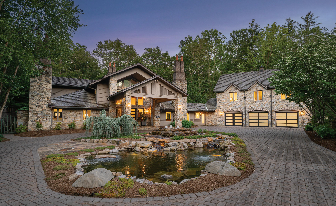
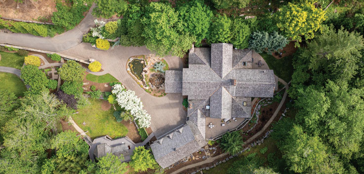
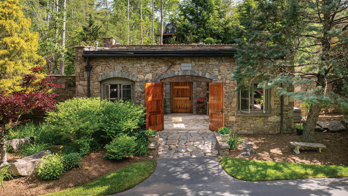
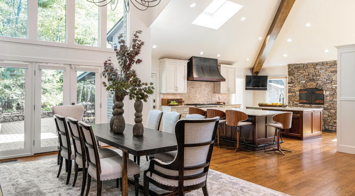
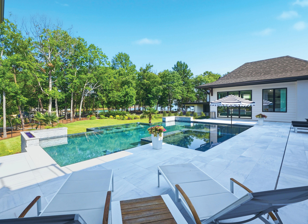
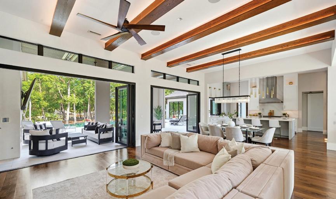
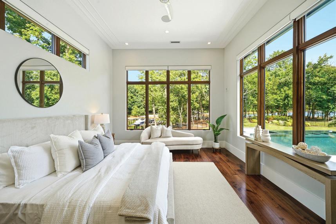
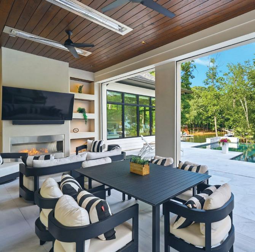
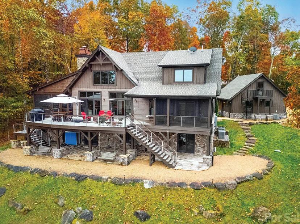
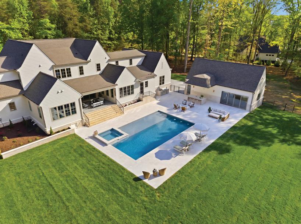
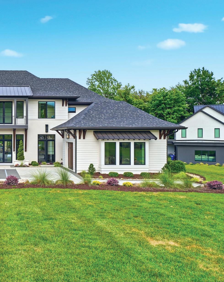
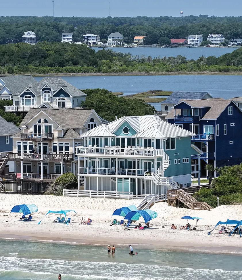
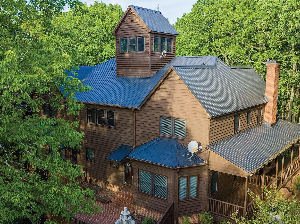
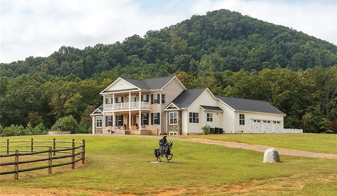
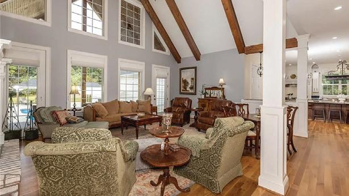
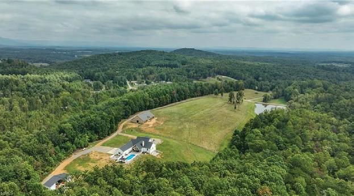
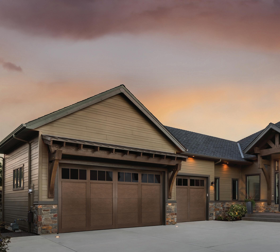
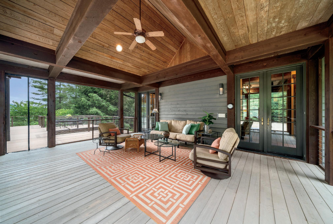
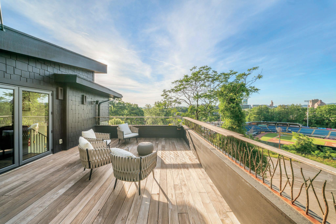
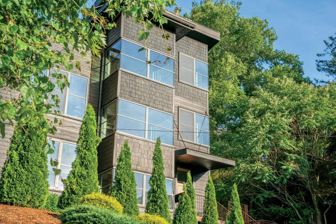
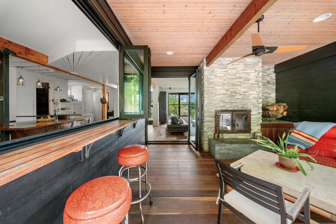
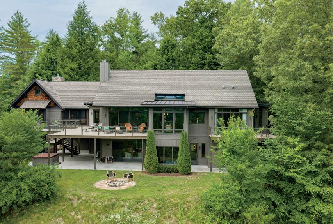
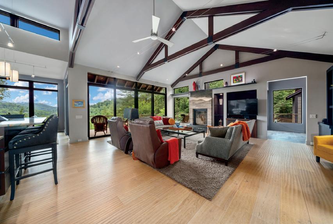
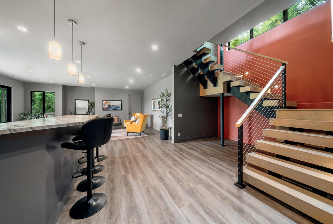
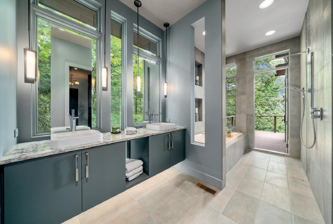
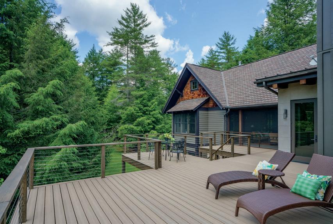
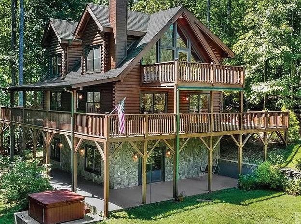
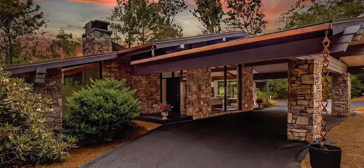
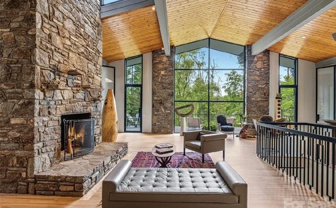
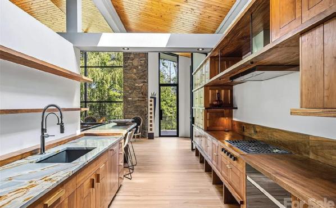
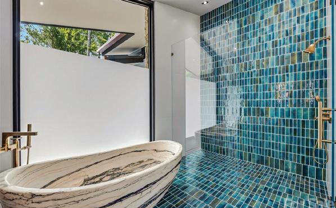
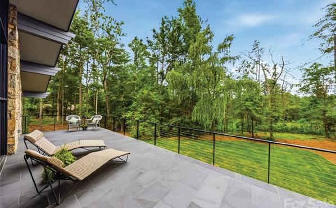
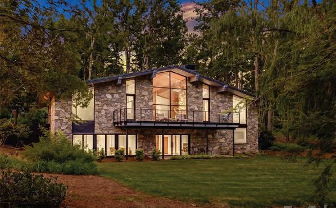
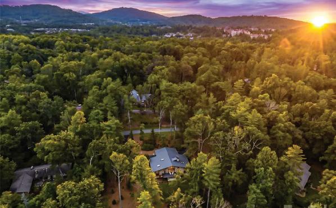
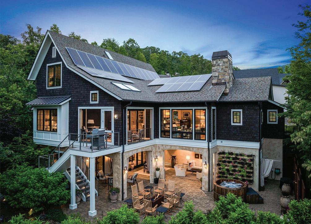
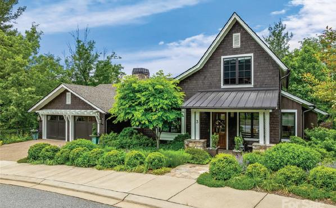
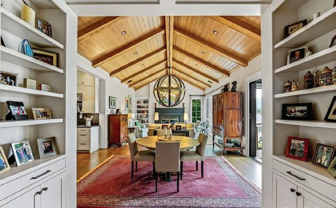
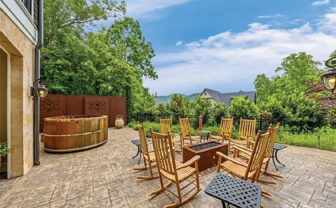
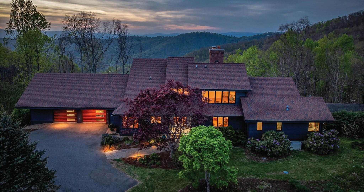
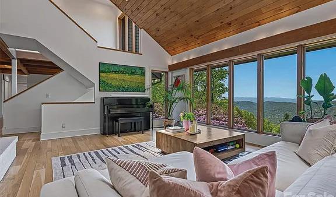
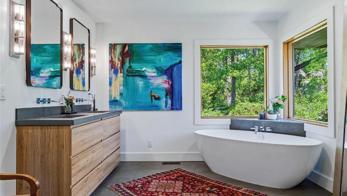
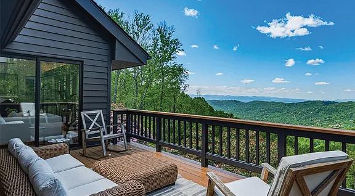
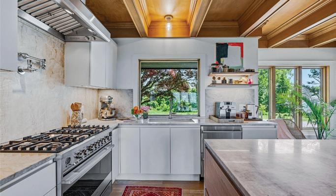
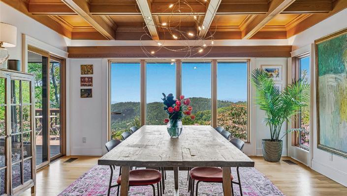
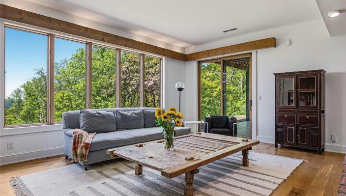
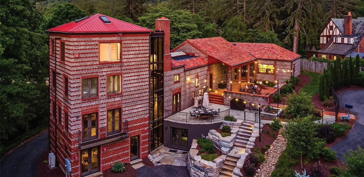
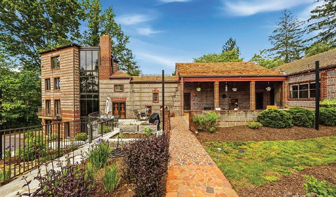
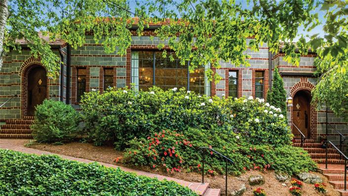
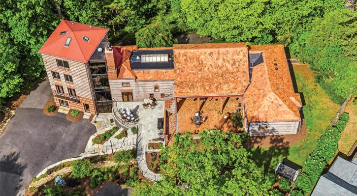
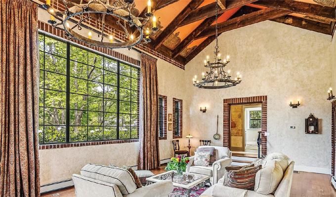
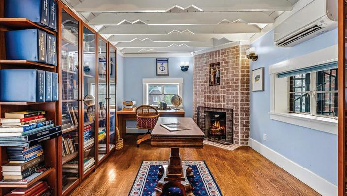
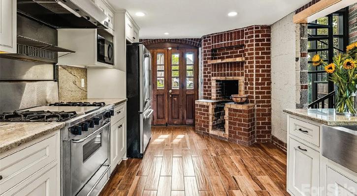
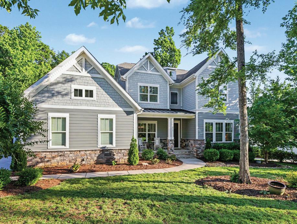
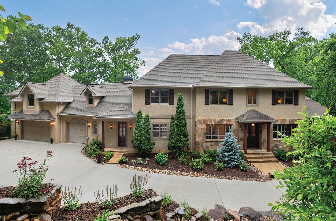
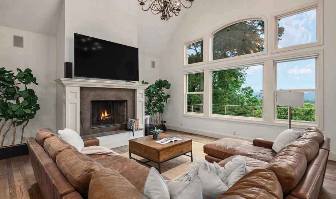
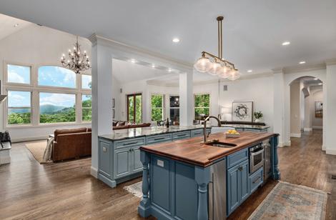
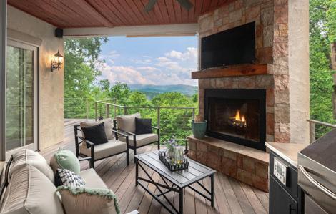
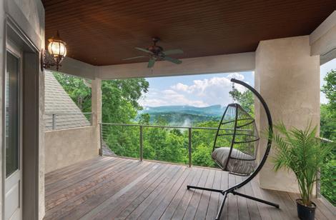
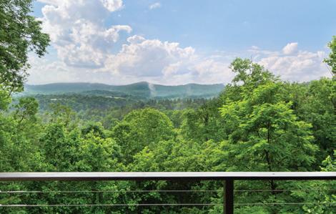
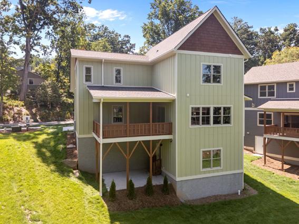
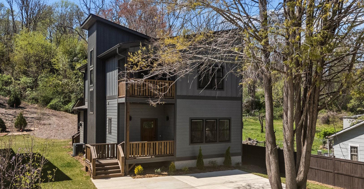
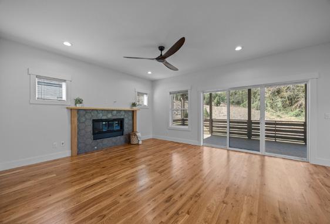
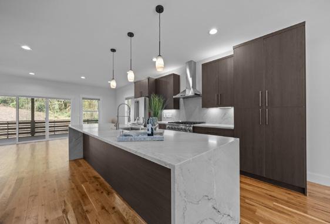
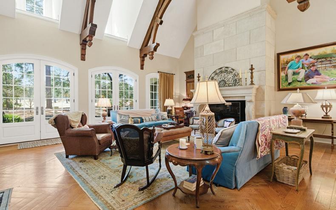
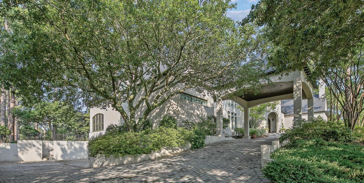
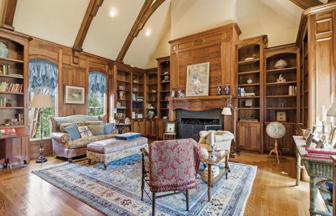
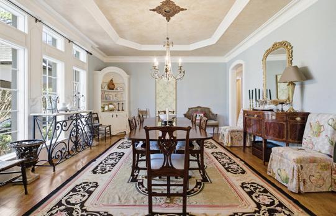
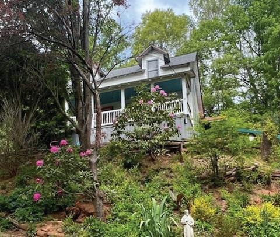
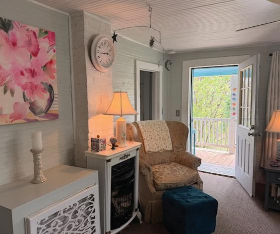
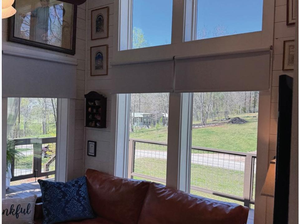
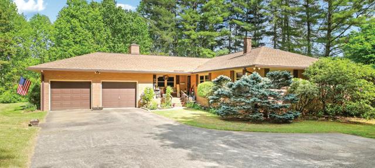
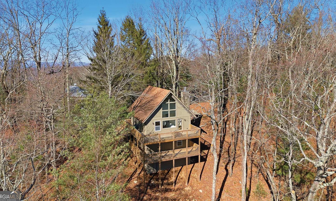
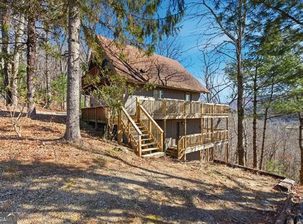
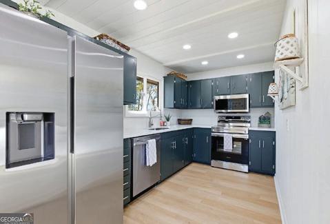
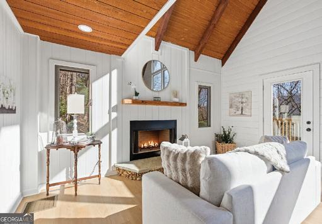
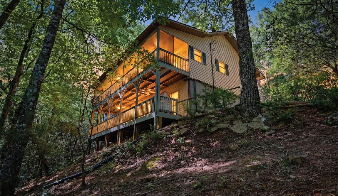
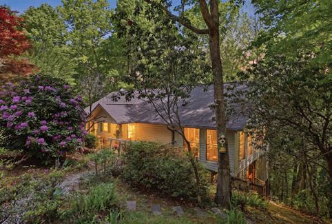
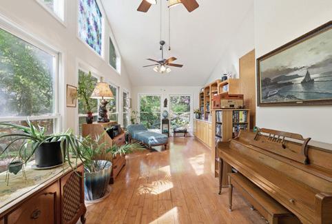
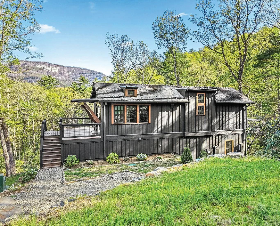
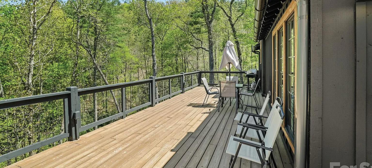
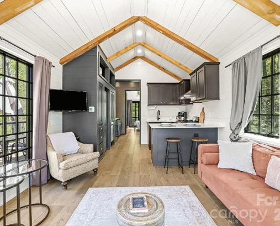
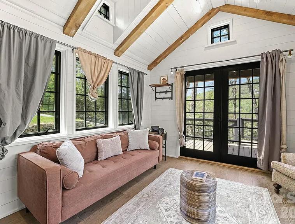
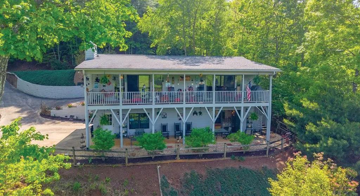
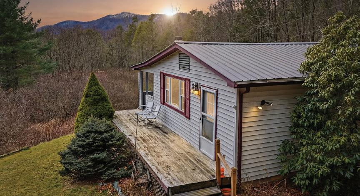
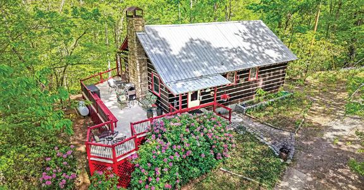
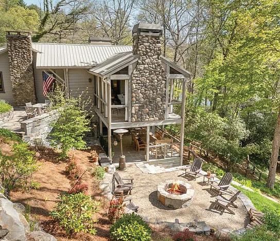
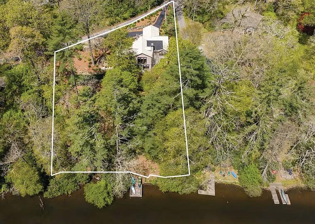
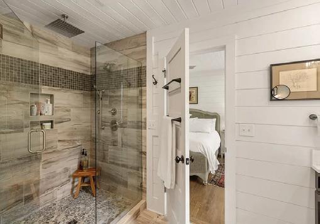
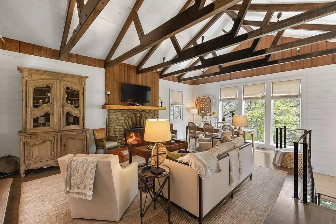
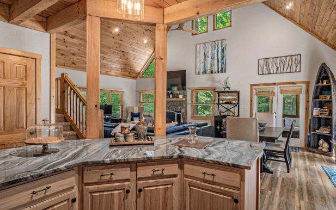
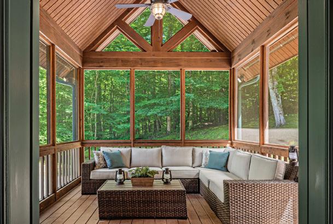
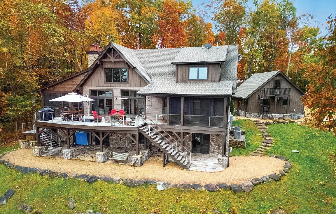
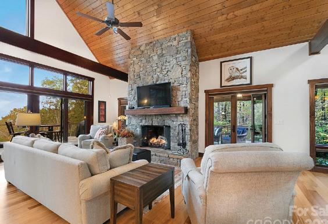
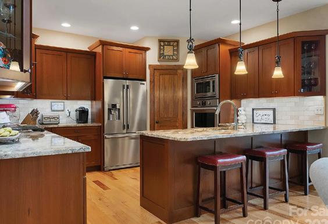
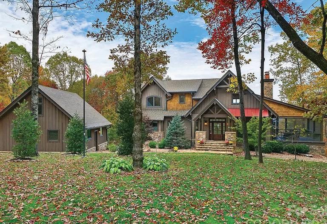
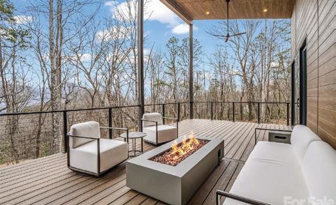
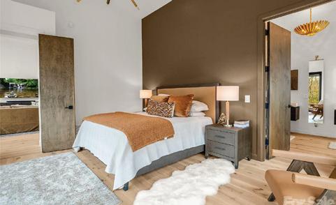
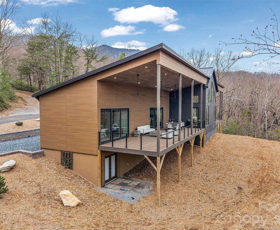
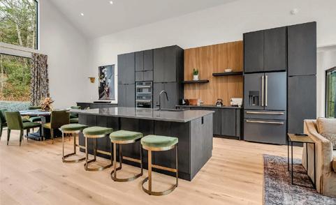
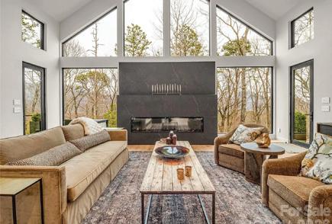
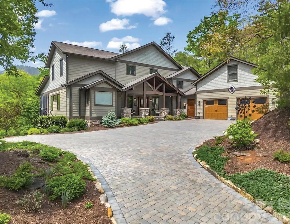
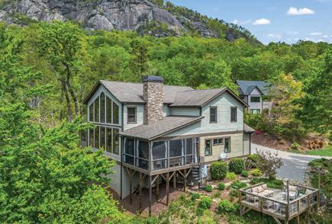
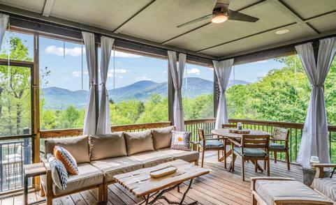
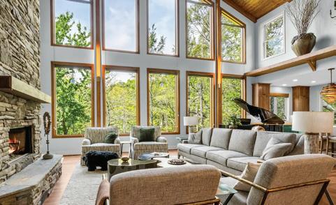
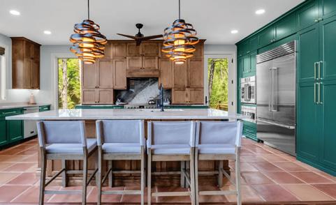
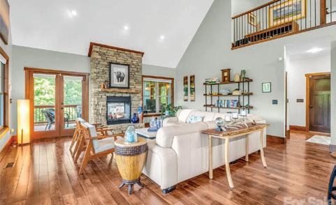
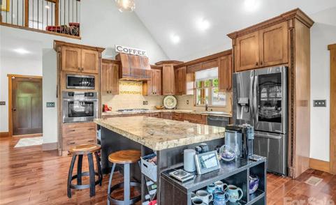
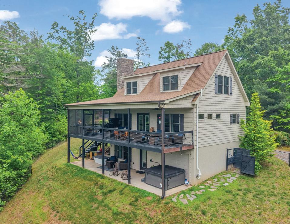
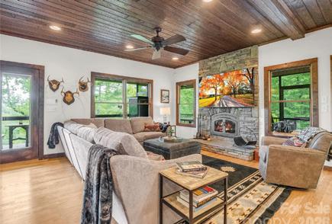
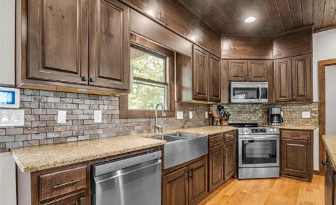
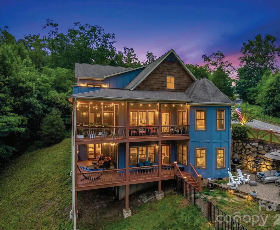
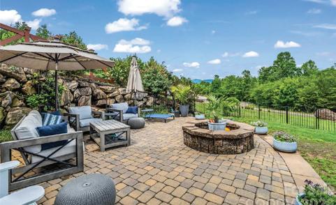
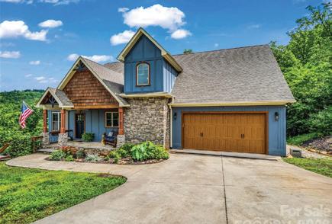
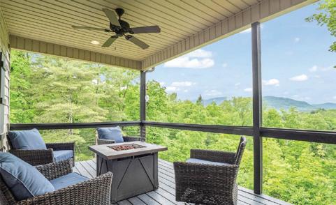
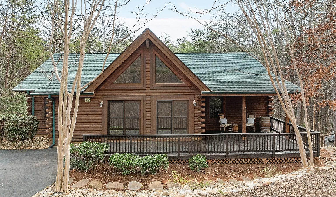
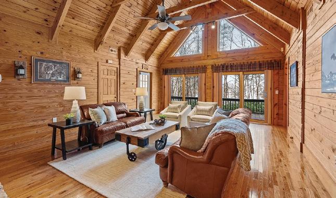
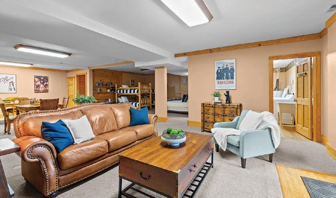
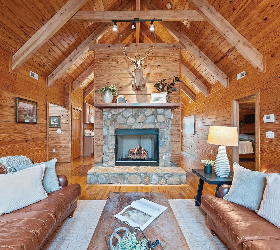
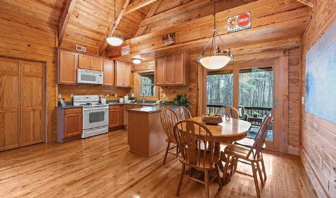
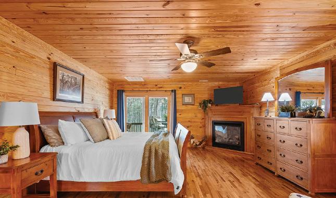
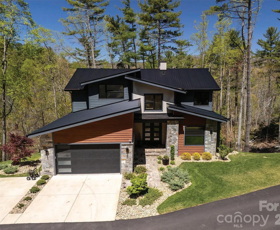
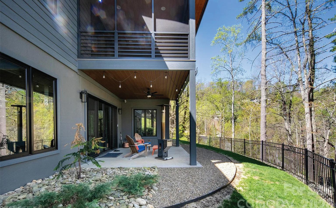
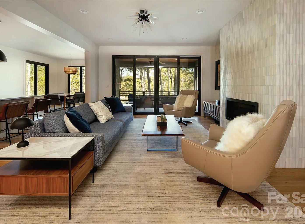
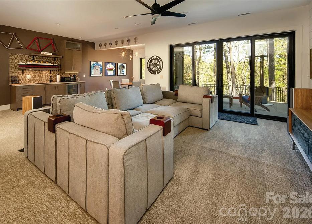
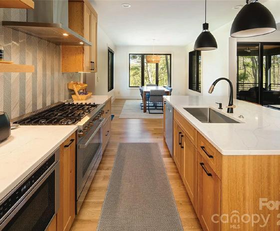
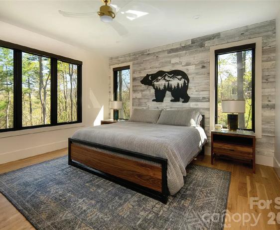
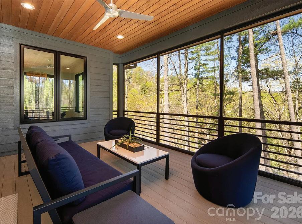
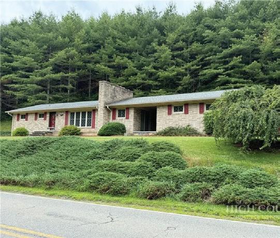
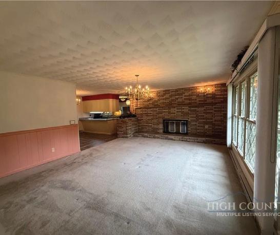
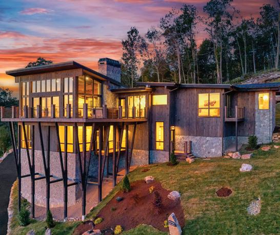
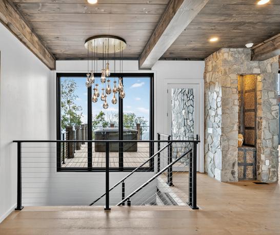
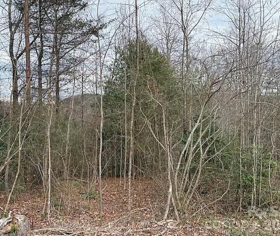
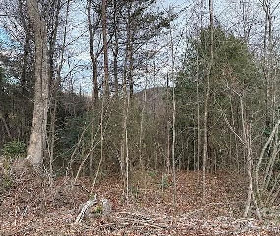
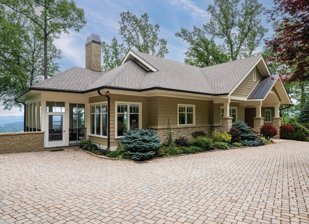
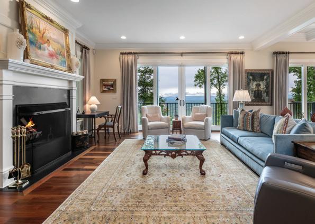
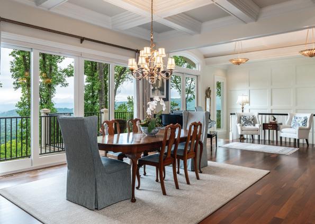
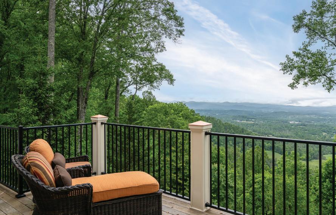
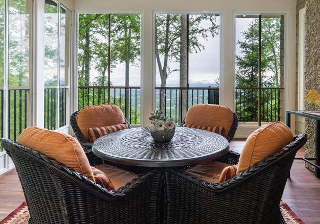
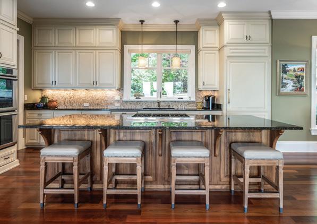
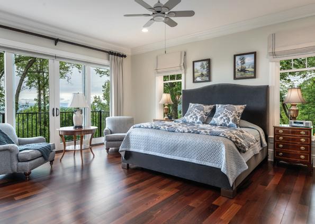
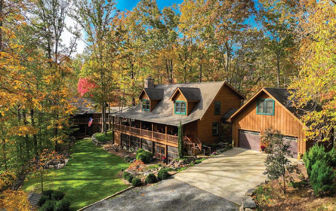
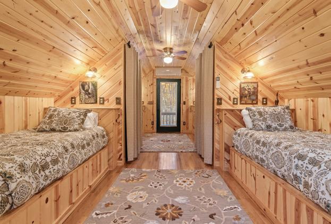
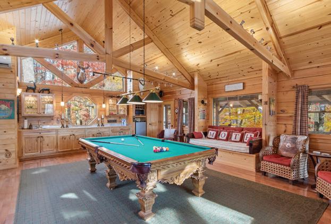
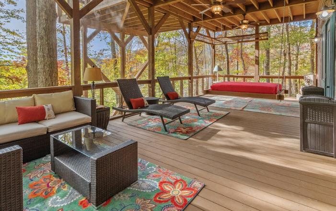
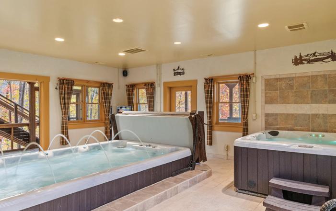
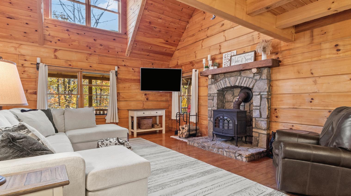
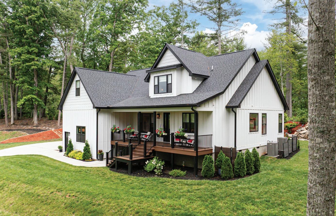
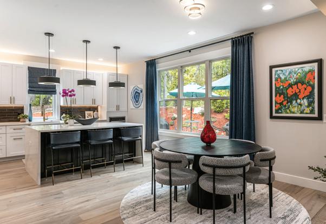
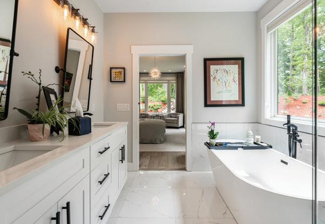
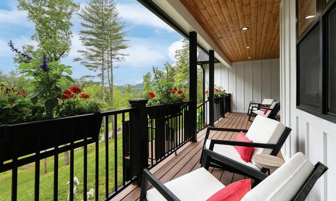
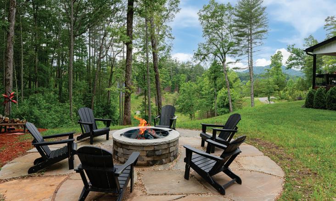
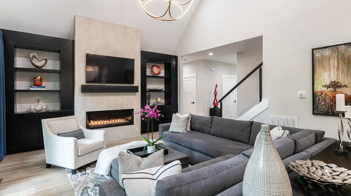
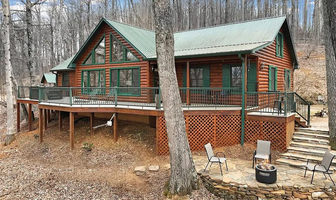
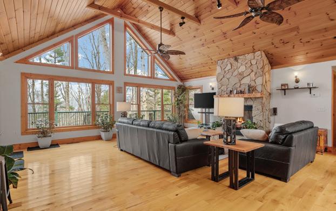
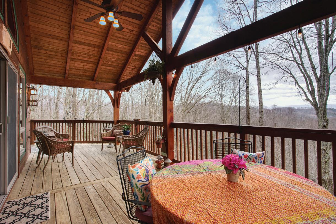
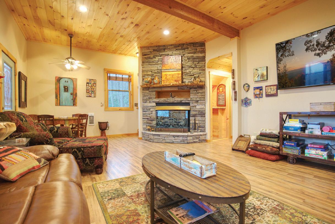
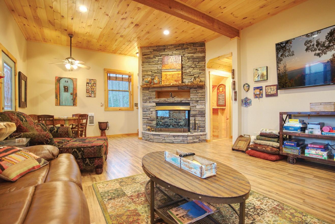
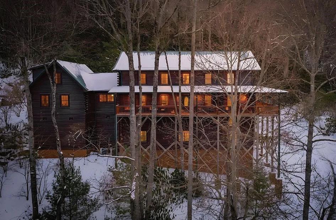
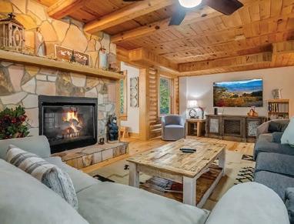
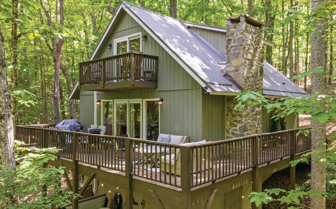
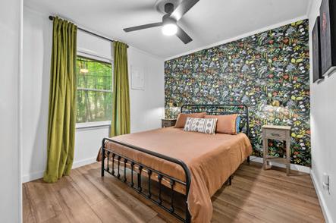
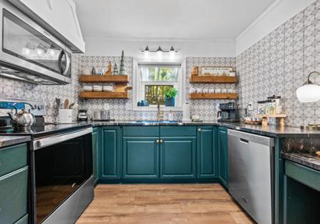
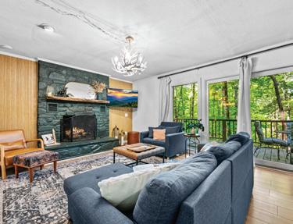
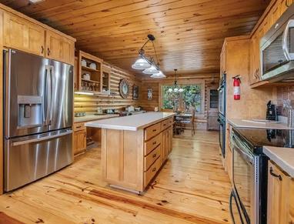
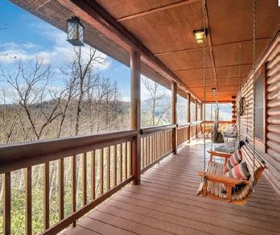
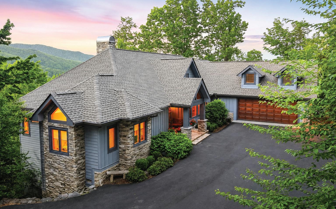
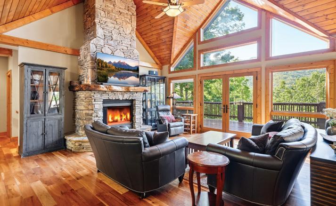
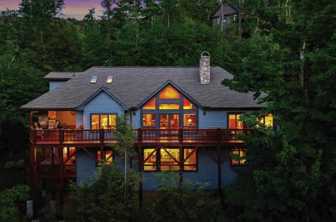
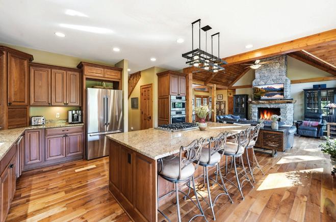
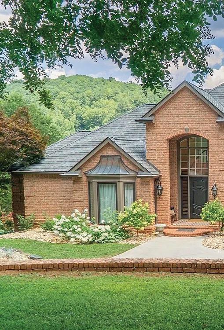
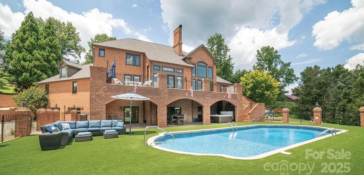
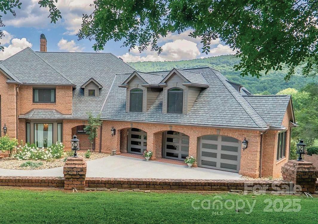
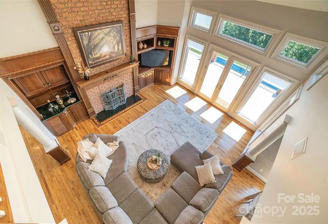
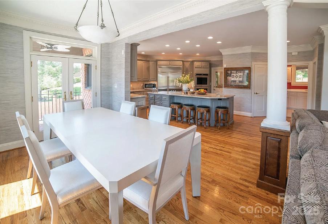
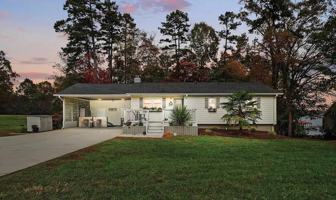
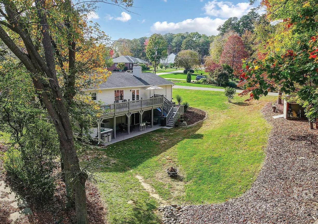
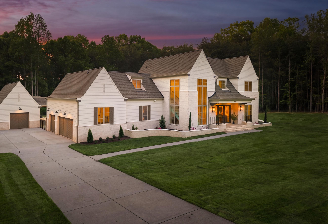
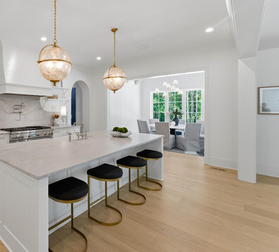
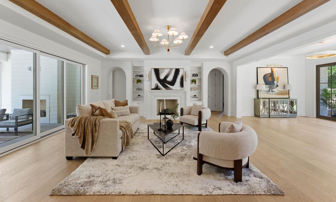
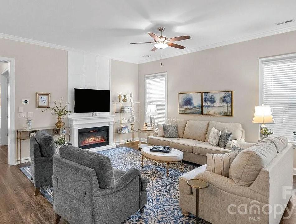
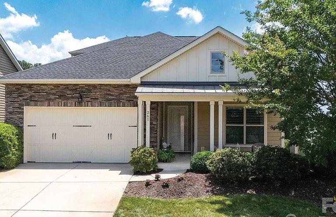
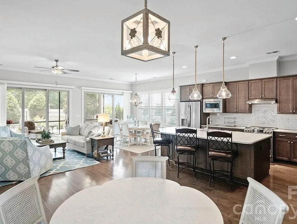
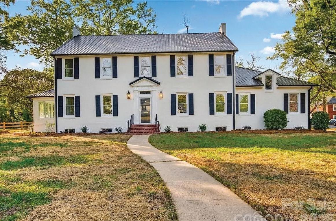
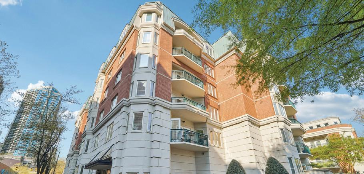
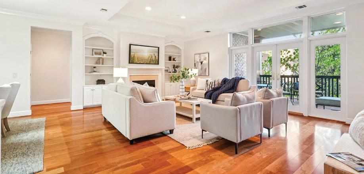
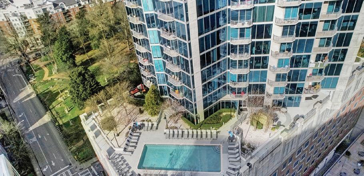
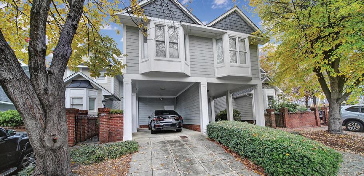
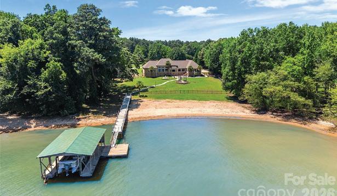
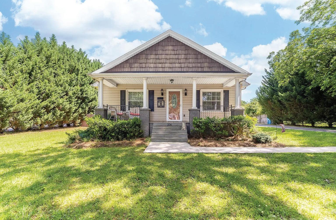
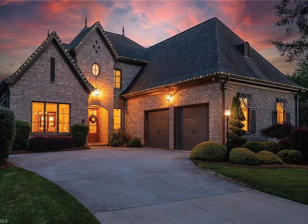
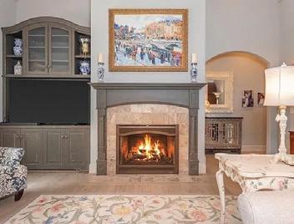
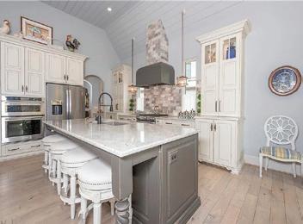
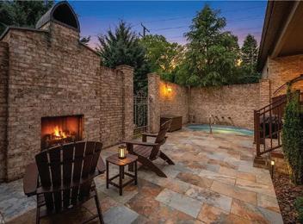
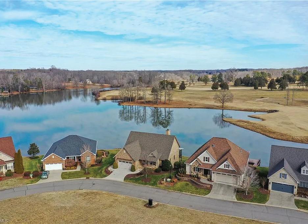
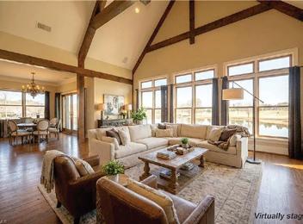
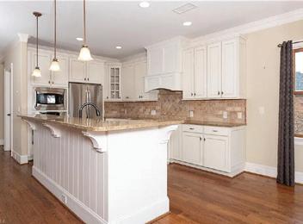
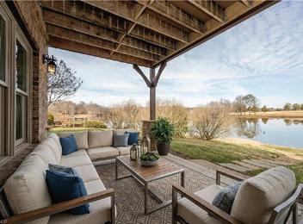
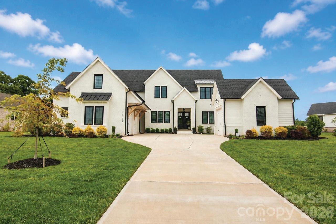
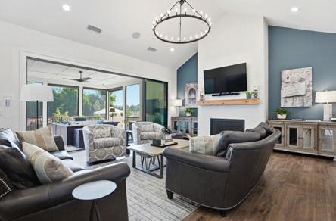
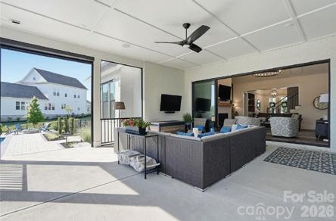
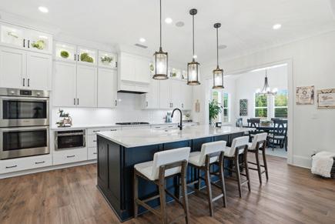
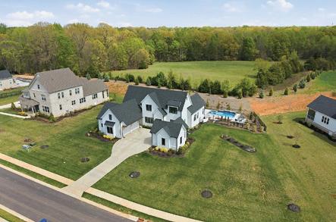
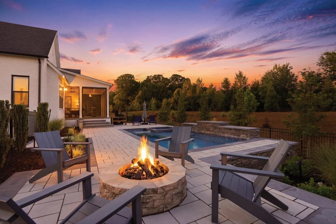
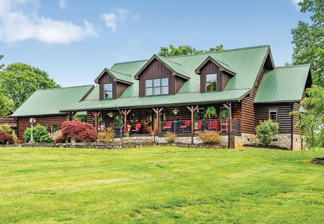
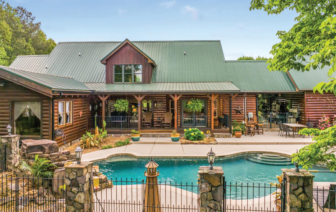
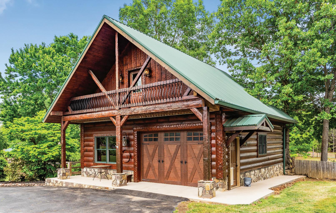
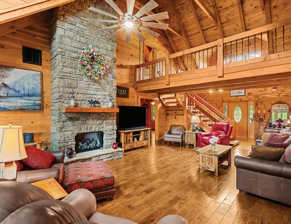
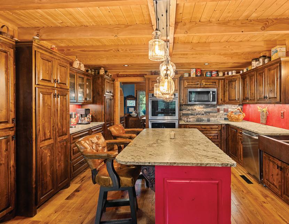
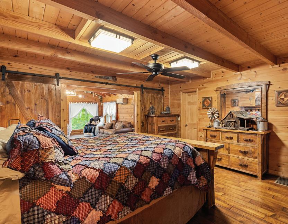
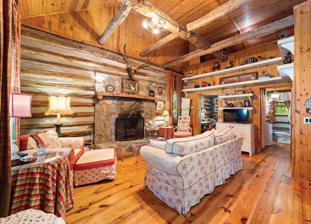
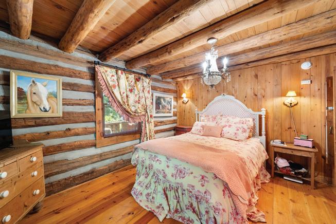
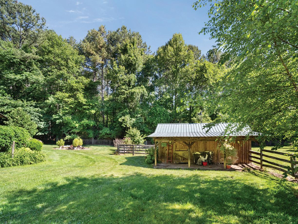
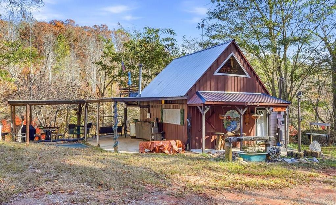
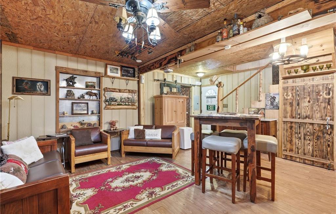
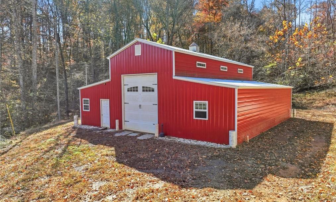
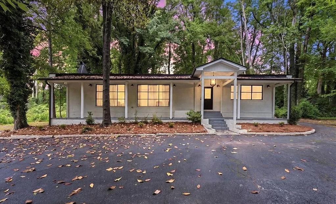
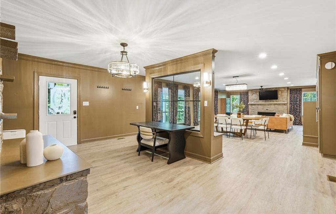
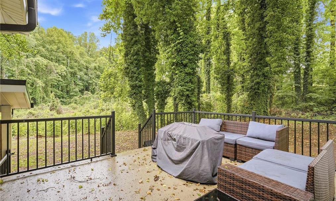
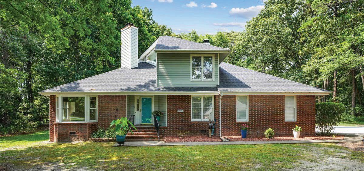
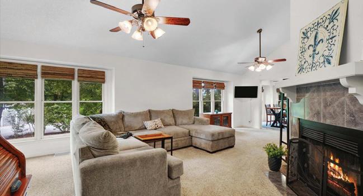
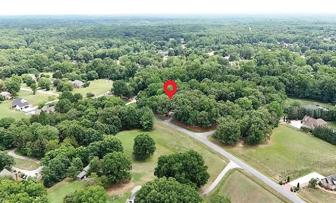
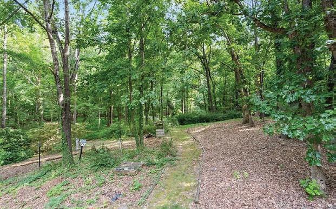
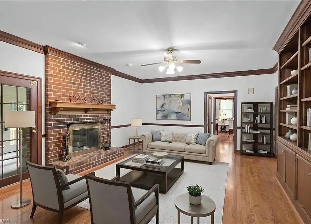
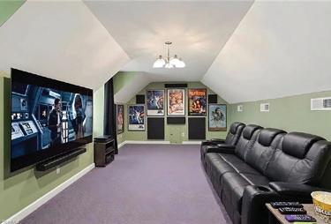
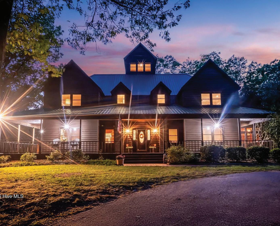
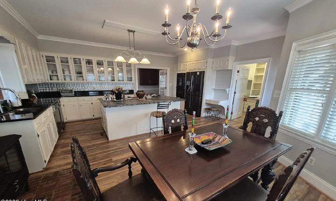
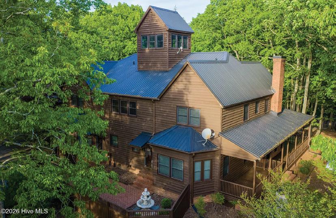
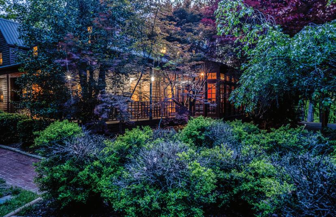
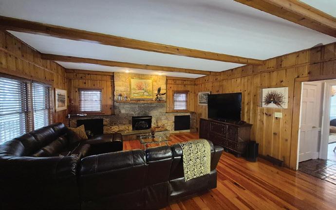
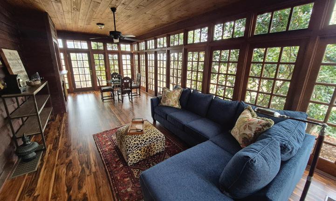
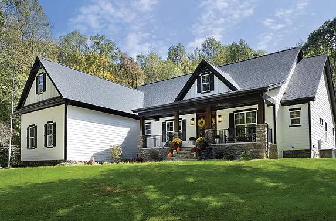
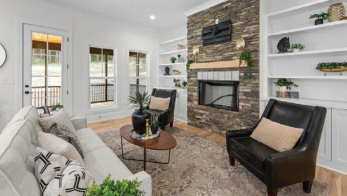
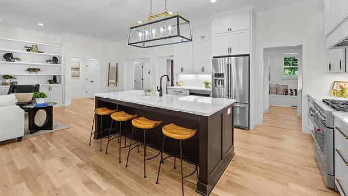
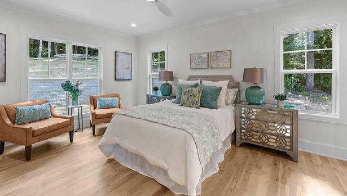
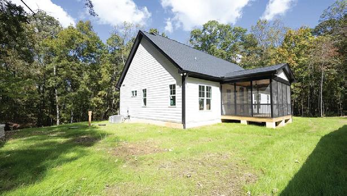
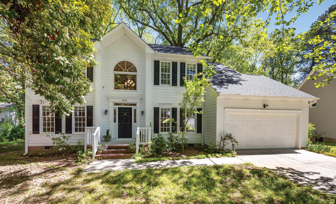
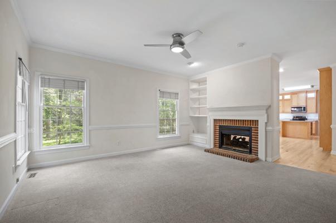
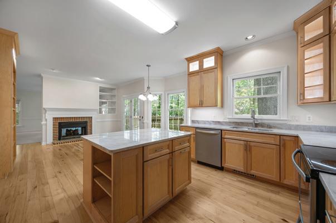
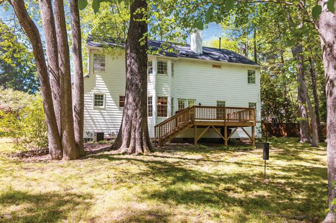
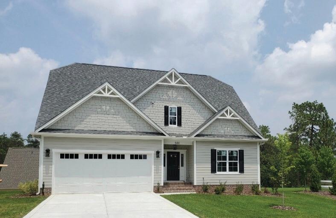
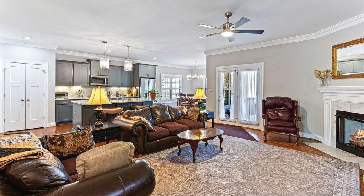
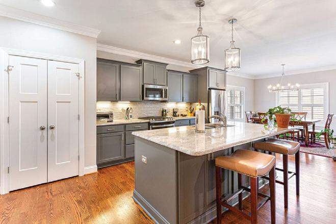
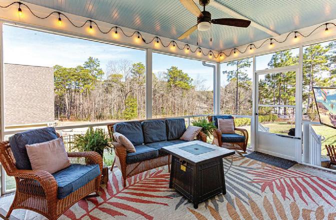
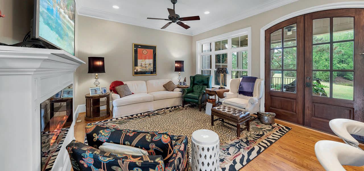
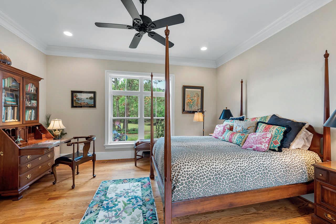
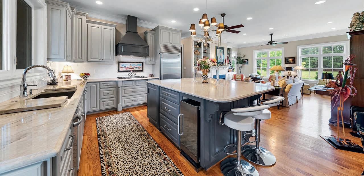
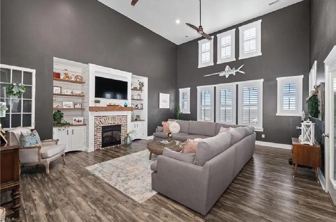
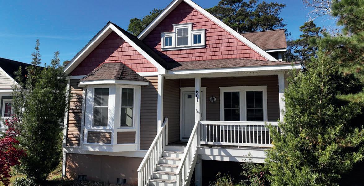
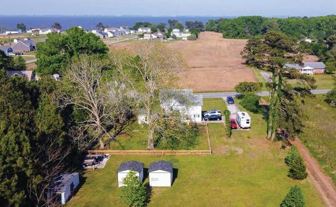
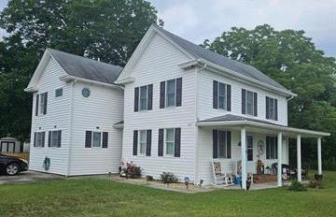
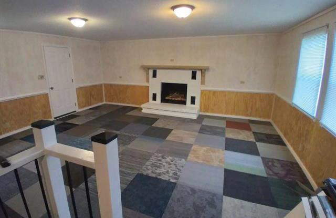
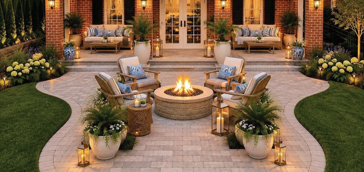
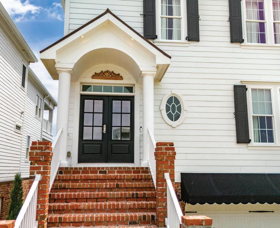
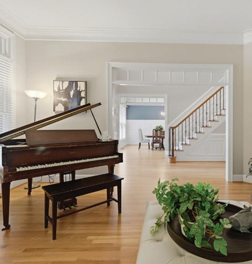
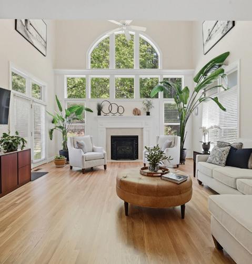
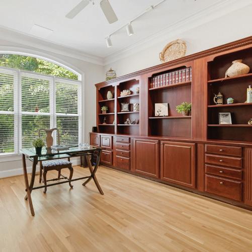
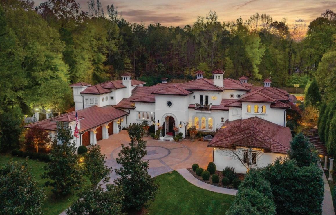
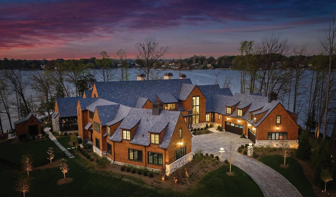
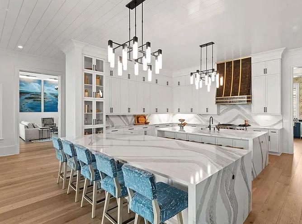
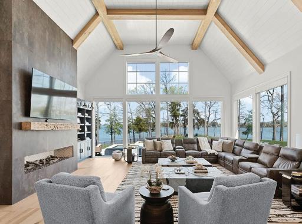
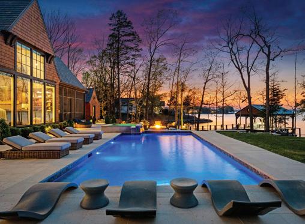
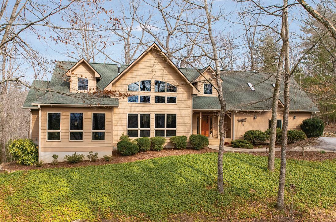
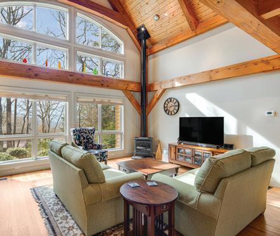
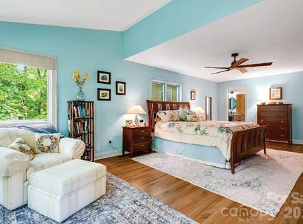
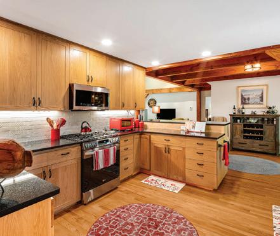
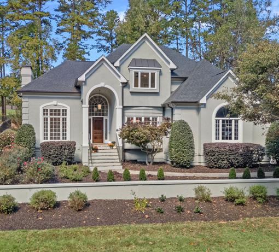
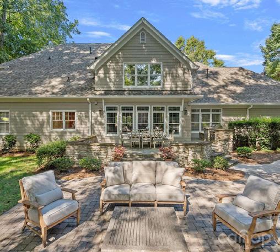
Discover unparalleled serenity with this private estate set on more than four acres of curated gardens, open meadows, and fern-covered forests. This enchanting property features a storybook conservatory, two charming guest cottages, and an exquisite main residence. A stunning stone wall lines the property, ensuring privacy and creating an oasis that feels worlds apart — yet is conveniently located just 15 minutes from downtown Asheville. Situated within the prestigious gates of The Ramble, this estate offers a rare opportunity: the privacy and security of a gated community without the architectural or usage restrictions, and currently no rental restrictions. The main residence is the ultimate mountain retreat, showcasing soaring post-and-beam ceilings, dramatic floor-to-ceiling stone fireplaces, an exceptional primary suite, a chef’s kitchen, five guest suites, and more than 2,000 square feet of outdoor living space overlooking the forest. Meticulously renovated in 2022, the home seamlessly blends timeless craftsmanship with modern luxury.
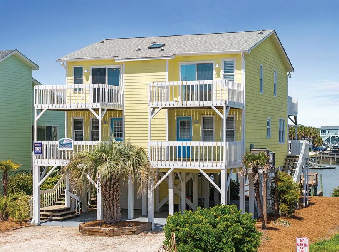
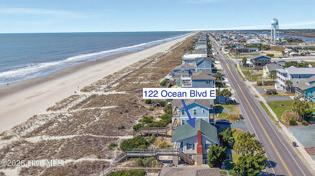
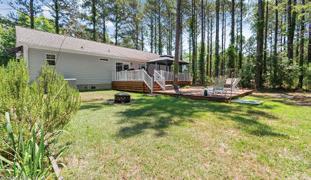
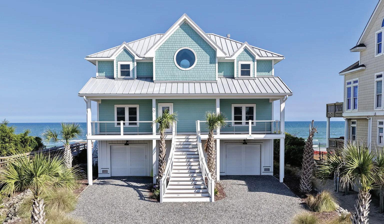
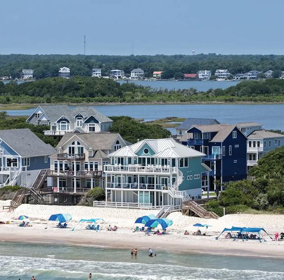
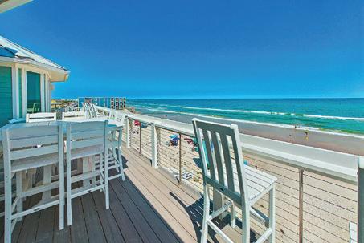
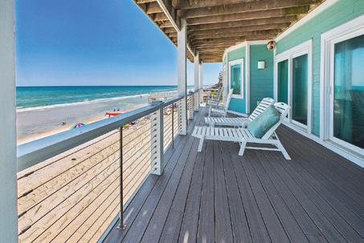
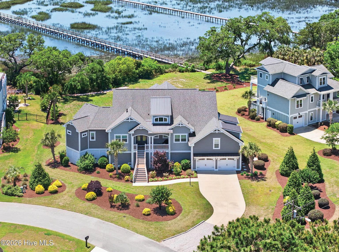
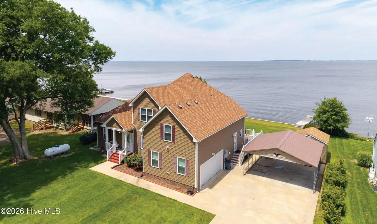
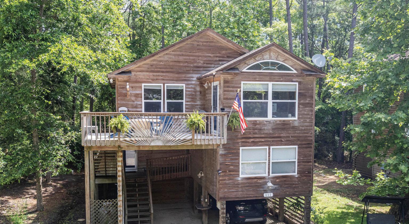
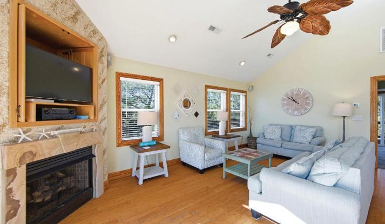
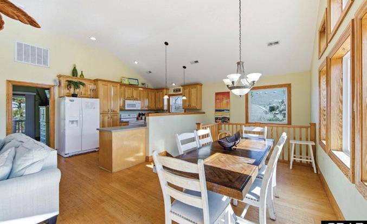
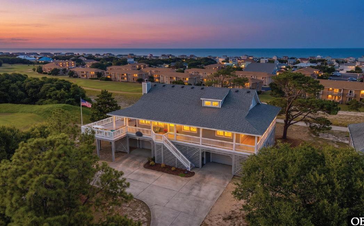
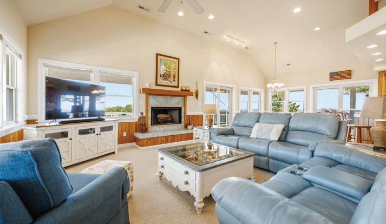
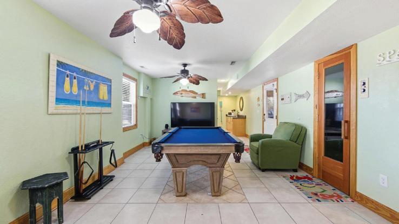
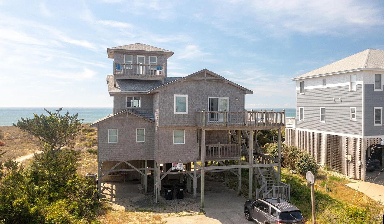
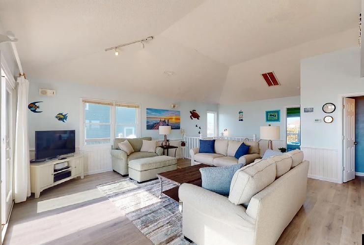
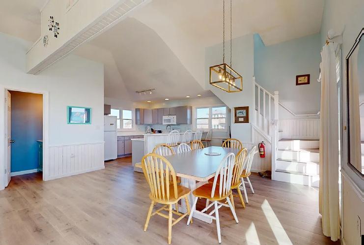
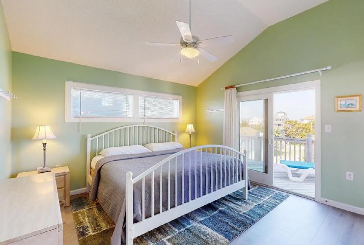
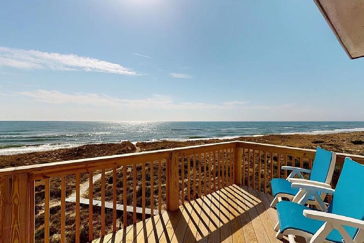
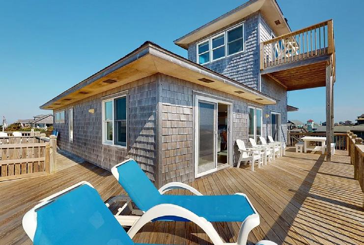
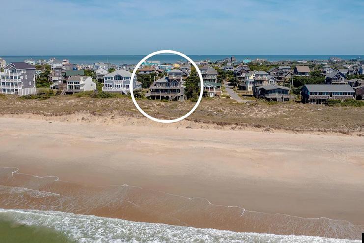
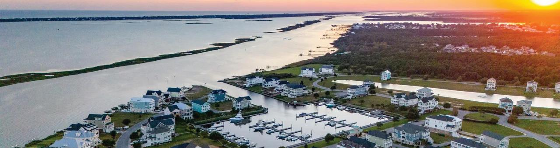
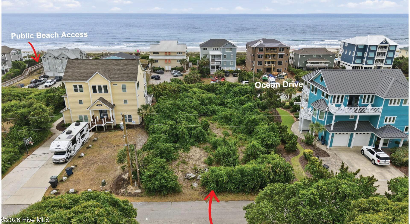
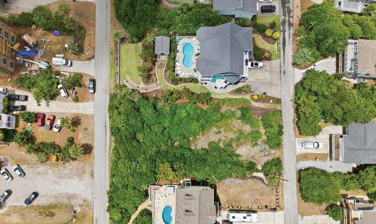
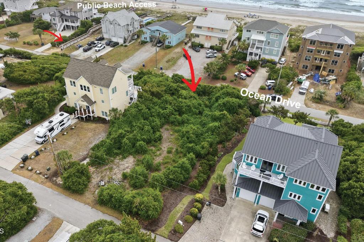
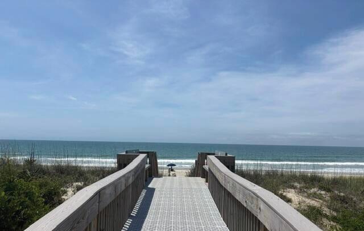
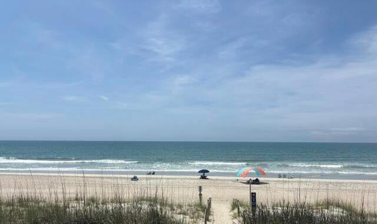
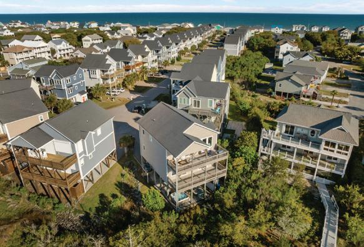
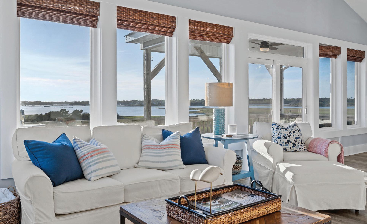
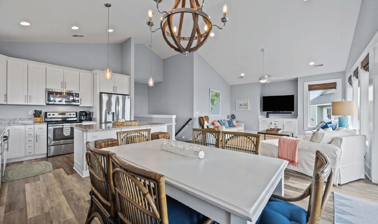
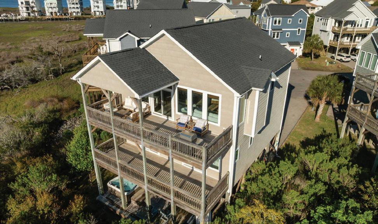
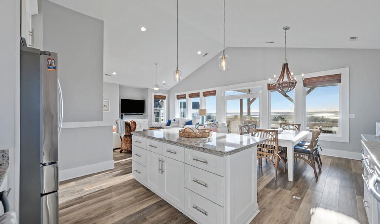
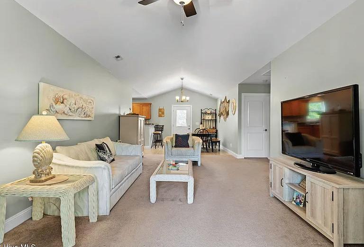
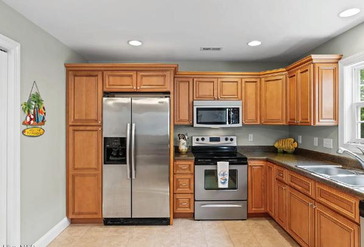
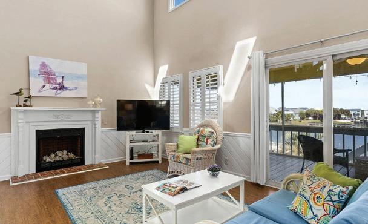
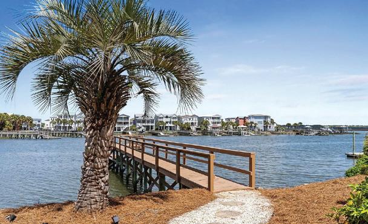
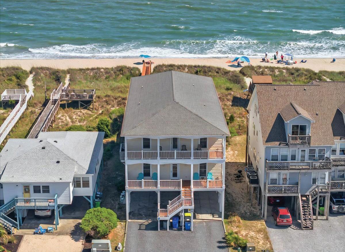
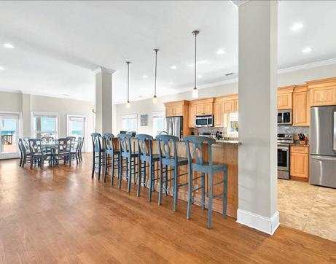
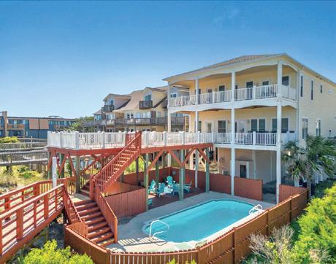
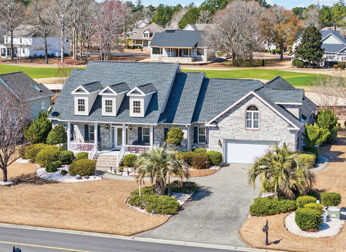
30 Porpoise Place, North Topsail Beach, NC - Chris Lopata
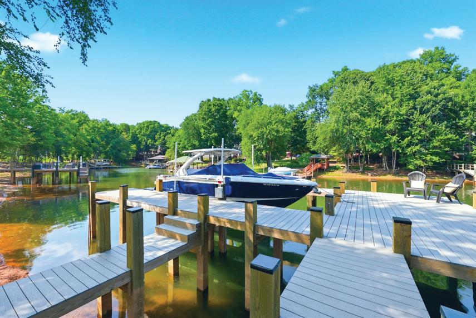
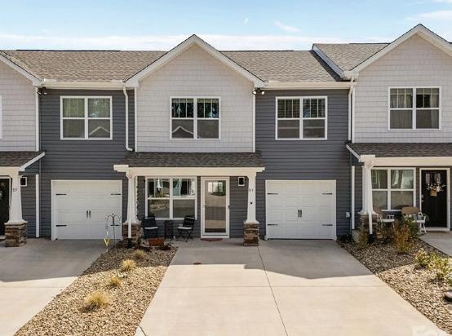
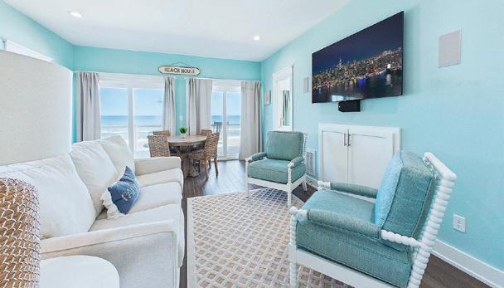
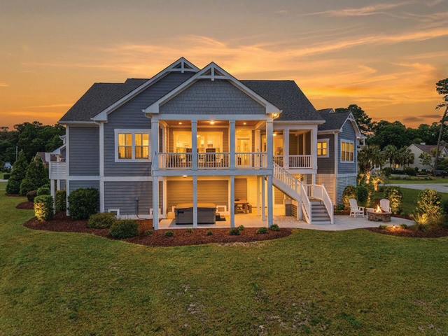
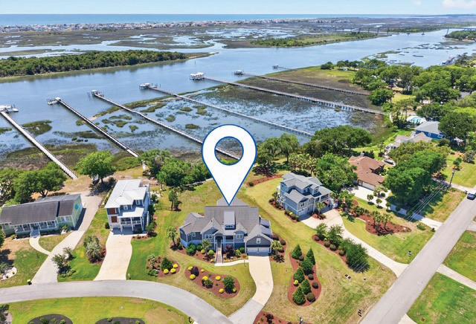
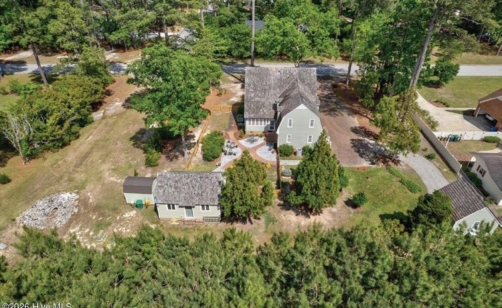
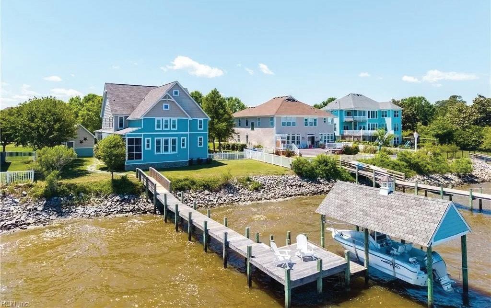
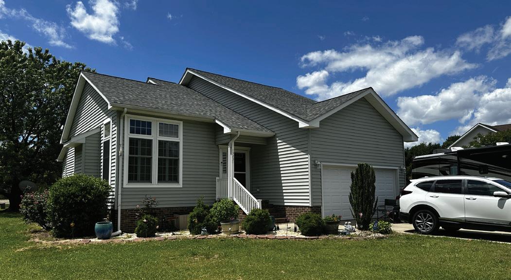
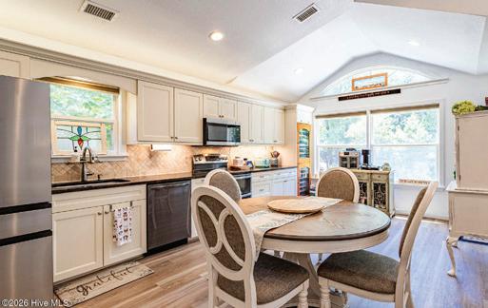
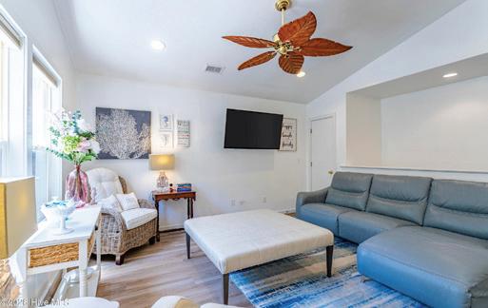
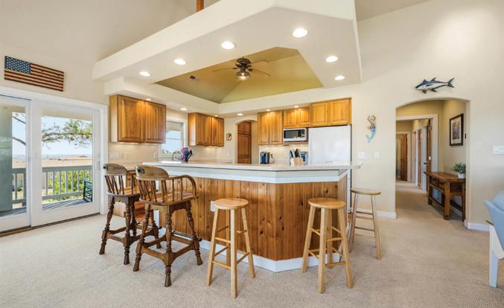
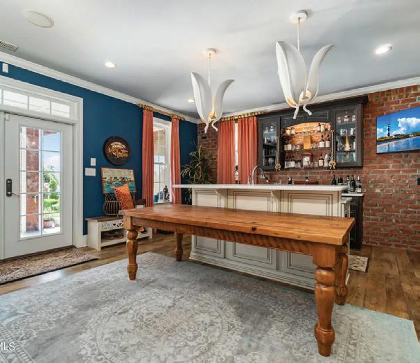
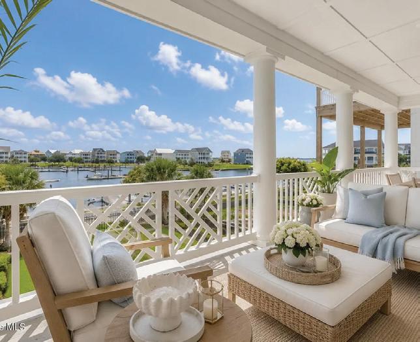
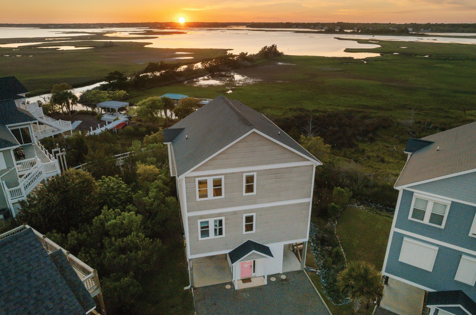
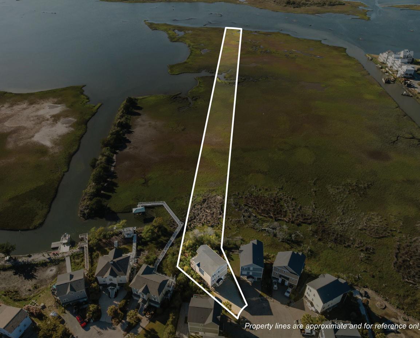
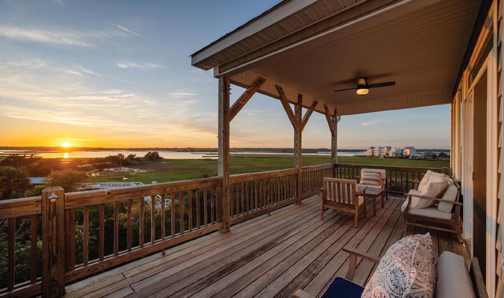
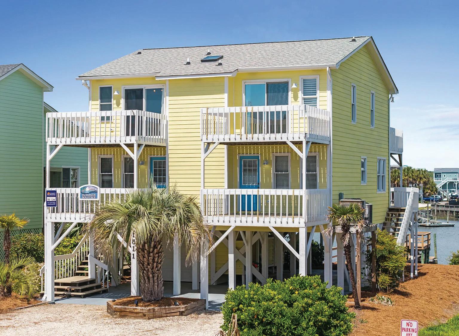
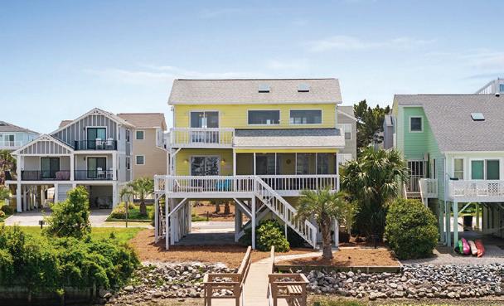
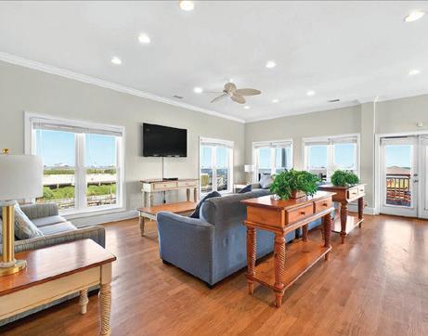
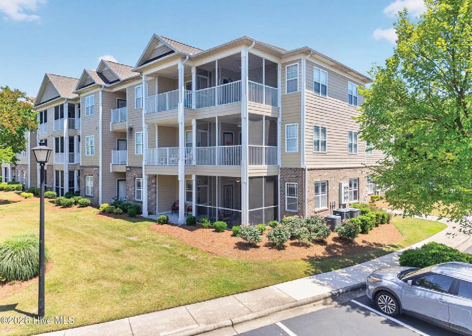
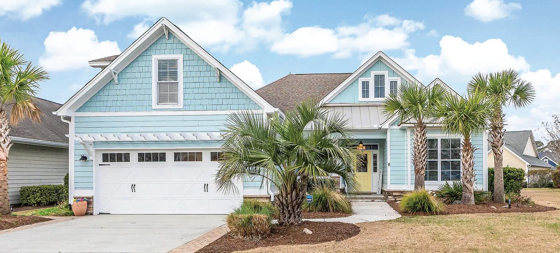
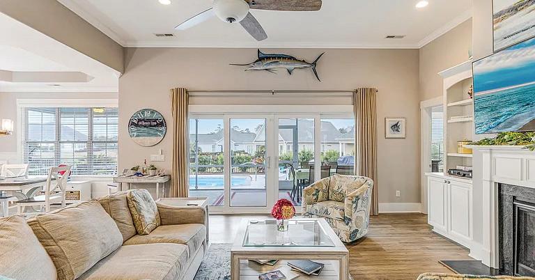
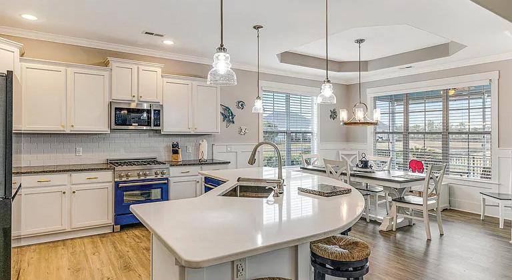
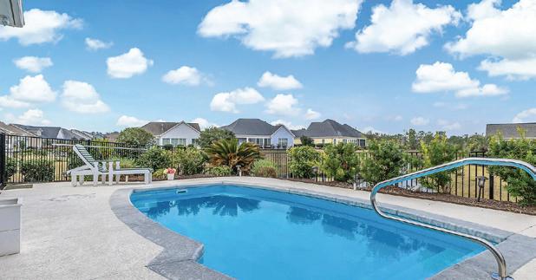
1511 Canal Drive, Sunset Beach, NC Deborah Morgan 124
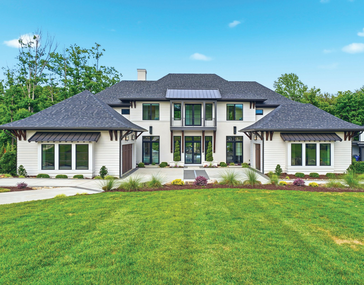
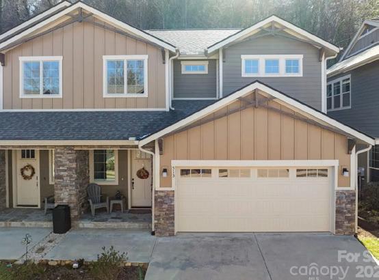
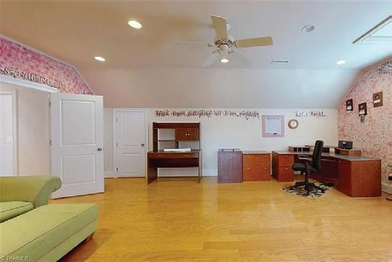
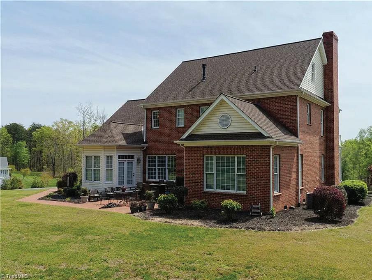
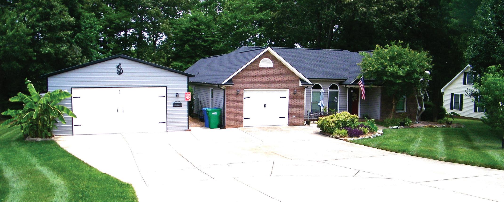
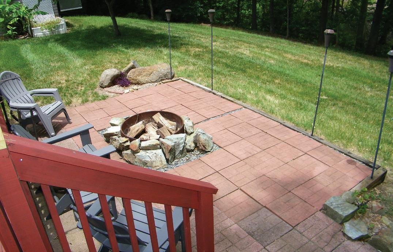
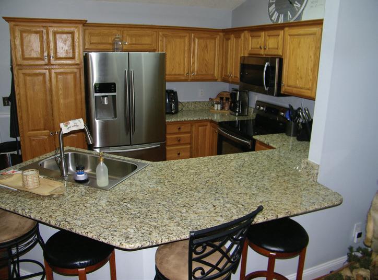
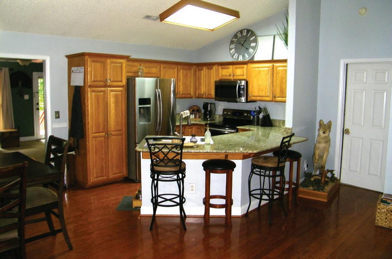
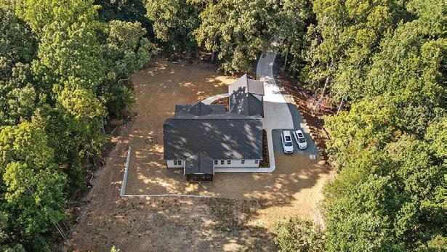
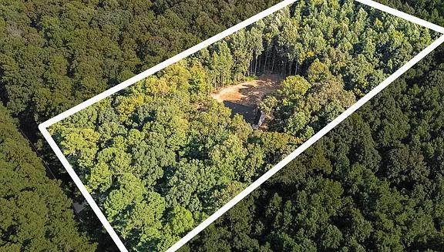
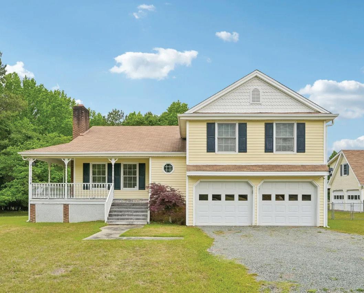
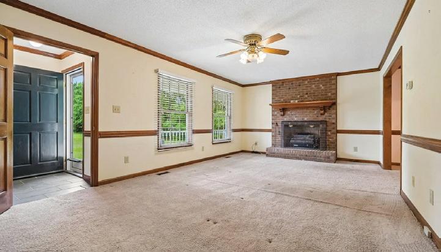
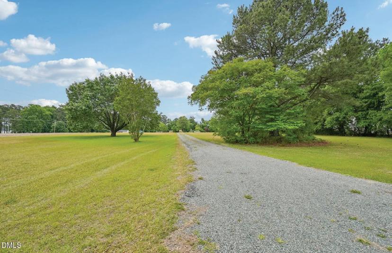
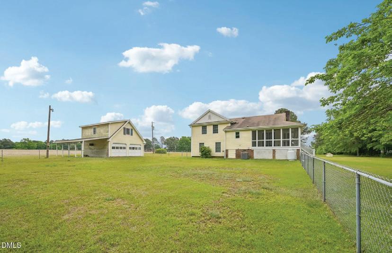
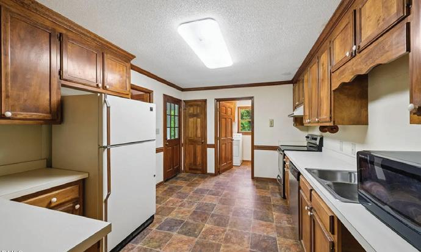
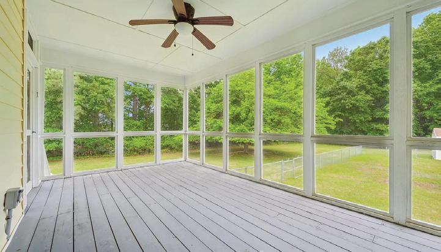
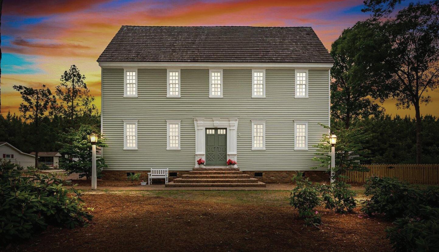
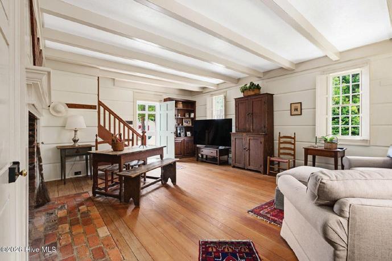
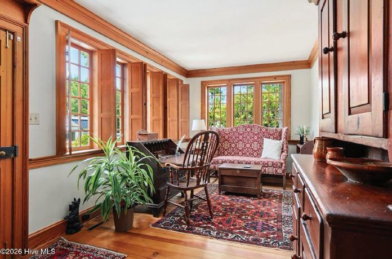
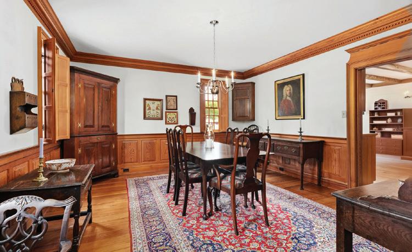
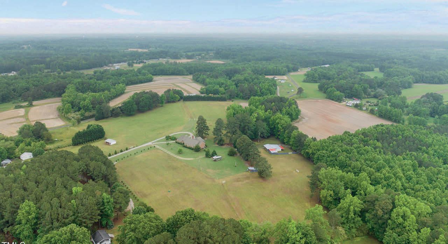
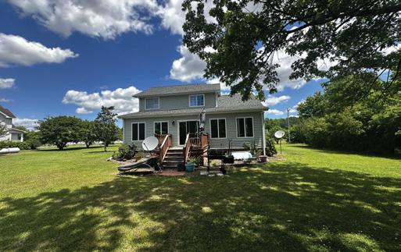
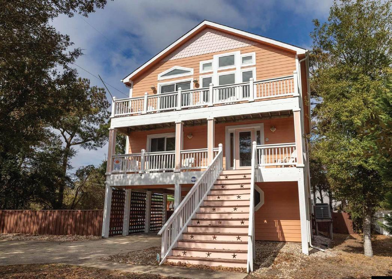
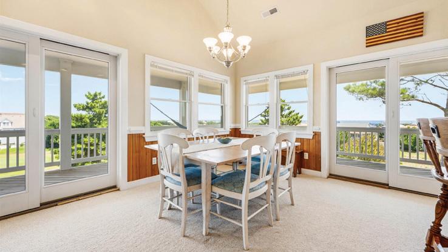
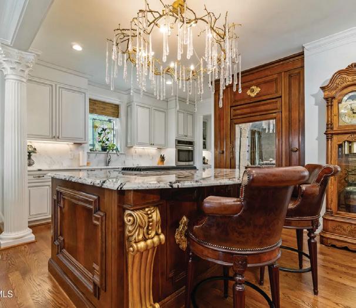
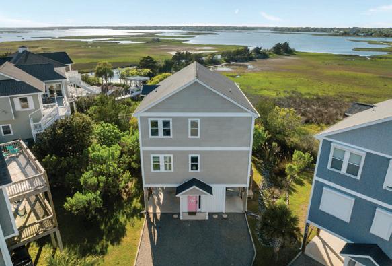
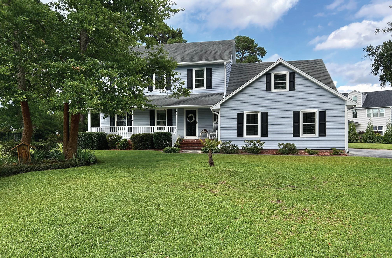
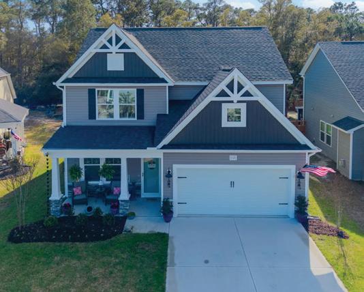
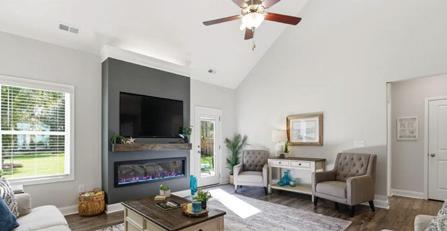
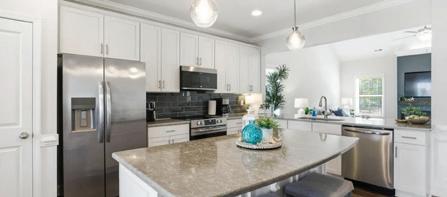
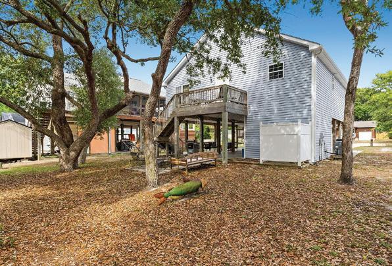
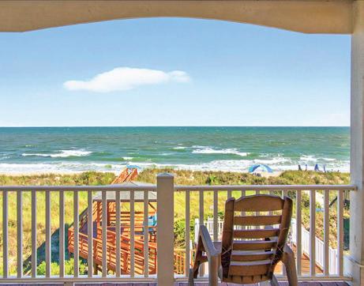
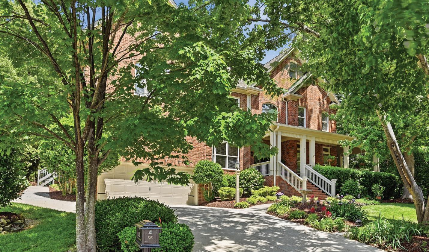
300 Cottonstone Lane, Troy, NC - Kathy McRae
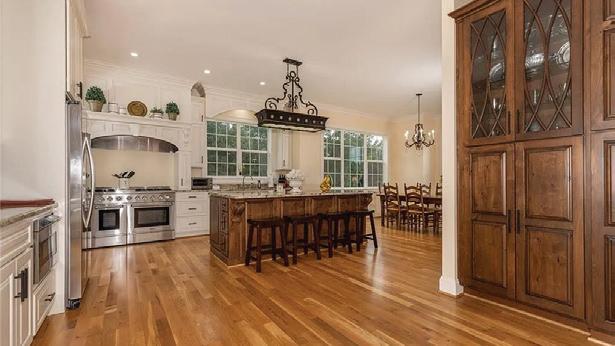
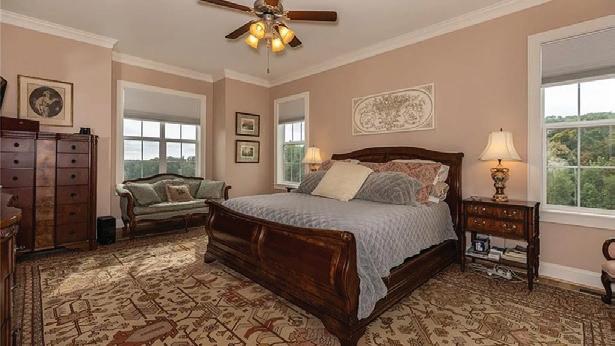
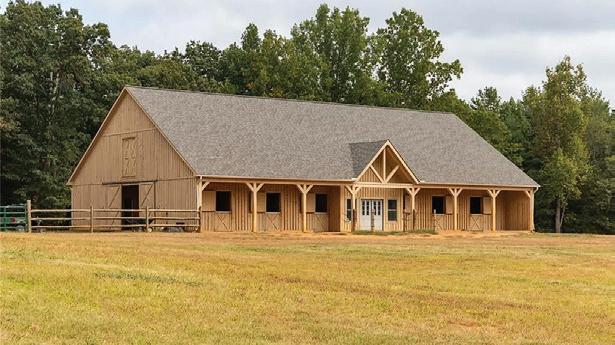
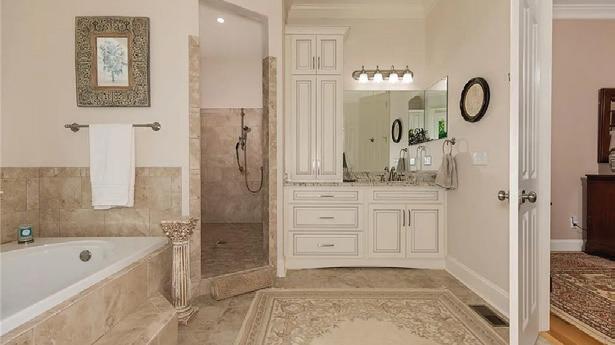
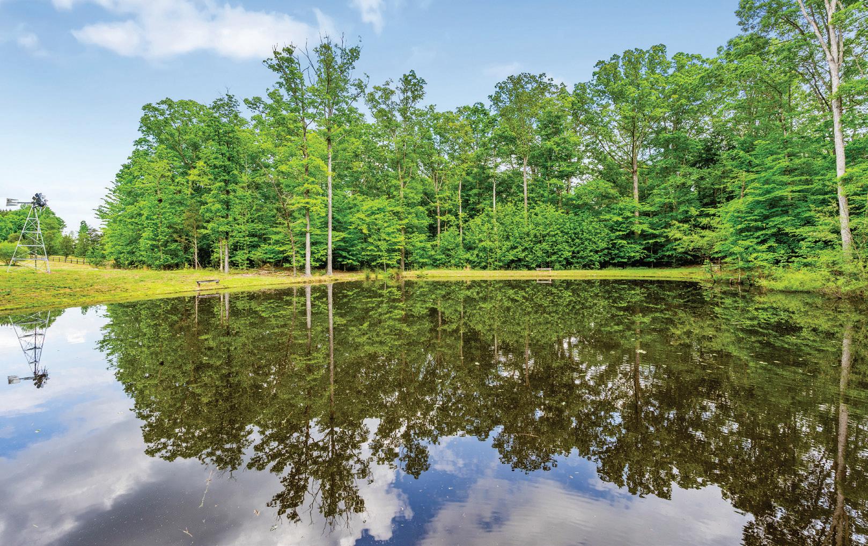
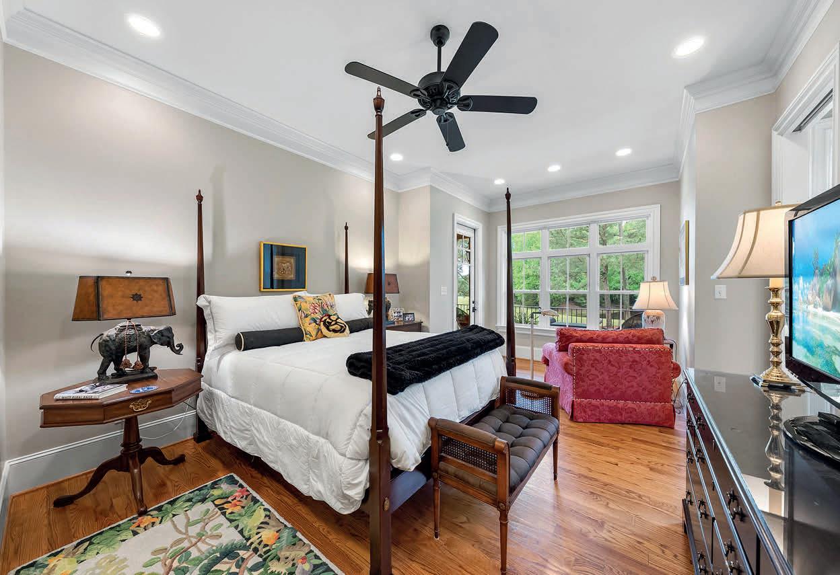
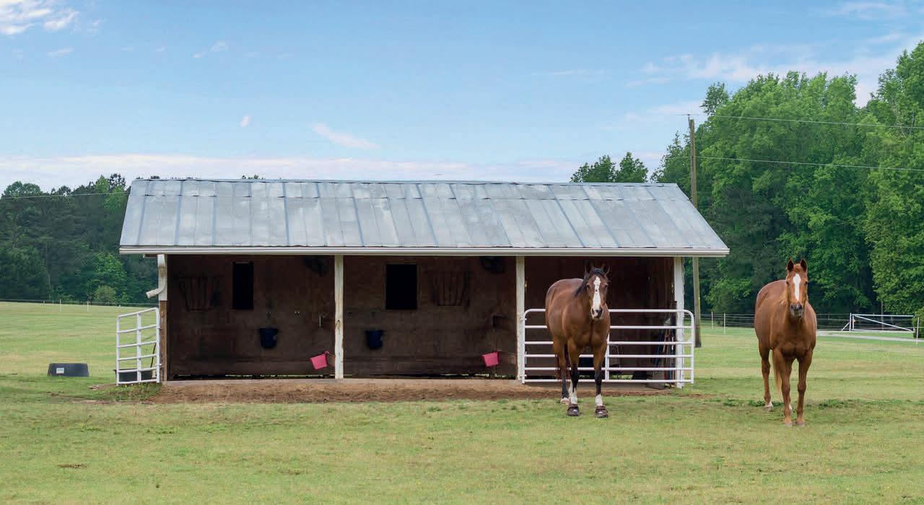
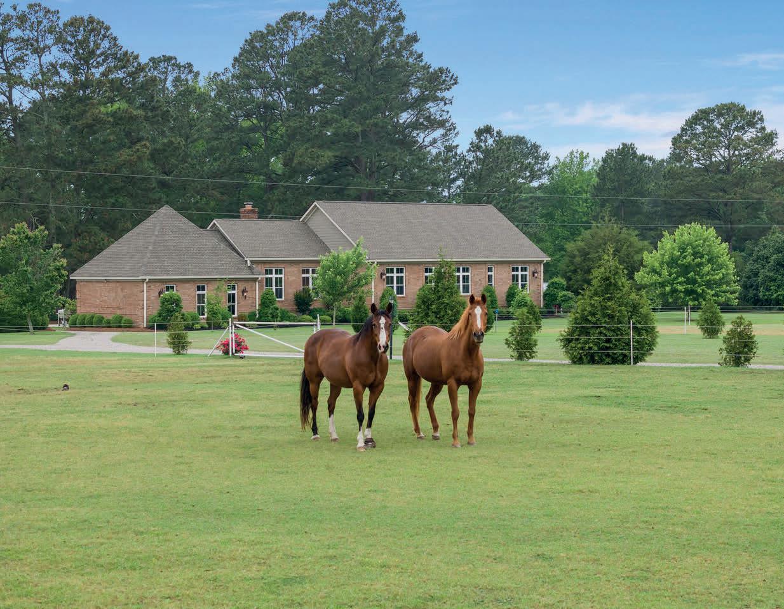
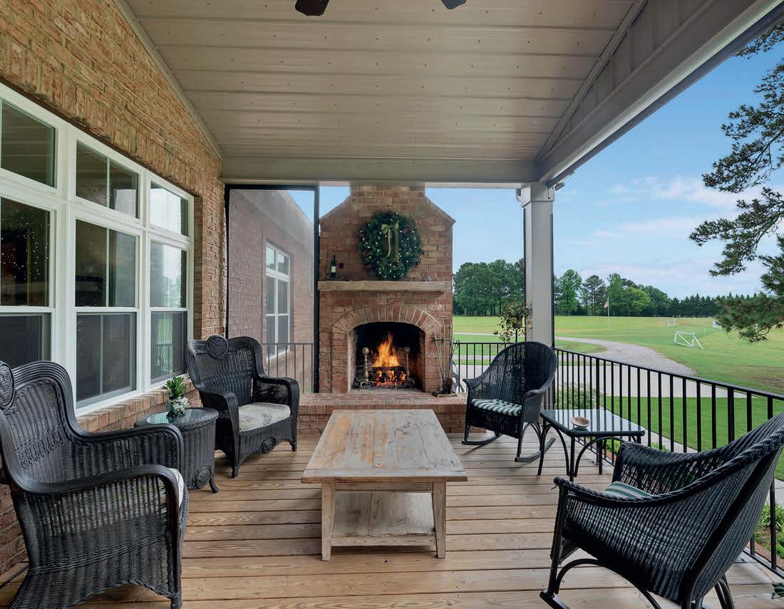
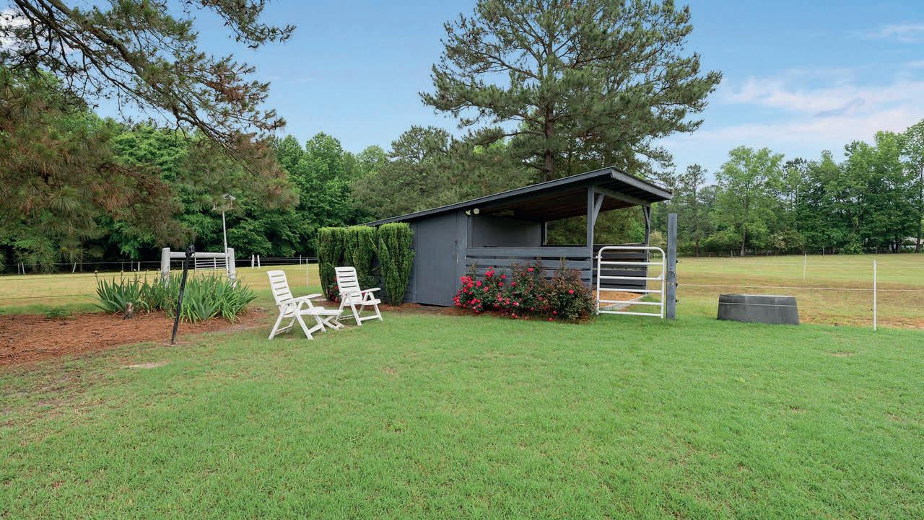
Priced over $40,000 below appraised value. One of a kind equestrian property that is absolutely stunning. Additional acreage (over 140) and guest house available for purchase if you need more space. Year round long range views of the mountains and pond can be seen from this custom built (2021) home that is loaded with every luxury you could possibly want. Wood burning fireplaces with gas lighting feature. Kitchen offers professional grade appliances including dual fuel cook top. Multi level living, outdoor pool and jacuzzi, 6 stall horse barn with tack room, washing station, dog kennel, office, bathroom, hay loft, shop and garage areas. 36 acres of pasture land and wooded areas for horseback riding and outdoor activities. Backdrop of the home is 2 majestic mountains that tower over the property offering year round views. In order to appreciate this property you have to come see it in person. Would make a wonderful wedding/event venue. Set up a personal tour today !!
Nestled on 6.1 private acres in Oleta Falls, this custom-built mountain modern estate flawlessly pairs artisan craftsmanship with seamless indoor-outdoor living From the high-end chef's kitchen and spainspired primary suite to the private French Country, attached guest cottage, this spectacular retreat offers unparalleled luxury just minutes from downtown Hendersonville
SPECIAL BEACH HOME
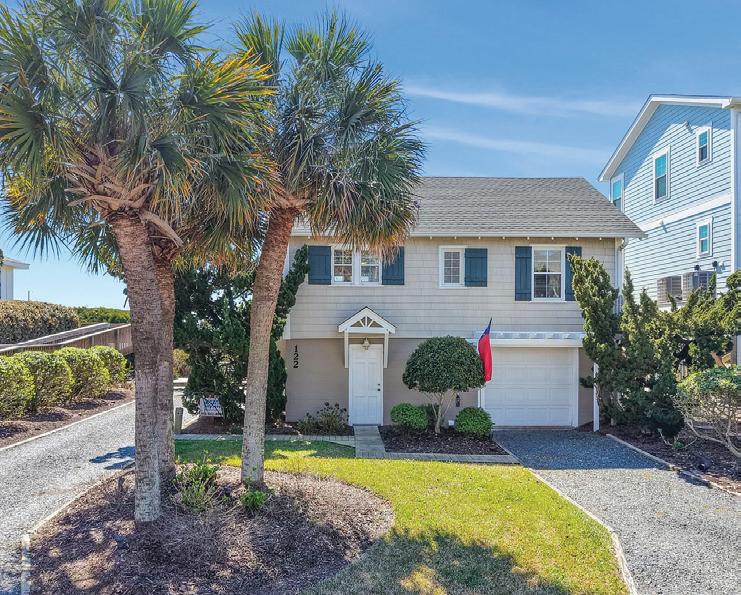
Wonderful Ocean Front / Beach Front Location on Holden Beach! Ideally situated within easy walking distance to restaurants, fresh seafood markets, ice cream shops, and popular island events, with convenient access on and off the bridge. This very special beach home has been lovingly maintained and thoughtfully updated over the years. The vintage cottage features 3 bedrooms and 2 baths, with the main upper level offering 2 bedrooms and 1 bath and the ground level offering 1 Bedroom and 1 bath (Approximately 336SF in lower level, included in Heated SF). The home showcases beautiful décor, updated furnishings, attractive artwork, and an updated kitchen with newer appliances. Most furnishings and décor will convey, with only a few exceptions. Additional features include a single-car garage with workshop area, a beautifully maintained yard with irrigation, and a separate irrigation water meter. After a day at the beach, enjoy the outdoor shower as well as a convenient shower and foot wash along the walkway to the beach. This home also boasts a loyal rental following, with some guests returning for nearly 20 years and treating the home as their own.
COUNTRY CHARM HOME
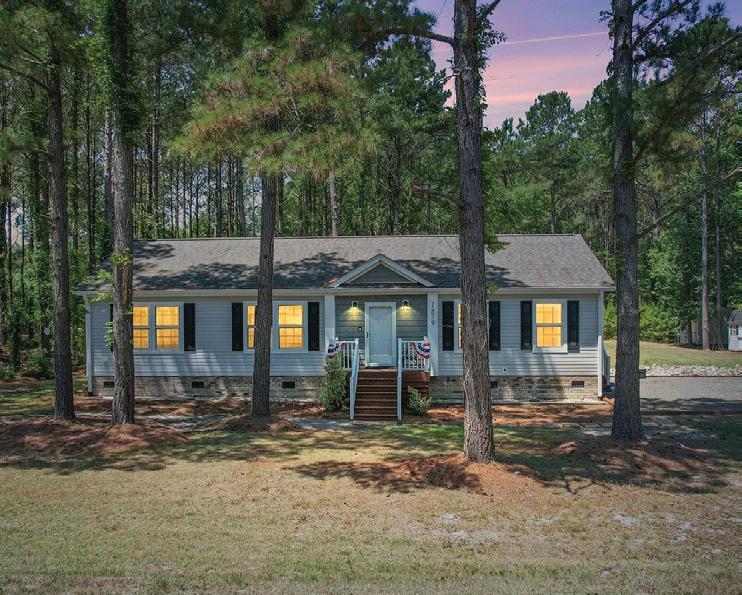
1879
STANLEY ROAD SW, SUPPLY, NC 28462
3 BEDS • 2 BATHS • 1,512 SQFT • $325,000
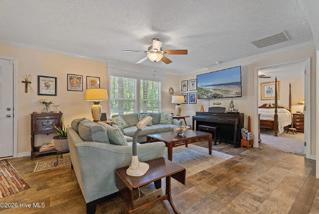
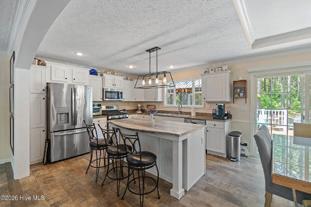
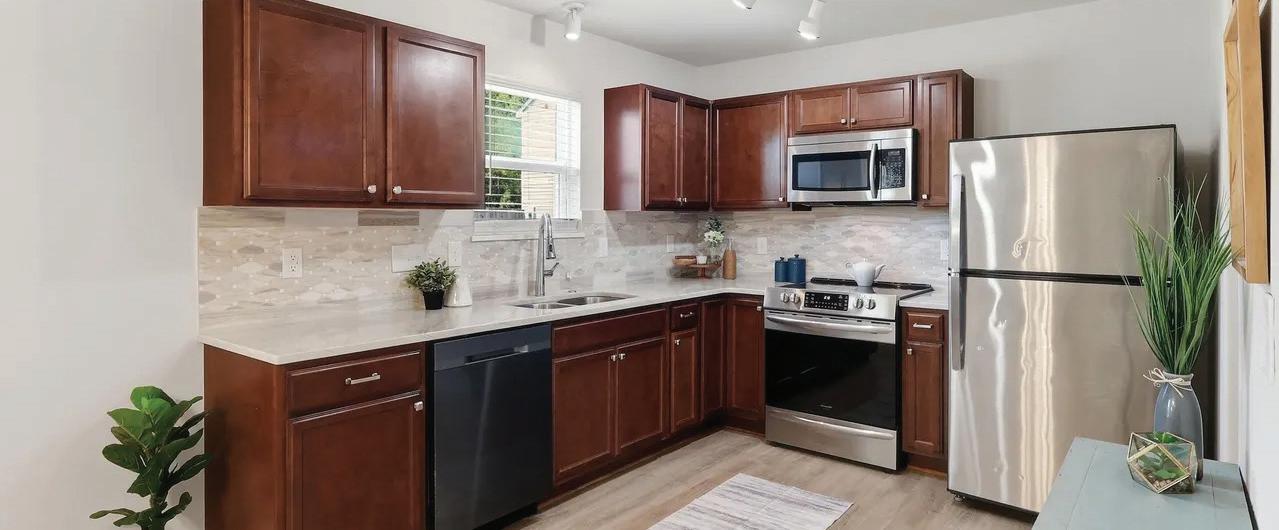
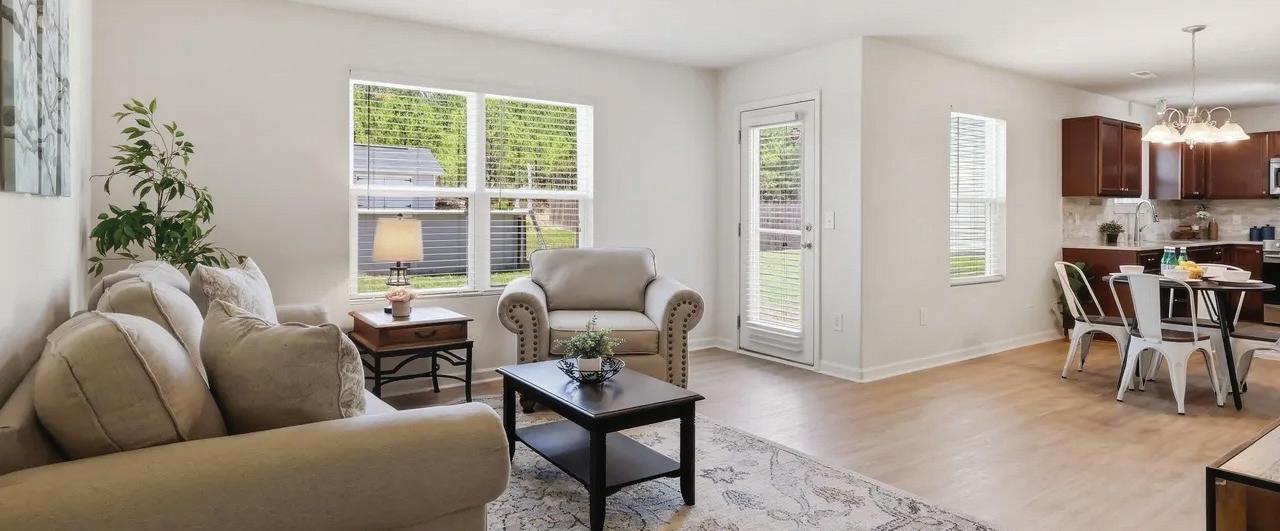
Here’s where comfort, convenience, and country charm come together in this like-new modular home just minutes from Holden Beach and Cedar Grove Middle School. Meticulously maintained, offering the perfect blend of indoor and outdoor living. The spacious, openconcept plan is anchored by a stunning kitchen featuring a huge center island, abundant cabinetry, a gas range, and plenty of workspace for cooking and entertaining. The dining area showcases an elegant tray ceiling, while a built-in desk nook provides the ideal space for working from home. The oversized primary suite is a true retreat, featuring a luxurious walk-in shower and dual vanities. Huge laundry room complete with a deep utility sink and storage. The backyard is designed for relaxation and enjoyment. The screened canopy deck and adjoining open deck create the perfect setting for morning coffee, afternoon gatherings, or evening cookouts. Three versatile outbuildings, providing endless possibilities. Spacious Outdoor Shower to rinse off after a day at the beach. Whether you’re seeking a primary residence, coastal retreat, or low-maintenance lifestyle close to beaches, schools, shopping, and dining, this exceptional property is ready to welcome you home.
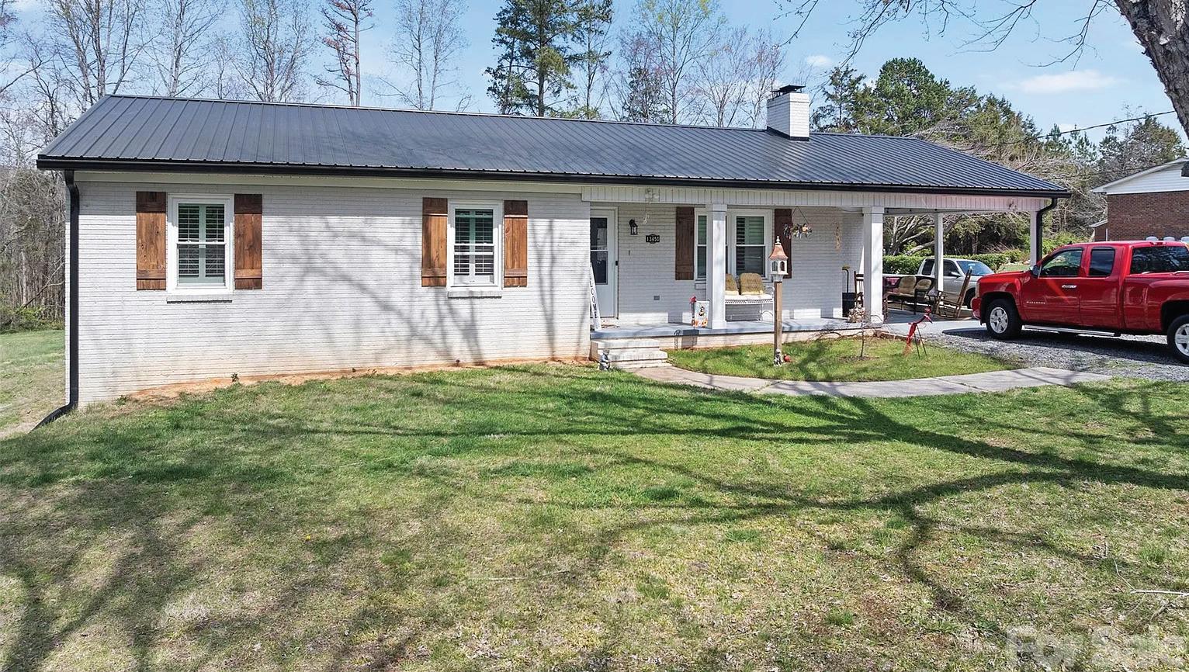
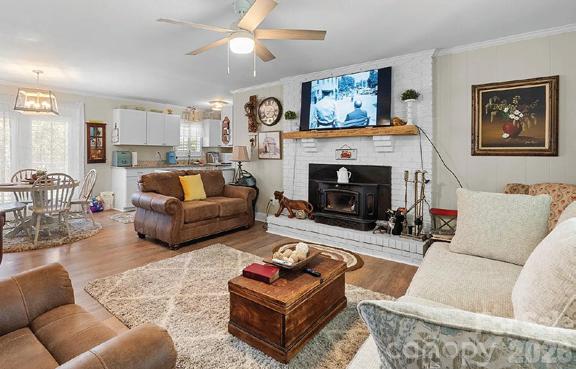
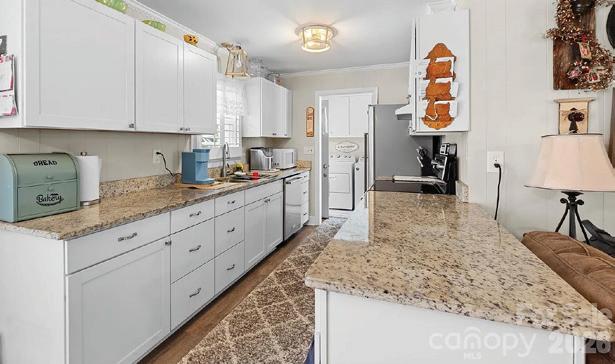
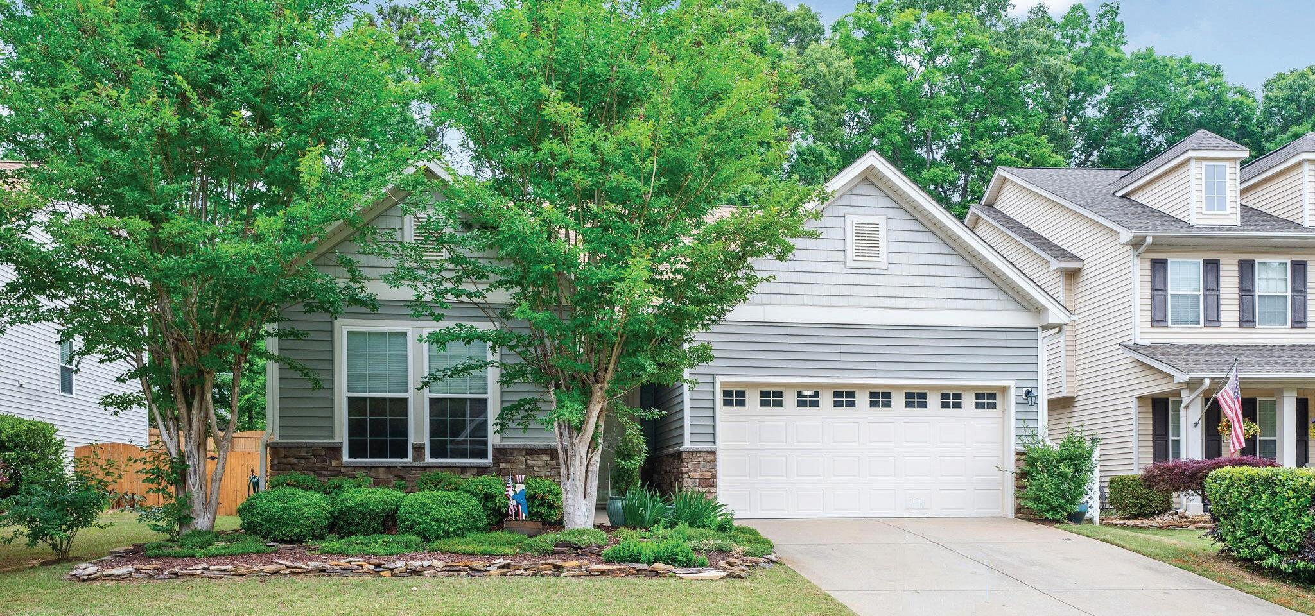
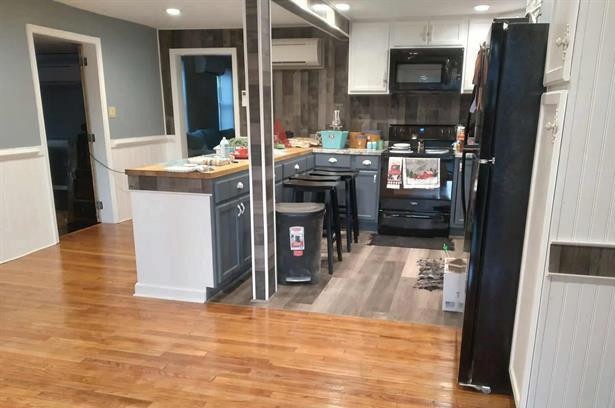
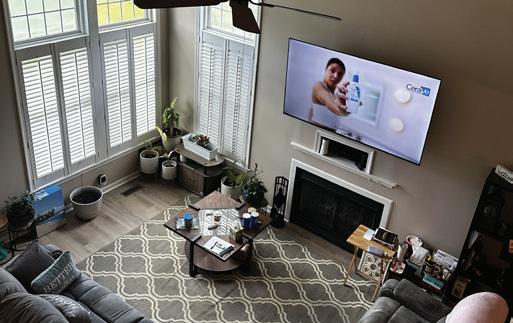
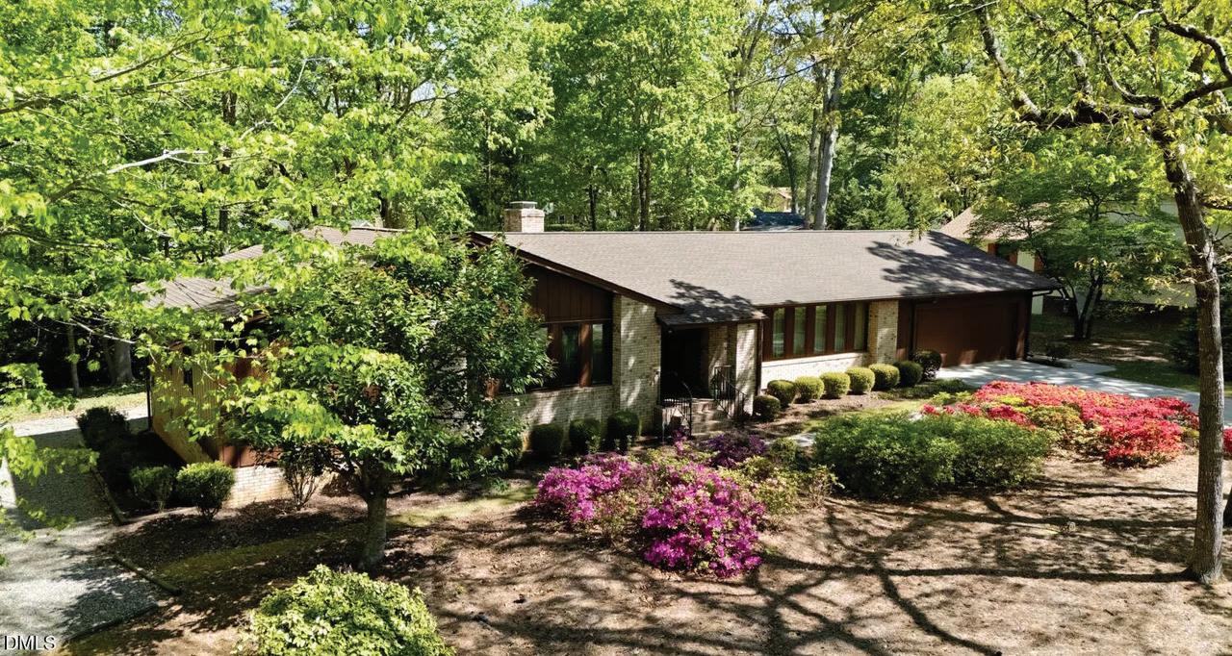
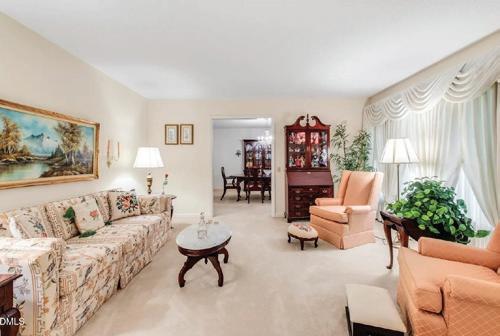
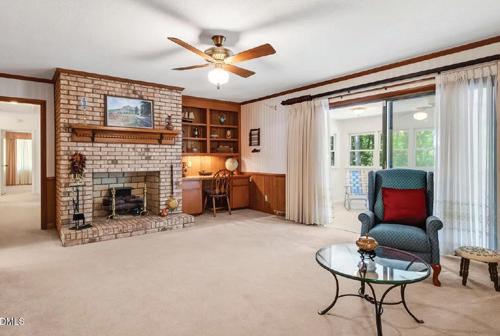
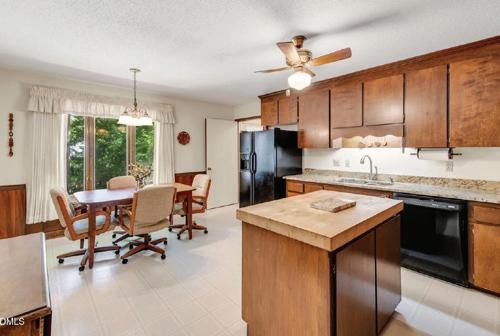
3 BEDS • 2 BATHS • 1,384 SQFT • $352,500 Beautifully, well maintained ranch, boasting a spacious layout with three comfortable bedrooms and two full baths. The open-concept features all newer (2021) vinyl tilt windows that make cleaning very easy with plantation shutters that fill the area with natural lighting creating a warm and welcoming atmosphere. The kitchen includes all newer stainless appliances, cabinets with granite countertops (2021). With lots of updates and upgrades this home is a must see. The walk out basement not only offers additional living space with new cabinets, counters, microwave/convection cooktop (2023) but can also be used for a home office or guest suite. This space features a beautiful fire place and great storage. The homes metal roof installed in 2021 is just one of the many upgrades this home features. Located on a full acre this property allows for lots of outdoor living. Schedule your showing today!!
3 Holly Hill Road, Asheville, NC 28803
A Mid-Century Modern Masterpiece Reimagined in Biltmore Forest - Prepare to be captivated by this rare architectural jewel nestled in historic Biltmore Forest, one of Asheville’s most premier and sought-after neighborhoods. Originally designed in 1964 by renowned Asheville architect Bert King, known for his bold modernist vision, this iconic mid-century modern residence has been spectacularly transformed through a no-expensespared, top-to-bottom renovation. Completely rebuilt from the inside out with significant structural enhancements, a new metal roof, and all-new high-efficiency systems, the home honors the purity and intention of King’s original design while introducing peak contemporary sophistication. Collaborative Design-This reimagined estate is a masterclass in architectural execution, shaped by the collective vision of three distinct architects— including the current owner.
2 BEDS | 2 BATHS | 1,262 SQ FT | $1,150,000
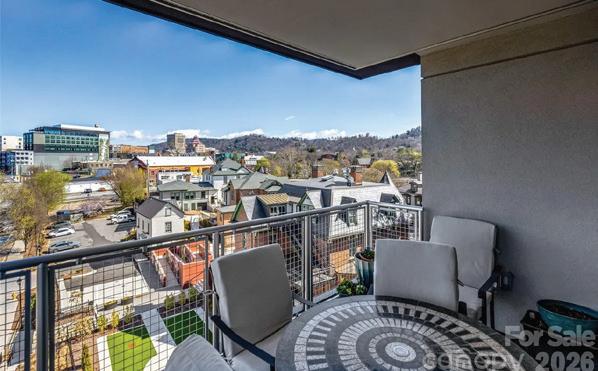
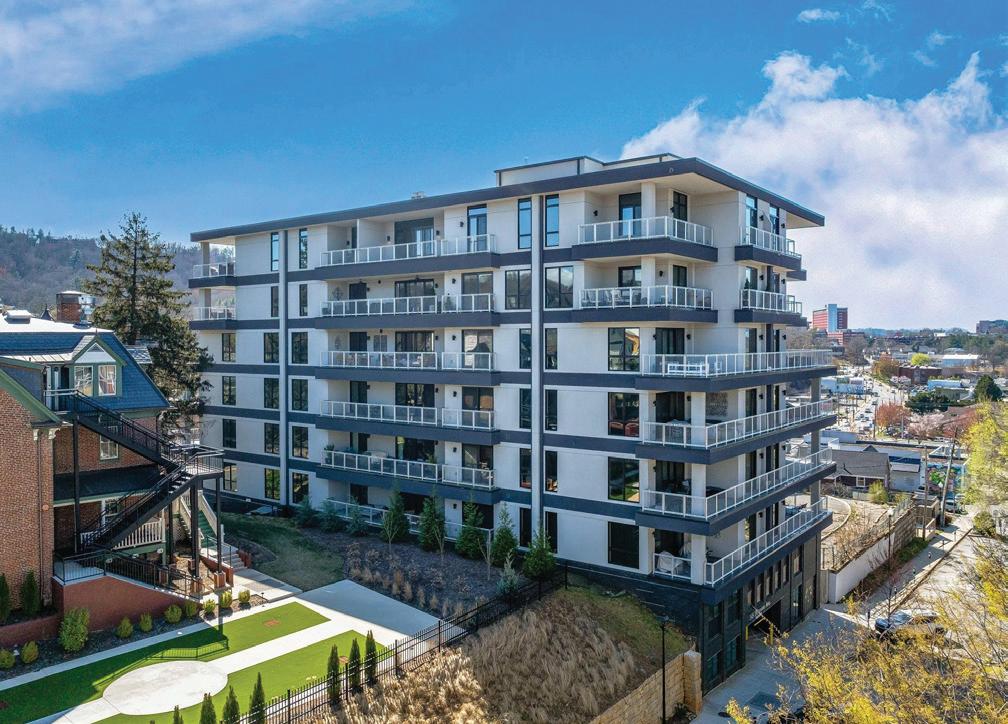
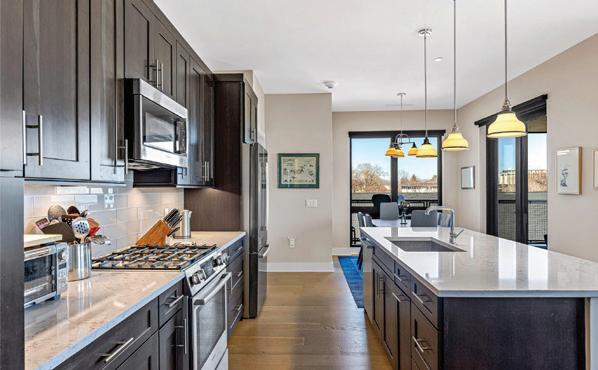
6TH FLOOR UPTOWN VIEWS & MT PISGAH! Experience modern mountain luxury in the heart of vibrant Downtown Asheville from this first-time offered, north-facing home with unobstructed views of Uptown Asheville. This two-bedroom split plan/two full bath condominium at 145 Biltmore offers stunning uptown and mountain views from the 6th floor. Enjoy a spacious wraparound balcony/deck plus two Juliette balconies, perfect for soaking in the scenery, including Mt. Pisgah. Imagine the Downtown twinkle of lights, mountain views, and overlooking some of Asheville’s most historic homes. The well-designed open-concept layout features one-level living, a private primary suite, dining area, generous storage, and one gated garage parking space—rare in downtown. Step outside to Asheville’s finest restaurants, breweries, shops, arts, and entertainment. Luxury, location, and lifestyle await!
3 Bayonne Trail, Asheville, NC 28804
4 BEDS | 4 BATHS | 3,165 SQ FT | $1,995,000
An amazing and instant equity opportunity to own a masterfully designed and architecturally distinguished residence in the coveted enclave of Thoms Estate—designed by Platt Architects, ranked among the Top 200 firms in the United States, and impeccably executed by Jade Mountain Builders. One of the most private lots with mature trees and landscaping in Thoms Estate. This 4-bedroom, 3.5-bath home with a primary suite on the main level is a rare expression of modern refinement, environmental intelligence, and timeless luxury. Inspired by the Scandinavian concept of Hygge, the home is intentionally designed to cultivate warmth, serenity, and elevated living. Expansive walls of glass, curated natural materials, and refined modern detailing create luminous interiors that flow seamlessly between the living room, dining area, den, gourmet kitchen, and screened porch.
5 BEDS | 5 BATHS | 5,155 SQ FT $3,295,000
Perched atop Town Mountain on nearly 2.5 mostly level acres, this fully renovated estate captures longrange northwest mountain views and unforgettable year-round sunsets. Extensively reimagined since 2021, the home blends striking architecture with elevated modern finishes across three levels connected by elevator. Flooded with natural light, the dramatic two-story great room showcases vaulted knotty pine ceilings, skylights, expansive windows, and a floor-to-ceiling brick wood-burning fireplace. The custom Nobilia kitchen is equally impressive, featuring Fisher & Paykel appliances and a sleek Taj Mahal quartzite waterfall island as its centerpiece. Two luxurious primary suites offer exceptional flexibility, including a main-level retreat with a private office and a spa-like bath featuring a Victoria + Albert soaking tub with sweeping mountain views. Just 2 miles from the Blue Ridge Parkway and 4.5 miles from downtown Asheville, this exceptional property delivers the privacy of a mountain retreat with the convenience of city living.
5 BEDS | 5 BATHS | 5,155 SQ FT
$1,950,000
Own a true Asheville landmark with Kells Castle, a Preservation Society of Asheville Griffin Awardwinning masterpiece designed by renowned architect Douglas Ellington. Nestled in the prestigious Grove Park neighborhood, this iconic residence blends historic significance with thoughtfully integrated modern luxury. Built with distinctive cinder block construction, the home has been meticulously restored while preserving its remarkable architectural character. A breathtaking cathedral living room with soaring vaulted ceilings serves as the centerpiece, complemented by original woodwork, stone masonry, and carefully updated systems. The spacious floor plan offers five bedrooms and four-and-ahalf bathrooms, making it ideal for multi-generational living or hosting guests. Located just steps from the Grove Park Inn and minutes from vibrant downtown Asheville, the home provides convenient access to acclaimed dining, arts, and outdoor recreation. Rich in history and timeless craftsmanship, Kells Castle is a rare opportunity to own one of Asheville’s most treasured residences, where architectural heritage and refined living come together in an unforgettable setting.
113 Cross Current offers elevated living in the desirable McLean-South Shore waterfront community, with lake access, a private kayak launch, and resort-inspired amenities. Conveniently located near Charlotte, Belmont, Charlotte Douglas International Airport, and the Daniel Stowe Conservancy, this beautifully maintained home features a spacious primary suite with spainspired ensuite, bedrooms with walk-in closets and direct bath access, and a chef’s kitchen with expansive island and butler’s pantry. Enjoy open living spaces, a stone fireplace, flexible-use areas, abundant storage, a three-car garage, covered porch, private level backyard, and cozy fire pit.
Nestled in an exclusive gated enclave in one of Charlotte’s most desirable locations, this stunning Laurel Hill residence blends refined luxury with exceptional outdoor living. Elegant architecture, manicured landscaping, and curated stonework create a striking first impression. The private backyard retreat features a spacious patio, custom pergola, fire pit, and lush landscaping. Inside, enjoy light-filled living spaces, wide-plank flooring, designer lighting, a sleek fireplace, and a showpiece kitchen with oversized island, custom cabinetry, commercial-grade appliances, and wet bar. A spa-inspired primary suite completes the home, just 2.5 miles from SouthPark Mall.
1636 Kenilworth Avenue, Charlotte, NC 28203
2 BEDS | 3 BATHS | 1,659 SQFT | $695,000
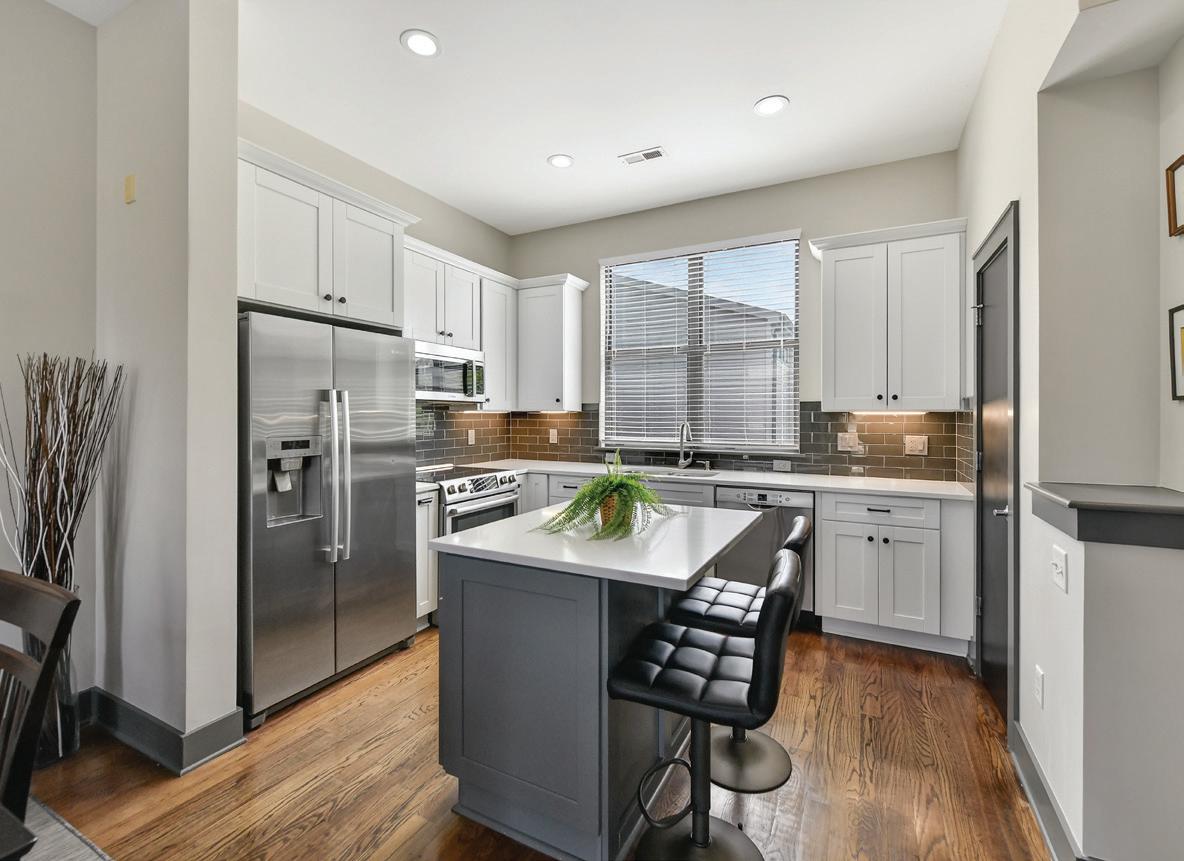
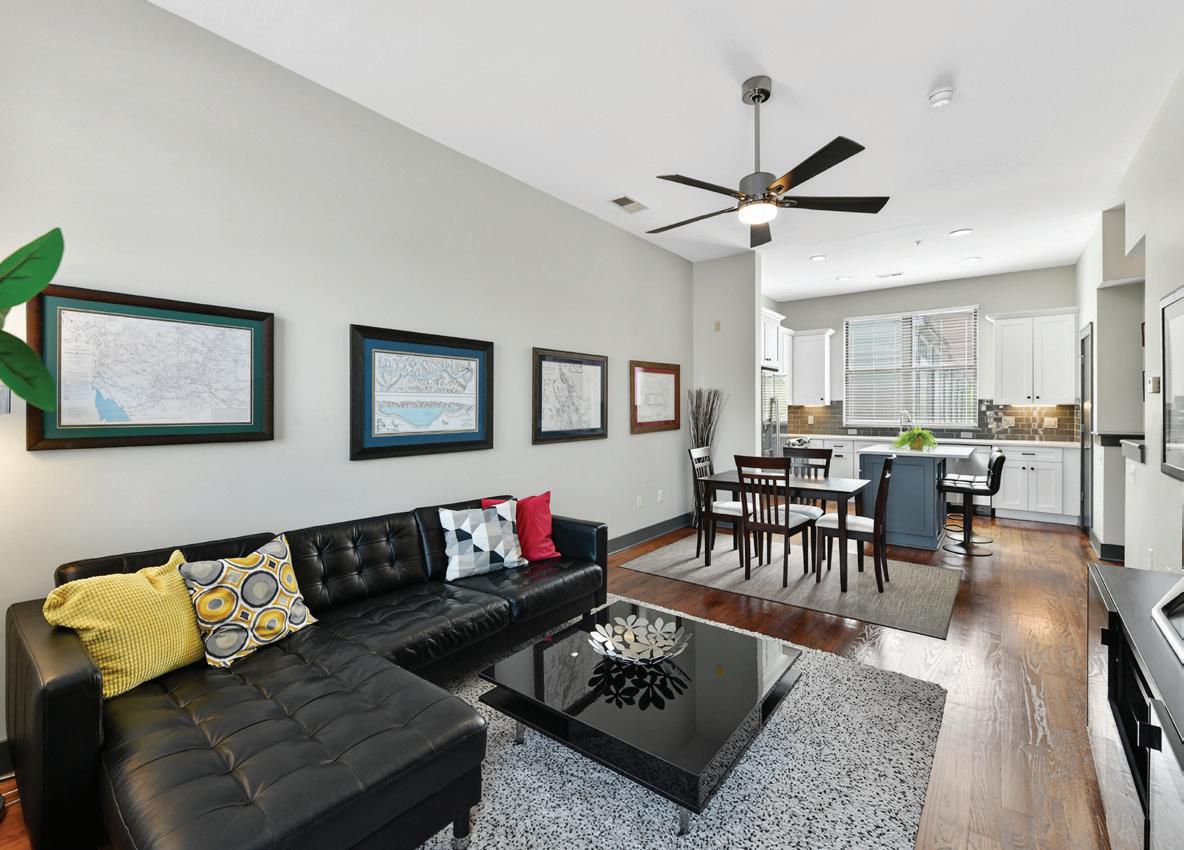
Live the ultimate walkable lifestyle in the heart of Dilworth! Just one block from East Blvd., this beautifully maintained townhome is steps from favorite dining, shopping, fitness, and neighborhood destinations, with quick access to South End, Uptown Charlotte, Atrium Health, Freedom Park, and Latta Park. Inside, enjoy quartz countertops, premium stainless steel appliances, plantation shutters, and custom finishes. Flexible spaces include a lower-level office, gym, or media room. The spacious primary suite features a custom walk-in closet, while the garage offers abundant storage, built-in cabinetry, and a workbench. Fiber internet, Ring doorbell, and Nest thermostats add convenience.
1023 Piney Drive, Monroe, NC 28110
Resort-style living meets timeless craftsmanship on over two private acres in desirable Union County. This custom brick-andstone estate features manicured grounds, a private pond, and exceptional outdoor spaces. Inside, soaring ceilings, exposed beams, rich hardwoods, and refined millwork enhance light-filled living areas. The luxurious primary suite offers a fireplace, spa-inspired bath, and custom dressing room. Outdoors, enjoy a heated saltwater pool and spa, three-season room, covered pavilion with full kitchen and fireplace, plus a pool house with full bath and sauna. A gazebo, fire pit, three-car garage, and detached garage complete this exceptional retreat.
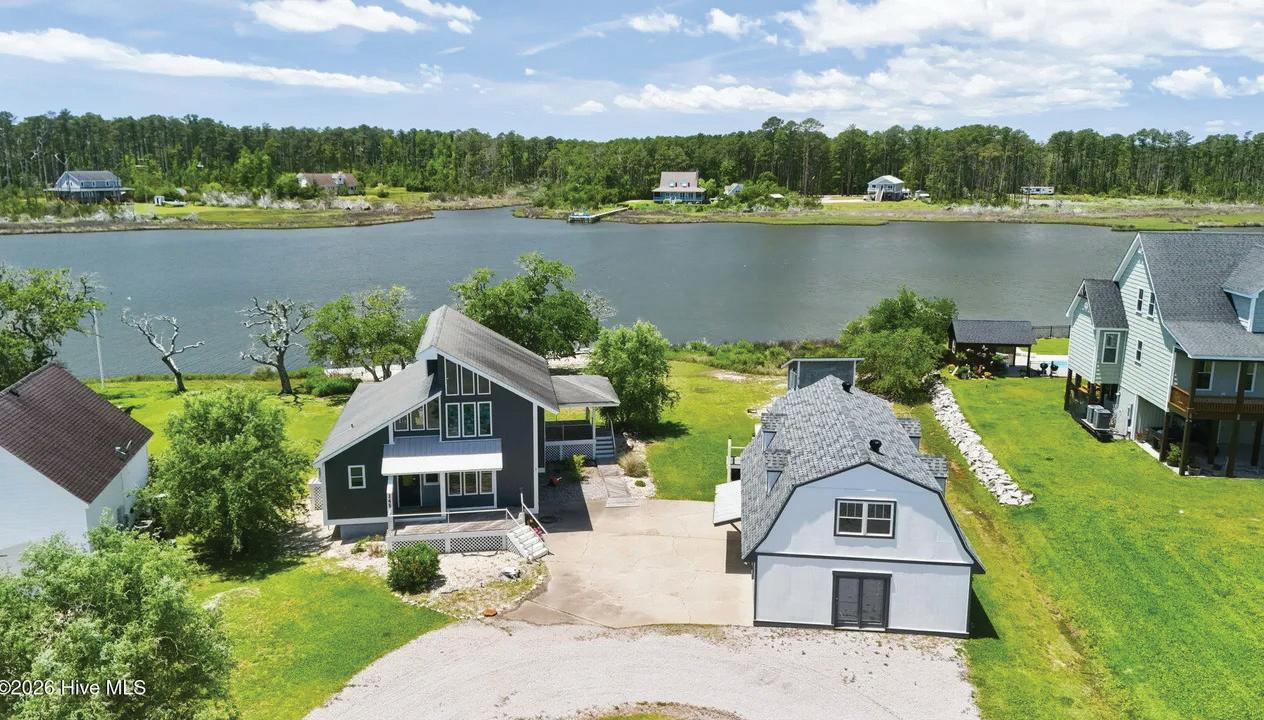
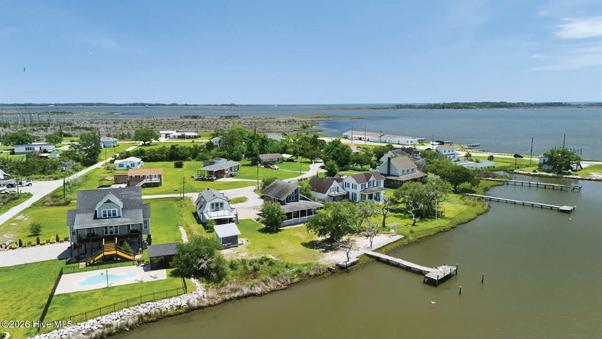
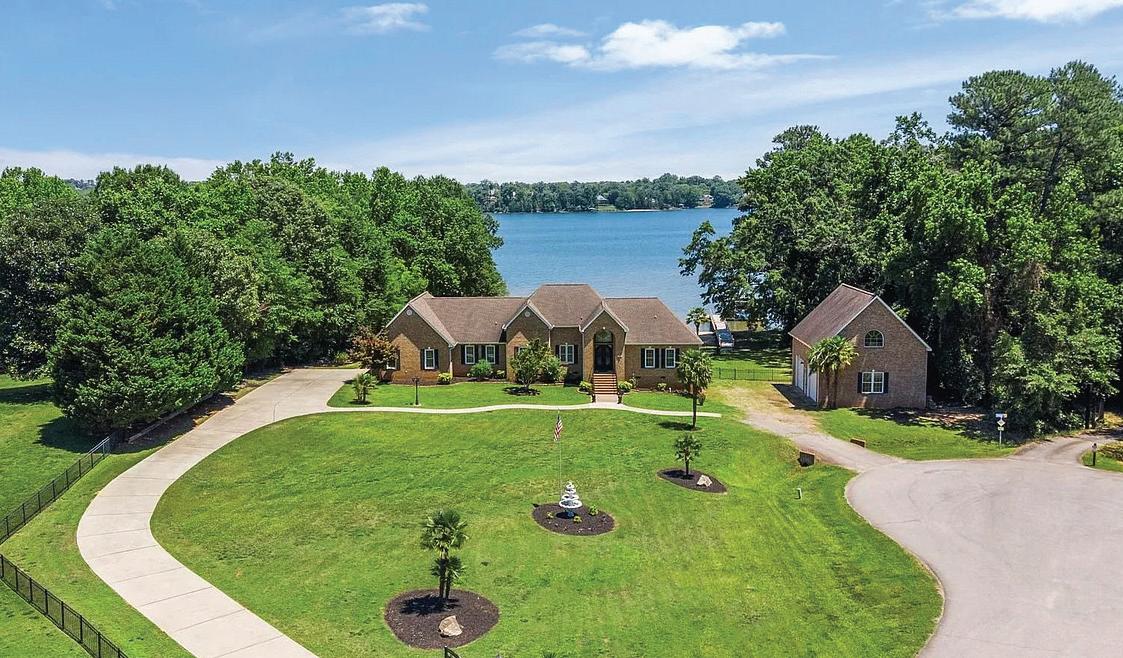
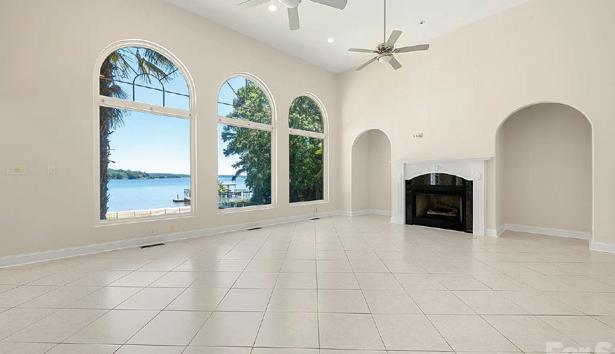
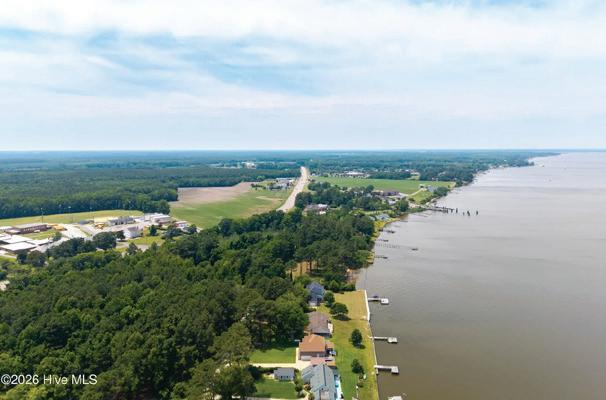
Hidden along the serene waters of Williston Creek, this unique waterfront property delivers the kind of set up that is hard to find twice. Whether you are looking for a full time home, weekend escape, or multi-use coastal investment property, this one checks a lot of boxes. Positioned to take full advantage of the incredible creek views it has an expansive covered deck shaded by towering live oak trees. The private dock offers direct water access for boating, fishing, kayaking, or sitting. The shoreline is bulkheaded and alongside is your own launch for kayaks or small skiffs, adding even more convenience. Inside, large windows bring in plenty of natural light and keep the water views front and center. Recently updated flooring, beautiful stained-glass windows, and a fireplace, are just some of the details that make this property one of a kind. The main house has 2BR/2BA, and plenty of space to entertain. The detached garage/barn building offers an impressive amount of additional space (1900 sq ft) with its own power meter and a flexible layout. The lower level has already been decked out with a kitchen, bedroom, full bath, workshop/garage. The upper level is unfinished and leaves plenty of room to customize and expand to fit your own needs. The roof was just updated in 2025. With a proven rental history, this added value could be a perfect income producing rental throughout the year. The property itself offers plenty of parking for boats, RVs, and equipment. Nestled in the quiet community of Williston, this home base is just 20 minutes from Harkers Island, 20 minutes from Beaufort, and 10 minutes to the ferry service to Cape Lookout (Davis). Peaceful, private, and packed with potential and endless possibilities, this offers a rare opportunity to create your own slice of Down East coastal living.
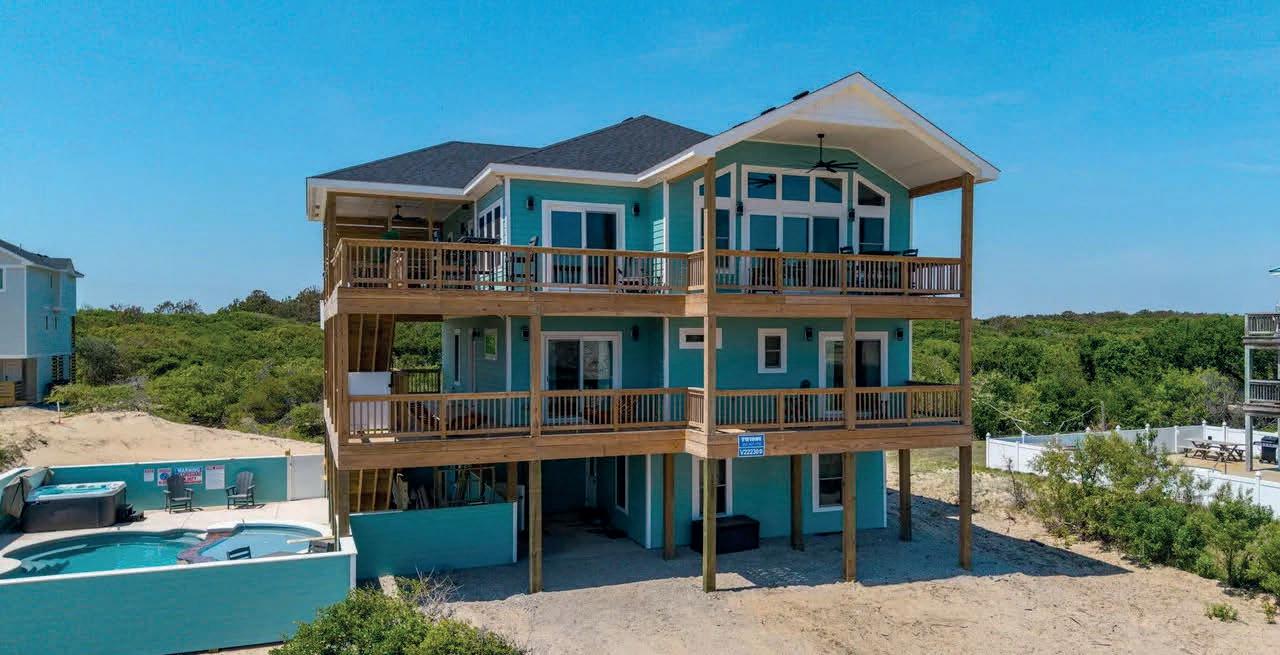
30 PORPOISE PLACE | NORTH TOPSAIL BEACH
Where the Atlantic isn’t just your view… it’s your backyard
5 BEDS | 6 BATHS | 3062 SQFT | $2,295,000
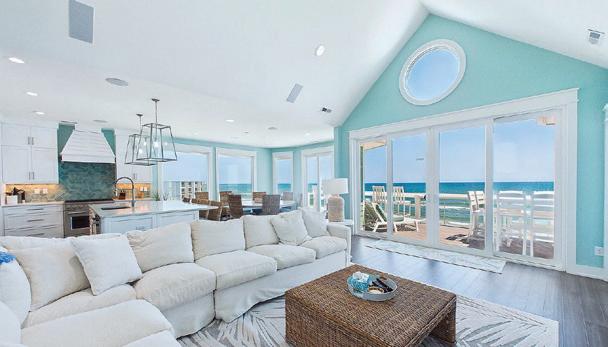
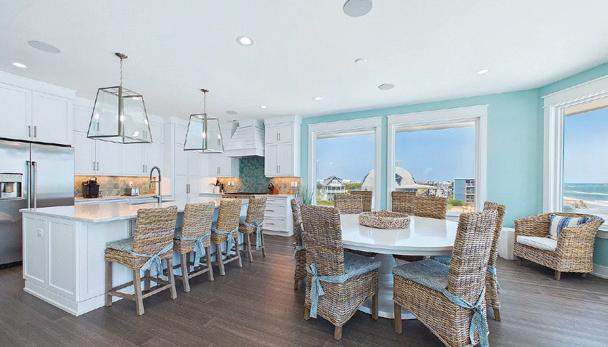
Expansive oceanfront decks | Gourmet kitchen with quartz countertops & premium appliances | Reverse floor plan designed to capture breathtaking Atlantic views | Offered fully furnished and move-in ready
Wake each morning to the sound of the waves, spend your afternoons with your toes in the sand, and end every evening watching the sun dip below the coast from your own oceanfront retreat. Welcome to 30 Porpoise Place in North Topsail Beach a beautifully reimagined luxury beachfront home where nearly every detail has been thoughtfully updated. Whether you’re searching for your forever home, a luxury second residence, or an exceptional investment along the North Carolina coast, this is a rare opportunity to own your own slice of paradise. Ready for your private tour? Contact Chris Lopata and the SeaGlass Wilmington team today.
A Summer Guide to Western North Carolina’s Housing Market and Events Across the Mountains
Western North Carolina entered summer with median home prices above $434,000 across the Asheville region and $520,000 in the High Country. Late-summer concerts and festivals in Asheville, Hendersonville, and Brevard are also part of the season.
Western North Carolina’s Housing Market
June data from Canopy Realtor® Association’s Asheville region report placed the median sales price at $434,430, up 3.9% from a year earlier. Homes took 106 days to move from listing to closing, and the region had a 6.2-month supply of properties.
The High Country Association of REALTORS® reported 171 residential sales across Alleghany, Ashe, Avery, and Watauga counties, with a median price of $520,000. The region had 1,208 active listings and a 7.1-month supply of homes.
The figures show that mountain properties continue to command substantial prices, while longer selling timelines and more than six months of supply provide people exploring the region with time to consider their options.
Summer Music and Arts in Boone and Brevard
Asheville’s Downtown After 5 concert series returns to Pack Square Park on August 21 with live music and food vendors. The free outdoor series is also scheduled to hold its final 2026 concert on September 18.
The North Carolina Apple Festival will take place in downtown Hendersonville from September 4 through 7. The Labor Day weekend event includes a street fair, live entertainment, applefocused food, and the King Apple Parade.
In Brevard, the Mountain Song Festival returns to the Brevard Music Center on September 11 and 12. The acoustic-music festival will feature Steep Canyon Rangers, Tim O’Brien Band, Alison Brown, and other performers.
433 COOPERS HAWK DRIVE, ASHEVILLE, NC
Some homes make you choose. This one has everything. Tucked at the end of an exclusive gated enclave of just three homes within Biltmore Park, this beautifully landscaped 7,100+ square-foot residence sits on 1.5+ acres with a level of privacy virtually unheard of in South Asheville’s most vibrant community. Pristine, long-range westerly mountain views stretch across the Blue Ridge for breathtaking sunsets. Inside, the great room impresses with soaring beamed ceilings and a fireplace, while the chef’s kitchen features an oversized island, farm sink, and rich granite surfaces. An office with exquisite built-ins and a finished basement complete with wet bar, durable flooring, and generous storage round out the interior beautifully. Step outside to contemporary cable railing and IPE decking across open and covered decks. A rare five-car garage keeps vehicles and toys out of the elements. Just outside your gate, the Town Square offers gourmet restaurants, boutique shops, outdoor cafes, a farmer’s market, community pool, pickleball court, sidewalks, and three miles of trails. No compromises, no trade-offs - you can have it all.
113 Nun Street, Wilmington, NC 28401
3 BEDS | 3 BATHS | 4,103 SQ FT | $1,599,000
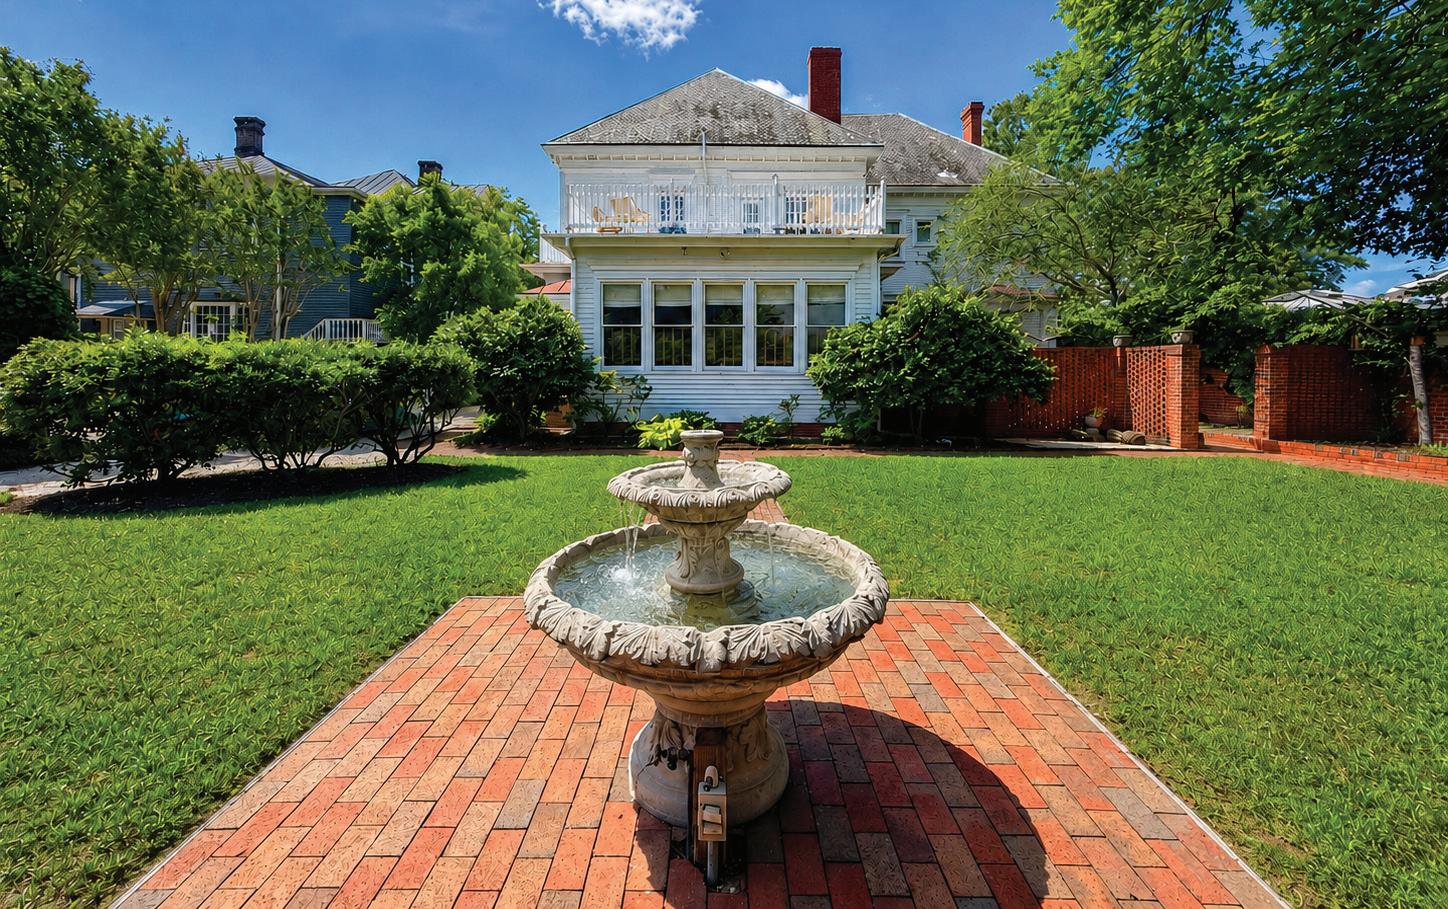
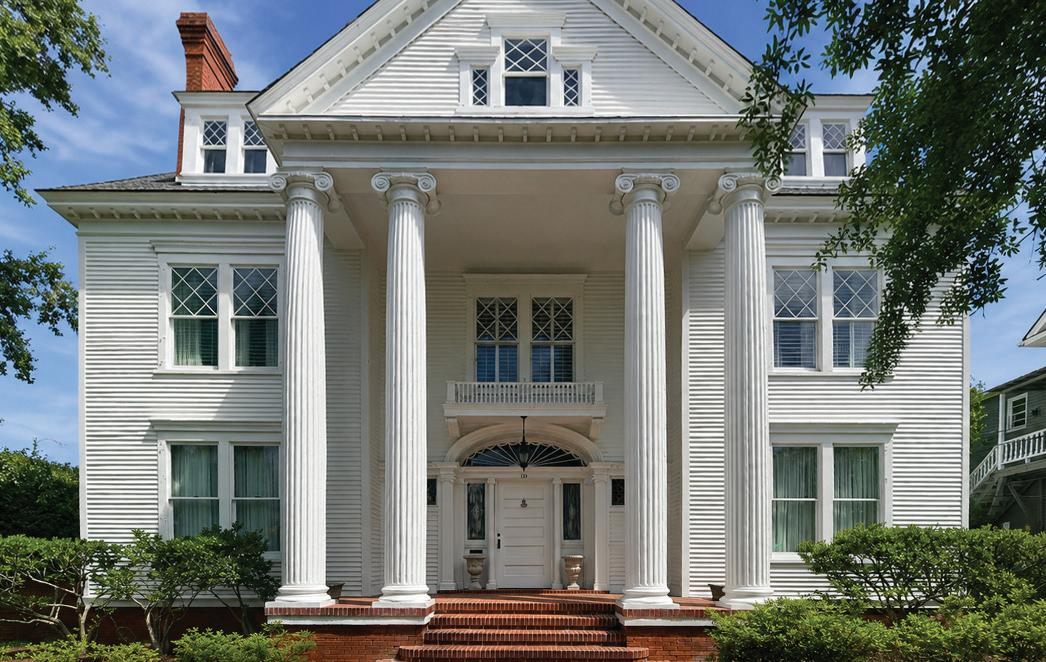
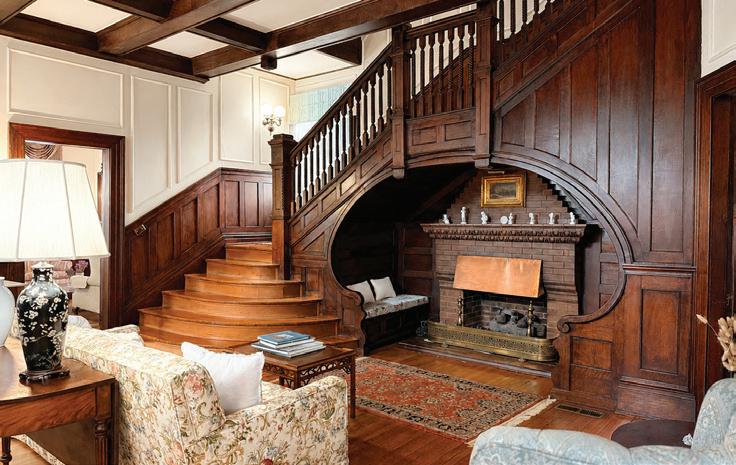
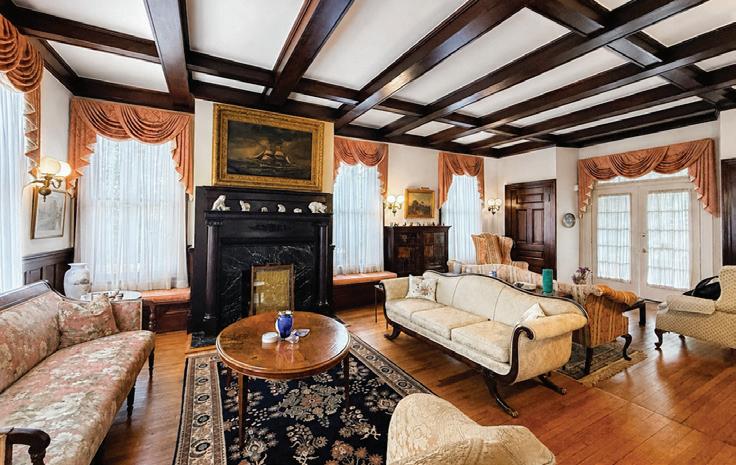
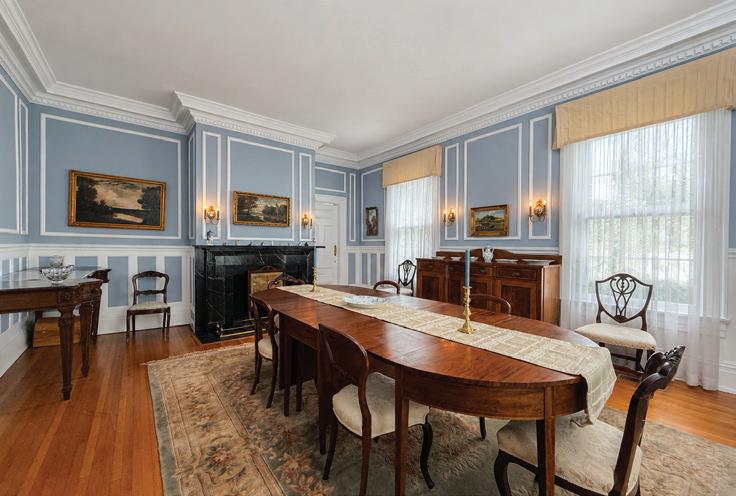
A rare opportunity to own one of downtown Wilmington’s most iconic historic residences! Originally built in 1900 for William Dick, this extraordinary 3-bedroom, 3-bath home offers more than 4,100 square feet of beautifully preserved living space and is being offered for only the third time since its construction--a true once-in-a-lifetime chance to become the steward of a remarkable piece of Wilmington history. From the moment you arrive, the home’s stately Neoclassical architecture and commanding curb appeal create an unmistakable sense of grandeur. Meticulously preserved and thoughtfully restored, the residence showcases timeless craftsmanship and elegance throughout. As you enter the home you step into the formal receiving room that is nothing short of exceptional. This remarkable room is anchored by the prominent staircase with a built in fireplace nook; a unique feature rarely seen in other historic homes. Other grand living spaces include a impressive parlor, formal dining room, butler’s pantry, library, and five decorative fireplaces that highlight the home’s historic character. Generously sized bedrooms, a charming second-floor balcony overlooking the backyard, and exquisite architectural details make this a residence unlike any other. The current owners undertook an extensive restoration and renovation, including the addition of an oversized kitchen and light-filled sunroom that seamlessly blend modern convenience with the home’s historic integrity. Outside, the expansive English-style garden provides a private oasis in the heart of downtown, complete with mature landscaping and a beautiful fountain. Three distinct patios and a spacious deck flow seamlessly from the home, creating exceptional spaces for outdoor entertaining, dining, and relaxation while enhancing the property’s connection to its beautifully landscaped grounds.
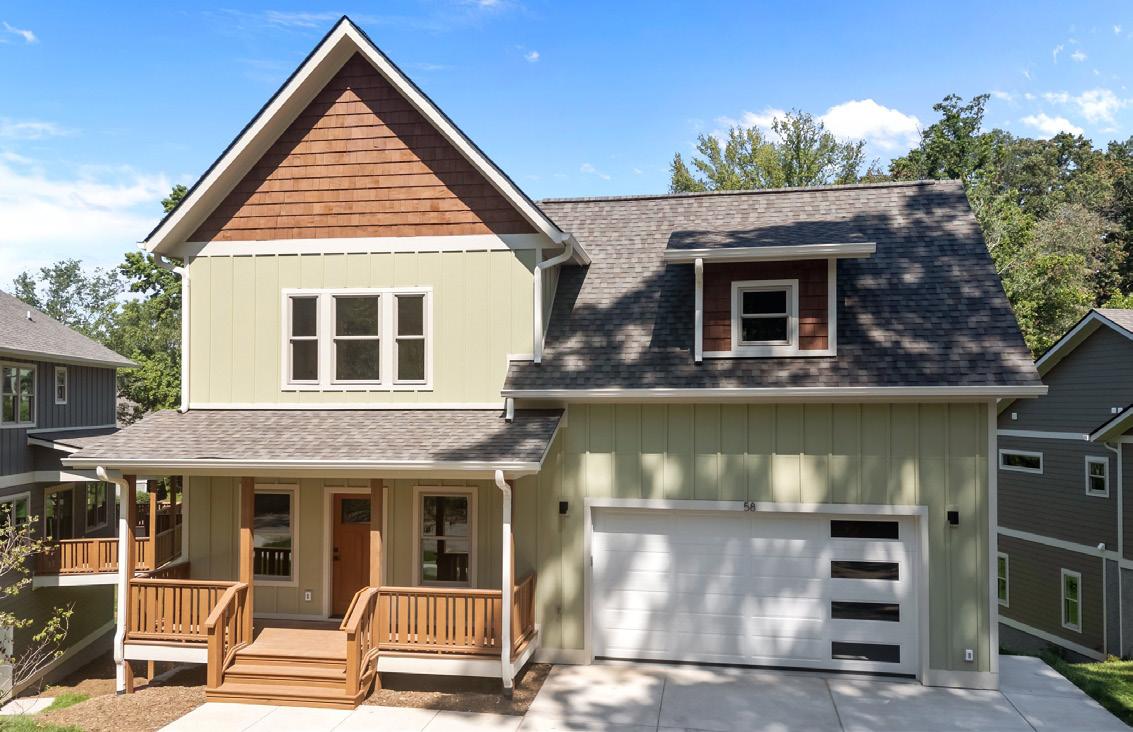
58 PINEDALE ROAD ASHEVILLE, NC 28805
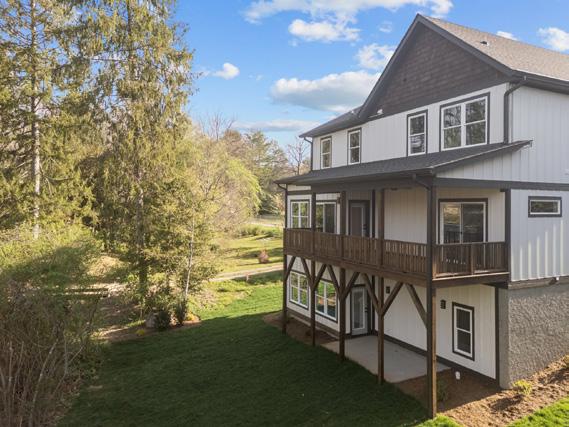
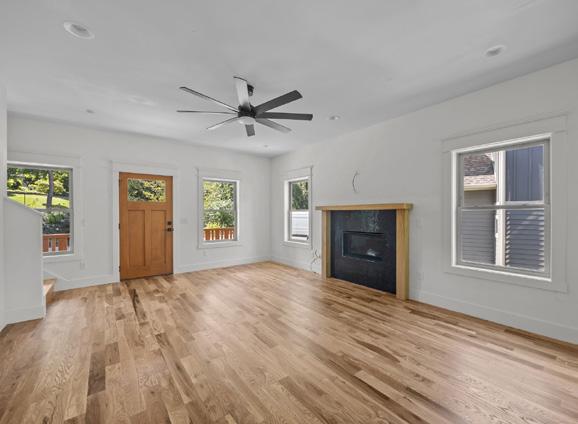
Welcome to 58 Pinedale Rd. located in The Grove at Haw Creek. If you have been looking for a newly constructed home with custom finishes, hard wood floors, an open floor plan, gas fireplace and a 2 car garage in a fantastic neighborhood, your search is over! The kitchen is a dream with a waterfall island, quality cabinetry, stainless steel appliances and a perfect little side nook to hold your coffee maker. Sliding glass doors lead you out to the wide covered back deck. The lower level rec room is open and bright with a wet bar, full bath and a private concrete patio. The upper level provides 2 large bedrooms adjoined by a full bath featuring a toilet and vanity for each room with a shared tub/shower in the middle. Your primary bedroom has a walk in closet, another closet and a sitting area perfect for your home office. The en suite bath holds double vanities and a walk in tiled shower. All this home is missing is you!
3 BD | 5 BA | 2,802 SQ FT
$849,900
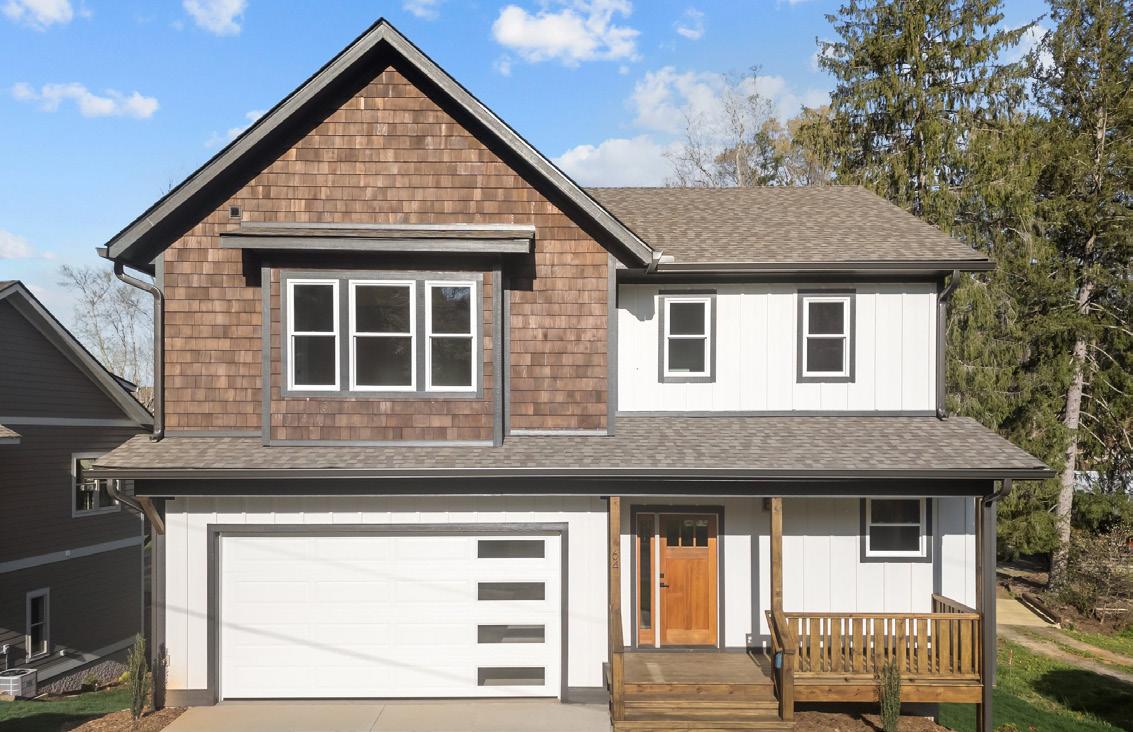
64 PINEDALE ROAD ASHEVILLE, NC 28805
Presenting 64 Pinedale Rd, a high-quality modern craftsman located in The Grove at Haw Creek. Come on up to the covered front porch and enter an open floor plan that seamlessly flows through your kitchen, dining and living spaces to the covered back deck providing plenty of room for everyone to gather and grill. Need some privacy to work? We’ve got you covered with a dedicated office space and adjacent half bath. The top level has 3 well sized bedrooms, all with their own en-suite baths and walk-in closets. The thoughtfully placed laundry on this floor ensures no lugging it up or down any stairs. Retreat to the lower level that could be used as a game room, theatre or as an additional living space complete with built in wet bar area. You also have a huge full bath and another deck space down here to complete the package. The Grove is a friendly community with sidewalks and streetlights convenient to downtown, the mall and VA Hospital. Take a look today!
3 BD | 4.5 BA | 2,884 SQ FT
$829,900
Welcome to 91 Glendale Ave where you can enjoy 3 levels of new construction modern craftmanship! Let’s start at the top with your primary suite featuring tall ceilings, a private covered porch, walk in shower and double vanities. There are 2 additional bedrooms, a full hall bath and laundry on this floor as well. The main level is open, bright and ready to entertain with its substantial center island, shimmering stainless steel appliances, gleaming hardwood floors and smooth linear gas fireplace. The covered front porch is perfect for a cup of coffee, while the back deck offers plenty of room to take the party outside. The lower level provides a variety of options to fit your needs. Home theatre, game room, guest suite? The choice is yours in this fully finished space with ample lighting, storage and an additional full bath. You will appreciate the open floor plan, custom tile work, quality cabinetry and tankless on demand hot water. This could be the one you want to call home!
Modern Craftsman with tons of style! Discover a seamless flow between the living room, dining area and kitchen on the main level. Entertaining is made easy with the help of a large quartz waterfall island to gather. Sliding doors lead you to the expansive back deck and let in lots of natural light. The gas fireplace ensures you can stay cozy all winter long. The staircase steals the show with a shiplap accent wall and 3 large windows. The upper level provides the primary suite featuring a private balcony, walk-in closet, full bath with double vanities and gorgeous tiled shower. 2 additional bedrooms, a second full bath off the hall and the thoughtfully placed laundry closet complete this level. You will appreciate the beautiful hardwood floors, gorgeous tile, tankless hot water heater, stainless steel appliances, soft close cabinetry and exquisite trim throughout the home. Conveniently located near Biltmore Village, this could be the perfect place for you to call your own!
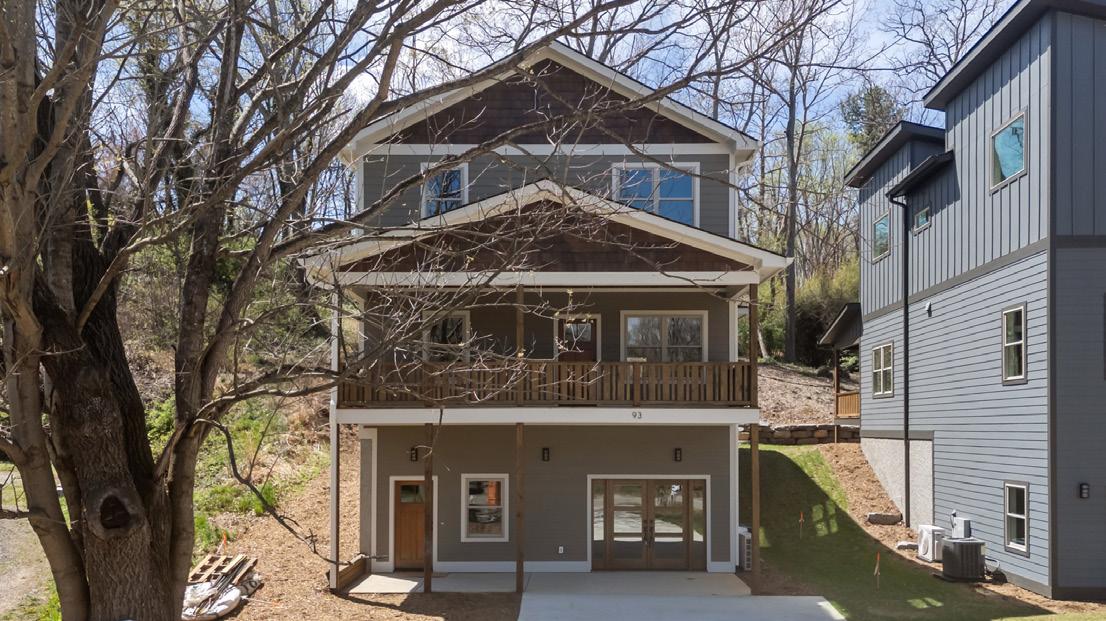
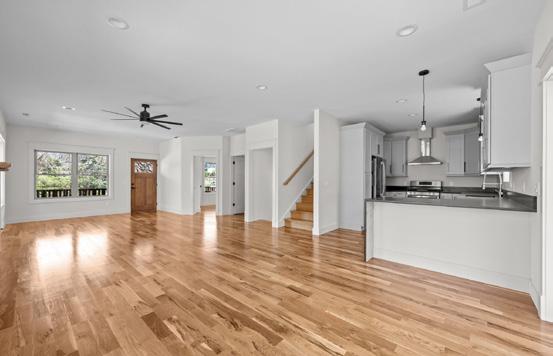
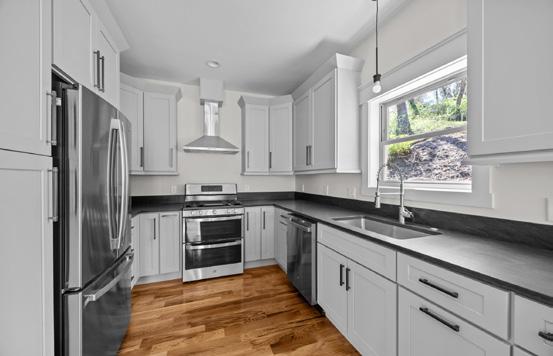
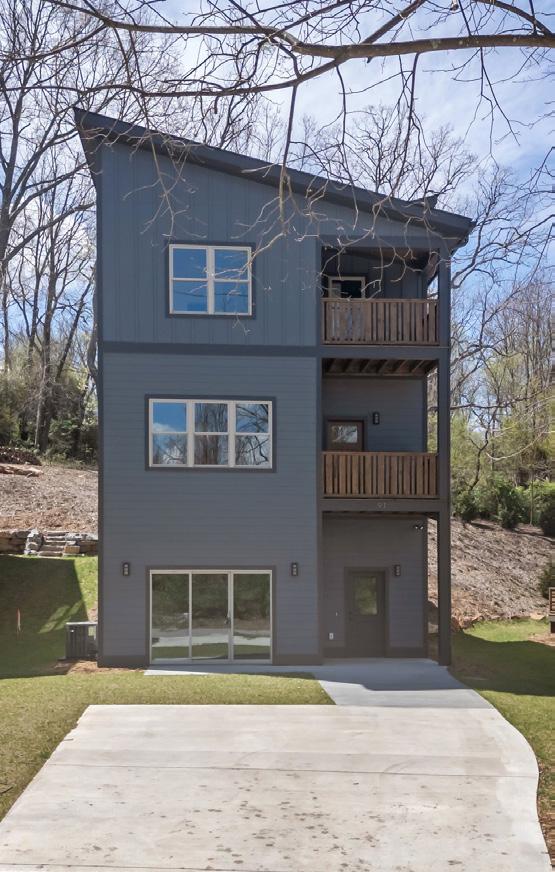
Welcome to 93 Glendale Ave. a brand-new Modern Craftsman home that perfectly blends charm with contemporary luxury. Featuring 4 bedrooms and 4 full baths, this home offers the ideal layout for both relaxation and entertaining. The main level has an open floor plan seamlessly connecting the living, kitchen and dining area. High quality cabinetry and the breakfast bar create a sleek and functional space. Additionally, there is one bedroom or a perfect office space with a connecting full bath. The upper level contains the primary suite, 2 additional bedrooms, another full bath and the laundry. The full finished basement offers additional living space with a full bath, perfect for a home theater, gym or guest suite. For your comfort the home is equipped with natural gas for tankless hot water and a linear gas fireplace. Enjoy the outdoors from the covered front or back decks, providing plenty of space for grilling and lounging. Feel right at home, so close to all Asheville has to offer!
Nestled in the heart of Pinehurst’s coveted Historic District on picturesque Magnolia Road, this exceptional home offers the perfect blend of timeless charm, walkable village living, and modern comfort. Located just 400 feet from the historic downtown Village of Pinehurst and only .2 miles from the iconic Carolina Hotel, you’ll enjoy effortless access to boutique shops, restaurants, cafés, and the vibrant charm that makes Pinehurst so beloved. Just minutes from the world-famous Pinehurst Country Club & Spa, this location invites you to embrace the true Pinehurst lifestyle -- whether strolling, biking, or golf carting through the beautiful community. This exceptional location offers a front-row seat to the continued growth and excitement surrounding Pinehurst Resort and the famed No. 2 course, anchor site of the U.S. Open. With Pinehurst continuing to gain international recognition as a premier golf and lifestyle destination, the property presents incredible opportunity for a private retreat, future rental potential during major tournaments and events, or both. Adding to its appeal, the home includes a transferable Pinehurst Country Club charter membership opportunity, offering access to one of the country’s most prestigious golf and lifestyle communities.
LUXURIOUS GOLF COURSE ESTATE
1128 Longleaf Drive, Fayetteville, NC 28305
This stunning estate in Fayetteville’s Forest Lakes offers over 10,000 square feet of elegant living space on a golf course lot at 1128 Longleaf Drive. Surrounded by mature trees and scenic views, it features spacious rooms, including a chef’s kitchen, primary suite, media room, and flexible living areas designed for entertaining and relaxation. The home boasts indoor-outdoor flow to a screened patio, balcony views, a lower level with customization potential, and an elevator for easy access. Perfect for multigenerational living or entertaining, this legacy property combines privacy, luxury, and a prime location in one of Fayetteville’s most soughtafter neighborhoods. Located just one hour drive from Raleigh and Pinehurst ,and two hours from the beach.
Welcome to this beautifully maintained 2,662 sq ft historic home nestled in the heart of the highly sought-after West Square Historic District in Salisbury. Brimming with timeless character and modern livability, this classic residence offers the perfect blend of charm, space, and location.
From the moment you arrive, you’ll be captivated by the inviting wraparound front porch, mature trees, and picturesque curb appeal. Step inside to discover original hardwood floors, abundant natural light, and elegant architectural details throughout.
This well-maintained property has undergone extensive improvements since its $280,000 purchase, offering both peace of mind and long-term value. Nearly every surface has been refreshed, with fresh interior and exterior paint creating a clean, cohesive look throughout.
175 SHADY POND ROAD, PROVIDENCE, NC 27315
$1,150,000 | 4 BEDS | 4.5 BATHS | 5,035 SQ FT | 4.18 ACRE LOT
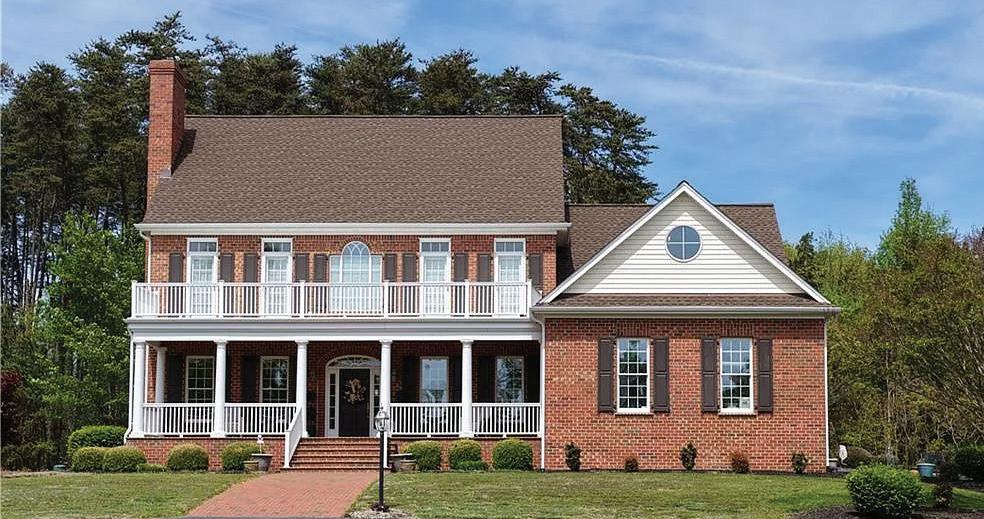
Welcome to your dream home! Custom-built and thoughtfully designed, this exceptional 4-bedroom home in the prestigious Shadyside neighborhood offers over 5,000 sq ft of refined living space on 4.18 acres with scenic pond frontage, blends classic elegance with modern comfort. The brick exterior showcases stunning curb appeal, highlighted by a covered front porch with stately columns and a private upper balcony overlooking the peaceful pond. The main level features beautiful oak flooring and a well-appointed kitchen with custom cherry cabinetry, distinctive granite countertops, w/ a prep sink, and breakfast nook. A bright sunroom offers serene views of the pond (which could be used as a 5th bedroom), while a versatile bonus room on the 3rd floor provides flexible space for a home office, media room, etc. Additional features include 2 fireplaces with gas logs, a 2-car garage, irrigation system, and a thoughtfully designed floor plan that balances functionality with upscale finishes.
Refined Coastal Waterfront Living
512 TWISTED OAK LANE, SUNSET BEACH, NC 28468
4 BEDS / 3.5 BATHS / 2,922 SQFT / $1,775,000
Experience elevated coastal living in this custom-built Intracoastal Waterway home, completed in 2019 by Ernest G. Crews Construction. Ideally located just minutes from Sunset Beach, with deeded waterway access and the potential for a future private dock, this exceptional 4-bedroom, 3.5-bath home pairs timeless craftsmanship with refined comfort in a beautifully designed floor plan. The main floor includes a separate office with abundant cabinets and secure storage area. One of the bedrooms doubles as both a sleeping area and bonus room, including an overflow area for bunkbeds or storage.
Once inside; the entry way reveals the sweeping views of the Intercoastal Waterway. The open-concept living spaces are thoughtfully designed for both everyday ease and effortless entertaining. At the heart of the home, a beautifully appointed kitchen showcases premium appliances, quartz countertops, and an oversized island, while the adjoining living room is anchored by a gas fireplace, built in cabinetry, a wet bar and framed by captivating waterway views. An elevator just off the garage adds convenience and seamless access to every level. The large laundry room includes built in cabinetry and countertops as well as a utility sink.
Outdoor living is equally impressive, with screened and covered rear porches designed to fully capture the sweeping waterway views. Porch amenities include built in speaker system and fan. On the lower level, a private patio invites quiet evenings in the hot tub or relaxed gatherings around the gas fire pit, all set against the backdrop of coastal breezes and a serene waterfront setting.
Additional highlights include a lower-level indoor shower with hot and cold water for post-beach convenience and generous space to create future entertaining areas, both outdoors and within the expansive lower level, tailored to your vision. The oversized garage offers two storage areas along with a built-in workbench, adding practicality to the home’s exceptional appeal.
With exceptional craftsmanship, luxurious finishes, remarkable views and lot size that allows for additional structures, this one-ofa-kind property presents a rare opportunity to embrace the very best of waterfront living--whether as a primary residence or an extraordinary coastal retreat.
494 LAZY LANE
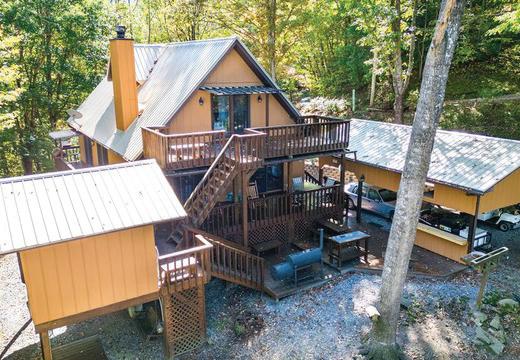
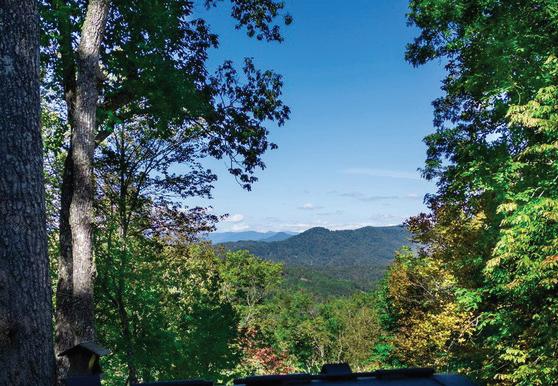
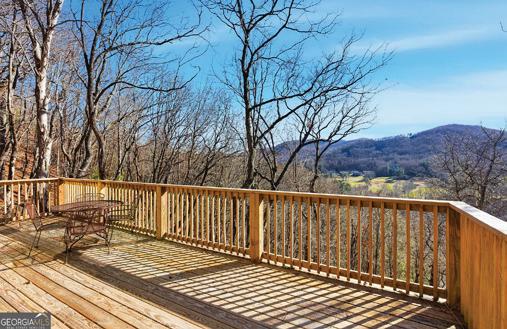
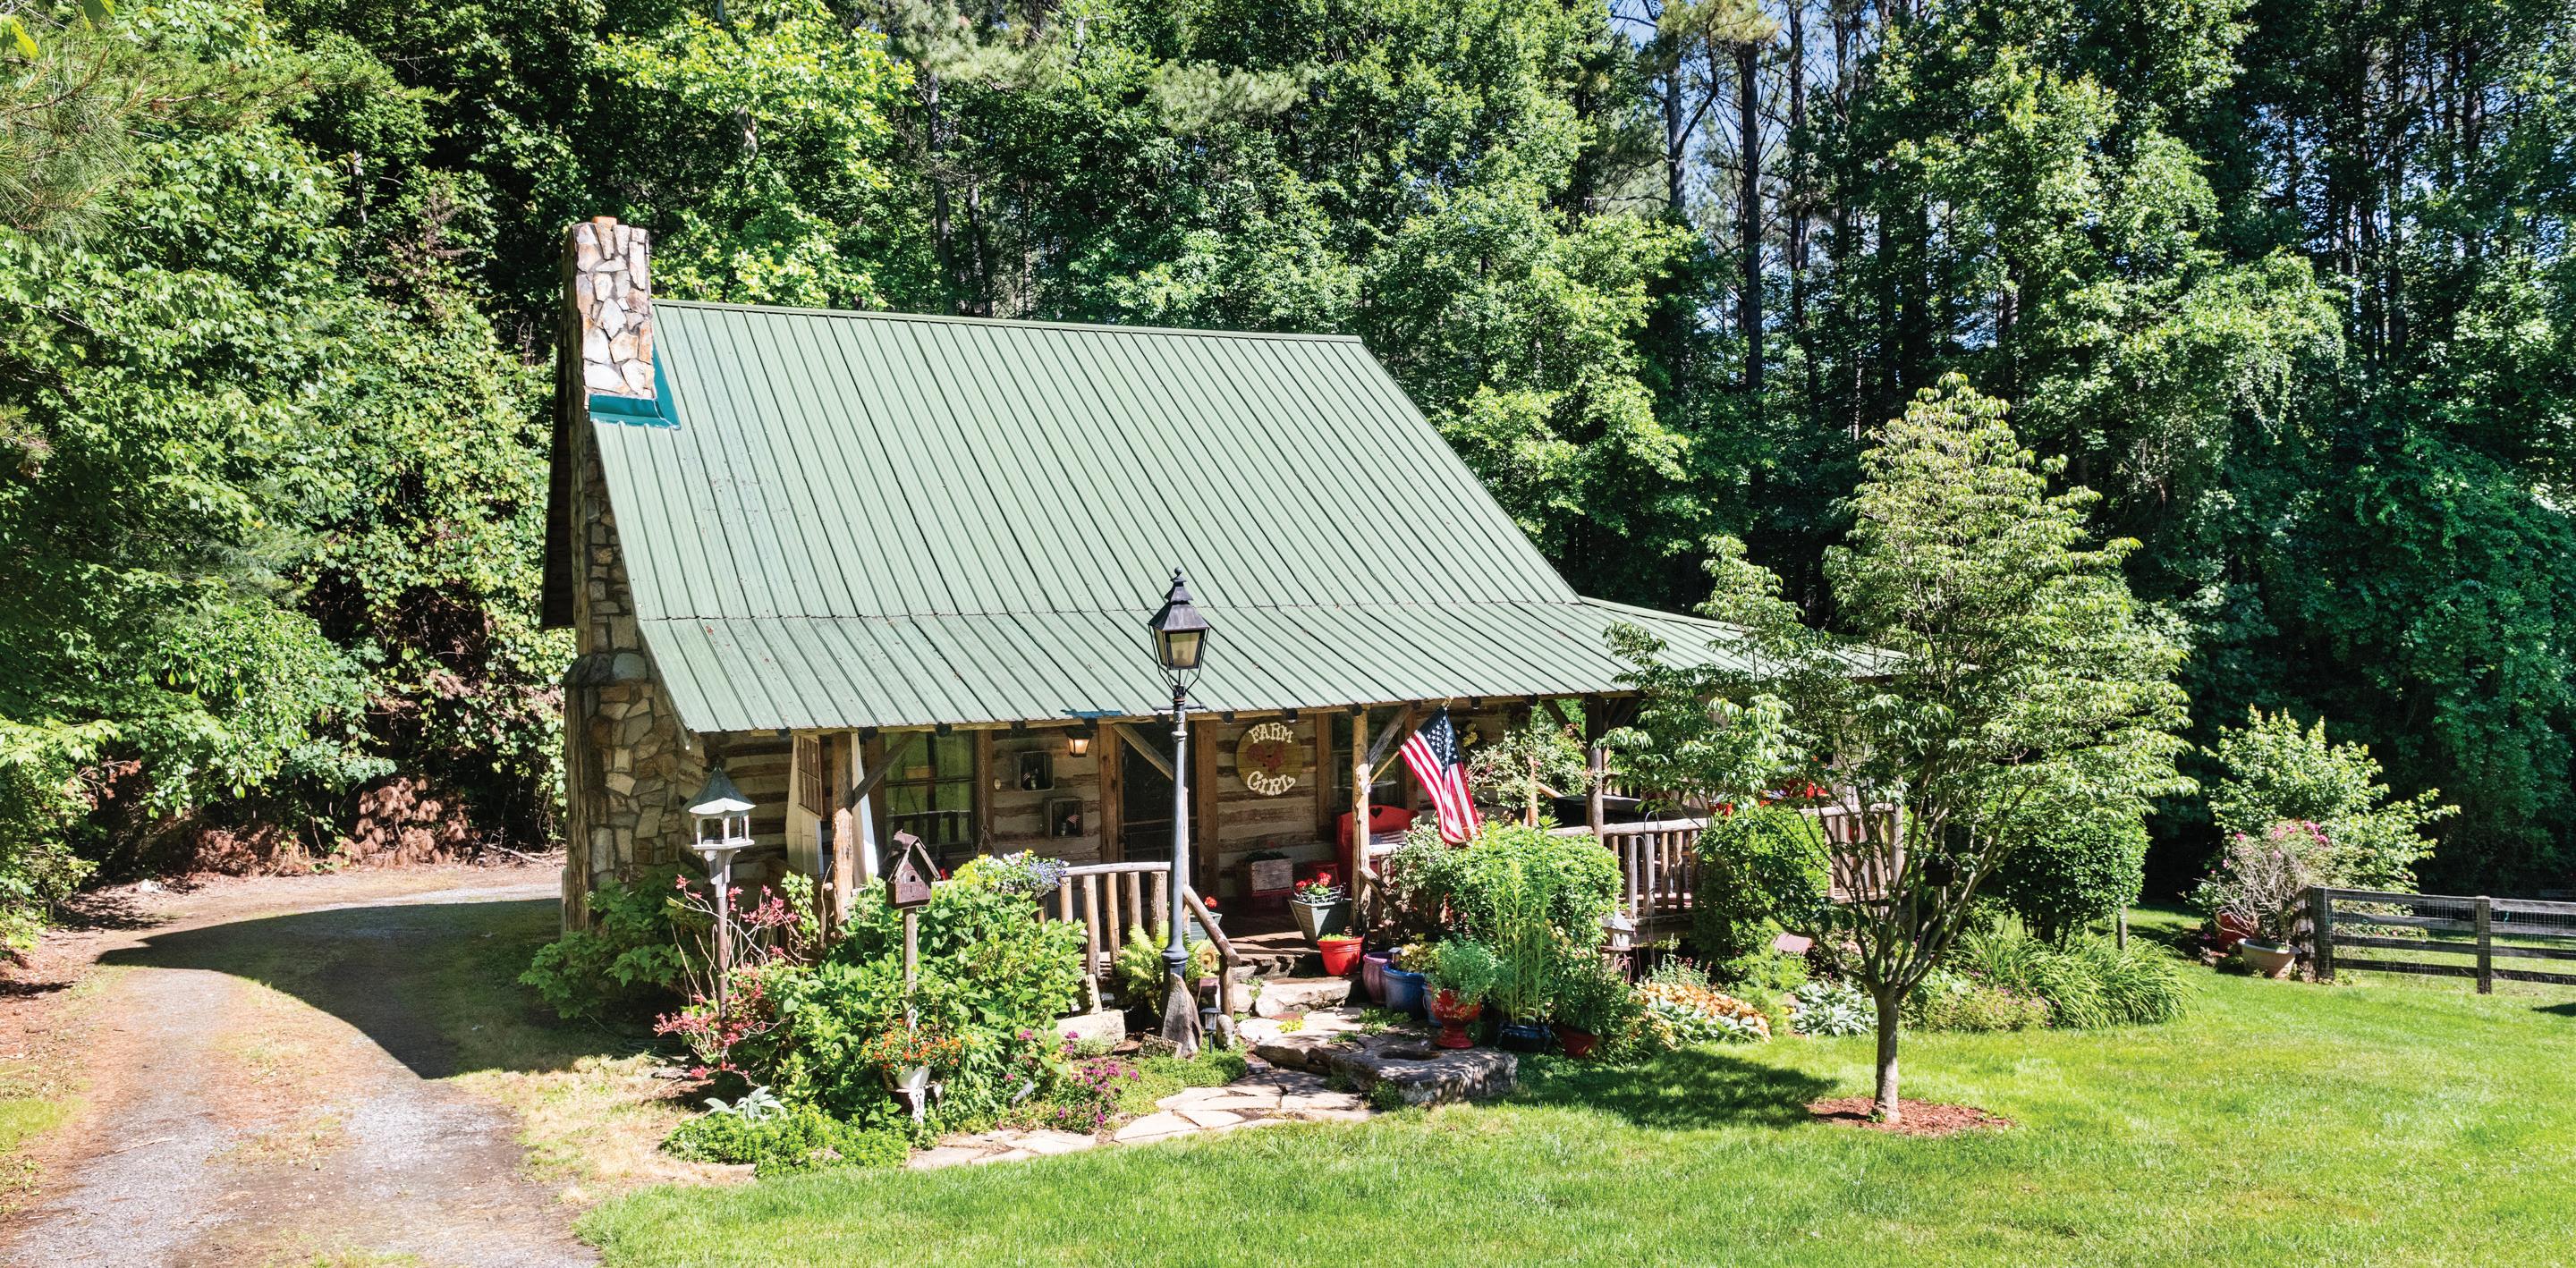
Experience the charm of mountain living in this well-maintained, move-in ready cabin featuring breathtaking year-round views, no restrictions, all on 14.69 ac. Mature landscaping with sprinkler system. Thoughtfully designed floor plan with great flow and ample storage. Primary bedroom has deck access to enjoy nature & updated bath on the main level with newer toilet, vanity, & fixtures, second-level bath also features newer toilet & fixtures. Tile floors in baths & kitchen, ceiling fans, & recessed lighting throughout. Beautiful Stone fireplace plus individual wall heaters in every room for optional zone heating. Split heat pump, backup heat, whole-house generator, & security system. Main-level laundry located in the hallway. Fully furnished with extras! Full basement with additional heated area, office, half bath, & wood storage bin. Covered decks with outdoor kitchen for gatherings with a mountain backdrop. Private & community well access. Roof & HVAC 22/23. Detached 26x41 garage, heated, RV parking, automatic doors. Extra parcels-great for further building!
Builder’s personal home designed to capture light, views, and livability. This 3-bedroom, 3-bath residence features expansive windows that flood the interior with natural light and frame beautiful surroundings. Thoughtfully constructed with quality finishes and attention to detail throughout, the home offers a comfortable and functional layout ideal for everyday living or entertaining. The main living areas feel open and bright, seamlessly connecting to the outdoors. A spacious kitchen and inviting living spaces make it easy to gather with family and friends. The primary suite provides a relaxing retreat, while additional bedrooms and baths offer flexibility for guests, work-from-home needs, or hobbies. The lower level includes a double garage, providing ample storage and convenience, along with a paved driveway for easy access. In addition, a detached 2-car garage equipped with water and electricity offers excellent space for a workshop, studio, or extra vehicle storage. A rare combination of craftsmanship, natural light, and versatile amenities—this home is a standout.
Charming and full of character, this beautifully maintained 2 bd, 1.5 bath farmhouse offers the perfect blend of timeless appeal and in town convenience. Nestled within the city limits of Sylva, this inviting home sits on a thoughtfully landscaped property bursting with color, texture and curb appeal. Step inside to find warm, welcoming living spaces that reflect the homes era complemented by tasteful updates for modern comfort.
NEW LISTING - $484,900
54 TEAPOT RIDGE
3 BEDS | 2 BATHS 2 BEDS | 1.5 BATH
Private location in the Village of Forest Hills in Cullowhee is what you get with this 3-bed, 2-bath brick ranch near WCU on 1.82 acres with updated kitchen, hardwood floors, decks, gardens, garage, and unfinished basement for expansion, offering privacy, paved access, and year-round comfort.
291 Saddleback Circle, Dillard, GA 30537
3 Beds | 3 Baths | 1,792 Sq Ft | $399,900 Beautifully renovated 3 bed, 3 bath home in Sky Valley with Sunrise AND sunset views with oversized two story deck to enjoy all four seasons. The open floorplan is welcoming and perfect for entertaining while the oversized window wall immediately makes you feel like your always among the trees. The kitchen features new stainless steel appliances, countertops, sink & faucet. The living room has a new wood burning fireplace insert & stone hearth while the entire home has new flooring, lighting, toilets, vanities & paint throughout. The lower level features a flex space with wet bar, oversized laundry and direct access to a covered deck space with sweeping mountain views. This is a fantastic opportunity to own one of the few renovated homes on a premier road in the highest city in Georgia!
584 Battle Branch Vista Drive, Franklin, NC 28734
3 Beds | 3 Baths | 2,688 Sq Ft | $495,000 Cozy Mountain Hideaway at 2,458 Ft. - Privacy, Charm & Room to Breathe Tucked away on a peaceful ridge at 2,458 feet in elevation, this charming mountain retreat is the perfect blend of comfort, privacy, and natural beauty. Surrounded by trees and tucked into a serene setting, this home feels like your own private escape-with the potential to open up incredible long-range mountain views with selective trimming. Inside, warm hardwood floors and soaring cathedral ceilings create an inviting, airy feel throughout the main living spaces. The open-concept great room is filled with natural light and anchored by a stunning stone wood-burning fireplace, making it the perfect place to cozy up on cool mountain evenings. Just beyond, a spacious screened porch invites you to relax, unwind, and soak in the peaceful sounds of nature all around you. The sun-filled study/sunroom is a true standout, featuring vaulted ceilings, walls of windows, and beautiful built-ins with bookshelves, storage, and a dedicated workspace-an inspiring spot to read, work, or simply enjoy the feeling of being nestled in the treetops. Downstairs, the lower level offers its own private porch along with a bedroom, bath, and kitchenette-ideal for guests, in-laws, or a private retreat. Outside, enjoy a huge fenced yard, a 10x12 storage building, and wonderfully low-maintenance landscaping with no grass to mow-just trees, privacy, and mountain serenity. With a newer roof (2018) and HVAC (2019) already in place, this cozy mountain escape is move-in ready and full of charm.
Don’tJustBuyRealEstate. Build Generational Wealth
North Carolina Is Open for
Investors
Build Wealth Today. Create a Legacy for Tomorrow.
Whether your goal is generating passive income, diversifying your portfolio, or building generational wealth through real estate, North Carolina offers outstanding opportunities for investors.
With a thriving economy, continued population growth, and strong demand for housing and commercial space, North Carolina remains one of the country’s most attractive markets for real estate investment.
As Peggy McGinty, Broker in Charge at HomeCo Greensboro and a CIAS® (Certified Investor Agent Specialist), I help investors make informed decisions by evaluating cash flow, cap rates, ROI, appreciation potential, and long-term investment strategies.
I’ve helped clients successfully purchase and sell:
• Single-family rental homes
• Multifamily investment properties
• Commercial investment properties
Whether you’re purchasing your first investment property or expanding an existing portfolio, my goal is to help you identify opportunities that support your financial objectives and long-term vision.
FREE North Carolina Real Estate Investor’s Guide
Call today to receive my complimentary guide and learn:
• Where investors are finding opportunities across North Carolina
• How to evaluate cash flow, ROI, and cap rates
• Strategies for growing a real estate portfolio
• Common investment mistakes to avoid
• Tips for building long-term wealth through real estate
Let’s discuss your investment goals and explore how North Carolina real estate can become part of your strategy for building wealth and creating a lasting legacy.
Call Peggy McGinty today for your FREE Investor Guide and a complimentary investment consultation.
PANORAMIC MOUNTAIN VIEWS
Welcome to a stunning mountain cottage designed by Jeffrey Dungan Low Country XL, offering unbeatable views of Whiteside Mountain. Located in the gated Preserve at Whiteside Cliffs, this versatile home combines exceptional design with modern amenities. The upper level features a contemporary layout with Summit appliances, quartz countertops, Delta fixtures, and oak hardwood floors, all illuminated by soaring ceilings and panoramic windows. Both bedrooms comfortably fit king beds and include full closets and built-in desks, with private decks outside. The downstairs offers a separate living area, kitchenette, bedroom, and walk-in shower—perfect for guests, rentals, or multi-generational living, with its own covered deck and spectacular views.
This immaculate 2BR/2BA home in The Reserve at Mill Creek offers one of the best mountain and golf course views in the gated community. With an open layout, cathedral ceilings, a stone fireplace, updated kitchen, and outdoor covered porches, it perfectly combines comfort and natural beauty. Well-maintained and partially furnished, it features a two-car garage and low-maintenance exteriors, making it ideal for full-time living or a mountain retreat.
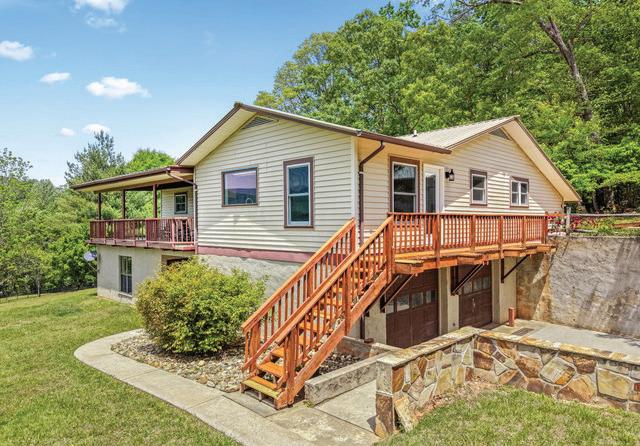
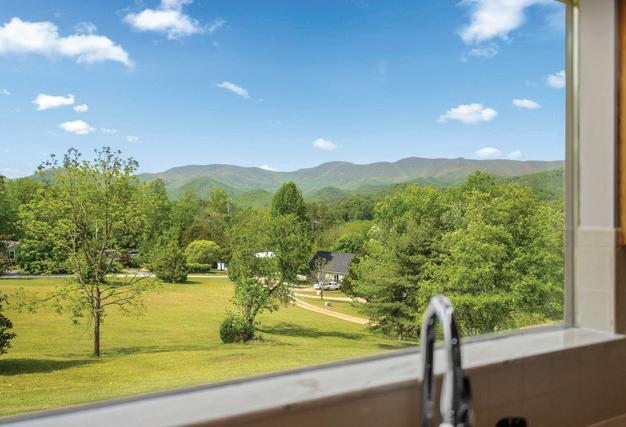
Just 11 minutes from town, this 3.16-acre, unrestricted home features mountain views, decks, a barn, outbuildings, and a history as a flower farm. Built in 1965 and expanded in 1977, it offers 3 beds, 2 baths, vintage charm, and easy access to outdoor activities near Standing Indian.
Butternut Cottage is a rare offering on Lake Sequoyah. The cottage is a masterfully reimagined historic residence where timeless mountain craftsmanship meets refined modern living. Originally built in 1940 and meticulously renovated in 2020, this home preserves its authentic soul while elevating every detail for today’s luxury lifestyle.
From the moment you enter, the home reveals its character through extensive use of reclaimed wormy chestnut, thoughtfully integrated throughout the interior. Custom cabinetry in the downstairs kitchen and secondary bathrooms showcases this storied wood, preserving the warmth and patina of the original structure while giving it new life in a sophisticated, curated design.
A striking live-edge staircase crafted from butternut wood serves as both architectural centerpiece and sculptural art piece, setting the tone for a residence defined by organic elegance and craftsmanship. Throughout the home, four wood-burning fireplaces create inviting focal points, offering warmth and ambiance across multiple living spaces.
59 W CANOE
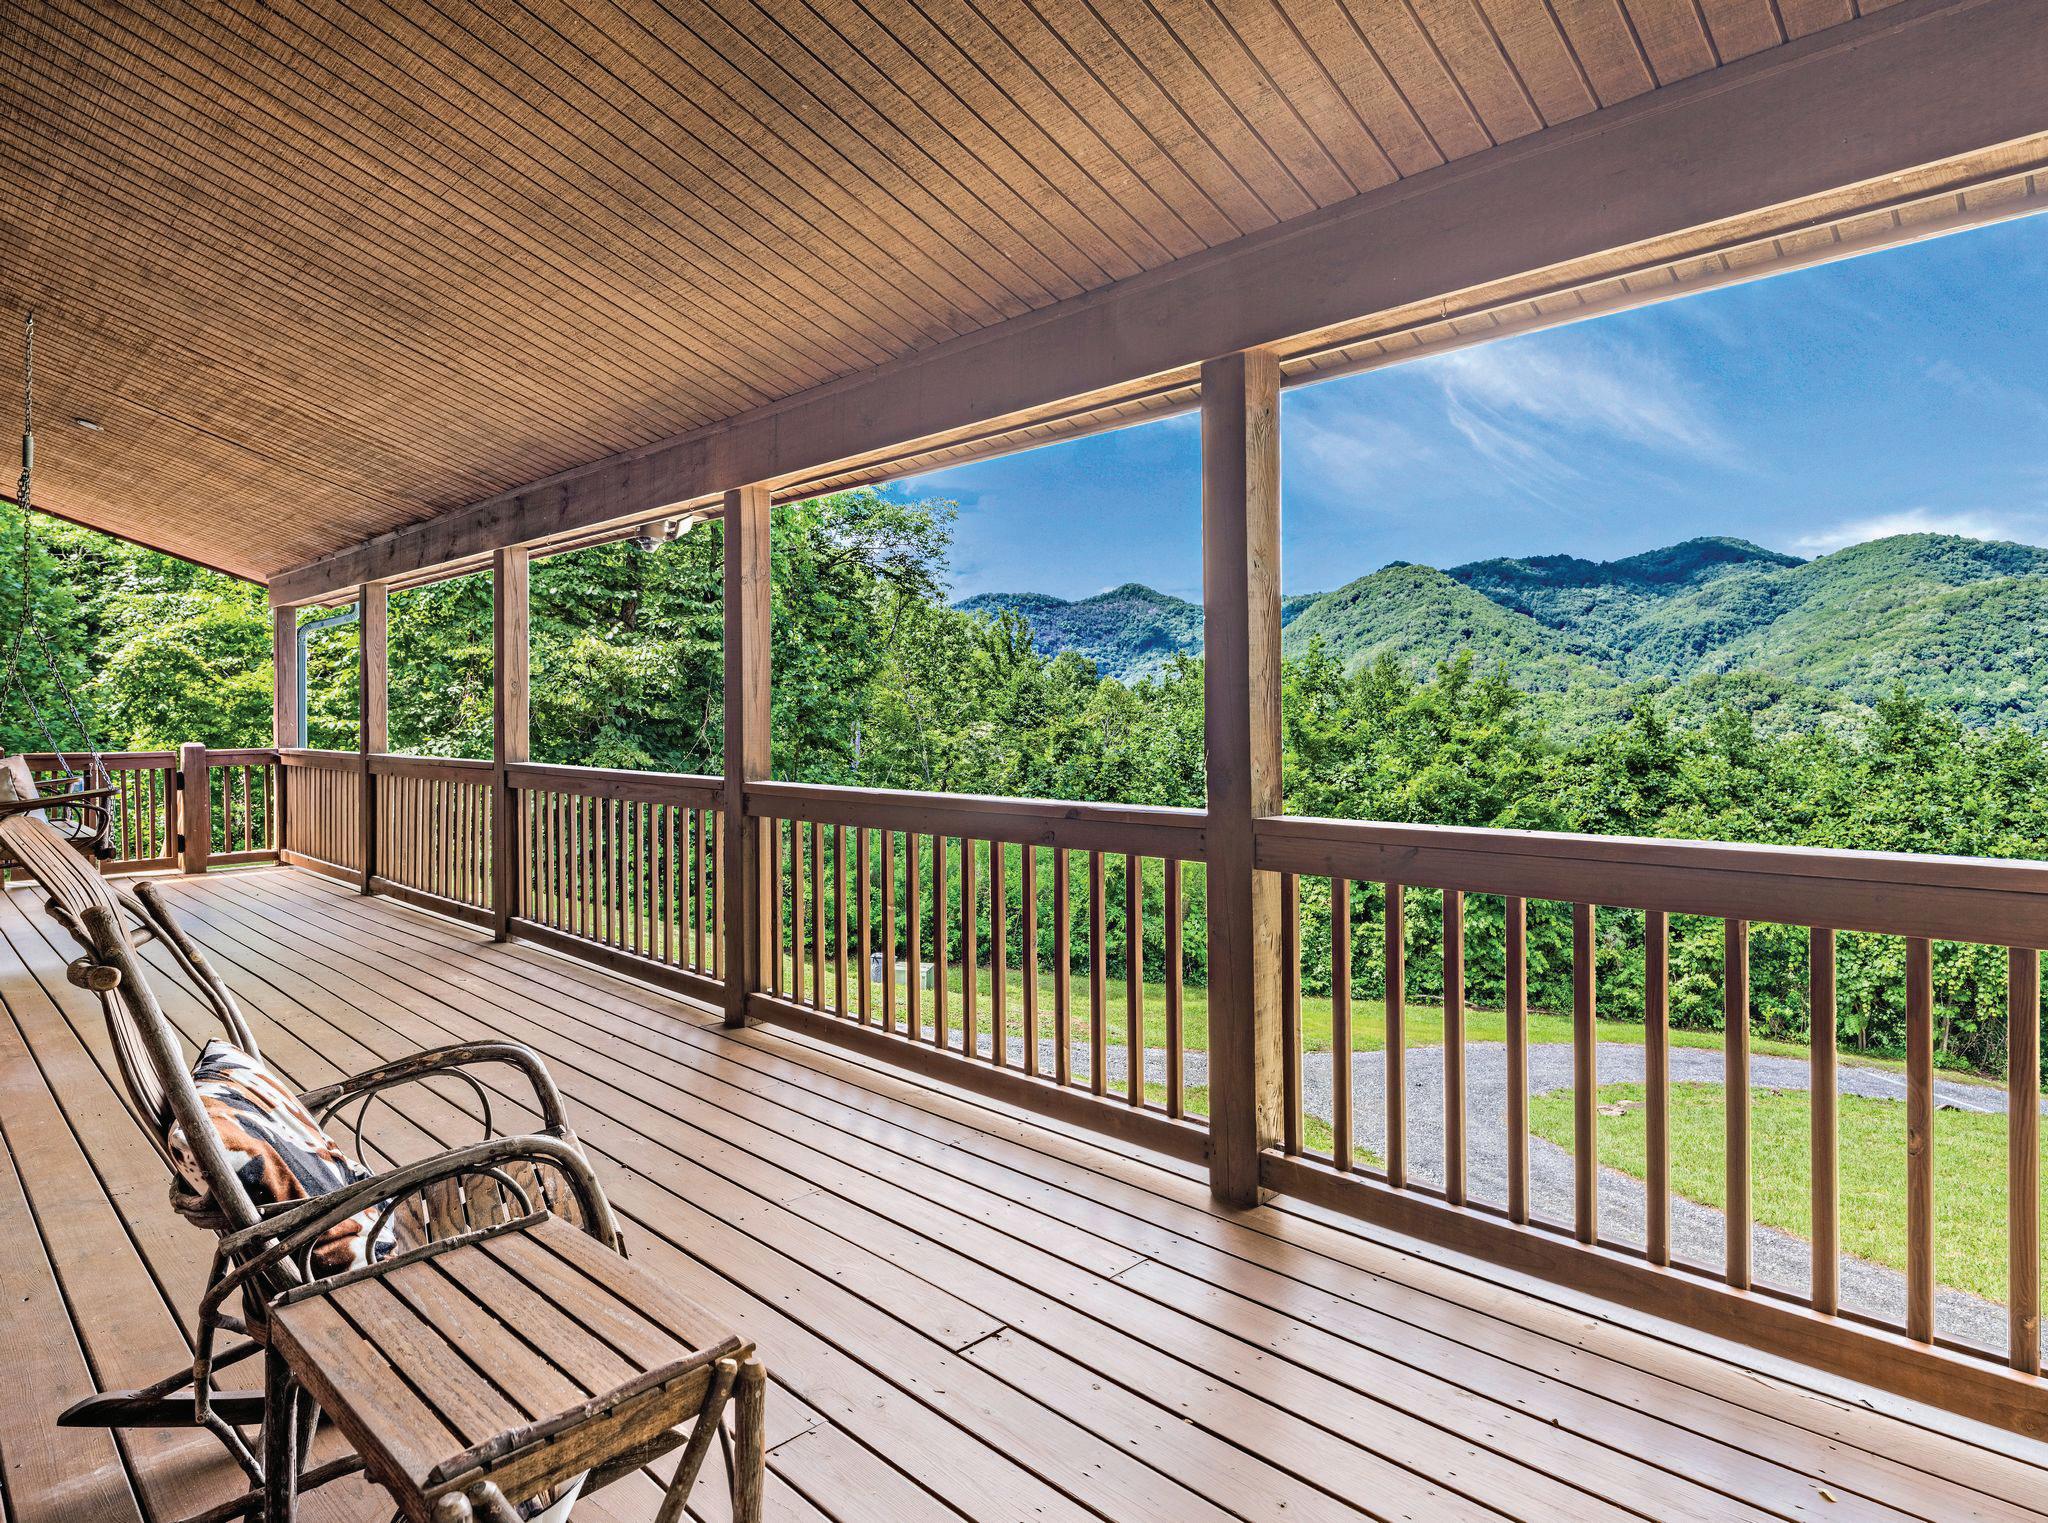
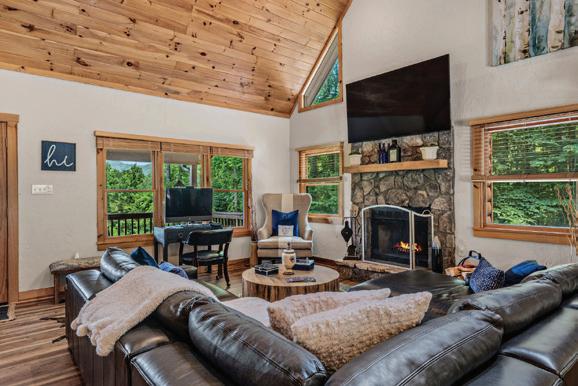
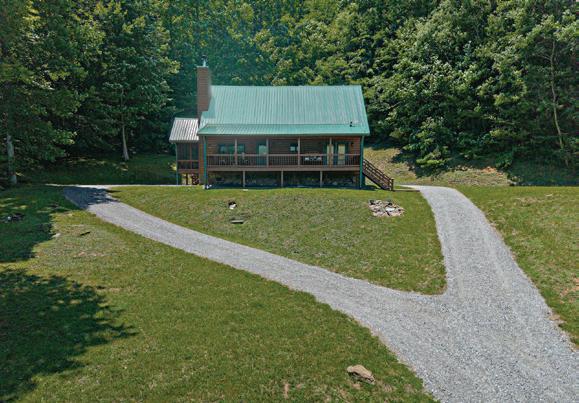
2 BEDS • 2 BATHS • PRISTINE .9 ACRE • $694,000 Welcome to your Smoky Mountain retreat! Conveniently located near Lady Hawke Venue, Bear Lake Reserve, and Bear Lake, this gated mountain escape offers privacy, breathtaking long-range views, and luxurious surroundings. A treelined drive leads to this beautifully decorated, move-in-ready cabin. The Great Room features a soaring cathedral ceiling and a cozy wood-burning fireplace, while the gourmet kitchen offers stunning granite countertops, a large breakfast bar, stainless steel appliances, and custom cabinetry. The spacious primary suite includes a soaking tub, walk-in shower, and picture windows showcasing the mountain views. Enjoy cool evenings and spectacular sunsets from the screened porch. Upstairs, the loft provides flexible space for a home office, reading area, or additional sleeping quarters, along with a generous second bedroom and full bath. Situated on nearly an acre of wooded privacy, the property also features a gentle walking path to your own peaceful waterfall, plus a gazebo and firepit for relaxing under the stars. This exceptional mountain getaway offers privacy, convenience, and unforgettable views! A great vaca home, short term rental, or your private retreat
MOUNTAIN VIEW ESTATE
5 BEDS
5 BATHS
4,208 SQFT.
$2,555,000
Set on 6.17 private wooded acres, this exceptional mountain home offers stunning long-range views, quality craftsmanship, and a convenient location in the heart of Western North Carolina. Enjoy easy access to downtown Brevard, Asheville Airport, and Greenville, SC. Built by renowned builder Jerry Brown, this beautifully designed home features 4 bedrooms, 3 stone fireplaces, and warm post-and-beam architecture with hickory floors throughout. Large windows frame breathtaking mountain vistas, including views of Mount Pisgah. The spacious floor plan is ideal for both everyday living and entertaining. Highlights include a custom bar, wine cellar, home theater, fitness room, and multiple outdoor living spaces. Relax on the oversized screened porch with a wood-burning fireplace or enjoy the private screened porch off the primary suite. Additional features include a whole-house generator system, fiber optic internet, radiant heated floors in the primary bath, custom lighting and blinds, and a recently painted exterior. The oversized detached garage includes a studio above, perfect for guests, a home office, or creative space. A Yamaha golf cart is also included. Thoughtful details throughout—from wood harvested on the property to the fire pit and curated furnishings—create a warm and authentic mountain retreat. Offered fully furnished and move-in ready, this is a rare opportunity to enjoy luxury, privacy, and spectacular mountain living.
Have You Considered Western North Carolina?
Brevard, NC is located in Transylvania County, also known as the Land Of Waterfalls. Offering the best of small town living with the conveniences of a modern city, Brevard is rich in natural beauty, cultural heritage, and social amenities. Brevard is a wonderful place to call home.
A Relaxed Lifestyle A Vibrant Music and Art Scene
World-Class Fly Fishing Extensive Hiking and Biking Trails
Pisgah National Forest DuPont State Forest
Gorges State Park Headwaters State Park
Brevard Music Center Brevard College
The Paul Porter Center For The Performing Arts
Place in the Mountains
For nearly 50 years, Fisher Realty has served the real estate needs of Western North Carolina, playing an integral role in a variety of residential and commercial real estate ventures in Brevard, Transylvania County and throughout the Western North Carolina Mountains.
Lake Lure, NC 28746
3 BEDS | 3.5 BATHS | 2,539 SQ FT | OFFERED AT $1,275,000
Experience the peak of modern mountain luxury in this stunning masterpiece at Rumbling Bald on Lake Lure. A showcase of exceptional design and craftsmanship, this home features meticulously curated, high-end finishes—each detail thoughtfully selected to deliver both refined beauty and outstanding performance. From the moment you arrive, the home makes a striking impression with its clean lines, cutting-edge Japanese CERACLAD siding, and architectural elegance. Step inside to discover a light-filled, open-concept layout where expansive windows and sliding glass doors invite the outdoors in, framing serene wooded and mountain views. At the heart of the home, the designer kitchen blends sophistication with everyday functionality. Featuring custom matte black GE CAFÉ appliances with brass hardware, an induction cooktop, Diamond Advanced all-wood matte cabinetry, and sleek Shadow Gray quartz countertops, the space is anchored by an oversized island—perfect for gathering, entertaining, and effortless living. A highly desirable split-bedroom floor plan offers both privacy and versatility, featuring three spacious bedrooms, each with its own ensuite bath, plus an additional half bath for guests.
Welcome to this stunning custom Arts & Crafts mountain retreat nestled in the soughtafter community of Firefly Cove. Thoughtfully designed to embrace its breathtaking surroundings, this exceptional home offers the perfect blend of craftsmanship and elevated mountain luxury living. A dramatic wall of windows fills the soaring great room with natural light, showcasing panoramic views of Chimney Rock State Park and the surrounding Blue Ridge landscape. The new and improved chef’s kitchen is both functional and impressive, now featuring a premium Fulgor Milano induction range, built-in air fryer, Subzero Refrigerator and oversized island ideal for entertaining or everyday luxury living. The spacious primary suite offers a private retreat with direct access to a screened porch complete with its own wood-burning fireplace perfect for relaxing evenings. Additional highlights include generous guest accommodations, bonus room above garage and private community access to Lake Lure. With a new stone paved driveway and stargazing deck this one-of-a-kind home delivers an unmatched luxury lifestyle in the heart of Lake Lure 664 Quail Ridge Road
249 Boulder Run Drive Lake Lure, NC 28746
3 BEDS | 3 BATHS | 3,835 SQ FT | OFFERED AT $1,250,000
3 BEDS | 4
Where panoramic mountain views meet the feel of a private rainforest retreat, this one-ofa-kind custom home creates an experience unlike anything else on the market. Positioned at the very end of a quiet cul-de-sac inside the gated Vista at Bill’s Mountain community, the property is surrounded by protected natural beauty, with a rushing mountain stream and walking trail just beyond the backyard. From sunrise over the long-range mountain views to evenings spent listening to the sounds of the creek from your deck, every space was designed to connect you with nature while still offering refined luxury and comfort. Expansive windows flood the home with natural light, soaring ceilings create an impressive sense of scale, and the open-concept layout flows effortlessly for entertaining or everyday living. The heart of the home is anchored by a dramatic stone fireplace that seamlessly connects indoor and outdoor living areas, while the chef’s kitchen offers premium stainless appliances, generous gathering space, and easy access to multiple outdoor decks. The main-level primary suite provides a peaceful escape with direct access to the outdoor living spaces, creating the perfect place to unwind after a day in the mountains. The lower levels offer incredible flexibility with spacious recreation areas, guest accommodations, and bonus rooms ideal for additional sleeping quarters, office space, or hobby rooms. With no homes beyond your view line and fewer than 100 homes throughout this 800-acre gated community, privacy here feels truly unmatched. This is not simply a mountain home—it’s a secluded sanctuary where luxury and nature exist in perfect balance. 334 Willow Top Lane, Lake Lure, NC 28746
139 Picnic Point Road Lake Lure, NC 28746
Tucked away in a secluded private cove on Lake Lure, this extraordinary lakefront estate offers a rare sense of escape where luxury, nature, and thoughtful design come together in perfect balance. Set on more than 8.5 acres of wooded landscape, the property unfolds with intention: winding trails, sweeping lake and mountain views, and curated outdoor spaces invite you to slow down and fully take in your surroundings. It’s a place where mornings feel peaceful and unhurried, and evenings unfold beneath expansive, star filled skies. Inside, the home has been completely reimagined with a designer’s eye, blending elevated rustic textures with clean, modern comfort. Offered fully furnished, each space is layered with rich materials and timeless Ralph Lauren accents that create warmth without sacrificing sophistication. The flow of the home is both welcoming and functional, featuring a primary bedroom on the main level and additional sleeping quarters upstairs, which make hosting effortless and comfortable. Beyond the interiors, the experience continues. A private boathouse offers direct access to Lake Lure (NOW OPEN!)
Robin McConnell
ROBIN
As a proud Raleigh native (yes—they do exist!), Robin brings deep local knowledge and a lifelong connection to the Triangle area. Backed by Premier Agents Network, she is dedicated to helping buyers and sellers— whether moving locally or relocating to or from the region.
Robin believes a home is more than just a place—it’s a reflection of who you are. She delivers the same high level of care to every client, knowing true luxury isn’t defined by price point, but by the experience itself. Each client receives personalized, top-tier service tailored to their goals.
Before real estate, Robin built a successful career in corporate management. That experience, combined with her strong work ethic, shaped her client-first approach centered on honesty, integrity, and transparency.
She is passionate about guiding clients through every step, explaining the when, where, how, and why. With strong attention to detail, market expertise, and skilled negotiation, Robin proactively handles challenges before they arise.
Robin lives in Wake Forest with her husband Raymond, their children Austin and Michaela, and their beloved pets. They volunteer with Paws for Life NC and share a deep love for animals.
With a consistent 5-star rating, Robin is committed to delivering exceptional results and a seamless experience.
““Robin
is one of the best realtors we have ever worked with. Very concise and helpful and stands up for her clients with any issues. I would highly recommend Robin as a realtor you can’t find anyone more professional than Robin.”
– Craig and Miki Wolff.
“Can’t say enough about Robin. She is an amazing realtor. Our home was sold with the utmost professionalism. Robin has such a bubbly and energetic personality and is all around a pleasure to work with. If you’re considering buying or selling, give this girl a call. We can’t thank her enough.”
Luxury mountain living awaits in North Asheville’s prestigious Grove Park Cove. Now offered under $1.9M and well below replacement cost, this custom-built residence delivers exceptional value just minutes from Downtown Asheville’s renowned dining, breweries, galleries, and entertainment. Designed with sophistication and comfort in mind, the home features 5 bedrooms, 4.5 baths, soaring ceilings, premium hardwood floors, and custom rift-sawn white and black oak cabinetry throughout. The main level showcases a grand foyer, chef-inspired gourmet kitchen, elegant dining area, and inviting living room centered around a dramatic floor-to-ceiling fireplace. Sliding doors open to a spacious covered and screened porch for seamless indoor-outdoor living. Upstairs offers three additional bedrooms, two baths, and a versatile common area. The expansive lower level is an entertainer’s dream with a large family room, custom wet bar with multi-tap beer servery, game area, home gym, and private guest suite with adjacent steam shower and sauna. Situated on 1.53 private acres, the property also features a covered patio, fenced backyard, seasonal mountain views, whole-home Generac generator, remote-control solar shades, custom garage cabinetry, and professional landscaping. Better than new and ready for immediate occupancy, this exceptional home combines luxury, privacy, and convenience in one remarkable package.
$359,900 | Located minutes from Lansing and a short drive to West Jefferson, this 3BR, 2.5BA mountain home offers peaceful living near trout-stocked Helton Creek. Enjoy an open living area, spacious kitchen, and an unfinished basement with a workshop, half bath, second kitchen, and extra storage.
ED HALLYBURTON | HORIZON REALTY ASSOCIATES, LLC
REALTOR® | 828.430.0440 | edhallyburton@gmail.com
$130,000 | Beautiful 11.77± wooded acres near Connelly Springs in Burke County, featuring a branch/creek, gentle topography, and multiple building sites. Ideal for a private estate, homestead, or recreational retreat, with convenient access along Old NC Highway 18 and just minutes from South Mountain State Park. A great opportunity to own usable acreage in a peaceful rural setting.
$4,500,000 | Discover elevated mountain living at 404 Silver Eagle Trail in the gated Eagles Nest community of Banner Elk, NC. Perched at 4,400 feet in the Blue Ridge Mountains, this exceptional home blends timeless craftsmanship with modern comfort. Designed for relaxing and entertaining, enjoy cool mountain air and easy access to skiing, golf, dining, and more. Ideal as a primary residence, luxury retreat, or investment opportunity in a premier mountain setting.
KIRA VOGELSONG | HOWARD HANNA WEW/EC REALTOR® | 714.366.4488 | kiravogelsong@howardhanna.com
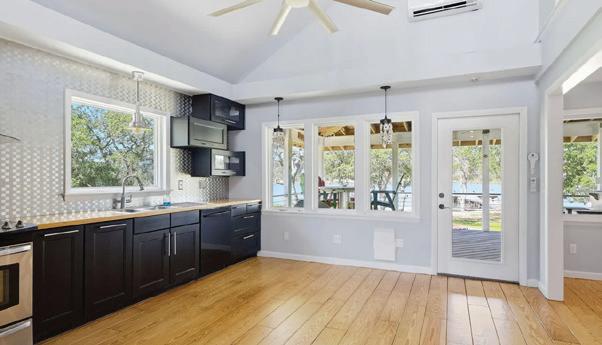
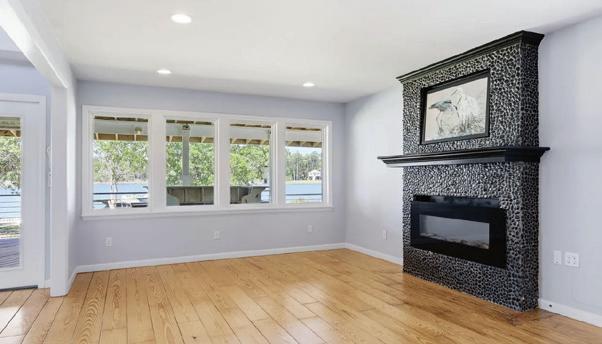
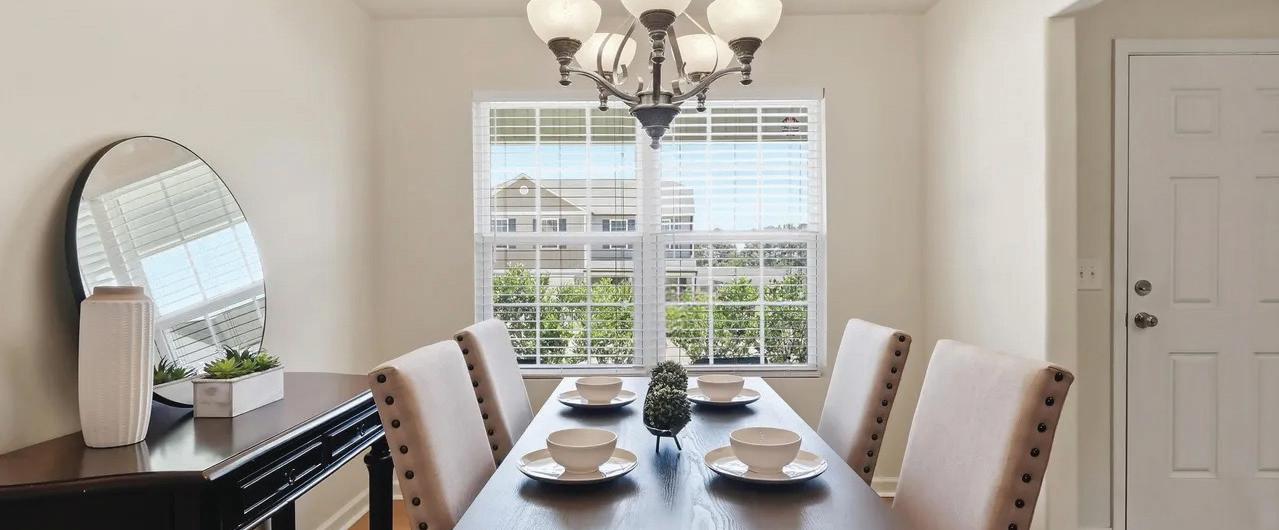
$275,000 | Charming cottage style home with water views. As you walk through the front door you are greeted with beautiful natural light and a cozy living room, just next to it, a beautiful chandelier hangs in this adorable dining room.
We offer realtors and brokers the tools and necessary insights to communicate the character of the homes and communities they represent in aesthetically compelling formats to the most relevant audiences.
We use advanced targeting via social media marketing, search engine marketing and print mediums to optimize content delivery to readers who want to engage on the devices where they spend most of their time.
COUNTRY LIVING MEETS CONVENIENCE
4 BEDS | 4 BATHS | 4,508 SQFT. | $2,995,000
Located in North Asheville off of Elk Mt. Scenic Hwy, this 7.5 acre estate offers 180 degree unobstructed views of The Blue Ridge Mts. Panoramic views both day and night! Built in 2009, this custom-built home is for the discriminating buyer seeking privacy yet convenient to restaurants, galleries and downtown Weaverville. Two exterior water features/ falls welcome you as you enter the driveway with cascading layers of water adding to the ambiance of this 4 bedroom/ 4 bath mountain retreat. The lower Terrace Level offers a private entrance/ exit for family or guests. In addition, the Terrace level contains a Media room, Exercise Area, Billiards/Game room, Office and 2 bedrooms and 2 full baths. Whole house generator, private fenced walking trail and custom designed exterior steps allow easy access to the property. An elevator gives access to both floors if desired.
351 Buck Springs Run, Mars Hill, NC 28754
$1,999,000 Privately elevated 38 acres in Mars Hill, this architect-designed retreat offers commanding mountain sunset views and refined craftsmanship. Inspired by the family’s memories, the residence blends classic Adirondack architecture with the natural beauty of the Blue Ridge, adding natural rock elements, an outdoor fire pit, and a custom waterfall inviting you home. The main home features four bedrooms, a flexible bonus area, an open loft, and a retreat- style venue space, workshop, or office, all wrapped in expansive covered decking that frames the landscape. Enhanced with a private 720-sq.-ft. screened entertaining porch off the main home, the property then transitions through covered walkways and roofed outdoor corridors that create seamless connections to the matching 2nd building. Perfect for a venue, retreat, or pool house. This fully appointed 1,460-sq.-ft. Currently a recreation center-complete with pool, hot tub, sauna, billiards, bathrooms, and game areas-allowing for year-round indoor-outdoor living, including two additional screened porches for flow and relaxation, each @ 700 sq. ft.
$1,100,000 This home is architecturally curated, surrounded by nature, views and privacy. Elevated mountain living presents 2,836 square feet, combining custom craftsmanship with contemporary design on a double lot. The spacious primary suite, located on the main level, features expansive windows framing breathtaking waterfall views. The chef’s kitchen features quartz, Italian luxury backsplash, upgraded cabinetry, porcelain sink and a custom pantry, complemented by vaulted ceilings and designer lighting. A new, custom fireplace wall has a linear setting and is surrounded by tile. The interior highlights European oak hardwood, a bright office with custom built-ins, a bonus room, a reading area and expanded storage. Outdoor living features covered front and back composite decking, a soothing custom waterfall with pond, flagstone fire-pit, professionally landscaped grounds with extensive grading with natural stone. A whole-home water filtration security system is in place. Call me for complete features and a 48-hour viewing notice. See Video.
https://youtu.be/xMCmA_OxEyI?si=7kvnU7xoDr68h6v1
Cheryl CENDERELLI
CHARMING LOCUST HOME
609 REDAH AVENUE, LOCUST, NC 28097
3 BEDS | 2 BATHS | 1,977 SQFT | $535,000
This lovely home in the Locust neighborhood of Redah Acres sits on a spacious 0.83-acre lot. It features an open floor plan with a split bedroom layout, a den with a fireplace, and a large living room that opens to a deck with an awning and a fire pit area. The primary suite is roomy with double closets and an ensuite bath with double sinks and a walk-in shower. Two additional bedrooms share a second bathroom. The kitchen has granite countertops, stainless steel appliances, and ample storage. For parking and storage, there’s an attached single-car garage, a 12x16 storage building, and a fully insulated 24x32 detached garage with a propane heater—perfect for a “man cave.” Conveniently located for easy commutes to Charlotte, Concord, and Monroe, and close to shopping, restaurants, and community events.
Mountain View Cabin Retreat
3 BEDS
2 BATHS
1,675 SQFT.
$700,000
462 LITTLE MOUNTAIN ROAD, BAKERSVILLE, NC 28705
Tucked away in the breathtaking Western North Carolina mountains at an elevation of 3,600 feet, this beautifully updated cabin offers the perfect blend of rustic charm and modern convenience. Surrounded by serene natural beauty and long-range mountain views, the property has been thoughtfully enhanced with a wide range of new upgrades designed for comfort, functionality, and outdoor enjoyment.
Turnkey in Beech Mountain, NC - Four Seasons of Fun Turnkey in Beech Mountain, NC - Four Seasons of Fun
Welcome to this beautifully maintained 3BR/2.5B townhome in the desirable Wynnshire Ridge community. Designed for comfort and easy living, this spacious home features an inviting open floor plan with a vaulted ceiling in the great room, a cozy gas log fireplace, and abundant natural light. The kitchen offers excellent workspace with granite countertops, a large breakfast bar, and appliances approximately 4 years old, including a smooth-top range, microwave, refrigerator, dishwasher, disposal, washer, and dryer. Storage is exceptional with both a pantry closet and a generous walk-in pantry. A rare highlight of this floor plan is the choice of two primary suites—one on the main level and one upstairs—each offering a private en suite bath and walk-in closet. The main-level suite includes a Safe-Step Walk-In Jetted Tub, ideal for relaxation and accessibility. A guest bedroom on the main level also features a walk-in closet, providing flexibility for guests, office space, or hobbies. Upstairs, the second primary suite offers privacy and comfort, making it perfect for multi-generational living or extended-stay guests. Thoughtful design, modern amenities, and a fantastic location come together to create a wonderful opportunity in Wynnshire Ridge. This townhome offers the space, convenience, and low-maintenance lifestyle you’ve been looking for. Motivated Seller.
Modern Mountain Retreat
1709 BROADSTONE ROAD
BANNER ELK, NC 28604
5 BEDS | 6 BATHS | 3,978 SQ FT | $1,099,000
Discover a striking blend of modern design, sustainability, and Appalachian beauty at 370 Laws Road in Limestone, TN. This custom one-level home offers 2,684 sq ft, 3 bedrooms, and 3 baths with sweeping mountain views, just 30 minutes from Johnson City and Greeneville and minutes from Jonesborough, Cherokee National Forest, and the Nolichucky River. The open-concept layout showcases floorto-ceiling Marvin windows, a dramatic custom front door, and clean Scandinavian- and Western-inspired details. The chef’s kitchen features a ZLINE gas cooktop with copper hood, Samsung Bespoke refrigerator with reverse osmosis filtration, large island, walk-in pantry, and direct access to a Trex deck. The primary suite is a serene retreat with deck access, openair shower, spa-style bath, infinity soaking tub, and walk-in closet. Built for low-maintenance, high-performance living, the home includes Smart Siding, a standing seam metal roof, Trex decking, advanced water filtration, rainwater collection, a SPAN smart electrical panel ready for solar or generator integration, and a high-efficiency HVAC system. An oversized 3-car garage with workshop and a large unfinished basement offer exceptional flexibility. This is a rare opportunity to own a forward-thinking mountain retreat in East Tennessee.
Mountain Living Meets Luxury
216 SADDLE LANE DEEP GAP, NC 28618
3 BEDS | 2 BATHS | 1,292 SQ FT | $419,000
Welcome to Nature’s Calling, a beautifully updated mountain retreat within the gated community of Powder Horn Mountain, where modern comfort meets the serenity of the Blue Ridge Mountains. On an oversized double lot totaling more than an acre, this fully furnished three-bedroom, two-bath home offers a rare turnkey opportunity to immediately enjoy mountain living or continue generating income through its already successful vacation rental program, with approximately $38,000 in gross rental income received in 2025. Thoughtfully designed for relaxation and entertaining, the home blends cozy mountain charm with modern conveniences throughout. The inviting main level features a spacious kitchen and dining area, a warm living room centered around a gas fireplace, along with a guest bedroom and full bath. Upstairs, two generously sized bedrooms provide peaceful accommodations, including a private king suite with its balcony overlooking the tranquil mountain setting. An additional guest bedroom offers two full beds, creating ample space for family and guests.
Set within the storied Glens of Grandfather and bordering Grandfather Mountain State Park, 95 Green Ridge Ln offers a rare convergence of privacy, mountain elegance and refined High Country living. In one of Banner Elk’s sought-after luxury communities, this exceptional mountain retreat offers convenient access to Banner Elk, Boone, Blowing Rock, premier skiing, dining and the best of the High Country lifestyle. On more than an acre with year-round paved access, the timber-frame-inspired residence offers over 5,000 square feet of thoughtfully designed living space with soaring ceilings, expansive gathering areas and panoramic mountain views framed by dramatic floor-to-ceiling windows. Selective tree trimming could further enhance the impressive long-range vistas. Designed for comfortable one-level living, the main level features an expansive great room that flows seamlessly into the dining area and outdoor living spaces, creating an ideal setting for entertaining or quiet mountain evenings. The spacious primary suite offers deck access, beautiful mountain views and a spa-inspired bath with a recently updated oversized walk-in shower, jetted tub, private water closet, dual vanities including a dedicated makeup vanity and two oversized walk-in closets. The chef’s kitchen combines warmth and functionality with a substantial eat-in island, propane gas cooktop, Viking and Bosch newer stainless steel appliances, pantry area and a cozy breakfast nook filled with natural light. A covered deck with gas fireplace extends the living space outdoors.
MAJESTIC HOME
2770 LAKEVIEW DRIVE LENOIR, NC 28645
4 BD | 4.2 BA | 8,564 SQ FT
Step into one of the most majestic homes in area. Spectacular view overlooking Cedar Rock Golf course and Blue Ridge Mountains. This home has everything. Perfect for entertaining, 5-car garage for car lovers. Gym with some equipment and full mirrors. Enter house with the most beautiful foyer and chandeliers. The primary suite offers a spa like ensuite with private screened in porch. Perfect for morning coffee. Outdoors discover landscaped yard complete with beautiful pool and outdoor bar, 6-seat brand new jacuzzi.
• Private garden
• 3 see thru fireplaces
• New roof
• All new outdoor lighting
• All new windows and doors by Anderson
• Swimming pool with new liner and new artificial turf
• Reverse osmosis water purifier in Island Sink
• Butler’s Pantry off Dining Room
• All furniture in house stays, most accessories stay
• Baby Grand Piano
• 1 year full family membership to Cedar Rock Country Club
• Electric EZ go Golf Cart with home
• New fountain still in box
GORGEOUS WATERFRONT HOME
This beautiful ranch style home has been meticulously maintained and updated. Full length deck on back for some amazing views of the sunrises and sunsets over the lake. There’s a covered patio with a hot tub for relaxation time. Or watch the beautiful birds that love this property and the boats passing by. The large front deck allows you to sip your coffee and say hello to your neighbors as they take their morning walks. Enjoy this quiet community! Offered at $649,000
3035 Maple Way Drive, Davidson, NC 28036
$4,750,000 | 5 BD | 7 BA | 6,315 SQ FT
Discover an extraordinary level of elegance in this newly built, custom-crafted estate, perfectly positioned on 3.48 secluded acres in the heart of Davidson. Every element of this 5-bedroom, 6.5-bath masterpiece with 4-car garage exudes refined sophistication and timeless artistry, showcasing unparalleled high-end finishes and meticulous craftsmanship throughout. A grand two-story foyer introduces the home’s architectural symmetry and soaring staircase, setting a dramatic tone that continues into every space. Designed for elevated living and effortless entertaining, the residence unveils resort-style amenities including a shimmering in-ground pool, integrated hot tub, fire features, expansive terrace, and a fully appointed pool house with full bathroom—all harmonizing to create a private outdoor oasis. Multiple outdoor kitchen areas, a covered rear porch with fireplace, retractable screens, and grand stairs descending to the terrace seamlessly blend indoor comfort with alfresco luxury. The gourmet chef’s kitchen stands as the heart of the home, boasting bespoke custom cabinetry, a generous entertainment island with farmhouse sink, stainless steel appliances including gas range and beverage cooler, plus a professional-grade butler’s pantry with secondary refrigerator, sink, and extensive storage. Thoughtful utility spaces include a refined mudroom with built-ins, sink, laundry, and coat closet.
LUXURY GRAHAM LOFT LIVING
MLS 4398786
$700,000 2,741 SQ FT, 3 BA, 3 BR
In the highly sought-after Trilogy Lake Norman this thoughtfully designed 3-bedroom, 3-bathroom residence in an all cul de sac location blends premium architectural upgrades, effortless mainlevel transitions, and exceptional in and outdoor entertaining spaces.
“Start the conversation … I personally welcome your call.” Martin Celebrating 30 Years of Bespoke Jewels and Unparalleled Artistry
China Grove, NC, United States, NC
CENTER CITY
229 Church Street, Unit 401, Charlotte, NC 28202
$1,450,000 | Rare south-facing home in the 22-unit Settlers Place overlooking lush greenery, with three private patios and skyline views. Renovated with refined finishes, a coffered great room, and a chef’s kitchen featuring Wolf and Sub-Zero appliances. Secure entry, parking, EV charging, and storage complete this elegant lock-andleave retreat.
JEFFERSON SQUARE
401 N Church Street, APT 408, Charlotte, NC 28202
$499,000 | Historic 4th Ward condo with rare perks—2 deeded parking spaces, private storage, and a grill-ready balcony. Bright, flexible 2–3 bedroom layout, updated kitchen, new HVAC and water heater. Includes fitness center, courtyard, and unbeatable walkability near 4th Ward Park.
CHAPER WATCH
526 N Church Street, Charlotte, NC 28202
$795,000 | Casual urban elegance defines this Chapel Watch residence in Historic 4th Ward, offering boutique living with superior craftsmanship and an open, light-filled layout. Living spaces extend to a covered terrace with gas grill and sweeping tree canopy views, while inside features include Brazilian cherry floors, a chef’s kitchen, and an oversized ensuite primary suite. Secure building with two parking spaces and climate-controlled storage completes this refined lock-and-go lifestyle.
THE AVENUE
210 N Church Street Unit 3112, Charlotte, NC 28202
$325,000 | Rare Uptown Charlotte high-rise opportunity on the 31st floor with unobstructed skyline views and a fully transferable rental certificate for investors. This 1BD/1BA features hardwoods, granite kitchen with stainless appliances, a sunset-facing balcony, and resort-style amenities including pool, Sky Club, fitness center, and 24-hour concierge—all steps from dining, entertainment, and nightlife.
CENTER CITY
804 Greenleaf Avenue, Charlotte, NC 28202
$490,000 | Quiet Third Ward retreat with walkable access to Uptown, the Greenway, dining, and stadiums. Rare covered parking plus driveway space. Bright interior with hardwoods, updated kitchen, and French doors to a private patio with hot tub. Flexible 3-bedroom layout, fresh paint, new carpet—move-in ready for easy city living.
Uptown Charlotte Condo
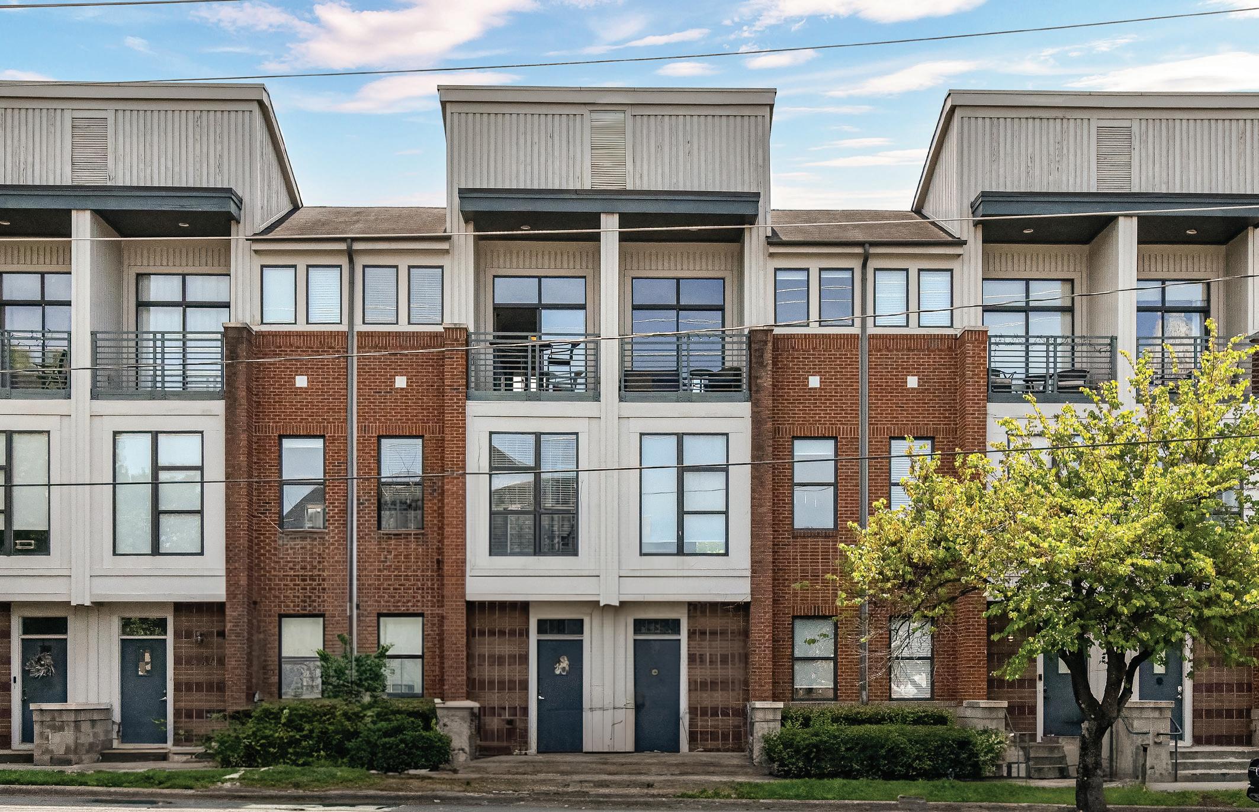
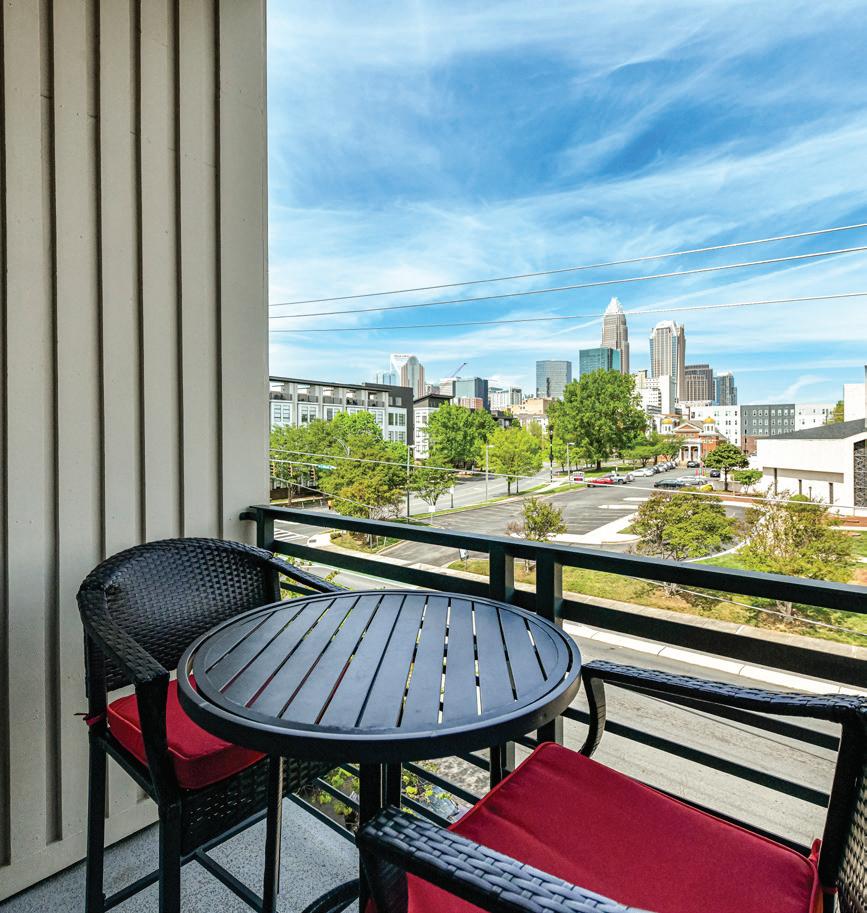
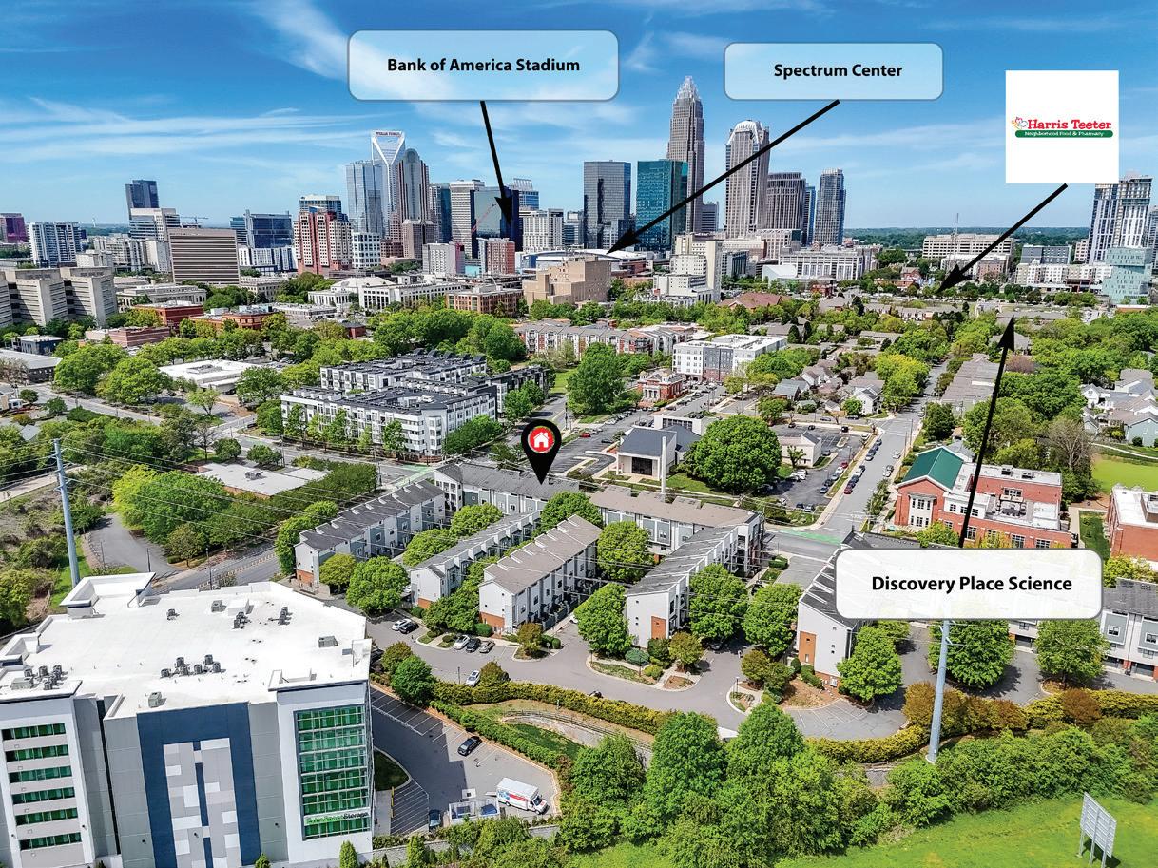
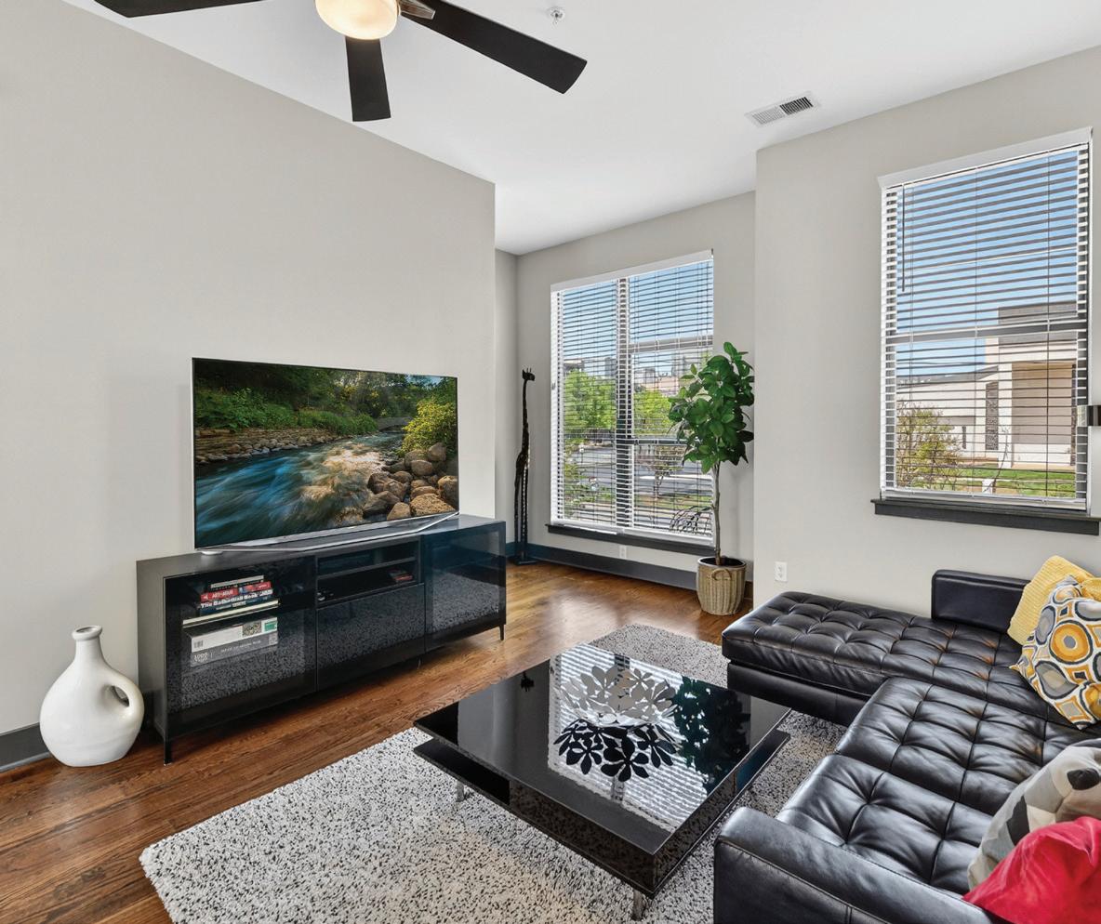
Experience Uptown living with stunning skyline views in the M Street Condominium community on N. McDowell Street. This stylish condo that could be sold fully furnished offers a flexible layout and low-maintenance living in a prime Charlotte location. The main entry level features a spacious bedroom, a full tiled bath and a den or office that works well for guests, remote work or added living space. Upstairs, the open floor plan is filled with natural light and designed for easy everyday living and entertaining. The kitchen features quartz countertops, tile backsplash, white cabinetry, stainless steel appliances and a center island with seating. It opens to the dining area and large living room, where windows frame beautiful skyline views. The third level is home to the private primary suite, complete with a well-appointed bath featuring a seamless glass shower, dual vanity and a stackable washer and dryer tucked into the bathroom closet for convenience. Step outside to your private balcony and take in amazing views of the Charlotte skyline. The basement level includes a onecar garage with direct access to the upper levels along with one additional assigned parking space.
Welcome to one of Lake Wylie’s most exceptional waterfront estates. Situated on 1.3 beautifully manicured acres with approximately 135 feet of shoreline on the main channel, this custom-built full brick home offers a rare combination of privacy, space, and breathtaking waterfront living. The expansive level backyard is a true rarity on Lake Wylie, providing the perfect setting for entertaining, recreation, and enjoying life on the water. A private dock with boat lift offers easy access to the lake and endless opportunities for boating, fishing, and sunset cruises. Inside, walls of windows showcase stunning water views from nearly every angle. The primary suite, dining room, family room, sunroom, and even the hallway were thoughtfully designed to capture the beauty of the lake, filling the home with natural light and creating a seamless connection between indoor and outdoor living. A dedicated theater room provides the perfect space for movie nights and entertaining.
CLASSIC BELMONT CHARM
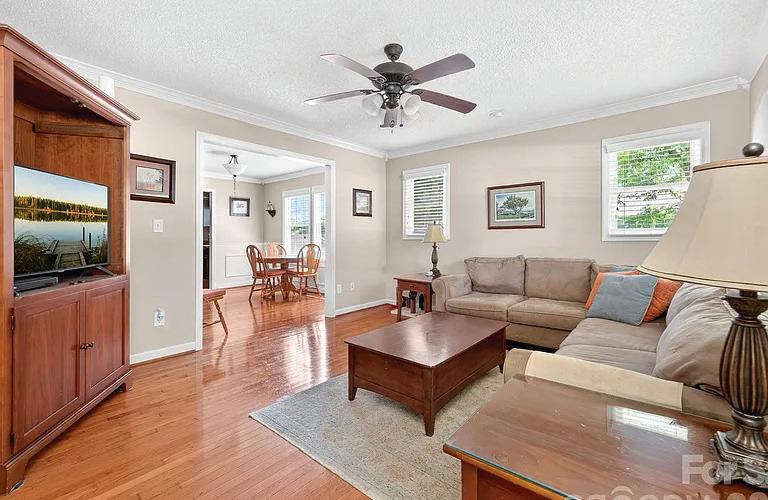
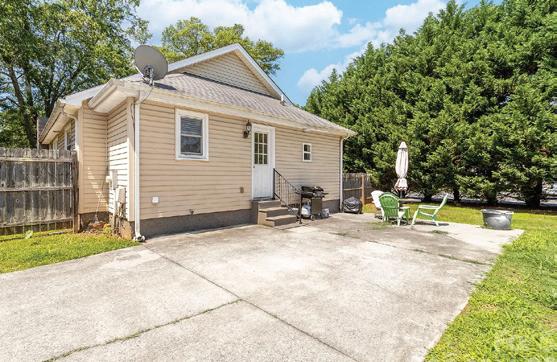
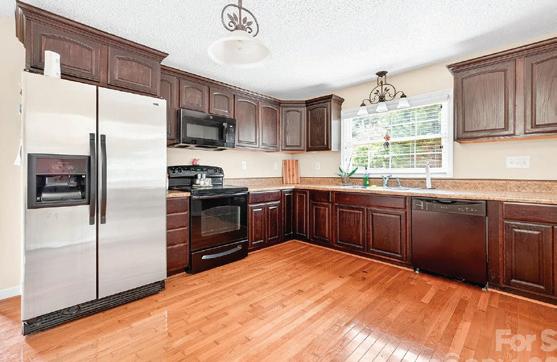
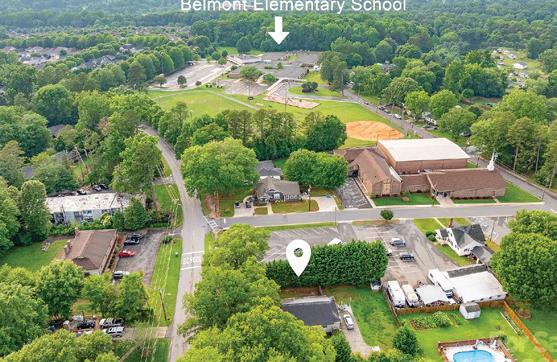
Charming Belmont bungalow featuring 3 bedrooms and 2 full baths in a highly desirable location near Belmont Central Elementary, Davis Park, and vibrant downtown Belmont, NC. Relax on the covered front porch and enjoy the warmth of beautiful wood flooring throughout the main living areas including primary bedroom. The spacious kitchen offers abundant cabinet storage and countertop workspace, while the separate dining and living rooms provide comfortable areas for everyday living and entertaining. The partially fenced backyard includes a concrete patio, perfect for grilling, outdoor dining, and gathering with family and friends. A wonderful opportunity to enjoy convenience, character, and small-town charm all in one home.
4 BEDS | 3 BATHS | 3,359 SQ FT | $1,168,000
The French Coves is an exquisite and convenient tuckedaway GEM - private, gated entrance leads to a treelined street for three exclusive estates. Approaching 4090 Carriage Manor, your personal gazebo awaits, providing an enchanting spot for rest or play. Upon entering this home of exceptional construction, strength and quality, the scope of your surroundings will take your breath away! French Oak hardwood floors, Custom grade cabinetry, Commercial grade appliances, Voluminous ceilings, OPEN floorplan. The fireside great room overlooks a secluded salt water, heated pool, with flowing water, surrounded by a brick courtyard and gas log fireplace. Primary en suite features a freestanding tub, glass enclosure shower, and double sinks with incredible cabinetry. Expansive walk in closet connects to the laundry room-a real step saver!! Three upper level flexible rooms, a three-room full bath, massive walk in attic and NO carpet! New eave programmable accent lighting. Lawncare by HOA.
LAKE FRONT & GOLF COURSE
3 BEDS | 4 BATHS | 3,219 SQ FT | $688,000
Lake Front and Golf course living at The Reserve, an exclusive boutique community where golf course greens meet shimmering waters. This one-of-a-kind retreat offers a serene escape from the everyday. Inside, soaring beamed ceilings and a majestic stone fireplace anchor a great rm framed by walls of windows, open to the kitchen and dining area, flowing seamlessly to a screened porch AND openair deck, perfect for entertaining. The main level features a sophisticated wood-paneled office, primary en suite w/ heated floors, laundry and a built-in drop zone. The beauty intensifies on the lower level, where panoramic views serve as the backdrop for a versatile recreation hub or second living suite. Two additional en suites, with access to covered patios, luxurious lawn, pier and lake. Enjoy peace of mind with a NEW roof (2023/24) and updated heat pumps (2019). You will LOVE the storage in the unfinished area with moisture-resistant poured concrete walls. Additional lot available for purchase.
Expansive ELEGANCE
Welcome to your dream home in Broadmoor at Marvin, offering 3/4 of an acre of outdoor space, featuring a motorized screen porch leading out to your pool, hot tub and fire pit. This spacious and meticulously designed single-family home was completed in 2024 with 5 bedrooms and 4 full bathrooms; this home perfectly blends comfort and functionality. Step inside and be greeted by a bright and inviting foyer that sets the tone for the rest of the home. Work from home? You will love the office on main level, that can also be used as a guest suite with attached full bathroom. The thoughtfully designed kitchen is equipped with a gas cooktop, large island, custom cabinetry to the ceiling to maximize storage, and a huge walk-in pantry, providing ample storage and workspace for all your culinary needs. Eat-in breakfast nook surrounded by windows brings in the warmth of natural light. The home’s layout is ideal for both relaxation and entertaining, complete with a gas fireplace that enhances the cozy living space. The primary suite on main level features vaulted ceiling, large windows overlooking pool and backyard, expansive custom closet, spa-like bathroom with oversized glassenclosed shower, freestanding tub, and custom dual vanity. Attached 2-car garage with epoxy floor, built-in storage, plus a detached third garage also with epoxy floor that makes a great gym, workshop, or additional car storage. In addition, this home features integrated whole house sound system, exterior landscape lighting, irrigation, and hard-wired security system providing added peace of mind.
Extraordinary luxury log home estate situated on 16.02 private acres with pasture land, partial woods, over 1,300 feet of road frontage, and a prime corner parcel setting. Designed for both entertaining and peaceful country living, this one-of-a-kind property offers exceptional craftsmanship and resort-style amenities throughout.
The home welcomes you with a stunning entry foyer featuring a rosebud hardwood floor inlay and opens into a breathtaking great room with a soaring 24-foot heavy timber ceiling, quad doors, and dramatic heavy timber staircase leading to the loft. The chef’s kitchen showcases custom knotty alder cabinetry, chiseled-edge leathered granite countertops, barnwood backsplash, breakfast nook with live bay window, and separate dining room.
The spacious primary suite features double barn doors opening to a 16x24 flex room and a luxurious ensuite with soaking tub, custom tile shower, double vanity, dressing vanity, and Brazilian rainforest granite countertops. Two upstairs bedroom suites each offer private full baths, while the main-level office can easily serve as a fourth bedroom.
Outdoor living is unmatched with 886 square feet of covered porches including a rocking chair front porch, rear porch, and flagstone breezeway connecting the home to the attached two-car garage. Enjoy the spectacular 18x32 lagoon-style in-ground pool with waterfall feature and custom timber pool house complete with full bath.
Additional improvements include a detached 28x32 log-finish garage with wood interior, balcony porch, and upstairs bonus room; a 24x36 playground; a 32x48 shop building; custom 24x36 picnic shelter with open grill, built-in cast iron smoker, outdoor fireplace, firepit, and half bath; 16x24 custom greenhouse; stocked 5/8-acre fishing pond; 3-stall horse barn with paddock and fenced area; plus a 32x48 pole shed.
A truly remarkable luxury estate offering endless possibilities for recreation, entertaining, equestrian use, or private retreat living.
Rustic Mountain Retreat Awaits
ZAYAS TRAIL, DOBSON, NC 27017
Escape to your own retreat with this charming log cabin situated on 1.73 acres in Surry County. Whether you’re seeking a weekend getaway, investment opportunity or full-time residence, this property offers a blend of mountain charm and rural living. Enjoy the expansive wraparound porch with masonry fireplace, an ideal spot for entertaining or taking in nature year-round. Equestrian enthusiasts and hobby farmers will enjoy the fenced pasture and two-stall barn, offering space for horses, livestock or recreational use. The interior features warm wood, a cozy living room, a gas log fireplace and a flexible floor plan with 2 bedrooms, 1.5 bathrooms plus an office. The loft area serves as a spacious bedroom space and includes a large closet for additional storage. The beauty of country living conveniently located near the Yadkin Valley wine region and Stone Mountain State Park, award winning wineries and hiking destinations are just a short drive away.
WOW FACTOR PROPERTY FINDING YOUR PLACE IN NORTH CAROLINA
2 BEDS | 1 BATH | 570 SQ FT | $374,900
Approximately 350 feet of Mayo River frontage on 10+/- secluded acres, one mile off the main road. This unique retreat offers incredible privacy and versatility with a cabin and bathhouse currently used as successful Airbnb/VRBO rentals.A massive“mega barn”is built, now being designed to become an event venue, adding even more potential to this one-of-a-kind property. An additional 20-foot pipe and clearing have been added to create extra parking spaces, and the land is equipped for outdoor enjoyment with hip camp sites for campers, trails, and plenty of room to explore. A luxury insulated hunting stand overlooks the natural beauty of the property, offering the perfect spot for wildlife viewing or recreation. Utilities are ready to go with a well and water supply in place and power has been extended to the camp areas for convenience. An additional shelter is currently being built, expanding the possibilities even further.
EASY ONE-LEVEL LIVING
3 BEDS | 2 BATHS | 2,231 SQ FT | $449,900
Vintage charm exudes in this inviting 3-bedroom, 2-bath home featuring an open floor plan and thoughtful period touches throughout. Set on unusually generous acreage for the area and nestled for seclusion, this property delivers true privacy while remaining convenient to local amenities. Enjoy mornings on the rocking-chair front porch and entertain on the back patio overlooking peaceful grounds. Recent mechanical and structural updates include a new metal roof, new gutter coverings and HVAC ducts installed in 2025, crawlspace encapsulation, and other maintenance improvements—currently operated successfully as an Airbnb. With character, comfort, ample outdoor space, and turnkey readiness, this home won’t last.
129 Albert Drive, Goldsboro, NC 27530
Discover
This custom-built 4-bedroom, 4-bath residence is filled with character, craftsmanship, and thoughtful details at every turn. From stunning stained-glass windows to beautiful wood accents, the unique architectural features create warmth & charm throughout. The flexible floor plan offers a main-level bedroom with en suite bath, while the finished basement includes a versatile flex room & full bath—ideal for guests, recreation space, or multi-generational living. The 2nd floor houses the expansive primary suite & a sunken office with private staircase from the breakfast room! The 3rd floor provides even more possibilities with a bonus room & additional flex space to fit your lifestyle. Situated on a picturesque 1.63-acre lot, this property offers privacy, beauty, & room to explore. With endless possibilities & a convenient High Point location just minutes from shopping, dining, & everyday essentials, this one-of-a-kind home is ready for its next chapter.
WILLOUGHBY PARK DRIVE, HIGH POINT, NC 27265
RARE 87.22 ACRE RETREAT
300 Cottonstone Lane, Troy, NC 27371
5 BD | 3.5 BA | APPROXIMATELY 5,000 SQUARE FEET | 87.22 ACRES | $1,595,000
Have you ever wanted to own your own mountain? Discover this rare 87.22 acre retreat nestled in the heart of North Carolina’s Piedmont region on Cottonstone Mountain. Tucked away for ultimate privacy, this stunning 5,000 sq. ft. custom-built home offers 5 bedrooms,3.5 bathrooms, and breathtaking panoramic views from the observatory and expansive covered wrap-around porch. The home showcases exceptional craftsmanship and meticulous attention to detail with handcrafted dental moldings, 9-foot ceilings, authentic heart pine flooring, Italian tile and luxury vinyl plank. There is abundant storage throughout with spacious closets in every room. Entertaining is effortless in the well-appointed kitchen with a large island, dining room, living room, cozy sunroom, den with built-in bookcases and a stone fireplace, and an upstairs bonus room. This hunter and nature lover’s oasis features land enrolled in a forest management plan, ensuring long-term sustainability and value with no HOA restrictions. Surrounded
4 Beds | 2.5 Baths | 1,812 Sqft | $325,000 Step into this beautifully renovated Lillington home where every detail has been thoughtfully refreshed to deliver the style, comfort, and modern finishes today’s buyers crave. Flooded with natural light and offering generous interior space, the home feels bright and inviting from the moment you enter. Fresh, cohesive finishes carry from room to room, with both levels showcasing contemporary design touches, updated fixtures, and elevated materials that make the entire home feel truly move in ready. The kitchen and bathrooms shine with updated surfaces and stylish enhancements, while the open living areas create an airy, comfortable flow perfect for everyday living. Set in a prime Lillington location just six minutes from quaint coffee shops, restaurants, and local retail, this home offers the ideal blend of convenience and charm. And with so many new construction communities nearby, why wait for a build when you can enjoy a newly renovated home that’s beautifully finished and ready for you right now. Step into this beautifully renovated Lillington home where every detail has been thoughtfully refreshed to deliver the style, comfort, and modern finishes today’s buyers crave. Flooded with natural light and offering generous interior space, the home feels bright and inviting from the moment you enter. Fresh, cohesive finishes carry from room to room, with both levels showcasing contemporary design touches, updated fixtures, and elevated materials that make the entire home feel truly move in ready. The kitchen and bathrooms shine with updated surfaces and stylish enhancements, while the open living areas create an airy, comfortable flow perfect for everyday living. Set in a prime Lillington location just six minutes from quaint coffee shops, restaurants, and local retail, this home offers the ideal blend of convenience and charm. And with so many new construction communities nearby, why wait for a build when you can enjoy a newly renovated home that’s beautifully finished and ready for you right now.
4 BEDS | 4 BATHS | 3,232 SQFT. | $949,900
BRAND NEW CONSTRUCTION…move in now! This stunning 4-bedroom, 3.5-bath home offers over 3,200 square feet of thoughtfully designed living space, nestled on a serene 2-acre parcel. NO HOA’S! Perched gently atop a hill, the property enjoys elevated views and a sense of quiet retreat— while still being just minutes from town for effortless shopping and dining. Step onto the inviting front porch and into a light-filled interior where soaring ceilings, expansive windows, and a cozy fireplace create a warm, open atmosphere. CUSTOM HARDWOOD FLOORS, throughout the entire home---NO CARPET. The heart of the home features brand-new appliances and sleek finishes, blending modern convenience with classic comfort.
SPACE, HISTORY & CHARACTER
186 Baptist Grove Road, Fuquay Varina, NC 27526
Set on 4.9 acres, this 3-bedroom, 2.5-bath home offers space, history, and character you simply can’t recreate. Built by a local contractor, every detail was thoughtfully selected, resulting in a home with lasting quality and a story to tell! From the moment you arrive, the wraparound front porch welcomes you in--perfect for quiet mornings or winding down at the end of the day. The property itself is just as meaningful as the home, with a mature hedgerow of towering pine trees that were once hand-planted as small saplings, now creating a natural sense of privacy and beauty. The land carries a unique legacy, once home to renowned daylily gardens that drew horticultural groups from across the country. Even today, you can feel the charm and care that made this property so special. Out back, the porch becomes a favorite gathering place in the warmer months--ideal for relaxing evenings, grilling, and enjoying the peaceful surroundings with the ceiling fan gently spinning overhead. Inside, you’ll find a fun and unexpected feature--a ‘’secret’’ path to the attic. Tucked inside a closet in the upstairs bedroom, a hidden staircase leads to a spacious attic that offers incredible potential for a bonus room, creative space, or additional storage. Located in Harnett County with a FuquayVarina address, this home sits conveniently between Fuquay-Varina and Lillington, offering accessibility while benefiting from lower county taxes. This home is ready for its next chapter. While some updates could enhance it further, the character, craftsmanship, and history already in place are truly one of a kind!
STEPHANIE WIGGINS BROKER
910.723.4471
stephanie.wiggins@dashnc.com www.dashcarolina.com
From your initial entry, you know you’re somewhere special. An elegant two-story foyer, custom staircase, and flowing floor plan set the tone for this beautifully updated home. Thoughtful details abound, from wide-plank maple floors and a custom entry closet to a distinctive half-bath vanity from England. The updated kitchen features maple cabinetry, under-cabinet lighting, Taj Mahal quartzite countertops, and stainless steel appliances. Upstairs are four spacious bedrooms, including a luxurious primary suite with dual custom walk-in closets. Mature trees, a creek, and a private backyard sanctuary complete this exceptional SW Durham property.
PRIME LONGLEAF COUNTRY LIVING
500 POMMEL LANE, SOUTHERN PINES, NC 28387
4 BEDS | 3 BATHS | 2,701 SQFT. | $739,000
Beautiful home located in Saddlebrooke at Longleaf Country Club. Awesome location and convenient to Southern Pines and Pinehurst. Very open floor plan with the primary living area on the main level including master bedroom and guest room/office. Large screened in porch overlooking the beautiful landscaping. Very desirable end location with fenced yard. Exquisite finishes include hardwoods throughout, including upstairs, crown molding, stainless steel appliances, newly painted, plantation shutters. Upstairs you will find 2 more large bedrooms and full bath. Huge walk-in storage room. The large two car garage has sealed floor, utility sink with wrap around back splash and pre-wired for EV charging. Encapsulated crawl space and tankless water heater. This is a rare chance to own one of the nicest homes in Saddlebrooke with a prime location! Call today to see it before it gets gone!
910.783.7002
mary@g90re.com www.camdenvillas.net
And modern functionality come together beautifully in this stunning Colonial-inspired home in Tarboro. Lovingly updated and meticulously maintained by the current owners, the property blends historic charm with the comforts and conveniences of everyday living. From the moment you arrive, the home’s striking architecture and fabulous landscaping make a lasting impression. Inside, beautiful heart pine floors, rich millwork, oversized windows, and five decorative masonry fireplaces create warmth and character throughout the home. The entry welcomes you into gracious formal living and dining spaces designed for both entertaining and comfortable daily life. At the center of the home is the expanded kitchen, thoughtfully renovated with high-end appliances, custom cabinetry, exposed beams, and artisan details that give the space both charm and functionality.
Luxury Living & Equestrian Paradise
Discover this custom home on 17.8 acres, offering unmatched privacy just 45 minutes from Raleigh. Boasting 3,700 sq ft under roof, including 2,577 sq ft of heated space, it features high-end finishes, solid red-oak floors, marble, and granite throughout. The stunning 47’x12.6’ covered front porch overlooks a pond, pastures, and barns—perfect for relaxing or entertaining by the wood-burning fireplace. Inside, enjoy 10’ ceilings, custom cabinets, crown molding, a gourmet kitchen with top appliances, and spacious walk-in closets. The home includes three bedrooms, each with a full bath, plus a den with a fireplace. The property has fenced pastures, run-in barns, and ample storage for hay and equipment—ideal for horses or farm life. Beautifully landscaped, serene, and ready for your farm animals or peaceful country living.
C: 919.669.9877
joan.petty@me.com www.trianglefarms.com
3
$885,000 | 4 BEDS | 3.5 BATHS | 3360 SQ FT
Originally built in 1900, this remarkable residence has been thoughtfully reimagined from the ground up. The home was lifted seven feet to allow for a complete transformation, featuring entirely new electrical, plumbing, and structural systems—truly everything in between. Blending historic charm with modern peace of mind, this is essentially a brand-new home wrapped in timeless character. Every detail has been carefully considered to preserve its heritage while delivering the comfort and reliability of new construction. Offering 4 bedrooms, 3 full baths, and a half bath, this home impresses with soaring 10-foot ceilings and an abundance of natural light streaming through generous windows. The grand foyer stretches the full depth of the home, creating an inviting gathering space on the main level. The formal dining room is generously sized, perfect for hosting lively family celebrations or intimate dinners. A light-filled sunroom overlooks the garden, offering a peaceful retreat. Antique wicker furnishings and a large coffee table stacked with books on gardening, plants, make this a space to relax, unwind, or entertain. The home features two spacious primary suites, one on each level, each with large en-suite bathrooms and beautifully appointed showers—providing comfort, privacy, and flexibility for guests or multi-generational living. The living room is warm and welcoming, centered around a cozy fireplace and filled with natural light from abundant windows. Thoughtfully arranged furnishings, this space beckons you to settle in, especially on chilly winter days. The heart of the home is the exquisite kitchen. Custom tiles depicting proteas in soothing shades of blue, a gas stove with a striking statement hood, sleek cabinetry and open shelving create comfort.
Sherry Williams, GRI
BROKER/OWNER NC & VA
252.904.1460
sherry@sherrywilliams.com www.SherryWilliams.com
LUXURY LIVING WITH EXCEPTIONAL OUTDOOR RECREATION
103 ASHBEE COURT • MOYOCK, NC
Discover a one-of-a-kind luxury home in The Gables of Moyock, where elegant living meets resort-style outdoor amenities. Situated on nearly one acre and backing to a peaceful community pond, this impressive 5-bedroom, 4-bath residence offers approximately 3,653 square feet of thoughtfully designed living space just minutes from the Virginia line, making it ideal for commuters to Chesapeake, Virginia Beach, and Hampton Roads.
Inside, you’ll find an open-concept floor plan featuring a spacious great room, sunroom, formal dining room, dedicated office, guest suite on the main level, and a versatile upstairs media or recreation room. The gourmet kitchen showcases quartz countertops, a custom pantry, abundant cabinetry, and generous workspace designed for entertaining and everyday living. The luxurious primary suite offers two walk-in closets and a spa-inspired bath, while the remaining bedrooms provide flexibility for guests, multigenerational living, or work-from-home needs.
Step outside to a backyard unlike any other. The privacy-fenced outdoor living space features dedicated basketball and pickleball courts, an extended patio for entertaining, and tranquil pond views that create the perfect setting for family gatherings, recreation, and relaxation.
Located in the heart of Moyock, North Carolina, you’ll enjoy award-winning Currituck County schools, an easy commute to Hampton Roads, and convenient access to boating, the Outer Banks, shopping, dining, and coastal recreation. Bonus an assumable 3.49 % FHA mortgage.
103 Ashbee Court isn’t just a home—it’s a lifestyle designed for those who want space, luxury, and room to play. Schedule your private showing today!
LUXURY SOUNDFRONT LIVING ON THE CURRITUCK SOUND
MARINERS
Experience luxury waterfront living at 178 Mariners Way in Moyock, North Carolina. This exceptional soundfront home offers over 4,300 square feet with breathtaking Currituck Sound views, a private pier, direct Intracoastal Waterway access, and easy boating to Corolla, Corova, and the famous wild horses.
Thoughtfully designed for entertaining and multigenerational living, this spacious home features a luxurious first-floor primary suite, multiple private guest spaces, a recreation/movie room, and a soundproof music studio. The gourmet chef’s kitchen opens to the spectacular great room with soaring 20-foot ceilings, oversized waterfront windows, and stunning panoramic water views that create an unforgettable gathering space.
Enjoy spectacular sunsets from your backyard, launch your boat from your private pier, and embrace the waterfront lifestyle. Community amenities include a boat ramp, sandy beach, clubhouse, and pickleball courts. Conveniently located near Chesapeake, Virginia Beach, Hampton Roads, and the Outer Banks, this home offers the perfect balance of luxury, privacy, and accessibility.
Schedule your private tour today!
WATERFRONT LUXURY ON THE CURRITUCK SOUND
Experience the waterfront lifestyle you’ve been dreaming of at 132 Romm Point, a stunning soundfront home on the beautiful Currituck Sound. This exceptional property offers breathtaking water views, a private pier with direct boating access, and the perfect blend of luxury, comfort, and coastal living.
Designed for both everyday enjoyment and entertaining, the home features approximately 2,700 square feet, 4 bedrooms, 3.5 baths, a spacious first-floor primary suite, an open-concept floor plan, and a gourmet kitchen that flows seamlessly into the living areas overlooking the water.
Step outside to enjoy spectacular sunsets from the composite deck, launch your boat from your private pier, or spend the day fishing, kayaking, or cruising the Intracoastal Waterway. With no HOA and no flood insurance currently required, you’ll enjoy the freedom to embrace the coastal lifestyle on your terms.
Ideally located in Currituck County, just minutes from Chesapeake, Virginia, and less than 35 minutes from the Outer Banks, this home offers the perfect balance of privacy, convenience, and waterfront recreation.
If you’re searching for a luxury waterfront home in North Carolina, a soundfront property with a private pier, or a peaceful coastal retreat near Virginia and the Outer Banks, 132 Romm Point is a rare opportunity you won’t want to miss. Schedule your private showing today with Brink Team at A Better Way Realty and discover why waterfront living is more than a home—it’s a way of life.
A STUNNING, BRAND NEW getaway oasis is ready for you to purchase! 2086 Sandpiper Road in Carova Beach is for sale! Breathtaking Views! This four bedroom home will be finished for you to enjoy by the end of Fall of 2026! Enjoy the tranquility of Carova while watching the wild horses roam. Prime location to the beach...an easy walk or drive! On the
This Brand New Semi-Oceanfront Seven Bedroom Beauty stands in all her glory at 2230 Sandfiddler Road in the 4-Wheel Drive Beach of Corolla, North Carolina. Upon entering this majestic dwelling, you will be in awe of the over 3500 square feet of pristinely planned and conditioned home with abundant amenities. The seven ensuite bedrooms are sure to impress with grand spaciousness and decor, fashioned to capture your eye and heart.
Welcome to the Tree House of Colington Harbor, 106 William Tryon Ct is now for sale and ready for you to purchase! Enjoy the tranquility of this home that is situated in the lovely tree canopy. The sound of nature is blissful from the top floor and middle floor deck of this home. You can hear the leaves fall this time of year and the birds chirping, it is truly delightful. You do not want to miss this property!
Gorgeous and Spacious home! Close to the Town of Manteo! 601 Viccars Ln is now for sale! Upon entering this home you will be surprised by all of the space and rooms it has to offer! Over 2,150 square feet including the storage areas and decks! It checks all of the boxes from the open floor plan to a ground level en-suite. It has a multitude of other features. The living area, dining space, and kitchen have a wonderful flow.
Coastal Country Charm
Charming country farmhouse—3-bed, 3-bath, prime location! Beautifully remodeled and full of character, this spacious farmhouse style home features 3 bedrooms and 3 full bathrooms, on a large 1 acre lot. Enjoy the outdoors in your own private retreat! This home features a spacious, fully fenced backyard—perfect for pets, entertaining, or simply relaxing in the fresh air. After a day on the water, rinse off in the convenient outdoor shower, then head to the fish cleaning station to prepare the day’s catch. The owner’s suite offers its own private master deck, a peaceful escape where you can enjoy morning coffee, or unwind under the stars. With plenty of room to play, gather, and enjoy coastal living, this backyard is designed for both comfort and adventure. This home features a large attic and 3 outbuildings for storage, but also plenty of room to add a garage. Located just minutes from Currituck Sound state maintained boat ramp, and perfectly positioned near Elizabeth City and Virginia for shopping, dining, and entertainment. You’re also just south of the proposed mid-county bridge to Corolla, making trips to the stunning beaches of the Outer Banks faster and easier than ever. A perfect blend of charm, comfort, and an unbeatable location. Don’t miss out! New HVAC, mini-splits, and appliances in 2022.
BETH THOMAS
REALTOR®
252.267.8255
beththomas8255@gmail.com
Peaceful Country Living
1323 GREENHALL ROAD EDENTON, NC 27932
Well maintained home, ready for its new owners. 3 bedrooms 2 full and one-half bathroom on nearly an acre of land in a beautiful rural community in Edenton, NC Don't let this one slip away. Very desirable location for easy commute to Virginia for those looking for more space and quiet surroundings.
$393,500
Coastal Opportunity
111 SHEDDERS WALK KILL DEVIL HILLS, NC 27948
Welcome to the best of all words, located in a quiet gated community in Kill Devil Hills, NC. This 3-bedroom and 2-bath gem has a unique layout that could easily turn into a money maker. Lower level has a separate entry with a living area, bedroom and ensuite, easily has short term rental potential. Top floor has two bedrooms and full bathroom with open living, kitchen dining areas. 10 mins from the ocean, this community offers: gated entry, community clubhouse, pool, dock and boat ramp. Ample storage and an outside shower! $549,000
100 E BARK STREET LOT A, NAGS HEAD, NC 27959
4 BEDS | 4.5 BATHS | 2,896 SQ.FT. | $912,500
Welcome to 100 E Bark Street in the heart of Nags Head -- a standout investment opportunity in one of the Outer Banks’ most desirable rental markets. Built for vacationers and designed with income potential in mind, this amenity-packed coastal retreat offers the features today’s guests actively search for -- helping drive strong occupancy, repeat bookings, and solid returns. The private pool (with heat option to extend the rental season and increase revenue), tiki bar, hot tub, grilling area, and outdoor games create a true resort-style experience that guests love. Spacious decking and multiple gathering areas make it ideal for group vacations -one of the biggest drivers of rental performance in Nags Head.
4713 SUMMER LANE LOT 223, KITTY HAWK, NC 27949
5
Perched approximately 45 feet above sea level on a rare 0.43-acre homesite, this custom-built Kitty Hawk retreat offers unmatched ocean and golf course views, exceptional construction quality, and no HOA. Designed and constructed by the original owner, a licensed general contractor, the home was thoughtfully positioned to maximize privacy, elevation, and unobstructed views while remaining just a short 8-minute walk to the beach. The builder/seller of the home, spared no detail in its design, construction, and functionality. Every aspect of the property was carefully considered to maximize durability, efficiency, storage, comfort, and long-term enjoyment.
Do you have Resting Beach Face? Now you can. Come see this beautifully remodeled oceanfront home in Hatteras Village. Ocean to sound views abound from every level. The current owners of this 4-bedroom, 3.5-bath home have lovingly touched every space in this home with new paint, flooring and furniture. They have made sure that every space is truly light, bright and ready for a booming rental income. This home consistently rents over $100K per year with the winter season open for future rents or owner use. The first level offers 3 spacious bedrooms including one ensuite and a shared hall bath. The main living level is open an bright with windows and doors showcasing the beautiful ocean view. The kitchen, living room and dining area all share this open space along with a 1/2 bath. This level also has the second ensuite with private deck looking toward the sound and village. One more floor to the ships watch with panoramic views of ocean, sound and village. It is a short walk to the beach over the shared walkway or a short trip into town for restaurants, shopping and fishing. Come relax your face into Resting Beach Face today.
5708 Ocean S4 B23 Dr Lot L24
EMERALD ISLE, NC 28594
OFFERED AT $1,085,000 | 0.3 ACRE LOT
ONE OF THE LAST AVAILABLE 2ND ROW OCEANVIEW LOTS IN EMERALD ISLE!!! Enjoy the views and breezes from this great building lot just a short walk from the Atlantic Ocean! Great views possible from this 2nd row to ocean lot! Good elevation for good views! Access from Ocean Dr and Beach View Lane Public beach access/parking across the street. Nice homes all around. Close to town of Emerald Isle/PKS Aquarium/ fishing and boating. Here is one of your last chances to build your dream beach home and enjoy it for years to come!!!
331 OCEANAIRE LANE, SURF CITY, NC 28445
4 BEDS | 5 BATHS | 2,262 SQ.FT. | 2.18 ACRES
$1,449,000
Stunning 270-degree water views and unforgettable sunsets define this exceptional coastal home in Surf City. Perfectly positioned to capture sweeping vistas of the sound and the Intracoastal Waterway, this rare property spans 2.18 acres, stretching across the marsh to the water’s edge and delivering a sense of space and seclusion that simply cannot be manufactured. Each evening, the rear porches become a frontrow seat to one of the most breathtaking sunsets the Carolina coast has to offer. Designed to maximize light and perspective, the home features expansive windows and open living spaces that frame the panoramic backdrop from nearly every angle. With 4 large bedrooms and 5 bathrooms, there is ample room for both relaxation and entertaining. An elevator provides convenient access to all levels, while multiple porches extend the living space outdoors -- perfect for soaking in the views, catching the coastal breeze, or settling into the hot tub as the sky fades to gold. Just steps from beach access, this location delivers the best of both worlds: effortless ocean access paired with the unhurried calm of soundside living. Whether you’re watching boats drift lazily along the Intracoastal or gathering guests around a backdrop that never loses its magic, life here simply feels different. With a strong rental income history, this property stands out as a compelling opportunity -- whether as a primary residence, a second home, or a high-performing investment asset. A rare convergence of acreage, panoramic water views, and an unbeatable location, this is among the most distinctive offerings on Topsail Island. All furnishings transfer with the sale, excluding listed exceptions.
Echo Farms, Beautiful home that has been cared for to perfection. Large screened porch as well as a lovely patio to spend the late evenings over looking a manicured large back yard. Home features a Living room, Den with fireplace & wet bar, formal dining room, large eat in kitchen, office with a wall of built in bookcase, 3 bedrooms, & a FROG that makes the 4th bedroom. Double garage as well as numerous other features, Central Vac., & water to air central heat & air. .
REDEFINING REAL ESTATE IN SOUTHPORT
The Taylor Stone Advantage
ABOUT TAYLOR STONE
From Contracts to Coastal Closings:
How Taylor Stone Is Elevating Real Estate in Southport
In Southport’s fast-moving coastal market, where charm meets life-changing decisions, Taylor Stone is setting a new standard for client service. More than a Realtor, she’s a strategic guide, detail-driven transaction expert, and a mom who understands the emotional side of buying and selling.
Built on Precision
With a background as a paralegal, Taylor brings exceptional attention to contracts, deadlines, and legal nuances. Her ability to anticipate issues and keep transactions airtight gives clients confidence—and protection. She also serves as a full-time transaction coordinator for Hamilton Realty Group at eXp Realty, managing high-volume deals with seamless organization. This dual role gives her a rare edge: mastery of both the client experience and the mechanics behind every closing.
A Mom First
As a mom to her daughter, Parker Blaire, Taylor approaches real estate with a practical, family-first perspective. She understands the importance of functional layouts, safe neighborhoods, and proximity to schools and parks. Her style is warm, patient, and personal—helping clients not just find homes, but build lives.
A Strong Start to 2026
Taylor’s momentum is undeniable. In the first half of 2026 alone, she has helped 17 families achieve their real estate goals, earning the trust of sellers and buyers making the move to North Carolina’s beautiful coast. Through personalized service, local expertise, and a commitment to putting her clients first, Taylor continues to build lasting relationships and deliver exceptional results throughout the Southport and Oak Island area.
Featured Listing
Her listing at 1121 Spincast Road captures the best of coastal living—thoughtful design, upgraded finishes, and a layout suited for both entertaining and everyday comfort. Beyond the home itself, it offers the lifestyle buyers crave: water access, golf cart rides, and a slower pace of life.
More Than a Realtor
Taylor stands out through her precision, communication, and consistency. She’s organized, proactive, and deeply clientfocused—ensuring every detail is handled and every transaction runs smoothly.
As Southport continues to attract buyers nationwide, Taylor Stone is redefining what it means to serve—delivering clarity, confidence, and results every step of the way. Southport NC Office | 1427 N. Howe Street
1121 Spincast Rd, Southport, NC 28461 | $619,900 | Welcome to 1121 Spincast Road in Southport, NC where thoughtful upgrades and timeless design come together in a beautifully maintained home. Featuring 4 spacious bedrooms and 2.5 bathrooms, this home offers an open and airy layout with vaulted ceilings that create a bright, inviting atmosphere. The primary suite is conveniently located on the first floor, offering both privacy and ease of living. This retreat features an elegant tray ceiling, a massive walk-in shower, and a walk-in closet designed to accommodate it all.
Set across Bald Head Island's most coveted settings, this exclusive collection of homes offers timeless design, natural beauty, and a life unlike anywhere else.
21 CAPE FEAR TRAIL
Oceanfront. Elevated. Extraordinary. Wake each morning to the rhythm of the Atlantic and end every evening with breathtaking sunsets over the water. This 4-bedroom coastal retreat perfectly blends timeless architecture with unrivaled oceanfront living.
4 BEDROOMS | 4.5 BATHS | 3,353 SQ FT $3,665,000
23 DOWITCHER TRAIL
On the Fairway. In the Heart of It All.
Overlooking the 10th fairway of the BHI Club, this 3-bedroom home offers relaxed elegance, beautiful views, and effortless access to golf, dining, and the best of island life.
3 BEDROOMS | 3.5 BATHS | 2,100 SQ FT $1,230,000
599 KINNAKEET WAY
Modern Luxury. Effortless Living.
Thoughtfully designed for entertaining and relaxation, this 6-bedroom masterpiece showcases soaring ceilings, designer finishes, and seamless indoor-outdoor living - all just moments from the beach and island amenities.
6 BEDROOMS | 6.5 BATHS | 3,432 SQ FT $2,975,000
31 HORSEMINT TRAIL
Classic Island Charm.
Tucked into a peaceful maritime forest setting with golf views, this 3-bedroom cottage offers privacy, warmth, and timeless charm-perfect as a full-time home, vacation escape, or island retreat.
3 BEDROOMS | 2.5 BATHS | 1,800 SQ FT $1,125,000
NEW CONSTRUCTION
214 NE 38th Street
RANCH HOME| 1,650 APPROX SQ FT | POOL
OFFERED AT $797,328
New Construction
• One Level living at the beach, with an In-ground Pool
• 3 bedrooms and 2 full bathrooms, mud room and laundry area.
• Fully fenced in back yard.
Homes are similar to these pictures
212 NE 38th Street
PILING HOME | 1,550 APPROX. SQ FT | POOL
OFFERED AT $850,000
• Thoughtfully designed for coastal living at its best.
• Open Concept with plenty of room for everyone.
• Quartz countertops, stainless steel appliances, and large kitchen island.
• Owner’s Suite features walk-in closet, walk-in tiled shower and separate toilet area.
• 2 more spacious bedrooms and another full bath.
• Let’s not forget the inground pool and outdoor shower, fully fenced in back yard.
WELCOME HOME
Looking for a primary residence or a beach escape? This home offers an open floor plan with vaulted ceiling, expansive kitchen with stainless steel appliances, and plenty of space for group cooking. Bar height countertop area and room for dining room table. Spacious owner’s en-suite features walk in closet, dual vanities and room for a King size bed. 2 more spacious bedrooms and another full bathroom. Outdoor shower with hot and cold water. Storage area for all your beach items. New Fortified Roof Nov 2025.
Sweeping Views of the Bay
4 BEDS | 3 BATHS | 1,800 SQ FT | $1,450,000
Charming Sunset Beach canal house features 1800 sq ft of comfortable living space, including 4-bedrooms, 3-bathrooms and a loft area for hosting guests or sleeping extra friends. The bedrooms have the original wood on the walls for a nostalgic beachside ambiance that is warm and welcoming. Situated directly on the canal, the property includes a private pier and dock for access to boating, fishing, kayaking or enjoying the serene views. Sunset Beach Island has been named by National Geographic as one of the most beautiful beaches in the world for it’s wide sandy beach, the Kindred Spirit Mailbox and the southern facing beach where you can catch both sunrises and sunsets. A garage/storage room and an outside shower round out this home for a true coastal experience.
Oceanfront Single Family Home
7 BEDS | 8.5 BATHS | 4,968 SQ FT | $3,900,000
If you have been looking for a large family property either for your own family use or for an investment property, this is it! Beautiful ocean views and sounds as you relax on multiply decks, porches, or pool side and private access to the beach. With 7 very spacious bedrooms with 2 of them being king primary suites oceanfront, and a flex room that is being used for a bedroom, 8.5 bathrooms, two of which are handicap accessible and large open concept with kitchen and dining for multiple cooks. TWO of everything, refrigerators, ranges, microwaves, dishwashers and sinks. And storage galore... An elevator makes easy access to transport guests, luggage and groceries. The private heated pool and convenient outside shower to wash away the sand is going to make your kiddos very happy. This fully furnished home has very good rental income with scheduled bookings.
Located in the beautiful, Brunswick Plantation Community—27 Hole Championship Golf Course. Brick and Stucco construction. 3-bedroom, 4-bath. Bright, Open Floorplan. Huge Primary Suite. Extended rear deck. Beautiful Golf Course and Sunset Views! Priced at $599,000. View all photos and information at www.1126NorthMiddletonDriveNW.com
Sharp-Ground level condo located in the highly desirable Crow Creek Community - Spacious formal suite - Screened in patio - Excellent condition - Excellent opportunity for short or long term rental. Crow Creek is one of the top Golf Course experiences in the area. View all photos and information at www.221WoodlandsWay.com
Check out this ground level condo with separate lock out unit to rent. Full Furnished. Located in the beautiful, Brunswick Plantation Community. 27 Hole Championship Golf Course. View all Photos and Information at www.330SouthMiddletonDrive.com
Trusted for her local expertise and unwavering commitment to her clients, Kristen helps families, professionals, and investors achieve their real estate goals throughout West Cary and the Raleigh area. Kristen specializes in relocations, luxury home listings, and investment properties. She combines strategic guidance with concierge-level services to ensure you receive the exceptional results you expect. She recently set a new benchmark list price in Northwest Cary’s Wessex neighborhood and would be honored to help serve you when it’s time to buy or sell your home.
$1,525,000
Set on a gated 3.04-acre island with approximately 1,250 feet of shoreline, Regatta Island offers exceptional privacy, panoramic water views, and turnkey luxury. Refined interiors feature white oak floors, Wolf and Sub-Zero appliances, and a double-island chef’s kitchen. Outdoors, a saltwater pool and spa, lakeside pavilion, custom pool house, and private Lyfe Marine dock with covered boat storage and multiple lifts create the ultimate waterfront retreat.
Nathan Reynolds, Flamingo Real Estate Photography.
In the heart of one of North Carolina’s most coveted coastal enclaves lies a residence where luxury and leisure meet in perfect harmony. This upgraded Ainsley design by Bill Clark Homes is more than a home—it is a curated lifestyle experience, set within the exclusive community of The Retreat at Ocean Isle Beach,.
From the moment you arrive, the home’s colorful, freshly painted exterior hints at the thoughtful upgrades within. Inside, wide‑plank luxury vinyl floors lead you through sunlit spaces designed for both comfort and sophistication. The kitchen is a standout—equipped with ZLINE and Samsung Bespoke appliances, it blends modern performance with designer appeal.
The residence offers 4 bedrooms and 3 baths, including a luxe Finished Room Over Garage (FROG) suite with its own full bath and walk‑in closet— ideal for guests seeking privacy or multi‑generational living.
A
The showpiece of the property is the saltwater pool, a shimmering oasis framed by a Cool Deck patio that stays comfortable underfoot even on the warmest summer days. Custom turtle‑stamped concrete adds a touch of artistry, while the western exposure delivers unforgettable sunset views over the pond.
Comparable pool installations exceed $75,000, yet this one is ready for immediate enjoyment—your personal retreat from the moment you step inside.
The home’s Great Room is a study in volume and light. Soaring ceilings draw the eye upward, while expansive windows frame a postcard‑worthy view of the pool and water beyond. It’s a space designed for both grand entertaining and quiet morning coffee moments.
Just five minutes by golf cart or car brings you to the pristine shores of Ocean Isle Beach, along with boutique dining, medical services, coffee shops, grocery stores, and even a small‑plane airport. The elevated mainland setting means no flood insurance required, and the low‑maintenance HOA covers all lawn care—mowing, fertilizing, and pruning—so your time is spent living, not laboring.
Whether envisioned as a full‑time residence or a refined vacation escape, this home offers a seamless transition into an established community. A home warranty provides added peace of mind, and furniture is negotiable for those seeking a move‑in‑ready experience.
$875,000 | 3 BEDS | 3.5 BATHS | 3,197 SQ FT
A Serene Country Retreat in Willow Creek Farm. Nestled in the peaceful countryside of Henderson County, Willow Creek Farm is ideally positioned between Hendersonville and Brevard, offering both privacy and convenience. This beautifully crafted post-and-beam home features three spacious bedrooms, three-and-a-half baths, and a versatile bonus room ideal for a home office, guest suite, or recreation space.
The primary suite offers a spa-like bath with heated floors and a heated towel rack for added comfort. Located at the end of a quiet subdivision with minimal traffic, the property provides exceptional tranquility. Seasonal winter views can be enjoyed from the front living areas and bedrooms, while the private backyard is surrounded by native flora and fauna, creating a natural retreat.
Additional highlights include a custom-crafted front door, whole-house generator, whole-house water filtration system, radon mitigation system, two-car garage, and a full unfinished basement offering excellent storage or future expansion potential. Meticulously maintained throughout, this home blends timeless craftsmanship with modern comfort in a serene country setting.
$849,000 | 3 BEDS | 4 BATHS | 2,673 SQ FT
Custom-built in 2021, this thoughtfully designed mountain retreat offers a serene setting where you can wake up to the sound of birds and enjoy the beauty of all four seasons. Enjoy a scenic countryside drive as you approach the property, setting the tone for this peaceful mountain setting. Featuring 3BR/2.5BA and an open floor plan, the home includes a spacious primary ensuite and a neutral color palette and quality finishes throughout. A versatile bonus room with a half bath provides ideal space for guests, a home office, or hobby area. Outdoor features include a concrete driveway, flagstone walk, and beautifully landscaped grounds that complement the natural surroundings. Take in the southeastern winter view from the rear of the home or enjoy the peaceful setting year-round. Located in a neighborhood of well-maintained, desirable homes with access to a community pool set beside a picturesque mountain stream. Whole-house Generac generator conveys for added peace of mind.