N E W YO R K C I T Y
COVER HOME PRESENTED BY
FERNANDA FORMAN
CITISUITES INTERNATIONAL REALTY
homes + lifestyles
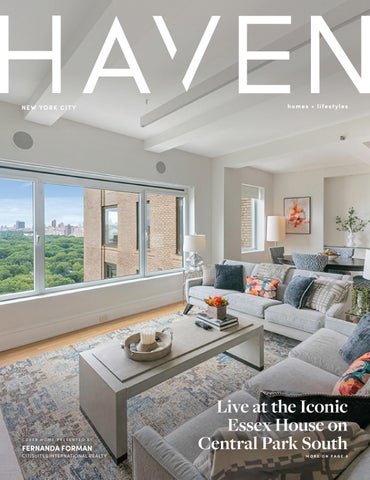
Live at the Iconic Essex House on Central Park South
MORE ON PAGE 6
Mediterranean Waterfront Masterpiece Beyond a private gated entrance and sweeping drive, this extraordinary Mediterranean waterfront villa rises with quiet grandeur an estate defined by scale, artistry, and uncompromising detail. Crowned with a classic Spanish tile roof and overlooking open water, the residence immediately commands presence, leading into a dramatic foyer with soaring ceilings exceeding 24 feet, where marble surfaces reflect light from above and a statement staircase ascends as both structure and sculpture. Every inch of the home is a testament to craftsmanship, from hand-finished walls and curated architectural detailing to gallery-like spaces designed to showcase fine art. Intricate woodwork, a custom marble fireplace, and thoughtfully placed design elements highlight a level of construction rarely achieved, where every finish has been deliberately chosen. Arched passageways guide you through expansive living spaces where marble and tile flow seamlessly, while oversized windows frame uninterrupted water views, creating a constant backdrop of light and serenity. The kitchen, both refined and functional, is complemented by a fully appointed butler’s pantry, ideal for effortless entertaining, while multiple architecturally distinct balconies offer elevated vantage points reminiscent of a private European retreat. An elevator connects every level, blending convenience with indulgence, including three separate laundry rooms, and the fully realized lower level reveals rich imported woodwork surrounding a private theater, custom wine cellar, and elegant wet bar designed for memorable evenings. Outdoors, the estate unfolds with equal intention, featuring a resort-style pool that mirrors the sky and a graceful stone pathway leading to the water’s edge, while the home’s elevated positioning offers a commanding yet tranquil perspective—an environment where every moment feels like an escape, and where architecture, craftsmanship, and setting come together to create something truly unforgettable Photos by James Doyle
JILLIAN ABBADESSA REALTOR®
YUE VICKY ZHANG
C: 347.267.628 | O: 718.766.7159 Jilliana@evolutionkw.com www.kwsi.com
C: 929.215.2128 vickyzhangnyc@kw.com www.vickyznyc.com
Keller Williams Staten Island
360 Madison Avenue, 9th Flr, NY, NY 10017
40 WAKEFIELD ROAD, STATEN ISLAND, NY 10312 5 BEDS // 7 BATHS // 7,300 SQ FT // $5,950,000
SOPHISTICATED CITY LIVING
540 6TH AVENUE #6F, NEW YORK, NY 10011 1 BED | 1 BATH | 796 SQFT | $1,695,000. Welcome to FÖRENA, an exceptional luxury condominium located in the heart of Greenwich Village. This striking building offers a rare opportunity to experience elevated urban living in one of Manhattan’s iconic neighborhoods. Designed with a refined architectural vision, FÖRENA combines contemporary elegance with timeless style. Residents of FÖRENA enjoy a suite of thoughtfully curated amenities, including a full-time doorman, state-of-the-art fitness center, resident lounge, and flexible co-working spaces— perfect for today’s lifestyle. Every detail reflects a commitment to quality and comfort, from high-end finishes to stylish common areas. Situated steps from world-class dining, boutique shopping, cultural attractions, and major transit options, this 1-bedroom, 1-bath residence offers both convenience and sophistication. FÖRENA presents a unique opportunity to own in one of New York City’s most desirable addresses. This residence features a private balcony, 5-inch white oak flooring throughout, and a complete suite of Miele appliances.
YUE VICKY ZHANG REALTOR®
929.215.2128 vickyznyc@gmail.com www.vickyznyc.com 360 MADISON AVE 9TH FLOOR NEW YORK NY 10017
WHEN TRADITIONAL LENDING SAYS NO, WE FIND A WAY.
LUXURY HOME FINANCING, REDEFINED.
RATE PORTFOLIO LENDING Flexible financing built around your assets— not outdated lending rules.
Rate Portfolio | Self-Employed¹
• For self-employed, small business owners, independent contractors, freelancers, consultants and gig workers • Flexible documentation like business cashflow or 1099s instead of tax returns • Qualify with one year of income • For complex businesses hard to document with paperwork
Rate Portfolio | Assets²
• Assets qualify alone or to supplement other income • Retirement, investment income, checking, savings, money market and inheritance are eligible • Combining multiple assets could help you meet requirements • For those with considerable assets but not showing employment income
Guy Aboutboul
VP of Mortgage Lending
"Guy was great to work with. Was able to get me the best rate on a house other banks couldn't. I'm lucky to have been connected to Guy and will recommend him to anyone looking for a mortgage3" - Vladimir C. GOOGLE REVIEW
Move beyond conventional lending standards. Let's explore financing designed around your homeownership goals.
Guy Aboutboul is a Mortgage Strategist with Rate, helping homebuyers, homeowners, and self-employed borrowers navigate today’s lending landscape with confidence. He specializes in creative financing solutions, delivering a seamless experience and clear communication from application to closing. Whether you’re purchasing your first home, upgrading, investing, or refinancing, Guy makes complex financing simple.
(347) 631-0804 | (212) 318-9450
Guy.Aboutboul@rate.com
rate.com/guyaboutboul 750 Lexington Avenue Suite 2010 New York, NY 10021
SCAN TO SCHEDULE YOUR PRIVATE CONSULTATION
1- Available for owner occupied, second home or investment properties. Property type restrictions apply. 1099 and 12 month bank statement income qualification is available. Applicant subject to credit and underwriting approval. Additional restrictions apply. 2- No liquidation is required to determine eligibility. Purchase as well as Rate and Term refinances are allowed on primary residences, second homes, and investment properties. Multiple qualifying income options are available for eligible borrowers. 3- Every applicant financing scenario is different. Results are not typical. Applicant subject to credit and underwriting approval. Restrictions may apply Applicant subject to credit and underwriting approval. Not all applicants will be approved for financing. Receipt of application does not represent an approval for financing or interest rate guarantee. Refinancing your mortgage may increase costs over the term of your loan. Restrictions may apply. Operating as Guaranteed Rate, Inc. in New York. Guy Aboutboul NMLS #1114691 Guaranteed Rate, Inc. dba Rate; NMLS #2611; For licensing information visit nmlsconsumeraccess.org. NY: Licensed Mortgage Banker - NYS Department of Financial Services, 750 Lexington Ave. Suite 2010, New York, New York 10022
1 6 0 C E N T R A L PA R K S U N I T 2 7 0 7, N E W YO R K , N Y 1 0 0 1 9
3 BEDS | 4 BATH | 1,694 SQFT | OFFERED AT $4,250,000
Live at the Iconic Essex House on Central Park South! Residence 2707 at the Essex House, an Art-Deco hotel built in 1929, takes the art of hotel living to new heights. This fully renovated floor through, three-bedroom three-one half bath, home was designed with luxury and comfort in mind combined, of course, with stunning Central Park views from oversized picture windows. Blond herringbone floors compliment the natural light and views that run through the entire apartment. Gracious double entry doors lead you into a lovely blue and white marble foyer and into the combination living/dining room. The kitchen is tucked away behind a blue marble wall that acts as an art piece installation where you will find top-of-the line custom cabinetry and modern chef appliances. In addition, there is a bar with built-in wine fridge and complimentary custom cabinetry. The primary suite offers sweeping north, East and West views where you can enjoy spectacular sun rises and stunning sunsets over the Manhattan skyline. A convenient, in-laundry room is located in a winding hallway leading to the other two bedrooms, each with en-suite marble baths with soaking tubs, white and cream imported tiles and custom cabinetry. This set up offers privacy as these bedrooms are located away from the primary suite and entertaining areas. Monthly common charges Include a residents desk, 24-hour concierge, bell and security staff, fitness center, utilities and Central AC/heat and water services. Available la carte: 24-hour room service, daily housekeeping, linen service, dry-cleaning and laundry valet, spa treatments and valet parking. Here, your every wish is delivered with a smile.
FERNANDA FORMAN
REAL ESTATE BROKER | CITISUITES INTERNATIONAL REALTY
917.373.6628 Fernanda.forman@marriott.com www.essexhouseresidences.com
1 6 0 C E N T R A L PA R K S U N I T 4 0 7, N E W YO R K , N Y 1 0 0 1 9
1 BEDS | 2 BATH | 1,132 SQFT | OFFERED AT $1,999,000
Live at the iconic Essex House Hotel on Central Park South and enjoy the privilege of hotel living in a stunning prewar art deco residential hotel, managed by JW Marriott. This beautifully furnished, elegant and spacious apartment, located on the 4th floor, allows you to enjoy views of Central Park from every room’s floor-to-ceiling windows. This gorgeous one bedroom one and a half bath residence with all rooms facing Central Park is furnished an elegant and sophisticated with an light and modern Art Deco vibe, creates a stunning apartment you can call home. Enjoy the beautiful living/dining room combination and a generously sized bedroom with a large en-suite bath featuring a separate shower and soaking tub, a guest powder room and in apartment laundry facility. The large open kitchen with top-of-the-line appliances allows you the ability of superb meal preparation. Included in Common Charges are all utilities, Wi-Fi, fitness center and other hotel services such as concierge and front desk.
FERNANDA FORMAN
REAL ESTATE BROKER | CITISUITES INTERNATIONAL REALTY
917.373.6628 Fernanda.forman@marriott.com www.essexhouseresidences.com
EXCLUSIVE HUDSON SQUARE APARTMENT WITH PANORAMIC MANHATTAN SKYLINE 110 CHARLTON STREET #22A, NEW YORK, NY 10014 OFFERED AT: $5,400,000 CC: $3,050 | R/E TAXES: $3,267 Hudson Square is a trendy lower Manhattan neighborhood bordered by Clarkson Street, Canal Street, Sixth Avenue, and the Hudson River. Once the city’s printing epicenter, it’s now a creative and tech hub anchored by Google’s sprawling St. John’s Terminal campus, and the Walt Disney Company’s headquarters. In contrast to the modern offices, the landmarked Charlton-King-Vandam Historic District preserves Federal and Greek Revivalstyle townhouses. The neighborhood boasts robust transit access, linked to the 1, 2, A, C, and E subway lines at the Canal Street, Spring Street, and Houston Street stations.
RICHARD PINO
CHIEF FINANCIAL OFFICER / ASSOCIATE BROKER
C: 917.209.7862 O: 212.360.7000 x125 rpino@nyr.com 1501 Broadway, Suite 2600, New York, NY 10036
This twenty-second floor corner apartment is located in a full-service building in the sought-after community of Hudson Square and steps from the highly desirable corridor of the West Village, Soho and Tribeca. This 22nd floor apartment boasts two bedrooms, two and a half bathrooms, along with an open concept of incorporating the kitchen, dining area and living room. The apartment is flooded with southern and western exposure, the residence frames panoramic vistas of the Hudson River and the open Manhattan skyline. Upon entry, the gracious foyer immediately captivates you as natural light pours through oversized windows, illuminating the entire corner residence. This central hub offers two distinct pathways: retreat into the primary or secondary ensuite sanctuaries, or stroll down the gallery toward the expansive open concept entertainment area. Tucked along this functional corridor, seamless cabinetry conceals deep closets, a laundry center, and a pristine powder room. The open concept entertainment area boasts twin fifteen-by-seven-foot walls of glass facing south and west, flooding the interior with daylight and capturing the glowing evening skyline. At night, the shimmering Hudson River mirrors the city lights, creating a dramatic backdrop whether you are crafting a gourmet feast in the chef’s kitchen, hosting guests at a ten-seat dining table, or unwinding in the living room. The open concept custom Molteni & C kitchen features walnut and metallic-lacquer cabinetry with fluted, mirrored doors, paired with honed Carrara marble slabs that wrap the countertops and backsplash. Premium Subzero and Miele appliances integrate seamlessly into the design. There is a central island that anchors the space, separating the kitchen from the adjacent dining area. The expansive living room and dining area are visible from the open kitchen,
and these areas face the open walls of windows highlighting the Hudson River and the Manhattan skyline. The serene primary bedroom ensuite includes a spa-like marble bathroom with an engineered-rosewood double wall hung floating vanity and polished nickel hardware that lends warmth and balance to the composition. There is a soaking tub and a separate glass enclosed rain shower. The bedroom has stunning views of the Hudson River as do the soaking tub and enclosed rain shower. The versatile second bedroom serves seamlessly as a vibrant children’s quarters, a welcoming guest suite, or an inspiring home office. In the adjacent marble bath, an engineered-rosewood floating vanity and polished nickel accents infuse the design with warmth and balance. From the bedside, the room captures the same striking river panoramas found throughout the residence Every room, except the second bedroom bathroom, face the Hudson River and enjoy the Manhattan skyline. Customized motorized shades outfit each window, controlled seamlessly via individual remotes stationed throughout the home. There are wide-plank European blonde oak floors unify the entire residence. Conceived by famed Parisian architect Sébastien Segers, the Greenwich West Condominium showcases a masterclass in urban luxury. Residents receive 24-hour white-glove service alongside a robust premium amenity package including: a live-in resident manager, fitness center with a skylight, lounge with fireplace, entertainment room with catering kitchen, a children’s playroom, bike storage, package room with refrigerated storage and a supplementary laundry room. Crowning the building, an extraordinary rooftop terrace unlocks sweeping panoramas of the Hudson River and the Manhattan skyline.
[
C O N T E N T S
]
NEW YORK + Surrounding Areas
2-21 6
Ultra Luxury Cover Home: Live at the Iconic Essex House on Central Park South
24-27
Standout Properties
28-31
Sound Shore Spotlight
35
Explore Manhattan
36
Timeless Charm
38-39
Sales Begin At Chilston Court, A 78-Residence Development In Downtown Greenwich
42
Breathtaking River Views
44
Brand New Luxury Development
48
Exceptional Custom Colonial Home
54
Luxurious Oceanfront Retreat
69
Your Country Retreat
18
HAVENLIFESTYLES.COM
6
37 John Street, Sag Harbor, NY - Lori MacGarva
28
95 Old Saugatuck Road, Norwalk, CT Toni Mickiewicz
Cover Home: 160 Central Park S Unit 2707, New York, NY - Fernanda Forman
8
55
141A N Ferry Road, Shelter Island, NY - Annmarie Seddio
74
110 Charlton Street #22A, New York, NY - RICHARD PINO
15 N Church Road, Saddle River, NJ - Vicki Gaily
homes + lifestyles
What Buyers and Sellers Can Expect From NYC’s Fall Housing Market
NE W YO RK , NY
New York City enters fall after a summer that lost momentum ahead of Labor Day. August brought fewer signed contracts than a year earlier, although homes entering contract moved faster citywide. The citywide median asking rent remains at a record high, and borrowing costs are still elevated.
WELL-PRICED HOMES ARE STILL DRAWING COMPETITION StreetEasy reported year-over-year gains in monthly contract volume from April through July before signings fell in August. Contract signings fell 0.9% from a year earlier in Manhattan, 10.9% in Brooklyn, and 7.9% in Queens. Homes entering contract still moved faster citywide, spending a median 77 days on the market, four fewer than a year earlier. Jennifer Van de Kieft, Licensed Real Estate Salesperson at Keller Williams NYC, says more buyers reached out to her this summer than in recent years and anticipates activity picking up as people return from vacation. Many have adjusted to current borrowing costs, she says, even if they remain careful about what they purchase. She believes the fall will be “an active, resilient, and healthy market.” Borrowing costs remain elevated. The national average 30-year fixed mortgage rate was 6.95% on September 17, up from 6.76% a week earlier, according to Freddie Mac. Renting remains expensive. StreetEasy reported that the citywide median asking rent held at a record $4,200 in August, up 2.8% from a year earlier. Asking rents reached $4,995 in Manhattan, up 5.2%; $3,995 in Brooklyn, up 4.4%; and $3,450 in Queens, up 4.2%. Caroline Bass, Licensed Associate Broker at Corcoran, predicts activity around the $1 million level will strengthen this fall and sees rental costs making ownership more attractive for some first-time purchasers if mortgage rates remain relatively stable. ASKING PRICES ARE LOWER THAN A YEAR AGO StreetEasy reports that the citywide median asking price fell 2% from a year
earlier to $980,000 in August. Inventory declined 5%, leaving fewer homes for sale even as contract activity slowed. Nearly 22% of homes still sold above their most recent asking price, including 31.9% in Brooklyn, 24.2% in Queens, and 16% in Manhattan. Louis Adler, co-founder of REAL New York, sees sellers retaining leverage on certain listings. “Turnkey, well-located product keeps moving fast and gives sellers leverage,” he said. Van de Kieft expects listings that start at realistic prices to draw stronger interest this fall. Homes that come to market too high may spend longer looking for a buyer before the seller adjusts. Location will play a role as well. “I expect the Upper East Side and Upper West Side to remain among Manhattan’s most resilient markets this fall, supported by consistent demand, established housing stock, and desirable neighborhoods,” said Bass. “Midtown East and Midtown West are likely to remain more favorable to buyers, with higher inventory levels creating increased negotiating power and opportunities for well-priced purchases.” LUXURY ENTERS FALL WITH ITS OWN PRESSURES At $5 million and above, Manhattan’s August market remained active. Corcoran recorded 52 contracts above $5 million in August, up 13% from a year earlier and above the historical August average. Available inventory fell 2% to 737 listings, a 12-year August low. Average asking price per square foot declined 6% to $3,188, while average marketing time increased 8% from a year earlier. Jonathan Normolle, Licensed Real Estate Salesperson at Keller Williams NYC, expects luxury demand to remain strong,
particularly among buyers who are less sensitive to borrowing costs. He also sees high-end resale properties holding an advantage over parts of the newdevelopment market this fall. David Snyder, Associate Broker at Keller Williams NYC, says buyers above $5 million may have more room to negotiate from September through November. A seller’s motivation may become especially important in those deals. Some owners now face a new tax consideration. For the 2026–27 and 2027–28 property tax years, New York City’s non-primary residence property surcharge may apply to one-, two-, and threefamily homes valued by the Department of Finance at more than $5 million and condominium and cooperative units valued at $1 million or more if the property is not used as a primary residence. Homes used as a primary residence are generally exempt, whether they are occupied by the owner, a renter, certain family members, or qualifying owners of the entity that holds the property. Bass thinks the charge could prompt some owners to sell sooner than planned, and Normolle anticipates only a limited effect on luxury pricing overall, though he sees the $4 million to $8 million second-home segment as more exposed. August’s slowdown did not erase competition. StreetEasy says buyers have become more selective as mortgage rates have risen, concentrating on homes priced and marketed well relative to comparable listings. For sellers coming to market this fall, that puts more weight on how a property is positioned from the start.
HAV E N L IF E ST YLE S .COM
Breathtaking Apartment with Park Views This is a picturesque oversized and light filled park view apartment in The Hampshire House. Renovated from top to bottom, both the living room and the bedroom boast stunning Central Park views from the fifth floor allowing the owner the ability to enjoy the comings-and-goings of the city while maintaining a private distance. There is wonderful storage space here and an abundance of closets throughout. The large entrance foyer welcomes visitors to this stunning home. BONUS: this one bedroom unit offers a second full-sized bathroom — rare for a one bedroom apartment in the city and for an apartment at this price point. Private viewings available upon request.
150 CENTRAL PARK SOUTH, UNIT 501
GRACE LAPPIN BROKER
212.717.5477 avalonpartners@aol.com www.avalonrealestateadvisory.com
OFFERED AT: $1,300,000
A Haven Above Central Park Sitting twenty-two floors directly above beautiful Central Park this fully renovated home offers spectacular views, oversized windows, high ceilings, abundant storage, two extra large bedrooms with ensuite baths, an eat in kitchen, huge entrance foyer, and giant living room-dining room. The floor plan optimizes privacy and this home is well priced for today’s discerning buyer. Call for an appointment and come view this lovely apartment today.
150 CENTRAL PARK SOUTH, UNIT 2204
OFFERED AT: $7,500,000
GRACE LAPPIN BROKER
212.717.5477 avalonpartners@aol.com www.avalonrealestateadvisory.com
H UG R EA L ESTATE POI NT LOOKOUT, N Y Thomas A. Hug Licensed Real Estate Broker/Owner For Over 40 Years M. Hug MarianMarian M. Hug Licensed Real Estate Broker Licensed Real Estate Broker 516.835.5838
Francis Hug Hug Frankie Licensed SalesSales PersonPerson Licensed 516.698.9072
C: 516.835.6503 | O: 516.431.8000 C: 516.835.6503 | O: 516.431.8000 SERV RVIINNG SE G
OITNLTOLO OKOU ACHH• •LLONG P OPI N O KO U T •T L• ILDI D OOB BE E AC O N G BBE E AC H •• AT ATLLAANNTTIC ICBE B EAC ACHH NAS S AU NA C OU T YCNOYU•N4T5YMNI Y N S T O N YC S SNAU
www.HugRealEstate.com
POINT LOOKOUT 45 MINUTES TO NYC HUG REAL ESTATE
Long Beach Barrier Island, just 45 minutes from NYC. Known for its relaxed beach lifestyle, residents often get around by walking or biking. The village spans only 11 blocks by 3 blocks, yet offers key amenities including a post office, pharmacy, gas station, restaurants, fish market & much more! Surrounded by water, Point Lookout provides abundant recreational opportunities, with marinas along Reynolds Channel and beaches stretching from Jones Inlet to the Atlantic Ocean. Housing range from cozy cottages to spacious single-family homes, featuring styles such as traditional, Victorian, and modern coastal designs. Point Lookout offers a safe, serene setting ideal for beachside living. Unfurnished. Fully Renovated. 6 bedrooms, 4 baths. Great Location. Great Views. *ALSO AVAILABLE FOR RENT *12 OCEAN BLVD. COMPLETELY RENOVATED POINT LOOKOUT OCEANFRONT VILLA ESTATE, 6 BEDS, 5 BATHS, UNFURNISHED YEAR-ROUND BEACH RENTAL.
H UG R E A L E STAT E POI N T L O OKOU T, N Y
Thomas A. Hug Licensed Real Estate Broker/Owner For Over 40 Years Thomas Hug Marian Hug Frankie Hug Licensed broker LicensedMarian broker M. Hug Licensed Sales Person Frankie Hug Licensed Real Estate Broker Licensed Sales Person Sales/Rentals . Appraisals . Fax/Email/Copies . Notary Public . Open 7 Days
C: 516.835.6503 99 | O:Parkside 516.431.8000 44 Bayside Drive Drive
DON’T MAKE A MOVE WITHOUT HUG REAL ESTATE
POINT LOOKOUT, NY 11569
POINT LOOKOUT, NY 11569
5 BEDS | 4.5 BATHS | 5,248 SQ FT | $6,500,000
S E RV I N G| 4 BATHS | 4,200 SQ FT | $5,550,000 5 BEDS
P O I N T L O O KO U T • L I D O B E AC H • L O N G B E AC H • AT L A N T I C B E AC H
Welcome to your luxury beachside retreat set on four expansive lots totaling Introducing a brand-new, never-lived-in four-level NA waterfront S S AU C O U N T Y N Y 8,000 sq ft. This stunning home offers 5 bedrooms and 4 baths, including a masterpiece on Reynolds Channel with 60 feet of premium waterfront, primary suite with fireplace. The light-filled open layout showcases a chef’s a new bulkhead, and private dock. Offering 5,248 sq ft, this luxury www.HugRealEstate.com kitchen with high-end appliances, custom millwork, wide-plank wood floors, estate features 5 bedrooms, 4.5 designer baths, an elevator, chef’s and a Carrara marble island. Outdoors, enjoy a fully equipped kitchen, lush kitchen, and expansive living spaces with unobstructed water views. landscaping, and a heated saltwater Gunite pool just steps from the beach. Enjoy resort-style amenities including a hot tub, built-in BBQs, heated Additional features include six parking spaces, a 2-car garage, pool house, rooftop deck with NYC views, a 3-car garage, ample parking, and and extra storage—coastal living at its finest. exclusive Point Lookout beach and playground rights.
Hug Real Estate is the Number 1 Real Estate Agency in Point Lookout
C: 516.835.6503 O: 516.431.8000 for full videos go to www.HugRealEstate.com tomhugre@aol.com THOMAS HUG FRANKIE HUG MARIAN HUG HUG REALTOR LICENSED AGENT LICENSED BROKER
REAL ESTATE 516.835.5838 17 Lido Blvd., PO Box 1, Point Lookout, NY 11569 SALES & RENTALS ®
516.835.6503 516.698.9072 TomHugre@aol.com FrankieHugre@gmail.com www.HugRealEstate.com
MmgHug@aol.com
www.HugRealEstate.com
516.431.8000
17 LIDO BLVD, POINT LOOKOUT, NY 11569
37 John Street | Sag Harbor | New York 3 Bedrooms | 4.5 Baths | 2,500 Sq. Ft. | .46 Acre | $8,500,000 Approved Plans for Expansion, Pool House and Studio A rare opportunity to own a beautifully renovated 1882 Gothic Victorian with approved permits to expand the main residence by approximately 1,500 square feet while adding a separate studio and pool house. Surrounded by historic turn-of-the-century homes, this architectural gem showcases timeless period details, including deep eaves, multiple gables, a dramatic turret, oversized Victorian windows, and soaring ceilings throughout, filling the home with exceptional natural light. The meticulously landscaped .46-acre property is in one of Sag Harbor Village’s most charming and peaceful locations.
Lori MacGarva
Lic. Associate Real Estate Broker
c. 516.242.9633 | o. 631.324.8080 Lori.MacGarva@Raveis.com
MAIDA’S MAIDA’S MAIDA’S FEATURED FEATURED FEATURED LISTINGS LISTINGS LISTINGS
FOR SALE FOR SALE FOR SALE
SOUTHAMPTON
SOUTHAMPTON The Reserve at Rosewood SOUTHAMPTON The Reserve Rosewood 4-Home New at Development The Reserve at Rosewood 4-Home 6 BD | 6 BANew | 1 HBDevelopment | $4,595,000 4-Home 6 BD | 6 BANew | 1 HBDevelopment | $4,595,000
6 BD | 6 BA | 1 HB | $4,595,000
FOR SALE
FOR SALE
FOR SALE
FOR SALE
FOR SALE
FOR SALE
HAMPTON BAYS
REMSENBURG
Unique Waterfront Compound Offering HAMPTON BAYS 5 BD | 4 BA |BAYS 1 HB | $3,495,000 Unique Waterfront Compound Offering HAMPTON 5 BD | 4 BA | 1 HB | $3,495,000 Unique Waterfront Compound Offering
Legacy Waterfront Estate on almost 3 Acres REMSENBURG 5 BD | 7 BA | 3 HB | $10,995,000 Legacy Waterfront Estate on almost 3 Acres REMSENBURG 5 BD | 7 BA | 3 HB | $10,995,000 Legacy Waterfront Estate on almost 3 Acres
5 BD | 4 BA | 1 HB | $3,495,000
FOR SALE
5 BD | 7 BA | 3 HB | $10,995,000
SOLD
FOR SALE
SOLD
SOUTHAMPTON
HAMPTON BAYS
Stunning Turn-key on 0.67 Acre Lot SOUTHAMPTON 4 BD | 5 BA Turn-key | $2,995,000on 0.67 Acre Lot Stunning SOUTHAMPTON 4 BD | 5 BA Turn-key | $2,995,000on 0.67 Acre Lot Stunning
91 East Tiana Road HAMPTON BAYS 4 | 3.5Tiana BABAYS | 1.08 Acre | Sold at $2,395,000 91BD East Road HAMPTON 4 | 3.5Tiana BA | 1.08 Acre | Sold at $2,395,000 91BD East Road
4 BD | 5 BA | $2,995,000
SOLD
FOR SALE
SOLD
4 BD | 3.5 BA | 1.08 Acre | Sold at $2,395,000
SOLD SOLD
MAIDA SRDANOVIC Licensed Real Estate Broker MAIDAAssociate SRDANOVIC Licensed Associate Real Estate Broker MAIDA SRDANOVIC Compass Hamptons
SOUTHAMPTON VILLAGE
Licensed Associate Real Estate Broker M: 631.871.4142 Compass Hamptons srdanovic@compass.com M: 631.871.4142 Compass Hamptons maidasrdanovic.com srdanovic@compass.com M: 631.871.4142 maidasrdanovic.com srdanovic@compass.com maidasrdanovic.com
66 Harvest LaneVILLAGE SOUTHAMPTON 3 BD | 3 BA | Sold at $4,300,000 | Buyer Representation* 66 Harvest Lane SOUTHAMPTON VILLAGE 3 BD | 3 BA | Sold at $4,300,000 | Buyer Representation* 66 Harvest Lane Maida Srdanovic is a licensed associate real estate broker affiliated with Compass, a licensed real estate broker and abides by Equal Housing Opportunity laws. All material presented herein is intended for informational purposes only. Information is compiled from 3 BD | 3 BA | Sold at $4,300,000 | Buyer Representation
* sources deemed reliable but is subject to errors, omissions, changes in price, condition, sale, or withdrawal without notice. This is not intended to solicit property already listed. Photos may be virtually staged or digitally enhanced and may not reflect actual property conditions. *Listing Sothebys.real estate broker affiliated with Compass, a licensed real estate broker and abides by Equal Housing Opportunity laws. All material presented herein is intended for informational purposes only. Information is compiled from Maida Srdanovic is provided a licensedbyassociate sources deemed reliable but is subject to errors, omissions, changes in price, condition, sale, or withdrawal without notice. This is not intended to solicit property already listed. Photos may be virtually staged or digitally enhanced and may not reflect actual property conditions. *Listing Sothebys.real estate broker affiliated with Compass, a licensed real estate broker and abides by Equal Housing Opportunity laws. All material presented herein is intended for informational purposes only. Information is compiled from Maida Srdanovic is provided a licensedbyassociate sources deemed reliable but is subject to errors, omissions, changes in price, condition, sale, or withdrawal without notice. This is not intended to solicit property already listed. Photos may be virtually staged or digitally enhanced and may not reflect actual property conditions. *Listing provided by Sothebys.
Penthouse 1C 3 BEDS / 3.5 BATHS • $5,950,000 • 2,443 SQ. FT • 674 SQ. FT. EXTERIOR Penthouse 1C is a rare duplex where sophisticated design meets unforgettable east and south views of the Statue of Liberty, and the Brooklyn and Manhattan skylines. Soaring ceilings and floor-to-ceiling windows fill the open living and dining area with light, while three en-suite bedrooms offer privacy and comfort. Upstairs, an elegant wet bar and entertaining area lead to a private wraparound terrace and serene primary suite, complete with a freestanding soaking tub overlooking New York Harbor.
Residents enjoy access to world-class amenities, including a full-service fitness center with indoor and outdoor pools, multiple resident lounges, and landscaped terraces. With Domino Park as your backyard, One Domino Square delivers a waterfront lifestyle you won’t find anywhere else in the city.
Sold PROPERTIES
Represented Buyer
Represented Seller
225 LORDSHIP ROAD, STRATFORD, CT 06615
18 SARENEE CIRCLE, TRUMBULL, CT 06611
SOLD FOR $930,000
SOLD FOR $920,000
Represented Seller
Represented Seller
8 STONY BROOK ROAD, BROOKFIELD, CT 06804
40 WINTHROP PLACE, MONROE, CT 06468
SOLD FOR $660,000
SOLD FOR $610,000
MARIA CAPELA REALTOR®
203.449.2427 | mariacapelarealtor@gmail.com mariacapela-gaetanomarra.sites.bhgrealestate.com
Get to know me As a licensed realtor in the State of CT, I embody the ability to cater and adapt to all of my client’s needs with dedication, communication, determination and trust. As it becomes more evident in today’s world that the Real Estate Industry continues to evolve innovatively and efficiently, I strive and push myself to do the same. Living your best life often not only starts within, but it also has to do with where you choose to call “Home”. Due to today’s technology, our worlds have become a dual environment where our home doubles as an office and personal living space. Due to this unique situation, it is my goal to exceed your expectations by making sure your residence suits your overall personal needs while also maintaining a “Home” away from the busyness of daily life. I have learned that wellness and true happiness come from peace of mind when you are comfortable and feel at home in your surroundings. I look forward to cultivating this reality for you by finding you the perfect home to call yours. Whether it is marketing a property for sale or helping buyers find their dream home, I am committed to delivering the highest level of service to my client by offering a stress-free and seamless real estate transaction. 588 Monroe Turnpike, Monroe, CT 06468
36 Lyons Plain Road Westport, CT 06880 4 B E DS | 4 BAT H S | 3, 5 14 SQ F T | $ 1 ,8 9 9,0 0 0 Rarely does an opportunity like this become available in Westport. Set on 2.36 private acres with approximately 300 feet along the scenic Aspetuck River, this exceptional property offers a remarkable setting to renovate, expand, or create the custom estate you’ve always envisioned. The existing four-bedroom residence features a spacious primary suite with fireplace, an expansive kitchen, and a great room with fireplace opening to a deck overlooking the river. Whether you choose to preserve and enhance the current home or design an entirely new legacy property, the possibilities are extraordinary. Just minutes to downtown Westport, beaches, shopping, dining, and top-rated schools, this is a rare offering in one of Fairfield County’s most desirable communities.
CHARLOTTE COTTON
LUXURY PROPERTY SPECIALIST WILLIAM RAVEIS REAL ESTATE
203.659.0696 charlotte.cotton@raveis.com
47 Riverside Avenue, Westport, CT 06880
WILLIAMSBURG BOUTIQUE LUXURY 100 SCHOLES STREET BROOKLYN, NY 11206 On a quiet residential block in Williamsburg, 100 Scholes brings a rare kind of living to Brooklyn new development. Eight residences, each personally designed by local developers who have built in the neighborhood for 20+ years. Wide-plank European white oak floorboards, vein-matched quartz countertops, and radiant-heated baths define the interiors. Seven of eight homes open to private outdoor space: A garden duplex with a bluestone terrace, firepit, and grill; Third-floor residences accentuated by twelve-foot arched windows; Penthouse duplexes crowned by wraparound terraces and wet bars.
100SCHOLES.COM PRICED FROM $955,000
641 Lexington Ave, New York, NY 10022
WINSTON LAU
LICENSED RE SALESPERSON 929.429.0349 winston@wernewyork.com
ANNELI ALON
LICENSED RE SALESPERSON 646.659.8190 aalon@wernewyork.com
Breathtaking Verrazano Bridge Views from Every Room! 116 SIG N A L H ILL R O A D , S T A T EN I S L A N D , N Y 1 0 3 0 1 3 BEDS | 2 BA T H S | 2 , 2 8 0 S Q F T | $1 , 2 9 9 , 0 0 0 Welcome to this residence in one of Staten Island’s most prestigious and soughtafter neighborhoods. Just minutes from New York City, this home offers privacy, convenience, and sweeping views of the Verrazano-Narrows Bridge and surrounding waterways. A welcoming entrance opens to a spacious, thoughtfully designed layout. The main level features a formal living room with a wood-burning fireplace, a bright dining room with hardwood floors, and an eat-in kitchen with center island and pantry. These spaces flow seamlessly and extend to an expansive Trex deck spanning nearly the full width of the home, with stairs leading to a lower patio and additional deck—ideal for entertaining or enjoying iconic bridge and water views. Upstairs, the primary bedroom captures stunning Verrazano Bridge views, complemented by two additional bedrooms, including one currently used as a home office, and a full bathroom. The layout offers comfort, privacy, and abundant natural light. The lower level provides valuable additional living space with a large recreation room and a flexible bonus room suited for a guest suite, gym, or office. This level also includes a laundry room, workshop, utility room, and generous storage beneath the oversized two-car garage, with direct garage and backyard access for added convenience. Outdoor living is a highlight, with multiple areas designed for relaxation and entertaining against a backdrop of water views and the Verrazano Bridge. With spacious interiors, versatile lower-level space, and a prime location, this home offers a rare combination of lifestyle and setting. A unique opportunity defined by views, space, and location—schedule your private showing today.
M LS NO. #2 6 0 3 7 1 5
MARIA ALBANESI
ASSOCIATE BROKER | TOP PRODUCER
Robert DeFalco Realty O : 718.987.7900 | F : 718.980.9842 | C : 917.670.8011 agentalbanesi@me.com
1678 Hylan Blvd, Staten Island, NY 10305-1929
Elite Long Island Sound Retreat 9 5 O L D S A U G AT U C K R O A D , N O R W A L K , C T 0 6 8 5 5 $ 4 , 2 0 0 , 0 0 0 | 5 B E D S | 6 . 5 B AT H S | 8 , 2 9 4 S Q F T
Perched where rolling fairways meet panoramic Long Island Sound vistas, this European stone mini-estate blends classic architecture with elite resort luxury. A sundrenched interior features a soaring two-story family room, chef’s kitchen, and a main-floor primary sanctuary complete with a spa-like bath and custom walk-in closet.
The upper level holds two spacious ensuite bedrooms and two joined by a Jack and Jill bathroom. The lower level serves as a private club with a wine room, billiards lounge, and gym, while manicured grounds offer a heated gunite pool, full pool house, and outdoor kitchen—an ideal coastal sanctuary for elevated entertaining.
Toni Mickiewicz
L I C E N S E D R E A L E STAT E S A L E S P E R S O N
203.246.4340 tonim@williampitt.com www.williampitt.com
199 Post Road East, Westport, CT 06880 Each Office Is Independently Owned and Operated
CUSTOM BUILD YOUR DREAM HOUSE IN BRIARCLIFF MANOR 800 SLEEPY HOLLOW ROAD, BRIARCLIFF MANOR, NY 10510 4 BEDS | 2.5 BATHS | 4,700 SQ FT | $2,450,000
Build your dream home with ZappiCo, one of Westchester County’s premier builders, offering a seamless, personalized design-build experience. Ideally located in the sought-after Pocantico Hills School District with favorable Mount Pleasant taxes, this to-be-built home combines luxury, customization, and convenience. Residents also have the unique option of attending Briarcliff Manor, Pleasantville, or Sleepy Hollow High School. This thoughtfully designed home will feature 4 bedrooms, 2.5 baths, and an open-concept layout with spacious living and dining areas. The chef’s kitchen includes premium cabinetry, quartz countertops, a large center island, and quality finishes, while a separate family room provides flexible space for a home office, playroom, or den. The primary suite offers a spa-inspired bath and walk-in closet, complemented by three additional bedrooms. Additional highlights include hardwood flooring, energy-efficient systems, two-zone central air, a finished basement, and professionally designed landscaping. Conveniently located near Metro-North, major highways, shopping, dining, and parks. Photos are representative of previously built homes and may include optional upgrades.
RACHEL LACOSTE
MARY ANN TIGHE
203.228.2264
914.760.9405
Real Estate Salesperson
rlacoste@houlihanlawrence.com rachellacoste.houlihanlawrence.com
Real Estate Salesperson
mtighe@houlihanlawrence.com maryanntighe.houlihanlawrence.com
45 South Greeley Avenue, Chappaqua, NY 10514
325 LAFAYETTE STREET #9105, BRIDGEPORT, CT 06604 3 BEDS | 3 BATHS | 6,360 SQFT. | $625,000 A remarkable opportunity for someone who values dramatic space, architectural character, and a loft experience that stands apart from anything else on the market. This 3-bedroom duplex--styled loft delivers on space, personality and impact. Throughout Unit 9105 are exposed brick walls, steel beams, and soaring ceilings reaching up to 20 ft high. Large windows flood the spaces with natural light while hardwood floors add warmth to the interior. The open concept layout is perfect for entertaining. The kitchen has stainless steel appliances and a large tiled island. Also on the main level is an expansive family room with separate entrance plus a separate dining room for more sophisticated and elegant entertaining. The 2nd floor has 3 bedrooms, 3 baths and its own family room. Here is where the dramatic 2-story ceiling comes to a peak of light, space, and steel beams. The partially finished basement alone is 2,500 sq feet of additional space. The Lofts at Lafayette were formerly the Warner Brothers Corset factory, from the 1890’s and thoughtfully renovated to condominiums with a modern touch yet keeping its industrial heritage. The location could not be better than in Bridgeport’s South End neighborhood, a peninsula rich in history and ongoing development creating a unique blend of past and present. What’s more is how walkable it is - near acres of beaches, sports fields of Seaside Park, to the University of Bridgeport, Hartford Healthcare Amphitheater.
OLIVIA MARTSON & DIDI STRODE REALTORS®
203.668.7350 omartson@houlihanlawrence.com | dstrode@houlihanlawrence.com urbanteamct.com
47 HIGH STREET, NEW HAVEN CT 06510
517 WEST 29TH STREET UNIT #5E, NEW YORK, NY 10001 | 2 BEDS • 1 BATH • 914 SQFT • $1,595,000 INTRODUCING 517 WEST 29TH STREET – a collection of 60 condominium residences nestled in the heart of Chelsea’s High Line district.* These are more than residences—517 West 29th Street offers a lifestyle of unparalleled convenience and contemporary luxury in one of New York City’s most dynamic neighborhoods. 517 West 29th Street is a striking new condominium project that redefines luxury living. Designed for those who appreciate sophisticated urban living, this 60-unit condominium offers an exceptional blend of modern design, premium amenities, and an unbeatable location moments from the High Line, Hudson Yards, and world-class dining, shopping, and culture.
RESIDENCE FEATURES • 10.5-foot loft height ceilings • Kitchen Cabinets by bespoke Italian designers Uno Contract • Full Suite of Miele Appliances • Vented Miele 36” Slide Out Range Hood • Honed Arabescato Bluette Marble Countertops • LED Track Lighting Throughout • Wood Floor Planks are 6” Wide Russian White Oak Plank
• Bathroom and Shower Fixtures by Waterworks • Showers with Allure Gray Marble Tile and 5 ft. Linear Infinity Drains • Bathroom Walls Wrapped in Pelle Grigio Vein Marble Tiles • Vanity Cabinets by Uno Contract with Calacatta Lincoln Marble • LG Washer 4.5 cu ft Ultra Large Capacity Smart Wi-Fi enabled • LG Dryer 7.4 cu ft Smart Dryer Vented
KOBI LAHAV
ASSOCIATE BROKER
C: 917.858.1915 | O: 212.760.2690 kobi@livingny.com www.livingny.com 225 W 35th Street, 14th Fl, NY, NY 10001
MONROE COLONIAL 133 BUG HILL ROAD, MONROE, CT 06468 4 BEDS | 3 BATHS | 4,094 SQ FT | $939,900 An elegant Monroe Colonial awaits gracefully blending classic architecture with thoughtful modern updates. This exceptional home offers more than 4000 square feet of beautifully appointed living space. Designed for both everyday comfort & effortless entertaining. The heart of the home is the updated kitchen, featuring newer quartzite countertops, stainless steel appliances, a center island, and bar area. The well-placed laundry room between kitchen & garage, creates an easy everyday drop zone. From the kitchen, the floor plan flows effortlessly into the formal dining room, private living room, sun-filled sunroom, & inviting family room, where the floor to ceiling fireplace creates a warm gathering space. A highly desirable 1st floor bedroom & full bath add exceptional flexibility for guests, multigenerational living, or private home office. Every space connects seamlessly, making the home as functional for daily living as it is for entertaining. Retreat upstairs to the expansive primary suite, a true private sanctuary, featuring a generously sized ensuite bath, walk-in closet & a walk-in attic offering storage today & potential for future expansion. Two additional nice sized bedrooms & hall bath complete the second level.The spectacular finished LL is a true extension of the home, featuring stylish luxury vinyl plank flooring and expansive, flexible living space. Create the ultimate recreation room, home fitness studio, or media lounge.
STACY M. PFANNKUCH REALTOR®
(203)209-4989 spfannkuchc21@gmail.com www.thekaseyteam.com
6580 Main St Suite 101, Stratford, CT 06614
“Start the conversation … I personally welcome your call.” — Martin Celebrating 30 Years of Bespoke Jewels and Unparalleled Artistry
B E V E R L Y
H I L L S
•
N E W
Y O R K
•
B E R G D O R F
G O O D M A N
IN CONTRACT 70 E 10TH STREET APT 8V, NEW YORK, NY 10003 2 BD | 2 BA | $1,725,000 Welcome home to this generously proportioned two-bedroom, two-bath residence at the highly sought-after Stewart House. Offering approximately 1600 square feet, this sun-filled apartment presents an exceptional opportunity to create a beautiful, customized retreat in the heart of Greenwich Village. A spacious entry foyer leads to an expansive living room bathed in southern and western light, providing ample space for both formal dining and multiple seating areas. Both bedrooms are generously sized and easily accommodate king-size beds. The primary suite features an en-suite bath, a dedicated dressing area, and two walk-in closets. Abundant storage is found throughout the home. With excellent bones and a flexible layout, residence 8V is a rare chance to design your dream home in one of Greenwich Village’s most coveted cooperatives. Perfectly positioned at the crossroads of Greenwich Village, NoHo, Union Square, and Washington Square Park, Stewart House is a classic postwar cooperative known for its strong financials. The building has recently completed a multi-milliondollar capital improvement program, including a new stateof-the-art insulated roof, an upgraded energy management system, and beautifully renovated common areas, hallways, and lobby. Residents enjoy 24-hour white-glove doorman and concierge service, a lush common garden, live-in superintendent, fitness center, newly designed children’s playroom, bike room, laundry facilities, and garage parking with preferential rates for shareholders. The building is moments from downtown Manhattan’s best shopping, dining, cultural attractions, multiple subway lines (N/Q/W/R, 4/5/6, L), and the much-loved Wegmans at Astor Place. Listing images are virtually staged.
VIVIENNE ROTTMAN REALTOR®
917.603.3527 vrottman@platinumfgp.com www.platinumfgp.com
100 WALL STREET, 21ST FLOOR, NEW YORK, NY 10005
183 HICKORY KINGDOM ROAD, BEDFORD, NY 10506
3 BEDS | 2 BATHS | 2,370 SQFT | $1,425,000
A Secluded Retreat Near Everything Set on more than 7 private acres, this distinctive woodland retreat offers an in ground pool, walking trails, flexible living space, and a separate cottage ready to be reimagined. Thoughtfully updated while preserving its rustic country character, the home features soapstone countertops, a stainless-steel gas range, a striking travertine stone fireplace, rich wood paneling, custom built-ins, and renovated bathrooms. A newer addition provides versatile space for a bedroom, home office, or gym. Even with its its peaceful and private setting, the property remains remarkably convenient: 7 minutes from Bedford Village, 9 minutes from DeCicco & Sons, 21 minutes from the Mount Kisco train station, and 75 minutes from Midtown Manhattan. Offering privacy, acreage, and accessibility, this is a true country retreat that can be enjoyed as it stands or further customized and expanded.
MATTHEW TALLETT
LICENSED REAL ESTATE SALESPERSON
C: 908.763.5836 O: 203.869.8100 mtallett@bhsusa.com
GREENWICH OFFICE 125 MASON STREET GREENWICH, CT 06830
SALES BEGIN AT CHILSTON COURT, A 78-RESIDENCE DEVELOPMENT IN DOWNTOWN GREENWICH A new condominium project is entering the Greenwich market with unusually large residences, extensive shared amenities, and a location just off Greenwich Avenue. Sales are now underway at Chilston Court, a 78-home development planned across two buildings at 275 and 290 Mason Street. Caspi Development is leading the project, with Robert A.M. Stern Architects responsible for the architecture and Bryan O’Sullivan Studio designing the interiors. The project introduces a more urban residential option to a market long associated with large single-family properties. Two-bedroom residences at Chilston Court will start at approximately 2,000 square feet, with available layouts extending through penthouses. Pricing begins around $4.5 million and reaches above $10 million. Robert A.M. Stern Architects drew from Beaux-Arts, Italianate, and Georgian Revival traditions for the two buildings, using limestone, granite, custom brickwork, metal detailing, terraces, loggias, and Juliet balconies across the facades. Changes in height and setbacks respond to the surrounding streetscape as the property approaches the Greenwich Avenue area. Inside the residences, Bryan O’Sullivan Studio has taken a similarly detailed approach. Living areas have ceilings higher than nine feet, along with custom parquet oak flooring and curved crown molding. Most homes include fireplaces, while kitchens by Bilotta pair oak cabinetry with reeded-glass uppers, Namibian Rose stone surfaces, integrated appliances, and breakfast bars. Primary bathrooms use Arabescato Corchia and Olympian Danby White stone, with radiant-heated floors, full-height showers,
Waterworks fixtures, and freestanding tubs. The interiors also incorporate custom lighting and millwork throughout. A substantial amenity program occupies the shared areas. The indoor swimming pavilion is joined by a spa with a sauna, steam room, treatment room, hot tub, and cold plunge, as well as a separate fitness club overlooking the landscaped courtyard. Other common spaces are designed with more specific uses in mind. Residents will have access to a burgundy-lacquered library, private dining room with a catering kitchen, game room, children’s playroom, garden room, conference room, and private study. A speakeasy will include a stone bar and individual liquor lockers, while a pet spa and dog park are also planned. The arrival experience is similarly elaborate. A private motor court will offer valet service, while the attended lobby is planned with a stained-glass skylight, Mappa wood paneling, Italian stonework, and a ceramic ceiling installation by artist Jordan McDonald. Despite the scale of the amenity package, one of Chilston Court’s main distinctions is its setting. The development is within walking distance of the Greenwich train station as well as the shops and restaurants along Greenwich Avenue, giving residents an alternative to the larger properties found farther from the town center. Caspi Development has previously worked on projects including Fouquet’s New York in Tribeca, while Bryan O’Sullivan Studio’s portfolio includes Claridge’s in London and spaces at the Frick Collection in Manhattan. Chilston Court is expected to be completed in 2028.
W W W.H AV E N LIF EST YLES .C O M
Courtesy of Noë
FROM MANHATTAN TO MIAMI. FROM SILICON VALLEY TO SOUTH FLORIDA. TRUST LOCAL REPRESENTATION WHERE OPPORTUNITY CONTINUES TO GROW.
BRYANT G.
GROSSO STRATEGIC PROPERTY SALES CONSULTANT 305.619.7588 TheGrossoListings.com BryantG@TheGrossoListings SCAN TO START YOUR JOURNEY MIAMI
|
MIAMI BEACH
|
CORAL GABLES
|
BRICKELL
|
BAL HARBOUR
UNIT 3DES
$2,495,000
4 BR | 3.5 BA
Sixty Sutton Pl. South Timeless Elegance of a Classic Sutton Place Home Conceived in 1952 by architect Arthur Wieser, Sixty Sutton Place South stands as one of Manhattan’s most storied addresses — a full-service landmark of quiet grandeur poised along the East River. Its sweeping terraces frame breathtaking river views, while manicured garden, a state-of-the-art fitness center, and a gracious circular driveway evoke a standard of living once celebrated as the pinnacle of New York luxury. On-site parking, pet-friendly policies, co-purchasing, and pied-à-terre arrangements offer the flexibility today’s discerning buyer demands — all within a building whose legacy is matched only by its elegance. Maximo & Senad, your dedicated experts at Sixty Sutton, invite you to experience these magnificent residences firsthand. Schedule your private tour today.
Senad Ahmetovic
Maximo Jimenez
917.523.7987 sahmetovic@bhsusa.com
917.715.3398 maxjimenez@bhsusa.com
60 SUTTON PLACE SOUTH
U N I T 6 K S | 2 B E D S | 2 B AT H S O F F E R E D AT $ 1 , 3 0 0 , 0 0 0
U N I T 8 J N | 2 B E D S | 2 B AT H S JUST LISTED $1,250,000
UNIT 2IS | STUDIO JUST LISTED $470,000
U N I T 2 N S | 1 B E D | 1 B AT H O F F E R E D AT $ 6 7 9 , 0 0 0
U N I T 1 0 F N | 1 B E D | 1 B AT H O F F E R E D AT $ 6 7 5 , 0 0 0
U N I T 9 F N | 1 B E D | 1 B AT H IN CONTRACT $699,000
Senad Ahmetovic
Maximo Jimenez
917.523.7987 sahmetovic@bhsusa.com
917.715.3398 maxjimenez@bhsusa.com
Exceptional Hudson River-view Home with Central AC and Chef’s Kitchen
325 Riverside Drive #111-113 New York, NY 10025 4 Beds | 3 Baths | $4,250,000 Perched high above Riverside Park, this beautifully renovated four-bedroom home has spectacular sweeping views of the Hudson River from nearly every room. Spanning over 100 feet of direct river views to the north and west, this home is flooded with light all day. A combination of two units, careful attention was made to restore pre-war architectural details, while offering all the modern amenities and conveniences of a brand new luxury development.
A gracious foyer welcomes you into the spacious sideby-side living room, dining room and den-media room, elegantly separated by solid oak French or pocket doors. The windows of each room are the star of the show – almost too picture perfect to be real. Custom solid oak built-in cabinetry in the den-media room provides a coziness and ample bookshelves for the avid reader. A fourth spacious bedroom and third marble bathroom, also with direct Hudson River views, complete this wing of the home.
The enormous eat-in chef’s kitchen provides a wonderful opportunity to be the center of a culinary dinner party, while its separation from the dining room also allows for formal entertaining. Replete with a 48-inch Viking Professional range with two ovens and vented out hood, SubZero refrigerator, Miele dishwasher, wine cooler, breakfast bar and copious counter space, as well as a brand new Bosch washer-dryer, it is truly the heart of the home, as it lies between the shared living space and the primary bedroom wing. To the east of the kitchen, you will find a second entrance foyer, followed by a hallway to the primary and two secondary bedrooms. The spacious en-suite primary, with oversized windows and views of the Hudson and George Washington Bridge, offers a dressing room and luxurious spa bathroom with a spacious walk-in shower and two separate marble vanities. Two additional spacious bedrooms and a shared marble bathroom complete this wing of the home. Central air conditioning, solid oak hardwood floors, recessed lighting, and plenty of custom-built closet space round out this gorgeous, move-in ready home. 325 Riverside Drive, built in 1920, is a classic prewar cooperative, offering a doorman 8am to midnight, porter, live-in superintendent, bike room, laundry room and play room. Pied-a-terres, co-purchasing, guarantors, and subletting are all allowed with board approval. Pets are welcome. There is a 2% flip tax paid by the purchaser. 75% financing permitted.
Anna Coatsworth 917.748.4943 anna.coatsworth@compass.com Compass is a real estate broker and abides by Equal Housing Opportunity laws. All material presented herein is intended for informational purposes only and is compiled from sources deemed reliable but has not been verified. Changes in price, condition, sale or withdrawal may be made without notice. No statement is made as to accuracy of any description. All measurements and square footages are approximate.
310 E 23rd Street 11FG, New York City, NY 10010 3 Beds | 2 Baths | $1,800,000 CONDOP! ** UNLIMITED SUBLEASING AFTER 1 YEAR OF OWNERSHIP - NO BOARD INTERVIEW - CO-PURCHASING, STUDENTS AND PIED A TERRES ARE WELCOME **. WASHER/DRYERS PERMITTED. Featuring enormous windows and soaring 11 foot ceilings, this stunning loft home is flooded with natural light and offers open Empire State views.
312 E 23rd Street 7B, New York City, NY 10010 2 Beds | 2 Baths | 1,200 Sq Ft | $1,325,000 CONDOP! ** UNLIMITED SUBLEASING AFTER 1 YEAR OF OWNERSHIP - NO BOARD INTERVIEW - CO-PURCHASING, STUDENTS AND PIED A TERRES ARE WELCOME ** IN UNIT WASHER/DRYER! This stunning and dramatic loft showcases timeless architecture, luxurious finishes, and thoughtful custom design throughout.
Ivana Tagliamonte
Kyle Haas
917.538.9763 ivana@compass.com www.ivana-kyle.com
917.414.7901 kyle.haas@compass.com www.ivana-kyle.com
Compass is a real estate broker and abides by Equal Housing Opportunity laws. All material presented herein is intended for informational purposes only and is compiled from sources deemed reliable but has not been verified. Changes in price, condition, sale or withdrawal may be made without notice. No statement is made as to accuracy of any description. All measurements and square footages are approximate.
Exceptional Custom Colonial Home 3343 SEAWANE DRIVE, MERRICK, NY 11566
4 BEDS | 3 BATHS | 2,842 SQ FT. Listed at $1,649,000
Welcome to this exceptional Custom Colonial, where timeless design meets modern luxury. Situated on a quiet, tree-lined block, this meticulously crafted 4-bedroom, 3-full-bath home features an open-concept layout with sun-filled living spaces centered around a beautiful gas fireplace. The gourmet eat-in kitchen is a chef’s dream, featuring marble countertops and premium appliances, including Gaggenau, Sub-Zero, Wolf, and GE Monogram. Designed for today’s lifestyle, this smart home includes integrated speakers, a security camera system, and approximately 1,100 square feet of finished basement space—ideal for a home theater, gym, office, recreation room, or guest suite. The spacious primary suite and generously sized bedrooms offer comfort and style, while the professionally landscaped property features in-ground sprinklers for easy maintenance. Combining quality craftsmanship, luxury finishes, and modern convenience, this one-of-a-kind Custom Colonial is an exceptional place to call home.
For more information, or to schedule a private tour, contact Agent.
Andrea Kaplan Licensed Real Estate Salesperson m 516.668.2069 | o 516.774.2446 andrea.kaplan@corcoransrg.com
Jennifer Tepper Real Estate Associate Broker 516.680.9598 | o 516.774.2446 jennifer.tepper@corcoransrg.com
Equal Housing Opportunity. All information furnished regarding property for sale or rent or regarding financing is from sources deemed reliable, but Corcoran makes no warranty or representation as to the accuracy thereof. All property information is presented subject to errors, omissions, price changes, changed property conditions, and withdrawal of the property from the market, without notice. All dimensions provided are approximate. To obtain exact dimensions, Corcoran advises you to hire a qualified architect or engineer.
Your Private Waterfront Resort 1 NORTH DRIVE, BALDWIN HARBOR, NY 11510 7 BD | 5 BA | 4,571 SQFT | $2,999,999 A Waterfront Lifestyle — A Private Resort Just 25 Miles from New York City 1 North Drive is a waterfront lifestyle unlike anything else on the bay. Set on an approximately .36acre corner parcel with frontage on both North Drive and Bayfront Drive, this exceptional new-construction home commands an extraordinary 125 feet of direct, open-bay frontage—an orientation that is rarely, if ever, available in this setting. The property has been thoughtfully designed to embrace its relationship with the water. Spectacular bay views, sunrises, and sunsets unfold from virtually every room, creating an atmosphere that feels less like a traditional home and more like a private Hamptonsstyle resort. Here, the water is not simply a backdrop—it is part of everyday life. This striking new-construction residence offers approximately 6780 square feet of total construction, with 4571 square feet of habitable interior space, complemented by a substantial wraparound deck, a full-length upper deck, and a rooftop lounge. 1northdr.com
TIMOTHY SERIGNESE
JULIA KRISPEAL
917.642.0878 tserignese@bhhslaffey.com www.bhhslaffey.com
516.629.2267 Julia.Krispeal@elliman.com www.elliman.com
REALTOR®
REALTOR®
49 Bryant Avenue, Roslyn, NY 11576
3 BEDS | 1 BATHS | 1,090 SQ FT | $879,000
10 GRAHAM ROAD, HAMPTON BAYS, NY 11946 Come see this move in ready 3 Bedroom 1 Tub Shower Bath, Corner lot Ranch with EIK Kitchen with stainless steel appliances, entertaining living room, bonus Sunroom with floor to ceiling glass windows with access to backyard patio with English Garden feel. Full unfinished basement with inside stair access from sunroom, washer/Dryer and mechanics. Come make this home your own New septic system rated to expand home to 4 bedrooms, new oil tank inside basement, New Stainless steel flue liner(boiler), Close to shopping, Beaches, and center of hamlet of Hampton Bays.
KEVIN BEDNAR REALTOR®
516.698.9816 kevin@goodgroundrealtypm.com www.goodgroundrealtypm.com 21 GARDNERS LANE, HAMPTON BAYS, NY 11946
90 LO CU ST L A N E , N O RTH P O RT, N E W YO RK 11768
LOCATION. LAND. LIFESTYLE. 2. 5 A C R E S O N E A T O N ’ S N E C K | $1 , 2 0 0 , 0 0 0 | 2 B E D S | 1 B A T H | 1 , 6 8 2 S Q F T
This property offers all three! Location – Long Island’s North Shore on the very desirable peninsula of Eaton’s Neck surrounded by sandy beaches and the waterways of Long Island Sound, Northport and Huntington Bays as well as Duck Island Harbor. Coastal yet woodsy with larger properties, rolling hills and private estates. Land - one “commodity” we are not creating more of and this 2.5 acre lot offers such a wonderful opportunity for you to create your own private retreat on this flat land with a secret garden feel. Lifestyle is your choice at 90 Locust Lane. Currently configured with a peaceful 1682 sq foot home including a woodburning fireplace and beautiful sun room nestled within specimen trees and landscaping. A must see is the custom two story barn/garage that has such potential with garage doors on front and rear of structure and expansive upper level. The sellers enjoyed the solitude and peaceful nature of their hidden retreat in this exclusively residential area. Deeded private beach access with low annual maintenance fee of $450.00 is down the street as Eaton Harbors includes a private beach, wetlands, park and two private roads – visit their website for more details and the added benefits of Eaton Harbors Corporation. The layout and expanse of the land offers so many possibilities – arrange your visit and let yourself create your desired lifestyle.
Lara Barra REALTOR®
THE CARPLUK TEAM 96 East Main Street, East Islip, NY 11733 695 Broadway Massapequa, NY 11758
516.729.8931 larabarra.re123@gmail.com www.thedebbiecarplukteam.com
45 Durbin Pavillion Drive, #101, St. Johns, FL 32250 904867.7694
Stunning Contemporary Home
PRICE
$1,200,000
BEDROOMS
3
BATHROOMS
3.5
SQ F T
3,100
81 MANOR LANE, JAMESPORT, NY 11947 Nestled atop a private, secluded Lane in the heart of Jamesport, this stunning contemporary home offers the perfect blend of space, privacy, and endless potential. Set on 1.57 beautifully landscaped and wooded acres, this 3-bedroom, 3.5-bath residence boasts approximately 3,100 square feet of thoughtfully designed living space. The home features an inviting eat-in kitchen, formal dining room, and a spacious living room with a cozy fireplace, perfect for entertaining or relaxing. A den and dedicated home office provide flexibility for today’s lifestyle, while a huge laundry room and oversized mudroom add everyday convenience. The property is well-appointed with a full basement housing updated mechanicals, including a boiler, hot water heater, and oil tank just six years young.
ADRIENNE GOVERNALI REAL ESTATE ASSOCIATE
631.291.6336 cloverleaf13@gmail.com www.simplifyingthemarket.com
24 Sunset Lane, Patchogue, NY 11772
Luxurious Oceanfront Retreat on Gin Lane 6 GIN LANE, SOUTHAMPTON, NY 11968 6 B E D S | 7 F U L L & 3 H A L F B AT H S | R E N T E D F O R $ 3 9 5 , 0 0 0 / M O Escape to the breathtaking shores of Southampton at this exquisite oceanfront estate perfectly nestled on 1.4 acres of pristine land. This magnificent 9,500 SF residence offers the ultimate in luxury and relaxation, providing an unparalleled vacation experience! Whether you’re lounging by the pool, taking in the ocean views or enjoying a game of tennis, every day promises relaxation and unforgettable memories. Amenities include Sauna, Steam Room, Indoor Jacuzzi, Tennis, Two Chef’s Kitchen’s, Deck, BBQ, and Gym. No Pets/No Smoking. Off Season Inquiries are Welcome for this Home.
ANDRESSA COSTA
PHYLLIS J. WOLKOFF
REALTOR®
REALTOR®
646.515.9197 andressa@hamptonsvillas.com
631.374.3369 phyllis@hamptonsvillas.com
WWW.HAMPTONSVILLAS.COM | WWW.FIREISLANDVILLAS.COM | WWW.VILLASOFTHEWORLD.COM
EXCEPTIONAL CUSTOM-BUILT HOME 141A N FERRY ROAD, SHELTER ISL AND, NY 11964
4 BEDS | 7 BATHS | 4,400 SQ FT | $4,250,000
Welcome to this exceptional custom-built home set on 1.1 private acres, offering a refined blend of luxury and seclusion. Tucked at the end of a long driveway, the main residence features 3 bedrooms and 3.5 baths, including a first-floor primary suite with private deck access, walkin closet, and a spa-inspired bath with rain shower. Radiant heat runs throughout, complemented by a Sonos sound system and a dramatic two-story great room with an indoor/outdoor stone fireplace. The chef’s kitchen showcases custom cabinetry, granite counters, and walls of glass that open to a wraparound mahogany deck overlooking lush grounds, a gunite pool, and slate patio. A full finished basement with egress adds flexible living space. Car enthusiasts will appreciate the barn-style 4-car garage with lift potential, plus a second-floor 1-bedroom apartment with full kitchen and open living area. Ideally located near Shelter Island Heights, ferry access, golf, tennis, hiking, and pristine bay beaches.
ANNMARIE SEDDIO REALTOR®
516.407.2250 nseddio64@gmail.com www.atlasrealty.us
MAXIMIZE How to
YOUR HOME SALE IN THE CURRENT MARKET
Are you considering selling your home, but concerned you'll fall short of your selling goals? With the right strategies, you can increase your chances of getting the most money for your property in the least time. Here are ve ways to ma!imi#e your sale in the current market.
1. PRICE IT RIGHT
When selling your home during a recession, it's important to price it correctly. You want to set a price that is competitive with the current market, while also leaving yourself room to negotiate. Research comparable homes in your area and set a price that is slightly below the average. iis will help to draw in more buyers.
2. MAKE REPAIRS AND ENHANCEMENTS
Before you list your home, it's important to make repairs and enhancements. iis will help to increase the value of your home and make it more attractive to potential buyers. Make sure to focus on upgrades that will o&er the most bang for your buck. iis might include painting the walls, replacing outdated !tures, or even adding a new deck or patio.
3. STAGE YOUR HOME
Staging your home is another great way to get the most money for your property. Staging involves setting up your home to make it look and feel like a model home. iis includes decluttering, rearranging furniture, and adding decorations and artwork. Staging can help to make your home more appealing to buyers and could potentially increase the value of your home.
Margaret Bzdewka
Associate Real Estate Broker 30BZ0854653
917-882-0650 516-873-7100 Honesty, Integrity & Professionalism Always!
4. HIRE AN AGENT WHO WILL MARKET YOUR HOME EFFECTIVELY
When trying to get the most money for your home during a market downturn, it's essential your home is marketed properly. iis includes listing it on multiple online platforms, such as real estate websites and social media. You should also consider utili#ing digital marketing techni%ues, such as email campaigns, to reach a larger audience.
5. CONSIDER NEGOTIATING
Finally, don't be afraid to negotiate with prospective buyers. Be prepared to negotiate on price, closing costs, and other details of the sale. Just make sure to stay rm on your bottom line. Selling your home during a downturn in the market may seem challenging, but with the right strategies and real estate agent, you can ma!imi#e your chances of getting the most money for your property.
Keller Williams Realty of Greater Nassau 400 Garden City Plaza, Suite 438 Garden City, New York 11530
If your property is now listed with a REALTOR® or Broker, please disregard this offer, as it is not our intention to solicit the offerings of other REALTORS® or Brokers. The information contained herein is deemed reliable but is not guaranteed. 30BZ0854653 ©ProspectsPLUS!, Inc. www.prospectsplus.com
Timeless Elegance in Orient 605 HALYOAKE AVENUE, ORIENT, NY 11957 | 7 BD / 3 BA / 2.84 ACRE LOT The roughly 4,400 +/- SF home sits on 2.84 acres - built in 1867. A breath of fresh air that can only be appreciated with a drive to Orient - to feel the breezes off the water, and surrounding farmland and vineyards- enjoy the clear skies with big white clouds - a perfect paradise. And an area that offers true quiet and retreat. The home features 7 bedrooms- twin parlors, high ceilings, light-filled rooms, moldings, and wood inlays that make you pause and appreciate. In the kitchen there is detail worthy of keeping during a restoration. Early on, the walls were covered with plaster, and during a renovation, the brick walls were discovered. Outside, there are gardens, an original greenhouse, and a garage tucked away at the edge of the property. The1800s schoolhouse was moved to this current location in 1967 and converted into an artist studio. Currently, the property sits, waiting patiently for its next story to be written.
KAREN SCHWARZ REALTOR®
631.875.1329 kschwarz@cbamhomes.com karenschwarz.cbamhomes.com
SARAH DOUD REALTOR®
631.745.2127 SDoud@Saunders.com
1133 ORCHARD STREET, PEEKSKILL, NY 10566
2 BEDS | 2 BATHS | 1,024 SQFT | $485,000
Fall in love with this charming 2-bedroom, 2-bath Colonial in Peekskill! This inviting home offers a comfortable and functional layout featuring a welcoming living room, dining room, and kitchen with easy access to a fenced-in patio— perfect for entertaining, outdoor dining, or relaxing and enjoying your own private outdoor space. The first-floor hardwood floors have been beautifully refinished, and the entire interior has been freshly painted, creating a bright, refreshed feel throughout. Upstairs, the primary bedroom is complimented by a sun-filled adjoining sitting area, creating a lovely sense of openness and offering flexible space for a reading nook, dressing area, home workspace. A second bedroom and full bath complete the level. Enjoy the best of both worlds with the convenience of city living and easy access to the Hudson Valley’s scenic parks, trails, and outdoor recreation. Ideally located near schools, transportation, shopping, dining, and entertainment, (Paramount Center), this home offers comfort, convenience, and a wonderful opportunity to make it your own. A walk-up attic with easy access adds extra storage.
BARBARA BODNAR
ASSOCIATE REAL ESTATE BROKER
C: 914.649.2018 | O: 914.245.3400 BarbaraBodnar@realtor.com BarbaraBodnarHomes4Sale.com 366 UNDERHILL AVENUE YORKTOWN HEIGHTS, NY 10598
Liberty Knoll TriLevel Townhouse LIBERTY KNOLL OSSINING-ON-HUDSON, NY 1 BD / 1.5 BA / $425,000
The Eat-in-Kitchen has ceramic tile flooring, a gas oven/range & dishwasher. The large Living Room leads to an inviting Deck that overlooks the rear yard. You’ll find the Powder Room as well. The upper level showcases a generous size Bedroom that offers a walk-in closet and second closet.
GREGORY KANE
REALTOR® | #10311206146
914.941.7020 greg@kanerealty.com www.kanerealty.com 522 N STATE ROAD, BRIARCLIFF MNR, NY 10510
270 Bardonia Road, Nanuet, NY 10954 $ 1 , 3 4 9 , 0 0 0 | 5 B E D S | 4 B AT H S | 4 , 2 9 4 S Q F T Simply magnificent is this 4300+ Sq Ft wonderfully state of the art RENOVATED Bi - Level home. With too much to mention, its definitely a WOW and definitely not your parents Bi - Level from back in the day!! Included is the legal 1 Bedroom apartment and zoning for Professional/Service use. Situated on a level landscaped privacy seekers acre of land with Koi pond too! Close proximity to a wealth of shopping and eateries, main roads and transportation. This is a very rare and unique home that will not last! Don’t blink...it’ll be gone.
Jeffrey Freundlich LIC. ASSOCIATE BROKER
914.841.1125 jeff.freundlich@randrealty.com jeffreyfreundlich.randrealty.com
268 South Main Street, New City, NY 10956
A Hidden Gem in Pleasant Valley 21 STRAUB DRIVE, PLEASANT VALLEY, NY 12569 4 BD | 3.5 BA | 3,400 SQ FT | $690,000 Welcome to 21 Straub Drive in Pleasant Valley, a spacious and versatile home offering 4 bedrooms, 3.5 baths, and a flexible floor plan. Nestled on a private lot ,this property combines peaceful country living with convenient access to major commuting routes. The home features generous living spaces designed for both everyday comfort and entertaining. Multiple living and gathering areas provide flexibility for today’s lifestyle, while the layout offers possibilities for multigenerational living or guest accommodations. A bright and inviting three-season sunroom with French doors provides the perfect place to enjoy morning coffee, relax with a book, or take in views of the beautifully landscaped grounds. Step outside to your own private backyard retreat featuring a custom man-made pond with a stunning waterfall feature, creating a tranquil setting to relax, entertain, or enjoy nature year-round. A charming gazebo overlooks the picturesque setting, offering an ideal spot for outdoor dining, gatherings, or simply enjoying the peaceful surroundings. The private grounds offer a rare combination of serenity and usability. Ideally located close to the Poughkeepsie Metro-North Train Station and the Taconic State Parkway, this home provides an excellent balance of privacy and accessibility for commuters and weekend travelers alike. Whether you’re seeking room to grow, or a peaceful Hudson Valley setting close to amenities and transportation, 21 Straub Drive presents a unique opportunity to enjoy the best of Pleasant Valley living. A property that truly blends comfort, flexibility, and outdoor enjoyment on a private lot in a non-flood zone, all in one exceptional package.
PETER QUARTIRONI REALTOR®
914.419.2826 pquartironi.remax@gmail.com
67 Stafford Bridge Road, Saratoga Springs, NY 12866 4 BEDS | 3.5 BATHS | 3,915 SQ FT | OFFERED FOR $1,495,000
JOSEPH CARDINALE NYS LIC. REAL ESTATE PERSON
C: 518.755.2064
josephcardinale@howardhanna.com www.joeinfo.me 1547 Route 9, Cliffton Park, NY
Discover exceptional craftsmanship and peaceful country living at 67 Stafford Bridge Road, an impressive custom-built home on 4.65 picturesque acres in Saratoga Springs. With 4,500+/- sq ft of finished living space, 4 bedrooms, 3.5 bathrooms, a finished walk-out lower level, and a thoughtfully designed one-bedroom apartment, this home offers elegance, comfort, and versatility. This custom-built home features a first-floor primary suite, offering convenience and flexibility. The property also includes a whole-house generator, providing added peace of mind. Inside, bright welcoming spaces feature natural light, soaring vaulted ceilings, hardwood floors, custom built-ins, a wood-burning fireplace, and two cozy gas fireplaces. The gourmet country kitchen offers a center island, prep sink, stone countertops, quality appliances, and abundant cabinetry, flowing into the formal dining room and spacious living areas. A beautiful sunroom overlooks the backyard. Upstairs are generously sized bedrooms, dedicated office space, additional full baths, and a private room with its own kitchen and living room--ideal for extended family, guests, or potential rental income. The finished walk-out basement adds a family room, exercise area, additional kitchen, storage, and direct outdoor access. Outside, enjoy beautifully maintained gardens, mature landscaping, peaceful meadow views, a tranquil pond, wooded surroundings, composite decking, covered and enclosed porches, patios, outdoor lighting, and a fenced area for pets or recreation.
VIEW OUR FEATURED HOMES!
escapenyc.site
105 McNamee Road, Canaan, NY 12029 5 BEDS | 3 BATHS | 3,200 SQ FT | OFFERED FOR $495,000
JOSEPH CARDINALE NYS LIC. REAL ESTATE PERSON
C: 518.755.2064
josephcardinale@howardhanna.com www.joeinfo.me 1547 Route 9, Cliffton Park, NY
Extensively renovated in 2024, this exceptional year-round Queechy Lake retreat offers a rare combination of lifestyle, privacy, and income potential. Spanning three finished levels, the property features a total of 5 bedrooms and 2 full bathrooms. Thoughtful renovations throughout deliver a truly move-in-ready home with modern updates, quality finishes, and brand-new furnishings included. Designed for flexibility, the home offers versatile multi-unit living with two kitchens and separate owner or guest access—ideal for rental income, multigenerational living, or use as a single five-bedroom residence. The first-floor unit includes two bedrooms, one full bath, and a fireplace, while the second and third floors comprise a spacious three-bedroom, one-bath unit. Enjoy deeded private beach and boat launch access for easy lake living, all in a high-demand, year-round location just minutes from Jiminy Peak. Ideally situated less than 15 minutes from Chatham and a short drive to Hudson, offering dining, shopping, Warren Street attractions, and Amtrak access to New York City. Approximately a 30-minute drive to Pittsfield, Lenox, Stockbridge, Tanglewood, and the Norman Rockwell Museum, with much more to explore in the area. An outstanding opportunity for full-time living, weekend retreats, or investment use.
VIEW OUR FEATURED HOMES!
escapenyc.site
6550 Hill Street, Stockport, NY 12534 4 BEDS | 4 BATHS | 2,184 SQ FT | OFFERED FOR $689,900
JOSEPH CARDINALE NYS LIC. REAL ESTATE PERSON
C: 518.755.2064
josephcardinale@howardhanna.com www.joeinfo.me 1547 Route 9, Cliffton Park, NY
Experience the best of Hudson Valley living in this beautifully maintained 4-bedroom, 4-bath farmhouse in the Town of Stockport. Expanded in 2006 to nearly double its original size, the home retains its timeless character with rich wood floors, wide moldings, and inviting, light-filled spaces throughout. Designed with accessibility in mind, the main level features a first-floor bedroom, full bath with a lowered sink, seated shower and grab bars, plus ramp access at the rear entrance—ideal for multigenerational living, guests, or those seeking singlelevel accessibility. The flexible layout also offers excellent potential for an in-law suite or private living quarters. Upstairs, a stunning new primary suite completed in 2025 provides a peaceful retreat. Large windows showcase the serene country setting, while the picturesque wraparound patio is perfect for outdoor dining, entertaining, or relaxing. Ideally located just 10–12 minutes from Hudson, Chatham and Kinderhook, with easy access to boutique shopping, farm-to-table dining, galleries, theaters and local orchards. Just 5 miles from Amtrak and approximately 1.5 miles from Columbia County Airport, with convenient access to the Taconic State Parkway and I-90. Includes an HSA Home Warranty.
VIEW OUR FEATURED HOMES!
escapenyc.site
Direct waterfront on
Candlewood Lake
with private dock
51 Cornell Road, Danbury, CT 06811 2 B E D S | 1 . 5 B AT H S | 1 , 3 6 0 S Q F T | $ 8 9 7, 0 0 0
Completely renovated and move-in ready, this exceptional direct waterfront retreat on Candlewood Lake has been thoughtfully upgraded with designer finishes and modern conveniences throughout. Originally a seasonal cottage, the home was converted to a year-round residence in 2019 as part of a full renovation that included new insulation, flooring, laundry room, and half bath. Additional updates include a private well (2022), new deck (2024), and stunning new kitchen, windows & siding (2025). The main living area features a beautifully updated wood-burning fireplace, custom wet bar with breakfast nook, and seamless access to the new deck—all perfectly positioned to capture breathtaking lake views. Set on a secluded hillside in Danbury, less than 90 minutes from NYC, this rare direct waterfront property offers unmatched privacy with no visible neighbors on either side. Surrounded by nature and towering trees, the home boasts panoramic lake views from every room. Outdoor living is equally impressive, featuring a private deep-water dock, expansive patio, covered under-deck lounge with ceiling fans, and lakeside terrace with storage for kayaks and water toys. Soak in the sweeping up-lake views and front-row seats to Danbury’s Fourth of July fireworks from your own private oasis. With stadium-like views, resort-style amenities, exceptional privacy, and a proven short-term rental history, this unique property is ideal as a primary residence, weekend retreat, or investment opportunity.
YASMINA RINK
BROKER / OWNER
203.482.4616 yasmina@signaturehomesct.com Signaturehomesct.com 49 Federal Rd, Brookfield CT 06804
32 COUNTRY WAY, BETHEL, CT Nestled in a private wooded setting and set well back from the road, this large custom Colonial offers the perfect blend of space, comfort, and convenience. Featuring five bedrooms, including a spacious primary suite with its own full bath, the home is designed for both everyday living and entertaining. Hardwood floors flow throughout, adding warmth and timeless appeal. The spacious eat-in kitchen serves as the heart of the home and opens directly to a large, very private deck, creating an ideal space for outdoor dining, relaxing, or enjoying the peaceful surroundings. A formal dining room provides an elegant setting for gatherings, while the main-level laundry area adds everyday convenience.
5 beds | 2.5 baths | 3,085 sq ft | $815,000
18 LAWRENCE AVENUE #18, DANBURY, CT Welcome to this spacious and well-appointed townhouse offering 3 bedrooms, 2 full baths, and 1 half bath, along with a 2-car garage. The main level features impressive 9-foot ceilings, an inviting eat-in kitchen, and a bright living room with direct access to a private deckperfect for relaxing or entertaining. The expansive primary suite boasts vaulted ceilings and a custom walk-in closet, creating a comfortable and elegant retreat. Two additional generously sized bedrooms share a well-appointed second full bath. The finished lower level offers a large family room complete with custom built-ins and a cozy gas fireplace. With ample space for a pool table, bar area, or additional entertainment setup, this versatile space is ideal for gatherings and everyday enjoyment.
3 beds | 2 full bath & 1 half bath | 2,140 sq ft | $529,000
JAY STREAMAN REALTOR®
203.744.2400 jrstreaman@gmail.com
122 Greenwood Avenue, Bethel, CT 06801
N OT E WO RT H Y L I ST I N G S
ABOUT ME
8 STEBBINS CLOSE #8, RIDGEFIELD, CT 06877
ALLYSON J. BERNARD REAL ESTATE PROFESSIONALS OF CT, LLC LICENSED RE BROKER IN CT
I am now helping the next generations of past clients And that is the best compliment I could ever receive! Full-time Realtor* for over 40 years Licensed Connecticut RE Broker & Maryland RE Associate Broker o. (203)743-2545 c. (203)470-3125 allysonbernard@snet.net Magnolia Commons Unit A
2
2
1,435
CHARLIE KNOCHE | COLDWELL BANKER REALTY REALTOR® | 203.731.7770 | charles.knoche@coldwellbankermoves.com
$439,900 | Large 2BR + den, LR w/fireplace. Very spacious! Sliders off LR to rear balcony overlooking a large lawn area to stonewall towards Main Street. Plenty of guest parking.
96 Franklin St, Danbury, Ct 06810
We offer realtors and brokers the tools and necessary insights to communicate the character of the homes and communities they represent in aesthetically compelling formats to the most relevant audiences. We use advanced targeting via social media marketing, search engine marketing and print mediums to optimize content delivery to readers who want to engage on the devices where they spend most of their time. H AV E N L I F E ST Y L E S .CO M | @ H AV E N L I F E ST Y L E S
Your Country Retreat - Less Than 90 Minutes From NYC 40-42 Great Ring Road, Newtown, CT 06482 3,222 SF | 4 Bedrooms | 3 Full, 2 Half Bathrooms | Offered at $1,500,000 Rare 5.45-acre country retreat - updated modern Colonial on 2.02 acres, plus an adjacent 3.43-acre buildable lot for privacy or future opportunity. A chef’s kitchen flows into the informal dining room, which opens to a wraparound deck overlooking a 20x40 saltwater pool with cabana - seamless indoor/outdoor entertaining. Updates include Hardie siding, new windows and doors, Tesla charger, and Tesla Solar Roof with Powerwalls. Fish or skate on the pond across the street, or head to Lake Zoar, just minutes away, for boating, fishing and beach days.
photo credit: Digital Homes
Suzette Kraus Licensed Real Estate Agent SK Homes Team at COMPASS
914.582.2551 suzette.kraus@compass.com skhomesteam.com Compass is a real estate broker and abides by Equal Housing Opportunity laws. All material presented herein is intended for informational purposes only and is compiled from sources deemed reliable but has not been verified. Changes in price, condition, sale or withdrawal may be made without notice. No statement is made as to accuracy of any description. All measurements and square footages are approximate.
frame floor Nexo Luce | Italy
oxenluce.com contact@nexoluce.com
Blue Mountain
Lake Estates 213 Escoll Drive, East Stroudsburg, PA $989,800
An Extraordinary Ownership Opportunity has arrived in the Amenity Filled Lake Community of The Blue Mountain Lake Club. Whether you’re searching for the mansion you’ve always dreamed of, an unforgettable Pocono second home, or a Property with Exceptional Short-Term Rental Potential, this completely reimagined estate offers a combination of size, amenities, versatility, and location rarely available in the Stroudsburg/East Stroudsburg area. Situated on just under an acre, this spectacular residence offers approximately 7,400 square feet of impeccably remodeled living space with 6 bedrooms and 6 baths, plus multiple spaces ideal for home offices, a gym, game rooms, sports lounge, or additional recreation areas. Located Just Minutes from Downtown Stroudsburg and All the Pocono Mountain Attractions Perfectly Situated in Beautiful Amenity filled community with Kayaking on the lake, Relaxing Pools, or Tennis. This is not simply another home in Blue Mountain Lake Estates--it’s a destination. Schedule your private showing today.
www.KellyRealtyGroup.com
Team Leader
Cell: (570) 242-4400 Office: (570) 213-4884 Email: bob@kellyrealtygroup.com Lic#: RS287521 637 Main St. Suite 320, Stroudsburg, PA 18360
KellyRealtyGroup
Bob Kelly. Kelly Realty Group
PoconosHomeSales
BobKellyRealty
Bob Kelly
Ethics | Results | Integrity
3 0 1 W E B S T E R AV E N U E , S E A S I D E H E I G H T S , N J 0 8 7 5 1
$ 9 7 9, 0 0 0
Nearly ‘’new construction’’ in the heart of Seaside Heights! This fully renovated and completely reimagined home is currently under construction with an anticipated Oct./Nov. 2026 completion. The Jersey Shore retreat you’ve been waiting for, built with quality craftsmanship and designed for today’s coastal lifestyle. Offering 4 bedrooms, 3 full baths, including a first-floor bedroom and bath, plus on-site parking with a 2-car garage, rear deck, and spacious rooftop deck with water views. Built to today’s flood-compliant standards. Perfect as a summer home, primary residence, or investment property just moments from the beach, boardwalk, restaurants, and attractions. Professional photos will be added upon completion.
CHRISTINE J. DEHART
BROKER | LIC. ID 10301215715
c: 917.417.9450 | o: 718.273.1200 christine@salmonrealestate.com www.SalmonRealEstate.com
1855 Victory Blvd, Staten Island, NY 10314
UNDER CONTRACT. $818,000
70 ADAMS STREET APT 4A, HOBOKEN, NJ 07030 Experience comfort and convenience with this well cared for 2 bedroom, 1 bath condo with a modern open kitchen to the living area freshly painted and with moulding/trim. New sliding doors and a large window opens to a long balcony which faces the interior ( not street facing ) affording a quiet space and privacy. Large windows in the primary bedroom enable plenty of natural light and treetop views. The second bedroom features double closets - plenty of storage.
SOLD AT $1,853,000 10 PATERSON AVENUE, HOBOKEN, NJ 07030 This steel and concrete, elevator building includes soaring 9 foot ceilings, elegant oak flooring with gas fireplaces in each unit. Your gourmet kitchen includes quality customer wood cabinetry with soft-close doors and drawers, ultra-luxury Kitchen Aid appliances with wine cooler, Xenon under cabinet lighting and maintenance free quartz countertops with exquisite tile backsplashes. Primary bedroom have en-suite baths which include porcelain floors, quartz counters, Kohler fixtures and over-sized showers with frameless glass enclosure.
Whether you’re putting your home on the market or looking for your dream home - I’m your neighborhood REALTOR. I have lived in New Jersey my whole life and I am happy to help you Market and SELL your home FAST or find a home that meets your needs. I am a member of the Greater Bergen (NJMLS), Hudson County (Hoboken) and Bright MLS (Long Beach Island!) - to better serve ALL YOUR REAL ESTATE NEEDS.
Let’s get you home!
PAMELA STETSON SRS, ABR REALTOR®
201.675.1618 cupat@ool.com | PamelaStetson.com ©2026 BHH Affiliates, LLC. Real Estate Brokerage Services are offered through the network member franchisees of BHH Affiliates, LLC. Most franchisees are independently owned and operated. Berkshire Hathaway HomeServices and the Berkshire Hathaway HomeServices symbol are registered service marks of Columbia Insurance Company, a Berkshire Hathaway affiliate. Information not verified or guaranteed. If your property is currently listed with a Broker, this is not intended as a solicitation. Equal Housing Opportunity.
I’m never too busy for you - I am just a call or text away!
235 Everett Ave, Wyckoff, NJ 07481 | Office: 201.891.2223
UNDER CONTRACT! EUROPEAN ESTATE ON 6.3 ACRES Saddle River, NJ 9,000+sf European inspired home on 6.3 acres with scenic walking paths. Designed by Bob Zampolin and built in 2010: soaring ceilings, gourmet kitchen opening to large great room, spacious primary suite and a finished lower level with recreation room with a fireplace and bar, wine cellar, theater and indoor lap pool. four-car garage, generator, outdoor pool and full service cabana. $5,495,000
UNDER CONTRACT! PRIVATE OASIS Franklin Lakes, NJ Elegantly updated brick-and-cedar Colonial on a sought after street, featuring a two-story foyer and soaring great room with fireplace and built-ins. Highlights include detailed millwork, coffered ceilings, and a Quartz kitchen with French doors to a stone veranda. Private yard with heated saltwater pool, spa, pond views, three-car garage and generator. $2,450,000
LISTING SOLD! COUNTRY FARMHOUSE COLONIAL Ho-Ho-kus, NJ This 8200+sf country farmhouse sits on a picturesque acre, featuring a unique design with three fireplaces in the foyer, den, and great room. Expansive dining room, vaulted great room with dormered windows, built-ins, wet bar, custom kitchen and office/ bedroom. Second floor: primary suite, 4 bedrooms, 3 baths, media room, 2nd laundry. Semi-finished lower level, three-car garage, patios, and privacy throughout property. It is in a class by itself. $3,800,000
Information deemed reliable but subject to errors and omissions.
SADDLE RIVER, NJ $2,650,00 Set on three idyllic acres, this exceptional compound blends storybook charm with modern comfort. The renovated 4 bedroom colonial farmhouse, dating to the early 1900s, features a desirable 1st floor primary suite and thoughtful updates throughout. Detached three-car garage with studio. A recently renovated, heated inground Gunite pool anchors the picturesque grounds. Designated as a certified wildlife habitat, this property boasts an enchanting orchard with apple, peach & pear trees, creating a Special retreat.
FARM HOUSE COLONIAL COMPOUND ON 3 ACRES
PARAMUS, NJ $2,150,000 Built in 2017, this home offers 5 bedrooms, 4.1 baths, a spacious great room with coffered ceilings, hardwood floors and elegant woodworking, state of-the-art appliances and recreation/office space on the lower level. Beautifully landscaped, with picturesque views from the raised veranda, complete with a full stonework outdoor kitchen and firepit, while facing a protected wooded area for added privacy!
MODERN COLONIAL WITH PICTURESQUE VIEWS VICKI GAILY
Founder • Realtor-Associate ® Office 201 934-7111 • Cell 201 390-5880 Email vgaily@specialproperties.com specialproperties.com
158 WEST SADDLE RIVER ROAD • SADDLE RIVER, NJ 07458
©2026 FGP, LLC. All Rights Reserved. Forbes Global Properties® is a registered trademark used under license.
New Season NEW POSSIBILITIES Move forward with your new home purchase or explore today’s refinance options!
Rober t Bram
THE MORTGAGE MAN Let’s get star ted today
Meet Rober t
ROBERT BRAM
516-297-1400
Managing Director • Branch Manager Senior Loan Officer • NMLS ID#16063 rbram@contourmtg.com 35 Pinelawn Road, Suite 109E, Melville, NY 11747 • NMLS ID#2439146 Contour Mortgage Corporation, 990 Stewart Avenue, Suite 660, Garden City, NY 11530. | Tel: 516.385.6900 | This is not a commitment to lend. Restrictions apply. Licensed Mortgage Banker – NYS Department of Financial Services Mortgage Banker License #B500843. | Licensed by the Department of Financial Protection and Innovation under the California Residential Mortgage Lending Act #4131135 | Licensed by Connecticut Department of Banking Mortgage Correspondent Lender License #2137 | Licensed by the Florida Office of Financial Regulation # Mortgage Lender License MLD445 | Licensed by New Jersey Department of Banking & Insurance - Correspondent Residential Mortgage Lender License #0509639 (NMLS ID#34384 www.nmlsconsumeraccess.org)