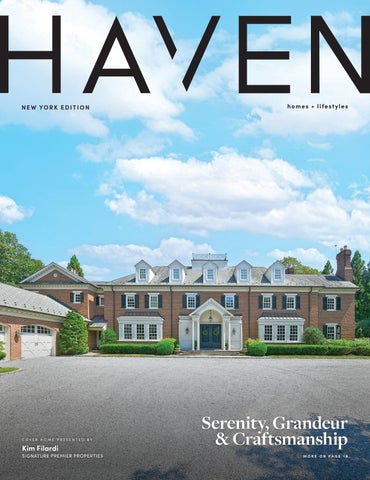
N E W YO R K E D I T I O N
COVER HOME PRESENTED BY
Kim Filardi
SIGNATURE PREMIER PROPERTIES
homes + lifestyles
Serenity, Grandeur & Craftsmanship MORE ON PAGE 18
EXCLUSIVE PROPERTIES
60 CULVER ST, SOUTHAMPTON $10,495,000 6 BEDS | 7.5 BATHS | 0.46 ACRES | 4,500 SQ FT G E O F F G I F K I N S 516 - 429 - 6 927 | J A M E S GI UGLI ANO 631-456- 3567 | W E B I D 4966642
99 POINTE MECOX LN, WATER MILL $ 17, 495,000 7 B E D S | 6 . 5 B AT H S | 0 . 92 AC R E S | 7,8 00 S Q F T J A M E S G I U G L I A N O 6 31 - 4 5 6 - 35 67 | W E B I D 4966654
8 SCHOOL ST, HAMPTON BAYS
1680 NORTH SEA RD, SOUTHAMPTON
$1,485,000
$1,595,000
3 BEDS | 2 BATHS | 0.64 ACRES | 1,381 SQ FT
3 BEDS | 2.5 BATHS | 2.54 ACRES | 1,900 SQ FT
HI R AL G AN D H I 973 - 5 6 3 - 0 0 8 0
DOUGLAS S AB O 516- 382- 5727 | W E B I D 4854846
54 PHEASANT CLOSE N, SOUTHAMPTON $14,695,000 7 BEDS | 8.5 BATHS | 1.53 ACRES | 7,832 SQ FT J A M E S G IU G L IA N O 6 31 - 4 5 6 - 35 67 | W EB I D 494 4 429
26 MEADOWGRASS LN, SOUTHAMPTON
30 BREESE LN, SOUTHAMPTON
$2,495,000
$4,495,000
4 BEDS | 2 BATHS | 0.24 ACRES | 1,500 SQ FT
5 BEDS | 4 BATHS | 0.35 ACRES | 1,536 SQ FT
JAMES G I U GL IAN O 6 31 -456-3567 | TA R A CA PR I 631-741-1756
PATR I CK GI UGLI ANO 631-312- 7933
STEPHAN I E H AN D L E Y 6 31-379-0838 | WEBI D 5035491
MAT TH E W GI UGLI ANO 631-377- 9634 | W E B I D 4909463
B R A N D | M E D I A | M A R K E T I N G | A N A LY T I C S | ST R AT E G Y | P O S I T I O N I N G
All material presented herein is intended for informational purposes only and has been compiled from sources deemed reliable. Though information is believed to be correct, it is presented subject to errors, omissions, changes or withdrawal without notice. © 2025 Nest Seekers International. All rights reserved. Licensed Real Estate Broker NY, NJ, FL, CA, CO, CT. Nest Seekers International fully supports the principles of the Fair Housing Act and the Equal Opportunity Act.
P I NKI Z A N KYA N I 201 - 6 91 - 5 679 | W EB I D 4 33410 3
NESTSEEKERS.COM
THE HAMPTONS | GOLD COAST, LI | NEW YORK CITY | NEW JERSEY | GREENWICH | MIAMI | PALM BEACH | BEVERLY HILLS | COLORADO | ITALY | LONDON | PORTUGAL | ASIA
EXCLUSIVE PROPERTIES
120 HALSEY LN, BRIDGEHAMPTON $ 24 , 995, 000 9 B E D S | 11 + B AT H S | 2 . 5 0 AC R E S | 14 ,267 S Q F T J A M E S G I U G L I A N O 6 31 - 4 5 6 - 35 67 | W E B I D 4790860
532 BLANK LN, WATER MILL
26 DAVIS DR, MONTAUK
$4,995,000
$4,295,000
4 BEDS | 4.5 BATHS | 1.5 ACRES | 5,228 SQ FT
4 BEDS | 5.5 BATHS | 0.72 ACRES | 4,223 SQ FT
PAT R IC K G I U G L I A N O 6 31 - 312 - 7933 | W E B I D 4898290
J AME S GI UGLI ANO 631- 456-3567 TAR A CAP R I 631- 741-1756 | W E B I D 4771057
94 TANAGER LN, WATER MILL $6,750,000 5 BEDS | 6 BATHS | 1.95 ACRES | 6,725 SQ FT RO B E RT CA N BER G 631-816-0998 | KI ER A N LE E KENTISH 631-949-2287 | CASSIDY CANBERG 631-512-8539 | WEBID 2663525
50 TUCKAHOE LN, SOUTHAMPTON $8,9 95 , 0 0 0 6 B E D S | 8 . 5 B AT H S | 1. 2 AC R ES | 7, 3 07 S Q F T
522 WICKAPOGUE RD, SOUTHAMPTON $14, 6 95 , 0 0 0 7 B E D S | 8 + B AT H S | 1. 0 5 AC R ES | 8 , 8 0 0 S Q F T J A M E S G IU G L IAN O 6 31 - 4 5 6 - 35 67 | W EB I D 475 9187
118 SAGAPONACK MAIN ST, SAGAPONACK $19, 9 95 , 0 0 0 7 B E D S | 7 + B AT H S | 1. 37 AC R ES | 8 , 8 0 0 S Q F T M I C H E L L E B R E S K IN 917 - 751 - 0 620 | W EB I D 4 427774
B R A N D | M E D I A | M A R K E T I N G | A N A LY T I C S | ST R AT E G Y | P O S I T I O N I N G
All material presented herein is intended for informational purposes only and has been compiled from sources deemed reliable. Though information is believed to be correct, it is presented subject to errors, omissions, changes or withdrawal without notice. © 2025 Nest Seekers International. All rights reserved. Licensed Real Estate Broker NY, NJ, FL, CA, CO, CT. Nest Seekers International fully supports the principles of the Fair Housing Act and the Equal Opportunity Act.
J A M E S G IU G L IAN O 6 31 - 4 5 6 - 35 67 | W EB I D 4 8 318 61
NESTSEEKERS.COM
THE HAMPTONS | GOLD COAST, LI | NEW YORK CITY | NEW JERSEY | GREENWICH | MIAMI | PALM BEACH | BEVERLY HILLS | COLORADO | ITALY | LONDON | PORTUGAL | ASIA
EXCLUSIVE PROPERTIES
450 SEVEN PONDS TOWD RD & 460 EDGE OF WOODS RD, WATER MILL $ 15 , 9 95, 000 8 B E D S | 10 + B AT H S | 19 AC R ES | 10 , 0 00 S Q F T J A M E S G I U G L I A N O 6 31 - 4 5 6 - 35 67 | PAT R I CK GI UGLI ANO 631- 312-7933 | W E B I D 4764987
40 OCEANVIEW RD, SOUTHAMPTON $9,329,000 5 BEDS | 5+ BATHS | 0.27 ACRES | 3,345 SQ FT G L E N N B A R N E T T 6 31 - 8 04 - 4182 | W EB I D 4630619
943 FLYING POINT RD, WATER MILL $15, 495 , 0 0 0 2 . 5 AC R E S | D E V E LO P M EN T LOT
8 FARMSTEAD LN, WATER MILL
161 SOUTH RD, WESTHAMPTON
$4,275,000
$4,995,000
4 BEDS | 4+ BATHS | 0.53 ACRES | 4,400 SQ FT
6 BEDS | 8.5 BATHS | 1.5 ACRES | 4,900 SQ FT
TA RA C A PR I 6 31 - 741- 175 6
R OB E R T CANB E R G 631-816-0998
J A M E S G IU G L IAN O 6 31 - 4 5 6 - 35 67 | W EB I D 47710 0 5
KI E R AN LE E KE NTI S H 631-949- 2287 | W E B I D 4620751
148 MIDDLE LINE HWY, SOUTHAMPTON $7,995 , 0 0 0 8 B E D S | 8 + B AT H S | 1. 95 AC R ES | 9 , 6 0 0 S Q F T M I C H AE L F U L F R E E 631 - 5 6 0 - 4 0 3 0 | W EB I D 4 3725 81
B R A N D | M E D I A | M A R K E T I N G | A N A LY T I C S | ST R AT E G Y | P O S I T I O N I N G
All material presented herein is intended for informational purposes only and has been compiled from sources deemed reliable. Though information is believed to be correct, it is presented subject to errors, omissions, changes or withdrawal without notice. © 2025 Nest Seekers International. All rights reserved. Licensed Real Estate Broker NY, NJ, FL, CA, CO, CT. Nest Seekers International fully supports the principles of the Fair Housing Act and the Equal Opportunity Act.
PAT R IC K G IU G L IAN O 6 31 - 312 - 7933 | J A M E S G I U G L I ANO 631- 456-3567 | W E B I D 4542088
NESTSEEKERS.COM
THE HAMPTONS | GOLD COAST, LI | NEW YORK CITY | NEW JERSEY | GREENWICH | MIAMI | PALM BEACH | BEVERLY HILLS | COLORADO | ITALY | LONDON | PORTUGAL | ASIA
EXCLUSIVE PROPERTIES
63 ARMANDE ST, SOUTHAMPTON
172 MILL POND LN, WATER MILL
$3,995,000
$2,995,000
4 BEDS | 3.5 BATHS | 0.28 ACRES | 2,652 SQ FT
4 BEDS | 4.5 BATHS | 0.47 ACRES | 3,000 SQ FT
PAT R IC K G I U G L I A N O 6 31 - 312 - 7933
GE OF F GI F KI NS 516- 429-6927 | W E B I D 43 8 396 6
J A M E S G I U G L I A N O 6 31 - 4 5 6 - 35 67 | W E B I D 4630620
677 MECOX RD, WATER MILL $ 29 , 9 95,000 9 B E D S | 11 + B AT H S | 1. 51 AC R E S | 11,000 S Q F T M IC H E L L E B R ES K I N 917 - 751 - 0 620 | W EB I D 2012021
1224 BRICK KILN RD, SAG HARBOR
162 MIDDLE LINE HWY, SOUTHAMPTON
$3,725,000
$2,195,000
4 BEDS | 3.5 BATHS | 6.2 ACRES | 4,200 SQ FT
6 BEDS | 4.5 BATHS | 2.1 ACRES | 4,218 SQ FT
D O U G L AS S A B O 516 - 3 82 - 5727
GE OF F GI F KI NS 516- 429-6927| W E B I D 46 3 0 619
M A RY D OW N E S - S A B O 516 - 375 - 4707 | WE B I D 4228592
158 NORRIS LN, BRIDGEHAMPTON $5,5 95 , 0 0 0 5 B E D S | 5 . 5 B AT H S | 0 . 8 6 AC R ES | 4 , 5 0 0 S Q F T
396A SEVEN PONDS TOWD RD, WATER MILL $10, 9 95 , 0 0 0 10 BE D S | 10 . 5 B AT H S | 1. 5 AC R ES | 11,0 0 0 S Q F T PAT R IC K G IU G L IAN O 6 31 - 312 - 7933 | J A M E S G I U G L I ANO 631- 456-3567 | W E B I D 4248210
114 ROSE WAY, WATER MILL $23, 9 95 , 0 0 0 9 B E D S | 9 + B AT H S | 1. 6 AC R ES | 15 , 5 0 8 S Q F T J A M E S G IU G L IAN O 6 31 - 4 5 6 - 35 67 | W EB I D 37498 85
B R A N D | M E D I A | M A R K E T I N G | A N A LY T I C S | ST R AT E G Y | P O S I T I O N I N G
All material presented herein is intended for informational purposes only and has been compiled from sources deemed reliable. Though information is believed to be correct, it is presented subject to errors, omissions, changes or withdrawal without notice. © 2025 Nest Seekers International. All rights reserved. Licensed Real Estate Broker NY, NJ, FL, CA, CO, CT. Nest Seekers International fully supports the principles of the Fair Housing Act and the Equal Opportunity Act.
G E OF F G IF KIN S 516- 429 - 6 927 | L AW R EN C E B OA L 6 31 - 624-0381 | W E B I D 4113116
NESTSEEKERS.COM
THE HAMPTONS | GOLD COAST, LI | NEW YORK CITY | NEW JERSEY | GREENWICH | MIAMI | PALM BEACH | BEVERLY HILLS | COLORADO | ITALY | LONDON | PORTUGAL | ASIA
PONDFRONT PERFECTION IN SOUTHAMPTON VILLAGE
54 PHEASANT CLOSE N | $14,695,000 7 BEDS | 8.5 BATHS | 1.53 ACRES | 7,832 SF | WEB ID 4944429 JAMES GIUGLIANO | 631-456-3567
B R A N D | M E D I A | M A R K E T I N G | A N A LY T I C S | ST R AT E G Y | P O S I T I O N I N G
NESTSEEKERS.COM
THE HAMPTONS | GOLD COAST, LI | NEW YORK CITY | NEW JERSEY | GREENWICH | MIAMI | PALM BEACH | BEVERLY HILLS | COLORADO | ITALY | LONDON | PORTUGAL | ASIA
[
C O N T E N T S
]
NEW YORK + Surrounding Areas
11 14-27
18
Pondfront Perfection Ultra Luxury
18
Cover Home: Timeless Design & Exceptional Quality
29
Château Rochamore
38
Maisonette C at 775 Park Avenue
40-44
Standout Properties
50
Upper West Side’s Architectural Landmark
58
The Top 6 Cities Combining Convenience & Charm
65
Luxury Condominiums
73
Timeless Architecture
83
Private Acres
98-99
Sold Listings
22
HAVENLIFESTYLES.COM
Saddle River, NJ - Vicki Gaily
43
42 Prospect Avenue, Shelter Island Heights, NY Penelope Moore
Cover Home: 142 Round Swamp Road, Melville, NY - Kimberly Filardi
4
68
652 & 658 Haverstraw Road, Suffern, NY - Joseph Kohn
93
94 Tanager Lane, Water Mill, NY - Robert Canberg
1212 Burger Hollow Road, Effort, PA - Bob Kelly
homes + lifestyles
ULTR A LUXURY
Oceanfront Italianate Estate 135 BEACH 145TH ST, FAR ROCKAWAY, NY 11694 6 BEDS | 7 BATHS | 7,357 SQFT | $13,750,000 Welcome to 135 Beach 145th Street, an extraordinary oceanfront residence situated directly on the shores of the Atlantic Ocean, just minutes from Lower Manhattan. Offered for the first time in nearly half a century, this remarkable Italianate-style home rests on over half an acre of beautifully landscaped grounds in the exclusive Neponsit community on the Rockaway Peninsula. Every detail has been thoughtfully designed to highlight its breathtaking ocean views and timeless sophistication. Inside, the home features six private bedroom suites, each with its own renovated bath. Spacious, light-filled rooms flow seamlessly creating an atmosphere of refined comfort and effortless entertaining. The main level offers grand scale living with polished onyx floors and expansive formal spaces. The elegant living room—anchored by a wood-burning fireplace and oak flooring—invites both relaxation and conversation. At the heart of the home is a spectacular chef’s kitchen featuring Wolf appliances, an oversized island, floor-to-ceiling cabinetry, and a breakfast area for eight. Perfect for gatherings, the kitchen opens directly to the pool and outdoor entertaining spaces, blending indoor luxury with outdoor leisure. The formal dining room is a true showpiece with silk damask padded walls, high ceilings, and lush textures—ideal for elegant dinners and celebrations. The upper levels host the bedroom suites. The primary suite offers unmatched, unobstructed views stretching from Long Island to New Jersey, with a spa-inspired bath that captures sweeping ocean vistas. Outdoors, the property evokes the serenity of the Hamptons. The pool and gardens overlook the beach, offering a peaceful retreat just minutes from the ocean. With parking for eight cars, room to expand, and potential to nearly double in size, this one-of-a-kind residence presents a rare opportunity for the discerning buyer seeking luxury, privacy, and beachfront living within New York City.
ARIANA C. DAVID REALTOR®
C 917-407-5963 | O 718-368-3305 ariana@ppcreo.com ppcreo.com
411 99TH STREET #C1 BROOKLYN, NY 11209
We Invite You To Join Us
Exotic and tropical, remote and pristine, make your Caribbean family retreat on Samaná Bay in the Dominican Republic – one of the most breathtaking sites in the world. Please email or call to inquire about tour dates and limited availability. Prices starting from $4M.
www.tropicalia.com/haven sales@tropicalia.com (800) 262-1872 WE ARE PLEDGED TO THE LETTER AND SPIRIT OF U.S. POLICY FOR THE ACHIEVEMENT OF EQUAL HOUSING THROUGHOUT THE NATION. WE ENCOURAGE AND SUPPORT AN AFFIRMATIVE ADVERTISING, MARKETING AND SALES PROGRAM IN WHICH THERE ARE NO BARRIERS TO OBTAINING HOUSING BECAUSE OF RACE, COLOR, SEX, RELIGION, HANDICAP, FAMILIAL STATUS OR NATIONAL ORIGIN. THE STRUCTURES, MATERIALS AND RECREATIONAL FEATURES AND AMENITIES DESCRIBED AND DEPICTED HEREIN ARE BASED UPON CURRENT DEVELOPMENT PLANS, WHICH ARE SUBJECT TO CHANGE WITHOUT NOTICE. THE ILLUSTRATIONS INCLUDED HEREIN ARE ARTIST RENDERINGS OF PROPOSED IMPROVEMENTS. Four Seasons Private Residences Dominican Republic at Tropicalia are not owned, developed or sold by Four Seasons Hotels Limited or its affiliates (Four Seasons). The developer, Cisneros Real Estate, uses the Four Seasons trademarks and tradenames under a license from Four Seasons Hotels Limited. The marks “FOUR SEASONS,” “FOUR SEASONS HOTELS AND RESORTS,” any combination thereof and the Tree Design are registered trademarks of Four Seasons Hotels Limited in Canada and U.S.A. and of Four Seasons Hotels (Netherlands) Ltd. elsewhere.
CONNECTICUT NEW CONSTRUCTION SIMILAR TO BE BUILT
SIMILAR TO BE BUILT
ONE OF THE LAST GREAT ESTATES BY CAMERON CLARK ONE OF THE LAST GREAT ESTATES BY CAMERON CLARK
Westport, Westport, Connecticut Connecticut 5 BR | 4.2 BA | 5,790 SF | $4,995,000 5 BR | 4.2 BA | 5,790 SF | $4,995,000 Westport, Connecticut ANNIE KLYVER 203.520.9913 ANNIE KLYVER 203.520.9913
CHARMING BEACH NEIGHBORHOOD SAUGATUCK SHORES CHARMING BEACH NEIGHBORHOOD SAUGATUCK SHORES
Westport, Westport, Connecticut Connecticut 3nassauroad.com 1Sturgeshwy.com 5 BR | 4.1 BA | 3,700 SF | $3,500,000 3nassauroad.com 1Sturgeshwy.com 5 BR | 4.1 BA | 3,700 SF | $3,500,000 Westport, Connecticut CHRISTINA MCVANEY 203.293.5190 ELLEN MCNEES 203.451.5121 CHRISTINA MCVANEY 203.293.5190 ELLEN MCNEES 203.451.5121
ONE OF THE LAST GREAT ESTATES BY CAMERON CLARK
CHARMING BEACH NEIGHBORHOOD SAUGATUCK SHORES
24 Edgemarth Hill Road | Westport 1Sturgeshwy.com 5 BR | 4.2 Licensed in BA CT | 5,790 SF | $4,995,000 6+ BEDROOMS | 7.2 BATHS | 8,417 SF | 1.01 ACRES | $6,995,826 ANNIE KLYVER 203.520.9913
Coastal Court | Westport 3nassauroad.com 5 BR | 4.1in1BA Licensed CT | 3,700 SF | $3,500,000 5 BR | 5.2 BA | 5,550 SF | 1 ACRE | $4,995,000 CHRISTINA MCVANEY 203.293.5190 ELLEN MCNEES 203.451.5121
Licensed in CT
Under - ready Spring 2026: Spectacular new residence in coveted Licensed in Construction CT
Greens Farms w/pool, spa, covered porch, & finished on 4 flrs. Still time to customize. JACLYN PICARILLO 203.981.5012
Licensed in CT
An exclusive, Licensed in CT gated enclave offers the rare opportunity to design your perfect residence with an award-winning builder.
JULIE VANDERBLUE 203.257.6994 | LORELEI ATWOOD 203.803.7600
SIMILAR TO BE BUILT
THE NEW CONSTRUCTION HOME YOU HAVE BEEN WAITING FOR! THE NEW CONSTRUCTION HOME YOU HAVE BEEN WAITING FOR!
DESIGNERS DREAM HOME IN PRIME DOWNTOWN LOCATION DESIGNERS DREAM HOME IN PRIME DOWNTOWN LOCATION
Westport, Greenwich, Connecticut Westport, Connecticut Connecticut Greenwich, Connecticut DESIGNERS DREAM HOME IN PRIME DOWNTOWN LOCATION 36bauerplaceext.com 6 BR | 5.1 BA | 5,477 SF | $2,700,000 5 BR | 4.1 BA | Apartment | $2,695,000 14lincolnavenue.com 14lincolnavenue.com 36bauerplaceext.com 6 BR 1008 | 5.1 BA | 5,477 SF | $2,700,000 5 BR | 4.1 BA | Apartment | $2,695,000 Fairfield Beach Road | Fairfield 16 Burr School Road | Westport Westport, Connecticut Greenwich, Connecticut MARYANN LEVANTI 203.984.5157 SARAH STONE 917.693.0957 MARYANN LEVANTI 203.984.5157 SARAH STONE 917.693.0957 THE NEW CONSTRUCTION HOME YOU HAVE BEEN WAITING FOR!
BR | 4.1 BA | 4,100 SF | .27 ACRE | $3,900,000 Licensed in5CT 36bauerplaceext.com 6 BR | 5.1in BA Licensed CT | 5,477 SF | $2,700,000
The pinnacle of luxury coastal living: a new beach home offering panoramic, water views and an exclusive rooftop retreat.* MARYANNunobstructed LEVANTI 203.984.5157 Licensed in CT
VALERIE ALEXA ALVAREZ 203.224.0361
PRIME LOCATION, MOVE IN READY. PRIME LOCATION, MOVE IN READY.
5 BR | 4.1 BA | 5,056 SF | 1.04 ACRE | $3,485,000 Licensed in CT & NY 5 BR | 4.1in BA Apartment | $2,695,000 14lincolnavenue.com Licensed CT & |NY Beautifully renovated with a modern vision, this home blends clean lines,
warm light, and luxury finishes in every detail. SARAH STONE 917.693.0957
Licensed inDANNA CT & NY ROGERS 917.282.6292 | JEN KASS 203.368.8032
ANTIQUE PERFECTION WITH SEPARATE GUEST HOUSE ANTIQUE PERFECTION WITH SEPARATE GUEST HOUSE
3 Hubbel's Lane | Westport, CT 706 Judd Street | Fairfield, CT Westport, Connecticut Fairfield, Connecticut Westport, Connecticut Fairfield, PRIME LOCATION, MOVE READY. ANTIQUE PERFECTION WITHSF SEPARATE GUEST HOUSE 6 BR | 6.1 BA | IN 6,351 SF | .052 ACRE | $2,900,000 5 BR | 4.2 BAConnecticut | 4,150 | .018 ACRE | $1,800,000 19longlotsroad.com 4 BR | 3.1 BA | 4,279 SF | $2,299,000 3 BR | 3.1 BA | 2,900 SF | $2,095,000 AntiqueChicCT.com 19longlotsroad.com Unique, 4-level home, privately set with easy access to Architectural brilliance modern in this masterfully crafted 4 BR | 3.1 sun-drenched BA | 4,279 SF | $2,299,000 3 BR | 3.1 BA |meets 2,900 SF | functionality $2,095,000 AntiqueChicCT.com 1 BR | 1.0 BA Connecticut | 1,100 SF | Guest House Westport, Connecticut Fairfield, 1 BR | 1.0 BAhome | 1,100 SF | Guest downtown and schools, designed modern, comfortable living. custom in Fairfield's covetedHouse University area. DANNA ROGERS 917.282.6292 JENforKASS 203.368.8032 DANNA ROGERS 917.282.6292 JEN KASS 203.368.8032 Licensed in CT
LEVANTI 203.984.5157 19longlotsroad.com 4 BR | 3.1inBA SF | $2,299,000 Licensed CT| 4,279MARYANN
DANNA ROGERS 917.282.6292 JEN KASS 203.368.8032
MARKETING CONNECTICUT REAL ESTATE AT THE HIGHEST LEVEL Licensed inMARKETING CT CONNECTICUT REAL ESTATE AT THE HIGHEST LEVEL
JACLYN PICARILLO 203.981.5012 Licensed in CT
MONTAGNO 203.887.1340 JACLYN 203.981.5012 Licensed in CT 3 BR | 3.1PICARILLO BA |MELISSA 2,900 SF | $2,095,000 AntiqueChicCT.com 1 BR | 1.0 BA | 1,100 SF | Guest House
HIGGINS GROUP LICENSED IN CT & NY HIGGINSGROUP .COM JACLYN PICARILLO 203.981.5012 Licensed in CT HIGGINS GROUP LICENSED IN CT & NY HIGGINSGROUP .COM
1499 POST ROAD | FAIRFIELD, CT | 203.254.9000 HIGGINS GROUP PRIVATE BROKERAGE IS AN EXCLUSIVE MEMBER OF FORBES GLOBAL PROPERTIES IN CONNECTICUT. FORBES® IS A REGISTERED TRADEMARK USED UNDER LICENSE HIGGINS GROUP PRIVATE BROKERAGE IS AN EXCLUSIVE MEMBER OF FORBES GLOBAL PROPERTIES IN CONNECTICUT. FORBES® IS A REGISTERED TRADEMARK USED UNDER LICENSE
MARKETING CONNECTICUT REAL ESTATE AT THE HIGHEST LEVEL
HIGGINS GROUP LICENSED IN CT & NY
HIGGINSGROUP.COM
HIGGINS GROUP PRIVATE BROKERAGE IS AN EXCLUSIVE MEMBER OF FORBES GLOBAL PROPERTIES IN CONNECTICUT. FORBES® IS A REGISTERED TRADEMARK USED UNDER LICENSE
142 ROUND SWAMP ROAD M ELVILLE, NY 1 1747 6 BED 4 FULL, 2 HALF BAT H S 8, 10 0 SQFT. 2. 3 1 ACRES $6, 55 0,000
15 EAST DEER PARK ROAD, DIX HILLS, NY 11746
U LT R A LU X U RY
Set atop one of the highest points on Long Island along the Nassau County border in the Half Hollow Hills School district, this private all brick estate offers a rare combination of serenity, grandeur and craftsmanship. Custom built in 2004 with every amenity and detail in mind, this residence showcases timeless design and exceptional quality throughout its 8,100 square feet of living space. Enter through striking iron double doors to a gracious entry foyer and sweeping bridal staircase. The home features 6 bedrooms and 4.5 bathrooms. The stunning chef’s kitchen boasts custom white wood cabinetry, Quartzite countertops, a spacious center island, breakfast area, and a convenient butler’s pantry. Enjoy multiple large principal rooms including an elegant formal dining room, formal living room with coffered ceilings and built-ins, warm family room, unbelievable moldings and millwork throughout and a rich mahogany library—all enhanced by five fireplaces that bring warmth and character to every space. Beautiful wide plank, white oak wood radiant flooring throughout main floor, magnificent primary suite offers a true retreat with beautiful walk-in closets, a luxurious marble bathroom and an adjoining exercise room. Additional bedrooms are generously sized, and the second-floor laundry room provides convenience. The recently renovated lower level features radiant-heat floors, high ceilings, and an abundance of recreational and living space—perfect for extended family or entertaining. Outdoors, enjoy the heated Gunite pool and spa, pool house with bar, and classic bluestone patio overlooking breathtaking views of the 2.3 acre property. Take in the scenery from the balcony or, for the adventurous, ascend to the unique widow’s walk perched high above the estate. Additional amenities include a three-car garage, whole-house generator, Crestron system, gated entry, and a 60-foot winding driveway. This exceptional home is truly one of a kind—timeless, sophisticated, and built for the most discerning buyer.
KIMBERLY FILARDI
LIC. REAL ESTATE SALESPERSON
516.819.1116 Kfilardi@signaturepremier.com www.kimfilardi.com
H UG R EA L ESTATE POI NT LOOKOUT, N Y Thomas A. Hug Licensed Real Estate Broker/Owner For Over 40 Years M. Hug MarianMarian M. Hug Licensed Real Estate Broker Licensed Real Estate Broker 516.835.5838
Frankie Hug Hug Frankie Licensed Sales Person Licensed Sales Person 516.698.9072
C: 516.835.6503 516.431.8000 C: 516.835.6503| | O: O: 516.431.8000 SE RV I N G
P O I N T L O O KO U T • L I D O B E AC H • L O N G B E AC H • AT L A N T IC B E AC H NA S S AU C O U N T Y N Y
www.HugRealEstate.com
LONG ISLAND POINT LOOKOUT NEW WATERFRONT ESTATE 44 BAYSIDE DRIVE, POINT LOOKOUT, NY 11569
HUG REAL ESTATE EXCLUSIVE | 516.431.8000
PRICE
BEDS
BATHS
SQ. FT.
$6,750,000
5
4.5
5,248
Thomas Hug
Licensed broker
Frankie Hug
Licensed Sales Person
Marian Hug
Licensed broker
Sales/Rentals . Appraisals . Fax/Email/Copies . Notary Public . Open 7 Days
DON’T MAKE A MOVE WITHOUT HUG REAL ESTATE
Long Island Brand New Waterfront Estate | Never Lived In | 45 Minutes to NYC
Introducing a All Brand-New, never-before-lived-in Four-level Waterfront Masterpiece Perfectly positioned along Reynolds Channel. Set on a 6,000-square-foot property with 60 feet of Premium Waterfront, this Architectural Gem showcases a New bulkhead and New Private dock—a True Boater’s Paradise.
Hug Real Estate is the Number 1 Real Estate Agency in Point Lookout
C: 516.835.6503 O: 516.431.8000 tomhugre@aol.com
Spanning an impressive 5,248 square feet of refined living space, this Estate features 5 Spacious Bedrooms, 4.5 Designer Baths, and an Elevator seamlessly connecting each level. The elegant formal Dining room and Chef’s kitchen are designed for grand entertaining, while expansive living areas frame sweeping, Unobstructed Water Views that captivate from Sunrise to Sunset. A 3-car garage plus additional parking for up to 9 vehicles provides exceptional convenience. Outdoors, indulge in resort-style amenities including a New Hot Tub, 2 built-in Barbecue areas, and a Heated rooftop deck with Great Views including NYC—the ultimate retreat for luxury Coastal Living. Every inch of this Brand-New Waterfront residence embodies Sophistication, Craftsmanship, and Tranquility, offering a once-in-a-lifetime opportunity to experience modern elegance on the water. This Waterfront property has Rights to the Point Lookout Play Ground and the Residents Ocean Beach Front.
17 Lido Blvd., PO Box 1, Point Lookout, NY 11569
For more detailed information go to HugRealEstate.com, Homes.com | Check out the full video on Youtube! www.HugRealEstate.com
DIV. BROOK HOLLOW GROUP INC.
SADDLE RIVER, NJ 6.3 ACRE EUROPEAN ESTATE
SADDLE RIVER, NJ $5,795,000
MEDITERRANEAN VILLA
$2,850,000
9,000+sf European-inspired home sits on 6.3 acres and exudes luxury. Built in 2010, it offers soaring ceilings, a gourmet kitchen, a spacious primary suite and a finished lower level with a gym, wine cellar, theater and indoor lap pool. 4-car garage, generator, radiant heat, outdoor pool, full-service cabana and scenic walking paths through the lush grounds.
Set on a scenic 2-acre corner lot in Saddle River’s newest subdivision, this 7000+ sf 5 bedroom, 6.5 bath villa showcases soaring ceilings and walls of glass that frame beautifully landscaped grounds. 4 fireplaces, an inground pool, spa and a stunning studio guesthouse/cabana. Dramatic great room, an oversized primary suite, a 4-car garage and countless high-end details!
SADDLE RIVER, NJ
SADDLE RIVER, NJ
COUNTRY COLONIAL
$3,950,000
Built in 2007 beautifully updated in 2022. 2-story entry, open concept kitchen/great room, high ceilings, elegant millwork, ideal remote work space, luxe primary suite, 3 additional ensuite bedrooms, boutique closet. Refinished lower level, 3-car garage, heated Gunite pool, gated fencing, lush landscaping, circular driveway, 4-cul-de-sac area.
VICKI GAILY Founder • Realtor-Associate ® Office 201 934 -7111 • Cell 201 390 - 5880 vgaily @ specialproperties.com specialproperties.com
Information deemed reliable but subject to errors and omissions.
ENCHANTING CHATEAU
$2,950,000
A very special hidden gem, designed & built by the original architect/owner… This 2000’s built home exudes the charm of a French Normandy Chateau and offers numerous state-of-the-art features! A well-designed floorplan, 3 fireplaces, 3-story elevator and a 3-car garage! A hilltop setting creates privacy and tranquility on this winding lane ending in a cul de sac.
DIV. BROOK HOLLOW GROUP INC.
WOODCLIFF LAKE, NJ CHATEAU PROVENCE
$3,596,000
Experience timeless luxury in this exquisitely renovated estate, masterfully designed and built by premier luxury builder James Nigro. Set on 2.8 manicured acres, it features a resort style pool with waterfall, gourmet outdoor kitchen, multi-level stone patios, and lush landscaping. Perfect for elegant indoor-outdoor living, the home includes custom architectural details and a 3-car garage. A true masterpiece of design and comfort, this estate defines sophisticated living at its finest.
158 WEST SADDLE RIVER ROAD • SADDLE RIVER, NJ 07458
©2025 FGP, LLC. All Rights Reserved. Forbes Global Properties® is a registered trademark used under license.
A COHESIVE LONG ISLAND RESIDENCE Shaped by Lori Morris’s Distinctive Vision
L
ong Island Luxury, a residence designed by Lori Morris Design, reflects a highly coordinated design vision carried through every room. Rather than relying on ornate statements or dramatic gestures, the home presents a series of carefully planned spaces where materials, scale, and custom elements work together with consistency. The entry sets the tone. A chandelier composed of multiple illuminated strands hangs from the double-height ceiling, functioning as both a focal point and a source of ambient light. Below it, a blackand-white porcelain floor establishes a clean grid that reflects daylight from the surrounding windows. A curved staircase and a custom sofa sized to the room’s proportions complete the space without overwhelming it. The dining room continues this measured approach. Three custom light fixtures run the length of the table, providing even illumination across a lacquered dining surface designed by Morris. The chairs are produced specifically for the space, with attention paid to both comfort and proportion. The great room acts as the center of the home’s layout, connecting directly to the kitchen on one side and maintaining open sightlines to the dining room on the other. A custom coffee table combining wood and lacquer sits at the center of the seating area, while a suspended light fixture above it brings cohesion to the tall volume of the room. A pocket door off the great room leads to a smaller lounge designed for quiet gathering. Here, a pink onyx bar becomes the visual anchor. Lucite stools with striped velvet cushions add contrast, while custom crystal fixtures provide diffused, even lighting. The blush-toned wall covering introduces texture without competing with the room’s primary materials, and the black window and door frames give the space definition. Across the home, the design language remains consistent: custom furnishings scaled to their settings, controlled lighting, and a restrained palette that prioritizes coherence.
U LT R A LU X U RY
167 Millard Avenue, Sleepy Hollow, NY 10591 4 BEDROOMS | 5 BATHROOMS | 5,700 SQ FT | OFFERED AT $3,560,000 As does Frank Lloyd Wright’s “Fallingwater,” this hilltop enclave provides privacy, luxury and customized details. Nestled high atop Philipse Manor in Westchester County, this home has majestic Hudson River views. The architecture, harmonized within the natural environment, creates a unique flow of indoor and outdoor experiences with 38-minute access to Grand Central Terminal. Completely gutrenovated in 2019 and was built to the specifications of the owners whose attention to all structural, mechanical, electrical, utility, material and finishing quality made this quintessential, energy-efficient home a reality. The first level is a sunfilled, central gathering place. Upon entry, the two-story windowed living room and dramatic fireplace remind you of an Architectural Digest cover. This room opens to a massive lounging deck, perched two stories above the quiet deadend street below, with views of the river. Flanking the living room is a separate, sunken, family room with full, luxury bath. This room can serve as in-law suite, or for younger families, an au pair or playroom. Its view of the side yard includes a beautiful garden shed, which may be repurposed as a pool house for a future pool or hot tub. Across the living room, the formal dining room opens to a cliffside patio and firepit. Adjacent is the Chef’s kitchen anchored by a colossal marble island. The modern, luxury cooking area conjures images of Thanksgiving with dozens of family and friends passing through to taste or participate in meal prep. The layout and amenities are a cook’s dream, with a breakfast nook view of the manicured private front garden. Off the kitchen, there is a second, custom outdoor kitchen for entertaining. For families crossing multiple generations, one can host the younger crowd outdoors, while older guests can enjoy the cool indoors, yet the walls of windows and entries maintain a feeling of togetherness. This expansive patio can fit several dining tables and adult games, such as ping-pong. Access to
the garage is off the kitchen via a large mudroom. It has its own exterior entrance where wet or sandy family and guests can kick off their gear after a day at the private Philipse Manor Beach Club (3-minute walk) and even the dog can take a bath in the contained shower tub. Outside there is parking for 4 SUVs. There are 7 doors, providing seamless access to each distinct area of the private grounds. The second, sunny floating mezzanine level, opens to the primary suite, spa-like bathroom, 2 walk-in closets (WICs) and river-facing sleeping area. Juliet balcony and glass doors fold back, simulating a treehouse. Adjacent, are two large BRs, with WICs and shared bathroom. Across the hall, a secluded BR with WIC, full bath, and custom office facing the river; this space will turn an entrepreneur or writer into a Fortune 500 founder, or NYT bestselling author. The third floor is a welcomed surprise. A sun-filled, tree-lined great room with floor-to-ceiling windows and a set of skylights that transform into 2 Juliet balconies so a couple can enjoy their morning coffee from the treetop view of the river, at the highest point in Philipse Manor. The great room has custom cabinets with refrigerated drawers, storage and buffet style cabinetry for hosting aerial get-togethers, such as the Super Bowl, Derby, or Oscars and it leads to the separate, room-within-aroom, soundproof wing where music and a home theater can be enjoyed without vibration permeating its walls, even at midnight. Although this room has its own cooling, by design, the window placement creates a breeze when opened, as if outdoors, while inside. A whole-house sound system rack space is plug-and-play. Unpack to music in a serene aerial setting, 30-minutes’ drive from Manhattan and a stone’s throw from train, beach club/marina, scenic trails, preserves, renowned restaurants, Jacob Burns’ Theater and Tarrytown Music Hall. Privacy, Serenity and Sun—come experience perfect at 167 Millard.
Chris L Cawley
LICENSED ASSOCIATE REAL ESTATE BROKER
914.720.9133
38 Main Street, Tarrytown, New York 10591
Cawleyny@gmail.com www.corcoran.com
Romance. History. Architecture. A century of timeless grace on 3.25 acres.
Château Rochamore 5 B E DS | 4 BAT H | 5, 593 SQ F T Step into the elegance of another era at Château Rochamore, a French Normandy stone manor of rare grace and provenance. Designed at the turn of the century by renowned New York architect Gustave Steinbeck as his family’s summer retreat, this historic landmark rests on over three park-like acres in North Stamford. Nearly 6,000 square feet of living space showcase soaring beamed ceilings, hand-carved stonework, and grand entertaining rooms that open to sweeping terraces, lush lawns, and a tranquil Koi pond. Less than an hour from Manhattan, Château Rochamore offers the romance of old-world craftsmanship and the serenity of a private country estate—ready to begin its next chapter.
Suzette Kraus Licensed RE Salesperson Compass CT, LLC M: 914.582.2551 | 203.309.6712 suzette.kraus@compass.com www.suzettekraus.com
Suzette Kraus is a real estate agent affiliated with Compass RE, a licensed real estate broker and abides by Equal Housing Opportunity laws. All material presented herein is intended for informational purposes only. Information is compiled from sources deemed reliable but is subject to errors, omissions, changes in price, condition, sale, or withdrawal without notice. This is not intended to solicit property already listed. Photos may be virtually staged or digitally enhanced and may not reflect actual property conditions. CTBOR@compass.com
Property photos credit: Chris Shaffer | Hudson Creative Productions.
Opportunities in
East Hampton Village Fringe | 2 Miles from Main Street | 2 BR | 1 BA 950 SF | 0.56 AC | Heated Pool | EHCottage.com | $1.499M
Remsenburg | Expansive 2.13 AC | Subdividable into 2 Separate Parcels | Existing 1,110 SF Home Built in 1918 | 26MillRoad.com | $1.675M
Westhampton | 3 BR & 2 BA | 1,947 SF | 0.84 AC | Heated Pool Building Plans & Permit Available | 6WintergreenLane.com | $1.399M
Westhampton Beach | Oceanfront Condo | 2 BR | 2 BA | 1,039 SF 2 Heated Gunite Pools | 3 Tennis Courts | 253DuneRoad48.com | $1.599M
Ashley J. Farrell T h e H a m pto n s & Ta m p a , FL Licensed Associate RE Broker
m : 631.680.8001 | AJF@corcoran.com @ashleyjfarrell Over $315M Sold Top 0.1% of Real Estate Agents in NY & 1.5% in the US*
SCAN for more details.
Real estate agents affiliated with The Corcoran Group are independent contractors and are not employees of The Corcoran Group. Equal Housing Opportunity. The Corcoran Group is a licensed real estate broker located at 92 Main St, WHB, NY 11978. All information furnished regarding property for sale or rent or regarding financing is from sources deemed reliable, but Corcoran makes no warranty or representation as to the accuracy thereof. All property information is presented subject to errors, omissions, price changes, changed property conditions, and withdrawal of the property from the market, without notice. All dimensions provided are approximate. *2024 Real Trends Verified Nationwide Top Real Estate Professionals.
T he Hamptons
Remsenburg | 5 BR & 5 BA | 3,978 SF | 0.92 AC | Pool | 1.5-Car Attached Garage | Built 2004 21RogersLane.com | $2.399M
Remsenburg | 4BR & 3.5BA | 2,140 SF | Heated, Gunite Pool 0.94 AC | 2-Car Detached Garage | Water Views | Room for Pickleball 4BayberryLane.net | $2.799M
East Quogue | Waterfront on Shinnecock Bay 4 BR & 4 BA | 3,569 SF | 70’ Bulkhead | 0.26 AC 9ShinnecockRoad.com | $3.499M
LM HOMES TEAM
WESTPORT, CT
at William Pitt Sotheby’s International Realty
WESTON, CT
Recent SALES
5 beds 5/4 baths 8,639 sf 1.01 acres
Focus your camera here for more information
L M H O M E ST E A M.WI L L I A M P I T T.C O M
5 beds 7/1 baths 7,481 sf 2.19 acres
Work with THE BEST
Lainie Floyd and Mersene Norbom are among the most trusted names in real estate, known for their fresh perspective and hands-on approach to buying and selling homes. As a powerhouse duo, they offer a seamless, full-service experience tailored to their clients’ needs. Their modern vision and unwavering dedication have made them a go-to team in Fairfield County. They have ranked as the #1 team at the William Pitt Sotheby’s International Realty Westport brokerage in both dollar volume and units sold. When it comes to getting results, Lainie and Mersene deliver.
*Source: William Pitt Sotheby’s International Realty 2021-2024 Awards Recognition
LM HOMES TEAM NEW CANAAN, CT
at William Pitt Sotheby’s International Realty
6 beds 7/3 baths 12,071 sf 7.04 acres
W E ST P O R T B R O K E R AG E 1 9 9 P O ST R OA D E AST | W E ST P O R T, CT
Each Office is Independently Owned and Operated.
Lainie: 917.903.6275 | Mersene: 203.644.6172 Office: 203.227.1246 Lmhomes@williampitt.com
366 COUNTY ROAD, ROSCOE, NEW YORK 12776 Country Contemporary on 12 Acres – Turn-Key and Ready Set on 12 private acres just minutes from Roscoe, Callicoon, and Jeffersonville, this beautiful 5-bedroom, 3.5-bath country contemporary strikes the perfect balance of style, comfort, and space. Originally built in 2017 and thoughtfully updated by its current owners, the home has been elevated to a new level of modern country living. Step inside to a bright, open floor plan with soaring ceilings, walls of windows, and an inviting sense of togetherness. The chef-friendly kitchen features granite countertops, cherry wood cabinetry, stainless steel appliances, a propane cooktop, and a raised oven for baking convenience. Wood floors and pendant lighting bring warmth and elegance to the relaxed eat-in space. Upstairs, a balcony overlooks the great room, offering cozy reading nooks and seating areas that frame the views. The primary suite includes a private office, while four additional bedrooms provide plenty of space for family and guests. The finished lower level is designed for both fun and functionality, with a media area, pool table, workout zone, bathroom and a separate workshop. A pellet stove adds cozy comfort, while dual hot water systems and an efficient propane furnace keep the home running smoothly. Enjoy the outdoors in every season: sip coffee on the front porch, gather for meals on the back deck, or unwind in the hot tub under the stars. The large fenced yard is perfect for kids and pets, while the sunny acreage offers room for gardens, landscaping, or even a pool. Convenient walk up balcony doors make outdoor access easy. 2 hours to NYC via 17/86 easy on easy off.
PHILIP EGGLETON REALTOR®
C: 845.665.9521 O: 845.397.1937 eggletonphilip@gmail.com EAGLE RIVER REALTY LLC, 53 STEWART AVE, ROSCOE, NY 12776
Top Dollar for Yoiur Property
Highest sold price for a Saddle River, NJ home, last decade and counting. Highest sold price for a vacant 2-acre Saddle River, NJ lot, last decade and counting. per NJMLS as of 10//01/25
Jerry DeCrosta
Broker of Record & President
c: 201-819-5860
jdecrosta@specialproperties.com
#1 OFFICE IN GROSS SADDLE RIVER, NJ SALES YTD & LAST DECADE & COUNTING $ volume, per NJMLS as of 10/01/25
SPECIAL PROPERTIES DIV. BROOK HOLLOW GROUP 158 W. Saddle River Rd, Saddle River, NJ 07458 (201)327-6971 All information deemed reliable but subject to change, errors & ommissions.
Maisonette C at 775 Park Avenue:
A $18.5 Million Rosario Candela Masterpiece Redefining Park Avenue Living Maisonette C at 775 Park Avenue offers a rare opportunity to own a Rosario Candela–designed residence with a private entrance on one of Manhattan’s most distinguished blocks. Located between 72nd and 73rd Street, the duplex spans two full floors and more than 67 feet of Park Avenue frontage within one of the city’s most impeccably maintained prewar cooperatives. “As one of the very few residences on Park Avenue with its own private entrance directly on the avenue, Maisonette C offers the scale and feel of a private townhouse with the white-glove services of a full-service building,” says listing agent Filippa Edberg-Manuel of Christie’s International Real Estate. That combination of privacy and service defines the appeal of this address, where classic proportions and modern flow intersect seamlessly. Inside, nearly 14-foot ceilings and a 52-foot-wide living room establish a sense of scale rarely found in cooperative homes. The architecture reflects Candela’s signature balance of grace and proportion, with the grand living area reimagined for contemporary life. “The grand proportions of Rosario Candela’s classic pre-war architecture have been customized into a 52-foot-wide, loft-like living room with bespoke seating areas, a stunning architectural fireplace, and incredible art walls fit for a collector,” Edberg-Manuel explains. The living spaces flow naturally into a series of more intimate rooms—a mahogany-paneled library with a wood-burning fireplace, a home office, and a formal dining room with balanced, square geometry. “An elegant, cleanlined architectural fireplace provides a dramatic focal point for a custom-built seating arrangement, creating a sophisticated space for entertaining,” she adds. The kitchen, finished in white lacquered Boffi cabinetry and equipped with Miele appliances, combines design and practicality. Its large island of White Macauba Quartzite serves as both workspace and gathering point, while an adjoining bar links the kitchen to the main entertaining area. Upstairs, the second floor serves as the private wing of the home, organized around a central hall. The primary suite faces a quiet courtyard and includes two windowed bathrooms and generous dressing space. Four additional bedrooms maintain the same proportion and light, offering flexibility for guests or family. Built in 1927, 775 Park Avenue remains one of the city’s most respected Candela buildings, known for its craftsmanship and service. Its location in Lenox Hill places residents close to restaurants, shops, and cultural institutions that define the Upper East Side experience. Maisonette C is offered at $18,500,000, with monthly maintenance of $11,938. Represented by Filippa Edberg-Manuel of Christie’s International Real Estate, the residence blends Candela’s architectural legacy with a contemporary layout. Ph otog ra p hy by Chr ist ie’s Inte rn atio n al Re al Estate ; C h arlie Bennett
“Crafted to perfection. This grand home embodies elegance and refinement. The most beautiful representation of the Upper East Side’s Gold Coast currently on the market. This type of offering is very rare and will not last long”. - MARIA BELEN AVELLANEDA, KELLER WILLIAMS NYC
HAV E NL IF E ST Y L E S .COM
STANDOUT PRO PERTIES
5 BEDS 4.5 BATHS 4,381 SQFT. $3,750,000
ELEGANT HOLLISWOOD RETREAT
190-22 NERO AVE, HOLLIS, NY 11423
Welcome to this stunning newly constructed five-bedroom, 4 1/2 bath colonial home located in the prestigious neighborhood of Holliswood. Perfectly situated on a generous 63 x 148 lot, this beautiful residence features an open design and layout that enhances the flow of natural light throughout. Enjoy the warmth of heated floors and the comforts of central air. Step outside to your private oasis, complete with an inviting outdoor swimming pool, ideal for relaxation and entertaining. The street-level basement offers additional space for recreation or family gatherings, making this home a perfect sanctuary for modern living. With over 5000 sq feet of living space you will experience luxury and tranquility in this remarkable property!
PETER MURDAKHAYEV
SIMCHA MURDAKHAEV
917.405.0568 homes368@gmail.com www.homes368.com
347.724.9097 7simcha@gmail.com www.homes368.com
REALTOR®
REALTOR®
81-15 QUEENS BLVD #2A, ELMHURST, NY 11373
STANDOUT PRO PERTIES
18 MICHIGAN WALK, OCEAN BAY PARK, NY 11770
MODERN COASTAL MASTERPIECE BY COUGHLIN SCHEEL 4 BEDS | 5 BATHS | 2,904 SQ FT | $4,490,000 Discover the future of coastal living at this breathtaking new build in West Ocean Bay Park. Spanning 2,904 square feet and designed by the acclaimed Coughlin Scheel Architects, this 4-bedroom, 3-full bath, 2-half bath home combines sleek contemporary sophistication with the timeless beauty of Fire Island. Set on a 75’ x 100’ lot once home to an Andrew Geller original, the design pays homage to its mid-century roots while offering today’s most luxurious amenities. Wrapped in rich mahogany, the home’s exterior makes a bold architectural statement. From the siding to the ceilings and expansive decks, the use of this warm, natural wood enhances both durability and design. The result is a seamless connection between structure and setting, where timeless craftsmanship meets coastal modern living. Upstairs, the second floor unfolds into 1,402 square feet of light-filled living. The primary suite serves as a serene retreat with sweeping bay views and a private en suite bath. A chef’s kitchen overlooks the dining area and flows seamlessly to the expansive living room. Step onto the main deck to take in unforgettable sunsets over the Great South Bay, or enjoy them from the second-floor pool. An outdoor kitchen enhances the deck’s appeal, creating the perfect backdrop for entertaining. Additional features like a walk-in pantry and bar make this floor as practical as it is beautiful.
LUKE C. BELFORD REALTOR®
631.456.0774 Luke@fireislandliving.com www.fireislandliving.com
207 Anchor Walk, Saltaire, NY 11706
Unobstructed Views 42 PROSPECT AVENUE, SHELTER ISLAND HEIGHTS, NY 11965 3 BEDS | 4 BATHS | 4,133 SQ FT | $7,950,000 Built in 2002, “Treetops” is an AIA Archi Award-winning modern classic that boasts some of the most sweeping and unobstructed views on Eastern Long Island-stretching across the North Fork, Peconic Bay, Long Island Sound, and reaching to Connecticut. Positioned at 162 feet above sea level on “Divinity Hill” in Shelter Island Heights, it sits at one of the island’s highest natural elevations. The home is the result of a thoughtful evolution of an original design by Peter Schladermundt, renowned for his iconic structures at the 1964 New York World’s Fair, brought to its current form by noted architect Frederick Stelle. The architectural concept centers around two clean-lined volumes joined by a glass pavilion, using a restrained palette of stone, steel, and glass, executed with clarity and elegance. On the viewfacing side of the home, a dramatic pavilion wrapped in 9-foot floor-toceiling glass walls provides unobstructed vistas. These are framed with anodized aluminum windows, hand-laid aluminum inlay mouldings, and solid core doors that reflect the home’s refined craftsmanship. The main living area is open, featuring a fireplace, radiant heat floors, a screened dining area, and access to two decks, one with a built-in barbecue. An elevated kitchen is outfitted with Poliform cabinetry, high-end appliances, and a butler’s pantry. Additional spaces on this level include a family room with Scandinavian fireplace, powder room, laundry, office/library, and a first-floor en-suite guest bedroom. A sculptural bluestone staircase, with treads subtly suspended one inch from a glass wall, rises beside 19-foot acid-etched glass windows, filtering natural light through the space, offering a graceful ascent to the primary en-suite bedroom. An aerie above the canopy of treetops, this suite features a covered rooftop terrace, steam shower, soaking tub, and a Scandinavian propane stove, offering a serene and secluded experience.
PENELOPE A. MOORE
LICENSED ASSOCIATE REAL ESTATE BROKER 917.208.5519 penelope@penelopemoorerealestate.com
2287 Montauk Highway, Bridgehampton, NY 11932
STANDOUT PRO PERTIES
63 FLEETWOOD ROAD, COMMACK, NEW YORK 11725 • 5 BEDS / 5 BATHS / LIC SQFT (EST): 5,000 SQFT / $2,000,000
Custom Colonial in Country Woods Estates Located in the prestigious Country Woods Estates of Commack, this custom expanded five-bedroom, five-bath Colonial blends Old World sophistication with modern luxury. The stately stucco and stone fade, paver drive, and fountain courtyard create a commanding presence from the moment you arrive. A grand two-story foyer with wrought-iron double doors and a sweeping staircase featuring ornamental iron railings introduces interiors rich with marble, granite, and fine millwork. The gourmet kitchen, with a large center island, high-end stainless-steel appliances, and breakfast area, flows seamlessly into the family room and entertainment bar room, joined by a dual fireplace—the perfect ambiance for hosting and relaxation. Adjacent to the bar room, a professional home theater offers a true cinematic experience, continuing the home’s entertainer-focused design. The main level also includes a versatile bedroom or home office, a convenient laundry room, and access to a two-car garage. Upstairs, the thoughtful layout showcases a private primary suite wing with spa bath and custom closets, while the opposite wing includes four additional bedrooms, two with en suite baths, providing privacy and flexibility for family or guests. The lower level features a full fitness gym, designed for wellness and recreation. Outdoors, enjoy resort-style living with a heated in-ground pool, multi-tiered stone patios, dual gazebos, and a fully equipped outdoor kitchen with dining area and full bathroom—all surrounded by lush landscaping and accent lighting for ultimate privacy. A rare opportunity to own one of Country Woods’ most distinctive residences—where timeless design, thoughtful architecture, and modern elegance come together in perfect harmony.
WILLIAM TARANTOLA
NICOLE ARTEMIS ASLANIS
516.236.6178 wtarantola@coachrealtors.com wtarantola.coachrealtors.com
917.239.0559 naslanis@coachrealtors.com naslanis.coachrealtors.com
REALTOR®
REALTOR®
255 W MAIN ST., SMITHTOWN, NY 11787
C LASSI C C H ARM, MOD ER N L I V I NG
23 Bay Street, Bellmore, NY 11710 5 B E D S | 3 B AT H S | 2 , 8 0 0 S Q F T | $ 1 , 3 4 9,0 0 0
New Waterfront Construction! Welcome to this elegant Center Hall Colonial nestled on a scenic waterfront lot. This thoughtfully designed Energy Star home features five spacious bedrooms and three full bath, offering an ideal blend of classic charm and modern convenience. Enter into the grand entry with a wide staircase and 9-foot ceilings, leading to an open and airy design concept adorned with custom millwork and refined architectural details. The formal dining room is perfect for entertaining, while the electric fireplace adds warmth and ambiance to the living space. The family room and open kitchen have water views. The Kitchen is open concept w/Center Island, Quartz Counter tops and Energy Efficient appliances and plenty of cabinet space. A first-floor guest suite or potential home office provides flexibility, and the primary bedroom includes a luxurious walk-in closet for ample storage. The upstairs laundry room adds convenience to everyday living. The Primary Bedroom has water views, His & Her walk-in closets w/en-suite with a separate soaking tub. Enjoy comfort year-round with two-zone central air conditioning and heating, and appreciate the energy efficiency of the Energy Star-Certified home, w/ wall hung Navien Boiler. This waterfront gem blends timeless Colonial styling with upscale finishes and a modern floor plan - perfect for those seeking beauty, functionality, and efficiency in their next home. There is also room for a Boat, Jet Skis and other water sports activities. Attached garage open to the back yard w/ plenty of storage. Near shops, near Newbridge Park. Newbridge Park has a playground, baseball/basketball court, pool, ice-skating rink and dog park. Too much to list!
MARIA J. MIRO
AMARILIS LEDESMA
NYS LICENSED REAL ESTATE SALESPERSON
REAL ESTATE SALESPERSON
516.547.5251 mariam@century21aa.com mariam.century21aa.com
516.318.7281 896 North Broadway, Massapequa, N.Y. 11758
2 8 FOX RUN ROA D, NORWA L K, C T 0 6 8 5 0
PRICE
$1,175,000
BEDS
4
BATHS
3.5
SQF T
3,887
Private oasis on 2.08 ac. Mini Estate with matured trees, 3,887sq.ft 11 Rm, 4Br. 3Full Ba. & 2 Half Ba. of living space & 3 car. gar. Minutes to major highways, shops, entertainment and Golf Course. Inground gunite heated pool and guest house 1Br. Kit. 1Ba. Wide stone wall entry leads to the circular driveway and three car garage with parking for over ten cars. Sprinkler system and invisible fence. Hardwood floor through out. Cathedral ceiling Atrium invites to spacious living rm. with fireplace and direct access to the back yard. Hallway leads to sun filled Play Rm. wrapped with windows, Dining Rm. with mirrored side walls, den with fireplace and to the generous size Chefs kitchen approx. 430sq.ft with marbled floor, pantry, Corian island, two separate sinks, sub zero frig & double wall ovens. Off the kitchen direct entry to up stairs-possible Au pair quarters, entry to front of the house, huge slate covered patio with sky lights, garage & half bath. Possible land subdivision buyer must do their own research in that regard. Vaulted ceiling Master Bedroom Suite, Granite Master Bath with make-up area, bidet and jacuzzi. Two other Bd. Rm on their own wing of the house sharing full bath. Pathway behind the pool leads to Coachmens Ct. cul-de-sac. City side walk and bike lane at the end of the driveway leads to Conn. Ave. Solar panel contract. 400amp service, generator ready. If you seek privacy this is it. As is condition. Located between Darien and New Cannan.
VIOLETTE GALLAGHER REALTOR® | REB.0758586
203.908.4500 Violettegm@aol.com
GALLAGHER & MIRAS REAL ESTATE, LLC
H I STO R I C G EM S
BROOKLYN, NY
1 8 1 6 V O O R H I E S AV E N U E , B R O O K LY N , N Y 1 1 2 3 5
10 BEDS | 4 BATHS | 3,300 SQFT. | $1,499,000 Presenting a rare opportunity in prime Sheepshead Bay—a fully detached three-family Victorian that offers both solid investment income and outstanding development potential. Spanning three stories plus a full basement, the property has been well maintained, featuring a new gas boiler, updated roof, siding, and windows for immediate functionality and longterm value. The spacious layout allows for flexible configuration: the first floor can be maximized to four bedrooms, the second floor has potential for five bedrooms, and the third floor up to four bedrooms. Whether you’re seeking a high-yield income producer or exploring the potential for a 9,000 square-foot community facility, this versatile property fits the bill. Located just steps from the B and Q trains, multiple bus lines, and the Belt Parkway, and surrounded by a vibrant mix of restaurants, cafes, and shops, this offering sits in one of Brooklyn’s most desirable and accessible neighborhoods.
DELTON CHENG REALTOR®
O : 718-252-6060 | F : 718-252-4053 c21homefront@gmail.com www.Century21Homefront.com
3048 Nostrand Ave, Brooklyn NY 11229
39 HAMILTON AVENUE, OSSINING NY 10562 OFFERED AT $519,000 THIS EARLY 1900 Victorian home offers Hudson River & Palisades views. . A Wrap-around front porch, oak floors, formal dining room w/wood burning FPL w/porch access, sliding pocket doors leading into living room, kitchen w/backyard access, high ceilings, 3 bedrooms, sitting room, 2 bathrooms, walk-up fin attic storage, unfin walk-out Bsmt, driveway pkg too. Price reflects TLC needed to compliment amenities noted.
GREGORY KANE
REALTOR® | #10311206146
914.941.7020 greg@kanerealty.com www.kanerealty.com
522 N STATE ROAD, BRIARCLIFF MNR, NY 10510
SEC LU DED R ET R EATS
MODERN HAMPTONS HIGH RANCH 105 OLD RIVERHEAD ROAD HAMPTON BAYS, NY 11946 5 BEDS | 3 BATHS | 2,600 SQ FT | $1,500,000 Welcome to 105 Old Riverhead Road, Experience the best of the Hamptons living in this great High Ranch, modern elegance Perfectly positioned on a spacious 2.64 acre lot in the heart of Hampton Bays, where this home being renovated throughout offers 5 bedrooms, 3 bathrooms, and over 2,600 sq ft of meticulously designed. The welcoming covered balcony on the side and rear set the stage for year-round indoor-outdoor living. Inside, the home impresses with soaring ceilings, oversized Andersen ENERGY STAR windows. Throughout the home, upstairs, wide-plank white oak hardwood floors add warmth and character, while the designer kitchen features Avanti quartz countertops, stainless steel appliances, 3 bedrooms filled with natural light, along with 2 wellappointed bathrooms throughout and sleek finishes ideal for both everyday living and entertaining. Downstairs, the thoughtfully designed layout includes 2 bedrooms, laundry, full bathroom and the recreation space offers bar zone and wine fridge. The ultimate retreat.
KEVIN C. BEDNAR
LICENSED REAL ESTATE BROKER/OWNER/CBR 516.698.9816 kevin@goodgroundrealtypm.com www.goodgroundrealtypm.com
21 GARDNERS LANE, HAMPTON BAYS, NY 11946
50 WEST 66TH STREET:
The Upper West Side’s Architectural Landmark Reaches New Heights
The Upper West Side has long been synonymous with refined Manhattan living, and a recent milestone underscores the neighborhood’s continued evolution as a destination for discerning residents. A residence at 50 West 66th Street, the tallest residential building on the Upper West Side, has just closed for $45 million. This is the most expensive residential sale in the neighborhood this year. Perched on the 47th floor, this residence also ranks among the highest ever sold in the Upper West Side. The 5-bedroom (plus-office), 5.5-bathroom home spans 6,942 square feet of meticulously designed interior space, complemented by a 288-square-foot terrace offering unobstructed views of Central Park and the Manhattan skyline across north, east, and south exposures. What distinguishes 50 West 66th Street extends far beyond its individual residences. At 70 stories and 775 feet above the city, the tower stands out in the neighborhood’s skyline—a distinction that carries considerable weight in a neighborhood defined by its architectural heritage and careful urban planning. The building represents a significant milestone for the internationally acclaimed architecture firm Snøhetta, marking their first residential tower design in the United States. Snøhetta’s portfolio speaks to their caliber: the Norwegian National Opera and Ballet, the Shanghai Grand Opera House, and the Beijing City Library represent just a fraction of their globally recognized work. Their arrival in New York’s residential market signals a shift toward bringing world-class architectural vision to Manhattan’s luxury residential landscape. The firm’s design philosophy—one that emphasizes elegance and integration with surrounding context—is evident throughout the building’s bronze-clad facade and thoughtfully proportioned spaces. A private porte cochère and white-glove service set the tone upon arrival, while a 24-hour concierge ensures seamless daily operations. The fitness and wellness offerings are comprehensive: a full-sized basketball and pickleball court, an indoor saltwater lap pool and spa, a state-of-the-art fitness center, dedicated Pilates and training studios, a squash court, and infrared sauna and steam rooms cater to active lifestyles. The building also offers a bowling alley, golf simulator, screening room, gaming lounge, and a skyline lounge with sunset bar. The outdoor spaces are equally impressive, featuring an saltwater swimming pool and spa, a sundeck, and a terrace with fire pit—all offering enchanting Manhattan views. Additional amenities include a kid’s studio, private storage facilities, and a club room, all complemented by a lifestyle concierge dedicated to personalized service. Perhaps most striking is the building’s market success despite an unconventional approach to sales and marketing. With no dedicated website, public listings, or traditional advertising, 50 West 66th Street has achieved over 75 percent sellout—a testament to the strength of the product itself and the power of word-of-mouth in the luxury market. The $45 million sale represents a validation of the Upper West Side’s enduring appeal and the building’s position as a defining architectural and residential achievement.
Panoramic Views Urban Oasis Situated on prestigious Central Park South, this 25thfloor residence boasts a private terrace with iconic and panoramic views of Central Park. High ceilings and oversized windows fill the expansive living spaces with natural light and frame open city views to the North, South and West. A spacious foyer with powder room leads into a grand living room that opens to the generous terrace, a formal dining room, and three king-sized bedrooms, each with ensuite baths. Designed with both privacy and entertaining in mind, the residence offers an ideal balance of sophistication, scale, and style. Located within the renowned and historic Hampshire House, celebrated for its Art Deco architecture and attentive service, this home is a rare opportunity to own in one of Manhattan’s most distinguished addresses. Private viewings by appointment only. VIDEO TOUR: https://my.matterport.com/show/?m=cSjZLYqDa63
150 CENTRAL PARK SOUTH, UNIT 2504
OFFERED AT: $12,500,000
GRACE LAPPIN BROKER
212.717.5477 avalonpartners@aol.com www.avalonrealestateadvisory.com
3 COLUMBUS CIRCLE, NYC 10019
Spectacular Views Park Haven Sitting twenty-two floors directly above beautiful Central Park this fully renovated home offers stunning views, oversized windows, high ceilings, abundant storage, two extra large bedrooms with ensuite baths, an eat in kitchen, huge entrance foyer, and giant living room-dining room. The floor plan optimizes privacy whether you use the second bedroom as an office or guest accommodations. Well priced for today’s discerning buyer. Call for an appointment and come view this lovely home today. VIDEO TOUR: https://my.matterport.com/show/?m=cdNM14dee3F
150 CENTRAL PARK SOUTH, UNIT 2204
OFFERED AT: $8,000,000
GRACE LAPPIN BROKER
212.717.5477 avalonpartners@aol.com www.avalonrealestateadvisory.com
3 COLUMBUS CIRCLE, NYC 10019
Breathtaking Apartment with Park Views This is a picturesque oversized and light filled park view apartment in The Hampshire House. Renovated from top to bottom, both the living room and the bedroom boast stunning Central Park views from the fifth floor allowing the owner the ability to enjoy the comings-and-goings of the city while maintaining a private distance. There is wonderful storage space here and an abundance of closets throughout. The large entrance foyer welcomes visitors to this stunning home. BONUS: this one bedroom unit offers a second full-sized bathroom — rare for a one bedroom apartment in the city and for an apartment at this price point. Private viewings available upon request.
150 CENTRAL PARK SOUTH, UNIT 501
OFFERED AT: $1,500,000
GRACE LAPPIN BROKER
212.717.5477 avalonpartners@aol.com www.avalonrealestateadvisory.com
3 COLUMBUS CIRCLE, NYC 10019
151 AVENUE B, NEW YORK, NY 10009
7 BEDS | 5 BATHS | $7,200,000
Built around 1849, The Charlie Parker Residence is a rare Gothic Revival townhouse bordering Tompkins Square Park, showcasing original details like double wood doors, a decorative relief, and a pointed archway. This five-unit, 23-foot-wide building combines historic charm with spacious interiors, high ceilings, original wood floors, and decorative fireplaces, all with stunning park views. The apartments include a historic garden floor, a grand parlor, two floors with 2 bedrooms each, and a penthouse with a private deck, skylights, and loft. Recognized as a landmark, this well-preserved building offers a unique opportunity in the vibrant East Village. Previously configured, the Garden and Parlor floor apartments can easily be combined to create an owner’s duplex! And live in your dream owner’s duplex while enjoying income!
ELIZABETH STILE
BROKER OF RECORD/STILE REAL ESTATE, LLC
917.992.2236 elizabeth@stilerealestate.com www.stilerealestate.com
THE TOP 6 CITIES COMBINING CONVENIENCE AND CHARM ACROSS THE NEW YORK CITY AREA
Jersey City, NJ
For those seeking to balance proximity to New York City with the pleasures of suburban living, the surrounding region offers an impressive range of communities. Each of these destinations blends easy access to Manhattan with a distinct identity and enduring real estate appeal.
1. Hoboken, NJ Few places rival Hoboken for sheer convenience. The PATH train reaches both the World Trade Center and Midtown in under 15 minutes, making it one of the most commuter-friendly addresses in the metro area. Yet Hoboken has long since grown beyond its commuter roots. The city now offers a polished, walkable waterfront lined with parks, restaurants, and skyline views. Its real estate reflects urban vitality more than suburban sprawl—converted brownstones, modern condominiums, and mid-rise developments that retain character.
2. Jersey City, NJ Just south of Hoboken, Jersey City has emerged as a particularly dynamic market in Hudson County. The revitalization of its waterfront and downtown districts has transformed the city into a destination in its own right. The PATH provides a 10- to 15-minute ride to Lower Manhattan, but many residents increasingly live, work, and socialize here without crossing the river. Luxury high-rises define the skyline, but the story extends beyond glass towers. Restaurants, galleries, and cultural venues continue to multiply, supported by thoughtful urban planning and green space along the Hudson. Jersey City appeals to those who value the rhythm of city living but want room for new ideas and architectural diversity.
3. Rye, NY On the Long Island Sound in Westchester County, Rye pairs coastal charm with metropolitan access. The MetroNorth line reaches Grand Central in roughly 40 minutes, while the town itself offers yacht clubs, beaches, and a lively harbor district that has quietly become one of Westchester’s most engaging downtowns. Rye’s residential streets reveal a mix of classic Colonials, shingled waterfront homes, and newer custom builds on generous lots. Strong schools and local character keep demand steady. For many, Rye captures the essence of modern suburban living—waterfront views and community warmth within commuting distance of Manhattan.
4. Bronxville, NY Bronxville remains one of Westchester County’s most distinguished enclaves—an elegant, self-contained village just 15 miles from Midtown Manhattan. The Metro-North ride to Grand Central takes about 25 minutes, yet the atmosphere feels distinctly removed from the city’s pace. Tree-lined streets host early-20th-century Tudor and Colonial architecture, while a walkable downtown along Pondfield Road offers cafés, boutiques, and local institutions that foster a genuine sense of community.
5. Great Neck, NY On Long Island’s North Shore, Great Neck blends established prestige with practical accessibility. The Long Island Rail Road reaches Manhattan in about 40 minutes, and many residents work as comfortably in local professional hubs as they do downtown. The area’s reputation for excellence—particularly its schools and civic amenities—has made it a perennial favorite among buyers who desire both space and sophistication. Grand homes, manicured neighborhoods, and proximity to waterfront recreation all contribute to a lifestyle that feels complete in itself, not simply suburban.
6. Darien, CT Across the state line in Connecticut, Darien offers a distinctly New England take on commuter luxury. The Metro-North ride to Grand Central averages about an hour, but residents often consider the extra time a fair exchange for Connecticut’s quieter pace and lower taxes. Darien’s charm lies in its understatement: classic village architecture, a revitalized but low-key downtown, and scenic coastal neighborhoods that preserve their history while feeling entirely current. Excellent schools and community continuity underpin its appeal.
4 BED | 2 BATH CO-OP
CHELSEA PENTHOUSE
400 W 23RD STREET #6JK, NEW YORK, NY 10011 4 BD | 2 BA | $2,700,000
Penthouse 6JK in Chelsea offers true top-floor loft living with over 50 feet of skylights, filling the spacious home with natural light. It features a 15-foot ceiling living room with exposed brick and iconic London Terrace views, a modern kitchen with white appliances and countertops, four bedrooms, two bathrooms (including a primary with a walk-in closet), and an in-unit washer/dryer. Located in a charming elevator building with recent renovations, amenities include a virtual doorman, laundry, bike racks, and a live-in super. Pets, piedà-terre, co-purchasing, and subletting (with approval) are permitted. The location boasts proximity to the High Line, restaurants, arts, Chelsea Piers, and transportation options like the C, E, 1 subways, and crosstown buses.
MICHAEL WALSH ASSOCIATE BROKER
917. 568.5664 Michael.Walsh@Sothebys.Realty www.michaelwalshnycrealestate.com
400w23rdst6jk.com
PRIME LOCATION
335 WEST 38TH STREET, 11, NEW YORK, NY, 10018
MIDTOWN WEST LIVE/WORK
3 BD | 2 BA | $2,500,000
This full-floor live/work loft in a historic 1920s textile factory offers approximately 2,800 sq ft with minimal columns, 11-foot ceilings, and exposed concrete floors. It features bright northern and southern exposures from large windows, a spacious living area, two bedrooms, two baths, two enclosed offices, a gym, washer/dryer, and ample storage. The versatile layout includes a large gallery space suitable for work or display, with potential to reconfigure for four bedrooms. The building has a classic prewar lobby, video security, and a legal live/work designation, allowing up to 80% financing, pet-friendly policies, and pied-à-terre options. Located in Midtown West near Times Square, the High Line, Hudson River Park, and the vibrant Hudson Yards, it’s ideal for entrepreneurs, artists, or designers seeking a unique, adaptable space in a prime location.
149 FIFTH AVENUE, 4TH FLOOR, NEW YORK, NY 10010
335w38thst11.com
TIM SIMMONS
As a boutique full service real estate brokerage, Tim Simmons Properties focuses on providing highly personalized real estate services to our clients. We are hands on involved in all aspects of the business with the purchasing, selling, and leasing of all types of real estate in New York City. Our client-centered approach ensures tailored guidance throughout each transaction. For sellers and landlords, the firm utilizes the highest quality marketing tools to present properties effectively. For buyers and tenants, our emphasis on understanding specific needs to source properties that fit our clients’ requirements, we deliver the highest level of representation and satisfaction.
FOUNDER & PRINCIPAL
917.353.7604 tim@timsimmonsproperties.com timsimmonsproperties.com
169 WHITE SANDS WAY, UNIT B, ARVERNE, NY 11692
MOVE IN READY
THE STUART HOUSE
3720 INDEPENDENCE AVE APT 5B, BRONX, NY 10463
525 W 235TH ST APT 3F, BRONX, NY 10463
3 BEDS • 2 BATHS • 1,400 SQFT • $640,000
Elegant Boutique Building Move in Ready - Corner 3 bedroom Apartment with Parking Space Included!! Welcome Home to this beautifully renovated 3-bedroom, 2-bedroom co-op in the heart of Riverdale. With modern finishes, spacious interiors and a designated parking space included, this home is move-in ready with attention to detail in every room. Spacious private terrace faces West for glorious sunsets year round. Designated parking space included for added convenience!
KAREN FRAGIN
Licensed R.E. Salesperson
917.952.1384 kfragin@bhsusa.com www.bhsusa.com
1 BEDS • 1 BATHS • 975 SQFT • $295,000
A GUT renovated Large Junior 4 1Bedroom 1 Bath apartment is easily convertible to 2 bedrooms at The Stuart House, featuring a galley kitchen with high-end fixtures, finishes, stainless steel appliances, and a window. Stainless steel sink, soft close cabinetry, quartz countertops, subway tile backsplash and lots of Closets. The bathroom is classic with ceramic tile, elegant storage vanity, ceramic floor tile and a window. partment details include beautifully finished hardwood floors throughout, new lighting, and large closets.
SCOTT KRIGER
Licensed Associate Real Estate Broker
646.773.7231 skriger@bhsusa.com www.bhsusa.com Riverdale, 3531 Johnson Avenue, Riverdale, NY 10463
180 CABRINI BLVD, #19, NEW YORK, NY 10033 2 BEDS • 2 BATHS • 1,262 SQFT • $1,350,000 Step into this beautifully appointed home, featuring a sleek galley kitchen adorned with quartz countertops, modern oven/range, refrigerator, dishwasher, and microwave. The kitchen boasts elegant ceramic tile flooring, which seamlessly transitions to the rich hardwood flooring that graces the entry foyer, living room, den/office, and study. Enjoy the warmth of steam radiators fueled by natural gas, with the convenience of wall/ window A/C units available for added comfort. This home combines contemporary finishes with classic charm, creating a perfect blend of style and functionality.
STEPHEN TOCCO 180 Cabrini Boulevard, Suite #10, New York, NY 10033
212.923.2121 tocco@toccogroup.com toccogroup.com
Kobi Lahav is the Sr. Managing Director at Living NY, specializing in sales, investments & rentals in Manhattan, Brooklyn, and Queens. In 2015, Kobi began working as the Senior Managing Director of Modern Residential and quickly was promoted to take the role of CEO in the company. In 2020, Kobi took the role of Sr. Managing Director in Living NY. Kobi is the cofounder of Therapeutic Alliance Suites, a co-working office space for Psychotherapistsm, which he built with his wife. He also established a Student Housing Investment business where he partnered with two experts in the field to buy & operate properties near ivy league schools. Kobi serves as a board member in a multimillion-dollar real estate investment company, which specializes in multifamily investments in Florida. Prior to moving to the US in 2007, he studied law at Israel’s most prestigious university and later worked for Meitar Law Firm, one of the largest and most esteemed law firms in Tel Aviv. There, Kobi specialized in Mergers and Acquisitions, IPO’s, investment rounds, tech companies, large-scale commercial litigation, and aided in deals ranging from 30 million, up to 1 billion dollars. In 2017, Kobi graduated from the Executive MBA program at the NYU Stern School of Business, specializing in Finance, Banking, and Management.
917.858.1915 | KOBI@LIVINGNY.COM | KOBILAHAVNYC.COM
HQ : 225 W 35TH ST, 14TH FL, NY, NY 10001
201 E 21st Street 20G, New York City 1 Bed | 1 Bath | $900,000 A serene, light-filled top-floor home at Quaker Ridge, a meticulously maintained co-op located in the heart of Gramercy Park.
309 E 49th Street 2B3B, New York City 4 Bed | 3 Bath | 2,371 Sq.Ft. | $2,000,000 This elegant 4BR duplex with a private backyard terrace is located in a full service doorman Condo building.
101 W 12th Street 15Z, New York City Offered at $699,000 Beautifully appointed, this graciously sized north west-facing corner apartment enjoys an abundance of natural light throughout the day.
Ivana & Kyle Team
305 E 24th Street 18F, New York City 1 Bed | 1 Bath | $700,000 This large open terrace is your additional living and dining area in the warmer months of the year.
310 E 23rd Street 2B, New York City Offered at $480,000 Serene studio offers an open floor plan for loft-style living, plus soaring 10-foot ceilings and oversized South facing windows.
Ivana Tagliamonte and Kyle Haas 917.538.9763 IKT@compass.com ivana-kyle.com Compass is a real estate broker and abides by Equal Housing Opportunity laws. All material presented herein is intended for informational purposes only and is compiled from sources deemed reliable but has not been verified. Changes in price, condition, sale or withdrawal may be made without notice. No statement is made as to accuracy of any description. All measurements and square footages are approximate.
Penthouse 3A 3 BEDROOMS / 3.5 BATHS • $7,000,000 • 2,113 SQ. FT / 971 SQ. FT. EXTERIOR NORTH, SOUTH, AND WEST EXPOSURES Experience the height of waterfront living in Williamsburg’s most exceptional penthouse. This three-bedroom, three-and-a-half-bathroom residence pairs refined modern design with sweeping, unobstructed views of the East River and Manhattan skyline. With soaring ceilings, floor-to-ceiling windows, and a private wraparound rooftop terrace, every detail is designed to elevate daily life. Interiors by Annabelle Selldorf bring a quiet sophistication, while the home’s rare position atop the tallest condominium on the Brooklyn waterfront offers a vantage point unlike any other. Penthouse PH3A is truly one-of-a-kind.
81-28 77 Avenue Glendale, NY 11385 3 Beds 2 Baths 1,360 Sq. Ft. Offered at $859,000
Don’t miss out on this One Family Brick Tudor home with a welcoming front entry and patio area. Enter a formal living room with a wood-burning fireplace, a separate formal dining room, and a spacious kitchen—keeping original hardwood floors, wainscoting, built-ins, or stained-glass windows where possible. 2nd floor has 3 nice size bedrooms and a full bathroom, retaining original moldings and hardwood flooring. Basement is finished space with laundry, storage, and recreational space/family room with half a bath. This beautiful home also boasts a private garage and driveway, along with a private backyard for entertaining. Located just moments away from The Shops at Atlas Park, for great retail, dining amenities. Excellent transportation with nearby bus lines, Q47, Q54, Q55 and M train approximately 1 mile away.
76-18 69th Place #3K Glendale, NY 11385 2 Beds 2 Baths 1,002 Sq. Ft. Offered at $619,000
Stunning 2BR/2BA condo offering approximately 1,000 sq ft of beautifully updated living space. Features soaring 11-ft ceilings and 8-ft windows that flood the home with natural light. Fully renovated from top to bottom with modern finishes throughout. Open-concept layout includes a sleek kitchen, spacious living/dining area, and in-unit washer/dryer. Building amenities include a fitness center, rooftop deck with city views, and a dedicated parking space. Prime location near park, schools, shopping, and public transportation. Move-in ready — a must-see!
Deborah Kueber REALTOR®
347.526.2381 dakueber@gmail.com
67-13 Myrtle Ave, Glendale, NY 11385
JAMES R. MCLAUCHLEN REAL ESTATE, INC. 789 HILL STREET, SOUTHAMPTON, NY 11968
FAMILY OWNED & OPERATED
“Doing Business in The Hamptons Since 1962” 631.283.0448
.85 Ac Hilltop Sanctuary, Pool, Bay Views, Private Beach
Shinnecock Hills Relaxed Luxury, Private Beach, Heated Pool
EXCLUSIVE: $1,550,000
Perfectly situated for the USGA 2026 US Open to be held at Shinnecock Hills Golf Club in June of 2026. Experience relaxed luxury in this striking Mid Century Modern retreat, an architectural beauty designed by Di Cicco Vinci Architects. This residence seamlessly blends sleek design with comfort, featuring a Poggenpohl kitchen, soaring ceilings, and dramatic glass walls that flood the interiors with natural light. The home offers four spacious bedrooms and 4.5 baths, providing an ideal balance of privacy and gathering space. Entertain effortlessly with an open floor plan that flows from indoors to the outdoors to a heated gunite pool, full sun lounge area, large covered entertaining/dining terrace and outdoor shower. The expansive lawn and hedged property make for complete privacy and quiet enjoyment. There are a game room and large indoor entertaining/media space for rainy day movies. Unwind on the rooftop terrace, perfect for star gazing and sunset views, or stroll to your private bay beach access just moments away for swimming and beach walks. Central Air. Just minutes to Southampton Village for shopping, restaurants and ocean beaches. This home is neighbors to Shinnecock Hills Golf Club, Sebonack Golf Club and National Golf Links of America, three of the top golf courses in the world. This home is an exceptional rental opportunity for the 2026 U.S. Open and beyond. Available MD-LD 2026: $195,000; June 12-21, US Open Shinnecock Hills 2026: $40,000; July 2026: $85,000; August 2026: $75,000; July – August 31, 2026: $160,000; July 1 – LD 2026: $175,000
Welcome to Sunrise Terrace where nature and privacy abound at this hilltop sanctuary property, offered for sale for the first time. This former artist’s home is architect designed and offers an elegant floorplan, offering space and privacy for family and guests. Feel the bay breezes as you enter the first-floor foyer, open kitchen and breakfast area, large family room with wood burning fireplace and south facing windows offering pool and bay views and door to the new deck. Flow into the formal living room with an additional wood burning stone fireplace and large windows for all day sunshine and bay views, also with a deck access. A formal dining room, two guest bedrooms, full bathroom and newly refinished hardwood floors complete the first level. Upstairs the primary suite offers beautiful bay views, sitting room, large bedroom with two walk in closets, and bath with room to expand. The full lower level has a workshop, full bathroom, plenty of space to finish as media room or gym with a large bay door as well as a regular doorway for easy access. The detached two car plus garage is excellent for car storage or perfect space for pool house or artist studio.Outside, enjoy the new deck which faces south and offers all day sunshine and views of the expansive rear yard and pool, all fenced in for privacy and security. The pool is surrounded by gardens and decking for sun lounging and enjoyment. This lovely property is situated in an established neighborhood and has private Shinnecock Bay beach access a block away, great for beach walks, shell collecting, swimming and all water sports, where you can keep your kayaks, paddleboards or moor your boat. Minutes to ocean beaches, Southampton and Hampton Bays villages for shopping and great restaurants. Hurry...this one won’t last!
JENNIFER MCLAUCHLEN PRINCIPAL BROKER
516.885.8140 jennifer@mclauchlen.com www.mclauchlen.com
N OT E WO RT H Y L I ST I N G S
652 & 658 HAVERSTRAW ROAD, SUFFERN, NY 10901
1 WILLOW COURT, MANORVILLE, NY 11949
2
2
14
1,450
18
16,606
VIVIAN M. DEBLASI | GATEWAY TO THE HAMPTONS R E
JOSEPH KOHN | BLU WAVE VENTURES
REALTOR® | 631.325.3449 | vdeblasi@aol.com
BROKER | 347.260.8224 | josephk@bluwaveventures.com
$229,900 | Rare find in the 55+ land-lease community of Greenwood Village! This expanded model offers nearly 1,500 sq ft of living space with 2 bedrooms, 2 full baths, family room, living room, dining area, and eat-in kitchen. The spacious primary suite fits a king bed, and both bedrooms open to a private fenced backyard. Features include laundry, 1.5-car garage, natural gas heat, and CAC. Enjoy community amenities such as pool, gym and tennis, social activities, and beautifully maintained common grounds.
Two Sister Mansions For Sale at $7,800,000 | Casa del So with its sister mansion, Casa del Luna. Two Mediterranean masterpieces nestled on nearly six acres, at the foot of the Ramapo Mountains, these stunning estates spans 16,106 sq ft over the upper levels, with an additional 10,000+ sq ft in the finished lower levels.
FOLLOW US. @HAVENLIFESTYLES
18-15 215TH #17H BAYSIDE, NY 11360 2 BEDS | 2 BATHS | 1,200 SQ FT | $692,000 Welcome to Towers at WatersEdge penthouse, where luxury meets breathtaking views of both the city and water. This stunning residence features a private balcony, perfect for savoring the picturesque skyline and tranquil water vistas. With 2 spacious bedrooms and 2 full bathrooms, this penthouse is designed for both comfort and elegance. As you enter, you’ll be greeted by a designer living room adorned with a custom Venetian plaster wall, rich hardwood floors, and an abundance of natural light pouring in through oversized windows.
17-85 215TH UNIT 5B BAYSIDE, NY 11360 1 BED | 1 BATH | 900 SQ FT | $299,000 WatersEdge Luxury CoOp offers a life of comfort and convenience against the backdrop of Little Neck Bay. This amenity-rich community features a state-of-the-art gym with workout classes, a luxury spa with a manicurist and hairdresser, and on-site dry cleaning services. Enjoy versatile amenities including a card room, convenience store, and banquet room for events. Outdoor spaces include tennis courts and a beautiful pool with a snack shack, plus a dog walk for pet lovers. At The Americana in Bayside, NY, a spacious one-bedroom unit awaits, featuring a large living and dining area that opens to a private balcony with breathtaking views.
18-15 215TH UNIT 15R BAYSIDE, NY 11360 1 BED | 1 BATH | 1,100 SQ FT | $498,000 Experience Unparalleled Luxury at the Towers at Waters Edge Step into a world of elegance with this stunning Jr 4 custom-designed residence, where waterfront living reaches new heights. Nestled in the prestigious Towers at Waters Edge, this exquisite home is a sanctuary of comfort and sophistication, featuring an array of highend finishes and amenities.
KAREN DOBRUCKY-SKALA BROKER
C: 347.395.7133 | O: 718.229.2922 karends7995@gmail.com KarenSellsNewYork.com 250-02 Northern Blvd, New York, NY
G E T TO K N OW FR A N K Frank Bonhomme is an esteemed realtor with nearly two decades of experience in the dynamic world of real estate. Since embarking on his career in 2006, he has dedicated himself to the art of facilitating property transactions, significantly impacting the lives of countless homeowners and buyers alike. As a cofounder of Trinity’s Homes Realty LLC, Bonhomme has played an instrumental role in shaping the firm’s vision to provide personalized real estate services that cater to the unique needs of each client. Armed with a Bachelor’s degree in Accounting and a minor in Business Administration, Bonhomme brings a wealth of financial acumen to the real estate sector. His expertise in finance is further evidenced by his authorship of several influential books on the subject, through which he shares his insights and strategies for navigating the complexities of financial decisions. Throughout his career, Bonhomme has earned a reputation for his unwavering commitment to excellence, helping numerous homeowners sell their properties at optimal prices while guiding countless buyers in their pursuit of dream homes. His dedication to fostering genuine relationships, coupled with his extensive knowledge of the market, positions Frank Bonhomme as a distinguished leader in the real estate industry. 4 BEDS | 2 FULL BATHS | 1 KITCHEN | $999,000
FRANK BONHOMME REALTOR®
C: 646.321.5801 | O: 718.413.5715 gbonh2000@gmail.com www.trinityhomesrealty.com
727 LAWRENCE STREET ELMONT, NY 11003 Located in the vibrant community of Elmont, New York, 727 Lawrence Street is an appealing single-family residence currently listed for sale at $999,999. This wellmaintained home features four spacious bedrooms and two bathrooms, providing ample living space for families or those seeking a comfortable, accommodating environment. With a generous total of 1,921 square feet of usable space, the property offers a harmonious blend of functionality and style. The residence is situated on a substantial lot measuring 8,542 square feet, which not only enhances the home’s curb appeal but also provides opportunities for outdoor activities and potential landscaping endeavors. The layout is thoughtfully designed, allowing for both intimate family gatherings and entertaining guests. Elmont is known for its close-knit community, excellent schools, and convenient access to various amenities, making this property an attractive option for prospective buyers looking to invest in a thriving neighborhood. In addition to its strategic location, the home boasts potential for customized renovations to reflect the personal tastes of its future owners. Overall, 727 Lawrence Street is not just a house but an inviting sanctuary that promises both comfort and a sense of belonging in a cherished suburban landscape.
237-33 JAMAICA AVENUE BELLEROSE NY 11426
7289 ROUTE 242 W MANSFIELD, NY 14731 3 BEDS • 2 BATH • 1,648 SQFT • $439,900 Just 1 mile from Holimont and only 2 miles from the heart of downtown Ellicottville, this well-cared-for 3+ bedroom, 2 bath chalet is nestled on nearly 2 acres of beautifully wooded land, offering both privacy and convenience. From the moment you arrive, the covered front deck welcomes you to relax and take in the natural surroundings before stepping into the mudroom entry. A first-floor laundry and full bathroom add functionality and ease to everyday living. The kitchen has been thoughtfully updated with new granite countertops and newer appliances, making meal preparation a pleasure. Adjacent to the kitchen, the open dining area and living room boast cathedral ceilings that enhance the bright, airy feel of the space. A cozy pellet stove adds warmth and ambiance, perfect for winter evenings after a day on the slopes. A first-floor bedroom offers flexibility for guests or single-level living. Upstairs, you’ll find two additional bedrooms, a second full bath, and a loft area that provides extra space for an office, play area, or reading nook. The home is equipped with a well featuring an ultra violet filtration system for added peace of mind. The outdoor setting is truly inviting—mature trees surround the property, creating a serene retreat with plenty of room to explore, entertain, or simply relax in the tranquil wooded atmosphere. Whether you’re seeking a full-time residence, a vacation home, or an investment property, this chalet offers the perfect combination of location, comfort, and natural beauty.
TINA DILLON
LICENSED REAL ESTATE SALESPERSON
c: 716.474.5646 thedillonteam@gmail.com tinadillon.kw.com 12 Monroe Street, Ellicottville NY 14731-0347
SPACIOUS ONE-BEDROOM CO-OP IN
S O U G H T-A F T E R N O R WO O D
3 5 2 0 T RYO N AV E N U E , A P T 5 0 2 BRONX, NY 10467
1 BED | 1 BATH | $180,000 Welcome to Residence 502 at 3520 Tryon Avenue, a spacious one-bedroom, one-bathroom home situated on the fifth floor of a well-maintained six-story elevator cooperative in the heart of Norwood, Bronx. This inviting residence offers an entry foyer that opens into a generously sized living room, a separate windowed kitchen with a versatile dining alcove, and a king-sized bedroom with west-facing exposure that captures warm afternoon light. With a motivated seller, a practical and well-laid-out residence, and a location that combines park access, healthcare, transit, and neighborhood amenities, this home presents an excellent opportunity for homeownership in one of the Bronx’s community-focused neighborhoods.
NEURELIS ROMERO MAURY REALTOR® | #10401342243
646.505.8357 NeurelisR@nestseekers.com www.nestseekers.com
75 Lakeside Drive, New Rochelle, NY 10801 3 BD | 2 BA | 2,375 SF LISTED AT $1,298,000 Offered for the first time in over 30 years, 75 Lakeside Drive is one of Glenwood Lake’s most iconic homes. Built in 1933, this Jazz-Age Moderne masterpiece stands out for its bold architectural design, lush double lot, and unparalleled setting along the edge of the beloved Glenwood Lake. With a presence as timeless as a Duke Ellington tune, this one-of-a-kind residence offers both privacy and personality. Nestled on park-like grounds and surrounded by mature trees, the home feels like a modern treehouse—immersed in nature, yet just moments from every convenience. Seasonal lake views enhance the sense of retreat, while an expansive stone patio welcomes gatherings of any size. Inside, the open-concept Great Room features a floor-to-ceiling stone hearth with a wood-burning fireplace, flowing into a thoughtfully designed kitchen with high-end appliances, custom cabinetry, and a cleverly concealed pantry. A floating steel staircase leads to the upper level, where a sunlit landing connects to the spacious primary suite with fireplace, cedar-lined dressing area, soaking tub, and a glass-walled sleeping alcove that feels suspended in nature. Two additional bedrooms, a full hall bath, and a second tiled patio with lake views offer comfort and charm. A spiral staircase leads to a luminous, window-wrapped studio—perfect for art, work, or retreat—opening to a panoramic rooftop mirador with 360° views. All just a short stroll to schools, shops, dining, and Pelham Metro-North. A rare blend of iconic architecture, serene surroundings, and modern livability.
White Plains Sales Gallery | 1133 Westchester Avenue, White Plains, NY 10605 | O: 914.200.1515
ALL INFORMATION PROVIDED HEREIN HAS BEEN OBTAINED FROM SOURCES BELIEVED RELIABLE, BUT MAY BE SUBJECT TO ERRORS, OMISSIONS, CHANGE OF PRICE, PRIOR SALE, OR WITHDRAWAL WITHOUT NOTICE. CHRISTIE’S INTERNATIONAL REAL ESTATE AND ITS AFFILIATES MAKE NO REPRESENTATION, WARRANTY OR GUARANTY AS TO ACCURACY CHRISTIE’S. IF YOUR PROPERTY IS CURRENTLY LISTED WITH ANOTHER BROKER, THIS IS NOT INTENDED AS SOLICITATION.
Timeless Architecture Iconic Design Modern Elegance
Owen Berkowitz Lic. R.E. Salesperson M: 914.819.7622 OBerkowitz@christiesrealestategroup.com
Carol Marrone Lic. Assoc. R.E. Broker M: 914.419.4000 CMarrone@christiesrealestategroup.com
ACCURACY OF ANY INFORMATION CONTAINED HEREIN. YOU SHOULD CONSULT YOUR ADVISORS FOR AN INDEPENDENT INVESTIGATION OF ANY PROPERTIES. WITH THE EXCEPTION OF NEW YORK CITY, ALL REAL ESTATE COMPANIES ARE EXCLUSIVE AFFILIATES OF CHRISTIE’S INTERNATIONAL REAL ESTATE, AND NOT WHOLLY OWNED BY
chic TOWNHOUSE
Ready to leave NYC but not its convenience? Or looking to downsize and skip the upkeep of a full home? This beautifully remodeled, chic townhouse makes the transition effortless. Completely renovated from top to bottom, it features a stunning new kitchen with top-of-the-line appliances, a sleek induction range, and a striking Calacatta marble waterfall island that elevates everyday cooking and entertaining. The home offers 2.5 luxurious baths, including a spa-like primary suite designed for true relaxation. The third floor provides flexible space for an office, gym, guest area, or even two private rooms. Thoughtful details abound—right down to the beverage and coffee station off the patio, perfect for easy mornings or evening gatherings. Enjoy private 2-car parking and an unbeatable location steps from Pelham’s charming downtown shops and restaurants. With the Pelham Metro-North station just a three-minute walk away, you’ll be in Manhattan in about 30 minutes. Manhattan style meets Pelham convenience. Welcome home.
56 1ST STREET, PELHAM, NY 10803 2 BD | 2.5 BA | 2,176 SQFT. | $1,549,000
APRIL H. MONACO
REAL ESTATE SALESPERSON
M: 914.548.8350 | O: 914.548.8350 amonaco@houlihanlawrence.com www.AprilMonaco.HoulihanLawrence.com
1 Pelhamwood Avenue, Pelham, NY 10803
treasured HOMESTEAD
147 N COUNTRY ROAD, MOUNT SINAI, NY 11766 3 BD | 2 BA | 2,052 SQ FT | $925,000
This piece of Mount Sinai History has been listed for the first time. Built circa 1740 the Saltbox/Cape Cod-style home with its white picket fence, distinctive red roof, wood shutters and glassed-in entryway exudes charm. In addition to the 2,050 sq ft home is a two-story wooden barn, detached two car garage on a 1.4 acre lot with mature trees. This property served as the post office for the area for over four decades between 1840 and 1886. The home has three bedrooms and two full bathrooms. The main floor features a Dining Room with a built-in corner hutch, large Kitchen with wood cabinets and built-in display cabinet, Den with wood burning stove, Formal Living Room with wood burning insert, office, bedroom, full bath and main-level Laundry Room. The second floor has two large bedrooms and a full bathroom. The basement has a stacked-stone foundation with exterior entrance. Solid six panel wood doors and wood floors (under the carpet) Park near the red two car garage and follow the brick path. A generously sized deck with awning is your way in through the back door of the home. Enter the den with gorgeous wood floors that continue into the large kitchen. There are modern conveniences including ductless air conditioning, stainless steel appliances (refrigerator and dishwasher) and public water and also features that reflect its history like wavy glass in the front windows, old school radiators and custom woodwork. If you’ve always wanted a historic home, this one was built before the Revolutionary War and was reported to be the Post Office during the Civil War! How about a barn for your collection of cars or for your personal art gallery? There’s room to add a pool or the garden of your dreams. With so much to offer - this one may be for you! Close to Cedar Beach, Heritage Park, Rose Caracappa Senior Center, Satterly’s Landing, Mount Sinai Yacht Club, Port Jefferson Village, LIRR, Cross-Sound Ferry, Mather Hospital, Saint Charles Hospital. 8 miles to Stony Brook University and University Hospital. 11 miles to Brookhaven National Lab. Located in the Mount Sinai School District.
AMY SATCHELL GRI, PSA, RSPS, SRS, SRES REALTOR® | LICENSED ASSOCIATE BROKER
C: 631.974.2602 | O: 631.331.3600 asatchell@coachrealtors.com www.asatchell.coachrealtors.com
354 ROUTE 25A, MOUNT SINAI, NY
1 1 C R A N B E R R Y D R I V E , I S L I P, N Y 1 1 7 5
MODERN COMFORT AND RELA XED LIVING 3 BEDS | 3 B A T H S | 2 , 7 5 1 S Q F T | $9 9 5 , 0 0 0
Located on Knapps Lake on the south shore of Long Island, this truly custom wide line brick ranch offers the perfect blend of comfort & privacy with picturesque and serene views from almost every room. The heart of the home is the eat-in kitchen, complete with granite countertops, double oven, dual sinks, island and ample space for gathering. Open flow to the cozy retreat in the den with wood burning fireplace and a beautiful sunroom with a wall of windows and dual access to the patio. The formal living room with floor to ceiling windows provides beautiful natural light with a clear view of the neighborhood, while the large dining room with oversized windows extends your views to the lake, park and a beautifully crafted paver patio—ideal for outdoor dining and enjoying your piece of paradise. Specimen trees and mature landscaping are beautiful in every season yet there is room for a pool and space to personalize the yard for your preferences. Hardwood and tile flooring flow throughout, complemented by radiant heat—no baseboards in sight. The home is a must see to appreciate – there are so many features and upgrades setting this home beyond your expectations, including 2 zone central air, natural gas including to BBQ, in ground sprinklers, crown moldings, architectural roof with 3’ overhangs. Need storage? We have plenty of that as well with a walk up attic and a two car garage like no other with Modine heater & custom built ins. This is the home that invites you to experience every season with a true Courier and Ives setting. Flood insurance not required.
LARA BARRA REALTOR®
516.729.8931 larabarra.re123@gmail.com www.thedebbiecarplukteam.com
96 East Main Street, East Islip, NY 11733
Listed Properties SOLD LIST SOLD LIST
Listed Properties
Sold Listings
2
3
3
3
2
3 2
3 3
3 2
2
3
1
2
1
2
4
3
5
2
4
3 1
5 2
2 2
1
2
1
1
1
1
1 1 1 1
2 2 0 0
ACTIVE LISTING ACTIVE LISTING 40 Lafayette Ave Westbury, NY 11590 40 Lafayette Ave
Westbury, NY 11590
UNDER CONTRACT UNDER CONTRACT 47 Link Lane
47 Link Lane Hicksville, NY 11801 Hicksville, NY 11801
CLOSED LISTING UNDER CONTRACT
68CONTRACT Oakdale Road UNDER CLOSED 490 Atlantic Ave LISTING #330 East NY 11518 Centerport, NY 11721 490 Rockaway, Atlantic Ave #330 68 Oakdale Road East Rockaway, NY 11518 Centerport, NY 11721
CLOSED LISTING UNDER CONTRACT UNDER CONTRACT 29 West CLOSED LISTING 14 Russell StreetAvenue
Hicksville, NY 11801 14 Russell Street Baldwin, 11510 29NY West Avenue Baldwin, NY 11510 Hicksville, NY 11801
SOLD LISTINGS SOLD LISTINGS 3 3 3 3 2 2
3
happy & blessed 3
CLOSED LISTING CLOSED LISTING 68 Oakdale Road
2 2
CLOSED LISTING CLOSED LISTING 4 Paige Lane
thanksgiving
68 Oakdale NY Road Centerport, 11721 Centerport, NY 11721
As Thanksgiving approaches, our hearts are full of gratitude for the wonderful community we’re honored to serve. This time of 5 year reminds us how lucky we are to call Long Island home — a place 5 filled with kindness, connection, and neighbors who look out for one another. 2 CLOSED LISTING
2 clients, friends, and partners: thank you for trusting us with To our CLOSED LISTING 29 West Avenue your homes, your dreams, and your referrals. Every conversation, 1 29 West Avenue Hicksville, NY 11801 every showing, and every closing has been a reminder of why we love1what we do. Your continued support inspires us to Hicksville, NY 11801give our best every single day.
2 2
4 Paige Lane Moriches, NY 11955 Moriches, NY 11955
At The Sells NY Team, “home” means more than walls and a roof — it’s where community begins. We’re so thankful for the 2 relationships we’ve built and the stories we’ve shared with so many of you this year. 2
2
CLOSED From our team to your family, we wishLISTING you a Thanksgiving filled
2 with warmth, laughter, and gratitude. May your homes be filled CLOSED LISTING 617 Haig Street with love and your hearts with joy.
1 1
617 HaigNY Street Baldwin, 11510 Baldwin, NY 11510
MARGARET BZDEWKA NYS LICENSED ASSOCIATE BROKER
Keller Williams Realty of Greater Nassau 400 Garden City Plaza Suite 438, Garden City, NY 11530
www.sellslongisland.com
c: 917.882.0650 | o: 516.873.7100 SellsNY@kw.com sellsnewyork.kw.com
2 2 2
2 1 1
5 CRAMPTON ROAD, BRONXVILLE, NY 10708 SOLD $3,026,000
JOE HOULIHAN LICENSED REAL ESTATE BROKER
C: 914.645.6640 | O: 914.337.7888 J O EH @ H OM - R E ALESTATE.C O M W W W. H OU L I H AN O M ALLEY.C O M I have deep roots in the area and a century of family real estate history behind me. Whether you are buying or selling in Bronxville or the surrounding area, I can offer you the personal service that will make your move as uncomplicated as possible.
11 PARK AVENUE TERRACE, BRONXVILLE, NY 10708 SOLD $1,721,000
Call me!
WWW.HOULIHANOMALLEY.COM
66 AVON ROAD, BRONXVILLE, NY 10708 SOLD $1,775,000
250 Route 100, Mount Kisco, NY 10549 $ 1 , 4 9 5 , 0 0 0 | 5 B E D S | 4 B AT H S | 4 , 4 0 0 S Q F T This stately Second Empire Victorian, built in the late 1800’s, proudly sits on over 11 acres of land and is characterized by its grand style, distinctive mansard roof and rich garnishment. A unique and special home that blends historic charm with classic elegance. When you drive onto the property, the mere sight of this special home will take your breath away! It’s tall, stately, distinguished, yet warm and inviting. The rocking chair porch welcomes you, and the grand entry, the custom wood floors, moldings and high ceilings will surround you in classic elegance. The living room boasts an original decorative fireplace and large windows that let the afternoon sun shine into this expansive room. The majestic formal dining room has a wood burning fireplace with dental molding and east-facing windows offers the perfect setting for holiday meals or informal gatherings. The La Cornue stove, which features six burners, a saucier, electric and gas ovens and grill top is the focal point of the large updated kitchen and just steps away is the laundry, a pantry and door out to the yard. A perfect backdrop for backpacks, sports gear and shoes! The powder room under the stairs is a design feature from the 1800’s! Tucked away, yet beautiful and accessible to guests.
LORETTA CHIAVETTA
TOP PRODUCING | REAL ESTATE SALESPERSON 914.434.1864 loretta.chiavetta@coldwellbankermoves.com LorettaChiavetta.cbintouch.com LIC#: 40FL0854872
1 Washington Avenue, Pleasantville, NY 10570
T C A TR
G IN
O
N
ST
C
LI
D
ER
EW
U
N
N
Discover this private 2-acre estate nestled in the prestigious Brookville Village, located within the top-rated Jericho School District. Enjoy low property taxes and a peaceful, secluded setting just minutes away from major highways and the train station— perfect for easy commuting and convenient living. This classicstyle home features an inground swimming pool, expansive grounds, and endless potential to create your dream residence. Whether you’re looking to renovate, expand, or simply enjoy the timeless charm, this property offers incredible possibilities. Don’t miss this rare opportunity—will not last long! Schedule your private tour today and make it yours!
Welcome to your dream home in the prestigious Brookville area, within the top-rated Jericho School District. Situated on over 2 acres of beautifully landscaped grounds, this custombuilt colonial blends luxury, comfort, and timeless elegance. Key Features Include: Grand open layout with custom crown molding throughout; Upscale gourmet kitchen with high-end appliances (Clive Christian) and natural gas cooking; 3-car garage and expansive driveway; Spa-like bathrooms with heated tile floors; Hand crafted detailed moldings through the house; In-ground saltwater heated pool perfect for entertaining.
C A TR N O C ER D N U
N
D
ER
C
O
N
TR
A
C
T
6 BEDS | 6 BATHS | 6,018 SQ FT | 2 ACRE LOT $3,690,000 | WEB ID 845040
T
8 Norgate Road, Brookville, NY 11545
5 BEDS | 4 BATHS | 3,009 SQFT | 2 ACRE LOT $1,999,000 | WEB ID 926700
U
EXCLUSIVE PROPERTIES
2177 Cedar Swamp Road, Brookville, NY 11545
8 Rolling Drive, Brookville, NY 11545
6 Victor Lane, Woodbury, NY 11797
5 BEDS | 4 BATHS | 3,530 SQFT | 2 ACRE LOT $2,499,000 | WEB ID 888388
6 BEDS | 5 BATHS | 4,234 SQ FT | 0.46 ACRE LOT $2,299,888 | WEB ID 876721
Welcome to your dream home in the prestigious Brookville neighborhood, located within the highly sought-after Jericho School District. This beautifully maintained, spacious colonial sits on a breathtaking 2-acre flat lot featuring a luxurious inground heated swimming pool, perfect for relaxing or entertaining. Inside, you’ll find hardwood floors throughout, natural gas cooking and heating, and a layout designed for comfort and functionality. The home boasts a newer roof (under 3 years), central AC (1 year new), and a water heater less than 1 year old—all offering peace of mind and energy efficiency. The elegantly renovated bathrooms (under 3 years) add a touch of modern luxury.
Welcome to your dream home in the prestigious Woodbury neighborhood, located within the top-rated Syosset School District! Nestled on almost half an acre of flat, beautifully landscaped land, this stunning property has been completely renovated inside and out with no detail overlooked. Key Features Include: Elegant firstfloor bedroom with full bathroom – perfect for guests or multigenerational living; open-concept kitchen with a spacious island, featuring top-of-the-line Miele appliances; brand new roof and updated exterior for worry-free living; hardwood floors throughout all bedrooms; sun-drenched layout with modern finishes and thoughtful design; large, private backyard.
LEI LIU
REALTOR® 516.916.0012 lliu@signaturepremier.com www.signature-premier.com
XIAOFANG ‘SHIRLEY’ SHEN REALTOR®
212.518.4816 xshen@signaturepremier.com www.signature-premier.com
33 Jackson Avenue, Syosset, NY 11791
Please be our guest at this season’s best Yacht Showcases... Ft. Lauderdale, Antigua Charter Yacht Meeting, Umlaut Düsseldorf, Miami and Palm Beach...
Worldwide Yacht Sales and Charters Bespoke New Yacht Construction for the finest Brands across the Globe Yacht Film and Still Photography angel@taityachts.net | danielle@taityachts.net
Sag Harbor . Greenport . Port Washington . Newport . Miami
33 Bacon Road Head Of The Harbor, NY 11780 6 Beds | 5.5 Baths | 4,900 Sq Ft | $2,750,000 Set on 3.5 private acres in the prestigious Village of Head of the Harbor, 33 Bacon Road is a 4,900 sq ft Georgian Colonial built in 2012 that blends timeless design with modern luxury. A stately stone façade, manicured landscaping, and paver walkways lead to a grand two-story marble foyer with a sweeping staircase. The main level is perfect for entertaining, featuring formal living and dining rooms with coffered ceilings, custom moldings, and rich hardwood floors. The gourmet kitchen offers granite countertops, bespoke cabinetry, stainless steel appliances, and a large island that opens to a sun-filled breakfast area and spacious family room with soaring ceilings, a wall of windows, and a gas fireplace. The first-floor primary suite provides a serene retreat with a spa-like bath, Jacuzzi tub, glass shower, dual vanities, and French doors leading to the backyard—ideal for morning coffee or an evening swim. Upstairs are four additional bedrooms and a large bonus room. Additional highlights include central air, central vacuum, full-house generator, unfinished basement with exterior access, and a three-car garage. A separate carriage house adds versatility with a kitchen, bar, living area, bedroom, and full bath—ideal for guests or extended family. Outdoors, enjoy a heated saltwater pool, expansive patio, and lush landscaping offering total privacy. Minutes from Long Island Sound beaches, Avalon Preserve, and Stony Brook Village, 33 Bacon Road offers elegant living just 60 miles from Manhattan.
Maria Orlandi 631.697.0474 maria.orlandi@compass.com Compass is a real estate broker and abides by Equal Housing Opportunity laws. All material presented herein is intended for informational purposes only and is compiled from sources deemed reliable but has not been verified. Changes in price, condition, sale or withdrawal may be made without notice. No statement is made as to accuracy of any description. All measurements and square footages are approximate.
LUXURY LAKEFRONT RETREAT A PRIVATE GATED ESTATE ON LAKE TAPPAN
55 KINSLEY GROVE PEARL RIVER, NY 10965
SCAN FOR VIDEO
5 BEDS | 6 BATHS | 5,750 SQ FT | $3,495,000 Behind a private gated entrance, Carousel Estate offers over 3 acres of lush landscaping and rare waterfront living on Lake Tappan. The 6,000 sq ft residence blends classic elegance with modern luxury, boasting sweeping lake views from nearly every room. Enter through glass-inlaid doors into a two-story foyer with dual staircase and chandelier. Formal living and dining rooms feature detailed trim, inlay hardwoods, and crystal lighting, while the custom Ethan Allen kitchen with Wolf and SubZero appliances flows into a vaulted gathering room with stone fireplace and lake views. The first-floor primary suite includes vaulted ceilings, fireplace, spa bath, and deck access. Outdoor living is unmatched with saltwater pool, spa, gazebo, fire pit, and expansive Trex deck with kitchen. Additional highlights include multiple offices, guest suites, a 3-car garage, 3,000 sq ft basement, and subdivision potential—all in the award-winning Pearl River school district.
HENEGHAN HOMES TEAM CARLY & JOHN HENEGHAN FATHER-DAUGHTER REAL ESTATE TEAM Carly: 845.480.1364 | carlyheneghan@gmail.com John: 845.300.5663 | heneghan5@optonline.net @heneghanhomes @carlyandjohnheneghan
128 E Route 59, Nanuet, NY 10954
57 SOUTH WHITE ROCK, HOLMES, NY 12531 • 3 BEDS / 2.5 BATHS / 3,026 SQFT / $848,800
Colonial Custom Built Home Nestled in the hamlet of Pawling, NY. This rare find in Holmes is a gorgeous Four-SQ. colonial custom & unique property and a must see. Privacy awaits in a pristine area with nearly 5 acres. Enchanting landscapes surround the property, patio and waterfall. Inside this colonial farmhouse is a beautiful blend of comfort and unique craftsmanship that is well-loved. Every single detail of the house has been meticulously selected to evoke a perfect blend of elegance and timeless design. The open-concept design connects the great room, featuring custom bookcases and granite fireplace which flows into a stunning chef’s kitchen. This chef designed kitchen encompasses a huge granite workspace which has also developed & recipe tested numerous successful cookbooks. Featuring three spacious bedrooms and a studio/office which can easily be transformed to a 4th. This charming home offers ample space for life, living and entertaining. Opportunity to own a home with this much heart and elegance rarely comes along. Additional Information: Cooling: SEER Rating 14+, Marble Bath, 2 Soaking Tubs, Storage, Heating Fuel :Oil & propane gas fireplace, 2 Car garage (oversized). New Heat system, 10/24, new Miele dishwasher racks, new gas lines for Professional Wolf 8 burner range, new kitchen sink faucet including new plumbing, new baths vanities, new shower fixtures, exterior; new gutter system 10/25 backed with warranty and much more... Home warranty, SEPARATE warranty on LuxCare W&D. Conveniently located to Manhattan & Connecticut. Enjoy activities of the Hudson Valley, historical sites, enjoy over 450 Wineries in NYS, unique shopping and hike the Hudson Valley Trail. SURVEY AVAILABLE. Engineered to accommodate a 4th bedroom.
PATRICE COPELAND-AINSWORTH REALTOR®
914.475.6160 Copelandlegacyrealestate@gmail.com Lovewhereyoulivehomes.net
Lena O’Neill
R E A L E S TAT E S A L E S P E R S O N
c: 914.391.3794 | o: 914.769.3584 lena.oneill@randrealty.com
654 Columbus Avenue, Thornwood, NY 10594
Since 1986, Lena O’Neill
and transparency when relaying information to them. “I never
has been working
want to leave people in the dark,” Lena says. “I do everything in
hard to further her
my power to provide a horough explanation of each step of the
career as a real estate
process so that my clients feel safe and cared for through the
agent in the Hudson
entire experience.” Lena’s guidance makes the often challenging
Valley Region of New
transaction process smooth and easy for clients, and her
York. A veteran Realtor
effective communication sets their mind at ease while she works
with a vast wealth of
hard to get the best results possible for them.
experience, Lena has earned a reputation as an agent who clients can trust, and as a lifelong resident of Westchester County, she is intimately familiar with the market trends and landscape of the area, making her uniquely qualified to help clients in any scenario. She has been a Top Producing Realtor in the area for decades, earned myriad awards across her career, and provided a consistently satisfying experience for hundreds of clients, making her someone you want on your side when navigating a real estate transaction.
Lena takes pride in keeping in touch with her past clients through personal lunches and phone calls, and she is heavily active on social media as well. She advertises her listings heavily over social media and across various websites online, and posts videos of many of her listings on YouTube to maximize exposure for each home. In her free time, Lena loves going to her beach house in New Jersey with her family. She is enthusiastic about her work, and finds a lot of personal fulfillment in helping her clients find success in their transaction. “I love what I do, and I
Lena loves taking
love the people I work with,” Lena says. Lena hopes to continue
care of clients, and
expanding her business and bringing her standard of excellent
prioritizes their best
service to as many people as possible in the future. If you’re
interests when working
looking for a Realtor in Westchester County who sticks by her
on their contracts. A
clients at every turn, get in touch with Lena O’Neill today!
friendly and sociable person, she makes clients feel comfortable and secure while simultaneously keeping them updated and informed on everything that’s happening with their transaction. “I love my clients - I consider myself their
DOBBS FERRY, NY
THORNWOOD, NY
DOBBS FERRY,, NY
NEW ROCHELLE, NY
advocate. I was told in a review that I’m like a Mama Bear taking care of her cubs, and I think that’s pretty accurate,” Lena laughs. Clients love Lena’s personability as well as her professionalism. She is a pillar of her community, receiving 95% of her business through referrals from satisfied customers. As someone who has worked through countless shifts in the fabric of real estate and adapted to new standards every time, Lena knows the importance of experience and communication. She is vastly informed and confident in her ability to provide immense value for her clients, including her responsiveness
You can contact Lena at (914) 391-3794 or lena.oneill@randrealty.com. You can also visit her website at www.lenaoneill.randrealty.com
20 BRINSMAYD AVE, STRATFORD, CT 06614 MAGNIFICENT Ranch Retreat. Prepare to be swept away by this truly special, custom-crafted ranch-style masterpiece, a home that radiates elegance, comfort, and charm at every turn. From the moment you arrive, this unique & extraordinary property makes its presence known, with a newly gated driveway, exquisite stone steps, & breathtaking professional landscaping that frames the home like a work of art. Step inside & feel the wow factor of over 2,800 square feet of refined living space on the main floor (not including the fully finished lower level!). At the heart of the home, a designer kitchen - fully outfitted with high-end finishes, custom cabinetry, & expansive counters that will ignite your inner chef. All of it flows seamlessly across gleaming hardwood floors into sun-drenched living areas designed for both celebration & serenity. Dual primary suites - one at each end of the home create an ideal layout for multigenerational living, guests, or those who crave space and privacy. In total, enjoy 4 generously sized bedrooms and 3 luxurious full baths on the main floor. The finished LL is a retreat all its own, complete with a game room, private gym or office and guest room, with a full bath. Whether you’re entertaining, working, or unwinding, there’s a perfect place for it here. Regarding mechanicals, Natural gas heat, a whole house generator, 2
MAGNIFICENT RANCH RETREAT OF ELEGANCE AND TRANQUILITY
hot water heaters & C/A, you can move right in. For the car enthusiast or hobbyist, the home offers not just one, but TWO garages. A 2-car under garage with epoxy floors and elegant carriage-style doors & a matching detached 2-car garage adorned with stonework and complementary finishes. And now, for the true showstopper: THE YARD. Step into your own
STACY PFANNKUCH BROKER ASSOCIATE
203.209.4989 spfannkuchc21@gmail.com www.thekaseyteam.com 6580 Main St Suite 101, Stratford, CT 06614
personal paradise - a fully fenced, professionally landscaped backyard oasis complete with custom lighting, lush gardens, and an enormous back deck that invites sunset dinners, and summer parties. Every inch of this outdoor space has been curated for beauty, privacy, and total relaxation. This is not just a home - it’s a lifestyle. A custom-designed sanctuary built for those who appreciate care and craftsmanship, homes like this don’t come along often. Offered at $824,000
22 BURRITTS LANDING SOUTH, WESTPORT, CT 06880
WATERFRONT COMMUNITY EASY NYC COMMUTE - SOLD IN 5 DAYS!
5 BEDS | 5 BATHS | 4,740 SF
Just sold in Westport! This beautifully fully remodeled 5BR, 5BA home on 1 acre in a top private beach neighborhood—steps from the train. 4,800+ sq. ft. with gourmet kitchen, spa-like primary suite, media room, guest space, private beach, pool, and dock access sold in just 5 days. Your home could be next! Want to chat about it or any other real estate needs? Call me 646-623-2309
NANCI LEWIS REALTOR®
646.623.2309 nancilewis@kw.com www.homestylestage.com
ENVIRONMENTALLY SENSITIVE EXTRAORDINARY MODERN 88 GREEN LANE, RIDGEFIELD, CT 06877 3-5 BEDS | 4.5 BATHS | 7,136 SQ FT OFFERED AT: $2,395,000 Architecturally significant modern home, influenced by the works of Frank Lloyd Wright & Philip Johnson, nestled privately on 2 acres at the end of a cul de sac in sought after West Mountain Estates with recreational assoc. for pool, tennis & more. This true work of art is the result of a $2M+ gut renovation & expansion of the original home, inspired by its unique setting, perched over a running brook. In keeping with true modernist style, the house incorporates its serene backdrop with more than 100 picture windows, skylights, multiple balconies & terraces, plus the delight of a brook that runs beneath the 22’ great room, visible through a built-in, see-through glass coffee table. The sounds & sights of the natural habitat abound. Environmentally sensitive & efficient materials are used throughout this expansive yet intimate home with over 7,000 sf, wide open living & dining areas, state of the art chef’s kitchen, 4 car garage, & 4 distinct bedroom/lifestyle “wings” - ideal for multi-generational use, work, studio or fitness, complete with 3 laundry rooms.
Laura Ancona REALTOR®
203.733.7053 lancona@wpsir.com www.williampitt.com
470 MAIN STREET, RIDGEFIELD, CT 06877
frame floor Nexo Luce | Italy
oxenluce.com contact@nexoluce.com
9 BOTT HILL ROAD, EGREMONT, MA 01230 • 4 BEDS / 3.5 BATHS / 3,200 SQ FT / 2.85 ACRE LOT / $1,775,000
Stunning Post and Beam Retreat with Log Façade Stunning Post and Beam Home with Log Façade. Nestled in a park-like setting with views of Mount Washington. Outdoor Amenities Galore. Extensive patios and wraparound decks provide the perfect venues for outdoor gatherings including a private bocce ball court, outdoor hot tub, and private dog park. The first floor offers generous entertaining spaces, including two to three bedrooms that provide flexibility for guests or additional family members. The open kitchen/dining area is perfectly positioned to capture southeast-facing views. The primary suite includes a luxurious bath and expansive walk-in closets. On the lower level there is a private walkout suite, full bath, gym, and kitchenette. 3 car oversized garage/shop and generator.
SUZANN LAVERACK WARD BROKER PRINCIPAL #9588333
C: 413.329.3031 | O: 413.274.5065 suzannward@gmail.com www.housatonicrealestate.com
410 BAYFRONT PLACE #2309, NAPLES, FL 34102
Chic Downtown Naples Condo in Bayfront – Prime Location and Resort-Style Amenities! Experience the best of sophisticated coastal living in the heart of Downtown Naples with this beautifully appointed 1-bedroom, 1-bath condo in the highly desirable Bayfront community. Whether you’re looking for a charming personal retreat or a high-demand investment opportunity, this residence offers the ideal blend of style, comfort, and location. Enjoy glorious sunset views right from your eat-in kitchen or bedroom, and unwind on the spacious, oversized lanai—the perfect spot for morning coffee or evening cocktails. Located in a secure building with garage parking, Bayfront delivers peace of mind along with an unbeatable lifestyle. Residents have access to a full suite of resort-style amenities, including two pools, two spas, a fitness center, grilling stations, and more. Step outside your door to enjoy the Bayfront Marina, and dine at one of the several on-site restaurants just steps away. Take a scenic stroll under the Gordon River Bridge to Tin City, Naples Bay Resort, or explore the vibrant shops, galleries, and eateries along Fifth Avenue South and Third Street South. And when you’re ready for the beach, Naples’ sugar-white sands are just a short walk away.This is more than a condo—it’s a lifestyle.
VINCENT BANDELIER
EXCEPTIONAL PROPERTY SPECIALIST
239.450.5976 vincent.bandelier@raveis.com www.raveis.com
792 BROAD AVENUE S, NAPLES, FL 34102
The Pocono Experts
12 1 2 BURGE R H OLLOW ROA D E FFO RT, PA 1 83 3 0 $3,899,000
An Iconic Pocono Mountains Estate of Rare Sophistication
Tutto Niente... An Irreplaceable Private Estate in the Pocono Mountains A rare jewel of privacy, sophistication, and scale, Tutto Niente is a 68-acre private sanctuary in the heart of the storied Pocono Mountains, surrounded by hundreds of acres of preserved agricultural land that protect its seclusion. From its vantage point, distant mountain views stretch endlessly, creating a cinematic backdrop that evokes the feeling of being in the American West, yet you are only a 45-minute Sikorsky flight from The Hamptons, 30 minutes from Center City Philadelphia, and a short 20-minute drive from the Pocono Mountains Regional Airport with its 5,000-foot runway ideal for Gulfstream jet operations. Rising four stories and encompassing 8,700 square feet of bespoke luxury, this five-bedroom, six-bath architectural statement piece commands sweeping views over its own private vineyard, consisting of varietals of Marquette, Traminette, Aramella and Chamborcin. framed by majestic oaks, maples, evergreens, and soaring 25-foot arborvitaes.
WHY SPEND ANOTHER WINTER THERE...
WHEN YOUR FUTURE IS HERE?
MIAMI’S BEST IS WAITING FOR YOU... PUT ME TO WORK! BRYANT G. GROSSO REALTOR®
305.619.7588
BryantG@TheGrossoListings.Com www.TheGrossoListings.Com
VERO BEACH, FLORIDA
5220 ROSEWOOD LANE 4 Beds / 5 Baths / 3,853 Sq Ft / $1,240,000 Beautiful 4 bedroom/3.2 Bath open, bright home on a .49 acre in the private, lush gated community of Rosewood Court (a/k/a Doctor’s Row), featuring tennis, paddleball, basketball. • 3,853 Sq. Ft of living space. Total sq. Ft. 4,851 with volume ceilings and remodeled open concept kitchen, living and dining • All four bedrooms are large with custom closets, 3.5 baths and located on the main floor • Open second level which could be theater, office, gym, bedroom with its own bathroom, closet, laundry hookups • Primary bathroom with free standing tub, large shower, and double sinks. • Kitchen has large marble island that easily accommodates 6 guests
VERA ASTER
REALTOR® OWNER/AGENT 786.246.9911 seashellva@gmail.com beachfrontonline.com
• Plantation shutters and french doors throughout • Large laundry room with cabinets, laundry tub and shelving • Stainless steel appliances; newer induction stove; newer refrigerator; wine cooler • Heated pool with fountains and waterfall • Mature landscaping which adds to the beauty and privacy • 2 Large a/c units plus new individual split a/c units in 3 guest bedrooms • Oversized 3 car garage with tons of storage, shelving, cabinets • 2 Offices (one on main floor; one upstairs) • 60 Solar panels installed to eliminate electric bills • 5 Year choice home warranty until 9/29/29.
HALLANDALE BEACH, FLORIDA
1880 S OCEAN DRIVE #203 3 Beds / 4 Baths / 3,040 Sq Ft / $960,000 • Outstanding opportunity to own the largest unit (over 3,000 sq. ft.) in the resort-style oceanfront complex La Mer Estates • Located on a floor with no elevator required — convenient, beach-home feel • Original condition, but fully furnished with expensive and unique pieces • All new impact windows throughout • Includes two parking spaces and double storage lockers • Utility room with grandfathered full-size washer and dryer • Direct access from unit to patio and pool — no balcony, just steps to the sand • Building recently completed a $20M restoration featuring: New on-site restaurant and beauty salon, pickleball, tennis, and shuffleboard courts, men’s and women’s locker rooms, BBQ area by the ocean, heated pool with ocean service, oceanfront patio bar, billiards room, and gym, seller paying full assessment — included in the price
VERA ASTER REALTOR®
786.246.9911 seashellva@gmail.com beachfrontonline.com
Real Estate Expertise, Coast to Coast About John John began his residential brokerage career in the Chicagoland market, representing new development projects from luxury homes to multi unit condominiums. He then pursued his dream of real estate sales in New York City in 2016. John still does frequent business in Chicago, and strategically assists clients with all aspects of real estate across the great NYC boroughs of Manhattan and Brooklyn. Demonstrating an unparalleled work ethic and tireless dedication, along with the utmost integrity and care, he advocates for every client while navigating them through the intricate real estate process. Prior to real estate, John spent 10 years in the world of retail with a Fortune 500 company as a top producer in his region. He enjoys traveling internationally and has developed a deep appreciation for trying new cuisines and visiting each country’s magnificent architectural masterpieces. John’s other interests include international travel, architecture, pilates, and other forms of fitness. He currently resides in Long Island City.
John Hudak Licensed Real Estate Salesperson 917.231.5292 johnhudak@compass.com
27 E 65th Street APT 8B, New York, NY 10065 2 Bed | 2 Bath | 1,500 Sq Ft | SOLD FOR $1,025,000
Listed by: John Hudak
Welcome home to this extraordinary residence in the heart of the Upper East Side, 8B at 27 East 65th Street. This luxuriously designed and recently renovated 1,500 square foot, west facing 2-bedroom, 2-bathroom residence is pristinely crafted to blend modern convenience with timeless elegance. Upon entering 8B, you’ll be instantly struck with the overall scale and comfort that seamlessly leads from the foyer into the dining/ living room that measures almost 28’ in length. Perfect for both relaxation and entertaining, this expansive layout is complemented by generous wall space, ideal for displaying art and plenty of various furniture layouts. The dining room is large enough for a separate full dining table along with a breakfast nook/table or the possibility of building banquet seating near the kitchen. The renovated kitchen has a clean and sleek look complimented with stainless steel appliances and very functional cabinet storage. Adjacent to the kitchen is a washer/dryer with a deep closet, along with a tastefully designed custom wine bar with built in storage and Sub-Zero wine refrigerator. Located one block to Central Park and Fifth Avenue, 27 East 65th Street is situated on the northeast corner of Madison Avenue and 65th Street which is surrounded by the finest dining and luxury shopping the city has to offer. From Armani/Ristorante, Daniel, Majorelle, to just about every luxury designer retail store within reach, this opportunity is not to be missed. This premium white glove building has full-time door staff, porters, and a resident manager. Additional amenities include a stunning rooftop terrace and laundry room. Compass is a real estate broker and abides by Equal Housing Opportunity laws. All material presented herein is intended for informational purposes only and is compiled from sources deemed reliable but has not been verified. Changes in price, condition, sale or withdrawal may be made without notice. No statement is made as to accuracy of any description. All measurements and square footages are approximate.
Next Year’s Goals Begin with Today’s Mortgage Plan From cozying up where you are to finding somewhere new to call home, let’s make this season the start of something great.
Robert Bram THE MORTGAGE MAN Meet Rober t
Let’s get star ted today ROBERT BRAM
516-297-1400
Managing Director • Branch Manager Senior Loan Officer • NMLS ID#16063 rbram@contourmtg.com 35 Pinelawn Road, Suite 109E, Melville, NY 11747 • NMLS ID#2439146 Contour Mortgage Corporation, 990 Stewart Avenue, Suite 660, Garden City, NY 11530. | Tel: 516.385.6900 | This is not a commitment to lend. Restrictions apply. Licensed Mortgage Banker – NYS Department of Financial Services Mortgage Banker License #B500843. | Licensed by the Department of Financial Protection and Innovation under the California Residential Mortgage Lending Act #4131135 | Licensed by Connecticut Department of Banking Mortgage Correspondent Lender License #2137 | Licensed by the Florida Office of Financial Regulation # Mortgage Lender License MLD445 | Licensed by New Jersey Department of Banking & Insurance - Correspondent Residential Mortgage Lender License #0509639 (NMLS ID#34384 www.nmlsconsumeraccess.org)