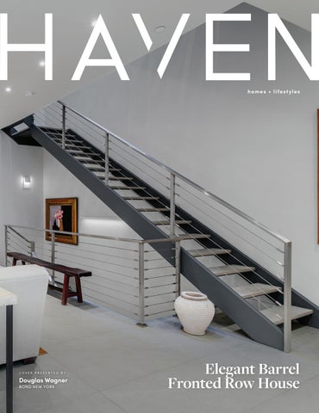
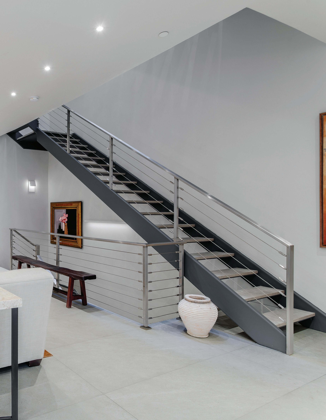
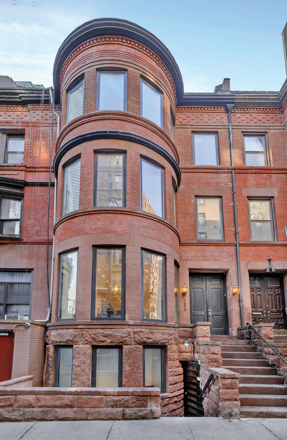
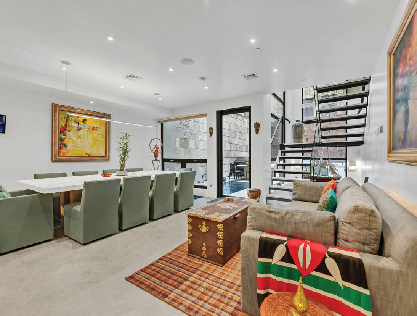
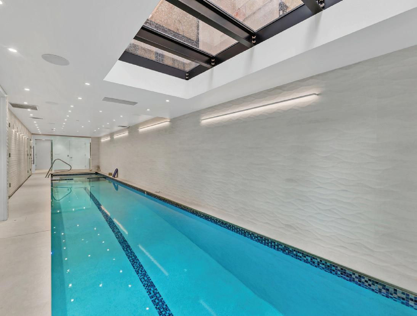
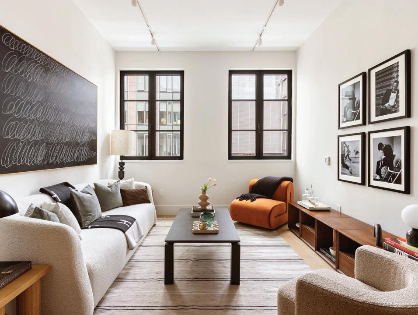
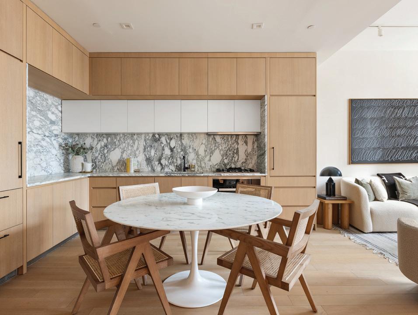
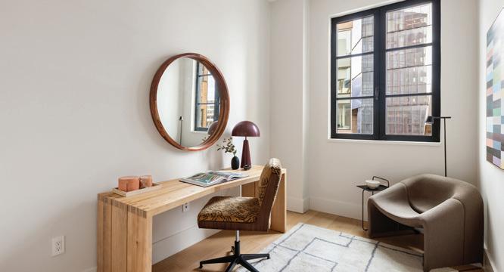
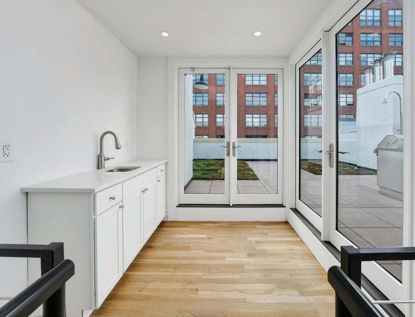
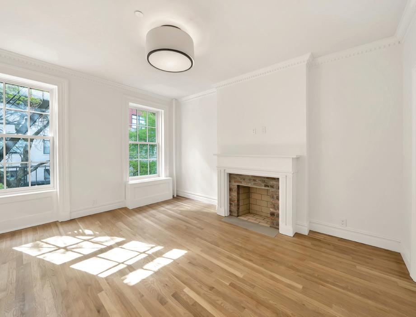
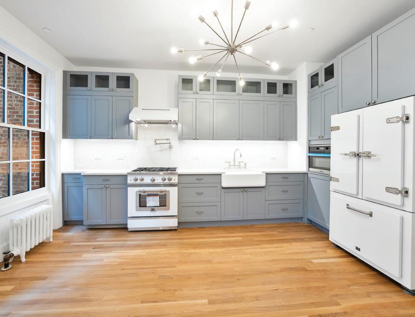
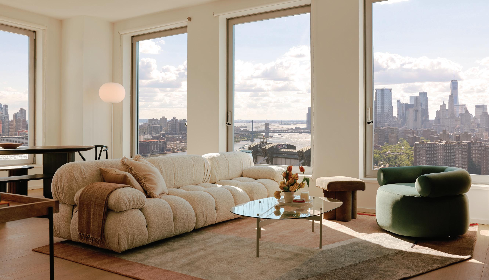
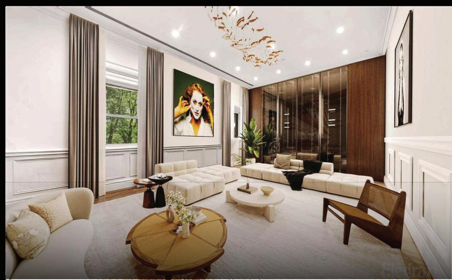
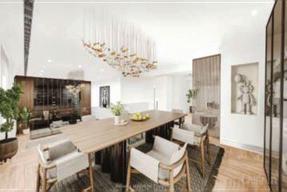
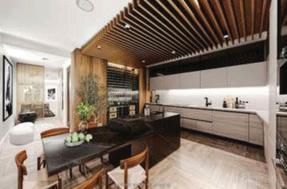
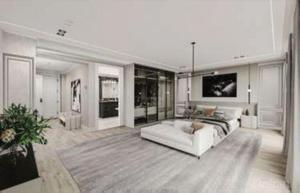
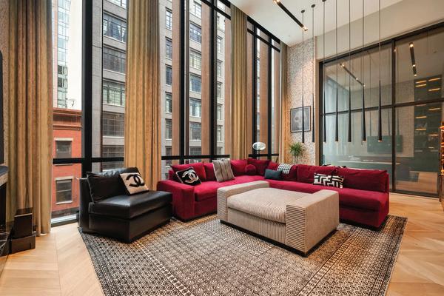
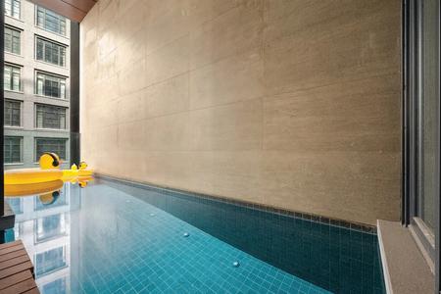
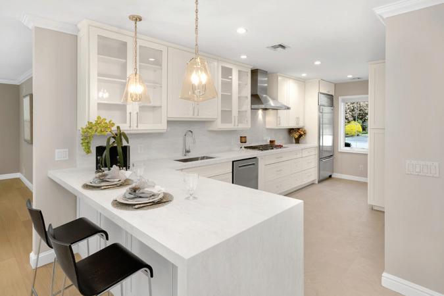
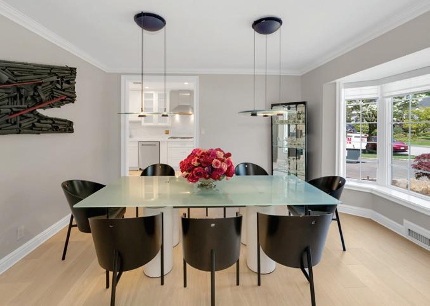
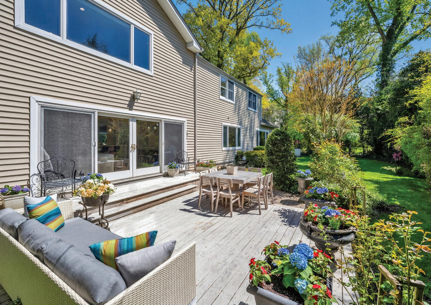
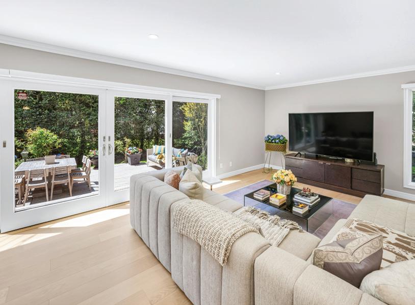
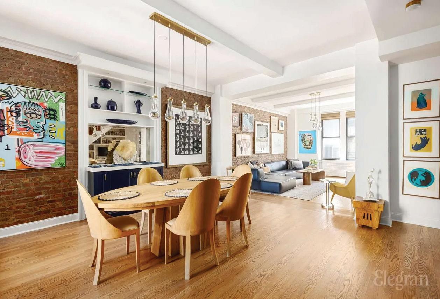
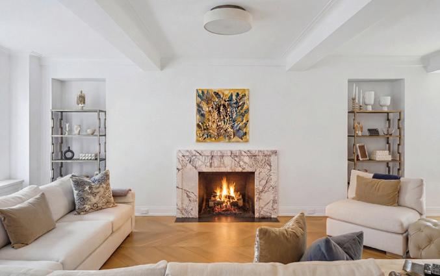
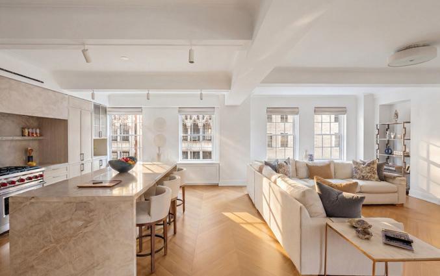
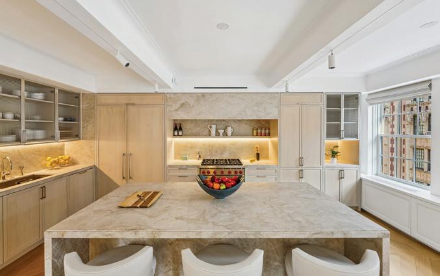
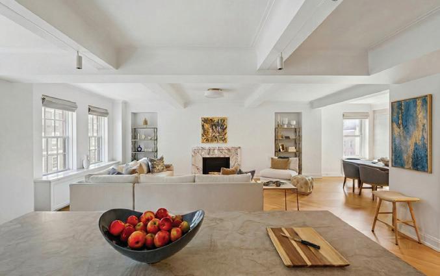
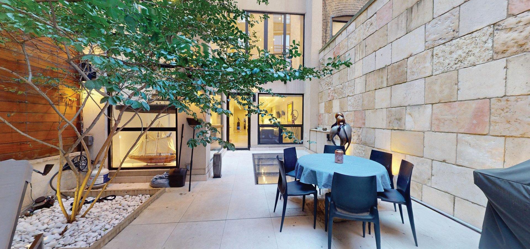
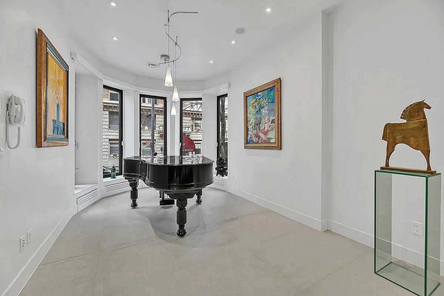
5 BEDS | 6.5 BATHS | 6,460 SQFT. | $13,995,000. 238 West 74th Street is an elegant Barrel Fronted Row House in the Neo Grec style with Romanesque influence, built in 1886 by William J Merrit. The brick and brownstone facade features a prominent stoop with double front doors, a circular bay with rounded dentile cornice as well as an under-stoop entrance to the garden level. It is quietly situated between Broadway and West End Avenue, just around the corner from the Ansonia building and right up the hill from Riverside Park, within the West End - Collegiate Historic District. The house measures 21’ x 68’ on a 102’ lot, with 5 levels, two elevators servicing all floors, five bedrooms, six and one-half baths, a home office or staff quarters, two private outdoor spaces and a 55’ private swimming pool.
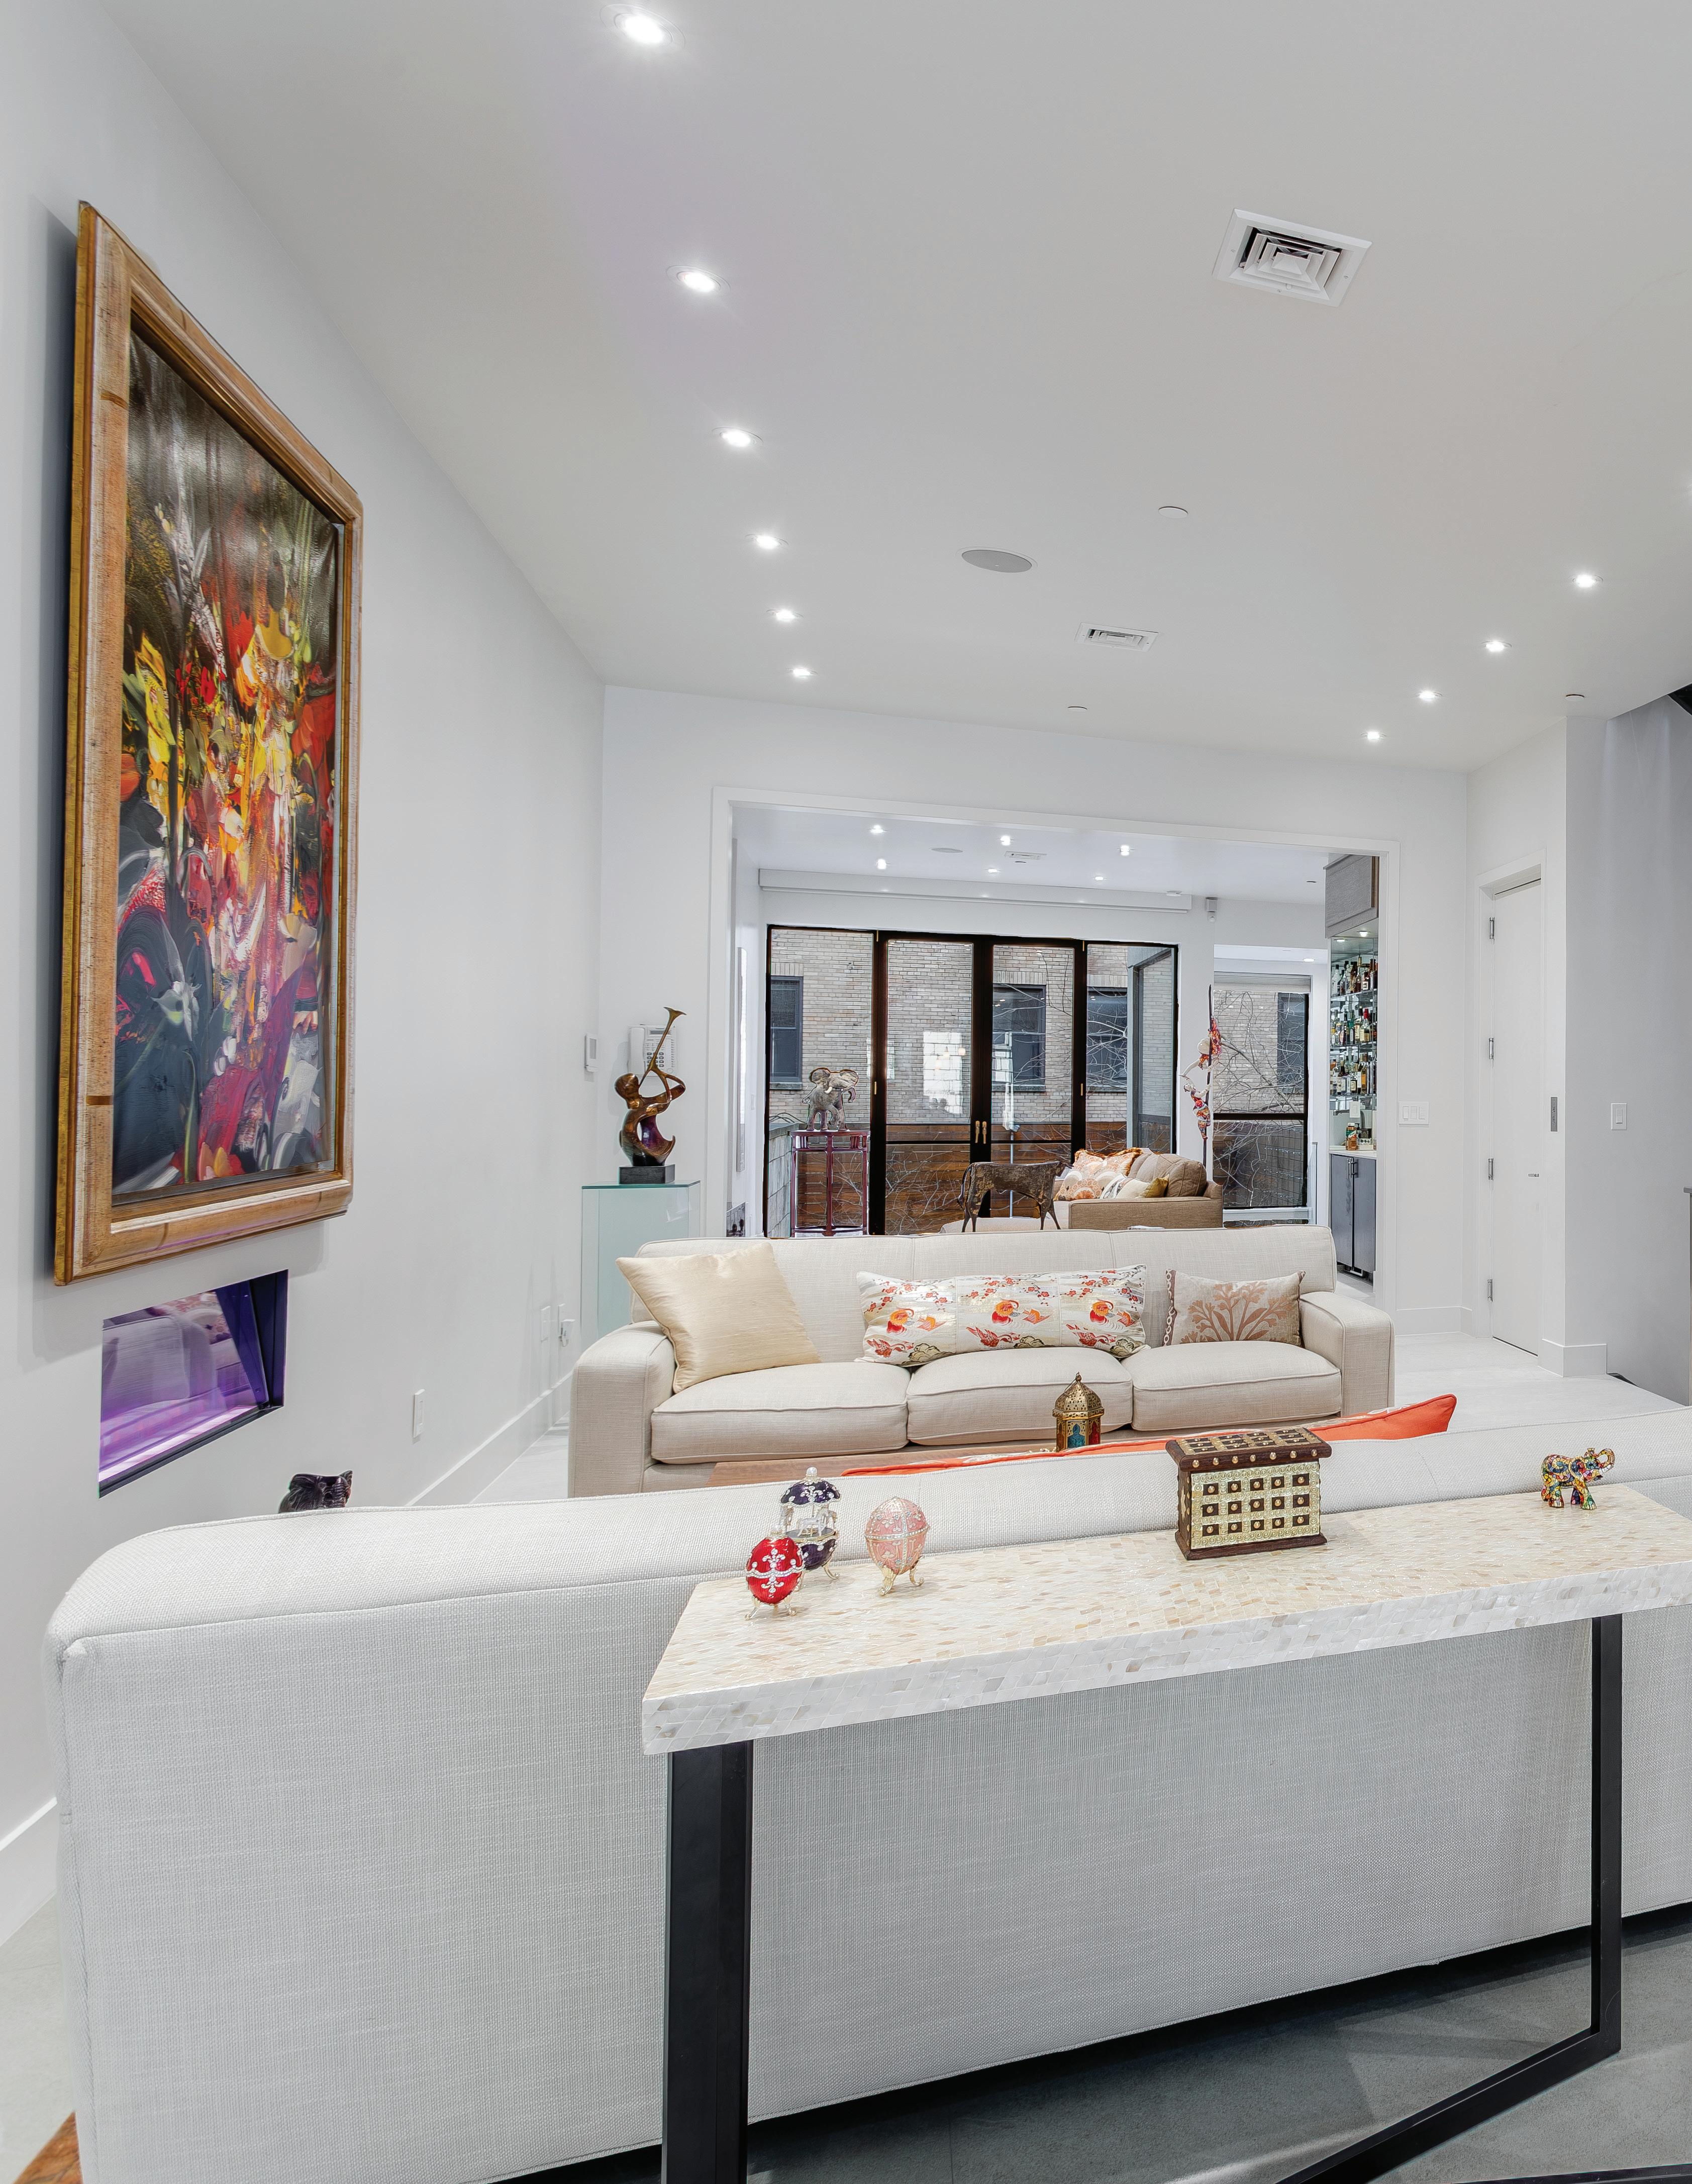
The home has been completely modernized, designed with emphasis on clean lines, natural light, organic materials and a stately impression. It is delivered in excellent, move-in condition after a gut renovation completed in 2022.
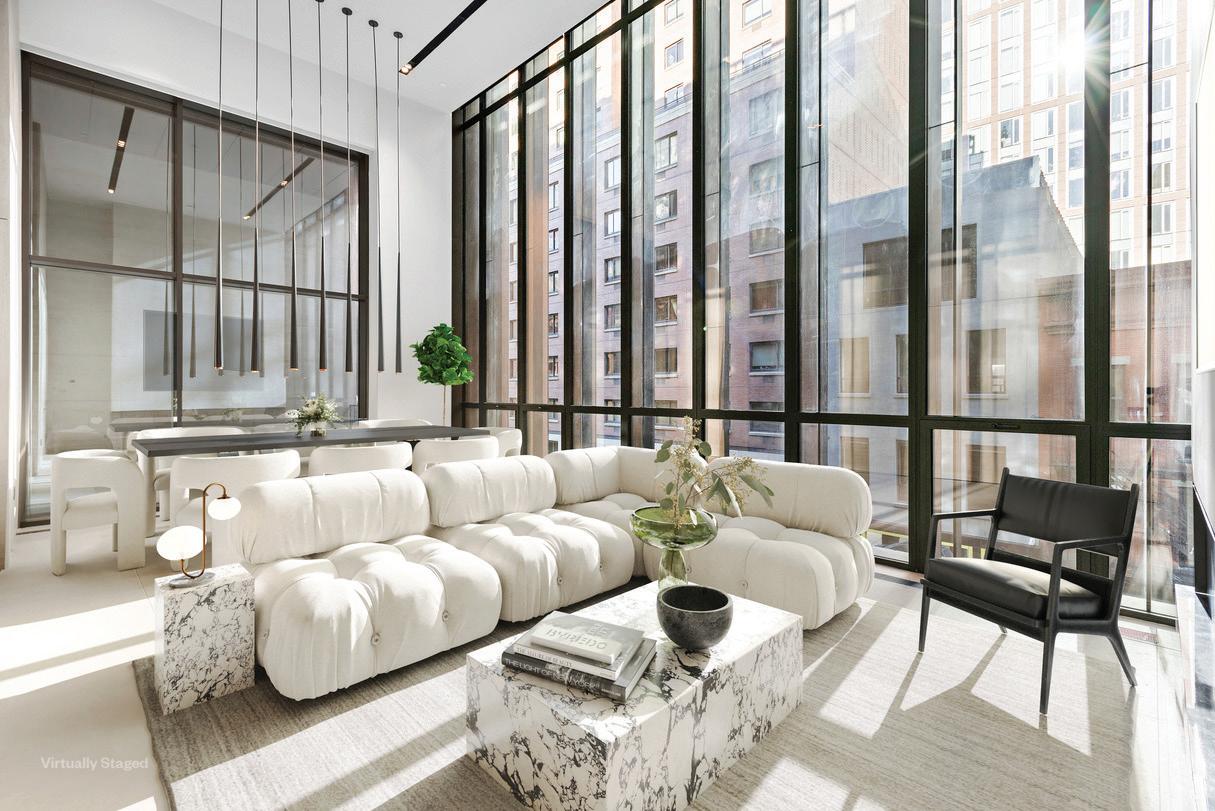
INTRODUCING 517 WEST 29TH STREET – a collection of 60 condominium residences nestled in the heart of Chelsea’s High Line district.* These are more than residences—517 West 29th Street offers a lifestyle of unparalleled convenience and contemporary luxury in one of New York City’s most dynamic neighborhoods. 517 West 29th Street is a striking new condominium project that redefines luxury living. Designed for those who appreciate sophisticated urban living, this 60-unit condominium offers an exceptional blend of modern design, premium amenities, and an unbeatable location moments from the High Line, Hudson Yards, and world-class dining, shopping, and culture.
• Kitchen Cabinets by bespoke Italian designers Uno Contract
• Full Suite of Miele Appliances
• Vented Miele 36” Slide Out Range Hood
• Honed Arabescato Bluette Marble Countertops
• LED Track Lighting Throughout
• Wood Floor Planks are 6” Wide Russian White Oak Plank
• Bathroom and Shower Fixtures by Waterworks
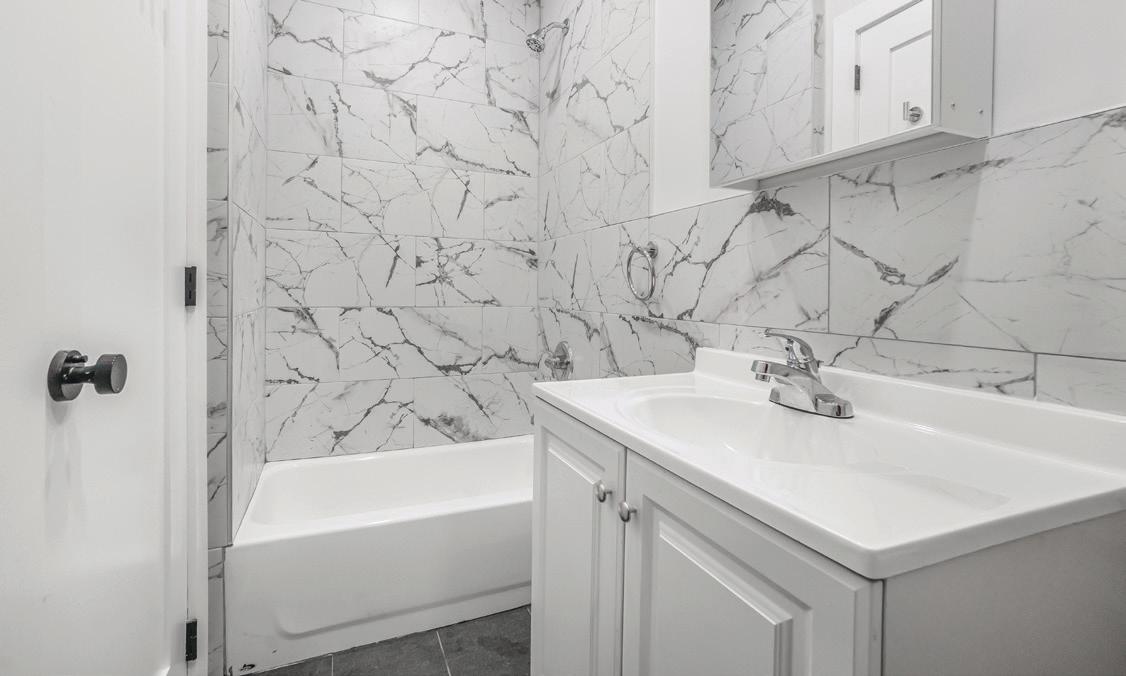
• Showers with Allure Gray Marble Tile and 5 ft. Linear Infinity Drains
• Bathroom Walls Wrapped in Pelle Grigio Vein Marble Tiles
• Vanity Cabinets by Uno Contract with Calacatta Lincoln Marble
• LG Washer 4.5 cu ft Ultra Large Capacity Smart Wi-Fi enabled
• LG Dryer 7.4 cu ft Smart DryerVented
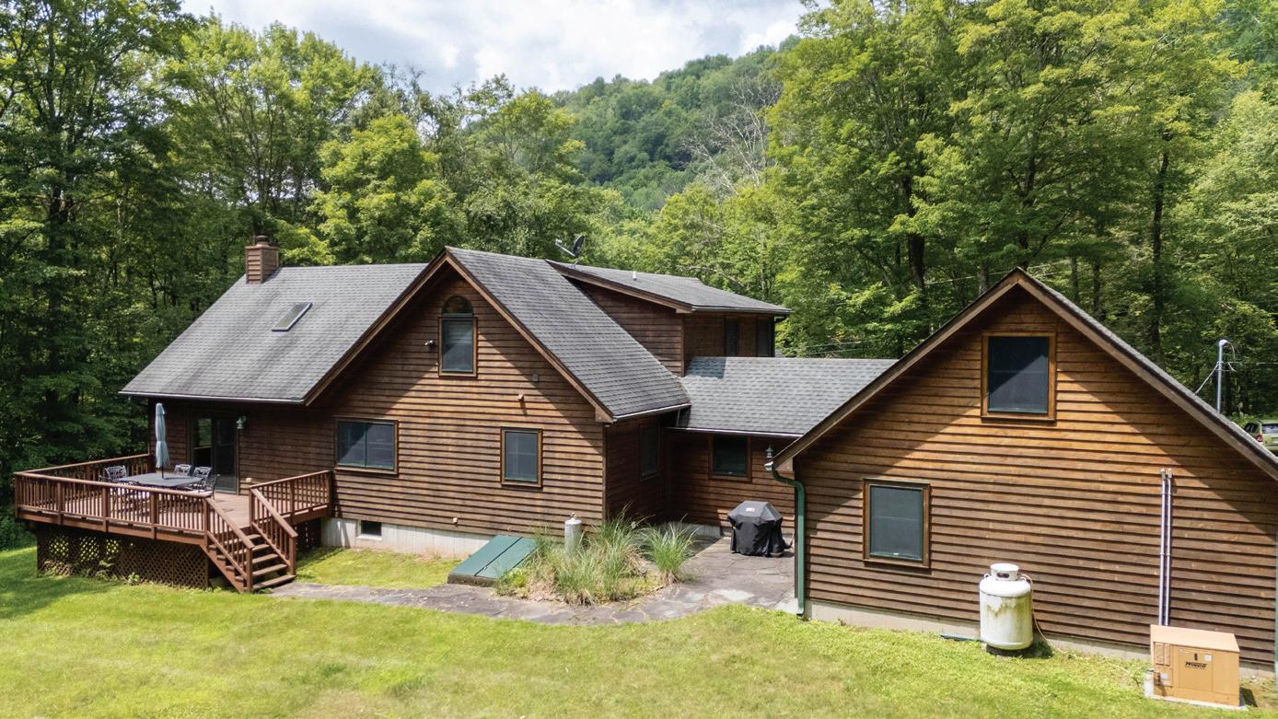
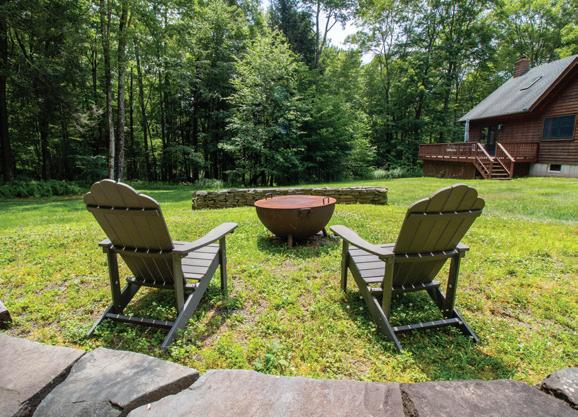
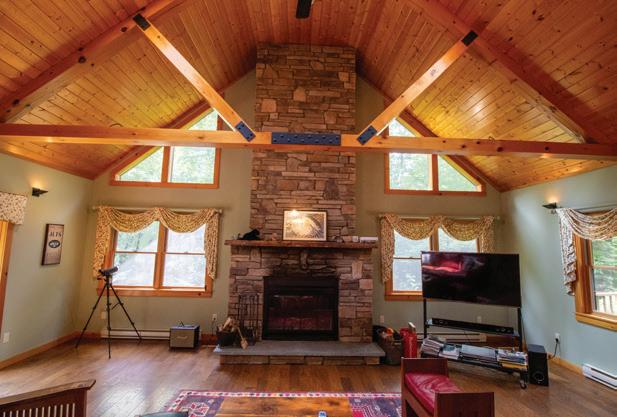
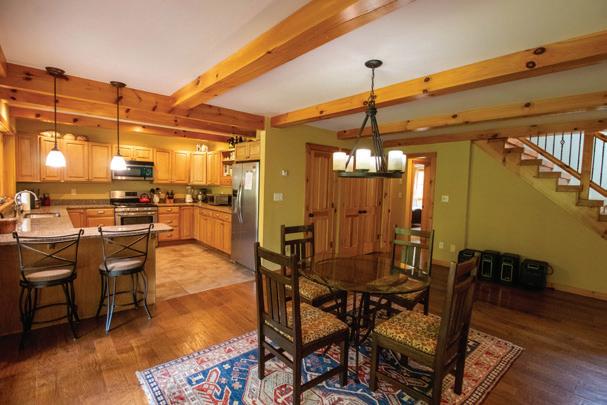
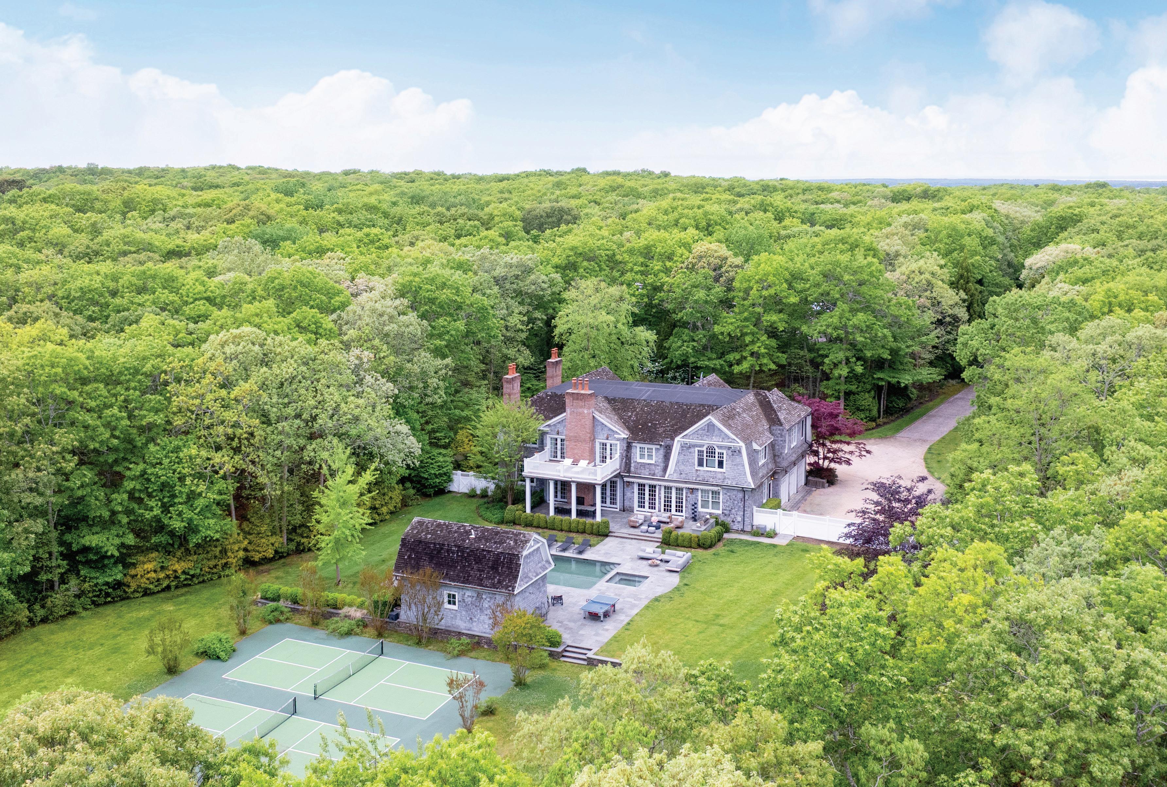
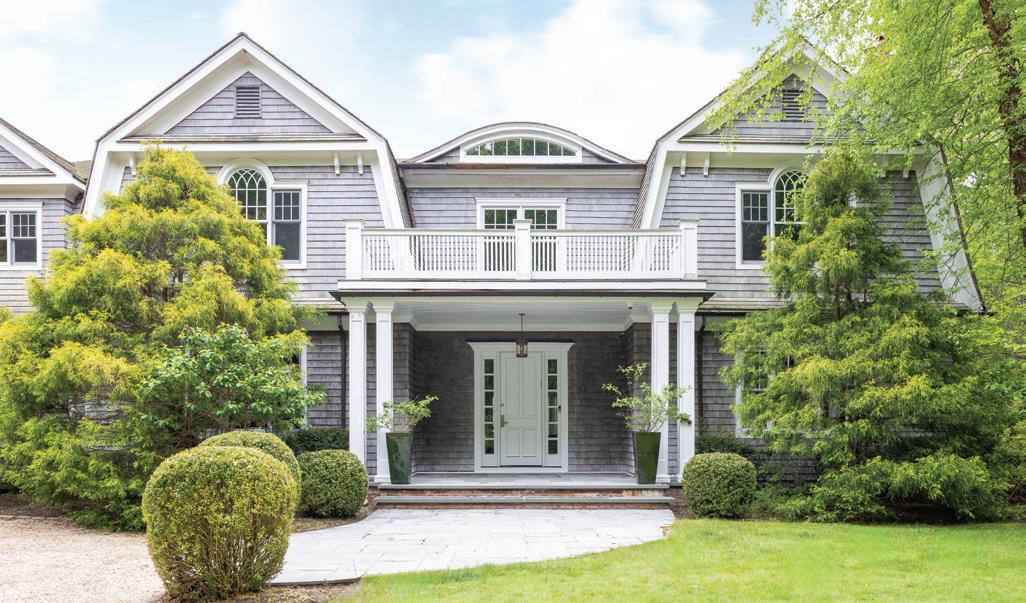
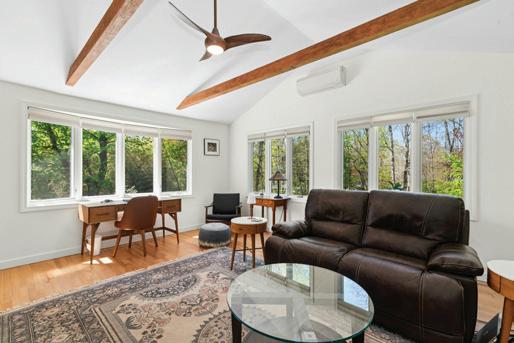
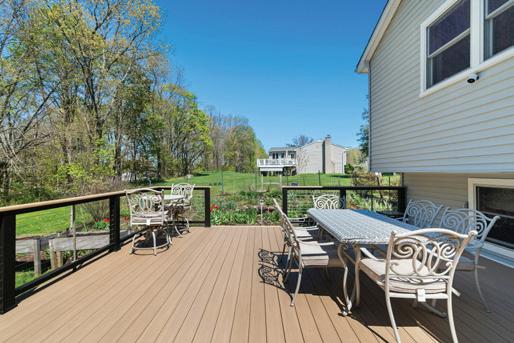
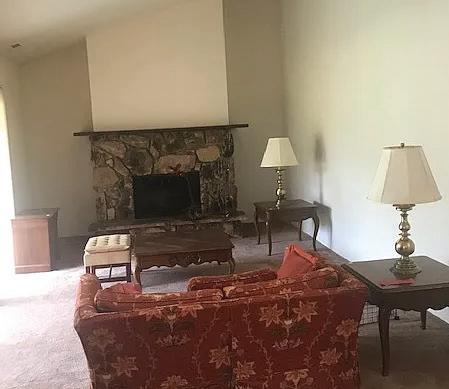
3 BEDS • 2 BATHS • 3,200 SQFT • $655,000 Country living meets modern design just minutes from the Beaverkill River, renowned for flyfishing. Built in 2012, this cedar-sided contemporary home sits on a private parcel with open lawn, mature trees, and garden spaces—offering both privacy and room to enjoy the outdoors. The upper level features a spacious primary suite with a private balcony, two walk-in closets, and an ensuite bath. The main floor offers an open layout filled with natural light, seamlessly connecting the living and dining areas—ideal for everyday living or entertaining. A floor-to-ceiling stone fireplace anchors the living room, while hardwood floors and tile-finished baths add durability and style. Additional highlights include an oversized two-car garage with attic storage, covered front and rear porches, and thoughtfully maintained grounds with multiple sitting areas and a custom firepit. Located just outside Roscoe, this home provides easy access to outdoor recreation while remaining close to local amenities—an ideal Catskills retreat.
Choosing a home is one of the most important decisions a person can make. It’s more than just selecting a property—it’s about choosing where your life will unfold, where memories will be created, and where your future will grow. Yet, for many, the process can feel overwhelming without the right expertise by your side.
That’s where we come in.
At Trinity Homes Realty LLC, we understand that every home tells a story—and more importantly, every buyer has a vision. Our role is to bridge the gap between the two. We don’t just show you houses; we help you see the potential within them. What may appear as minor details or imperfections to some could be the foundation of your dream home with the right guidance and perspective.
With Frank Bonhomme leading the way, our team brings over 50 years of combined real estate experience. That depth of knowledge allows us to guide you through every step of the journey—from the first showing to the final closing—with confidence, clarity, and care. We take pride in simplifying the process. From evaluating neighborhoods and understanding market trends to identifying long-term value, we handle the details so you can focus on what truly matters: finding a place that feels like home.
Whether you’re a first-time buyer or looking to upgrade, you don’t have to navigate the journey alone.
Let us help you choose not just a house—but the right home.
SALES LAUNCH AT PARC BEAUFORT,
A Former Artists’ Studio Building on Billionaires’ Row
A former artists’ studio building on West 57th Street is beginning a new chapter as Parc Beaufort, where sales have launched for 47 condominium residences and a model residence is now open for previews by appointment.
Located at 140 West 57th Street on Billionaires’ Row, the landmarked building was originally constructed in 1908 as purpose-built live-work studios for artists. The Feil Organization is developing Parc Beaufort in partnership with investor Lloyd Goldman of BLDG Management and the Nakash Family. MdeAS Architects led the architectural restoration and residential conversion, while Stephen Sills Associates, an AD100 Hall of Fame firm, designed the residences and shared spaces.
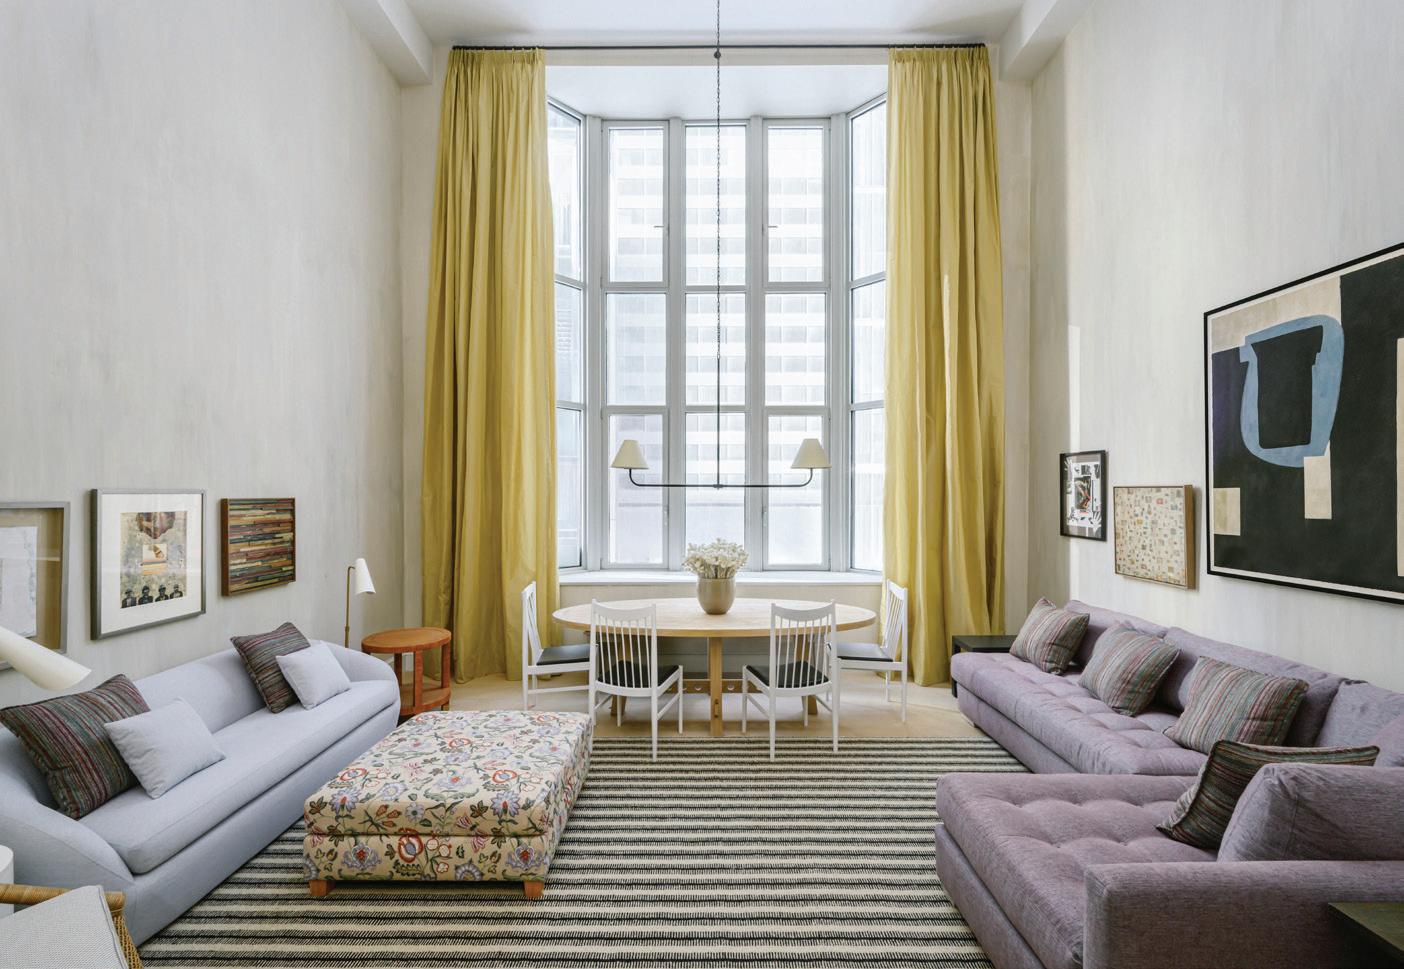
Rather than reimagining the building as a conventional modern tower, the team worked within its original architectural framework. Select loft residences feature nearly 20-foot ceilings and retain original doubleheight windows. Signature bay windows and other prewar details further distinguish the homes from the glass towers more commonly associated with Billionaires’ Row.
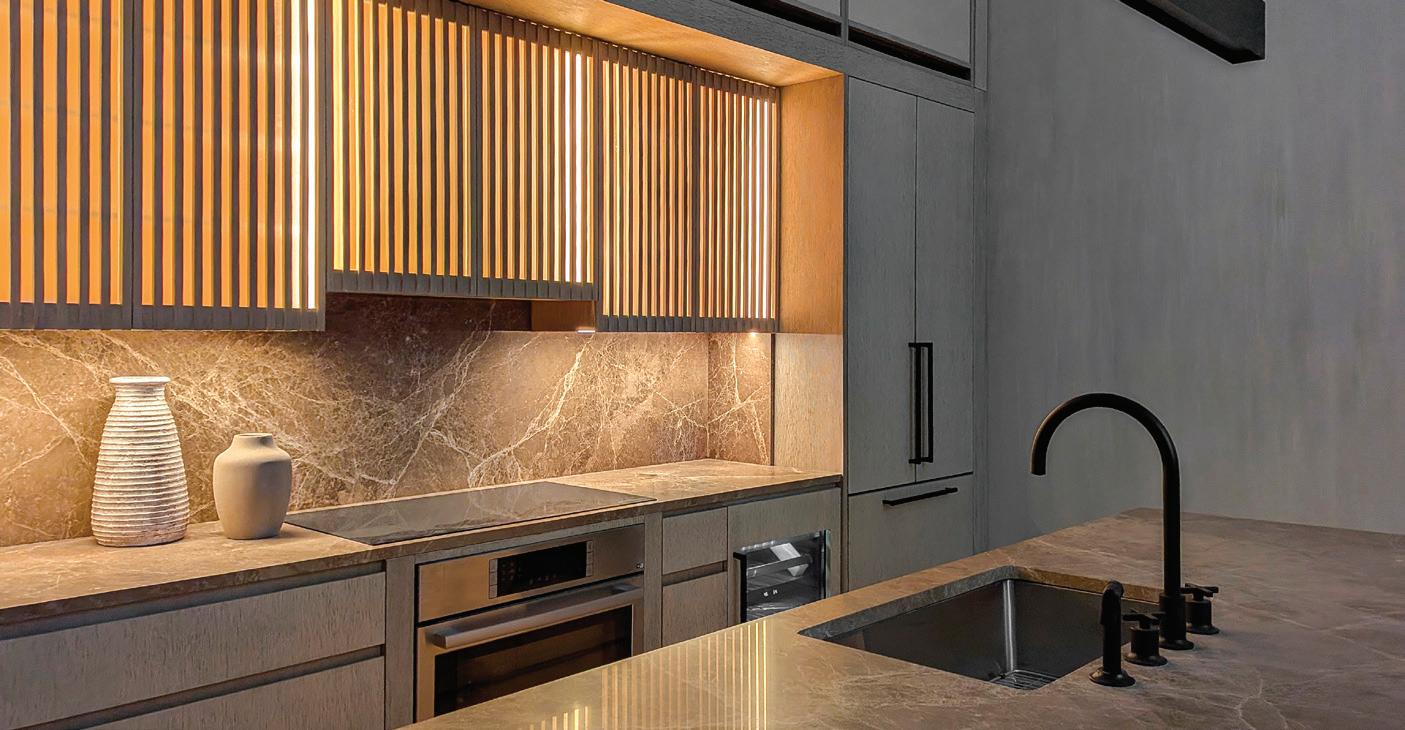
The residences range from studios to three-bedroom layouts. Custom kitchens designed by Stephen Sills feature rift-sawn, wire-brushed white oak cabinetry and honed Emperador marble countertops and backsplashes. Primary bathrooms are finished with honed Alabastrino travertine flooring and shower walls, custom white oak vanities with polished quartz countertops, and warm-bronze fixtures by Gessi.
“Proportion and materiality drive everything we do,” Sills said of the design approach. Conceived as a setting for both daily living and art, the interiors offer what he described as “a more human, boutique expression” distinct from the scale and anonymity often associated with Billionaires’ Row.
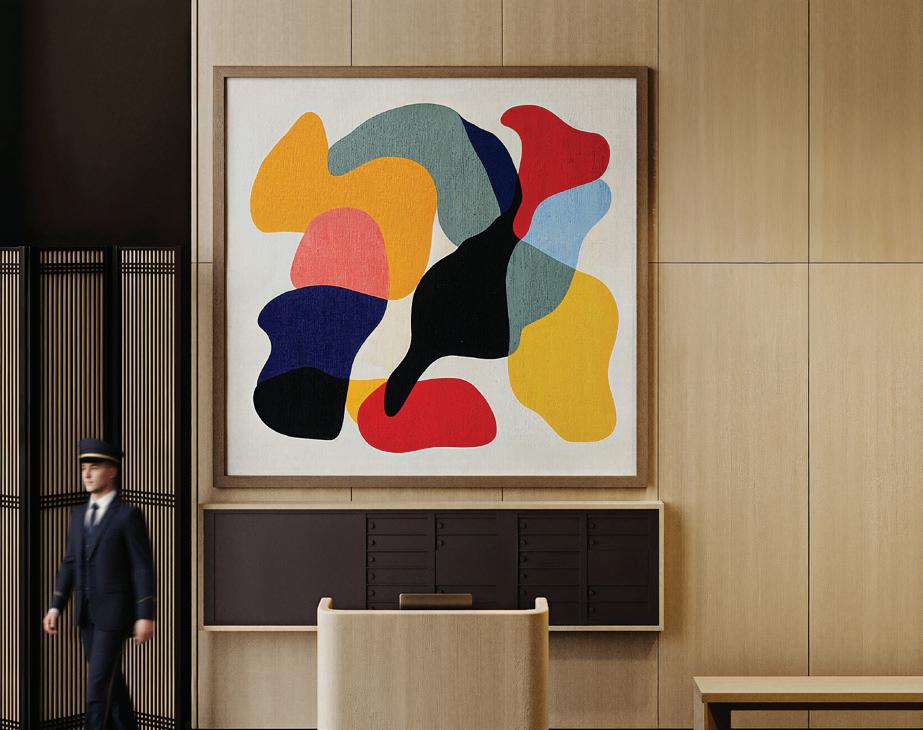
That approach continues throughout the building’s amenity spaces. The double-height, vaulted lobby combines polished marble flooring with rift-sawn white oak paneling, blackened bronze metalwork, and custom crown moldings. The lobby is attended 24 hours a day.
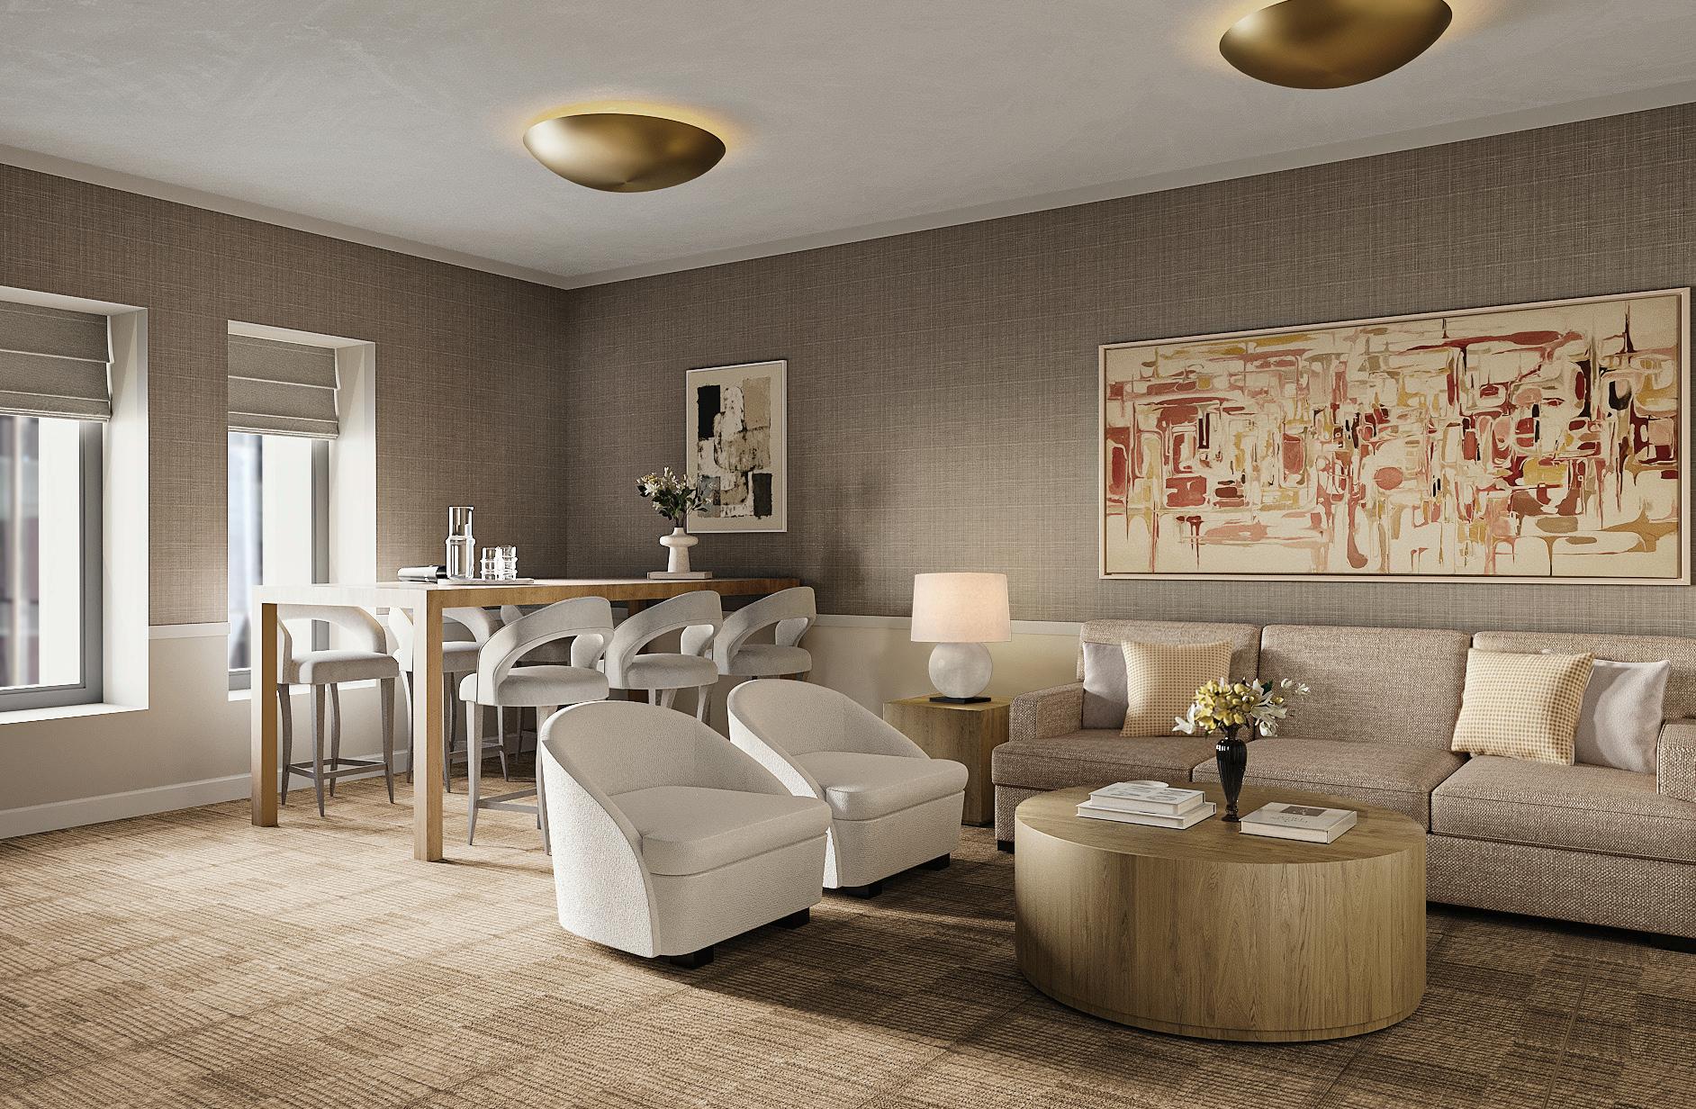
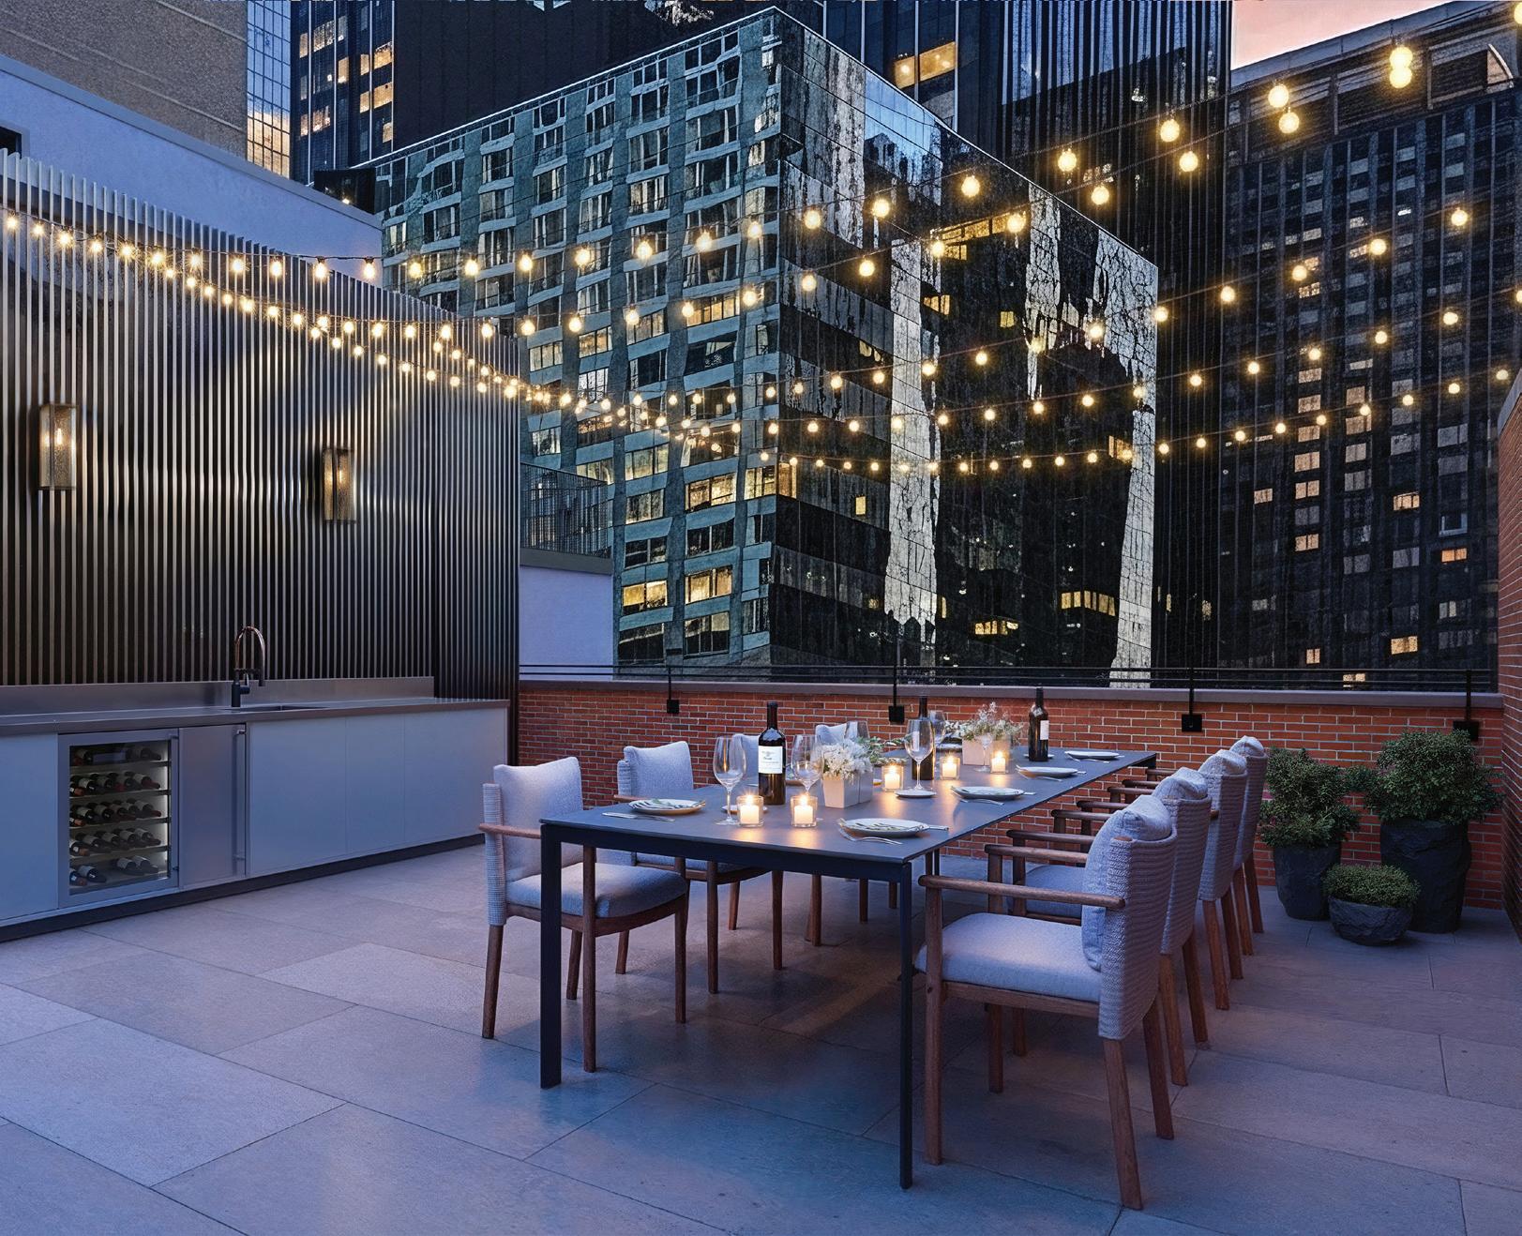
Residents also have access to a fitness center with an infrared sauna and a lounge overlooking West 57th Street. Above the building, a 1,600-square-foot landscaped roof terrace includes multiple seating areas and an outdoor kitchen. Bicycle storage is provided, while private storage is available for purchase.
The restoration extended to the limestone-andbrick exterior, where MdeAS Architects preserved the façade’s historic character and detailing. The resulting design maintains the building’s presence along West 57th Street while adapting its interiors for contemporary residential use.
“The opportunity to own a prewar condominium atelier on Billionaires’ Row has galvanized the market,” said Beth Fisher, senior managing director at Corcoran Sunshine Marketing Group, the property’s exclusive marketing and sales agent. “The historic character of these homes, including signature bay windows and double-height spaces, is breathtaking.” Pricing at Parc Beaufort begins at $955,000. The model residence is now open for previews by appointment.
photos by CO OP
WEST VILLAGE INVESTMENT
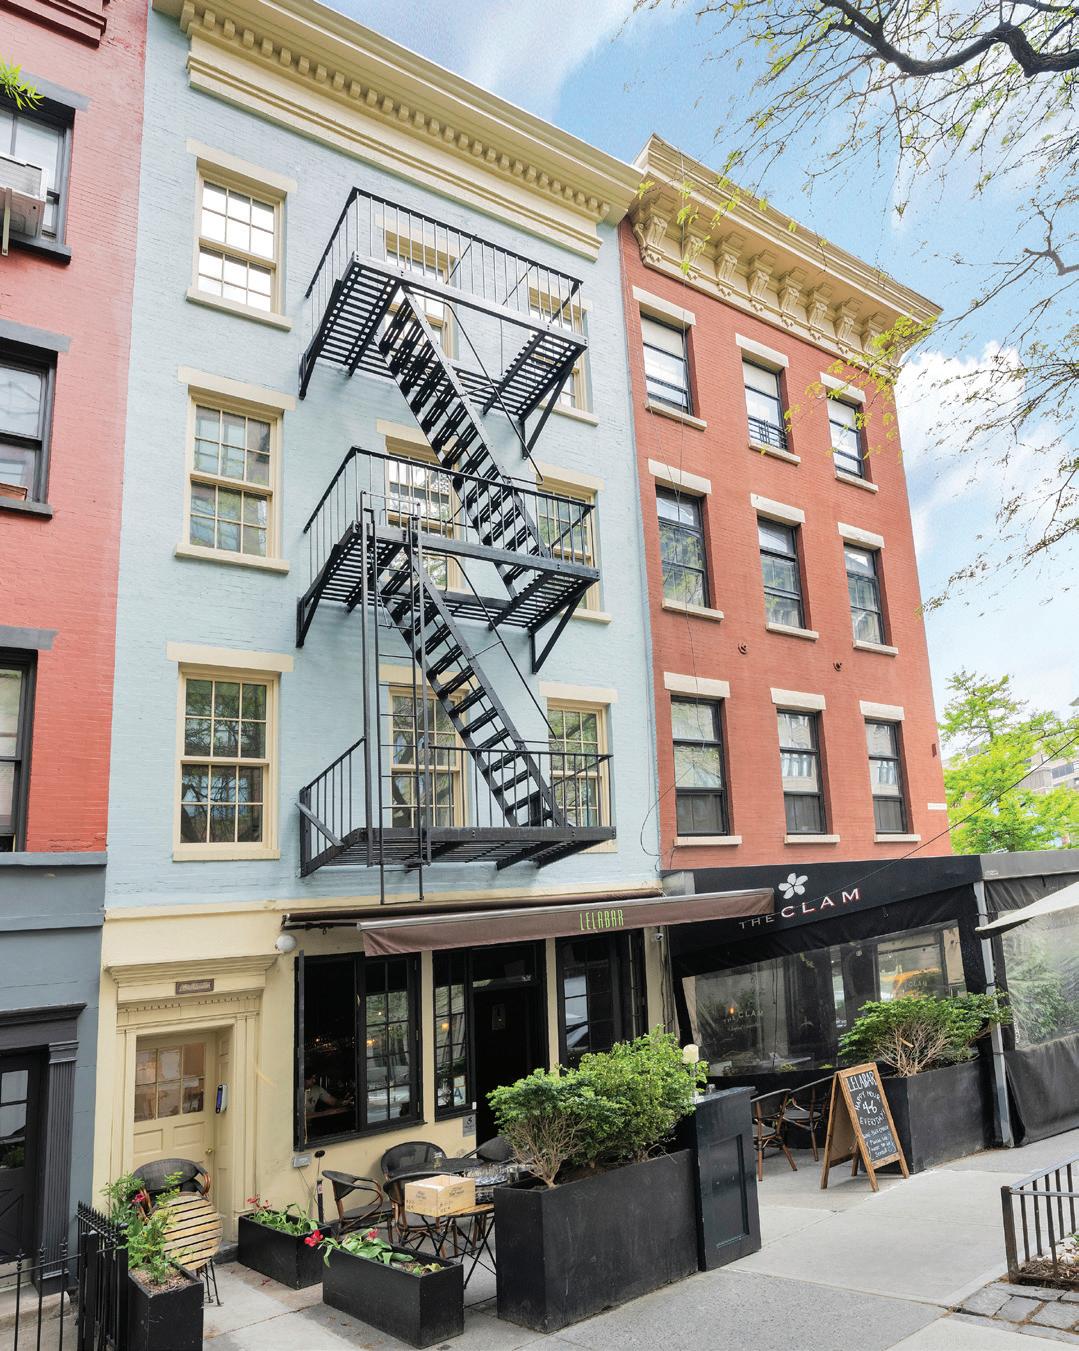
422 Hudson Street is a stabilized core-plus mixed-use asset offering secure inplace income, contractual rent growth, and fully free-market residential exposure within the West Village. Originally built in 1875 and recently renovated — including a new roof and comprehensive building upgrades — the landmarked four-story property delivers durable cash flow with embedded upside at residential lease rollover. Anchored by long-term retail tenant Lelabar through 2032 with annual rent escalations, the property offers investors a stabilized income profile within a premier downtown Manhattan location.
RICHARD PINO CHIEF FINANCIAL OFFICER / ASSOCIATE BROKER
422 Hudson Street sits at the center of the West Village, one of Manhattan’s most desirable and supply-constrained submarkets. Treelined streets, acclaimed restaurants, boutique retail, waterfront parks, and a deeply rooted residential community make this a highly sought-after residential submarket with historically strong leasing velocity. Situated between Hudson Square’s expanding tech corridor and the West Village waterfront, the property benefits from sustained tenant demand drivers. West Village zoning and landmark protections significantly limit new competing inventory. The four-year gut renovation substantially reduces near-term capital expenditure and preserves the building’s 1875 architectural char-
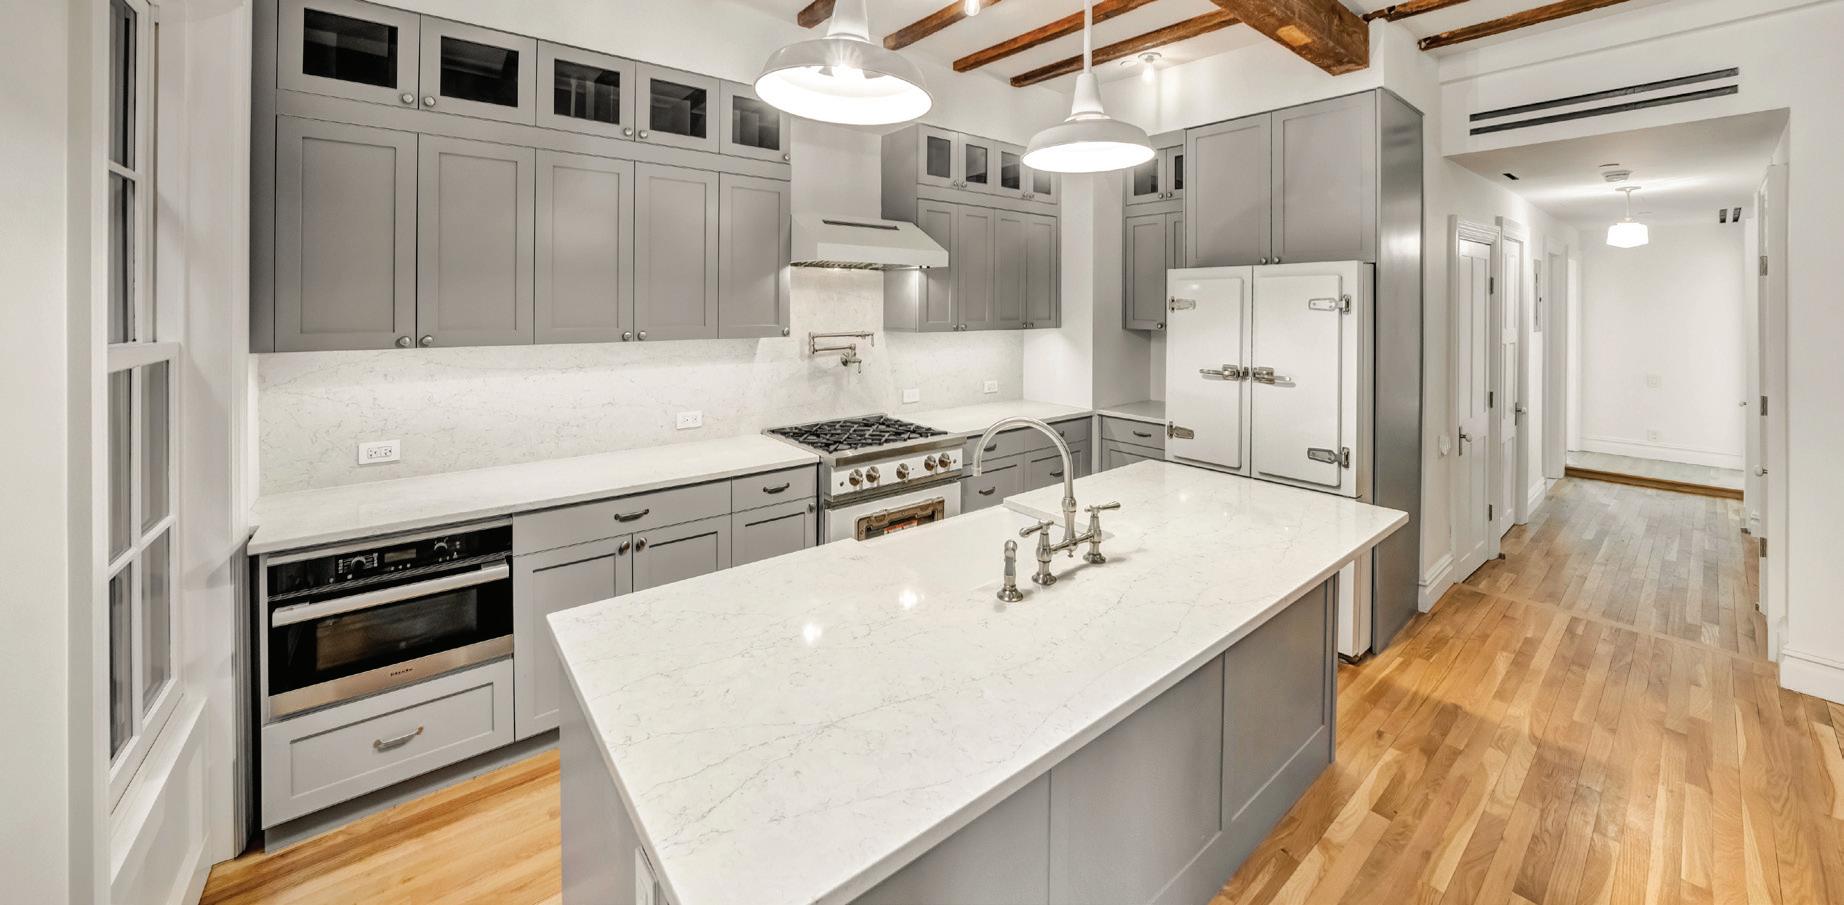
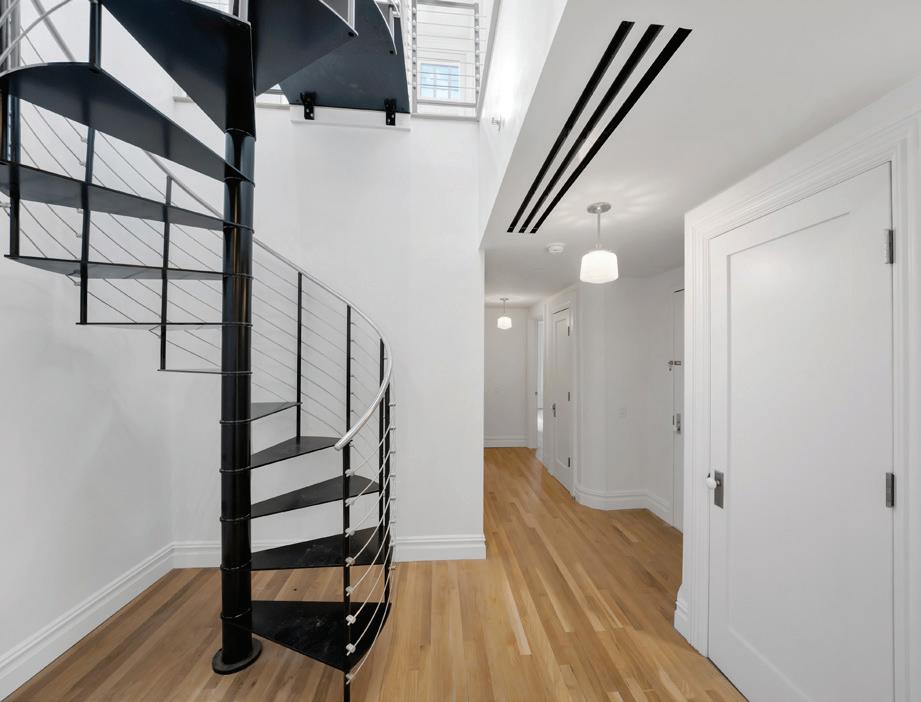
acter — exposed timber beams, original brick, wood-burning fireplaces — while delivering a completely new building infrastructure with high-end contemporary finishes and multi-zone air conditioning throughout. 422 Hudson Street represents a boutique mixed-use core-plus investment opportunity within Manhattan’s West Village. The ground floor is rented on a longterm lease to quality tenant Lelabar, a nationally recognized wine bar (“America’s Best Wine Bars” by Travel + Leisure, “Best Wine Bars of New York City” by The Wine Enthusiast, “New York City’s 9 Best Wine Bars” by CBS, Wine Spectator’s Award of Excellence). Long-standing neighborhood operator with over two decades at the location.
RICHARD PINO CHIEF FINANCIAL OFFICER / ASSOCIATE BROKER
C: 917.209.7862
O: 212.360.7000 x125 rpino@nyr.com
“Start the conversation … I personally welcome your call.” Martin Celebrating 30 Years of Bespoke Jewels and Unparalleled Artistry
Luxury Condominiums on the Williamsburg Waterfront
3 BEDROOM / 3.5 BATHS — $4,370,000 • 1,913 SQ. FT
Experience the height of waterfront luxury at One Domino Square, where refined modern design is paired with sweeping views of the Manhattan and Brooklyn skylines and spacious interiors designed for living. This southwest corner residence offers an open-concept chef’s kitchen and an expansive living room, and three spacious bedrooms. The primary suite is elegantly appointed with custom closets and a spa-like ensuite featuring a double vanity, standing shower, and separate soaking tub.
Residents enjoy access to four floors of world-class amenities, including hot and cold plunges and indoor and outdoor pools, a full-service fitness center, playroom, and landscaped grilling terraces. With Domino Park as your backyard, One Domino Square delivers a waterfront lifestyle you won’t find anywhere else in the city
A R a r e M a s t e r p i e c e
Experience an extraordinary offering at New York's most iconic address The only residence at The Plaza featuring a private elevator and grand staircase, this remarkable home offers unmatched privacy, breathtaking Central Park views, elegant custom interiors, and exceptional craftsmanship throughout. Residents enjoy legendary five-star Plaza services, including concierge, housekeeping, in-room dining, and 24-hour doorman assistance.
A B O U T C H R I S T O P H E R F R Y
• Tenacious Noteworthy Genuinely Trustworthy Chris never rests on his laurels, evidenced by his esteemed reputation and incredible production statistics.
• He is consistently a top national producer and in his entire real estate career, he has sold over $2 Billion and more than 1900 residences.
• Specializing in luxury homes, Chris has marketed and sold properties ranging from magnificent townhomes to iconic residences at The Plaza, to The Pierre, MoMA Tower, and 111 West 57th Street, to name a few.
• He considers it a privilege to work with his clients in buying, selling, renting, or investing in properties both on and off market throughout New York City
• When Chris commits to a listing, with his hands-on approach and loyalty, clients know that he is reliable and available to them 24/7.
GIVE CHRIS A CHANCE TO WORK FOR YOU THE FRY TEAM GETS IT DONE!
Soori High Line Sanctuary
The new owners will enjoy the exceptional lifestyle offered by Soori High Line Residence B3, a stunning urban retreat just moments from Hudson Yards. Designed by acclaimed architect Soo K. Chan, the residence features dramatic double-height ceilings, floor-to-ceiling windows, elegant custom finishes, and a private south-facing terrace. The highlight is the luxurious 20-foot heated saltwater pool seamlessly integrated into the living space, creating a rare resortinspired sanctuary in the heart of the city
Another from Soori High Line
• Approx. 2,417 sq. ft.
• 3 bedrooms, 2 5 bathrooms
• 3rd bedroom currently configured as a custom walk-in closet (convertible)
• 18-ft ceilings
• North & south exposures
• Private heated saltwater pool (20 ft)
• Private elevator entry
• Private terrace
$500,000+ in owner renovations/upgrades
The residence has been thoughtfully upgraded with white oak chevron flooring, a custom Poliform Varenna kitchen featuring Caesarstone and porcelain finishes, Miele and SubZero appliances, custom millwork and built-ins, a bespoke walk-in closet, radiant heated floors, and elegant wood paneling with a porcelain-clad fireplace feature wall
The Reimagined One
BRIDGEHAMPTON, NY
An exceptional Estate on seven acres in the heart of Bridgehampton. Reimagined by acclaimed architect Francis D’Haene for a renowned art collector and internationally recognized fashion designer. A residence conceived as a living gallery for effortless living. Dramatic volume, soaring ceilings and walls of glass define light-filled interiors, complemented by every amenity.
MLS# 997858. Offered at $25,000,000.
The One to Exceed Expectations
danielgale.com
Deborah Pirro, ABR
Real Estate Salesperson
Global Real Estate Advisor
#1 Production, Listing & Unit Leader 2021 - 2025
Hamptons Office
RealTrends Verified 2023 - 2026
c.516.637.5786
deborahpirro@danielgale.com
@rehamptons bit.ly/4b2a0jY
Deborah Pirro
COLONIAL RESIDENCEGorgeous
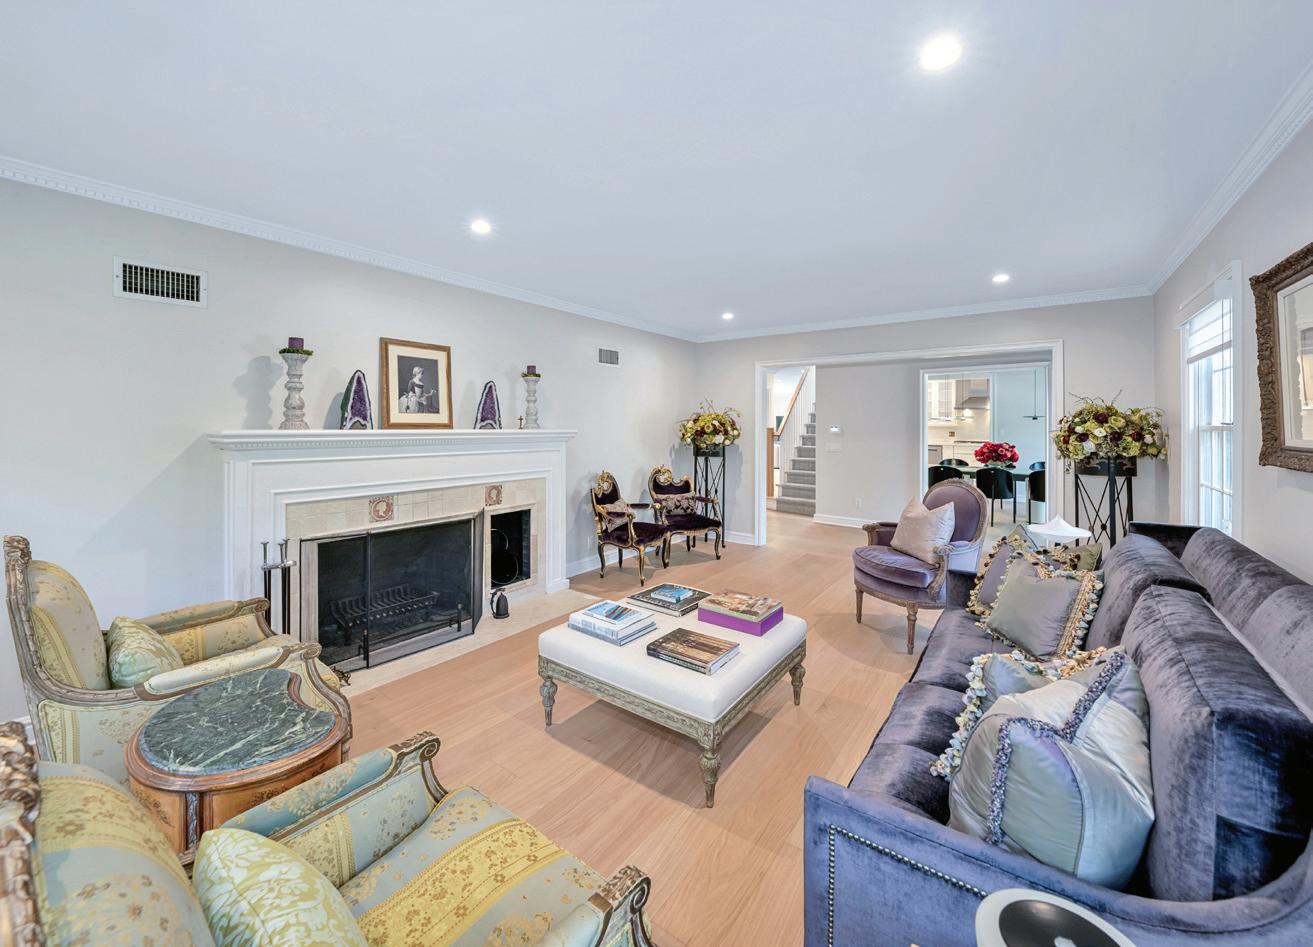
Located in the heart of Lake Success, this elegantly sun drenched renovated move-In ready colonial offers a 5-Bedroom / 3.5 Bathroom with approximately 3,400 Sq Ft and 1,250 sq ft of finished basement space. Extensive bedrooms, the primary bedroom and bathroom are located on the first floor with his/hers walk in closets. Four bright secondary bedrooms are located on the second floor with abundant closet spaces. The residence also offers a separate living room, formal dining room, family room, elegantly renovated kitchen and a finished basement offering recreational space. The house also comes with a charming patio and a built-in generator for high end living. A must see! Lakeville Elementary and Great Neck South Secondary School District. Residents have access to a luxurious private golf course, private pool, tennis courts, gym as well as other private amenities through the Town of Lake Success. Private Lake Success Police.
8
8,934
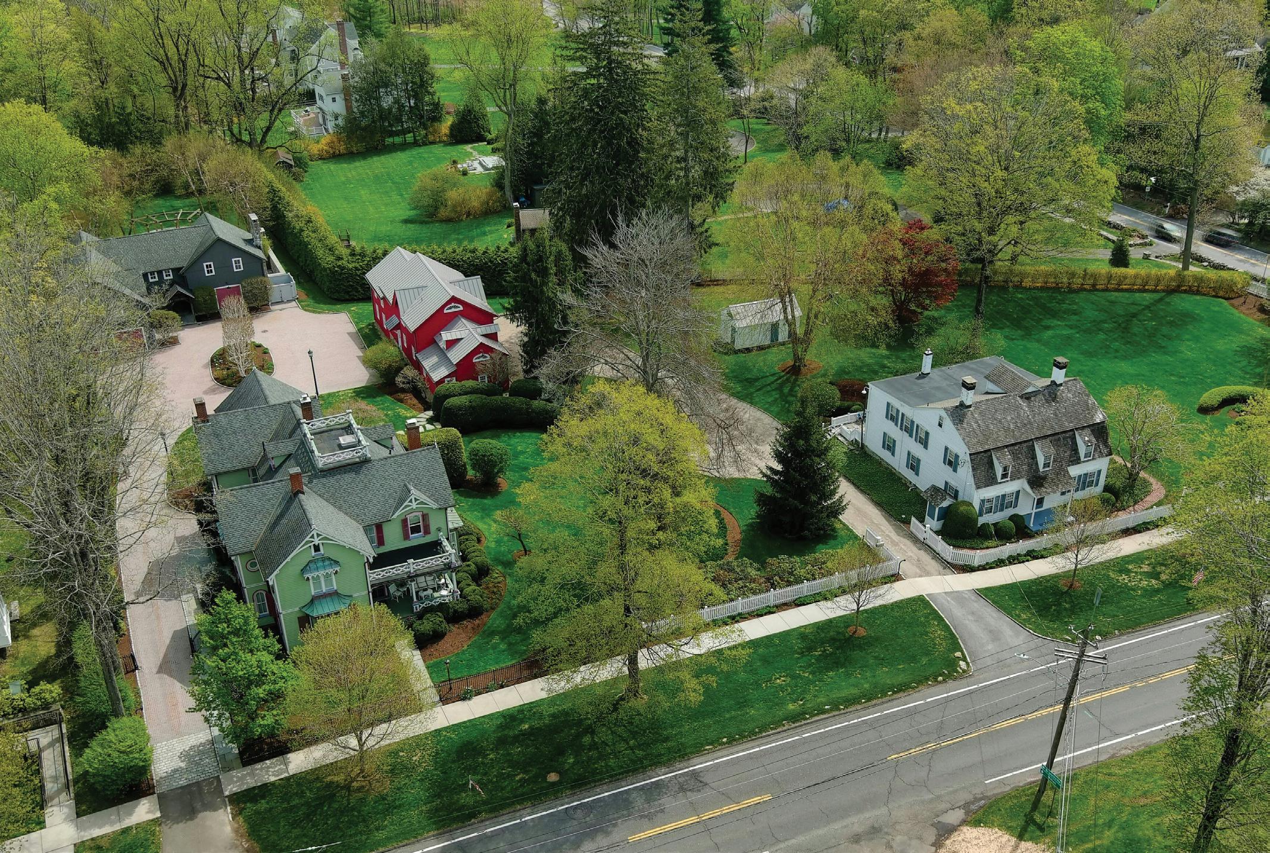
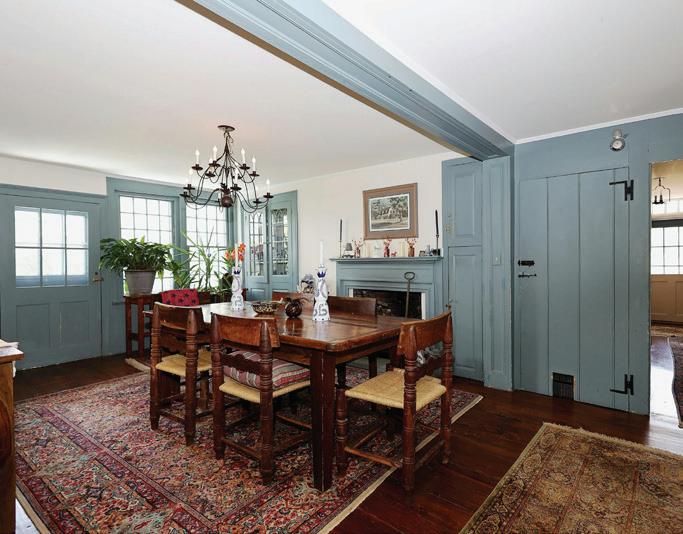
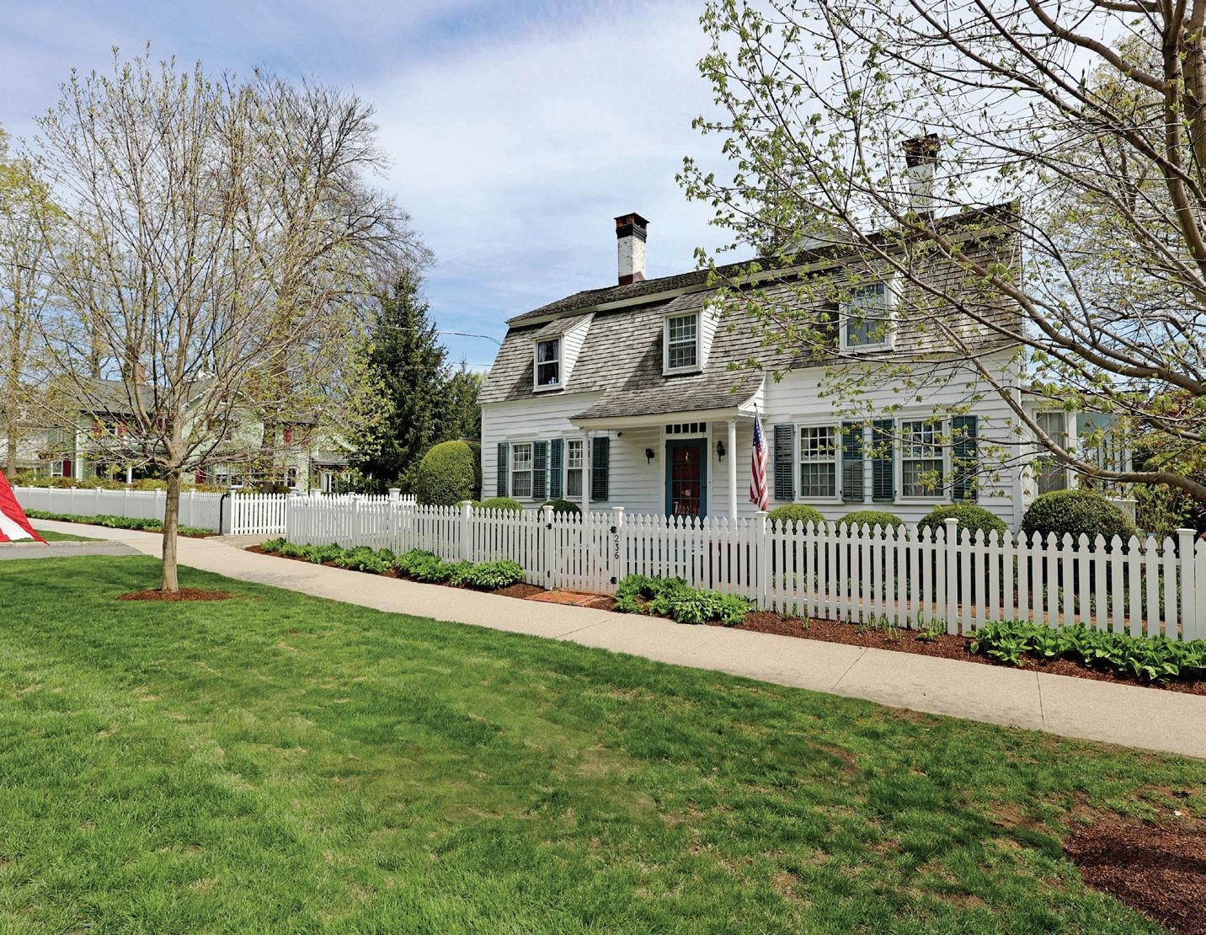
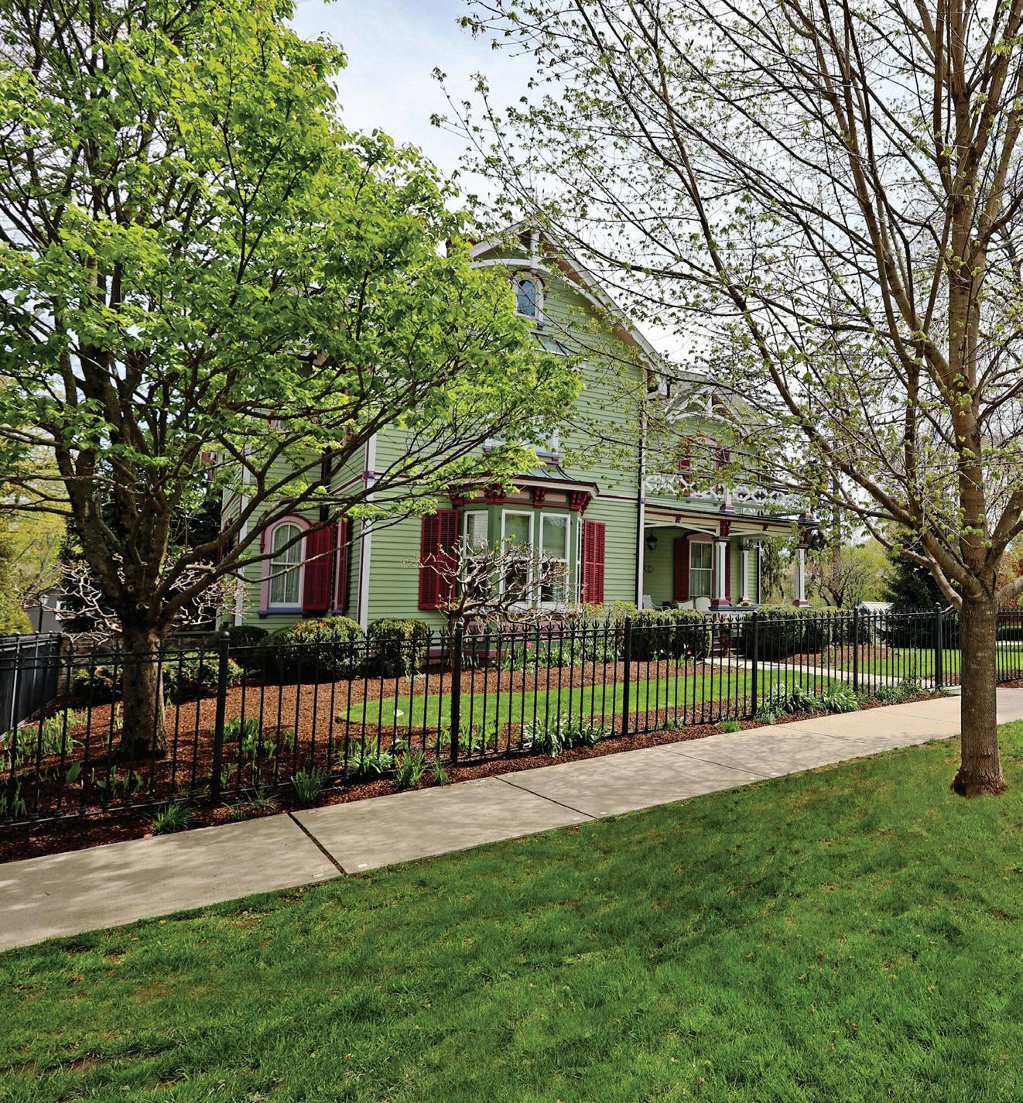
Unprecedented opportunity to purchase two landmark, historic residences, situated side by side on Ridgefield’s beloved Main Street, which have been developed into an unparalleled lifestyle compound. This once in a lifetime sale includes the treasured Hawley House at 236 Main StreetRidgefield’s oldest home, built in 1713 for the Rev. Thomas Hawley, first pastor and town clerk. It also includes 250 Main Street - the iconic and brightly colored neighboring Gothic Revival Victorian, built Ca. 1826 by Hawley descendants.
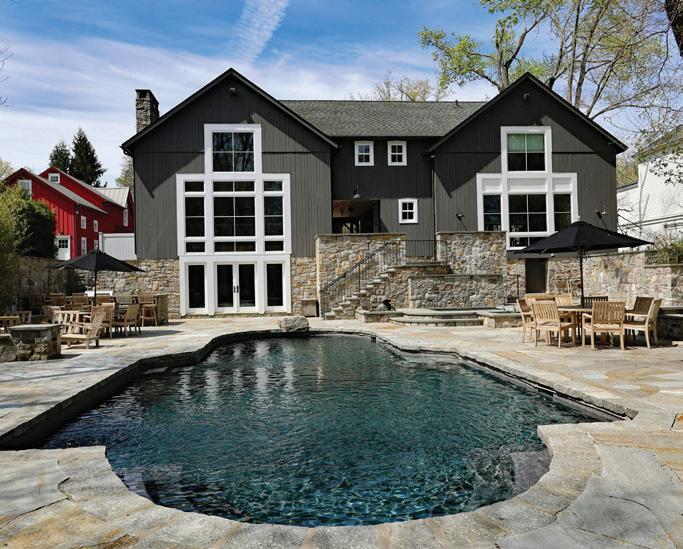
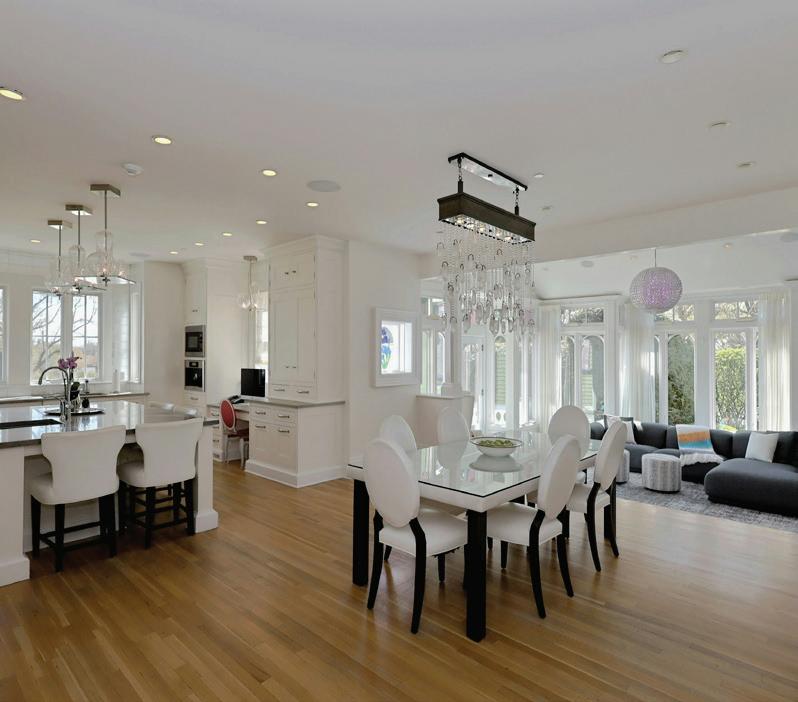
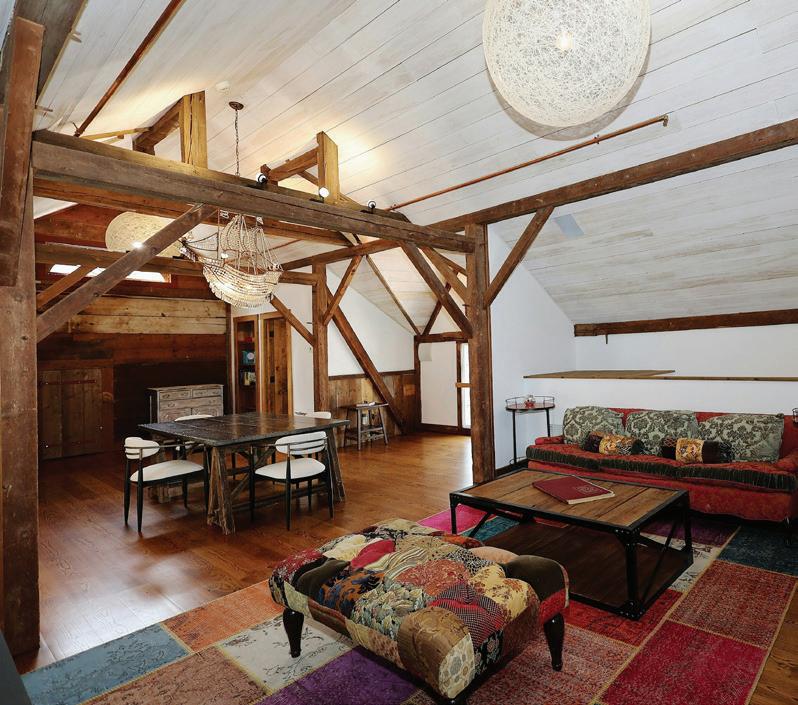
Working with Peter Coffin of DCA Architects and the Historic District Commission, the home underwent a meticulous full restoration and renovation, thoughtfully balancing historic preservation with modern luxury updates. Over $10M has been spent in top of the line improvements and designer appointments inside and out. Together, both homes span a pastoral 3.16 acres, juxtaposing sidewalks to vibrant downtown Ridgefield with rear privacy including two magnificent barns featuring every conceivable amenity. 236 Main’s “Red Barn,” Ca. 1900 and renovated in 2012 features: 2,015 sf, indoor basketball court, home office/conference room, arts and crafts studio, 1 full/2 half baths and 2 car garage. 250 Main’s Pool/Carriage house includes: 3,684 sf, 1-2 bedrooms, 2 full/1 half baths, 2 fireplaces, 2 car garage (2 Tesla chargers), gym with sauna, game room/bar, poker room, arcade, 30+ seat movie theater, plus kitchen/great room open to the heated, gunite, saltwater pool, spa and outdoor resort oasis.
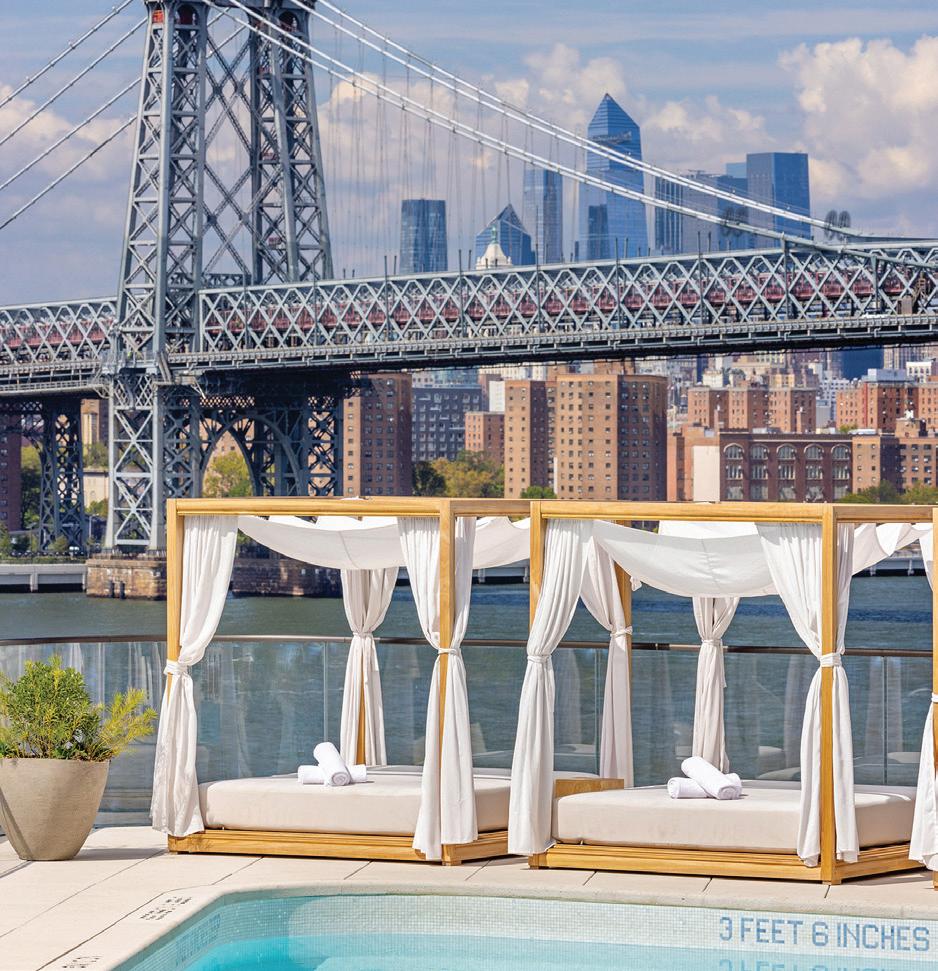
4 NYC Listings With Access to Rooftop Pools
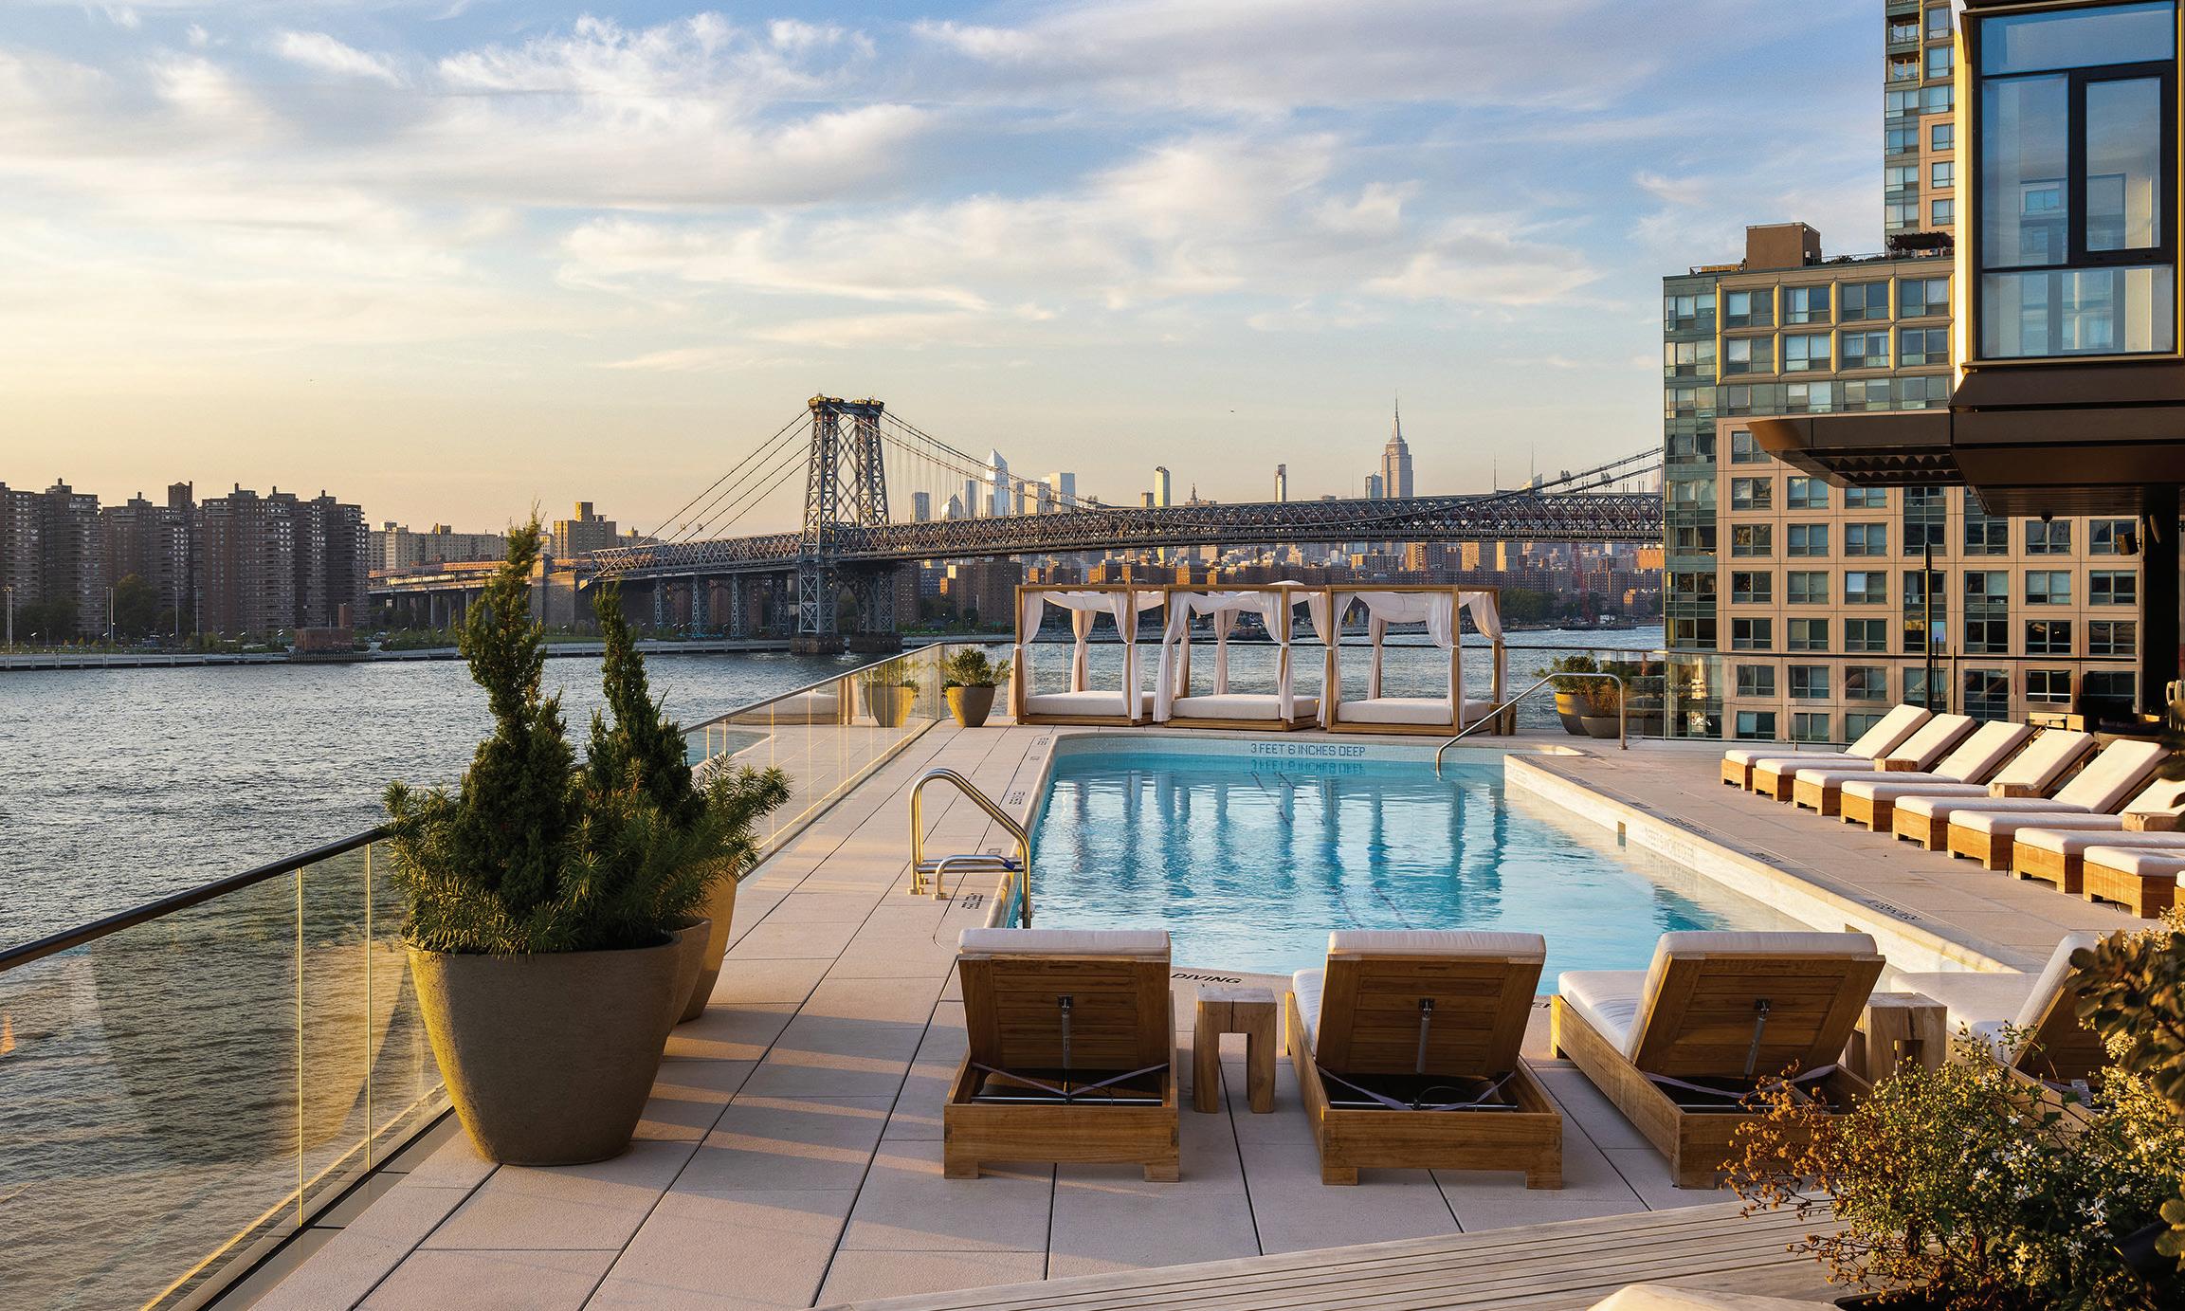
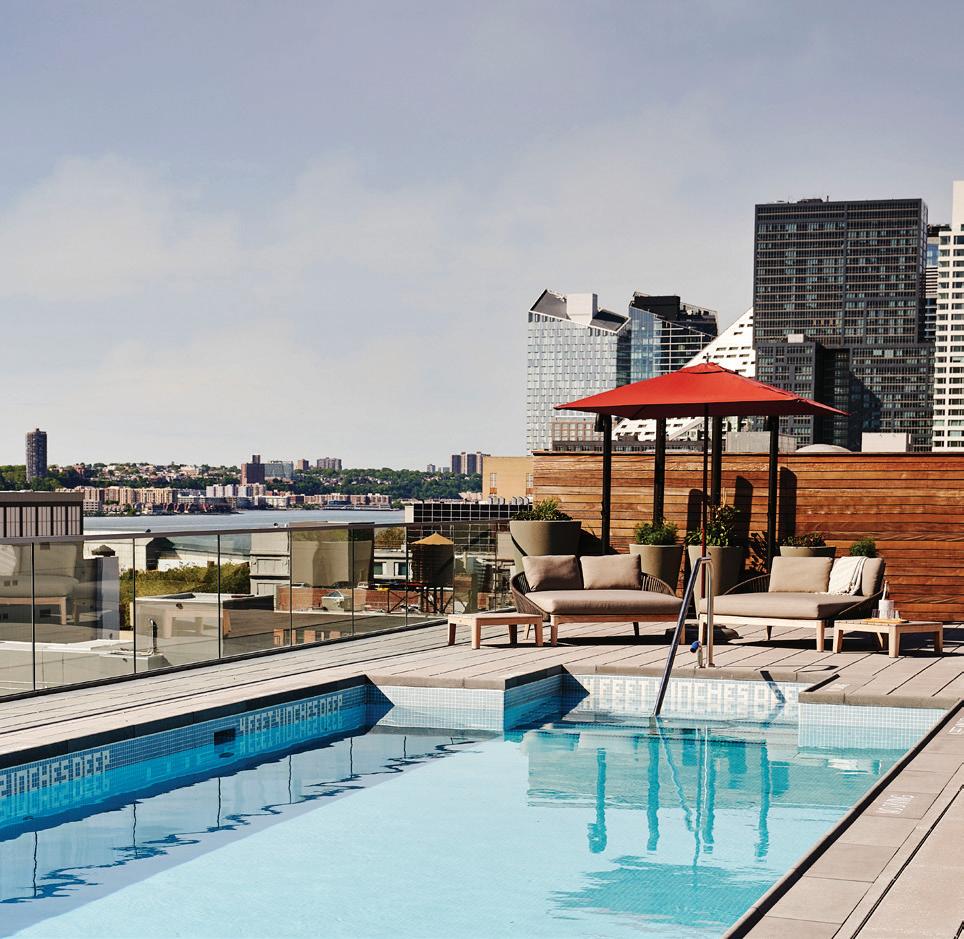
Access to a rooftop pool can add another dimension to life in New York City. Across Manhattan, Brooklyn, and Queens, residential buildings are pairing shared pools with sundecks, landscaped terraces, outdoor kitchens, and panoramic views.
These four listings range from a Hell’s Kitchen condominium with a private balcony to a Long Island City rental overlooking the East River—all within developments offering residents a pool above the city.
547 West 47th Street | Residence 1112 | $2.095 Million
Residence 1112 at 547 West 47th Street is a two-bedroom, two-bathroom condominium positioned on a high floor with southern, northern, and western exposures. Floor-to-ceiling windows bring abundant natural light into the home throughout the day.
The spacious corner great room is the central gathering area, while the westfacing secondary bedroom opens to a private balcony with broad skyline views.
Residents also have access to The West Residence Club, which provides more than 30,000 square feet of indoor and outdoor amenities. Its shared rooftop Pool Club includes a swimming pool, sundeck, lounge areas, outdoor kitchens, and dining spaces overlooking the Hudson River and Midtown skyline. The building also offers a fitness center, yoga studio, resident lounges, pet spa, and rooftop dog run.
One Williamsburg Wharf | Penthouse B | $4.85 Million
Penthouse B at One Williamsburg Wharf is a three-bedroom, three-bathroom condominium spanning 1,864 square feet. Southern, western, and eastern exposures bring natural light into the open-plan living room, dining area, and kitchen, while a spacious balcony overlooks the waterfront.
A large private rooftop terrace crowns the residence, providing an exclusive setting for outdoor dining, entertaining, and enjoying views of the East River and Manhattan.
Separate from the penthouse’s private outdoor spaces, residents have access to a shared rooftop pool deck. It forms part of the Williamsburg Wharf Resort and Recreation Club, a hospitality-inspired amenity collection spanning more than 20,000 square feet and designed by Ward + Gray.
Designed by Brandon Haw Architecture, One Williamsburg Wharf is part of a 3.75-acre waterfront development with landscaped open spaces and more than 525 feet of East River frontage. The location also places the home near Williamsburg’s restaurants and parks.
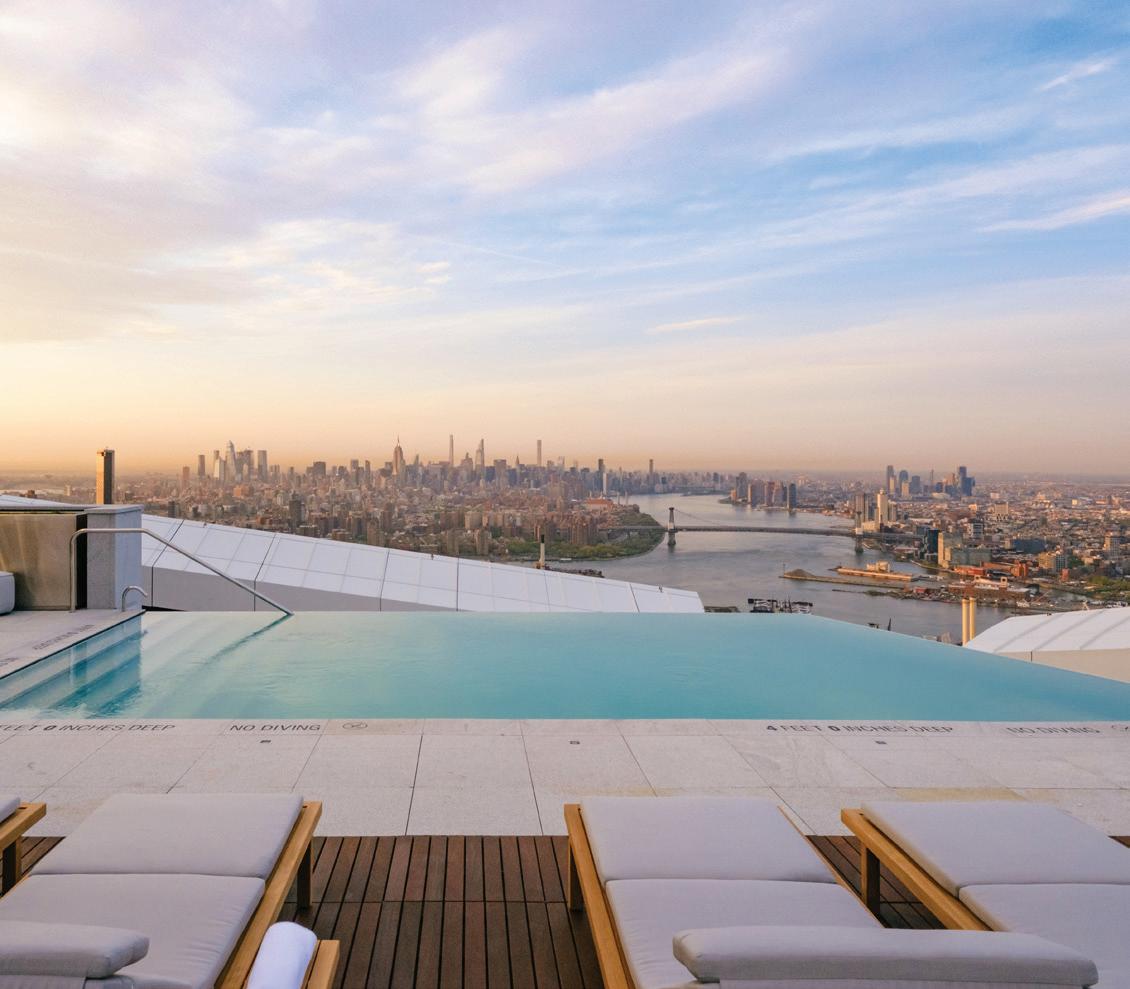
Brooklyn Point | Residence 66D | $3.495 Million
Positioned near the top of Brooklyn Point, Residence 66D is a threebedroom, three-bathroom corner condominium spanning 1,455 square feet. Northern and eastern exposures provide far-reaching views through floor-to-ceiling windows, while the open living and dining area offers a bright setting for gathering and entertaining. The home is located within a 720-foot tower in Downtown Brooklyn, where approximately 40,000 square feet of shared amenities extend across several floors.
Developed by Extell and designed by the world-renowned architectural firm Kohn Pedersen Fox (KPF), the building is crowned by an infinity pool billed as the highest residential infinity pool in the Western Hemisphere. A landscaped sundeck surrounds the pool, with lounge seating, outdoor dining areas, and unobstructed views of the New York skyline. Residents also have access to an indoor saltwater pool, fitness spaces, a sauna, steam room, spa, and several indoor and outdoor lounges.
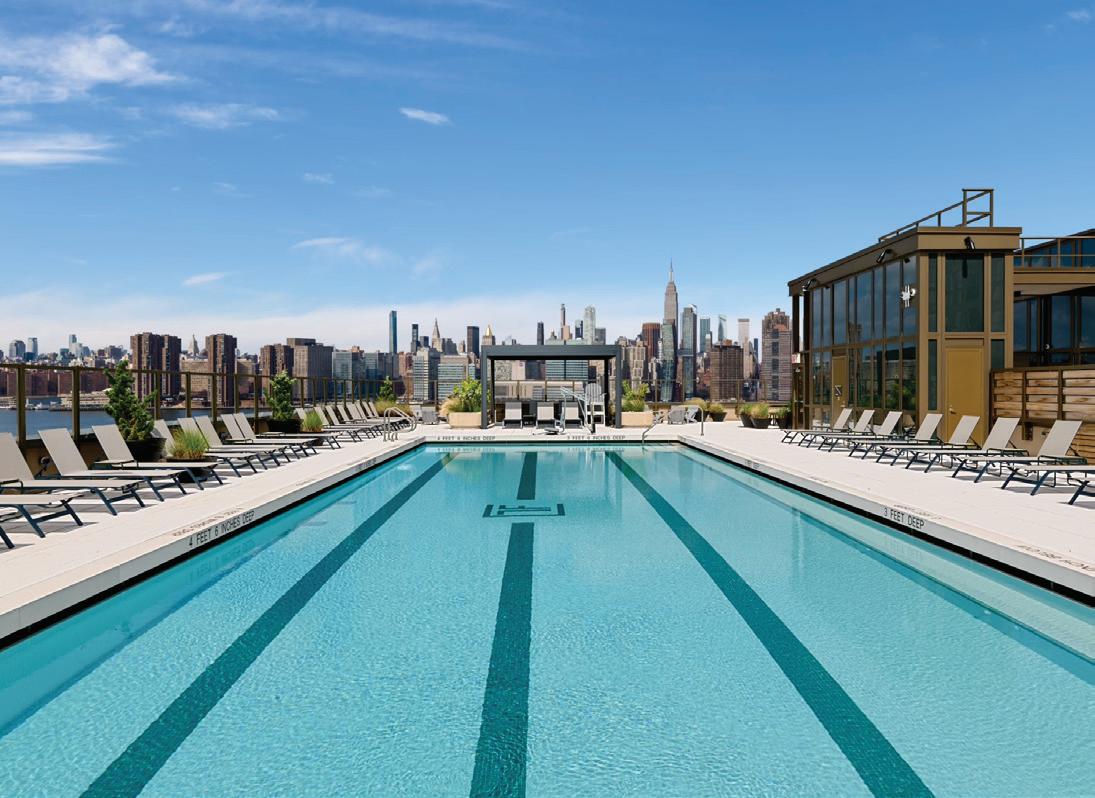
Malt Drive | Residence 2307 | $4,675 per Month
Residence 2307 at Malt Drive is a studio rental with a flexible windowed alcove, an open kitchen, a spacious living and dining area, an in-home washer and dryer, and ample closet space. Western exposure provides direct views of the East River and Manhattan skyline.
The residence is part of TF Cornerstone’s waterfront development in Long Island City’s Hunter’s Point South. Encompassing two buildings, three towers, and nearly 1,400 residences, Malt Drive sits along a newly developed street and shoreline park overlooking the East River.
Its expansive rooftop terraces feature a swimming pool, barbecue grills, hammocks, and lounge seating, with views extending across Manhattan, Brooklyn, and Queens. Additional indoor and outdoor spaces throughout the development are dedicated to fitness, recreation, working, and gathering.
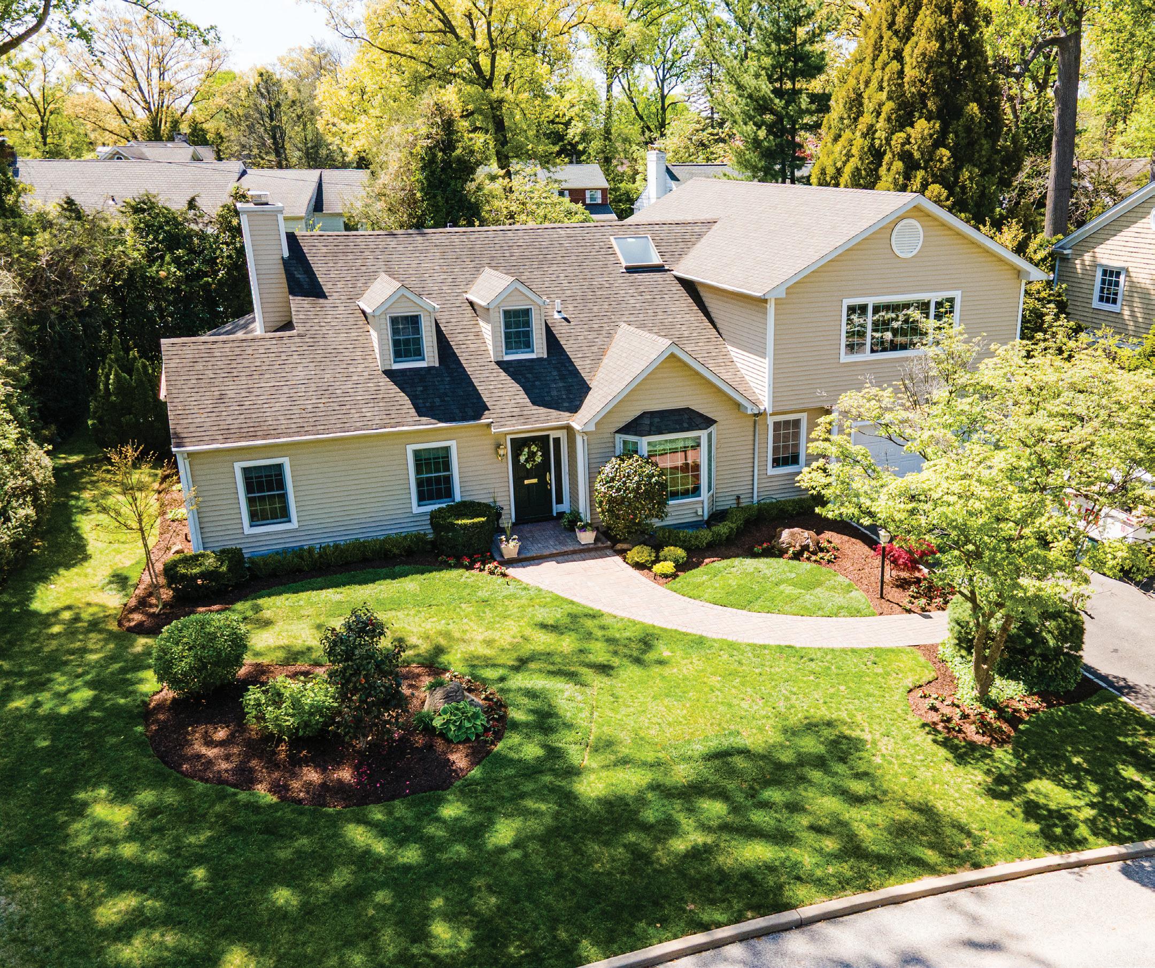
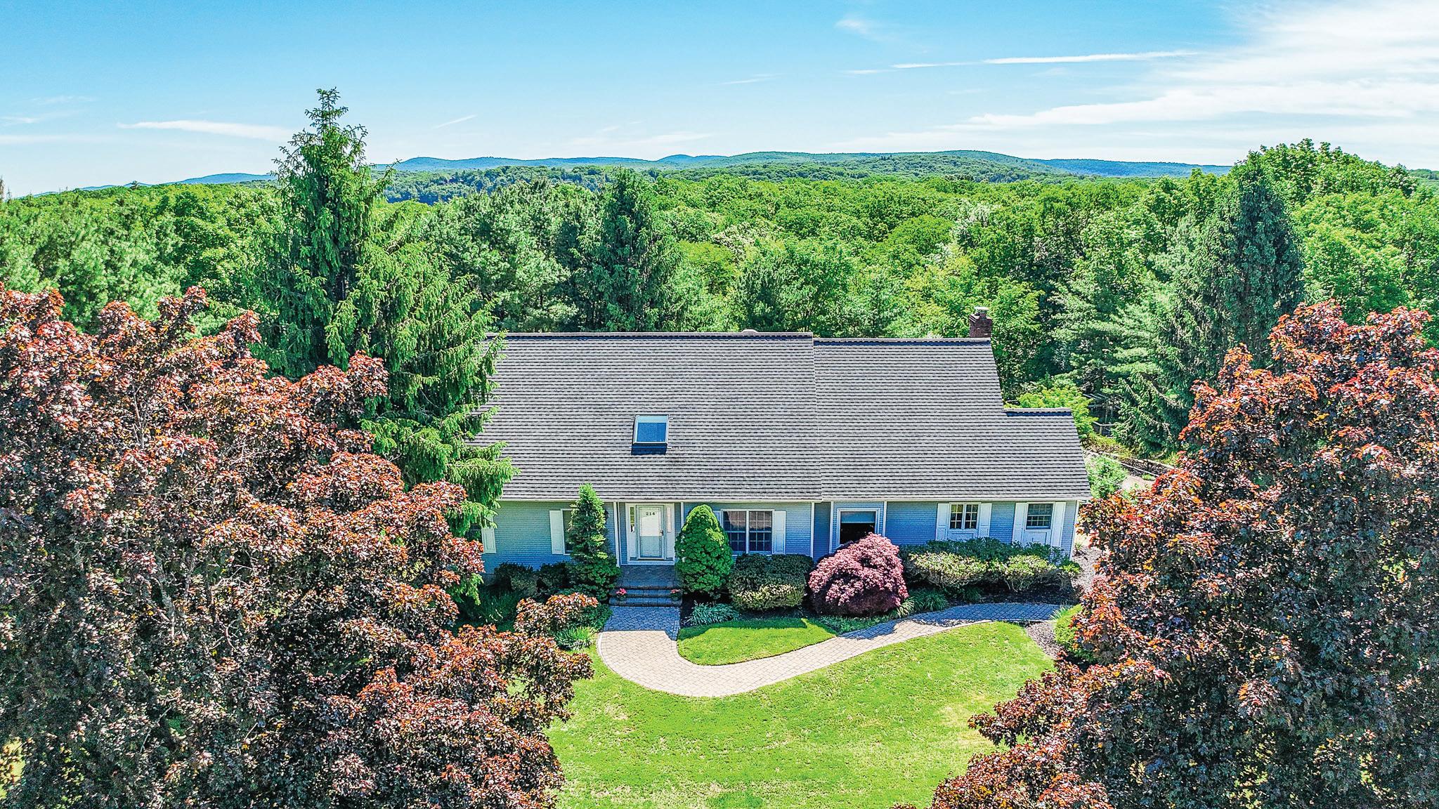
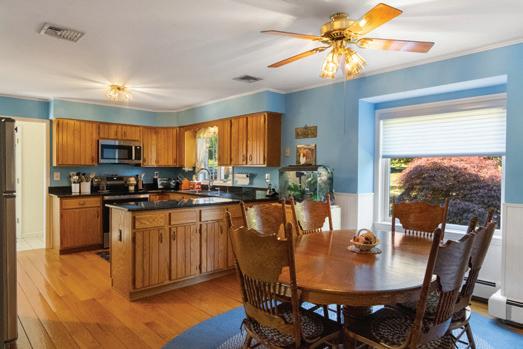
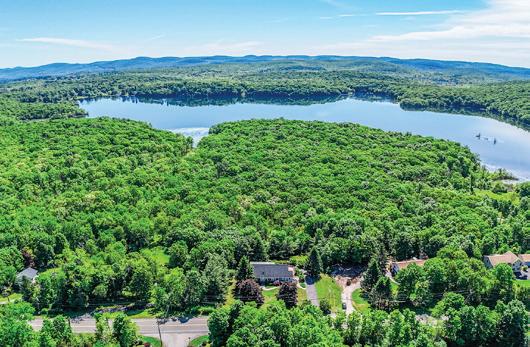
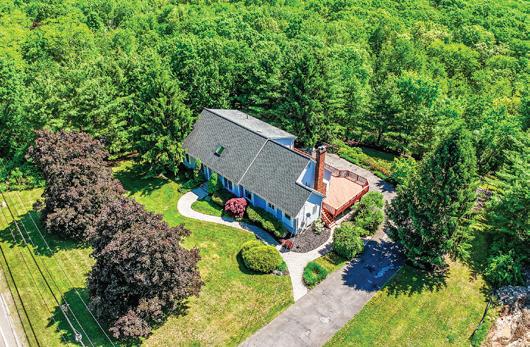
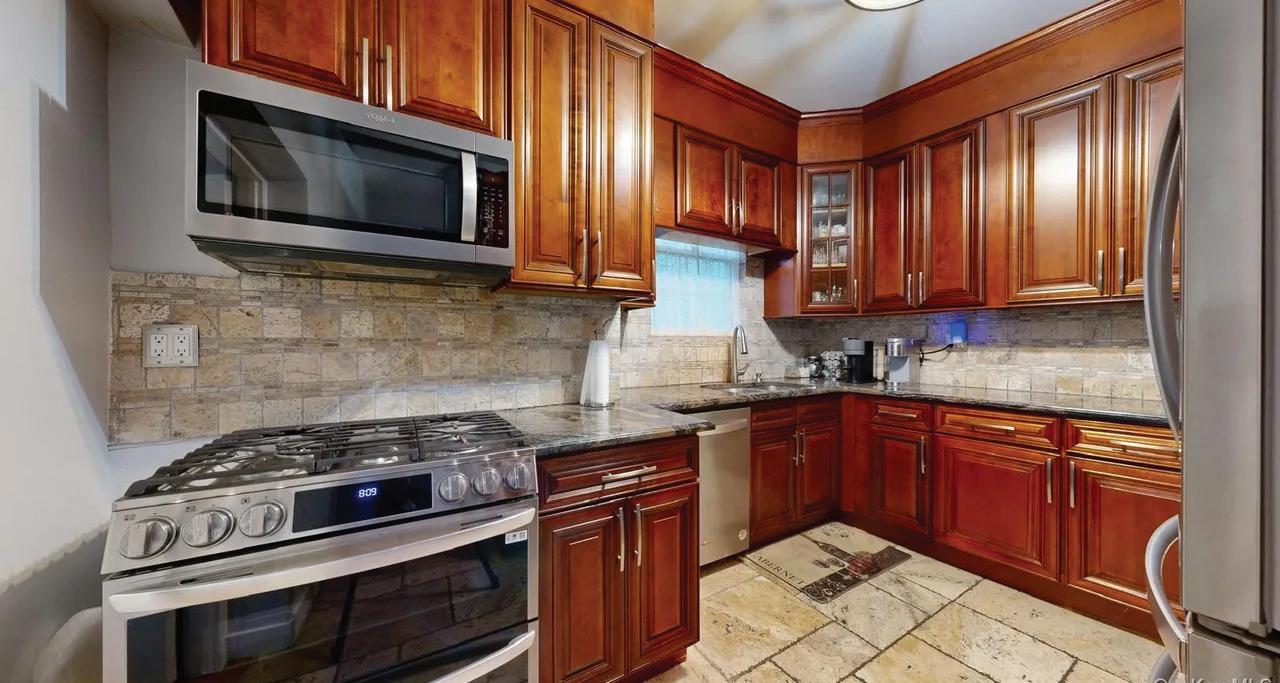
Beautiful paver walkway to front door sets the stage for this unique location home on privacy seekers 6 Acres on the Tuxedo border backing up to Lake Mombasha. Custom built spacious Cape Cod Style home boasting 3200+ sq. ft. with an additional 900 sq. ft. in the finished walkout Basement. New granite counters and oversized stainless steel sink in Kitchen along with stainless steel appliances. New main level en suite Primary Bath features whirlpool tub, double shower and double sinks. Family Room with cathedral wood ceilings with wood burning fireplace and sliders to huge wrap around decking sets the stage for huge family/friend gatherings in the seasonable weather. Two primary sized bedrooms and an additional Full Bath are on the second level. The partially finished Basement has an additional 900 sq. ft. of finished living area with egress windows. The huge 2+ car garage offers plenty of storage area in addition to the utility room. Roof just 15 years old. NEW indirect water heater. In the sought after Monroe Woodbury School District. Great location just a stones throw to shopping, recreation, main roads and modes of transportation. Great commuter location. Sure to go quick, get your showing appointment in.
Rare Rockland Cty Mansion/Estate
Property is truly magnificent and allows for additional outbuildings and farm animals! A true masterpiece, located just 18 minutes from the George Washington Bridge in famed Blauvelt, NY. This custom, one-of-akind mansion offers nearly 5,000 square feet of living space. Features include spectacular architectural details such as a two-story entry, coffered ceilings, wideplank custom hardwood floors, and a dining room with informal seating for 16 overlooking 3.70 private acres. The grounds are exceptionally private and feature a beautiful fountain, expansive front porch, mature trees, and a circular driveway. This magnificent Georgian country estate is perched atop a knoll and showcases a stately columned entry portico, soaring ceilings, a third-floor primary suite, family room, sunroom, second kitchen, and patio. A home rarely found in Rockland County.
ELEGANT ENTERTAINER’S DREAM
5 BEDS | 4 BATHS | 5,889 SQ FT | $1,395,000
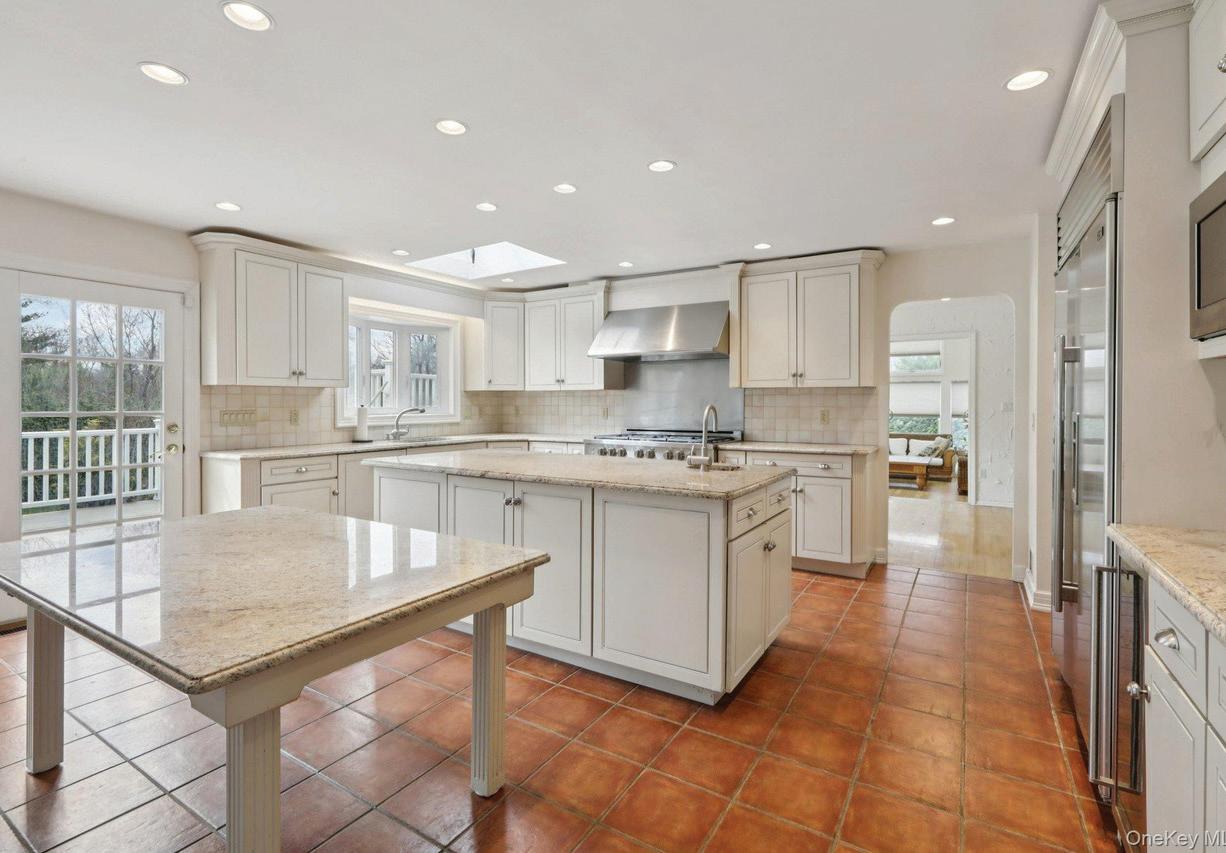
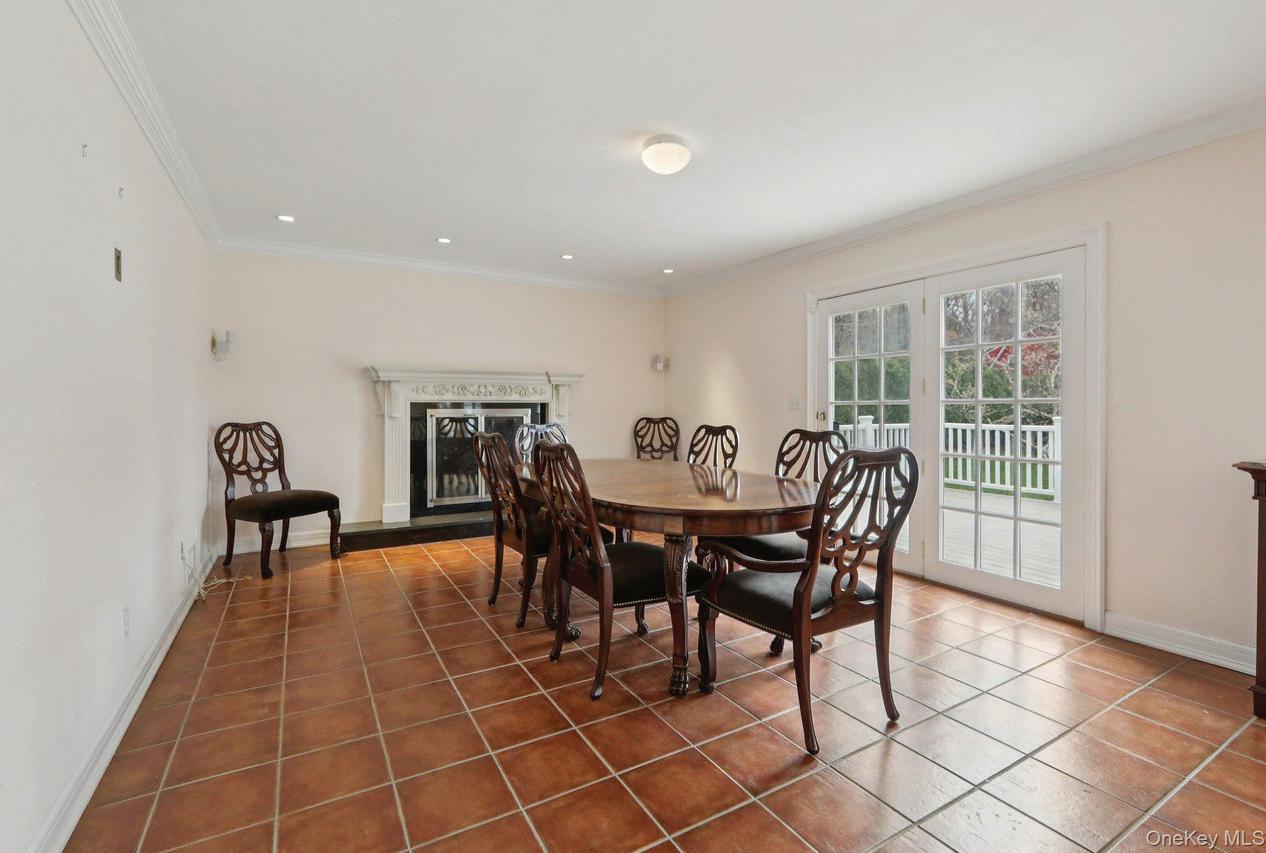
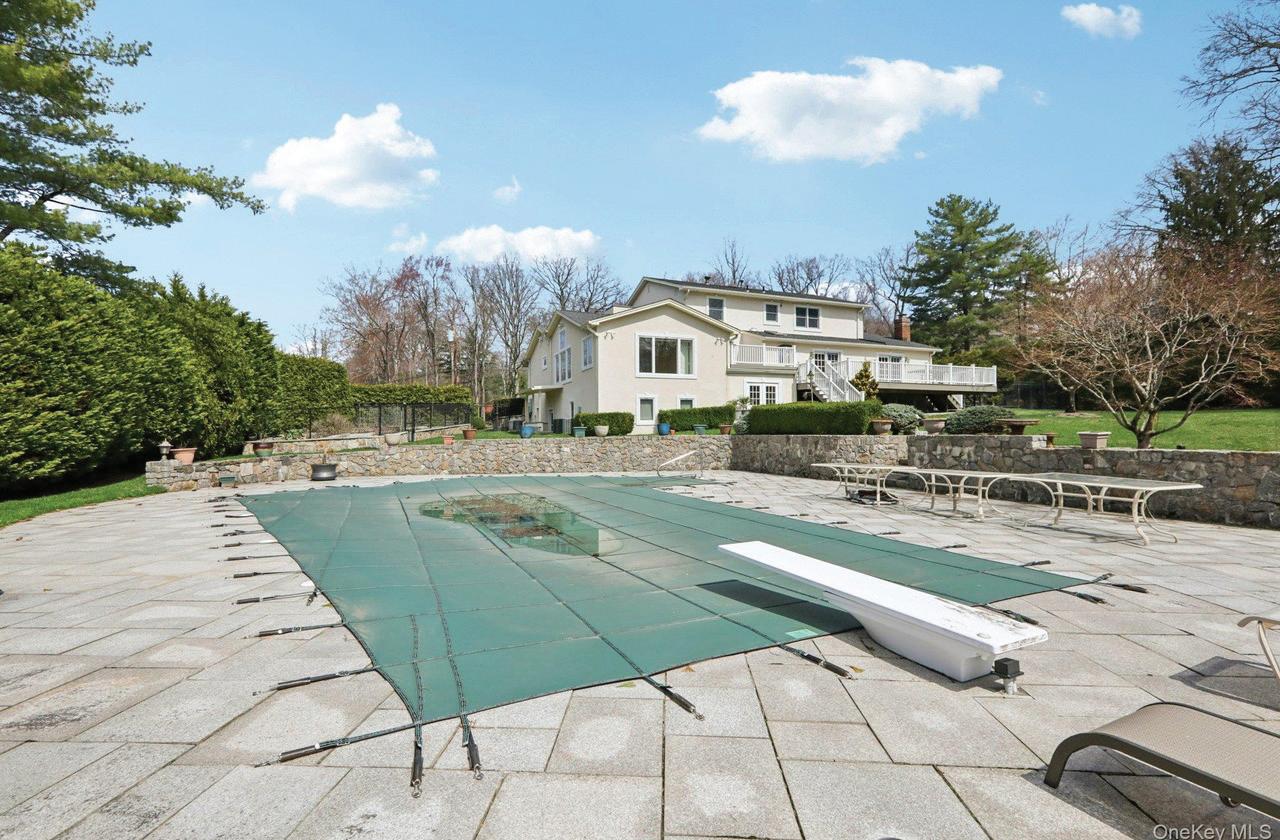
This stunning, reimagined Colonial offers a masterclass in modern elegance and thoughtful accessibility. At the heart of the home, an expansive, light-filled gourmet kitchen serves as a culinary showpiece, featuring custom cabinetry, granite countertops, and a professional-grade appliance suite, including a Sub-Zero refrigerator, a sixburner Dacor range, and a dedicated wine fridge. The open-concept layout flows effortlessly into a spacious dining area anchored by a warm gas fireplace, where French doors lead to a massive 14’ x 30’ maintenance-free deck. The main level is headlined by a sophisticated Primary bedroom Suite addition—a private sanctuary complete with a sitting room, a dedicated home office, walls of custom closets, and a fully handicap-accessible bathroom. For ultimate convenience, an integrated elevator provides seamless transit to the finished basement and the outdoors. The second level offers four additional generous bedrooms, including a secondary ensuite with walkin closets, while a quiet library and a functional mudroom with laundry complete the interior’s thoughtful design. The exterior transforms the property into a year-round vacation oasis. Set on pristine, parklike grounds, the heated salt-water pool is framed by elegant rough marble and accompanied by a charming pool house. The fully fenced backyard provides total privacy, featuring a tucked-away organic vegetable garden and ample storage between the pool shed and a secondary shed integrated into the home’s rear. With a full-property sprinkler system and a whole-house generator, this entertainer’s paradise offers luxury, comfort, and absolute peace of mind.
302 Pacific Walk | Saltaire, NY
4 Bed | 2.5 Bath | Ocean Views | 4-Lot Property
- SOLD $1,500,000
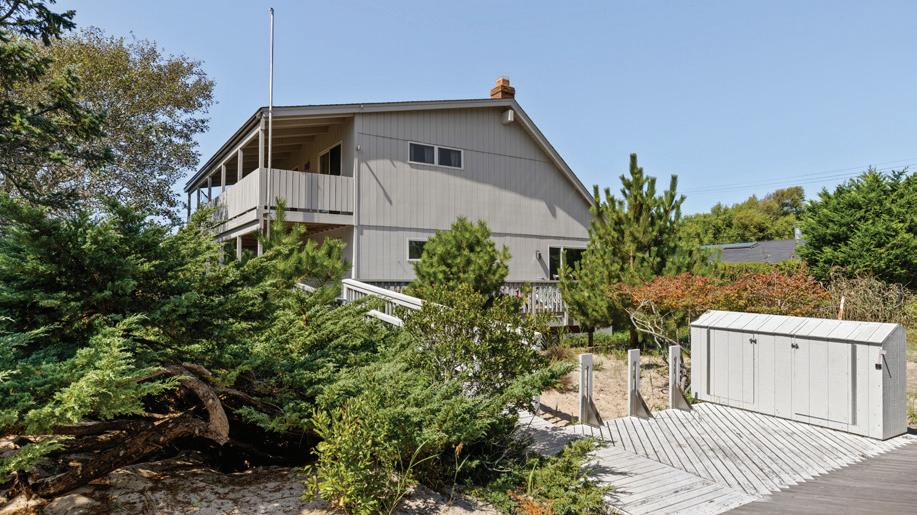
Rare ocean-side Midway offering in Saltaire — this custom-built 4-bedroom, 2.5-bath beach home sits on an oversized 80’ x 85’ four-lot property just moments from the ocean. Built in 1972 by the original owner, the home features spacious bedrooms, open living and dining areas, abundant natural light, and ocean views from the second-floor deck. A unique opportunity to enjoy as-is or reimagined into your ideal Fire Island retreat.
1 Atlantic Walk | Water Island, Fire Island
- SOLD - $3,400,000
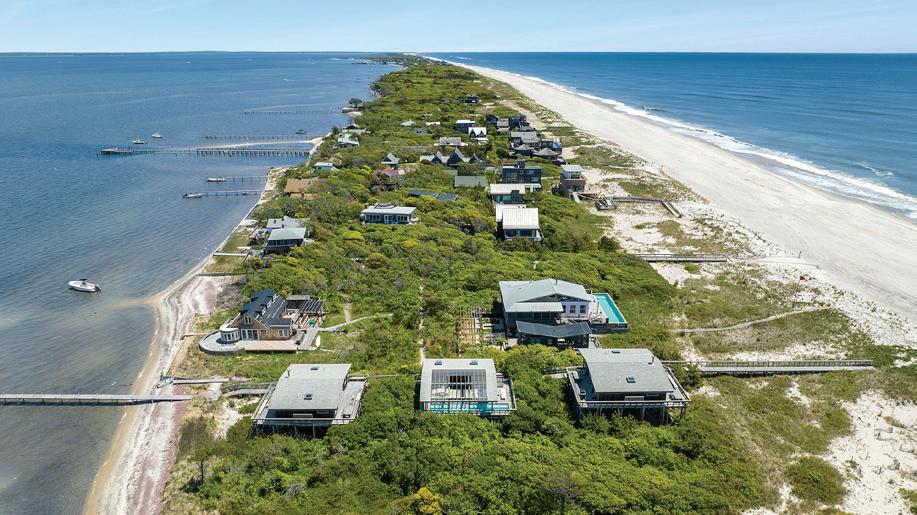
Welcome to One Atlantic Walk — an extraordinary waterfront estate in the exclusive Water Island community on Fire Island. Spanning nearly one acre from the Great South Bay to the Atlantic Ocean, this rare compound features three distinct structures: The Ocean House, Pool House, and Bay House. Arrive by private 250’ dock — complete with included 25’ Steiger Craft boat — and experience seamless bay-to-ocean living via your own private boardwalk. Offering 4 bedrooms, 5 full baths, guest quarters, fitness room, and lap pool, this secluded beach estate is coastal luxury at its finest
1 Atlantic Ocean Walk | Water Island, NY
- SOLD - $2,300,000
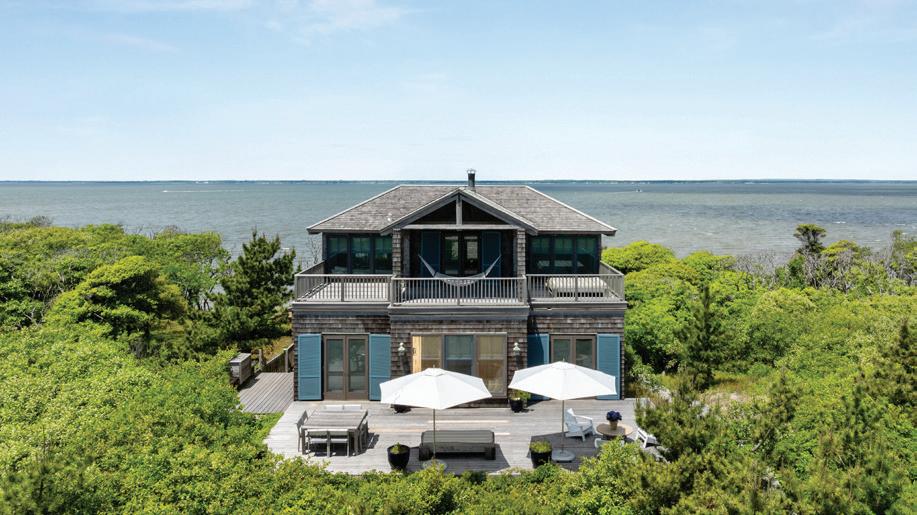
Perched atop the dunes of exclusive Water Island, 1 Atlantic Ocean Walk is a storied oceanfront retreat once owned by famed designer Perry Ellis. Protected by the National Seashore and surrounded by sweeping Atlantic Ocean and Great South Bay views, this iconic 4-bedroom beach chalet offers timeless coastal elegance, a private 200’ dock, and a serene escape just moments from NYC.
0 Atlantic Walk | Water Island, NY 11772
- SOLD $2,500,000 A Rare Waterfront Retreat in Water Island
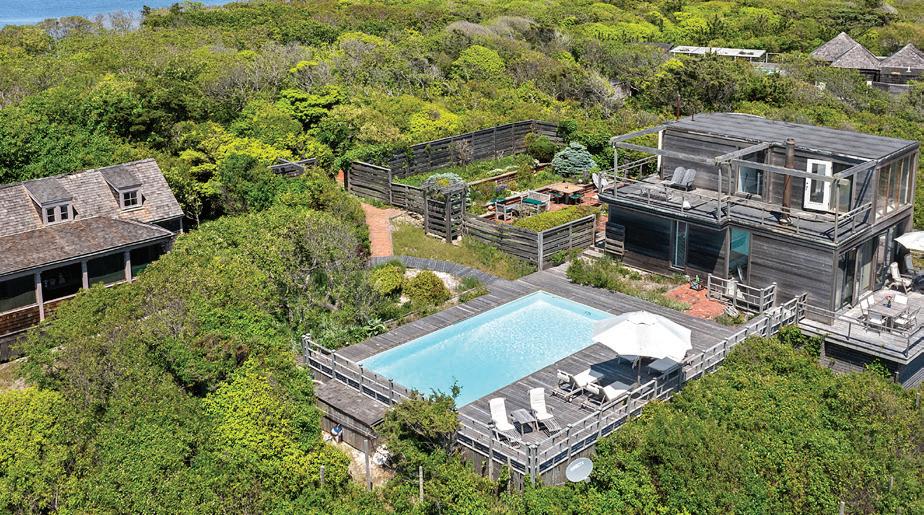
Designed by renowned architect Paul Rudolph, this extraordinary estate offers two beautifully designed homes set on over 2 private acres in the heart of Water Island. Featuring a 36’ x 18’ pool, lush gardens, expansive decks, and a private bayside dock connected by a scenic boardwalk, the property blends modern coastal living with the untouched beauty of Fire Island. A truly one-of-a-kind sanctuary for serene summer living.
Discover Fire Island Properties
0 Charach & 1 West Walk | Water Island, NY
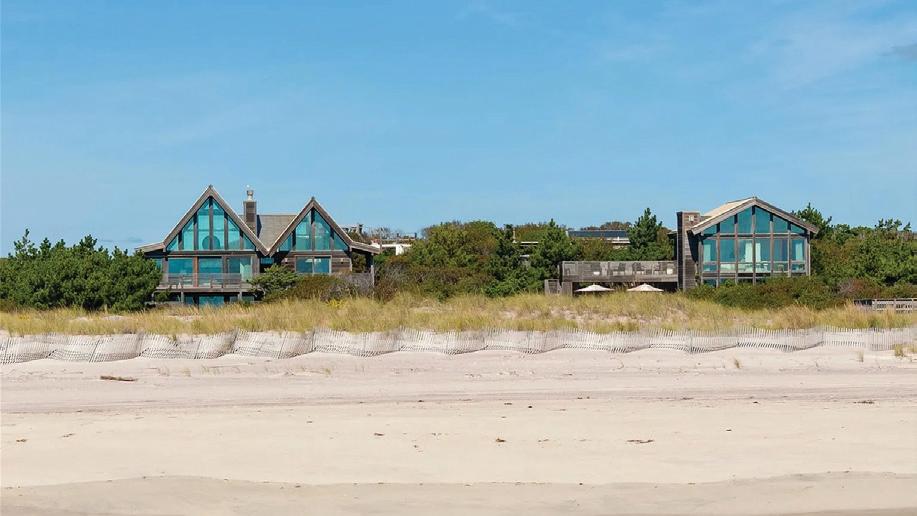
Set on 2 adjacent oceanfront lots in exclusive Water Island, Fire Island, this extraordinary retreat offers 200 ft. of unobstructed Atlantic Ocean frontage and serene modernist design inspired by Parrot Cay, Big Sur, and Amangiri. Featuring a 1-bedroom main house and 4-bedroom guest house connected through the dunes, the property embodies quiet luxury and effortless coastal living. MLS# 910335. $6,250,000. Nathaniel Larson, C.631.800.1301, Margaret (Meg) Smith, C.516.578.7153
1 Steels Walk | Water Island, NY
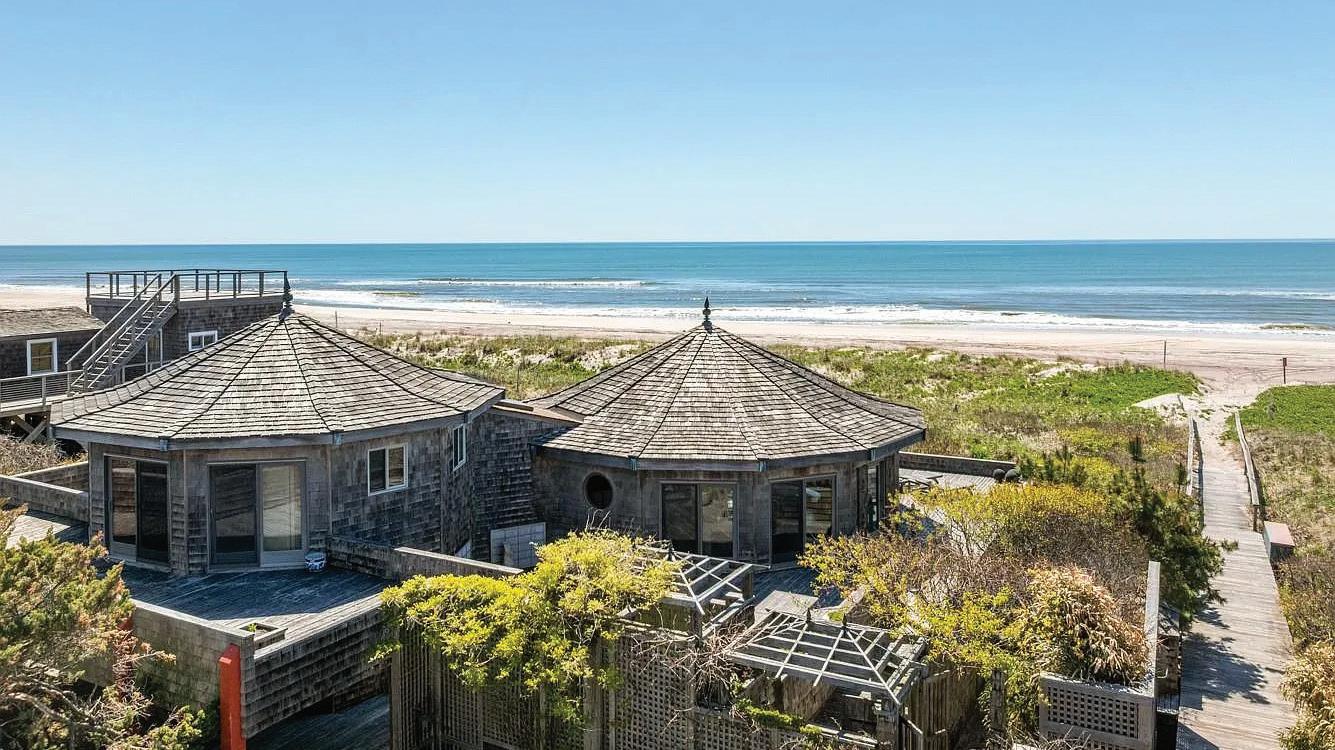
Featured in Architectural Digest and designed by acclaimed architect Carl D’Aquino, this extraordinary oceanfront Water Island residence blends iconic modern design with breathtaking Atlantic views, expansive outdoor living, and resort-style amenities. Comprised of two striking octagonal structures, the home offers a truly one-of-a-kind Fire Island retreat. $2,500,000. Nathaniel Larson, c.631.800.1301 Margaret (Meg) Smith, c.516.578.7153
206 Broadway | Saltaire, NY
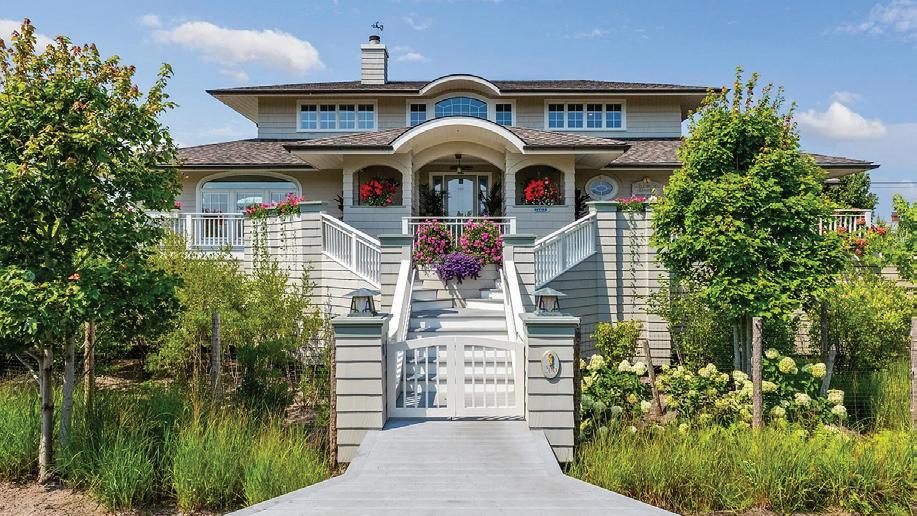
Set on a rare 6-lot parcel in the heart of Saltaire, this customcrafted 5-bedroom, 3.5-bath coastal retreat offers refined yearround living just moments from both the bay and ocean beach. Thoughtfully designed with bespoke finishes, expansive indooroutdoor entertaining spaces, and resort-style amenities, the home embodies elevated Fire Island living. MLS# 985525. $3,350,000
106 West Walk | Saltaire, NY
Nestled alongside the protected landscape of the Fire Island National Seashore, this 4-bedroom coastal property offers extraordinary privacy, natural beauty, and limitless potential just moments from the beach and village amenities. Located in the heart of Saltaire, the home presents a rare opportunity to create a bespoke island retreat in one of Fire Island’s most coveted settings. MLS# 989268. $2,450,000.
Rare Large Brick Beauties
IN WOODHAVEN
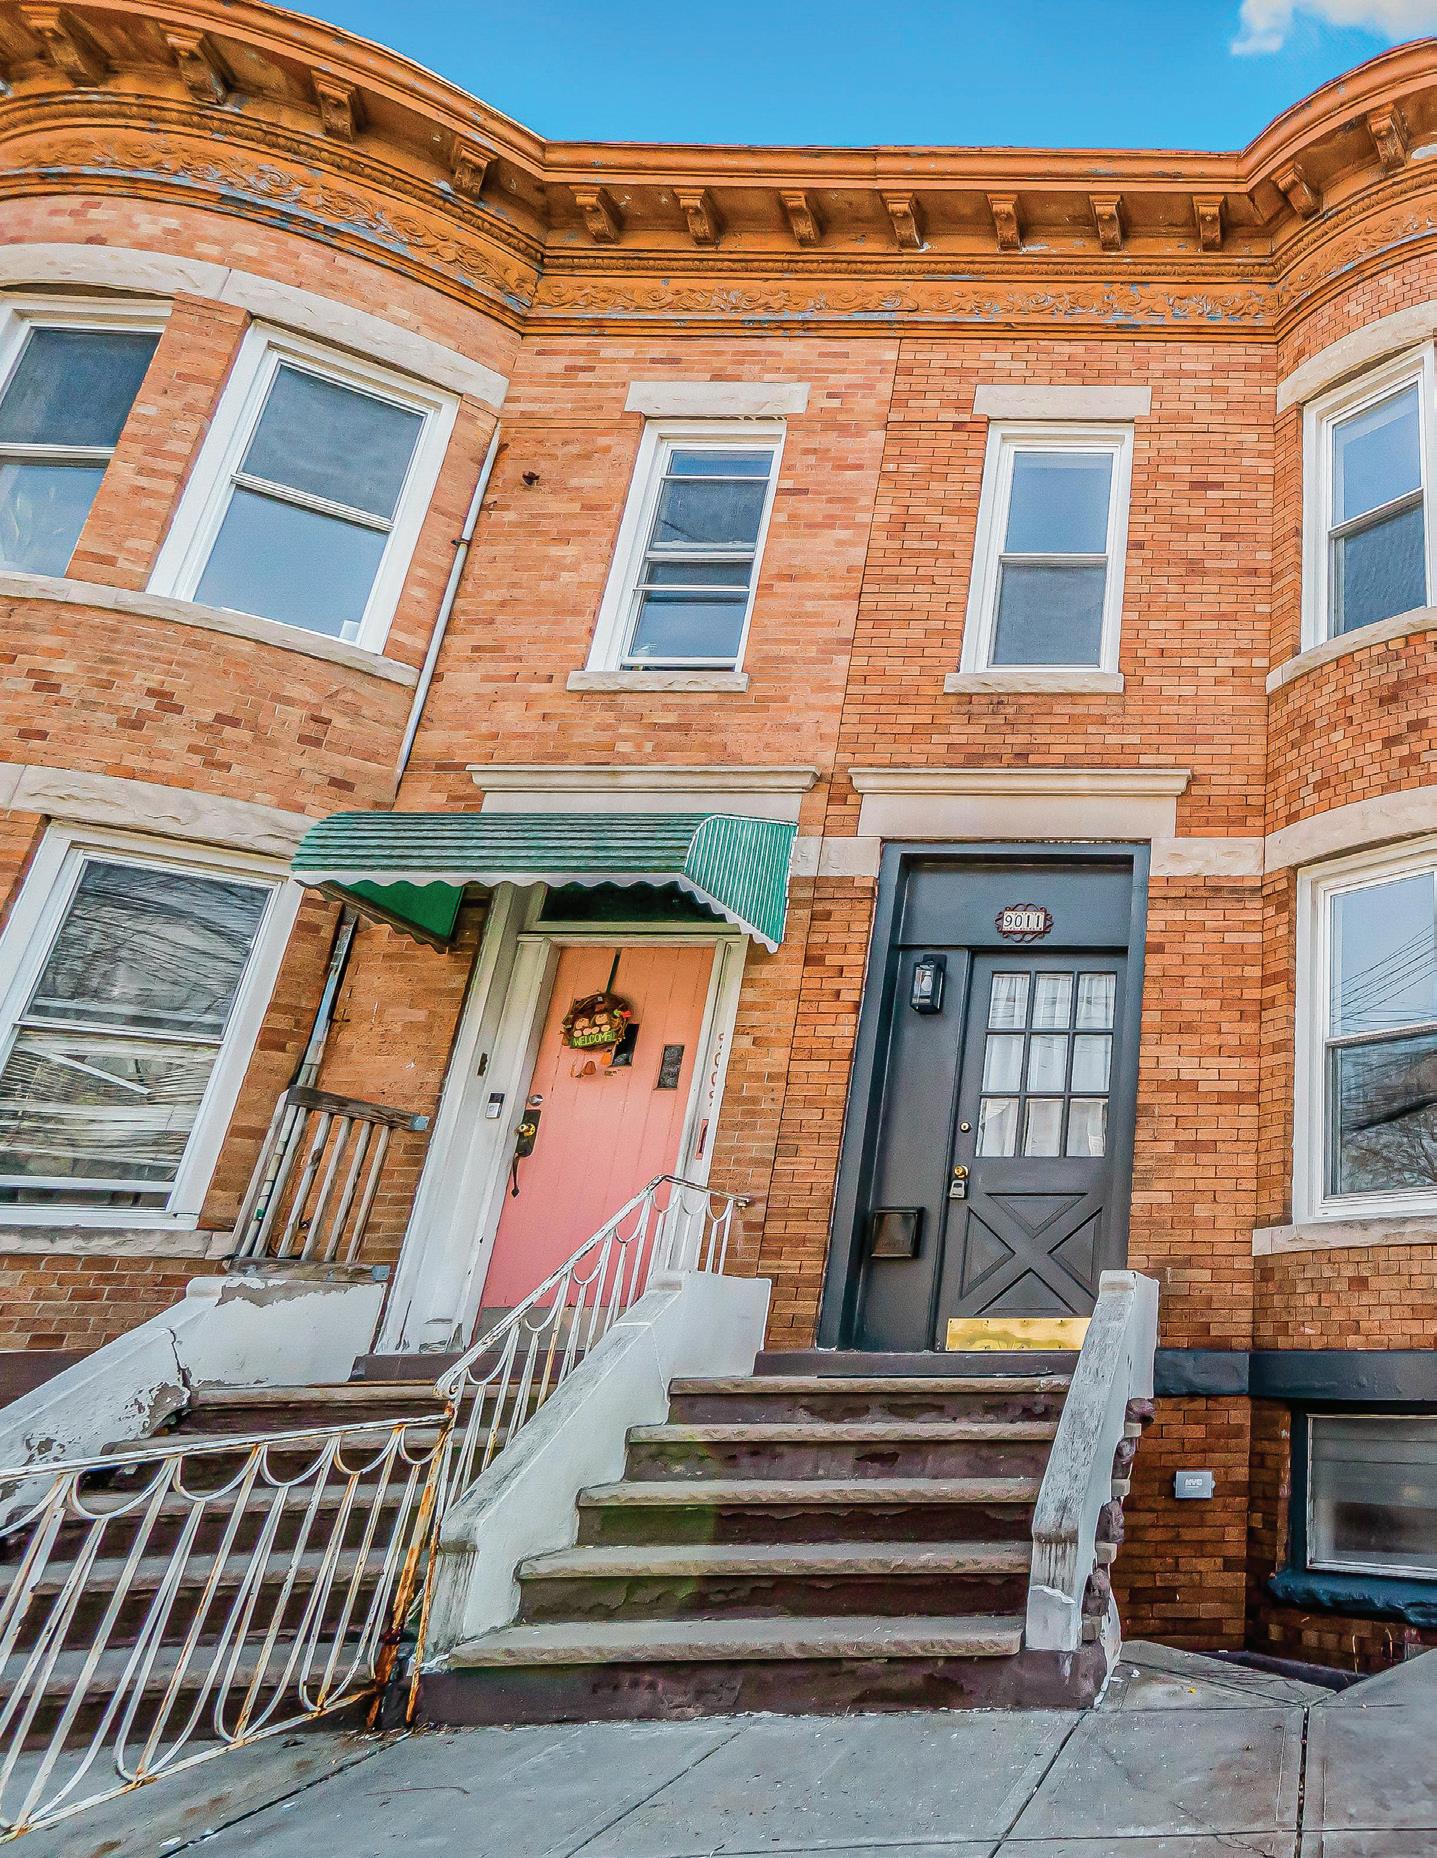
9011 77TH STREET, WOODHAVEN, NY 11421
4 BEDS | 2 BATHS | 2,104 SF | $1,150,000
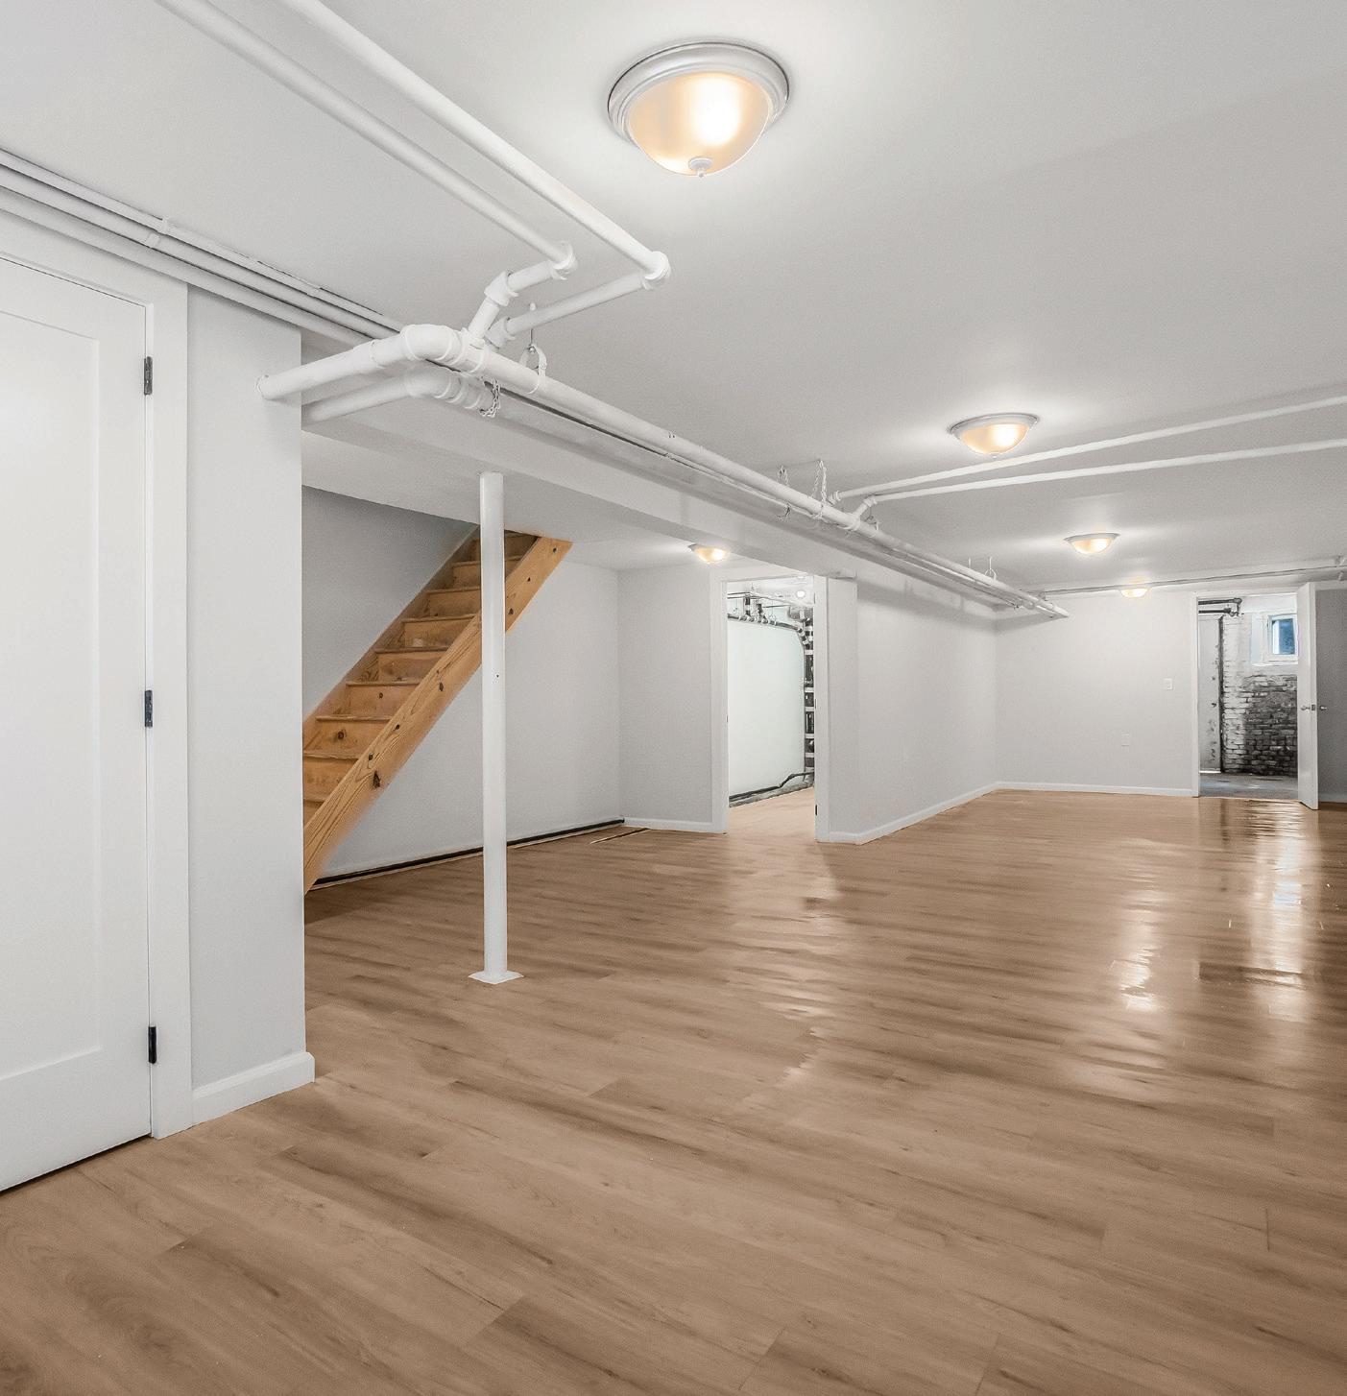
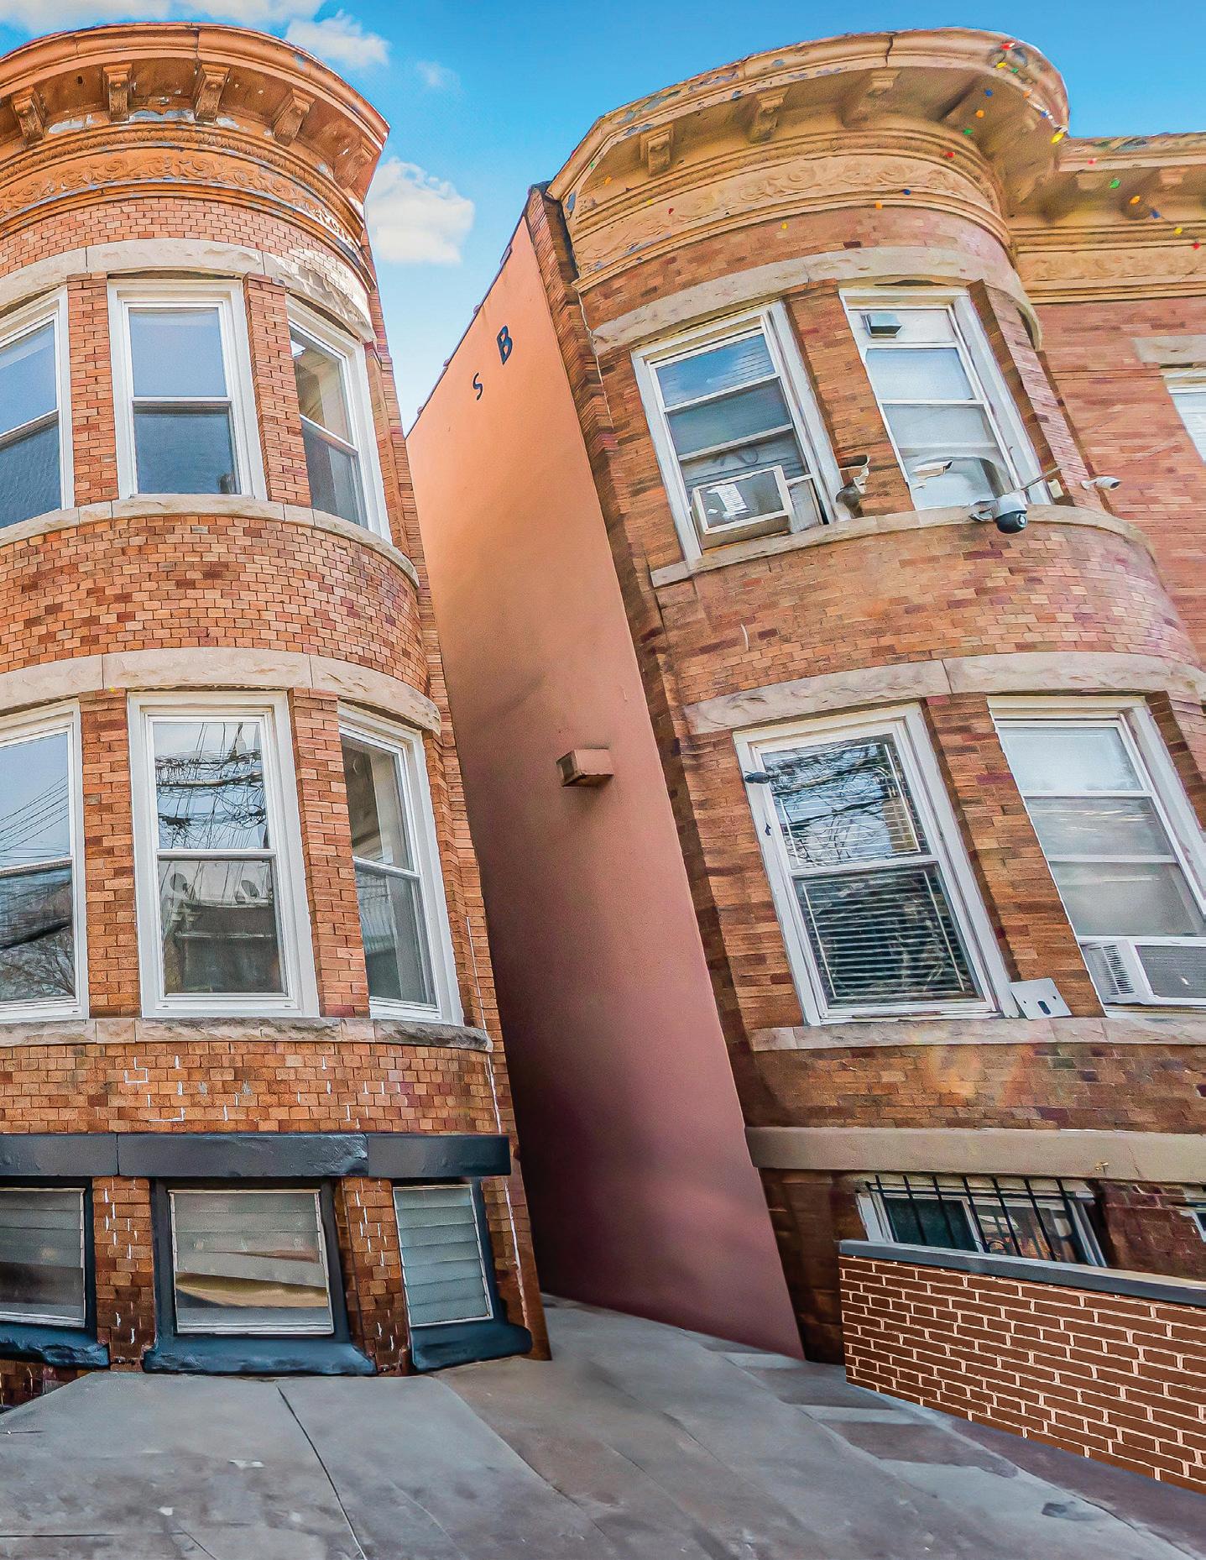
Welcome to this mint-condition brick beauty, a rare gem that has been fully renovated from top to bottom with exceptional attention to detail. This impressive 2-family home offers the perfect blend of modern upgrades. Ideal for homeowners and investors alike.
Highlights Include:
• Brand new boiler & hot water heater
• Updated electrical wiring throughout
• Complete top-to-bottom renovation
• Solid brick construction
• Move-in ready
Opportunities like this don’t come often.
The perfect place to call home or a smart addition to your investment portfolio.
65-46 Grand Ave, Maspeth, NY 11378
LIC RE ASSOCIATE BROKER
(646) 431-7618
kwilliamsnelson@gmail.com exitrealty.com
spectacular DUPLEX
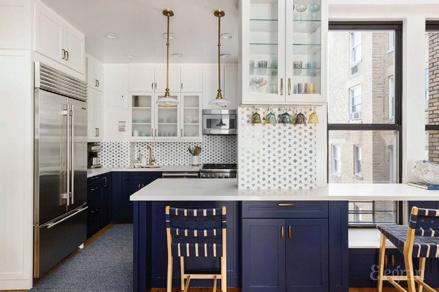
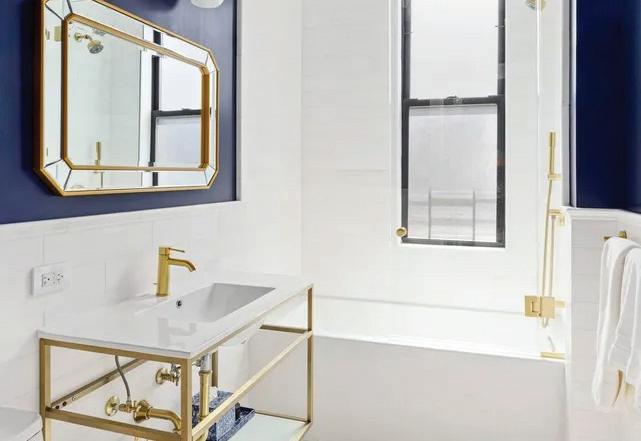
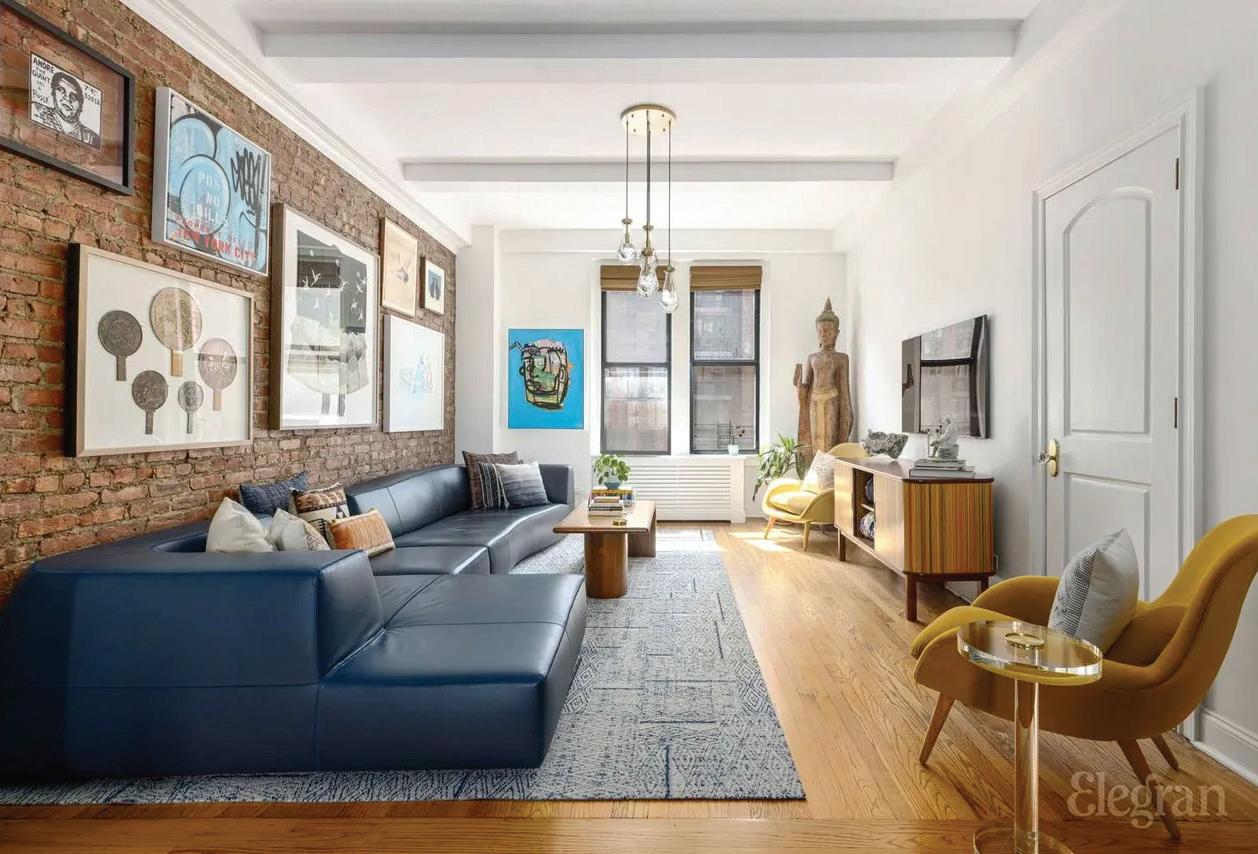
Welcome to this stunning triple-mint four-bedroom duplex offering 10-foot ceilings, expansive open views, and exceptional natural light throughout. A grand living space of nearly 50 feet showcases exposed brick walls, newly refinished hardwood floors, and comprehensive modern renovations. The windowed kitchen features two-tone cabinetry, Thasso marble backsplash, and premium Sub-Zero and Miele appliances, blending luxury with functionality. A breakfast bar opens to a generous dining area and a sun-filled south-facing living room overlooking tree-lined West 79th Street. The thoughtfully designed layout includes a home office, custom built-ins, and multiple renovated marble bathrooms with Grohe fixtures. Upstairs, oversized bedrooms offer excellent proportions, light, and storage, including a serene primary suite with northern exposure, custom closets, and a spa-inspired bathroom with dual rain showers. Additional conveniences include laundry facilities, storage niches, and updated lighting throughout. Located in a historic 1918 co-op building with elevators, bike storage, laundry app system, and resident manager, this home sits on a beautiful Upper West Side block near Central Park, gourmet shops, and dining, offering both charm and modern comfort in a prime Manhattan location. Residents enjoy proximity to cultural institutions, excellent transit access, and vibrant neighborhood living with enduring architectural character throughout the Upper West Side.
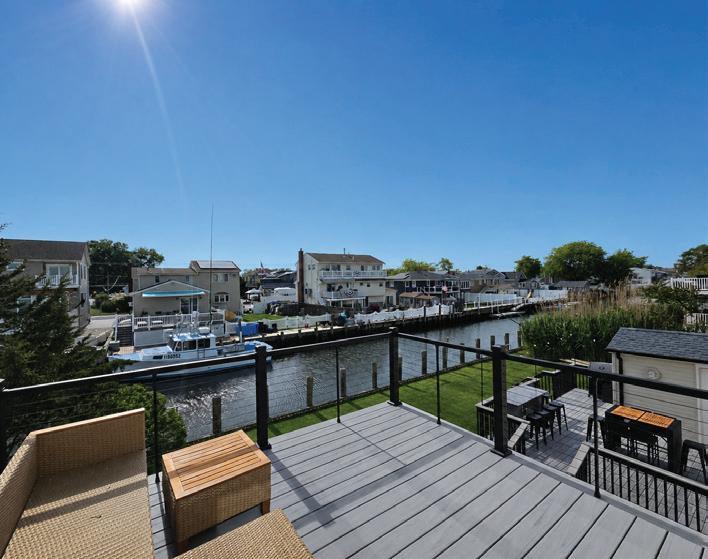
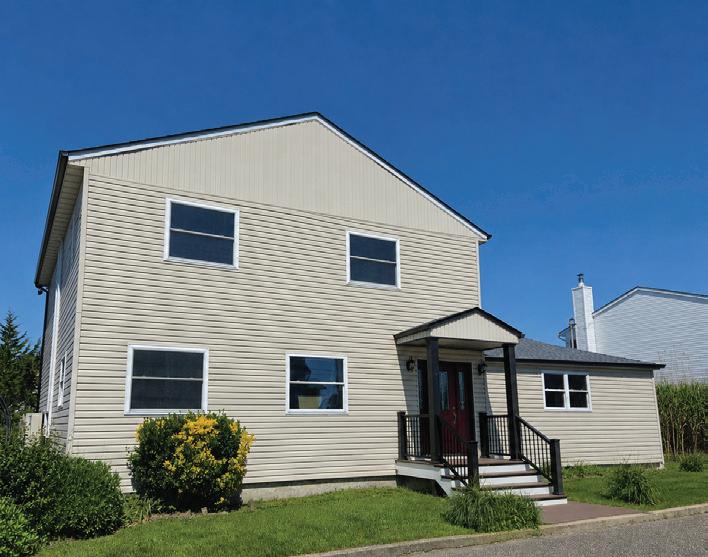
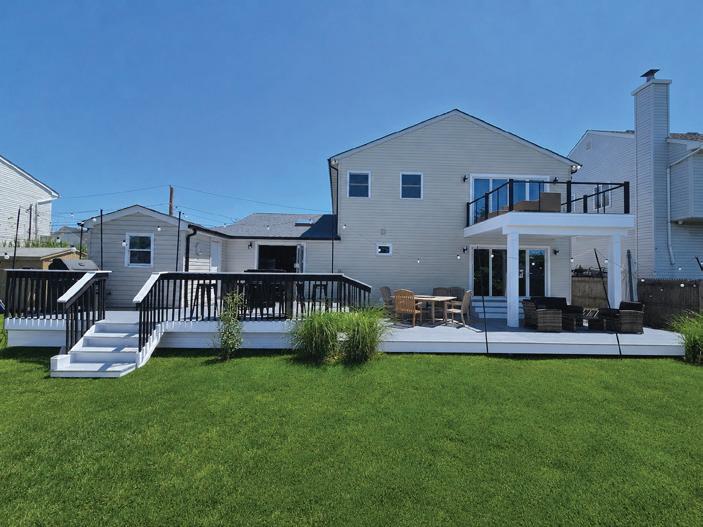
The kitchen is open to a cozy vaulted ceiling hearth room that has a fully retractable 6-foot door that opens up to the rear deck with immediate bar height seating for 12. Just to the right of the Kitchen is a murphy door butler’s pantry for extra prep and storage. Entering the 2-story modern side of the home is laundry room, cinema room with a 10 foot fully retractable door, 2 Bedroom or 1 bed and an office, full large bathroom. The modern 2 teer staircase brings up to a sleek simple modern lux landing at a vaulted ceiling bathe by natural light from a skylight. Oversized Full Bathroom with separate bench seat shower and soaker tub, twin sinks large linen closet. 3 bedrooms or a modern home living twist to feature a second home office. The master bedroom styles his and hers closets with ample space for his and hers dressers. A 10 foot fully retractable door from the master bedroom takes you out to an upper deck for excellent water views and sunsets. The interior is to be lived in, the exterior is to be enjoyed. Priced to be appreciated, valued with built in equity for future touches. Scheduling starts 06/26, showings begin 07/07 $1,155,000.
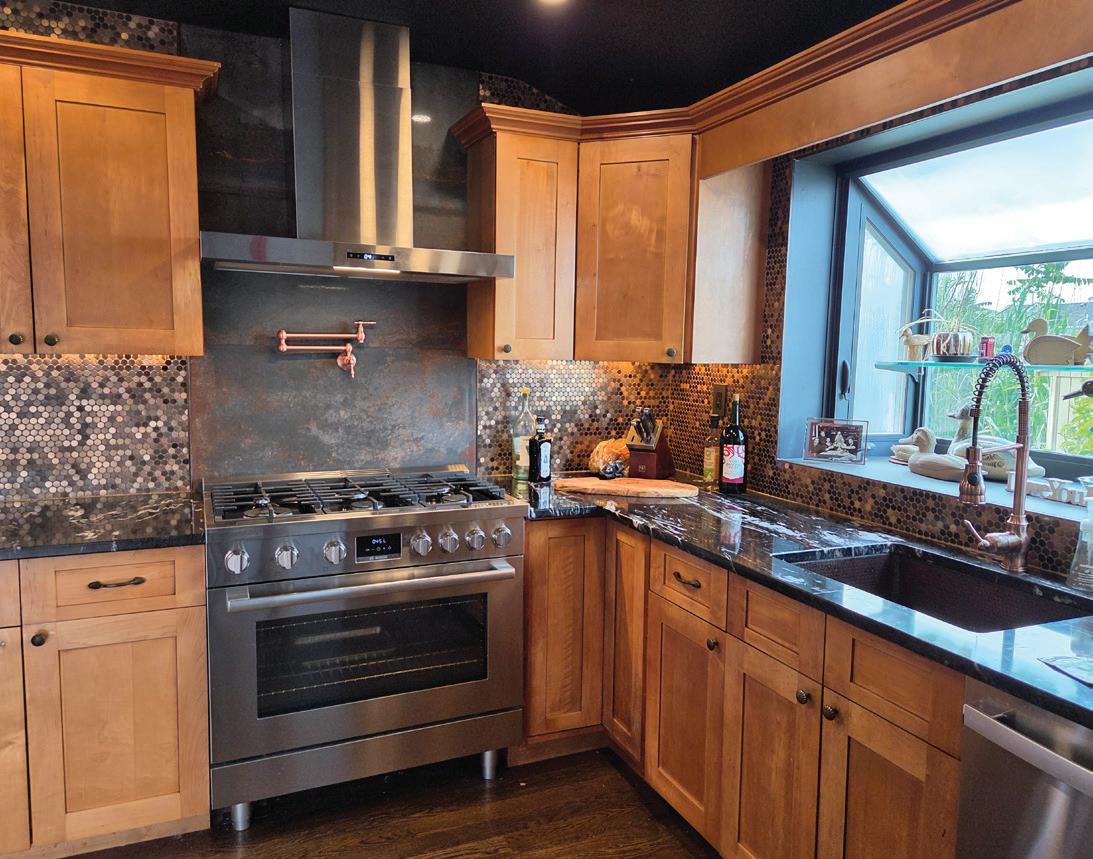
2706 Peconic Ave in Seaford NY brings a touch of 1920’s Luxury to Simple modern Lux Waterfront living with 90 feet of quality bulkhead. Masterfully designed to honor the original component of the structure featuring a 1920’s luxury style kitchen bathe in a mosaic copper backsplash with exotic multi-color accent, hand hammered copper sink, Black/white quartzite counter tops and Gas Cooking.
CHAMPIONSHIP GOLF TO THE HAMPTONS
One of golf’s most significant championships is coming to Southampton this summer. The 126th U.S. Open will be contested at Shinnecock Hills Golf Club from June 18 through 21, bringing many of the world’s leading players and an international audience to one of the sport’s most historic settings.
The 2026 tournament will mark the sixth time Shinnecock Hills has hosted the U.S. Open, following championships in 1896, 1986, 1995, 2004, and 2018. Founded in 1891, Shinnecock Hills is the oldest incorporated country club in the United States and was one of the five founding clubs of the United States Golf Association. It hosted the second U.S. Open in 1896 and remains the only course to have staged the championship across three different centuries.
Set across rolling terrain overlooking Great Peconic Bay, the links-style is known for challenging players through
its contours, positioning, and often-unpredictable conditions. Those qualities make it especially well suited to the U.S. Open, a championship designed to test every part of a golfer’s game. The 156-player field will compete over four rounds, with the field reduced after Friday’s second round. On a course where small mistakes can become costly, patience and course management may be especially important.
Championship week begins June 15, with practice rounds leading into four days of competitive play and bringing spectators, media, players, and industry figures into Southampton and the surrounding communities.
For the Hamptons, the U.S. Open arrives just as the summer season is gaining momentum. Restaurants, hotels, shops, and gathering places across Southampton and nearby villages can expect a particularly active
week, while the tournament introduces a different atmosphere to an area more commonly associated with beaches, private homes, and a slower approach to summer. The setting also gives spectators the opportunity to build a broader East End experience around the championship. Southampton Village’s restaurants and shops, the region’s galleries, and the nearby coastline are all within reach of Shinnecock Hills. For those attending the championship, options range from traditional gallery access to all-inclusive hospitality settings. The course’s open landscape provides numerous places to follow play, whether watching groups move through several holes or settling near one of Shinnecock’s demanding greens.
For those following from home, coverage is scheduled across NBC, USA Network, NBCSN, and Peacock.
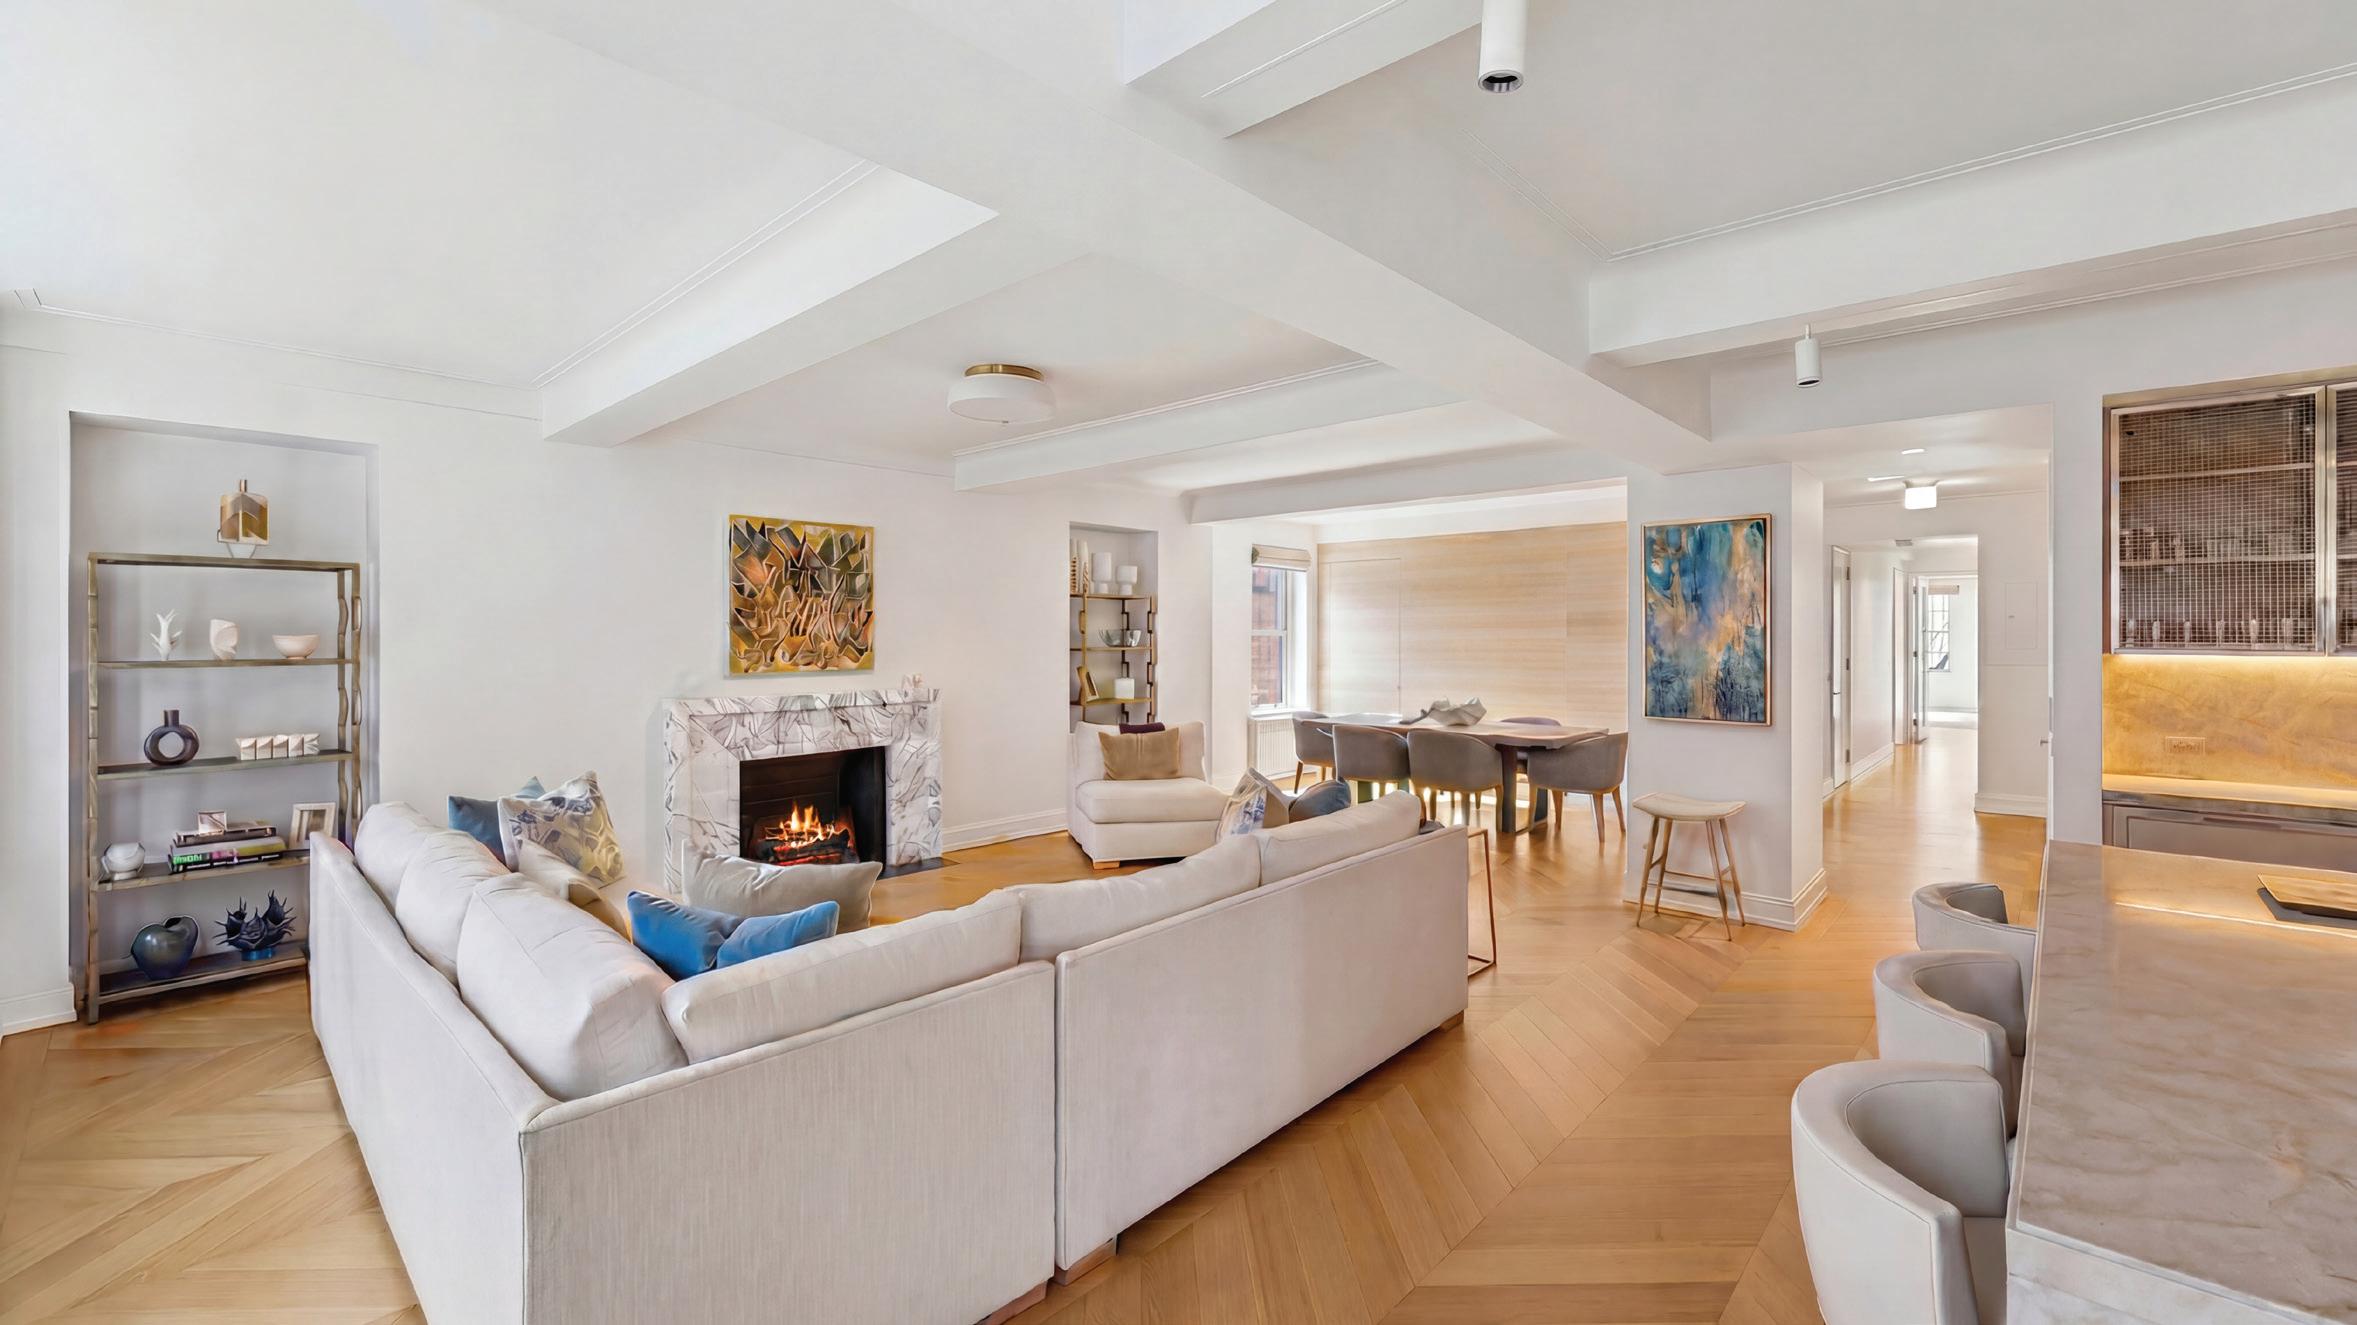
Welcome to 40 East 66th Street, Residence 7A - a rare prewar condo in the heart of Manhattan’s Upper East Side, just moments from Madison Avenue, worldclass dining, galleries, boutiques, museums, and one block from Central Park. This pristine three-bedroom, threeand-a-half bath home is thoughtfully redesigned for modern living while preserving the grace and scale of Rosario Candela’s classic pre-war architecture. This sun-filled space features a private elevator landing, wood-burning fireplace, classic herringbone oak floors, custom finishes, multi-zone HVAC, a Lutron system for lighting and blackout shades and a seamless flow.
ELEVATED LIVING IN BROOKFIELD
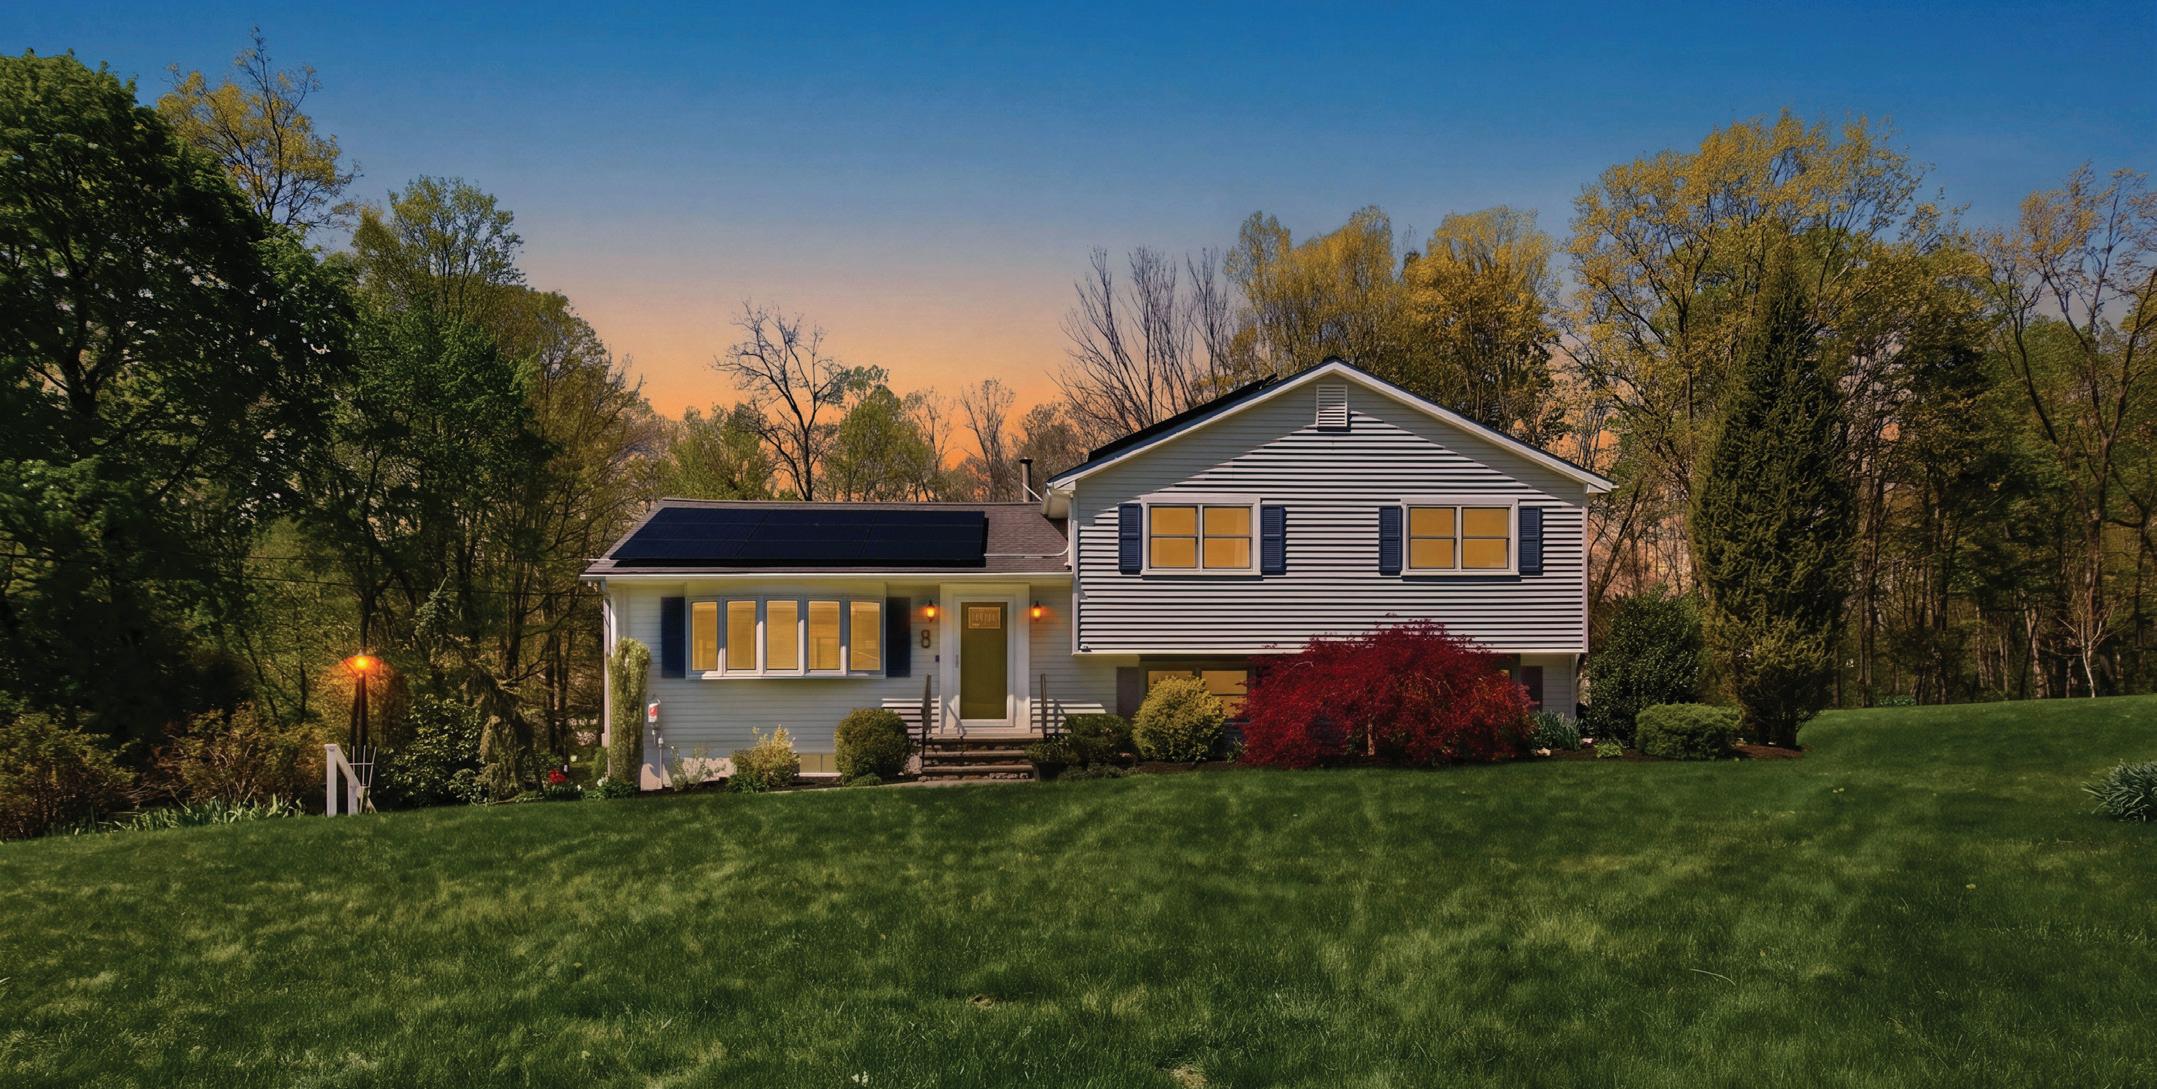
8 STONY BROOK ROAD, BROOKFIELD, CT 06804
3 BEDS | 2.5 BATHS | 2,064 SQFT | $660,000
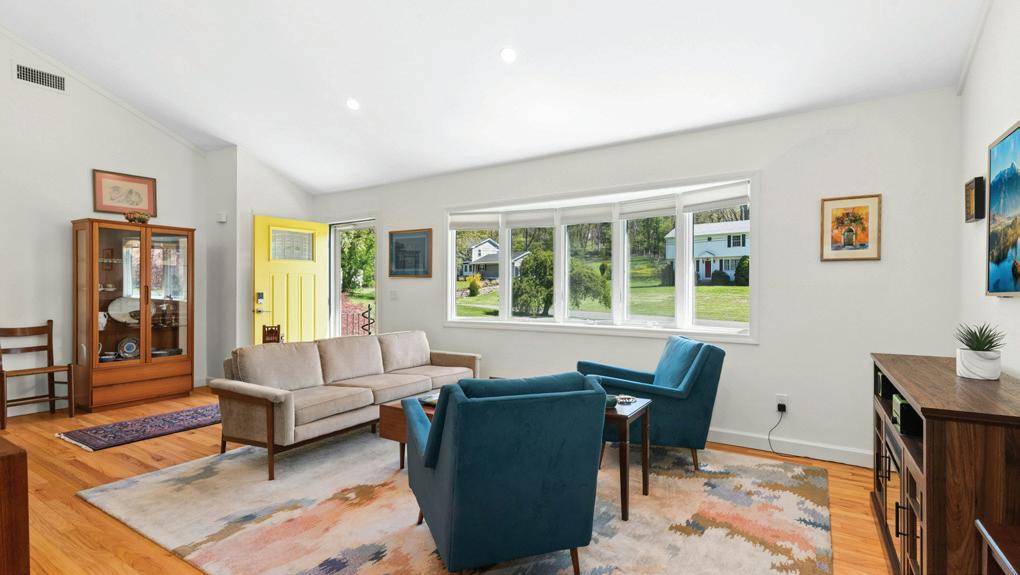
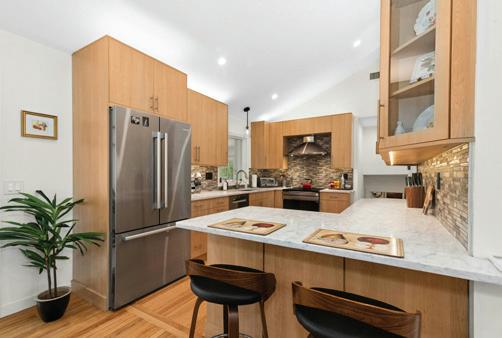
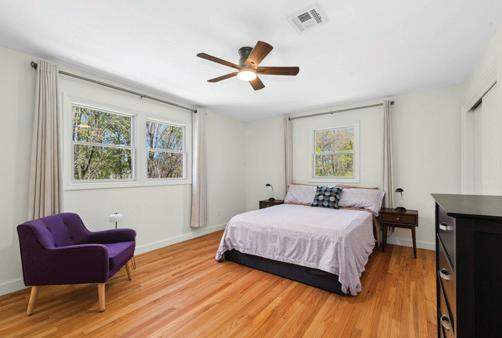
Tucked along a quiet stretch of Brookfield, 8 Stony Brook Road tells a story that feels both grounded and elevated—a home where everyday living meets thoughtful design. From the moment you arrive, there’s a sense of balance. A modern split-level, welcomes you with clean lines and a warm, inviting presence. Step inside, and the heart of the home reveals itself—an updated, modern kitchen where mornings begin with sunlight streaming in, coffee brewing, and conversations unfolding naturally around sleek surfaces and timeless finishes. It’s a space designed not just for cooking, but for gathering. Upstairs, three bedrooms offer comfort and quiet retreat, while two and a half baths bring a touch of ease to daily routines— each detail curated for both style and function. But it’s the layers of living that truly define this home. A few steps from kitchen, the family room invites connection—whether it’s movie nights, laughter-filled weekends, or simply unwinding at the end of the day. Just beyond, an enclosed deck becomes a year-round extension of the home, complete with builtin shelving and storage. It’s a place for morning yoga, evening wine, or watching the seasons change around you—your own private sanctuary. Further below, the home opens yet again into a recreation living room anchored by a cozy fireplace. This is where memories are made—game days, holiday gatherings, or quiet nights by the fire. Nearby, a dedicated utility and laundry room keeps life organized behind the scenes. And then, a hidden bonus—just off the garage—a private gym space. Tucked away, yet entirely yours. A place to focus, recharge, and invest in your well-being without ever leaving home. 8 Stony Brook Road isn’t just a house—it’s a rhythm of living. A home that adapts to your lifestyle, offering spaces to gather, retreat, grow, and celebrate. From your first morning coffee to your last evening by the fire… this is where your next chapter begins.
ANTHONY ARDINO
Success in Real Estate Isn’t Accidental.
It’s Intentional.
In a market that never stops moving, you don’t just need an agent—you need a strategist. I’ve built my reputation on core pillars designed to ensure your move is as profitable as it is seamless.
Why Clients Choose to Work With Me:
• Market Intelligence: Local expertise with the agility to anticipate shifting trends.
• Competitive Edge: Architectural and construction insight that uncovers hidden value.
• Power Network: Direct access to a trusted network of top-tier industry professionals.
• Relentless Advocacy: Tenacious negotiation focused on your bottom line.
• Unwavering Integrity: Ethics-first approach protecting your privacy and interests.
• Seamless Experience: I manage every detail so you can focus on what’s next.
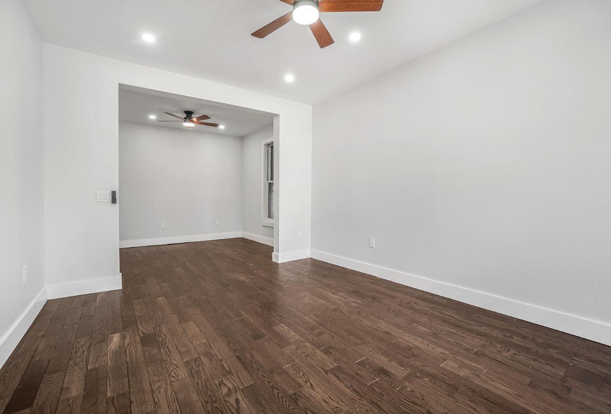
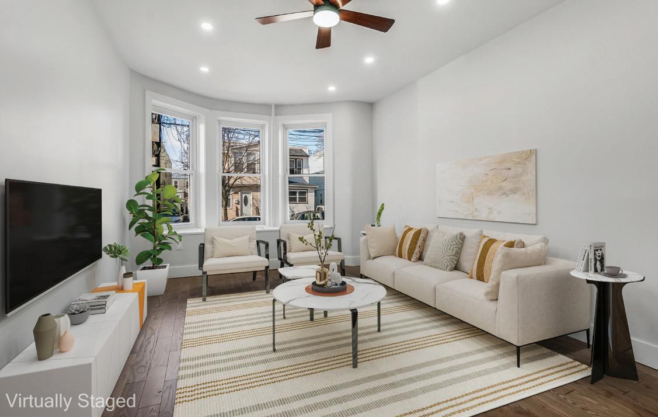
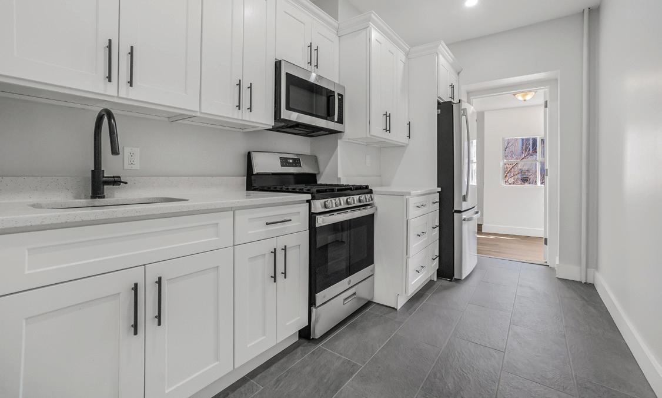
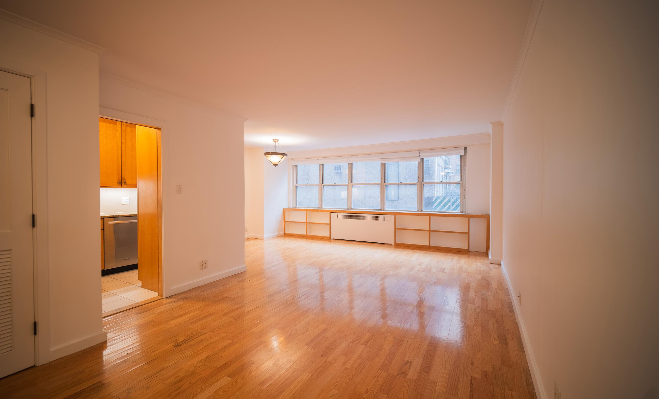
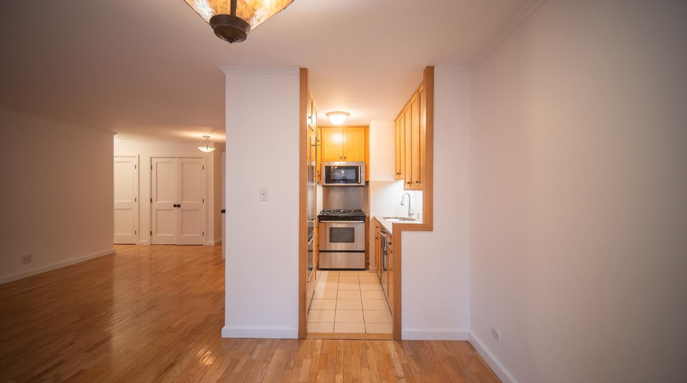
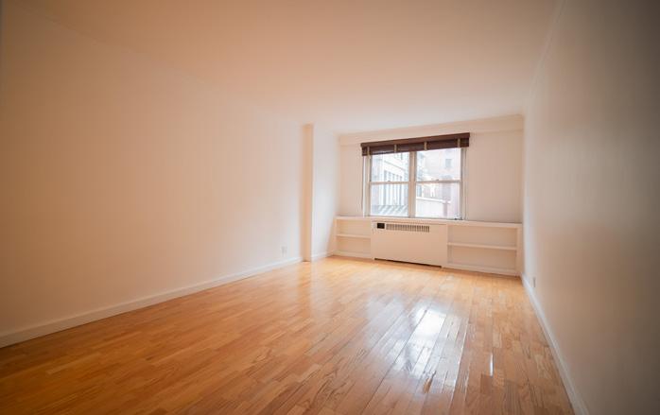
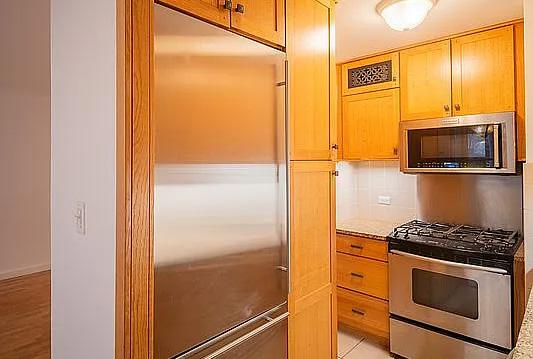
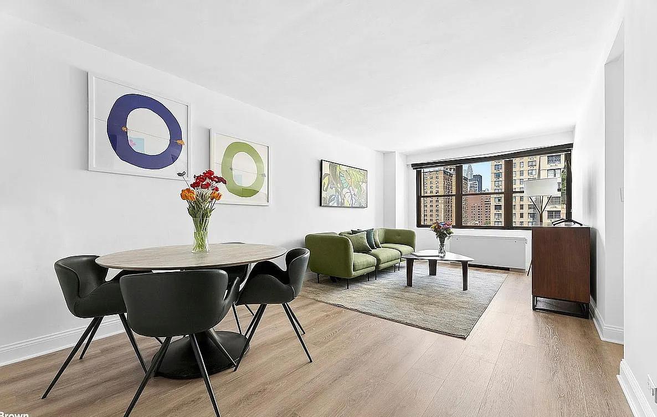
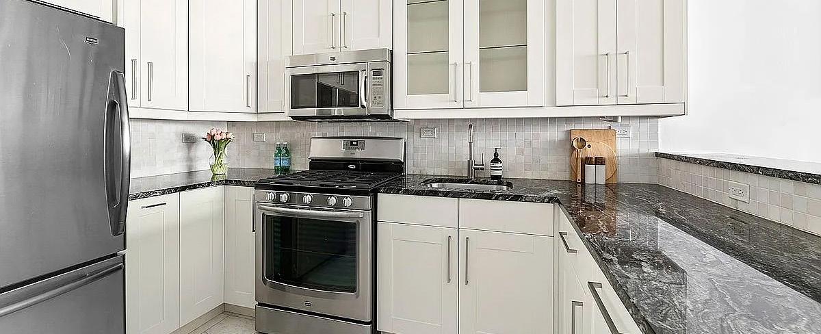
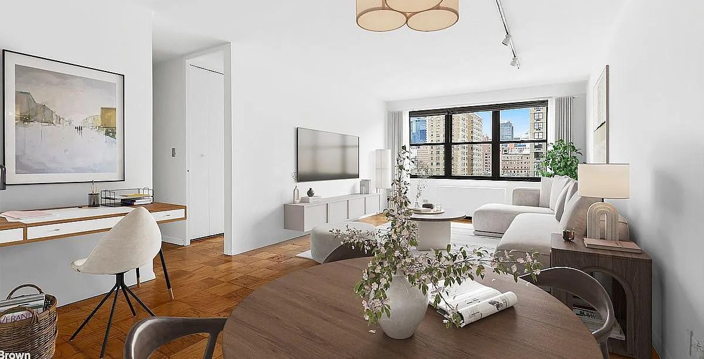
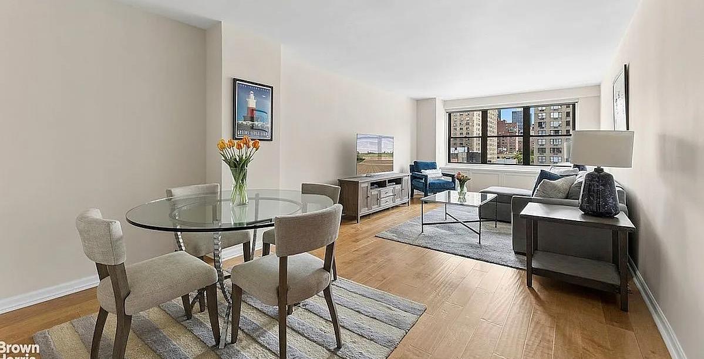
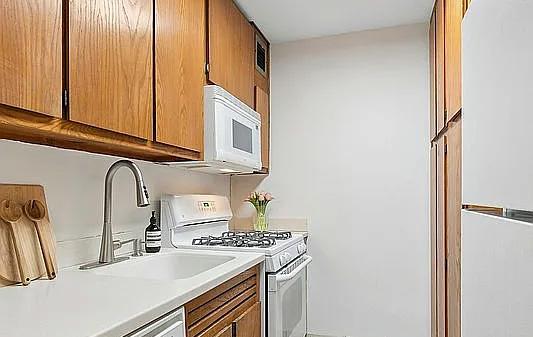
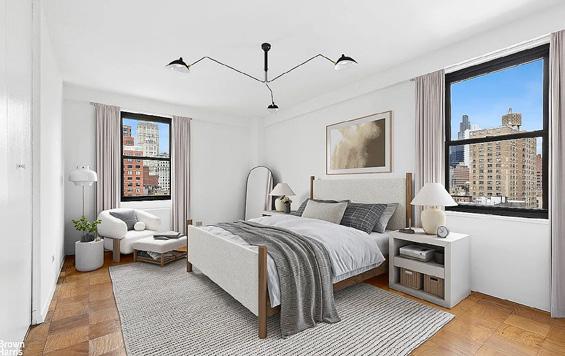
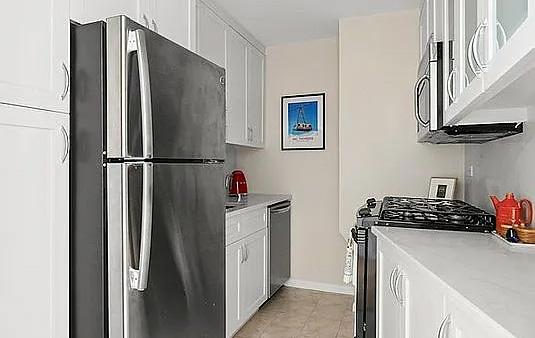
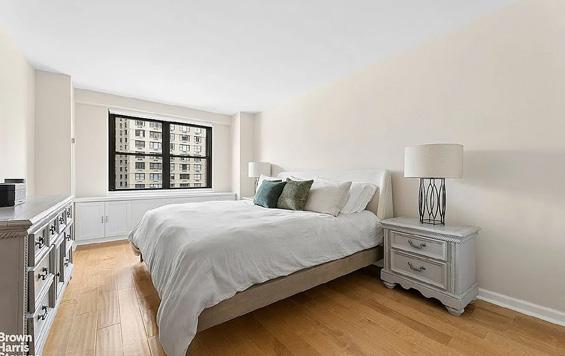
Bright and Spacious Convertible Two-Bedroom in Prime Kips Bay. Welcome to this expansive junior four residence, a thoughtfully designed convertible two-bedroom that offers abundant natural light throughout the day and a flexible layout tailored to modern living. The oversized living room is perfect for entertaining and comfortably accommodates a dedicated home office, while the separate dining alcove enhances both functionality and flow. The modern kitchen is outfitted with full-size stainless steel appliances, generous cabinetry, and clean, contemporary finishes that make everyday living effortless. The king-sized bedroom easily allows for a sitting area or workspace in addition to a sleeping area, and ample closet space (2 walk-in-closets) throughout the home, ensures excellent storage. Warm hardwood floors and a classic subway-tiled bathroom complete the apartment’s timeless appeal. Closed May 11th!
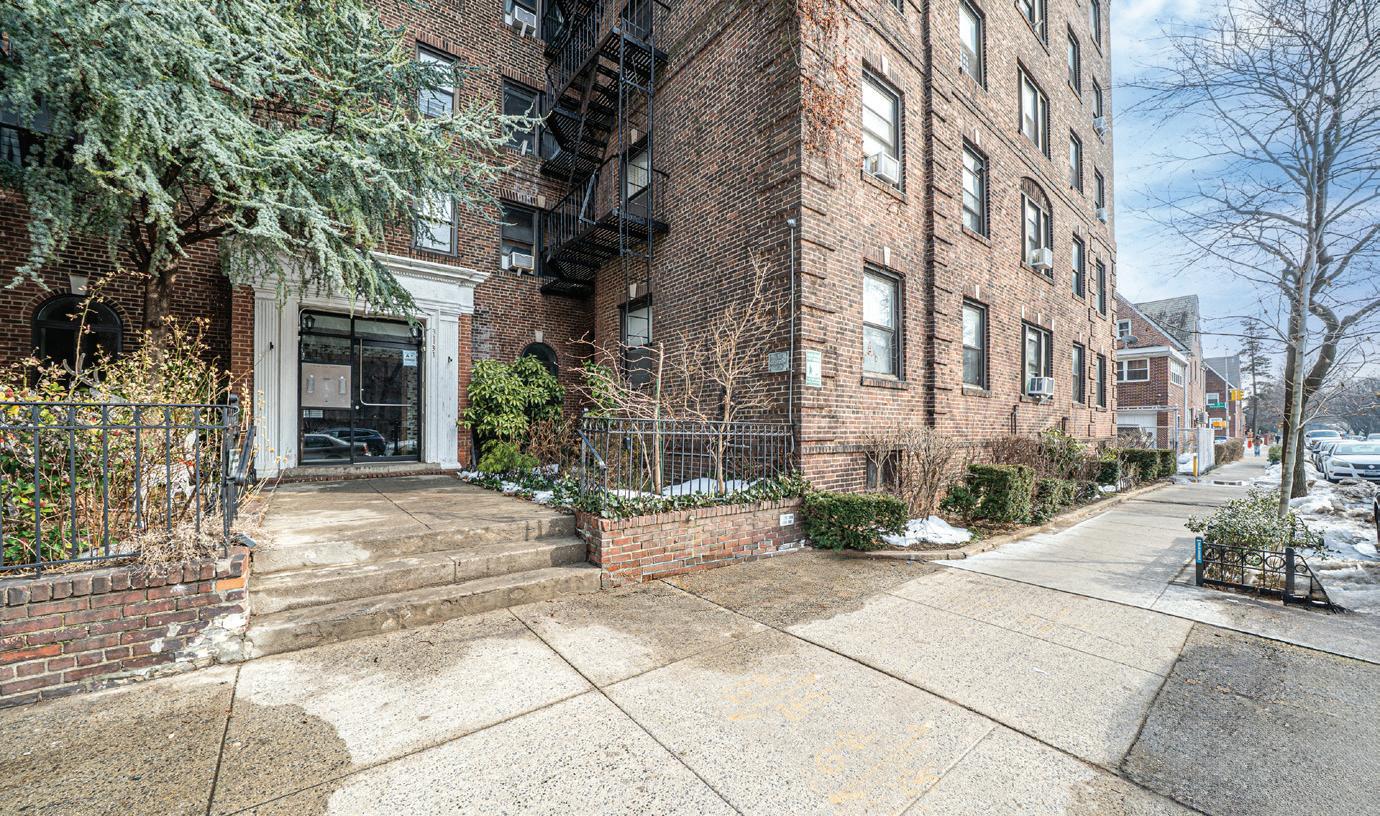
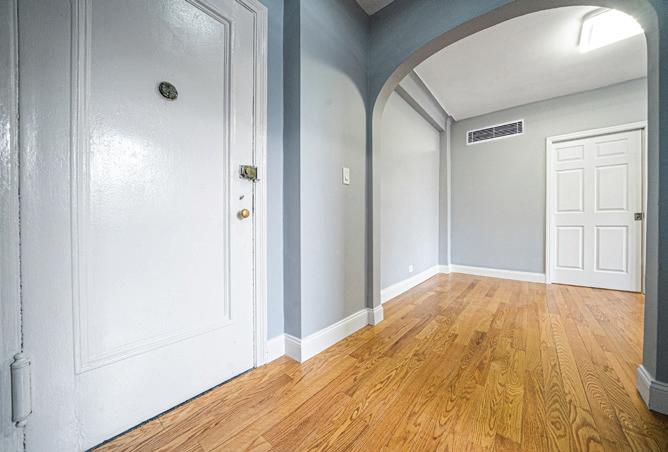
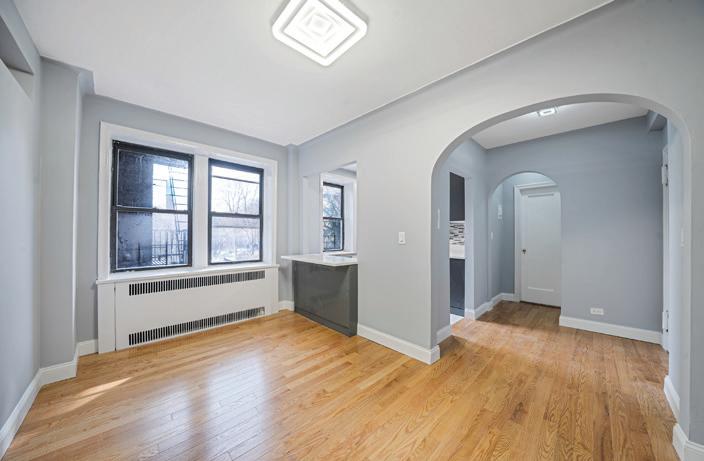
This charming one-bedroom walk-up co-op apartment is ideally situated in the highly sought-after Hudson Yards neighborhood. Enjoy living just moments from world-class dining, shopping, and entertainment, as well as nearby green spaces and waterfront attractions, including the green space at Bryant Park, waterfront views along the Hudson River and the uniquely designed park space built over the old railroad tracks. The High Line Walkway is a true testament to urban transformation and creativity. The walkway is only a few blocks from the apartment and intentionally changes seasonally as temperatures shift. Also within a few feet, the Times Square 42nd Street subway Station provides easy access in all directions to all boroughs with A, C, E, 1, 2, 3, 7, N, Q, R, W and S subway lines. The nearby Moynihan Train Station provides easy access to further destinations beyond NYC. Located on the fourth floor of a well-maintained, five-story, ten-unit building. This one-bedroom residence offers both comfort and convenience. The apartment has been thoughtfully maintained and features an updated kitchen and bathroom. The bedroom can be elegantly separated from the living area by using pocket doors that slide into the wall and create distinct rooms. The apartment has beautiful hardwood flooring with some of it covered in a unique removeable rug. Large windows in the living room and bedroom provide plenty of sun light. This is a must-see unit.
|
| charles.knoche@coldwellbankermoves.com
$439,900 | Large 2BR + den, LR w/fireplace. Very spacious! Sliders off LR to rear balcony overlooking a large lawn area to stonewall towards Main Street. Plenty of guest parking.
The Perfect Blend
1 BATHS • 795 SQFT • $309,000
Discover the perfect blend of modern luxury and commuter convenience in this beautifully updated home just minutes from New York City. The property features a newly remodeled kitchen designed with contemporary finishes, sleek cabinetry, and stylish details that make both everyday living and entertaining a pleasure. The fully renovated bathroom offers a spa-like feel with elegant fixtures and a clean, modern design. Throughout the home, designer light fixtures add warmth, sophistication, and a polished touch to every room.
Perfectly suited for NYC commuters, this home offers easy access to public transportation, major highways, and nearby airports, making travel to surrounding areas simple and convenient. Enjoy the best of both worlds—residential living while staying close to the city.
Located near a vibrant mix of restaurants, cafes, shops, and local amenities, you’ll have everything you need just moments away.
| 203.470.3125 | allysonbernard@snet.net
$2,850/mo. | B/R, office 1.5 bathrooms. Pool access! Spacious & beautifully renovated w/ high-end appliances, this condo has a large bdrm suite w/ walk-in closets on each side of the entrance into the full bath. There is an additional room which can serve as an office. Located off Stony Hill in a quiet, well-maintained complex, this end unit is private & backs up to the woods.
We offer realtors and brokers the tools and necessary insights to communicate the character of the homes and communities they represent in aesthetically compelling formats to the most relevant audiences.
We use advanced targeting via social media marketing, search engine marketing and print mediums to optimize content delivery to readers who want to engage on the devices where they spend most of their time.
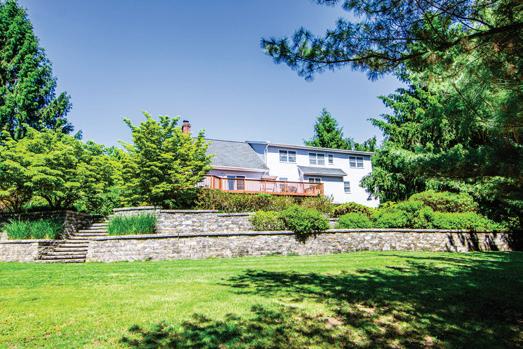
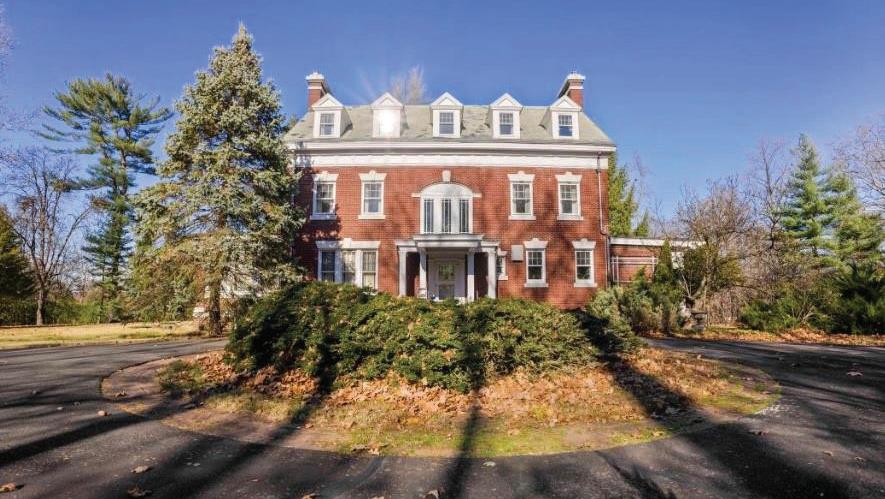
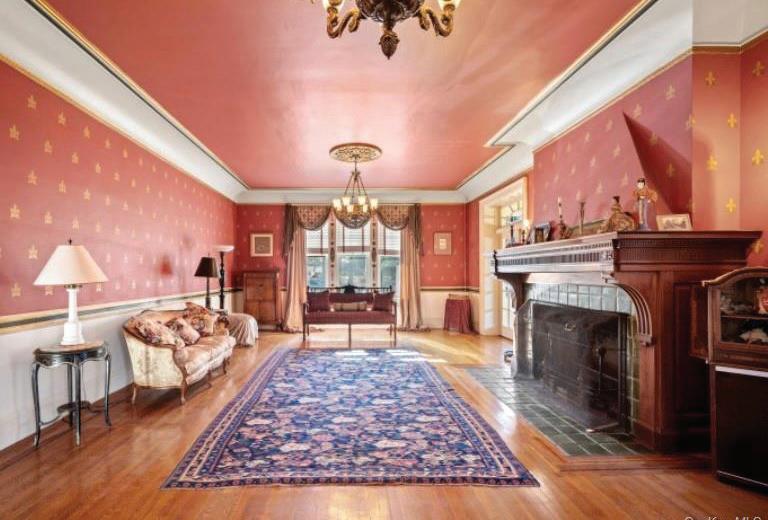
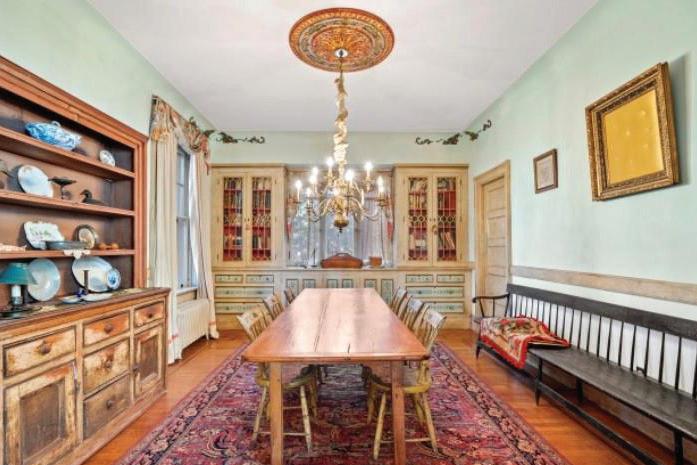
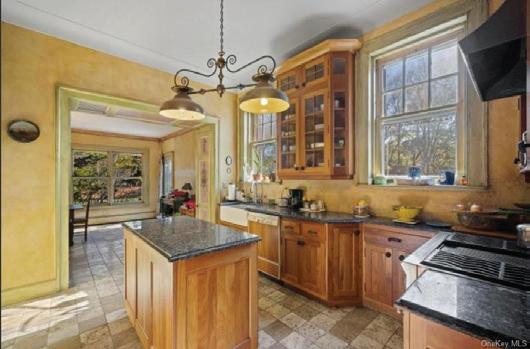
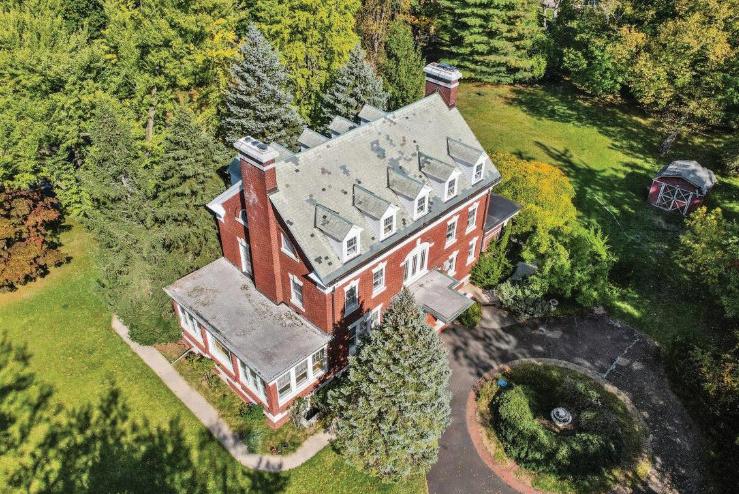
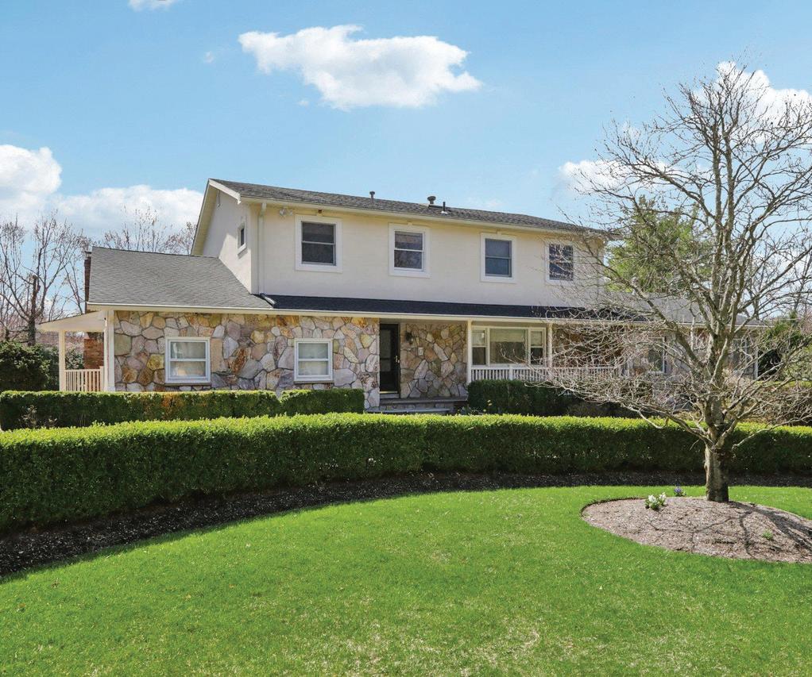
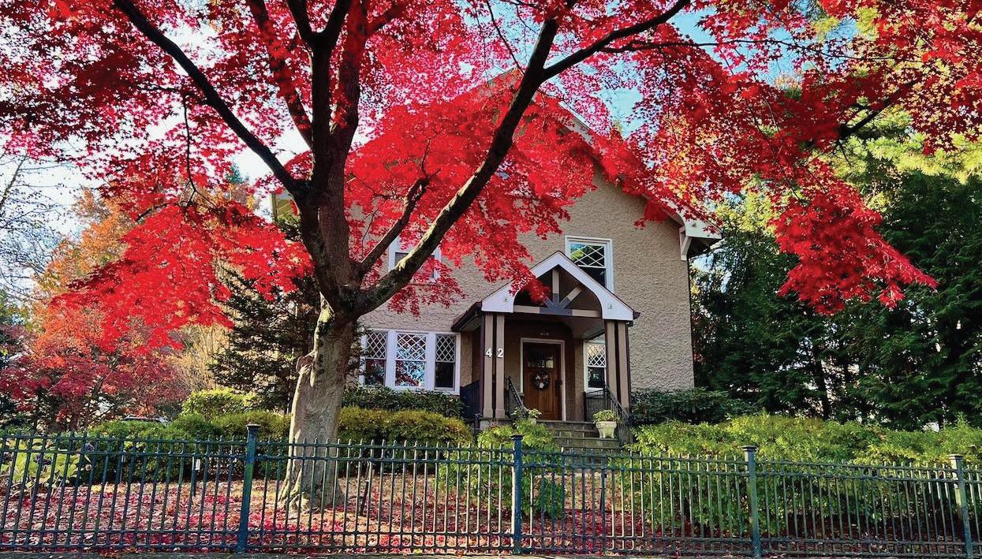
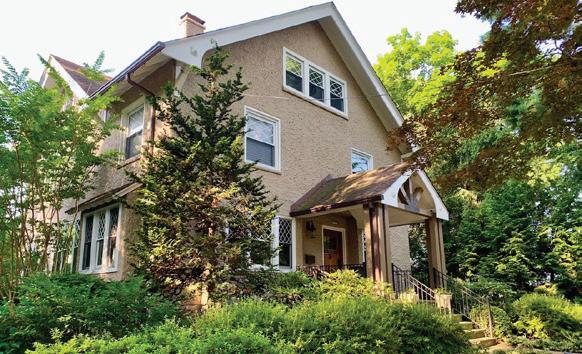
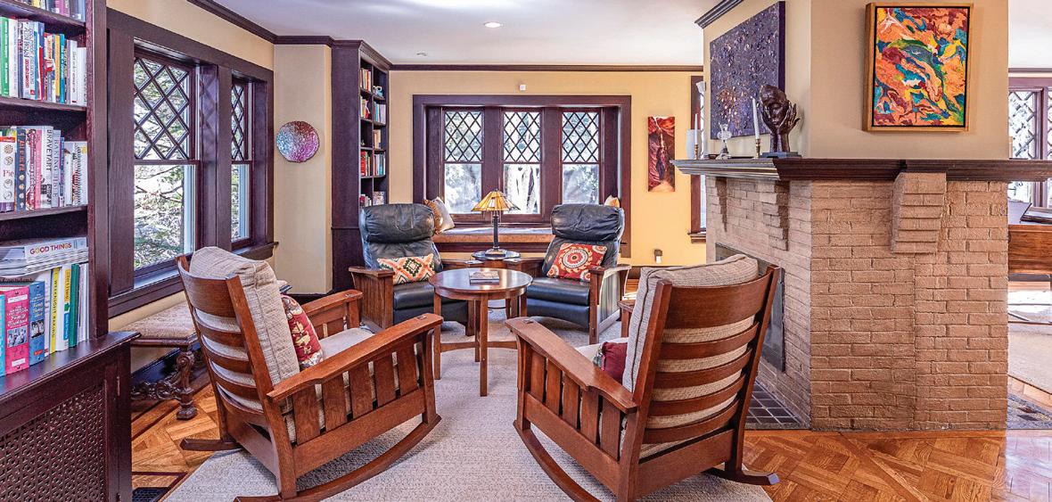
Set behind classic stone pillars and framed by magnificent mature trees, this exceptional Arts & Crafts residence rests on a breathtaking half-acre of park-like grounds in the prestigious Mount Vernon enclave of Aubyn Manor. A gracious approach leads to a home that seamlessly blends timeless architectural integrity with thoughtful modern renovations. The layout is remarkably flexible for today’s lifestyle. Sunlight pours into every room, highlighting beautiful hardwood floors, soaring ceilings, multiple fireplaces, and exquisite vintage detailing throughout. The outdoor setting is private, peaceful, and truly special. And just a short walk to the Village of Bronxville.
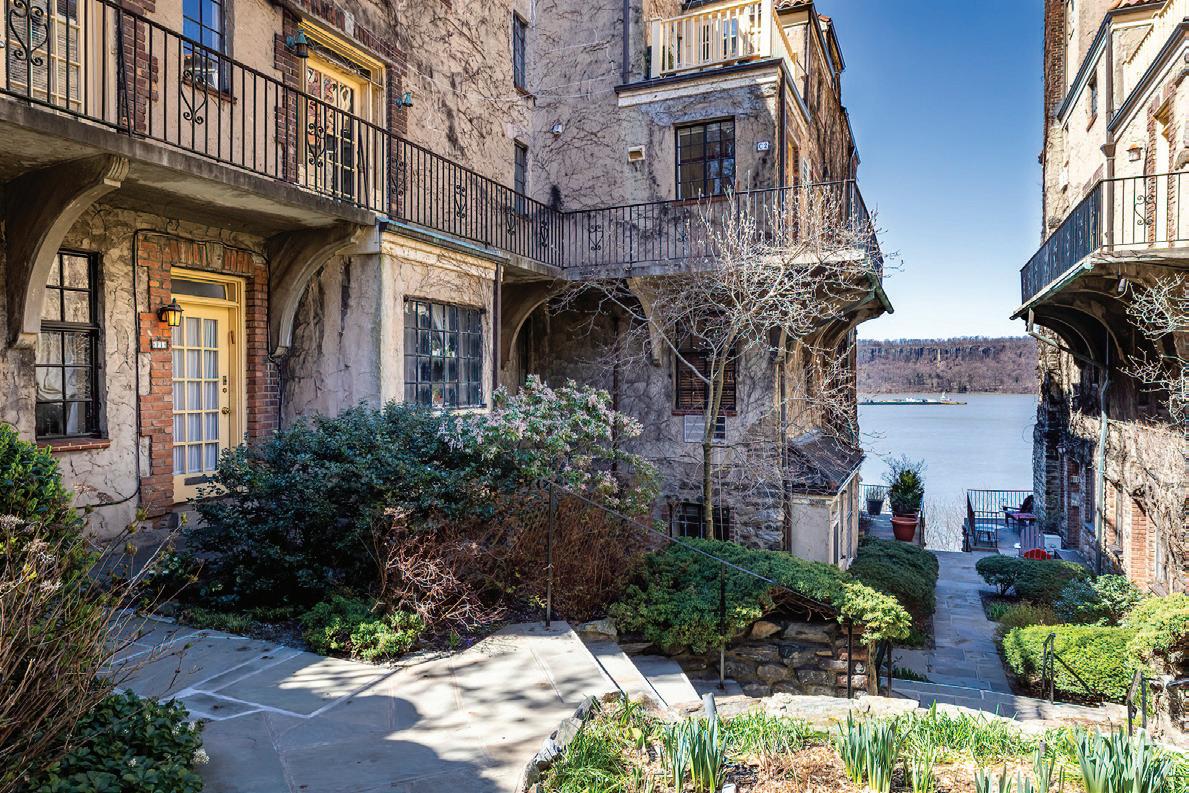
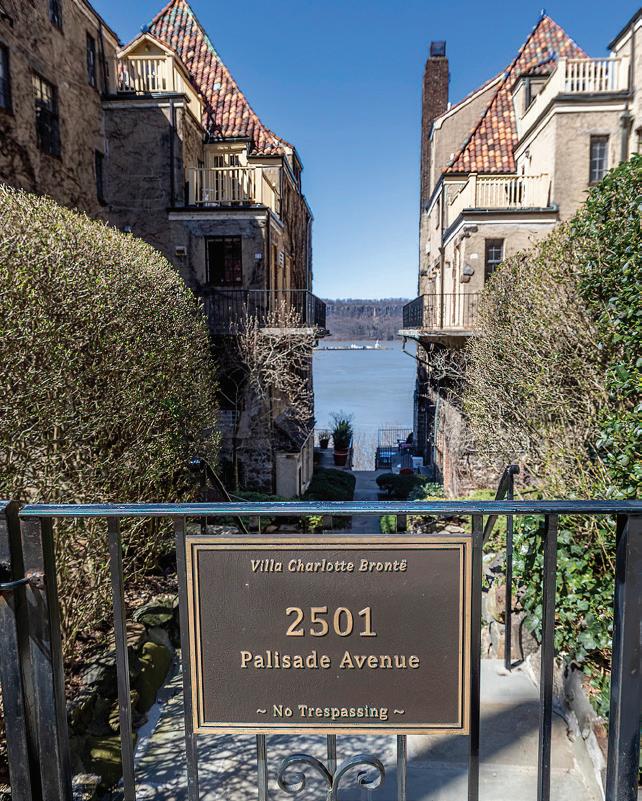
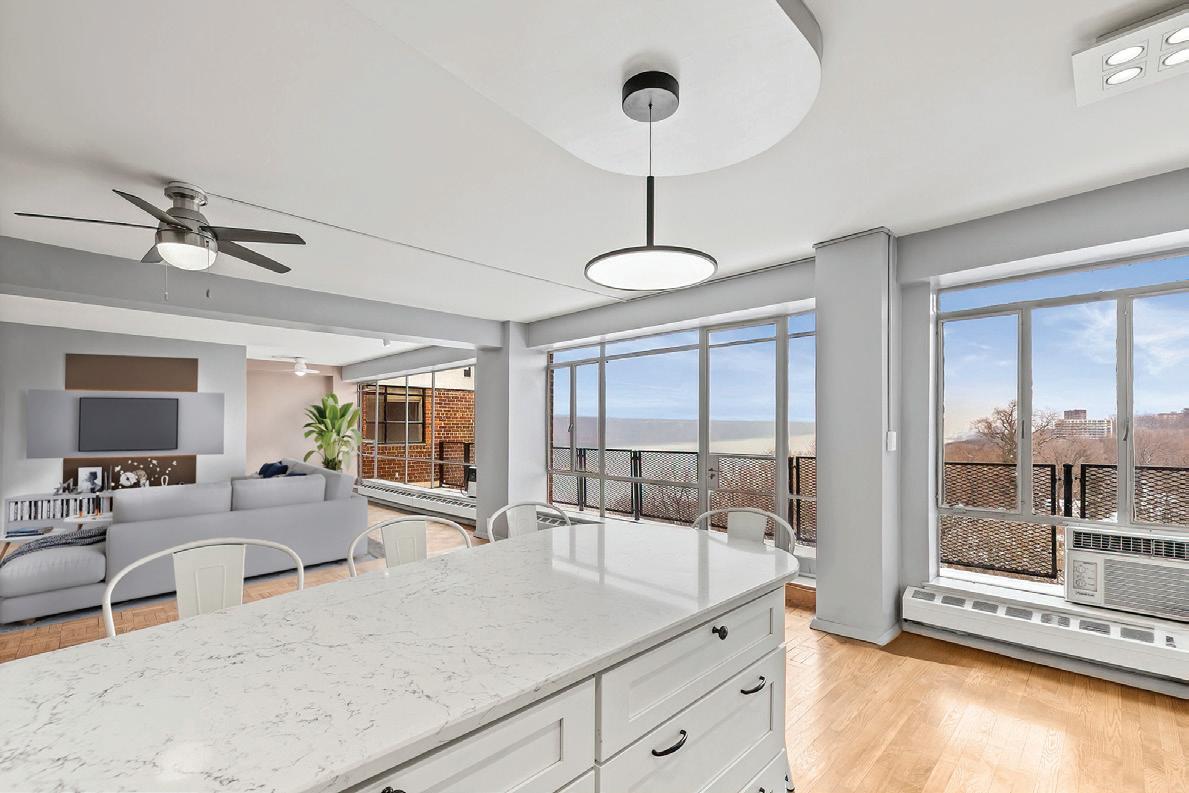
PALISADE AVENUE, BRONX, NY 10463
| 3
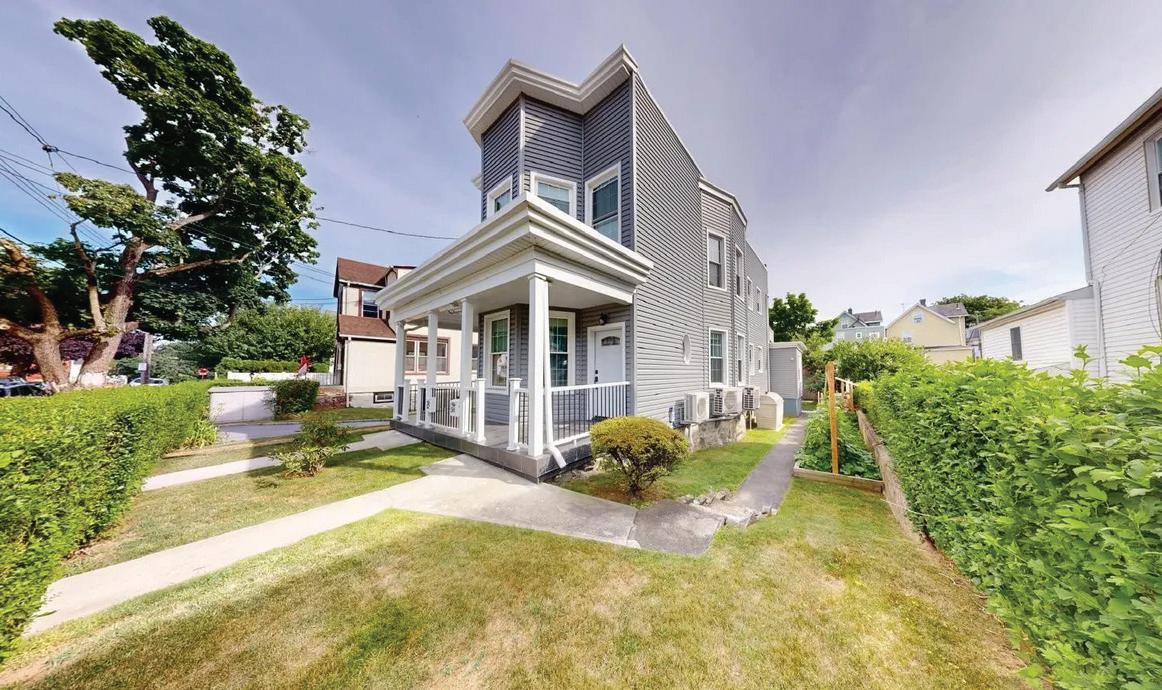
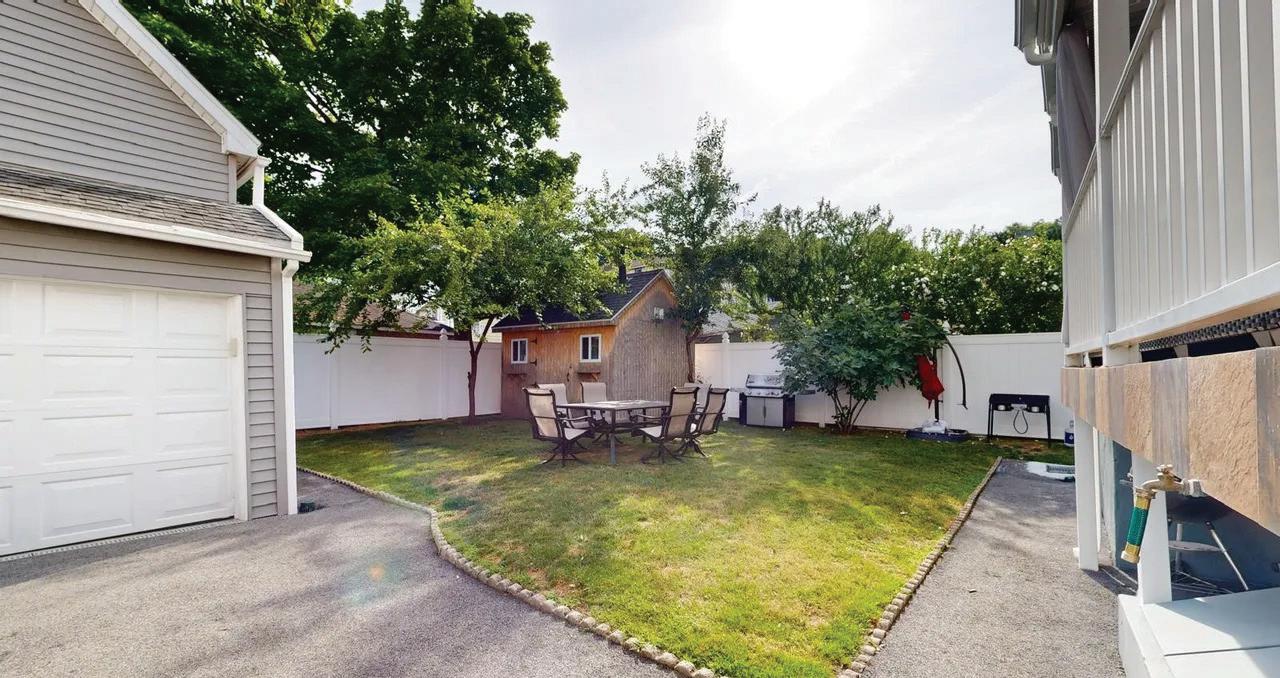
Welcome Home!!! Look No More, This Is The One You Have Been Waiting For!! This Two Family Home, Currently Owned By A Contractor, Is Impeccably Maintained & Thoughtfully Designed. Each Unit Has Separate Outdoor Entrances, Covered Rear Decks & Washer & Dryer In Unit. Fully Finished Basement In Unit 1 Is A Walkout & Provides Excellent Additional Storage. There Is Also A 500+ Sq Ft 2 Car Detached Garage, Which Also Has Attic/Loft Space Above. The Expansive Driveway Can Accommodate Aprox 6 Cars. This Is A Private Driveway, Not Shared!! There Is A Beautifully Maintained/Landscaped Backyard. This Home Has Tremendous Standout Curb Appeal. Major Upgrades Within Last Year Include A New Roof, Windows, Siding, Navien Tankless Water Heater,Two Heating Systems, Oil Burner With Above Ground Oil Tank And Split Unit Ductless Heating And Cooling Units!! Also High End Stainless Steel Appliances. Ideally Located Near Shopping, Bronx River Parkway, I-87, Metro North And Local Buses. ** Not A Shared Driveway**
Exceptional Living
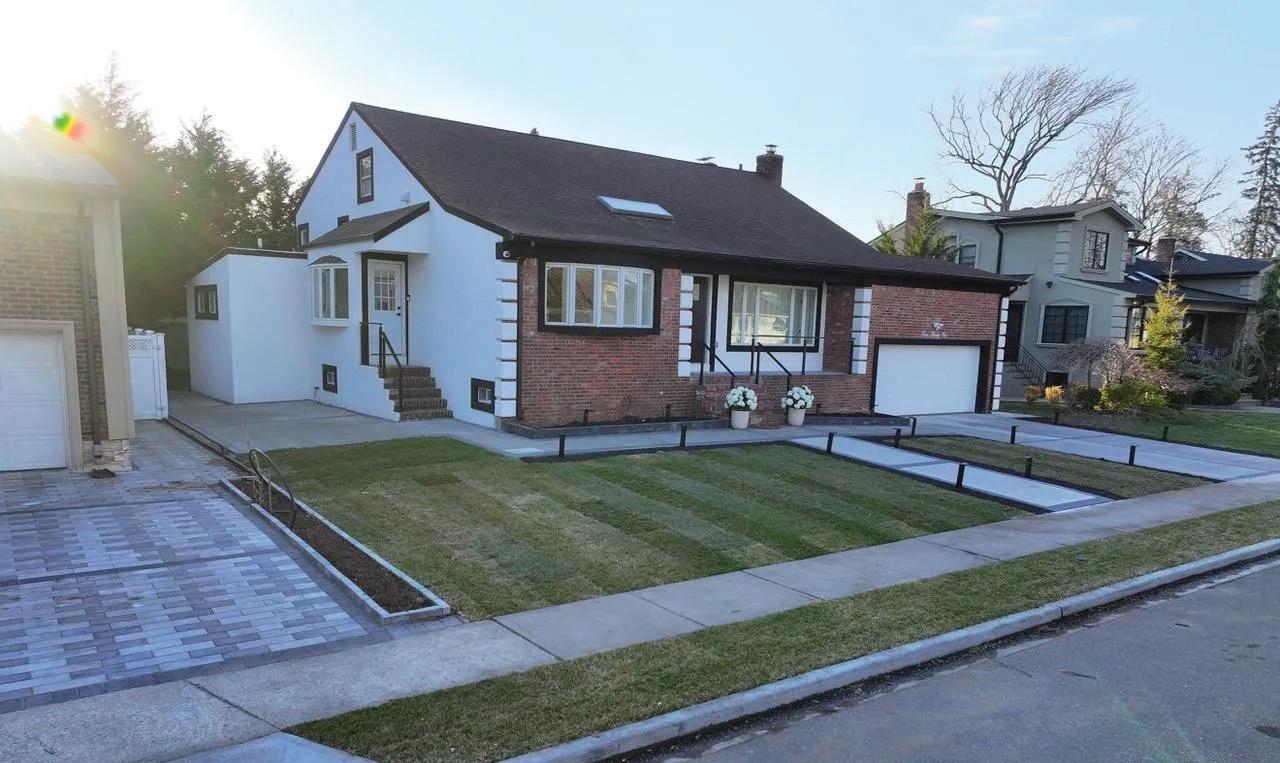
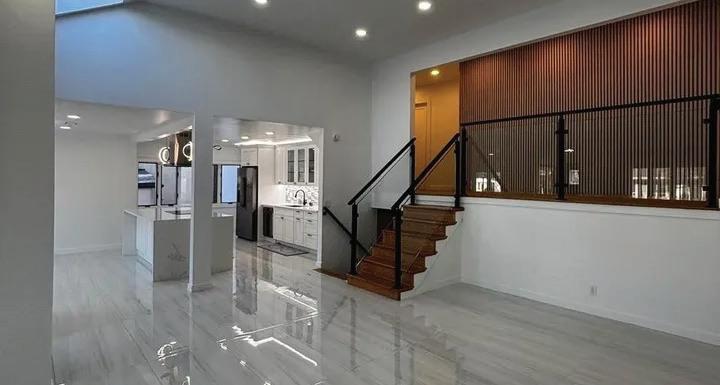
Welcome to this stunning single-family home located in the highly desirable area of Valley Stream, NY. Offering approximately 3,000 square feet of beautifully designed living space. This home features 4 spacious bedrooms and 3 full bathrooms, den and an office. This home is perfect for everyone with comfortable living and entertaining. Step inside to an elegant and bright open layout filled with natural light and refined finishes throughout. The expansive living and dining areas provide the perfect setting for hosting guests, while the well-appointed kitchen offers ample space for cooking and everyday convenience. Each bedroom is generously sized, offering comfort, flexibility, and privacy, ideal for guests, or a home office setup. The three full bathrooms are tastefully designed with modern finishes, adding to the home’s upscale appeal. Home located in the Hewlett-Woodmere School District, and provides a prime residential setting. Enjoy easy access to shopping, dining, parks, and major transportation routes for a seamless daily commute. This exceptional property combines space, luxury, and versatility-don’t miss your opportunity to own a beautiful home in one of Valley Stream’s most sought-after neighborhoods. Schedule your private showing today!
DOUGLAS WAGNER
LICENSED ASSOCIATE REAL ESTATE BROKER
646.666.2217
douglas@bondnewyork.com
MORE HOME DETAILS:
Garden Level
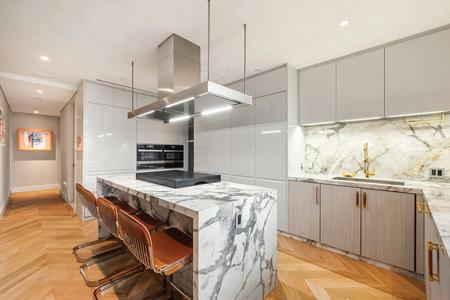
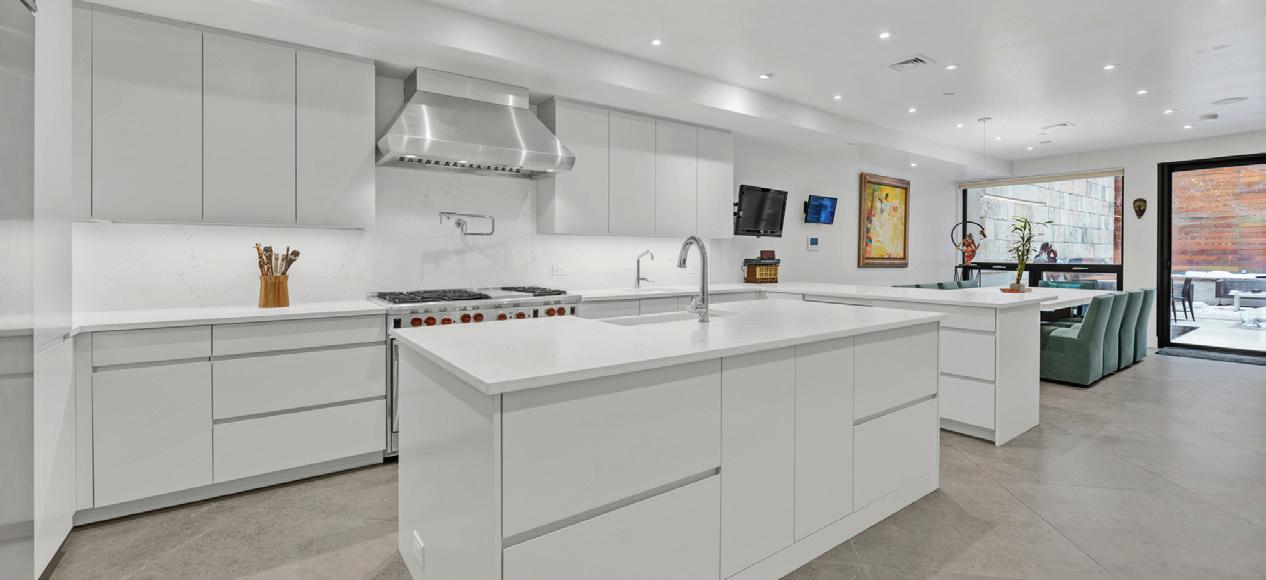
Enter through the under-stoop vestibule into the kitchen and dining level with access to the landscaped terrace. This floor includes staff quarters with a full bath. The bright chef’s kitchen features quartz countertops, extensive white lacquer cabinetry, a large prep island with dual sinks, Wolf gas range, Viking refrigerator, two Bosch dishwashers, dual ice makers, beer fridge, and wine fridge. The kitchen opens to a spacious dining and lounge area with floor-toceiling glass overlooking the private tiled backyard with custom lighting and landscaped borders.
Lower Level
The lower level offers resort-style amenities including a 41’ heated swimming pool, spa beneath a skylight, wet bar, dressing suite, laundry closet, and luxurious steam shower bath. Heated floors, towel racks, LED lighting, and a central dehumidification system complete the space.
Parlor Level
The main entrance opens to a dramatic parlor floor with 10’2” ceilings, floor-to-ceiling bay windows overlooking 74th Street, two living areas, an Amanti fireplace, full wet bar, marble powder room, and glass doors opening above the backyard.
Third Floor
This level features two expansive primary suites with spa-inspired ensuite baths, heated floors, automatic blinds, custom closets, and a private terrace in the south suite.
Fourth Floor
The top floor includes three additional bedrooms, two baths, and a laundry center with Samsung washer and dryer. The oversized north bedroom features 11’ ceilings, dual closets, and a luxurious ensuite bath, while two south-facing bedrooms share a stylish full bath.
Additional highlights include video security, built-in Russound audio, automatic shades throughout, a rooftop generator, and true turnkey condition.