homes + lifestyles
NEW ENGLAND
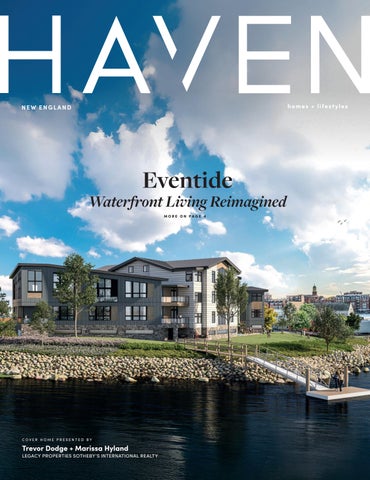
Eventide
Waterfront Living Reimagined MORE ON PAGE 4
COVER HOME PRESENTED BY
Trevor Dodge + Marissa Hyland
LEGACY PROPERTIES SOTHEBY’S INTERNATIONAL REALTY
15 Chardonnay Terrace, Bedford, NH 03110 $1,890,000 | 6,404 SQ FT | 5 BD | 5 BA | 5 CAR GARAGE
VIEW VILLA in Bedford's Country: 15 Chardonnay Terrace,Wine Bedford, NH Experience 03110 $1,890,000 | 6,404 SQ FT | 5 BD | 5 BA | 5 CAR GARAGE EXCEPTIONAL hilltop living in the prestigious Cote d'Or $1,890,000 | 6,404 SQ FT BD | 5 BA | 5 CAR GARAGE Estates. Designed for MODERN LIVING, Wine this custom-built BR home VIEW VILLA in Bedford's Country: 5Experience offers an open floor plan with versatile spaces that adapt to your EXCEPTIONAL hilltop living in the prestigious Cote d'Or Estates. lifestyle. The home features 4,776 sq. ft. of living space a Designed for MODERN LIVING, this custom-built 5 BR plus home 1,772 sq. ft. finished walkout level. The dramatic two-story offers an open floor plan withlower versatile spaces that adapt to your great room showcases coffered ceilings, elegant cove lighting, lifestyle. The home features 4,776 sq. ft. of living space plus a and a striking two-way fireplace. The 2ndThe floor primarytwo-story suite has 1,772 sq. ft. finished walkout lower level. dramatic a private balcony and a great spa-like bathroom. Also onlighting, the 2nd great room showcases coffered ceilings, elegant cove floor is a universal communications/media area, an office, and a striking two-way fireplace. The 2nd floor primary suiteplus has 3 more bedrooms. Situated the end of a private a private balcony and a great at spa-like bathroom. Alsocul-de-sac, on the 2nd this estate offers both privacy and convenience. floorserene is a universal communications/media area, an office, plus MLS #5093474 3 more bedrooms. Situated at the end of a private cul-de-sac, this serene estate offers both privacy and convenience. MLS #5093474
25 Ellison Drive, Bedford, NH 03110
$1,589,000 | 8,281 SQ FT | 5 BD | 6 BA | 3 CAR GARAGE
25 Drive, Bedford, 03110 25Ellison Ellison Drive, Bedford, 03110 Stately 8,163 sft brick home with viewsNH is designed for entertaining $1,589,000 | 8,281 SQ FT | 5 BD | 6 BA | 3 CAR GARAGE and everyday| 8,281 comfort. Entertainer’s Thermador $1,589,000 SQ FT ABOVE GRADE | kitchen 8,163 SQ with FT BELOW GRADE appliances connects to surrounding gathering areas for intimate 5 BD | 8,163 6 BA | sft 3 CAR GARAGE Stately brick home with views is designed for entertaining dinners to largecomfort. celebrations. There are kitchen 5 bedrooms, a and everyday Entertainer’s with including Thermador Stately brickprimary homesuite, with and views is designed for entertaining grand 3-room 5.5 baths. Mature landscaping on appliances connects to surrounding gathering intimate and everyday comfort. Entertainer’s kitchenareas with for Thermador 2.84 acres, 3-carcelebrations. garage, an in-ground pool & hot tub,including and an indinners to large There are 5 bedrooms, a appliances connects to surrounding gathering areas for intimate home hockey rink, sports court & media room in the finished lower grand 3-room primary suite, and 5.5 baths. Mature landscaping on dinners to large celebrations. There are 5 bedrooms, including a level. Make this a destination every 2.84 acres, 3-car garage, an in-ground pool &for hot enjoying tub,landscaping and an ingrand 3-room primary suite, andresidence 5.5 baths. Mature moment. MLS #5088467 on 2.84 acres, 3-car garage, in-ground pool & hot tub, and an home hockey rink, sports courtan & media room in the finished lower in-home hockey sports court & media room in the finished level. Make this rink, a destination residence for enjoying every lower level. Make this a destination residence for enjoying every moment. MLS #5088467 moment. MLS #5088467
3 Burleigh Terrace, Bedford, NH 03110
$1,799,000 || 6,187 FT| |44BD BD| |55BA BA| |22CAR CAR GARAGE $1,549,000 6,187 SQ SQ FT GARAGE 3 Burleigh Terrace,custom Bedford, 03110exceptional homeNH combines Distinctive Morin-Built $1,799,000 | 6,187 SQ FT | 4 BD | 5 setting BA | 2 CAR architecture, an ideal cul-de-sac and GARAGE an outdoor lifestyle designed for year-round entertaining and enjoyment. The centerDistinctive Morin-Built custom home combines exceptional island kitchenanfeatures built-ins and chef-inspired appliances. A architecture, ideal cul-de-sac setting and an outdoor lifestyle st st 1 floor bedroom w/ full bath offers flexibility for guests/1 floor designed for year-round entertaining and enjoyment. The centerliving. Fully finished level with IN-LAW suite. island kitchen featureswalkout built-inslower and chef-inspired appliances. A st st Expansive 41x18 wrap around deck overlooking lush landscaping 1 floor bedroom w/ full bath offers flexibility for guests/1 floor and alluring MLSwalkout #5105496 living. Fully pool. finished lower level with IN-LAW suite. Expansive 41x18 wrap around deck overlooking lush landscaping and alluring pool. MLS #5105496
MARIANNA VIS ASSOCIATE BROKER, REALTOR®, CLHMS, ASP, CRS
C: 603.860.8115 | O: 603.413.7600 vis@nhmoves.com www.NHmoves.com License #055090 | Corporate Real Estate License #070577
170 South River Road, Suite 102, Bedford, NH
Exclusive Gated Community of New Homes Grand Avenue, Bedford, NH03110
www.GrandAvenueResidences.com Prestigious gated cul-de-sac 55+ community of 9 NEW homes. Each residence is thoughtfully crafted with distinctive architectural design and uncompromising Grand Avenue, Bedford, NH quality. Ownership also includes access to the Bedford www.GrandAvenueResidences.com Village Inn/Grand Hotel amenities featuring a pool, gym, spa, fine dining, and even valet services to Manchester Airport! Bedford’s best location with Boston less than an hour away. The community is also close to top-rated schools, shopping, dining, and outdoor recreation. TEXT for A PRIVATE SHOWING 1-603-860-8115
241 Wallace Road, Bedford, NH 03110 $2,290,000 | 8,852 SQ SQ FT |FT 7 BD 7 BA 8 Car $2,290,000 | 8,852 | 7 |BD | 7| BA | 8Garage CAR GARAGE
This exceptional reproduction modern farmhouse, built in 2014 offers a flexible floor plan and sophisticated finishes, creating an unmatched opportunity for multi-generational living, extended family, guests, or simply those who desire exceptional space and versatility. The 5,189 sft main home blends timeless farmhouse character with modern luxury. At its center is a spectacular Chef’s Kitchen that flows to the home’s gathering spaces including a 1,520 sft outdoor deck. The Carriage house offers 5+ garages and 2 in-law apartments above with the same fine finishes as the main house. Top rated-schools and easy access to everyday amenities. MLS #5104767
A MAIN HOUSE PLUS 2 IN-LAW APARTMENTS
9 Rosewell Road, Bedford, NH 03110 $1,595,000 | 5,395 SQSQ FT FT | 5 |BD | 3.5| BA 3 Car $1,595,000 | 5,395 5 BD 3.5| BA | 3Garage CAR GARAGE
Classic brick-front colonial with a blend of timeless craftsmanship, sophisticated entertaining spaces and room for every aspect of life and living. Formal living and dining spaces lead to a 2-chef DREAM kitchen with a 126-foot island. The media room opens to a 20’ x 20’ maintenance free deck. The 2.71 acre lot offers established landscaping, whimsical gardens and a level back yard. The large primary bedroom has a luxurious custom bath. There are 4 additional bedrooms & 2 full baths for exceptional flexibility. The finished walkout lower level offers additional spaces. Impressively maintained and continually updated. MLS #5109272
MARIANNA VIS ASSOCIATE BROKER, REALTOR®, CLHMS, ASP, CRS
170 South River Road, Suite 102, Bedford, NH
C: 603.860.8115 | O: 603.413.7600 vis@nhmoves.com www.NHmoves.com License #055090 | Corporate Real Estate License #070577
Eventide
Waterfront Living Reimagined
Set prominently along the Piscataqua River on historic Badger's Island, Eventide represents a rare opportunity to own true waterfront in the heart of the Seacoast. Designed for those who appreciate exceptional architecture, craftsmanship, privacy, and an effortless coastal lifestyle, Eventide offers a level of luxury and ownership rarely found in this market. Expansive windows and thoughtfully positioned residences bring the river into every home, creating ever-changing views of the water, boats, and surrounding landscape. Behind the beauty is exceptional construction-structural steel, concrete floors, advanced sound engineering, and a high-performance building envelope-delivering a sense of security, quiet, comfort, and privacy the moment you enter. Inside, sophisticated interiors are defined by a curated selection of luxury finishes and thoughtful design details, providing an elegant foundation that can be personalized to reflect each owner's individual style. The private amenities are equally compelling. Two deeded parking spaces in an underground garage, private storage, elevator access, a waterfront pool, a community room with a summer kitchen, and a private dock create a level of convenience and exclusivity designed for effortless coastal living. And for the boating enthusiast, the private dock is perhaps one of Eventide's most distinctive amenities. The opportunity to keep a boat just steps from your residence-is an exceptional privilege in a waterfront market where private dockage is both scarce and highly sought after. At Eventide, the experience is as much about what you don't have to do as what you get to enjoy. Lock the door, take the boat out, gather with friends by the water, or simply sit on your private terrace and watch the Piscataqua unfold. Eventide is not simply a waterfront condominium. It is a rare opportunity to experience the Seacoast on your own terms.
TREVOR DODGE
207.251.9034 | tdodge@legacysir.com
MARISSA HYLAND
207.314.1092 | mhyland@legacysir.com
20 WYMAN DRIVE, WOLFEBORO, NH 7 BEDS | 8 BATHS | 14,778 SQ FT | $10,950,000
Commanding a rare and remarkably private 6.2-acre cove site along the sun-drenched edge of Lake Winnipesaukee, this Wolfeboro Neck estate occupies one of the most coveted stretches in all of New England’s lake’s region. With an extraordinary 430 feet of frontage and uninterrupted south-to-southwest exposure, the property captures sweeping, cinematic views across the Broads, without a neighboring home in sight. It is a setting of uncommon seclusion within one of the region’s most prestigious enclaves. The residence itself, spanning nearly 15,000 square feet, was conceived on a grand architectural scale, offering 7 bedrooms and 8 baths across a layout designed for both entertaining and retreat. The home presents a compelling opportunity for a discerning owner to curate and elevate the interiors to their own high standards, transforming it into a truly bespoke lakeside compound. See more here: www.20wyman.com
1539 PROVINCE ROAD, STRAFFORD, NH 3 BEDS | 3 BATHS | 2,518 SQ FT | $1,095,000
A little slice of Nantucket in New Hampshire! Come fall in love with this hidden retreat on six picturesque acres in the peaceful countryside of Strafford, NH recently ranked the safest town in NH! Inspired by the timeless coastal charm of shingle-style architecture, the property feels worlds away, offering remarkable privacy, tranquility, and casual New England living! As the driveway meanders through the property, the home slowly reveals itself amid mature woodlands, established gardens, and open pasture, creating a wonderful sense of arrival and seclusion. The grounds invite a true homestead lifestyle, with space for organic gardening, hobby farming, animals, or simply enjoying nature. A private in-ground pool surrounded by lush landscaping provides a serene escape on warm summer days. The recent addition of a custom-built Barnyards pool house offers respite from the sun and a great place to enjoy your morning coffee, an afternoon nap, or a glass of wine at the end of a long day! Natural light pours into the home, where classic craftsmanship meets casual comfort! A wood-burning fireplace anchors the warm and inviting living room, while the beautifully appointed kitchen features an oversized center island, custom cabinetry, premium appliances, including a wood burning cooking stove, along with generous workspace for cooking and entertaining. See more here: www.1539province.com
JAMIESON DUSTON PRINCIPAL | OWNER
C: 603.365.5848 | O: 603.610.8285 jd@dustonleddy.com dustonleddy.com 36 Maplewood Avenue, Portsmouth, NH 03801
6 DEARBORN STREET, PORTSMOUTH, NH 3 BEDS | 2 FULL & 1 HALF BATHS | 1,850 SQ FT | $2,250,000
Steeped in Portsmouth history yet reimagined for modern living, this exquisitely restored 1830 Colonial at 6 Dearborn Street offers the rare opportunity to enjoy timeless character with the peace of mind of a complete renovation. Thoughtfully rebuilt from the inside out to meet strict historic preservation requirements, this exceptional residence encompasses approximately 1,850 square feet with three bedrooms and two-and-a-half baths. Virtually every component of the home has been renewed, including a new roof, cedar siding, wood windows, HVAC systems, plumbing, electrical, interior framing, and a full basement with a poured concrete floor, creating a truly turnkey property. Inside, historic charm and contemporary sophistication blend seamlessly. Original exposed beams and exceptional custom millwork complement beautifully curated finishes throughout. The stunning kitchen is designed to impress with premium Thermador appliances, a breakfast bar, and a dedicated dining area ideal for both casual meals and entertaining. See more here: www.6dearborn.com
25 LITTLE BAY DRIVE, DOVER, NH
3 BEDS | 2 FULL & 2 HALF BATHS | 2,544 SQ FT | $1,895,000
WATER VIEWS, DEEP WATER SLIP, PRIVATE ELEVATOR & A FRONT-ROW VIEW of AMAZING SUNSETS over scenic Little Bay set the stage for this exceptional waterfront townhome. This is one of the best views you will find in the entire Seacoast! Offering 3 bedrooms and 4 baths across three thoughtfully designed levels, this residence blends refined luxury with effortless coastal living. A private elevator services all floors, providing ultimate convenience and accessibility. The stunning kitchen is impeccably finished with premium Thermador appliances, custom cabinetry, elegant countertops, and an expansive island, perfect for both everyday living and sophisticated entertaining. Sunlight pours through the home, highlighting breathtaking, unobstructed bay views from nearly every vantage point. The luxurious primary suite is a true retreat, featuring sweeping water views, a spacious walk-in closet, and a beautifully designed ensuite bath with a custom tiled shower. Two additional bedrooms and well-appointed baths provide comfort and privacy for family and guests alike. See more here: www.25littlebay.com
JAMIESON DUSTON PRINCIPAL | OWNER
C: 603.365.5848 | O: 603.610.8285 jd@dustonleddy.com dustonleddy.com 36 Maplewood Avenue, Portsmouth, NH 03801
Quiet Ease to Life at Breezy Point Cottage 25 NUTE ROAD, DOVER, NH 03820 5 BEDS | 4 FULL, 2 HALF BATHS | 5,276 SQ FT | $3,300,000
There’s a quiet ease to life at Breezy Point Cottage, where expansive water views, privacy, and more than 5,000± sq ft create a home designed for gathering without ever feeling crowded. Set along the tidal Bellamy River overlooking protected conservation land, this shingle-style waterfront home offers a private dock with access to Great Bay and a rare sense of connection to the water, all just minutes from downtown Portsmouth. Inside, the kitchen with 48” Thermador range opens naturally to the living and dining areas, riverside deck, and beautiful water views. The primary suite offers a peaceful retreat with spa-inspired bath, while a spacious room above the 3-car garage with separate exterior access works beautifully as an office, studio, guest space, or bedroom. The finished lower level adds fitness and recreation rooms plus a private guest suite. An in-law apartment provides exceptional flexibility for multigenerational living, extended family, or guests, making the home equally well suited as a year-round residence or a New Hampshire second home. Professionally landscaped and irrigated grounds include perennial gardens, a waterfront patio with hot tub, and a private dock for kayaking, boating, and exploring Great Bay. Marvin windows, gas fireplaces, spray-foam insulation, on-demand hot water, and a standby generator add year-round comfort. Approximately one hour north of Boston, Breezy Point Cottage offers the space to bring everyone together, the flexibility to accommodate them comfortably, and a waterfront setting that makes coming home or escaping to a second home feel entirely different.
Sharon Parker
SALES ASSOCIATE NH & ME
603.828.1705 sparker@tateandfoss.com www.sparkerrealtor.com
New England edition
2-15
4
4
Ultra Luxury
Cover Home: Waterfront Living Reimagined
22-30
Standout Properties
32-41
Waterfront Properties
42-48
Rare Finds
49-55
Historic Gems
56-63
Country Estates
98
Fully Furnished
124
Mature and Intentional
37
HAVENLIFESTYLES.COM
12 Keene Road, Antrim, NH - Angela Smith
62
351 Old Sib Road, Ridgefield, CT - Debra Tricarico
Cover Home: Eventide Waterfront Condominium Trevor Dodge + Marissa Hyland
101
5 Primrose Lane, York, ME Nancy Leigh + Lianne LaBonte Cronin
12
144
54 Red Clover Lane, Mendon, VT - Freddie Ann Bohlig
40 Main St, Plainfield, CT - Carry + Elizabeth Marcoux
homes + lifestyles
A Legacy Vermont Retreat with Mountain Views 54 RED CLOVER LANE, MENDON, VT 05701
20 BEDS | 22 BATHS | 15,684 SQ FT | $4,500,000
Red Clover Estate | A Legacy Vermont Retreat with Mountain Views, Historic Charm & Resort Proximity to Killington Ski Area, the largest fourseason ski resort in the Northeast. The places that shape our lives are remembered not simply for their walls, but for the moments they quietly witness: generations gathered around a harvest table, celebrations that become traditions, and memories passed from one generation to the next. Red Clover Estate was created to be one of those extraordinary places. Nestled among Vermont’s rolling meadows and the Green Mountains, this rare legacy property blends historic New England character with luxurious rustic living. A landscaped drive leads to the estate, with Pico Mountain providing a breathtaking backdrop in every season. Thoughtfully composed of the Main House, Carriage House, and Farmhouse, the estate offers 19 beautifully appointed guest suites, a private caretaker’s residence with a full kitchen and bath, a commercial kitchen designed for entertaining and events, a billiards room, and expansive gathering and dining spaces. Offered fully furnished, the interiors have been professionally designed with a timeless, sophisticated aesthetic that remains unmistakably Vermont. Within easy reach of Woodstock and Manchester, the estate offers exceptional access to skiing, dining, boutiques, galleries, and year-round recreation while maintaining remarkable privacy. Farm-to-table gardens, a peaceful yoga barn, and a tranquil pond enhance the grounds. Standing watch for more than a century, the estate’s magnificent apple tree is its heart, a beloved gathering place where vows are exchanged, families reconnect, and memories are made beneath its branches. Equally suited as a multigenerational family compound, corporate retreat, destination wedding venue, or private wellness sanctuary, Red Clover Estate is more than a home. It is a place to gather, celebrate, retreat, and create a legacy for generations to come.
FREDDIE ANN BOHLIG REAL ESTATE BROKER
C: 802.353.1804 | O: 802.774.7007 freddieann.bohlig@fourseasonssir.com www.freddieannbohligrealestate.com
116 WEST STREET, RUTLAND, VT 05701
© 2024 Sotheby?s Internat ional Realty. All Rights Reserved. Sotheby?s Internat ional Realty®is a registered t rademark and used with permission. Each Sotheby?s Internat ional Realty office is independent ly owned and operated, except those operated by Sotheby?s Internat ional Realty, Inc. All offerings are subject to errors, omissions, changes including price or withdrawal without not ice. Equal Housing Opportunity.
The Grace COTTAGE
399 HERMIT’S POINT ROAD ISLESBORO, ME 04848 8 BD | 11 BA | 9,025 SQ FT | $5,500,000 The Grace Cottage, Hermit’s Point. This magnificent stuccoed Renaissance Revival cottage built in 1918 designed by noted Philadelphia architect, Wilson Eyre commands unsurpassed views from its 8.8 acre peninsular location and 3,570 feet of shore line. Eight bedrooms, seven fireplaces. Replete with all the requisite amenities for an elegant summer’s stay including pool, dock and stone lodge. Newly priced at 5.5M.
JOHN OLDHAM BROKER
207.446.8315 oldhamip@outlook.com www.islesboro.com
Four New England Fall Destinations for Architecture and Foliage
White Mountains, Lincoln, NH
By early October, foliage is near peak across parts of northern New England and still developing farther south. These four areas are also worth visiting for their homes, streets, restaurants, and outdoor recreation.
WOODSTOCK, VERMONT Woodstock’s village includes Federal, Greek Revival, and later 19th-century houses along streets near the green. Larger country properties and farmhouses appear just outside the village, where the Ottauquechee River and surrounding hills shape the landscape. At Marsh-Billings-Rockefeller National Historical Park, the main house began as a Federal-style residence before later renovations introduced Stick Style and Queen Anne elements. More than 20 miles of carriage roads and trails extend through the surrounding forest and remain open for fall hiking. Restaurants and cafés are concentrated in the village, and the Market on the Green continues through October 14. Woodstock also has several art and craft galleries tied to Vermont’s broader maker community.
CAMDEN, MAINE Camden’s harbor sits directly below residential streets that rise toward the hills behind town. Chestnut Street and nearby blocks include Federal-era wood-frame houses, and the High Street Historic District includes Queen Anne, Shingle Style, and Federal architecture. The Camden Amphitheatre was designed by landscape architect Fletcher Steele and constructed between 1928 and 1931. Across Atlantic Avenue, Harbor Park extends the view toward the waterfront. Restaurants and businesses line Main Street and the waterfront as well. Camden Hills State Park rises above town, with trails leading toward Mount Battie and views across Penobscot Bay.
LITCHFIELD COUNTY, CONNECTICUT Litchfield County includes Litchfield, Washington, Kent, Salisbury, Norfolk, and smaller communities linked by rural roads and wooded properties. Colonial, Georgian, Greek Revival, and later country houses appear throughout the county, often alongside stone walls and larger parcels. The Borough of Litchfield contains more than 475 buildings in its historic district, the first such district established in Connecticut. Exterior changes visible from public roads are reviewed by the local Historic District Commission. Washington Depot has restaurants and local businesses near hiking land protected by the Steep Rock Association. Kent has an established contemporary art scene around Main Street and Kent Barns. Residences frequently extend beyond village streets into wooded areas, lakefront settings, and quieter roads.
THE WHITE MOUNTAINS, NEW HAMPSHIRE Sugar Hill, Franconia, and Jackson sit among some of New Hampshire’s most dramatic mountain scenery. Homes include older farmhouses, Shingle Style cottages, mountain houses, and properties oriented toward the surrounding peaks. Sugar Hill occupies a high plateau above Franconia Notch. Nearby Franconia has direct access to Franconia Notch State Park, hiking trails, and Cannon Mountain. The Cannon Mountain Aerial Tramway is closed after Tram II was retired in October 2025, with a third-generation tram planned. Jackson centers on the Ellis River and its covered bridge, with inns, restaurants, and homes extending along nearby mountain roads. Pinkham Notch, Wildcat Mountain, and the Mount Washington Auto Road are all close enough to make outdoor recreation part of regular life in the area. New Hampshire’s official foliage guidance places the White Mountains’ typical peak in the first two weeks of October. For buyers looking past foliage season, winter road access, year-round businesses, proximity to ski areas, and the upkeep required by older or more remote properties become important considerations.
Let Us Show You that Your Dream Really is Affordable! Scan the QR code and Check Us Out on Instagram!!!!
Quality Built Cabinetry Semi Custom or Custom Designed and Finished to Your Style & Vision All At Affordable Prices and in as Little as Two Weeks Time!
87 Elm St. Manchester, NH 03101 603-222-2007 - M-F 8:00 am to 5:00 PM Saturdays by Appointment ONLY
QueenCityCabinetryNH.com
S P E C TA C U L A R L A K E S U N A P E E V I E W S 213 BAY POINT ROAD, NEWBURY, NH 03255 This beautifully designed three level contemporary home offers the perfect combination of comfort, style, and year-round Lake Sunapee living. Walking into the main level hallway, with powder room and laundry you turn immediately into the WOW. .the open concept Living, Dining and Kitchen all enjoy a dramatic wall of glass and sliding doors that open to expansive decks filling the home with natural light and spectacular Lake Sunapee views. The lower level includes two bedrooms, a small family room, and full bath, providing a perfect private guest suite or children’ space. Occupying the entire third level, the private primary suite is a peaceful retreat with cathedral ceilings, a beautifully tiled bath, a generous dressing closet, and an adjoining room ideal as a sitting room, home office or additional sleeping space. A wall of glass opens to a private deck where you can begin each day overlooking the sparkling waters of Lake Sunapee or escape for an afternoon read where no one can find you! Now—follow the walkway to one of the properties most exeptional features- an expansive deck built above a coveted boathouse. From this remarkable gathering space, enjoy panoramic views of Lake Sunapee. Whether entertaining friends, watching sailboats drift by, or enjoying a quiet morning coffee, this is the place where memories are made. OFFERED AT $2,995,000 | 3 BEDS | 3 BATHS | 2,026 SQ FT
Margaret Weathers B RO K ER ASSO CIAT E
603.491.9998 margaret.weathers@fourseasonssir.com margaretweathers.fourseasonssir.com Sotheby’s International Realty® is a registered trademark licensed to Sotheby’s International Realty Affiliates LLC. An Equal Opportunity Company. Equal Housing Opportunity. Each Office is Independently Owned And Operated.
FEATURE HOME
Roughing it (with heated floors): Spend your time “Upta Camp” in this 4769 sq ft beauty. 2 LARCH DRIVE, FRYEBURG, ME 04037 4 BEDS
3.5 BATHS
4769 SQ FT
$2,790,000
This beauty lives in what once was a summer camp. That explains the stunning four-season views of the White Mountains, Lovewell Lake, with a beach, dock, and mooring steps from your back door, the woods for snowshoeing, the camp recreation hall—the makings of a perfect gathering place. Inside, it’s spacious open concept (1689 sq ft) with 24’ vaulted ceilings, a gas log fireplace and plenty of windows and wide doors bringing natural light and air throughout the home. The chef’s kitchen boasts a 5-burner, 36”, dual fuel Bertazzoni range, KitchenAid convection microwave, Candlelight cabinets with extensive storage, and a 14’x5.5’ island. Also on the main floor: a large dining room, laundry room and 1st floor suite includes handicapaccessible rain shower and tub big enough for two. Second floor: large loft family room/entertainment area with pool table, another bedroom suite with Juliet balcony, and two additional bedrooms and full bathroom. Bamboo flooring throughout. Oh yes, plus a 3rd floor tower to enjoy those views. It’s not just beautiful—it’s thoughtfully designed. The floors on the main level are radiant concrete. The full radiant heat basement has plenty of storage space, HRV and boiler systems that accommodate 3 zones on the main floor, 1 zone in the basement and 5 zones on the 2nd floor. There is a standby whole house generator. The generous screened porch has a wood fireplace to snuggle next to when it’s a winter wonderland. There’s direct access to the outside patio that includes a hot tub. Outside you’ll love the landscaped property with perennial gardens, bocci/corn hole court, patios, 3-car attached garage, and appreciate the exterior’s red cedar-dipped wood shakes and Hardie fiber cement clapboards, along with JELD-WEN Architect Series doors and windows, and architectural shingles. Truly an exquisite timber frame home built by renowned Andy Buck with architect Andrea Warchaizer in a magnificent lakeside community. Minutes from White Mt. Regional Airport, close to North Conway, NH, Portland, ME, Fryeburg Academy, and all the four-season adventures you can handle.
Carol Chaffee
REALTOR® Licensed in Maine and New Hampshire
C: 207.240.1641 | O: 888.439.8743 #882 carolcmaine@gmail.com www.carolchaffee.com
A Rare Private Waterfront Setting 22 WINDWARD LANE, NORTHPORT, ME 04849
4 BEDS | 4 BATHS | 4,549 SQ FT | $2,425,000 Perched above Penobscot Bay in Northport, this private waterfront estate offers a rare combination of expansive grounds, 275 feet of shoreline, and versatile living spaces just minutes from Belfast. Mature woods and landscaped grounds create a secluded setting, while expansive windows throughout the main residence capture bay views and natural light. A separate guest cottage is included with the sale, adding flexibility for guests, extended stays, or rental use. PROPERTY HIGHLIGHTS • • • • • •
275 feet of Penobscot Bay shoreline Rare waterfront lot offering exceptional privacy 3,600+ sq ft main residence Additional 946 sq ft finished walk-out basement Separate guest cottage with heat and utilities Established rental history for both residences
• • • • • •
First-floor primary ensuite Custom kitchen and rich wood finishes Screened porch and private upper-level deck Third-floor office with water views Home gym, family room, and library area Multiple detached garages for vehicles and storage
GUEST COTTAGE INCLUDED WITH THE SALE
AVARY OTIS
ASSOCIATE BROKER 207.322.9204 | 207.236.1111 avary@camdencoast.com 80 Elm Street, Camden, ME 04843
ARTISANAL COASTAL ESCAPE 11 TREE TOPS LANE, HARPSWELL, ME 04066
3 BEDS | 3 BATHS | 4,648 SQ FT | $1,290,000
Welcome to 11 Tree Tops Lane in Harpswell, Maine. A just completed, fully updated renovation, where thoughtful design meets exceptional craftsmanship. Designed by Waltman Architectural Design and meticulously constructed by Harriman Construction, this residence offers a seamless blend of refined coastal living
LOUISE LYNCH REALTOR®
C : 207.232.4728 | O : 207.619.7571 Louiselynch@portsidereg.com www.portsiderealestategroup.com
and rustic charm. Perched among the treetops overlooking the waters of Lowell's Cove on Orr's Island, the home allows for privacy while only a short walk away to the water, town library, and local trails and parks. The exterior showcases stateof-the-art workmanship, highlighted by a striking mix of textures—natural stone, red cedar, and iconic green trim—creating a timeless and distinctly Maine aesthetic.
417 US Route One, Falmouth, ME 04105
4 BEDS 3 BATHS 2,560 SQ FT $949,000
13 RIVER BEND DRIVE, KENNEBUNK, ME 04043 Welcome home to this beautifully maintained three-story Colonial, tucked away on a peaceful street in one of Kennebunk’s most sought-after neighborhoods, just steps from the scenic bridle path. This move-in-ready home blends classic New England charm with thoughtful updates throughout. Step inside to find freshly painted interiors and hardwood floors, newly refinished and ready to shine. The main level offers warm, inviting living space anchored by a cozy wood-burning fireplace along with a light-filled three-season sunroom ideal for morning coffee or unwinding with a book. Upstairs, four spacious bedrooms and two baths await, the bathrooms are updated and brand-new carpeting throughout the second floor was just installed. A finished third-floor room adds wonderful bonus space—perfect for a home office, playroom, or guest retreat. Outside, the fully fenced backyard offers privacy and plenty of room to relax, garden, or entertain, all within a quiet, established neighborhood and easy access to the bridle path’s walking and riding trails. This is Kennebunk living at its finest—classic character, modern updates, and an unbeatable location. Showings begin Aug 15th. Schedule your showing today!
KATIE WATTS REALTOR®
207.363.4300 katie.yorkerealty@gmail.com yorkerealty.com
Timeless Craftsmanship Meets Contemporary Village Living
14 ON THE COMMON, LYME, NEW HAMPSHIRE 03768 2 BEDS | 3 BATHS | 2,634 SQ FT | $1,248,000 Nestled in the historic heart of Lyme, NH, the iconic “Barn” Unit 5 is a freestanding timber frame treasure blending 1810s heritage with modern energy efficient luxury. Main level open concept kitchen/dining/living room, wood floors, gas fireplace, ensuite study. Second level sitting room, primary ensuite bedroom and dressing room. Lower-level studio with 3/4 bath, garage, and storage/mudroom. Minutes from Dartmouth College and Dartmouth Medical Center. Premier location overlooking Lyme Common, walk to restaurants, library, and shops.
JOANNE KENT
ASSOCIATE BROKER C: 802.345.8736 | O: 603.643.6070 joanne.kent@fourseasonssir.com joannekent.sothebysrealty.com
17 ½ LEBANON STREET, HANOVER, NH 03755
810 DUNBAR HILL ROAD HAMDEN, CT 06514 118.07 ACRES | $3,100,000 Rare opportunity to acquire Hindinger Farm, one of Southern Connecticut’s most recognized multigenerational agricultural properties. Encompassing approximately 120 acres across multiple parcels on Dunbar Hill Road and Cooper Lane in Hamden, this iconic farm has been in continuous operation since 1893. This is more than farmland-it’s an established agricultural business with over a century of operating history, significant infrastructure, and a recognized regional farm brand. The property features productive cropland, open fields, wooded acreage, ponds, a farm stand and retail operation, barns, warehouses, agricultural support buildings, equipment storage, employee housing, a goat pen, picnic and playscape area, and extensive farm infrastructure. Potential improvements support a wide variety of agricultural enterprises including produce and specialty crop production, flower farming, agritourism, educational programs, vineyard and winery opportunities, Christmas tree farming, orchards, equestrian uses, specialty livestock, farm-to-table experiences, and other agricultural ventures, all subject to applicable approvals. Ideally located just minutes from New Haven, Yale University, major highways, and regional markets, Hindinger Farm offers an exceptional opportunity to continue a thriving agricultural operation while building upon one of Connecticut’s most established farming legacies. Property is subject to Connecticut Agricultural Development Rights restrictions. Buyers are responsible for conducting their own due diligence regarding zoning, permitted uses, easements, Agricultural Development Rights, environmental conditions, wetlands, and all municipal and state approvals.
KATIE SMITH
SALLY BOWMAN
203.996.1712 katiesmith@bhhsne.com
203.687.8026 sallybowman@bhhsne.com
BROKER ASSOCIATE
220 Old Towne Road, Cheshire, CT 06410
BROKER ASSOCIATE
T H E S A L L Y B O W M A N T E A M . B H H S N E P R O P E R T I E S . C O M
89 JORDAN R OAD, STR AFFOR D, V T 05 072
ASKING PRICE
$1,135,000
SQ FT
2,939
BEDS
5
BATHS
4
Set on 54.4 private acres in the hills of Strafford, this beautifully maintained New Englander offers sweeping long-range views, exceptional privacy, and a thoughtfully designed energy-efficient lifestyle. The five-bedroom, four-bath home was completely renovated in 2006 and features warm natural light, exposed beams, expansive windows, and inviting living spaces that seamlessly connect to the surrounding landscape. The spacious living room with woodstove opens to a covered porch perfectly positioned to enjoy mountain views and peaceful mornings. A bright dining area and well-appointed kitchen create an ideal setting for everyday living and entertaining. The large primary suite offers stunning views and mini split comfort, while the flexible layout includes an in-law suite ideal for guests or multi-generational living. Outside, trails wind through the 44 acres of mature forest, wildlife pond, open garden spaces, and outbuildings with endless possibilities for hobbies, farming, recreation, or storage. Sustainable features include a Solar PV system, two Tesla wall batteries, mini splits, EV charger, and an on-demand propane generator for year-round peace of mind. A rare combination of Vermont beauty, functionality, and self-sufficient living in an extraordinary private setting.
KATE CASSIDY REALTOR® O: 603.643.6070 | C: 802.299.6509 katecassidy@fourseasonssir.com | katecassidy.sothebysrealty.com FourSeasonsSIR.com | Each Office Is Independently Owned & Operated.
4000+ 4000+ 800 COF THE THE800 BEST AGENTS AGENTS COF BEST
CBUYERS & & SELLERS SELLERS ANNUALLY ANNUALLY CBUYERS CBUYERS & SELLERS ANNUALLY
COF THE BEST AGENTS
66 STATES STATES
CMA •• FL FL •• NH NH •• ME ME •• CT CT •• RI RI CMA CMA • FL • NH • ME • CT • RI
11
NDEPENDENT BROKERAGE BROKERAGE WITH WITH THE THE IINDEPENDENT INDEPENDENT BROKERAGE WITH THE HEART OF A LION
HEART OF A LION HEART OF A LION
JOHN BLOUIN
Get Your207.446.7708 Freejblouin@laerrealtyme.com Home Value Report www.laerrealty.com laerrealty.com www. JohnBlouinRealtor@gmail.com office: (207) (207)622-2220 622-2220 - -103 103Water WaterSt, St,Hallowell, Hallowell, ME 04347 office: ME 04347
207-622-2220 Oak Street Street •• Augusta, Augusta,ME ME 207-622-2220 •• 49 49 Oak
WINTHROP, ME $1,499,999 WINTHROP, ME $1,499,999MLS MLS#1594817 #1594817 Call Bud Ingraham207-487-1140 207-487-1140 Call Bud Ingraham
MANCHESTER, MLS #1609939 #1609939 MANCHESTER, ME, $740,000 $740,000 MLS Call John John Blouin 207-446-7708 Call 207-446-7708
18 CHARLES STREET, MANCHESTER 497 N PARISH ROAD, TURNER COBBOSSEE LAKE COBBOSSEE LAKE COBBOSSEE Charming Restored ME FarmhouseABSOLUTELYRoxbury, SPECTACULAR LUXURY LAKE ME Turner, Winthrop Lakeside Village waterfront Condo ononCobbossee. Cobbossee. Central Maine‘s only year round Winthrop Lakeside Village waterfront Condoon Cobbossee. Central Maine‘sMeets onlyyear Modern Comfort Historic Winthrop Lakeside Village waterfront Condo Central Maine‘s round RANCH. Welcome to a truly exceptional MLS#1620189 • $1,350,000 MLS#1633129 •only $659,900 condo situated on 7 acres in a sheltered cove with fabulous southern exposure on 700 feet condo situated on 7 acres in a sheltered cove with fabulous southern exposure Character. Meticulously renovated condo situated on 7 acres in a sheltered cove with fabulous southern exposure on 700 feet property where Waterfront quality, craftsmanship, Private Maine Charm with andAppraised attention to with detail. of waterfront. waterfront. Second floor end unit with 2 2bedrooms bedrooms and 22love full baths. Cook’s kitchen with of waterfront. Second floor endunit unitwith with bedrooms andRecently fullbaths. baths. Cook’s kitchen of Second floor end 2 and 2 full Cook’s kitchen comfort, and resort-style living come Retreat with 5 Cabins & & Modern Comfort on 6.5 MLS#1633129 • $649,900 maple cabinets, Granite counters,and and stainlessappliances. appliances. Openconcept concept living, Augusta maple cabinets, Granite counters, and allallstainless stainless appliances. Open concept living, maple cabinets, Granite counters, all Open MLS#1678199 • $1,200,000 together. Income Potential Acres living, Augusta
DRESDEN,ME ME$749,999 $749,999 MLS #1612684 DRESDEN, MLS #1612684 Call 207-592-5161 CallSarah SarahCotnoir Cotnoir 207-592-5161
20 GABRADAK LANE, CHELSEA 16 OTTER LN, WESTPORT ISLAND COBBOSSEE LAKE COBBOSSEE LAKE Welcome to this beautifully maintained COBBOSSEE LAKE A beautiful waterfront setting Jefferson, ME Westport Island, ME along one-owner home, peacefully set on Stunning 4 bedroom 3 bath waterfront home onCobbossee CobbosseeLake Lake in beautiful Monmouth. Stunning 44 bedroom 33bath waterfront home onon in in beautiful Monmouth. the Sheepscot River in Midcoast Stunning bedroom bath waterfront home Cobbossee Lake beautiful Monmouth. MLS#1661285 • $549,000 MLS#1664403 • $399,000 2.3Watch acres in Chelsea. Offering an a distinct sense of privacy Watch the thesun sunrise riseeveryday— everyday—this thishome homeisis isMaine, bathedwith innatural natural light. Enjoy nature with the call bathed inin light. Enjoy nature with thethe callcall the sun rise everyday— this home bathed natural light. Enjoy nature with incredible amountYear-Round of space, thoughtful and Charming Exclusive Retreat natural beauty. This land isthat of the the loons. Granite counters, cooks kitchen with loadsofWaterfront ofcabinets cabinets and large sink faces of loons. Granite counters, cooks kitchen with loads and large sink that faces of the loons. Granite counters, cooks kitchen with loads of cabinets and large sink that faces features, and room to make it your Waterfront Camp on Dyer on Sheepscot River 3.3 situated within Rum Covewith on Westport the lake. Huge with and stove. Situated onon two lotslots andand the lake. Hugeliving livingroom room withwater waterviews views anda aapellet pellet stove. Situated on two lots and own. MLS#1676148 • $675,000 the lake. Huge living room with water views and pellet Situated two Long Pond Acres &stove. Private Dock Island. MLS#1664403 • $399,999
Country Club Golf Course andTennis Tennisisisisjust justaaamile mileaway awayone onehour hourto Portland.Come Come join includes Wonderful neighborhood— Country Club Golf Course and Tennis just mile away one totoPortland. Portland. Come join this this includesaaa60 60‘‘‘by by30’ 30’2-story 2-storygarage. garage.AAAtrue truefour-season four-seasongetaway. getaway. Wonderful neighborhood— Country Club Golf Course and includes 60 by 30’ 2-story garage. true four-season getaway. Wonderful neighborhood— Sarah Cotnoir | 207.592.5161 Maria 207.485.1587 Chris Vallee | 207.242.2041 Juliehour peacock Kimberly Granholm | 207.441.3513 Julie Peacock||207.446.7227 207.446.7227 MariaManter Kempton || 207.485.1587 SarahMLS#1625539 Cotnoir | 207.592.5161 waterfront community today. MLS#1621652 •$767,000 $495,000MLS enjoy Cobbossee Lake. • $989,000 waterfront community today. MLS#1621652 $495,000 enjoy lakefront livingon onmarvelous marvelous Cobbossee Lake. MLS#1625539 MLS#1625539 $989,000 FARMINGDALE, ME #1599396 TURNER, ME $450,000 MLSlakefront #1611498living WAYNE, ME $744,500 MLS #1602987 waterfront community today. MLS#1621652 •• $495,000 enjoy lakefront living on marvelous Cobbossee Lake. •• $989,000 FARMINGDALE, ME $767,000 MLS #1599396 Call Chris Vallee 207-242-2041 Call Chris Vallee 207-242-2041
TURNER, ME $450,000 MLS #1611498 Call Julian Harwood 207-592-7223 Call Julian Harwood 207-592-7223
Oxford, ME MountAVENUE, Vernon,GARDINER ME 75 BRUNSWICK STUNNING and extremely visibleWAYNE metal Step into MLS#1664665 • $262,200 MLS#1661441 • $195,000 timeless elegance w/this WAYNE WAYNE building on very busy Rt. 2 Farmington Welcome to this stunning Colonial-style homenestled nestled the heartofof1835 Wayne andRetreat in the theAmidmidextraordinary Colonial. rare Charming Move-In Ready Private 15+ Acre Welcome to this this stunning Colonial-style home ininthe the heart Wayne and in Falls Road. 336’Colonial-style of prime roadhome frontage, Welcome to stunning nestled in heart of Wayne and in the middle of the lakes. Asofyou approach this inviting residence, you’llUpdated be greeted bya apiece spacious front opportunity to ownMobile of front the Farmhouse with Barn and with Home 3.26 acres land area. Ideal location for dle of the lakes. As you approach this inviting residence, you’ll be greeted by a spacious dleporch of thethat lakes. youstage approach inviting residence,atmosphere you’ll city’s beand greeted by a spacious front rich history. Workshop setsAsthe for thethis warm and welcoming inside. Four bedrooms Workshop several different types of businesses. porch that that sets the the stage stage for for the the warm warm and and welcoming welcoming atmosphere atmosphere inside. inside. Four Four bedrooms bedrooms porch MLS#1675416 • $599,900 •$650,000 and 3 fullsets bathsMLS#1675169 on a very private 3.46 acres. This home has itDillan all. Over 4,842 square feet of John Edmiston | 207.317.0205 Labrie | 207.616.9808 969 FARMINGTON FALLS RD, FARMINGTON
and 33 full full baths on on aa very very private private 3.46 3.46 acres. acres. This home home has has itit all. all. Over Over 4,842 4,842 square square feet feet of of and heated baths space to use! Plus 1,405 square feetThis of decks and porches. MLS #1614192 • $750,000 | 207.242.2041 Kristen Hughes | 207.660.8474 heated space spaceChris to use! use!Vallee Plus 1,405 1,405 square feet feet of of decks decks and and porches. MLS #1614192 #1614192 $750,000 heated to Plus square porches. MLS •• $750,000
Winthrop, ME
Farmington
FALLS ROAD, FARMINGTON 12 MARLBORO AVENUE, AUGUSTA 206 LIVERMORE MLS#1664559 • $339,000 MLS#1660911 • $399,000 LOCATION, CHARM & OPPORTUNITY! Welcome home to this beautiful 2000+ Charming Cape Cod-style Step into this newly Welcome to this beautifully updated sq ft, 2024 ranch-style homeconoffering ranch home style inhome nestled in 4-bedrooms, a sought-after structed2 2024 ranch-style full bathrooms, and a Augusta’s highly sought after Mayfair neighborhood in Winthrop home thoughtfully designed layout with more neighborhood. FARMINGTON space McKenzie and functionality than a traditionJulian 207.592.7223 Pratt | 207.602.0687 FARMINGTON Step back in time with Harwood this enchanting 1890 home, which boasts 5 bedrooms and 2 full baths. MLS#1675510 •| $359,900 FARMINGTON al ranch. MLS#1660911 • $394,000
Step back in inontime time with this enchanting 1890 home, which boasts bedrooms and street full baths. baths. Situated 1 acre onKilmer a tree lined street justhome, a short walk on the sidewalk to Main Step back with this enchanting 1890 which boasts 55 bedrooms and 22 full Shelly | 202.444.4488 McKenzie Pratt | 207.602.0687 Situated on 11 acre acre on tree lined linedof street justMLS short walk• on on the sidewalk sidewalk to to Main Main street street Farmington andon theaaUniversity Maine. #1609730 $265,000 Situated on tree street just aa short walk the Farmington and and the the University University of of Maine. Maine. MLS MLS #1609730 #1609730 •• $265,000 $265,000 Farmington
WAYNE, ME $744,500 MLS #1602987 Call John Blouin 207-446-7708 Call John Blouin 207-446-7708
Madison, MEAUGUSTA Hallowell, ME 34 WINDSOR AVENUE, 9 UNION ST HALLOWELL HALLOWELL • $299,000 MLS#1640742 • $740,000 Beautifully maintained professional 12,000MLS#1667175 sq ft commercial building on HALLOWELL HALLOWELL building intown desirable Hallowell. Location Location! Custom built one home with 3 bedrooms 3 baths andand 3443 square 1 acre in Augusta, just off Western Charming Renovated Home Beautifully maintained Location Location! Custom built oneowner ownerFirst home with 3 bedrooms 3 baths 3443 square Location Location! Custom built one owner home with 3 bedrooms 3 baths 3443 floor tenant an square Ave. Flexible layout with feetwith of living space. This beautifully maintained home offersanchor the perfect blend and ofiscomfort and Historic Charm andample professional building intown feet of living space. This beautifully maintained home off ers the perfect blend of comfort and extremely successful family practice feet of living space. This beautifully maintained home off ers the perfect blend of comfort and parking—perfect for offices, medical, style nestled onOutdoor a spacious 1 acre lot with breathtaking views. Open concept first floor with Spacious Living desirable Hallowell withviews. rock solid styleor nestled on aa spacious spacious 1 acre acre lot lot with breathtaking breathtaking views. Open lease. concept first first floor floor with with retail, multi-use. Convenient yetwith style nestled on 1 Open concept nineMLS#1652737 foot ceilings a bright and cherry atmosphere.. Finished basement with pellet Labrie |that 207.616.9808 Vallee | 207.242.2041 MLS#1640742 • $740,000 • create $575,000 nineDillan foot ceilings ceilings that create aa bright bright and and cherry cherryChris atmosphere.. Finished basement with with pellet pellet nine foot that create atmosphere.. Finished basement stove. Access to hundreds of acres of trails and woods. MLS#1614571 • $650,000 Chris Vallee |hundreds 207.242.2041 | 207.242.2041 stove. Access to hundreds of acres acres of of trails trails and andChris woods.Vallee MLS#1614571 $650,000 stove. Access to of woods. MLS#1614571 •• $650,000
Athens, ME
Sidney, ME
1708 SPRUCE ST, FARMINGTON 1083 MANCHESTER BELGRADE MLS#1665167ROAD, • $126,000 MLS#1661427 • $525,000 BOWDOINHAM newest 2-story model in Sapphire Opportunity awaits with this wellBOWDOINHAM Rare opportunity to own This beautiful modern farmWelcome Road — aoffering warmBOWDOINHAM and inviting 1 bath Cape-style modular Lake 3ofbedroom Farmington! Step inside built 28’ to x 1226 42’ Post building your own piece ofa paradise house shared and experience the quality Welcome to 1226 1226 Post Road — warm and inviting bedroomwith bath Cape-style modular home nestled on aPost private 2.05-acre lot and in scenic Bowdoinham. Open concept kitchen, dining endless potential on lot with 385 Welcome to Road — aa warm inviting 33 comes bedroom 11 bath Cape-style modular craftsmanship that defines a dining infeet Athens Harmony access to Messalonskee Lake home nestled onand private 2.05-acre lot in in+ scenic scenic Bowdoinham. Openand concept kitchen, of road frontage. and living room. Two first floor bedrooms full bath. Lower level walls ceiling have dining home nestled on aa private 2.05-acre lot Bowdoinham. Open concept kitchen, Castle Gate Construction home. •first $289,999 LLC Julian |for 207.592.7223 Vallee | 207.242.2041 andMLS#1672356 living room. Two floor bedrooms bedrooms fullChris bath. Lower level walls walls and ceiling have been sprayHarwood foamed efficiency and low heating costs On demand house generator. MLS#6608474 •whole $599,900 and living room. Two first floor ++ full bath. Lower level and ceiling have
LLC house been spray spray foamed foamed for effminutes iciency and and low heating costs On demand demand whole house generator. Conveniently located just fromlow I-295 with easy access to |Brunswick, Augusta, and been eff iciency heating costs On whole generator. Julian Harwood | for 202.592.2223 Kristen Hughes 207.660.8474
Conveniently located just just minutesCompany! from I-295 I-295 with with easy easy access access to to Brunswick, Brunswick, Augusta, Augusta, and and MLS#1623106 • $389,000 The Seacoast’s PremierePortland. Mortgage Conveniently located minutes from Portland. MLS#1623106 •• $389,000 $389,000 Company! MLS#1623106 The Seacoast’s PremierePortland. Mortgage
Burlington, ME
West Gardiner, ME
MLS#1663554 •JEFFERSON $90,000 MLS#1660180 • $275,000 55 PINDO-POLARA, LOT 9 WENTWORTH COVE Privacy and Lake Fun! Best of Welcome peaceful This is to the perfect get country away Waterfront on CobbosseeCONCORD PLANTATION Both Worlds on Cobbosseecontee This beautiful 2023 is Lake spot. Hunting and wildlife all Lake - Bring your A foundation rare opportunity to boat enjoy 100 acreliving! parcel of prime hunting land; 18home by 32 camp oncontee a full and with septic sysCONCORD PLANTATION CONCORD PLANTATION around situated on 2 private acres on a quiet and start enjoying lake life the best of both worlds—private tem with a dug well nearby. Generator for electricity, propane tanks for cook stove, refrigera100 acre parcel of prime hunting land; 18 by 32 camp on a full foundation and with septic syswaterfront living with convenient country road, , offering the perfect 100 acre parcel of prime hunting land; 18 by 32 camp on a fullKatie foundation and with septic sysBudconcept Ingraham | 207.487.1140 | 207.248.7368 andablend lights. Open kitchen-dining-living bathed inHebert natural light andrefrigerafinished deep-water boat access. temtor,with with dug well well nearby. Generator for electricity,room propane tanks for cook cook stove, ofnearby. comfort and for tranquility. tem aTremendous dug Generator electricity, propane tanks for stove, refrigeraMLS#1660180 • $275,000 in pine. opportunity for your own private compound in coveted Bingham area. MLS#1669856 • $315,000 tor, and lights. Open concept kitchen-dining-living room bathed in natural light and finished tor, and lights. Open concept kitchen-dining-living room bathed in natural light and finished
MiddleTremendous of this wilderness. Motivated sellers, toKatie subdivide. MLS#1609628 • $325,000 Julie Peacock | 202.446.7227 Herbert | 207.248.7368 in pine. pine. opportunity for your your ownpotential private compound compound in coveted coveted Bingham area. in Tremendous opportunity for own private in Bingham area. Middle of this wilderness. Motivated sellers, potential to subdivide. MLS#1609628 • $325,000 Middle of this wilderness. Motivated sellers, potential to subdivide. MLS#1609628 • $325,000
Hallowell, ME
Woodbury Pond, Litchfield, ME
MLS#1654359 • $450,000 MLS#1649240 • $413,000 74 SECOND STREET #A, HALLOWELL 266 MAIN STREET, PITTSFIELD Extremely rare offering. Stunning Stunning 3 story condo locat- 3 SIDNEY Classic consists to own This is a lakefront rare opportunity within walking distance to story condo located within walking of with4-bed, 300 feet of this 2-full-bath Affed ordable living in three bedroom ranch onSIDNEY a 1 4.0acres acregracious lot in Sidney. This house is super insulatHallowell. pristine waterfrontage distancedowntown to downtown Hallowell. SIDNEY home. Formal dining asThis wellhome as two ed and presently a wood stove warms the house and has electric heat. has road Aff ordable living in three bedroom ranch on a 1 acre lot in Sidney. This house is super super insulatFirst floor features an open concept Affordable living in three bedroom ranch onliving a 1John acrerooms lot in Sidney. is insulatwith This bayhouse windows. Chris Vallee | 207.242.2041 Blouin | 207.446.7708 access on two roads and plenty of land for you to do what you wantheat. on 1 acre inhome tax friendly ed and presently a wood stove warms the house and has electric This has road road kitchen/dining/living. MLS#1672543 •heat. $275,000 ed and presently a wood stove warms the house and has electric This home has Sidney. Close toroads everything— Waterville and Augusta are right down theonroad. Enjoy your MLS#1654359 • $439,000 access on two and plenty of land for you to do what you want 1 acre in tax friendly access on two roads and plenty of land for you to do what you want on 1 acre in tax friendly
deck justClose off the for morning coffeeand andAugusta grilling. MLS#1621143 • $225,000 Chris Valee |everything— 207.242.2041 | 202.487.1140 Bud Ingraham Sidney. to kitchen Waterville are right down down the road. road. Enjoy Enjoy your your Sidney. Close to everything— Waterville and Augusta are right the deck just off the kitchen for morning coff ee and grilling. MLS#1621143 • $225,000 deck just off the kitchen for morning coffee and grilling. MLS#1621143 • $225,000
JOHN BLOUIN JOHN BLOUIN 207.446.7708 207.446.7708 jblouin@laerrealtyme.com jblouin@laerrealtyme.com
0 HARTLAND AVENUE, PITTSFIELD
This property is forME the person Pittsfield, that wants to build, •a$410,000 developer or MLS#1630005 outdoorsman. With buildable land Prime Riverfront Property overlooking the golf course and down with Golf Course Views & the access road to a partial gravel pitt. Investment Potential MLS#1672841 • $410,000
Bud Ingraham | 207.487.1140 Bud Ingraham 207.487.1140
JohnBlouinRealtor@gmail.com JohnBlouinRealtor@gmail.com
1171 PLAINS ROAD, LITCHFIELD
Your summer starts here—don’t wait! Litchfield, ME Tucked along iconic Atlantic Avenue MLS#1665907 • $219,000 in Wells Beach, this 2,100 sq ft coastal Dream Homethe byessence Cobbosseehome captures of Maine’s contee Stream: Wooded seaside living. 3 Acres with Waterfront &•Serenity MLS#1665907 $219,000
Mary Ann McMaster | 207.441.6105 Maty Ann MacMaster 207.441.6105
38 TARYBELU LANE, CHINA
Beautifully reimagined truly movePalermo,andME in ready, this contemporary SaltboxMLS#1655629 • $370,000 style residence has been completely Modern 3-Bed Ranch renovated from top to bottom with with Heated Tile Floors & exceptional attention to detail. Open-Concept Living MLS#1649563 • $424,500
Bruce Laverdiere | 207.692.3908 Bruce La Verdiace 207.692.3908
87 GAGNE STREET, LEWISTON
Many upgrades & repairs!! Clinton, ME Tucked away MLS#1631816 on a quiet dead-end • $379,000street, 87 Gagne Street offers the perfect Renovated 18th Century combination of comfort, privacy, and Home with Stunning Kenneconvenience. bec River •Views MLS#1677887 $250,000
Bruce Laverdiere | 207.692.3908 Julie Peacock 202.446.7227
WINTHROP COMMERCIAL WINTHROP COMMERCIAL WINTHROP COMMERCIAL
20,000 aa day by this business opportunity. AA 6384 foot building four An automotive repair shop, paint OverOver 20,000 carscars a day drivedrive by this business opportunity. A 6384 square foot commercial building which which houseshouses four enterprises. An extensive automotive repair shop, paint shop Over 20,000 cars day drive by amazing this amazing amazing business opportunity. 6384 square square foot commercial commercial building which houses four enterprises. enterprises. An extensive extensive automotive repair shop, paint shop shop paint mixing system, aa complete engine rebuilding and car and 60 100 shop has three all tools and do of withwith paint mixing system, a complete engine rebuilding shopshop and used car and sales. This 60This by 100 shop three andlifts all and the tools and equipment to do allto aspects of automowith paint mixing system, complete engine rebuilding shop and used used cartruck and truck truck sales. sales. This 60 by by 100has shop haslifts three lifts and all the the tools and equipment equipment to do all all aspects aspects of automoautomorestoration on display lot will over 75 for sale allowing room for all for maxim 6000 bilebile restoration on site. The The display lot will over 75 vehicles for sale allowing plentyplenty of roomof repair. Combine all for enterprises for maxim The 6000The square bile restoration on site. site. The display lotaccommodate will accommodate accommodate over 75 vehicles vehicles forwhile sale while while allowing plenty offor room for repair. repair. Combine Combine all for for enterprises enterprises forpotential. maxim potential. potential. The 6000 square square 15 HEMLOCK LANE, PITTSTON 136 WASHINGTON STREET, PITTSFIELD LOT MCGRATH POND LOOP LOT 16 MILL ROAD footfoot shopshop has has a second levellevel mezzanine level forROAD storage that adds 960 square feetME offeet space to useto . All the.. All tools are already inBROOK placein with anwith extensive history of business. ThreeME additional aa3second mezzanine level for storage that adds 960 square of space use the tools are already place an extensive history of business. Three additional Manchester, ME Pittston, Sandy River Plt, ME Pittsfield, foot shop has second level mezzanine level for storage that adds 960 square feet of space to use All the tools are already in place with an extensive history of business. Three additional Enjoy comfort, privacy, and modern This 3.92-acre parcel offers the rare Rangeley is booming, and this is your This is a great opportunity to own a buildings on site—two office and aand storage building. There is a back current restoration work towork help getyou started and a knowledgeable seller toseller assist the transition. buildings on ice building. is back log of restoration to help get and aa knowledgeable to in transition. MLS#1662603 • $350,000 MLS#1654367 • of$315,000 MLS#1652162 • started $250,000 • $170,000 buildings on site—two site—two offbuildings ice buildings buildings and storage building. There is aa log back log of current current restoration work toyou help started and knowledgeable seller toinassist assist in the the transition. advantage ofoff road frontage onaa storage both living in There this newly built, energy-efficient home MLS#1659117 that has been recently gutted and chance to be part you of it.get Welcome to 10.26 MLS#1625027 • $1,675,000 MLS#1625027 • $1,675,000 McGrath Pond Loop Rd and McGrath ranch 2 peaceful acres inand Pittston. redone. The seller has done the work with MLS#1625027 •Charming $1,675,000 Waterfront Cotacres10.26 in Sandy Riverwith Plantation, Acres Viewsoffering and Enjoyoncomfort, privacy, Recently Renovated TownPond Rd, giving you flexibility in Featuring bedrooms and to 1 bathroom, and quality for someone with to enjoy. beautiful views of near Rangeley Lake’s taste tage on Silver Lake with 230' Opportunities Rangeley modern3 living in this be home Near Amenities choosing the ideal driveway location the thoughtfully designed open-concept setting in town with town Greenvale Cove and of Shoreline Lakethe surrounding Neighborhood built, energy-efficient ranch Income Potential and site layout for your new home. layout maximizes space and natural light. water and sewer. MLS#1659117 • $155,000 mountains. MLS#1652162 • $250,000 MLS#1677039 • $75,000 Chris Vallee | 207.242.2041 Maria Kempton | 207.485.1587 JulianMLS#1654367 Harwood | 207.592.7223 Bud Ingraham | 207.487.1140 • $299,000 Bud Ingraham 207.487.1140 Kimberly Granholm 207.441.3513 Maria Manter 207.485.1587 Julian Harwood 207.592.7223
AUGUSTA COMMERCIAL AUGUSTA COMMERCIAL AUGUSTA AUGUSTA COMMERCIAL AUGUSTA COMMERCIAL COMMERCIAL AUGUSTA COMMERCIAL Location-Location-Location! FirstFirst ClassClass commercial officeoffbuilding at theatcrossroads of com1.1 acre1.1commercial lot at the corner of Civicofcenter drive and Bog Road. Public water and Location-Location-Location! commercial ice building the crossroads of comacre commercial lot at the corner Civic center drive Road. water Location-Location-Location! First Class commercial off ice building at the crossroads of com1.1 acre commercial lot at the corner of Civic center drive and and Bog Bog Road. Public Public water and and merce, adjacent to the Mall at Augusta, The University of Maine at Augusta and The Augusta sewer is available on both streets and the traffic count is tremendous. Presently there are merce, adjacent to the Mall at Augusta, The University of Maine at Augusta and The Augusta sewer is available on both streets and the traff ic count isis tremendous. Presently there merce, adjacent to the Mall at Augusta, The University of Maine at Augusta and The Augusta sewer is available on both streets and the traff ic count tremendous. Presently there are are Civic Center. Over 13,000 square feet of prime office space. Long28 term tenantsROAD, with leases in 12 two commercial buildings at this location that have been used in the past. This property is CURTIS FREEPORT 102 KINDERHOOK STREET, RANDOLPH 646 RIVERSIDE DRIVE, AUGUSTA 0 ARSENAL STREET, AUGUSTA Civic Over 13,000 square feet of prime off space. Long term with leases in two commercial buildings at this location that have been used in the past. property is Civic Center. Center. Overcharming 13,000 square feet prime1-bath office icetenants space. Long term atenants tenants with area, leases in 12 12 Pittsfield, ME Pittsfield, ME Waterville, Wayne, two commercial buildings atME this location that have been used in theME past. This This A rare opportunity to build your vision This two story home features aproperty very is 2-bedroom, different officeThis suites. A great collection ofofprofessional that share conference Discover the appeal ofAugusta. this 0.22-acre in the PD District for the city of A great place for Business and professional off ices. diff erent off ice suites. AA great collection of professional share aa conference the PD District for the city of Augusta. AA great place for Business professional ontenants 7.68 that acres that’s already area, done in large front room that•and was formally off aoffices. bungalow offers comfortable one-level diff erent off ice suites. great collection of professional tenants that share conference area, MLS#1629433 • $150,000 MLS#1628816 • $149,000 MLS#1628946 • $1,800,000 MLS#1666038 $475,000 in the PD District for the city of Augusta. great place for Business and professional ices. gem in Augusta, ideally located in the a fully equipped gym, aacustomer waiting arealocation. and bathrooms. MLS#1614192 • $1,750,000 Set back MLS#1624182 • $875,000 much ofMLS#1614192 the groundwork. knitting store. Also on this first floor is a living ingym, convenient in-town aa fully aa customer waiting area •• $1,750,000 MLS#1624182 •• $875,000 KBD2 zone. With views of the Kennebec living room, fully equipped equipped gym, customer waiting area and and bathrooms. bathrooms. $1,750,000 MLS#1624182 $875,000 17.4 Acres in Thriving Well-Maintained Office Home LOCATION fromMulti-Functional the MLS#1614192 road, this recently surveyed updatedLOCATION. bathroom, updated Close to local amenities, thePittshospital, this prime lotMemorial is a canvas kitchen, master bedroom, laundry room features the 38’ x 25’ foundation andfield Interstate 95, Park this home Industrial – Idealputs lotwith Building on in-town Kennedy Income Potential and of River, Contemporary style home for creative ventures. the original home. with a rearindoor to an Wayne, oversizedMe. deck. convenience right atExpansion your fingertips. for Business Drive – For Sale or Lease Endless Possibilities located desirable MLS#1677586 • $499,000 MLS#1649650 • $18,000 MLS#1679096 • $200,000 MLS#1676745 • $240,000 Bud Ingraham | 207.487.1140 Chris Vallee | 207.242.2041 Bud Ingraham | 207.487.1140 Chris Vallee | 207.242.2041 Kimberly Granholm 207.441.3513 Chris Vallee 207.242.2042 Maria Manten 207.485.1587 Deanne Bean 207.458.7822
WOODBURY POND WOODBURY POND MANCHESTER MANCHESTER WOODBURY MANCHESTER 6.6 acres withWOODBURY 620 feet of pristinePOND water Classic lakefront with 4 acres andPOND 300 feet of Endless possibilitiesMANCHESTER with this 9.75-acre parWOODBURY POND WOODBURY POND MANCHESTER This 2.16-acre wooded lot in Manchester MANCHESTER 6.6 with feet water Classic lakefront 44 acres and Endless possibilities with 9.75-acre 2.16-acre wooded in frontage on the last620 remaining open cove pristine waterfrontage on the last remaining cel of land nestled in the heart Manchester. 6.6 acres acres with 620 feet of of pristine pristine water Classic lakefront with with acres and 300 300 feet feet of of Endless possibilities withofthis this 9.75-acre parparoffers anThis excellent opportunity to create This 2.16-acre wooded lot lot in Manchester Manchester frontage the last remaining open on last of in of off an opportunity to on Woodbury Litchfield cove onwaterfrontage Woodbury Pond Litchfield. water and nestled sewer your ideal retreat or build your dream home. frontage on onPond the in lastdesirable remaining open cove cove openpristine pristine waterfrontage oninthe the last remaining remainingPubliccel cel of land land nestledconnections, in the the heart heartGreat of Manchester. Manchester. offers ers an excellent excellent opportunity to create create 52 WINDSOR RANDOLPH ELMand ST,inviting PITTSFIELD 20toFAIRBANKS STREET #3, AUGUSTA on Pond in open on Pond in Litchfield. Public water and sewer connections, Great your ideal retreat or build your dream home. 64 FERRIN ROAD, LITCHFIELD off Route 126. Potential for three lots Litchfield with The waterfront isWoodbury level all opportunity for development. Close the Augusta Country Club, shopping, on Woodbury Woodbury Pond in desirable desirable Litchfield open cove covelot on105 Woodbury Pond into Litchfield. Public water andSTREET, sewerSubdividable, connections, Great your ideal retreat or build your dream home. Augusta, ME Pittsfield, ME Pittsfield, ME Augusta, ME condo, located near several Stepland back infor time and imagine the pos- Updated Investors take notice. Bring your and plans This a great opportunity to own what off Route Potential for three lots with The waterfront lot is level and inviting to all opportunity development. Subdividable, Close to the Augusta Country Club, shopping, water Roads already engineered. perfect for all ages with no slope at all. additional available for purchase. dining, and other amenities. Peaceful, private off frontage. Route 126. 126. Potential for three lots with The waterfront lot is level and inviting to all opportunity for development. Subdividable, Close to the Augusta Country Club, shopping, State office buildings, is tucked away to renew this cozy 2• $73,500 to 3-bedroom has been sibilitiesMLS#1643009 with this classic 1900’s New a long standing Law office with MLS#1657331 MLS#1629427 • $42,500 • $28,000 MLS#1649650 • $18,000 water and for all with no at additional land for purchase. MLS#1590643 MLS A #1604469 • $413,000 • $265,000 dining, and amenities. at the end dead-end street, private MLS#1622865 •a$150,000 1• $900,000 bathRoads homealready in a engineered. desirable water frontage. frontage. Roads already engineered.town. and perfect perfect for and all ages ages withincome no slope slope at all. all. MLS#1622588 additional land available available dining, andofother other amenities. Peaceful, Peaceful, private England home awaitingfor to purchase. be restored setting. residence possible producing among the trees. This one Yourthrough Dreamthe Home in MLS #1604469 In-Town Lot with Water3 &bed- nestled Prime Building Prime 0.22-Acre Riverview stream flows backyard. MLS#1590643 •Build $900,000 $413,000 MLS#1622588 •• $265,000 setting. MLS#1622865 •• $150,000 to its original charm. Featuring loft area ••3-Acre / apartment. ThisSite building MLS#1590643 • $900,000 MLS #1604469 $413,000 MLS#1622588 $265,000 setting. MLS#1622865 $150,000 level, neat and clean KBD2 condo Zone is moveClose to Executive Hannaford, Neighborgas station Serene Sewer Near Parks & I-95 in in Family-Friendly Pittsfield Lot in Augusta's rooms, a spacious living room, dining has a fantastic oversized corner lot for and conveniently located between hood Lewiston and Augusta. MLS#1679539 • $69,999 Bud Ingraham | 207.487.1140
Delena Langley 207.441.2271
commercial visibility while in a wonderful neighborhood. MLS#1672531 • $195,000 Bud Ingraham | 207.487.1140
Bud Ingraham 202.487.1140
Pittsfield room, kitchen and an attached barn. MLS#1674099 $129,500 Bud Ingraham | •207.487.1140
Shelly Kilmer 202.444.4488
in ready! Recent updates include kitchen cabinets, dishwasher and bathroom. MLS#1675429 • $139,900 Maria Kempton | 207.485.1587
Heather Albert 207.485.7887
4000+ 4000+ 4000+ANNUALLY CBUYERS & CBUYERS & SELLERS SELLERS ANNUALLY 800 COF THE BEST AGENTS WINTHROP COMMERCIAL MADISON MANCHESTER 800 JOHNCOMMERCIAL BLOUIN FARMINGTON 800 Huge potential with this commercial building Total privacy close to downtown The power Discover endless possibilities with this reInvestors take Notice. In-town Farmington COF THE BEST AGENTS WINTHROP MANCHESTER COMMERCIAL 6MADISON STATES COF THE BEST AGENTS WINTHROP COMMERCIAL COMMERCIAL MADISON MANCHESTER COMMERCIAL FARMINGTON FARMINGTON Your in downtown Winthrop on busy Route 133.buildinggoesTotal by the land and only adowntown short to• RI power markable 12-acreendless parcel possibilities of landGet nestled in this the207.446.7708 3-bedroom one bath remodeled mobileFarmington home CMA • FL •toNH • ME way • CTThe Huge potential with this commercial privacy close Discover with reInvestors take Notice. In-town Huge potential with this commercial building Total privacy close to6 downtown The power Discover endless possibilities with this reInvestors take Notice. In-town Farmington STATES 6 STATES 3100insquare feet ofWinthrop usable space on Route the 133. build.goes Plenty oftheroom for you to have yourway ownto heart of Manchester. Public water andValue sewer on a choice lot. .85-acre lot with one mobile Free Home Report downtown on busy by land and only a short markable 12-acre parcel of land nestled in the 3-bedroom one bath remodeled mobile CMA •• FL •• ME •• CT •• RI infloor. downtown Winthrop on busy Route 133. private goes by the land and only aand short way markable 12-acre parcel of land nestled inhome the on3-bedroom one bath remodeled mobile home home 1•• NH CMA FL NH ME CT to RI connections, first3100 4 shopfeet areas and an off ice, large homestead or subdivide sell off opportunity forPublic development. it.aAnother gravel pad islot ready for jblouin@laerrealtyme.com square of usable space on the build. Plenty of room for you to have your own heart of Manchester. water and sewer on choice lot. .85-acre with one mobile I NDEPENDENT BROKERAGE WITH THE 3100 square feet of usable space on the build. Plenty of room for you to have your own heart of Manchester. Public water and sewer on a choice lot. .85-acre lot with one mobile www. laerrealty.com www. 1 parking area. MLS#1604470 • $210,000 someprivate lots. MLS#1596752 •or$79,000 MLS#1616910 • 155,000 anotherhome mobile home. MLS#1597120 pad • $289,000 for HEART OF A LION 1 and first sell connections, first floor. floor. 44 shop shop areas areas and and an an off office, ice, large large private homestead homestead or subdivide subdivide andWITH sell off off connections, opportunity opportunity for for development. development. home on on it. it. Another Another gravel gravel pad isis ready ready for INDEPENDENT BROKERAGE THE CBUYERS & SELLERS ANNUALLY
parking parking area. area. MLS#1604470 MLS#1604470 •• $210,000 $210,000
INDEPENDENT BROKERAGE WITH THE some •• $79,000 HEART OF A LION some lots. lots. MLS#1596752 MLS#1596752 $79,000 HEART OF A LION
office: (207) St, Hallowell, ME 04347 JohnBlouinRealtor@gmail.com MLS#1616910 •• 155,000 another home. MLS#1597120 (207) 622-2220 622-2220 -- 103 103 Water Water St, mobile Hallowell, 04347 •• $289,000 MLS#1616910office: 155,000 another mobile home.ME MLS#1597120 $289,000
207-622-2220 • 49 Oak Street • Augusta, ME 207-622-2220 207-622-2220 •• 49 49 Oak Oak Street Street •• Augusta, Augusta, ME ME
Sophisticated Waterfront Living on Long Island Sound O F F E R E D AT $ 1 , 9 9 5 ,0 0 0
Real Estate Advisor, Licensed in CT & RI Serving the CT and RI Shoreline c: 860.867.6120 | o: 860.434.2400 | ttinnerello@wpsir.com Old Lyme Brokerage: 103 Halls Road, Old Lyme, CT 2020-25 Diamond Award Winner, Old Lyme Brokerage* S C A N H E R E F O R M O R E I N F O A B O U T TA M M Y
Framed by sweeping views of Long Island Sound, this exceptional coastal residence delivers sophisticated waterfront living with impeccable craftsmanship and high-end finishes throughout. Walls of windows showcase spectacular water views, while the chef’s kitchen, open living spaces, and luxurious primary suite create an effortless retreat. A spacious Trex deck, paver patio, outdoor kitchen, and custom fire pit extend living outdoors, overlooking the Sound. Ideally positioned along New London’s scenic shoreline, this move-in ready home offers an unparalleled waterfront lifestyle.
*Source: William Pitt Sotheby’s International Realty 2020-25 Awards Recognition, Old Lyme Brokerage. Each Office is Independently Owned and Operated.
MAKE YOUR DREAMS COME TRUE! 130 VILLAGE ROAD, LANGDON, NH 03602 4 BEDS | 2 BATHS | 2,348 SQ FT OFFERED AT $534,000 | MLS 5090694 Few properties offer the perfect combination of woodland charm, a private waterfall and swimming hole, vintage character, and modern updates. This magical gem delivers it all. Situated on four acres in the charming village of Langdon, a clear path from your level backyard leads down past a quiet pond to Great Brook where your own waterfall and swimming hole await. Closer to the house is an inground swimming pool and a versatile barn/shed providing a perfect infrastructure for homesteading, hobbies, agriculture, or storage. Inside this beautiful cape, historical roots are preserved in the living room’s exposed beams while modern updates make for comfortable everyday living. The roomy kitchen features granite counters and connects to a well-lit dining area and spacious family room. A ¾ bath on the first floor with laundry adds flexibility, allowing the lovely bonus room to serve as a first-floor bedroom, home office, or cozy den. Upstairs, you’ll find a generous primary bedroom along with two additional bedrooms and a full bath. Comfort is optimized for New England winters with a new propane boiler, new water heater, a pellet stove, and a wood stove to keep you warm through the winter. With easy proximity to Walpole, Keene, Claremont, and I-91, this special property blends convenience with village-living charm and natural beauty. Make your dreams come true! Visit the Virtual Tour URL link for a closer look. Motivated Sellers are offering a credit of $2,500 towards closing costs.
KIM MASTRIANNI
ED WOJENSKI
603.209.7688 km@greenwaldrealty.com www.greenwaldrealty.com
603.313.2577 edw@greenwaldrealty.com www.greenwaldrealty.com
REALTOR®
REALTOR® ASSOCIATE
55 MAIN STREET, KEENE, NH 03431
S tunning Franklin Pierce Lake
LAKEFRONT RETREAT YOU FALL FOR 12 KEENE ROAD, ANTRIM, NH 03237 5 BEDS | 6 BATHS | 5,836 SQ FT | $1,800,000 Some homes you tour. This one, you fall for. The moment you walk through the front door and catch your first glimpse of the lake shimmering in the distance, you can’t help but smile. That’s just what happens here. This lovingly caredfor five-bedroom, six-bath lakefront retreat on Franklin Pierce Lake offers 201 feet of pristine waterfront with views of the cove and the hills in the distance. At the heart of the home is an expansive living room / great room, with floorto-ceiling windows that frame the lake, and a Harman pellet stove for cozy nights in. The gourmet kitchen blends rustic charm with true lake house character, the kind of space where morning coffee and big celebration dinners feel equally at home. Just off the kitchen, a sunroom opens right onto the lawn, blurring the line between indoor and outdoor living. The primary suite is a retreat of its own: dual vanity suites connected by a beautiful shared soaking tub. Three bedrooms upstairs offer plenty of space for family and guests. And thoughtfully, the home is fully handicapped accessible, so it welcomes every generation of your family comfortably, for years to come. There’s even a onebedroom in-law apartment which is ideal for extended family, guests, or multigenerational living. Outside, the lawn rolls right down to the water’s edge, the perfect spot for yard games, summer entertaining, and evenings with friends. The shoreline itself is set up for every kind of lake day, with a perch beach, a dock with a lift, and a jet ski lift ready to go. But it’s the lake itself that steals the show. On any given day, you might catch an eagle swooping along the beach, loons gliding through the cove, or as the sun sets each evening you might see a beaver paddling past the shoreline, to say goodnight. There’s also no shortage of storage: a three-car attached garage, and a 2-car detached garage with a workshop. As summer eases into fall, this lake life is waiting for you. Come make the most of every season here.
ANGELA SMITH REALTOR®
C: 508.954.5666 | O: 603.718.3130 asmith@lakefrontliving.com www.lakefrontliving.com/NH
P.O. Box 584, Center Harbor, NH 03226
Private Coastal Estate with Resort-Style Luxury 7 6 SA CH E M H E A D R O A D , G U I L F O R D , C T 0 6 4 3 7 4 B E DS | 4 . 5 BAT H S | 5 , 6 2 0 SQ FT | $ 2 , 6 5 0, 000 Welcome to your private coastal sanctuary in the prestigious Sachem Head area of Guilford. This 5,620 sq ft estate is a masterclass in luxury living, set on 2.31 wooded waterfront acres. Come up the gated driveway and step inside to discover a home designed for ultimate leisure. The living room features a bespoke custom mural and a stunning aquarium, serving as a mesmerizing feature next to French doors leading to the patio. Entertain effortlessly in your private home theatre, escape to your sauna tucked under the stairs, cook in the gourmet Wolf kitchen, or retreat to the office, where a bookshelf conceals a secret closet. The outdoor experience is unmatched. The custom pool area, equipped with an outdoor kitchen and pizza oven, is a resort-style masterpiece, featuring two integrated hot tubs and a dramatic infinity edge that blurs the line between water and nature. A heated walkway from the first-floor bathroom leads you straight to one of the hot tubs for year-round use. This home is thoughtfully designed for pet owners, featuring a dog door, dog washing station in the garage, and wiring for an electric fence to keep your companions safe. Modern sophistication meets comfort with a 2.5-bay attached garage, a Lutron Homeworks lighting system, a Crestron audio system, and a 2025 security installation. Recent mechanical updates including a 2023 furnace and serviced air handlers, ensure peak efficiency. Experience luxury at 76 Sachem Head Road. Schedule a private showing today. M L S N O # 2 4 18 19 3 9
BAILEY MANNIX REALTOR®
617.460.0124 bailey@sunsetcreekrealty.com 1100 Boston Post Road, Guilford, CT 06437
WHERE EXTRAORDINARY REAL ESTATE MEETS EXCEPTIONAL SERVICE
Elevated Expertise
PERSONALIZED CONCIERGE SERVICES
617.615.6905 IN PARTNERSHIP WITH
CarolynSpector@gmail.com 888.398.7062 x 155
LET’S MAKE YOU NEXT MOVE
Extraordinary
Whether you’re buying your dream home, selling a property, or exploring your options, I’m here to deliver an elevated real estate experience built on expertise and integrity
BEAUTIFUL WATERFRONT LIVING 326 LAKE SHORE DRIVE, MIDDLEBURY, CT 06762 • 3 BEDS | 2 BATHS | 1,568 SQ FT | $520,000
Experience the beauty of waterfront living in this charming 3-bedroom, 2-bath Cape Cod-style home nestled along Long Meadow Pond. Combining timeless character with thoughtful updates, this inviting home offers the perfect balance of comfort, convenience, and yearround recreation. Recent improvements provide peace of mind and added value, including a new roof, new sewer connection, and a spacious new deck overlooking the water. Step outside to enjoy stunning pond views, entertain guests on the deck, or head down to your private dock for kayaking, fishing, paddleboarding, or simply taking in the tranquil surroundings. Whether you’re looking for a full-time residence or a peaceful weekend escape, this waterfront gem offers a rare opportunity to enjoy the natural beauty of Long Meadow Pond while remaining just minutes from shopping, restaurants, parks, and major commuter routes.
LAUREN CAVALLO BROKER/OWNER
203.725.5457 lauren@laurenashleyhomesct.com
43 Alice Court, Portland, ME 04103 4 BEDS | 3 BATHS | 3,598 SQ FT | $899,900
Beautifully maintained and ideally located in North Deering, this elegant residence offers exceptional flexibility with a fully appointed in-law suite. The private in-law space includes a kitchen, full bath, bedroom, and a bright year-round sunroom complete with a fireplace—creating a warm and inviting extension of the home that works beautifully for guests, extended living, or multi-generational needs. The main home is thoughtfully designed for everyday comfort, featuring a functional layout and seamless flow throughout. An attached two-car garage provides direct entry into the home for added convenience. Recent updates include a new roof, offering peace of mind for years to come. The property is beautifully maintained and well-landscaped, enhancing its curb appeal and overall sense of care. Tucked away on a quiet cul-de-sac in a wellestablished residential setting, the home offers convenient access to shopping, dining, and local amenities, as well as major commuter routes. A rare combination of space, flexibility, and a truly desirable location. Pre-inspection available upon request.
ALLYSON JORDAN REALTOR®
207.776.1226 allyson@harborviewproperties.com
127 Valley Avenue, Portland, ME 04109 2 BEDS | 2 BATHS | 1,267 SQ FT | $799,900
Welcome to 127 Valley Avenue on beautiful Great Diamond Island, a private and peaceful retreat in the heart of Casco Bay. Set on a landscaped 0.28-acre wooded lot, this fully furnished, move-in ready home offers the perfect blend of modern updates and island charm, just a scenic 20-minute ferry ride from Portland. This thoughtfully remodeled 1,267-square-foot home features 2 bedrooms, 2 full bathrooms, a dedicated office, and a versatile bonus room. The updated kitchen showcases granite countertops, all new appliances, and a built-in bar complete with a mini fridge and keg refrigerator, creating an ideal space for entertaining. Enjoy the changing seasons from the enclosed wraparound porch, or cozy up by the propane fireplace on cooler evenings. Extensive improvements include five newly installed heat pumps, upgraded insulation, a new well, a new septic system, and thoughtful storage enhancements. Outside, enjoy beautifully maintained gardens, a self-watering vegetable garden, outdoor shower, hot tub, and additional storage building—perfect for embracing the relaxed island lifestyle.
ALLYSON JORDAN REALTOR®
207.776.1226 allyson@harborviewproperties.com
99 Federal Street, Unit 208 Portland, ME 04101 3 BEDS | 2.5 BATHS | 2,456 SQ FT
$1,500,000
Verdante presents a refined urban life lived entirely without compromise - graciously scaled, meticulous in craft and rare in every outlook. Positioned in one of Portland’s most coveted addresses, this luxurious three-bedroom, three-bath condominium unfolds across a graciously scaled open-concept floor plan that seamlessly unites the living, dining, and kitchen spaces into a single, flowing interior—filled with natural light pouring through expansive European windows and appointed with beautiful finishes at every turn. The great room is the heart of this residence— voluminous, yet warm, with sight lines that carry from the dining area all the way to the parkfacing windows. Custom built-ins frame the living and dining areas with architectural precision, offering both storage and beauty in equal measure. Amenities include garage parking, personal storage area, shared outdoor deck for relaxing and entertaining, a separate guest suite and a fitness center.
Mary Roy
ASSOCIATE BROKER
207.838.6245 maryroy@portsidereg.com www.portsiderealestategroup.com
417 US Route One, Falmouth, ME 04105
37 County Crossing (Xing), Brunswick, ME 04011 5 B E D R O O M S | 4 BAT H S | 3 , 8 0 0 S Q F T | $ 1 , 2 9 5 , 0 0 0
For sale due to forced Executive job relocation! Your opportunity for instant equity. Priced well below appraised value. Move in ready! Welcome to 37 County Xing in Brunswick's desirable County Crossing subdivision. Built in 2025 and offering over 3,800 square feet of thoughtfully designed living space, this exceptional home features 5 bedrooms, 4 full bathrooms, and a spacious bonus room above the garage. The chef-inspired kitchen showcases luxury Omega cabinetry and premium Café Collection appliances, including a 6-burner gas range with interchangeable griddle, double wall ovens, pot filler, full tile backsplash, oversized center island, separate pantry, breakfast nook, and formal dining room. The open-concept living area features soaring cathedral ceilings and a stunning floor-to-ceiling stone gas fireplace. Designed for flexibility, the home offers a first-floor primary suite along with an additional first-floor bedroom and full bath, making it ideal for guests, multi-generational living, or a home office. The beautiful cedar-covered front porch and grand double-door entry create an impressive welcome, while a whole-house generator and buried 500-gallon propane tank provide convenience, reliability, and peace of mind. Situated on a 1.25-acre lot, the property will include a hydroseeded lawn and outdoor fireplace, creating an inviting outdoor living space. Ring security and Google Home smart features convey with the sale. Unlike typical new construction, this home has been lived in and fine-tuned since completion, allowing the owners to address the details that make a house truly feel like home. Relocation creates a rare opportunity to enjoy the benefits of a nearly new luxury property without the wait. Conveniently located minutes from downtown Brunswick, Bowdoin College, Mid Coast Hospital, Brunswick Executive Airport, Freeport shopping, local trails, beaches, and an easy commute to Portland and the Jetpot.
MICHELLE HARRISON REAL ESTATE ADVISOR
207.240.9941 mharrison@homeatlastrealty.me
ELEGANT LIVING HOME 3 SHANNON RIDGE ROAD, DOVER, VT 05356 • 4 BEDS | 4.5 BATHS | 5,050 SQ FT | $999,000 Some homes are renovated. Others are carefully crafted. 3 Shannon Ridge Road is unmistakably the latter. Elegant at first glance, its character unfolds with every detail—from 16-foot-long wide pine floors secured with traditional square nails and soaring ceilings to expansive windows, liveedge wood accents, and beautifully composed architecture. The kitchen is designed for both entertaining and everyday living, featuring double dishwashers and premium appliances, while beautifully appointed baths showcase heated mirrors, refined fixtures, and carefully selected materials. Every finish was chosen with intention and purpose. Anchored by a thoughtfully designed main-level primary suite with its own porch, the floor plan balances comfort with exceptional flexibility. Four additional private bedroom suites, a family room, sunroom, den, office, and versatile flex spaces provide room to gather, work, create, or simply spread out without sacrificing privacy. Enjoy quiet mornings in the sunroom or return from the slopes to the expansive, gear-ready mudroom, where Vermont living feels practical and effortless. Privately situated on 1.62± acres between Mount Snow and the exclusive Hermitage Club, this exceptional property is minutes from skiing, golf, hiking, lakes, dining, shopping, and year-round recreation. An oversized attached heated garage, private backyard and deck, and abundant storage complete a home where craftsmanship, thoughtful design, and everyday livability come together beautifully.
JACKI MURANO REALTOR®
802.380.3714 jacki@sovtrealtygroup.com www.sovtrealtygroup.com
Live Here, Escape Here or Invest Here Don’t Miss This Opportunity
PRICE
$399,900
BEDROOMS
3
BATHROOMS
2
SQ FT
2,176
ACRES
1.6
537 MEMPHREMAGOG VIEWS, NEWPORT, VT 05855 Located on a quiet dead-end town road, this beautifully updated home offers the perfect combination of convenience, comfort, and versatility. Just minutes from Newport, Derby and Interstate 91, the property provides a peaceful country setting while remaining close to shopping, dining, and local amenities. The modern eat-in kitchen is designed for both everyday living and entertaining, featuring granite countertops, abundant cabinetry, a spacious breakfast bar, and a Harman direct-vent pellet stove. The thoughtfully designed open floor plan includes three bedrooms, one full bathroom, and one three-quarter bath. A bright and inviting living room, formal dining room, bonus room, and home office provide flexible living spaces while showcasing the beautiful surrounding scenery. This exceptional home offers breathtaking mountain views along with views of the South Bay of Lake Memphremagog. Outside is a spacious concrete patio overlooking the expansive lawn, perfect for relaxing or entertaining. The fenced backyard offers an ideal space for entertainment. While the attached two-car garage and detached carport provide ample parking and additional storage. Beautifully landscaped grounds complete this exceptional property, creating a tranquil outdoor retreat. With nearby VAST Trail access, minutes to Lake Memphremagog, stunning views, quality updates, and an unbeatable Newport City location, this meticulously maintained home presents a rare opportunity to enjoy the best of Northeast Kingdom living. Along with just 30 minutes to Jay Peak Resort, one hour to Stowe & one hour 35 minutes to Essex.
TYLER DUPUIS
REAL ESTATE BROKER 802.323.2887 | tylerdupuis247@gmail.com greatnorthernlandcompany.com
2077 VT-242, Jay, VT 05859
Solar-Powered Modern Living in Sharon $1, 2 9 5 , 0 0 0 | 3 B E D S | 2 B AT H S | 2 , 0 0 0 S Q F T Set along a quiet dead-end road in Sharon’s sought-after Ellsworth section, this newly constructed shed-roof home offers simple, efficient living with a strong connection to nature. Solar panels and a heat pump system help keep utility costs remarkably low, while expansive windows capture abundant natural light and western sunset views. Thoughtful details include Bosch appliances, copper light fixtures, and a refined material palette that balances warmth with modern simplicity. The spacious primary wing features a sauna, two separate dressing areas, and a beautifully finished terrazzo-tile bathroom. Two additional bedrooms occupy the opposite side of the home, creating an ideal separation for family and guests. Durable Hardie board siding provides low-maintenance appeal, while the thoughtfully planned landscape will evolve with a native wildflower meadow, apple trees, and maple. A detached two-car garage completes this understated modern residence. Offering Scandinavianinspired design, energy efficiency, low-maintenance living, and a peaceful country setting, this exceptional new construction presents a rare opportunity in one of Sharon’s most desirable locations.
27 MOREY ROAD, SHARON, CT 06069
JUSZTINA PAKSAI REALTOR®
347.328.3002 jpaksai@harneyre.com www.harneyre.com
34 Black Snake Lane, Bridgewater, CT 06752 3 B E D R O O M S | 4 BAT H S | 3 , 5 0 0 S Q F T | $ 2 , 5 0 0 , 0 0 0
Set on over 38 acres-28 of which are preserved-you'll enjoy lasting protection from future development and unparalleled tranquility. This expansive ranch-style home features a dozen rooms across two distinct wings, making it ideal for multi-generational living. The library wing offers a stunning, oversized room with a wood-burning fireplace, complemented by two additional rooms and a full bath-perfect for a private suite, office, or guest quarters. From there, the home flows into a custom kitchen, dining area, and inviting living room with a wood stove. A standout feature is the heated, enclosed sunroom, filled with natural light and designed to showcase the breathtaking western views. This wing also includes five additional rooms and three full bathrooms. If you're seeking a private oasis with sweeping views, this exceptional property is the perfect retreat.
PAT CATCHPOLE SALES AGENT
860.488.7749 pat.catchpole@raveis.com
Glastonbury Historic Landmark Estate
539 HOPEWELL ROAD, SOUTH GLASTONBURY, CT 06073 4 BEDS | 3 BATHS | 3,346 SQ FT | $675,000 Step into over two centuries of American heritage with this extraordinary Glastonbury landmark, where rich 18th-century craftsmanship seamlessly meets modern luxury. Nestled along Roaring Brook in the historic Hopewell District, this home proudly features hand-hewn chestnut beams, three cozy fireplaces, and wide-plank “King’s Wood” pine floors steeped in local Revolutionary War lore. Beautiful stone walls frame a picturesque property that connects directly to the natural beauty of the neighboring Cotton Hollow Preserve and nearby Grange Pool. Thoughtfully reimagined in 2013, the interior balances its historic soul with premier modern comforts—highlighted by a gourmet chef’s kitchen, central air conditioning, solar energy, and a soaring main-floor primary suite complete with a spa-inspired clawfoot tub. This isn’t just a home; it is an incredible opportunity to become the next steward of a living legend and write your own chapter in Glastonbury history. Schedule your private tour today.
KADJI ANDERSON REALTOR®
O : 860.633.3674 M : 860.836.2721 KadjiAnderson@bhhsne.com
35 Thorpe Avenue, Suite 201, Wallingford, Connecticut 06492.
BEAUTIFUL COLONIAL FARMHOUSE 4 BEDS • 2.5 BATHS • 4,400 SQFT • OFFERED AT $685,000 Nestled on three private acres in a picturesque country setting, this beautiful Colonial farmhouse offers the perfect blend of comfort, space, and convenience, just minutes from Smugglers’ Notch Resort. Featuring four spacious bedrooms and two-and-a-half bathrooms, this thoughtfully designed home provides room for both everyday living and entertaining. Soaring 10-foot ceilings and an open-concept layout create a seamless flow between the kitchen, sunny dining area, and inviting sunken family room. Outdoors, enjoy peaceful mornings on the covered front porch or host gatherings on the deck overlooking the property. Blackberry and raspberry bushes add seasonal beauty and fresh harvests to the landscape. Car enthusiasts, hobbyists, and outdoor adventurers will appreciate the exceptional garage space, including an attached two-car garage and a detached two-car garage, providing ample room for vehicles, equipment, and storage. This exceptional property offers privacy, functionality, and classic Vermont charm in an unbeatable location near year-round recreation. 100 OVERVIEW, CAMBRIDGE, VT 05464
JILL A.Z. RICHARDSON REALTOR®
802-861-6255 jillr@remax.net jillrichardsonvt.com 44 MAIN STREET, SUITE#3 | PO BOX 44, JEFFERSONVILLE, VT 0546
8 PADDY LANE, CHERRYFIELD, ME 04622 3 BEDS • 2 BATHS • 1,800 SQFT • $299,500 Tucked away in the peaceful beauty of Downeast Maine, this stunning property offers the perfect balance of privacy, craftsmanship, and modern comfort. Overlooking the river with breathtaking natural scenery, you can spend your mornings enjoying coffee on the patio while watching bald eagles glide overhead and fish along the shoreline. The setting is beautiful, relaxing, and surrounded by the kind of beauty that makes Maine living so special. Completely refinished from the studs up, the home was thoughtfully rebuilt to preserve its old charm while adding the reliability and efficiency of modern construction. Handcrafted wood details bring warmth and character throughout the home, creating a cozy yet timeless feel. Built with upgraded 2x6 construction and energy-efficient improvements, foam insulation, the property was designed for comfortable year-round living. The home features 3 bedrooms and 2 full bathrooms with a bright, welcoming layout that feels both functional and inviting. Major improvements include a new slab foundation, new septic system, new roof, new siding, new electrical, and much more, giving peace of mind for years to come. Outside, the beautiful lot offers room to relax, entertain, and enjoy nature. Conveniently located just about 40 minutes from Ellsworth, the property is also close to the Sunrise Trail as well as nearby lakes and ponds for fishing, boating, kayaking, and exploring everything Downeast Maine has to see.
CAITLIN GUPTILL ASSOCIATE BROKER
207.812.1741 caitlinguptill@masiello.com www.realtorwebsite.com
63 Dublin Street Suite 4 Machias Maine, 04654
138 N Cove Road, Old Saybrook, CT 06475 $ 1 , 5 9 9 , 0 0 0 | 4 B E D S | 3 . 5 B AT H S | 2 , 7 3 4 S Q F T A Rare Coastal Opportunity Awaits! Set in the highly sought-after North Cove Historic District of Old Saybrook, this grand colonial offers something truly special: a coveted prime coastal location, spectacular water views, and incredible potential to create the home you’ve always envisioned. Originally built in 1930 and expanded in 1987, this property has the character, scale, and bones of a remarkable coastal residence-but today, it’s ready for a new vision. With water views from nearly every room, spacious living areas, French doors leading out to a large deck, beautiful bay windows, a brick fireplace, a first-floor primary suite, four bedrooms, three and a half baths, a two-car garage with loft space, and an exceptional setting-there is truly so much to work with. The existing layout provides a strong foundation for someone looking to renovate, reimagine, and create a truly spectacular coastal retreat in one of Connecticut shoreline’s most desirable neighborhoods. Located within walking distance of local restaurants, shops, beaches, and everything else that Main Street has to offer.
MARCELLO DELMONACO
SALES ASSOCIATE | LIC#: RES.0830658 203.401.1931 marcello.delmonaco@cbrealty.com shorelinerealtor.com
752 Boston Post Road | Madison, CT, 06443
31 & 37 RIVER COTTAGE LANE, ORFORD, NH 03777 5 BEDS • 4 BATHS • 3,300 SQFT • $2,495,000 Some properties are purchased for the house. Others are purchased for the lifestyle they make possible. This remarkable Connecticut River compound offers both with 290 feet of owned waterfront, two beautifully finished year-round residences, 2-car heated garage with finished room above, electric vehicle charging,private docks, protected views, and a level of privacy that is increasingly difficult to find. The beautifully crafted main residence features high-end finishes throughout, an open and light-filled living space, and an expansive wraparound porch perfectly positioned to take in the river and mountain views. The property also includes an additional year-round living cottage, including 1 bedroom and a sleeping loft, fully renovated with its own deck, outdoor shower, patio and fire pit overlooking the water creating outstanding opportunities for guests, extended family, rental income, or a private compound. Three private docks accommodate a pontoon boat, fishing boat, and jet skis,making it easy to enjoy boating, fishing, kayaking, and swimming right from your property. This turnkey riverfront estate is a truly one-of-a-kind opportunity in the Upper Valley.
MELISSA ROBINSON REALTOR®
C: 603.667.7761 | O: 603.643.6406 Melissa@TheCBLife.com www.thecblife.com/realestate/agent/melissa-robinson HANOVER
CONTEMPORARY HOME WITH VIEWS 106 LAKEWOOD DRIVE, ALTON, NH 03810 MLS#5107665 | $985,000 Set in one of Alton’s most desirable view neighborhoods, this fourbedroom contemporary offers beautiful mountain scenery and yearround recreation just minutes from Lake Winnipesaukee. The great room features soaring 18-foot cathedral ceilings, a dramatic wall of windows, and a three-sided fireplace connecting the open kitchen, dining, and living areas. The main level includes a spacious primary suite, second bedroom, and additional three-quarter bath. The finished lower level offers two more bedrooms, a three-quarter bath, and a large family room. An attached two-car garage and oversized detached garage provide abundant storage, while the nearly 800-square-foot bonus room above offers endless possibilities. With direct snowmobile-trail access and Gunstock Mountain Resort just 10 miles away, this home is ideal as a primary residence or four-season retreat.
JEN MCCULLOUGH REALTOR®
603.234.2721 lakejen@maxfieldrealestate.com www.islandre.com 15 RAILROAD AVENUE, WOLFEBORO, NH 03894
CHARMING & SPACIOUS 4-BEDROOM SINGLE-FAMILY HOME IN OLD TOWN, ME 398 BRUNSWICK STREET, OLD TOWN, ME 04468 4 BEDS | 3 BATHS | 1,687 SQFT | $309,000 Discover comfortable New England living in this classic, movein-ready 1,687-square-foot New Englander located at 398 Brunswick Street, Old Town, ME. Perfect for families or buyers seeking extra space, this 4-bedroom, 3-bathroom residence features a rare first-floor primary suite with a full bath and walk-in closet, along with high-efficiency natural gas heating and double-pane low-E windows. Situated on a level corner lot with neighborhood sidewalk access, the home sits just 0.6 miles from local dining and the Old Town Public Library. Enjoy an effortless 3.4-mile commute to the University of Maine at Orono, plus quick access to I-95 for a 15-minute drive to Bangor. Complete with a paved driveway and updated appliances, this turnkey Penobscot County singlefamily home blends everyday convenience with classic charm.
ZACH ARNOLD REALTOR®
207.343.4050 zach.arnold.realtor@rootsandroofs.me 458 Main St. Bangor, ME 04401
1 7 0 6 H I G H C H A P PA R A L R O A D , W E L L S , V T 0 5 7 74 2 BEDS | 3 BATHS | 1,816 SQ FT | $829,900 Attention outdoor enthusiasts! Tucked near the top of the mountain on a quiet deadend dirt road with only one camp beyond, you’ll discover the peace, privacy, and adventure that make Vermont so special. Meticulously maintained and custom built by the current owners, this exceptional Ward log home has been lovingly cared for since day one and is ready to welcome its next chapter. The thoughtfully designed living quarters above the impressive 2-story garage showcase quality craftsmanship throughout, featuring granite countertops, custom cherry cabinetry, central air conditioning with a smart thermostat, and a backup generator for year-round peace of mind. Being offered fully furnished, you can start enjoying your Vermont retreat from day one. The property’s incredible outbuildings are just as impressive. A massive 30’ x 40’ three-story garage provides endless space for recreational vehicles, equipment, hobbies, or the ultimate workshop, while a separate bunkhouse offers comfortable accommodations for family and friends.
8 4 8 , 8 8 2 , 8 2 6 B L U E S TA R D R I V E , I R A , V T 0 5 7 3 5 7 BEDS | 5 BATHS | 2,750 SQ FT | $995,000 Offered on the market for the first time in over 100 years, this extraordinary multi-property estate is a rare and remarkable opportunity! Set on 6.24 scenic acres with the Castleton River forming the back property line, this one-of-a-kind property offers endless possibilities for multi-generational living, investment income, or business potential. The centerpiece of the property is the stunning main home featuring an attached two-car garage and a fully equipped in-law apartment. From the moment you arrive, the pride of ownership and care poured into this property over generations is undeniable. Relax on the gorgeous wraparound covered front porch while taking in breathtaking views of Birdseye Mountain and the rolling meadows beyond. Step inside to a bright and cheerful kitchen that instantly feels like home, along with spacious bonus rooms offering flexibility for offices, hobbies, or additional living space. Cozy up by the propane fireplace on chilly Vermont evenings and enjoy the comfort and warmth throughout. Formerly home to a successful business thanks to its prime location, the garage offers incredible opportunity for entrepreneurs, collectors, mechanics, or anyone in need of substantial workspace. Practical improvements add even more value, with all three homes featuring standing seam roofs, vinyl siding for easy maintenance, and radon mitigation systems already installed. Rarely does a property with this much history, versatility, income potential, and natural beauty become available.
HEATHER SKAZA-MARTELLE REALTOR®
802.770.0436 heather.martelle.realtor@gmail.com www.lakesandhomesre.com PO Box | 85 Bomoseen, VT 05732
C USTO M - B U I LT L AK E FR O NT R ES I D E N C E 1398 BLOCKHOUSE POINT ROAD, NORTH HERO, V T 05474
Offered for the first time, this remarkable custom-built lakefront residence combines distinctive architecture, impressive craftsmanship, and 104 feet of private shoreline in a setting defined by water, light, and unforgettable western sunsets. Positioned on a peninsula, the home enjoys an extraordinary connection to the lake, with water visible from both sides of the primary bedroom. Designed to make the lake part of everyday life, the 3-bedroom, 3-bath home features dramatic gathering spaces, expansive windows, rich woodwork, stained-glass details, soaring wood-clad ceilings, exposed beams, Peruvian stone floors, and a commanding stone fireplace with wood stove. The spacious kitchen opens naturally to the main living areas, creating an inviting setting for entertaining and relaxed year-round waterfront living. Offered at $1,649,000
Alex Pintair REAL ESTATE ADVISOR
802.777.5124 alex.pintair@fourseasonssir.com alexpintair.fourseasonssir.com Sotheby’s International Realty® is a registered trademark licensed to Sotheby’s International Realty Affiliates LLC. An Equal Opportunity Company. Equal Housing Opportunity. Each Office is Independently Owned And Operated.
95 6 BOAR DMA N LOOP, W A RD SB OR O , V T 0 5360 4 BEDS | 3 BATHS | OFFERED AT $545,000 With 180 feet of private Wardsboro Brook frontage, this furnished 4-bedroom plus den, 3-bath home offers privacy, recreation, and convenience just 6 miles from Mount Snow and 9 miles from Stratton. The well-maintained property features a strong rental history, open-concept kitchen and living area, cherry hardwood floors, wood-burning fireplace, and wraparound deck. Three bedrooms are on the first floor, including a primary suite with private deck access. Upstairs offers a second ensuite bedroom and flexible den. Enjoy a level yard, fire pit, garage, generator, brook access, and proximity to snowmobiling.
KIM MEEKER
REALTOR® | SALES ASSOCIATE 919.622.1508 kim@sovtrealtygroup.com www.sovtrealtygroup.com
ELEGANT ESCAPE; SERENE HAVEN 23 WELSCH FARMS ROAD KILLINGWORTH, CT 06419 5 BEDS | 5 BATHS | 3,978 SQ FT | $1,459,000
Nestled behind a circular driveway and surrounded by beautifully curated landscaping, this French Normandy country home offers a rare blend of architectural elegance, artistic creativity, and complete privacy. Spanning 4,000 square feet, the residence features five bedrooms, five baths, a modern kitchen, and spacious living areas with vaulted ceilings and fireplaces, including a second fireplace in the family room that opens to the backyard. The expansive primary suite on the main floor opens to a private outdoor sitting area. Designed over years by owner Ward Stegerhoek, a Dutch artist and fashion innovator, the home reflects a unique aesthetic with carefully composed views. The lush gardens include meandering paths, koi ponds, mature plantings, and expansive lawns, creating a tranquil, European-inspired landscape. Outdoor amenities are equally impressive, with a custom swimming pool, charming pool house, hot tub, and glass sauna, all positioned to maximize privacy and enjoyment.
JAY & CAROL KELLY REALTOR®
Jay’s Cell: 860.550.0295 Carol’s Cell: 860.500.0340 Jay.Kelly@raveis.com 86 Town Street | Norwich | CT 06360
Located at the end of a winding driveway, this charming Colonial home sits on over three private acres in Ashford, Connecticut. Surrounded by stone walls, lawns, gardens, and outdoor dining areas, it offers a secluded retreat with historic charm. Inside, there are four spacious bedrooms, two and a half baths, hardwood floors, and five fireplaces. Unique murals and artisan details highlight its antique Colonial style. Built in 1988 and expanded in 1995, the home features a basement, ample storage, and modern systems. Perfectly positioned in Connecticut’s “Quiet Corner,” it combines peaceful country living with easy access to amenities and nearby beaches. This property is ideal for those seeking privacy and authenticity. Its timeless design and craftsmanship make it a truly special home. The lush surroundings provide a tranquil setting for relaxing and entertaining alike.
TIMELESS CHARM COUNTRY HAVEN 272 HORSE HILL ROAD ASHFORD, CT 06278 4 BEDS | 2.5 BATHS | 2,634 SQ FT | $599,000
JAY & CAROL KELLY REALTOR®
Jay’s Cell: 860.550.0295 Carol’s Cell: 860.500.0340 Jay.Kelly@raveis.com 86 Town Street | Norwich | CT 06360
351 Old Sib Road Ridgefield, CT 06877 5 BEDS | 4.2 BATHS | 5,725 SQ FT
$2,295,000
Nestled on 4.39 acres of beautifully landscaped, wooded grounds, The Retreat is an exceptional Ridgefield estate offering privacy, refined living, and resort-inspired amenities. Lush gardens, stonework, expansive terraces, patios, and a heated gunite pool create a serene private-resort setting. The main residence features a first-floor primary suite, two private offices, three additional bedrooms, elegant kitchen with butler’s pantry, laundry, brick fireplace, and expansive wraparound deck. The finished walk-out lower level is designed for entertaining, with a full bar, wine cellar, cigar room with dedicated smoke-extraction HVAC, family room, and spa bath with steam room. A separate cottage offers a legal studio apartment, private entrance, outdoor sitting area, bonus room, and half bath. An indoor wellness spa with hot tub, sauna, and massage area completes the retreat. Ideally located near Ridgefield Main Street, with Branchville and Katonah Metro-North stations providing access to Grand Central and NYC.
Debra Tricarico
ASSOCIATE REAL ESTATE BROKER
914.469.2617 dtricarico@houlihanlawrence.com debratricarico.houlihanlawrence.com
401 Chestnut Ridge Road Bedford Corners, NY 10549 4 BEDS | 4.1 BATHS | 2,607 SQFT
$2,250,000
Privately set on an extraordinary 11.32 acres in the heart of Bedford Corners, this distinguished estate offers an exceptional blend of privacy, sophistication, and future potential. The gracious 4-bedroom, 4.5bath residence is complemented by a private guest suite above the garage, ideal for extended family, guests, or a refined home office retreat. Designed for both effortless entertaining and relaxed everyday living, the home opens to a generous deck and inviting hot tub, overlooking the property’s sweeping grounds and serene natural surroundings. With over 11 acres of picturesque land and subdivision potential, this rare offering provides a remarkable opportunity to enjoy an estate-like setting while exploring future possibilities. A truly exceptional property in one of Westchester County’s most coveted locations.
Debra Tricarico
ASSOCIATE REAL ESTATE BROKER
914.469.2617 dtricarico@houlihanlawrence.com debratricarico.houlihanlawrence.com
6 BEDS | 4 BATHS | 3,800 SQ FT | 3.98 ACRES | $799,000
79 HIGH STREET, PITTSFIELD, NH 03263 Exceptional opportunity to own this highly visible 4-acre property at the intersection of Route 28 and River Road in Pittsfield. Level, high and dry, this open parcel offers outstanding exposure and endless potential with Light Industrial/Commercial zoning and grandfathered threeunit mixed-use status. Currently configured as a spacious 4+ bedroom home with two attached rental units (one apartment and one professional office), it offers flexibility for owner-occupancy, rental income, or business use. The impressive barn features over 3,000 square feet on two full floors, plus a loft and full basement, providing incredible space for storage, retail, workshop, or light industrial uses. Meticulously maintained and updated over the past 25 years, the property is ready for its next owner. The land was previously subdivided into three lots, and the current owners have also explored a two-lot subdivision, with both survey plans available. Whether you’re looking to operate a business, generate rental income, develop the property, or create the ultimate live/work setting, this unique offering presents endless possibilities. Properties with this combination of location, zoning, and versatility rarely come to market.
LYN WARD
DONNA J. WARD
603.608.7438 lyn@exitrewardrealty.com www.exitrewardrealty.com
O: 603.435.7800 C: 603.783.1707 Donna@exitrewardrealty.com
REALTOR® | License #: 060111
BROKER/OWNER | License #: 046792
EXIT REWARD REALTY | 34 MAIN STREET, PO BOX 56, PITTSFIELD, NH 03263
Melissa Smith
Broker/Owner Smith & Associates Realty | North Berwick, Maine 207.608.1321 melissa@smithandassociatesrealty.com www.smithandassociatesrealty.com For Melissa Smith, real estate has always been about more than buying and selling houses—it’s about helping people find a place to call home and building lasting relationships within the communities she serves. As the Broker/Owner of Smith & Associates Realty in North Berwick, Maine, Melissa brings a personal, hands-on approach to every transaction. Serving clients throughout Maine and New Hampshire, she is passionate about providing honest guidance, exceptional communication, and a level of service that makes her clients feel confident from the first conversation to the closing table. Melissa’s experience extends well beyond traditional real estate. Alongside her husband, Chris, she is also involved in Building 207 LLC, a construction and real estate investment business specializing in new construction, renovations, property investments, and remodeling. That firsthand experience gives Melissa a unique perspective when helping buyers and sellers understand a property—not only its market value, but also its potential.
“
Another Happy Client Melissa Smith and the team at Smith & Associates Realty made the entire process of selling my home an outstanding experience from start to finish. Melissa’s knowledge
of the
market,
professionalism,
and
attention to detail gave me complete confidence every step of the way. The marketing was top-notch — from the professional photography and amazing drone images to the overall presentation of my home, everything was done with
“I believe real estate is personal,” says Melissa. “Whether someone is purchasing their first home, selling a property they’ve owned for decades, investing in real estate, or looking for their next chapter, they deserve an agent who truly listens and is there when they need them.” Known for her responsiveness, determination, and strong work ethic, Melissa prides herself on staying accessible to her clients and keeping communication at the forefront of every transaction. She understands that buying or selling a home can be one of the biggest financial and emotional decisions a person makes, and she works hard to make the process as smooth and stress-free as possible. Her connection to the community is equally important to her. Melissa is actively involved in her local community and is Treasurer of the PTSA at her son’s school and believes that being a successful real estate professional means investing in the places and people around you. From supporting local schools and community events to helping local businesses and families, she enjoys being part of the communities she serves—not simply doing business in them. With a strong knowledge of the Southern Maine market, a background in construction and real estate investment, and a genuine commitment to her clients, Melissa continues to build her business through relationships, referrals, and results.
care and expertise. Melissa’s strategy brought strong interest right away, and her negotiation skills helped me get exactly what I wanted out of the sale of my house. I truly appreciated her communication, honesty, and dedication throughout the process. If you are looking for a knowledgeable and experienced real estate professional who delivers results, I highly recommend Melissa Smith and Smith & Associates Realty!
”
SOLD
21 Starboard Lane, York Harbor, Maine Newly Priced at $6,000,000
84 Ocean Heights Lane, Ogunquit, Maine Newly Priced at $1,500,000
Classic elegance with bold, elevated ocean frontage and a spacious flexible floorplan with ocean views from nearly every room
Executive home less than half a mile from Footbridge Beach and just over a mile from Ogunquit Village
5 Bedrooms - 5.5 Bathrooms
3 Bedrooms - 3.5 Bathrooms
DANA WHI T NEY
207.703.8555 | dwhitney@legacysir.com
FORESTDALE ROAD, BRANDON, VT 05733
G I NNY WH I TNE Y
207.451.3093 | ginny@ginnywhitney.com
RIVER ROAD, KILLINGTON VT 05701
45.4 ACRES | $550,000
122 ACRES | $740,000
Rare BRANDON VT 45 Acres with Multiple Use Potential! Currently a 50/50 mix of farm & forest land, this easily accessable property offers long road frontage on VT maintained road. Town sewer, water, and 3-phase utility service are available, with zoning allowing for various uses. Located midway between Rutland and Middlebury, it’s within a half-day drive to New England, NY, Montreal, and nearby ski resorts and lakes. MLS#5103593
Unspoiled KILLINGTON VT ACREAGE! After 60 years in Family ownership, this 122 Acre Timber Tract is a unique opportunity. There’s 2/3rds mile of maintained roadfrontage, testing for two easy-to-build homesites and additional site or subdivision potential. Located Minutes to Ski Resort, Golf, two VT Ponds & our National Forest; only 20 minutes to Rutland services. Seller’s may consider subdividing. MLS#5097867
JEFF BIASUZZI R.E. BROKER
802.770.0380 Landtrade@aol.com
Please CALL Jeff B. to benefit from his 35 years experiance with Land, Homesteading, and permitting!
P.O. Box 115, Wallingford VT 05773
VT Country Sales & Consulting Services
6 APPLEGATE LANE, KITTERY, ME 03904 1.79 ACRES, SURVEYED | $209,000 Tucked away at the end of quaint Applegate Lane is where you’ll find this wooded 1.79 acre lot that is surveyed and ready for your dream home! Partly bounded by old pasture walls, you’ll delight in having an abundance of nature right in your backyard, while being a short 10 to 15 minute drive to the Portsmouth Naval Shipyard and downtown Portsmouth. Nice buildable lots near the seacoast are becoming increasingly difficult to find. There’s still time to build this fall! Please call for more information.
MATT SUKEFORTH LICENSED IN ME & NH
207.776.8406 mattsukeforth@portsidereg.com www.portsiderealestategroup.com
89 FOUNDRY PLACE, PORTSMOUTH, NH 03801 | 603.600.8900 149 PORT ROAD, KENNEBUNK, ME 04043 | 207.204.0465
0 PETERSON LANE, BRUNSWICK, ME 04011
9.95 ACRES | $515,000 Unique Opportunity to own 1400’ of waterfront on the Upper New Meadows River. Located near the end of a town maintained country road, this peaceful neck of the woods is the perfect spot for your dream home or a getaway. With proper permitting you can do aquaculture, have a dock, build tiny cabins, etc... Also located on the property is a small rustic cabin with a tiny wood stove, a timber frame shed and a functioning outhouse. Wake up to watch the sunrise as the property is facing East! Go paddle boarding, kayaking or just sit and watch the sun come up. Either way, this is a peaceful, private Maine water front property, it could be your personal retreat today!
PAULA HERSOM
DESIGNATED BROKER
207.837.0608 woodsongrealty207@gmail.com woodsongrealty.com
163 Fore St, Ste A, Portland Maine 04101
WATERFRONT COMPOUND 362 LAMB FARM ROAD BAILEYVILLE, ME 04694
5 BEDS | 2.5 BATH | 1,400 SQ FT | $329,000
Rare Waterfront Compound - 2 Camps on Lake Frontage! This property features two separate camp structures, making it an ideal family compound, multi-generational getaway, or income-producing investment. Each structure offers flexible 2-3 bedroom layouts awaiting your custom finishing touches. The grounds feature a private pond, expansive green space with mature trees, and a dedicated launch ramp right on the property--perfect for easily slipping kayaks, canoes, or small boats into the water. Structure #1 - Mudroom, large kitchen, vaulted ceilings in dining room/living room with breathtaking views of the lake, 3 bedrooms, 1 full bath, 1 half bath. Structure #2 - Mudroom, living area kitchen & living room, 2 bedrooms, full bathroom.
JASON SMITH
BROKER/OWNER 207.263.9187 jsmith@pointseastre.com www.pointseastre.com
25 MAIN STREET, MACHIAS, MAINE 04654
FARMHOUSE CHARM 72 CARSON ROAD CALAIS, ME 04619
3 BEDS | 2 BATHS | 1,500 SQ FT | $260,000
Charming 1908 farmhouse on the outskirts of Calais! Properties with this much acreage are a rare find in the area, offering space, character, and plenty of potential. This historic farmhouse has seen extensive improvements, including a new kitchen, living room, bathroom, updated bedrooms, electrical, plumbing, metal roof, and much more—blending the charm of an older home with important modern updates. The property also features hundreds of established apple trees, creating the foundation for a beautiful orchard. An orchard revitalization plan is available upon request for those interested in bringing this unique piece of the property back to life. A special opportunity to own a piece of Maine history with room to grow, create, and make it your own.
JASON SMITH
BROKER/OWNER
25 MAIN STREET, MACHIAS, MAINE 04654
207.263.9187 jsmith@pointseastre.com www.pointseastre.com
Classic Beauty, Coastal Lifestyle 19 SHACKFORD STREET, EASTPORT, MAINE 04631 5 BR | 5 BA | 4,078 SQ FT | $629,000 Set on a generous ¾-acre city lot in Eastport, Maine, this beautiful 2 ½ story federal style home offers approximately 4,000 square feet of comfortable living just a short walk from downtown and the waterfront. With 4 bedrooms and 4 baths, the home provides ample space for family, guests, entertaining, or extended stays. A gracious entry opens to expansive living areas, including a large living room, formal dining room, private study, and generously sized kitchen with abundant workspace and a large walk-in pantry. Four fireplaces add warmth and character, including two in the living room and one in each of two bedrooms. Offered fully furnished and turn-key, the property also includes a private studio apartment with its own entranceideal for guests, extended family, a home office, or rental potential. A two-bay garage and spacious grounds enhance the property’s versatility. Its intown location offers easy access to Eastport’s restaurants, galleries, shops, pubs, and working waterfront, while 19 Shackford Street remains tucked within a friendly residential neighborhood. A distinctive Eastport property combining space, character, convenience, and flexibility in one of Maine’s most unique coastal communities.
GREG GORDON REAL ESTATE C: 207.214.6818 | O: 207.853.9606 greggordonrealestate@gmail.com www.greggordonrealestate.com 66 Water Street, Eastport, ME
1 4 WI N CHE S TER DRIVE, CUT LER, M E 04 626 3 BEDS | 2.5 BATHS | 2,357 SQ FT | OFFERED AT $639,000 Little Machias is an intimate coastal community that echoes the quiet history of generations who have made their homes along the protected waters of this secluded Atlantic bay. Recently refreshed to feel like new, this impeccable home offers an abundance of thoughtful updates, attractive details, new appliances, a new roof, and more—creating a move-in-ready retreat designed for relaxed coastal living. Trek down to 150 ft of sandy beachfront, where you can take a brisk, salty swim, launch a kayak, or simply settle in and enjoy the ever-changing beauty of the Maine coast. Spend sunny afternoons on the oversized deck, listen for seals calling among the lapping waves, watch eagles ride the prevailing winds overhead, and linger beneath the stars in evenings. This home fits Maine to a T—a wonderful setting for reunions, entertaining, getaways, or year-round living. Thoughtfully designed, the 1st floor includes a well-appointed laundry room and versatile spaces, including the option for a 1st-floor bedroom. One wing offers its own entrance and is excellent potential for an accessory dwelling unit. Water views grace nearly every room. The spacious living room features a fireplace woodstove and flows naturally to the open dining room and kitchen with seated island. A full, well-lit basement provides abundant storage and opportunity for additional living space if desired. Outside is ample parking and an oversized detached two-bay garage with dedicated work area. There’s a storage shed with power and the property’s original “camp home,” relocated to its current setting now an open workspace, offers flexibility as additional storage, a studio, or creative space. Adding to the property’s unique Maine character, the original “duplex” outhouse remains intact and now serves as 2 charming storage sheds. Rarely does a property combine this—with sandy beach, abundant wildlife, sweeping water views, and the quiet rhythm of one of Maine’s truly special coastal communities.
NICOLE S. BALL
BROKER | REALTORS® 207.263.8218 nballrealestate@gmail.com horizonsgroupmaineproperties.com
Two-home compound on 10.5 private acres in Roque Bluffs 408 DUCK COVE ROAD, ROQUE BLUFFS, ME 04654 F I R S T H O M E : 3 B E D S | 2 F U L L B AT H S - S E C O N D H O M E : 1 B E D | 1 F U L L B AT H A main house and a separate 2019 cottage share 10.5 acres, four freshwater ponds, and enough distance that they feel like neighboring homes—not stacked units. Live in one and put family in the other, keep a caretaker on site, or let seasonal renters help carry the place. Each residence has its own driveway, drilled well, sewer system, and electric service. Both are generator-ready. High-speed cable is available. The land is cleared and cultivated, with four ponds and two independent approaches. Quiet rural setting in a Roque Bluffs community that includes shared boat-launch access at Duck Cove on Little Kennebec Bay. Roque Bluffs State Park and the crescent beach on Englishman Bay are a short drive; Machias shops, services, and schools are about 15–20 minutes away. A natural fit for multi-generational living, an in-law or adult child, or short-term rental during the Downeast season.
KAREN ELDRIDGE BROKER
207.271.0207 downeastmaineproperties@gmail.com 63 Dublin Street, Suite 4, Machias, ME 04654
DEB TERREAULT
ASSOCIATE BROKER C: 508.688.5303 | O: 207.288.3334 deb@lynams.com | www.lynamsre.com
HOME SOLD by Deb Terreault
Bar Harbor
Penobscot
S O L D 2019 FO R $435,000 AS A T E A M
SOLD 2024 FOR $280,000
This 1.25 ranch located off Main Street in walking distance of downtown had 4 bedrooms and 2 baths on 0.52 acres.
This ranch located off Castine Road in Penobscot has 3 bedrooms and 2 baths on 1.1 acres.
Bar Harbor
Sedgwick
S O L D 2020 FO R $344,000
SOLD 2024 FOR $587,450
1 Bedroom & 2 baths with a loft cottage in walking distance of
This house is located on a private cul cul-de -sac
Jackson Lab and downtown Bar Harbor. Cottage sits on 2.36
road in Sedgwick on 5 acres overlooking a blueberry
acres off Route 3 in wooded hill side.
Hancock S O L D 2023 FO R $235,000 This cottage located off a development in Hancock had 1 bedroom, 1 bath on 2.18 acres.
field and has 2 bedrooms and 2 baths.
Bar Harbor SOLD 2 TIMES AS A TEAM SOLD 2019 FOR $292,000 • SOLD 2025 FOR $510,000 This colonial style home located off Main Street in walking distance of downtown had 4 bedrooms and 2 baths on 0.1 acres.
539 CASTINE ROAD OR L AND, ME 04 472 3 BEDS 3 BATHS 1,88 8 SQ FT $599,000
121 Main Street, Belfast, ME 04915
Welcome to 539 Castine Road, where privacy, versatility, and waterfront living come together along the beautiful Orland River. Set on approximately 4 acres per town records, this three-bedroom, three-bath home offers a spacious and functional layout, including an inlaw suite in the basement, ideal for extended family, guests, or additional living space. This property features an expansive double lot with additional building locations. Enjoy substantial owned frontage along the tidal Orland River, complete with a private cove and peaceful water views that transform with the changing tides. A private pond, mature fruit-producing apple trees, and generous outdoor space create a setting that feels tucked away while still offering convenient access to surrounding coastal Maine communities. Whether you're searching for a year-round waterfront home, space for multi-generational living, or simply a private place to enjoy the Maine outdoors, 539 Castine Road offers a rare combination of acreage, waterfront, flexibility, and possibility.
HANNAH & CRAIG LANE BROKER/AGENT
C: 207.322.5931 | O: 207.338.4220 Lane@jaretcohn.com www.jaretcohn.com
730 MAIN STREET, PIT TSFIELD, ME 04967
MLS ID: 1679316 | $1,650,000
Century Country Estates is a State of Maine manufactured home park licensed for 30 sites. 19 sites currently existing. Park owner owns 3 homes. Also included is a 3 bedroom farmhouse and a 6 car garage situated on 20 acres.
VAN AMES
BROKER / OWNER 207.474.3303 coach2152@gmail.com www.whittemoresrealestate.com
32 RABBIT LANE, WHITING, ME 04691
Exceptional Year-Round
PROPERTY
OFFERED AT BEDS 3
$688,900
BATHS 4
3,400 SQ FT
Some lake houses are built for summer. This one was built for living. Set along the shores of Indian Lake in Whiting, this exceptional year-round property has been comprehensively renovated, creating three glorious floors of beautifully finished living space where stylish living and lakeside comfort come together effortlessly. Water views are woven into nearly every room, keeping the lake front and center no matter where you are. The interior delivers finishes and conveniences you simply don’t expect in the average lake house, including quartz countertops, a walk-in pantry, thoughtfully designed living spaces, and room to comfortably work from home. Three bedrooms accommodate family and guests with ease. The lower level takes things a step further, offering additional living space along with a sauna and dedicated spa room—a private place to unwind when the day on the lake is done. Every detail has been considered for effortless four-season living. The home is offered fully furnished, including all furniture and accessories, allowing its new owners to step seamlessly into the lifestyle this property was created for. There is truly nothing left to do but enjoy it. This is lakefront living without compromise: comprehensively renovated, stylishly appointed, designed for all four seasons.
BRITANI HOLLOWAY REALTOR® | BROKER
207.214.1970 milesandus@yahoo.com 160 Broadway, Bangor, Maine 04401
frame floor Nexo Luce | Italy
oxenluce.com contact@nexoluce.com
6 0 0 8 FA I R W AY D R I V E , C A R R A B A S S E T T V A L L E Y, M E 0 4 9 4 7
3 BEDS
3 BATHS
1,892 SQ FT
$835,000
Sugarloaf Ski and Golf home in Village On The Green. This Sugarloaf home has 3 bedrooms plus a loft and den. 3 bath and an attached garage. The living area and stairway have a wooden beam vaulted ceiling that allows natural lighting. There is a wood stove for those chilly days. Granite counter tops in the kitchen and a porch out the back door as well as a porch on the front. The den downstairs could easily be a bedroom with a connecting 3/4 bath. Large entry way when you enter through the front door. The primary bedroom does have its own full bath. Tennis courts and winter shuttle service to the base lodge of Sugarloaf. Fairway Drive is a privately located dead end road, so you are in the resort yet in a wooded setting. Along with golf and skiing right out your door, the area offers top rated mountain biking, hiking and cross-country skiing.
JANET PERUFFO BROKER
O: 207.265.4000 | C: 207.890.723 janet@csmrealestate.com www.csmrealestate.com 259 MAIN STREET, KINGFIELD, ME 04947
4000+
CBUYERS & SELLERS ANNUALLY
JOHN BLOUIN
800
COF THE BEST AGENTS
6 STATES
CMA • FL • NH • ME • CT • RI
1
INDEPENDENT BROKERAGE WITH THE HEART OF A LION
207.446.7708
jblouin@laerrealtyme.com www.laerrealty.com JohnBlouinRealtor@gmail.com office: (207) 622-2220 - 103 Water St, Hallowell, ME 04347
207-622-2220 •207-622-2220 103 Water Street • 49 •Oak Second Street Floor/Suite • Augusta,202 ME• Hallowell, ME
WINTHROP, ME $1,499,999 MLS #1594817 Call Bud Ingraham 207-487-1140
MANCHESTER, ME, $740,000 MLS #1609939 Call John Blouin 207-446-7708
DRESDEN, ME $749,999 MLS #1612684 Call Sarah Cotnoir 207-592-5161
19 SWAN ROAD, NEW SHARON, MAINE | MOVE TO NEW SHARON MAINE! FAMILY COMPOUND
Just Imagine ... you have found the perfect spot .. 50 acres of land in New Sharon. An unusual find with tranquility and harmony Discover this perfect blend of modern comfort and rural privacy on this COBBOSSEE LAKE COBBOSSEE remarkable property. The current owner transformed this location by removing the previous home and adding an all new 2 bedroom 2 bath custom built residenceLAKE with a new well and septic system in the midst of thiswaterfront gorgeous track of land This 2025 Eagle RiverMaine‘s Hudson only modelyear manufactured is stunning Inside, you’ll find attractive laminate Stratford Lake Oak beams accenting the Winthrop Lakeside Village Condo on .Cobbossee. Central round homeStunning 4 .bedroom 3 bath waterfront homeflooring, on Cobbossee in beautiful Monmouth. living room, beautiful wood walls, deluxe molding throughout, and wood cove molding that adds warmth and character. The kitchen showcases hickory flat-panel cabinetry with matching hickory condo situated onfronts, 7 acres in a sheltered cove with fabulous southern exposure on a700 feet Watchand thebrand-new sun rise everyday— thisappliances. home is bathed in natural light. the Enjoy nature with the call drawer Jamocha Granite laminate countertops, rounded countertop edges, coordinating backsplash, stainless-steel Both bathrooms continue quality finishes withSecond matchingfloor Jamocha Granite countertops. Theand open2concept kitchen ,dining ,and living The kitchen hascounters, 32 cabinets for allkitchen your household goods. separate of waterfront. end unit with 2 bedrooms full baths. Cook’s kitchen witharea is 28 feet of by the13.loons. Granite cooks with loads of The cabinets andlaundry large area sinkisthat faces between the primary bedroom and the kitchen True one level living .Comfort is provided year-round with a forced hot air propane heating system and central air conditioning. Outside, a newly built maple cabinets, Granite counters, and all stainless appliances. Open concept living, Augusta the lake. Huge living room with water views and a pellet stove. Situated on two lots and 13’4’’ x 40’ garage with a durable metal roof provides valuable storage and workspace. You can park two cars inside or a combination of your choice. The property also includes a 17 by 19 bunkhouse Country Club CourseA and justWheel a mile away one bedroom hour to Portland. Come join 60 ‘ by 30’ 2-story garage. A truespot four-season getaway. neighborhood— withGolf electricity, 2018Tennis Cougaris Fifth adds another and bath and is on its this own systems.includes .There is aaworkshop that is 15 x 20 and a great to putter about .There Wonderful are also a shed that 8 x 10 and another outbuilding that•is$495,000 15 x 10. In all there is1405 square feet of buildings. Best of all Everything you need to move in is includedCobbossee ! Literally Everything ! MLS# 1668517 • $449,000 waterfrontiscommunity today. MLS#1621652 enjoy Lake. MLS#1625539 • $989,000 FARMINGDALE, ME $767,000 MLS #1599396 TURNER, ME $450,000 MLSlakefront #1611498living on marvelousWAYNE, ME $744,500 MLS #1602987 Call Chris Vallee 207-242-2041 Call Julian Harwood 207-592-7223 Call John Blouin 207-446-7708
WINTHROP, MAINE Turnkey Automotive Business Opportunity with 20,000+ cars daily WAYNE 6,384± sq ft facility featuring auto repair, paint booth & Welcome toexposure. this stunning Colonial-style home nestled in the heart of Wayne and in the midmixing system, engine rebuilding/machine shop, and vehicle sales. dle of the lakes. As you approach this inviting residence, you’ll be greeted by a spacious front 60’x100’; shop, 3 lifts, radiant heat, 960± sq ft mezzanine. 2 level acres, porch thatdisplay sets the for stage for vehicles, the warm and welcoming atmosphere inside. Four bedrooms 75+ additional office/storage buildings, backlog of and 3 full baths a very private 3.46 acres. This home has it all. Over 4,842 square feet of work,onand seller support. MLS#1625027 • $1,675,000
WINTHROP, MAINE Huge potential with this commercialHALLOWELL building in the downtown of Winthrop onLocation busy Route 133. This built property has home high with traffic counts is on aand major Location! Custom one owner 3 bedrooms 3 baths 3443 square connector road. This building has 3100 square feet of usable space on the feet of living space. This beautifully maintained home offers the perfect blend of comfort and first floor. The floor plan is made up of 4 shop areas and an office with a style nestled on a spacious 1 acre lot with breathtaking views. Open concept first floor with bathroom on the first floor. Two of the shop areas have radiant heat in the ninebut footneeds ceilings that create a bright and cherry •atmosphere.. floor a heat source. MLS#1659310 $310,000 Finished basement with pellet
MANCHESTER, MAINE WILTON, MAINE Discover endless possibilities with this Downtown Wilton commercial remarkable 9.75-acre parcel of land space! Brought down to the studs nestled in the heart of Manchester. with new plumbing, electrical, Boasting the convenience of public and foundation. Approved for a water and sewer connections, this 50-seat restaurant but flexible property offers an unparalleled FARMINGTON for retail, office, or studio use. opportunity for development Step back MLS#1634154 in time with this enchanting boasts 5 bedrooms and 2 full baths. • $200,0001890 home, which MLS#1663964 • $265,000
Discover endless possibilities with Incredible opportunity to own a this remarkable 12-acre parcel BOWDOINHAM of 3.1-acre parcel in a prime Winthrop land nestled in the heart of ManWelcomeBoasting to 1226 Post — a warm andlocation, inviting 3 bedroom 1 bathto Cape-style modular right next the High chester. theRoad convenience of home public wateronand sewer connecnestled a private 2.05-acre lot in scenic concept kitchen, SchoolBowdoinham. and MiddleOpen School--walk to dining tions, this property an bedrooms unpar- +both! YouLower have level acess off and Route 202.have and living room. Twooffers first floor full bath. walls ceiling alleled opportunity for development. LLC house generator. MLS#1661988 $99,000 been spray foamed for efficiency and low heating costs On •demand whole MLS#1663965 • $159,000
heated space to use! Plus 1,405 square feet of decks and porches. MLS #1614192 • $750,000
Situated on 1 acre on a tree lined street just a short walk on the sidewalk to Main street Farmington and the University of Maine. MLS #1609730 • $265,000
stove. Access to hundreds of acres of trails and woods. MLS#1614571 • $650,000
MANCHESTER, MAINE
WINTHROP, MAINE
Conveniently located just minutes from I-295 with easy access to Brunswick, Augusta, and
MLS#1623106 • $389,000 Company! The Seacoast’s PremierePortland. Mortgage
AUGUSTA, MAINE COMMERCIAL CONCORD Unusual opportunity to acquire PLANTATION this commercial lot with in 12 /mile of the 100 acre parcel prime hunting 18 by on a full foundation septic sysMaineofGeneal and 1.4land; miles to 32 thecamp Augusta Civic Center and exit with on the Maine This 1.1Generator acre commercial lot ispropane at the tanks corner Civic center drive tem with aturnpike. dug well nearby. for electricity, forofcook stove, refrigeraand Open Bog Road. • $875,000 tor, and lights. conceptMLS#1624182 kitchen-dining-living room bathed in natural light and finished
in pine. Tremendous opportunity for your own private compound in coveted Bingham area. Middle of this wilderness. Motivated sellers, potential to subdivide. MLS#1609628 • $325,000
5 COMMUNITY DRIVE, AUGUSTA, MAINE SIDNEY First-class 13,000 sq ft office building near the Augusta Mall & Civic Center. ordablelong-term living in three bedroom ranchamenities, on a 1 acre and lot in92% Sidney. This house super insulat12Aff suites, tenants, shared leased with is room toed grow. Current net income rateand 8.39%. A premier and presently a wood stove$146,998, warms thecap house has electric heat.investment This home has road inaccess Maine’s MLS#1614192 • $1,750,000 oncapital. two roads and plenty of land for you to do what you want on 1 acre in tax friendly
Sidney. Close to everything— Waterville and Augusta are right down the road. Enjoy your deck just off the kitchen for morning coffee and grilling. MLS#1621143 • $225,000
JOHN BLOUIN
207.446.7708
jblouin@laerrealtyme.com
JohnBlouinRealtor@gmail.com WILTON, ME
Welcome to 15 Railroad Street in Wilton, This classic farmhouse has been stylishly updated to contemporary standards. The house flows seamlessly with the best of the old and the new . A gathering place for decades of living . A truly unique multi-use property offering endless possibilities. It features an 2542 sq ft main home with 4 bedrooms, 2.5 baths, a spacious eat-in kitchen with a large island, an oversized living room, and a massive first-floor primary bedroom. MLS#1674977 • $629,000
WINTHROP, ME
Coveted and sought after Memorial drive location with Marancook lake shared waterfront , The best of both worlds Waterfront views from your side deck and just 97 steps to the shared waterfront. Nice gradual waterfront for swimming and enjoyment Stunning sun sets and affordable taxes. Three bedrooms, and one full bath with 960 square feet of living. An open concept kitchen -dining room and lakeside living room that is 17.9 by 11.5. Your composite deck is 24.4 by 8.7 and the perfect place to entertain grille and relax. MLS#1675951 • $389,750
WINTHROP COMMERCIAL
Over 20,000 cars a day drive by this amazing business opportunity. A 6384 square foot commercial building which houses four enterprises. An extensive automotive repair shop, paint shop with paint mixing system, a complete engine rebuilding shop and used car and truck sales. This 60 by 100 shop has three lifts and all the tools and equipment to do all aspects of automobile restoration on site. The display lot will accommodate over 75 vehicles for sale while allowing plenty of room for repair. Combine all for enterprises for maxim potential. The 6000 square READFIELD, ME RANDOLPH, MAINE foot shop Bring has a second level mezzanine level forand storage thatplans adds 960 squareatfeet of space to useYear-Round . All the tools Waterfront are already in place with an extensive history of business. Three additional your business, workspace, future together this flexible Cottage on Worthley Pond Tucked along the tranquil buildings Readfield on site—two office buildings and in a storage building. There32’ is a xback of current restoration work to help you get started and a knowledgeable to assist in the the transition. property. Built new 2010, the two-story 40’ log multi-purpose shores of Worthley Pond, this charming year-roundseller cottage offers perfect building offers approximately 2,560 square feet and an open layout balance of comfort, recreation, and classic Maine lakeside living. With 60 feet of MLS#1625027 • $1,675,000 designed to adapt to a variety of uses. Whether you need professional office space, a studio, retail space, a home-based business, or room to create a residential component, the clear-span design gives you plenty of options. MLS#1678495 • $379,000
owned waterfront and a private dock, this is your chance to enjoy all four seasons on the water. The home features 2 bedrooms and 2 full bathrooms, plus a finished walkout basement that provides flexible space for a family room, recreation area, or additional sleeping quarters. Inside, you’ll find a bright, open layout with pond views and easy access to outdoor spaces. MLS#1649237 • $525,000
AUGUSTA COMMERCIAL AUGUSTA COMMERCIAL Location-Location-Location! First Class commercial office building at the crossroads of com1.1 acre commercial lot at the corner of Civic center drive and Bog Road. Public water and merce, adjacent to the Mall at Augusta, The University of Maine at Augusta and The Augusta sewer is available on both streets and the traffic count is tremendous. Presently there are DAVID POND, ME CIVIC CENTER DR AUGUSTA, ME WOODBURY POND, LITCHFIELD, ME Civic Center. Over 13,000 square feet of prime ice space. Long term tenantsand withtranquility leases in of 12 David twoPond commercial buildings at this location been1.94 used ace in thehouse past. This Discover the beauty from your own 1.22-acre private that A have private lot property in a is 21 Acres of prime commercial land. off Level with aover 250 feetarea, of shoreline onPD one of Central most de-A great community fine homes .This level lotoffices. different off iceeasy suites.toAdevelop great collection professional waterfront tenants thatlotshare conference in the District for theMaine’s city of Augusta. place for of Business and professional and for yourofbusiness. sirable lakes. Known for its clean water and quiet setting, David Pond spans 284 is set back from the route 41 Winthrop Prime gym, location just 1.1 waiting miles from thebathrooms. a fully equipped a customer area and MLS#1614192 $1,750,000 $875,000 and fishing. Enjoy Road and is nestled in the woods acres with depths up• to 37 feet — perfect forMLS#1624182 swimming, •kayaking, Maine General hospital and Cancer Center and 2 miles to the Maine Turnpike Interstate 95. MLS # 1681629 • $469,000
peaceful mornings on the water and evenings by the campfire in this serene natural retreat. The property is surveyed, level, and thoughtfully prepared for building, featuring a cleared site with lake views, a completed septic design, and a designated building envelope, making it easy to move forward with your plans. Power is available at the road, and access is via a well-maintained private way . MLS#1640958 • $239,000
WOODBURY POND WOODBURY POND 6.6 acres with 620 feet of pristine water Classic lakefront with 4 acres and 300 feet of frontage on the last remaining open cove pristine waterfrontage on the last remaining WOODBURY ME Pond in Litchfield. on Woodbury Pond in desirable Litchfield POND, open LITCHFIELD, cove on Woodbury Wow Motivated seller! Family compound on the water. Two custom built homes off Route 126. Potential for three lots with The waterfront lot is level inviting to all on the waterfront community on pristine and sought after and Woodbury Pond. water frontage. Roads and perfect all ages with no Aslope at all. Unit 28 andalready unit 19engineered. on the shared 330 feet of for level waterfront. combined 4 bedrooms square feet• of living space. Unit 28 is MLS#1590643 • $900,000 and 3 baths and 2686MLS #1604469 $413,000 furnished and complete and includes furnishings.Turn key and just move in and enjoy Use it yourself or rent it out Great rental and investment property Unit 28 has its own waterfront patio and is literally 45 feet to the water. MLS#1654585 • $804,800
.Listen to the birds chirping and feel nature all around .Hard packed gravel road is superb and shared with a total today of three homes and 2 lots. MLS#1649240 • $413,000
MANCHESTER MANCHESTER Endless possibilities with this 9.75-acre parThis 2.16-acre wooded lot in Manchester cel of land nestled in the heart of Manchester. offers an excellent opportunity to create WOODBURY POND, LITCHFIELD, ME home. Public water and sewerLITCHFIELD, connections,ME Great WOODBURY your ideal POND, retreat or build your dream Wow Motivated Seller! 1 Year round Wow motivated Seller dropped price opportunity for development. Subdividable, Close to the Augusta Country Club, shopping, in two days-46,000! Custom built Chalet on pristine water frontage. Chalet -an exceptional additional available purchase. andhome other amenities. Peaceful, private Front yardland with patio for and addition- 2025dining, opportunity to pick the final finishes al private side waterfront yard. This and complete MLS#1622588 • $265,000 setting. MLS#1622865 $150,000 your dream• home within two-bedroom home offers an impressive 1,064 sq. ft. of total living space and blends comfort, natural beauty, and year-round livability. MLS#1654573 • $454,900
a waterfront community on Woodbury Pond, where residents enjoy 300 feet of shared beach and access to swimming, fishing, and boating. MLS#1654274 • $349,000
4000+
CBUYERS & SELLERS ANNUALLY
WINTHROP COMMERCIAL Huge potential with this commercial building in downtown Winthrop on busy Route 133. 3100 square feet of usable space on the first floor. 4 shop areas and an office, large parking area. MLS#1604470 • $210,000
800
COF THE BEST AGENTS MADISON Total privacy close to6downtown The power STATES goes by the land and only a short CMA • FL • NH • ME way • CT to • RI build. Plenty of room for you to have your own 1 private homestead or subdivide and sell off INDEPENDENT BROKERAGE WITH THE some lots. MLS#1596752 • $79,000 HEART OF A LION
JOHN BLOUIN
MANCHESTER COMMERCIAL FARMINGTON 207.446.7708 Discover endless possibilities with this reInvestors take Notice. In-town Farmington markable 12-acre parcel of land nestled in the 3-bedroom one bath remodeled mobile home jblouin@laerrealtyme.com heart of Manchester. Public water and sewer on a choice lot. .85-acre lot with one mobile www. connections, opportunity for development. home on it. Another gravel pad is ready for JohnBlouinRealtor@gmail.com (207) 622-2220 - 103 Water St, mobile Hallowell, 04347 • $289,000 MLS#1616910office: • 155,000 another home.ME MLS#1597120
laerrealty.com
207-622-2220 •207-622-2220 103 Water Street Second Floor/Suite • 49 •Oak Street • Augusta,202 ME• Hallowell, ME
428 Works Road Jackson, ME 04921 3 BED | 2 BATHS | 1,344 SQ FT | $339,000 There is something refreshing about a home that simply works for everyday life. Built in 2014, this Jackson ranch offers comfortable one floor living with a layout that feels open, practical, and easy to settle into. Step inside from the attached garage and you are welcomed directly into the kitchen, making everything from unloading groceries to coming home on a snowy Maine day just a little easier. The kitchen offers plenty of cabinetry and a generous island for gathering or preparing meals, then opens naturally into the dining and living areas.
31 Cemetery Road Montville, ME 04941 5 BED | 2 BATHS | 1,800 SQ FT | $639,000 This is a homestead in the truest sense, and it has been one recently. Goats and poultry worked this land and the buildings that housed them are still standing and still ready. Between the pasture, the attached barn, the detached barn, and the Quonset hut, there is room for livestock, birds, feed, and equipment without any of it crowding the others. The plantings are the work of years. A medicinal herb garden, apothecary plants, perennial beds and flowers in many varieties, wildflowers put in for the pollinators.
Lot# 11-1 Heald Highway Union, ME 04862 3.4 ACRES | $125,000 A unique opportunity awaits with this nicely improved 3.40-acre building lot offering endless possibilities! With 285 feet of frontage on the beautiful Saint George River, this exceptional property has the potential to support multiple dwellings. A new shed is already in place, and the property includes the right to use the quarry abutting the land. Convenient access from Common Road provides availability to power and public water.
“Serving MidCoast Maine for over 40 Years as a Locally Owned and Operated Business”
15 Summit Avenue Northport, ME 04849 1 BED | 2 BATHS | 1,118 SQ FT | $435,000 Discover the perfect blend of timeless coastal charm and modern craftsmanship at 15 Summit Avenue in the heart of Northport. Just a short distance from a beautiful community beach, this fully renovated home offers access via a public right-of-way to the shores of Penobscot Bay, where breathtaking sunrises, salty sea breezes, and stunning waterfront views await. Taken completely down to the studs, this remarkable home has been meticulously rebuilt with quality, efficiency, and style in mind.
763 Dutch Neck Road Waldoboro, ME 04572 3 BED | 2 BATHS | 1,880 SQ FT | $765,000 What if you were searching for a home, but instead discovered your dream? Sitting on top of a knoll, in the middle of the Dutch Neck community is the property dreams are made of. With an abundance of land filled with nature and wildlife, you won’t be able to stop yourself from just slowing down and taking it all in. Over 14 acres of wooded property travels over the Eastern Branch of the Medomak River and ends at the water’s edge of Peter’s Pond giving 3 separate water frontages to enjoy.
95 Mapleridge Road Nobleboro, ME 04555 3 BED | 2 BATHS | 2,193 SQ FT | $900,000 Rarely available and beautifully situated, this is the quintessential Maine lake house, ready to be enjoyed in every season. A rare opportunity on beautiful Pemaquid Pond (AKA Pemaquid Lake). With more than 190 feet of private waterfront, this quintessential Maine lake house offers the setting people come to Maine for. The three-bedroom, two-bath home is surrounded by beautifully maintained landscaping and enjoys peaceful views of the water. A two-car garage provides plenty of room for vehicles, lake gear, and storage.
FOUR OFFICES IN THE MIDCOAST: Belfast: 207.338.4220 | Camden: 207.236.9626 Rockland: 207.596.0352 | Waldoboro: 207.832.5219
www.JaretCohn.com
4 0 R O B I N S O N S T R E E T, B AT H , M E 0 4 5 3 0
3 BEDS | 2 BATHS | 1,918 SQ FT | $825,000 A truly one-of-a-kind offering with exceptional views and stunning landscaping, this extraordinary property feels like a world away while remaining right in the heart of beautiful Bath. Perched above the city with commanding views of the majestic Kennebec River, this remarkable home captures 180 degree views, open skies, and a sense of tranquility that is hard to find. Ideally located in Bath’s South End, the property is just a short walk to the boat launch and dog park along the shores of the Kennebec. Built of brick, stone and touches of wrought iron, you feel you’re in your own private retreat. The open first-floor layout draws the outdoors in, with nearly every room offering direct views and a seamless connection to the gardens and landscape beyond. From the gardens to the river views and the ever-changing skies, this exceptional home offers a rare combination of privacy, beauty, and in-town convenience. Offered fully furnished with carefully selected pieces.
NANCY CARLETON BROKER
207.751.7693 nancy@vitalius.com www.vitalius.com
129 Front Street, Bath, Maine 04530
9 Mar ket S q uare # A + B, Par i s, M E 0 42 81
3
2
8,890 SQ FT
$ 6 00,000
Historic Market Square Landmark with Exceptional Live/Work & Investment Potential! Own a piece of history in the heart of iconic Market Square! This distinctive property, offers a rare combination of commercial space, residential living, parking, and income potential. The main floor features soaring pressed-tin ceilings, beautiful hardwood floors, gracious woodwork and staircase, and a versatile layout that has been home to a variety of businesses since 1852! A commercial kitchen adds tremendous flexibility for food-service or event uses, while abundant storage can be found both upstairs and downstairs. The expansive parking lot includes patio areas and has recently been utilized for weekly Farmers Markets, creating an inviting gathering space in this highly visible location. Upstairs, discover a charmingly rustic 2-3 bedroom apartment with its own kitchen, lovely bathroom, complete with laundry, and a large, open-concept living and dining area overlooking Market Square—an ideal setting for entertaining and enjoying the energy of the Square. The second floor also includes a half bath and a spacious additional room that has recently been used as an occasional coffee house, offering even more possibilities for a home-based business, studio, office, or additional rental space. Whether you’re looking to live where you work, establish a business in a landmark location, generate rental income, or combine several uses, this one-of-a-kind property offers flexibility and character that is increasingly hard to find. A truly special opportunity to become part of Market Square’s history while creating its next chapter. Call today for an appointment to view this special place!
HOLLY BANCROFT BROWN REALTOR®
207.890.8593 holly@bancroftbrown.com www.carolynecalvin.com
730 Center Street - Suite 4B, Auburn, ME 04210
Hearth and Key Realty is a fast growing agency based in Central Maine. Their agents stand out amongst the crowd as they offer the utmost professionalism, integrity, and expertise. In a saturated industry, they offer the best of marketing and negotiation tactics, and are always learning how to keep up with the latest changes and trends to help their clients reach their real estate goals.
Step into this beautifully updated 1900 Cape-style home offering over 3,000 square feet of thoughtfully remodeled living space. Blending timeless character with modern conveniences, this one-of-a-kind property features a stunning custom kitchen with handcrafted Poplar cabinetry, precast concrete countertops, and high-end finishes. Enjoy spacious gathering areas, built-ins throughout, an indoor pool for year-round enjoyment, a heated 4-bay garage, wholehouse generator, and energysaving photovoltaic solar panels.
CINDY POWELL
Associate Broker 207.576.3499 CindyPowellSells207@gmail.com cindypowell.hearthandkeyrealty.com
211 Poland Corner Road, Poland, ME 04274 OFFERED AT $859,000
Looking for an affordable brandnew home in Sabattus, Wales, or Litchfield? I specialize in quality spec homes designed for today’s lifestyle, offering 1-bedroom, 2-bedroom, and 3-bedroom floor plans, with select 3-bedroom homes featuring a 2-car garage. Enjoy modern layouts, energy-efficient construction, and low-maintenance living at a price that makes homeownership attainable. Contact me today to learn about available homes and upcoming builds.
SUE BROWN
Associate Broker 207.212.2055 sue207sells@gmail.com suebrown.hearthandkeyrealty.com
WWW.HEARTHANDKEYREALTY.COM
RECENT LISTINGS
ELAINE PRATTE
BUILDABLE LOTS AVAILABLE
Associate Broker 207.344.8291 elainesellsmaine@gmail.com Elainepratte.hearthandkeyrealty.com @elainesellsmaine207
SOUTH PARIS, MAINE Looking for land to develop? Discover this unique opportunity in rural South Paris, Maine. Located on a private road, these lots offer the perfect blend of privacy and convenience, with easy access to town amenities and approximately 50 minutes from Portland, making them an attractive option for those seeking a quiet lifestyle without sacrificing accessibility. Choose from individual ½-acre buildable lots starting at just $45,000, or purchase six lots for $250,000 as an exceptional package deal for your next development project. Whether you’re a builder, investor or planning to build your own home this is an oppurtunity you won’t want to miss.
378 Randall Road, Lewiston, Maine 04240 4 BEDS | 2 BATHS | FULLY RENOVATED | $428,000 Set back off the road on the outskirts of town, this home gives you that rural, tucked-away feel without giving up convenience. I-95 and town are both just a short drive away. This 4-bedroom, 2-bath home is move-in ready, so no need to worry about a long to-do list before you settle in. The inside is bright and sunny throughout, with neutral tones that make it easy to picture your own style. Bedrooms are big enough to actually spread out in, and updates have already been made throughout the house. The attached 2-car garage opens right into the living space, which comes in handy on cold mornings and grocery runs alike. This one’s a great fit whether you’re a family that needs the extra space or you’re buying your first home and want room to grow.
HEATHER ROY REALTOR ®
207.803.3180 mainehomesbyheather@gmail.com www.mainehomesbyheather.com @heatherroymainerealtor
ANDREA MCKAY Associate Broker
207.440.4066 mckayhomes207@gmail.com linktr.ee/mckayhomes207
72 Deer Creek Crossing, Durham, ME 04222 4 BEDS | 4 BATHS | 3,423 SQ FT | $1,250,000
This final custom home in Deer Creek Crossing’s exclusive collection of 13 homes showcases exceptional craftsmanship, featuring a chef’s kitchen with Taj Mahal countertops, an 11-foot island, butler’s pantry, two primary suites, executive office, loft, and expansive flex space. Luxury finishes, custom millwork, and seamless indooroutdoor living elevate every corner. Set on a fully landscaped lot surrounded by protected green space, this oneof-a-kind home offers privacy while remaining just 15 minutes to Freeport and under 30 minutes to Portland. Your final opportunity to own in Deer Creek Crossing. Come experience it for yourself.
Luxury Mountainside Living Near Sunday River — Ideal for Airbnb, Year-Round Residence or Retreat 219 OUTLOOK ROAD, WOODSTOCK, ME 04219 6 Beds | 7 Full, 2 Half Baths | 7,385 Sq Ft | $1,950,000 Rare opportunity to own Serenity Ridge, flagship estate of the Summit Sanctuary Collection by Bolduc Family Properties LLC. Ready for occupancy, this extraordinary new construction residence pairs refined luxury with breathtaking panoramic mountain views and a connection to nature. Set in a subdivision with no formal HOA and AirBNB potential, the approach winds past evergreens, a bubbling brook, and tranquil pond. Inside, soaring 10+ ceilings, radiant heated floors, and folding glass walls create seamless indoor-outdoor living. The lower level offers two private bedrooms with spa-inspired en-suite baths and a gourmet kitchen with Delicatus Ice granite, Z-Line appliances, and a 9.5’ peninsula ideal for gatherings. The entertainment wing features a theater with 100’ screen, fireplace, granite bar, and butler’s kitchen. Smart technology, mood lighting, balconies, private laundry, and topfloor living elevate daily life. A generator, detached 3+ car park, and helipad are available options. www.TheSerenityRidge.com
New Construction Home in this Incredible Collection 97 OLD COUNTY ROAD, WOODSTOCK, ME 04219 4 Beds | 3.5 Baths | 2,925 Sq Ft | $899,000 Welcome to the second home in the Summit Sanctuary Collection by Bolduc Family Properties, LLC. Currently under construction, this thoughtfully designed mountain retreat blends rustic elegance with modern comfort & upscale finishes in the heart of Western Maine. Offering approximately 2,925 sq ft, this 4-bedroom, 3.5-bath home with 2-car garage showcases dramatic skillion architecture, soaring clerestory windows, expansive glass doors that fill the home with natural light, a striking stone fireplace, oversized decks, and a daylight walkout basement with patio. The private primary suite is designed as a true retreat, featuring a massive walk-in closet, vaulted ceilings and direct access to a private deck with views of the surrounding mountains and direct access to its own deck. The open-concept floor plan seamlessly combines sustainable design with high-end finishes, creating inviting spaces for everyday living and effortless entertaining. Positioned to capture panoramic mountain views while preserving the privacy and natural beauty of the surrounding forest, this exceptional home offers the perfect balance of luxury and tranquility. www.summitsanctuary-me.com DON’T JUST BUY YOUR MOUNTAIN RETREAT - MAKE IT YOUR OWN. Tour your home while it’s still under construction and reserve your spot now to take advantage of limited-time customization opportunities and builder incentives. As construction progresses, these opportunities will disappear. Be ready now for the ski season. REACH OUT NOW to Schedule your private site tour and secure your place in the Summit Sanctuary Collection...before it’s too late.
Ligaya Atwood REALTOR® LICENSED ASSOCIATE BROKER IN MAINE #BA928668 LICENSED REAL ESTATE AGENT IN CT #RES.0783672 LICENSED REAL ESTATE AGENT IN NY #10401362220
203.989.0554 ligaya@kw.com www.ligayaatwood.com
Each office is independently owned and operated. 50 SEWALL STREET, PORTLAND ME 04102 | 2777 SUMMER STREET, SUITE 700, STAMFORD, CT 06905
JORDAN RIDGE SUBDIVISION, CAPE ELIZABETH, ME 04107
PRIME LOTS NOW AVAILABLE
STARTING AT
$450,000 0.72 ACRES LOT
Welcome to Jordan Ridge Cape Elizabeth’s newest subdivision located near local beaches, State parks and Cape Elizabeth Trails with direct assess from the Jordan Ridge trail head to the 100 + acre Cross Hill and Winnicks Woods Conservation lands, Jordan Ridge will be constructed in
TM U58 LOT 38 CROSS HILL SUBDIVISION (PLAN REF. 6) OPEN SPACE PARCEL N/F TOWN OF CAPE ELIZABETH
TM U60 LOT 21 CROSS HILL SUBDIVISION (PLAN REF. 6) OPEN SPACE PARCEL N/F TOWN OF CAPE ELIZABETH
TIGER LILY LANE PUBLIC - 50' WIDE NOT BUILT
3 phases, phase one will be 8 single family
704.84'
N9°39'45"W 1852.09'
257.39'
S57°09'43"W
TM R05 LOT 32 LEIGHTON FARMS SUBDIVISION (PLAN BOOK 203 BOOK 410) OPEN SPACE PARCEL N/F TOWN OF CAPE ELIZABETH
N42°39'04
N
"W
TRANSMISSIO
222.16'
TM R04 LOT 7A N/F CAPE ELIZABETH LAND TRUST, INC. 39886/107
CENTRAL
MAINE
POWER
TM R05 LOT 30-7 JORDAN SUBDIVISION OPEN SPACE PARCEL (PLAN REF. 4) N/F JORDAN ET. AL.
N80°10'27"E 748.61'
154.59' S78°38'46"W
TM R05 LOT 30-5 N/F MARK R. BUTTERFIELD 31672/66
lots. With our dedicated partner/builder ready to plan and schedule your new
176.81' S28°57'5 0"W
TM R05 LOT 30-4 N/F SCOTT J. BUTTERFIELD 24474/211
TM R05 LOT 30-6 N/F PHILIP R. JORDAN & CHELSEA R. HEWS 31713/198
121.82' S79°25'02"W
N15°15'08"W 200.22'
56.94' S74°44'52"W
POND ROADWIDE HOCKEY - 50'± - GRAVEL PRIVATE
S11°18'43"E
250.68'
home construction, reserve yours today!
1415'± (STROUT PROPERTY)
S11°18'43"E 323.27'
N79°20'05"E 49.81'
350.97' S11°18'16"E
TM R05 LOT 20B N/F JACQUELYN E. MURRAY 7815/104
R C H A =225 =N =57 . 00 6 L = 9° 1 .73 ' 429 37 ' . 8 6' 5 8" W '
TM R05 LOT 24-1 N/F CB&AB REVOCABLE JOINT TRUST U/A/D 6-11-2019 35709/45
N80°21'19"E 292.12'
DEER RUN ROAD PRIVATE - GRAVEL - 50'± WIDE
40.00'
N9°38'41"W
L =4 2 9 C H= S 6 9° . 8 6 ' 3 A =1 05 3 .7 ' 5 8 "E 4 R =2 5 0. 0 3 ' 0'
TM R04 LOT 7
N/F ARLEN W. DAVIS 14115/272 36065/21 (SEE 4829/7)
(PORTION) TM R05 LOT 24 N/F HERBERT FRANK STROUT TRUST & DORIS A. STROUT TRUST 27652/211 (EXCEPTED & RESERVED LAND) (SEE 41445/125)
TM R05 LOT 20 N/F NICOLAS S. LUDINGTON III 27768/206
N80°21'19"E 414.42'
For more details please contact the listng
STROUT ROAD PRIVATE 198.10' S12°12'38"E
N18°25'15"W 52.90' 150.00' S12°12'38"E
178.68' S12°12'38"E
LAND SWAP 41633/106
TM R05 LOT 29 N/F SCOTT W. DOHERTY 33228/181
N77°47'22"E 200.00'
15' RIGHT OF WAY SEE 2804/247
TM R05 LOT 24-2 N/F MARK & BRIANNA BOUTIN 33975/343
LAND SWAP 41633/104
S77°47'22"W 210.00'
200.00' S77°47'22"W
204.28' S77°47'22"W
N77°47'52"E 200.00'
TM R05 LOT 21 N/F JOHN J. REYNOLDS ABIGAIL WENTWORTH 34010/13
201.13' S71°42'22"W
350.97' S11°18'16"E
52.16' S14°23'22"E 160.00' S12°12'38"E
415.00' S12°12'38"E
S12°12'38"E 39.31'
SPURWINK AVE PUBLIC - PAVED - 50'± WIDE
20'±
TM R05 LOT 23 N/F SAMUEL T. ROBINSON & JANE L. MONAGHAN 11476/228 15' RIGHT OF WAY SEE 1794/86
PHEASANT HILL RD PUBLIC - PAVED - 50' WIDE TM R05 LOT 27 N/F REBECCA E. WOLL & THOMAS J. KROPF 33286/335
FRANK STROUT REALTOR® 207.776.4245 fstrout@maine.rr.com frankstrout.remax.com
135.01' S14°23'22"E
office for the information
3 VAIL DRIVE, NEWRY, ME 04261
3 BD | 2 BA | 2,208 SQ FT | OFFERED AT $885,000
Custom-built with exceptional attention to detail, this thoughtfully designed home reflects the care and experience of owners who considered every element—from the placement of the home on its private lot to the selection of windows, finishes, and beautifully crafted custom cabinetry by a high-end cabinetmaker. The home was carefully sited to capture winter views toward the Sunday River slopes while maintaining a wonderful sense of privacy. Generously sized windows throughout the home, including the lower level, invite the outdoors in and fill the interior with natural light throughout the day. As a longtime skiing family, the sellers also understood the importance of practical details. A conveniently located, secure ski locker is incorporated into the covered entry porch, making gear storage effortless after a day on the mountain. The same thoughtful planning extends to the home’s future potential. The lower-level utility room is already plumbed for a full bathroom and electrical hookup for a hot tub is just outside the door. Spend evenings relaxing by the fire pit, just off the walk-out daylight basement. Located just minutes to the mountain in the Powder Ridge subdivision, the home is offered furnished, the home is ready to be enjoyed from day one, leaving its next owners simply to add their own signature style and personal touches. A home where quality, functionality, and setting were considered from the very beginning—and it shows.
SUSAN DUPLESSIS REALTOR®
207.824.3100 | 207.400.7886 susan@mrec.homes www.mountainrealestatecompany.com
7 Patriots Drive, Newry, Maine 04261
33 DOUGLASS ROAD, NEWRY, ME 04261
3 BD | 3 BA | 3,304 SQ FT | OFFERED AT $1,150,000
The true Maine log cabin experience, with Sunday River and the best of the area close at hand. Set in the desirable Baker’s Acres neighborhood, this warm and inviting home offers quick access via Douglass Road to Sunday River, Frenchman’s Hole, access road restaurants and yearround recreation. Inside, the classic character of a log home is paired with a highly functional layout designed for gathering. A spacious mudroom provides plenty of room for gear, while the open-concept main level flows to a heated porch overlooking Sunday River—an ideal four-season retreat with easy access to the outdoor hot tub.
8 FALL LINE DRIVE #S-207, NEWRY, ME 04261
1 BD | 1 BA | 567 SQ FT | OFFERED AT $375,000
The South Wing of the Fall Line complex offers ultimate convenience for accessing the trails, including night skiing. This upper level unit will provide maximum enjoyment for your skiing and riding experience, and all of the amenities of Fall Line, including indoor heated pool and hot tub, locker rooms, two community rooms and Frank’s Restaurant in house. View fireworks from the deck on Saturday nights! Each unit comes with an oversized owner storage locker for gear and outerwear.
SUSAN DUPLESSIS REALTOR®
7 Patriots Drive, Newry, Maine 04261
207.824.3100 | 207.400.7886 susan@mrec.homes www.mountainrealestatecompany.com
Quintessential Kezar Lake Maine Lakefront Cottage 253 VINTON ROAD, LOVELL, ME 04051 4 B E D S | 2 B AT H S | 1 , 8 3 8 S Q F T | O F F E R E D AT $ 1 , 8 0 0 , 0 0 0
Quintessential Kezar Lake Maine Lakefront cottage built in 1920 with historic feel and many modern upgrades welcomes those searching for peace and quiet and the most relaxing surroundings and a haven that feels like home overlooking the blueberry bush lined Kezar Lake shorefront with private dock and swimming area. 395 feet of PRIVATE shoreline on the western shore of Middle Bay. Architectural features include a wraparound screen porch, original southern pine floors throughout, family room w/brick fireplace, 4 bedrooms, 2 baths and a full basement. Turn Key, Move-In condition! MLS# 1676029
JEANNE BONNER
BROKER AND VACATION RENTALS MANAGER
207.890.9060 jeannebonner4@gmail.com
224 Main Street, Lovell, ME 04051
Rocky Mountain Log Home 97 KEZAR HEIGHTS, BRIDGTON, ME 04009 3 B E D S | 2 B AT H S | 2 , 2 0 0 S Q F T | O F F E R E D AT $ 8 6 5 , 0 0 0
Rare opportunity to own a Contemporary Rocky Mountain Log Home with sweeping mountain views. An outdoor enthusiast’s dream with hiking, biking, skiing, swimming, kayaking, boating and more all at your fingertips with this property! 15 minutes to downtown Bridgton, 15 minutes to Lovell area lakes & mountains, and 35 minutes to North Conway-the gateway to the White Mountains. Local dining and music venues round out the many activities that can be enjoyed in this area. Nestled on 4.11 acres of land, this exceptional property offers a lifestyle defined by breathtaking, panoramic mountain views. This isn’t just a home; it’s a front-row seat to nature’s most spectacular show that changes with every season. Step inside an inviting open concept living room with cathedral ceilings, large windows facing the mountains, and stone chimney. Enjoy morning coffee with sunrises or evening sunsets in the sun porch or wrap around deck. The detached 30 x 50 garage has additional storage above and is heated. Great for storing, boats, kayaks, and more! Space above could easily become a game or exercise room. Come make 97 Kezar Heights your home! MLS# 1677672
PAM SESSIONS BROKER
224 Main Street, Lovell, ME 04051
207.740.6351 pam@kezarrealty.com
LOVELY CONTEMPORARY RANCH LISTED AT $1,265,000 31 MOORVIEW AVENUE, OGUNQUIT, ME 03907 3 BEDS | 2.5 BATHS | 1,252 SQ FT | Location, location! Smell the ocean breeze (salt air) from this home. Short walk to Footbridge Beach! Lovely contemporary ranch that sits on a “double lot” with one floor living. Open concept floor plan and cathedral ceiling with large center fireplace. Great galley kitchen with lots of cabinets & storage. Dining area is open to the kitchen & livingroom. The sunroom is overlooking the back patio. Laundry room and full bath off the hallway. Bedroom suite & half bath + 2 additional spacious bedrooms for family or guests. Great natural light with lots of windows overlooking the private back yard and patio. Nice bonus, is a private outside shower to use to wash off the sand when coming back from a day on the beach. This property would be a great investment property as well! Weekly summer rentals would be terrific income. Then monthly rental in the off season! Short distance to restaurants & shopping. The Ogunquit Playhouse is a must for seeing musicals and award-winning plays.
Paula Belair Standley R E A LTOR ® | BROKER
207.590.0909 paulastandley@masiello.com paulastandley.masiello.com
STEPS TO THE BEACH! LISTED AT $2,100,000 18-22 FORTUNES ROCKS ROAD, BIDDEFORD, ME 04005 6 BEDS | 3 BATHS | 2,232 SQ FT | Location, location! Investors take note! Steps to the beach! Also reference MLS # 1673615 these three individual year round (18, 20, 22) cottages have a deeded right of way to Fortunes Rocks Beach. Each cottage features 2 bedrooms, one bath, livingroom with a cozy fireplace, sunny kitchen with views of the marsh on the backside of the property with lots of wildlife to observe. An enclosed sunporch for relaxing and watching the lazy summer days roll by! There are 2-3 parking spots per cottage. Your footpath to the Sandy Beach is directly across the street. The owner currently rents the cottages to long term tenants on a month to month. There are no leases in place. Summer rentals would give you a great return and winter rentals would be ideal for college students nearby. The University of New England less the 2 miles away. These three cottages would also work great for your vacation property. Occupy one cottage and rent out the other two cottages to produce good rental income year round. Smell the salt air and the sounds of seagulls and the crashing surf!
Paula Belair Standley R EALTOR ® | B R OKER
207.590.0909 paulastandley@masiello.com paulastandley.masiello.com
ENJOY FULL SUN ALL DAY LONG AT THIS FULLY FURNISHED SEASIDE HOME! Living by the ocean in Southern Maine doesn’t get any better than this! Enjoy full sun all day long at this like new townhome with views of the ocean from every single room. This seaside neighborhood offers a beautiful sandy beach, a jetty with awesome fishing and a couple of eateries to make you feel like you are on vacation every single day! This open concept design offers easy living with tons of room to entertain. A large dining space, fully applianced kitchen, gas fireplace for cozy nights and a full-size deck just off the living room lends gorgeous views of the harbor and marina. Upstairs, there is the primary bedroom and huge spa-like bath and walk in closet. The two other bedrooms on this level also boast wonderful ocean views. The first level is a 2-car garage with lots of storage, currently used as a game room. The back yard is perfect for entertaining on the patio with a fire pit. Move right into this fully furnished seaside home today! 17 RIVERSIDE AVENUE #A, SACO, ME 04072 · 3 BEDS | 2.5 BATHS | 2,148 SQFT | $1,300,000
ED GARDNER BROKER/OWNER
207.415.4493 ed@gardnerregroup.com www.gardnerregroup.com
1 31-1 /2 L I TTLEWORTH ROA D. DOVER , NEW H AM PSH I R E 03820, US 3 BEDS | 3 BATHS | 2,080 SQ FT | OFFERED AT $659,000 131 ½ Littleworth Rd is the one you’ve been waiting for! As soon as you walk in, you’ll notice the interior of this move in ready home has been freshly painted from top to bottom giving it a crisp, clean and updated feel. You’ll enter through the large family/living/mud room with vaulted ceilings and lots of natural light. As you move into the spacious kitchen you’ll see Cambria countertops, stainless appliances, tile floors and plenty of cabinet space. Off the kitchen is a formal dining room and a half bath which then leads to a large living room with rustic wooden beams, hardwood floors and a woodstove hookup. Just off the adjoining 3 season sunroom you’ll find a deck overlooking a rural setting and beautiful 2 acre lot dotted with mature pear, plum, cherry and apple trees. Plenty of room for kids to play, for pets to roam or for entertaining guests. There’s even a large chicken coop ready to help you start your suburban farm life! Upstairs there are 2 large bedrooms with their own full bath as well as a primary suite with huge walk-in closet and its own en-suite bathroom. The basement offers a partially finished space, storage and even a canning/cold storage room. A 5 year old geothermal heating system offers you energy efficient heating, hot water and central AC to keep you comfy year round. A 2-car garage, 200 amp electric, durable cement board siding & central vac are functional & convenient features for every day living. All of this just minutes from downtown Dover’s restaurants, parks, museums and shops. Close to the high school and route 16 and short drive to Barrington, Durham and Portsmouth, this location is really hard to beat!
JON MCCORMACK ASSOCIATE BROKER
C: 603.661.7830 | O: 603.610.8285 jon@dustonleddy.com jonmcre.com
Your Year-Round Retreat, Close to Everything Nestled along the coast, you’ll love not only the beautiful beaches, but also Ogunquit’s vibrant arts scene, charming galleries, and welcoming community.
5 PRIMROSE LANE, YORK, ME 03902
5 BEDS / 4.5 BATHS / $2,995,000
Custom built in 2022 by Richard Moody & Sons Builders, this exceptional five-bedroom, four-and-a-half-bath modern farmhouse offers refined coastal living overlooking the 11th green of Cape Neddick Country Club. Set on 2.98 private acres along prestigious Primrose Lane, the property is thoughtfully designed with a calm, sophisticated aesthetic, the home features wide-plank white oak flooring, soaring 9-foot ceilings, and beautifully selected finishes throughout. At the heart of the home, the stunning chef’s kitchen features premium Thermador appliances, custom cabinetry, a walk-in pantry, and an oversized center island that opens seamlessly to the dramatic vaulted living room, anchored by a spectacular reclaimed granite fireplace. The living room leads to a cozy three-season sunroom and oversized rear stone patio, creating an effortless indoor-outdoor entertaining space. The first-floor primary suite offers a luxurious retreat with a spa-inspired bath and direct access to the expansive rear patio. A mudroom, laundry room, and powder room complete the main level. Upstairs, three beautifully appointed guest bedrooms, two full bathrooms, and a home office provide plenty of space for family and guests. Above the heated three-car garage, a separate studio-style in-law suite includes a fifth bedroom, full bath, and private entrance, ideal for guests or flexible living arrangements.Additional features include Anderson windows and doors, a UniFi whole-home Wi-Fi and security system, Sonos whole-home audio, a Kohler whole-home generator, central HVAC, lawn irrigation, and professional landscape lighting.Ideally located near the renowned Cliff House Maine resort and less than one mile from Perkins Cove, the property offers easy access to Southern Maine’s beautiful coastline, beaches, boutiques, restaurants, and recreational amenities.
See the property in living color: Click here for video and more photos
NANCY LEIGH
LIANNE LABONTE CRONIN
REALTOR®
REALTOR®
207.337.5115
603.674.1441
nancy.leigh@sothebysrealty.com
lianne.cronin@sothebysrealty.com
$2, 8 9 9 , 0 0 0 Overlooking the Kennebunk River Basin, this beautifully maintained Cape enjoys one of Kennebunkport's most coveted in-town settings. The public green creates an open, parklike setting that preserves the uninterrupted basin views. Just moments from Dock Square, enjoy an easy stroll to acclaimed restaurants, boutiques, and galleries while returning home to a peaceful setting overlooking the basin. Surrounded by extensive perennial gardens and mature landscaping, the property has been thoughtfully designed for outdoor living and entertaining. Multiple patios and gathering spaces provide inviting places for dining al fresco, relaxing with family and friends, or simply taking in the ever-changing views of the basin. A glassed-in sun porch extends the
living space year-round, creating the perfect place to enjoy morning coffee, afternoon reading, evening sunsets, and a front-row seat to Kennebunkport's beloved Christmas Prelude fireworks. Inside, the home offers 3 bedrooms, 2.5 baths, comfortable and elegant living spaces thoughtfully designed for both everyday living and gracious entertaining. A gas fireplace, new roof and meticulous maintenance provide warmth, character and peace of mind, while the attached two-car garage offers convenience and additional storage. Whether entertaining in the beautifully landscaped gardens or strolling to Dock Square for dinner, shopping, or an evening ice cream, this exceptional property captures the very best of the Kennebunkport lifestyle. MLS#: 1676342
3 CHURCH STREET KENNEBUNKPORT
ANDI ROBINSON & ELAINE PRENDERGAST SENIOR VICE PRESIDENTS | ASSOCIATE BROKERS RANKED IN TOP 100 AGENTS IN MAINE 2024 207.604.2479 | 207.604.0449 arobinson@legacysir.com | eprendergast@legacysir.com andirobinsonhomes.com
150 Port Road, Kennebunk, ME
72 DEPOT ROAD, GREENLAND, NH 03840
4 BEDS • 5 BATHS (2 FULL, 1 ¾, 2 ½) • 5,200 SQFT • $1,695,000 Great Bay steals the show here — water views from nearly every room of this updated 4-bedroom, 5-bath colonial in Tidewater Farms. The expanded eat-in kitchen with walk-in pantry opens to a sprawling deck made for sunsets over the bay, and the cathedral-ceiling family room frames that same view. Upstairs, four bedrooms and three full baths, including a primary with two walk-in closets and a soaking tub facing the water. Big fenced yard for kids and dogs. Walk the loop, kayak the estuary, Portsmouth minutes away.
NANCY BEVERIDGE REALTOR®
603.765.2663 team@seacoastsold.com nancybeveridge-newengland.sites.cbmoxi.com 111 Maplewood Ave Ste C, Portsmouth, NH 03801
FOLLOW US. @HAVENLIFESTYLES
65 Chappell Road, Lyman, ME 04002 $ 6 8 5 , 0 0 0 | 3 B E D S | 3 B AT H S | 2 , 0 1 6 S Q F T Privacy, Peace & Joy are what this Stunning Colonial has to offer! 3 bedrooms, 2.5 baths with 2,016 sq ft of living space and room for expansion over the garage. Step in the foyer from the front porch and the living room with a wall of built-ins is to your right with the pellet stove. The dining room is on the left of the foyer and both go to the gorgeous kitchen with quartz counter tops. The island has the gas stove top with the electric oven & microwave on the wall beside it. There is a breakfast area and sliders to the back deck and yard. Off the kitchen is the family room/office with a gas fireplace and large windows looking onto the deck. The primary bedroom offers a large walk-in closet and the bath has a corner jetted soaking tub. The other 2 bedrooms are a good size and the public bath has the laundry also. There is a stairway off the kitchen that goes to the huge unfinished room over the 2 car attached garage which is ready for your expansion ideas! This all sits on 6 private acres and is just minutes to the Biddeford area shops, restaurants, the turnpike and beaches. Come and see how life could be!
JANE FRANKLAND
BROKER | REALTOR® | BR109058 207.229.6261 JaneSellsMaine@gmail.com
323 North Street, Saco, ME 04072
ARCHITECTURAL WONDER ON 140 ACRES 398 SCOFIELD MOUNTAIN ROAD, WINCHESTER, NH
One of New England’s most unique & premiere properties, a sprawling sanctuary set on over 140 acres with sweeping views of Vermont, Massachusetts, & New York, it offers the ultimate escape from everyday life. A harmonious architectural masterpiece, calibrated with meticulous care. The home is crafted using an alternative construction method from 15 retrofit steel shipping containers reinforced by top grade building components seamlessly blending industrial design with high-end finishes. 4 BD | 6 BA | 5,120 SQ FT | $4,250,000
PREMIER WATERFRONT PROPERTY 78 ROLLINS ROAD, ALTON, NH
Experience the best of Lake Winnipesaukee from this exceptional waterfront home offering 89’ of shoreline, two permanent 30’ docks, and breathtaking lake and mountain views. Located in Alton, the gateway to New Hampshire’s Lakes Region, enjoy boating to waterfront restaurants, exploring nearby islands, hiking, skiing, golf, and year-round recreation just moments from your doorstep. Designed to capture panoramic views from nearly every room, this custom home offers almost 4,000 sq ft of beautifully updated living space across three levels. 4 BD | 4 BA | 3,849 SQ FT | $3,750,000
ONCE-IN-LIFETIME MOUNTAIN ESTATE 00 LINDSAY ROAD, ALTON, NH Rare opportunity to own a gated, estate-like mountain retreat on 40+ acres overlooking Lake Winnipesaukee with sweeping panoramic lake and mountain views. The property offers a clear, level build site along with spring water and electricity—ideal for creating a luxury getaway or legacy estate. 40.75 ACRES | $1,850,000
LUXURY MEETS LIFESTYLE 72 ALPINE WAY, TYNGSBOROUGH, MA
Tucked away on a beautifully landscaped lot, this exceptional home blends luxury, comfort, and functionality. Highlights include a designer kitchen with quartz countertops, custom cabinetry and premium appliances, elegant living spaces, private office, and spacious primary suite. Outside, enjoy a private resort-style setting with an in-ground pool, expansive Trex deck, paver patios, putting green, mature landscaping, and multiple areas for entertaining. 4 BD | 4 BA | 3,068 SQ FT | $1,390,000
SUSANNA CORRIVEAU REALTOR®
C: 603.566.6806 | O: 603.471.0777 susanna.corriveau@nemoves.com www.SusannaCorriveau.com
166 Route 101, Bedford, NH 03110
PEACEFUL LAKE LIVING
31 CIRCLE POINT ROAD, SANBORNTON, NH 03269 • 4 BEDS | 2 BATHS | 2,071 SQ FT | $549,900 Welcome to Hermit Lake in desirable Sanbornton, NH! Set across from 220-acre Hermit Lake on a spacious, level 1.40-acre corner lot, this charming home offers peaceful lake living with easy I-93 access. Enjoy glimpses of the water from the kitchen, wraparound porch, and upstairs bedrooms, with multiple access points to the lake for kayaking, canoeing, fishing, or simply relaxing on the water. With a 10 HP motor restriction, Hermit Lake offers a quieter alternative to the region’s larger lakes. Inside, an inviting mudroom opens to the living, dining, and kitchen areas, where a warm butcher-block countertop complements beautiful lake views. One bedroom is conveniently located on the main level, with three additional bedrooms and a bath upstairs. The basement provides additional flexible space. Outside, mature perennials, a level yard, 2-car garage, and shed offer room for storage, gardening, recreation, and future possibilities. Winter brings snowmobile access directly from home to NH’s extensive trail network. Explore nearby Lakes Winnisquam, Winnipesaukee, Newfound, and Squam, or enjoy skiing at Gunstock, Loon, Cannon, and beyond. A one-year home warranty is included. Buyer to verify potential garage/ADU use with the Town.
BETH PAVNICK REALTOR®
603.581.4229 beth.pavnick@exprealty.com elizabethpavnick.exprealty.com
EXTRAORDINARY ESTATE WITH BREATHTAKING PANORAMIC VIEWS 8 8 B I N G H A M ROA D, G I L M A N TO N , N H 03 2 37
JODIE BOUTWELL REALTOR®
C: 603.369.1403 | O: 603.472.1010 jodie.boutwell@verani.com www.bhhsverani.com/
1 Club Acre Lane, Bedford, NH 03110
$1,895,000
3
4
4,482 sq ft
PRICE
BEDS
BATHS
INTERIOR
Some homes are defined by their features. This one is defined by its setting. Set on 22.86 acres with sweeping mountain views, privacy , and beautiful morning light, this home offers the kind of setting that is difficult to duplicate. The home has been extensively redesigned and rebuilt to take full advantage of that landscape, creating brighter spaces, better flow, and a stronger connection between indoors and out. The main level welcomes you with a dramatic two-story foyer and an open layout designed for both everyday living and entertaining. The expanded kitchen features two islands and flows naturally into the living and dining areas. East-facing French doors with a transom bring in morning sun and open directly to the deck, creating a seamless connection to the surrounding views. Upstairs, the entire level was rebuilt from the existing subfloor through the cupola. The result is a private primary suite filled with natural light, complete with a marble bath, steam shower, soaking tub, custom storage, and thoughtfully designed architectural details. Outside, approximately 510 square feet of Ipe decking with stainless-steel cable railing creates an impressive place to take in the landscape, enjoy quiet mornings, or gather with guests. Exterior improvements include Maibec white cedar shingles, CVG red cedar clapboard, updated windows and doors, and a professionally paved driveway that gives the home a polished sense of arrival. Major systems have also been addressed, including Mitsubishi heating and cooling, a Kohler standby generator, and a new four-bedroom Advanced Enviro-Septic system approved for operation in 2026. Additional finished space includes a separately conditioned studio above the garage and a flexible walkout lower level. This is not simply a home with a view. It is a property where the architecture, light, outdoor spaces, acreage, and mountain setting come together to create something truly distinctive.
4 BEDS | 2 BATHS | 2,634 SQ FT | 14 ACRES | $875,000
21 TRASK MOUNTAIN ROAD, WOLFEBORO, NH This c1820 4 bedrooms / 2 baths Ctr Chimney Federal on 14 acres (half Pasture & half Woodlot) abuts an 87-acre Conservation lot in an area of other late 18th and early-to-mid 19th century homes. Built for Dr. Thomas J. Tebbetts (N Wolfeboro’s earliest physician) this home was possibly started a few years earlier, as his grandfather Jonathan (who fought FOR the British in the “French & Indian” wars and AGAINST the Brits in the Revolution!) owned the land from 1807 (& their descendents stayed until 1914) The current owners’ Grandparents purchased this home in 1928, with its attached 50x20 Woodshed. The c1985 rebuilt Ctr Chimney makes the 5 original fireplaces safer while the 24x30 2 story Barn & 24x30 2-car Garage provide multiple work & storage spaces. Hannafords, Walgreens, Tractor Supply, Dunkin, etc. at the intersection of Rtes 28 & 16, and an easy 1-hour commute N to the WHITE MOUNTAINS or S to the SEACOAST, are only 10 minutes away. Meanwhile it’s <15 minutes to Wolfeboro’s Historic Lakeside Downtown w/Town Beaches on Lakes Wentworth & Winnipesaukee, Shopping, Restaurants, updated Library & Public Safety complex, as well as our upgraded (& award-winning) Huggins Hospital.
KEN PERRY
REALTOR® 603.387.2667 ken@OlderHomesNH.com
188 North Wolfeborough Road, Wolfeboro, NH 03894-4522
Lovely Custom Built Home $850,000 | 4 BEDS | 3 BATHS | .78 ACRES Lovely Custom Built 4 Bedroom Home in desirable Gilford NH. Welcome to this beautifully maintained home. Thoughtfully updated and in excellent condition. This home offers the perfect blend of comfort, style and convenience. This spacious open concept floor plan features a large living area with a cozy gas fireplace, creating a warm and inviting gathering space. A wood stove in the entry adds additional charm and warmth during the colder months. The primary suite is a true retreat, complete with a walk-in closet and a beautifully appointed en-suite bath with a soaking tub and shower. The finished lower level provides flexible space for a family room with a walk out to the yard. It has a workshop and abundant storage. Nature lovers will appreciate the home’s location directly across from conservation land and hiking trails. Enjoy the charm of the nearby village and local schools while taking advantage of Gilford residents’ exclusive access to the fabulous Gilford Beach and the town docks on scenic Lake Winnipesaukee. This exceptional property offers the best of the Lakes Region. Don’t miss the opportunity to make it yours.
325 BELKNAP MOUNTAIN ROAD, GILFORD, NH 03249
GAIL DIGANGI REALTOR®
603.520.5978 Gail@MeredithLanding.com www.MeredithLanding.com 603.677.7007 | 285 Daniel Webster Hwy., Meredith, NH 03253
Set in one of Alton’s most desirable view neighborhoods, this fourbedroom contemporary offers spacious living and year-round recreation just minutes from Lake Winnipesaukee. The impressive great room features soaring 18-foot cathedral ceilings and a dramatic wall of windows framing the surrounding mountains, while nine-foot ceilings enhance the open feel throughout. An openconcept kitchen, dining, and living area centers around a striking three-sided fireplace. A finished lower level provides two bedrooms and a generous family room. An attached two-car garage, oversized detached garage, and nearly 800-square-foot bonus room provide exceptional space for storage, recreation, or guests.
JEN MCCULLOUGH 106 LAKEWOOD DRIVE ALTON, NH | $985,000
REALTOR®
603.234.2721
Experience exceptional Lake Winnipesaukee waterfront living on the lake’s coveted “quiet side” in low-tax Tuftonboro. Set on 1.75 private acres with 200 feet of waterfront, this sun-drenched threebedroom home enjoys southern exposure, beautiful sunrise views, and a U-shaped dock in deep, protected water. Designed to bring the outdoors in, the home features natural light, open living spaces, true first-floor living, a charming sunporch, and large walk-out deck overlooking the lake. The lower level offers a family room, kitchenette, bedroom, bath, and direct waterfront access—ideal for guests and summer gatherings.
2 CARILLON SHORES ROAD TUFTONBORO, NH | $3,195,000
RANDY PARKER
REALTOR®
603.455.6913
Circa 1810, the remarkable 4,400-square-foot Hersey Homestead blends charming period features with quality modern improvements and sensitive restoration. The expansive luxury kitchen features new chef-grade appliances, granite counters, a custom island, and extensive cabinetry. Throughout the stately four-bedroom, threebath home are warm wood floors, crown moldings, colonial trim, vintage beams, and a Rumford fireplace with gas insert. Set on 10+ acres of open meadows with western sunset exposure, stone walls, mountain views, and glimpses of Lake Winnipesaukee, the property also offers a large in-law/ADU, oversized two-car garage, handhewn barn, and storage sheds. Truly a must-see gem.
CANDY SHARP 580 PINE HILL ROAD WOLFEBORO, NH | $2,195,000
REALTOR®
603.651.9952
15 Railroad Avenue, PO Box 738, Wolfeboro, NH 03894
Some properties are purchased for what they are; others for what they can become. Privately nestled behind mature trees, perennial gardens, and classic stone walls in the heart of downtown Wolfeboro, this Lake Winnipesaukee estate offers 138 feet of pristine waterfront and nearly 0.8 acres of beautifully landscaped grounds. The gracious six-bedroom colonial features three levels, two lakeside sunrooms, a wood-burning fireplace, refined living spaces, hardwood floors, and a first-floor guest suite. A substantial dry boathouse, crib dock, protected lagoon, and multiple stone patios create an extraordinary setting for boating and entertaining. With raze-and-rebuild permits already in place, the property offers a rare opportunity to preserve its timeless character—or create an architectural masterpiece in one of the Lakes Region’s most coveted locations.
JON PARKER 69 SOUTH MAIN STREET WOLFEBORO, NH | $3,950,000
REALTOR®
603.498.3360
Experience refined condominium living in the heart of desirable Wolfeboro, just steps from Lake Winnipesaukee, public docks, fine dining, unique shopping, and parks. This immaculate two-bedroom, two-bath residence features a welcoming foyer, elegant openconcept living and dining areas, and a beautifully appointed kitchen with extensive custom cabinetry and stainless appliances. A spacious private balcony overlooks the surroundings, while an in-unit laundry room and gas fireplace option add convenience. A private lowerlevel guest suite with studio living area, bath, and direct entry, plus an oversized two-car garage, workshop, deeded storage, and exterior parking complete this extraordinary home.
CANDY SHARP 61 CENTRAL AVENUE, UNIT 2 WOLFEBORO, NH | $1,499,000
REALTOR®
603.651.9952
A rare opportunity to own an iconic waterfront compound in idyllic Melvin Village on Lake Winnipesaukee. Set on 6.5 private, level acres with more than 300 feet of beautiful lake frontage, the property offers sweeping southern exposure, panoramic Belknap Mountain views, a sandy beach, permanent docks with four boat slips, and stunning sunsets. The compound includes three residential structures: a three-bedroom main residence, a heated four-car garage with one-bedroom apartment, and a grandfathered waterfront boathouse with two bedrooms and two baths. Additional amenities include a detached three-car garage, boat barn, landscaped grounds, gazebo with hot tub, and terrific entertaining spaces.
CHRISTINE MCCLUSKEY 456 GOV. WENTWORTH HWY. TUFTONBORO, NH | $4,195,000
15 Railroad Avenue, PO Box 738, Wolfeboro, NH 03894
REALTOR®
603.312.1174
Waterfront Living On Crescent Lake 6 MILLWOOD ROAD, WOLFEBORO NH 03894 4BD | 3.5 BA | 5,773 SQFT OFFERED AT $3,495,000 Tucked away on 2.76 acres, surrounded by trees, 6 Millwood offers something increasingly rare: room to breathe, privacy to unwind, and a natural setting that feels like an escape. Set amid a mature landscape that extends to the water, the property invites a quieter rhythm—morning coffee outside, afternoons by the shore, evenings gathered at home. It’s a place where land, water, and lifestyle come together, offering not simply a beautiful home, but the space to make it entirely your own.
Janet SIENKO REALTOR®
860-539-8979 (Mobile) 603-569-6060 (Office) janet.sienko@verani.com janetsienko.com A member of the franchise system of BHH Affiliates, LLC
About Janet Janet Sienko is a REALTOR® with Berkshire Hathaway HomeServices Verani Realty, serving buyers and sellers throughout New Hampshire’s Lakes Region. With 30+ years of project management experience and more than $35 million in career real estate sales across 90+ transactions, Janet brings strategic planning, professional marketing, clear communication, and exceptional service to every client—from first-time buyers and year-round residents to second-home, waterfront, relocation, and luxury clients.
Janet Sienko, REALTOR® Mobile: 860.539.8979 | Office: 603.569.6060 Email: janet.sienko@verani.com Web: www.janetsienko.com 22 S Main Street Wolfeboro NH 03894
THOUGHTFUL STRATEGIES. SUCCESSFUL OUTCOMES.
15 County Road Alton Bay
168 Sodom Road Tuftonboro
290 Trask Side Road Alton Bay
Strategy Makes the Difference.
No two homes—and no two real estate decisions—are exactly alike. That’s why I believe successful results begin with a strategy tailored to the property, the market, and most importantly, the client. For sellers, that means thoughtful preparation, intentional positioning, compelling presentation, and a pricing strategy designed to create the strongest possible opportunity in the market. For buyers, it means understanding value, recognizing opportunity, and negotiating with clarity and confidence.
My approach is personal. My preparation is detailed. And my focus is always on helping you make the right move—not simply the next one.
1 4 7 W L AK E ROA D, FITZWILLIA M, NH 034 4 7 3 BEDS | 2 BATHS | 3,530 SQ FT | OFFERED AT $975,000 Step back in time with this charming New England farmhouse set on over 30 acres, offering historic character, versatility, and endless possibilities for a country lifestyle. A large open space with cathedral ceiling, exposed beams, abundant storage, and potential for radiant heat provides an ideal setting for a home business, studio, workshop, or entertaining. The light-filled living room features a wood-burning fireplace, windows on three sides, and built-in bookcases, while the center hall opens to a covered front porch. The dining room offers hardwood floors and classic chair rail detail, while the charming kitchen features a gas range, wood-burning fireplace, walk-in pantry, and adjacent laundry/storage room. Upstairs, spacious bedrooms showcase the character of a classic New England home, with a full bath separating the secondary bedrooms from the primary suite and adjoining office. Outside, embrace the homestead lifestyle with two greenhouses, fenced garden, pergola-covered patio, koi pond, two poultry coops, a two-stall barn with hay storage, tractor lean-to, livestock shed, and fenced paddock. Much of the acreage is wooded and offers room to explore. A historic 1900s granite quarry adds unique character, while the rear property fronts Webb Hill Road, a Class VI road. Potential future development may exist, subject to town and regulatory approvals. A truly distinctive property with remarkable history and possibilities.
ROBIN SANCTUARY BROKER
603.313.9165 robin@traditionsreal-estate.com www.traditionsreal-estate.com
291 EASTERN AVENUE, ROCHESTER, NH 03867
4 BD | 2 BA | 2,232 SQ FT | $639,000
Well-maintained 4-bedroom, 2-bathroom home conveniently located in Rochester, NH, offering ample living space and a flexible floor plan. The main level features hardwood and tile flooring throughout, along with a versatile bonus room ideal for a home office, media room, study, or additional living space. Four bedrooms 2 with cathedral ceilings and two full baths one with a whirlpool tub provide plenty of room for family and guests. Ample space added with a new addition above the garage which also included adding a second bay to the garage in 2025. Enjoy the warmer months from the screened-in sunroom with windows that open and close in both directions or step outside on the back deck overlooking the private yard. A new storage shed offers additional outdoor storage, while the attached two-car garage provides convenient parking and added storage space or room for a shop with ample natural lighting. Recent updates and desirable features include a roof that is only 2 years old, newer appliances, 3 year old water heater and boiler and a whole-house generator for added peace of mind.
LOT 154-2 OLD MOUNTAIN ROAD MOULTONBOROUGH, NH 03254 Discover an exceptional opportunity to own 156± acres of beautiful New Hampshire woodland in the heart of Moultonborough. This expansive property offers the perfect blend of privacy, natural beauty, and development potential, the possibilities are endless. The land is heavily wooded, providing a peaceful setting with abundant wildlife, mature trees, and the serenity that only a large parcel can offer. As you venture toward the back half of the property, you’ll find elevated terrain with the possability of breathtaking views that could create the perfect backdrop for future homesites or a secluded retreat. Located in one of the Lakes Region’s most desirable towns, this rare offering combines the convenience of nearby lakes, recreation, and year-round amenities with the privacy of your own forested sanctuary.
$1,200,000 | 156.59 ACRES
ANNE GOLDING REALTOR®
603.834.0091 anne@newspacere.com newspacere.com
180 Locust Street, Dover, NH 03820
78 RAN G EWAY ROA D, DUNBA RTON, NH 0304 6 3 BEDS | 2 BATHS | 1,860 SQ FT | OFFERED AT $549,900
0% down USDA loan eligible. Truly unique and exceptional, this beautifully renovated 3-bedroom, 2-bath home sits on 6.88 PRIVATE ACRES with breathtaking PANORAMIC VIEWS! Enjoy the perfect combination of privacy, modern comfort, and GREAT SCHOOLS. The first floor features a convenient PRIMARY BEDROOM and 3/4 BATH, plus a spacious NEW KITCHEN with quality cabinetry, QUARTZ COUNTERTOPS, and NEW STAINLESS-STEEL APPLIANCES. A dining area, living room, foyer, and utility room complete the main level. Upstairs offers two additional bedrooms, a second bathroom, and a versatile family room. Unwind in the SUNROOM while enjoying peaceful scenery and spectacular views. The expansive property provides exceptional privacy, outdoor recreation, ample RV or camper parking, and ROOM FOR A FUTURE GARAGE. ALL UPDATED and ready to enjoy! A rare opportunity offering 6.88 ACRES, PANORAMIC VIEWS, a FIRST-FLOOR BEDROOM, and GREAT SCHOOLS. QUICK CLOSE POSSIBLE! Agent interest.
MUNISE ULKER, MBA REALTOR® IN NH & MA
603.233.7760 munise@homesmartsuccessrealty.com RealEstateOfNe.com
143 RIDGETOP LANE, HENNIKER, NH 03242
TIMELESS ELEGANCE 3 BEDS | 3 BATHS | $584,900
Welcome to 143 Ridgetop Lane in Henniker! This inviting 3 bedroom home offers a wonderful blend of comfort, efficiency, and space to enjoy both indoors and out. Inside, engineered hardwood flooring flows through the home, while the bright kitchen provides generous workspace and a butcherblock center island. An all-season porch with a cozy gas stove offers the perfect spot to relax year-round. Primary suite and additional bedrooms are on the upper level, with plush, like new carpeting. Outside is a spacious deck overlooking the backyard and pool - Ideal for summer entertaining or peaceful afternoons at home. Paid-off solar panels add energy efficiency without the burden of a solar lease. An attached two-car garage, attractive landscaping, and a peaceful wooded setting complete this well-rounded property. Conveniently located minutes from Route 114 / 202, while still offering plenty of privacy, in a quiet cul-de-sac neighborhood. 143 Ridgetop Lane is ready to welcome its next owners.
TATUM TRUDEL REALTOR®
603.867.2401 | 603.471.0777 Tatum.Trudel@CBRealty.com www.tatumtrudelrealty.com
166 Route 101, Bedford NH
TRUST, EXPERIENCE & PASSION = PROVEN RESULTS
Pride of Ownership, Privacy & Convenience Stately saltbox with oversized two car-attached garage/workshop plus a finished bonus room above. Upgraded kitchen with large counter space and breakfast bar opening up to cathedral ceilings and a sunny dining area as well as the back deck. Livingroom with toasty woodstove steps down to the greenhouse which doubles as seasonal living space. First floor bedroom and full bath, and two bedrooms upstairs with 1.5 baths, leading into a studio space, perfect for artists, musicians, home office or rec room with its separate exterior access. Full basement, post-n-beam shed, gardens and privacy on 5 acres not far from the Village of Conway in the heart of the beautiful Mt . Washington Valley.
1342 STARK ROAD, CONWAY, NH | OFFERED AT $685,000
Bernadette Donohue CRS, GRI REALTOR® 40 YEARS DREAM HOME MATCHMAKER
C: 207.542.9967 | O: 603.356.5757 BernieD@BadgerPeabodySmith.com
www.BadgerPeabodySmith.com | 603.356.5757
2633 White Mountain Hwy, North Conway, NH 03860
3 1 W E N T W O R T H R O A D , WA L P O L E , N H 0 3 6 0 8 7 Beds | 5 Full + 2 Partial Baths | 8,000 Sq Ft | $2,400,000 | 11.8 Acres | 3-Car Garage
LEGACY ESTATE RICH WITH HISTORY AND PRIVACY!
Step inside this sophisticated Greek Revival built in 1812 with more than 8,000 square feet across 24 rooms and 11 private acres bursting with breathtaking gardens. Out front you will find the majestic yellowwood tree planted in 1855 that feels like its own outdoor room. The brick end of the house has soaring ceilings with an epic staircase and hallway. The formal dining room with butler’s pantry and the double sitting room sets the stage for memorable holidays and easy entertaining. One parlor showcases original hand-painted Dufour mural wallpaper, “The Monuments of Paris.” With 8 bedrooms and 7 bathrooms, this residence balances historic grandeur with modern amenities. The huge farm style kitchen equipped with premium appliances and a connected screened in porch is an inviting gathering place any time of year. Over the garage is a professional recording studio, complete with equipment elevator and direct garage access. This private workspace offers endless possibilities. The overall layout of this home lends itself to multigenerational living and gracious guest accommodation. Be sure to scan the QR code to learn more about this estate’s remarkable history.
CYNTHIA M. WESTOVER
KATIE BEAM
c: 603.313.8808 | o: 603.756.3661 cindy@gallowayservices.com www.gallowayservices.com
603.313.2785 katie@gallowayservices.com www.gallowayservices.com
REALTOR®
REALTOR®
PO Box 100, 47 Main Street, Walpole, NH 03608
4 5 LE DG E WO OD ROA D , CLA REMONT , NH 0 37 4 3 3 BEDS | 1.5 BATHS | 1,359 SQ FT | OFFERED AT $380,000 This beautiful ranch-style home is crafted with high-quality materials and situated on a level 0.53-acre lot in a high-caliber neighborhood. Pulling up to the property, you are greeted by excellent curb appeal with a recently paved driveway leading up to a convenient 1-car attached garage that provides weather-protected parking and direct entry. Step inside to find glistening maple hardwood floors running seamlessly throughout a fluid single-level layout featuring a large living room, formal dining room, three spacious bedrooms, and 1.5 bathrooms. The kitchen comes well appointed with major appliances and an ample amount of cabinet and counter space, making daily meal prep and storage effortless. Downstairs, the expansive full unfinished basement includes a dedicated woodworking shop and serves as a true blank space for anything you can imagine, complete with laundry facilities and an updated 200 amp electrical system equipped with a generator hookup. Outside, the property transforms into an entertainer’s delight with a flat, totally fenced-in backyard featuring a cozy fire pit, storage shed, and a four-year-old above- ground pool for summer fun. Adding to the outdoor luxury, a covered porch area attached off the back of the garage houses a great hot tub, providing a private oasis for year-round relaxation. Within minutes from downtown Claremont, Dartmouth Health’s Valley Regional Hospital, the Connecticut River, & local parks - plus just 10 minutes to I-91 & approximately 30 miles to Dartmouth/Lebanon areas. This is a remarkable opportunity to own a movein-ready home in an impeccable neighborhood!
ROSS DOODY REALTOR®
603.477.6131 rossdoody@century21highview.com nhrealestate.homes 42 Summer Street, Claremont, NH 03743 | 603.542.7766
THE SANCTUARY ON WORCESTER RIDGE The land opens west. That is the first thing to understand about The Sanctuary on Worcester Ridge, and nearly the only thing you need: 4.94 private acres, aimed at Mount Mansfield, Vermont’s highest peak. In autumn, the ridgeline turns before the valley does. In winter, the last light off the snowfields comes in through the kitchen. The sellers custom built it in 2006, a hearth at the center, a chef’s kitchen that takes the views. Grounds landscaped over two decades into something mature and intentional. Five acres of quiet, twelve minutes from dinner. 142 WORCESTER RIDGE, ELMORE, VT 05661 · 3 BEDS | 4 BATHS | 4,167 SQ FT | $1,499,000
GRANT WIELER BROKER, REALTOR®
802.521.2351 grant.wieler@kw.com GreenPeaksVT.com
1056 MOUNTAIN ROAD #1, STOWE, VT 05672
29 Payton Lane, Barre Town, VT 05641 MOTIVATED SELLERS welcome you to this beautiful ranch home in the heart of Barre Town! Built in 2023, this newer construction home has so much to offer! Nestled on a hillside in a coveted neighborhood (with stunning perennial gardens!) and being the last home on a dead end street, giving a sense of privacy! The home offers three bedrooms, two bathrooms, large eat-in kitchen with island and large walkout basement makes potential for added living space! The primary suite is equipped with full bath and walk-in closet. Natural light throughout, makes the home feel so quaint and cozy. Glowing plank flooring and elevated kitchen area for chef like inspirations! Living area is a fantastic, large size. Relax on the deck, while watching the wildlife in the wooded area, located off the kitchen for your grilling skills and entertainment. Upgraded appliances, including a brand new refrigerator just in time for new owners. Do you dream of central air during the hot summer months, we have it! Two car garage with autoopen and extra space for lawn tractor/workshop space! Nice, central location that is walking distance to so many amenities-shopping, restaurants, among others! Private road connects to town maintained road. Public water and sewer. This is a home you will want to see on your home buying adventure being 2023 construction, move in ready with no headaches or repairs needed! We invite you to tour this listing and get excited to live in this upscale community and highly desired newer subdivision. Don’t miss out on this one, truly a warm and cozy property! OFFERED AT $439,999
TERRI EDGERLEY
LINDA DESAULNIERS
802.279.4590 terriedgerley@gmail.com www.edgerealtyvermont.com
508.873.4526 lindadesaulniers1130@gmail.com www.edgerealtyvermont.com
OWNER/ BROKER
REALTOR®
00 Robinson Springs Road 71
0 Brookview Lane
Stunning mountain views abound! This magical parcel is located in Robinson Springs, one of Stowe’s most coveted neighborhoods. Not only do you have the most extensive, spectacular, southern mountain views, you boast privacy, gorgeous vegetation, a level area that is perfect for a possible house site and a stones throw from Stowe Resort area! Location, location on this one-if you are looking to build or invest in Stowe, here is your opportunity to own in a prestigious area that is highly desired and rare to enter the market. Robinson Springs is an association with walking/snowshoe trails, that happen to be adjacent to this lot. This is “raw” land and being sold as it sits with no additional permitting provided. Opportunity is knocking! OFFERED AT $659,000
Amazing opportunity to own 190± acres offering privacy, stunning Mount Mansfield views, and 9,000+ maple sugar taps. Located at the end of a private road, the property features abundant maple hardwood, Lamoille River frontage, wildlife habitat, and access near VAST and the Vermont Rail Trail. The land has operated as a successful maple sugaring business, with woods thinned in 2015 for new growth. The seller is offering $22,500 per year with a lease to continue accessing the maples, providing investment potential. The property is in UVA with a forest management plan and offers opportunities for sugaring, investment, or building your dream property. OFFERED AT $800,000
spectacular
RESIDENCE
Welcome to the Hubbardton Homestead—a fusion of precision architecture, handcrafted detail, and Vermont’s iconic landscape, where your own waterfall becomes the soundtrack of the estate, enveloping the property in the pure, restorative sounds of nature. Experience the perfect balance of privacy, natural beauty, and modern luxury in this custom-designed estate set on 5 breathtaking acres. Surrounded by mature trees and peaceful countryside views, this one-of-a-kind property features a picturesque stream and cascading waterfall that create a truly serene setting. Featuring a 2-level custom stone patio with wood burning Belgard pizza oven, fireplace and custom propane-direct grill. Vermont Soapstone bar creates the perfect outdoor gathering space. Thoughtfully crafted with exceptional attention to detail, the home offers refined architectural design, spacious living areas, and elegant finishes throughout. This includes hand-hewn Hubbardton Forge lighting, custom bath fixtures and finishes as well as luxury appliances throughout the home. Expansive windows invite natural light while showcasing the stunning landscape from nearly every room. Whether enjoying quiet mornings by the water, entertaining guests indoors and out, or exploring the surrounding natural beauty, this property delivers an unmatched lifestyle experience. Ideally located in a tranquil country setting yet just minutes from premier four-season amenities including skiing, golf, hiking, lakes, dining, and shopping, this estate offers the rare opportunity to enjoy luxury living with yearround recreation close at hand. A private retreat with timeless appeal—where nature, comfort, and convenience come together beautifully.
NANCY LIBERATORE
BROKER-OWNER | REALTOR® 802.282.6641 liberatorenancy@gmail.com www.lakesandhomesre.com
912 ROUTE 4A WEST, CASTLETON, VT 05735
269 HORTONIA ROAD, HUBBARDTON, VT 05732 3 BD | 4 BA | 4,421 SQ FT | $725,000
Where Art Meets Vermont Architecture Custom designed by owner/artist and renowned Vermont architect, Richard “Dick” Robson, this extraordinary residence is a true one-of-a-kind home, filled with thoughtful design, artistic details, and natural elements drawn directly from the property itself. A dramatic two-story stone chimney anchors the entry foyer and incorporates built-in waterfalls, while a dedicated meditation room offers its own soothing water feature. The impressive stone fireplace in the living room can also be enjoyed from the adjoining dining and sitting areas, creating a warm and inviting gathering space. Wonderful windows throughout the home capture expansive views into New Hampshire and southern Vermont. Nature is woven into the architecture, with trees harvested from the property used as interior supports, while saplings create distinctive railing balusters and a dividing wall. The first floor includes a kitchen with an island and hand-painted tiles depicting the surrounding views in autumn, a primary suite, second bedroom and bath, large laundry room, and artist studio. A winding open staircase leads to the second floor, featuring another ensuite bedroom and two “attic” rooms offering exciting potential for additional finished living space. A full, dry basement and attached two-car garage provide excellent storage and convenience. This remarkable Norwich property is more than a home, it is a work of art, thoughtfully created to blend architecture, nature, water, stone, and the surrounding Vermont landscape.
1089 UNION VILLAGE ROAD, NORWICH, VT 05055 3 BEDS | 3 BATHS | 3,150 SQ FT | $1,725,000
CHERYL HERRMANN BROKER | OWNER
802.649.1333 cheryl.l.herrmann@gmail.com
306 Main Street, PO Box 321, Norwich, VT 05055
Where Comfort Meets Four-Season Adventure 1140 MURPHYS ROAD #3D, HARTFORD, VT 05059 - Welcome to Deere Run, where renovated comfort meets the quintessential Quechee Lakes lifestyle. Set alongside the Lakeland Golf Course and connected by golf cart path to the Quechee Club, this beautifully updated 3 bedroom, 3 bath condominium offers an exceptional combination of location, privacy, and recreation. Thoughtfully renovated and move-in ready, the home features luxury countertops and cabinets, a new induction cooktop, dedicated wine storage, and an open-concept living room with vaulted ceilings and a wood-burning fireplace. Two mini-splits provide air-conditioning throughout the home, while the interior is designed for both everyday living and entertaining. With a line of sight to the golfers on Lakeland, the outlook from the deck creates a sense of connection to the surrounding landscape. The primary bedroom offers a private retreat with both a steam shower and a sauna, perfect for unwinding after a day outdoors. The walkout lower level features a spacious bonus
3 BEDS
3 BATHS
room with surround-sound, perfect for movie nights or relaxing after a day on the slopes, trails, lake, or golf course. A convenient ski rack breezeway makes winter gear storage easy, while both propane and electric heat provides flexible comfort through the seasons. Deere Run is an owner-managed condominium association with its own pool and tennis court. Quechee Lakes Landowners Association membership offers an extraordinary four season collection of amenities, including two championship golf courses, the Quechee Club, swimming, fitness, skiing, tennis, pickleball, Lake Pinneo beach and playground, kayaking, hiking, and more. Dartmouth College, Dartmouth’s Tuck School of Business, Geisel School of Medicine, and Dartmouth Hitchcock Medical Center are all within an easy commute. Whether you are looking for a primary residence, second home, or investment property, this renovated Deere Run condominium offers an exceptional opportunity to enjoy the Quechee lifestyle.
2,744 SQ FT
$749,000
SANDY REAVILL PRINCIPAL BROKER
860.841.3966 SandyReavill@gmail.com VTNHRealty.com
SCAN FOR VIDEO TOUR 39 Central Street, Woodstock, Vermont 05091
OUTSTANDING CONTEMPORARY FARMHOUSE 187 Poverty Row, Whitingham, VT 05361 3 BEDS | 2 BATHS | 2,048 SQ FT | $629,900 Set on 5.3 acres of private, level acres, offering the perfect blend of comfort, space, and functionality. This well-maintained home features an open-concept first floor with a spacious great room highlighted by a cathedral ceiling and beautiful views. The main level also includes a bedroom and full bath, along with a convenient mudroom and laundry room. The custom maple cabinet kitchen boasts updated countertops and newer flooring runs throughout the home.The home’s efficient Buderus boiler provides five heating zones for year-round comfort. The unfinished basement has separate rooms for potential finishing, along with a workspace for the handy or craft person. The oversized 30x30 two-car garage with loft provides exceptional storage space. A covered wraparound porch offers the perfect place to relax and enjoy the peaceful surroundings. Conveniently located near a local park with a ballfield and playground, and a short drive to wonderful Vermont skiing. This is country living with easy access to community activities all on your own 5.3 acre parcel.
PAULINE GREEN
BROKER ASSOCIATE, CBR 413.822.9581 pgreen@lamacchiarealty.com
83 Park Street, Adams, MA 01220
183 Old Mill Lane, Wilmington, VT 05363 $1,975,000 | 5 BEDS | 4.5 BATHS | 5,063 TOTAL SQ FT | 10.08 ACRES Breathtaking lake and mountain views are seen from this 10 acre parcel overlooking Lake Whitingham. The premiere Old Mill Lane development is host to fine homes due to large private parcels, exclusive private area for kayak storage with shared access to the public lake access where there is a a swimming cove and beach area. Offering easy access to the Village of Wilmington and nearby ski areas of Mount Snow and the Hermitage Club. Featuring a large open living space with high ceilings, custom mill work, gorgeous wood floors, & fireplace, a screened porch, and chefs kitchen all with breathtaking lake and sunset views. There is a main floor guest suite with gorgeous bath and walkin closet, Up a custom silo staircase is the primary suite with fireplace, walk in closet, upscale bath with soaking tub overlooking the view, and private sun deck. There are three more upstairs bedrooms and a large full bath. The finished lower level has a large family room space, and bonus rooms which can be finished if you want the extra space. This is complemented by a 2-car garage, extensive landscaping and gardens.
sales@berkleyveller.com 800.388.5454 Berkleyveller.com 119 WESTERN AVENUE, BRATTLEBORO, VT 05301
E D WO J EN S K I , REALTO R ® | 60 3 .3 13.25 77 | edw@greenwaldrealt y.co m | 603 . 3 57. 3 0 3 5
PRIVATE Vermont Retreat 47 PURINTON ROAD #A-109 N E W FA N E , V T 0 5 3 4 5 A 94-acre private Vermont retreat with a beautiful log cabin and an easy lifestyle, with a one-level living area. This rare Southern Vermont retreat offers the best of country living, privacy, and four-season recreation! Set on an impressive 94 acres at 47 Purinton Road, this one-owner log home has been lovingly enjoyed since its 1997 construction. It offers an inviting one-level open-concept floor plan designed for easy living and effortless entertaining. The heart of the home is a spacious kitchen and living area, warmed by a cozy woodstove that creates the perfect gathering place after a day outdoors. The full basement provides an exciting opportunity for future expansion, with ample space to create additional living areas, a recreation room, home office, studio, or whatever your Vermont dream requires. Outside, 94 acres of land provide an extraordinary sense of privacy and endless possibilities for hiking, exploring, gardening, recreation, and simply enjoying the peace and beauty of your own Vermont woodland. Yet despite the wonderfully private setting, you’re only about two miles from the heart of historic Newfane Village and its picturesque Village, giving you the best of all worlds: seclusion at home and charming village life close by. Outdoor enthusiasts will love the four-season location, with hunting, hiking, biking, swimming, snowshoeing, and an abundance of wildlife. Some of Southern Vermont’s finest skiing is all within easy reach; Mount Snow is approximately 30 minutes away, with Stratton, Bromley, and Magic Mountain also within convenient driving distance. And when it’s time to reconnect with the city, Boston is approximately 2 3/4 hours away, Hartford about 2 hours, and New York City 4 1/4 hours by car. Whether you’re searching for a year-round home, a private weekend escape, or that elusive Vermont property where you can slow down and truly enjoy the land around you, this special 94-acre Newfane retreat is an opportunity not to be missed.
2 B E D S | 1 B AT H 1,260 SQ FT | $599,999
ED WOJENSKI REALTOR®
C : 603.313.2577 | O : 603.357.3035 edw@greenwaldrealty.com
55 Main Street, Keene, New Hampshire 03431
THE GREAT WHITE BARN
420 RAY HILL ROAD, WILMINGTON, V T 05363
6 BEDS 6 1/2 BATHS 5,545 SQ FT 3.51 ACRES $1,995,000
This stunning 6-bedroom, 6 1/2-bath Davis Frame timber-frame home, featured as “The Great White Barn,” sits on 3.51 acres minutes from the Hermitage Club, Mount Snow, downtown Wilmington, lakes, golf, hiking, and VAST trails. Designed for entertaining and offered fully furnished, it features a dramatic great room, custom kitchen, spacious loft, flexible guest quarters, and private baths for every bedroom. Enjoy a screened porch, 7-person hot tub, decks, stone patio with fire pit, and picturesque apple orchard with blueberry and peach plantings. Geothermal heating and cooling, radiant floors, and a masonry heater with pizza oven combine comfort with exceptional energy efficiency. Move right in and enjoy Vermont living at its best!
802.464.3055 | info@dvrevt.com www.dvrevt.com 183 ROUTE 100, WEST DOVER, VT 05356
60 SPENCER HOLLOW ROAD SPRINGFIELD, VT 05156 2 BEDS | 3 BATHS | 2,250 SQ FT | $750,000 2BR/3BA Meticulously crafted Shaker-style reproduction home, set on 15 deeded acres of rolling pastures. Blends timeless craftsmanship with modern sustainability. Conveniently located 6.5 miles to Crown Point Country Club and under 20 miles to Okemo Mountain Resort. Main residence features authentic Shaker architectural details and quality finishes throughout. Matching barn includes 2 horse stalls and ample storage. Carriage-style garage accommodates 3 vehicles. Property features over 40 fruit trees, dry-laid stone walls, and classic wood fencing surrounding open fields and landscaped areas. Owned solar panels with battery storage provide energy efficiency. Private, peaceful setting offering classic design, usable land, and modern comfort.
KRISTEN BREEDEN, ABR, RENE, PSA REALTOR® | SALES ASSOCIATE
c: 802.380.5181 | o: 802.464.2585 kristen@sovtrealtygroup.com www.sovtrealtygroup.com 278 VERMONT, ROUTE 100, WEST DOVER, VT 05356
17 STONE CASTLE DRIVE UNIT 17, METHUEN, MA 01844
SINGLE-FAMILY RESIDENCE 3 BEDS | 2.5 BATHS | 2,438 SQ FT | $850,000 Discover a refined living experience at 17 Stone Castle Dr U:17, Methuen, MA, located in a welcoming 55+ community. This singlefamily residence, built in 2013, spans a generous 2,438 square feet, offering a contemporary sanctuary designed for comfort and ease. The residence features three thoughtfully appointed bedrooms, providing private retreats for relaxation. Complementing these are two full bathrooms and an additional half bathroom, ensuring convenience for residents and guests alike. Further enhancing this home’s appeal is an attached two-car garage, offering secure parking and additional storage solutions. Immerse yourself in the potential of this exceptional property; an opportunity to elevate your everyday living.
JEANETTE ALEXANDROU
REALTOR® | SALES & ACQUISITIONS SPECIALIST 781.504.6704 jeanette@citylighthomes.com www.citylighthomes.com
246 ANDOVER STREET, PEABODY, MA 01960
WELCOME TO THE VILLAGE AT SHIRLEY STATION
A NEW CHAPTER IN COMFORTABLE LIVING
Discover The Village at Shirley Station, a thoughtfully designed residential community offering stylish and affordable two- and three-bedroom townhomes in the heart of Shirley, Massachusetts. Nestled in a charming New England town with deep historical roots, The Village at Shirley Station blends modern living with small-town warmth—just minutes from the MBTA commuter rail for easy access to Boston and beyond. Whether you’re a first-time homebuyer, a growing family, or looking to downsize without compromise, The Village at Shirley Station offers the perfect mix of quality, comfort, and convenience. Each townhome features open-concept layouts, contemporary finishes, and energy-efficient design—all at a price point that makes homeownership more attainable. Located near scenic trails, rivers, and recreational areas, and just a short drive from local shops, restaurants, and schools, The Village at Shirley Station is where lifestyle and value meet. Come home to a place where community thrives, nature surrounds, and your future begins. The Village at Shirley Station — Smart Living. Timeless Location.
WWW.THEVILLAGEATSHIRLEYSTATION.COM
DENNIS PAGE REALTOR®
C: 978.423.6053 | O: 978.649.5638 dpremax@tiac.net www.HomesRightNow.com
352 Middlesex Road, Tyngsborough, MA 01879
live at the finest sporting club in america YOUR OWN PRIVATE 3,500 ACRE OUTDOOR RETREAT townhomes on the green | starting at $1.5m
17 BOULEVARD AVENUE, LINCOLN, RI 02865 PRICE
$535,000
BEDS
3
BATHS
2
SQ FT
2,250
Welcome to this picture-perfect 1950 Cape Cod offering over 2,200 sq ft of living space, situated directly across from and with easy access to Scott Pond! Freshly painted and featuring beautiful hardwoods throughout, dining room with cozy fireplace, 3 bedrooms (including 1 on main level), and 2 full baths. Upstairs bedroom boasts a brand-new large walk-in closet. High-quality newly finished lower level adding additional living space including office, laundry room, and recreation/common room. Enjoy the new bright sunroom opening to a fully fenced backyard with brand new patio and new grass. Fantastic curb appeal with a new walkway and sprinkler system. Turnkey living in prime Lincoln location!
DEBORAH BURLINGAME REALTOR® ASSOCIATE
401.430.0134 dburlingame@remax.net www.debburlingame.com
610 Hartford Pike, Dayville, CT 06241
UN
DE
RC
ON
TR
AC
36 WHITE SANDS BEACH ROAD, OLD LYME, CT 06371 4 B E D S | 2 B AT H S | 1 , 4 0 4 S Q F T | $ 7 9 9, 5 0 0 Some homes capture the heart the moment you step inside, and this beautifully renovated retreat did exactly that. Nestled in one of Old Lyme’s most beloved beach communities, 36 White Sand Beach Road offered the perfect combination of coastal charm, thoughtful updates, and relaxed yearround living, just steps from the shore. The response was immediate. Following a highly successful opening weekend, the home received multiple offers and quickly went under contract, ushering in the next chapter for the property and welcoming new owners who now have the opportunity to make White Sand Beach part of their own family story.
ABOUT LORI With nearly a decade of experience as a Coldwell Banker Realtor, Lori brings a thoughtful, highly personalized approach to every real estate experience. A recipient of the International Diamond Society Award and Five Star Professional recognition, Lori combines market expertise with a discerning eye for design, presentation, and the details that make a property truly stand out. With more than 30 years of roots in Connecticut, Lori has cultivated a strong network and a deep understanding of the communities she serves. Lori’s background in interior design and home staging allows her to see a property not only as it is, but as it can be—helping sellers showcase their homes beautifully and strategically, and helping buyers recognize the possibilities in a space.
LORI SIMONS REALTOR
For Lori, real estate is about more than a transaction. It is about relationships, trust, and making what can be a significant life transition feel seamless and rewarding. Lori approaches every client with patience, integrity, and genuine care, providing thoughtful guidance Lori is committed to making each and every one of her clients feel heard, supported and exceptionally well- represented every step of the way.
®
860.558.3233 lori.simons@cbmoves.com www.coldwellbankerhomes.com
Lori’s goal is simple: to make every client feel confident, cared for, and exceptionally well represented. 992 Farmington Avenue, West Hartford, CT 06107
T
YOUR DREAM HOME
160 Browning Road, Griswold, CT 06351 3 BEDS | 4 BATHS | $780,000 Stunning new construction featuring exceptional craftsmanship and thoughtful design throughout. This spacious home offers 3+ bedrooms, 2 full baths, and 2 half baths, along with a finished lower level that can be customized to fit your needs, including the potential for an in-law suite. The impressive living room showcases soaring vaulted ceilings and abundant natural light, creating a welcoming space for gathering and entertaining. The beautifully appointed kitchen features granite countertops, soft-close cabinetry, stainless steel appliances, a breakfast nook, and a convenient pantry and laundry room nearby.
GARY PEACOCK REALTOR®
719.314.9898 garypeacock@bhhsne.com www.bhhsneproperties.com 316 Main Street, Niantic, CT 06357
7 OSPREY LANE, STONINGTON, CT 06355
Exclusive Masons Island
OFFERED AT BEDS 3
$1,200,000
BATHS 2
1,877 SQ FT
Welcome to this beautifully maintained 3-bedroom, 2-bath ranch home, ideally located south of the Masons Island guard house. Lovingly cared for by its original owner since 1996, the home offers easy, comfortable living with an inviting open floor plan and French doors leading to a private patio and garden beds—perfect for morning coffee, entertaining, or relaxing outdoors. Beyond the home, enjoy a wonderful waterfront lifestyle with nature trails, private roads, nearby docks, and a welcoming community atmosphere. The private yacht club offers tennis, sailing, bocce, and a beach for members, creating endless opportunities for recreation and relaxation. Combining original-owner pride, effortless ranch living, and exceptional amenities, this special property is ready for its next chapter.
HENRI GOURD BROKER ASSOCIATE
914.954.3897 henrigourd@bhhsne.com henrigourd.bhhsneproperties.com
152 WATER STREET, STONINGTON, CT 06378
25 ORCHARD STREET #7, STONINGTON, CT 06378
Experience Waterfront Living
OFFERED AT BEDS 3
$1,500,000
BATHS 3
1,870 SQ FT
Experience waterfront living in the heart of Stonington Borough in this beautifully appointed corner condominium, set within a thoughtfully renovated historic brick schoolhouse with elevator service. East- and north-facing, the residence enjoys lovely water views from the kitchen, living room, and two bedrooms, including the spacious primary suite. The open-concept layout is ideal for everyday living and entertaining, while a wood-burning fireplace adds warmth and character. Tastefully updated bathrooms provide fresh, refined finishes. Beyond your door, enjoy shared waterfront amenities including a communal deck, grill, and dock. A covered designated parking space is included, with overflow parking for guests. The association also offers residents access to a one-bedroom apartment for visiting family and friends. A rare opportunity to enjoy historic waterfront charm with the ease of condominium living.
HENRI GOURD BROKER ASSOCIATE
152 WATER STREET, STONINGTON, CT 06378
914.954.3897 henrigourd@bhhsne.com henrigourd.bhhsneproperties.com
21 RIVER ROAD, ESSEX, CT 06426
5 BEDS 5 BATHS 3,502 SQ FT $3,250,000
Historic Waterfront Sanctuary on Falls River Cove Set on a private 2.57-acre peninsula surrounded by the gentle waters of Falls River and Falls River Cove, this extraordinary turn-of-the-century estate offers a rare blend of rich American history, timeless architectural character, and effortless modern luxury. Originally an 18th-century water mill and lovingly converted into a private residence in the 1900s, this historic jewel exudes warm and historic charm. Main Level & Living Spaces: Welcoming Foyer & Cozy Library: Step inside to a cozy, wood-paneled library featuring built-in bookcases and a classic wood-burning fireplace—the ideal sanctuary for reading or quiet conversation. An L-Shaped Living Room: Framed by rich paneling, and wide board floors this magnificent living space features expansive windows that capture sweeping, multi-directional views of the cove.. The oversized Eat-in Kitchen: Highlights include a charming bay window overlooking the manicured gardens and river, perfect for casual dining. The Formal Dining Room: A generous formal space anchored by a custom built-in corner cabinet, perfect for showcasing fine china or collections. Upper Levels & Private Suites: A Curved Staircase: A sweeping architectural statement leads from the main hall to the light-filled second floor. There are four Suites, including the Primary suite. Each spacious bedroom features its own private en-suite bathroom and walk-in closet space. Also, there is another bedroom with closet and a dedicated linen room that adds everyday convenience. Grounds & Waterfront Features: Private Peninsula: Surrounded on three sides by water, offering total privacy and panoramic views. Gardens & Terraces: Lush perennial flowerbeds frame a custom stone patio and a serene waterfront terrace designed for outdoor dining and entertaining. A Whimsical Red Bridge and Private Dock ready for kayaking, paddle boarding, or boating along the cove leading to the Connecticut River. The property is located one mile to Essex Village.
Colette Harron
REAL ESTATE PROFESSIONAL
c: 860.304.2391 o: 860.767.7488 ESSEX BROKERAGE: 13 MAIN STREET, ESSEX, CT. Each Office is Independently Owned and Operated.
charron@williampitt.com coletteharron.williampitt.com
Sotheby’s International Realty and the Sotheby’s International Realty logo are registered (or unregistered) service marks used with permission. Operated by Sotheby’s International Realty, Inc. Real estate agents affiliated with Sotheby’s International Realty, Inc. are independent contractor sales associates and are not employees of Sotheby’s International Realty, Inc. Equal Housing Opportunity.
3 3 H A R T M A N AV E N U E , E A S T H AV E N , C T 0 6 5 1 2
Versatile Living by the Shore 5 B E D S | 3 B AT H S | 2 , 0 6 4 S Q F T | $ 5 2 7, 0 0 0 Beautifully maintained, move-in-ready home offering space, versatility and a fantastic shoreline location! One of the standout features is the legal two-bedroom in-law apartment, providing an ideal setup for multigenerational living, extended family or potential rental income to help offset your mortgage. The home features bright, comfortable living spaces, hardwood floors, updated baths and pride of ownership throughout. Step outside to a spacious, level, fully fenced backyard with a patio perfect for outdoor dining, entertaining, pets or simply relaxing. Additional features include a garage with epoxy flooring and a wine cellar. And then there’s the location just .78 miles from East Haven Town Beach, where you can enjoy the beach, waterfront green, bocce courts and nearby shoreline restaurants. Whether you’re looking for an income opportunity, space for extended family or a home that lets you enjoy the Connecticut shoreline lifestyle, 33 Hartman Avenue offers a combination that is difficult to find. Call for your showing today!
LISA DANIELE REALTOR®
203.996.1011 lisa.daniele@raveis.com lisa.daniele.raveis.com
709 Boston Post Road, Madison, CT 06443
Cheri Paulsen, Your Central CT Specialist
A Personal Approach. A Proven Process. Exceptional Results. SOLD
SOLD IN 12 DAYS!
141 BIRCHWOOD DRIVE, HAMDEN, CT 06518 4 BD | 3.5 BATH | 2,860 SQ FT | $565,000
SOLD IN UNDER 2 WKS
500 PROSPECT STREET #3B, NEW HAVEN, CT 06511 2 BR | 1 BATH | $334,000
SOLD
15 CUTLERY LANE, SOUTH MERIDEN, CT 06451 R-2 MULTI-UNIT LOT | .36 ACRES | $120,000
SOLD IN 5 DAYS
1609 STURBRIDGE COURT, CHESHIRE, CT 06410 4 BD | 2.5 BATHS | 3,144 SQ FT | $762,000
SOLD IN 3 DAYS
11 COACHLIGHT CIRCLE, PROSPECT, CT 06712 4 BD | 2.5 BATHS | INGRD POOL | $658,000
SOLD
20 COOLEY AVENUE, MIDDLETOWN, CT 06457 2-FAMILY | FULLY LEASED | $352,500
SOLD IN UNDER 2 WKS
15 AVERYLL AVE, WOLCOTT, CT 06716 LAKE-FRONT | 4 BDS | $705,000
CHERI PAULSEN REALTOR®
203.605.1644 cheri4homes@gmail.com Certified Residential Specialist (CRS) 35 N MAIN STREET, SUITE 2H, SOUTHINGTON, CT 06489
1105 PECK LANE, CHESHIRE, CT 06410
4 BDS | 1 BATH | .65 ACRES | $410,000
451 NEWTOWN TURNPIKE, REDDING, CT 06896
Peaceful Country Setting
OFFERED AT BEDS 6
$849,500
BATHS 3
3,164 SQ FT
Your search ends here and a remarkable new chapter begins in this beautifully maintained 6 bedroom, 3 bath Saltbox Colonial. Offering 3 fireplaces and 3 levels of gracious living, including an ideal in-law or au pair suite, this home provides the perfect blend of comfort, flexibility, and timeless appeal for extended family living. The main level features a formal dining room with fireplace and built-ins, a renovated kitchen with granite countertops and stainless-steel appliances, 2 bedrooms, a full bath, and a family room that opens to an oversized, upgraded deck. The upper level showcases a spacious front-to-back primary bedroom with an office area, walk-in closet room, additional closets, 2 more bedrooms, and a walk-in cedar closet. The walk-out lower level offers a private entrance, kitchen, full bath, bedroom, and living area with fireplace, creating wonderful space for guests or multigenerational living. Recent improvements include the heating system, roof, gutters, chimney, new garage floor, and generator hookup. Set in a quiet yet convenient location, with a fully fenced yard this home is just minutes from schools, shopping, parks, recreation, golf courses, and major commuter routes including Rt 7, Rt 58, I-84, and Merritt Parkway.
FABULOUS CENTER HALL COLONIAL
t
90 SAGE ROAD, WOODBURY, CT 06798
OPEN MEADOW FARM
819 MAIN STREET NORTH, WOODBURY, CT 06798
4 BEDS | 5 BATHS | 3,968 SQ FT OFFERED AT $1,200,000 Fabulous Center Hall Colonial......Don’t be one of those people who drive by and sum it up. This home is built in “The Era”. The era I’m speaking of is truly the way homes used to be built. It’s the way life used to be lived. It was elegant yet simple. It was colorful but not garish. In all honesty it’s a home that knows the correctness of living life. The floor plan will tell you that. The construction will tell you that. The small-scale parlors, four fireplaces, large kitchen, entertaining living and dining will tell you that. Even the Dutch doors, cozy den and perfect bedrooms and the best laundry room ever created on the level of the hang out room with a fireplace will tell you that. One thing I will tell you is that the construction of the pool and professional gardens, growing room and terraces will last lifetimes. Whoever built this home had the brains and the expertise in the way to live a beautiful life. I rest my case.
3 BEDS | 3 BATHS | 2,992 SQ FT OFFERED AT $1,450,000 Open Meadow Farm, a beautifully maintained property offering a blend of rural charm and modern conveniences. Set on 9.88 picturesque acres, this property features three fenced fields, ideal for horses or other livestock and a two-story barn equipped with four stalls, a tack room, gravel storage area and a gleaming concrete main floor. Recent updates include a paved driveway with turnaround, back patio, new heating system, a powerful 20KW whole house generator and four energy efficient mini-splits ensuring year-round comfort. Enjoy the beautifully landscaped gardens, several tranquil ponds, a babbling brook and perennial flower beds. This spacious home boasts three bedrooms and three full baths, a well-appointed kitchen, office space, a full basement and both attached and detached garages. Relax on the screened porch overlooking the ponds and bring your four-legged friends-this property is ready for you to move right in.
SINDY BUTKUS
ASSOCIATE BROKER ABR,GRI,SRES 203-232-3723 sindybutkus@gmail.com sindybutkus.com
289 Main St South, Woodbury, CT 06798
THE ORTON-MARTIN HOMESTEAD
t
28 SCHOOL STREET, WOODBURY, CT 06798
DESIRABLE CARRIAGE HILLS
16 GATE POST LANE, WOODBURY, CT 06798
4 BEDS | 4 BATHS | 2,708 SQ FT OFFERED AT $775,000 The Orton-Martin Homestead. One of Woodbury’s oldest homes has been updated for today’s lifestyle. History surrounds you with wide board flooring, library built-ins, two fireplaces and 1850 barn. This four -bedroom home offers spacious rooms, three finished levels and hidden delights. Enjoy picnics under the mature trees on your own fenced-in level yard. Sidewalks take you everywhere on Main St where you can enjoy the Library, antique and retail shops, schools, churches, great restaurants and coffee shops. Parks and the Senior Center are all nearby. Only 90 minutes to NYC. Named by Reader’s Digest as one of CT most charming towns. Come call Woodbury home!
4 BEDS | 4 BATHS | 4,491 SQ FT OFFERED AT $1,100,000 Spacious Colonial in desirable Carriage Hills offers approximately 5,700 square feet of living space, including a walk-out lower level that is well suited for an in-law suite or au pair quarters. The main level features wood floors, formal living and dining rooms, an eat-in kitchen, a bedroom, a full bath, and a family room with a fireplace that opens to an oversized deck. Upstairs, you’ll find three bedrooms, a full bath, and a spacious primary suite with a spa-like bath and loft area. The walk-out lower level includes three finished rooms plus a full bath, offering flexible space for guests, extended living, recreation, or work-from-home needs. The private backyard is surrounded by trees and accented with perennial gardens. NEW Roof June 2026. Located in Woodbury-one of Connecticut’s most beloved small towns-the home is close to charming shops, antique stores, coffee shops, and restaurants, all just about 90 minutes from New York City.
SINDY BUTKUS
289 Main St South, Woodbury, CT 06798
ASSOCIATE BROKER ABR,GRI,SRES 203-232-3723 sindybutkus@gmail.com sindybutkus.com
Featured Property ACTIVE
ACTIVE
ACTIVE
299 West Main Street Milford, CT, 06460
2125 Cutspring Road Stratford, CT 06614
59 Indian Avenue Derby, CT 06418
3 BEDS | 3 BATHS | 1,476 SQ FT LISTED AT $545,000
4 BEDS | 2.5 BATHS | 2,322 SQ FT LISTED $680,000
3 BEDS | 2 BATHS | 2,593 SQ FT LISTED $349,000
Meticulously renovated 3-bedroom, 2.5-bath Colonial in Milford with hardwood floors, modern kitchen, ample storage, and a prime location just 0.7 miles from downtown and the train station.
Private 4-bedroom colonial in Stratford’s North End, with a wooded backyard and convenient access to shopping, parks, and transit.
Beautifully maintained, move-in-ready Cape with city views, charming sunroom, high-end vintage-style kitchen appliances, landscaped grounds, and convenient Route 8 access.
UNDER CONTRACT
UNDER CONTRACT
570 Grassy Hill Road, Orange, CT 06477
177 Dickinson Drive, Shelton, CT 06484
4 BEDS | 3 BATHS | 2,200 SQ FT | $725,000
3 BEDS | 2.5 BATHS | 2,516 SQ FT | $725,000
This well-maintained Ranch with an additional 800 sq ft walkout lower level on 1.15 acres along Lake Wepawaug offers spacious living, updates, and a beautiful setting for new owners.
This spacious, updated Colonial in Shelton’s White Hills offers a large yard, pool, and comfortable living spaces for family gatherings and entertaining.
SOLD
SOLD
SOLD
25 Pootatuck Path Stratford, CT 06614
83 Stonybrook Road Stratford, CT, 06614
61 Newton Street Stratford, CT, 06614
3 BEDS | 2 BATHS | 2,593 SQ FT SOLD AT $600,000
3 BEDS | 2 BATHS | 2,092 SQ FT SOLD AT $530,000
3 BEDS | 2 BATHS | 1,700 SQ FT SOLD AT $519,000
A beautifully maintained, move-in-ready 3-bedroom ranch with finished lower level, updates, and a peaceful backyard in Stratford’s desirable North End.
Updated Cape-style home with 3 bedrooms, modern kitchen, spacious great room, and a private backyard retreat with recent energyefficient upgrades and ample storage.
Updated 3-bedroom Cape with modern kitchen, spacious living areas, finished lower level, and a fenced backyard with garden beds and fire pit, all conveniently located near transportation and amenities.
THINKING OF SELLING?
Let’s Talk Strategy. Your home is one of your largest investments, and in today’s market, the way you prepare, price, and position it can have a significant impact on your results. Before you list, it is important to have a clear understanding of your home’s value, current market conditions, and the marketing strategy that will attract qualified buyers.
Tara Stirk of William Raveis brings more than two decades of real estate experience serving buyers and sellers throughout Lower New Haven County and Upper Fairfield County. As a top producing agent, Tara is known for her commitment to exceptional service, local market expertise, and a client focused approach to every transaction.
When you work with Tara, you can expect: • Strategic pricing based on current market conditions • Customized marketing designed to maximize exposure • Expert guidance on preparing and presenting your home • Skilled negotiation focused on achieving your goals • Clear communication throughout the entire process, from consultation to closing
If you have been considering selling your home, even if your plans are months away, now is an excellent time to start the conversation. Understanding your options today can help you make confident decisions when the time is right.
TARA STIRK REALTOR®
203.650.3180 findahomeinct@gmail.com www.TaraStirk.com
147 Broad Street, Milford, CT 06460
Curious what your home could sell for? Contact Tara Stirk for a personalized home value review and a customized plan tailored to your goals and next move.
JUST L ISTED
12 Valley View Road N e w tow n , C T 06 4 7 0
3 BDRMS
4 4,019 BA
SQFT.
Welcome to this exceptional 3 bedroom, 3.5 bath brick ranch, perfectly situated on a beautifully landscaped lot with panoramic views of rolling hills and farmland. Combining timeless charm and modern comfort, this home offers an inviting open floor plan designed for both everyday living and effortless entertaining. The spacious living area is filled with natural light and seamlessly connects the living room, dining area and kitchen creating a warm and welcoming atmosphere. The home's central air ensures year-round comfort and the central vacuum system provides easy clean ups. A Primary bedroom suite with full bath, 2 generous bedrooms plus and additional bath complete this level.Additional living space can be found on the Lowe level complete with a full bath. Outside meticulously maintained grounds provide exceptional curb appeal and a peaceful setting for relaxation. With its solid brick construction, desirable single level living, open-concept and truly unforgettable views, this property offers a rare opportunity to experience country living at its finest. Located just minutes to shopping, dining and recreation this is truly a must see home.Special Financing Incentives available on this property from SIRVA Mortgage Ask about the the special incentive offered on this property Now offered at $725,000
© 2026 BHH Affiliates, LLC. An independently operated subsidiary of HomeServices of America, Inc., a Berkshire Hathaway affiliate, and a franchisee of BHH Affiliates, LLC. Berkshire Hathaway HomeServices and the Berkshire Hathaway HomeServices symbol are registered service marks of Columbia Insurance Company, a Berkshire Hathaway affiliate. Equal Housing Opportunity.
90 T I N K E R H I L L R OA D, WA S H I N GTO N, C T 0 6777
PRICE
$4,750,000
BEDS
4
BATHS
4 Full, 2 Half
ACRES
3.42
Ultra private hilltop estate with panoramic views overlooking Lake Waramaug with steps to private waterfrontage & floating dock. Chic 4 bedroom, 4 full and 2 half bathroom shingle-style house with infinity edge swimming pool & spa with magnificent views overlooking the lake. Formal entrance foyer leads to Great Room-style chefs eat-in Kitchen / Dining / Family room, with French doors to wrap around porch overlooking the lake. Library with fireplace. Up the beautiful double-height staircase is the luxe Primary Suite with fireplace, dressing room, and full bath with double-size steam shower, dual vanities & deep soaking tub in front of a wall of windows facing the lake. Three more bedrooms with lake views are on this level -one en-suite and the other two share a Jack-and-Jill bath. The fully finished walk-out lower-level includes a media / game room with kitchenette, laundry & full bath with shower and leads to large stone patio and pool. 3-car detached garage with potential in-law / guest apartment. Fully fenced property. Outdoor fieldstone fireplace. Must see. Rare.
PETER KLEMM REAL ESTATE BROKER 917.864.4940 peterklemm@msn.com www.klemmrealestate.com
148 TA U N TO N H I L L R OA D, N E W TOW N, C T 0 6470
PRICE
$3,495,000
BEDS
6
BATHS
5 Full, 4 Half
ACRES
8.13
Hermitswood is a gracious French Norman-style country estate set on eight spectacular acres, features a natural swimming pool, extensive gardens, and two-bedroom guest suite. Originally renovated by renowned architect Theo Muller, the home has been reimagined by Charles Hilton Architects, transforming it into an exceptional country retreat offering 6,321 square feet of elegant living space. The award-winning landscape design is spectacular, with beautifully curated gardens, patios, terraces, a lily pond, and two sweeping grass stairways leading to the breathtaking 30’ x 95’ chemical-free swimming pool. The interior is highlighted by the award-winning chef’s kitchen, featuring a 48” Sub-Zero, a Lacanche range with custom hood and limestone backsplash, Waterstone fixtures, and two impressive 11’ islands topped with Calacatta marble. Exceptional craftsmanship is evident throughout, including custom millwork and moldings, hardwood floors with brass inlays, a 17th-century French fireplace, antique French stone flooring, and coffered ceilings. Designed for seamless indoor-outdoor living, a spacious new terrace just off the kitchen provides the perfect setting for dining and entertaining. An upper-level deck, and an additional main-level deck, offers peaceful spaces to relax and enjoy the surrounding landscape. Rarely does a property combine architectural pedigree, extraordinary craftsmanship, and such breathtaking natural beauty. Hermitswood is truly a one-of-a-kind country estate.
CLAUDINE MCHUGH
MARIA TAYLOR
ASSOCIATE AGENT
SENIOR SALES ASSOCIATE
203.228.7000 claudinemchugh17@gmail.com www.klemmrealestate.com
203.578.0397 mtaylor1800@aol.com www.klemmrealestate.com