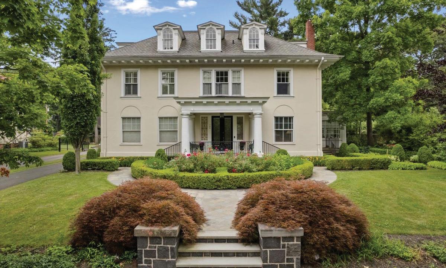
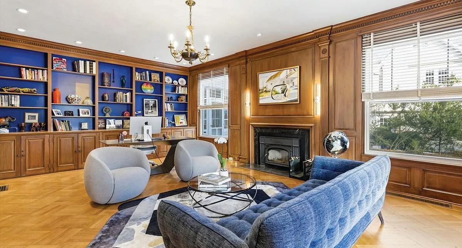
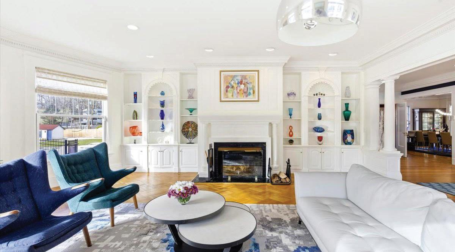
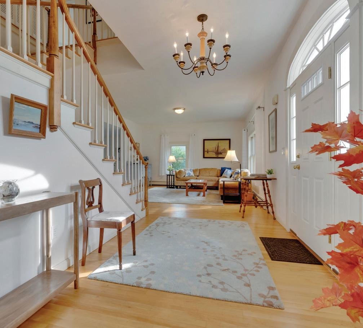
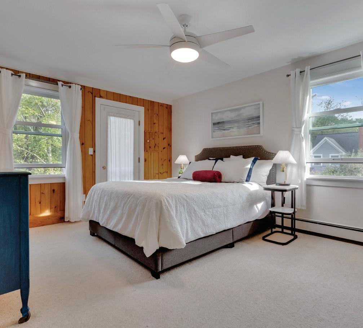
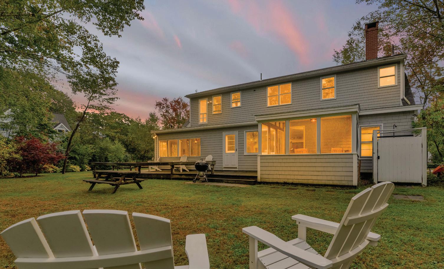
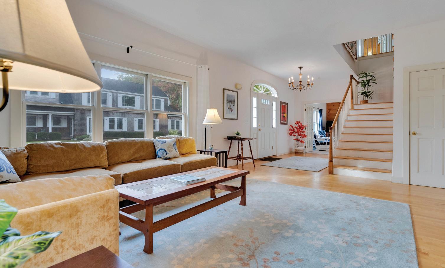
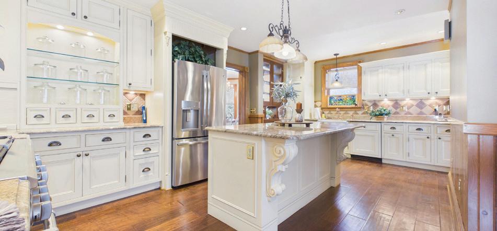
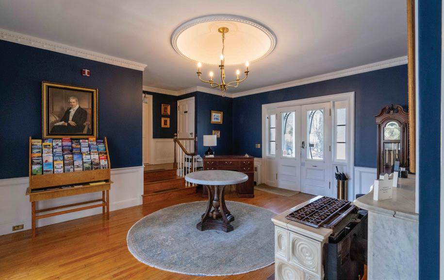
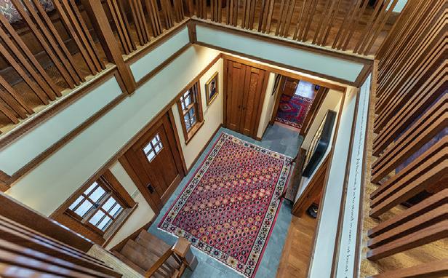
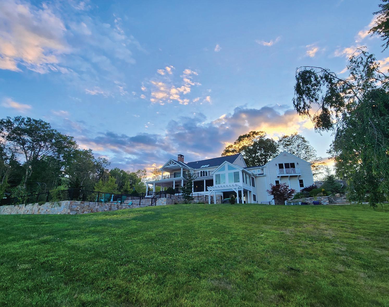
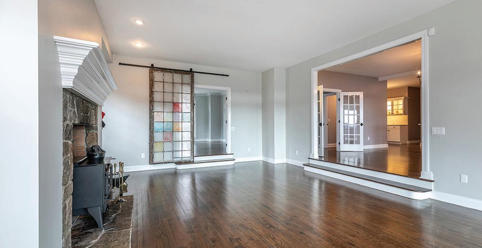
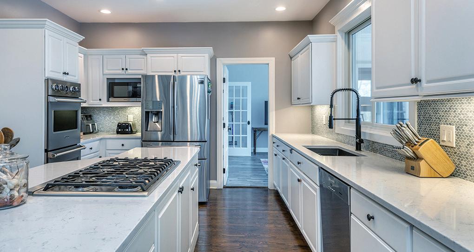
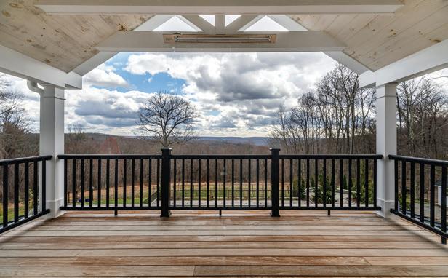
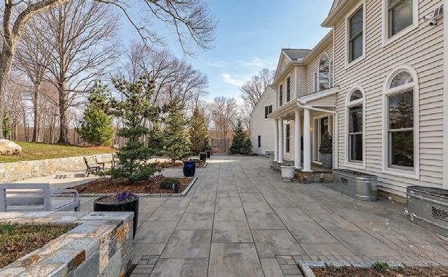
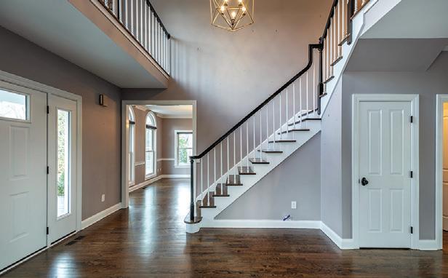
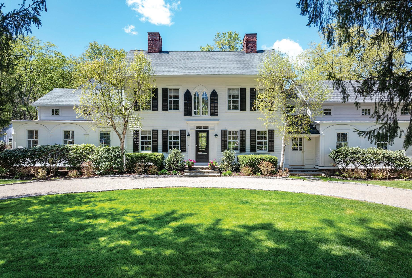
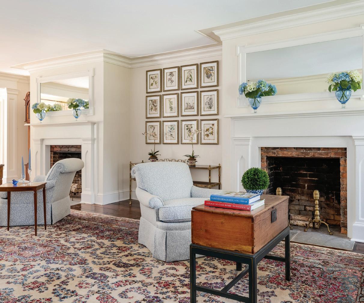
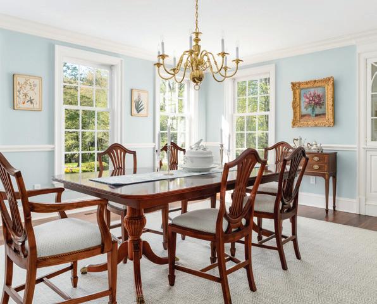
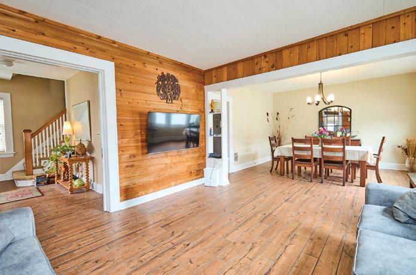
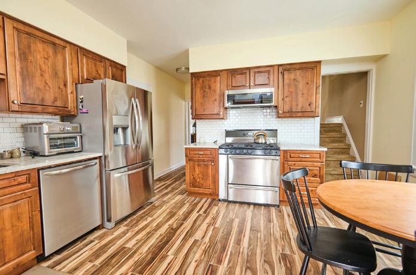
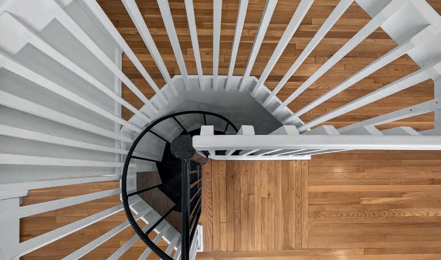
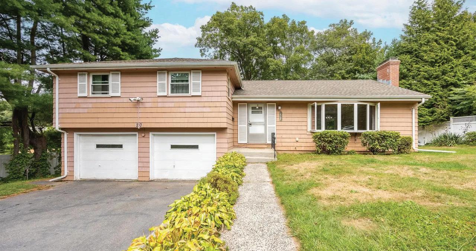
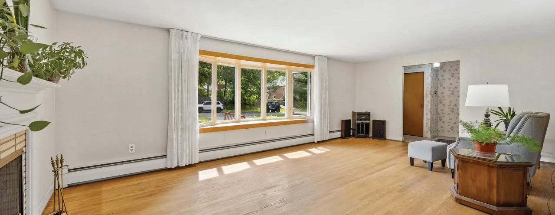
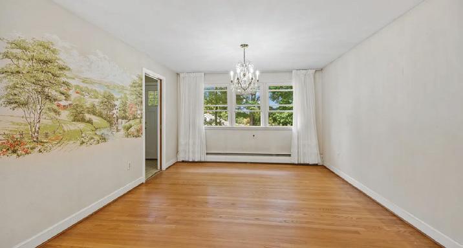
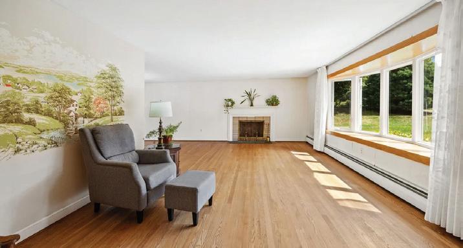
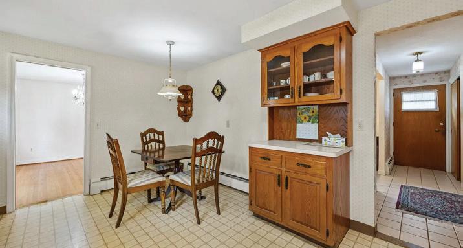
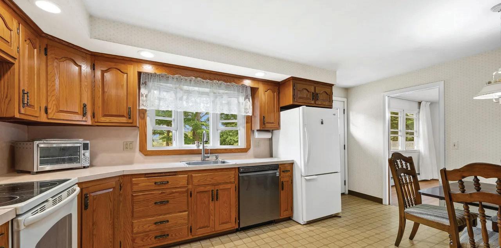
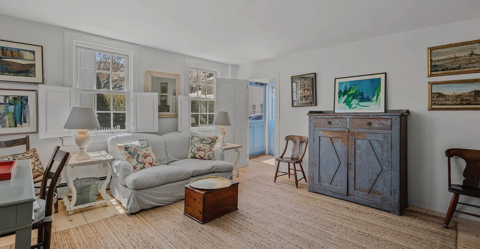
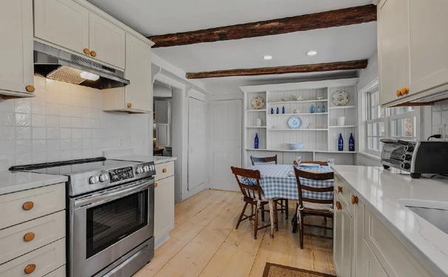
East Rock! Directly across from Edgerton Park sits this elegant, beautifully proportioned, tastefully restored 1910 Colonial. Welcoming 26’ long entrance foyer with high ceilings and a sweeping staircase is flanked by both the Living Room with fireplace and built-ins as well as the paneled library with a wall of bookcases, fireplace and hidden bath. Large oversize Thermopane replacement windows flood each room with natural light. The formal Dining Room with beautiful leaded glass built-ins and double French doors opens onto a spacious sunroom with three exposures that leads out to the private bluestone patio and landscaped level grounds. Updated south facing eat in kitchen with new appliances, and with 2 adjacent pantry spaces, one that has a second dishwasher and refrigerator. At the top of the main staircase is a cozy sitting room that overlooks the grounds. A beautifully built and updated home.
JOHN M. CUOZZO, JR. PRINCIPAL AND BROKER
203.288.1900 x 124 jcuozzo@presscuozzo.com www.presscuozzo.com
$1,245,000 | 4 BEDS | 6 BATHS | 3,764 SQFT
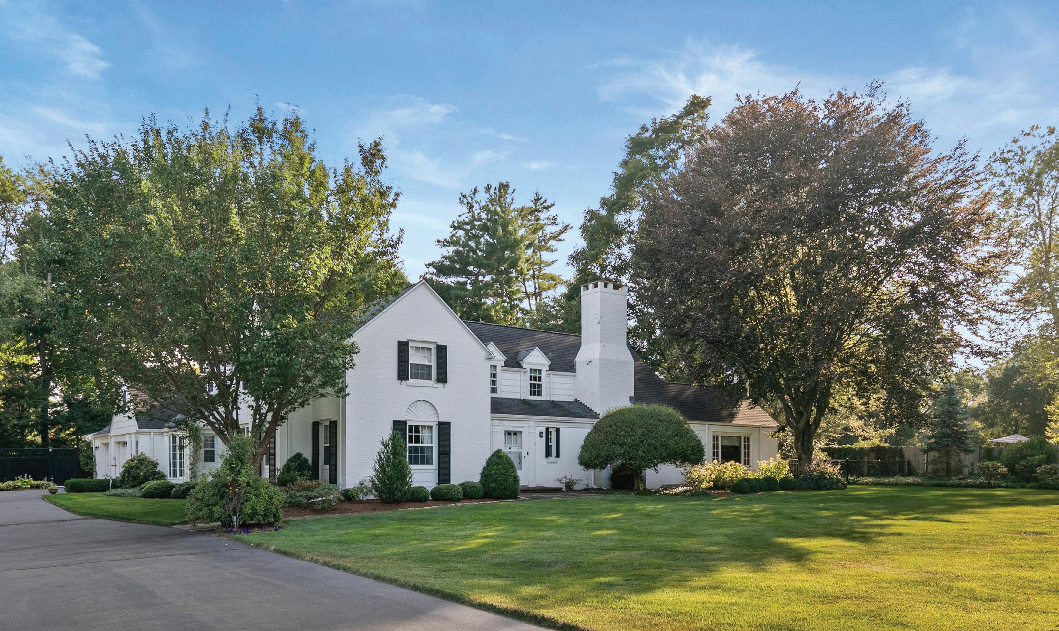
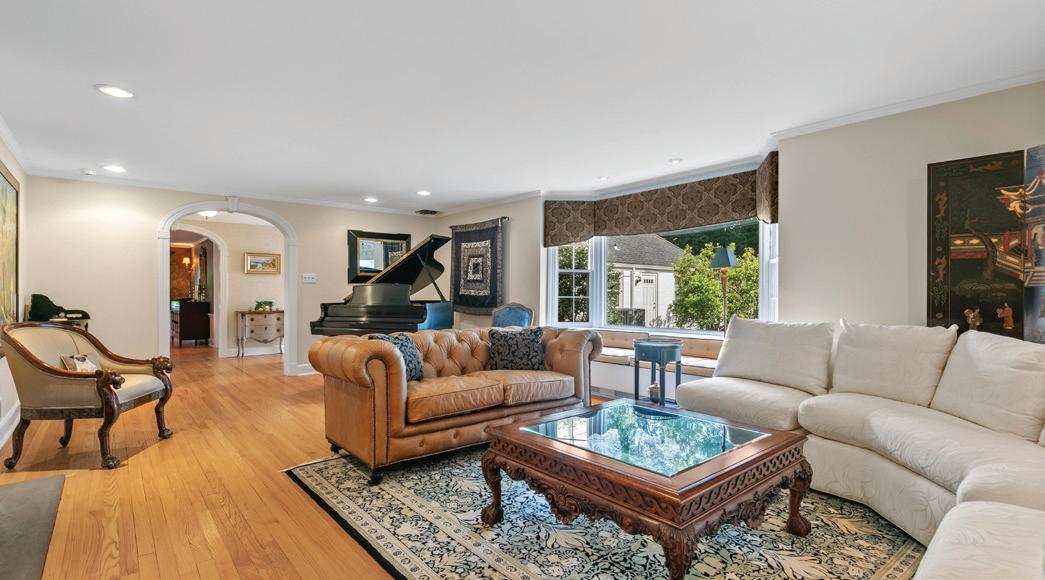
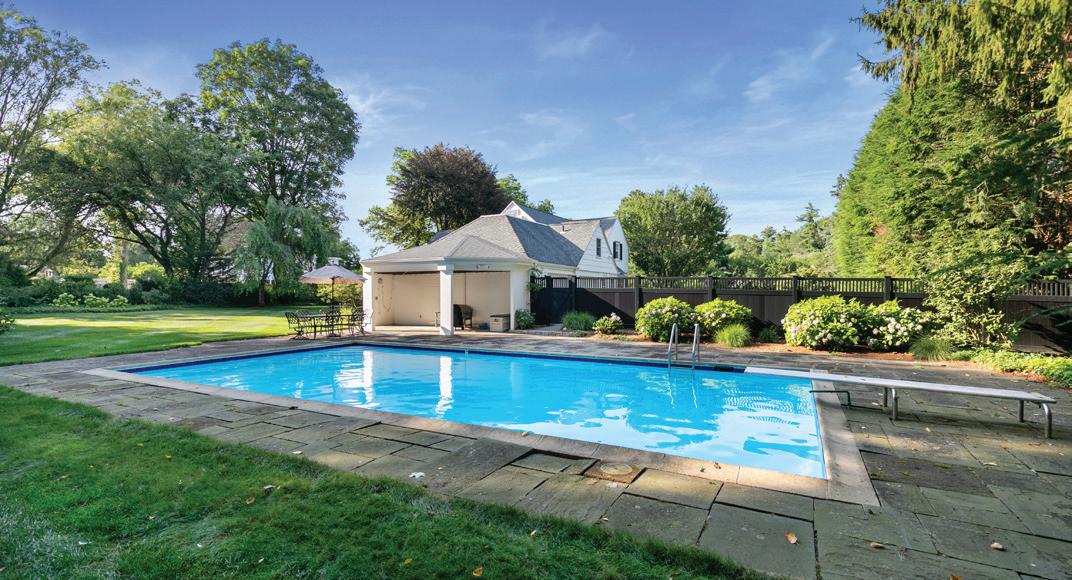
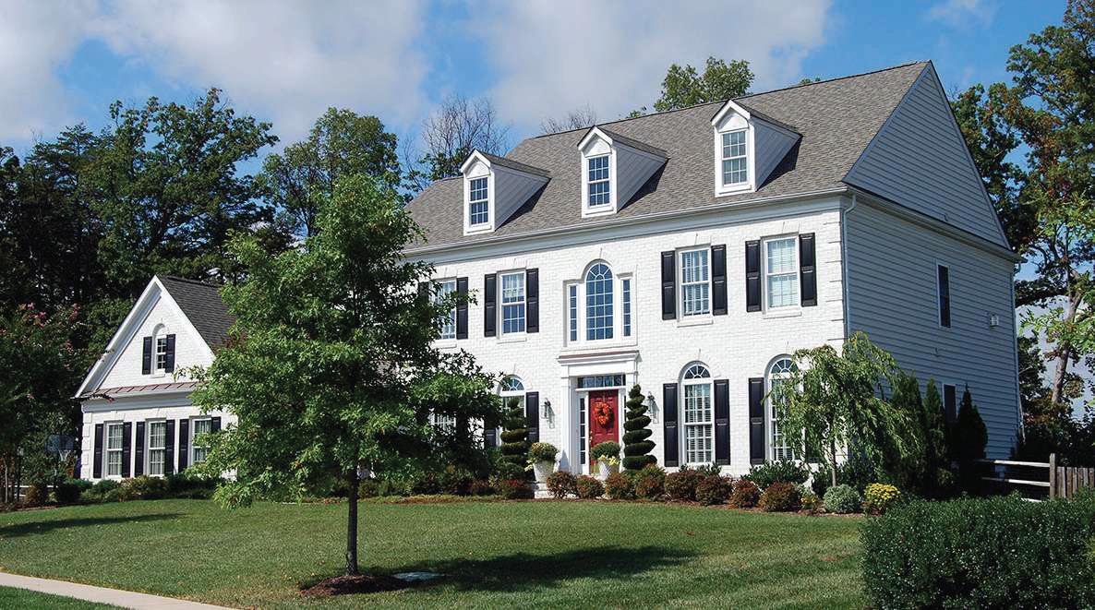
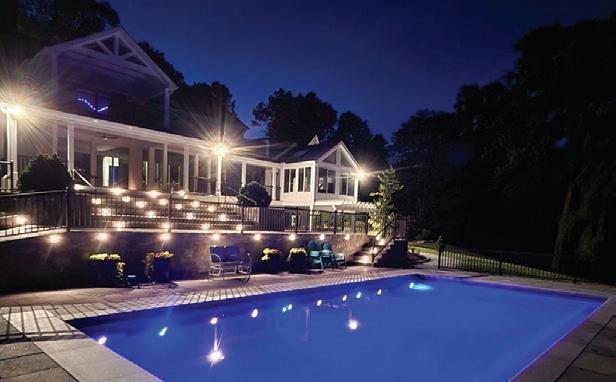
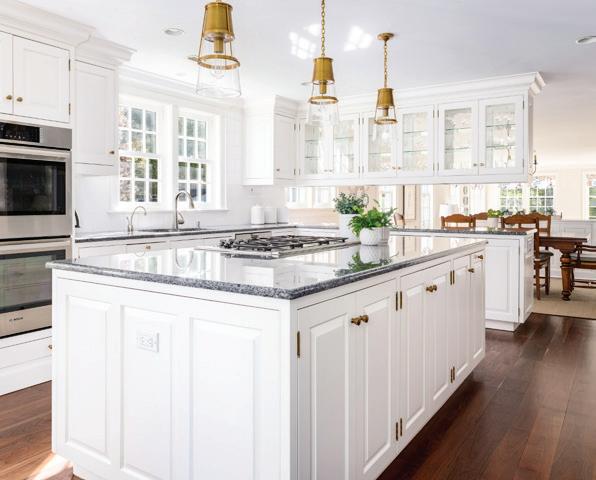
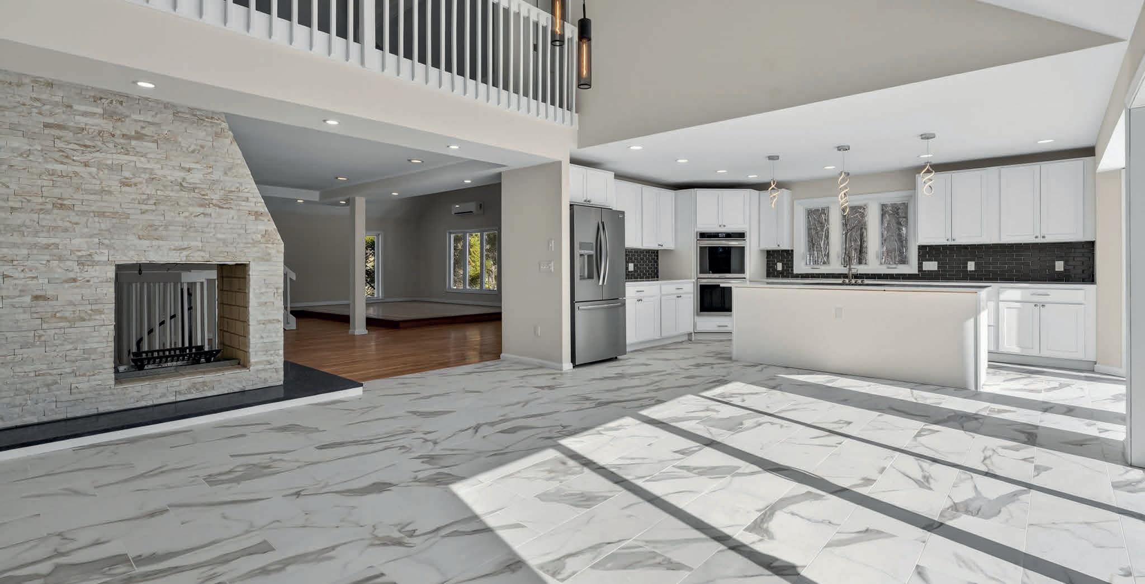
Quality constructed in 1936 and meticulously maintained is this 3700 plus square foot brick and cedar sided Colonial. Set on a private, level landscaped .93 acre lot it features an inground heated Gunite pool with bluestone patio and plenty of play space. The entrance foyer with beautiful archways leads into the south facing Living Room with fireplace, moldings and recessed lighting. In a quiet part of the house is a paneled family room or library with random width hardwood floors, fireplace and is lined with built-ins and bookshelves. A new French door opens into a heated sunroom surrounded by walls of glass that overlooks one of the patios and grounds. Generous size Dining Room is directly off the oversize expanded remodeled kitchen with Sub Zero refrigerator, Wolf Cooktop and Double ovens. Not only does the space accommodate an east facing breakfast eating area but is also large enough that it works as an open spacious sitting/tv area that feels part of the expanded kitchen. There are four generous size second floor bedrooms and three full remodeled bathrooms. Partially finished basement makes for extra play space.
JOHN M. CUOZZO, JR. PRINCIPAL AND BROKER
203.288.1900 x 124 jcuozzo@presscuozzo.com www.presscuozzo.com
26 OLD ORCHARD ROAD, NORTH HAVEN, CT 06473
MIDDLETOWN AVENUE, OLD SAYBROOK, CT 06475
4
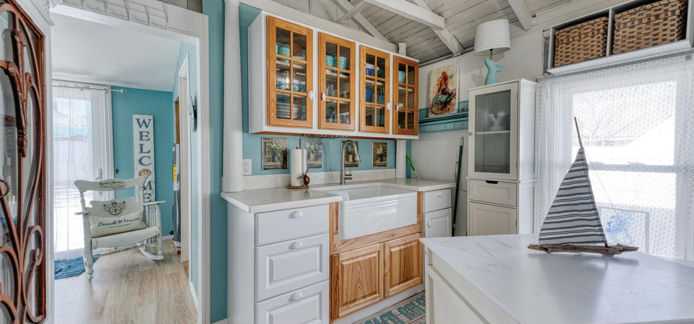
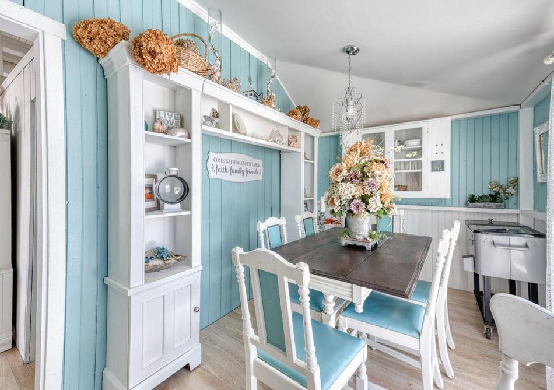
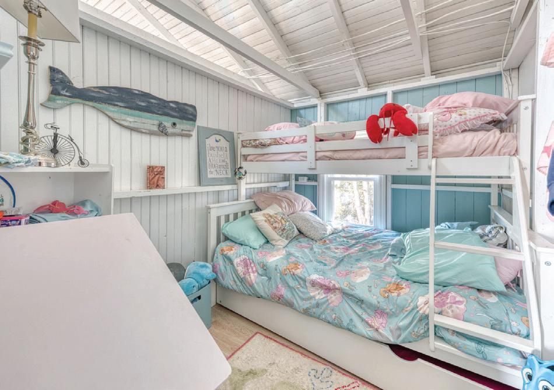
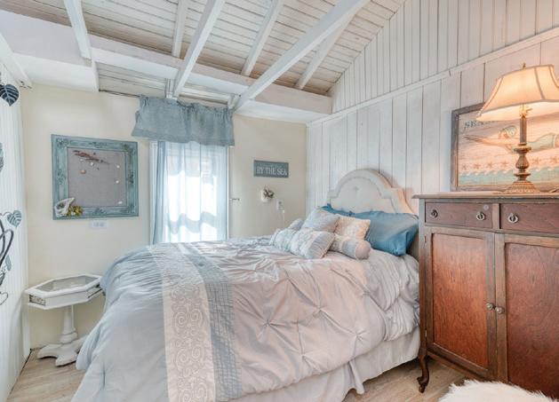
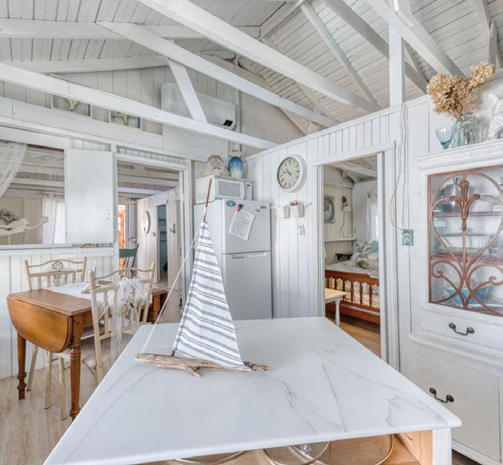
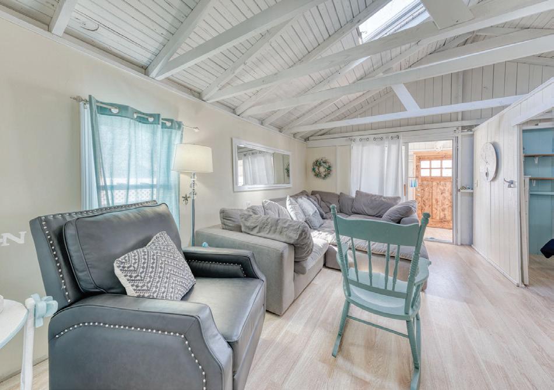
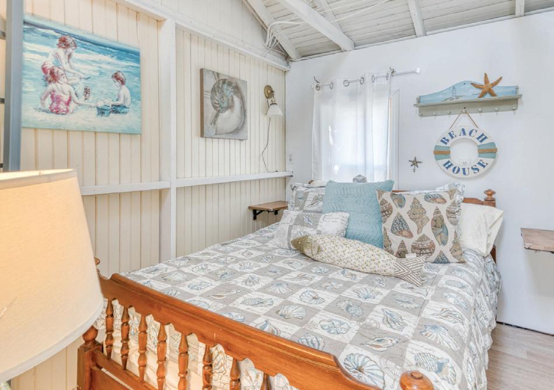
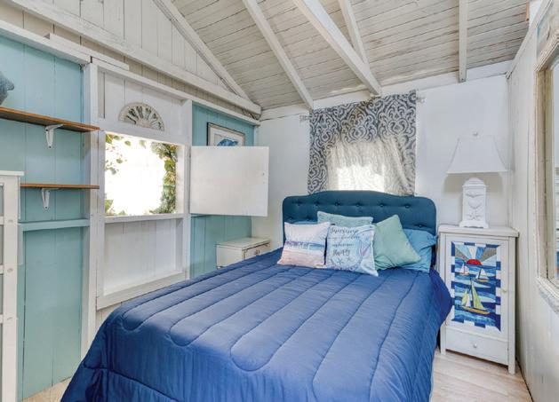
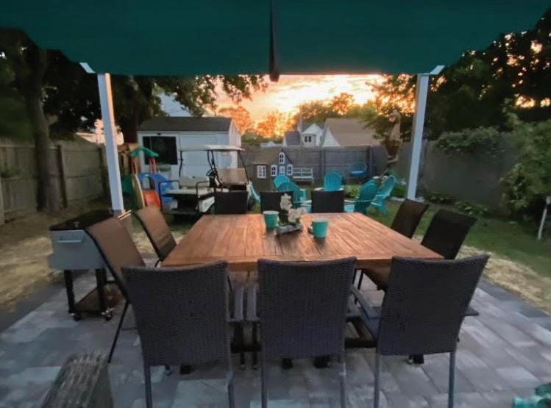
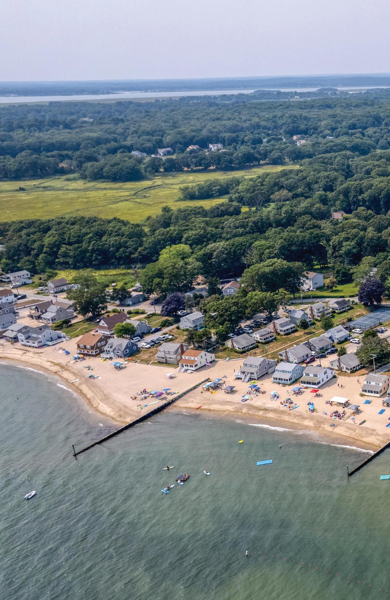
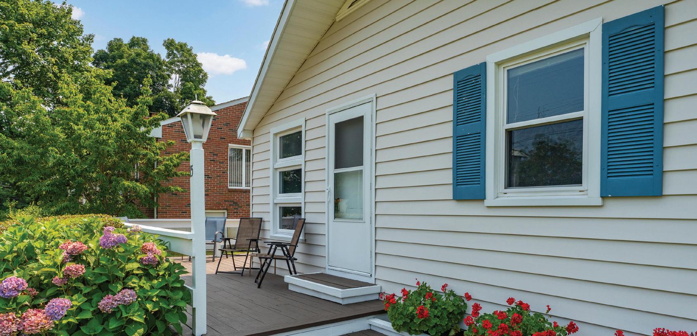
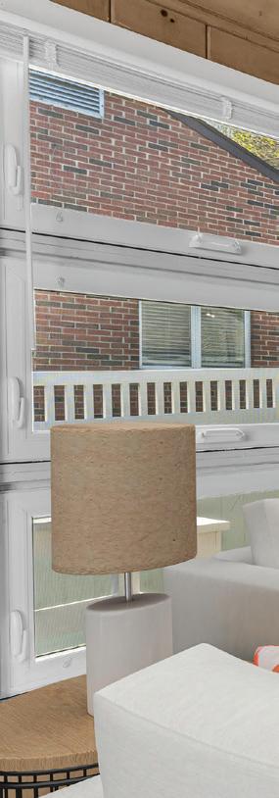
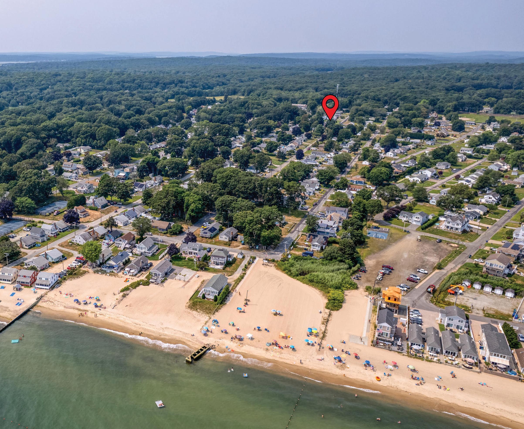
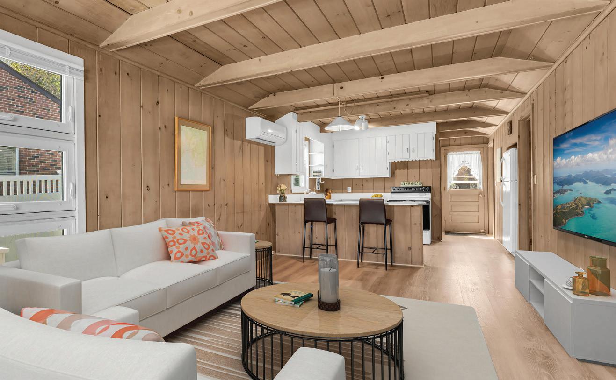
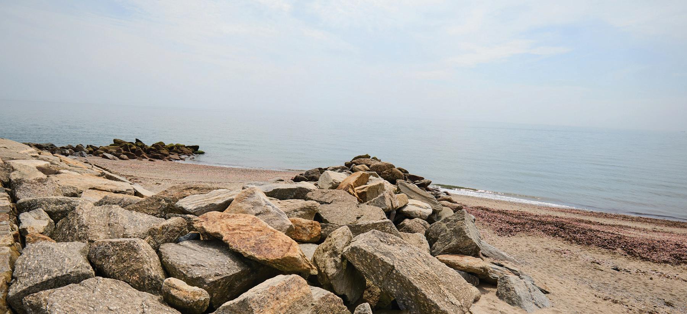
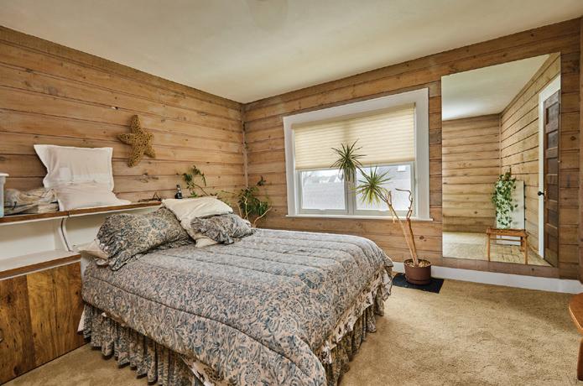
Charming and beautifully updated 4 bedroom Seasonal Cottage in desireable Saybrook Manor beach community. This home offers the perfect blend of character and modern improvements with vaulted ceilings and exposed beams. The completely remodeled kitchen features Corian countertops, a classic farmhouse sink, skylight for natural light and matching rolling kitchen cart for added prep and storage space. The renovated bathroom includes a luxurious rainfall shower head for a spa-like feel. The bright dining room is enhanced by a large new slider that opens to a spacious stone patio-ideal for indoor/outdoor living. The Living room has a skylight offering warmth and brightness for your gatherings. Enjoy summer evenings around the fire pit or rinse off in the outdoor shower with both hot and cold water after a day at the beach and enjoy dining under the pergula watching the sunset. Additional updates include new windows, new plumbing, and updated electrical, offering peace of mind for years to come. A perfect coastal-style retreat with thoughtful upgrades inside and out.
Your Seasonal Beach Escape Awaits
15 WASHINGTON AVENUE, OLD
LYME, CT 06371
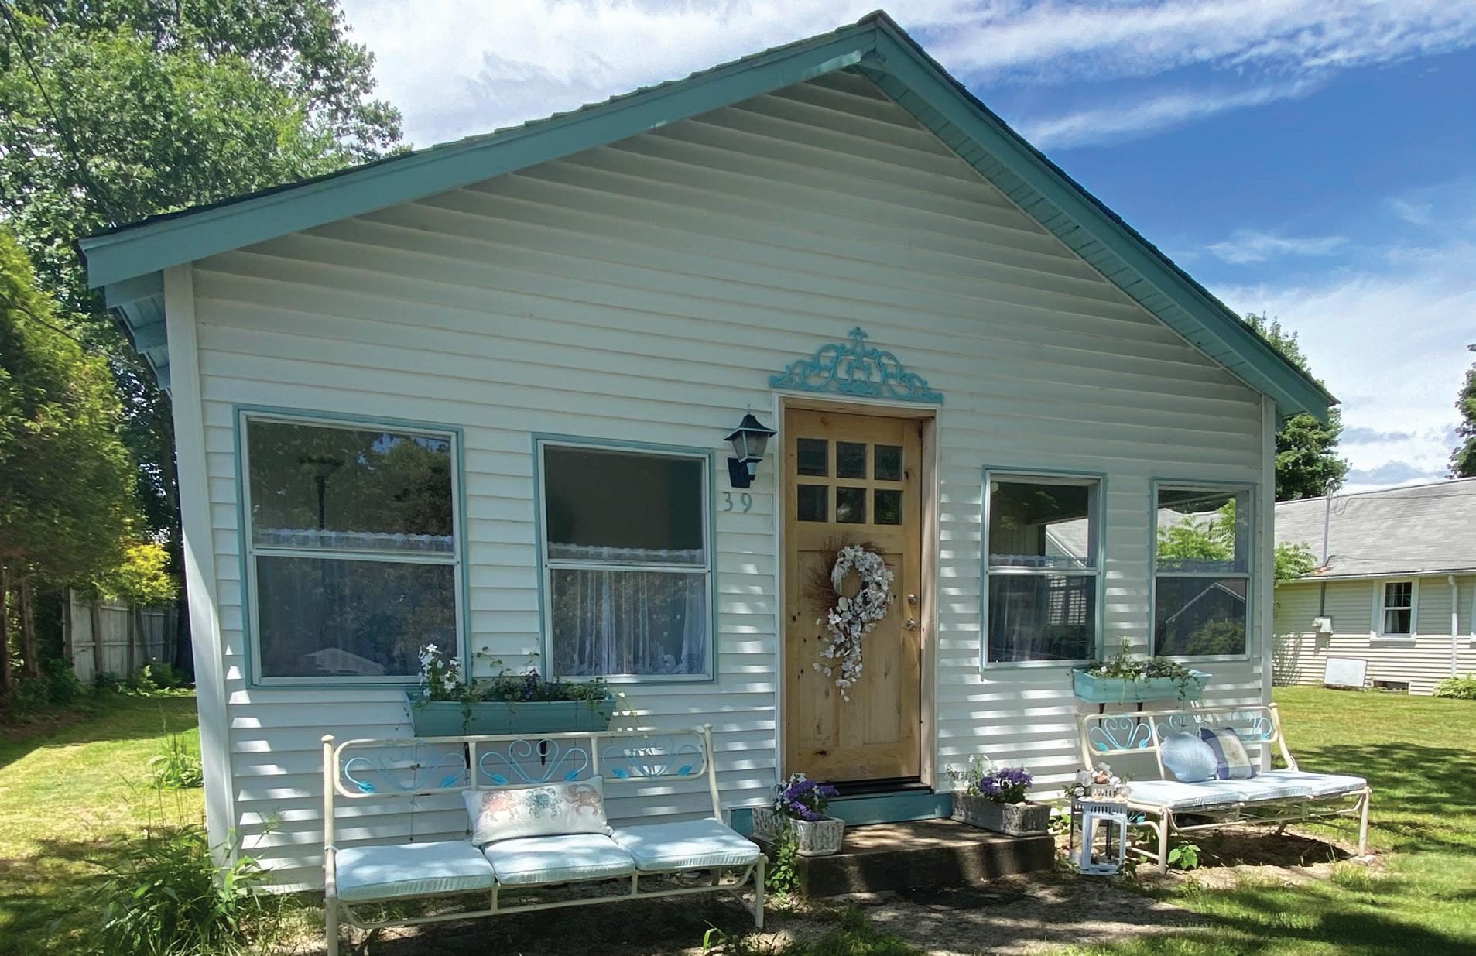
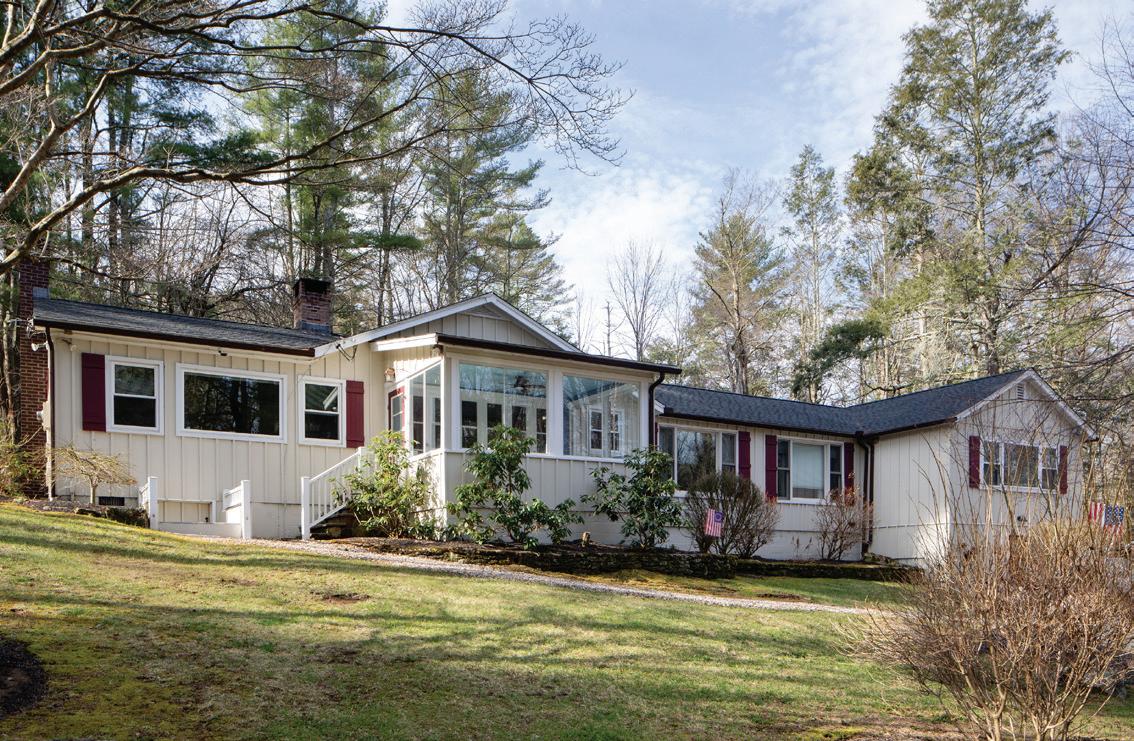
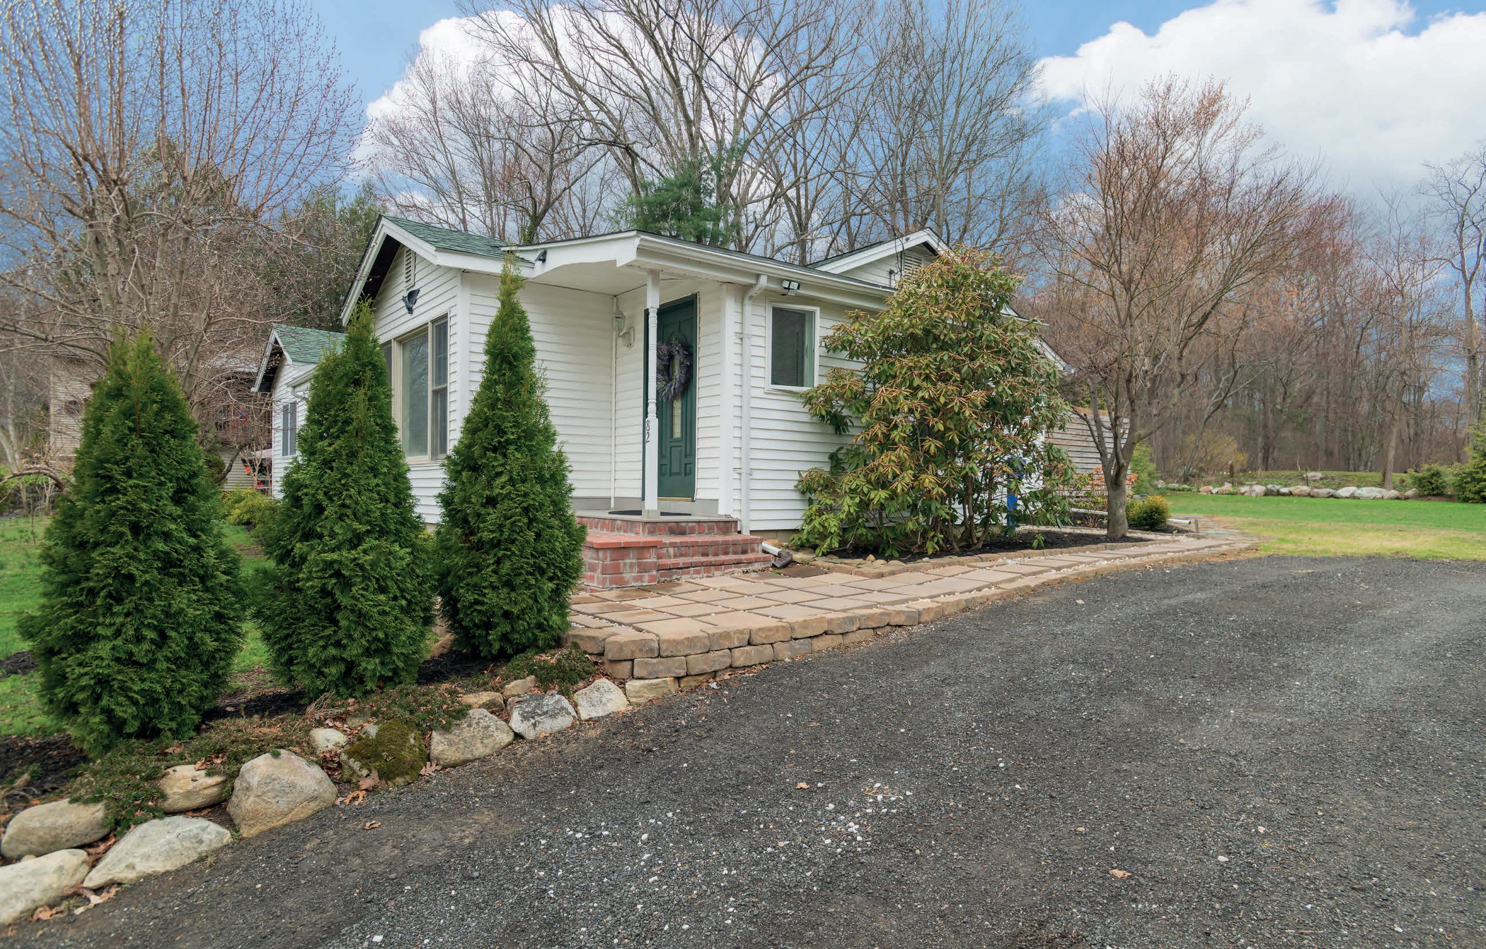
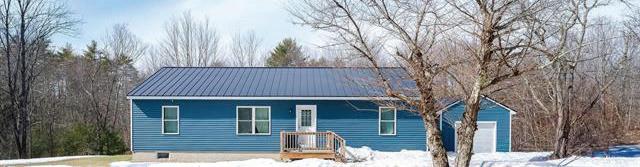
This cheerful 3-bedroom, 1-bath ranch-style cottage sits on a level lot just minutes from the sand. A brand new septic system, fresh LVP flooring throughout, and newly painted kitchen cabinets mean this mid-century gem is truly move-in ready. Unpack, settle in, and start living beach life right away. Don’t let the square footage fool you - this cottage lives larger than it looks. The smart, flexible layout comfortably sleeps six or more, with room to spread out and a flow that makes hosting feel effortless. Tucked at the end of a gated community, it offers a sense of privacy and calm that’s rare to find this close to the water. Bright, comfortable living spaces spill naturally to a sunny deck and cleared yard, perfect for morning coffee, evening cookouts, or simply unwinding after a long day at the shoreline. Offstreet parking for four or more vehicles means everyone arrives with ease. A storage shed keeps all the extras neatly tucked away, and the prime location puts shops, dining, and the beach right at your fingertips. Beach season waits for no one - and this is your moment to get in before it does. Don’t miss your opportunity to make this house your home. Schedule your private showing today! 3 BD / 1
“Start the conversation … I personally welcome your call.” Martin Celebrating 30 Years of Bespoke Jewels and Unparalleled Artistry
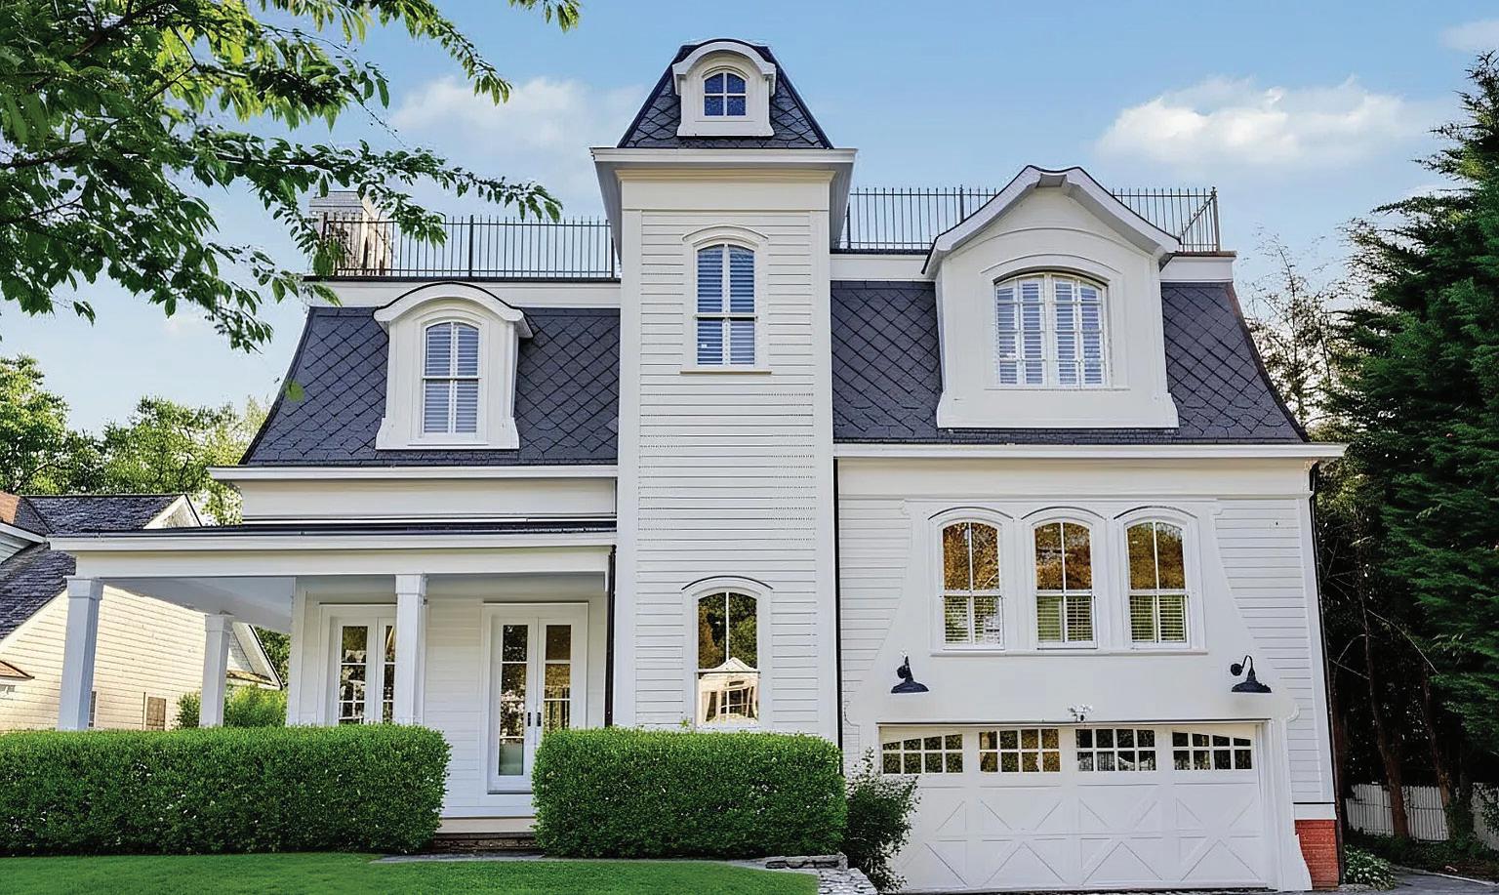
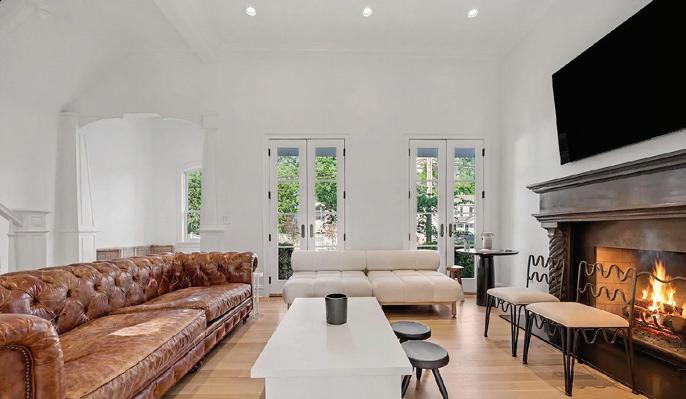
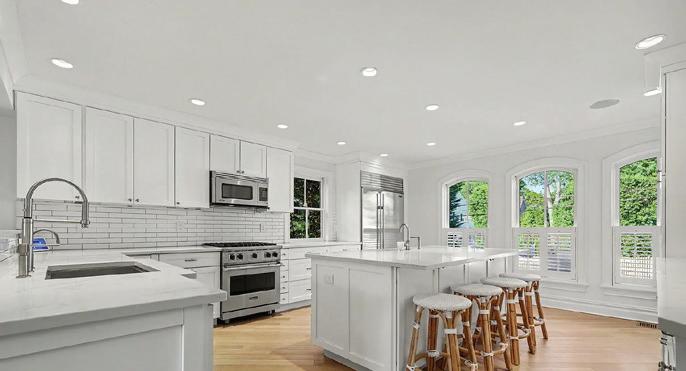
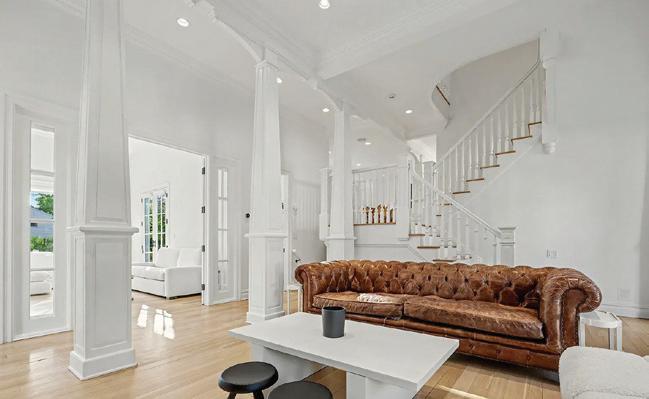
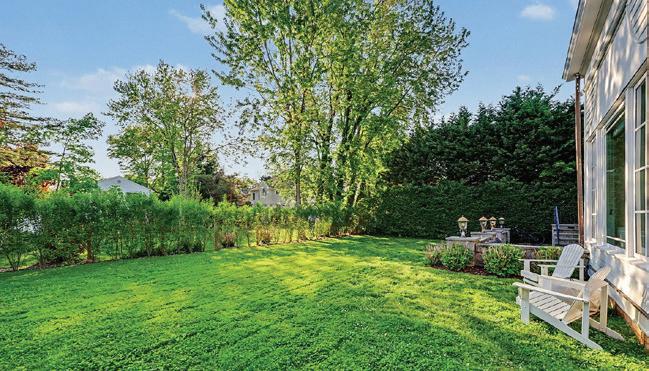
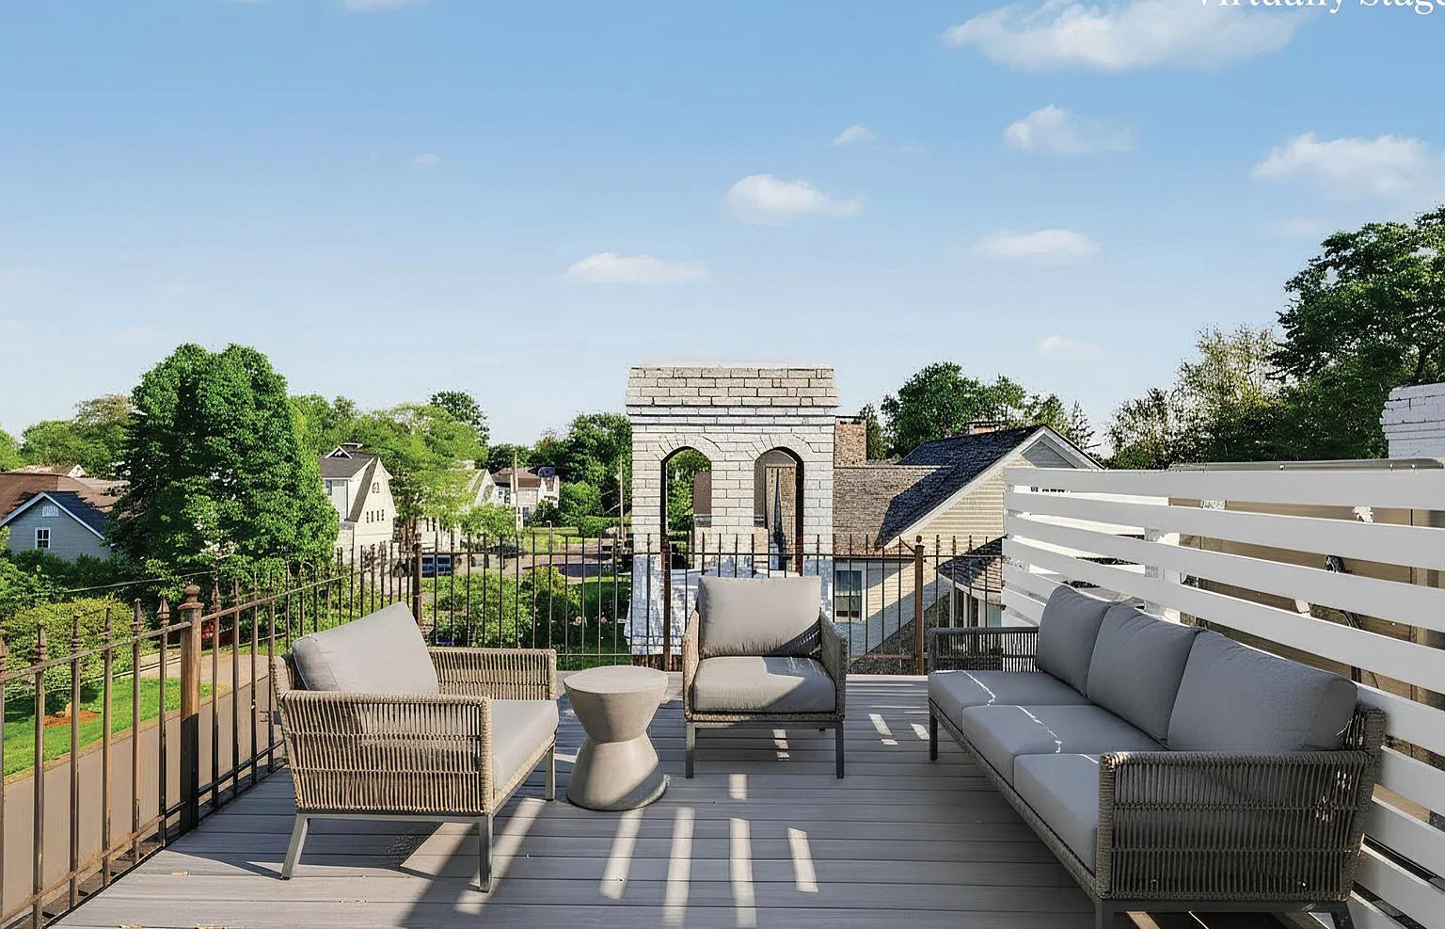
Effortless indoor/outdoor living define this stylishly updated home with grand ceilings, a secluded stone terrace and private backyard very close to the Old Greenwich village, schools, parks, train to NYC & beach. This 2005 built stunner delivers the charm & character of a historic home but with the ease and comfort of new construction. Offers recent upgrades in kitchen, powder room with freshly painted interior & exterior, new landscaping. All new siding, HVAC system, boiler and more. Boasts library with coffered ceiling and new custom cabinetry, spacious living room, chef’s kitchen with center island, dining room, serene primary suite. Sunbathe on 800 sq ft rooftop and enjoy paddleboarding in the sound & bike rides to Tod’s Point from this sought-after address on a cul-de sac. 53 Park Ave, Old Greenwich, CT 06870 4
AT $3,895,000
GOOSE ROCKS BEACH KENNEBUNKPORT, ME 04046
5 BED
4.5 BATH
3,432 SQFT
$2,095,000
Where summer traditions begin. Designed for gathering, built for memory making.
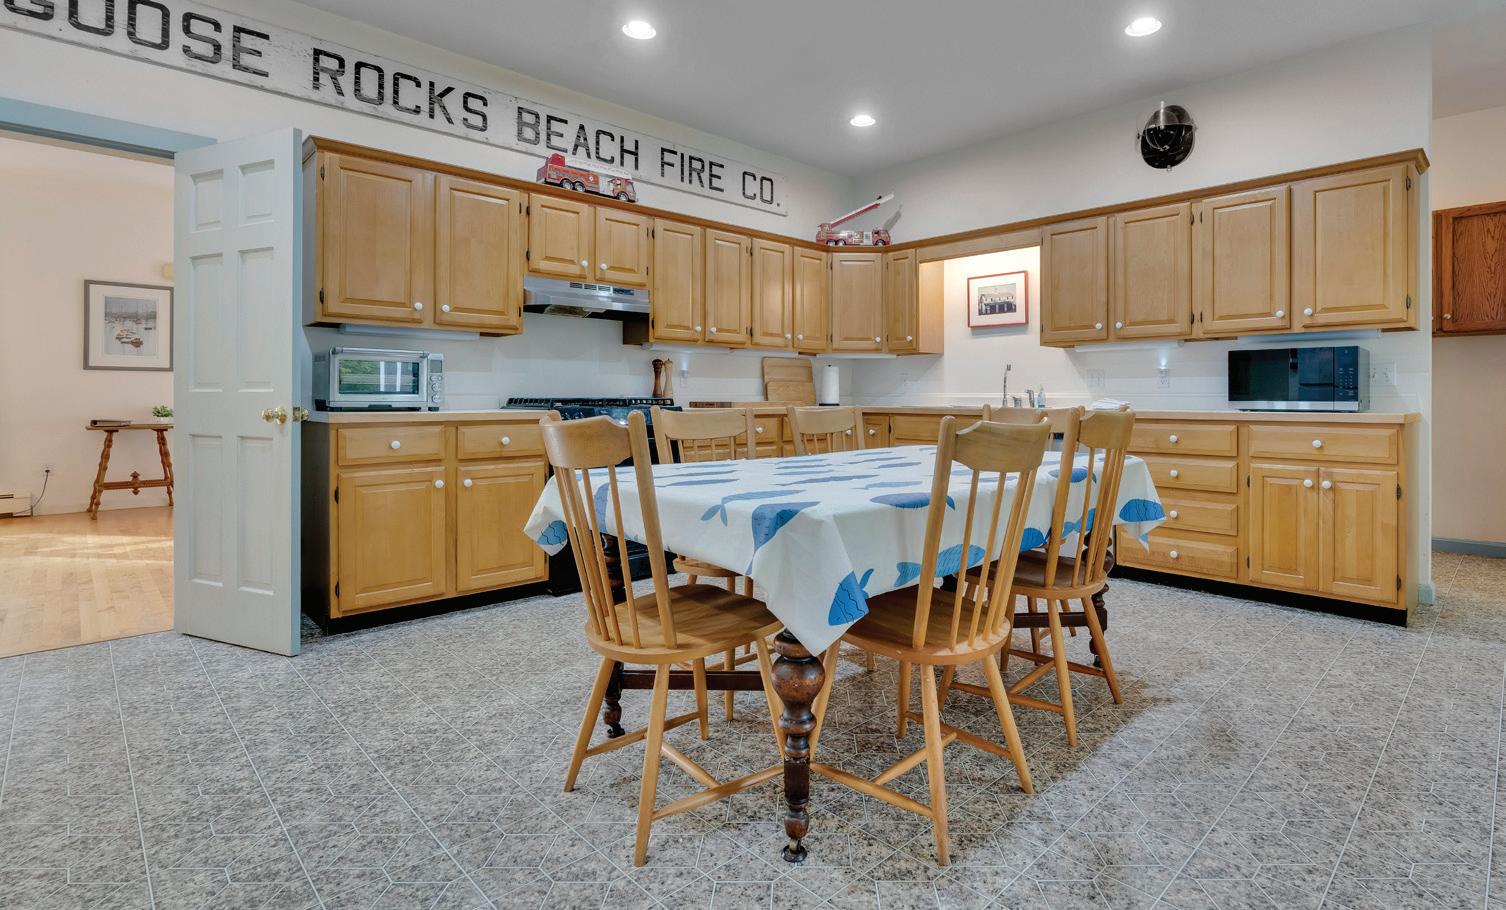
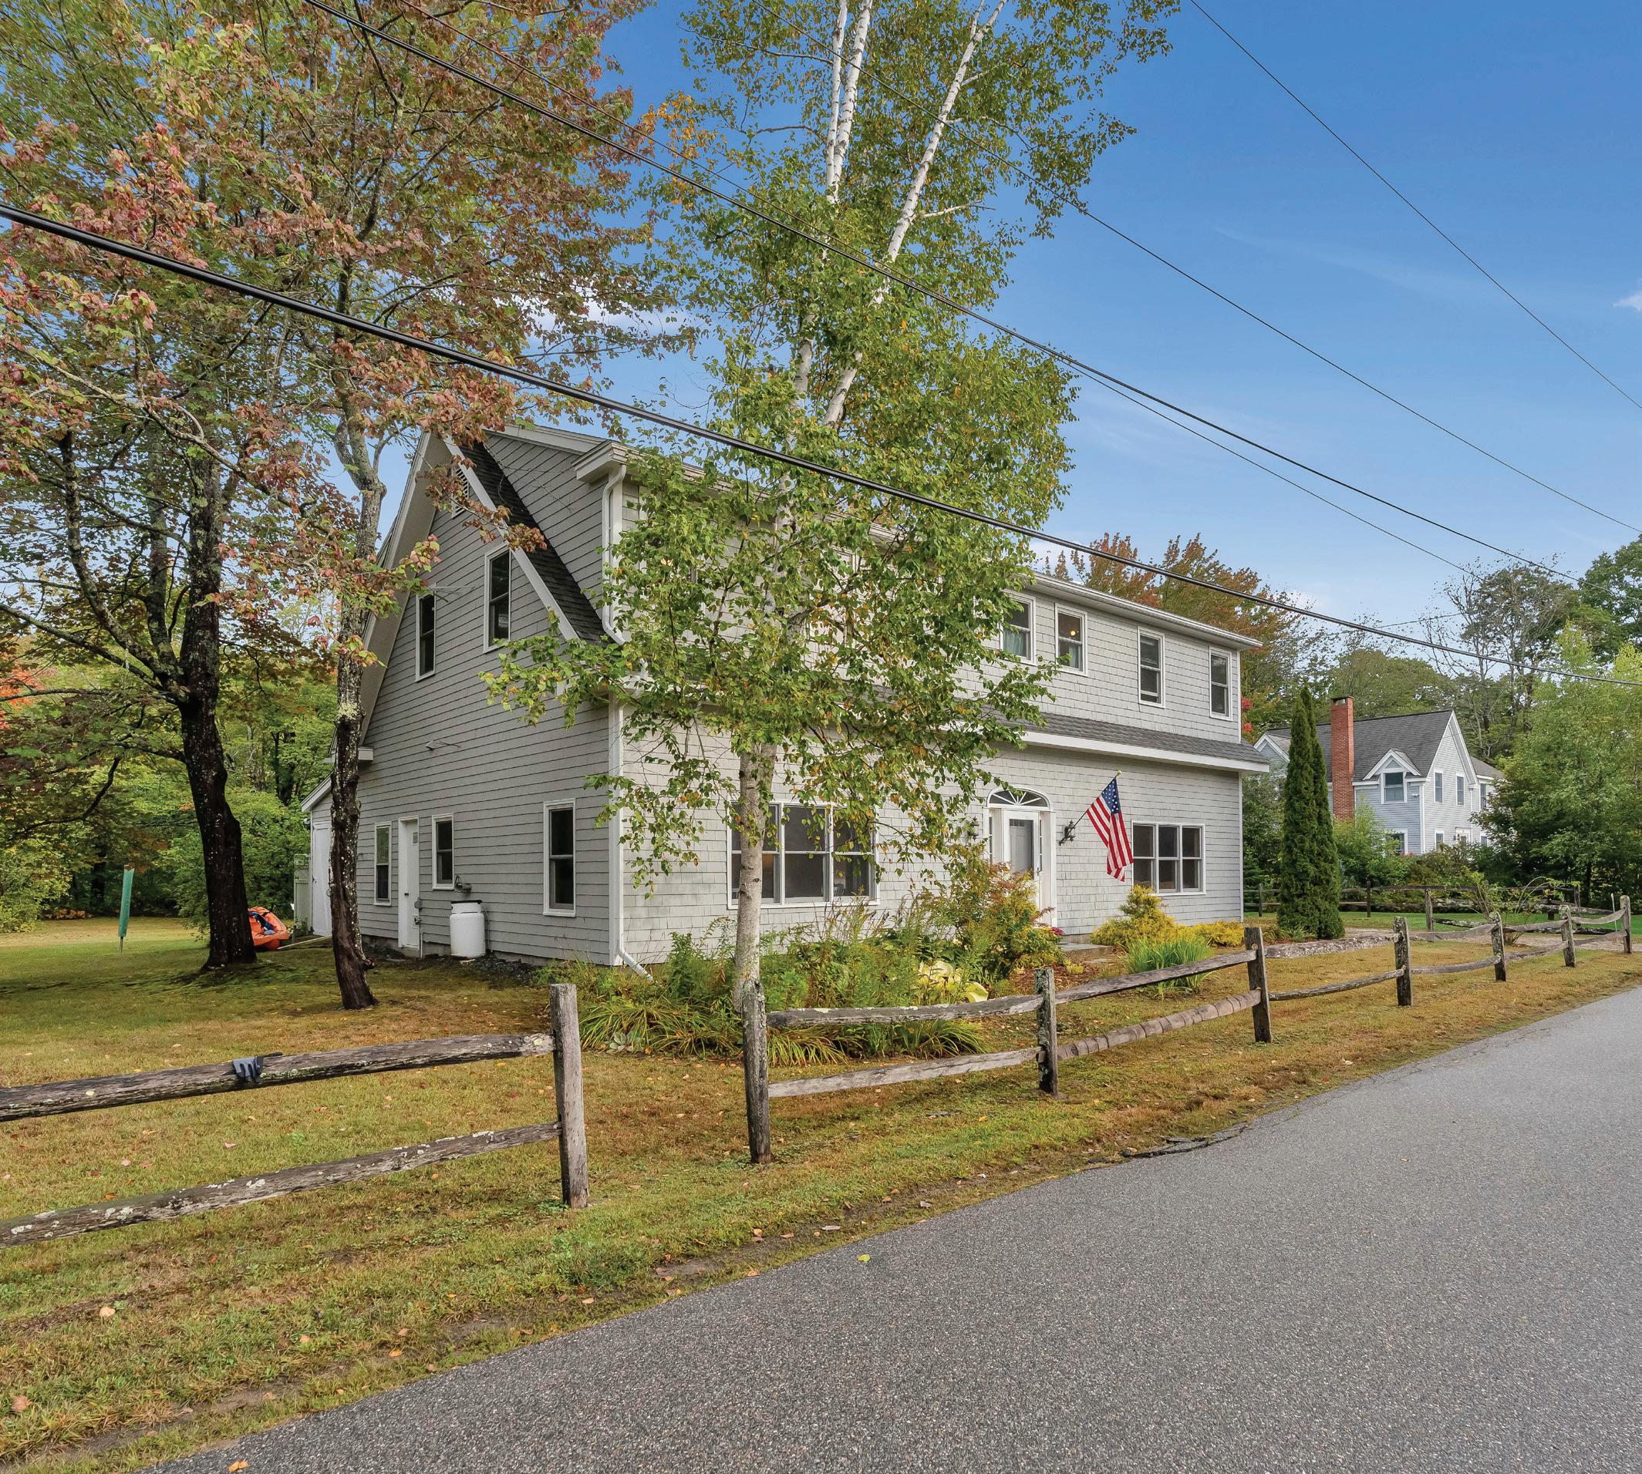
As Goose Rocks Beach comes back to life, a rare opportunity awaits just moments from the white sands and gentle surf of one of Kennebunkport’s most treasured coastal communities. Offering 3,432 sf of living space, five bedrooms, and four and half baths this distinctive residence combines character, scale and location in a way few properties can. Set on a larger-than-typical Wildwood Avenue lot (over a half an acre) on the east end of the beach, this home offers exceptional walkability paired with a sense of space that is increasingly rare at Goose Rocks beach. Architectural details nod to its historic roots - including soaring ceilings and nostalgic touches - while expansive interiors support modern, multi-generational coastal living. Designed for gathering, the open floor plan features multiple sun-filled sitting areas, an oversized kitchen ideal for hosting, and a generous dining space that invites connection. Outdoor living includes a spacious deck, screened in porch, private yard and enclosed outdoor shower - perfect after a day at the beach. Beloved by returning vacationers and supported by established summer rental history, 40 Wildwood offers the flexibility to enjoy immediately, invest confidently, and personalize over time. Create lasting memories year after year with your family at Goose Rocks Beach. Contact us for your private showing.
$2,200,000
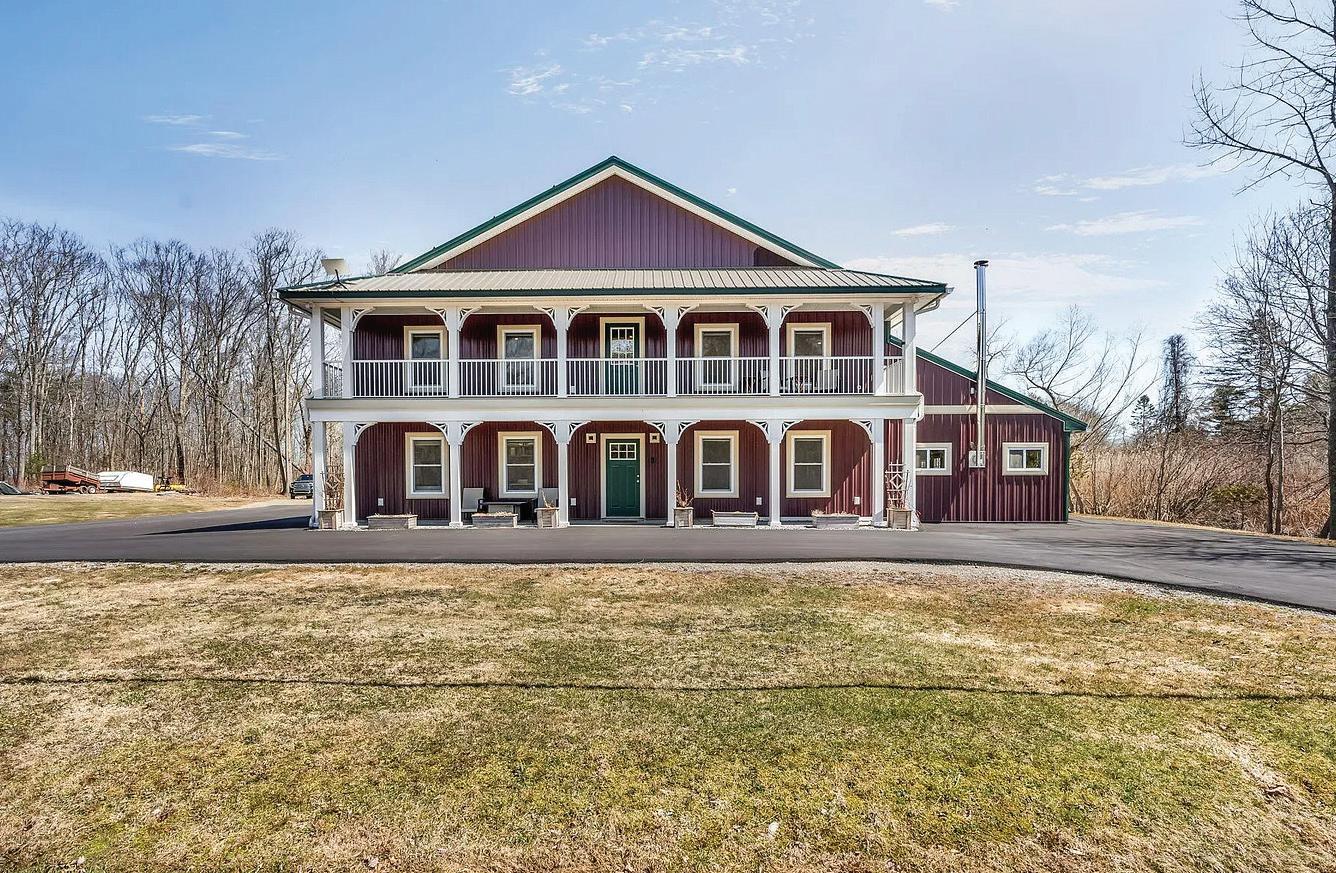
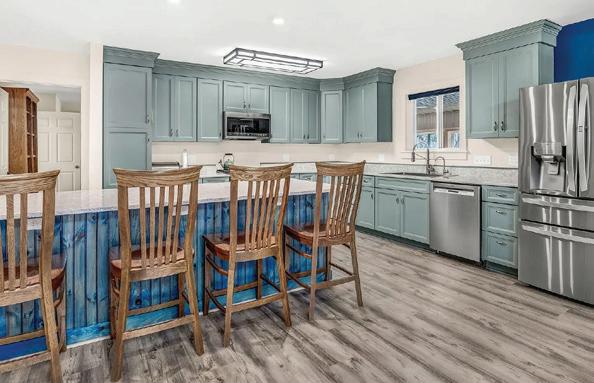
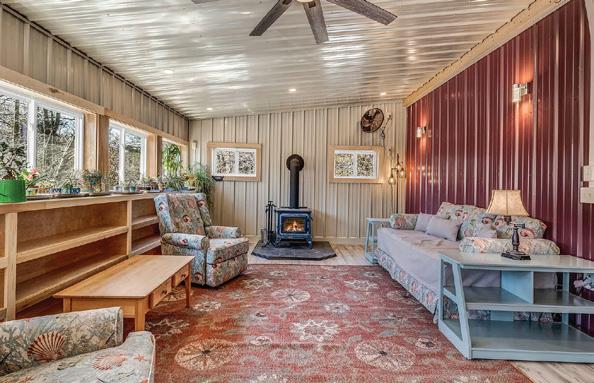
Set in the beautiful coastal town of Belfast, this thoughtfully designed, one-of-a-kind 3-4 bedroom, 3.5 bath home blends striking architecture with sustainable, net-zero living. Built for efficiency, durability, and year-round comfort, it offers a rare combination of innovation and livability. Inside, the home features a spacious, flexible layout highlighted by a remarkable 50’ x 15’ heated sunroom along the south side--an inviting, light-filled space that naturally warms the home in winter while remaining comfortable in summer. Open living areas provide a seamless flow for everyday living and entertaining. The commercial-ready kitchen offers exceptional functionality for serious cooking or potential business use. A large family room with mini kitchen and access to a covered porch creates an ideal gathering space for indoor-outdoor living. Adding to the home’s character are several ‘’secret’’ rooms hidden behind custom bookcases. Designed for long-term performance, the home includes an arctic slab foundation for temperature stability, closed-cell insulation, and strategic orientation to maximize seasonal sunlight. Redundant systems--including heat pumps, a propane Generac generator, and a wood stove--add efficiency and peace of mind. A 25kW solar array powers the home, often resulting in minimal to no utility bills. The roof design enhances efficiency with reflective materials for summer cooling and snow retention for winter insulation. Outdoors, enjoy a large fenced backyard and trails through the wooded portion of the lot. A 2-car attached garage adds convenience. All just walking distance from the Belfast waterfront downtown.
1075 West Road, New Sweden, ME 04762
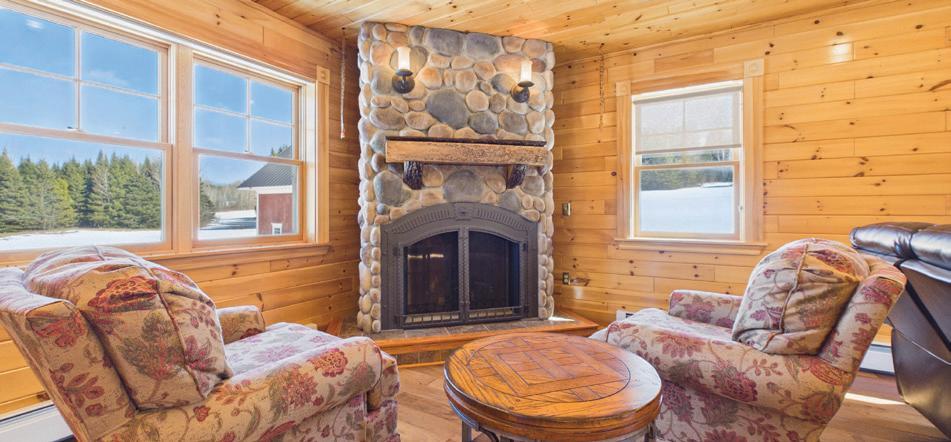
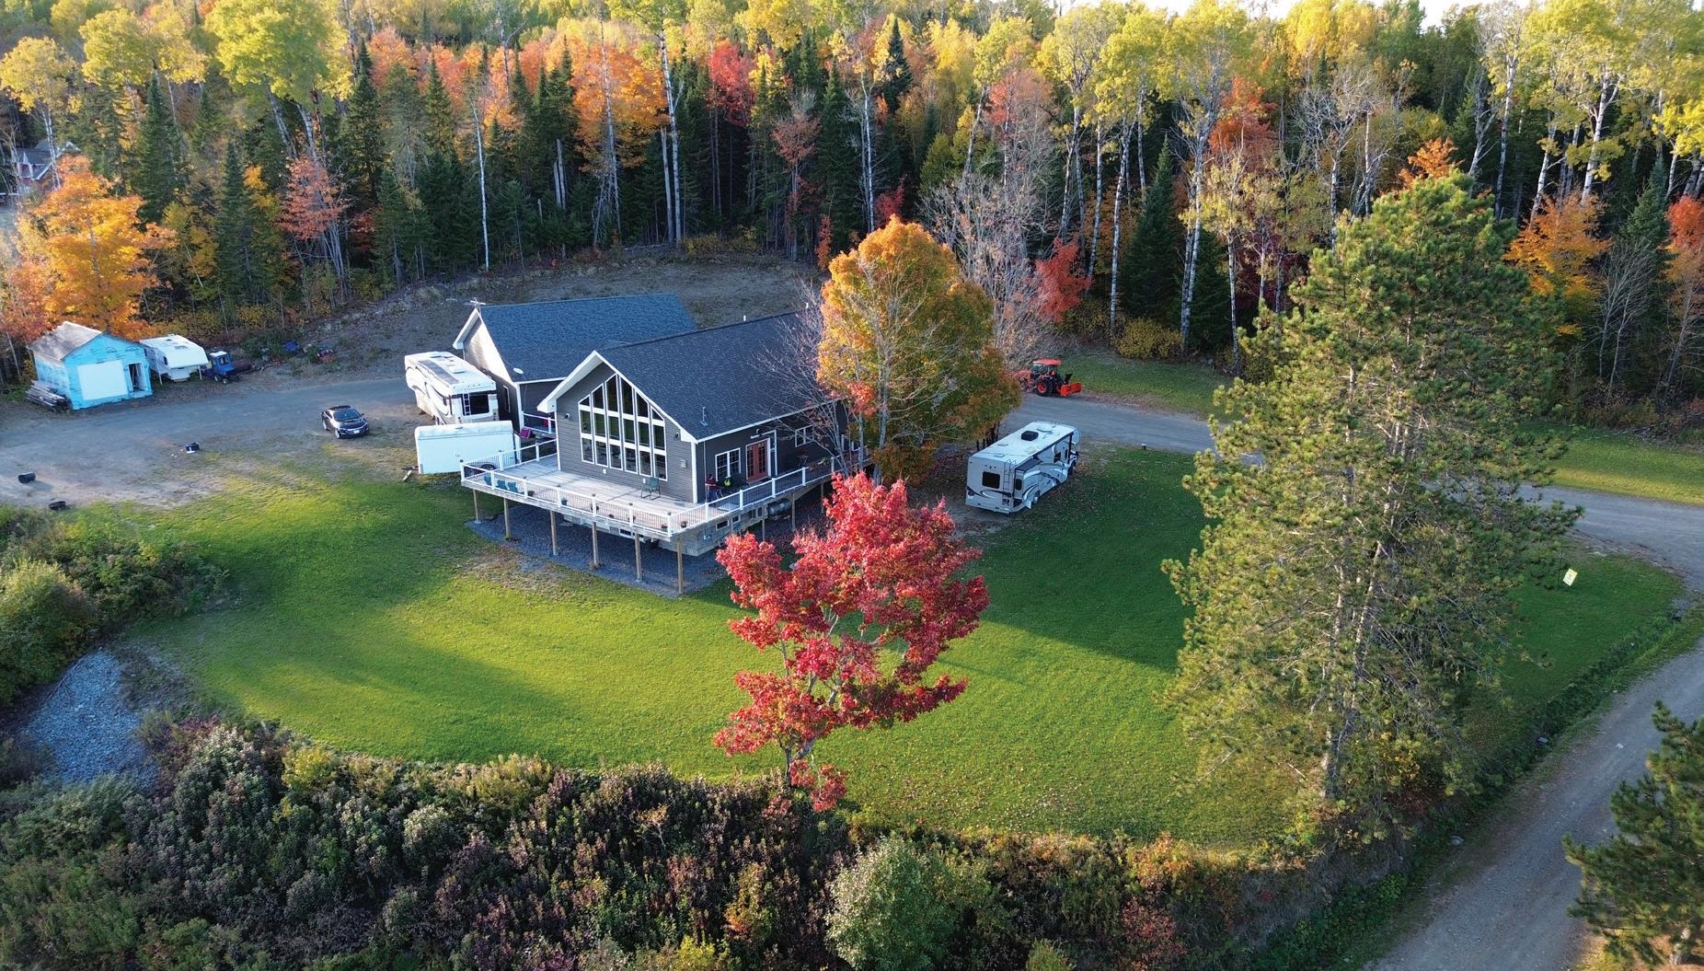
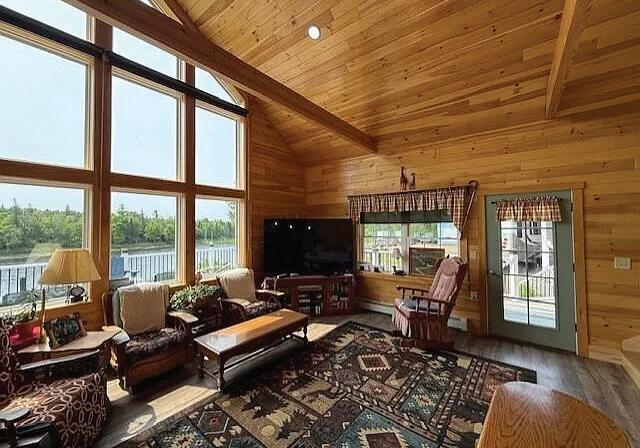
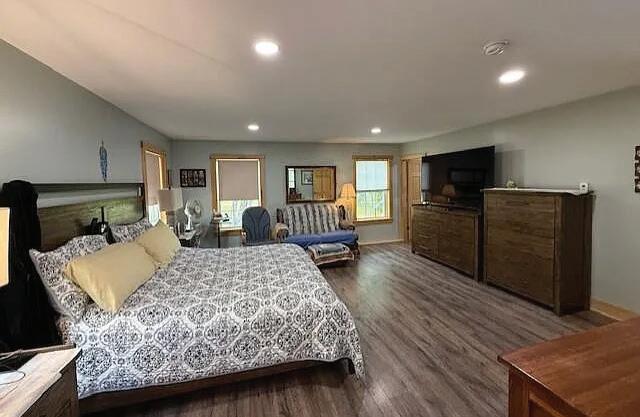
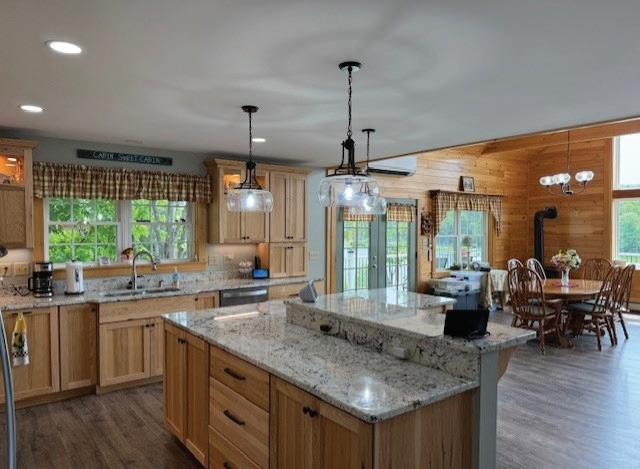
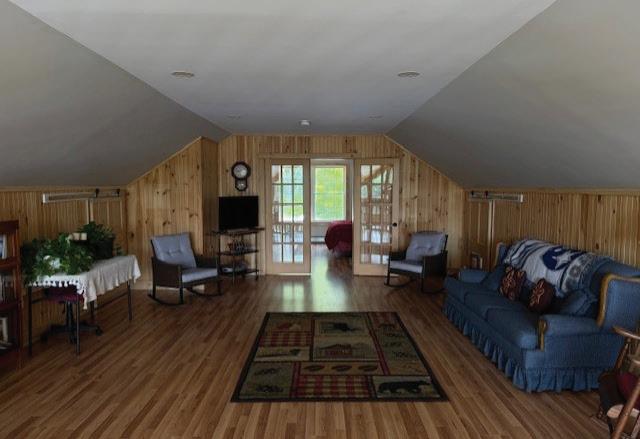
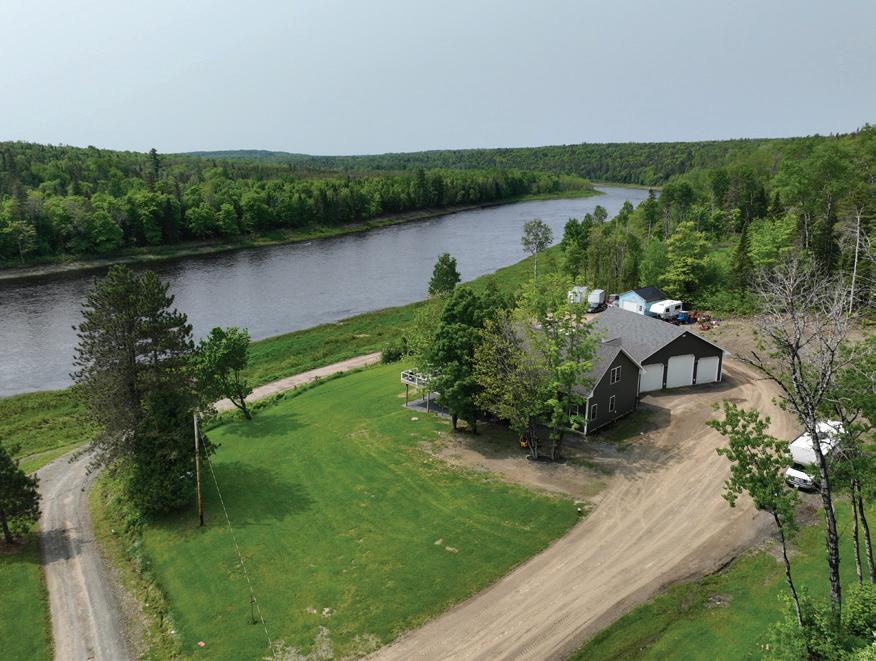
Offered at: $1,050,000. Set on 106 acres of pristine Northern Maine countryside, this exceptional estate seamlessly blends historic heritage with executive-level craftsmanship. A comprehensive 2009-2011 renovation brought the home down to the studs, with all new systems - windows, siding, roofing, electrical, heating, septic, and well. A poured slab foundation with first-floor radiant heat adds comfort and efficiency. Throughout the home, thoughtfully crafted elements pay homage to its origins. A wraparound porch offers the perfect place to enjoy tranquil privacy. From the moment you enter the attached, heated two-car garage into a spacious mudroom, the home’s superior quality is evident. At the heart of the home, a stunning custom kitchen showcases finely crafted cabinetry, granite countertops, and a professional-grade propane range. A breakfast nook with a propane fireplace offers picturesque views, while a formal dining room provides an elegant setting for entertaining. The main level also features a confortable living room and private office. Upstairs, the primary suite offers a serene retreat with a custom bath, closet, soaking tub, and tile shower. Two additional bedrooms share a spacious, well-appointed bath and laundry center. A separate finished suite above the garage adds remarkable versatility. This space features a striking St. John River rock fireplace with propane insert, beverage station and full bath. The home has been minimally lived in since its renovation, presenting a rare opportunity to own a like-new, turnkey estate. The extensively restored barn complements the property with reinforced beams, a newly poured concrete floor, new windows, and new metal roof. A functioning windmill contributes to energy efficiency. The expansive acreage offers a scenic mix of open & wooded land. Privacy, natural beauty, proximity to town, and opportunity abound. Close to the lakes and the 4-seasons trails! Executive-caliber homes of this quality rarely come to market in Aroostook Co.
4 CHESTNUT STREET, ME 04864
Spacious in-town lot with generously sized units, located a short distance from Rockland’s downtown restaurants, shops, Hannaford, Planet Fitness, and more. The property features a large yard, ample parking. Consists of five units. Well-situated to benefit from Midcoast Maine’s consistently strong rental market. Current rents are below market rent levels, offering excellent upside potential. The owner presently covers heating for all units, though heating costs are modest and could be easily shifted to tenants.
115 LIMEROCK STREET, ROCKLAND, ME 04841
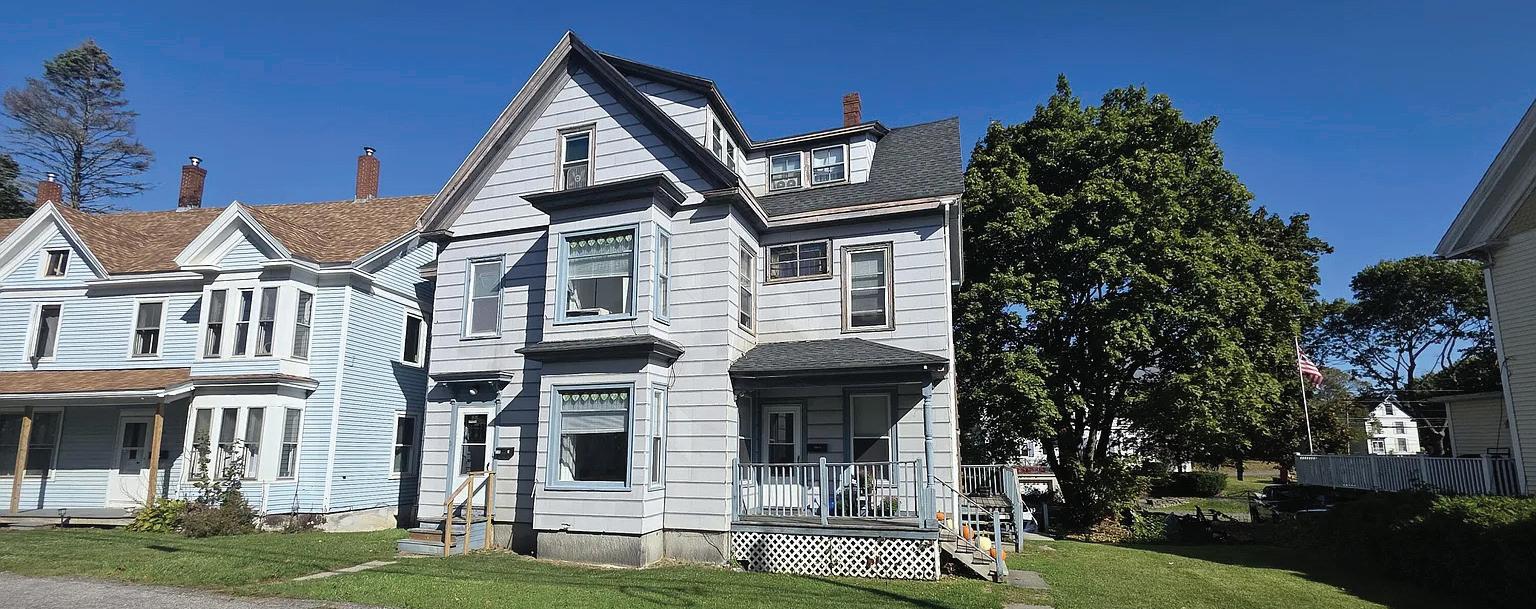
Four-Plex with Strong Rental History and Prime In-Town Location Four-plex with a strong rental history in a prime in-town location. The building features 2 - two bedrooms, 1- bath unit, 1- one bedroom, 1 bath unit and an efficiency, each offering a functional layout and dependable rental appeal—making it an attractive option for a variety of tenant needs. Ideally situated just a short distance from Main and Park Streets, the property provides tenants with easy access to banks, restaurants, and shops. Its central setting makes it especially desirable for those seeking a balance of residential comfort and urban convenience. With its proven rental performance, efficient unit mix, and proximity to Rockland’s downtown amenities, this property presents an exceptional opportunity for investors looking to expand their portfolio or for owner-occupants seeking supplemental rental income.
12 GAY STREET, ROCKLAND, ME 04841
Well-maintained tri-plex multi-family property offering a strong rental history and lasting investment value. The building features two 2-bedroom, 1-bath units and one 1-bedroom, one bath unit, all with a functional layout and broad tenant appeal. Ideally located just a short distance from Main Street, the property provides tenants with convenient access to banks, restaurants, shops, and Rockland Harbor. Its central setting offers an ideal balance of residential comfort and urban accessibility. With a proven rental record, desirable unit mix, and close proximity to Rockland’s downtown amenities, this property presents an excellent opportunity for investors seeking portfolio growth or owner-occupants looking to offset expenses with rental income.
80 RANKIN STREET, ROCKLAND, ME 04841
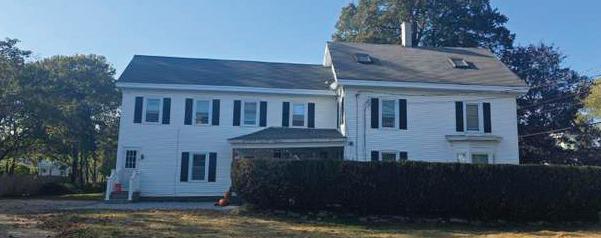
Excellent opportunity to acquire a well-maintained, renovated duplex property located just minutes from downtown Rockland. This investment property offers strong rental appeal with a proven history of consistent occupancy. Recent upgrades include a new sewer line from the property to the street in 2023, ensuring reliable infrastructure for years to come. Each unit features two bedrooms and one full bath, designed with practical layouts that appeal to a wide range of tenants. The interiors provide a blend of functionality and charm, offering spacious living areas, eat-in kitchens, and ample natural light throughout. With its prime location near shops, restaurants, waterfront attractions, and commuter routes, this property provides both convenience and lifestyle appeal. The duplex layout also presents flexibility—ideal for generating income through long-term rentals, short-term leasing, or owneroccupancy of one unit while renting the other. Solid rental history, modern improvements, and close proximity to all that Rockland has to offer make this property a rare find in today’s market.
Looking for the perfect waterfront home with privacy, space to stretch your legs and miles of water to enjoy fishing, boating, canoeing, kayaking, paddleboarding, and swimming? Well, look no further! This beautifully updated post and beam ranch features spacious rooms and an open concept which allows cascading natural light to illuminate the entire home. The kitchen area boasts granite counter tops, updated appliances--including an induction oven--and a convenient island which is perfect for entertaining your guests. The living and dining areas are complemented with hardwood floors, cathedral ceilings, open beams, and stunning views of the grounds which all add to the splendor of the property. 49
$695,000
RIVERFRONT HOME
1027 GARDNER CREEK ROAD, WADE, ME 04786
$675,000 | 2 BEDS+ | 2.5 BATHS | 3,966 SQFT
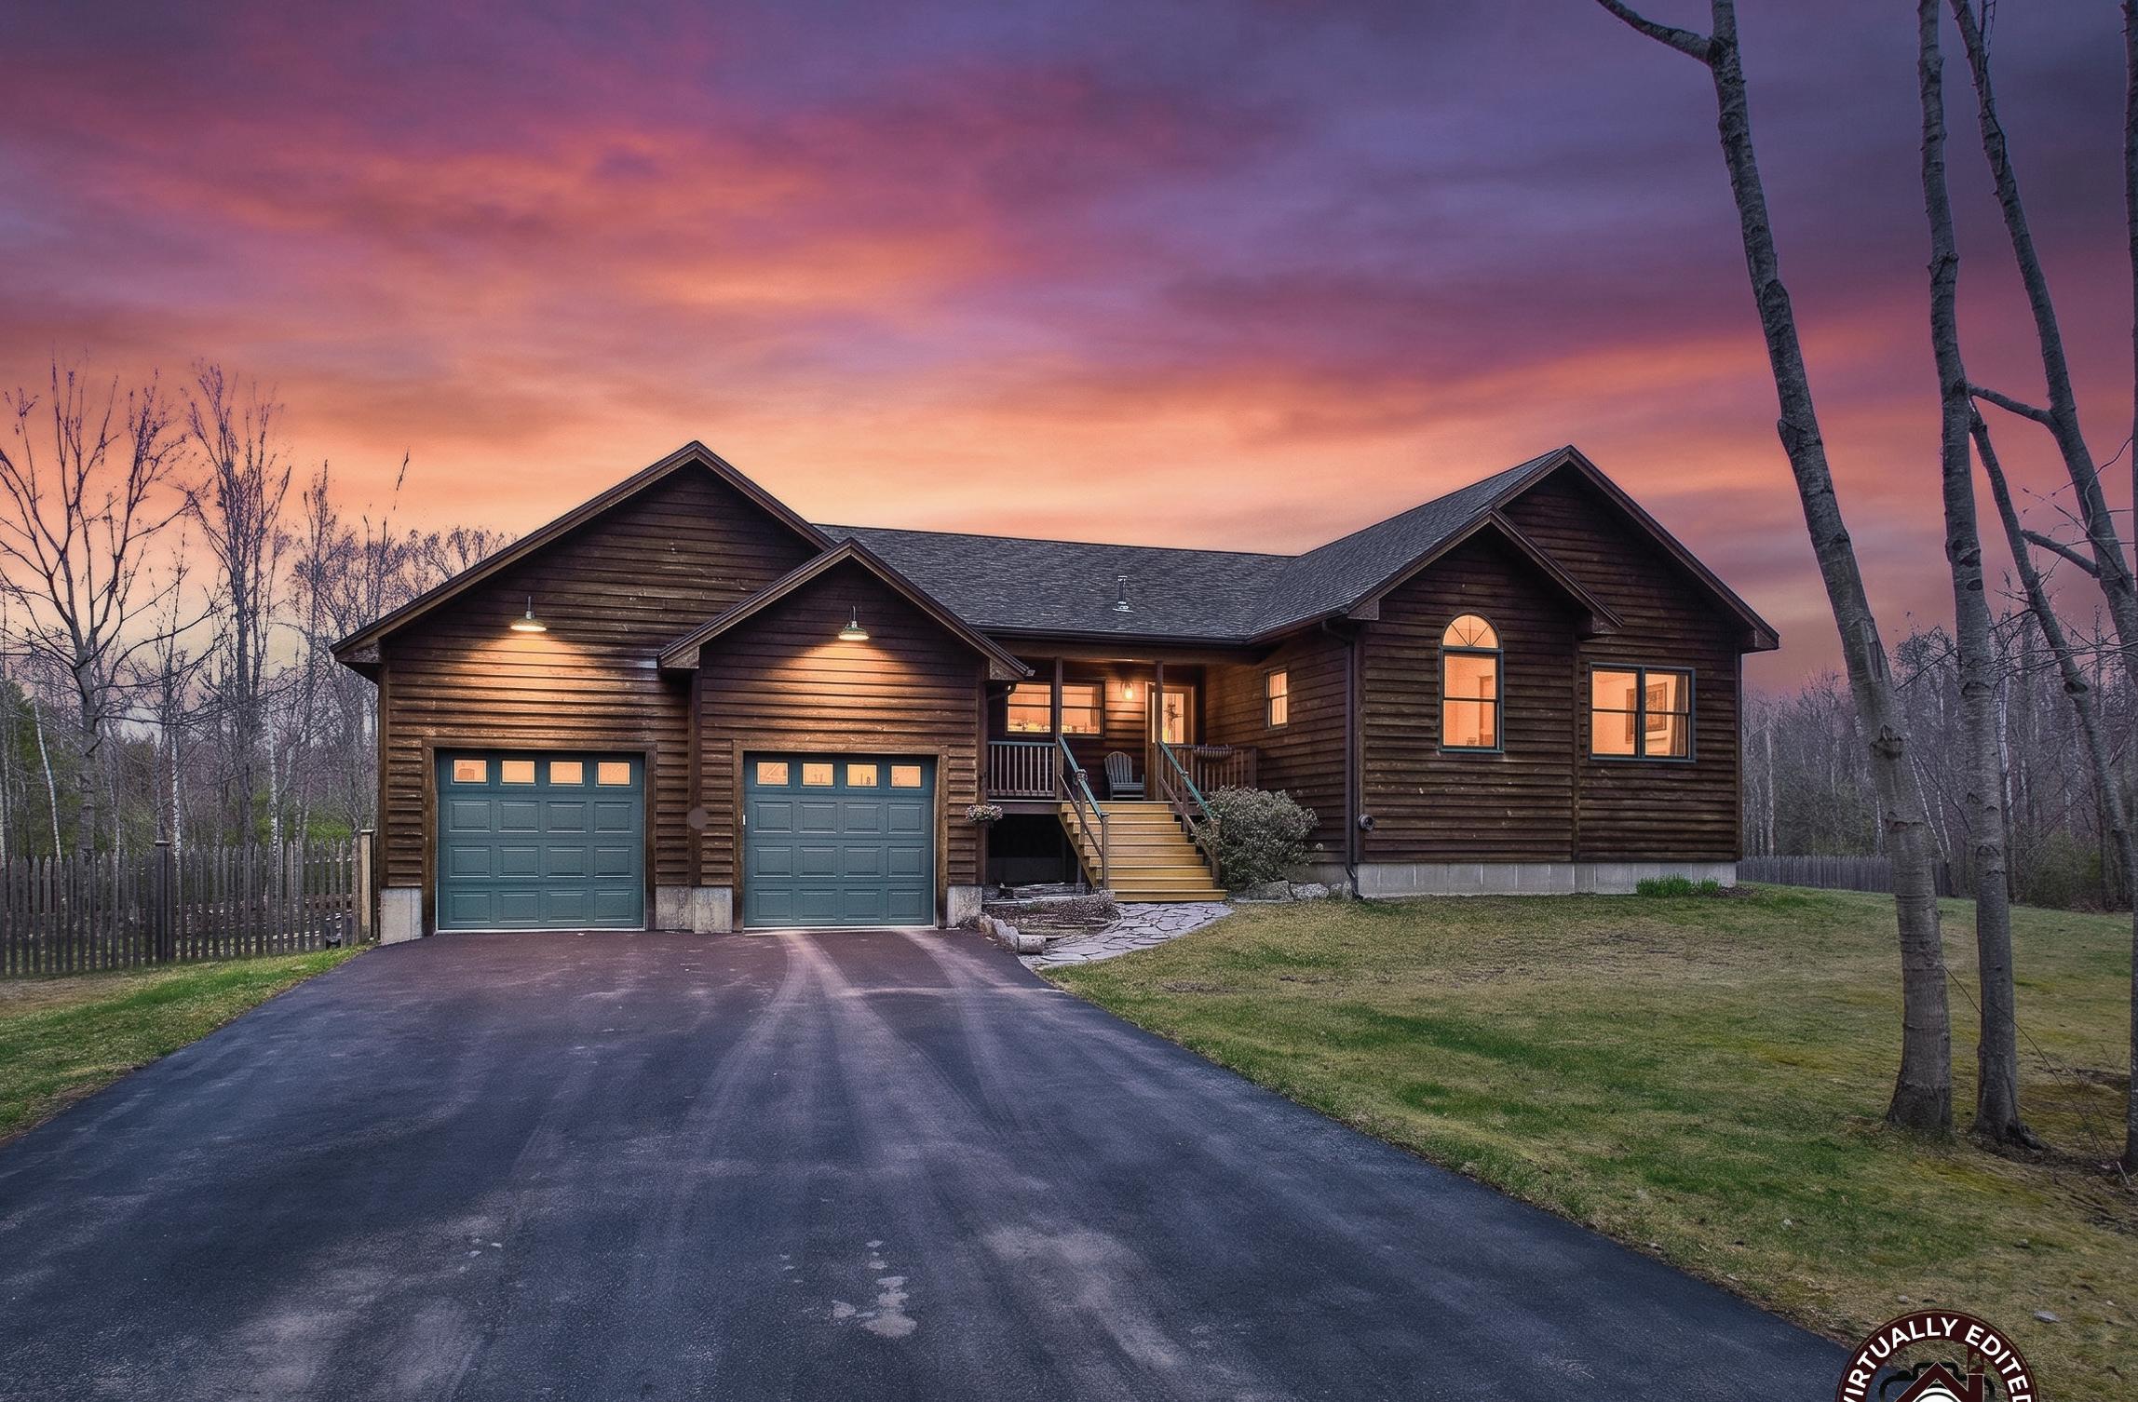
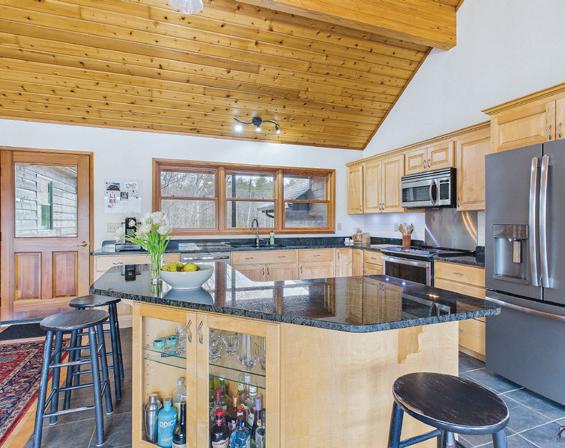
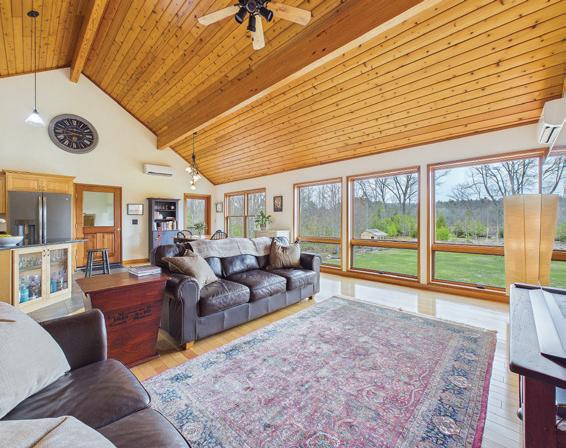
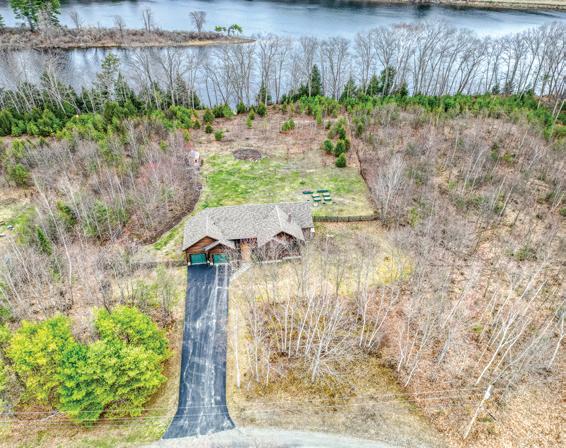
An Alaskan Contractor custom built this meticulously crafted, stunning riverfront home on a cliff adjacent to and overlooking the shoreline of the Beautiful Aroostook River. It is a ‘’Magnificent’’ home with ‘’Spectacular’’ views. Every room in this home has the ‘’wow’’ factor. The contractor is the owner and lived in Alaska for 28 years before coming back to his roots to build this dream home in Northern Maine. Home and attached huge, insulated 3-bay garage are built to precise standards with the very best of materials that are clearly evident. It is without reservation, the nicest wellbuilt home for comfort and elegance that I have had the privilege to list in my over 25 years of selling real estate. Beautiful, unforgettable ‘’Sunrises and Sunsets” can be viewed from the ‘’composite’’ decking and living Room with a ‘’wall of glass’’ facing the river with abundant natural light and pine vaulted ceiling. Spacious kitchen features granite countertops, top quality maple ‘’easy-close’’ cabinetry, stainless appliances and a large island bar with breakfast nook. Primary bedroom is colossal with sitting area, walk-in closet, bath with double granite vanity and ‘walk-in’ shower. Loft is expansive with a large family area and French doors leading to another bedroom with a half bath. Mudroom, leading from the garage, features another food pantry, laundry area, closet and serves as the main entrance to the home. Walk out basement has an exercise room, nicely finished pool room/man cave and full bath. Full composite decking wraps around the home and is 14 feet wide on the side facing the river. Located on the end of a quiet newly paved road in a small town with low taxes. Wake up to water views every day where the “river meets relaxation”. Nature, privacy, and comfort-all in one place. Your Maine “escape” starts here.
3 BEDS | 1.5 BATHS | 1,505 SQFT. | $734,000
107 KELLEY POINT ROAD, JONESPORT, ME 04649
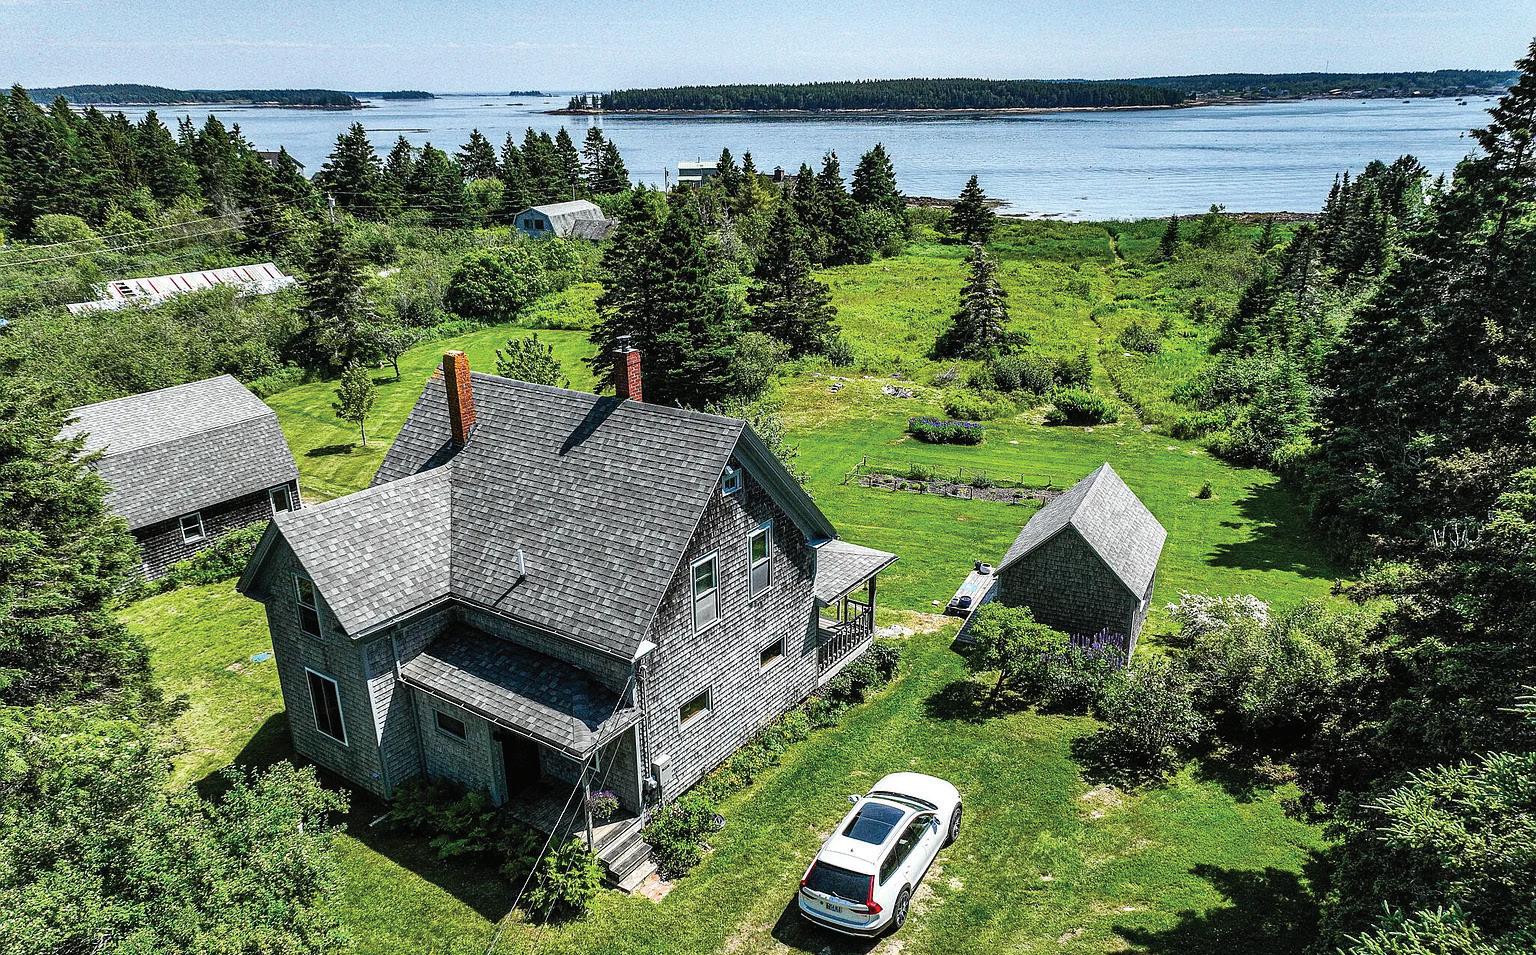
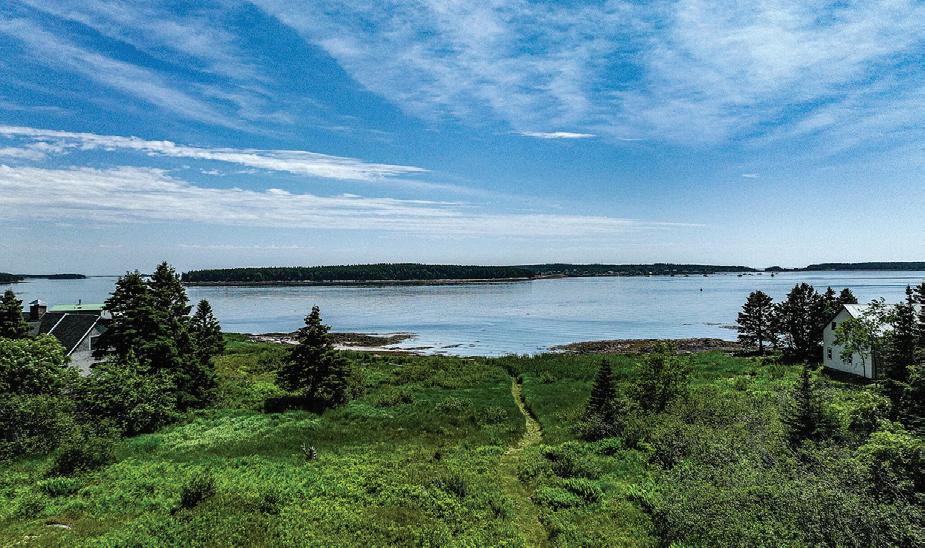
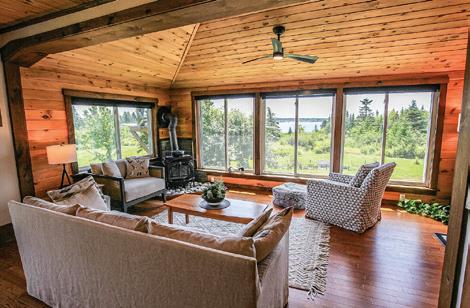
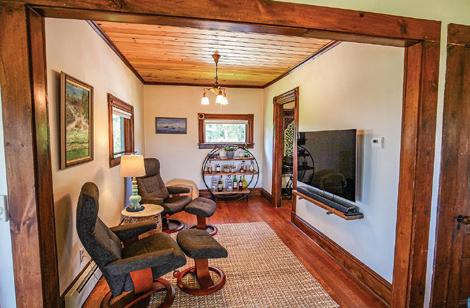
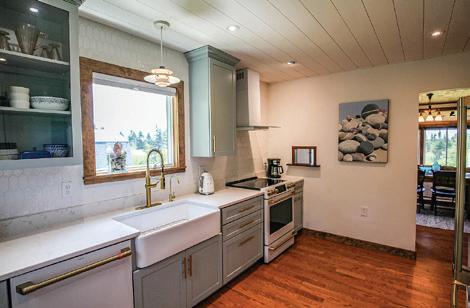
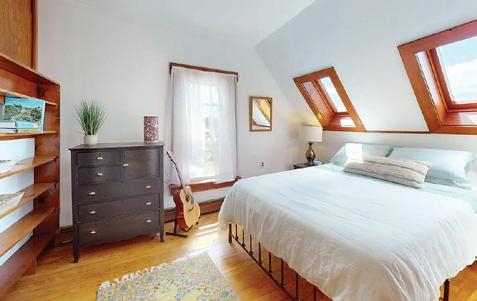
Enjoy year-round coastal living or a dreamy summer escape in this beautifully renovated three-bedroom, ;1.5-bath oceanfront home set on 2.7 private acres in a quaint Maine fishing and lobstering village. With 200 feet of private shoreline and cool, clean ocean breezes, the home combines historical charm with thoughtful modern upgrades. Extra-large windows, skylights, and custom shades fill the home with natural light, highlighting the original builtin cabinetry and new hardwood floors. The Vermont Castings wood stove adds cozy character, while the stunning new kitchen boasts Kraftmaid cabinetry, quartz countertops, GE Café appliances, and a Maytag Commercial washer/dryer. The fully updated baths include a spacious tile shower, and a reverse osmosis water system, hybrid hot water heater, full basement insulation, and walk-up attic provides efficiency and convenience. An additional room downstairs could be used as a downstairs bedroom. A two-car garage with new electric and ample storage, plus a shed for firewood and gardening, make coastal living seamless. The automatic dusk-to-dawn lighting and 18kwh Generac whole-house generator provides peace of mind. Wildlife lovers will adore the wild blueberries, perennial gardens, deer, and bald eagles that frequent the land, and you’re just five minutes from Washington County’s finest white sand beach. Yearround sanctuary where modern comfort meets timeless coastal charm. Furniture is negotiable.
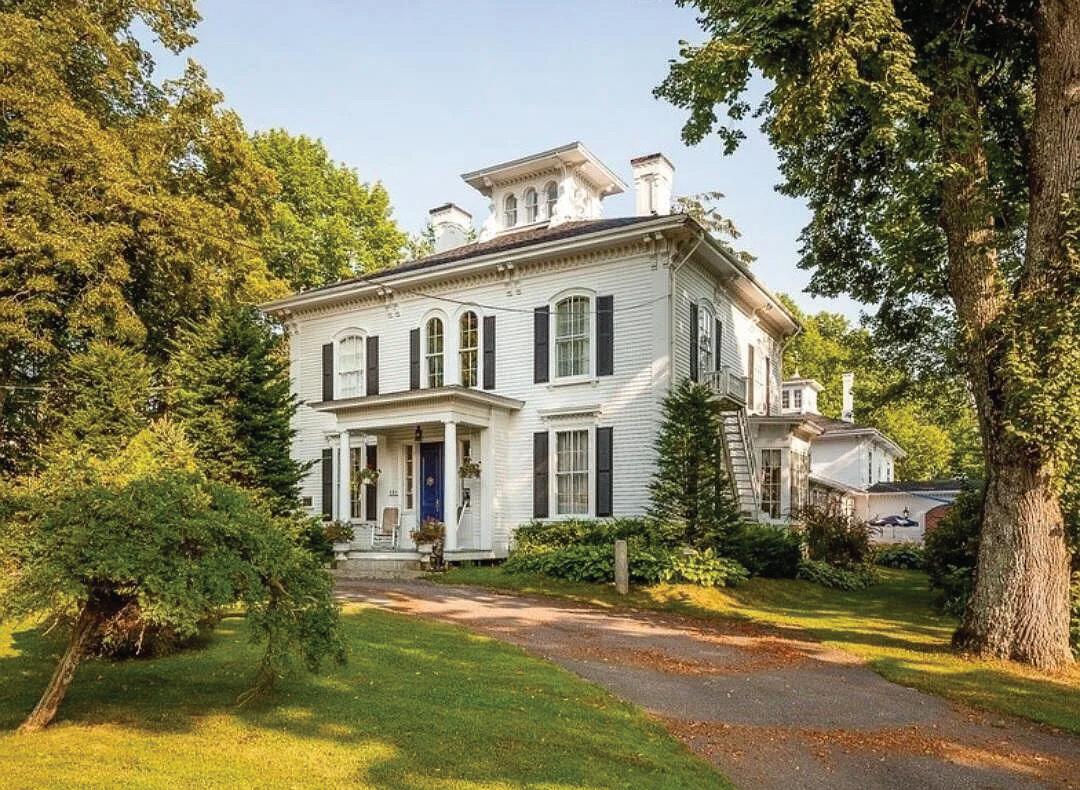
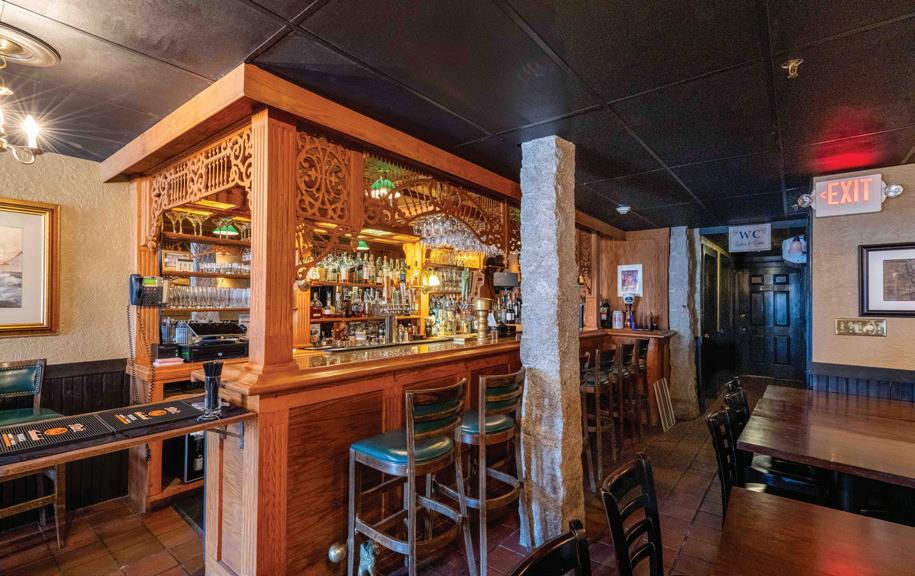
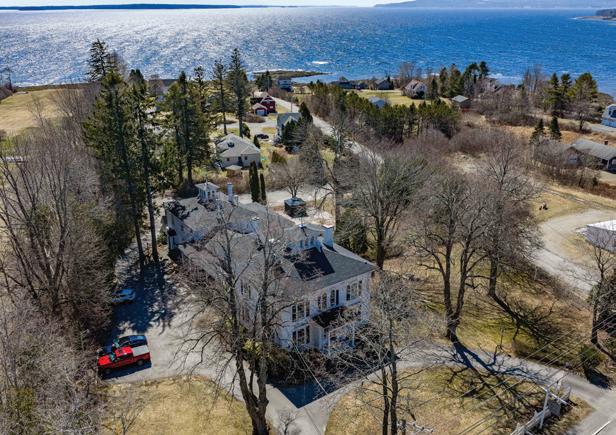
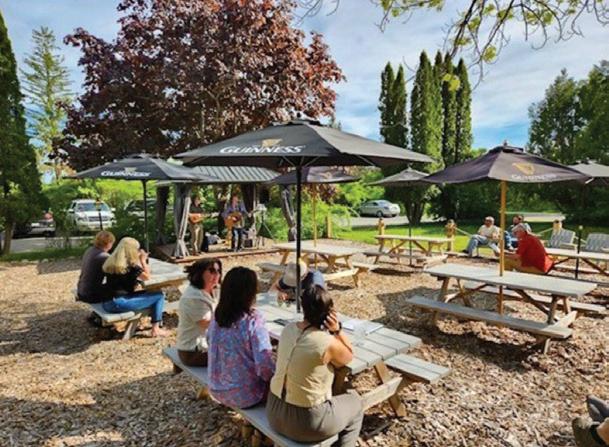
Luxury Inn and Tavern in the historic seaside town of Searsport, Maine. Listed on the National Historic Register, this former sea captain’s home has been thoughtfully and meticulously restored by the current owners and now stands as a beautiful reminder of times past in Down East Maine. The Inn has 12 well appointed guest rooms of which two are apartment sized with 2 bedrooms each. There is a large bright and cheery ‘’sun porch’’ where guests can enjoy a sumptuous breakfast buffet prepared in the beautiful and functional commercial kitchen. A separate dining room is available for large parties. The Restaurant/Tavern boasts an English Pub style very ornate bar and a warm and friendly pub experience. The restaurant, with a large, well equipped commercial kitchen, seats 60 and expands to an additional 40 seats in the seasonal Beer Garden. This is truly an exceptional property set on 1.45 manicured acres. This is a perfect opportunity to own and manage a luxury B&B in Mid Coast Maine!
32 Sanford Drive, New Paltz, NY 12561
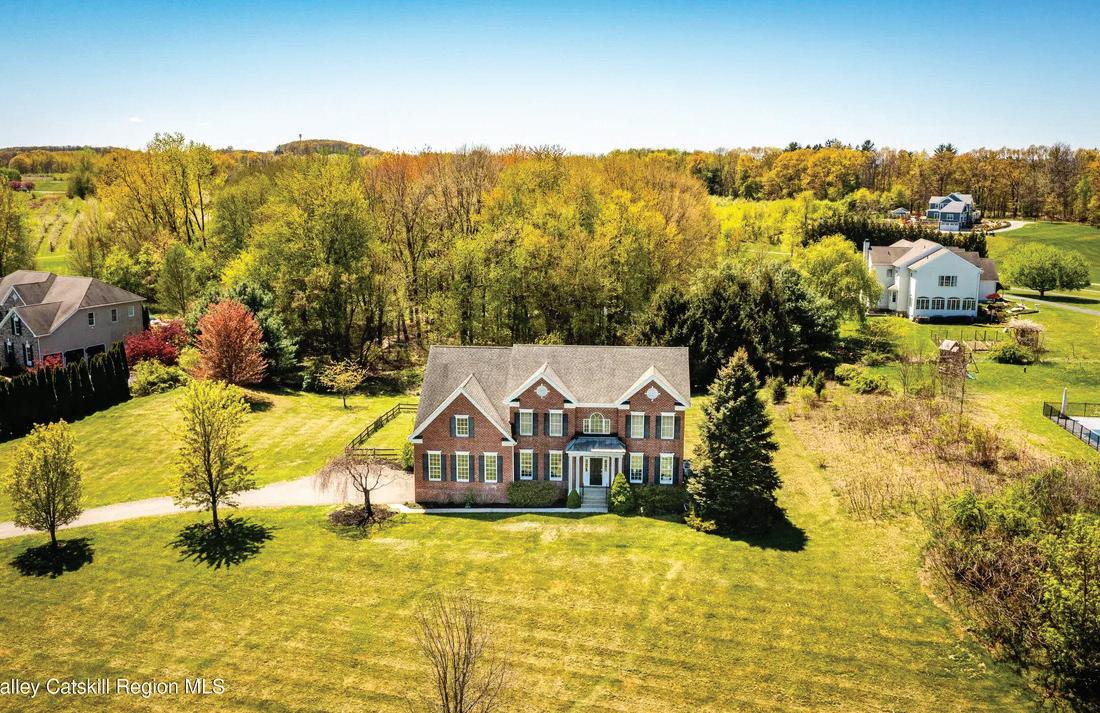
$1,269,000 | 4 BEDS | 3.5 BATHS | 3,415 SQFT
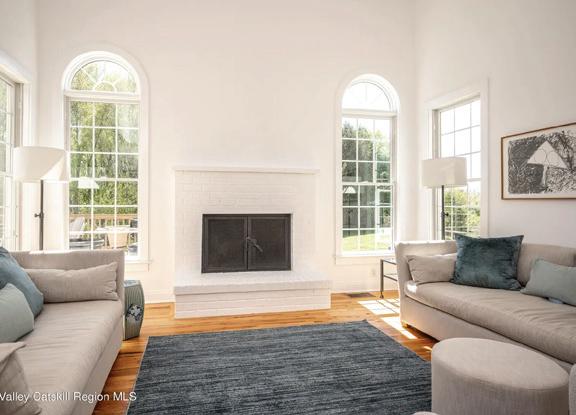
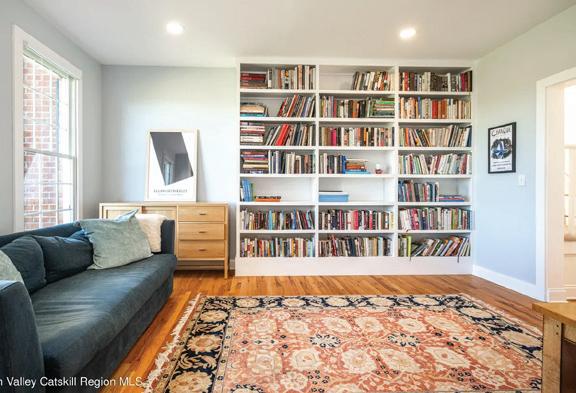
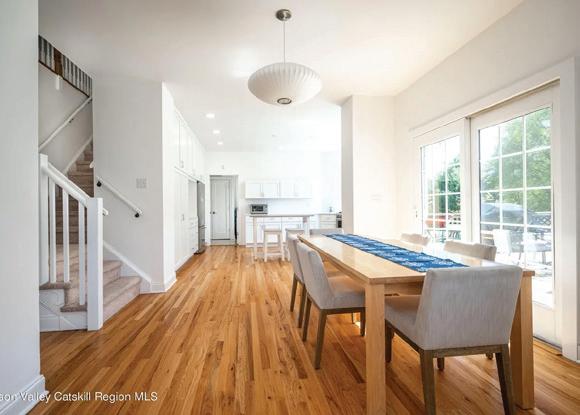
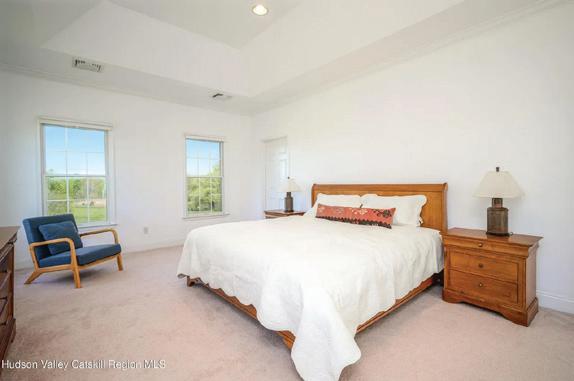
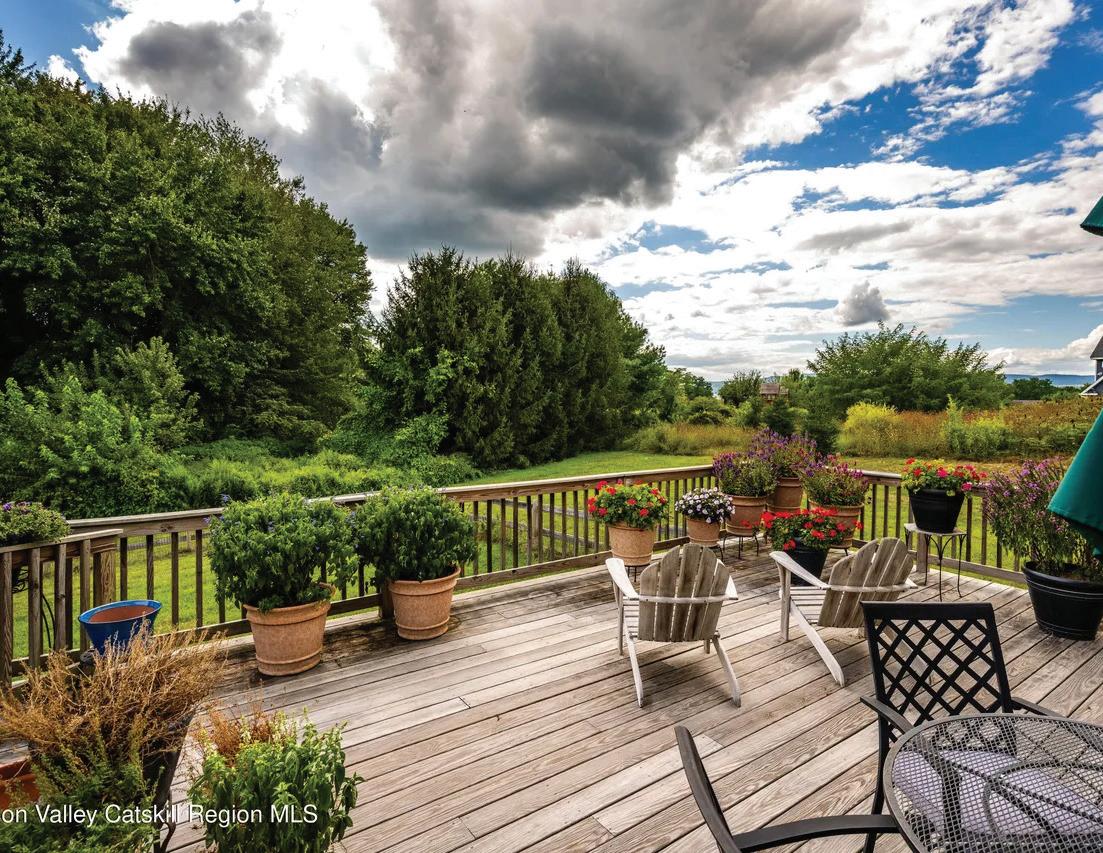
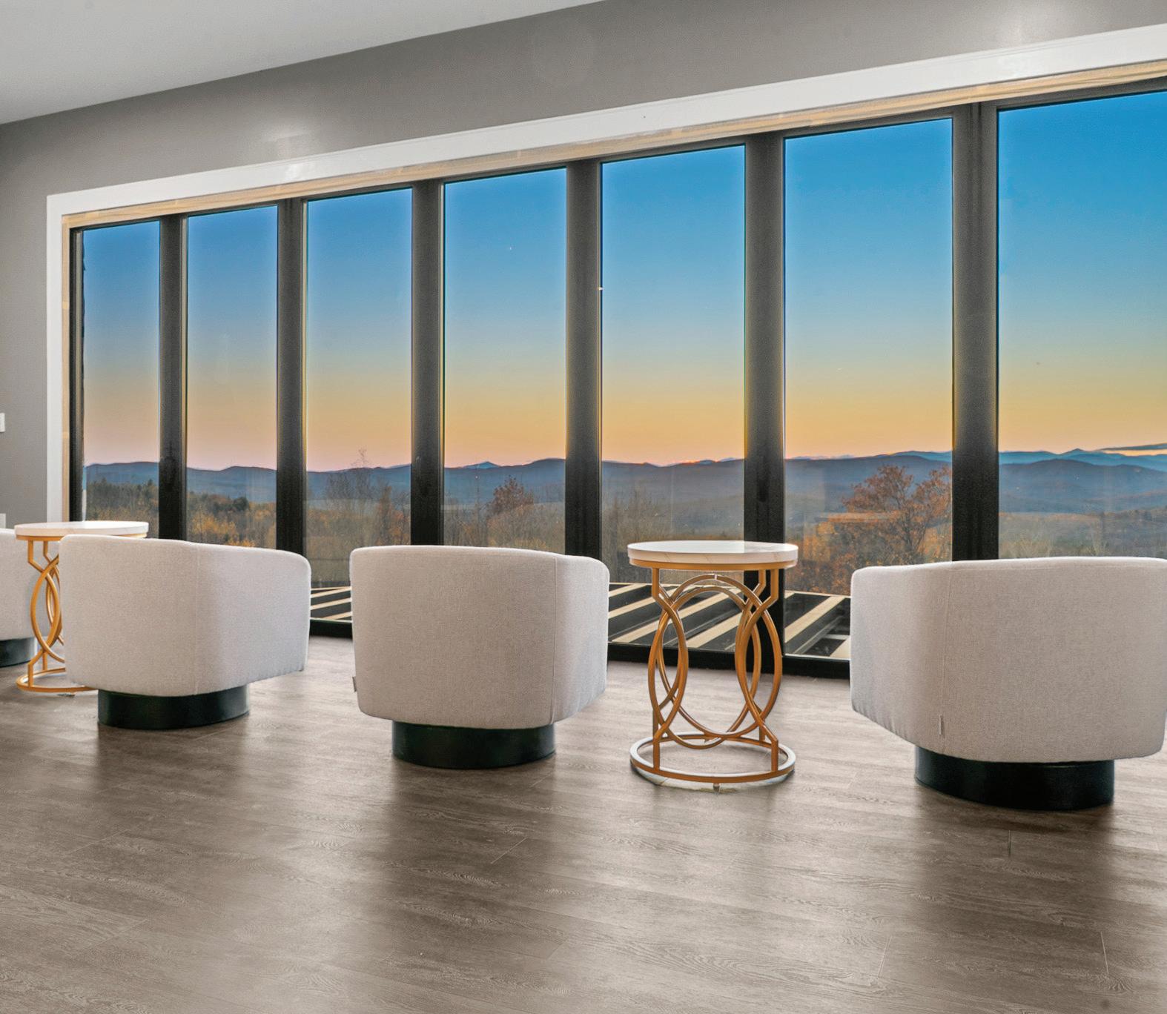
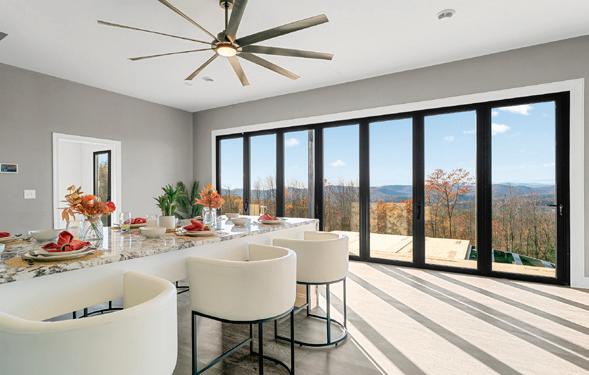
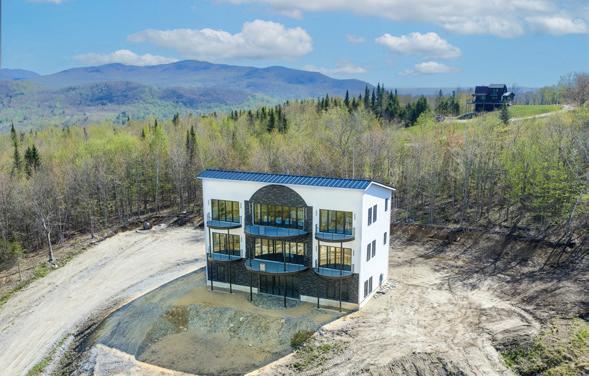
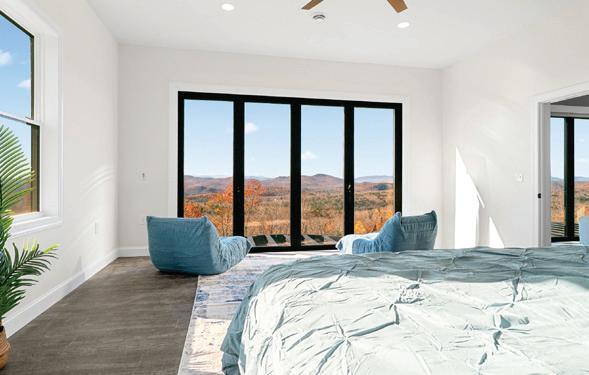
Positioned atop a picturesque knoll on two pristine acres, this exceptional Toll Brothers house in Mountain View at Gardiner commands sweeping views of the Shawangunk Mountains, and the iconic Mohonk Tower and surrounding landscape. This home combines privacy with beautiful scenic surroundings. A dramatic two-story entry foyer welcomes you into a modern interior defined by clean architectural lines, an abundance of natural light and exceptional views from nearly every room. The living room features oversized windows and a wood-burning fireplace, offering a sophisticated setting for entertaining guests alike. The beautifully renovated open concept kitchen has been transformed into a bright, open, and inviting space, complete with a separate dining area that flows seamlessly onto a large deck creating an effortless indoor-outdoor lifestyle. The study with custom built-in bookcases is currently being used as a home office, and offers a quiet workspace ideally suited for today’s lifestyle. There are fantastic views to the pond and apple trees beyond. A well-designed laundry room with a large pantry double as a mudroom with direct access to the garage and outdoors. The half bathroom completes the main floor.
Charming Retreat
| $168,900
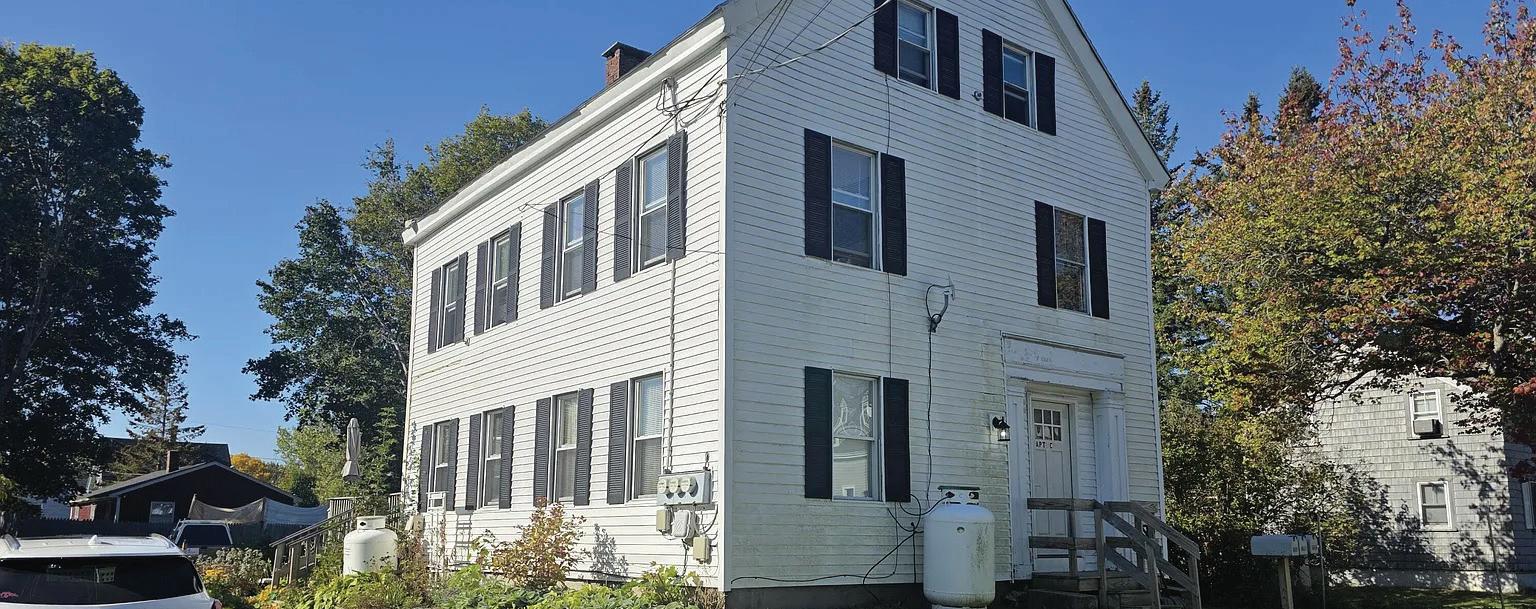
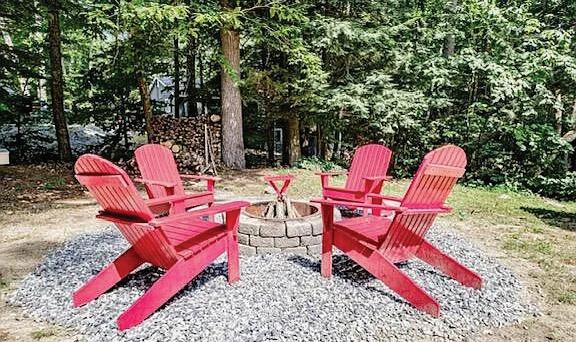
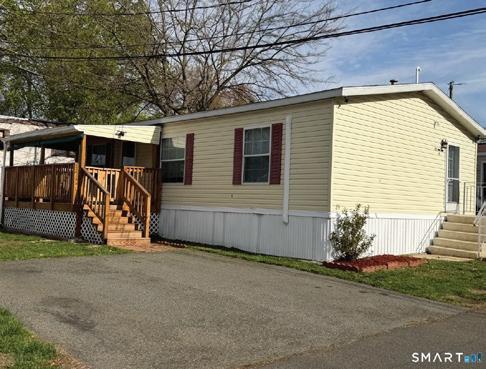
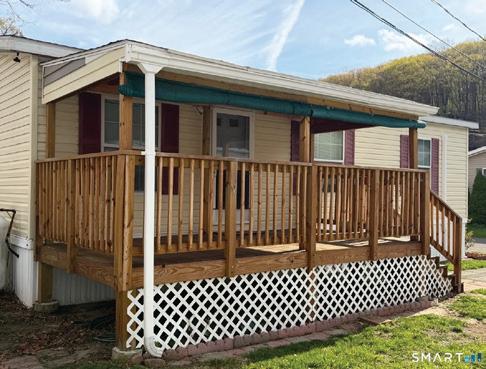
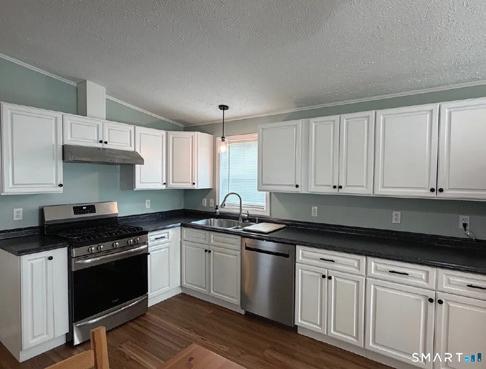
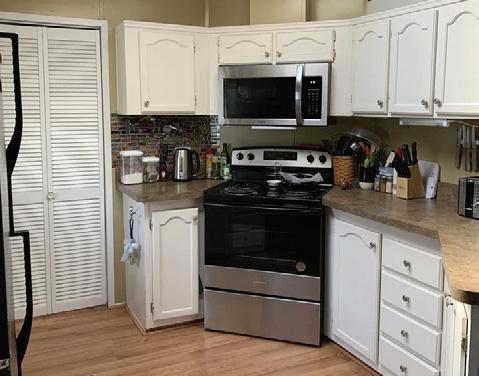
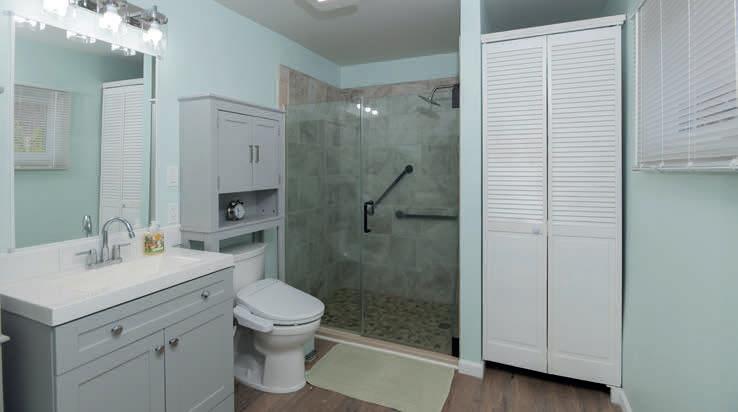
It’s love at first sight! Just move into this truly unique home. Completely renovated and upgraded. New split heating and ac system, no furnace to maintain. Tankless on demand hot water. All new plumbing, electric, walls and flooring. Kitchen features, extra cabinets and counter space. Under cabinet magnetized lighting with charging port. double sink and extra outlets. Multi-function gas stove with temp probes. Bathroom has new fixtures and sky light. There is more. Walk out to a beautiful sized covered porch just in time to relax and enjoy the season! This home is a must see! Subject to park approval.
Bright Living 3 BD | 2 BA | 1,296 SQFT | $140,000
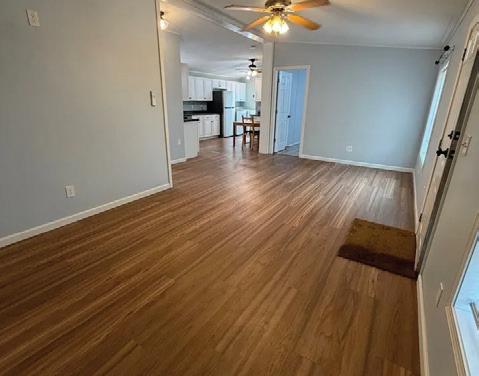
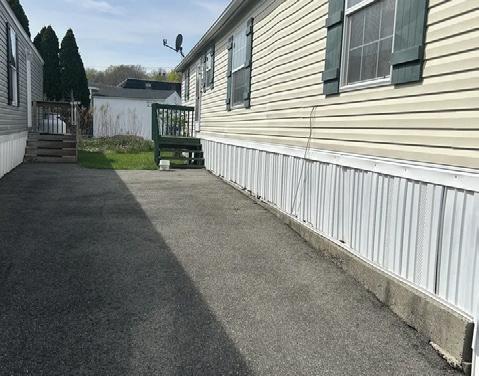
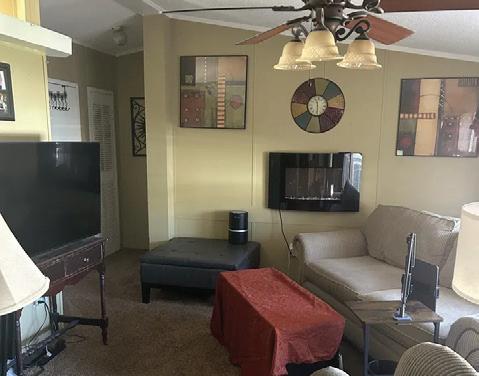
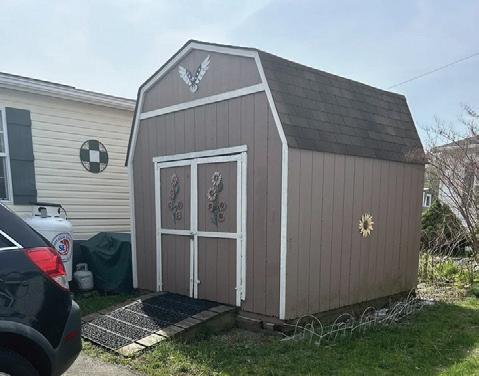
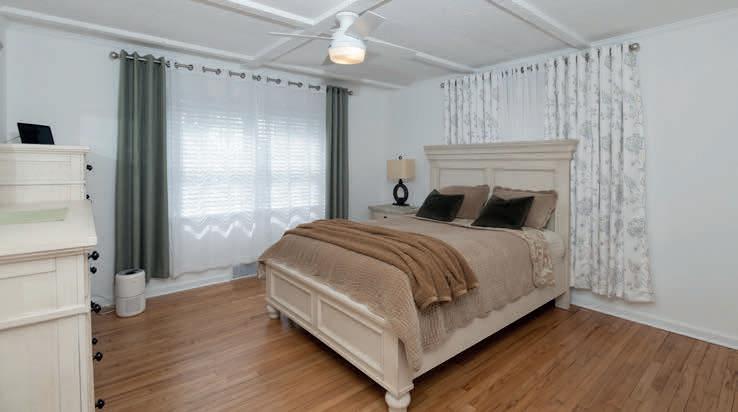
With over 1200 ft.2 this is not your ordinary mobile home. Two skylights to bring in the natural light and warmth,one in the kitchen and one in the main full bathroom. Both replaced three years ago. It has high ceilings and large windows. For the cold winter months, all windows have inserts. Master bed has an en suite with a large tub and seating. The bedroom has two closets. The size of the second bedroom is something you don’t normally see,10’ x 20’ also with two closets. Laundry room off kitchen has lots of shelving for storage. Large tub washer and dryer stay. Washer only two years old. For extra security and ease the front door has a keyless entry pad. The covered porch is half the length of the home, 9 x 28. Included is a large double door storage shed 10 x 10 x 15 with an upper shelf.
Old White Deer Rock Cove
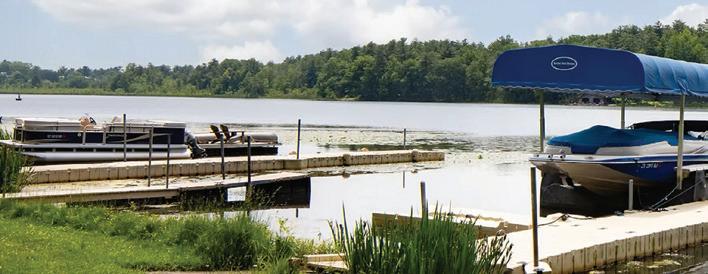
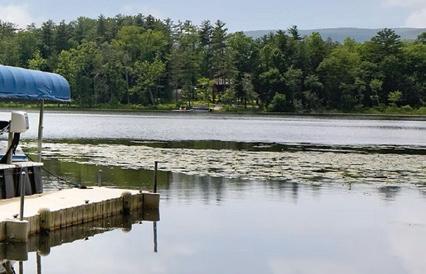
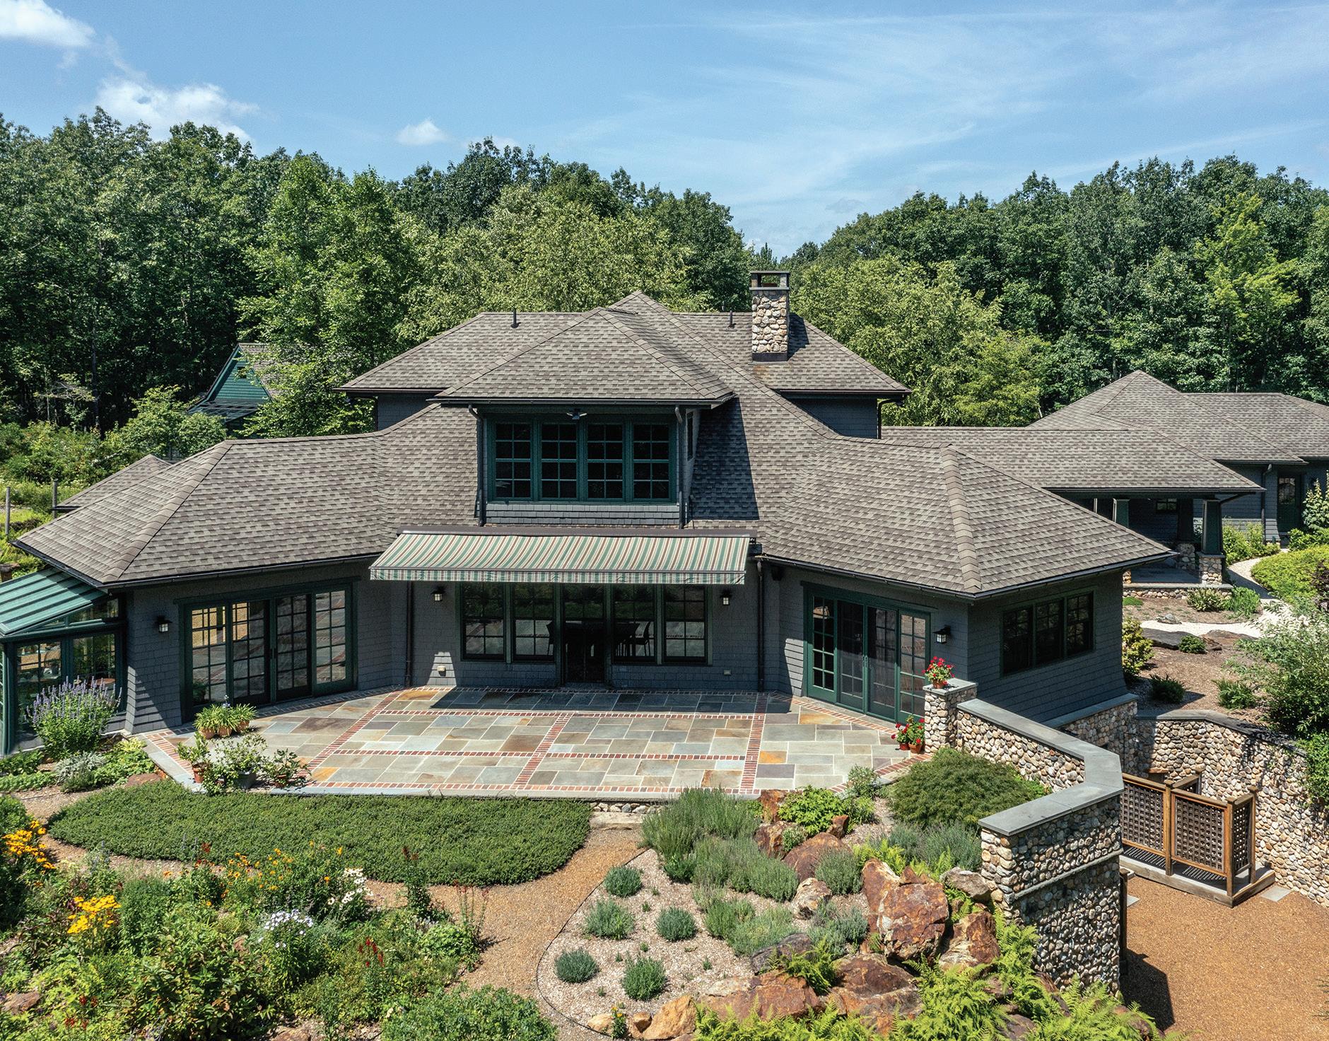
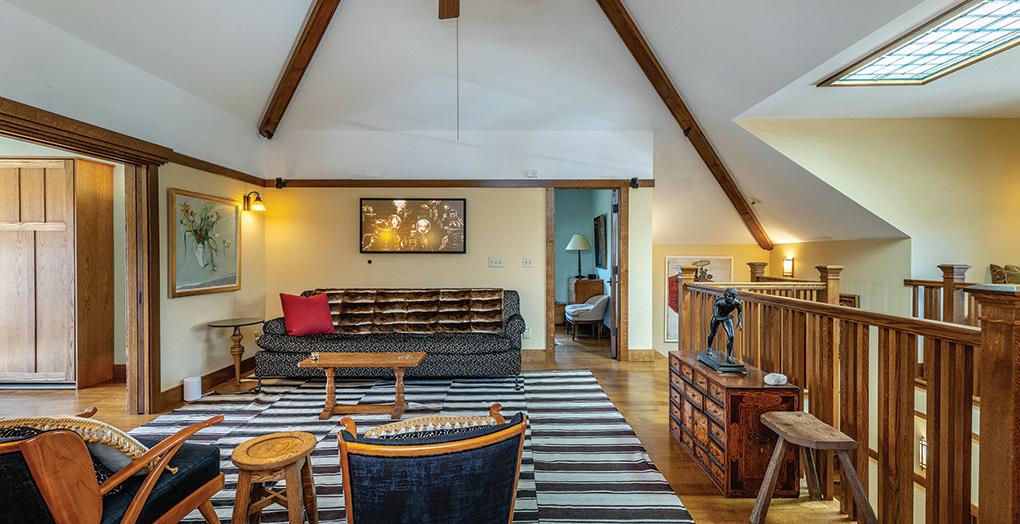
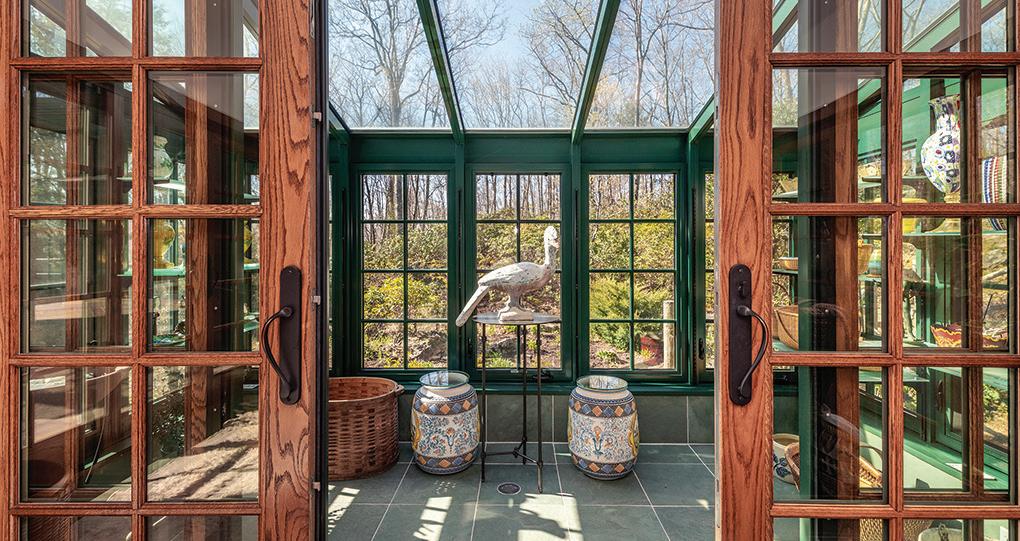
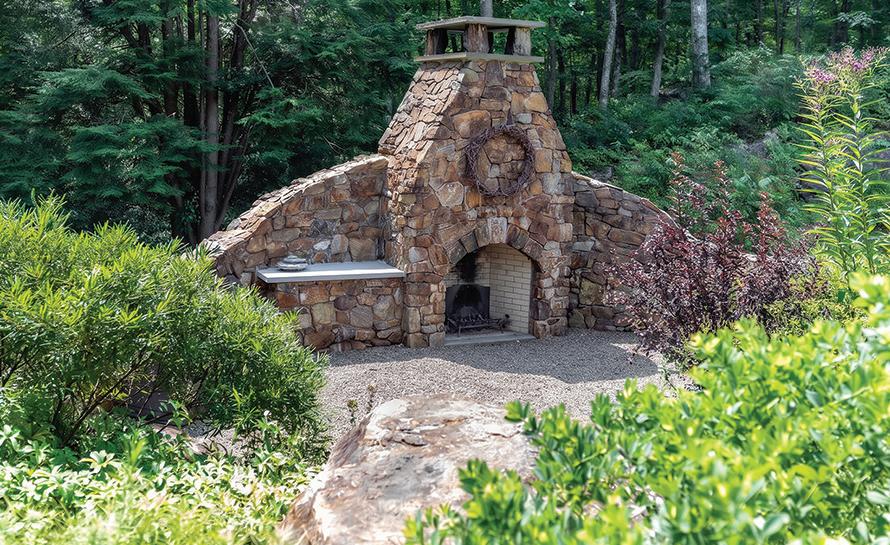
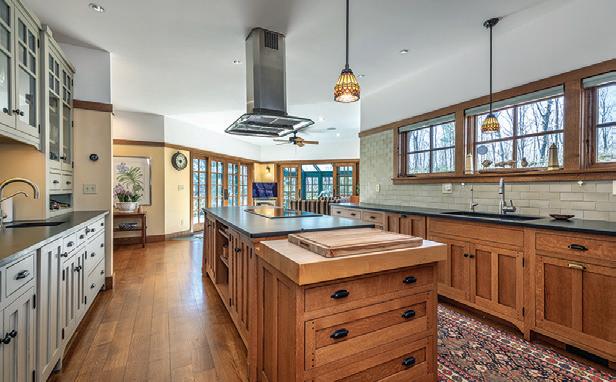
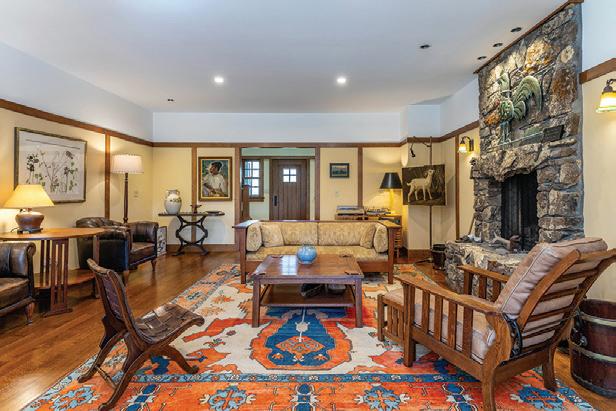
Tucked along Big Cove on Lake Quassapaug, this custom architect designed Arts & Crafts bungalow is privately set on 14.85 serene acres with a path to your own cove frontage. Thoughtfully designed with the current owner’s many updates and improvements and timeless materials, the home features a living room with a stone fireplace crafted from the property, a well-appointed kitchen with Custom Point cabinetry, honed granite, Wolf and Bosch appliances, and a Sub-Zero refrigerator, all opening to terraces, gardens, and conservatory. The main-level primary suite offers two walk-in closets, a full bath, and terrace access. Upstairs includes a family room, office nook, two bedrooms, and full bath. Additional highlights include quarter-sawn white oak floors, 9’ ceilings, radiant heat (kitchen, conservatory, baths), a walk-out lower-level heated recreation space, wine room and gym, plus Viessmann mechanicals and Unico A/C (5 zones). Outbuildings include two garages --one heated and cooled with epoxy floors, an equipment barn with greenhouse, and potting and wood sheds. Gated drive, magnificent stone outdoor fireplace and shower, electric awnings, and buried cistern irrigation complete this turnkey offering. Rarely does a property balance artistry, privacy, and livability so gracefully. This is a place to slow down, to gather, and to stay.
MARIA TAYLOR
C: 917.864.4940
peterklemm@msn.com
C:
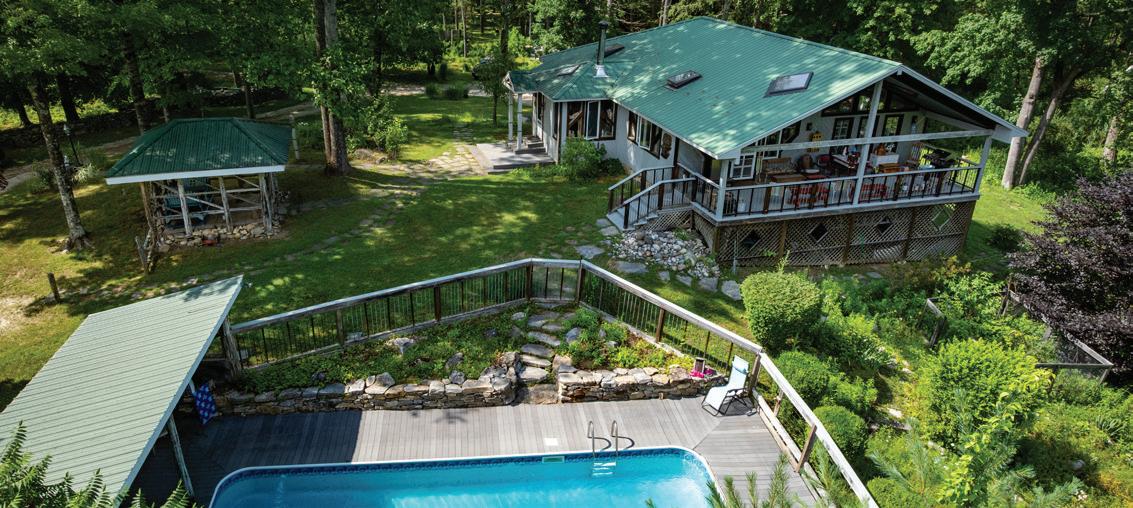
A rare opportunity to own a fully reimagined, turnkey estate where nature, privacy, and modern infrastructure come together seamlessly. Set amidst sweeping natural beauty with views for miles, this property has undergone over $2 million in documented renovations and re-engineering, with detailed spreadsheets and invoices available. Thoughtfully upgraded inside and out, the home features new systems, roof, insulation, doors, windows, and energy-efficient improvements - creating a residence that is exceptionally comfortable and efficient in every season. The newly remodeled primary suite and bath offer a spalike retreat, complemented by amenities including two-person sauna, six-person hot tub, laundry areas on all three floors, and sun-filled living spaces with skylights, sunroom, and screened porches. Outdoors, the estate is equally impressive: professionally landscaped grounds with mature gardens, stone walls, terraces, courtyards, walking paths, and extensive lighting. Enjoy a heated pool, two floors of wood decking, lower deck with Phantom screening, fenced yards with gates, a chicken coop and run, and an orchard of mature fruit trees. Hundreds of evergreens enhance both privacy and year-round beauty. Lovingly maintained by a team of trusted, licensed professionals, the home also includes a new security system with cameras. Currently set up as a two bedroom. The seller is willing to put back a wall and create three bedrooms. It is easily converted to four bedrooms with potential of six bedrooms.
klemmrealestate.com
290 Lyons Plain Road
Weston, CT 06883
5 Beds | 4/1 Baths | 6,456 Sq Ft
$2,995,000
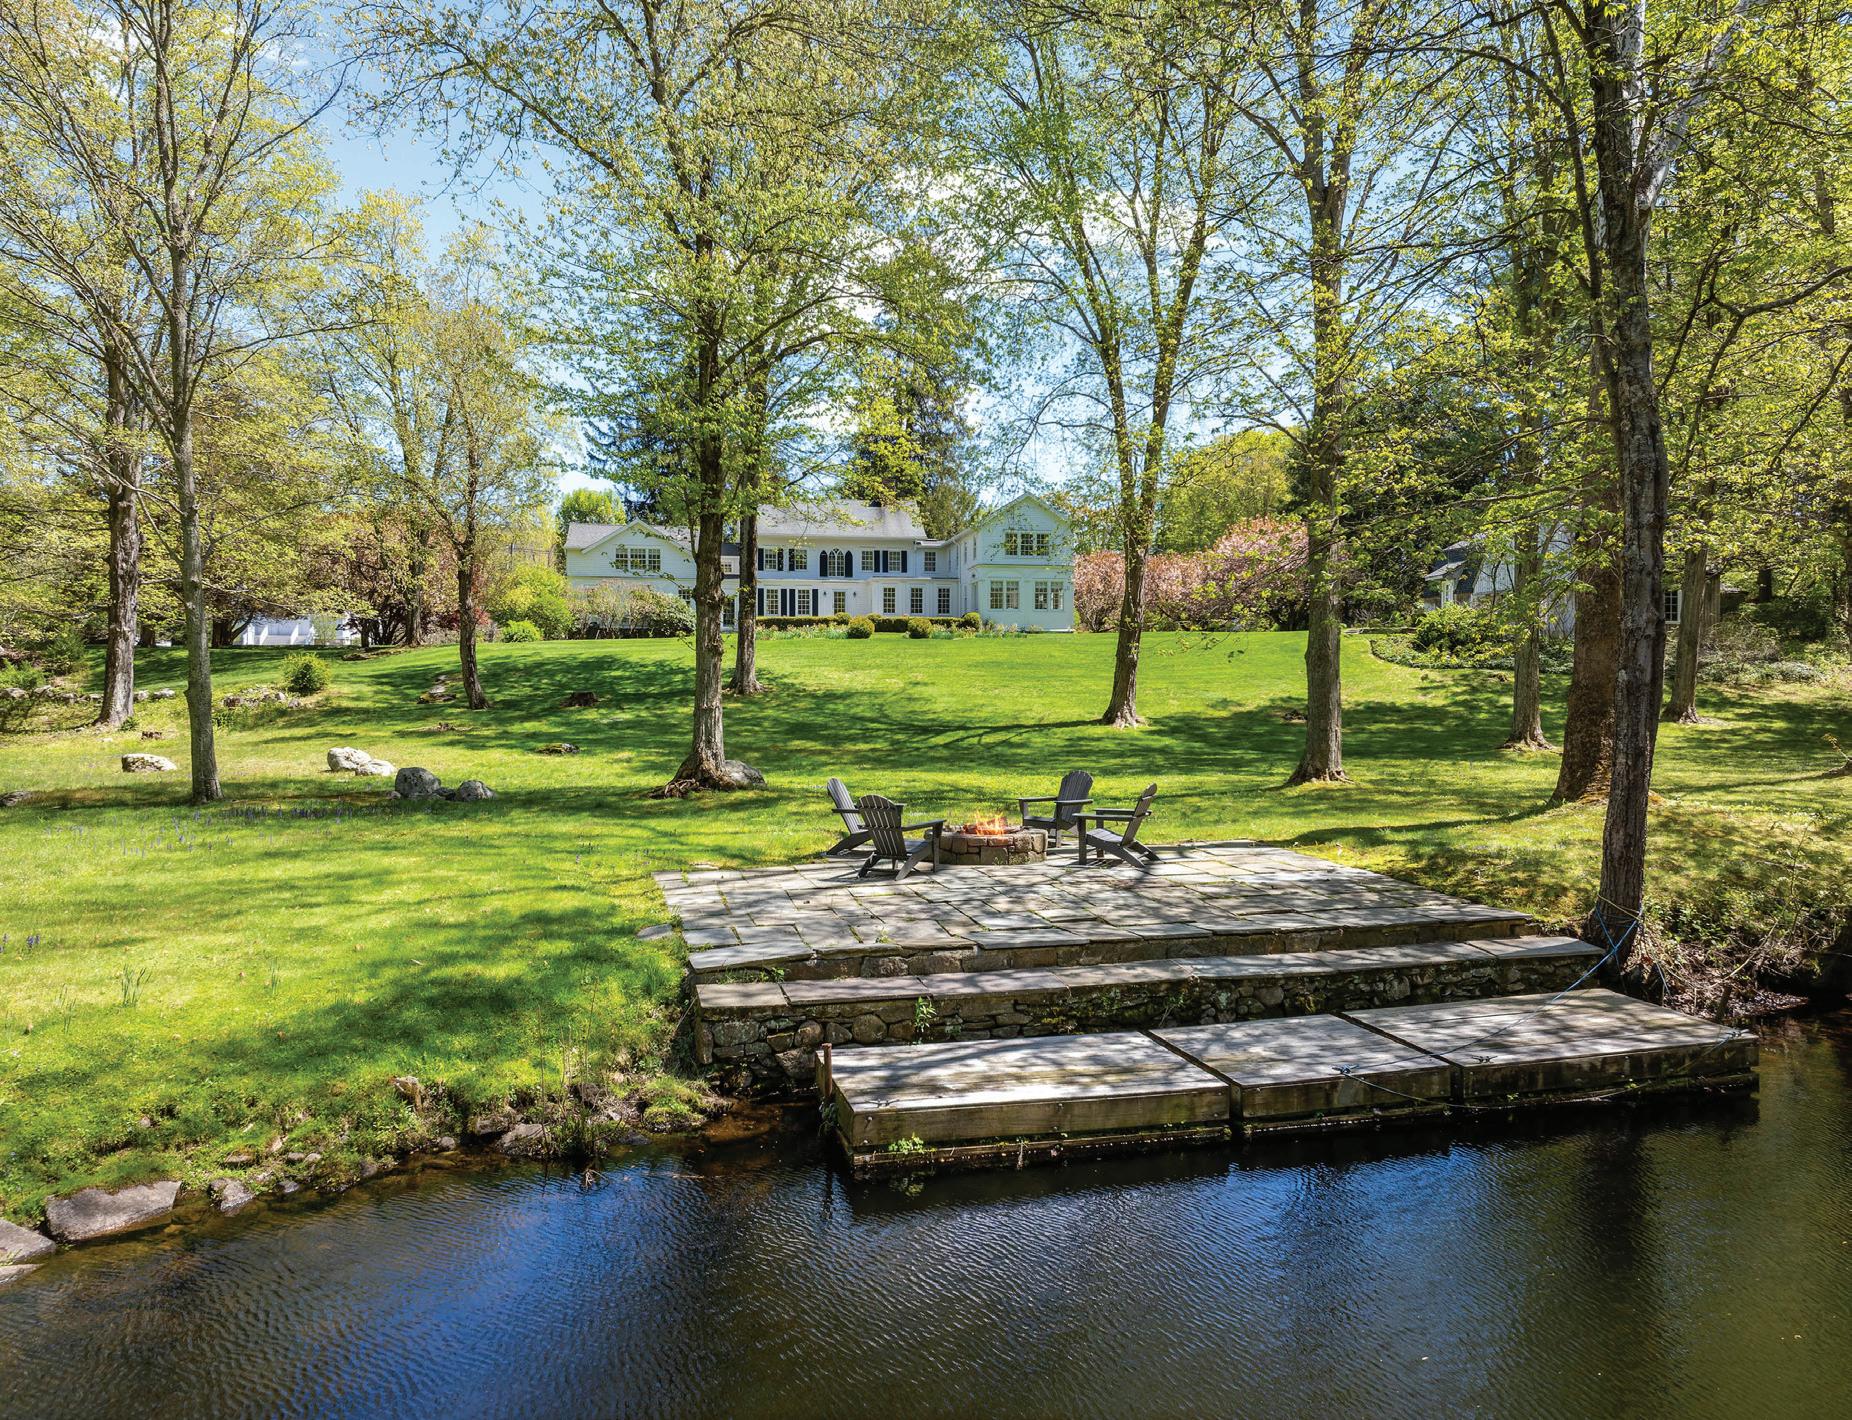
Set on 3 private acres of riverfront property, this classic 18th-century colonial is timeless, composed, and rooted in Weston’s earliest history. Rebuilt to the studs and thoughtfully reimagined, it lives fully in the present while honoring its past.The graceful floor plan balances generous entertaining spaces with intimate, quiet rooms. The open kitchen ~ family room invites connection, a paneled office with fireplace offers privacy. A bonus retreat with full bath and kitchenette adds flexibility for a variety of living arrangements. Custom millwork, select plank flooring, and preserved original details lend understated elegance throughout. The property features a dock along 250 feet of Saugatuck River frontage, bluestone patios, and a setting ideal for swimming, kayaking, and entertaining. Specimen trees and curated plantings frame a natural sanctuary, while a separate barn with plans for an ADU offers future potential. Having changed hands only three times in nearly a century, this is an estate of enduring appeal and thoughtful stewardship—authentic, irreplaceable, and deeply connected to its surroundings. A rare Weston offering.
WELCOME HOME TO YOUR LORDSHIP RETREAT ALL STEPS TO BEACHES, RESTAURANTS AND DINING, GOLF COURSE AND PARKS/REC. YOUR CUSTOM-BUILT HOME FEATURES SPACIOUS ROOMS THROUGHOUT INCLUDING LIVING ROOM WITH POCKET DOORS, BANQUET SIZE DINING ROOM WITH BUILT-INS, REMODELED EAT IN KITCHEN OFFERING CUSTOM CABINETRY, STAINLESS STEEL APPLIANCES, MAIN LEVEL LAUNDRY, 1/2 BATH AND FULL-SIZE PANTRY. YOUR UPPER LEVEL OFFERS 3 LARGE BEDROOMS EACH WITH A WALK IN CLOSET, HUGE LINEN CLOSET, UPDATED FULL BATH AND WALK UP TO 3RD LEVEL STORAGE. NEWER HEATING, HOT WATER, CENTRAL AIR, ELECTRIC MAIN PANEL (200 AMP), ROOF, OVERSIZED 2 CAR GARAGE AND DEEP, PRIVATE YARD WITH IN-GROUND POOL AWAITS YOU IN YOUR NEW HOME.
$549,500 3 BEDS 2 BATHS 1,466 SQ FT
YOUR DREAM HOME
44 Chamberlain Hill Road, Middletown, CT 06457
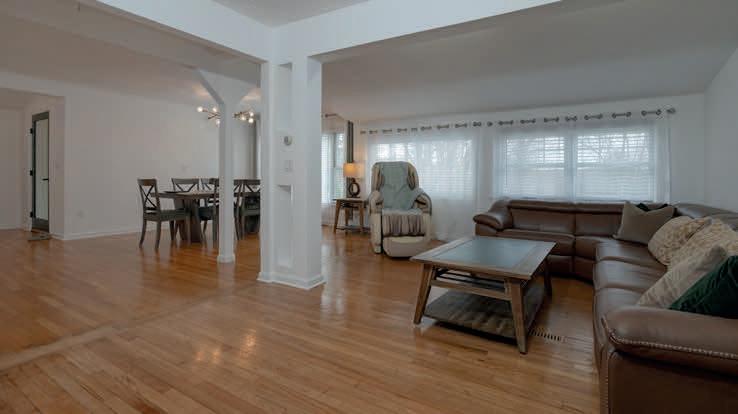
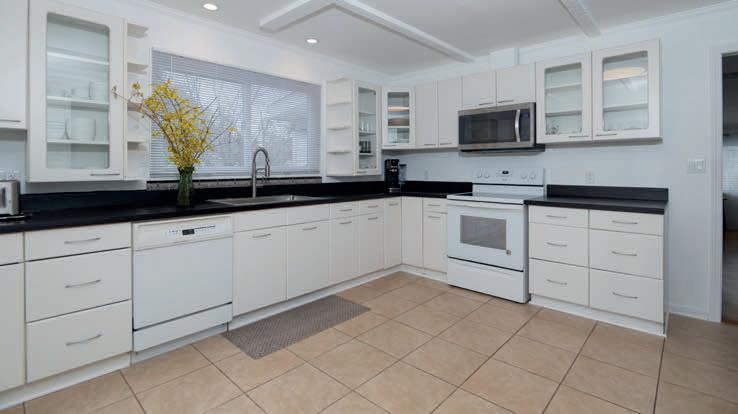
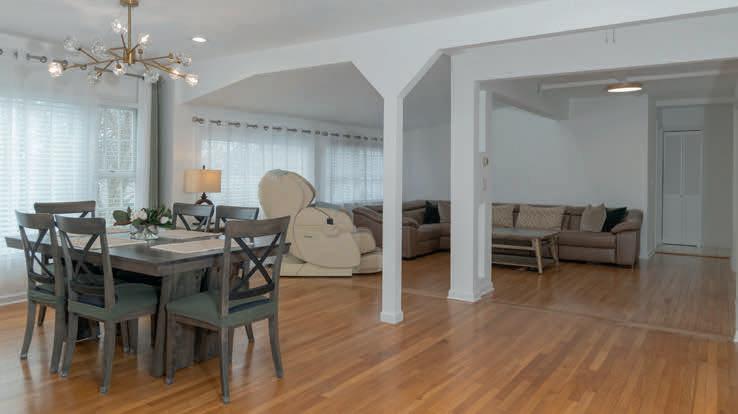
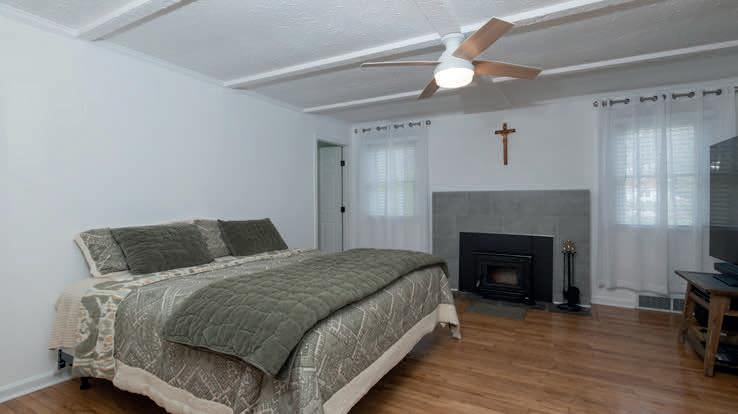
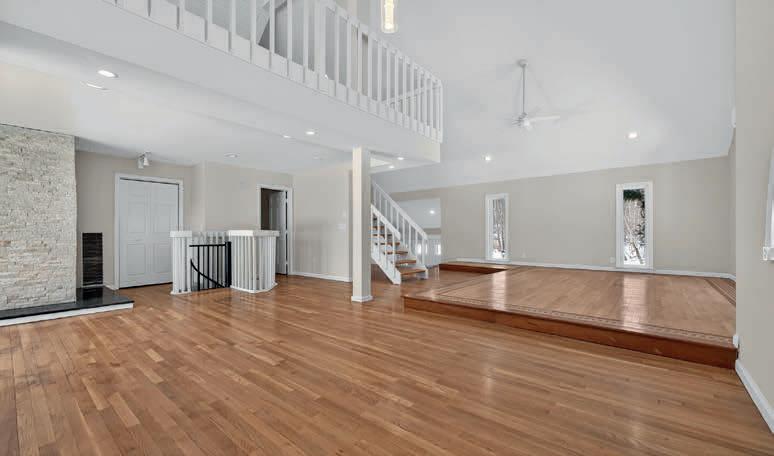
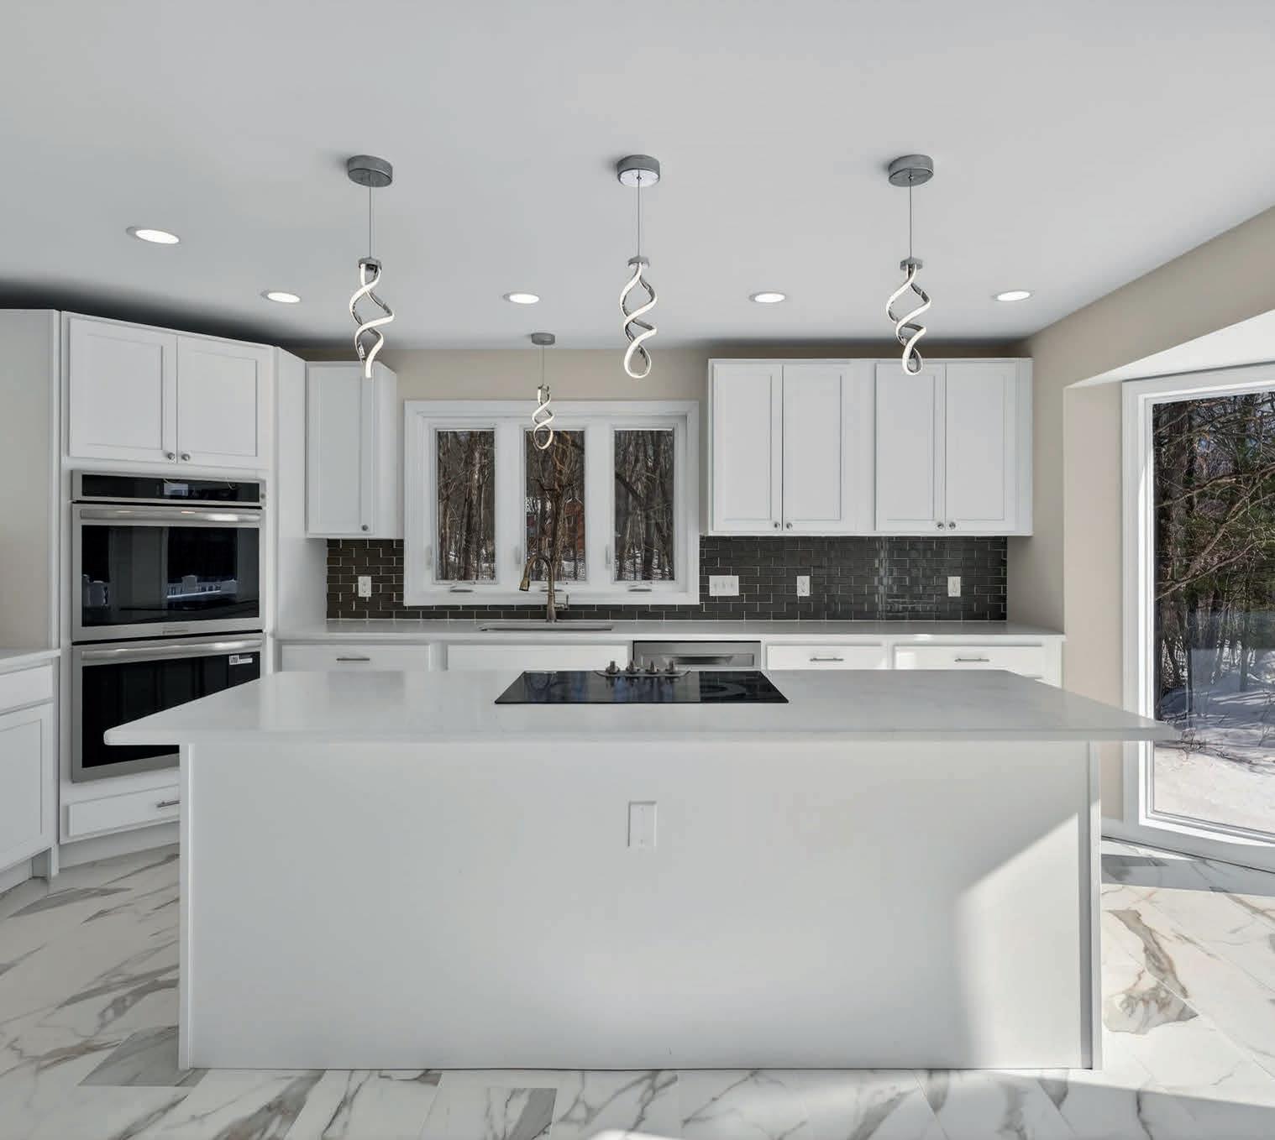
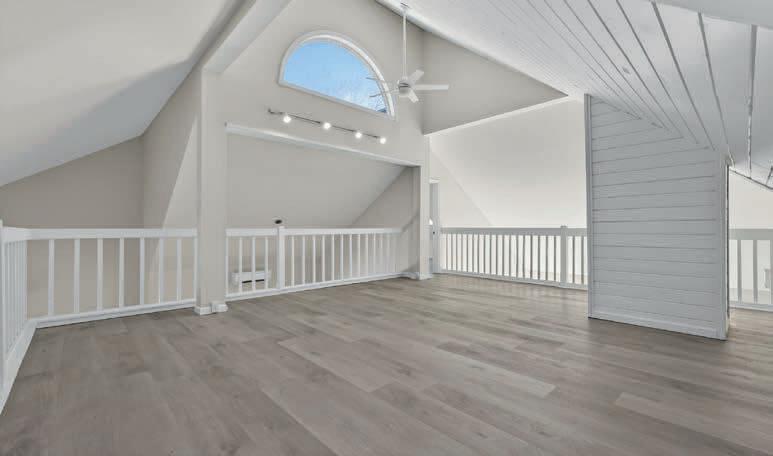
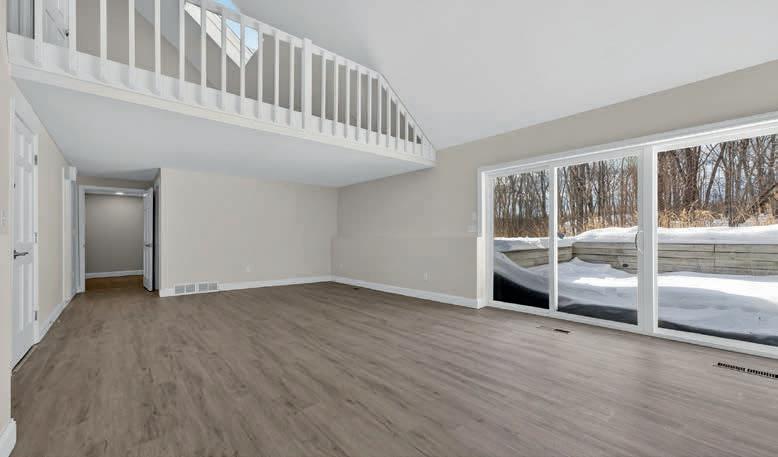
6 BEDS | 4 BATHS | $925,000 Experience over 5,500 square feet of beautifully updated living space in this fully remodeled 6+ bedroom, 3.5-bath residence, perfectly situated on a quiet and expansive 8+ acre lot. Every detail has been thoughtfully upgraded, creating a truly move-in-ready home offering exceptional flexibility and design versatility. The expansive kitchen is the heart of the home, featuring elegant quartz countertops, stainless steel appliances, a double oven, and generous prep and storage space-ideal for both everyday living and entertaining. Large windows and glass doors throughout flood the interior with natural light, enhancing the open-concept layout and spacious living areas. Designed with flexibility in mind, the floor plan offers multiple configuration options, including potential for a private secondary living area-perfect for multi-generational living, guests, or home-based business needs.
Move-In Ready Clinton Ranch Home
3 BEDS | 1 BATH | 988 SQFT | UNDER CONTRACT
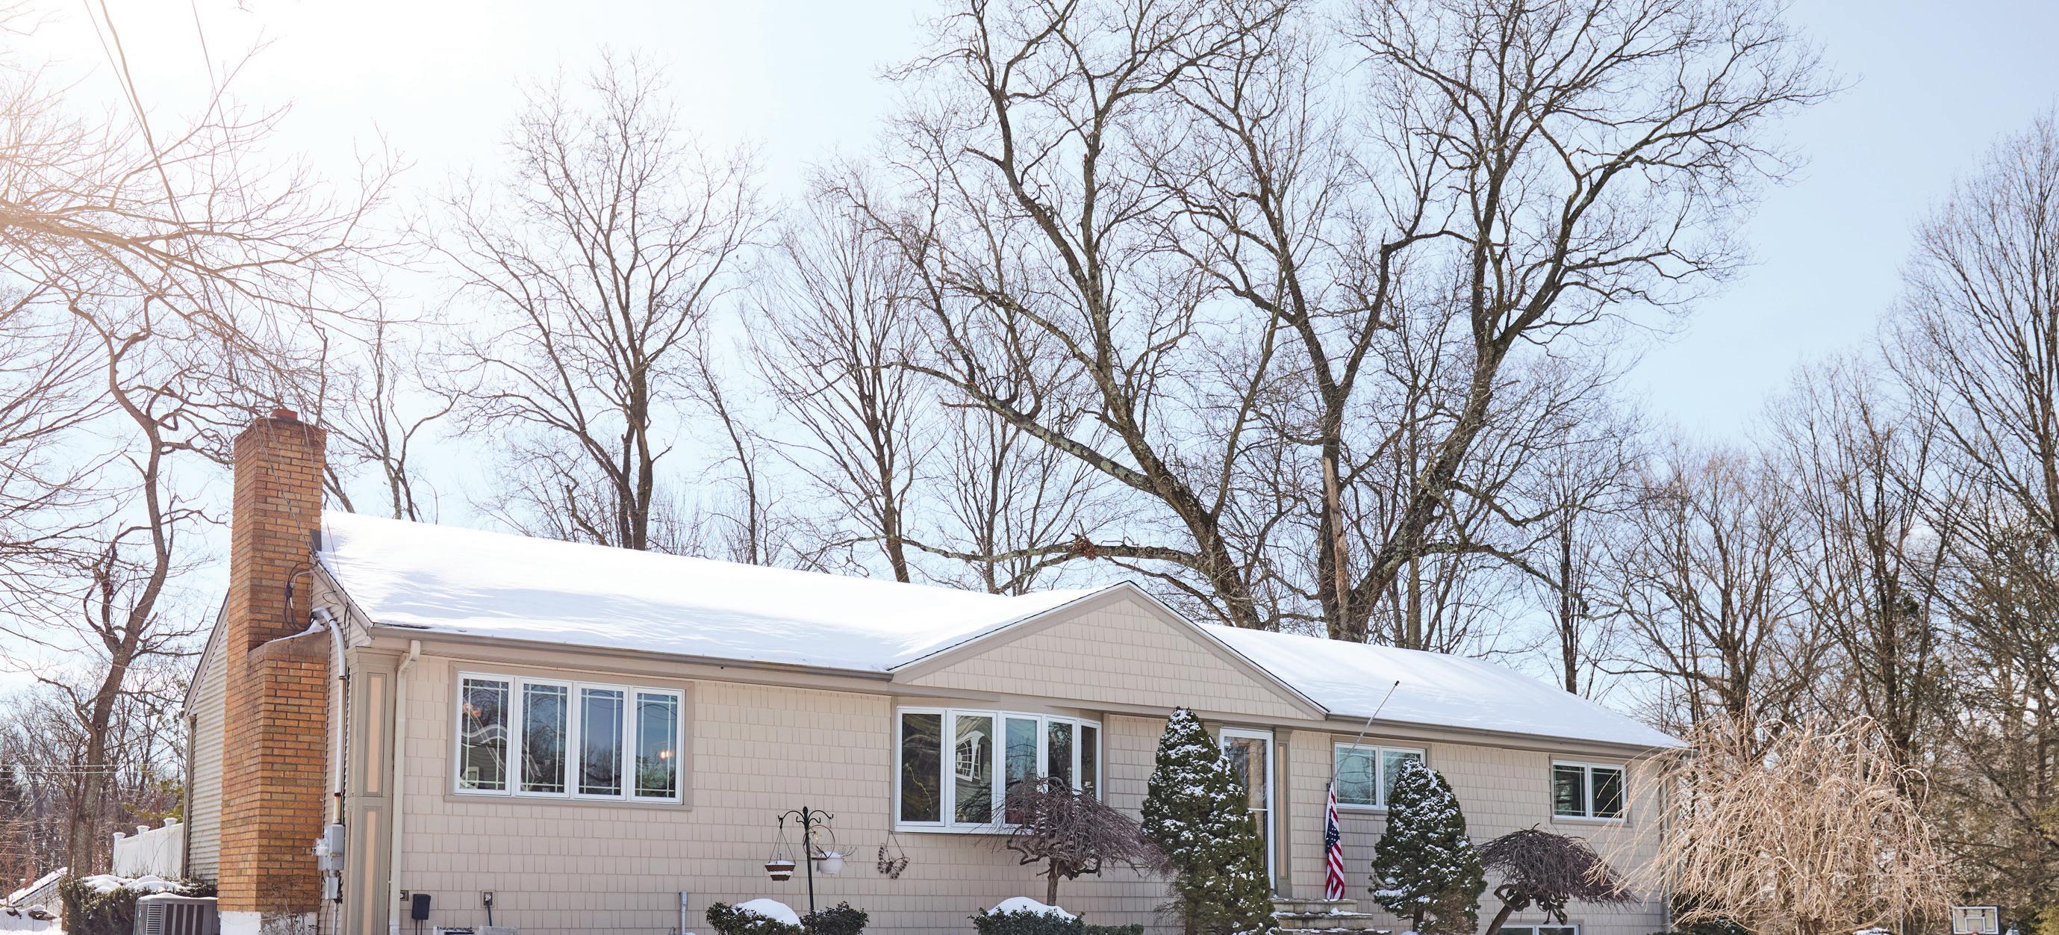
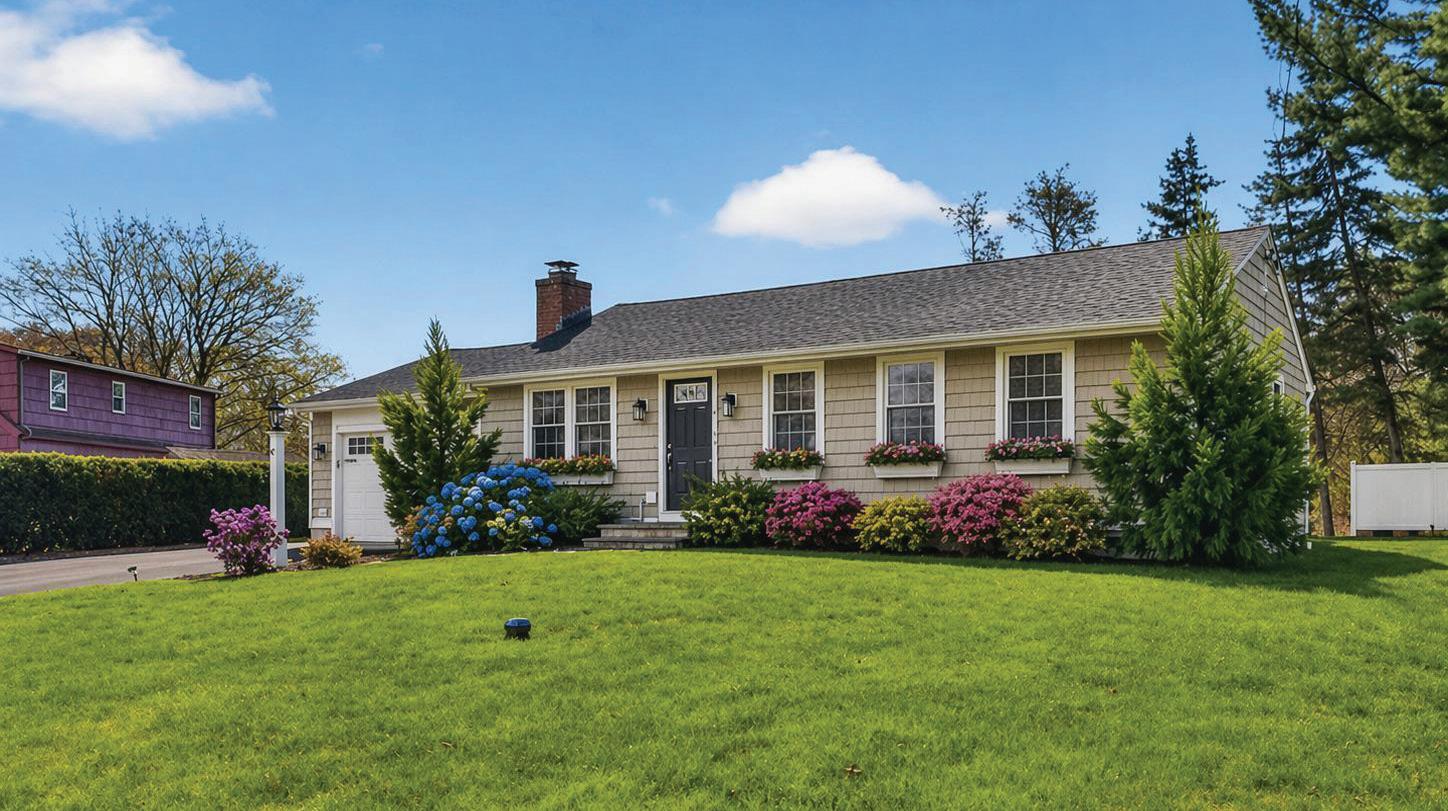
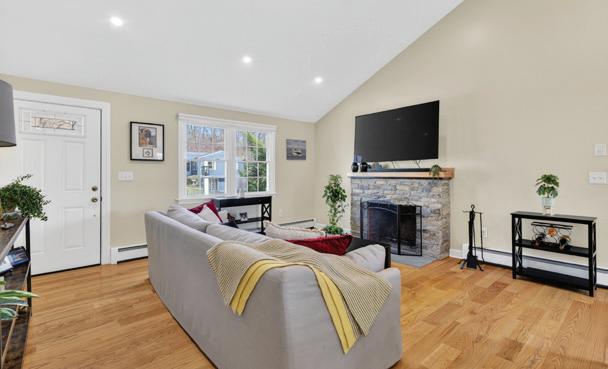
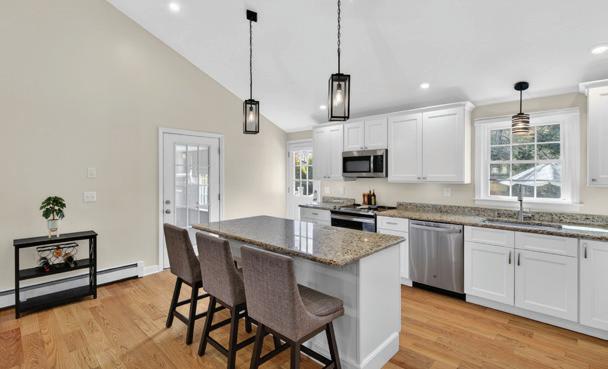
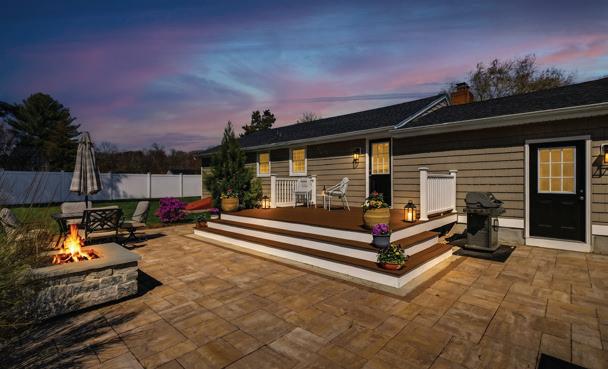
Beautifully updated and truly move-in ready, this 3-bedroom, 1-bath ranch offers an exceptional blend of comfort, style, and convenience, quietly tucked away on a cul-de-sac in desirable Clinton. From the newly paved driveway to the thoughtful upgrades throughout, this home has been carefully enhanced to create a polished and welcoming living experience. Inside, gleaming hardwood floors set the tone, while modern touches such as remote-controlled blinds, under-cabinet lighting, dimmers on every switch, Google Nest Thermostat, and a new hybrid hot water heater bring both comfort and efficiency to everyday living. Every improvement has been made with ease, function, and lifestyle in mind. The sun-filled living spaces are warm and inviting, ideal for both everyday enjoyment and effortless entertaining. The remodeled kitchen offers generous cabinetry, ample workspace, and a layout that lives beautifully. The dining area opens seamlessly to the backyard, where a Trex deck and fire pit create the perfect backdrop for alfresco dining, relaxed evenings, and entertaining under the stars. Set on a lovely level lot, the outdoor space offers room to garden, gather, and unwind in a peaceful setting. Just minutes from town, shopping, beaches, marinas, restaurants, and transportation, this home offers the very best of shoreline living with tasteful updates already in place.
Connecticut Estate 80 Acres, Airport & Hangar
5,000 SQFT HOME | 10,000 SQFT HANGAR
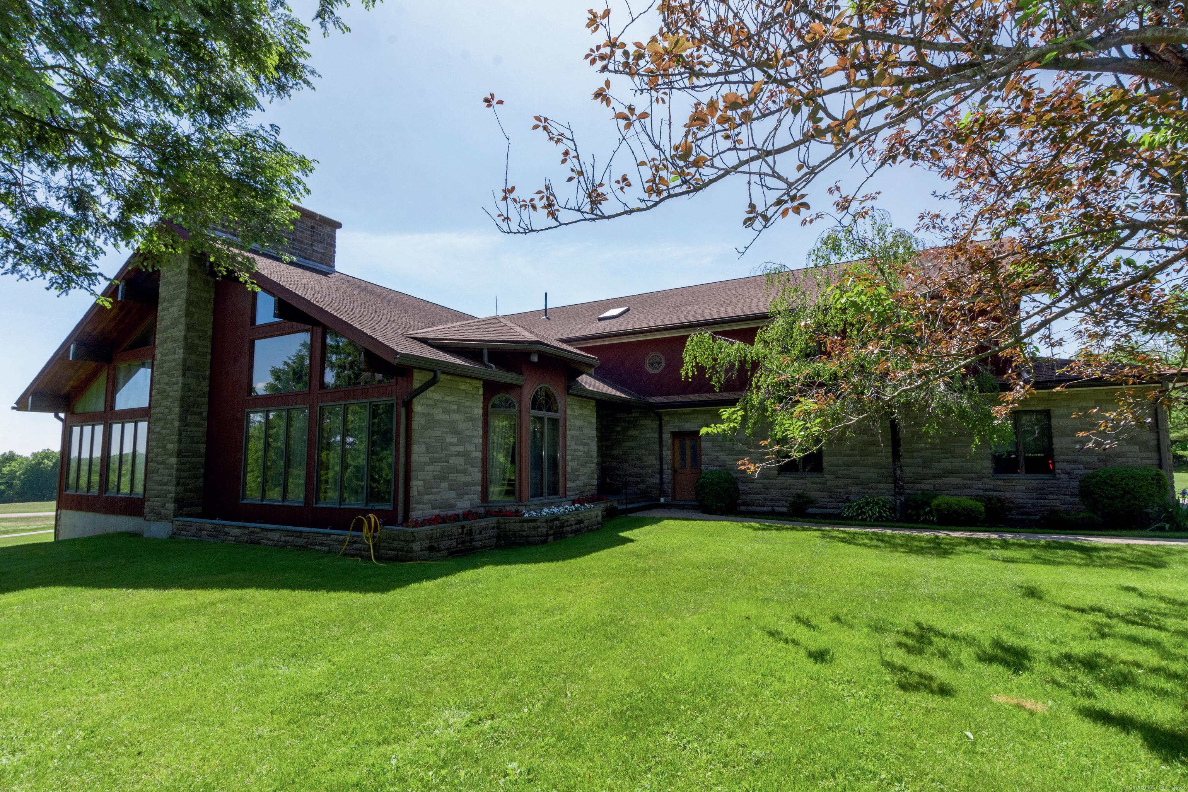
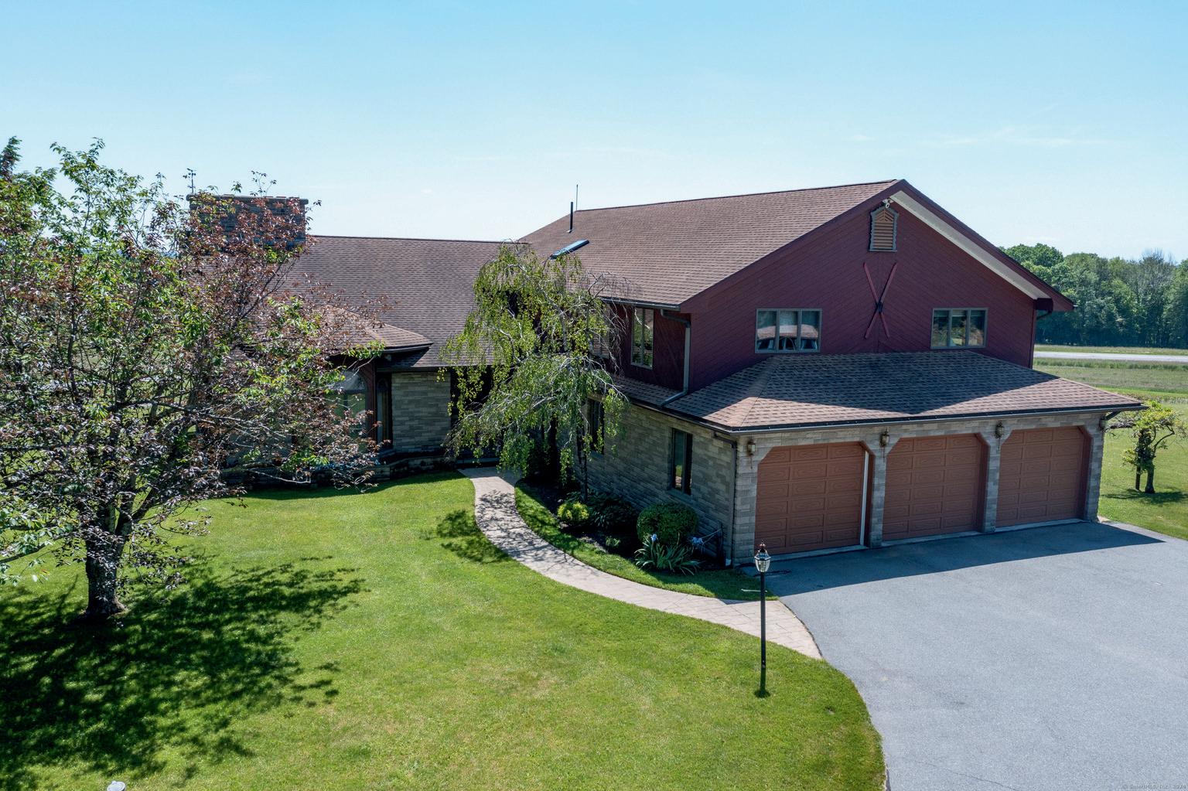
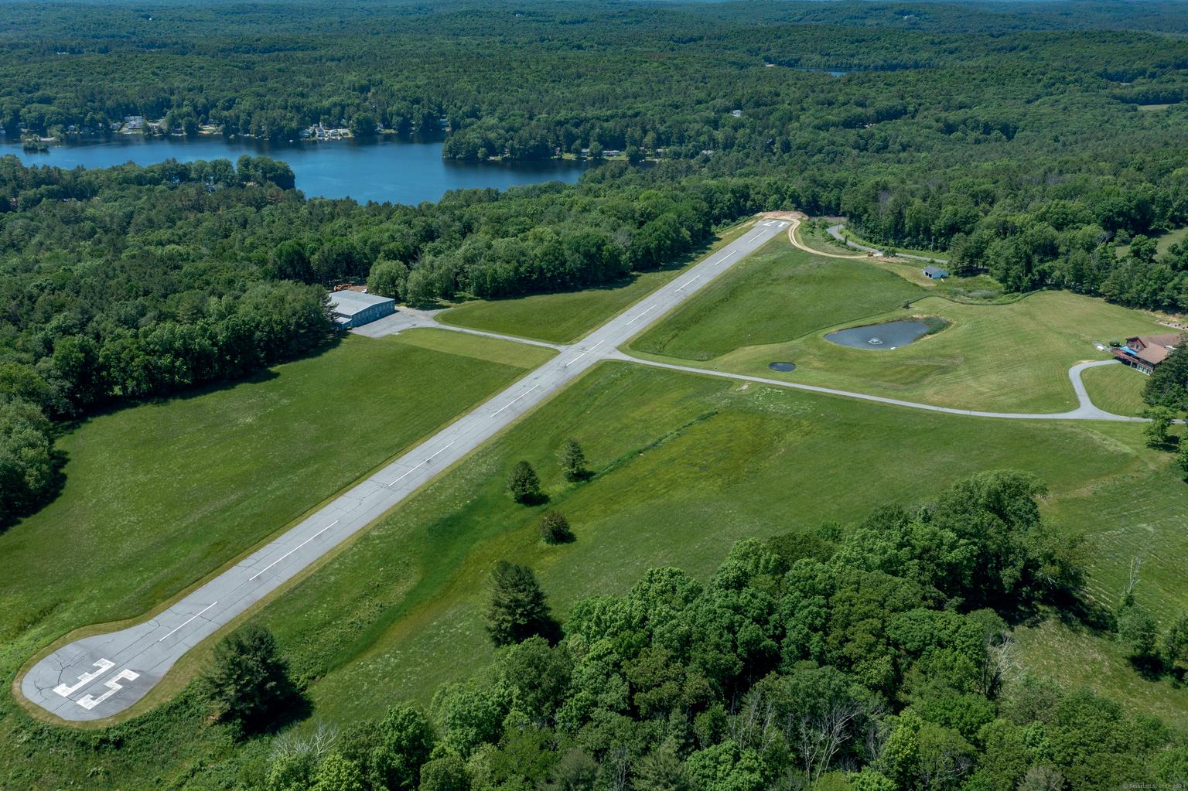
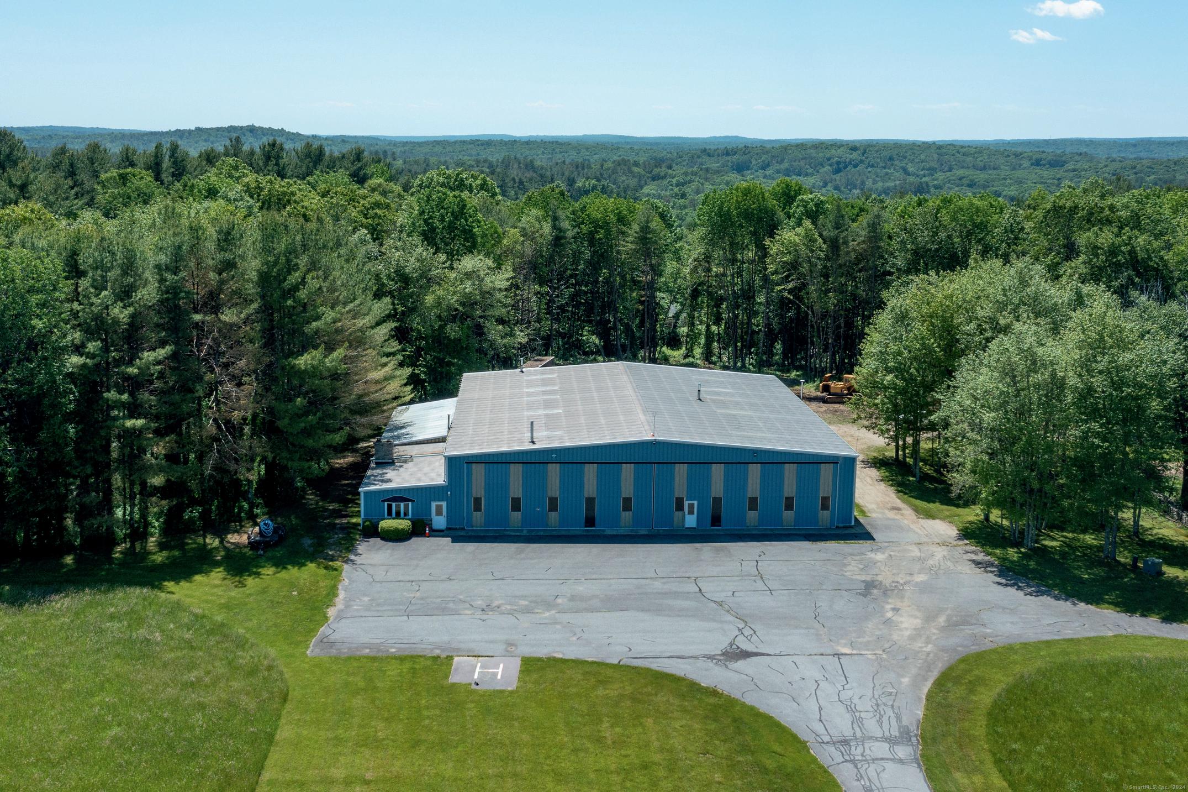
Welcome to this private 80 acre Connecticut Estate, tucked into the rolling hills of Woodstock Ct. This exceptional 4,655 sq ft contemporary home offers a unique living experience with its own FAA airport. The property features a 10,000 sqft hangar that is self-sufficient with its own septic, well, electrical, heating systems, and a finished lounge area to gather and relax. This property is a rare find, offering a blend of luxury, functionality, and the ultimate in private aviation convenience! Whether you’re an avid pilot, car enthusiast, or simply seeking a tranquil retreat, this home promises an unparalleled lifestyle. This residence boasts privacy and scenic New England beauty with rolling hills, stone walls, and stunning views. This Home features soaring ceilings, large windows, a massive two story fireplace, grand center staircase, and a full walk out lower level with an additional 6 car garage space. $2,500,000
06371 | Offered at $3,395,000
Selden Farm
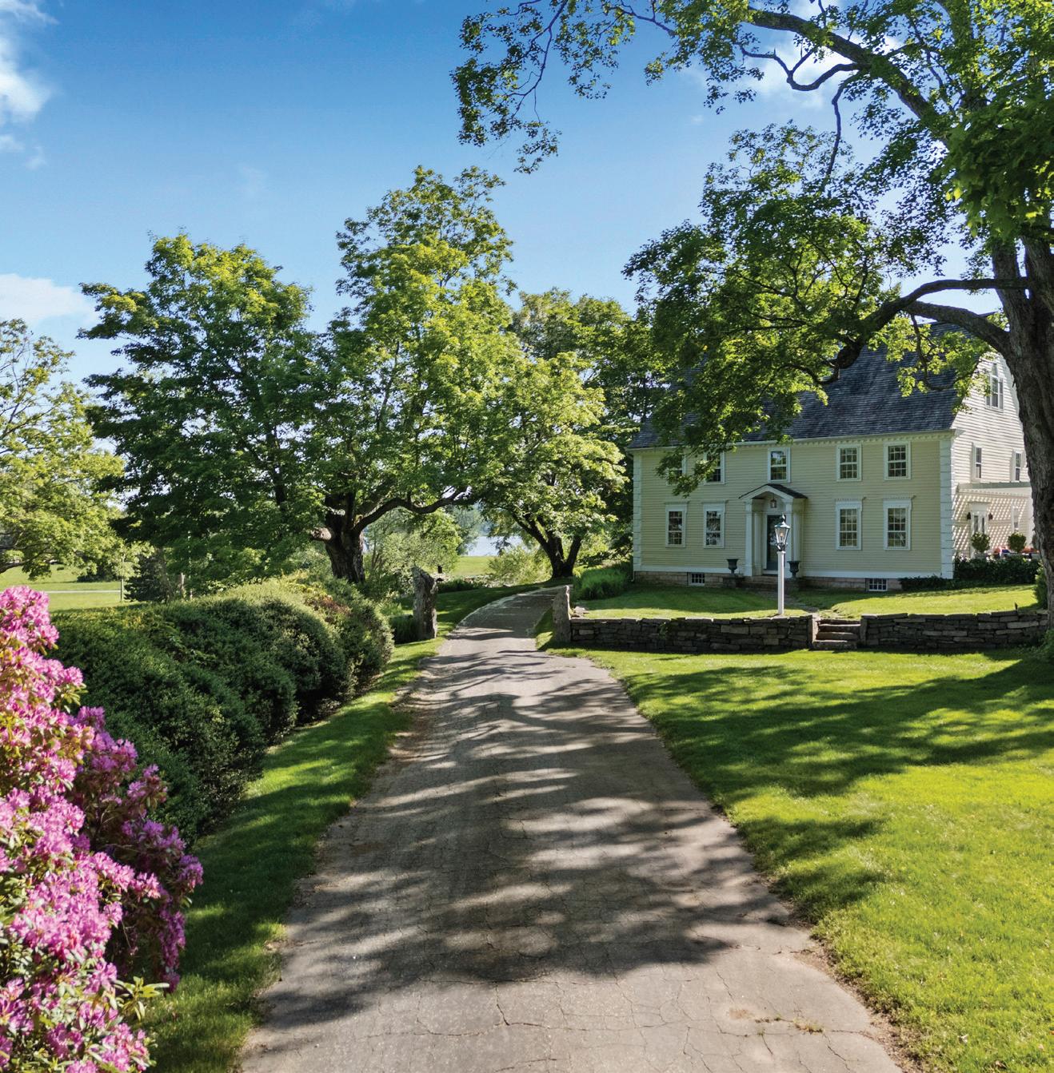
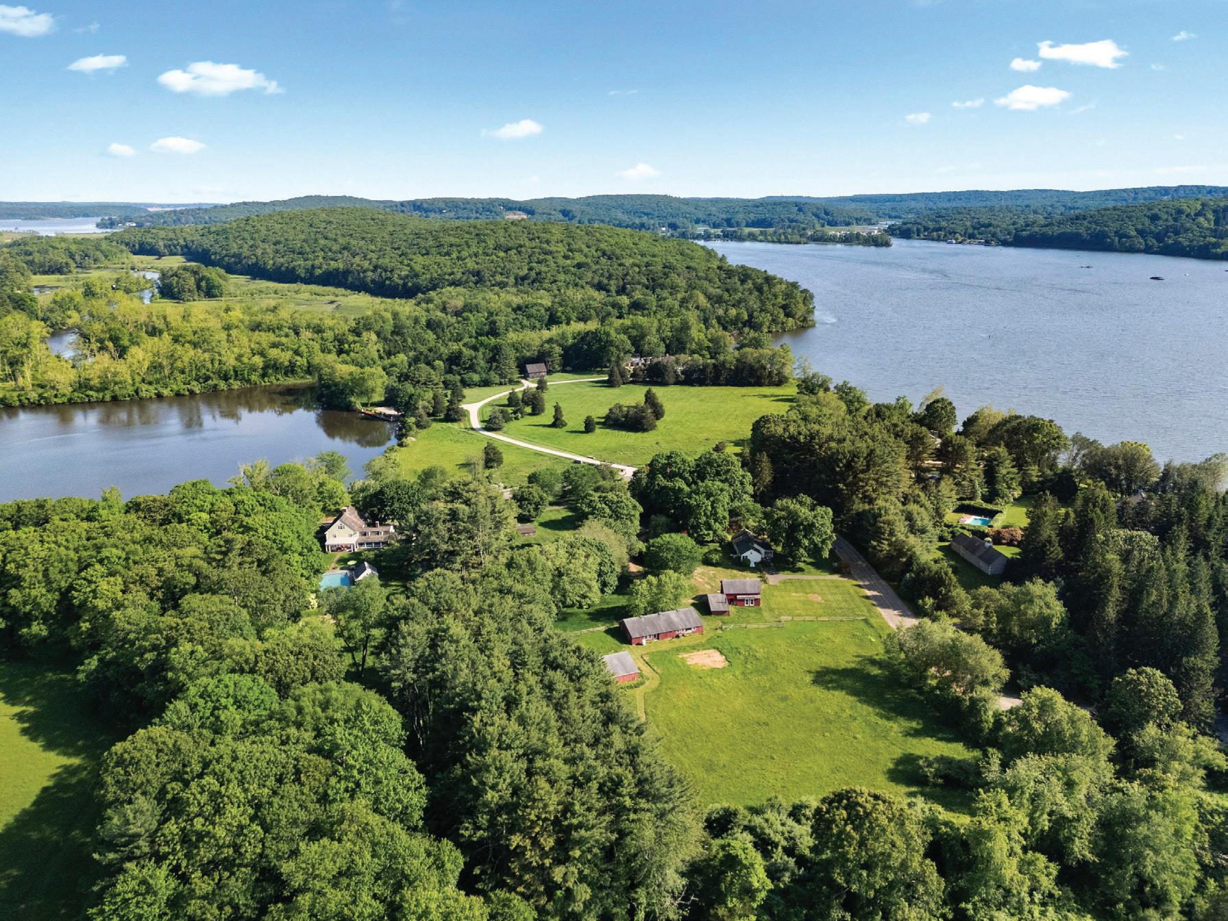
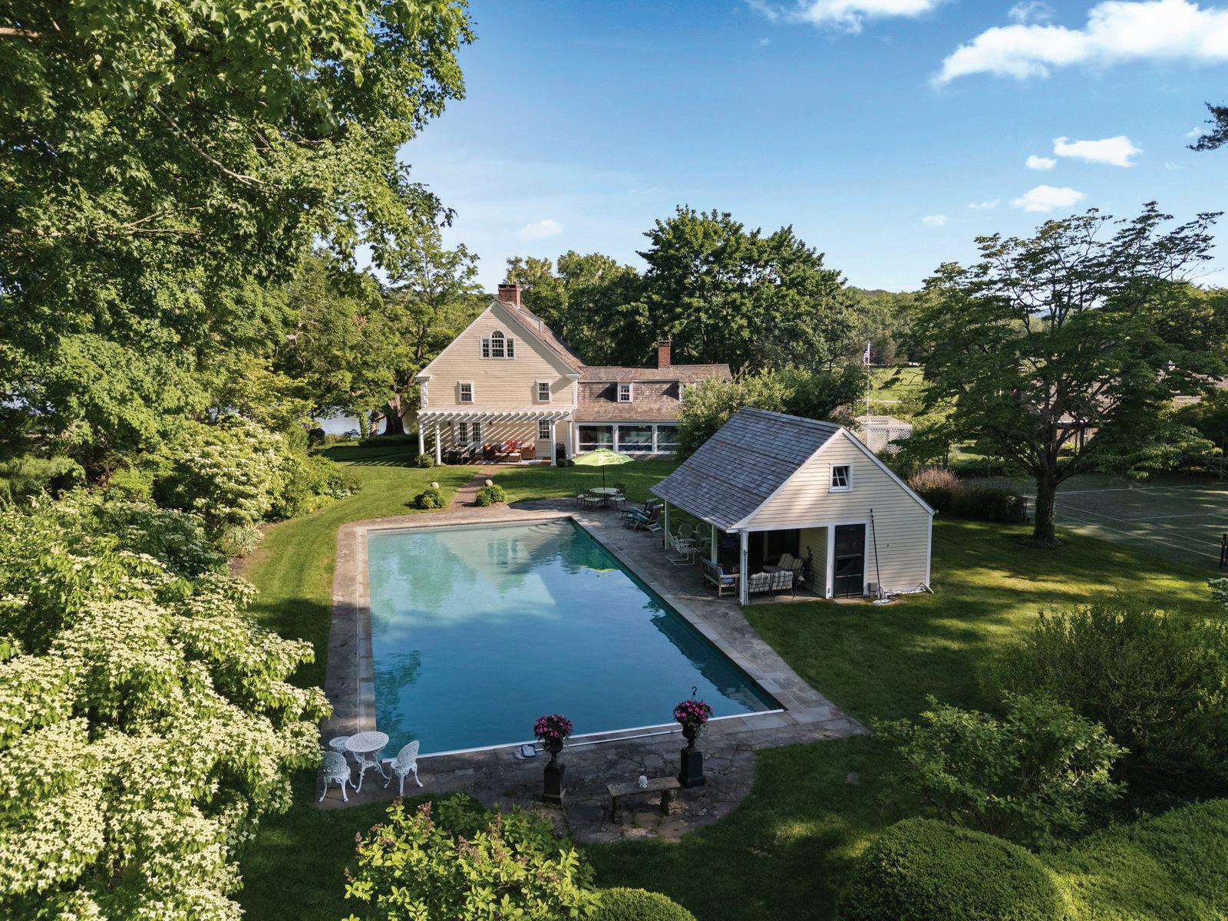
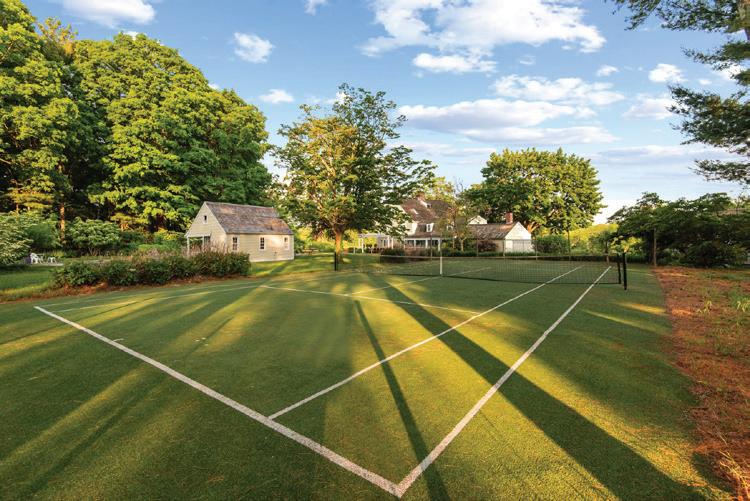
property steeped in history and nestled in a picturesque corner of Lyme, is once again available only three families since 1695 when it sat on over 6,000 acres, it presents a rare opportunity to set on 9 pastoral acres abutting conservation land with sweeping views of Selden Cove and gracious and authentic 5-bedroom Colonial which exudes history, charm and character. House wide board floors, original paneling & moldings, 6 fireplaces and an abundance of windows into each room. Adjacent to the home is a 3-bay garage with self-sufficient guest and friends. Dotted throughout the property are a renovated barn used as a studio/office/ gym, and sunny open meadow for animals or farming. Two privately situated guest houses are or income purposes. Relax by the large saltwater pool with patio and full-service cabana or court. Enjoy access to Selden Cove or simply sit on the back terrace and enjoy life’s simple environment. Life is good at Selden Farm.
|
Selden Farm
Selden Farm
53-1 Selden Road, Lyme, CT 06371 | Offered at $3,395,000
53-1 Selden Road, Lyme, CT 06371 | Offered at $3,395,000
53-1 Selden Road, Lyme, CT 06371 | Offered at $3,395,000
Selden Farm, a landmark 1690s property steeped in history and nestled in a picturesque corner of Lyme, is once again available for new stewardship. Upheld by only three families since 1695 when it sat on over 6,000 acres, it presents a rare opportunity to own a beautiful country estate now set on 9 pastoral acres abutting conservation land with sweeping views of Selden Cove and the CT. River. At its heart is a gracious and authentic 5-bedroom Colonial which exudes history, charm and character. House features include a tavern room, wide board floors, original paneling & moldings, 6 fireplaces and an abundance of windows which invite lovely views and light into each room. Adjacent to the home is a 3-bay garage with self-sufficient guest accommodation for visiting family and friends. Dotted throughout the property are a renovated barn used as a studio/office/ gym, several outbuildings, a greenhouse and sunny open meadow for animals or farming. Two privately situated guest houses are ideally suited for in-law, caretaker, or income purposes. Relax by the large saltwater pool with patio and full-service cabana or play tennis on the all-weather court. Enjoy access to Selden Cove or simply sit on the back terrace and enjoy life’s simple pleasures in a serene and quiet environment. Life is good at Selden Farm.
Selden Farm, a landmark 1690s property steeped in history and nestled in a picturesque corner of Lyme, is once again available for new stewardship. Upheld by only three families since 1695 when it sat on over 6,000 acres, it presents a rare opportunity to own a beautiful country estate now set on 9 pastoral acres abutting conservation land with sweeping views of Selden Cove and the CT. River. At its heart is a gracious and authentic 5-bedroom Colonial which exudes history, charm and character. House features include a tavern room, wide board floors, original paneling & moldings, 6 fireplaces and an abundance of windows which invite lovely views and light into each room. Adjacent to the home is a 3-bay garage with self-sufficient guest accommodation for visiting family and friends. Dotted throughout the property are a renovated barn used as a studio/office/ gym, several outbuildings, a greenhouse and sunny open meadow for animals or farming. Two privately situated guest houses are ideally suited for in-law, caretaker, or income purposes. Relax by the large saltwater pool with patio and full-service cabana or play tennis on the all-weather court. Enjoy access to Selden Cove or simply sit on the back terrace and enjoy life’s simple pleasures in a serene and quiet environment. Life is good at Selden Farm.
Selden Farm, a landmark 1690s property steeped in history and nestled in a picturesque corner of Lyme, is once again available for new stewardship. Upheld by only three families since 1695 when it sat on over 6,000 acres, it presents a rare opportunity to own a beautiful country estate now set on 9 pastoral acres abutting conservation land with sweeping views of Selden Cove and the CT. River. At its heart is a gracious and authentic 5-bedroom Colonial which exudes history, charm and character. House features include a tavern room, wide board floors, original paneling & moldings, 6 fireplaces and an abundance of windows which invite lovely views and light into each room. Adjacent to the home is a 3-bay garage with self-sufficient guest accommodation for visiting family and friends. Dotted throughout the property are a renovated barn used as a studio/office/ gym, several outbuildings, a greenhouse and sunny open meadow for animals or farming. Two privately situated guest houses are ideally suited for in-law, caretaker, or income purposes. Relax by the large saltwater pool with patio and full-service cabana or play tennis on the all-weather court. Enjoy access to Selden Cove or simply sit on the back terrace and enjoy life’s simple pleasures in a serene and quiet environment. Life is good at Selden Farm.
Selden Farm, a landmark 1690s property steeped in history and set in a picturesque corner of Lyme, is once again available for new stewardship. Upheld by only three families since 1695 when it sat on over 6,000 acres, it presents a rare opportunity to own a beautiful country Antique home now set on 9 pastoral acres abutting conservation land with sweeping views of Selden Cove and the CT. River. At its heart is a gracious and authentic 5-bedroom Colonial which exudes history, charm and character. House features include a tavern room, wide board floors, original paneling & moldings, 6 fireplaces and an abundance of windows which invite lovely views and light into each room. Adjacent to the home is a 3-bay garage with self-sufficient guest accommodation for visiting family and friends. Dotted throughout the property are a renovated barn used as a studio/ office/ gym, several outbuildings, a greenhouse and sunny open meadow for animals or farming. Two privately situated guest houses (one needing renovation) are ideally suited for in-law, caretaker, or income purposes. Relax by the large saltwater pool with patio and full-service cabana or play tennis on the all-weather court. The land is open, tranquil, and beautifully sited, offering long views, privacy, and a deep sense of place. Rarely does a property combine this level of authenticity, acreage, outbuildings, and river-valley setting in Lyme. Ideal for buyers seeking history, creative space or a generational retreat.
With over 15 years of experience in Connecticut’s real estate market, I have built my career on a foundation of trust, dedication, and a genuine commitment to helping clients achieve their goals. Throughout the years, I’ve had the privilege of guiding first-time homebuyers, seasoned investors, and families alike through the exciting process of buying or selling their homes. My deep knowledge of the Connecticut market, combined with a strong network of professionals and resources, allows me to provide clients with the insight and support they need to make confident decisions.
What sets me apart is not just my experience, but my personalized approach. I understand that each client’s needs are unique, and I take the time to listen, communicate clearly, and tailor strategies that fit their specific situation. Whether it’s navigating negotiations, preparing a property for sale, or uncovering hidden gems for buyers, my focus is always on achieving the best possible outcome.
Over the years, I’ve built lasting relationships with my clients, many of whom return to me for multiple transactions or refer their friends and family. This trust is something I value deeply and work hard to earn with every interaction. I stay current with market trends, technology, and industry best practices, ensuring that my clients benefit from the most effective tools and strategies available.
Serving the people of Connecticut has been more than just a career—it’s a passion. I take pride in being a resource, an advocate, and a steady guide for my clients through one of the most important financial and personal decisions of their lives. My goal is not only to help people find or sell a home, but to make the process as smooth, rewarding, and stress-free as possible.
Historic Borough Coastal Charm
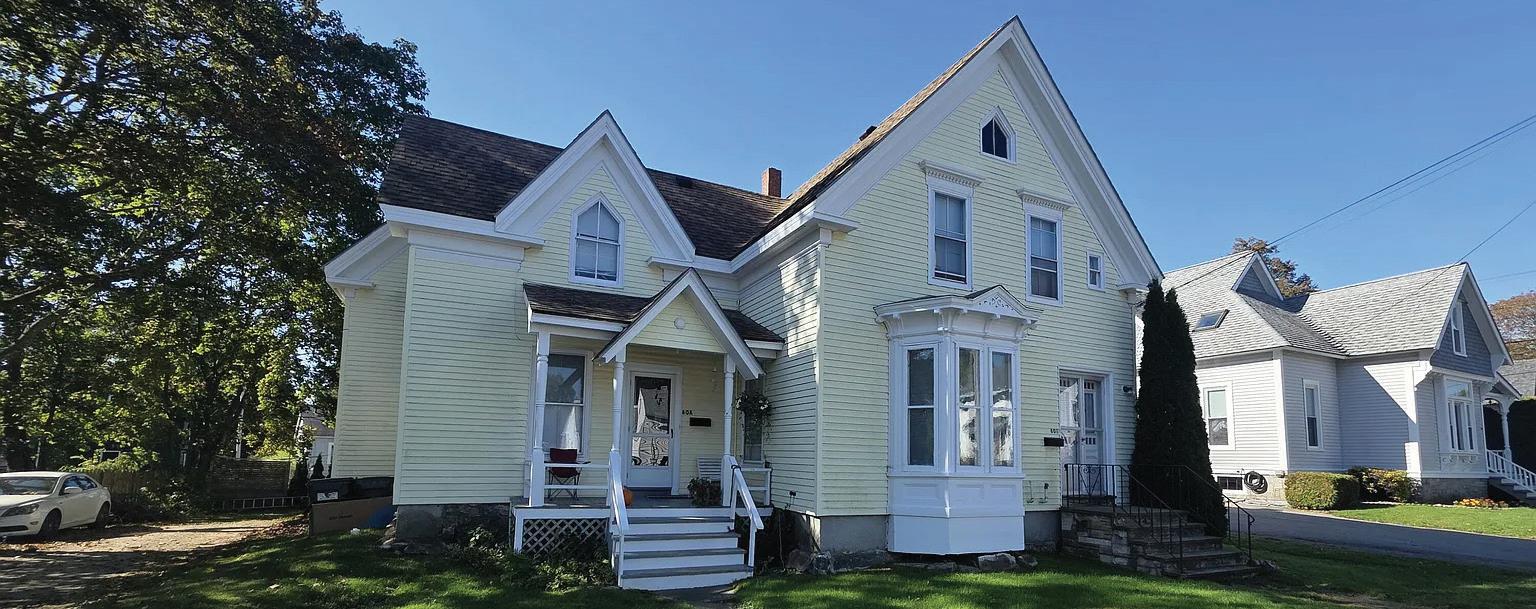
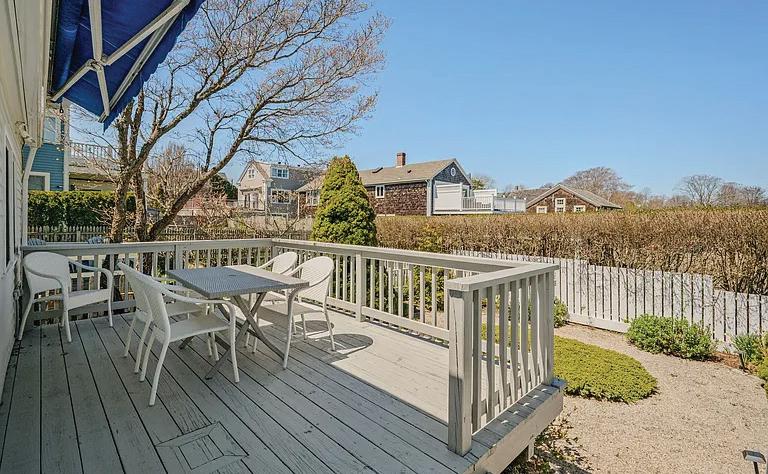
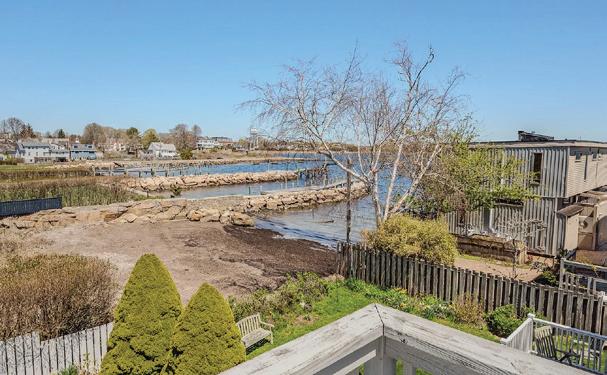
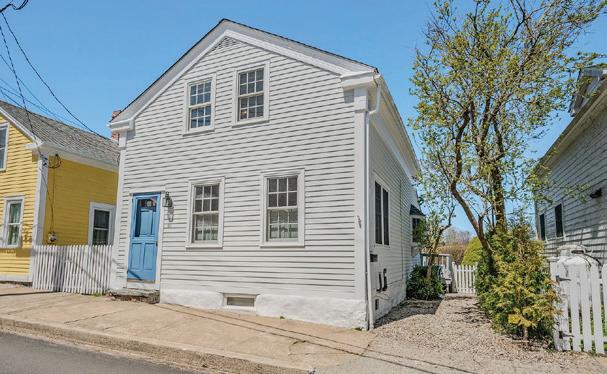
Ideally located in historic Stonington Borough with water views and a professionally landscaped backyard garden, this 3 bedroom/ 2 bath home offers updated kitchen and baths and the charm of wide board floors and a wood burning fireplace for cozy winter evenings. Take in the water views as you sip your morning coffee in the kitchen or entertain guests on the main deck. The fenced-in backyard is perfect for pets. The 1st floor bedroom is ideal for guests or an au pair.
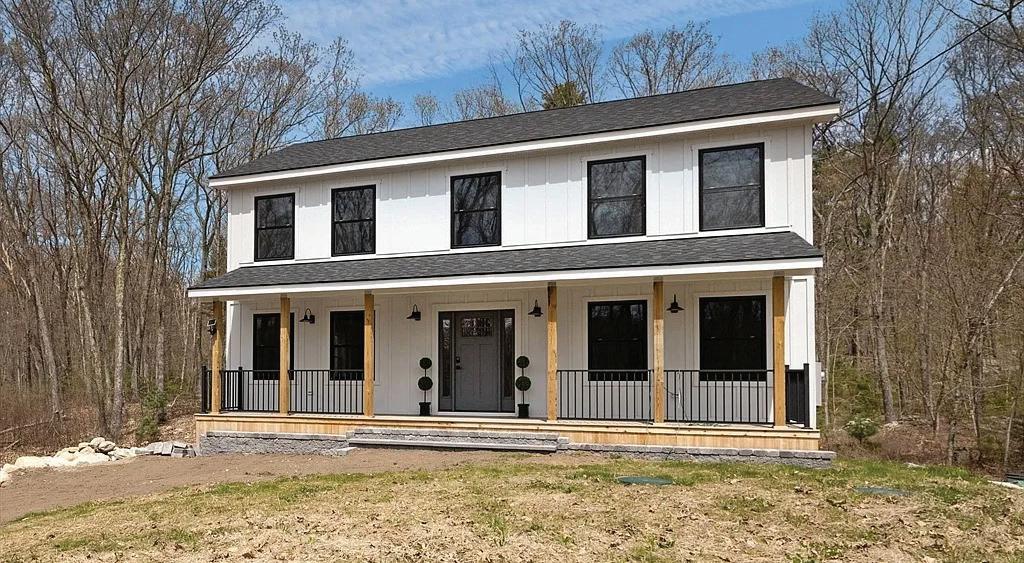
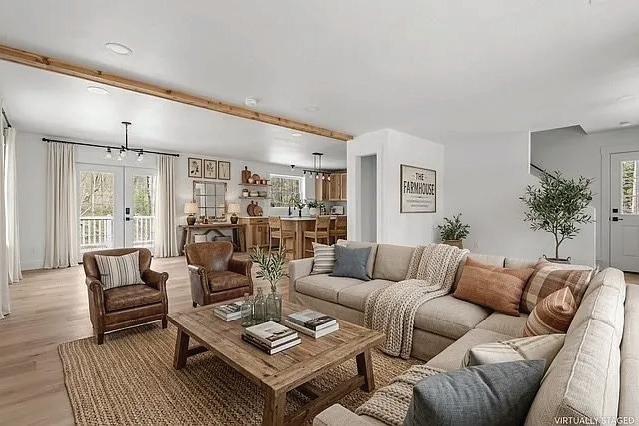
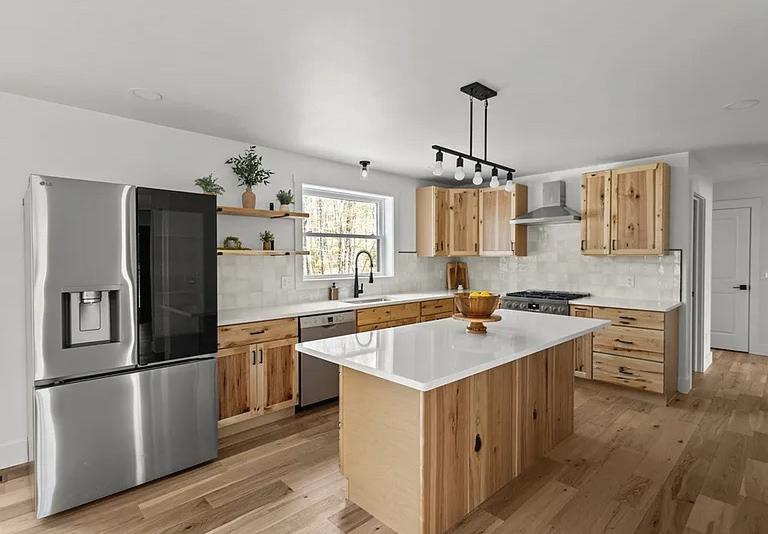
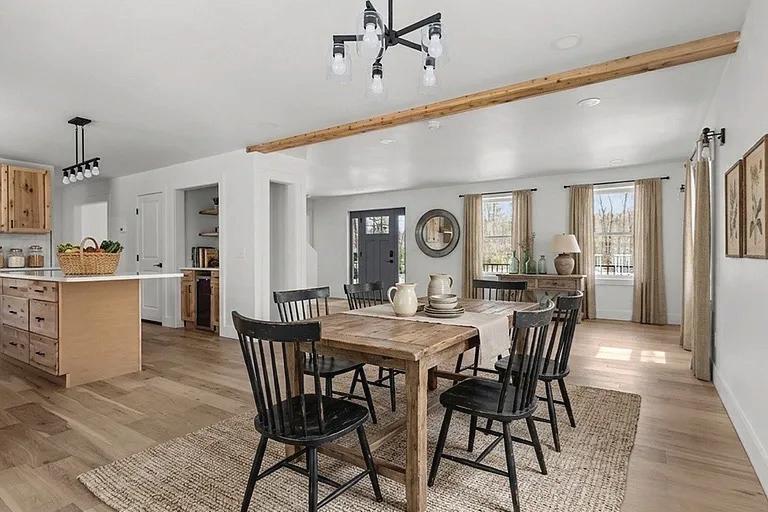
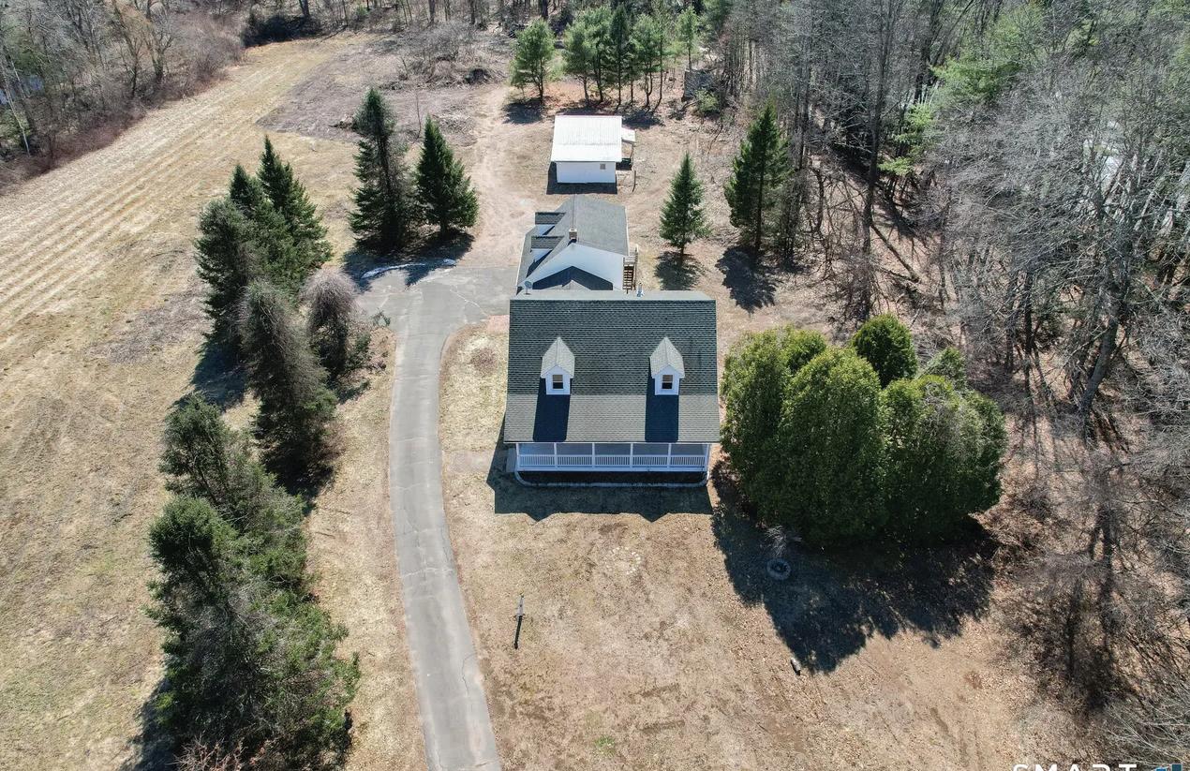
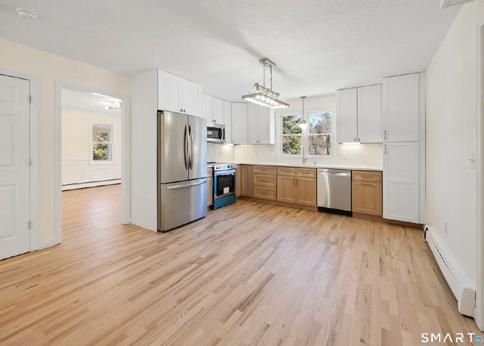
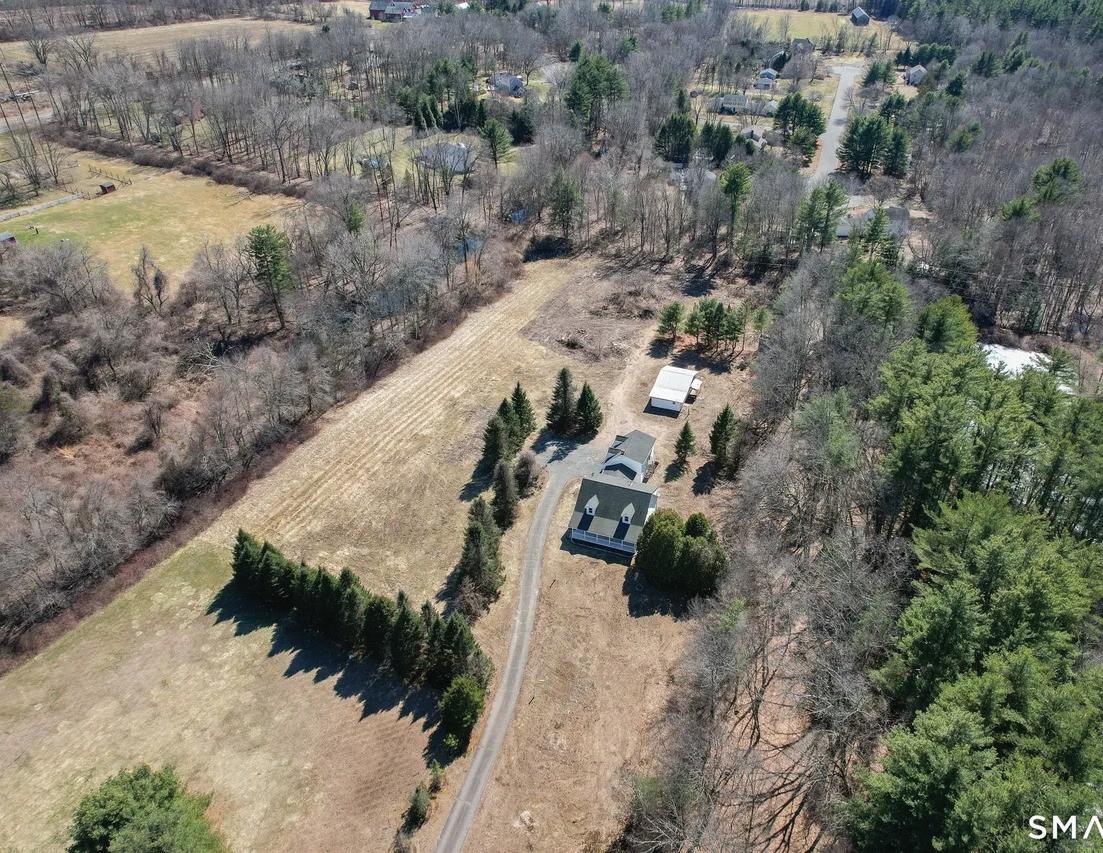
Welcome to your NEW 4-bedroom farmhouse style dream home! Nestled on nearly 3 acres, this brand-new Colonial combines classic charm with modern finishes and quality craftsmanship throughout. Featuring white LP Smart Siding and stunning wide plank white oak flooring, this beautifully designed home offers over 2,000 sq ft of comfortable living space, walkout basement, and breathtaking country views into the private backyard. The spacious kitchen is the heart of the home, complete with quartz countertops, custom hickory cabinetry, SS appliances, floating oak shelves, a wine fridge, and a large center island perfect for entertaining. The open-concept layout flows effortlessly into the bright dining area and inviting family room, while boasting a separate dining room & pantry. Upstairs, the luxurious primary suite features a spa-inspired bath with soaking tub & walk-in shower. Enjoy peaceful country living while only about 3 miles to Badluck Lake and Whitin Reservoir.
successes with selling a
The wait is over... your dream home is finally here in beautiful Granby! set back from the road this spacious 2,330 sq ft home on 4.11 acres offers comfort, flexibility, and room to grow. With plenty of open space, it’s perfect for outdoor enjoyment, (sunrises and sunsets front your open front porch), play, and making memories. Enjoy a bright living room, cozy family room and a dedicated dining room. With major renovations completed: new kitchen with brand-new appliances, new cabinetry, quartz, and an oversized pantry, boiler, water heater, electrical panel, bathrooms, new flooring on second floor, hardwood floor on first floor and freshly painted with an unfinished basement ready for your personal touch. In addition, an unfinished room above the 2-car garage, perfect for a home office, guest space, or future expansion. A barn/oversized shed ideal for storage, hobbies, or a workshop. conveniently located around 15 minutes to Bradley airport,20 minutes to Hartford CT where you can catch the Amtrack train at the Hartford Union Station, 1 hour driving distance to New Haven, 2 hours to Boston MA, 2 hours to Providence RI, 2:30 hours to Manhattan NY. Don’t miss the chance to be part of a great community in beautiful GRANBY!
Farrwood Green Townhouse
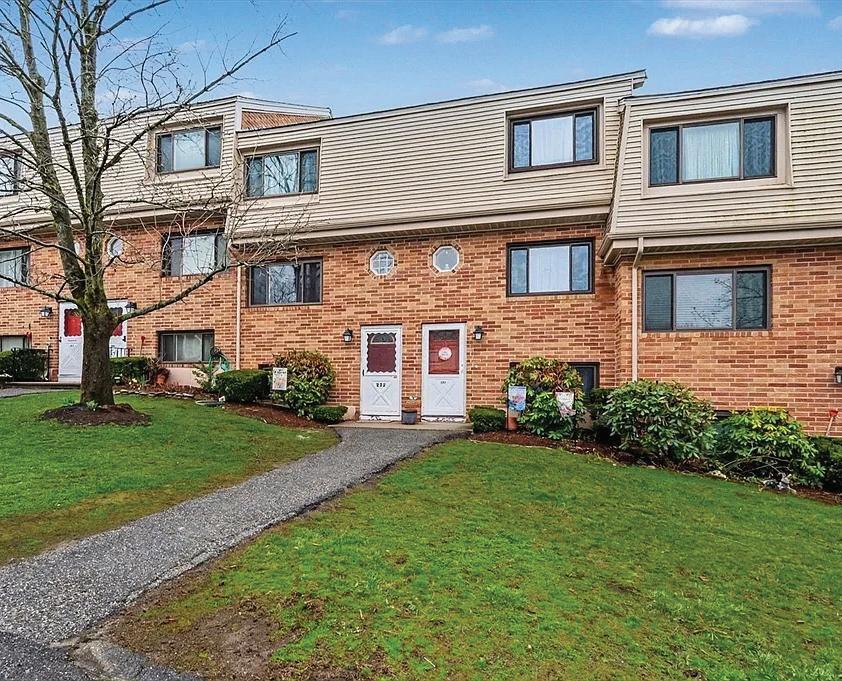
Welcome to Farrwood Green! This well-maintained 2-bedroom, 2-bath townhouse offers a comfortable and updated living space in a convenient commuter-friendly location. Recent improvements include fresh interior paint and durable vinyl plank wood flooring, creating a clean, modern feel throughout.The main living area offers a bright and functional layout, while the finished lower-level family room features a cozy gas fireplace—perfect for relaxing evenings or additional living space such as a home office, media room, or guest area. The updated kitchen is equipped with stainless steel appliances and offers great functionality for everyday living.Step outside to your private rear patio, ideal for outdoor dining or quiet enjoyment. Additional features include central air, natural gas heating, a gas hot water heater, and public water and sewer services. A great opportunity to own in a desirable condo community with low-maintenance living! 2
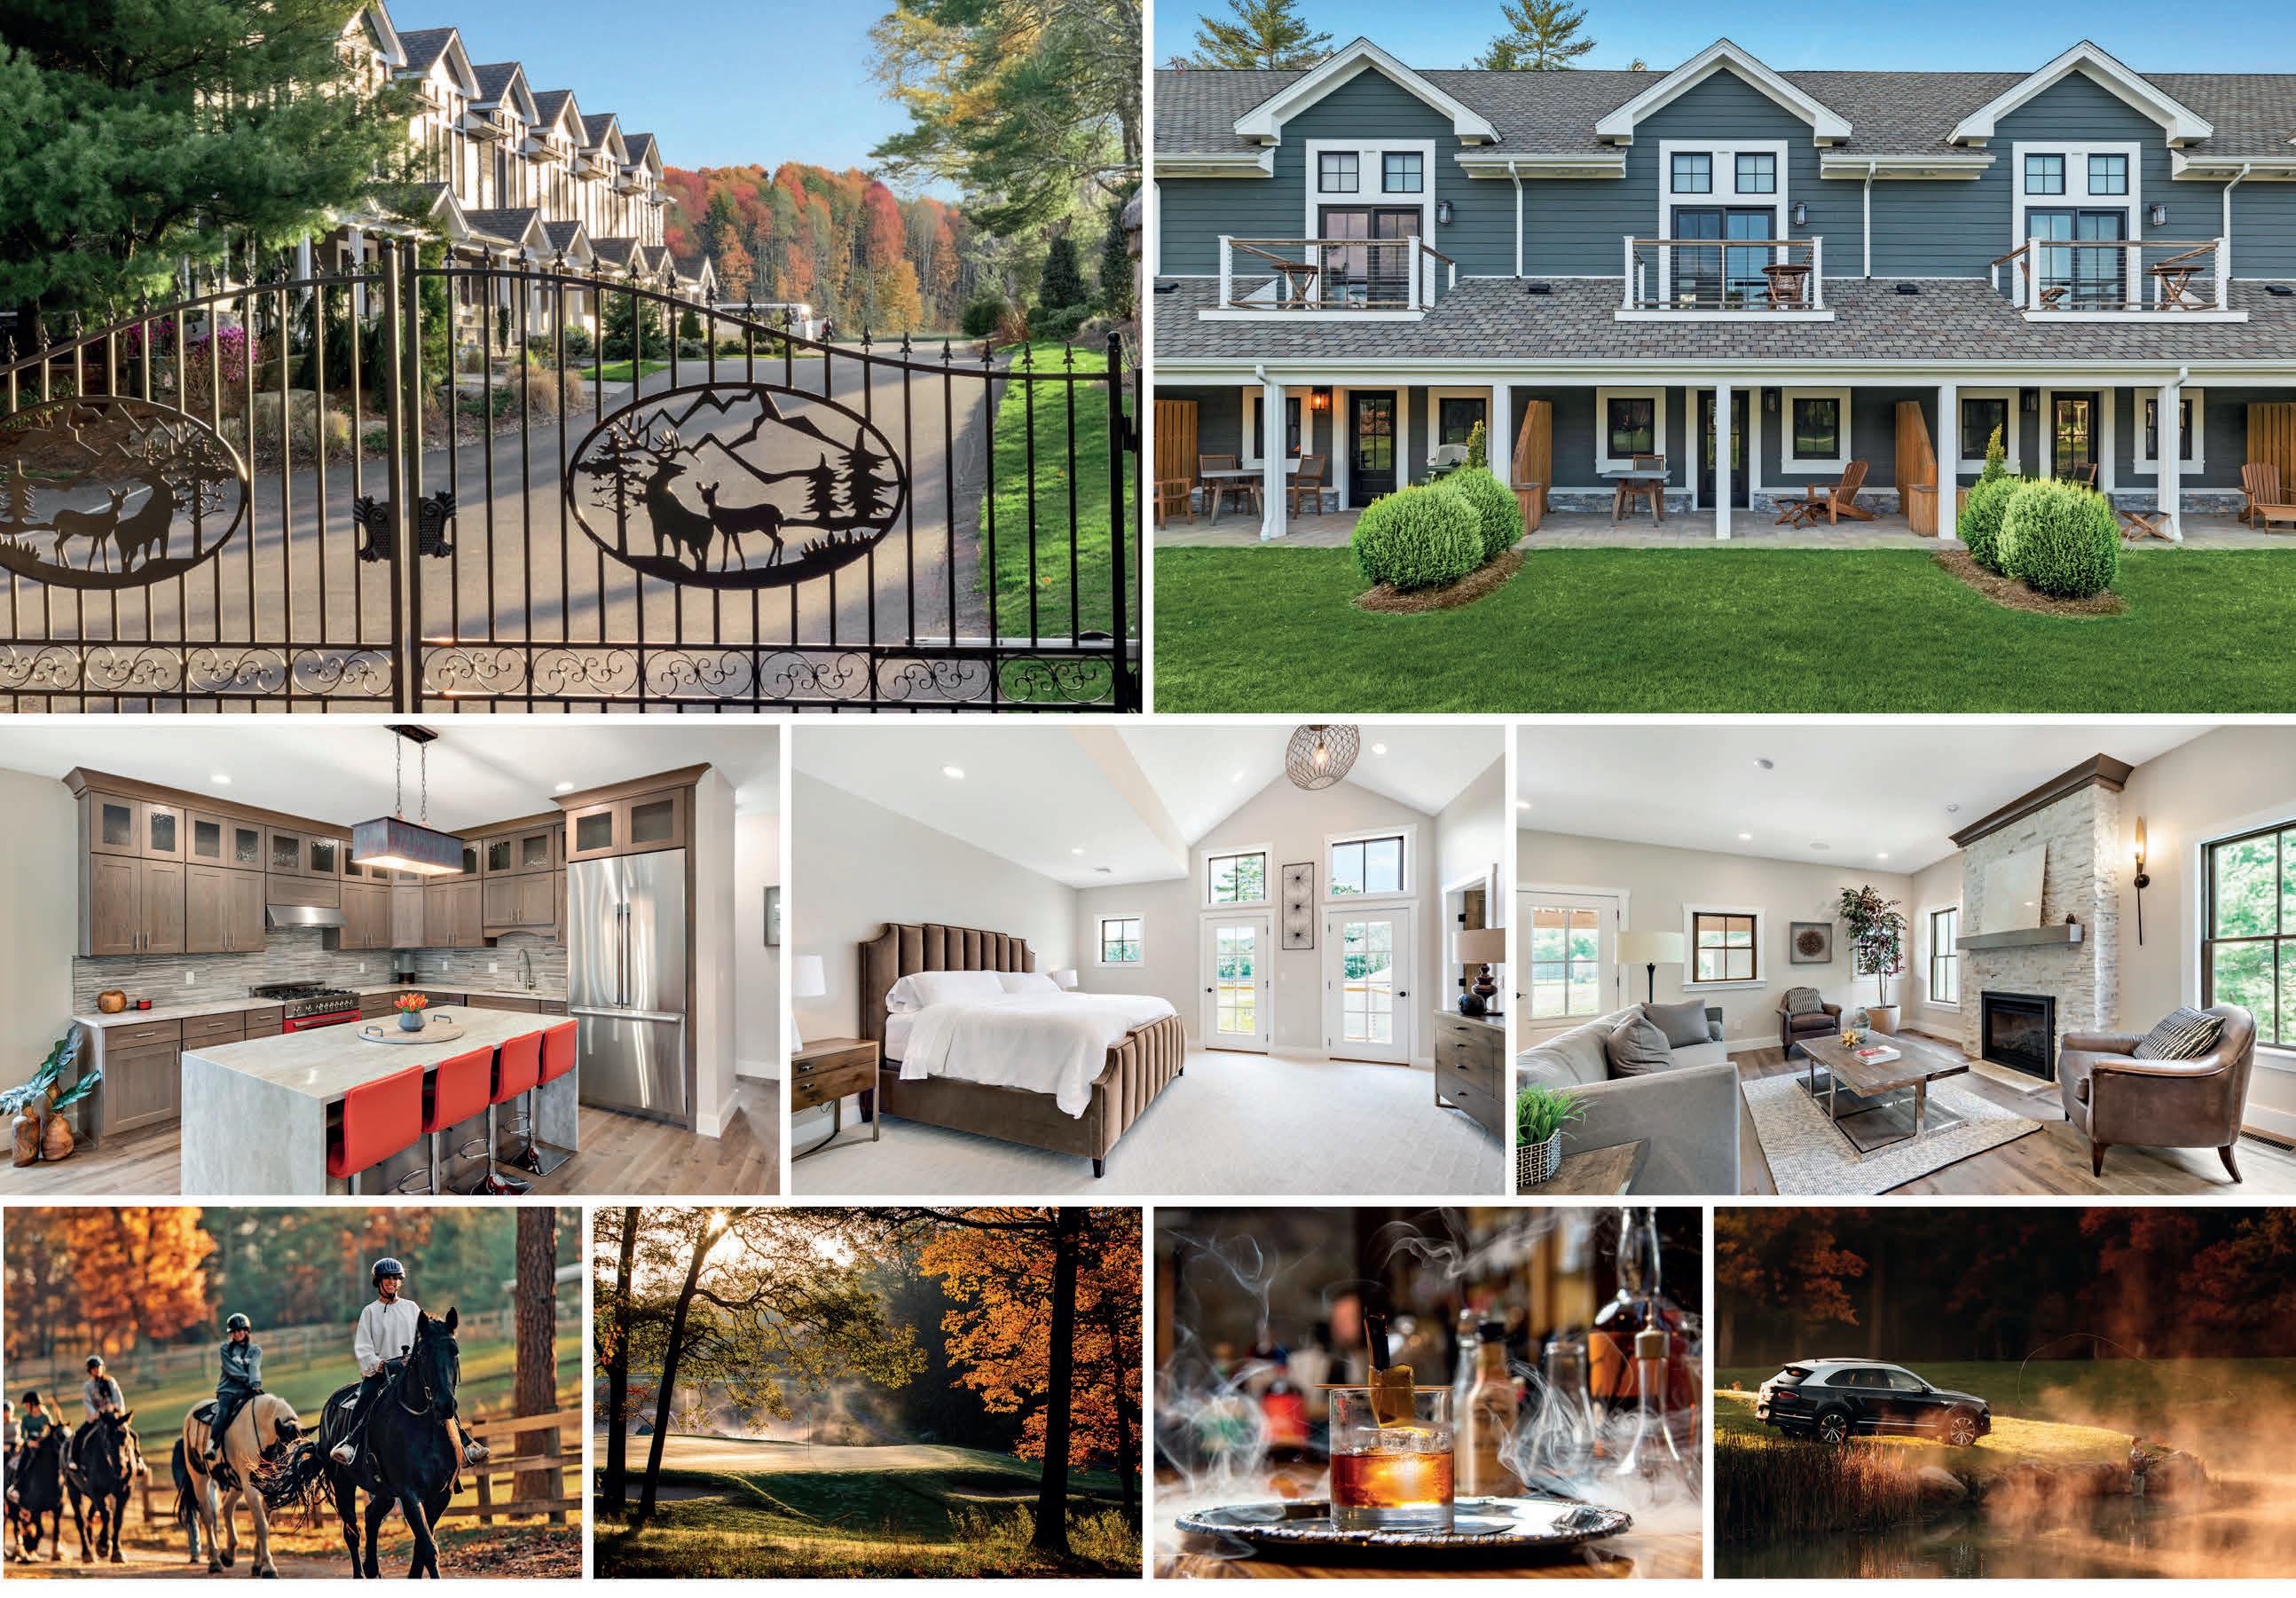
live at the finest sporting club in america YOUR OWN PRIVATE 3,500 ACRE OUTDOOR RETREAT townhomes on the green | starting at $1.5m
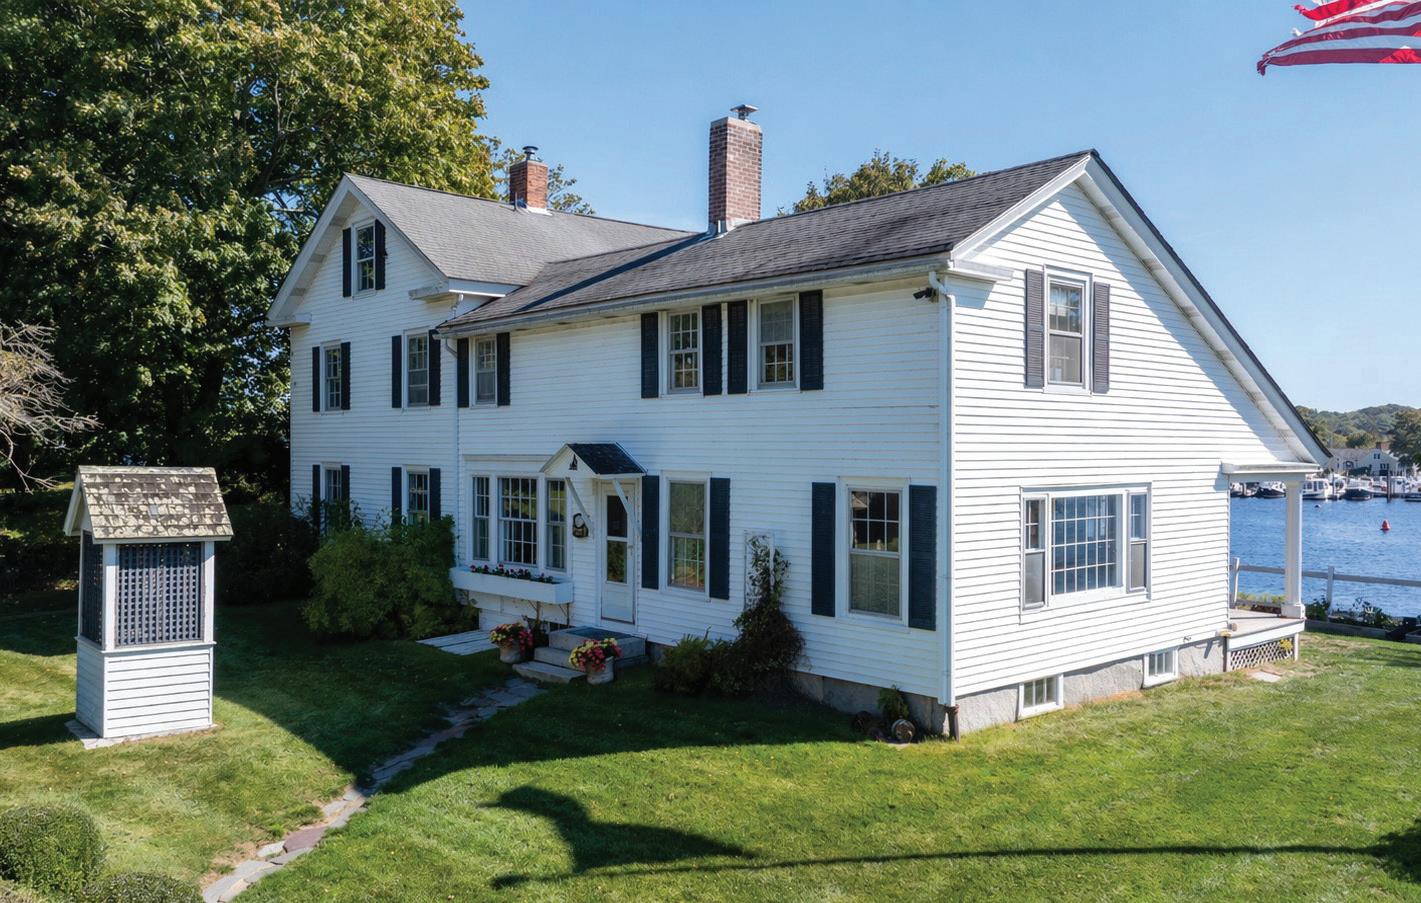
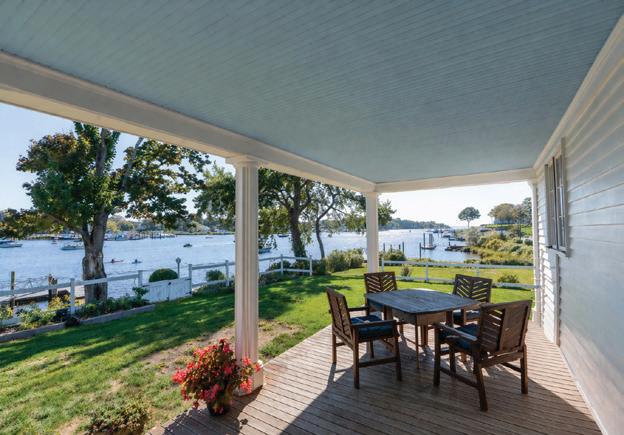
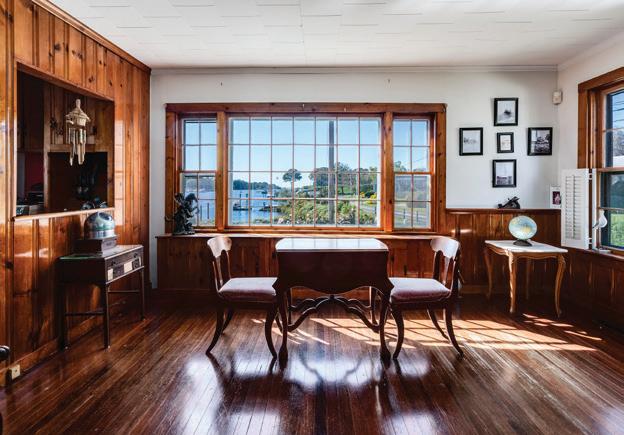
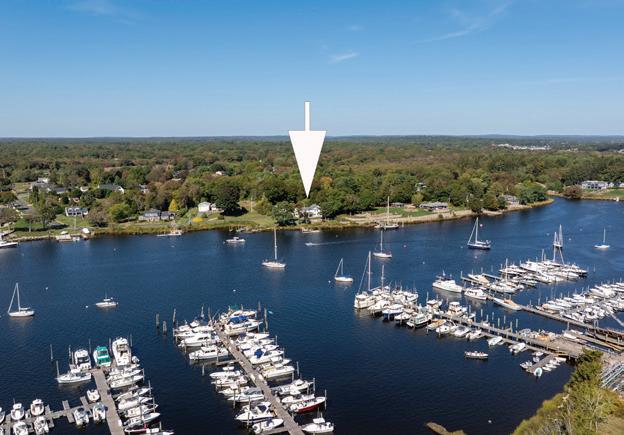
Built in 1864 and lovingly passed down through generations, this cherished riverfront home has been a family homestead since 1912. From the moment you arrive, the property’s timeless charm & sense of place are undeniable. A private deep-water dock offers direct access to the river & beyond, making this home a boater’s dream. Set out for easy day trips to Block Island, Fishers Island, or Montauk right from your own backyard. Inside, the home unfolds with a welcoming blend of gathering spaces, quiet corners & water views from nearly every room. While the home has been lovingly maintained through the years, it’s ready for its next chapter; offering the perfect balance of preserved character & room for personal updates. For those who appreciate history, water and the simple beauty of life by the river, this is a property that invites you to make it your own and continue its story for generations to come. With its proximity to I-95 and Amtrak, getting to NYC and Boston is just within reach. Included in the sale is an additional .33-acre parcel just across the street; a rare and valuable bonus that expands the sense of space and possibility. The parcel is bordered by 6 acres of protected land owned by Avalonia Land Conservancy.
With over two decades of experience in New England and New York luxury real estate, Ligaya Atwood is a recognized industry leader, consistently ranking among the top agents at her 176,000-agent firm year after year. She is a licensed real estate agent in Maine, Connecticut, and New York, bringing unparalleled expertise to clients across these markets. A New England native, Ligaya possesses an intimate knowledge of the region and a deep passion for helping clients find their perfect home. Her business is built on communication, dedication, and transparency—an approach that has propelled her to the top tier of residential real estate agents nationwide by sales volume. She has successfully guided hundreds of families in Maine, Connecticut, and New York through seamless real estate transactions. Ligaya holds prestigious designations, including Certified Luxury Home Marketing Specialist and GUILD™ recognition from the Institute for Luxury Home Marketing and KW Luxury Division. Her strategic expertise, coupled with cutting-edge
marketing and savvy negotiation skills, has earned her numerous top-producer accolades, from Bronze to Double Gold, since 2006. Beyond real estate, Ligaya enjoys balancing her dynamic career with family life in Cumberland, Maine. She finds solace at her secondary family homes in Spruce Head and Pleasant Island, where she spends time by the ocean with her husband, children, extended family and beloved rescue dogs, Jake and Scout. Deeply involved in her community, Ligaya volunteers at local charity events, supports her children’s school initiatives, and serves on the Cumberland Board of Adjustment and Appeals. She is also a member at the Woodlands Club, where she and her family enjoy golf, tennis, and swimming. Backed by a top-tier support team, Ligaya delivers strategic, discreet, and results-driven service to every client. Her relentless pursuit of excellence has earned her a fiercely loyal clientele and a reputation as one of the most trusted names in luxury real estate.