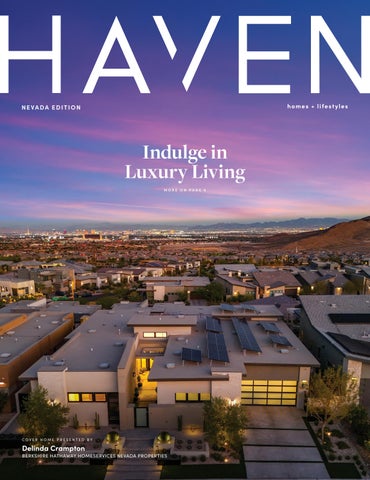
homes + lifestyles
N E VA D A E D I T I O N
Indulge in Luxury Living MORE ON PAGE 6
COVER HOME PRESENTED BY
Delinda Crampton
BERKSHIRE HATHAWAY HOMESERVICES NEVADA PROPERTIES
GET A LOAN
TAILORED TO YOUR SPECIFIC NEEDS
Simplifying Mortgage Lending
Forget the haggle and the hassle, find the right type of loan for you and your family.
Enjoy unconditional support
Smooth process, swift results
We’re always available to answer all of your questions and concerns - making sure you’re in the know and in control at all times.
We’ll keep you informed and up to date every step of the way, helping you close in 30 days or less.*
Contact Valley West Mortgage direct to receive some of the most competitive rates on the market.
Scan the URL to begin. DOWNLOAD OUR APP FROM THE APP STORE Valley West Corporation
8010 W. Sahara Ave., Ste. 140
DBA Valley West Mortgage
Las Vegas, NV, 89117 (702) 696-9900
NMLS #65506
www.nmlsconsumeraccess.org www.valleywestmortgage.com/licensing-disclosure/
T hanks for a great year! Have a wonderful Holiday Season. We are happy to help you meet your Real Estate goals in 2026! Amelia & Kathleen
775.741.5961 • 775.560.7641 S.0174614 | S.59688
ON CRYSTAL BAY’S PRISTINE SHORELINE
Crystal Modern This newly constructed lakefront residence offers a rare opportunity to own 100 feet of pristine shoreline on the tranquil waters of Crystal Bay, Nevada. Set on a private half-acre parcel, the home blends contemporary architecture with organic materials, creating a modern retreat that feels both refined and timeless. Thoughtfully designed for lakeside living, the residence features five bedroom suites, expansive window walls, and warm natural finishes that frame the surrounding beauty of Lake Tahoe. Outdoor spaces extend the living experience with generous terraces, smooth lake access, and unobstructed views across Crystal Bay. The property also includes a new shared deepwater pier, providing effortless access to the lake and enhancing the appeal of this exceptional waterfront offering. 460GonowabieTahoe.com $27,000,000
INCLINEVILLAGELIFE.COM
MODERN LUXURY WITH PANORAMIC LAKE TAHOE VIEWS Built in 2019, this 7,242-square-foot modern residence on Incline Village’s Eastern Slope offers panoramic lake views, expansive glass walls, and refined finishes. The main level features open living, a designer kitchen, wine display, office, and lake-facing primary suite. A floating staircase and private elevator connect all three levels, including a lower level with four bedrooms, a lounge, full bar, and covered deck. A spacious terrace, glass railings, fire feature, and striking water installation complete this modern masterpiece.. 575FairviewTahoe.com $13,200,000
DONOVAN GROUP LUXURY TEAM
Kerry Donovan
Megan Parr Warren
Kevin Donovan
775 750 2190 | 775 303 2672 | 775 750 7339 donovangroup@chaseinternational.com NV BS.52696 | NV BS.143530 | NV S.194609
THE LEADER IN LUXURY
|
VISIT: CHASEINTERNATIONAL.COM
INDULGE IN LUXURY LIVING 7 9 4 L A C E L E A F S T R E E T, L A S V E G A S , N V 8 9 1 3 1
3 BED 3.5 B AT H 3 , 2 5 5 S Q F T. O F F E R E D AT $2,700,000 Indulge in luxury living nestled within the quiet, prestigious Sandalwood neighborhood in coveted West Summerlin. This exceptional single-story home defines indoor-outdoor living, seamlessly blending both spaces while showcasing panoramic views of the Strip, mountains, and valley. With meticulous upgrades throughout, it stands as a masterpiece of elegance and comfort. The gourmet kitchen is a chef’s dream, featuring top-tier appliances, custom cabinetry, and a massive quartz island with a butler’s pantry. Unwind in the elegant primary suite, a true private escape offering direct outdoor access and a spa-style bathroom designed for daily relaxation. Modern living continues with owned solar, Tesla batteries, two EV chargers, Sonos sound system, Lutron lighting, and motorized shades throughout. This home blends design, technology, and panoramic views in perfect balance. Conveniently located near top-rated schools, parks, walking trails, and Downtown Summerlin’s premier shopping, dining, and entertainment.
3185 St Rose Pkwy Ste 100, Henderson, NV 89052
DELINDA CRAMPTON
REALTOR® | LIC# S.0056368
702.219.3144 delindac@bhhsnv.com crampton-group.com
708 Champagne Road, Incline Village, NV 89451 6 Beds | 7 Baths | 7,344 Sq Ft | $13,888,888 An Alpine Estate of European Refinement. An architectural masterpiece for those seeking timeless beauty & elevated living. This extraordinary estate is a fusion of European sophistication & alpine serenity. 1+ acre of manicured grounds exuding tranquility & grandeur. A winding cobblestone driveway from Italy leads through lush gardens with fruit trees & flickering gas lanterns, evoking the charm of the French countryside. A graceful water feature wraps the property, while a heart-shaped rose garden bursting with color creates a storybook setting. Every detail reflects enduring craftsmanship, hand-carved millwork, custom ironwork & imported stone. 5 luxurious bedrooms & 7 elegant baths offering privacy & comfort. At the heart of the home, a chef’s kitchen invites daily living & elegant entertaining. Vaulted ceilings, exposed beams & expansive windows frame sweeping lake & mountain views. A true legacy property blending architectural integrity, natural beauty & the serene luxury of Tahoe
Mary Kleingartner REALTOR® | S# 0173864
206.604.1200 mary.kleingartner@compass.com
Ryan Mitchell REALTOR® | S# 0065547
775.287.2847 ryan.mitchell@compass.com Compass is a real estate broker and abides by Equal Housing Opportunity laws. All material presented herein is intended for informational purposes only and is compiled from sources deemed reliable but has not been verified. Changes in price, condition, sale or withdrawal may be made without notice. No statement is made as to accuracy of any description. All measurements and square footages are approximate.
714 Champagne Road, Incline Village, NV 89451 7 Beds | 7 Baths | 6,923 Sq Ft | $7,888,888 Discover a sanctuary of luxury & privacy at this remarkable Tahoe estate, where timeless elegance meets natural beauty on over an acre of meticulously landscaped grounds. This exceptional residence boasts seven spacious bedrooms, including a charming bunk room, seven bathrooms & a separate pool house—offering an idyllic retreat for those who appreciate refined living. Meander through lush gardens and winding pathways that evoke a sense of tranquility at every turn. The pool area is a private oasis, perfect for basking in the Tahoe sunshine or gathering under starlit skies. Inside, the home theater promises cinematic indulgence with cuttingedge technology and plush seating. Every detail reflects impeccable craftsmanship and thoughtful design—from soaring ceilings and grand fireplaces to the effortless integration of indoor and outdoor spaces. Whether hosting elegant gatherings or savoring quiet moments in nature, this alpine retreat captures the very essence of elevated Tahoe living.
Mary Kleingartner REALTOR® | S# 0173864
206.604.1200 mary.kleingartner@compass.com
Ryan Mitchell REALTOR® | S# 0065547
775.287.2847 ryan.mitchell@compass.com Compass is a real estate broker and abides by Equal Housing Opportunity laws. All material presented herein is intended for informational purposes only and is compiled from sources deemed reliable but has not been verified. Changes in price, condition, sale or withdrawal may be made without notice. No statement is made as to accuracy of any description. All measurements and square footages are approximate.
527 Sugarpine Drive, Incline Village, NV 89451 5 Beds | 6 Baths | 6,877 Sq Ft | $8,950,000 Indulgence emanates from the magnificent entertaining area boasting a stunning stone fireplace with soaring rafters nearly 30 feet above & a jawdropping 44x28-foot expansive main room overlooking Lake Tahoe. An exceptional lot, stream water feature, expansive lawns, ornamental maple garden, rock terraces plus heated driveway & walkways invite you to enjoy nature in luxury. Attention to detail with artisan built-ins & hand-distressed beams, vaulted or detailed ceilings throughout & top-of-the-line finishes abounds & surrounds you. The opulent split staircase leads to the elegant Master Escape offering fireplace, private & heated deck, bidet & water closet, white marble-encased jetted tub, his & hers separate vanities, steam shower & expansive master closet. The multi-generational home features a billiards room, TV room, 1,200-bottle temperature-controlled wine cellar, 2 laundry rooms, bonus bunk room, 2 offices & separate gourmet kitchen with 48” Wolf cooktop, 2 ovens & 2 dishwashers.
Mary Kleingartner REALTOR® | S# 0173864
206.604.1200 mary.kleingartner@compass.com
Ryan Mitchell REALTOR® | S# 0065547
775.287.2847 ryan.mitchell@compass.com Compass is a real estate broker and abides by Equal Housing Opportunity laws. All material presented herein is intended for informational purposes only and is compiled from sources deemed reliable but has not been verified. Changes in price, condition, sale or withdrawal may be made without notice. No statement is made as to accuracy of any description. All measurements and square footages are approximate.
987 Wander Way, Incline Village, NV 89451 4 Beds | 4 Baths | 3,849 Sq Ft | $4,350,000 Welcome to a thoughtfully reimagined Lake Tahoe showpiece in Incline Village—where modern refinement meets sweeping lake views. This 4-bedroom, 3.5-bath residence was transformed by the acclaimed Sierra Verde team, who brought sophistication & soul to every detail. Wide-plank DuChâteau floors ground the home in warmth and elegance, flowing through a layout that includes a dramatic great room, a relaxed family room & a versatile bunk room. The luxurious lakeview primary suite offers a private sanctuary with elevated finishes & serene mountain ambiance. The kitchen is both polished and practical, with Wolf and Sub-Zero appliances, quartz surfaces, and a Sub-Zero wine column—equally suited to quiet mornings or lively dinners with friends. Outdoors, the expansive deck invites you to linger, with views of the lake and the hush of surrounding pines. Artful, inviting, and completely move-in ready, this is a rare offering—blending high-end design with the calm, grounded beauty of Tahoe living.
Mary Kleingartner REALTOR® | S# 0173864
206.604.1200 mary.kleingartner@compass.com
Ryan Mitchell REALTOR® | S# 0065547
775.287.2847 ryan.mitchell@compass.com Compass is a real estate broker and abides by Equal Housing Opportunity laws. All material presented herein is intended for informational purposes only and is compiled from sources deemed reliable but has not been verified. Changes in price, condition, sale or withdrawal may be made without notice. No statement is made as to accuracy of any description. All measurements and square footages are approximate.
Nevada
EDITION
4-23
6
Ultrta Luxury
6
Cover Home: Indulge in Luxury Living
14
Lake Tahoe Views
26-27
Summerlin Spotlight
28-29
Golf & Country Club Living
32
Standout Properties
34
Las Vegas Real Estate in 2025
46
Luxury Finds It’s Perfect Form
51
Fully Equipped Liquor Store
58
Modern Luxury In A Timeless Setting
69
Move-In Ready Restaurant
32
HAVENLIFESTYLES.COM
10927 White Clay Drive, Summerlin, NV Nancy L. Anderson
40
11451 Opal Springs Way, Las Vegas, NV Kaylee Gallagher
Cover Home: 794 Laceleaf Street, Las Vegas, NV - Delinda Crampton
62
2353 Old Waverly Drive, Sparks, NV Nash Connolly Group
17
727 Kelly Drive, Incline Village, NV Mary Kleingartner + Ryan Mitchell
76
8640 Horse Drive, Las Vegas, NV - Terri Gamboa
homes + lifestyles
539 Cole Circle, Incline Village, NV 89451 6 Beds | 7 Baths | 4,935 Sq Ft | $9,995,000 Brand new construction with breathtaking Lake Tahoe views, this architectural standout blends contemporary alpine design with elevated luxury. With 6 bedrooms, 6.5 baths & approximately 4,900 sq ft of thoughtfully curated living space, every detail feels custom & considered. Soaring ceilings, walls of glass, sculptural fireplaces & rich natural textures create a warm yet dramatic atmosphere. Multiple view decks invite seamless indoor/outdoor living, while a chef’s kitchen & spa-like baths deliver resortlevel comfort. Set on a .43-acre lot with a rare 3-car garage, this home is designed for both grand entertaining & quiet retreats—with full IVGID privileges for beaches, skiing & recreation. A rare opportunity to own a truly one-of-a-kind Lakeview sanctuary
Mary Kleingartner REALTOR® | S# 0173864
206.604.1200 mary.kleingartner@compass.com
Ryan Mitchell REALTOR® | S# 0065547
775.287.2847 ryan.mitchell@compass.com Compass is a real estate broker and abides by Equal Housing Opportunity laws. All material presented herein is intended for informational purposes only and is compiled from sources deemed reliable but has not been verified. Changes in price, condition, sale or withdrawal may be made without notice. No statement is made as to accuracy of any description. All measurements and square footages are approximate.
260 Northlake Circle, Crystal Bay, NV 89402 5 Beds | 5 Baths | 4,218 Sq Ft | $15,900,000 Located in a private gated community in Crystal Bay, NV, Boulder Shores is the quintessential expression of classic Tahoe style, surrounded by towering pines and rugged granite boulders. Sheltered on a quiet cul-desac, Boulder Shores offers a rare sense of privacy. Situated on a .571ac lot, this property provides the ultimate in tranquility and exclusivity. The 5-bed, 4.5-bath lakefront retreat is designed to accommodate both relaxing private moments and lavish entertaining. The open floor plan is accentuated by natural light streaming through its large windows, revealing panoramic views of sparkling waters and vast mountains. Relaxing on the home’s two decks or exploring the expansive outdoor space, you will revel in the serenity of nature. The community deck, dock and pier offer easy access to the lake along with 2 private buoys! Purchase includes adjacent lot which adds privacy! Whether hosting summer gatherings, winter adventures this property promises an idyllic lifestyle!
Mary Kleingartner REALTOR® | S# 0173864
206.604.1200 mary.kleingartner@compass.com
Ryan Mitchell REALTOR® | S# 0065547
775.287.2847 ryan.mitchell@compass.com Compass is a real estate broker and abides by Equal Housing Opportunity laws. All material presented herein is intended for informational purposes only and is compiled from sources deemed reliable but has not been verified. Changes in price, condition, sale or withdrawal may be made without notice. No statement is made as to accuracy of any description. All measurements and square footages are approximate.
150 Juanita Drive #2 Incline Village, NV 89451 5 Beds | 5 Baths | 4,218 Sq Ft | $15,900,000 Discover modern luxury at VILLAGE HIGHLANDS. This exquisitely remodeled unit combines style and convenience, nestled in an ultimate location just steps from beaches and town. The open floor plan features custom oak cabinets and Viking appliances, with in-floor hydronic heating ensuring year-round comfort. Three spacious bedrooms each boast en-suite bathrooms, providing privacy for all. A large two-car garage, offers ample space for vehicles and toys. With its prime location and modern amenities, this home offers the perfect blend of tranquility and accessibility in the heart of Incline Village.
Mary Kleingartner REALTOR® | S# 0173864
206.604.1200 mary.kleingartner@compass.com
Ryan Mitchell REALTOR® | S# 0065547
775.287.2847 ryan.mitchell@compass.com Compass is a real estate broker and abides by Equal Housing Opportunity laws. All material presented herein is intended for informational purposes only and is compiled from sources deemed reliable but has not been verified. Changes in price, condition, sale or withdrawal may be made without notice. No statement is made as to accuracy of any description. All measurements and square footages are approximate.
727 Kelly Drive Incline Village, NV 89451 5 Beds | 6 Baths | 4,643 Sq Ft | $5,795,000 Welcome to a distinguished custom-designed home where timeless elegance meets modern luxury. Spanning 4,644 square feet on a private, park-like lot, this residence offers a serene, wooded retreat. Enter through your private drive into a sanctuary with walls of glass and bespoke finishes showcasing timeless luxury. Featuring five spacious bedrooms, including two primary suites with Water Works finishes, and six thoughtfully designed bathrooms. The home boasts generous bonus spaces, including two living areas and a versatile bonus room perfect for an office or relaxation suite. Whether hosting a gathering or enjoying a quiet moment by the fire, this home is designed for every occasion. The chef’s kitchen is a culinary masterpiece with Taj Mahal countertops, custom cabinetry, and a Miele and Thermador appliance package. Every detail in this home speaks to refined luxury, offering an unparalleled living experience.
Mary Kleingartner REALTOR® | S# 0173864
206.604.1200 mary.kleingartner@compass.com
Ryan Mitchell REALTOR® | S# 0065547
775.287.2847 ryan.mitchell@compass.com Compass is a real estate broker and abides by Equal Housing Opportunity laws. All material presented herein is intended for informational purposes only and is compiled from sources deemed reliable but has not been verified. Changes in price, condition, sale or withdrawal may be made without notice. No statement is made as to accuracy of any description. All measurements and square footages are approximate.
5801 Exbury Gardens Court, Las Vegas, NV 89118 3 B E D S | 2 . 5 B AT H S 3 ,1 0 4 S Q F T | $ 1 , 0 5 0 , 0 0 0
YOUR PRIVATE OASIS AWAITS HERE
Discover unparalleled luxury and privacy in this magnificent single-story retreat, gracefully situated on a half-acre cul-de-sac. This impeccably upgraded home offers an expansive outdoor space featuring a resort-style pool and spa, ample RV parking. Inside, the chef’s dream kitchen awaits, complete with a double oven, a vast center island, and both a walk-in and butler’s pantry, all designed for effortless entertaining within the open-concept living space. Premium appointments abound, including 8-foot interior doors, recessed lighting, ceiling fans in every room, Sunburst Plantation shutters, and integrated surround sound. A custom built-in office provides a sophisticated workspace, while the flexible fourth bedroom (or den) offers adaptable space. Enjoy the convenience of custom-organized walk-in closets in every bedroom and the cozy ambiance of a stacked stone accent wall in the family room. This is more than a home; it’s a lifestyle of comfort and elegance.
HARVEY BLANKFELD
REALTOR®, CRS, ABR, SRES, ARM SENIOR PARTNER | LIC # S.0048897
702.203.1165 harvey@blankfeldgroup.com harveyblankfeld.tristateconnects.com
1490 Center Crossing Road, Las Vegas, NV 89144
INCLINE VILLAGE LAKE TAHOE NEVADA
653 TUMBLEWEED CIRCLE
$1,335,000
971 FAIRWAY #13 INCLINE VILLA
Lowest priced home on the market with a 2 car garage. Darling 3 bdrm, 2 bath home bordered by Forest Service land. Wonderful family home.
$1,175,000
Attention golfers! Located on the 10th tee box of the championship golf course. 3 bdrm 2.5 bath offered fully furnished. Complex pool.
PRIVATE SETTING
WALK TO THE BEACH
123 Juanita #1-29 Forest Pines, Incline Village, NV 89451
123 Juanita #1-7 Forest Pines, Incline Village, NV 89451
939 INCLINE WAY #195 MCCLOUD
$975,000
136 JUANITA #24 COEUR DU LAC
$745,000
Offered at desirable $1,250,000 Discover warmthSTR’s and privacy this 3 One of the most complexes in the the Village. allowed.of Single Forest Pines condo. to w/1 the lake, ForestComplex Pines is aspa. favorite level bedroom living. Furnished 2 bdrm 2 bathClose condo car garage. for families and vacationers alike, offering a sunny seasonal swimming pool, hot tub, sauna and rec center. Two skylights bring in natural light.
Offered at $1,395,000 Spacious 4-bedroom condo in 1.5 thebath highly Walking distance to the beach in a private setting. Darling 1 bed Condo. desired Pines community that featuresproperty HOA community pool, ComplexForest pool spa & sauna. Excellent investment allows STR’s. sauna & hot tub. Enjoy the comfort of single-level living with the master bedroom, kitchen, dining, and living areas all on the entry level. PENDING
123 JUANITA #7 FOREST PINES
529 PONDEROSA AVENUE
$1,495,000
$5,995,000
Spectacular Lake views from this 5 bed 6.5 bath home featuring grand living area, master on main allows single level living & elevator to additional floors.
Mountain style townhouse features 4 bedrooms 2 full baths and offered furnished. Complex pool, sauna & hot tub. Walk to the beach. Great rental!
SELLER FINANCING AVAILABLE!
CONTRACTORS SPECIAL
939 Incline Way #195, Incline Village, NV 89451
577 Fallen Leaf Way, Incline Village, NV 89451
Offered at $919,000 Don’t overlook this 2-bedroom/2-bath refurbished McCloud condo. Rarely used and never on a rental program, the living room in this upstairs unit features a vaulted 10’ ceiling. Central location. 861 Private SOUTHWOOD #24furnished. HIGH SIERRA $769,000 deck. Offered Complex allows short term rentals. Located in the heart of town near amenities, restaurants & shopping. Remodeled 3 bdrm 2 bath condo with 1 car garage & private fenced backyard.
Pam Fernandez
Offered at $1,450,000 Lakeview Opportunity! Beautiful .67 acre wooded lot with multiple filtered Lake views surrounded by multimillion dollar homes. This existing 1,496 sq ft single level home with JUANITA #94 aFOREST PINES $1,250,000 a123 2-car garage offers rare chance to remodel, expand or build new. True Tahoe design. Walk to the beach from this quiet remodeled 3 bed 2 bath condo. Cathedral ceilings with skylights. Complex pool. Fantastic rental.
REALTOR® | #BS.20002
775-742-3096 tahoepam@gmail.com I tahoepam.com –– 18 17––
OPEN THE DOOR TO EVERYTHING YOU LO N G F O R AT O N E Q U E E N S R I D G E P L A C E
Known throughout Las Vegas as the pinnacle of fine living, One Queensridge Place is without equal in beauty, elegance and luxury. Timeless design abounds. Every inch of these prominent, dueling 18-story towers is the result of tireless precision and artistry. Offering unparalleled amenities and a central location, with easy access to fine dining & shopping.
B U I L D I N G F E AT U R E S • 24 Hour Security | Valet • Theatre • Wine Cellar • Roman Men and Women’s Spa, Steam & Sauna • Fitness Center with Yoga/Pilates Studio • Indoor Lap Pool | Outdoor Pool & Spa • Full Service Coffee Bar
Randy Char and his team bring over three decades of unparalleled experience in the real estate market. With a remarkable track record, they have represented a greater number of buyers and sellers at One Queensridge Place than any other agency in the area.
R A N D Y C H A R P R E S I D E N T & C O R P O R AT E B R O K E R | B . 0 1 4 3 5 6 6 . L L C S A M A N T H A J O N E S G L O B A L R E A L E S TAT E A D V I S O R | S . 0 1 7 7 9 3 2 J E F F M E T Z G L O B A L R E A L E S TAT E A D V I S O R | B S . 0 1 4 6 2 3 0
702.360.1414
F E AT U R E D L I ST I N G S 9 1 0 3 A LTA D R I V E # 6 0 2 3 BEDROOMS 4 B AT H R O O M S 3,856 SQUARE FEET $ 2 ,6 0 0,0 0 0
SCA N TO LEARN MORE
9 1 0 1 A LTA D R I V E # 3 0 1 4 BEDROOMS 6 B AT H R O O M S 4,827 SQUARE FEET $ 2 ,6 0 0,0 0 0
SCA N TO LEARN MORE
9 1 0 1 A LTA D R I V E # 5 0 2 3 BEDROOMS 4 B AT H R O O M S 3,856 SQUARE FEET $ 2 , 275,0 0 0
SCA N TO LEARN MORE
9 1 0 1 A LTA D R I V E # 5 0 5 3 BEDROOMS 4 B AT H R O O M S 3,355 SQUARE FEET $ 1 , 9 5 0,0 0 0
SCA N TO LEARN MORE
9 1 0 1 A LTA D R I V E # 1 6 2 BEDROOMS 3 B AT H R O O M S 2 ,0 14 SQUA R E F E E T $ 9 5 0,0 0 0
2022 | 2023 | 2024 Best Luxury Real Estate Company
SCA N TO LEARN MORE
T H E
C H A R
L U X U R Y
T E A M
LUXURY LISTINGS P E N T H O U S E AT P A R K T O W E R S
1 Hughes Center #1901 3 BEDROOMS 6 B AT H R O O M S 6,7 7 9 S Q UA R E F E E T $ 7, 2 5 0 , 0 0 0
O P U L E N T G O L F C O U R S E E S TAT E
30 Augusta Canyon 5 BEDROOMS 7 B AT H R O O M S 1 0,76 8 S Q UA R E F E E T $ 6,0 0 0,0 0 0
Randy Char and his team bring over three decades of unparalleled experience in the real estate market. With a remarkable track record, they have represented a greater number of buyers and sellers at One Queensridge Place than any other agency in the area.
R A N D Y C H A R P R E S I D E N T & C O R P O R AT E B R O K E R | B . 0 1 4 3 5 6 6 . L L C S A M A N T H A J O N E S G L O B A L R E A L E S TAT E A D V I S O R | S . 0 1 7 7 9 3 2 J E F F M E T Z G L O B A L R E A L E S TAT E A D V I S O R | B S . 0 1 4 6 2 3 0
702.360.1414
C U S T O M E S TAT E I N T H E S O U T H W E S T
8825 S Monte Cristo Way 5 BEDROOMS 7 B AT H R O O M S 4,522 SQUARE FEET C A S I TA + R V G A R A G E $ 3, 5 0 0,0 0 0
P E N T H O U S E AT M I R A V I L L A
9205 Tesoras Drive #401 3 BEDROOMS 4 B AT H R O O M S 3,854 SQUARE FEET $ 1 ,65 0,0 0 0
SUMMERLIN WITH NEXTGEN
12404 Aster Hills 4 BEDROOMS 4 B AT H R O O M S 3,191 SQUARE FEET $ 1 , 20 0,0 0 0
2022 | 2023 | 2024 Best Luxury Real Estate Company
D E S E RT D E S I G N ST U DY H O M E 1 1 :
A Modern Hillside Residence Overlooking Las Vegas Perched on a corner homesite within Ascaya, one of Southern Nevada’s most exclusive residential enclaves, Desert Design Study Home 11 represents a bold architectural statement. This residence, by studio g ARCHITECTURE, on a property spanning nearly an acre, emerges from the mountainside with a striking cantilevered form that commands 270-degree views of the Las Vegas Strip, surrounding mountains, and desert landscape. According to Sam Brown, Development Lead for Ascaya, the Desert Design Study collection was created to “celebrate Ascaya’s vision while pushing the boundaries of what’s possible within a community already known for its architectural pedigree.” He notes that with Home 11, the team sought to craft “a truly distinct residence—one defined by its cantilevered form, the simplicity of its lines, and the quality of its materials,” drawing inspiration from the modernism of Los Angeles hillside living and adapting it to the desert setting. The home draws inspiration from the legacy of California’s iconic Case Study Houses, a mid-century program that explored innovative approaches to residential design. Like those visionary projects, Desert Design Study Home 11 functions as a built exploration of form, material, and environment. Principal architect Michael A. Gardner, AIA, NCARB, LEED AP, describes, “This home feels inseparable from its setting—the way it emerges from the mountainside and frames the valley below.” He explains that the site’s elevation, natural rock formations, and open space informed the architecture in ways that could only occur on this particular lot. The block-like exterior forms were shaped by the rocky outcroppings revealed in the hillside cut, while the dark exterior was chosen to allow the structure to recede into the landscape at night. Black Mountain, part of the McCullough Range, provided additional cues for the palette. The architectural language is unmistakable: bold geometric forms, dramatic cantilevers, and a signature
P H OTO S BY W I L L I A M E DWA R D S
fire feature define the arrival. The design appears to emerge directly from the canyon itself, creating a seamless dialogue between structure and landscape. Gardner describes this architectural expression as intentionally simple, designed to contrast the complexity and lights of the Las Vegas Valley. “The main form is a visual connection from the valley to the open space at the rear,” he notes. An internal art hallway acts as a circulation spine, while other spaces branch from this central axis. He adds that what appears as a stark black exterior is in fact a system of insulated metal panels that create a responsive thermal envelope suited to the desert climate. The home’s interior encompasses five bedrooms, including a spa-level primary suite, alongside a full complement of living spaces designed for both everyday comfort and entertaining. The gourmet kitchen features Miele appliances, a PITT cooktop, and a dedicated prep kitchen. An entertainment lounge and guest casita provide flexibility for residents and visitors alike. Perhaps most striking are the 11-foot Styline window walls that dissolve the boundary between interior and exterior. These expansive glazed surfaces create seamless connections to multiple terraces, dual outdoor kitchens, and a poolside fire feature that anchors the outdoor living experience.
In developing the living experience, Gardner explains that the team envisioned “a lifestyle rather than a specific person.” The second-floor living areas were placed to elevate daily routines above the valley floor, with windows set to frame distinct views of the mountains, city lights, and open desert. The result, he notes, is “a lifestyle with nature and sanctuary, but also with the connection to the valley and the energy it has.” The material palette speaks to understated luxury. Wide-plank European oak floors, Taj Mahal quartzite surfaces, and designer fixtures throughout create an environment of refined modernity. An elevator serves the home’s two levels, while Crestron automation integrates climate control, lighting, and entertainment systems into a cohesive whole. An eight-car garage accommodates the needs of discerning residents. Ownership at Ascaya extends beyond the individual residence. The community provides exclusive access to a clubhouse, dining and fitness facilities, a family park, and miles of private trails—all framed by the dramatic beauty of the Mojave Desert. Desert Design Study Home 11 is currently listed for $11.6 million. To learn more, contact Kylie Lum of Redeavor Sales LLC at 310-651-1799.
HAV E NL IF E ST Y L E S .COM
801 Dana Hills Ct #101, Las Vegas, NV 89134 $ 4 2 4 , 8 8 8 | 2 B E D S | 2 B AT H S | 1 , 6 8 6 S Q F T Tucked inside the coveted gated community of The Terraces—adjacent to the prestigious, PGA Tour-caliber TPC Summerlin golf course—this 2-story condo offers resort-style living, elevated luxury, and fairway-adjacent sophistication. As an end unit, you’ll enjoy two private garages, open parking, and access to the community pool when it’s time to relax. Inside, vaulted ceilings and a light-filled great room open to a private balcony with breathtaking mountain views. The kitchen shines with stainless steel appliances, a large sink, and a cozy breakfast nook. The oversized guest bedroom features an extended wall-to-wall closet with custom built-ins—essentially two closets in one—and easy access to a full bathroom. The primary suite includes its own full bath, walk-in closet, dual sinks, and a makeup table for added serenity. And yes—it’s a smart home, so you can tell Google to lock up, adjust the temp, flip on the lights… even attempt your kid’s homework (results may vary). WELCOME HOME!
ROBERT GLUSKIN
REALTOR® NV RE# S.0175637.LLC
NEVADA’S #1 REAL ESTATE AGENT!
702-335-4032 Robertgluskin@gmail.com www.gluskingroup.com *data provided by my mother
SU MME RLI N S P OT L I G HT
Summerlin Luxury Home with Stunning Views 6570 AURORA VIEW STREET, LAS VEGAS, NV 89135 5 BEDS | 4.5 BATHS | 4,497 SQFT | $2,499,000 Located in the highly desired Nova Ridge community in Summerlin, this luxury home offers breathtaking views of the mountains, city and Strip from every window. Enjoy a Pebble Tec pool, travertine deck, outdoor kitchen and three balconies with views. Interior highlights include a dramatic glass pivot door, wood floating staircase, upgraded Santa Fe wall and ceiling texture. Features include Thermador, Bosch and Wolf appliances, custom closets, pantry and a MULTIGENERATIONAL suite. Smart upgrades - remote-controlled shades, surround sound, dimmers and security system. Garage boasts epoxy floors and 220V outlets for electric vehicles. Finished with upgraded baths, linear LED fireplace, water filtration, tankless water heater and a beautifully landscaped front yard with mature olive tree. Seller to provide $20,000 closing cost credit to buyer with accepted offer! A must see home!
JESSIE SORANI REALTOR®
702.481.5673 jessie.sorani@cbvegas.com License number s.0068184
8290 W Sahara Ave, Ste. 100 | Las Vegas, NV 89117
spectacular IFE STYLE CLUB LIV IN G GGOLF OL F &LCOUNTRY
RESORT LIFE APPROX. 1/4 ACRE GOLF COURSE AND LAKE FRONTAGE LOT. 3 BEDROOMS, 3 BATHS WITH APPROX.3000 SQ. FEET PLUS A 3 CAR GARAGE. LUXURIOUS NEW CUSTOM HOME IN THE PRESTIGIOUS GUARD GATED SOUTH SHORE AT LAKE LV.-GOLF COURSE FRONTAGE WITH TRANQUIL WATER VIEWS, ON THE SIXTH FAIRWAY! COMPLETION IS SCHEDULED FOR APRIL-MAY 2026-SINGLE STORY ELEGANCE WITH STATE-OF-THE-ART CONSTRUCTION AND FINISHES-IN THE BIARRITZ SUBDIVISION, NESTLED AMONGST MULTI-MILLION DOLLAR MEDITERRANEAN STYLE HOMES-THIS BRAND NEW CUSTOM WILL FEATURE PEACEFUL, SWEEPING VIEWS OF THE FAIRWAY AND LAKE FROM THE MAIN LIVING AREAS AND THE PRIMARY SUITE-ENJOY THE ABUNDANCE OF AMENITIES AT LAKE LAS VEGAS. SOUTH SHORE FEATURES A JACK NICKLAUS DESIGNED GOLF COURSE AND A PRIVATE CLUBHOUSE.
DAN DENUCCIO, CRS, GRI BROKER SALESMAN BS.12797
702.592.4663 dand@bhhsnv.com www.DanDeNuccio.com
3185 St. Rose Parkway Ste. 100, Henderson, NV. 89052
38 GRAND MIRAMAR DRIVE, HENDERSON, NV 89011
GOLF & CO U N T RY C LU B L I V I NG
69 CONTRADA FIORE DR, HENDERSON, NV 89011
GOLF COURSE FRONTAGE HOME 5 BEDS | 5 BATHS | 4,249 SQFT | $2,399,900
*****Million dollar views from this exquisite golf course frontage property with strip, city, golf, and mountain views!***** Property shows better than a custom model home*****property comes with all custom furniture, professionally decorated throughout, no expenses spared on this georgeous home!***** Chef’s gourmet kitchen with custom island, stainless appliances, custom fridge, custom cabinets, all high-end finishes/harware, custom living/great room accordion windows open the living area to the beautiful pool/backyard with panoramic views! Surround sound, custom theater room, alarm/security, infinity pool, state of the art appliances and backyard furniture, fireplace, and gas pit- all included-gate to golf course, and so much more! This property is a complete turnkey with all the high-end finishes, furniture, and thousands spent on upgrades!******Over $200,000 spent alone on electronics, camera, surveilance, alarm, etc*****solar is paid in full! Please contact l/a for all showings!
JONATHAN MAGNO REALTOR®
702-407-9335 magnorealestatelv@gmail.com
375 N Stephanie St Bldg, Henderson, NV 89014
SKYLINE ELEGANCE 322 Karen Ave #708, Las Vegas, NV 89109
2 BED | 2 BATH | 1,657 SQ FT | $732,000
Bright, airy, and impeccably maintained, Residence 708 captures the essence of elevated high-rise living. This coveted corner home showcases sweeping views, from the Strip to Downtown’s skyline and the lush fairways of the Las Vegas Country Club, framed by wraparound floor-to-ceiling glass. Inside, timeless finishes define the space: rich wood flooring throughout, authentic Italian cabinetry, premium GE Monogram appliances, and marble-clad baths. Lightly lived-in by its original owners, the residence is truly move-in ready. With a strong tenant in place and a desirable rental rate secured through July, this home offers not only luxury and livability but also a rare turnkey investment with reliable, immediate returns.
RACHAEL THARP
REALTOR® | S.0185722 702.860.7275 Rachael@huntingtonandellis.com www.rachael.huntingtonandellis.com
9525 W. Russell Road, Suite C 120, Las Vegas, NV
GORGEOUS RESIDENCE 322 KAREN AVE UNIT 3407, LAS VEGAS, NV 89109
2 BED | 2 BATH | 1,657 SQ FT | $868,000
A gorgeous 2 bedroom/2 bath + den residence showcases floor-to-ceiling windows with breathtaking panoramic views. The light and airy open floor plan features beautiful wood flooring, a wrap-around kitchen, and two spacious balconies that capture the iconic MSG Sphere, the Las Vegas Strip, historic downtown skyline, and dramatic sunrises and sunsets over sweeping mountains. Turnberry Towers elevates high-rise living with exclusive, resort-style amenities, including a resort-inspired pool and spa, premium fitness center, tennis and pickleball courts, residents’ lounge, conference room, coffee bar, controlled floor access, and 24-hour security. As one of the few towers in Las Vegas offering expansive private terraces, Turnberry delivers a truly unparalleled high-rise lifestyle.
RACHAEL THARP
REALTOR® | S.0185722 702.860.7275 Rachael@huntingtonandellis.com www.rachael.huntingtonandellis.com
9525 W. Russell Road, Suite C 120, Las Vegas, NV
10927 W H I T E C L AY D R I V E , S U M M E R L I N , N V 8 9135
PRICE
$2,400,000
BEDS
4
BATHS
5
SQF T
3,451
This stunning one story is located in the coveted Overlook collection of Mesa Ridge, a guard gated community! Highly sought after ‘Grand Circle’ model boasts 4 bedrooms, all en-suite, plus office! Beautiful white oak wood flooring and gorgeous tile in the bathrooms! Amazing sliders provide an indoor/outdoor living space. Large kitchen has gorgeous quartz counter tops and stainless steel appliances! Tons of storage throughout the home! Primary bathroom has a stunning stand alone tub with huge separate shower! Beautifully tiled show stopping fire place in the large living/ dining/kitchen area. Grand wet bar and stunning wood accents in the office! The backyard is your very own oasis with a built in grill area with beverage fridge, sitting area, and large pergola! Amenities galore just a 2 minute walk from the home, including a large community pool, state of the art gym, and gorgeous event space to host special events! Bocce ball courts and playground for the kids as well!
Nancy L. Anderson THE ANDERSON GROUP | S.20897
702-521-3499 nancanders@aol.com www.nancyanderson702.realtor
LUXURY
IS A LEVEL OF SERVICE
LUXURY REAL ESTATE SERVICES CATERING LUXURY REAL ESTATE SERVICES CATERING TO THE MOST REFINED & DISCERNING LIFESTYLES
Please contact me with real estate questions LIFESTYLES TO THE MOST REFINED &anyDISCERNING
DEE MCNEELY, CRS BROKER / SALESPERSON / NV Lic #BS.13130BROKER / SALESPERSON 775.830.7000 mobile C: 775.830.7000 dmcneely@dicksonrealty.com dmcneely@dicksonrealty.com www.deemcneely.dicksonrealty.com www.deemcneely.dicksonrealty.com NV Lic #BS.13130
DEE MCNEELY, CRS
Dickson Realty - Caughlin Office | 1030 Caughlin Crossing, Reno, NV 89519 | 775.746.7000
Las Vegas Real Estate in 2025: STABILITY, REBALANCING, AND WHAT TO WATCH IN 2026
La s Vegas, NV
The Las Vegas housing market in 2025 reflected a noticeable shift toward stability. After several years of pronounced swings in both inventory and pricing, the region settled into a more measured rhythm—one shaped by higher supply, moderated demand, and conditions that more closely resemble historic norms.
Las Vegas, NV
A MARKET FINDING ITS BALANCE Based on Las Vegas Realtors (LVR) data, the median price of existing single-family homes reached $474,370 in October, down 0.2 percent from a year earlier. Rather than signaling a downturn, this modest adjustment reflects a market settling after rapid appreciation earlier in the decade. Inventory increased meaningfully, with 7,538 single-family homes listed without offers in October—about 30 percent more than a year earlier, according to LVR. Months of supply hovered around four to five months, pointing to conditions that lean more in buyers’ favor than in recent years. Sales volume softened as well, with October transactions down roughly 10 percent compared to the same month last year. Condos and townhomes saw somewhat steeper price adjustments, highlighting the varied responses across different property types. WHAT SHAPED 2025 Elevated mortgage rates continued to influence buyer behavior, contributing to a slower pace of activity and longer decision timelines. Migration into Las Vegas appears to have persisted, though at a more measured rate, reflecting a shift toward long-term relocation rather than speculative movement.
The broader economic backdrop remained stable. Hospitality and entertainment— central pillars of the local economy— performed solidly in 2025, helping buffer the housing sector from more pronounced corrections. Several largescale entertainment and production-related development proposals advanced during the year, reflecting continued investment interest in Southern Nevada even as the residential market cooled. LOOKING AHEAD TO 2026 Forecasts for 2026 point to modest price growth, with expectations generally falling between 3.5 and 4.8 percent. This represents a return to more typical yearover-year appreciation after the dramatic swings of recent cycles. Much will depend on mortgage rate trends: any easing could draw more buyers back into the market, while sustained rate pressure may extend the current period of steady but subdued activity. Inventory is likely to remain at healthier levels than in the early 2020s, supporting a balanced environment and reducing the likelihood of outsized price increases. The single-family rental market remained strong through 2025, with typical rents often in the low-to-mid $2,000 range, offering stable returns for longer-term investors.
LIFESTYLE AND DEMOGRAPHIC SHIFTS Las Vegas continued to diversify its identity beyond gaming and hospitality. Growth in dining, arts, and cultural venues contributed to evolving neighborhood dynamics, particularly in areas such as Downtown Las Vegas and the Arts District. These shifts have attracted a wider range of residents, including younger professionals and creative workers. Las Vegas has also attracted a growing number of high-net-worth buyers in recent years, supported by favorable tax policy. Affluent buyers remain an active segment of the market, though activity in the luxury tier has moderated alongside the broader slowdown. THE PATH FORWARD By the end of 2025, Las Vegas real estate showed clear signs of recalibration. The market moved away from the rapid price appreciation and tight supply that defined the early 2020s and toward conditions marked by stability and more measured decision-making. If current conditions hold, forecasts for 2026 points to continued normalization—steady, sustainable growth supported by migration, economic stability, and evolving residential preferences.
HAV E N L IF E ST YLE S .COM
JENNIFER LITTLEFIELD, MBA Broker Associate | BS.145253
Founding Agent, SERHANT. Nevada Jennifer leads with a thoughtful, client-focused approach shaped by her business management background and experience across diverse markets. She guides clients through the full spectrum of real estate goals—from first-time home purchases and relocations to new-build opportunities, renovations, and investment strategies. She understands both the present value of a home and the possibilities it can unlock. When the perfect property isn’t available, Jennifer skillfully helps clients explore design-build paths or value-add opportunities that align with their long-term vision. Having lived in multiple states herself, Jennifer knows the many layers involved in any transition. She provides steady communication, practical insight, and genuine care throughout every move—local, cross-country, or international. Known for her professionalism, consistency, and calm guidance, she ensures clients feel prioritized and supported, whether they are purchasing their first home or expanding a portfolio. To Jennifer, real estate is never just a transaction; it is a relationship and a responsibility. She measures success by the trust she earns and the meaningful results she helps people achieve.
7724 RANCHO DESTINO ROAD, LAS VEGAS, NV 89123
$898,900
Jennifer recently embarked on an exciting new chapter as a Founding Agent with SERHANT. Nevada, aligning her business with a brokerage known for innovation, media-driven marketing, and elevated client experiences. This move reflects her commitment to growth, modern strategy, and delivering exceptional value to every client she serves. Outside of real estate, Jennifer embraces life with the same passion she brings to her work. She loves exploring new destinations, discovering fresh perspectives, and enjoying the vibrant energy of Las Vegas—a city she proudly represents and calls home.
NO HOA & PAID OFF SOLAR. Bring your hobbies and your horses—because home starts here! Set on nearly half an acre, this oversized lot provides plenty of space to expand, grow, and enjoy. With no HOA and paid-off solar, you’ll appreciate low energy bills and peace of mind. The residence has been fully redesigned with all-new flooring, a modern kitchen with quartz countertops, sleek cabinetry, and brand-new appliances. Designed for today’s lifestyle, the open layout features 4 bedrooms, 3 full bathrooms, and a versatile flex space that flows seamlessly into the backyard. Expansive living inside and out creates a rare ranch-style retreat—all in a prime location just minutes from the Las Vegas Strip and walking distance to the Premium Outlet.
702.513.3996 JenniferLittlefield@Serhant.com www.JennLittlefield.com
LUXURY SINGLE-STORY HOME 4176 DEMOLINE CIRCLE, LAS VEGAS, NV 89141
$729,000 | 4 BEDS | 2 BATHS | 2,138 SQFT
Beautifully staged, move-in ready & thoughtfully upgraded. This 4-bed, 2-bath home sits quietly on a cul-de-sac & offers the blend of modern design & everyday comfort. The open-concept living area feels bright & spacious with soaring ceilings & abundant natural light. The chef’s kitchen stands out with professional-grade stainless steel appliances, quartz countertops, sleek modern cabinetry & a rare walk-through pantry designed for both style & function. The primary suite provides a serene retreat with a spa-inspired bathroom, deep soaking tub & walk-in shower. A custom beverage bar & cozy reading nook add an extra layer of lifestyle luxury. The low-maintenance backyard features two paved patios & turf—ideal for relaxing or entertaining. The 3-car garage has new epoxy flooring & includes a compact car ready for the new owners. Located near top-rated schools, shopping & dining, this home is a mustsee for buyers seeking style, comfort & convenience in a prime Las Vegas location.
Jennifer Littlefield
BROKER ASSOCIATE | BS.145253 FOUNDING AGENT, SERHANT. NEVADA 702.513.3996 JenniferLittlefield@Serhant.com www.JennLittlefield.com
228 BASQUE COAST STREET, LAS VEGAS, NV IN SUMMERLIN 4 BD | 4.5 BA | 3,827 SQ FT | $2,600,000 This is a rare opportunity to live in THE PERFECT HOME! This National Award Winning designed former model home has everything of which dreams are made. Single story architectural splendor! How about an attached casita with a kitchen, living room, bedroom, bathroom 2 closets and a private entrance? Add a courtyard entry, designer foyer, 2 sided fireplace, an island kitchen, breakfast bar, butler’s pantry, three triple sliding doors, a designer primary bedroom, bath and closet, a beautiful office with a closet and ticker tape, an outdoor kitchen with a fireplace, a glass sided pool, built in ceiling patio heaters, a waterfall, with stunning views of the famous Las Vegas Strip, city lights and mountains are just a few features.
MARGARET MOORE REALTOR®
702.528.8999 margaretmoorelarsen@gmail.com www.hudsonlv.com
2777 PARADISE ROAD #1701, LAS VEGAS NV MINUTES FROM THE LAS VEGAS STRIP
3 BD | 3 BA | 2,805 SQ FT | $1,300,000
This 3 bedroom, 3 bath penthouse has a private elevator lobby, 300 square feet of balconies, sweeping views of all things Las Vegas; including surrounding mountains the Las Vegas Strip, The Sphere, the Strat tower, downtown and the iconic Las Vegas Country Club Golf Course. This well cared for home has all wood floors, a gas fireplace, a remodeled kitchen and bathrooms, 2 primary closets and private storage. The community has a valet service, concierge, gym, pool, spa, and discounted membership to The Stirling Club. Everything you could ever want!
13 COTTONWOOD DRIVE, BLUE DIAMOND, NV 89004
3 BD | 3 BA | 2,310 SQ FT | $1,500,000
This brand new single story home will awe you. Every corner is impeccably designed. Dutch arched iron front door, multi-sliding doors, large island kitchen with built-in Signature appliances, a covered cobblestone front porch, flagstone patio. Interior features too many to list: a few are book matched granite fireplace, upgraded light fixtures with dimmers, polished and seamless concrete floors, perfectly designed bathrooms. Step right into the finest community in Southern Nevada. Welcome to the town of Blue Diamond. Where the air is clear, the views are plentiful, the neighbors are welcoming and coffee is always brewing across the street. Truly a rare lifestyle. Completion Early 2026.
MARGARET MOORE REALTOR®
702-528-8999 margaretmoorelarsen@gmail.com www.hudsonlv.com
11451 OPAL SPRINGS WAY, LAS VEGAS, NV 89135 4 B E D S | 4 . 5 B AT H S | 4 , 3 4 0 S Q F T | $ 3 , 8 2 5 ,0 0 0
Experience elevated living in this exclusive modern estate within guard-gated Silver Ridge at The Ridges. Set on one of the community’s premier, private lots with no home directly behind, this designer-furnished home offers 4 beds & 4.5 baths with refined indoor-outdoor flow. Expansive pocket doors open to a tranquil courtyard with fountain and a resort-style backyard featuring pool, water feature, fire wall & outdoor kitchen. The gourmet kitchen boasts Thermador appliances, quartz countertops & oversized island. The upstairs primary suite is a private retreat with fireplace, lounge, balcony, spa-inspired bath & custom closet. Two additional ensuite bedrooms with balconies complement the upper level, while a versatile fourth bedroom downstairs serves as an office or guest suite. Stone fireplaces, custom upgrades & curated finishes enhance every room. Offered turn key, fully furnished by THE Interior Design LLC. Residents enjoy access to Club Ridges fitness, pools, tennis & pickleball.
KAYLEE GALLAGHER REALTOR® | #S.0203536
720.837.3805 kaylee@luxuryestates.com kayleegallagher.luxuryestates.com
7945 W Sahara Ave Ste 202 , Las Vegas, NV 89117
LAS VEGAS STRIP 2.5 MILES
2851 S Valley View Blvd, #1060, Las Vegas, NV 89102 2 BD | 2.5 BA | 1,272 SQ FT | Priced below market $256,900 | Reduced $40,000 • NEW listing-BEST BUY IN COMPLEX BY FAR! NEW TRANE AC & HEATING SYSTEMS -BRAND NEW Quartz coutertops,flooring,paint,new SS appliances,ceiling fans,hot water tank,plantation shudders, fully renovated & turn key. 1-story 2-bedroom, 2-bath townhome nestled in the sought-after 55+ 24/7 guard-gated community of Quail Estate West that boasts a vibrant community lifestyle with a clubhouse that includes a full kitchen, library, meeting room, and a social calendar of events and activities. Centrally located just minutes from the Las Vegas Strip, Raiders Stadium, top medical and hospital facilities, dining, shopping, Freeway access. The open layout is enhanced by soaring vaulted ceilings and an abundance of natural light, while skylights in the bathrooms create a bright, uplifting ambiance.This home offers peace of mind with 24-hour security. The community offers a pool, spa, clubhouse, billiards, library, BBQ area, regular social activities. Las Vegas strip 2.5 miles. Mature landscaping with large shade trees. MUST SEE. Owner-licensee
GREG ADAMOUR R E A LTO R ® L I C # B S 07 3 19
702.561.7454
GREGADAMOUR@GMAIL.COM
WWW.THEBESTLASVEGASREALOR.COM
45 YEARS EXPERIENCE #1 HOMESMART ENCORE AGENT OVER 750 MILLION SOLD Awarded Top 100 Agents in the USA 2022 & 2023 Announcing the selection of Greg Adamour among America’s Top 100 Real Estate Agents in USA in 2021 to 2023. Selection to America’s Top 100 Real Estate Agents is by invitation only and is reserved to Identify nation’s most esteemed and skilled Real Estate Agents and Brokers with a history of routinely selling homes above market Value.
Mountain’s Edge Retreat 9283 TONKAWA AVE, LAS VEGAS, NV 89178 2 BED / 1 LOFT / 3 BATH / 1,584 SQFT / $420,000
CHRISTAL ALLEN-HARRAHILL REALTOR®
702.985.1016 christal@westofthe15.com www.westofthe15.com
Welcome to this stylish 2-bedroom plus loft home in the sought-after Mountain’s Edge community. The bright, open kitchen showcases granite countertops, a breakfast bar, and recessed lighting—perfect for everyday living or entertaining. Enjoy seamless indoor-outdoor flow with patio and deck access from the dining room and primary suite. Upstairs, the versatile loft is ideal for an office, media room, or cozy retreat. The spacious primary suite includes dual vanities, a walk-in closet, and an ensuite bath with a separate shower and soaking tub. Additional highlights include a paid-off SID, paid-off water softener, low-maintenance landscaping, a covered patio, and front porch. Conveniently located near parks, scenic trails, shopping, dining, and Blue Diamond Road amenities. Move-in ready, stylish, and perfectly located.
2000 N FASHION SHOW DRIVE #5906, LAS VEGAS, NV 89109
Las Vegas’ Best Super Strip Views, Top of the World!
OFFERED AT BEDS 1
$729,000
BATHS 2
910 SQFT.
Unique opportunity to own a fully furnished one-bedroom on the highest floor available under the penthouses. Freshly redecorated, with two baths, its own private entrance, and an elevator serving only the higher floors. The 910 sq ft one-bedroom features a full kitchen, marble floors, granite counters, fullsize stainless refrigerator, stove/oven, microwave, dishwasher, dining area, Jacuzzi tub and separate marble shower, custom cabinetry, and a great room dining area with sofa, chairs, and full Strip view. Amenities include a fitness center, restaurant, shuttle service, pool and spa, cabanas, and concierge.
EDWIN SCHUMACHER BROKER | OWNER
702.278.6888 edwinschumacher14@gmail.com DRE# B.0145546
8430 W LAKE MEAD BLVD STE 100, LAS VEGAS, NV 89128
BEAUTIFUL
Single-story Home
913 BEAR MOUNTAIN AVENUE, NORTH LAS VEGAS, NEVADA 89031 This beautifully maintained, single-story home sits on a quiet cul-de-sac and offers everything you’ve been searching for. The heart of the home is the stunning gourmet kitchen, which opens to a large family room—perfect for entertaining. With four oversized bedrooms, there is plenty of room for everyone. Step outside to your inviting patio, ideal for relaxing or hosting barbecues. A three-car garage with ample storage offers plenty of space for vehicles and hobbies. This home is situated directly across from a vibrant park with walking paths, baseball and soccer fields, providing endless opportunities for outdoor activities. Its location is a commuter’s dream, with easy access to Nellis Air Force Base and the I-215, I-15 and I-11/95. Enjoy the convenience of being just minutes from Aliante Casino and a variety of nearby shopping and dining options. This is a special home that has been lovingly cared for by its original owner. Don’t miss your chance to make it yours! Call/Text for details to (702) 622-9301 | $599,000 | 4 BEDS | 3 BATHS | 2,747 SQ FT.
The Greg Clemens Team Connor Menger S.0200515 702.426.7664
Jacob Clemens S.0202781 702.462.4853
Robert Zangel S.0194034 702.439.8215
Jena Schottmuller S.0048914 702.285.9506
Greg Clemens S.0174459 702.460.3629
Devanee Kessler S.0186255 702.480.9742
8290 W Sahara Avenue, Suite 100, Las Vegas, NV 89117
328 S. Milan Street Henderson, NV 89015
PROPERTY FEATURES
5
7
RV Parking
4
5,035 SQ. FT.
$1,444,808
PROPERTY FEATURES
4
4.5
4
3,857 SQ. FT.
$1,099,808
Prep Kitchen and RV Parking
315 S. Lisbon Street, Henderson, NV 89015
W
here luxury takes shape in the foothills of Henderson, Persona by Contour Homes presents two distinct residences, each offering a unique expression of modern elegance. Now available with refined new pricing, The Callista is a 3,857-square-foot single-story retreat blending timeless design with effortless comfort. It features four ensuite bedrooms, soaring 10-foot ceilings, a 4-car epoxy-finished garage with RV parking, and a gourmet kitchen with Bertazzoni Master Series appliances. The primary suite
offers dual closets, a spa-style bath with freestanding tub, and teak shower benches, while the covered patio and pool-sized yard invite seamless indoor–outdoor living. The Matteo, a two-story showpiece of 5,035 square feet, is also offered at a newly refined price. It showcases mountain and Strip views, five ensuite bedrooms, a super loft, and a chef ’s kitchen with Bertazzoni appliances and butler’s pantry. The primary suite features an oversized closet, integrated laundry, and a spa-inspired bath—delivering elevated living at every turn.
EXCLUSIVELY REPRESENTED BY:
CARLA ADAL
Persona Community Manager
SELF TOUR these Amazing Residences
Lic. S.0059271 702.810.6100 carla.adal@cbvegas.com contour.homes
Listing courtesy of Brian Krueger, Coldwell Banker Premier Realty. The developer reserves the right to make modifications in materials, specifications, plans designs, pricing, scheduling and delivery of the homes without prior notice. Exclusively represented by Coldwell Banker Premier Realty Developer Services. ©2024 Coldwell Banker Real Estate LLC. All Rights Reserved. Coldwell Banker® and the Coldwell Banker Logo are registered service marks owned by Coldwell Banker Real Estate LLC. Coldwell Banker Real Estate LLC fully supports the principles of the Fair Housing Act and the Equal Opportunity Act. Each office is independently owned and operated.
Beautiful and Versatile Residence
167 TIDEWATER RANGE CT, HENDERSON, NV 89012 | 5 BD / 3 BA / 3,030 SQFT. Welcome to this beautiful gated residence features 5 spacious bedrooms PLUS a versatile loft,a perfect blend of comfort and style. Step onto the inviting front porch an ideal spot for morning coffee and relaxation. The backyard is an entertainer’s paradise, complete with a sparkling pool and fun water slide perfect for fun gatherings. The primary suite is like a private retreat,f eaturing a cozy sitting area and warm fireplace. The formal dining room showcases custom built-in bookcases, adding character and elegance. A highly sought after feature a full bedroom and bathroom conveniently located downstairs, perfect for guests, in-laws, or multigenerational living. Enjoy an open,light-filled floor plan, custom modern finishes, and beautifully crafted shutters throughout that bring sophistication and function. The spacious loft offers endless possibilities media room, playroom, gym, or home office. This home embodies comfort, luxury, and thoughtful design—perfect for everyday living and creating memories that last.
CLAUDIA MARION
CDRE CERTIFIED DIVORCE REAL ESTATE EXPERT REALTOR®, CDRE, ABR, SFR, MRP, SRES, AHWD
702.521.9797 homesbyclaudiamarion@gmail.com License Number S31556
2230 CORPORATE CIRCLE, #250, HENDERSON, NV 89074
E LY D I S C O U N T L I Q U O R S T O R E
DISCOUNT LIQUOUR STORE | 12,500 SQFT LOT | PROFITABLE & TURNKEY 1 0 0 5 G R E AT B A S I N B LV D, E LY, N V 8 9 301 Seize a rare opportunity to own a highly profitable, beautiful, and fully equipped liquor store! This isn’t just a business; it’s a turnkey income stream ready for a new owner tostep in and start making money from day one. • Exceptional Net Profit: The current owner’s net profit, expertly adjusted for a new owner-operator , is a stunning $338,577! • High-Volume, Discount Model: Benefit from a proven business model focused on volume and competitive pricing, ensuring a consistent and loyal customer base. This sale is truly all-inclusive, giving you everything you need for seamless operations: • Complete Inventory: Walk into a fully stocked store. All current salable inventory is included in the sale price. • Top-Tier Equipment: All necessary equipment, shelving, refrigeration units, and point-of-sale (POS) systems are included and in excellent condition. • Valuable Leasehold Improvements: The store boasts modern, attractive, and functional leasehold improvements that create a superior shopping experience and are already paid for. • Prime Location: Strategically located with high visibility and strong traffic , ensuring maximum customer flow. Stop dreaming of business ownership and start owning a predictable, high-earning asset. Serious inquiries only. Proof of funds or pre-qualification will be required. Contact us today to receive the financial details!
ANNA MCDONOUGH
OWNER/BROKER LICENSE B.047393.LLC PERMIT BUSB.0007011.BKR
702.480.4650 anna.allied@gmail.com
SIN CITY REALTY LLC 6550 S PECOS ROAD # B-115, LAS VEGAS, NV 89120
3215 SPRING CIRCLE, SILVER SPRINGS, NV 89429 3 BEDS | 2 BATHS | 1,955 SQ FT | $449,000 This beautifully updated home in Silver Springs offers pride of ownership with a recent remodel featuring new paint, LPV flooring, and a custom granite kitchen. The spacious living room includes a pellet stove, and the split-bedroom layout has three large bedrooms. Outside, enjoy a private backyard with a large patio, fire pit, chicken coop, raised garden beds, and mature trees. Additional outbuildings include two sheds and a custom playhouse. Recent updates also include new appliances and a water heater. Don’t miss this move-in-ready opportunity.
LAKE PROPERTY AT LAKE LAHONTAN LISTED AT $118,000 Looking for a place to build your home with views and access to the lake, this 39.83 acres sits on rolling hills with views of the dam at Lohanton Lake. Need well and septic, either tap into power along lower parcel or go off grid your choice. Privacy and beauty all in one. Highway 50 to the Lyon County line go south one mile. Short commute to Hwy 95A, Hwy 50 and USA pkwy (SR439) Lower parcel also for sale in separate listing., Seller is a licensed real estate broker.
VIDA KELLER BROKER
775.691.0173 vidakeller@gmail.com 1080 HWY 95A, SUITE C | SILVER SPRINGS, NV 89429
BROKER LIC# B.42776
80-ACRE OFF-GRID OASIS 2949 S CHIRICAHUA ROAD, GOLDEN VALLEY, AZ 86413 2 BEDS | 2 BATHS | 1,000 SQFT | $595,000 This exceptional 80-acre off-grid estate offers complete selfsufficiency with a fully operational private well and complete solar power system already installed on the property. The property sleeps 8 comfortably and includes a Class C RV along with multiple outbuildings, including full living quarters. Over a mile of walking paths have been carved throughout the 80 acres, providing excellent opportunities for recreation and property exploration. The land features perimeter fencing, dirt road access, and stunning desert terrain with panoramic mountain views. The property is perfectly suited for cattle or horse ranching, off-grid homesteading, sustainable agriculture, recreational use, or as a long-term investment opportunity. A unique fractional ownership option is available, allowing buyers to purchase a deeded 1/4 interest for $148,750 per share. Each fractional owner receives 3 months of exclusive use annually, making this an affordable entry point into off-grid land ownership with immediate move-in capability. Located in Kingman, Arizona, this peaceful desert property offers stunning stargazing opportunities and comes equipped with established food production systems ready for sustainable living. This is a cash-only transaction. Property is sold as-is, and buyer is responsible for all due diligence. For more information or to schedule a showing, contact your real estate agent. Thank you.
RACHEL GIBSON, REALTOR® 928.391.8371 rachel@rachelsrealestate.com rachelsrealestate.com
4880 CODY ROAD, FALLON, NV 89406
STUNNING PROPERTY 3 BEDS | 2 BATHS | 1,568 SQ FT | $339,900 Recently converted to real property, this home is located on 5 acres, this home is ready to be yours. Featuring 3 bedrooms and 2 baths, it offers plenty of space for family and guests. With recent updates including new windows, new roof, new flooring and a fresh coat of paint, this home is welcoming the moment you walk in. Outside, the acreage provide room for horses, RVs, recreational vehicles, and plenty of space to grow. Don’t let this home pass you by.
JUDY TRAVIS REALTOR®
775.217.0287 jtravis@snphomes.com
945 W. Williams Avenue | Fallon, NV 89406
Sold this year WITH DONNA AND LAURA A LEGACY OF SERVICE
607 ROSE PEAK $650,000
6238 GOLDEN MEADOW ROAD $799,000
900 S MEADOWS PKWY
1029 ARBOR ROAD
$354,400
$395,000
1031 ARBOR ROAD
5380 BELLAZZA COURT
4020 COCOPAH COURT
6533 SALT BRUSH COURT
$405,000
$2,375,000
$2,100,000
DONNA & LAURA SPEAR
REALTORS® | LICENSE # NV S.42018 & NV S.192432 DONNA: 775.691.7947 | dspear@chaseinternational.com LAURA: 775.815.1279 | lspear@chaseinternational.com
S P E A R L I V I N G.C O M
$3,100,000
Donna and Laura Spear bring a wealth of experience and a passion for real estate to every client they serve. Donna, with over 30 years in custom homebuilding, offers a unique blend of Lake Tahoe and Reno insights. She understands what discerning clients want, and her strong work ethic ensures a smooth transaction. Laura is a tech-savvy thought leader. Her background in education, technology, and leadership, coupled with her compassionate nature, makes her an outstanding ally
during real estate transactions.
11095 Thomas Creek Road, Reno, NV 89511 6 B E D S | 7 F U L L B AT H S | 4 H A L F B AT H S | 1 5 , 2 6 1 S Q F T | $ 1 3 , 9 0 0 , 0 0 0 This extraordinary estate once owned by the Harrah family is one of the last large properties in the heart of southwest suburban. It presents a rare opportunity to own a piece of history while enjoying the epitome of luxury living. Set on over 22 acres this home is beautifully designed with worldly features. Whether you’re a collector, equestrian enthusiast or an automobile aficionado, this estate has been thoughtfully designed to cater to your passions. Beautiful pool surrounded by the amazing yard, Koi pond, orchards and multiple gardens. Entertain your guest in your private entertainment facility located close to your guest house and rec room. Store your toys and collectables in your RV garage and multiple storage buildings. Venture out to the 2 barns offering 24 stalls, office with laundry and large tack room and storage. There are many more special and unique features to this incredible property located close to the South Reno shopping, quick access to the Reno/Tahoe International airport and approximately 25 minutes from Lake Tahoe. This estate is like nothing you have seen before.
JOYA MACHABEE
BROKER ASSOCIATE | #BS.144787 775.527.0820 jmachabee@me.com www.jmachabee.remax.com 10795 DOUBLE R BLVD, RENO, NV 89521
7 5 6 5 O L D U S H I G H W AY 3 9 5 W A S H O E V A L L E Y, N V 8 9 7 0 4
9 0 5 0 D O U B L E R B LV D # 1 3 2 2 RENO, NV 89521
45.09 ACRES | $1,600,000
1 B E D | 1 B AT H | 1 , 0 3 3 S Q F T | $ 3 8 9 , 0 0 0
Incredible rare opportunity to own 45.09 sub-dividable water righted acres in highly desirable West Washoe Valley near Franktown Road. Build your dream estate or multiple homes. Zoned for horses and livestock. Easy access to highway and minutes from Carson City and Reno. Beautiful views and a lovely stream and pond. 99+/- acre feet of surface Water Rights! Sub-Dividable 45.09 acres Amazing Views Must see! $1,600,000
Impeccably maintained 1-bedroom plus spacious loft unit in the desirable Triana North community in South Meadows. This original-owner home shows true pride of ownership, featuring tasteful upgrades including custom built-ins and a fireplace with a fan for cozy winter heating.
3100 SUSILEEN DRIVE, RENO, NV 89509 3 B E D S | 2 . 5 B AT H S | 2 , 6 8 0 S Q F T | $ 9 9 5 , 0 0 0 Stunningly remodeled 3-bedroom + office home in a highly sought-after neighborhood! 2680 sf on 0.35 acres. Fully updated, this residence boasts a gourmet chef’s kitchen, elegant butler’s pantry, breathtaking city views, and convenient RV parking. Modern upgrades include heated bathroom floors, a new boiler system and new windows, blending luxury and functionality in every detail. Move-in ready and perfect for discerning buyers!
JOYA MACHABEE
BROKER ASSOCIATE | #BS.144787
775.527.0820 jmachabee@me.com www.jmachabee.remax.com 10795 DOUBLE R BLVD, RENO, NV 89521
Modern Luxury In A Timeless Setting 4485 MOUNTAINGATE DRIVE, RENO, NV 89519
4 BEDS / 4 BATHS / 4,868 SQ FT / $2,999,000
Located in the sought-after area of Juniper Ridge and on a large lot backing to the greenbelt, this single-story custom home combines high-end functionality with every detail thoughtfully selected and upgraded, creating a refined, effortless living style with exceptional entertaining. Step through the private courtyard with a tranquil water feature into an expansive great room with high ceilings and windows that frame the backyard and pool area. The heart of the home is the chef’s kitchen, outfitted with a 48-inch Wolf gas range, dual Wolf ovens, a warming drawer, a Sub-Zero refrigerator, a Cove Dishwasher, and a Phisher & Paykel dishwasher drawer and granite countertops. This kitchen was completely renovated with the discerning chef in mind. The laundry room features a Sub-Zero refrigerator, a fantastic dog bath, cabinets, and a washer and dryer. The primary suite is oversized and boasts a dramatic stone fireplace. The primary bath features a standalone infrared soaking tub that self-dries automatically. The custom walk-in closet offers organization with built-in shelving, ample hanging space, and a center island for added storage. The backyard features a resort-style swimming pool with three water features, a waterfall, a gas fire pit, multiple outdoor seating areas, an outdoor kitchen with a 48-inch gas barbecue, and two pull-out fridges. The spacious multiplex three-car garage offers three distinct bays and additional storage. The beautiful, luxurious home was fully remodeled in 2022 with the entertainer in mind. The home is fully integrated with Sonos wiring throughout the house. The back features several seating areas with three water features, a gas fire pit, a Basalt Rock waterfall, an in-ground, heated swimming pool with lights inside and outside the region.
TERRIE LEIGHTON
REALTOR® | NV LIC 61129 775.846.5424 terrie@terrieleighton.com 3700 Lakeside Drive, Reno, NV 89509
Elegant Quest Valley Home 239 COMMODORE DRIVE, VERDI, NV 89439
3 BEDS / 3 BATHS / 2,168 SQ FT / $875,000
Welcome to the elegant neighborhood of Quest Valley Community Homes, set back against the quiet mountains of Verdi with forest/valley views and NO backyard neighbors, conveniently located with quick access to Hwy 80. This immaculate, move in ready, 2022 single story, 3 bed, 2.5 bath, 2-car garage is situated on an upgraded 30,000 premium elevated lot. With an additional 65,000 in upgrades, this home has been thoughtfully designed to include refined built-in cabinetry, an exceptional Pro Source AV system, which includes surround sound and security cameras, upscale fireplace facing and mantel, LVP flooring, ceiling fans and much more. The open floor plan, with abundant natural daylight, is ideal for roomy entertaining and family gatherings. Tastefully designed, low maintenance, front yard and manageable backyard, awaiting your design, are ideal for lock and leave. Perfectly situated just 20 minutes from the Reno/Tahoe Airport and 30 minutes from Truckee, this location provides easy access to skiing, shopping and dining.
TERRIE LEIGHTON
REALTOR® | NV LIC 61129 775.846.5424 terrie@terrieleighton.com
3700 Lakeside Drive, Reno, NV 89509
BUILD WHAT YOU WANT! OWN YOUR PRIVATE RETREAT
700 RODERO RD, LATITUDE 39.813449 LONGITUDE -119.505961, RENO, NV 89510 $160,000 Roads are not maintained and can become difficult to travel. There is no maintenance on any of them so winter travel is not advisable. You will need a side by side, ATV or 4WD is necessary. Once at the top of the property the views go on forever, you can see Pyramid Lake to one side and Mount Rose to the other. This is an amazing property for recreational use and your own private retreat for camping and outdoor activities.
READY TO BE DEVELOPED 0 KITTY GREEN LANE, RENO, NV 89510
$160,000 This property is ready to be developed and lived on. There are no improvements at this time. It is located off Winnemucca Ranch Rd. it is near the airpark and Moon Rocks recreational area. Most people in the area enjoy off grid living. Great opportunity, bring an offer.
WELCOME TO RURAL NEVADA 00 ADDRESS, GERLACH, NV 89412
$70,000 ***Where do you find this amount of land for this price??? ***Welcome to rural Nevada!!!!This property is being sold by a trust. Trustee has no knowledge of any specific information on the property. No improvements have been made to the property. This is very remote and no sign is on the property. Latitude - 41.174 / Longitude - 119.6646
FULLY OFF-GRID PROPERTY 76770 FISH SPRINGS RD, RENO, NV 89510
$99,000 Well and holding tank are in. This home is off grid as are the surrounding properties. The owner did install solar and has battery storage. The owner did improve the property with several tough sheds and Conex containers for storage. There are also several trees planted on the property and raised garden beds. This is a trust sale and will not need approval from the courts prior to closing. Trustee to sign all documents.
FOR RECREATIONAL/VACATION HOME 0 UNSPECIFIED STREET, 074-221-03, RENO, NV 89510
$25,000 VERY remote property that most people use as recreational. However, some people will build off grid and utilize as their home or vacation home. Sign is not on the property. Access is by dirt road and recommend 4WD because of road conditions.
KRISTENE BIGLIERI
LOLIS VAZQUEZ
775.772.7371 kbnvrealtor@gmail.com isellnvhomes.com
775.771.2537 lolisv@renosparksrealtyllc.com isellnvhomes.com
REALTOR®
REALTOR®
1001 Pyramid Way #406, Sparks, NV 89431
588/590 SAINT LAWRENCE AVENUE, RENO, NV 89509
5 BEDS • 4 BATHS • 3,406 SQFT • $1,300,000 Welcome to 588/590 St. Lawrence Avenue — two homes on one corner lot in the charming Newlands District of Old Southwest Reno! A Rare opportunity to own a charming vintage-style multi-family property. This 1940’s unique gem features original hardwood floors, elegant archways, and classic sconces. The updated kitchen is bright and stylish. A finished basement adds valuable space, while the private fenced deck provides the perfect setting for outdoor dining and entertaining. The main home at 590 St. Lawrence offers approximately 1,867 sq ft including the finished basement. The main level features a living room, dining area, one bedroom, one full bath, and a Pullman kitchen. Downstairs, you’ll find a second bedroom, bonus room, three-quarter bath with walk-in shower, laundry area, and mechanical closet. Upstairs includes a loft-style bedroom, powder bath, and flexible bonus spaces.
RANDALL SHORT
LORI GEMME
775.223.0870 randypshort@gmail.com
775.232.1762 lorigemmere@gmail.com
REAL ESTATE PROFESSIONAL | LIC S.186686
3550 Barron Way, #7b Reno, NV 89511
REAL ESTATE PROFESSIONAL | LIC B29552
TO VIEW THIS PROPERTY CALL KATE NASH OR CHRISTOPHER CONNOLLY
Extraordinary Residence in the Heart of Wingfield Springs 2 3 5 3 O LD WAV E R LY D R I V E , S PA R KS , N V 89 436 LISTING AGENT: CHRISTINA JACOBSEN | LICENSE #S.180579
5 BEDS | 4 BATHS | 4,749 SQ FT | $2,350,000 Luxury Living on Red Hawk Golf Course! Welcome to 2353 Old Waverly Drive, an extraordinary residence in the heart of Wingfield Springs, perfectly situated on the 8th hole of the Hills at Red Hawk Golf Course. Offering over 4,700 sq ft of beautifully designed living space, this 5-bedroom, 4-bathroom home blends refined luxury with unmatched functionality. Come inside and be greeted by European white oak flooring, soaring ceilings, and designer finishes throughout. The main floor has been thoughtfully planned for comfort and convenience, with the primary suite and all main living areas on the main level. The gourmet kitchen is equipped with GE Monogram Pro appliances, custom cabinetry, and elevated lighting, including fixtures by Eurofase, Stone Lighting, and Currey & Co. that add warmth and sophistication. Each of the four bathrooms is elegantly designed, featuring wall-mounted toilets with Geberit flush levers, Toto sinks, and designer tile by Walker Zanger and Mirage that showcase timeless style and craftsmanship. Every detail has been carefully curated to create a sleek, modern, and luxurious feel. For the car enthusiast, this property is unparalleled—an 8-car heated garage with integrated air lines, plus 500 sq ft of storage below and a 400 sq ft mezzanine ensures every tool, toy, and treasure has its place. The lower level provides another space for entertaining with a large living room, kitchenette, and bar, perfect for hosting family and friends. From the backyard, enjoy sweeping views of the valley, sparkling city lights, surrounding mountains, and the lush fairways of Red Hawk Golf Course—a backdrop that elevates everyday living. This home offers the perfect blend of luxury, lifestyle, and location—a rare opportunity in Northern Nevada real estate. KEY FEATURES • Situated on the 8th Hole of Red Hawk Golf Course
• European white oak flooring throughout
• Panoramic valley, city, mountain, and golf course views
• Downstairs living room with kitchenette & bar
• Primary suite & main living areas on the main floor
• 8 Car heated garage with air lines
MEET KATE All my life I’ve worked in service to others, helping people get what they want and live their very best life. As a lifelong entrepreneur, I’ve had businesses that involved working closely with people with their health and well-being, their businesses, and now in Real Estate - the ultimate in personal support in every way imaginable! I was born in the UK and moved to the US in 2000, opening my own health and fitness club and studio which was very successful for almost 20 years. Kindness, honesty, respectfulness, diligence, and hard work are the foundations of everything I do. My clients are my joy and my passion and nothing is too great or too small for me in making my clients’ dreams come true!
MEET CHRIS
NASH CONNOLLY GROUP Nashconnollygroup@gmail.com
CHRIS CONNOLLY | S.194508
775.899.8779 • nashconnollygroup@gmail.com
KATE NASH | S.194509
775.899.8769 • knash@remax.net
I am passionate about Real Estate because I love helping people buy or sell their homes. With a background in Architecture and as a building contractor, it was a joy to help my clients create their dream homes whether in the jungles of Hawaii or in prestigious neighborhoods.
Work With Us Looking for an agent who’ll really listen to what you want in a home? Need an agent who knows how to expertly market your home so it sells? Give us a call! We’re eager to help and would love to talk to you.
SOLD
136 JUANITA DR UNIT 47, INCLINE VILLAGE, NV 89451 1 BED | 1 BATH | 753 SF | $699,000 This remodeled 1-bedroom, 1-bathroom Upper level condo in Incline Village offers the perfect Lake Tahoe escape. Nestled in the sought-after Coeur du Lac complex, it features a private setting with a sunny south-facing deck and glimpses of Lake Tahoe. The bright interior includes large windows, a full-size washer/dryer, and ample closet space. Enjoy the complex’s amenities, including a seasonal outdoor pool, year-round hot tub, sauna, and gym.
517 DRIVER WAY, INCLINE VILLAGE, NV 89451 6 BEDS | 5 BATHS | 4,007 SF | $4,799,000 Newly remodeled and expanded Tahoe Mountain retreat on Incline Village’s sunny Eastern Slope, this house offers a rare 180 degree breathtaking lake views, and a meticulously designed garden. Enjoy large outdoor decks on every level, perfect for soaking up the Tahoe sunshine, the lake view, and serene forested views. This stunning East slope chalet provides several in law suite options, two kitchens, 2 laundry rooms, dedicated offices, a TV room, a multitude of living areas, a workshop and a dedicated and heated ski room.
PENDING
770 GOLFERS PASS RD, INCLINE VILLAGE, NV 89451 5 BEDS | 4 BATHS | 4,522 SF | PENDING Totally rad mountain retreat, perched above the Mountain Golf Course. Built in 1995, this home is a rare find, offering a prime golf course setting, the soothing sounds of a rushing creek and privacy. With its killer features and party-ready layout, this home is “all that and a bag of chips.” The sunken bar is the ultimate throwback to hosting epic soirées, while the formal dining room and game room provide ample space for entertaining.
SOLD
845 SOUTHWOOD BLVD UNIT 22, INCLINE VILLAGE, NV 89451 3 BEDS | 2 BATHS | 1,332 SF | $829,000 This stunning condominium in Incline Village offers the perfect blend of seclusion and convenience. Located south of Highway 28, the private back unit provides serene surroundings and easy access to Lake Tahoe’s private beaches and boat launch. Enjoy the fresh mountain air on your deck and fenced patio, while listening to the year-round Wood Creek flow, or take a stroll beyond the gate. The soothing sounds of a nearby creek create a peaceful ambiance, while the hardwood floors add warmth and sophistication.
SABRINA R. BELLECI FOUNDER/BROKER
775.354.9745 Sabrina@remaxnorthtahoe.com www.insideincline.com
901 TAHOE BLVD #5, INCLINE VILLAGE, NV 89451
866 NORTHWOOD BLVD #6, INCLINE VILLAGE, NV 89451 3 BEDS | 3 BATHS | 1,628 SF | $785,000
Discover this inviting home in the heart of Incline Village, offering comfort and privacy. A covered carport is conveniently next to the unit for easy access to the front door—especially appreciated during the snowy winter months. Inside, fresh paint brightens the living space and opens to a remodeled kitchen with granite counter tops. Enjoy cozy dining area. Step outside to a private patio with direct gated access to the community’s scenic walkways.
908 HAROLD DR UNIT 18, INCLINE VILLAGE, NV 89451 3 BEDS | 3 BATHS | 1,452 SF | $1,099,000 Beautifully remodeled end-unit in Fairway Pines, a soughtafter Incline Village community on the Championship Golf Course. This light-filled home offers privacy, open space views, and a modern yet cozy design with warm wood accents. The spacious layout includes large bedrooms on each floor, a bright living area with tons of windows, and a private deck perfect for relaxing. The top-level bedroom is a spacious and open loft and can be used as a flex space.
SOLD
1055 TOMAHAWK TRL, INCLINE VILLAGE, NV 89451 6 BEDS | 4 BATHS | 2,882 SF | SOLD Rare investment opportunity in low-elevation Incline Village! This updated duplex offers a prime location within walking distance to beaches, shops, restaurants, and more, with easy access to Tunnel Creek and Diamond Peak Ski Resort. Each unit features 1,441 sq. ft., 3 bedrooms, 2 baths, a 364 sq.ft. finished basement, wood-burning fireplace, washer/dryer, private fenced yard, and mountain views. Recent updates include a new roof, fresh exterior paint, new ceiling fans, and completed defensible space. Unit B is fully remodeled with new flooring, kitchen, and baths.
1205 DOUGLAS FIR DRIVE, RENO, NV 89511 1.02 ACRES | $329,000 Build your dream home or a vacation cabin in the coveted Galena Forest community on this plateau lot that sits across the street from the Galena Creek Regional Park with direct hiking/biking trail access. This lot is minutes from ski resorts and Lake Tahoe, the perfect location for adventure and nature enthusiasts. Truly must walk the property lines to feel the privacy within the trees. Peeks of surrounding Mount Rose Wilderness mountains.
908 HAROLD DR UNIT 23, INCLINE VILLAGE, NV 89451 3 BEDS | 4 BATHS | 1,452 SF | $999,000 Welcome to this beautifully remodeled end unit in the heart of Incline Village, offering full IVGID recreation privileges and an in-unit washer/dryer. Located in the desirable Fairway Pines Complex, this townhome features an attached twocar garage and a flexible floor plan. The lower level includes a private ‘studio’ with a kitchenette, perfect for guests or a mother-in-law suite.
216 DYSART CIRCLE LAMOILLE, NV 89828
10 AND 12 ACRE LOTS, HOG TOMMY ROAD BORDERS SPRING CREEK
3 BD | 3 BA | 2,922 SQ FT | $650,000
N O M O N T H LY F E E S
A rare find in Lamoille. Room for all your furniture and toys. Roomy 3 bedroom, 3 bath home with 2,922 feet of living area, attached 2 car garage. Home sits on 10 flat acres basically at the foot of the Ruby Mountains.
Take your pick! Seller has purchased water rights for each parcel to drill your well, fantastic views. $295,000 & $325,000
4 LICHT PARKWAY SPRING CREEK , NV 89815
000 PILOT ROAD MONTELLO AREA
5.33 ACRES | $175,000
10 ACRES | $240,000
Located right off Lamoille Hiway. This is a large flat lot with a great location and room to spread out!
This property has a 3-bedroom, 2-bath manufactured home with huge 3 sided deck, Sheds, fenced, views
Tammy Bawcom
Nevada License # B. 6996 BROKER/OWNER
C: 775.340.5263 O: 775.753.6379 bawcomagents@frontiernet.net www.BawcomCRHomes.com
Tate Bawcom A S S I S S TA N T
O: 775.753.6379
32 Spring Creek Parkway Spring Creek, Nv 89815
LO O K I N G FO R YO U R
FO R E V E R H O M E ? 1225 COUNTRY LANE, LAMOILLE, NV 89828 3 B E D S | 2 B AT H S | 2 , 8 7 7 S Q F T | $ 1 , 2 9 5 ,0 0 0 Then look no further! This delightful 2,877 sq ft home with attached garage plus detached 1,344-ft shop, wood deck that overlooks your 12.987 irrigated acres and your creek running right past your home. Sit on your 897-ft deck and enjoy your views and sound of your own creek with a bridge to the lower patio. Too cold in the winter, you still won’t miss the view, sit and sip your coffee and enjoy the view from your full glass doors and window. View additional pictures at BawcomCRHomes.com
Connie Harlan
NANCY STREETS
A S S I S TA N T
32 Spring Creek Parkway Spring Creek, Nv 89815
O: 775.753.6379
Nevada License # S.0036810 R E A LT O R ®
C: 775.934.0919 O: 775.753.6379 cjch2@frontiernet.net www.BawcomCRHomes.com
M OV E- I N R E A DY R ESTAU RA N T
8791 N LAKE BLVD, KINGS BEACH, CA 96143 6,172 SQ FT | $4,900,000 ONE OF A KIND OPPORTUNITY! Nestled in picturesque Kings Beach, this iconic free-standing commercial building has the potential for a number of uses including retail, education, cocktail lounge, event center, or even housing. In its current configuration and recent past use, this charming restaurant includes everything you need to open a dining establishment. The total seating capacity is 305, with 180 inside and 125 on the Deck. The building is 6,172 sq ft with 4,237 sq ft +/- on the ground floor, and 1,935 sq ft +/- on the second floor deck with views of beautiful Lake Tahoe. The 0.38 acre parcel features 22 parking spaces and a secure trash enclosure on a paved lot. The property is located on popular Lake Blvd in Kings Beach, CA in scenic North Lake Tahoe. Recent enhancements in the vicinity have further elevated the area’s allure. Improvements to the roadway, sidewalk, lighting, and landscaping have created a vibrant, pedestrian-friendly commercial center in the heart of the Kings Beach community. Most fixtures, furniture, and equipment are included in the purchase price. The full service kitchen features a prep station, cook station, dishwashing station, and wait station. The second floor deck is serviced by an elevator and includes the large umbrellas and patio heaters. There is a 600 kw natural gas generator that is capable of running the entire building. The gorgeous wood bar, decorative tile accents, distinctive light fixtures, and glazed tile flooring offer an enchanting space for patrons to visit while enjoying cocktails.
RICCI RODRIGUEZ-ELKINS BROKER - MANAGER BS.146909.MGR 775.240.5143 relkins@kw.com www.nv-cre.com
DAVID NORBERG
REALTOR® 0190562 & 0190563 619.977.4314 david@norbie.com norberg.kw.com
YOUR DREAM HOME
2303 Indigo Street, Kingman, AZ 86401 3 BED | 2 BATH | $420,900. Nestled in a great neighborhood, this beautiful home features elegant wood tile flooring throughout. Enjoy breathtaking views of the Hualapai Mountains — perfectly situated at just the right elevation, not too high and not too low. This seasonal retreat offers endless water activities nearby, making it ideal for both relaxation and adventure. You’ll love the balance: far enough from the hustle of city life to enjoy peace and quiet, yet close enough to Las Vegas for a quick getaway. Come see this gem today — it won’t stay on the market long!
DEBRAN COLLINS REALTOR®
928.399.0453 debrancollins@epique.me debrancollins.epiquerealty.com 177 N Church Ave, Suite 200, Tucson, Arizona 85701
Luxury Home Featuring Ruby Mountain Views 611 WESCOTT LANE, SPRING CREEK, NV 89815 4 BD | 2 BA | 2,330 SQFT | OFFERED AT: $575,000 Built in 2023 this home features a covered patio, free standing tub in master bathroom, farmhouse sink in kitchen, double wall oven, upgraded hardware and faucet package, luxury vinyl plank flooring in all rooms except bedrooms. Stone veneer exterior, Granite countertops, soft close cabinets and drawers, laundry and baths, vaulted ceiling, central air, all stainlesssteel appliances including microwave, dishwasher. Beautiful view of the Ruby Mountains!
MARCELLA SYME
REALTOR® | BS.0146816.MGR
775.934.5185 marcellasyme@yahoo.com www.signaturenv.com
10 ACRE HILLTOP HOMESITE
40 ACRE GATED HOMSITE
Fantastic hill top lot with unbelievable views! Looking for a getaway parcel or cabin site? Off grid area, No HOA and No CCR’s Shown by Appointment Only Located 25 miles east of Kingman, AZ. $29,900
Lots of vegetation and high desert trees. Easy access on solid roads. Gated, roads on all four sides. Seller Financing. No HOA and No CCR’s. Owner/Broker Shown by Appointment Only Located 25 miles east of Kingman, AZ. $89,900
36 ACRE HILLTOP
40 ACRES FRONTAGE ON HWY 93 SOUTH OF I-40
Nestled in the foothills of the Aquarius Mountains, this 36.4-acre parcel has a hilltop pad overlooking a valley and the green belt of Knight Creek. Gated and partially Fenced. 25 miles east of Kingman, AZ. Shown by appointment only. Owner/Broker $99,000
Over 40 acres with 1300 feet of highway visibility. Easy access to Highway 93. Commercial potential. 5 miles south of I-40 off of Hackberry Road. Gated, partially fenced, existing well. Under $5,000 per acre. Call for appointment.
ANANDA REALTY, LLC. land and ranch specialist in east Mohave County. Call for an appointment to see these fine properties. 602.510.4568
BORDER WAY, WILLOW VALLEY New Willow Valley Subdivision Ready for your Single Family Home - Larger lot with Utilities to property line - Buyer will need to do laterals to home.Willow Valley Community with Private Marina, Boat Launch, and Private Beach on the beautiful Colorado River. Experience the Colorado River Valley with a new home or vacation home for you.
PRICE AT $100,000 - $250,000
KAREN SUMMITT REALTOR®
972.998.1789 ksomeit@yahoo.com karen@summittsrr.com 8550 S Hwy 95, Suite B, Mohave Valley, AZ 86440
Cozy Tahoe Homes
Make a fresh start this year with us!
Luxurious Lake Tahoe Estate 763 JUDITH COURT, INCLINE VILLAGE, NV 89451 7 BEDS / 8 BATHS / 8,209 SQ FT / $11,250,000 Perched atop a secluded mountain in Incline Village, this exceptional 9.63-acre estate offers breathtaking views of Lake Tahoe. Seamlessly blending modern functionality with old-world craftsmanship, this 8,209 sq ft home is one of the most distinguished properties in the region. Designed to showcase panoramic lake, mountain, and forest views, every room exudes elegance. The gourmet kitchen, dining room, and vaulted great room are perfect for entertaining. The estate features 7 luxurious bedrooms, 6 full baths, 2 powder rooms, and 4 fireplaces.
Tahoe Mountain Luxury 797 IDA COURT, INCLINE VILLAGE, NV 89451
5 BEDS / 8 BATHS / 8,096 SQ FT / $10,500,000 Experience unparalleled luxury in this magnificent Tahoe Mountain retreat with breathtaking Lake Tahoe views. Nestled on 5.35 acres, this 8,100 sq ft home boasts impeccable details and top-of-the-line finishes. The grand entrance features high ceilings with beams, a stone fireplace, and expansive windows framing lake views. The gourmet kitchen is a chef’s dream with slab granite counters, quartzite floors, and high-end appliances. The main level includes a luxurious Primary Suite with a gas fireplace and opulent bathroom.
SUE ZANGARA
REALTOR | NRED S. 0172094
775.815.0945 Susan.Zangara@cbselectre.com www.susan-zangara.cbselectre.com
AIMEE MCDONALD Nevada Lic. No. BS.0146675, CA Lic. No. 02199834
775.250.8335 aimee.mcdonald@cbselectre.com www.aimee-mcdonald.cbselectre.com
Get a loan tailored to your specific needs. Forget the haggle and the hassle, find the right type of loan
Get a free rate quote.
for you and your family.
valleywestmortgage.com
DOWNLOAD OUR APP FROM THE APP STORE Valley West Corporation
8010 W. Sahara Ave., Ste. 140
DBA Valley West Mortgage
Las Vegas, NV, 89117 (702) 696-9900
NMLS #65506
www.nmlsconsumeraccess.org www.valleywestmortgage.com/licensing-disclosure/
1 Acre Paradise - Multiple Garages 8640 HORSE DRIVE, LAS VEGAS, NV 89143
“ *** OVER 1 ACRE !! INCREDIBLY UNIQUE PROPERTY WITH OVER 3,100 SQ FT OF TOAL GARAGE SPACE & ALMOST 3,100 SQ FT OF HOUSE SPACE!! 10-12 CAR GARAGE CAPACITY *** GREAT HOME for ENTERTAINING 4 BR 3 BA PLUS BATHROOM IN GARAGE, 2nd PRIMARY BR w/ENSUITE, SOLAR SYSTEM ON HOUSE OWNED, HUGE OVERSIZED ENTERTAINERS KITCHEN WITH NEW COUNTER TOPS & CUSTOM BATHROOMS WITH NEW COUNTER TOPS *** CUSTOM HARDWOOD & TILE FLOORING, OPEN FLOOR PLAN, VAULTED CEILINGS *** LARGE ATTIC STORAGE ROOM *** BEAUTIFUL BACK YARD & SPARKLING POOL SOLAR HEATED *** GORGEOUS LANDSCAPING & MOUNTAIN VIEWS, INCREDIBLE NIGHT LIGHTING AROUND PROPERTY *** 2 CAR EPOXIED GARAGE ATTACHED AND 8-10 CAR GARAGE DETACHED *** NEWLY SURFACED ASPHALT DRIVEWAY *** 45’ COVERED RV PARKING, 2 FULL RV HOOKUP & DUMP STATIONS *** LARGE SHED & SMALLER SHED FOR STORAGE *** HUGE BACK YARD WITH TONS OF ROOM FOR PROJECTS, GAMES, TOYS & HORSES *** FULLY or PARTLY FURNISHED IS OPTIONAL *** A MUST SEE !! ***”
TERRI GAMBOA
REALTOR® | S.0066408
(702) 528-5473 terrigamboa@aol.com www.TerriGamboa.com