homes + lifestyles
COVER PRESENTED BY
Kate Bradley
KELLER WILLIAMS MONTANA REALTY | BRADLEY REALTY
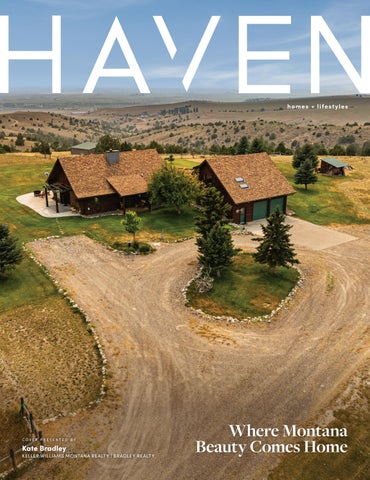
Where Montana Beauty Comes Home
7203 ROUND MOUNTAIN RD, BELGRADE, MT 59714 • 3 BEDS / 3 BATHS / 2,755 SQFT / $1,465,000
Rustic Luxury, Montana Style Welcome to Round Mountain Retreat, here Character, Craftsmanship & Unparalleled Views Come Together. Perched perfectly to encompass all the beauty of the Gallatin Valley. This exceptional log home provides a timeless sense of place, offering the kind of authentic Montana charm that is increasingly difficult to find. Lovingly maintained and improved throughout the years (new roof in 2025), the residence showcases warm natural materials, thoughtfully crafted details, and inviting spaces designed to embrace both grand entertaining and quiet moments at home. Seven mountain ranges are visible from different vantage points on the property and in the home, creating an ever-changing backdrop from sunrise through sunset. From the comfort of the living room, watch summer storms build across the valley, roll through the mountains, and disappear again, an ever-changing natural spectacle that makes this home feel connected to the land in a truly special way. With auto waterers, a massive lean-too and a tack shed this property is set up well for horses or cattle. The beautifully manicured grounds extend the living space, walking out onto the expansive wraparound concrete patio allows you to experience all that Montana promises. Exposed logs, natural woodwork, custom birch accents, rustic architectural details, and a striking center stage wood-burning stove create an atmosphere that is both refined and deeply inviting. This is more than a home—it is a Montana experience. This property offers a rare opportunity to own a truly special piece of the Montana landscape. Let’s Find You A New Backyard.
KATE BRADLEY REALTOR®
406.640.0580 kate@bradleyrealtymt.com bradleyrealtymt.com
515 W Aspen Suite 200 E, Bozeman, MT, 59715
Beauty
SURROUNDS
Where?
About Me...
68 W Grannis Rd Livingston, Montana. MLS#: 413115 Listed by: STACIE QUIROGA, Realtor® Quiroga Ranch & Residential RealtyOneGroup Peak
My client-centric position creates relationships that carry on through the test of time. I started investing in real estate in 1993. I offered rentals in fabulous locations, as well as renovated homes for resell long before the fix & flip era. I bring my clients an energy and commitment that make real estate transactions fun, effective, and successful.
StacieQ
(m) 406.579.9972
staciesellsmontana.com
(o) 406.517.1030
qrrmt.com
Beautiful HOME FOR COMFORTABLE LIVING & ENTERTAINING
2 WAG ON WHE E L COU RT, SHE RIDA N, WY 82801 5 B E D S | 3 B AT H S | $9 89,500 Welcome HOME to this beautiful 5-bedroom, 3-bath home in the esteemed 27-Hole Powder Horn community! Designed for comfortable living & entertaining, this home features great separation of space, granite countertops, soft-close cabinets, LVP flooring, a cozy gas fireplace, oversized pantry, spacious laundry room & large windows showcasing abundant natural light and spectacular mountain views. The Primary Suite offers an oversized walk-in closet, dual vanities & relaxing soaker tub. Over 700 sq ft garage, corner lot, beautifully landscaped, fenced backyard. Enjoy Wyoming mornings with coffee or evening dinners with family & friends from the covered front porch or back porch soaking in your hot tub. A wonderful home in an exceptional setting-schedule your Showing Today!
Spacious Living 179 8 SAGE BRUS H D R IV E, S H E R IDA N , W Y 8 2 80 1 4 B E D S | 3 B AT H S | $6 1 9, 9 0 0 Welcome home to this inviting 4-bedroom, 3-bath ranch with 2,647 sq. ft. of living space, including a finished basement. The openconcept kitchen, dining, and living areas are perfect for gatherings, while the lower-level family room with a gas stove, plus a bonus room, offers flexible space for an office, gym, or game room. Enjoy an oversized 2-car garage, fenced backyard with a deck and mature trees, all just minutes from schools, downtown, the hospital, and local amenities. Only One Owner – Well Cared For – Home filled with years of love raising family – kind of feel.
JILL BATES
OWNER/BROKER c: 307.751.7435 | o: 307.675.2378 jill@bestwy.net www.bestwy.net
Modern Retreat 476 C RE E K C I RC L E , S H ER IDAN , W Y 8 2 8 0 1 4 B E D S | 2.5 B AT H S | $6 5 5 ,0 0 0 Built in 2021, this 4-bedroom, 2.5-bath ranch-style home in Woodland Creek Estates offers 2,200+ sq. ft. with zero-step entry on a 13,000+ sq. ft. cul-de-sac lot. Enjoy granite & quartz countertops, a pantry, dual-sided fireplace, spacious laundry room, and abundant natural light. The landscaped yard features sprinklers, raised garden beds, partial fencing, and a covered patio. Includes subdivision access to Little Goose Creek, just minutes from town. This is a steel – great location, large private lot with mature trees, close to town, open space. Only $287/sq ft.
Investor Opportunity 1665 OM A RR AV E N U E , SHE RIDA N , W Y 82 801 3 B E D S | 2 B AT H S | $3 3 7,9 00 Unique opportunity to own a versatile property with two separate buildings on a spacious corner lot, perfect for personal living, multi-generational use, or investment. The main home offers approx. 740 sq. ft., 2 bedrooms (one non-conforming), 1 bath, new LVP flooring, a galley kitchen, fenced yard, and a large walk-in closet. A detached studio provides income-producing potential. Includes mature trees, ample parking, a storage shed, and a $5,000 seller credit with an acceptable offer.
Modern Ranch 1328 N H E I GH T S L A N E, S H E R IDA N , W Y 8 2 8 01 3 B E D S | 2 B AT H S | $4 8 7, 5 0 0 This brand-new ranch-style home features a spacious openconcept layout with a split-bedroom design, offering 3 bedrooms and 2 baths. The primary suite includes a private sliding door, dual-sink vanity, tiled shower, and walk-in closet. LVP flooring, large windows, and a central kitchen island create a bright, inviting space. An attached 2-car garage leads to the laundry room for added convenience. Outside, enjoy a large fenced yard with a utility shed, perfect for family, friends, and entertaining. New – Established Neighborhood – 1-Year Contractor Warranty.
JILL BATES
OWNER/BROKER c: 307.751.7435 | o: 307.675.2378 jill@bestwy.net www.bestwy.net
1 2 322 BON ANZA ROA D , CUST ER, SD 57 7 30 5 BEDS | 5.5 BATHS | 9,046 SQFT | OFFERED AT $5,200,000
Mountaintop masterpiece with the Black Hills’ best view of Black Elk Peak! This brand-new 10-acre luxury estate, completely surrounded by Forest Service land just minutes from downtown Custer, offers grand scale and refined craftsmanship throughout. Enjoy 5 beds/5.5 baths, a vaulted living room with monumental stonework and fireplace, professional kitchen, game room loft with wet bar, private theater, second kitchen, and exercise room with sauna. Relax by the heated swim spa or on the patio under star-filled skies. A once-in-a-lifetime legacy property offering unmatched space, privacy, and scenery.
CODY NORBERG
BROKER ASSOCIATE
605.939.4300 Cody@FaithLewisRealty.com www.DestinationBlackHills.com
SCAN TO VIEW
1 2 325 BON ANZA ROA D , CUST ER, SD 57 7 30 55.07 ACRES LOT | OFFERED AT $2,900,000
Unmatched Black Hills serenity on 55 secluded acres, fully surrounded by USFS land with picturesque spring-fed ponds! Located outside Custer city limits with no covenants, this one-of-a-kind property offers multiple building sites, perimeter fencing, electric on site, and reliable cell service. Enjoy commanding views of Buckhorn Mountain, abundant wildlife—elk, deer, mountain goats, and more—and easy access to the historic Mickelson Trail. A rare legacy property offering beauty, privacy, and limitless potential. Secure it today!
SCAN TO VIEW
14 W Mt. Rushmore Road, Custer, SD 57730
NORTH IDAHO PROPERTIES
Historic MCM in the Heart of South Sandpoint
Space, Style & Prime Sandpoint Location
1104 BIRCH STREET, SANDPOINT, ID
207 MADERA DRIVE, SANDPOINT, ID
$1,430,000
$880,000
Perfectly positioned in South Sandpoint, this beautifully remodeled 4,144square-foot mid-century modern estate sits on two landscaped lots totaling over half an acre. Offering timeless architecture, luxurious finishes, and exceptional development potential, this rare in-town retreat is just moments from downtown, Lake Pend Oreille, and Sandpoint's premier waterfront amenities.
Located on a quiet cul-de-sac, this 5-bedroom, 3-bath Sandpoint home offers 2,884 sq. ft. of bright, modern living with a chef-inspired kitchen and spacious primary suite. Enjoy a private landscaped backyard with a covered patio and hot tub, all just minutes from downtown, Lake Pend Oreille, and Pine Street Woods.
The Best Vantage Point of Schweitzer Mountain 277 BLIZZARD DRIVE SANDPOINT, ID $4,550,000 Commanding one of Schweitzer Mountain's most breathtaking vantage points, this brand-new luxury residence offers over 4,800 square feet of thoughtfully designed living space across four exceptional levels. Floor-to-ceiling walls of glass frame panoramic views of the Selkirk Mountains, while refined craftsmanship, a chef's kitchen, expansive heated outdoor living spaces, and a dedicated 900-square-foot wellness studio create an extraordinary alpine retreat just moments from world-class skiing.
YOUR LOCAL NORTH IDAHO EXPERTS
It’s All About The View
256 HAMILTON HILL DRIVE, SANDPOINT,IDAHO $1,900,000
Perched on 5 private acres with sweeping views of Lake Pend Oreille, this exquisitely remodeled estate by Selle Valley Construction offers an exceptional blend of luxury, privacy, and convenience. Just minutes from downtown Sandpoint, Schweitzer, and The Idaho Club, the home features sophisticated living spaces, a gourmet kitchen, a serene lake-view primary suite, and expansive indoor-outdoor entertaining areas designed to take full advantage of the breathtaking North Idaho setting.
Your Own Private Idaho 26368 HIGHWAY 2, DOVER, IDAHO $12,500,000 A rare once-in-a-generation legacy estate, this extraordinary offering encompasses nearly 8 private acres across four legal parcels with 183 feet of coveted Pend Oreille River frontage—just five minutes from downtown Sandpoint. Featuring a private sandy beach and dock, waterfront cabana, beautifully appointed residence, resort-style grounds, and a prime buildable waterfront site for a future dream home, this exceptional property offers the opportunity to create an irreplaceable multi-generational compound in one of North Idaho’s most remarkable settings.
PAUL REIZEN BROKER | OWNER LUXURY SPECIALIST 208.610.1486 PAUL@PUREWESTID.COM OVERLANDREIZEN.COM
Build Your Dream! D11 WHITE CLOUD DRIVE, SANDPOINT, IDAHO $695,000 Surrounded by towering North Idaho timber with panoramic views of Lake Pend Oreille and the surrounding mountains, this premier homesite offers an exceptional setting for a custom mountain retreat. Located within The Idaho Club, home to Idaho’s only Jack Nicklaus Signature Golf Course, the property features gated paved access, available utilities, and completed site planning—all just minutes from downtown Sandpoint, Schweitzer Mountain Resort, and year-round recreation.
JOLENA OVERLAND REALTOR ® LUXURY SPECIALIST 208.255.8870 JOLENA@PUREWESTID.COM OVERLANDREIZEN.COM
EXCEPTIONAL LAKEVIEW PROPERTY 6029 HIGHWAY 89, SAINT CHARLES, ID 83272 142.5 ACRES / $7,900,000 Kentucky West Estates, a rare 142.5-acre private development opportunity overlooking Bear Lake, offers sweeping panoramic views and exceptional recreational access to both the lake and nearby national forest. Located just south of St. Charles, Idaho, this elevated property remains one of the few large landholdings capable of supporting a thoughtfully planned community, with potential for up to 496 residential units. Its prime location in the vibrant, four-season recreational region attracts over a million visitors annually and is within easy reach of major parks and cities. The property’s unique setting, combined with existing permits and strong market demand, presents a significant development opportunity for a mixed-use community featuring residential, commercial, hospitality, and recreational amenities. The seller is open to various acquisition structures, including joint ventures and seller financing. What the possibilities could be!
TRISA HANSEN REALTOR®
435.994.1635 trisa.hansen@bhhsutah.com
496 S. MAIN, LOGAN, UT 84321
PRIME ACREAGE TBD FRANK ROAD, BELGRADE, MT 59714 29.44 ACRES LOT SIZE / LAND OFFERED AT $2,050,000 Discover the potential of this just-under-30-acre parcel on Frank Road in Belgrade, Montana. With no covenants and three 60-foot access easements located at the northwest, northeast, and southeast corners, the property offers exceptional flexibility for a variety of future uses. Its location and multiple access points create an outstanding opportunity for development, commercial use, or a long-term investment. Enjoy the freedom to bring your vision to life while benefiting from convenient access to Belgrade, Bozeman, and the surrounding Gallatin Valley.
EXCEPTIONAL PROPERTY 8247 HUFFINE LANE, BOZEMAN, MT 59718 4 BATHS | 53,246 SQFT | 208,652 SQFT OFFERED AT $8,750,000 Positioned along one of Bozeman’s busiest commercial corridors, 8247 Huffine Lane offers exceptional visibility, scale, and functionality on 4.79 acres. The property features a 41,246 SF fire-suppressed main building with 30,222 SF of showroom/retail space, 11,024 SF of basement space with truck access and freight elevator, plus additional storage. A 12,000 SF cross-dock warehouse with 50 trailer loading doors provides outstanding logistics capabilities. Excellent Huffine Lane frontage and versatile improvements make this a rare owner-user or investment opportunity in Bozeman.
JOE KOLWYCK REALTOR®
406.581.1959 joekolwyck406@gmail.com
15 Stafford Ave, Bozeman, MT 59718
Legacy
WILDERNESS MOUNTAIN ESCAPE
956 & 952 FALLING STAR ROAD, VICTOR, MONTANA 59875 3 BEDS | 2 FULL & 1 HALF BATHS | 2,995 SQFT | 115.86 ACRES | $2,200,000 This rare, sophisticated mountain home sits on 115.86 acres in the tranquil foothills of the Bitterroot Mountains, with unobstructed views and privacy protected by conservation easements. Nestled among towering pines and near wilderness areas, it offers extensive fire mitigation, forest thinning, and access to Forest Service trails. The well provides exceptional water flow, and the property features spring-fed ponds and mature fruit trees. Recently updated with a new roof, fresh paint, and sealed beams, the home boasts high-quality craftsmanship, including logs, cherry cabinetry, and pine trim. The open main level features vaulted ceilings, large windows, a Finnish sandstone fireplace, and a chef’s kitchen. The primary suite offers luxury amenities, while the walkout lower level includes a family room, additional bedrooms, and flexible spaces. Outdoors, enjoy a large porch, rear deck, and views of mountains and valley. Energy-efficient with passive solar design and substantial insulation, this retreat combines luxury, privacy, and natural beauty—perfect for comfortable, sustainable living.
BOBBI J. LOCKHART
OWNER | MANAGING BROKER
406.880.0117 bobbi@purewestmt.com purewestrealestate.com
140 Cherry St, Ste 101, Hamilton, MT 59840
ADAMS CANYON MOUNTAIN RETREAT Homes like this rarely come up on Layton’s upper bench. Backing directly to Adams Canyon, this extensively renovated home offers unobstructed views, exceptional privacy, and a setting that is difficult to replicate, with no rear neighbors and direct access to the Wasatch Mountains. With approximately $450,000 in upgrades, the home has been updated throughout while maintaining the space and presence of an established property. From the new stucco exterior and front door to updated flooring, molding, and finishes, nearly every major surface has been improved. Natural light pours in through oversized windows, complemented by soaring ceiling heights and a layout that feels open and comfortable. The kitchen features high-end appliances, a generous workspace, and seamless flow into the surrounding living areas. The main level includes a spacious primary suite along with an additional ensuite bedroom that works well for guests or a home office, offering flexibility that is hard to find. The outdoor setting is what truly separates this property. The yard offers a rare combination of usability and privacy for the upper bench, with a park like feel and space to relax or entertain. A newly built deck extends the living space and captures views of Antelope Island and the Great Salt Lake, while sitting at the base of the mountains. Direct access to hiking and mountain biking trails, including the Bonneville Shoreline Trail and the full canyon trail network, places one of the area’s most well known waterfall hikes within easy reach from your back door. A large storage area beneath the garage provides space for tools, gear, and recreational equipment without giving up garage functionality. Convenient access to nearby amenities, commuter routes, and a community pool round out the setting
3311 COVE CIRCLE, LAYTON, UT 84040 · 7 BEDS | 4.5 BATHS | 7,551 SQFT | $1,900,000
ANDREW PHILLIPS ASSOCIATE BROKER
801.458.3520 askandrewphillips@gmail.com Website: www.askandrewphillips.com
3632 N WOLF CREEK DR. EDEN, UT 84310
Helping you navigate what’s next
Single-level retreat
in Promontory with panoramic views and golf membership available 5857 Golf Club Link, Park City 5 BD | 5 BA | 6,185 SF | 1.08 AC | $10,000,000
This stunning property centers around golf, wellness, and an easy connection to some of Promontory’s best amenities. Views stretch across the Nicklaus Painted Valley course, while the Nicklaus Clubhouse, The Peak restaurant, and Lavender Spa are just minutes away. Inside, five bedrooms provide plenty of room for family and friends, complemented by a chef’s kitchen and private six-person sauna. It’s a home designed to make the most of the Promontory lifestyle in every season.
Michael Swan 25+ years experience with $850M+ in successful outcomes
Stunning Promontory Residence directly across from The Beach Club
6634 Painted Valley Pass, Park City 5 BD | 7 BA | 7,136 SF | 1.87 AC | $8,950,000
Set directly across from The Beach at Promontory Club, 6634 Painted Valley Pass puts the Promontory lifestyle right outside your door. Summer days mean swimming, paddleboarding, and time along the water, while winter brings easy access to the tubing hill just across the street. Mountain and golf views extend in nearly every direction, with the Nicklaus Clubhouse, golf, dining, and The Lavender Spa just a short drive away. A Full Golf Membership is available by separate written agreement.
Lumen House at Benloch Ranch, a custom
residence with incredible views 6924 N Macallan Lane, #67, Heber City 4 BD | 5 BA | 5,088 SF | 0.34 AC | Price Upon Request
Lumen House brings a unique perspective to mountain living, featuring thoughtful spaces for gathering, entertaining, and unwinding. Over 3,000 square feet of outdoor patios, decks, and terraces complement a home theater, fitness studio, custom sauna, four bedrooms and an office (that could flex to bedroom #5). Nestled within Benloch Ranch, hiking and cycling trails are right outside your door, with Jordanelle and Deer Valley ® —including the brand-new ski terrain expansion and Village base at Deer Valley ® East—just an easy drive away.
This material is based upon information that we consider reliable, but because it has been supplied by third parties, we cannot represent that it is accurate or complete, including price, or withdrawal without notice; square footage is an estimate only. Any renderings and illustrative maps are conceptual only and subject to change. ©MMXXVI Sotheby’s International Realty Affiliates, Inc. All Rights Reserved. Sotheby’s International Realty® is a licensed trademark to Sotheby’s International Realty Affiliates, Inc. An Equal Opportunity Company. Each Office Is Independently Owned And Operated. Copyright© Summit Sotheby’s International Realty 2026.
Modern mountain living just outside Park City, minutes from Deer Valley East ®
1928 W Mochila Circle, #8, Heber City 5 BD | 5 BA | 3,823 SF | 0.18 AC | $4,135,000 Set within Keetley Ridge, this home puts you close to everything taking shape around Deer Valley ® East Village, while offering the more connected feel of a mountain neighborhood. Ski days are easy with the Jordanelle Express Gondola nearby and a complimentary ski shuttle, while warmer months bring quick access to Jordanelle Reservoir, hiking, biking, and golf. Designed by JZW Architects and scheduled for completion in Q1 2027, it’s well positioned for enjoying Park City throughout the year.
Seclusion with huge views out across thousands of acres of Kamas Valley protected lands 307 W Lazy Acres Lane, Kamas 3 BD | 4 BA | 4,929 SF | 7.2 AC | $5,725,000 Set on 7.2 acres at the end of a quiet lane in the Kamas Valley, this modern ranch offers space, privacy, and a lifestyle that feels removed without being far away. The single-level main residence is complemented by a private guest house, giving family and friends their own space when visiting. Outside, a timber-frame pergola, grilling area, and hot tub terrace make the most of the surrounding landscape, while Deer Valley ® East Village and Park City are an easy drive away.
Strategic mindset, deep market knowledge and a collaborative approach to every transaction Michael Swan luxury real estate strategist michael.swan@sothebysrealty.com | 435.659.1433
2965 COUGAR MOON DRIVE #CM-102, K AMAS, UT 84036
LUXURY MOUNTAIN HOMESITE 2 . 8 1 A C R E S | $ 4, 9 9 5, 000
Nestled within the exclusive Tuhaye community, just minutes from vibrant Park City, Utah, this 2.81-acre parcel redefines luxury mountain living. Envisioned by a distinguished California-based developer and designed by world-class architects, this rare offering includes fully approved plans for a dynamic contemporary mountain residence. A masterpiece of modern elegance. Paired with a prestigious Talisker Club membership, this property unlocks access to unparalleled amenities, including championship golf, private dining, spa services, and year-round outdoor adventures and the very unique opportunity to commence your dream build upon the close of escrow. Property Highlights. Fully Approved Plans: Pre-entitled architectural designs for a stunning multilevel home featuring expansive glass walls, soaring ceilings, and bespoke living spaces that blend sophistication with the natural surroundings. Talisker Club Membership: Gain exclusive access to Tuhaye and world-class amenities, including the Mark O’Meara-designed golf course, fine dining, wellness facilities, and recreational activities for all seasons. What sets this offering apart is its unparalleled readiness: Bypass the arduous pre-construction phase and dive straight into building upon closing escrow. Save a year or more of time, substantial expenses, and the frustrations of entitlements, permitting delays, and HOA negotiations. In a market where exclusivity is paramount, this fully permitted gem stands as one of Park City’s most coveted properties in recent years a seamless path to realizing your custom mountain sanctuary without the wait. Seize this rare opportunity to craft a legacy in Tuhaye.
DEBBIE MILLAR REALTOR® DRE #01059734
949.933.7393 debmillar1@gmail.com
425 30TH ST NO. 1, NEWPORT BEACH, CA 92663
2680 E SHADOW RIDGE CIRCLE, K AMAS, UT 84036
JUST SOLD
EXTR AORDINARY TUHAYE ESTATE UNMATCHED VIEWS 6 B E D S | 7 . 5+ B A T H S | 11, 015 S Q F T | $ 17 , 500, 000
Some homes are built. This one was crafted — a masterwork by Cameo Homes set on 1.9 private acres where the Wasatch Mountains become your daily backdrop and every detail was designed for a life lived fully. Wake to sweeping views of Mount Timpanogos and Deer Valley from your primary suite, where a fireplace anchors quiet mornings before the day begins. The upper deck becomes the heart of evenings — outdoor kitchen, al fresco dining, and a fire pit with the golf course unfolding below. Inside, a chef’s kitchen flows into a great room with two fireplaces, generous enough for a full house, intimate enough to feel like home. Five fireplaces and two fire pits in total ensure warmth is never far. The wellness wing invites genuine restoration — a heated yoga studio, sauna, and cold plunge designed as a daily practice, not just an amenity. A private office provides quiet focus when needed, and when the whole family arrives, there is room for everyone. Steps from Moondance Park and the Tuhaye Activity Center, this estate transfers with a full Talisker Club membership— unlocking world-class golf, ski-in/ski-out access, dining, tennis, and pools across one of the West’s most coveted private club communities. This is not just a home. It is a way of life.
DEBBIE MILLAR REALTOR® DRE #01059734
949.933.7393 debmillar1@gmail.com
425 30TH ST NO. 1, NEWPORT BEACH, CA 92663
Luxury Estate in St. George 2248 N TACHEENE DR, ST GEORGE, UT 84770 7 Beds | 11 Baths | 8,224 SqFt | $7,750,000 The Squash Blossom Estate is a remarkable 7-bedroom luxury retreat at the renowned Entrada at Snow Canyon golf course in St. George. Set on 2.70 acres, this extraordinary property combines resort-style living, seven private ensuite suites, and breathtaking red rock views in a setting designed for unforgettable gatherings. Inspired by the sacred Navajo Squash Blossom and the open-air elegance of Mexican villas, the home centers around connection and togetherness. Two stunning pools anchor the outdoor spaces, with bedrooms opening directly to private patios and the central pool. A hidden grotto pool offers a secluded escape with a tucked-away underwater sitting area, while six outdoor patios create inviting spaces for relaxing and entertaining. As evening falls, fires glow across the property and guests can gather around a custom fire pit table beneath the desert sky. The primary suite provides a private sanctuary with its own outdoor shower and lounge area. Throughout the estate, artisan craftsmanship shines through hand-laid tile mosaics, symbolic metalwork, and thoughtful architectural details. More than a luxury home, The Squash Blossom Estate is a place where family and friends can gather, traditions can begin, and memories can last for generations. Buyer to verify all information.
BEVERLY ASTIN REALTOR®
801.556.3388 beverlyastin@gmail.com www.jsputah.com
Iconic Indian Creek
293 INDIAN CREEK ROAD, SOUTH OF KETCHUM, ID 83333
LISTED AT $2,225,000
4 Beds | 4 baths | 3,591 SQFT This Sun Valley area bench property offers privacy, beautiful views, and direct access to surrounding open space. Set on 1.72 acres, this lovingly maintained home features a welcoming porch, cathedral ceiling in the dining room, red oak floors, radiant heat, comfortable living and sitting rooms, and abundant natural light. The main level includes a country kitchen with alder cabinetry, granite counters, custom island, breakfast nook, and newer stainless-steel appliances. Upstairs, the primary suite offers a walk-in closet, jetted tub, separate shower, and double vanity, plus three additional bedrooms and an updated guest bath. The lower level adds a den with potential for a guest suite or separate apartment, an office opening to the patio, half bath, dark room, large laundry room, storage, and utility spaces. A finished 624-square-foot two-car garage provides ample storage and workspace. Outside, enjoy a covered deck, and large patios, mature trees, irrigation, and stunning views. Indian Creek offers expansive open space, natural surroundings, and backcountry access, while remaining just 3 miles from Hailey. Additional highlights include individual well and septic, zoned radiant heat, high-speed Cox fiber, and recent underground electrical upgrades. Call for a private showing today!
For more information, or to schedule a private tour, contact Agent.
Anna Mathieu REALTOR® | Associate Broker, MBA 208.309.1329 | annamathieu@windermere.com w.5B-RealEstate.com
w w-
Gateway to Sun Valley! 561 CHESTNUT LOOP, BELLEVUE, ID 83313
LISTED AT $899,000
4 Beds | 3 baths | 2,108 SQFT Charming single-story retreat at the edge of Bellevue offering mountain views and true move-inready comfort. This meticulously maintained 4-bedroom, 2.5-bath home features a vaulted, light-filled great room with a cozy gas fireplace and built-in speakers, flowing into a gourmet kitchen with stainless steel appliances, a 5-burner gas range, and bar seating. A smart split-bedroom layout places the primary suite privately on one side, complete with a spacious walk-in closet and spa-like bath, while a bonus room upstairs adds flexible space for guests, media, or a home office. Recent updates include fresh interior and exterior paint, a re-stained front deck, and a resurfaced driveway, alongside thoughtful features like Air Conditioning, beautiful durable flooring, radon mitigation system, and improved attic ventilation. The heated, insulated two-car garage adds everyday convenience with a mudroom/laundry area right off the entry. Outside, the fully fenced backyard is an entertainer’s dream, featuring a patio, fire pit, raised veggie beds, automatic sprinklers, a storage shed, and room for RV parking — all framed by stunning views of Belle Mountain. Set on a quiet street near parks, trails, and schools, with $0 HOA dues, this rare find puts Sun Valley’s world-class recreation right at your doorstep. This is a rare find!
For more information, or to schedule a private tour, contact Agent.
Anna Mathieu REALTOR® | Associate Broker, MBA 208.309.1329 | annamathieu@windermere.com w.5B-RealEstate.com
w w-
16 44 N 850 W, OREM, UT 84057 5 BEDS | 6 BATHS | 5,602 SQFT | OFFERED AT $1,500,000
Here’s a property that doesn’t come around often! This 5,600 square foot home, 5 bed/4.5 baths, sits on a generous .71-acre lot in a great Orem location - the kind of setup that’s genuinely hard to find in Utah County. The home offers a 2 bed/1 full bath basement accessory apartment that adds another layer of versatility for additional monthly income or multi-generational living. The real showstopper here is the 8-car detached garage with a 1/2 bath. If you’ve been looking for serious storage, workspace, or a place to house your collection of vehicles, toys, or equipment - this is it! The lot itself gives you room to breathe, with nearly three-quarters of an acre to work with in an established Orem neighborhood close to schools, shopping, and easy freeway access. Call agent to schedule your private showing!
SUMMER LUKE
OWNER / PRINCIPAL BROKER
801.882.3300 summer@onxrealty.com www.onxrealty.com
6242 ROS AD O D RI V E, CAS PER, W Y 8 260 9
PRICE
$1,450,000
BEDS
6
BATHS
5
SQF T
8,177
Expansive Living with Space to Gather, Entertain, and Truly Enjoy Home This home offers over 8,100 sq ft of fully finished living space, with a total of 6 bedrooms and 5 bathrooms, designed for both everyday comfort and hosting on a larger scale. From the moment you walk in, you’ll notice the scale, tall ceilings, and natural flow of the main level — creating an open, welcoming feel throughout the living spaces. The kitchen is well-designed with extensive cabinetry and workspace, and the layout allows for both connection and separation when needed. All main-level secondary bedrooms have attached access to a bathroom, adding convenience and privacy. The primary suite is truly grand, featuring a walk-in closet and a 5-piece bathroom designed for comfort and space. The fully finished lower level adds a whole additional layer to the home. Built with entertaining in mind, it includes a second kitchen serving as a wet bar, a custom bottle cap bar top, projector setup, and space for a pool table, creating a setting that’s ready for game nights, movie nights, and gatherings. This level also includes two additional bedrooms, a full bathroom plus a half bath, and two large storage rooms. Outside, you’ll appreciate the gorgeous landscaping filled with established perennial flowers, along with a patio, deck, and hot tub, creating multiple spaces to relax and host. This home is made for entertaining, both inside and out. With every square foot finished, this home offers flexibility for a wide range of living needs — from hosting guests to creating dedicated spaces for work, hobbies, or recreation. This is a home that gives you the space to live fully, entertain comfortably, and enjoy every level of it.
ALISHA COLLINS TEAM LEADER/ REAL ESTATE AGENT 307.247.1806 alisha@casperpowerhouse.com www.makewyominghome.com
More Pictures and Video at:
189 E F R O G H A I R C I R C L E , G A R D E N C I T Y, U T 84 0 2 8
PRICE
$549,000
BEDS
3
BATHS
2
SQF T
1,830
Turnkey Mountain Retreat Near Bear Lake! Enjoy the perfect blend of mountain serenity and year-round recreation just 2minutes from Sweetwater golf course. This beautifully furnished, turnkey home offers a little over 1,800 sq. ft., featuring 3 bedrooms, 2 bathrooms, two spacious living areas, a mini bar, and room to comfortably accommodate family and guests. Situated on approximately 1/3 of an acre, the property is surrounded by beautiful mountain views with a peek of Bear Lake. Enjoy easy access to boating, ATV/UTV trails, hiking, snowmobiling, fishing, and all the outdoor adventures Bear Lake has to offer. Just minutes from local restaurants, shopping, and the area’s famous raspberry shakes. Whether you’re looking for a full-time residence, vacation getaway, or investment property, this home is move-in ready and offers the best of the Bear Lake lifestyle! This property is near Beaver Creek Ski Lodge.
JENNIFER NILSON REALTOR® 435.764.5482 jennifernilson@remaxpeaks.com www.remaxpeaks.com
MOUNTAIN MODERN HOME
21 OPEN ROAD, GARDEN VALLEY, ID 83622 $1,155,000 | 3 BEDS | 4 BATHS | 2,764 SQFT. Less than 2 years old, this gorgeous modern home with vaulted ceilings boasts two primary suites with access to a beautiful covered deck. 3rd bedroom on main with a full bath and walk-in closet - great for bunk room or game room. Granite countertops and top-of-line kitchen appliances make the kitchen an integral part of the Great Room. Comfortable Living Room that flows out to the covered deck, all have views to the East. His and hers garages with polished cement flooring, 10’ ceilings and ample lighting. Tall garage doors to handle large vehicles. 20x30 Metal Garage w/10x20 loft & Lean-to carport. RV parking with all the hook-ups. Paved road! Back-up Generator. Wired and plumbed for sprinkler system, and pole fencing around entire 1.05 acre lot. Open Spaces on 3 sides of the property for views and wildlife viewing. Terrace Lakes Golf Resort is 5 minutes away.
KRAIG WEES REALTOR®
208.340.9824 kraig@gardenvalleyproperties.com www.gardenvalleyproperties.com
539 S. Middle Fork Rd. Garden Valley, ID 83622
Gorgeous
MOUNTAIN ESTATE
14108 PIPER PLACE, MCCALL, ID 83638
$2,349,000
4
5
7,515
PRICE
INDIVIDUAL SUITES
BATHS
SQFT
Some homes simply offer space. This one redefines what’s possible. Designed for flexibility, this exceptional estate is ideal for multigenerational living, executive retreats, luxury rentals, or a private mountain headquarters. The beautifully appointed main residence features expansive view windows, an open-concept living, dining, and kitchen area, an oversized butler’s pantry, and a luxurious primary suite with dual bathrooms and a large walk-in closet. Originally built as a substantial shop, the property now includes three private guest suites with separate entrances. Two studio suites each offer a kitchenette and bath, while a spacious one-bedroom suite includes a full kitchen, living room, bath, and private patio. The garage has been transformed into a community space with a fitness area, dog wash, and laundry. A newly completed, temperature-controlled shop (2025), already plumbed for a future bathroom, offers endless potential for another living space, office, studio, or rental. Rarely does one property provide this level of luxury, privacy, flexibility, and income potential—all in one extraordinary opportunity.
JENNIFER JONES CAMPBELL REAL ESTATE ADVISOR
208.440.9400 dirtroadstolakehomes@gmail.com
501 PINE STREET, MCCALL, ID 83638
THE PINNACLE OF DEER VALLEY 1 3 7 5 P I N N A C L E D R # 7 0 , P A R K C I T Y, U T 8 4 0 6 0
4 BEDS 5 B AT H S 3 , 8 2 3 S Q F T. Not a remodel, A TOTAL REBUILD literally from bottom to top via a Custom Full Size Elevator from the garage to upper levels. Cascading glass stairwells, massive smooth finished concrete fireplace, delicious wet bar, all new ceramic tile plank floors, all new walls, all new bedroom & bathroom floor plans and finishes, all new heating-plumbing-electrical, mini-split air conditioning, Designer Gourmet Kitchen w Luxury Taj Mahal Quartize counter tops and a Butler Pantry, all new windows and doors throughout, electric remote control blinds throughout, re-built & expanded exterior decks, ginormous step in hot tub, epoxy sealed garage floors, all new exterior siding and rockwork. HOA provided Shuttle Transportation to Snowpark Lodge. Beautiful Ski Resort/Mountain Views. The Photos say it all.
O F F E R E D AT $ 4 , 6 4 5 , 0 0 0
1750 W Sun Peak Drive, Park City, Utah 84098
David Dorius R E A LT O R ®
435.640.3500 david@ddresortproperties.com
SOLD
BUYER’S AGENT
SOLD
BUYER’S AGENT
1000 PARK AVENUE #B102, PARK CITY, UT 84060
3540 N ESCALA COURT #237, PARK CITY, UT 84098
3 BEDS | 3 BATHS | 1,628 SQFT
1 BEDS | 1 BATHS | 689 SQFT
SOLD
LISTING AGENT
SOLD
LISTING AGENT
SOLD
LISTING AGENT
1106 W WASATCH SPRING ROAD KAMAS, UT 84036
3720 N SUNDIAL COURT #B319 PARK CITY, UT 84098
1482 EMPIRE AVENUE #203 PARK CITY, UT 84060
4 BEDS | 4 BATHS | 2,202 SQFT
1 BEDS | 1 BATHS | 588 SQFT
2 BEDS | 2 BATHS | 893 SQFT
Sold in one month! Experience, Integrity, and we get results! Contact us! KARIN TRITT ROSS
TIMOTHY ROSS
435.901.4663 ktross@bhhsutah.com karintrittross.bhhsutah.com
435.901.3753 TRoss@BHHSUtah.com RossPCRE.com
ASSOCIATE BROKER
REALTOR®
2200 Park Avenue, Park City
ACTIVE LISTINGS
5420 N NEW LANE OAKLEY, UT 84055
2670 CANYONS RESORT DRIVE UNIT 214, PARK CITY, UT 84098
2285 SIDEWINDER DRIVE #738 PARK CITY, UT 84060
1 ACRES | $495,000
1 BEDS | 338 SQFT | $339,000
3 BEDS | 2 BATHS | 1,400 SQFT | $949,000
7 2 6 0 L I T T L E B E L L E C O U R T, PA R K C I T Y, U T 8 4 0 6 0
Exceptional Private End-Unit Residence 4 B E D S | 4 B AT H S | 2 ,7 2 4 S Q F T | $ 4 ,7 9 5 ,0 0 0 . Rarely does an opportunity arise to own within the coveted Little Belle complex in Deer Valley’s Silver Lake Village -- with no residences having come available there for several years. This exceptionally private end-unit residence offers the perfect blend of timeless mountain elegance, comfort, and year-round alpine lifestyle in one of Deer Valley’s most desirable mid-mountain locations. Featuring four spacious bedrooms and four beautifully appointed en suite baths, the residence has been impeccably maintained and extensively updated throughout, offering the comfort, efficiency, and modern conveniences today’s luxury buyers expect while preserving its warm and inviting alpine character. Beautifully furnished and completely turnkey, the home is ready to be immediately enjoyed from day one. The oversized primary suite serves as a true sanctuary, complete with a spa-like steam shower designed for relaxation after a day on the slopes or trails. Framed by beautiful ski run views and surrounded by privacy, the residence captures the essence of refined mountain living in every season. Only steps to Deer Valley skiing in the winter, the property transitions seamlessly into the ultimate summer retreat with immediate access to hiking and world-class mountain biking trails, outdoor dining, weekly live music, and the vibrant year-round lifestyle that makes Park City one of the country’s most sought-after mountain destinations. Whether seeking a full-time residence, seasonal escape, or legacy property to enjoy for generations, this is a truly rare offering within one of Deer Valley’s most treasured communities.
ERIC BERGMAN
GLOBAL REAL ESTATE ADVISOR
949.370.4044 Ericw.bergman@evrealestate.com ericbergman.evrealestate.com
Park City 890 MAIN STREET, SUITE 5-101, PARK CITY, UT 84060
WHERE WATERFRONT LIVING BECOMES A LIFESTYLE
3669 N Bellrock Avenue, Eagle, ID 83616 4 BEDS | 3,5 BATHS | 3,218 SQ FT | 2100+ SF GARAGE WITH DBL RV BAY
$1,932,000
EAGLE, IDAHO
Imagine beginning your morning with tranquil water views, stepping onto your own sandy beach, and ending the day gathered around the outdoor fireplace as the sun sets over the water. This exceptional waterfront residence was crafted by one of Eagle’s finest builders, where thoughtful design and extraordinary attention to detail are evident throughout. Inside, a spectacular chef’s kitchen anchors the home with a massive island, Thermador appliances, double ovens, 6-burner gas cooktop and beautifully appointed butler’s and prep pantries. Two luxurious primary suites capture the water views, while the flexible 4-bedroom + office floor plan offers exceptional versatility—including multigenerational living. The great room rises beneath soaring vaulted ceilings and opens seamlessly to an extraordinary outdoor living space with wood-beamed ceilings, fireplace and unforgettable waterfront views. For those who appreciate exceptional space, the heated 6-car garage with dual RV bays is an extraordinary bonus. PRIVATE BEACH. WATERFRONT LIVING. EXCEPTIONAL CRAFTSMANSHIP. A rare opportunity to experience one of Eagle’s most distinctive waterfront lifestyles.
Janice Stieger
ASSOCIATE BROKER, GRI | ID - AB16883
208.602.7000 janicestieger@msn.com www.silvercreekrealty.com Virtual Tour
1099 S Wells St, Meridian, ID 83642
411 N LAST CHANCE GULCH #B, HELENA, MT 59601 PRICE
$1,562,790
BEDS
2
BATHS
3
SQF T
2,766
The Pembroke is the crown jewel of The Windsor Collection, a limited offering of residences within Helena’s landmark Iron Front Building. Encompassing 2,766 square feet, the home transforms the former Windsor Ballroom into an extraordinary private residence, preserving its dramatic 30-foot ceilings and original wraparound balcony. Sunlight pours through expansive south-facing windows, framing views of Mount Ascension and Helena’s historic downtown, while a custom wet bar nods to the building’s storied past. Upstairs, a secluded primary suite looks north to the Sleeping Giant, creating a quiet retreat above the home’s grand entertaining spaces. For buyers seeking the cultural character of a historic city building paired with the pace, access, and scenery of a Rocky Mountain community, The Pembroke offers a living experience that is difficult to find anywhere else.
BEAU STUMBERG BROKER
406.439.2884 beau@bigfootmg.com 1300 Aspen St, Unit B, Helena, MT 59601
132 FAIRWAY DR, MISSOULA, MT 59803 5 BEDS • 3 BATHS • 3,976 SQFT • $849,000 Nestled in the highly sought-after Pattee Canyon/Farviews neighborhood, this spacious 5-bedroom, 3-bathroom home offers nearly 4,000 square feet of living space with breathtaking views of the Missoula Valley and surrounding mountains. Vaulted wood-planked ceilings, exposed beams, and a striking floor-to-ceiling rock fireplace create a warm, inviting atmosphere, while expansive windows and multiple decks showcase the stunning scenery. The thoughtfully designed floor plan includes a private primary suite, generous living and entertaining spaces, a walkout lower level with a second fireplace, two furnaces, abundant storage, and an attached two-car garage, all in an exceptional location.
JON FREELAND REALTOR®
(406) 360-8234 jonfreeland@kw.com 1727 South Ave W, Missoula, MT, 59801
123 SEELY LANE, KILA, MT 59920
11 VISTA VIEW DRIVE, EUREKA, MT 59917
25978 CAYE DRIVE, ELMO, MONTANA 59915
5.82 ARCES • $215,500 Rural living at its best a quick 20 minute drive into Kalispell to all amenities and shopping. Come build your Montana dream home or cabin in Kila on this 5.8 acre lot. Build a vacation home or live here year round your choice. The electrical panel is in, as is the permitted septic system. Easy access to Glacier Park and Flathead Lake and numerous recreational activities. Roughed in driveway. Private road in front to access property. Road maintenance is $240 yearly.
2 BEDS • 2 BATHS • 1,440 SQFT • $650,000 Come build your Montana dream home here, while living in the upstairs apartment above the 2 car garage. Or enjoy what has already been built here, with this a move-in-ready experience in a truly exceptional setting. Featuring a large kitchen island that provides ample space for meal preparation. The primary bathroom offers a tub plus, a walkin shower. There is a second bathroom. Two car garage spaces plus workshop area. The laundry room on the first level. Eureka offers plenty of outdoor and water activities.
3 BEDS • 2 BATHS • 2,400 SQFT • $517,000 This property has an amazing Flathead Lake view! Five scenic acres in Elmo, MT, this brandnew unfinished home offers incredible Flathead Lake views. A blank canvas to design your ultimate getaway or your permanent Montana home. Bring your vision and finish this home to your exact taste. Key features include 3 Bedrooms and 2 bathrooms. Plenty of space with attached 3 car garage with oversized stall for boats, ATVs and outdoor gear.
JUDY GRAMBOW REALTOR®
406.203.0177 judygrambow@gmail.com 432 E Idaho ST C-418, Kalispell, MT, 59901
3131 Iron Horse Trail Unit 3, Billings, MT 59106 2 B E D R O O M S | 2 B AT H S | 1 , 8 5 2 S Q. F T. | $ 4 4 5 , 0 0 0
Low-maintenance living without giving up space. This 1,852 sq ft, 2-bed, 2-bath two-story row house in Pine Village at Rehberg Ranch pairs an open main-level kitchen-dining-living layout with a rare 3-car built-in garage. That is hard to find in a condo. Warm wood cabinetry, black appliances, and a breakfast bar anchor the kitchen, which flows into a dining and great room lit by oversized windows looking out over open Rehberg Ranch. Upstairs, the primary suite offers a walk-in closet and a double-sink vanity with walk-in shower. Step out back to a south-facing deck for year-round sunshine — morning coffee or evening grilling, this spot works in any season. Stone accents and craftsman styling give the exterior real curb appeal on a quiet, tree-lined street. The main level and garage include in floor heat. Homes in this HOA do not come on the market everyday!
TIM MASCARENA REAL ESTATE ADVISOR
406.245.9300 timmascarena@gmail.com
Jani Summers BROKER, TOP PRODUCER, GRI
406.369.1126 Jani.Summers@evrealestate.com MontanaHomesbyJani.com
100 Pinckney, Hamilton, MT 59840
LUXURY MONTANA RETREAT 2 2 R O C K AWAY R OA D, H A M I LTO N , M O N TA N A 5 9 8 4 0 3 BEDS | 3 BATHS | 2,806 SQFT | $2,800,000 Luxury meets Montana in this exceptional custom-built estate, where no detail has been overlooked. This stunning 3-bedroom, 2.5-bathroom home also features a dedicated office and an open-concept floor plan designed for both everyday living and unforgettable entertaining. The chef’s kitchen is the heart of the home, showcasing granite countertops, premium finishes, and seamless flow into the spacious living area, highlighted by a soaring floor-to-ceiling stone fireplace. The luxurious primary suite offers a spa-inspired retreat with a beautifully tiled walk-in shower. Custom craftsmanship is evident throughout, from the impressive exterior stonework to the thoughtfully designed interior finishes. Step outside to expansive patios where you’ll enjoy breathtaking views overlooking more than 30 acres. The property includes three parcels, providing exceptional privacy and endless possibilities. Completing this remarkable property is a heated 3-car garage and quality custom features at every turn. This is Montana luxury living at its finest. Subject to boundary line adjustment.
Luxury Montana Living with Mountain Views 113 SILVE RA D O T R A I L , H A M I L T O N , M T 5 9 8 4 0 3 B E DS | 2. 5 BAT H S | 2 , 1 24 SQ F T | $ 865,0 0 0 113 Silverado Trail is where Montana luxury meets breathing room and convenience. Set on 1.22 beautifully landscaped acres on one of Hamilton’s most coveted and quiet streets, this custom, single-level home offers stunning Bitterroot Mountain views just minutes from downtown. Built in 2017, the thoughtfully designed 2,124 SF floor plan feels both spacious and inviting. Vaulted ceilings, knotty alder cabinetry, custom built-ins, and a striking stone fireplace create a warm, timeless aesthetic, while generously sized rooms offer an elegant sense of scale without the upkeep of a larger home. The home features three bedrooms, a dedicated office, and 2.5 bathrooms. Zero-step entry and an accessible primary bath provide ease of living, while the jetted tub creates the perfect place to unwind after a day of enjoying the Bitterroot Valley. The expansive covered back patio is designed for taking in sweeping mountain views, entertaining friends, or simply enjoying Montana’s spectacular sunsets. Mature landscaping, underground sprinklers, and a drip irrigation system make the grounds as beautiful as they are easy to maintain. Part of the magic of this property is its sense of place. Hamilton is one of Montana’s most treasured small towns, where historic architecture, working ranches, irrigated fields, and the dramatic Bitterroot Mountains create a landscape that is both authentically Western and quietly refined. Here, you’ll enjoy that timeless character while being just minutes from downtown’s restaurants, shops, and community events. If you’ve been searching for refined craftsmanship, room to breathe, and a home that captures the very best of the Bitterroot Valley lifestyle, 113 Silverado Trail is ready to welcome you home.
MLS N O # 3 0 075 579
MEGAN TWOHIG REALTOR®
406.370.2895 mtwohig@glaciersir.com
434 N. Higgins Avenue, Missoula, Montana, 59802
481
EAST TEANCUM COURT DANIEL, UT 84032
Private luxury retreat on 6 wooded acres with horse pasture, gardens, flat lawns, and a future barn site with room for toys, trailers, paddocks, and more. With plenty of water via Timp & Daniel shares, the property offers exceptional flexibility for equestrian use, hobby farming, or future improvements. The updated two-story home features 6 bedrooms, 5 baths, plus a fully separate 2-bedroom, 1-bath ADU ideal for guests, extended living, or rental income. Vaulted windows, abundant natural light, and 9 sliding doors that open to expansive decks overlooking the serene grounds. Complete with an updated kitchen, large butler’s pantry, and 3-car garage, this private estate blends comfort, usability, and rare acreage.
8 BEDS 6 BATHS 5,004 SQFT $3,250,000
PRIVATE LUXURY RETREAT AARON C OLDHAM REALTOR® UCAR TOP 250
801.687.3970 aaron@woodley.co
3600 N Outlet Pkwy, STE 600, Lehi UT 84043
1286 S K N O L L AV E N U E , K A N A B , U T 8 4741
PRICE
$1,250,000
BEDS
6
BATHS
5
SQF T
4,398
2 Luxury Log Home Cabins: Nestled near Kanab’s breathtaking Red Cliffs, this rare and expansive acreage estate delivers the ultimate Southern Utah lifestyle. Featuring two, masterfully crafted luxury log homes, the property offers the perfect setup for multi-family gathers, a private guest retreat, or a premium high-end investment income property. The 4 bedroom-3 bathroom main residence blends rugged western character with high-end modern elegance, boasting soaring vaulted ceilings, a spacious bunk room that provides 10 additional beds, and windows that perfectly frame the panoramic views. A gourmet chef’s kitchen, a grand stone fireplace, and an expansive wraparound deck create a seamless indoor-outdoor flow ideal for entertaining. The main residence is currently operating as a successful vacation rental. Just steps away, the secondary 2 bedroom-2 bathroom luxury guest log home mirrors the same exceptional craftsmanship, providing completely independent living spaces, a full kitchen, and private decks for guests or renters. Being sold fully furnished and turn key, don’t miss this extraordinary opportunity to own this miraculous one of a kind property.
CHANDLER CLARKSON
BEN CLARKSON
435.689.2131 chandlerclarkson.erautah@gmail.com www.erautah.com
435.689.0250 clarksonbk@gmail.com www.erautah.com
ASSOCIATE BROKER
OWNER/BROKER
5207 W 9 600 S , PAYS ON , UT 8 465 1
PR I C E
$1,690,000
B ED S
6
BATH S
4
SQ F T
4,184
Your dream homestead awaits! Set on 7.38 expansive acres with breathtaking views in every direction, this beautiful property offers peaceful country living with room to raise a family, keep animals, or simply enjoy wide-open spaces. The property includes 9.58 shares of Strawberry Irrigation water, currently used to irrigate the alfalfa field behind the home and farmed by a neighboring farmer, providing added value and convenience. Inside, the bright open-concept layout features soaring 10-foot ceilings, oversized windows, and a charming dining nook that captures picturesque views. The kitchen flows seamlessly into the family room, creating an inviting space for gatherings, while a wood-burning fireplace provides efficient winter warmth. A flexible front den can serve as a home office or additional bedroom. Notable features include a new water softener, two 40-gallon water heaters, dual A/C units, owned propane tank, and a rare artesian well feeding a peaceful pond. The oversized garage with extra-tall doors provides abundant room for vehicles, recreational equipment, and storage. Outbuildings and gazebo are available for purchase separately. Certain tenant-owned items and specified appliances/equipment are excluded. A rare opportunity to enjoy space, privacy, natural beauty, and the freedom of true country living.
KYLEE CHILDS REALTOR® | LIC# 13611523-SA00 435.610.0310 kyleechildsrealtor@gmail.com www.theagencyre.com/agent/kylee-childs
9151 S HIGHWAY 59, GILLET TE, W Y 82718
3 BD | 2.5 BA | 4,764 SF | $1,395,000
Luxury country living awaits just south of Gillette! This exceptional custom home offers over 4,600 sq. ft. on 120+ acres with breathtaking views and outstanding amenities. The open floor plan features vaulted pine ceilings, a floor-to-ceiling rock fireplace, formal dining, breakfast nook, and a stunning chef’s kitchen with granite countertops, walk-in pantry, and abundant workspace. The spacious primary suite includes a steam shower and garden tub. Enjoy the sunroom filled with natural light, plus an upper-level bonus room with private bath. Outside you’ll find a full wrap around deck, large shop, barn, and endless possibilities for horses, livestock, recreation, or your dream Wyoming lifestyle.
EION K. MARCINKO REALTOR®
740.517.9275 eionmarcinkorealestate@gmail.com
RAZOR CITY REALTY
EXCEPTIONAL LUXURY RESIDENCE 614 E SHELLEY LANE UNIT 215, GRANTSVILLE, UT 84029
5 BEDS | 3.5 BATHS | 4,748 SQ FT. | $1,359,000
2026 Parade of Homes luxury residence offering exceptional design, thoughtful details, and unforgettable spaces throughout. Priced at $1.35 million, this elegant home features soaring 12-foot ceilings in the great room and main living areas, creating a bright, open atmosphere ideal for both everyday living and entertaining. The gourmet kitchen showcases stunning quartzite countertops, premium finishes, and a concealed walk-in pantry, keeping the space beautiful and functional. The luxurious primary suite includes a spa-inspired wet room, while the dedicated theater room and spacious playroom provide impressive options for entertainment and relaxation. Professionally landscaped and filled with carefully planned architectural details, hidden features, and custom touches, this home was designed to surprise and delight at every turn. A rare opportunity for the discerning buyer seeking a distinctive, move-in-ready Parade home with elevated finishes and timeless style. Square footage figures are provided as a courtesy estimate only and were obtained from Plans. Buyer is advised to obtain an independent measurement. Square footage figures are provided as a courtesy estimate only and were obtained from _Plans_. Buyer is advised to obtain an independent measurement.
TYLER BAXTER REALTOR®
C: 435.841.2344 O: 801.809.9033 tyler@jthomashomes.com
2497 Windsor Manor Court South Jordan, UT 84095
Your Montana Backyard Is Waiting, Connect With Kate Bradley Today. meet KATE A love of horses brought Kate Bradley to Montana, but it was the area’s energy, warm and welcoming community and endless outdoor opportunities that roped her into staying and calling Bozeman home. A Maine native, Kate competed in national horse competitions until 2005 when she came to Big Sky where she worked her way up to become the Equine Manager at The Club at Spanish Peaks. She discovered her passion for people during her 10 years in the guest services business. Now, years later, as an established licensed realtor, she enjoys getting to know her fellow Montanans while she helps them find their new backyards. A mother of two, Kate balances her family with her real estate work, finding time to cross-country ski and horseback ride. Her love of all things Bozeman includes the people who make up the fabric of this community with their respect for the environment and laid-back attitudes. She’s also crazy about the local dining options that are impressively varied for a “quiet mountain town.” Kate is a tremendous fan of local nonprofits, including the Gallatin Valley YMCA, Cancer Support Community and the Gallatin Valley Land Trust. It’s not hard for Kate to list the reasons she loves Bozeman; ask her anytime for recommendations from local hikes to coffee shops. She’s happy to share!
KATE BRADLEY REALTOR®
406.640.0580 kate@bradleyrealtymt.com bradleyrealtymt.com
515 W Aspen Suite 200 E, Bozeman, MT, 59715
68 ROLLING GLEN RANCH LOOP, THREE FORKS, MT 59752 • 3 BEDS / 3 BATHS / 5,307 SQFT / $899,900
Rustic Luxury, Montana Style Welcome to your own slice of Montana tranquility! Nestled on over 5 beautiful rolling acres, this charming 3 bedroom, 3 bathroom home offers breathtaking views from nearly every window and the perfect blend of comfort, space, and country living. The property features multiple fenced areas ideal for horses, 4H animals, or creating your own hobby farm retreat. Inside, you’ll find a warm and inviting layout with thoughtful updates throughout, including new flooring and an upgraded kitchen complete with modern appliances and beautiful finishes. The spacious living areas are filled with natural light, showcasing the surrounding landscape and creating a peaceful atmosphere throughout the home. The generous primary suite on the main level provides a relaxing retreat, while additional bedrooms and flexible spaces offer room for all. An unfinished (framed in and ready to go) basement provides endless possibilities for future expansion. Outside, enjoy the freedom of acreage, open skies, and the privacy of your own fully fenced property — perfect for entertaining, animals, gardening, or simply taking in the stunning views. The detached garage and shop space has ample room for 3 or more vehicles as well as a dream set up for a hobbyist. Above the shop is a blank slate loft space ready for your ideas! With abundant space inside and out, this property offers the opportunity to enjoy the best of Montana living. Let’s Find You A New Backyard!
KATE BRADLEY REALTOR®
406.640.0580 kate@bradleyrealtymt.com bradleyrealtymt.com
515 W Aspen Suite 200 E, Bozeman, MT, 59715