homes + lifestyles
COVER PRESENTED BY
Shannon Rydberg
VANDER WERFF & ASSOCIATES INC
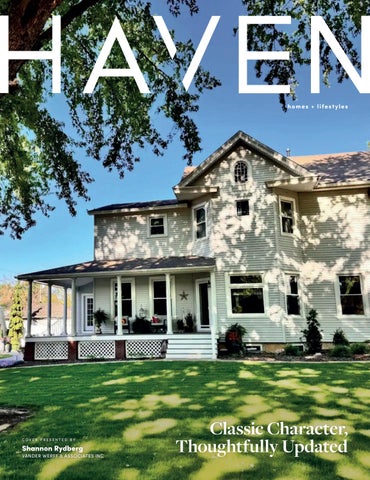
Classic Character, Thoughtfully Updated
An Iconic Craftsman Masterpiece 501 W 4TH STREET, SANBORN, IA 51248 4 BEDROOMS | 3 BATHROOMS | 3,221 SQ FT | $359,000 Beautifully preserved and rich in history, this exceptional Craftsman home offers timeless character paired with the comfort of modern living. Meticulously maintained, the home showcases remarkable original woodwork and craftsmanship while incorporating tasteful updates and amenities throughout its 3,221 square feet of living space. Located at 501 W. 4th Street, Sanborn, IA, this one-of-a-kind property is now price reduced to $359,000. The spacious upper-level primary suite serves as a luxurious private retreat, complete with a large bedroom, private sitting room, and an expansive bathroom designed for comfort and relaxation. Three additional bedrooms, a 3/4 bathroom, and attic access with abundant storage complete the second floor. The main level is designed for both everyday living and entertaining, featuring a beautifully updated kitchen with custom cabinetry and a large island, a welcoming living/parlor room, a formal dining room, and a charming front alcove filled with character. You’ll also find a spacious office with extensive custom storage, a butler’s
pantry, a stunning farmhouse-style bathroom with in-floor heat, convenient main-floor laundry, and an inviting entry porch with in-floor heat. Two original staircases add to the home’s charm and functionality. Outside, the property continues to impress with a detached three-car garage, an additional storage shed with a small overhead door ideal for a lawn mower or golf cart, Trex® composite decking, an in-ground sprinkler system, and a private oasis-style patio. Energy-efficient geothermal heating, abundant storage throughout, large windows providing exceptional natural light, numerous custom details, and included appliances and window treatments further enhance the home’s appeal. Situated on a spacious corner lot, this property truly offers the perfect blend of historic elegance and modern convenience. Photos simply cannot capture the beauty, warmth, and craftsmanship of this remarkable home. Opportunities to own a property of this caliber are rare—schedule your private showing today and experience everything this unforgettable home has to offer.
SHANNON RYDBERG AUCTIONEER | REALTOR® 712.344.2688 shannon@tcaexpress.net www.vw72.com 215 MAIN STREET, SANBORN, IA 51248
Welcome to the Cedar Ridge Group with Trophy Properties & Auction! Our team is made up of dedicated Bourbon County natives who know this area inside and out. Whether you’re searching for the perfect recreational escape, an income-producing investment, or a place to call home, our diverse expertise ensures you’re in great hands. We specialize in recreational and income-producing properties, and we’re proud to also offer a Residential Specialist on our team—so whether your dream is a hunting retreat, a productive farm, or the ideal family home, we’ve got you covered. At the Cedar Ridge Group, we’re committed to providing honest guidance, local knowledge, and a smooth experience from start to finish. Let us know how we can help with all of your real estate needs!
CODY CUTLER
KYLA HALSEY
620.224.6003
620-215-5868
LAND SPECIALIST
DILLON KNOPP LAND SPECIALIST
620.215.1101
RESIDENTIAL SPECIALIST
RON GRAY
LAND SPECIALIST
913-333-6497
640 Cepi Dr, Suite 100, Chesterfield, MO 63005
SOLD
2376 JAYHAWK ROAD, FORT SCOTT, KS 66701 3 BEDS • 2 BATHS • 1,713 SQFT • $250,000 Enjoy the best of country living just minutes from town! This 3-bedroom, 2-bath home sits on 9.25 acres and offers space, flexibility, and a peaceful setting. Inside, you’ll find an open kitchen and dining area, comfortable living room, dedicated office, a convenient back porch/mudroom and a guest bath/laundry room. The main floor features a blend of original hardwood flooring, carpet and laminate in the kitchen, back porch and laundry. A spacious primary suite addition features a walk-in closet, private bath with zero entry shower as well as separate exterior access-ideal for added privacy or flexible living arrangements. Upstairs bedrooms are over sized and include generous closet space, providing room to spread out. Step outside the back door to a covered deck and open patio overlooking a fenced homestead area, mature trees, and a stocked pond. The pond has Crappie, Perch, Bass and who knows what else! The covered back deck is perfect for coffee in mornings and relaxing in the evenings. The property also includes a wooded area with wildlife sightings of Deer, Turkey and a pair nesting Geese that return every year. Also on the property, you will find a pole barn, small workshop, and oversized 2.5-car garage- which offer excellent storage, hobby, or workspace options.
BOBBI STEWART REALTOR®
(573) 986-8346 bobbi.stewart@unitedcountrypro.com www.iolaksrealestate.com 1403 S. Santa Fe Avenue, Chanute, Kansas 66720-3218
220 BORST STREET, SHEFFIELD, IA 50475 - $268,000 | 4 BEDS | 3 BATHS | 4,780 SQ FT
RARE ARCHITECTURAL GEM A rare architectural gem, this extraordinary residence seamlessly blends historic charm with modern livability. Once a church, this expansive 4-bed, 3-bath home has been masterfully reimagined into a warm and inviting sanctuary. The dramatic great room is nothing short of breathtaking— defined by soaring vaulted ceilings, rich hardwood floors, and a striking elevated alcove feature with ambient lighting and hidden storage. This home offers two kitchens, including a spacious main-level kitchen with a center island, generous cabinetry, walk-in pantry, and sun-filled breakfast nook. The primary suite is a true retreat, complete with a walk-in closet and a spa-inspired bath featuring a soaking tub and elegant tiled shower. The lower level offers incredible versatility with a sprawling family room, integrated office space, workshop, and abundant built-ins and storage throughout. Outdoors, a multi-level deck creates a private setting for relaxation. Call or text today to schedule a tour.
KRYSTLE HESSE REALTOR®
641.430.7654 krystle@ROGwelcomehome.com www.rogwelcomehome.com
15650 Ess Road, Kansas City, MO 5 BD | 7 BA | 8,480 SF | $3,250,000 Beyond a private gated entrance lies one of the Kansas City area's most remarkable estates. Spanning 18 pristine acres, including a separately deeded 9-acre parcel, this exceptional property offers unmatched privacy, remarkable versatility, and an unparalleled lifestyle. Designed by renowned architect Wolfgang Trost, every detail reflects a commitment to architectural excellence and seamless integration with the surrounding landscape. Thoughtfully and extensively renovated, the home showcases timeless style, impeccable craftsmanship, and uncompromising attention to detail. Created for both elegant entertaining and comfortable everyday living, the main level is anchored by a spectacular chef's kitchen with Wolf, Sub-Zero, Thermador, and ASKO appliances, along with a stately library, formal dining room, inviting hearth room, luxurious primary suite, and a walkout lower level featuring a wine room, exercise room with sauna, recreation spaces, full kitchen, and private guest suite. Resort-style outdoor living includes a stunning pool, cabana, pergola with fireplace, professionally landscaped grounds, and peaceful acreage—all just twenty minutes from the Country Club Plaza, Power & Light District, Leawood, and Overland Park. An exceptional legacy estate where timeless architecture, refined luxury, and remarkable acreage come together in a truly rare offering.
HALEY EPPS Realtor® M: 913.558.5958 O: 913.382.6711 haley.epps@compass.com www.haleyeppsteam.com The Haley Epps Team is a team of real estate agents affiliated with Compass Realty Group, a licensed real estate broker and abides by Equal Housing Opportunity laws. All material presented herein is intended for informational purposes only. Information is compiled from sources deemed reliable but is subject to errors, omissions, changes in price, condition, sale, or withdrawal without notice. This is not intended to solicit property already listed. Photos may be virtually staged or digitally enhanced and may not reflect actual property conditions.
Enduring Charm in a 1920s Brick Farmhouse 55316 340TH STREET HASTINGS, IA 51540 4 BEDS / 3 BATHS / 3,432 SQ FT OFFERED AT $619,000
Beautiful 1920’s brick farmhouse with a classic French tiled roof on 4.67 scenic acres surrounded by mature trees for shade and privacy. Relax on the covered front porch or back patio while enjoying peaceful views and wildlife. Property includes an insulated two car garage, garden spaces, multiple outbuildings, and a charming she shed tree house. Inside features 4 bedrooms, 3 bathrooms, gorgeous original woodwork, unique character throughout, and 9’ ceilings on the main level. A rare blend of historic charm, serene country living, and functional space with endless possibilities.
ANGELA BRUNO
REALTOR® LICENSED IN NE & IA 402.517.0462 angela@pottergroupinc.com
STUNNING 8-ACRE COUNTRY RETREAT IN CRANE, MO! Escape to your own slice of the Ozarks with this stunning 8-acre country retreat in Crane, MO! This beautifully updated 3,360 sq ft home features 3 bedrooms, 2.5 baths, 2 living areas, a non-conforming bedroom, and a home office--offering flexibility for families, guests, or remote work. Soak in the peaceful setting from your porch as deer and wildlife pass through, or enjoy the wide-open space surrounding you. Inside, you’ll love the bright, open feel, modern updates, and room to gather or unwind.With A1 zoning, the possibilities are truly endless--bring the cows, chickens, and horses! Plus, nightly rental possible, making this a fantastic opportunity for investment or personal use. Privacy, space, and income potential--all wrapped into one incredible property just outside the City limits.
1338 BLACKBERRY LANE, CRANE, MO 65633 · 3 BEDS | 2.5 BATHS | 3,160 SQ FT | $379,000
DEANA WOLFE REALTOR®
417.231.2333 bigbadwolfe@reecenichols.com deanawolfe.reecenichols.net
Breathtaking Creel Bay Living 320 PETERSON DRIVE, DEVILS LAKE, ND 58301
5 BEDS / 4 BATHS / 3,651 SQ FT / $1,100,000
Lake Living at its best with everything you could need in one BEAUTIFUL home! Located on Creel Bay this home has been designed to enjoy lake views from the every level. A multi-level deck and Gazebo tie together the outdoor space seamlessly. Storage options are abundant with an attached garage as well as a second detached garage. This is a MUST SEE to appreciate all this home has to offer.
CHRIS WAHL BROKER/ OWNER
701.595.1667 Chris@ReignRealtyDL.Com www.reignrealtydl.com 407 4th St Ne, Devils Lake, ND 58301
Where Every Sunset Shines 9000 37TH STREET NE UNIT 6, WARWICK, ND 58381
3 BEDS / 2 BATHS / 2,700 SQ FT / 3.05 ACRE LOT / $ 750,000
This lakefront cabin is the complete package and has been meticulously constructed and cared for. It features a 2,700 with walkout basement, 3 beds, 2 baths home with a finished loft for extra bed space, private boat landing, camper hookups, and a 40 x 48 pole barn for storage. Over 300’ of private shore give you the perfect private getaway. The home includes custom railings and spiral staircase that make you feel at home. To make sure you are comfortable year round the home is heated with a forced air furnace with floor heat in the basement and cooled with a central AC unit. The large deck overlooks East Devils Lake ready to enjoy one of a kind sunsets. June berry bushes are on site and producing for a nice treat after a day on the lake. Included is a 32’ boat dock and boat lift included with property. This is EVERYTHING you could want in a lake retreat and is a MUST SEE, Call or email to schedule your tour TODAY!
CHRIS WAHL BROKER/ OWNER
701.595.1667 Chris@ReignRealtyDL.Com www.reignrealtydl.com 407 4th St Ne, Devils Lake, ND 58301
Charming 1917 Home with Bed & Breakfast Potential 137 3RD AVENUE NE, GARRISON, ND 58540 6 BEDS | 4.5 BATHS | 2,160 SQ FT | $415,000 Step into timeless elegance with this beautifully renovated 1917 residence, currently operating as a full-house Bed and Breakfast. Whether you’re seeking a spacious home for a multi-generational family, a single-family retreat, or a turnkey hospitality business, this property offers exceptional flexibility. Interior Highlights • Fully updated main and upper levels with new sheetrock, modern wiring, and plumbing • Upstairs features several charming bedrooms, some with private half-baths and two additional ¾ baths accessible from the hallway • One bedroom includes a full ensuite bath • Enclosed porches with operable windows invite fresh air and seasonal enjoyment • Unique original ceiling-mounted fold-down beds remain intact and functional (frames not included) Kitchen & Living Spaces • Updated kitchen with double wall ovens, gas cooktop, large refrigerator, and walk-in pantry • Covered front porch retains original leaded glass windows, adding historic character • Side-entry mudroom offers ample storage for supplies or gear
MARIA SCHEER REALTOR®
701.425.8989 marias@c21morrison.com
1142 West Turnpike Avenue | Bismarck, ND 58501
Basement & Outdoor Features • Unfinished basement with 8-foot ceilings—ready for your vision • Backyard includes a dog kennel, space for an outdoor kitchen, and a cozy pergola perfect for cool evenings Business Opportunity & Location Perks • The current owners have relied solely on word-of-mouth to attract guests, leaving tremendous room for growth with strategic marketing. Nearby lakes host popular fishing tournaments in summer, while winter bookings align with the town’s festive Dickens celebrations. The spacious layout and inviting ambiance make it an ideal venue for weddings, family reunions, or seasonal retreats.
10 CENTENNIAL AVENUE, DEADWOOD, SD 57732 - $799,000 | 4 BEDS | 3 BATHS | 3,533 SQ FT
UNIQUE AND CHARMING TWIN PINES LODGE Welcome to Twin Pines Lodge—a truly unique and charming home perched on the slope of Mount Roosevelt with panoramic views of historic Deadwood. Just one block west of the iconic Franklin Hotel and steps from Outlaw Square, this property offers unbeatable proximity to the best of downtown. Recently refreshed with updated décor and thoughtfully selected finishes that perfectly complement the lodge-style character of the home, the interior blends rustic charm with a warm, inviting atmosphere. The home features 4 bedrooms and 3 bathrooms across a versatile layout and will be sold fully furnished, making it truly turnkey from day one. The lower level includes a full kitchen, living room, bedroom, and bathroom— ideal for extended guests, multigenerational living, a mother-in-law suite, or a private guest setup. The main level offers inviting living space and a spacious sunroom that’s perfect for relaxing or entertaining. A detached 2-car garage adds even more appeal with a finished loft above—ideal for a game room, office, or creative space. With its prime location, updated interior feel, flexible design, and turnkey convenience, Twin Pines Lodge is a rare opportunity to own a piece of Deadwood with character, comfort, and unmatched views.
WILL DIXON REALTOR®
605.390.1140 willdixon@kw.com www.willdixonrealestate.com
possibilities
UNLIMITED
Live/Work or Live/Play Potential! Dreaming of a .45 acre lot with ample garage space, a 70x30 shop building, with NO covenants that is located near Rapid and oh, did I mention...it also comes with a home? Then this 3 bedroom (1 NTC), 2 bath, single level home in Black Hawk is what you have been looking for. This home boasts not one but two attached garages. The first garage is oversized (34x24), heated by an electric mounted heater and has 12’ ceilings. It connects to the second garage/ shop/living or office space (24x24) which is both heated (baseboard heating) and cooled (Wall AC) making it a functional and flexible space in terms of use. Then there is the 70x30 shop half of which has been improved with a poured 6.5” thick industrial cement floor with heated floor lines and a drain. Over 1/3rd of the shop has been insulated with R19 insulation in the walls and R34 insulation in the ceiling. All the remaining insulation needed to finish the job is on site and ready for the next owner. An additional entry door was installed on the backside of the shop and the seller has a 4x4 double paned window ready for installation. Main access door to the shop on the east side is 12’ tall allowing for RV, boat, and large equipment/vehicle storage if needed. There is an external 50amp 220v next to the shop and RV hookups in the shop. The main house has been well maintained. Original hard wood floors run throughout the kitchen and dining room. New carpet has been installed in the two secondary bedrooms, and a new toilet added in the main bath. Lovely sliding glass doors in the living room, dining room and primary bedroom flood the home with light and lead to the extensive patio area. The possibilities are endless with this property.
LESLIE HOMA REALTOR®
605.721.1257 lesliehoma4@gmail.com c21clearview.com
412 5TH STREET, RAPID CITY, SD 57701
5521 ASH STREET, BLACK HAWK, SD 57718 3 BD | 2 BA | 1,323 SQ FT | $419,000
LAKEFRONT LIVING REDEFINED Private waterfront retreat offering panoramic views, year-round recreation, unforgettable sunsets, and exceptional comfort.
3452 DAKOTA TRAIL, GARY, SD 57237 2 BEDS / 3 BATHS / 1,890 SQ FT / $950,000 Experience year-round lake living at its finest on beautiful Lake Cochrane! Situated on a private 147’ lakefront lot with mature trees, this stunning 2+ bedroom, 3-bath home offers breathtaking views, incredible character, and space to relax or entertain in every season. A welcoming covered front porch leads into a spacious entryway and an impressive great room featuring soaring ceilings, expansive updated windows, and new French doors that showcase panoramic lake views. The spring-fed lake stays crystal clear year-round and offers endless recreation including fishing, swimming, skiing, boating, ice fishing, and snowmobiling. The kitchen is spacious and has updated high-end appliances, while the dining area features a large picture window and slider access to the huge wrap-around maintenance-free deck—perfect for hosting guests or enjoying peaceful sunsets over the water. The primary suite includes a large walkin closet, private bath with tiled shower, and direct deck access for morning coffee with a view. The second bedroom features a spacious double closet and charming beam ceilings shared by both bedrooms. Convenient main-floor laundry adds everyday functionality. Upstairs, the versatile loft provides the perfect space for guests, a home office, game room, or cozy retreat—all with incredible lake views. The walkout lower level includes a 3/4 bath and serves as an ideal gathering space after a day on the lake. New A/C—Additional features include an attached 2-car garage and a location just 100 miles from Sioux Falls, making this the perfect getaway or full-time residence. If you’ve been dreaming of a year-round lake home with unforgettable views and endless recreation, this is the one!
SARAH EKHOLM REALTOR®
605.360.7506 HomesBySarah@hotmail.com EkholmTeamRealEstate.com
Sioux Falls, SD 57104, United States
B l a c k H i l l s o f S o uth D a k ot a FOR SALE
21266 RIDGEWOOD TRAIL, LEAD, SD 57754 5 BEDS • 3.5 BATHS • 2,622 SQ FT $997,500 • MLS# 178218 POWDER HOUSE PASS Welcome to your dream retreat in the heart of the stunning Black Hills—where luxury, comfort, and adventure come together in perfect harmony. This beautifully designed home offers the ideal blend of modern amenities and rustic charm, making it perfect as a full-time residence, vacation getaway, or investment property. The expansive openconcept living area is designed for both relaxation and entertaining. The living room provides ample space for gathering, whether you’re hosting friends or enjoying a quiet evening. Featuring a massive granite island that invites conversation and connection— perfect for preparing meals while staying engaged with family and guests. High-end finishes. Step outside onto the durable Trex deck and patio where you can soak in the surrounding beauty while enjoying the hot tub—an ideal place to relax after a day on the trails or the slopes.
FOR SALE
21171 TURKEY TRAIL, LEAD, SD 57754 4 BEDS • 3 BATHS • 2,082 SQ FT $895,000 • MLS# 178934 TERRY PEAK Escape to the Black Hills and settle into Rising Sun Cabin, a private retreat nestled among the pine-covered hills near Terry Peak Ski Area. This spacious getaway comfortably hosts up to 12 guests, with four bedrooms, two and a half bathrooms, and three levels designed for both relaxation and gathering. The main living area features an open-concept layout with large windows that bring in scenic forest views. A cozy fireplace anchors the space, complemented by a roomy sectional perfect for unwinding after a day outdoors. Step outside to the walkout patio, where a hot tub awaits under the open sky—an ideal place to relax and take in the peaceful surroundings and local wildlife. With ample parking for multiple vehicles and trailers.
STUART MARTIN REAL ESTATE TEAM STUART MARTIN
BROKER ASSOCIATE 605.390.4227 Stuart@stuartmartin.com
STACEY NELSON
BROKER ASSOCIATE 605.390.9028 stacey@staceyjnelson.com
TRACY POWERS
LICENSED ASSISTANT 605.341.4300 tracy@stuartmartin.com
STUARTMARTIN.COM
T u r n - K e y I n v e st me nt P r o p e rt ie s FOR SALE
21167 TURKEY TRAIL, LEAD, SD 57754 4 BEDS • 3 BATHS • 2,338 SQ FT $790,000 • MLS# 179932 TERRY PEAK Welcome to this inviting cabin in the heart of Terry Peak, where rustic charm meets mountain comfort—& opportunity. Perfectly for both personal enjoyment & strong shortterm rental income potential, this 4-bedroom retreat is perfect for vacations in the Hills & investment all in one! Sleeping 14 people & 3 full bathrooms, it is great for tons of people, & don’t forget the toys! With a 2-CAR GARAGE (many don’t here), you can put your ATV’s or cars in for safe storage. The cozy living area w/ a gas fire place flows seamlessly into a spacious kitchen, dining space, & walk out to the deck w/ amazing views of the trees for your outdoor BBQ. Step outside to the large, covered deck & enjoy hot tub in the peaceful surroundings year-round. Location is where this property truly shines. Just minutes from Terry Peak Ski Area, it’s a dream destination for skiing & snowboarding enthusiasts.
21164 GILDED MOUNTAIN LOOP, LEAD, SD 57754
6 BEDS • 3 BATHS • 2,466 SQ FT $789,900 • MLS# 179928 NEAR TERRY PEAK Beautifully crafted retreat in the sought-after Gilded Mountain Subdivision, offering over 2,400 sq ft of spacious living with 6 bedrooms, 3 full bathrooms, and accommodations for up to 16 guests. This well-maintained property boasts strong rental history and is designed for both comfort and entertaining. A covered front porch welcomes you into a spacious entryway and open-concept main level featuring a cozy great room with a gas fireplace, stunning knotty hickory cabinetry, breakfast bar seating, and a dining area with room for eight. Outside, unwind on the stamped concrete patio featuring a private hot tub. The exterior has been recently re-stained, adding to the home’s curb appeal and upkeep. Located within walking distance to the community clubhouse with a pool, hot tub, sauna, and fitness facility, and just minutes from Deadwood, skiing, hiking, ATV trails, and all the year-round recreation the beautiful Black Hills has to offer.
Results Th at M ove Y ou! RE/MAX RESULTS
1240 Jackson Blvd, Rapid City SD 57702 605.341.4300
FOR SALE
STANDOUT PRO PERTIES
Prime Brookings Commercial Growth Opportunity
WILBERT SQUARE ADDITION, 25TH AVENUE, BROOKINGS, SD Exceptional Commercial Development Opportunity in Brookings. Unlock the potential of this prime commercial property, strategically located off I-29 and 6th St. in Brookings, SD. This high-visibility location offers unparalleled opportunities for businesses looking to thrive in a rapidly developing area. Surrounded by over 600 residential units, this property is ideally positioned to attract a steady stream of customers. The neighborhood is already home to well-established brands such as Taco Bell, Little Caesar’s, a virtual golf center, a butcher shop, and a dance studio, creating a dynamic commercial environment. The flexible lot sizes, with the option to resize or merge, offer limitless possibilities for your business expansion. Directly across from Comfort Suites, a popular restaurant, and an event center, this location guarantees significant exposure. Additionally, major retailers like Walmart and Lowe’s are just a stone’s throw away, further boosting foot traffic and visibility. Don’t miss out on this exceptional commercial development opportunity in the heart of Brookings - the perfect place to grow your business.
SUSANNE BIELFELDT BROKER ASSOCIATE
605.705.7070 brkssd@gmail.com www.hegg.com
6225 S MINNESOTA AVENUE, SIOUX FALLS, SD 57108
frame floor Nexo Luce | Italy
oxenluce.com contact@nexoluce.com
PROTECT YOUR INVESTMENT.
KNOW BEFORE
YOU BUY! 10 YEARS IN THE BUSINESS
OUR SERVICES RESIDENTIAL HOME INSPECTIONS PRE-LISTING INSPECTIONS MOISTURE & MOLD INSPECTIONS
CERTIFIED. RELIABLE. THOROUGH.
THERMAL IMAGING
CALL OR TEXT TODAY!
NEW CONSTRUCTION INSPECTIONS
816-514-2961
DETAILED EASY-TO-READ REPORTS PROTECT YOUR BIGGEST ASSET
SHARP, QUALITY INSPECTIONS
BOOK YOUR INSPECTION TODAY!
Let’s make sure your future home is a safe home
HONEST & DEPENDABLE
VISIT OUR WEBSITE! HTTPS://URBANKCINSPECTIONS.COM
YOUR LOCAL
REAL ESTATE
Expert
Angie Van Gelder Real Estate
NW Iowa & SW Minnesota 2026 CLOSINGS THROUGH JULY
CURRENT LISTINGS
Lakefield 1 SOLD LISTING
Lake Park Sibley 11 SOLD LISTINGS
Ocheyedan
1 SOLD LISTING
Spirit Lake
4 SOLD LISTINGS
1 SOLD LISTING
Estherville
403 13Th Avenue NE, Sibley, IA
1 SOLD LISTING
Melvin 2 SOLD LISTINGS
Sheldon 1 SOLD LISTING
Grateful to help families across our community. HERE’S TO MANY MORE!
416 Grove St., Melvin, IA
Let’s find “the one” for you and your family.
Dedicated to your success in your Real Estate needs! -RESIDENTIAL- -ACREAGES- -COMMERCIAL AGRICULTURE- -LAKE HOMES- -VACATION PROPERTIES-
Let’s Connect! 507.360.5201 angievan.realestate@gmail.com https://facebook.com/angievangelderealestate/ https://angievangelderhomes.kw.com/
Angie Van Gelder
REALTOR Licensed in Iowa and Minnesota
7714 W FLATHEAD LAKE STREET, EAGLE, ID 83616
LUXURY NEW CONSTRUCTION HOME
4 BATHS 4 BEDS 3,122 SQ FT $4,750/mo
Experience elevated living in this stunning new construction home located in the highly desirable Eagle Ridge community. Offering over 3,100 square feet of thoughtfully designed living space, this modern residence blends comfort, flexibility, and upscale finishes throughout. Designed with both everyday living and entertaining in mind, the open-concept layout features spacious gathering areas, abundant natural light, and seamless flow between the kitchen, dining, and living spaces. High-quality craftsmanship and contemporary design elements are showcased throughout, creating a sophisticated yet welcoming atmosphere. With generous room sizes, versatile living spaces, and attention to every detail, this exceptional home delivers the perfect balance of style, functionality, and modern luxury in one of the area’s most sought-after neighborhoods.
KATHRYN TRAUGHBER REALTOR ®
208.598.5471 Katie.Traughber@theagencyre.com
B E A U T I F U L LY R E M O D E L E D C L E A R L A K E R E T R E AT
715 S 12TH STREET, CLEAR LAKE, IA
5 BD | 3 BA | 3,222 SQ FT | $474,900
Welcome to this beautifully remodeled home in Clear Lake, where quality craftsmanship and thoughtful updates create a warm, one-of-a-kind living experience. Originally purchased in 1996, the home has been extensively expanded and redesigned over the years, including a second-story addition, enlarged kitchen and dining areas, updated living spaces, and a spacious primary suite with ensuite bath. The custom kitchen, completed in 2020, features handcrafted rustic walnut cabinetry built by the homeowners, creating a stunning centerpiece for the home. Additional highlights include luxury vinyl flooring, custom walnut and hickory finishes, updated bathrooms, an electric fireplace, office space, and a large basement family room. Outside, enjoy a composite deck, pergola, stone fireplace, mature landscaping, and multiple entertaining spaces perfect for relaxing or hosting guests. This home blends modern comfort, character, and craftsmanship throughout and only blocks from the lake!
DENISE OTT REALTOR®
641.330.7031 deniseottc21@gmail.com www.c21northiowa.com
2800 4th Street SW, Mason City, IA 50401
2500 Bay Point Lane, #122, Osage Beach, MO 65065 3 BEDROOMS | 3 BATHROOMS | 1,506 SQ FT | OFFERED AT $349,900 Happiness. Tranquility. Relaxation. Exhilaration. Revitalization. Welcome to your lakeside retreat — where life slows down and every moment feels special. This charming two-level condo offers 3 bedrooms and 3 full bathrooms, perfectly designed for comfort and connection. Sip your morning coffee or unwind with evening cocktails on one of two inviting decks, surrounded by panoramic lake views and unforgettable sunsets. Whether you’re seeking quiet reflection or joyful gatherings with family and friends, this is where memories are made and spirits are renewed. **Offered for additional purchase: Another 10x24 boat slip w/ lift, remote and dock locker (Dock 2, Slip 2L); 2006 Sea Ray 240 Sundeck. Inquire for pricing.
MIA J HERRING REALTOR®
(618) 917-6293 mia.herring@exprealty.com 10 Martingale Road, Schaumburg, IL 60173
152 HI VIEW DRIVE, KNOXVILLE, IA 50138 3 BEDS • 3 BATHS • 1,217 SQFT • $279,900 Split Level style home with 3 Bedrooms & 3 Full Baths. Located on a 0.30 Acre Lot in Southshore Heights north of Knoxville. Located 2 Blocks from Lake Red Rock. Located near a government stocked pond that has public access. Home has a 2-car tuck under garage. Deck in the rear of the home for outdoor entertaining! Basement is finished with additional room for a family room or additional storage space. Roof replaced in 2021, new deck in the rear in 2020, and some new windows in 2022. Located 2 Blocks from Lake Red Rock. Located near a government stocked pond with public access.
SHANNA FLODEN
REALTOR® | SALES ASSOCIATE
641.891.5116 shanna@legacygrouposky.com www.legacygrouposky.com
216 NORTH B STREET, OSKALOOSA, IOWA 52577 MICHELLE PURDUM, BROKER
FOLLOW US. @HAVENLIFESTYLES
4408 COCHRANE PARKWAY, AMES, IA 50014
GRAND RETREAT
6 BEDS 4.5+ BATHS 12,355 TOTAL SQ FT $1,995,000
Step into unmatched luxury at 4408 Cochrane Parkway in Ames, an extraordinary estate offering over 12,000 finished sq ft of thoughtfully designed living space on a 1.5-acre private lot. This one-of-a-kind ranch-style home with an upper loft blends elegance, comfort, and function in every detail. Soaring high ceilings and expansive rooms welcome you in, while massive bedrooms provide private retreats throughout. The home features two full kitchens, including an entertainer’s kitchen with top-tier appliances and abundant prep space, plus a formal dining room perfect for gatherings. The upper loft makes an ideal home office, library, or quiet study with views over the main living space. Unwind or entertain in true resort fashion with an indoor pool and hot tub, a home theater, and a wet bar on the lower level. Wellness is built in with a fully outfitted home gym, while outdoor living is elevated with a covered patio and exterior kitchen, all surrounded by mature trees offering serene privacy. This rare offering is a private retreat and entertainer’s dream luxurious, expansive, and set in one of Ames most desirable neighborhoods.
CHRIS KEW REALTOR®
515.230.0488 chris@kewre.com
709 SW 3rd Street, Ankeny, IA 50023
13139 PEARL AVENUE, BLOOMFIELD, IA 52537
6 BD | 5.5+ BA | 4,152 SQ FT | $2,650,000
Spectacular Luxury Estate Spectacular 116+/- acre luxury estate offering unmatched privacy, recreation, and high-end country living just outside Bloomfield, IOWA! This estate is perfect for the remote worker offering 2G fiber internet and easy drive to airports, the avid hunter, or hobby farmer. The custom 4,152 sq ft walk-out home features 4 bedrooms and 4 baths, including a breathtaking owner’s suite with fireplace, Jacuzzi tub, steam shower, and spacious closet. The gourmet kitchen boasts top of the line appliances, granite countertops, and oak cabinetry. The lower level offers more entertaining space, bar area, and fireplace. Outdoor living shines with expansive patios, heated pool, pizza oven, and fireplace overlooking a 7 AC/ML stocked pond. A 2,556 sq ft guest house has 2 bedrooms and beautiful pond views. Additional improvements include 48x72 heated shop, 28x34 livestock building, and 24x34, 28x36, and 38x50 storage buildings. 3 ponds on property. This story-book property is surrounded by timber,(81+ac/ml Forrest Reserve) hayfields, and ready for the next chapter. Request additional information that you won’t find here or on other sites.
LORI BOGLE
BROKER | OWNER 641.856.7002 loribogle@boglerealty.com www.boglerealty.com
Exceptional Outdoor Retreat 10674 112TH AVENUE, MELROSE, IA 52569
5 BD | 3.5 BA | 12 ACRES | $429,000
This exceptional 12-acre Southern Iowa retreat on Lake Rathbun offers premier hunting, fishing, and recreation with direct access to 23,000 acres of public land and 11,000 acres of fishing waters. Features include a stocked pond, food plot, updated 3-bed, 3-bath home, guest cottage with income potential, pool, barns, fenced pasture, and stunning lake views—ideal as a getaway or full-time retreat.
Waterfront Retreat Lakeside Paradise 29224 WESTVIEW DRIVE, MORAVIA, IA 52571
4 BD | 4 BA | 2,820 SQ FT | $674,900
Escape to lake life at this custom-built retreat on the 400-acre Lake Sundown, where stunning water views set the tone for every day. This 4-bedroom, 3.5-bath home offers over 2,600 finished square feet designed for comfort and entertaining, featuring a walk-out basement with wet bar, expansive deck, firepit area, and private dock slip. Beautiful landscaping, a finished attached garage, and detached workshop complete this unforgettable getaway or forever home.
116 S. 18TH STREET, CENTERVILLE, IA
11915 S 109TH STREET PAPILLION, NE 68046 5 Beds | 4.5 Baths | 4,580 Sqft | $840,000
6408 WESTERN AVENUE OMAHA, NE 68132 5 Beds | 2 Baths | 2,993 Sqft | $479,900
KRISTIN STERNS REALTOR®
402-657-7817 kristinsellsrealestate4u@gmail.com With over 23 years of customer service, contract negotiations and management experience, I would be the one you would want on your side negotiating your offers and helping you own your own little piece of the earth.
5619 DECATUR STREET OMAHA, NE 68104 2 Beds | 2 Baths | 1,235 Sqft $275,000
5617 DECATUR STREET OMAHA, NE 68104 2 Beds | 2 Baths | 1,235 Sqft $275,000
14809 MARGO STREET LA VISTA, NE 68138 3 Beds | 2 Baths | 1,018 Sqft $335,000
1079 N 205th Street, Elkhorn, NE 68022
TURNKEY RESTAURANT OPPORTUNITY 1 0 2 0 W B U C H A N A N ST R E E T, C A L I FO R N I A , M O 65018 2 RESTROOMS | 3,423 SQFT OFFERED AT $699,000
Great location! Currently a successful diner in a modern building with modern equipment and very clean. Can buy as a turn key diner. Just past McDonalds. Pride of ownership shows. The owner is willing to help new owner with business transition if desired. Only selling due to health issues. Slowing down. 53 +- parking spots. Drive through. Has exterior lighting and signage. New HVAC equipment in 2023 costing $70,000 with warranty. Exterior lighting and a pole sign.
MARK KNAPP ASSOCIATE
C: 573.230.7223 | O: 573.761.3464 knappmark16@gmail.com markknapp@remax.net 2316 St Mary’s Blvd, Suite 200, Jefferson City, MO 65109
EXTRAORDINARY ELEGANCE 2248 SOUTH STREET, BLAIR, NE 68008
4 BEDS | 4 BATHS | 5,040 SQ FT | $1,195,000
This total transformation offers over 5,000 sq ft of luxury finishes incorporating a functional design, all on an established 1/2 acre retreat with endless views. Below it’s beautiful surface you’ll find storage at every turn, elegant & abundant lighting plus electrical service installed to be generator ready The 4 season room, wrap around deck, back patio with fire pit add great opportunity for gathering or relaxing. The nearly 1,300 sq ft heated garage rounds out this all encompassing property that’s gorgeous top to bottom, inside & out.
JA N E T T E N I E LS E N R E A LT O R ®
402.669.9675 j.nielsen@nebraskarealty.com www.janettenielsen.com
Meet
DENISE GRAVES
Thank you so much for voting me best Realtor, for best of the four states, such an honor! Thinking about buying or selling a home? I’d love to help make the process smooth and stress-free! Whether you’re looking for your dream home, selling your current one, or just exploring your options, I’m here to guide you every step of the way. From pricing and marketing your home to finding the perfect place that fits your needs, I’ll work hard to make the experience as easy and successful as possible. If you have questions about the market or want to get started, feel free to reach out anytime! Let’s make your next move a great one!
CLIENT REVIEW I highly recommend Denise Graves as a realtor. She helped us through our journey as firsttime homebuyers, and even when a few challenges came up along the way, she guided us through each one with patience, knowledge, and confidence. Denise made sure we understood every step of the process and helped us feel secure in our decisions. She is faith-centered, genuine, and truly cares about every person she works with. You can tell this isn’t just a job to her — she’s passionate about serving people well. If you’re looking for a realtor who will advocate for you and treat you like more than just a transaction, Denise is the one to call. -Micah B.
SOLD
DENISE GRAVES REALTOR®
C: 417.438.8845 | O: 417.782.1234 Denisegraves.cb@gmail.com
N OT E WO RT H Y L I ST I N G S 40331 N SHORE ROAD, HURON, SD 57350
2
1800 BURLEY ROAD, FESTUS, MO 63028
0.75
2
1,232
SHAWN HARVEY | MONTGOMERY REAL ESTATE
TAMMY T FADLER | EXP REALTY
REALTOR® | 605.354.3987 | shawn@montgomery-re.com
REALTOR® | 636.931.9100 | tammy@talktotammy.com
$179,900 | Charming Lakefront Retreat For Sale! Enjoy year-round living in this cozy 2-bedroom, 1-bathroom lake house with breathtaking views of the water. With 1.5 stories, this home features a newer mini split system for efficient heating and cooling, plus a propane fireplace for added comfort.
1
1,490
$435,000 | Discover a serene retreat at 1800 Burley Rd, where privacy and comfort blend seamlessly on 15.25 acres. This charming home offers two inviting bedrooms and a well-appointed bathroom, perfect for those seeking a peaceful lifestyle. Step outside to your private oasis, featuring a sparkling pool and a delightful pool house.
We offer realtors and brokers the tools and necessary insights to communicate the character of the homes and communities they represent in aesthetically compelling formats to the most relevant audiences. We use advanced targeting via social media marketing, search engine marketing and print mediums to optimize content delivery to readers who want to engage on the devices where they spend most of their time. H AV E N L I F E S T Y L E S . C O M | @ H AV E N L I F E S T Y L E S
75 35 TAV I N DRIVE, LINCOLN, NE 68 516 7 BEDS | 3 BATHS | 3,065 SQ FT | 4-CARS GARAGE | OFFERED AT $567,667 Welcome to this stunning home located in Grandview’s Estate. This open concept, 7-bedroom will be perfect for your large blended family to enjoy with everyone having their own room. The Head of the household will have a ensuite with dual vanity sink, large walk-in closet, which is conveniently located on the other side of the home from the other two bedrooms on first floor. You get 3 full bathrooms; two upstairs and one in the basement with Dual vanity to help get everyone ready for their day. The 4 bedrooms in the basement will be great for the kids. A 4-stall garage that is insulated with new drywall and paint.
BOB ADAMS REALTOR®
402.314.0502 bobbydayinn@hotmail.com bobadams.homerealestate.com 5322 O Street, Lincoln, NE 68510
A Quiet Street in Mission Park OMAHA, NEBRASKA
6 B E D S | 5 B AT H S | 5 , 3 5 8 S Q F T | O F F E R E D AT $ 8 0 5 , 0 0 0
Heart-led and detail-driven, Rachel Lien is passionate about helping clients find the perfect place to call home. Licensed in Nebraska and California, she takes the time to truly listen, providing personalized guidance and exceptional service from the first conversation through closing day. This featured property received multiple competitive offers, and Rachel’s strategic approach gave her clients the advantage needed to secure the winning offer on their dream home.
RACHEL LIEN REALTOR®
402.981.9952 rachel.lien@bhhsamb.com
14310 MCINTYRE CREEK ROAD, OLSBURG, KS 66520 5 BEDS | 2.5 BATHS | 4,200 SQ FT | OFFERED AT $1,200,000
Country living on 63+ acres! Built in 2023, 4,200 sq ft barndo-style home with 5 bedrooms, 2.5 baths, custom finishes, openconcept living, heated shop with RV door and beautiful acreage featuring hay meadow, timber and wildlife.
RAEL BLOOM
ASSOCIATE BROKER 785.632.0028 rael.bloom@yahoo.com www.claycenterrealestate.com/rael-bloom 635 W. Crawford Street, Clay Center, KS 67432
AN ARCHITECTURAL MASTERPIECE
16900 S. HIGHLAND RIDGE DRIVE, LOCH LLOYD, MO 64012
5 BEDS 4.2 BATHS 9,891 SQ FT $4,500,000
Photo credit: Christine Caso/CC Photography
An architectural masterpiece rising from the shoreline, this iconic Loch Lloyd estate expertly fuses glass and stone to create the stunning effect of living within the landscape itself. Enter into the great room which is anchored by a monumental, two-story stone fireplace and a soaring wood-plank cathedral ceiling. Tucked behind the massive hearth is a secret: a spiral staircase that climbs through the stone to a glass-walled lookout tower, and up even further to a deck atop the home, offering the most exclusive lake views in the community. Every level is designed to invite the outside in with walls of glass on all sides. The kitchen, features a secondary butler’s kitchen and seamlessly opens to the great room. The primary suite includes heated floors and a private loft. The primary bath is a serene spa-like setting with heated floors, dual vanities, a soaring vaulted ceiling, and separate tub and shower. The walk-out lower level is built for grand-scale hosting, centered around a massive family room with a fireplace, full bar and a full second kitchen. A passenger elevator offers ease of movement for people and entertaining equipment. This level also includes four additional bedrooms, two baths, and a second laundry room with dog wash station. Step down to a second lower level which features a large media/rec room plus a massage room for ultimate wellness. The grounds are a masterpiece with five tiered decks, an outdoor kitchen, fire pit, cascading waterfall spilling into koi ponds and custom outdoor art works scattered throughout the incredibly landscaped and wooded 2.5 acres.
KRISTIN MALFER
CEO | REALTOR® FOUNDING PARTNER COMPASS KANSAS CITY C: 816.536.0545 | O: 913.800.1812 Kristin@MalferKC.com www.MalferKC.com Compass is a real estate broker and abides by Equal Housing Opportunity laws. All material presented herein is intended for informational purposes only and is compiled from sources deemed reliable but has not been verified. Changes in price, condition, sale or withdrawal may be made without notice. No statement is made as to accuracy of any description. All measurements and square footages are approximate.
20.1-ACRE PRIVATE RETREAT
8721 S HARDSAW ROAD, OAK GROVE, MO 64075
4 BEDS 3 BATHS 2,948 SQ FT $699,999
Tucked away on 20.1 beautiful acres, this private retreat welcomes you home with a long, tree-studded gravel drive that winds through the property before revealing the home. Imagine beginning your day with coffee on the expansive new deck as deer and wild turkey wander through the surrounding woods, then ending your evening in the peaceful quiet of country living. From the moment you step inside, the dramatic two-story entry welcomes you with soaring ceilings and abundant natural light. This beautifully refreshed 4-bedroom, 3-bath earth-contact home combines modern updates with energy-efficient design.Thoughtfully renovated throughout, the home features a new roof, windows (including egress windows), flooring, cabinetry, a garage, deck, an additional fireplace, a laundry room, fresh paint, and a new septic system. Designed for everyday living and entertaining, the spacious main level features an inviting kitchen with stainless steel appliances, abundant cabinet storage, and a conveniently located laundry room. Multiple gathering spaces—including a formal living room, formal dining room, and a cozy hearth room—provide space to entertain or simply relax. The main-floor primary suite offers comfort and convenience with its private en-suite bath, while a second bedroom and full bath provide flexibility for guests, a home office, or multigenerational living. Upstairs, a charming loft creates the perfect reading nook, office, or bonus living area and leads to two additional bedrooms and a full bath, offering privacy and space for family or visitors. Whether you’re watching wildlife from the deck, exploring your wooded acreage, or gathering with family and friends, this thoughtfully updated property offers the beauty, privacy, and serenity of country living—all while being just a short drive from city conveniences. If you’ve been dreaming of a move-in-ready retreat with room to roam, this exceptional property is ready to welcome you home.
CHRISTINA AUCH REALTOR®
816.332.3825 christina@eastwestkc.com www.unitedrealestatekansascity.com
8320 N OAK TRFY, 223, KANSAS CITY, MO 64118
ARCHITECTURAL MODERN SHOWPIECE SOLD
245 WATERVIEW RIDGE, SUNRISE BEACH, MO 65079 6 BEDS | 8 BATHS | 8,400 SQ FT | $12,000,000 Custom lakefront home offers Six bedroom suites, extraordinary craftsmanship, designer finishes, and impeccable attention to detail throughout. Lake views with indoor-outdoor design creates both grand-scale entertaining and intimate everyday living. Porcelain flooring throughout, custom furnishings and artwork. A Chef’s Kitchen equipped with premium Wolf/Sub-Zero appliances, walk-in cooler, oversized pantry, and abundance of prep spaces. Outdoor culinary experience with summer kitchen, pizza oven, and teppanyaki table. Resort-caliber amenities elevate this home to a private Wellness Retreat, including Fitness room, Dry sauna, Cold plunge, Arcade Game Room, Heated Pool and Spa. Multiple Patios, on with Grill & Smoker overlooking the Lake. Designed for comfort and convenience, the home features Three laundry rooms, tankless water heaters, backup generator, custom electronics and security systems. Car enthusiasts will appreciate the oversized four-car garage, heated and cooled. Three slip Boat Dock with Lifts and Double PWC Slip with Lifts. This is more than a home—it is a rare, turnkey lakefront estate. Luxury and Lifestyle at the highest level.
TINA STOTLER REALTOR®
573.480.7760 tstotler@gmail.com www.propertyshopatthelake.com
2088 Horseshoe Bend Pkwy, Lake Ozark, MO 65049
166 CAPTIVA DRIVE #10-B, SUNRISE BEACH, MO 65079 5 BEDS | 5.5 BATHS | 6,123 SQ FT | $4,600,000 Fabulous Penthouse in the Lakes’ Exclusive Luxury Condo Complex. Cypress at the Lake. Stunning Views for miles from the Roof Top Deck of this Twelve Story Building. Private Elevator Entrance. Five Bedrooms all En-Suite, and One Powder Room. This Condo has it ALL. Two Living Areas, One Formal and One Game / Entertainment Room, Both with Breath-Taking Views. Open Floor Plan with 14 Foot Ceiling throughout. Outdoor Deck area is nearly 1300 Sq Ft of Luxury Entertainment. Large Covered Area with Large Screen TV, Large Luxurious Hot Tub and Fabulous Outdoor Furniture with Gar Firepit. The Complex offers a Gorgeous Outside Pool and Deck area with Covered Cabanas, Area with Gas Cooking Grills, Cozy Sitting Area with Fireplace, Fitness Center and MORE. Total Turnkey, this property includes Luxury Furniture and Decor, Two LARGE Boat Slips 16x54 and 14x40, Two PWC Slips and Three Reserved Spaces in the Parking Garage. All Three Slips have New Boat Lifts and they are Available.
5889 GLAIZE WOODS COURT, OSAGE BEACH, MO 65065 4 BEDS | 4 BATHS | 2,716 SQ FT | $1,250,000 Turnkey Lakefront Living – Fully Furnished 4BR Home with Dock. WELCOME to your dream lakefront retreat! Nestled in a spacious cove directly across from a pristine state park, this beautifully maintained 4-bedroom, 3.5-bathroom home offers 2,716 sq ft of comfortable, fully furnished living space — perfect for relaxing, entertaining, or generating rental income. Enjoy two inviting living areas, one featuring a cozy fireplace, and a Sunroom that provides year-round lake views and natural light. The well-appointed kitchen, open layout, and tasteful furnishings make this home truly turnkey — just bring your bags and start living the lake life. Lower Level has small Workout Room and Extra Storage Area. Outside, you’ll find 91 feet of prime lake frontage and a large dock for boating, swimming, or soaking in the sunsets. The oversized 3-car attached garage offers plenty of room for vehicles, lake toys, and storage. Whether you’re seeking a permanent residence, weekend getaway, or income-generating property, this home has it all — location, comfort, views, and convenience. Don’t miss this rare opportunity to own a slice of lakefront paradise — schedule your private showing today!
TINA STOTLER REALTOR®
2088 Horseshoe Bend Pkwy, Lake Ozark, MO 65049
573.480.7760 tstotler@gmail.com www.propertyshopatthelake.com
DOWNTOWN - RIVER VIEW
MANY UPDATES & MOVE IN READY
DOWNTOWN LOCATION - LARGE LOT
11 W Main A, B, Washington
500 W End Avenue, Union
305 E Main Street, Washington
COMMERCIAL | $750,000 3 SPACES-INVESTMENT
5 BEDS | 2 BATHS | 2,277 SQ FT | $330,000 NEW PRICE
4 BEDS | 2 BATHS | 2,200 SQ FT | $562,500
MOVE IN READY GREAT LOCATION
BACK TREES GREAT LOCATION
112 ACRES M/L RIVER FRONTAGE
COMMERCIAL OPPORTUNITY
MINUTES FROM TOWN 10 ACRES M/L
27 ACRES MOSTLY OPEN
109 Wenona Drive
821 Destiny Drive Villa Ridge
112 St Johns Island Road
516 W Front Street
4600 Hilltop Drive
1933 4 Mile Road
2 BEDS | 2 BATHS | 1,420 SQ FT $195,000
2 BEDS | 2 BATHS | 1,698 SQ FT $375,000
112 ACRES $1,400,000
6,069 SQ FT $1,695,500 | DOWNTOWN
3 BEDS | 3 BATHS | 2,852 SQ FT $675,000
4 BEDS | 2 BATHS | 3,645 SQ FT $679,000
PARKING AREA OFFICE & LIVING SPACE
CLOSE TO TOWN FENCED YARD
COMMERCIAL INVESTMENT
WHY RENT? OWN
DEVELPMENT OPPORTUNITY
PRIVATE SETTING PLENTY OF SPACE
75 N Main Street
7722 Lakefield Court
24 W 2nd Street
21 Village West Court #302
29 acres ML Highway C
635 E Villa Ridge Road
COMMERCIAL $195,000
3 BEDS | 2.5 BATHS | 2,250 SQ FT $262,500
2,836 SQ FT $750,000
2 BEDS | 1 BATH | 848 SQ FT $105,000
29 ACRES $1,900,000
4 BEDS | 2.5 BATHS | 3,360 SQ FT $515,000
DOWNTOWN RIVER VIEW
COMMERCIAL HIGH TRAFFIC LOT
BEAUTIFUL LOT LAKE VIEW
DEVELOPMENT OPPORTUNITY
524 W Front Street
1710 W Osage Street
14th & Lyon W 14th Street
3 BEDS | 2.5 BATHS | 2,617 SQ FT $875,000
0.69 ACRES $550,000
Lakeside Lot 1 Hickory Creek East Drive 3 BEDS | 2 BATHS | 1,359 SQ FT $194,900
INVESTMENT
FARM OPPORTUNTIY
17 Village West 6 units Court #101
399 Brinker Trail
5,017 SQ FT | $690,000
4 BEDS | 1 BATH | 3,243 SQ FT | $3,125,000
COMMERCIAL FOR LEASE $1,850
120 ACRES M/L | 2-STORY BRICK HOME | 2 LAKES, OPEN + WOOED
Making a Move? Call us for your market Value! 12 E Front Street, Washington, MO 63090
636.239.3003 | janiesellshomes.com
4 BEDS | 3 BATHS | 1,484 SQ FT | $375,000
719 LA BONNE PKWY, BALLWIN, MO 63021 Brick & vinyl sided split foyer with an architectural shingle roof. This spacious 4br, 3 full bath home provides 1,484 sq ft on the main level and another 325 sq ft on the lower level with egress windows. The interior has been newly painted, there is a new ceramic tile floor in the kitchen and new luxury vinyl plank flooring in the lower level. There are new vanities in both bathroom on the main level along with new glass shower doors in the primary bath. Upon entering the main level you can’t help but discover soaring vaulted ceilings in the living room, dining room and kitchen. The main level is mostly wood floors (no carpets anywhere), white 6 panel doors and double pane vinyl insulated windows. There is a sliding glass door off of the kitchen and one off of the primary bedroom, both leading to patios. The kitchen has white 42” cabinets and hard surface counter tops and include all stainless steel appliances. Both main floor baths are updated beyond just new vanities. In the lower level you have 2 rooms connected to one another that might be ideal living space for a child or family member because it would provide a social gathering area and a bedroom with a full bath and a spacious walk-in closet. The 2-c garage is oversized with the left side bay running 28 ft deep.
REGGIE BOMAR, GRI BROKER
314.504.4092 rbomar@bhhsselectstl.com www.reggiebomar.com
12851 MANCHESTER ROAD, SUITE 110, ST. LOUIS, MO 63131
11447 Highway D, Dixon, MO 65459 3 BEDS | 3 BATHS | 3,872 SQ FT | $1,799,999 MLS#26037917 Set on 110+ acres of lush, fully fenced countryside, this distinguished brick estate offers an exceptional blend of refined interior living and expansive outdoor opportunity. Thoughtfully designed with both elegance and functionality in mind, the home welcomes you with impressive 12-foot ceilings and beautifully appointed gathering spaces throughout. The formal dining room showcases marble flooring, creating a sophisticated setting ideal for hosting. At the heart of the home, the kitchen features a large center island, granite countertops, a Jenn-Aire stove, and a designated breakfast area with hardwood flooring, providing both everyday comfort and elevated entertaining space. Just beyond, the family room with an electric fireplace offers a warm and inviting retreat, while the formal double-sided sitting room adds timeless character and versatility. The spacious primary suite includes his and her closets and a luxurious ensuite bath complete with double vanity, jetted tub, separate shower, and an elegant crystal chandelier-a true private sanctuary. Additional highlights include an oversized laundry room with sink and extra storage, hardwired smoke detectors throughout the home, and enhances wall insulation for comfort and efficiency. Practical upgrades continue beneath the home with a 4-foot lighted crawlspace, and peace of mind comes with a brand new roof just recently installed within the last month. The surrounding acreage-fertilized just last year-offers beautiful, productive land ideal for livestock, recreation, or simply enjoying the serenity of wide open views. A rare opportunity to own a refined country estate with acreage, privacy, and thoughtful upgrades throughout. Call us to schedule your showing today to see if this could be YOUR next home!
LISA ELLIS Broker / Owner
107 Historic Rt 66 E, Waynesville, MO 65583
573.528.4353 lisaellisnhtebroker@gmail.com lisaellis.buyfortwoodhomes.com
YOUR LOCAL GUIDE TO KANSAS CITY REAL ESTATE
The Best Time to Start Planning Isn’t When You’re Ready to Move. Whether you’re hoping to buy your first home, preparing to sell, or simply wondering what comes next, starting early gives you more options, fewer surprises, and greater confidence when it’s time to make your move.
Most people wait until they’re ready to move before talking to a Realtor or lender. The truth is, the best decisions are made long before that. Starting the conversation early gives you time to understand your home’s value, improve your credit if needed, save for a down payment, decide which repairs are worth making, and create a plan that fits your timeline. You don’t have to know exactly when you’ll move. You just need someone who will help you prepare when you’re ready.
•
Helping Clients Plan For:
•
Buying Your First Home
•
Preparing to Sell
•
Relocation
•
Downsizing
•
Building Your Home Buying Strategy
My role is simple: to help clients feel confident, informed, and supported every step of the way. — Jeannine Webb
JEANNINE WEBB REALTOR®
913.991.7789 jeannine@jeanninewebb.com Licensed in KS & MO Seek Real Estate | www.keysinsight.com Your Keys in Sight
Empathy. Experience. Results.
An Iconic Craftsman Masterpiece 501 W 4TH STREET, SANBORN, IA 51248 4 BEDROOMS | 3 BATHROOMS | 3,221 SQ FT | $359,000
Whether you’re buying or selling a home with character, let’s make your next move unforgettable.
SHANNON RYDBERG AUCTIONEER | REALTOR® 712.344.2688 shannon@tcaexpress.net www.vw72.com 215 MAIN STREET, SANBORN, IA 51248
An Iconic Craftsman Masterpiece 501 W 4TH STREET, SANBORN, IA 51248 4 BEDROOMS | 3 BATHROOMS | 3,221 SQ FT | $359,000
Ready to make your next move? Reach out to Shannon today to discuss your real estate goals or ask any questions:
712.344.2688 | shannon@tcaexpress.net