MIDWEST EDITION
COVER HOME PRESENTED BY
Sarah Johnson
KELLER WILLIAMS KANSAS CITY NORTH
homes + lifestyles
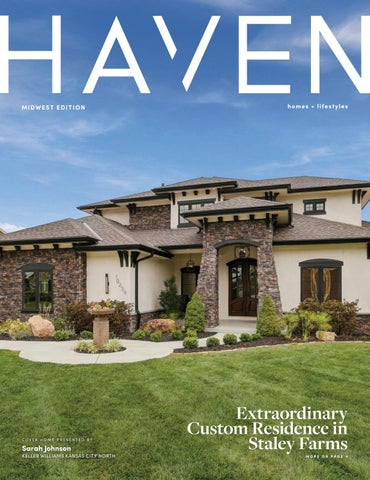
Extraordinary Custom Residence in Staley Farms MORE ON PAGE 4
2004 W. 114TH STREET, LEAWOOD, KS 66211
GOIN’ TO KANSAS CITY? HAVE WE GOT A LUXURY VILLA FOR YOU! 5 BEDS | 5.1 BATHS | $3,480,000 Welcome to Hallbrook East Village, where every wish comes true, in a private enclave of 28 “lock-&-go,” maintenance-provided, patio homes. Discover over 6300 sq ft of WOW, brilliant craftsmanship, designer interiors, volume ceilings, white oak floors, state-of-the-art kitchen with equipped butlery, exquisite chandeliers, linear fireplaces, newest media, screened porch, finished lower-level ready for FUN… and you don’t even have to build it! Outside: 3-car garage, lush landscaping on a parklike, extra-large lot. You will want to stay forever. Explore Interactive floorplan at www.2004W114St.com Then call 816.589.8309 to see now. We can’t wait to dazzle you! REPPED BY
SUZY GOLDSTEIN, ERICH GOLDSTEIN, MARJORIE KENNAMORE S: 816.589.8309 | E: 913.558.2722 | M: 913.269.6038 THE HALLBROOK TEAM | HALLBROOK REALTY www.hallbrookeastvillage.net Representing the most beautiful homes in the greater KC Metro
10239 N KANSAS AVE K ANSAS C IT Y, MO 6 415 5 5 BED 5. 5 BATH 6, 100 SQFT. $1,49 9,9 00
310 NW Englewood Rd, Kansas City MO 64118
Bold architecture, sophisticated finishes, and truly one-of-a-kind details make this an exceptional home. Staley amenities include a fitness center, an indoor basketball/pickleball court, a resort-style pool, tennis, and sandvolleyball. Optional membership is available to the award-winning private 18-hole golf course, which includes clubhouse bar & restaurant services. Located within Staley High School boundaries, the community offers convenient access to downtown Kansas City, KCI Airport, Liberty and Zona Rosa—all approximately 15 mins away.
SARAH JOHNSON REALTOR®
sarahj@kw.com M: 816.585.5444 | O: 816.452.4200 SarahJohnsonRealEstate.com StaleyFarmsHomes.com
Sarah Johnson LUXURY REAL ESTATE
6325 GROBAN WAY OSAGE BEACH, MO 65065
B
BRAND NEW CONSTRUCTION-LAKE VIEWS 5 BEDS | 6 BATHS | 4,265 SQFT | $3,389,000
RAND NEW CONSTRUCTION-LAKE VIEWS for miles from this exceptional 5-bedroom, 5.5-bath lakefront retreat at the 27MM! Privacy, luxury & thoughtful design come together in a home created for enjoying nature & the lake lifestyle. All 5 bedrooms are private ensuites, while the vaulted great room showcases reclaimed barn wood, Tennessee hardwood flooring & a stunning masonry wood-burning fireplace. The custom kitchen features hickory cabinetry, a large one piece brushed-granite island with seating for 8, beverage cooler, two drawer refrigerators, icemaker & gas range. An elevator provides easy access throughout. The primary suite offers radiant heated floors & a custom walkin closet. Enjoy seamless indoor/outdoor living with Euro Wall telescoping doors opening to 1100 SF of outdoor living, remote power shade screens, outdoor heaters & a heated/chilled pool with an outdoor living room & masonry fireplace. Additional highlights include a whole-house generator, 4-zone HVAC, Andersen windows, oversized heated 3-car garage, copper exterior lanterns, plenty of storage, bonus bunk room & luxury furnishings included per inventory. A 12x32 boat slip completes this remarkable lake property.
MARY ALBERS
REALTOR® 573.216.2139 573.693.7000 mary@maryalbers.com
MIDWEST EDITION
4
Cover Home: Extraordinary Custom Residence in Staley Farms
12
Rich Character
12-13
Waterfront Properties
20-25
Luxury Custom Features
26-27
Premier Entertaining Spaces
28
Standout Properties
30-32
Country Estates
34-37
Land Listings
43
Private Acres and Framed by Mature Trees
63
Historic Craftsmanship
26
HAVENLIFESTYLES.COM
4
673 N 57th Street, Omaha, NE - Mary Robson Rensch
31
8500 W Graham Road, Rocheport, MO - Cheri Perry
Cover Home: 10239 N Kansas Avenue, Kansas City, MO - Sarah Johnson
48
TBD Ginger Road, Lake Ozark, MO - Tina Stotler
12
64
25 Beach Drive, Lake Tapawingo, MO - Lisa Hodges
13139 Pearl Avenue, Bloomfield, IA - Lori Bogle
homes + lifestyles
AGENT SPOTLIGHT Cyndi Goehl
Co-Owner/Broker | 573.777.9494 With over 25 years of experience, Cyndi Goehl is the heart and guiding force of Palmer Realty and Development. A Missouri native with deep community ties, she has built her career on patience, integrity, and a wealth of local market knowledge. Cyndi’s clients—whether buying or selling, her clients trust her for her steady leadership and ability to simplify even the most complex transactions. Known for blending professionalism with genuine care, she not only helps clients find the right property but also ensures they feel supported and confident every step of the way. Her decades of experience in Boone County give her unique insight into the community, property values, and the “true costs” behind a home. This allows Cyndi to guide clients toward smart, informed decisions that stand the test of time
Robert Palmer
Co-Owner/Agent | 573.673.8437
Robert Palmer, RN, founded Palmer’s Home Care, LLC in Columbia, Missouri, to provide residential support and day programs for individuals with intellectual and developmental disabilities. As owner and authorized official since its 2009 establishment, he has focused on personalized care that helps clients lead fulfilling lives in their communities. Now coowner of Palmer Realty and Development, he brings that same commitment to service and community impact into real estate.
Willow Clearwater Agent | 573.476.3552
With 9 years of residential real estate experience, I combine the fast-paced expertise I gained in Los Angeles with the honesty, hard work, and down-to-earth approach of my Missouri roots. My goal has never been to simply help people buy or sell a home. It’s to make the process feel clear, supported, and far less overwhelming than most people expect. I believe great real estate is built on intentional strategy, honest communication, and genuinely looking out for the people you serve. I’m not an agent who will simply tell you what you want to hear just to earn your business. I’ll give you honest advice, thoughtful guidance, and a clear plan tailored to your goals. Whether your buying your first home or preparing to sell your fifth, I believe exceptional results come from thoughtful preparation, strategic guidance, and purposeful execution - not luck.
Kenneth “KJ” Goehl Broker/Agent | 573.881.5546
Kenneth “KJ” Goehl is a trusted real estate professional based in Columbia, Missouri, known for his expertise, integrity, and results-driven approach. As a licensed broker with Palmer Realty & Development, KJ brings a wealth of experience in residential sales, commercial real estate, and investment properties, guiding clients with clarity and confidence through every stage of the process. Born and raised in Missouri, KJ understands the unique character of local neighborhoods and the opportunities they hold for buyers, sellers, and investors alike. His in-depth market knowledge, coupled with strong negotiation skills, has earned him a reputation for delivering smooth, successful transactions that protect his clients’ best interests.
Dedicated Real Estate Professionals
EXPERIENCE YOU CAN TRUST Residential real estate • Commercial properties • Land sales • Investment properties
Palmer Realty and Development, LLC is more than a brokerage, it’s a legacy built on trust, experience, and community. Founded by a team with over 40 years combined expertise, we’ve proudly served Columbia and Boone County for decades. Our roots here run deep, and the relationships we’ve built across the community allow us to offer clients more than real estate services, we deliver local knowledge, trusted connections, and a true sense of home. As a boutique firm, we specialize in residential, commercial, land, and investment properties. Investors value our handson understanding of construction costs, renovations, and long-term returns, while buyers and sellers rely on our ability to price strategically, negotiate effectively, and uncover hidden value. Every client benefits from our blend of market insight, practical know-how, and genuine care. At Palmer Realty and Development, we believe real estate should be personal, seamless, and successful. That’s why our commitment has always been the same: Real Estate Done Right.
573.777.9494 | 1316 Parkade Blvd, Suite 4, Columbia, MO 65203
extraordinary
WATERFRONT
Step into a piece of history on the shores of Lake Tapawingo—a one-of-a-kind lakefront home that captures the essence of timeless charm and everyday escape. As one of the original homes built in this community nearly 100 years ago, this property blends rich character with thoughtful modern updates, creating a rare opportunity to own a legacy. Much of the original log structure remains, giving the home an authentic lake lodge feel that’s warm, inviting, and impossible to replicate. Inside, you’ll find three bedrooms, two baths, a dedicated office, and a stunning sunroom with heated floors—perfect for yearround enjoyment. The newer kitchen is designed with hosting in mind, featuring an oversized refrigerator and seamless access to the new front deck, ideal for morning coffee or evening gatherings. Outdoor living is just as exceptional. Enjoy a lakeside patio with pergola, a beautifully curated butterfly garden that brings nature to life, and a newer double-decker dock built for making the most of every season on the water. The main-level primary suite provides privacy and convenience, while two additional bedrooms upstairs create a separate retreat for family or guests. A two-car garage adds everyday functionality to this unique property. Bonus: the new owner gets to enjoy a new front deck and a newly painted exterior! Life at Lake Tapawingo is more than just a home—it’s a lifestyle. With a strong sense of community, you can be as involved as you’d like through the local sportsman’s club and women’s club, both offering events year-round. And of course, the lake itself is the centerpiece— offering incredible fishing (bass, catfish, bluegill, and crappie), along with water skiing, wakeboarding, kayaking, paddleboarding, and endless days spent floating with friends. This is more than a home—it’s your everyday getaway. Come experience why lake life truly is the best life.
SCAN FOR VIDEO TOUR
LISA HODGES REALTOR®
816.728.3230 lisa@movewithslco.com www.MovewithSLCo.com
1201 NE WINDSOR DRIVE, LEES SUMMIT, MO 64086
25 BEACH DRIVE, LAKE TAPAWINGO, MO 64015 3 BD | 2 BA | 2,036 SQFT. | $568,000
4 BEDS | 3 BATHS | 2,505 SQFT | $534,900
1112 SW CRABTREE CIRCLE OAK GROVE, MO 64075 Rare opportunity to own a premier waterfront ranch on an estate sized cul-de-sac lot with expansive lake frontage and beautiful views. The open concept home features hardwood floors, abundant natural light, a floor to ceiling stone fireplace, custom cabinetry, a large island, and oversized walk-in pantry. Enjoy peaceful lake views from the spacious primary suite and screened porch. The finished walkout lower level offers a large living area, two bedrooms, a full bath, and plenty of storage. Exceptional waterfront living in a beautifully maintained home.
JEREMY JOHNSTON REALTOR®
816.935.2525 jeremy@reecenichols.com
Meet
DENISE GRAVES Thank you so much for voting me best Realtor, for best of the four states, such an honor! Thinking about buying or selling a home? I’d love to help make the process smooth and stress-free! Whether you’re looking for your dream home, selling your current one, or just exploring your options, I’m here to guide you every step of the way. From pricing and marketing your home to finding the perfect place that fits your needs, I’ll work hard to make the experience as easy and successful as possible. If you have questions about the market or want to get started, feel free to reach out anytime! Let’s make your next move a great one!
1846 Hazel Street
807 S Jackson Ave
Welcome home to 1846 Hazel Ave. Charming 2 bedroom, 1-bath home offers 874 Sq ft of comfortable living space, practical and full of charm.
Welcome home to 1846 Hazel Ave. Charming 2 bedroom, 1-bath home offers 874 Sq ft of comfortable living space, practical and full of charm.
OFFERED AT $8,500.
U
N
D
ER
C
O
N
TR
A
C
T
OFFERED AT $130,000.
C: 417.438.8845 | O: 417.782.1234 Denisegraves.cb@gmail.com
11915 S 109TH STREET PAPILLION, NE 68046 5 Beds | 4.5 Baths | 4,580 Sqft | $840,000
6408 WESTERN AVENUE OMAHA, NE 68132 5 Beds | 2 Baths | 2,993 Sqft | $479,900
KRISTIN STERNS REALTOR®
402-657-7817 kristinsellsrealestate4u@gmail.com With over 23 years of customer service, contract negotiations and management experience, I would be the one you would want on your side negotiating your offers and helping you own your own little piece of the earth.
5619 DECATUR STREET OMAHA, NE 68104 2 Beds | 2 Baths | 1,235 Sqft $275,000
5617 DECATUR STREET OMAHA, NE 68104 2 Beds | 2 Baths | 1,235 Sqft $275,000
1079 N 205th Street, Elkhorn, NE 68022
14809 MARGO STREET LA VISTA, NE 68138 3 Beds | 2 Baths | 1,018 Sqft $335,000
12909 SHEPS CANYON RD, HOT SPRINGS, SD 57747
STUNNING 25 ACRE HORSE PROPERTY, SURROUNDED ON TWO SIDES BY GAME FISH AND PARK ACREAGE AND BLACK HILLS FOREST 3 BEDS • 3 BATHS • 1,612 SQFT • $759,900 We present a rare opportunity to own 25 acres with some of the most incredible views in the Southern Hills and only 2 miles from Anogstura Reservoir’s West Boat Ramp. The property includes a beautifully updated, 1612 SF Home w/ a Private Well, New Luxury Vinyl Floors, Kitchen w/ New Stainless Appliances, Quartz Countertops, All New Anderson Windows, On Demand Water Heater, New Furnace, Whole House NUVO Water Filtration System, and an RO System in the Kitchen. Electric back up generator and so much more.
Cathy Sotherland Hot Springs Properties, Inc. Owner/Broker, CNE, ABR, ACRES-SD
O : 605.745.SOLD (7653) C : 605. 890.6225 csblackhillsrealestate@yahoo.com | csotherland.gowiththegroup.com 110 N. Chicago Street, Hot Springs, SD
1307 MIMOSA DRIVE, MACON, MO 63552
5 BEDS
4 BATHS
3,850 SQFT
$429,900
Welcome home to this beautiful two-story, five-bedroom, three-and-a-half-bath residence nestled in a lovely neighborhood! Designed with family living and entertaining in mind, this spacious home offers two inviting family rooms, a game room, and a convenient main-floor office. The custom-built kitchen cabinetry is complemented by new countertops, while the other full baths and en suite have also been beautifully updated with new countertops. All hardwood flooring has been replaced since 2020, adding a fresh, polished feel throughout the home. Built with durable concrete siding for virtually maintenance-free living, this property also features charming covered front and back porches—perfect for relaxing, entertaining, and creating wonderful memories with family and friends. Kitchen cabinets have pull out shelving as well as built-in pantry. There are truly too many amenities to mention. This home was built by one of Macon’s finest builders and their touches show throughout!
TONI RIEKEBERG BROKER/OWNER
660.353.9815 realtortoni@aol.com
How Five Midwest Housing Markets Are Entering Fall
Kan s a s C i t y MO
Across the broader Midwest, the National Association of REALTORS® reported that existing-home sales fell 2.1% year over year in August, even as the regional median price increased 3.3% to $340,400. Here’s a closer look at Kansas City, Omaha, Des Moines, Sioux Falls, and Wichita.
Kansas City Kansas City buyers are entering fall with fewer homes available even though sales have cooled. According to Heartland MLS and the Kansas City Regional Association of REALTORS®, closed sales fell 7.8% from last August, inventory declined 4.8%, and the median sale price rose 8% to $350,000. For buyers, fewer listings mean the slowdown in sales has not created substantially more choice. Sellers have less competition from other listings than they did last August, but the decline in completed sales shows that overall transaction activity has slowed.
Omaha Omaha has more homes available heading into fall. Great Plains Regional MLS data reported by Grow Omaha showed existing-home sales down 7.5% from a year earlier, with the median closed price increasing 8.2% to $330,000. New-home inventory was also 15.5% higher than last August. Buyers have a larger selection, particularly among new homes, but prices are still running above last year. Sellers face more competition from other properties, making condition and asking price especially relevant as buyers have more options to compare.
Des Moines Des Moines buyers are also seeing more listings. The Des Moines Area Association of REALTORS® reported 4,702 active listings in August, up 11.8% from a year earlier, as the median sale price increased 5.5% to $319,725. Buyers have more homes to consider, but August did not show broad price relief. Sellers are still seeing higher median prices, though the larger number of active listings means more properties are competing for buyers’ attention this fall.
Sioux Falls Sioux Falls entered fall with active sales and relatively steady pricing. Redfin reported a median sale price of about $332,000 for the three months ending in August, down 0.9% from a year earlier. August sales increased 1.8%, and homes sold in a median 27 days compared with 34 days last year. Buyers are not seeing the price growth found in several other Midwest metros, but homes are moving faster than they did a year ago. Sellers are not seeing broad appreciation either, though the higher sales count shows that buyers were still completing purchases heading into fall.
Wichita Wichita’s median price has barely changed from last year. Redfin reported a median sale price of about $255,000 for the three months ending in August, essentially unchanged year over year. August sales increased 11%, and homes took a median 20 days to sell compared with 17 last year. For buyers, prices have not accelerated and homes are taking slightly longer to sell, but the increase in transactions shows that activity remains strong. Sellers saw more closings than last August, though the flat median makes substantial year-over-year price increases less evident across the market.
HAV E NL IF E ST Y L E S .COM
6889 Highway F, Farmington, MO 63640 4 B E D S | 6 B AT H S | 9, 8 6 6 S Q F T | $ 1 , 3 0 0,0 0 0
Custom-built 14-acre property located just minutes from Farmington, offering a unique combination of residential living and potential business opportunities. The main residence features 4 primary suites, including one on the main level with a private bath. Two upper-level suites include large showers and jetted/bubble tubs, while a fourth private suite is located above the garage. The home also offers a chef’s kitchen with custom cabinetry, granite countertops, a formal dining room, and a spacious great room with a gas fireplace. 30’ above ground pool is off the great room. A separate building previously operated as an event center and bed and breakfast and features a grand staircase, 2 additional primary suites, a kitchenette. A full kitchen is also featured on the main level. The property also includes a stocked pond along with an additional heated/cooled outbuilding providing ample storage space for equipment, hobbies, or workshop use. Also features a 20,000 KW Diesel Generator with manual disconnect. The microwave/convection oven in the event center kitchen does not stay with the sale of this listing. All furniture, decor, personal property and pictures shown in the home are excluded from the sale of the property, unless otherwise negotiated and agreed upon in writing by the buyers and sellers. This versatile property offers numerous possibilities for residential, retreat, recreational, or business use. Homeowner requests a minimum 24-hour notice for all showings.
CHRIS MAXSON BROKER SALESPERSON
c: 573.915.2306 | o: 573.760.4635 chris@triplecreekre.com triplecreekre.com
800 Valley Creek Dr, Farmington MO 63640
3630 & 3678 E 68TH STREET S, NEWTON, IA 50208 $ 7 2 5 , 0 0 0 | 3 B E D S | 3 B AT H S | 2 , 8 8 4 S Q F T Introducing the beautiful modern farmhouse at 3630 E 68th St S Newton, IA 50208 - a unique property that blends rustic charm with modern elegance. This 3 BR, 2.5 Bath, 2,212 SF home sits on 7.26 private acres on a hard surface road. As you step inside, you’ll be greeted by a cozy living room featuring a gas fireplace. The updated kitchen is equipped with stainless steel appliances and a large island. The kitchen flows into a spacious dining area/4 season room with vaulted ceilings, perfect for entertaining. The property boasts a 3 car detached garage with plenty of loft space, a heated shop with a one-stall garage, and a 960 SF Morton building. Plus, there’s an additional 672 SF Ranch home with an attached garage, offering endless possibilities for guest housing or a home office. Located minutes from Newton and I-80, this property offers the perfect balance of rural living and convenience. Don’t miss out on the opportunity to make this modern farmhouse plus guest or rental home yours!
Jo Jenkins
Jake Jenkins
NEWTTON BROKER
REALTOR®
641.521.0302 jojenkins@remax.net jojenkinshomes.com
641.831.3567 jacobjenkins@remax.net jojenkinshomes.com
120 N 2nd Ave West, Newton, IA 50208
5609 Powercat Place Manhattan, KS 66503 6 BEDS | 3.5 BATHS | 6,300 SQ FT
$1,295,000
Welcome to your ultimate private retreat on 20 acres nestled high & overlooking pristine rolling hills w/a million dollar view & only minutes from Manhattan. This magnificent 2 story estate boasts over 6000 sq feet of custom living space. The gourmet kitchen w/large island, gas stove, walk in pantry & custom banquet w/views galore seamlessly flow into the light filled family room w/inviting stone fireplace. The perfect floor plan continues w/grand master suite to include spa-like bath plus 4 large additional bedrooms w/large closets for family or game day guests. The main floor pooch approved mudroom includes laundry & fantastic dog shower w/walk-out to deck. The expansive deck allows you to soak up the views, sunsets, & continues to large paver patio w/firepit for the “picture perfect” outdoor gatherings. Lower level family w/second fireplace & wet bar allows the party to flow indoors as well. All this space plus an office, formal dining, 2 outbuildings, & 3 car garage.
Christy Walter
Stacey Hoffman
785.341.1530 clwalter0323@gmail.com hallmarkhomesrealestate.com
785.564.1261 sdhoffmanhh@gmail.com hallmarkhomesrealestate.com
BROKER/OWNER
BROKER/OWNER
529 Humboldt St L, Manhattan, KS 66502
4710 S Duluth Avenue, Sioux Falls, SD 57105 4 B E D S | 5 B AT H S | 5 ,1 8 4 S Q F T | $ 1 ,6 0 0,0 0 0
2020 Fall Parade of Homes Award of Excellence winner featuring an open-concept main level with a vaulted office, dual fireplaces, tray-ceiling great room, gourmet kitchen, oversized island, premium appliances, and prep pantry with sink and abundant cabinetry. The primary suite includes a custom walk-in closet, with laundry, dual vanities, and oversized tiled shower. The walkout lower level offers a 133-inch Sony theater, wet bar with Sub-Zero refrigerator, hidden humidor, Knotty Alder trim, and custom lighting. A heated four-stall garage, whole-home sound, security system, and triple-zoned HVAC complete the home.
NICHOLAS J BLAU REALTOR® | LUXURY ADVISOR
605.231.0809 nicholas@discoversiouxfalls.com www.discoversiouxfalls.com
225 E 11th St., Ste 101, Sioux Falls, SD, 57104
8366 S P LUM BRUS H L AN E, N OR TH PL ATTE, N E 69 1 01
PRICE
$925,000
BEDS
5
BATHS
3
SQF T
4,514
This is your opportunity to own 20+ fully fenced acres located just 3/4 of a mile off a paved road. under 20 min. to town! Custom built home featuring 5 bedrooms & a fully finished walkout basement. Built with IFC(Insulated concrete form) poured foundation, making this all electric home exceptionally energy efficient(avg. $272.43) with the addition warmth & ambiance of two gas fireplaces! All new Pella windows & new Diamond Kote siding giving this home outstanding curb appeal & long lasting durability.
KELLIE GOLDEN TEAM GOLDEN X2 308.530.0711 kjgoldenrealestate@gmail.com
673
N 57TH STREET OMAHA, NE 68132
5 BEDS | 4.5 BATHS | 4,414 SQFT | $1,349,900 Set on one of Omaha’s most admired streets in Happy Hollow, this timeless brick Tudor offers a combination of architectural character, luxury updates, & unbeatable walkability. Enjoy living in the heart of midtown, just steps from Dundee, Memorial Park, & sought after private & public schools. Sellers have invested in new electrical panels, updated plumbing, newer HVAC systems, light fixtures, & interior paint. The remodeled lower level adds an amazing laundry room, guest suite or office, luxurious 3/4 bath, & cozy family room w/ a gas log fireplace. Designed for both elegant entertaining & comfortable daily living, the stunning original craftsmanship, beautifully updated spaces, & a backyard retreat complete w/ a screened porch, outdoor bar, Firepit, & a fountain. A 4 car garage & extra storage make this home as functional as it is beautiful. With 5BR, 5BTH, 2FP, & major systems already updated, this masterpiece offers the peace of mind of a newer home with the soul of a classic.
TIMELESS BRICK HOME MARY ROBSON RENSCH
REALTOR® | ROBSON RENSCH REALTY TEAM
402.690.6279 maryrensch@npdodge.com
501 N. 148TH ST. OMAHA, NE 68154
8 4 00 W HI G HWA Y 50, SYRA CUSE, KS 67 87 8 6 BEDS | 5 BATHS | 2,965 SQFT | OFFERED AT $939,000
Impressive Modern Farmhouse on an Expansive 47.02 Acres!! If you want a Private Piece of land with a Beautiful Home, HERE IS YOUR CHANCE!! With 3 levels, 6 Bedrooms, 5 bathrooms, a Huge Bonus Room Upstairs, and A Large Family Room Downstairs, you have Plenty of Space for whatever you may need. The Primary bathroom and connected Laundry Room with a Dog Wash Station Are Definitely A MUST SEE! This home has about every Modern Amenity you could think of and is waiting for YOU to make it YOURS!
SHANNA JAGELS
ASSOCIATE BROKER
620.640.5094 shannajagels@hotmail.com shanna-jagels.onegardencity.com
24200 W 199th Street, Spring Hill, KS 66083 8 B E D R O O M S | 8 B AT H S | 3 , 0 1 2 S Q. F T. | $ 1 , 5 5 0 , 0 0 0
35+ Acre Spring Hill Multigenerational Family Homestead/Ranch property. The Main House features true main level living with 3 Bedrooms & 2.50 Baths, a Great Room with fireplace, Formal Dining area, and a Large Eat-in Kitchen. Other features include: stacked washer/dryer laundry closet in primary bathroom, island and pantry in the kitchen, sunroom with relaxing acreage views, concrete patios for grilling and entertainment, and a deck off of the primary bedroom for relaxing. The walk-out lower level features a Non-conforming bedroom/office space, 1 full bath, large family room with wet-bar and dining space, 2nd laundry room, and storage area. Both levels feature beautiful hardwood flooring, cabinets and/or trim work throughout. The Guest House features 2 Bedrooms/1.5 Baths, an open floor plan kitchen/dining/living room area that was beautifully created with all of today's popular features in mind including a large island, feature stone accent wall, LVP flooring, terrazzo tile, modern farmhouse fixtures and includes a laundry/utility/mud room that is a generous size with extra space for storage.
THREASA LANG REAL ESTATE ADVISOR
913.687.5276 tlang@reecenichols.com
8500 W G R A H A M R OA D, R O C H E P O RT, M O 652 79
PR I C E
$1,635,000
B ED S
4
BATH S
3
SQ F T
5,143
Located in the Midway area of Columbia, This home isn’t just a place to live; it’s a masterclass in rural luxury. Perfectly positioned where the quiet of the Missouri countryside meets the convenience of Columbia, this estate offers a lifestyle that is as sophisticated as it is serene. The Pinnacle of Country Sophistication! Escape to a home that stands in a class by itself. Set upon 10+ sprawling acres, this estate seamlessly blends high-end custom amenities with the peaceful soul of a rural retreat. Whether you’re chasing sunsets from the expansive patio or hosting a grand celebration, every inch of this property was designed to impress. A Culinary Sanctuary, the kitchen is a true chef’s theater, anchored by a massive 6-burner gas stove with a griddle and a standalone ice maker for effortless hosting. Custom wine storage adds a touch of elegance, while the dining area creates a warm, communal heart for the home--large enough to gather the whole family for Sunday brunch or holiday feasts. The main level primary suite serves as a private spa, featuring a steam shower that redefines relaxation. With four bedrooms, (or three and an office), conveniently located on the main floor and a versatile upper level second master suite with full bath and private living room, the layout is as functional as it is beautiful. Enjoy family time, playing a game of pool or watching a movie in the massive family room. The Ultimate Workspace & Outdoor Oasis for the hobbyist or collector, the 4-car garage is heated and cooled, ensuring comfort for year-round projects. Peace of mind is built-in with a whole-home sprinkler system and a generator for back up power. Step outside to a wonderful patio and beautiful built in pool designed for the best of outdoor living!
CHERI PERRY REAL ESTATE AGENT 573.999.4995 cperry@silvertreeco.com www.silvertreerealtyco.com
Welcome to the Cedar Ridge Group with Trophy Properties & Auction! Our team is made up of dedicated Bourbon County natives who know this area inside and out. Whether you’re searching for the perfect recreational escape, an income-producing investment, or a place to call home, our diverse expertise ensures you’re in great hands. We specialize in recreational and income-producing properties, and we’re proud to also offer a Residential Specialist on our team—so whether your dream is a hunting retreat, a productive farm, or the ideal family home, we’ve got you covered. At the Cedar Ridge Group, we’re committed to providing honest guidance, local knowledge, and a smooth experience from start to finish. Let us know how we can help with all of your real estate needs!
CODY CUTLER
KYLA HALSEY
620.224.6003
620-215-5868
LAND SPECIALIST
DILLON KNOPP LAND SPECIALIST
620.215.1101
RESIDENTIAL SPECIALIST
RON GRAY
LAND SPECIALIST 640 Cepi Dr, Suite 100, Chesterfield, MO 63005
913-333-6497
N OT E WO RT H Y L I ST I N G S
27750 NORMANDY ROAD, LOUISBURG, KS 66053
4
6
1800 BURLEY ROAD, FESTUS, MO 63028
2
3,387
CATHY PEMBERTON | CROWN REALTY
TAMMY T FADLER | EXP REALTY
REALTOR® | 913.963.4093 | cathypemberton@crownrealty.com
REALTOR® | 636.931.9100 | tammy@talktotammy.com
$685,000 with $5k in closing costs | Just Listed in Louisburg, KS! Organic Hobby Farm! Nearly 3 Acres! Great access to 69 HWy! Big House with a Finished Walk Out Bsmt! 4 Bedroom-4 Baths & 2 1/2 Baths! Located on a Cul de Sac in Louisburg Country Estates! Covered Front Porch & Back Deck! Lots of updates! 30’x24’ Shop with heat!
1
1,490
$435,000 | Discover a serene retreat at 1800 Burley Rd, where privacy and comfort blend seamlessly on 15.25 acres. This charming home offers two inviting bedrooms and a well-appointed bathroom, perfect for those seeking a peaceful lifestyle. Step outside to your private oasis, featuring a sparkling pool and a delightful pool house.
We offer realtors and brokers the tools and necessary insights to communicate the character of the homes and communities they represent in aesthetically compelling formats to the most relevant audiences. We use advanced targeting via social media marketing, search engine marketing and print mediums to optimize content delivery to readers who want to engage on the devices where they spend most of their time. H AV E N L I F E ST Y L E S .CO M | @ H AV E N L I F E ST Y L E S
PROTECT YOUR INVESTMENT.
KNOW BEFORE
YOU BUY! 10 YEARS IN THE BUSINESS
OUR SERVICES RESIDENTIAL HOME INSPECTIONS PRE-LISTING INSPECTIONS MOISTURE & MOLD INSPECTIONS
CERTIFIED. RELIABLE. THOROUGH.
THERMAL IMAGING
CALL OR TEXT TODAY!
NEW CONSTRUCTION INSPECTIONS
816-514-2961
DETAILED EASY-TO-READ REPORTS PROTECT YOUR BIGGEST ASSET
SHARP, QUALITY INSPECTIONS
BOOK YOUR INSPECTION TODAY!
Let’s make sure your future home is a safe home
HONEST & DEPENDABLE
VISIT OUR WEBSITE! HTTPS://URBANKCINSPECTIONS.COM
5088 GRAND RIDGE DRIVE, WEST DES MOINES, IA 50265
$625,000 Rare wooded homesite in the desirable Grand Heights subdivision of West Des Moines. This walkout lot is covered in old-growth timber, offering privacy and a natural, established setting that’s hard to find this close to the city. Bring your own builder - there’s no requirement to build with a preferred builder, and no HOA dues to worry about. Detached structures, outbuildings, and toy sheds are allowed, giving you flexibility for a shop, storage, or hobby space beyond the main home. Utilities are already in, so you can move straight to design and permitting. A great opportunity to build a custom home on a premium, tree-lined lot in one of West Des Moines’ sought-after neighborhoods.
PETE JONES REALTOR®
515.422.1460 pete@peterjonesrealty.com peterjonesrealty.com 2425 N Ankeny Blvd, Ankeny, IA 50023
21400 NW Dry Lake Road KANSAS CITY, MO 64153
61.2 ACRES M/L • OFFERED AT $1,297,000 Beautiful & private 61 acre m/l land track, big part butting up to the Missouri river, longest river in the USA. The deer seem to like the river and trees as well. Imagine the farm land quality next to the river, if you decide to farm. The privacy is on another level out here, it’s definitely a secluded land track. However this property is only about 4.7 miles from Creekside baseball fields, the ball park is inside the city limits & next to interstate 435. Best of both worlds! The property also has an older house (built in 1994) and barn on it that are being sold as is, seller has never lived in the home. Does have electric to the home, along with well water. Come redo/update what could end up being your dream location. A great recreational spot for hunting, fishing, ATV’s, very secluded tons of privacy.
TAKE A VIDEO TOUR OF THE PROPERTY
WILLIAM HANN, REALTOR
®
816.519.2372 | williamhann@kw.com
4 8 3R D AV E N UE A ND A RROWHEA D P LAC E, CANT O N, SD 57 013 3.17 ACRE LOT | OFFERED AT $380,000 Enjoy a largely secluded setting with sweeping panoramic views of the countryside and the Big Sioux River. While the property sits next to a small development, its size and layout provide a strong sense of privacy and space. Spanning over 3 acres and sold as two combined lots, this property offers flexibility to design a custom retreat or estate tailored to your vision. Similar properties are rarely available in this sought-after area. Convenient access to electric and water utilities near the property ensures a smooth start for building plans. Water lines from South Lincoln Rural Water are located on 483rd Ave, Arrowhead Pl, and Thunderbird Pl. Xcel box on Arrowhead. Eastern views of the Big Sioux River add natural beauty, while the location—just 2 miles north of the east side of Hiawatha Hills Golf Club—balances convenience with a picturesque setting.
CATHLEEN OGDIE
RESPONSIBLE BROKER 605.359.6331 ogdie@sio.midco.net
Ogdie Realty
EXTRAORDINARY ESTATE 160 OLD HORSESHOE RIDGE, LAMPE, MO 65681
5 BEDS | 5 BATHS | 5,100 SQ FT | $1,550,000 | MLS# 60293018
Just minutes from Table Rock Lake and the entertainment of Branson, MO, this secluded wooded 30 acres with a natural spring includes a 5200 square foot home with 2 living areas and 2 garages. One is a 3 car garage and the other is a 2 car garage, offering more than ample space for all the toys you would need on this acreage. There is also a very large 50 x 60 shop on the property with a full RV hookup, complete with a living area that includes a full bath and full kitchen. Lots of room for entertaining. The home has a new HVAC system installed in 2025 and a new generator installed in 2026. There are too many extras to list so reach out for more information.
TERI PIERCE REALTOR®
C: 417.294.4955 | O: 866.224.1761 teri.pierce@exprealty.com www.teripierce.exprealty.com
2131 Republic Road #26, Springfield, MO 65807
6066 S CRESCENT ROAD, BROOKLINE, MO 65619 • 4 BEDS / 2.5 BATHS / 3-CAR GARAGE / 2,443 SQ FT / $479,900
Luxury Living in Green Ridge Estates Why wait for new construction—and then spend years completing the yard? This Bussell-built former model home offers more space, more upgrades and all the finishing touches already in place. One of the larger homes in Green Ridge Estates, it features four true bedrooms, 2½ baths and a 3-car garage—advantages not commonly found in the neighborhood. Built with every upgrade the builder offered, the home showcases a full-brick exterior, luxury vinyl plank flooring, granite countertops, plantation shutters throughout and a welcoming gas fireplace. The spacious primary suite includes a generous walk-in closet and beautifully tiled shower, while the garage provides built-in shelving for added storage. Outside, five years of care and growth have created what new construction cannot offer: a healthy lawn established with 100% sod, mature landscaping with trees throughout the front, side and backyard, a full privacy fence and an in-ground sprinkler system serving both the front and back. A large covered patio and fire pit complete the private outdoor living space. Offered by its original owner and thoughtfully maintained, this exceptional corner-lot home is truly move-in ready—with the space you want and the costly improvements already done.
JENNIFER JACKSON REALTOR®
417.861.2279 jennifer@cresrealtor.com 1324 E KINGSLEY STREET, SPRINGFIELD, MO 65804
ELEVATED LIVING. LOCAL EXPERTISE. BRANSON MISSOURI/TABLE ROCK LAKE REAL ESTATE
La Nora Kay | Broker Associate 417. 33 1. 320 0 L K@L AN ORAKAY.COM With over 42 years of real estate expertise, La Nora Kay is recognized for her exceptional negotiating skills, professionalism, and dedication to service. Since 1986, she has proudly served Taney and Stone County, witnessing and contributing to the growth of the Branson/Tri-Lakes area from a seasonal tourism market into a vibrant community welcoming over 10 million visitors annually. Her background spans land sales, new construction, residential, investment, and commercial real estate. Clients value her market knowledge, professionalism, and trustworthiness, along with her ability to listen, respond quickly, and provide reliable solutions.
2277 Hwy 265, Branson, MO 65616 | 417.338.4500
Luxury isn’t defined by price. It’s defined by the Lifestyle.
685 State Highway 165 # 1-2 Business Opportunity & Building $2,040,000
121&125 Kolob Drive KOLOB COVE ESTATE $1,795,000
288 Black Oak Resort Lane 5 A Frame Nightly Rentals $694,500
1304 Stoneycreek Lane Enjoy the LedgeStone Golf $335,000
2291 State Hwy 265 Remarkable Lake View $225,000
401 Silverwood Circle Newly Renovated $599,900
frame floor Nexo Luce | Italy
oxenluce.com contact@nexoluce.com
NEW LISTING 4 BEDS | 3 BATHS | 2,225 SQ FT | OFFERED AT $250,000 Spacious and stylish, this condo offers a bright, contemporary feel with tall ceilings, fresh paint, and modern lighting throughout. You’ll love the updated finishes and incredible storage in every corner.
3440 SOUTH DELAWARE AVENUE # 127 SPRINGFIELD, MO 65804
The flexible floor plan includes a convenient main-level bedroom with a half bath, an upstairs primary suite featuring a beautifully remodeled full bath, and a fully finished basement with two additional bedrooms plus a second remodeled full bath. Please note the fourth bedroom is nonconforming—with built in twin beds. It’s perfect as a flexible bonus space, home office, gym, or guest area. New luxury vinyl plank flooring flows beautifully through the main living areas, adding durability and easy-care elegance. The abundance of closets means everything has its place. Enjoy true low-maintenance living. Your condominium association takes care of exterior maintenance, lawn care, trash removal, snow removal, and access to the community outdoor pool. Designated covered parking rounds out the package, making this home as practical as it is inviting.
BROOKE EVANS
JANEL METSKER REALTOR®
AGENT
417.894.4538 jmetsker@murney.com janelmetsker.murney.com
417.844.6363 blevans@murney.com brookeevans.murney.com
RECENTLY SOLD BY JANEL METSKER LD
LD
SO
SO
2518 NORTH SKYVIEW LANE, OZARK, MO 65721
406 EAST ELM STREET, OZARK, MO 65721
GET TO KNOW JANEL METSKER Your Trusted Partner in Buying & Selling Real Estate | Murney Associates, REALTORS® Today is a great day to take the next step toward your real estate goals! Whether you’re buying your first home, upgrading, downsizing, or selling a cherished property, I’m here to guide you every step of the way. I’m passionate about helping people navigate these meaningful moments with confidence, care, and clarity. Backed by the trusted name of Murney Associates, REALTORS®, I bring local expertise and personalized service to every transaction. Let’s make your real estate dreams a reality—reach out today!
JANEL METSKER REALTOR®
417.894.4538 jmetsker@murney.com janelmetsker.murney.com
1625 E. PRIMROSE, SPRINGFIELD, MO 65804
EXCEPTIONAL ESTATE $625,000 | 6 BEDS | 3 BATHS | 4,400 SQFT Experience the perfect blend of luxury, privacy, and breathtaking views with this exceptional estate nestled on 8.59 picturesque acres in Carthage. Offering approximately 4,400 square feet of thoughtfully designed living space, this stunning residence features 6 bedrooms and 3 bathrooms, including a luxurious primary suite on the main level for ultimate comfort and convenience. Designed with entertaining and everyday living in mind, the home showcases multiple spacious living areas, and expansive windows invite the surrounding landscape indoors, framing spectacular views from nearly every angle. Step outside to your own private oasis, where an inviting in-ground pool and beautifully designed outdoor living spaces rest in an unparalleled setting for entertaining or simply enjoying the peaceful surroundings. This remarkable property offers a lifestyle that is both sophisticated and serene. A rare opportunity to own an extraordinary estate where timeless comfort meets the beauty of wide-open spaces. Schedule a private tour today!
16150 FIR ROAD, CARTHAGE, MO 64836
JONATHAN MEADOR REALTOR®
417.680.8537 jonathan@theflanagangroup.org jonathanmeador.theessentialre.com
1,845 SF FINISHED SHOP
4 BEDS I 3 BATHS I 3 ACRES I 1,845 SQFT SHOP I $674,900 11159 MOLLY LANE, NEOSHO, MO 64850 Beautifully situated on 3 private acres and framed by mature trees, this is the kind of property you hope to stumble across. The warm and inviting 2,500-square-foot home offers 4 bedrooms, 3 baths, vaulted ceilings, walls of windows and an expansive deck overlooking the peaceful backyard. And then there’s the shop: an incredible 1,845 finished square feet, heated and cooled, with loft space and room to work, create, store or play. A beautiful home. A gorgeous setting. An exceptional shop. Some properties check the boxes. This one steals your heart.
NINA MOSER
BROKER | SALES MANAGER
C: 417.592.3064 | O: 417.451.4155 nina@reecenichols.com ninamoser.reecenichols.com
Heated + Cooled | Loft Hangout Space
YOUR LOCAL GUIDE TO KANSAS CITY REAL ESTATE
The Market Has Changed. Your Strategy Should Too. Some homes are still selling quickly and competitively. Others are sitting longer, adjusting their price, or creating more room for buyers to negotiate. Knowing the difference matters.
The real estate market isn’t one-size-fits-all. A home that is new to the market with strong buyer interest may require a very different approach than one that has been available for several weeks or recently adjusted its price. That’s why today’s buyers need more than a home search. They need a strategy. Before making an offer, I help my clients look beyond the list price. We consider the home’s pricing history, days on market, recent comparable sales, condition, buyer competition and what we can learn about the seller’s position.
A Smart Offer Considers: • Days on Market • Pricing History • Recent Comparable Sales • Property Condition
Sometimes the right strategy means acting quickly. Other times, it means negotiating price, closing costs, repairs or other terms. The goal isn’t simply to get a house under contract. It’s to help you make a smart, informed decision about the right home.
• Buyer Competition • Seller Motivation
My role is simple: to help clients feel confident, informed, and supported every step of the way. — Jeannine Webb
JEANNINE WEBB REALTOR® 913.991.7789 jeannine@jeanninewebb.com Licensed in KS & MO Seek Real Estate | www.keysinsight.com Your Keys in Sight
Empathy. Experience. Results.
Kearney MO Phase 8 is our last phase being developed with 6 outstanding builders. Several floor plans to pick from. From one and a half story, two story, ranch and reverse plans. Enjoy the 4-mile city walking trail that surrounds the subdivision and travel on the new 19th street and I35 exit. Don’t forget the Kearney amphitheater at the Jesse James Fair ground’s!
14 NEW HOMES AVAILABLE
REMAX INNOVATIONS
The Clemons Home Team - Linda Clemons and Robin Clark
D 816.410.7676
O 816.777.3222 | C 816.564.2122 Themeadowsatgreenfield.com
TURNKEY RESTAURANT OPPORTUNITY 1 0 2 0 W B U C H A N A N ST R E E T, C A L I FO R N I A , M O 65018 2 RESTROOMS | 3,423 SQFT OFFERED AT $699,000
Great location! Currently a successful diner in a modern building with modern equipment and very clean. Can buy as a turn key diner. Just past McDonalds. Pride of ownership shows. The owner is willing to help new owner with business transition if desired. Only selling due to health issues. Slowing down. 53 +- parking spots. Drive through. Has exterior lighting and signage. New HVAC equipment in 2023 costing $70,000 with warranty. Exterior lighting and a pole sign.
MARK KNAPP ASSOCIATE
C: 573.230.7223 | O: 573.761.3464 knappmark16@gmail.com markknapp@remax.net 2316 St Mary’s Blvd, Suite 200, Jefferson City, MO 65109
COMMERCIAL LOT 1300 SE 10TH ST, MADISON, SD 57042 3.69 ACRES • $1,300,000
PRIME/HIGH VISIBILITY commercial opportunity located on Highway 34 in Madison, South Dakota. Situated on approximately 4 acres, this versatile property is currently being used as a tow yard, auto mechanic, and restoration facility, offering excellent visibility and endless potential for future use. Whether you’re looking to continue utilizing the property for automotive-related use or transform the space into something entirely your own, the possibilities here are extensive. With highway frontage, ample space, and a prime Madison location, this is a rare commercial opportunity with exceptional potential. Please note: The business itself is not for sale. Sale is for land and building with some fixed equipment included.
GINNA BRAGG REALTOR®
605-484-7743 ginnabragg@gmail.com ginnabragg.southdakotaproperties.com
1415 Mount Rushmore Rd. | Rapid City, SD 57701
2500 Bay Point Lane, #122, Osage Beach, MO 65065 3 BEDROOMS | 3 BATHROOMS | 1,506 SQ FT | OFFERED AT $349,900 Happiness. Tranquility. Relaxation. Exhilaration. Revitalization. Welcome to your lakeside retreat — where life slows down and every moment feels special. This charming two-level condo offers 3 bedrooms and 3 full bathrooms, perfectly designed for comfort and connection. Sip your morning coffee or unwind with evening cocktails on one of two inviting decks, surrounded by panoramic lake views and unforgettable sunsets. Whether you’re seeking quiet reflection or joyful gatherings with family and friends, this is where memories are made and spirits are renewed. **Offered for additional purchase: Another 10x24 boat slip w/ lift, remote and dock locker (Dock 2, Slip 2L); 2006 Sea Ray 240 Sundeck. Inquire for pricing.
MIA J HERRING REALTOR®
(618) 917-6293 mia.herring@exprealty.com 10 Martingale Road, Schaumburg, IL 60173
NEW CONSTRUCTION WATERFRONT HOME
TBD GINGER ROAD, LAKE OZARK, MO 65049 4 BEDS | 4 FULL + 2 HALF BATHS | 4,000 SQ FT | $1,995,000 Exceptional new-construction lake home, main-channel views, in a large, protected cove. Thoughtfully designed for both full-time living and weekend escapes, this impressive two-level home combines luxury, comfort, and functionality in a setting made for enjoying lake life. The home features Four Bedrooms, each with en-suite Bath, plus two half baths. Two-level design includes two beautifully appointed kitchens, featuring Hickory cabinetry and Quartz countertops, two living areas and two laundry rooms. Ideal for accommodating family, guests, or multiple generations with plenty of privacy. Large windows take full advantage of the views and waterfront setting. Step outside to enjoy the Covered Upper Deck, Covered Lower Level Patio and Pool with Electric Cover. A nice dock envelope will add easy access to the water, while the oversized two-car garage provides excellent space for vehicles, lake toys, and storage. The location offers the best of both worlds by car or boat. Shopping, dining, entertainment, and countless recreational opportunities nearby on and off the water. Perfect spot to enjoy everything the Lake has to Offer.
TINA STOTLER REALTOR®
573.480.7760 tstotler@gmail.com www.propertyshopatthelake.com
2088 Horseshoe Bend Pkwy, Lake Ozark, MO 65049
166 CAPTIVA DRIVE #10-B, SUNRISE BEACH, MO 65079 5 BEDS | 5.5 BATHS | 6,123 SQ FT | $4,600,000 Fabulous Penthouse in the Lakes’ Exclusive Luxury Condo Complex. Cypress at the Lake. Stunning Views for miles from the Roof Top Deck of this Twelve Story Building. Private Elevator Entrance. Five Bedrooms all En-Suite, and One Powder Room. This Condo has it ALL. Two Living Areas, One Formal and One Game / Entertainment Room, Both with Breath-Taking Views. Open Floor Plan with 14 Foot Ceiling throughout. Outdoor Deck area is nearly 1300 Sq Ft of Luxury Entertainment. Large Covered Area with Large Screen TV, Large Luxurious Hot Tub and Fabulous Outdoor Furniture with Gar Firepit. The Complex offers a Gorgeous Outside Pool and Deck area with Covered Cabanas, Area with Gas Cooking Grills, Cozy Sitting Area with Fireplace, Fitness Center and MORE. Total Turnkey, this property includes Luxury Furniture and Decor, Two LARGE Boat Slips 16x54 and 14x40, Two PWC Slips and Three Reserved Spaces in the Parking Garage. All Three Slips have New Boat Lifts and they are Available.
SOLD
5889 GLAIZE WOODS COURT, OSAGE BEACH, MO 65065 4 BEDS | 4 BATHS | 2,716 SQ FT | $1,250,000 Turnkey Lakefront Living – Fully Furnished 4BR Home with Dock. WELCOME to your dream lakefront retreat! Nestled in a spacious cove directly across from a pristine state park, this beautifully maintained 4-bedroom, 3.5-bathroom home offers 2,716 sq ft of comfortable, fully furnished living space — perfect for relaxing, entertaining, or generating rental income. Enjoy two inviting living areas, one featuring a cozy fireplace, and a Sunroom that provides year-round lake views and natural light. The well-appointed kitchen, open layout, and tasteful furnishings make this home truly turnkey — just bring your bags and start living the lake life. Lower Level has small Workout Room and Extra Storage Area. Outside, you’ll find 91 feet of prime lake frontage and a large dock for boating, swimming, or soaking in the sunsets. The oversized 3-car attached garage offers plenty of room for vehicles, lake toys, and storage. Whether you’re seeking a permanent residence, weekend getaway, or income-generating property, this home has it all — location, comfort, views, and convenience. Don’t miss this rare opportunity to own a slice of lakefront paradise — schedule your private showing today!
TINA STOTLER REALTOR®
2088 Horseshoe Bend Pkwy, Lake Ozark, MO 65049
573.480.7760 tstotler@gmail.com www.propertyshopatthelake.com
SOLD 1ST WEEKEND, MULTIPLE OFFERS, ALL OVER ASKING
SOLD 1ST WEEKEND, MULTIPLE OFFERS, ALL OVER ASKING
Elegant Living Starts Here
Beautifully Maintained 2-Story
7323 S ROCK HILL ROAD, SAINT LOUIS, MO 63123
235 ROYALLTRAIL LANE, O’FALLON, MO 63368
3 BD | 2 BA | 1,674 SQ FT | $425,000
3 BD | 3 BA | 2,177 SQ FT | $360,000
Beautifully Updated Home in the Highly Sought-After Lindbergh School District! Welcome home to this beautifully maintained property situated on nearly a half-acre lot in the heart of St. Louis County. The attractively landscaped front yard creates exceptional curb appeal, while gorgeous hardwood flooring flows throughout the main level, creating a warm and inviting atmosphere. Retreat to the spacious primary suite, complete with a walk-in closet and a beautifully renovated ensuite bath featuring a custom double vanity, separate shower, whirlpool tub, and exceptional tilework throughout. Two additional generously sized bedrooms and an updated hall bath with custom vanity complete the main level.
Welcome home to this beautifully maintained 2-story in desirable O’Fallon and the Ft. Zumwalt School District! Warm, inviting, and full of space to spread out, this home offers the perfect blend of comfort, style, and everyday convenience. Step inside to beautiful wood flooring throughout the main level, featuring a separate dining room, living room, spacious great room, and a large kitchen ready for entertaining. The great room is filled with natural light from the charming bay window and opens through an atrium door to the patio and fully fenced, level backyard—ideal for relaxing, entertaining, or enjoying the beautifully manicured lawn.
SOLD 1ST WEEKEND, MULTIPLE OFFERS, ALL OVER ASKING
SOLD 1ST WEEKEND, MULTIPLE OFFERS, ALL OVER ASKING
Move-in Ready Villa
Elegant Living Starts Here
1468 SURREY LANE, SAINT PETERS, MO 63304
4500 MCPHERSON AVE APT 1E, SAINT LOUIS, MO 63108
2 BD | 2 BA | 1,110 SQ FT | $220,000
2 BD | 1 BA | 1,131 SQ FT | $220,000
Move-in ready attached villa in a fantastic location! Updated approximately 4 years ago from top to bottom, including new roof, new flooring, and more. The open great room flows into a bright eat-in kitchen with stainless steel appliances, pantry, and abundant natural light. Spacious primary suite with private ensuite bath, generously sized second bedroom, and convenient main-floor laundry. More recent updates include new windows in 2026 and vinyl fencing in 2021. Easy access to Hwy 364, plus nearby parks, shopping, dining, and Francis Howell schools.
Welcome home to the historic Lucerne Condominiums, ideally located on McPherson Avenue in the heart of the Central West End. This charming 2-bedroom, 1-bath corner residence offers over 1,100 square feet of thoughtfully designed living space, blending timeless architectural character with modern updates. The spacious living room is filled with natural light and features beautiful built-in bookcases and a woodburning fireplace, creating a warm and inviting atmosphere. A formal dining room provides the perfect setting for entertaining, while the updated kitchen is equipped with 42-inch custom cabinetry, granite countertops, stainless steel appliances, and a pantry for added storage.
SUSANNE WATKINS REALTOR® C: 636.219.7361 | O: 636.537.0300 susanne.watkins@reecenichols.com susannewatkins.reecenichols.com
DEVELOPMENT OPPORTUNITY
UPDATED RANCH HOME
COUNTRY RETREAT
DESIGNED FOR GATHERING
29 acres ML Highway C
4024 Glengarry Drive
1416 Highway T
350 Elmwood Estates Drive
29 ACRES | $1,400,000
4 BEDS | 3 BATHS | 2,309 SQFT | $400,000
3 BEDS | 3 BATHS | 1,804 SQFT | $535,000
5 BEDS | 5 BATHS | 3,179 SQFT | $675,000
BACK TREES GREAT LOCATION
COMMERCIAL INVESTMENT
KIRKWOOD CHARM
42 ACRES +- | POND & CALOIN
821 Destiny Drive Villa Ridge
24 W 2nd Street
720 Linwood Boulevard
635 E Villa Ridge Road
2 BEDS | 2 BATHS | 1,698 SQ FT | $359,000
2,836 SQ FT | $750,000
2 BEDS | 3 BATHS | 2,434 SQFT | $535,000
4 BEDS | 2.5 BATHS | 3,360 SQ FT | $505,000
BUSINESS OPPORTUNITY
MINUTES FROM TOWN | 10 ACRES M/L
ACREAGE ESCAPE
MINUTES FROM TOWN | 10 ACRES M/L
609 N Christina Avenue
4600 Hilltop Drive
Lot 2 Hilltop Drive
4600 Hilltop Drive
3,000 SQ FT | $445,000
3 BEDS | 3 BATHS | 2,852 SQ FT | $460,000
5.20 ACRES | $165,000
3 BEDS | 3 BATHS | 2,852 SQ FT | $625,000
DOWNTOWN LOCATION - LARGE LOT
CLOSE TO TOWN FENCED YARD
MANY UPDATES & MOVE IN READY
112 ACRES M/L | RIVER FRONTAGE
OPEN HOUSE SUNDAY AUG 30: 12-2
HWY 100 & HWY C ACCESS
UNRESTRICTED
MOVE IN READY
305 E Main Street, Washington
7722 Lakefield Court
500 W End Avenue, Union
112 St Johns Island Road
4 BEDS | 2 BATHS | 2,200 SQ FT | $497,500
3 BEDS | 2.5 BATHS | 2,250 SQ FT | $257,500
5 BEDS | 2 BATHS | 2,277 SQ FT | $330,000
112 ACRES | $1,400,000
COMMERCIAL OPPORTUNITY
PARKING AREA | OFFICE & LIVING SPACE
PRIVATE RETREAT
DOWNTOWN RIVER VIEW
516 W Front Street
75 N Main Street
507 Leach Branch Road
524 W Front Street
6,069 SQ FT | $1,695,500 | DOWNTOWN
COMMERCIAL | $195,000
3 BEDS | 3 BATHS | 3,236 SQ FT | $1,000,000
3 BEDS | 2.5 BATHS | 2,617 SQ FT | $860,000
COMMERCIAL | HIGH TRAFFIC LOT
BEAUTIFUL LOT LAKE VIEW
DEVELOPMENT OPPORTUNITY
OWNERSHIP OPPORTUNITY
ML AVAILABLE | LEASED UPPER LEVEL, COME SEE!
ELEVATOR CAN ADD
COMMERCIAL OR MIXED LEASED POSSIBILITIES 1710 W Osage Street
Lakeside Lot 1, Hickory Creek East Drive
14th & Lyon W 14th Street
15 Village West Court #302
0.69 ACRES | $550,000 | LEVEL LOT
5.28 ACRES | $169,000
$525,000
2 BEDS | 1 BATHS | 906 SQ FT | $105,000
AFFORDABLE OWNERSHIP
INVESTMENT
FARM OPPORTUNTIY
COMMERCIAL OPPORTUNITY
730 Horn Street #102
17 Village West 6 units Court #101
399 Brinker Trail
95 Independence Drive
2 BEDS | 1 BATHS | 794 SQ FT | $95,000
5,017 SQ FT | $690,000
4 BEDS | 1 BATH | 3,243 SQ FT | $3,125,000
3,840 SQFT | $525,000
6 CONDOS - ALL RENTED
OPPORTUNITY FOR YOU BUSINESS
Making a Move? Call us for your market Value! 12 E Front Street, Washington, MO 63090
636.239.3003 | janiesellshomes.com
9129 REDBUD LN, LENEXA, KS 66220 5 BEDS • 4.5 BATHS • 3,635 SQFT • $875,000 • 2 FIREPLACES • LOW MAINTENANCE FINISHES • GOLF COMMUNITY • NEIGHBORHOOD POOLS This elegantly crafted 5 bedroom, 4.5 bath home offers refined living in the prestigious Falcon Ridge golf community. With serene views of the 7th hole and sunset skies over the fairway, the residence blends sophistication, comfort, and an exceptional location minutes from Lenexa City Center, K 10, and I 435. Low maintenance stucco siding and a striking 100 year steel roof create a timeless exterior, while Falcon Ridge elevates daily life with manicured grounds, pickleball and tennis courts, two pools, golf cart friendly streets, and vibrant social amenities. The home also resides within the Olathe School District. Inside, expansive windows, stone and hardwood floors, and elevated finishes define a warm yet luxurious atmosphere. The kitchen features new countertops, a full height backsplash, travertine flooring, an eat in layout, and a generous walk in pantry. A newly refinished lower level adds a bedroom, full bath, flexible living space, and dedicated storage.
MICHAEL SOCHA REALTOR®
402.510.3415 michael-socha.premierkchomes.com 2210 W 75th St, Prairie Village, KS 66208
1990 ELM LAKE DR, CLARION, IA 50525 3 BEDS • 2 BATHS • 1,620 SQFT • $339,000 Everything is always sweeter at the lake! This home offers an excellent view of the lake. The open-concept ranch features a bright white kitchen and dining area that flow seamlessly into the living room, which includes built-ins and a patio door leading to the patio overlooking the lake. The home includes three bedrooms and two bathrooms, as well as an attached garage measuring 40x26’ with heat & A.C. There’s a detached building 14x28 ‘, which serves as half a gathering area to enjoy the lake views and half for storage.
DEBORAH RYERSON/VANCE BROKER/SALES
515.689.3715 ryersonrealty@gmail.com www.ryersonauctionrealtyltd.com 2761 Country Lane Circle, Eagle Grove, IA 50533
Timeless Character Home 517 S EDDY STREET FORT SCOTT, KS 66701 3 BD | 3 BA | 2,746 SqFt | $220,000. Discover this charming two-story brick and stucco home that features a spacious, front-covered porch perfect for enjoying the outdoors. Inside, you’ll find beautifully detailed hardwood floors and stylish trim, complemented by a striking beveled glass front door and accent windows that add character. The home boasts three inviting bedrooms, including a full bath and two half baths for convenience. The finished partial basement offers additional living space, equipped with multiple zoned mini splits for optimal climate control.
DIANE STRILER REALTOR®
248.568.7790 / 620.878.3639 diane@myfdre.com www.myfdre.com
A Heritage Estate: 1925 Brick Masterpiece Reimagined 1.08-Acre In-Town Sanctuary Architectural Spa Retreat | Bespoke Luxury
304 W 9TH STREET FORT SCOTT, KS 66701 3 BD | 3 BA | 4,445 SqFt. | $650,000. Experience a rare blend of Roaring Twenties elegance and affluent modern living. This meticulously restored 1925 brick estate, situated on a sprawling 1.08acre private park in the heart of town, is a curated lifestyle. Transformed by a visionary owner, every inch of this 3,823 sq. ft. manor reflects uncompromising quality and architectural artistry.
CRYSTAL MASON REALTOR®
620.224.6875 / 620.224.9787 crystal@myfdre.com www.myfdre.com 119 S. Main Street Fort Scott, KS 66701
2 1 185 R R O AD, HOLT ON, KS 6 6 436 7 BEDS | 4 BATHS | 4,048 SQFT | OFFERED AT $893,000 Welcome to an extraordinary custom-built estate where craftsmanship, breathtaking views, and amazing amenities come together on 19.36 pristine acres. This exclusive 7-bedroom, 3.5-bath property offers the perfect blend of elegant entertaining, everyday comfort, and peaceful seclusion. Step inside to soaring vaulted ceilings and dramatic floor-to-ceiling windows that flood the home with natural light while showcasing spectacular views of the surrounding countryside. The heart of the home is a chef’s dream, featuring double ovens, an oversized island, coffee station, and a hidden walk-in pantry designed for wonderful entertaining and everyday convenience. Extend the entertaining to the screened-in porch just outside the kitchen area making it so easy to bring food and beverages to all guests. Retreat to the expansive primary suite, complete with a spacious walk-in closet and a luxurious private bath, creating the perfect “get away” after a long day. Many decisions - whether you stay inside and take a relaxing bath, or step through the sliding glass doors and onto the patio to enjoy a dip in the hot tub or just to sit back, relax and enjoy a cup of coffee on your private primary bedroom patio. Luxury. Privacy. Space. Adventure. This is more than a home—it’s your own private retreat. It’s your Lifestyle, it’s our Passion!
SARA FOX
REALTOR® | SARA FOX TEAM LEADER
785.364.0424 sara@stoneandstory.com stoneandstory.com
SPACIOUS TRANSFORMED HOME
817 W ORCHARD STREET, WELLINGTON, KS 67152 4 BEDS 3 BATHS 2,500 SQFT $360,000
Step into a completely transformed home where thoughtful design meets modern comfort. This four-bedroom, three full-bath property has been fully renovated and expanded from a one-and-a-half-story into a spacious two-story residence, offering both style and functionality on a large lot. Inside, you’ll find beautiful interior finishes and updated lighting throughout, creating a warm and inviting atmosphere. The stunning kitchen is a true centerpiece, featuring top of the line Cafe Collection double ovens with french doors, pot filler and countertop stove, dishwasher, and a large pantry—perfect for both everyday living and entertaining. The home offers both a living room and a family room, giving you plenty of space to relax or host guests. Convenience is built in with a main-floor laundry room equipped with instant hot water, plus an additional upstairs space ready for a stackable washer and dryer. The generously sized bedrooms provide comfort for everyone, while covered decks offer the perfect spot to unwind and enjoy the outdoors. Every detail reflects the care and effort the sellers have put into making this home truly special. This is a must-see property that combines modern upgrades with ample space, inside and out. This is a new house, nothing in it has been used. Total sq ft is estimated please verify for yourself.
DIANA FRAZIER REALTOR®
620.399.3051 diana.frazier@penfedrealty.com teamhopperrealestate.com
3 2 1 E M A I N S T R E E T, S T E R L I N G , K S 6 7 5 7 9
Offering Comfort and Style 4 B E D R O O M S | 3 F U L L B AT H S | 2 , 2 4 0 F I N I S H E D S Q . F T. | $ 3 6 5 , 0 0 0 If you are longing for a slower pace, Sterling may just be the place for you, and if you are looking for easy living on one level this may be the home for you! Every corner of this spacious ranch style home has been remodeled, updated, and modernized! It has 4 bedrooms, 3 baths (you’ll love the amazing walk in showers), a wonderful living room/family room with a cozy wood burning fireplace. The kitchen has a dining area and attractive cabinets, and comes with a refrigerator, range, microwave, and dishwasher. There is also a separate dining room that opens to the living area. The separate laundry is loaded with additional storage cabinets and closets. You will appreciate the beautiful luxury vinyl flooring, high quality Anderson replacement windows throughout, and the addition of a Primary Bedroom with private bath,and super size walk in closet! There is a single attached garage + a 2 car detached garage. Perfect patio area for grilling and summer fun. Large corner lot, with underground sprinkling on a water well. Come see this timeless home, you won’t be disappointed!
SHIRLEY LEBIEN BROKER | OWNER
620.474.7100 shirleylebienrealtor@gmail.com 67501, 107 E 30th Ave, Hutchinson, KS 67502
BEAUTIFULLY LANDSCAPED
Welcome home to this beautifully maintained 5-bedroom, 4-bath home situated on a landscaped, fenced corner lot! Featuring a 3-car tandem garage and spacious open-concept layout, this home offers real hardwood floors, brand-new carpet, quartz countertops, and new appliances. The oversized primary suite features a versatile sitting area and en-suite with soaking tub and separate shower. Four bedrooms are conveniently located upstairs, while a finished flex room offers endless possibilities for an office, gym, playroom, or additional living space.
4828 NORTH 137TH STREET, OMAHA, NEBRASK A 68164
5 BEDS 4 BATHS 4,122 SQ FT $495,000
CHRISTY MAGERS REALTOR®
712.355.4906 cmagers@heartlandproperties.com https://cmagers.heartlandproperties.com/ 535 WEST BROADWAY, SUITE 100, COUNCIL BLUFFS, IA 51503
1 8 1 6 8 0 T H S T R E E T, W I N D S O R H E I G H T S , I A 5 0 3 2 4
4 BEDS | 4 BATHS | 2,470 SQFT. | $425,000 Welcome to 1816 80th St, a beautifully established home in the heart of Windsor Heights. This spacious property features 4 bedrooms, 4 bathrooms, a 2-car garage, and a traditional floor plan designed for effortless living. The private primary bedroom serves as a true retreat, complete with a spacious walk-in closet and a dedicated primary bathroom. Enjoy cozy evenings by the real wood-burning fireplaces, relax in the inviting 3-season porch, or entertain in the fully finished basement. Nestled on a quiet, tree-lined street near the desirable West Des Moines school district, the location offers central access to interstates, parks, and trails. High-ticket updates provide ultimate peace of mind, including a new roof (2021), new wood flooring (2022), and a new HVAC system (2023).
REBEKAH SONNTAG REALTOR®
712.830.2294 rebekahsonntag@gmail.com midwestern-realty.com 3099 NW Irvinedale Dr, Ankeny, IA 50023
EXTRAORDINARY ELEGANCE 2248 SOUTH STREET, BLAIR, NE 68008
4 BEDS | 4 BATHS | 5,040 SQ FT | $1,195,000
This total transformation offers over 5,000 sq ft of luxury finishes incorporating a functional design, all on an established 1/2 acre retreat with endless views. Below it’s beautiful surface you’ll find storage at every turn, elegant & abundant lighting plus electrical service installed to be generator ready. The 4 season room, wrap around deck, back patio with fire pit add great opportunity for gathering or relaxing. The nearly 1,300 sq ft heated garage rounds out this all encompassing property that’s gorgeous top to bottom, inside & out.
JA N E T T E N I E LS E N R E A LT O R ®
402.669.9675 j.nielsen@nebraskarealty.com www.janettenielsen.com
1203 LAKE SHORE DRIVE, OKOBOJI, IA 51355 4 BEDS • 2 BATHS • 2,400 SQFT • $3,135,000 For more than 50 years, the iconic red house on Smith’s Bay has welcomed boaters on West Lake Okoboji. Today, this fully reimagined 4-bedroom, 2-bath lakefront home seamlessly blends midcentury nostalgia with contemporary comfort. Thoughtfully renovated while preserving its timeless character, it is offered completely furnished making it truly move-in ready. Artificial turf, maintenance-free finishes, and extensive updates ensure effortless lake living, while the garage, oversized parking, and sellerpaid home inspection provide added convenience and peace of mind. A beloved Okoboji landmark, beautifully restored for its next chapter.
BRIDGET JOHNSON REALTOR®
712.330.1089 bridget@nexthomeatthelakes.com prestigehomesokoboji.com 1410 Lake Street, Spirit Lake, IA 51360
FANTASTIC OPPORTUNITY OWNING A LANDMARK OSKALOOSA BUSINESS! 2274 HIGHWAY 63, OSKALOOSA, IA 52577 8,436 SQFT • $449,900 NEW PRICE $449,900! Now is the perfect time to own one of Oskaloosa’s well-known event locations. The Restaurant/Bar offers a fantastic opportunity for an owner-operator or investor looking to step into an established commercial property with outstanding visibility and a loyal local following. This turnkey restaurant features a spacious dining area, fully equipped commercial kitchen, ample parking, and a prime location with excellent traffic exposure. Whether you choose to continue the Peppertree legacy or bring your own dining concept to life, the possibilities are endless. At the new price of $449,900, this is an exceptional value for a fully operational restaurant property. Schedule your private showing today and take the next step toward owning a landmark Oskaloosa business!
MICHELLE PURDUM BROKER - OWNER
641.660.0558 michelle@legacygrouposky.com www.legacygrouposky.com/michellepurdum
Panoramic Mississippi River Views 201 SPRING STREET, BURLINGTON, IA 52601 Offered at $589,900 | 5 Beds | 4 Baths | 3,697 SqFt Panoramic Mississippi River views set the stage for this incredible 1850s grand home situated on 3 city lots. Rich with vintage charm, modern updates, and unforgettable architectural detail, this remarkable property offers space, character, and scenery in every direction. Step inside to find a formal dining room, beautiful inlaid hardwood flooring, intricate built-ins, and impressive detailing throughout. The updated kitchen is a delight with granite counters, maple cabinetry, and French doors leading to outdoor living spaces. Enjoy the screened porch, wraparound front porch, and multiple vantage points overlooking the river. There is only one view like this one! The main level offers a bedroom with fireplace and en suite bath, while the second floor features additional bedrooms, fresh paint, new carpet in the north bedroom, convenient second-floor laundry, and a full bath with shower just steps away. One of the upper bedrooms includes hardwood flooring, ceiling fan, balcony access, and gorgeous river views. The floored attic is exactly what you would hope for in a home of this era, featuring a half-moon window, cedar-lined closet,and incredible storage potential. With 12-inch plaster walls, many new windows, a walk-out lower level, 2-car garage, and 3 lots offering room, privacy, and breathtaking views, this one-of-a-kind home blends historic craftsmanship with modern comfort and timeless Mississippi River charm.
DEB FOWLER BROKER/OWNER-ABR, CRS, CNE, GRI SPS 319.759.1672 deb.fowler.c21@gmail.com www.DebFowler.com
1313 N ROOSEVELT AVE., BURLINGTON IOWA 52601
13139 PEARL AVENUE, BLOOMFIELD, IA 52537
6 BD | 5.5+ BA | 4,152 SQ FT | $2,650,000
Spectacular Luxury Estate Spectacular 116+/- acre luxury estate offering unmatched privacy, recreation, and high-end country living just outside Bloomfield, IOWA! This estate is perfect for the remote worker offering 2G fiber internet and easy drive to airports, the avid hunter, or hobby farmer. The custom 4,152 sq ft walk-out home features 4 bedrooms and 4 baths, including a breathtaking owner’s suite with fireplace, Jacuzzi tub, steam shower, and spacious closet. The gourmet kitchen boasts top of the line appliances, granite countertops, and oak cabinetry. The lower level offers more entertaining space, bar area, and fireplace. Outdoor living shines with expansive patios, heated pool, pizza oven, and fireplace overlooking a 7 AC/ML stocked pond. A 2,556 sq ft guest house has 2 bedrooms and beautiful pond views. Additional improvements include 48x72 heated shop, 28x34 livestock building, and 24x34, 28x36, and 38x50 storage buildings. 3 ponds on property. This story-book property is surrounded by timber,(81+ac/ml Forrest Reserve) hayfields, and ready for the next chapter. Request additional information that you won’t find here or on other sites.
Exceptional Outdoor Retreat 10674 112TH AVENUE, MELROSE, IA 52569
5 BD | 3.5 BA | 12 ACRES | $429,000
This exceptional 12-acre Southern Iowa retreat on Lake Rathbun offers premier hunting, fishing, and recreation with direct access to 23,000 acres of public land and 11,000 acres of fishing waters. Features include a stocked pond, food plot, updated 3-bed, 3-bath home, guest cottage with income potential, pool, barns, fenced pasture, and stunning lake views—ideal as a getaway or full-time retreat.
Waterfront Retreat Lakeside Paradise 29224 WESTVIEW DRIVE, MORAVIA, IA 52571
4 BD | 4 BA | 2,820 SQ FT | $674,900
Escape to lake life at this custom-built retreat on the 400-acre Lake Sundown, where stunning water views set the tone for every day. This 4-bedroom, 3.5-bath home offers over 2,600 finished square feet designed for comfort and entertaining, featuring a walk-out basement with wet bar, expansive deck, firepit area, and private dock slip. Beautiful landscaping, a finished attached garage, and detached workshop complete this unforgettable getaway or forever home.
LORI BOGLE
BROKER | OWNER
641.856.7002 loribogle@boglerealty.com www.boglerealty.com 116 S. 18TH STREET, CENTERVILLE, IA
WELL MAINTAINED AND DECORATED HOME 2015 Minnetonka Drive, Cedar Falls, IA 50613 3 BEDS | 3 BATHS | 2,372 SQ FT | $349,900 The minute you walk in the front door you will begin to feast your eyes on an immaculate, well maintained and decorated home. Perhaps the first thing you will notice are the beautiful wood floors that run the entire length of the entry, kitchen, living and dining combo. There is nothing like a real wood floor! I would suggest the first place you should check out is the bright, well appointed kitchen. The gas stove is located in the peninsula in a position that allows the chef to cook and engaand bathge in conversation with all in the great room. This view overlooks the dining rea and the sitting area that is anchored by a gas fireplace. Beyond the sitting area is the sunroom that has double pane windows. Off the sunroom you will find the deck that overlooks the wooded backyard that adds natures beauty and privacy. Come back in and discover the primary suite and master bath. Not done yet, the guest bedroom is nice size and has access to its own bath. Travel back to the kitchen and discover the main floor laundry and entrance to the garage which has a pull down ladder that allows you more storage. Now travel down to the immense lower level where you will discover a gorgeous rec room, a sewing room, an office area, an additional bedroom and full bath. I wouldn’t wait to make an appoimtment to see this one.
DIANE LITTON REALTOR®
C: 319.504.6686 diane.litton@oakridge.net www.dianelitton.oakridge.net
3313 Terrace Drive, Cedar Falls, Iowa 50613
NEW CONSTRUCTION JUST FINISHED
804 WINDAM DRIVE, SOLON, IA 5 BEDS | 3 BATHS | 2,499 SF | $515,000 Just finished! Welcome to your dream home, featuring high-quality construction with Zip System sheathing and AdvanTech flooring for durability. It offers five spacious bedrooms, three luxurious bathrooms, and an open main level with nine-foot ceilings, a vaulted living area, and upgraded doors. The striking modern black exterior adds curb appeal, while the interior boasts luxury vinyl plank flooring and a stunning kitchen with tall cabinetry and quartz or granite countertops. The primary suite includes a spa-like bathroom with a tiled shower, dual vanities, and high-end finishes. This beautifully designed home combines comfort, style, and functionality—don’t miss your chance to own it!
MATTHEW D. LEPIC REALTOR®
319.321.7199 matthew.lepic@gmail.com www.LepicElite.com
15964 Highway 86 #19 Spirit Lake, IA 51360 2 B E DS | 2 BAT H S | 1 ,00 0 SQ F T | $ 4 20,0 0 0 Life at the lake feels effortless in this inviting 2-bedroom, 2-bath home in the popular PMC community on the North Bay of West Lake Okoboji. With water access, a boat slip on a newly built community dock, sandy beach steps away, this property offers comfortable single-level living with open spaces, year-round comfort, and a spacious front deck for relaxing while enjoying lake views. Clubhouse amenities, two dedicated parking spaces, overflow guest parking, and the nearby bike path complete this exceptional West Lake Okoboji lifestyle today.
JILL PLUIM REALTOR®
712.395.0004 jill@realty-assoc.com www.realty-assoc.com
112 Central Avenue SW Orange City, IA 51041
STANDOUT PRO PERTIES
Prime Brookings Commercial Growth Opportunity
WILBERT SQUARE ADDITION, 25TH AVENUE, BROOKINGS, SD Exceptional Commercial Development Opportunity in Brookings. Unlock the potential of this prime commercial property, strategically located off I-29 and 6th St. in Brookings, SD. This high-visibility location offers unparalleled opportunities for businesses looking to thrive in a rapidly developing area. Surrounded by over 600 residential units, this property is ideally positioned to attract a steady stream of customers. The neighborhood is already home to well-established brands such as Taco Bell, Little Caesar’s, a virtual golf center, a butcher shop, and a dance studio, creating a dynamic commercial environment. The flexible lot sizes, with the option to resize or merge, offer limitless possibilities for your business expansion. Directly across from Comfort Suites, a popular restaurant, and an event center, this location guarantees significant exposure. Additionally, major retailers like Walmart and Lowe’s are just a stone’s throw away, further boosting foot traffic and visibility. Don’t miss out on this exceptional commercial development opportunity in the heart of Brookings - the perfect place to grow your business.
SUSANNE BIELFELDT BROKER ASSOCIATE
605.705.7070 brkssd@gmail.com www.hegg.com
6225 S MINNESOTA AVENUE, SIOUX FALLS, SD 57108
7714 W FLATHEAD LAKE STREET, EAGLE, ID 83616
LUXURY NEW CONSTRUCTION HOME
4 BATHS 4 BEDS 3,122 SQ FT $4,750/mo
Experience elevated living in this stunning new construction home located in the highly desirable Eagle Ridge community. Offering over 3,100 square feet of thoughtfully designed living space, this modern residence blends comfort, flexibility, and upscale finishes throughout. Designed with both everyday living and entertaining in mind, the open-concept layout features spacious gathering areas, abundant natural light, and seamless flow between the kitchen, dining, and living spaces. High-quality craftsmanship and contemporary design elements are showcased throughout, creating a sophisticated yet welcoming atmosphere. With generous room sizes, versatile living spaces, and attention to every detail, this exceptional home delivers the perfect balance of style, functionality, and modern luxury in one of the area’s most sought-after neighborhoods.
KATHRYN TRAUGHBER REALTOR ®
208.598.5471 Katie.Traughber@theagencyre.com
Charming 1917 Home with Bed & Breakfast Potential 137 3RD AVENUE NE, GARRISON, ND 58540 6 BEDS | 4.5 BATHS | 2,160 SQ FT | $415,000 Step into timeless elegance with this beautifully renovated 1917 residence, currently operating as a full-house Bed and Breakfast. Whether you’re seeking a spacious home for a multi-generational family, a single-family retreat, or a turnkey hospitality business, this property offers exceptional flexibility. Interior Highlights • Fully updated main and upper levels with new sheetrock, modern wiring, and plumbing • Upstairs features several charming bedrooms, some with private half-baths and two additional ¾ baths accessible from the hallway • One bedroom includes a full ensuite bath • Enclosed porches with operable windows invite fresh air and seasonal enjoyment • Unique original ceiling-mounted fold-down beds remain intact and functional (frames not included) Kitchen & Living Spaces • Updated kitchen with double wall ovens, gas cooktop, large refrigerator, and walk-in pantry • Covered front porch retains original leaded glass windows, adding historic character • Side-entry mudroom offers ample storage for supplies or gear
MARIA SCHEER REALTOR®
701.425.8989 marias@c21morrison.com
1142 West Turnpike Avenue | Bismarck, ND 58501
Basement & Outdoor Features • Unfinished basement with 8-foot ceilings—ready for your vision • Backyard includes a dog kennel, space for an outdoor kitchen, and a cozy pergola perfect for cool evenings Business Opportunity & Location Perks • The current owners have relied solely on word-of-mouth to attract guests, leaving tremendous room for growth with strategic marketing. Nearby lakes host popular fishing tournaments in summer, while winter bookings align with the town’s festive Dickens celebrations. The spacious layout and inviting ambiance make it an ideal venue for weddings, family reunions, or seasonal retreats.
21627 H A R D I N G R OV E R OA D, M I L E SV I L L E , S D 57553
PRICE
$3,500,000
BEDS
4
BATHS
5
SQF T
8,168
ULTIMATE HUNTING RETREAT!!! Welcome to SPOTTED BEAR CREEK RANCH, a haven for outdoor enthusiasts & those seeking the ultimate hunting experience! Nestled amongst the rugged beauty of western SD lies this one-of-a-kind property that caters to those seeking adventure, nature & luxury rolled into one. 1,100 +/- acres of diverse prairie landscape w/miles of deep cedar breaks & expansive meadow tops brimming w/ wildlife. 40-minutes north of Philip, SD. The crown jewel of Spotted Bear Creek Ranch is the CUSTOM-BUILT LODGE, designed & constructed w/ luxury & practicality in mind. Step inside to the great room featuring soaring ceilings, a floor-to-ceiling stone fireplace & a custom wet bar beckoning you to unwind. Full game processing room provides a seamless transition from the thrill of the hunt to preparing your bounty. Break down your harvest & then head inside to showcase your skills in the huge gourmet kitchen. Then sit around the large hand-crafted table in the formal dining room to enjoy the fruits of your labor. The lodge boasts three private, themed guest rooms w/ full baths. The spacious primary suite has a large bathroom & dreamy dressing room closet. Lodge also has a large office & attached 3-stall garage. The ranch also has a nice, manufactured home & Quonset building offering further guest quarters & storage. Let this remarkable property serve as your personal getaway, family legacy, or profitable outfitter business as the next chapter unfolds on your western dream!
AMANDA CARLIN BROKER 605.440.7587 blackhillssouthernrealty@gmail.com lampertproperty.com
FAITH LEWIS OWNER AND AGENT 605.863.0725 faith@faithlewisrealty.com www.destinationblackhills.com
Find Your Peace on the West Coast.
Located beween Tampa and Naples come experience this island like no other on the Gulf Coast.
7320 PALM ISLAND DRIVE, ENGLEWOOD, FL 33946 3 BD | 5 BA | 4,070 SQ FT | $4,300,000 Unparalleled craftsmanship meets coastal elegance in this exceptional Gulf-front residence, ideally located within a premier island resort community on Palm Island, perfectly positioned between Sarasota and Ft. Myers. Accessible only by boat or car ferry, this exclusive barrier island offers over seven miles of pristine, uncrowded beaches and an “away from it all” lifestyle that is increasingly rare along Florida’s Gulf Coast. This property greets you with swaying palms and tropical foliage, then offers a stunning primary suite, two guest bedrooms, a private office/den, four full bathrooms, and one-half bath, this home is designed to capture Gulf views while delivering refined luxury and effortless coastal living. The open-concept kitchen, living, and dining areas are filled with natural light, highlighted by expansive full-length windows that frame endless water views and unforgettable sunsets.
Lisa Halpin REALTOR ® REAL ESTATE ASSOCIATE
941.697.1445 lhalpin@palmislandproperties.com www.palmislandproperties.com
7092 Placida Road, Cape Haze, Florida 33946
Rare
BLACK HILLS LEGACY ESTATE
8205 RED DEER ROAD RAPID CITY, SD 57702
$1,100,000
4
3.5
3,480
PRICE
BEDS
BATHS
SQ FT
First time ever offered for sale, this handcrafted mountain estate is a rare opportunity to own a true Black Hills legacy property. Construction began in 1984 and has been thoughtfully handcrafted, refined, and updated over four decades, with many meaningful improvements completed within the last five years. Meticulously considered at every step, this home reflects enduring quality, purposeful design, and highvalue craftsmanship - with distinctive features that each carry their own story. Nestled on more than five private acres in South Canyon Estates, this custom estate offers nearly 4,000 square feet, 4 bedrooms, 3½ baths, an oversized attached two-stall garage, and a separate two-story shop built into the hillside with overhead-door access on both levels. The lower level is a mechanic’s dream, with room for four vehicles, a mechanic pit, commercial all-around air compressor, and whole-property generator. Above, a drive-in woodworking shop provides exceptional space for creative work, projects, or storage. Inside, locally milled D-log construction showcases double tongueand-groove logs and 6-inch sealed log walls, thoughtfully wrapped and protected by steel siding. Missouri Ozarks red oak floors, stairs, and countertops complement maple cabinetry, restored clawfoot tubs, Marbleworx showers, central vacuum, and a laundry chute to the mainlevel laundry. The kitchen is both beautiful and functional, featuring a granite island countertop and two sinks - one at the island and one along the kitchen counter - each appointed with Kingston-brand faucets.
SHAUNA SCHROEDER REALTOR®
605.415.9979 shauna.schroeder@kw.com 2200 N. Maple Avenue, Rapid City, SD Suite #462