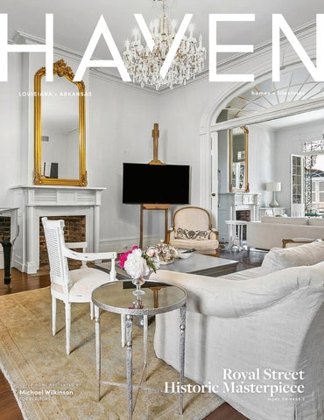
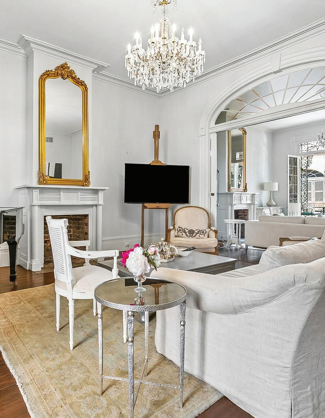
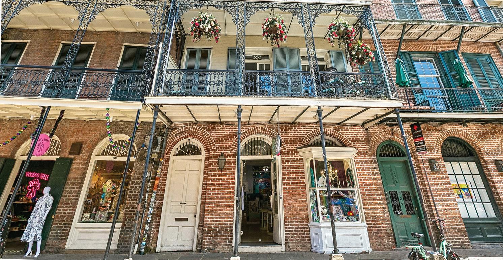
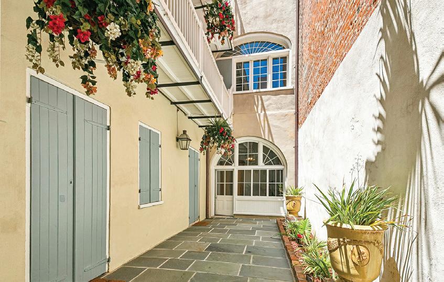
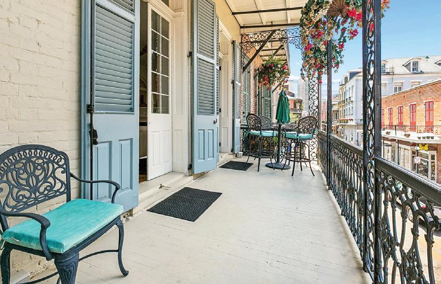
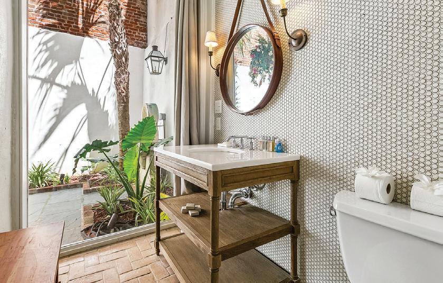
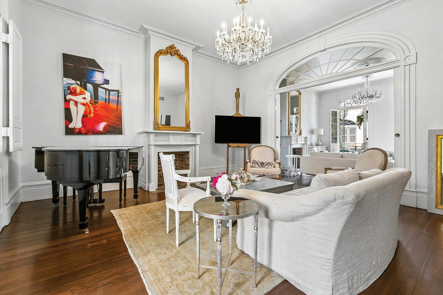
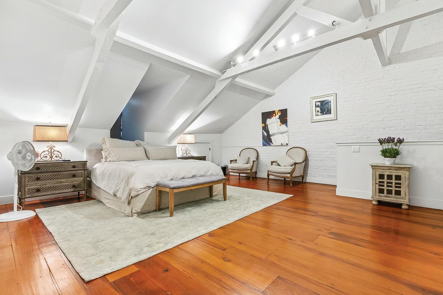
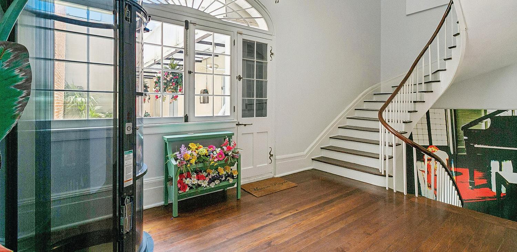
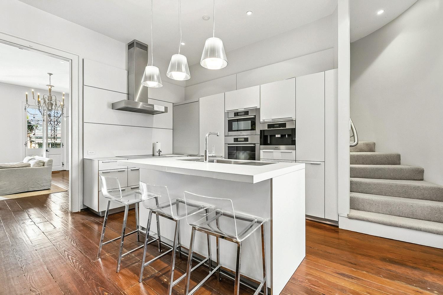
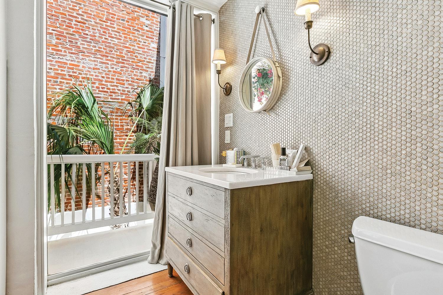
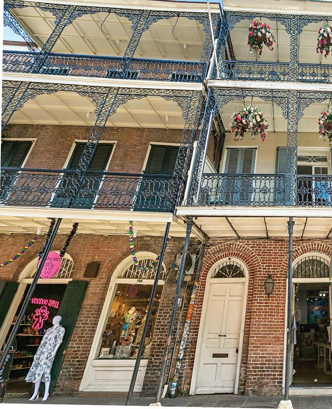
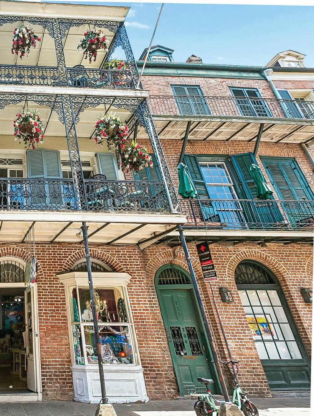
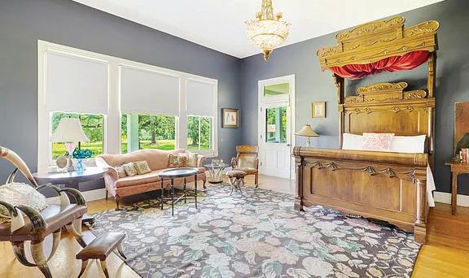
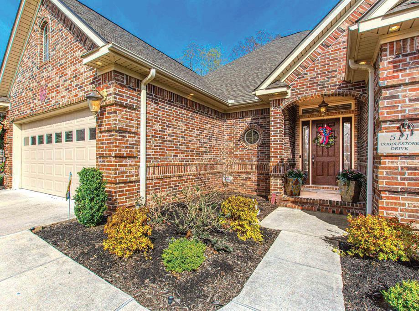
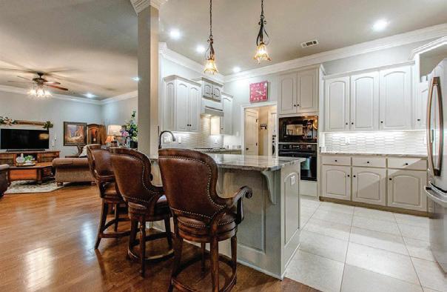
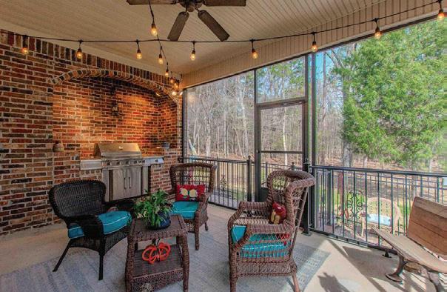
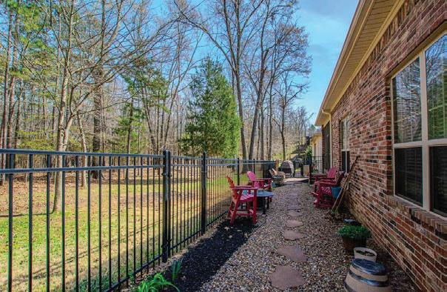
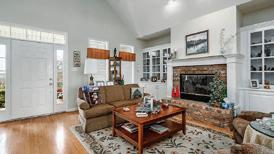
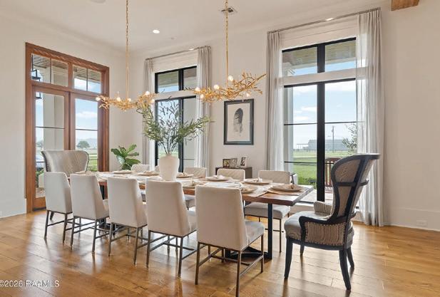
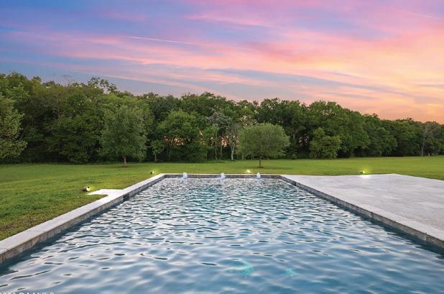
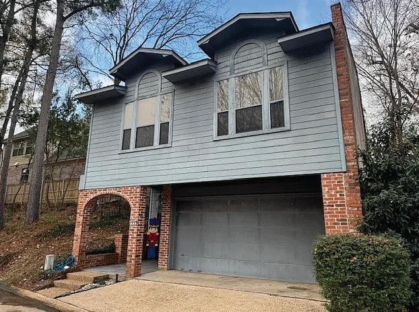
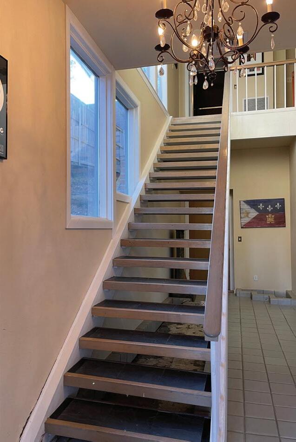
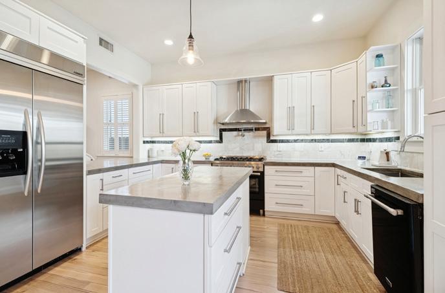
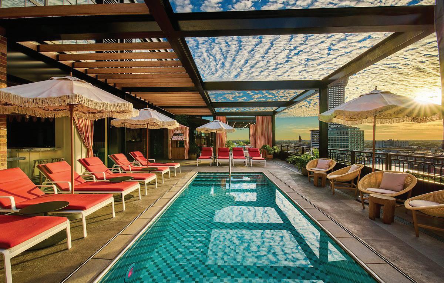
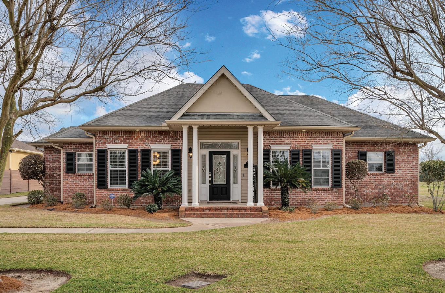
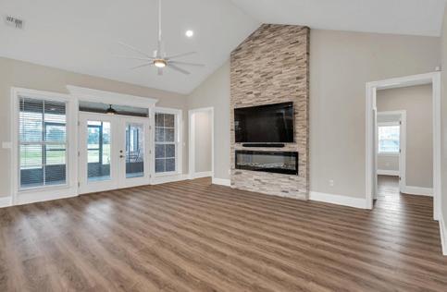
Steeped in nearly two centuries of New Orleans history, this exceptional French Quarter townhouse is one of five iconic red-brick buildings constructed in the late 1830s by the wardens of St. Louis Cathedral—just steps from Jackson Square on one of Royal Street’s most coveted blocks. Original period mantels, exquisite millwork, and wide-plank hardwood floors preserve the building’s historic integrity, while a gorgeous and thoughtful renovation delivers every modern luxury. A sweeping grand staircase anchors the entry, while a convenient pneumatic vacuum elevator provides effortless access between floors—a striking architectural feature as functional as it is beautiful. Spanning four stories in the main house plus a three-story attached rear guest house, the property offers exceptional flexibility and space to reconfigure it as your own. The ground floor currently operates as a retail space with prime Royal Street visibility and strong income potential, while the upper floors and guest house function as a stunning private residence with two grand entertaining rooms, an incredible chef’s kitchen with premium high-end appliances, and a top-floor primary suite with large primary bath. Two sweeping cast-iron galleries overlook Royal Street with iconic views of the Quarter plus a private courtyard in the rear—a true rare opportunity in the heart of it all. All furniture included.
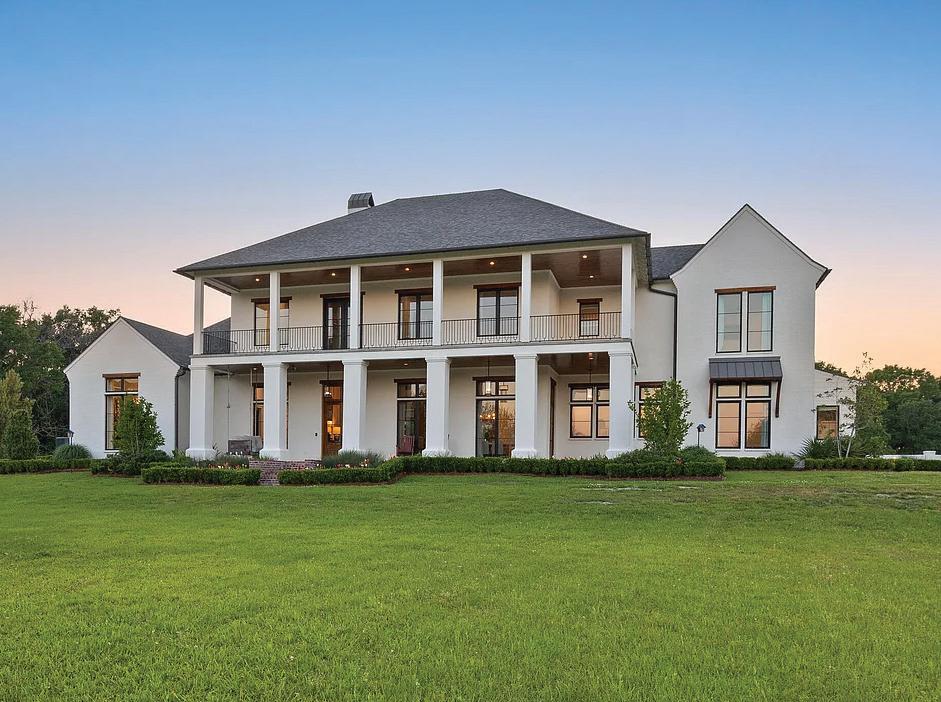
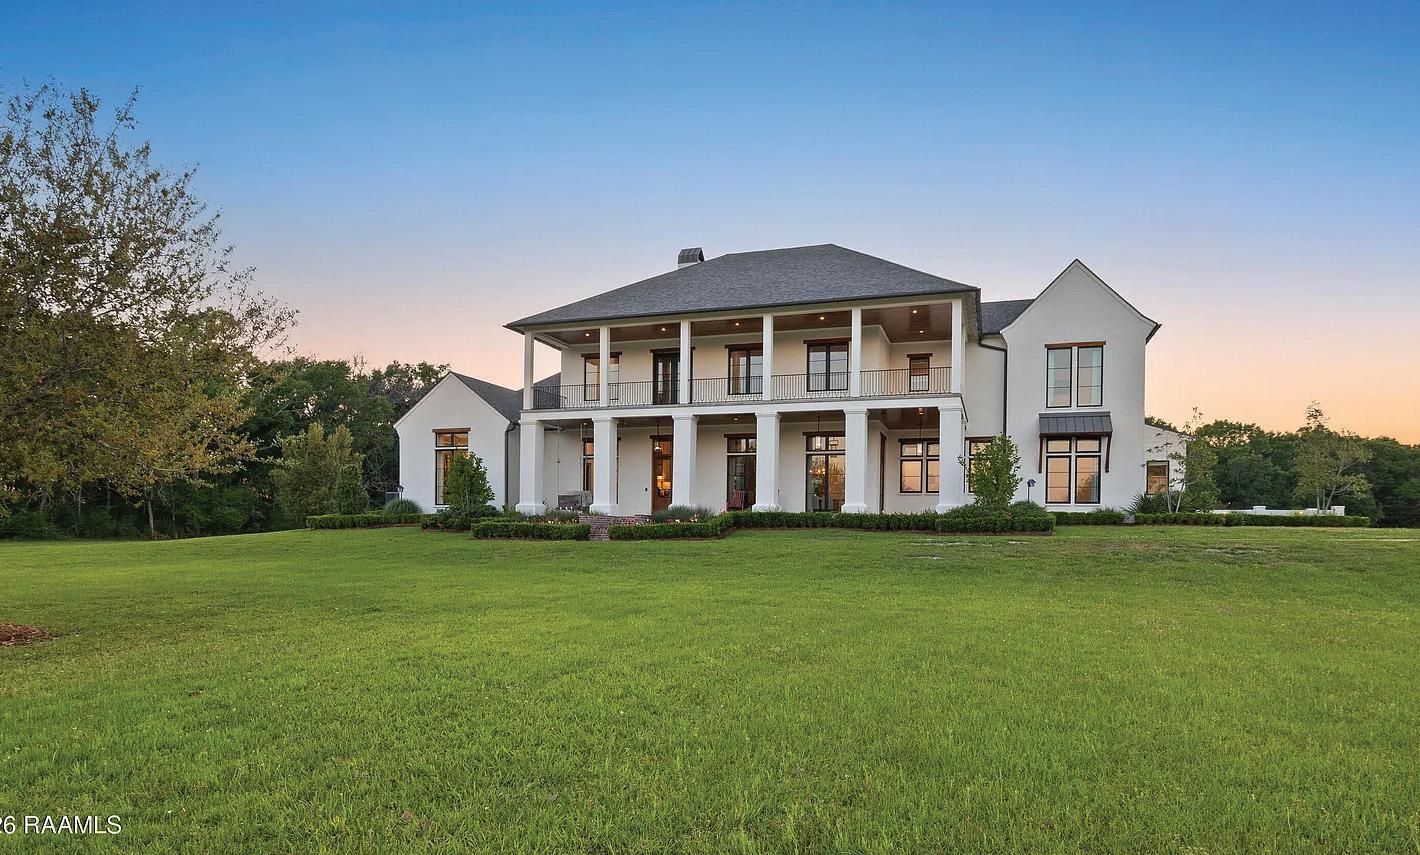
NEW ORLEANS-STYLE HOME
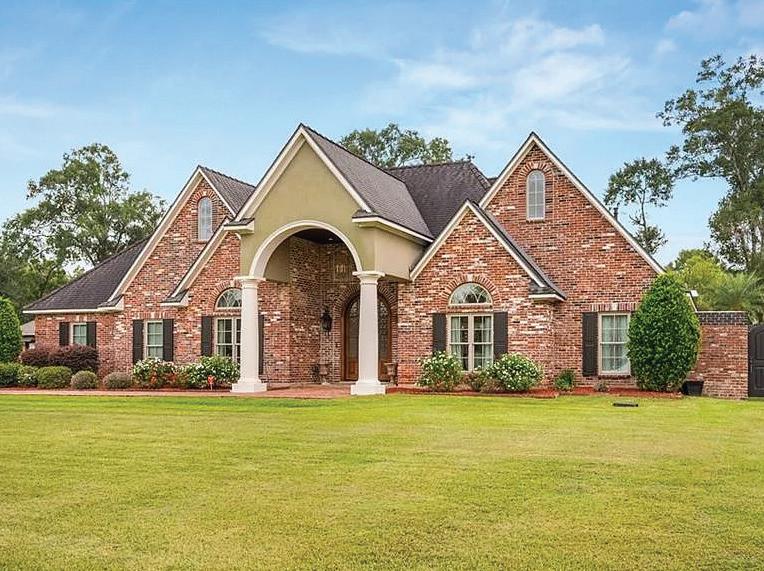
2 RUE DE VERGER, NEW IBERIA, LA 70563
$496,000 | 4 BD | 5 BA | 4,165 SQ FT
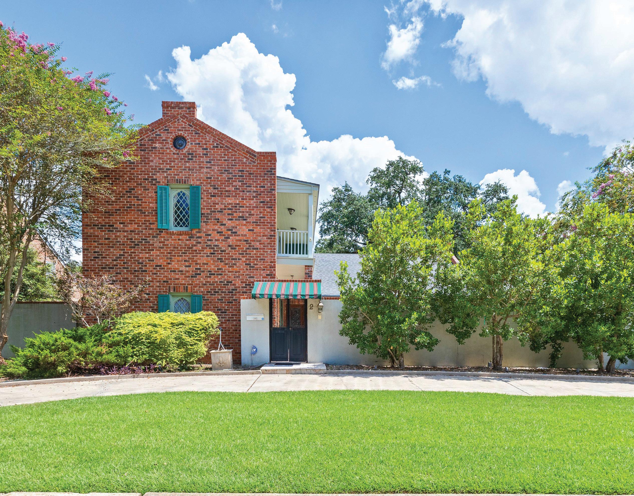
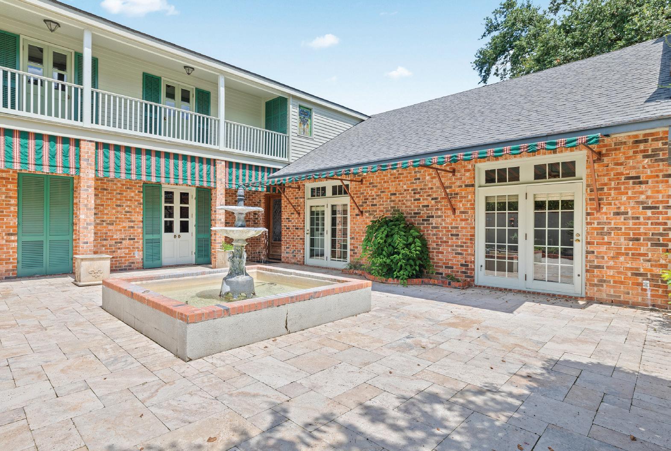
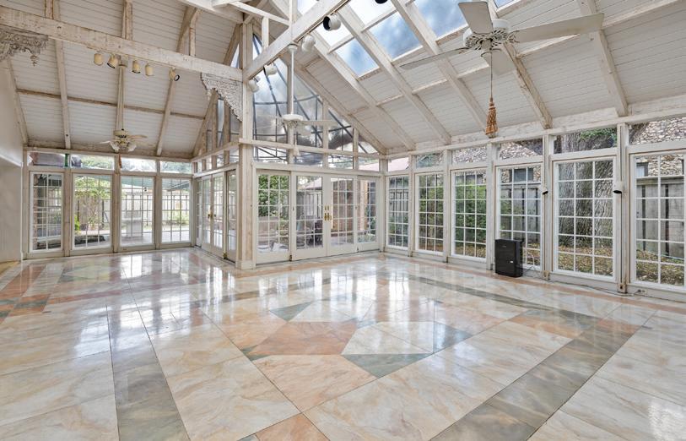
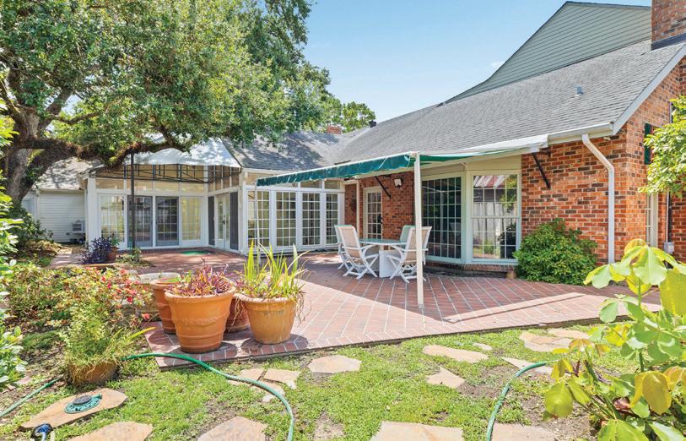
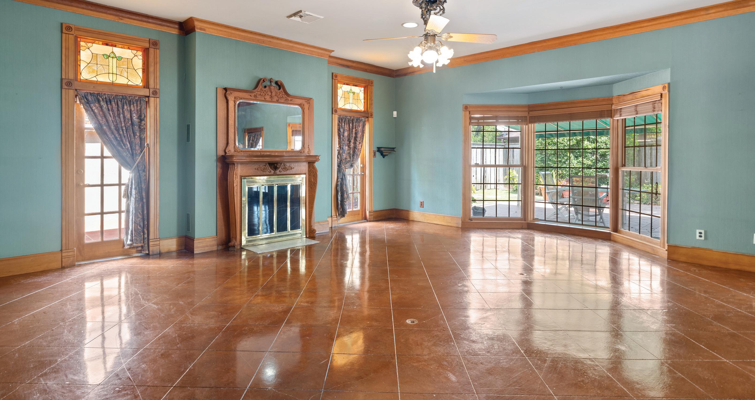
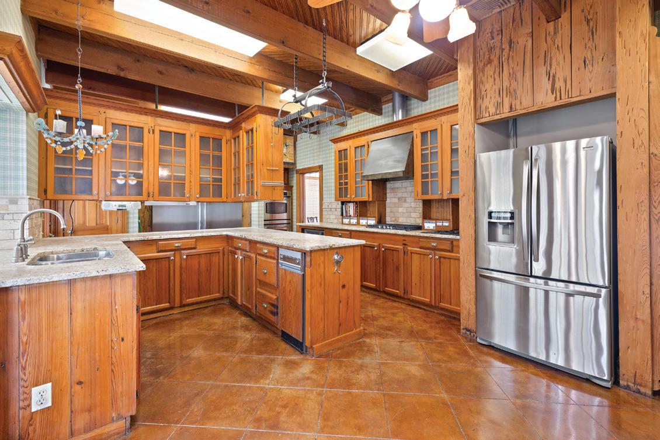
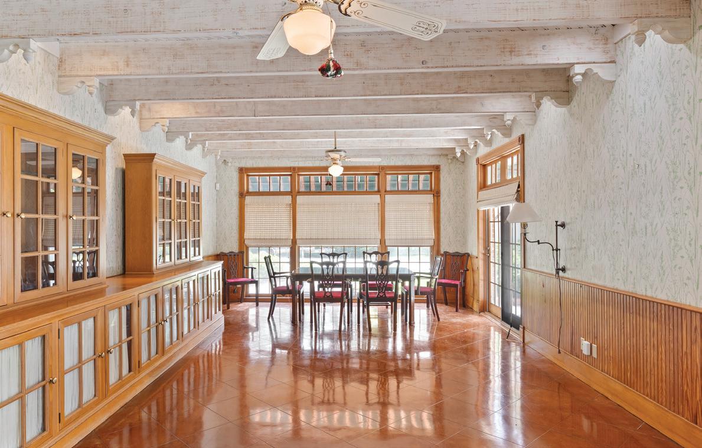
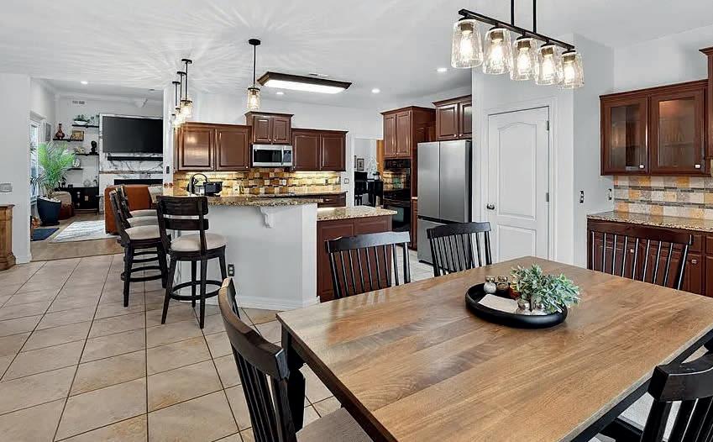
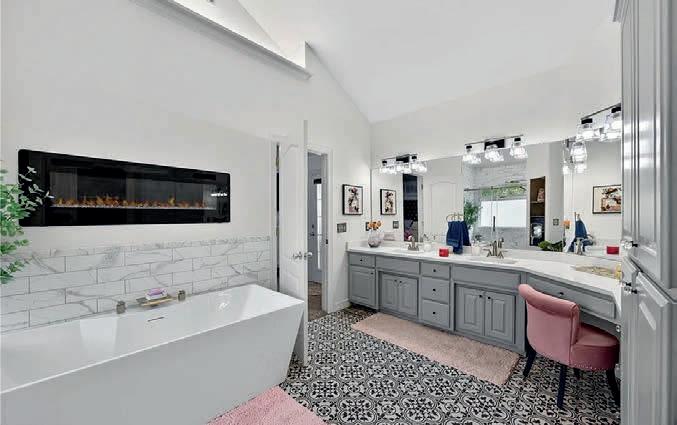
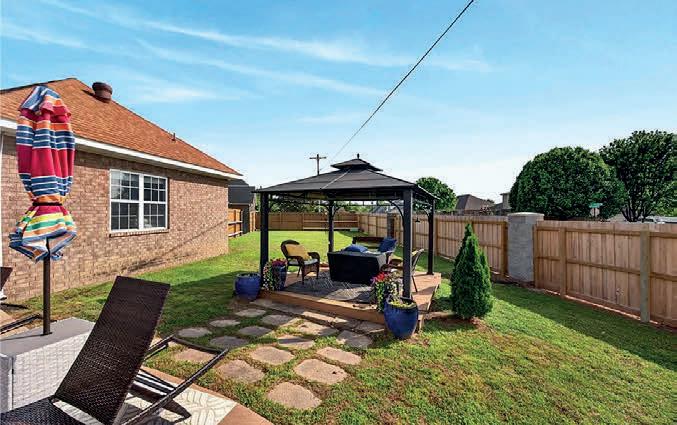
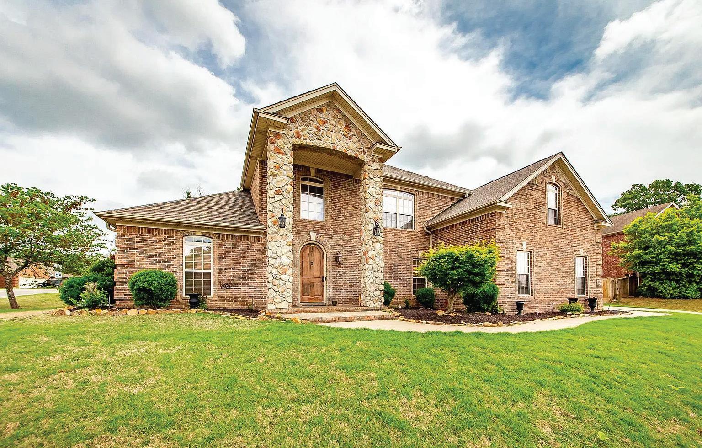
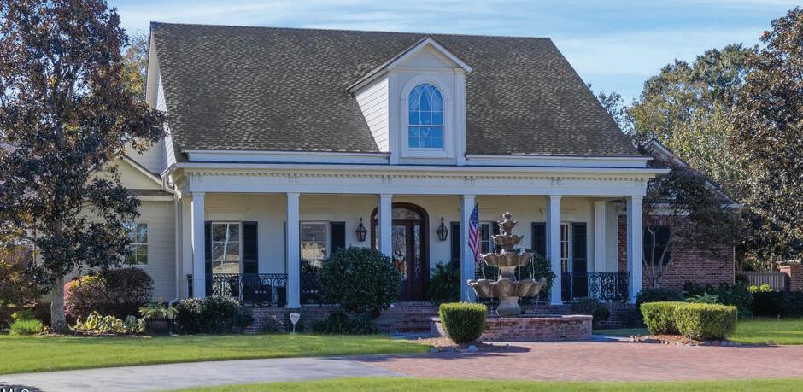
Custom-built New Orleans-Style Home exudes New Orleans charm featuring solid interior walls, parapet walls in front & side of home and a private front courtyard complete with custom upholstered awnings and large fountain. The kitchen, updated 5 years ago boasts granite countertops, custom cypress cabinetry, pecky cypress walls, a double-wide refrigerator/freezer plus an additional stand refrigerator, a gas cooktop and double wall ovens. Adjacent to the kitchen the spacious dining/den area showcases built-in cabinetry. At the rear of the home, a bright sun-room offers hand-painted floors, whitewashed beams, luxam ceilings and view of the backyard. Antique stained glass windows are thoughtfully placed throughout adding character and warmth. The formal living room features a fireplace with an antique mantel and a wet bar, creating an inviting space for entertaining. The primary suite, conveniently located on the main floor, includes a large walk-in closet and an ensuite bath with Jacuzzi tub and a multi-head stand alone shower. The Washer and Dryer are located in a closet space within the bath. Upstairs you’ll find three additional bedrooms, two full baths, and a walk-in attic for ample storage. Recent upgrades include a new air handler, ductwork, and a dehumidifier for enhanced comfort. The backyard offers a peaceful retreat with a patio and pond featuring circulating water. Additional highlights include a 2-car garage, workshop, storage room, and generous parking space - all set on a desirable corner lot. Truly one-of-a-kind -- schedule your private showing today.
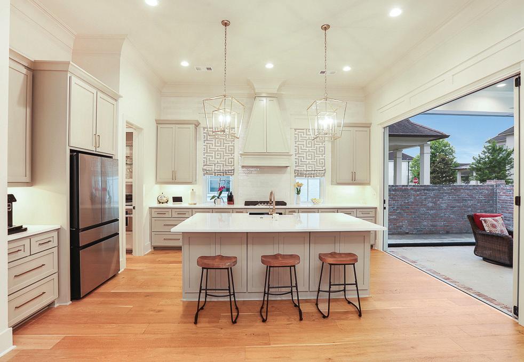
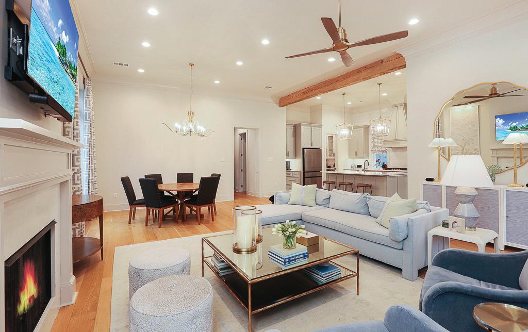
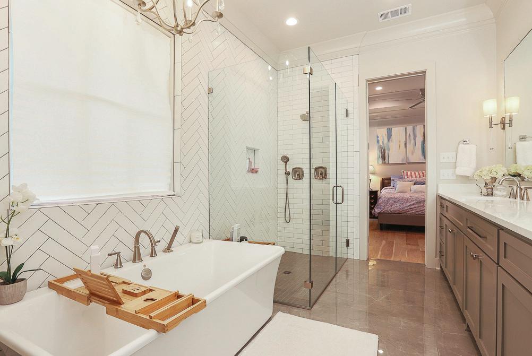
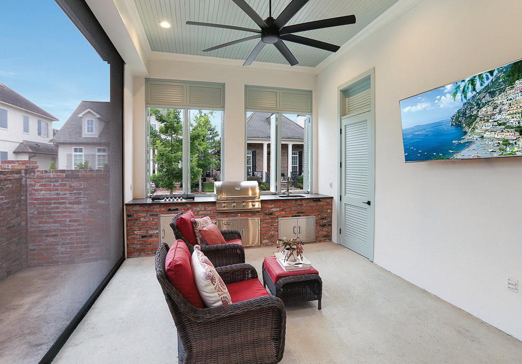
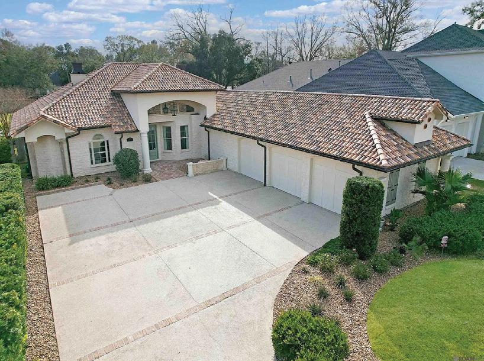
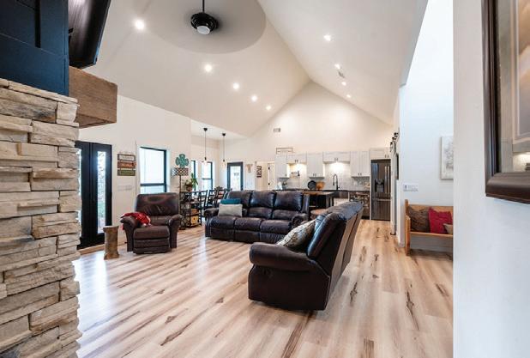
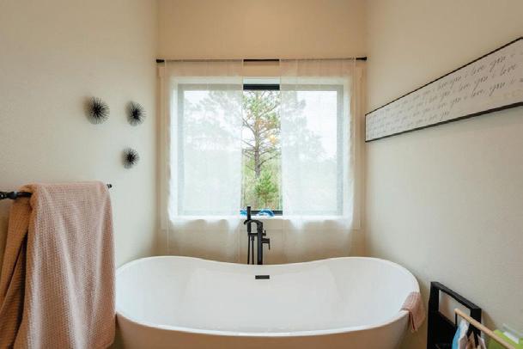
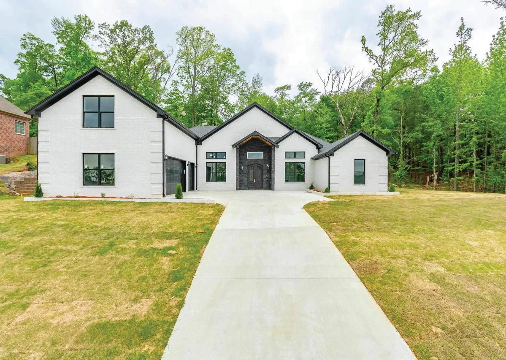
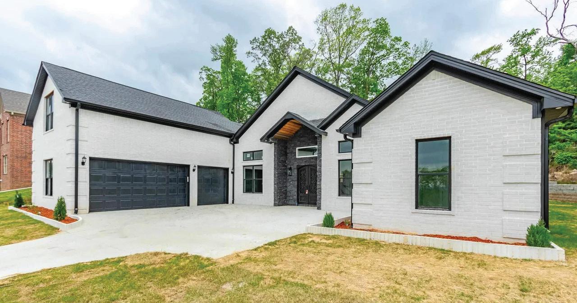
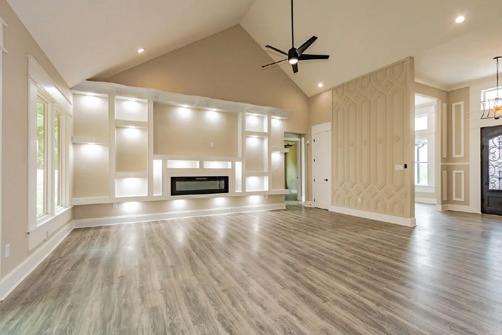
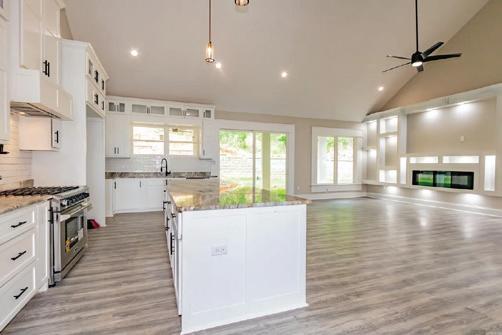
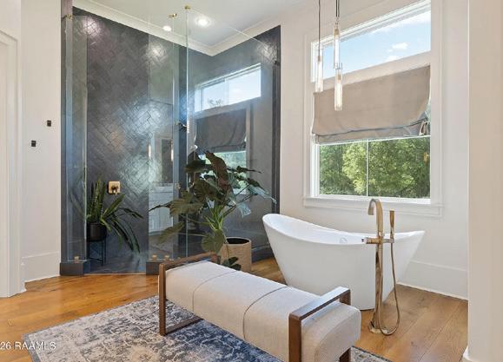
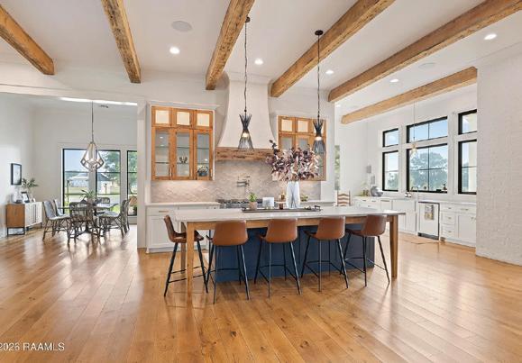
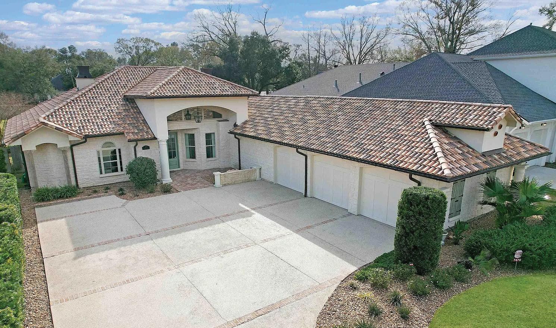
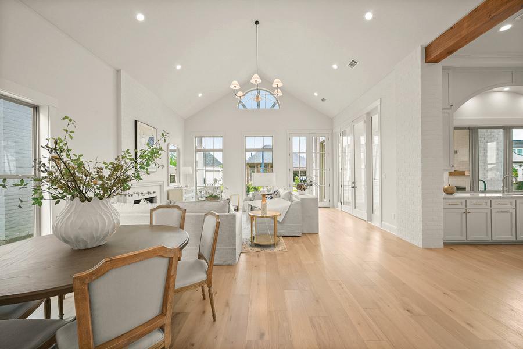
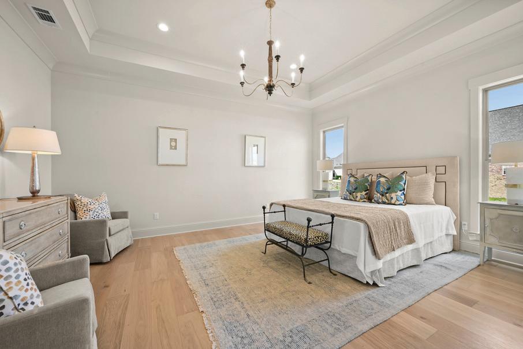
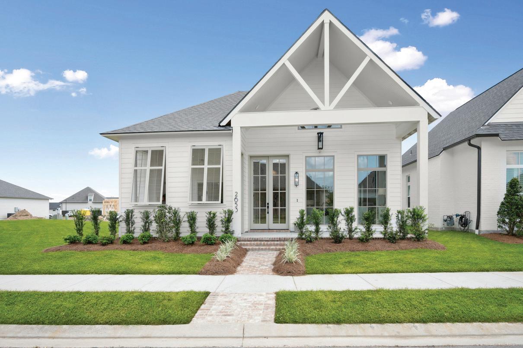
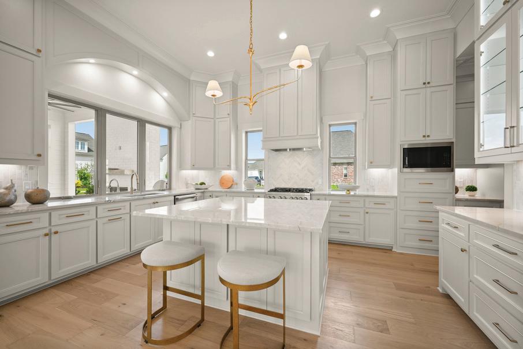
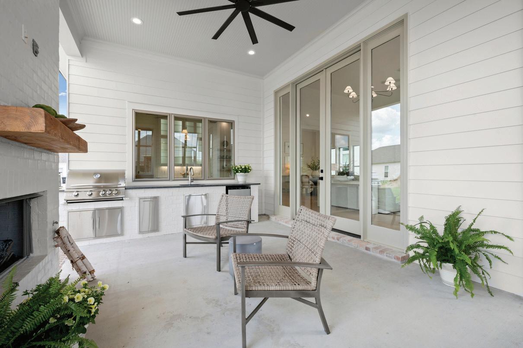
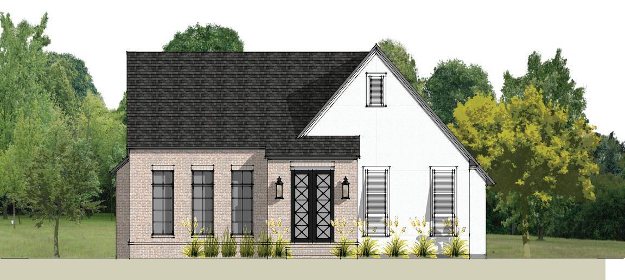
Stunning custom home by Rabalais featuring 4BR/3.5BA with high end finishes. Open floor plan with soaring ceilings, exposed wood beam, designer lighting, and under-cabinet lighting. Spa-like primary bath with soaking tub and oversized shower. Outdoor kitchen with retractable screened porch and folding glass doors—perfect for entertaining. Professionally designed interior with high-end finishes throughout. Neighborhood amenities include pool, clubhouse, basketball and pickleball courts.
7470 Sevenoaks Avenue, Baton Rouge, LA Cindy Edmonds
COVER HOME: 736 Royal Street, New Orleans, LA - Michael Wilkinson
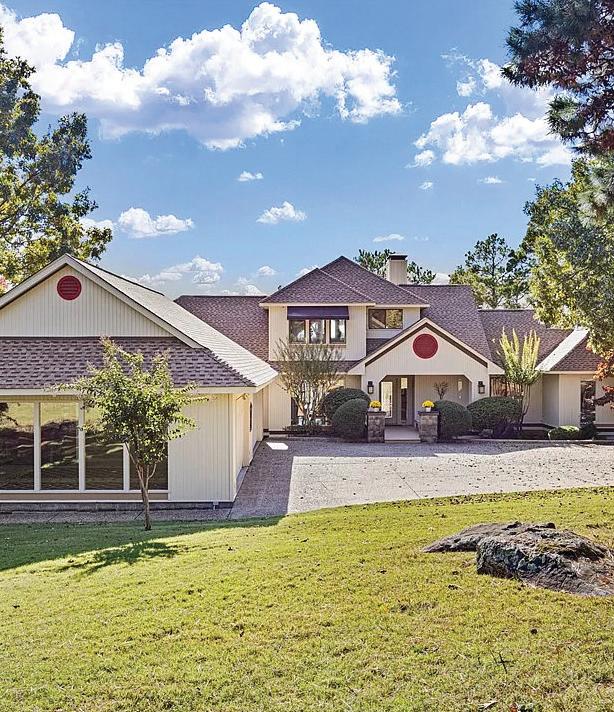
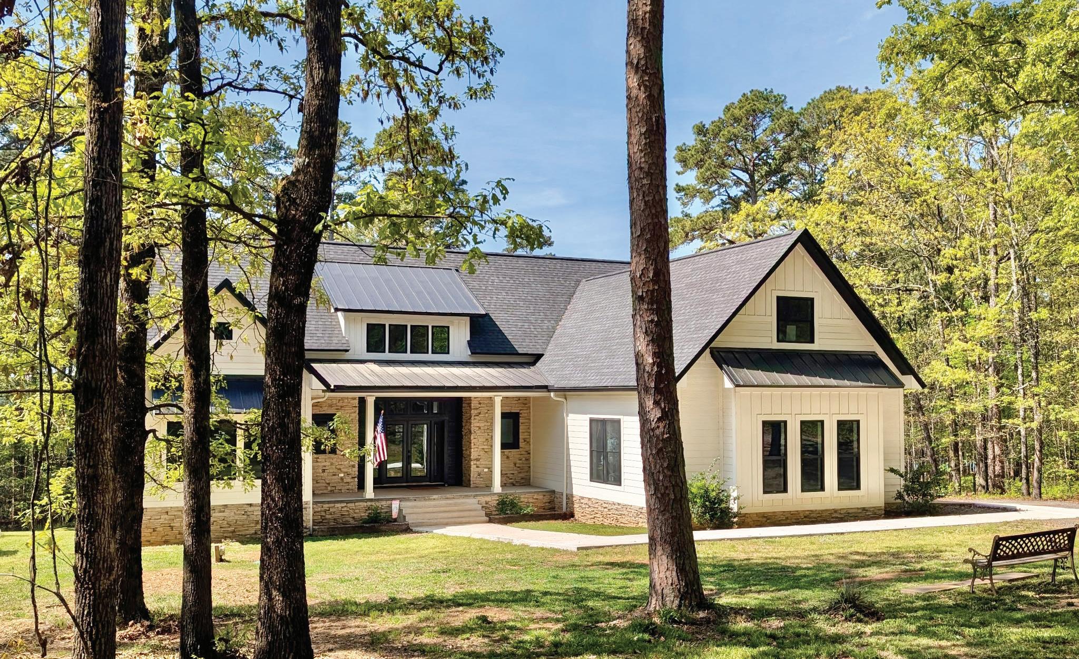
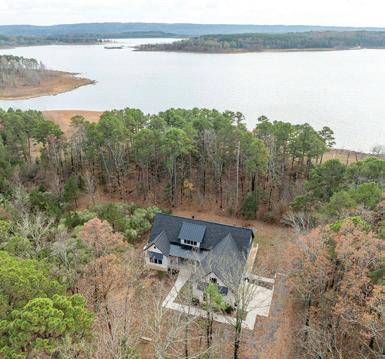
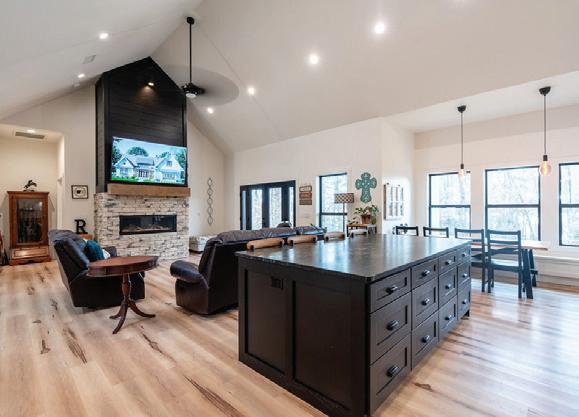
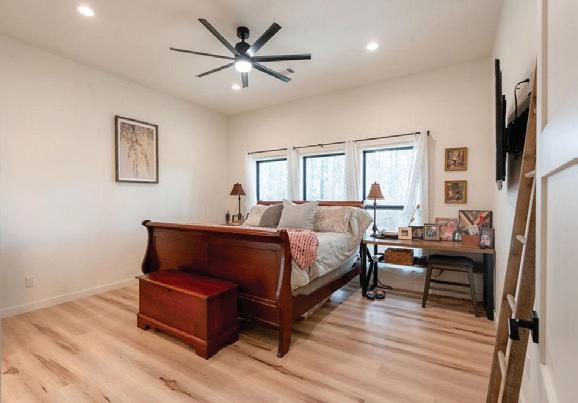
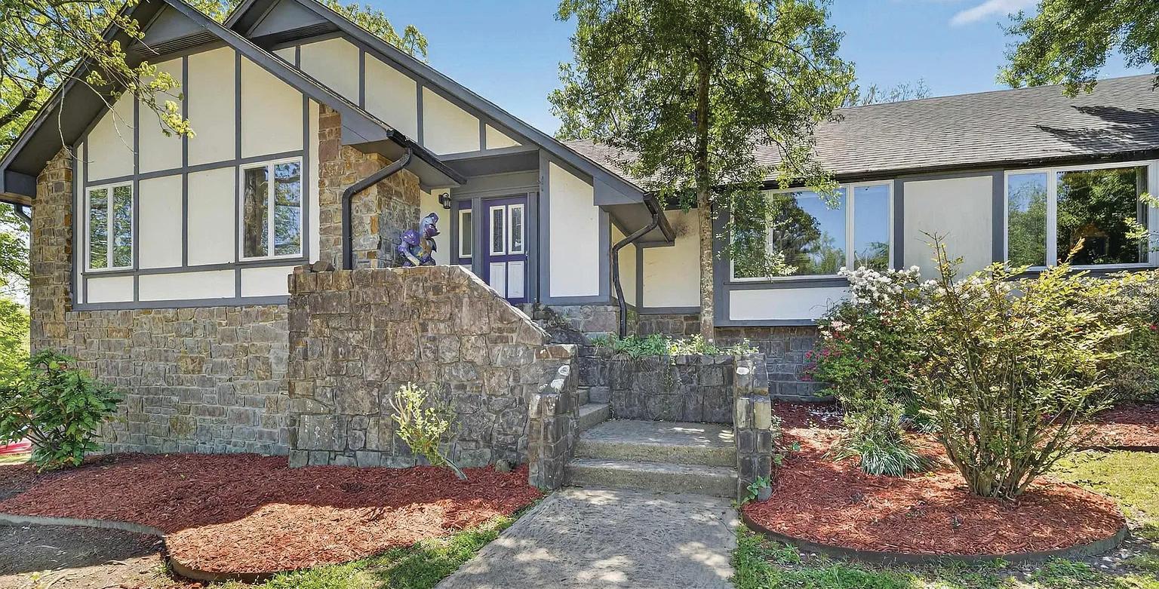
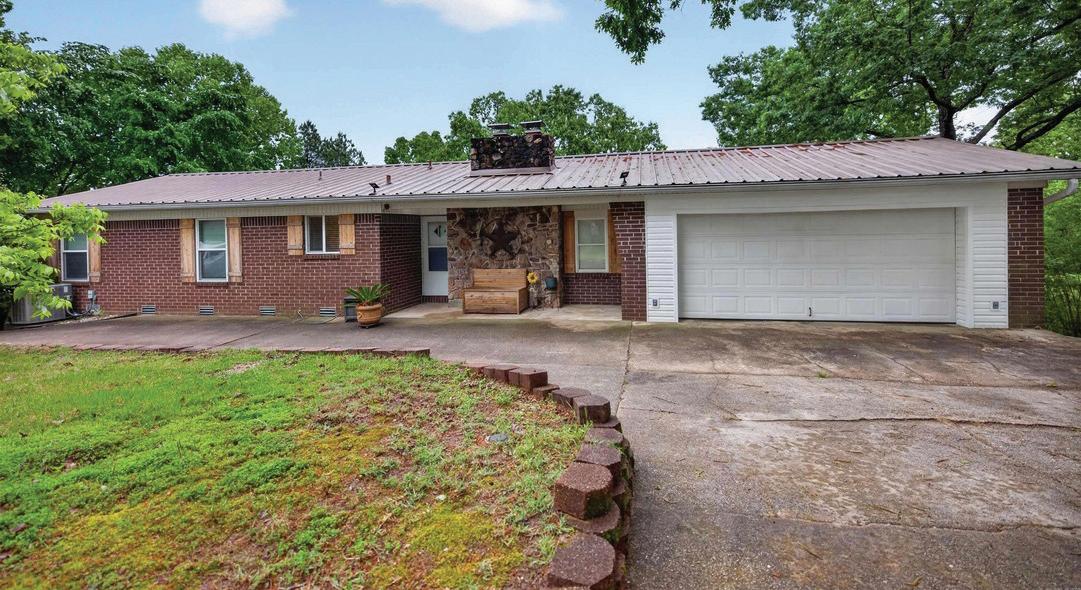
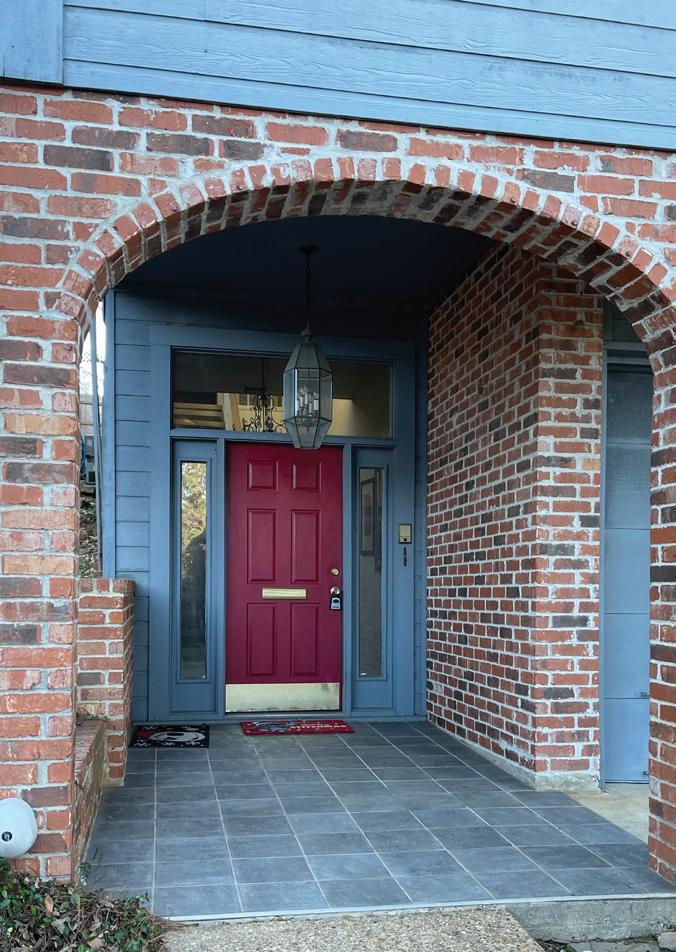
18 Rimrock Road, Russellville, AR - Robert Ford
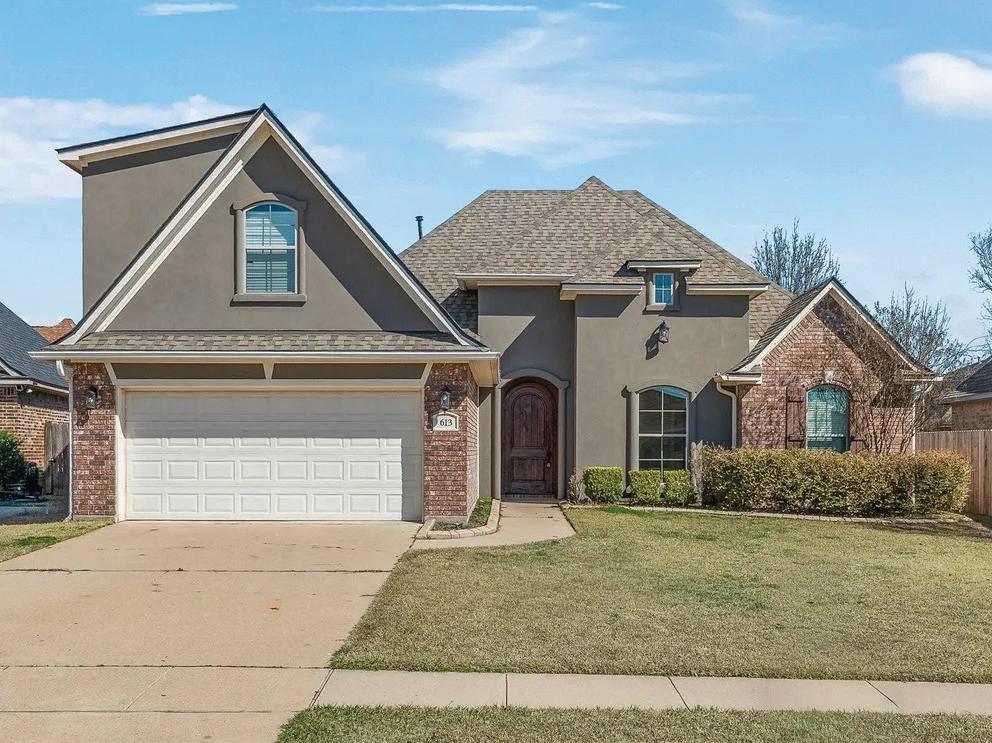
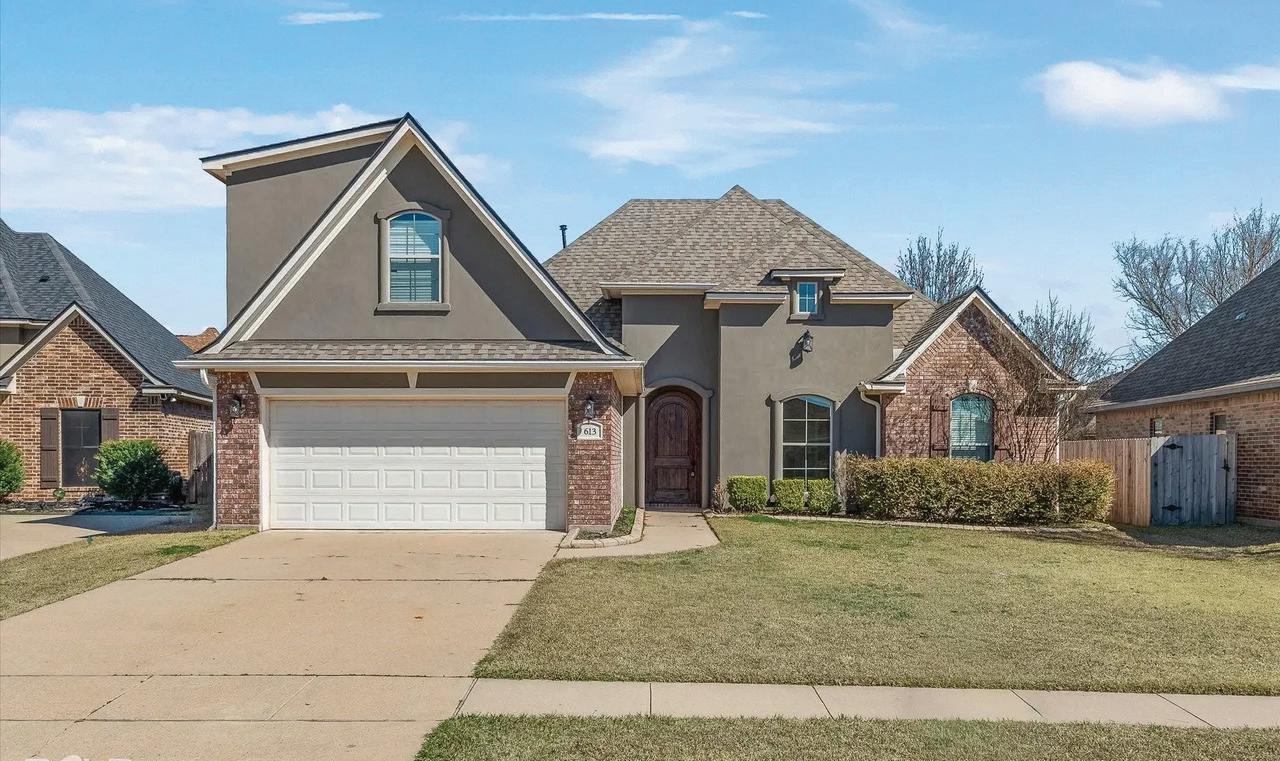
613 Alder Lane, Bossier City, LA - Jasmine Smith
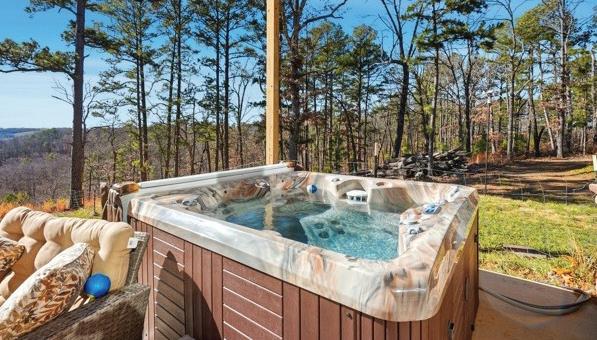
353 Gentry Road, Washington, LA - Candace Selman
Stunning Country Retreat
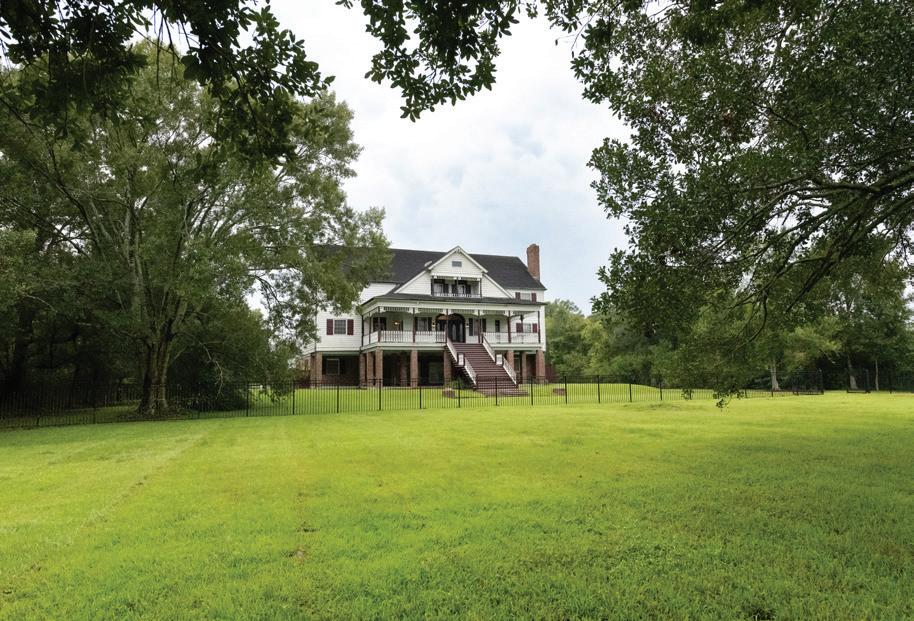
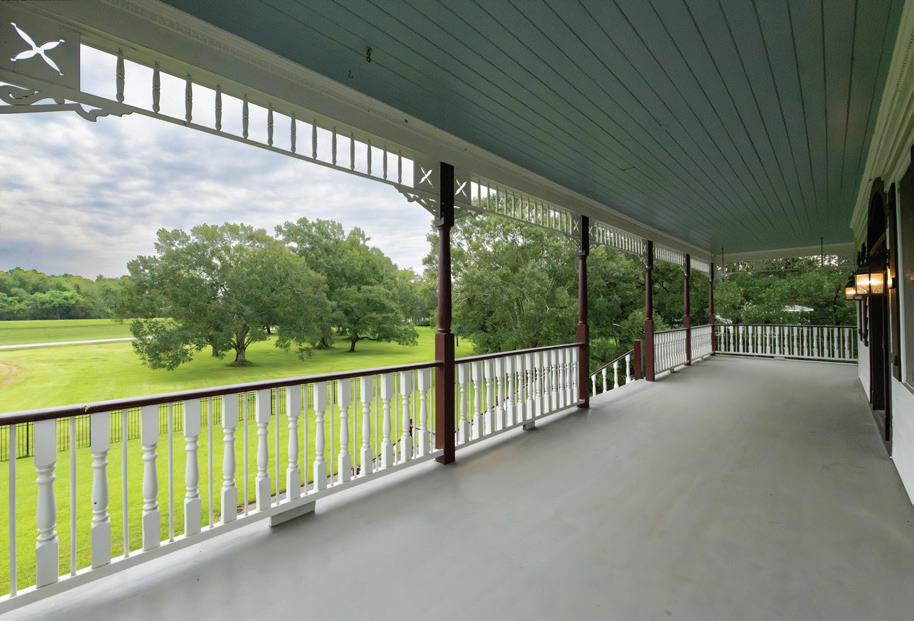
Stunning Country Retreat, Just 11 Miles from Downtown New Orleans. A rare gem for those seeking expansive living with the convenience of city access. Tucked away along the historic Mississippi River Road in Algiers, this extraordinary 7-bed, 6.5-bath estate spans a generous 4.41 acres of private land. Offering the perfect blend of seclusion and proximity to downtown, this property features a fenced-in rear pasture with a 2-stall barn and a workshop—ideal for equestrian enthusiasts, hobbyists, or those craving space.
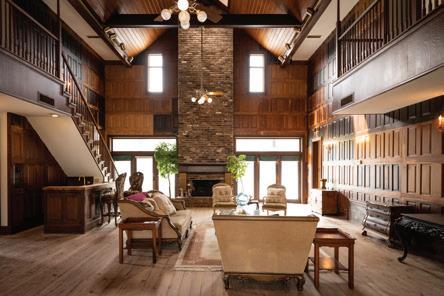
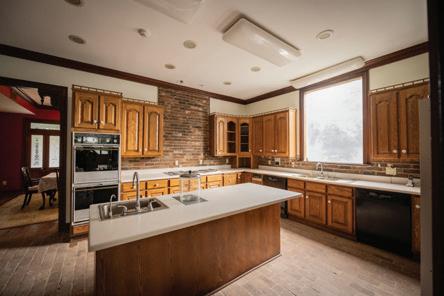
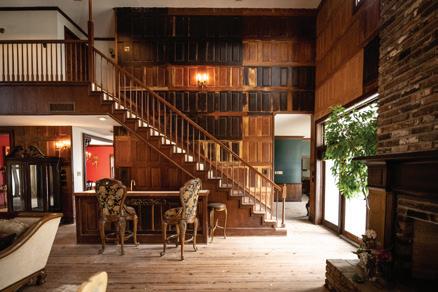
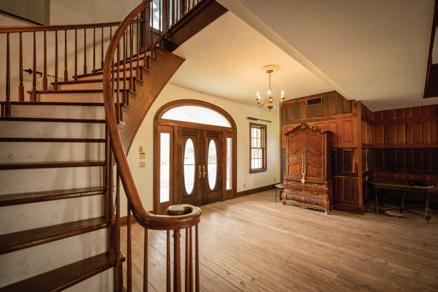
This custom-built home originally constructed in 1984 boasts over 8,000 sqft of timeless elegance. Set upon a 5-foot thick slab with oil-rig-grade steel framing, the home offers unmatched durability and craftsmanship. Upon entering the raised main floor, you’re welcomed by an expansive great hall - over 1,000 sqft of grandeur with 100-year-old antique wood flooring and walls lined with 120-year-old cypress doors salvaged from a historic hotel in Yarmouth, Massachusetts. Windows frame quiet views of the rear pasture, while a curved staircase and a soaring 25-foot-tall wood-burning fireplace set the stage for unforgettable gatherings. Off the great room lies formal dining, gracious kitchen and breakfast room as well as a cozy, wood-paneled library and primary suite.
Upstairs you’ll find four generously-sized bedrooms, three baths and a central landing with a balcony overlooking the Mississippi River—perfect for enjoying sunset views and the peaceful surroundings. The ground floor offers even more living space with wet bar, two bedrooms, a bathroom with sauna, bonus room and two-car garage—creating a perfect space for entertaining or multi-generational living. This truly unique property combines the charm of country living with the conveniences of modern living. Whether you’re hosting grand celebrations or seeking a tranquil sanctuary, this home has it all and just needs your finishing touch. Don’t miss your chance to own this one-of-a-kind estate.
7 BD | 6.5 BA | 8,624 SQFT. | $885,000
ICONIC RUSSELLVILLE VILLA
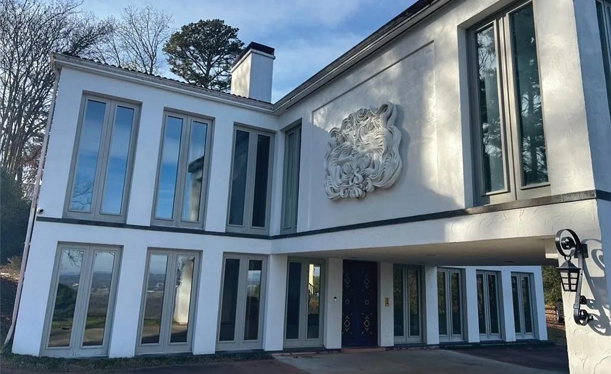
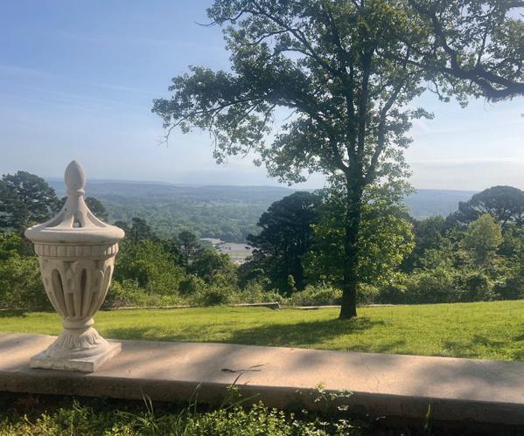
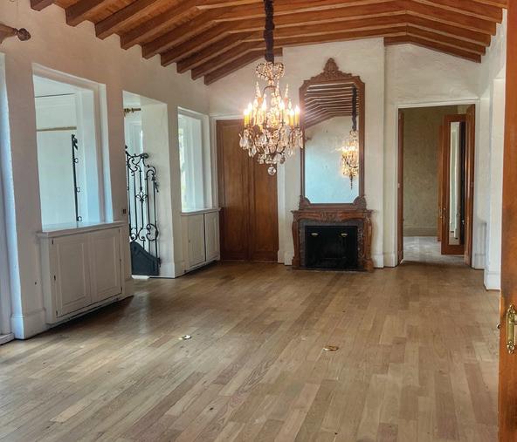
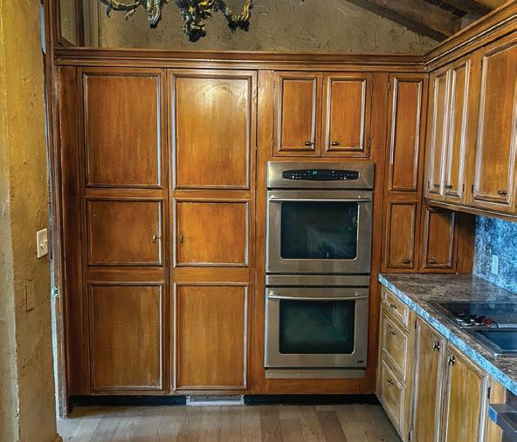
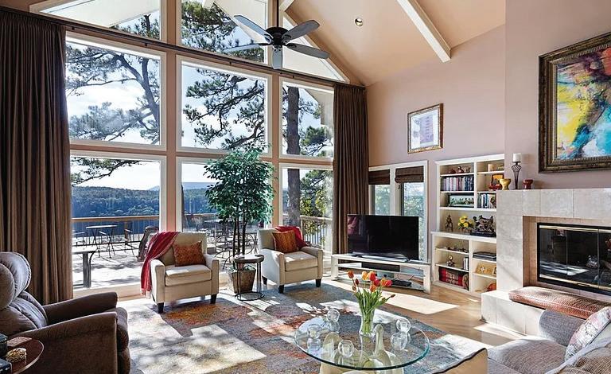
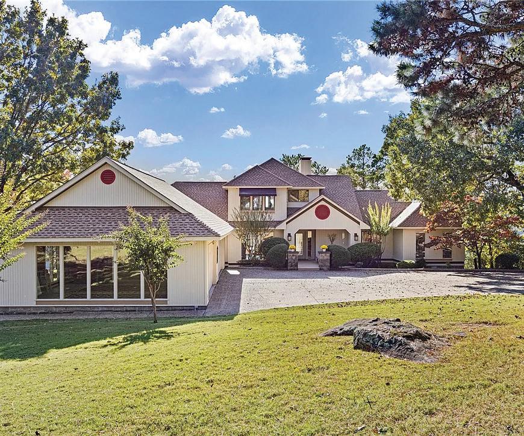
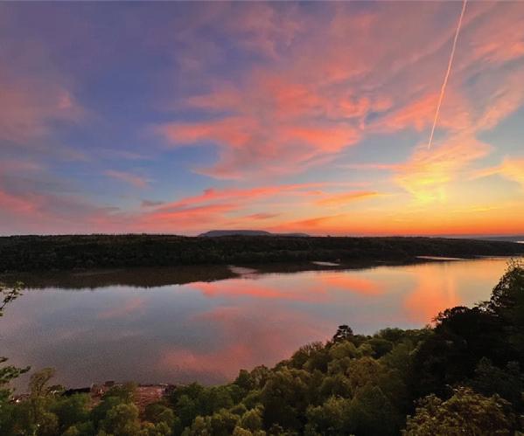
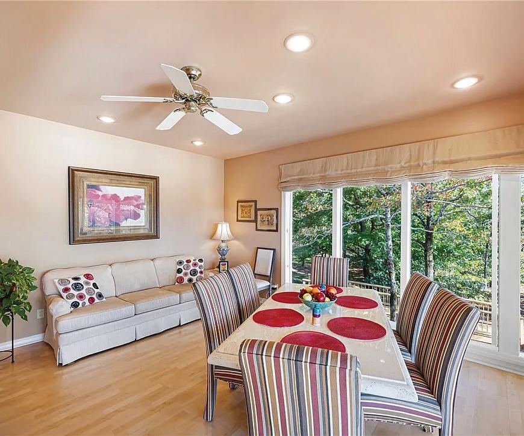
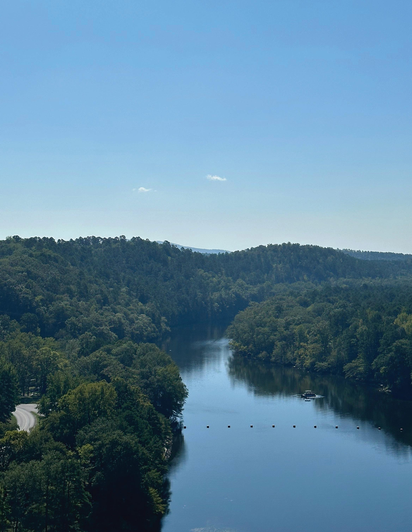
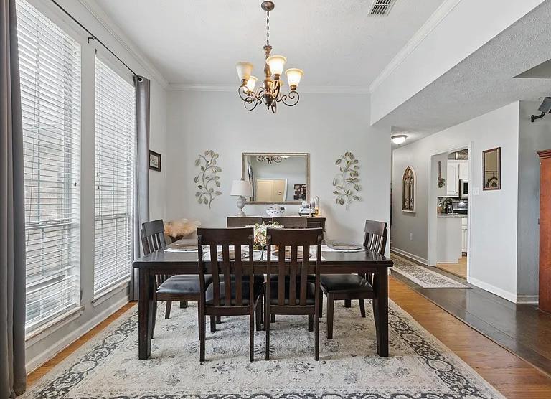
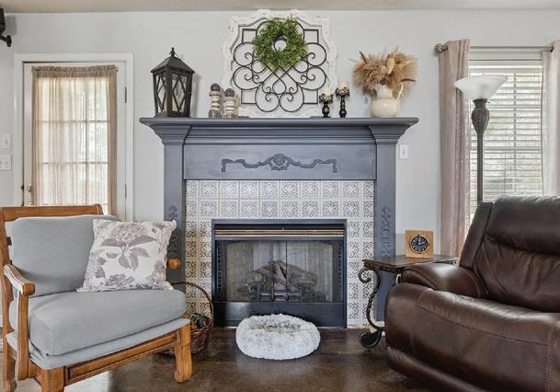
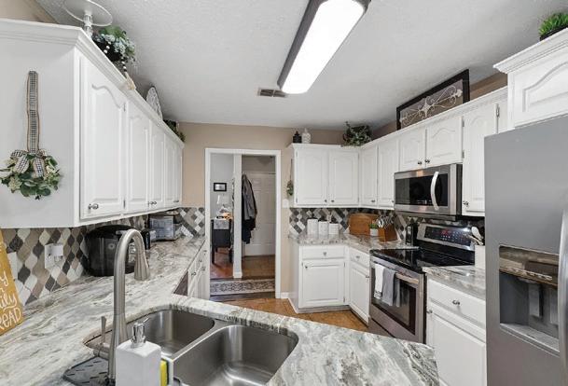
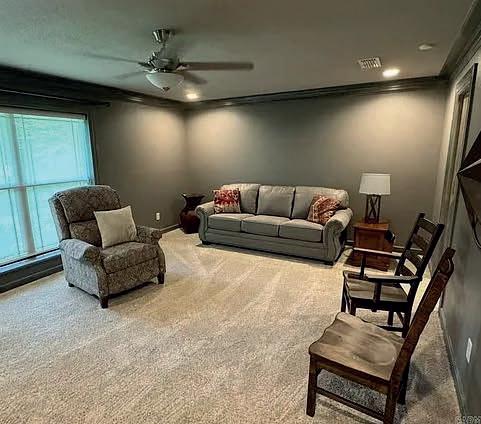
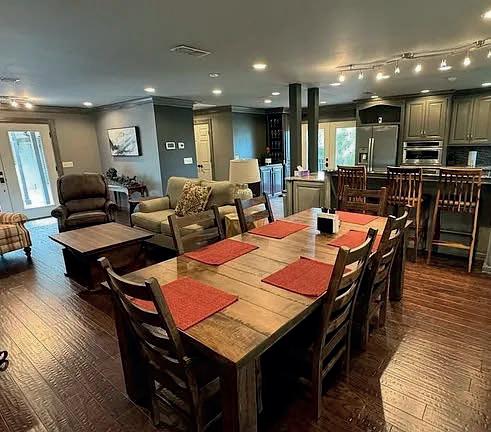
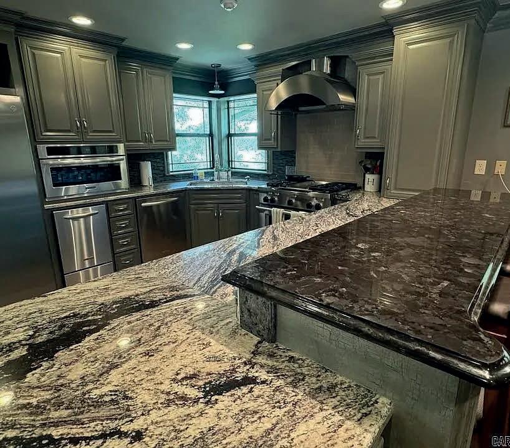
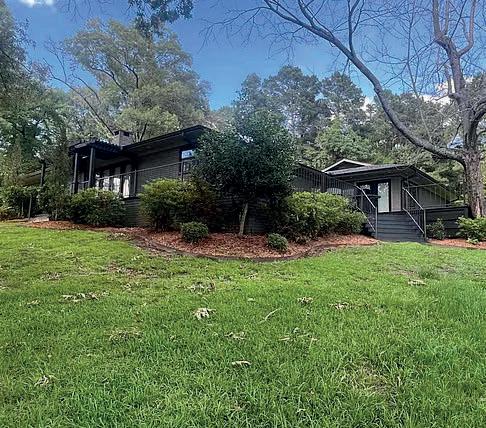
Here is your opportunity to own one of the best views in the River Valley. This stunning, sophisticated home was built to maximize the magnificent views from the almost 2 acre bluff lot. The Great Room, Kitchen, and Primary Suite all have large windows with expansive views looking out at the Arkansas River and Mt. Nebo. This home has 2 bedrooms and two full baths on the main level, including the Primary. Upstairs, you’ll find a suite with a bedroom, sitting area, and another full bath, perfect for out of town guests. The current owners are using this area as an office. The oversized garage can easily accommodate 4 cars. There is no shortage of outdoor areas to entertain and enjoy the views, with 3 decks, one of which is covered. Marvel at the sunrises and sunsets. Watch the barges traverse the river below. Be at one with nature as bald eagles soar just outside your back door. This is one of those rare gems that doesn’t come along very often!!
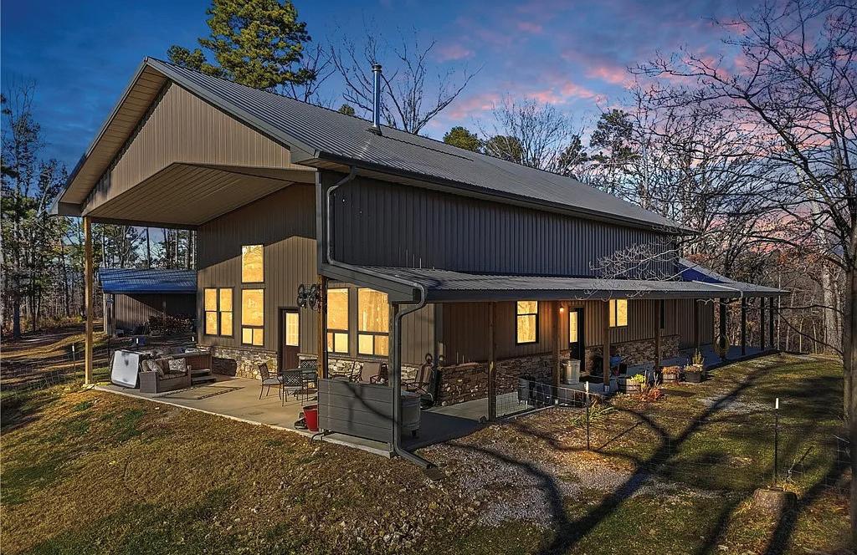
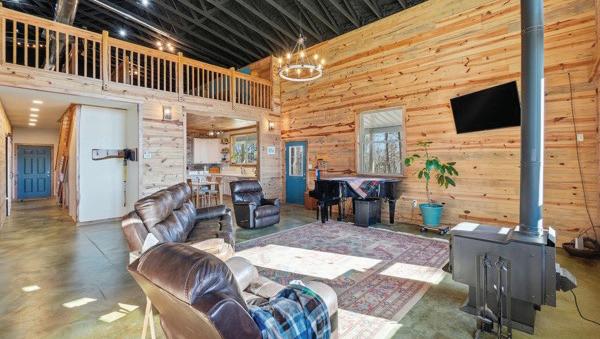
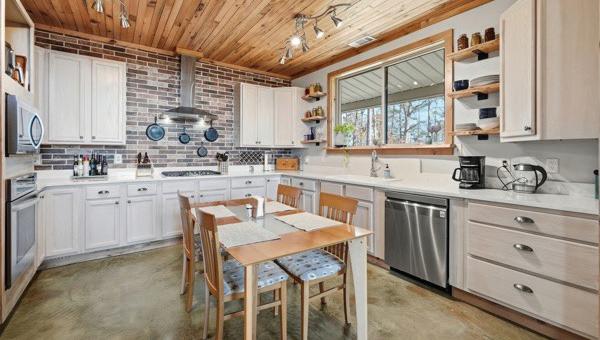
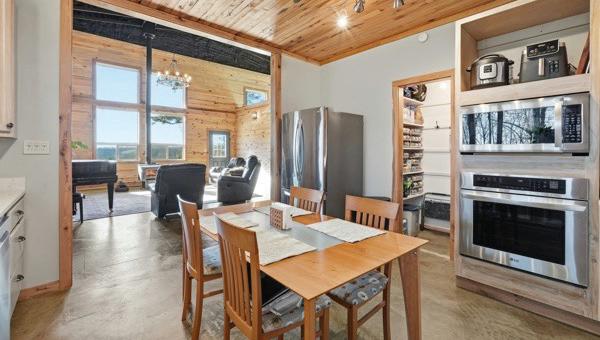
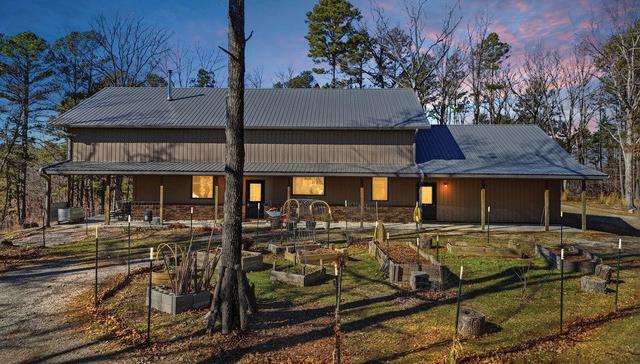
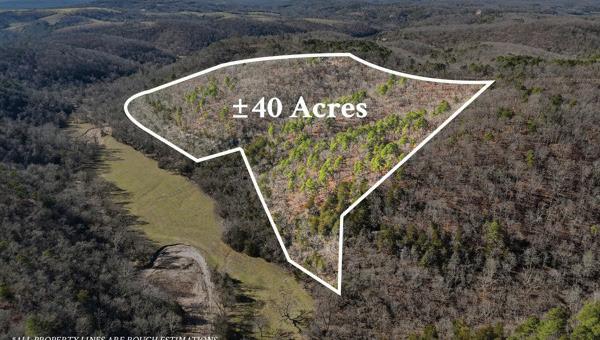
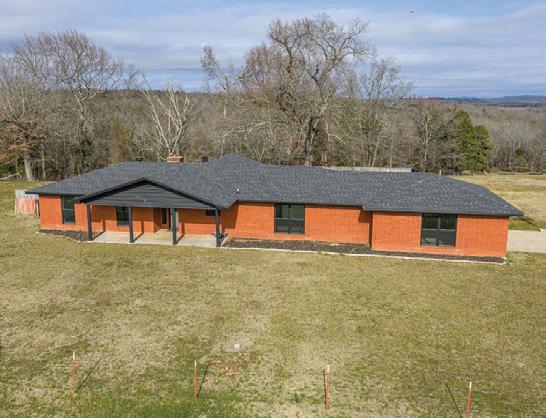
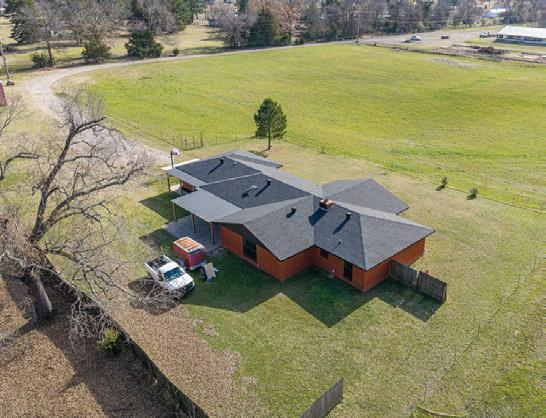
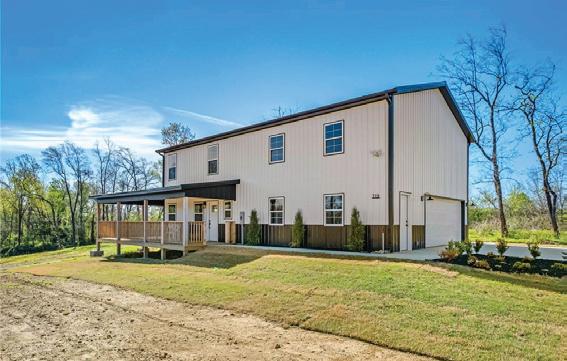
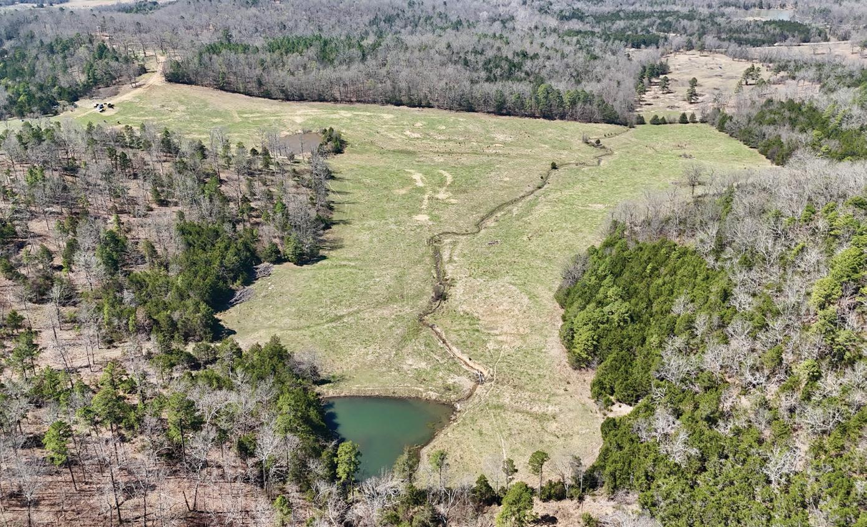
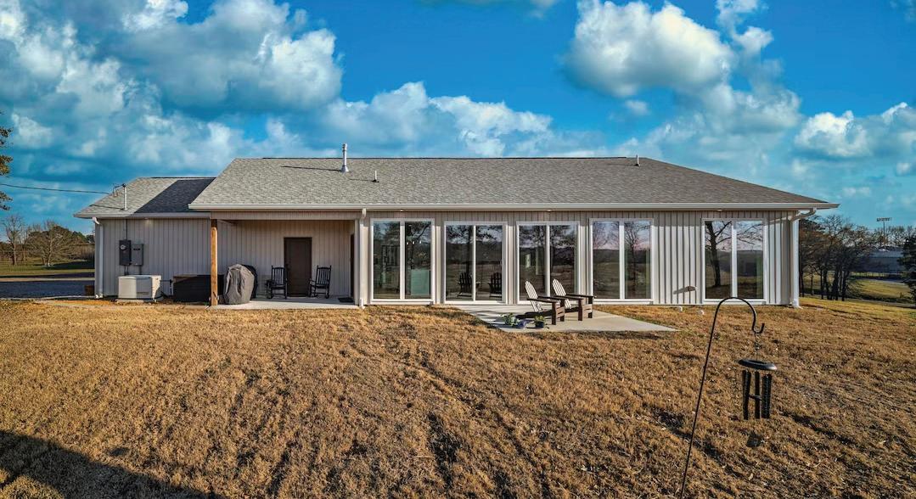
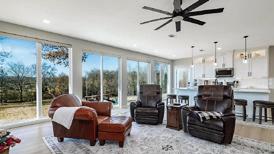
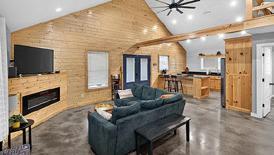
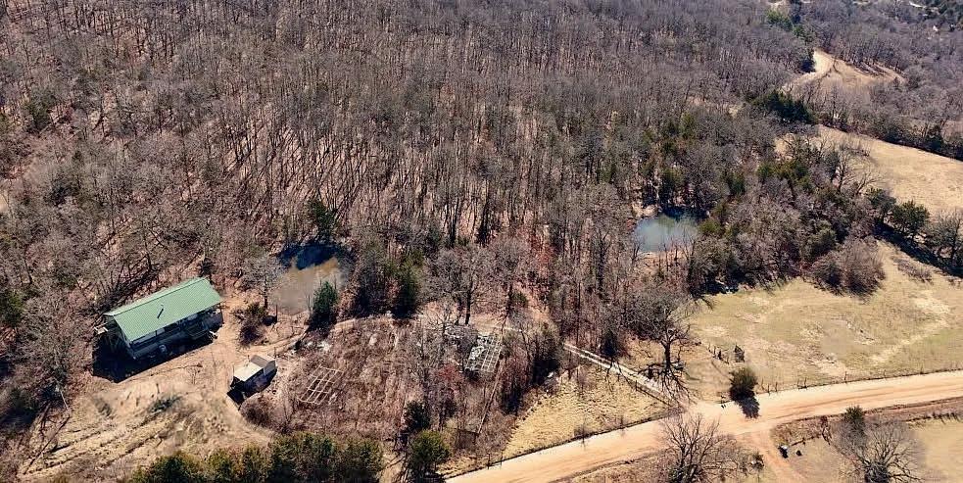
Ozark Vista 40 acres with 2600 sf Barndominium just completed after 4 years. Wood finishes are cut and crafted trees from this property. Don’t see many Barndos with this attention to detail. Two ridge top parcels to explore for creeks,bluffs,caves,springs, etc. Open large loft with bath and large finished closet serves as a guest area or 3rd bedroom suite with office area. Large main bedroom suite with nice walk-in shower and tub, not to mention sauna in large walk-in closet off bath. Main level guest room with guest bath just across the hallway. Wonderful custom kitchen, complete with walk-in pantry. Great Room has a grand piano (neg separately) and a free standing woodburning fireplace for cozy winter days. High ceilings yet still very energy efficient electric bills. Separate 18x18 metal building with overhead door for your fishing boat or UTV with 8x18 extended roof on one side. Garage is 26x30 and has lots of room for workshop and vehicles. Stained concrete floors on main level make this hm pet friendly.
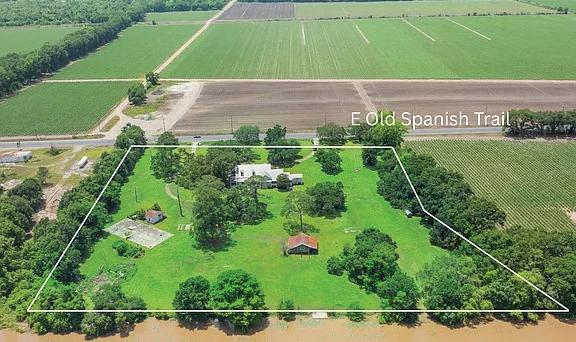
8801 E Old Spanish Trail, Jeanerette, LA 70544
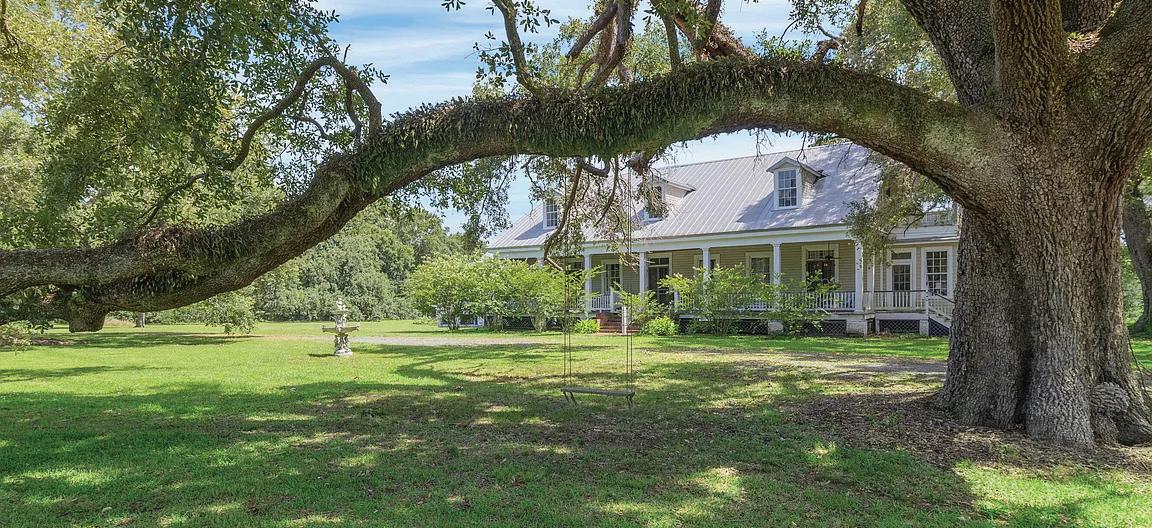
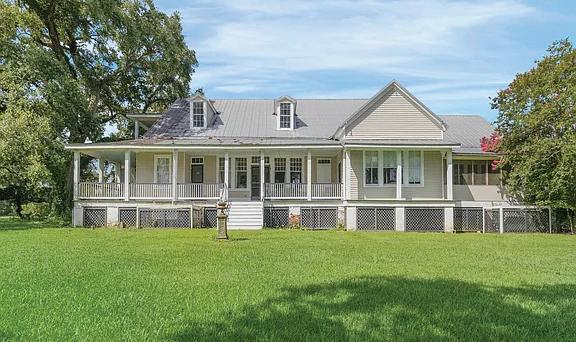
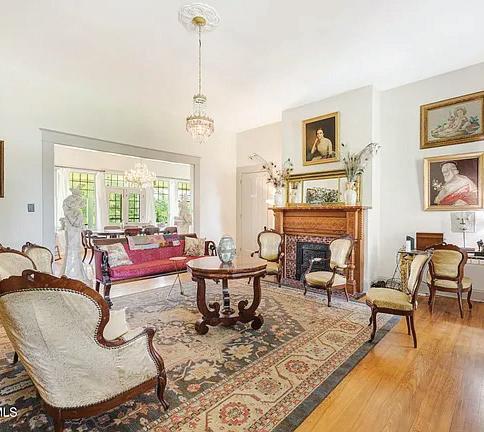
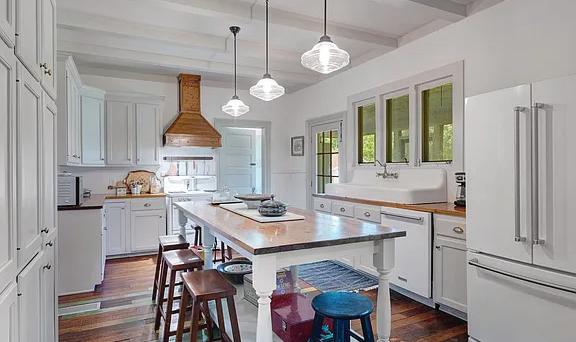
5 BED | 4 BATH | $750,000 A rare opportunity to own a culturally significant Creole residence along scenic Bayou Teche. Loisel House, originally built in 1830 by Nicholas Loisel and expanded in 1869 by Dr. Harvey Bussey, has gracefully withstood nearly two centuries of history. Set on just over 8 acres framed by sugarcane fields and centuries-old Live Oaks, this estate offers peaceful southern living.The main home underwent a thoughtful restoration in 2019 and features 5 bedrooms and 4 full bathrooms. The property also includes a recently renovated barn, now operating as a charming guesthouse/Airbnb and two detached outbuildings currently used for storage.
DUHE LOURD
Five Louisiana and Arkansas Destinations With Spring Appeal and Real Estate Momentum
From New Orleans’ festival season to the mountain towns, spa destinations, and lake communities that become especially active as the weather warms, these five destinations stand out for their blend of seasonal energy, established character, and real estate markets shaped by lifestyledriven buyers.
1. NEW ORLEANS, LOUISIANA
In New Orleans, spring brings major events, outdoor dining, and a renewed focus on neighborhoods like the French Quarter and the Garden District. The French Quarter Festival took place April 16–19, highlighting the music, food, and street-level culture that continue to define the city.
According to Realtor.com, New Orleans had a median list price of $325,000 in March, down 7.1% year over year, while nearly one in six listings carried a price cut. That creates a different market than the city’s reputation might suggest: still highly neighborhood-dependent, but with more room for buyers to compare options than in the most competitive years.
2. EUREKA SPRINGS, ARKANSAS
Eureka Springs, located in the Ozark Mountains, is known for its historic downtown, arts community, winding streets, and natural surroundings. Its architecture and walkable downtown area make it especially appealing in spring, when visitors can explore shops, galleries, restaurants, and outdoor areas at an easier pace.
Realtor.com lists Eureka Springs with a median listing price of $509,550 and a median of 67 days on market as of April, suggesting a market with meaningful buyer interest but also enough time for comparison. For those drawn to a smaller town with unique architecture and mountain scenery, Eureka Springs remains one of Arkansas’s prominent lifestyle-driven markets.
3. HOT SPRINGS, ARKANSAS
Hot Springs is anchored by Hot Springs National Park and Bathhouse Row. The historic bathhouses, thermal water, downtown restaurants, galleries, and nearby lakes make it a destination for wellness, history, and outdoor recreation. Bathhouse Row includes eight bathhouse buildings constructed between 1892 and 1923, reinforcing the city’s unusual place in American spa and resort history.
Its real estate market remains relatively accessible compared with many better-known resort towns. Realtor.com lists Hot Springs with a median listing price of $334,900 and notes that days on market have risen year over year as of April. That makes the city appealing not only as a travel destination, but also as a second-home, retirement, or relocation market for buyers drawn to its historic and recreational setting.
4. BENTONVILLE, ARKANSAS
Bentonville has become known for its business growth, downtown development, cultural investment, and outdoor lifestyle. Crystal Bridges Museum of American Art remains a defining cultural landmark, with American art, striking architecture, and 134 acres of Ozark scenery. The housing market still reflects that momentum, though with more balance than in recent boom years. Redfin reported a March median sale price of $475,000, down 10.4% year over year, with homes spending a median of 62 days on the market. That suggests Bentonville remains one of Arkansas’ higher-profile real estate markets, but buyers may have more room to assess pricing, location, and long-term value than they did when demand was moving faster.
5. TOLEDO BEND RESERVOIR AREA, LOUISIANA
The Toledo Bend Reservoir area offers a quieter, recreation-driven alternative to the region’s city and small-town destinations. Straddling the Louisiana-Texas border, the lake is closely tied to fishing, boating, lakefront homes, and seasonal outdoor activity.
Realtor.com lists a median listing price of $349,500 in the town of Many as of April. That points to a market where buyers may find more time and range than in faster-moving resort towns, especially if the priority is direct lake access or a recreational property.
With four years of experience in real estate, I am the proud founder of PurchasewithPlater, LLC, where I am committed to helping clients navigate the home buying and selling process with confidence and success. Through dedication, knowledge, and exceptional client service, I have been recognized multiple times as a Top 24 Realtor at my brokerage and was honored as a Top 100 Realtor for 2024 by SBC Magazine.
My work has earned several industry recognitions, including being voted Top Agent by Best Agent, nominated as a Top Producer in 2024, and featured in The Haven Magazine from 2024–2026. I was also selected as the Exclusive Realtor for the 2024–2025 Shreveport and Bossier Area Map. In 2024, I received Gold for Best Real Estate Agent, Silver for Commercial Real Estate, and Bronze for Black-Owned Business (as owner of PurchasewithPlater, LLC) by Shreveport-Bossier Choice Magazine, followed by Silver for Best Real Estate Agent in 2025. Additionally, I was honored to be featured in the 2025 edition of Marquis Who’s Who in America® and am a proud member of the Women’s Council of REALTORS®.
TESTIMONIALS
Brenda was a pleasure to work with. She went above and beyond setting up viewings with me. If you want a realtor who will show you as many options as you need she is your person.
Love her passion for what she does. She will not stop until you are satisfied and she is always available to meet your needs.
Mrs. Brenda is so amazing at what she does! She is a great communicator and kept me in-the-loop with every move. Friendly & Fun, yet very professional!
I love Mrs. Plater, very sweet and professional. She’s the real MVP Realtor, dot her I’s and Cross her T’s. Stay on top of everything and keep you aware of how to become a homeowner.
$310,000 | New price!!!! Stunning 4Br/2BA in Bocage. Open floor plan, granite countertops, updated flooring throughout! High-value VA assumable low -interest loan. X flood zone (most lenders do not require flood insurance) Wind mitigation certificate (can offer additional insurance savings). Energyefficent windows and storm shutters for added protection.
| kelli@medlockandwest.com
$569,000 | Spacious brick home at 3022 Dow Jones Road in Alma featuring 3 bedrooms, 2.5 baths, and a bonus room across 2,167 sq ft. Updates include new paint, luxury vinyl flooring, energy-efficient HVAC, newer roof, and windows. Also includes a wood-burning fireplace, oversized 2-car garage, and 40×60 workshop.
We offer realtors and brokers the tools and necessary insights to communicate the character of the homes and communities they represent in aesthetically compelling formats to the most relevant audiences.
We use advanced targeting via social media marketing, search engine marketing and print mediums to optimize content delivery to readers who want to engage on the devices where they spend most of their time.
KELLI SMITH | MEDLOCK & WEST REALTY REALTOR® | 479.462.4902
property consists of 2 homes & a large shop on 4 acres! The main house, built in 2024, is a farmhouse-style home with 3120 sq ft & offers 4 first-level bedrooms, 3 baths & an office. Upstairs you’ll find a bonus room or 5th bedroom with its own bath. Additional features include a gourmet kitchen with vented gas stove, large walk in pantry, a nugget ice machine, a drop station, wood burning stove, outdoor fireplace, & a storm shelter in the garage. The second home was built in 2026 containing 1580 sq ft, 3 bedrooms/2.5 baths, full kitchen, oversized attached garage & an expansive covered deck overlooking the yard. In addition to the two homes, there is a 30 X 50 shop with a covered patio. Chicken Coop behind the main home conveys. The roads to the home are scheduled to be paved in the near future. This one is a must see. Prime location just minutes to Pinnacle shopping and restaurant area.
3 BEDS • 2 BATHS • 1,866 SQ FT • $295,000 Discover the charm of 6 Ross Dr.in Vilonia AR. Quail Hollow Subdivision This inviting home offers the perfect combination of comfort, convenience, and peaceful living. Located in a desireable area. Easy commute to the LRAFB and other ammenities. 100% Financing available through rural development. The kitchen was recently updated and new granite counter tops were installed. This home offers a split floorplan and a formal dining area. Nice large back yard that is fully fenced. This home offers functionality and warmth. Call today for a tour!
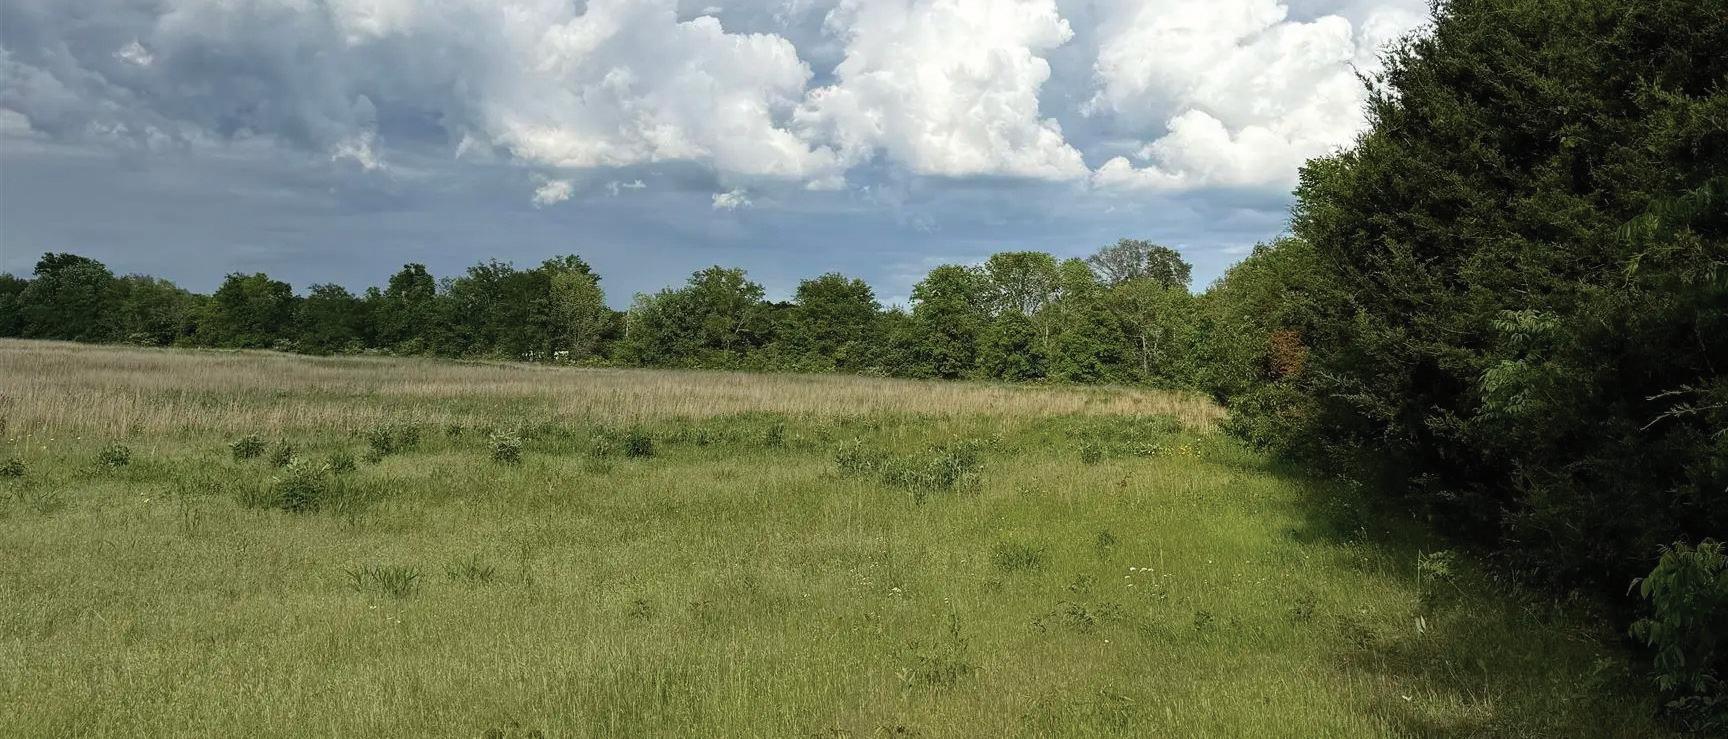
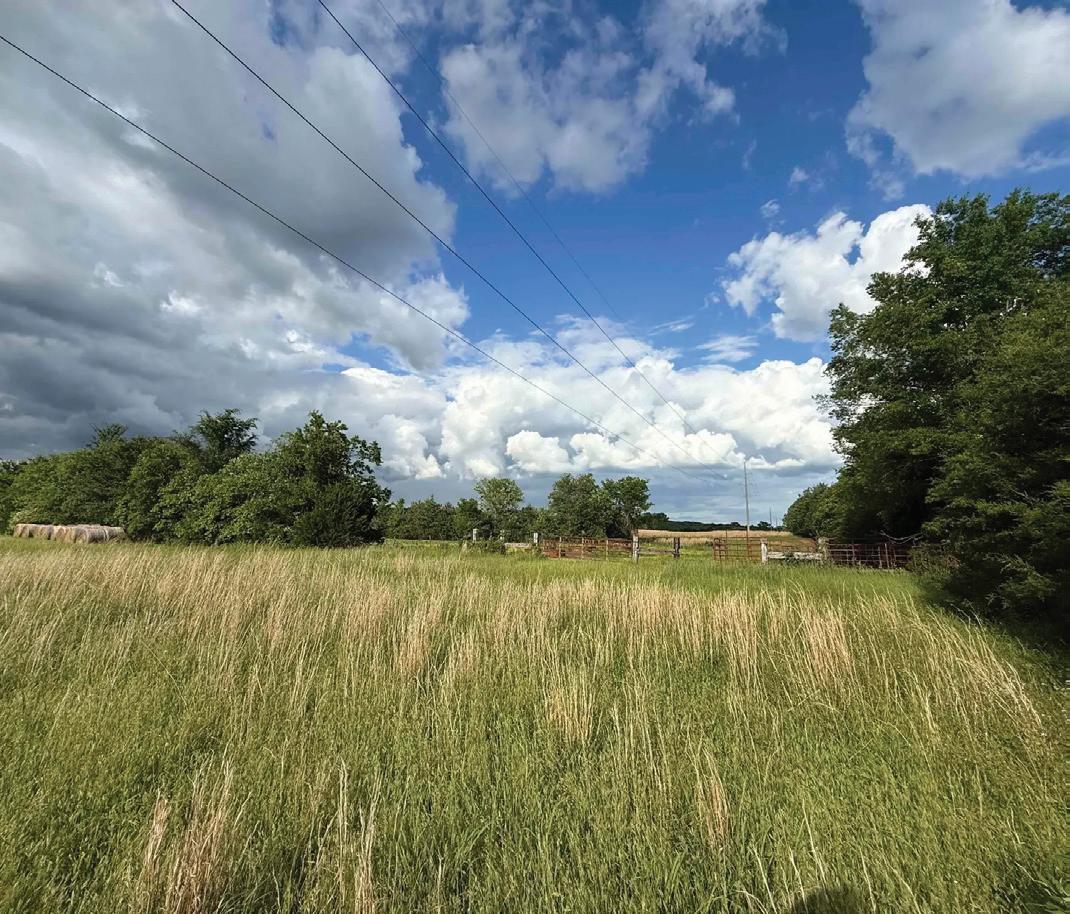
150 ACRE LOT • $525,000 A hunter’s paradise or the perfect cattle farm. 150 acres m/l with beautiful home sites, 2 ponds, one that is a spring fed pond and a year round creek. Water and power utilities are on site along with a septic tank. This is a property that you don’t want to miss.
1100 Bob Courtway Drive, Suite 9, Conway, AR 72032
4 BEDS • 3 BATHS • 2,553 SQ FT • $799,000 This beautifully designed home on Greers Ferry Lake offers wooded privacy and an easy walk to the shoreline, newly built in 2022. Enjoy stunning sunsets and Heber Springs’ annual fireworks from the privacy of your own property. This 2,553 sq ft home features 3 bedrooms and 2.5 baths on the main level, plus a bonus room that can serve as a game room or 4th bedroom upstairs. The bright foyer opens to a living, dining, and kitchen area with an open layout ideal for entertaining. The kitchen includes smart black stainless appliances, leathered granite countertops, gas cooktop stove with pot filler and a large island with seating for four. All bedrooms offer spacious walk-in closets, and the primary en-suite features a soaking tub, walk-in shower, and a large closet that connects to the laundry room. A covered back porch provides a perfect outdoor space to relax or grill and entertain with a view. Outdoor accent lighting enhances the home’s exterior, paired with a spacious two-car garage. This community offers a private airstrip, boat ramp, and Tannenbaum Golf Course which are just minutes away. Check out this listing, it has all of the extras!
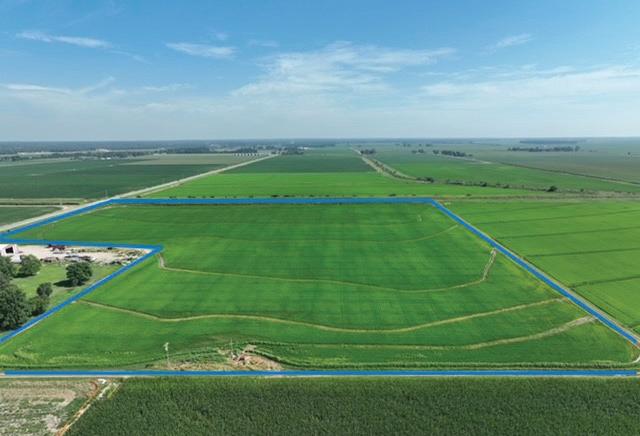
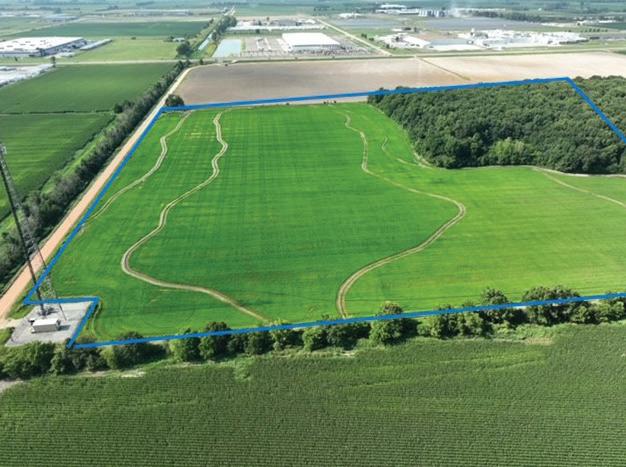
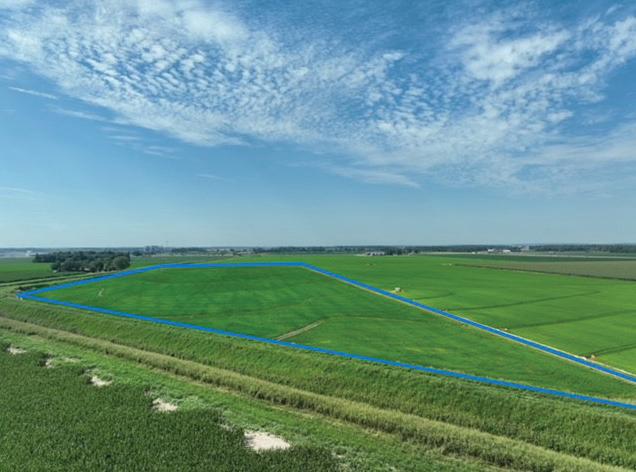
Listed for sale is 104.04 deeded acres in three (3) non-contiguous tracts with 91.59 irrigated crop acres (88.0%), located in Craighead County, Arkansas. The combined asking price is $1,300,000. The tracts can be sold separately. The location of these tracts is to the east of the City of Jonesboro in the County just north of State Highway #18 (East Highland).
Tract #1: A 33.17 acres with frontage of paved County Road #905. The Craighead County traffic Superintend indicated traffic count at 10,000 vehicles a day. This tract has 30.83 irrigated crop acres with an Electric Turbine Irrigation well.
Tract #2: A 31.06 acres located to the east of Tract #1 by 1/4 mile has 30.77 crop acres. Access is by field road easement. The north and eastern boundary of this tract is bordered by Bridger Creek.
Tract #3: A 39.81 acres located to the east of Tracts 1 and 2 about a half (½) mile. Access is from County gravel road #909 (Grisham Road) along the east side of this tract. The crop acreage amounts to 29.99 irrigated acres with a stand of mature timber on the west part of this tract. The irrigation source is a turbine well with a tenant owned power unit.
pinoakland.com
Poolside Corner Lot Retreat
AT $699,900
Beautifully maintained 4-bedroom, 3-bath home on a spacious .47 m/l acre corner lot in a prime Springdale location. Enjoy direct access to the Razorback Greenway and walkability to Hunt Elementary and JB Hunt Park Lake Springdale Trailhead. This property offers both convenience and privacy with mature landscaping and large Leyland cypress surrounding the backyard retreat. The outdoor space is designed for relaxing and entertaining, featuring a private 16x40 in-ground fiberglass pool (8 ft deep), covered pergola, and covered back patio. Inside, the home offers a comfortable layout with two gas fireplaces, creating warm and inviting living spaces. With easy access to I-49, this home combines location, lifestyle, and outdoor living in one exceptional package.
4 BEDS • 3 BATHS • 3,339 SQFT • $465,000
Charming family home at 1916 Oakbrook. Step into comfort and style with this beautifully maintained home in a desirable Sherwood neighborhood, featuring 4 spacious bedrooms and 3 full bathrooms. This property offers a perfect mix of functionality and warmth. The open-concept living area is filled with natural light, creating an inviting space for family/friends’ gatherings and entertaining guests. Enjoy a modern kitchen featuring granite countertops, stainless steel appliances, a turbo oven, an Italian gas range, and a breakfast bar ready to inspire your inner chef. The primary suite provides a peaceful retreat, complete with a walk-in closet, an ensuite bath with a double vanity, a jetted tub, and a walk-in shower. Outside the home, there is a beautiful, partially fenced yard with a covered patio, perfect for relaxing or hosting weekend barbecues. Upgrades: 2025- Interior paint throughout home, New Retaining Wall & Drainage, and Sod, 2024- New Roof, 2022-Upstairs AC unit. This home is conveniently located near schools, parks, shopping, and quick access to Little Rock. This property combines suburban serenity with city convenience.
4 BEDS | 3.5 BATHS | 4,100 SQFT | SOLD FOR $580,000. This beautifully maintained home on Navajo Trail in Maumelle offered the perfect blend of comfort, style, and location. Featuring a spacious layout, modern updates, and abundant natural light, it provided an inviting atmosphere ideal for everyday living and entertaining. The well-appointed kitchen, generous bedrooms, and serene outdoor space made it truly stand out. Conveniently located near parks, shopping, and top amenities, this premier property attracted strong interest and ultimately sold as a standout opportunity in the Maumelle market sold by Crye-Leike NLR agent Leonard Smith.
LEONARD SMITH
REALTOR®
870-761-3173
leonard.smith@crye-leike.com
115 NAVAJO TRAIL, MAUMELLE, AR 72113
Fresh updates and thoughtful upgrades make this 3-bedroom, 3-bath home completely move-in ready. Renovations completed in 2023 include a new roof, garage door and opener, fresh whole-house paint, and a beautifully updated kitchen featuring granite countertops, tile backsplash, Bosch cooktop, Vent-A-Hood, dishwasher, recessed lighting, and under-cabinet lighting. Additional improvements include cleaned ductwork and added gas lines for the cooktop and patio. In 2024, the home received a new 5-ton HVAC system, patio enclosure, and refreshed landscaping. A tankless water heater was added in 2025, while the HOA handles lawn mowing for easy, low-maintenance living.
“Start the conversation … I personally welcome your call.” Martin Celebrating 30 Years of Bespoke Jewels and Unparalleled Artistry
Dream Escape
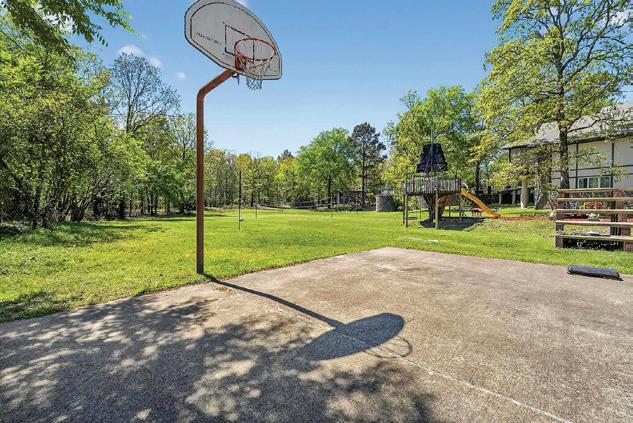
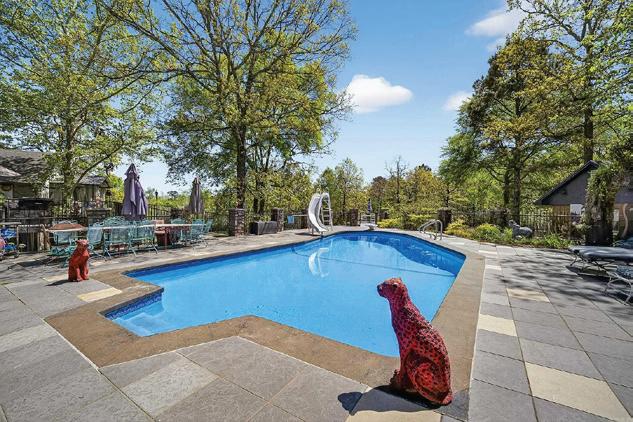
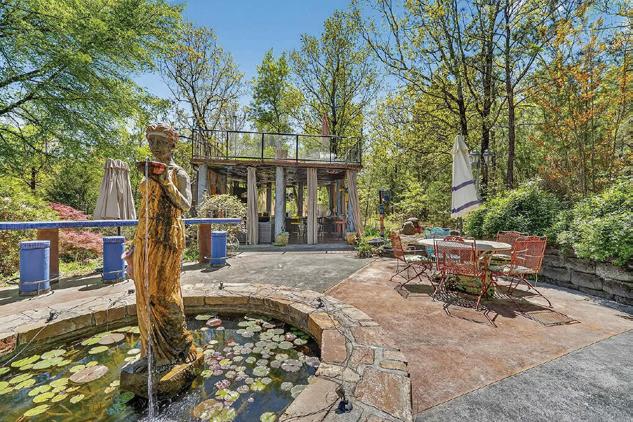
Spacious 5 bedroom, 3 full + 2 half bath home with 4,036 sq ft on 3.49 private acres in Hot Springs, AR—ideal for large families, multi-generational living, or investment as a proven income-producing short-term rental/ Airbnb. This cozy, warm, and inviting home features natural light, large living areas, and a finished walkout basement with wet bar, game room, and entertainment space. Step outside to a resort-style backyard oasis with in-ground pool, outdoor kitchen, covered patio, multiple seating areas, fountains, beautifully landscaped grounds along with a play are for children and full basketball court with seating—perfect for outdoor living and entertaining. Enjoy peaceful, private acreage with room to expand, garden, or add recreation. Located near Lake Hamilton, Oaklawn Racing Casino Resort, downtown Hot Springs, shopping, dining, hiking trails, and national park attractions. This property offers luxury, privacy, and convenience—perfect as a primary residence, vacation home, or turnkey rental investment opportunity
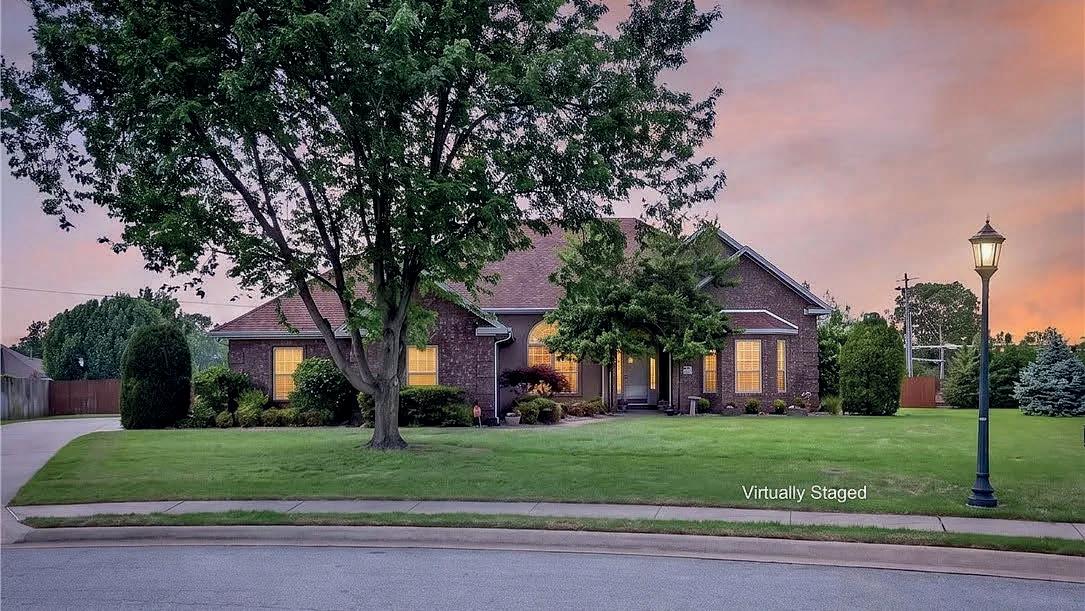
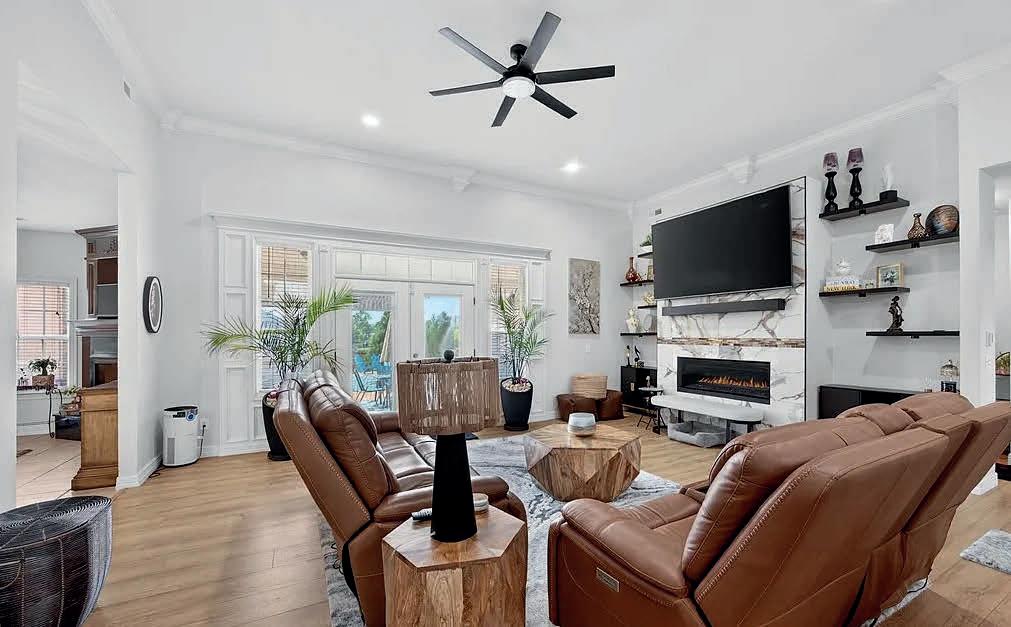
Elegant New Construction in Monticello Step inside this beautifully crafted 4-bedroom, 2.5-bath residence with an office/flex space. Featuring an open-concept design and timeless finishes, this home blends comfort, elegance, and functionality in every detail. Features You’ll Love: Chef’s Kitchen – Sleek quartz countertops, upgraded Frigidaire Professional stainless steel appliances, and abundant cabinetry. Gracious Living –Soaring ceilings throughout: 11-foot ceilings in the den and dining room, 10-foot ceilings in the foyer and office, and 9-foot ceilings in the bedrooms. Owner’s Retreat – A spacious master suite with a walk-in closet and spa-inspired en-suite bath. Outdoor Enjoyment – A covered patio perfect for both peaceful evenings and elegant entertaining. Everyday Ease – An insulated 2-car garage door adds comfort and efficiency while providing plenty of storage. Perfect Location: Situated close to schools, UAM, Baptist Hospital, and local amenities, this home offers both convenience and charm. Monticello also provides two excellent school districts to choose from, making it an ideal place to call home. (photos are virtually staged)
Photography: Jeff Newton
2356 Fendley Road, Bismarck, AR 71929
125 Boyette Loop, Malvern, AR 72104
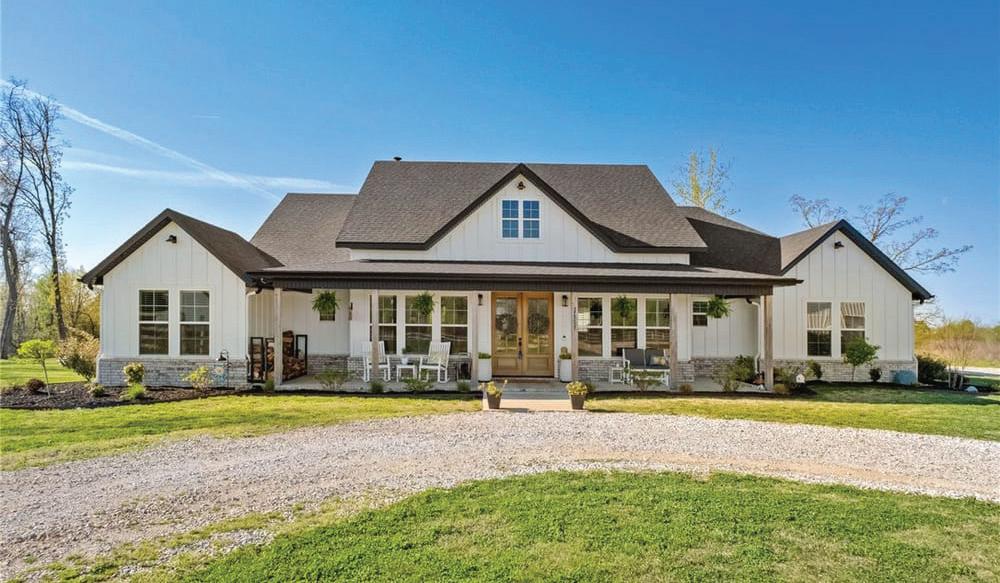
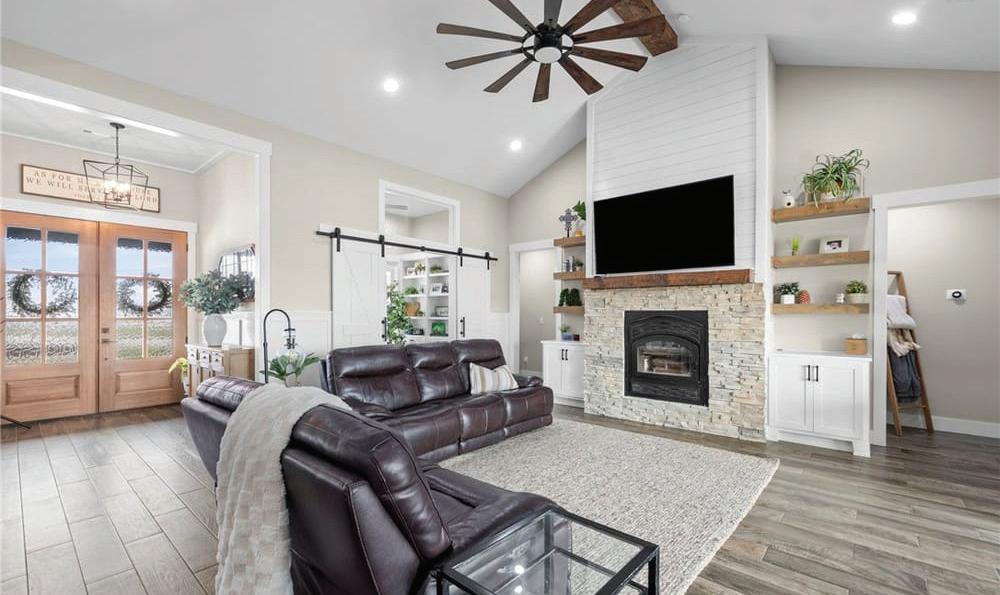
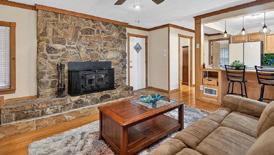
Offered at $629,000 | If you’ve been searching for a well-maintained home on acreage in Bismarck, Arkansas, this property offers space, comfort, and peaceful country living on 52.61 acres. Built in 2001, this 3-bedroom, 2-bath home features a spacious layout with hardwood floors and a vaulted ceiling in the living room, creating an open, inviting feel. The living area includes a wood-burning fireplace and built-in cabinetry for added character and storage. Designed with accessibility in mind, the home offers thoughtful features for ease of use. The primary suite includes a large walk-in shower and a comfortable seating area.
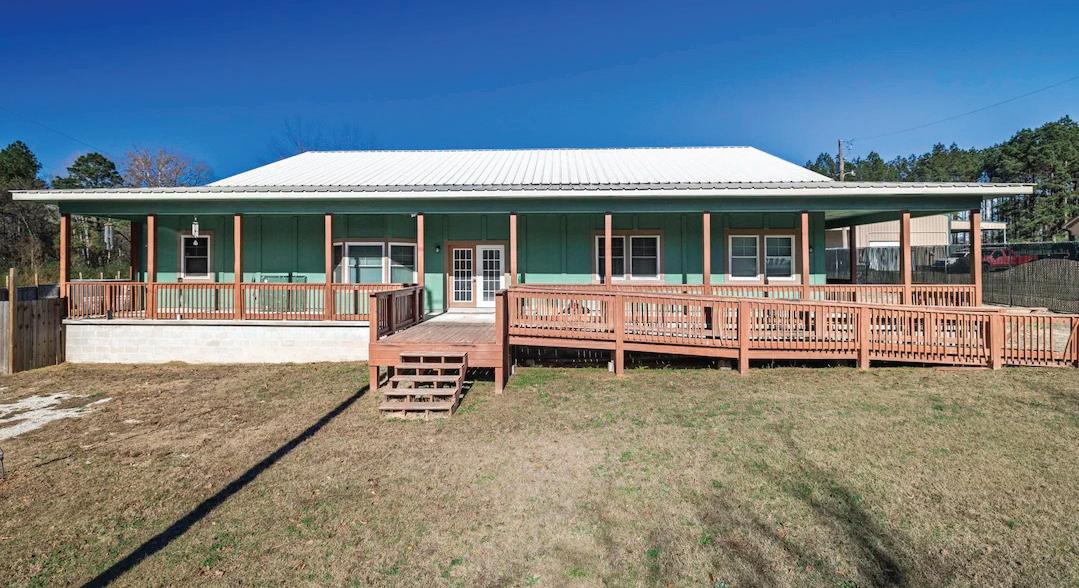
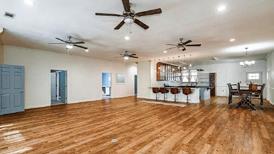
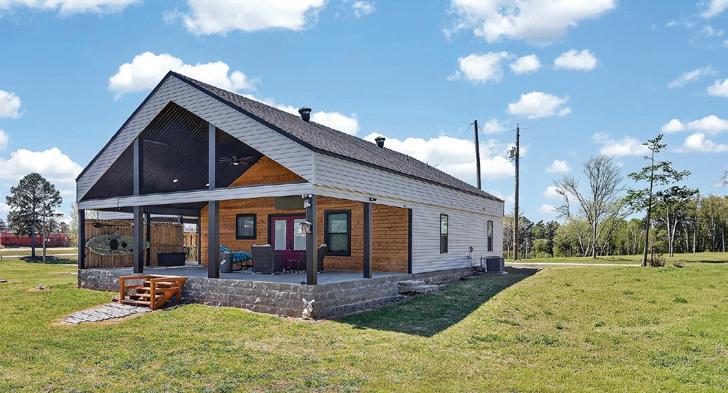
Offered at $380,000 | Located just outside the Donaldson city limits in the Ouachita School District, this thoughtfully designed custom-built home on 3.15 acres offers quality construction, flexible space and modern efficiency. The exterior features LP Smart Siding with a 50-year warranty, a welcoming wrap-around porch, and a spacious back deck overlooking the backyard. A storage shed and whole-home backup generator for added convenience and peace of mind. Inside, the home opens to an impressive 30x49 great room with 10-foot ceilings, creating an open and inviting space ideal for everyday living or entertaining.
279 Eagles Lane, Bismarck, AR 71929
Offered at $375,000 | Just completed in May 2025, this stunning 2 bedroom, 2 bath home in Bismarck, Arkansas offers modern design, energy efficiency, and breathtaking views on 6.22 acres in Hot Spring County. With 1,428 sq ft, the open-concept layout features durable LVP flooring, custom cabinets, quartz countertops, and an oversized island ideal for entertaining. Automatic blinds throughout add both style and convenience. Built with long-term comfort in mind, this home includes central heat and air, a tankless water heater, whole-home generator, and an additional 14 inches of insulation for enhanced efficiency.
108 Catherine Crest, Hot Springs National Park, AR 71913
Offered at $350,000 | Versatile 2-level home with separate living spaces—ideal for multi-generational living, short-term rental, or investment opportunity! Each level offers its own private entrance, 1 bedroom and 1 bathroom, creating flexible living arrangements. The upper level features a full kitchen, sunroom, and an open-air deck perfect for enjoying scenic mountain views. The lower level includes a kitchenette and a spacious covered patio for relaxing or entertaining. An additional 400 sq ft bonus suite with private entrance includes a full bath, closet, and cozy fireplace—perfect for a guest suite, office, or rental income.
170 Eagles Lane, Bismarck, AR 71929
Offered at $345,000 | Welcome to your own private retreat on 4.57 acres in the highly sought-after Bismarck School District! Be sure to check out the virtual tour video of this 2 bedroom, 2 bath home offers the perfect blend of comfort, privacy, and move-in ready convenience. Being sold completely furnished, this turnkey property is ideal for a primary residence, weekend getaway, or investment opportunity. Inside you’ll find an open-concept layout with a spacious loft area—perfect for additional living space, guests, or a home office.
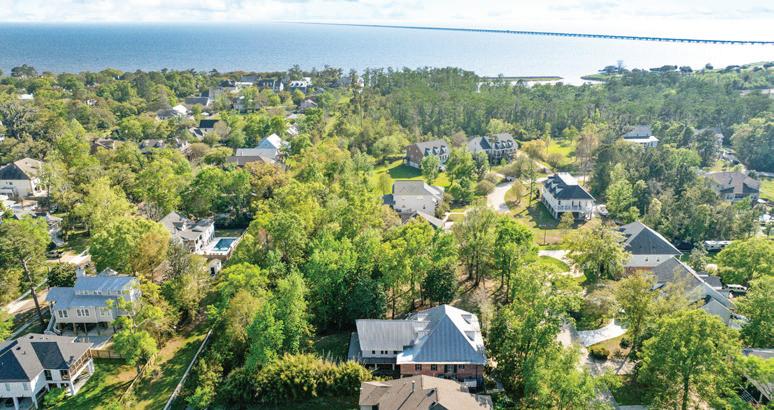
4 BEDS • 6 BATHS • 6,426 SQFT • $3,800,000 Situated on approximately 12 acres in Lafayette Parish, this private estate blends timeless architecture with elevated modern finishes. Built just 6 years ago, the home offers exceptional design, functionality, and serene views of pasture, pond, and wooded acreage. A grand foyer opens to a striking wood staircase with wrought iron detailing. The chef’s kitchen features a 48-inch gas range with pot filler, Thermador appliances, farmhouse sink, and a 10-foot island that seats five. The main living area showcases antique beams, hardwood floors, and a wood-burning fireplace with built-ins. A secondary keeping room and formal dining space enhance flow. The primary suite offers a spa-like bath and custom closet. Upstairs includes a bonus living area and laundry. Outdoor living features courtyard, pond, and wooded privacy. Additional highlights include three-car garage and smart system. Call today to schedule your private tour now.
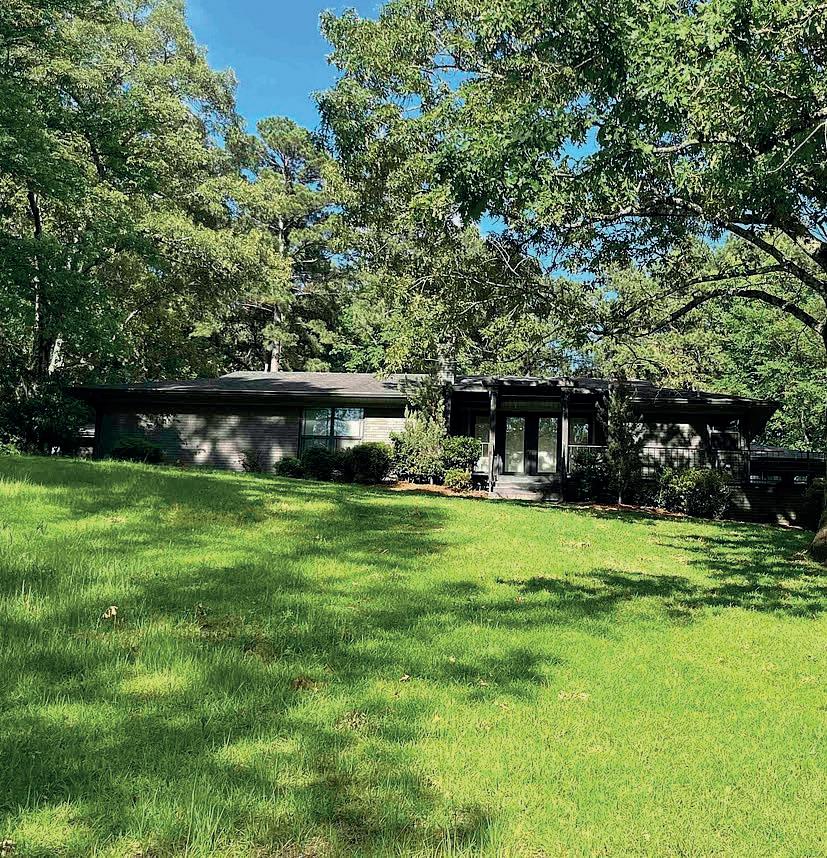
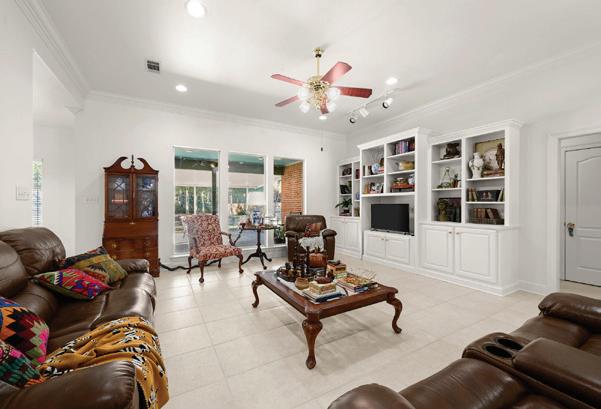
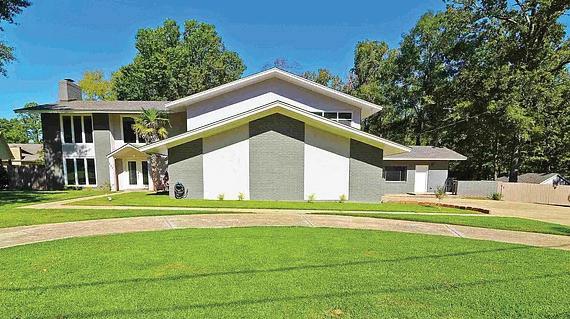
Unique Property in secluded Lake Pierremont. Gated with a guard house and active HOA. Quiet neighborhood with side walk around a small lake with a beautiful Fountain. Home is a Mid Century Modern split level. Two primary suites, one upstairs and one downstairs. Working Elevator and beautiful stone stairs take you to the second floor where you find a large open floor plan, breakfast bar, two bedrooms and 2 full baths. It is a dream house for a bachelor, a young couple or even investment property. 2 Car garage has extra storage area in garage.
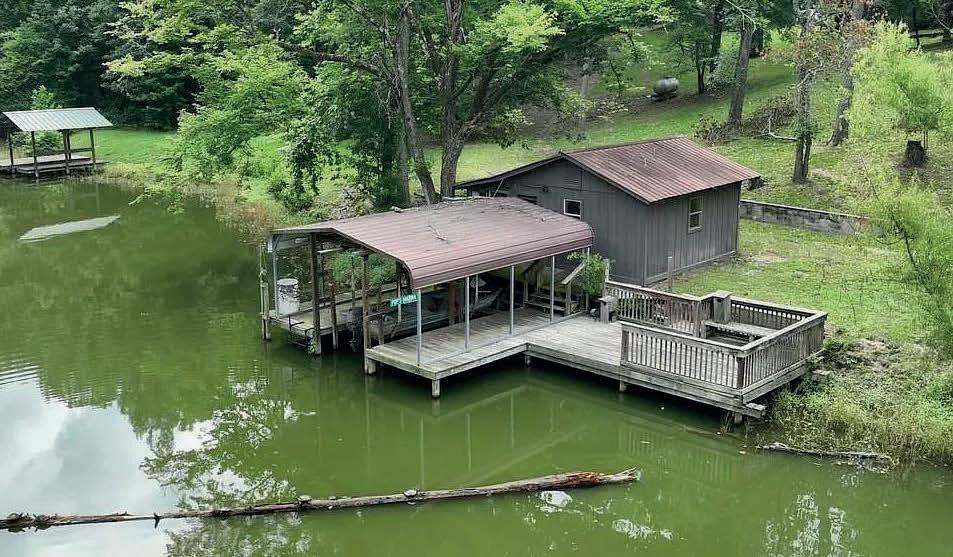
OUTDORSMAN HOME
Fisherman and Duck Hunters take a look at this JEWEL!!!
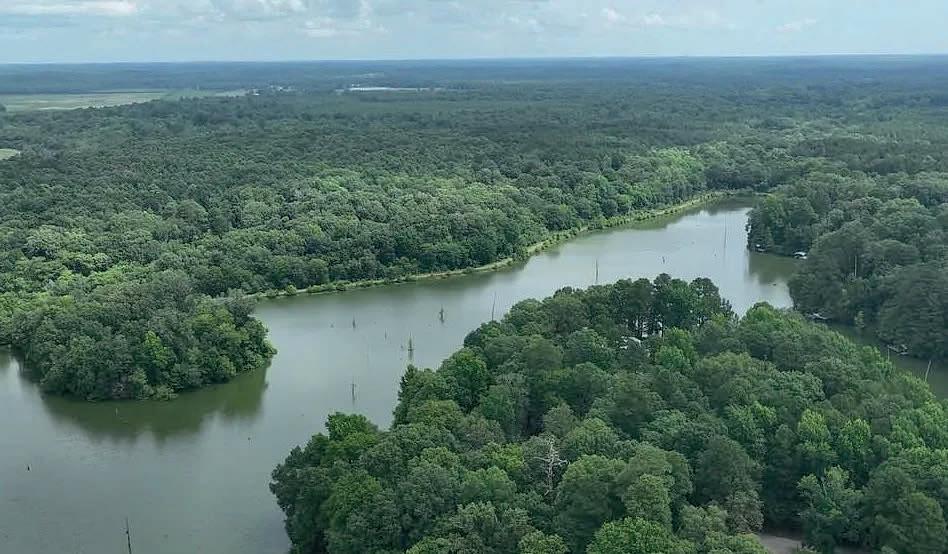
Sitting behind locked gates on Moores Lake a 120 acre managed trophy lake. Private Fishing & Duck Hunting Club. Wives, family and guest would love to accomany you to this home for the peace and tranquility of relaxation! You could entertain or be doing what you love to do. This BEAUTIFUL
3,384 sq ft house comes with high end appliances and granite counter tops. A 18 x 26 heated and cooled shop and a Boat house that is heated and cooled with a bathroom and a nice cleaning station. Has a single boat covered stall with large fishing dock. Call Jackie Crider @ 870.703.5801
$399,900 2,480
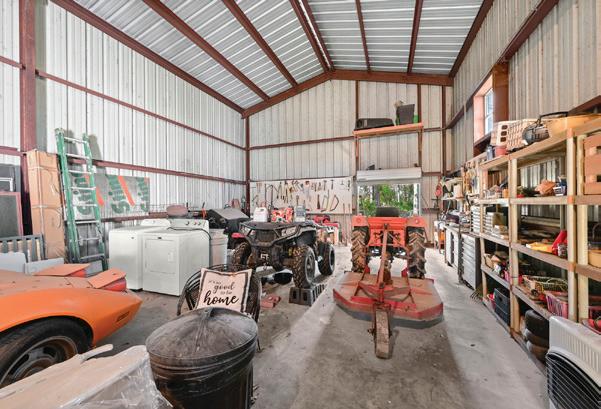
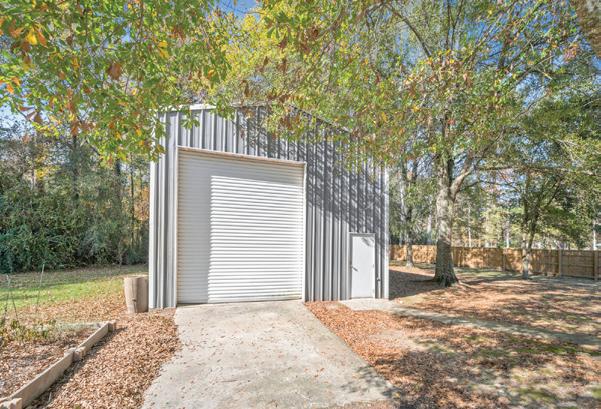
Don’t wait to schedule your private showing on this hidden gem. Lots of privacy and workshop/RV storage all included. This one has lots of storage and space for the family and all the toys. 3 bedroom 2 bath with spacious family room and open dining room. Kitchen is well appointed with tremendous storage and a breakfast area for cozy dining. Huge pantry is just down the hallway and adds even more storage!! The primary bedroom has an ensuite bath with separate shower and tub, double vanities, huge his and her walk in closet with lots of built ins. This one also has a separate sewing/ craft room with laundry. The extras in this jewel are too many to list. Outdoors you will find the Workshop/ RV port with separate driveway access. This allows easy storage for your motor home or any recreational toys. Shop has tall roll up door with a separate entry door. Also has a fenced in area behind the shop--was previously used for chicken yard.
111 LEMONT DRIVE, WEST MONROE, LA 71291
5 BEDS / 4 BATHS / 4,352 SQ FT
PRICE REDUCE TO $699,900 OR BEST OFFER. SCAN BELOW AND FIND THE
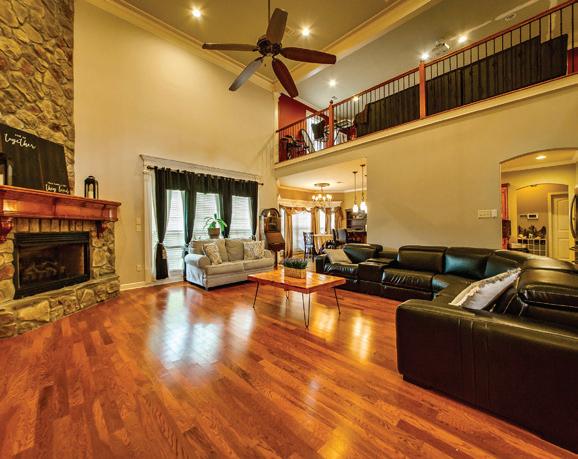
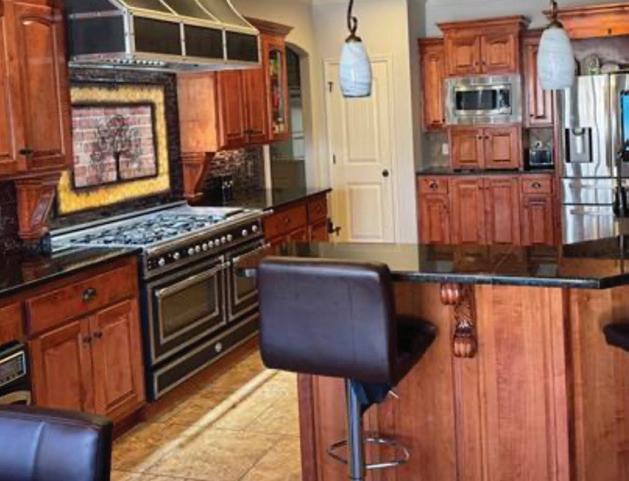
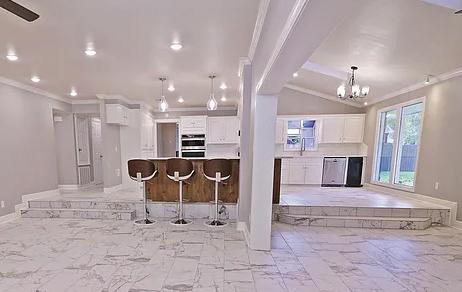
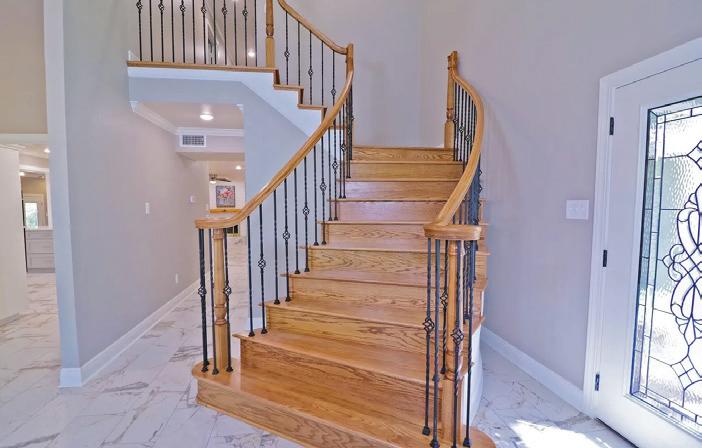
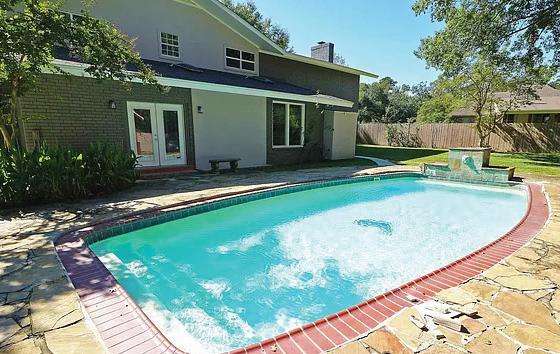
Luxury home located in Darbonne Hills Subdivision. This home boasts 5 bedrooms and 4 baths, with a total of 4836+ SQ FT. It is situated on .657 acres with a beautiful pool. It is the perfect setting for entertaining. It has an open floor plan to the family room that looks out over the pool and gazebo in the large backyard. It has a large kitchen with stainless steel appliances and an oversized center island. The home also has two fireplaces in the living room, with soaring 20-foot high ceilings with arches. The other fireplace is in the family room for a cozy cold day. The round staircase at the front entrance foyer gives this home a spectacular welcoming effect. The master bedroom suite is huge, it will accommodate a huge king-size bed, and it also has a spacious walk-in closet with a new vanity in the bathroom.
107 Western Lane Lafayette, LA 70507
5 Beds | 4 Baths | 4,677 Sq Ft | $1,375,000
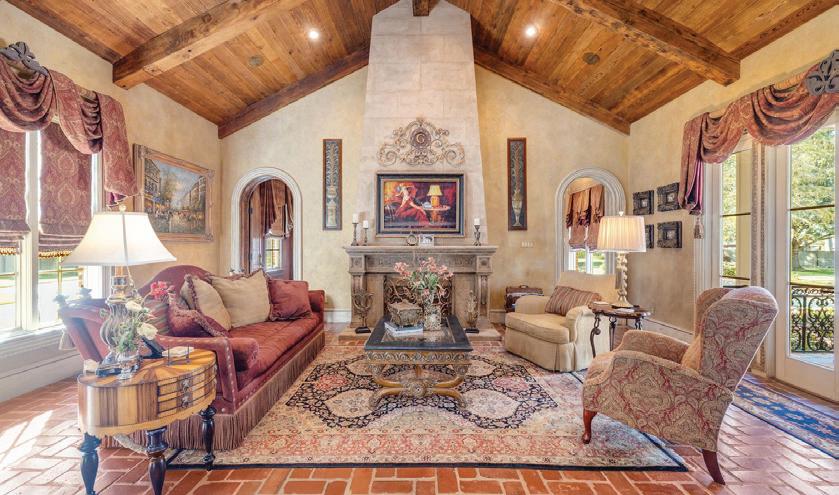
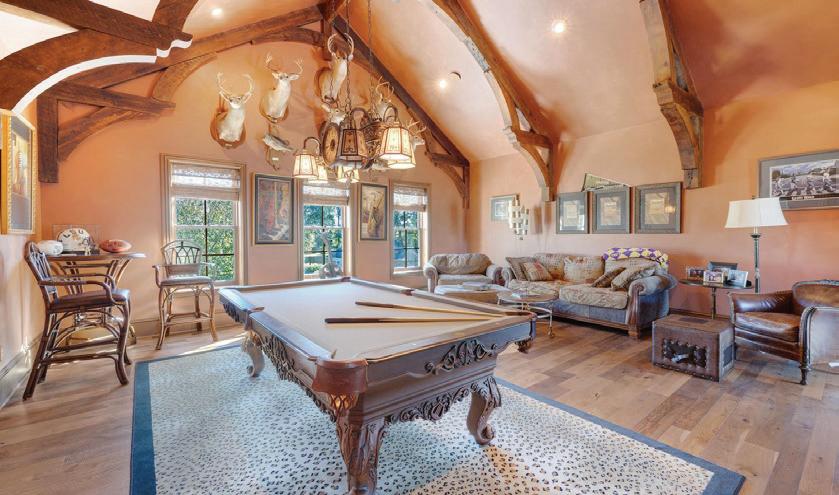
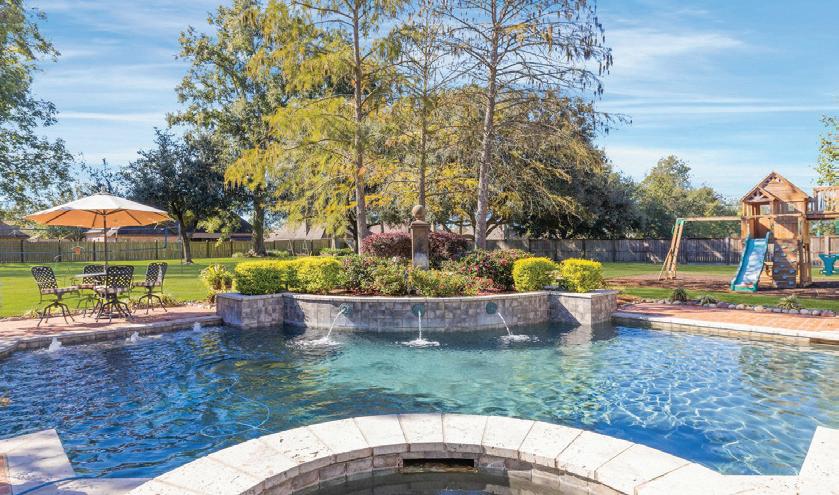
This one has it all! Beautiful custom-built home on two acres with finest of finishes and features reminiscent of fine European homes. All quality materials were chosen with great attention to detail. Lovely porches and balconies. Wonderful floorplan with both a primary and guest bedroom downstairs each with their own private bathrooms! The den and the main bedroom overlook the fabulous pool, patio and treed backyard. There is a fabulous gourmet kitchen and a lovely half bathroom for guests. Outside our bathroom count there is a separate half bathroom for the pool and another half bathroom in the game room! The 600 foot game room over the garage has a kitchenette and a billiard table. Outside is a beautiful heated pool with a spa like hot tub, fountains, oak trees, sprinkler system, outdoor lighting and FULL house generator!
Missy Guilliot
337.781.9658
missy.guilliot@compass.com 2000 K. Saloom Rd Suite 101, 70508
This home offers multiple possibilities. If you are a single entrepreneur, newly married and busy, in need of a mother-in law suite, full time guest space or just downsizing, look at this sophisticated custom design & construction. The quality blueprint, construction and livability also provides handicap accessibility that awaits a new owner and is in immaculate condition. The awe begins as you enter the heart of this design. A formal living & dining rm which is the center focal point. With 15ft/12ft ceilings this open space welcomes events & holiday entertainment w/ family and friends or the perfect low key dinner party to relax. Turning right from the formal living space you will find a fabulous chef’s kitchen w/double ovens (conventional & convection), installed microwave,6 burner gas cook top, built-in refrigerator, custom cabs & ceasar counter tops. The breakfast dining area is open to a spacious family room where the back wall of windows beam radiant light. You will find bedroom #2,w/ full bath, a den, playm or mother-in-law suite, w/mini kitchenette. Bdrm#3 w/full bath. (This designed hm could be a poss 5 bdrm) a spacious wash room w/access to garage concludes this side of the design. The beautiful remote & private master suite,w/spa shower,custom walking closet & spacious office is to the left wing of the formal living room focal point. You will find a half bath for guests with access to the fully fenced backyard, covered patio & beautiful pergola. Other features include the paved cobblestone driveway, spanish tile roof, copper half round gutters, foam roof and attic recommended requirements, specialty sheetrock arches and rounded inside and outside corners, interior and exterior stained concrete floors w/resinous non-slip floors in garage. Cooper stone exterior ledge siding, Generac 22KW house generator. The alarm system, exterior lights and garage doors can be controlled through APPS. LISTED BELOW APPRAISAL.
353 GENTRY ROAD, WASHINGTON, LA 70589
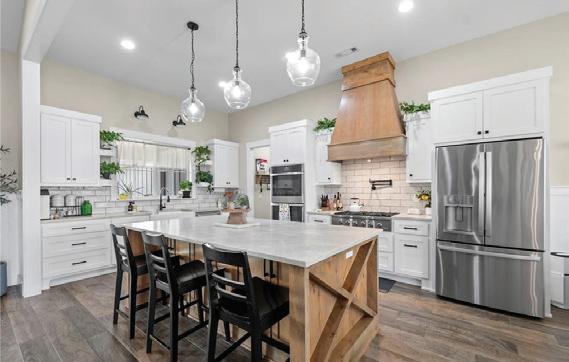
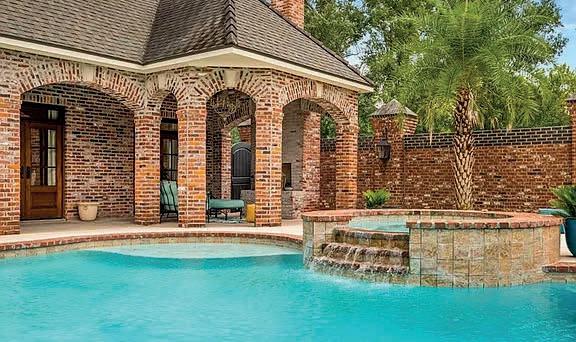
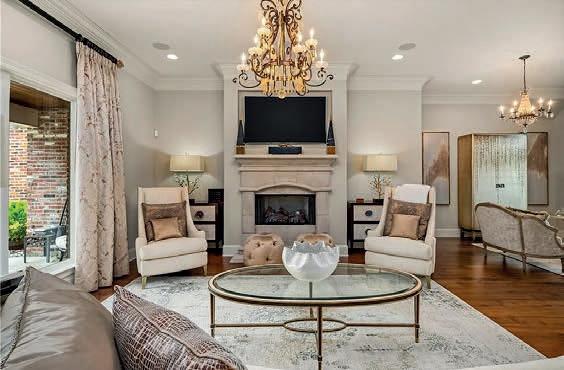
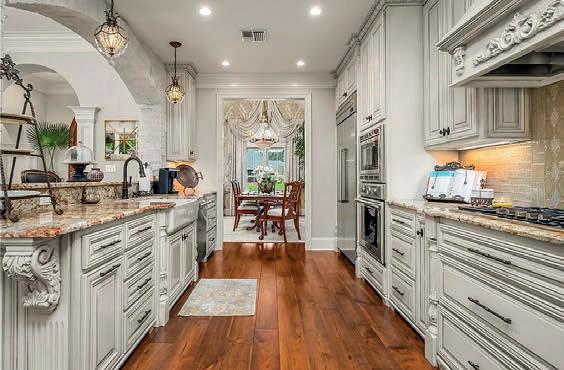
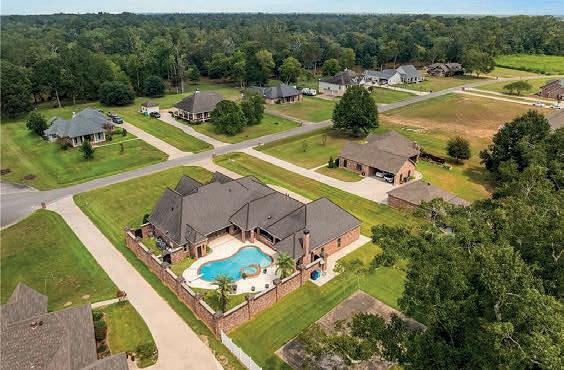
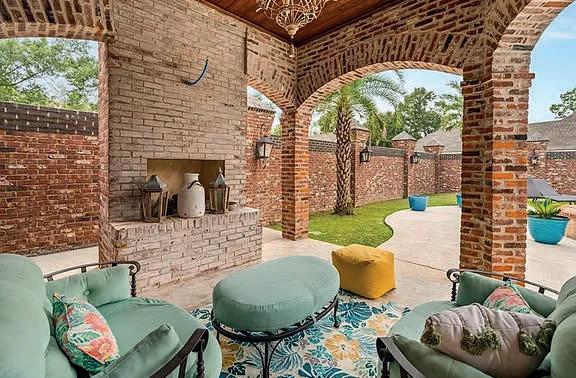
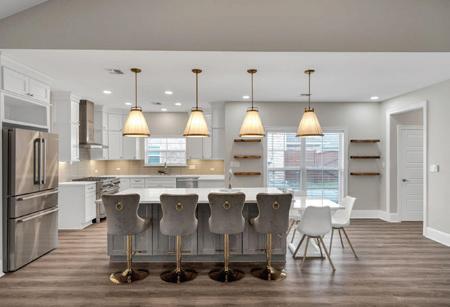
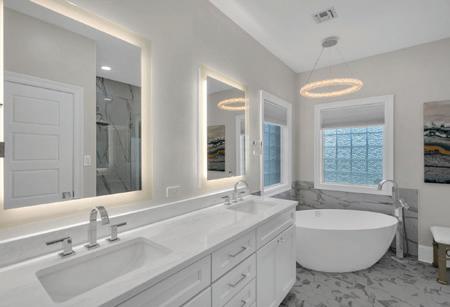
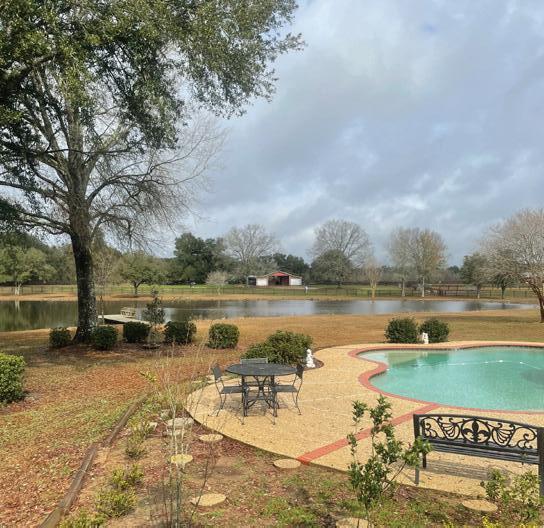
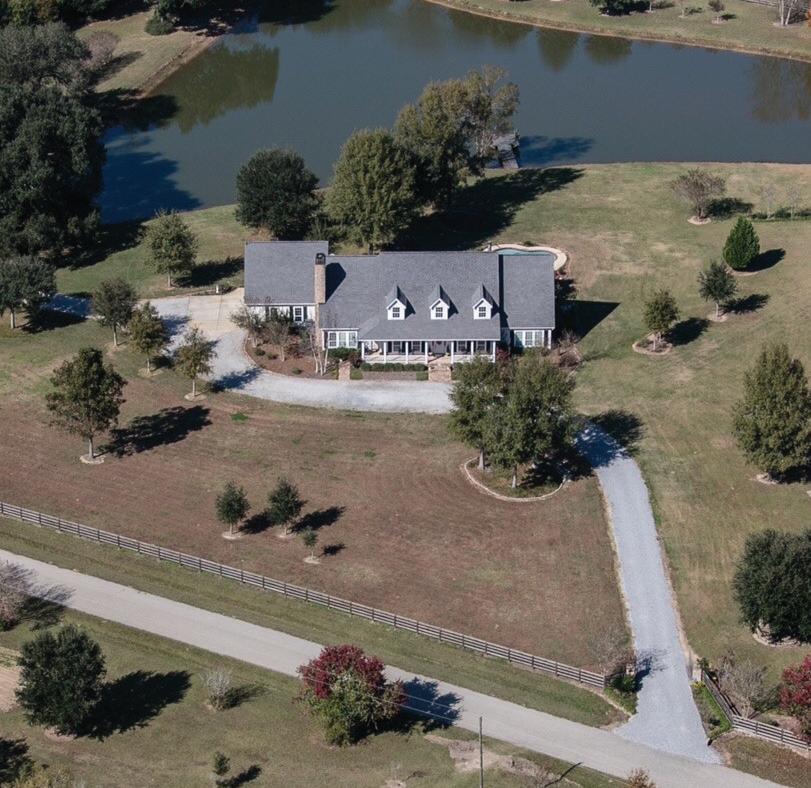
Stunning custom home in Bayou Bend Subdivision! Step inside to an open floor plan highlighted by brick accents, wood and marble flooring, custom backsplashes, and designer lighting. The primary suite features a cozy sitting area with fireplace, built-in bar, spa-like bathroom, and oversized walk-in closet. Outdoors, enjoy your private backyard oasis enclosed by a brick wall with pool, hot tub, outdoor fireplace, and a full outdoor kitchen. The versatile sport court is perfect for basketball or pickleball. So many details on this one, down to the heated and cooled garage! Waterfront living on Bayou Courtableau completes this rare offering—perfect for both entertaining and everyday luxury.
3 B E D + S T U D Y | 2 . 5 B A T H | 2 3 7 1 S Q F T . L I V I N G A R E A
V a u l t e d C e i l i n g s
O u t d o o r K i t c h e n w i t h F i r e p l a c e
A r c h i t e c t u r a l D e t a i l s – B r i c k A c c e n t s & R e c l a i m e d B e a m s
P r i m a r y S u i t e w i t h C u s t o m C
2 C a r G a r a g e + G o l f C a r t G a r a g e
M u d r o o m
O f f i c e
& DEVELOPMENT
2 0 2 4 B u i l d e r o f t h e Y e a r
H i g h Q u a l i t y D e s i g n & C o n s t r u c t i o n
3 G e n r a t i o n C o n t r a c t o r r d
H i k i n g T r a i l s / P i c k l e b a l l C o u r t s / P l a y g r o u n d
L a r g e C l u b h o u s e w i t h F i t n e s s C t r .
P r i v a t e P o o l s / O u t d o o r L o u n g e / E v e n t S p a c e
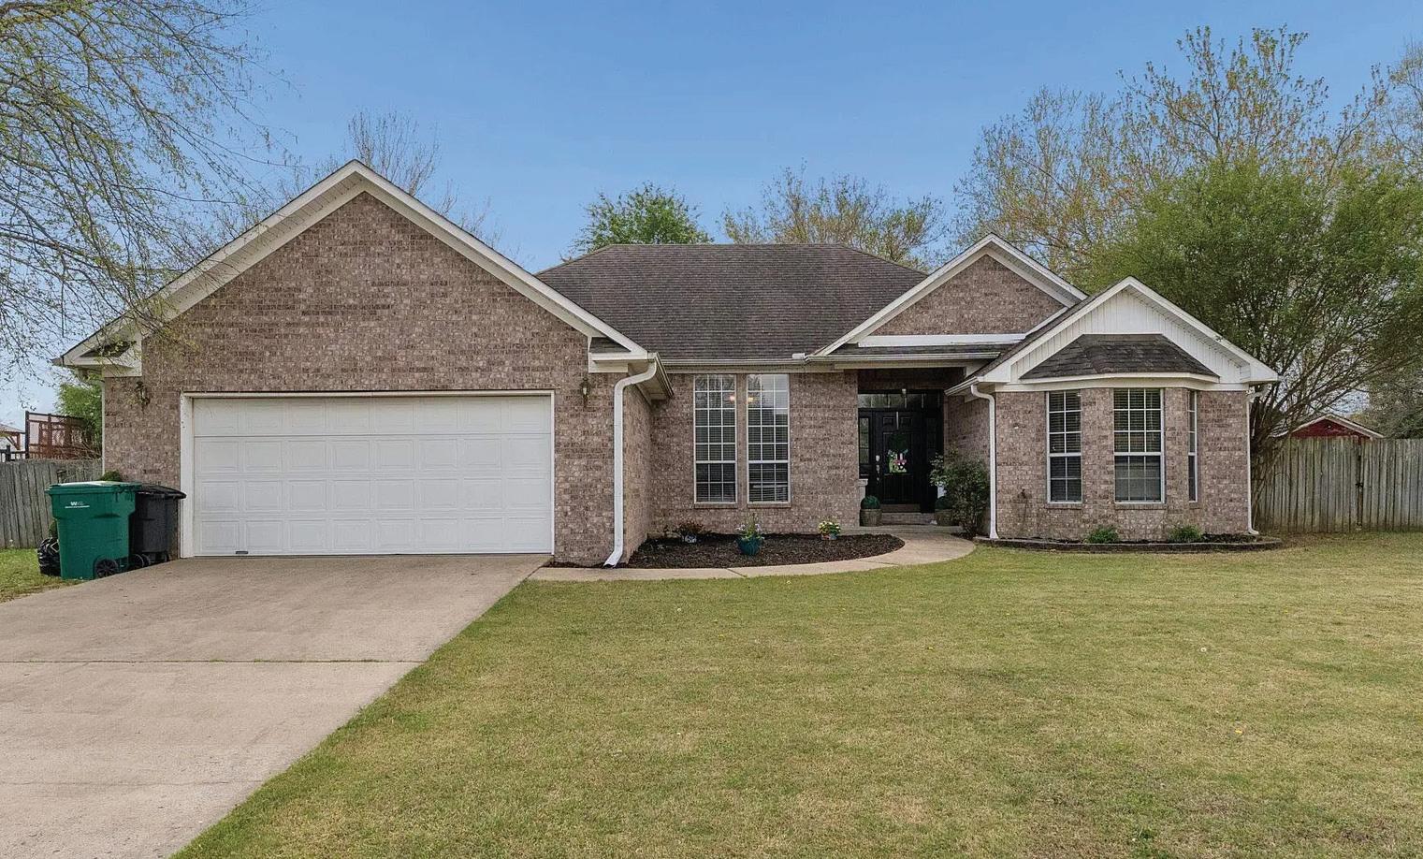
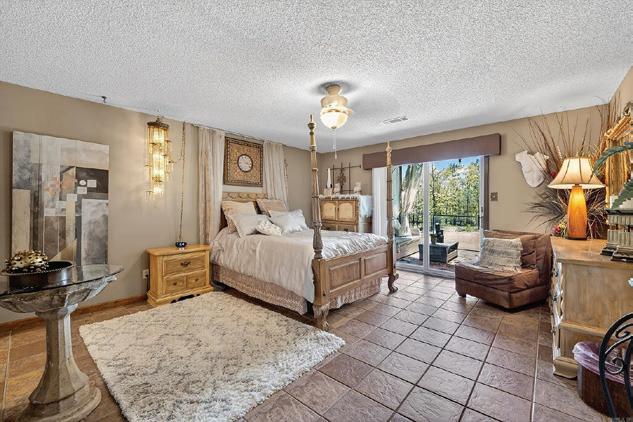
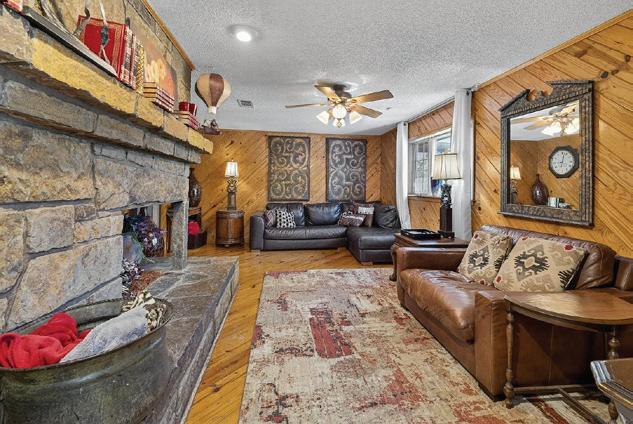
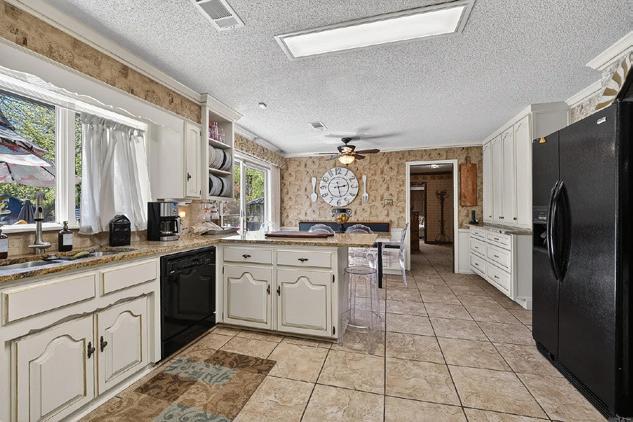
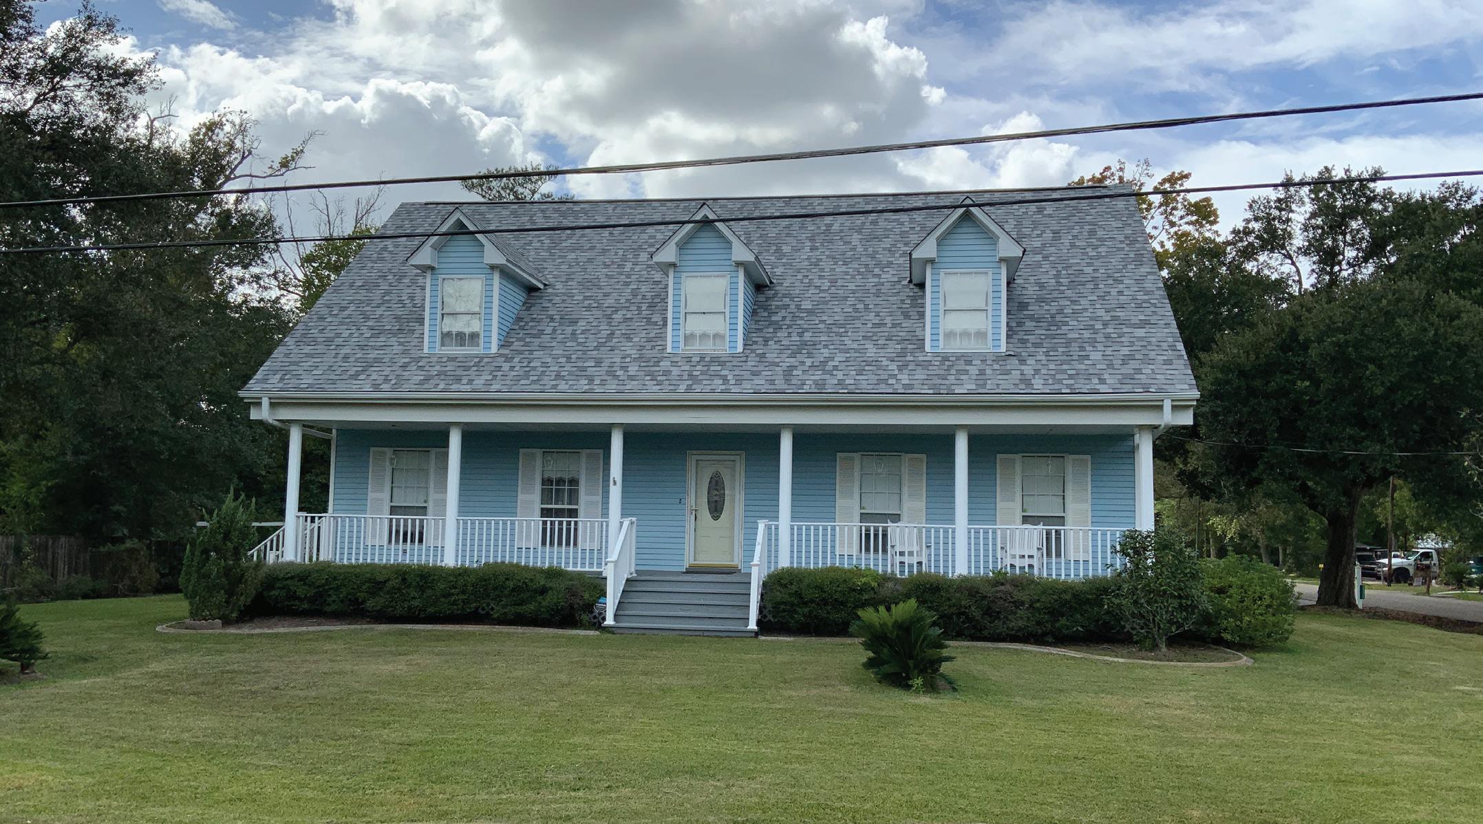
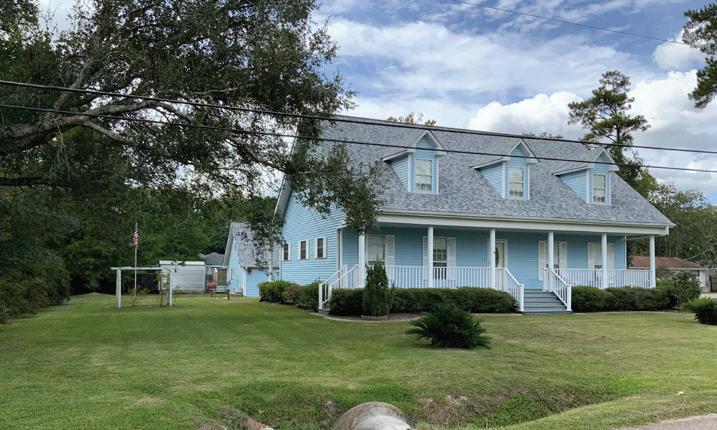
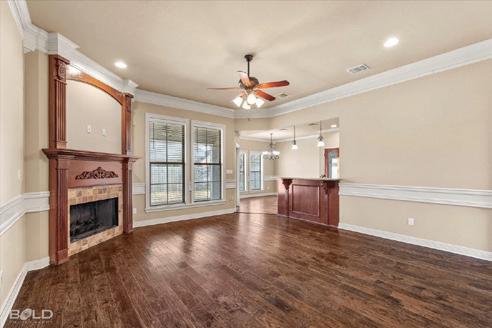
Well built Acadian style home, sits on a large lot on the corner with a garage and a carport. It has so many amenities. This home has 3 bedrooms, 2 1/2 baths. Formal living and dining room., very large family room with a fireplace, breakfast area, kitchen, utility room. Two bedrooms upstairs with a sitting area on the balcony, primary bedroom downstairs, home needs updating, home is in move in condition. Large front porch., covered back porch with a swing, two car carport, single car garage, garage can be used as a play area, nice yard with fruit trees, shed, covered area on side of garage can be used for work area for plants, refrigerator stays, home has a fortified roof put on in February 2025
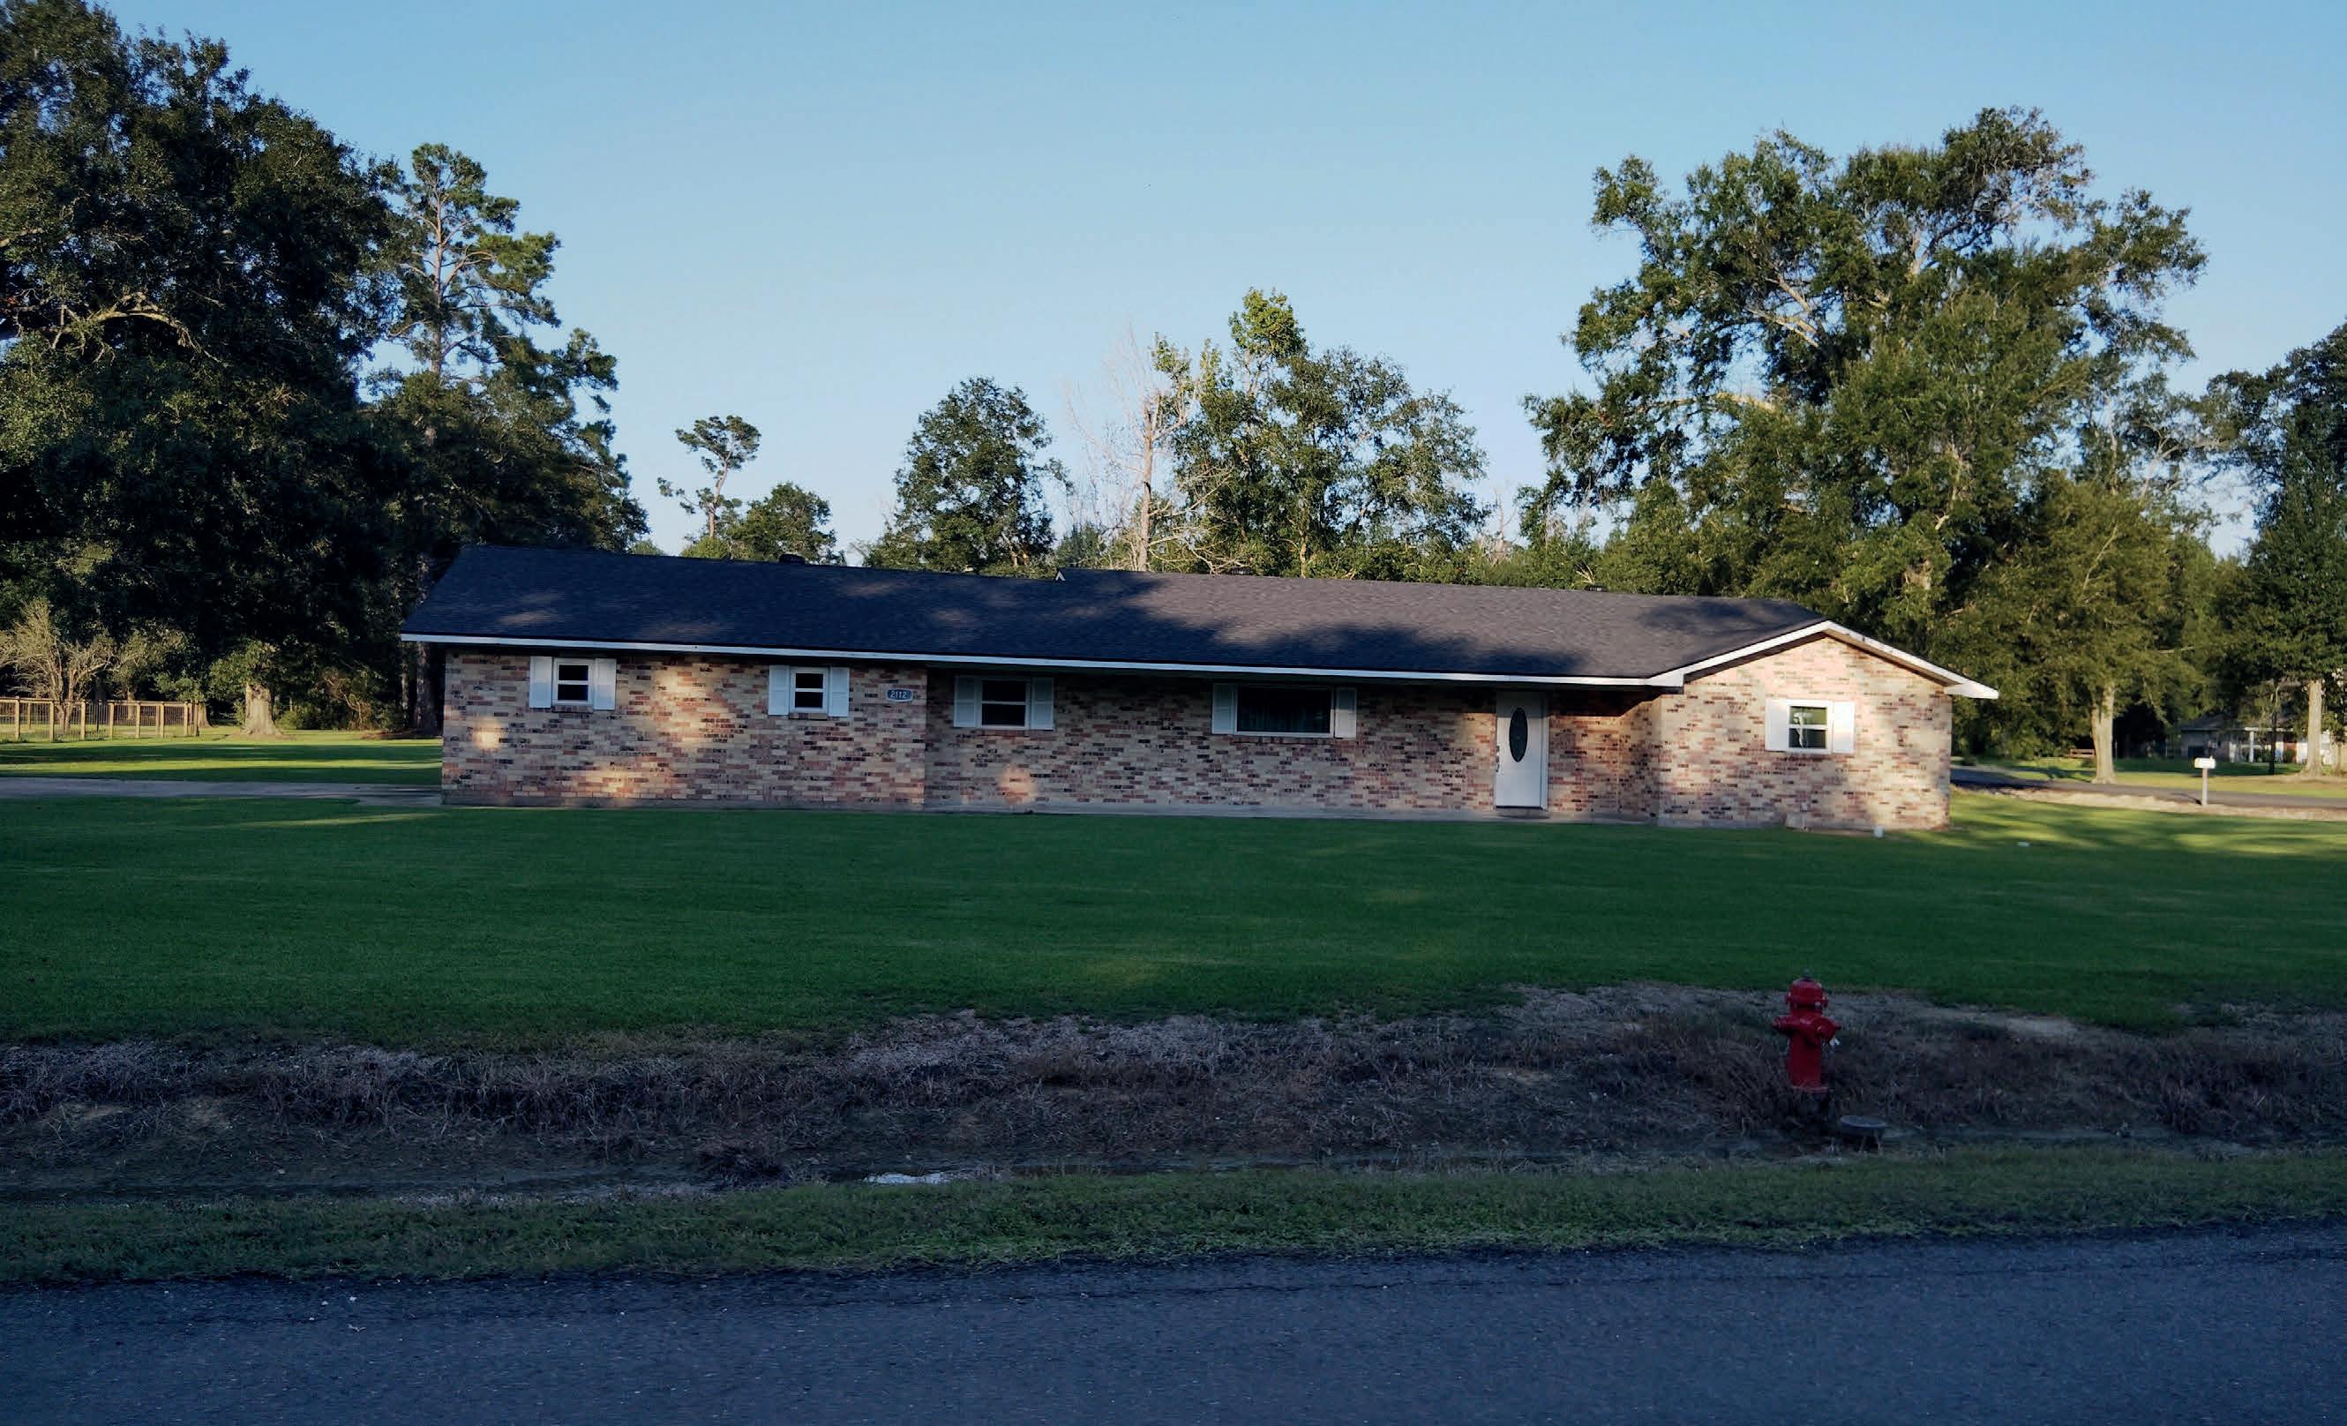
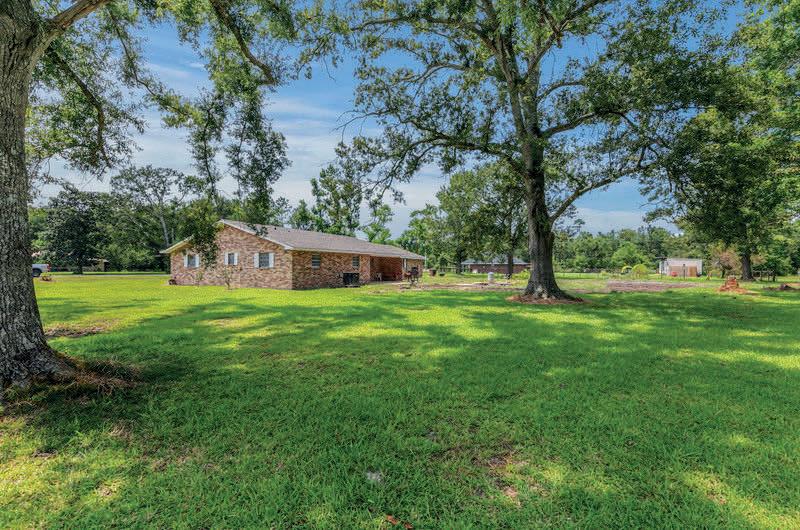
Discover the perfect blend of country charm and city convenience at 2112 Oak Grove Lane in Vinton, LA. Priced at just $295,000, this real bargain offers easy access to both Interstate 10 and Hwy 90, making commutes and travel effortless. Enjoy over an acre of yard space, ideal for outdoor activities, gardening, or simply relaxing in privacy.
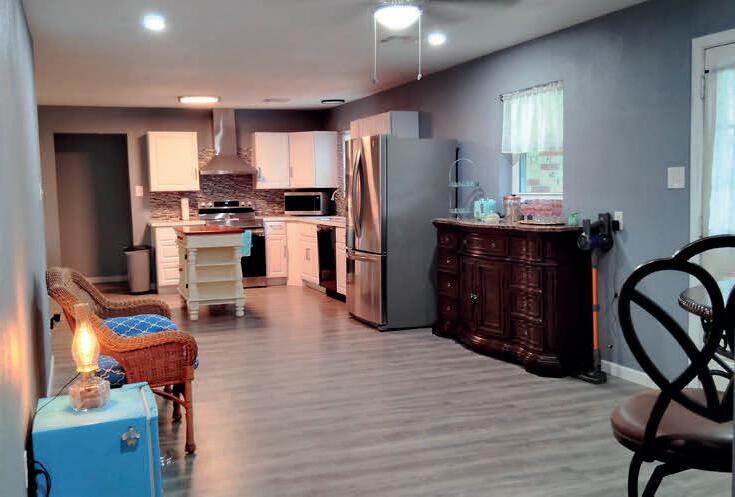
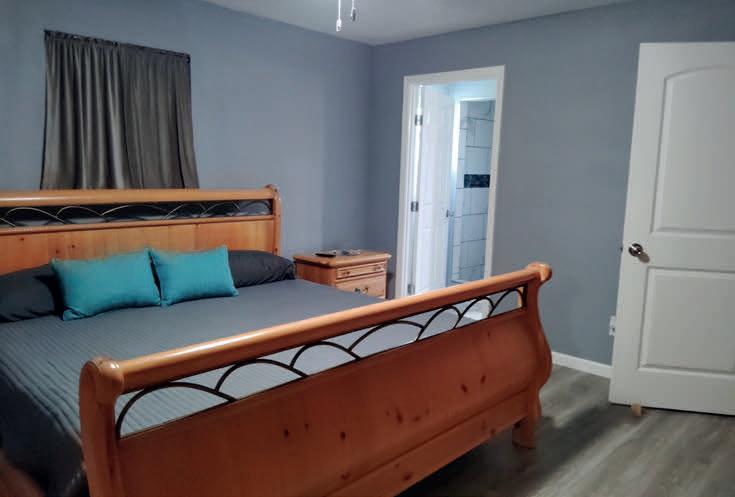
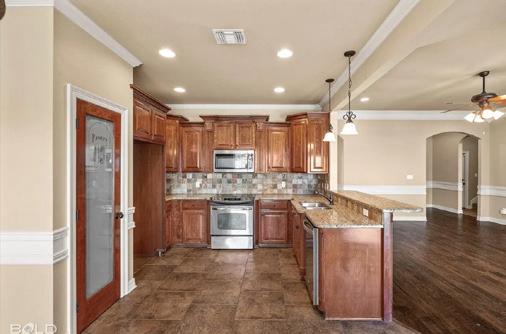
This updated home features 3 spacious bedrooms and 2 bathrooms, a modern open floor plan designed for comfortable family living, and granite countertops throughout the kitchen and bathrooms for a touch of elegance. The formal living area provides a welcoming space for guests, while the versatile extra room off the kitchen is perfect for a dining/family combo. Bring your family to their next home and experience all that 2112 Oak Grove Lane has to offer!
3 BEDS • 3.5 BATHS • 2397 SQ FT • $790,000
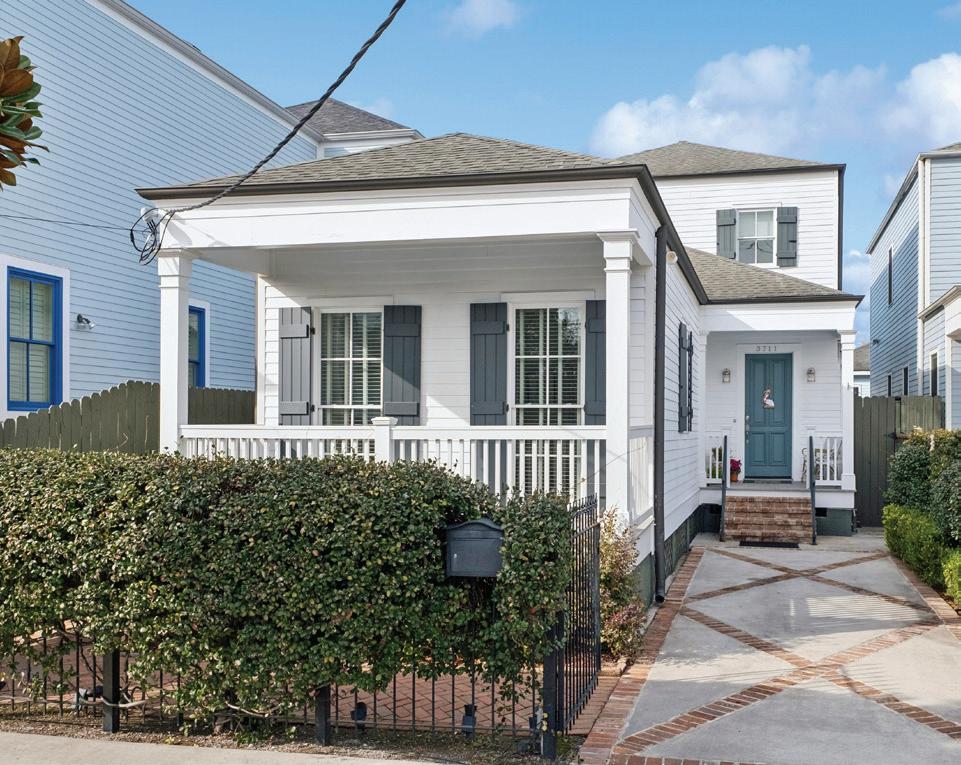
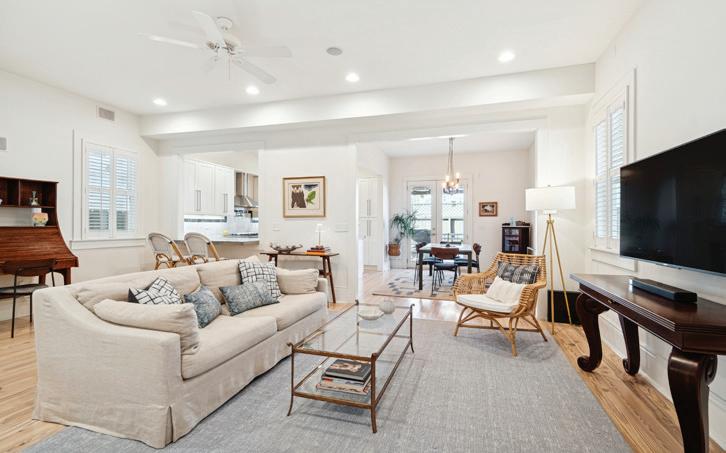
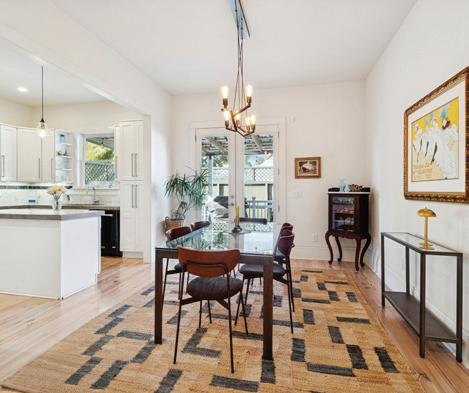
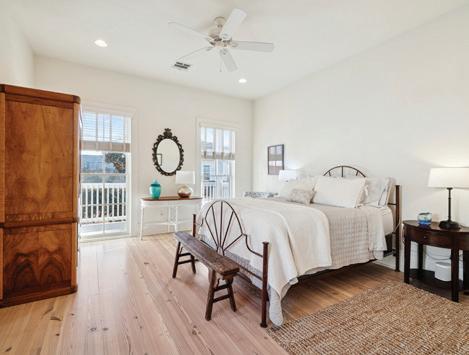
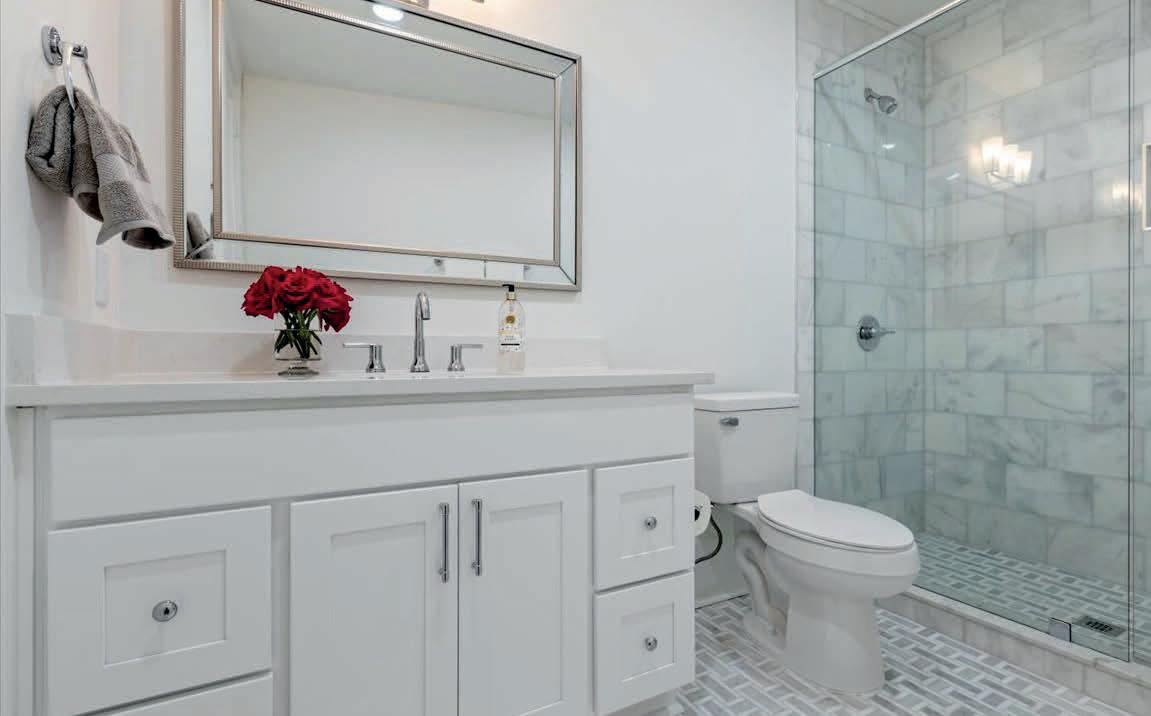
Built in 2016, this Uptown stunner packs 2,397 sq ft of modern luxury, complete with a gated driveway and the highly coveted first-floor primary suite. Host a dinner party or unwind with a cocktail on the oversized covered deck—it’s truly an extension of your living space. Right in the heart of Uptown, you can stroll to fabulous restaurants and the best of Magazine Street shopping. Inside, the home impresses with pickled heart pine floors, 10-ft ceilings, surround sound, and a chef-worthy kitchen featuring a 36” Verona gas range, wine cooler, concrete countertops, and high-end finishes. The primary bath is pure indulgence with marble tile and a spa-like feel. All three bedrooms have en-suite baths and generous closets, giving everyone comfort and privacy. Foam insulation keeps energy costs down and comfort up. In a preferred flood zone and completely move-in ready, this home delivers the perfect blend of style, convenience, and modern construction.
4 Beds | 2.5 Baths | 2,631 Sq Ft | $415,000 157 Ingleside Road, La Place, LA 70068
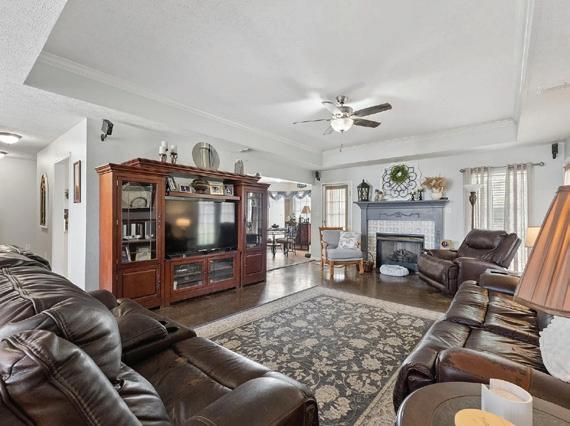
Grande Home in No Through Subdivision of Ingleside located off Main Street. Home is situated at the end of the street on an irregular-shaped lot with rear yard access. Recently appraised, February 2026. All hard flooring with the exception of carpet in the closet of Bedroom 4. The many features and amenities are highlighted in the pictures as well as the copy of the floor plan and the additional 2-page Features and Amenities sheets in the attachments. 3 Bedrooms on the lower level. 4th Bedroom on the upper level. 2 Full Baths. 1 Half Bath. Well-appointed Kitchen with Kitchenaid, Bosch and Sharp appliances. Separate Formal Dining room. Living Room with Vaulted Ceiling and Fireplace which is flanked by floor to ceiling Natural Stone Tile. Walk-in Pantry. Indoor Laundry. Split Floor Plan. Open Floor Plan. Screened and Concrete Patios. Natural Gas Service. (March 2026)
Southern
at
and
An unfinished attic offers potential to create a large apartment with its own entrance for extra living space. This property is a true gem for those seeking an elegant and comfortable lifestyle in a serene environment.
Experience
Condo for Sale in Upscale Gated Community!
Old Mandeville Charm
480 E Chase Court, Mandeville, LA 70448
4 Beds | 5 Baths | 5,769 sq ft Offered at $1,350,000
Discover the classic charm of Old Mandeville! Tucked away on a spacious, tree-filled lot (2 lots measuring 200’x200’) in the heart of Mandeville, 480 E Chase Ct offers an exceptional blend of privacy, character and versatile living. This expansive home welcomes you with a grand, light-filled living area featuring soaring vaulted ceilings, exposed beams and walls of windows that bring the outdoors in — creating a warm, airy atmosphere perfect for both everyday living and entertaining. The openconcept layout flows seamlessly into multiple living and dining spaces, along with a well-appointed kitchen featuring generous counter space, custom cabinetry, commercial range oven with 2 ovens, griddle, broiler and 6-burners, and room to gather. A dedicated bar area adds even more opportunity for hosting, while the flexible floor plan includes multiple bonus rooms, loft space, and private areas ideal for a home office or gym. The oversized primary suite offers a relaxing retreat with a spacious layout and spa-like bath. Outside, the property truly shines with a large, private yard surrounded by mature trees, ample parking, and room for boats, recreational vehicles, or future additions. With its unique character, abundant space, and endless possibilities, this is a rare opportunity to own a standout property in one of Mandeville’s most desirable areas. Features include whole-house diesel generator, large outdoor covered patio (47’x24’) and entertainment room, large workshop( 43’x16’).
The O’Keefe Condominiums
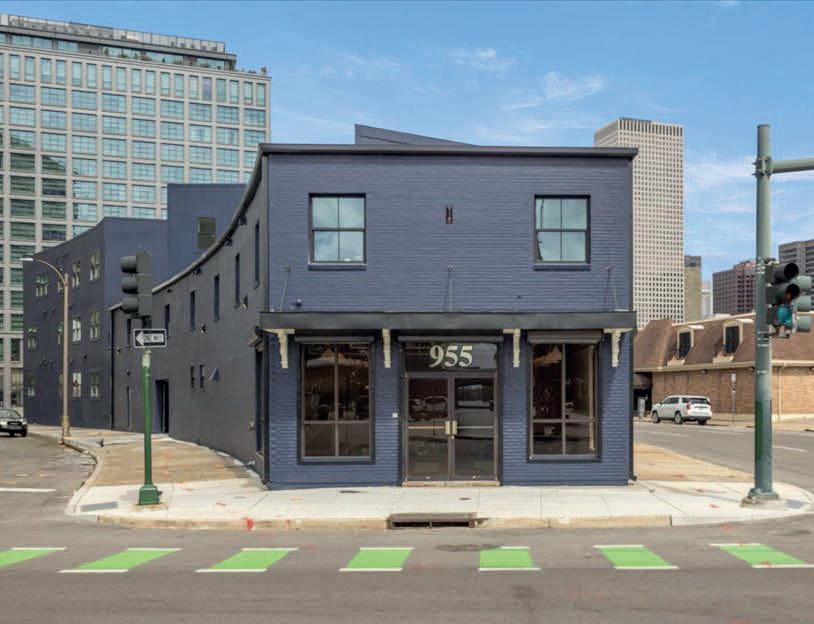
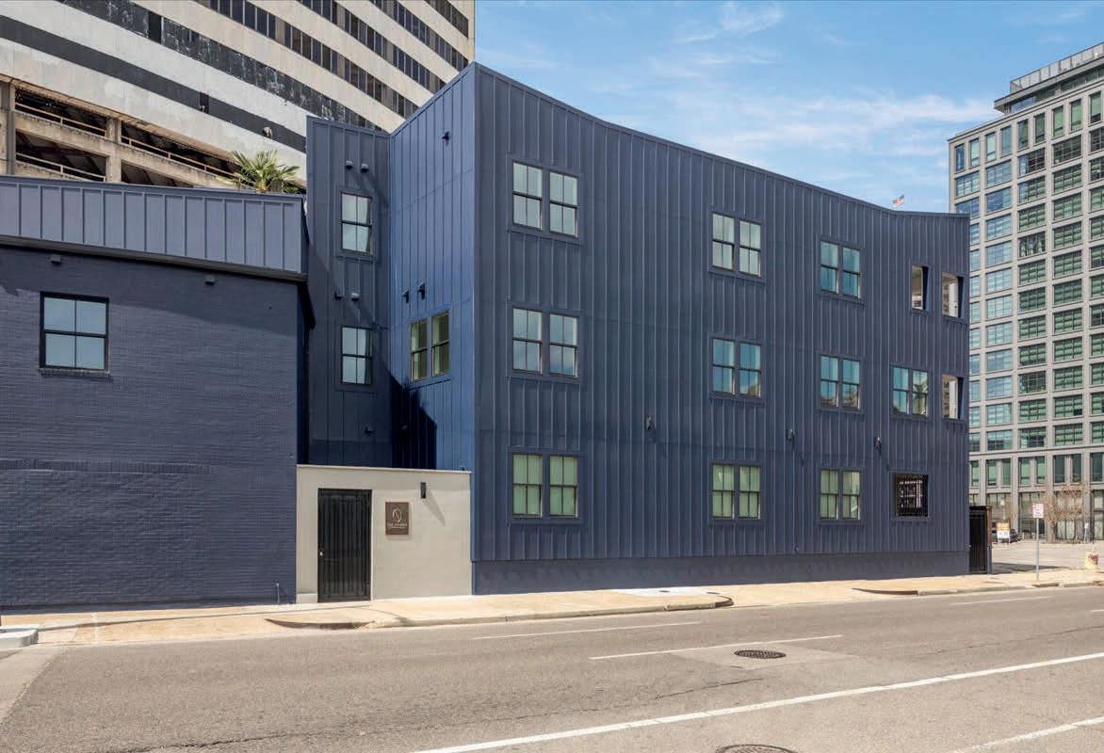
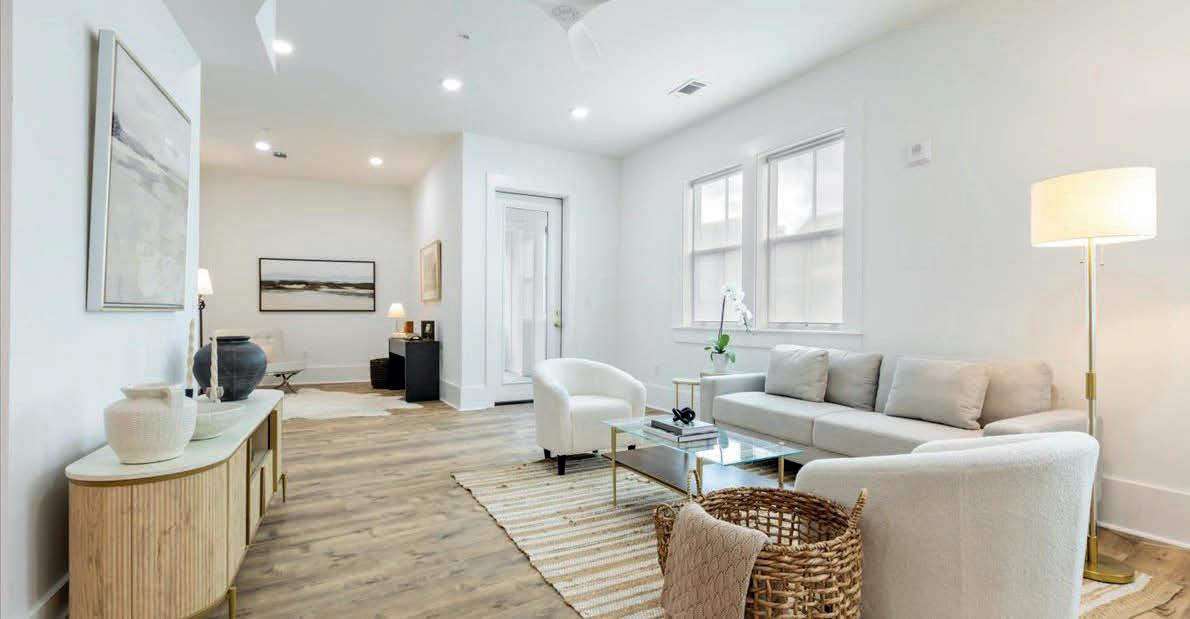
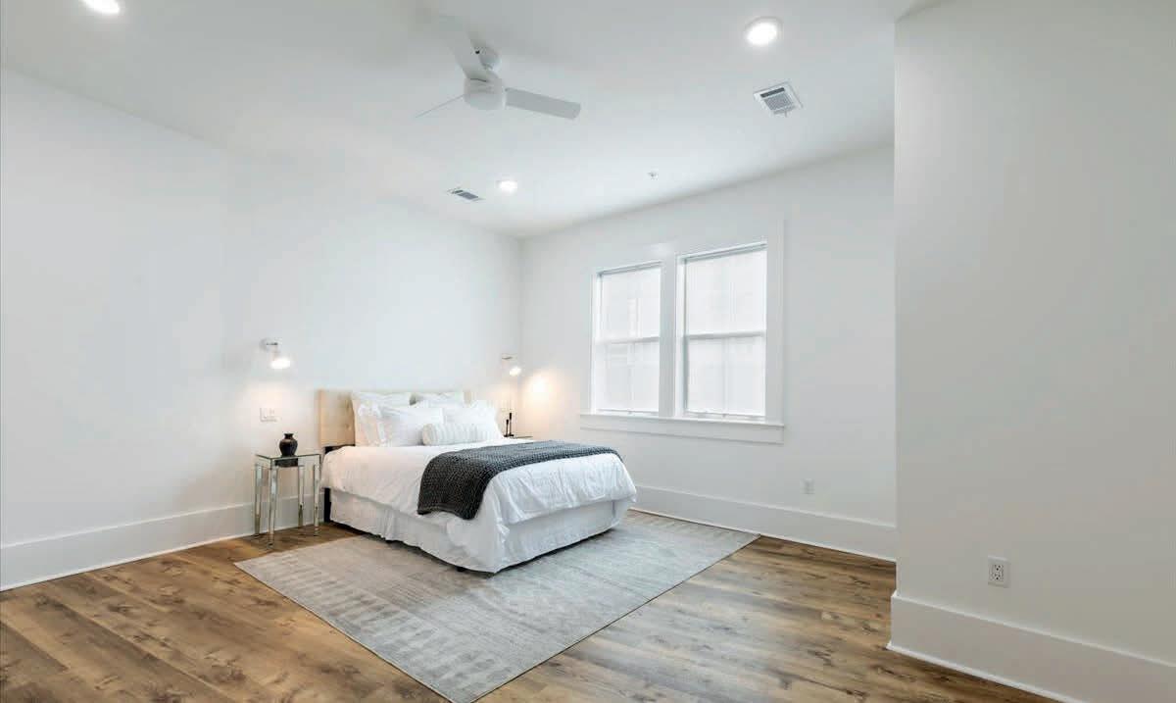
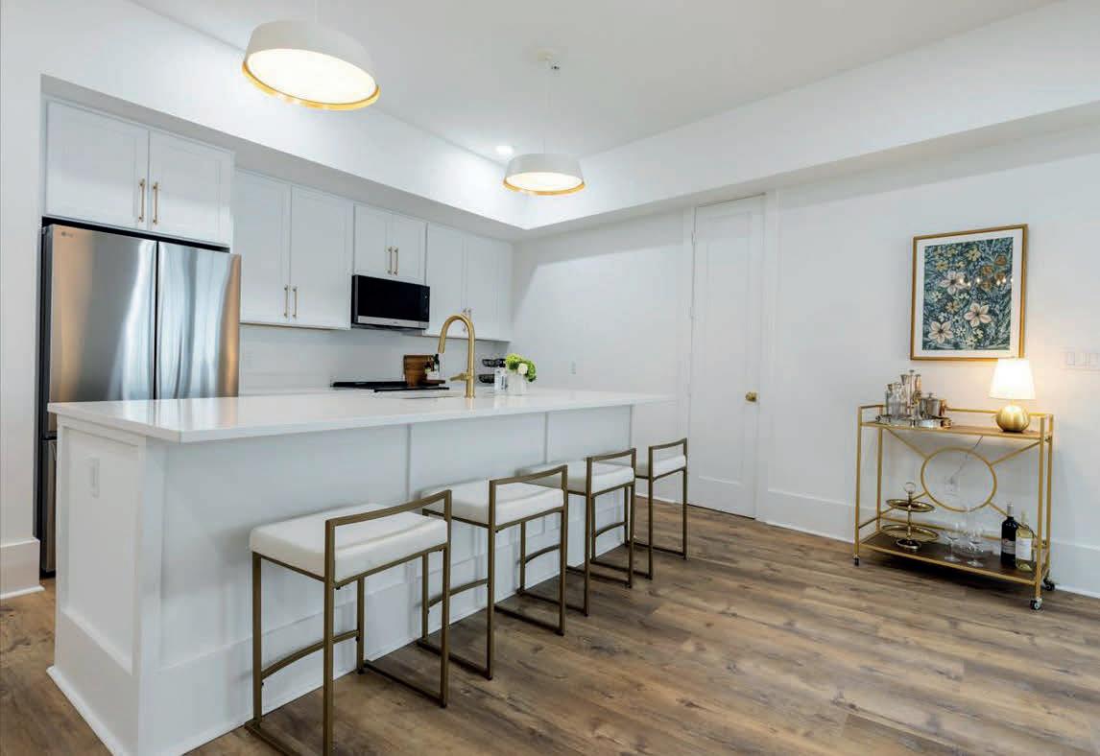
Discover The O’Keefe, a boutique collection of just 14 luxury residences in the heart of New Orleans’ Central Business District. Located at 875 O’Keefe Avenue, this architecturally striking development blends modern design with historic character and offers one, two, and three-bedroom condominiums.
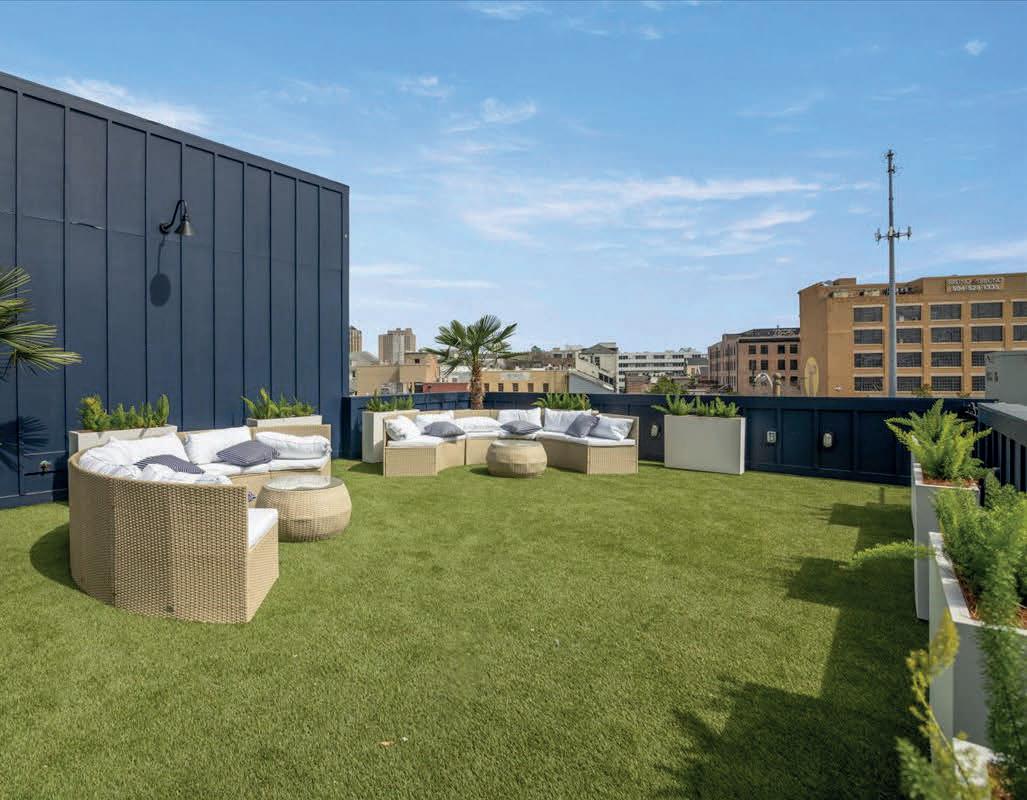
Residents enjoy premium amenities including a rooftop deck with sweeping city views and garage parking—all just steps from the Superdome, Smoothie King Center, Warehouse District, and French Quarter.
One-bedroom units start at $349,000. Contact us today to learn more about this exclusive new development!
Deer Hunter’s Dream
640 Acres, Abita Springs, LA 70445
640 ACRES | $1,664,000
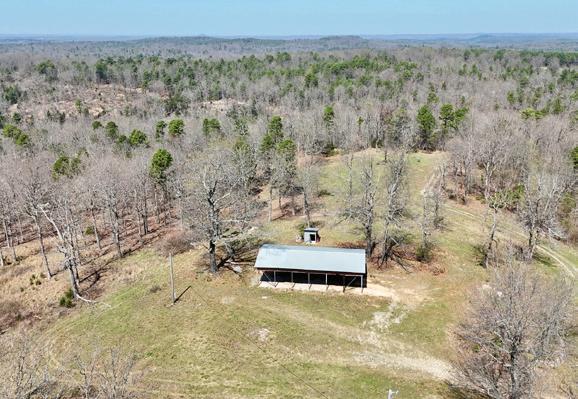
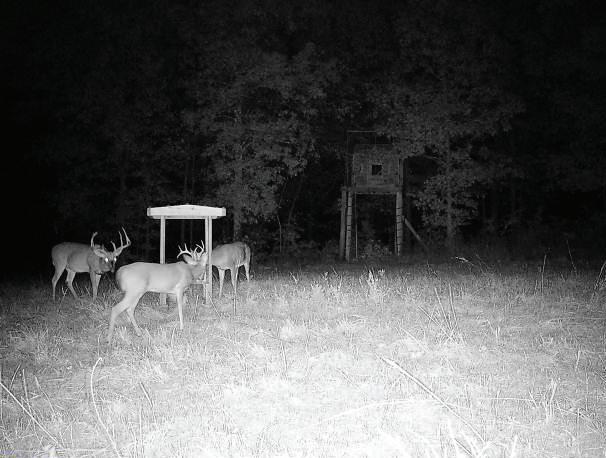
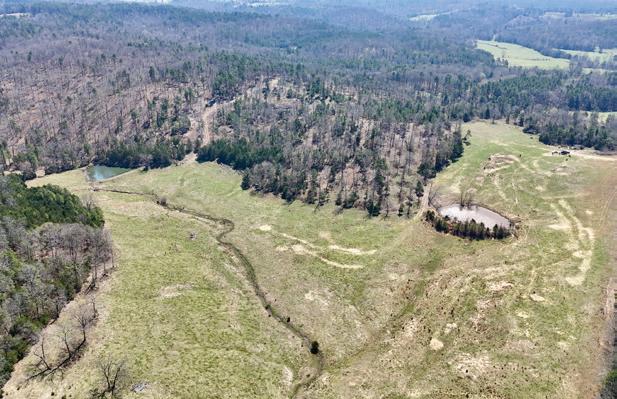
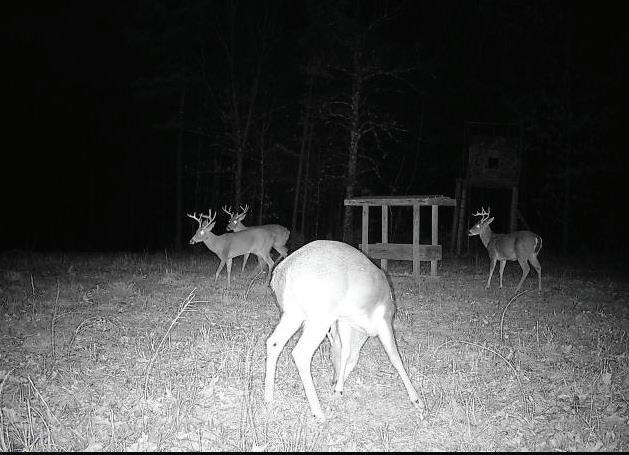
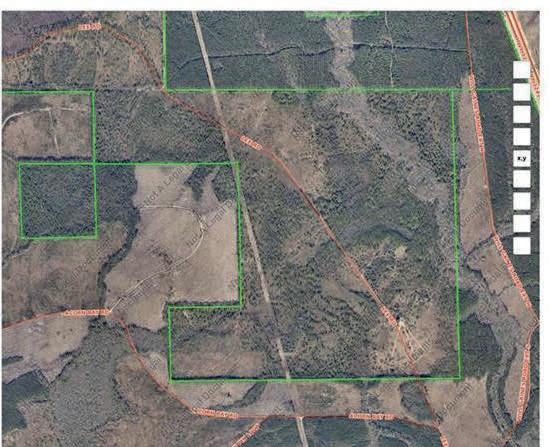
640 acres of prime deer hunting territory. Approximately 19 Acres can be built on with electricity and water available. Not only will you be hunting that Trophy Buck you have been looking for, but you can also harvest trees to supplement your hunting excursions. Build a cabin or build a Lodge and lease the land for deer hunting. Incredible opportunity. Call and I’ll tell the story of why this could be the best deer hunting land in Louisiana. Most of this property is designated wetlands except the 19 acres that can be built on which has electricity and a well.
Dream Home
2205 Belmont Place, Metairie, LA 70001
4 BD | 2 BA | 2,205 SQ FT | $338,000
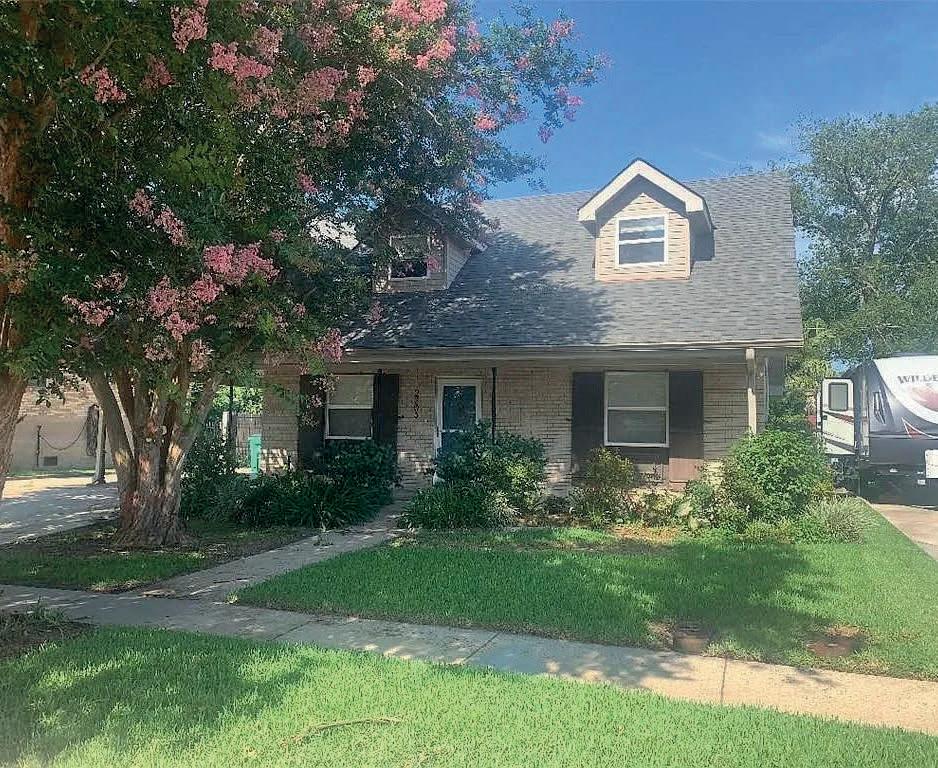
Spacious 4-bedroom, 2-bath two story home featuring rear yard access and a spacious covered patio. This well-maintained property offers a functional layout with three bedrooms located upstairs, highlighted by beautiful hardwood flooring. The main level provides generous living and dining spaces with excellent flow for everyday living along with a bedroom for guests or live-in parent. The backyard is a standout feature, offering over 400+ square feet of covered patio space, excellent for outdoor entertainment.
High-Exposure
Commercial Opportunity
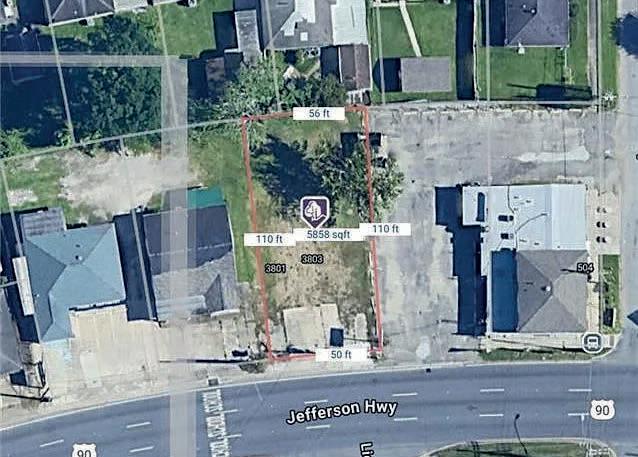
3801 Jefferson Highway, Jefferson, LA 70121
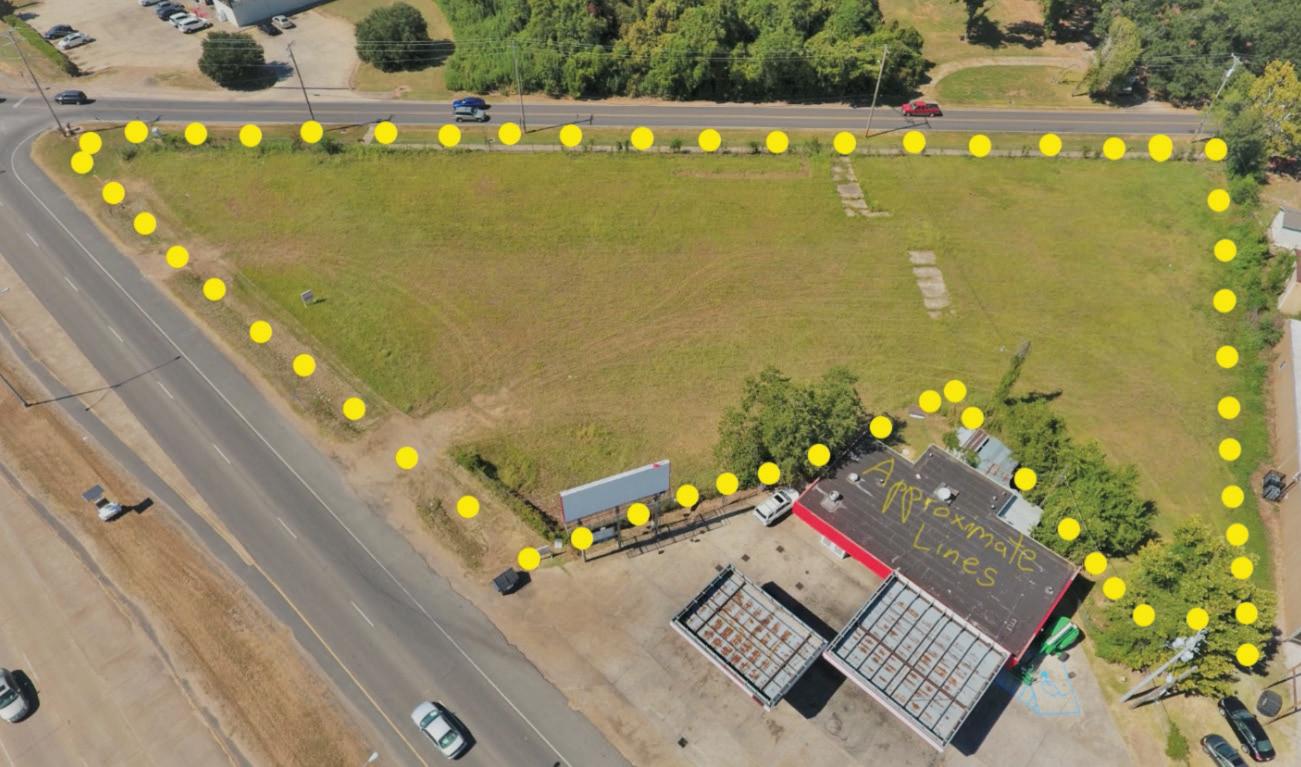
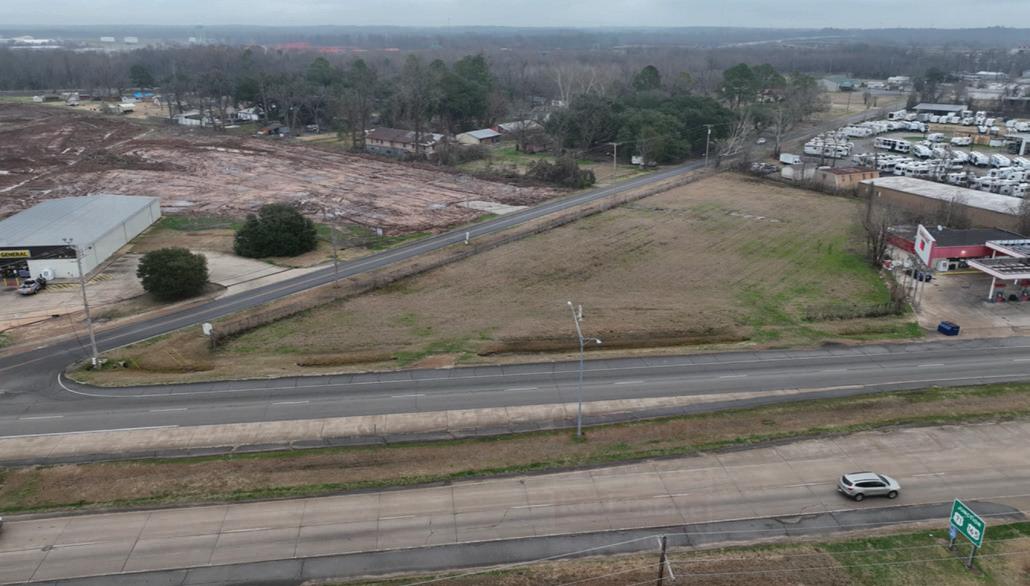
0.13 Acres | $180,000
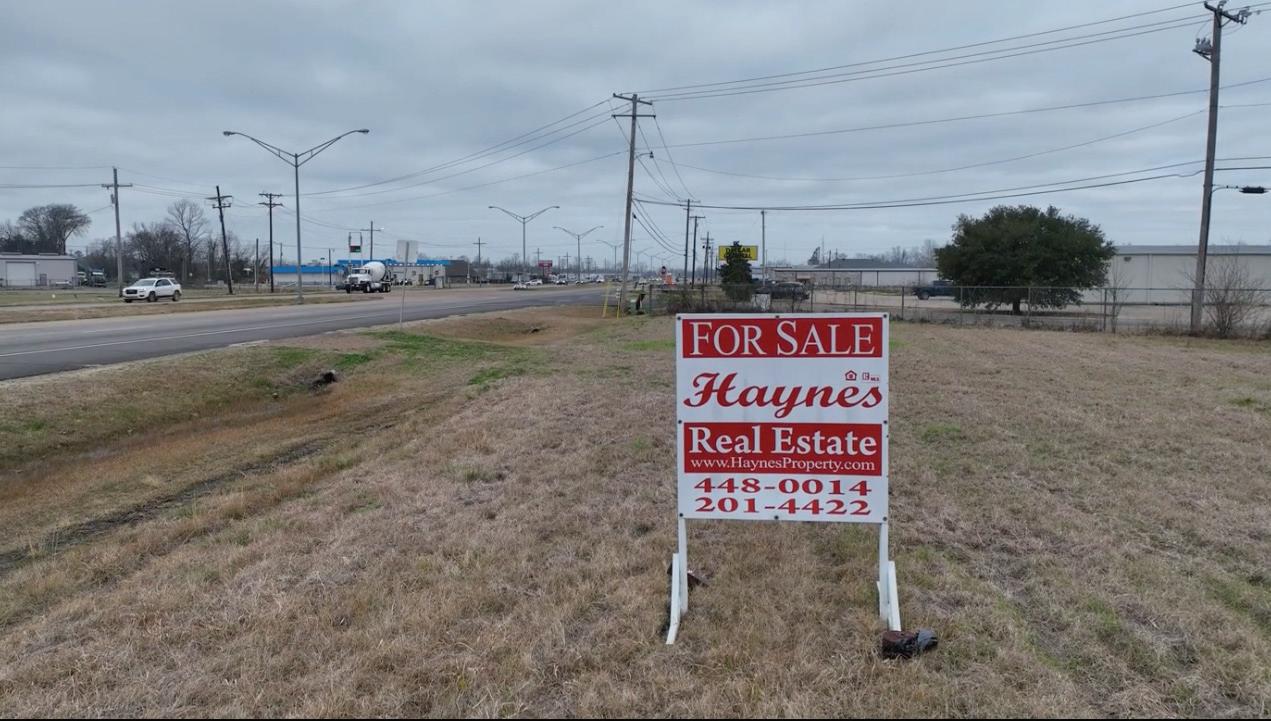
Back on the Market. Commercial Lot available on high traffic Jefferson Hwy. Zoned C1 allows many uses available. Priced to sell. Motivated Seller. Any reasonable offers considered.
Owner Financing Available!
PRIME CLEARED LOT IN ALGIERS
305 LEBOEUF STREET, NEW ORLEANS, LA 70114
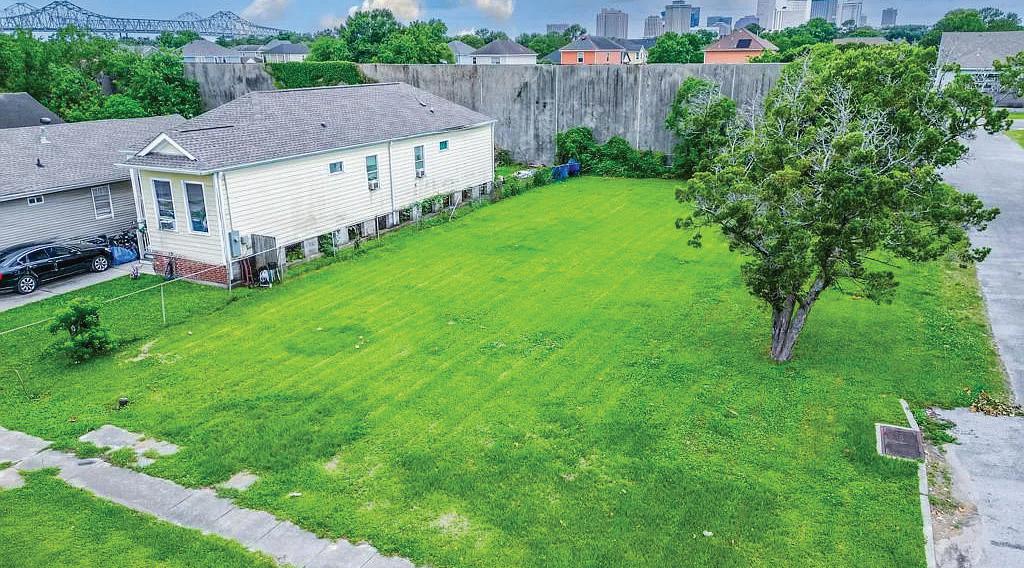
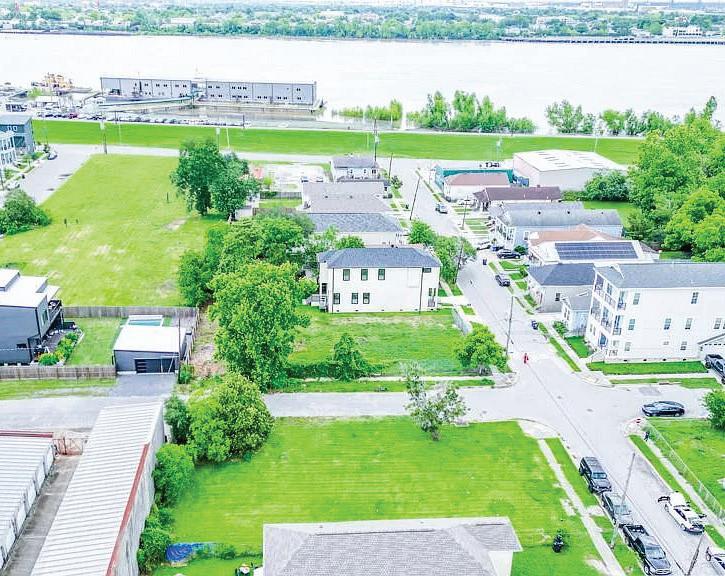
$90,000 | Take advantage of this exceptional opportunity to construct an expansive new duplex on a cleared lot, zoned HU-RD2, in the highly desirable Algiers Riverpoint neighborhood. Just minutes from the Algiers Point Ferry, the French Quarter, and the Central Business District (CBD), this property is ideally located in the heart of a thriving and historic community. Enjoy close proximity to beloved local spots like Confetti Park, the Algiers Courthouse, and the Jazz Walk of Fame along the riverfront. Stroll or bike along the Mississippi River Levee Trail, just a block away, where panoramic skyline views and peaceful green space offer the perfect setting for recreation or relaxation. You’re also moments from charming cafés, neighborhood restaurants like Tout de Suite Café and Barracuda Taco Stand, and cultural gems such as the Algiers Folk Art Zone & Blues Museum. Whether you’re building to grow your investment portfolio or creating a property to sell in a high-demand market, this lot delivers unmatched potential in one of New Orleans’ most dynamic and fast-rising neighborhoods. Build your vision where history, community, and opportunity converge—it’s a win from every angle!
Location, Location, Location. Off Lakeshore Drive, this Lake Terrace Home has all you could hope for and more. 2 Downstairs Bedrooms with Ensuite Baths, 2 Jack & Jill Bedrooms Upstairs with adjoining Bath, and a Bonus Space for a Media Room, Office, or a 5th Bedroom. Floors and Doors bring in warm rich wood tones thru out the home. The Chef’s Kitchen has Custom Singer Kitchen Cabinets and Stone and End-cut mahogany Counters and 6 burner Gas Cooktop in the Island with Storage Cabinets on both sides. Great Butcher Block Prep Area with built in Microwave and Double Ovens. What do we have behind the Bright Red Door? A California Closet Custom Built Pantry...Wow! Many Low Maintenance and Energy Efficient Features in this home. Widened Entryways. New 3-Panel Wood Doors. New Pella Windows and Window Treatments. X Flood Zone. New Metal Roof over flat dormers. 42 Solar Panels that produce up to 10kw. New Asphalt Roof after Ida. New Electrical System. New Carpet, Hardwood, and Marble flooring. All scream Low Maintenance and Energy Efficiency. Let’s not forget the Air-Conditioned Sunroom. It’s ready for your Game Table or Fitness Equipment. Lush Greenery inside the Fenced Backyard and the Concrete Patio is a Great Gathering Spot for guests. Gas line for your Grill is ready for you. Walk to Lakeshore Drive.