The O’Keefe Condominiums
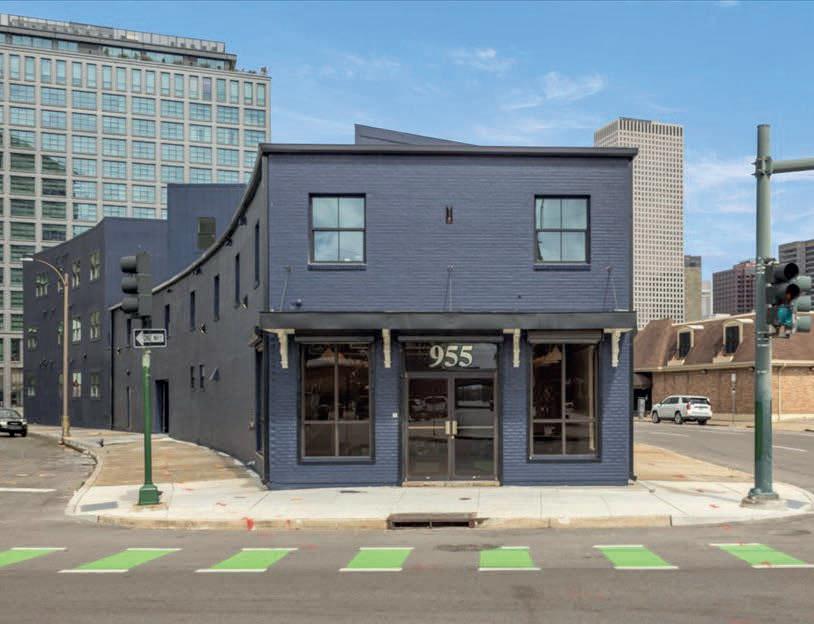
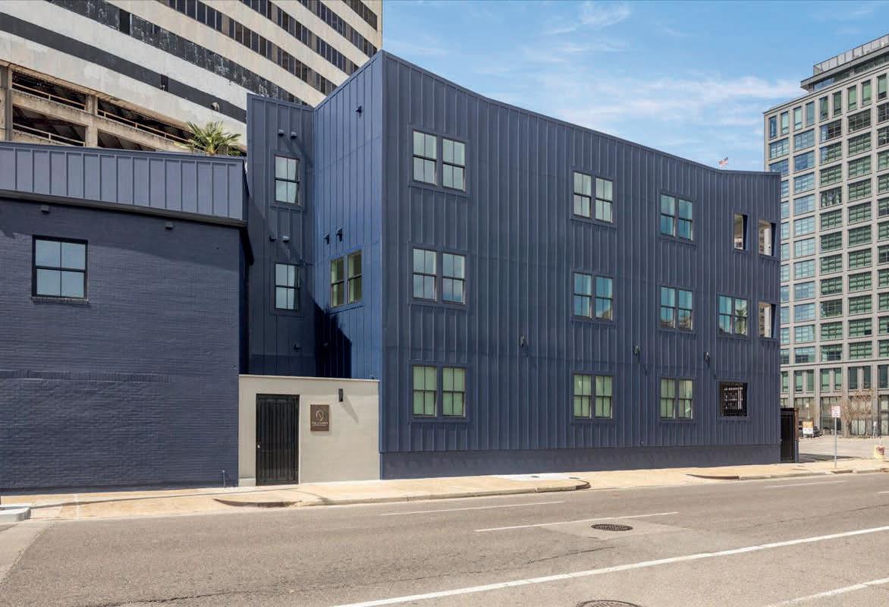
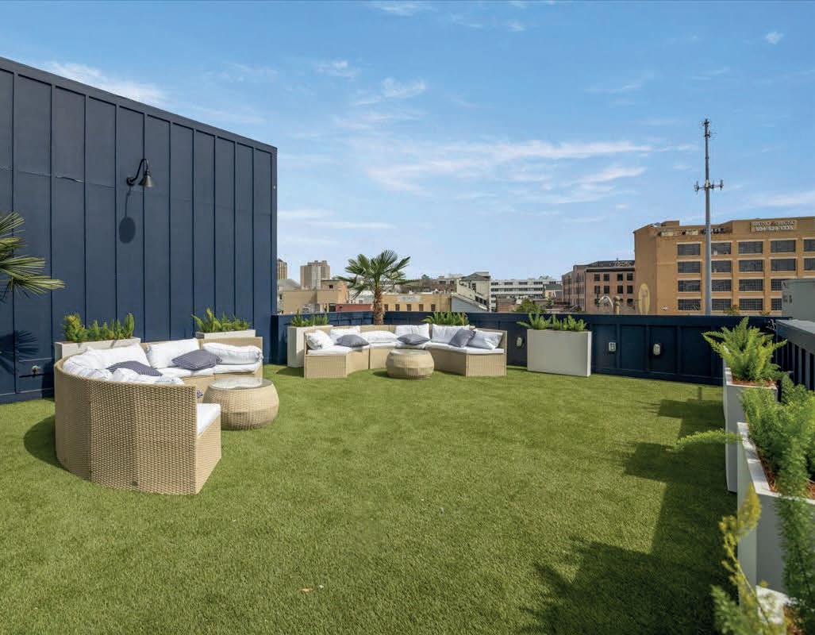
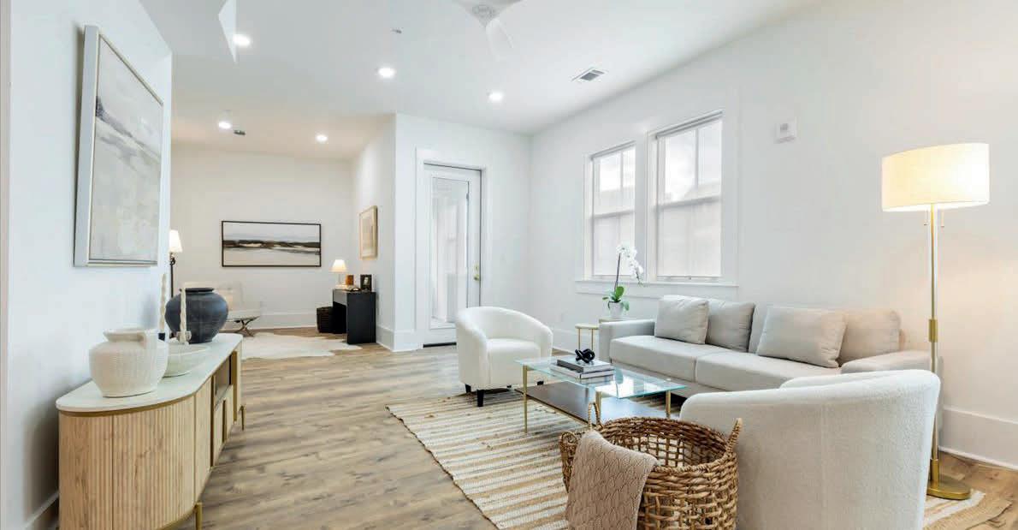
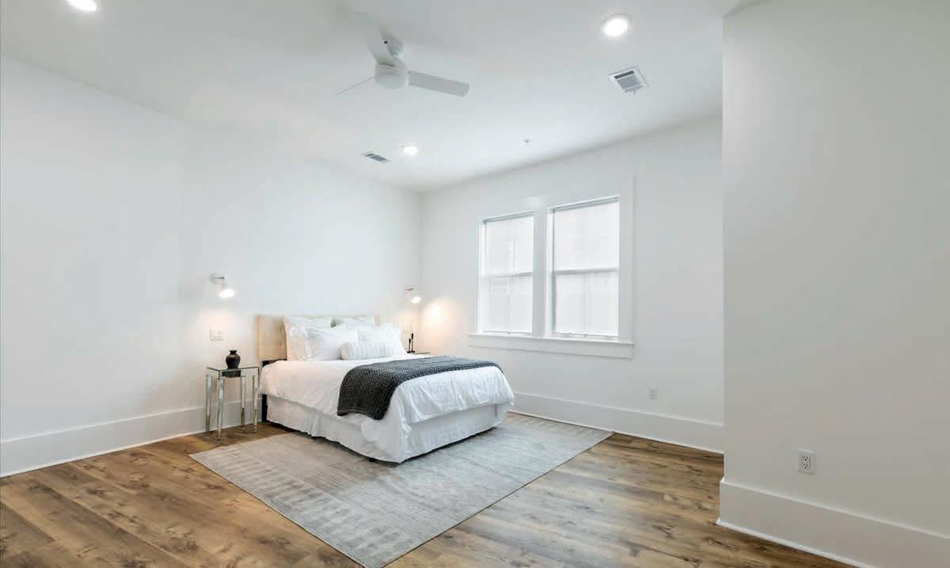
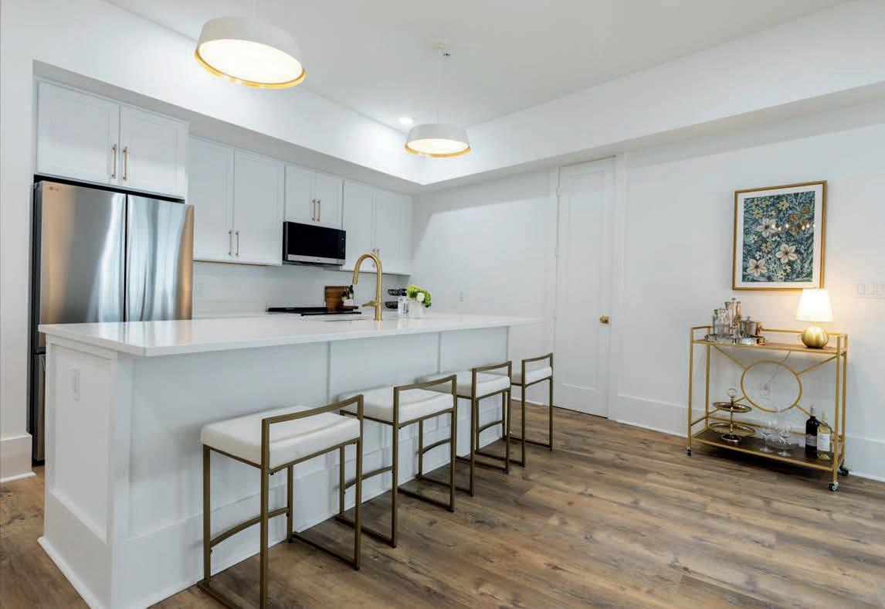
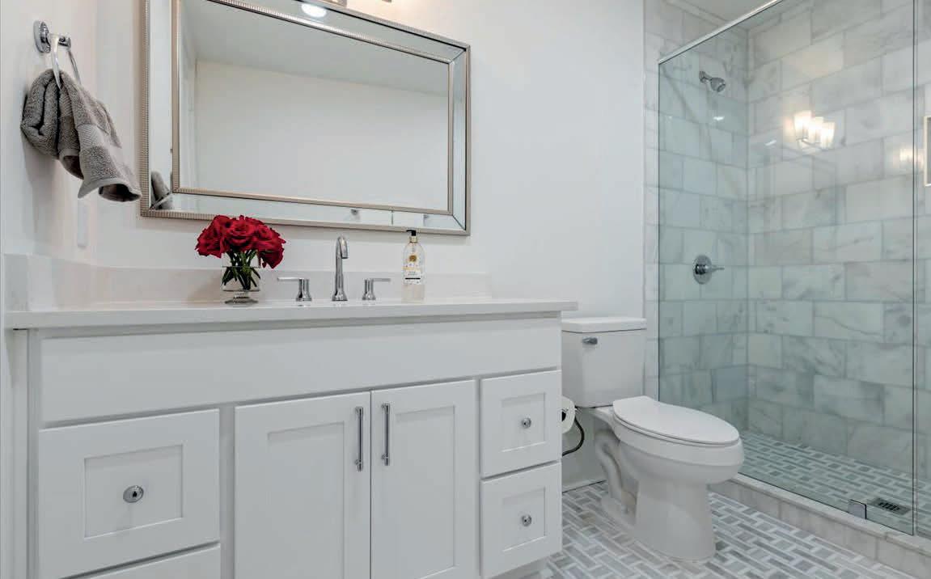
Discover The O’Keefe, a boutique collection of just 14 luxury residences in the heart of New Orleans’ Central Business District. Located at 875 O’Keefe Avenue, this architecturally striking development blends modern design with historic character and offers one, two, and three-bedroom condominiums.
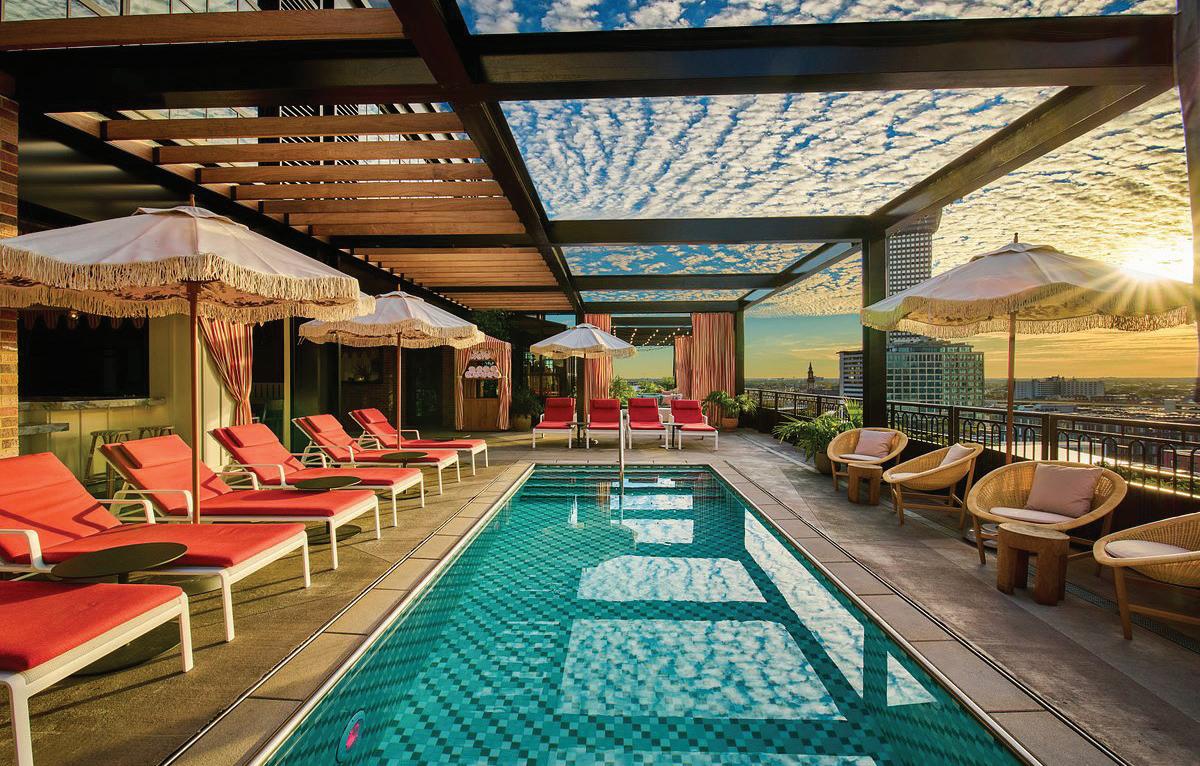
Residents enjoy premium amenities including a rooftop deck with sweeping city views and garage parking—all just steps from the Superdome, Smoothie King Center, Warehouse District, and French Quarter.
One-bedroom units start at $349,000. Contact us today to learn more about this exclusive new development!


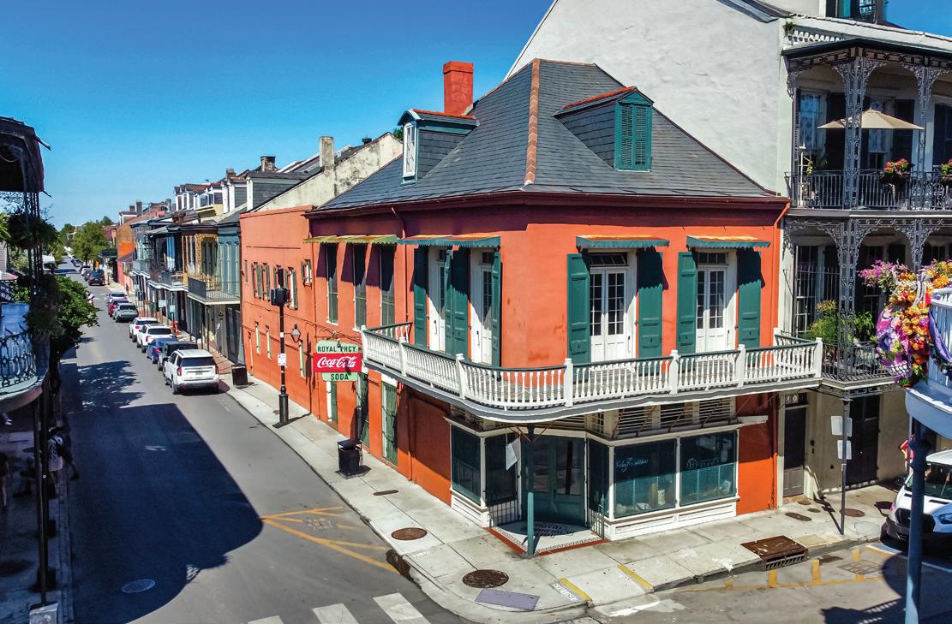
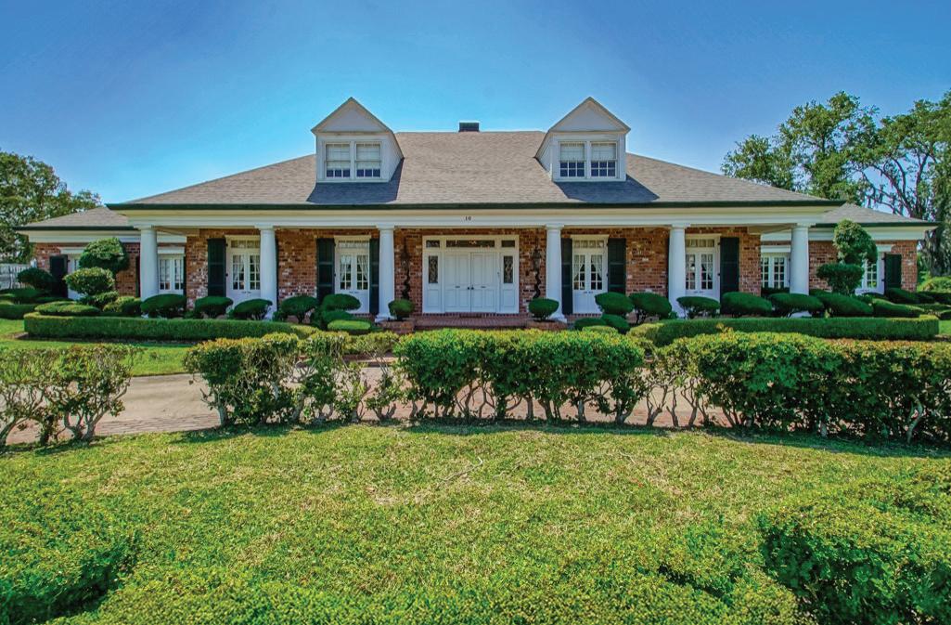
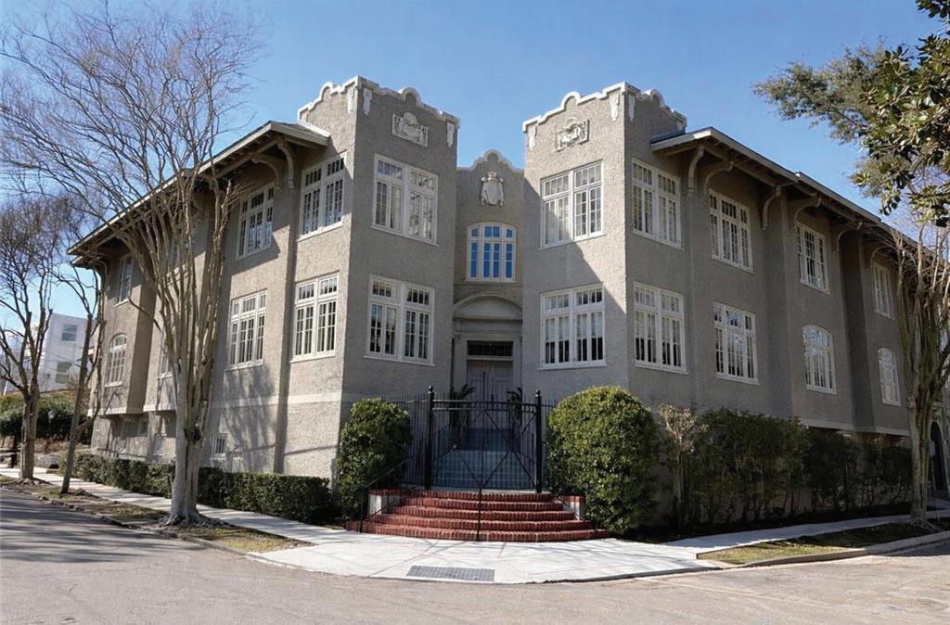
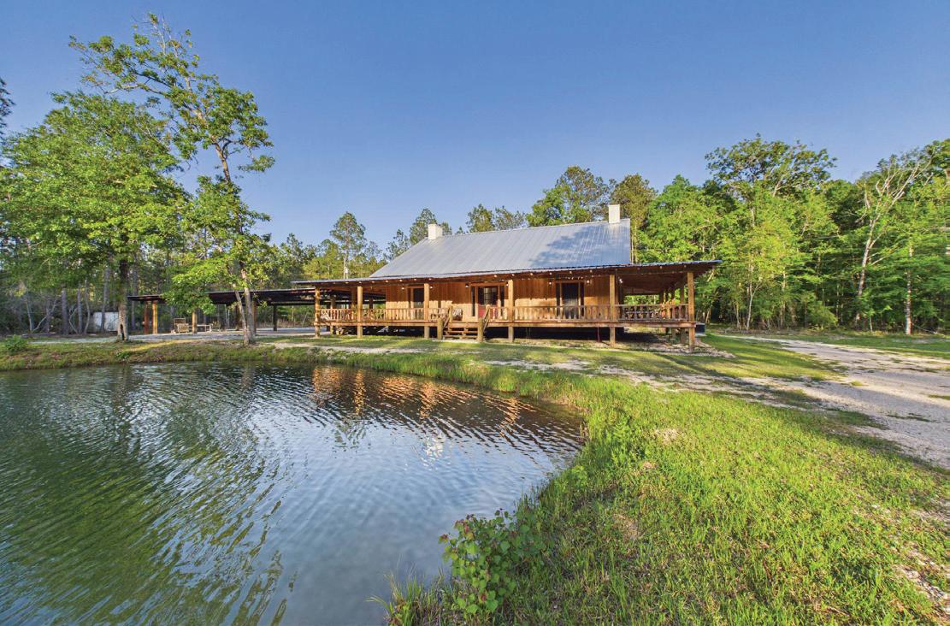
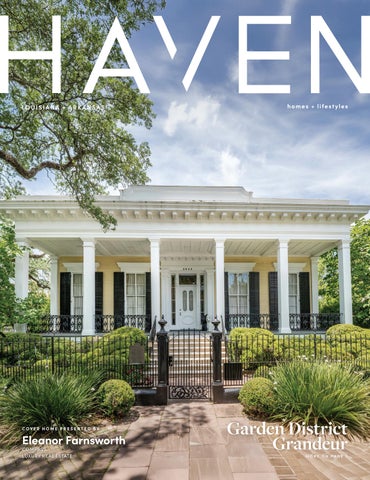
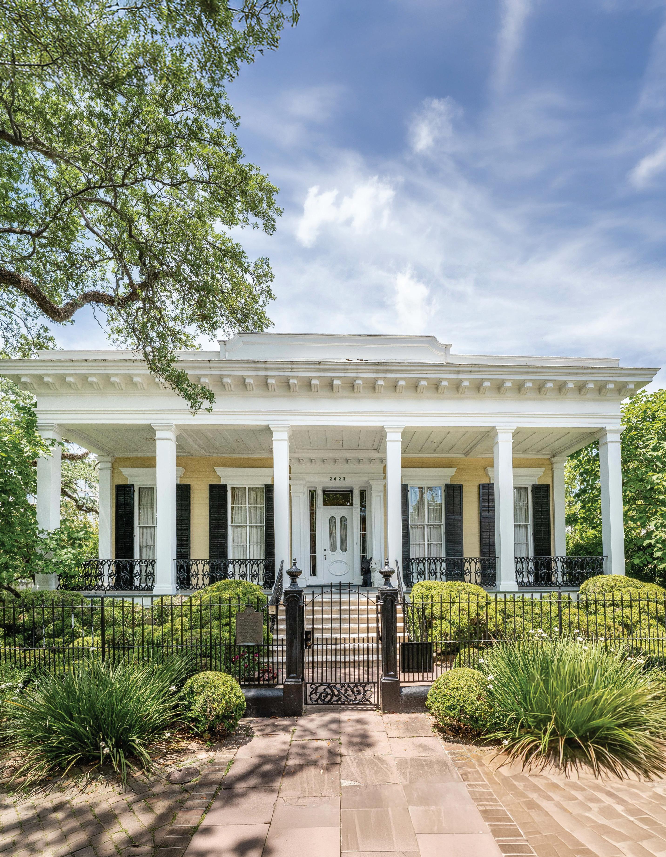
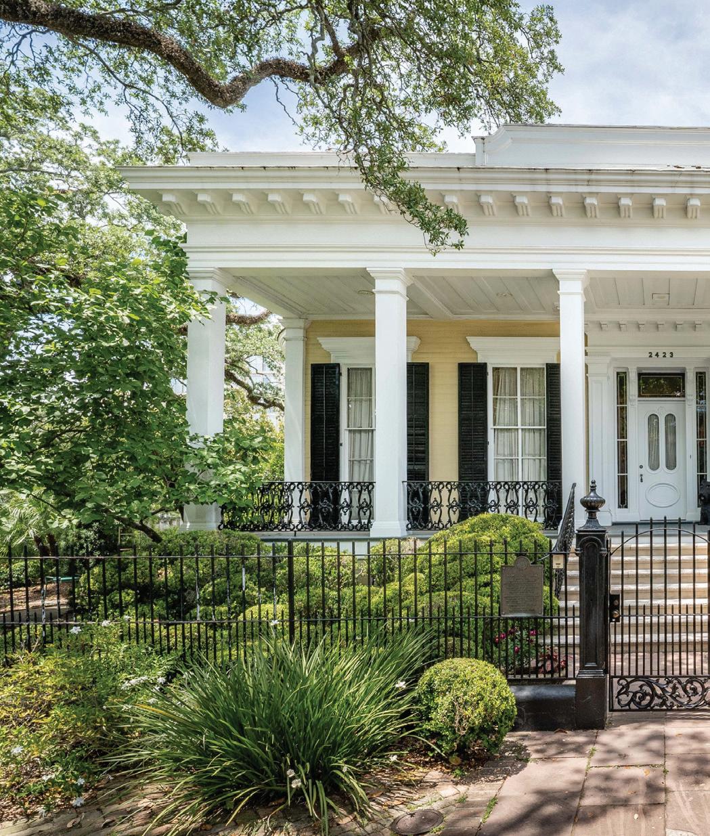
2423 PRYTANIA STREET - AS FEATURED ON COVER
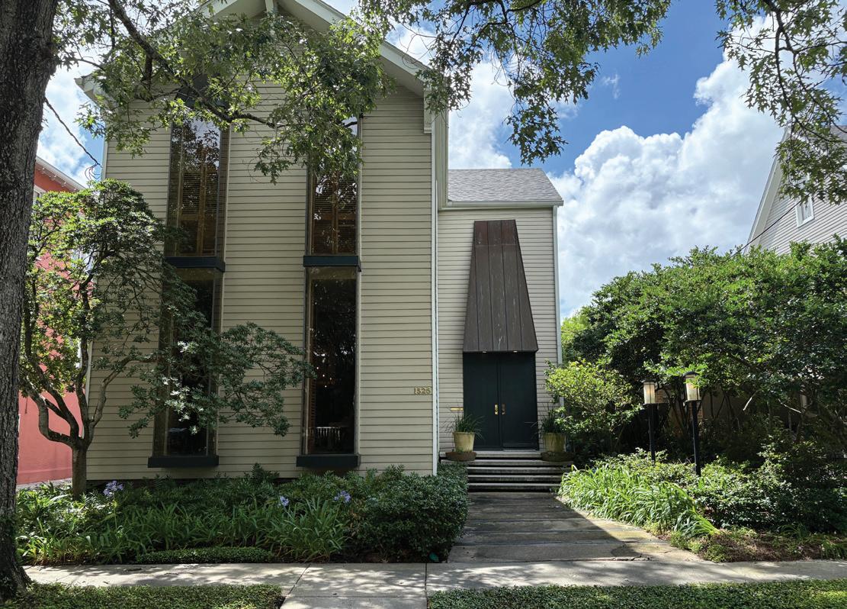
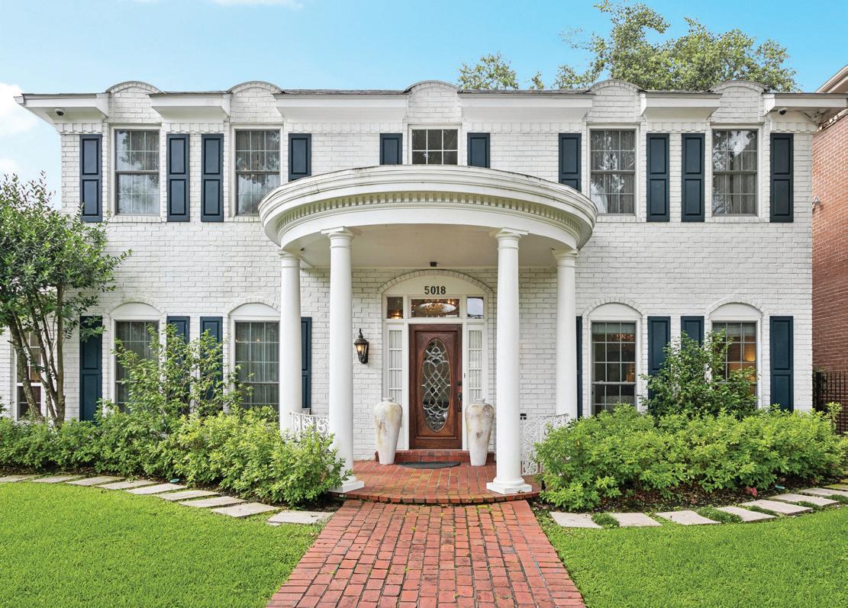
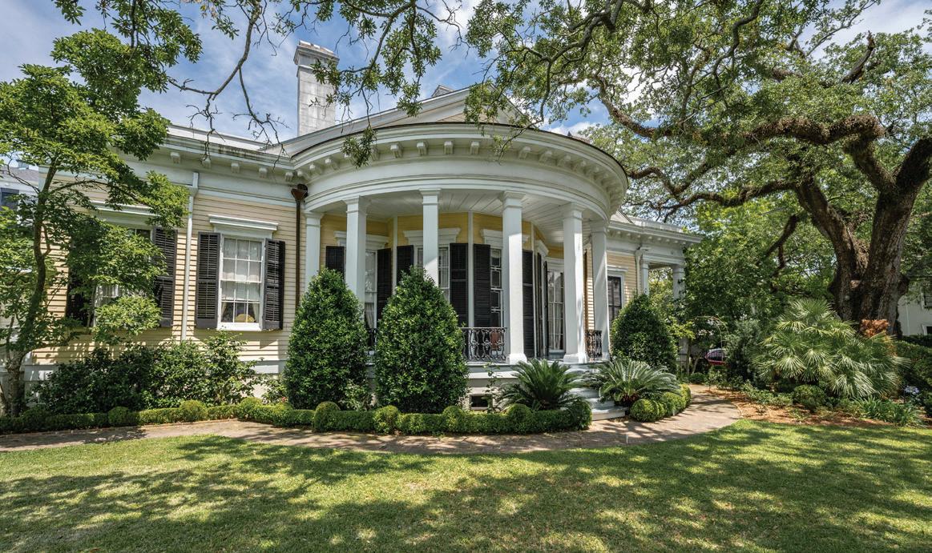
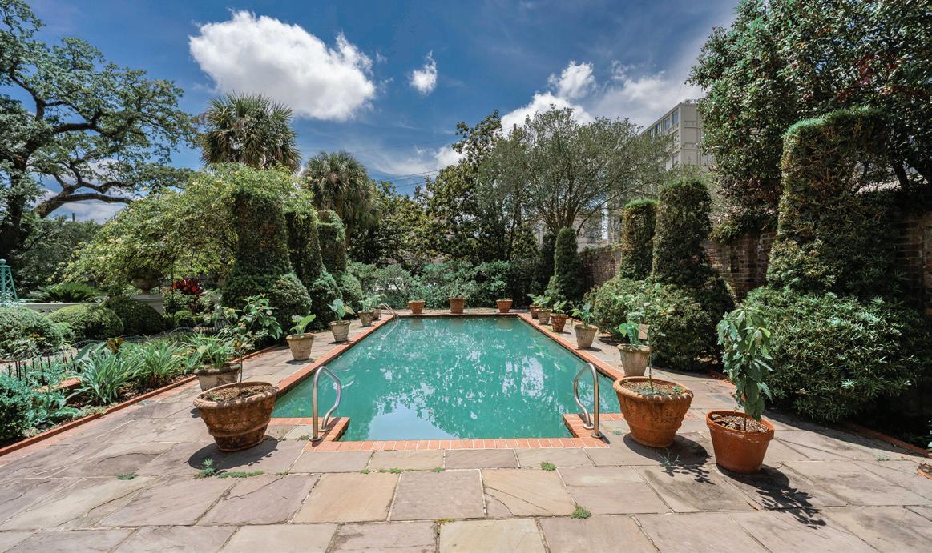
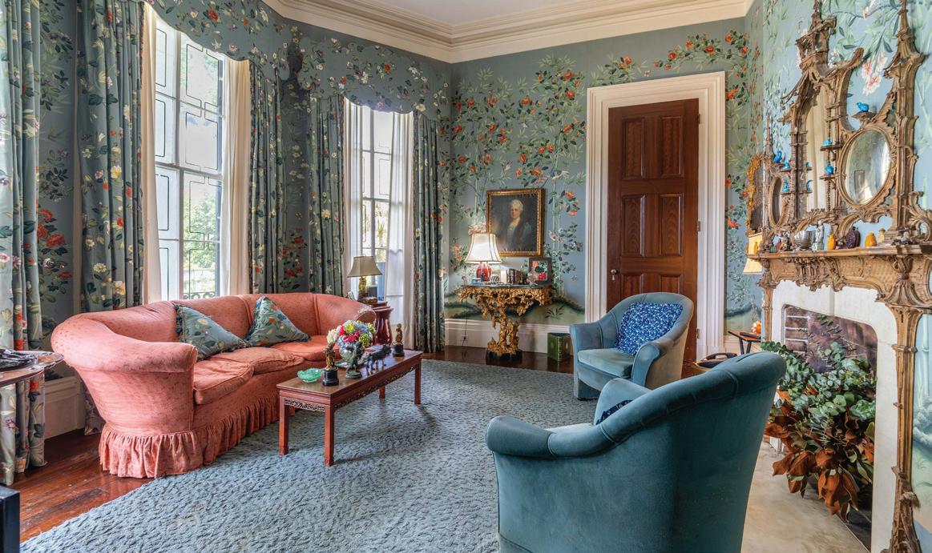
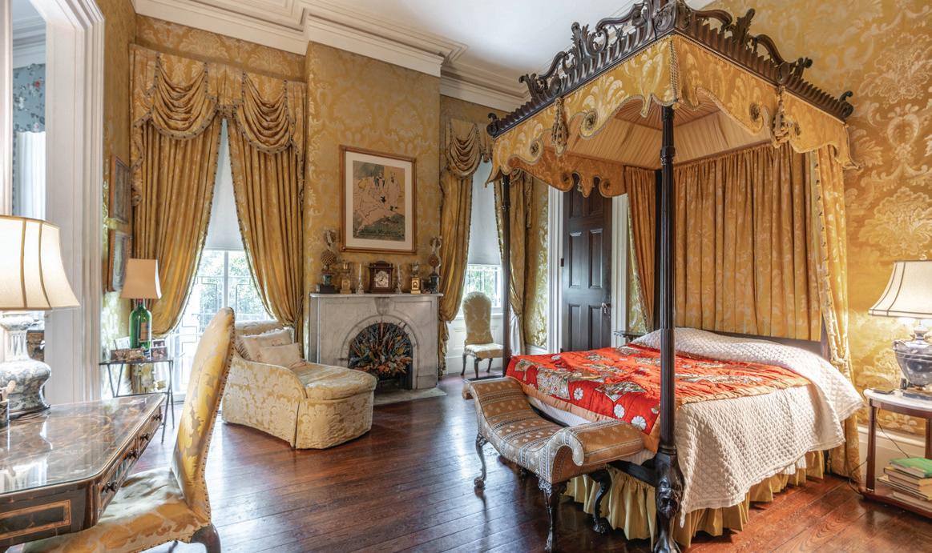
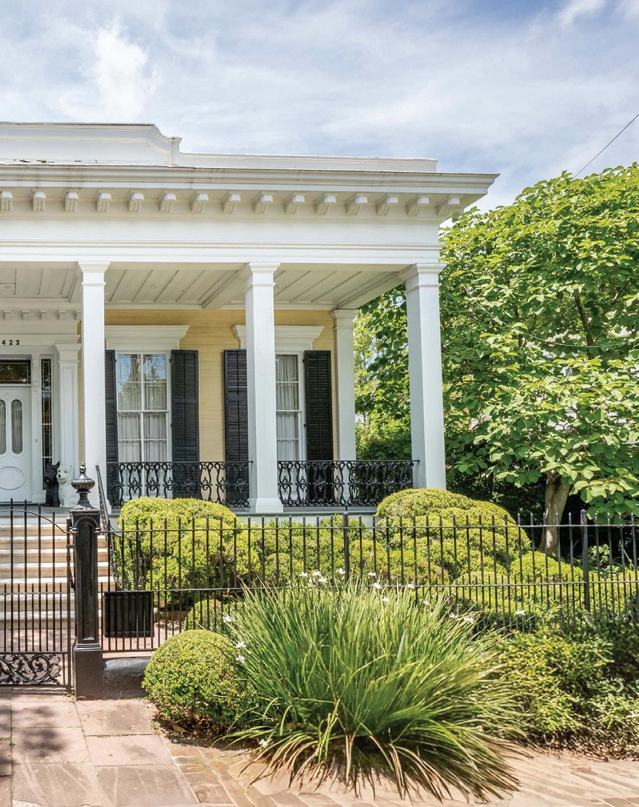
First time on the market in 56 years, 2423 Prytania is the home of a local philanthropist and art patron. Built between 1855 and 1857, this renowned raised villa mansion is one of New Orleans’ architectural treasures. The home features 14-foot ceilings, elaborate plaster moldings, and a grand 27-foot center hall with a unique curved staircase recessed in an arched alcove to the side. Double parlors, dining room, and gourmet kitchen showcasing original Italian marble, cypress cabinetry, and period craftsmanship. This grand home features a stunning gold-trimmed library, a hand-painted Chinese Room, and luxurious bedrooms. The outdoor space matches the interior opulence, with centuries-old oaks forming the cornerstone of exquisite gardens and landscaping. A large pool surrounded by abundant topiaries, patio, and cabana make this space ideal for entertaining. Situated on a prominent corner lot in the prestigious Garden District, just steps from St. Charles Avenue. Don’t miss this opportunity to own one of the most luxurious mansions in New Orleans!



HISTORIC RIVER FRONT ESTATE
73279 Military Road, Covington, LA 70435 MICHELLE PENNINO
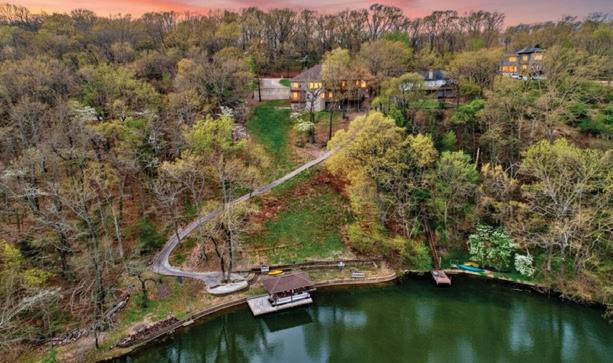
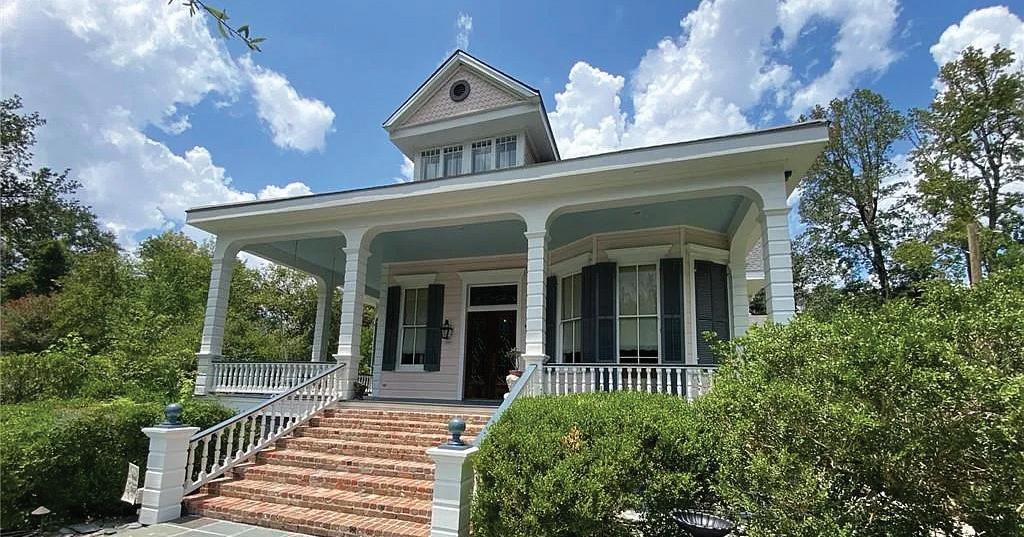
Offered at $1,690,000 | Welcome to a life where every day feels like a vacation—where history, nature & comfort come together in the easiest, most effortless way. Tucked along sought-after Military Road on nearly 5 acres & just a mile from Historic Downtown Covington, this stunning 1904 Victorian isn’t just a home…it’s your own private retreat. Set high on a ridge w/over 540 feet of the sandy-bottom, Little Bogue Falaya River winding behind it. Picture it: Slow morning walks thru your private trails, kids splashing & laughing in the cool water on a hot Summer day, afternoons sunbathing poolside or hopping in a tube & floating the river to Historic Downtown Covington. All new roofs. It’s the kind of lifestyle you don’t expect to find so close to town & yet, Here It Is! Inside, the home blends historic charm w/updates that make everyday living feel easy. Soaring ceilings, gleaming heart-pine floors, spacious rooms & the preserved vintage details remind you of the home’s 120-year story, while thoughtful renovations & additions designed & created by local craftsmen bring it comfortably into today. It’s elegant w/out being fussy in all the best ways. Step outside & the magic continues. The pool & cabana—complete w/a full kitchen & bath under a brand-new roof—create the perfect setting for summer fun, birthday parties, quiet coffee mornings on the veranda, or late-night gatherings under the stars. With 5 acres, you can explore, hike, unwind, entertain or simply enjoy the peace in your own private world. And when you’re ready to rejoin the buzz...Historic Downtown Covington—w/ its art walks, live music, farmers markets, boutiques & restaurants—is just a minute away. Close enough for convenience, yet far enough that home still feels like an escape. Preferred Flood Zone X and never flooded in its 120 year history. Fronted by nearly 500’ of iron fencing w/a private gate on Military Road & surrounded by nature & history, this is a place where HOME becomes your favorite destination. See PHOTO DESCR’S & YR BUILT DETAILS in MLS for more details that set this home apart.

C: 985.502.1787 | O: 985.674.5618
horsegoodies@gmail.com MichellePennino.com



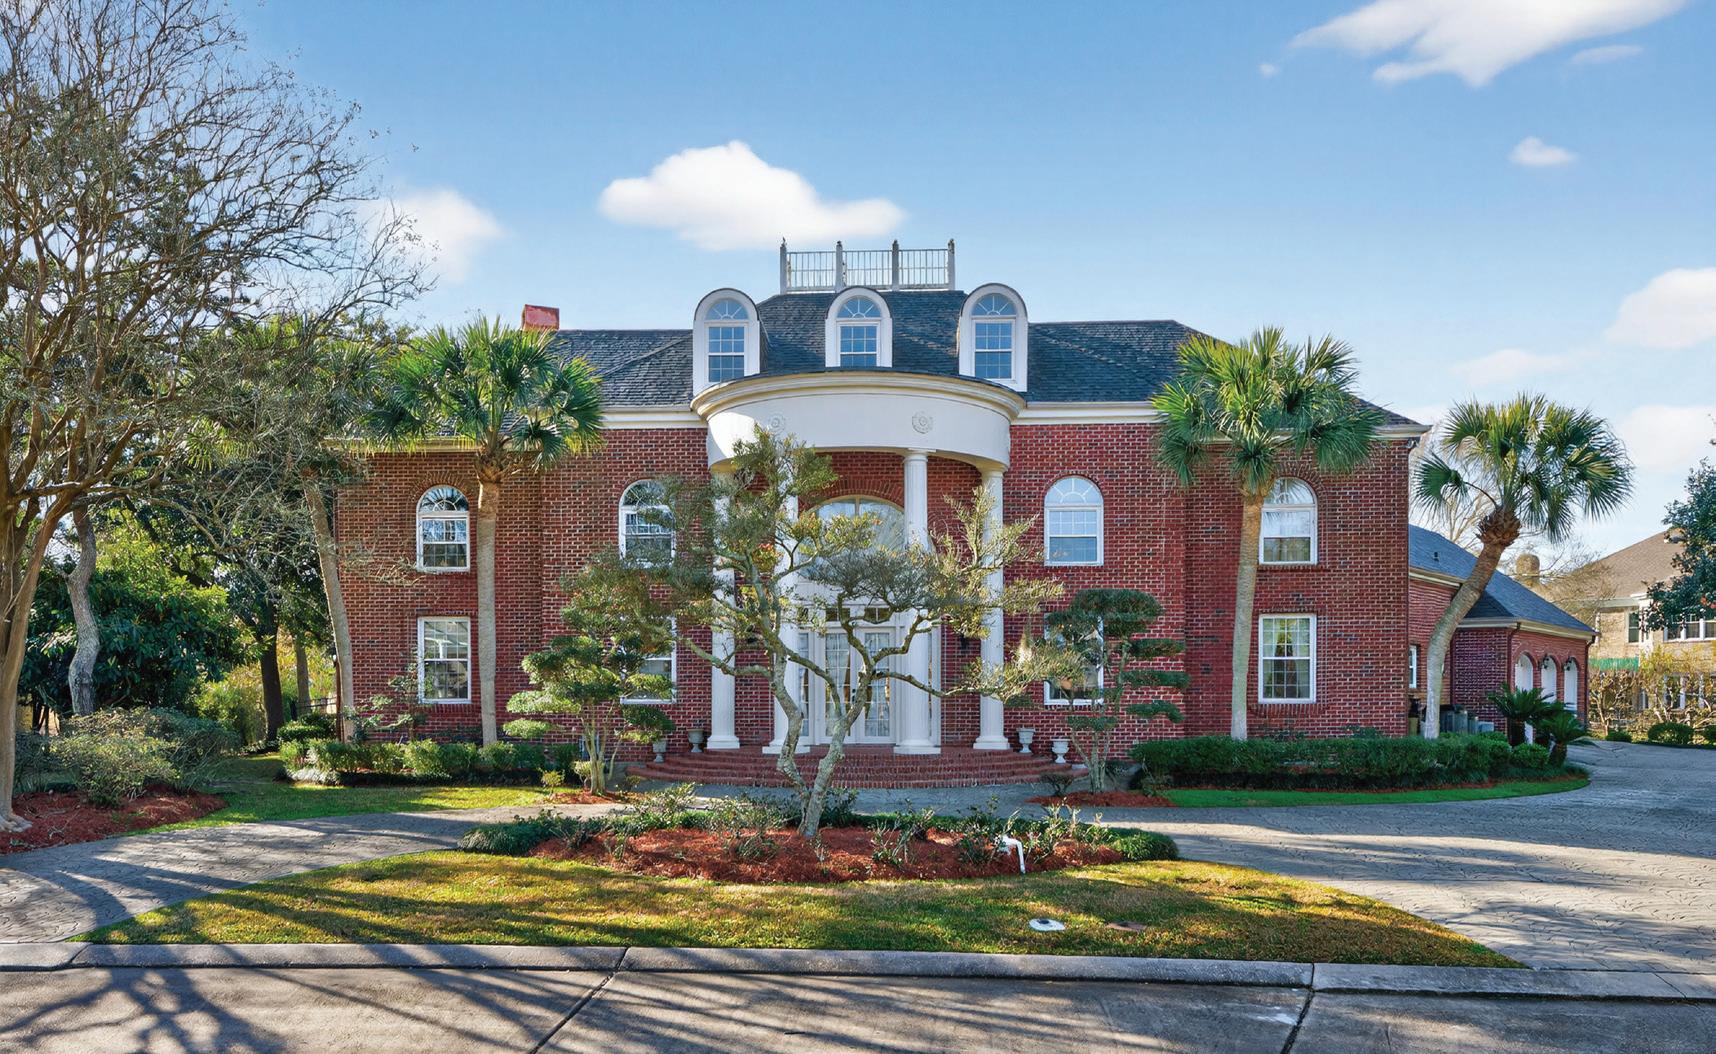
31 English Turn Drive
New Orleans, LA 70131
5 Beds | 6 Baths | 7,311 Sq Ft | $1,780,000
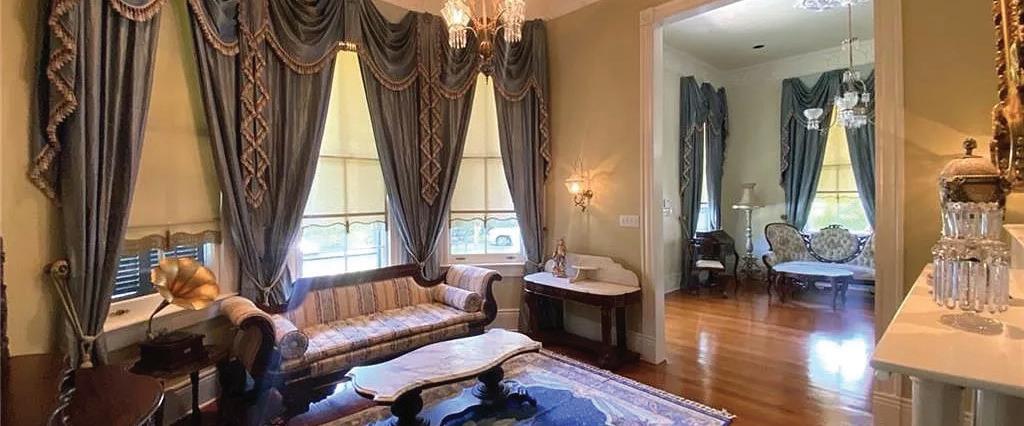
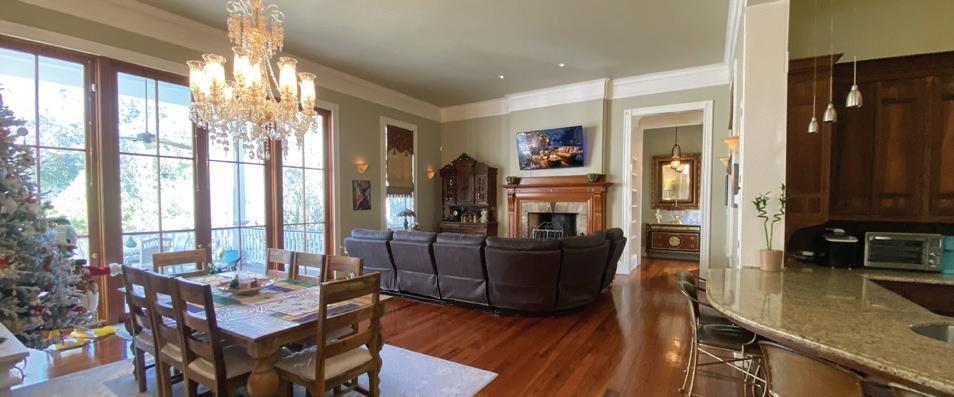
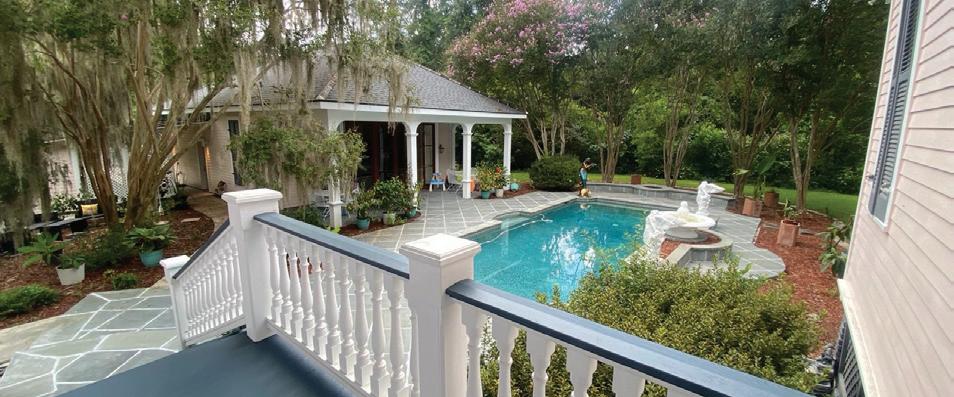
A rare offering within the prestigious gates of English Turn, this exceptional waterfront estate embodies timeless elegance, grand-scale entertaining, and an unparalleled resort-inspired lifestyle. Perfectly positioned along the water with sweeping views of the championship golf course’s third and fourth holes, the residence offers an extraordinary blend of architectural presence and refined luxury. A dramatic marble foyer introduces the home with a magnificent winding staircase, setting the tone for the impressive interiors beyond. Expansive living and entertaining spaces unfold throughout the first floor, where gleaming marble floors, soaring proportions, and abundant natural light create an atmosphere of sophistication and grandeur. Designed for both intimate gatherings and large-scale entertaining, the home features a remarkable private dance studio with rich wood flooring, an oversized chef’s kitchen appointed with premium Miele and Whirlpool appliances, and an elegant formal dining room enhanced by an integrated Bang & Olufsen sound system. Offering a rare combination of privacy, scale, waterfront living, and golf course frontage within one of the region’s most coveted gated communities, this remarkable estate represents a lifestyle opportunity seldom available in English Turn.

Victoria Zangara
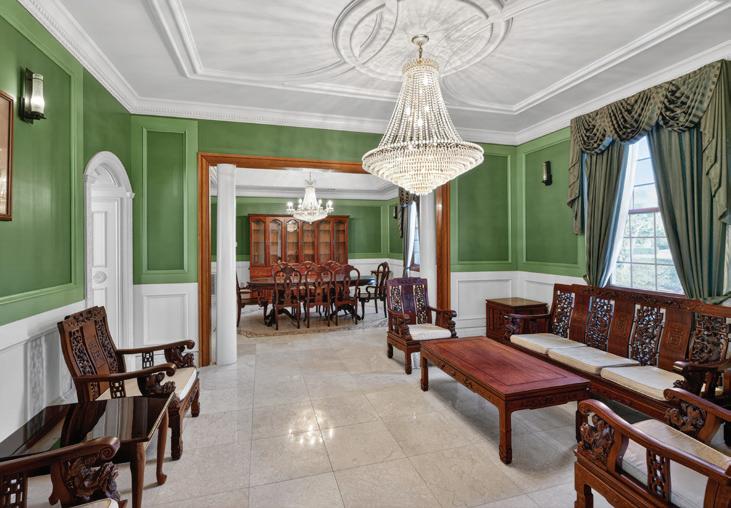
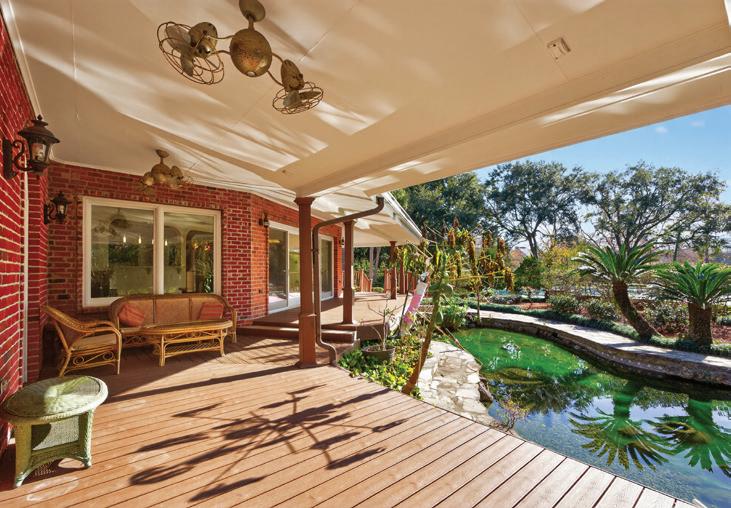
107 Everett Ridge, Lafayette, LA - Drew Clark
Breaux Road, Lafayette, LA - Jessica Broussard
COVER HOME: 2423 Prytania Street, New Orleans, LA - Eleanor Farnsworth
143 J Ds Point, Boyce, LA - Ramona “Mona” Lonsberry
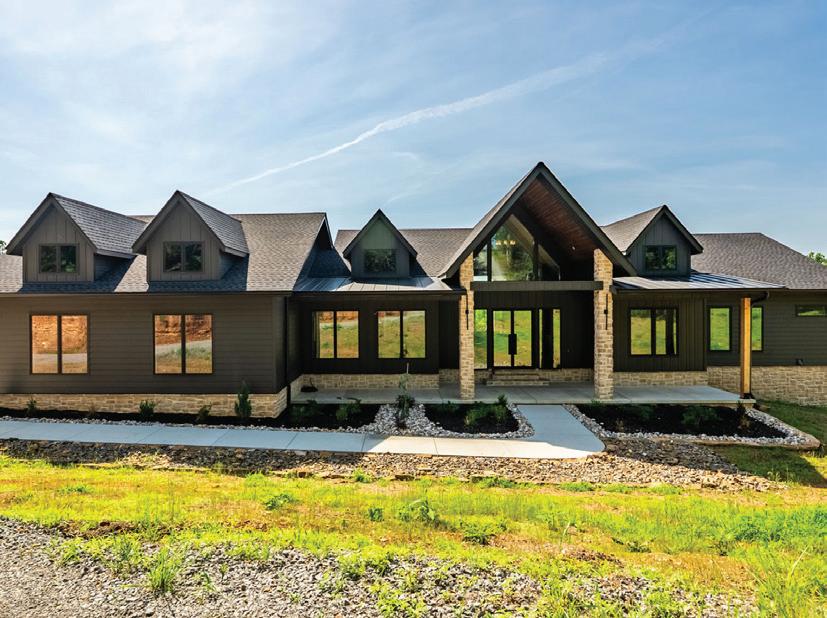
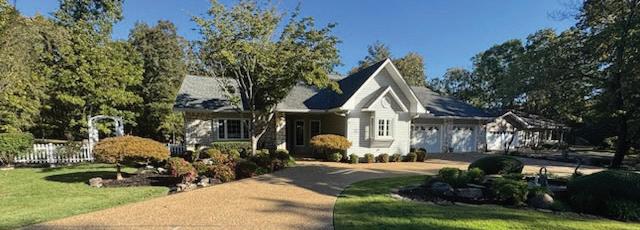
40 Chelmsworth Drive, Bella Vista, AR - Matt Miller
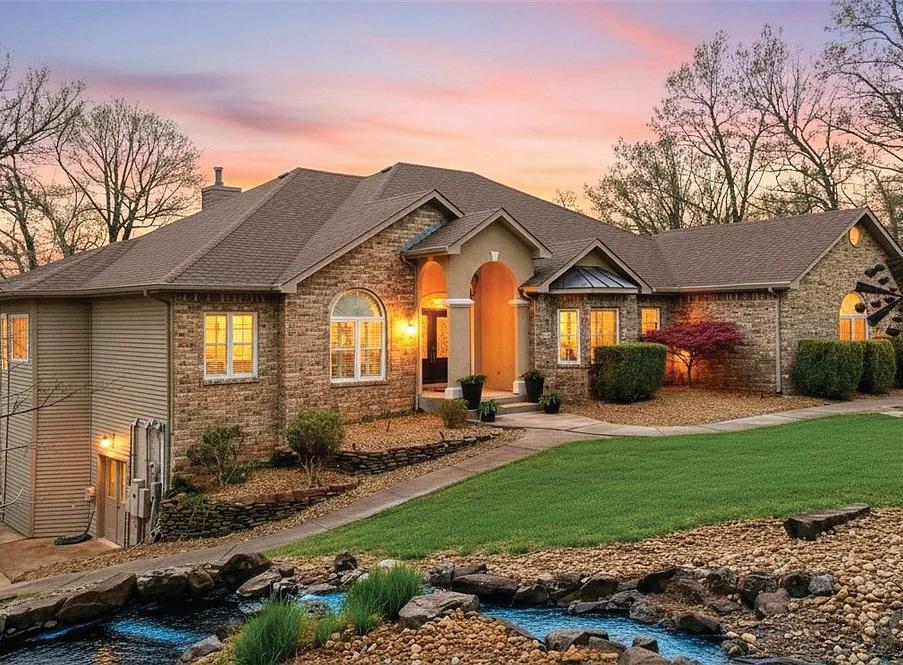
5001 Donnell Ridge Road, Conway, AR Gelinda Mudgett
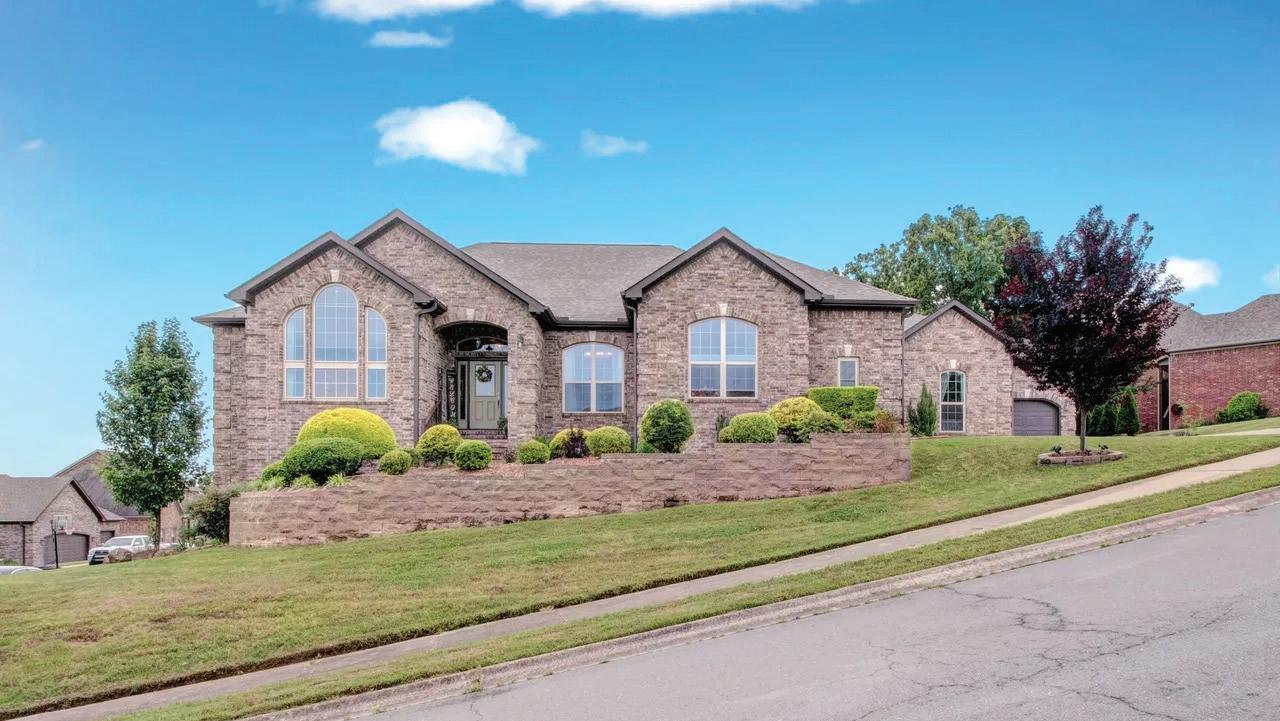
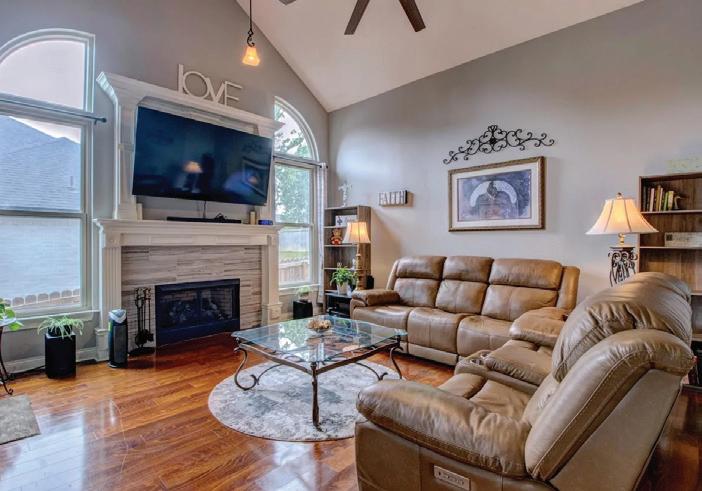
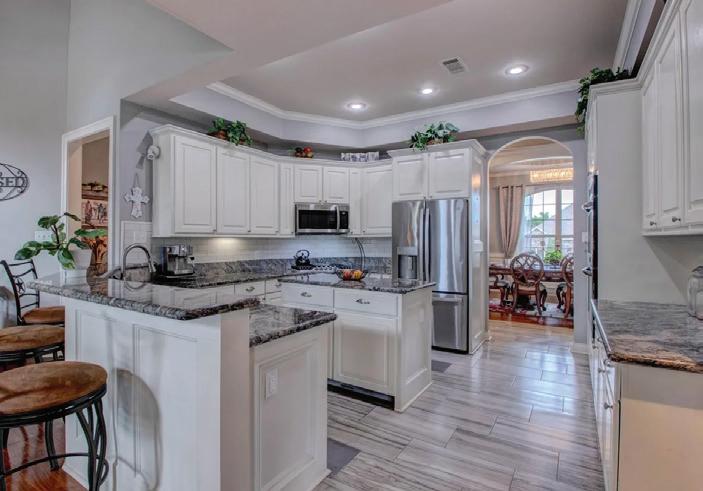
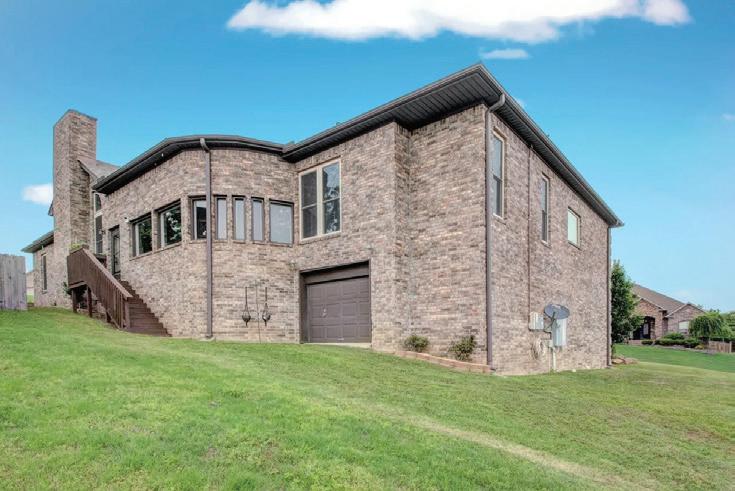
Discover unparalleled beauty in this stunning full-brick sanctuary. Situated on a meticulously maintained corner lot, this 4 bed 5 bath home boasts incredible curb appeal and thoughtfully designed split floor plan for ultimate privacy. The Primary Wing: your true retreat awaits featuring a spa like ensuite with elegant double tray ceilings, a walk in shower, double vanity, water closet, and expansive compartmentalized walk-in closet. The Guest Wing: Designed for multi-generational living high end hosting, features a junior suite plus two additional bedrooms with a full shared bath. The Heart of the Home: A chef’s dream kitchen built for gatherings complete with double ovens, a breakfast bar a charming breakfast nook all complemented by a dedicated formal dining room. Endless Space to Live & Play: Dual Living Spaces: sun drenched sunroom perfect for morning coffee. Second Floor Bonus Room: features a full bath perfect for a Cinema room, home gym, or secondary executive office- your dream option. The basement is being used as a workshop but offers additional options. Located in a highly coveted neighborhood, this home is a rare find. Schedule your private tour.

WHITE

Modern Luxury Baton Rouge Residence
1525 BRAME DRIVE, BATON ROUGE, LA 70808
4 BEDS | 5 BATHS | 4,623 SQFT | $1,999,000
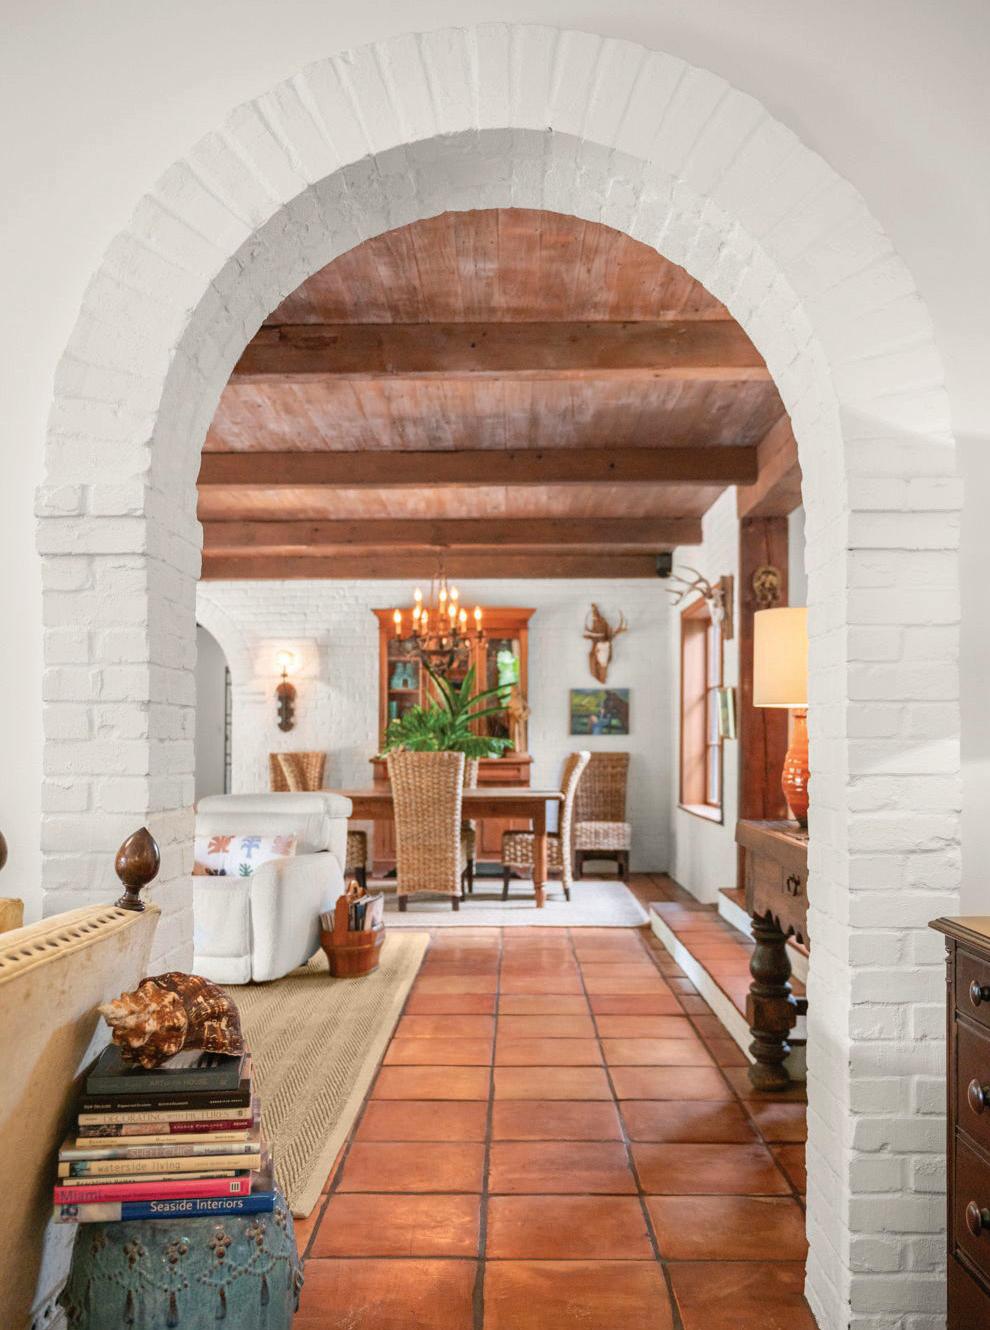
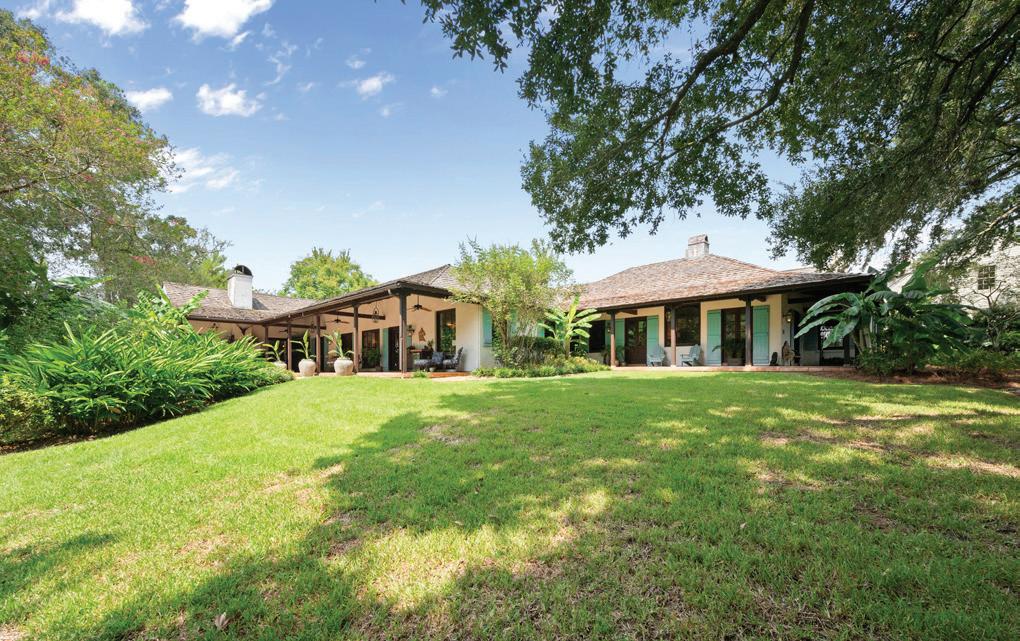
Designed by renowned architect A. Hays Town in 1963 and expanded in 2006, this exceptional Baton Rouge residence blends timeless Louisiana architecture with modern luxury. Set beneath mature live oaks on a 27,500 sq. ft. lot with a private pond, the home features reclaimed materials, antique brick, old-growth wood, exposed beams, French doors, and expansive porches. Offering 4 bedrooms, 5 bathrooms, and multiple living spaces, the property is designed for elegant entertaining and comfortable living. Premium amenities include a Wolf range, Sub-Zero refrigerator, generator, Sonos system, Bevelo lanterns, and beautifully landscaped grounds.

225.810.8751


Bentonville, AR

A LOOK AT Northwest Arkansas’
SUMMER LIFESTYLE
Set against the Ozark Mountains, Northwest Arkansas offers a summer lifestyle shaped by outdoor access, active downtown areas, arts destinations, dining, and a real estate market that continues to reflect steady demand.
The Regional Appeal
Northwest Arkansas has become a strong draw for visitors and buyers looking for a lifestyle centered around recreation, community events, and access to the arts. The region’s summer season is defined by time spent on the trails and lakes, while its museums, performance venues, restaurants, and walkable downtowns add to its year-round appeal. Families, young professionals, retirees, and relocating buyers are all part of the region’s continued growth, drawn by its quality of life and expanding economic base.
Summer Destinations Across the Region
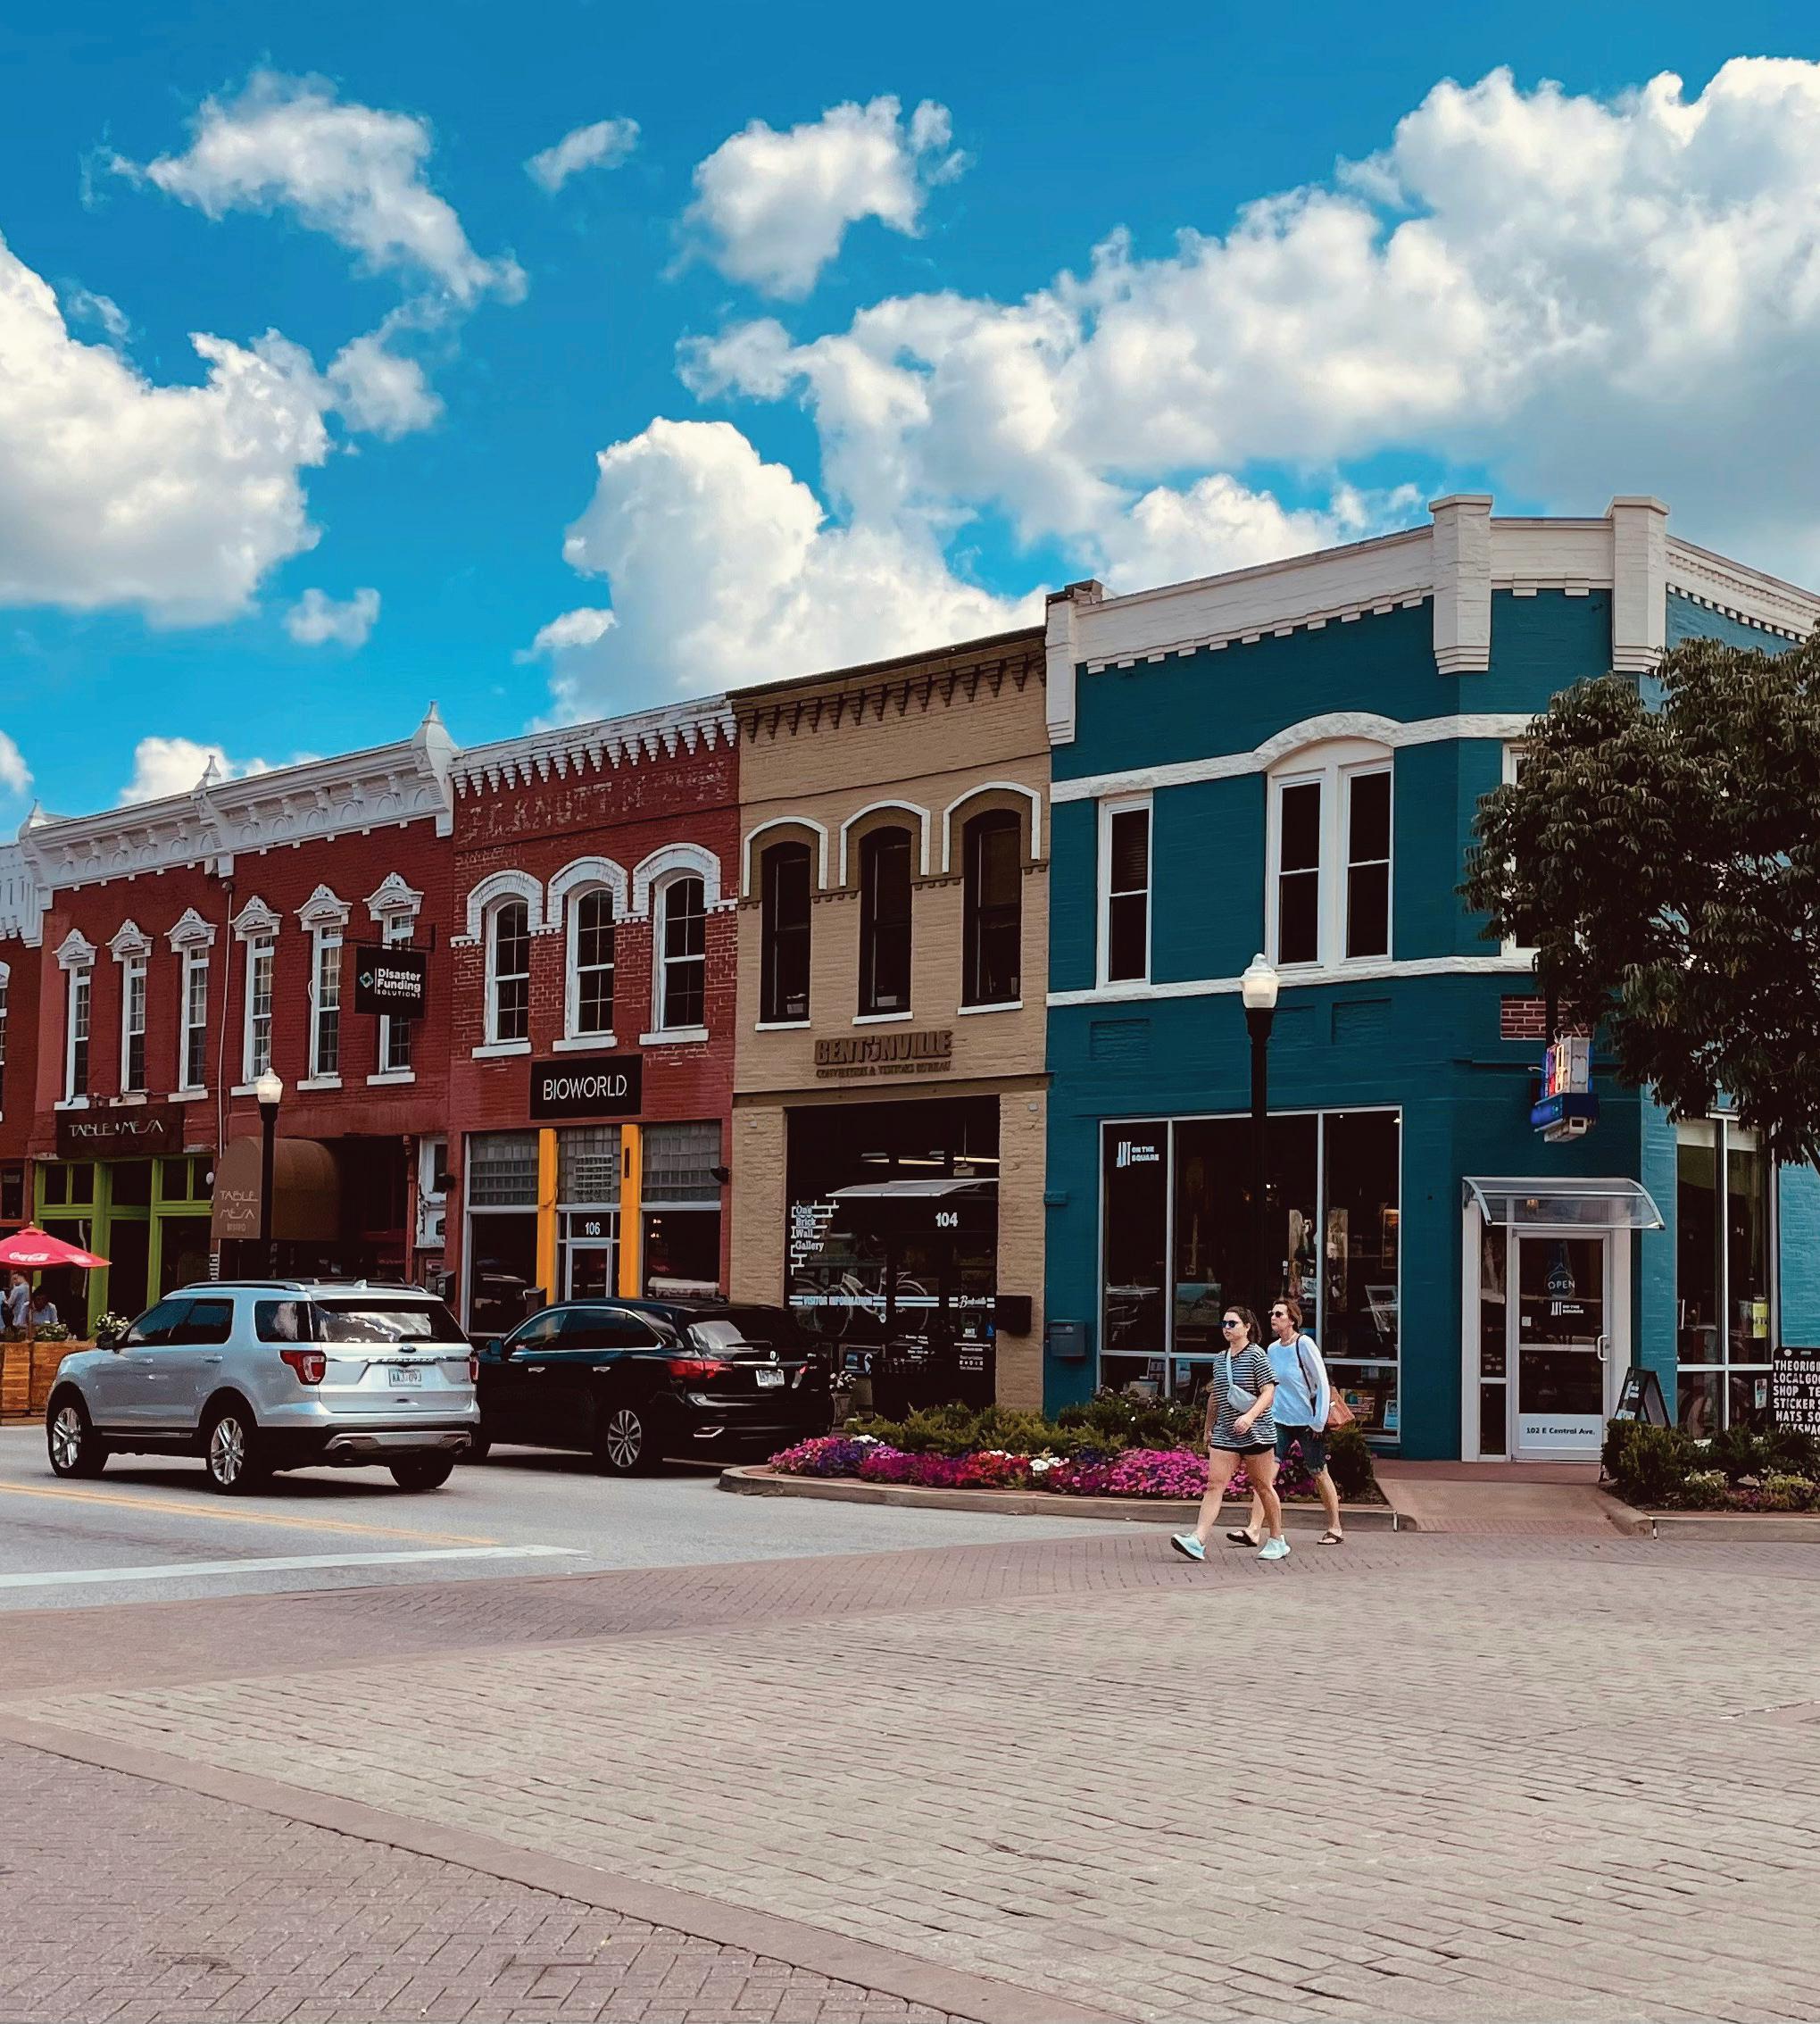
Bentonville remains one of Northwest Arkansas’ most visible destinations. Its downtown square hosts seasonal events, concerts, markets, restaurants, and locally owned shops, while Crystal Bridges Museum of American Art gives the city a major arts presence. The museum’s trails and natural setting also connect the art experience to the surrounding landscape.
The Momentary adds another element to Bentonville’s desirability, with contemporary art, performances, and events that bring visitors into the city throughout the year.
For those focused on the outdoors, Beaver Lake is one of the area’s main summer destinations. The lake is especially great for boating, fishing, and visiting waterfront parks.
The Razorback Greenway also plays a major role in the region’s lifestyle. The trail network connects communities including Bentonville, Rogers, Springdale, and Fayetteville, creating
a car-free way to bike, run, walk, and explore different parts of Northwest Arkansas.
Fayetteville brings a college-town energy as home to the University of Arkansas. The city offers restaurants, summer events, and access to the Walton Arts Center, while also maintaining a strong connection to nearby trails and outdoor recreation. Rogers and Springdale add familyfriendly attractions, community events, parks, and access to some of the region’s natural destinations.
The Residential Market
Northwest Arkansas’ real estate market continues to reflect the region’s broader growth. Demand has remained steady, supported by job growth, relocation interest, and the area’s quality-of-life appeal. According to May data from the Northwest Arkansas Board of REALTORS, the average residential sales price reached $469,356 in Benton County and $414,872 in Washington County, while homes averaged 50 and 43 days on market, respectively.
New construction is also an important part of the region’s real estate landscape. As Northwest Arkansas continues to attract companies, workers, and new residents, developers are responding with residential projects across different price points. Inventory has also been broadening in parts of the market, giving buyers more options while keeping well-positioned homes competitive.
For buyers, the region offers several different residential settings. Bentonville appeals to those looking for arts access and proximity to major employers, Fayetteville offers a college-town environment with strong lifestyle amenities, and Rogers and Springdale provide additional options for families, professionals, and buyers looking for access to both recreation and daily conveniences.

Luxury Comfort Meets Natural Beauty
4 BEDS | 2.5 BATHS | 2,550 SQ. FT. | $573,750
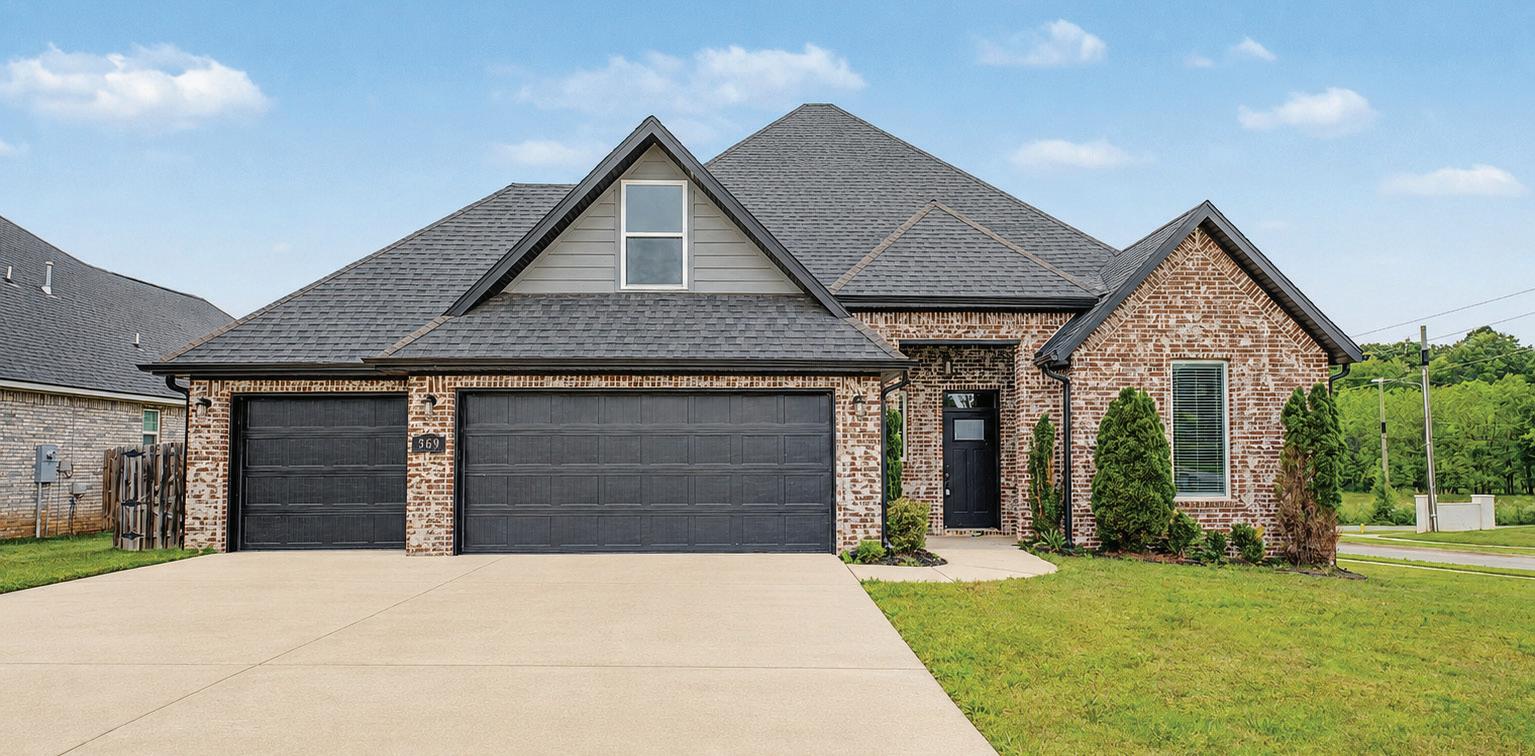
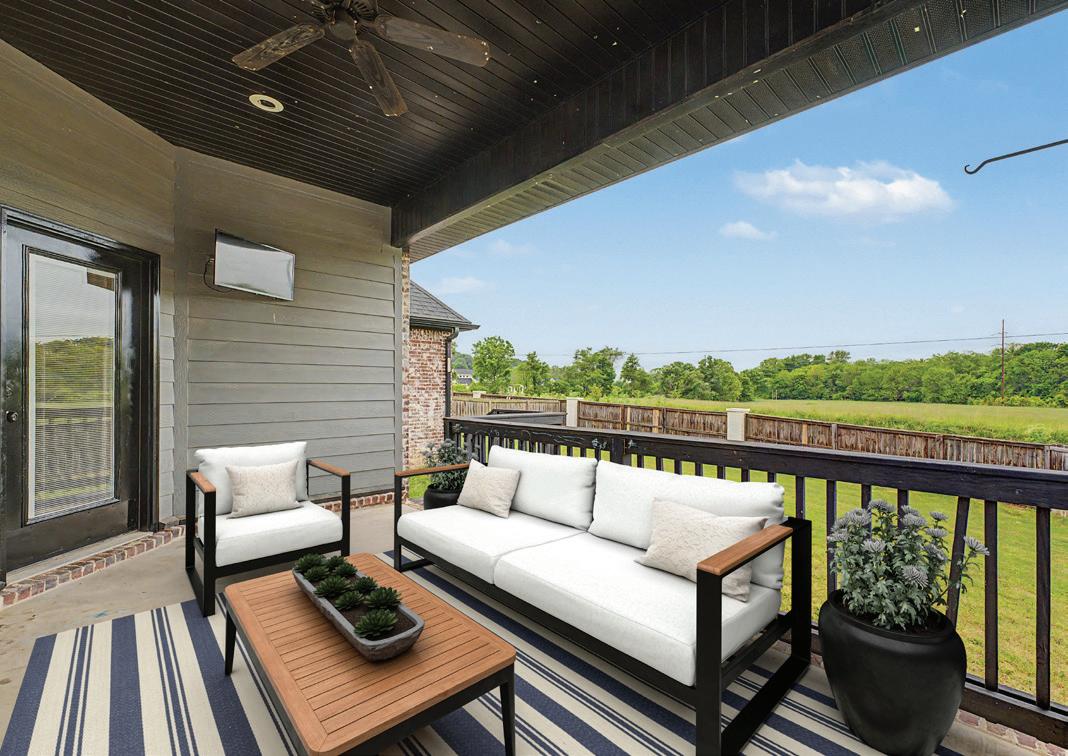
Charming Mill Park Subdivision in Elm Springs, this 4BR/2.5BA home on a corner lot can be a showplace. The living room has expansive 10 ft ceilings, beautiful wood beams and a gorgeous focal fireplace. Entertain in the elegant custom kitchen with lots of extras. Flex space can be used as an office or an extra bedroom. Back porch extends your living space and faces a beautifully wooded vista. Pour a glass of wine and enjoy the sunset. New bypass will make this one of the most central locations in NWA.
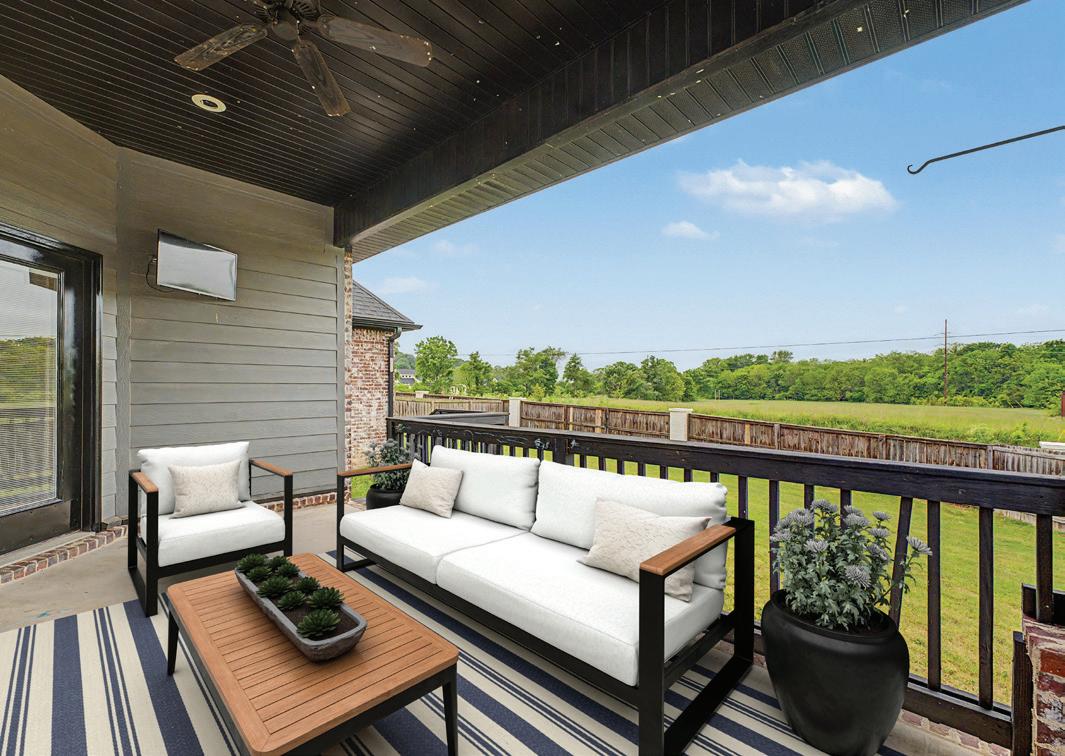
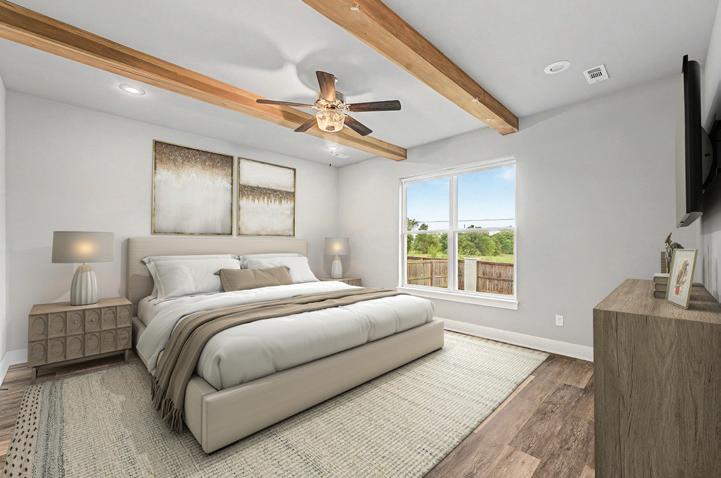

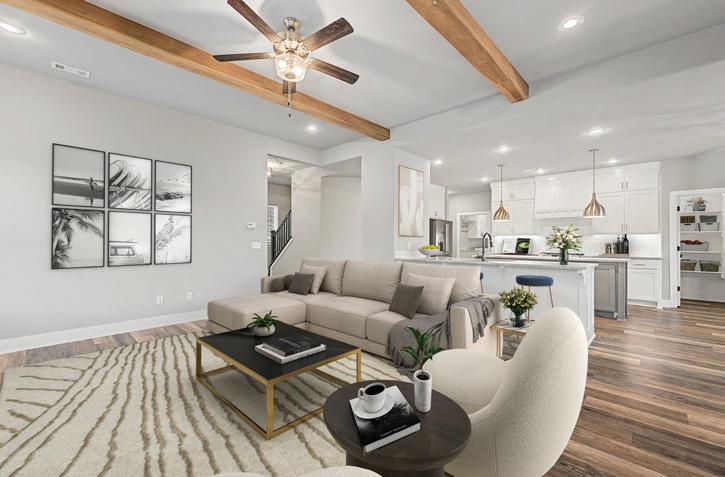
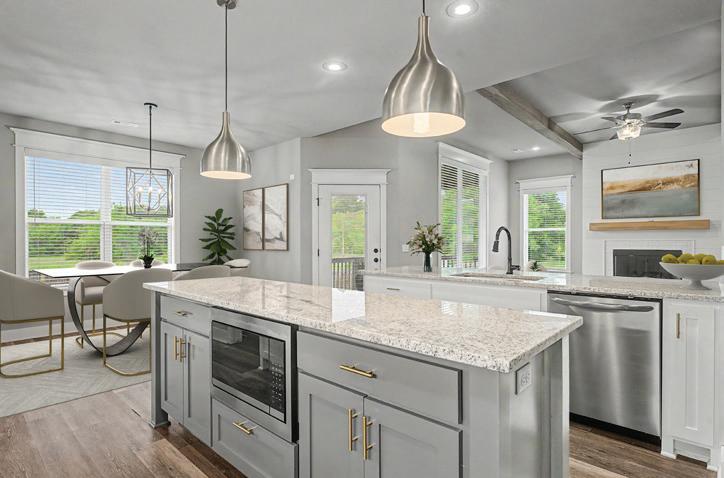

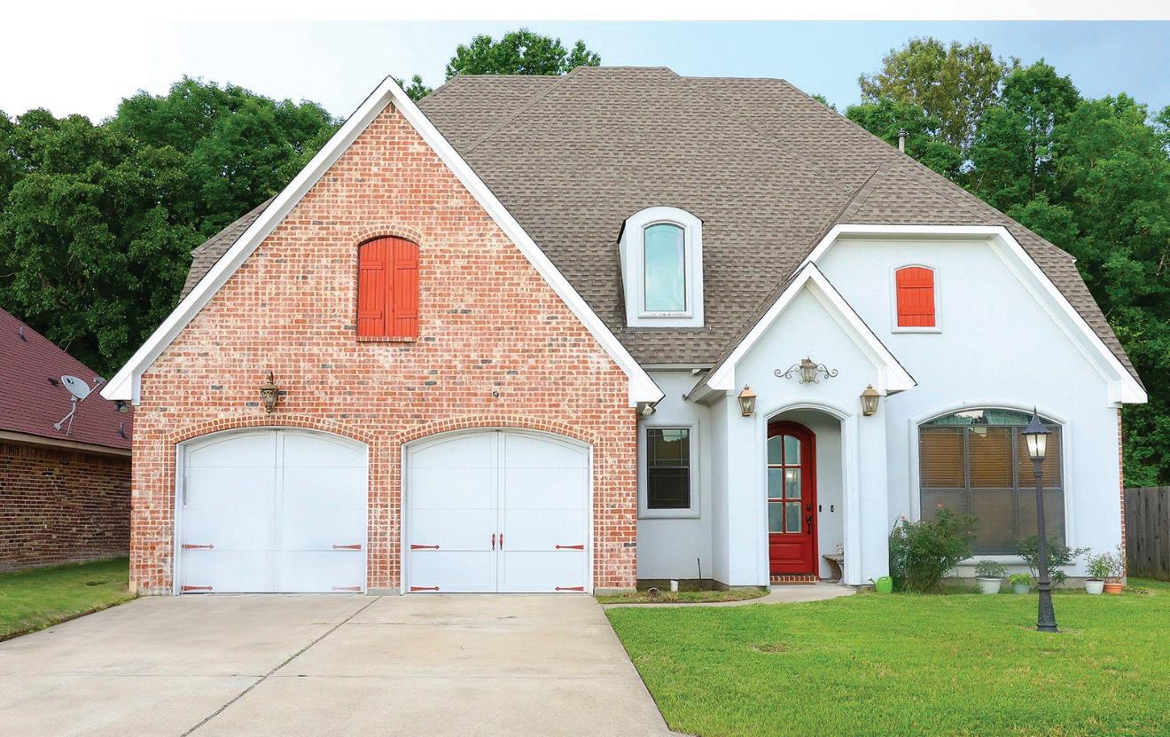
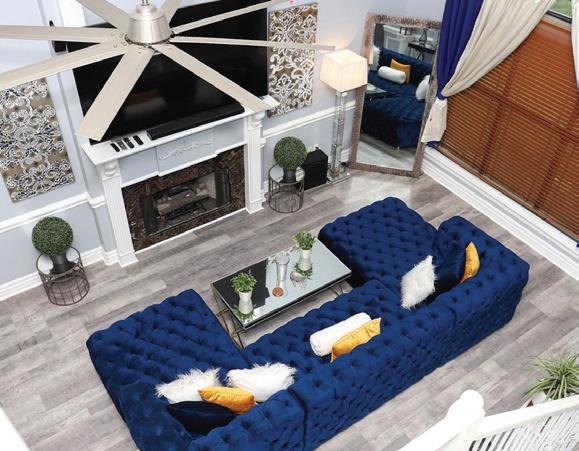
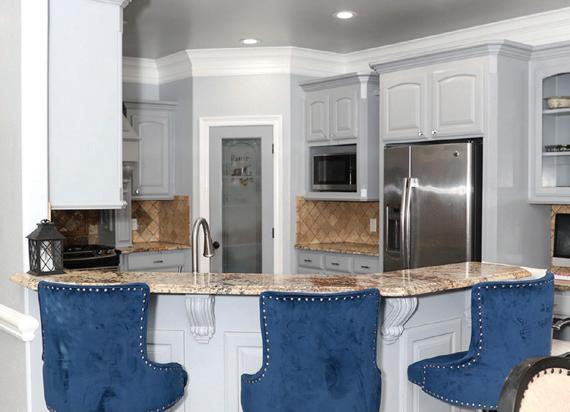
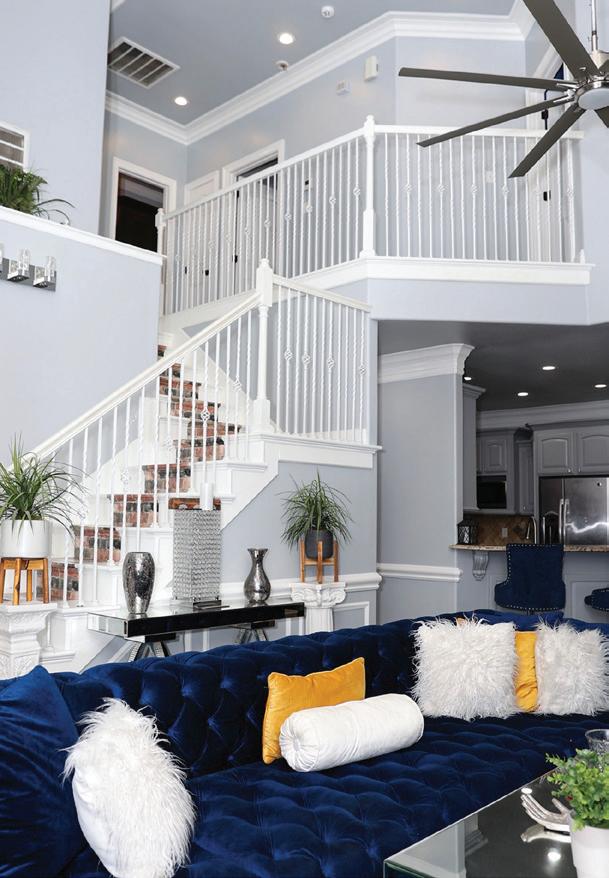
4 BEDS • 2.5 BATHS • 2,397 SQFT • $360,000 Welcome to Cottage Ridge!! Spacious and inviting, this beautiful home offers an open-concept layout with an impressive upstairs balcony overlooking the main living area below, creating a grand and airy feel throughout. Featuring generously sized bedrooms, this home provides plenty of comfort and flexibility for family, guests, or even a home office setup. The kitchen comes equipped with a gas stove, perfect for preparing your favorite meals, while the electric water heater adds everyday convenience. Major updates include a roof replacement in 2021, giving added peace of mind to the new homeowner. This home combines space, functionality, and charm, perfect for comfortable living and entertaining! Message me today for more details or to schedule your private tour!

BRENDA EDWARDS PLATER
REALTOR®
318.573.2928
brenda@purchasewithplater.com
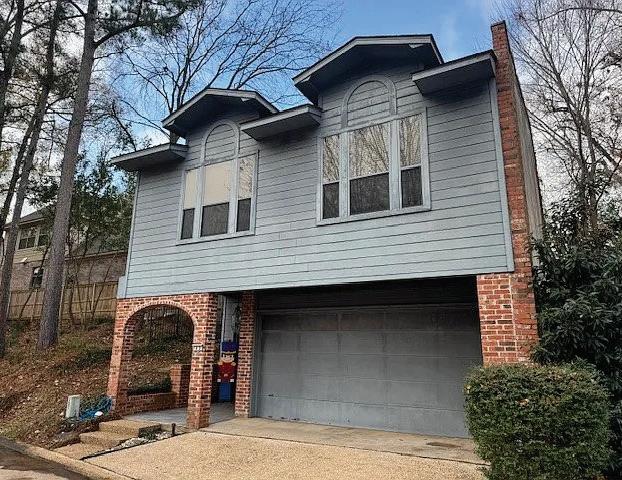
3 BEDS | 3 BATHS | 2,759 SQFT | $234,000 300 Pierremont Road Unit 40


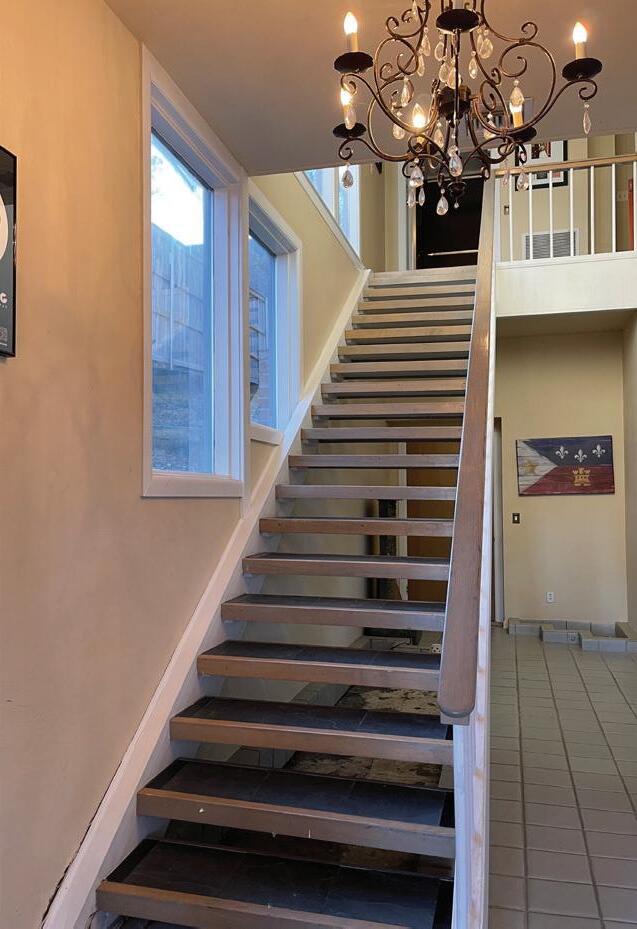
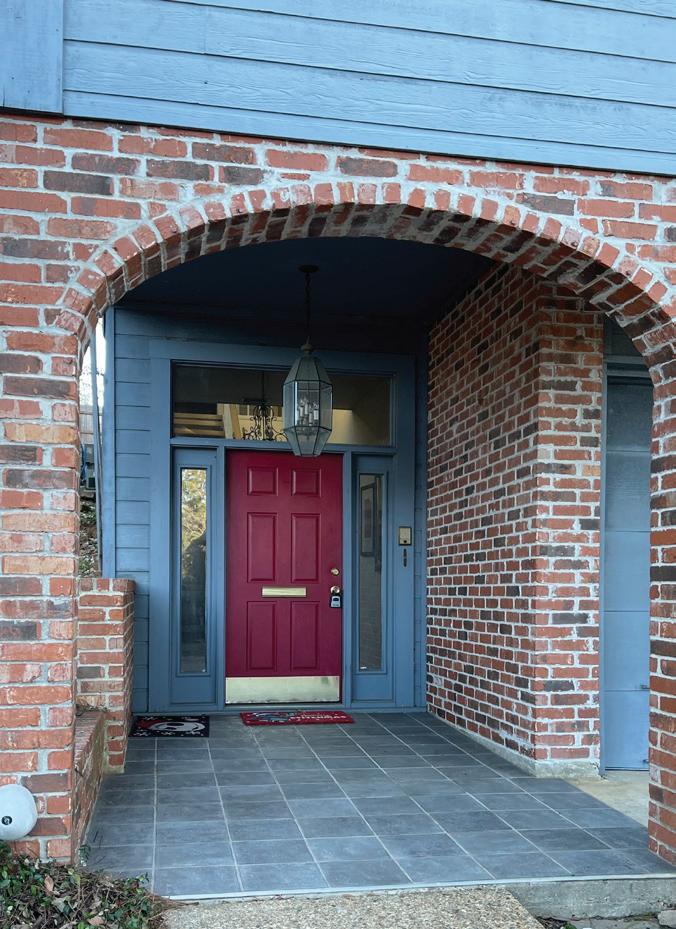
Unique Property in secluded Lake Pierremont. Gated with a guard house and active HOA. Quiet neighborhood with side walk around a small lake with a beautiful Fountain. Home is a Mid Century Modern split level. Two primary suites, one upstairs and one downstairs. Working Elevator and beautiful stone stairs take you to the second floor where you find a large open floor plan, breakfast bar, two bedrooms and 2 full baths. It is a dream house for a bachelor, a young couple or even investment property. 2 Car garage has extra storage area in garage.



josh@wcnola.com wcnola.com
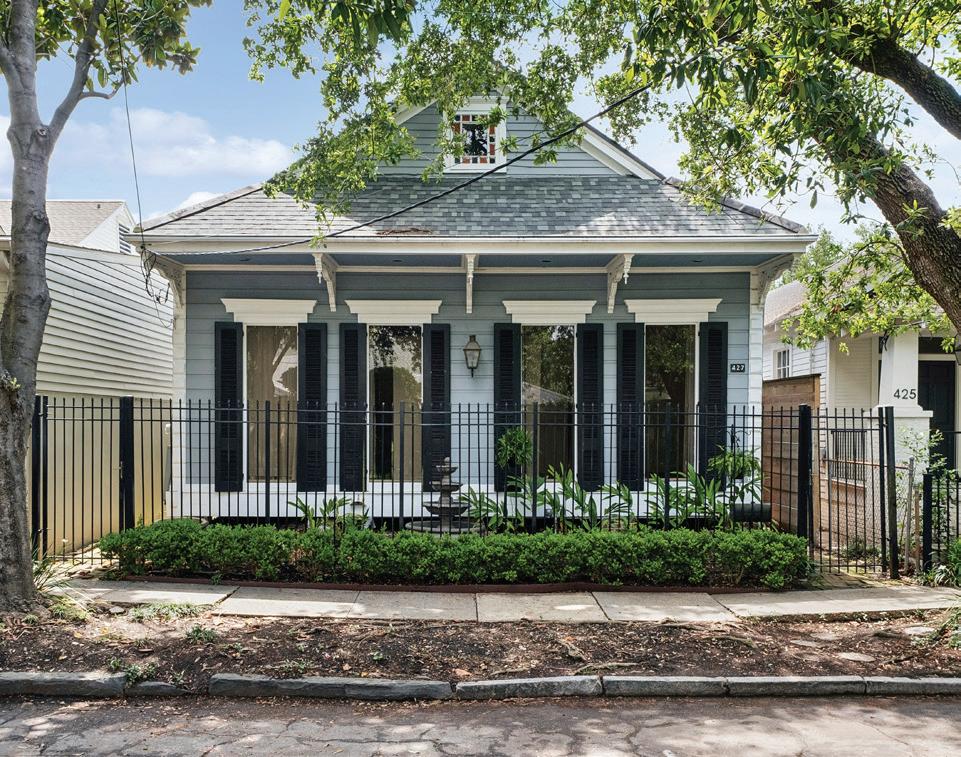
2 BEDS • 2 BATHS • 2140 SQ FT • $749,000
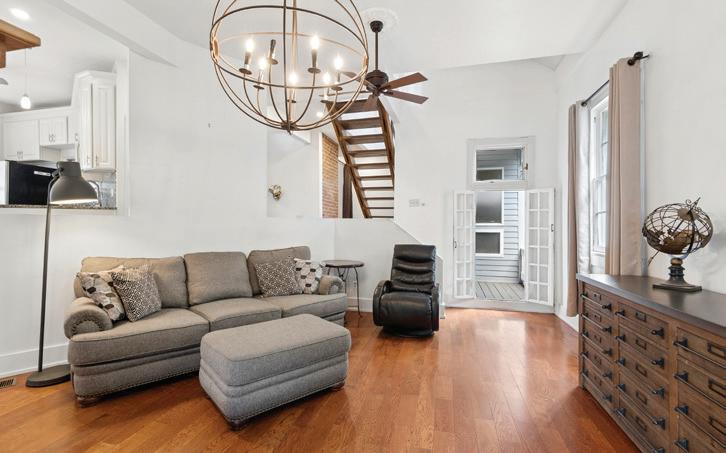
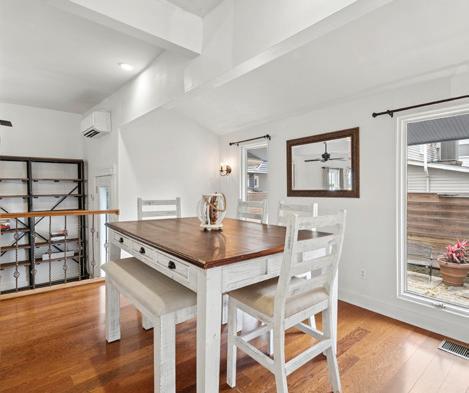
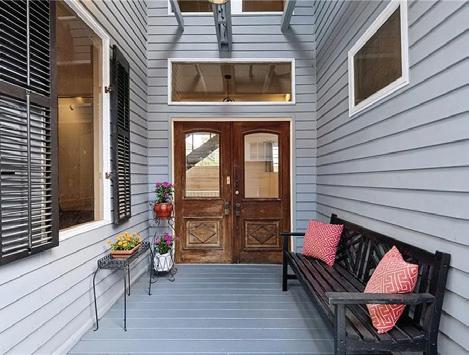
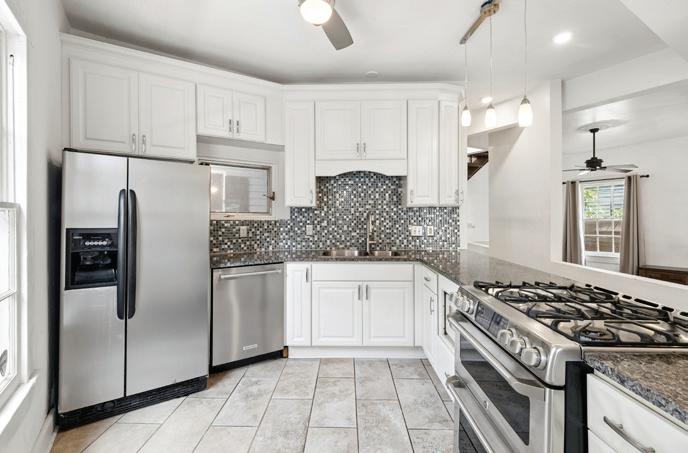
Experience the best of Uptown living in this unique 2-bedroom, 2-bath residence ideally located in one of New Orleans’ most desirable neighborhoods. Boasting a Walk Score of 87, this fabulous location puts you just steps from Whole Foods Market and within easy walking distance of Audubon Park, Audubon Zoo, and The Fly along the Mississippi River. Enjoy unparalleled access to Tulane and Loyola Universities, while being only blocks from the vibrant energy of Magazine Street, renowned for its acclaimed restaurants, charming cafés, boutique shopping, nightlife, and entertainment. Inside, the thoughtfully designed open floor plan creates a spacious and inviting atmosphere, offering exceptional flow for both everyday living and entertaining.


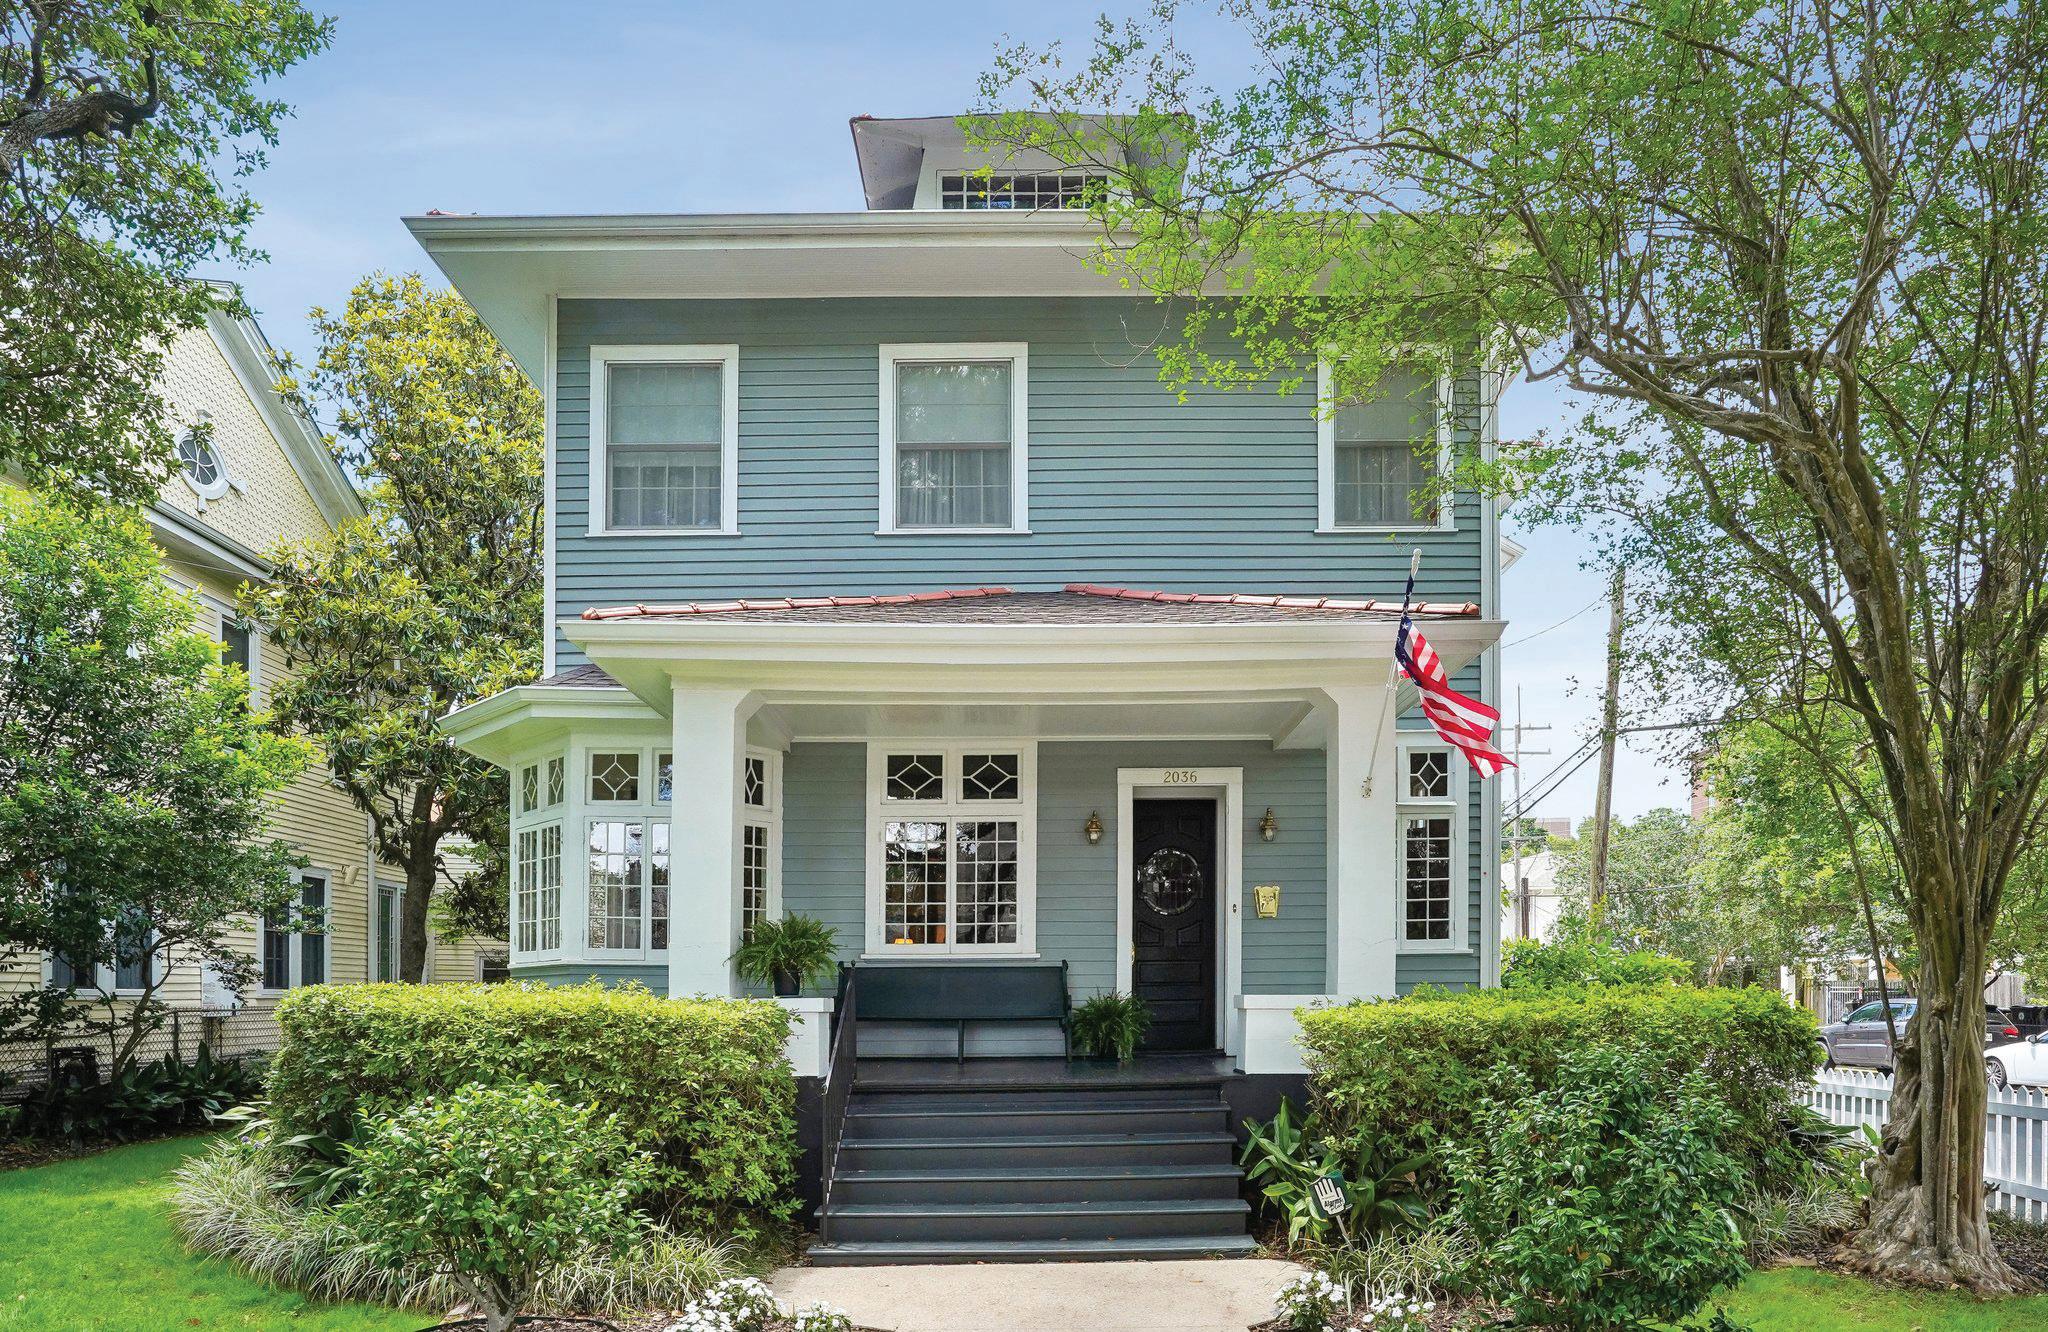

2036 Palmer Avenue
New Orleans, LA 70118
5 Bed | 3 Bath | 3,359 Sq Ft | $1,250,000
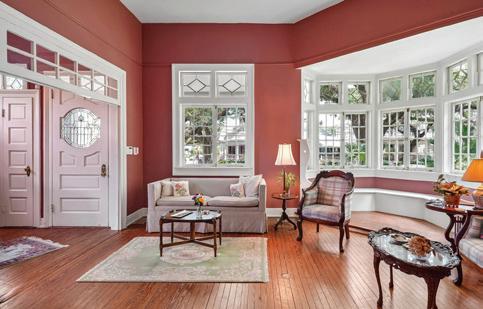
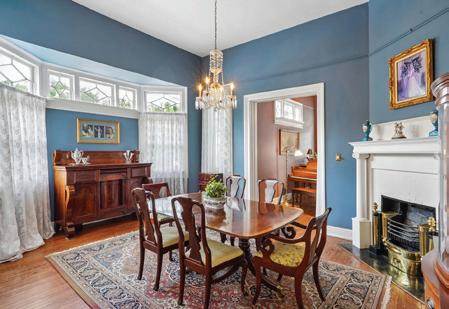
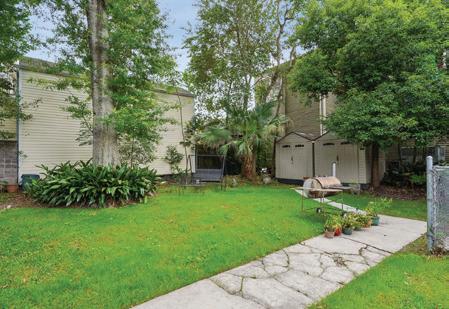
This gracious 2 story, 5 bedroom home is in the heart of Uptown, on an exceptionally beautiful street shaded by a canopy of majestic oak trees! This lovely home is on an extra-large corner lot and features high ceilings, pine floors, and large windows affording much natural light. Beautiful fireplaces are focal points for the entrance foyer and large formal rooms, and a beautiful bay window distinguishes the spacious living room. The light and cheery kitchen opens to a sweeping back yard shaded by an expansive oak tree. This home is great for entertaining, since the inviting foyer opens to the living and dining rooms, which flow into the den. There’s a downstairs bedroom, but the primary bedroom and bath are upstairs. With 4 bedrooms up and another one down, this home in a prime location within walking distance to several schools will be wonderful for a lucky family for many happy years!
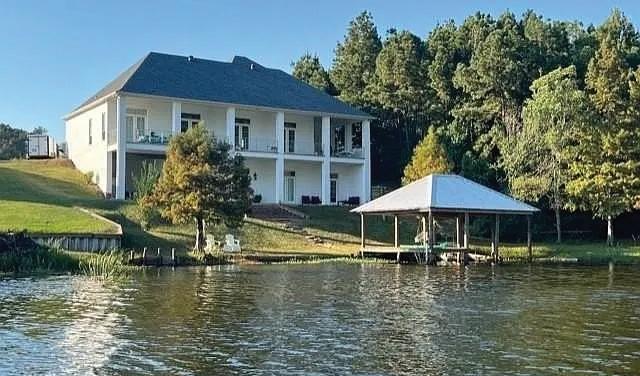
143 J Ds Point, Boyce, LA 71409
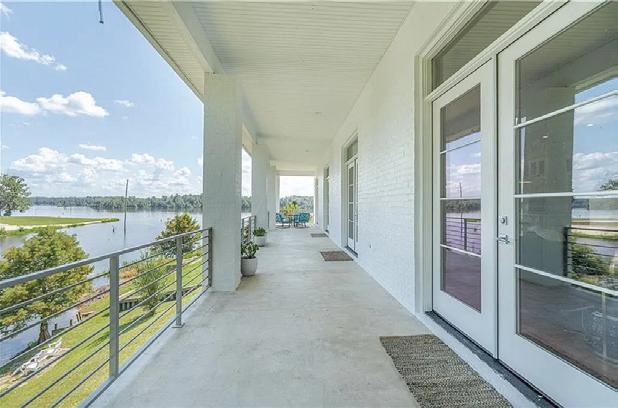
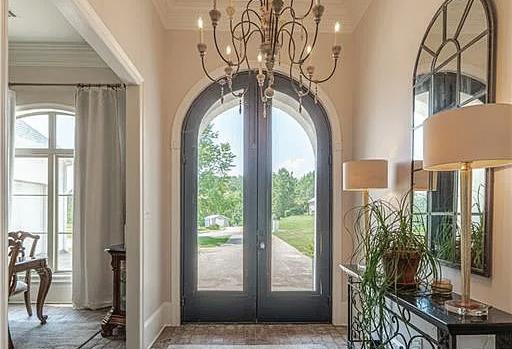
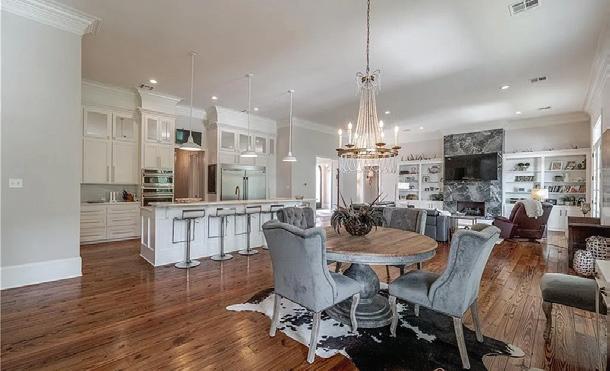
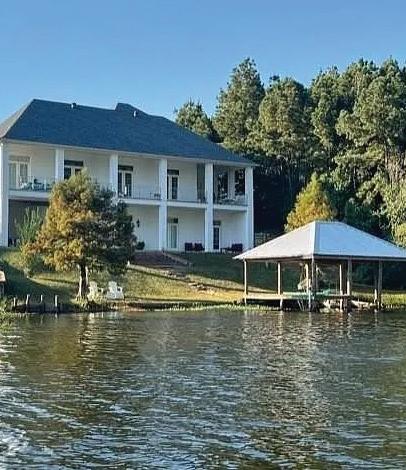
Why drive to the lake on the weekend, when you can enjoy it everyday. Wake up everyday to a Beautiful Lake View with this Custom-Built home on Kincaid Lake. Amenities include an open floor plan with 12 FT. ceilings, Triple Crown Molding, Custom Cabinetry, a gas fireplace and cooktop, Cafe’ Appliances, and Pine and brick floors. The foyer, dining room, Butler’s Pantry, and laundry room boast Brick floors. Customize living areas with 3 air conditioning units. Included are also a gas tankless, on demand water heater. Master bedroom and one additional bedroom and bathroom are on the main level. Master bedroom/bath includes 2 large closets, stand alone tub, separate walk in shower, and double sinks. French doors open to the back porch overlooking the water. Along with the main living and 2 bedrooms/2baths upstairs, there is a separate living/office space/playroom downstairs with 2 bedrooms and an additional full bath. The den and 2 bedrooms all open onto the back porch with french doors over looking the lake. Downstairs has 1 foot thick cement walls, and 12 foot ceilings and iron beams separating the main floor from the bottom floor. It also includes a 10 X 30 storage room inside and 1 outside. Enjoy LIVING and PLAYING from HOME!
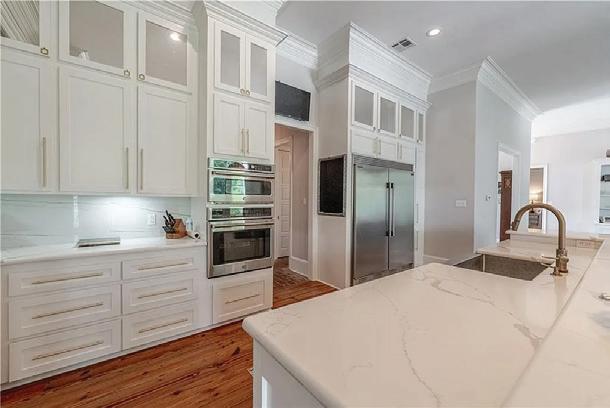

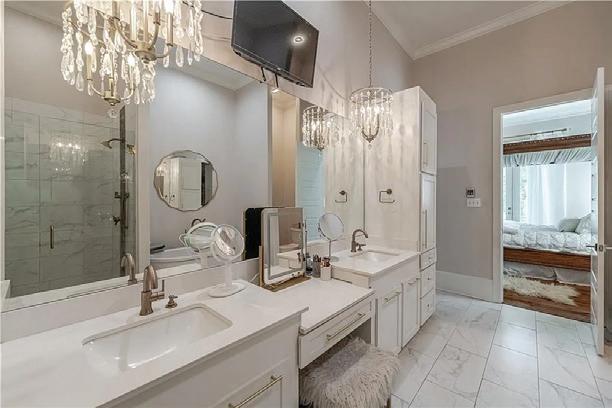
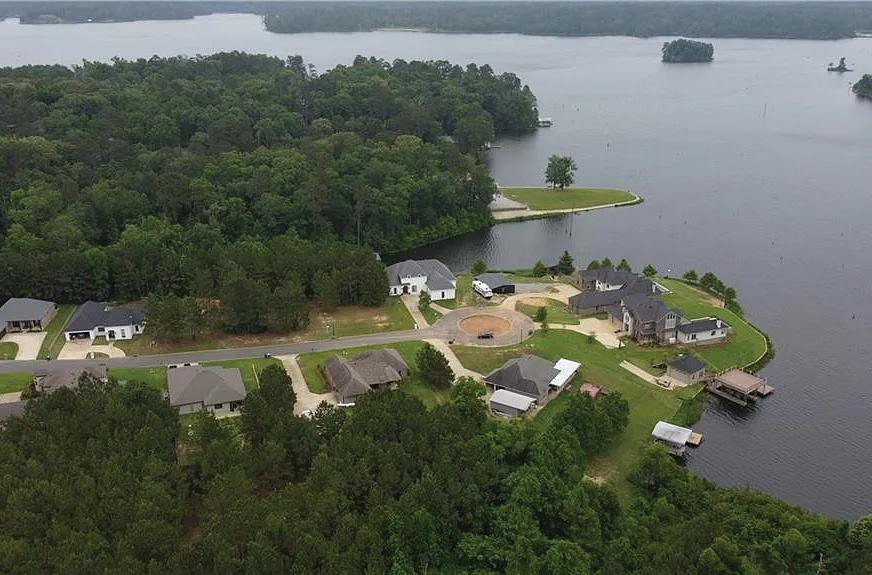

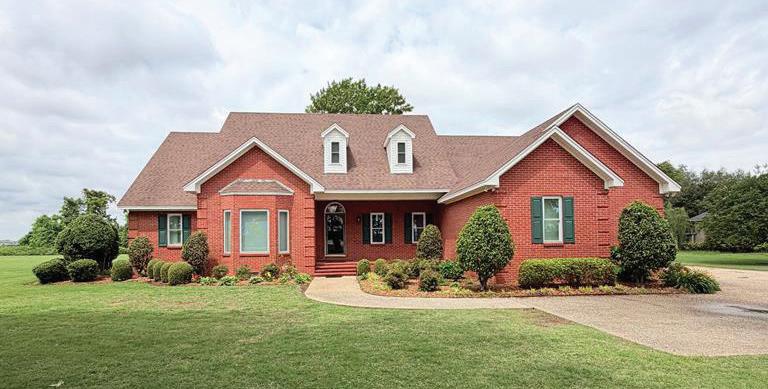
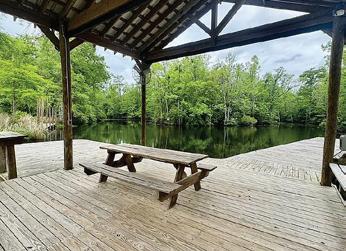
rare opportunity to own an expansive lakefront retreat on the shores of Lake Chicot. This impressive 5-bedroom, 3.5-bathroom residence is designed for both grand-scale entertaining and comfortable lakeside living. Kitchen is upgraded with all new appliances and custom cabinetry. New windows throughout with transferrable warranty. Newer roof. Heated kitchen floors. The property boasts an incredible outdoor amenity package, including a private tennis court, a dedicated exterior storage building, and a professionalgrade seawall. Water enthusiasts will love the private dock equipped with an electric boat lift for effortless lake access. Relax or host picnics in the charming gazebo, positioned perfectly for “upfront” panoramic views of the water. With ample space and premium features, this home offers a lifestyle of recreation and relaxation that is truly second to none. Contact MIsti Lewis @ 662-820-8678!
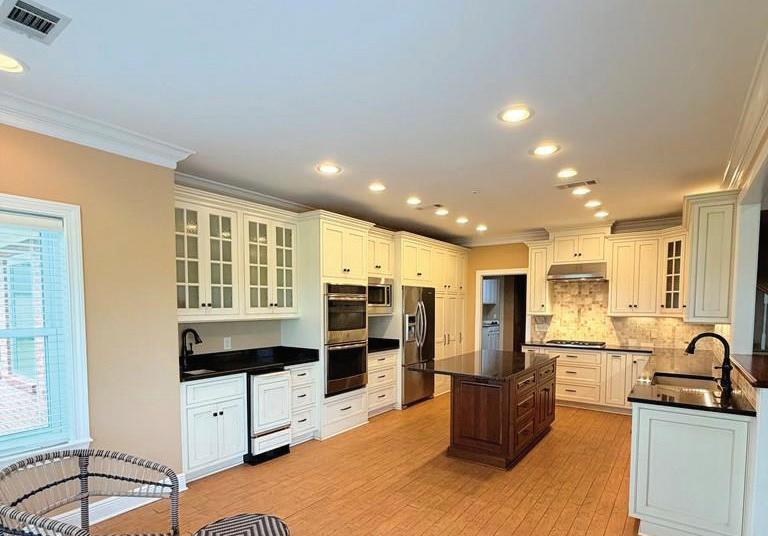
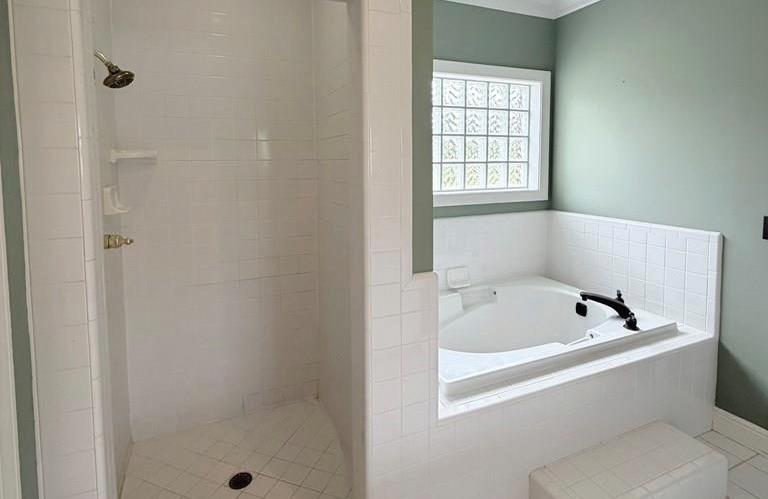

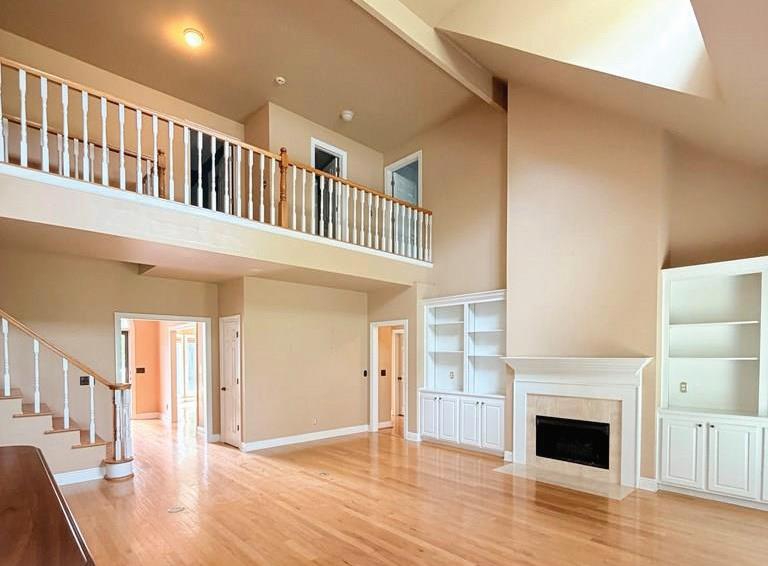
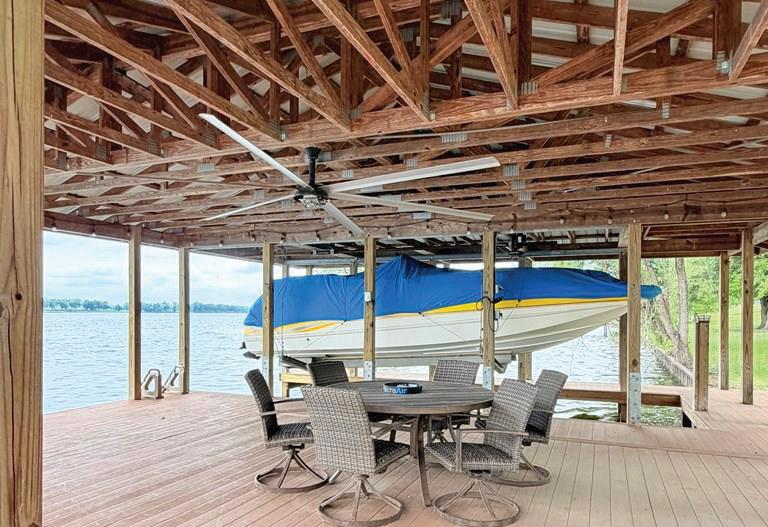
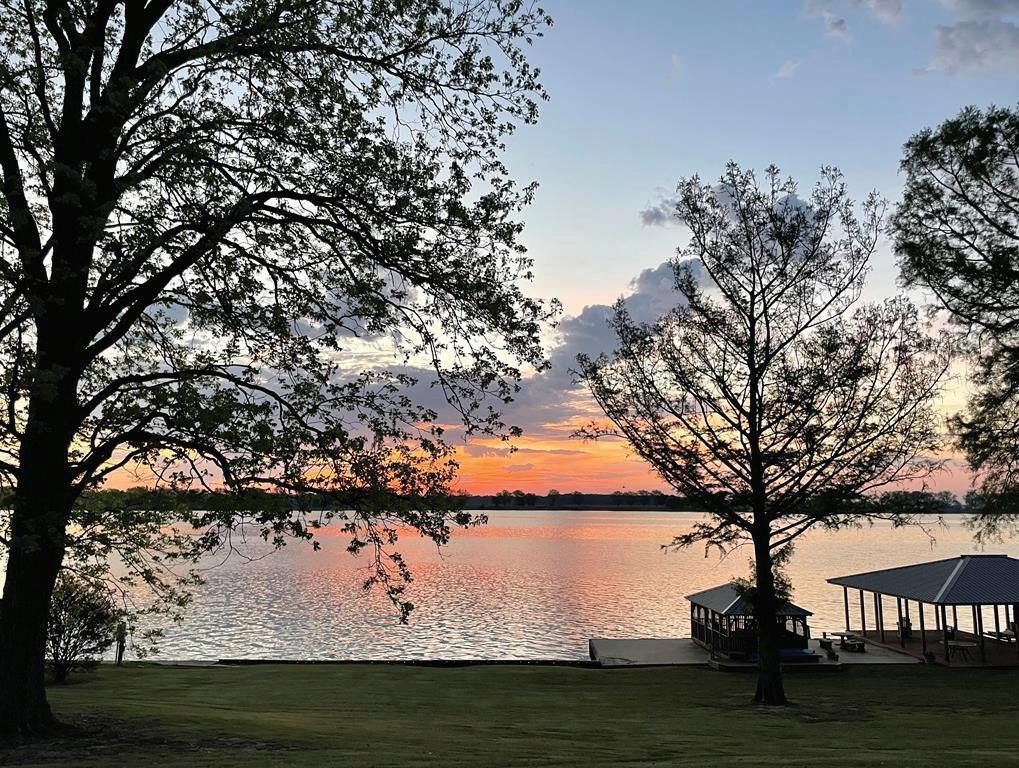


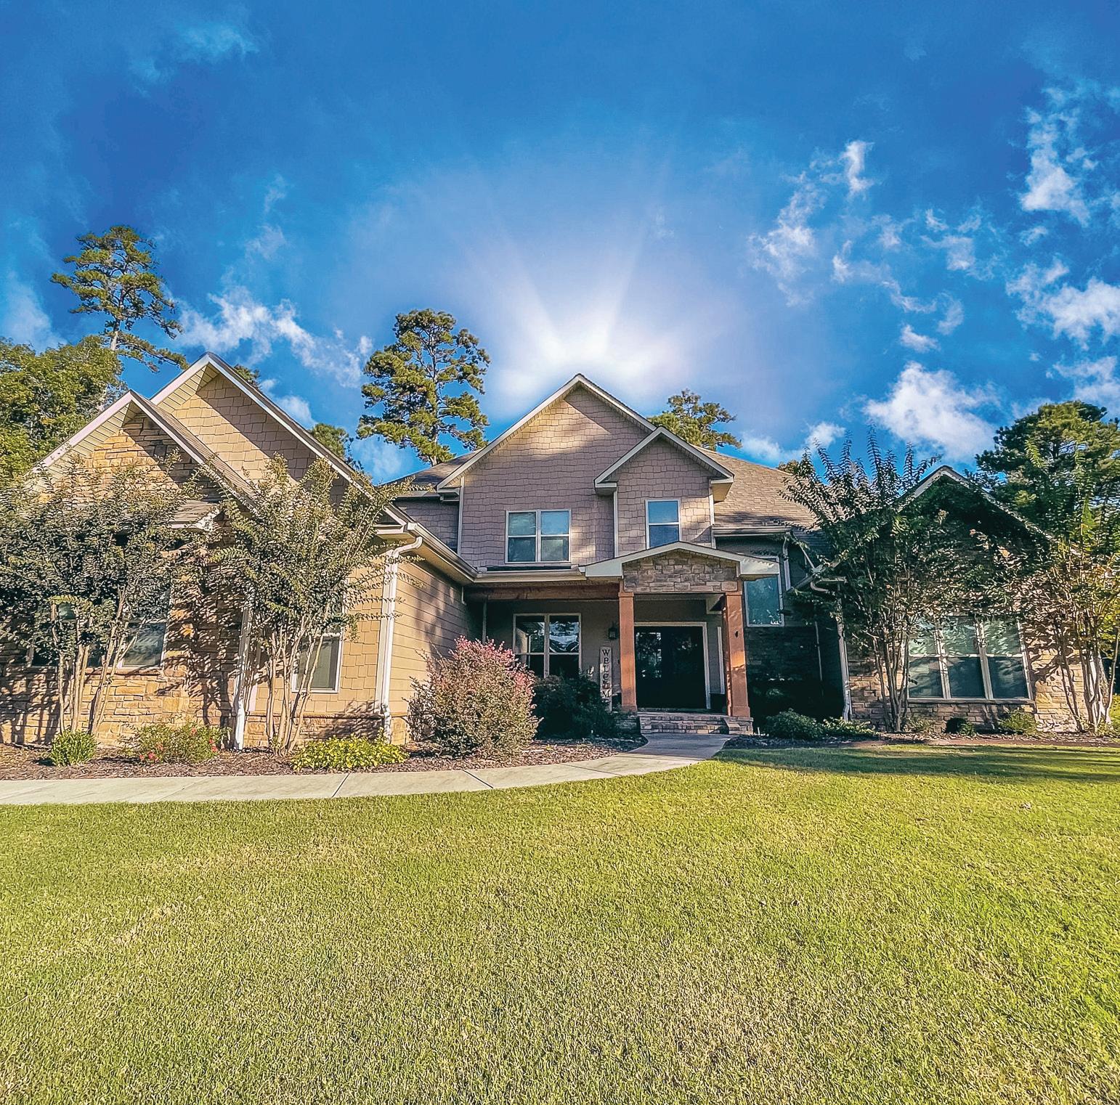
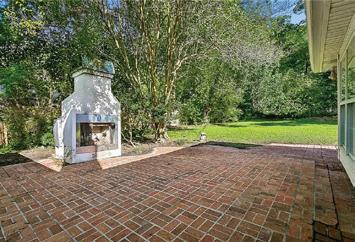
Welcome to 158 Pine Needles Drive in the prestigious Mystic Creek Golf Club, where luxury living meets the relaxed rhythm of golf course life. Nestled among the rolling, timber-lined landscape just west of El Dorado, Arkansas. Mystic Creek is home to an award-winning 18hole championship course and practice facility, recognized by Golfweek as the #1 golf course in Arkansas. Designed for both everyday comfort and effortless entertaining, this 4 bedroom, 3 bath home offers a thoughtful layout complete with a dedicated workout room and versatile bonus space. Outside, the experience continues with a stunning outdoor kitchen and fireplace, the perfect setting for gathering with friends, hosting game-day weekends, or simply unwinding after a day on the course. As the exclusive real estate company for Mystic Creek Golf Club, Southern Realty Group proudly represents South Arkansas’ premier golf course community. Designed to be the region’s leading golf and lifestyle destination, Mystic Creek features 194 thoughtfully positioned homesites surrounded by the rolling hills and pine forests that define the natural beauty of South Arkansas. Centered around an award-winning 18hole championship golf course, Mystic Creek offers a rare blend of luxury, recreation, and everyday living, creating a lifestyle that feels both private and elevated.
Mystic Creek
Southern Realty Group is the exclusive real estate company for the Mystic Creek Golf Development. Mystic Creek promises to be the premier golf club and residential development in South Arkansas with 194 residential lots. This development encompasses a beautiful 18 hole golf course through the piney woods and rolling hills that South Arkansas is famous for.

PRINCIPAL BROKER/OWNER
870.881.9011 ashlee@srgeldorado.com www.srgeldorado.com

BEAUTIFUL CRAFTSMAN HOME
NEW ORLEANS, LA 70115
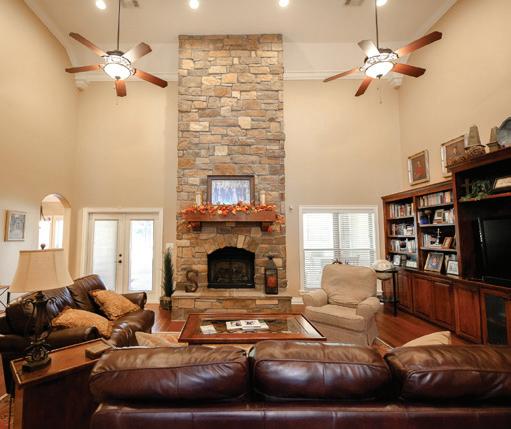
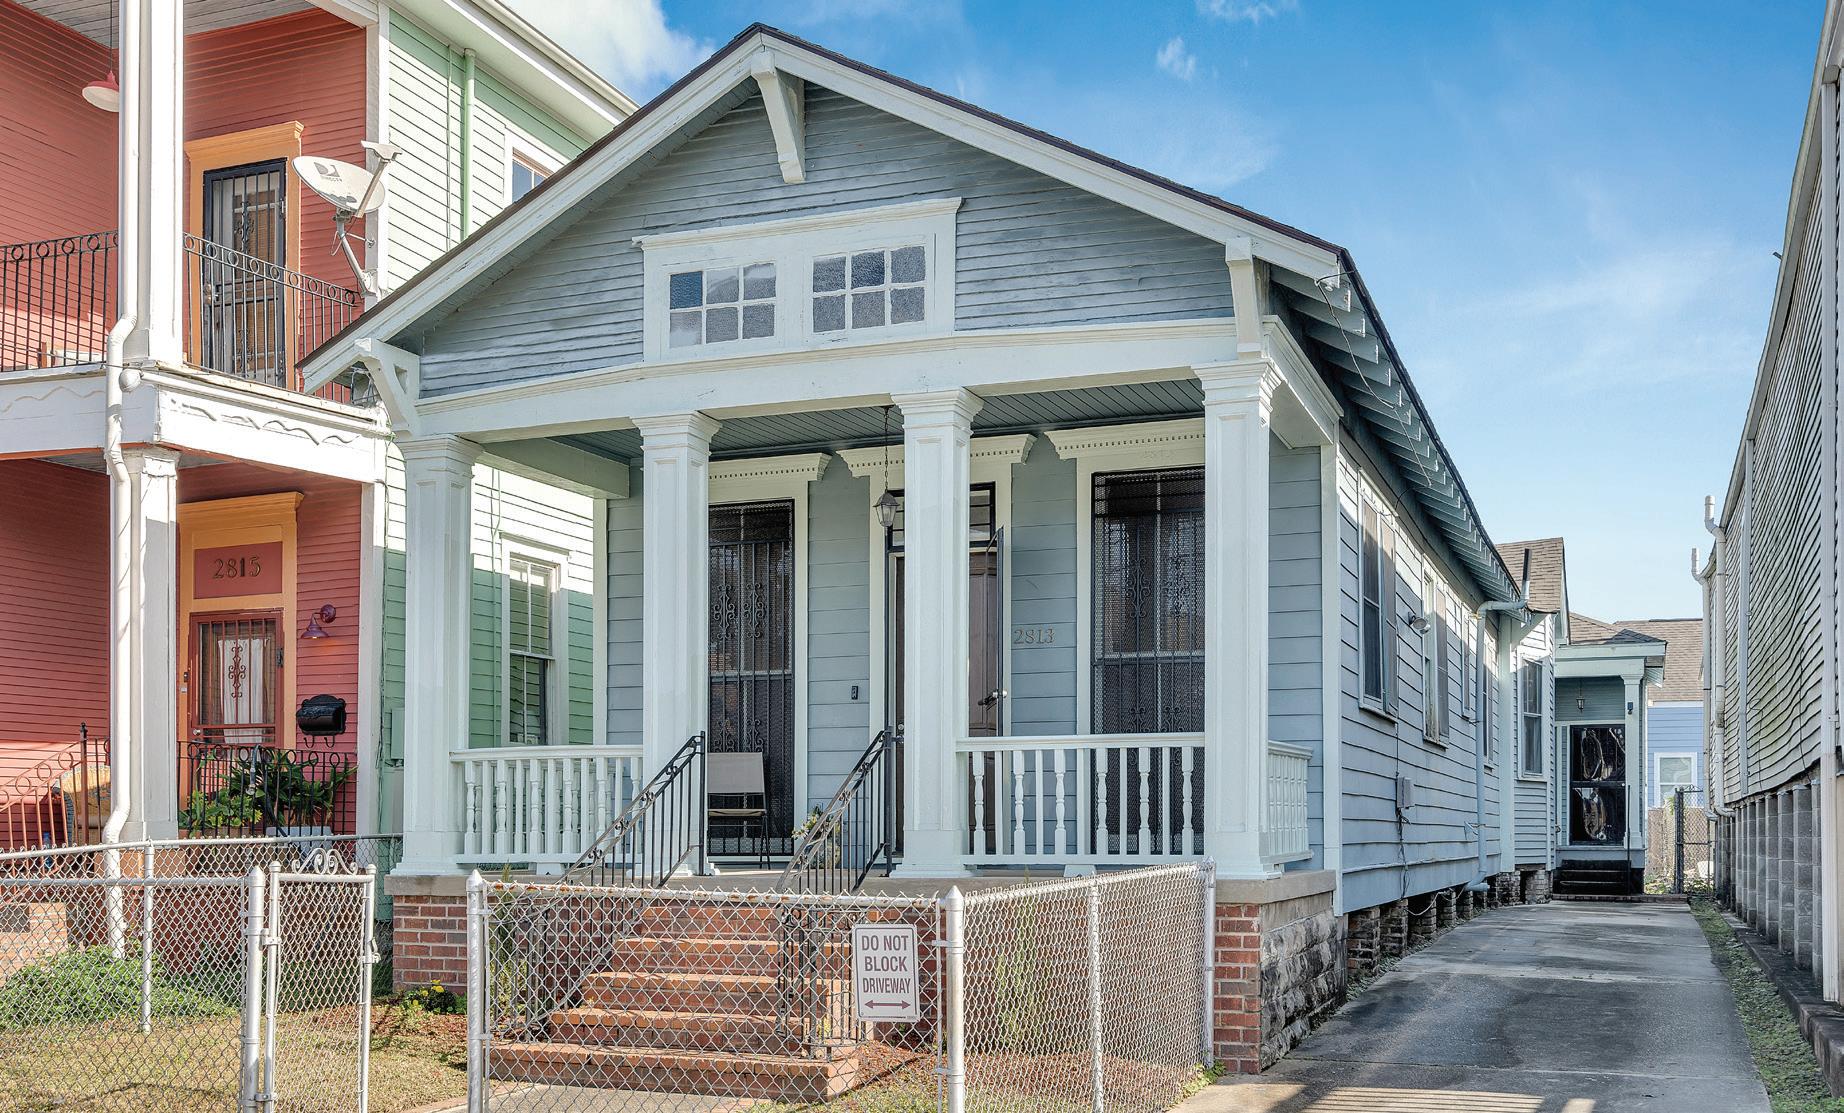
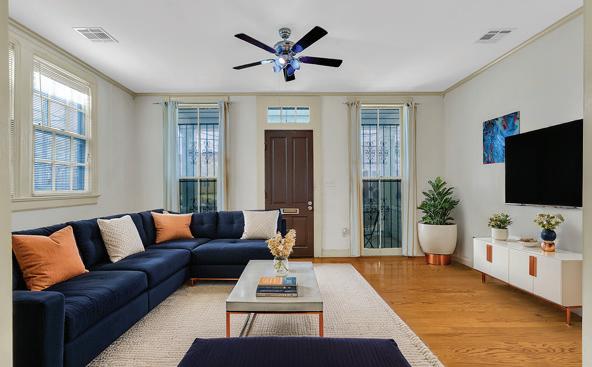
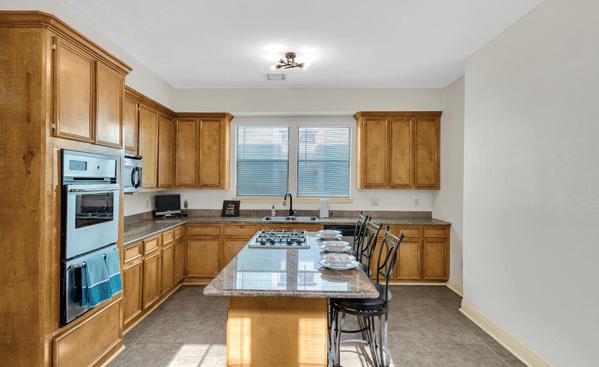
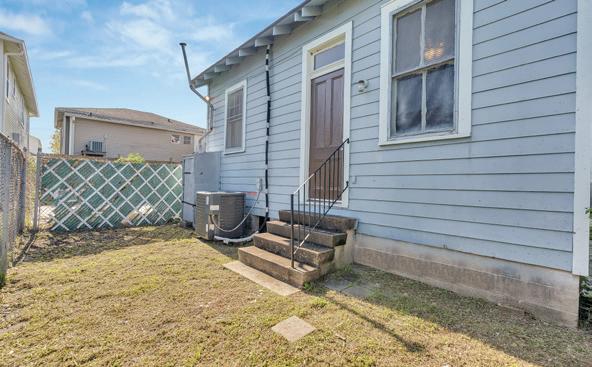
3 BEDS | 3 BATHS | 1,707 SQ FT | $335,000. Step into Classic New Orleans charm with this beautifully maintained Uptown Craftsman, where historic character meets modern convenience. A rare bonus for the area, off street parking, adds immediate appeal. This spacious home offers 3 bedrooms, 3 full bathrooms, along with a large kitchen featuring SS appliances and an island with storage and seating. Major system updates provide peace of mind, including a new roof, hot water heater, and HVAC system installed after Hurricane Ida. Inside, you will find stunning architectural details like original wood floors, soaring 12’ ceilings, elegant coffered ceiling, and a fireplace with a classic mantel that anchors the living space with wamth and style. Located off the Mardi Gras Parade route at Claiborne and Napoleon Ave, this home puts you in the heart of it all with easy access to shopping, dining, and a major medical center. Enjoy both a charming front porch and a manageable yard, offering flexible spaces for relaxing or entertaining. This is Uptown living at its best. Come experience it for yourself. Schedule your showing today.











































“Start the conversation … I personally welcome your call.” Martin Celebrating 30 Years of Bespoke Jewels and Unparalleled Artistry






$695,000
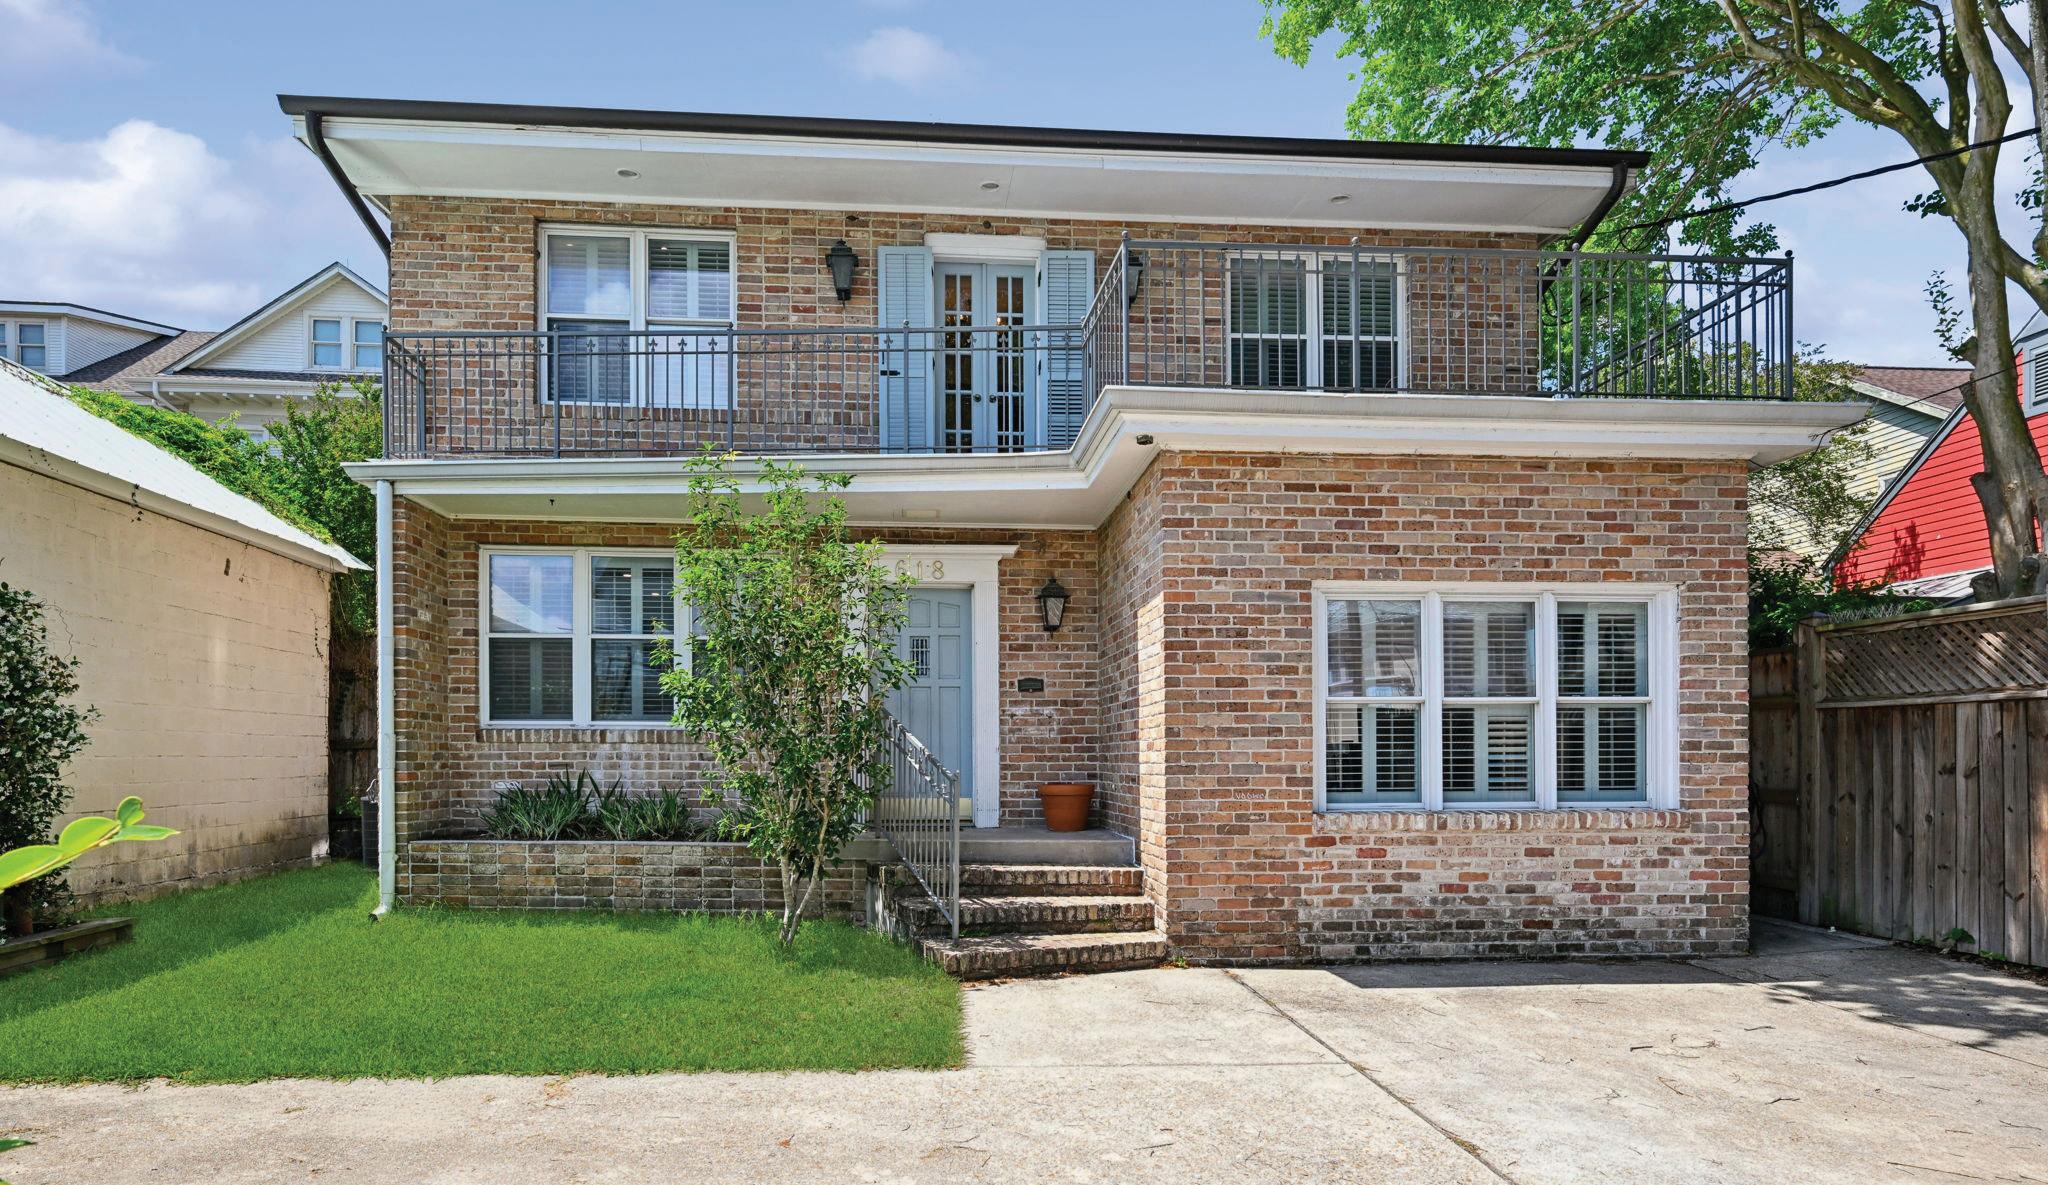
Just steps from St. Charles Avenue, 618 Cherokee is a beautifully designed home in one of New Orleans' top neighborhoods. It features a thoughtful layout with ample space for entertaining and privacy, including a sunny living room with a gas fireplace, hardwood floors, and a well-equipped kitchen with a Viking range. Upstairs are three bedrooms, including a primary suite with two closets and an ensuite bath, plus a balcony. The backyard offers a patio, greenery, and a versatile workshop. Recent updates include plumbing, electrical, HVAC, and water heater replacements, with gated off-street parking and an EV charger—this home truly ticks all the boxes.
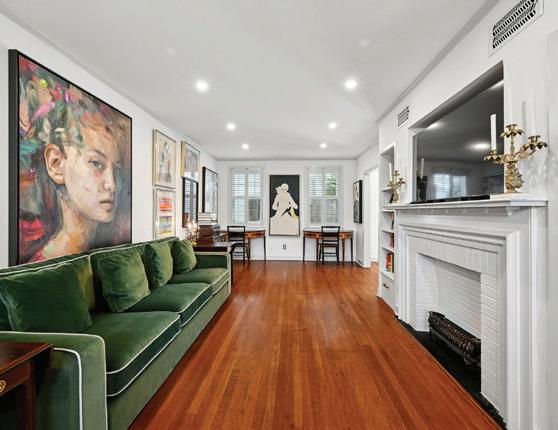
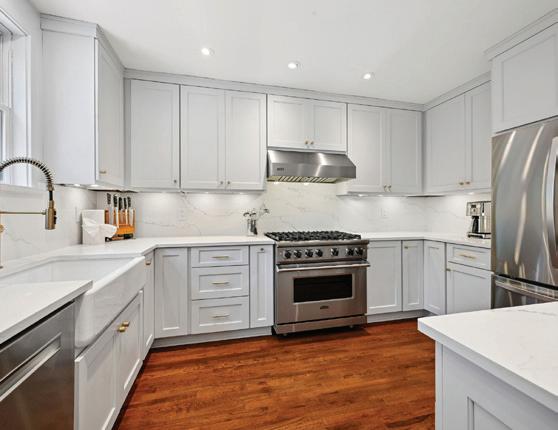

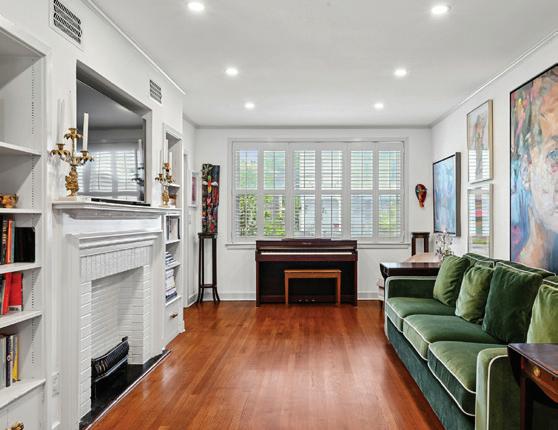
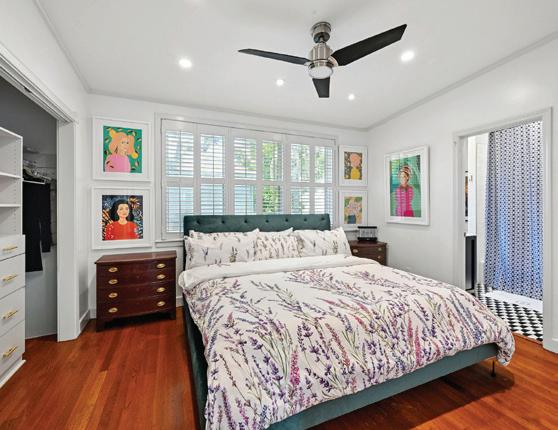


Esplanade Avenue, New Orleans, LA 70116
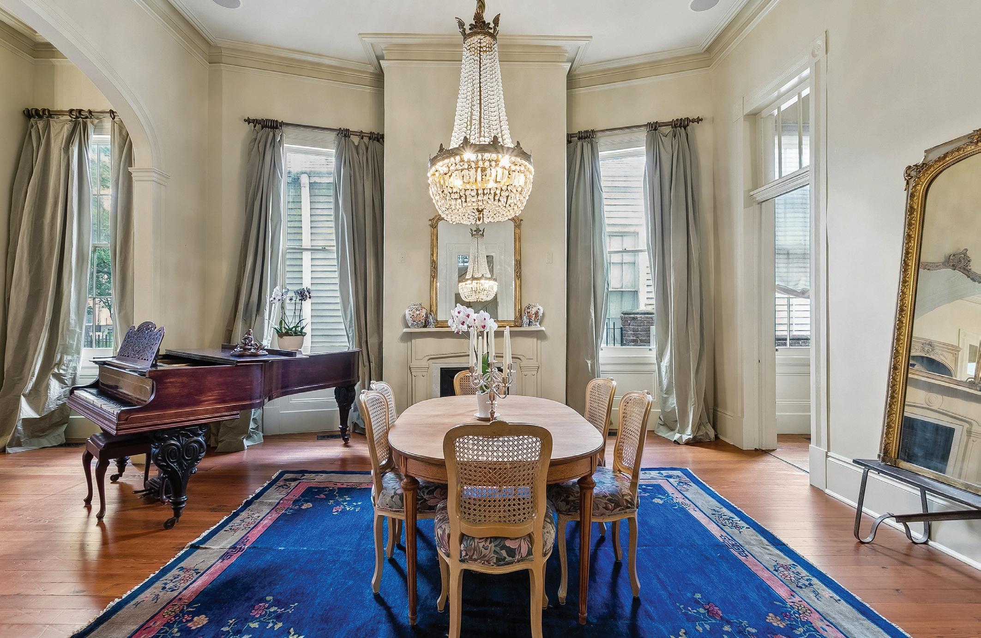
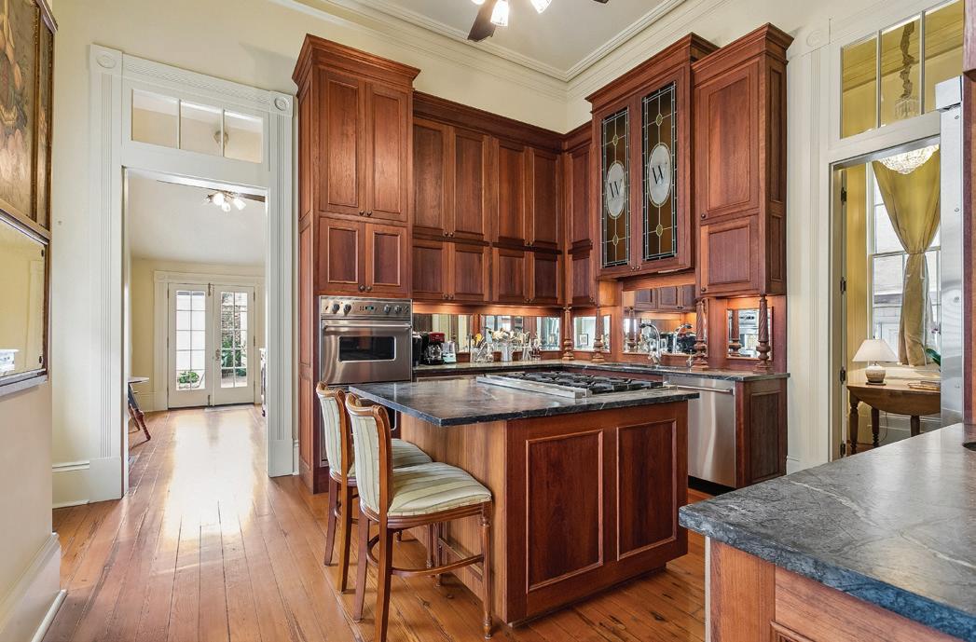
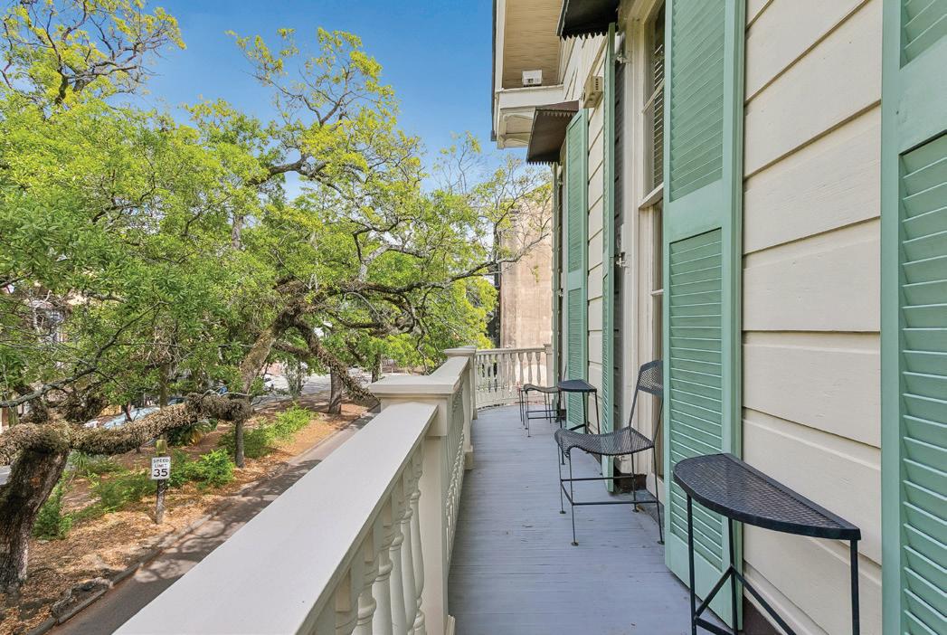
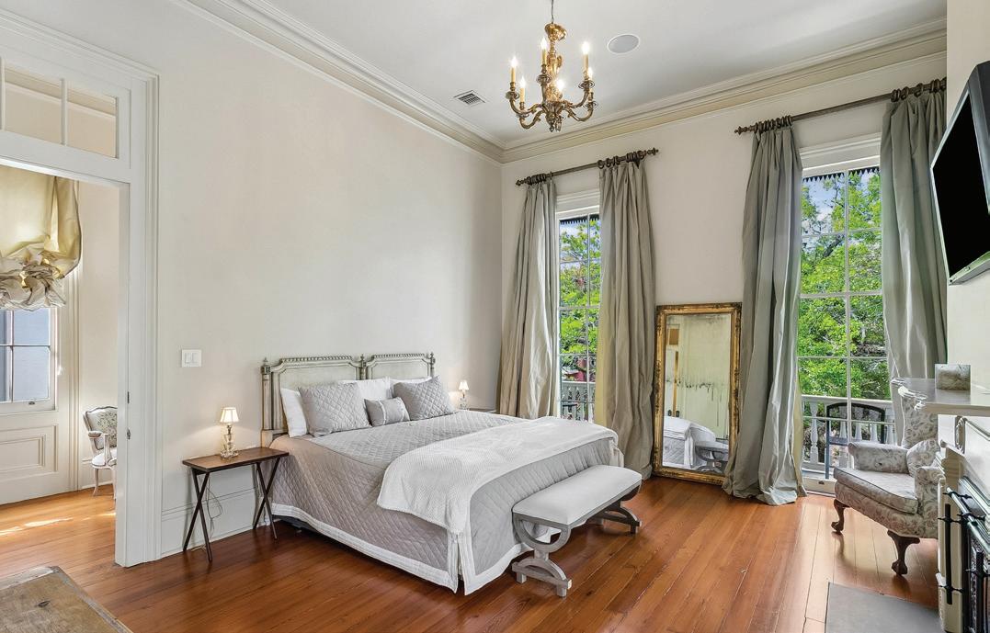
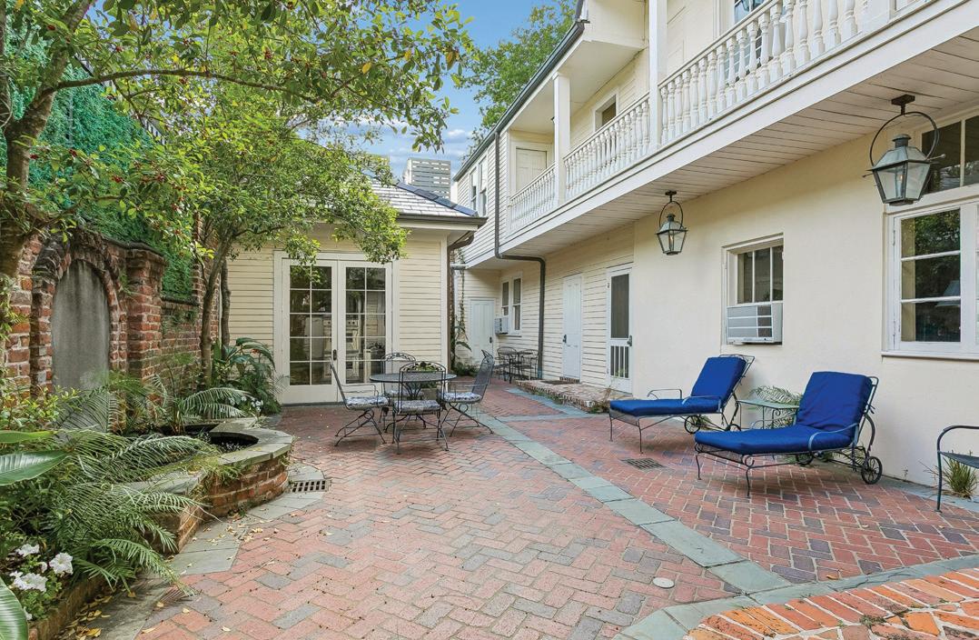
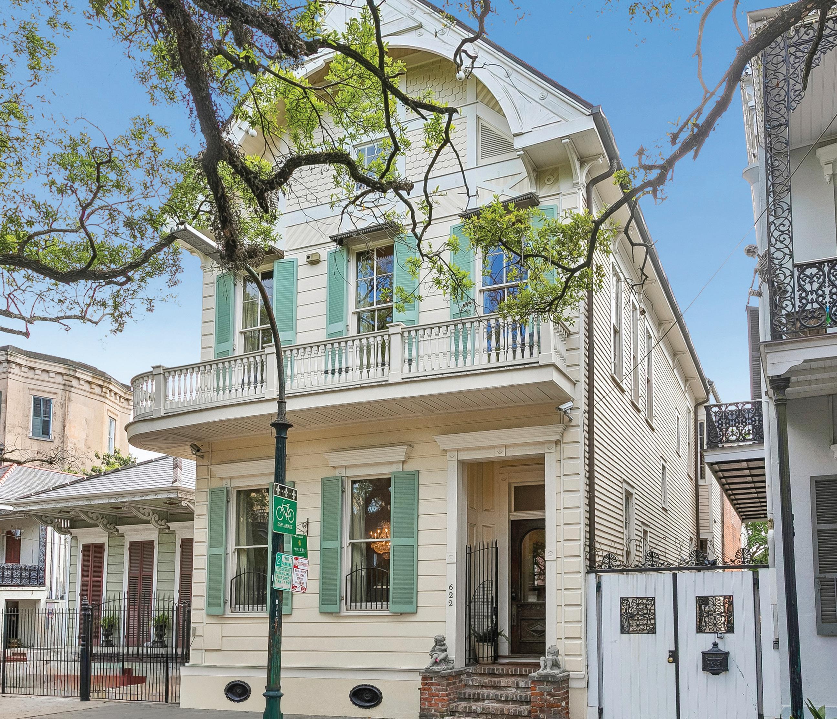
Fully restored circa-1892 French Quarter estate blending historic grandeur with refined modern comfort. Grand foyer, soaring ceilings, plaster medallions, chandeliers, pocket doors, and floor-to-ceiling windows showcase exceptional craftsmanship throughout. Chef’s kitchen and elegant entertaining spaces open to a lush courtyard with fountain and cabana kitchen. Luxurious primary suite features a wraparound balcony and spa-inspired marble bath with heated floors. Former service wing includes five private studios. Secure gated parking completes this extraordinary residence moments from the French Quarter’s renowned dining, music, and celebrations. Perfect for Family Compound/Guest Quarters or Lease Income Potential.



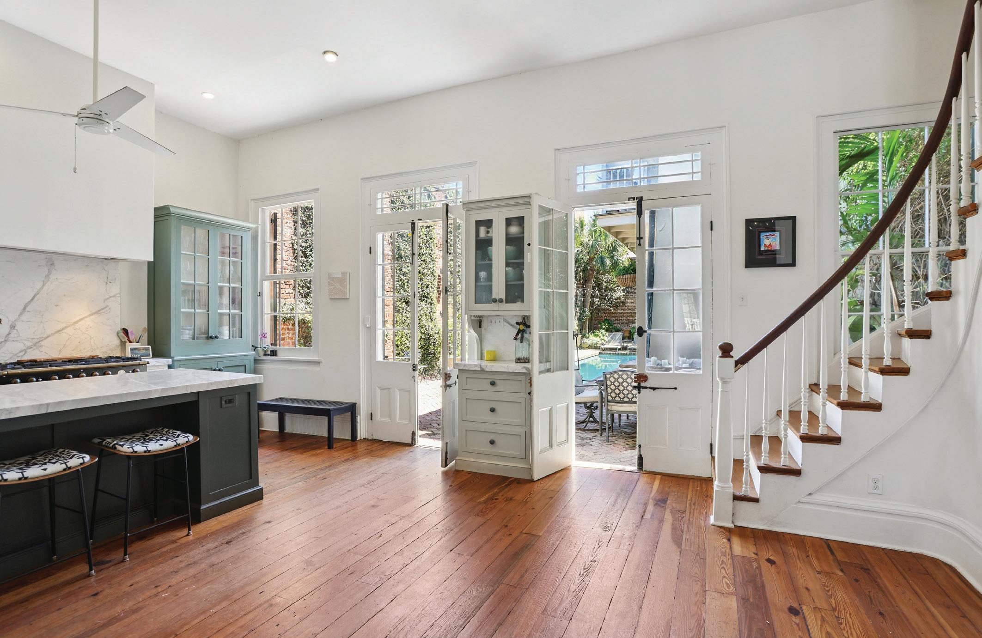
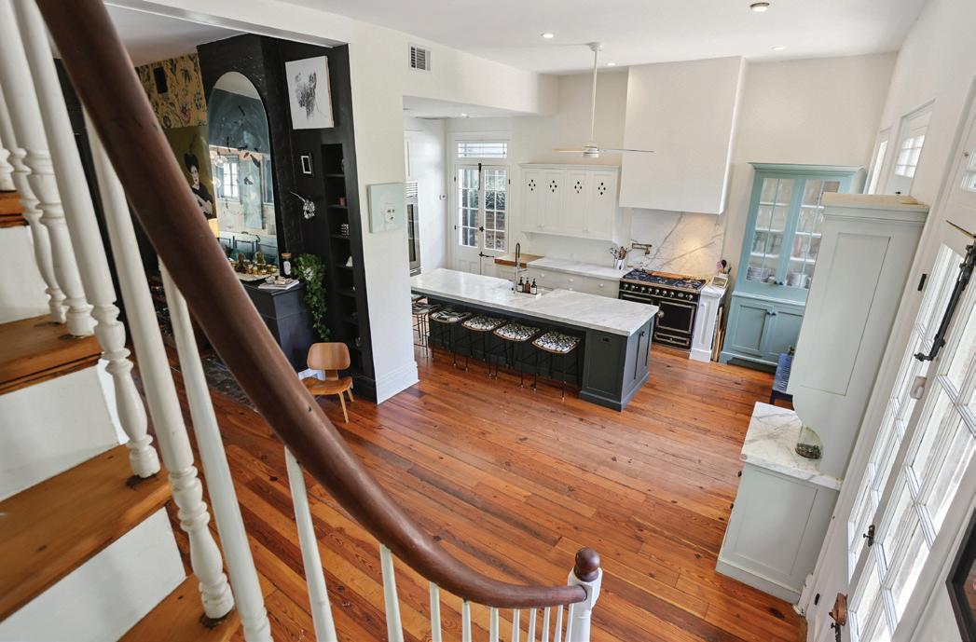
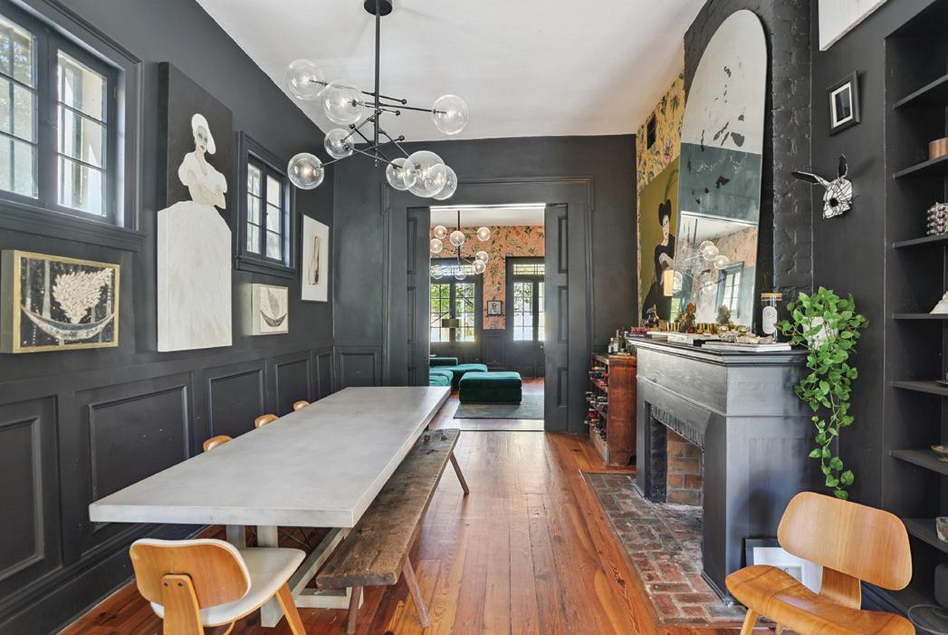
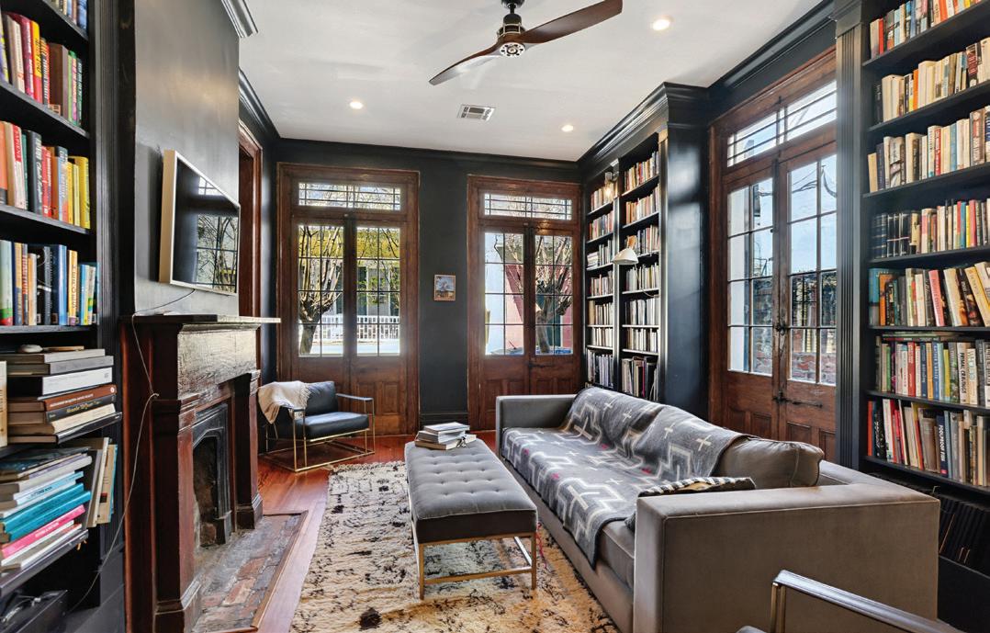
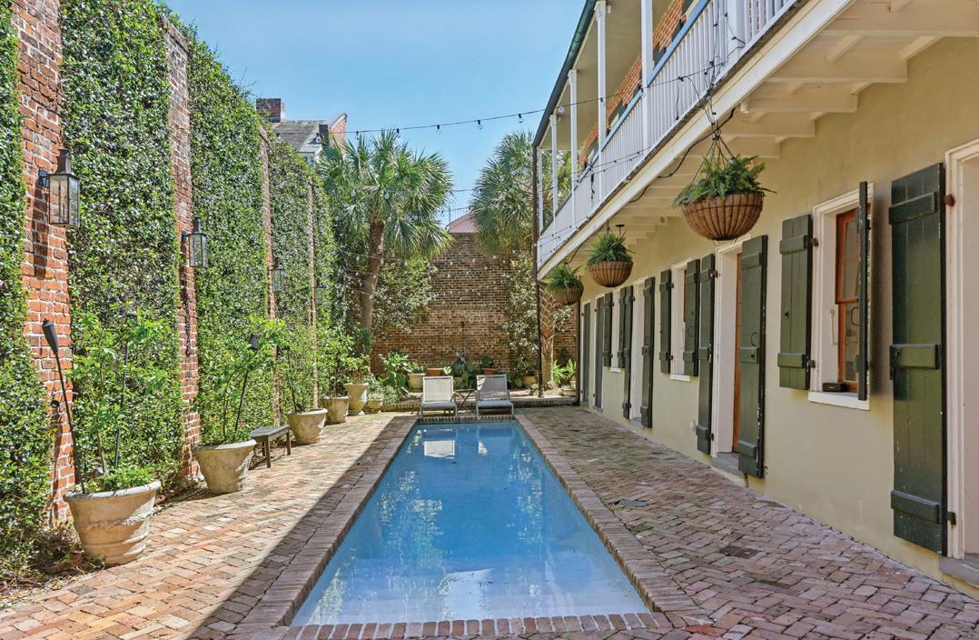
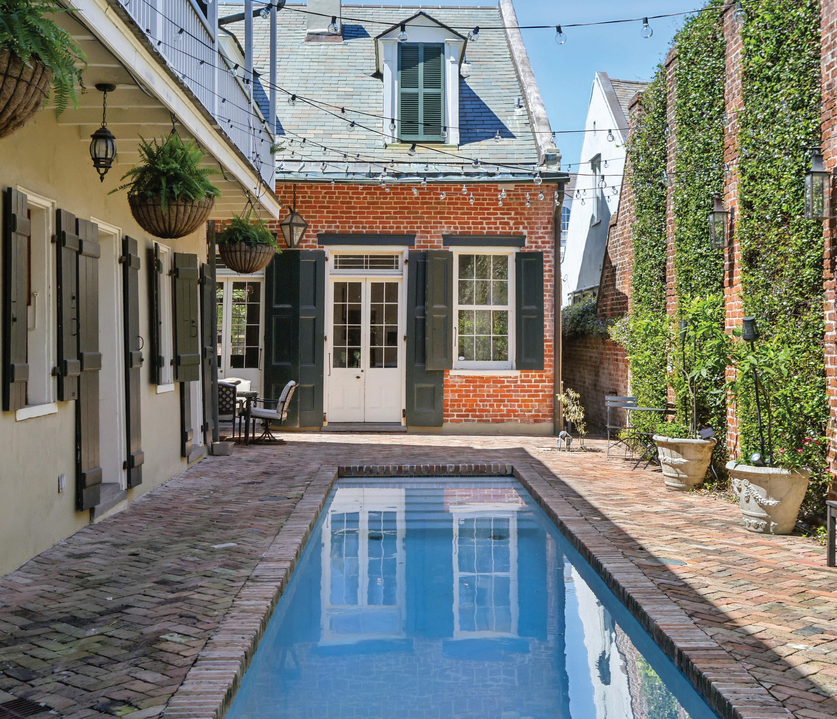
Located in the coveted residential section of the lower Vieux Carré, this exceptional French Quarter estate blends classic architecture with authentic old-world elegance. A lush jasmine-covered courtyard surrounds the renovated saltwater pool, framed by high brick walls and classic Bevolo lanterns. Inside, reclaimed European wood floors, custom millwork, and designer finishes complement a chef’s kitchen with La Cornue, Sub-Zero, and Miele appliances. The property also includes a beautiful carriage house, ideal for guests or income potential, plus transferable nearby contract parking.

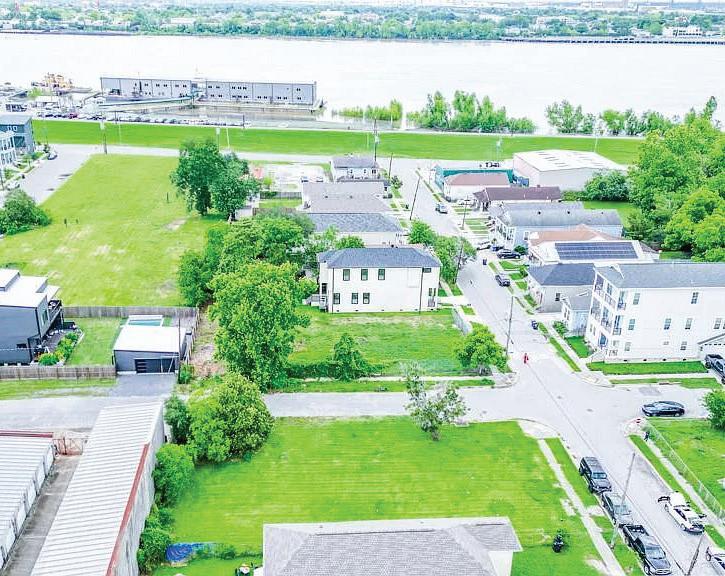
PRIME CLEARED LOT IN ALGIERS
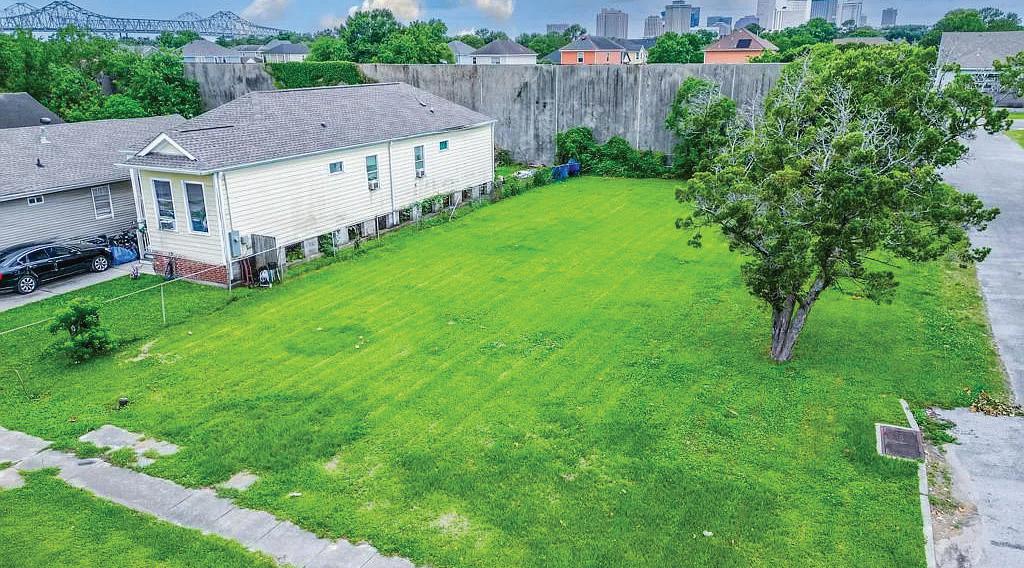
305 LEBOEUF STREET, NEW ORLEANS, LA 70114
$90,000 | Take advantage of this exceptional opportunity to construct an expansive new duplex on a cleared lot, zoned HU-RD2, in the highly desirable Algiers Riverpoint neighborhood. Just minutes from the Algiers Point Ferry, the French Quarter, and the Central Business District (CBD), this property is ideally located in the heart of a thriving and historic community. Enjoy close proximity to beloved local spots like Confetti Park, the Algiers Courthouse, and the Jazz Walk of Fame along the riverfront. Stroll or bike along the Mississippi River Levee Trail, just a block away, where panoramic skyline views and peaceful green space offer the perfect setting for recreation or relaxation. You’re also moments from charming cafés, neighborhood restaurants like Tout de Suite Café and Barracuda Taco Stand, and cultural gems such as the Algiers Folk Art Zone & Blues Museum. Whether you’re building to grow your investment portfolio or creating a property to sell in a high-demand market, this lot delivers unmatched potential in one of New Orleans’ most dynamic and fast-rising neighborhoods. Build your vision where history, community, and opportunity converge—it’s a win from every angle!


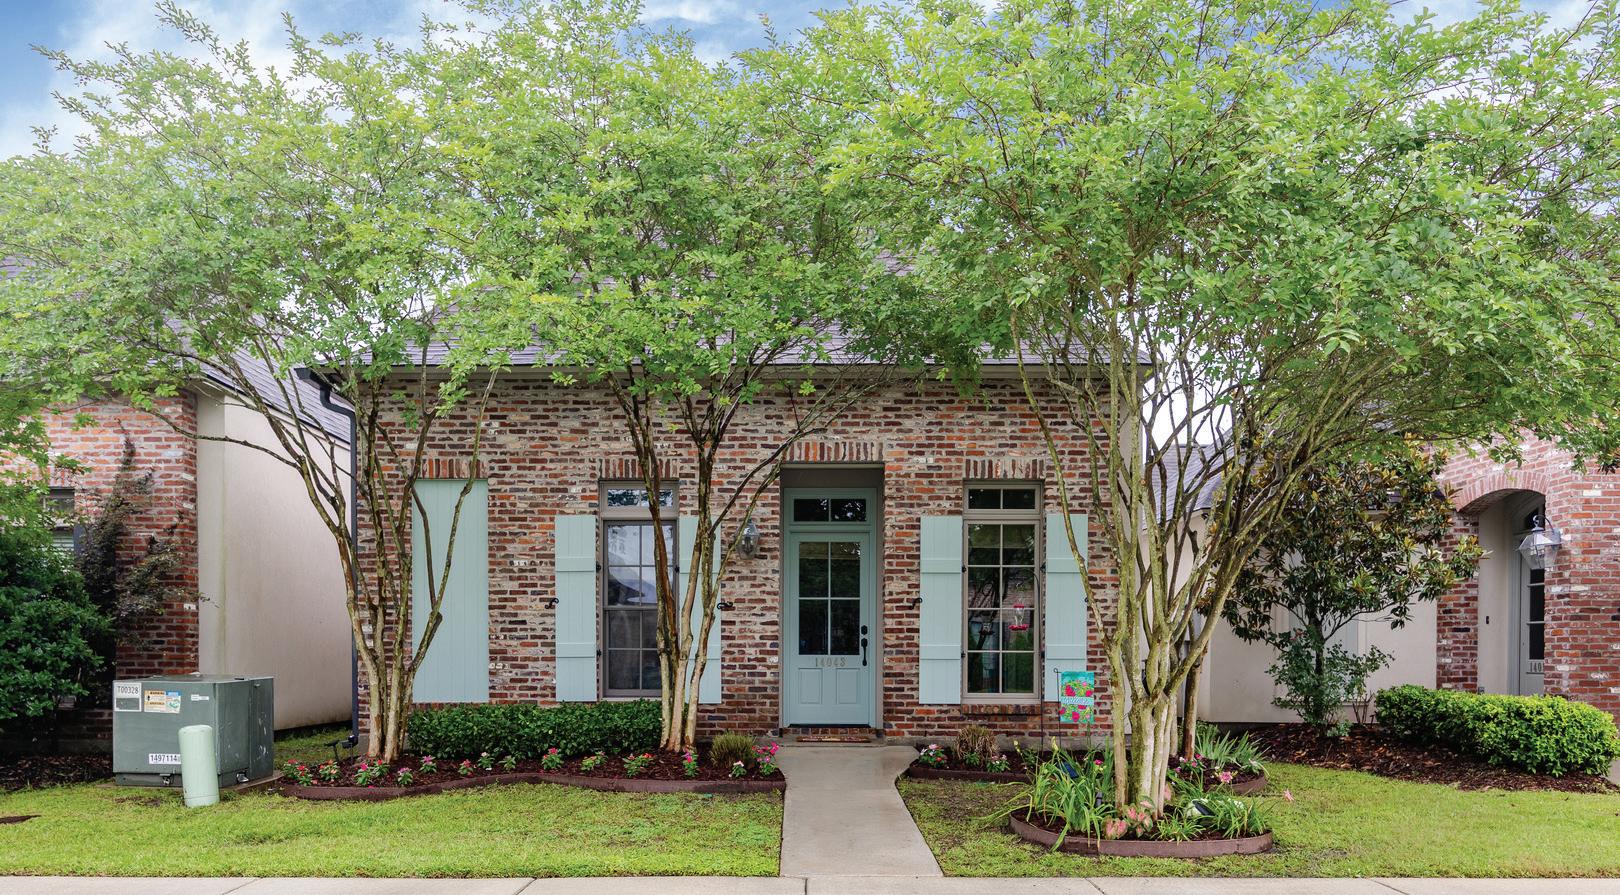
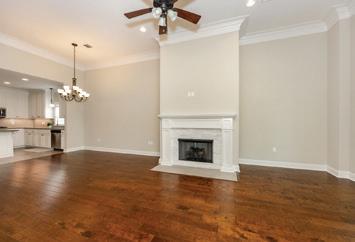
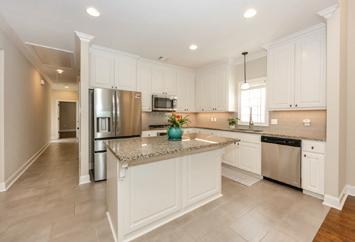
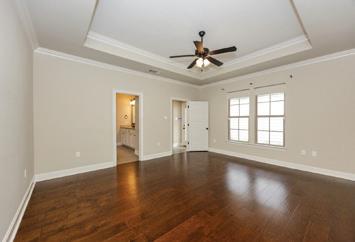
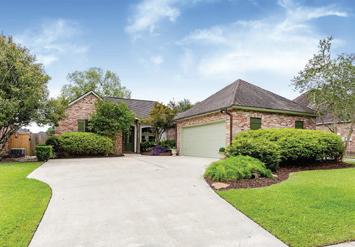
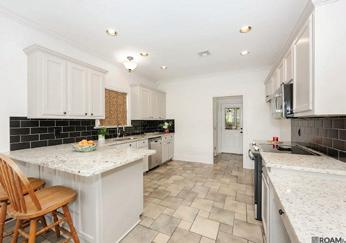
Young Professional? Downsizing? This is the Home for You! Located in Highly Desirable Lexington Park Subdivision and just 15 minutes from LSU, this Precious Move In Ready 4BR/2BA Courtyard Style Home Features Beautiful Wood Flooring in Main Living Area, Primary Bedroom & Closet and GBR at Front of the Home; Granite Countertops, Like New Stainless Appliances and the Practically New Fridge/ Freezer w/Middle Drawer Remains! As Well As the Like New Washer/Dryer! Rear Alley Garage. Gutters Installed Along the Courtyard Side of the Home. All Window Treatments Remain. Fresh Exterior Paint on Shutters and Doors. Hurry this one Won’t Last Long!

CANDY PICOU LINSCHOTEN
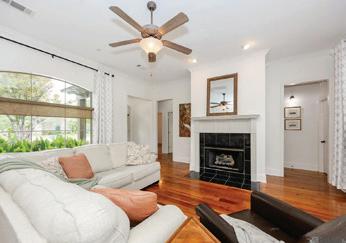
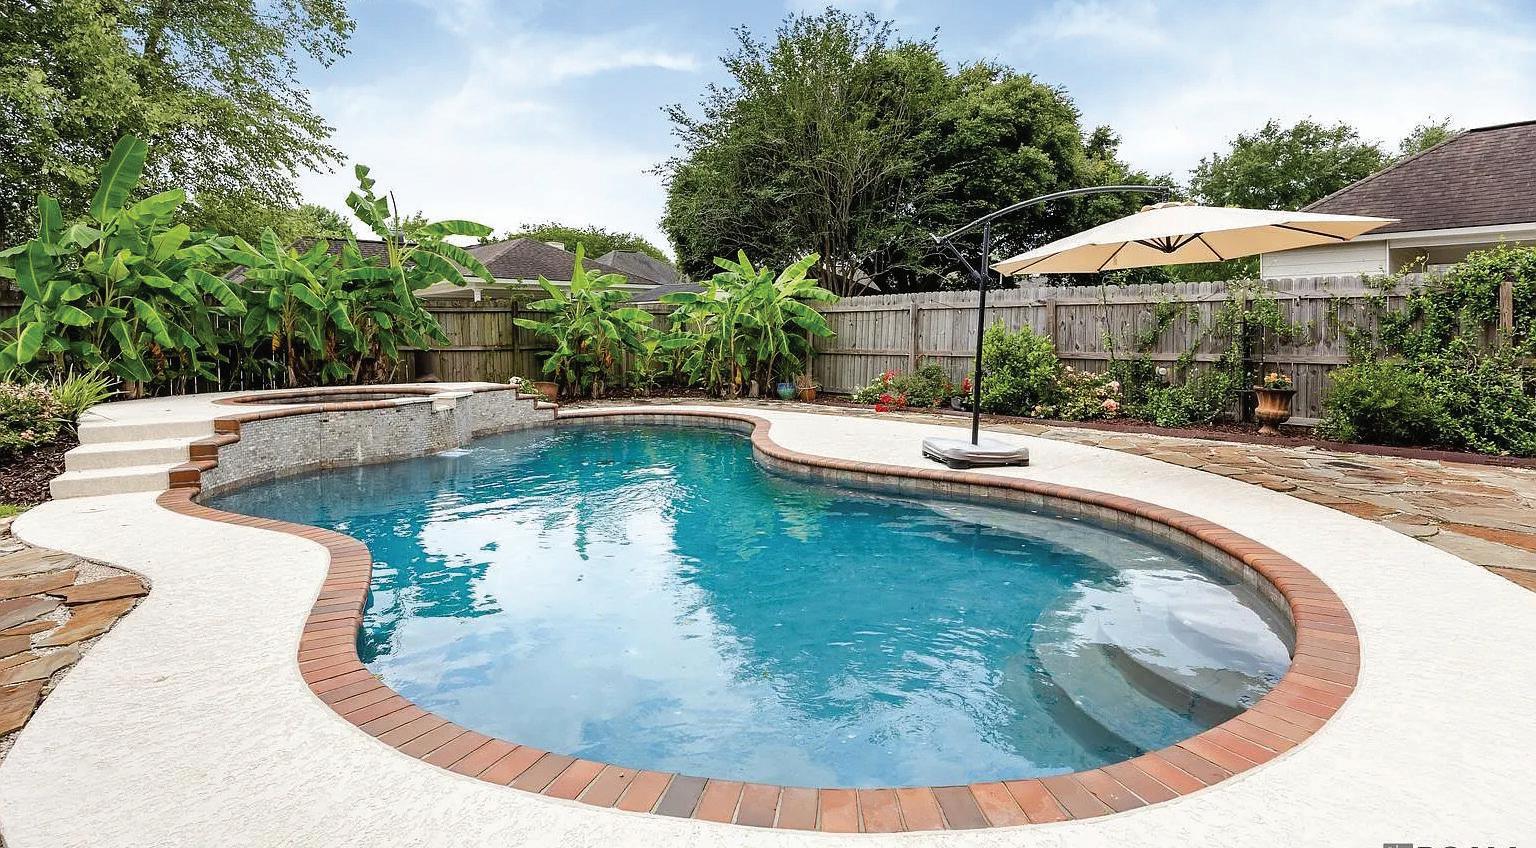
Rare Gem in Springlake! This Beautiful 3BR/2BA is Move In Ready and Conveniently Located Just 15 Minutes from LSU! The Freshly Painted Home Features a Rear Yard Oasis with Saltwater Gunite Swimming Pool, Beautifully Landscaped w/Natural Stone Hardscape and Brand New CoolCrete! Exterior Features Copper Gutters Across Front of the Home! Interior Has Heart of Pine Flooring in Foyer/Main Living Area, Woodburning F/P with Mantle, Spacious Kitchen/Dining Area, Granite Countertops w/Drop Down Desk Area, Primary Bedroom/Bath Overlook the Pool! Tons of Natural Light! Window Treatments Remain! Dolphin Pool Sweep Remains as Well! This Can Be Your “Happy Place” so Hurry and Make it Yours Today!

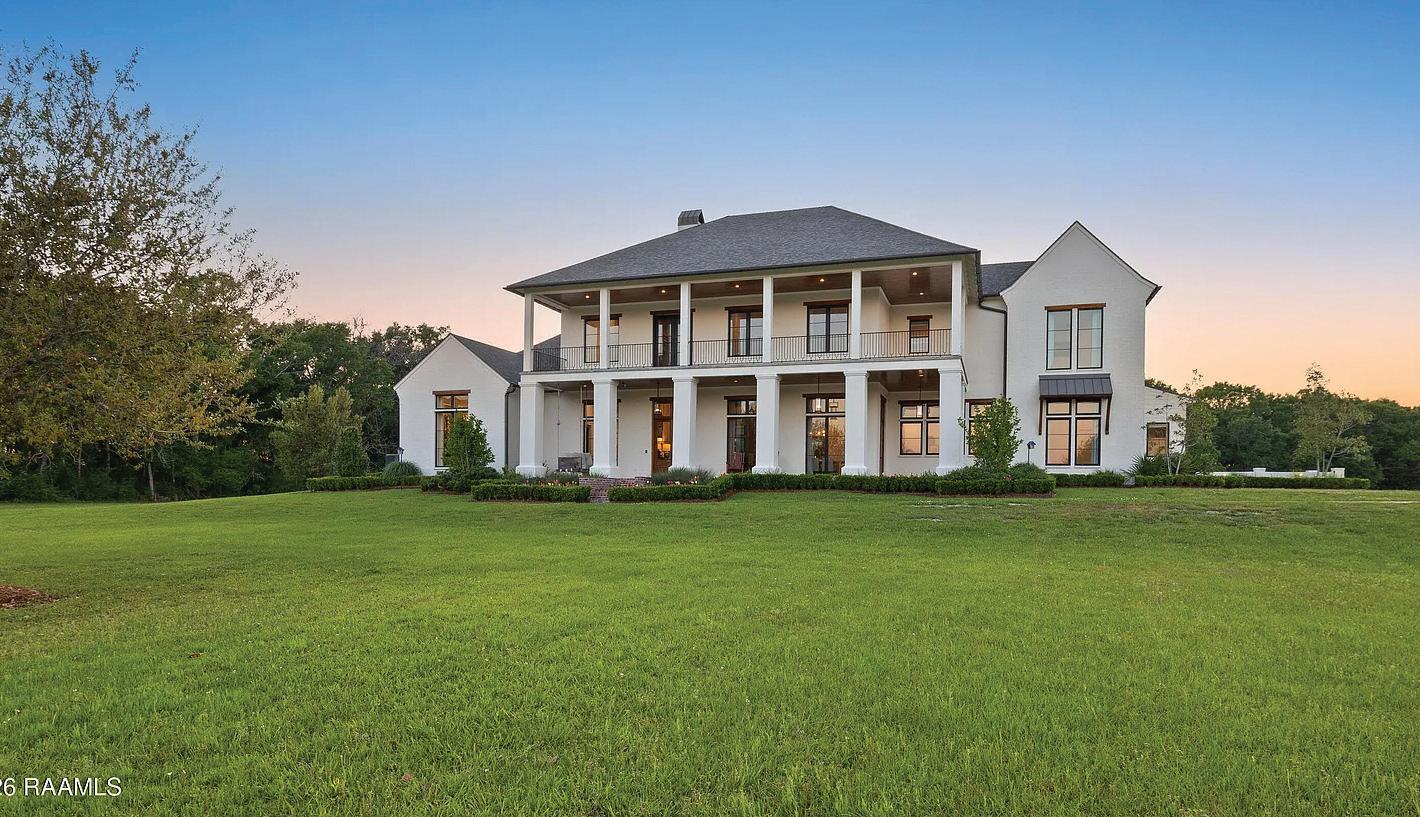
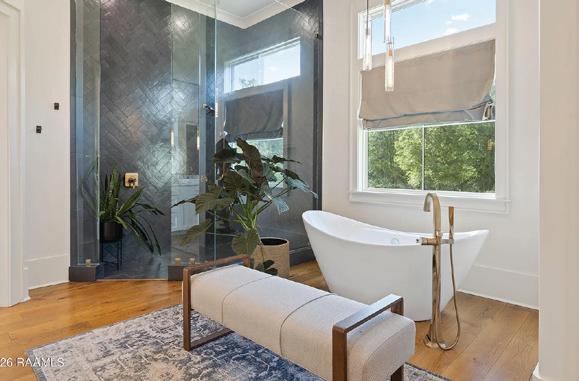
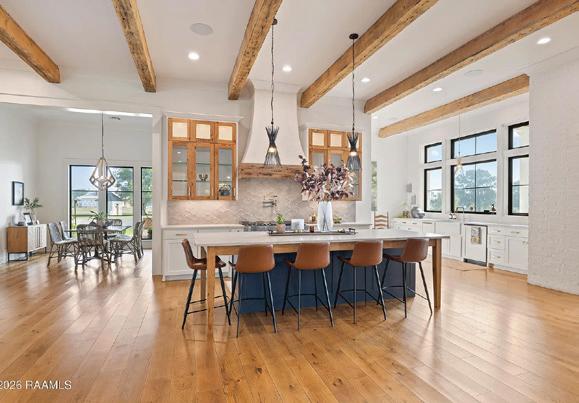
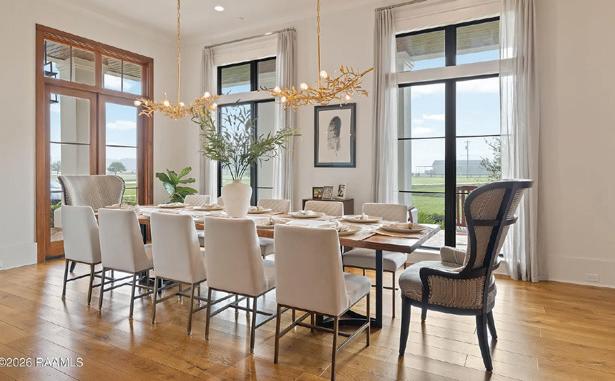
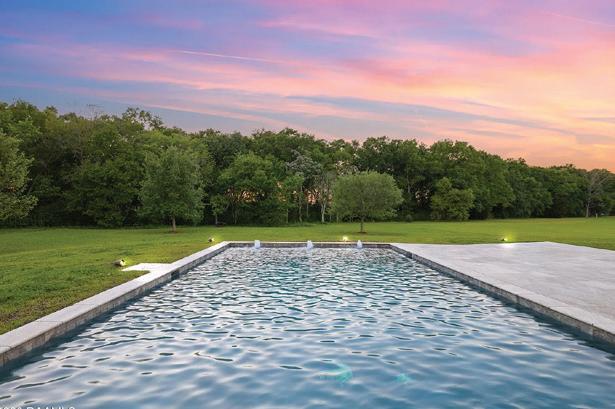
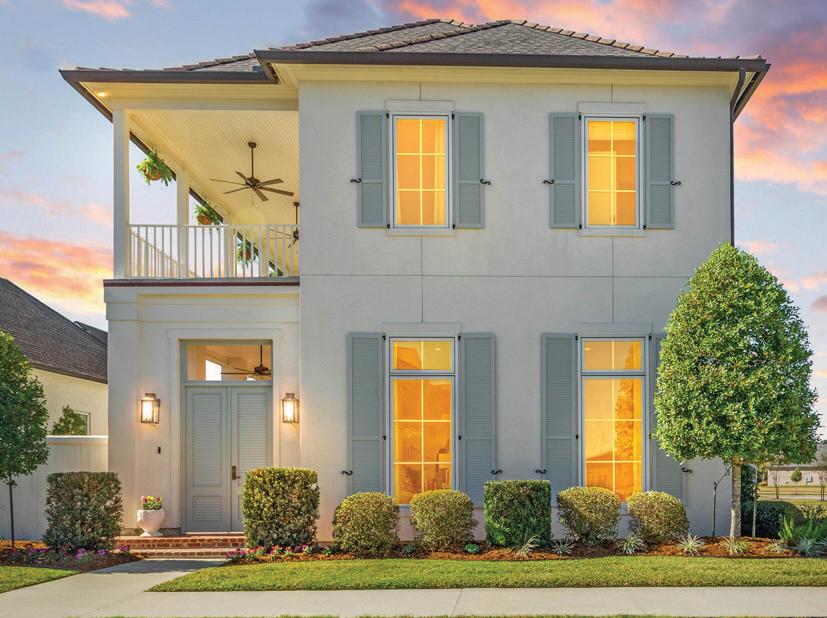
4 BEDS • 6 BATHS • 6,426 SQFT • $3,600,000 Situated on approximately 12 acres in Lafayette Parish, this private estate blends timeless architecture with elevated modern finishes. Built just 6 years ago, the home offers exceptional design, functionality, and serene views of pasture, pond, and wooded acreage. A grand foyer opens to a striking wood staircase with wrought iron detailing. The chef’s kitchen features a 48-inch gas range with pot filler, Thermador appliances, farmhouse sink, and a 10-foot island that seats five. The main living area showcases antique beams, hardwood floors, and a wood-burning fireplace with built-ins. A secondary keeping room and formal dining space enhance flow. The primary suite offers a spa-like bath and custom closet. Upstairs includes a bonus living area and laundry. Outdoor living features courtyard, pond, and wooded privacy. Additional highlights include three-car garage and smart system. Call today to schedule your private tour now.

Jessica LaCourse Broussard
• jessica@realjessicabroussard.com



Vanessa B Scott
REALTOR®, AHWD, ABR, SRS, C2EX
C: 504.616.3539 | O: 985.764.8744
VanessaScott@compass.com www.compass.com/agents/vanessa-scott-la/
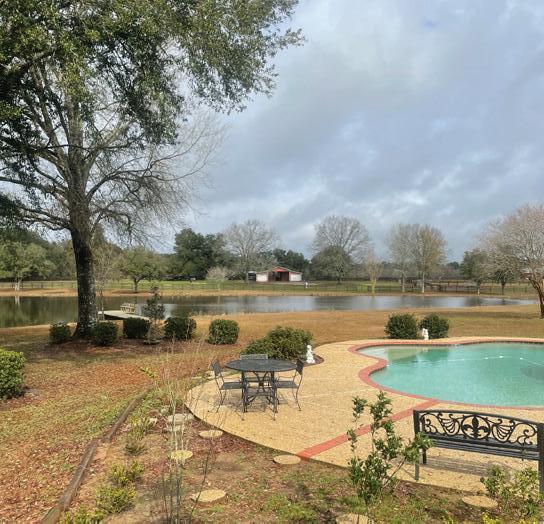
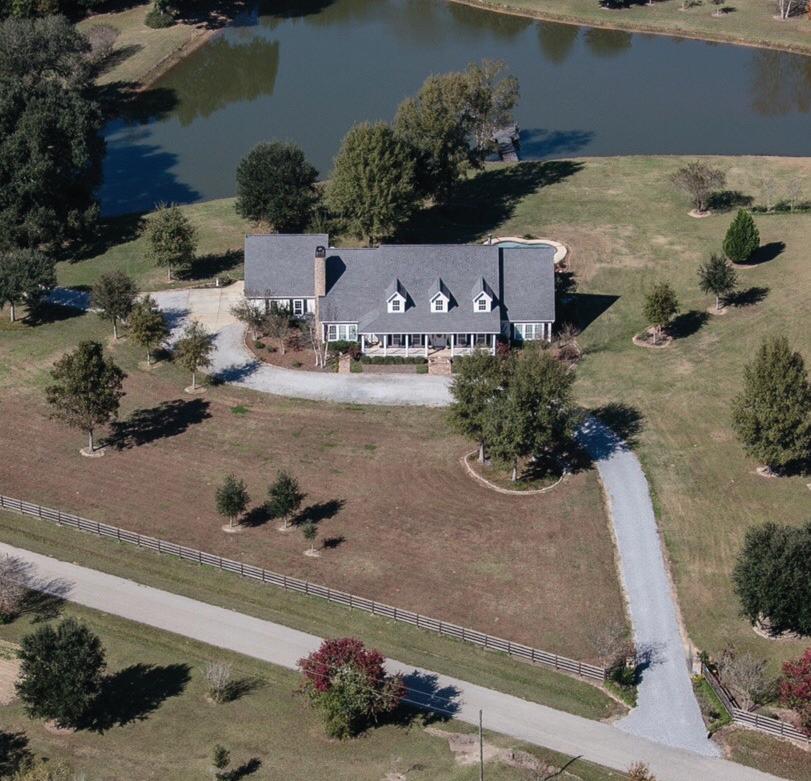
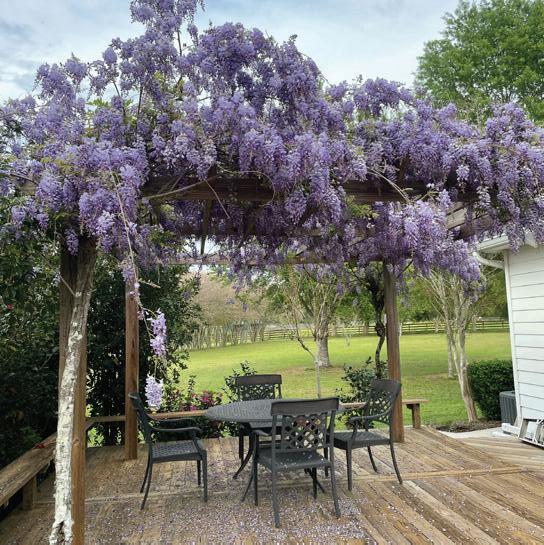
4 Beds | 2.5 Baths | 2,631 Sq Ft | $405,000
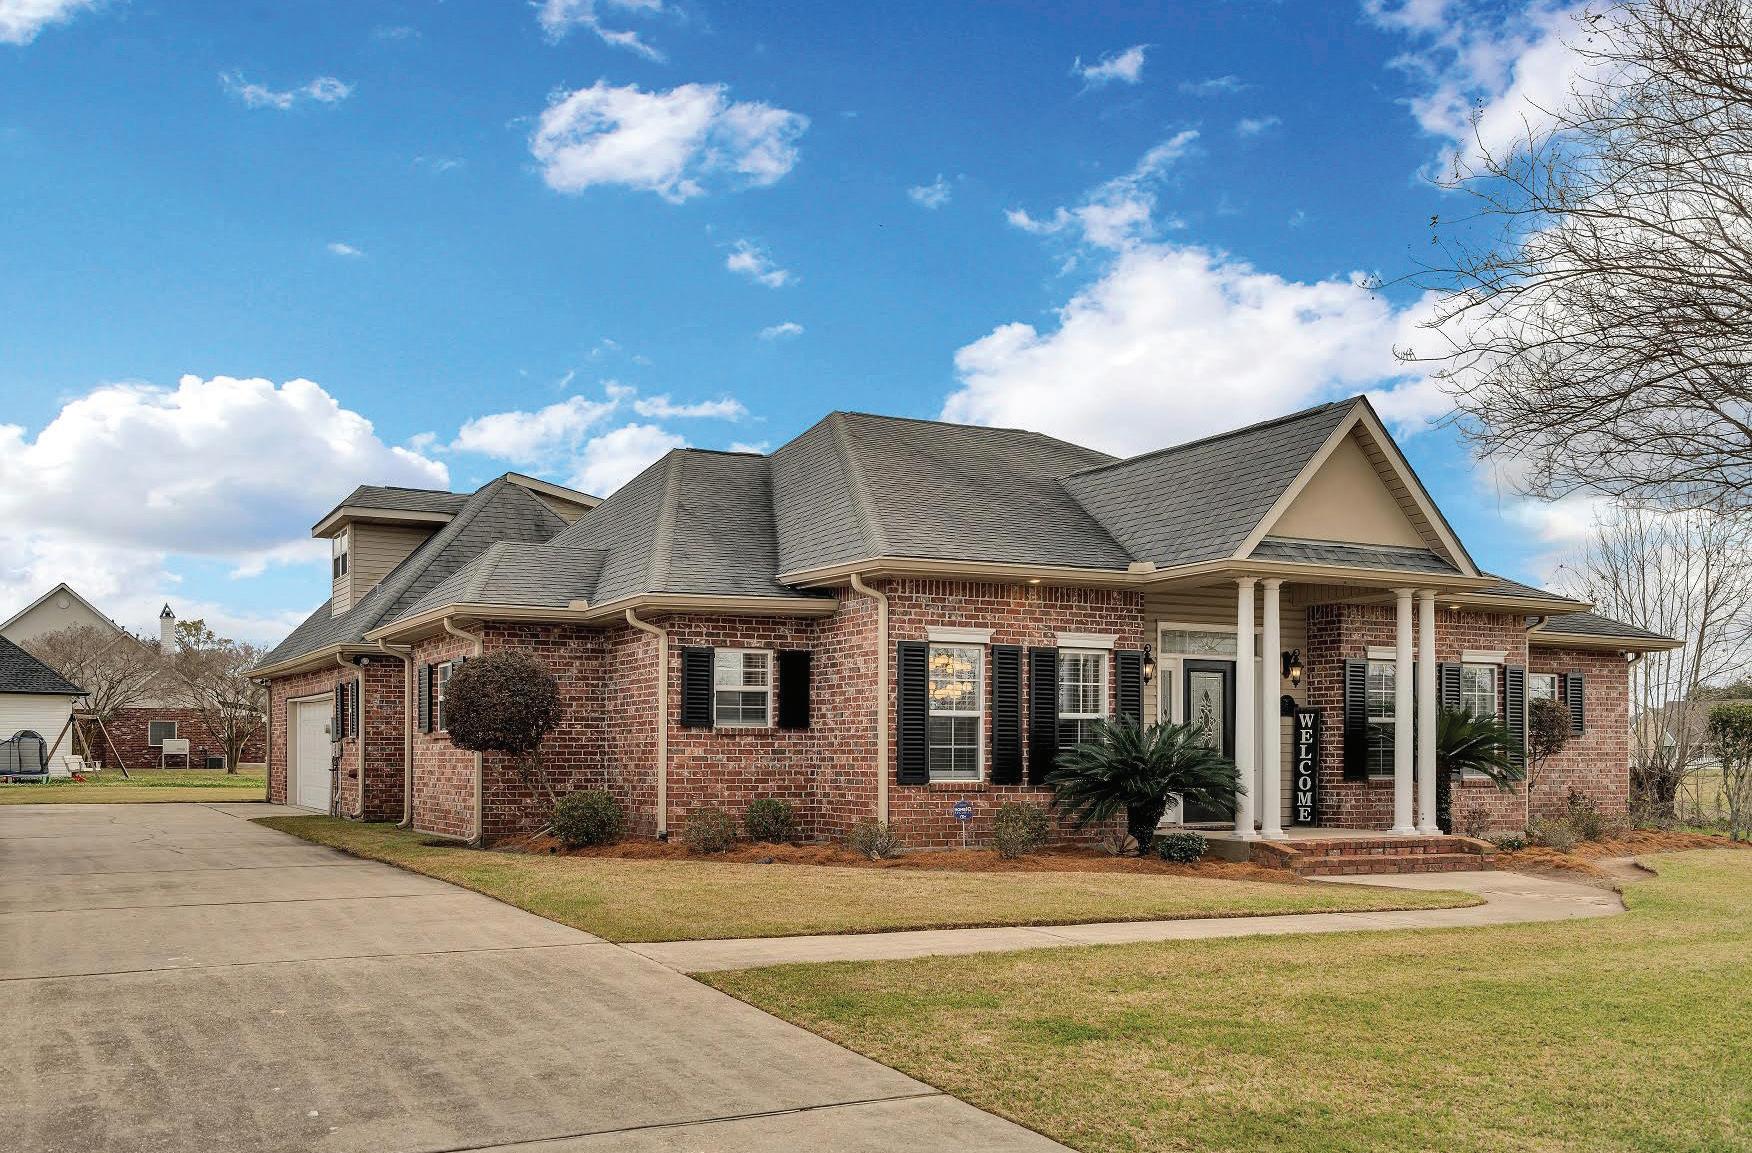
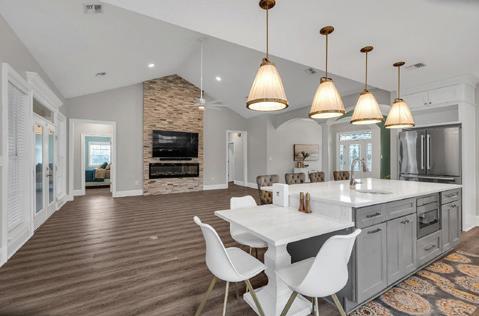
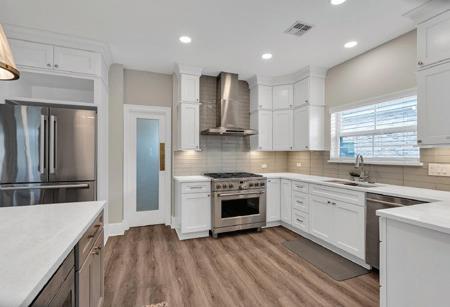
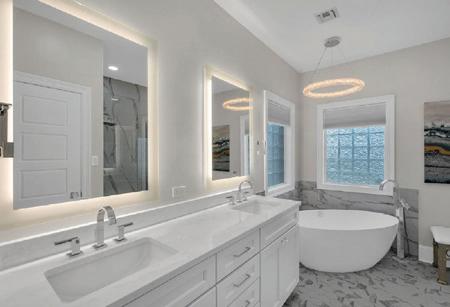
Nestled in the serene no-outlet neighborhood of Ingleside, just off Main Street, this gorgeous home is ready to welcome you. Set on a unique lot with rear yard access, it features hard surface flooring throughout, except for a carpeted closet in Bedroom 4 upstairs. The main level boasts 2 spacious bedrooms, 1 full bath, a powder room and Primary Bedroom with its luxurious bath and custom closet. The kitchen, equipped with high-end KitchenAid, Bosch, and Sharp appliances, pairs seamlessly with a formal dining room for hosting. The vaulted ceiling living room shines with a fireplace framed by striking floor-toceiling natural stone tile. Extras include a walk-in pantry with a wine cooler, an indoor laundry room, a split floor plan, and open-concept design, all complemented by natural gas service. Outside, enjoy screened and concrete patios, perfect for relaxing or entertaining. This home offers comfort, elegance, and functionality-Welcome to your new home, 157 Ingleside Road, LaPlace LA 70068!
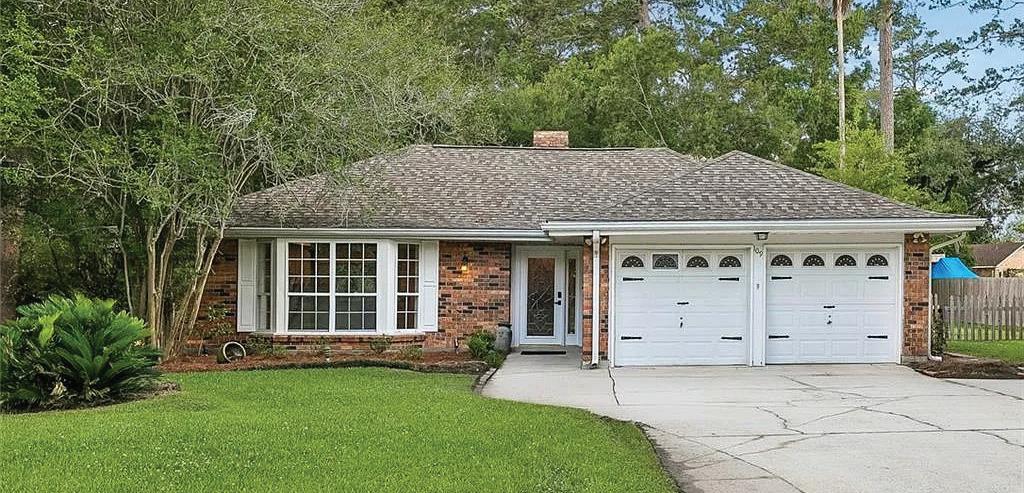
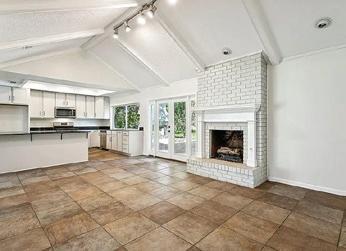



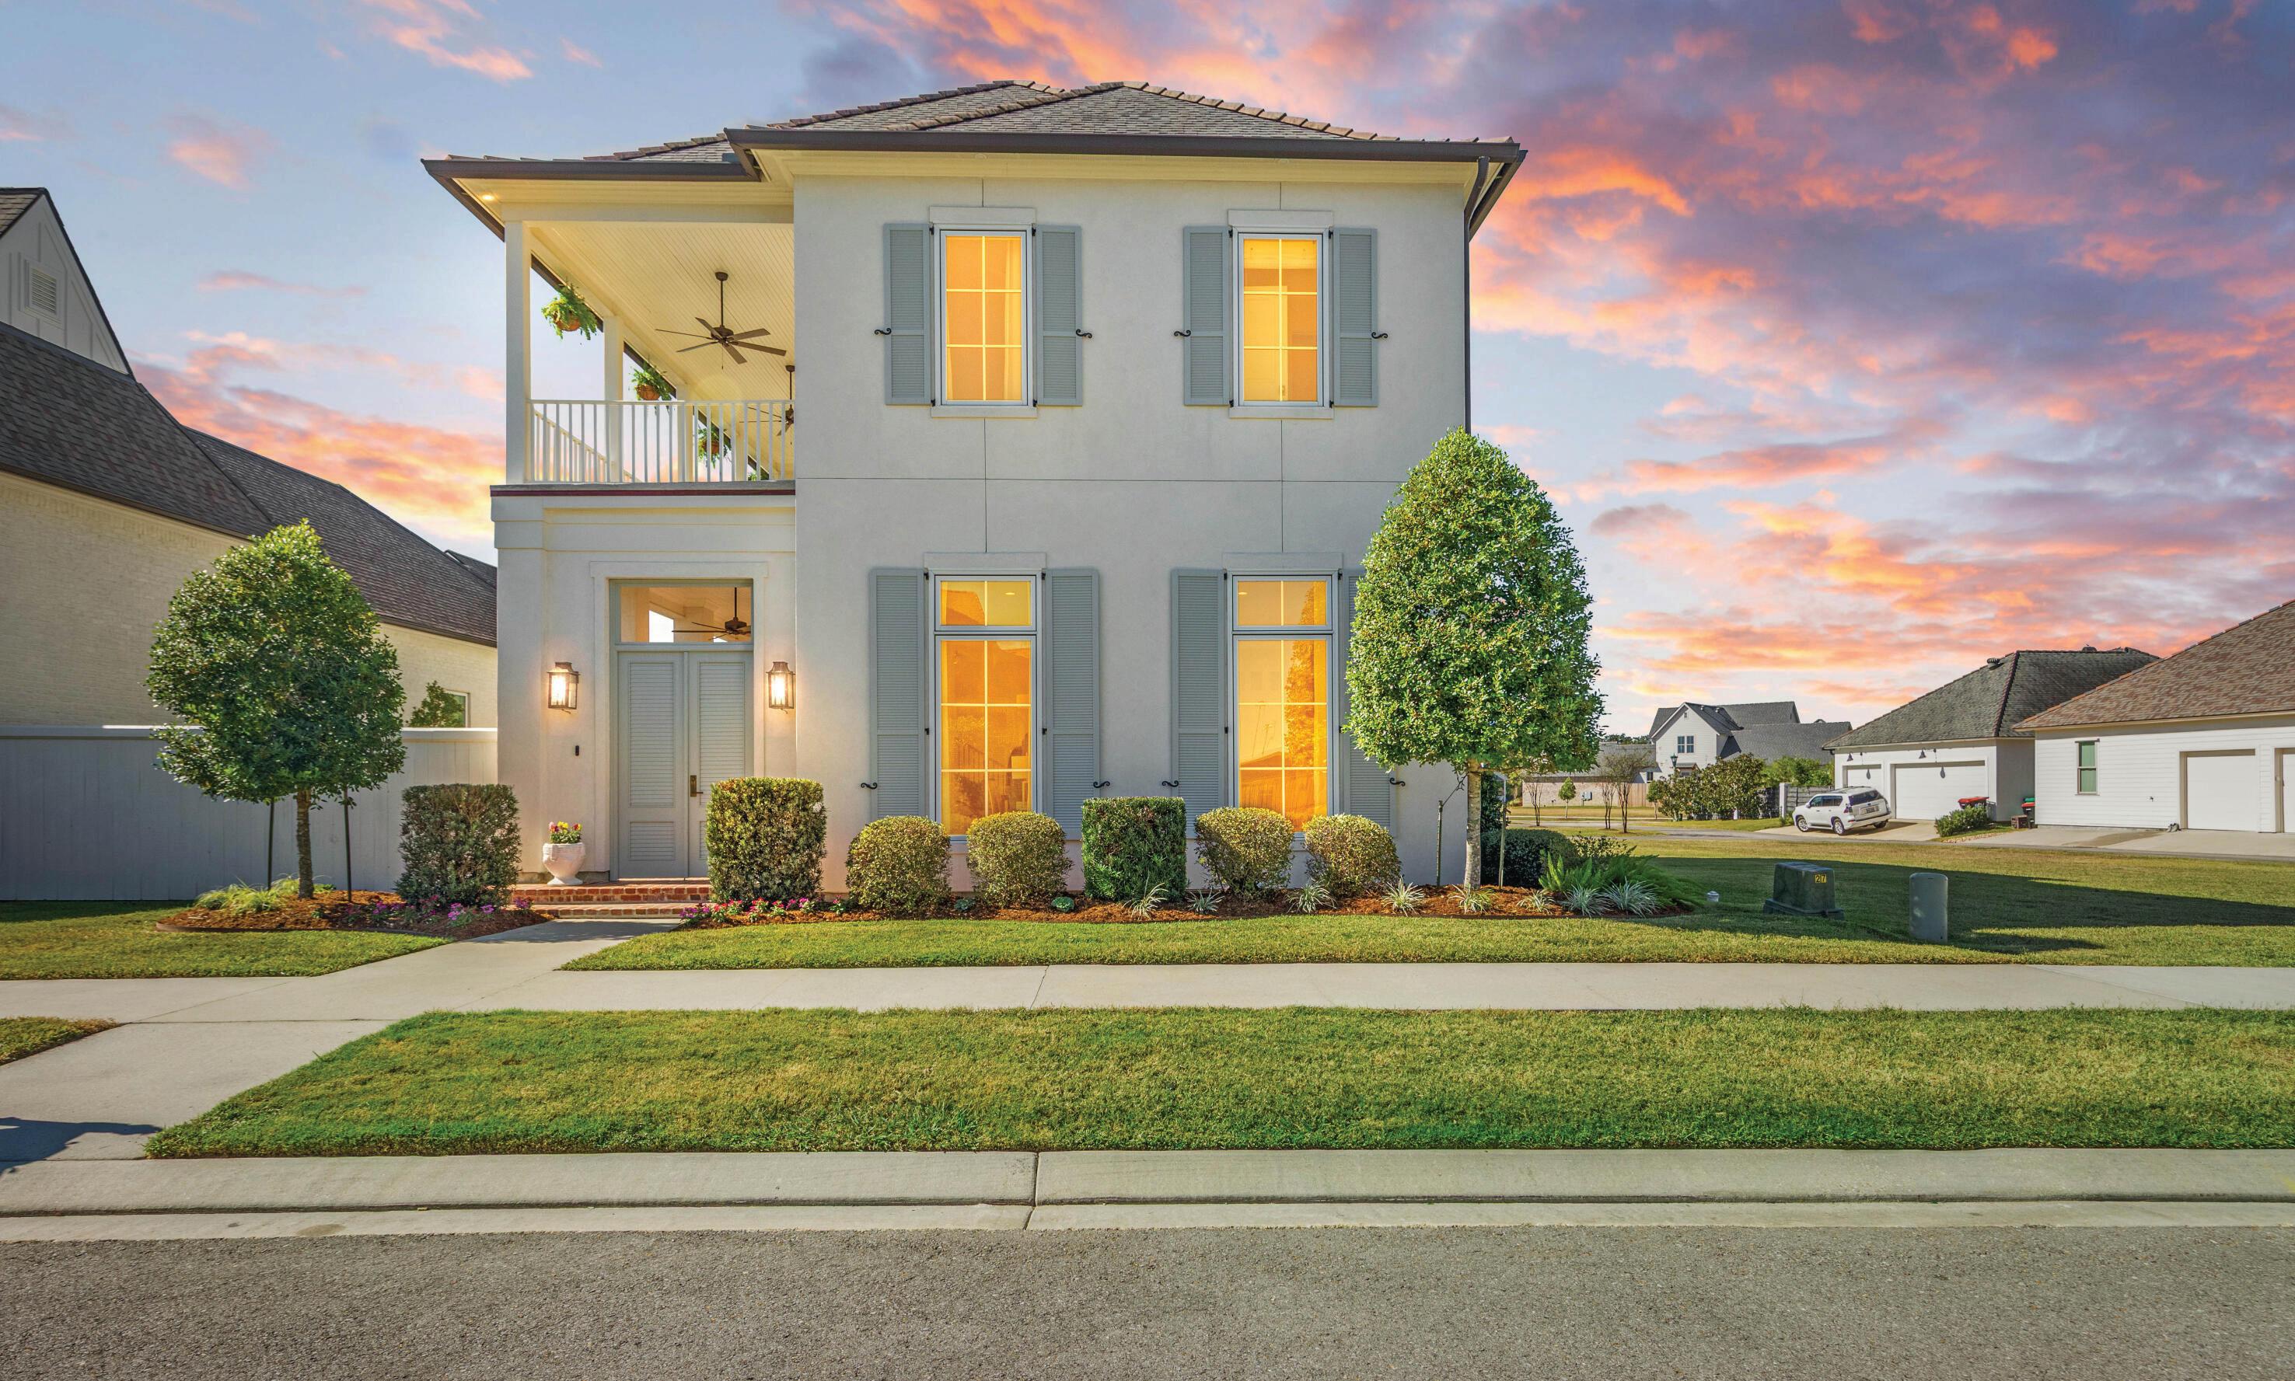
107 EVERETT RIDGE, LAFAYETTE, LA 70508
4 Beds | 3.5 Baths | 3.215 Sqft | $899,000
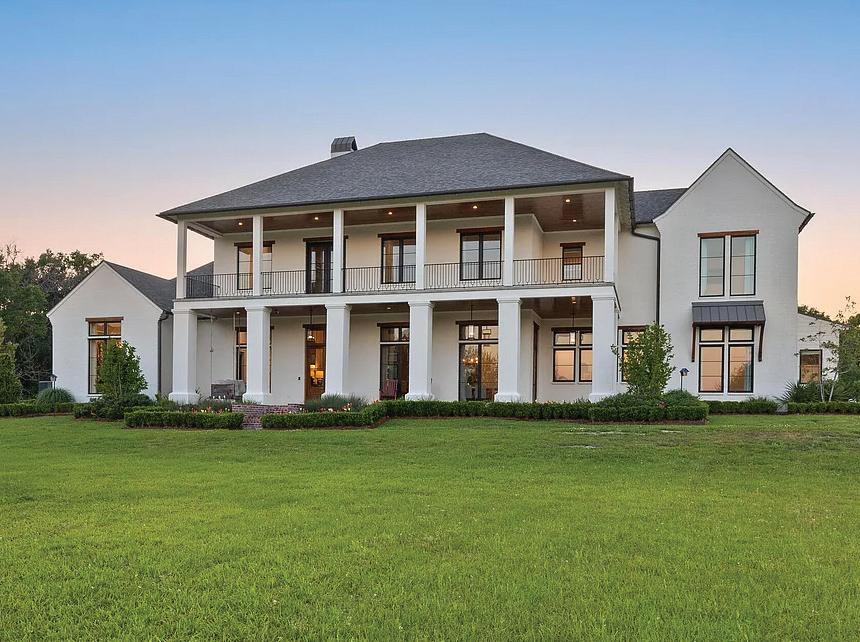
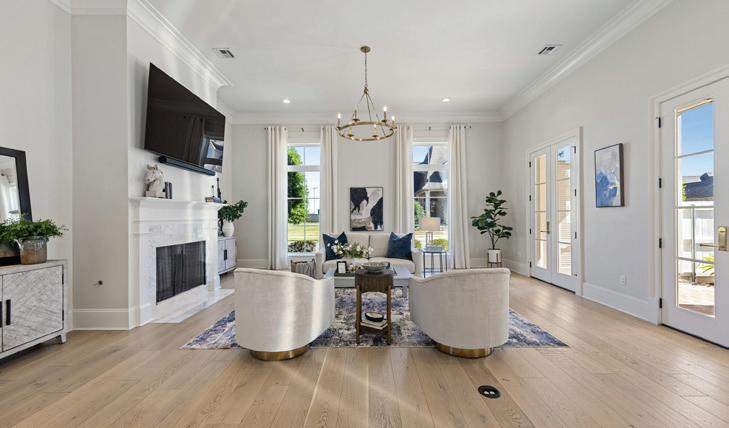
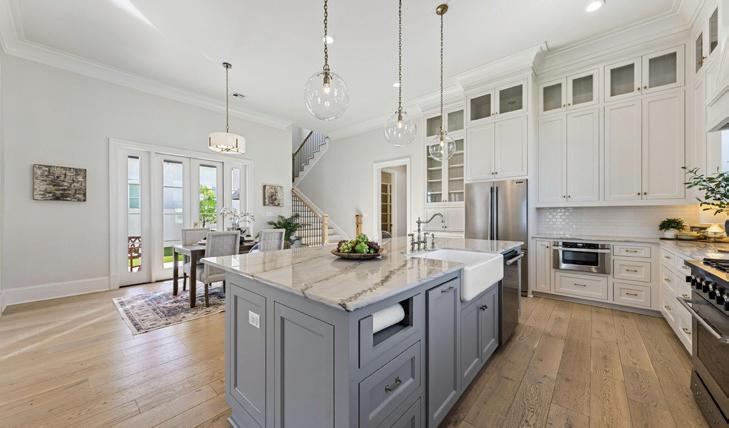
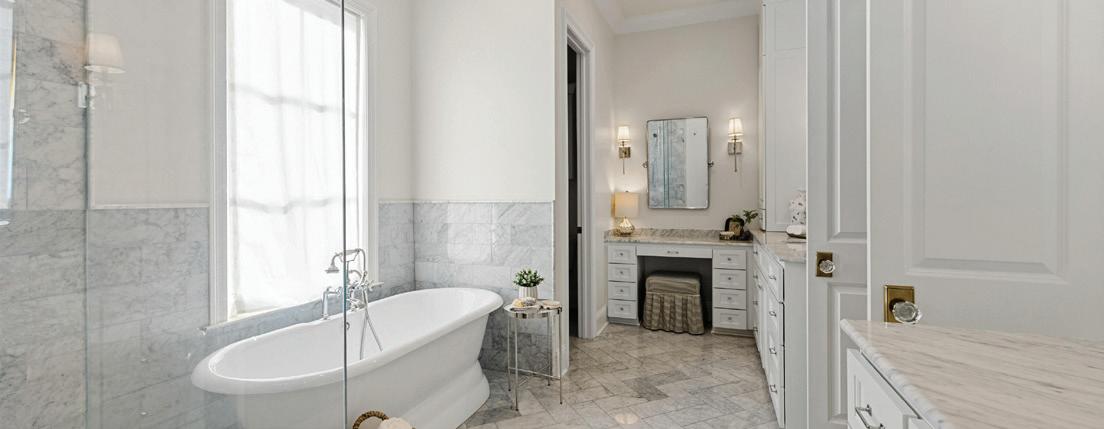
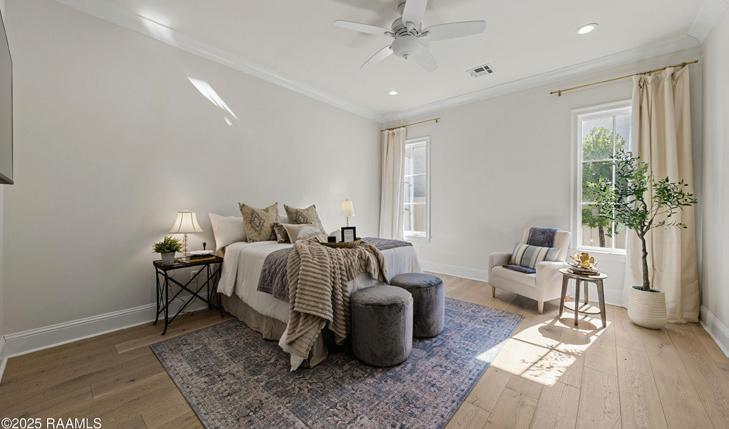
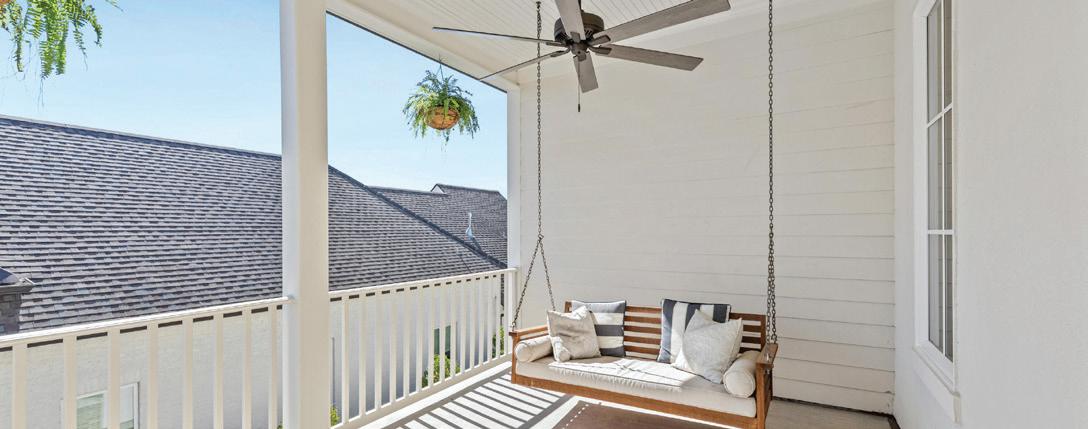
Stunning 4-Bedroom Home in The Vineyard Subdivision! Welcome to your dream home in the highly sought-after Vineyard subdivision! This exquisite residence boasts 4 spacious bedrooms and 3.5 luxurious bathrooms, making it perfect for families or those who love to entertain. As you step inside, you’ll be greeted by an abundance of natural light that fills every corner, showcasing the thoughtful design and quality finishes throughout. No detail has been spared in this immaculate home, ensuring a blend of comfort and elegance.Fully Turfed Backyard: Enjoy a low-maintenance outdoor space perfect for relaxing or entertaining. Pool Plans Included: Dive into summer fun with the included plans for your dream pool, ready for your personal touch. Outdoor Kitchen: Ideal for alfresco dining and entertaining, this outdoor kitchen is a chef’s paradise. Amazing Balcony Views: Sip your morning coffee or unwind in the evening while taking in breathtaking views from your private balcony.Great Curb Appeal: The stunning facade and landscaping make a fantastic first impression.This home is not just a place to live; it’s a lifestyle. Don’t miss your chance to own a piece of paradise in The Vineyard. Schedule your private tour today and see for yourself why this property is the perfect place to call home!


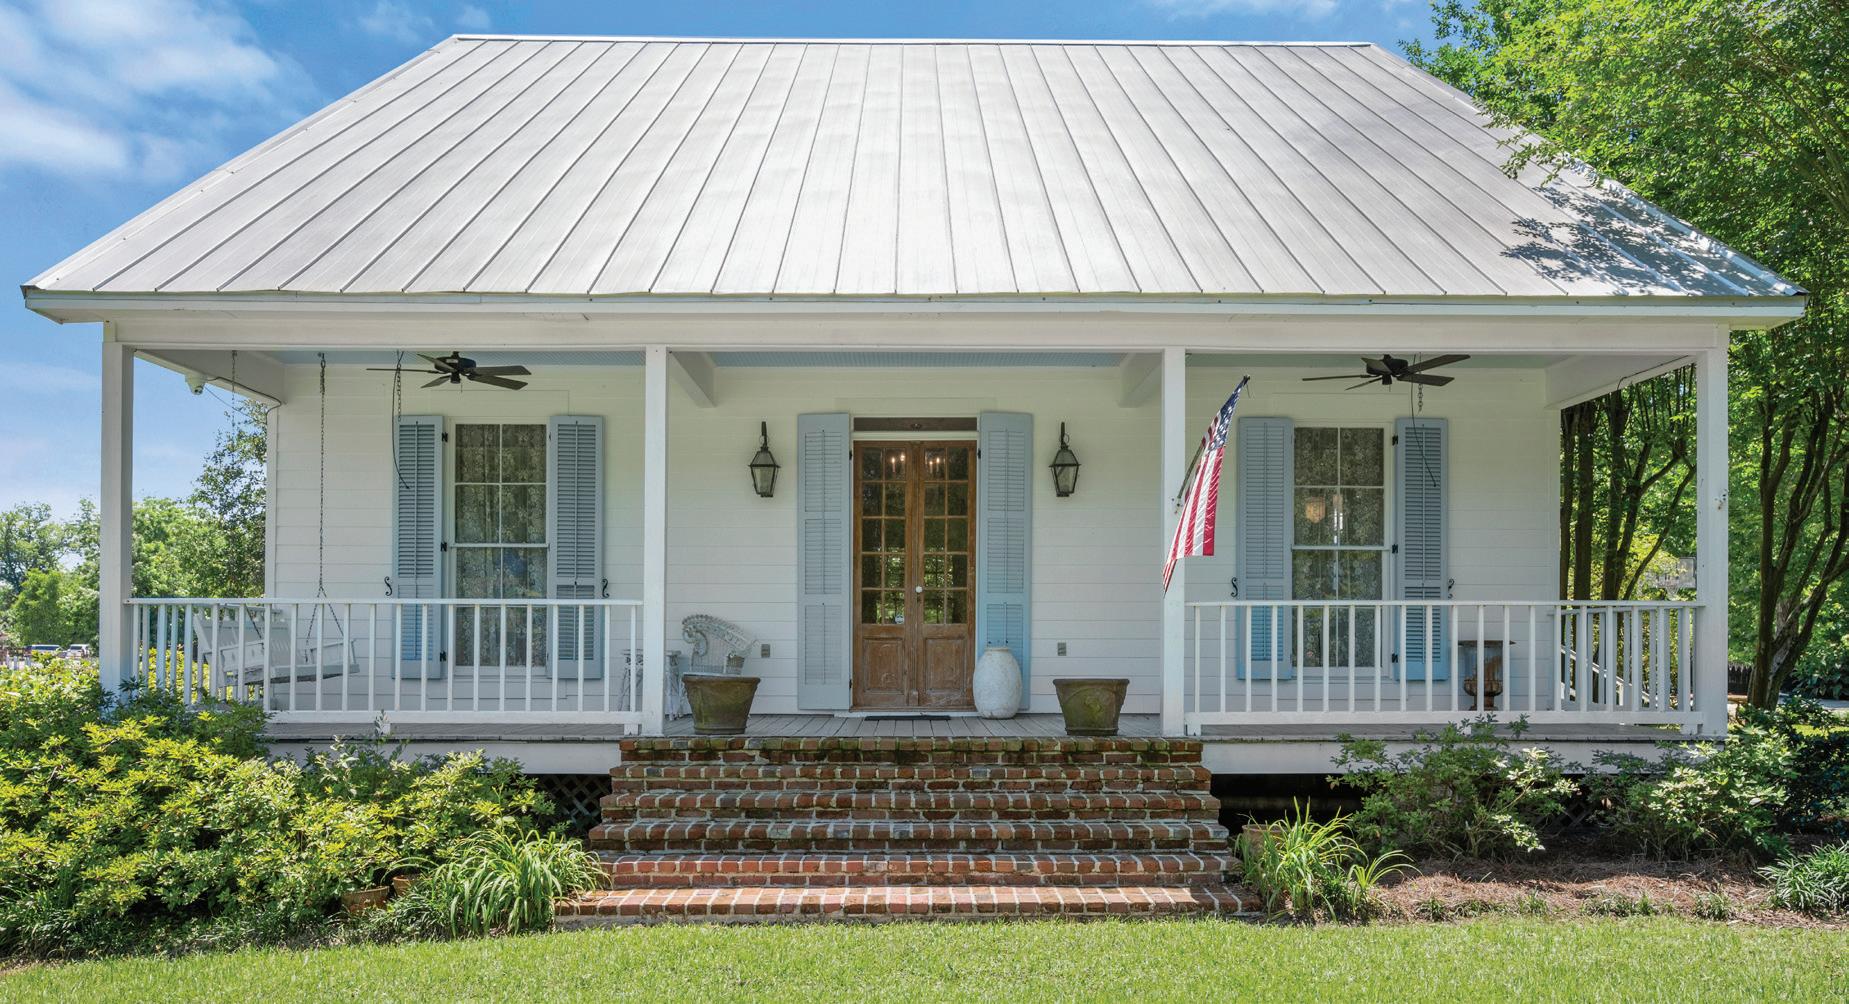
SUGAR FARMS ESTATE
5474 Bayou Paul Road & 5590 Bayou Paul Road, St. Gabriel
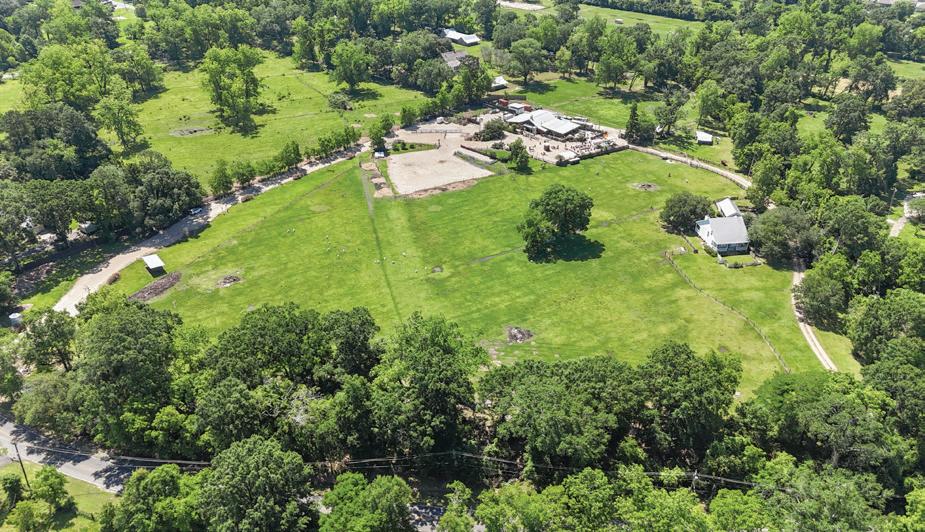
This rare legacy farm estate is nestled on 14 breathtaking acres just over a mile past the EBR Parish line and University Club, offering the best of farm living with modern conveniences just minutes away. The grounds are captivating with sprawling green acreage, majestic Live Oaks, and mature landscaping that create an unforgettable offering for an expanded private estate, family compound, or mixed-use property with exceptional flexibility and future potential.
The beautiful Acadian- style 3-bedrooms and 2-bath home features expansive front and back porches that invite you to slow down and take in the peaceful surroundings, pastoral views, open skies, and unforgettable sunsets. The home feels like a painting brought to life through every window and is filled with eclectic architectural treasures that would take a lifetime to curate. From the antique pine floors and historic shutters and kitchen windows from Huey P. Long’s home to living room.. every detail tells a story.
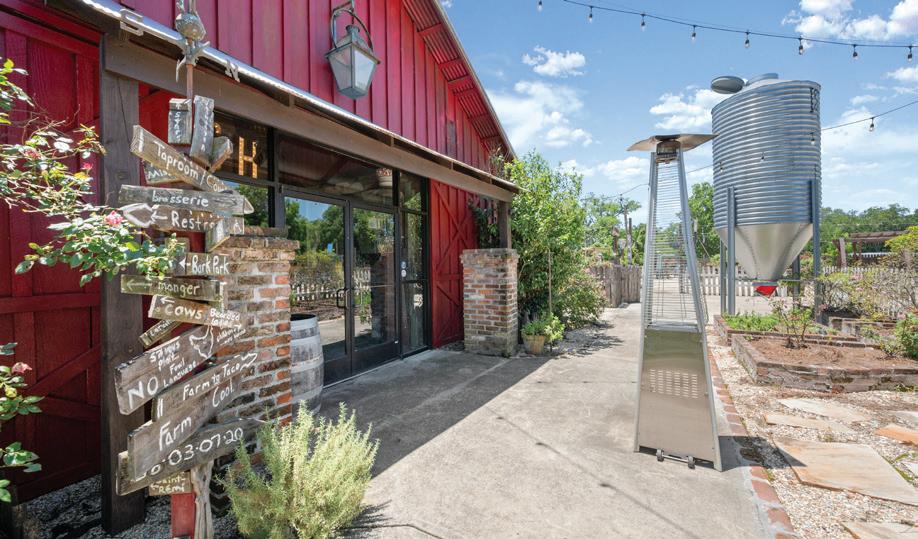
Down the winding gravel drive, you’ll discover a remarkable red barn formerly home to Istrouma Brewery. This 6000 square foot property features a blend of rustic architecture, eclectic reclaimed elements, expansive indoor and outdoor entertaining areas, abundant parking, and majestic acreage views with unlimited residential and commercial possibilities. Whether preserved as-is or thoughtfully divided into additional sites, Sugar Farms is a rare legacy property designed for generations to enjoy.





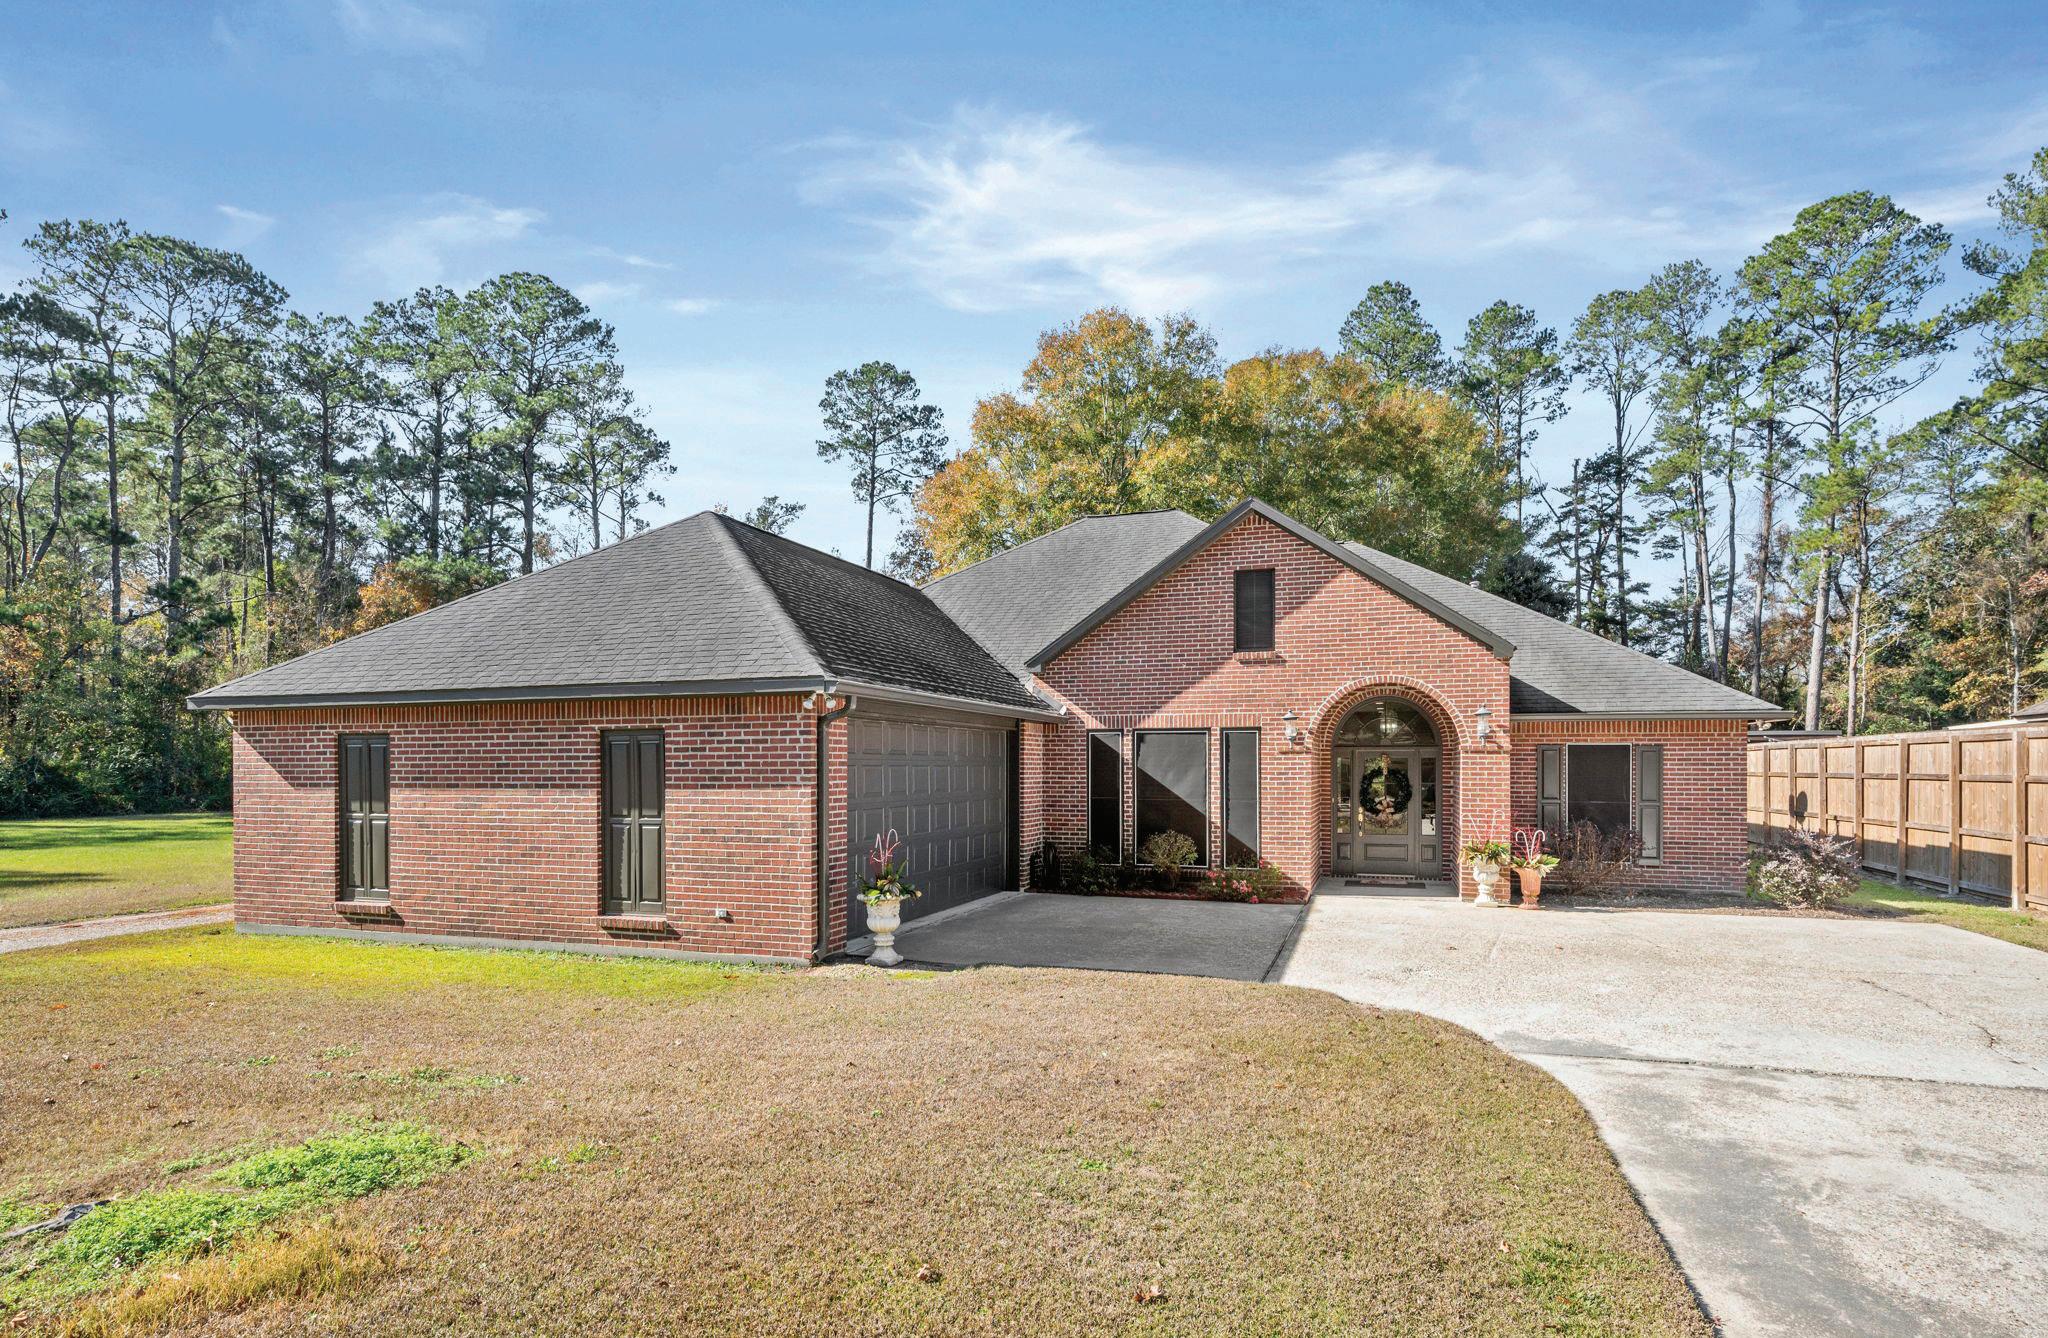
$399,900 2,480
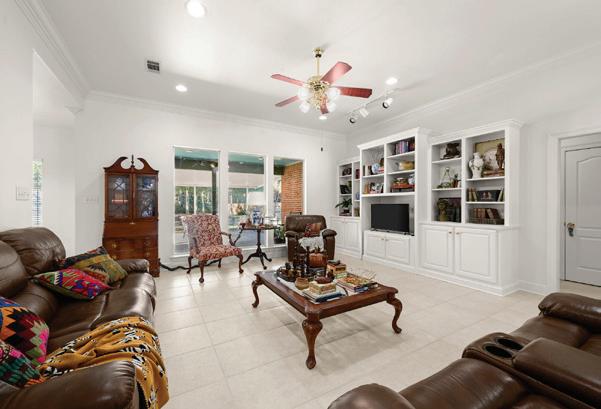
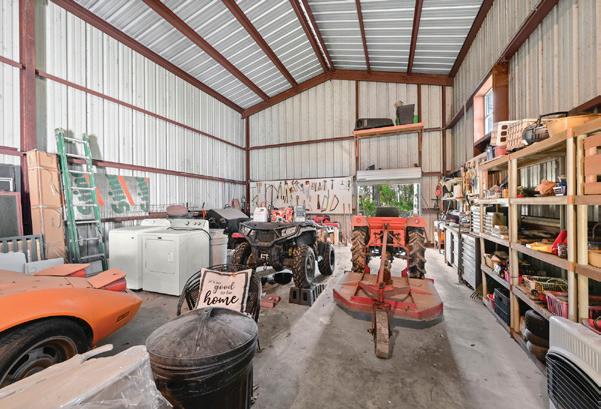
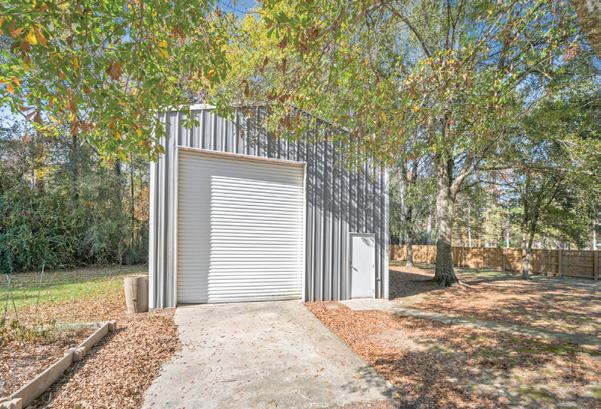
Don’t wait to schedule your private showing on this hidden gem. Lots of privacy and workshop/RV storage all included. This one has lots of storage and space for the family and all the toys. 3 bedroom 2 bath with spacious family room and open dining room. Kitchen is well appointed with tremendous storage and a breakfast area for cozy dining. Huge pantry is just down the hallway and adds even more storage!! The primary bedroom has an ensuite bath with separate shower and tub, double vanities, huge his and her walk in closet with lots of built ins. This one also has a separate sewing/ craft room with laundry. The extras in this jewel are too many to list. Outdoors you will find the Workshop/ RV port with separate driveway access. This allows easy storage for your motor home or any recreational toys. Shop has tall roll up door with a separate entry door. Also has a fenced in area behind the shop--was previously used for chicken yard.


OUTDORSMAN HOME
Fishermen and Duck Hunters take a look at this JEWEL!!!
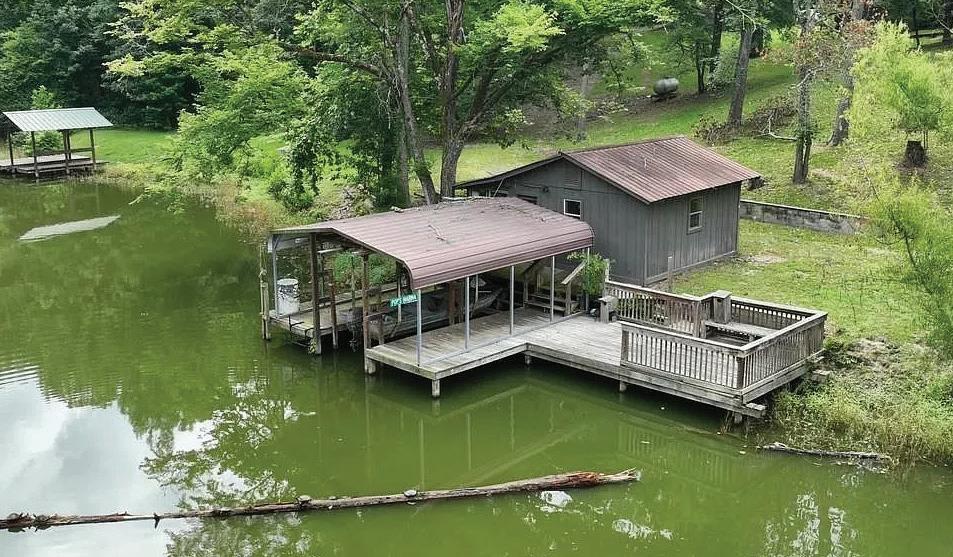
Sitting behind locked gates on Moores Lake a 120 acre managed trophy lake. Private Fishing & Duck Hunting Club. Wives, family and guest would love to accomany you to this home for the peace and tranquility of relaxation! You could entertain or be doing what you love to do. This BEAUTIFUL
3,384 sq ft house comes with high end appliances and granite counter tops. A 18 x 26 heated and cooled shop and a Boat house that is heated and cooled with a bathroom and a nice cleaning station. Has a single boat covered stall with large fishing dock. Call Jackie Crider @ 870.703.5801
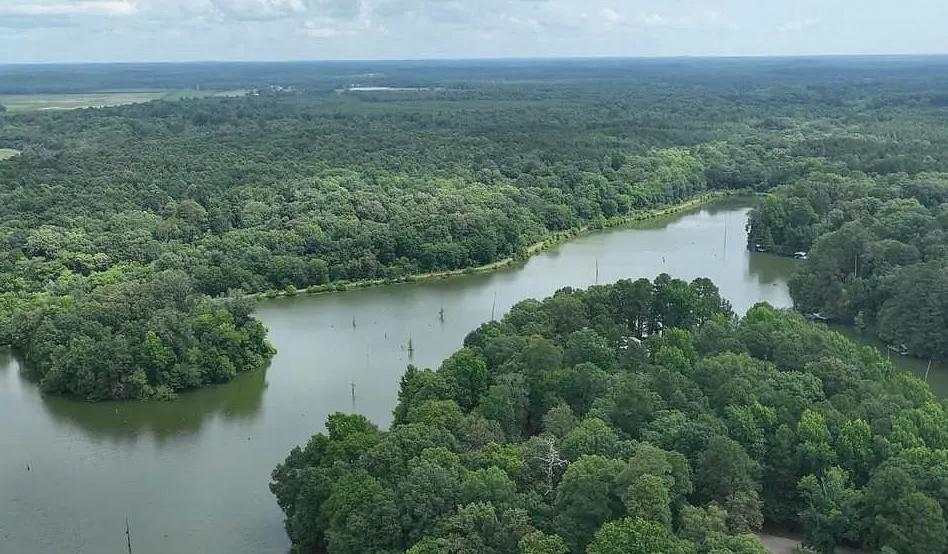


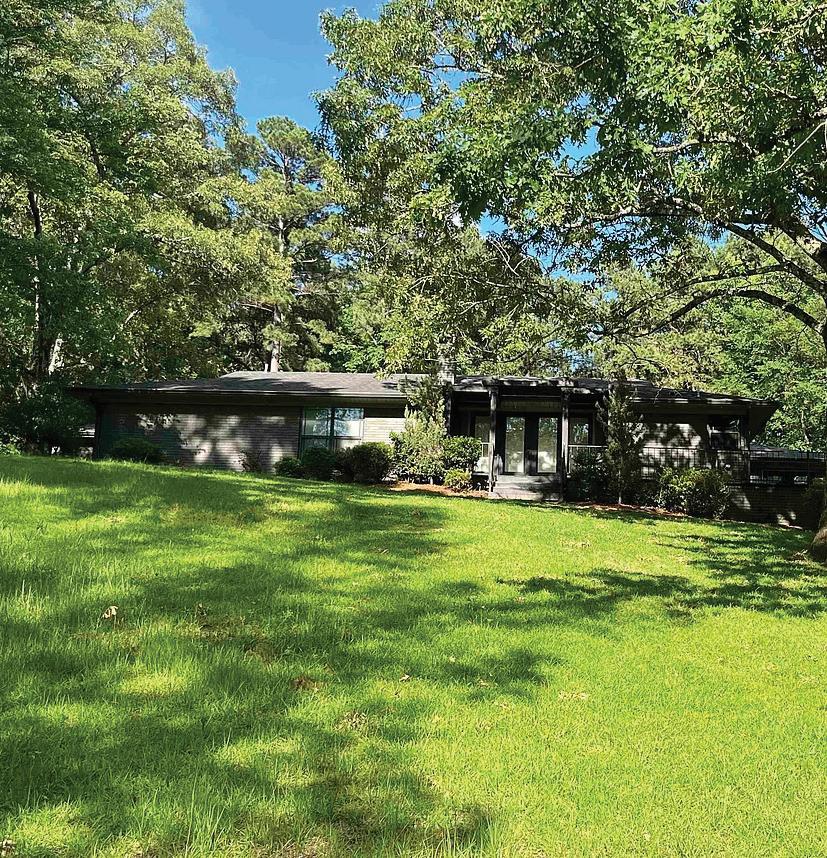
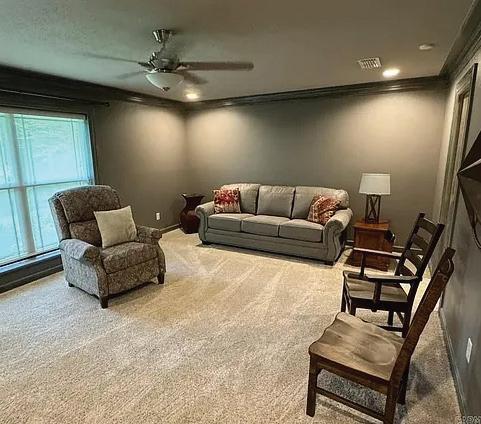
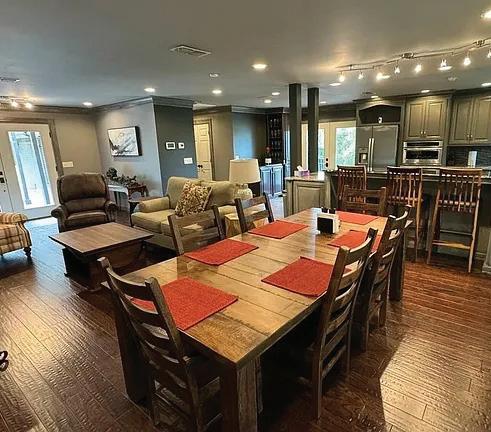
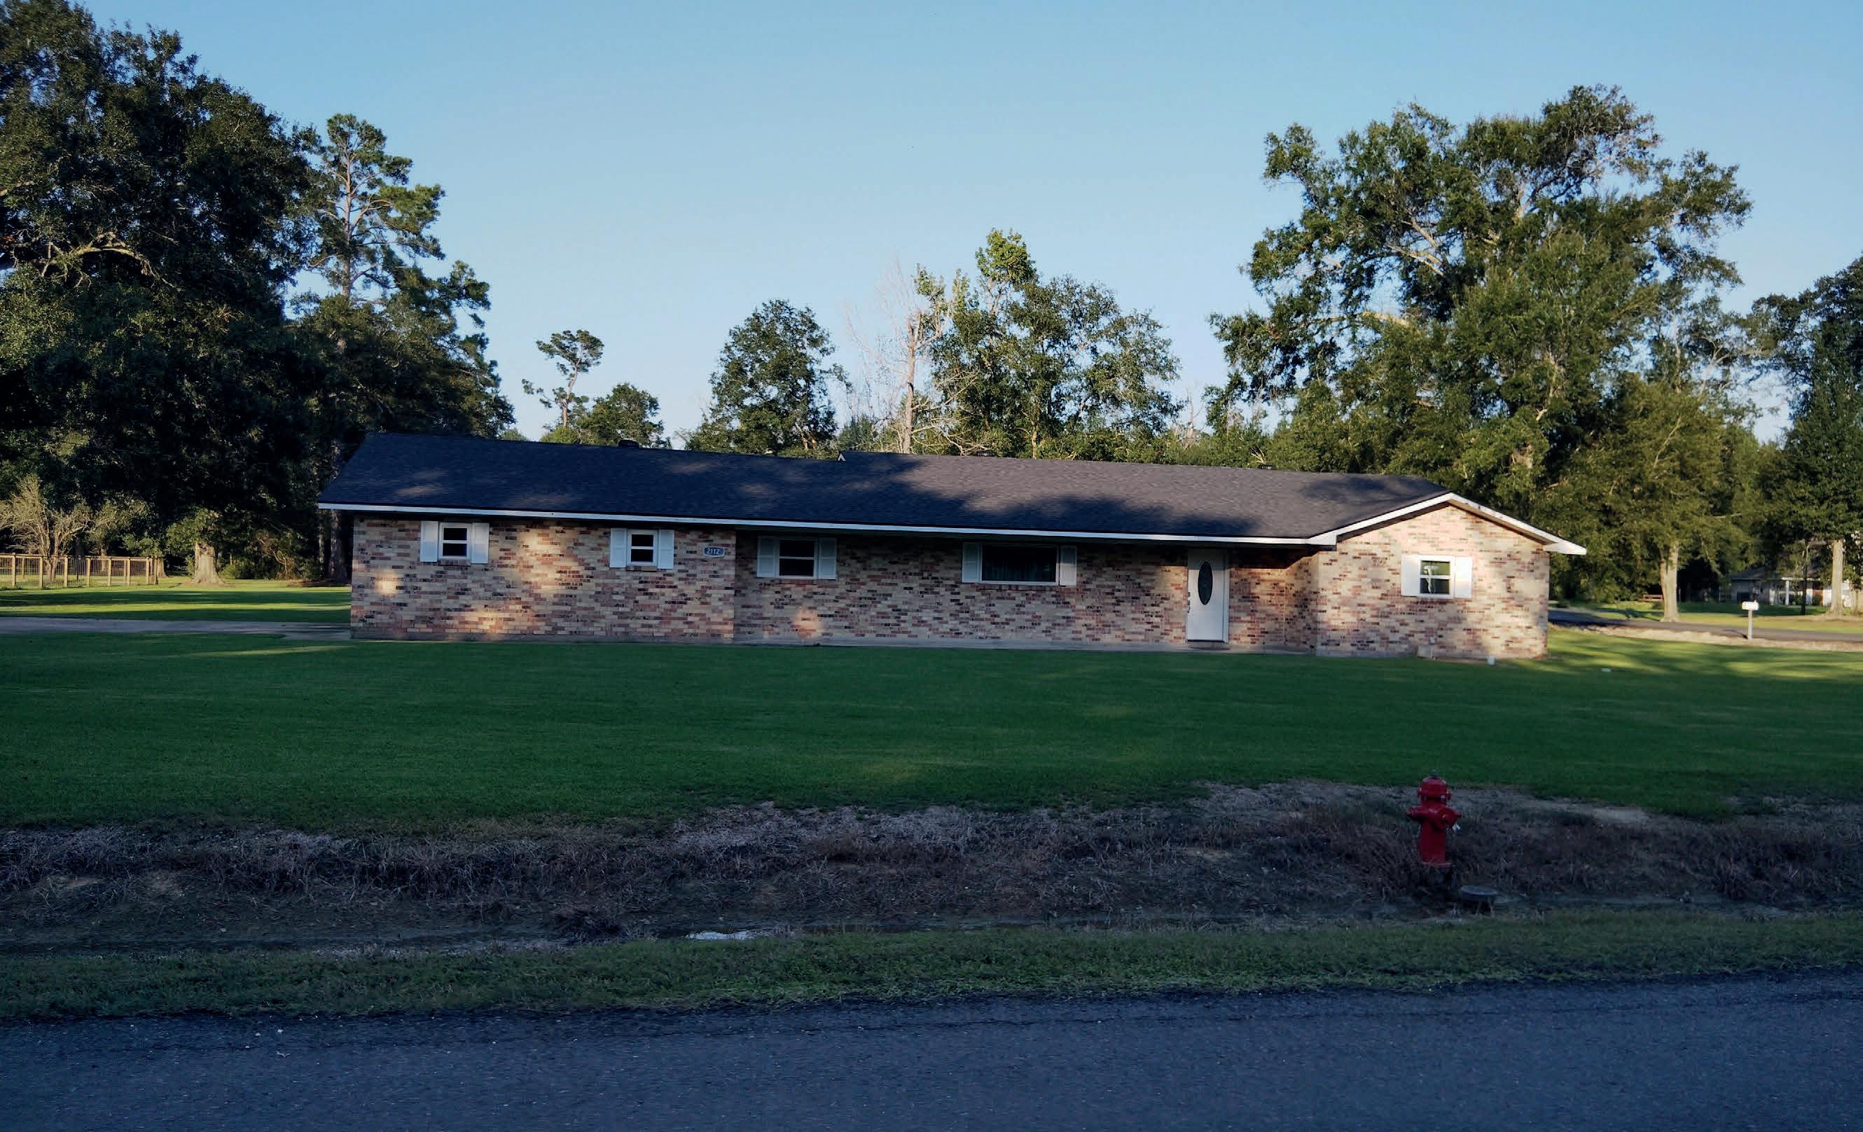
Discover the perfect blend of country charm and city convenience at 2112 Oak Grove Lane in Vinton, LA. Priced at just $295,000, this real bargain offers easy access to both Interstate 10 and Hwy 90, making commutes and travel effortless. Enjoy over an acre of yard space, ideal for outdoor activities, gardening, or simply relaxing in privacy.
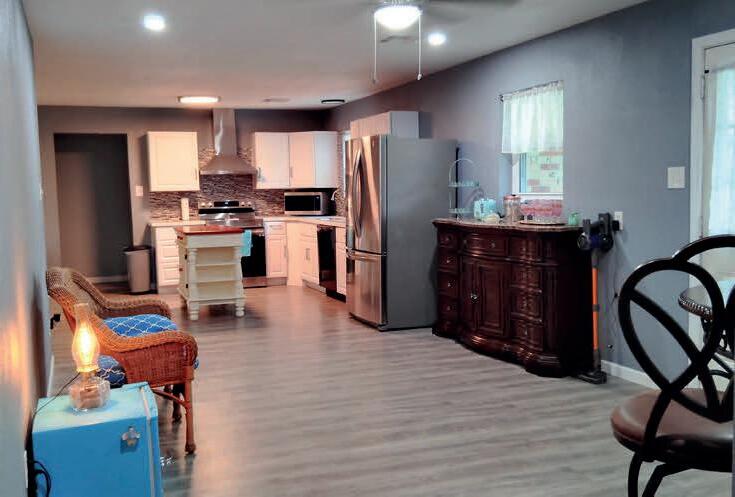
This updated home features 3 spacious bedrooms and 2 bathrooms, a modern open floor plan designed for comfortable family living, and granite countertops throughout the kitchen and bathrooms for a touch of elegance. The formal living area provides a welcoming space for guests, while the versatile extra room off the kitchen is perfect for a dining/family combo. Bring your family to their next home and experience all that 2112 Oak Grove Lane has to offer!

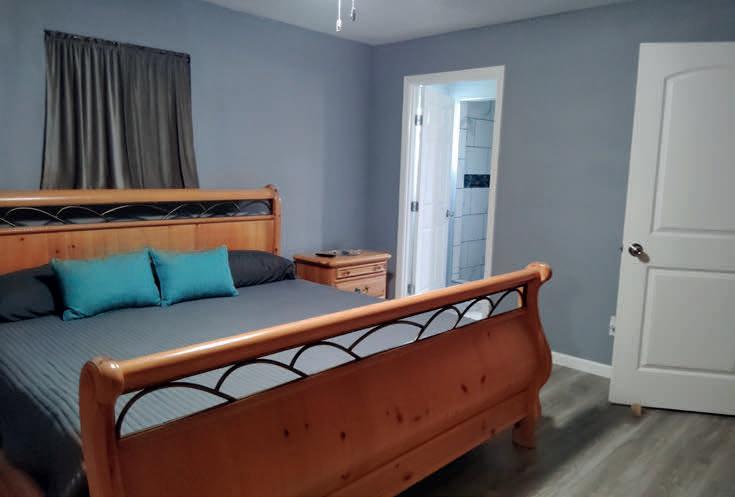

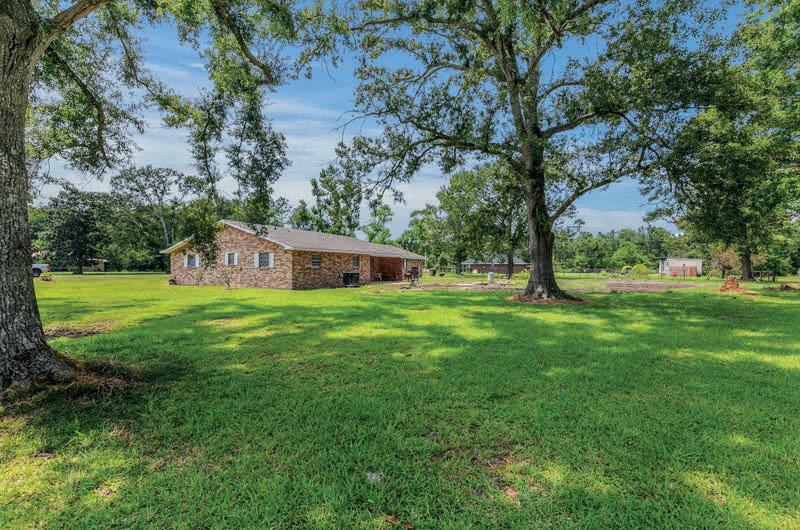

LAKESIDE LUXURY
4 BEDS | 3.5 BATHS | 3,000 SQFT. | $699,000
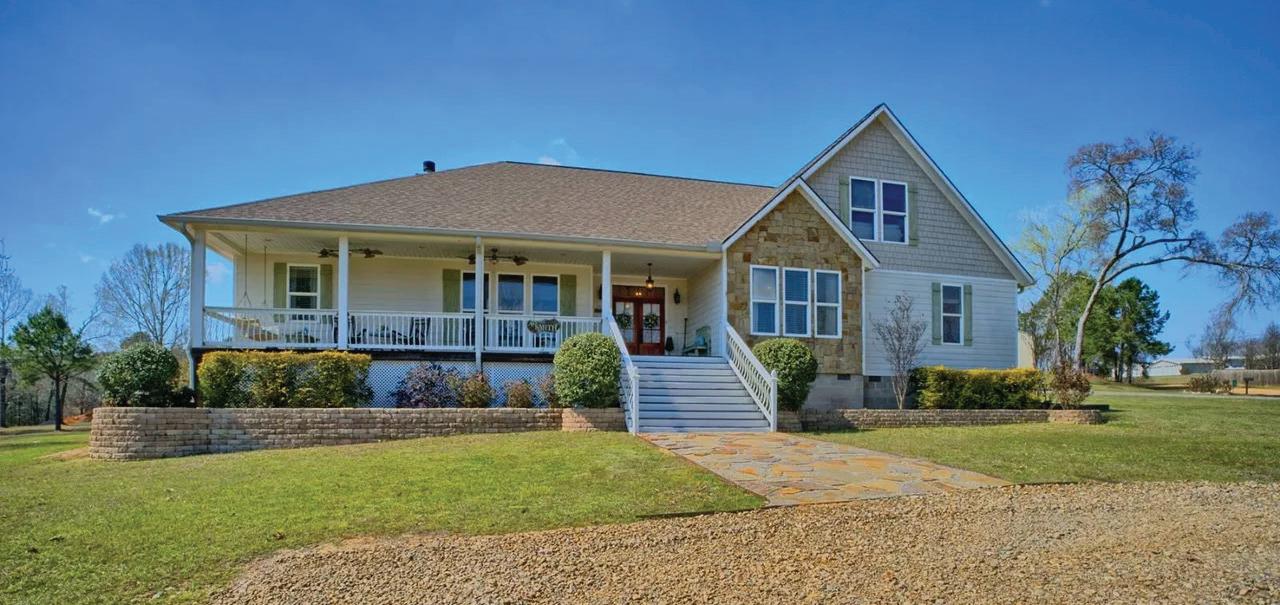
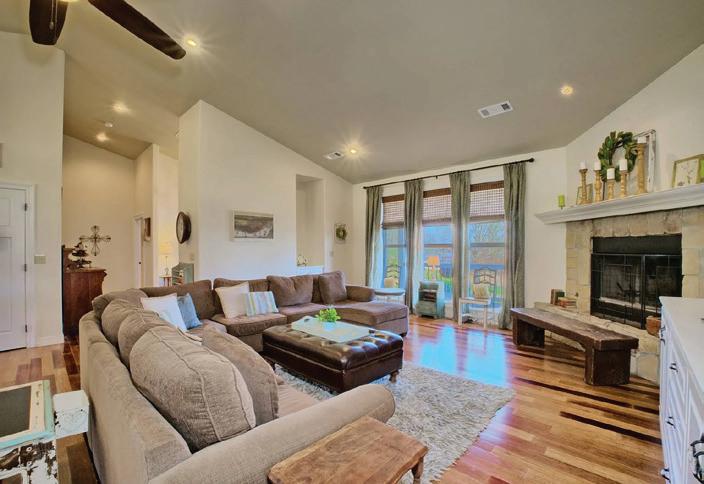
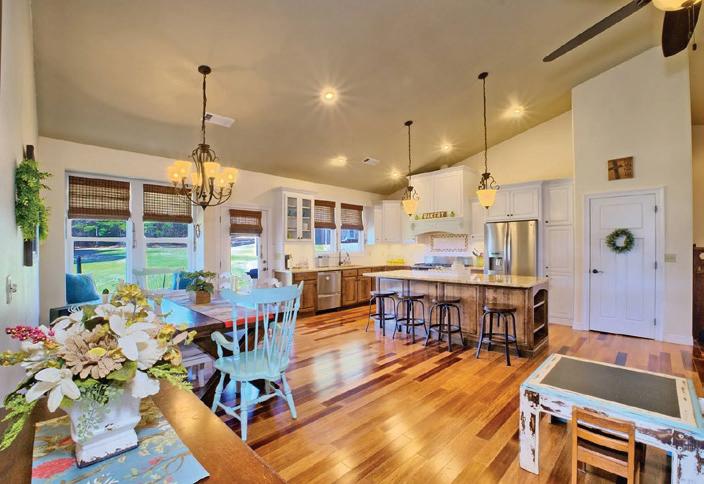
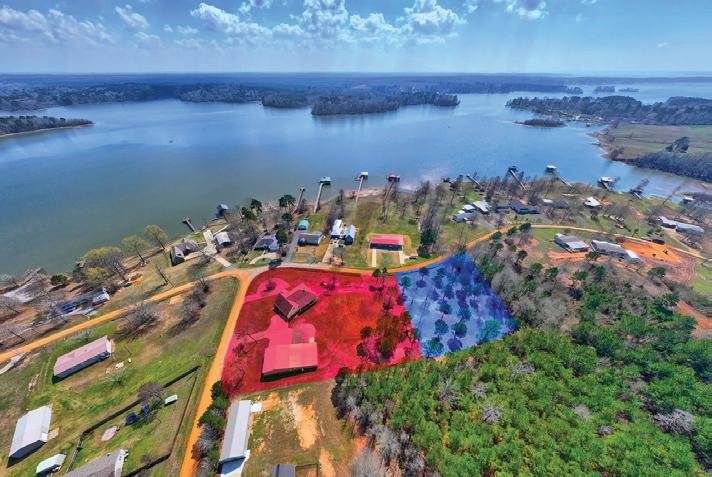
Dream lake retreat on Toledo Bend featuring beautiful lake views and nearly 3,000 SF of living space. This custom-built 4BR/3.5BA home offers an open floor plan, chef’s kitchen with premium appliances, spa-inspired primary suite, bonus room, guest suite, and office space. Outdoor amenities include RV parking, enclosed shop, covered shed, generator, and relaxing porches. Perfect as a full-time home, getaway, or investment property.


A PRIVATE WOODLAND RETREAT IN THE HEART OF ARKADELPHIA
7 TIMBER RIDGE CIRCLE | ARKADELPHIA, ARKANSAS OFFERED AT $329,000
Where Nature and Elegance Meet
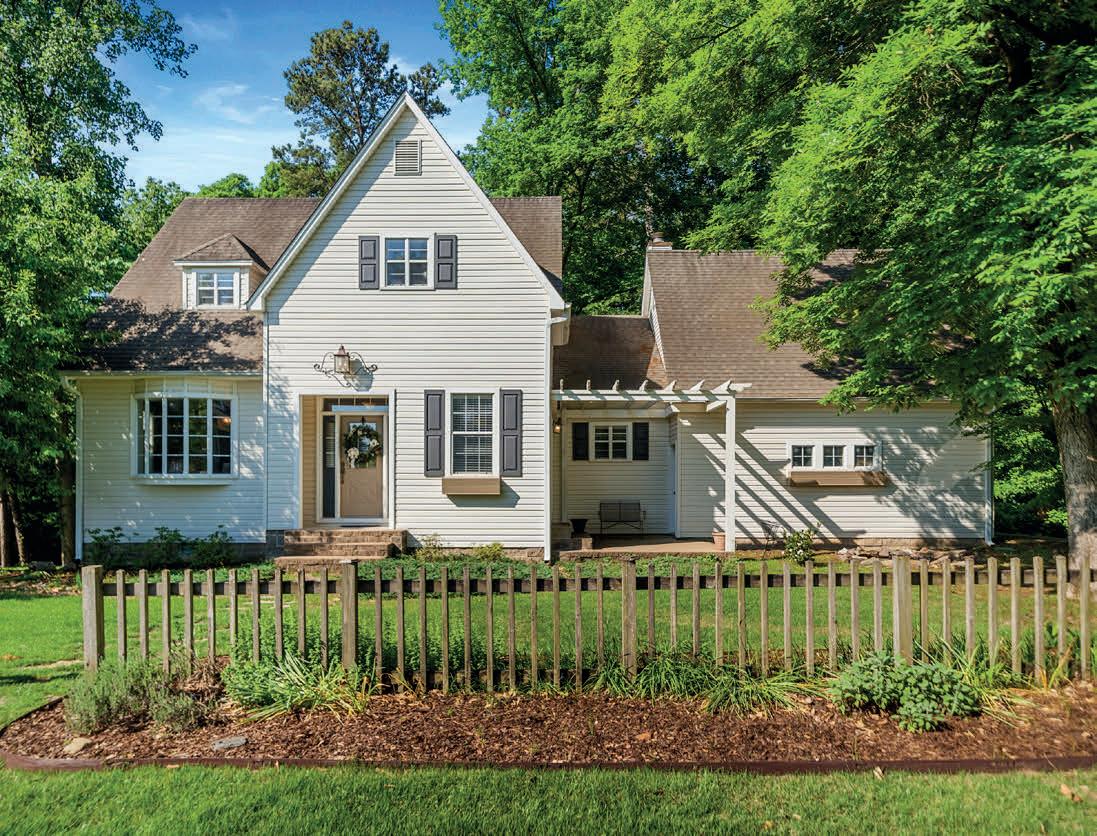
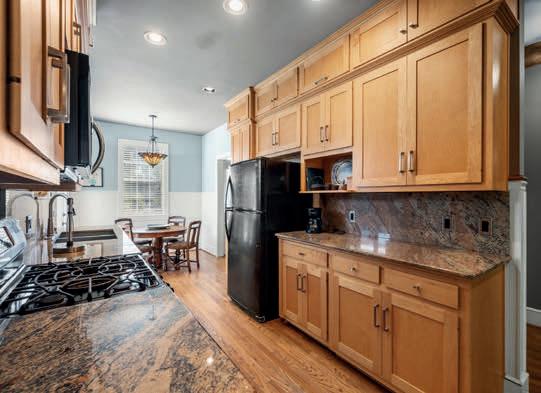
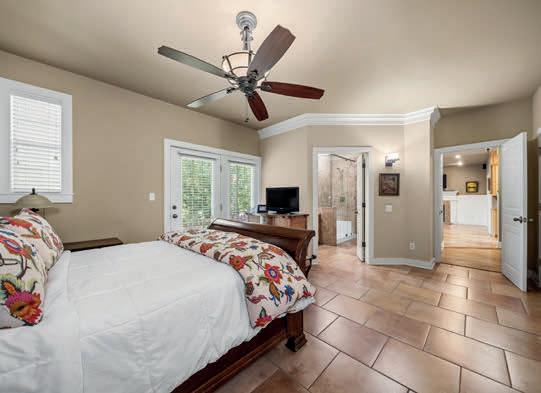
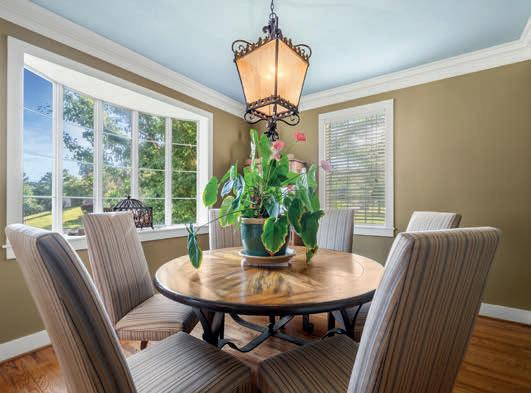
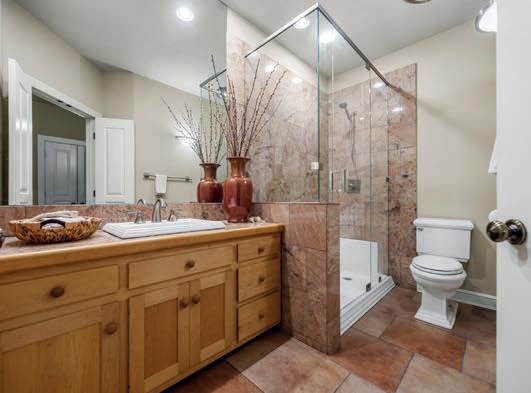
Nestled within the coveted Shadow Ridge Subdivision of Arkadelphia, this beautifully maintained Craftsman-style residence offers a rare opportunity to experience the tranquility of nature without sacrificing the conveniences of modern living. Set on approximately 0.86± acres, the property is embraced by mature hardwoods and a peaceful wooded backdrop, creating a setting that feels worlds away from the pace of everyday life. From the elevated deck, homeowners can enjoy changing seasons, visiting wildlife, and the soothing sounds of a wet-weather creek that meanders through the rear of the property. Inside, approximately 2,062 square feet of thoughtfully designed living space combines timeless architectural character with modern comfort. Warm hardwood flooring, ninefoot ceilings, elegant moldings, and abundant natural light create an inviting atmosphere throughout. The spacious living area centers around a fireplace and opens seamlessly to the outdoor living spaces, while the kitchen offers granite countertops, custom cabinetry, and gathering spaces designed for both everyday living and entertaining. The main-level primary suite provides a private retreat, while three additional bedrooms offer flexibility for family, guests, or remote work. A walk-out basement storage and workshop area adds functionality rarely found in homes of this caliber. Perhaps the most captivating feature lies beyond the home itself. Tucked beneath the trees, a private clearing with a concrete pad offers the perfect setting for quiet reflection, morning meditation, reading a favorite book, or creating lasting family memories beneath the stars. Ideally located near Henderson State University, Ouachita Baptist University, DeGray Lake Resort State Park, shopping, dining, and Interstate 30, this exceptional property delivers the perfect balance of privacy, accessibility, and lifestyle. For those seeking a home that offers more than just square footage—a place where nature, comfort, and connection come together—7 Timber Ridge Circle presents a truly distinctive opportunity.

JASON EDINGTON
REALTOR®, SRS, EXECUTIVE BROKER LIFESTYLE COLLECTIVE WITH KELLER WILLIAMS REALTY HOT SPRINGS
870.210.1445
jasonedington@kw.com jasonedington.realtor


Income Potential
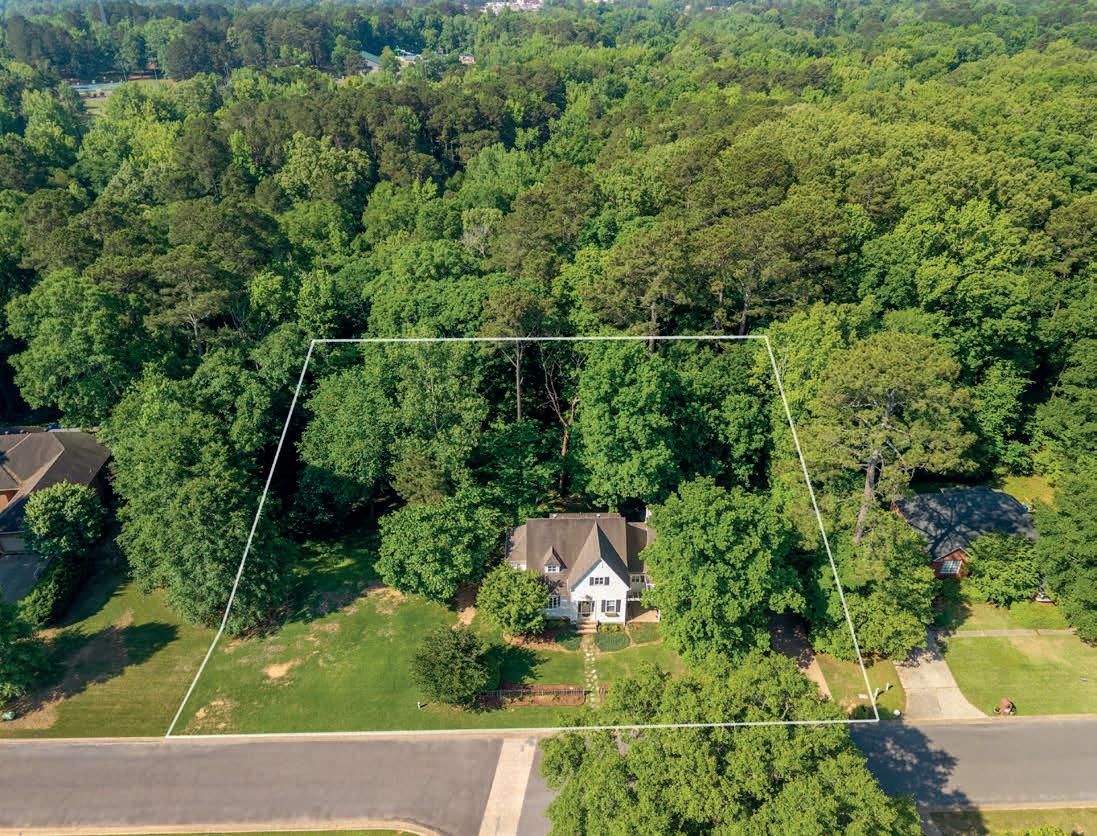
108 CATHERINE CREST HOT SPRINGS NATIONAL PARK, AR 71913
2 BEDS | 3 BATHS | 1,737 SQFT | $339,000
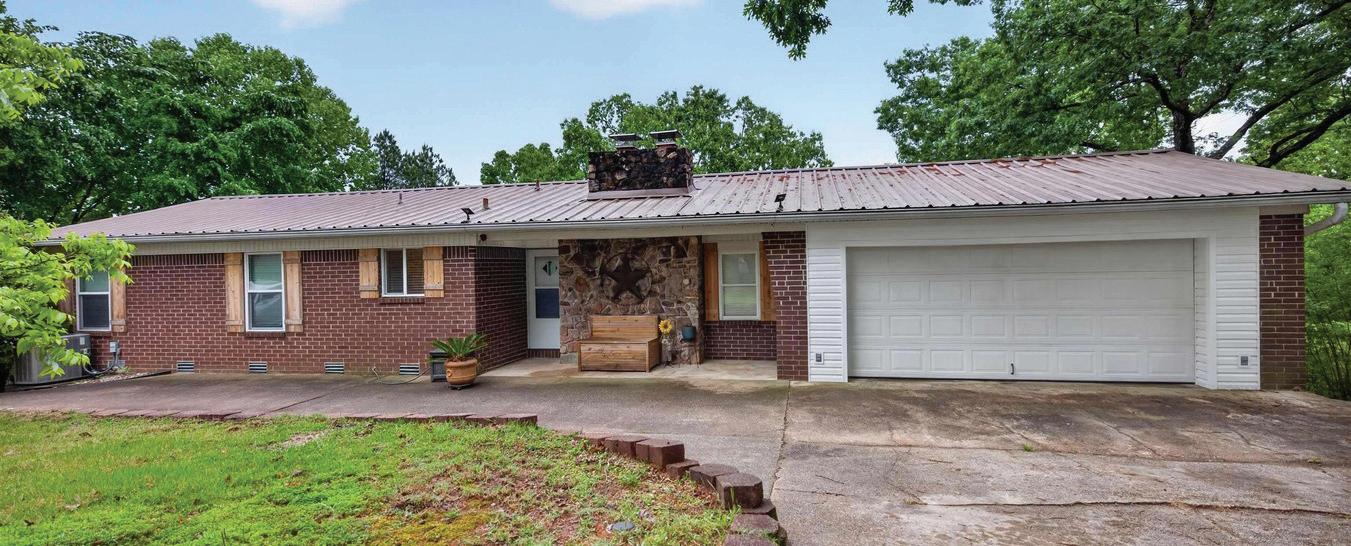
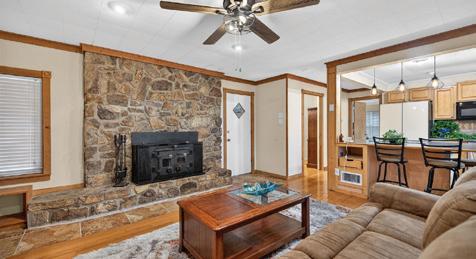
Versatile 2-level home with separate living spaces—ideal for multi-generational living, short-term rental, or investment opportunity! Each level offers its own private entrance, 1 bedroom and 1 bathroom, creating flexible living arrangements. The upper level features a full kitchen, sunroom, and an open-air deck perfect for enjoying scenic mountain views. The lower level includes a kitchenette and a spacious covered patio for relaxing or entertaining. An additional 400 sq ft bonus suite with private entrance includes a full bath, closet, and cozy fireplace—perfect for a guest suite, office, or rental income.
Country Living
125 BOYETTE LOOP MALVERN, AR 72104
3 BEDS | 2 BATHS | 3,514 SQFT | $370,000
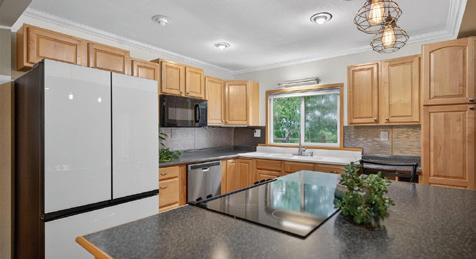
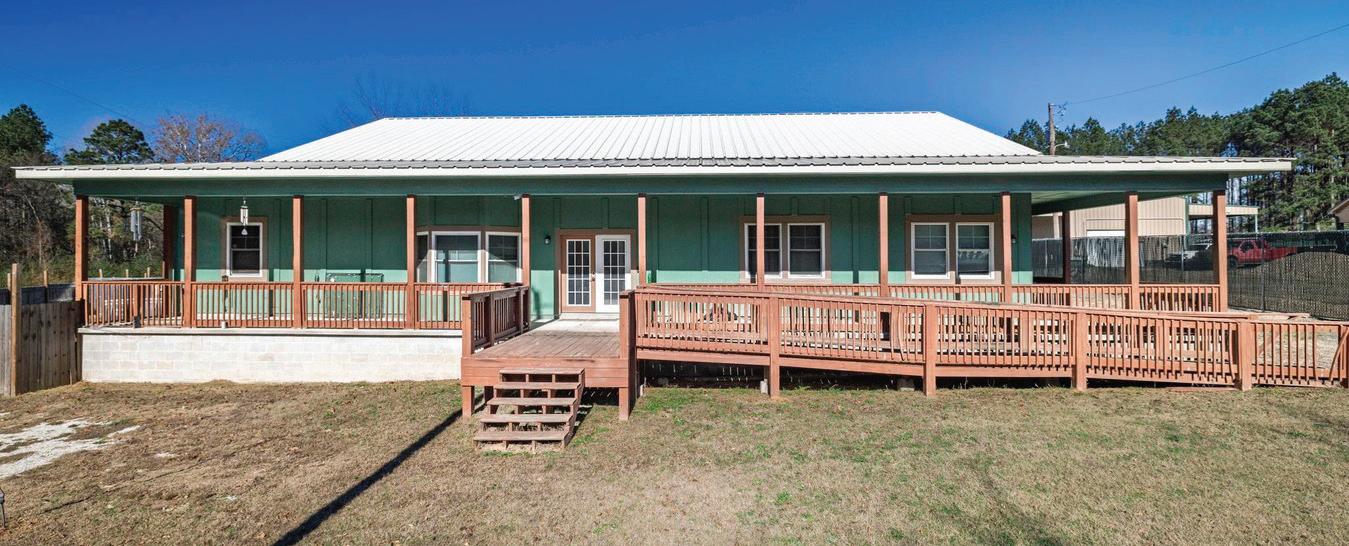
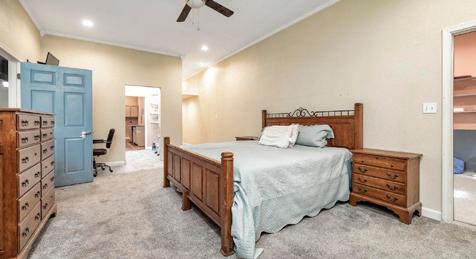
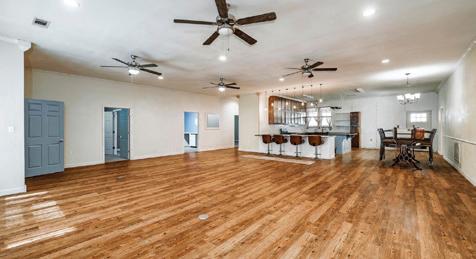
Located just outside the Donaldson city limits in the Ouachita School District, this thoughtfully designed custom-built home on 3.15 acres offers quality construction, flexible space and modern efficiency. The exterior features LP Smart Siding with a 50-year warranty, a welcoming wrap-around porch, and a spacious back deck overlooking the backyard. A storage shed and whole-home backup generator for added convenience and peace of mind. Inside, the home opens to an impressive 30x49 great room with 10-foot ceilings, creating an open and inviting space ideal for everyday living or entertaining.

Modern New Construction
120 SOUTHRIDGE BLVD ARKADELPHIA, AR 71923
3 BEDS | 2 BATHS | 1,293 SQFT | $263,900
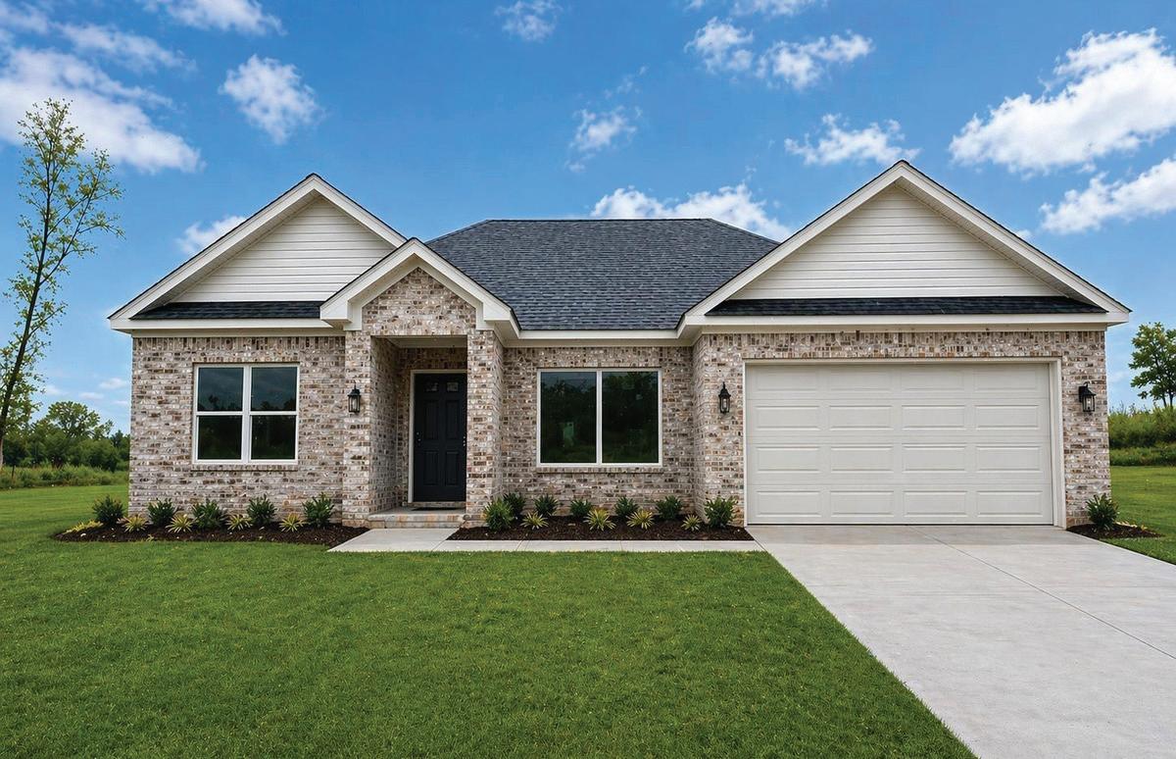
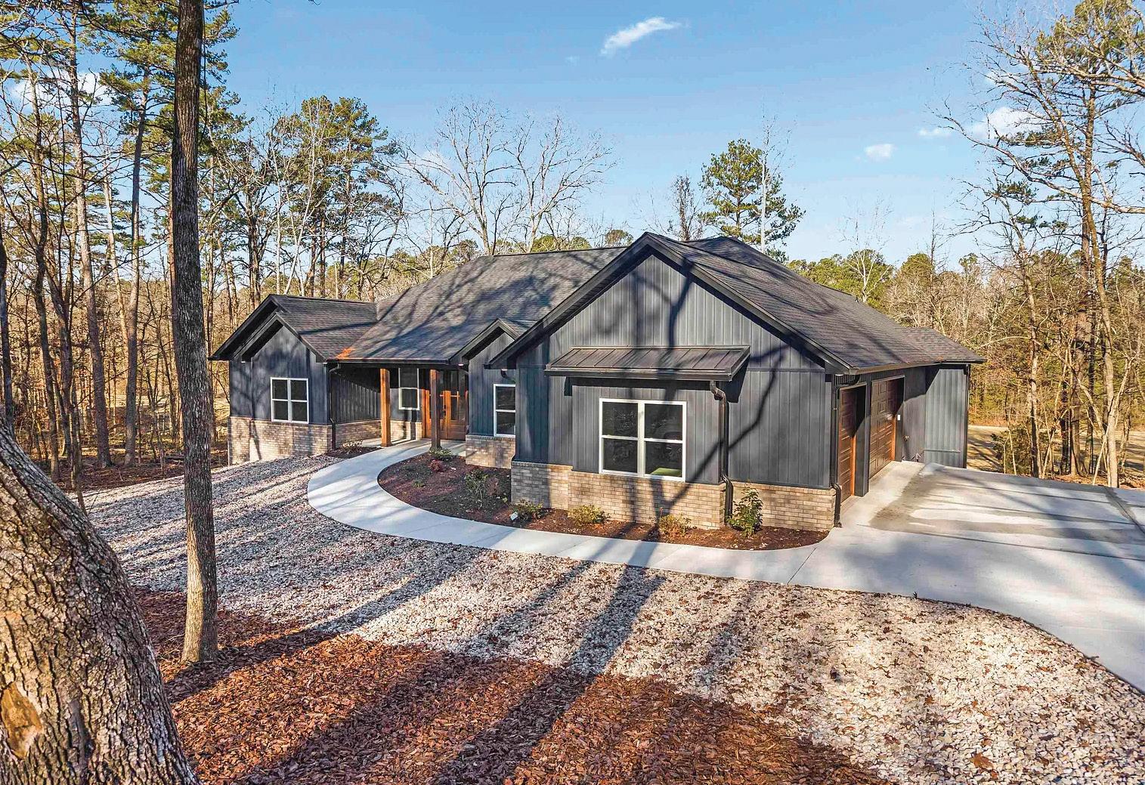
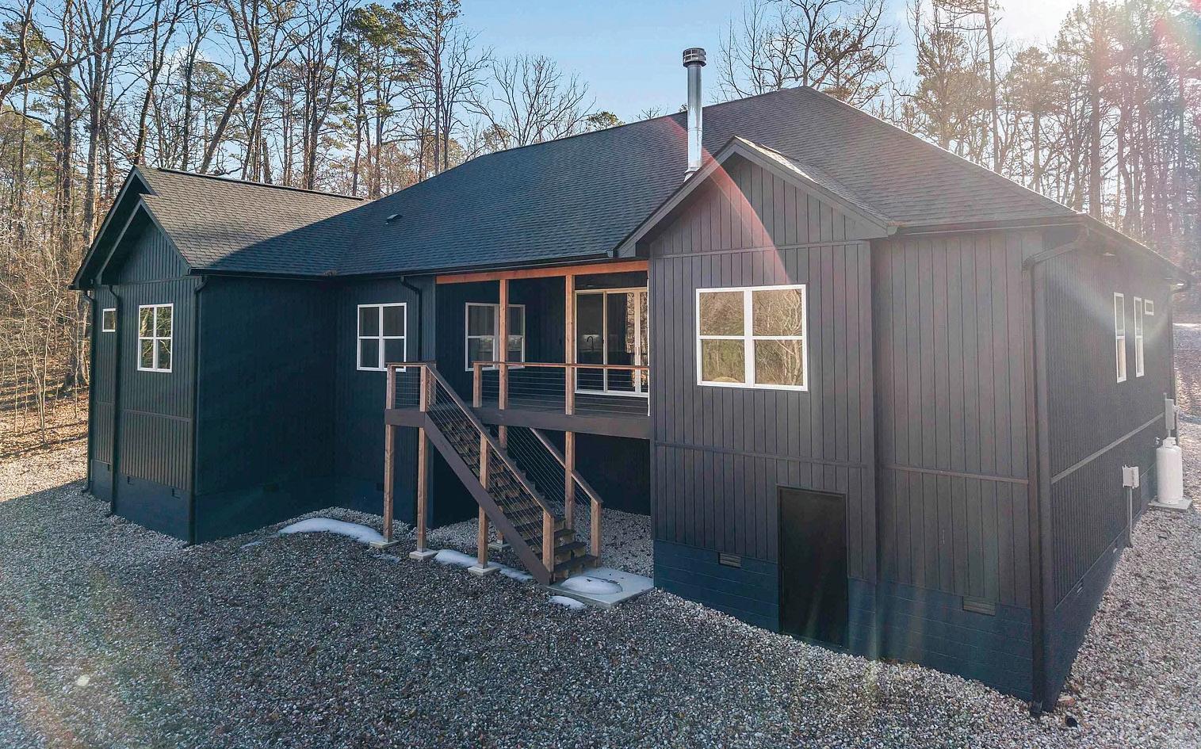
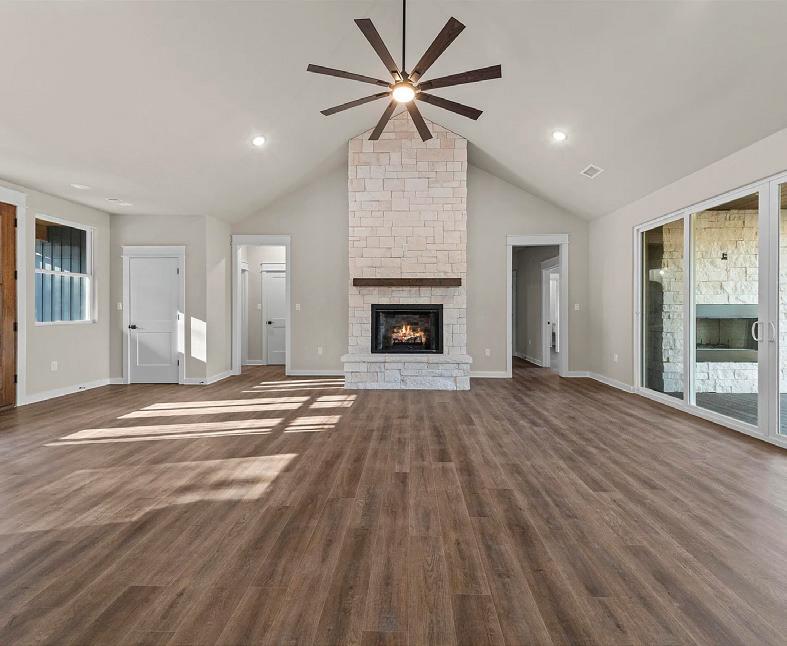
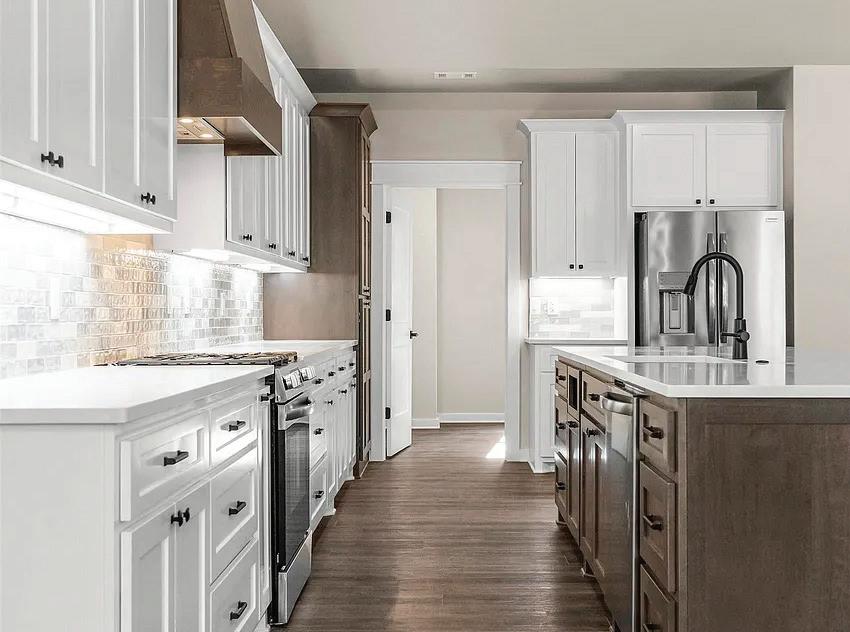
NEW CONSTRUCTION in Southridge Crossing, Arkadelphia’s newest neighborhood! This stunning new home combines modern style, an inviting floor plan, and designer-inspired finishes to create the perfect blend of comfort and functionality. Estimated completion is only 4 weeks away! That means there’s still time to secure this home before it’s finished and gone. Conveniently located near schools, shopping, dining, and I-30 for an easy commute and everyday convenience.



LAKEFRONT LUXURY REBUILT TO PERFECTION
3 BEDS | 4.5 BATHS | 2,991 SQFT | $840,000
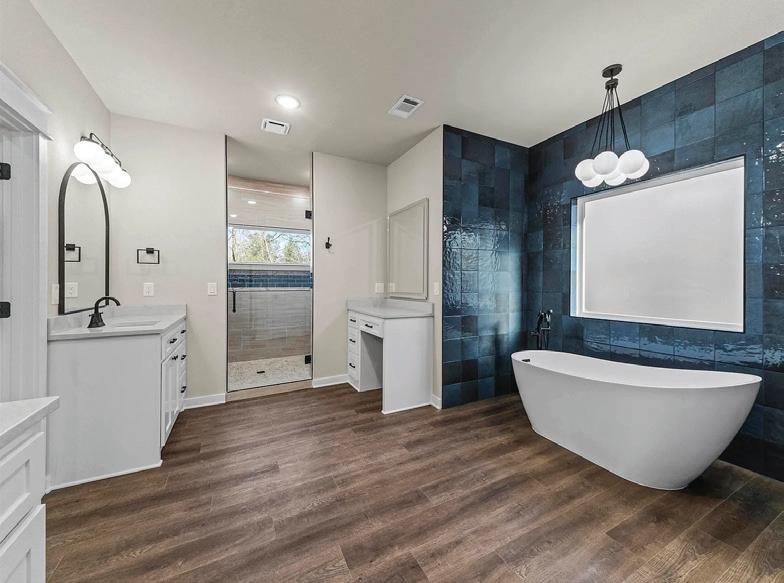
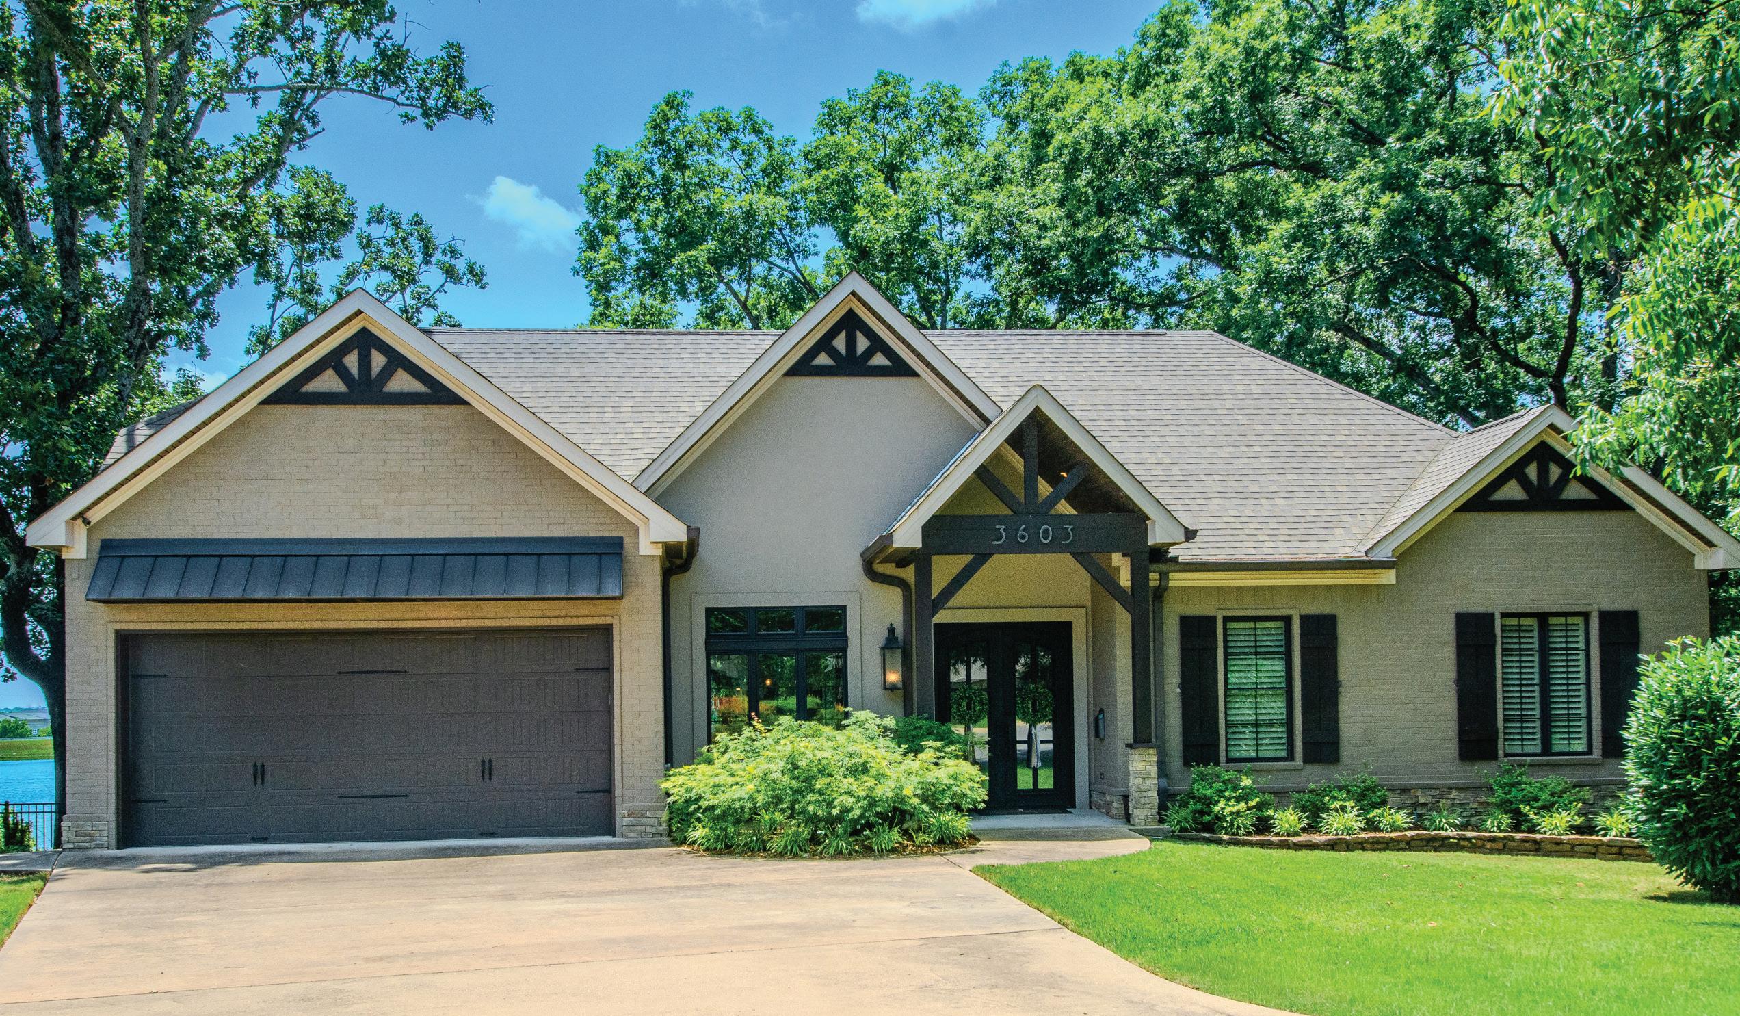
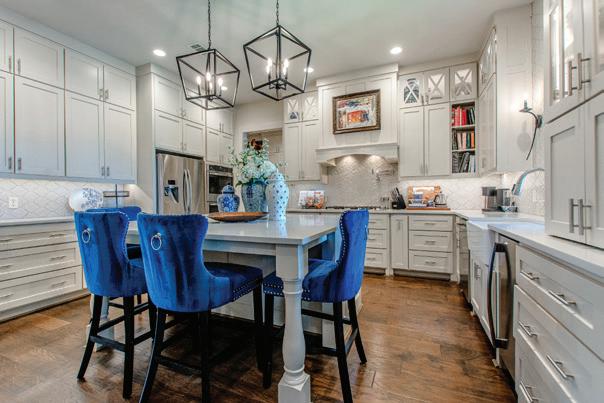
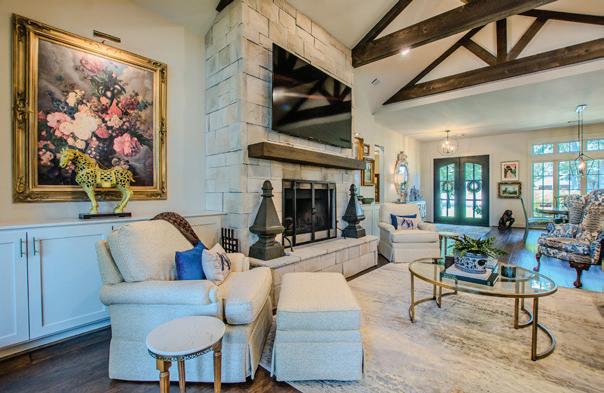
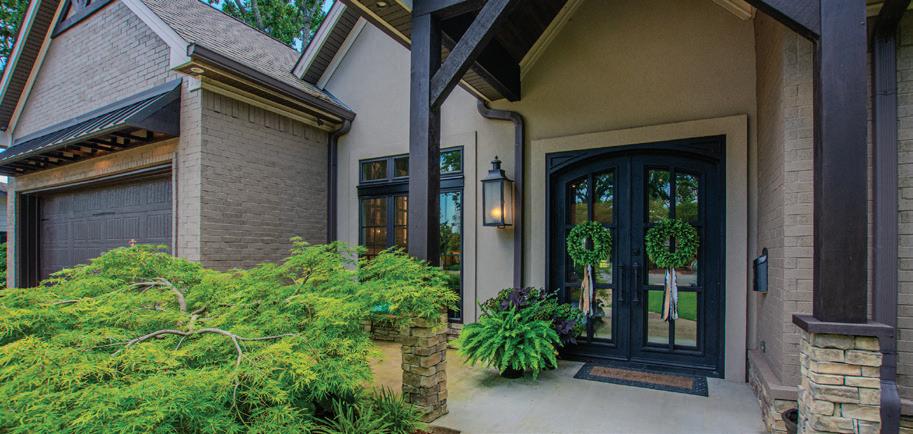
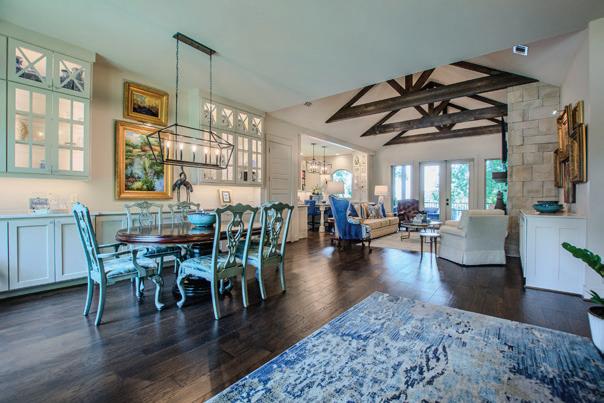
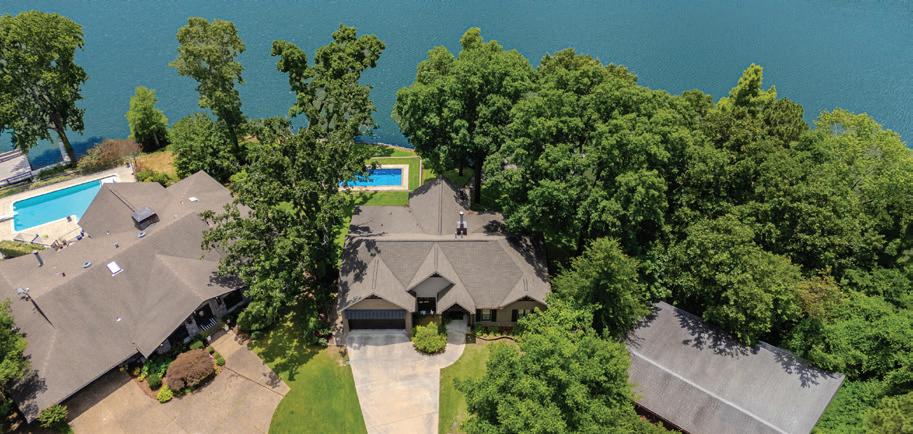
Stunning is an understatement for this lakefront home! Completely rebuilt in 2018, this one-of-a-kind property offers luxury living with breathtaking water views & resort-style amenities. Enjoy direct lake access with a private boat dock & slip, added in 2023, along with a sparkling inground saltwater pool perfect for relaxing or entertaining. Take in the majestic lake views from both the upper & lower screened-in decks, creating the perfect setting for morning coffee or evening sunsets. The main level features a formal dining area & spacious den with a cozy fireplace & custom built-ins. The primary suite offers a private retreat, while an additional bedroom with its own en-suite bath provides comfort & privacy for guests. Also located on the main level are a laundry room & convenient half bath. The lower level is designed for entertaining & flexible living, featuring a second living area, additional laundry space, a bedroom with a private bath, & a separate pool bath for easy access from outdoor gatherings. This remarkable waterfront property combines luxury, comfort, & stunning lake views in one unforgettable package. Don’t miss you chance to own one of Lakewoods finest homes!



KELLI SMITH | MEDLOCK & WEST REALTY REALTOR® | 479.462.4902 | kelli@medlockandwest.com
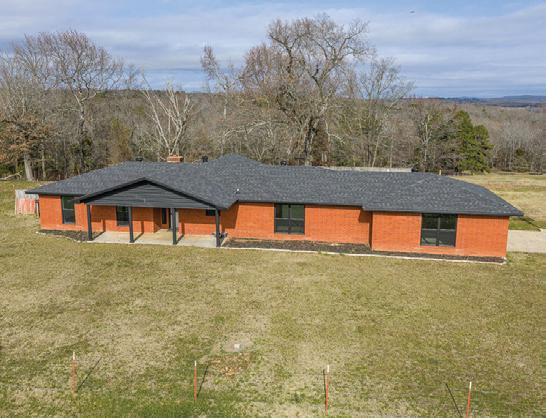
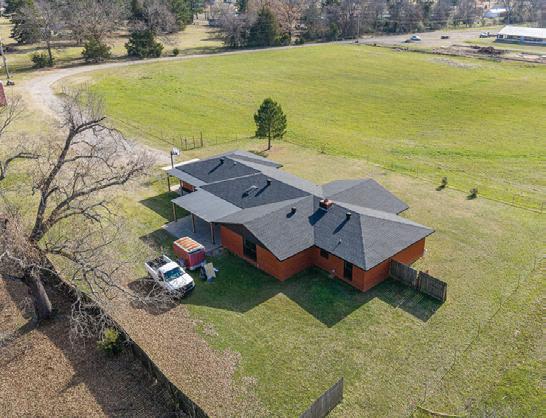
$569,000 | Spacious brick home at 3022 Dow Jones Road in Alma featuring 3 bedrooms, 2.5 baths, and a bonus room across 2,167 sq ft. Updates include new paint, luxury vinyl flooring, energy-efficient HVAC, newer roof, and windows. Also includes a wood-burning fireplace, oversized 2-car garage, and 40×60 workshop.
JANICE AVENUE, METAIRIE, LA 70003

DAVID SCHEUERMANN JR | COMPASS REALTOR® | 504.495.7374 | david.scheuermannjr@compass.com
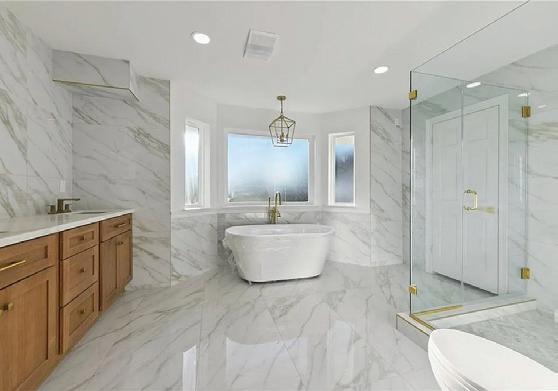
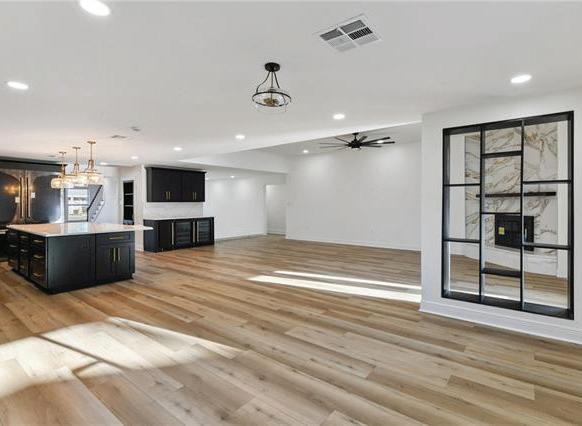
$598,900 | This house is 95% complete but many people have been stopping by asking when will it list - so we think it is close enough to start showing - just a couple of things left to be done - new driveways front and back, Pergola installed over deck, window shades for sky lights on 2nd floor. Additionally, we are open to negotiating a package that includes the vacant lot next door at 4400 Janice, creating an expansive yard with endless possibilities.

Sherri Crandall | Realty ONE Group Lock & Key REALTOR ® | 406.403.8420 | sherricrandallrealtor@gmail.com
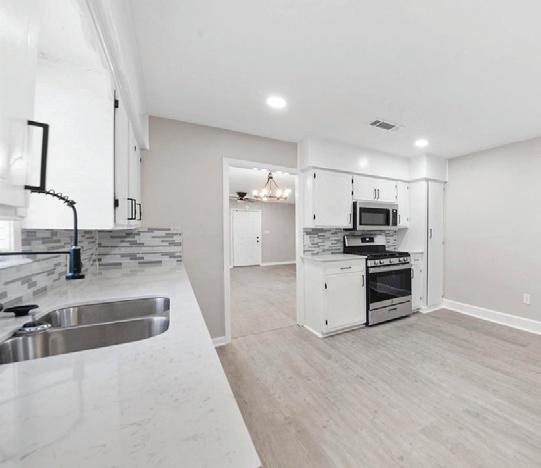
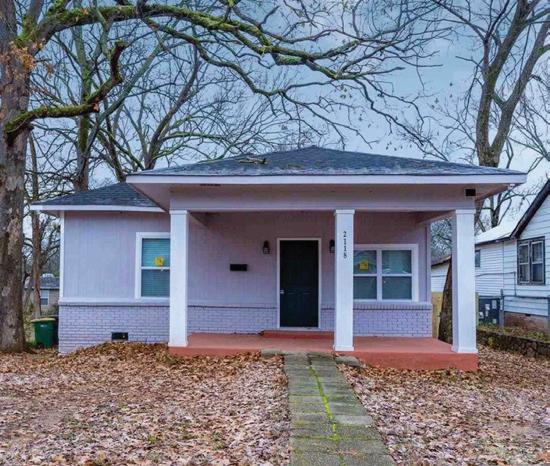
$175,000 | Priced to Sell! Super cute remodeled 3 bedroom, 2 bathroom home. All new LVP throughout, new stainless steel appliances and brand new privacy fence. Roof, HVAC and HW are all new. Don’t miss your chance to make this your home.

LINDA MESSIAH-MOORE | KELLER WILLIAMS REALTY NEW ORLEANS REALTOR® | 504.330.0994 | linda.moore@kw.com
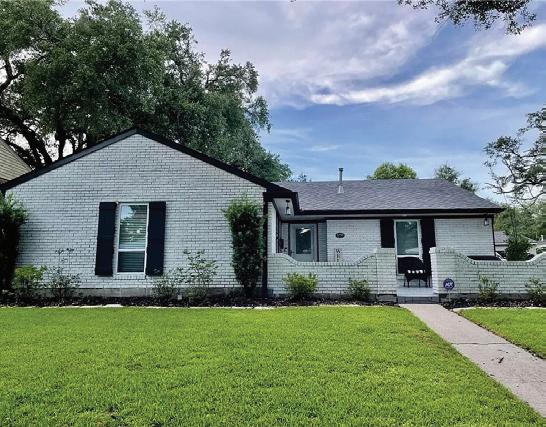
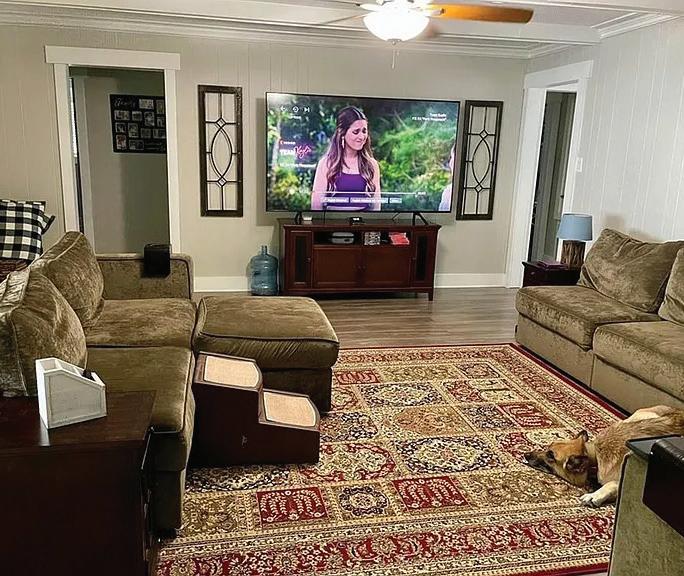
$310,000 | New price!!!! Stunning 4Br/2BA in Bocage. Open floor plan, granite countertops, updated flooring throughout! High-value VA assumable low -interest loan. X flood zone (most lenders do not require flood insurance) Wind mitigation certificate (can offer additional insurance savings). Energyefficent windows and storm shutters for added protection.

Haven is Dynamic + Cross-platform.

We offer realtors and brokers the tools and necessary insights to communicate the character of the homes and communities they represent in aesthetically compelling formats to the most relevant audiences.
We use advanced targeting via social media marketing, search engine marketing and print mediums to optimize content delivery to readers who want to engage on the devices where they spend most of their time.


4408
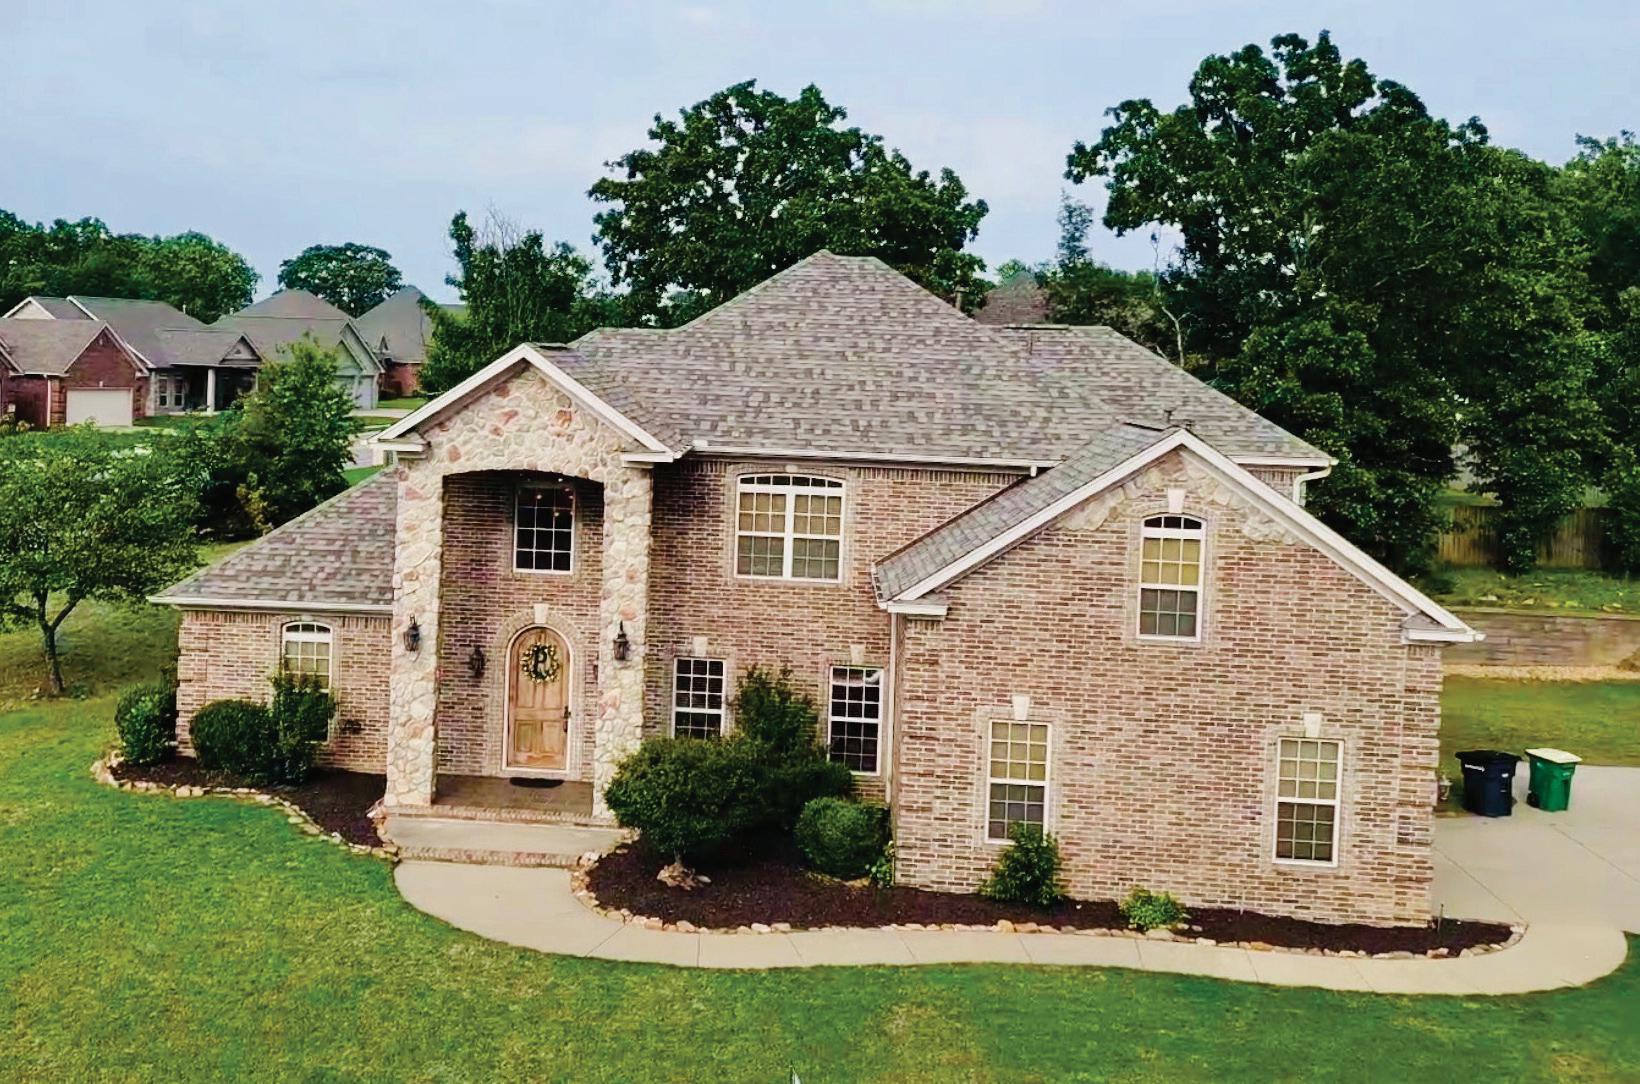
1916 OAKBROOK DRIVE, SHERWOOD, ARKANSAS 72120
OFFERED AT $445,000
Presenting a beautifully maintained corner-lot residence in the highly sought-after Sherwood neighborhood. This extensively updated 4-bedroom, 3-bath home at 1916 Oakbrook Drive offers the perfect balance of comfort and sophistication. Featuring a semi-open-concept floor plan, the light-filled living areas showcase elegant wood accents and inviting spaces ideal for both everyday living and entertaining. Thoughtful upgrades and meticulous care make this home move-in ready, while its prime location provides convenience and lasting appeal.

TANGELA HAYES
REALTOR®
501.514.0186 thayes@irealtyarkansas.com www.irealtyar.com
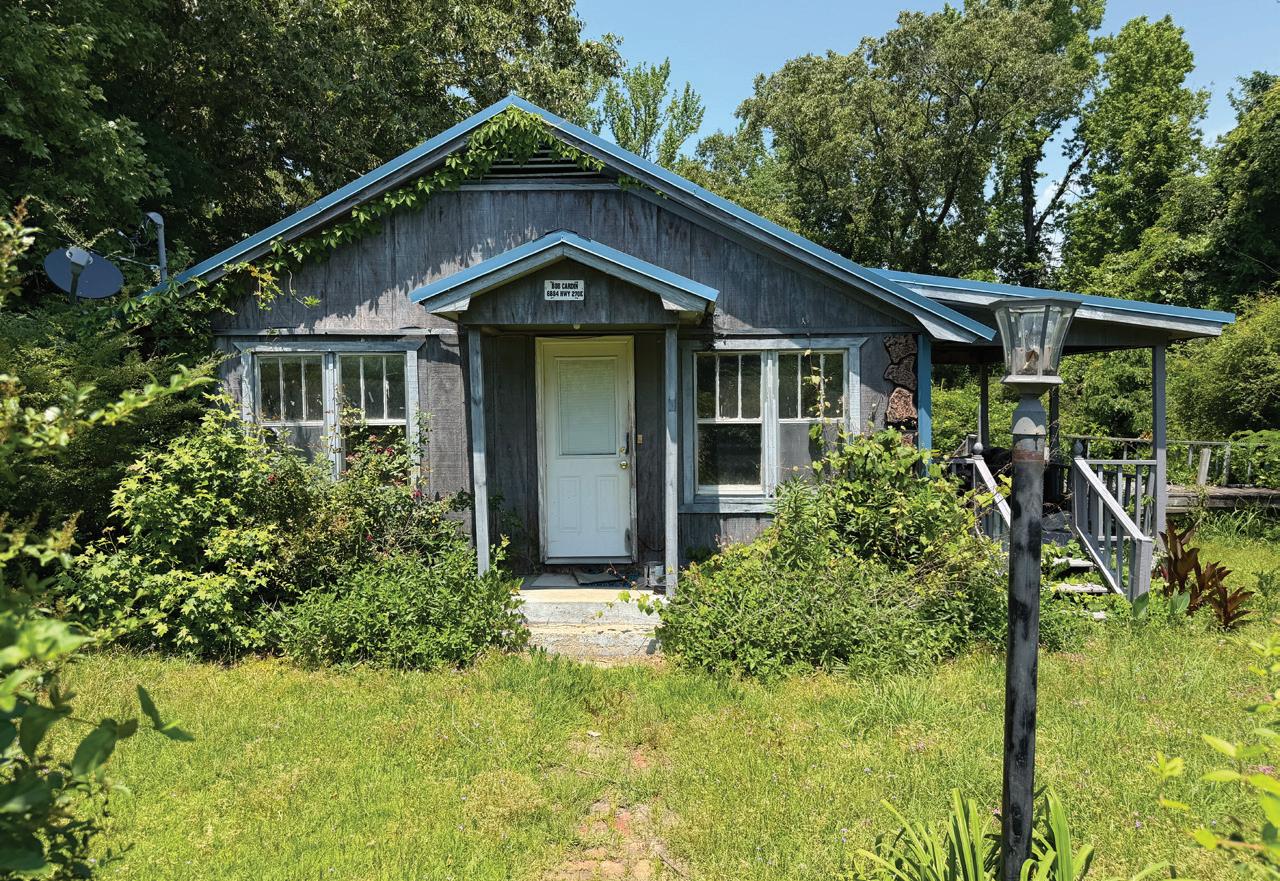
6884 HIGHWAY 270 E., SHERIDAN, ARKANSAS 72150
OFFERED AT $58,000
Charming Home at the Perfect Price! Looking for a cozy property with personality on 1 acre of land? Look no further! 6884 HIGHWAY 270 E is ideal as either a home or investment property. This rural retreat offers plenty of space and just needs a little TLC to bring out its full potential. The metal roof is only 10 years old. Home Sold “As-Is”.

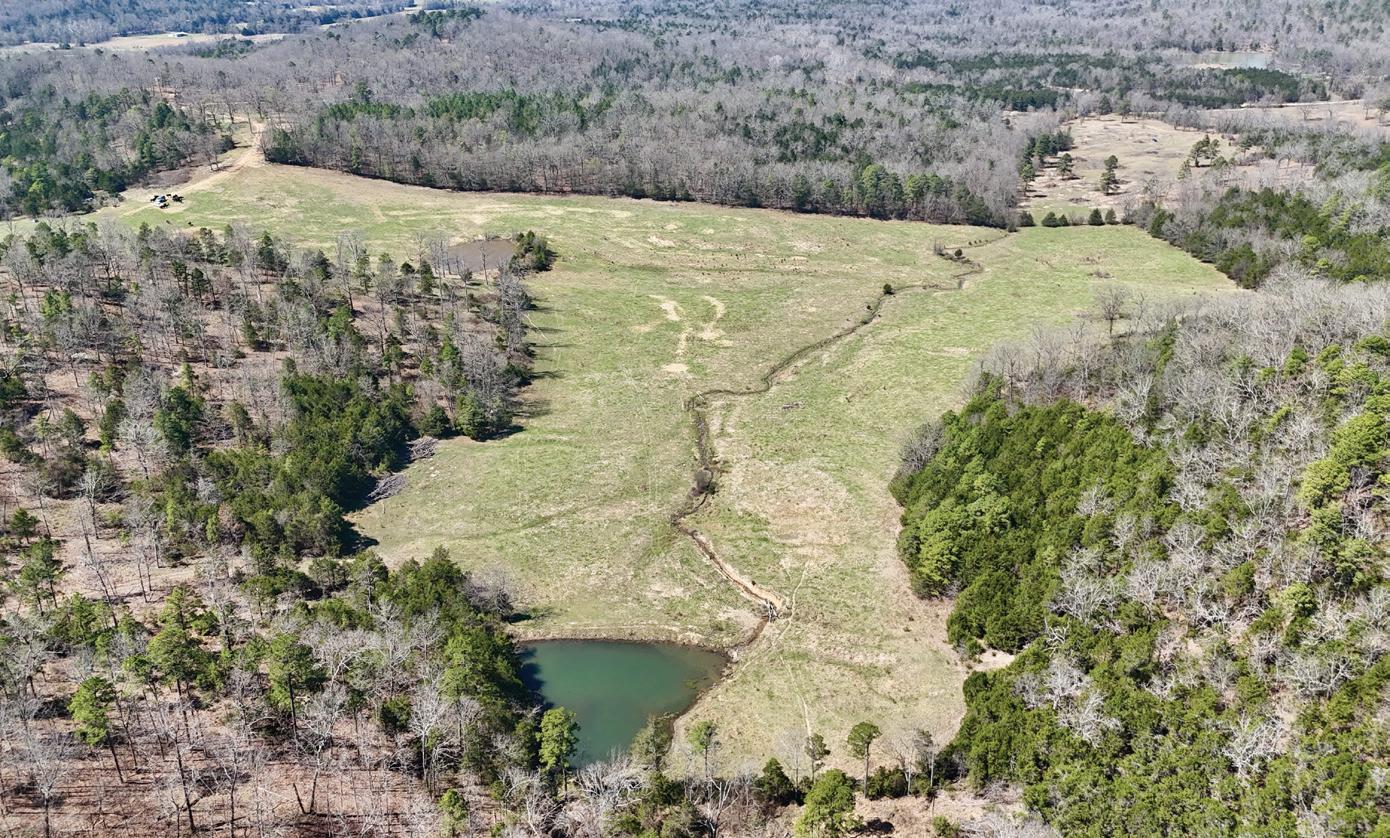
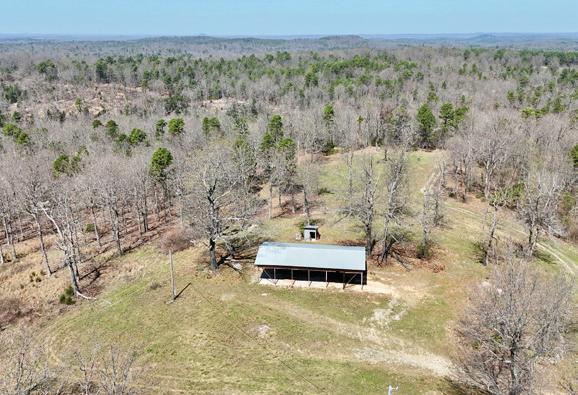
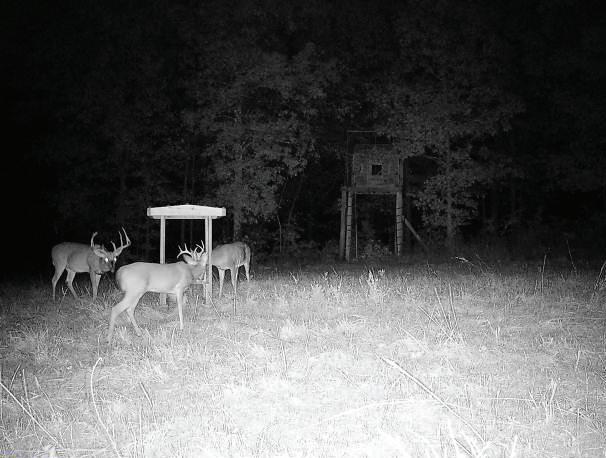

150 ACRE LOT • $525,000
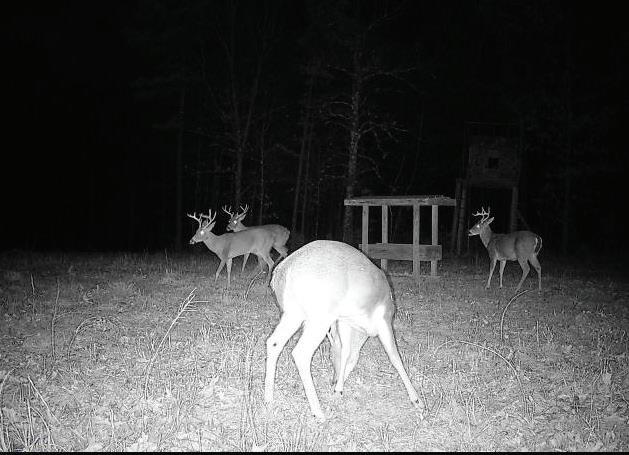
A hunter’s paradise or the perfect cattle farm. 150 acres m/l with beautiful home sites, 2 ponds, one that is a spring fed pond and a year round creek. Water and power utilities are on site along with a septic tank. This is a property that you don’t want to miss.

PATTY AARON
REALTOR®
c: 870.291.2685 | o: 870.269.4300 petey0163@gmail.com www.remax.com

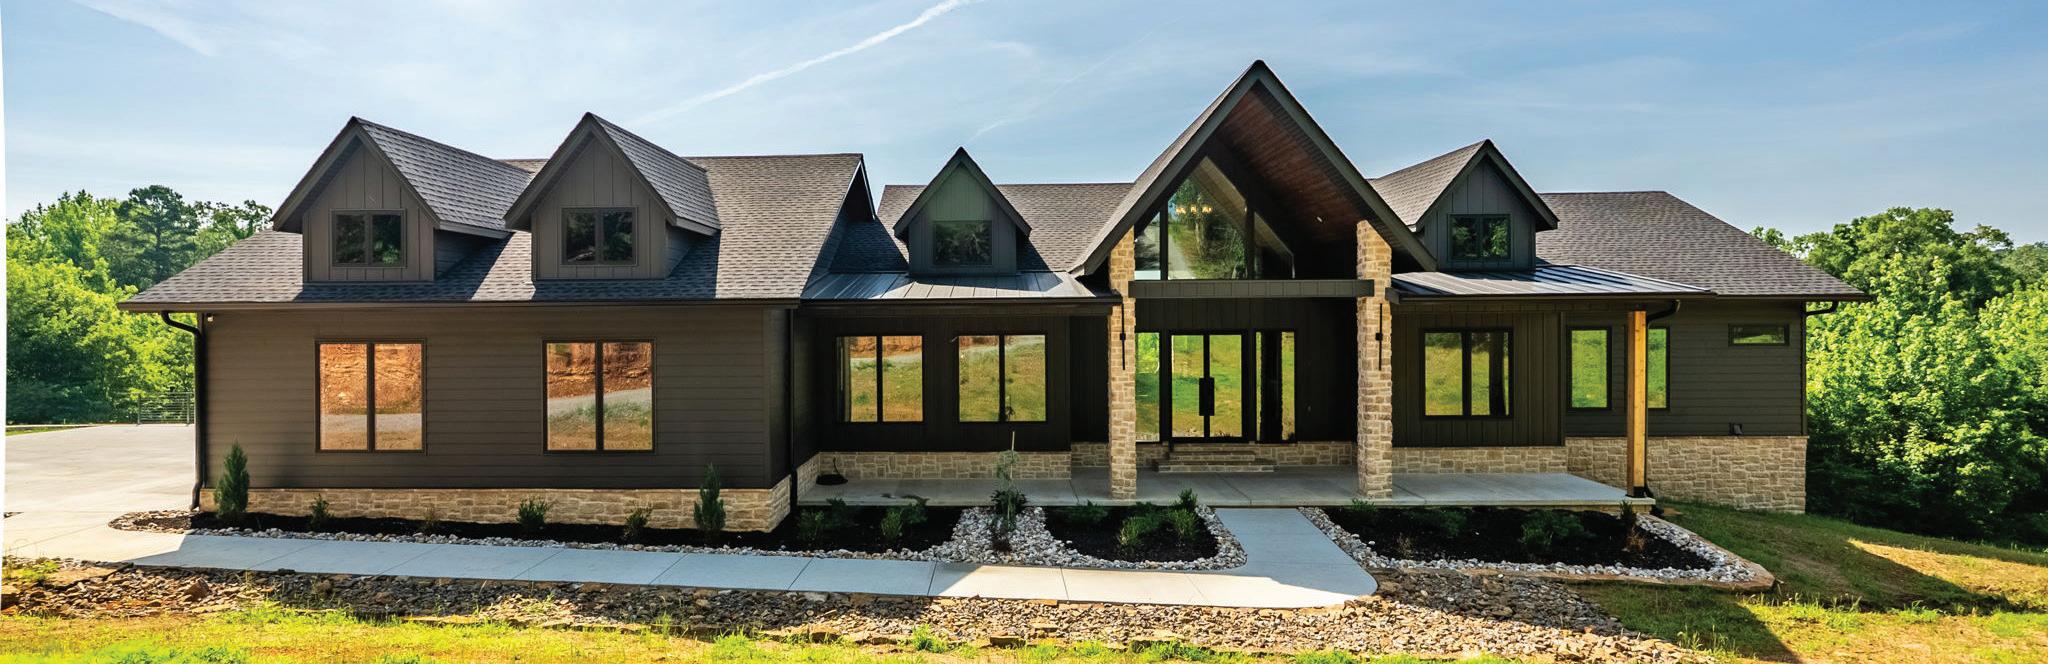
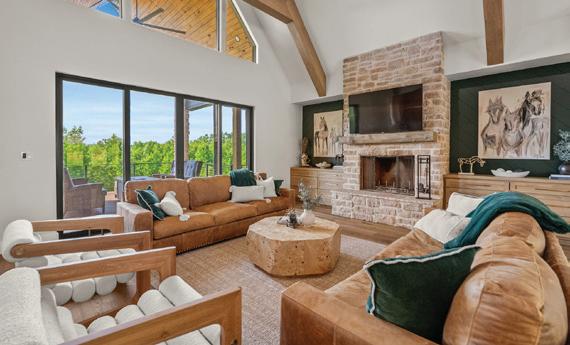
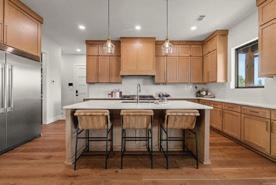
3 BEDS • 3.5 BATHS • 3,636 SQ FT • $1,300,000 Perched just outside Conway city limits, this luxury home offers 3 bedrooms, 3.5 baths, an office, refined craftsmanship, and breathtaking views—all on 9 acres. This unique property features vaulted ceilings with white oak beams, a grand fireplace, expansive windows, white oak cabinetry, and quartz countertops throughout the kitchen and baths. The primary bath includes heated flooring. Additional highlights include electronic blinds, high-end appliances, a butler’s pantry, and a dog wash station in the 30’ x 30’ garage. The home also features a storm shelter, two laundry rooms with storage, a beautiful maintenance-free deck with incredible views, and a second living area. This home offers elegance, warmth, and modern comfort in a breathtaking 9-acre setting. No expense was spared in the construction of this beautiful custom home.

www.arkansashometours.com




1100 Bob Courtway Drive, Suite 9, Conway, AR 72032
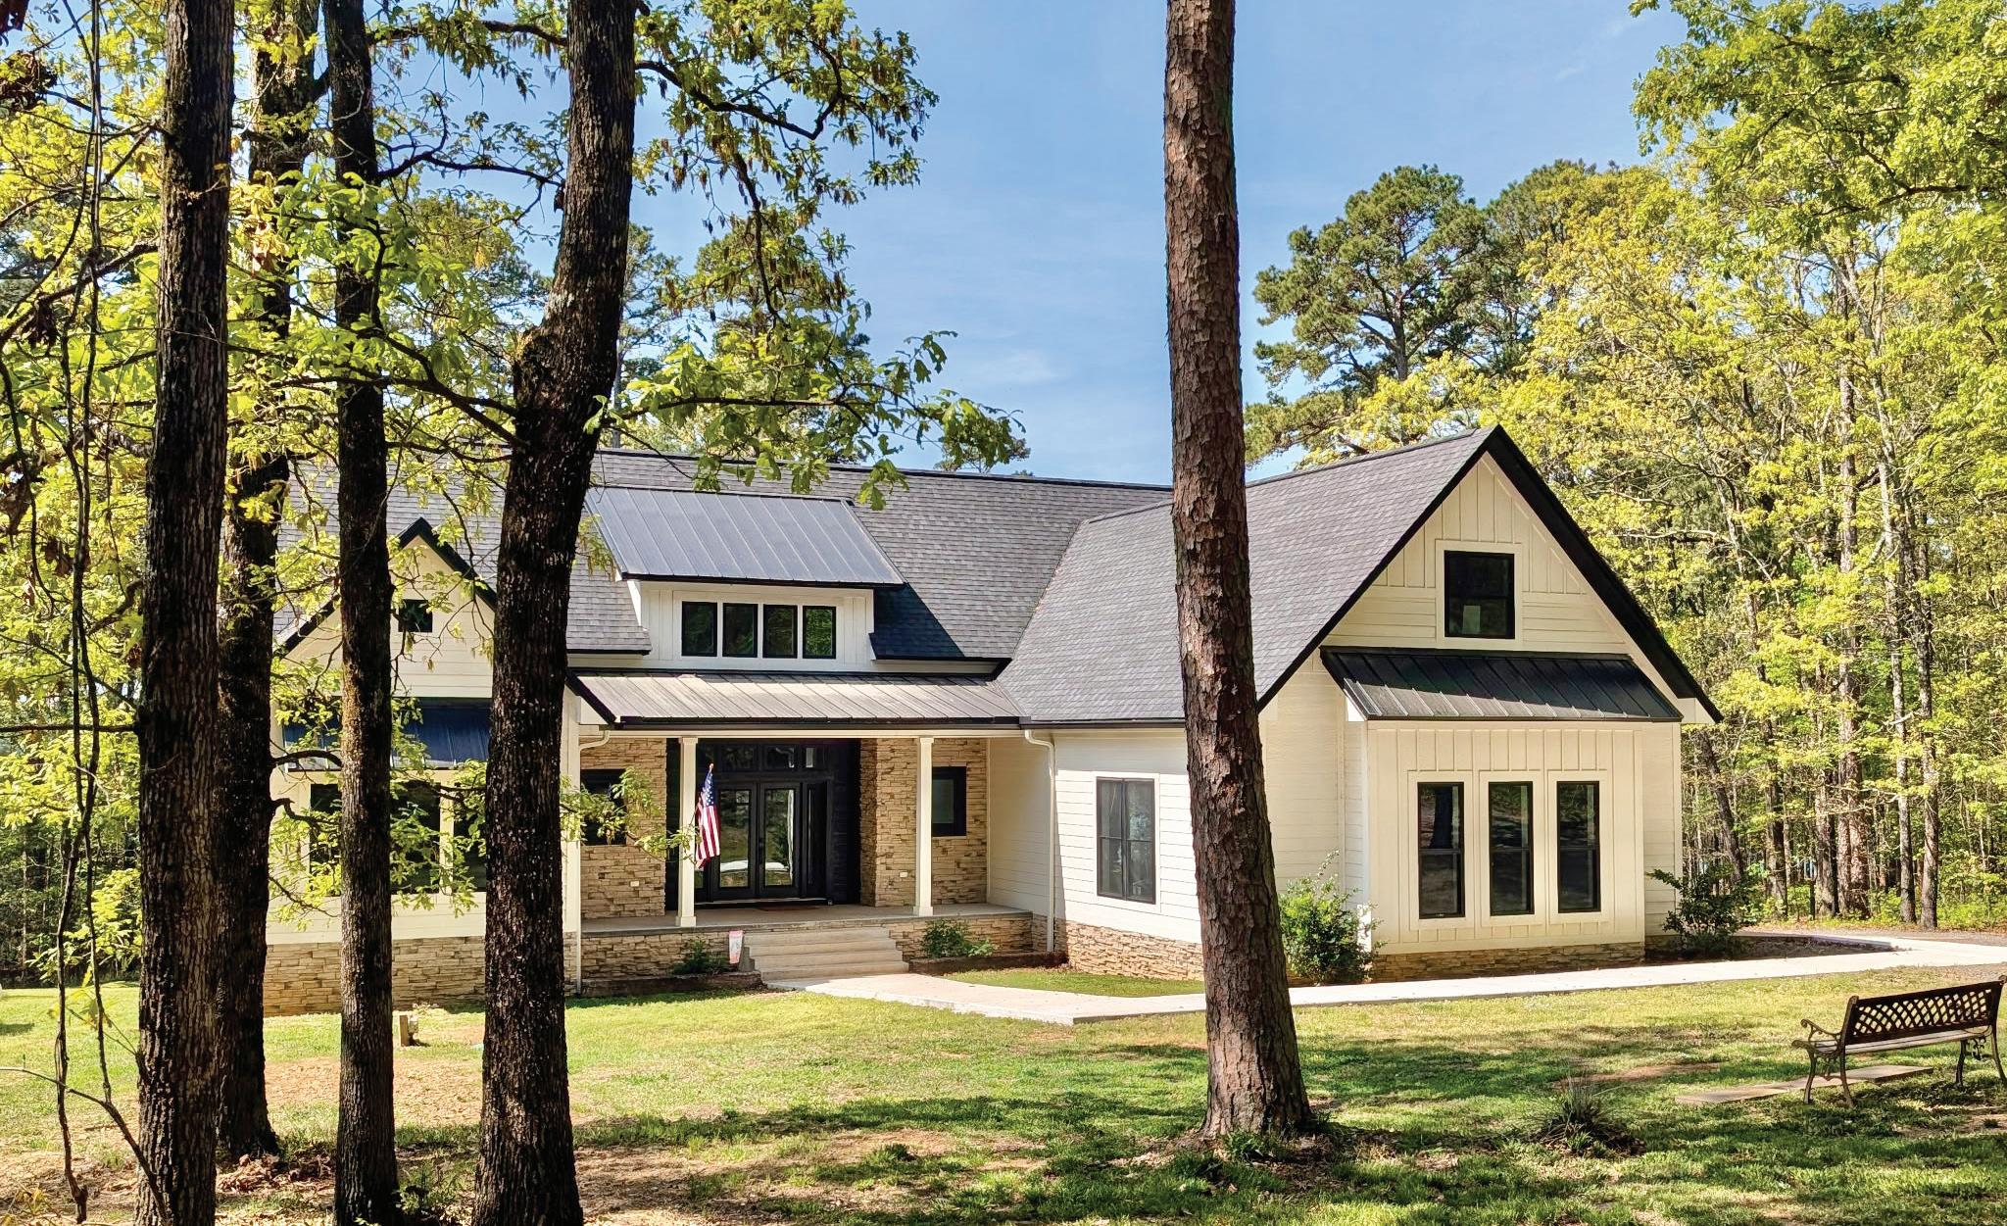
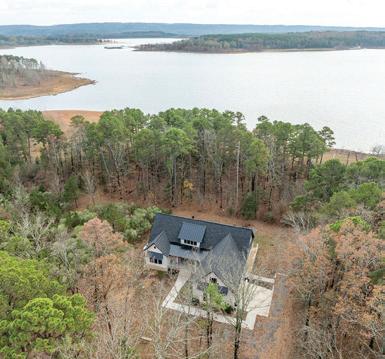
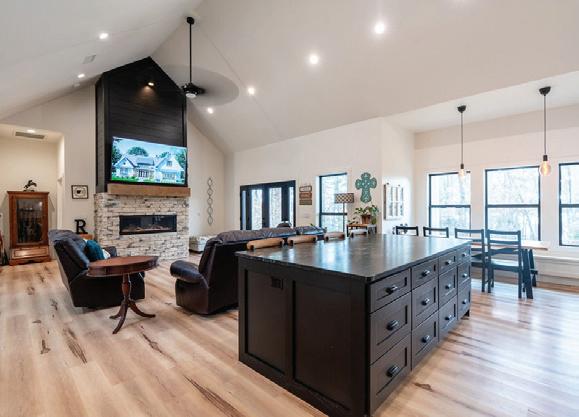
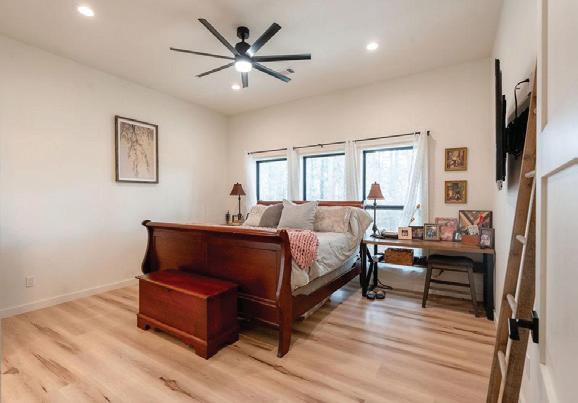
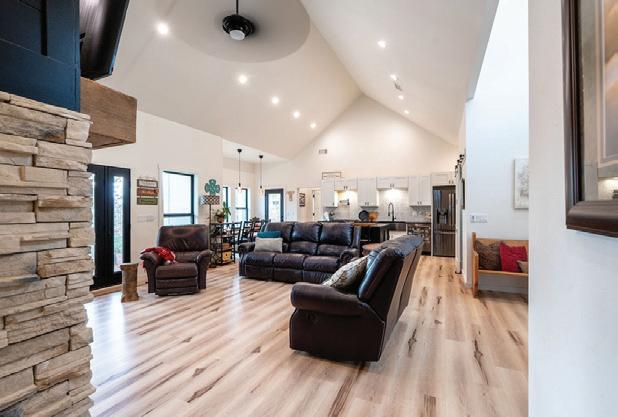
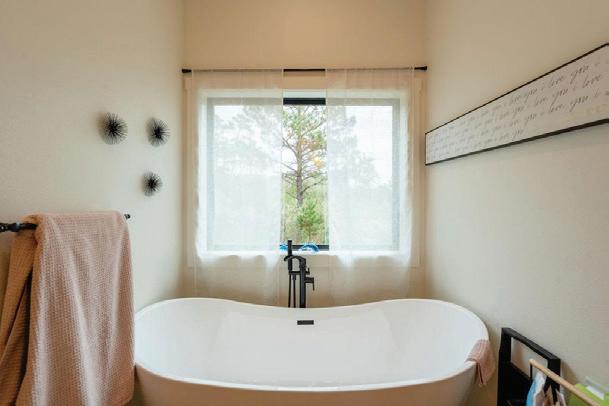
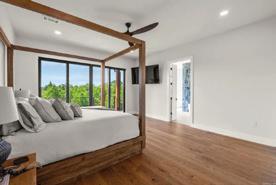
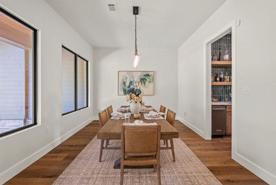
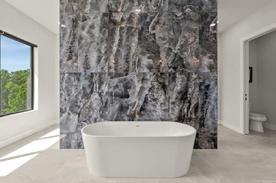
4 BEDS • 3 BATHS • 2,553 SQ FT • $799,000 This beautifully designed home on Greers Ferry Lake offers wooded privacy and an easy walk to the shoreline, newly built in 2022. Enjoy stunning sunsets and Heber Springs’ annual fireworks from the privacy of your own property. This 2,553 sq ft home features 3 bedrooms and 2.5 baths on the main level, plus a bonus room that can serve as a game room or 4th bedroom upstairs. The bright foyer opens to a living, dining, and kitchen area with an open layout ideal for entertaining. The kitchen includes smart black stainless appliances, leathered granite countertops, gas cooktop stove with pot filler and a large island with seating for four. All bedrooms offer spacious walk-in closets, and the primary en-suite features a soaking tub, walk-in shower, and a large closet that connects to the laundry room. A covered back porch provides a perfect outdoor space to relax or grill and entertain with a view. Outdoor accent lighting enhances the home’s exterior, paired with a spacious two-car garage. This community offers a private airstrip, boat ramp, and Tannenbaum Golf Course which are just minutes away. Check out this listing, it has all of the extras!

krisdturner.74@gmail.com kris-turner.sellarkansas.com

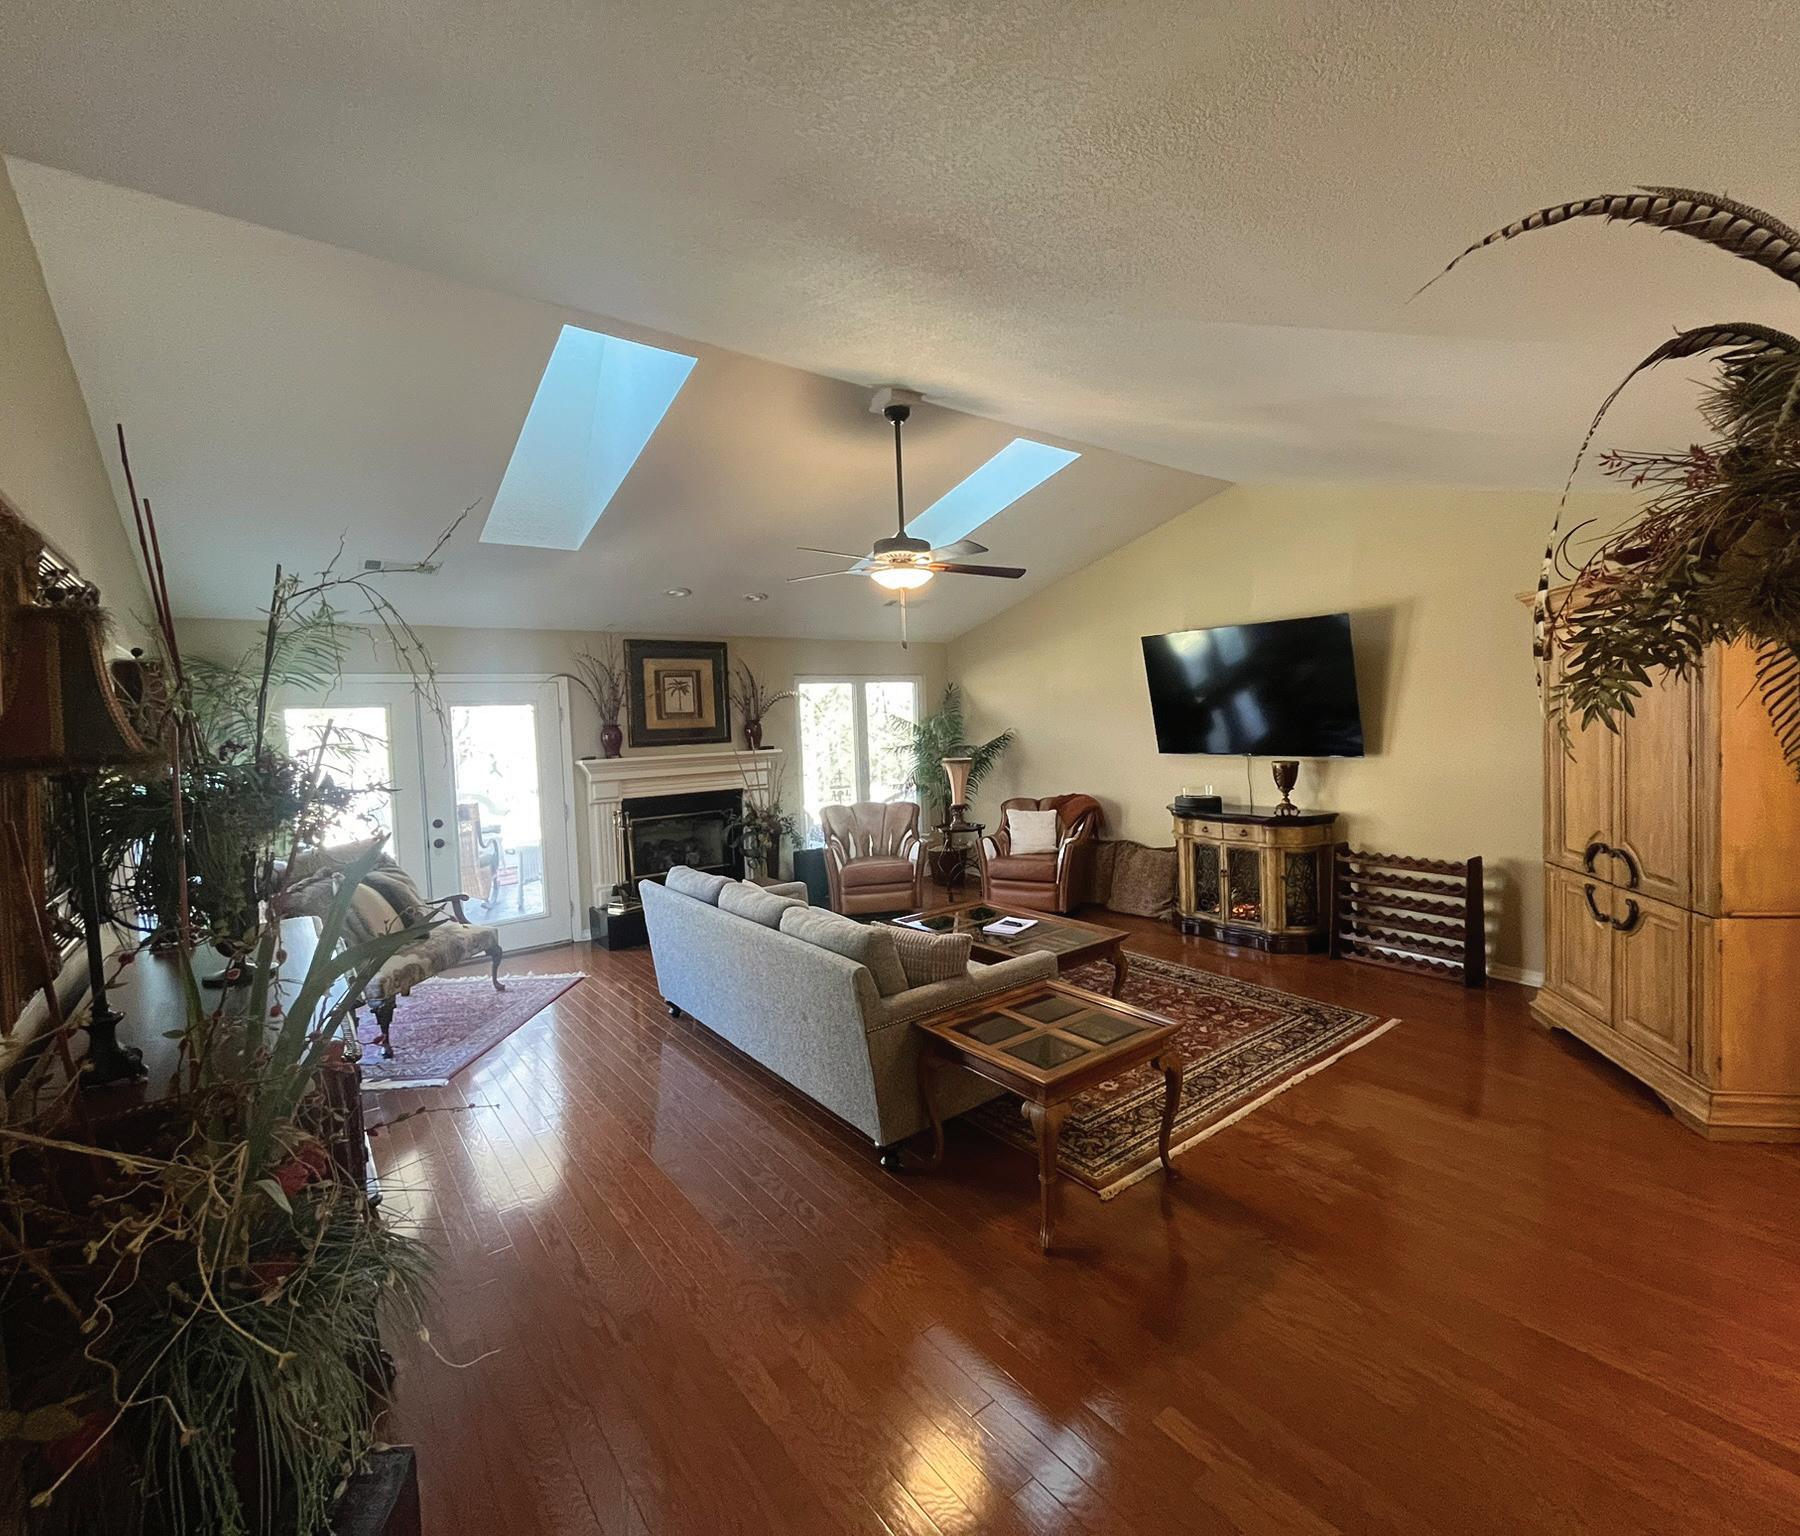
What a beauty ready to move in today!
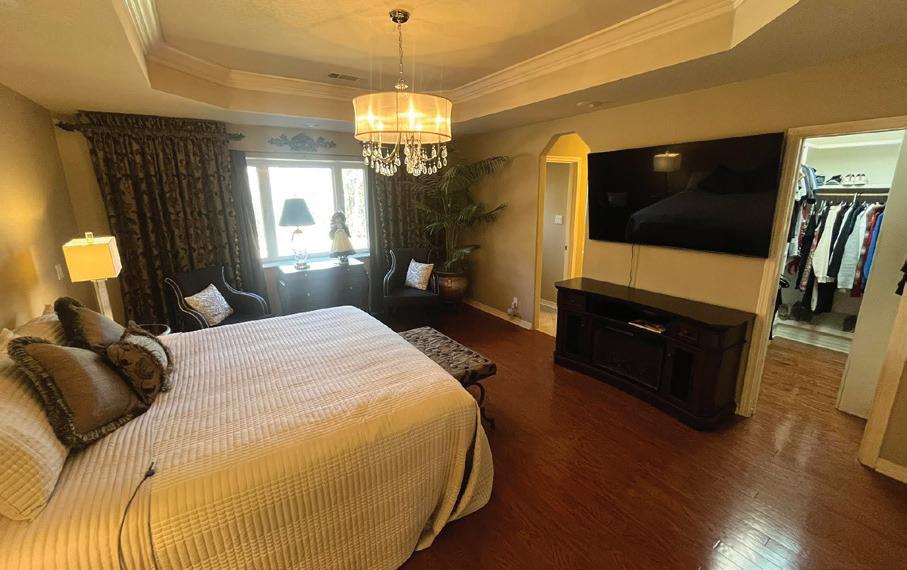
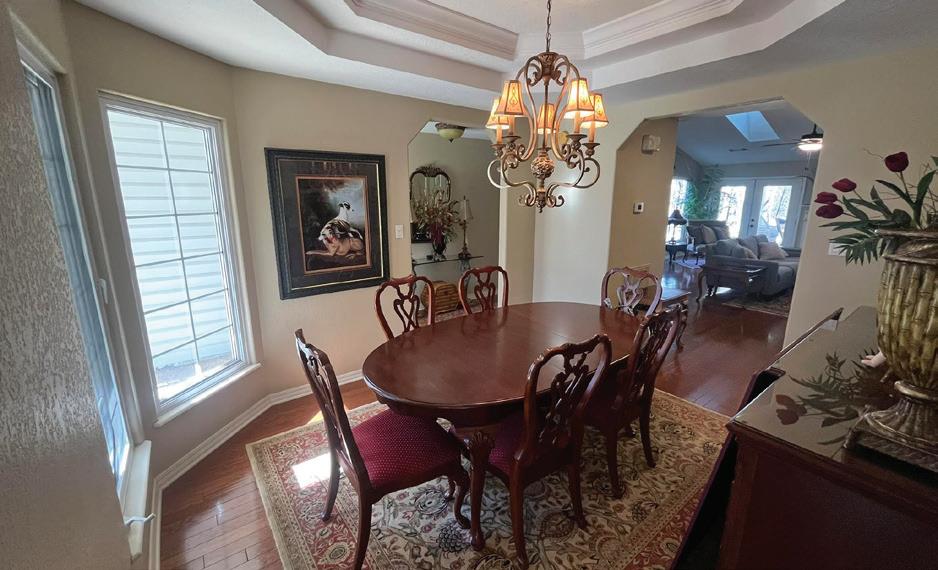
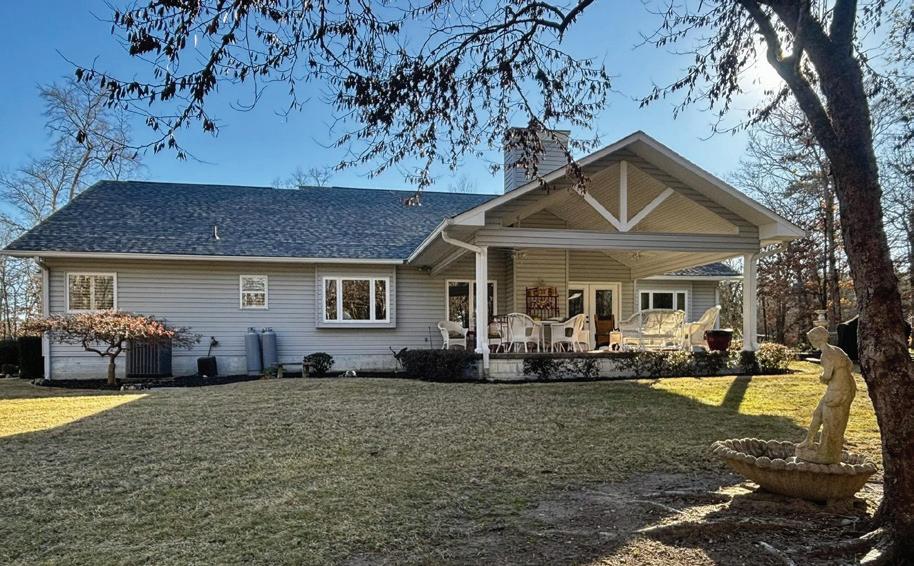
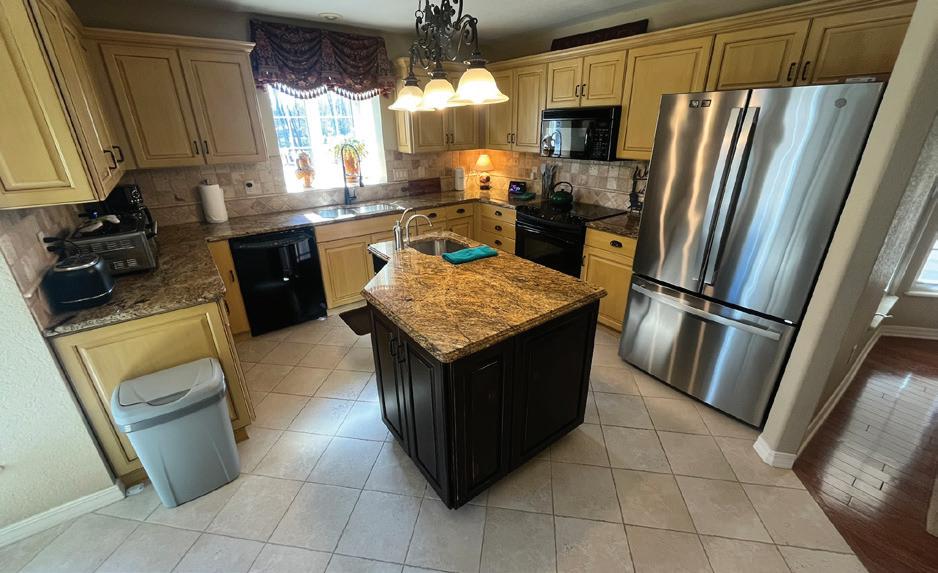
Beautiful view across the street from Lake Balboa. When entering the foyer your guests will experience an amazing and inviting great room with skylights, cathedral ceilings, gas fireplace, wood floors and tray ceilings throughout the home. Huge private covered patio wonderful for entertaining or a place to enjoy your sanctuary. Upgrades 3 new ceiling fans, granite counter tops, updated kitchen appliances and primary bath. Great kitchen for entertaining. Master bedroom offers 3 separate closets, or 2 plus a small office with a window. New HVAC 2022 and New Roof 2021. the additional lot to the left of the house comes with the home. Make this one yours! There is a $2000.00 new Villager buy in.



711 W Huntington Avenue, Jonesboro, AR
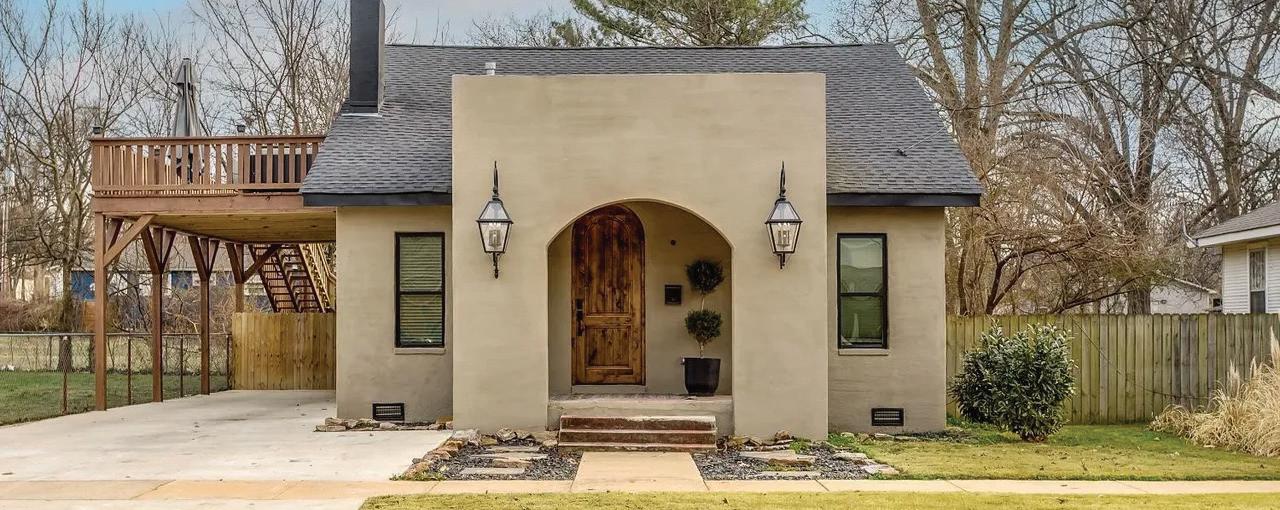
DOWNTOWN LIVING REDEFINED
3 BED / 2.5 BA / 1,776 SQFT. / $260,000
ANABELLY SAUCEDO, REALTOR®
870.882.9938 anabelly.saucedo@gmail.com
MANDY FOSTER, REALTOR®
870.565.7038 Mfosterrealty@gmail.com

1714 High Ridge Lane, Jonesboro, AR
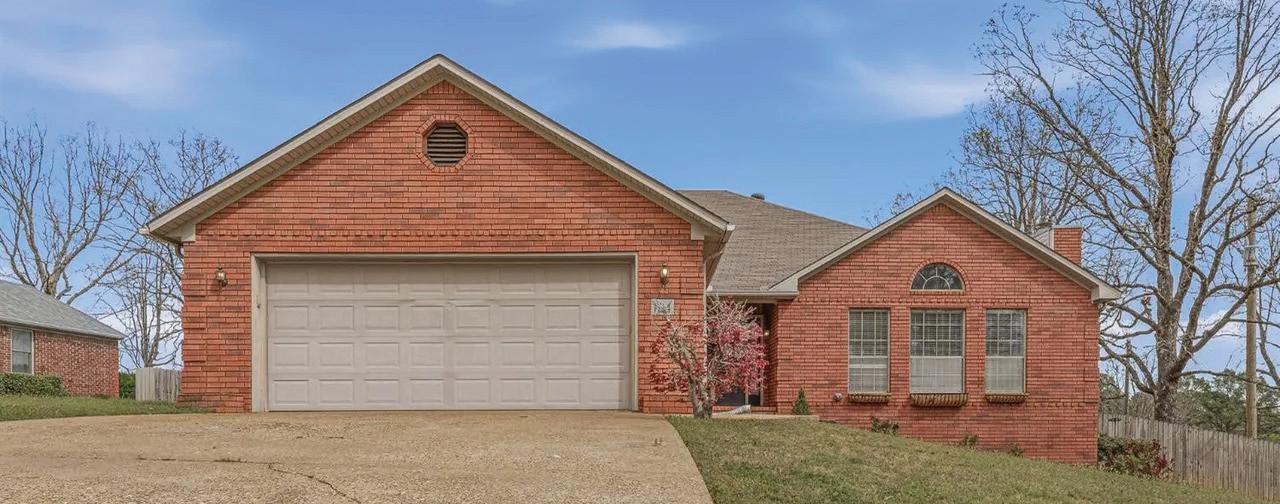
PEACEFUL CUL-DE-SAC LIVING
3 BED / 2 BA / 2,468 SQFT. / $274,900
CHRIS HUGHES, REALTOR®
870.273.4900 chrishughesrealtor@gmail.com
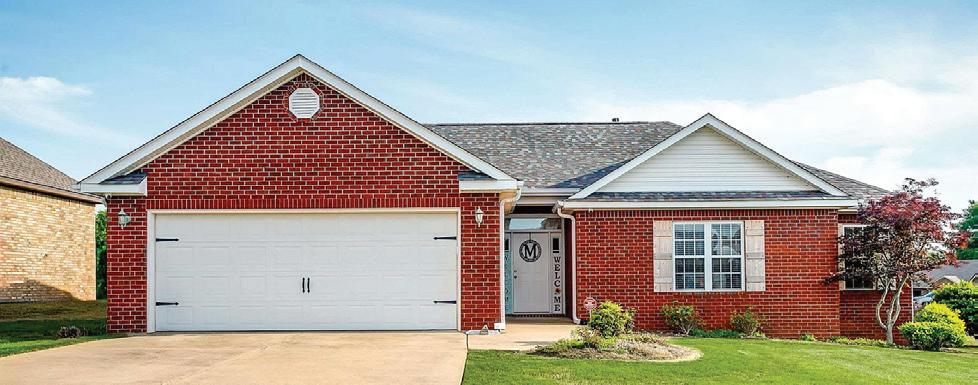
4700 Peter Trail, Jonesboro, AR
PRIME CORNER LIVING
4 BED / 2 BA / 1,931 SQFT. / $294,900
BRAD WATSON, REALTOR® | Executive Broker
870.897.9710 brad@bradmyagent.com
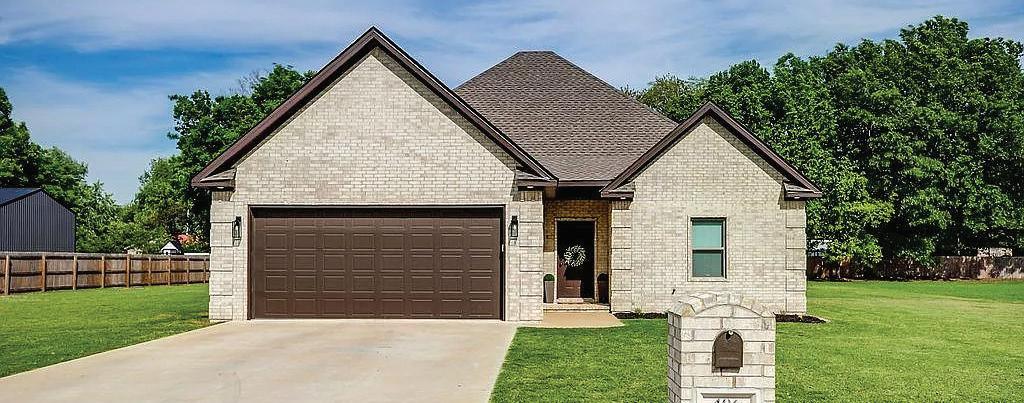
406 Rodgers Lane, Manila, AR
STYLISH MANILA LIVING
3 BED / 2 BA / 2,039 SQFT. / $369,900
LINDSEY REEVES, REALTOR® | Executive Broker 870.273.5864 lreevesrealty@gmail.com

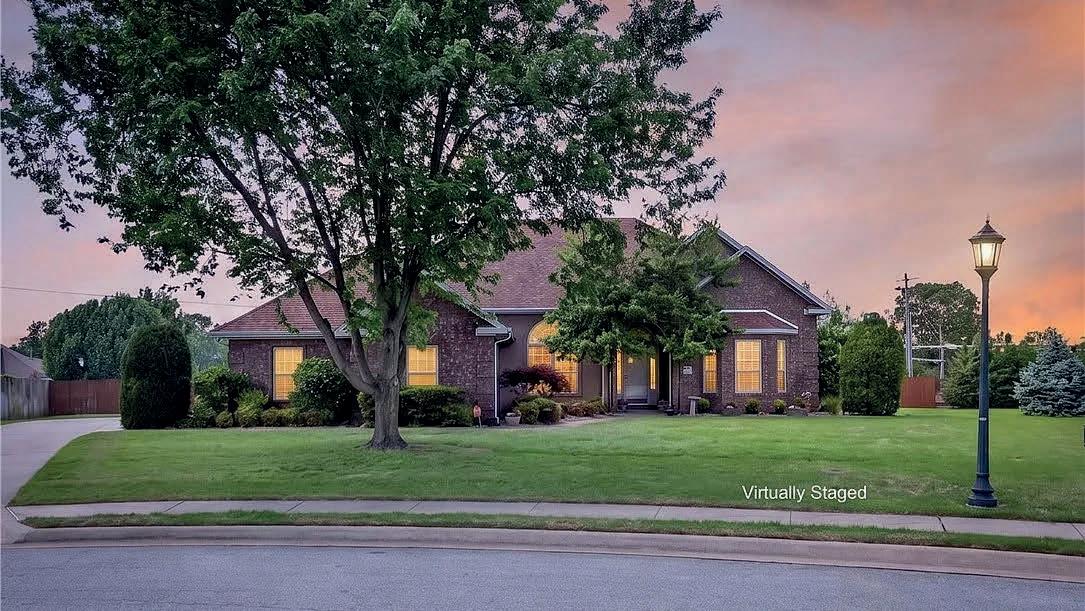
Poolside Corner Lot Retreat
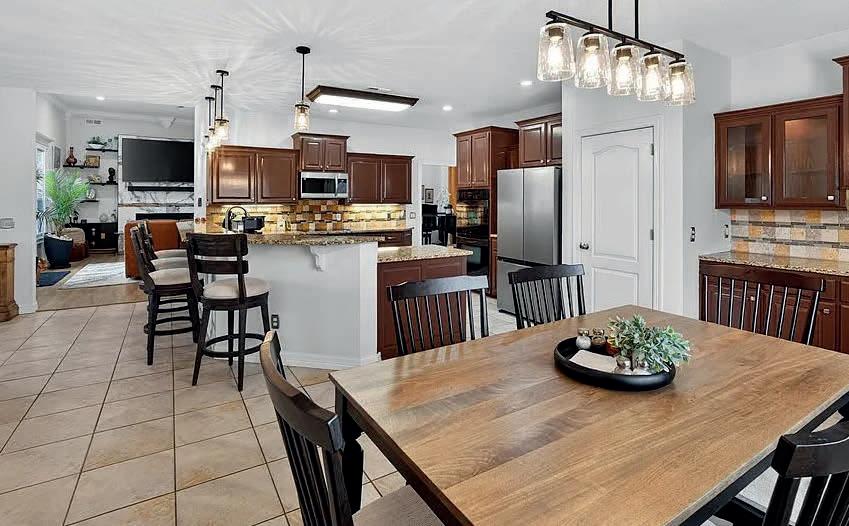
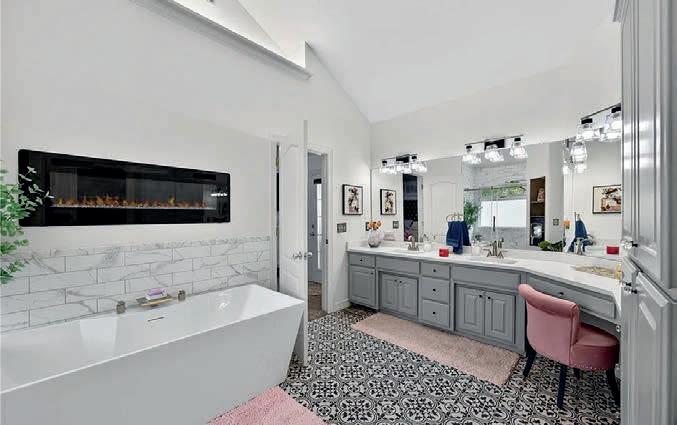
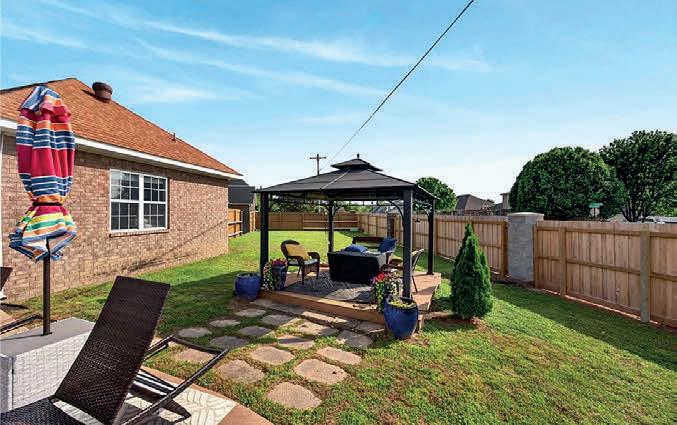

AT $699,900
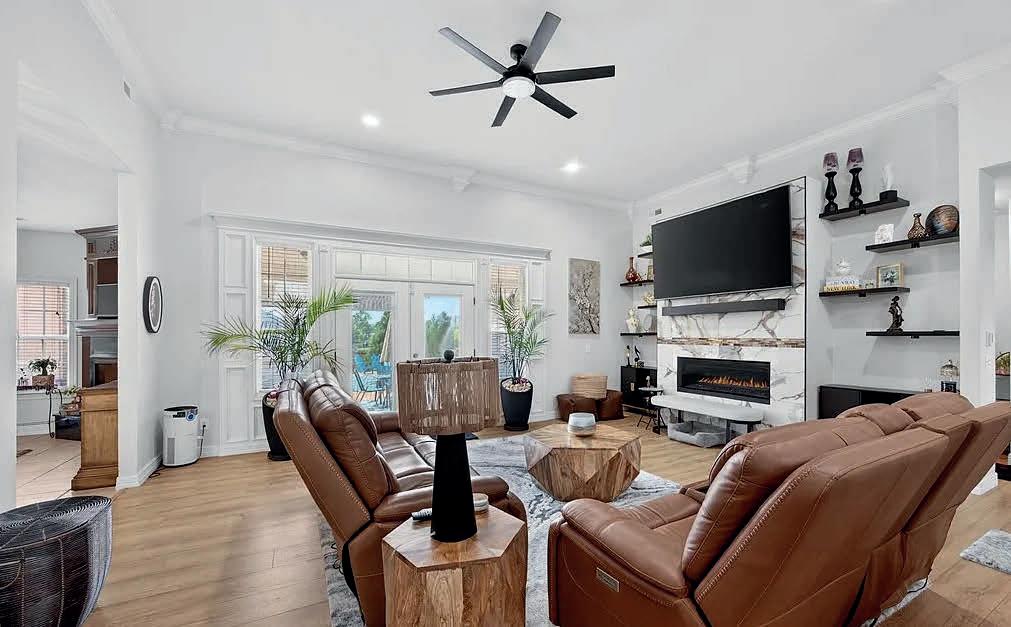
Beautifully maintained 4-bedroom, 3-bath home on a spacious .47 m/l acre corner lot in a prime Springdale location. Enjoy direct access to the Razorback Greenway and walkability to Hunt Elementary and JB Hunt Park Lake Springdale Trailhead. This property offers both convenience and privacy with mature landscaping and large Leyland cypress surrounding the backyard retreat. The outdoor space is designed for relaxing and entertaining, featuring a private 16x40 in-ground fiberglass pool (8 ft deep), covered pergola, and covered back patio. Inside, the home offers a comfortable layout with two gas fireplaces, creating warm and inviting living spaces. With easy access to I-49, this home combines location, lifestyle, and outdoor living in one exceptional package.

LAKE WINDSOR WATERFRONT RETREAT
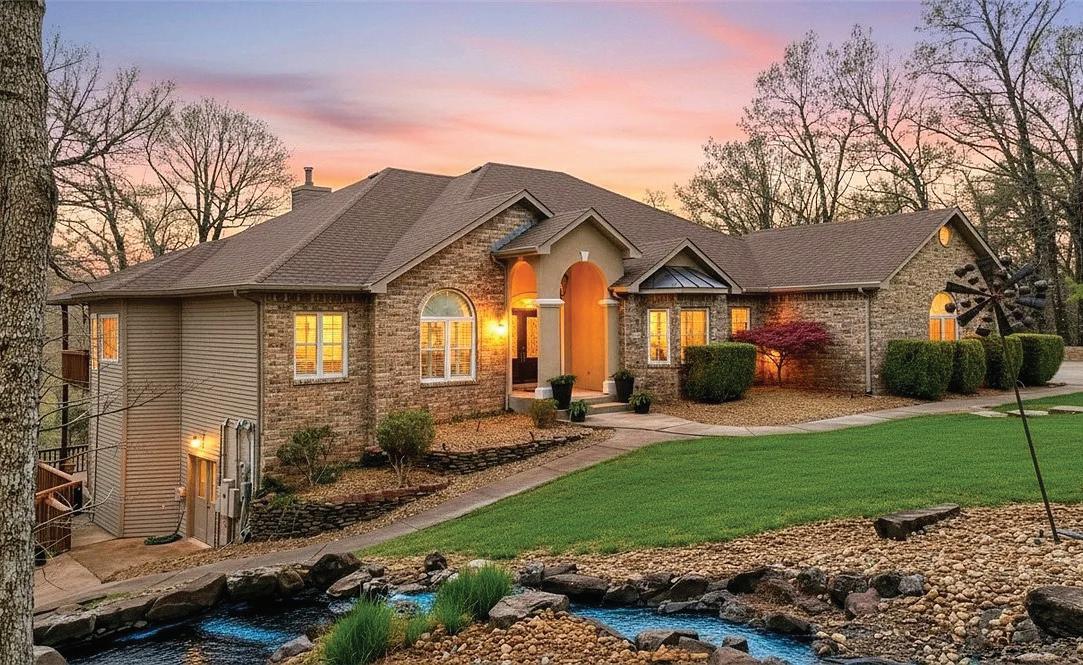
Lake Windsor home with private covered boat dock and stunning lake views. This custom-built, one-owner property has 5 bedrooms with 3 full and 2 half bathrooms. The main level features a primary suite with walk-in closet, office, formal dining, butler’s pantry, vaulted living room, and spacious kitchen with stainless appliances. Two bedrooms share a jack-and-jill bath. The walk-out basement includes a large gathering room with full bar/kitchen, two additional bedrooms with jack-and-jill bath, walk-in closets, a large craft/bonus room, and concrete workshop/crawl space for storage. Multiple decks overlook the lake and backyard for amazing sunset views.