homes + lifestyles
COVER PRESENTED BY
Jan Culp
,TRADEMARK REAL ESTATE, INC.
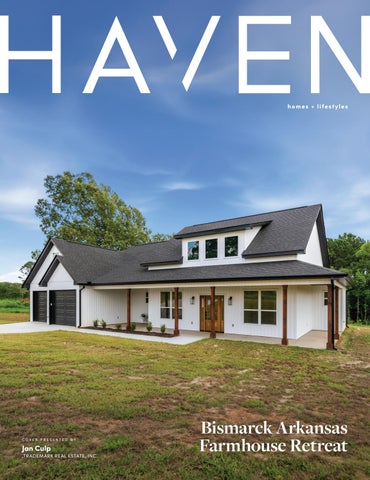
Bismarck Arkansas Farmhouse Retreat
Modern Farmhouse Style Meets Refined Country Living on 3.2 Private Acres 109 CHAPEL HL, BISMARCK, AR 71929 5 BEDROOMS | 2 BATHROOMS | 2,537 SQFT | $469,000 Modern farmhouse style meets effortless country living. Located on 3.20 acres in Bismarck, Arkansas this stunning new construction was designed for today’s lifestyle with an inviting open-concept floor plan, designer finishes, and the perfect blend of comfort andfunctionality. The spacious kitchen is the centerpiece of the home, featuring a show-stopping hidden walk-in pantry that’s as beautiful as it is practical. With 5 bedrooms it offers more versatility and the flexibility for one of them to become an ideal home office, nursery, guestroom or perfect for a media room, playroom, home gym, hobby space, or whatever fits your lifestyle. Natural light fills every room,creating a warm, welcoming atmosphere, while the surrounding acreage provides the privacy and freedom you’ve been searching for. Whether you’re entertaining, relaxing on the porch, or planning your dream shop or outdoor living space, the possibilities are endless. New construction, modern farmhouse charm, and room to roam—this is country living with a refined touch. Just minutes from Hot Springs and Lake DeGray, this property offers the perfect blend of privacy, convenience, and potential—ideal as a secluded retreat, weekend escape, or investment opportunity.
JAN CULP REALTOR®
c: 870.315.2009 | o: 501.318.3200 janculprealtor@gmail.com www.janculp.trademarkrealestate.com 4262 Central Ave, Hot Springs, AR 71913, United
Ozark Vista 40 Acres
3465 COUNTY ROAD 102, EUREKA SPRINGS, AR 72632
LISTED AT $789,000
3 beds | 3 baths | 2,600 sq ft Ozark Vista 40 acres with 2600 sf Barndominium just completed after 4 years. Wood finishes are cut and crafted trees from this property. Don’t see many Barndos with this attention to detail. Two ridge top parcels to explore for creeks,bluffs,caves,springs, etc. Open large loft with bath and large finished closet serves as a guest area or 3rd bedroom suite with office area. Large main bedroom suite with nice walkin shower and tub, not to mention sauna in large walkin closet off bath. Main level guest room with guest bath just across the hallway. Wonderful custom kitchen, complete with walkin pantry. Great Room has a free standing woodburning fireplace for cozy winter days. High ceilings yet still very energy efficent electric bills. Separate 18x18 metal building with overhead door for your fishing boat or UTV with 8x18 extended roof on one side. Garage is 26x30 and has lots of room for workshop and vehicles. Breathtaking sunrises and sunsets are the norm from the patio. All major appliances remain .
For more information, or to schedule a private tour, contact Agent.
Karen Kinsel REALTOR ® 479.253.3154 | kinselk@aol.com
4 BEDS | 4 BATHS | 3,380 SQ FT | $1,199,000
513 STONY RIDGE ROAD, HEBER SPRINGS, AR 72543 EDEN ISLE LAKEFRONT & REMODELED on GREERS FERRY LAKE. This 4-bedroom, 4-bathroom home has 2 living areas and is located just down the hill from Red Apple. Designed by Architect Frank McGary and recently updated with thoughtful updates, this is a tasteful blend of Eden Isle originality with modern interior finishes. It’s an easy walk to the water to enjoy the sunset over Diamond Bluff or a short cart ride up to Red Apple. Take-in a day of Golf and Tennis or lounge by the pool. Keep your boat nearby at Eden Isle Marina for a day on the water. This is more than a home, it’s a lifestyle!
ADAM TREECE
EXECUTIVE BROKER 501.428.0872 ultimateadamt@gmail.com www.adamtreece.makeitultimate.com
1100 BOB COURTWAY DRIVE, SUITE 9, CONWAY, AR 72032
CUSTOM-BUILT HOME
4 BEDS
2717 OLIVER SPRINGS RD, VAN BUREN, AR 72956 2 BATHS 2,274 SQ FT $539,000
Discover space, comfort, and convenience in this custom-built 2023 home on 2.25 acres just inside Van Buren city limits. Offering 4 bedrooms, 2 baths, and approximately 2,274 sq ft, the home features an open-concept, split-bedroom floor plan, knotty alder cabinetry, granite countertops, real wood and tile flooring, a safe room, and whole-home Generac generator. Car enthusiasts, hobbyists, and those needing extra storage will appreciate over 1,900 sq ft of garage space with three bays and room for up to five vehicles. An adjoining 2.25-acre parcel is also available, all while staying convenient to shopping, dining, schools, and amenities.
MICHELE DUDLEY REALTOR®
C : 479.652.1229 O : 479.806.5955 micheledudley.heritage@gmail.com
2205 LORETTA PARKER LANE, BARLING, AR 72923
1701 CENTER STR EET, L I TTL E R OCK, AR 7220 6
DESIGNED BY CHARLES L. THOMPSON ASKING PRICE
$978,000
SQ FT
8,787
BEDS
4
BATHS
4.5
Experience Little Rock history, The Turner-Fulk House at 1701 Center Street, a Colonial Revival masterpiece, designed by renowned architect Charles L. Thompson. This home Island a blend of historic grandeur and modern style. In the Governor’s Mansion Historic District. On the National Register of Historic Places, this 4-bedroom, 4.5-bathroom home Island a piece of Beauty. Inside, the 8,787 sq ft home features two large Parlors, built in book cases, multiple fire places and beautiful hardwoods. The grand entrance reflects the homes affluent history. The 3 Road floor Island finsihed with room to customize. This home Island truly one of Little Rock’s most storied and a rare find. Don’t miss your chance to own a piece of Arkansas’s rich architectural history. AI has been used to remove funrishings in some spaces or add greenery.
DAWN ALDANA EXECUTIVE BROKER 501.607.2707 dawnaldana1@gmail.com
SCAN TO TOUR THIS PROPERTY
Modern Luxury Meets Timeless Craftsmanship in Old Metairie 3113 46TH STREET, METAIRIE, LA 70001 - 6 BEDS | 4 FULL, 2 HALF BATHS | 3,593 SQ FT | OFFERED AT $1,250,000 Built by iBuild, this exceptional new construction residence offers over 3,500 square feet of luxury living in the heart of Old Metairie. Featuring 6 bedrooms, 4 full baths, and 2 half baths, the home showcases soaring 11-foot ceilings, engineered hardwood floors, custom millwork, and an openconcept design filled with natural light. A dramatic fireplace wall with a 100-inch TV anchors the main living space, while the designer kitchen features premium Forno appliances, a 36-inch range, marble waterfall island, butler’s pantry, wet bar, beverage cooler, water filtration system, and coffee station. The primary suite is a private retreat with a marble spa bath, soaking tub, oversized shower, heated floors, and smart toilet. Additional highlights include two en-suite bedrooms, a Jack-and-Jill layout, flexible bonus room, dual laundry rooms, and walk-in attic storage. Outdoor living includes a covered patio, full outdoor kitchen, shower, half bath, and room for a future pool. Built for efficiency and peace of mind, the home offers a FORTIFIED Roof, Flood Zone X location, spray foam insulation, tankless water heater, built-in speakers, Ring security, EV-ready garage, and quality craftsmanship throughout. A stunning blend of luxury, comfort, and modern design in one of Old Metairie’s most desirable locations. For more information about this home or to schedule a private tour, contact Taly Noronha, Listing Agent with NOLA Living Realty. To learn more about iBuild and its upcoming luxury homes, visit www.ibuildnola.com.
TALY NORONHA REALTOR®
985.222.9191 talynola@gmail.com www.nolalivingrealty.com/taly-noronha
1063 RIV ER ROAD, S UN S HI N E, L A 7078 0
PRICE
$825,000
BEDS
3
BATHS
2
SQFT
2,375
Exceptional custom-built home on three acres on River Road where historic charm, thoughtful design, and modern luxury come together to create a truly unforgettable property. The stunning wide-plank wood floors, a custom-painted dining room, spacious living room with exposed wood beams, and walls of windows. Chef’s kitchen boasting an oversized island crafted from floor of a vintage railroad car, commercial-style gas range, and oversized refrigerator. Outdoor living is impressive with large screened porch that’s ideal for entertaining or relaxing. Additional amenities include a three-car carport and a 600-square-foot workshop.
JANET ANDERSON REALTOR® 225.252.3119 artofhomeselling@gmail.com janetanderson.com
Professional EACH OFFICE INDEPENDENTLY OWNED AND OPERATED
8556 JEFFERSON HWY, SUITE A, BATON ROUGE, LA 70809, 225-615-7755
BEAUTIFUL RESORT-STYLE LIVING 3805 KINGSBARNS DRIVE, ZACHARY, LA 70791 4 BEDS | 3 BATHS | 2,810 SQ FT | OFFERED AT $449,000 Welcome to your next move in the highly sought-after Copper Mill Golf Community-where lifestyle meets value. Enjoy resort-style living with access to a pool, tennis courts, walking trails, fishing lakes, playground, splash pad, and even golf membership included in your HOA. This beautifully designed 4-bedroom, 3-bath home + dedicated office + private theater room sits on a spacious corner lot with an extended driveway-offering both presence and practicality from the moment you arrive. Inside, you’ll find the details that matter: arched openings, crown molding, hardwood floors, and a layout that feels both elevated and functional. The formal dining space flows effortlessly into the main living area, featuring soaring ceilings, custom built-ins, and a statement fireplace. The kitchen is the heart of the home-complete with granite countertops, stainless steel appliances, subway tile backsplash, abundant cabinetry, and a large island perfect for gathering. The primary suite offers a true retreat with dual vanities, a soaking tub, tiled shower, and a spacious walk-in closet. Step outside to your screened-in patio-perfect for quiet mornings or winding down Louisiana evenings.
KENYA BROWN REALTOR®
C: 225.978.0978 | O: 225.744.0044 kenyabrown@kw.com therealresource.kw.com
17111 COMMERCE CENTER, SUITE A & B, PRAIRIEVILLE, LA 70769
2032-34 CADIZ STREET, NEW ORLEANS, LA 70115
1 BED | 1 BATH EACH SIDE | 1,900 SQ FT | $430,000
Perfect location in the Uptown/Freret neighborhood! This desirable shotgun double offers a great investment opportunity with option of owner occupied. Renovations over the years have kept the classic charm with inviting front porch, architectural exterior detail, high ceilings, crown molding and wood floors — current owners installed can lighting and ceiling fans. 2034 side has new bathroom and both sides have new appliances except for the stoves. In unit laundry on both sides with tankless hot water heater. Fenced, with chain link down side alleys and recently replaced rear fence providing privacy in patio area. Roof recently replaced and foundation beams replaced by Orleans Shoring. Walk to Freret restaurants and shops, Trader Joe’s or the St. Charles Avenue streetcar.
5513-5515 TCHOUPITOULAS STREET
2 BEDS | 2 BATHS EACH SIDE | 2,500 SQ FT | $495,000 (NEW PRICE!)
Great location across from the new Aldi market and Riverside Market restaurants & shops. Easy access to Uptown, Garden District, Audubon Park and downtown. Easy walk to Magazine shops and restaurants. Investment opportunity and/or owner occupied. Units sold furnished. 5513 unit is currently leased until December 2026. Previous owner renovated property in 2006. Eleven foot ceilings, oak flooring, stainless steel Kitchen appliances, separate laundry facility for each unit. 5513 unit has dedicated staircase to 826 sq ft Bonus Room under air/heat which is included in living space.
LYNN MORGAN
DIGGES MORGAN
REALTOR® | 21015
REALTOR®
504.473.8320 lynnmorgannola@gmail.com @lynnmorganrealtors Each office independently owned and operated
504.236.0799 diggesmorgan@gmail.com
2983 WAGON WH EEL ROAD, S PRI N G DAL E, AR 72762
PRICE
$649,000
BEDS
3
BATHS
2.5
SQ FT
3,000
Situated on over 2 acres in Springdale, this over 3,000-square-foot brick and rock home blends timeless character with functional living. Inside, soaring ceilings and a grand entry welcome you into a spacious layout featuring 3 bedrooms, 2.5 baths, a cozy den with a gas fireplace, a bright sunroom, and an eat-in kitchen with granite countertops, an island, and custom woodwork. Upstairs, the oversized bonus room is ready to fit your lifestyle as a media room, home office, game room, or hobby space. Step outside to enjoy the large deck, new privacy fence, dog kennels, storage building, 3-car garage, extended driveway, and RV parking. Conveniently located with easy access to I-49, shopping, dining, and nearby walking and biking trails.
DON BRADY REALTOR® 479.426.4796 aadrbk@gmail.com donbrady.crye-leike.com
2600 MALLARD POINT ROAD, MOUNTAIN HOME, AR 72653
WATERFRONT ESCAPE 4 BEDS | 3 BATHS | 3,282 SQ FT | $2,350,000
4 bedrooms, 3 baths tri-level Norfork lake home on Mallard Point Road with the lake right in your backyard. Enjoy wide, unobstructed lake views from the kitchen and main living area, with plenty of natural light throughout. Split floor plan with vaulted ceilings and a sunroom just off the kitchen on the main level, perfect for relaxing or additional dining space. Walk-out basement opens to a full outdoor kitchen, making it easy to host and entertain. Two-stall boat dock included for convenient lake access. Property also features a sprinkler system and whole house generator.
DICK HOUSE
PRINCIPAL BROKER & OWNER 870.421.1943 thehouseofrealty@gmail.com www.thehouseofrealty.com
718 S. BAKER STREET, MOUNTAIN HOME, AR 72653
MOUNTAIN RETREAT
1941 MC 8001, YELLVILLE, AR 72687
PRICE
$1,200,000
BEDS
3
BATHS
2.5
SQ FT
3,375
Ozark Mountain Retreat - 134+ Acres, Paved Access, Abundant Wildlife & Turnkey Home. Ideally located in the heart of the Arkansas Ozarks, this stunning 134.34± acre property offers a rare blend of privacy, functionality, and natural beauty-with paved road access all the way through the gated entrance to the house. A solar/electric gate welcomes you to a beautifully manicured setting featuring a low-maintenance custom home. Step inside to an open floor plan with expansive windows capturing breathtaking views. The floorplan provides for a spacious kitchen with abundant cabinetry, a woodburning fireplace, a whole-house vacuum, and hardwood and laminate flooring throughout the home. The large primary suite features a large closet and a luxurious walk-in shower with heated flooring. The finished walkout basement includes 2 bedrooms, a full bath, living and dining areas, and a full second kitchen-perfect for guests or extended family. An additional 869 sq ft of unfinished space offers room to grow or store equipment and supplies. Enjoy relaxing or entertaining on the covered concrete porches while taking in the peaceful surroundings. The home’s open-faced rock exterior and architectural shingles add charm and durability with minimal upkeep. A 24x40 shop with water and electric is ideal for projects, while the attached 2,830 sq ft pole barn provides ample room for storing equipment, vehicles, or recreational gear. The land consists of approximately 134.34 acres m/l, with about 40 acres of improved, fenced, and cross-fenced pasture. Four ponds-one stocked with fish-complement the landscape, along with a 24x36 horse barn with water and a tack room. An ATV trail leads to a year-round creek, perfect for cooling off during those hot summer days. Wildlife is abundant, with frequent sightings of deer, turkey, and even bear, making this property ideal for nature lovers or hunters. Additional amenities include a 500-gallon propane tank, backup generator, and a convenient location just 20 minutes from Bull Shoals Lake, 30 minutes from the White River, and 1 hour from Branson, MO. Don’t miss this rare opportunity to own a scenic, wildlife-rich property with room to live, farm, and play-schedule your private tour today!
JACKIE MOONEY
PRINCIPAL BROKER LIC # PB00059126 C: 870.365.8927 O: 417.718.8655 jprimerealestateinvestments@gmail.com
Prim Real Estate Investments LLC of Arkansas 5666 County Road 439, Jackson, Mo 63755
STUNNING HOME
59 HAWKS CIRCLE, EDGEMONT, AR 72044 • 3 BEDS | 3 BATHS | 3,450 SQ FT | $749,500 This stunning home is nestled along the Hawks Pointe Cove shoreline of Greers Ferry Lake & qualifies for lake access from the property. Two-storey 3bd 3ba approx. 3,450 sq ft, beautiful lake home has a welcoming main level that makes a memorable first impression with a breathtaking 22ft tongue-and-groove ceiling delivering an instant architectural impact and warmth. Also featuring the living area, primary suite, and guest bedroom. A fireplace anchors the living space and creates an inviting focal point, while three expansive decks wrapping the entire back of the home extending the living space outdoors. A thoughtfully designed kitchen for quick bites around the 10ft island or memorable gatherings in the window wrapped seated space, complete with quartz countertops, stovetop, wall oven, coffee bar and butler’s pantry. Quality finishes continue throughout the home, marble finished showers, baths and vanities for an elevated feel. A finished basement adds a 3rd bd, office, game-room, wet bar/wine cooler with access onto the patio areas. Approx. 300 sq ft H&C attached storage area. Oversized garage with insulated walnut color garage door. Decks fitted with fans. Exterior accent lighting & camera’s throughout.
BARBARA SHARP REALTOR®
501.580.4683 barbaraharmansharp@gmail.com www.arkansashomesandlandrealty.com
Luxury Retreat
9 8 7 L A K E S H O R E B LV D , S L I D E L L , L A 7 0 4 6 1 5 B E D S | 7 B AT H S | 5 , 4 0 5 S Q F T | $ 1 , 4 9 5 , 0 0 0
Living in this home feels like a luxury retreat all year long. Designed for both elegant everyday living and exceptional entertaining, this one-of-a-kind property offers the perfect blend of comfort, sophistication, and unforgettable outdoor living! This xtraordinary 4-bedroom, 5-bathroom, 2 half-bath home offers the perfect blend of elegance, comfort, and resort-style amenities. Designed for entertaining, the gourmet kitchen flows seamlessly into a spacious family room with a fireplace, a sunny breakfast area, and a formal dining room. Upstairs, you’ll find two bedrooms, three full bathrooms, a media room, a game room, a private balcony, and a spiral staircase leading to the outdoor living area below—creating the perfect private guest retreat. Step outside to your own personal resort featuring a heated in-ground pool, a six-person spa, and an incredible outdoor kitchen complete with a brick fireplace, stainless-steel grill, flat-top griddle, deep fryer, double sink, ice maker, wine cooler, and more.
BECKY JONES
R E A LT O R ®
1004 Fremaux Avenue, Slidell, LA 70458
985.707.3544 beckyjonesrealtor@gmail.com
999 5TH STREET, GRETNA, LA 70053
1120 5TH STREET, GRETNA, LA 70053
0.08 ACRES • $75,000 A rare opportunity awaits with this prime vacant lot of record situated at the quiet, end-of-the-road location on 5th Street in historic Mechanickham! Located in preferred Flood Zone X, this versatile property features a major head start with a full-length concrete driveway extending all the way to the rear of the lot—saving you substantial preparation costs while providing immediate off-street parking or easy construction access. Positioned just 2 blocks from the Mississippi River Levee and 3 blocks from Huey P. Long Avenue, you’ll enjoy walkable access to the Gretna Heritage Festival, Farmers Market, Cultural Center, local parks, neighborhood dining, and the Gretna Ferry for a quick commute into the New Orleans CBD.
3 BEDS • 2 BATHS • 1,764 SQFT • $230,000 OPEN HOUSE: Sunday, 8-30 from 11-1 AND Tue, 9-1 from 11-1. Historic 1897 Gem in the Heart of Old Gretna: A rare opportunity awaits! Held by the same family since its construction, this 100+ year-old home sits at the quiet end of 5th Street in historic Mechanickham. Realize the added, long term value & appeal, living just steps away from the exciting city revitalization initiative in one of the area’s most sought-after historic communities. Classic front porch w/floor to ceiling windows & original working shutters. Packed with architectural character, this property offers incredible potential for a stunning personal renovation, flip or investment project.
MICHELLE PENNINO
CMS, QSC, GCERT, ABR, REALTOR LICENSED IN LOUISIANA & MISSISSIPPI
C: 985.502.1787 | O: 985.674.5618 horsegoodies@gmail.com MichellePennino.com
Each Office Independently Owned & Operated 5001 Highway 190 East Service Road, Suite D6, Covington, LA 70433
679 ANTIOCH RD, DRASCO, AR 72530 3 BEDS • 2.5 BATHS • 2,416 SQ FT • $695,000 Truly a must-see property to appreciate all it has to offer! This fabulous 3-bedroom, 2.5-bath country home sits on 8 acres just minutes from the lake, combining privacy with convenience. Enjoy an abundance of windows that showcase the picturesque acreage, along with two spacious living areas and a versatile bonus room perfect for a 4th bedroom, man cave, game room, or hobby space. Great attention to detail with handcrafted light fixtures and unique design aspects throughout. The home has been exceptionally well maintained and thoughtfully updated. A standout feature is the large 40x60 shop complete with a kitchenette and bathroom, its own dedicated septic system (separate from the home’s septic), and a covered front apron area, with a massive porch overlooking the scenic views, ideal for projects or entertaining. The property also offers an RV hookup for added convenience. The new storm shelter adds peace of mind and comfort, featuring a half bath with incinerator toilet and sink, mini split heat and air, and a small kitchenette—functional off of a generator, creating a safe space that feels more like a retreat. This property will be a perfect fit for your family!
KRIS TURNER REALTOR®
501.454.9652 krisdturner.74@gmail.com kris-turner.sellarkansas.com 1903 Highway 25B North, Heber Springs, AR 72543 | RE/MAX Advantage Heber Springs
Advantage Heber Springs
5231 SAINT CHARLES AVE #C, NEW ORLEANS, LA 70115 3 BEDS • 3 BATHS • 2,084 SQ FT • $699,000 Discover effortless Uptown living in this light-filled 3 bedroom, 3 ensuite bathroom, first-floor condo, perfectly positioned off a large, beautifully manicured courtyard. This spacious residence offers an ideal entertaining floor plan with a large living room, generous dining room, and an expansive kitchen with pantry. A full laundry room with additional storage adds valuable functionality. Enjoy rare convenience with gated off-street parking, including one dedicated garage space located just steps from the rear entry to the unit—an exceptional amenity in this coveted neighborhood. Set along iconic St. Charles Avenue, with the streetcar only steps away, this condo sits on a lush corner lot within a well-maintained complex. Its premier location places you moments from Audubon Park, top dining, shopping, and the best of Uptown. A refined and spacious St. Charles Avenue condo—a great option for downsizing or the perfect pied-à-terre for those seeking a lock-and-leave Uptown lifestyle—offering unmatched convenience, comfort, and elegance.
JOSH WALTHER
REALTOR®/OWNER
504.717.5612 josh@wcnola.com wcnola.com 3640 MAGAZINE ST, NEW ORLEANS, LA 70115
LOVELY HOME 3522 VINCENNES PL, NEW ORLEANS, LA 70125 3 BEDS • 2.5 BATHS • 2,210 SQFT • $525,000 You’ll love this charming, renovated Fontainebleau area 2 story home. It features beautiful wood floors throughout, 9 foot ceilings, and wonderful natural light. The kitchen has stainless appliances, granite countertops, and a breakfast area opening to the patio and yard. The primary bedroom, bath, and walk-in closet are downstairs, and 2 bedrooms and bath are up. This home has a lot of closet space, and a 2-3 car driveway with a rear storage shed. 2210 square feet living area creates a spacious, cheerful space with Uptown convenience.
Letty Rosenfeld REALTOR® 504-236-6834 letty.rosenfeld@compass.com Compass is a real estate broker and abides by Equal Housing Opportunity laws. All material presented herein is intended for informational purposes only and is compiled from sources deemed reliable but has not been verified. Changes in price, condition, sale or withdrawal may be made without notice. No statement is made as to accuracy of any description. All measurements and square footages are approximate.
HUGE LIVING ROOM 1570 GLASTONBURY DRIVE, CENTERTON, AR 72719 4 BEDS / 4 BATHS / 2,920 SQ FT / $738,000 This is a must see home it has everything you can imagine, 2 patios with a fireplace, swimming pool, & a firepit area. Open concept, great kitchen, granite counters, walk-in pantry, huge living room, primary bedroom, with a beautiful primary bathroom, and walk-in closet. Upstairs are 3 bedrooms, 2 full baths, with walk-in closets.
DARLEEN OLSONR REALTOR®
479.855.9037 dar.olson3@gmail.com pmiimagnenwa.com
SPRING PARK MANOR, HEBER SPRINGS TOWNHOMES 122 E MAIN STREET, HEBER SPRINGS, AR 72543
UNIT A $199,988 2/2.5 2,015 SQ FT UNIT B $215,868 3/2.5 • 2,175 SQ FT UNIT C $201,973 2/2.5 • 2,035 SQ FT UNIT D $220,434 3/2.5 • 2,221 SQ FT UNITS A-D $796,087
4 unit complex of 3 story townhomes renovated w/ attention to detail including well appointed kitchens, travertine tile + hardwood floors, private elevators & detached parking. Floorplans are unique to each unit w a mix of features including fireplaces, enclosed patios & balcony space. 2 are 3/2.5. Remaining 2 units are 2/2.5. Currently vacant with financials available from previous tenants. Can be used for short term rental. Downtown location on the corner of Spring Park walking distance to cafes, banking & entertainment. Everything a resort community has to offer in 1 Centrally located property providing easy access to Greer’s Ferry Lake, Little Red River, Eden Isle, multiple marinas, 3 golf courses & world class trout fishing among area attractions. This four-unit complex features beautifully designed three-story townhomes, with each residence also available for individual purchase. Own a single unit and make it your own. UNITS A-D AVAILABLE TO INVESTORS AT A 5% DISCOUNTED PRICE OF $796,087.
KATRINA HANNAH SALES ASSOCIATE
805.751.6176 katrinahannahrea@gmail.com mckenzierealtygroup.com
400 West Main Street, Heber Springs, AR 72543
1 1 2 S US S EX AV EN UE, LOW EL L , AR 72745
PRICE
$440,000
BEDS
3
BATHS
2
SQ F T
1,925
Welcome to this beautiful and well-maintained and updated 3 beds, 2 baths home. This property is nestled in the back corner of the highly desired gated community of Edinburgh Manor in Lowell. Upon entering the house, check out the completely renovated, open concept kitchen with Quartz counter tops, beautiful back splash and new Stainless Appliances. Both bathrooms have been totally renovated as well with new tile shower in the primary. New engineered wood flooring runs throughout the home. The crown jewel of this home is its massive primary suite with large walk-in closet not commonly found in the area. The exterior of the home is all brick allowing for a maintenance free exterior. Yard is well-manicured and the large backyard is surrounded by a 6ft privacy fence. The covered patio makes it the perfect place for entertaining and enjoying our long NWA summers. Patio TV conveys as well as the patio lighting. Come on by and see why this property should be your new home!
DAVE SNOW REALTOR® 479.531.0798 davesnow99@gmail.com snowandassociatesrealty.com
709 SMITHFIELD DRIVE, JONESBORO, AR 72401 4 BEDS | 3 BATHS | 2,729 SQ FT | OFFERED AT $459,900 Offering 2,729 sq. ft., this beautiful home features 4 bedrooms, 3 full baths, and a spacious bonus room that can easily serve as a media room, home office, playroom, or guest suite. The open-concept floor plan is designed for both everyday living and entertaining, with the living room, dining area, and kitchen flowing seamlessly together. Large windows fill the space with natural light, while the kitchen features granite countertops, a breakfast bar, and plenty of prep space. The spacious primary suite features a vaulted ceiling, a large walk-in closet, soaking tub, and a separate walk-in shower. Step outside to enjoy more living space on the screened-in back porch with a gas fireplace, creating the perfect place to enjoy your morning coffee. With generous room sizes, flexible living spaces, and exceptional indoor and outdoor entertaining areas, this home offers everything you’ve been searching for.
5238 PROVIDENCE CIRCLE, JONESBORO, AR 72404 4 BEDS | 3 BATHS | 2,562 SQ FT | OFFERED AT $429,900 This beautifully designed 2,562 sq ft home truly checks all the boxes. Offering 4 spacious bedrooms, 3 full bathrooms, a formal dining room, and a versatile second living area, you’ll have plenty of space for everyone. The additional living space is perfect for a home office, playroom, media room, or whatever fits your lifestyle. The heart of the home is the inviting kitchen, featuring granite countertops, a breakfast bar, and a stunning stone fireplace that creates the warm, cozy charm everyone loves. The primary suite offers a soaking tub, walk-in shower, and generous space to unwind. With its functional layout and beautiful finishes, this home is one you won’t want to miss.
PAULA WESTBROOK REALTOR®
870.740.4990 paulamwestbrook@gmail.com 501 UNION STREET, JONESBORO, AR 72401
5 SOWBU G CIRCLE , COT TER , AR 7 26 26 3 BEDS | 3.5 BATHS | 3,428 SQ FT | OFFERED AT $975,000 Striking modern riverfront home with breathtaking views and exceptional curb appeal. This fully accessible 3BR, 3.5BA home features an openconcept floor plan with modern finishes, seamlessly connecting the living, dining, and kitchen areas. The spacious primary suite offers a tiled walk-in shower, oversized walk-in closet, and a heated indoor therapy pool. A dramatic staircase leads to the upper level with a second living area, two bedrooms with river views and walk-in closets, two full baths, a heated and cooled bonus room, and office space. Additional amenities include a whole-house generator, dual high-efficiency gas HVAC systems, gas range, gas fireplaces on both levels, fiber internet, cargo elevator, laundry room, 2-car garage, low-maintenance deck, and city water and sewer. Luxury, comfort, and spectacular river views combine in this one-of-a-kind home.
JENNIFER EMBACH REALTOR®
870.404.2015 jennifer.embach@yahoo.com
3 0 SCU LPIN L AN E , COT TER , AR 7 26 26 2 BEDS | 2 BATHS | 1,858 SQ FT | OFFERED AT $499,900 Wake up every day to the beauty of the White River in this modern, fully furnished riverfront home. Designed for comfort and style, the open floor plan blends the living and kitchen areas with clean lines, modern finishes, and natural light. Both bedrooms feature private ensuite bathrooms, offering comfort for owners and guests alike. The lower-level suite opens directly to a partially covered deck, creating the perfect spot for morning coffee or evening relaxation. Upstairs, the second suite provides a quiet retreat with elevated views of the river. With high-efficiency gas HVAC, quartz countertops, a cozy gas fireplace, fiber internet, carport, and city utilities, this home combines luxury with practicality. The low-maintenance deck ensures you spend more time enjoying the river and less time on upkeep. Did I mention, this home comes fully furnished?
JENNIFER EMBACH REALTOR®
870.404.2015 jennifer.embach@yahoo.com
WELCOME! BUILT IN 2021 4 BEDS | 2 BATHS | 2,469 SQ FT | MLS# 26034029 OFFERED AT $435,000 Welcome! Built in 2021 this beautiful 4-bedroom 2-bath home offers thoughtfully designed living space. There is a huge hidden pantry! The two bonus rooms upstairs are currently used as a 5th bedroom and media room. Easily could make an office area and a second living area. This property is situated on a desireable corner lot. Modern construction with everyday living. Nice size laundry room with sink. Call and schedule your showing today.
t
1630 ROHAN CIRCLE, CONWAY, AR 72032
ACREAGE & SHOP
3 BEDS | 2 BATHS | 1,688 SQ FT | MLS#2602861 OFFERED AT $485,000 Great **flexible living possibilities** with two homes on 7.22 acres, offering the option to live in one and rent the other, accommodate extended family, or create an income-producing property. This is a unique opportunity to enjoy plenty of space while still being conveniently close to town. A nice large pond adds to the appeal, while the spacious acreage provides room to build a new home toward the back of the property and utilize the two existing homes up front. With so many potential uses, the possibilities are truly unlimited.
91 E MAIN STREET, GREENBRIER, AR 72058
GELINDA MUDGETT
EXECUTIVE BROKER | CRS® ABR® AHWD C2EX 501.514.5379 mudgettrealtor@gmail.com www.arkansashometours.com
1100 Bob Courtway Drive, Suite 9, Conway, AR 72032
9.06 ACRES LOT
t
5001 DONNELL RIDGE ROAD, CONWAY, AR 72034
3 BEDS | 3.5 BATHS | 3,636 SQ FT | MLS# 26020320 OFFERED AT $1,300,000 Perched just outside Conway city limits, , this luxury home offers 3 bedrooms, 3.5 baths, Office and refined craftmanship and breathtaking views. All on 9 acres! This unique property features vaulted ceilings with white oak beams, a grand fireplace, expansive windows, white oak cabinetry, quartz throughout kitchen and baths. The primary bedroom bath has heated flooring. There are electronic blinds, highend appliances, a butler’s pantry, and a dog wash station in a 30x30 garage. The home also includes a storm shelter and two laundry rooms with storage, a beautiful maintenance free deck with incredible views to enjoy and a second living area. This home offers elegance, warmth, and modern comfort on this breathtaking 9 acre setting. No exspense was spared of this beautiful custom home.
GELINDA MUDGETT
EXECUTIVE BROKER | CRS® ABR® AHWD C2EX
1100 Bob Courtway Drive, Suite 9, Conway, AR 72032
501.514.5379 mudgettrealtor@gmail.com www.arkansashometours.com
Cabot Southern Living Retreat 24 GETTYSBURG S, CABOT, AR 72023
4 BEDS | 3.5 BATHS | 2,960 SQ FT | OFFERED AT $429,500
Great Home in desirable neighborhood, Everything has been refreshed with new paint, carpet, fixtures, and Roof and HVAC less than 3 years old. Ready for a new family. Seller willing to give $5000.00 Paint allowance with accepted offer.
JOHN BELDEN SR. REALTOR®
501.259.0555 johnbeldensr@gmail.com www.century21prestigerealty.com
303 N. JAMES STREET, JACKSONVILLE, AR 72076
PINE STREET BUNGALOW 316 N PINE STREET LITTLE ROCK, AR 72205 3 B E D S | 1 B AT H | 1 , 3 1 3 S Q F T | O F F E R E D AT $ 2 4 2 , 0 0 0 Classic Charm. Timeless Character. Easy Living. Welcome home to this charming historic Craftsman bungalow in the heart of Hillcrest. With three bedrooms, one bath, and an abundance of windows, this inviting home is filled with natural light and character at every turn. Original details, including beautiful stained glass windows, period light fixtures, and original tile surrounding the fireplace, blend effortlessly with every day modern conveniences. The welcoming front porch provides the perfect spot for morning coffee or unwinding at the end of the day. Thoughtfully designed with an impressive amount of storage, this home offers a level of functionality rarely found in a home of its era. The refrigerator and washer/dryer combo convey, making the move a little easier. Enjoy the best of Hillcrest with restaurants, shopping, parks, UAMS, and other local amenities just minutes away. Pine Street Bungalow is where historic charm meets modern-day convenience. Come see why this North Pine Street gem feels like home.
Sara Lynn
R E ALTOR ® | B ROK E R
501.319.5016 saralynnrealtor@gmail.com saralynn.irealtyar.com
D L O
S
Modern Wooded Country Estate 1491 SOUTHFORK ROAD, GURDON, AR 71743 3 BED / 2 BATH / 1,825 SQ FT
JASON EDINGTON REALTOR®
870.210.1445 jasonedington@kw.com jasonedington.realtor
Modern Country Living on 8 Wooded Acres – Fully Renovated and Move-In Ready Experience the best of rural tranquility and modern design in this fully renovated 3-bedroom, 2-bath home on 8 peaceful, wooded acres. Every inch of this property has been thoughtfully updated — from the brandnew roof (2025) to the new flooring, custom cabinetry, sleek countertops, modernized electrical and plumbing systems, new HVAC, and designer lighting throughout. The open-concept layout feels fresh and inviting, with a new full bathroom addition and a bonus home office off the carport that’s perfect for remote work or hobbies.
SPACIOUS LIVING, PEACEFUL CONVENIENT LOCATION 4 BEDS | 3.5 BATHS | 3,358 SQ FT | $460,000 Discover the perfect blend of space, comfort, and convenience in this beautifully designed 4-bedroom, 3.5-bath home tucked away on a highly desirable dead-end street. Offering a peaceful setting with minimal traffic. This home delivers the lifestyle you’ve been looking for; quiet surroundings paired with everyday practicality. Step inside to find generously sized bedrooms and a thoughtful layout that adapts effortlessly to your needs. A true highlight is the main level bonus room with its own full bath, creating incredible flexibility as a private guest suite, home office, playroom, or even a second primary suite ideal for multigenerational living or long-term guests. Enjoy peace of mind with a brand-new roof installed in June 2026, along with abundant storage solutions throughout the home that make organization easy and stress-free. The location is truly exceptional. Nestled on a quiet dead-end street, you’re just a short walk to Westside Christian School and will also be within walking distance of the new primary school opening Fall 2027. A rare opportunity to invest in both comfort and future convenience. 2315 PATHWAY, EL DORADO, AR 71730
With spacious bedrooms, flexible living areas, exceptional storage, and a location that supports both lifestyle and long-term value, this home is ready to welcome its next owners.
MELISSA BLAKELY REALTOR®
903.424.7348 missy@srgeldorado.com srgeldorado.com
481 N Washington Avenue, El Dorado, Arkansas 71730
N OT E WO RT H Y L I ST I N G S
2118 S PINE STREET, LITTLE ROCK, AR 72204
3
2
17722 S LINKS CT, BATON ROUGE, LA 70810
4
1,790
SHERRI CRANDALL | REALTY ONE GROUP LOCK & KEY
3.5
3,952
MITRA AGHAZADEH | COMPASS
REALTOR ® | 406.403.8420 | sherricrandallrealtor@gmail.com
REALTOR® | 225.266.5570 | mitra.a@compass.com
$170,000 | This super cute remodeled 3-bedroom, 2-bath home is ready for its new owners! Enjoy brand-new LVP flooring throughout, new stainless steel appliances, and a brand-new privacy fence—but the updates don’t stop there! NEW Roof NEW HVAC NEW Water Heater NEW Stainless Steel Appliances NEW Privacy Fence All the big-ticket items are already done, so you can move in and enjoy! Priced to sell—don’t miss your chance to call this one HOME!
$1,350,000 | Experience refined Southern craftsmanship in this exceptional custom residence, a collaboration between renowned architect Al Jones & master builder Michael Montgomery of Audubon Builders. Engineered to be fully hurricane-proof & showcasing dramatic 13-foot ceilings, this home is a rare architectural treasure.
7918 BLUE HERON PARKWAY ST, SCOTT, AR 72142
5750 BRUNSWICK COURT, NEW ORLEANS, LA 70131
4
2.5
2,663
4
2
2,161
WANDA KING | CRYE-LEIKE REALTORS NLR BRANCH
LINDA MESSIAH-MOORE | KELLER WILLIAMS REALTY NEW ORLEANS
REALTOR® | 501.351.1920 | wdking_72116@yahoo.com
REALTOR® | 504.330.0994 | linda.moore@kw.com
$482,000 | Welcome home to this beautiful new-construction modern farmhouse, offering the space, privacy, quality, and style you have been looking for. The inviting farmhouse exterior and spacious porch create beautiful curb appeal.
$310,000 | New price!!!! Stunning 4Br/2BA in Bocage. Open floor plan, granite countertops, updated flooring throughout! High-value VA assumable low -interest loan. X flood zone (most lenders do not require flood insurance) Wind mitigation certificate (can offer additional insurance savings). Energyefficent windows and storm shutters for added protection.
Haven is Dynamic + Cross-platform. H AV E N L I F E ST Y L E S .CO M | @ H AV E N L I F E ST Y L E S
We offer realtors and brokers the tools and necessary insights to communicate the character of the homes and communities they represent in aesthetically compelling formats to the most relevant audiences. We use advanced targeting via social media marketing, search engine marketing and print mediums to optimize content delivery to readers who want to engage on the devices where they spend most of their time.
18312 Green Lakes Ct, Baton Rouge, LA 70810
10254 Springbrook Ave, Baton Rouge, LA 70810
4 BD | 3.5 BA | 3,039 SQFT | $799,000
3 BD | 2 BA | 1,584 SQFT | $349,900
Fabulous 2 Owner Home - This 4 Bedroom 3.5 Bath Single Story Home Was Previously Owned/Built by the Original Developer of Santa Maria Featuring Gorgeous Cypress Beams, Heart Pine Flooring and More! The Current Sellers Have Completed Some Beautiful Renovations. This Home Sits on a Prime Lot w/Fabulous Golf Course Views from All Rear Windows! The Extra Large Covered Porch Overlooks the Double Fairway and Lake!
NEW ARCHITECTURAL SHINGLE ROOF COMING SOON! This movein ready 3BR/2BA home in Springlake features a backyard Oasis! Saltwater pool w/New Cool-Crete, fresh paint, Heart of Pine flooring, granite countertops, and plenty of natural light. Located just 15 min from LSU/20 min to Downtown, this is the Perfect Home for Young Professionals or for Those in Market to Down-Size!
CANDY PICOU LINSCHOTEN REALTOR®
C: 225.939.3041 O: 985.662.5600 CandyPicou@Me.Com
6624 Jones Creek Rd., Baton Rouge, LA 70817
FOLLOW US. @HAVENLIFESTYLES
Elegant Living with Private Pool 111 LEMONT DRIVE, WEST MONROE, LA 71291 5 BEDS / 4 BATHS / 4,352 SQ FT PRICE REDUCE TO $629,900. SELLER MOTIVATED! SCAN BELOW AND FIND THE VIRTUAL TOUR.
Luxury home located in Darbonne Hills Subdivision. This home boasts 5 bedrooms and 4 baths, with a total of 4,836+ sq ft. It is situated on .657 acres with a beautiful pool. It is the perfect setting for entertaining. It has an open floor plan to the family room that looks out over the pool and gazebo in the large backyard. It has a large kitchen with stainless steel appliances and an oversized center island. The home also has two fireplaces in the living room, with soaring 20-foot high ceilings with arches. The other fireplace is in the family room for a cozy cold day. The round staircase at the front entrance foyer gives this home a spectacular welcoming effect. The master bedroom suite is huge, it will accommodate a huge king-size bed, and it also has a spacious walk-in closet with a new vanity in the bathroom.
LILY MANN REALTOR®
C: 318.366.6377 O: 318.324.1444 lily_fava@hotmail.com
2115 Justice Street, Monroe, LA 71201
211 COURTNEY LANE, PINEVILLE, LA 71360
INCOME POTENTIAL 8.81 ACRE LOT | $625,000
This mobile home park offers an excellent investment opportunity with 35 total lots, including 14 income-producing lots currently occupied. The property provides significant upside potential for investors looking to increase occupancy and maximize returns. Please note that some lots are located below the Base Flood Elevation (BFE). Documents from the Rapides Area Planning Commission outlining requirements for placing new mobile homes in the park have been attached to the listing for buyer review and due diligence. Agents, please do not disturb residents. All questions should be directed to the listing agent. Interior showings of occupied units may be scheduled only with an executed contract for sale of the property. Park Owned Homes: Lot 5, Lot 6, Lot 7, Lot 8, Lot 23, Lot 24, Lot 32, Lot 36 Tenant Owned Homes: Lot 12, Lot 13, Lot 20, Lot 21, Lot 22, Lot 33
GENNY BROUSSARD REALTOR®
318.305.4951 gbroussardrealestate@gmail.com
408 Chevalier Blvd Lafayette, LA 70503 4 Beds | 3 Baths | 2,518 Sq Ft | $449,999 Welcome to 408 Chevalier Blvd, a spacious home located in one of Lafayette’s desirable south-side neighborhoods. Offering approximately 2,500 square feet of living space, this well-designed residence features generous living areas, a functional floor plan, and plenty of room for both everyday living and entertaining. The home sits on a beautifully sized lot and provides a great balance of comfort, style, and convenience. Ideally located near shopping, dining, schools, and major roadways, this property offers easy access to everything Lafayette has to offer. Don’t miss the opportunity.
Natalie Leon REALTOR®
337.344.2661 natalie.leon@compass.com Compass is a real estate broker and abides by Equal Housing Opportunity laws. All material presented herein is intended for informational purposes only and is compiled from sources deemed reliable but has not been verified. Changes in price, condition, sale or withdrawal may be made without notice. No statement is made as to accuracy of any description. All measurements and square footages are approximate.
ACREAGE: 10.58 ACRES
430 Fenetre Road, Scott, LA 70583 $ 1 ,1 7 0 , 0 0 0 | 4 B E D S | 3 B AT H S | 3 , 3 0 3 S Q F T An Interior Design Award winning home! Luxury, space, and designer style come together beautifully at this remarkable estate in Scott. Nestled on 10.58 acres of partially wooded land, just 15 minutes from the heart of Lafayette, the property welcomes you with a stunning hidden drive and circular entrance that immediately sets the tone for the privacy and beauty found throughout. Thoughtfully designed, this impeccably maintained two-story home showcases elevated finishes, timeless details, and expansive living spaces filled with natural light. Rich real wood flooring flows throughout the home, complemented by tile in all wet spaces. At the center of the home, the chef’s kitchen features marble countertops, an impressive 11-foot split-level island, side-by-side built-in ovens, and a spacious walk-in pantry all designed for both functionality and entertaining. The oversized living room is anchored by a stunning gas and wood-burning fireplace that elevates the entire space, creating a warm yet sophisticated atmosphere. The spacious primary suite offers a luxurious retreat with a multi-head separate shower and an oversized garden tub with Kohler heating. A large bonus room with attached craft room adds flexibility for hobbies, media, home gym, or a fifth bedroom. The expansive covered patio features a heated/ cooled living area, outdoor kitchen, built-in speakers, all overlooking the sparkling pool, fishing pond, and wooded acreage beyond. A barn/storage building at the rear of the property offers additional functionality and storage. Whether entertaining guests or enjoying quiet evenings at home, the outdoor spaces were designed to fully embrace the beauty of the property. Completing the estate is a two-car garage plus a smaller third garage storage. Recent improvements consist of whole home water filtration (2025), new gunite pool with chiller and heater (2024), in- line HVAC filters, brand new primary HVAC (2024), and new main line plumbing (2025).
APRIL GUILLORY REALTOR®
337.254.0978 | 337.303.8829 aprilguilloryrealtor@gmail.com www.onereal.com/april-guillory
300 Rue Beauregard Building I, Lafayette, LA 70508
1 7979 S HARRELLS FERRY R OAD, BATON R OUG E, L A 708 1 6
PRICE
$1,999,900
BEDS
3
BATHS
2 Full | 3 Half
SQ FT
7,124
Discover a once-in-a-lifetime legacy estate set on 52.73 acres of breathtaking natural beauty. This extraordinary retreat features a gated entrance winding drive, private 5-6 acre lake, scenic trails and access to the Amite River & Honey Cut Bayou. Crafted with antique cypress & heart pine, this home showcases vaulted ceilings, exposed beams, skylights and warm architectural character throughout. The chef’s kitchen offers abundant cabinetry and walk-in pantries, while the luxurious primary suite features a fireplace, sitting area, heated marble floors, spa-inspired bath, oversized dressing room and private balconies. Additional highlights include an office, study, fitness area, workshops, greenhouse, barn, gazebo, waterfalls, gardens, whole house generator, private water supply and extensive outdoor living spaces. A truly exceptional private sanctuary designed for luxury, recreation for generations to come.
VICKIE BARCELONA REALTOR® C: 225.937.8331 | O: 225.273.1181 2buyrsellcvickie@bellsouth.net
12081 N. Harrell’s Ferry Road, Baton Rouge, Louisiana 70816
3 3 876 CY PR ESS B LUFF DRIVE, DE NH AM SP R I NG S, LA 7 0 7 06 3 BEDS | 2.5 BATHS | 2,251 SQ FT | OFFERED AT $374,900 Looking for your own piece of paradise? Your search ends here! This beautiful home truly checks all the boxes. Situated on a spacious corner lot of over half an acre in the highly desirable Paradise Lakes subdivision in Watson, this property offers the perfect blend of comfort, space, and outdoor living. Inside, you’ll find generously sized bedrooms, each featuring walk-in closets, along with expansive living areas designed for comfortable everyday living. The spacious primary suite includes a private en suite bathroom with a large walk-in shower, creating the perfect retreat at the end of the day. A versatile bonus room overlooks the beautifully landscaped, garden-like backyard, bringing in peaceful views and natural light. The home also features a two-car garage, a large workshop/storage building, and an expansive paved driveway that provides ample parking for family and guests. Step out from your back patio directly to the water and enjoy the peaceful lifestyle Paradise Lakes is known for. Spend your evenings relaxing on the porch swing or launch your kayak for a quiet paddle as the sun sets. Located in the highly sought-after Watson school district, this property offers everything you’ve been looking for-space, convenience, and a serene setting all in one. Don’t miss your opportunity to own this incredible home. Schedule your private showing today!
C: 225.241.5748 | O: 225.665.4747 kmckee.cpre@gmail.com 13511 Fondren Sibley Road, Walker, LA 70785
13850 OLD GREENWELL SPRINGS ROAD, GREENWELL SPRINGS, LA 70739 PRICE
$1,350,000
BEDS
3
BATHS
2.5
SQ FT
3,684
Dreams do come true this home is picture perfect Southern Estate with wrap around porches, large new metal workshop 30 x 30, detached garage with a/c and half bath, mother in law apt with full kitchen and bath with jazzui, and additional storage too. Tree shaded lot facing Greenwell Springs Road. Double detached carport and double enclosed garage with access both from Greenwell Springs Road and Old Greenwell Springs Road. The high 12 ft ceiling throughout are breath taking with large rooms and a kitchen with granite tops, farm sink and additional sink, also with a built-in ice maker, granite island, all custom cypress wood cabinets, beautiful appliances with a 5 burner gas stove with a warmer, microwave is a Kenmore, Maytag Dishwasher. The home is on a 3frt concrete slab. Both bathrooms have free standing tubs with antique vanities. The property is parcially fenced, electric front gate. The home offers tons of options with all the extra amenities Feel like you are in the country but only minutes away from local shopping. The showers are custom built on site making the bathrooms extra special. There are a total of 3 a/c units. There are 6 parking spaces. Lots of natural light throughout the home blinds and curtains to remain. Homes features a Kohler Generator. The home also has 2 primary Suites.
DONNA HARRIS REALTOR®
c: 225.413.6186 o: 225.665.0228 fannierealtor@gmail.com
Shirley Kirby & Associates 147 DEL NORTE AVENUE, DENHAM SPRINGS, LA 70726
6301 PARIS AVENUE NEW ORLEANS, LA 70122
6409 BERTHA DRIVE NEW ORLEANS, LA 70122
JUST SOLD
1614 FRANKFORT STREET NEW ORLEANS, LA 70122
LAKE TERRACE SUBDIVISION
READY TO BUY OR SELL?
Enjoy views of the Bayou and the Lake with City Park at your doorstep. Call me today to walk you through the process like I did with these 3 sellers.
Your dreams can come true.
Charlee R Jones ABR, CRS SALES PROFESSIONAL 504.606.2447 crjones902@gmail.com charleejones.BHHS-Preferred.com
Berkshire Hathaway HomeServices Preferred, REALTORS® 606 Harrison Avenue New Orleans, LA 70124
©2026 BHH Affiliates, LLC. Real Estate Brokerage Services are offered through the network member franchisees of BHH Affiliates, LLC. Most franchisees are independently owned and operated. Berkshire Hathaway HomeServices and the Berkshire Hathaway HomeServices symbol are registered service marks of Columbia Insurance Company, a Berkshire Hathaway affiliate. Information not verified or guaranteed. If your property is currently listed with a Broker, this is not intended as a solicitation.
2 Island Club Court, New Orleans, LA 70131 7,311 Sq Ft | 0.69 Acres Lot | 7 Bedrooms | 5 Full, 2 Half Bathrooms | Offered at $980,000 Welcome to this beautiful and impeccably maintained residence nestled on one of English Turn’s most coveted streets, Island Club. Spanning over 7,700 square feet across three thoughtfully designed levels—all connected by a convenient home elevator—this elegant estate truly has it all. A grand formal foyer featuring a gracefully curved staircase with delicately detailed wrought iron railings sets the tone for the sophistication that awaits within. The oversized living room, anchored by a gas fireplace, flows seamlessly into the inviting kitchen and breakfast room, all overlooking the serene backyard complete with a sparkling pool and spa. The first floor hosts one of two primary suites, along with three additional spacious bedrooms and a versatile sunroom/workout area that can easily serve as a fourth bedroom if desired. Three full bathrooms service these guest quarters. Ascend to the second level—accessible by either the formal front staircase or a secondary rear staircase—to discover the second primary suite, an impressive retreat encompassing over 1,000 square feet, not including a private balcony that overlooks the lush landscaping and pool. This floor also features a fifth bedroom and an expansive recreation, bonus, or office suite with a convenient kitchenette. The third level offers even more flexibility, housing a sixth bedroom or bonus space, also complete with a kitchenette—perfect for guests, a media room, or an additional office. Additional highlights include a whole-home generator for peace of mind during hurricane season, as well as major system updates: HVAC and roof replaced in 2021, and water heater replaced in 2023. Experience the perfect blend of luxury, comfort, and functionality—schedule your private showing today.
Victoria Zangara REALTOR®
504.722.8831 victoria.zangara@compass.com Compass is a real estate broker and abides by Equal Housing Opportunity laws. All material presented herein is intended for informational purposes only and is compiled from sources deemed reliable but has not been verified. Changes in price, condition, sale or withdrawal may be made without notice. No statement is made as to accuracy of any description. All measurements and square footages are approximate.
Now leasing! Discover The O’Keefe, a boutique collection of just 14 luxury residences in the heart of New Orleans’ Central Business District. Located at 875 O’Keefe Avenue, this architecturally striking development blends modern design with historic character and offers one, two, and threebedroom condominiums. Residents enjoy premium amenities including a rooftop deck with sweeping city views and garage parking—all just steps from the Superdome, Smoothie King Center, Warehouse District, and French Quarter. • One bedroom starting at $1,595 per month • Two bedrooms starting at $2,250 per month • Three bedrooms starting at $4,000 per month Contact us today to schedule your showing!
KRISTEN KOPPEL & LAUREN ROSENDAHL REALTORS®
Kristen: 504.613.7948 | Lauren: 504.427.0558 kristen@valmontproperties.com laurenrosendahl@valmontproperties.com valmontrealtors.com
4530A Magazine Street, New Orleans, LA, 70115
Modern Farmhouse Style Meets Refined Country Living on 3.2 Private Acres 109 CHAPEL HL, BISMARCK, AR 71929 5 BEDROOMS | 2 BATHROOMS | 2,537 SQFT | $469,000
Come experience the perfect blend of modern farmhouse charm, country privacy, and room to roam— schedule your private tour today!
JAN CULP REALTOR®
c: 870.315.2009 | o: 501.318.3200 janculprealtor@gmail.com www.janculp.trademarkrealestate.com 4262 Central Ave, Hot Springs, AR 71913, United
109 CHAPEL HL, BISMARCK, AR 71929 5 BEDROOMS | 2 BATHROOMS | 2,537 SQFT | $469,000
Ready to make your next move? Reach out to Jan today to discuss your real estate goals or ask any questions:
870.315.2009 | janculprealtor@gmail.com