LOUISIANA + ARKANSAS
COVER HOME PRESENTED BY
Melda Bartholdi
WATERFRONT TOLEDO BEND
homes + lifestyles
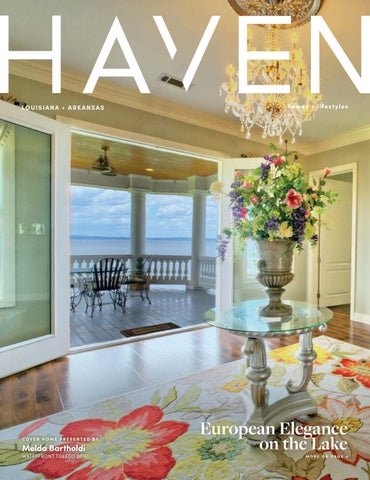
European Elegance on the Lake
MORE ON PAGE 4
8 8 3 7 C a s t l e b e r r y Wa y, Ro g e r s , A R 7 2 7 5 6 6 Beds | 6 Baths | 8.336 Sq Ft | $4,950,000 Enjoy lakefront living in this 2024 custom Beaver Lake retreat, with one slip in a 4-slip dock & breathtaking panoramic views. Walls of glass frame the water, while a dramatic wood-burning fireplace anchors the open-concept living space. The luxury kitchen features premium finishes, designer appliances, and a walk-in pantry with direct garage access. A stunning 1,327 sq ft covered deck offers remote screens, heat lamps, an outdoor grill, and a second wood-burning fireplace—your private outdoor living room overlooking the lake. The main level includes a private primary suite, three additional bedrooms, two full baths, laundry, and a half bath. The walk-out lower level delivers a resort-style experience with a golf simulator, gym, wine cellar, safe room, and private ADU with two bedrooms, full kitchen, and bath—ideal for guests or income potential. Complete with a private pickleball court, hot tub, fire pit, oversized epoxy-floored garage, workshop, and storage, this rare offering defines luxury lakefront living.
CODY DULEY REALTOR®
(479) 616-HOME cody@theduleygroup.com www.theduleygroup.com
2225 South Bellview Road, Suite 200, Rogers Arkansas 72758, United States
75 LOYOLA DR, HOT SPRINGS VILLAGE, AR 71909 3 BEDS | 3.5 BATHS | 4,140 SQFT | OFFERED AT $890,000 Live the high life in this rare custom=built home in HSV only private subdivision DIAMANTE. hardwood floors flank the living room, dining room & office w built-ins -could be 4th bed. large kitchen & breakfast area open to hearth room w TV & fireplace. French doors lead to a large deck extending the length of the house including a screened Arkansas room overlooking Diamante #10 green. primary suite offers two closets & deck w sunroom entrance. huge primary bath w heated jetted tub & separate vanities. guest bedroom & bath on main level. powder room on main level. laundry has sink, ironing board & storage. DOWNSTAIRS has third bedroom & bath. bonus/game room w wet bar and 65” tv. craft room. exercise room w outside entrance. 2-1/2 car garage. irrigation. located at end of cul-de-sac w vacant wooded lot adjacent to property. nearby paved cart path leads to Diamante clubhouse. Beautiful private golf course & subdivision in Hot Springs Village AR. Diamante subdivision & country club is home to Golf Digest #4 ranked AR golf course. Club amenities include world class tennis & pickleball, a private swimming pool & a wide array of dining & social events. 3 free golf rounds/mo friends.
CANDY ADAMS
EXECUTIVE BROKER 870.904.9050 candy@mcgrawrealtors.com candyadams.mcgrawrealtors.com 1060 DeSoto Blvd, Hot Springs Village, AR 71909
320 CYPRESS VILLAGE DRIVE, MANY, LA 71449 · 4 BEDS | 3 BATHS | 5,220 SQ FT | $2,600,000
Welcome to your own slice of European elegance right on the shores of Lake Toledo Bend. This one-of-a-kind home, built in 2019 offers an exquisite blend of modern luxury and timeless charm across a generous 5,220 square feet of living space perfectly situated on a point with panoramic views of the water. Unique, carefully curated light fixtures adorn every room and even the closets, adding an extra touch of personality and elegance throughout the home. This is more than a home; it’s a lifestyle.
The Art of Lakefront Living
Ready to make this extraordinary lakefront estate your own? Contact me today to schedule your private showing.
MELDA BARTHOLDI REALTOR®
409.383.3823 waterfronttoledobend@gmail.com www.meldabartholdi.com 14798 Hwy 87 S., Hemphill, TX 75948
811 SCENIC DRIVE, PASS CHRISTIAN, MS 39571
Pass Christian Scenic Drive beachfront estate with resort style amenities Own a remarkable piece of coastal history with this circa-1885 beachfront estate offering approximately 4,000 square feet, four bedrooms and five full baths. Set on 2.6 high-elevation acres with a separate buffer parcel, the property features mature live oaks, manicured grounds, a private tennis court, saltwater pool and rear access. Cypress construction, a raised pier foundation, wraparound porch, Tuscan columns, soaring ceilings, solid cypress doors, wood floors and period millwork preserve its historic character. Interior highlights include a fireplace, window seating, butler’s pantry, premium kitchen appliances and sunroom. The unfinished second level provides expansion potential, while the basement includes a garage, wine cellar, half bath and kitchenette. An elevator lift to main floor only, and the main living floor remained dry during Hurricane Katrina.
4 BEDS | 5.5 BATHS | 4,000 SQFT | 2.6 ACRES
AMY P. WOOD BROKER/OWNER
C: 228.216.7649 | O: 228 452 5408 amy@amywoodproperties.com amywoodproperties.com 125 DAVIS AVENUE, SUITE F, PASS CHRISTIAN, MS 39571
[
C O N T E N T S
]
LOUISIANA & ARKANSAS EDITION
4
Cover Home: The Art of Lakefront Living
10
Distinguished Communities
12-13
Explore Greater New Orleans
16-17
Northeast Arkansas Living
18
Secluded Living
19
Waterfront Properties
23
Dream of Homeownership
32
Extraordinary Retreat
45
Perfect for Outdoor Enthusiasts
49-51
4
Land Listings
21
HAVENLIFESTYLES.COM
2532 N Rampart Street, New Orleans, LA Michele Marcombe
29
4505 Bluebonnet Road, Baton Rouge, LA - Jodie Strain
COVER HOME: 320 Cypress Village Drive, Many, LA - Melda Bartholdi
43
230 Island Shores Drive, Drasco, AR - Kris Turner
10
52
30 Menden Lane, Little Rock, AR - Tracy Norwood
12 Darro Way, Hot Springs Village, AR - Candy Adams
homes + lifestyles
30 Menden Lane, Little Rock, AR 72223 5 B E D S | 4 . 5 B AT H S | 5 , 6 7 0 S Q F T | O F F E R E D AT $ 8 9 0 , 0 0 0 Experience elegance at its best in this impressive Maisons neighborhood home showcasing spacious rooms and refined architectural details throughout in Chenal Valley. With 5 bedrooms, 4 baths (1 is a jack-n-jill), 2 half baths, a movie room, and an expansive flex room, the layout offers exceptional comfort and flexibility. Beautiful wood accents enhance the home’s warmth and sophistication, creating an atmosphere of timeless luxury. Cozy up by the fire showcased in a real brick wall adjacent to the expansive kitchen or enjoy the beautiful Arkansas weather on the screenedin patio overlooking the back yard. Designed for those who appreciate space, style, and superior craftsmanship, this residence is ideal for elevated everyday living and memorable entertaining. New roof 9/2020, HVAC replaced in 2018. The Viking 6 burner w/ griddle gas cooktop and double ovens, Sub-Zero refrigerator and beverage fridge round off the impressive kitchen. You will also love the 3-car garage with a Porte-cochere. Come see the rest of this beautiful home. MLS# 26027939
TRACY NORWOOD
SALES REPRESENTATIVE 501.515.2081 don.tracy.norwood@gmail.com www.tracyn.signaturearkansas.com
415 N. McKinley S-525, Little Rock, AR 72205
Peaceful Forest View Living 32 S CHESHNUT DRIVE, BELLA VISTA, AR 72714
4 BEDS | 2 BATHS | 1,991 SQ FT | 0.47 AC | $479,900
This beautiful new construction 4-bed, 2-bath home offers exceptional convenience with a charming neighborhood feel. Situated on a generous 0.47-acre lot, the home backs to beautiful forest views, creating a serene setting ideal for those seeking quiet living without sacrificing accessibility with being just minutes from the Back 40, Lake Ann & Lake Brittany, the Taylor Homestead Trail, and all Bella Vista amenities and 23 minutes to downtown Bentonville. The open layout provides both comfort and functionality, with quality craftsmanship & upgrades throughout. Natural light enhances the living areas while framing the surrounding wooded scenery. Step outside to enjoy the wood patio deck, perfect for relaxing mornings or unwinding in the evening while taking in the peaceful surroundings.
CHRISTY RAINIER
OWNER | PRINCIPAL BROKER 321.961. 8263 christyrainier@gmail.com www.cypressandpinerealty.com
New Orleans, LA
A Late-Summer Look the Housing Market and Events in Greater New Orleans Greater New Orleans entered summer with a regional median sales price near last year’s level, fewer homes on the market, and higher pending activity. In the city, a six-acre riverfront park has expanded public access to the Mississippi River, while festivals, dining events, and live music will continue into early October.
A New Park Along the Mississippi River
A Steadier Summer Market Across Greater New Orleans
The addition created 2.25 miles of continuous public riverfront access from Spanish Plaza to Crescent Park. It is the second of three planned expansions, with planning for the final phase expected to begin this year.
A June market report from The W Group, based on data from the New Orleans Metropolitan Association of REALTORS® (GSREIN/ NOMAR), placed the regional median sales price at $294,790, nearly unchanged from a year earlier. A total of 1,157 homes sold during the month, while the number of homes on the market declined 6%. Conditions differed between two of the region’s largest markets. Orleans Parish had a June median sales price of $355,000. Although that monthly figure was lower than last year, its year-to-date median remained 1.7% higher at $362,000. In Jefferson Parish, the median price increased 1.9% to $275,000.
Goldring Woldenberg Riverfront Park opened to the public in April at the former Governor Nicholls Street Wharf. The six-acre park includes a marsh-inspired playground, landscaped areas and shade trees, and a covered gathering area called the NOLA Front Porch.
Dining and Music Through Early October New Orleans Cocktail Week will be from September 21 through 27, bringing special menus and programming to more than 15 participating bars and restaurants. From September 24 through October 4, NOLAxNOLA will present 11 days of performances at dozens of music venues across the city. The event is marking its sixth year with local and national artists spanning a range of genres.
4308 Folse Drive, Metairie, LA 70006 4 BEDS | 3 BATHS | 2,402 SQ FT | $615,000 Fully renovated and move-in ready home directly across from the levee offering modern upgrades, flexible space, and a highly desirable location. This turn-key property has been completely updated with new wood flooring, all-new windows and doors, and a fully redesigned kitchen featuring quartz countertops, new cabinetry, and brand-new appliances. All three bathrooms have been fully remodeled with quartz, custom tile, and modern finishes. Upstairs bedrooms feature cathedral ceilings, creating an open and airy feel. The downstairs 4th bedroom or office includes a built-in Murphy bed, offering flexible use for guests, work, or additional living space. Major system upgrades include a new roof (post-Ida), approximately 90% of underground plumbing replaced, updated interior plumbing, and multiple HVAC systems including a newer unit and brand-new mini split. Exterior features include new landscaping and grass, plus a fully renovated detached game room/office with storage, providing valuable bonus space. 350 Sq Ft Located directly across from the levee , the home offers abundant natural light and a peaceful setting. With extensive renovations already completed, this property feels like new construction without the wait.Outside room not included in living sq. ft. Turn-key homes like this are Rare.
CINDY PACACCIO ASSOCIATE
504.259.3731 cpacaccio@gmail.com 671 Rosa Avenue, Suite 100, Metairie, LA 70005
TOO LATE
404 TCHEFUNCTE OAKS DRIVE, MANDEVILLE, LA 70471
109 LAURELWOOD DR, COVINGTON, LA 70433
3 beds • 2 baths • 2,059 sq ft • $369,500
3 beds • 2 baths • 1,936 sq ft • SOLD
Luxury Condo for Sale in Upscale Gated Community! Experience elegant living in this stunning condo located in a premier neighborhood, where breathtaking river views and a vibrant lifestyle await you. With Beau Chene membership you can golf your days away, play tennis or simply relax overlooking the river. This community offers so much including a new playground for all to enjoy. Don’t miss this opportunity to own a piece of paradise in a gated community that prioritizes security and serenity.
Welcome to this sweet three bedroom home in desirable Riverwood subdivision. Modern amenities and open floor plan makes for comfortable living and entertaining. Outside you’ll find a large brick patio, outdoor fireplace and a wooden gazebo; all within an oversized fenced yard. Inside is a large kitchen, den with fireplace, three nice size bedrooms, and two renovated bathrooms, the primary includes a walk-in closet.
CATHERINE NOEL EPPLING REALTOR®
985.807.4238 catnoelsells@gmail.com CatNoelSells.com 1321 Causeway Approach, Mandeville, LA 70471
136 Jennifer Lane. La Place, LA 70068
4 Bed | 3 Bath | 3,500 Sq Ft | $575,000
136 Jennifer Lane with its cul de sac location presents a luxury property with extensive amenities, both in the main residence and the guest house, making it more than suitable for Buyers seeking comfort, elegance, privacy and space for living as well as entertaining or hosting guests. The main residence features 4 bedrooms, 3 full baths, high ceilings (9-12 feet), gas fireplace, formal and informal living and dining areas, and so much more. Outdoor amenities include a covered patio with a wrought iron fence separating it from the inground pool and hot tub. The guesthouse features its own porch, foyer, kitchen, living room, bath and a flex room plus a sunroom. 07.2026
Vanessa B Scott
REALTOR®, AHWD, ABR, SRS, C2EX M - 504.616.3539 | O - 985.764.8744 VanessaScott@compass.com www.compass.com/agents/vanessa-scott-la/ Compass is a real estate broker and abides by Equal Housing Opportunity laws. All material presented herein is intended for informational purposes only and is compiled from sources deemed reliable but has not been verified. Changes in price, condition, sale or withdrawal may be made without notice. No statement is made as to accuracy of any description. All measurements and square footages are approximate.
N OT E WO RT H Y L I ST I N G S
10254 SPRINGBROOK AVENUE, BATON ROUGE, LA 70810
3
2
2118 S PINE STREET, LITTLE ROCK, AR 72204
3
1,584
2
1,790
Candy Picou Linschoten | GASPARD & Co. Real Estate
Sherri Crandall | Realty ONE Group Lock & Key
REALTOR ® | 225.939.3041 | CandyPicou@Me.Com
REALTOR ® | 406.403.8420 | sherricrandallrealtor@gmail.com
NEW PRICE AT $349,900! This move-in ready 3BR/2BA home in Springlake features a backyard Oasis! Saltwater pool w/New Cool-Crete, fresh paint, Heart of Pine flooring, granite countertops, and plenty of natural light. Located just 15 min from LSU/20 min to Downtown, it’s a perfect retreat.
$175,000 | Priced to Sell! Super cute remodeled 3 bedroom, 2 bathroom home. All new LVP throughout, new stainless steel appliances and brand new privacy fence. Roof, HVAC and HW are all new. Don’t miss your chance to make this your home.
3022 DOW JONES ROAD, ALMA, AR 72921
5750 BRUNSWICK COURT, NEW ORLEANS, LA 70131
3
2.5
2,167
4
2
2,161
KELLI SMITH | MEDLOCK & WEST REALTY
LINDA MESSIAH-MOORE | KELLER WILLIAMS REALTY NEW ORLEANS
REALTOR® | 479.462.4902 | kelli@medlockandwest.com
REALTOR® | 504.330.0994 | linda.moore@kw.com
$539,000 | Spacious brick home at 3022 Dow Jones Road in Alma featuring 3 bedrooms, 2.5 baths, and a bonus room across 2,167 sq ft. Updates include new paint, luxury vinyl flooring, energy-efficient HVAC, newer roof, and windows. Also includes a wood-burning fireplace, oversized 2-car garage, and 40×60 workshop.
$310,000 | New price!!!! Stunning 4Br/2BA in Bocage. Open floor plan, granite countertops, updated flooring throughout! High-value VA assumable low -interest loan. X flood zone (most lenders do not require flood insurance) Wind mitigation certificate (can offer additional insurance savings). Energyefficent windows and storm shutters for added protection.
Haven is Dynamic + Cross-platform. H AV E N L I F E ST Y L E S .CO M | @ H AV E N L I F E ST Y L E S
We offer realtors and brokers the tools and necessary insights to communicate the character of the homes and communities they represent in aesthetically compelling formats to the most relevant audiences. We use advanced targeting via social media marketing, search engine marketing and print mediums to optimize content delivery to readers who want to engage on the devices where they spend most of their time.
1629 Coliseum Street #3 New Orleans, LA 70130 2 Bed | 2 Bath | 1,333 Sq Ft | $425,000 Don’t miss the chance to live on beautiful Coliseum Square! This stunning first floor condo is the epitome of Victorian charm with a huge living room with outstanding architectural detailspine floors, 13 foot ceilings, gorgeous wainscotting and millwork, including the ceiling. 3 beautiful fireplaces. The kitchen is newly renovated and has beautiful cherry wood cabinets and brand new appliances and the 2 baths have been updated. The single driveway has a remotely controlled wrought iron fence and is next to this condo’s front door. The unit back door opens to a large, newly re-plastered pool. Both bedrooms are spacious and have ample closet space. The magnificent living room was originally the dining room of this grand home converted to 11 condos- 7 in the main house and 4 in the carriage house. Make this stunning condo your home
Letty Rosenfeld 504.236.6834 letty.rosenfeld@compass.com Compass is a real estate broker and abides by Equal Housing Opportunity laws. All material presented herein is intended for informational purposes only and is compiled from sources deemed reliable but has not been verified. Changes in price, condition, sale or withdrawal may be made without notice. No statement is made as to accuracy of any description. All measurements and square footages are approximate.
1044 THE LAKE DRIVE, BROUSSARD, LA 70518 4 BEDS • 3.1 BATHS • 2,895 SQFT • $624,900 Tucked behind the gates of Le Triomphe Golf & Country Club, 1044 The Lake Drive is a nearly new luxury residence where timeless design meets everyday livability. Every detail here was chosen with intention, and it shows the moment you step through the dramatic arched double doors. Inside, the home strikes a rare balance between warmth and sophistication. White oak flooring, brass hardware, and authentic Old Chicago brick accents set a tone that feels both elevated and inviting. The open-concept layout flows effortlessly across 4 bedrooms, 3 full baths, and a guest powder room, giving you room to gather and room to retreat. Blending classic architecture with modern luxury, 1044 The Lake Drive offers an elevated lifestyle in one of the area’s most coveted communities. Homes like this don’t come along often. Schedule your private showing today.
Jessica LaCourse Broussard REAL BROKER | REAL LUXURY DIVISION
337.200.0048 • jessica@realjessicabroussard.com
300 Rue Beauregard, Suite, Lafayette, LA 70508
COUNTRY LIVING MEETS CONVENIENCE 14214 HIGHWAY 62, ROGERS, AR 72756 3 BEDS | 2 BATHS | 1,849 SQ FT | 17.5 ACRES | $900,000 Looking for land with a home? Here is a rare opportunity to own 17.5 acres of private Northwest Arkansas countryside just minutes from all the shopping, dining, and conveniences Rogers has to offer. This one-owner, well-maintained all-brick home features 1,849 sq ft, 3 bedrooms, 2 baths, office room, large living room, spacious kitchen, and a durable metal roof. A paved driveway leads from Highway 62 to a welcoming circle drive, creating an impressive entrance to the property. The land offers a beautiful blend of open pasture and mature woods, making it ideal for horses, cattle, recreation, hunting, or simply enjoying your own private retreat. A year-round pond adds both beauty and functionality. The 864 sq ft metal shop includes a concrete slab, electricity, and finished walls, providing excellent space for projects, equipment, or hobbies. An older hay barn and storage barn add even more versatility. Enjoy the peace and privacy of country living without sacrificing convenience in this unique acreage property.
STEVEN TUCKER REALTOR®
479.418.3418 steve@bhhssre.com www.bhhssolutionsre.com
2905 S. Walton Blvd, Suite 29, Bentonville, AR 72712
4 BEDS | 4 BATHS | 3,800 SQ FT | $899,000
1011 E Uniontown Street VAN BUREN, AR 72956 Set on 10 secluded acres in a park-like setting, this quality home offers peace and solitude just minutes from I-40 and Fort Smith amenities. Built by a detail-minded contractor for his family, the home reflects a higher standard of construction with hardwood floors, elevated ceilings, and heated tile floors, with craftsmanship and detail evident throughout. Safety and security were thoughtfully integrated, with a full-size reinforced concrete tornado room on the lower level, a dedicated vault space, and whole-house Generac backup power. A 3,200 sq ft heated shop with two RV-sized bays, full utilities, and additional storage adds lifestyle flexibility. The home’s layout, including a primary suite on the main level, 2 covered decks, and a patio, supports comfortable indoor-outdoor living in a private, peaceful setting.
JOHNSON REALTY GROUP REALTOR®
479.459.5675 barbiejohnson@kw.com
3 BEDS | 2.5 BATHS | 2,387 SQ FT | $749,000
104 STATELY POINT, HOT SPRINGS, AR 71913 Lake Hamilton living at its finest! Perfectly positioned with unobstructed water views and easy access to the lake, this exceptional 3 beds/ 2.5 bath home offers the ideal blend of comfort, convenience, and breathtaking scenery. Main level primary suite with en suite bath and 2 bedrooms up stairs, all enjoy stunning lake views and have access to patios-the perfect place to sip your morning coffee or unwind as the sun sets over the water. Designed for both everyday living and entertaining, the open-concept family room is anchored by a beautiful site-built fireplace and framed by panoramic lake views that instantly capture your attention. A separate dining room provides the perfect setting for family meals while the spacious kitchen features a large (movable) island for flexible dining and entertaining. The thoughtfully designed circle drive, covered carport, and oversized driveway make arriving, unloading, and hosting guests effortless. Whether you’re spending weekends on the water, entertaining lakeside, or simply enjoying the peaceful surroundings, this home was designed to make every day feel like a vacation!
COURTNEY RICE REALTOR®
501.813.4793 crice@bhhsarkansas.com www.courtneyrice.bhhsarkansas.com
415 N MCKINLEY STREET, SUITE 190C, LITTLE ROCK, AR 72205
4 BEDS | 3 BATHS | 3,083 SQ FT | $1,375,000
2532 N Rampart Street NEW ORLEANS, LA 70117 Behind the vibrant bright blue facade lies a breathtaking New Orleans masterwork seamlessly blending historic soul with modern structural execution. This exceptional 4-bedroom, 3-bathroom camelback residence welcomes you with grand vertical scale, soaring ceilings and light-filled interiors meticulously curated to honor classic Crescent City design. The home transitions effortlessly from an airy, free-flowing floorplan into interconnecting entertaining spaces wonderful for hosting family and guests. No detail has been spared, featuring custom finishes, zero carpet, central climate control and stainless steel appliances tucked inside a classic architectural footprint. Step outside into a high-demand visual paradise located in the vibrant Marigny corridor, with easy access to the legendary live music venues of Frenchmen Street, local artisanal dining and the historic French Quarter. A grand, elevated sanctuary offering timeless sophistication and complete modern comfort. Schedule your private tour today!
MICHELE MARCOMBE REALTOR®
504.908.2440 micheleagentla@gmail.com
6301 PARIS AVENUE NEW ORLEANS, LA 70122
6409 BERTHA DRIVE NEW ORLEANS, LA 70122
JUST SOLD
1614 FRANKFORT STREET NEW ORLEANS, LA 70122
LAKE TERRACE SUBDIVISION
READY TO BUY OR SELL?
Enjoy views of the Bayou and the Lake with City Park at your doorstep. Call me today to walk you through the process like I did with these 3 sellers.
Your dreams can come true.
Charlee R Jones ABR, CRS SALES PROFESSIONAL 504.606.2447 crjones902@gmail.com charleejones.BHHS-Preferred.com
Berkshire Hathaway HomeServices Preferred, REALTORS® 606 Harrison Avenue New Orleans, LA 70124
©2026 BHH Affiliates, LLC. Real Estate Brokerage Services are offered through the network member franchisees of BHH Affiliates, LLC. Most franchisees are independently owned and operated. Berkshire Hathaway HomeServices and the Berkshire Hathaway HomeServices symbol are registered service marks of Columbia Insurance Company, a Berkshire Hathaway affiliate. Information not verified or guaranteed. If your property is currently listed with a Broker, this is not intended as a solicitation.
Five Years. Countless Dreams Realized. Rae Dawson is a licensed Louisiana REALTOR® and real estate investor with a passion for helping individuals and families achieve the dream of homeownership while building generational wealth through real estate. A native New Orleanian, Rae is a proud graduate of St. Mary’s Academy and Xavier University of Louisiana, where she earned a Bachelor of Science in Marketing with a minor in Business Administration. With more than 20 years of experience as a real estate investor, she has dedicated her career to providing quality housing and guiding clients through every stage of the buying, selling, and investment process. Rae has successfully represented buyers and sellers throughout Southeast Louisiana, with closed transactions in New Orleans, Metairie, Kenner, Jefferson, Gretna, Harvey, Marrero, Slidell, Lacombe, Folsom, Baton Rouge, and LaPlace. Her broad market knowledge allows her to confidently serve clients across a variety of neighborhoods, property types, and price points. A strong advocate for preserving New Orleans’ architectural heritage, Rae developed a special appreciation for historic properties after her very first real estate sale—a condominium in a building listed on the National Register of Historic Places. She has since expanded her expertise by earning the Historic House Specialist designation.
RAESCHELLE “RAE” DAWSON REALTOR®
504.919.0205 raedawsonek@gmail.com www.bhhs.com
In addition to real estate sales and property management, Rae serves as a consultant to aspiring real estate professionals and investors. She is known for her integrity, professionalism, exceptional customer service, and unwavering commitment to her clients. Whether working with first-time homebuyers, experienced investors, or families selling a cherished home, Rae approaches every transaction with patience, transparency, and personalized attention. For Rae, real estate is about much more than buying and selling property—it’s about building lasting relationships, creating opportunities, and helping people achieve their goals with confidence.”
SOLD PROPERTIES
1448 VERNA COURT
2404 DANNEEL STREET
9033 ROUSSEAU STREET
Timeless Elegance in Faubourg St. John: Historic Charm Meets Modern Luxury in a Serene Neighborhood
Luxury Living in Central City: Modern Elegance and Timeless Charm on Danneel Street
Prime Kenner Property: Spacious Triple Lot Near Schools, Parks, and
3 BEDS | 2 BATHS | 2,408 SQ FT SOLD AT $824,571
3 BEDS | 3 BATHS | 1,750 SQ FT SOLD AT $381,579
7,370 SQ FT SOLD AT $55,000
NEW ORLEANS, LA 70119
exclusively listed by: Raeschelle “Rae” Dawson
NEW ORLEANS, LA 70113
KENNER, LA 70062
Major Highways
exclusively listed by: Raeschelle “Rae” Dawson
606 Harrison Avenue, New Orleans, Louisiana 70124
SOLD
7 5 0 2 1 H I G H WA Y 43 7 H WY , C OV I N G T ON , LA 704 35 4 B ED S | 2 . 5 B A T H S | 3 , 6 0 2 S Q F T | S OL D $52 0,000 Priced below recent appraisal, this home is positioned on 2 acres with a tree-lined approach offering privacy and over 3,600 sq ft of living. This 4-bedroom, 3-bath home features an open floor plan, real wood flooring throughout the main living area, high ceilings and an abundance of natural light. Butler’s pantry, energy- efficient windows, a metal roof and extensive storage- double french doors lead to an oversized covered patio overlooking wooded surroundings, this home is designed for both everyday living and indoor/outdoor entertaining. The primary suite offers two oversized closets and an adjoining flex space suitable for an office or nursery. Upstairs, a loft provides additional living space and opens to a private balcony with dedicated stair access to the ground level. Rear private paved parking area accommodates 3-4 vehicles. Stainless steel appliances to remain. Seller represented by Michelle Lynne Majoria, LPT Realty, LLC.
1 5 0 EMERALD OA K S D R IV E , CO V ING T O N, LA 70 43 3
SOLD
3 BEDS | 3 BATH S | 1, 5 21 S Q FT | S O LD $ 24 5 , 0 0 0 Move-in ready , well maintained 3 bedroom, 2.5 bath garden home in a gated, commuter-friendly community. Features include a spacious primary suite with a large walk-in closet, an en-suite bath complete with double sinks, separate tub and shower all on the main level, stainless steel appliances, walk-in attic accesses, and an air-conditioned garage. Enjoy a fully fenced backyard, community pool, and the convenience of HOA-maintained lawn care and trash pickup. Prime location! Tucked away but in town, near shops, grocery stores and restaurants. Just North of I-12 and only 10 minutes to the Causeway Bridge. Buyer represented by Michelle Lynne Majoria, LPT Realty, LLC.
SOLD 2 7 7 C Y PRES S L A KES D RI V E, S L I D EL L , LA 704 58 4 B ED S | 3 B A T H S | 2 , 48 0 S Q F T | S OL D $350,000 Enjoy outdoor grilling and neighborhood walks in this premier Oak Harbor gated community. This home has it all, including over 2,400 sq ft, 4 bedrooms, 2.5 baths and an open floor plan. The wrap around kitchen bar, formal and casual dining spaces make this home an entertainer’s dream. The back wall of windows frames the fireplace and keep the space, with soaring ceilings, full of natural light. Stainless steel appliances and lots of counter space and kitchen storage. Two car garage and driveway. This property has low flood insurance and never flooded. Convenient to I-10 and the South Shore. Buyer represented by Michelle Lynne Majoria, LPT Realty, LLC.
MICHELLE LYNNE MAJORIA REALTOR® LA License #995716402
985.249.1839 michellemajoriarealtor@gmail.com
9086-B Merritt Lane, Daphne, AL 36526
2 Island Club Court, New Orleans, LA 70131 7,311 Sq Ft | 0.69 Acres Lot | 7 Bedrooms | 5 Full, 2 Half Bathrooms | Offered at $980,000 Welcome to this beautiful and impeccably maintained residence nestled on one of English Turn’s most coveted streets, Island Club. Spanning over 7,700 square feet across three thoughtfully designed levels—all connected by a convenient home elevator—this elegant estate truly has it all. A grand formal foyer featuring a gracefully curved staircase with delicately detailed wrought iron railings sets the tone for the sophistication that awaits within. The oversized living room, anchored by a gas fireplace, flows seamlessly into the inviting kitchen and breakfast room, all overlooking the serene backyard complete with a sparkling pool and spa. The first floor hosts one of two primary suites, along with three additional spacious bedrooms and a versatile sunroom/workout area that can easily serve as a fourth bedroom if desired. Three full bathrooms service these guest quarters. Ascend to the second level—accessible by either the formal front staircase or a secondary rear staircase—to discover the second primary suite, an impressive retreat encompassing over 1,000 square feet, not including a private balcony that overlooks the lush landscaping and pool. This floor also features a fifth bedroom and an expansive recreation, bonus, or office suite with a convenient kitchenette. The third level offers even more flexibility, housing a sixth bedroom or bonus space, also complete with a kitchenette—perfect for guests, a media room, or an additional office. Additional highlights include a whole-home generator for peace of mind during hurricane season, as well as major system updates: HVAC and roof replaced in 2021, and water heater replaced in 2023. Experience the perfect blend of luxury, comfort, and functionality—schedule your private showing today.
Victoria Zangara REALTOR®
504.722.8831 victoria.zangara@compass.com Compass is a real estate broker and abides by Equal Housing Opportunity laws. All material presented herein is intended for informational purposes only and is compiled from sources deemed reliable but has not been verified. Changes in price, condition, sale or withdrawal may be made without notice. No statement is made as to accuracy of any description. All measurements and square footages are approximate.
20213 Narrow Road, Covington, LA 70435 3 Beds | 3 Baths | 2,773 Sq Ft | Offered at $298,000 Bring your family, your business, your heavy machinery, your motorhome and your vision. Located in the Lee Road School District (Flood Zone X!) on 2.2 ac just minutes from Historic Downtown Covington, this property is a rare find for welders, mechanics and business owners. The crown jewel here is the massive welding workshop. It might not win a beauty contest, but it is pure, heavy-duty utility that served as the go-to welding business location for Lee Road & surrounding areas featuring a concrete floor, an integrated cross-beam pulley/hoist system, full electricity and an attached drop shed. Combined with a separate garage and multiple carports you have unlimited covered space for trailers, boats, and ATVs. The 1970s 3 BR, 2.5 Bath home matches the workshop’s impressive scale, offering huge room sizes, two large living areas, a massive game room (great for a future mother-in-law suite), and 3 flexible bonus storage rooms. Please note: The home is perfectly livable and features a rock-solid structure & foundation and a durable roof but most would want to do cosmetic updates and give it a deep cleaning throughout. Call today for more info and to schedule a showing!
MICHELLE PENNINO
CMS, QSC, GCERT, ABR, REALTOR LICENSED IN LOUISIANA & MISSISSIPPI C: 985.502.1787 | O: 985.674.5618 horsegoodies@gmail.com MichellePennino.com
Each Office Independently Owned & Operated 5001 Highway 190 East Service Road, Suite D6, Covington, LA 70433
6323 Oak Cluster Drive Greenwell Springs, LA 70739 6 Beds | 3.5 Baths | 5,652 Sq Ft | $825,000 Nestled on nearly an acre in the sought-after Oak Cluster Subdivision, this elegant Acadian-style home blends timeless design with modern comfort. A wrap-around front porch welcomes you into spacious living areas with wood flooring, a formal dining room, custom built-ins, and a gas fireplace. The gourmet kitchen features an oversized island, double ovens, two dishwashers, and abundant cabinetry. The main-level primary suite offers a spainspired bath, while a guest bedroom and full bath add flexibility. Upstairs includes a large bonus room, four additional bedrooms, which one can serve as an office. Outside, enjoy relaxing on the porch overlooking a backyard with room for a future pool. Complete with a two-car garage and storage/workshop, ample parking, and a prime location near shopping and dining, this exceptional home is ready to impress.
Jodie B. Strain Real Estate Advisor ABR, CRS, GRI, SRS
C: 225.975.1838 O: 225.769.1500 jodiestrain.com Compass is a real estate broker and abides by Equal Housing Opportunity laws. All material presented herein is intended for informational purposes only and is compiled from sources deemed reliable but has not been verified. Changes in price, condition, sale or withdrawal may be made without notice. No statement is made as to accuracy of any description. All measurements and square footages are approximate.
4505 Bluebonnet Road Baton Rouge, LA 70809 5 Beds | 6 Baths | 5,761 Sq Ft | $1,950,000 Welcome to this extraordinary gated estate in the heart of Baton Rouge. Rich heart of pine floors, soaring 11-foot ceilings, cedar doors and exquisite millwork create a timeless backdrop, while the light-filled living spaces showcase custom built-ins, a gas fireplace, and walls of windows overlooking the resort-style backyard. The gourmet chef’s kitchen features a 7-foot granite island, Viking appliances, cypress cabinetry, and flows seamlessly into the keeping room and breakfast area with accordion folding glass doors. The luxurious primary suite offers a private sitting area, patio access, and a spa-inspired bath with a copper soaking tub, steam shower, and dual walk-in closets. A dedicated theater room, bonus room, and Control4 smart home automation system provide exceptional comfort and entertainment throughout the home. Outside, enjoy a sparkling pool with waterfall and hot tub, a fully equipped outdoor kitchen, outdoor fireplace, and beautifully landscaped grounds designed for effortless entertaining. Blending timeless craftsmanship with today’s finest amenities, this remarkable estate offers an unmatched lifestyle in one of Baton Rouge’s most desirable locations.
Jodie B. Strain Real Estate Advisor ABR, CRS, GRI, SRS
C: 225.975.1838 O: 225.769.1500 jodiestrain.com Compass is a real estate broker and abides by Equal Housing Opportunity laws. All material presented herein is intended for informational purposes only and is compiled from sources deemed reliable but has not been verified. Changes in price, condition, sale or withdrawal may be made without notice. No statement is made as to accuracy of any description. All measurements and square footages are approximate.
5 BEDS • 6 BATHS • 3,258 SQFT
REDUCED: $221,500
Nestled on 3.5 acres in the heart of the Ozarks, this beautiful three-story home offers the perfect blend of history, charm, and modern comfort. Located just minutes from the Ozark–Francis National Forest, 15 minutes from the Buffalo National River, and only 2.5 miles from the Howard Hensley Searcy County WMA, the property provides easy access to endless outdoor recreation, including hunting, hiking, boating, and fishing. Originally built in 1943 with timeless native stone, the home underwent a complete renovation and expansion in 2008, adding more than 2,000 sq. ft. of living space. The result is a warm and inviting residence that beautifully preserves its heritage while offering modern updates and convenience.
394 TROUT FARM R. MARSHALL, ARKANSAS
Versatile and spacious, this property is ideal for a growing family or as a potential bed-andbreakfast, with its serene surroundings and abundant activities nearby creating a one-of-akind retreat in the Ozarks. MLS # 25025774
MARION ARNETT REALTOR®
C 501.837.3569 501.843.4473 marionarnettc21@gmail.com 801 W LOCUST ST., CABOT, ARKANSAS 72023
300 Pierremont Road Unit 40 Shreveport, LA 71106 3 BEDS | 3 BATHS | 2,759 SQFT | $229,000
Unique Property in secluded Lake Pierremont. Gated with a guard house and active HOA. Quiet neighborhood with side walk around a small lake with a beautiful Fountain. Home is a Mid Century Modern split level. Two primary suites, one upstairs and one downstairs. Working Elevator and beautiful stone stairs take you to the second floor where you find a large open floor plan, breakfast bar, two bedrooms and 2 full baths. It is a dream house for a bachelor, a young couple or even investment property. 2 Car garage has extra storage area in garage.
Judy Holland R E A LTO R ®
318.349.6983 judyholland.realtor@gmail.com www.judyholland.realtor
6969 Fern Loop, Shreveport, LA 71105
3 1 8 3 0 M Y E R S R O A D , D E N H A M S P R I N G S , L A 70 7 2 6
MOVE-IN READY COMFORT 3 BEDS | 3 B A T H S | 1, 8 2 4 S Q F T | $3 0 9 , 9 0 0
Wonderfully maintained inside and out. This lovely 3-bedroom, 2.5-bath home sits on a .4 acre tree shaded lot, beautiful crepe myrtle lined driveway. Full double carport with attached workshop/garage & lean to for extra storage. Great covered patio for all your outdoor entertaining. A whole house 24k generator is included with the sale. A new Rheem HVAC (air & heat) unit was installed and duct work cleaned in (2024). The patio cover is designed to be able to add screens to enclose the patio if you so choose. A leaf filter gutter system is also installed around the patio. Master suite has two spacious closets(one in the bath and one in the bedroom). Master bath has new custom shower. Vanity includes many cabinets and storage drawers. Guest bath is a tub shower combo with vanity/dressing area and lots of storage space. Both guest bedrooms have ample space and nice closets. No Flood Insurance required and house has never flooded. Attic is decked for extra storage
LYNN PALMER SIBLEY BROKER/REALTOR® C: 225.954.0493 O: 225.665.4747 lpsibley@cprela.com
17979 S H A R R E L LS F E R RY R OA D, B ATO N R O U G E , L A 70 81 6
PRICE
$1,999,900
BEDS
3
BATHS
2 Full | 3 Half
SQ F T
7,124
Discover a once-in-a-lifetime legacy estate set on 52.73 acres of breathtaking natural beauty. This extraordinary retreat features a gated entrance winding drive, private 5-6 acre lake, scenic trails and access to the Amite River & Honey Cut Bayou. Crafted with antique cypress & heart pine, this home showcases vaulted ceilings, exposed beams, skylights and warm architectural character throughout. The chef’s kitchen offers abundant cabinetry and walk-in pantries, while the luxurious primary suite features a fireplace, sitting area, hearted marble floors, spa-inspired bath, oversized dressing room and private balconies. Additional highlights include an office, study, fitness area, workshops, greenhouse, barn, gazebo, waterfalls, gardens, whole house generator, private water supply and extensive outdoor living spaces. A truly exceptional private sanctuary designed for luxury, recreation for generations to come.
VICKIE BARCELONA REALTOR ® C: 225.937.8331 | O: 225.273.1181 2buyrsellcvickie@bellsouth.net
12081 N. Harrell’s Ferry Road, Baton Rouge, Louisiana 70816
BEAUTIFUL COLONIAL HOME
7425 SULLIVAN ROAD, GREENWELL SPRINGS, LA 70739 4 BEDS 3.5 BATHS 4,084 SQ FT $495,000
Beautiful two story colonial home with large front porch and upper balcony on a 1.5 acre multiple live oak setting. It is also gated with a circle driveway. On cold nights get cozy in your master bedroom with its own wood burning fireplace. A total of four bedrooms with a separate office and gameroom that could be used as fifth or sixth bedroom. Also featuring a separate dining room, den with wood burning fireplace with heatilator insert, living room and breakfast room. The kitchen is updated with custom cabinets and granite tops. The breakfast room has a built in china cabinet. The den’s ceiling soars up approximately 16 feet. The luxurious master bath has a jacuzzi tub and a second tub with shower. Plenty of dressing area and a walk-in closet. This home also has a sunroom with a pet door to keep your pet warm, but out of the main living area. The sunroom is included in the living area square footage. The carport and house are connected by a covered breezeway. There is a storage room attached to the carport plus two other separate storage buildings. There are three hvac units and two water heaters. Seller financing available. Owner financing available. Measurements not warranted.
VICKIE BARCELONA REALTOR ®
12081 N. Harrell’s Ferry Road, Baton Rouge, Louisiana 70816
C: 225.937.8331 | O: 225.273.1181 2buyrsellcvickie@bellsouth.net
858 GINNY LANE, SULPHUR, LA 70663
YOUR FOREVER HOME 3 BEDS | 2.5 BATHS | 2,438 SQ FT | $333,500 Everything you need in a home! This 3 beds, 2 1/2 baths beauty was remodeled in 2023, including wiring upgrades and appliance upgrades. In pristine condition, the inside features a 2 sided gas fireplace, kitchen island/breakfast bar and quartzite countertops, beautiful glass-tiled backsplash and undermount sink. Outside features covered patio, ample storage for your belongings and full attic access with metal stairs. There are too many amenities to name so come and view for yourself and make it your forever home.
DRUSILLA ELLENDER
ASSOCIATE REAL ESTATE BROKER C: 337.274.1320 | O: 337.478.1601 dellender@inglesafari.com
Each office independently owned and operated.
Charming Ranch Style Home Near Vinton
2041 ANN STREET IN VINTON, LA 70668
3 BEDS | 2 BATHS | 2,000 SQ FT | $185,000
Nestled in the picturesque countryside, this charming 3-bedroom, 2-bathroom ranch-style home offers the perfect blend of tranquility and convenience. Though located away from the hustle and bustle, it is close enough to Vinton to enjoy all the benefits of town life. Conveniently situated near Highway 90 and Interstate 10, journeys to Houston, Beaumont, Lake Charles, and beyond are made easy. This accessibility ensures that residents can enjoy the peace of the country, while living without sacrificing the conveniences of urban amenities. This delightful home boasts several bonus rooms that can be used for an office, study or craft area and is designed for comfort and functionality. The office space provides a quiet area for work or study, while the extralarge master bathroom is a luxurious retreat featuring a built-in sauna, an exquisite soaking tub, and a separate shower stall. The home features a large open-living area, perfect for family gatherings and entertaining guests. The layout promotes a sense of openness and freedom, making it easy to create cherished memories with loved ones. Enjoy the beauty of nature from the screened-in back porch area, ideal for relaxation and outdoor dining. The attached workshop caters to hobbies and projects, while the carport provides ample parking space for more than two vehicles. This ranch-style home combines the best of country living with modern conveniences, making it an ideal choice for those seeking a serene yet connected lifestyle.
BONNIE J BAHNSEN REALTOR®
337.377.7724 bjbahnsen@yahoo.com www.bonniejobahnsenrealtor.com
12836 Highway 171, Longville, LA 70652 | 337.725.4663 1180 E McNeese St # A, Lake Charles, LA 70607 | 337.478.2668 Each office independently owned & operated.
605 Silverstone Road Unit 205B Lafayette, LA 70508 3 Beds | 2 1/2 Baths | 1,909 Sq Ft | $499,000
You want luxurious living? Check this out! Located in the prestigious neighborhood of River Ranch—and right on the town square—making this condo a perfect choice for your next home. Go ahead and start planning your first party—open the doors to the balcony which faces Degaulle Square of River Ranch and let the fun begin! The kitchen has top-of-the-line stainless steel appliances (new refrigerator), 3-cm granite countertops, and more than ample counter space. The living and dining area are spacious enough for a large group. A half bath, utility room and foyer complete the first floor. Proceed upstairs to the 2nd floor which houses 3 bedrooms and 2 bathrooms. All bedrooms have brand new carpet! The primary has a view of the square and an en-suite bathroom (with separate tub and shower equipped with shower head and hand-held sprayer), and a walk-in closet. The 2 guest bedrooms and bath complete the 2nd floor. Other noteworthy perks include custom shades on all windows, 2 designated parking places (in the Parking Tower Garage) conveniently located near the door leading to the hallway, use of the neighborhood swimming pool (on Worth Ave.) and parks, storage for bikes, baby strollers, etc under the stairs in the hallways, 24-hour security, mailbox in the building, packages delivered to the concierge desk are delivered to your door step...and more! Must view the condo to appreciate then decide to treat yourself to life at Carriage House Condos! FOR SALE OR LEASE!
Melanie Doyle REALTOR®
337.233.9700 melanie.doyle@compass.com www.melaniedoyle.vaneatonromero.com Compass is a real estate broker and abides by Equal Housing Opportunity laws. All material presented herein is intended for informational purposes only and is compiled from sources deemed reliable but has not been verified. Changes in price, condition, sale or withdrawal may be made without notice. No statement is made as to accuracy of any description. All measurements and square footages are approximate.
5474 Bayou Paul Road – Offered at $998,000 | 5590 Bayou Paul Road – Offered at $3,450,000
920 S 21st Street Arkadelphia, AR 71923 4 BEDS | 2.5 BATHS | 2,980 SQ FT | OFFERED AT $248,500 Move-in ready and beautifully renovated, this spacious 3 bedroom, 2.5-bath home offers flexible living space and modern updates throughout. The main level features 1,490 sq ft with 3 bedrooms, 2 full baths upstairs and 1 bedroom and 1/2 bath down stairs, fresh paint, new flooring, energy-efficient windows, and an updated kitchen with brand-new appliances. The fully finished walkout basement is also 1,490 sq ft and expands the home’s versatility with, three bonus rooms perfect for a home office, hobby space, fitness area, additional living space or a 5th bedroom, plus a convenient half bath. Step outside to enjoy the completely rebuilt deck overlooking the backyard. Additional updates include all new appliance, water heater, washer and dryer that convey, and paid-off solar panels that help reduce utility costs and improve energy efficiency. A two-car carport provides covered parking. With its generous floor plan, extensive renovations, and flexible spaces, this home is ready for its next owner. Schedule your private showing today!
107 Evonshire Drive Arkadelphia, AR 71923 3 BEDS | 2.5 BATHS | 2,031 SQ FT | OFFERED AT $285,000 Welcome home to this spacious, move-in ready 3-bedroom, 2.5-bath brick home in Arkadelphia, Arkansas! Offering two generous living areas, this flexible floor plan provides space for entertaining, working from home, or creating a potential fourth bedroom, game room, or hobby space. The galley-style kitchen features granite countertops, a gas range, and plenty of cabinet space for everyday living. Wide hallways add to the home’s comfortable layout, while numerous updates make it ready for its next owner. Outside, you’ll love the large fenced backyard with mature landscaping currently in full bloom, an oversized deck for relaxing or entertaining, an RV cover, and a storage building for extra convenience. Located just minutes from schools, shopping, restaurants, and everyday amenities, this property combines space, functionality, and outdoor living in one attractive package. Schedule your private showing today!
MANDY LEDBETTER REALTOR®
C: 501.304.0393 | O: 870.293.1111 mandy@proeliterealty.com www.mledbetter.proeliterealty.com 203 S. 26TH STREET, SUITE A, ARKADELPHIA, AR 71923
411 BROWN STREET LITTLE ROCK, AR 72205
HISTORIC CHARACTER. MODERN COMFORT. EXCEPTIONAL LOCATION. 3 BEDS | 1 BATH | 1,065 SQ FT | $190,000 Located in the sought-after Stifft’s Station neighborhood, this beautifully updated 3-bedroom home offers the perfect blend of classic 1930s charm and contemporary living. Thoughtful renovations include a new roof, windows, plumbing, electrical, kitchen, and bath, allowing you to enjoy the character of a historic home without sacrificing modern convenience. Relax on the inviting back patio, enjoy the privacy of the fenced yard, and take advantage of a location just moments from UAMS, The Oyster Bar, and some of Little Rock’s favorite dining and entertainment destinations. Discover the lifestyle that makes Stifft’s Station one of Little Rock’s most beloved neighborhoods.
SARA LYNN
EXECUTIVE BROKER 501.319.5016 SaraLynnRealtor@gmail.com SaraLynn.iRealtyAR.com
208 E Kiehl Avenue, Sherwood, AR 72120
4121 DAMRON DRIVE, JONESBORO, AR 72404
RARE ACREAGE LIFESTYLE OPPORTUNITY 5 BEDS | 4.5 BATHS | 4306 SQ FT | $699,900
Discover a rare opportunity to own a unique one-of-a-kind property offering the best of both worlds! A peaceful country setting with the convenience of being in the city limits of Jonesboro. Situated on 7.68 beautiful acres at the end of a quiet dead end street, this stunning five bedroom, four and a half bath home provides privacy, space, and endless possibilities. This home was custom built by Damron Construction Company and is located 1.5 miles from Ridgepointe Country Club. This traditional home offers a thoughtful layout with room for everyone. The welcoming entryway showcases beautiful hardwood floors. The living area features a gas fireplace, perfect for relaxing evenings or entertaining guests. Three bedrooms are on the second level with a guest suite located on the main floor and an additional bonus room or bedroom on third level. The partially finished basement provides an additional 1,000 sq ft of heated and cooled living space including a partially finished bathroom. There are 300 sq ft of added storage space. It is the perfect opportunity to create a customized area to fit your lifestyle. There is a full bathroom in the basement that will be finished out before closing. There is a woodburning furnace in the basement that will heat the main level of the home in the event of outage. The home is currently located in the Jonesboro School District, however, you have the ability to choice in to any district needed. Step outside and enjoy your own secluded sanctuary on 7.68 acres with a private pond, mature trees and the peaceful feeling of country living. Abundant wildlife in full display while you sit on the front porch or the 12’ x 32’ back patio. The property includes a large 30’ x 40’ workshop and multiple outbuildings, making it ideal for hobbyists, craftsmen, outdoor enthusiasts, or anyone needing extra space for projects and storage. Tucked away from the hustle and bustle, this exceptional property offers a rare combination of acreage, privacy, and convenience. Whether you’re looking for a home with privacy, or a place with room to grow, this Jonesboro gem is a must-see.
Jill Cravens
PRINCIPAL BROKER, REALTOR®, GRI, CRS
870.926.2656 JILL4REALESTATE@GMAIL.COM
501 UNION STREET, JONESBORO, AR 72401
A SUNRISE TO SUNSET WATERFRONT SANCTUARY THAT SAYS, “WELCOME HOME.” 23 FINEZA WAY, HOT SPRINGS VILLAGE, AR 71909 OFFERED AT $475,000 | MLS# 26023133 Enjoy waterfront living at its finest in this exclusive three bedroom, two and a half bath charming home tucked away in beautiful Hot Springs Village with breathtaking views of Lake Coronado. With approximately 2,476 sq ft of living space, vaulted ceilings and natural wood accents combined with an open floor plan create a rustic, warm atmosphere that says, “welcome home.” The primary suite and bath located on the lower level, with charming wood accents, walk in closets, a walk-in shower, gleaming fixtures and natural light, create a sunrise to sunset sanctuary ambiance for the perfect balance of nature and modern convenience. The spacious kitchen features granite countertops, modern appliances and plenty of cabinetry for storage. Ideal for a quick bite or a four-course meal, it’s perfect for both culinary enthusiasts as well as less seasoned chefs. Step outside to begin the day with your morning coffee to the sounds of birds chirping and a lush woodland backdrop on the balcony or relax at day’s end with a good read or dine al fresco with your very own “window and water view seat” without having to call for reservations! Additional features include a great room/den, perfect for entertaining or family game night, laundry room, two car garage, workshop/craft room and a boat dock for the outdoors enthusiast. Conveniently located near the Coronado Golf Course, you’ll enjoy all the amenities Hot Springs Village has to offer, from fitness facilities to walking trails, making this the perfect full-time residence, vacation retreat or investment property. But don’t take our word for it, call today to see for yourself. You may never leave!
JUSTIN LILLEY
AGENT LIFESTYLE COLLECTIVE WITH KELLER WILLIAMS REALTY HOT SPRINGS C: 501.445.4442 O: 501.907.5959 justinlilley@kw.com
RECENTLY SOLD
REPRESENT AS A BUYER
LD
SO
1823 S BROADWAY STREET, LITTLE ROCK, AR 72206 3 BEDS | 2 BATHS | 2,543 SQFT | SOLD FOR $344,955
Historic home built in 1895 offering 3 bedrooms, 2 bathrooms, and approximately 2,605 sq ft. Features include refinished floors, updated lighting, and three fireplaces with refinished mantels. Fresh interior and exterior paint. Recent updates include plumbing, electrical panel, foundation work, ductwork repairs, and roof 8 years old. Double-pane windows. Conveniently located in Little Rock with easy access to local amenities.
JENNY DODWELL REALTOR®
C: 870.484.1175 | O: 501.907.5959 jennydodwell@kw.com jennydodwell.kw.com
12814 CANTRELL ROAD, LITTLE ROCK, AR 72223
18322 KNABENSCHUH DR, GARFIELD, AR 72732 4 BEDS • 2 BATHS • 2,156 SQFT • $1,889,500
15731 COOSE HOLLOW DR, ROGERS, AR 72756
Rare doesn’t begin to describe it. This 17-acre Benton County property delivers over 400 feet of Beaver Lake shoreline, a new (2023) 4-slip dock with 10 x 30 ft boat slips, & a 14 x 66 ft semi-covered swim deck-one of the last permitted docks allowed on Beaver Lake.
Perched atop one of the highest elevations in NWA, Coose Hollow Ranch (CHR) spans 54 extraordinary acres - offering a rare blend of privacy, scale, & commanding panoramic views just minutes from Rogers, one mile from Beaver Lake, & only 12 miles from the new Walmart Home Office.
3 BEDS • 2 BATHS • 2,340 SQFT • $2,249,500
JENNA GILL REALTOR®
479-445-4501
rycasl@gmail.com
www.crdrealestate.com
230 ISLAND SHORES DRIVE, DRASCO, AR 72530 - LAKEFRONT 4 BEDS • 3 BATHS • 2,553 SQ FT • $799,000 This beautifully designed home on Greers Ferry Lake offers wooded privacy and an easy walk to the shoreline, newly built in 2022. Enjoy stunning sunsets and Heber Springs’ annual fireworks from the privacy of your own property. This 2,553 sq ft home features 3 bedrooms and 2.5 baths on the main level, plus a bonus room that can serve as a game room or 4th bedroom upstairs. The bright foyer opens to a living, dining, and kitchen area with an open layout ideal for entertaining. The kitchen includes smart black stainless appliances, leathered granite countertops, gas cooktop stove with pot filler and a large island with seating for four. All bedrooms offer spacious walk-in closets, and the primary en-suite features a soaking tub, walk-in shower, and a large closet that connects to the laundry room. A covered back porch provides a perfect outdoor space to relax or grill and entertain with a view. Outdoor accent lighting enhances the home’s exterior, paired with a spacious two-car garage. This community offers a private airstrip, boat ramp, and Tannenbaum Golf Course which are just minutes away. Check out this listing, it has all of the extras!
KRIS TURNER REALTOR®
501.454.9652 krisdturner.74@gmail.com kris-turner.sellarkansas.com
Advantage Heber Springs
1903 Highway 25B North, Heber Springs, AR 72543 | RE/MAX Advantage Heber Springs
1916 OAKBROOK DRIVE, SHERWOOD, ARKANSAS 72120
6884 HIGHWAY 270 E., SHERIDAN, ARKANSAS 72150
OFFERED AT $440,000
OFFERED AT $50,000
Presenting a beautifully maintained corner-lot residence in the highly sought-after Sherwood neighborhood. This extensively updated 4-bedroom, 3-bath home at 1916 Oakbrook Drive offers the perfect balance of comfort and sophistication. Featuring a semi-open-concept floor plan, the light-filled living areas showcase elegant wood accents and inviting spaces ideal for both everyday living and entertaining. Thoughtful upgrades and meticulous care make this home move-in ready, while its prime location provides convenience and lasting appeal.
Charming Home at the Perfect Price! Looking for a cozy property with personality on 1 acre of land? Look no further! 6884 HIGHWAY 270 E is ideal as either a home or investment property. This rural retreat offers plenty of space and just needs a little TLC to bring out its full potential. The metal roof is only 10 years old. Home Sold “As-Is”.
TANGELA HAYES REALTOR®
501.514.0186 thayes@irealtyarkansas.com www.irealtyar.com
208 E KIEHL, SUITE 6, SHERWOOD, AR 72120
9.06 ACRES CONWAY
t
5001 DONNELL RIDGE ROAD, CONWAY, AR 72034
HURRICANE LAKE ESTATES
7717 S SHORELINE BLVD, BENTON, AR 72019
3 BEDS | 3.5 BATHS | 3,636 SQ FT | MLS#26020320 OFFERED AT$1,300,000 Perched just outside Conway city limits, this luxury home offers 3 bedrooms, 3.5 baths, Office and refined craftmanship and breathtaking views. All on 9 acres! This unique property features vaulted ceilings with white oak beams, a grand fireplace, expansive windows, white oak cabinetry, quartz throughout kitchen and baths. The primary bedroom bath has heated flooring. There are electronic blinds, high-end appliances, a butler’s pantry, and a dog wash station in a 30x30 garage. The home also includes a storm shelter and two laundry rooms with storage, a beautiful maintenance free deck with incredible views to enjoy and a second living area. This home offers elegance, warmth, and modern comfort on this breathtaking 9 acre setting. No expense was spared of this beautiful custom home.
4 BEDS | 3 BATHS | 2,929 SQ FT | MLS#26017849 OFFERED AT $485,000 Welcome to Hurricane Lakes. A wonderful community here in Benton. This home has it all. Two rooms could be flex rooms or all rooms would make 5 bedrooms. Bonus upstairs. In the living room you have a nice cozy fireplace and large windows! The primary is a large room with a very large primary bath with soaker tub and nice shower. The master closet has an abundance of storage. Two rooms have a jack and jill in between them. All the rooms are nice size. Enjoy the large back patio with the fireplace. There are hookups if you want to add your own outdoor kitchen, they are already there. Coming in from garage you have a nice drop zone and also there is extra parking on the side for that extra vehicle. Pickle Ball and tennis with pool at club house. The lake is now owned by development only open to owners per the seller. Come see this beautiful home.
GELINDA MUDGETT
EXECUTIVE BROKER | CRS® ABR® AHWD C2EX 501.514.5379 mudgettrealtor@gmail.com www.arkansashometours.com
1100 Bob Courtway Drive, Suite 9, Conway, AR 72032
115 ACRES GREENBRIER
t269 W PLEASANT VALLEY ROAD, GREENBRIER, AR 72058
7.22 ACRES W/ 2 RESIDENCES AND NICE TOP
t
2 BEDS | 2 BATHS | 2,475 SQ FT | MLS#26028911 OFFERED AT $850,000
Rare opportunity to own 116 scenic acres in the highly sought-after Greenbrier School District, just minutes from Conway. Perfect for outdoor enthusiasts, this exceptional property offers abundant wildlife, excellent hunting, over 2,800 feet of East Fork Cadron Creek frontage, marketable timber, and horse and cattle potential. Ideal for a multigenerational homestead, working farm, private retreat, or recreational paradise. The charming home features original hardwood floors, two bedrooms, two baths, two living areas, and a spacious sunroom that can serve as a bedroom or office. Beautiful rock and stone sourced from the property add unique character and history. Mineral rights convey, with additional building sites offering even more possibilities. A truly one-of-a-kind property with unmatched privacy and potential. Call today to schedule your tour.
3 BEDS | 2 BATHS | 1,688 SQ FT | MLS# 26028616 OFFERED AT $485,000 Great multigenerational living possibilities, or rent one and live in the other. This is a unique opportunity to own 7.22 acres and so close to town. Nice large pond. This would make a great place to build a home on the back and rent the two homes up front. The possibilities are unlimited. If you are a person looking for a 30 x 40 shop this one will come with the compressor system, 3 phase power, heated workspace, half bath and 50 amp RV hookup as well. Both homes are three bedroom two bath. The main home has beautiful original white pine floors, both updated bathrooms, a huge swim spa hardly used! New fiber optic available. Large mature pear tree. Lots of options with this property. Come check it out today.
91 E MAIN STREET, GREENBRIER, AR 72058
GELINDA MUDGETT
EXECUTIVE BROKER | CRS® ABR® AHWD C2EX
1100 Bob Courtway Drive, Suite 9, Conway, AR 72032
501.514.5379 mudgettrealtor@gmail.com www.arkansashometours.com
4 BEDS | 3 BATHS | 2,779 SQ FT | $568,500
2823 S ANGELS ROAD, FAYETTEVILLE, AR 72701 Welcome home to a charming Craftsman in Riverwalk, SE Fayetteville — 4 beds, 3 baths plus a large upstairs bonus room. Enjoy a main-level private primary suite and a flexible office/bedroom, warm wood floors, oversized island, gas cooktop, farmhouse sink, quartz counters, stainless appliances, mudroom with built-in desk, and a handy butler’s pantry. Set on an oversized corner lot in a friendly, familyoriented community with walking trails, White River access, lovely views, and a neighborhood pool — perfect for relaxing and entertaining.
ALICE HONEA REALTOR® | GRI
O: 479.521.0220 | C: 479.414.5535 alice@coldwellbankerhmf.com alicehonea.com
3589 N COLLEGE, FAYETTEVILLE, AR 72703
EXCEPTIONAL LIVING 2305 E WHISPERING OAKS LANE, FAYETTEVILLE, AR 72701 4 BEDS | 3.5 BATHS | 4280 SQ FT | .67 ACRE LOT | $1,000,000
Experience refined living in this exceptional custom-built residence in the coveted flats of Summersby, beautifully positioned on a 2/3-acre lot. Designed for both everyday comfort and elevated entertaining, the home offers an expansive floor plan with four bedrooms, three and a half baths, and generous windows that bathe the interiors in natural light. The outdoor living spaces are equally impressive, featuring a partially covered 900 sq ft new deck, steps leading to a patterned concrete patio and firepit, front and back sprinkler systems, and an iron-and-wood privacy fence.
MARTHA C. HAGUEWOOD
CRS, GRI, SR. VP, EXECUTIVE BROKER C: 479.601.7921 | O: 479.521.6611 mhaguewood@lindsey.com www.MarthaHaguewood.com
1200 E. Joyce Blvd, Fayetteville, AR 72703
1 BED | 1 BATH | 768 SQ FT | $399,000 | MLS 1351516
1825 COUNTY ROAD 323, EUREKA SPRINGS, AR Artisanal cabin surrounded by nature! This thoughtfully designed one-bedroom cabin features impeccable craftsmanship. Blue pine floors, custom cabinetry, beautiful finishes, and creative energy & spacesaving design throughout. The ~12 acre property offers maintained trails, spring-fed creek frontage, large fenced garden area, outdoor shower and kitchen, and even worm beds for nightcrawler production. And a sauna! Ample room for additional cabins, small livestock or a couple of horses offers options to make this your full-fledged homestead, peaceful retreat, or turn it into a nightly rental operation. No covenants or restrictions. Broker: Ronnie Whiteley
Listing Agents:
ROXANN RIEDEL
ELAINA TEIGEN
479.409.3429 madison@wildozark.com
479.244.9198 elaina@mwrrealty.com
REALTOR®
REALTOR®
870.423.2950
EXPANSIVE PASTURE PARADISE 12537 N STATE HIGHWAY 43, MAYSVILLE, AR 72747
89.46 ACRES | $899,900
Approximately 89+ acres with live spring fed stream, 85% open pasture, fenced and cross fenced. Features a 40x60 pole barn with electricity, 40x40 pole barn, old mobile home for storage plus well, septic and electric on site. Public water available at entrance. Over 4100’ of frontage on AR-43. Ideal for livestock, farming or future homesites.
PAUL HARRILL
EXECUTIVE BROKER SENIOR VICE PRESIDENT - GRI 214.557.0637 pharrill@lindsey.com www.lindsey.com
3801 W. WALNUT STREET, ROGERS, AR 72756
Denham Springs Private Lakeside Retreat 51.97 ACRES LINDER ROAD, DENHAM SPRINGS, LA 70726 51.97 ACRE LOT / OFFERED AT $445,000 Beautiful secluded tract of land located in Denham Springs! Have it all with a huge lake, privacy and located near everything. Feel like your out in the country but minutes to the interstate, shopping, schools and medical offices. This incredible location is unique and could be a great family estate, recreational spot for fishing, boating or relaxing. High and dry...flood zone X. Lots of trees and seclusion. Must see to appreciate all that it offers. Make your appointment to take a look.
DENISE STOCKWELL REALTOR®
c: 225.413.2293 o: 225.677.7772 denisesugarmill@gmail.com
15615 Airline Highway, Suite B Prairieville, LA 70769
211 COURTNEY LANE, PINEVILLE, LA 71360
INCOME POTENTIAL 8.81 ACRE LOT | $625,000
This mobile home park offers an excellent investment opportunity with 35 total lots, including 14 income-producing lots currently occupied. The property provides significant upside potential for investors looking to increase occupancy and maximize returns. Please note that some lots are located below the Base Flood Elevation (BFE). Documents from the Rapides Area Planning Commission outlining requirements for placing new mobile homes in the park have been attached to the listing for buyer review and due diligence. Agents, please do not disturb residents. All questions should be directed to the listing agent. Interior showings of occupied units may be scheduled only with an executed contract for sale of the property. Park Owned Homes: Lot 5, Lot 6, Lot 7, Lot 8, Lot 23, Lot 24, Lot 32, Lot 36 Tenant Owned Homes: Lot 12, Lot 13, Lot 20, Lot 21, Lot 22, Lot 33
GENNY BROUSSARD REALTOR®
318.305.4951 gbroussardrealestate@gmail.com
12 DARRO WAY, HOT SPRINGS VILLAGE, AR 71909
5 BEDS | 5 BATHS | 6,800 SQ FT | OFFERED AT 1,080,000 EXQUISITE. Seeing is believing. Amenities & storage galore. Awesome closet, pantry, office & game room. A man cave w Sony projector & 105” screen. Cambria quartz in kitchen, pantry & laundry. Spectacular custom hammered copper vent hood is featured on a wall of quartz. 42” workstation sink w/ 10 accessories & two pull-down faucets. Hardwood floors strategically throughout. Pantry is a chef’s dream w/ coffee bar & pot-filler, island, fireplace & TV. Drawers, adjustable shelves, vertical shelving, pull-up mixer shelves, pegboard pots & pans hangers, extra refrigerator & spices cabinet. 2023 remodel. Primary bed has a sitting area & French doors onto deck. Primary closet island with 80 drawers & adjustable shelving for shoes & caps. Ensuite offers walk-in shower, jetted tub & separate vanities. Upper level features a huge guest suite & tiled exercise room. Lower level offers a full kitchen & walk-in pantry, game room & wine room, playroom, bedroom, two full baths & two Murphy beds for overnight guests. Large mechanical room & additional storage areas. The view of Diamante hole #6 cannot be beat from the 90’ long deck & patio. Oversized 3 car garage w storage. LOCKING mailbox.
CANDY ADAMS
EXECUTIVE BROKER 870.904.9050 candy@mcgrawrealtors.com candyadams.mcgrawrealtors.com 1060 DeSoto Blvd, Hot Springs Village, AR 71909