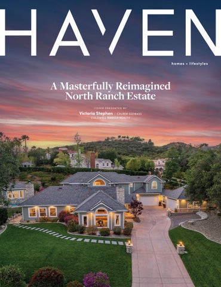
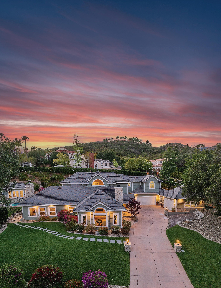
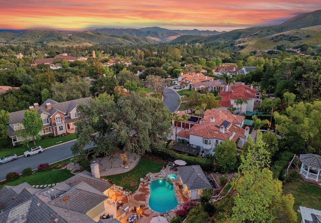
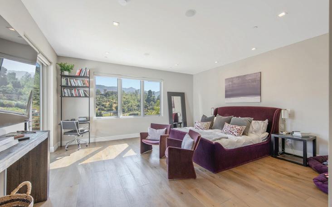
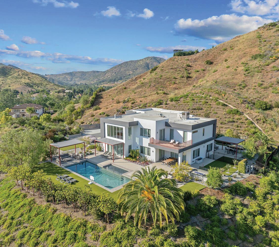
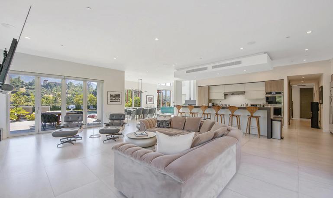
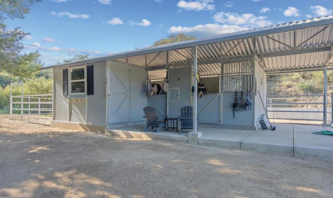
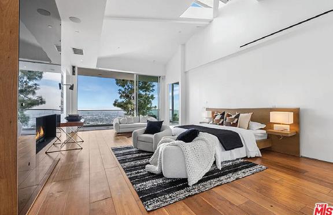
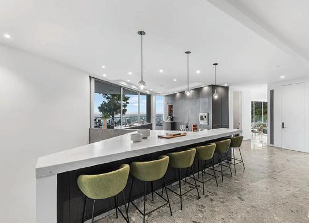
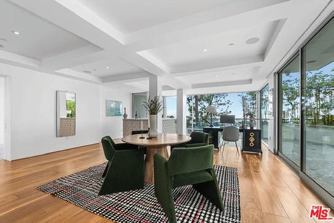
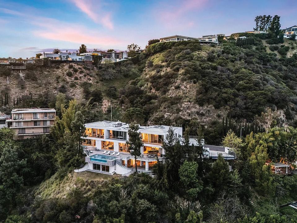
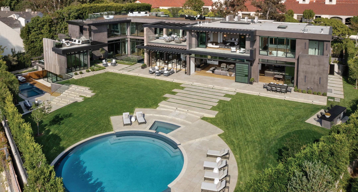
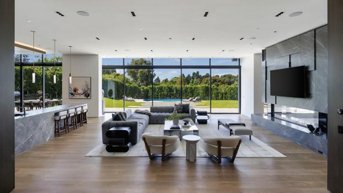
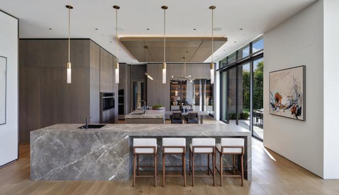
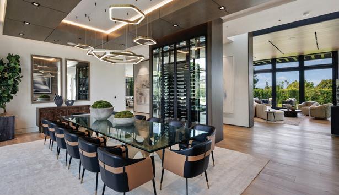
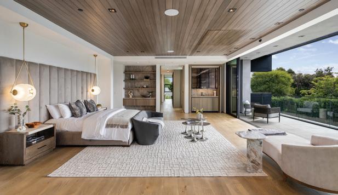
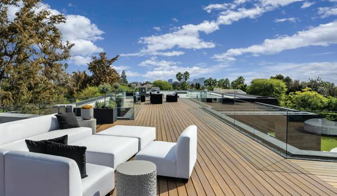
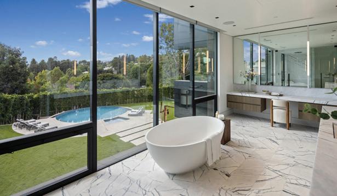
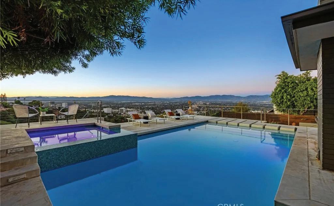
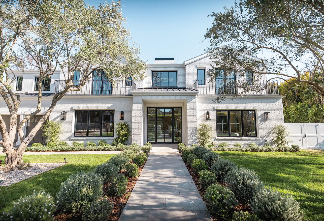
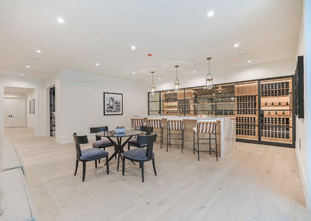
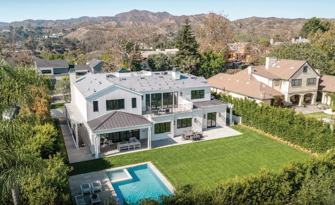
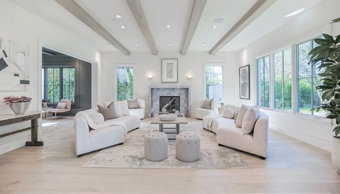
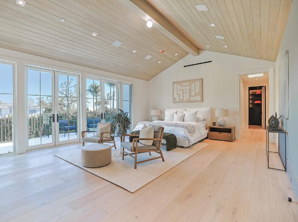
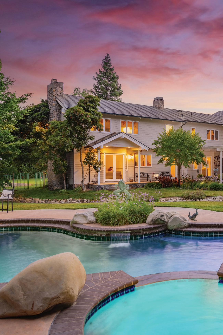
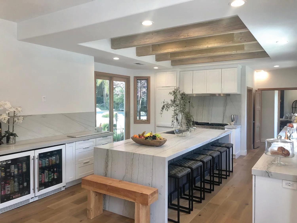
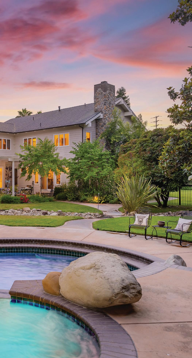
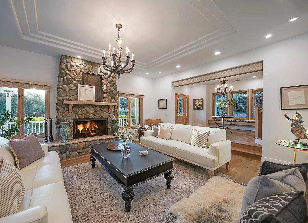
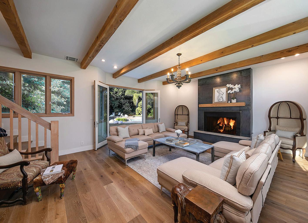
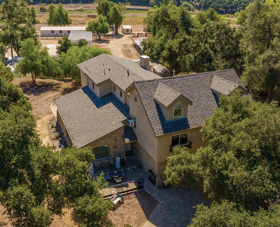
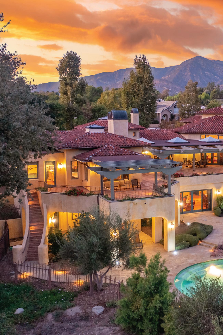
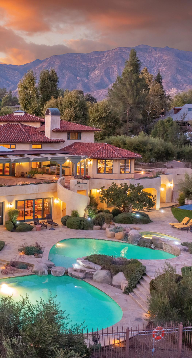
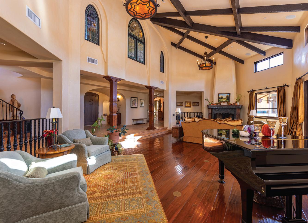
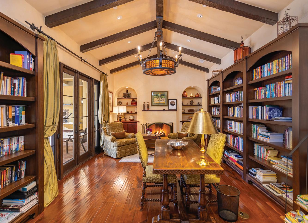
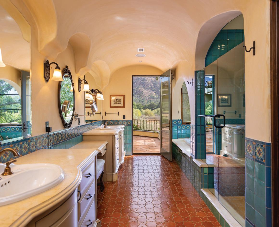
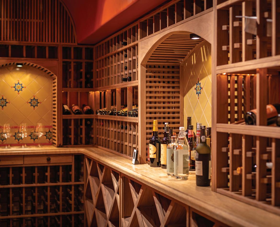
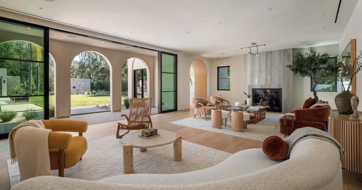
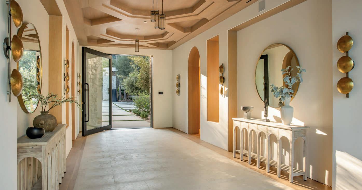
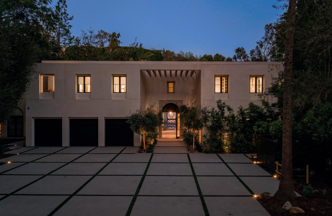
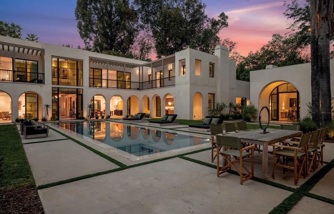
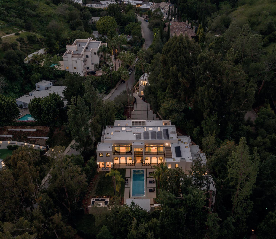
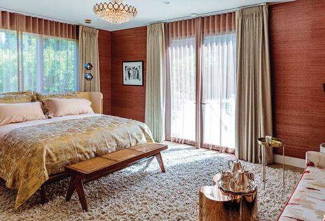
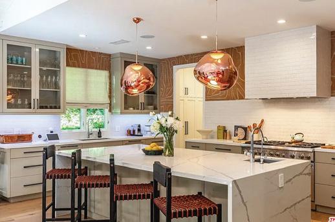
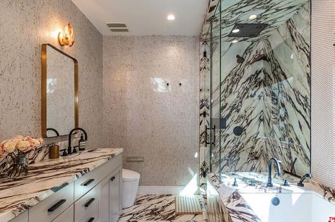
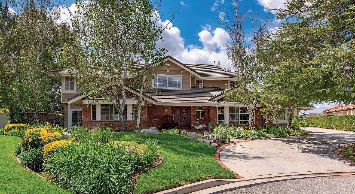
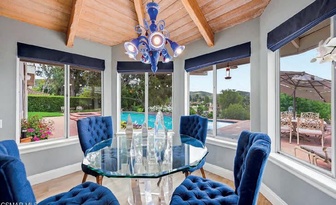
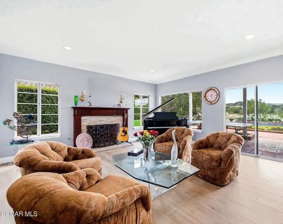
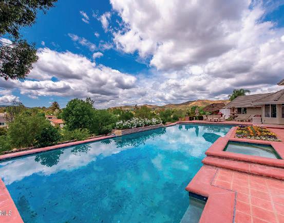
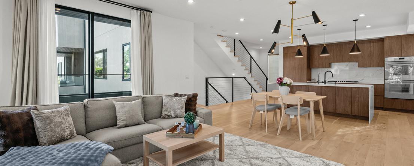
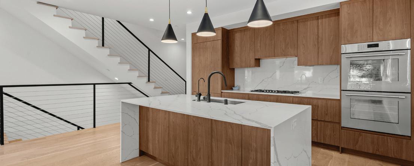
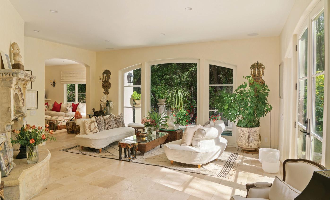
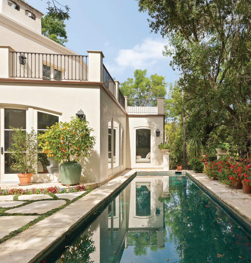
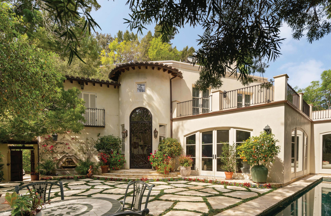
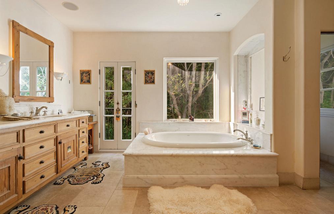
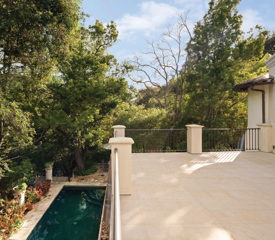
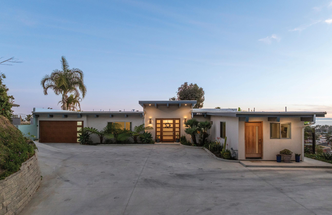
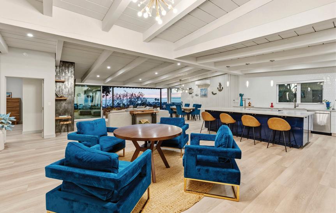
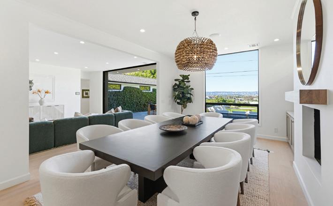
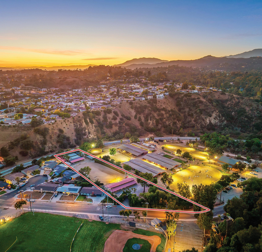
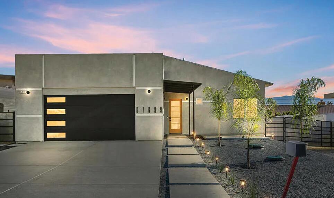
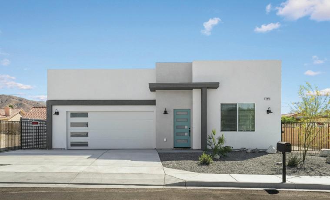
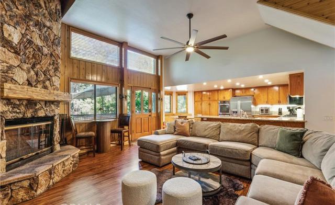
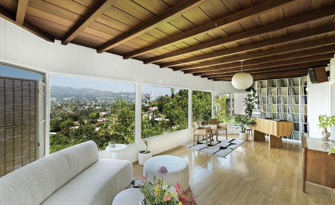
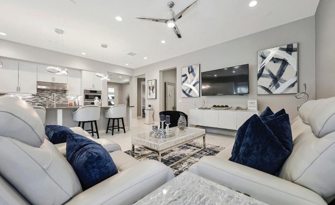
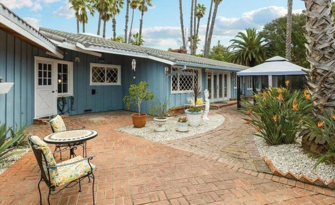
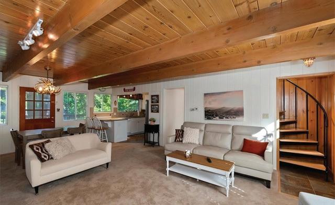
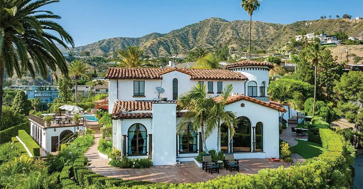
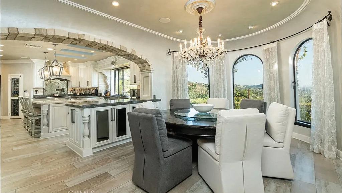
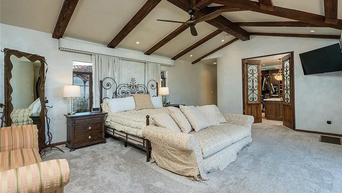
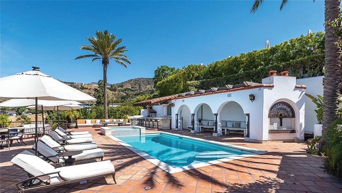
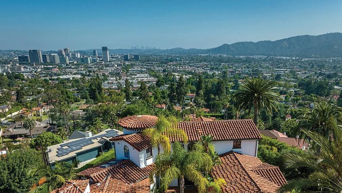
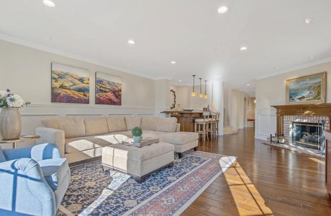
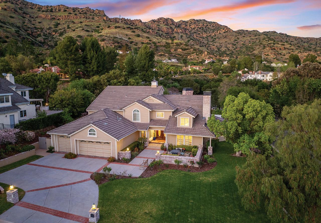
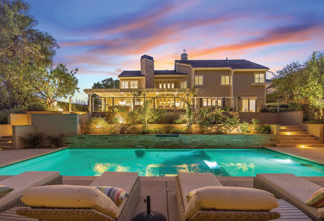
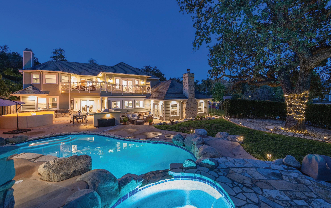
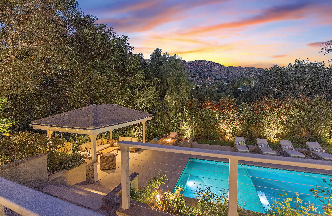
Set on a quiet three-quarter-acre lot in North Ranch’s coveted Whitehawk neighborhood, 1401 Pathfinder is a refined expression of luxury and thoughtful design. Spanning just under 6,300 square feet, this five-bedroom, six-bath residence with a pool house has been fully reimagined to feel timeless, elevated, and effortless.
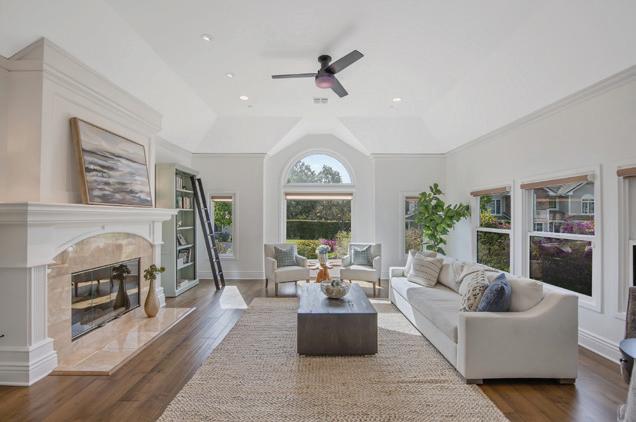
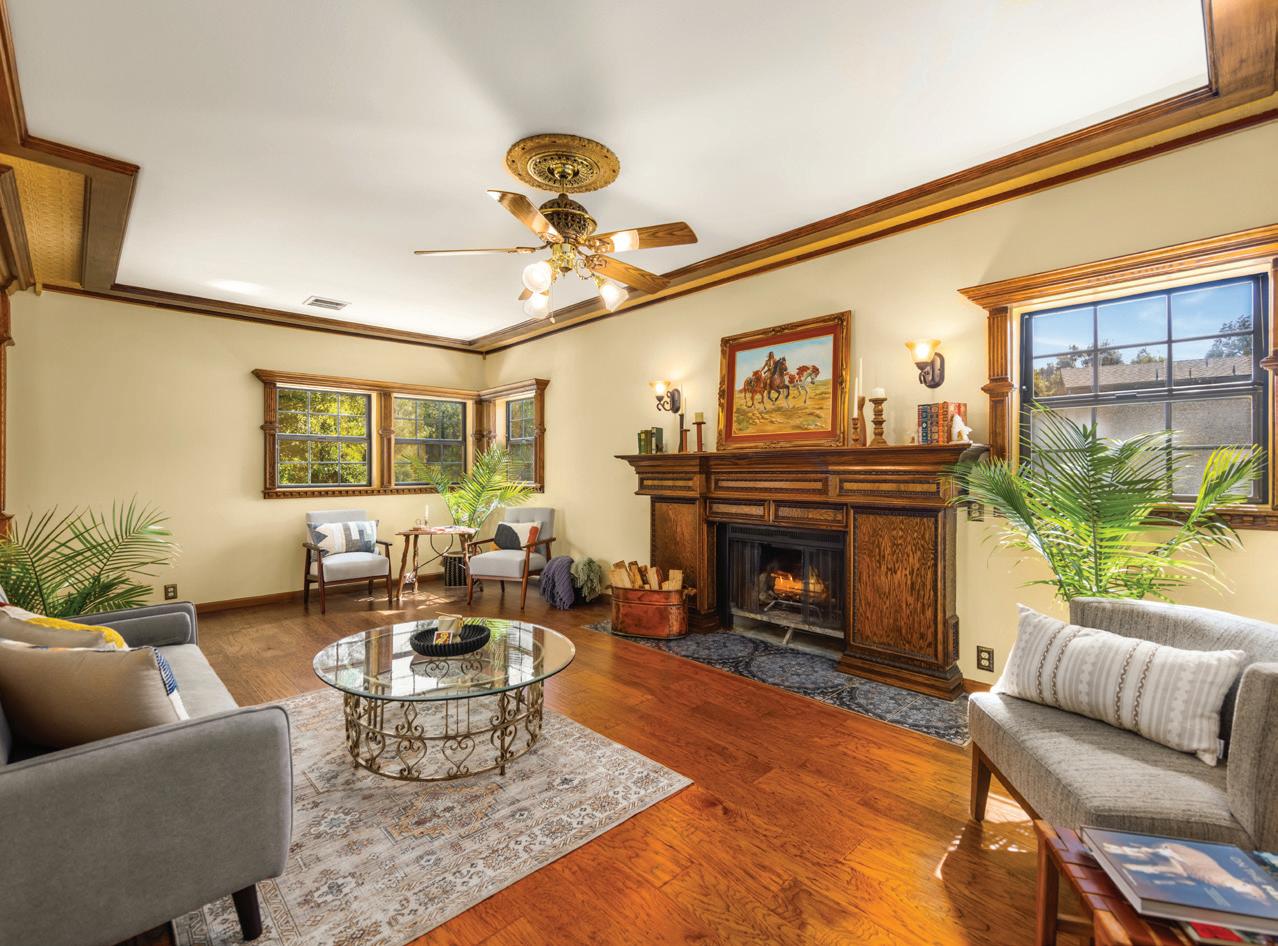
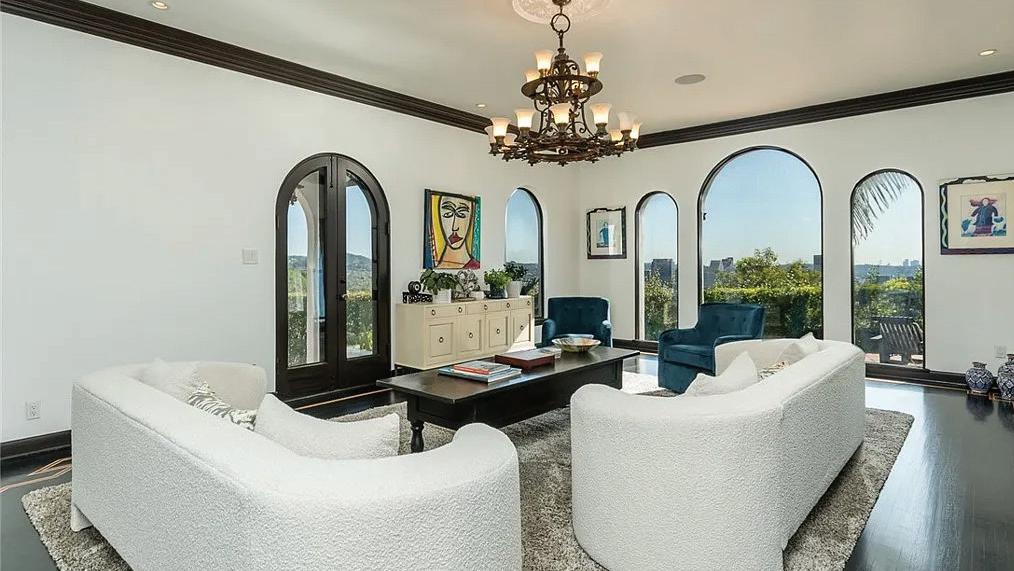
A dramatic entry welcomes you with wrought-iron double doors, a sweeping curved staircase, soaring ceilings, and abundant natural light. The formal living room offers both warmth and sophistication, highlighted by custom details, a marble fireplace, and built-in bookcases. Throughout the home, curated architectural elements— including wainscoting, hardwood floors, and marble finishes—create a cohesive, elegant feel.
Each bedroom is designed as a private retreat with high ceilings, custom closets, and beautifully updated ensuite baths. Two mainlevel suites offer direct outdoor access, enhancing the seamless indoor-outdoor flow.
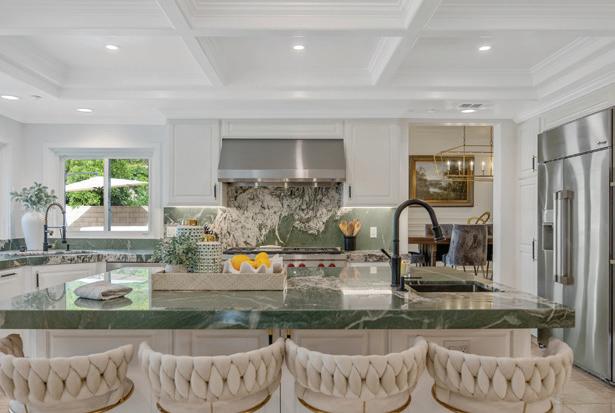
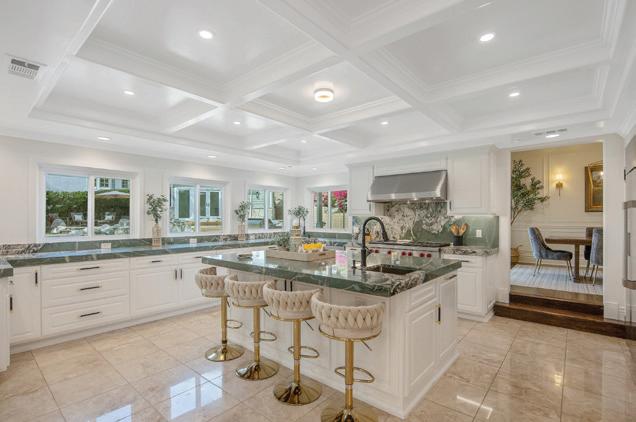
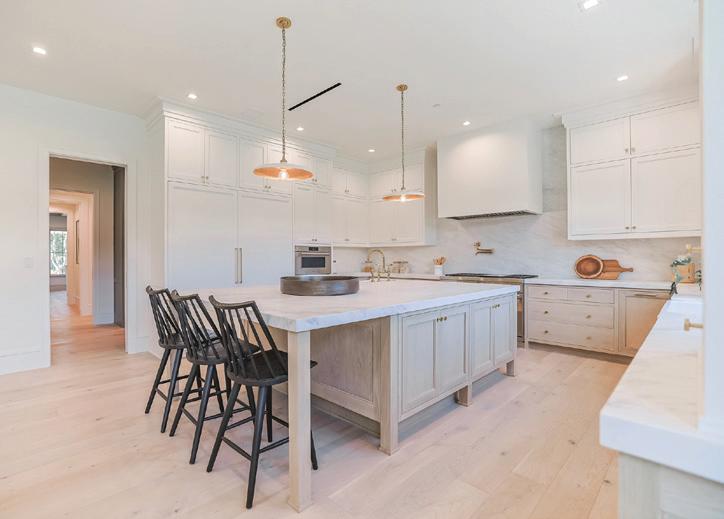
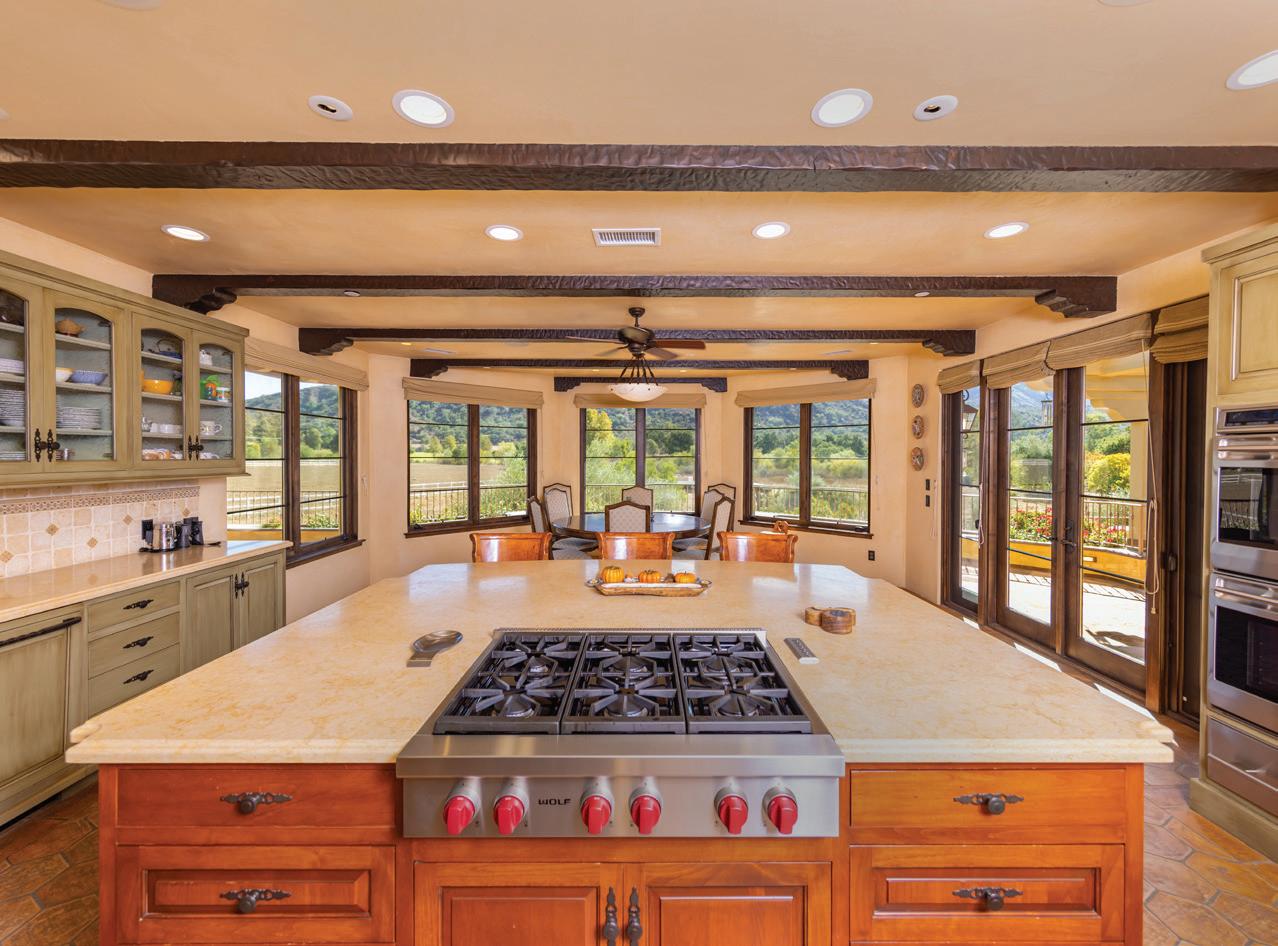
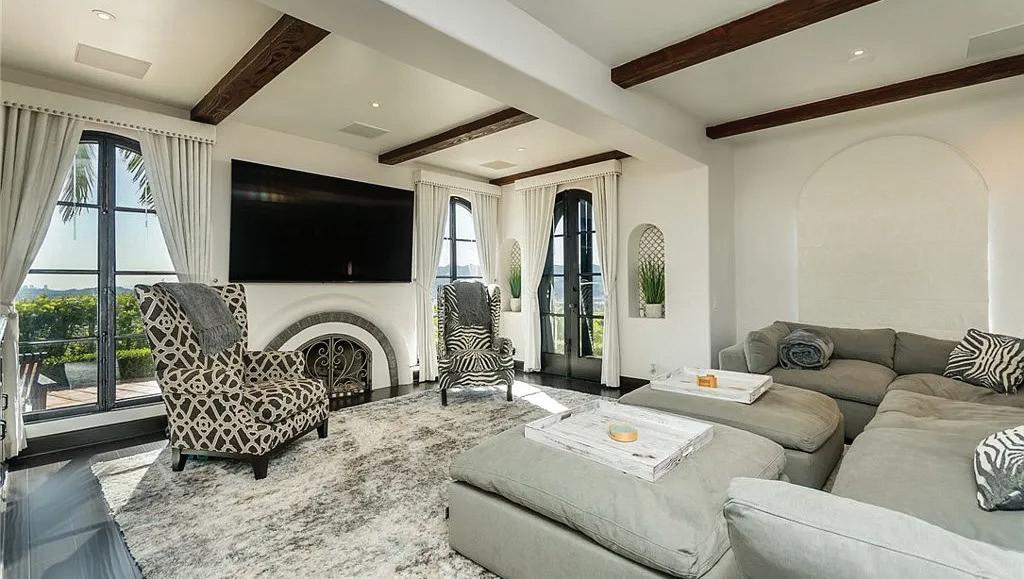
The redesigned kitchen features Wolf appliances, marble surfaces, custom cabinetry, an oversized island, and a walk-in pantry—perfect for both everyday living and entertaining. It opens to an expansive great room with soaring ceilings, a statement fireplace, and a custom bar, creating a central space for gathering and relaxation.
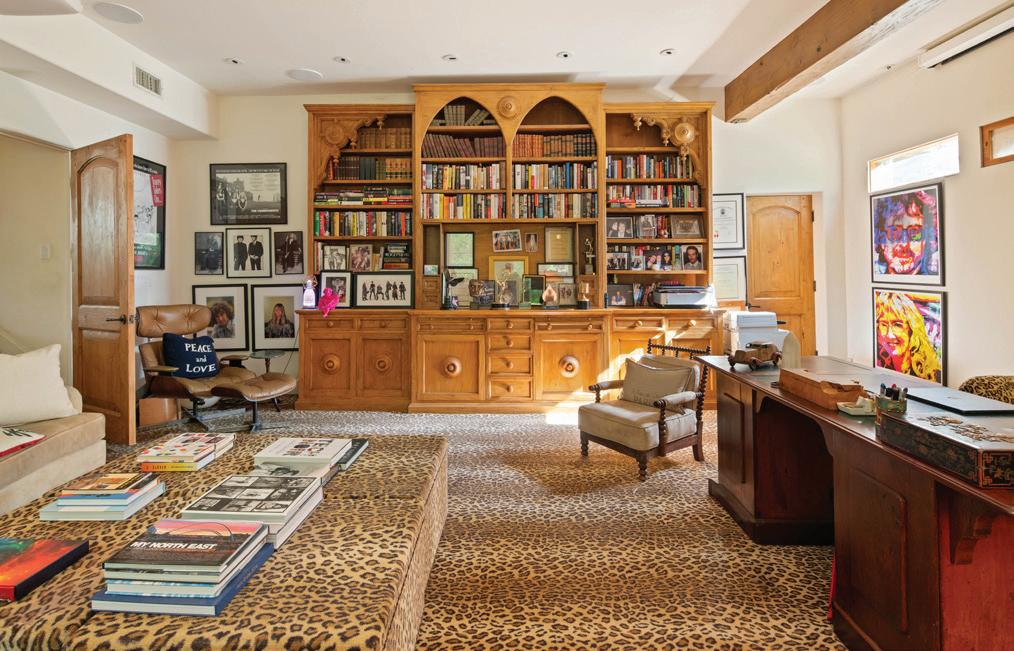
Additional spaces include a flexible office or den, a reimagined dining area now used as a gym, and a well-appointed laundry room leading to a four-car garage.
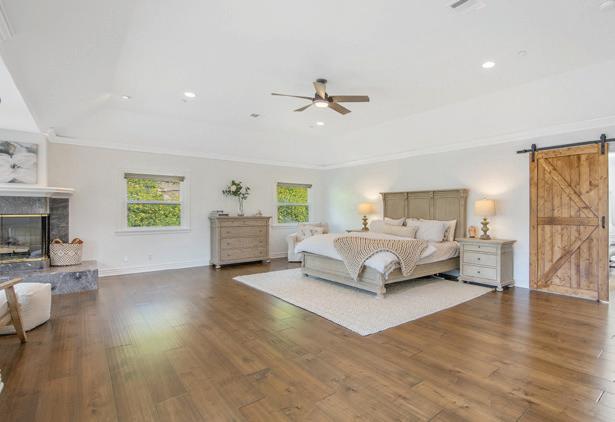
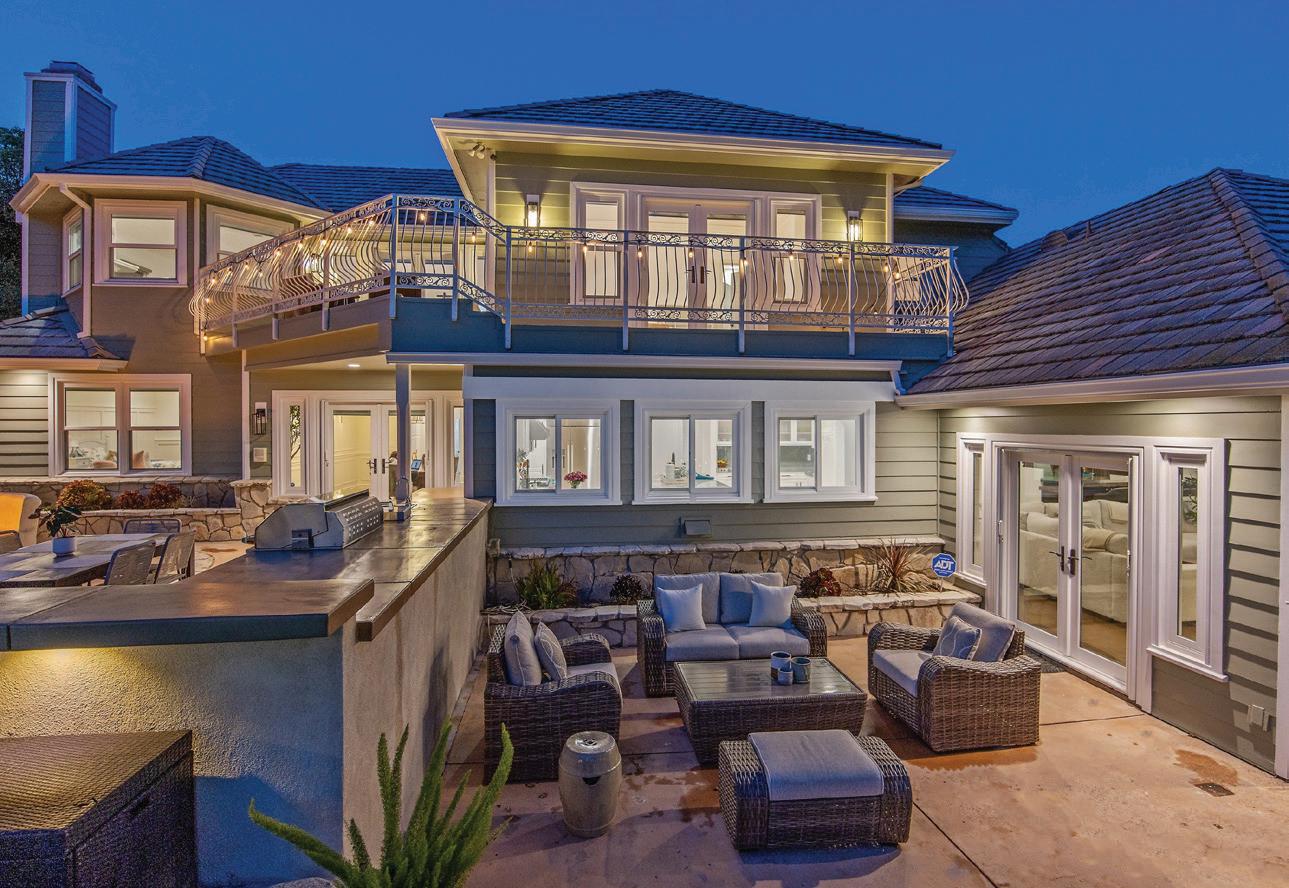
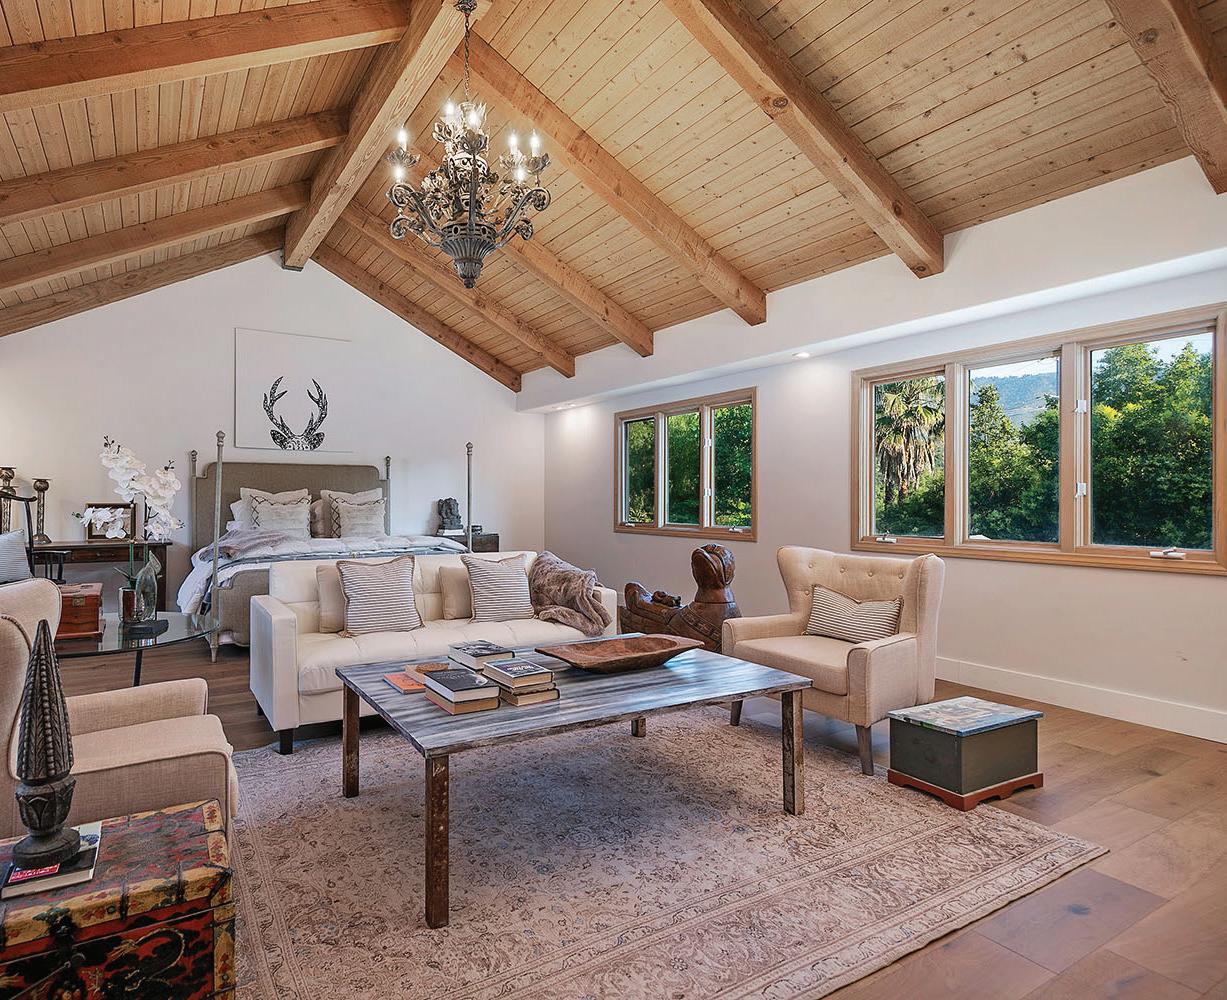
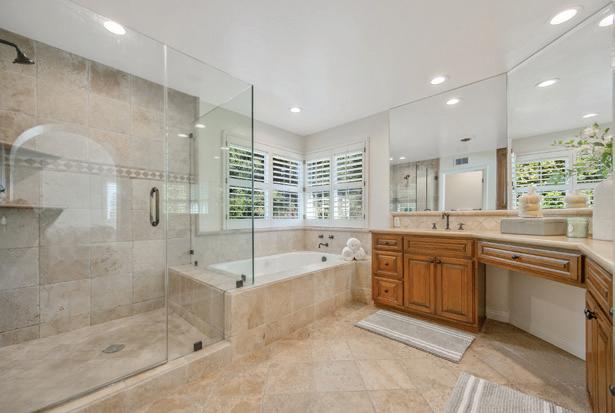
Upstairs, three ensuite bedrooms include access to a wraparound balcony, while the primary suite offers a true sanctuary with a fireplace, seating area, and spa-like bath with soaking tub and dualhead shower. Skylights throughout enhance natural light.
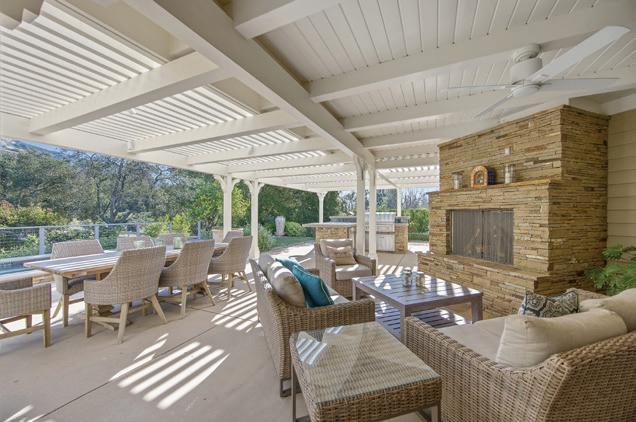
Outdoors, enjoy a lagoon-style pool and spa, fire pit with builtin seating, and a versatile pool house surrounded by mature landscaping and two 250-year-old oak trees, creating privacy and tranquility.
Located minutes from North Ranch Country Club, golf, and scenic trails, this home offers space, privacy, and elevated living—an exceptional opportunity in one of Westlake Village’s most desirable communities.
A Restored R.M. Schindler Landmark Lists in Woodland Hills for $4.5 Million
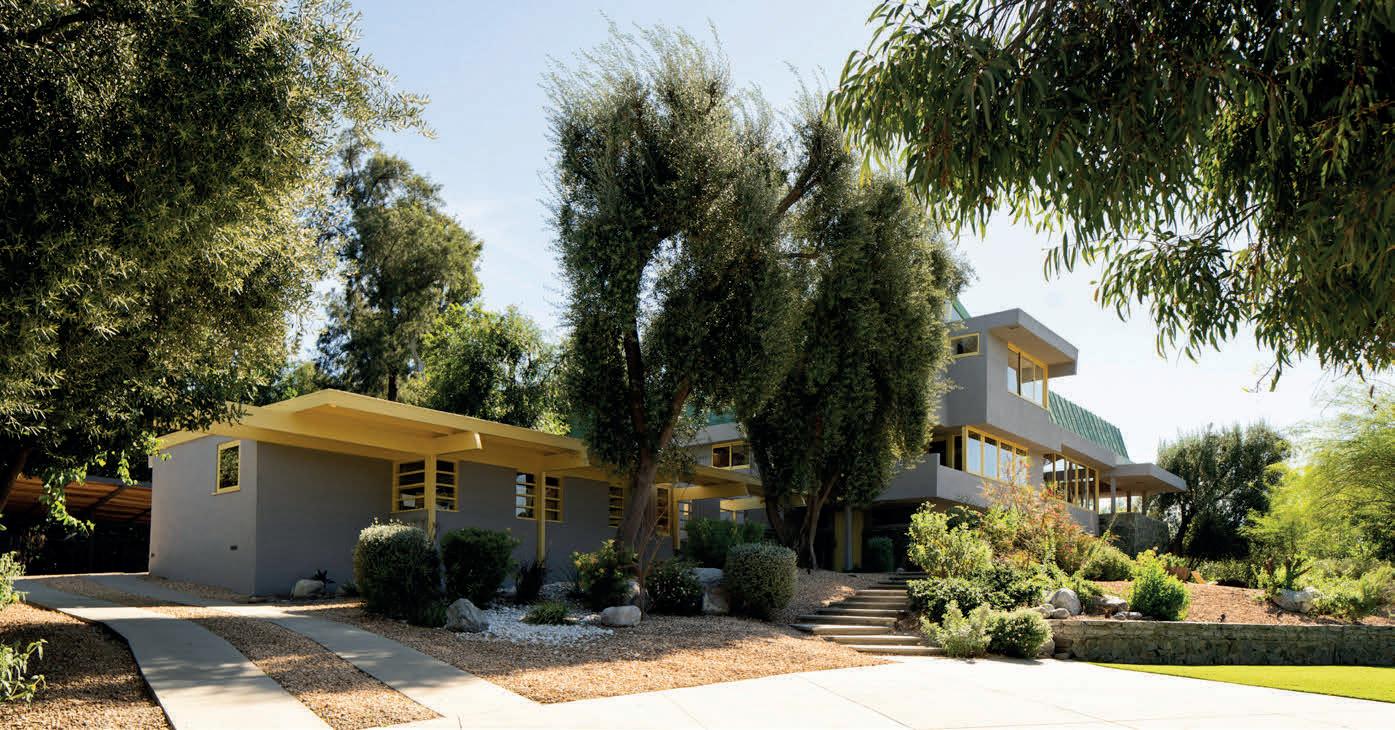
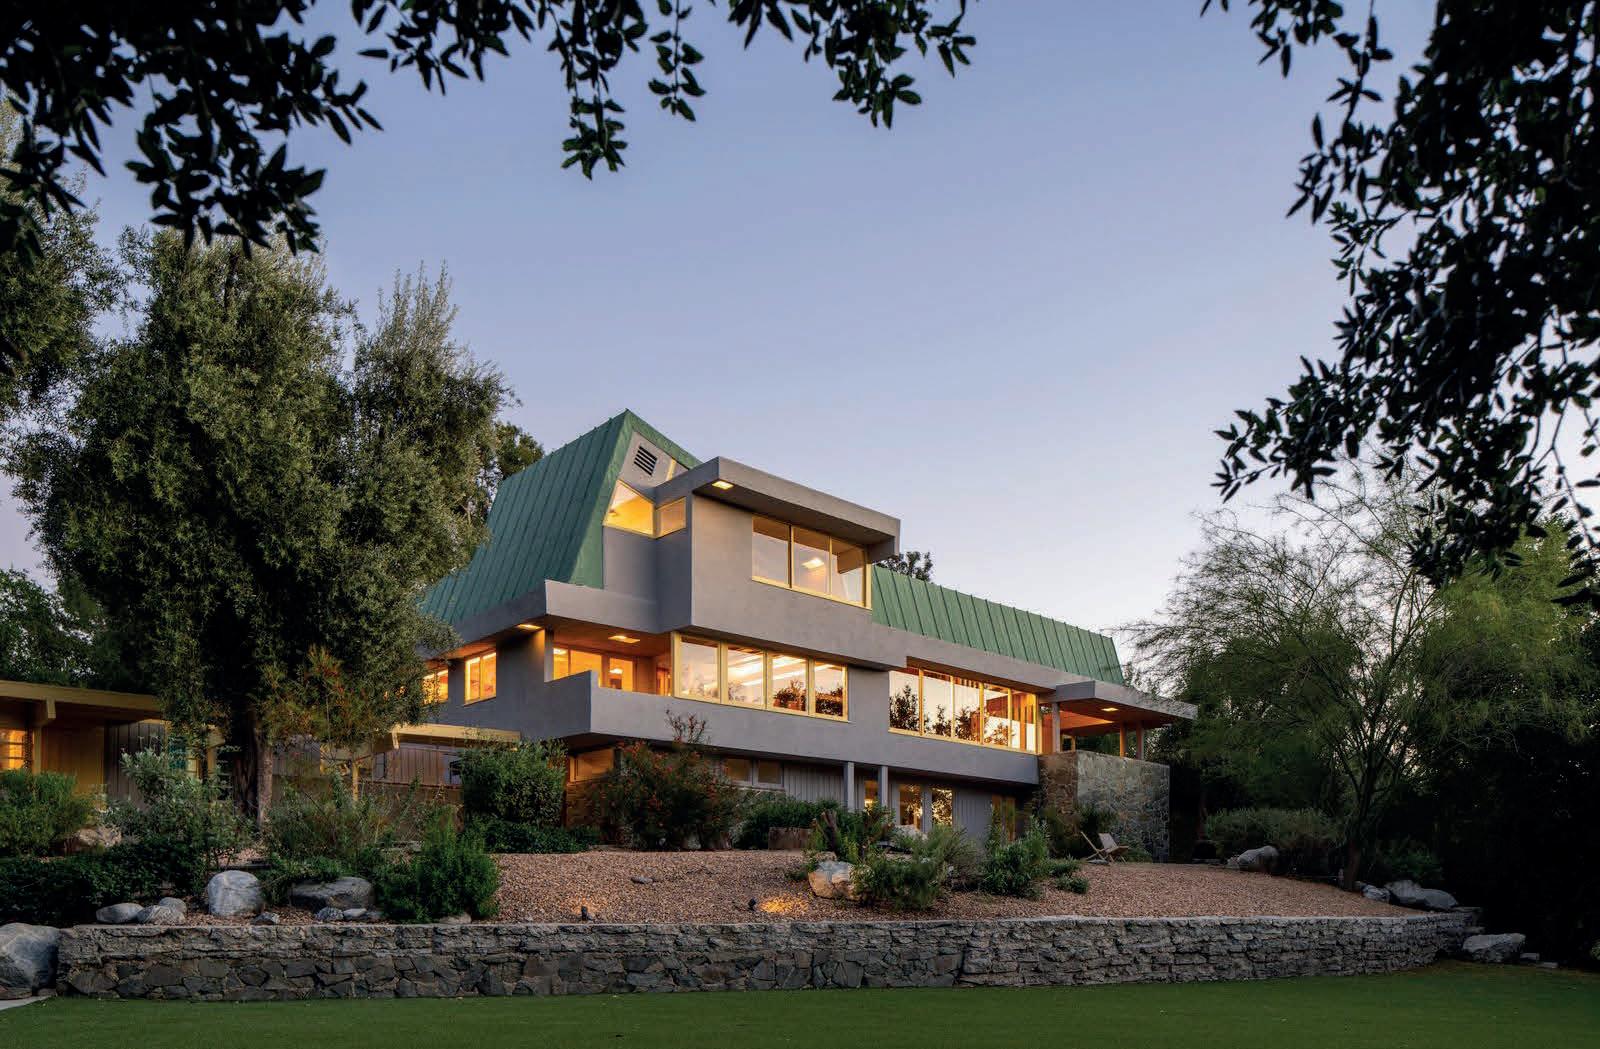
The Van Dekker House is recognized as Los Angeles Historic-Cultural Monument No. 974 and is among the more significant residential works tied to Southern California’s early modernist movement. Completed in 1940 by architect R.M. Schindler, the gated fourbedroom, four-bathroom home in Woodland Hills has been listed for $4.5 million.
The residence was designed for actor Albert Van Dekker and his family and reflects many of the ideas that shaped Schindler’s Los Angeles work: indoor-outdoor flow, expressive geometry, built-in furnishings, and a careful use of light, wood, stone, and glass. It’s his largest known residential project.
Schindler, who was born in Vienna and later worked for Frank Lloyd Wright, arrived in Los Angeles in 1920 to oversee construction of Hollyhock House, his first project in the city. By the early 1920s, he had established his own practice there, where his residential work helped push modern architecture in a more experimental direction.
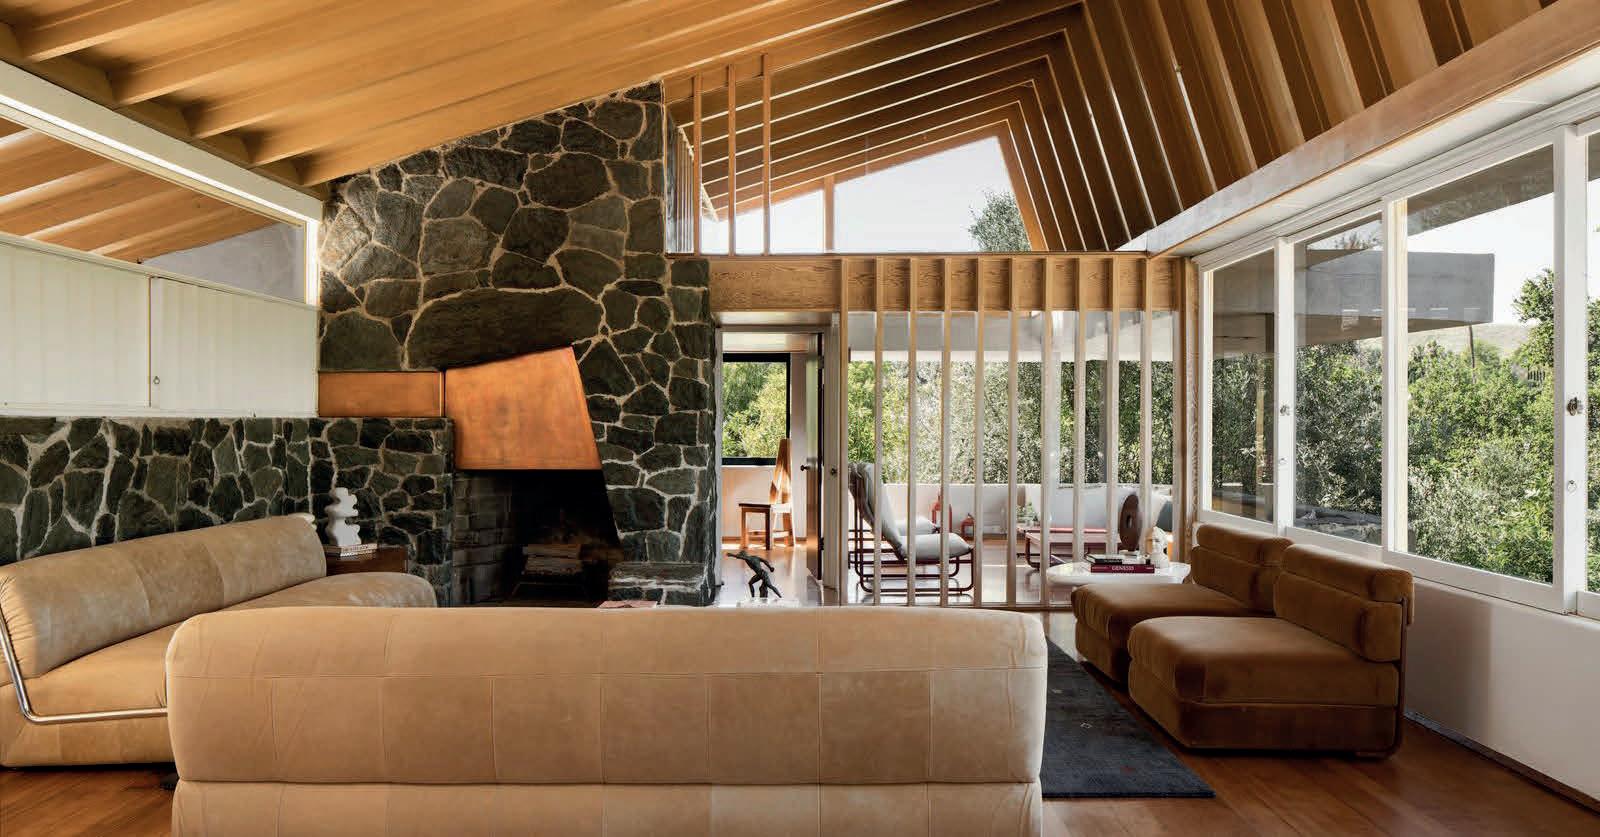
Inside the Van Dekker House, the great room serves as the center of the home, with wood-beamed ceilings, clerestory windows, irregularly shaped glass, and a stone-and-copper fireplace. Mountain and valley views extend the space outward.
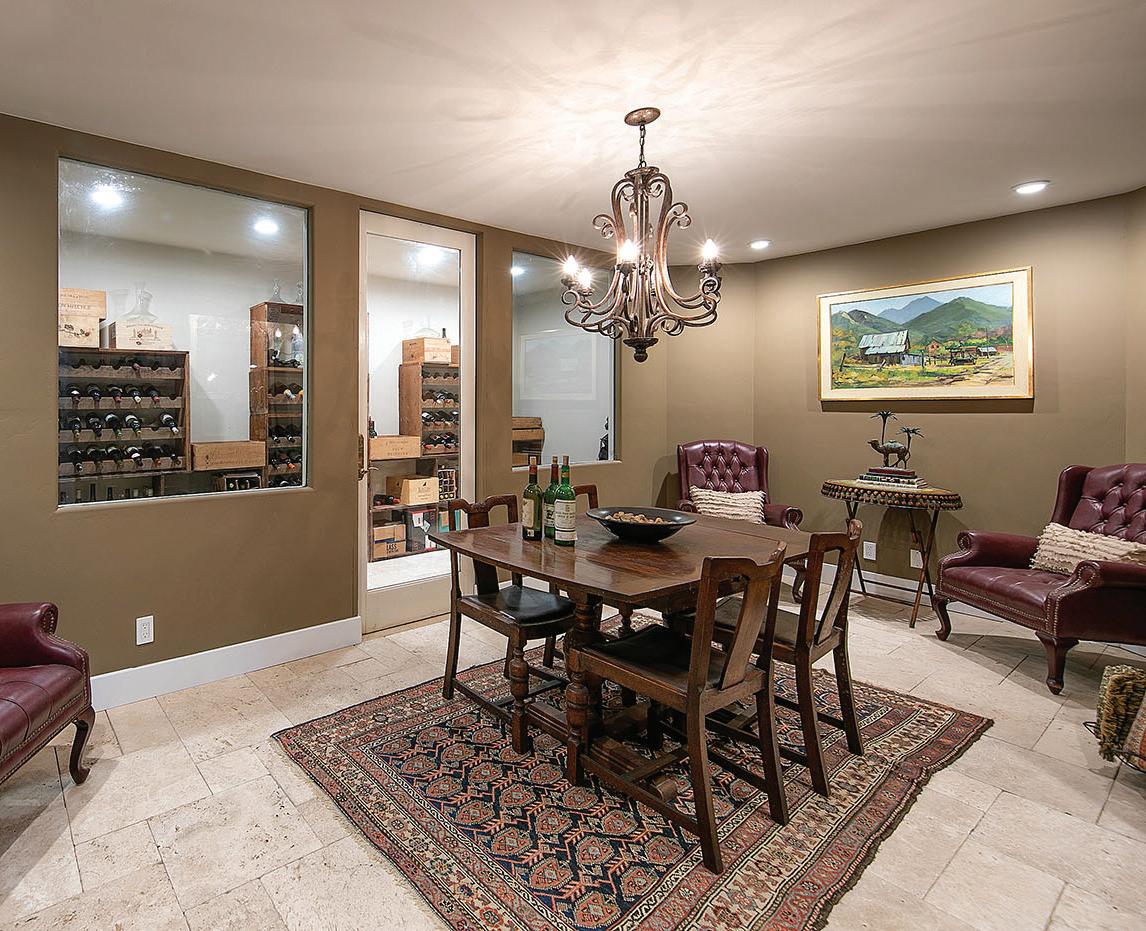
The home also includes a formal dining room, a billiard or games room with a wine cellar, and a den or
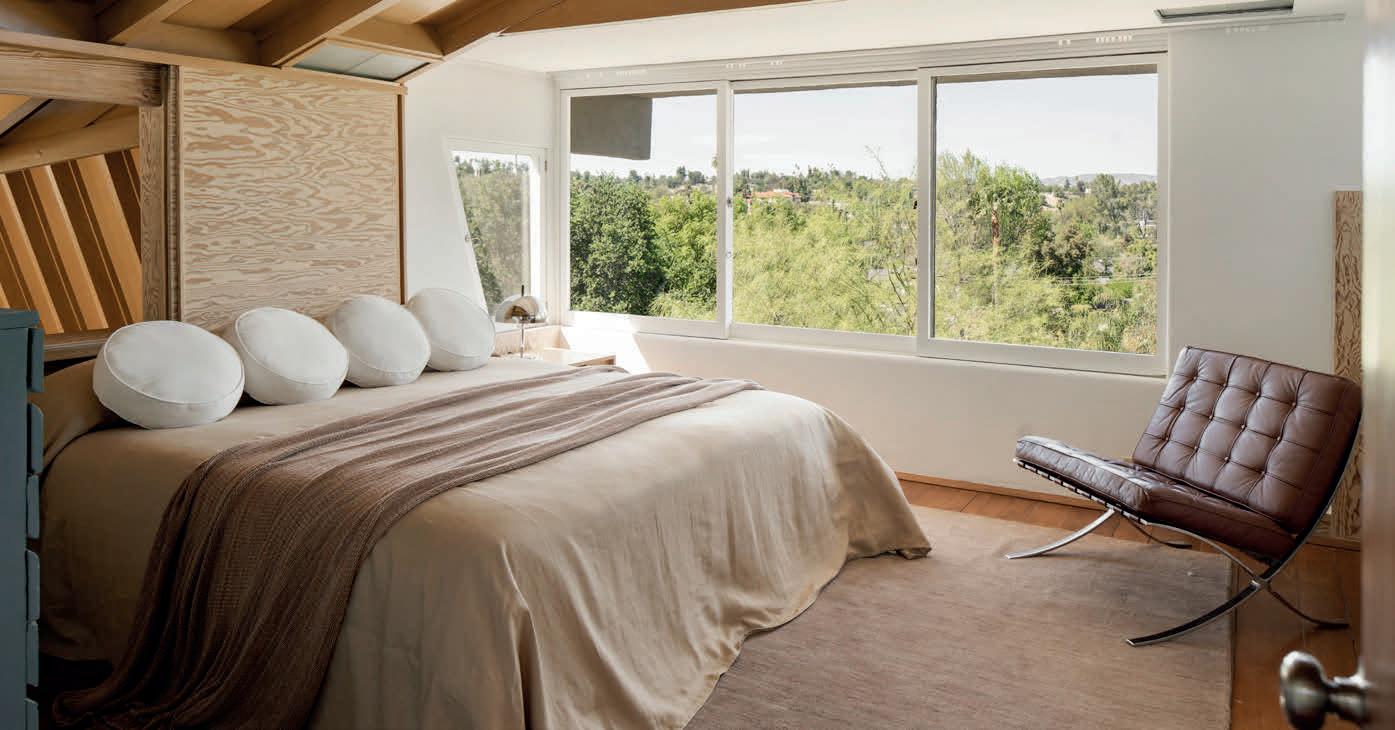
office. The top-floor primary suite takes advantage of the elevated setting with panoramic views, along with a private gym and remodeled bath. Throughout the interiors, original built-ins and natural materials add warmth and architectural sophistication.
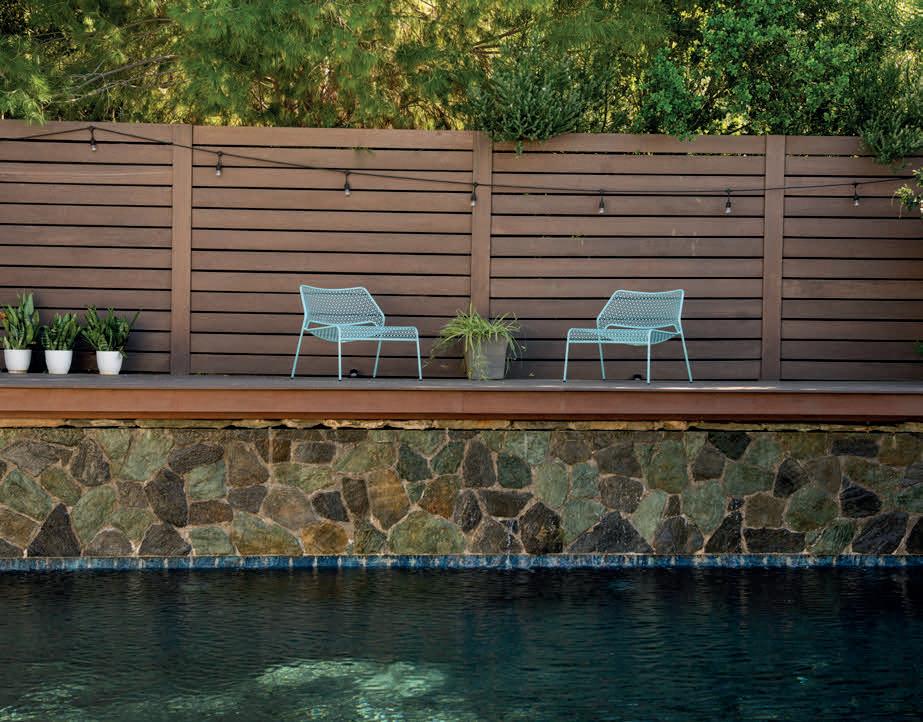
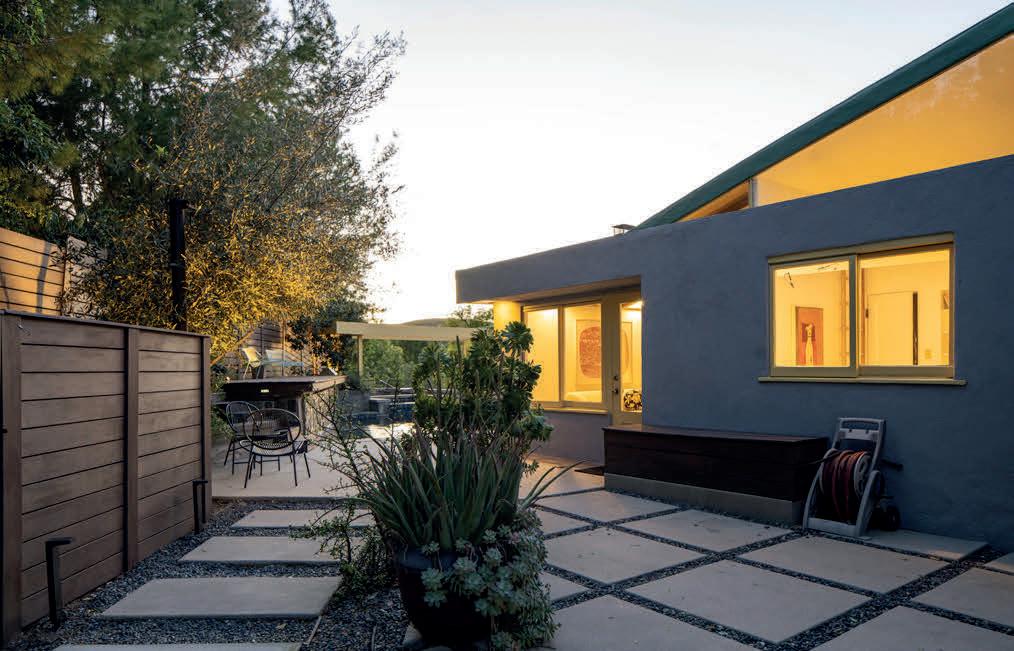
Outside, decks surrounded by mature landscaping offer space to take in the views, while a saltwater pool, waterfall spa, and fire pit create central areas for hosting gatherings.
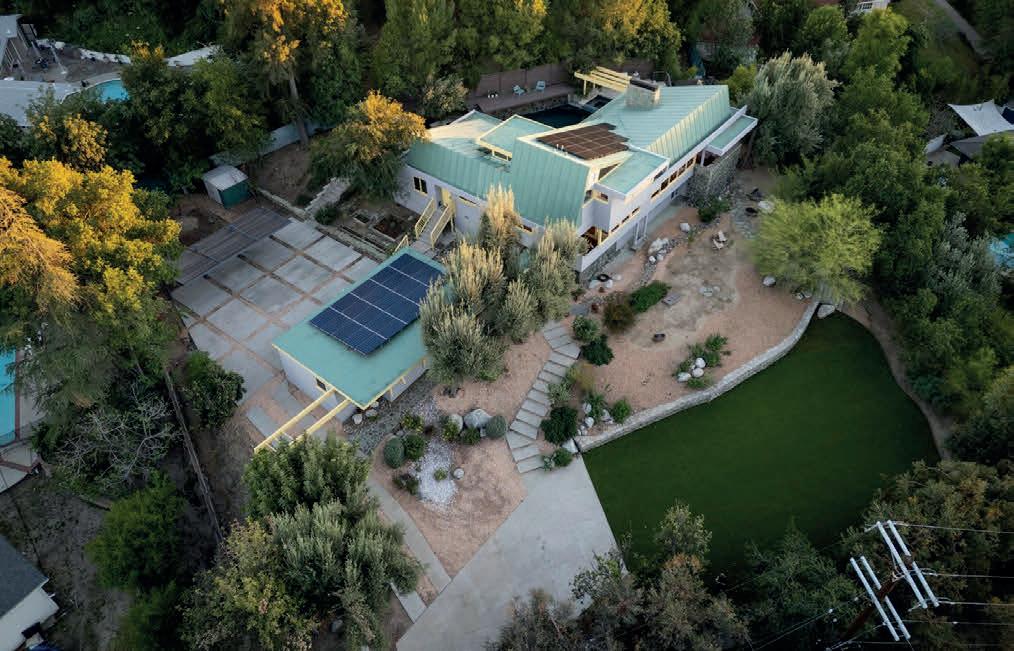
One of the home’s most distinctive features is its asymmetrical copper-paneled roof, which is the only known example of a Schindler design with that kind of roof. The property had previously fallen into serious disrepair before successive owners restored and rehabilitated the house, including repair work to the roof, windows, built-ins, and other original features.
The current offering also includes contemporary updates, such as upgraded major systems and solar panels. Additional features include a detached office with a second kitchen and laundry space, along with a driveway that can accommodate up to eight vehicles. The home also comes with a Mills Act contract, which may offer property tax benefits for preservation-minded owners.
The Van Dekker House also carries a Hollywood connection beyond its original owner. The home was later owned by screenwriter A.I. “Buzz” Bezzerides and was visited by figures including Humphrey Bogart, Robert Mitchum, and William Faulkner.
Listed by Benjamin Kahle of Compass and Desiree Zuckerman of Rodeo Realty, the Van Dekker House presents an opportunity to own a restored Schindler residence and one of Woodland Hills’ earliest significant modernist homes.
Photography by Gavin Cater
1268 Black Canyon Road, Simi Valley, CA 93063
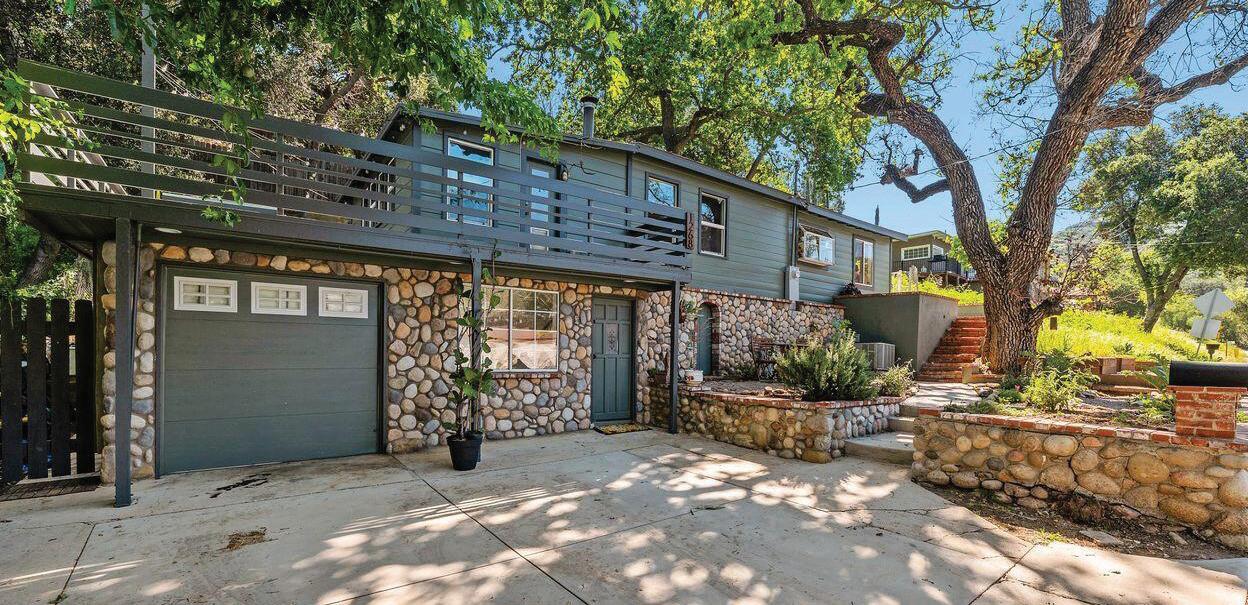
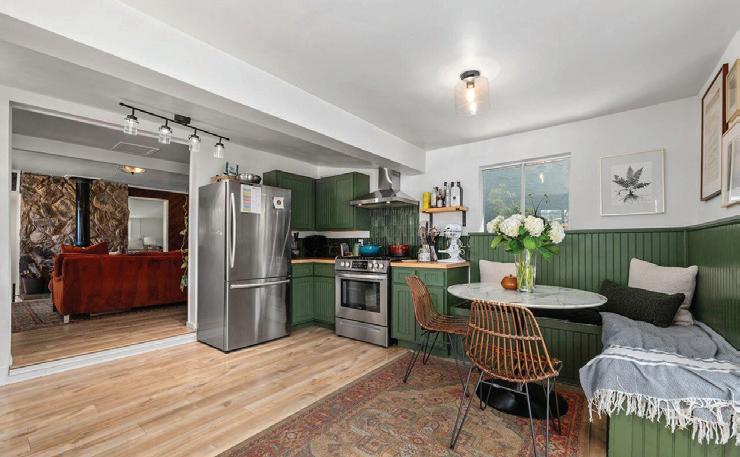
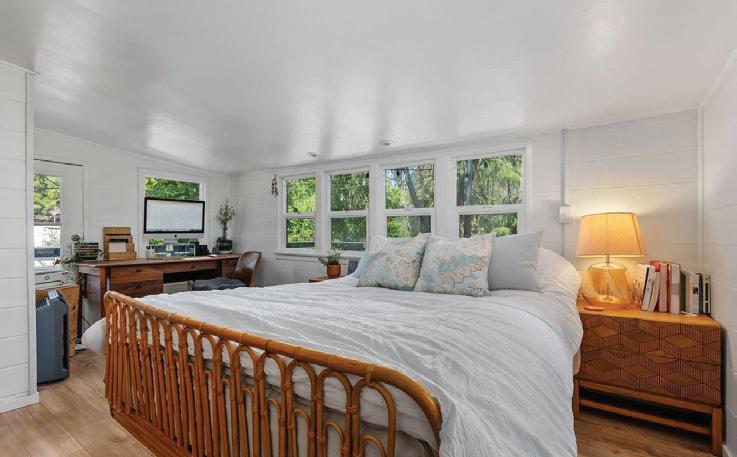
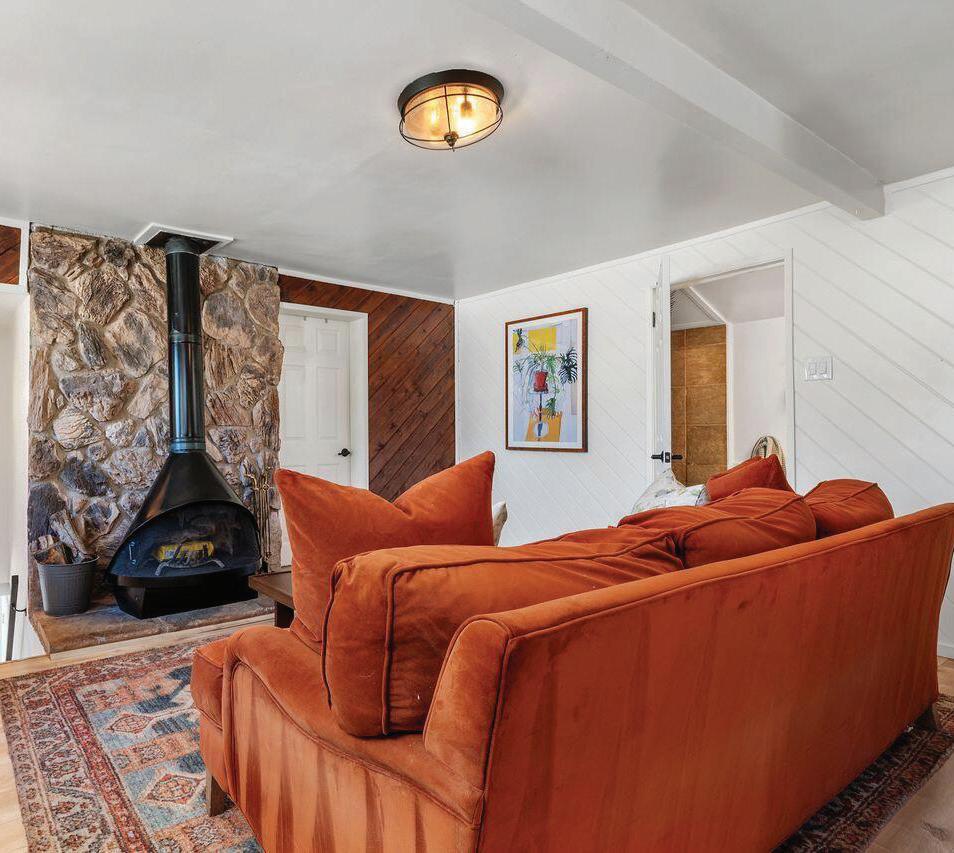
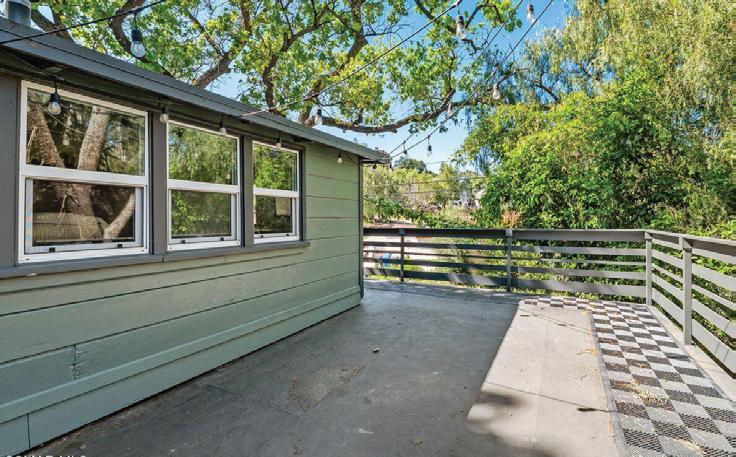
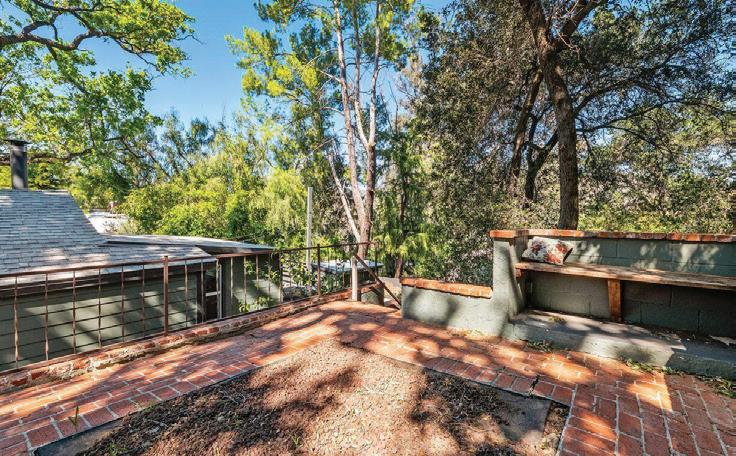
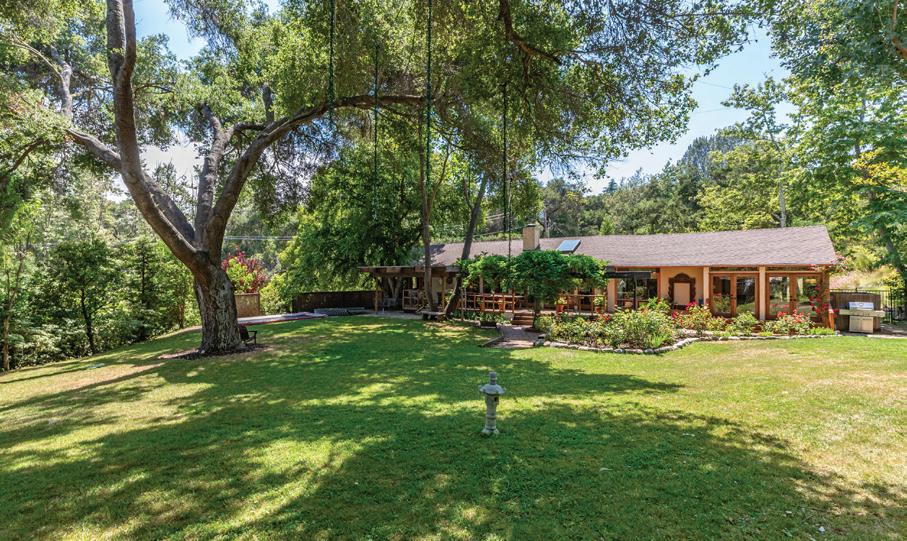
Offered for $680,000 Hidden among the oaks of the Santa Susana Knolls, this enchanting hillside retreat captures the feeling of a storybook treehouse—where sunlight filters through the branches and nature becomes part of everyday living. Perched in East Simi Valley, the home blends rustic charm with an artistic spirit, offering a peaceful escape that feels worlds away while remaining close to the conveniences of town. Inside, refreshed interiors provide warmth and comfort, with a welcoming living space centered around a cozy wood-burning stove and windows that frame tranquil views of the surrounding hills. The thoughtful layout includes two bedrooms on the main level and a third upstairs, offering flexibility for guests, creative pursuits, or a quiet private retreat. The kitchen’s built-in dining nook is the perfect place to begin the day while enjoying mountain views and the gentle rustling of oak leaves just beyond the window. Step outdoors and the setting truly shines. A spacious deck extends into the canopy of trees, creating a magical backdrop for outdoor dining, morning coffee, or evenings gathered around a fire pit beneath the stars. A greenhouse and garden shed invite creativity—whether nurturing plants, working on projects, or transforming the space into a private studio. Surrounded by nature and located near popular hiking trails, yet just minutes from shops and restaurants, this property offers a rare blend of serenity and accessibility. With its unique character, inspiring setting, and strong appeal as a weekend retreat or short-term rental, this home also presents an exceptional opportunity for investors seeking a distinctive Airbnb, vacation getaway, or second-home escape in a highly desirable hillside location.
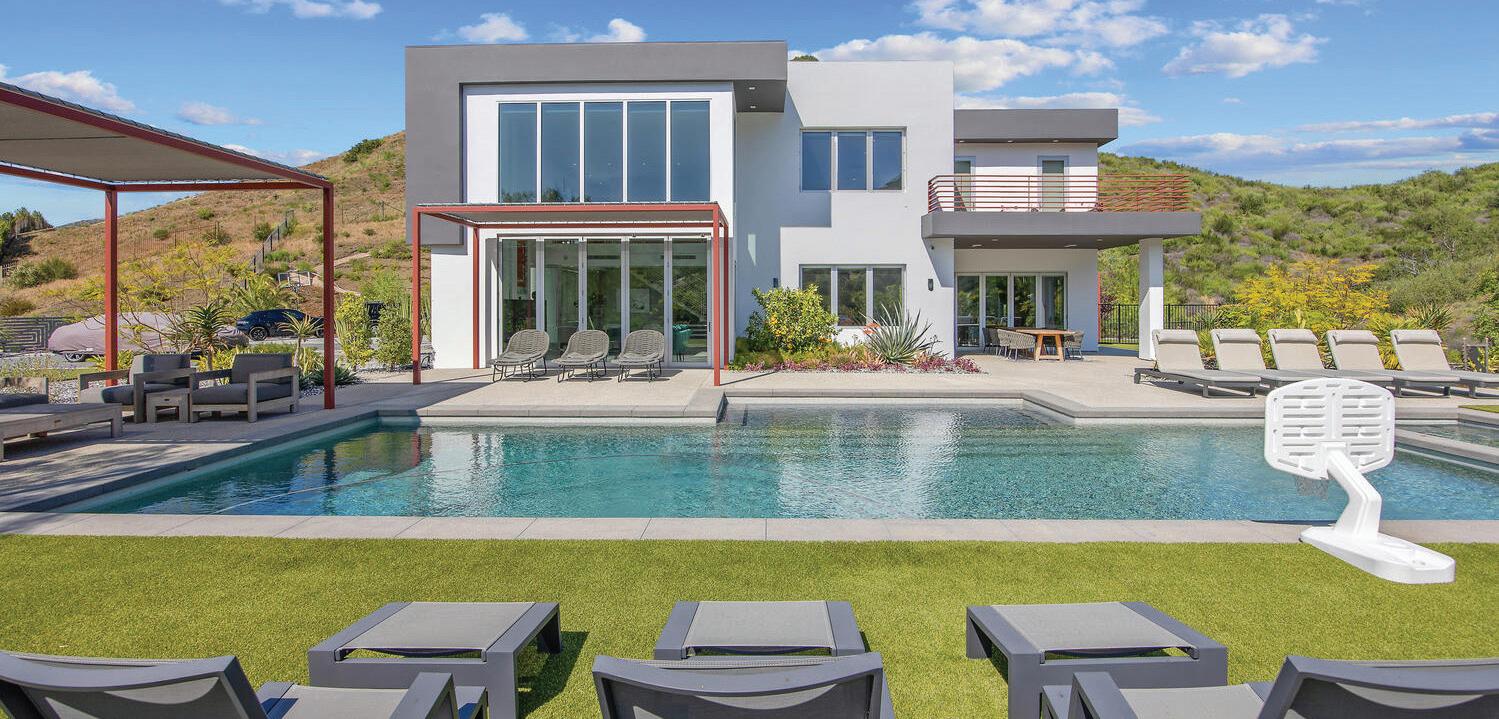
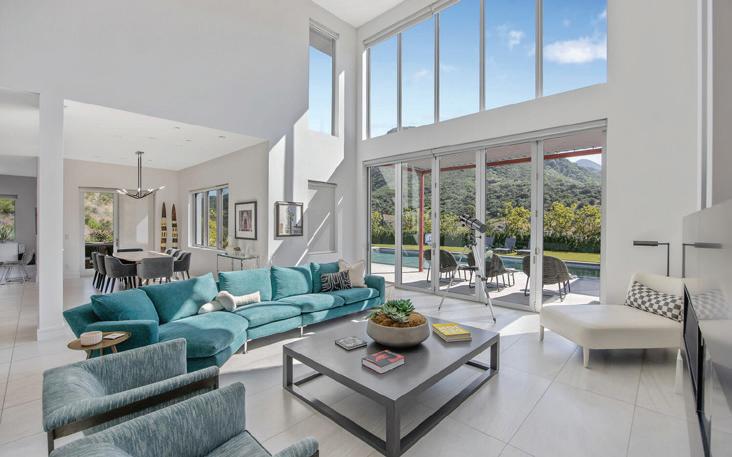
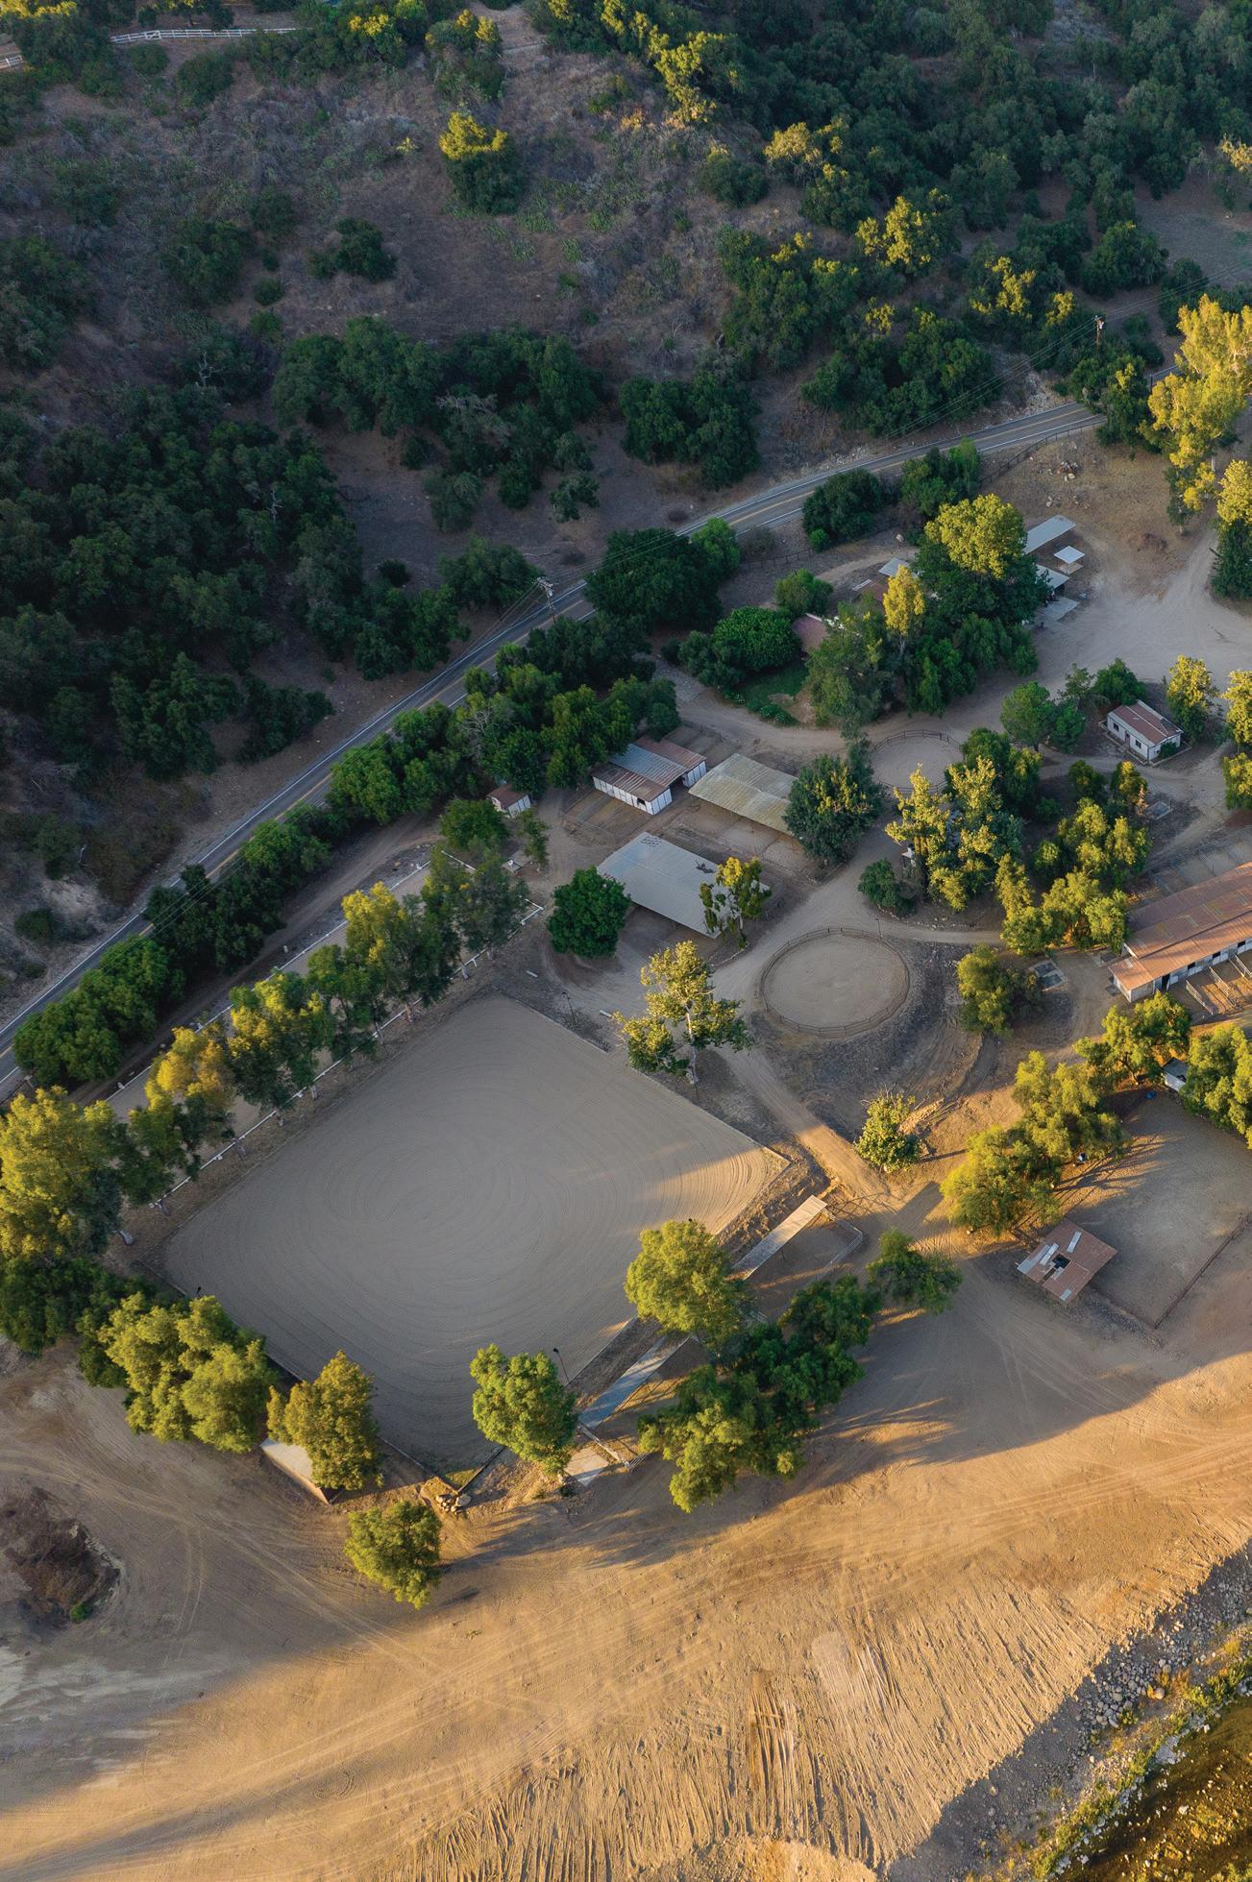
PRICE UPON REQUEST A peaceful retreat—minutes from everything. Tucked at the end of a private gated cul-de-sac in the coveted Cornell community, this striking contemporary estate offers the rare combination of privacy, breathtaking natural beauty and everyday convenience. Just minutes off Kanan Road, approximately 5 minutes to the 101 Freeway and 15 minutes to Malibu’s iconic beaches, the location feels worlds away— without being deep in the canyons. Set across 2.31 usable acres, the 5,184-square-foot residence was thoughtfully designed to blend architecture, nature, and lifestyle into one seamless experience. Walls of glass frame sweeping canyon views, while soaring ceilings and refined finishes create a home that feels both sophisticated and serene. Expansive living spaces center around a chef’s kitchen that flows effortlessly into the great room, dining, and entertaining areas—perfect for gatherings both large and intimate. Five ensuite bedrooms offer comfort and privacy, highlighted by a luxurious primary retreat with custom closets, spa-inspired bath, and private terrace overlooking the grounds. Outdoors, the setting is nothing short of extraordinary. Entertainer patios lead to a sparkling pool and spa, manicured lawns, and drought-tolerant designer landscaping that complements the home’s modern aesthetic. Equestrian amenities include a two-stall barn, paddocks, and professionally designed round pen, with additional space for a full arena. Miles of riding and hiking trails begin just beyond your gate, while nearby wineries and open-space preserves create a lifestyle that feels both private and connected.
NONA GREEN
REALTOR® | CALDRE#: 00692351
818.426.2292
KAREN SANDVIG
REALTOR® | CALDRE#: 01507450
818.941.7437
Photo by Nils Timm
Harry Gesner’s Erenhault House Lists in Trousdale Estates for $27.998 Million
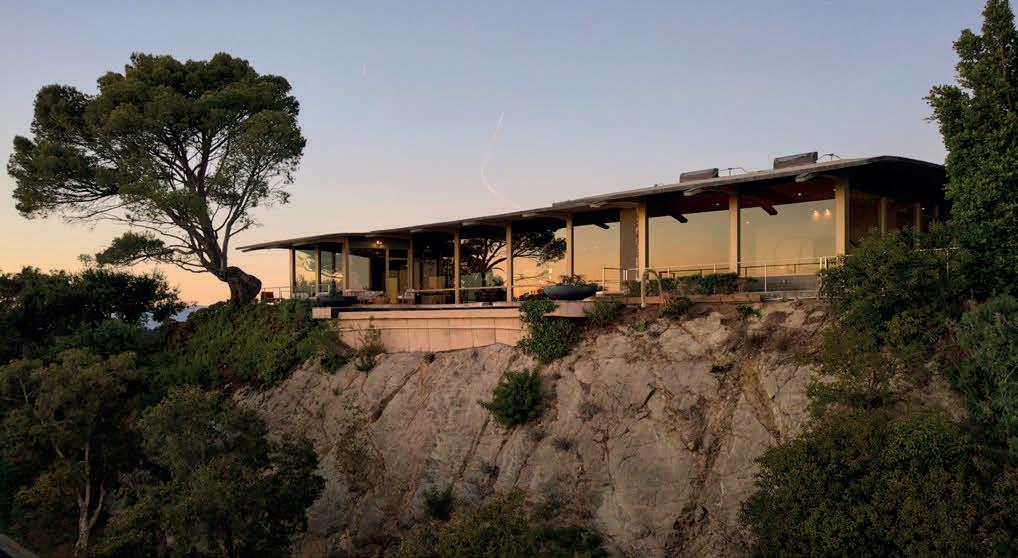
In Trousdale Estates, the Erenhault House has returned to the market after more than two decades, bringing one of Harry Gesner’s hillside designs back into view. Completed in 1970, the residence sits at the end of a cul-de-sac in a scenic Beverly Hills setting.
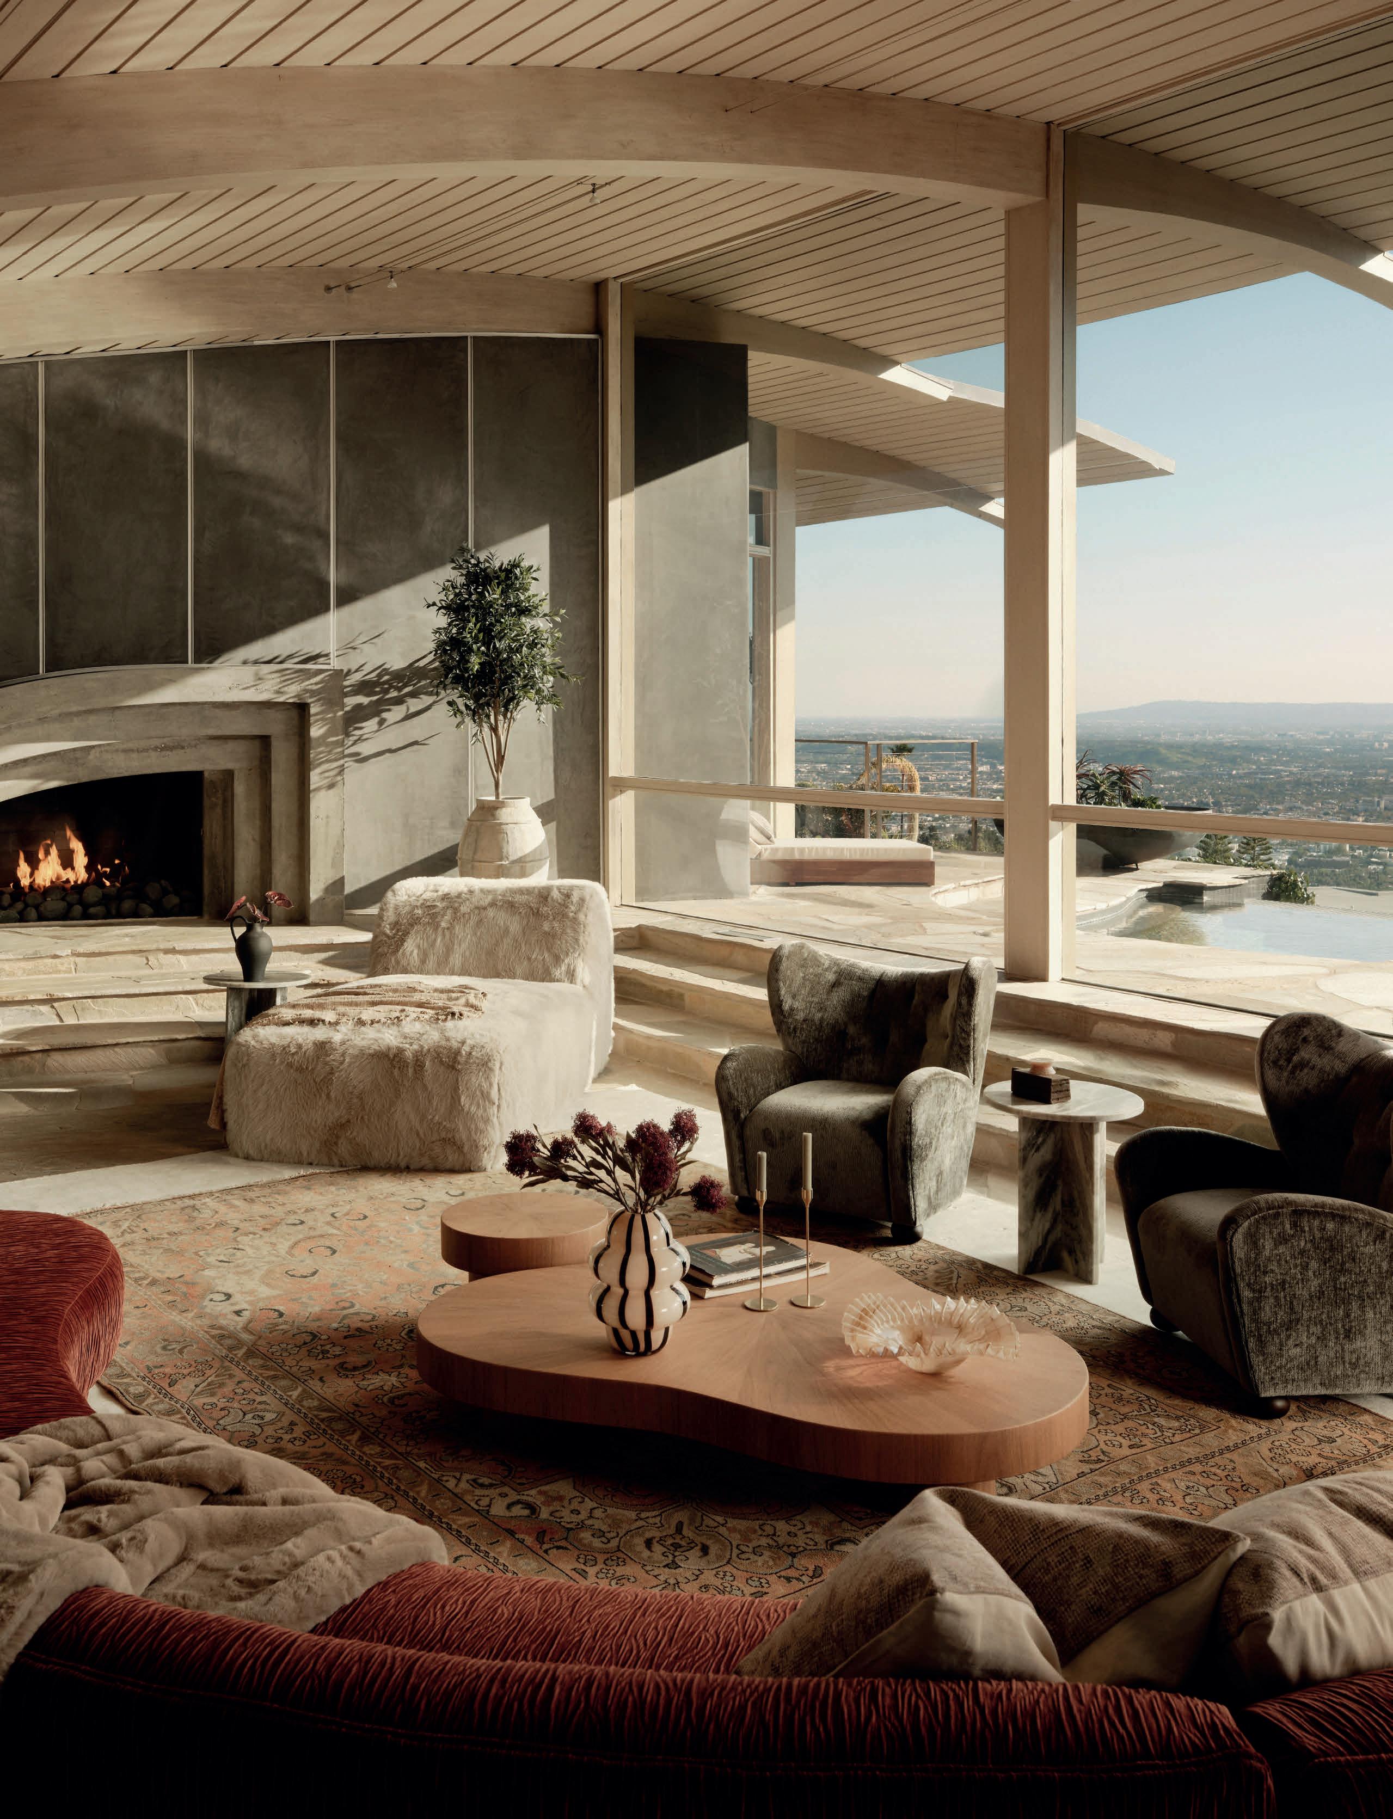
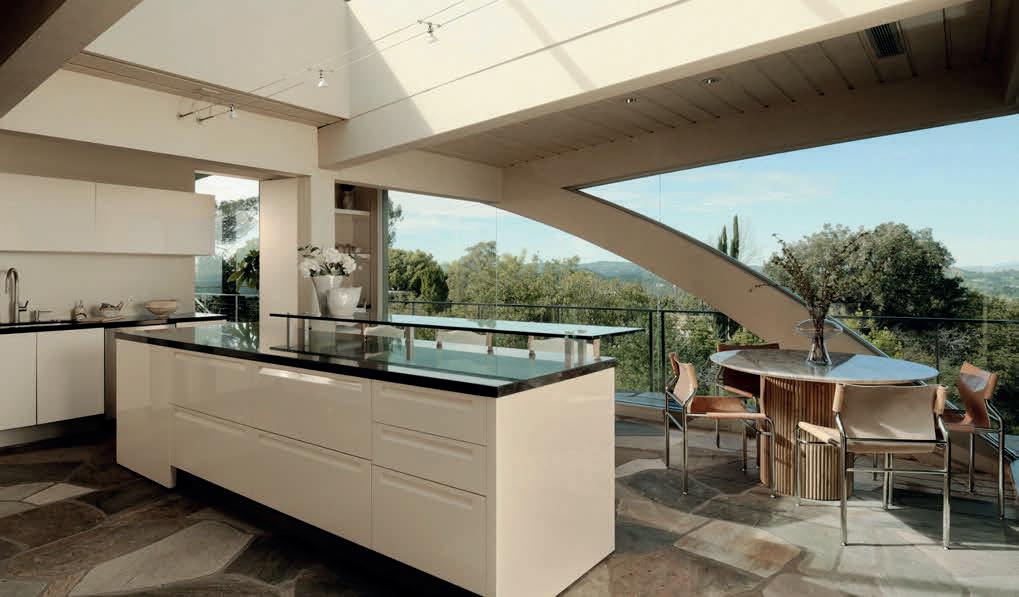
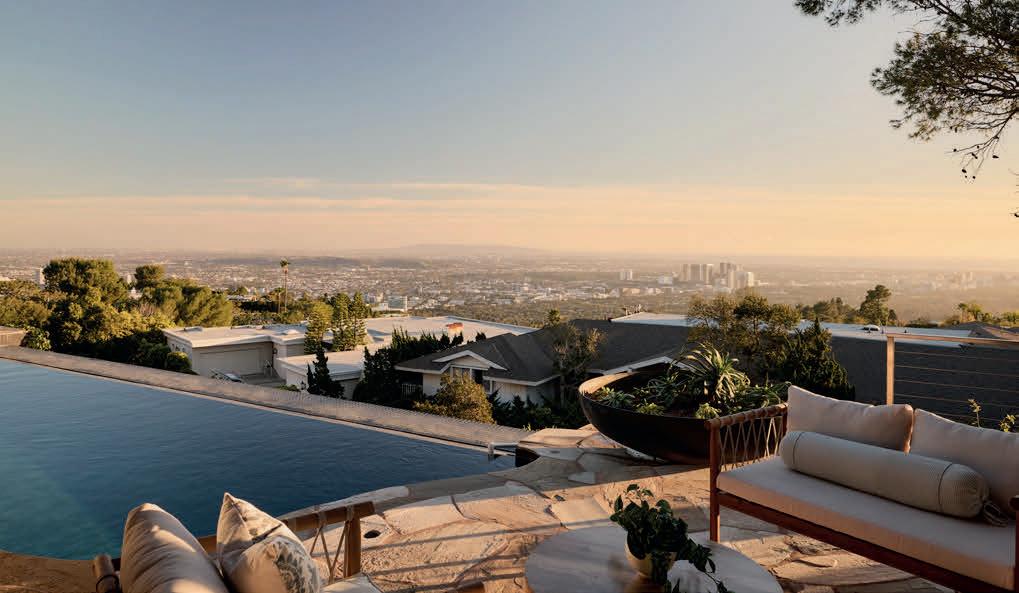
The home is built into a natural stone setting, with a design that optimizes the views that stretch from Beverly Hills across the city and toward Catalina Island. This is especially apparent in the sunken living room, highlighted by oversized windows and floor-to-ceiling glass. For current owner Mezhgan Hussainy, an LA-based makeup artist, beauty entrepreneur, and co-founding partner of Product Society, that living room is the space she feels most connected to.
“The floor-to-ceiling windows sit just above a canopy of trees, so it almost feels like you’re living in them, which is incredibly calming,” Hussainy said. She points to the home’s indoor-outdoor continuity, including the way materials carry through the space and how the curved ceiling extends outward, giving the living area a more fluid, sculptural quality.
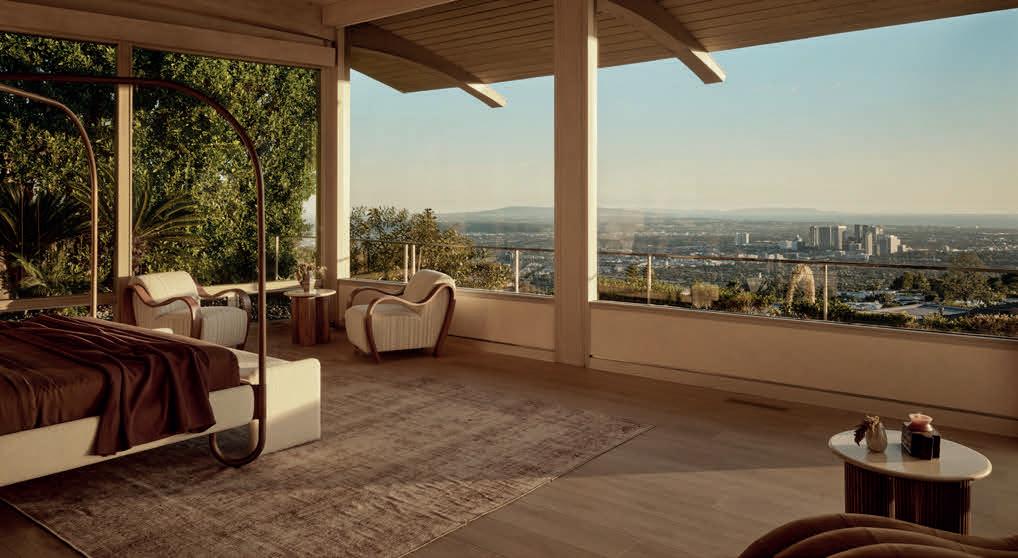
The residence also includes six en-suite bedrooms, with the primary suite positioned toward the views. A skylit staircase atrium brings natural light into the center of the home, while a recently redesigned Poliform kitchen adds a more contemporary element to the interiors without competing with Gesner’s original design.
“Harry Gesner believed architecture should live in conversation with its surroundings, and you experience that here as the views from Beverly Hills to Catalina Island unfold through walls of glass in constantly shifting layers of light.”
—
Trey Alligood, The Alligood Group, Douglas Elliman
For Hussainy, the house has also served as a creative retreat during a period of professional transition. After years in entertainment as a celebrity makeup artist, she moved further into entrepreneurship through Product Society, a beauty branding, manufacturing, and logistics company she co-founded. The home’s privacy, despite being about a 10-minute drive from Beverly Hills and Rodeo Drive, helped support that shift.
“When you’re there, it feels calm and inspiring at the same time,” she said. “It’s the kind of place where you can think clearly and let your creativity flow.”
Outside, the property has a sunken pool, terraces, and view-facing spaces that support both entertaining and quieter everyday use.
The Erenhault House also has appeared in Houses of the Sundown Sea, which features archival material connected to the residence. The property has been staged by Francesca Grace Home, with interiors presented to highlight both the home’s original architecture and its contemporary use as a hillside retreat.
The residence at 624 Cole Place is listed for $27.998 million by Trey Alligood of The Alligood Group at Douglas Elliman.
Photo by Will Myers
Photo by Nils Timm
Photo by Nils Timm
Photo by Nils Timm
8854 Thrasher Avenue, Los Angeles, CA 90069
$12,000,000 | 5 BEDS | 10 BATHS | 8,451 SQ FT
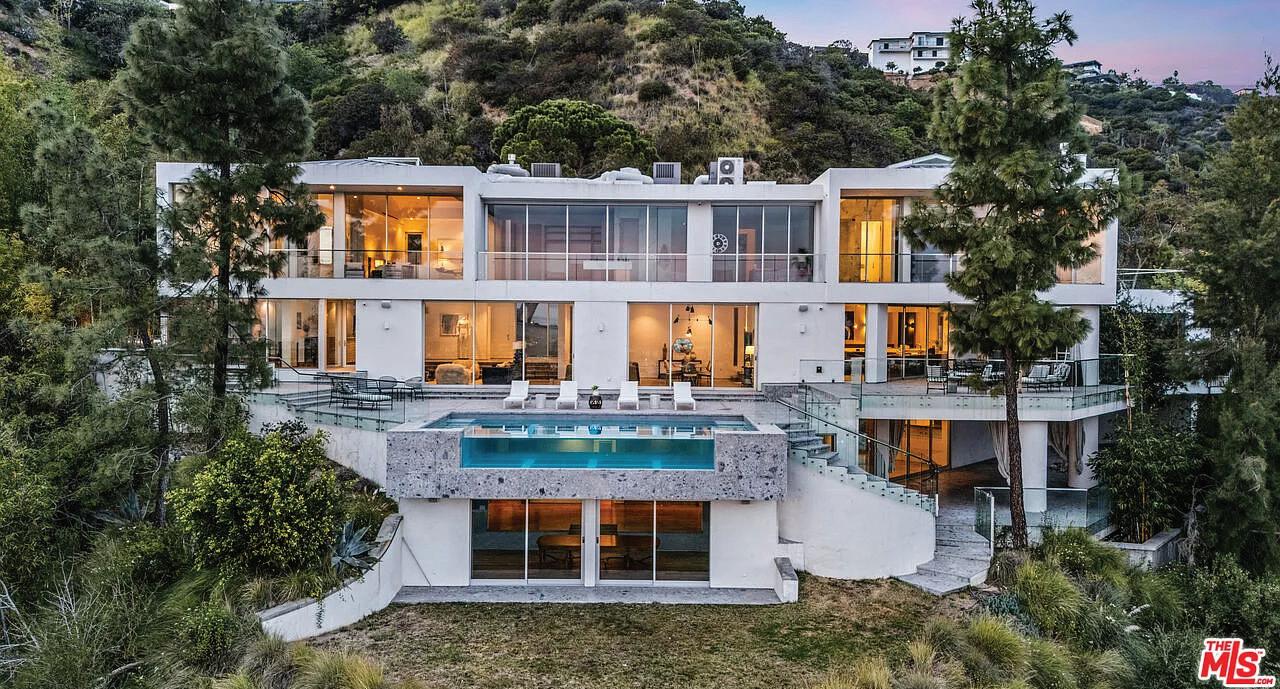
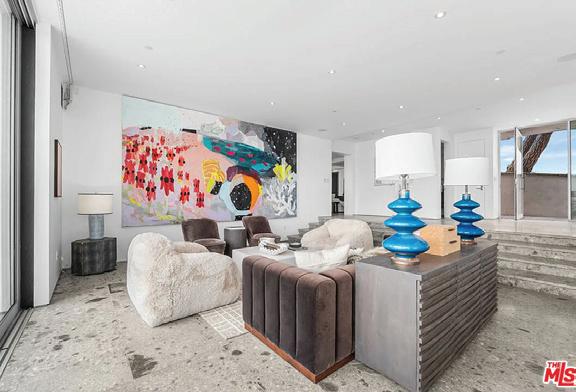
Perched above the iconic Sunset Strip in the prestigious Bird Streets, 8854 Thrasher Avenue is a private Hollywood Hills retreat offering sweeping jetliner city views and architectural distinction. Designed by Studio Dardo, this approximately 10,000-square-foot residence blends mid-century modern influence with refined contemporary design. The home features 5 bedrooms and 10 bathrooms, thoughtfully designed with soaring gallery walls ideal for displaying a significant art collection. Warm wood and natural stone finishes complement expansive living spaces, while floor-toceiling glass doors open to generous terraces that create seamless indoor-outdoor flow perfect for entertaining and everyday living. The over halfacre lot (approximately 26,000+ square feet) provides privacy and scale rarely found in this coveted enclave. A custom glass-enclosed garage serves as a striking architectural centerpiece and collector showcase. Moments from world-class dining, nightlife, and shopping, this exceptional property offers the ultimate balance of privacy, prestige, and convenience in one of Los Angeles’ most sought-after neighborhoods.
Welcome to The Monocle, a newly built estate in one of Holmby Hills’ most prestigious and private neighborhoods. Located at 615 Faring Road, this architectural masterpiece offers breathtaking valley, mountain, and treetop views, creating a serene and luxurious setting. Spanning three levels, the home features 6 bedrooms and 12 baths, each bedroom designed as a private retreat with ensuite baths and generous closets. The chef’s kitchen is equipped with premium Miele appliances, dual mini wine cellars, and a cozy breakfast nook. The primary suite is a standout, offering a private balcony, fireplace, dual closets, a hidden ceiling TV, and two spa-like bathrooms. Additional features include an office, elevator, two laundry rooms, and a dedicated wine cellar. The lower level is designed for ultimate entertaining, featuring a bar, resort-style gym, spa, pool, yoga room, and massage area. Outdoors, enjoy manicured grounds, a pool and spa, and a fully equipped BBQ kitchen. Just minutes from top schools, Westwood, and Beverly Hills, this home defines luxury living.
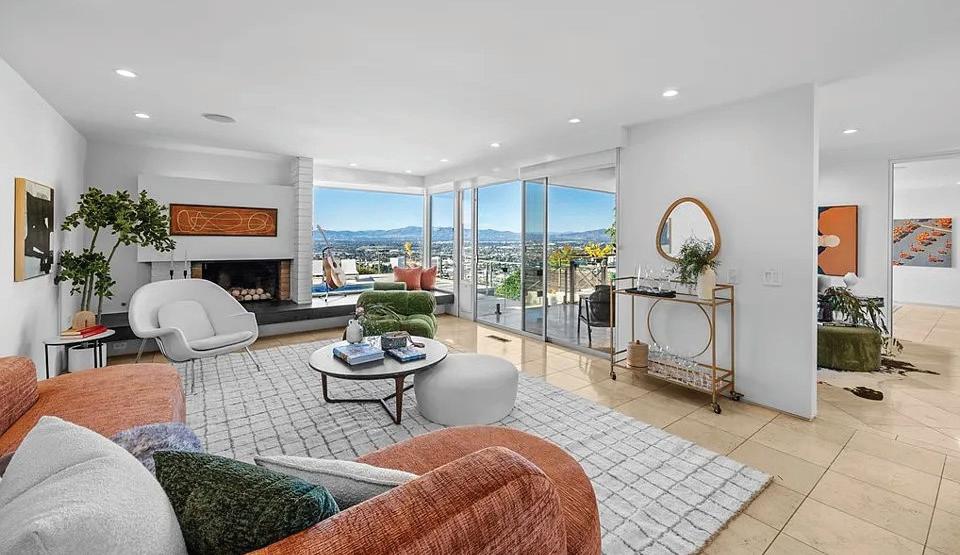
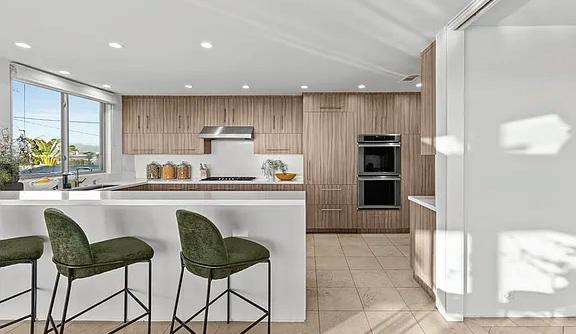
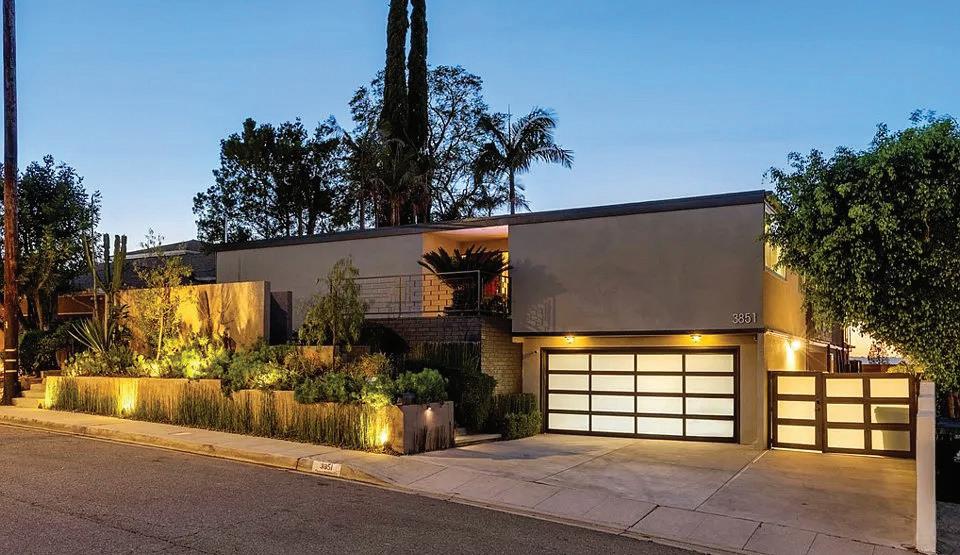
Welcome to 3851 Beverly Ridge Dr. — An architectural jewel by prominent 60’s architect Paul Wuesthoff, this 1962 mid-century modern masterpiece is gracefully sited on the coveted Beverly Ridge cul-de-sac. Nestled on over a quarter acre with commanding jetliner views, this serene 4-bedroom, 3-bathroom retreat embodies timeless sophistication. Walls of glass frame sweeping vistas and terraced landscapes, capturing the most spectacular sunsets. At the heart of the property lies an expansive courtyard, a rare fusion of lush lawn, hardscape, and an entrance to the unique pool that flows seamlessly from the courtyard around the home to the backyard, where you can take a refreshing dip while taking in the dramatic views. Designed for both leisure and entertaining, the residence offers multiple outdoor living spaces, including a generous lower-level flat pad with seating areas adjoining a large secondary primary suite that could be used as a theater, guest quarters, or comfortable family room. With abundant usable space on its hillside setting, and effortless access to the best of Beverly Hills, the Westside, and the San Fernando Valley via Beverly Glen, this property offers a rare blend of privacy, convenience, and architectural pedigree!
213.304.2072
courtney.hall@sothebys.realty DRE#02121965
1072 Amalfi Drive, Pacific Palisades, CA 90272
10,587 SF | 6 Bedrooms | 9 Bathrooms | Offered at $19,995,000
Set in the exclusive Riviera neighborhood of Pacific Palisades, this exquisite new construction by renowned builder Fountainhead Homes offers timeless elegance and modern comfort across 3 stories & 10,587 square feet. With six generously sized bedrooms and nine impeccably designed bathrooms, the residence combines classic traditional architecture with luxurious contemporary finishes. A stately exterior welcomes you into warm, light-filled interiors featuring rich wood flooring, detailed millwork, and soaring ceilings. The heart of the home is a chef’s kitchen designed with an eye toward modern living featuring state-of-the-art appliances, custom cabinetry, and an oversized island perfect for gatherings. Graceful formal living and dining rooms flow effortlessly into casual family spaces, creating a seamless balance between grandeur and everyday functionality. The family room opens to an expansive backyard retreat with a sparkling pool, and manicured gardens with privacy. Every inch of this home reflects Fountainhead Homes’ reputation for quality craftsmanship and thoughtful design. This is traditional Pacific Palisades living at its most refined.
Laura Brau Senior Estates Director CEO and Founder of Laura Brau Estates
310.650.4156
laura@laurabrau.com laurabrauestates.com
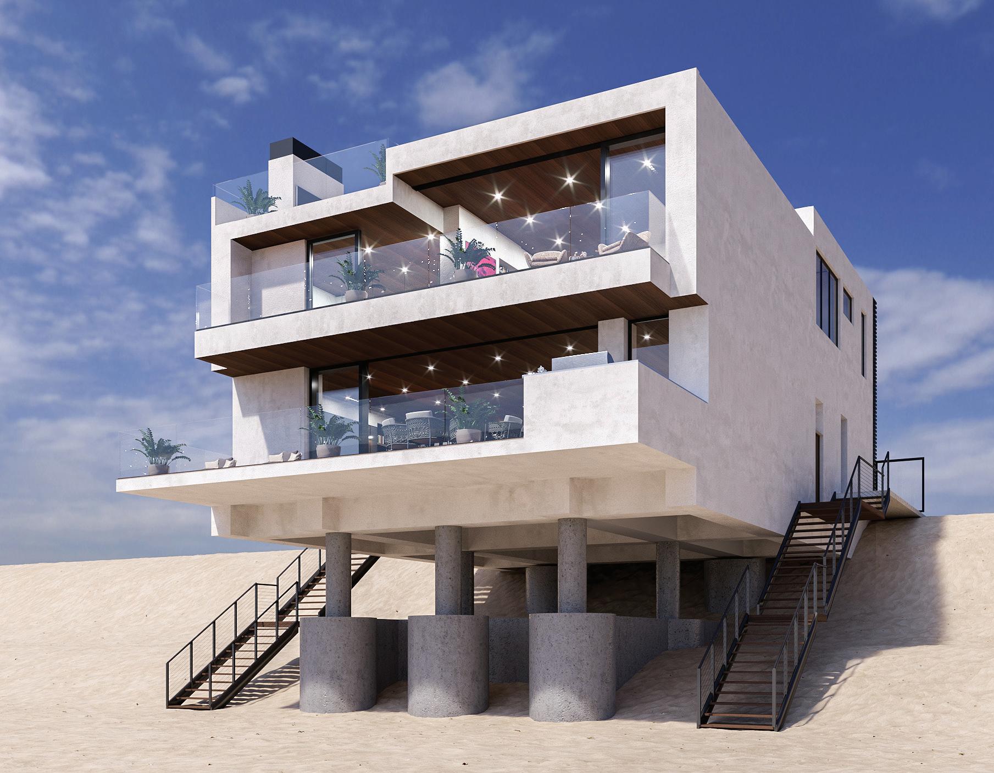
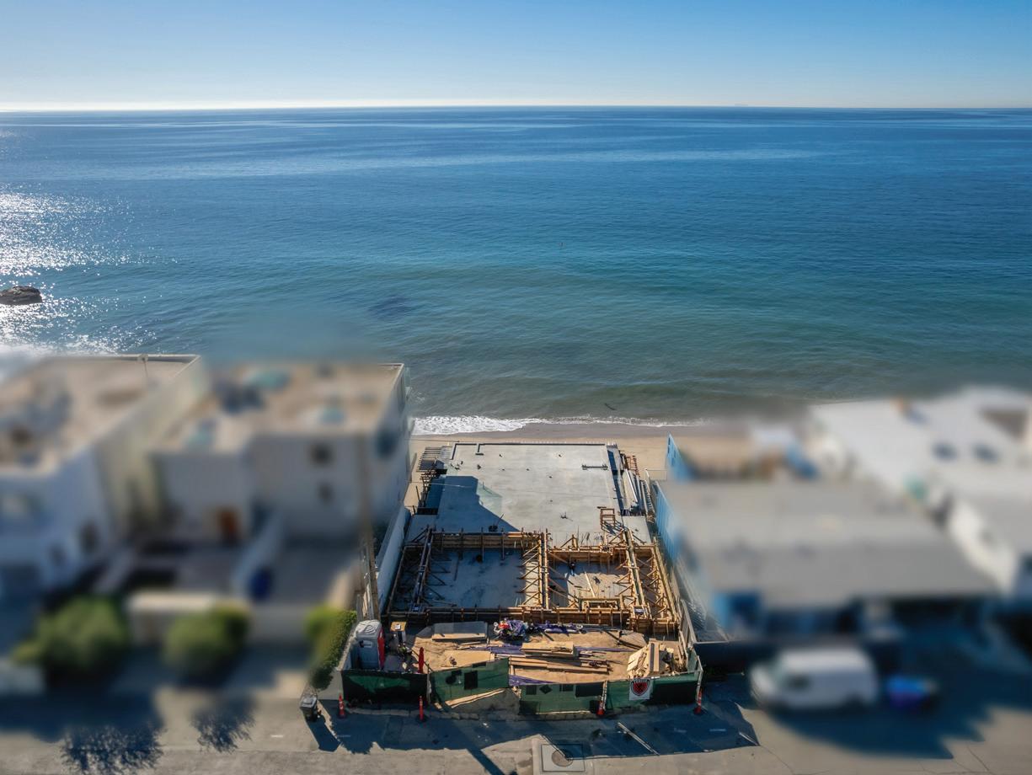
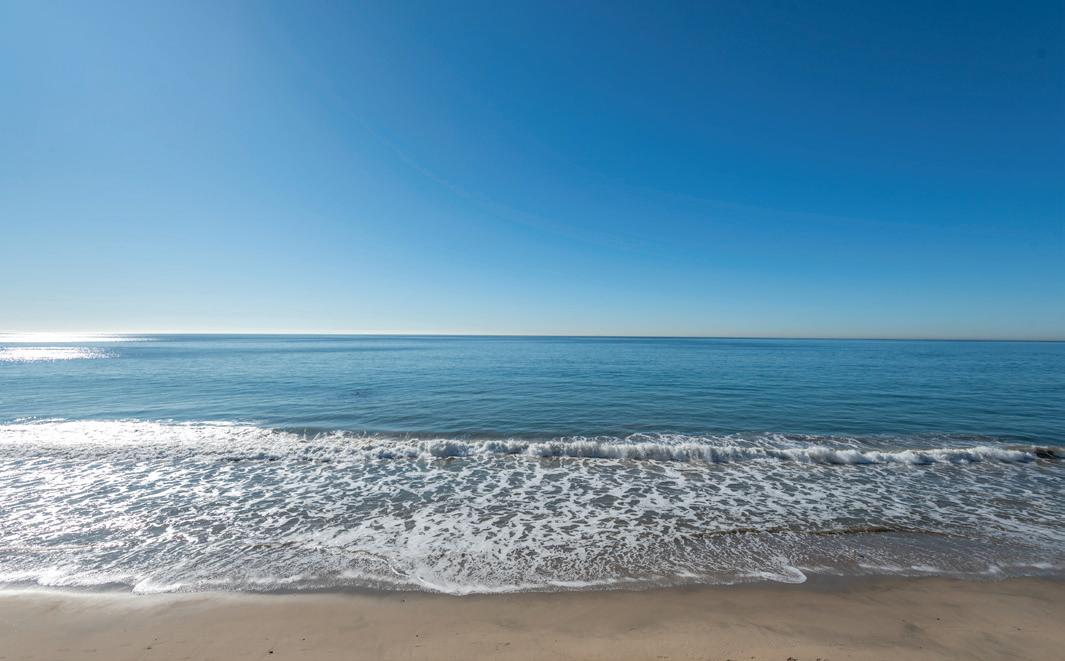
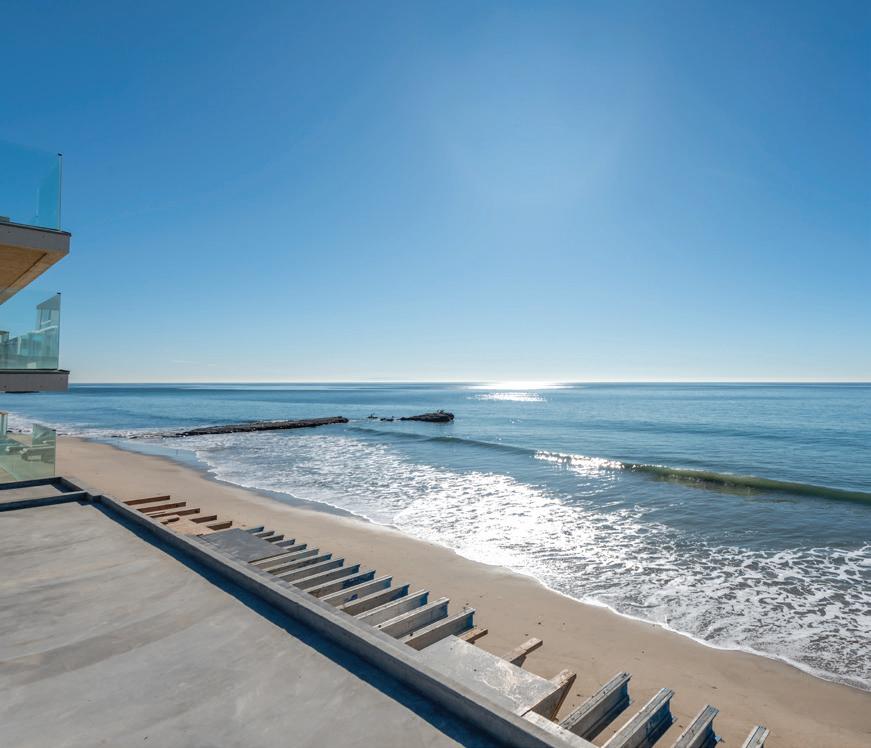
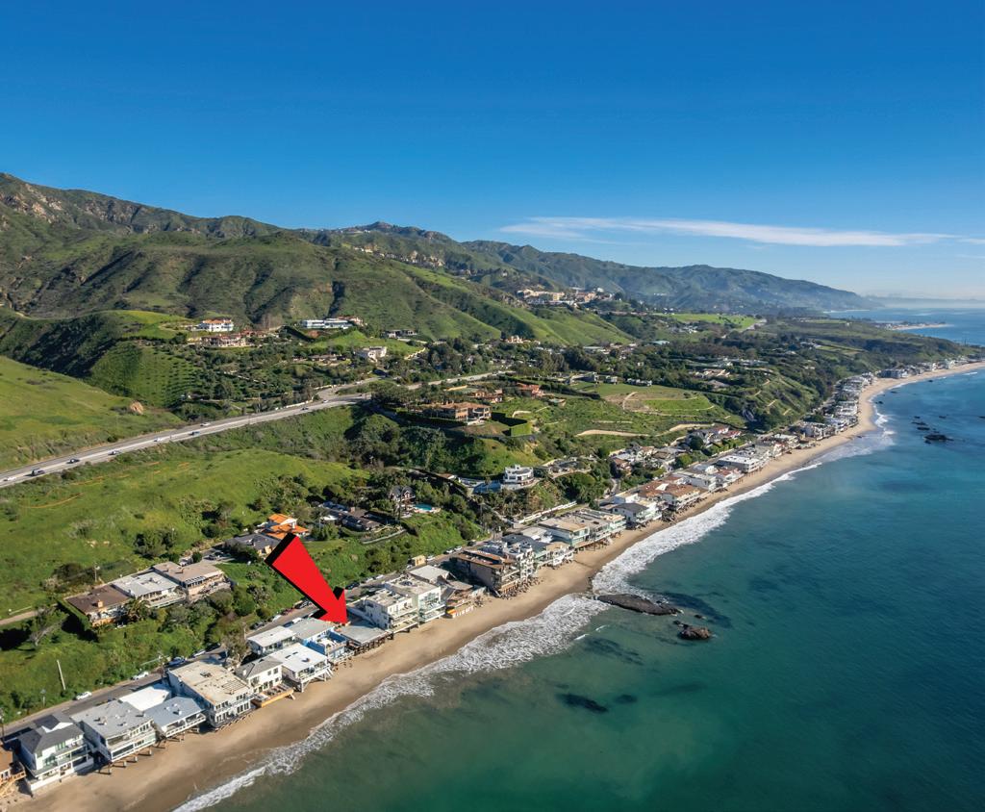
Seize this incredibly rare opportunity to acquire and complete a spectacular new construction oceanfront residence on one of Malibu Road’s most coveted sandy stretches, where 50 feet of pristine private beachfront, 400 yards from the nearest public access, delivers privacy and breathtaking sunset views across the Pacific. Designed by renowned Malibu architect Doug Burdge and featuring luxurious interiors by the acclaimed Ferrugio Design, this exceptional 4,800+ square foot home is already at grade with the foundation and seawall fully completed, allowing you to bypass years of permitting and groundwork. The first level boasts a massive great room with an expansive center-island chef’s kitchen, dining area, living space with entertainment center and bar/wine cellar, all framed by walls of glass that flow seamlessly to a 450 sq.ft. oceanfront deck ideal for al fresco living and BBQs. Upstairs, the oceanfront primary suite offers double closets, a spa-like bathroom with soaking tub and walk-in shower, plus direct access to a private deck, alongside an additional family room and three en-suite bedrooms. Crowning the home is a rare 430+ sq.ft. roof deck complete with jacuzzi, outdoor fireplace, and outdoor kitchen, providing sweeping sunriseto-sunset panoramas of the entire Santa Monica Bay. Priced at the current stage of construction with values set to rise significantly as work progresses this masterpiece represents an unparalleled chance to own a custom coastal legacy in one of Malibu’s premier locations. Contact us today to explore takeover details and secure your slice of paradise before it’s gone.
ROYAL OAKS
PERSIMMON HILLS, OJAI
5 Acres | 5 Beds | 5.5 Baths | 6,000 Sq Ft
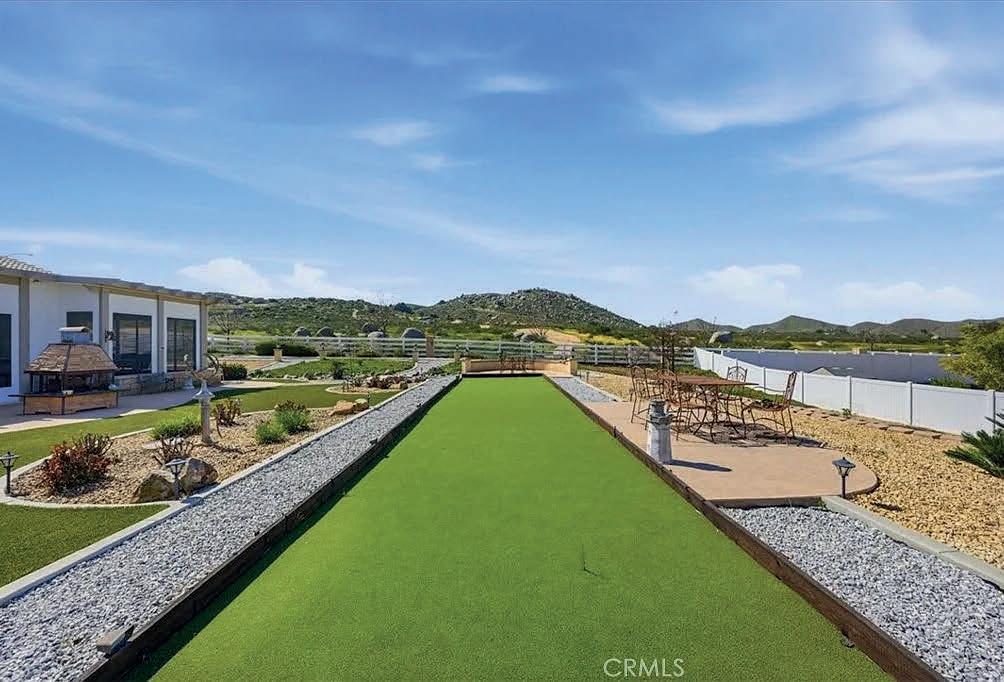
Royal Oaks – 5 gated, private acres close to downtown with wrap-around porch, 5 bedrooms, media room, wine cellar with tasting room, library, gym/massage room, 4 fireplaces, pool and spa, sauna, family orchard, olive tree orchard with approximately 30 trees, Bocce court, putting green, volleyball court, chessboard, gazebos, pasture, private well, 150-year copper roof, copper gutters, RV parking with hookups, six-car garage and workshop, and more.
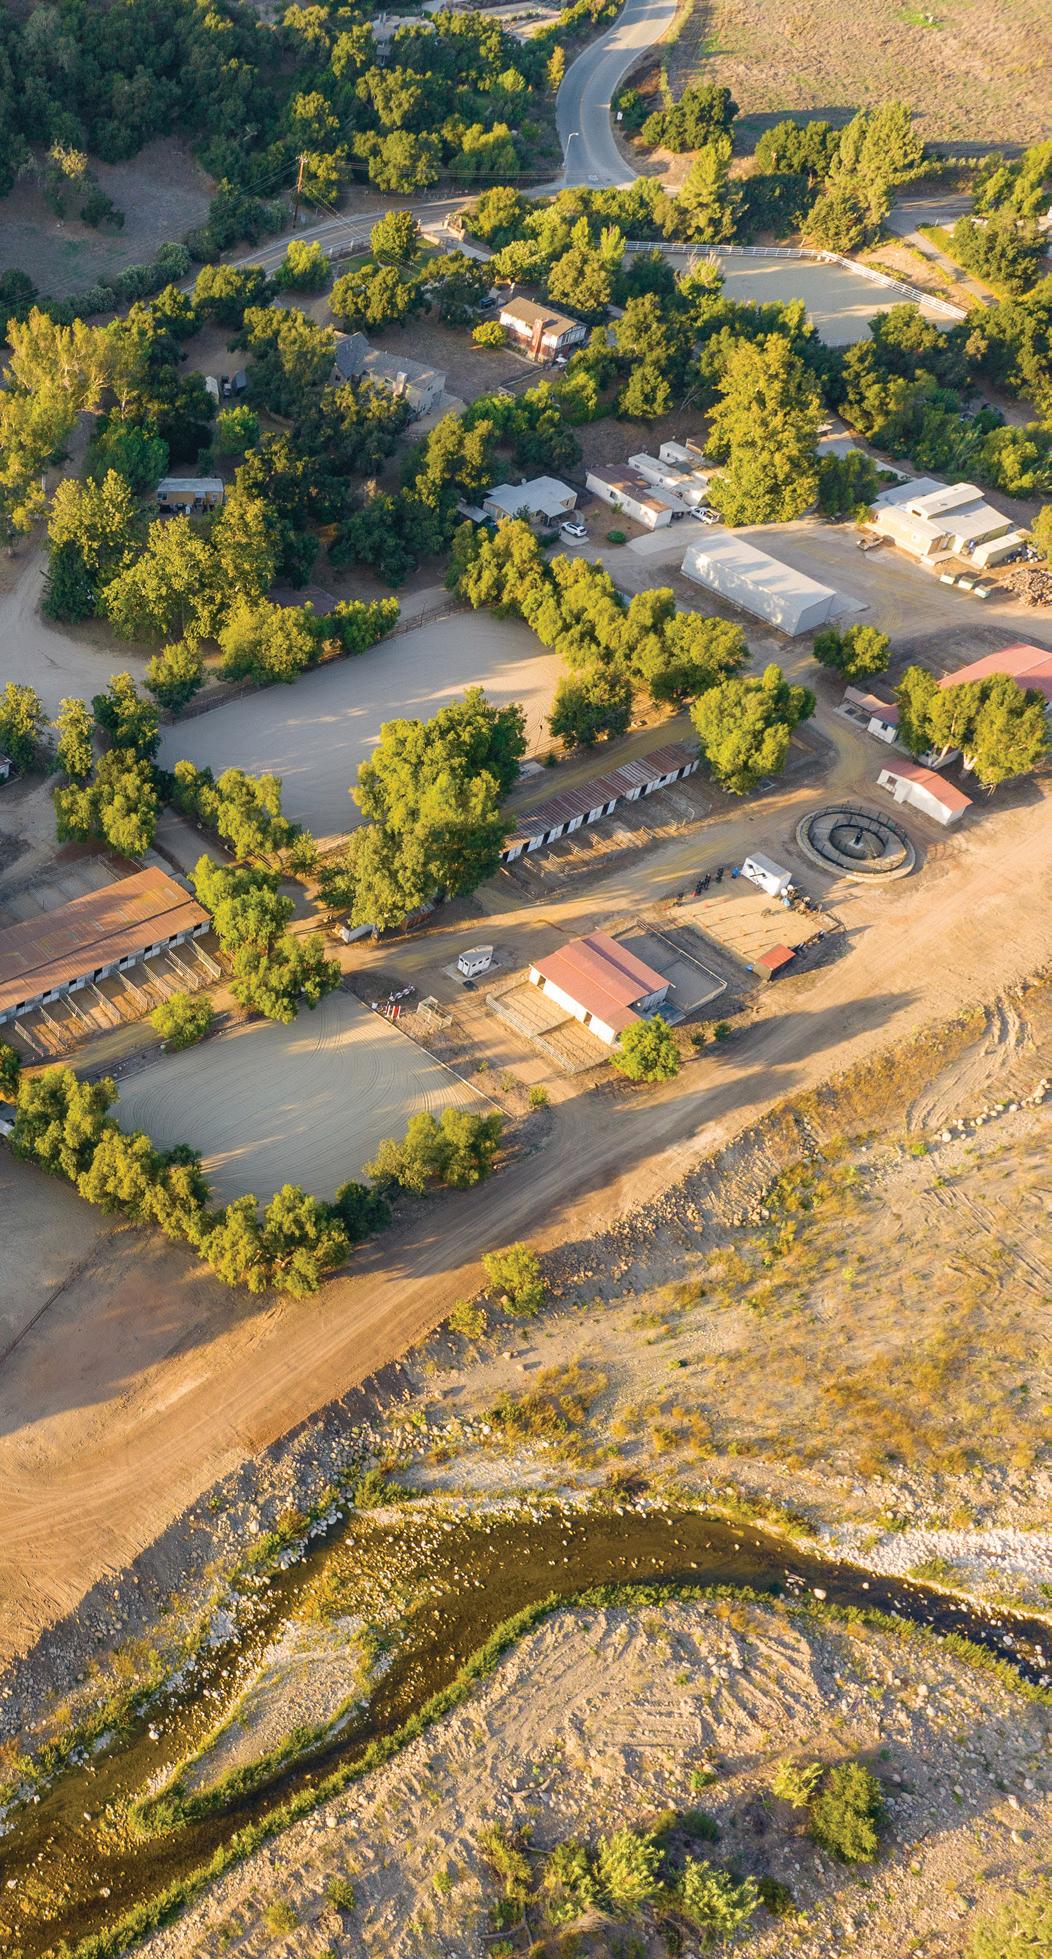
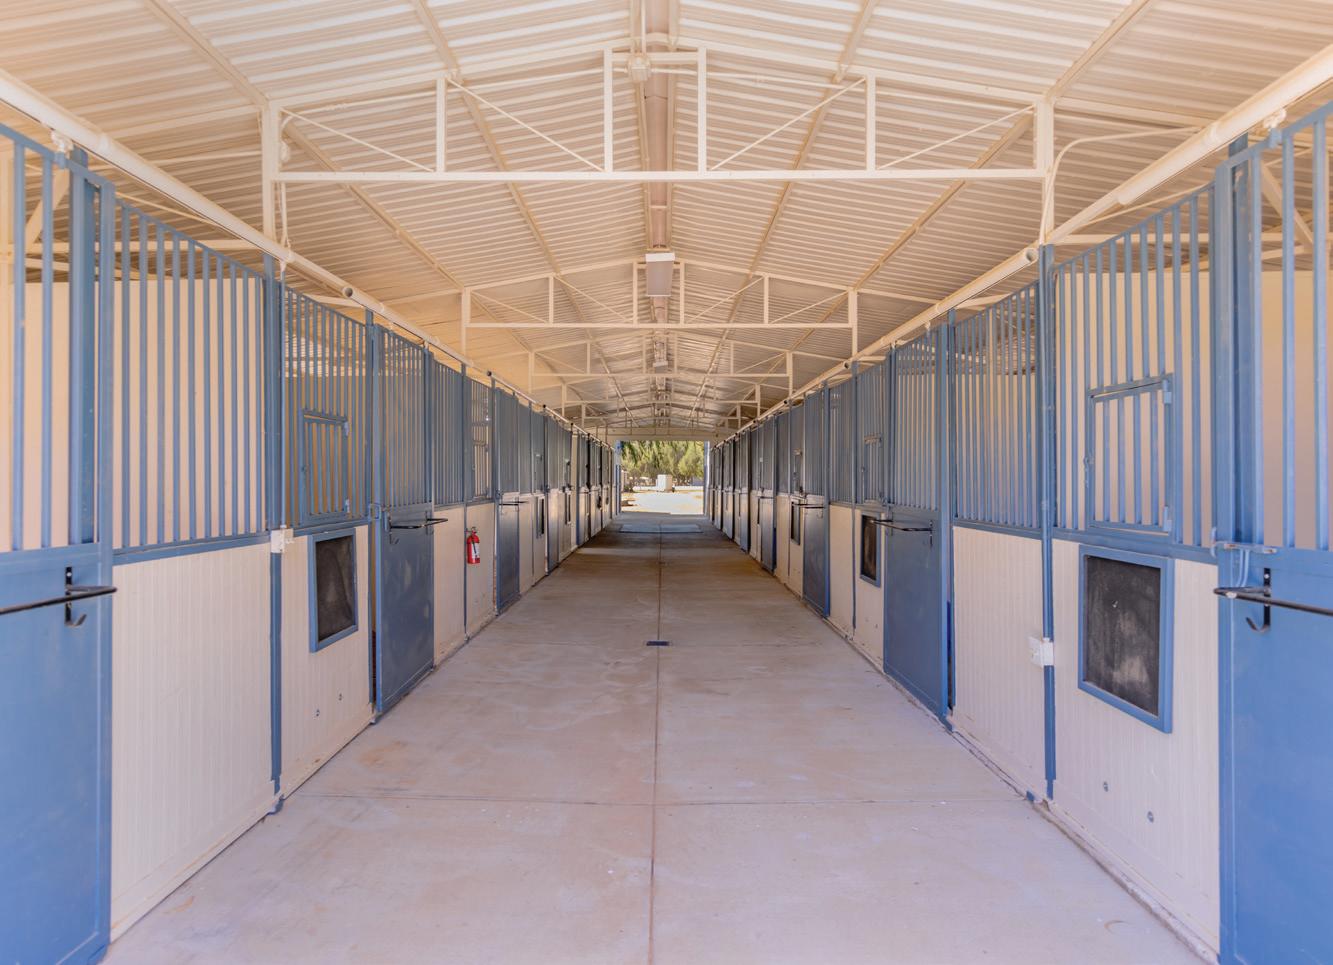
Historic, 21-acre, remodeled and updated equestrian estate with two four-bedroom main houses, nine rentals, 18-stall barn, 16-stall barn, 5 additional barns, 20 covered corrals, four arenas, two round pens, hay and equipment barns, three RV hookups, Priefert panel walker, entertainment barn, archery range, mountain views, and so much more.
Casa Vista Linda - Set amid approximately 3.88 acres of beautifully curated grounds, this Marc Whitman-designed home blends Old-World charm with modern comfort. Custom fireplaces, wine room, wellness center, one-of-a-kind stained glass, walnut finishes, expansive terraces, panoramic views, and resort-style amenities only begin to describe this beautiful Ojai retreat just minutes from the shops, galleries, and restaurants in the downtown village.
For more information WWW.CASAVISTALINDAOJAI.COM
A Moroccan-Modern Compound Brings Resort-Scale Living to Beverly Hills
Located behind gates in the estate section of Beverly Crest in the Beverly Hills Post Office area, the Liebe Compound has been listed for $29.75 million. The newly completed Moroccan-modern property, designed by ANR Signature, was built as a serene retreat with an emphasis on wellness, relaxation, and nature.
A gated entrance leads along one of the area’s larger flat driveways to a broad 15-car motor court suited for luxury vehicles. Just beyond is the main residence, where the 2,400-square-foot primary suite occupies its own wing with a sitting room and fireplace. The home has an elegant, romantic character, shaped by arched loggias and classical details throughout.
From the main home’s glass doors, the compound expands outward across the grounds. A two-story staff house, standalone spa and wellness building, and separate pool and gaming pavilion create a residential setup that feels built for extended stays, larger households, and frequent hosting.
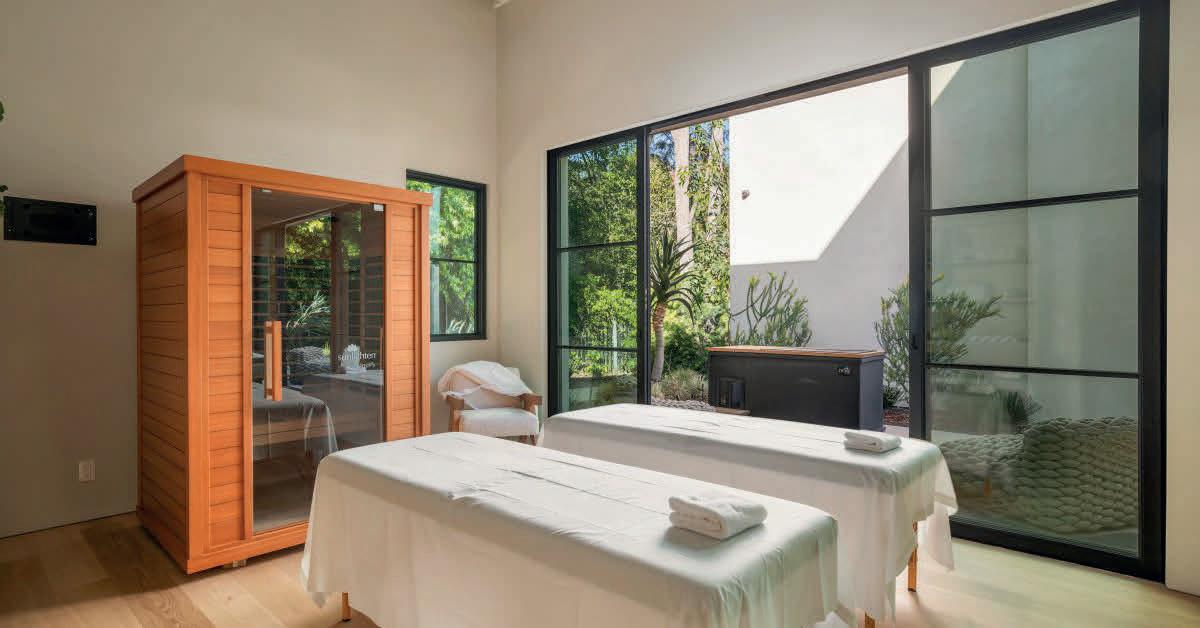
The wellness component is especially central to the design. The separate spa building includes an infrared sauna, cold plunge, and massage rooms, creating a resort-like atmosphere on the property.
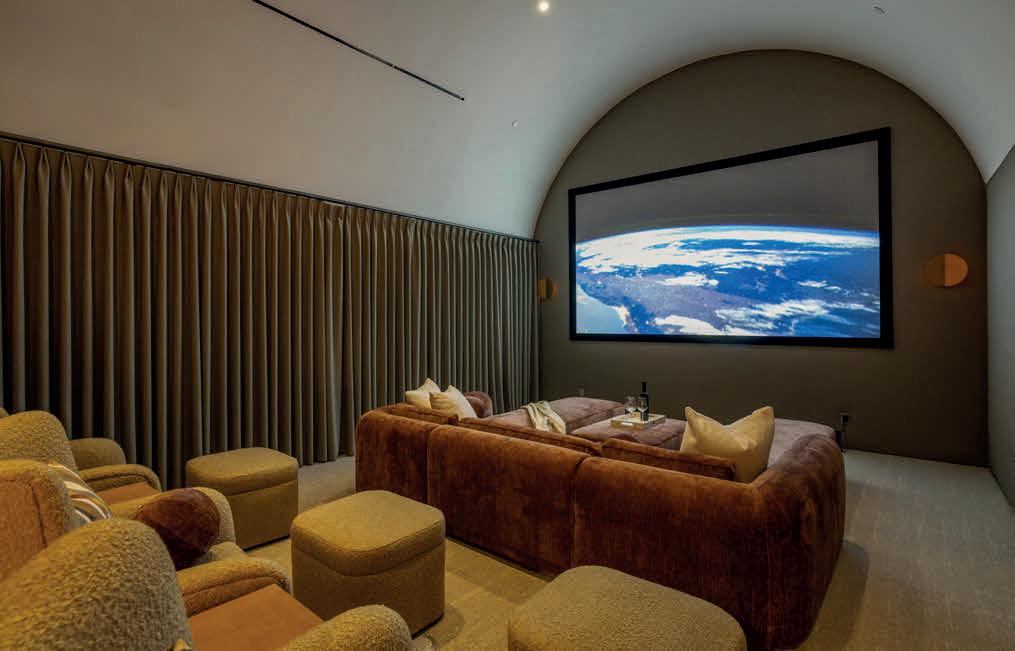
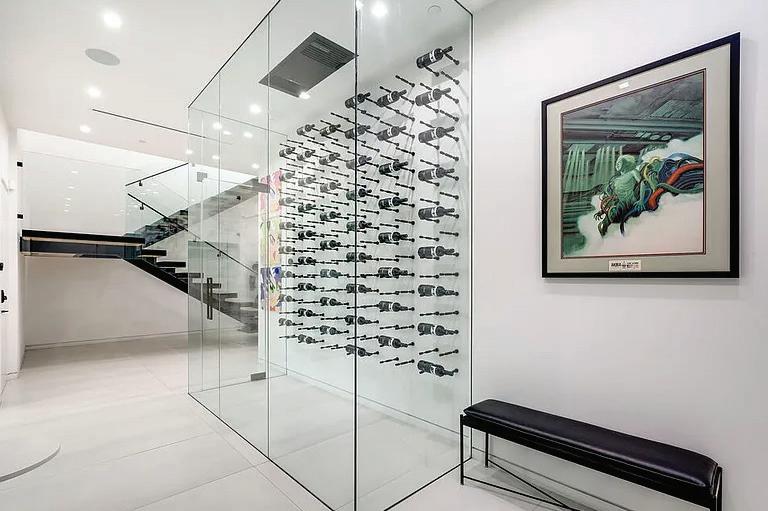
Multiple kitchens, a private theater, a 600-bottle wine wall, and a pool pavilion give the home several ways to host, from smaller dinners to larger events.
Outside, a zero-edge pool runs along the width of the main façade, opening to a flat lawn framed by mature landscaping. Plans have also been approved for a pickleball court.
The nine-bedroom, fourteen-bathroom property spans approximately 13,261 square feet across four structures on 1.3 acres within the 90210 ZIP code. It is about 10 minutes from Rodeo Drive and close to Beverly Glen Center, providing access to restaurants, shops, salons, private fitness studios, and a gourmet market without sacrificing the privacy of a hillside setting. Van Nuys Airport is roughly 25 minutes away.
The Liebe Compound is co-represented by Ginger Glass of Compass and Paul Lester of The Agency.
Photos by Anthony Barcelo
PRIVATE MONTE NIDO ESTATE ON OVER AN ACRE
1064 MEADOWS END DRIVE CALABASAS, CA 91302
4 BD | 4 BA | 3,516 SQFT. | $3,749,000
Tucked at the end of a quiet cul-de-sac and surrounded by majestic sycamore and oak trees, this private Monte Nido retreat sits on just over an acre of flat, park-like grounds— offering rare space, privacy, and effortless indoor-outdoor living just 13 minutes from Malibu.
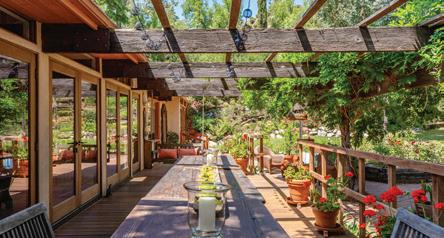
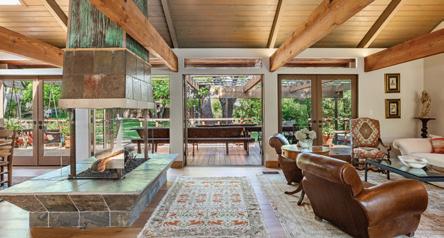
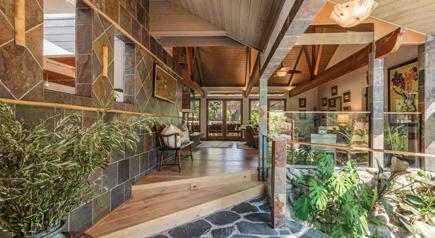
This beautiful single-level architectural home blends thoughtful design with natural surroundings. French oak floors, soaring wood-beamed ceilings, and a dramatic foursided fireplace anchor the open living space, while a wall of French doors connects the interior to the lush backyard and pool, filling the home with natural light.
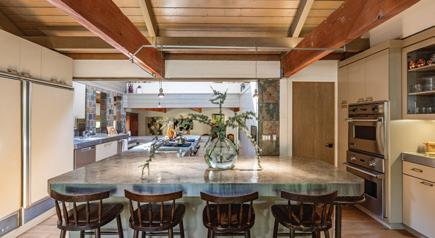
The chef’s kitchen features concrete countertops, custom cabinetry, and premium appliances, including double ovens, warming drawer, ice machine, Sub-Zero refrigerator and freezer, and two dishwashers. Skylights illuminate the adjacent dining area.
The flexible floor plan offers four bedrooms and four bathrooms, thoughtfully arranged for privacy. The newer primary suite features soaring ceilings, custom built-ins, French doors that welcome morning light, and a spa-like bath with soaking tub and heated floors. A step-down family room opens directly to the backyard and pool.
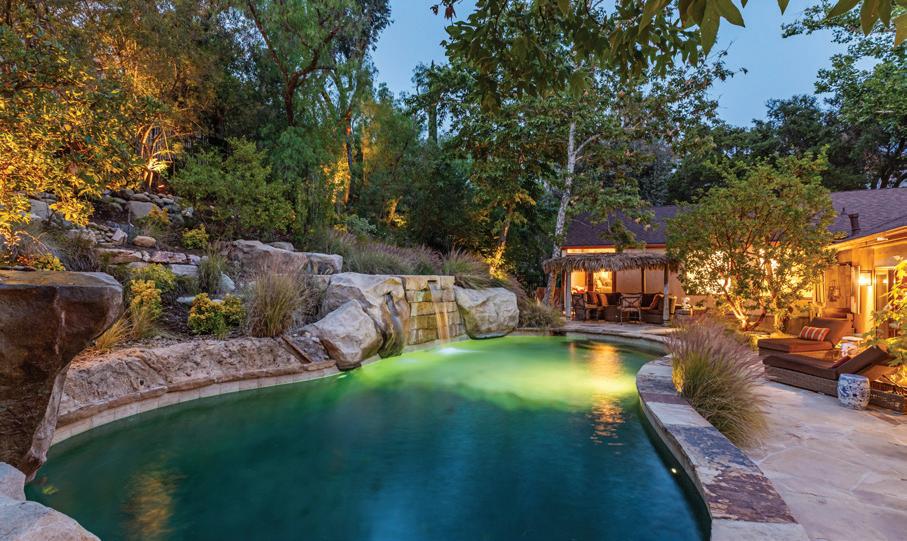
The resort-style grounds, designed by renowned landscape architect Nick Williams, include a pool with a rock waterfall, flowering gardens, mature oak trees, fruit trees, a rose garden, and a charming chicken coop. A unique rock-wall pool bath opens to an outdoor shower and private garden. The fourth bedroom can also serve as a den, office, or creative space.
A rare canyon sanctuary where architecture, privacy, and nature come together.
sa.johnson@compass.com www.tessajohnsonhomes.com
Wonderland on Wonderland Ave
9024 WONDERLAND PARK AVENUE
LOS ANGELES, CA 90046
4 BEDS | 3.5 BATHS | 3,000 SQFT | $5,500,000
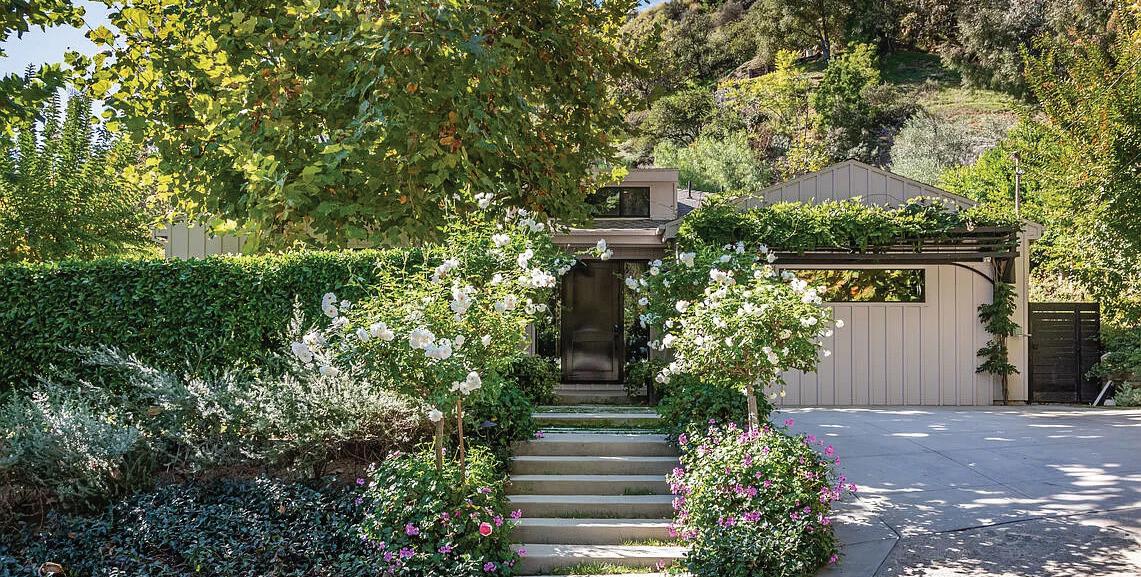
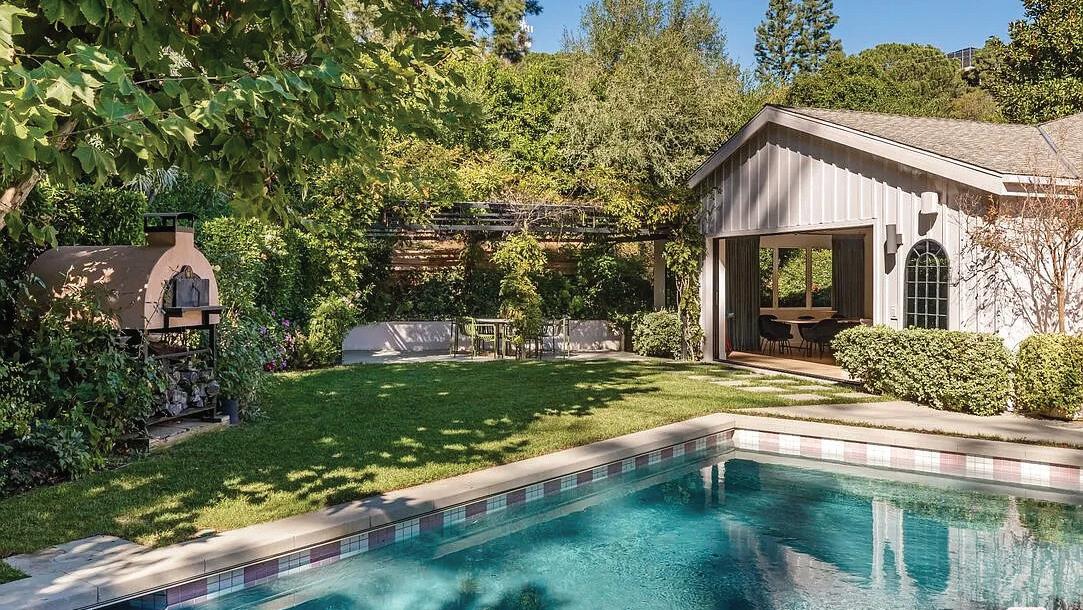
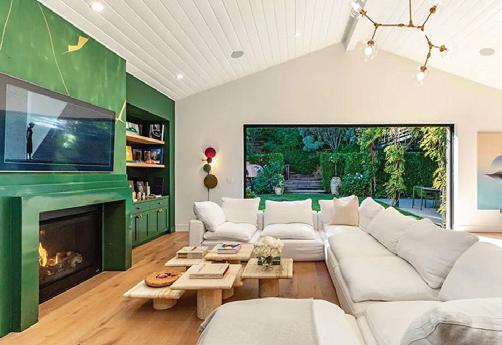
Step inside Wonderland on Wonderland, a storybook retreat and true hidden gem tucked away in one of Laurel Canyon’s most coveted and tightly held enclaves. Framed by mature sycamores, cascading greenery, and blooming white roses, this chic designer residence feels like its own private world from the moment you arrive, with a sense of calm and peaceful energy that carries throughout the property.Upon entry, custom hand-painted Porter Teleo wallpaper creates a striking first impression. Designed by Parlor Interiors and featured on the cover of California Home + Design, the home seamlessly blends elevated California style with timeless warmth. Vaulted, beamed ceilings and abundant natural light enhance the airy, welcoming atmosphere.The great room is the heart of the home, anchored by a dramatic custom green fireplace, warm oak floors, and a full wall of Fleetwood glass doors that open to the backyard, creating effortless indoor-outdoor living.Set on approximately half an acre, the grounds were beautifully landscaped by Brent Green of Green Art Landscape Design, offering a secluded hillside garden oasis complete with a sparkling tiled pool, wisteria-draped pergola, sculpted hedges, and a wood-burning pizza oven, ideal for entertaining or everyday enjoyment.Located within one of Los Angeles’ top-ranked public school districts and just moments from Wonderland Avenue Elementary, the home is well suited for families seeking privacy, a functional layout, and a strong sense of community. Finished with high-end materials and bespoke details throughout, the property strikes a rare balance of charm, character, and modern livability.Privately nestled yet minutes from the Sunset Strip and the best of the Hollywood Hills, this is a rare opportunity to own a truly special home in Laurel Canyon.
206 Rangely Court, Simi Valley, CA 93065
Spacious Home with Valley Views
5 BEDS | 4.5 BATHS | 3,979 SQ FT | $1,949,000
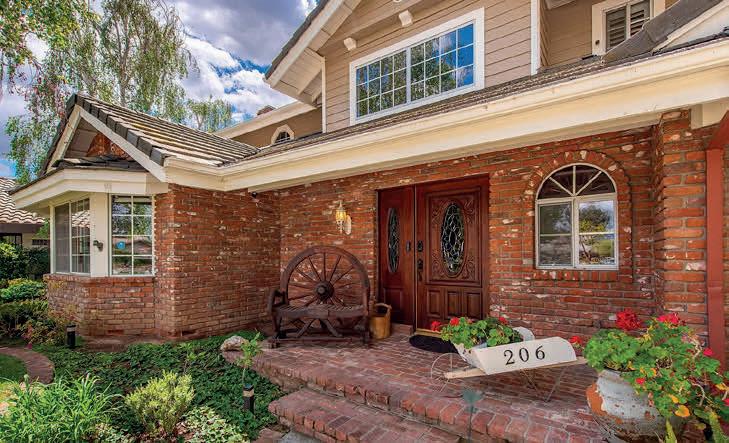
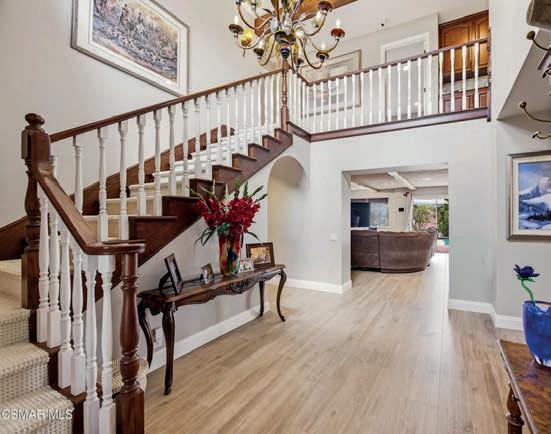
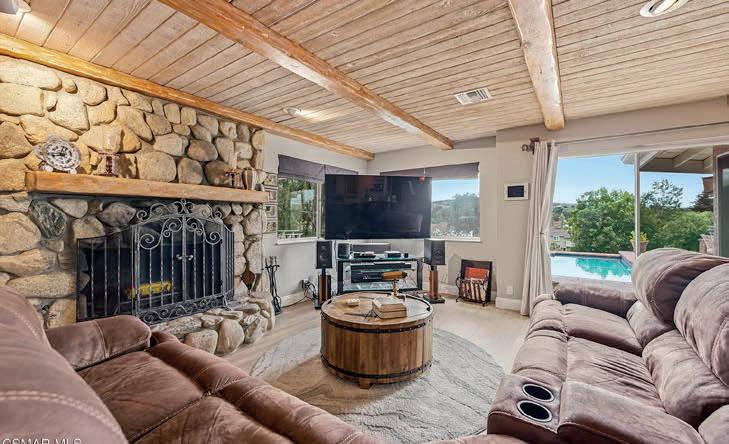
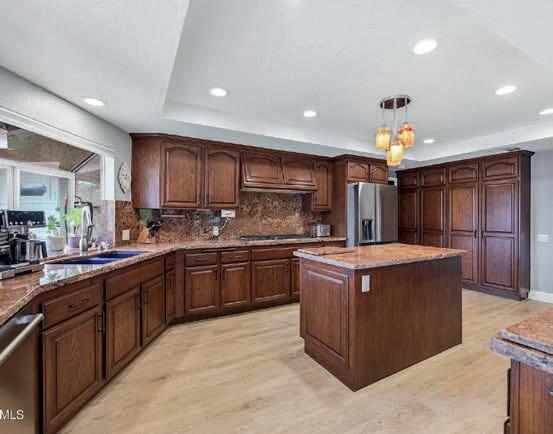
Tucked away on a quiet cul-de-sac, this special Simi Valley home has been truly enjoyed and well cared for, offering beautiful views across the valley all the way to the Ronald Reagan Presidential Library. The floor plan is ideal for a larger household, featuring 5 bedrooms including 4 bedrooms and 3 bathrooms upstairs, along with a downstairs bedroom and separate office. The downstairs bedroom is currently set up with its own private entrance, creating a peaceful retreat for guests, extended family, or anyone who appreciates added privacy. Thoughtful updates include newer Italian porcelain wood flooring downstairs and carpet upstairs. The 3-car garage is equipped with two EV chargers, and the home features solar panels that significantly offset electricity costs for much of the year.
4 BEDS | 4 BATHS | 2,142 SQFT. | $1,750,000
Luxury Studio City living! Built in 2023, this newer construction **4BD/4BA single-family home with NO HOA** offers modern elegance, white oak floors, and sun-filled open spaces. Gourmet kitchen with Thermador appliances, spa-like baths, and private balconies. Entertain on your rooftop deck with panoramic city views. 2-car direct access garage. Prime location near Ventura Blvd dining, shopping, and entertainment. A rare, oneof-a-kind opportunity!
BITA PALMER
REALTOR® | DRE #: 01368449
310.990.4804
bita26@sbcglobal.net bitapalmer.com
SABRINA SIMPSON
REALTOR® | DRE #: 01244705
805.907.9030
sabrinasimpsonre@gmail.com www.SabrinaSimpson.com
A BEVERLY HILLS HOME WITH A ROCK ’N’ ROLL PAST
A Beverly Hills Post Office home brings a distinctive Hollywood and British entertainment history to a secluded canyon setting, with a long connection to writers, musicians, actors, and artists.
The property’s story is closely tied to screenwriter Ian La Frenais and artist Doris La Frenais, who have owned the home for decades. La Frenais is known for his long writing partnership with Dick Clement, with credits including Porridge, The Likely Lads, Auf Wiedersehen, Pet, and The Commitments.
The home’s entertainment history predates the La Frenais family. Previous owners have included actors David Hemmings and Gayle Hunnicutt, along with Warren Beatty and George and Alana Stewart. Over the years, the home has also hosted an impressive circle of musicians and creative figures, including Mick Jagger, Ringo Starr, Joe Walsh, Jeff Lynne, George Harrison, Tom Petty, and Ronnie Wood.
Built in 1962, the home was later substantially rebuilt and restyled by Ian and Doris La Frenais, who added a screening room, meditation room, and dedicated artist studio, deepening the home’s connection to art, film, music, and gathering. A gated entry leads to a courtyard with a waterfall, pool, and fire pit, while the interiors include a soaring foyer, step-down living room, double-sided fireplace, chef’s kitchen, and original art throughout.
Off the living room, a screening room connects to a skylit art studio, while a separate den or office, guest suites, and flexible living areas give the property space for both work and entertaining. Upstairs, the primary suite includes a terrace overlooking the pool, a large bathroom, walk-in closet, and meditation room.
The four-bedroom, four-bathroom property, recently sold for $3.95 million, was represented by Juliette Hohnen of Douglas Elliman.
Nate Williams
STUNNING HOME WITH PANORAMIC VIEWS
186 N KALORAMA STREET, VENTURA, CA 93001
2 BED / 2 BATH +FLEX ROOM MAIN HOME | STUDIO ADU WITH 1 BATH | 2,587 SQFT
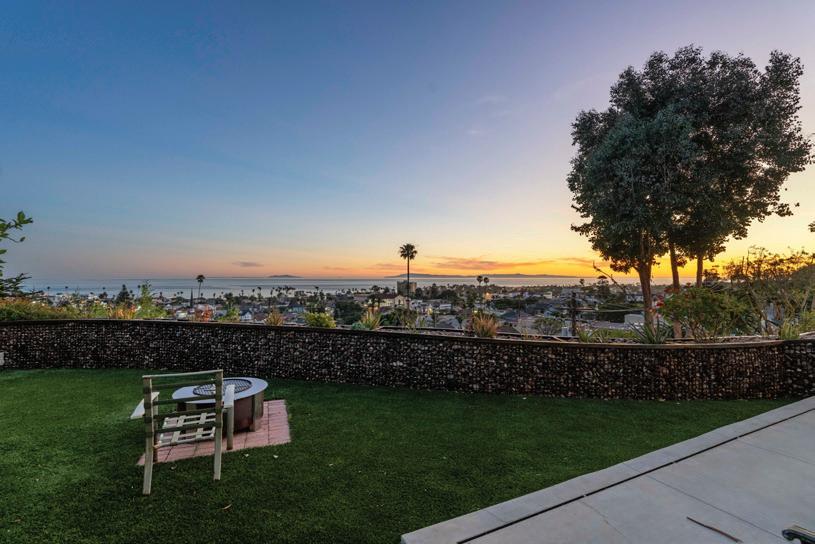
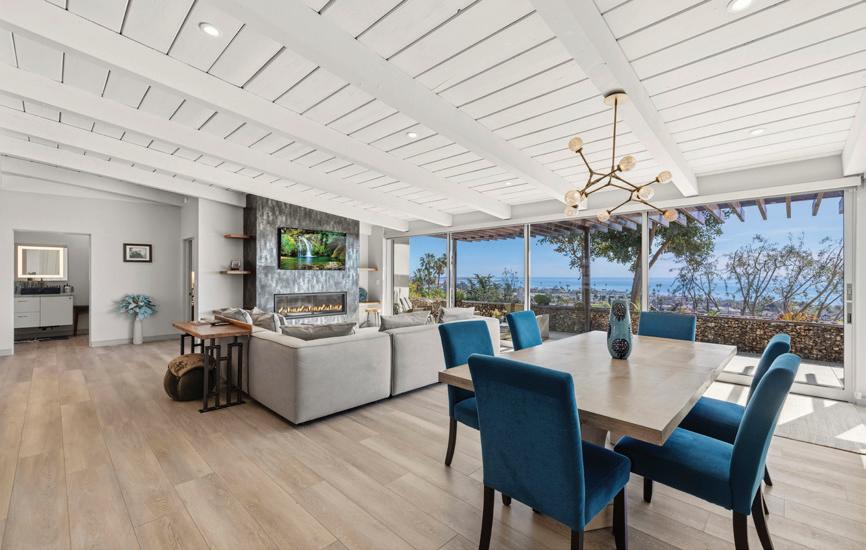
Perched on a prized Ventura hillside, this stunning home delivers panoramic views of the Pacific Ocean and Channel Islands from one of the city’s most coveted pockets. An open, light-filled floor plan flows seamlessly outdoors through a wall-towall sliding glass door, opening onto a beautifully terraced yard built for effortless entertaining. The main home offers 2 bedrooms, 2 bathrooms, and a versatile utility room that doubles as a third bedroom or office. A Studio ADU with full kitchen, bathroom, and in-unit laundry is ready for rental income or guest use all minutes from downtown Ventura, the beach, and top rated schools. www.186nkalorama.com
PACIFIC PALISADES PENTHOUSE PARADISE
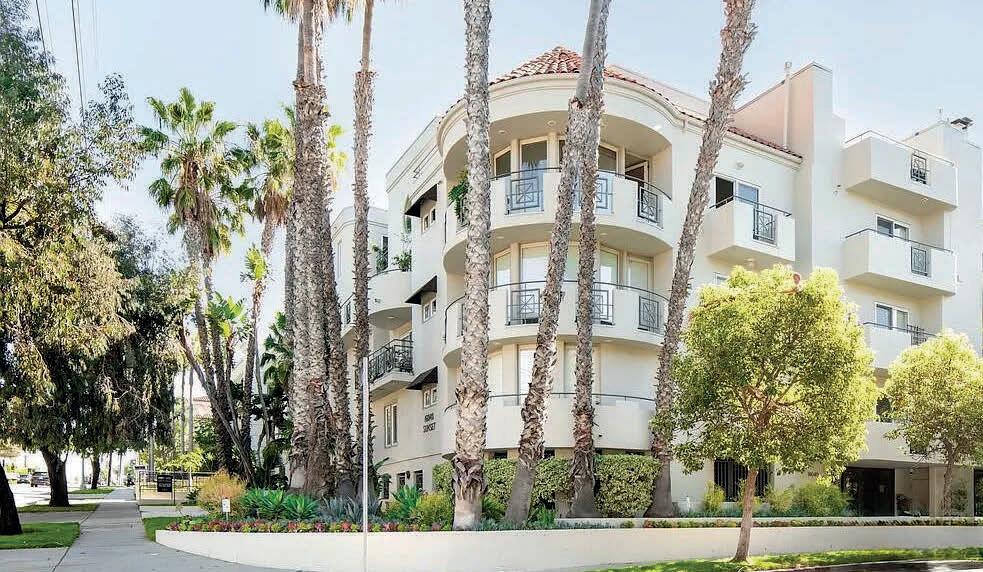
Perched above the coastline, this extraordinary two-story penthouse condominium offers the pinnacle of upscale Pacific Palisades living, just moments from the Pacific Ocean and the sand and surf below. Thoughtfully reimagined with sophisticated designer upgrades throughout, this expansive twobedroom, three-bathroom residence showcases an open-concept layout filled with natural light, soaring ceilings, and seamless indoor-outdoor flow. Elegant living and dining spaces create an atmosphere of effortless luxury, ideal for both intimate gatherings and elevated entertaining. The gourmet chef’s kitchen has been beautifully updated with premium finishes, sleek stone countertops, custom cabinetry, and top-of-the-line stainless steel appliances. Luxurious bedroom suites provide serene private retreats, while oversized windows and a private balcony frame breathtaking ocean vistas and the soothing sound of the waves. Residents enjoy the privacy and peace of mind of a secure building with controlled access and video entry, along with secure parking and convenient beach access. Ideally located near the renowned Caruso Palisades Village, this exceptional penthouse offers premier shopping, acclaimed dining, charming cafes, and a vibrant coastal lifestyle just moments from home. The residence is also situated within the highly sought-after Palisades Charter High School district, further enhancing its appeal. Blending timeless elegance with modern refinement, this meticulously updated two-story penthouse embodies the very best of Southern California coastal luxury living.
YOUR DREAM 39280 REDONDA MESA ROAD #19, MURRIETA, CA 92562
| $399,900
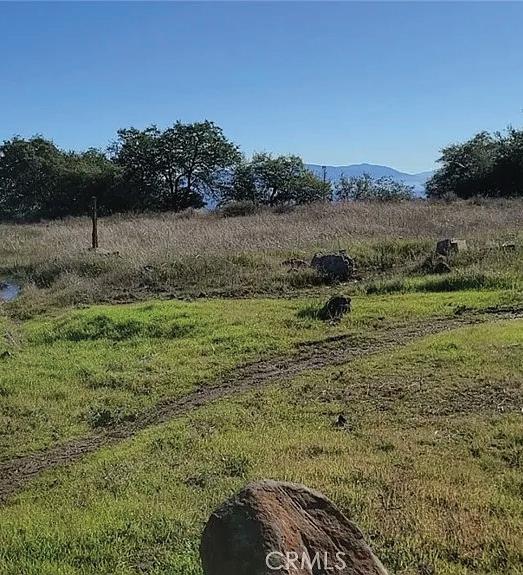
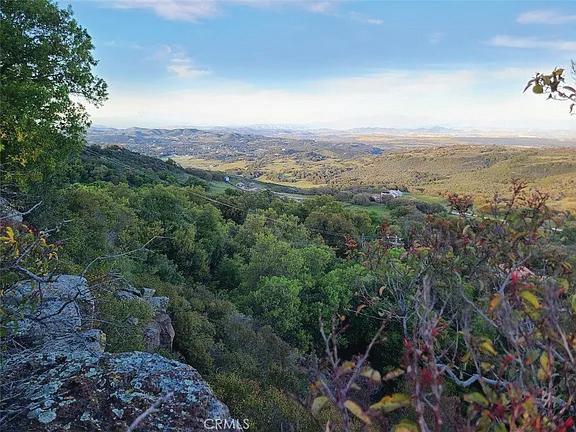
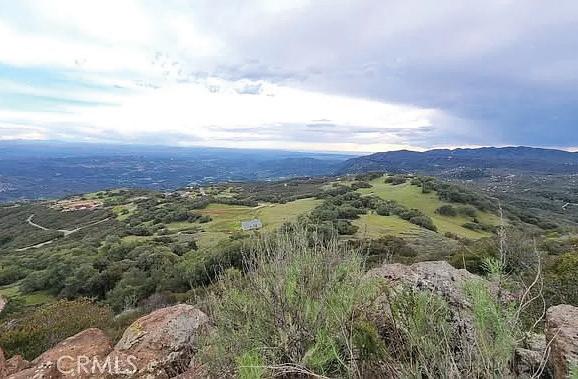
Spectacular RAW LAND !! Lot 29 Top of the Plateau Views to the San Diego Coast, and East to the San Bernardino Mountains Seller Has alredy installed the Electric and Water under the street Easement rough cost was over $300k. Roughly 50% Usable. Located just to the left of the Entry gate. No Better Views than this one. Its A Must See!!!
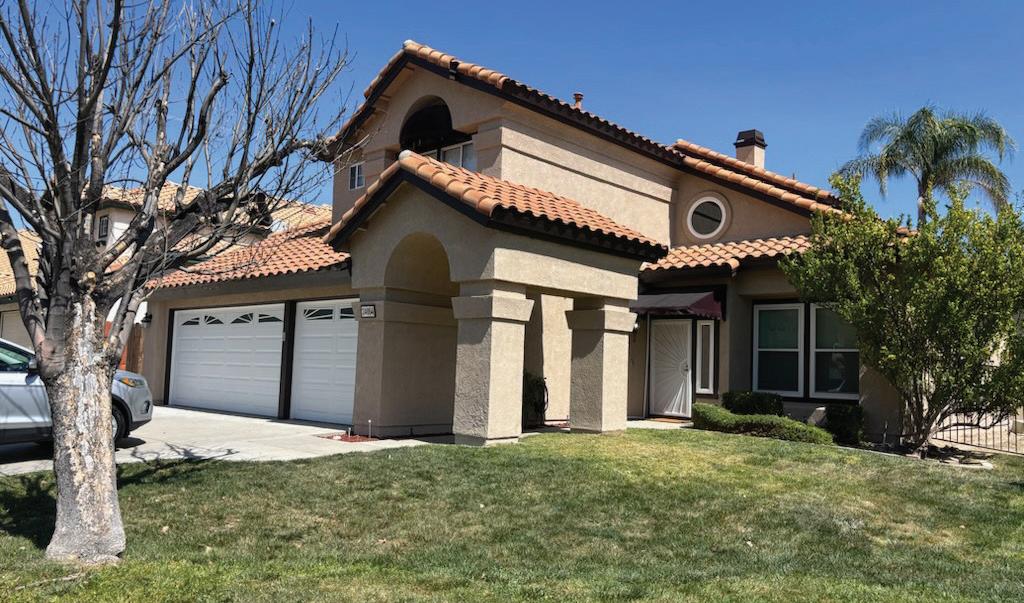
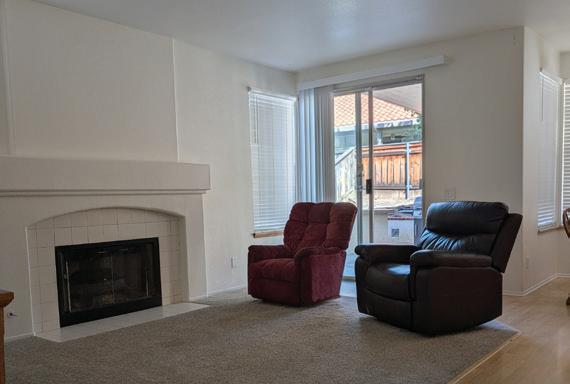
4 BEDS • 3 BATHS • 2,447 SQFT • $699,000 | Move-In Ready! Luxurious Primary just for You!! Freshly painted inside and out! Beautiful 4-Bedroom Home in a Highly Desirable Neighborhood! This inviting home offers a rare main-level bedroom and full bath, perfect for guests or multigenerational living. Upstairs, the oversized primary suite feels like a private retreat, featuring a double-sided fireplace for bedroom and a spa-inspired bathroom with a soaking tub—ideal for unwinding on cool winter nights. The open kitchen and family room create a warm gathering space, complete with a cozy fireplace. The separate large formal living and dining area add flexibility and room for entertaining. Step outside to an entertainer’s backyard with an Aluma-Wood patio cover, built-in BBQ island, and thoughtfully designed landscaping that makes outdoor living effortless. Great location close to parks, schools(but not too close), and shopping, this home blends comfort, convenience, and charm. Solar panels providing most of the electricity-low-low Edison bill. NO HOA, NO Mello-Roos, No CDFs - Affordable Murrieta!
exceptional RESIDENCE
This home is located is the very desirable neighborhood of Calder Ranch and truly checks every box and then goes above and beyond. From the moment you walk in, you’re greeted with open, airy layout designed for both comfort and style, highlighted by the beautiful flooring and high ceilings. The heart of the home flows seamlessly into a spacious living area, perfect for entertaining or relaxing, step outside and you’ll find your own private retreat. The formal dining area has easy access to the kitchen through the butler area. The oversized main bedroom offers a true escape, with plenty of room to unwind and take in the views. The main bathroom suite offers, dual sinks, vanity, large soaking tub, separate shower and large walk-in closet. The additional bedrooms are large and offer walk in closets. The RV GARAGE 60 X 20 the door is 15 feet high and the ceiling is 16 feet, it’s completely finished inside along with a quiet remote control Roll up Garage door and Sprinkler system in the Roof, big enough for any size RV. There is a large front covered porch that wraps around to the side of the house, where you can take in the Mountain views. There is an additional 1025 square foot bonus room fully permitted and is connected to the Great Room. The screens in the bonus room have been upgraded to Tiger Screens which allows you to leave the windows open to enjoy the cool breezes without any worries. This home is great for entertaining, the backyard has horse shoe pit, Bocce ball court, additional large shed and still room for a large pool. There is a sprinkler system through out the entire home along with a Alarm system in both the house and RV Garage. Custom window covers through out the home. Great Views all around, hiking trails right across the Street. You’re close to the shopping center and walking distance to the High School and Middle School. Low taxes. Come see for yourself what this beautiful home has to offer
25508 BETH DRIVE, MENIFEE, CA 92584
CALIFORNIA CHIC LIVING IN WESTCHESTER
6321 RIGGS PLACE, LOS ANGELES, CA 90045 • OFFERED AT $5,000,000
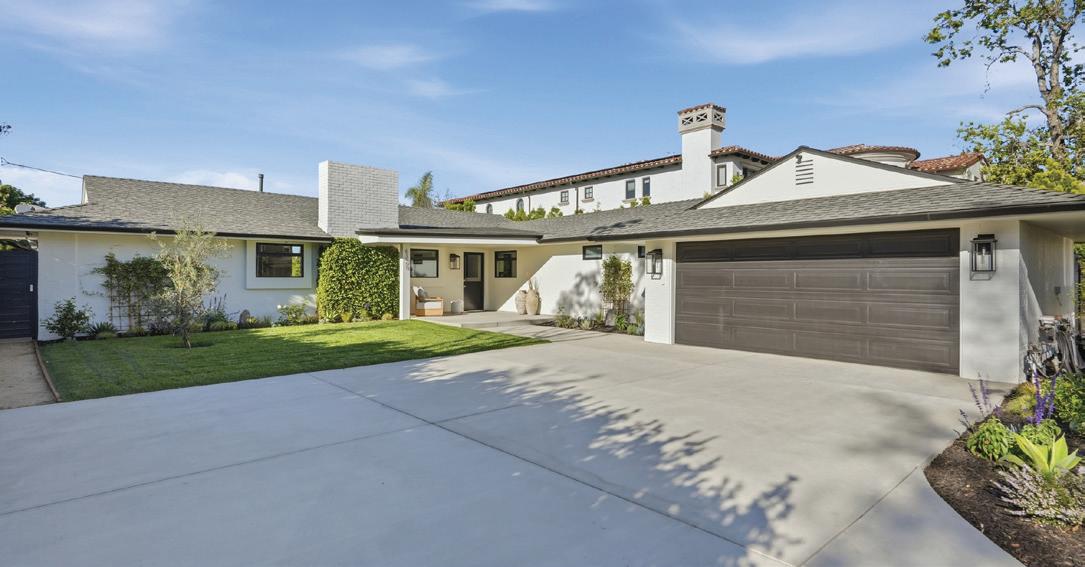
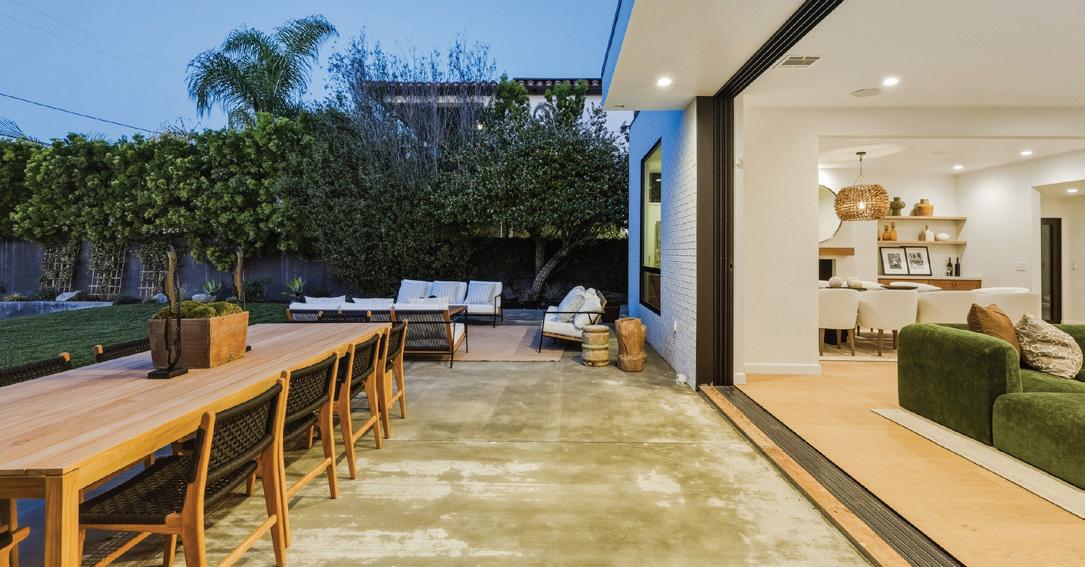
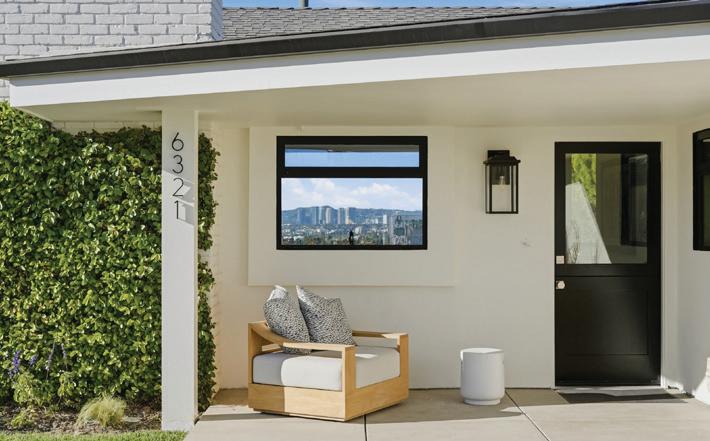
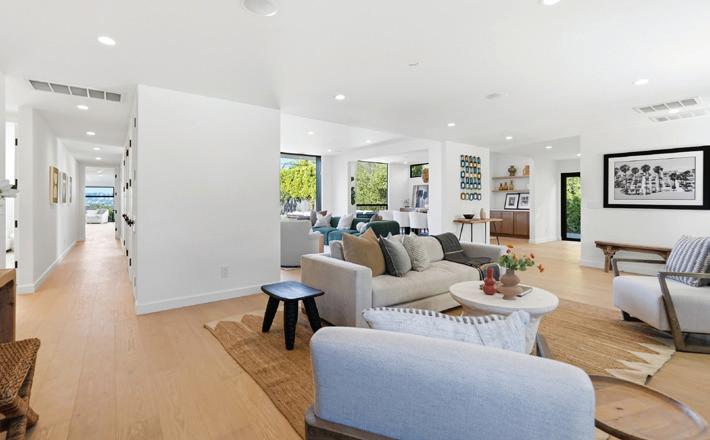
Enjoy the best of LA indoor/outdoor living in our 3,600 square foot, one-story home set on a 16,000 sq. ft, secluded lot. Placed on a residentiat tree-lined street with expansive views of the Santa Monica Mountains and city skyline. This open floorplan home features four bedroomns, three bothrooms, with 25’ Fleetwood sliding doors that ‘pocket” away to bring the outside in from the family room and dining room. Master suife offers large bathroom and walk in closets with doors that also open to an amazing view, very private. Entertain in the iving room in front of the fireplace, by the bar bridging the kitchen and dining room, or bring guests out to the pool side beneath the open LA evening sky as you enjoy views from the Getty Center to the iconic Hollywood sign. The pool offers an oasis to enjoy beoutiful city views from the comfort of your chaise chairs. Enjoy family time in the sprawling lawn leading from the living room down to the patio overlooking the pool area, perfect for lawn games, cook outs, or sun bathing in the lush grass. The home seamlessly blends comfort, design and fun in a relaxed, California chic setting! Westchester is truly a hidden gem! This is a quiet residential neighborhood ideally located near the beach, LAX and Playa Vista/ Silicon Beach, We are less than 5 minutes from the beaches of Playa del Rey, and only.10 minutes north of LAX, but nowhere near the flight path or noise of the airport. Upscale master planned Playa Vista is similarly located 5-10 minutes from our home (now renamed “Silicon Beach” given the massive influx of tech companies into the area). The new Los Angeles Sports complex, home of the LA Rams and LA Chargers is also 10-15 minutes away!
Robin Zacha
REALTOR® | BRE01263946
310.293.3043
rzacha@aol.com
zachahomes.com
$1,100,000
RESIDENCE 1806
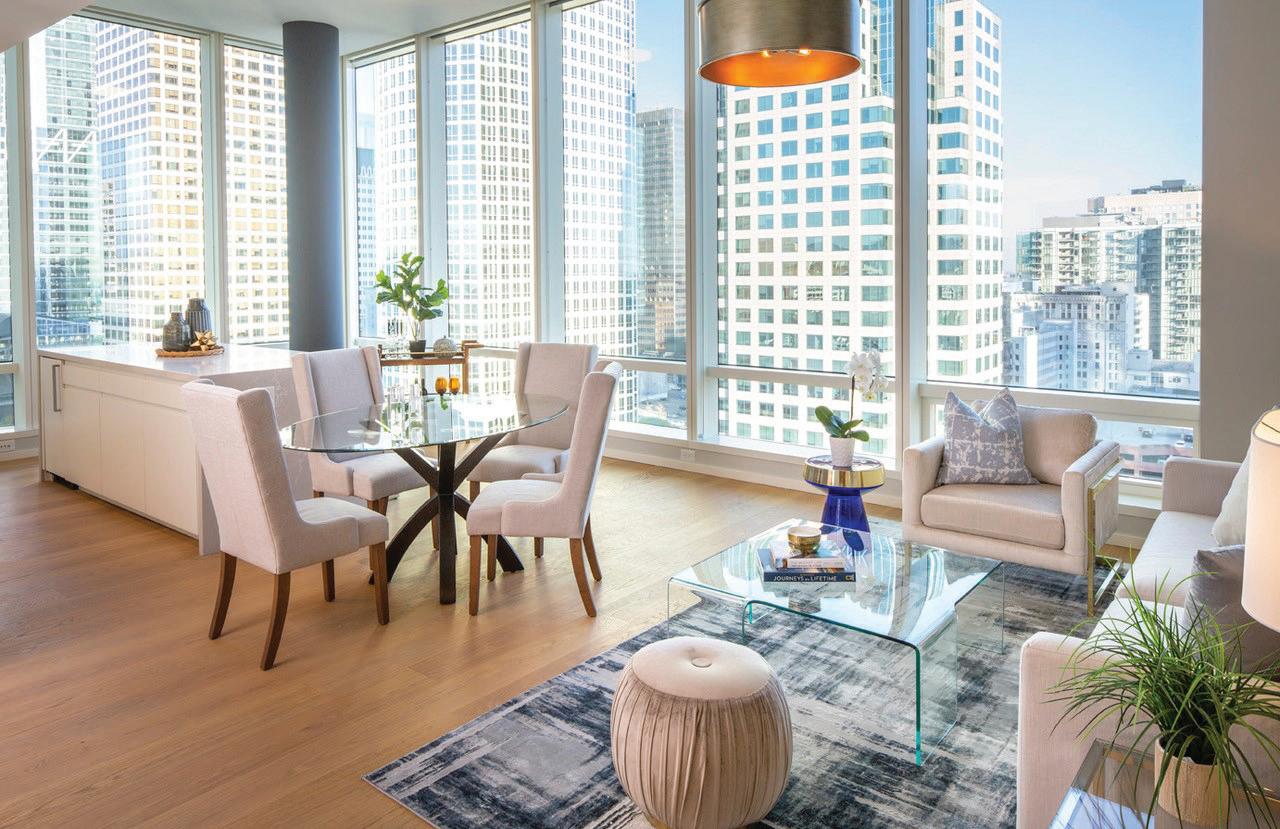
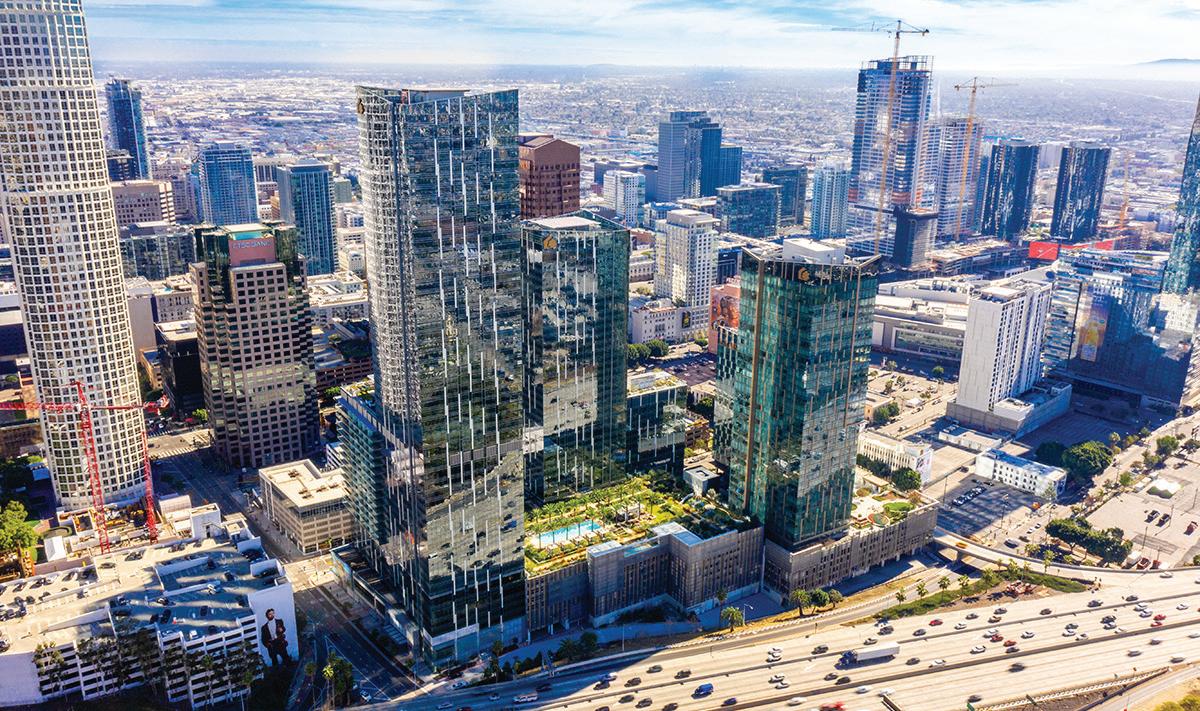
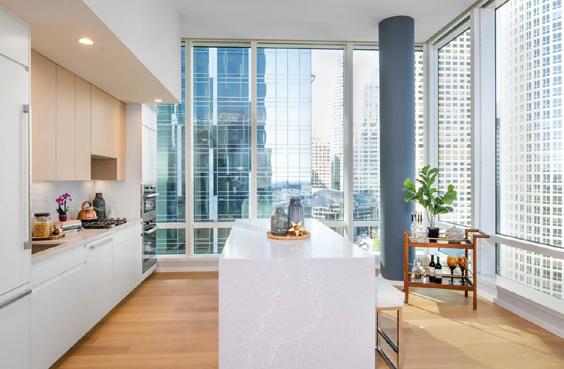
Wrapped in walls of glass, this stunning corner residence is bathed in natural light and surrounded by sweeping city views. Expansive floor-to-ceiling windows create a dramatic backdrop for both everyday living and entertaining. Open dining and living areas flow seamlessly, framed by warm French oak flooring and clean architectural lines.
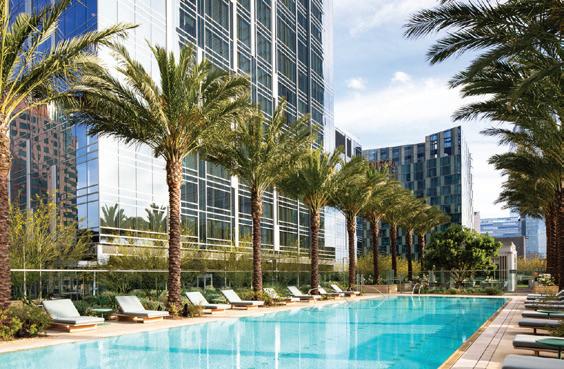
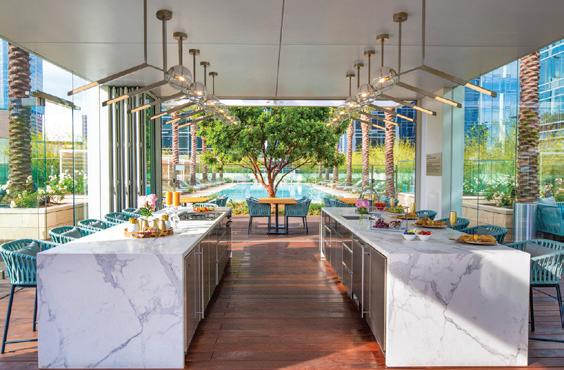
Metropolis spans an entire city block in vibrant South Park and offers 40,000+ SF of resort-style amenities, including the Met Nine clubhouse, junior Olympic-sized pool and spa, Skypark with fire pit, fitness, yoga studio, screening room, business center, dog park, and 24/7 lobby ambassador service.
Located moments from Crypto.com Arena and L.A. LIVE. Incentives up to $40,000 available.
414 Carroll Canal VENICE, CA 90291
391 SQFT
2,850 SQFT LOT
$1,899,000
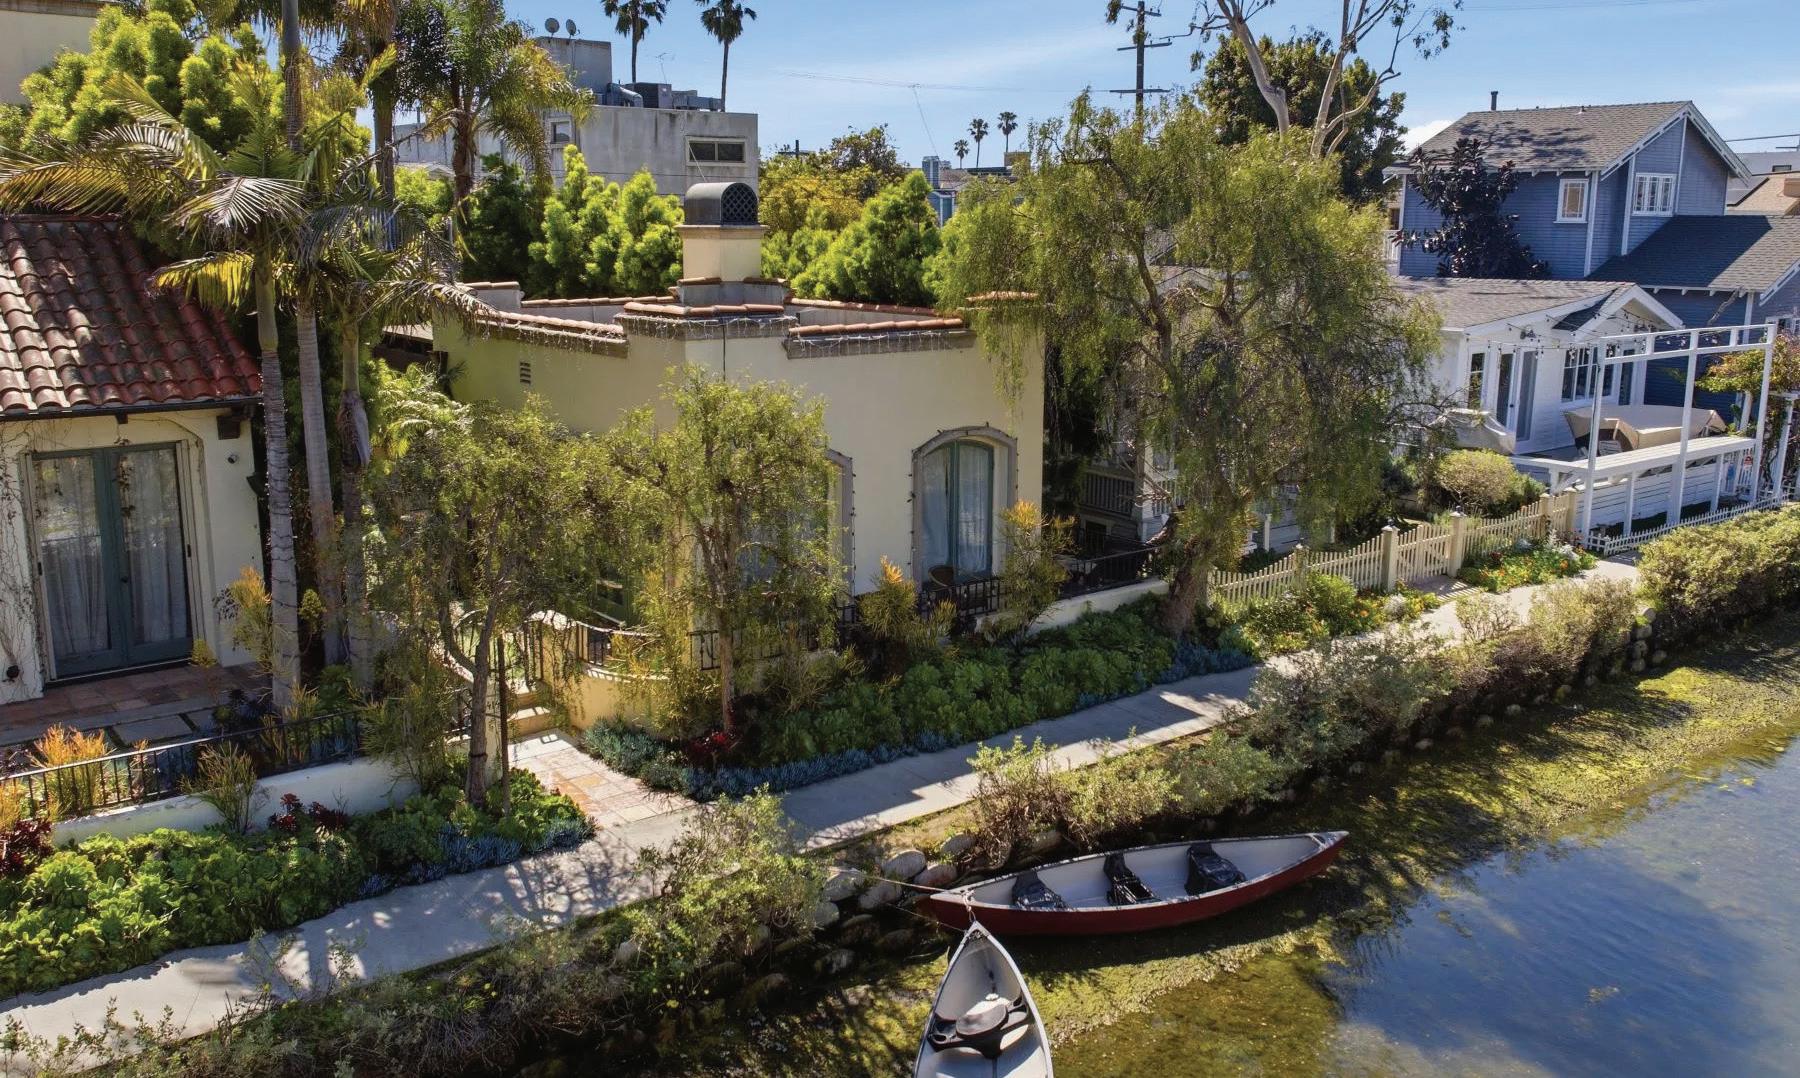
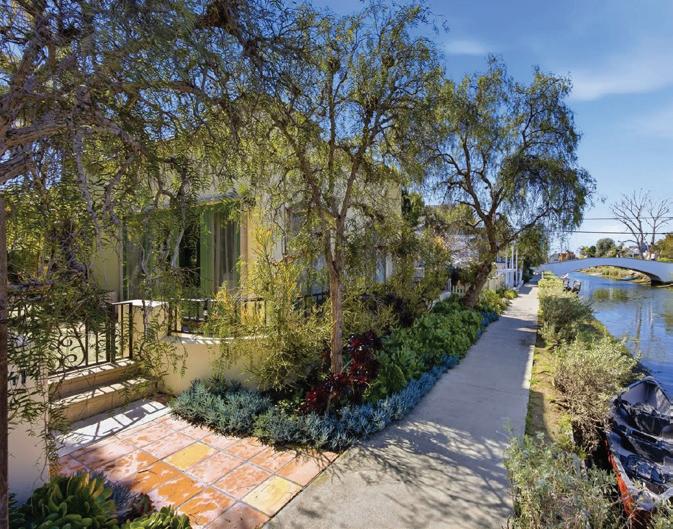
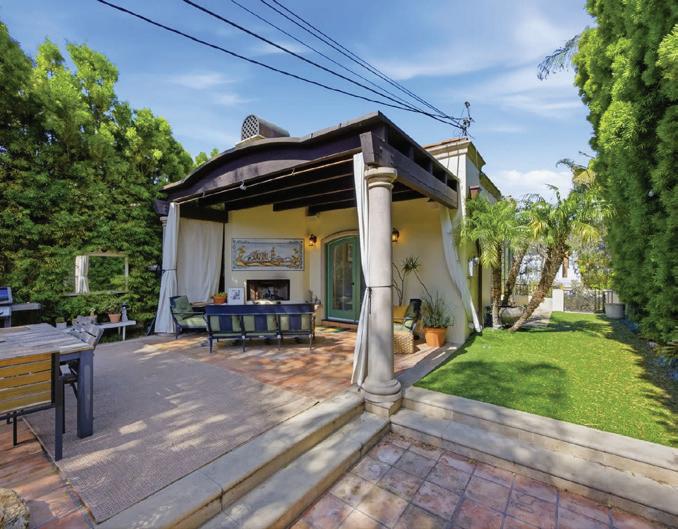
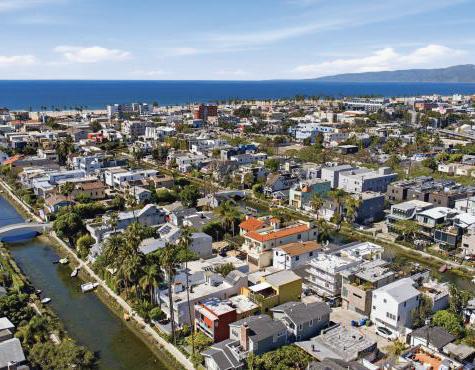
Tucked along the serene and revered Venice Canals, this one-of-a-kind cottage is charming, private, and stunningly beautiful. A peaceful escape from the city’s energy, it offers an inspiring setting for a cozy residence, creative studio, writer’s retreat, or private office. Wake each morning to tranquil views of the mesmerizing Carroll Canal, where ducks glide across the water and sunlight dances on the surface. Thoughtfully designed within its 391 square feet, this studio space truly has it all — a bathroom, kitchenette, and an open living area oriented toward the canal, maximizing both light and scenery. Step outside to an expansive patio featuring an outdoor fireplace overlooking a lush, secluded garden. A picturesque koi pond with a soothing waterfall fountain creates a calming ambiance — perfect for reflection, entertaining, or simply unwinding in total privacy. ** Or invest in this rare opportunity to build a striking, architecturally stunning contemporary duplex in a prime location. Designed with a dramatic all-glass front façade, this modern masterpiece blends bold design with functional living. The project includes plans for a beautifully conceived duplex — offering exceptional flexibility for rental income, multigenerational living, or a private guest residence. Utilize the existing studio as immediate living or rental income while planning for future development.
Modern Hillside Estate with Iconic Hollywood Sign & City Light Views
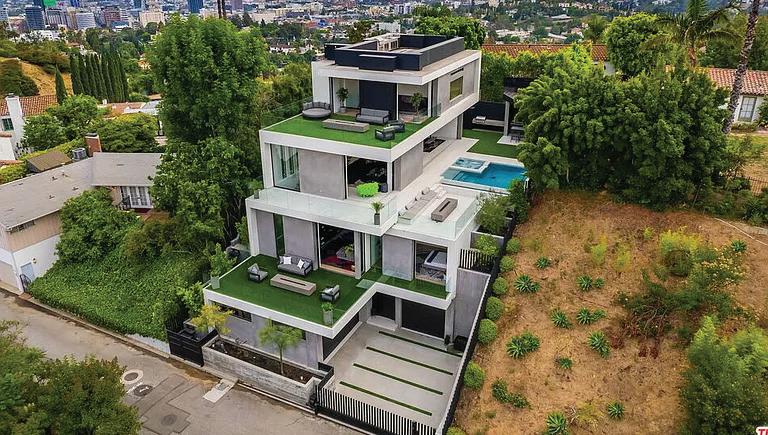
This multi-tiered modern sited hillside home embraces the Hollywood/Beachwood area with full advantage of the city lights and scene stealing views of the Hollywood Hills iconic signage. Constructed in 2019, this homes meticulously planned architectural design maximizes natural light and has features of a height grand great room, open concept living with full floor to ceiling windows, complete with access to indoor/outdoor extensive entertaining grounds. The Chef’s kitchen, includes, leather countertops, Italian porcelain floors, Miele appliances, and a sizable island with suitable seating. The great room opens to a relaxing atmosphere where you can swim in the in-ground pool, spa, and dine in the outdoor kitchen with an exterior powder room for you and your guests to relax and enjoy. The private primary suite has a lounge, private deck with it’s own fire pit, and night life views with dual bathrooms featuring Porcelanosa vanities, Poliform closet, a grand soak-in tub with a separate steam shower. An additional feature includes an elevator which purposely brings you to every floor of your choosing while rounding out this unique interior with features of multi level patios, decks for private gathering spaces, and repurposed speak easy outdoor living with an abundance of low maintenance turf!
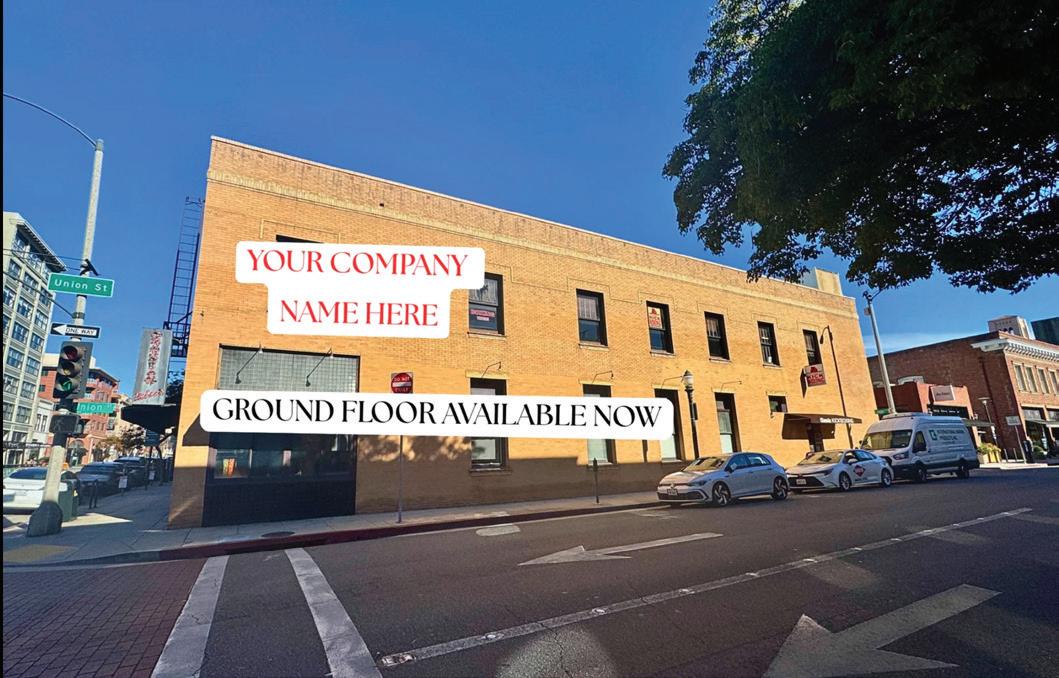
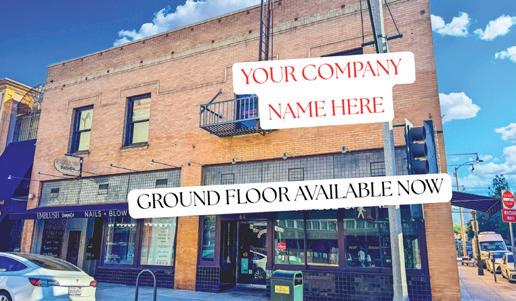
60 N. RAYMOND AVENUE PASADENA, CA
BUILDING: +/- 10,650 SF | LAND: +/- 5,925 SF
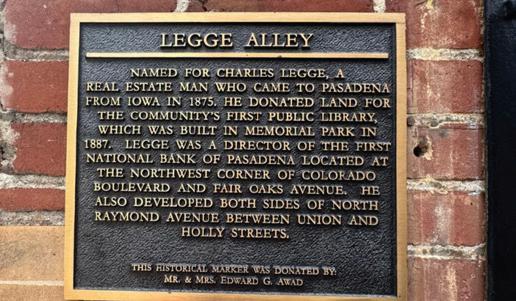
$7,000,000 | Prime Signalized Commercial Corner in Old Pasadena. Northeast Corner of North Raymond and Union Street. Seize this rare opportunity to secure 2,650 sq. ft. of prime ground floor retail/commercial former restaurant space at a high-visibility, signalized corner, which is available immediately. An additional approximately 5,200 square feet of 2nd floor space can be available with 6 months notice. Plus, a portion of the basement can also be occupied with notice. Buyer will benefit from current rent by existing Tenants. Call agent for details. Historic Landmark Building: 60 N. Raymond Avenue is a designated historic building, proudly listed on the Pasadena Historic Register. The building reflects the character and architectural integrity of Old Pasadena’s celebrated commercial corridor, offering a rare opportunity to own a piece of the city’s storied past. Constructed in the early twentieth century, the building features classic brick masonry detailing and period facade elements that have been carefully preserved.
Approximately 25 x 70 square foot lot can be leased behind building, expires August 31, 2028 Many Parking Spaces Available for Lease in Nearby Structures
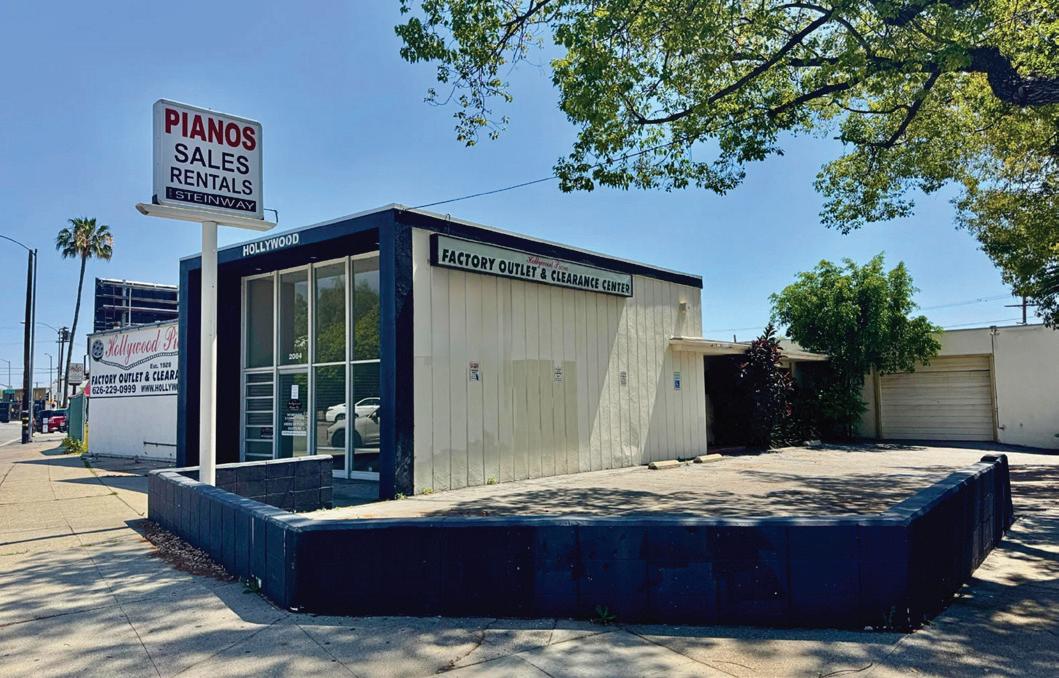
2084 E FOOTHILL BOULEVARD,
PASADENA, CA
BUILDING: +/- 5,088 SF | LAND: +/- 9,281 SF
IMMEDIATE OCCUPANCY
HIGH IDENTITY LOCATION ON FOOTHILL BOULEVARD VERY NEAR 210 FREEWAY AND RETAIL AMENITIES
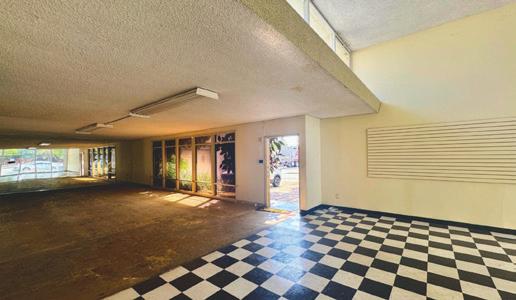
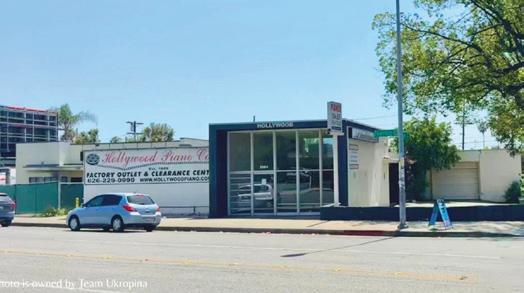
2084 East Foothill Boulevard is a versatile 5,088 square foot opportunity. It offers multi-use space, office, research and development (R&D) and warehouse. The building features a ground-level loading door and can accommodate a broad range of businesses. Foothill Boulevard is a very active thoroughfare which gives a user prominent identity and recognition. The building can be easily accessed from the 210 freeway at Allen Ave and Sierra Madre/Altadena Drive on off ramps. Ideally situated along the high-visibility Foothill Boulevard corridor, this property commands a prominent identity in one of Pasadena’s most recognized thoroughfares. Whether attracting talent or welcoming customers, this location delivers the presence and connectivity that set a business apart.
$2.25/SF Per Month x 5,088 SF = $11,448 Monthly (Industrial Gross)
JOHN ACCORNERO
GET TO KNOW JOHN
Customer service isn’t just a task—it’s a way of life.
The market is evolving, and today it’s all about choice. That choice includes true customization to your specific needs, not a one-size-fits-all approach.
If you are ever unsatisfied with my performance, you are free to walk away from our agreement and look elsewhere. All I ask is for a commitment of spirit, because I believe in building lasting relationships—not just rushing to close a transaction.
You’ll always receive the information you need, delivered promptly and clearly. Whether you buy in two months or two years, I’ll be by your side every step of the way. That’s my simple business philosophy.
My only request is that the clients I serve believe in my services as accurate, accessible, and delivering an awesome real estate experience. Over the years, I’ve successfully sold everything from condominiums and apartments to land—and I bring the same dedication and care to every transaction.
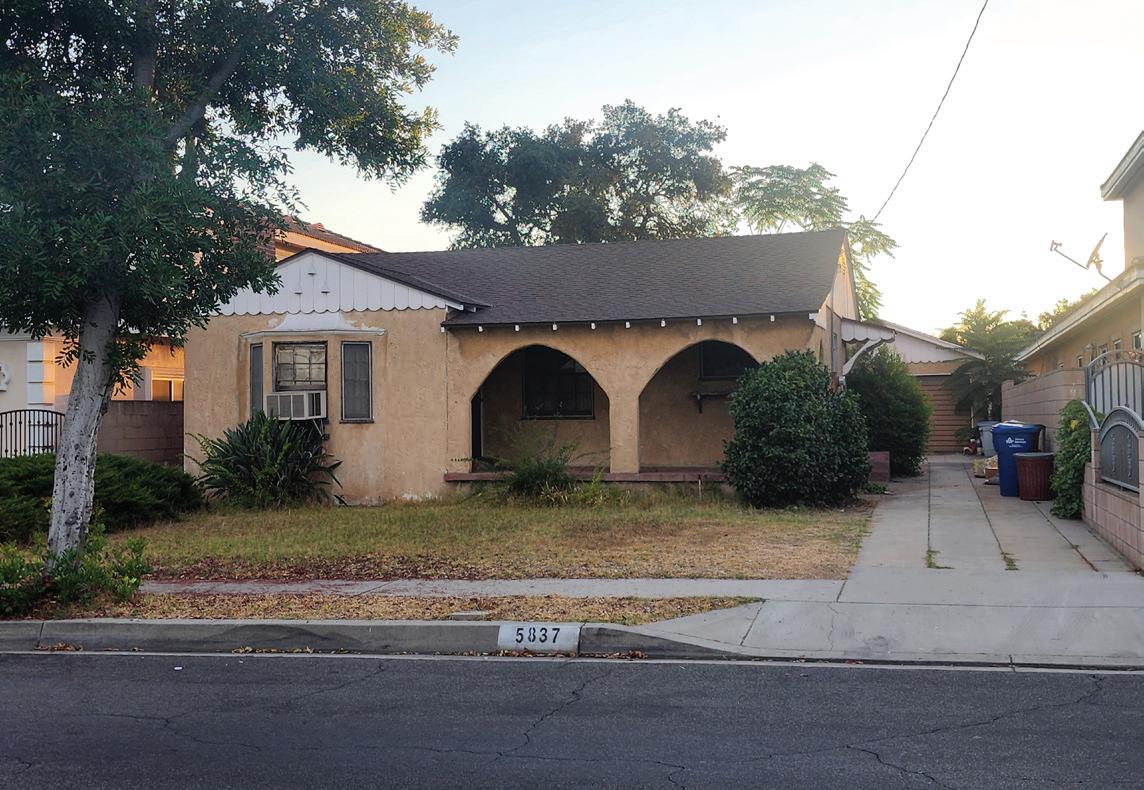
5837 N MUSCATEL AVENUE, SAN GABRIEL CA 91775
SOLD FOR $998,000 | BUYERS AGENT
Fall in love with the character of yesteryear and the potential of tomorrow. This 1,300 sq. ft. vintage bungalow at 5837 N Muscatel Ave invites you to bring it back to its former glory. From the storybook arched porch to the cozy bay window, the “bones” of a masterpiece are already here. While the home is currently a “work in progress” requiring new flooring and a full interior paint job, the reward is a custom home in one of San Gabriel’s most established pockets. Whether you’re looking to flip or find your forever home,
9713 GLANDON STREET, BELLFLOWER, CA 90706
SOLD FOR $790,000 | SELLERS AGENT
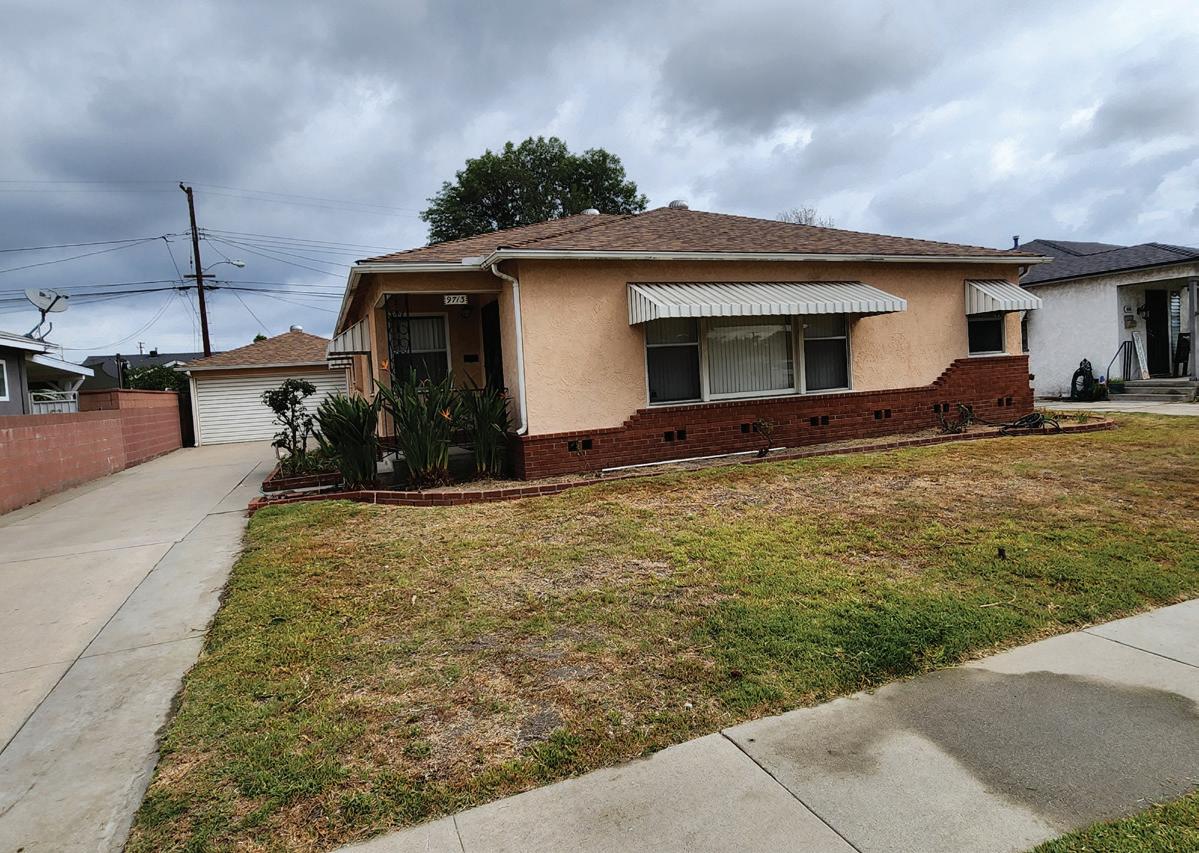
The driveway is long and leads to a detached garage. The kitchen offers real wood cabinets that are original in a blond maple color. Countertop in kitchen is tiled retro style with lemon yellow tile and even has a small peninsula. The hone has two operational bedrooms and a third that is used as a den or office. And while property records indicate 1 full bath, it is actually 1.5 baths and even the garage has its own laundry sink and a toilet area so that the house will not get dirt from working in the yard or the vegetable garden area located in the back half of the backyard, lemon tree included.
3751 LAURITA AVENUE, PASADENA, CA 91107
SOLD FOR $1,350,000 | BUYERS AGENT
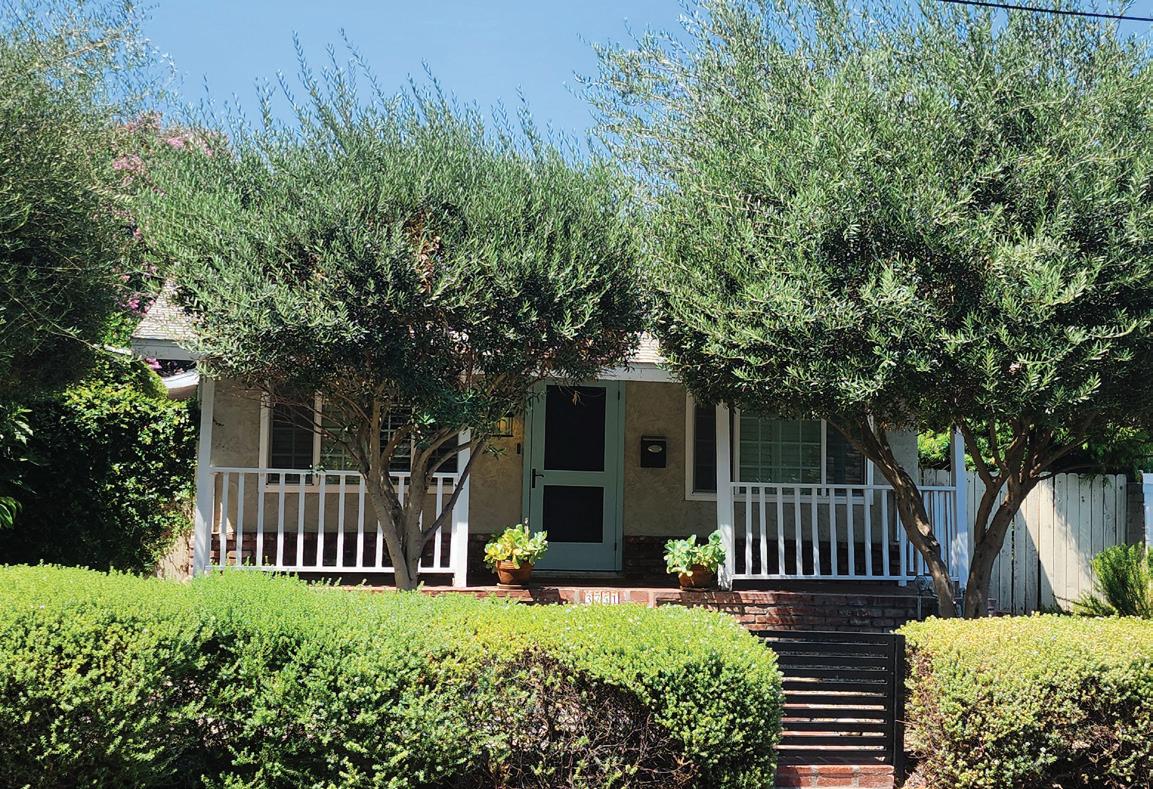
Beautifully maintained and reimagined 3751 Laurita and 3751 1/2 Laurita, YES! you read that right! TWO Homes! Both offering the privacy of a corner lot. With lush privacy hedges, that make you feel like you are living in the country, yet minutes from the city. Drink your morning coffee on the porch while taking on the fully grown Olive trees. Inside the Main house you will find, 3 Bedrooms and 2 Bathrooms. Gorgeous wood flooring. Neutral paint and modern fireplace. With plenty of natural light.
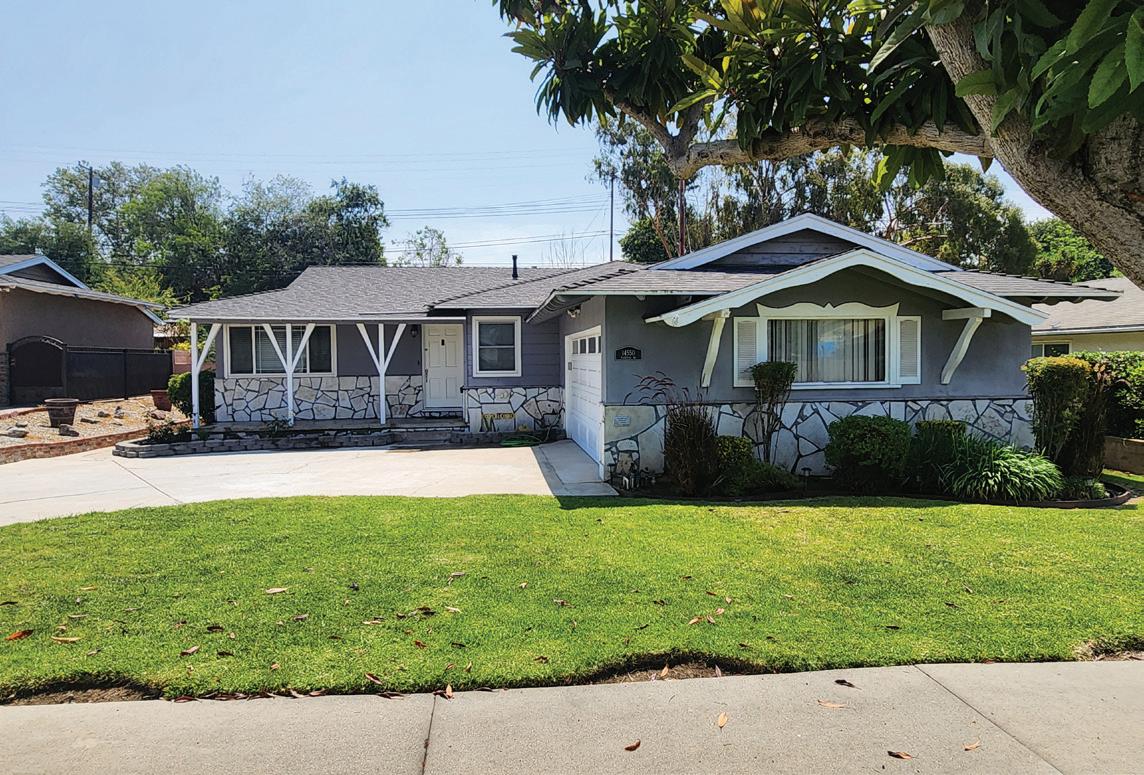
14550 PLANTANA DRIVE, LA MIRADA, CA 90638
SOLD FOR $886,000 | SELLERS AGENT
This beautiful residence with recessed lighting and AV hookups in some walls for easy connections is situated towards the end of the street with a cul de sac. You will notice the kitchen with its builtin appliances and new granite countertops The kitchen island provides more workspace for setting out meals or sorting your groceries and mail. You will notice the hardwood flooring in all areas except the kitchen and bathrooms which are tiled in. The laundry is out of sight located in the garage. Keep comfortable all year with central AC. The backyard is small enough for easy care yet large enough to host celebrations.
This beautifully furnished 3,287-square-foot, two-story modern single-family home, built in 2002, offers breathtaking panoramic views from its prime location on the hills of North Glendale. The grand double-door entry opens to a double-sided fireplace shared with the living room, showcasing stunning views from Glendale to Downtown Los Angeles. The main level features an open-concept layout, including the living, dining, and family rooms, as well as a kitchen, breakfast nook, and guest bathroom. The living room windows’ glasses are UV protected. Two balconies provide spectacular city views. The attached two-car garage offers direct access to the home. The lower level includes four bedrooms and three bathrooms, each bedroom featuring its own balcony with city views. One spacious bedroom has a private three-quarter bathroom and a separate entrance, while other two bedrooms share a full bathroom. The primary bedroom boasts a fireplace, a large balcony, an en-suite gorgeous bathroom with separate shower and jacuzzi tub, and a large walk-in closet. This level also provides direct access to the pool and spa area, which offers panoramic views. The pool is partially tucked under the upper level creating a private environment for family and friends’ gatherings. The property has Solar panels which help to reduce electricity costs. Rent includes solar, pool maintenance, gardening services, and kitchen appliances. Tenants are responsible for all other utilities and services. No smoking of any kind or Airbnb are allowed.
818.645.9500
vmirzaians@gmail.com DRE# 01022671
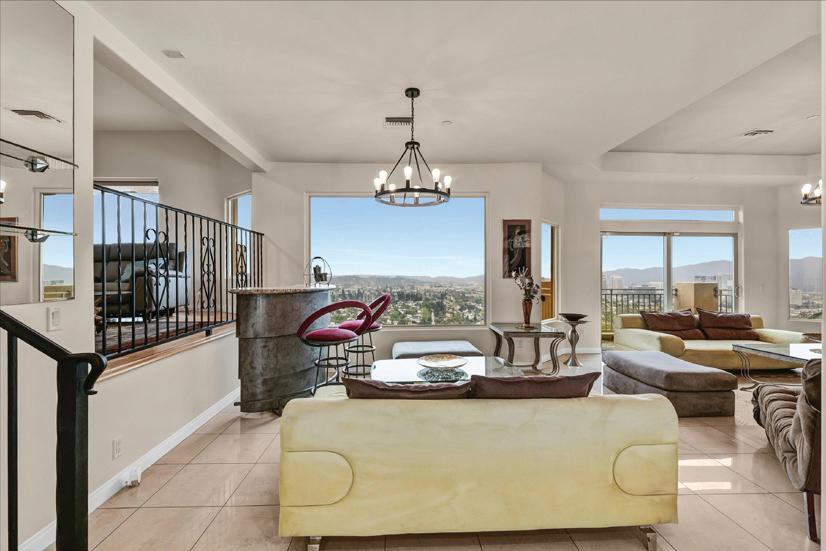
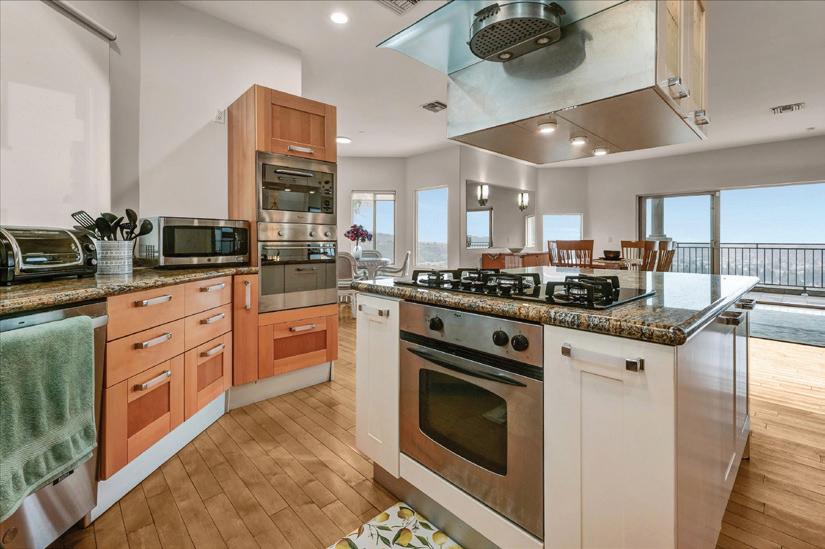
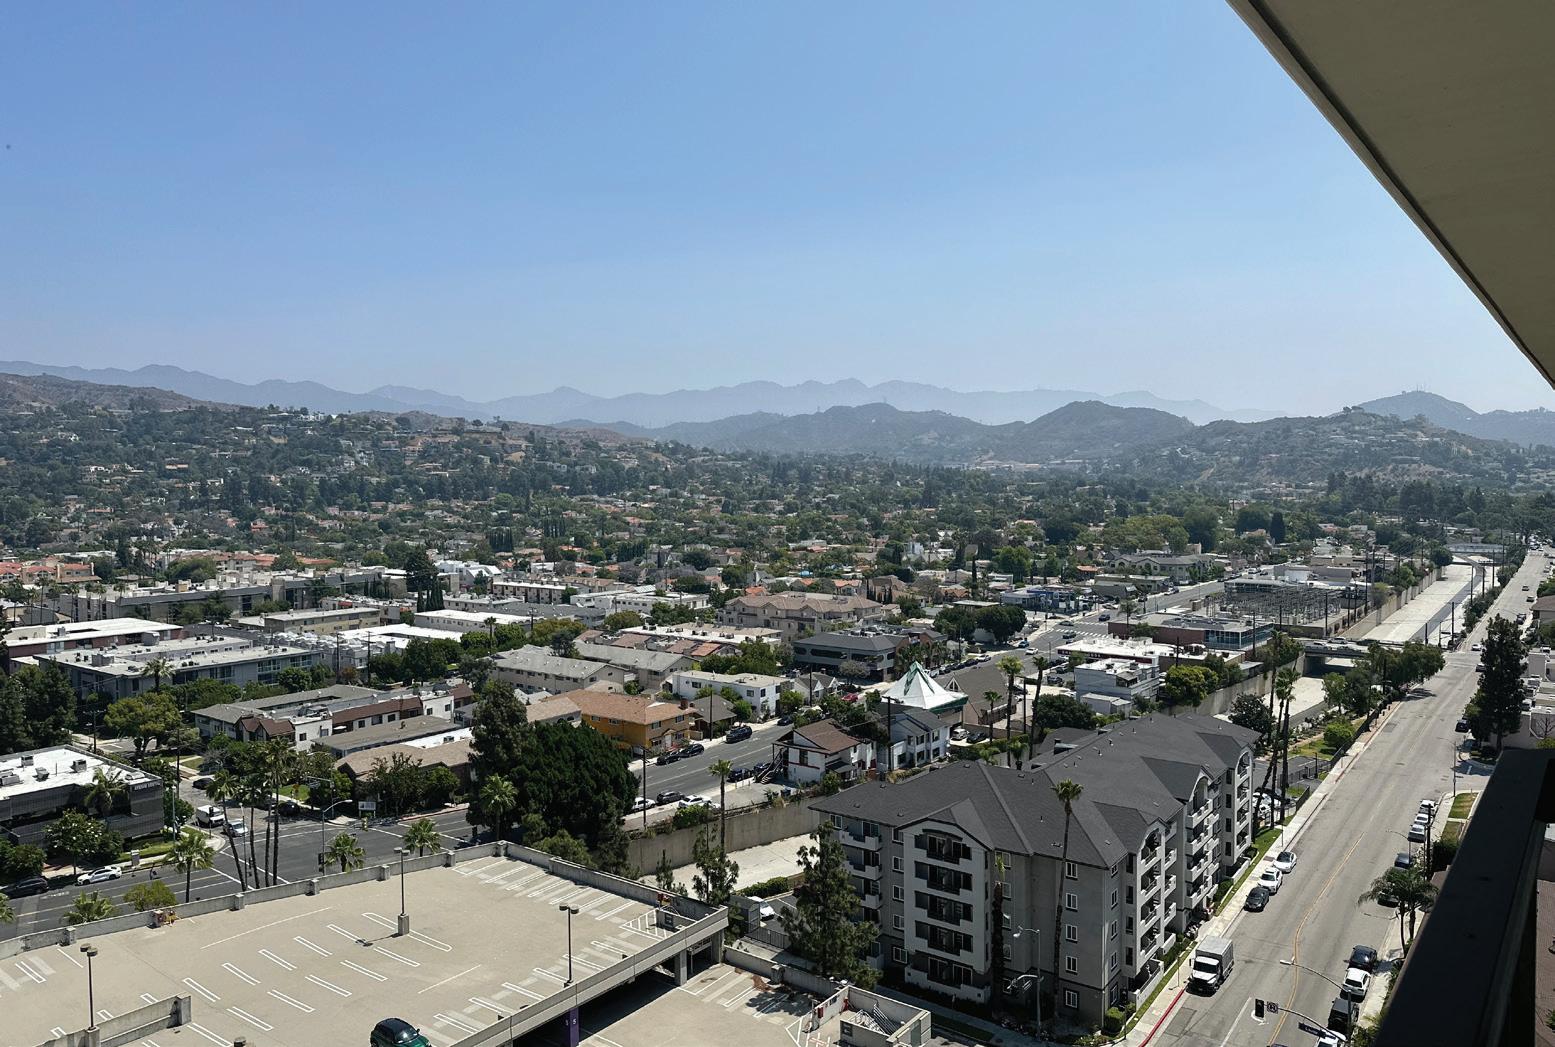
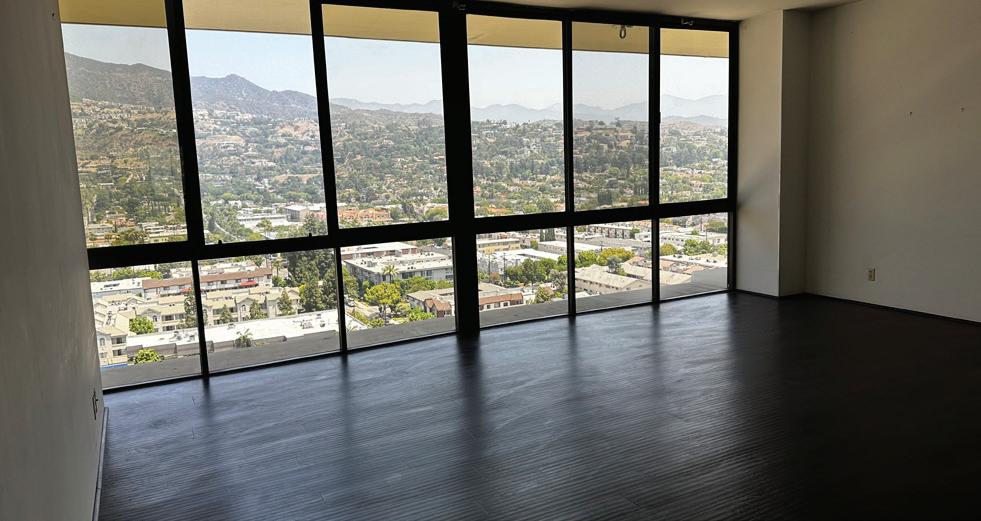
Rare Top-Floor Penthouse with Panoramic Views in Prestigious Monterey Island High-Rise. Discover a truly rare and extraordinary opportunity to own a magnificent corner penthouse perched on the top terrace floor of the high-rise in Glendale. This sought-after residence features dramatic floor-to-ceiling windows that showcase breathtaking panoramic city and mountain views from every room. With nearly 2,200 square feet of refined living space, this sophisticated penthouse offers a spacious living room highlighted by a cozy fireplace, 2 bedrooms, a den/family room (ideal for a home office), and 2.5 bathrooms. The primary suite features his and her closets and a ensuite bathroom with double sinks, a soaking tub, and a separate shower, with serene mountain views right from your bed. 222 MONTEREY RD, PH 1602,
4,070 SQFT | FOR LEASE
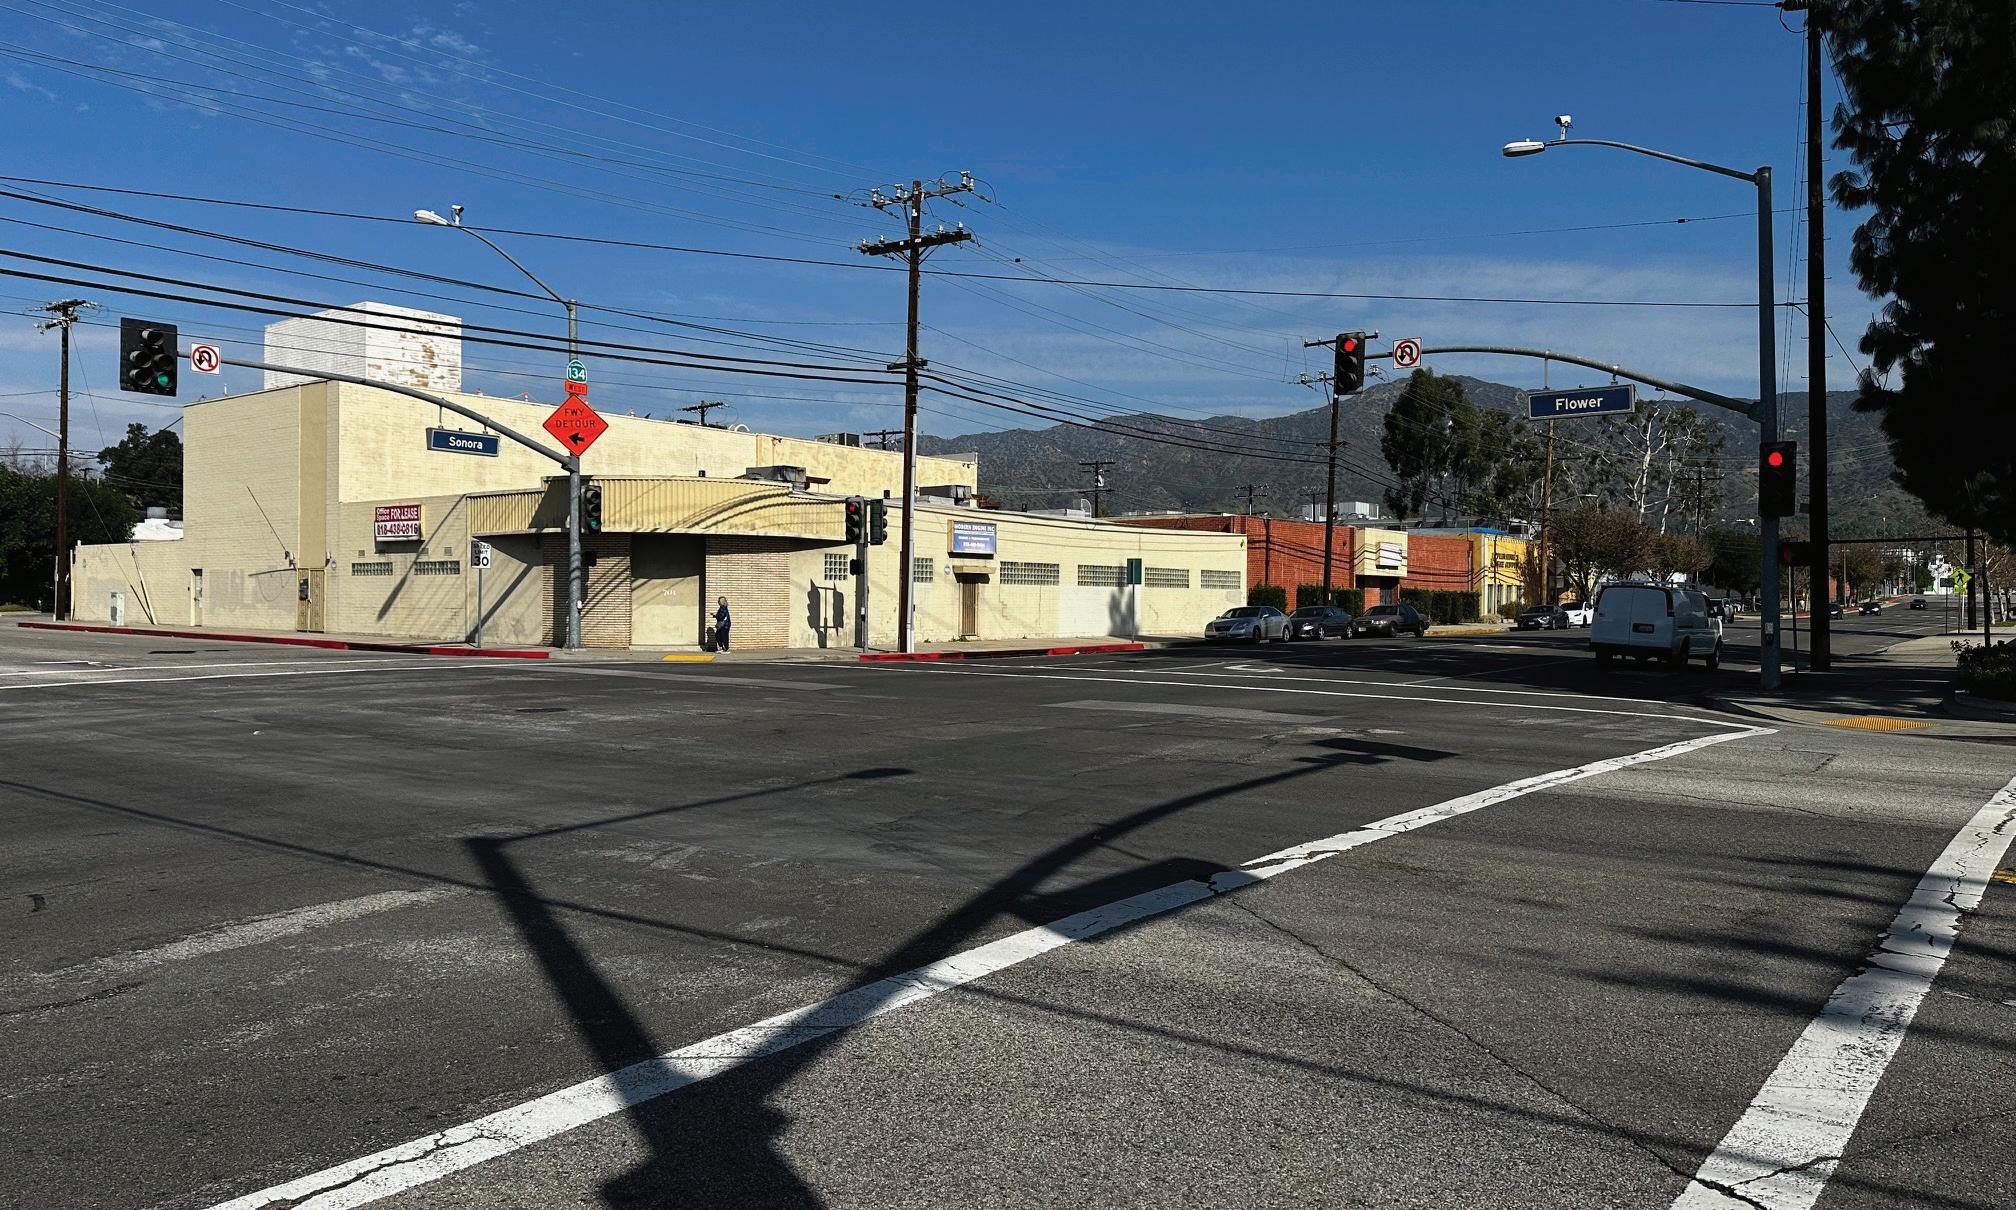
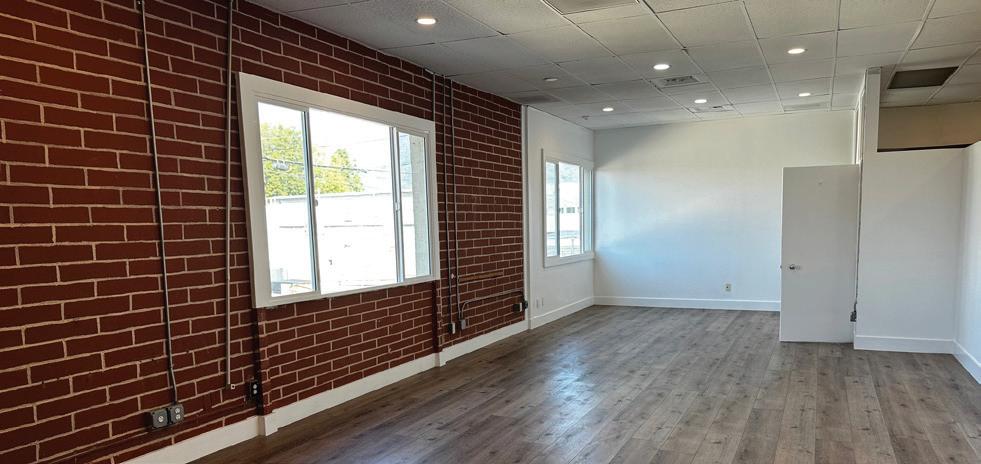
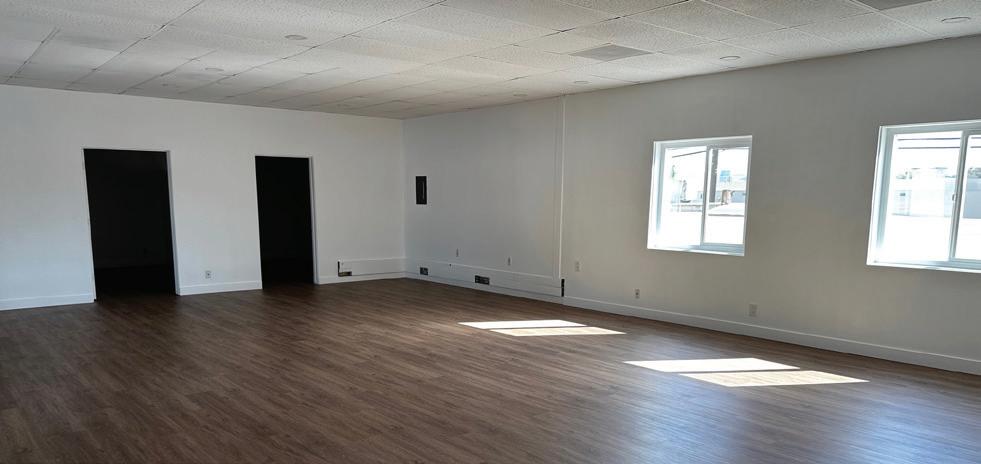
Prime Creative Office Space in the Heart of Glendale, available for Immediate Occupancy. Discover an exceptional second-floor office space offering approximately 4,070 sq. ft. of bright, versatile workspace in a prime Glendale location - at the corner of Sonora Avenue and Flower Street. Just minutes from Walt Disney Imagineering, DreamWorks Animation, and other leading entertainment studios in nearby Burbank, this location places your business at the center of creativity and innovation. Designed to inspire productivity, this flexible office is ideal for creative professionals and administrative businesses alike - from attorneys, accountants, and architects to engineers, designers, insurance agents, and consultants. Step into a newly renovated environment featuring modern finishes, fresh paint, and abundant natural light streaming through large windows. The thoughtful layout includes a mix of private offices, open collaborative areas, and a connecting hallway, creating a seamless flow that supports both teamwork and focus. Conveniently located near major freeways and public transit, this high-visibility corner space offers outstanding accessibility for employees and clients. Property Highlights: 4,070 sq. ft. of newly renovated creative office space Bright, airy interiors with high ceilings and large windows Flexible layout: private offices, open workspaces & meeting areas Prominent corner location with excellent street exposure Easy access to major freeways (5, 2, 134, 210, 170 & 101) and nearby transit Bring your vision to life in a dynamic Glendale setting - where convenience, creativity, and professionalism meet. Divisible into 3 smaller spaces
8 BEDS | 11 BATHS | 7,711 SQ FT
$5,795,000
Perched above historic Verdugo Viejo, Lorelei is a rare and commanding Spanish Revival estate offering timeless architecture, exceptional privacy, and sweeping panoramic views stretching from downtown Los Angeles across Glendale and Burbank to the San Gabriel Mountains—and, on clear days, the Pacific Ocean. Originally constructed in 1929 by renowned architect Peter Damm, the main residence spans approximately 7,700 square feet and is thoughtfully designed to honor its historic character while accommodating modern living. A grand gated courtyard with hand-painted Spanish tile and a tranquil fountain sets an unforgettable arrival. Inside, arched doorways, Venetian plaster walls, trellis-pattern marble floors, and rich hardwoods define the home’s authentic craftsmanship. 330 Kempton Road, Glendale, CA 91202
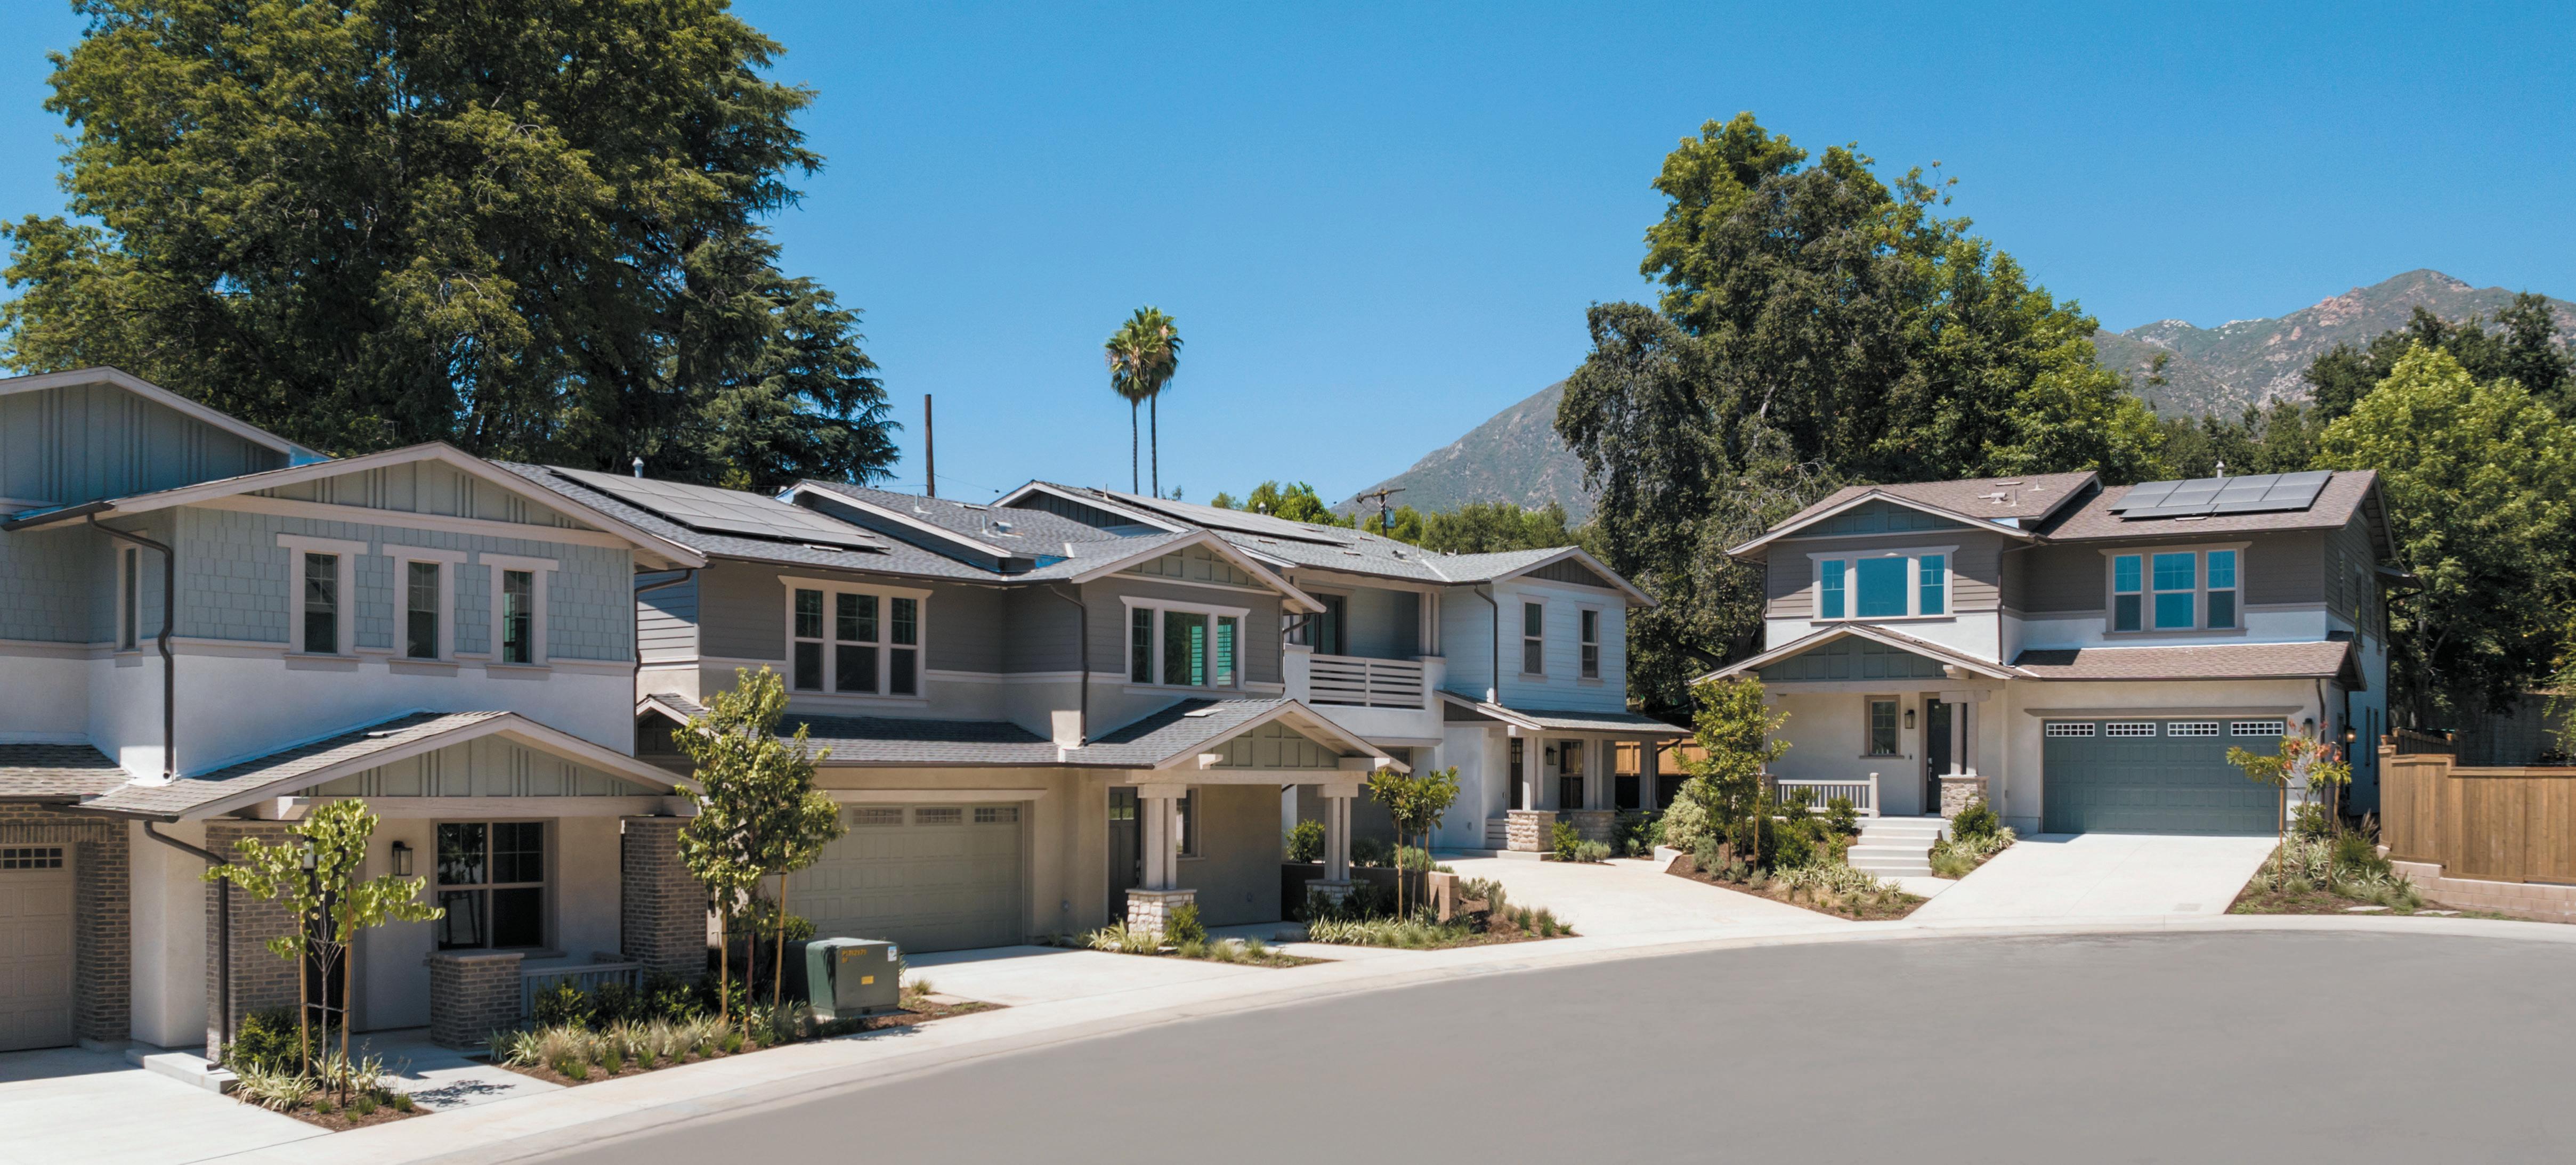
WHERE ROOTS RUN DEEP, NEW BEGINNINGS GROW.
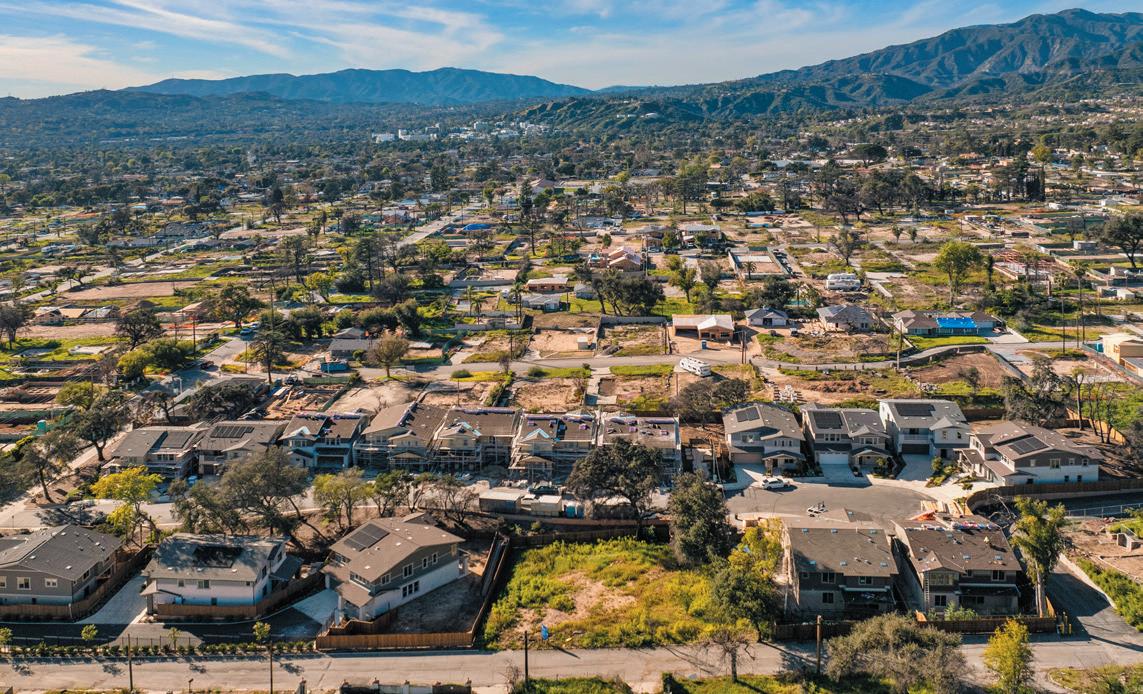
The reopening of The Oak Grove marked an important milestone in Altadena’s recovery following the Eaton Fire. Offering a rare chance to purchase a spacious, move-in-ready home in Altadena, buyers eager to reestablish roots responded. Now, just a few homes remain. This is the final opportunity.
A THRIVING NEIGHBORHOOD OF 16 CRAFTSMAN-INSPIRED NEW HOMES HOMES REBUILT, RESIDENTS RETURNING
CUL-DE-SAC SETTING, DOTTED WITH MATURE OAKS
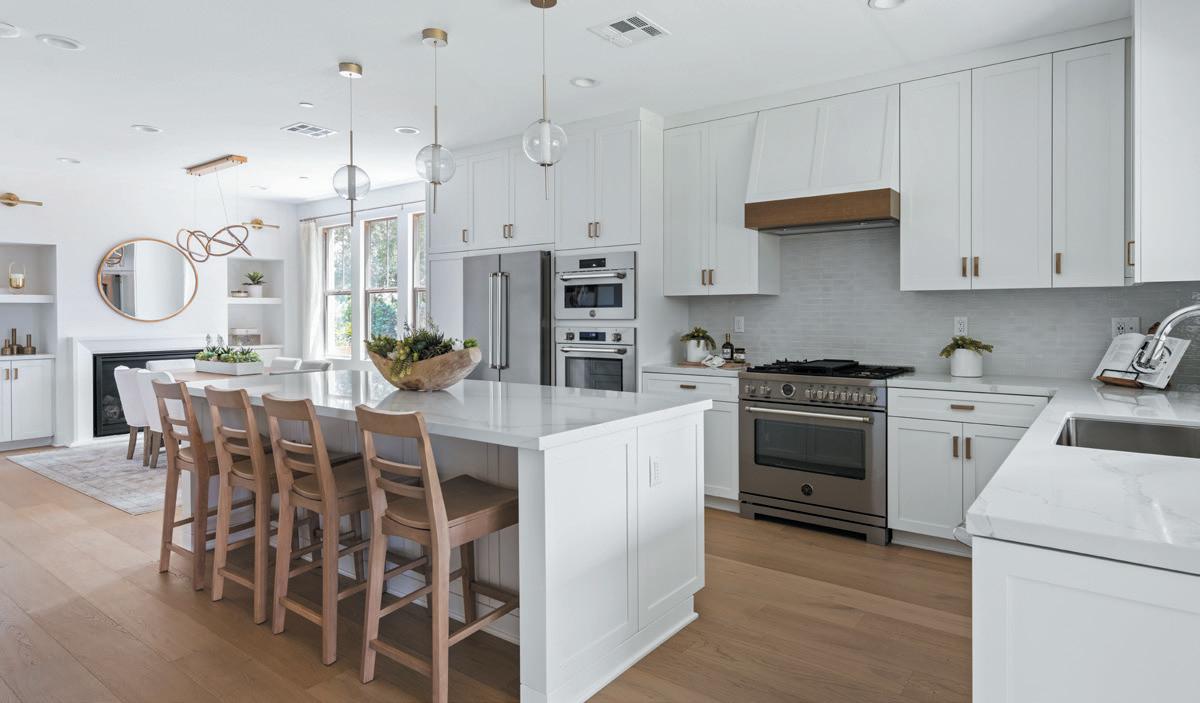
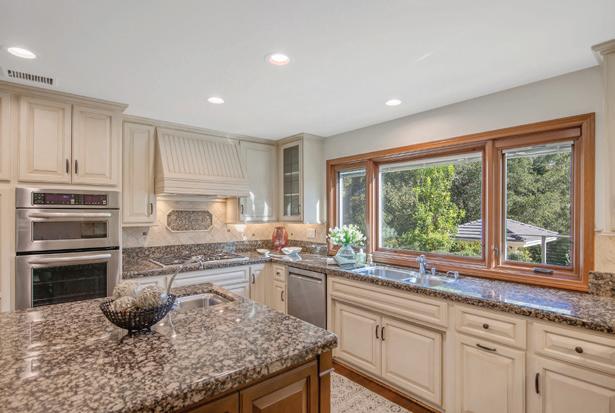
INDIVIDUALLY CURATED HOMESITES STYLED WITH PREMIUM FINISHES
MORE THAN $100,000 IN DESIGNER FEATURES SOLAR IS INCLUDED AND PREPAID
1800 FALLING STAR AVENUE
THOUSAND OAKS, CA 91362
5 BEDS | 4 BATHS | 3,795 SQFT. | $2,799,000
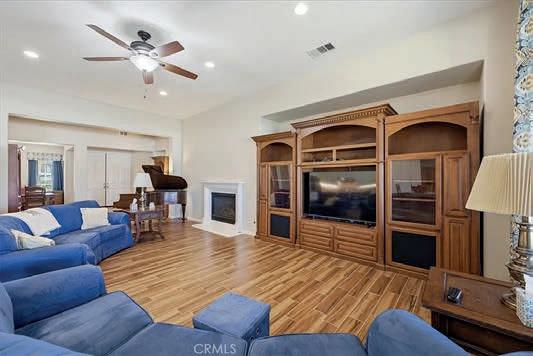
A rare North Ranch offering—meticulously cared for, beautifully updated, and set on a private corner half-acre with sweeping mountain views. Welcome to 1800 Falling Star Ave, a home that blends traditional character with resort-style amenities. Offering 5 bedrooms, 3.5 bathrooms, and approximately 3,800 sq ft of thoughtfully designed living space, the home showcases warm craftsmanship and timeless design throughout.
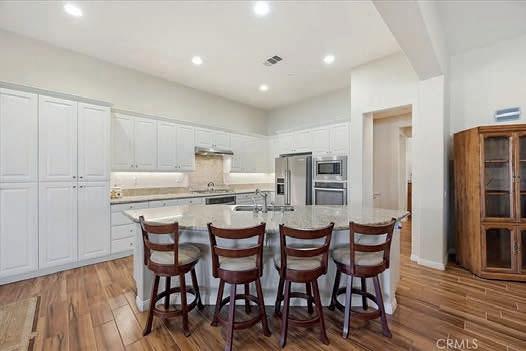
The open kitchen connects seamlessly to a spacious great room anchored by a custom-built bar and statement fireplace, creating a refined yet inviting space for gathering. Generous living and dining areas flow effortlessly, balancing everyday comfort with elegant entertaining. Two bedrooms and two bathrooms on the main level provide flexibility for guests, family, or multigenerational living.
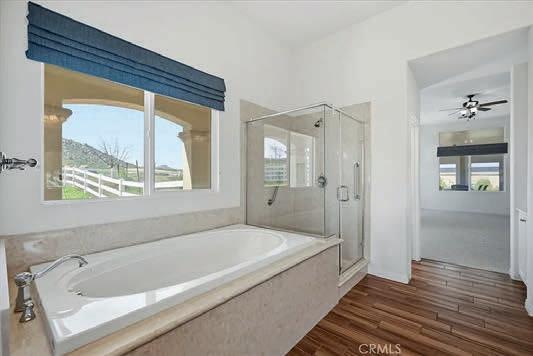
Upstairs, the primary suite serves as a true retreat, complete with a private bonus office or lounge—ideal for work, fitness, or quiet relaxation. Additional bedrooms offer versatility for family, guests, or creative use.
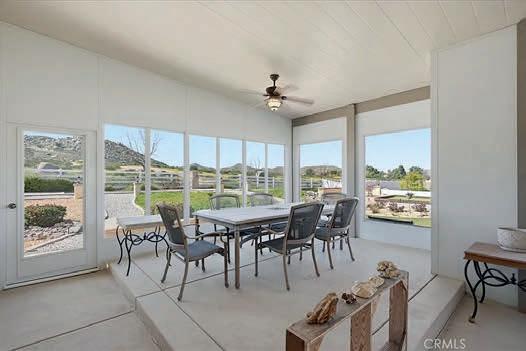
The outdoor spaces are thoughtfully reimagined into a multilevel retreat. The upper terrace features a covered lounge with a fireplace, hot tub, and built-in BBQ kitchen, designed for yearround enjoyment. The lower terrace offers a resort-style setting with a pool, waterfall, pergola, fire pit, and expansive areas for entertaining. Fruit trees and native landscaping enhance both privacy and the connection to nature across the property.
The home has been enhanced with elegant architectural details including wainscoting, upgraded windows and doors, and three fireplaces that add warmth and character. Additional upgrades include a new roof (2020), updated kitchen appliances (2022), backyard renovation (2022), and recent interior paint (2026), along with California Closet systems in every bedroom.
Modern conveniences such as smart home features, surround sound, and a three-car garage with custom cabinetry further elevate comfort and functionality.
Located in the desirable Whitehawk neighborhood of North Ranch, just minutes from scenic trails, North Ranch Country Club, and golf, this residence offers privacy, space, and an elevated Westlake Village lifestyle on a rare half-acre corner lot.