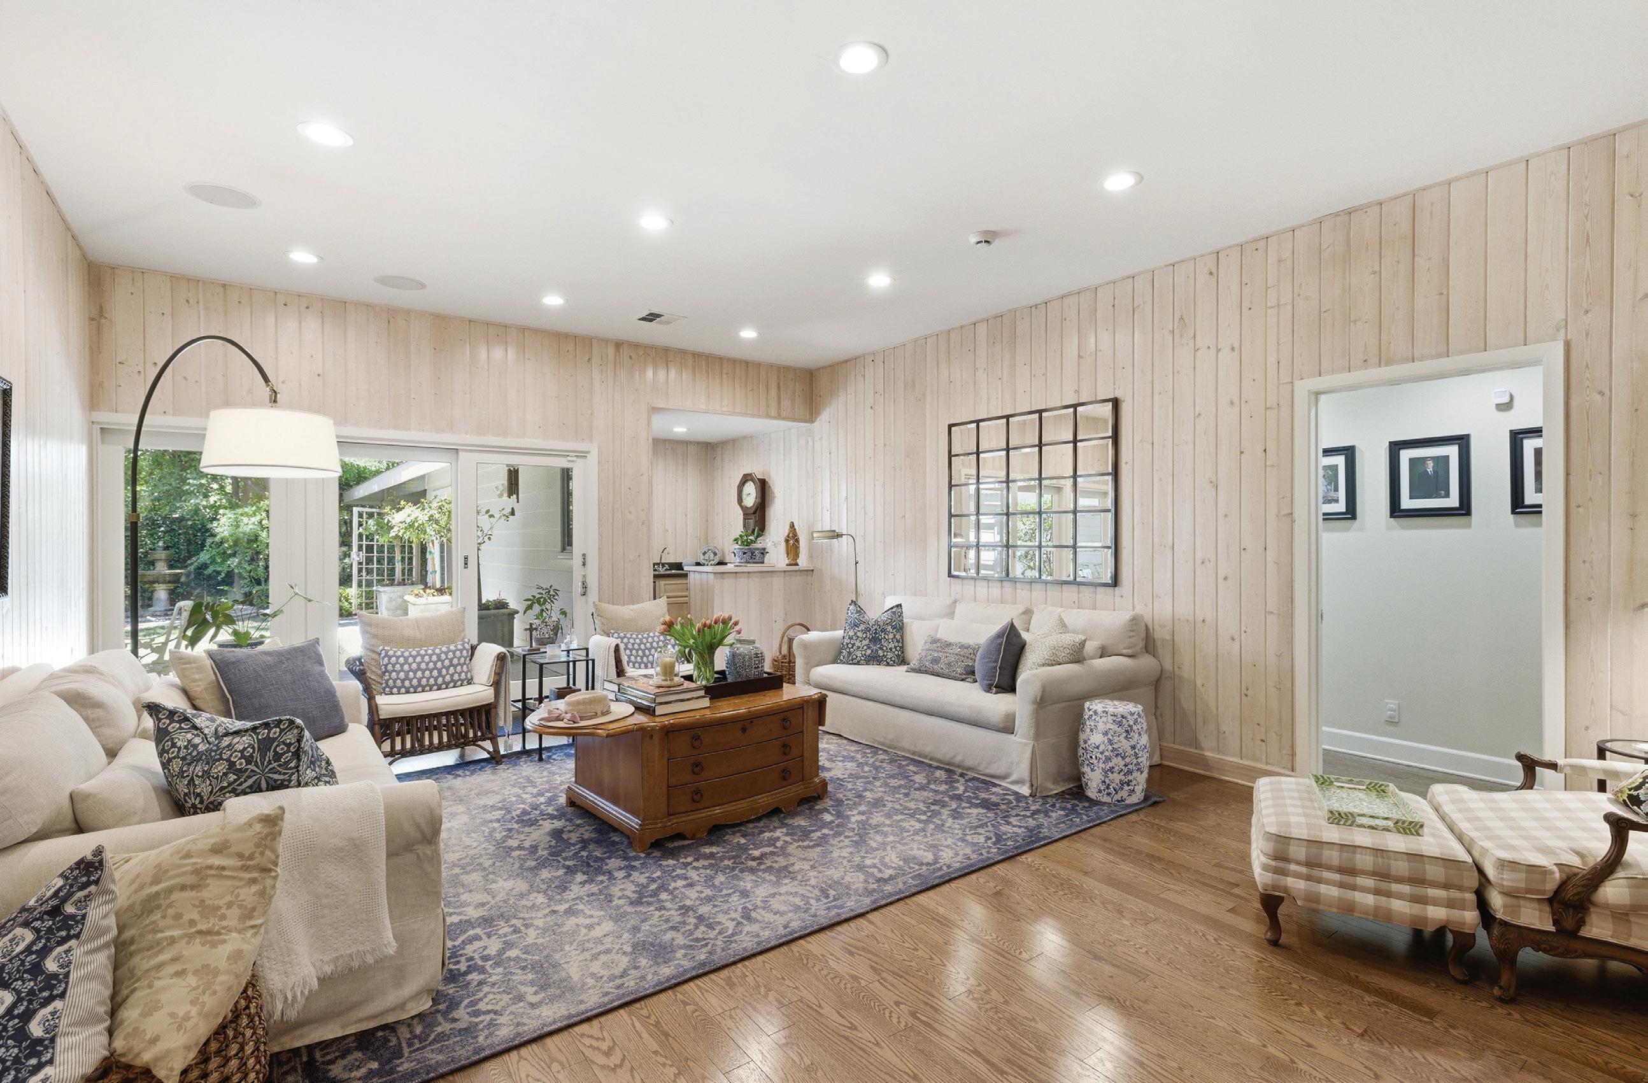
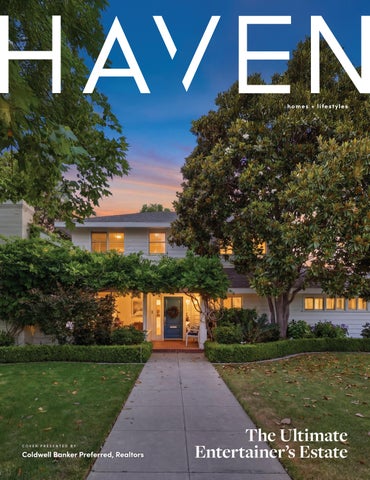
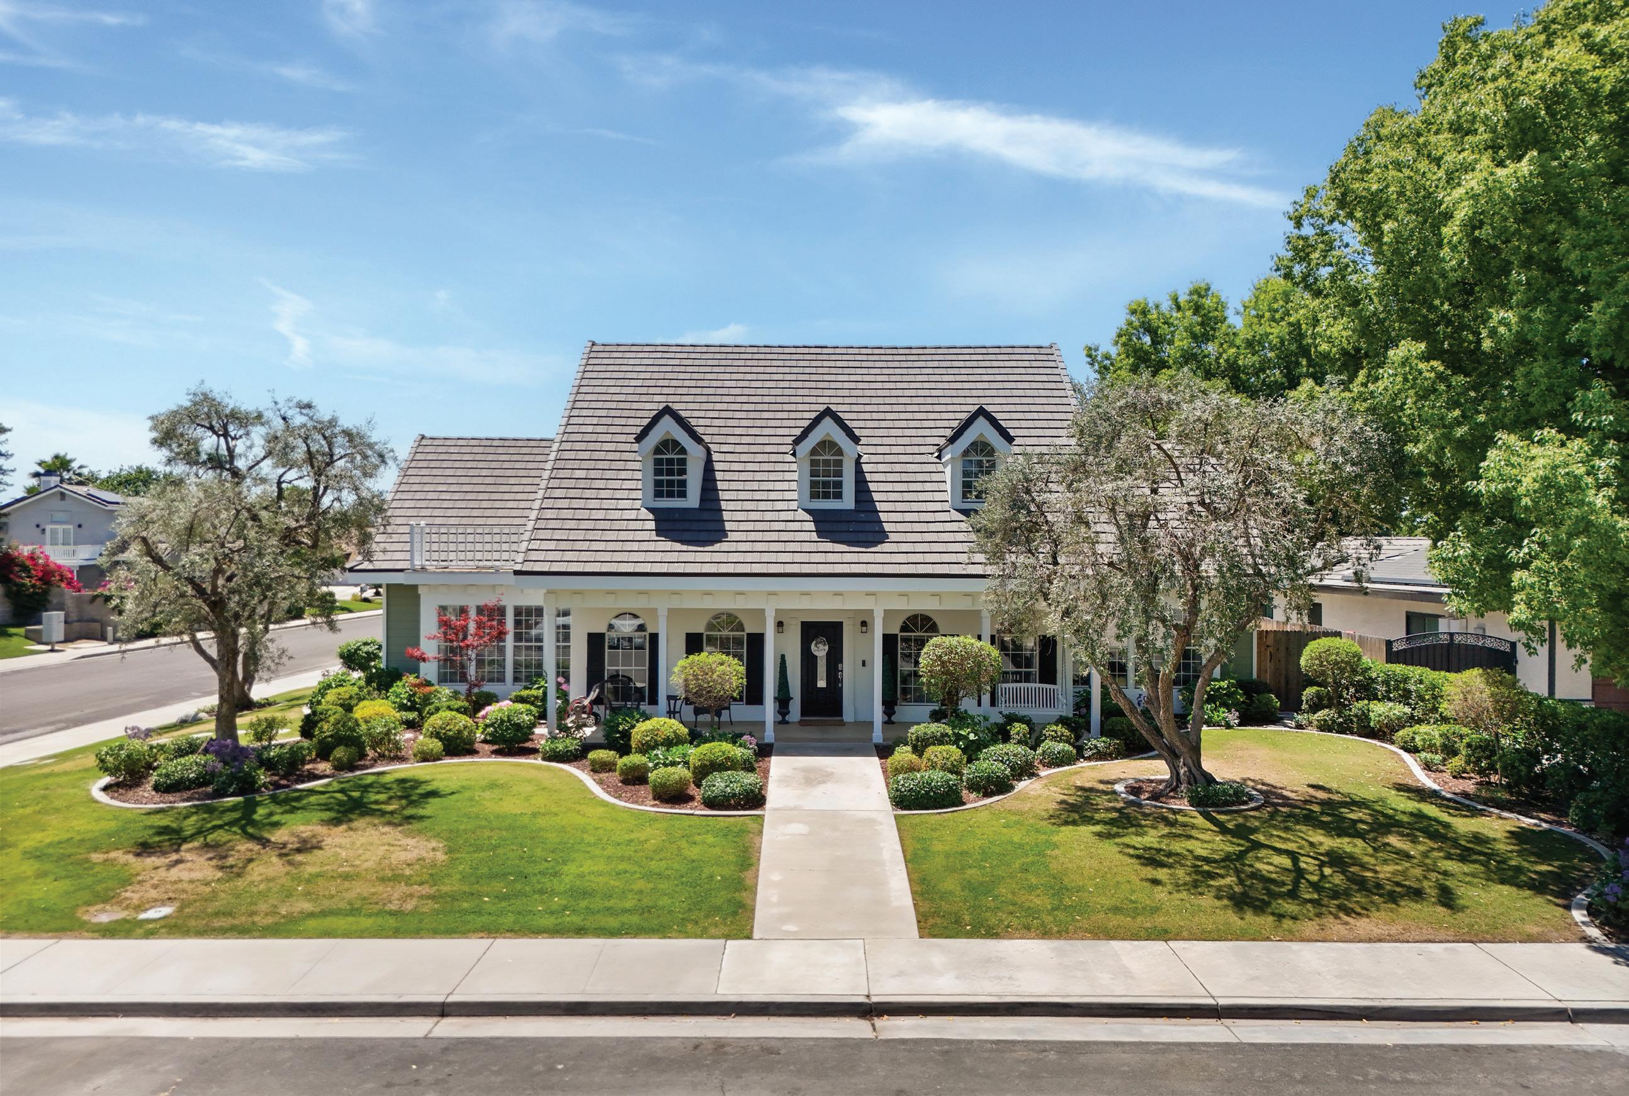
2219 PINE STREET, BAKERSFIELD, CA 93301
6 BEDS | 6 BATHS | 4,231 SQFT | OFFERED AT $1,150,000
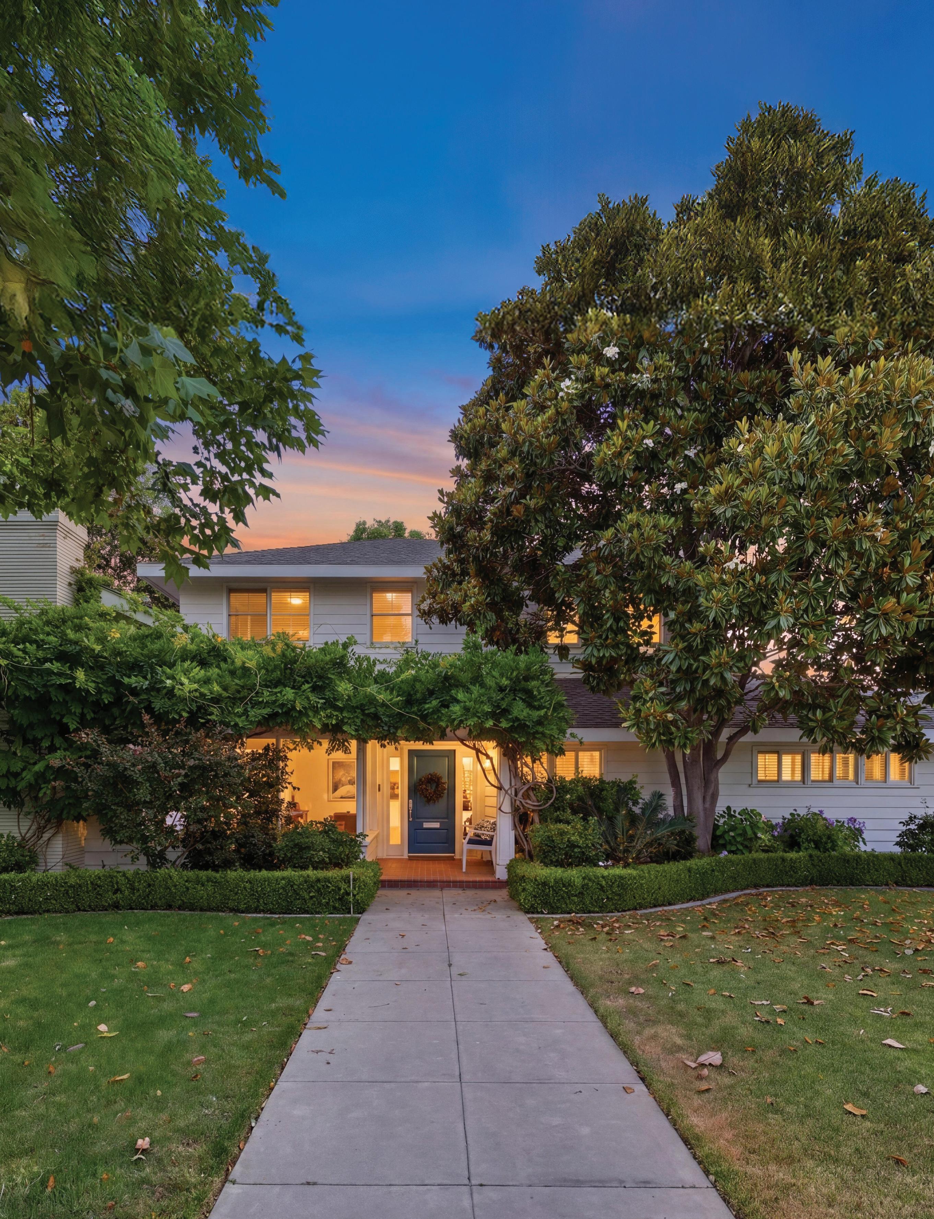
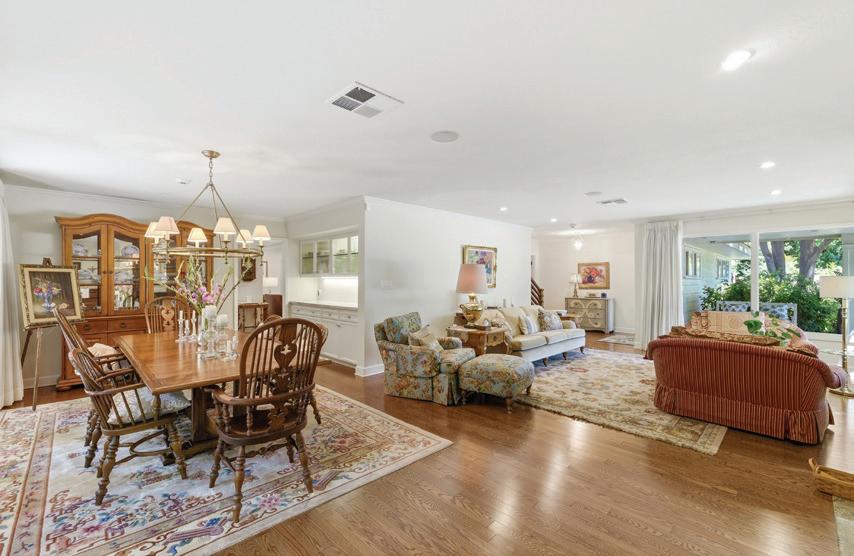
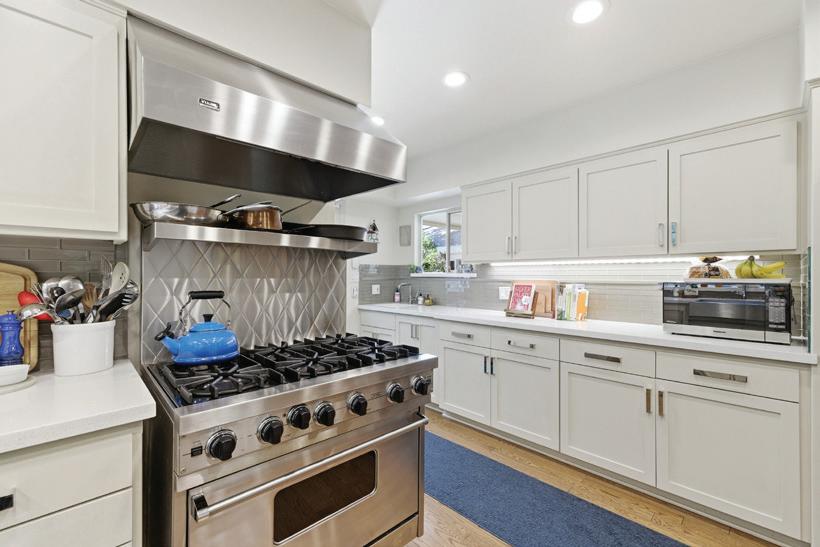
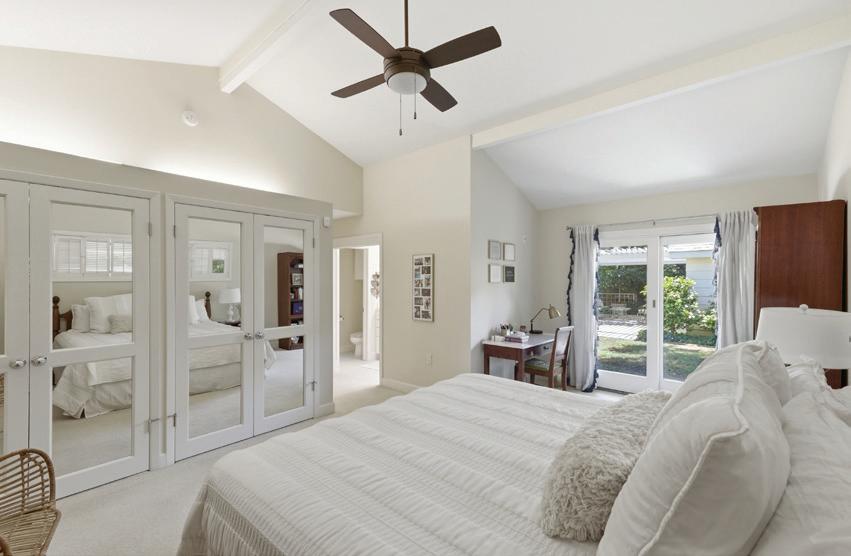
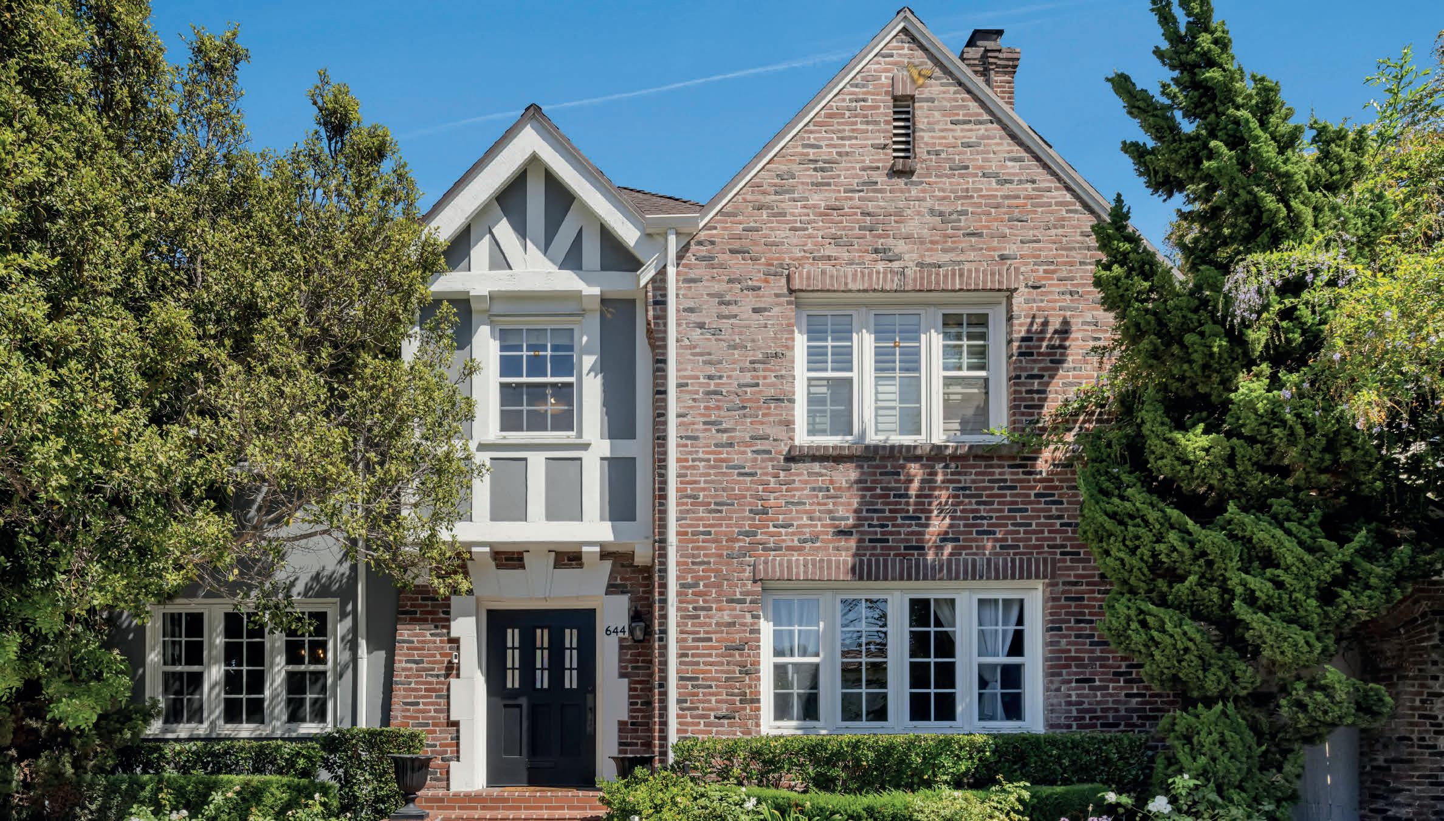
Welcome to this one-of-a-kind family estate in the heart of Downtown Westchester! Spanning 4,231 sq.ft., this updated home blends timeless character with modern comfort. Featuring 6 bedrooms, each with its own en-suite bathroom, plus a guest half bath and garage bath, this home offers exceptional space and functionality. Enjoy two inviting living areas overlooking the lush front and backyard landscapes, a dedicated office, breakfast nook, and formal dining room with views of the charming bricklined patio oasis. Upstairs, the expansive primary suite features a large walk-in closet and spacious bathroom. Tailored upgrades throughout enhance the home’s appeal, while mature landscaping, multiple outdoor entertaining spaces, a detached 2-car garage, and covered 2-car carport complete the package.



6 BEDS | 6 BATHS | 8,089 SQ FT
$4,500,000
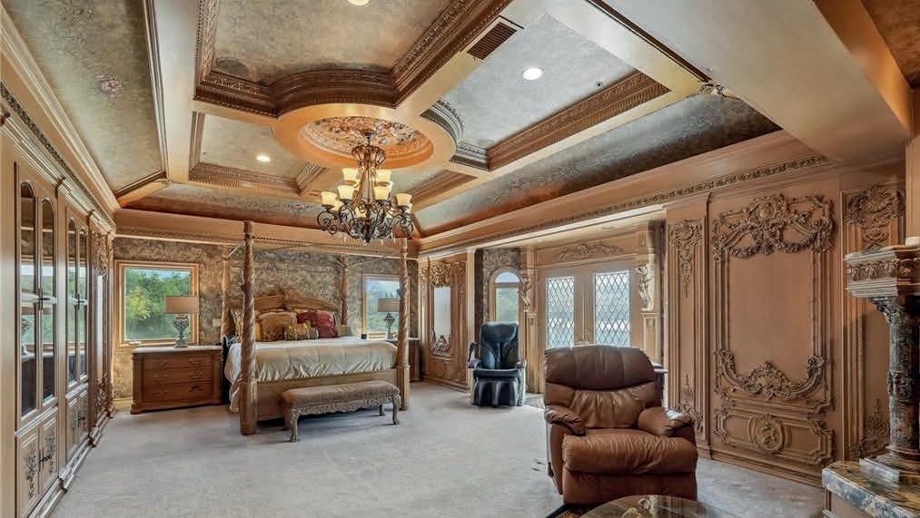

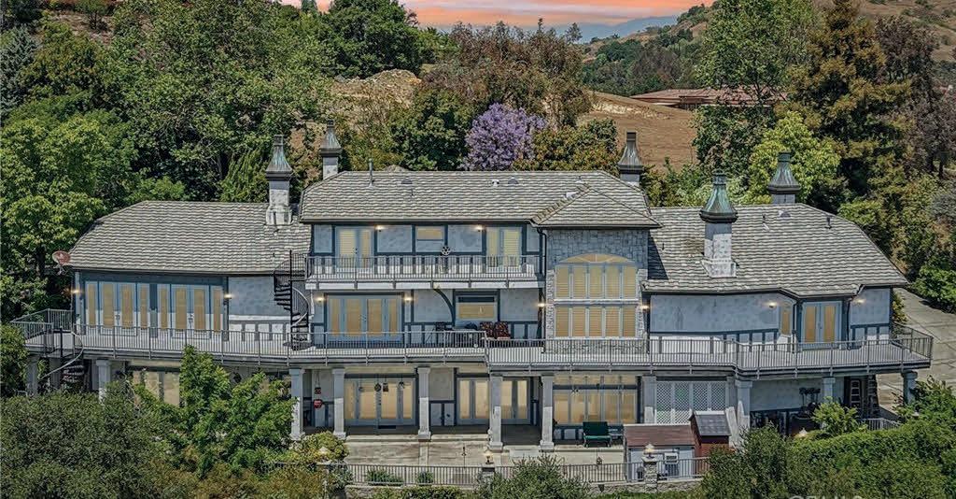
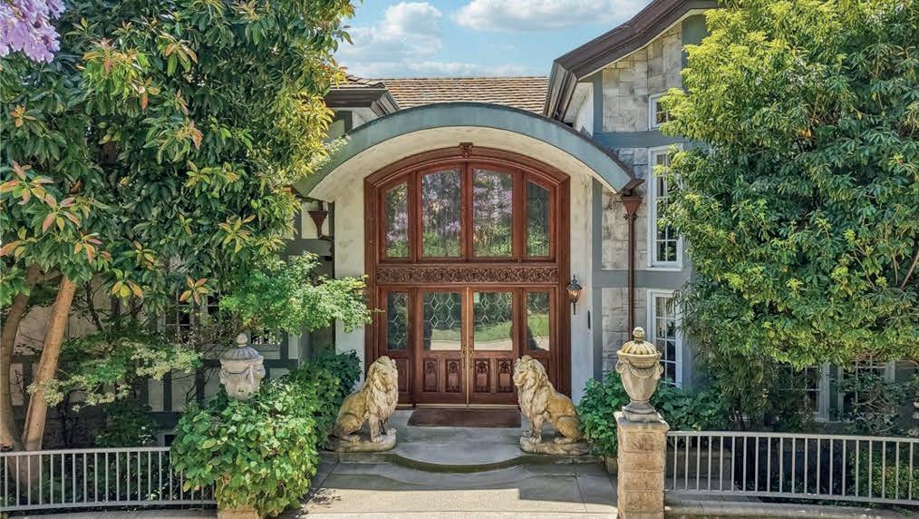
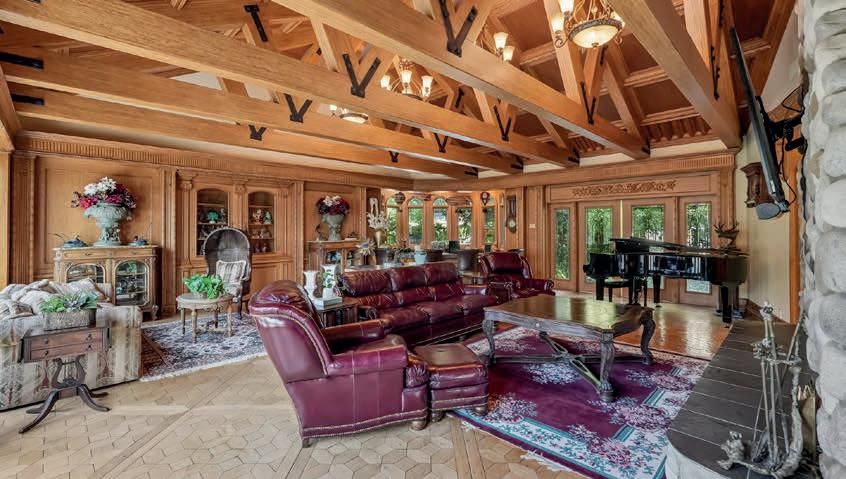
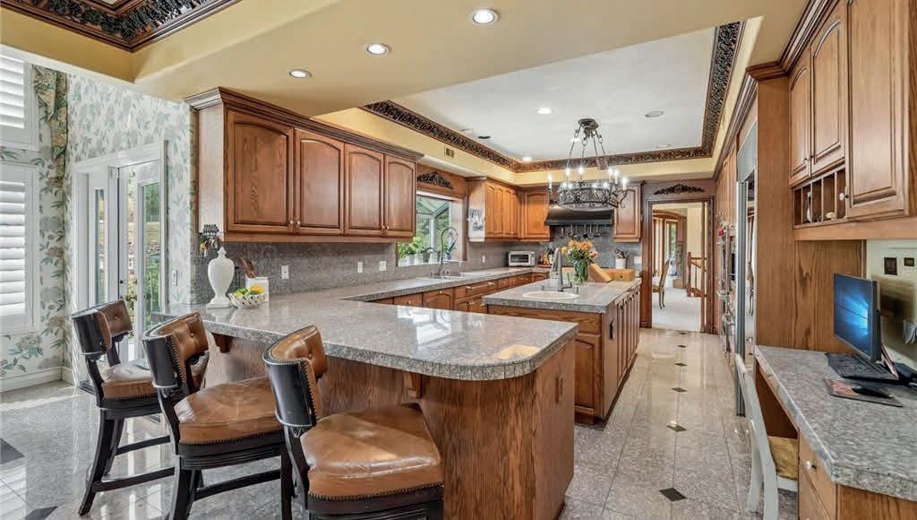
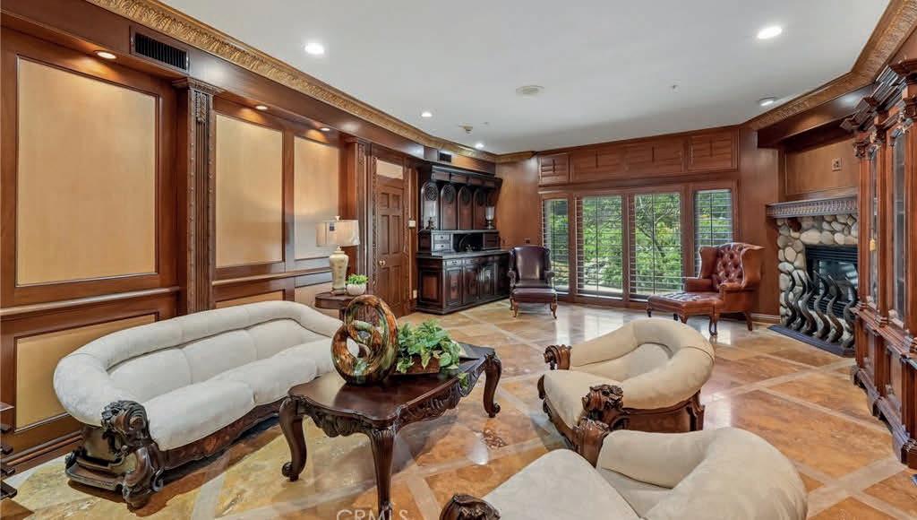
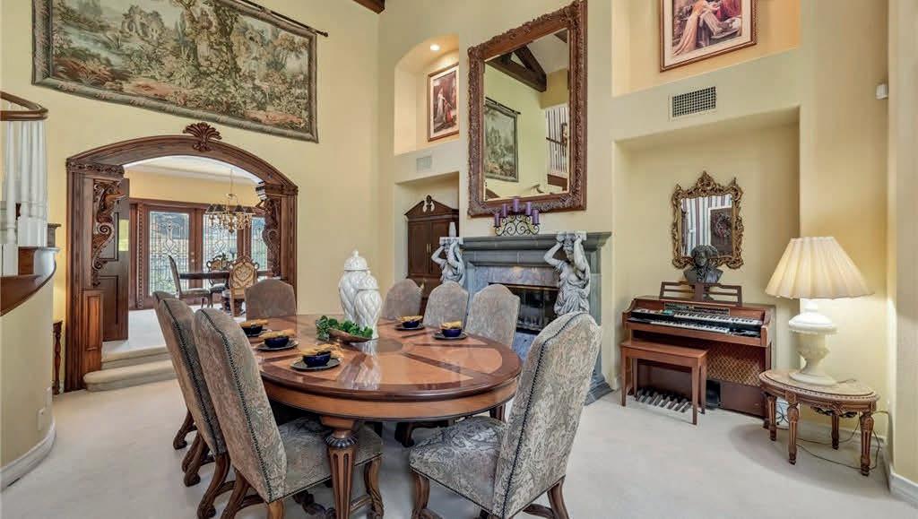
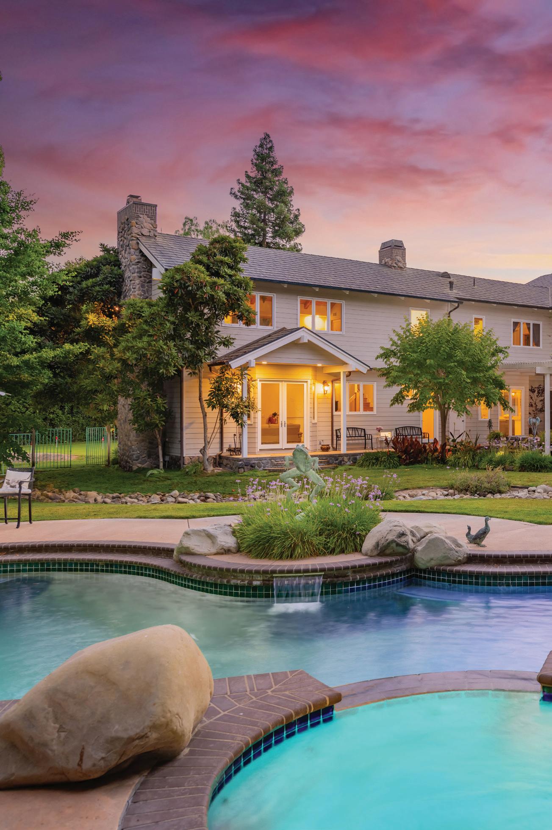
Nestled behind the gates of Oak Tree Downs, one of Chino Hills’ most prestigious and private communities, 16060 Esquilime Dr is a truly rare estate offering timeless character, privacy, and exceptional versatility. Surrounded by mature trees, lush landscaping, rolling hills, and captivating views, this residence feels like a private retreat while still being conveniently located near the best of Chino Hills. From the moment you arrive, the home makes a statement with its grand architecture, elegant double-door entry, and impressive sense of scale. Inside, you are welcomed by soaring ceilings, rich custom woodwork, detailed moldings, dramatic beams, ornate finishes, and a level of craftsmanship rarely found today. Every room has its own personality, blending old-world charm with luxury estate living. The main level offers a highly desirable primary bedroom suite, creating comfort and convenience without the need for stairs. Expansive living areas, grand entertaining spaces, intricate ceilings, statement chandeliers, custom built-ins, and oversized windows create a warm yet impressive atmosphere throughout the home.

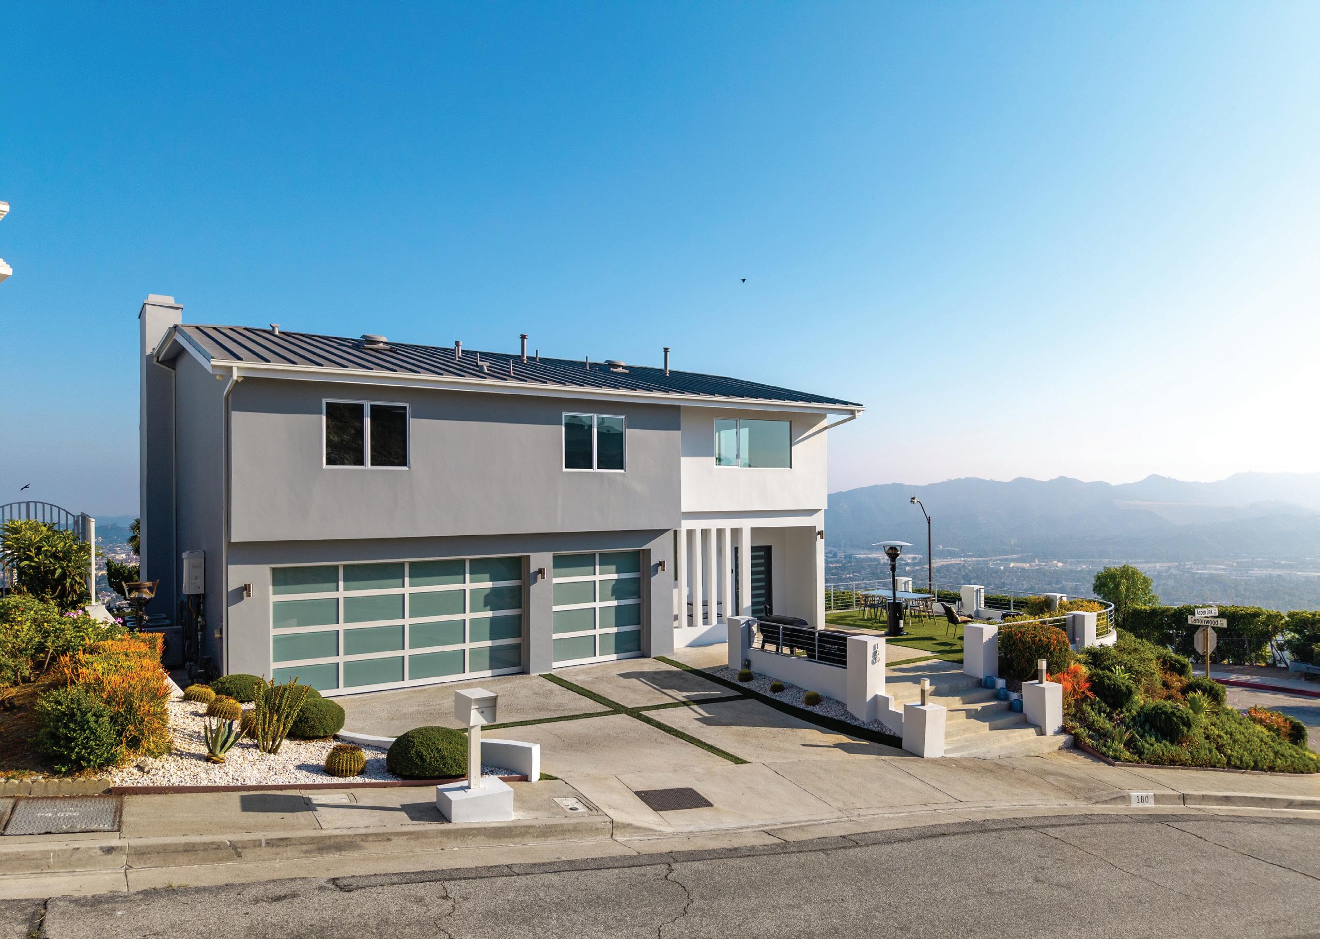
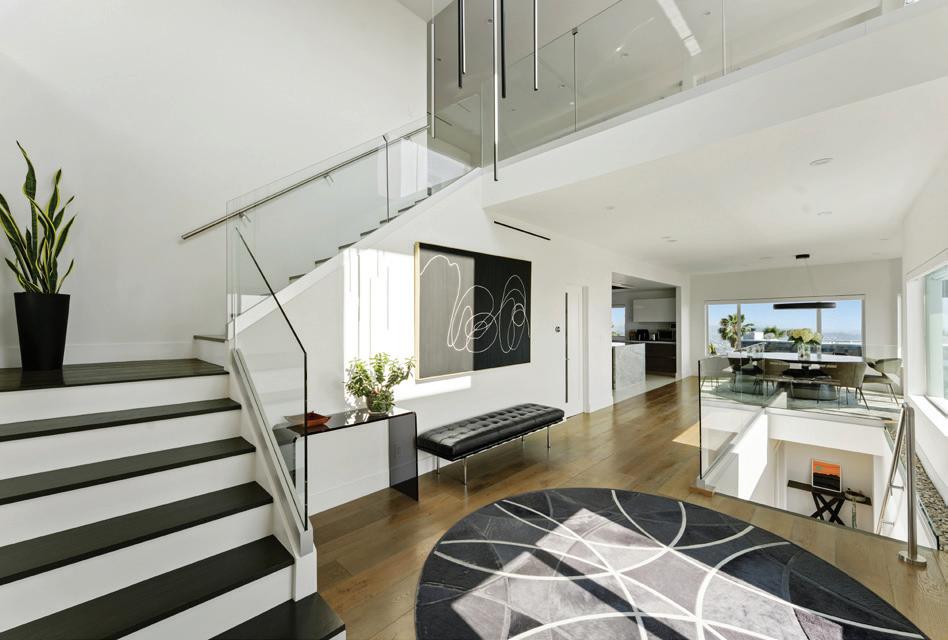
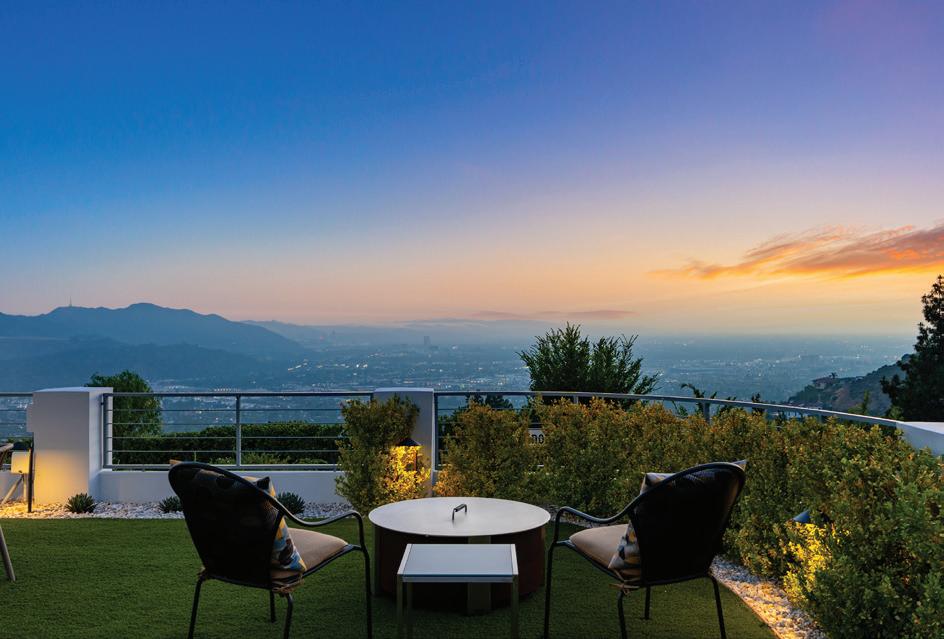
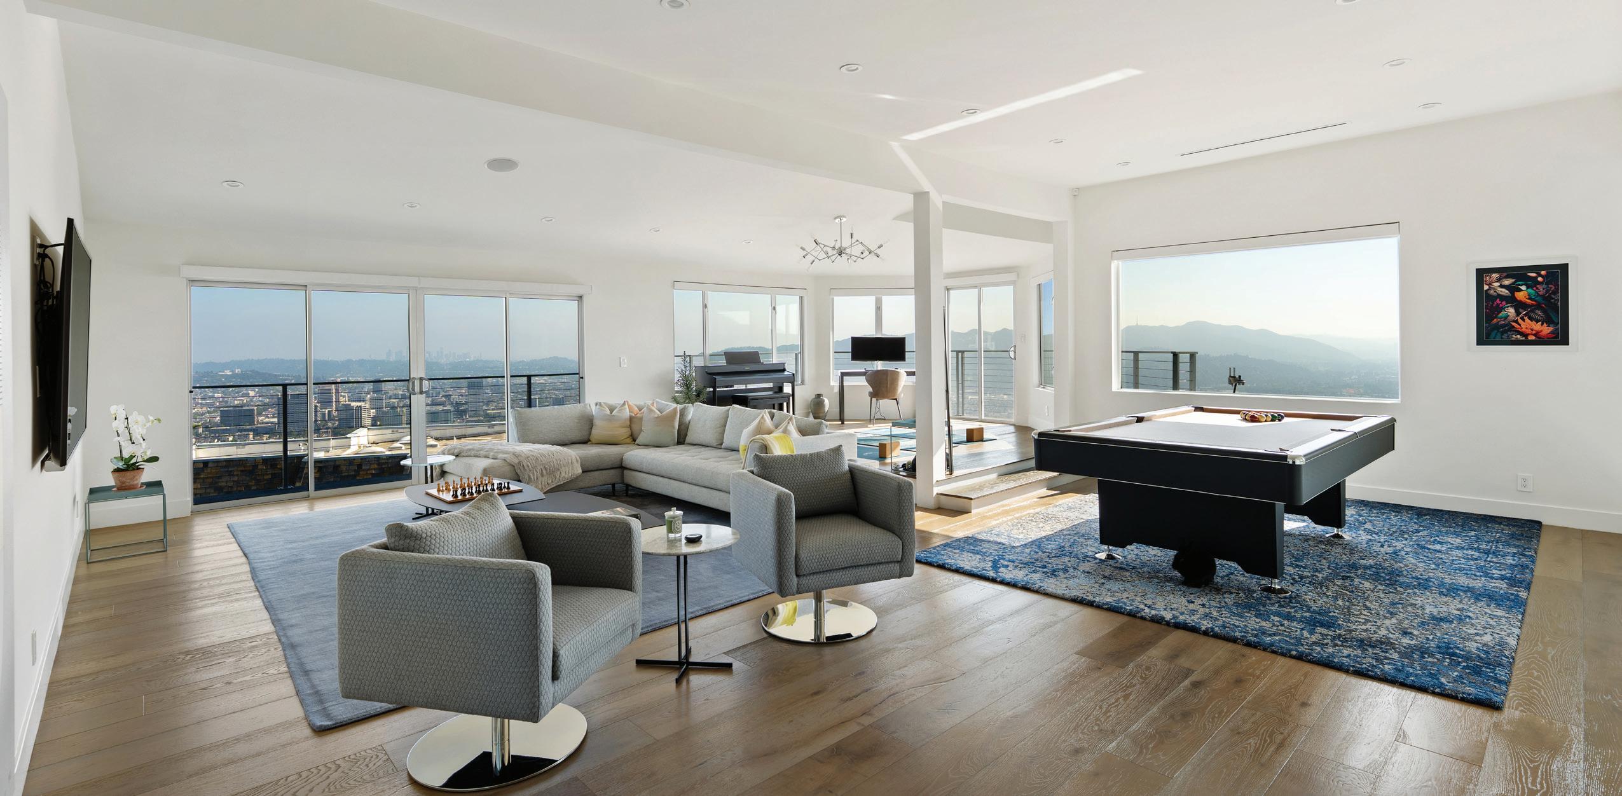
4 BED | 3.5 BATHS | 4,670 SQFT. | $4,200,000
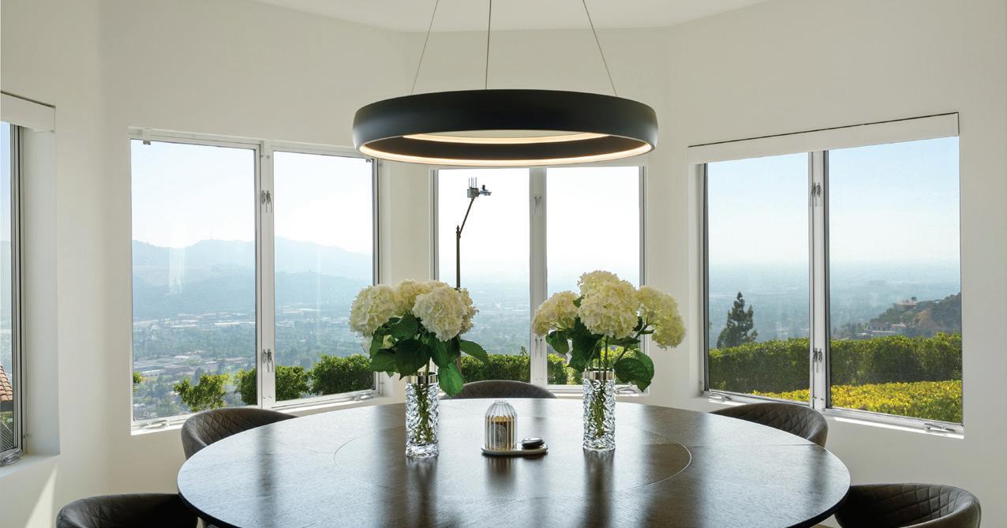
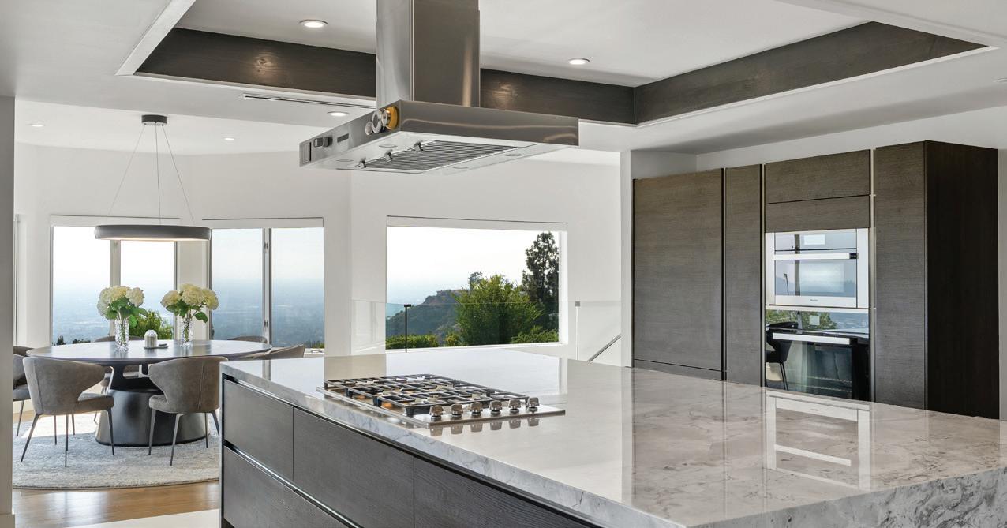
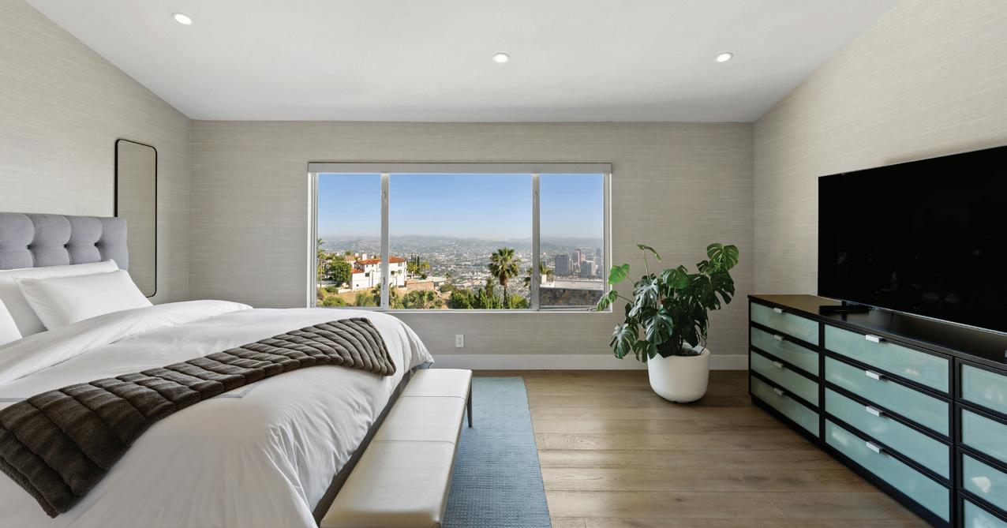
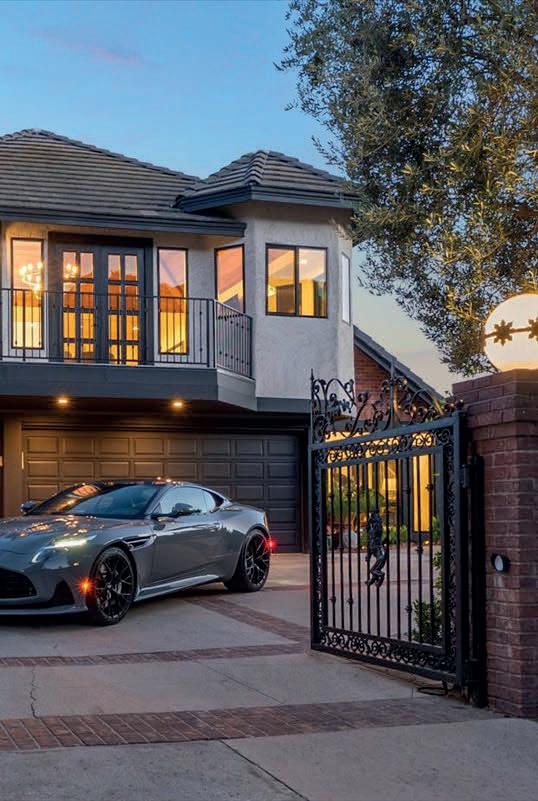
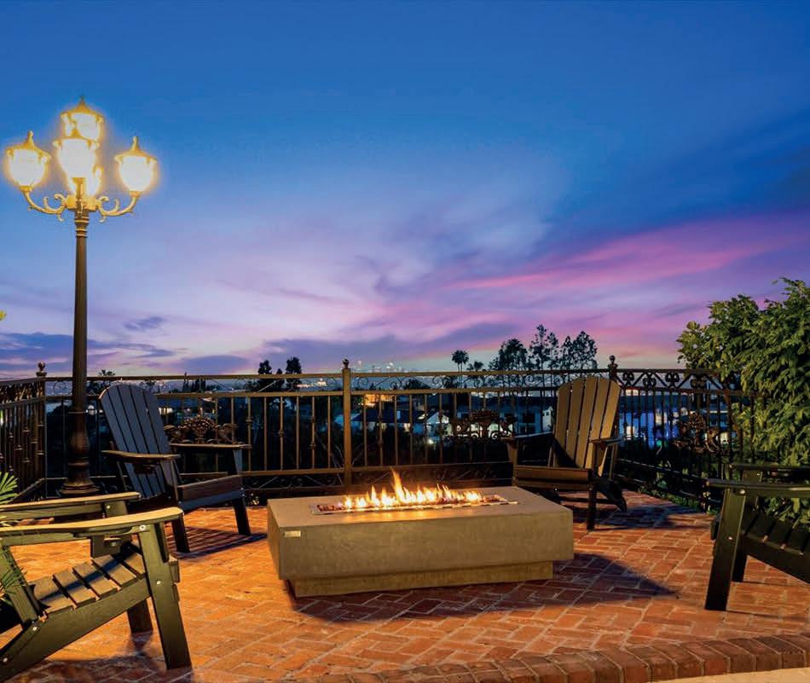
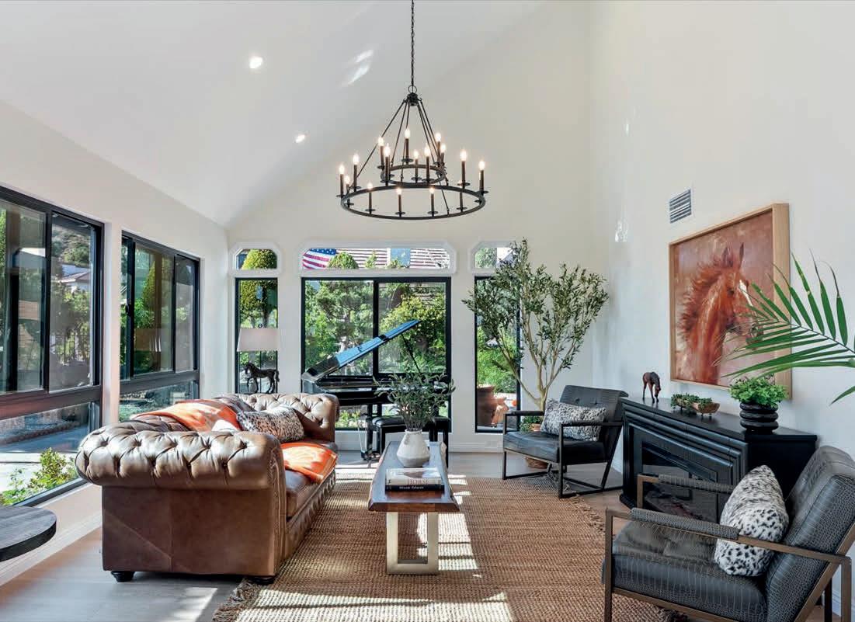
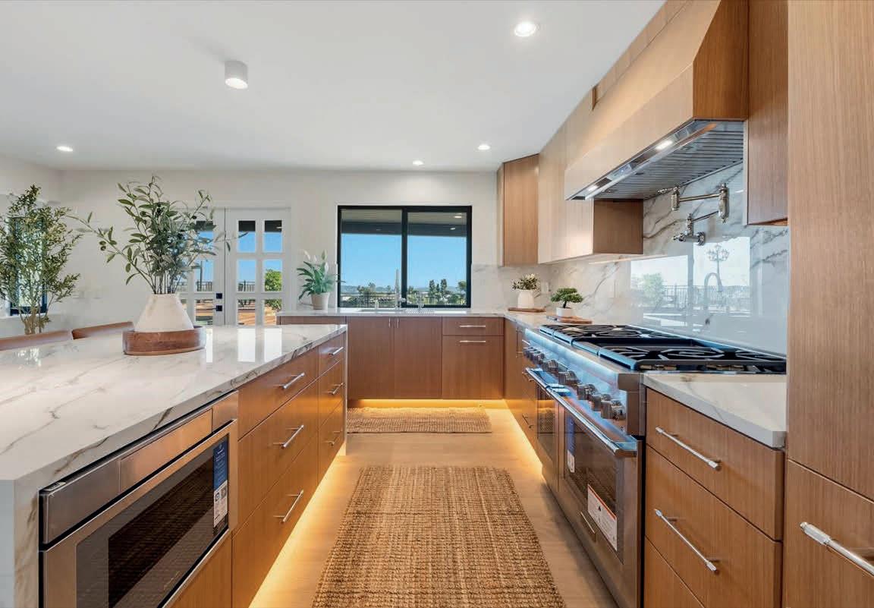
Nestled in the hills of Glendale’s highly desirable Brockmont Neighborhood, this property offers a perfect blend of incredible views and privacy. Step inside to discover a completely modernized, openconcept living space flooded with natural light and accented by pristine engineered hardwood floors. The beautifully updated gourmet kitchen boasts premium Miele appliances, custom cabinetry, and a generous waterfall island perfect for effortless entertaining. Retreat to the spacious primary suite, featuring an expansive layout and a spa-like en-suite bathroom designed for ultimate relaxation and comfort.
MLS#: GD26109539


ARMEN SHAKOORIAN
REALTOR®
CA DRE: #02018179 | NV RED: B.1003250.LLC
805.405.3819
info@NorDomRE.com ArmenShakoorian@gmail.com
5 Acres | 5 Beds | 5.5 Baths | 6,000 Sq Ft
Royal Oaks – 5 gated, private acres close to downtown with wrap-around porch, 5 bedrooms, media room, wine cellar with tasting room, library, gym/massage room, 4 fireplaces, pool and spa, sauna, family orchard, olive tree orchard with approximately 30 trees, Bocce court, putting green, volleyball court, chessboard, gazebos, pasture, private well, 150-year copper roof, copper gutters, RV parking with hookups, six-car garage and workshop, and more.


5 Beds | 6 Baths | 10,771 Sq Ft 3.88 Acres |$9,850,000
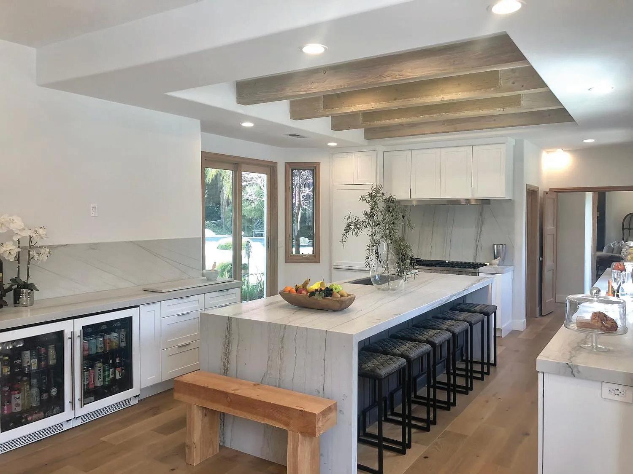
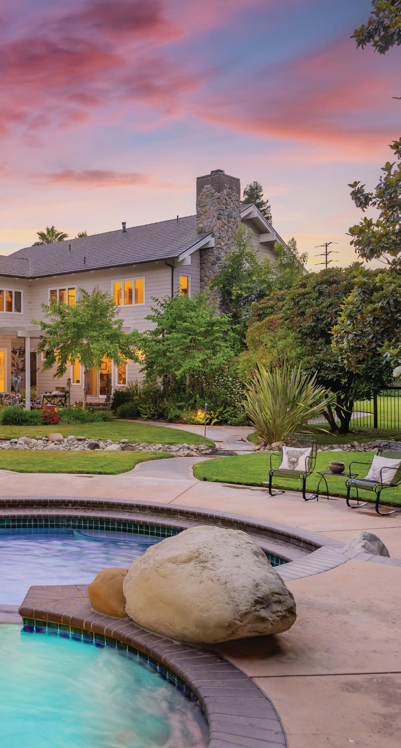
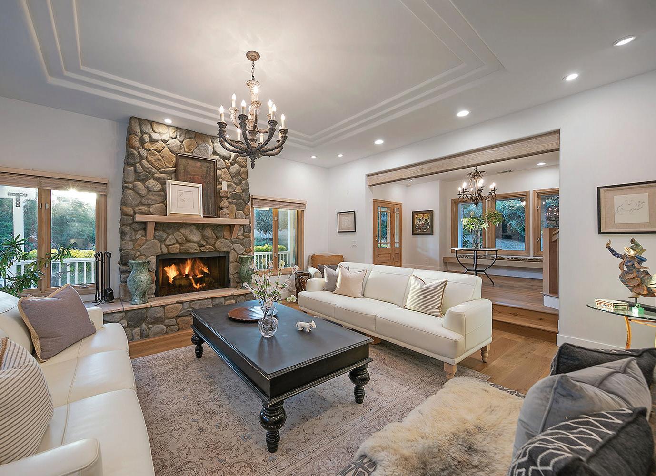
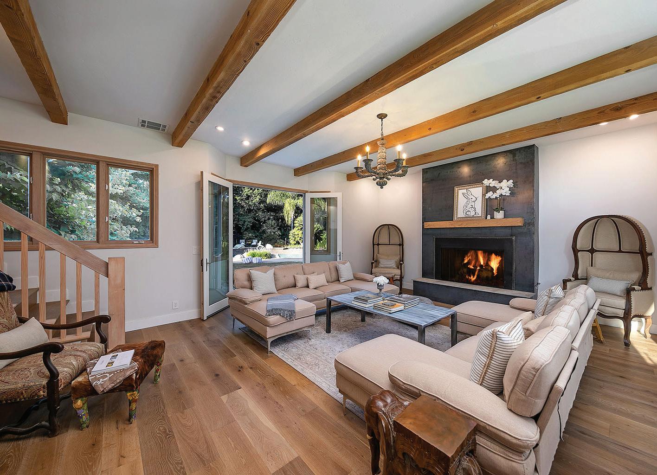
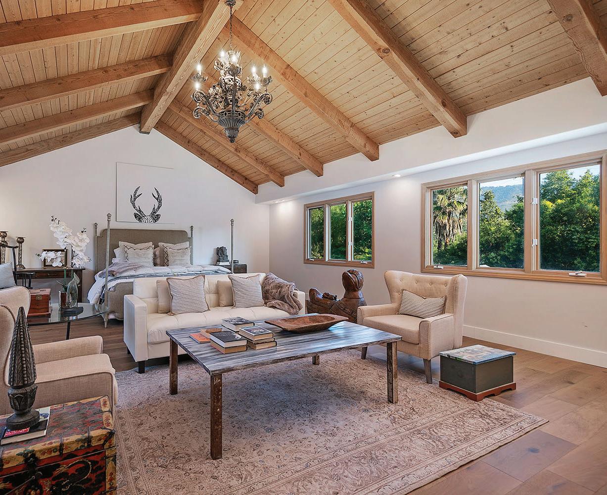
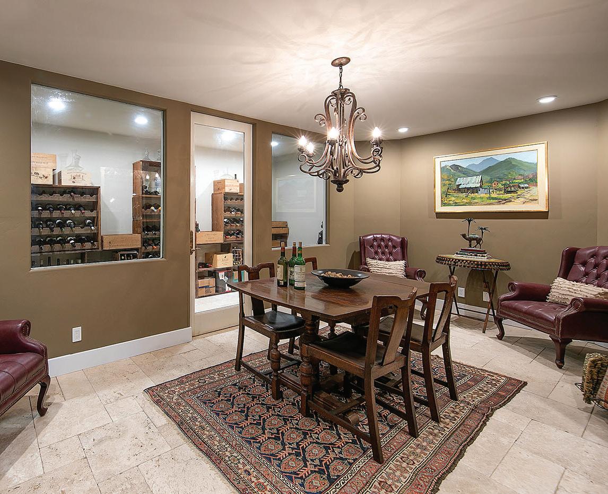
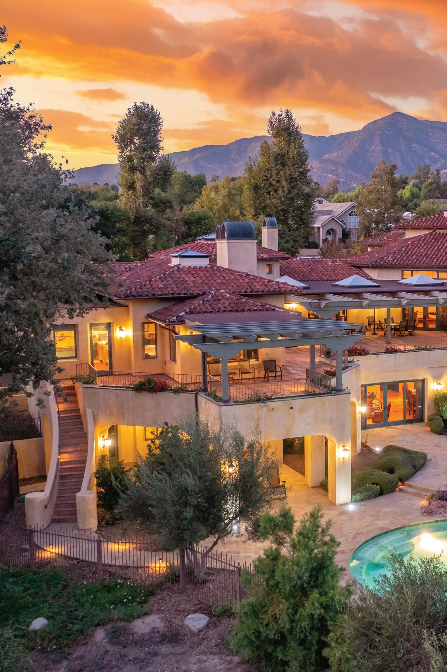
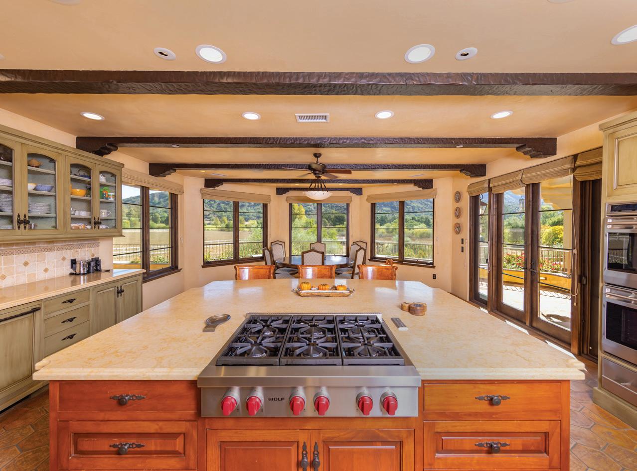
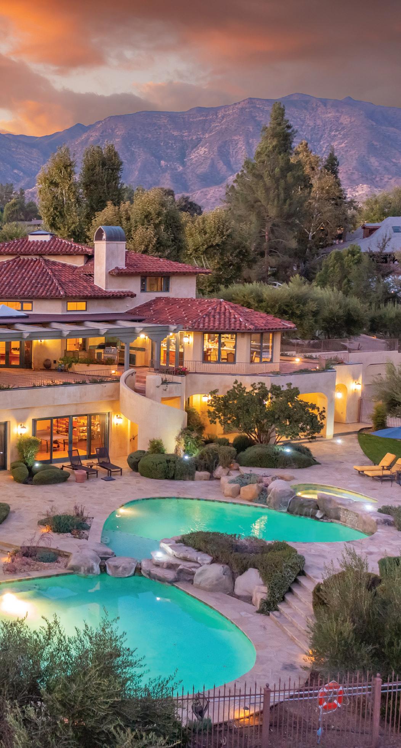
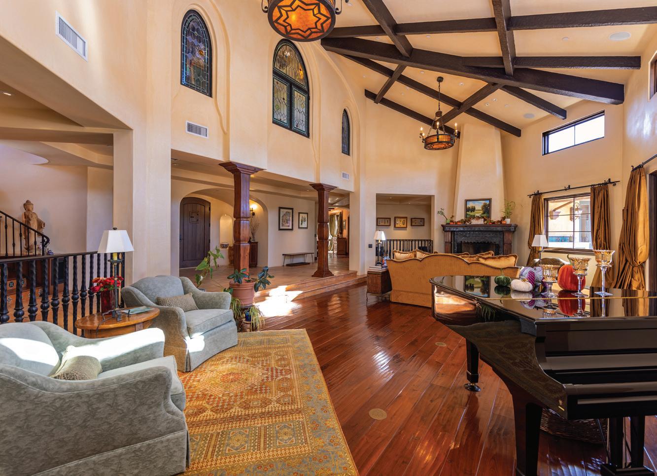
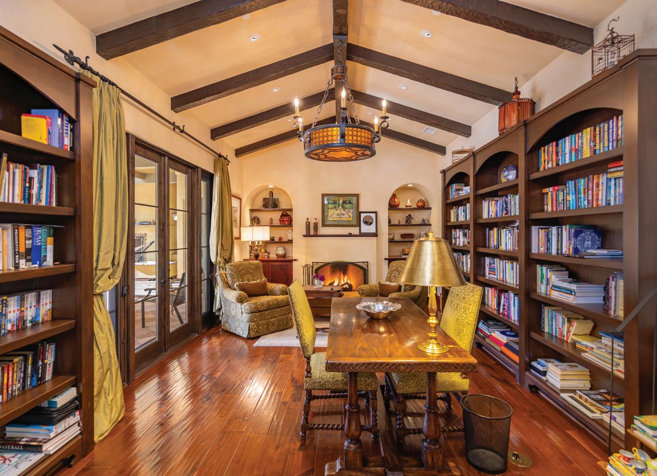
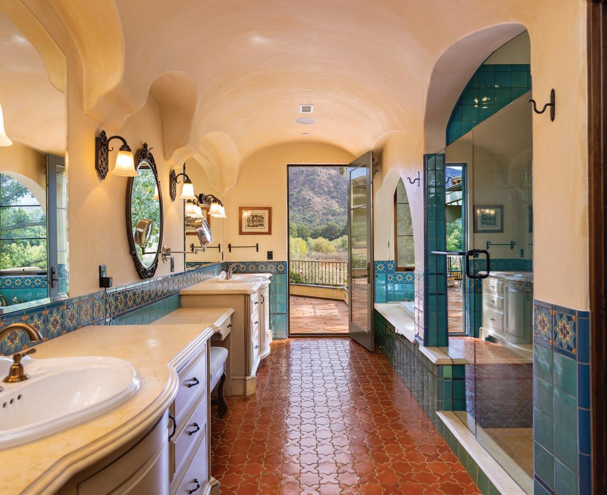
Casa Vista Linda - Set amid approximately 3.88 acres of beautifully curated grounds, this Marc Whitman-designed home blends Old-World charm with modern comfort. Custom fireplaces, wine room, wellness center, one-of-a-kind stained glass, walnut finishes, expansive terraces, panoramic views, and resort-style amenities only begin to describe this beautiful Ojai retreat just minutes from the shops, galleries, and restaurants in the downtown village.
For more information WWW.CASAVISTALINDAOJAI.COM
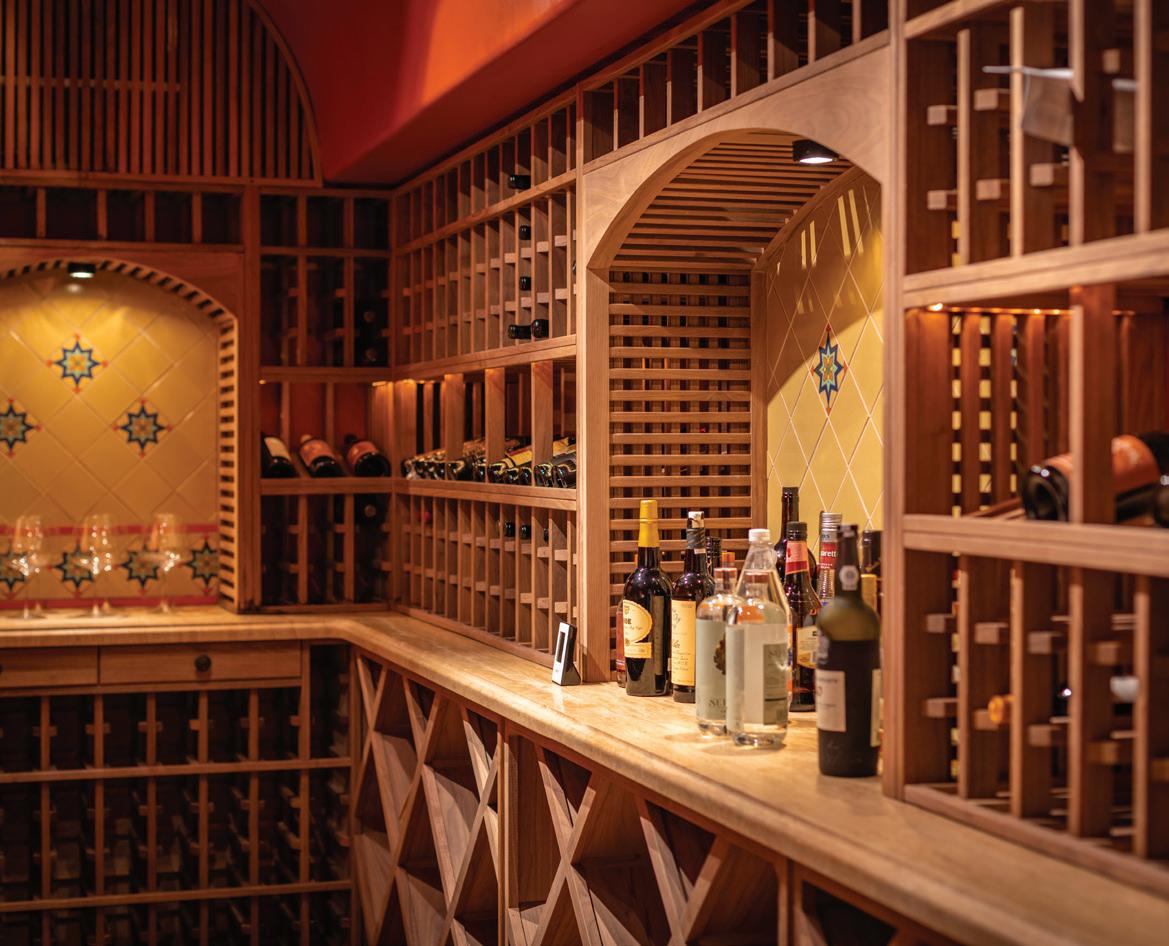
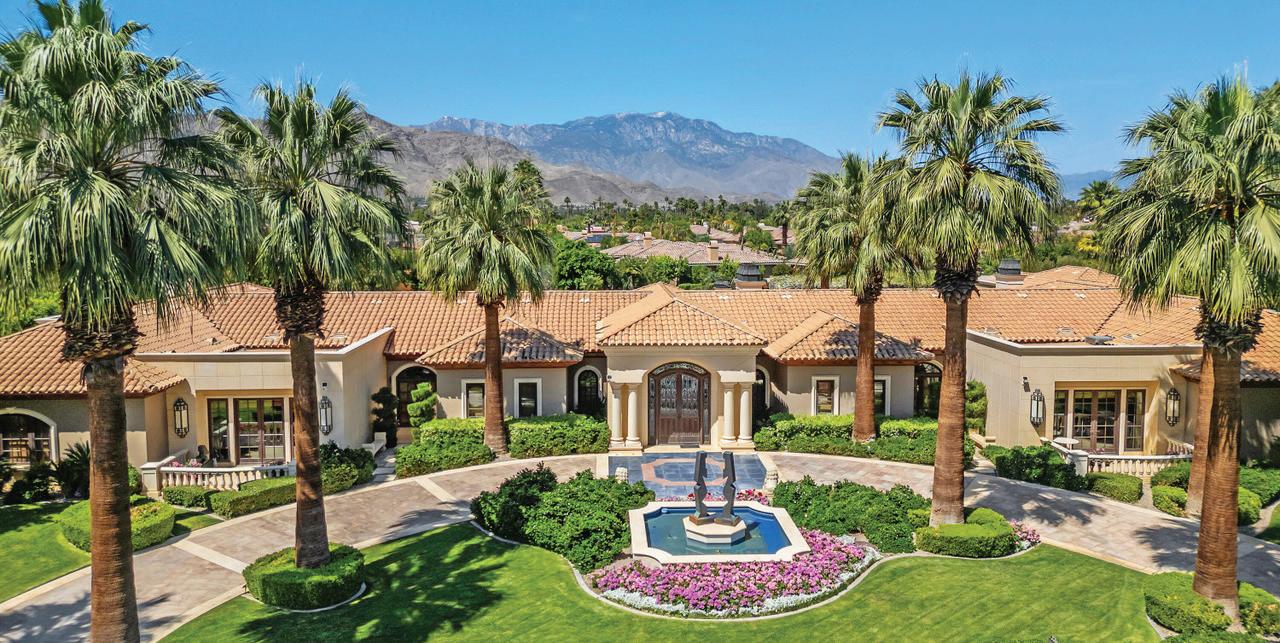
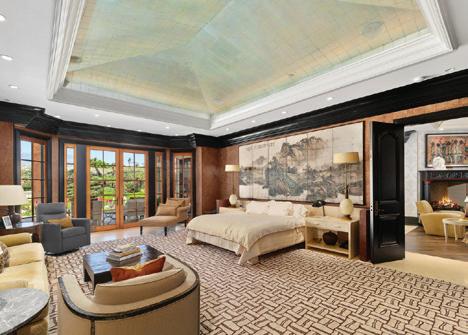
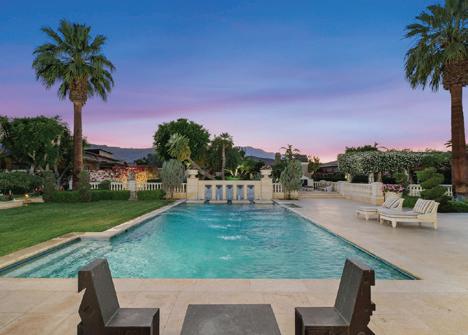
This is a true Trophy Estate within Mission Ranch, one of Rancho Mirage’s most exclusive communities off Clancy Lane. A circular drive with inlaid granite and a bronze-adorned fountain set the stage for this exquisite residence. Double leaded-glass entry doors framed by sandstone columns open to jewel-like tiled floors and expansive picture windows showcasing panoramic mountain views. The formal living room features rose marble walls, a Soapstone fireplace, and custom finishes including Chihuly-style chandeliers, alabaster sconces, hand-painted tiles, and custom cabinetry. Throughout the home, you’ll find sandstone floors, custom carpets, and sophisticated lighting. The gourmet chef’s kitchen with butler’s pantry is ideal for entertaining, complemented by a temperature-controlled wine and beverage room. The estate offers two grand primary bedroom suites, each with lavish baths, oversized closets, and a private living area between them. Additional spaces include a library, office, personal gym, and a separate guest house with two en-suite bedrooms and a full kitchen. Outdoors, the landscaped grounds feature an English Rose Garden, fruit trees, rose-covered arbors, multiple entertaining vignettes, and a striking water feature. The resort-style pool and spa include cascading urn fountains, majestic spouts, and an elevated deck with fireplace and seating—perfect for desert evenings. An outdoor kitchen completes the entertainer’s paradise. The estate spans approximately 1.53 acres across two APNs, with the 8,213 sq. ft. main house and 1,203 sq. ft. guest house offering more than 9,400 sq. ft. of luxury living. Minutes from El Paseo shopping, dining, entertainment, and Eisenhower Medical Center, this residence combines exclusivity, artistry, and world-class amenities in one of the desert’s most coveted locations.
40535 Morningstar Road, Rancho Mirage, CA
5 Beds | 6 Baths | 9,468 Sqft | Price upon request
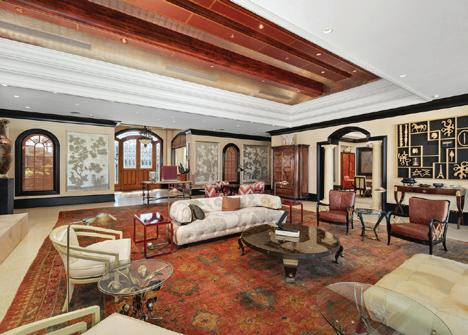

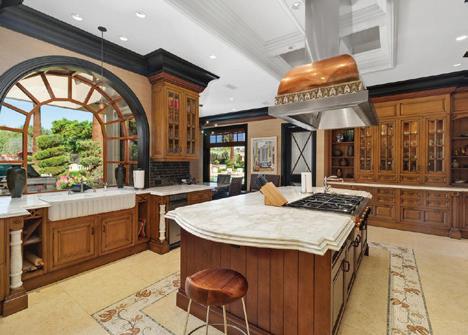



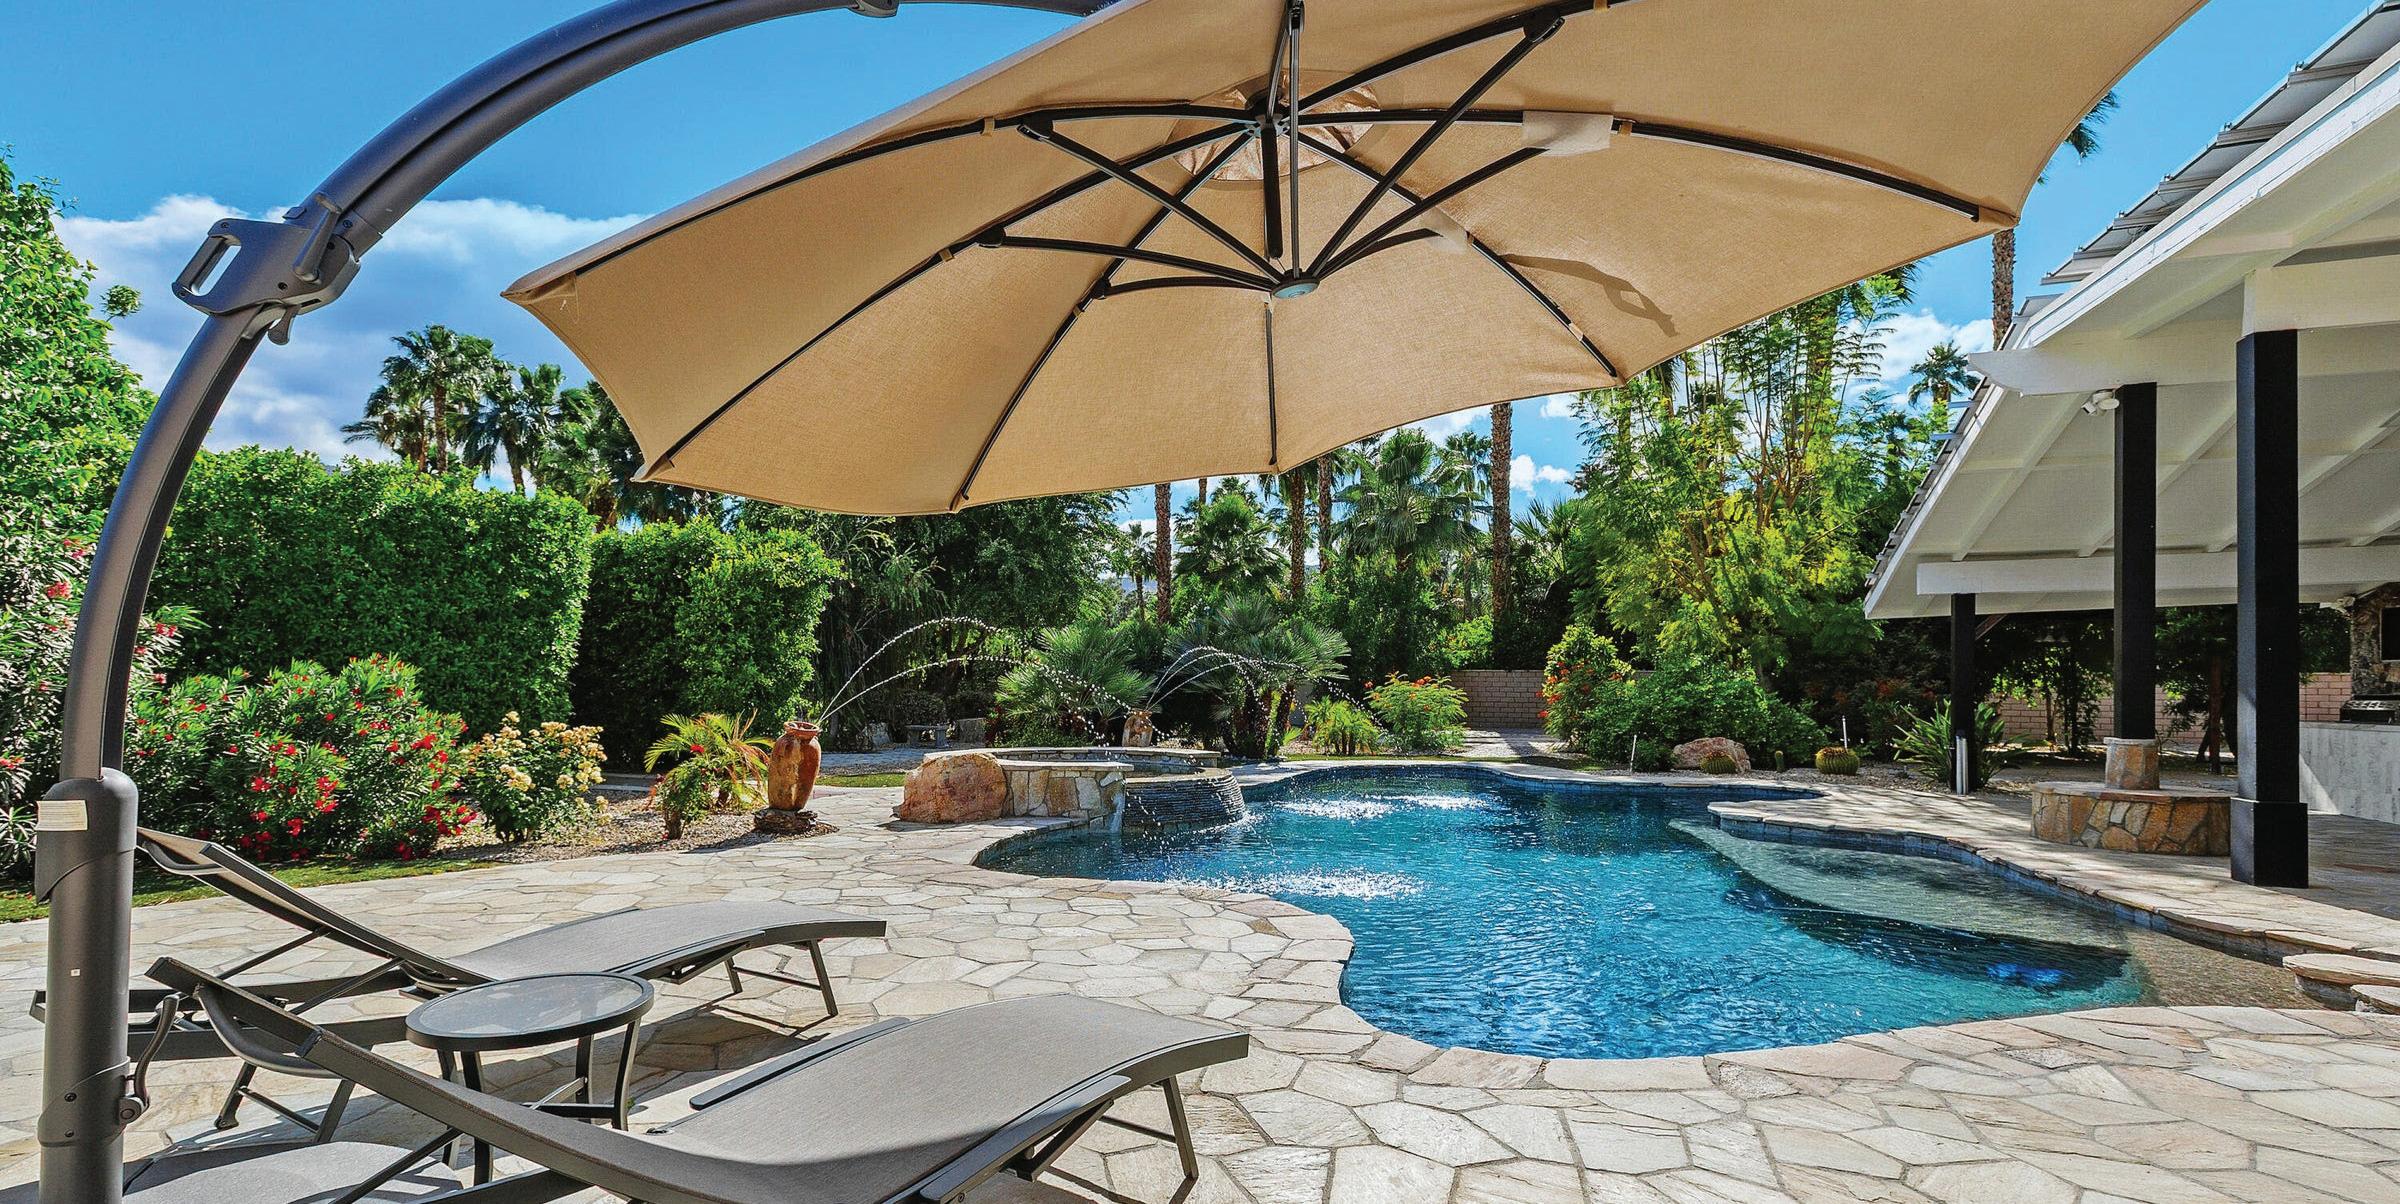
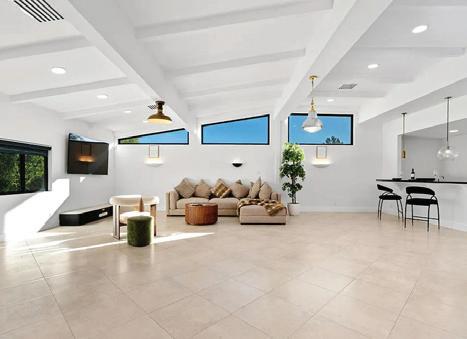
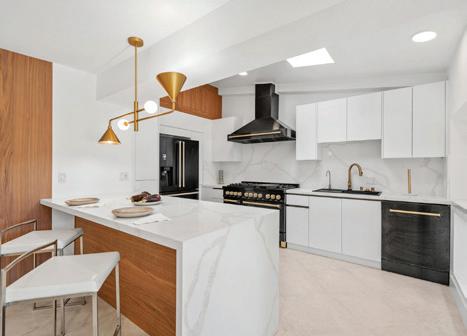
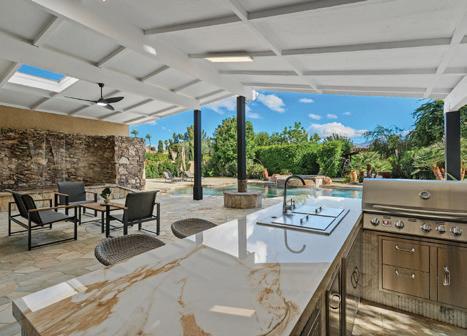
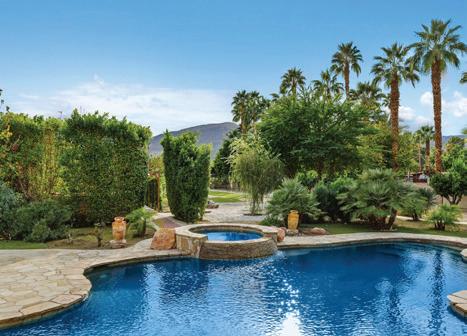
Set behind private gates in Rancho Mirage’s coveted Clancy Lane enclave, 72114 Follansbee Road is a striking reimagining of Mid-Century design-where architectural heritage meets modern luxury on a rare, nearly one-acre flat parcel with no HOA. Spanning approximately 4,695 square feet, this fully remodeled estate offers an effortless blend of scale, sophistication, and livability. A dramatic custom pivot door opens to soaring ceilings and an expansive open-concept interior, where walls of glass invite in natural light and seamlessly connect indoor and outdoor living. Every detail has been curated with intention--from large-format porcelain tile flooring and bespoke accent walls to designer lighting and refined contemporary finishes. At the heart of the home, a statement kitchen pairs sleek Shinoki wood cabinetry with quartz surfaces and premium ZLINE Gold Signature appliances, complemented by a built-in 60-bottle wine cooler--ideal for both everyday living and elevated entertaining. The primary suite is a private retreat, offering direct access to the resort-style grounds and a spa-inspired bath complete with soaking tub, oversized shower, dual vanities, and a generous walk-in closet. A separate guest wing with three additional bedrooms ensures comfort and privacy for family and visitors alike. Outdoors, the estate unfolds into a curated sanctuary designed for leisure and entertainment. A sparkling pool and spa with water features anchor the space, surrounded by an outdoor kitchen and bar, firepit lounge, putting green, and lush mature landscaping dotted with fruit trees.
72114 Follensbee Street, Rancho Mirage, CA 92270
4 Beds | 4 Baths | 4,695 Sqft | Price upon request

Los Angeles rarely experiences a major event in just one neighborhood, and its World Cup summer is no exception. Eight matches are taking place at SoFi Stadium in Inglewood from June 12 through July 10, while fan zones and viewing events are carrying the tournament into gathering places across the county.
The schedule includes five group-stage matches featuring the U.S. Men’s National Team and seven other national teams. Two Round of 32 contests and a quarterfinal extend Los Angeles’s role into the tournament’s elimination stages.
SoFi Stadium offers a fittingly ambitious setting. Its sweeping roof and indoor-outdoor design have made it one of the region’s most recognizable venues, while its location within Hollywood Park places the matches at the center of a growing sports, entertainment, dining, and residential district. Hollywood Park currently includes
restaurants, shops, a cinema, public parks, walking trails, and two residential communities offering 314 apartments combined near the stadium.
The tournament’s public celebrations are similarly decentralized. The official FIFA Fan Festival opened the region’s main public World Cup celebrations at the Los Angeles Memorial Coliseum with match broadcasts, concerts, food, and interactive activities. A series of official fan zones is continuing the experience throughout the tournament. Union Station, Hansen Dam Lake, Earvin “Magic” Johnson Park, Whittier Narrows, Venice Beach, Fairplex, West Harbor, and Downtown Burbank are among the locations hosting events during different stages of the competition. A viewing event can become part of an afternoon near the beach or an evening in one of the area’s distinctive neighborhoods.
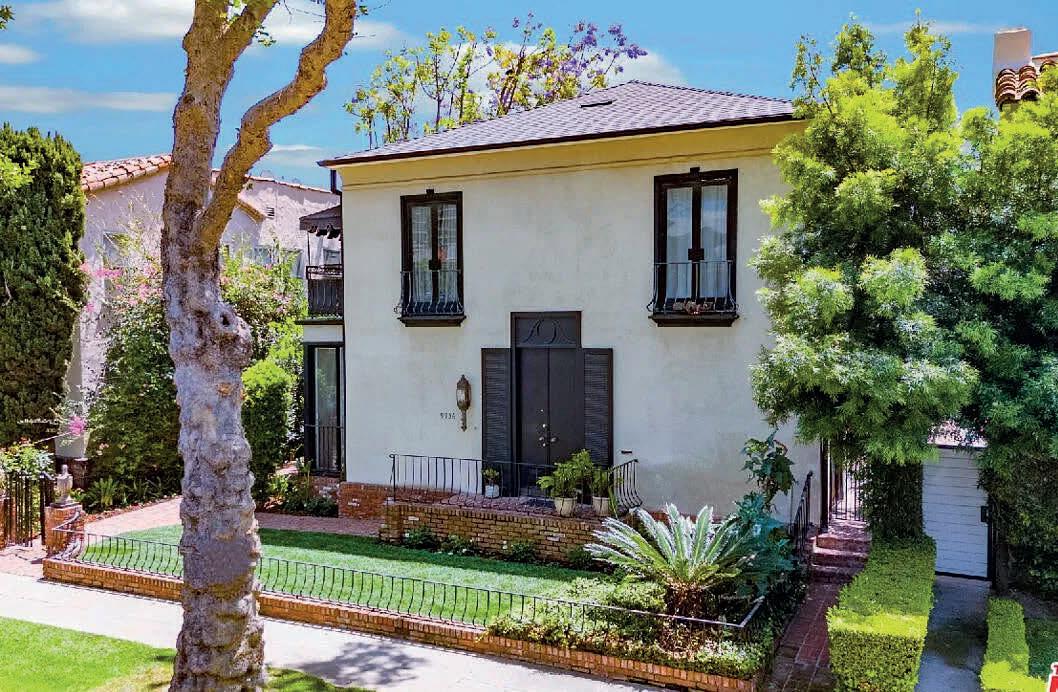
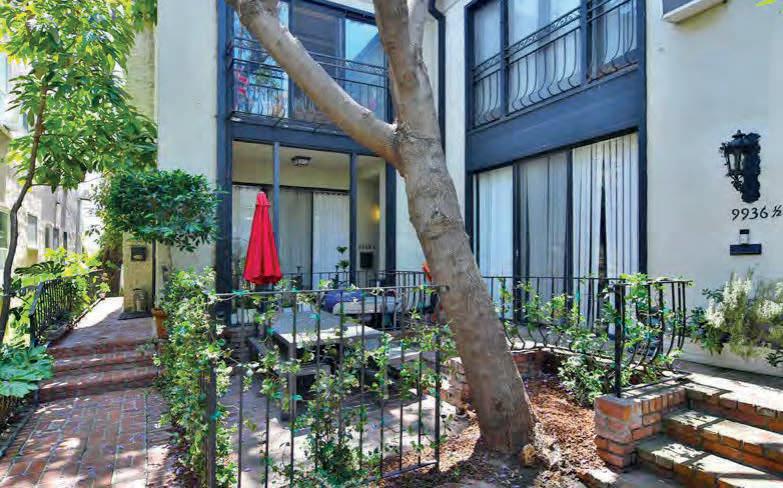
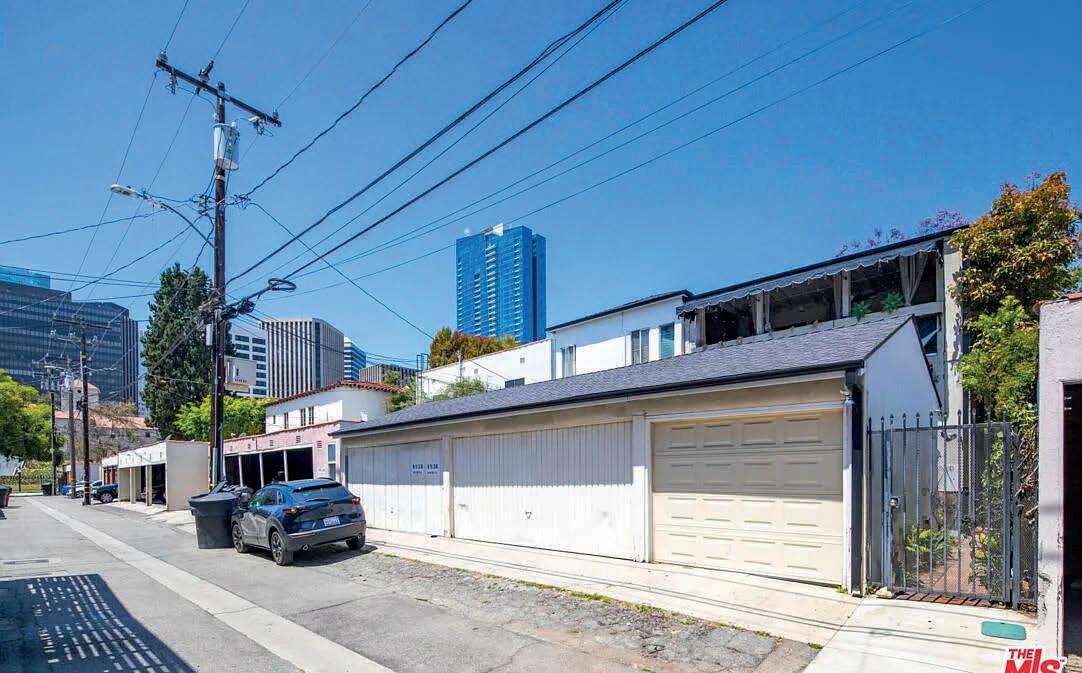
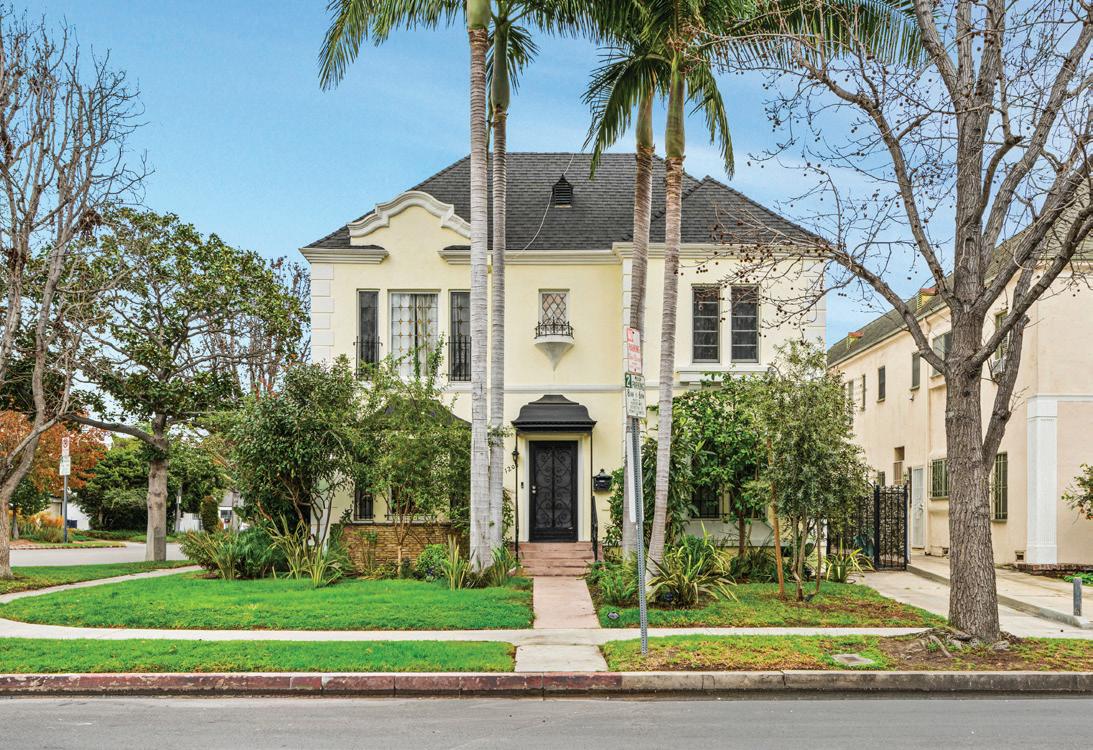
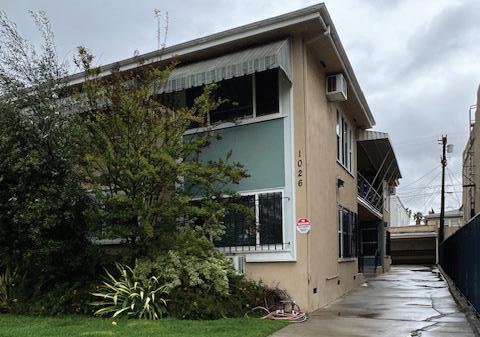
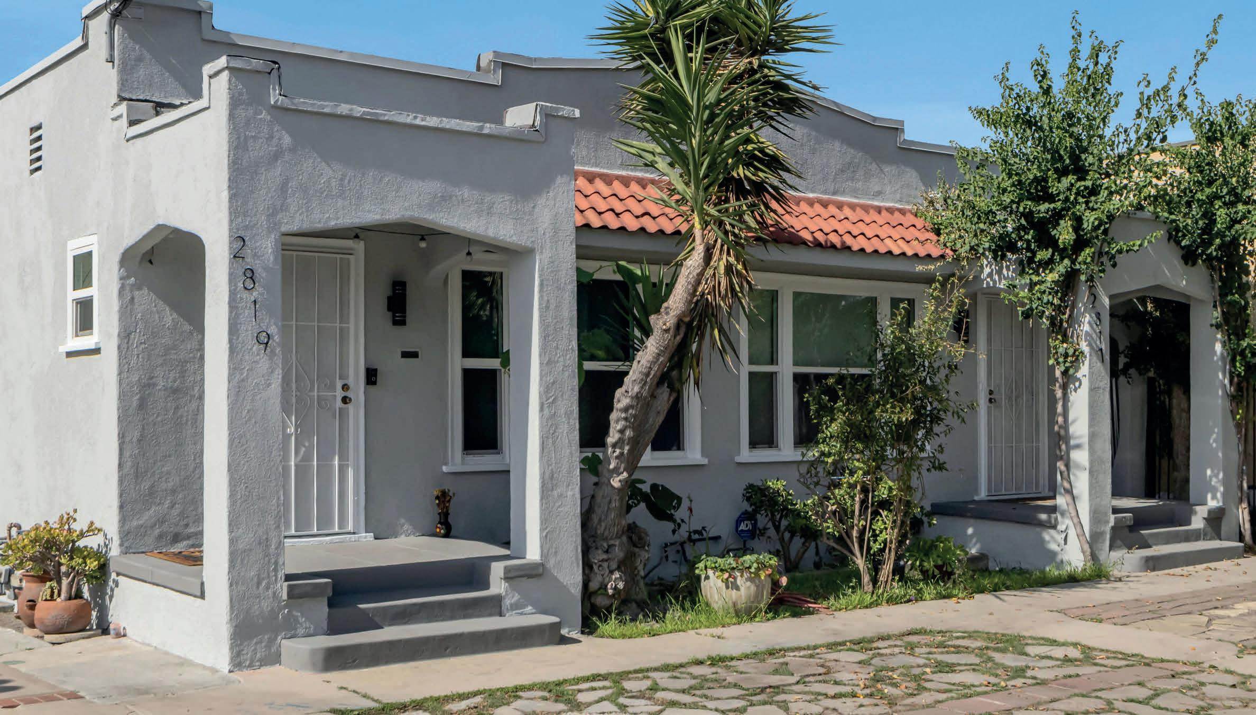
*Trophy Asset with Future Owner-User Potential* Exceptional opportunity to acquire a beautifully maintained fourplex in the heart of Beverly Hills, just one block from Beverly Hills High School. Originally built in 1937, the property blends timeless character with modern upgrades, including remodeled interiors and a new roof. The offering features four spacious 2-bedroom residences averaging approximately 1,400 Sq Ft, with amenities including in-unit laundry, updated kitchens, A/C, French-style windows, balconies/ patios, fireplaces in select units, and lush landscaping. Five on-site garage parking spaces further enhance tenant and owner appeal. The property has remained fully occupied since 2021 and offers approximately 28% rental upside through continued renovations. Its large unit sizes and premier location also create a compelling opportunity for a future owner-user seeking luxury living with supplemental income. Situated in a Walker’s Paradise location (Walk Score 92), the property is moments from Rodeo Drive, the Golden Triangle, Century City, West Hollywood, and Beverly Hills’ premier dining and retail destinations.



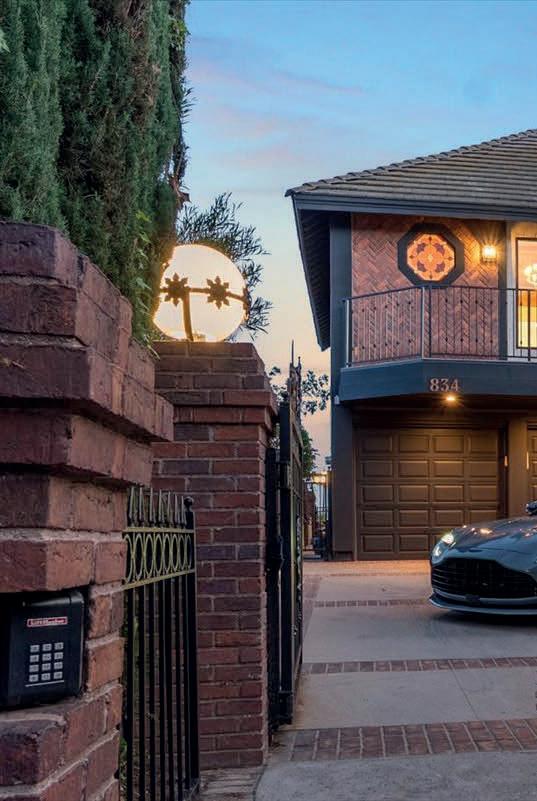
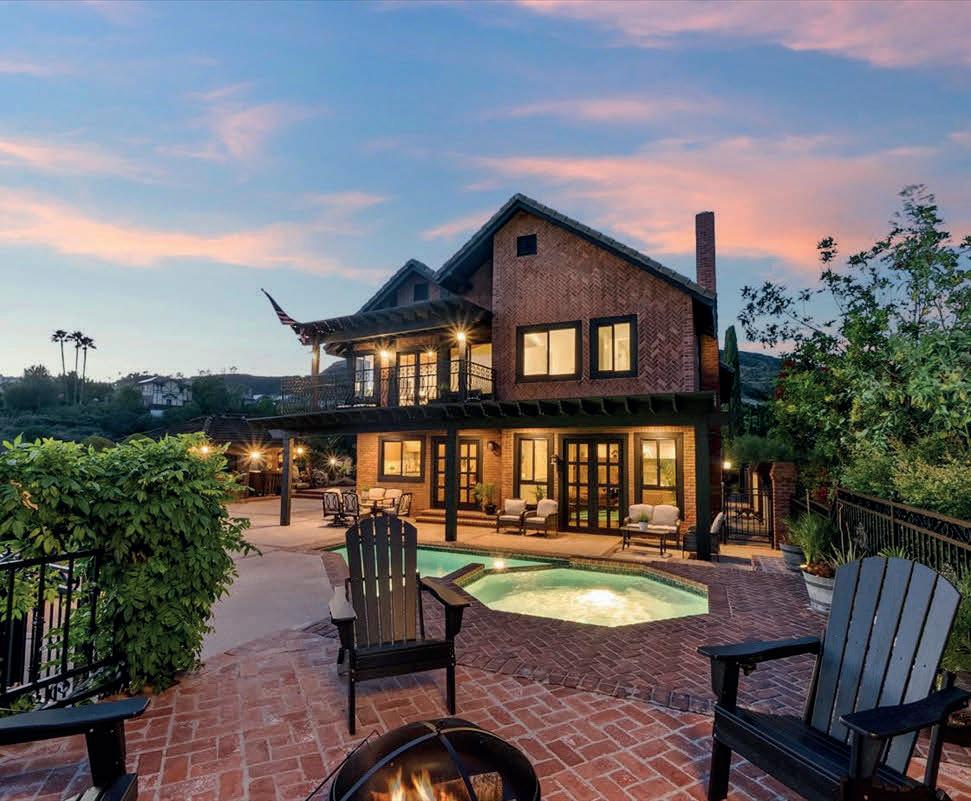
834 MOORSIDE DR, GLENDALE, CA 91207 4 Beds | 5 Baths | 3,810 Sq Ft | $3,800,000
VIEWS! VIEWS! VIEWS! Welcome to 834 Moorside, a stunning traditional gated estate in Glendale Hills designed for perfection. This is not a flip—every detail has been meticulously refined to create a timeless home that blends modern comfort with breathtaking panoramic views of Glendale, Downtown LA, and beyond. Situated on a quiet cul-de-sac in one of Glendale’s most prestigious neighborhoods, this spacious 4-bedroom, 5-bath residence offers 3,810 sq ft of elegant living space on an 11,480 sq ft lot. With soaring ceilings, an open-concept kitchen, and expansive living areas filled with natural light, every inch invites peace and serenity. Enjoy seamless indoor-outdoor living with a gated front yard accommodating numerous cars, plus a backyard oasis complete with a pool, spa, fish pond, and water features ideal for year-round entertaining. Large bedrooms, a massive entertainment level is perfect for music, billiards, games, and movie nights. Located minutes from top-tier schools, shopping, dining, and easy access to DTLA, Pasadena, La Cañada, and Silver Lake, this rare offering combines size, style, and unbeatable location. Don’t miss the opportunity to live where timeless design meets ultimate comfort in a vibrant community. www.834MoorsideDr.com

910 S Glenoaks Blvd, Burbank, CA 91502

o: 818.850.7653 | c: 323.547.3555 nairaplatinum@gmail.com www.NairaGuaranteedSale.com
3700 NORTHLAND DRIVE
LOS ANGELES, CA 90008
4 BD | 5 BA | 3,400 SQ FT | $1,849,995
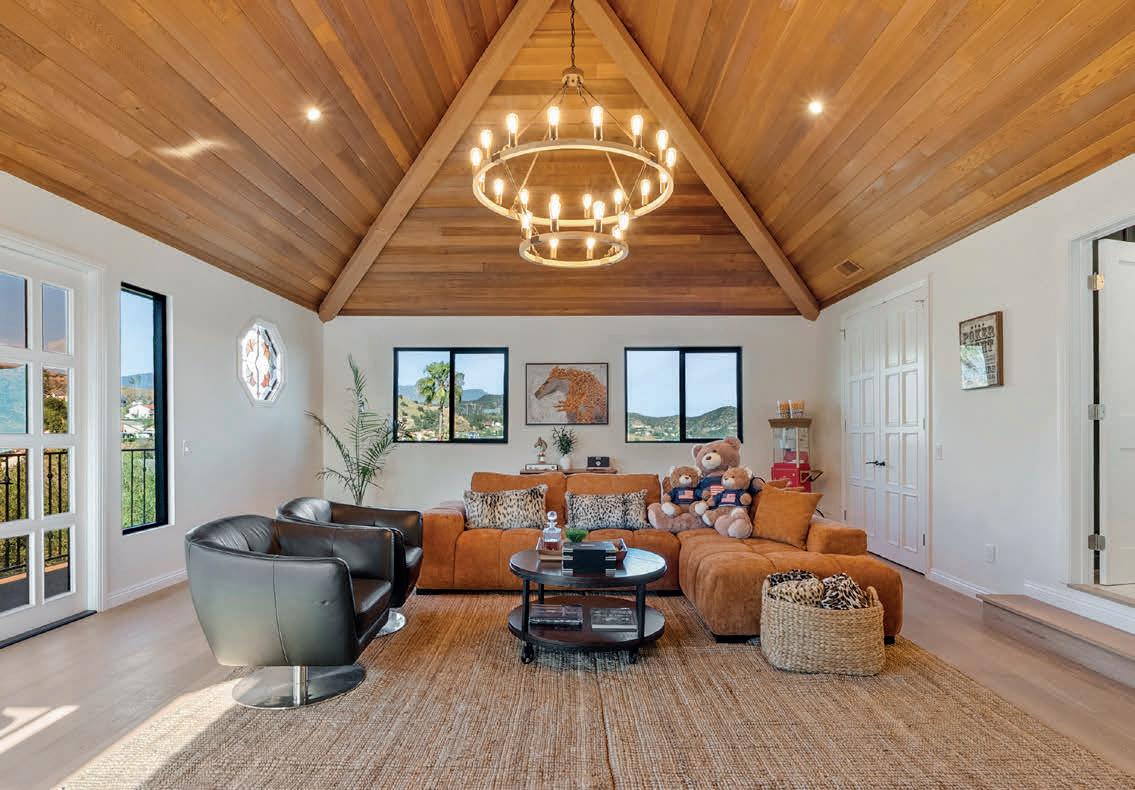
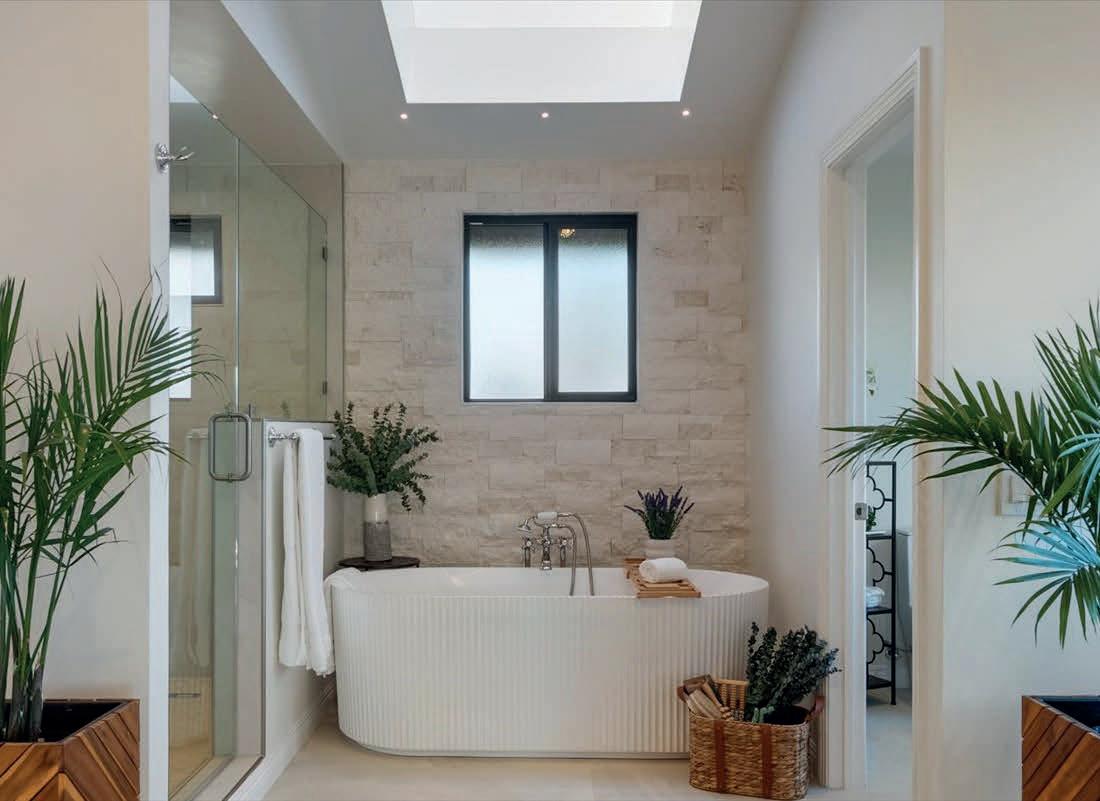
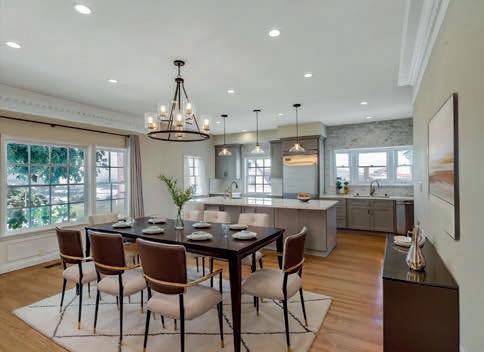
Beautiful older home in the historic area of View Park, confirmed by LA County’s Department of Regional Planning as a contributor to the View Park National Register Historic District. This exquisite residence retains its original beauty while being extensively updated and remodeled with a new roof, whole-house rewiring and replumbing, new 2-stage HVAC system, whole-home water filtration system, new water heater, recessed lighting, refinished original hardwood floors, CCTV security system, and fresh interior and exterior paint.
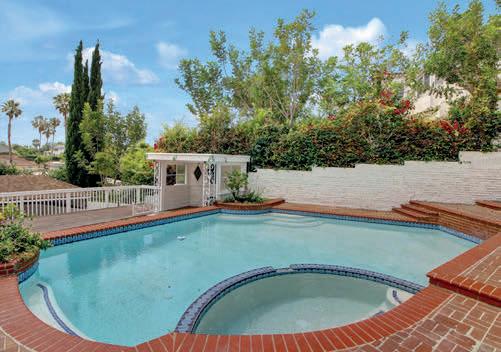
This 3,400 SF home features 4 bedrooms, 4.5 fully remodeled bathrooms, a remodeled kitchen, and a 4-car garage with direct entry. Situated on an 8,534 SF lot, the property includes a gorgeous pool and spa. A standout feature is the expansive observation deck with a new rod iron fence and tile, offering spectacular nearly 180-degree panoramic views, breathtaking sunrises and sunsets, and access from both exterior stairs and a bedroom through French doors.


3925 S NORTON AVENUE
LOS ANGELES, CA 90008
3 BD | 2 BA | 1,929 SQ FT | $1,385,000
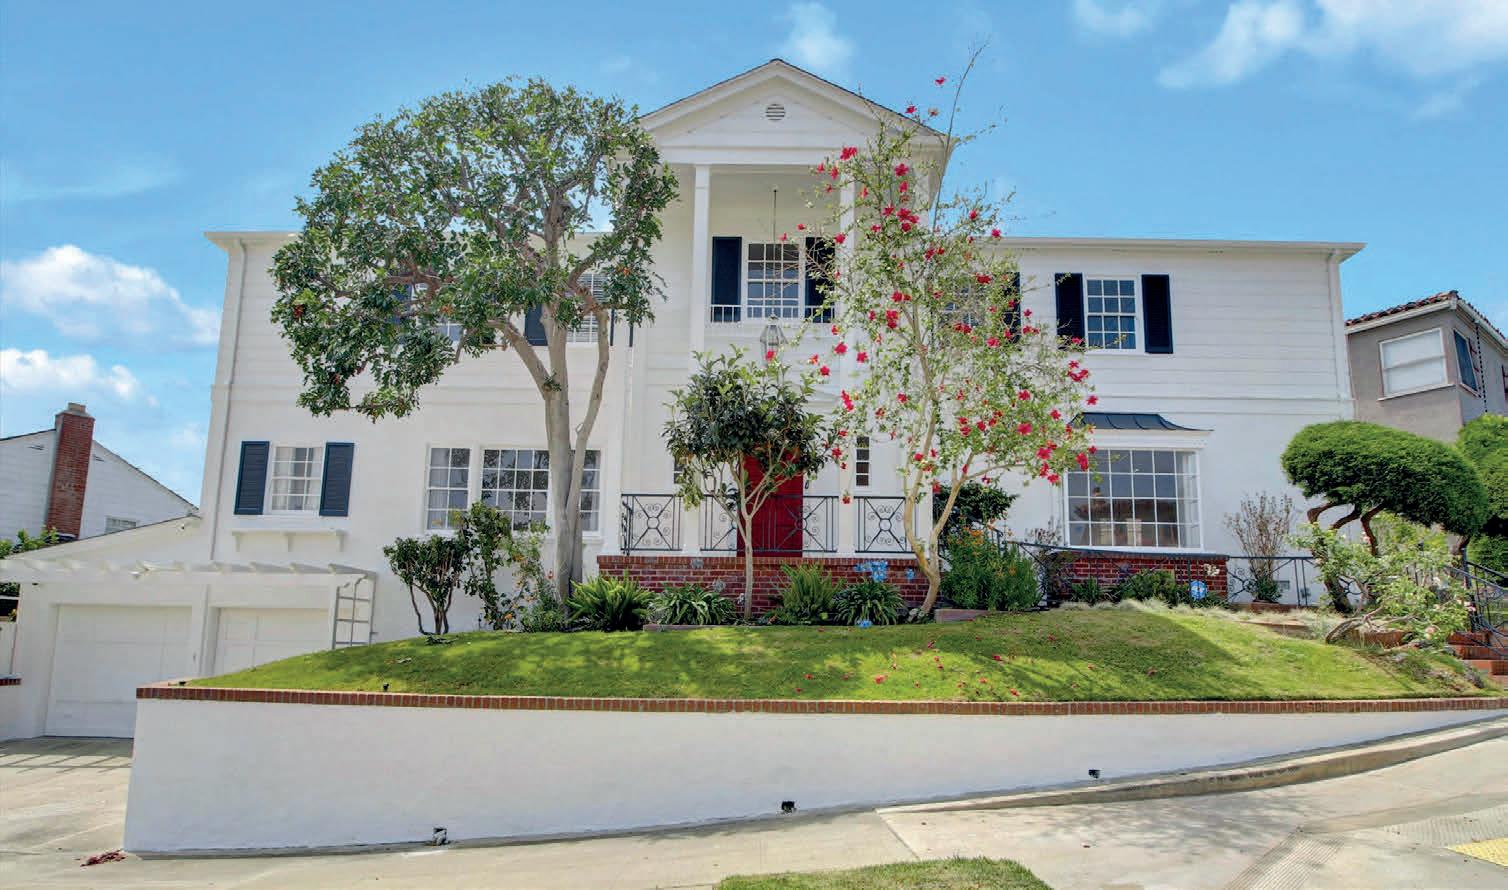
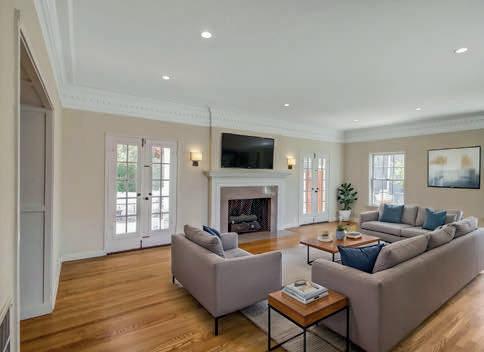
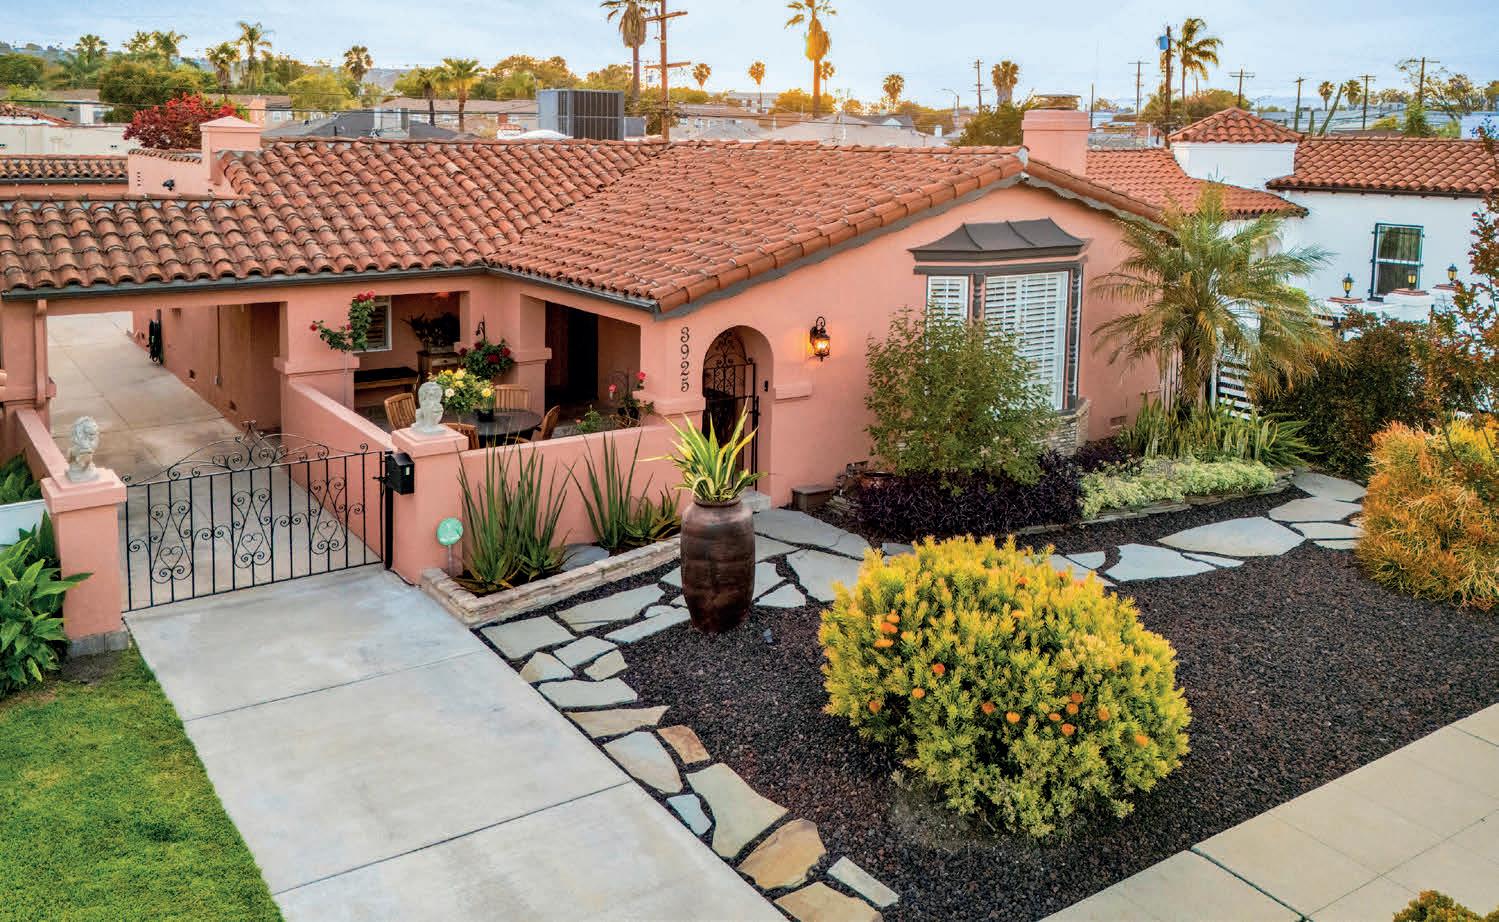
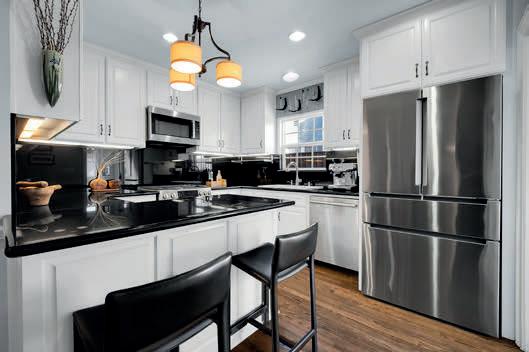
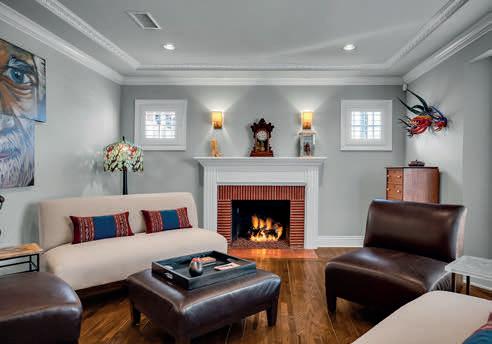
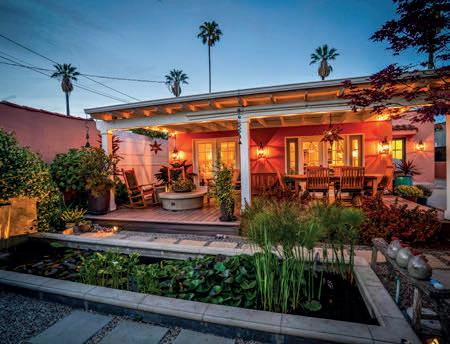
Step into timeless elegance and modern comfort with this beautifully renovated Hacienda-style home, nestled on a quiet, wide street. From the moment you walk up the stone path through the manicured, drought-resistant front yard - complete with lava rock landscaping, waterwise plants, and a drip irrigation system - you’ll feel welcomed by the inviting front courtyard blooming with roses. Inside, discover a harmonious blend of classic charm and contemporary upgrades. The spacious living room features a large bay window, original gleaming hardwood floors, crown moldings, and a cozy fireplace with gas logs and recessed lighting. The hallway, adorned with decorative panel molding and wainscoting, is perfect for showcasing your favorite artwork.


Bryan Theodore is a Los Angeles Realtor® with eXp Realty, bringing a straightforward, nononsense approach to real estate. Whether working with buyers, sellers, or investors, his focus is on honest communication, strong relationships, and helping clients make informed decisions with confidence.
In an industry where opinions are plentiful and information can be overwhelming, Bryan believes clients deserve clear advice, realistic expectations, and someone who will always tell them what they need to hear—not just what they want to hear. His approach is built on transparency, trust, and putting his clients’ interests first.
Whether you’re buying your first home, selling a property, looking for an investment opportunity, or searching for a rental in Los Angeles, Bryan is committed to making the process as straightforward and stress-free as possible.
For Bryan, real estate is about building relationships, earning trust, and helping clients move forward with confidence. His goal is simple: provide honest guidance, clear communication, and exceptional service every step of the way.




871
2 BEDS / 2 BATHS / 1,136 SQ FT / $738,000
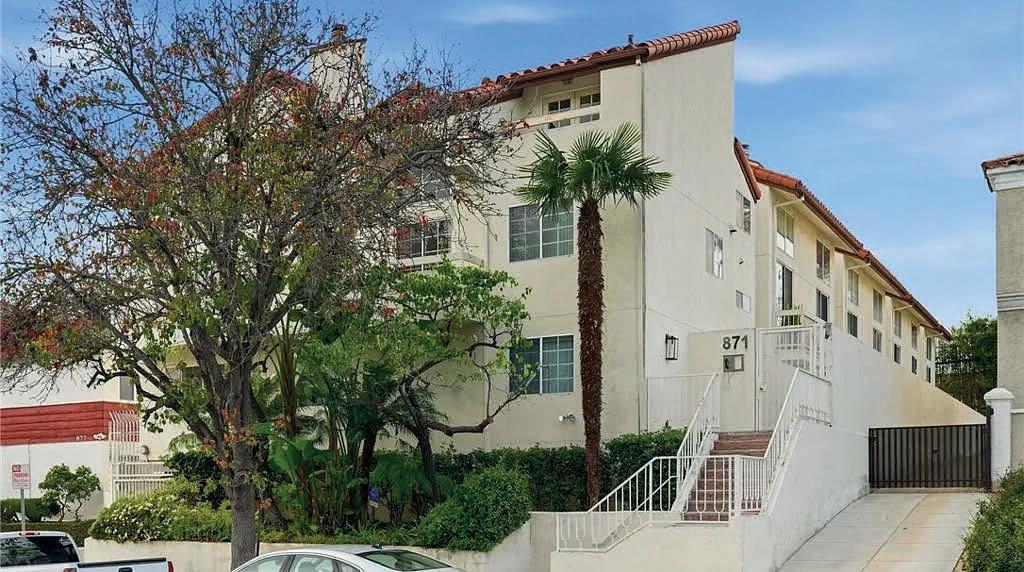
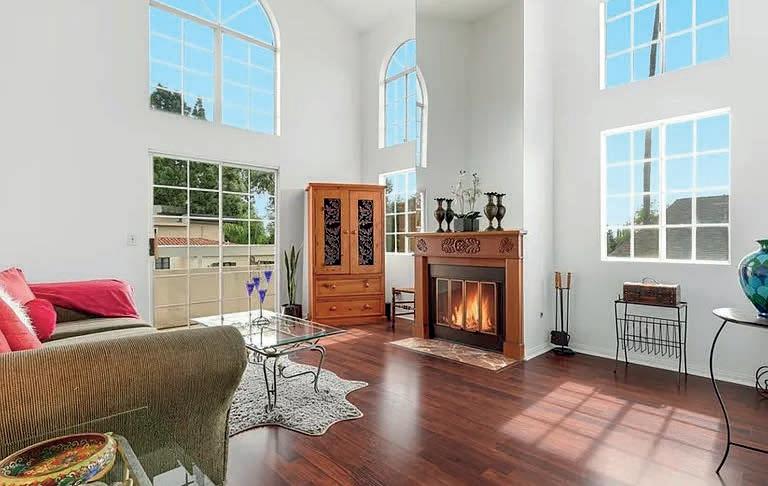
Step into a home that instantly elevates your lifestyle. This beautiful condominium features dramatic high ceilings and expansive floorto-ceiling windows that flood the space with natural light from sunrise to sunset. Every glance outside reveals incredible, unobstructed views of the park and the surrounding neighborhood, creating a serene backdrop you’ll never tire of. The open layout feels both spacious and inviting, perfect for relaxing evenings, stylish entertaining, or simply enjoying the peaceful ambiance. Whether you’re sipping morning coffee while overlooking the Park or winding down as the city lights come alive, this home offers a daily experience that feels extraordinary.
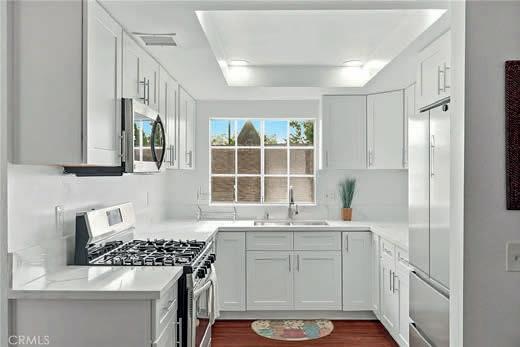
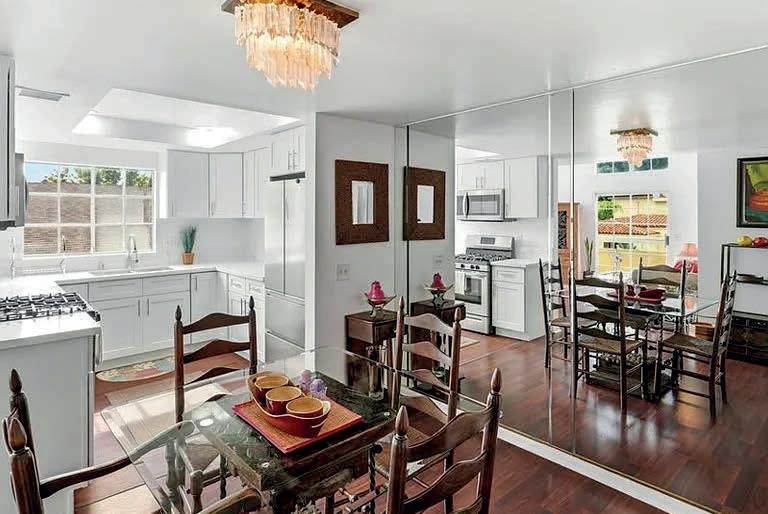
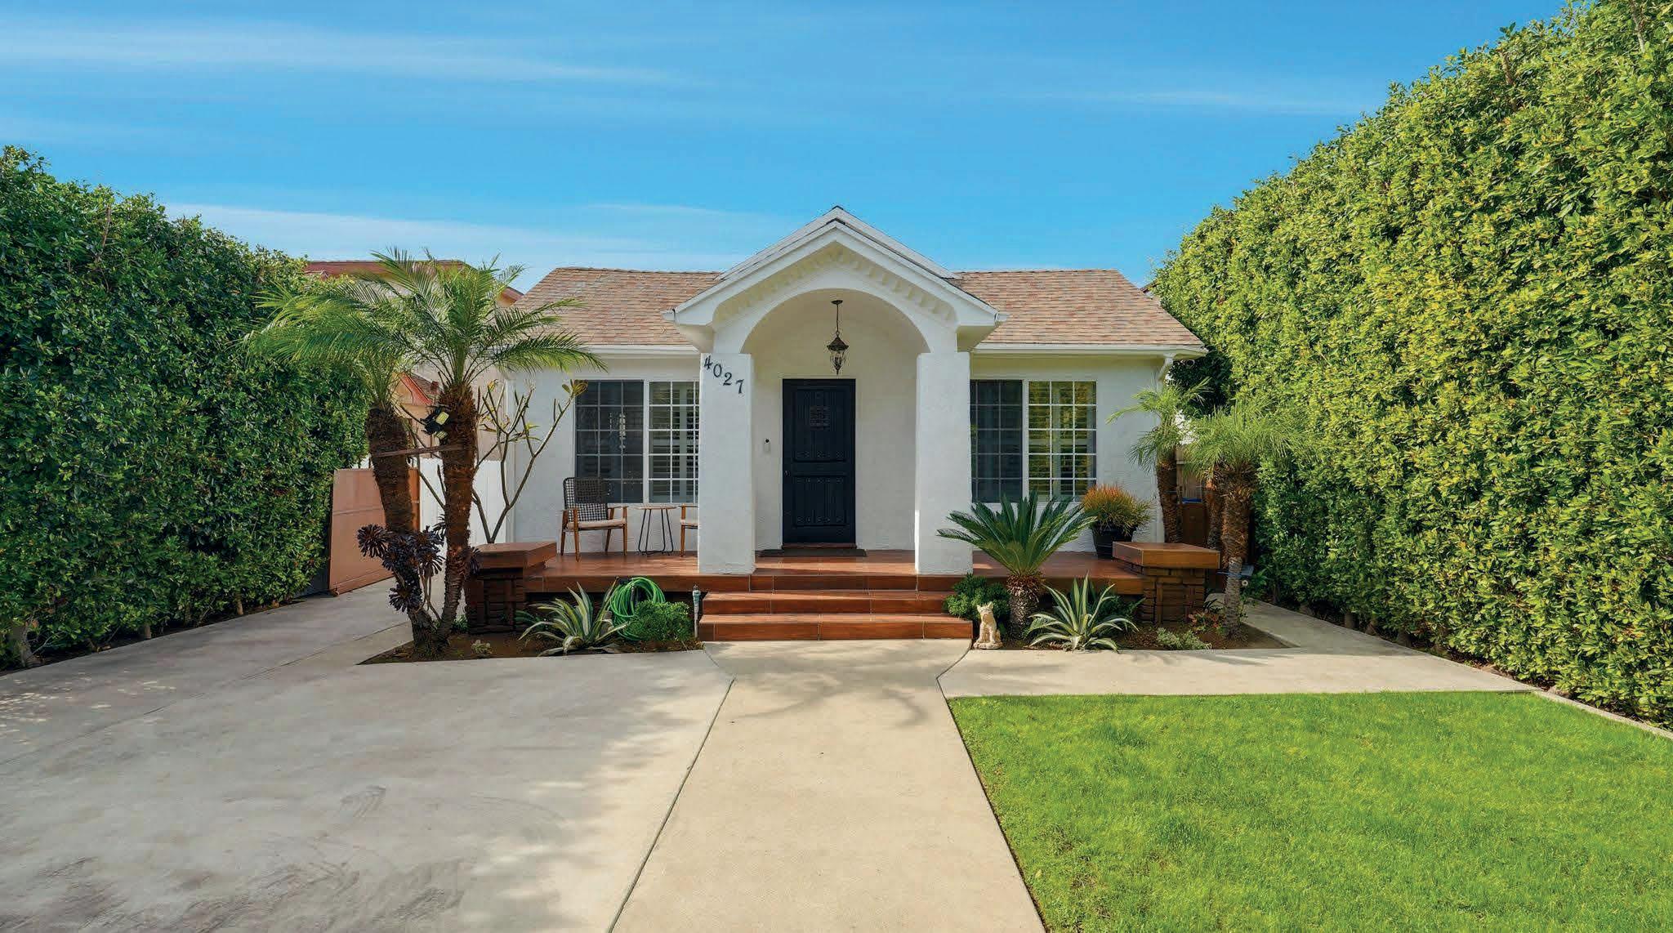
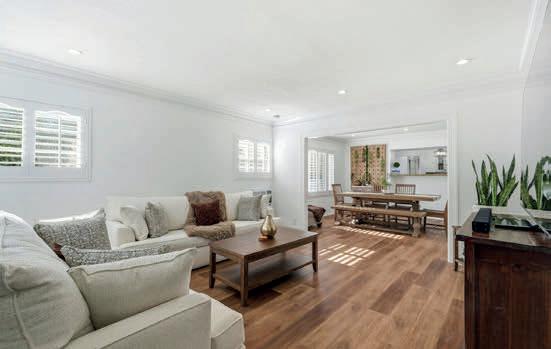
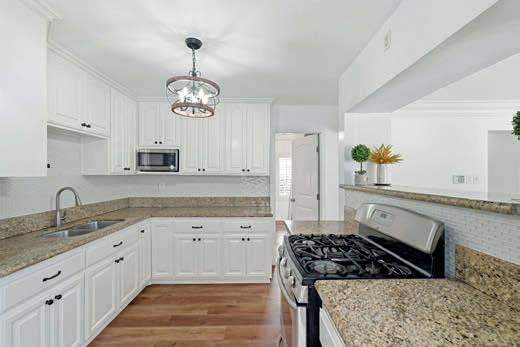
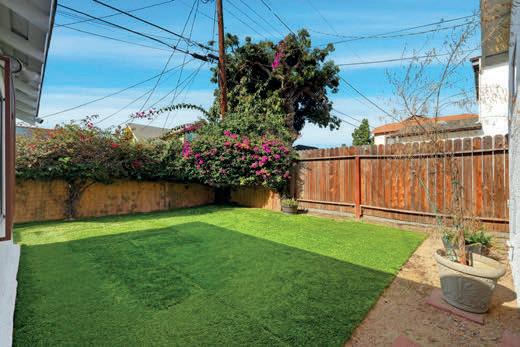
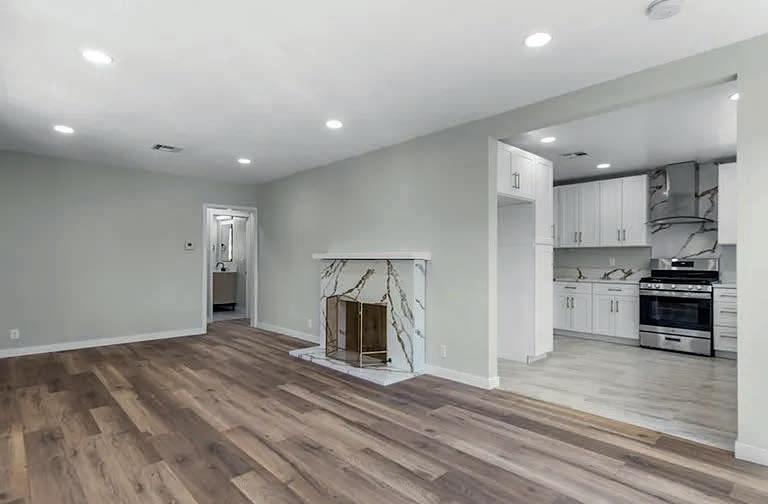
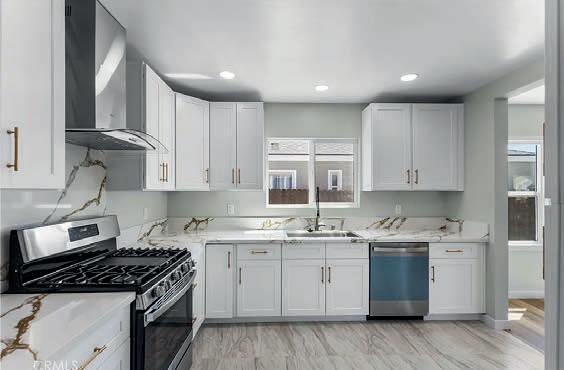
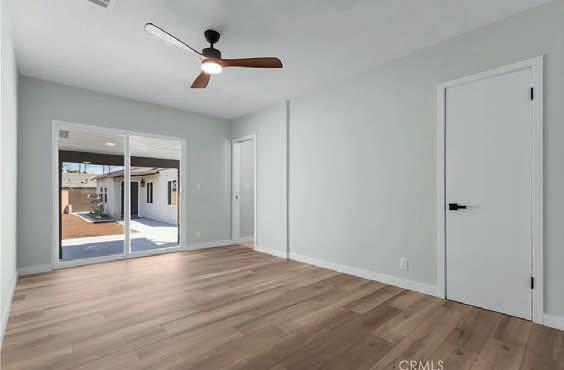
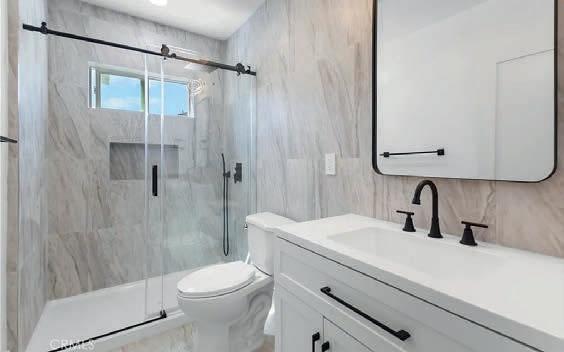
Experience elevated Los Angeles living in this beautifully remodeled, gated singlestory residence. Reimagined in 2026 with refined finishes and a seamless open layout, this home welcomes you with a grand sense of space, natural light, and sophisticated design. The formal living, dining, and family areas flow effortlessly into a stunning modern kitchen featuring granite countertops, custom cabinetry, and stainless-steel appliances. The primary suite offers serene comfort with its walk-in closet and tranquil ambiance. Every detail—from new lighting to fresh interior paint— reflects quality and intention. Step outside to a resort-style backyard. HIGH END & EXCLUSIVE
3 BEDS / 2 BATHS / 1,701 SQ FT / $990,000
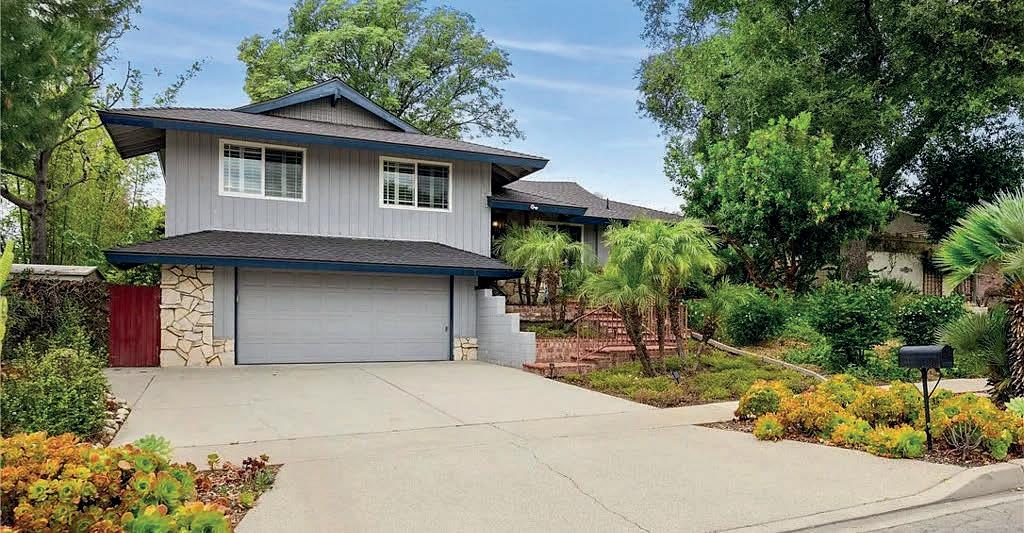
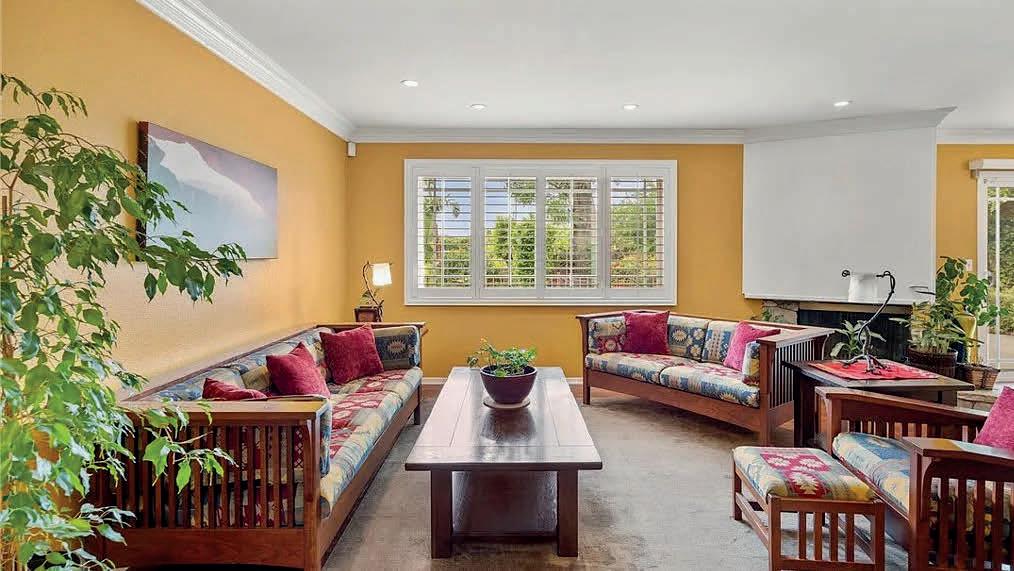
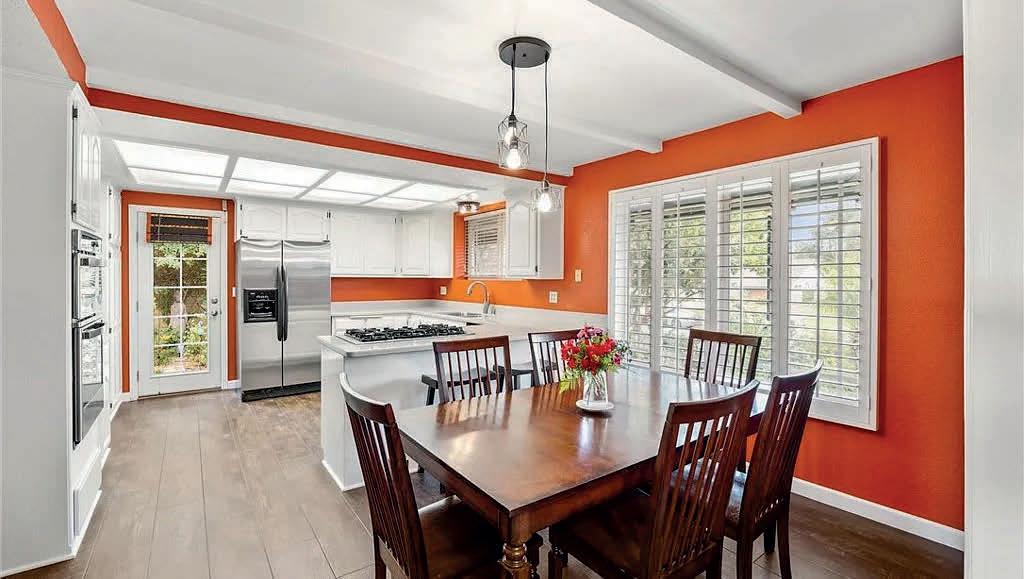
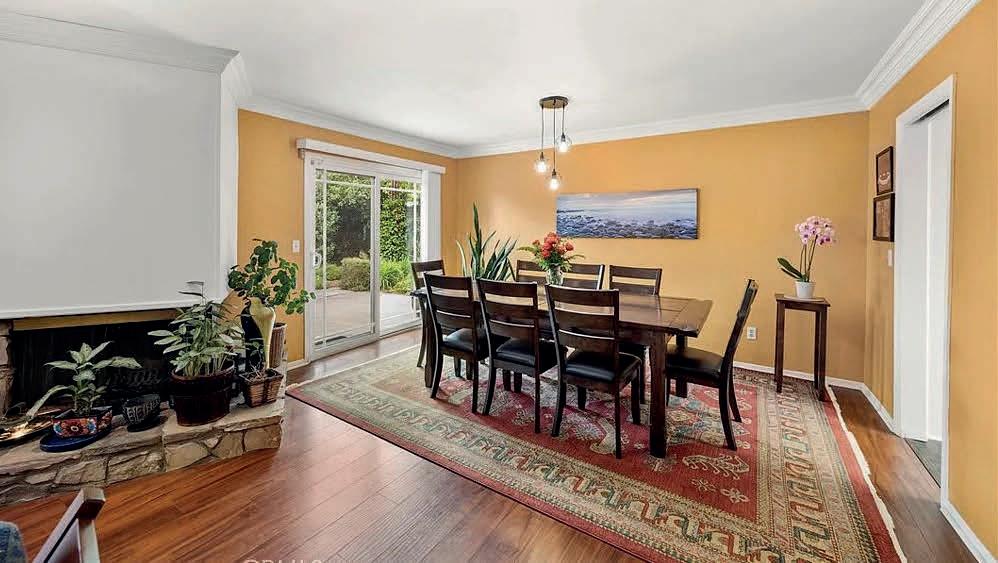
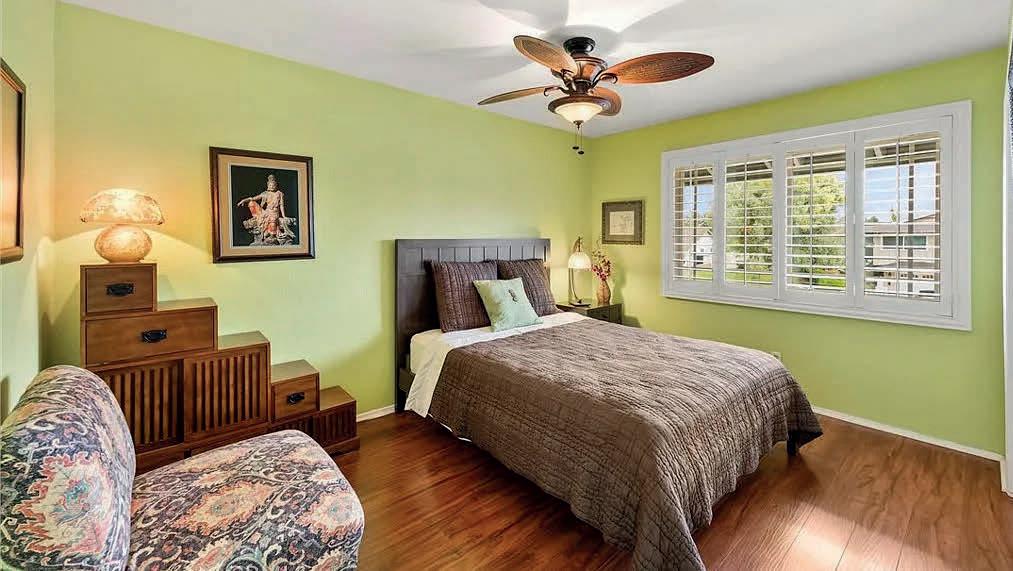
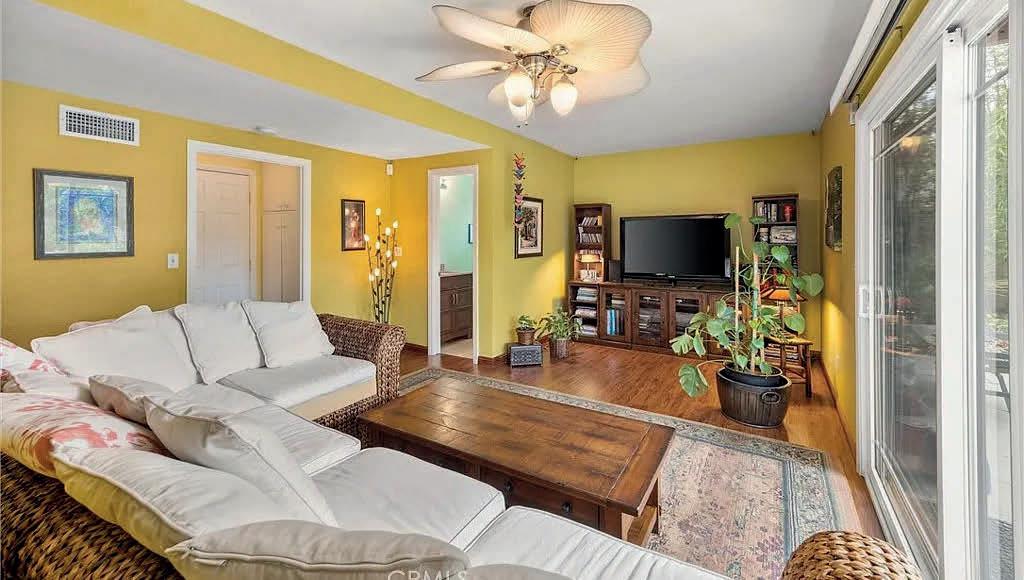
Beautifully curated, garden-inspired landscaping showcases a diverse blend of styles—from succulents and Mediterranean touches to subtropical accents and California drought-tolerant design in both the front and backyards, all complemented by lush greenery throughout. The home’s entrance is highlighted by brick stairs and walkway with railing. The foyer leads into the spacious kitchen and eating area with fashion lighting. The kitchen flows seamlessly into the living and dining rooms, highlighted by a beautiful chandelier and fireplace, and opens to a concrete patio deck overlooking a peaceful, restful backyard. This inviting home features laminate wood-like flooring throughout the main living areas, vinyl flooring in the kitchen and eating area and tile flooring in the bathrooms, with thoughtfully selected interior paint colors that enhance the living spaces. Window coverings are tastefully finished with shutters and blinds, adding both style and functionality. Stairs lead to two secondary bedrooms, a remodeled full bathroom, and the primary bedroom with its own remodeled bathroom.

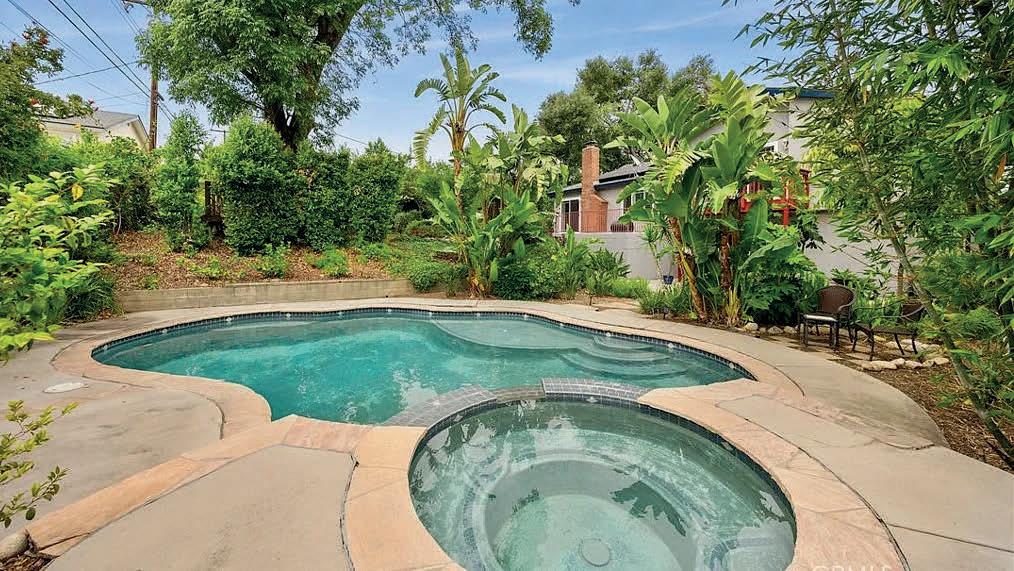

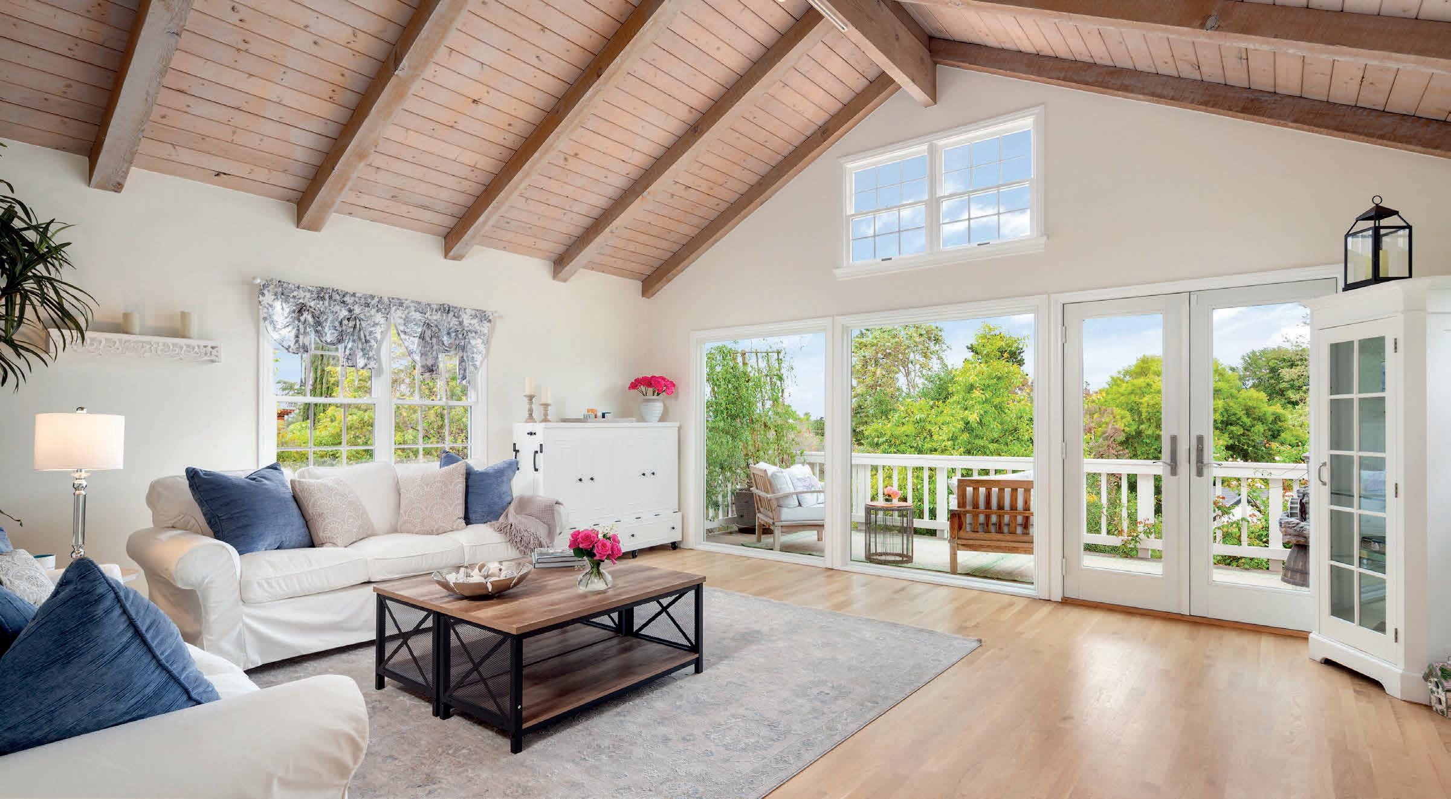
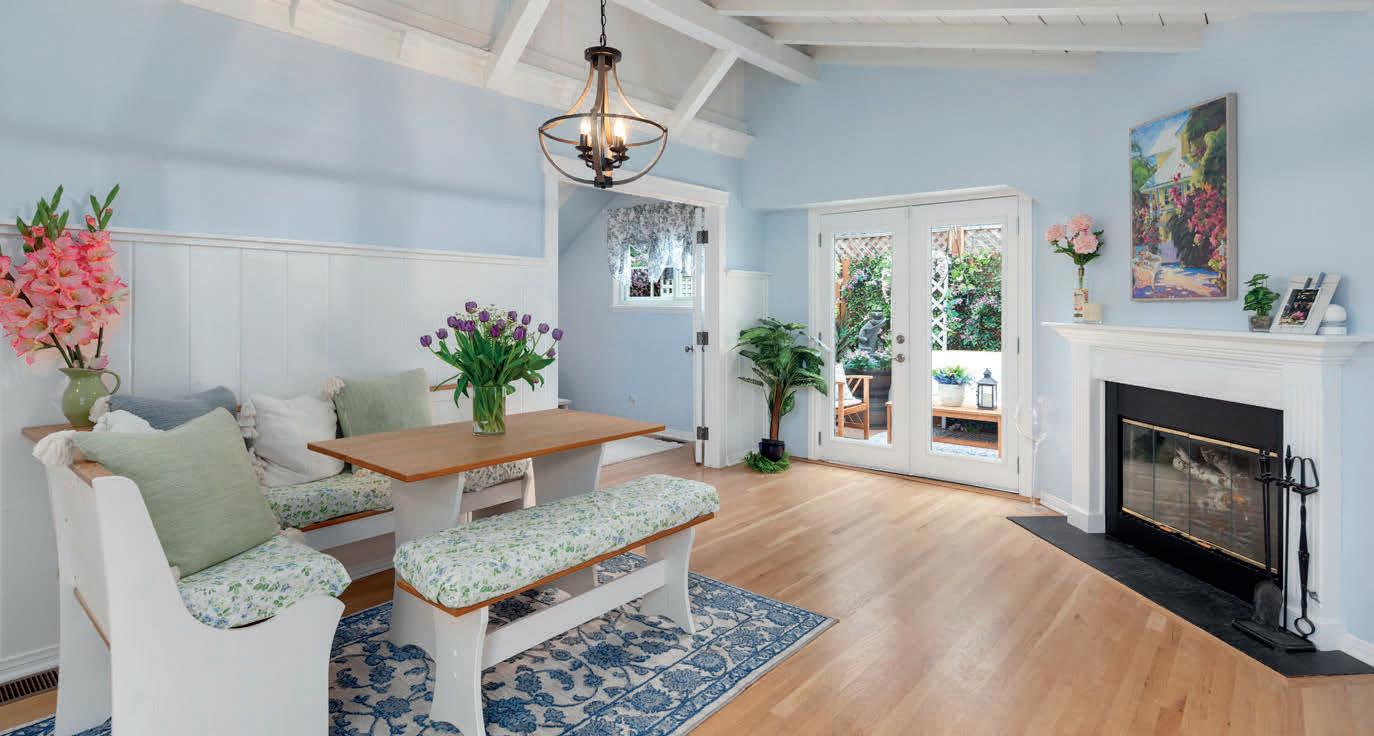
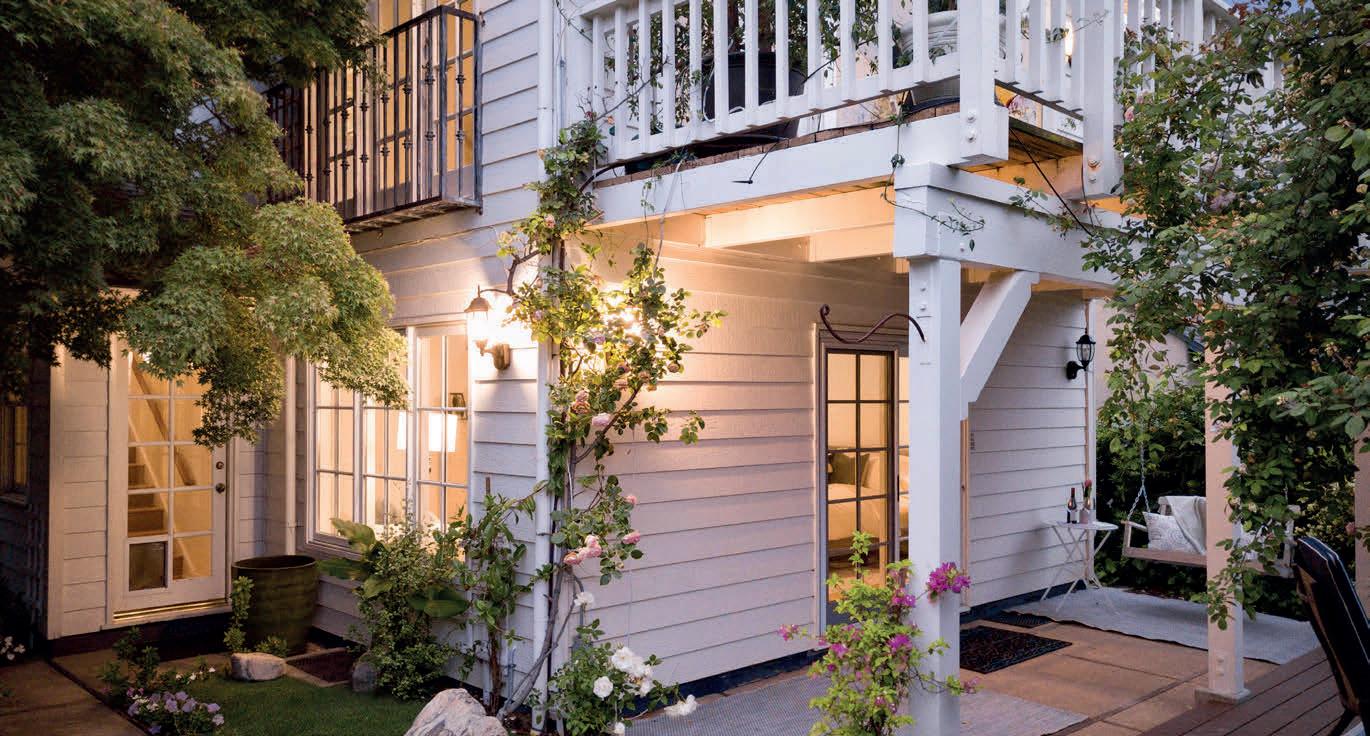

“I’m coming to the cottage!” Tucked south of Ventura Boulevard in Studio City’s coveted Silver Triangle, this 1948 New England–inspired residence delivers a rare alchemy of warmth, elegance, and sweeping panoramic views. Soaring wood-beamed ceilings, gleaming hardwood floors, and walls of floor-toceiling windows and French doors speak to a home designed around light and livability. The chef’s kitchen flows seamlessly into generous living and dining spaces, anchored by a fireplace and private patio, while three ensuite bedrooms offer refined retreat. The dedicated primary suite features a cedar walk-in closet, soaking tub, and a secluded deck overlooking a fragrant rose garden. Moments from Fryman Canyon and Carpenter School.

3 BEDS |
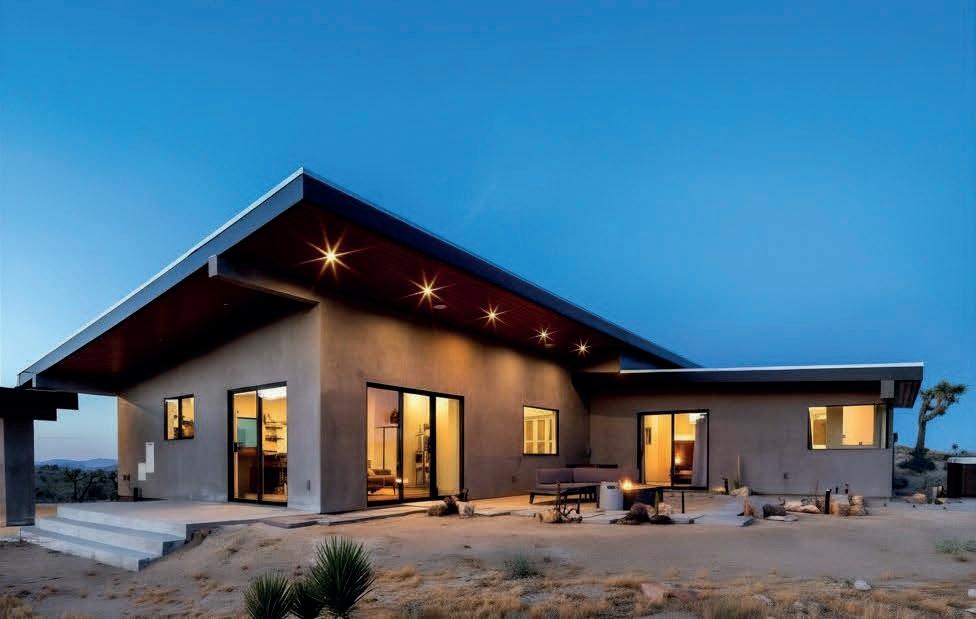
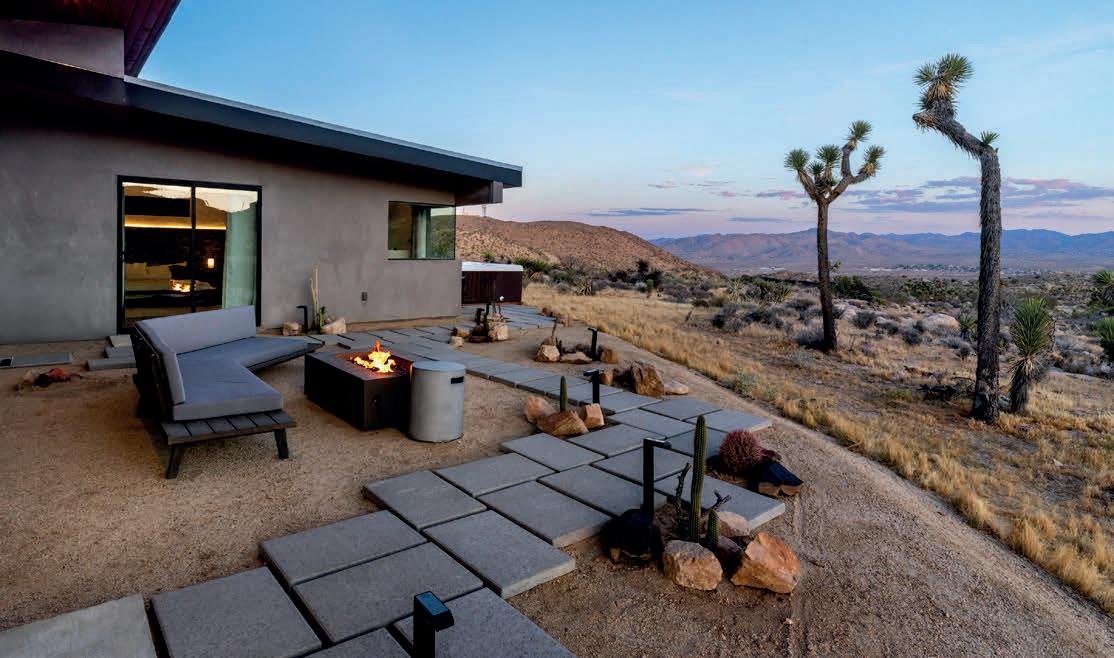
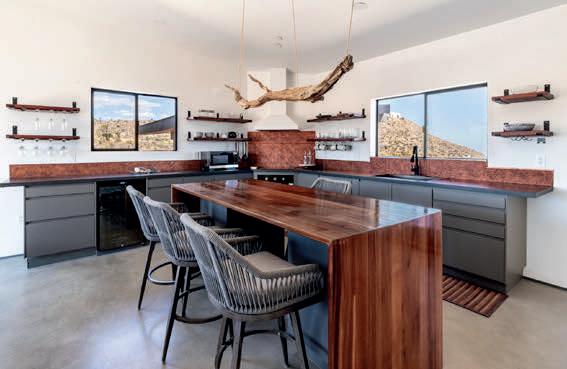
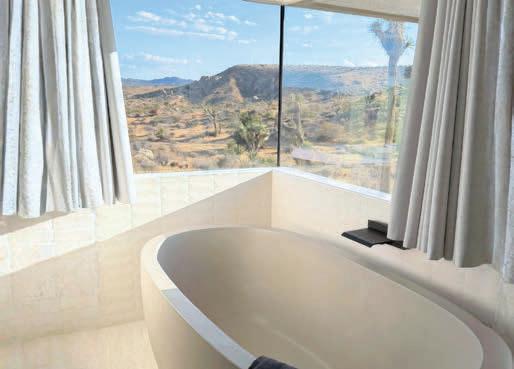
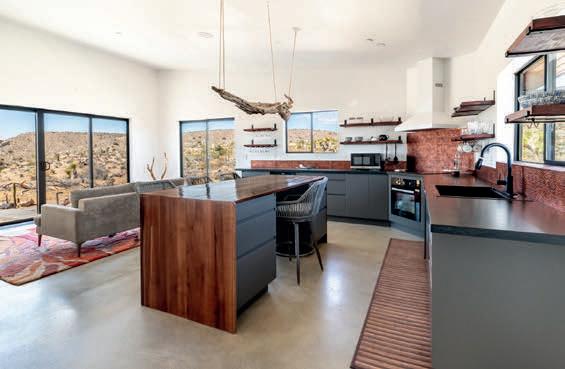
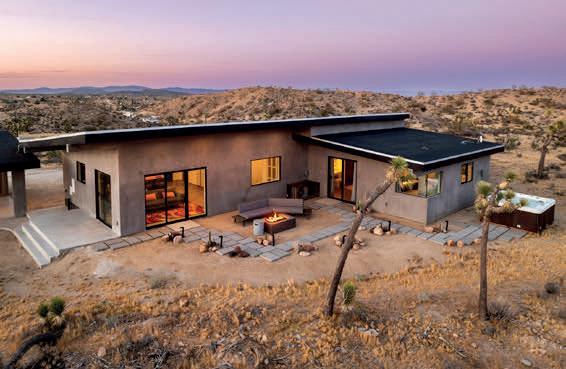
This extraordinary, newly built retreat blurs the line between architecture, landscape, and art. Perched atop the Yucca Mesa, enjoy being spoiled by panoramic views towards Joshua Tree National Park and the Little San Bernardino Mountains. Thoughtfully designed and custom-appointed with polished concrete floors, soaring ceilings, and walls of black-framed glass that blur the line between indoors and out. The showpiece kitchen features a eucalyptus waterfall butcher block island, matte quartz countertops, hammered backsplash, induction stove, open shelving, wine refrigerator, and a custom sculptural driftwood chandelier. The primary suite is a true sanctuary. Escape from reality in the incredible solid concrete soaking tub elevated on a curved tile platform and surrounded by frameless corner windows, giving unobstructed desert views. The master walk-in closet is built out to perfection. Two additional bedrooms, each with individual mini-split climate control, and built-out closets share a guest bath with a fully loaded steam shower. Outside, a concrete fire pit lounge, a spa/hot tub, and multiple entertaining areas capture legendary high-desert sunsets over the valley. Minutes to Joshua Tree National Park, Pioneertown, and Palm Springs.



3
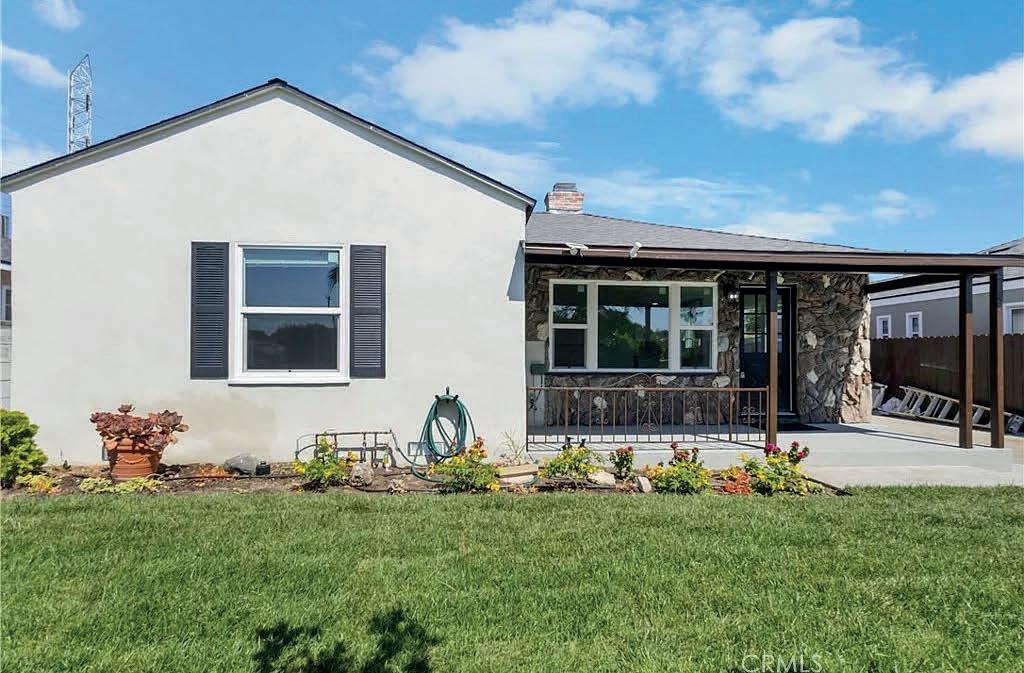
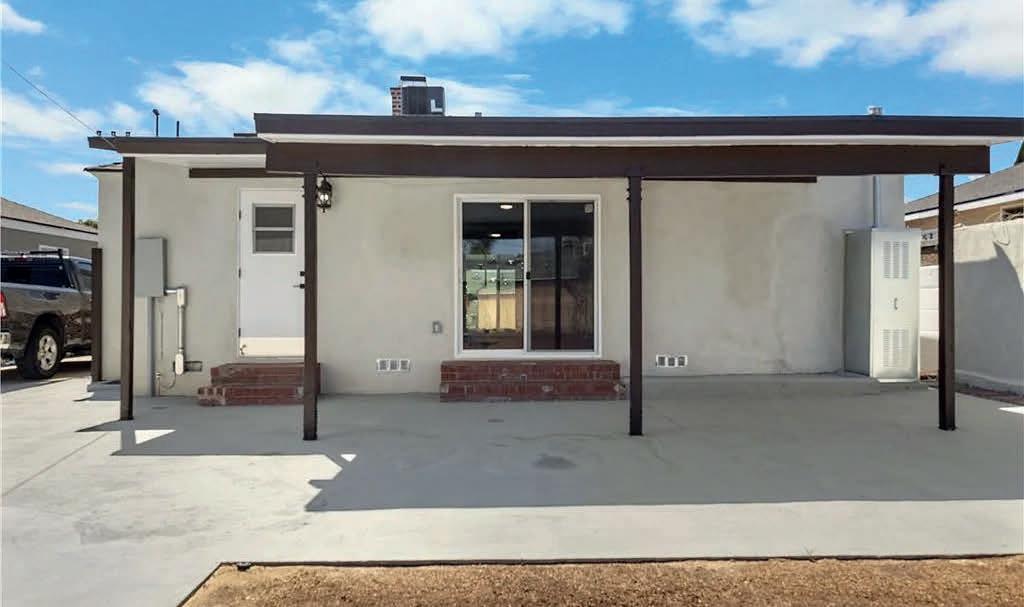
THIS IS THE ONE! Realtors your clients will really thank you for showing this, gorgeous homes, two on the lot, main house is a 3-bedroom, 2 bath completely remodeled, everything is brand new. New roof, copper plumbing, new kitchen and baths, new flooring nice master bedroom with its own bath, a must see, Back unit 2-bedroom ADU, completely brand new all done with permits, gated for complete privacy, long driveway you can park many cars huge back yard you can actually build 2 more. To many features to mention, only minutes to Burbank Airport, easy access to the 170 and 134 Freeways. A must see!


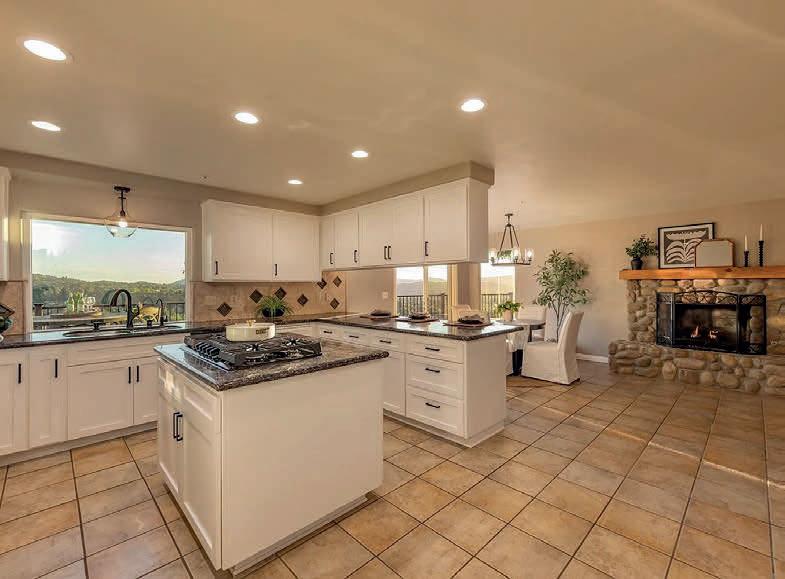
642 TICO ROAD, OJAI, CA 93023
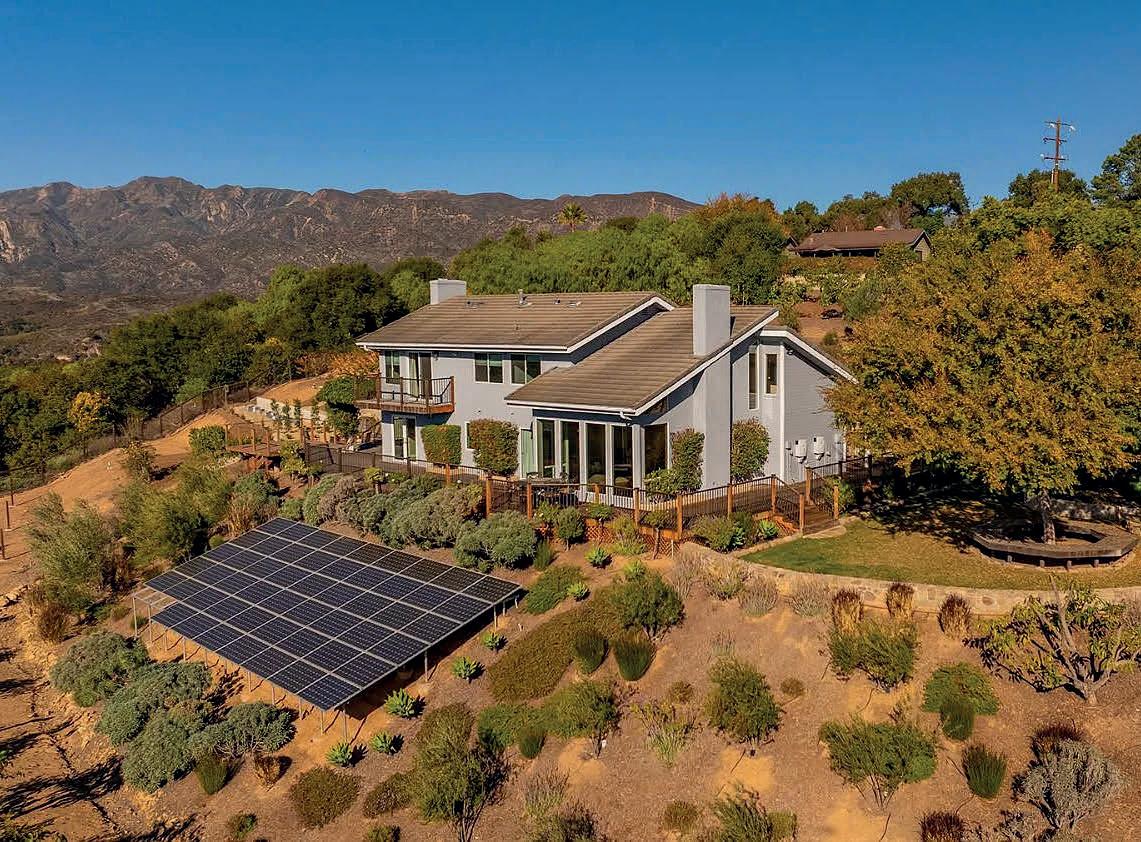
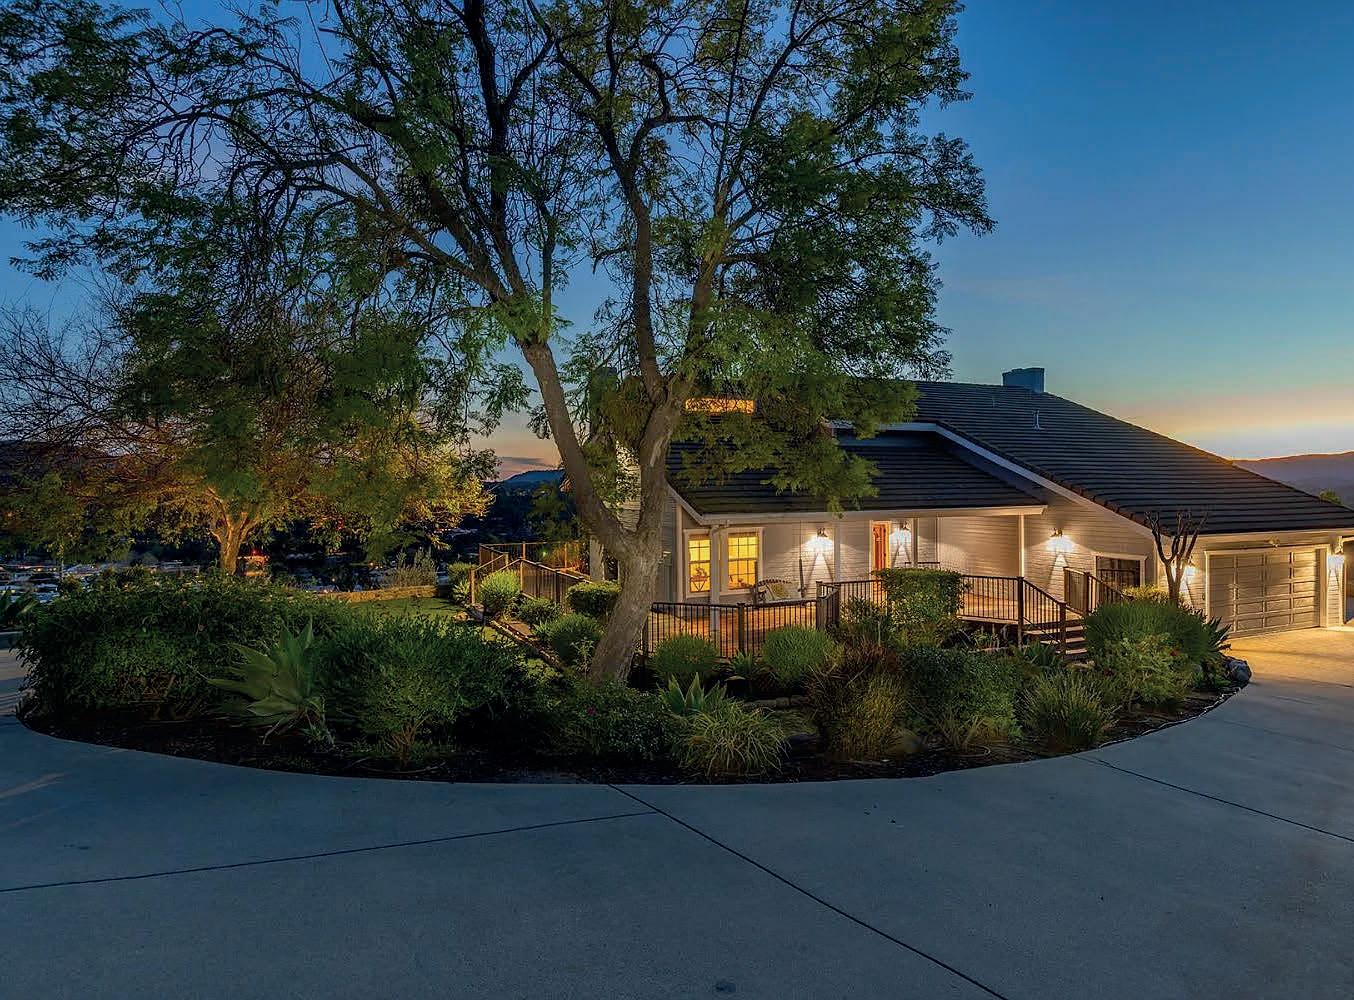
4 BEDS | 3 BATHS | 2,915 SQ FT | OFFERED AT:$3,695,000
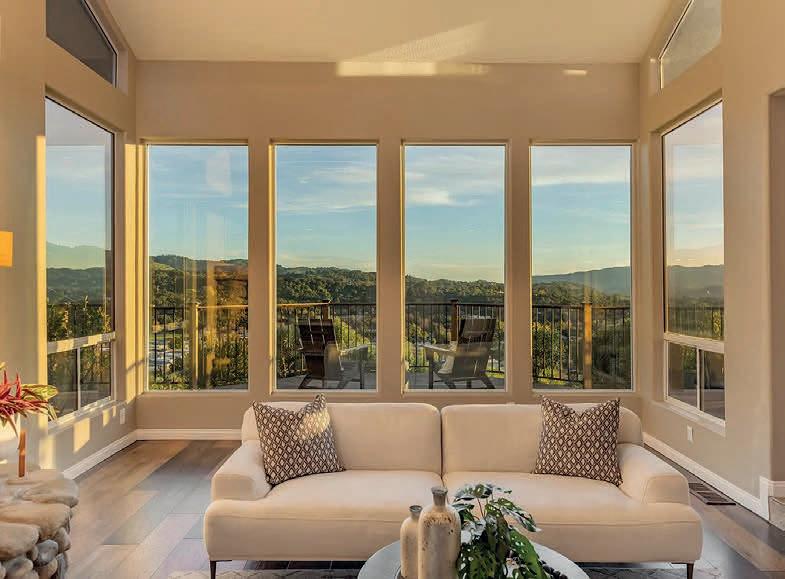
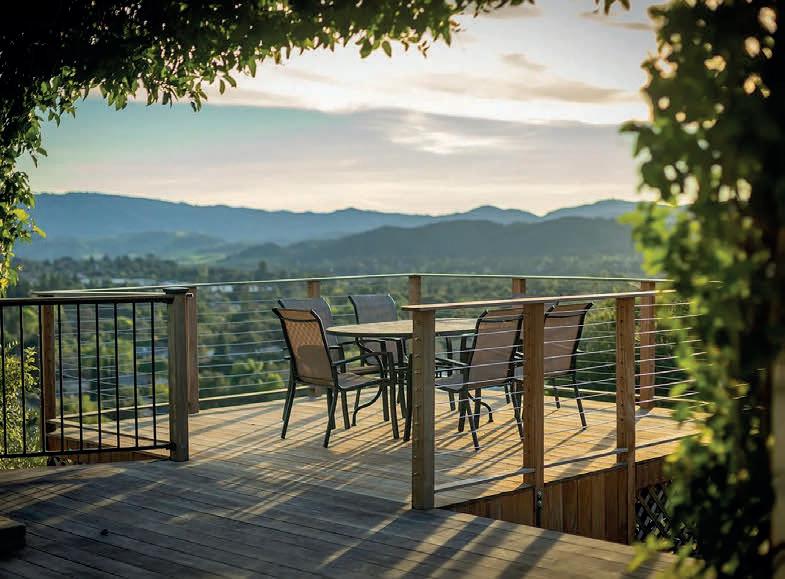
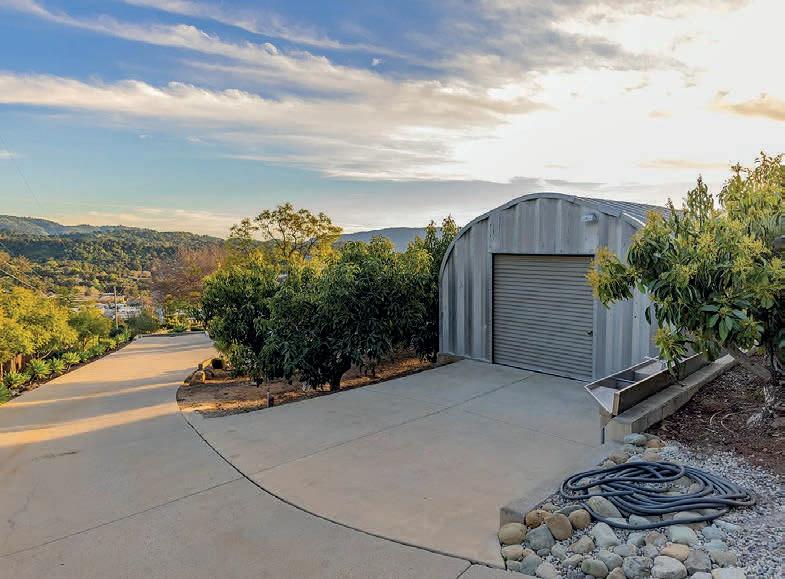
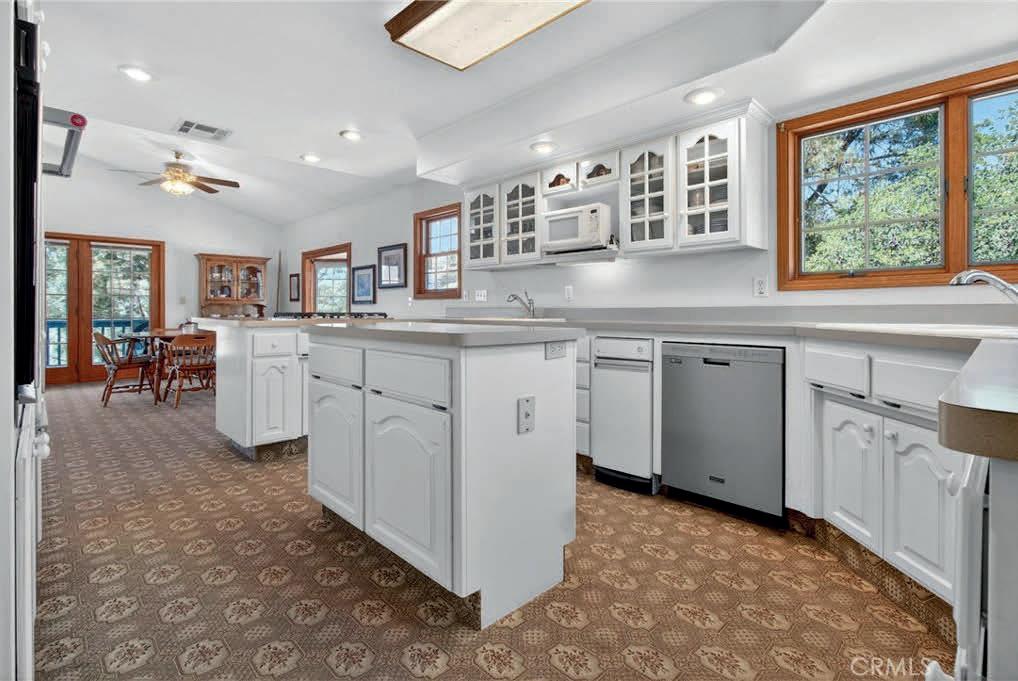
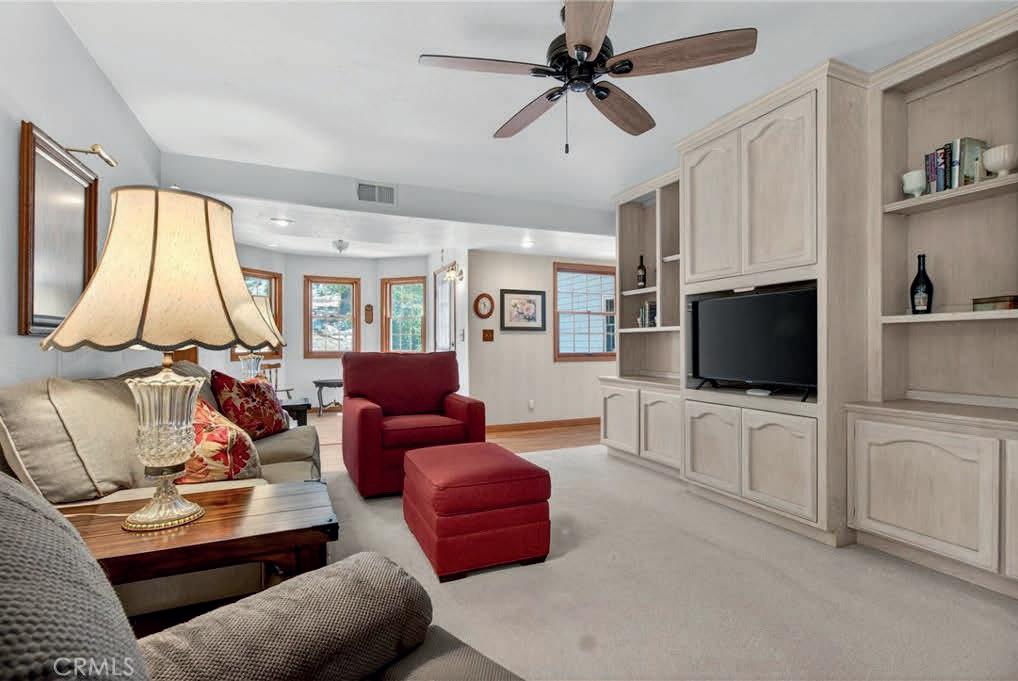
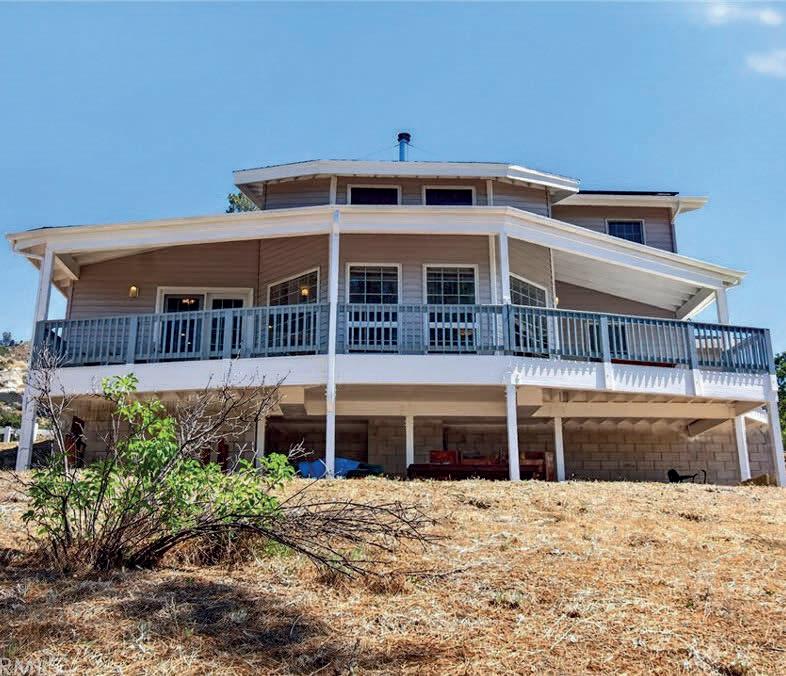
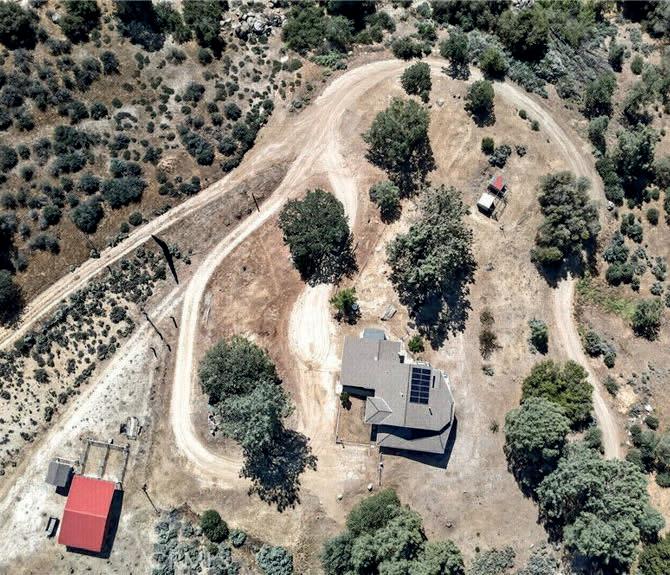
Perched on a private hillside, this gated Ojai property offers sweeping valley views, privacy, and versatility across two residences on approximately two manicured acres. The 4-bedroom, 3-bath main home is positioned to capture panoramic views through floor-to-ceiling living room windows, filling the space with natural light. Wraparound decks provide ideal spaces for outdoor dining, entertaining, and enjoying Ojai’s mountain scenery. Inside, updated bathrooms and tasteful finishes complement the home’s comfortable layout. Additional features include solar, a workshop, two-car garage, and generous parking for guests, storage, or recreational vehicles.The property is enhanced by mature avocado and citrus trees, creating a classic Ojai orchard setting. A separate 2 bedrooms, 1 bath guesthouse is located beyond the main gate and includes its own fenced yard, panoramic views, and a private two-car garage. This second residence is well suited for guests, extended family, rental potential, or a private office. A rare opportunity to own a hillside estate offering privacy, views, acreage, and a guest residence, located just minutes from downtown Ojai’s shops, restaurants, and arts community.

REALTOR® | DRE# 02028690
805.640.5014
ojaipropertygroupom@gmail.com www.ojaipropertygroup.com

Because your next chapter deserves a remarkable
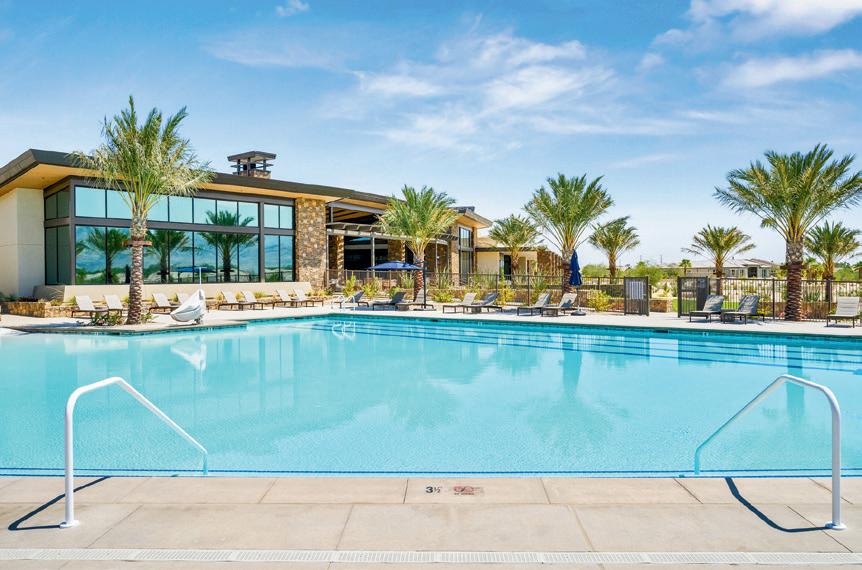
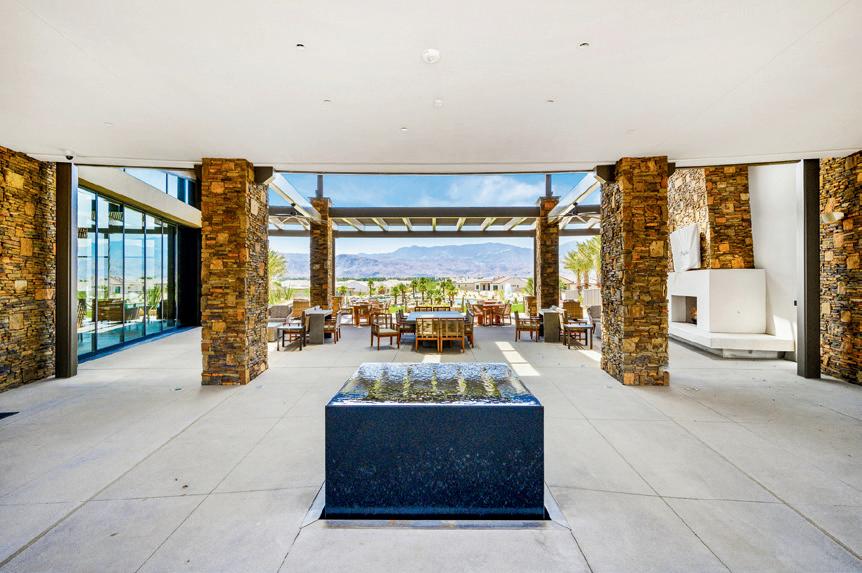
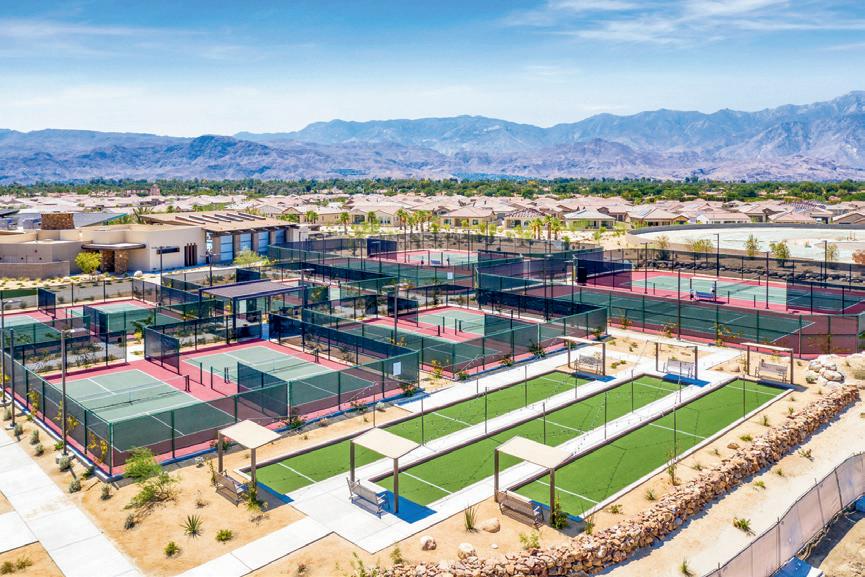
Del Webb Rancho Mirage offers a lifestyle where luxury and opportunity come together. Surrounded by breathtaking mountain views, this premier 55+ community features beautifully designed homes alongside resort-inspired amenities, including a spectacular clubhouse, fitness center, pool and spa, tennis and pickleball courts, and a vibrant calendar of activities and events.
Residents enjoy the freedom to pursue their passions, stay active, and embrace new experiences. Whether participating in the Tennis Club, enjoying an evening with the Aged to Perfection Wine Club, or taking advantage of the community's many recreational and social offerings, there are countless ways to make each day rewarding and fulfilling.
It's a lifestyle defined by wellness, recreation, and the simple enjoyment of desert living.
We are more than knowledgeable. We are Your Ambassadors for this Premier 55+ Community. Call to Schedule Your Strategic Marketing Consultation





SELLERS OF 78 Zinfandel
The Best Real Estate Agents. Bill and his team are truly the ultimate #1 real estate team in the desert. Their professionalism, dedication, and constant availability make the entire experience seamless and reassuring for both buyers and sellers. You can always count on them to go above and beyond every step of the way.
The entire team is exceptional, knowledgeable, and incredibly professional there’s a reason they’re considered the best in the business. Thank you again for everything you’ve done for us. We truly appreciate all your hard work and look forward to working together again very soon!








Sprawling Georgian Manor in Bixby Knolls.
A rare opportunity to own a sprawling GeorgianExceptional 5-bedroom, 4 -bath estate blending timeless elegance with modern comfort. Gracious interiors include a grand entry with sweeping staircase, home office with custom built-ins, formal living room with fireplace, spacious dining room overlooking rear grounds and pool, and inviting family room with slate flooring, custom built-ins, wine fridge, and French doors opening to resort-style backyard
A chef’s kitchen features high-end appliances, cabinet-front refrigerator, soapstone counters and island, subway tile backsplash, breakfast nook, Butler’s pantry, and adjacent laundry room. A versatile guest suite or office with en-suite bath is located on the main level.
Upstairs, the private primary retreat offers a luxurious marble bathroom, custom walk-in closets, and access to relaxing deck. Three additional spacious bedrooms and a beautifully appointed guest bath complete the second level.
Enjoy a sparkling pool, landscaped ground and outdoor porch perfect for entertaining and relaxation.
A truly special home in one of Long Beach’s most coveted neighborhoods.
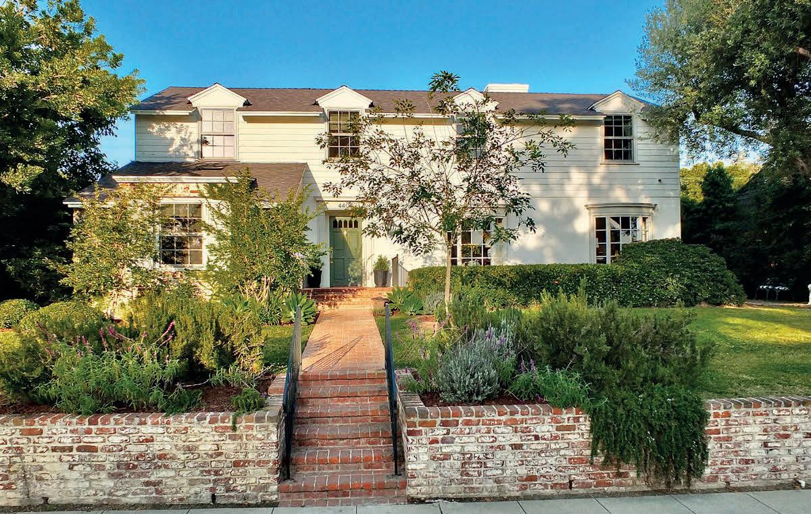
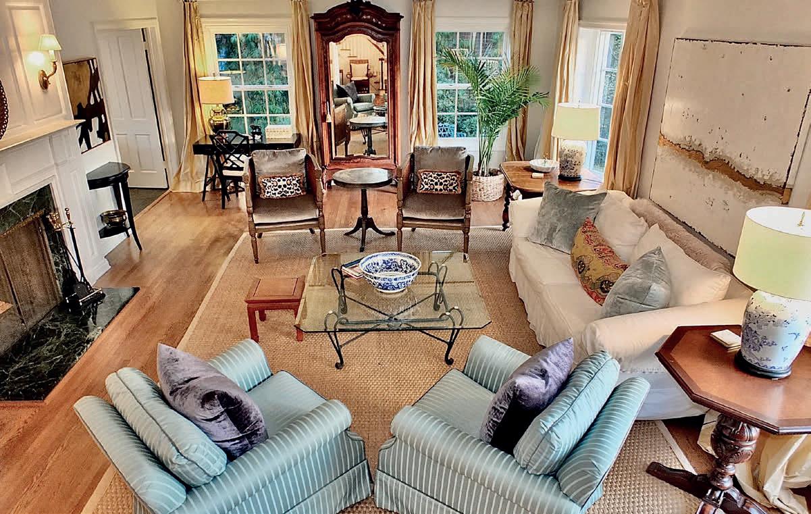
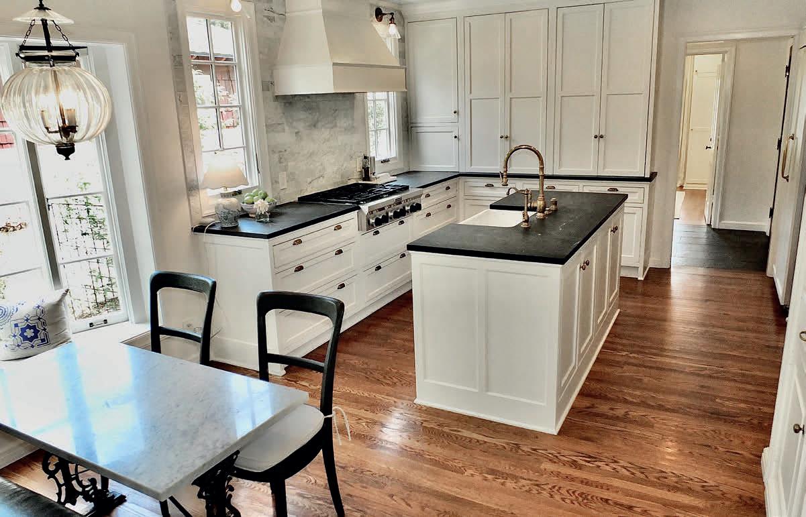


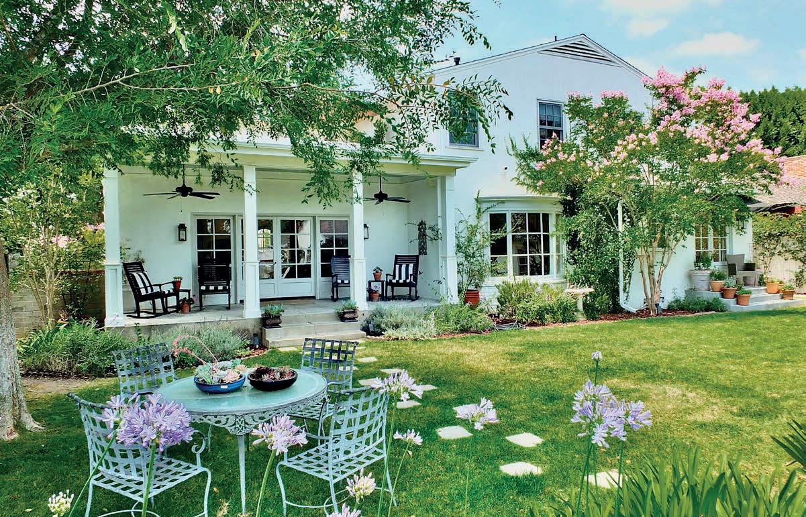
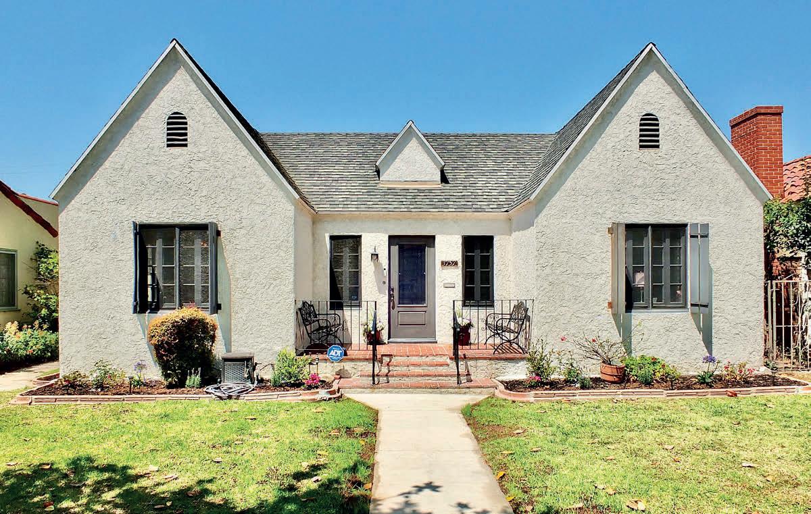
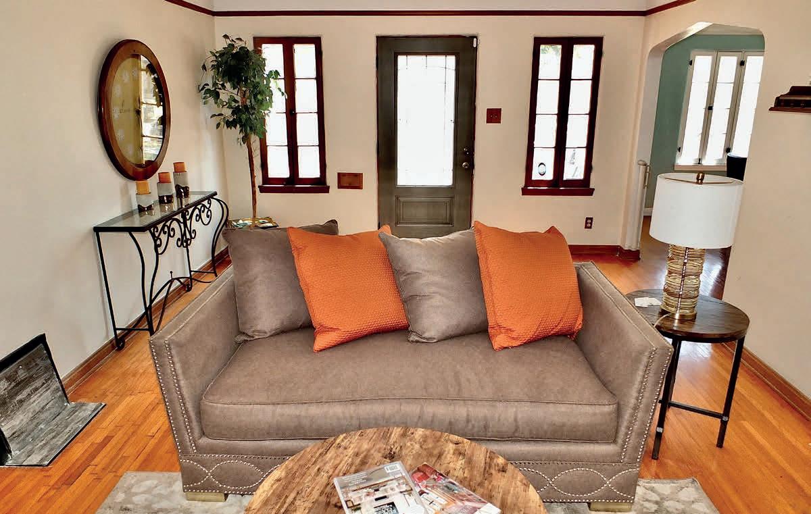
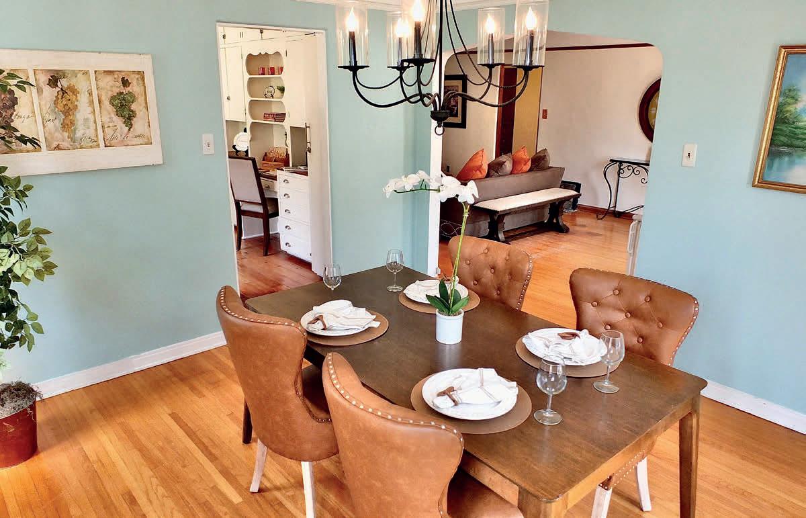
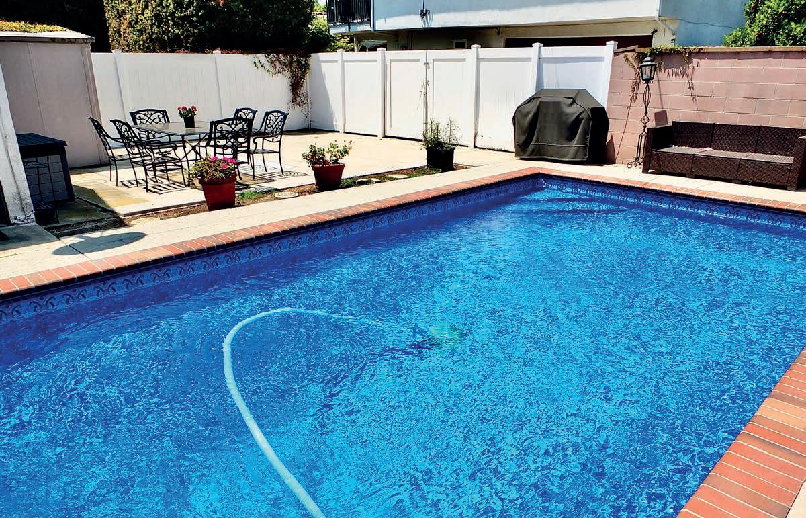
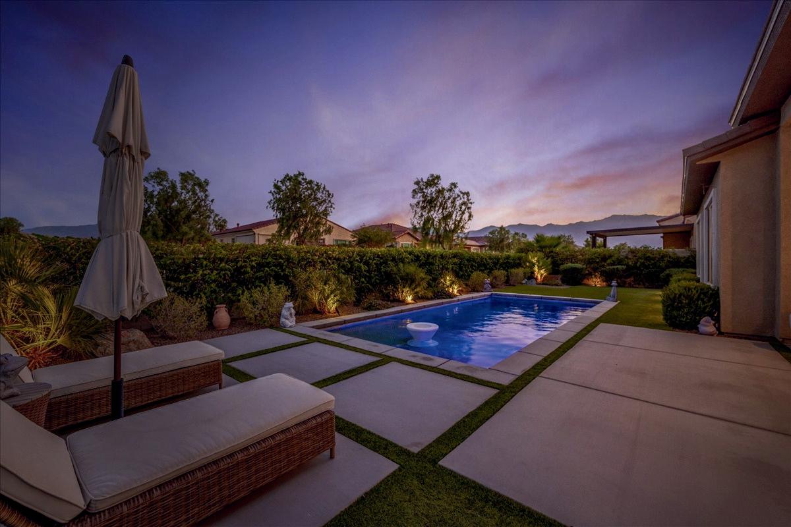
This charming French Normandy-inspired home is ideally situated on a picturesque, tree-lined street in the California Heights neighborhood of Long Beach. Blending timeless character with comfortable living, offering three bedrooms and two bathrooms with a layout that balances classic charm and everyday functionality.
This home is beautifully accented with hardwood floors, adding warmth and elegance throughout. An inviting living room with a brick fireplace creates a cozy focal point, perfect for relaxing evenings. A gracious formal dining room sets the stage for memorable gatherings, while the spacious family room features an additional, welcoming fireplace, custom built-in bookcase, and French doors that open seamlessly to the backyardcreating effortless indoor-outdoor entertaining.
The kitchen is equipped with a refrigerator, free standing gas range and oven, dishwasher, and original custom cabinetry with a built-in desk . An adjacent breakfast room with sliding French doors opens to the side yard, offering a bright and charming space for dining.
A separate guest bedroom wing includes two bedrooms and a bath, offering privacy and flexibility for family or guests. A secluded primary bedroom (opposite side of the home) provides a peaceful retreat with convenient access to a well-appointed bathroom.
A detached garage conversion creates an inviting studio sanctuary with its own kitchen and bath, perfect for guests creative pursuits, or private work-fromhome living.
3 BEDS | 2 BATHS
1,924 SQ FT $1,250,000
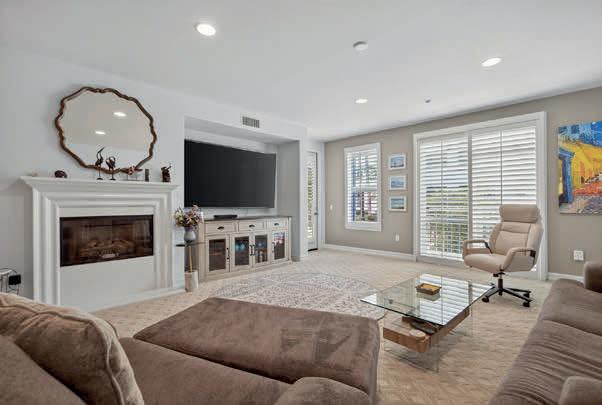
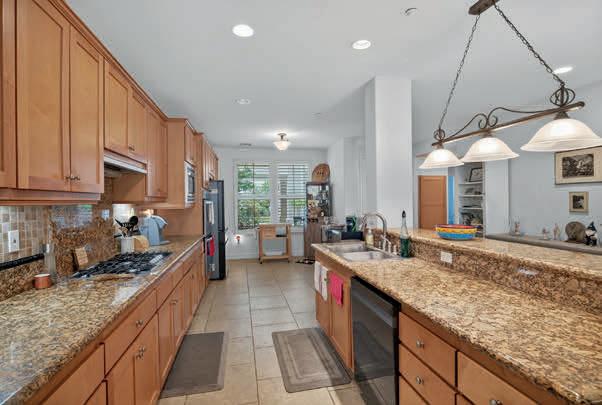

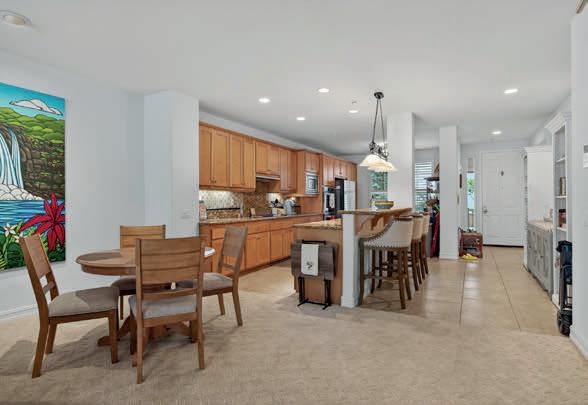
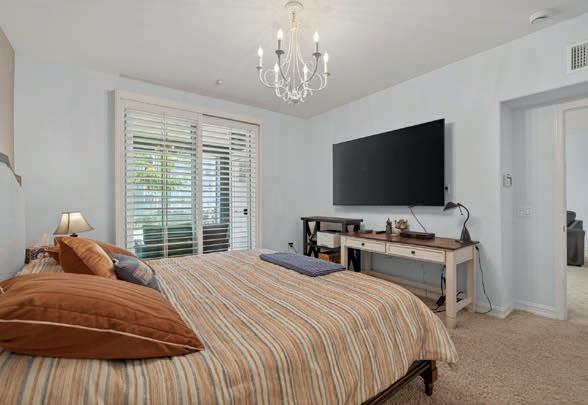
1423 WINDSHORE WAY OXNARD, CA 93035
2 Beds | 2 Baths | 1,700 Sq Ft | $835,000
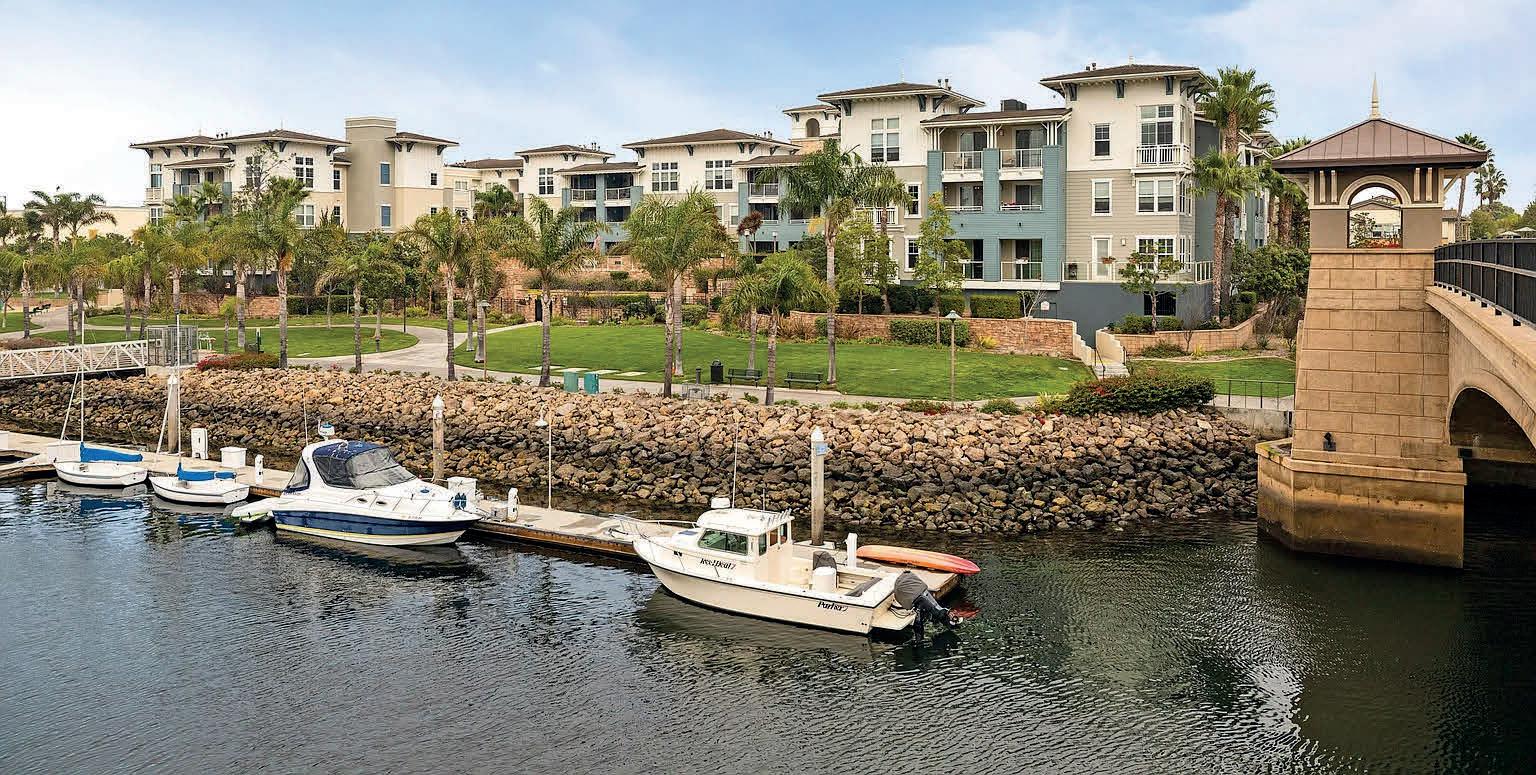
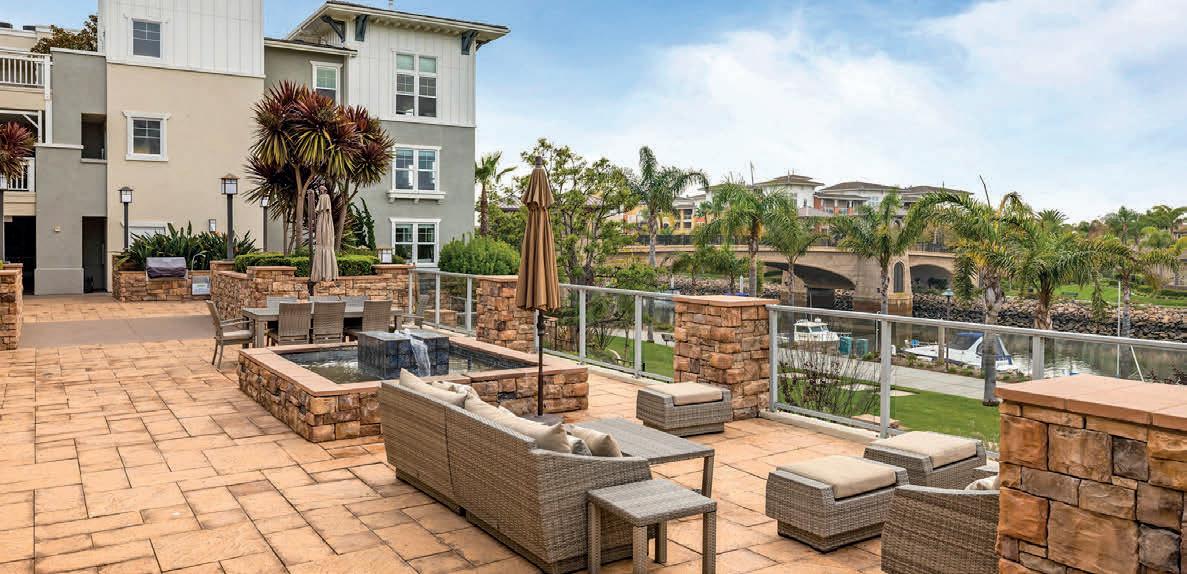
Port Marluna offers a charming 1,700 sq ft single-level condo in the Seabridge waterfront community, perfect as a home or weekend retreat. The open layout floods with light, featuring views of the marina and pedestrian bridge—ideal for peoplewatchers and photographers. The luxurious kitchen boasts granite counters, wood cabinetry, and built-in appliances, flowing into the dining and living areas with access to a balcony for enjoying California sunsets. The spacious primary suite also opens to the balcony and includes a walkin closet and a spa-like bathroom with a tub and separate shower. Additional features include in-unit laundry, two parking spaces, a storage locker, and access to Seabridge amenities like a heated pool, spa, gym, clubhouse, and outdoor lounges. Just steps from the marina’s water features, fire pit, and BBQ area, this home offers a relaxed waterfront lifestyle with boating, shopping, and dining nearby.

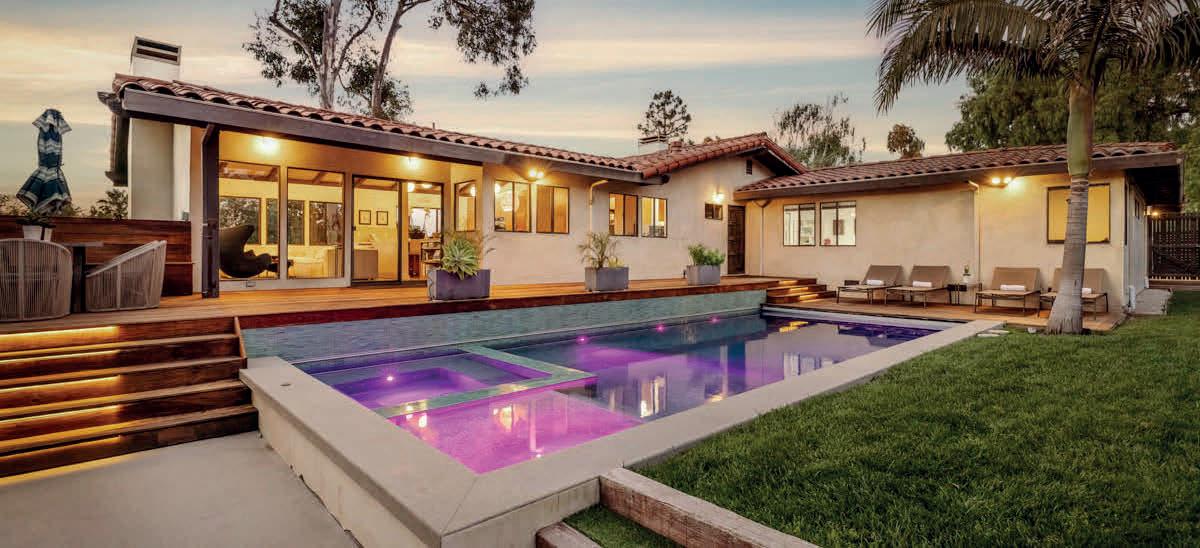
5 bedrooms | 3.5 bathrooms | 3,850 square feet
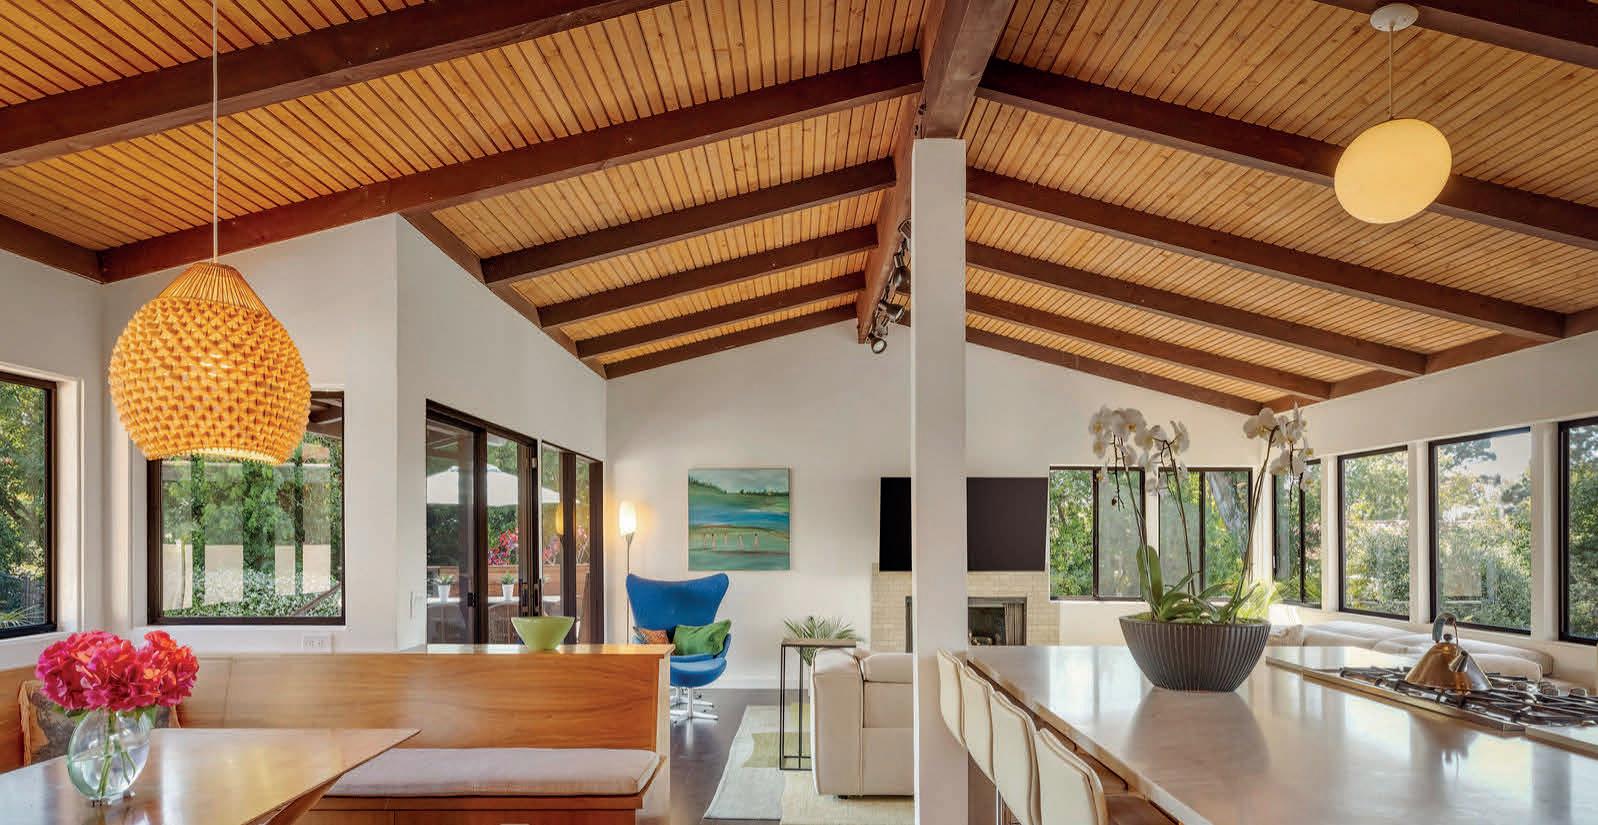
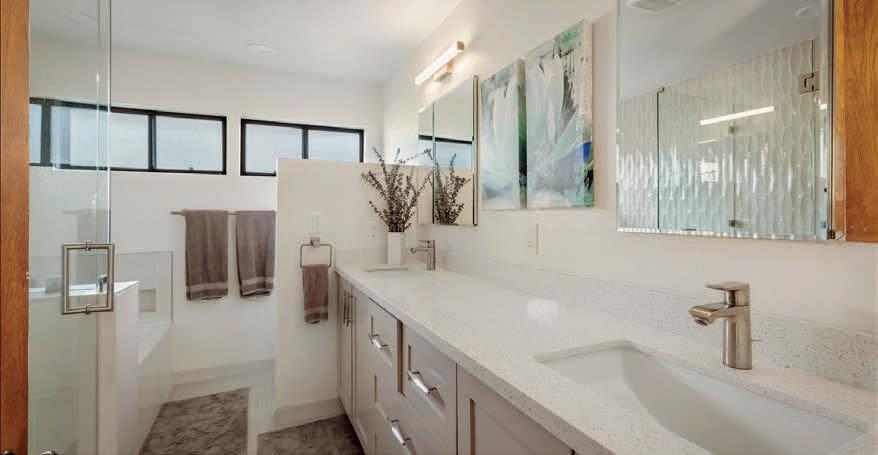
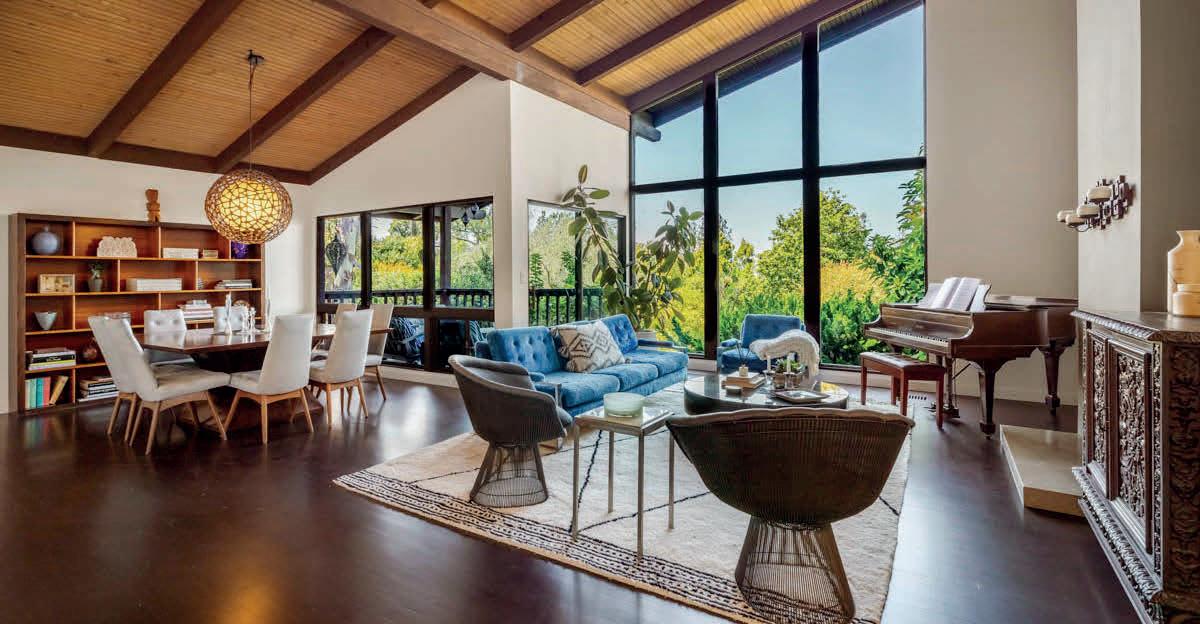
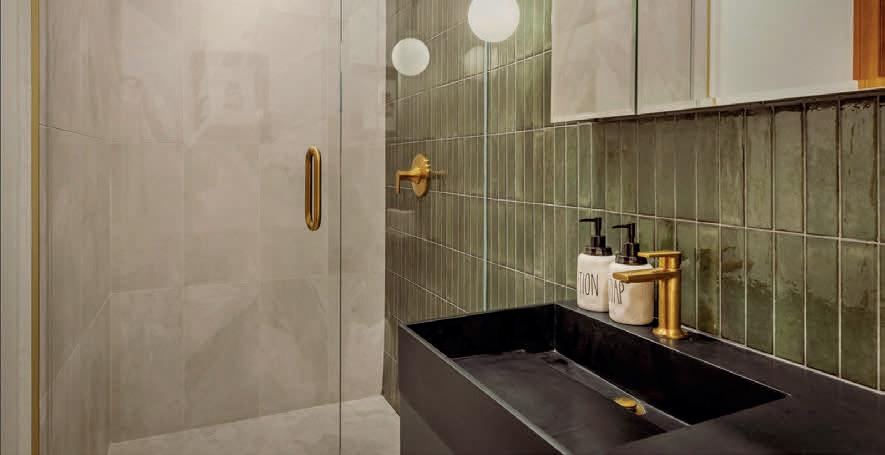
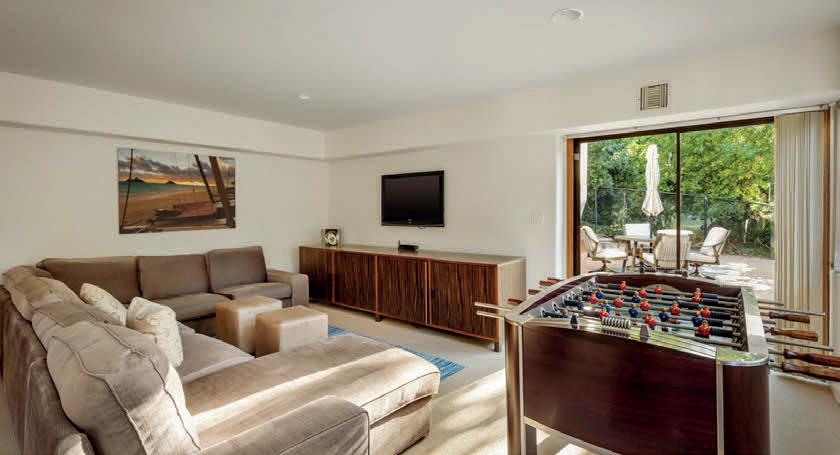
Perched at tree-canopy level in one of the South Bay’s most private coastal enclaves, this architectural residence dissolves the boundary between inside and out.
Floor-to-ceiling walls of glass frame ever-changing views of sunlight filtering through mature trees, while the home itself feels organically woven into the landscape. Inside, the spirit of mid-century modern design remains pure: open, light-filled spaces, clean lines, and a seamless floor plan that encourages effortless living. That’s not by accident, the architect who designed this home did so for his own family, and those bespoke personal touches are evident throughout the home.
The grounds are equally special. A sleek rectangular pool serves as the centerpiece, surrounded by multiple outdoor living zones, sun-drenched decks overlooking the pool, shaded seating areas, and intimate garden nooks tucked into the greenery.


Beautifully maintained and thoughtfully designed, this spacious two-story Lake Arrowhead residence offers the space, flexibility, and setting that define elevated mountain living. With 4 bedrooms, 3 full bathrooms, and 1 half bath, the home blends comfort and functionality with a layout that lives beautifully year-round.
Natural light fills the main living areas, where expansive windows frame peaceful tree views and create a seamless connection to the surrounding forest. The open flow between kitchen, dining, and living spaces makes everyday living feel effortless while also providing the perfect backdrop for gathering with friends and family after a day on the lake or the trails.
The kitchen is well-appointed and positioned as the heart of the home, opening naturally into the main entertaining spaces. Generously sized bedrooms offer comfort and privacy, including a desirable main-level primary suite that provides ease and separation. The thoughtful two-story design allows guests or family members to spread out while maintaining inviting shared spaces.
A charming reading nook or piano alcove adds warmth and architectural character, while the flexible floor plan supports a dedicated home office, creative studio, fitness space, or additional lounge area — ideal for today’s evolving lifestyle needs.
Adding to the home’s versatility is a substantial separate area offering intriguing potential for future expansion (buyer to verify feasibility). Within this lower level is an existing enclosed room with electricity already in place and durable sheet-metal interior walls — a space that could serve as a workshop, studio, storage solution, or the foundation for a more customized third-level vision.
Set in a peaceful Lake Arrowhead Woods location, the property reflects consistent pride of ownership and offers the rare combination of livability, condition, and long-term flexibility.
This property has lake rights and optional access to Lake Arrowhead’s private beach clubs, scenic lakeside trails, providing the opportunity to fully embrace the lake lifestyle.



173 GRIZZLY ROAD, LAKE ARROWHEAD, CA 92352
4 BD | 3.5 BA | 3,087 SQ FT | $865,000
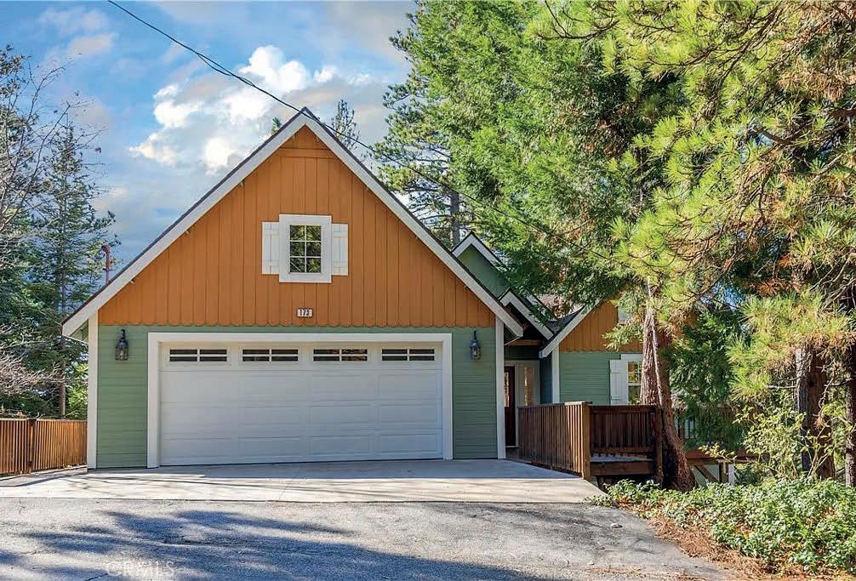
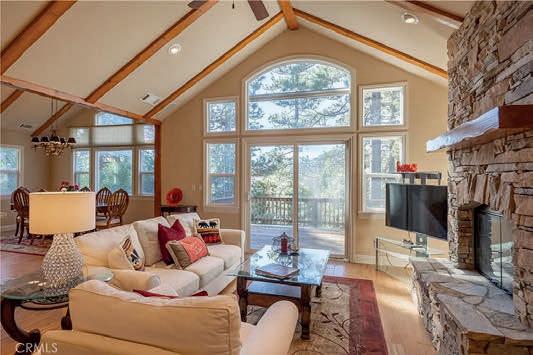
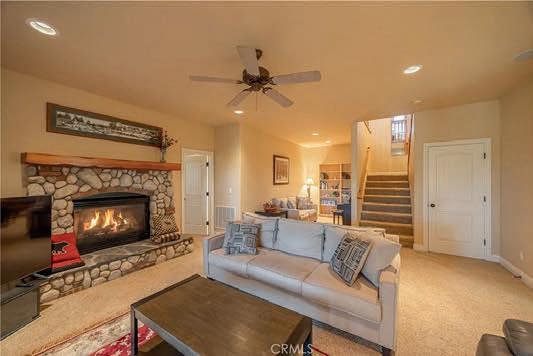
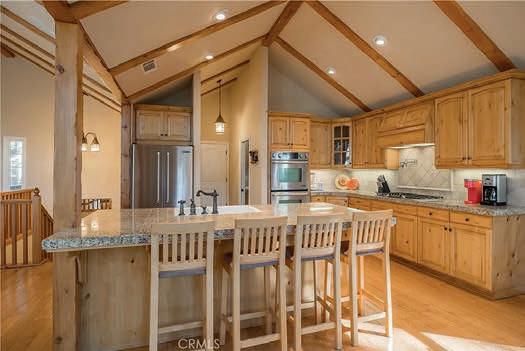
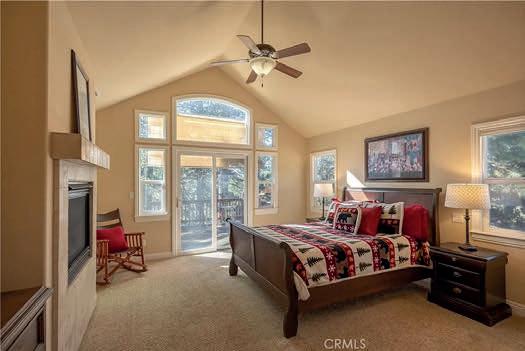
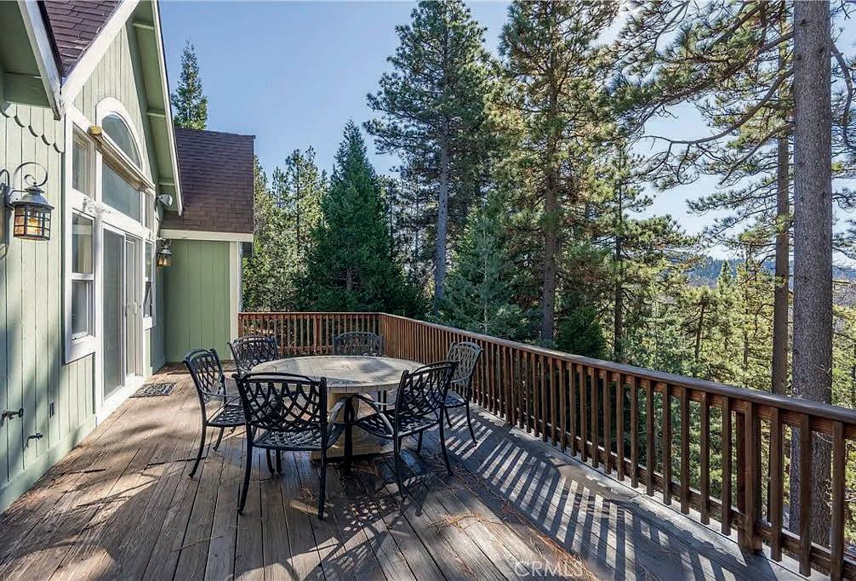
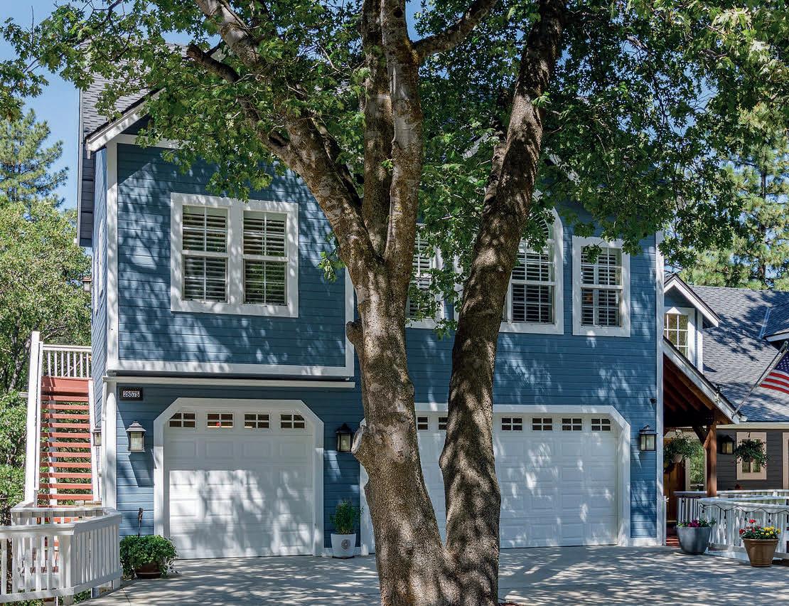
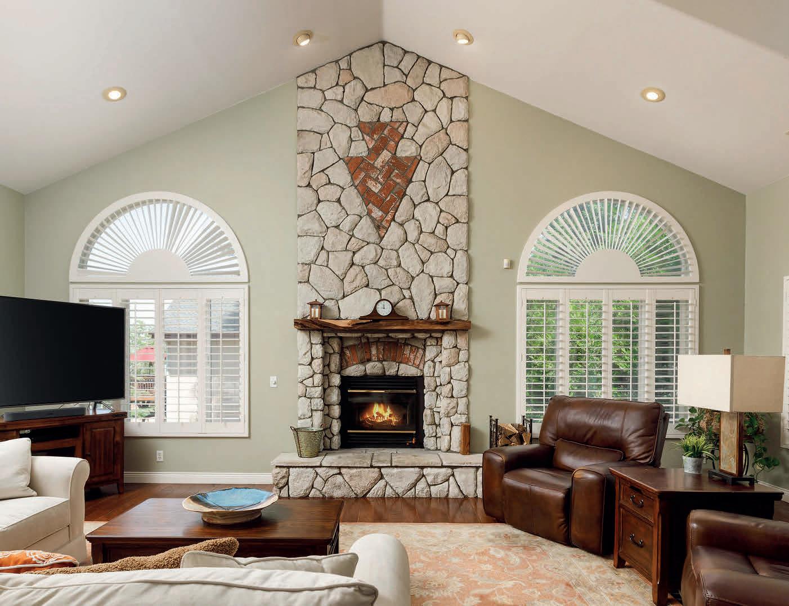
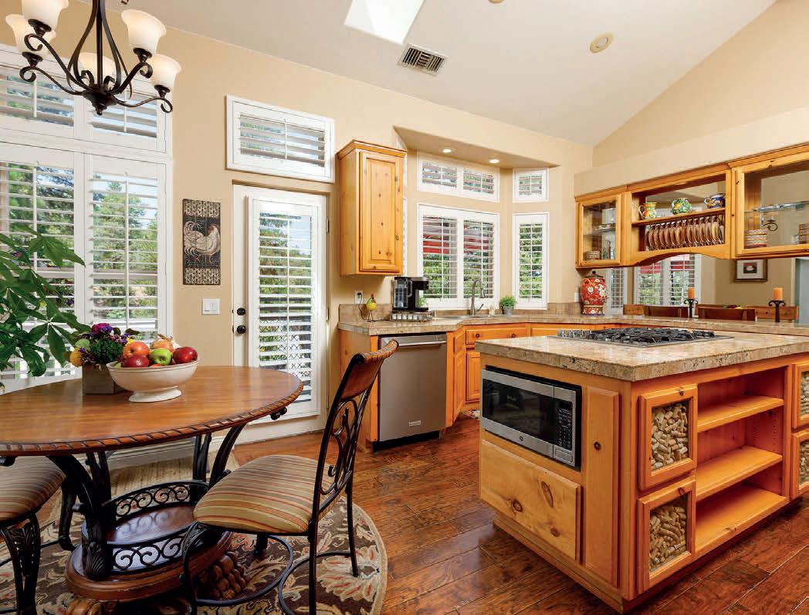
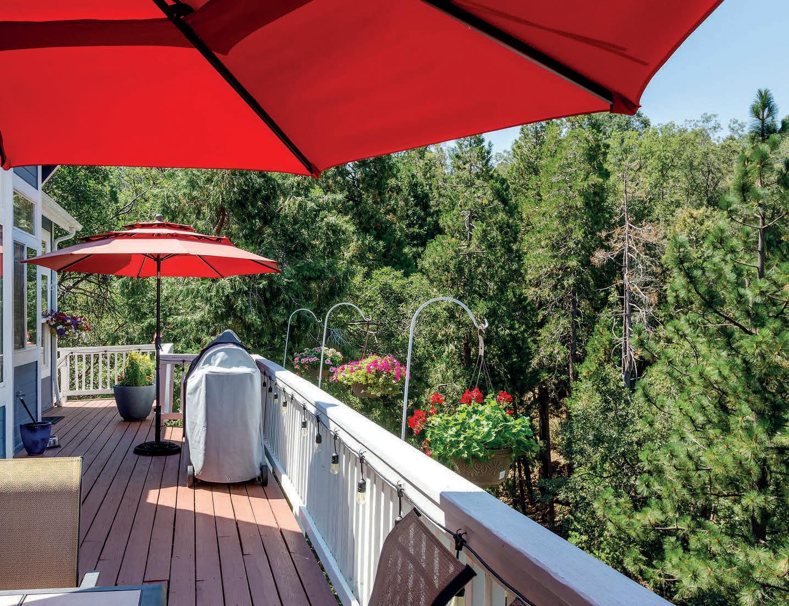



Have you yearned for quiet... to sit on your southern-style covered porch and watch the snow fall? Or look down on your own private forest while barbecuing your dinner on your rear deck, watching deer, bobcats, even bears meander through the forest? Then this is your home. Situated on a quiet cul-desac it has a 3 car garage as well as a carport, level access into the home. The airy high ceiling living room has a center point floor to ceiling fireplace, you can almost see the stockings hung on the mantle! Gorgeous newer hardwood floors add warmth to most of the main floor. A formal dining room is centrally located between living room and kitchen. The chef’s kitchen has a large island with a 5 burner Jenn-Aire gas cooktop. Two built-in electric Jenn-Aire ovens and a huge Jenn-Aire fridge make room for big holiday meals. Upstairs is a true primary retreat with a two sided fireplace shared with the spa bath, vaulted ceiling and a small loft area perfect for a home office. On the lowest level you’ll find a cozy den/TV room, 3 more spacious bedrooms and another full bath take up the rest of the lower level. There are spacious decks on all three levels that look over your private 1+ acre forest. Another bonus space is on this level is a partially finished 800 sq ft space with 2 double doors to do with whatever you can dream of...another full bath and bedroom, a granny suite? An ADU perhaps? A dream workshop, a gym? There’s plumbing available, so dream away! Out one side of this bonus space is the covered parking/carport accessed by a long driveway. There’s even a large generator in case there’s a power outage. This house has it all, ready for graceful mountain living.
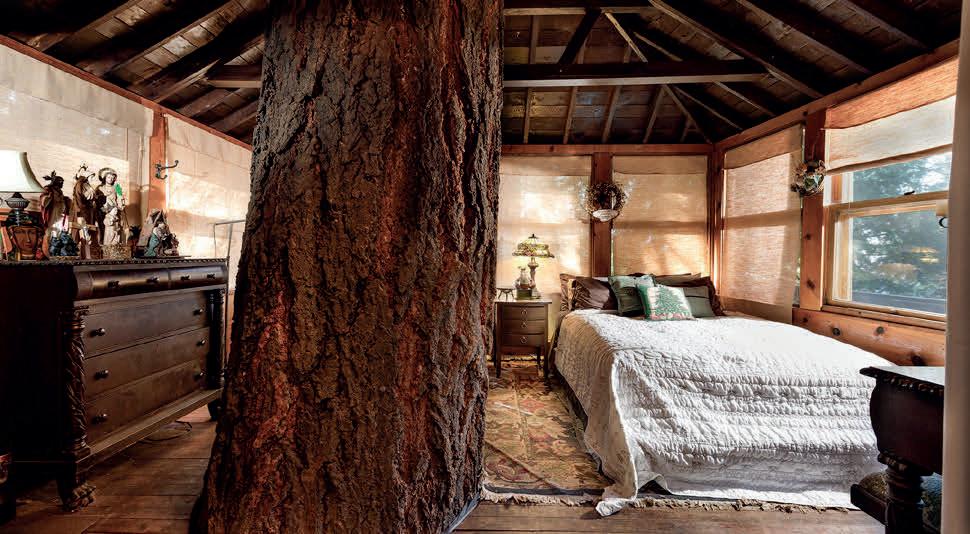
The Treehouse is Back, now $299,900!

LUCIA AYALA | LIGHTHOUSE HOMESOURCE INC.
48,352
BROKER | DRE# 01924459 | 442.255.4333 | lighthousehomesourceinc@gmail.com
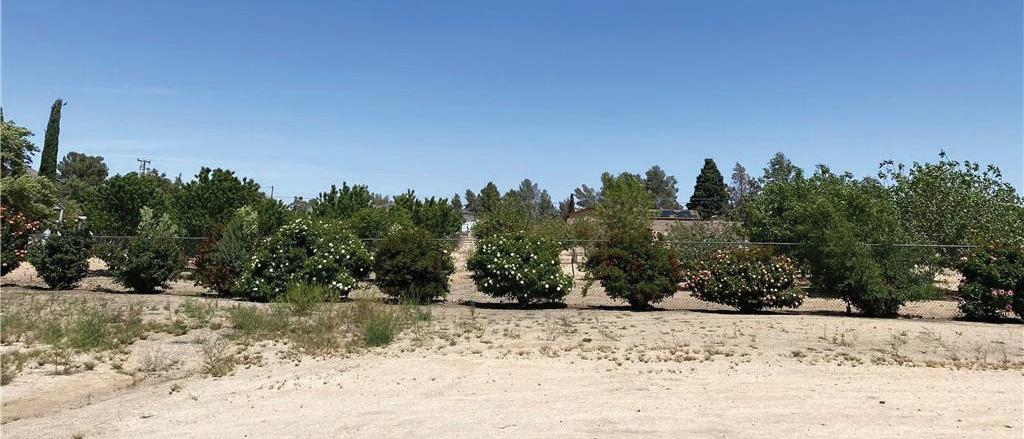
$140,000 | Build your dream home on this beautiful vacant lot located in a desirable residential area of Apple Valley. Surrounded by well-maintained homes and offering a peaceful neighborhood setting, this property provides the perfect opportunity for custom home construction or future investment. Conveniently located near schools, shopping, dining, and everyday amenities.


Aline Kharajian | Berkshire Hathaway HomeServices Golden Properties
REALTOR® | 818.288.6505 | dreamhouses18@gmail.com
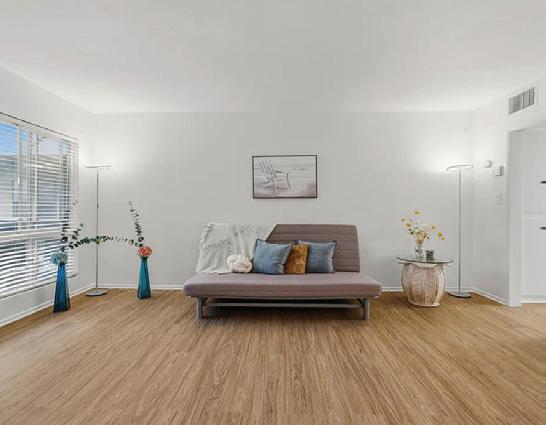
$450,000 | This charming top floor 1-bedroom, 1-bath condo nestled in one of Pasadena’s most desirable neighborhoods near the beautiful San Gabriel Mountains. This inviting home offers a perfect blend of comfort, style, and location. Filled with natural light, the thoughtfully designed living space creates a warm and airy atmosphere ideal for relaxing.
KIMBERLY ANN WIEDEMANN | SECURE ONE REALTOR GROUP, BROKER REALTOR® | 626.260.5467 | isignedit@aol.com
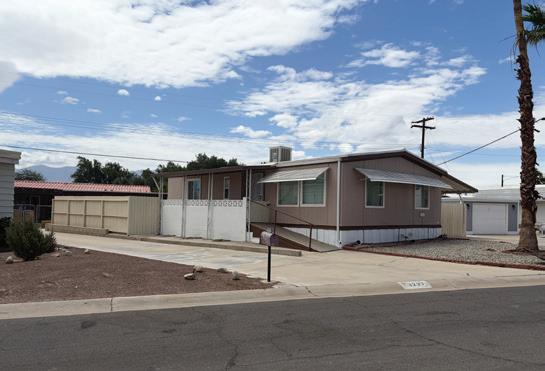
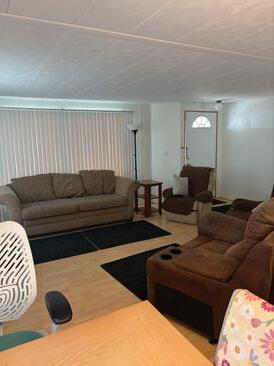
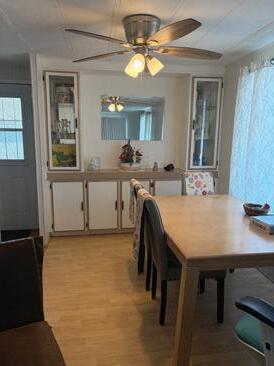
$161,000 | Cozy, updated and affordable mobile home in Tri Palms 55 + community. This home offers a nice golf cart garage for 2 carts. A carport. Beautiful views surrounding the area. It has an open floor plan; the windows are double pane in the Primary Suite, Kitchen and Living Room. This home is Partially furnished, well maintained, you own the land, low HOA, unlimited golf for 2.
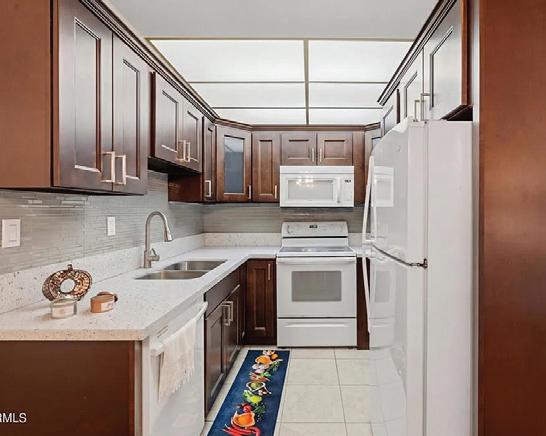
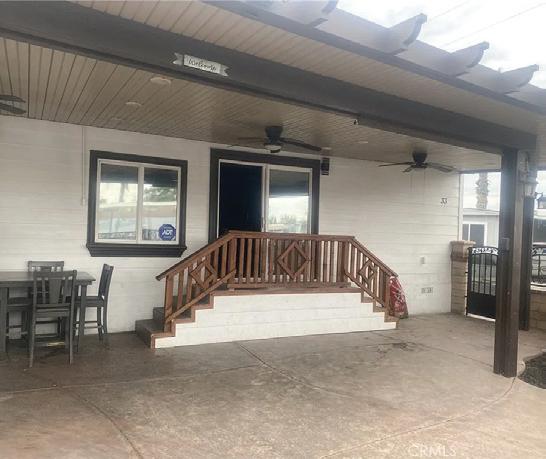
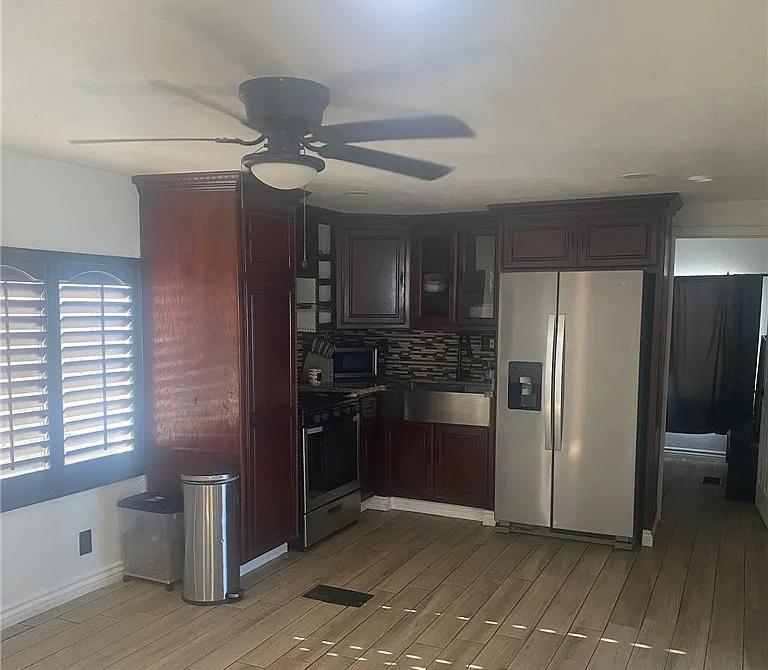
$129,000 | Absolutely stunning property!! Completely turn-key!! Ready for move in!! Luxurious bathroom with all new fixtures! Elegant kitchen with stainless steel appliances! Two cozy bedrooms with lots of natural light. HUGE COVERED PATIO with ceiling fans and shades for outdoor living.

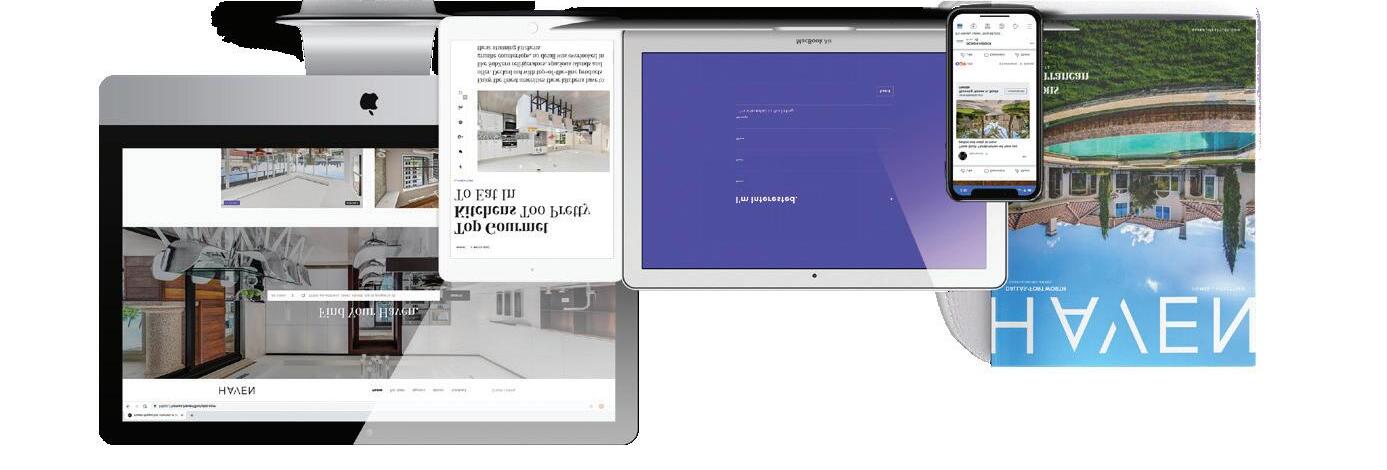
We offer realtors and brokers the tools and necessary insights to communicate the character of the homes and communities they represent in aesthetically compelling formats to the most relevant audiences.
We use advanced targeting via social media marketing, search engine marketing and print mediums to optimize content delivery to readers who want to engage on the devices where they spend most of their time.



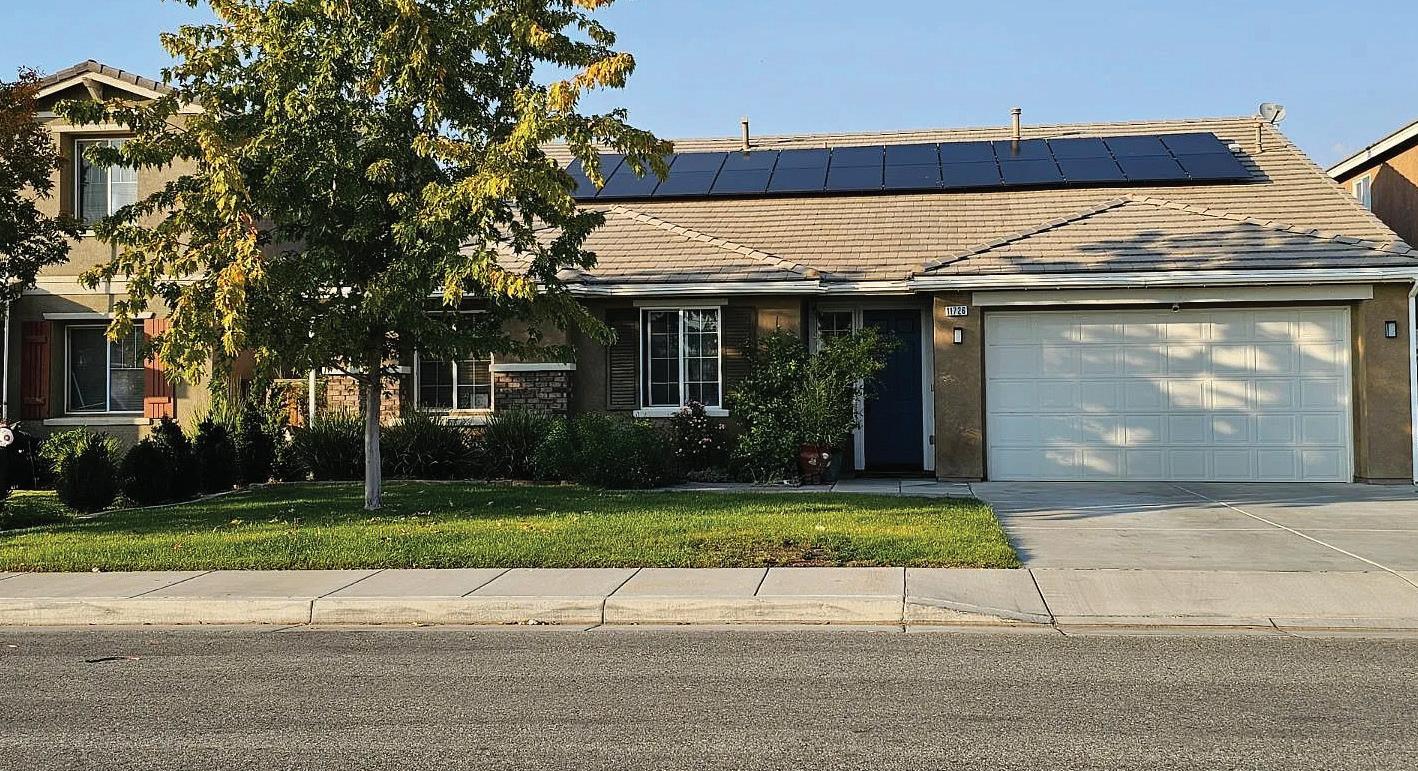
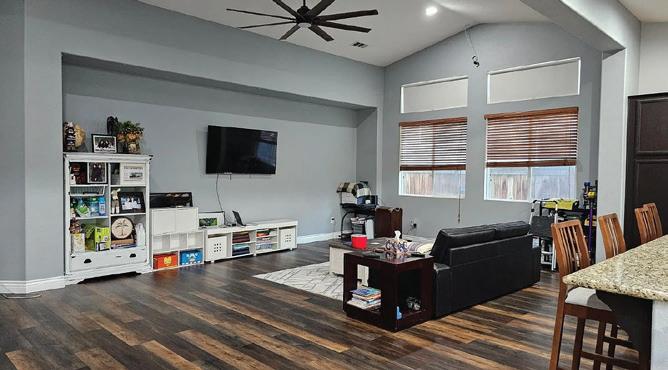
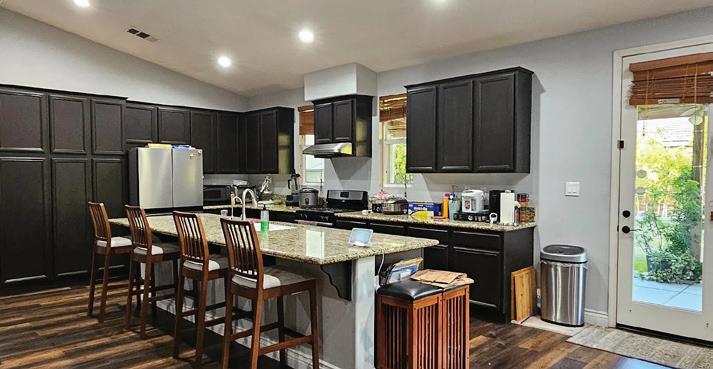


Southwest
is ready for a new
Spacious 2,800 sq ft
featuring an open floor plan with split wing 4
2 bathrooms an
room and a 2 car garage. Enter offers high celing, newer luxury vinyl plank flooring and granite counter tops. Smart home features include Google nest door lock, Google doorbell,my Q smart garage and Kasa smart switches throughout. Backyard includes an abundance of fruit trees, mature landscaping,string lights,covered patio with two ceiling fans and multiple exterior outlets. Walking distance to the elementary school and short drive to shopping. Owned Solar and newly replaced 2025 air conditioning condenser.

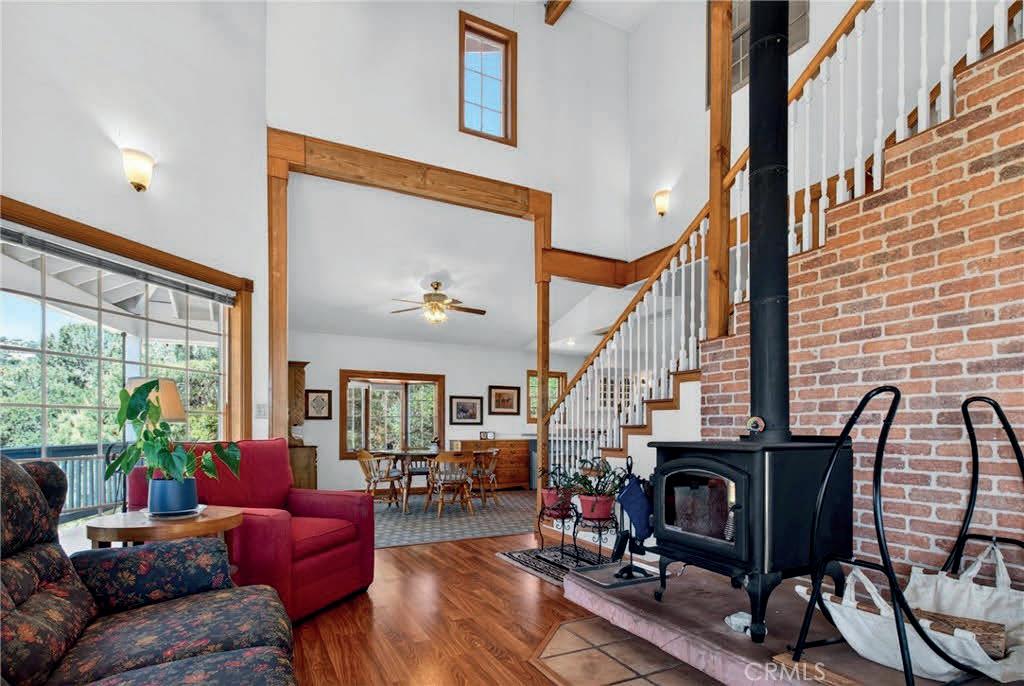
3 BEDS | 3 BATHS | 2,270 SQ FT | $599,850
Rare opportunity to have your own piece of paradise tucked in the Southern Sequoia National Forest of the Piute Mountains! This property offers a vibrant fourseason lifestyle with a custom-designed home for yearround comfort and charm located on over 140 acres of lush land studded with gorgeous mature pine trees, a creek, a freshwater spring, beautiful rock formations, and breathtaking views. Boasting 3 bedrooms and 3 bathrooms, 2,270 sq ft of living space with recessed lighting, ceiling fans, central AC and heating, and dualpane windows; a main-floor bedroom and bathroom; a primary master ensuite with an attached bonus room; and a junior primary ensuite. This home features quality touches throughout, a spacious kitchen with upgraded appliances, including a Sub-Zero refrigerator/freezer, ample counter space, and two separate sinks. There is a comfortable living room with built-in cabinetry, a family room with vaulted ceilings and a wood-burning fireplace, and a dining room with French doors that open to the large wrap-around covered deck, where you can entertain your guests, enjoy the view, and gaze at the stars. Other property highlights include: a 2-car garage, a storage shed, an owned solar power system with a Tesla storage battery, an electric gate, animal pens, and more! Horse property is equipped with a mare motel with power and water, a horse washing station, a tack room with sink and hot water, and cross fencing. Located in the D9 hunting zone, near numerous hiking and horse trails in the Piute Mountains and nearby Jawbone Canyon, where you can also enjoy your ATV vehicles. Located just a couple of miles off the main paved road near the local fire station. Approximately 45 mins from all the fun water sports at Lake Isabella and Kernville. Only an hour from Bakersfield and Tehachapi, and a few hours from Los Angeles. Don’t miss this opportunity, call today to schedule your private showing!

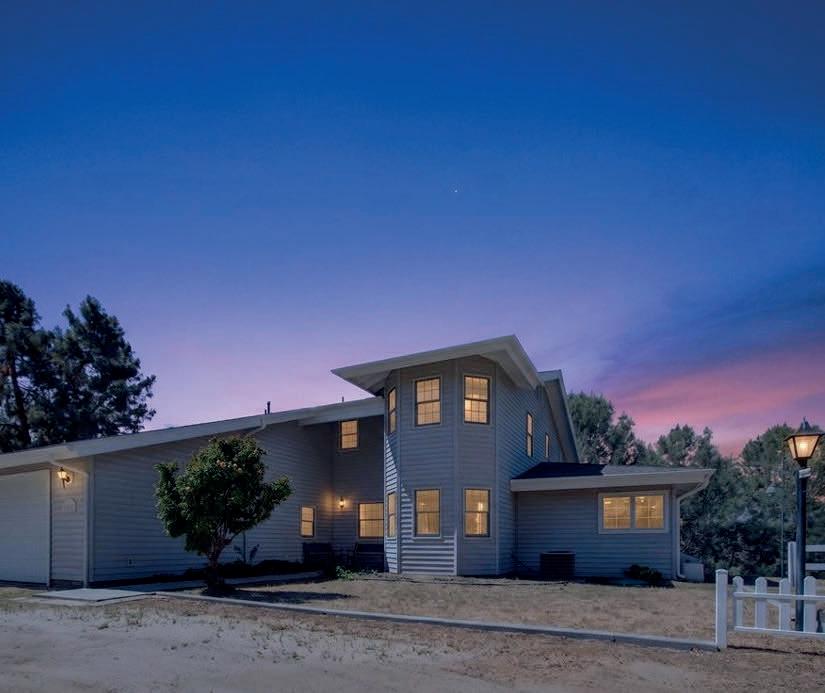
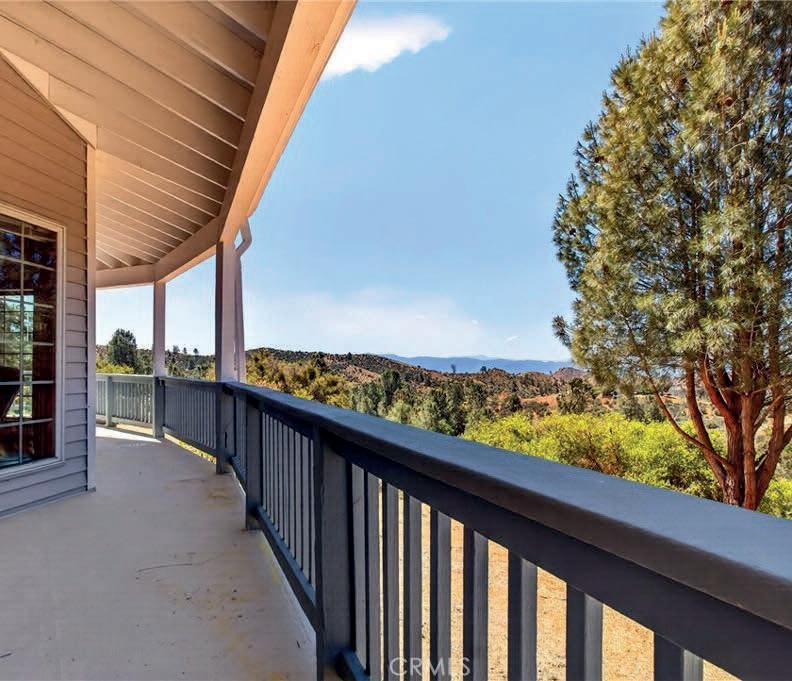




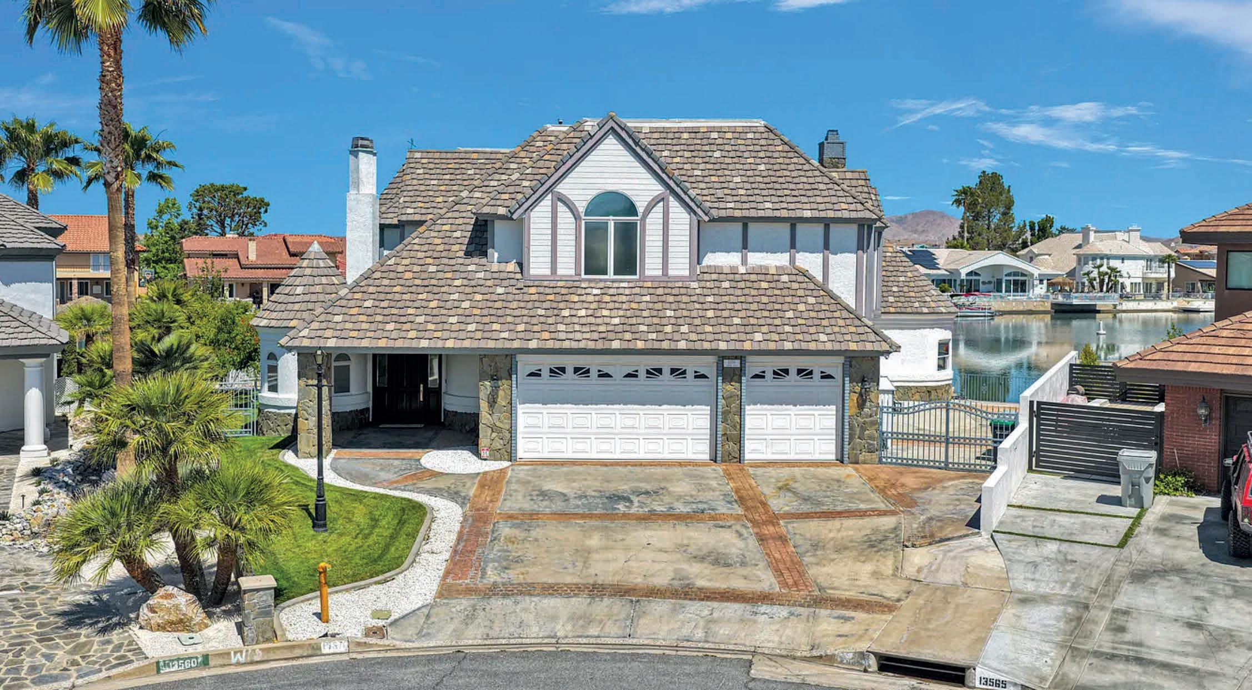
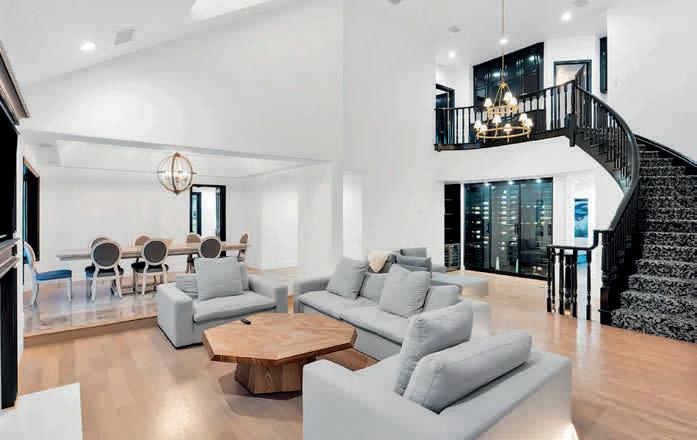
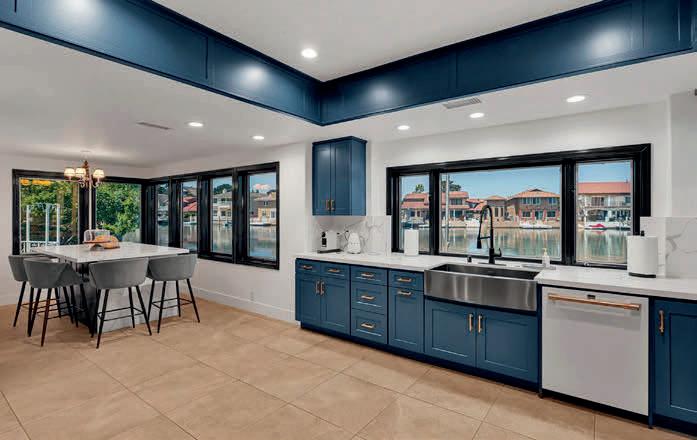
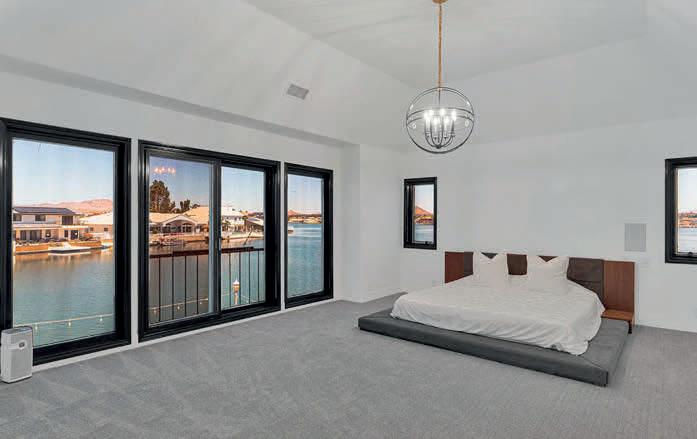

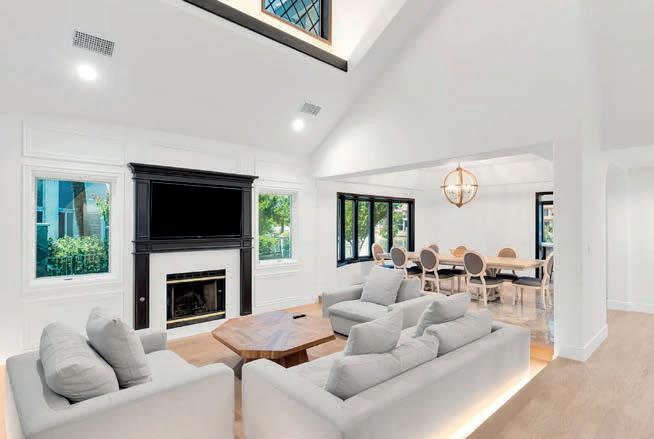
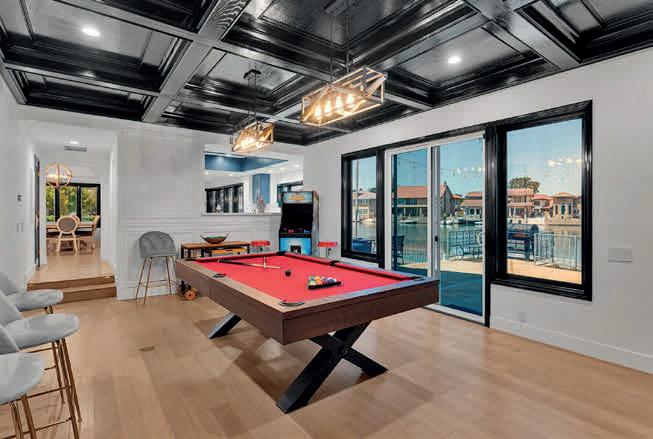
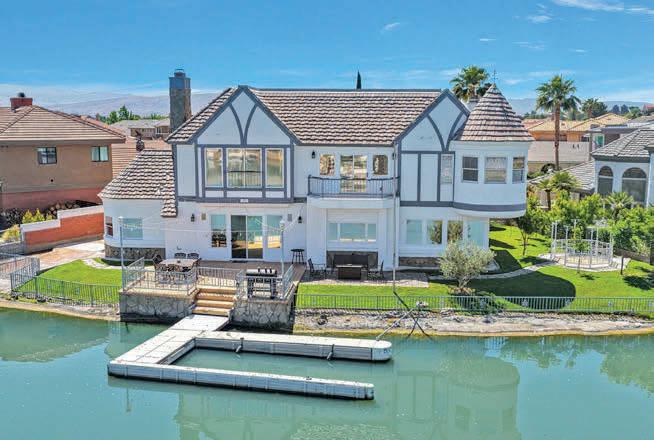
Welcome to waterfront living in the highly sought-after Spring Valley Lake community. Situated on a premium cul-de-sac lot with direct lake access, this exceptional property offers a rare opportunity to own a home with a private floating boat slip— no longer permitted within the community, making it a highly desirable feature for lakefront buyers. Enjoy direct access to the water with your own private boat launch and floating slip, perfect for boating, paddleboarding, and lakeside living. The backyard is designed for entertaining and relaxation, featuring multiple patio areas, mature landscaping, and built-in indoor and outdoor speakers. Step inside to a spacious, light-filled layout with recessed lighting and large windows capturing the surrounding views. As you enter, you’re welcomed into a sunken formal living room, where a custom built-in wine display sits to the right, leading into the formal dining area, creating a warm and inviting space.

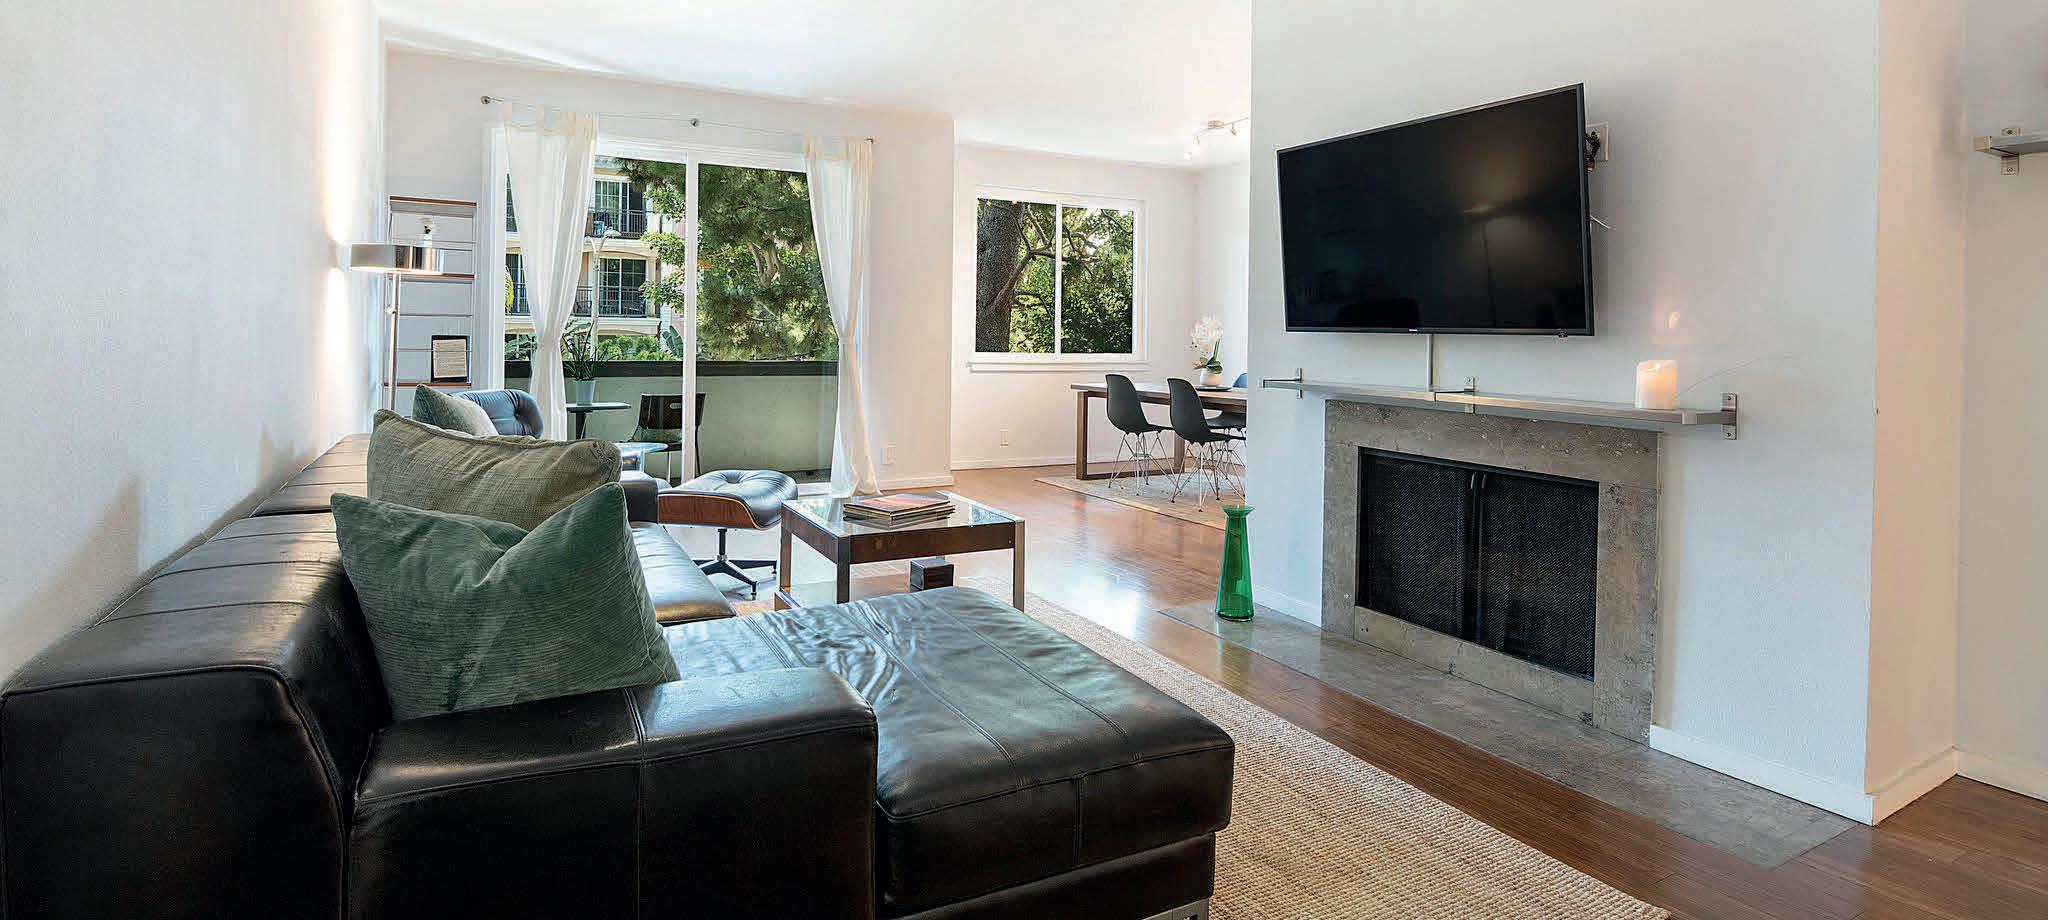
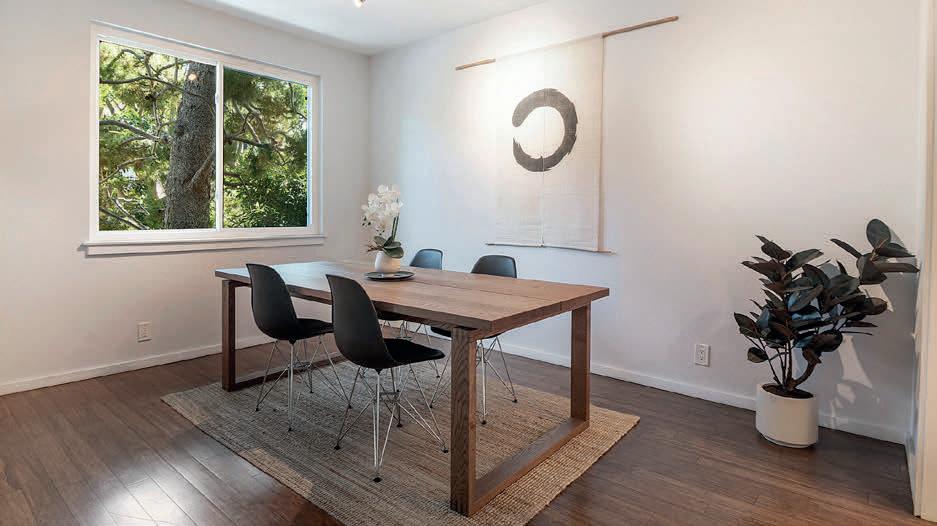
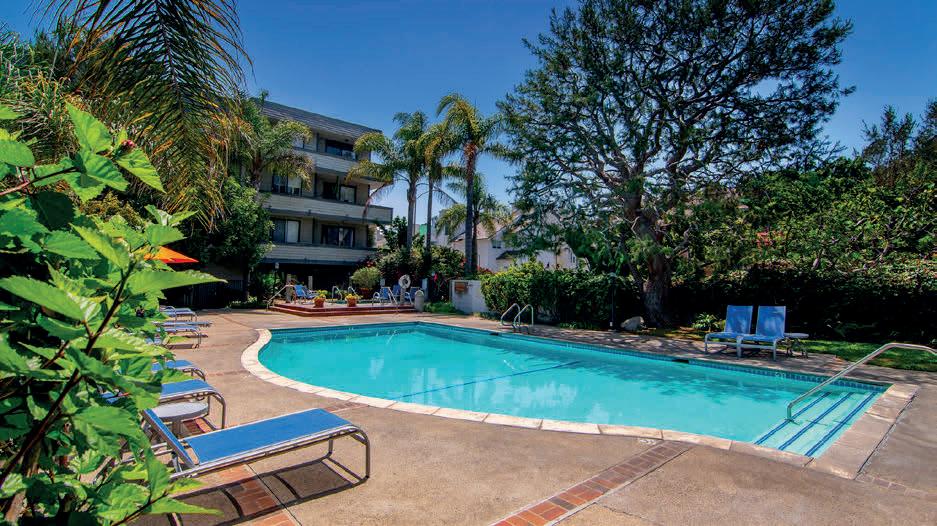
$1,050,000 This spacious end-unit condo offers exceptional privacy, sharing only one wall, and showcases a fresh, contemporary feel throughout. Set within a beautifully maintained, gated community, residents enjoy an array of amenities including tennis and pickleball courts, a sparkling pool and spa, fitness center, sauna, and 24-hour security, perfect for living, relaxing, and entertaining. Step through double doors into a welcoming foyer with generous closet space, opening to an expansive living room featuring recessed lighting, a cozy fireplace providing an inviting ambiance, and sliding glass doors that lead to a private balcony, ideal for morning coffee or evening unwinding. Bamboo flooring flows through most of the home, enhancing its warm, modern aesthetic. A custom-built home office with dual workstations offers a functional and stylish solution for today’s work-from-home lifestyle. The formal dining room comfortably accommodates 6-8 guests, while a charming breakfast nook sits adjacent to the well-appointed galley kitchen, complete with granite countertops, abundant cabinetry, pantry, and recessed lighting. The thoughtfully designed center hall floor plan includes a remodeled guest bath and a versatile guest bedroom with a large closet and inviting window seat, perfect as an office, den or 2nd bedroom. A separate laundry room with side-by-side washer and dryer and a large utility closet adds convenience. The primary suite is a true retreat, featuring brand-new carpeting, a spacious layout with room for a sitting area, private balcony access, and a walk-in closet. The updated en-suite bath includes dual sinks, luxurious whirlpool spa tub, separate shower, and ample linen storage. Additional highlights include a dedicated storage closet and side-by-side parking in a secure, ground-level garage. Enjoy the best of Marina del Rey living, just moments from the beach, trendy shops, acclaimed dining, scenic parks, bike paths, and a popular weekly farmers market, all with easy access to the Marina Freeway. Live the California coastal lifestyle ... effortless, vibrant, and waiting for you.


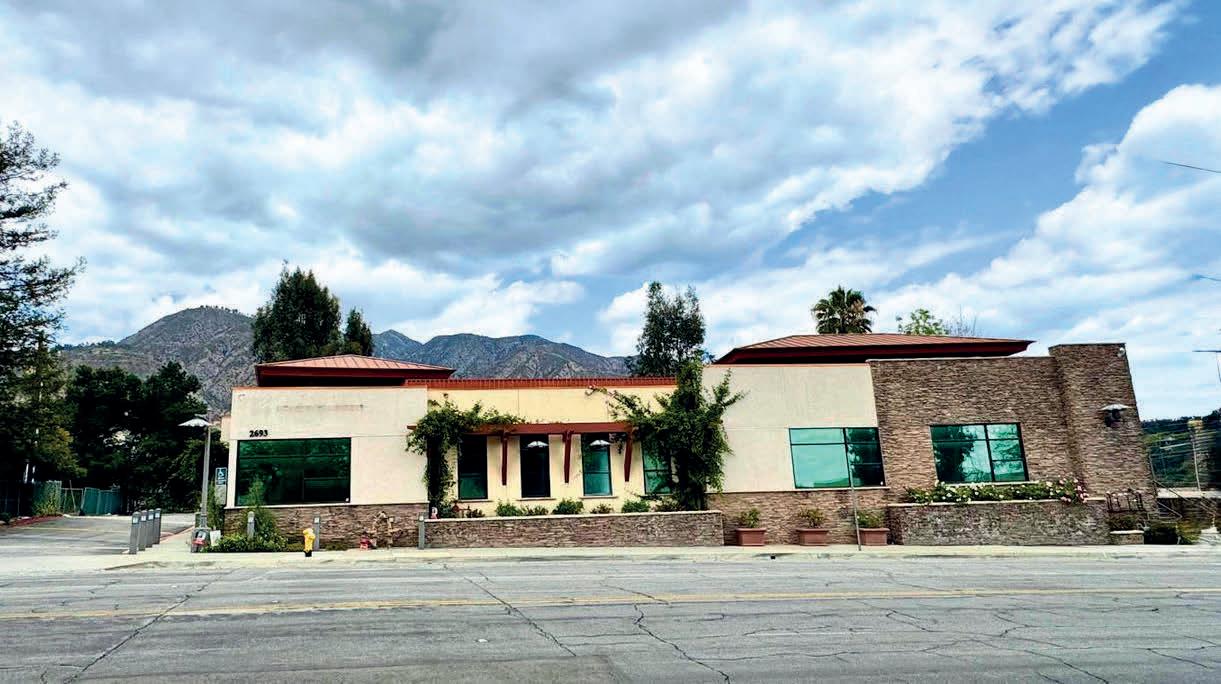
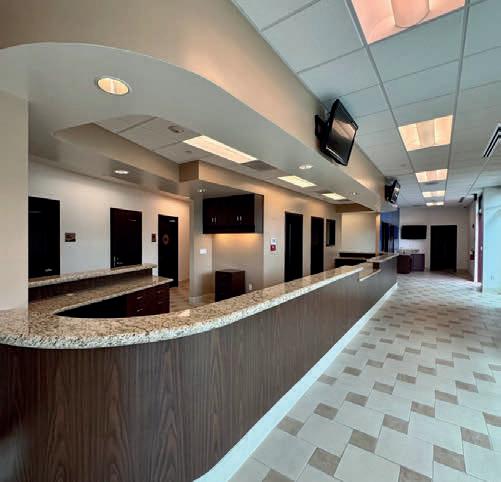
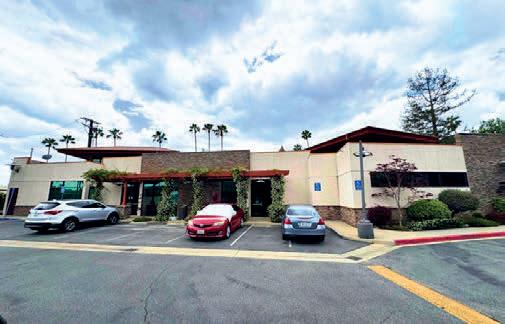
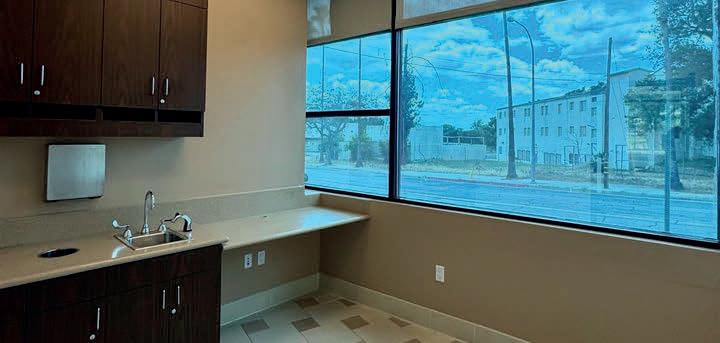
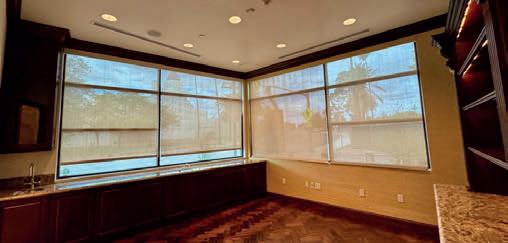
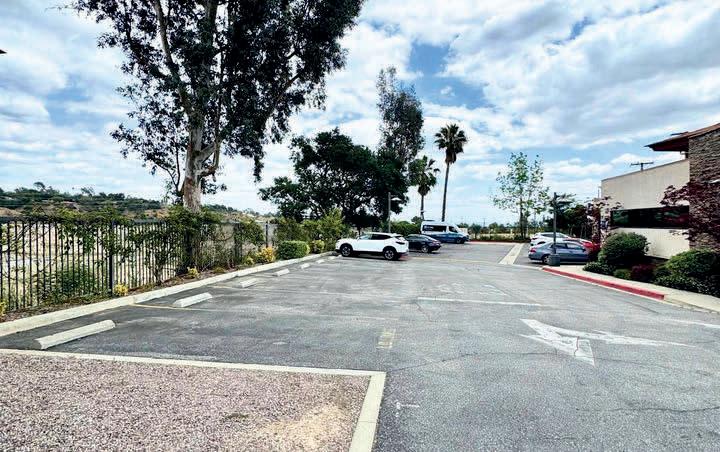
This exceptional ±4,967 RSF standalone medical office building offers an incredible opportunity to occupy a Standalone Medical Office Building in the highly desirable Northeast Pasadena medical corridor. Situated on a generous ±17,687 SF lot, the property features a dedicated parking field with 28 free spaces, including 2 ADA-compliant stalls, providing convenient access for both patients and staff. Designed with efficiency and patient care in mind, the interior boasts a highly functional layout with a spacious reception area highlighted with abundant natural lighting and above building standard materials. The facility includes 8 well-appointed exam rooms, 2 expansive doctor’s offices each with private en-suite bathrooms and showers, a dedicated manager’s office, and a professional conference room. Additional features include a fully equipped physical therapy room, X-ray room, laundry room, kitchen/staff break area, and a total of 8 restrooms throughout the building —supporting a wide range of medical and wellness uses. Ideal for a medical user looking to occupy a turnkey medical facility in a premier location. This asset combines functionality, visibility, and long-term value in one of Pasadena’s most sought-after healthcare hubs.

2693 E WASHINGTON BLVD, PASADENA, CA 91107


3 Beds | 2 Baths | 1,438 Sq Ft | $790,000
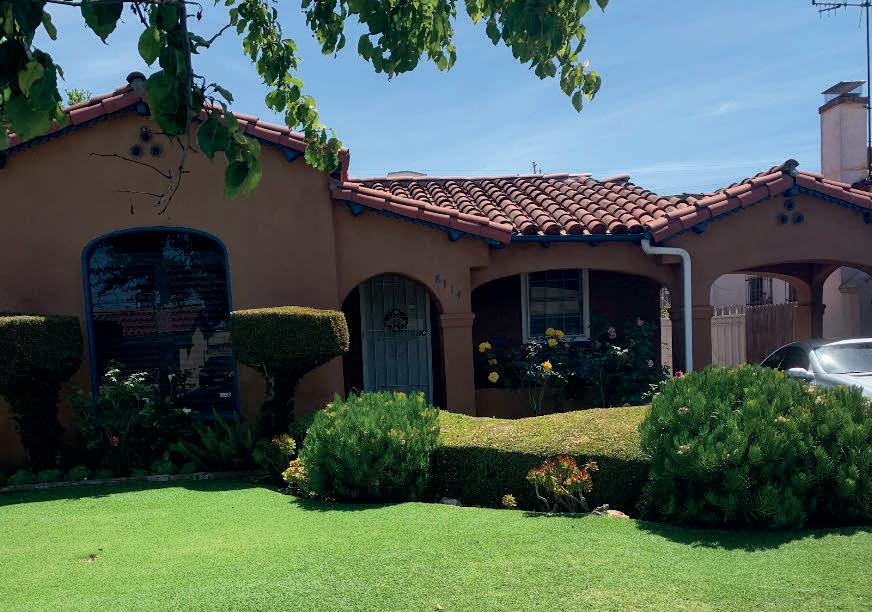
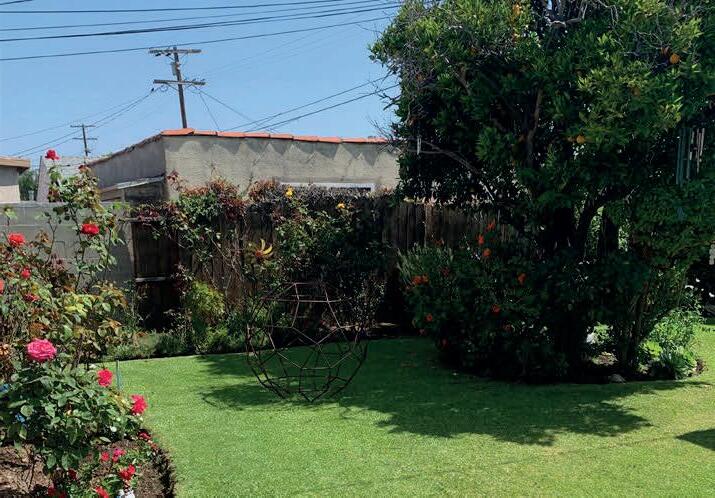
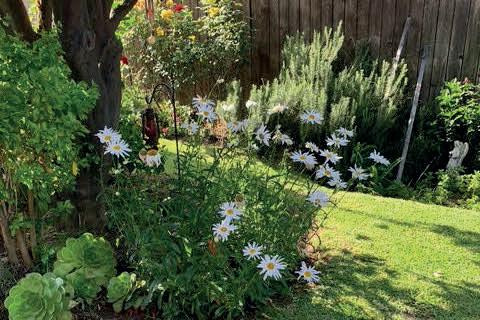
This charming gem is nestled in the heart of Los Angeles! This inviting 3-bedroom, 2-bath home blends classic character with thoughtful updates, offering the perfect balance of comfort and style. Step inside to discover a sunlit living room featuring warm hardwood flooring, a perfect setting for relaxation and gatherings. The spacious primary suite boasts an ensuite bath, creating a private retreat to unwind after a long day. Two additional bedrooms provide versatility, perfect for family, guests, or a home office. Outdoors, the private backyard is a true oasis, with plenty of space for weekend BBQs, gardening, or simply enjoying the Southern California sunshine. The detached garage offers additional storage or potential for a creative workspace. Don't miss the opportunity to make this delightful property your new home.
Nanci Isaacs is not just a Real Estate Agent; she’s a guiding light for those seeking their place in the world. Having made the leap from the bustling streets of New York City to the diverse landscapes of Los Angeles three decades ago, Nanci’s passion for real estate stems from her innate desire to help others find their perfect abode in this vibrant city. California’s allure, with its picturesque mountains, sprawling valleys, and breathtaking coastline, is a canvas of endless possibilities that Nanci finds invigorating. Her keen eye for the unique offerings of the region translates into an unparalleled understanding of the local real estate market.
Recognized as one of the Top Ten Agents to watch in 2023 by LA Weekly and a distinguished Top 100 Seven Star Agent at Broker Agent Advisor for consecutive years, Nanci’s accolades speak volumes about her expertise. A proud alumna of Emerson College’s class of ‘79, she’s the former Chair of the Alumni Board of Directors, reflecting her commitment to community building beyond the realm of real estate.

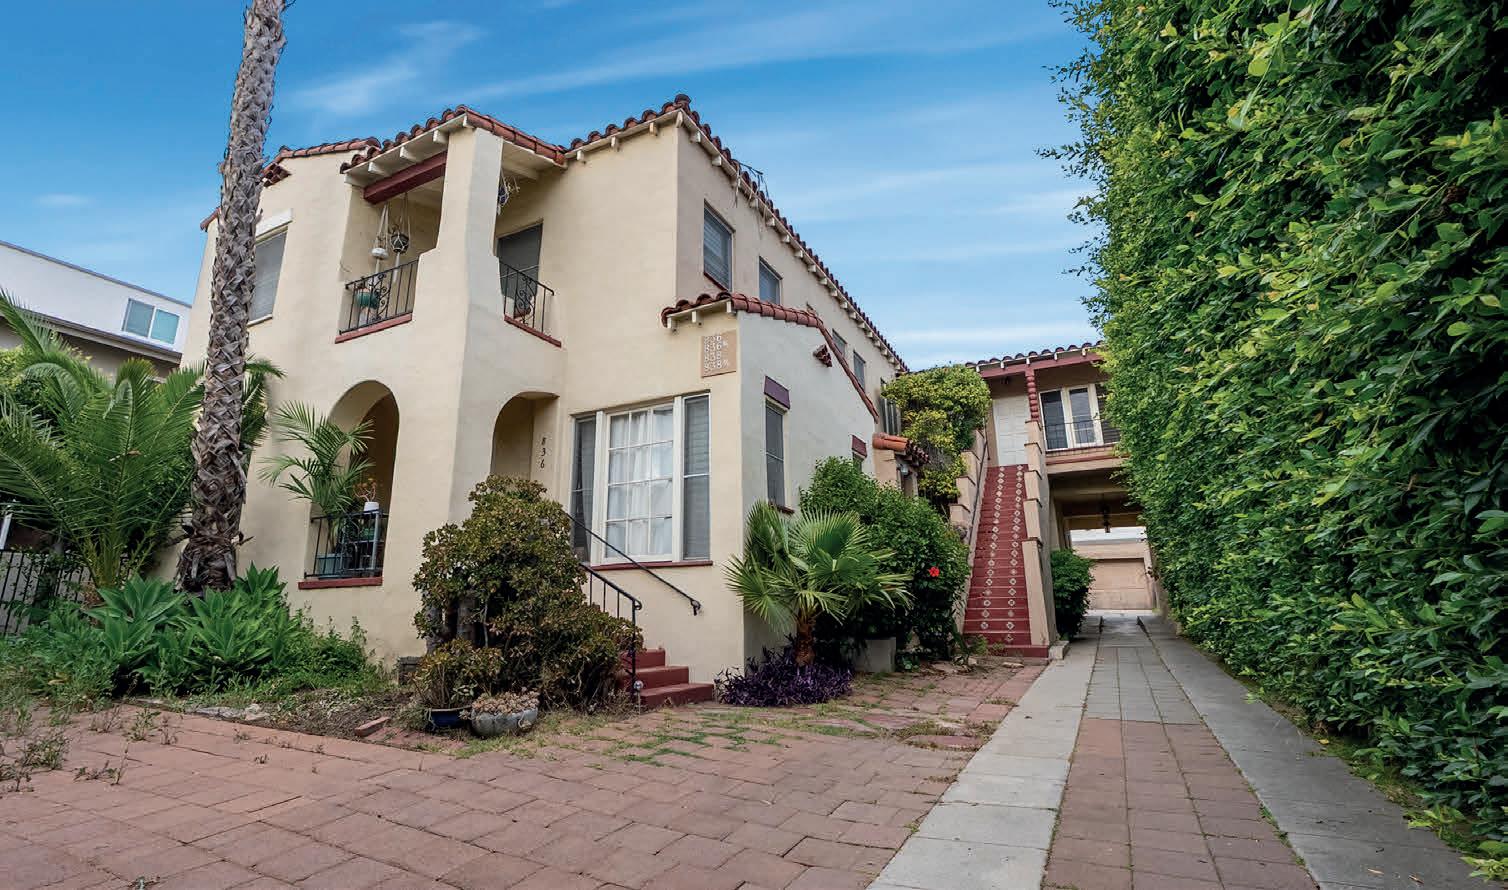
836
8 BD | 4 BA | 4,284 SQ FT | $1,599,000
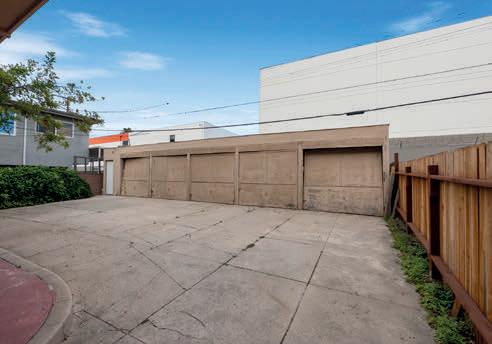
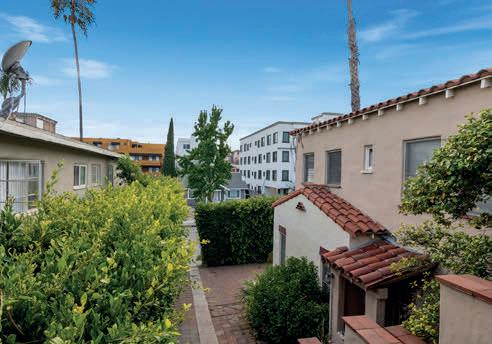
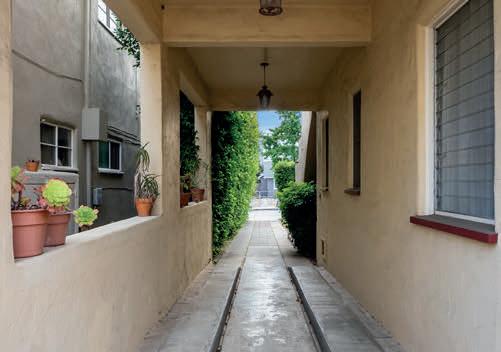
Located in the heart of Hollywood, this impressive 1932 fourplex offers approximately 4,284 sq ft of living space on a 6,795 sq ft lot. Featuring 8 bedrooms and 4 bathrooms across four units, the property combines classic Los Angeles charm with exceptional investment potential. Positioned near Hancock Park, Larchmont Village, Paramount Studios, Melrose Avenue, and major entertainment hubs, the property benefits from strong rental demand and long-term upside potential. Perfect for investors, owner-users, or those seeking a prime multi-family asset in one of LA’s most dynamic neighborhoods. Exclusive Listing By Glen
Coutinho
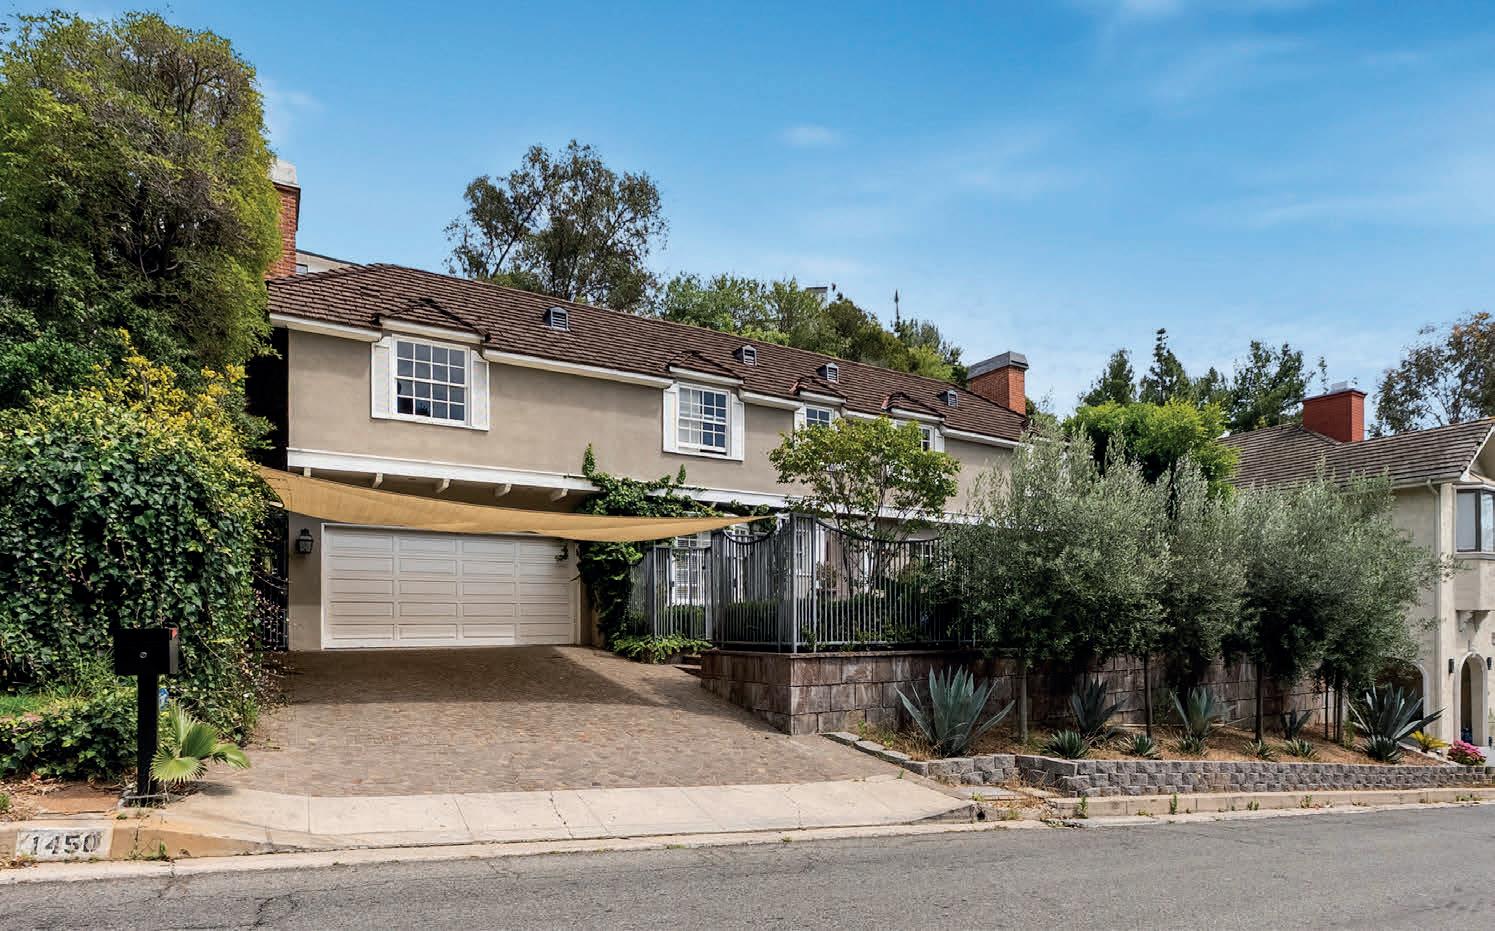
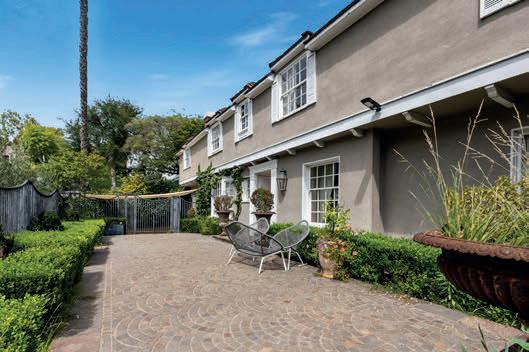

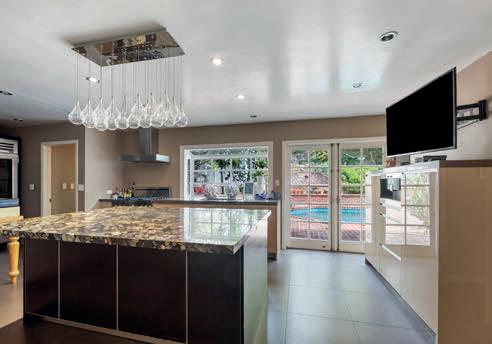
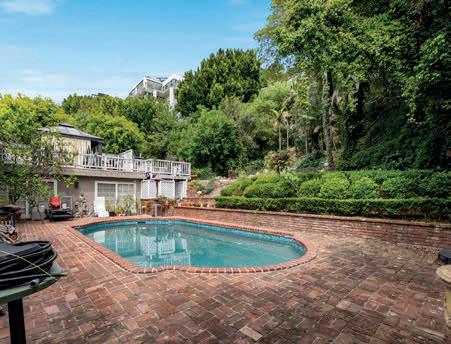
1450 N DOHENY DRIVE LOS ANGELES, CA 90069
4 BD | 4 BA | 2,986 SQ FT | $3,999,999
Exceptional opportunity in one of Los Angeles’ most desirable and centrally located neighborhoods. 1450 N Doheny Drive offers approximately 2,986 square feet of living space on an expansive approximately 0.26-acre lot, featuring 4 bedrooms and 4 bathrooms. Positioned moments from Beverly Hills, the Sunset Strip, and West Hollywood, the property presents a rare chance for investors, developers, or owner-users to renovate, restore, or redevelop into a custom luxury residence. The existing home offers generous scale and privacy, while the lot provides significant future potential surrounded by multimillion-dollar homes. Enjoy close proximity to world-class restaurants, luxury shopping, nightlife, and entertainment while maintaining the privacy and exclusivity of a coveted residential setting.
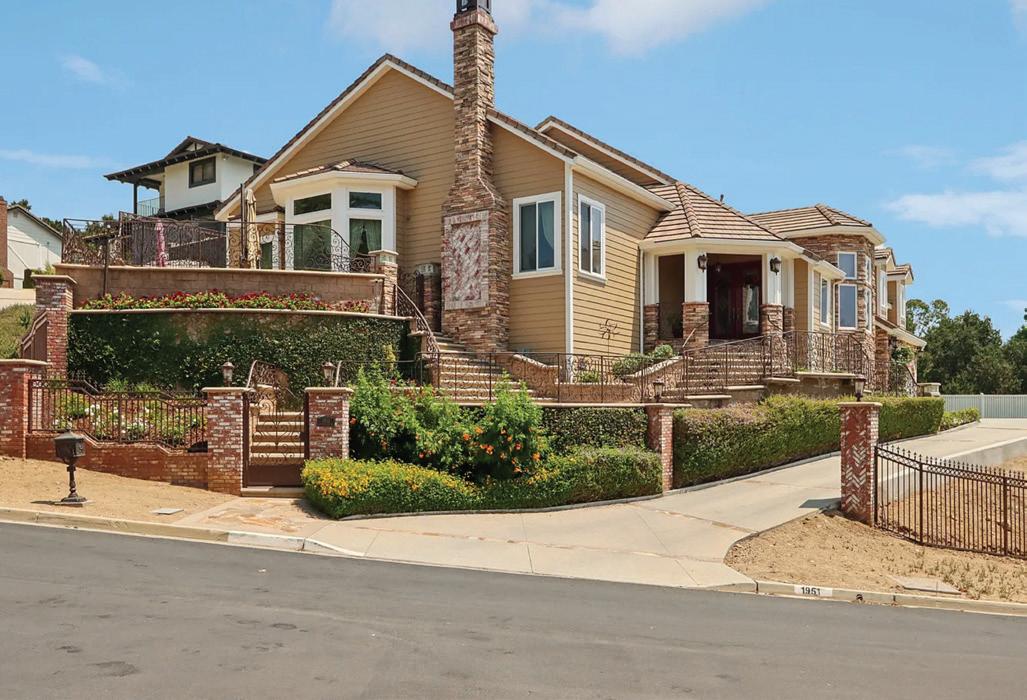
1951 SCARBOROUGH LANE, SAN DIMAS, CA 91773
4 BEDS | 5 BATHS | 4,844 SQFT | $2,150,000
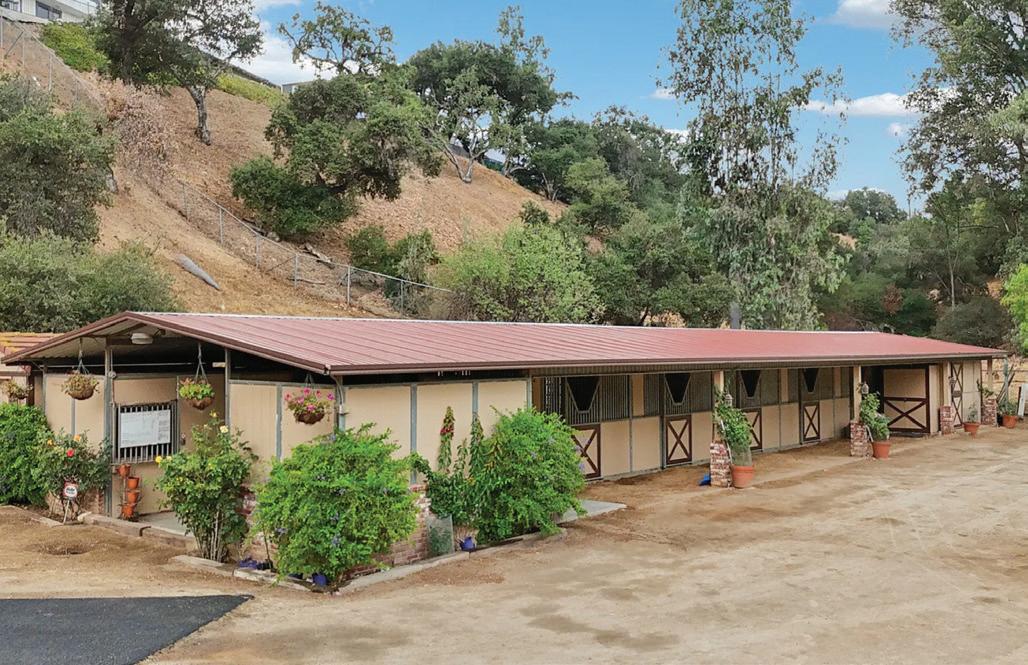
Rare 2.12-Acre Equestrian Estate on Walnut Creek Trail in San Dimas. Exceptional opportunity to own one of San Dimas’ premier equestrian properties! Situated on a private 2.12-acre lot with direct access to the Lyman Staging Area & trailhead. This custom 4 bed, 3.5 bath home (plus a 3/4 bath in the barn) offers the perfect blend of luxury living, functional space & horse-friendly amenities. Inside, enjoy a spacious living room with large picture windows that frame breathtaking views. Adjacent is a generous office with a walk-in closet—easily convertible into a fifth bedroom. A step up leads to the elegant formal dining room, adorned with custom woodwork & a full-wall hutch ideal for china & linen storage. The heart of the home is a dream kitchen outfitted with high-end Thermador appliances, including a stove with a warming drawer, double ovens, & oversized built-in refrigerator. Rich cherry wood cabinetry, granite counter tops, a walk-in pantry, & an oversized island with bar seating make it the ultimate gathering space. The adjoining great room with 22’ ceiling, fireplace & a sundrenched breakfast nook creates a warm, open atmosphere perfect for everyday living and entertaining. Upstairs offers more space to unwind, featuring a custom bar, game room, additional bedroom, and full bath. Down the hall past the dining room & powder room, is the private primary suite that boasts a fireplace, sliding doors to a secluded patio, a spa-like bathroom with oversized shower, Jacuzzi tub, and an expansive walk-in closet. Two additional bedrooms and a hallway bath complete the main sleeping quarters. Step outside and down the slope to a thoughtfully designed 6-stall barn, complete with a large 16x24 stall currently used as a workshop, stall mats, fly system, ventilation, feeders, tack room, hay storage, wash rack, & a bathroom with washer/dryer hookups. The riding arena is spacious with room to expand, multiple shady turnouts offer the horses comfort & a variablespeed hot walker is located at the edge of the horse area. All landscaping is on a drip system for year-round beauty. Additional highlights include custom iron & brick fencing around the entire estate, plentiful trailer parking & a dump station. This is a prime location just minutes from the 210/57/10 freeways, Ontario Airport, Cal Poly Pomona & the Claremont Colleges. This rare equestrian sanctuary is the perfect blend of rural charm & urban accessibility—schedule your private tour today!



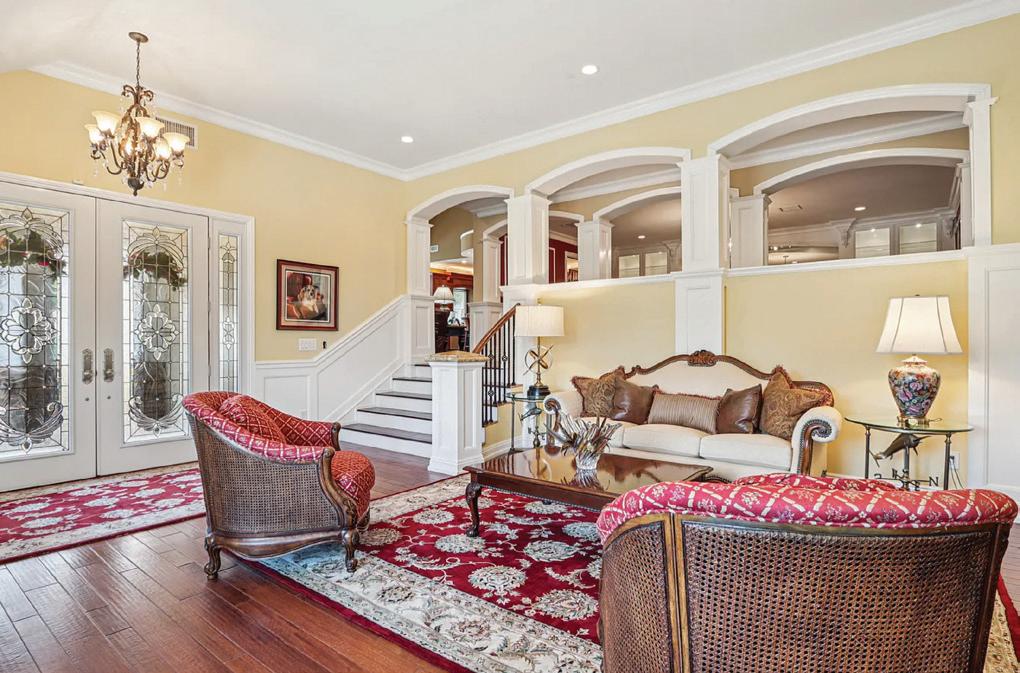
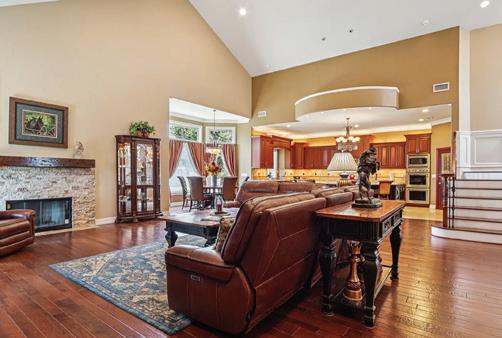
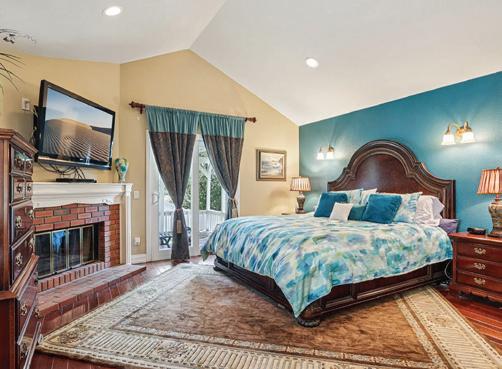
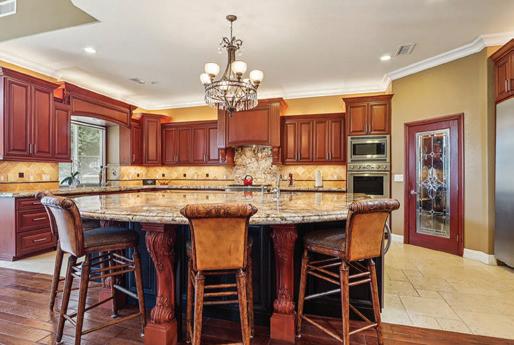
3 Beds | 4 Baths | 2,932 Sq Ft | $3,998,000
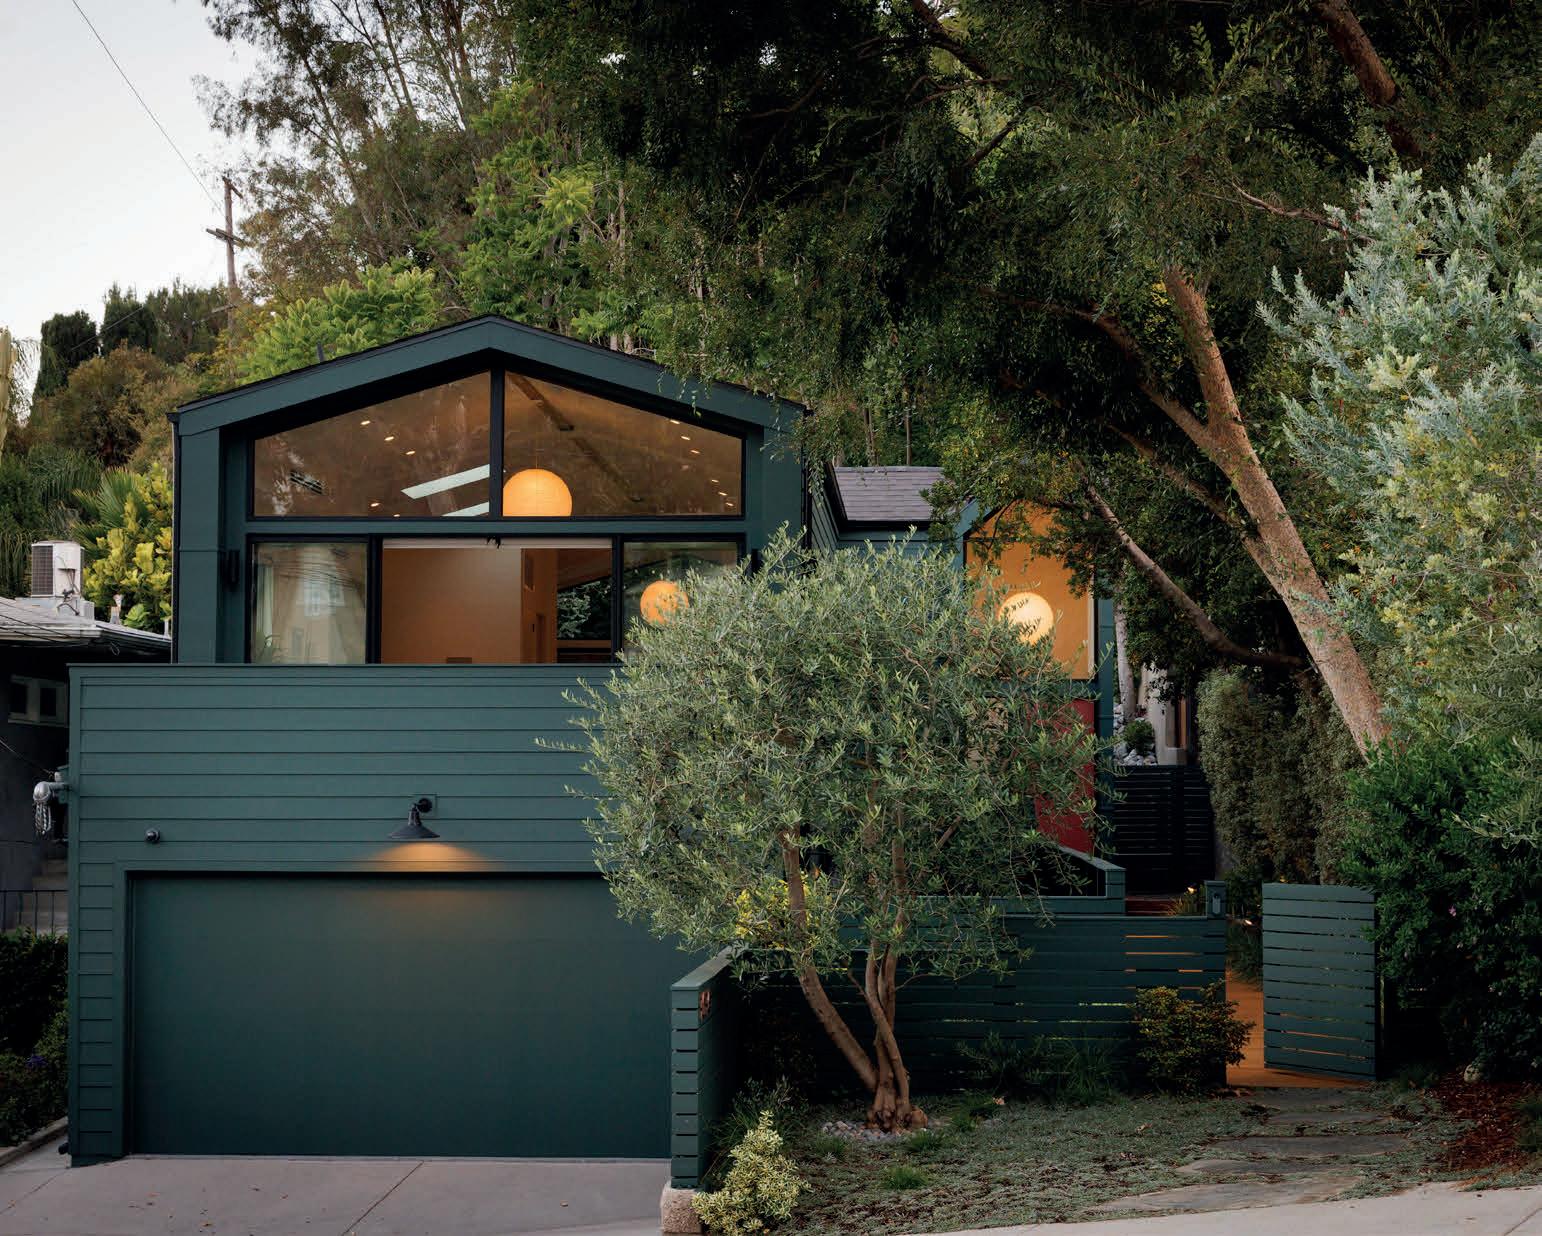
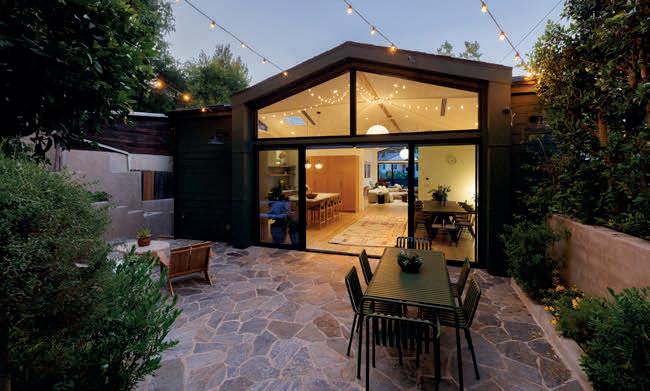
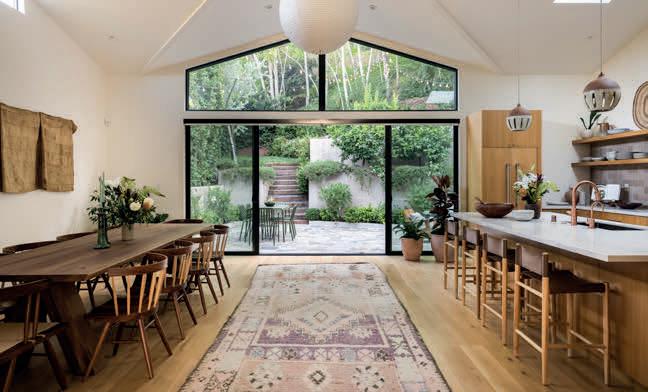
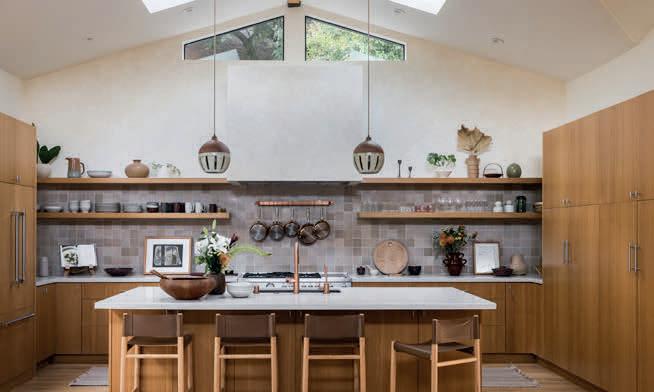
Nestled in one of Silver Lake’s most coveted enclaves, mere blocks from the Reservoir, restaurants, shops, and neighborhood favorites, this exceptional residence showcases a striking blend of modern architecture and Scandinavian-inspired design. Originally transformed by Alexandra Becket Design, with furnishings curated by Platform, the home offers sophisticated living spaces, thoughtful craftsmanship, and seamless indoor-outdoor flow. Soaring 15-foot ceilings, expansive walls of glass, and custom oak millwork create a dramatic yet warm atmosphere throughout the main living level. The open-concept living, dining, and kitchen spaces are flooded with natural light and designed for both everyday living and effortless entertaining. A private patio directly off the kitchen, framed by cascading greenery along the hillside, extends the living space outdoors and creates a serene setting for dining, relaxing, or gathering with guests. The front deck captures neighborhood and hillside views, further enhancing the home’s connection to its natural surroundings. The flexible floor plan features three spacious bedrooms, each with its own en-suite bath, including a luxurious primary suite complete with a walk-in closet and spa-inspired bathroom. A total of four bathrooms provides comfort and convenience for residents and guests alike. Adding to the property’s versatility, the finished garage includes a separate entrance and additional bathroom, making it ideal as a creative studio, home office, guest retreat, gym, or other flexible-use space. Situated on a generous street-to-street lot, the property offers privacy, usability, and future possibilities. Ideally located near the Silver Lake Reservoir, residents enjoy convenient access to some of the neighborhood’s most celebrated destinations, including Botanica Restaurant and Market, L & E Oyster Bar, Bacari Silverlake, local cafes, boutiques, and picturesque neighborhood streets. A rare opportunity to own a thoughtfully designed architectural home in one of Los Angeles’ most coveted neighborhoods, where exceptional architecture, refined design, and an unbeatable Silver Lake lifestyle come together. 3036castle.com 3036



8 BEDS | 11 BATHS | 7,711 SQ FT
$5,795,000
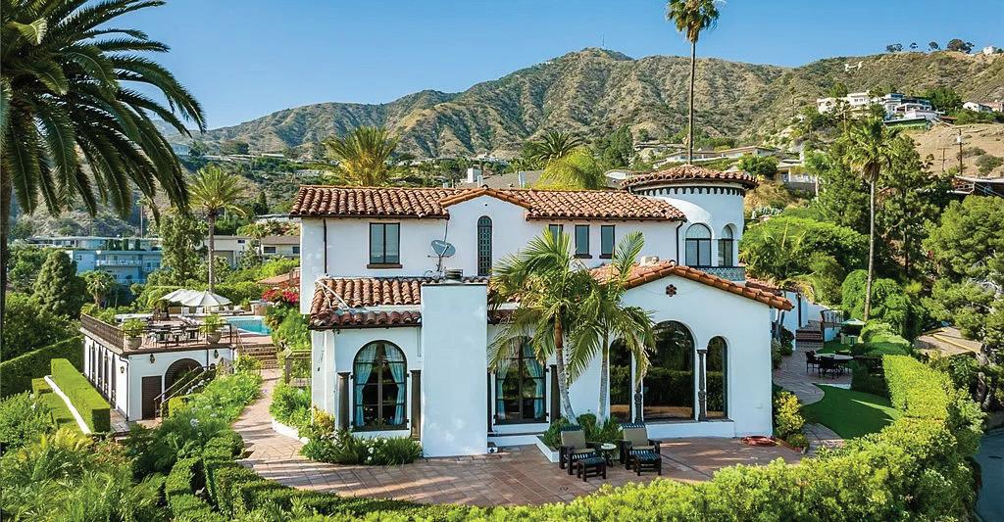
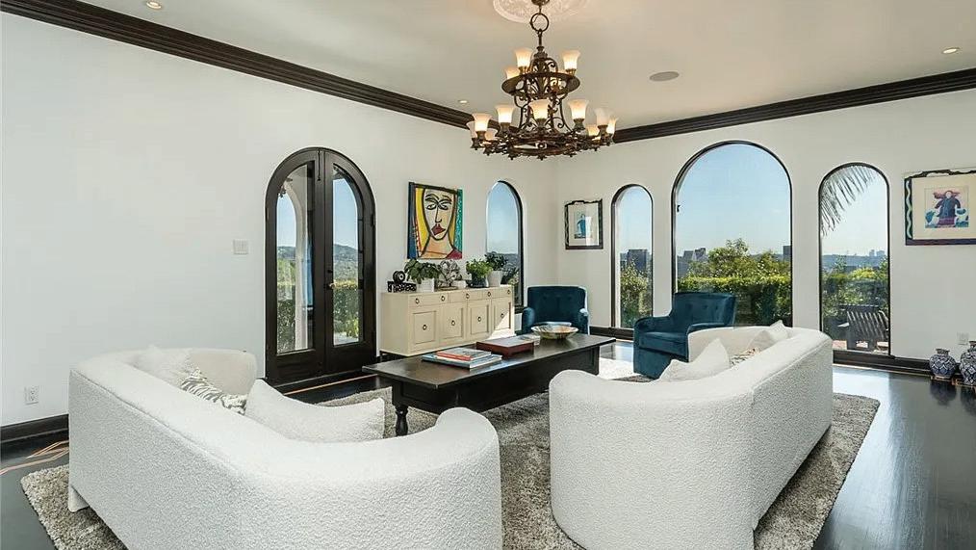
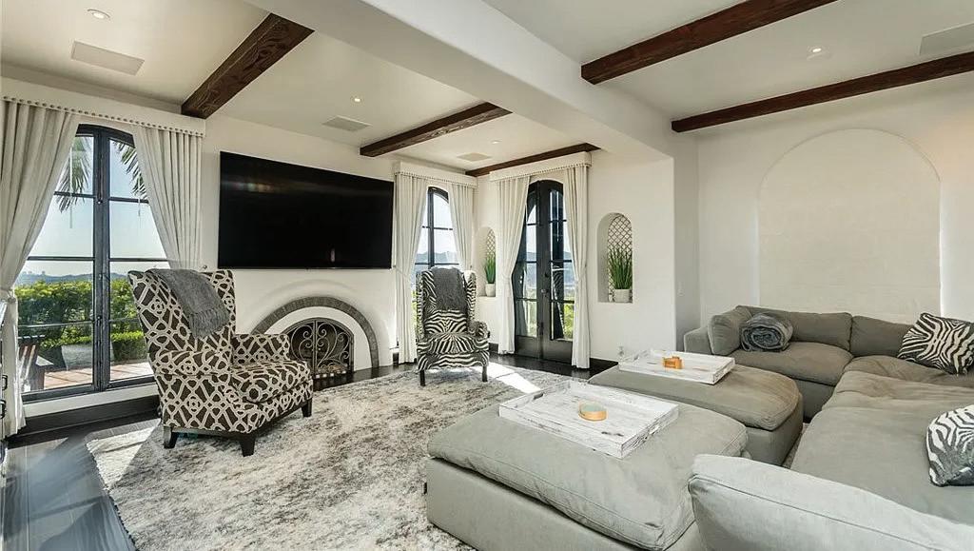
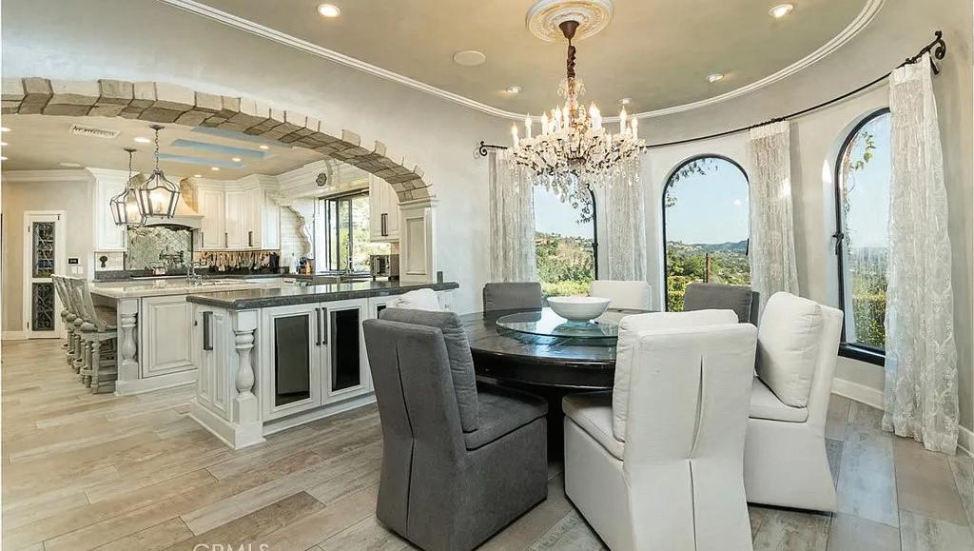
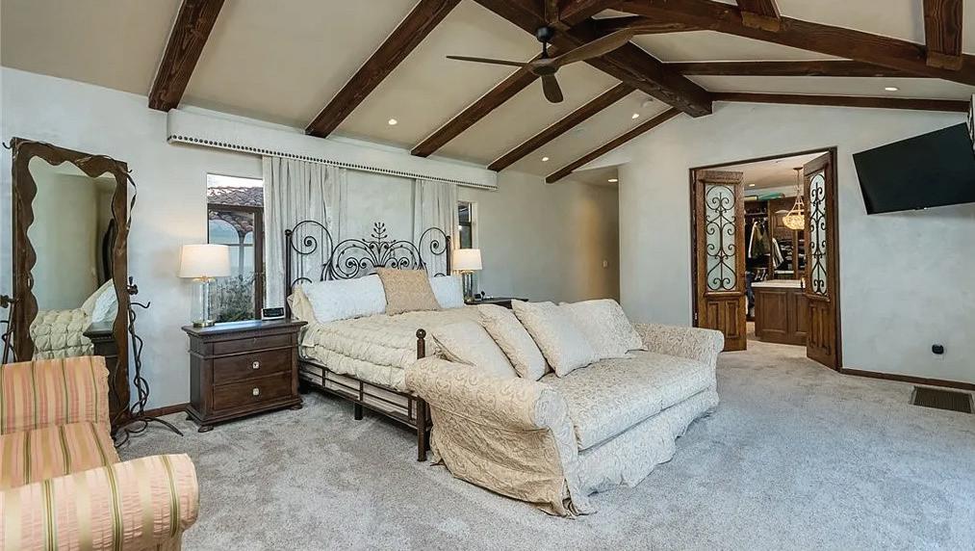
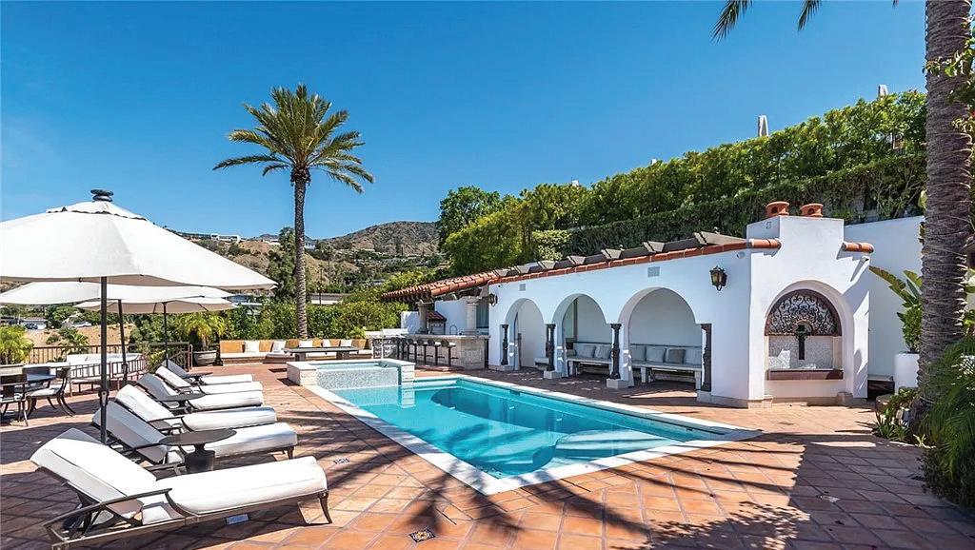
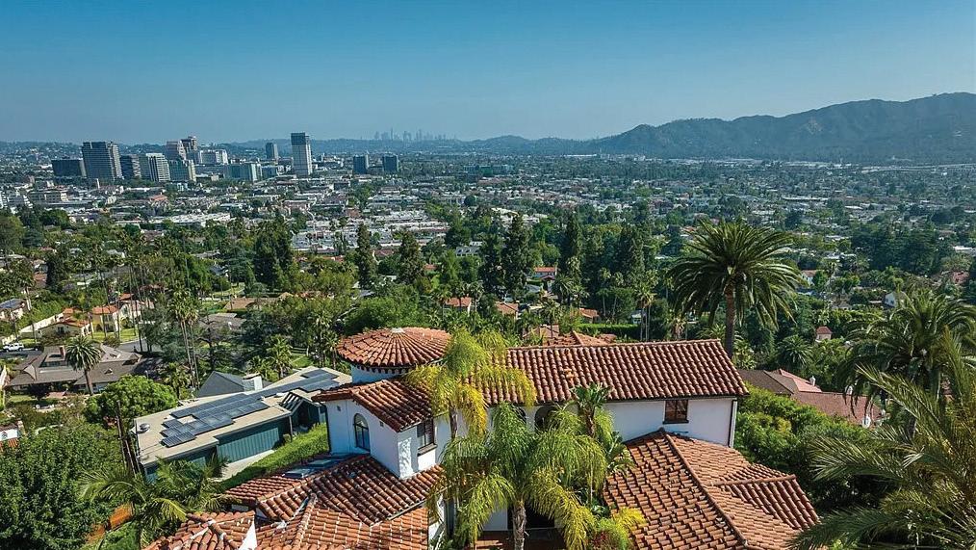
Perched above historic Verdugo Viejo, Lorelei is a rare and commanding Spanish Revival estate offering timeless architecture, exceptional privacy, and sweeping panoramic views stretching from downtown Los Angeles across Glendale and Burbank to the San Gabriel Mountains—and, on clear days, the Pacific Ocean. Originally constructed in 1929 by renowned architect Peter Damm, the main residence spans approximately 7,700 square feet and is thoughtfully designed to honor its historic character while accommodating modern living. A grand gated courtyard with hand-painted Spanish tile and a tranquil fountain sets an unforgettable arrival. Inside, arched doorways, Venetian plaster walls, trellis-pattern marble floors, and rich hardwoods define the home’s authentic craftsmanship. 330 Kempton Road, Glendale, CA 91202


6321 RIGGS PLACE, LOS ANGELES, CA 90045 • OFFERED AT $5,000,000
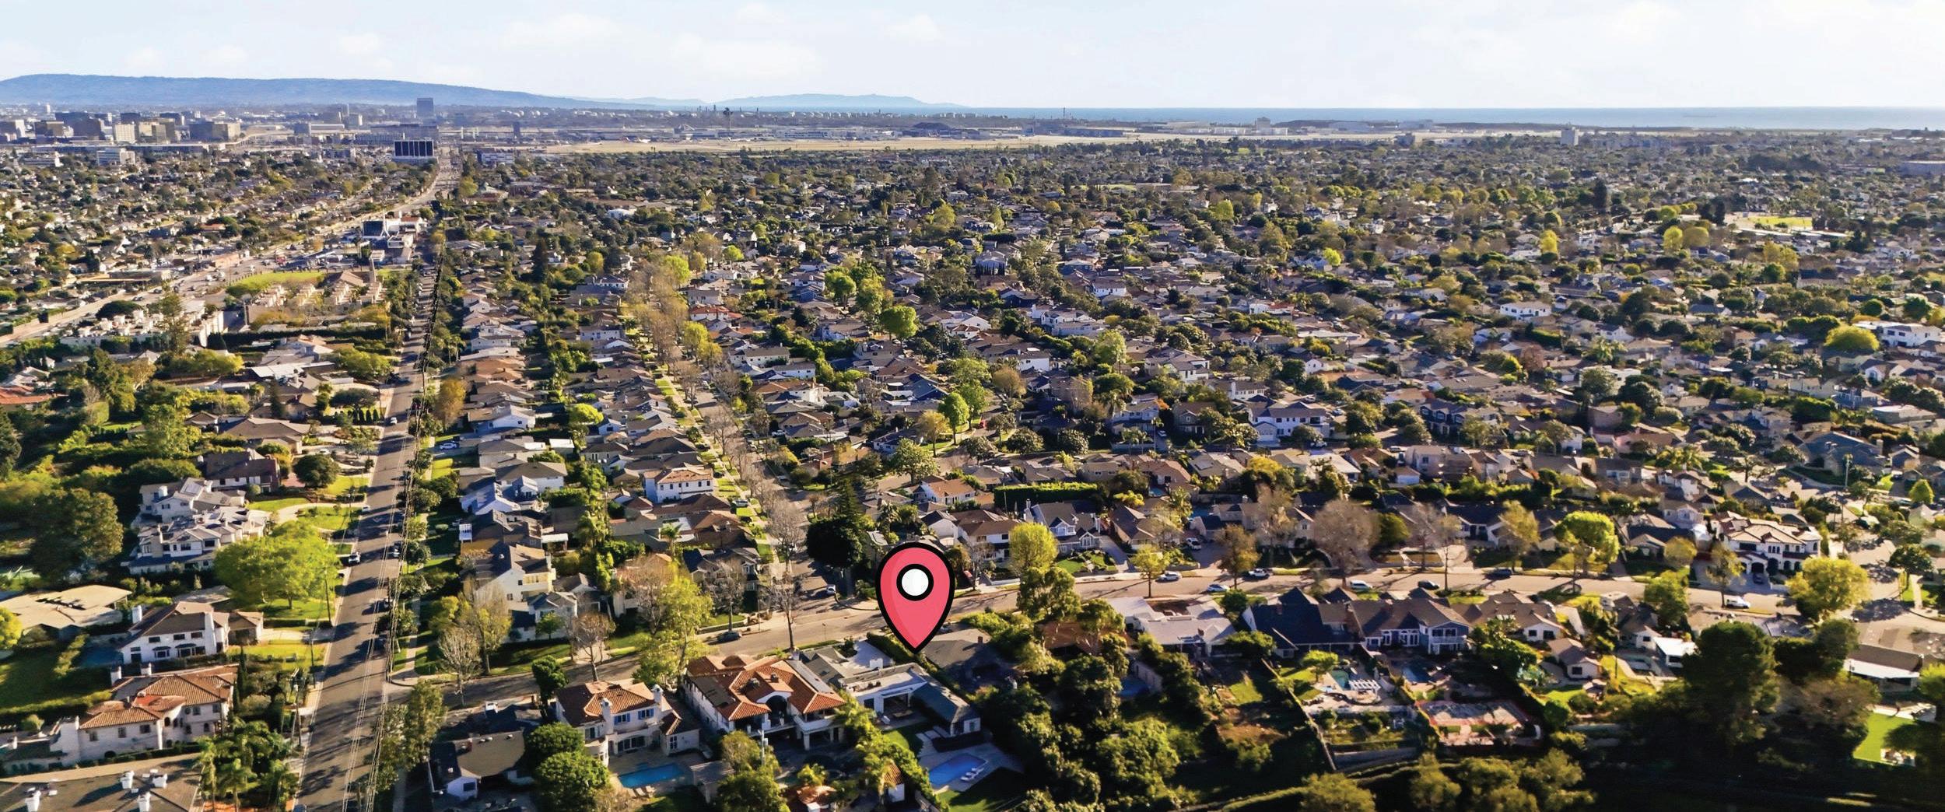
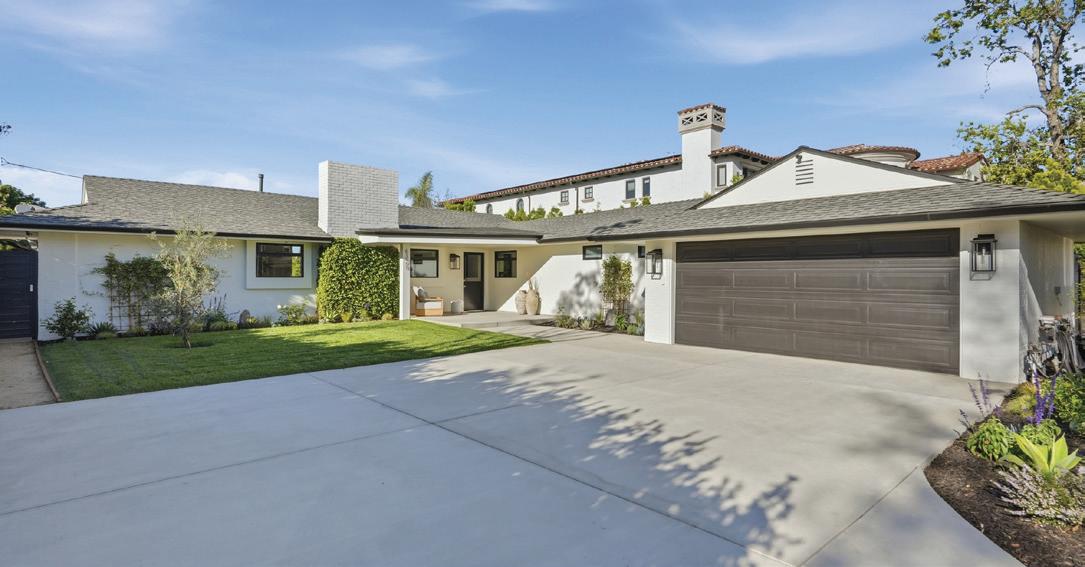
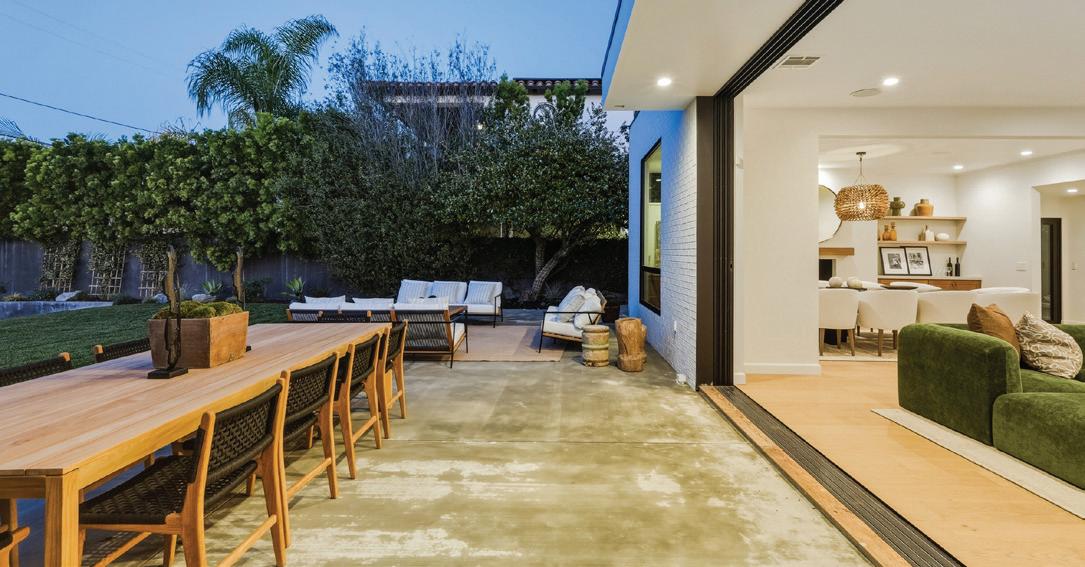
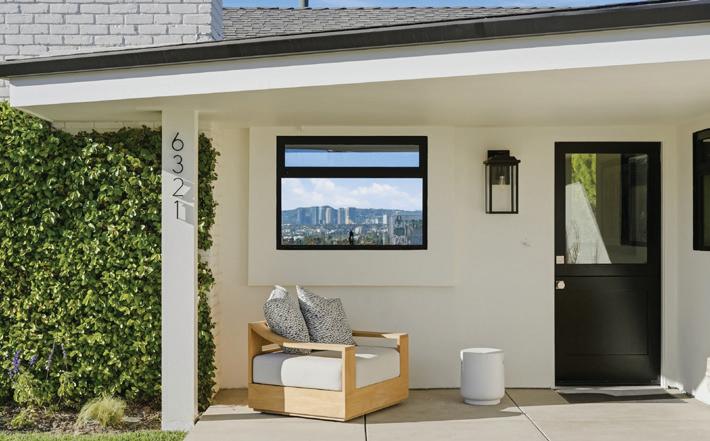
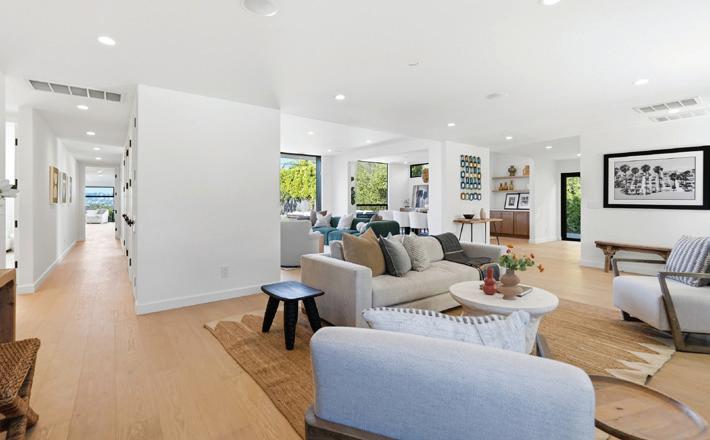
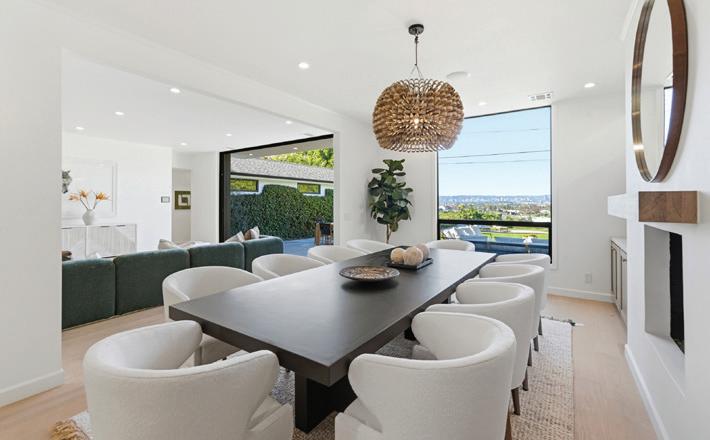
Enjoy the best of LA indoor/outdoor living in our 3,600 square foot, one-story home set on a 16,000 sq. ft, secluded lot. Placed on a residentiat tree-lined street with expansive views of the Santa Monica Mountains and city skyline. This open floorplan home features four bedroomns, three bothrooms, with 25’ Fleetwood sliding doors that ‘pocket” away to bring the outside in from the family room and dining room. Master suife offers large bathroom and walk in closets with doors that also open to an amazing view, very private. Entertain in the iving room in front of the fireplace, by the bar bridging the kitchen and dining room, or bring guests out to the pool side beneath the open LA evening sky as you enjoy views from the Getty Center to the iconic Hollywood sign. The pool offers an oasis to enjoy beoutiful city views from the comfort of your chaise chairs. Enjoy family time in the sprawling lawn leading from the living room down to the patio overlooking the pool area, perfect for lawn games, cook outs, or sun bathing in the lush grass. The home seamlessly blends comfort, design and fun in a relaxed, California chic setting! Westchester is truly a hidden gem! This is a quiet residential neighborhood ideally located near the beach, LAX and Playa Vista/ Silicon Beach, We are less than 5 minutes from the beaches of Playa del Rey, and only.10 minutes north of LAX, but nowhere near the flight path or noise of the airport. Upscale master planned Playa Vista is similarly located 5-10 minutes from our home (now renamed “Silicon Beach” given the massive influx of tech companies into the area). The new Los Angeles Sports complex, home of the LA Rams and LA Chargers is also 10-15 minutes away!

Robin Zacha
REALTOR® | BRE01263946
310.293.3043
rzacha@aol.com
zachahomes.com




Customer service isn’t just a task—it’s a way of life.
The market is evolving, and today it’s all about choice. That choice includes true customization to your specific needs, not a one-size-fits-all approach.
If you are ever unsatisfied with my performance, you are free to walk away from our agreement and look elsewhere. All I ask is for a commitment of spirit, because I believe in building lasting relationships—not just rushing to close a transaction.
You’ll always receive the information you need, delivered promptly and clearly. Whether you buy in two months or two years, I’ll be by your side every step of the way. That’s my simple business philosophy.
My only request is that the clients I serve believe in my services as accurate, accessible, and delivering an awesome real estate experience. Over the years, I’ve successfully sold everything from condominiums and apartments to land—and I bring the same dedication and care to every transaction.

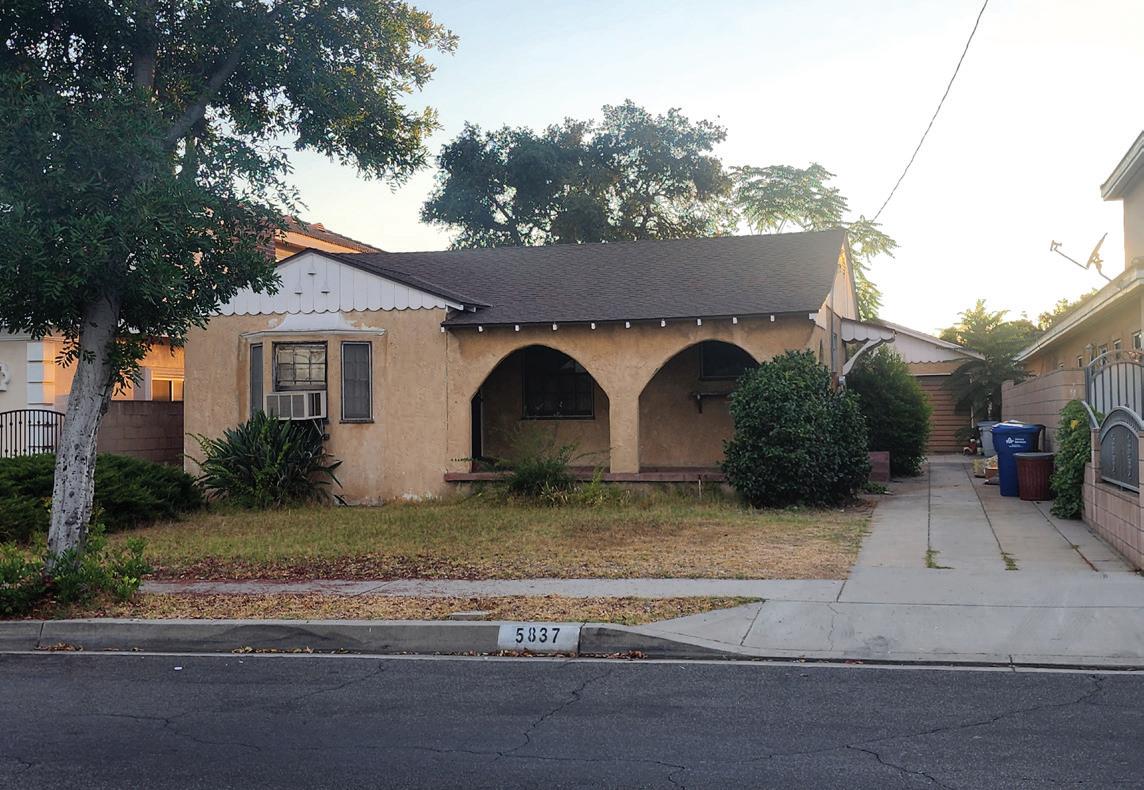
5837 N MUSCATEL AVENUE, SAN GABRIEL CA 91775
SOLD FOR $998,000 | BUYERS AGENT
Fall in love with the character of yesteryear and the potential of tomorrow. This 1,300 sq. ft. vintage bungalow at 5837 N Muscatel Ave invites you to bring it back to its former glory. From the storybook arched porch to the cozy bay window, the “bones” of a masterpiece are already here. While the home is currently a “work in progress” requiring new flooring and a full interior paint job, the reward is a custom home in one of San Gabriel’s most established pockets. Whether you’re looking to flip or find your forever home,
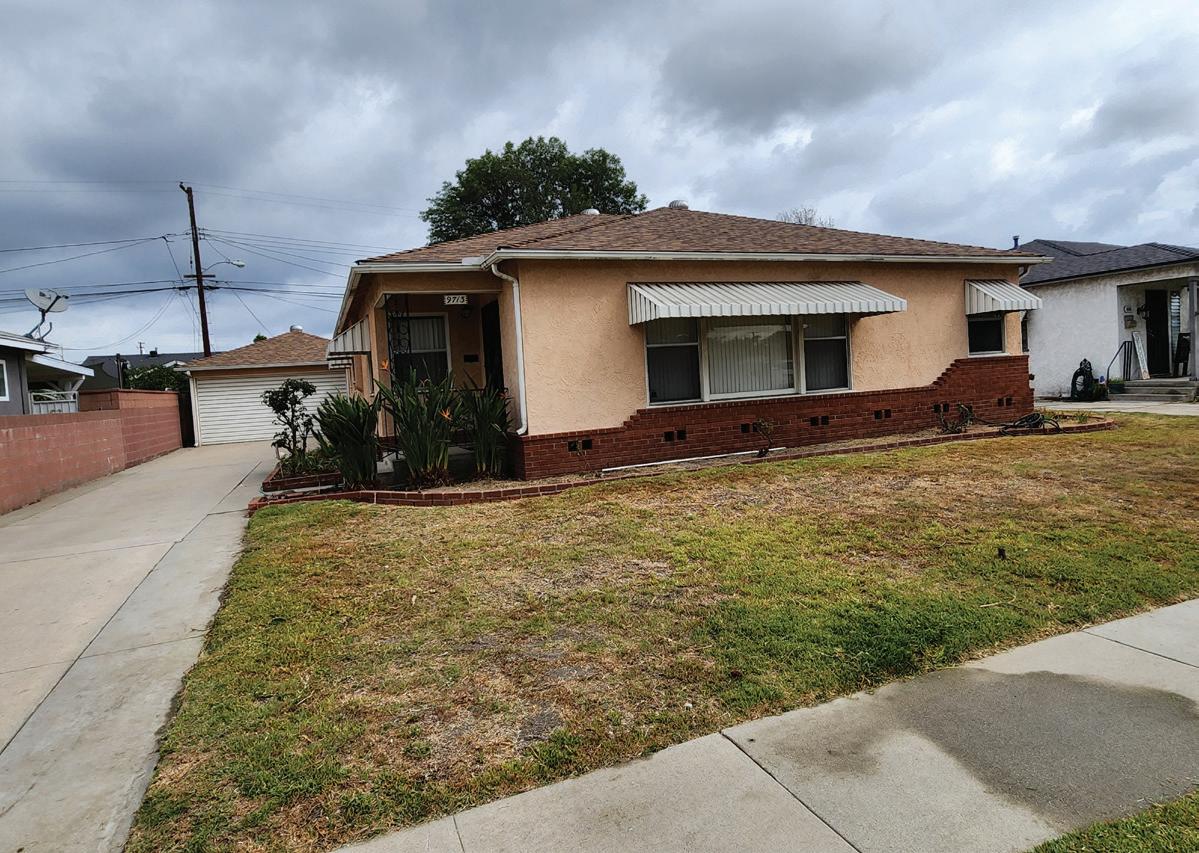
9713 GLANDON STREET, BELLFLOWER, CA 90706
SOLD FOR $790,000 | SELLERS AGENT
The driveway is long and leads to a detached garage. The kitchen offers real wood cabinets that are original in a blond maple color. Countertop in kitchen is tiled retro style with lemon yellow tile and even has a small peninsula. The hone has two operational bedrooms and a third that is used as a den or office. And while property records indicate 1 full bath, it is actually 1.5 baths and even the garage has its own laundry sink and a toilet area so that the house will not get dirt from working in the yard or the vegetable garden area located in the back half of the backyard, lemon tree included.

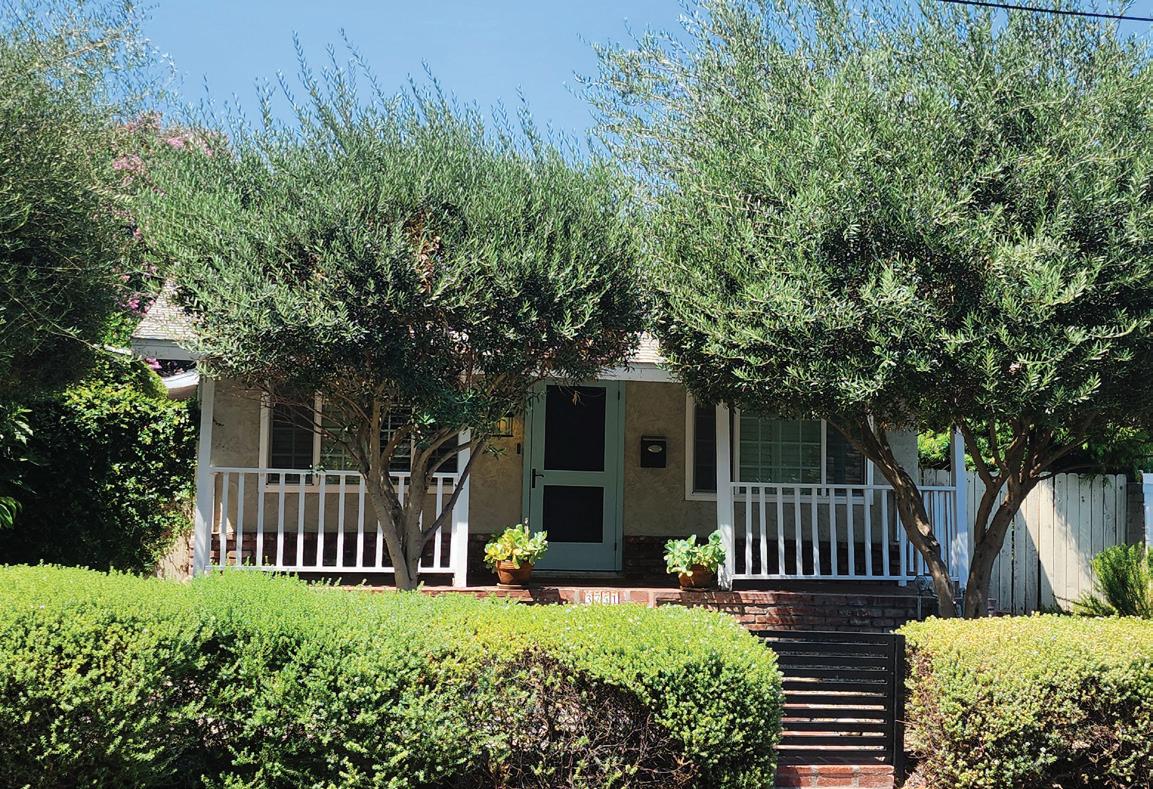
SOLD FOR $1,350,000 | BUYERS AGENT
Beautifully maintained and reimagined 3751 Laurita and 3751 1/2 Laurita, YES! you read that right! TWO Homes! Both offering the privacy of a corner lot. With lush privacy hedges, that make you feel like you are living in the country, yet minutes from the city. Drink your morning coffee on the porch while taking on the fully grown Olive trees. Inside the Main house you will find, 3 Bedrooms and 2 Bathrooms. Gorgeous wood flooring. Neutral paint and modern fireplace. With plenty of natural light.
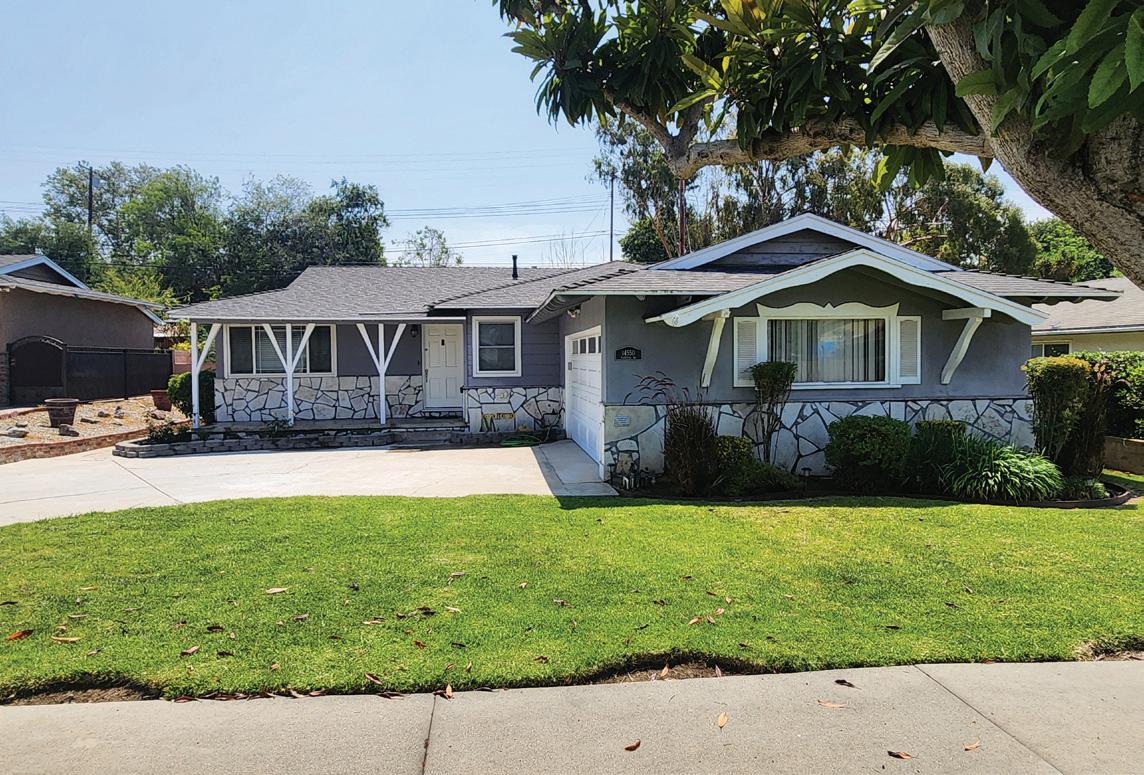
14550 PLANTANA DRIVE, LA MIRADA, CA 90638
SOLD FOR $886,000 | SELLERS AGENT
This beautiful residence with recessed lighting and AV hookups in some walls for easy connections is situated towards the end of the street with a cul de sac. You will notice the kitchen with its builtin appliances and new granite countertops The kitchen island provides more workspace for setting out meals or sorting your groceries and mail. You will notice the hardwood flooring in all areas except the kitchen and bathrooms which are tiled in. The laundry is out of sight located in the garage. Keep comfortable all year with central AC. The backyard is small enough for easy care yet large enough to host celebrations.









































“Start the conversation … I personally welcome your call.” Martin Celebrating 30 Years of Bespoke Jewels and Unparalleled Artistry






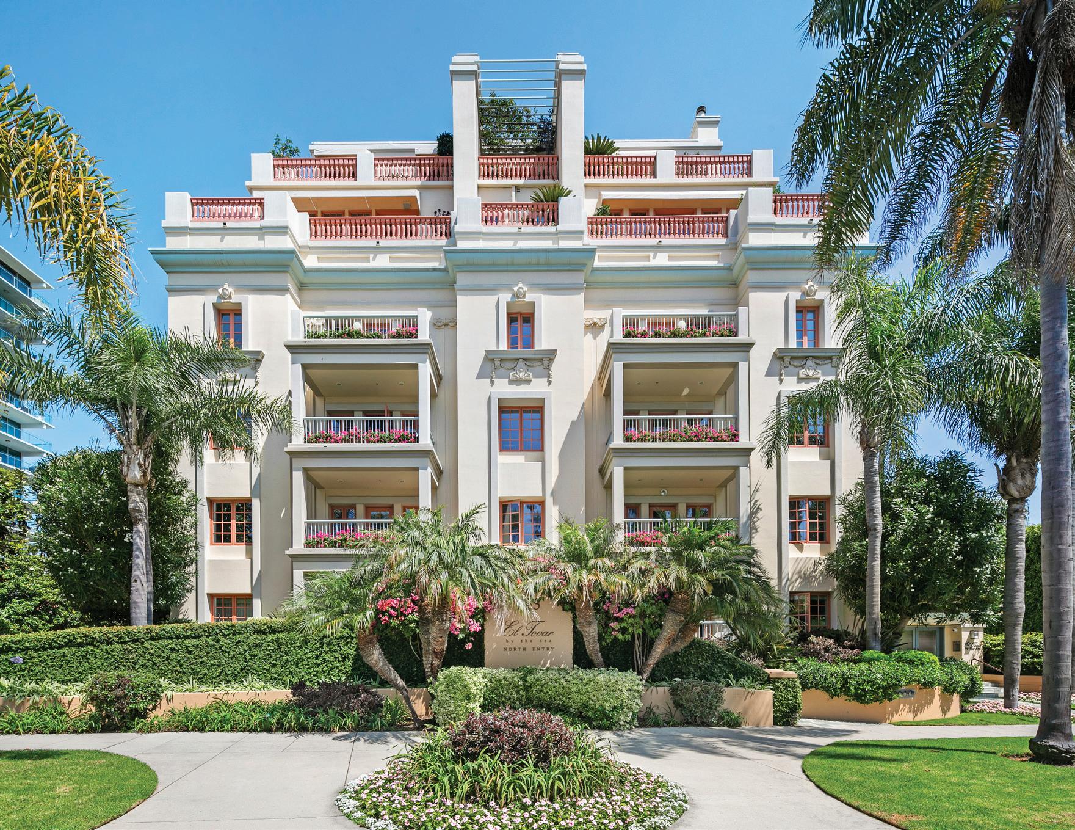
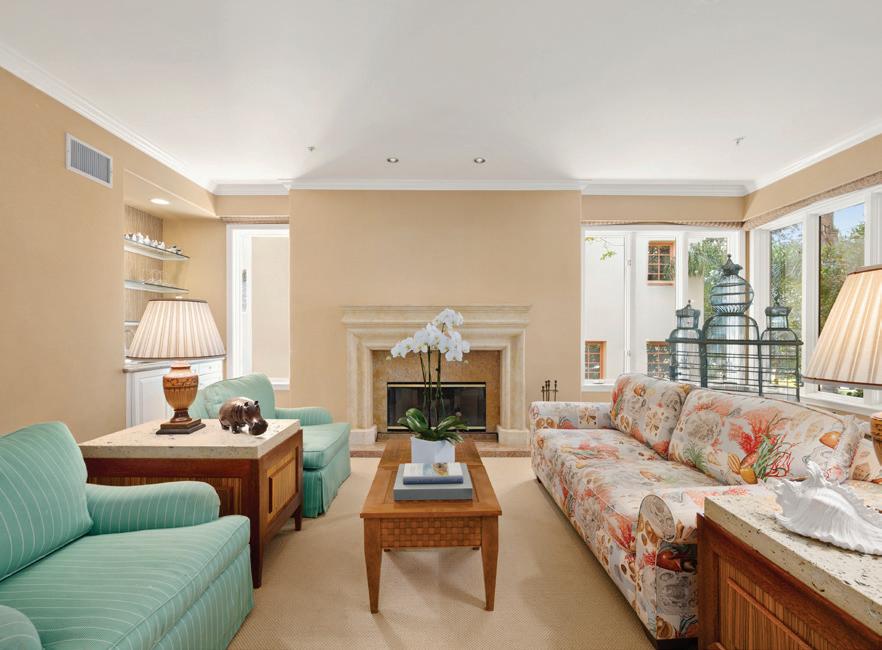
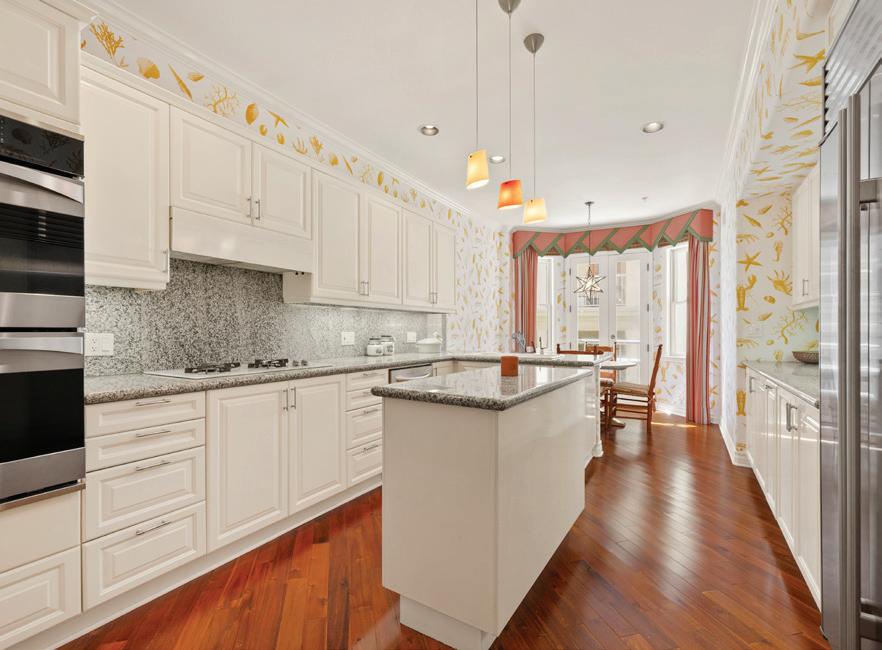
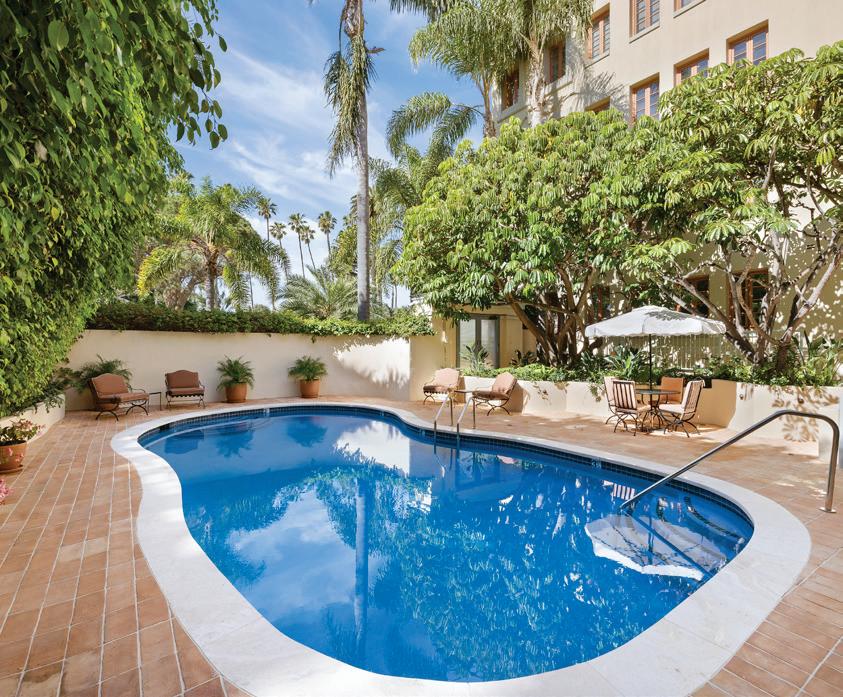
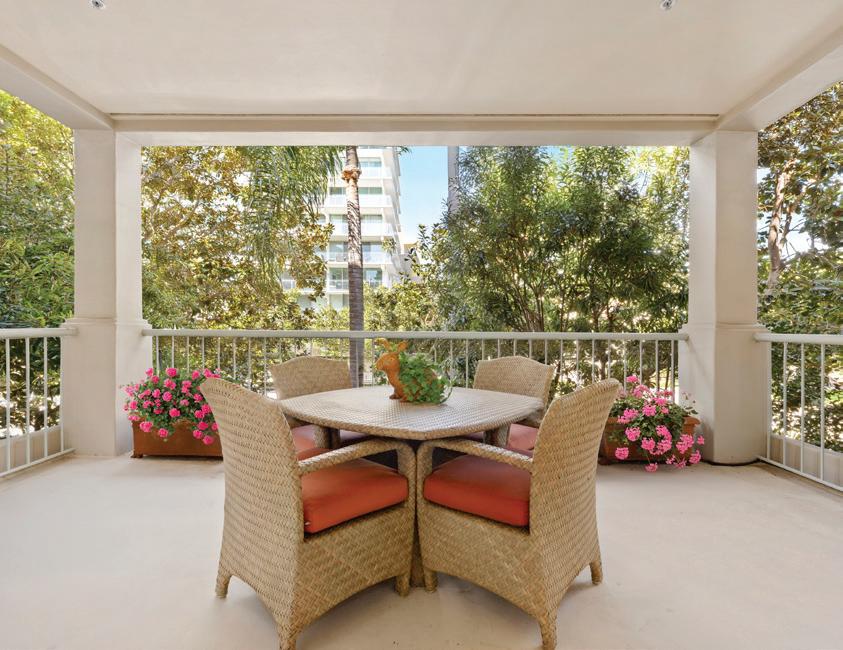
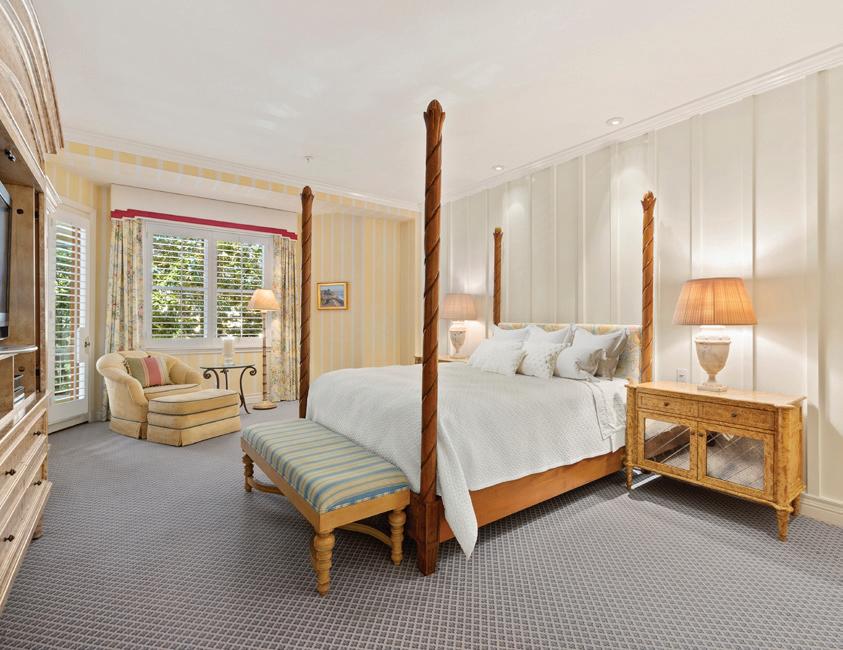
A rare opportunity to own in the fabled El Tovar by the Sea. The building blends Classical Revival, Streamlined Moderne and Classic Mediterranean architectural styles. Residence One East welcomes you into a grand indoor/outdoor floor plan that features 2474 square feet of living space, high ceilings, boasts a large landscaped patio and direct private secure access to Alta Ave. This indoor, outdoor living provides the lifestyle of a home with all the amenities in a luxury full service building. Ideal for pet owners and those who enjoy walking outside on the famed bluffs or strolling to nearby restaurants and boutiques, on Montana Ave just 2 blocks away. This spacious 3 Bedroom, 2.5 Bath residences provides an open living and dining area, filled with natural light throughout. Recently upgraded stunning outdoor pool and spa, fully equipped indoor gym, private two car garage, and security. Truly must see to fully appreciate this remarkable unit at the most commanding address on Ocean Avenue.







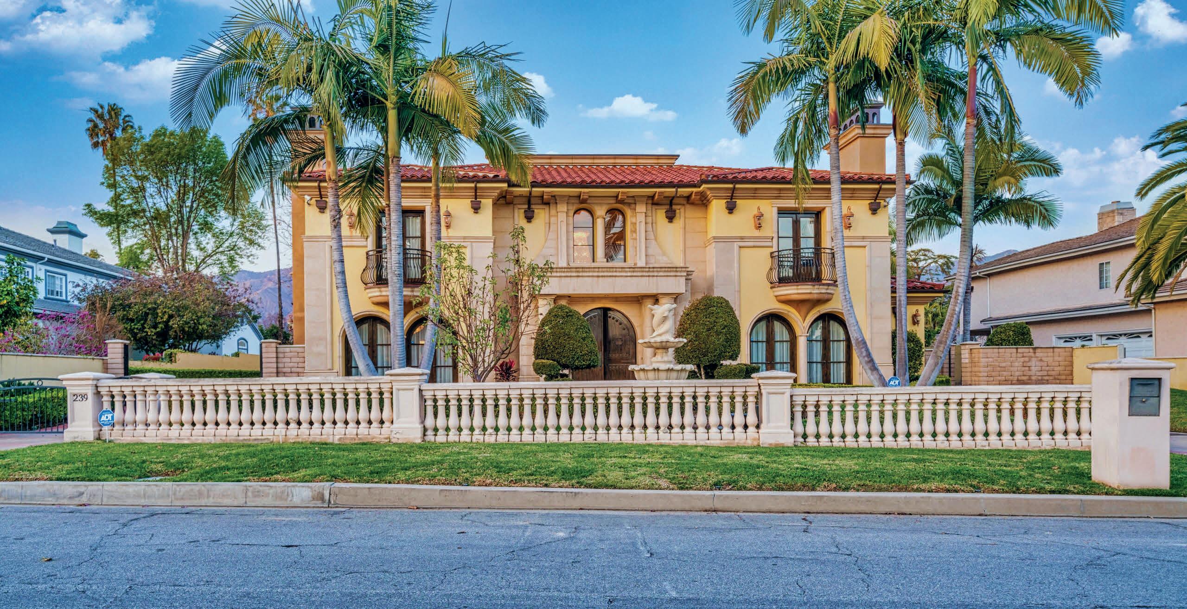

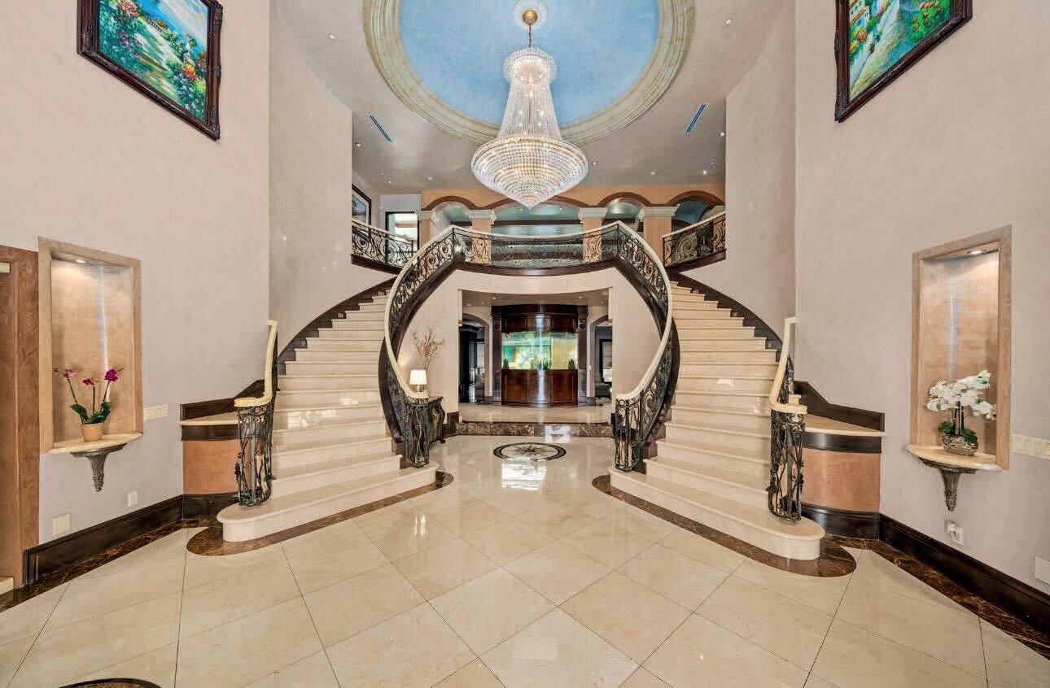


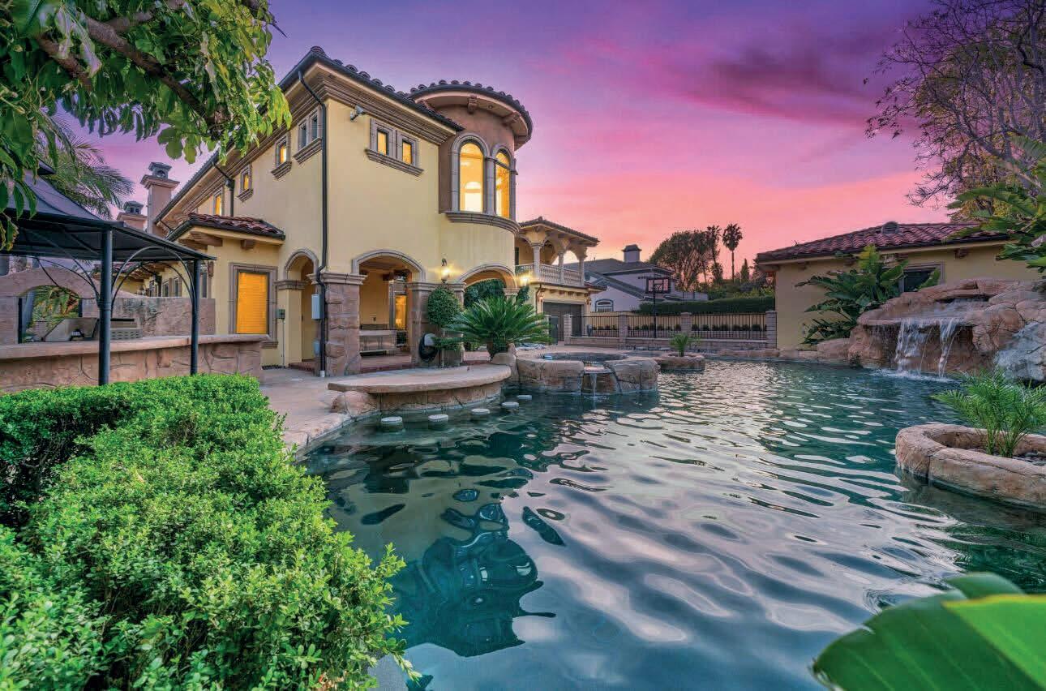
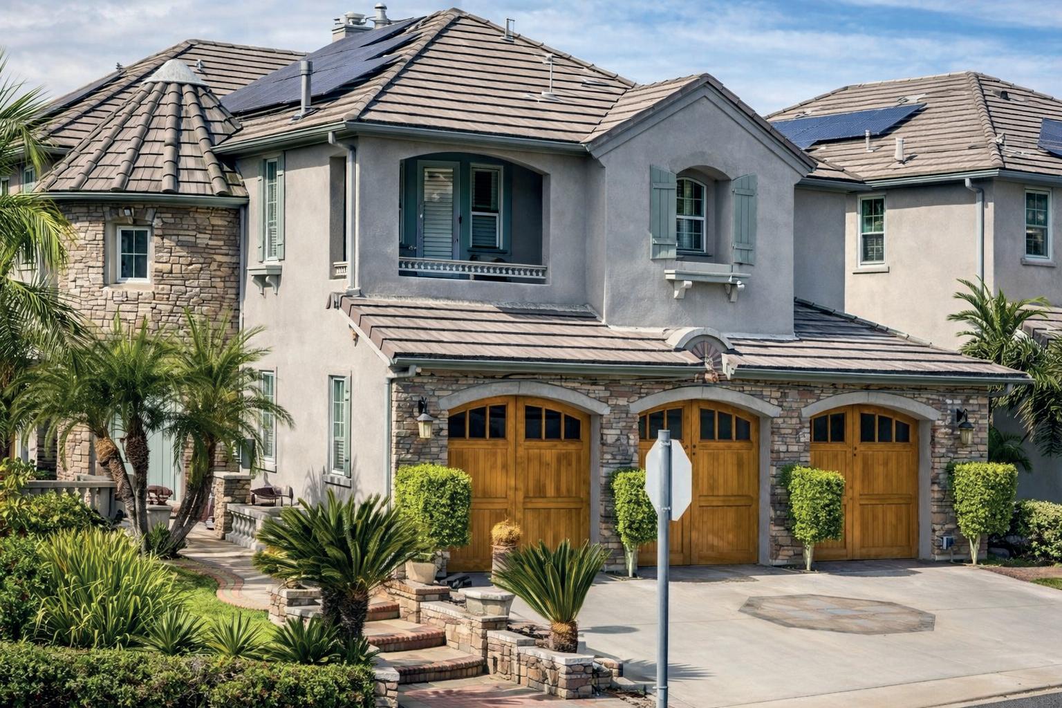
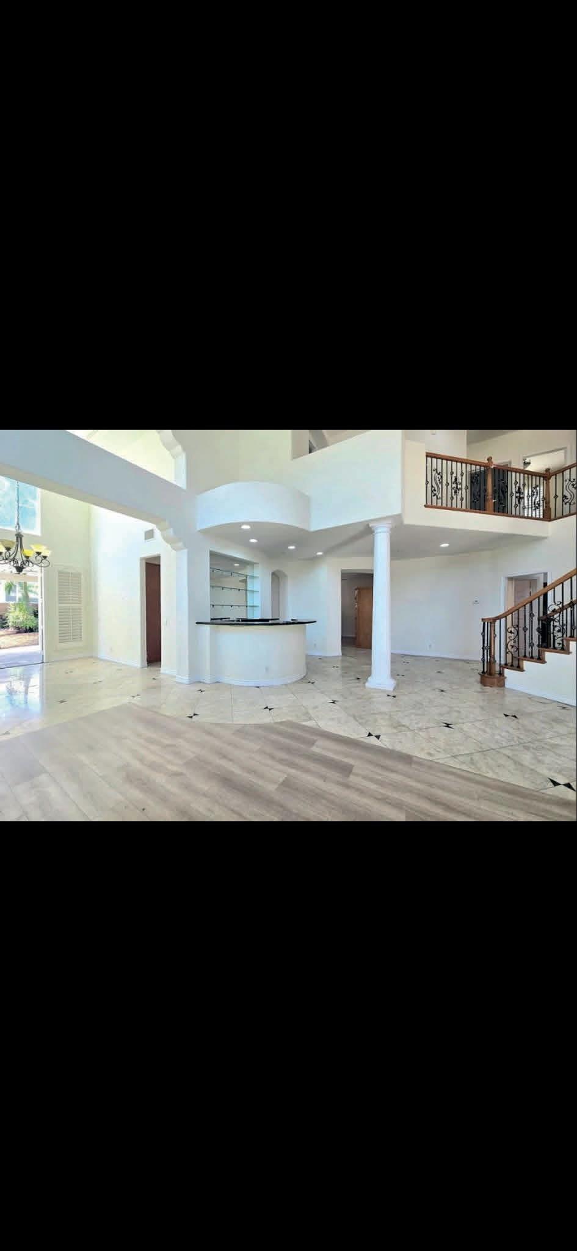


15909 CLARISSE STREET, BAKERSFIELD, CA 93314
5 BEDS | 4 BATHS | 3,553 SQFT | OFFERED AT $744,000
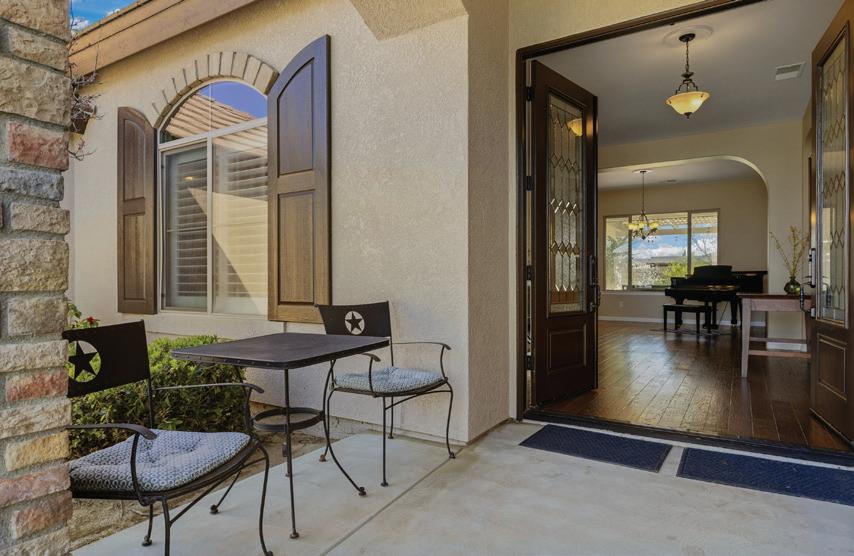
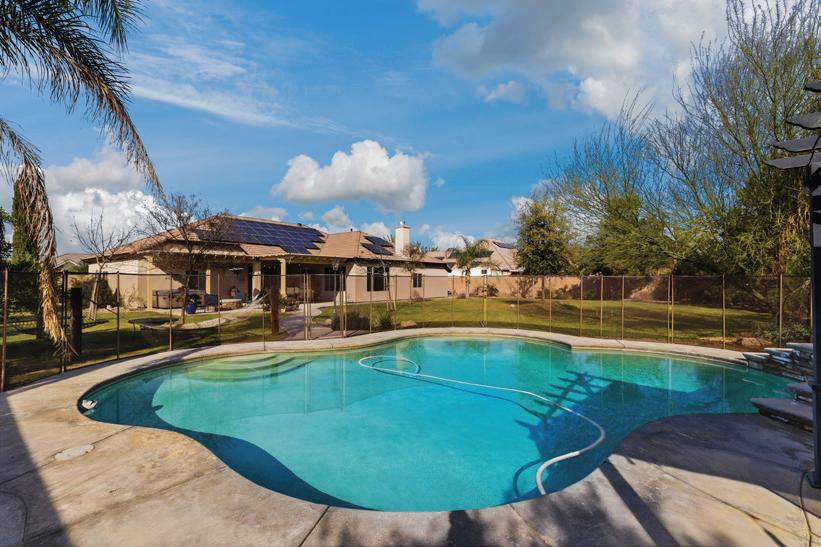
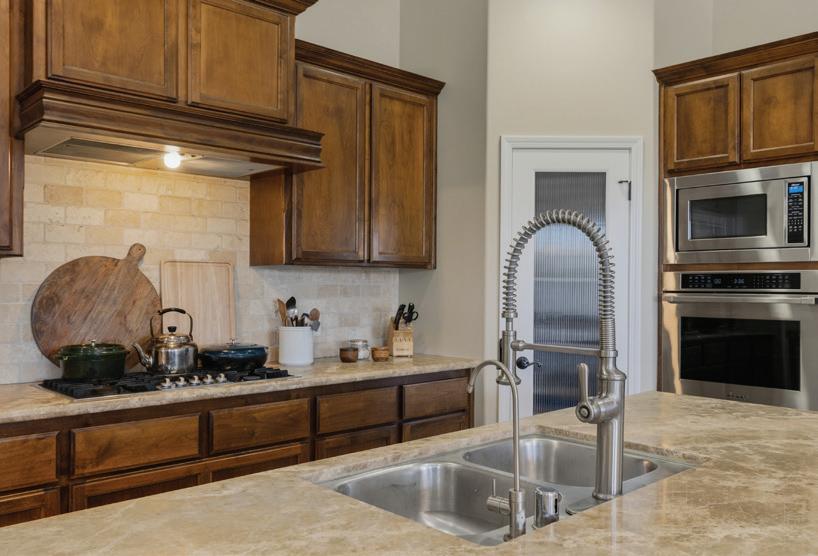
Welcome to this extraordinary custom estate, ideally positioned on a premier corner lot in one of Bakersfield’s most soughtafter neighborhoods. Offering 5 bedrooms, 4 bathrooms, and 3,554 square feet of beautifully updated living space, this residence seamlessly blends timeless elegance with modern luxury. Designed for both comfortable everyday living and effortless entertaining, the home showcases stunning curb appeal, mature Monji landscaping, and thoughtfully curated indoor and outdoor spaces. Exceptional amenities include a newly resurfaced resort-style pool, RV parking, a spacious 3-car garage, and 44 owned solar panels—creating a rare combination of sophistication, functionality, and efficiency.
16349 COASTAL COURT, BAKERSFIELD, CA 93314
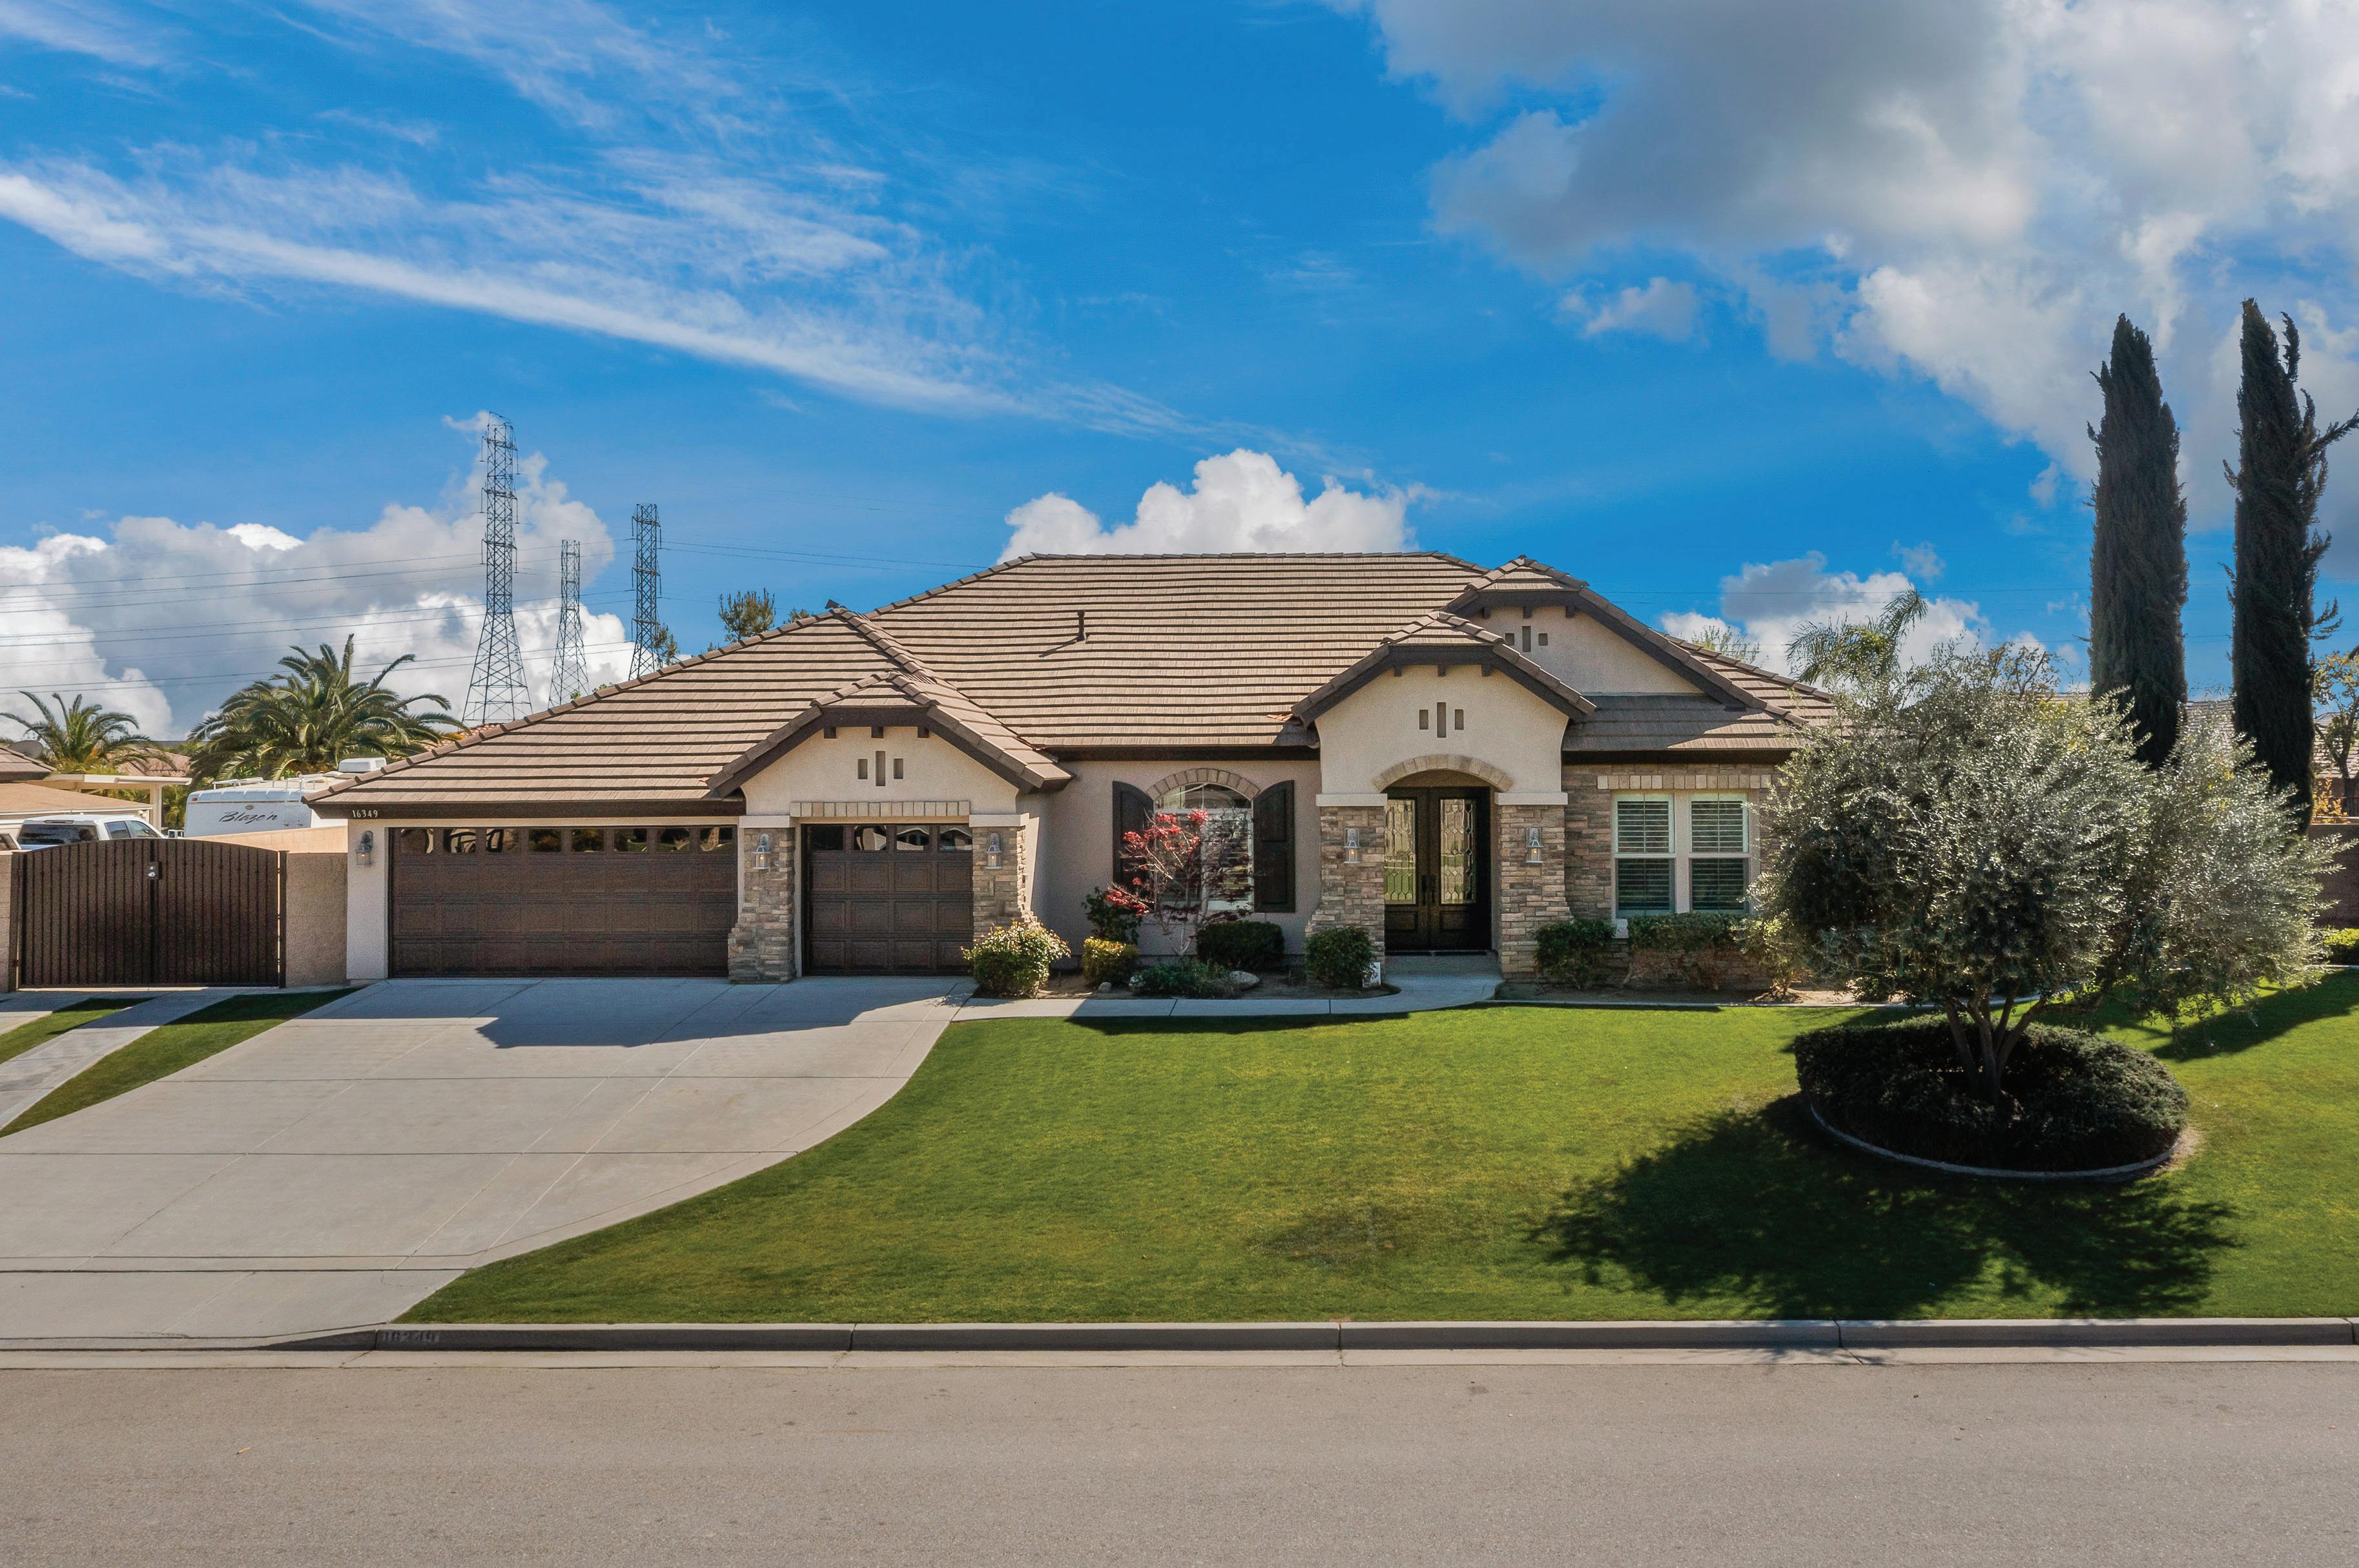
4 BEDS | 2.5 BATHS | 3,228 SQFT | OFFERED AT $914,900
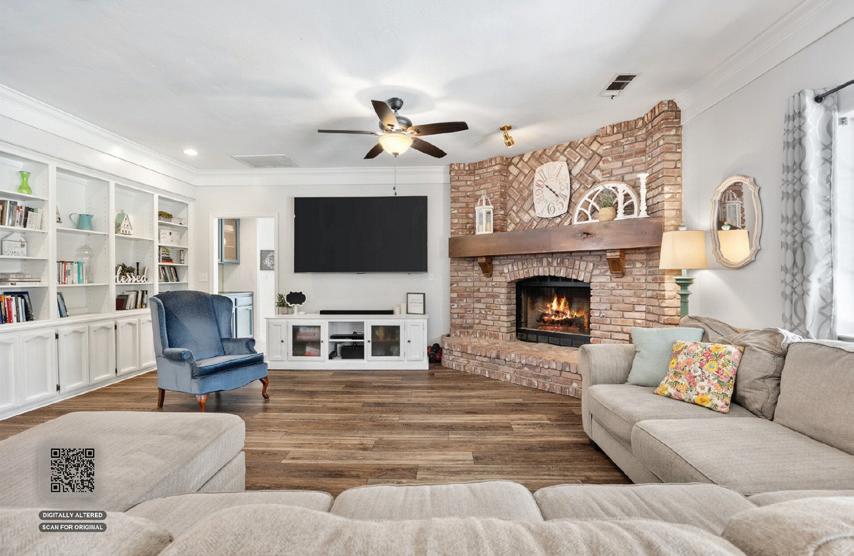
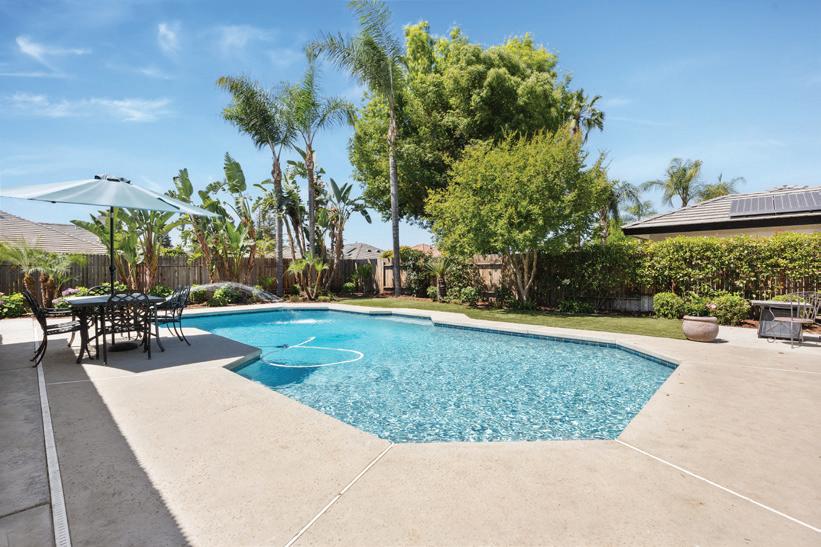
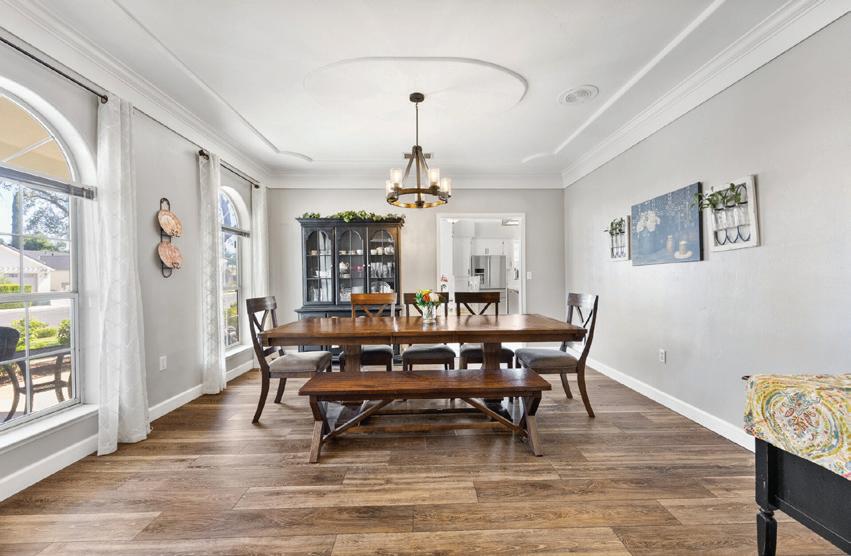
Nestled on a quiet cul-de-sac in desirable Monterey Ranch, this exceptional Balfanz-built residence offers the perfect blend of comfort, style, and functionality. Featuring 4 spacious bedrooms, an office, and 2.5 baths, the thoughtfully designed split-wing floor plan is ideal for both everyday living and entertaining. Elegant hardwood floors, a gourmet kitchen with premium finishes and stainless appliances, and a welcoming great room with a striking stone fireplace create inviting living spaces throughout. The oversized primary suite provides a private retreat, while the expansive backyard showcases a sparkling pool, firepit, RV parking, and ample space for future possibilities. Complete with paid solar and a 3-car garage, this home offers luxury, efficiency, and exceptional outdoor living.