Haven Los Angeles | Cecilia Ponce De Leon | April 2026
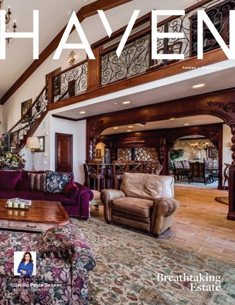
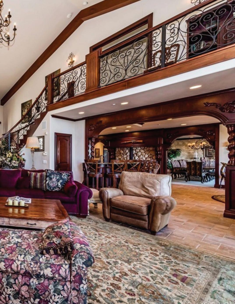
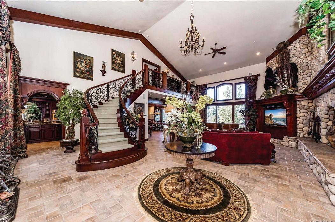
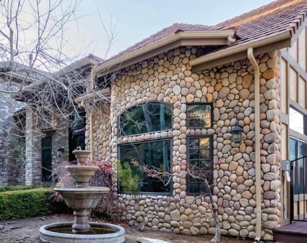
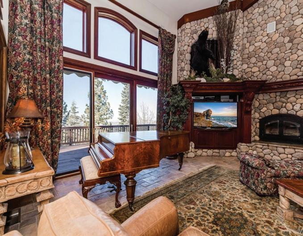
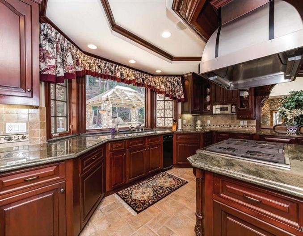
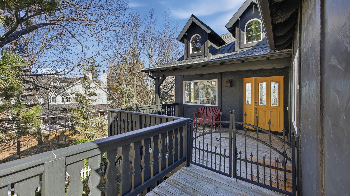
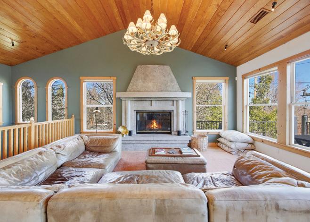
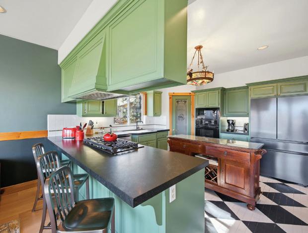
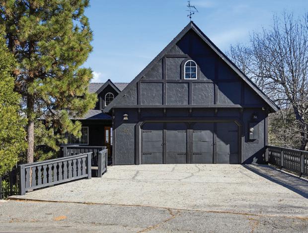
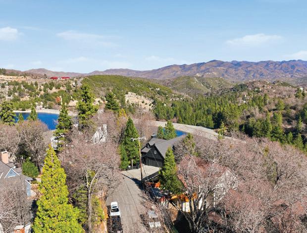
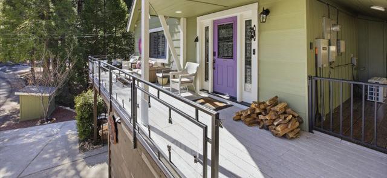
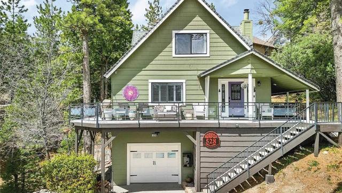
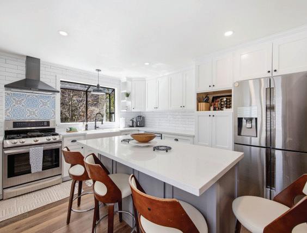
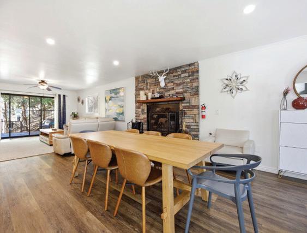
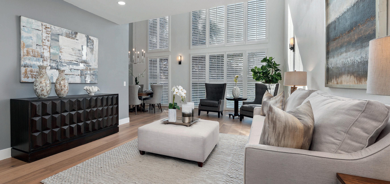
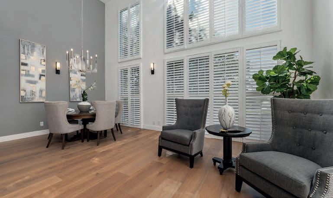
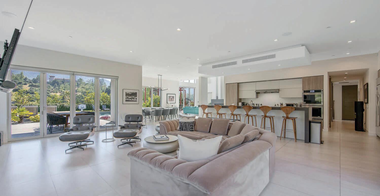
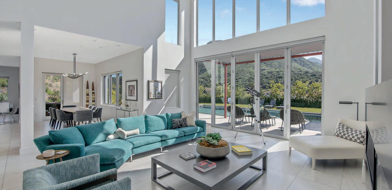
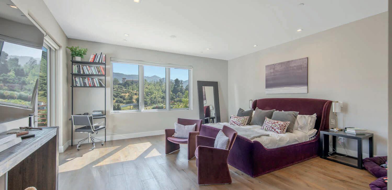
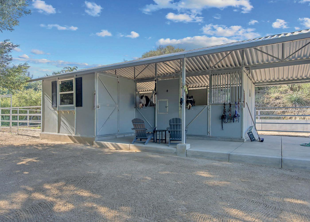
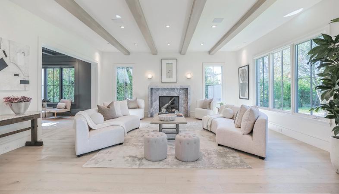
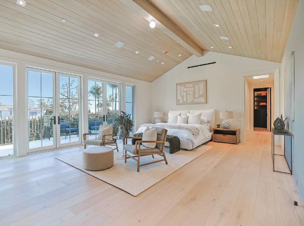
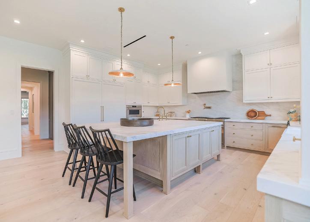
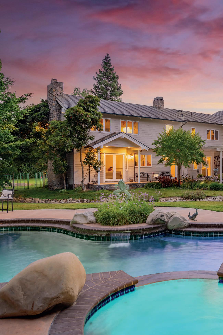
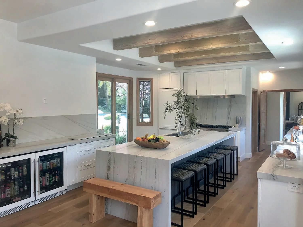
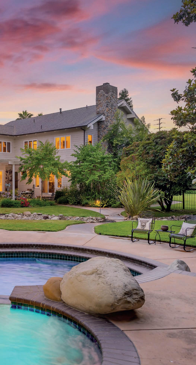
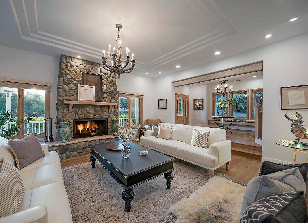
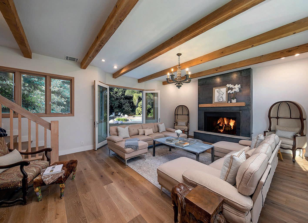
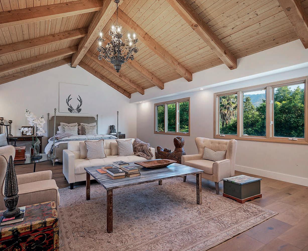
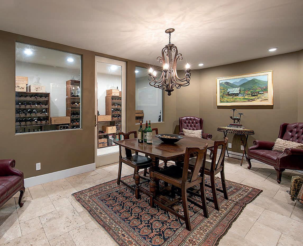
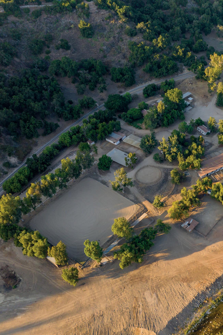
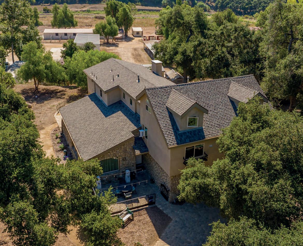
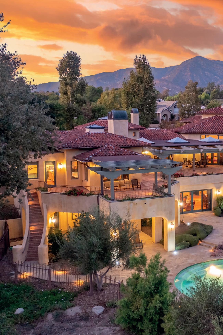
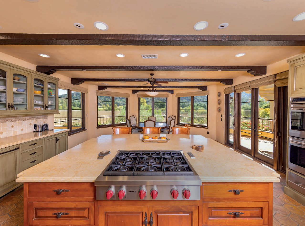
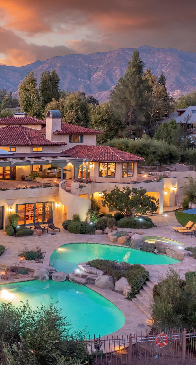
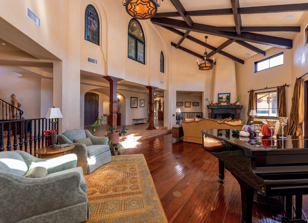
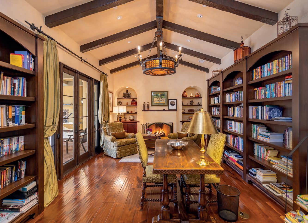
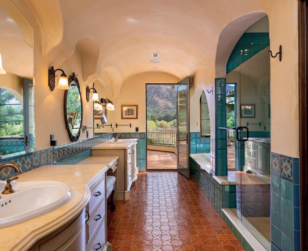
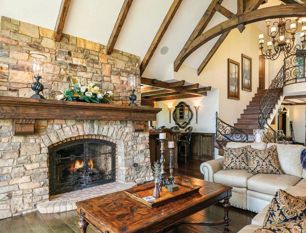
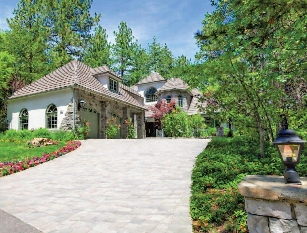
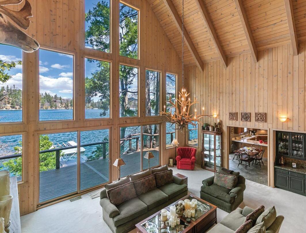
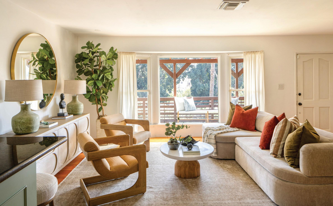
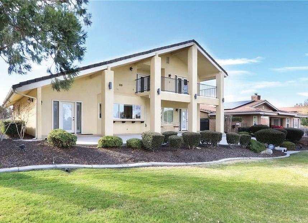
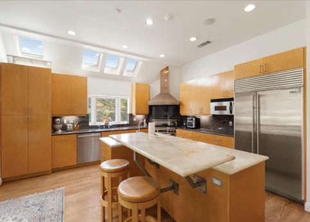
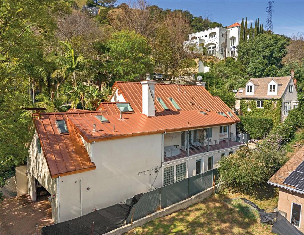
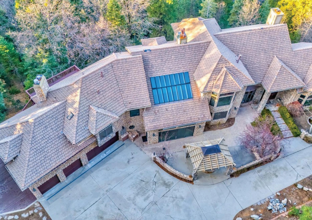
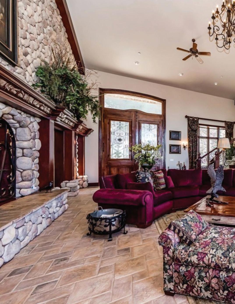
Stunning Lake Arrowhead estate set on 6+ private acres with over 9,000 sq ft of refined living. This 6-bed, 6.5-bath home blends modern luxury with timeless charm, featuring an open, light-filled layout, dual-pane windows, and year-round comfort with central air and heat.
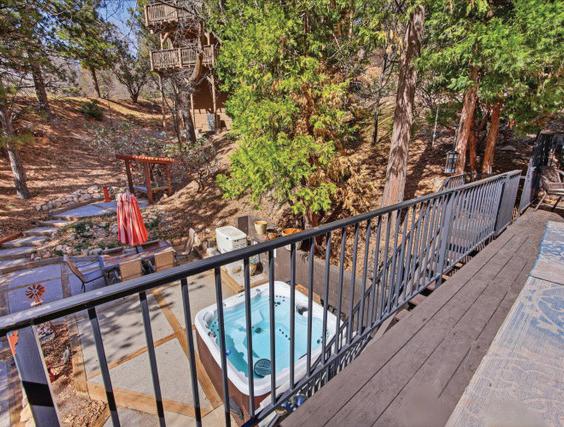
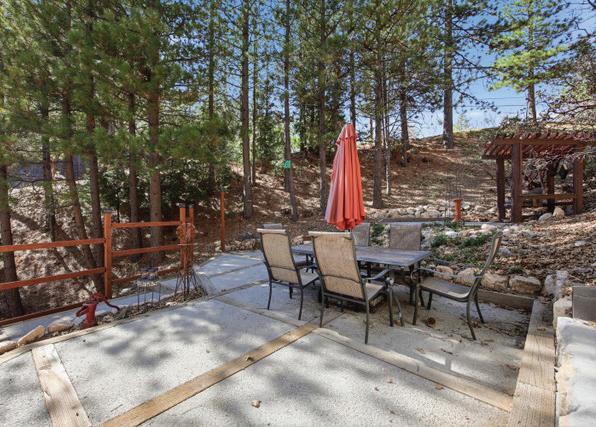
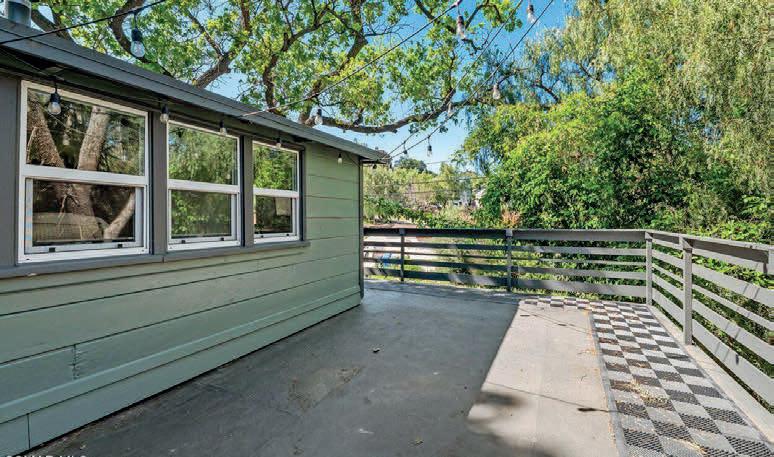
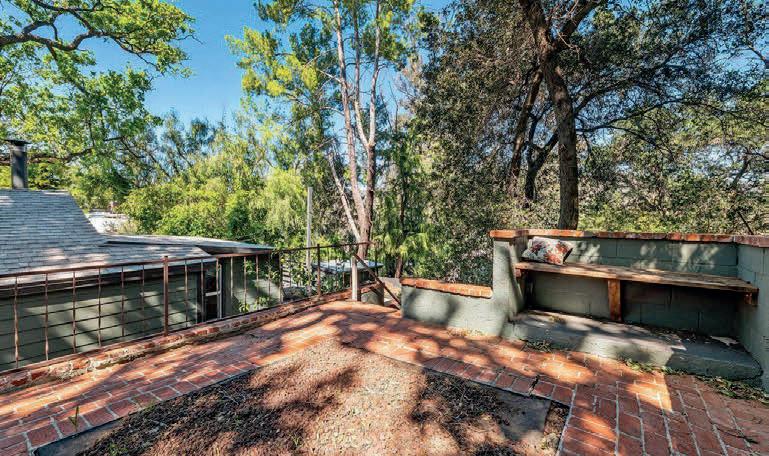
Enjoy exceptional outdoor living with a spacious deck, porch, and patio—perfect for entertaining or relaxing in nature. Ideally located near local amenities, this property offers a rare combination of privacy, space, and elevated mountain living.
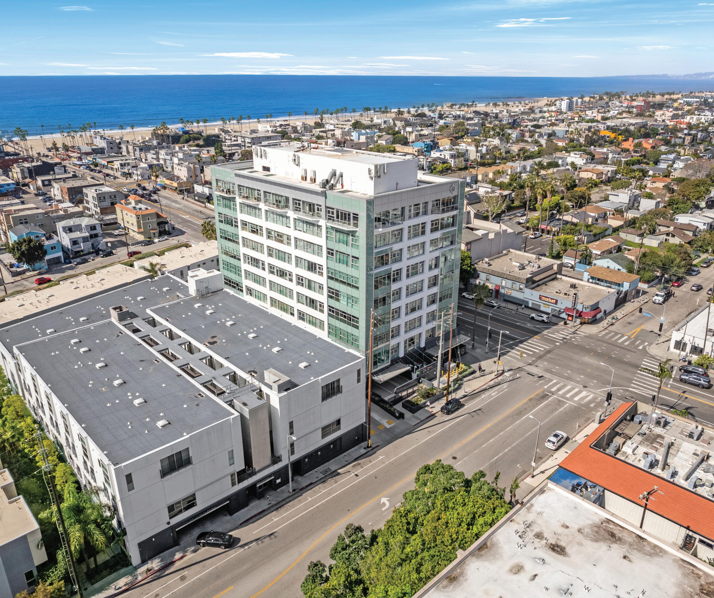
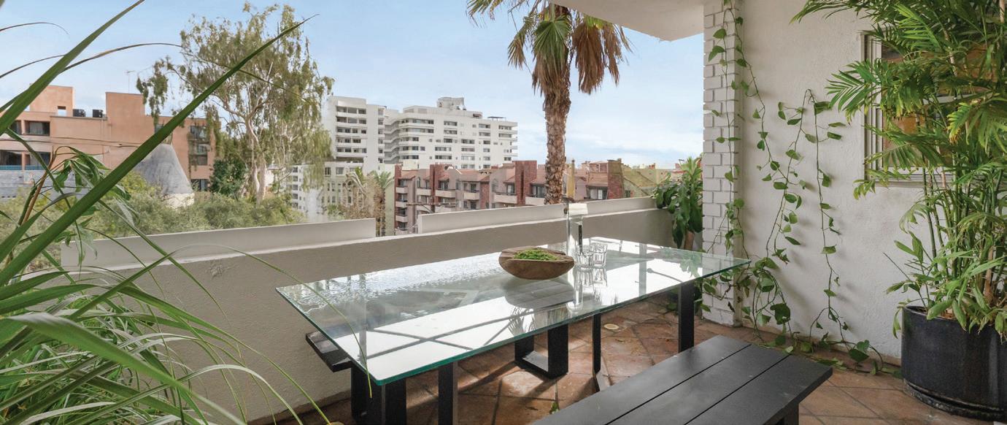
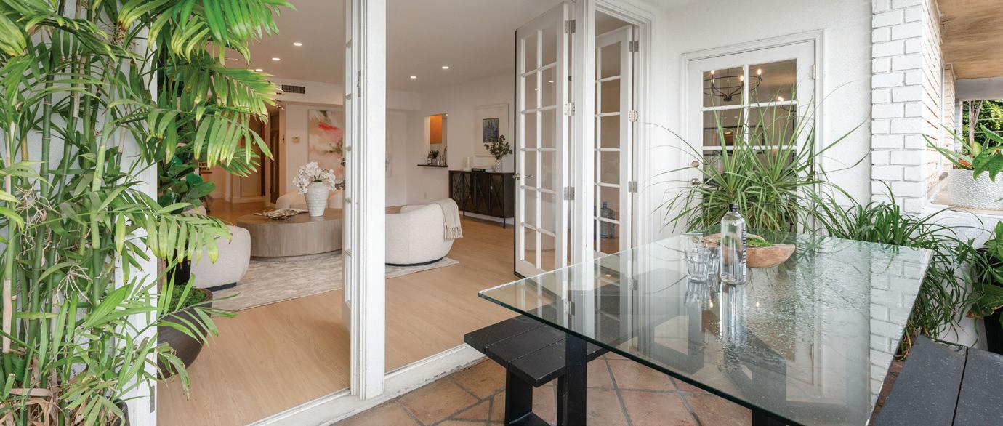
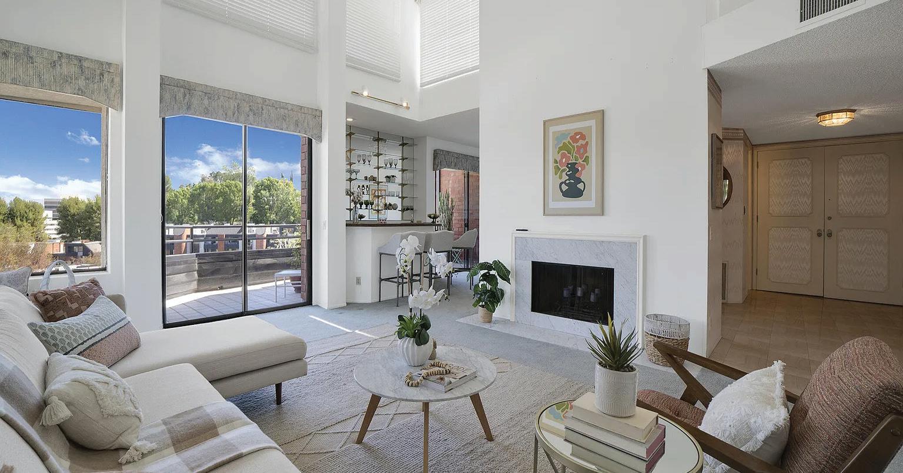
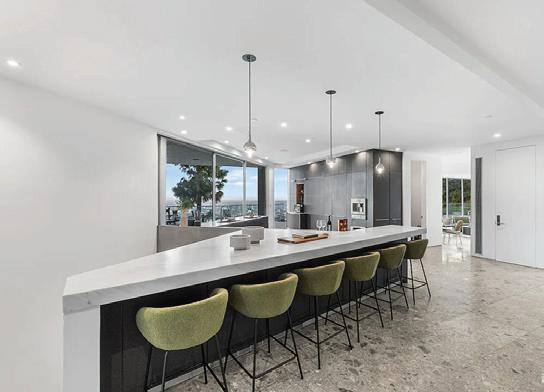
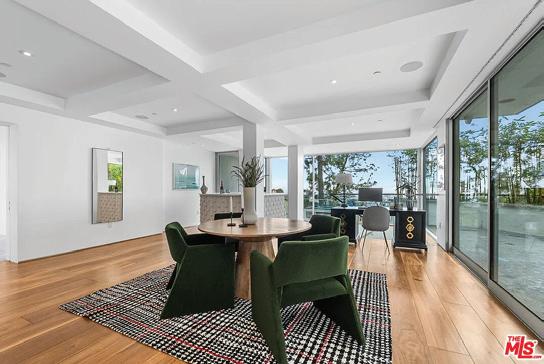
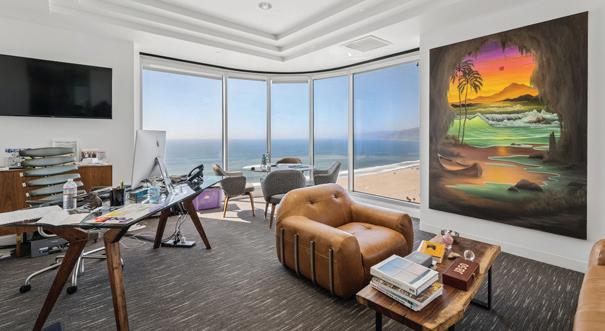
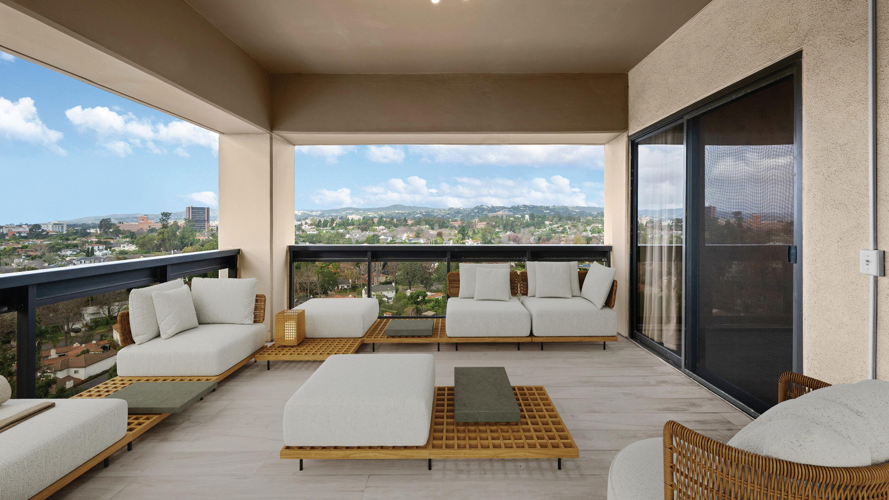
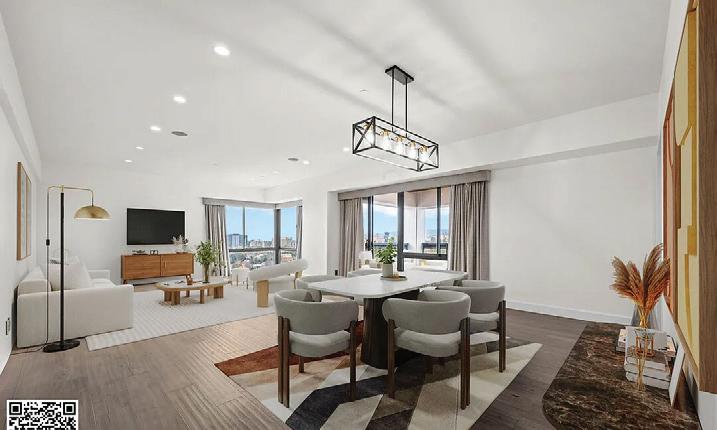
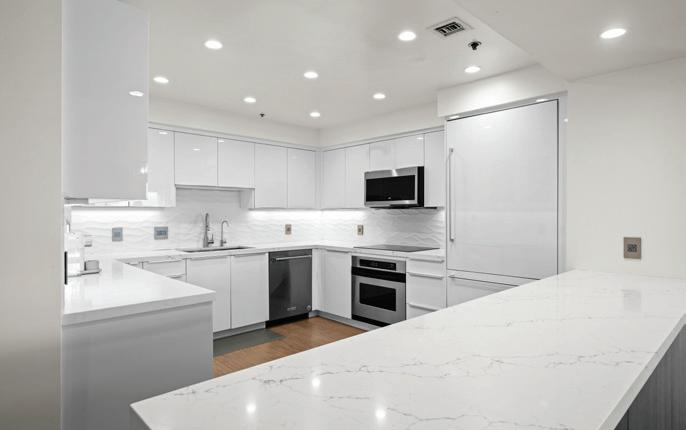
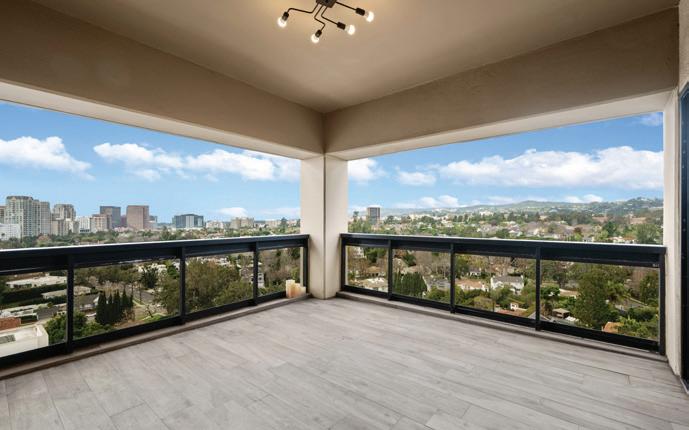
Striking Corner Penthouse with commanding Jetliner Views at Latitude 33! Stunning Architectural Boutique building by KAA Design Group, the height and scale here can never be replicated in this location and you’re at the top with only three neighbors on this floor. 2,530 sf built to impress with high ceilings, recessed lighting, solid core doors, heavy hardware, filtered water, outdoor entertaining space & massive open-concept great room perimeter lined with walls of glass to take in the surroundings. Quality materials abound with a recent designer-done update featuring gorgeous Oak hardwood floors, a new kitchen with hi-end appliances, marble backsplash and large island, spa style baths, and more. Set up as a two bedroom (originally three and easily converted back), four baths + den. This design offers a luxurious primary suite with sitting area, two walk-in closets and two baths, great for couples. A spare bedroom’s situated on the opposite end of the unit for privacy. The penthouse floor is the only level with balconies enhancing your connection to the views, California sun and Pacific Ocean breezes. Neighborhood? At your fingertips are an abundance of shops, restaurants, bars and walk / bike paths. The building’s three block proximity to the sand exemplifies coastal living, have (or want) a boat? You’re just minutes to the Marina - location, location, location! Secure controlled access building, 24 hour concierge, state-of-the-art gym, two side-by-side gated parking spaces and rare onsite guest parking round out this spectacular offering.
417 EMERALD DR, LAKE ARROWHEAD, CA 92352
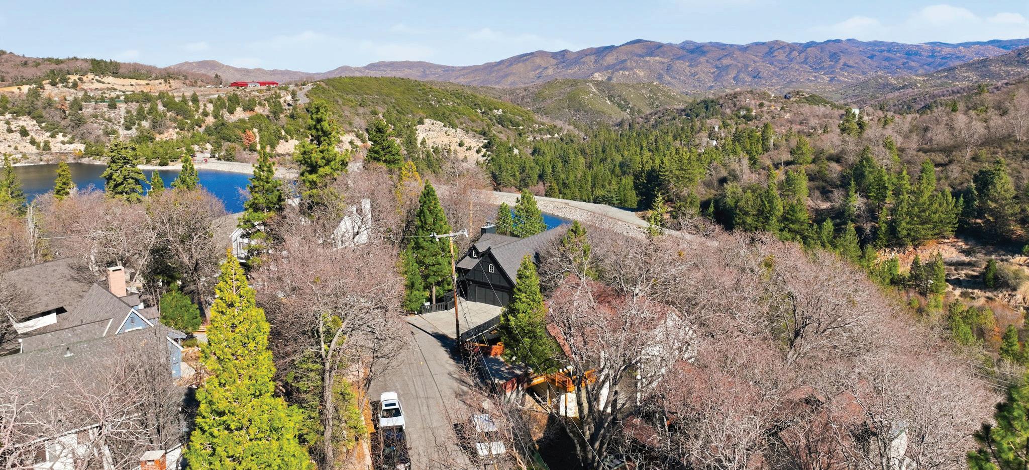
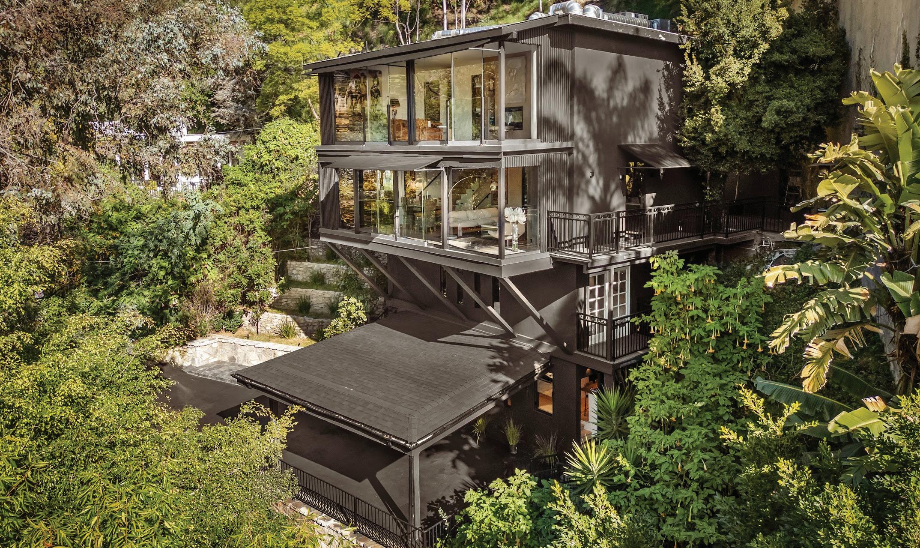
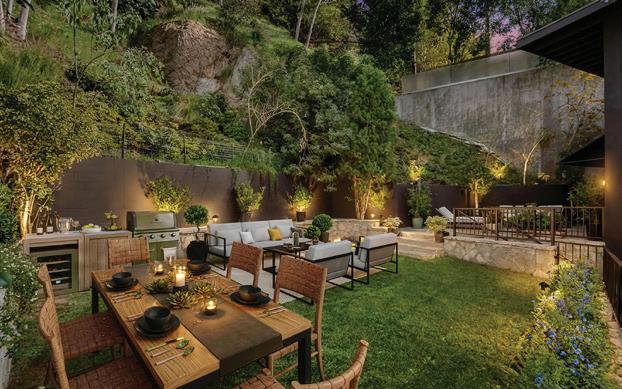
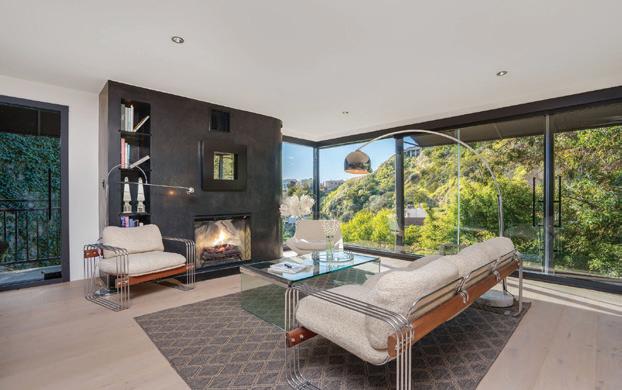
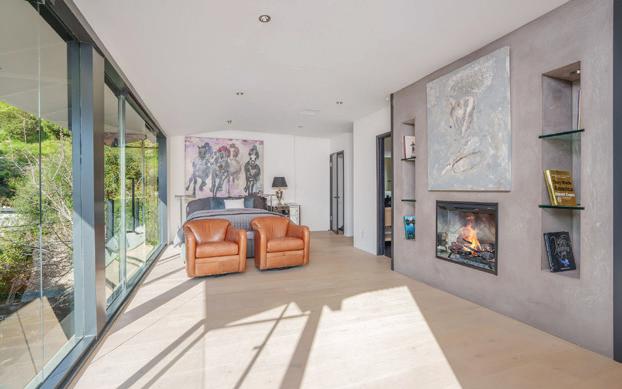
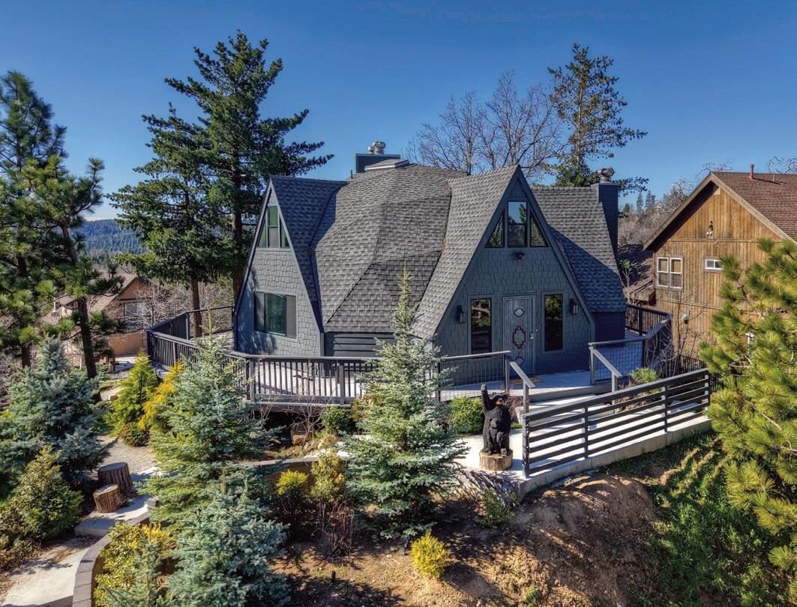
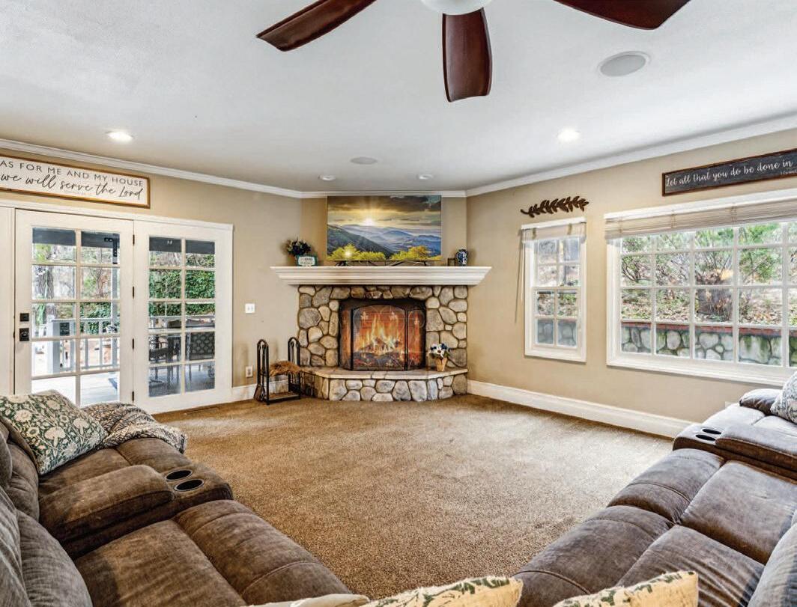
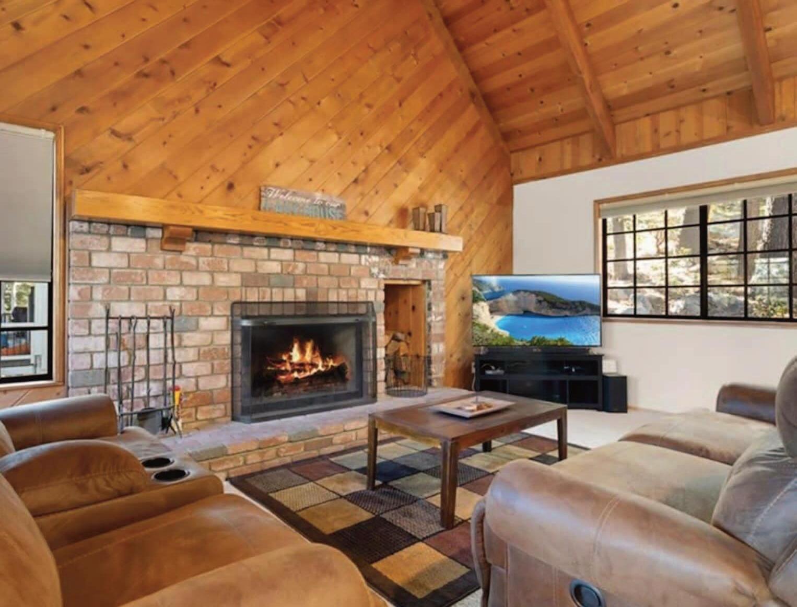
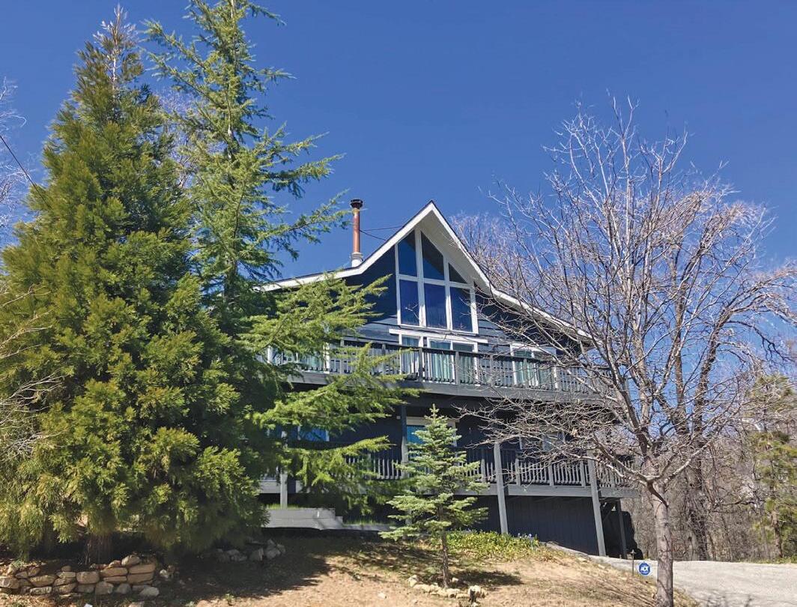
Perched high above the lake on coveted Emerald Drive, this chic charcoal-grey retreat offers exceptional lake views from two expansive decks and the rare convenience of a level entry. With lake rights, walkability to charming Cedar Glen, and just minutes from the Village, Marina, and McKay Park, this home truly has it all. Spanning two generous levels, the home features two large living areas, each with its own fireplace. The main level’s open floor plan seamlessly connects the living room, dining area, and kitchen—perfectly positioned to capture uninterrupted lake views through a dramatic wall of windows stretching across the back of the home. The home sits next to an undeveloped neighboring lot, enhancing privacy. Additionally, a large build-up area offers potential to add a 1-bedroom, 1-bath ADU if desired.
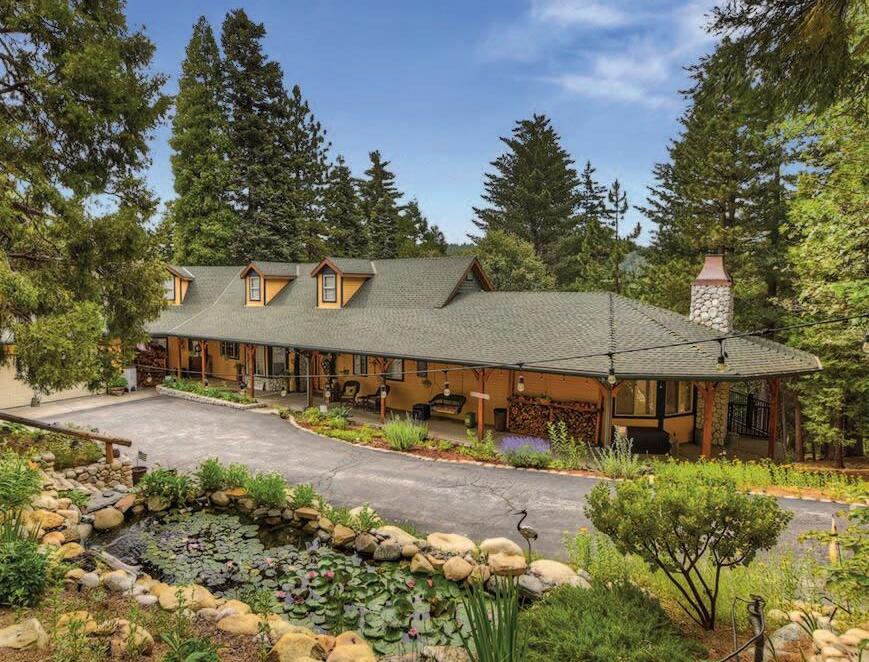
Located near Grass Valley Lake in Lake Arrowhead, this distinctive corner-lot property sits across from a scenic forest trailhead and offers a blend of modern design and mountain charm. The sage green modified A-frame features dormers, a striking portico, and a full wraparound Trex deck with powdercoated aluminum and tempered glass railings, plus two additional back decks for outdoor enjoyment. Inside, the open-concept main level showcases a spacious living room with a modern horizontal stone fireplace, family-style dining area, and a gourmet kitchen with quartz counters, bar seating, island, custom cabinetry, and white brick accents. The layout flows seamlessly to the deck and landscaped backyard with winding paver paths.
4 BEDROOMS • 3.5 BATHROOMS • 2,789 SQ FT $2,995,000
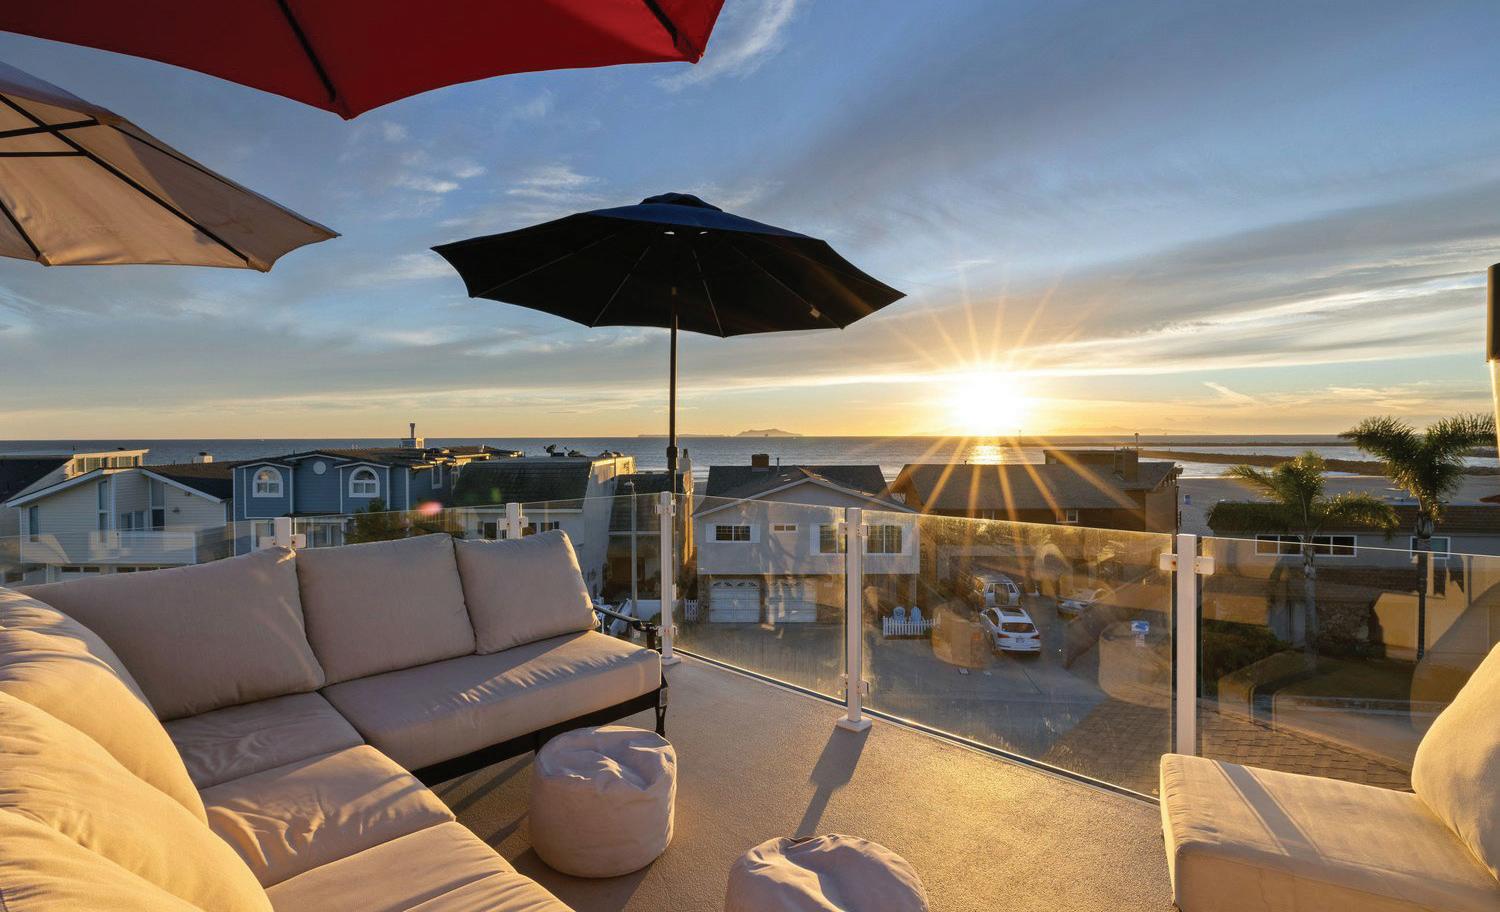
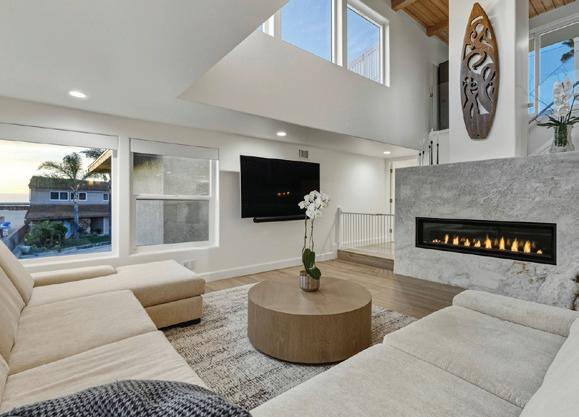
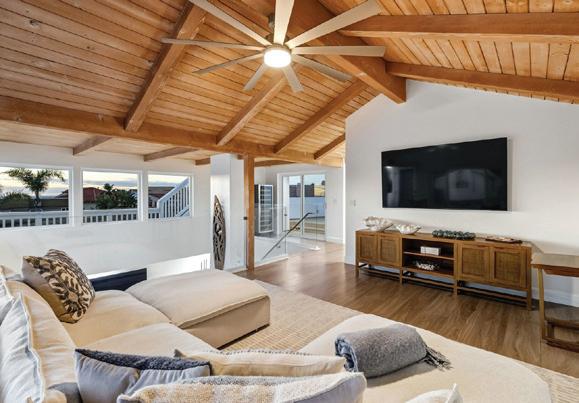
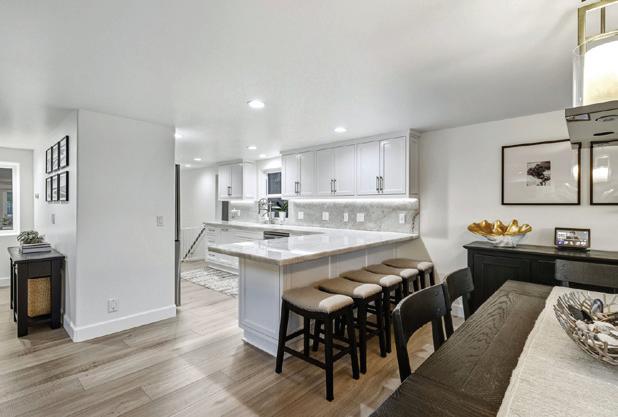
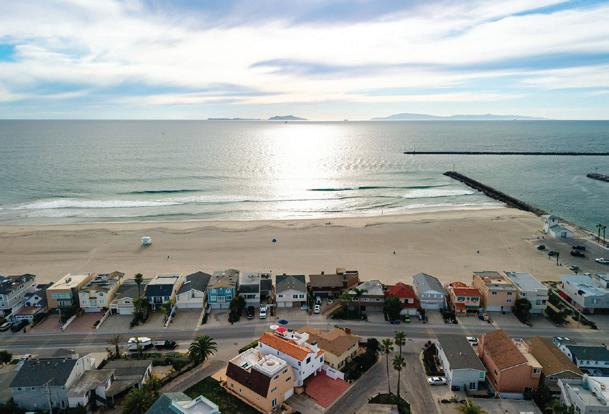
A refined coastal residence moments from the sand, offering expansive living spaces and a rooftop deck with panoramic ocean and Channel Islands views.
L. Marcella Oleson
Realtor® | DRE #02066729
650.868.5563
LMarcellaO@icloud.com
967 Dennis Dr, Palo Alto, CA 94303
4748 La Villa Marina Unit D, Marina Del Rey, CA 90292
3 Bed | 2.5 Bath | 1,932 Sq Ft | $1,595,000
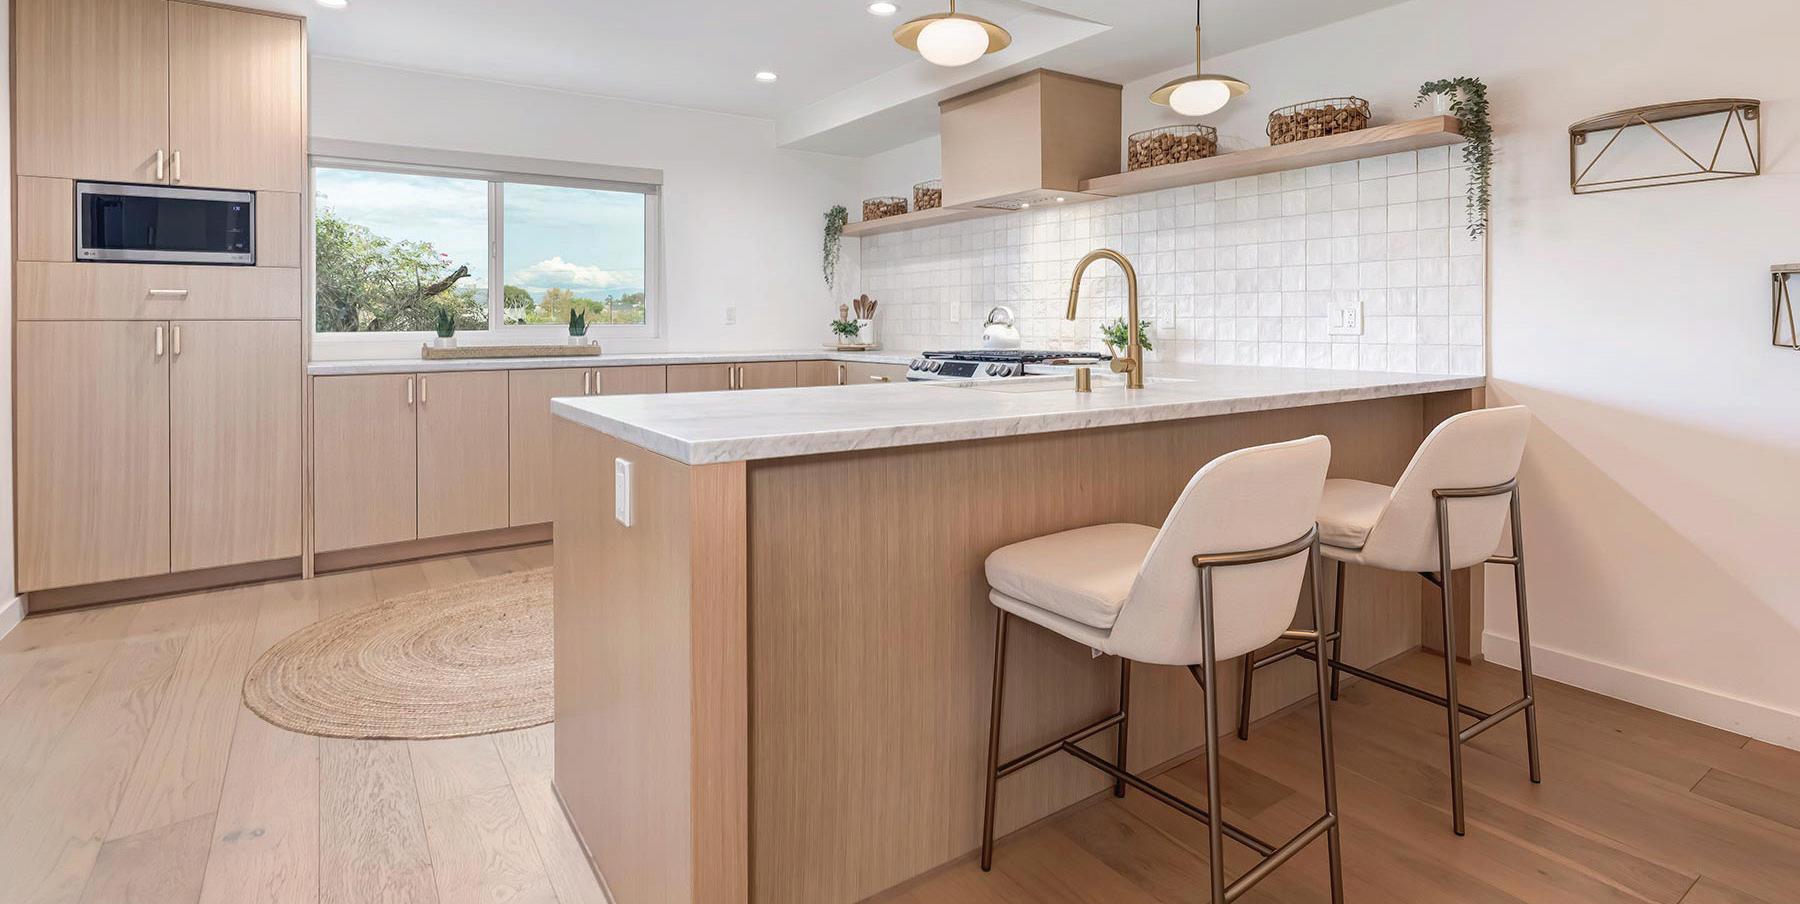
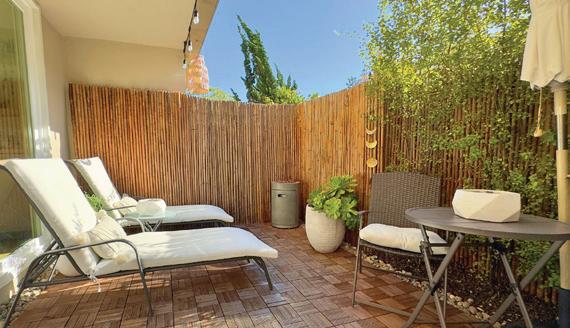
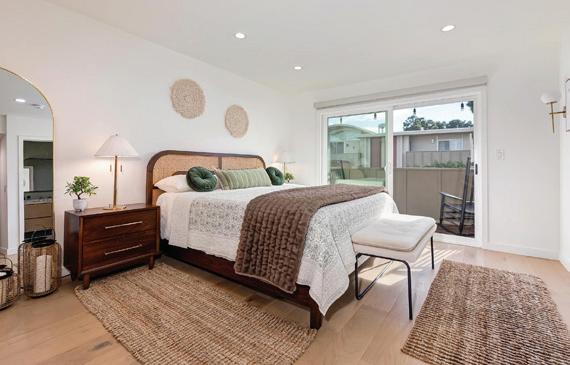
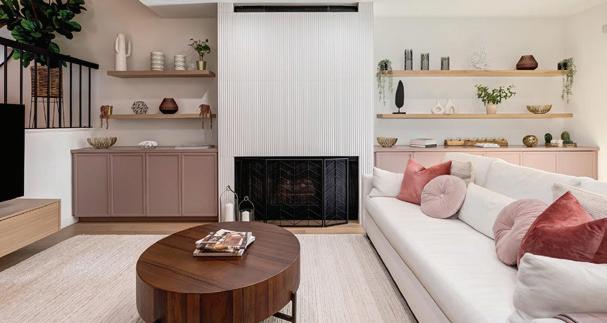
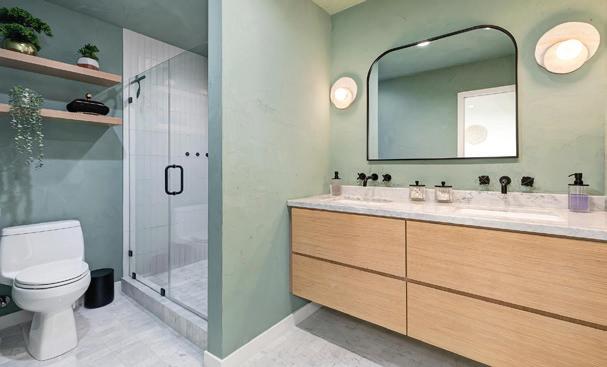
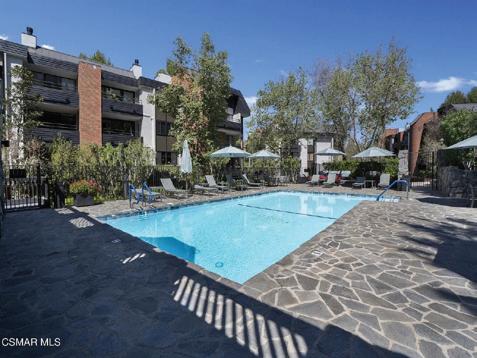
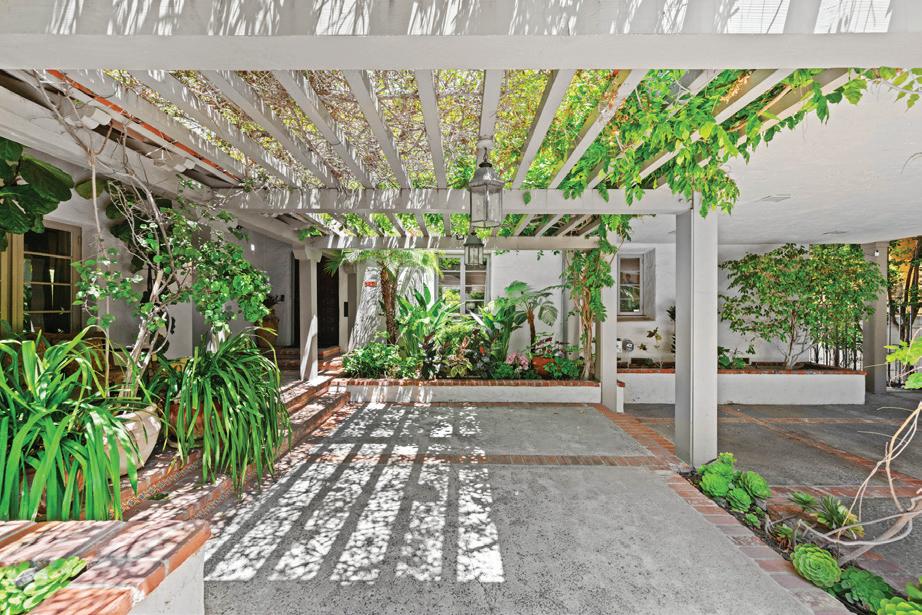
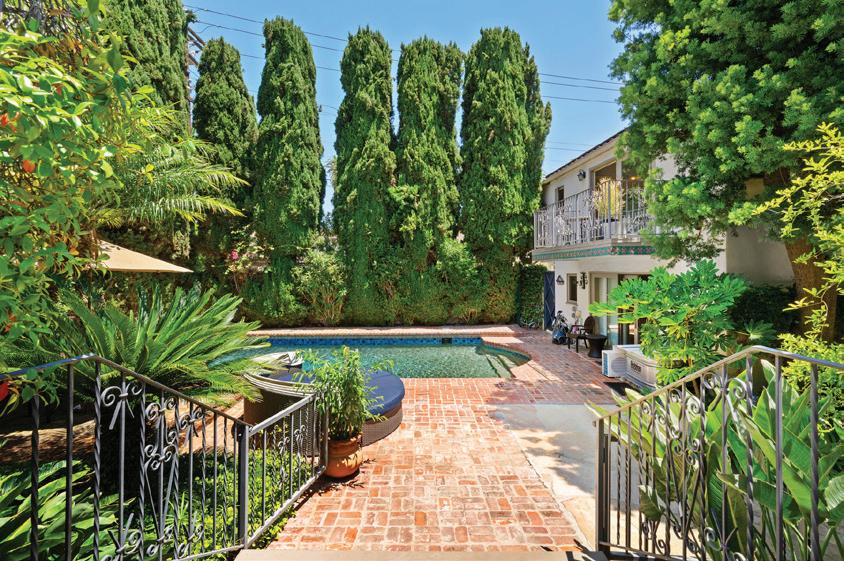
Fully renovated and move-in ready, this pool-facing townhome offers refined coastal living with elevated designer finishes throughout. Completed in 2022, the renovation includes marble countertops, white oak cabinetry, hardwood floors, Venetian plaster walls, floating vanities, Moroccan zellige tile, and curated designer wallpaper accents. Recent upgrades further enhance functionality and style, including new garage flooring, custom cabinetry, tailored primary closet organizers, and a sleek floating TV shelf. The home features a private lanai-style outdoor space, a dedicated laundry room, and a direct-entry two-car garage with abundant storage. Meticulously maintained and continuously improved since its last sale just three years ago, the property offers peace of mind along with style. HOA dues cover landscaping, roof, termite, exterior maintenance, water, trash, sewage, and the master insurance policy, including earthquake coverage. The community pool, sauna, and cabana are currently undergoing renovation and are expected to be completed early this year. Ideally situated approximately 0.3 miles from the ocean, this home offers exceptional walkability.
Bought with: Mary Hollis, DRE # 02053113
Mary Hollis 310.974.2928 mary@maryhollis.com DRE #02053113
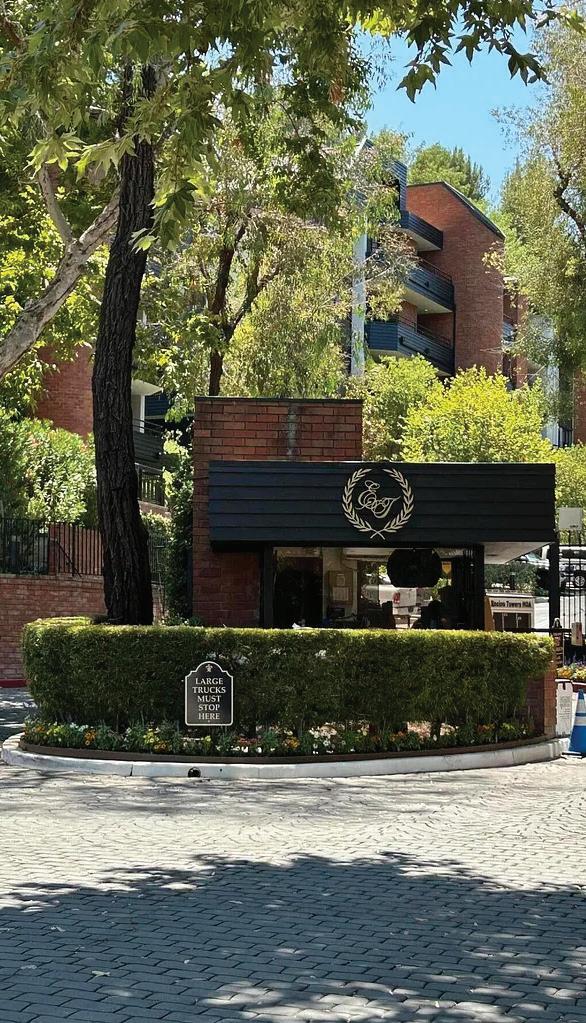
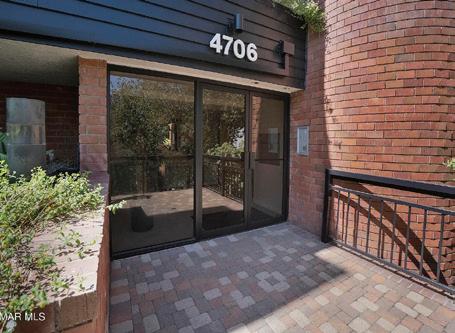
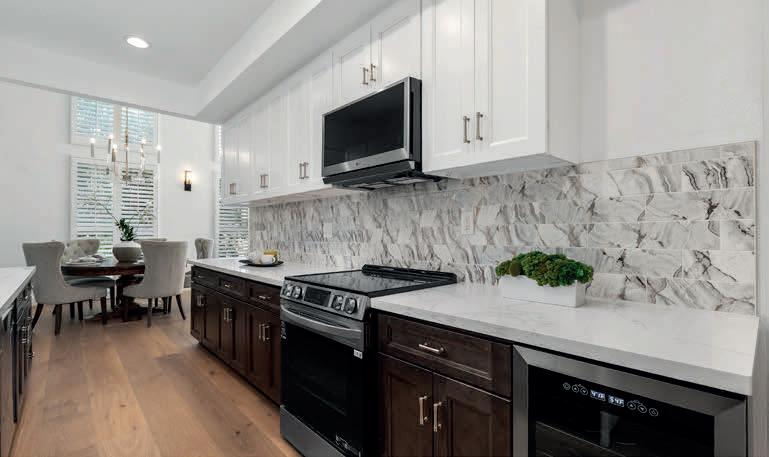
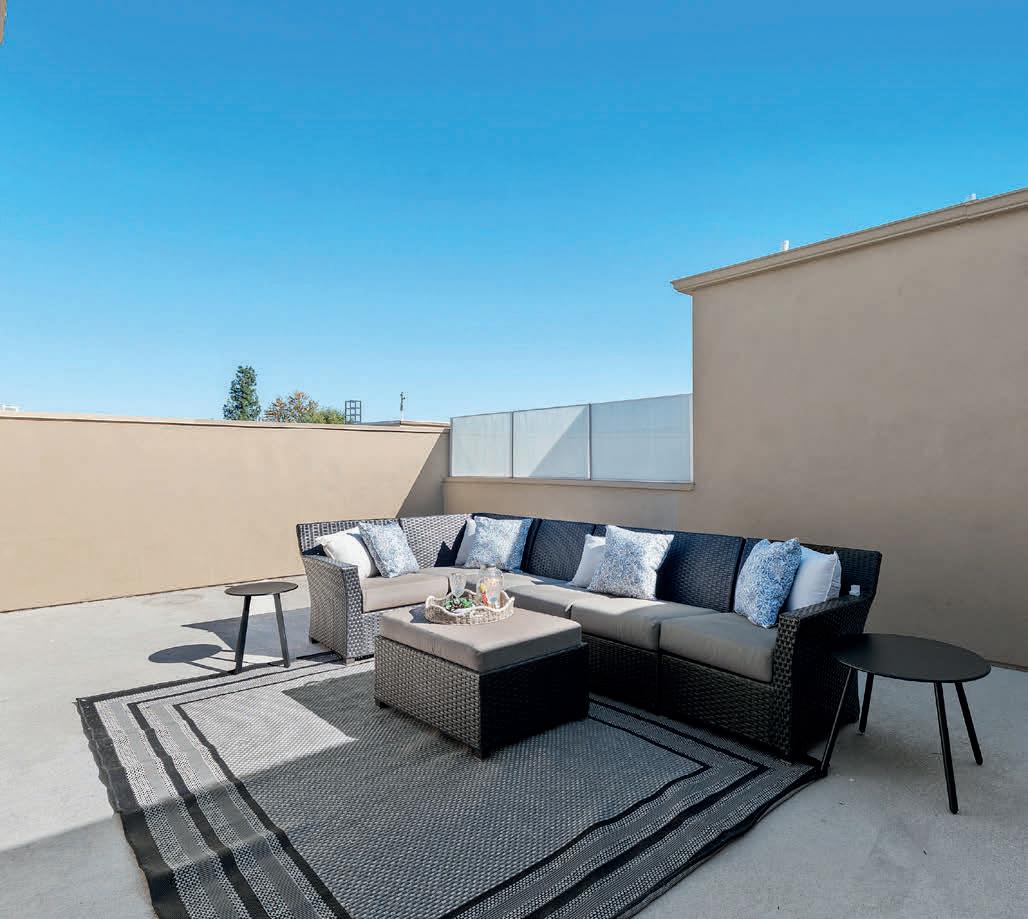
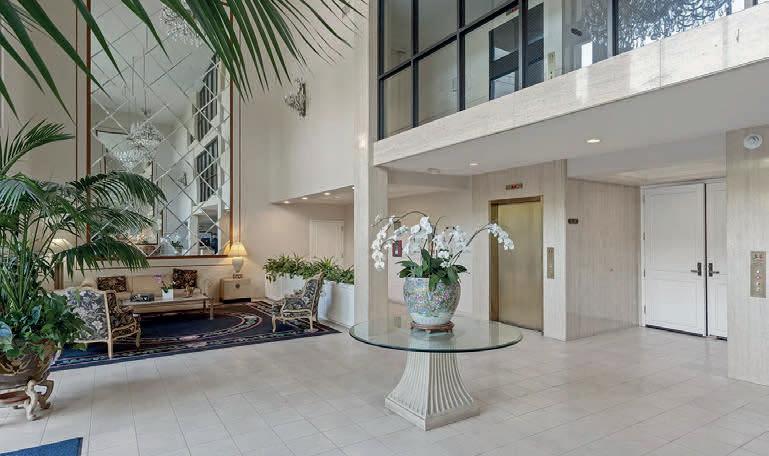
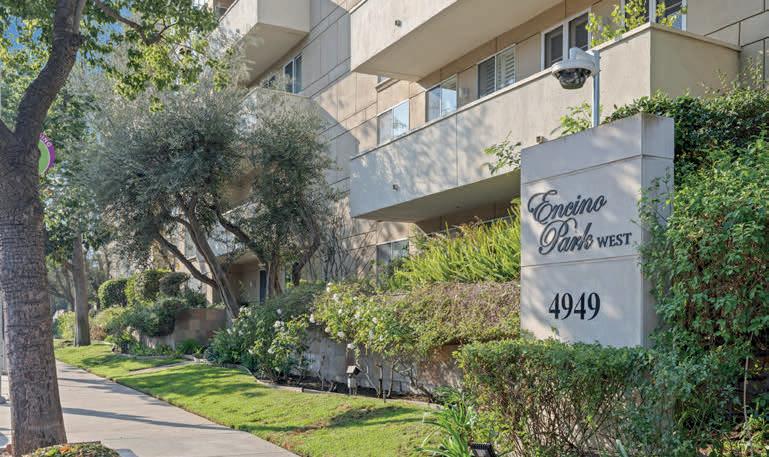
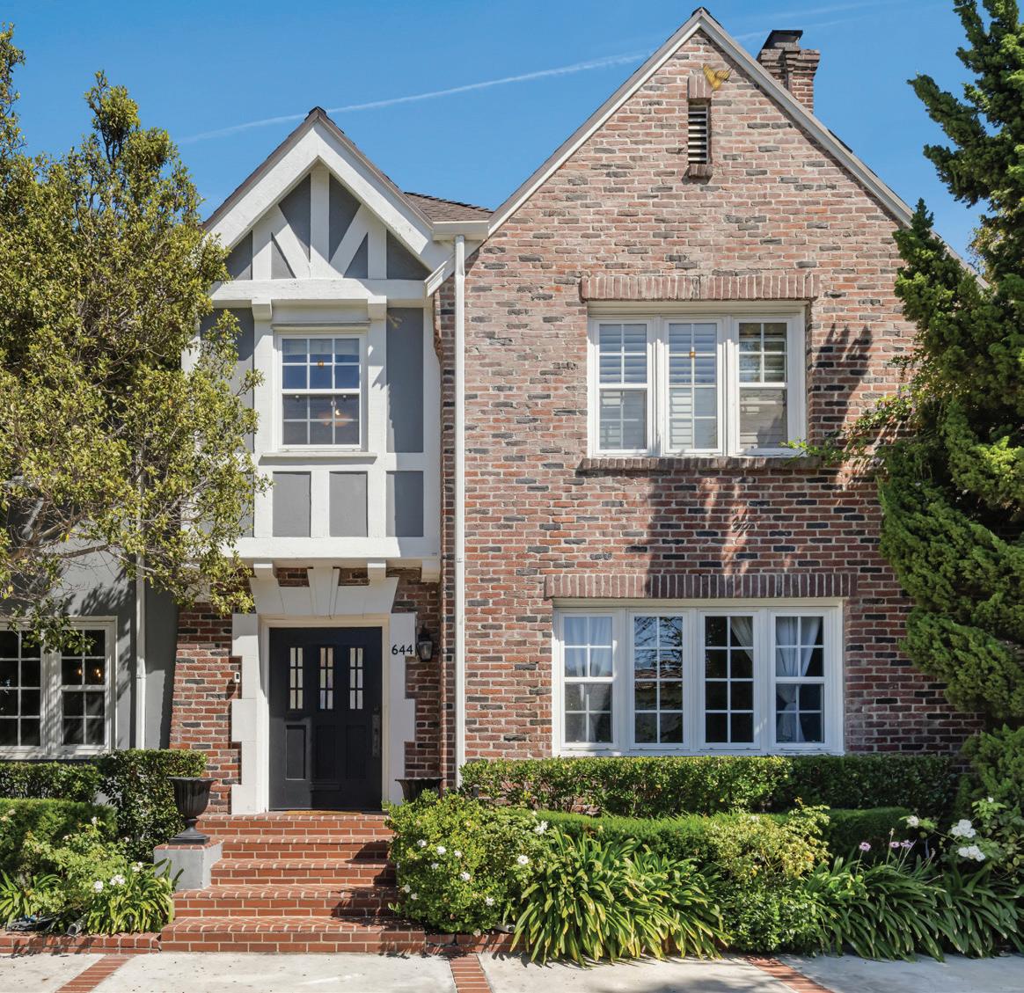
4706 PARK ENCINO LANE UNIT 324, ENCINO, CA 91436
3 Beds | 3 Baths Listing Price: $975,000 7309 FRANKLIN
Located on the 4th Floor, this corner unit has fantastic views of the City. Building amenities include a pool and spa, and gated parking for 2 cars side x side. At the base of Runyon Canyon. Secured building, gated community garage. Pet friendly. Near the Sunset Strip and walking distance to all that LA’s lifestyle has to offer: shops, restaurants, entertainment, theaters, hikes, parks, transportation, several blocks from the subway.
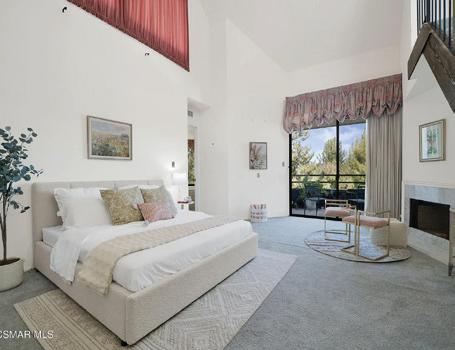
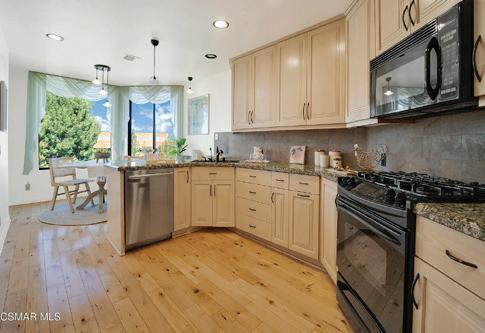
2 BEDS • 3 BATHS • 2,419 SQFT • $1,299,000 Welcome to the exclusive gated community of Encino Towers. Redefining luxury living in the heart of Encino, this residence offers unmatched privacy and sophisticated style with breathtaking views of the hillside and the city. This highly desired Plan C unit features 2,419 sq. ft. of single-story living space, including 2 bedrooms, 2 1/2 bathrooms, and 3 private balconies. The spacious primary suite offers a double-door entry, two walk-in closets, a gas fireplace, and a rear balcony with breathtaking views The primary bath includes a separate tub, shower, and double sinks. The living room is equipped with a fireplace and wet bar, opening onto a front balcony overlooking the community and valley hills. The unit is on the 3rd floor and has a loft for extra space. The kitchen has been renovated and has newer cabinetry, granite counters, wood-like flooring and a built-in Bosch coffee/espresso maker as well as a Bosch dishwasher. The meticulously maintained grounds feature lush landscaping, cobblestone paths, serene streams, a heated pool, two spas, and tennis/pickleball courts. The HOA provides 24-hour gated security, earthquake insurance, water, high-speed internet, and cable TV. Located just south of Ventura Boulevard. Close proximity to Encino Park, Los Encinos State Historic Park, Sepulveda Basin Recreation Area, Lake Balboa and Balboa Sports Complex. Shopping and dining along Encino Commons on Ventura Blvd
JOANNE FERGUSON-WOTAWA
REALTOR ® | DRE# 01361915
805.630.6613 jojosellsre@gmail.com www.joannewotawa.com 1100 Flynn Road #101, Camarillo, CA 93012
HIGHLIGHTS
Gourmet kitchen with walk-in pantry & breakfast bar
Spa-style primary suite with soaking tub & patio access
Shaded pergola, outdoor shower, hammock & cowboy tub
Fully fenced, turnkey 8.66-acre retreat
Rustic corrugated-metal gated area (approx. 1.5 acres)
Solar with battery storage
New HVAC, septic, and energy-efficient appliances
NEST thermostat, EV-ready parking
TURNKEY AND FULLY FURNISHED ON NEARLY 9 ACRES
FIRE-LIT EVENINGS IN TOTAL DESERT PRIVACY
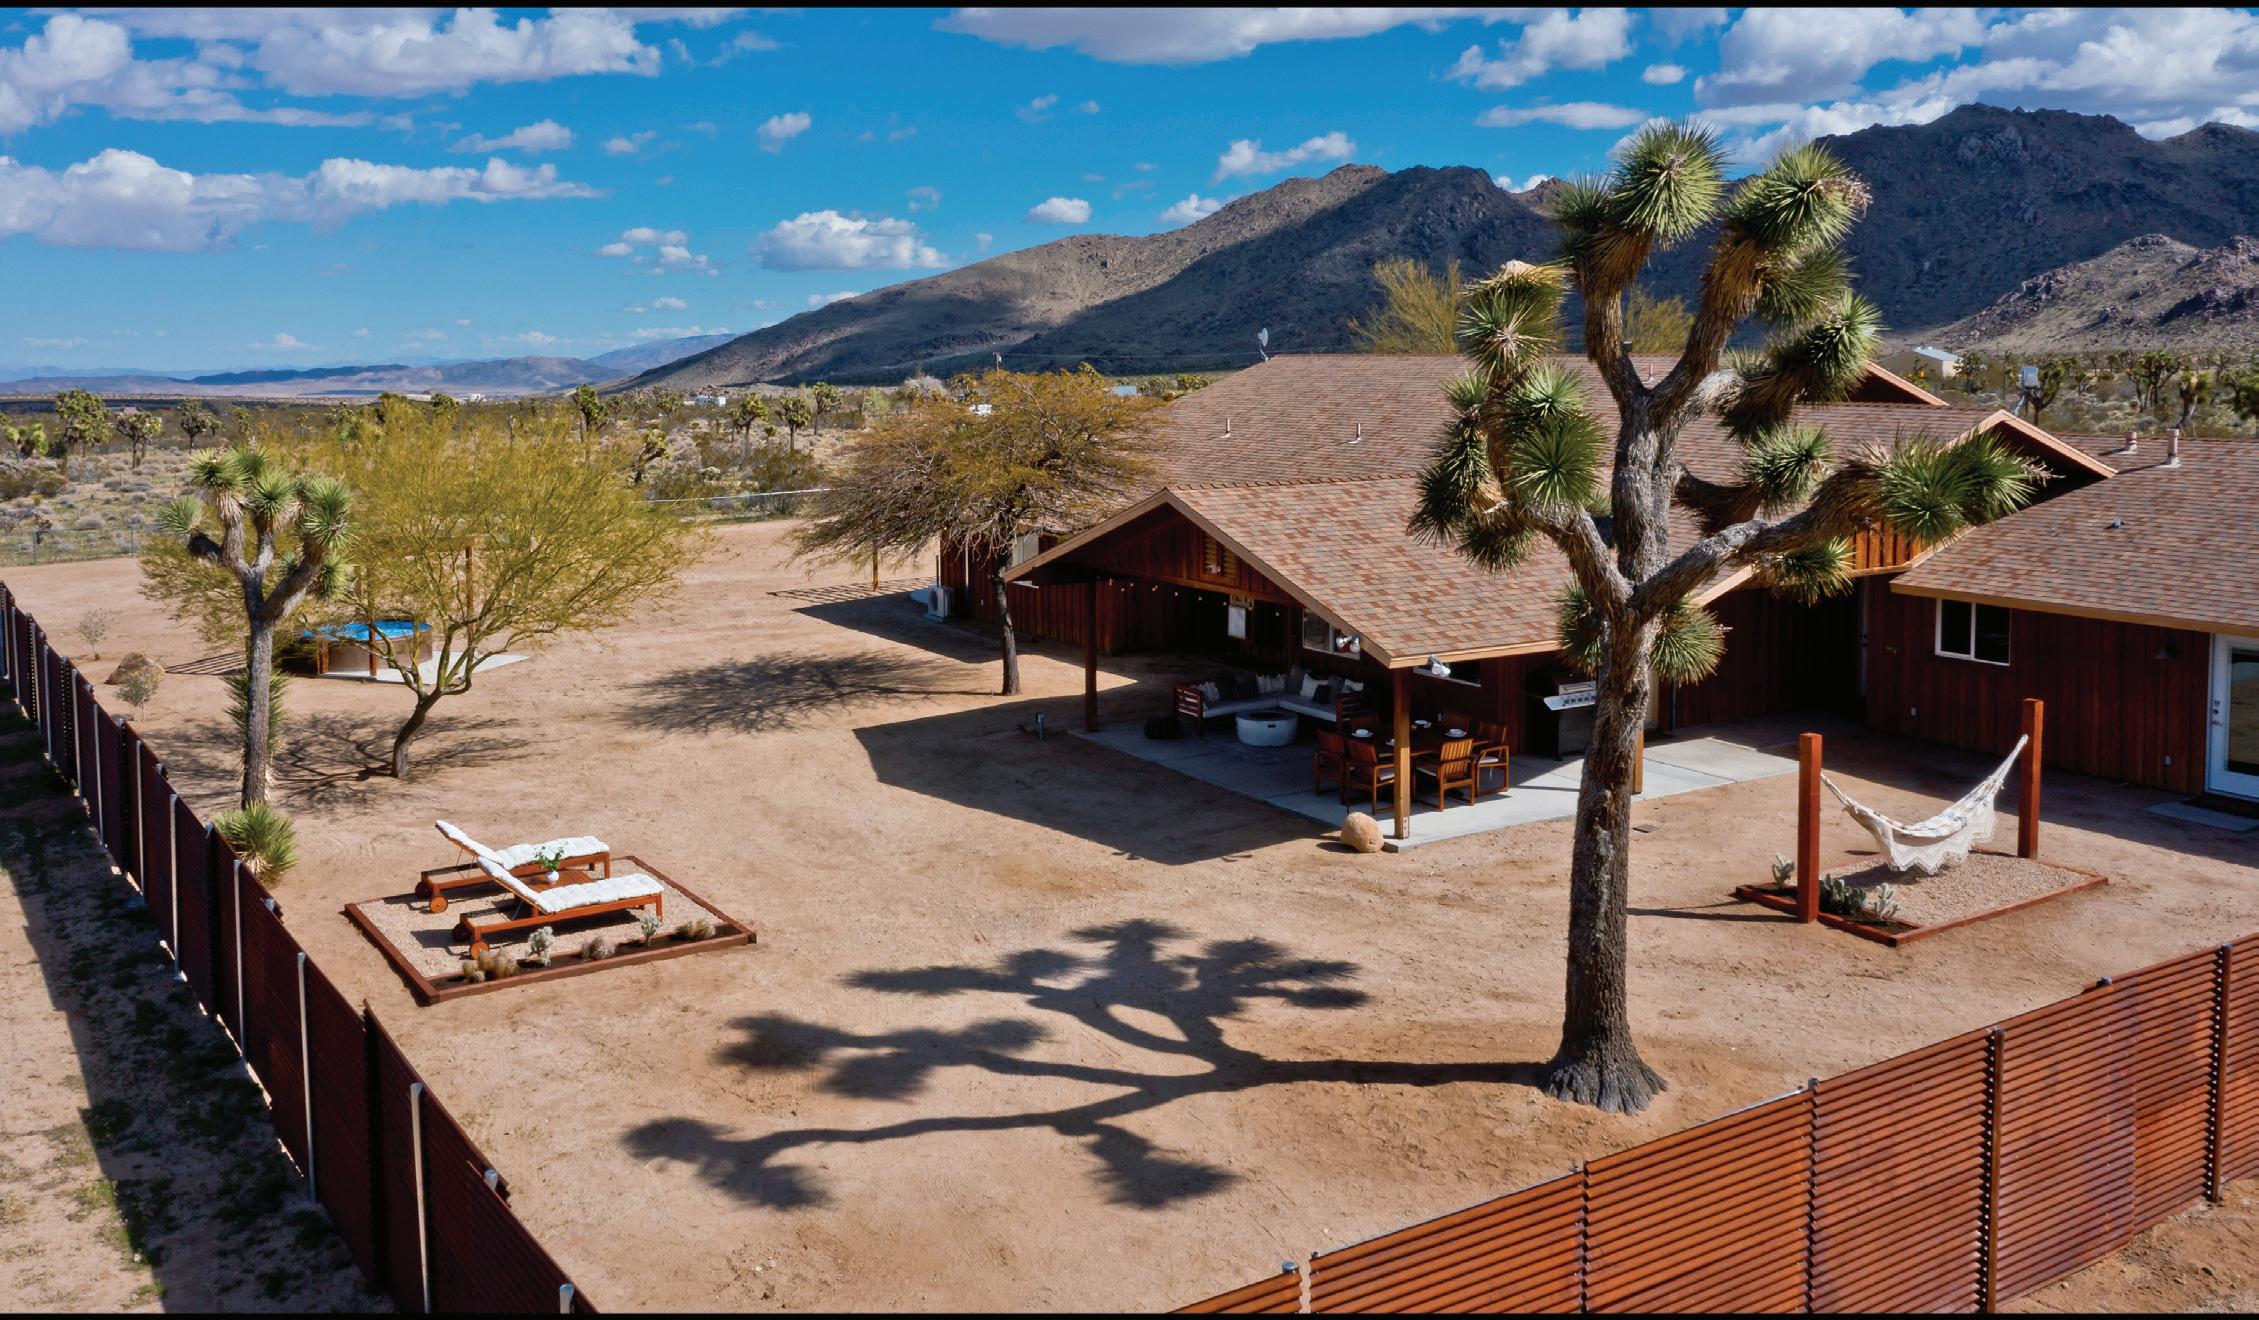
Set against a dramatic desert backdrop, this soulful 3,100 sq ft Joshua Tree retreat spans 8.66 acres and is offered fully furnished — ready to enjoy, rent, or escape to. With 5 bedrooms, 3 baths, and versatile spaces including dual offices, a home gym, and a cozy den, the home blends thoughtful upgrades with desert serenity.
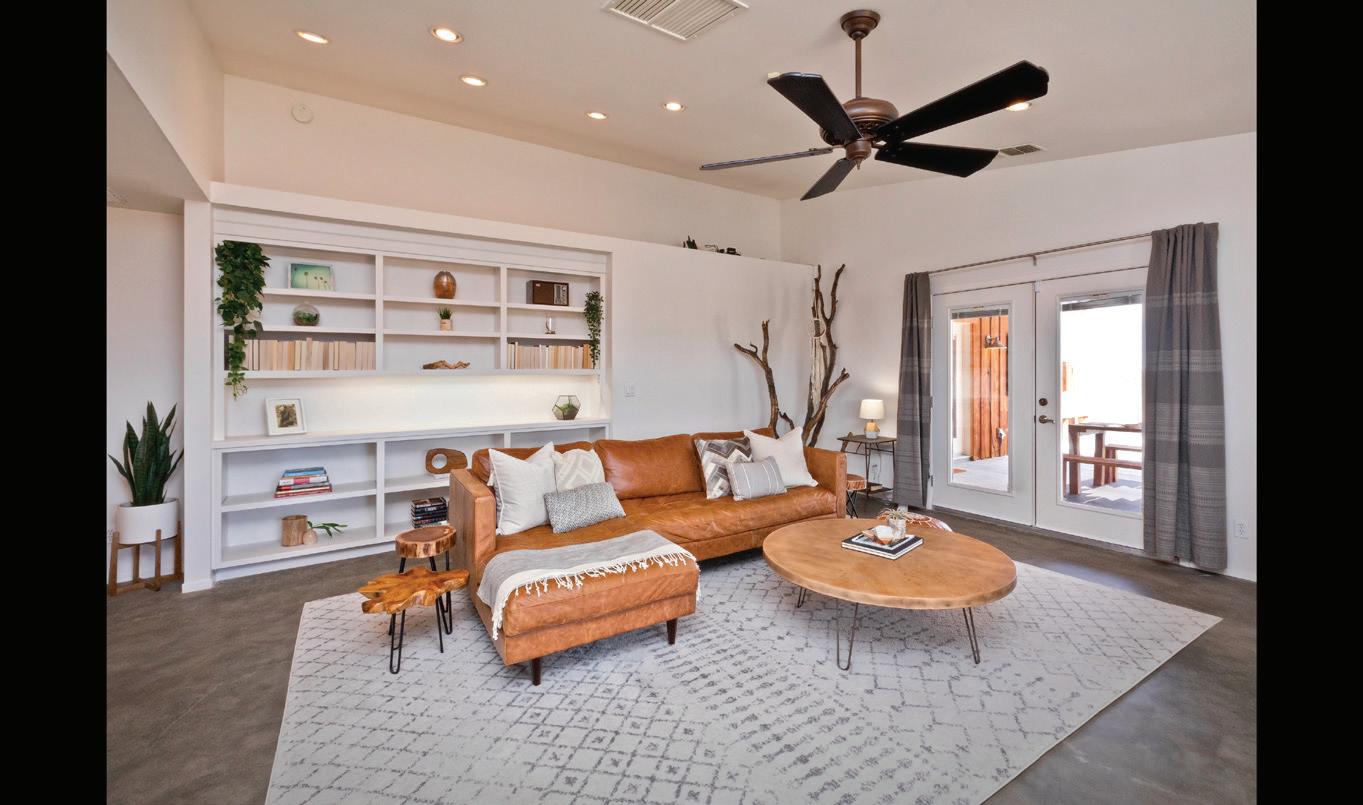
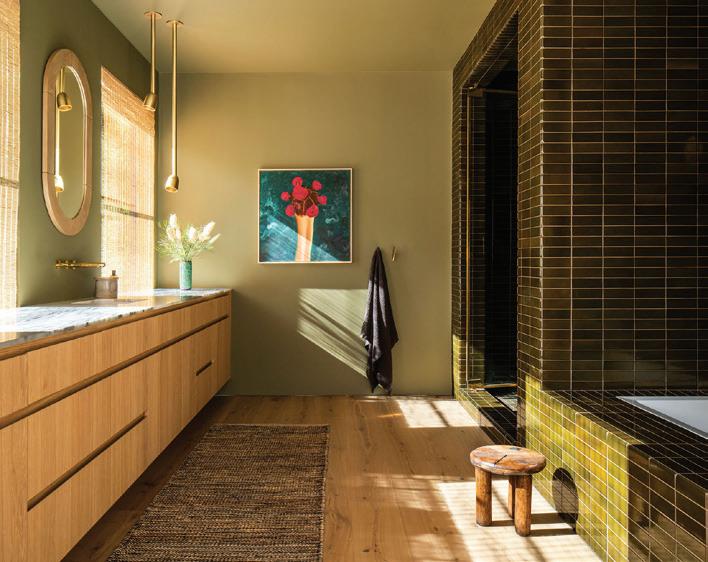
An open-concept living area with French doors, a fireplace centerpiece, and a chef’s kitchen with breakfast bar and walk-in pantry create the perfect flow for entertaining or quiet nights in. The primary suite offers patio access, a walk-in closet, and a spa-style bath with soaking tub and dual-head shower.
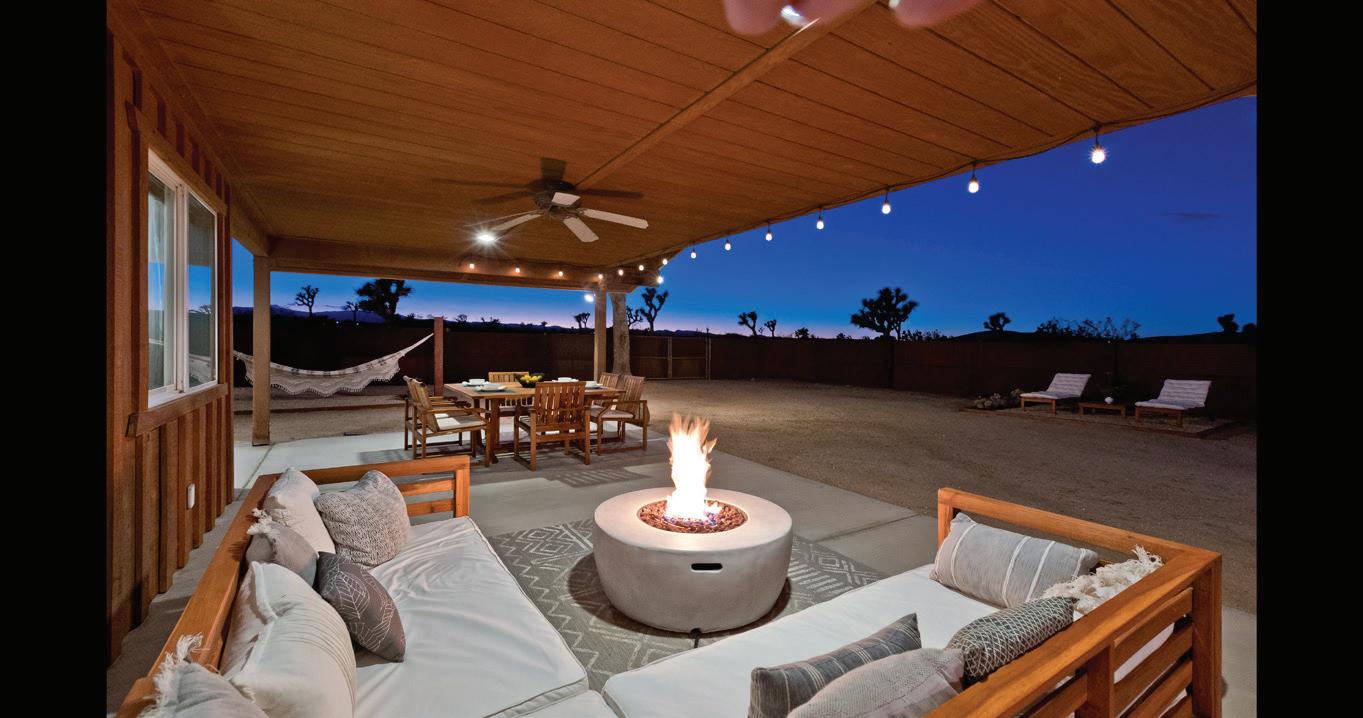
Outdoors, relax beneath the shaded pergola, stargaze from the cowboy tub, or lounge in the custom hammock zone. A rustic corrugated-metal gate encloses a defined 1.5-acre area within the fully fenced property — ideal for pets, play, and desert serenity amid mature and preserved Joshua Trees.
Sustainability and comfort come together seamlessly with solar power paired with battery backup, a new HVAC system, upgraded septic, modern appliances and all complemented by a NEST thermostat and EV-ready covered parking. Every detail has been considered to create a turnkey desert sanctuary focused on wellness, privacy, and effortless connection to nature.
1268 Black Canyon Road, Simi Valley, CA 93063
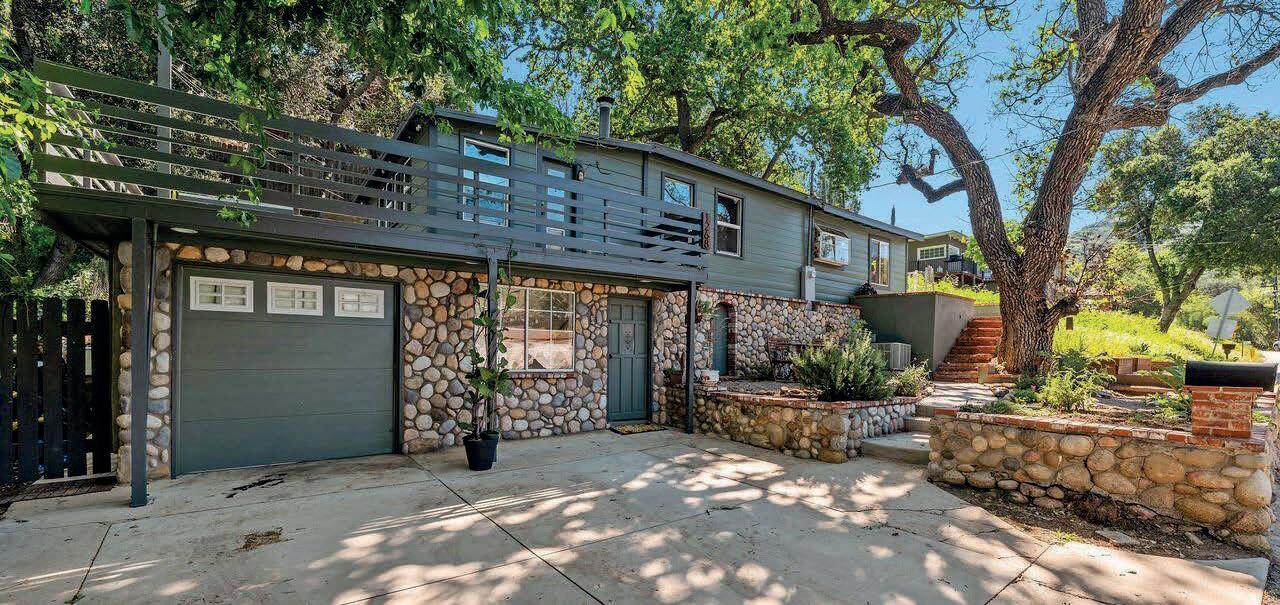
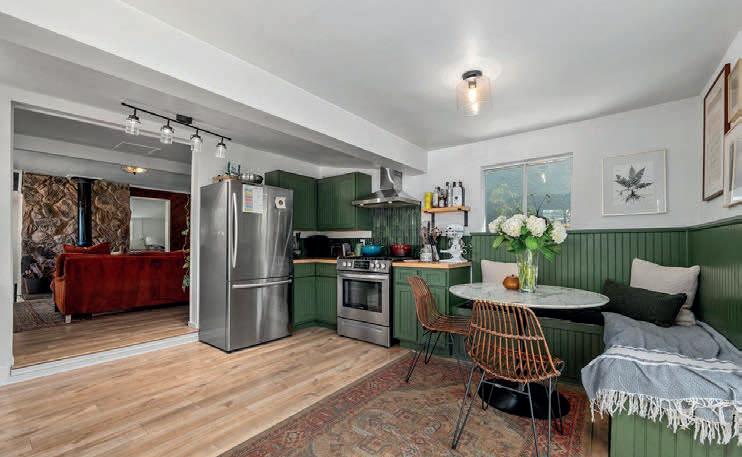
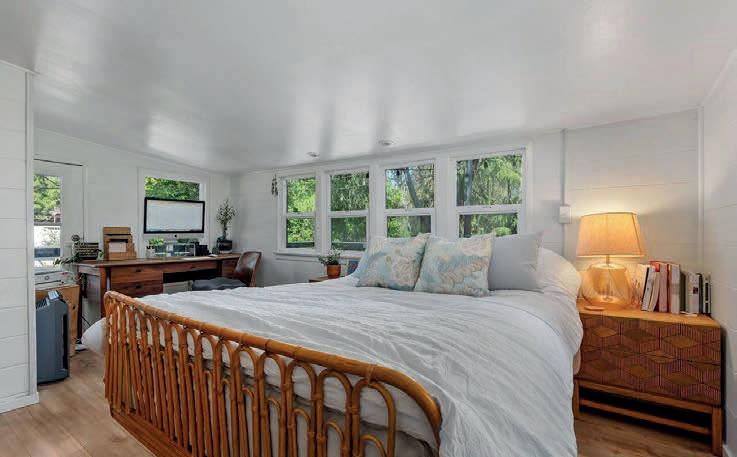
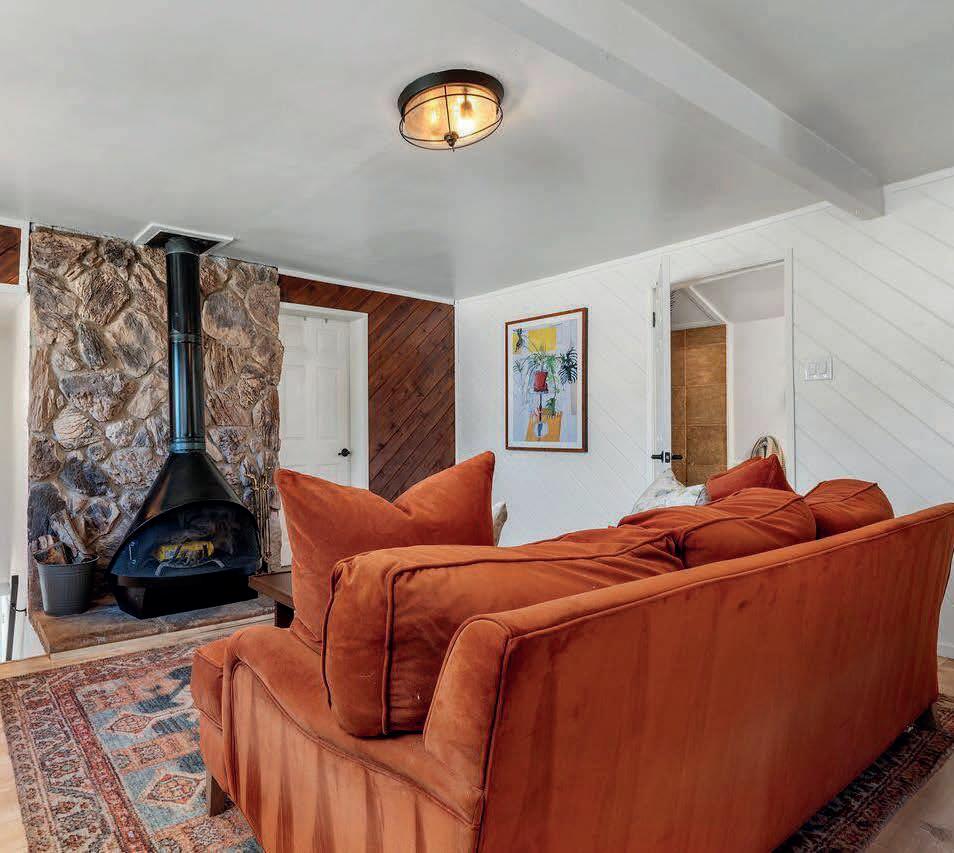
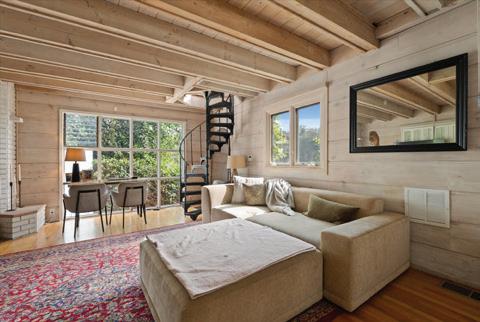
Offered for $680,000 Hidden among the oaks of the Santa Susana Knolls, this enchanting hillside retreat captures the feeling of a storybook treehouse—where sunlight filters through the branches and nature becomes part of everyday living. Perched in East Simi Valley, the home blends rustic charm with an artistic spirit, offering a peaceful escape that feels worlds away while remaining close to the conveniences of town. Inside, refreshed interiors provide warmth and comfort, with a welcoming living space centered around a cozy wood-burning stove and windows that frame tranquil views of the surrounding hills. The thoughtful layout includes two bedrooms on the main level and a third upstairs, offering flexibility for guests, creative pursuits, or a quiet private retreat. The kitchen’s built-in dining nook is the perfect place to begin the day while enjoying mountain views and the gentle rustling of oak leaves just beyond the window. Step outdoors and the setting truly shines. A spacious deck extends into the canopy of trees, creating a magical backdrop for outdoor dining, morning coffee, or evenings gathered around a fire pit beneath the stars. A greenhouse and garden shed invite creativity—whether nurturing plants, working on projects, or transforming the space into a private studio. Surrounded by nature and located near popular hiking trails, yet just minutes from shops and restaurants, this property offers a rare blend of serenity and accessibility. With its unique character, inspiring setting, and strong appeal as a weekend retreat or short-term rental, this home also presents an exceptional opportunity for investors seeking a distinctive Airbnb, vacation getaway, or second-home escape in a highly desirable hillside location.
• Spa-style primary bath with wet room, shower, and tub
• Wet bar for entertaining
• Floor-to-ceiling windows with shutters
• Loft with direct access to private rooftop deck
• Light and bright interior
• Designer touches throughout
Offered for $795,000 Penthouse Living with a Private Rooftop Retreat. Experience elevated living in this beautifully updated penthouse offering approximately 1,800 square feet of stylish and functional living space. With more than $100,000 in recent improvements, this residence blends modern design with everyday comfort. The light-filled interior is defined by floor-to-ceiling windows with shutters, newer flooring, updated doors, kitchen appliances, and thoughtfully selected designer finishes throughout. The open living spaces feel bright and welcoming, while the wet bar creates the perfect setting for entertaining. The primary suite provides a luxurious retreat, featuring a stunning spa-inspired bathroom with a wet room design that includes both a soaking tub and separate shower. Upstairs, the versatile loft offers flexible space for a home office, creative studio, or additional lounge area and leads directly to the private rooftop deck—an inviting outdoor extension of the home ideal for gatherings, relaxation, or enjoying sunset views.
2386 Sierra Creek Road, Agoura Hills, CA 91301
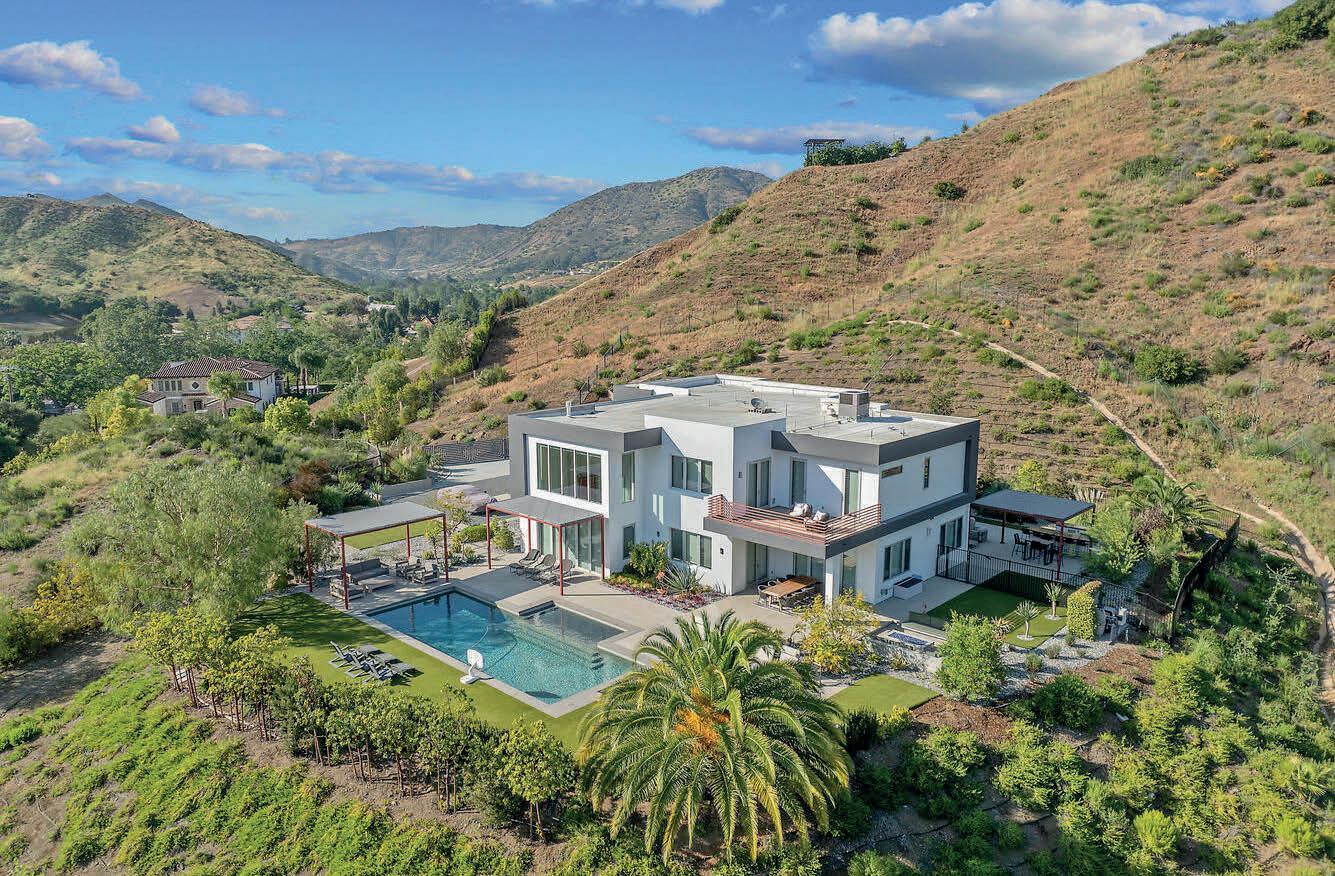
Offered for $6,350,000 At the end of a private gated cul-de-sac, where the mountains open to sweeping canyon views and miles of scenic trails, a modern masterpiece awaits.
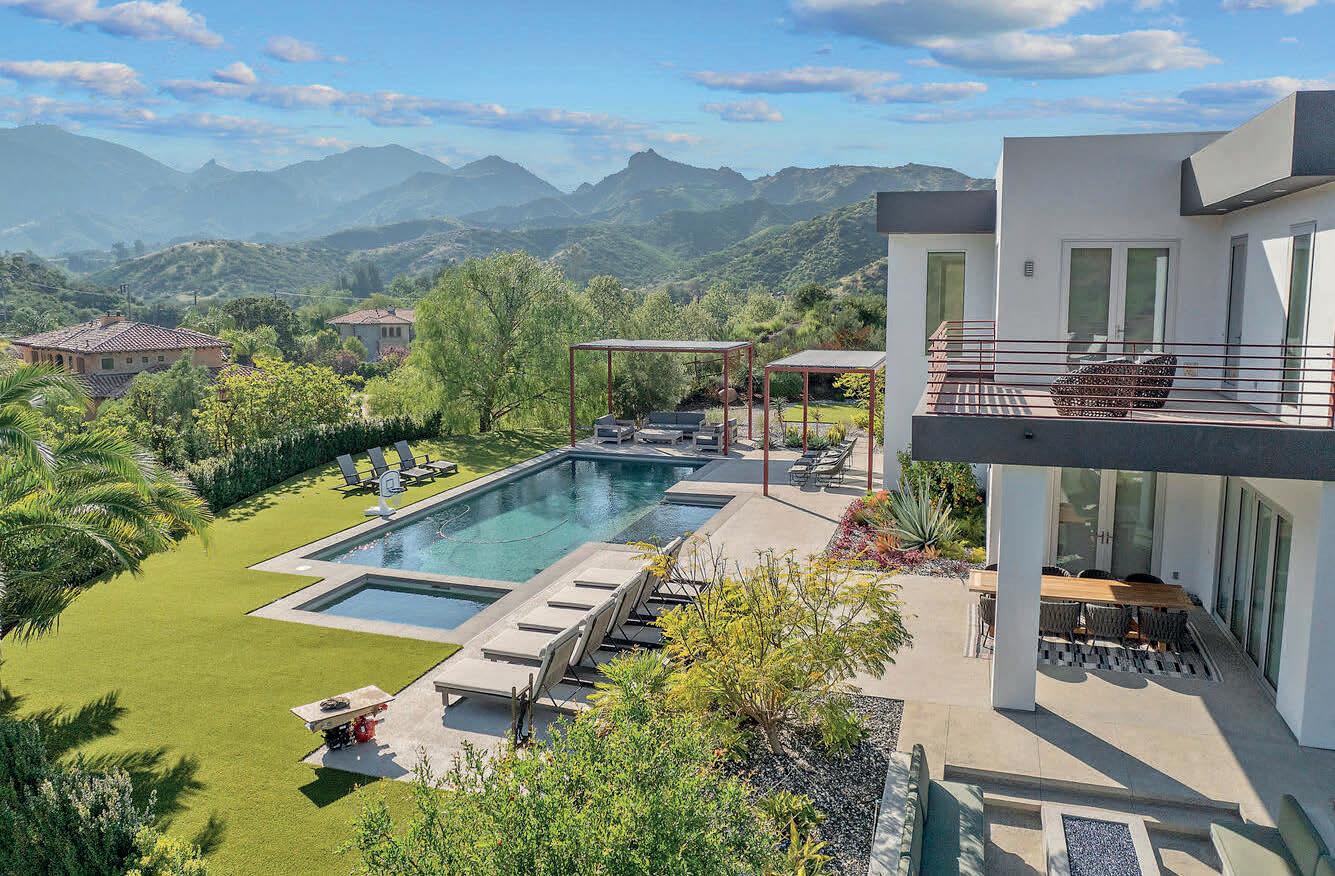
Set across 2.31 usable acres in the coveted Cornell community, tucked between Malibu and Agoura Hills, this striking contemporary estate was thoughtfully designed to blend architecture, nature, and lifestyle into one seamless experience. Walls of glass frame the surrounding mountains, while soaring ceilings and refined materials create a home that feels both sophisticated and serene.
The 5,184-square-foot residence offers expansive living spaces anchored by a chef’s kitchen that flows effortlessly into the great room, dining room, and living areas—perfectly suited for gatherings both large and intimate. Five ensuite bedrooms provide comfort and privacy, including a luxurious primary retreat with custom closets, spa-inspired bath, and private terrace overlooking the grounds.
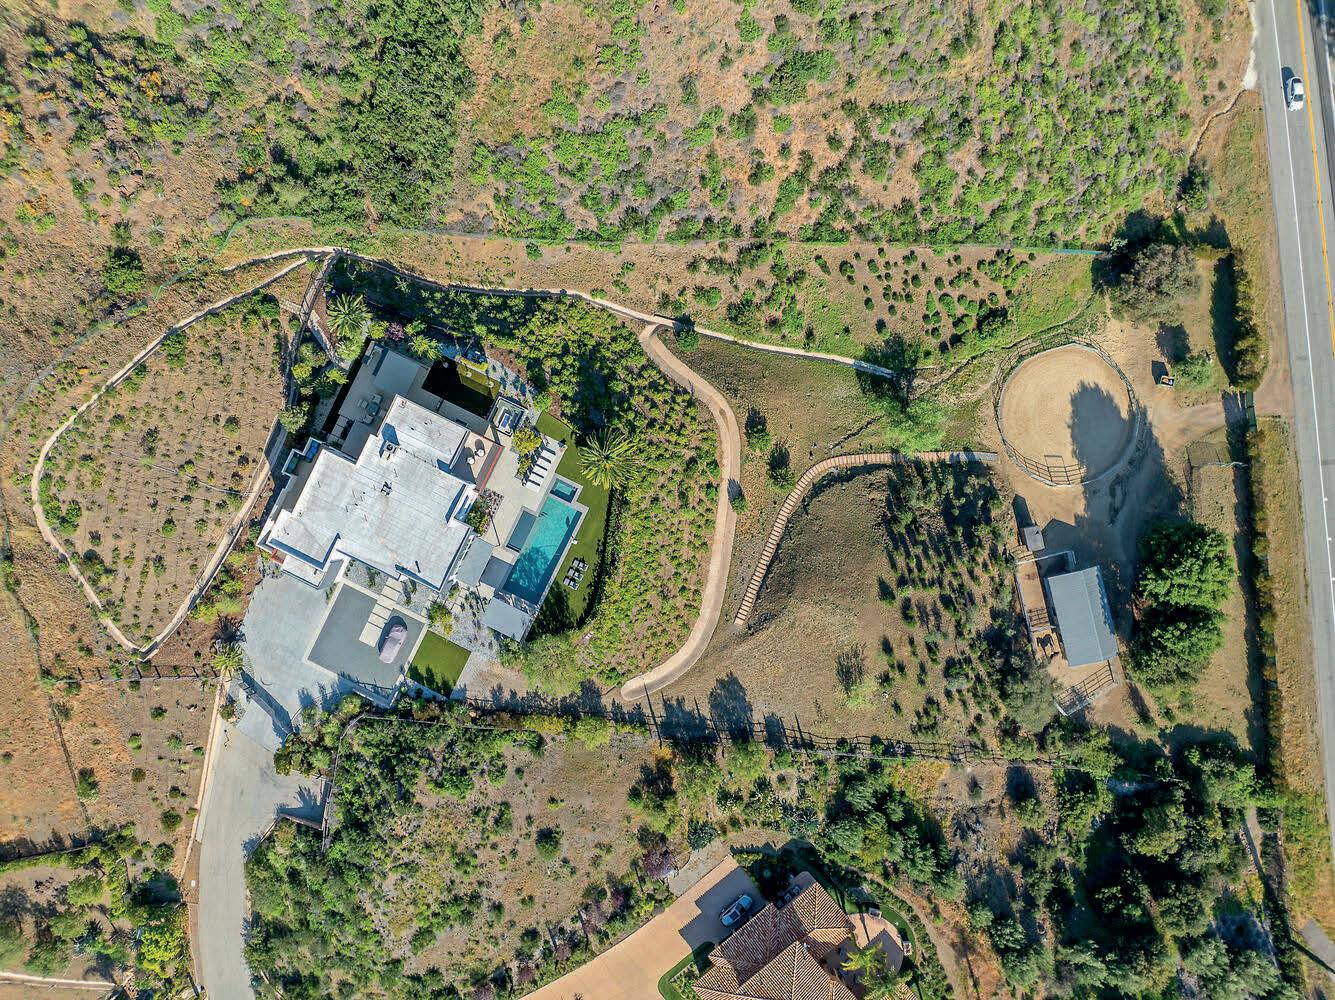
Outdoors, the setting is nothing short of extraordinary. Entertainer patios surround the home, leading to a sparkling pool and spa, manicured lawns, and drought-tolerant designer landscaping that complements the home’s modern aesthetic.
For equestrian enthusiasts, the property features a two-stall barn, adjoining paddocks, and a professionally designed round pen, with additional space for a full arena. Miles of riding and hiking trails begin just beyond your gate, and nearby wineries and open-space preserves create a lifestyle that feels both private and connected to nature.
With convenient access to Malibu, the Westside, and Santa Barbara, this is more than a home—it is a retreat, a gathering place, and a rare opportunity to live beautifully in the heart of the Santa Monica Mountains.
Modern Retreat with Charm
3 BEDS
4.5 BATHS
2,550 SQ FT
$2,695,000
1782 VIEWMONT DRIVE, LOS ANGELES, CA 90069
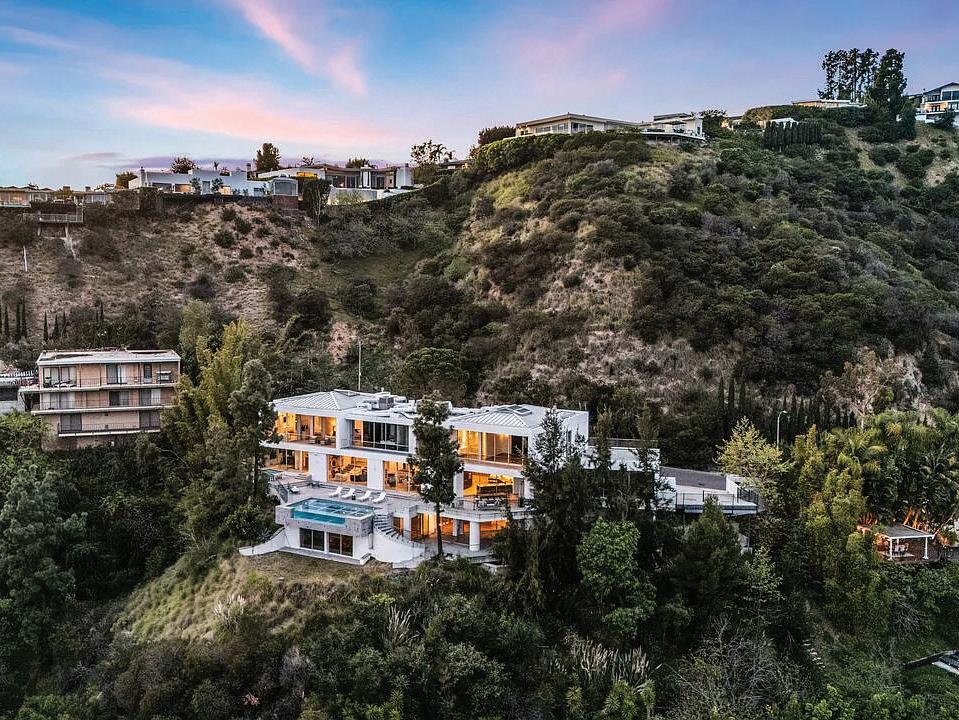
Gated, Floor to Ceiling, Glass-Wrapped Architectural Sanctuary with City and Ocean Views, Rare Outdoor Living Above Sunset Plaza! Floating high above Sunset Plaza, this newly reimagined, iconic architectural, 2 primary suite, 4 bath, plus permitted Junior ADU, residence by Roger Davis is a rare expression of glass, light, and elevated living in the Hollywood Hills. Privately gated, with 2+ parking and set beyond a dramatic arrival, inside, the architecture unfolds with intention. Wide-plank floors guide you through expansive living spaces wrapped in floor to ceiling glass, capturing breathtaking city lights and ocean views that shift beautifully from sunlit days to glittering nights. A striking glass staircase serves as a sculptural centerpiece, allowing natural light to flow effortlessly between levels and enhancing the home’s airy, gallery-like feel.
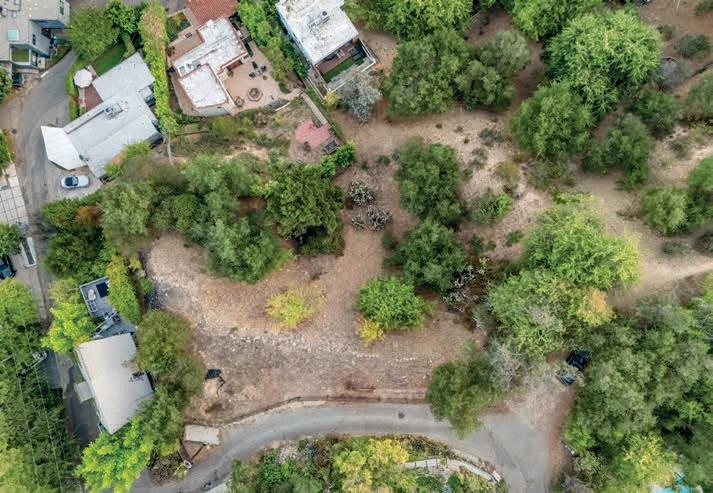
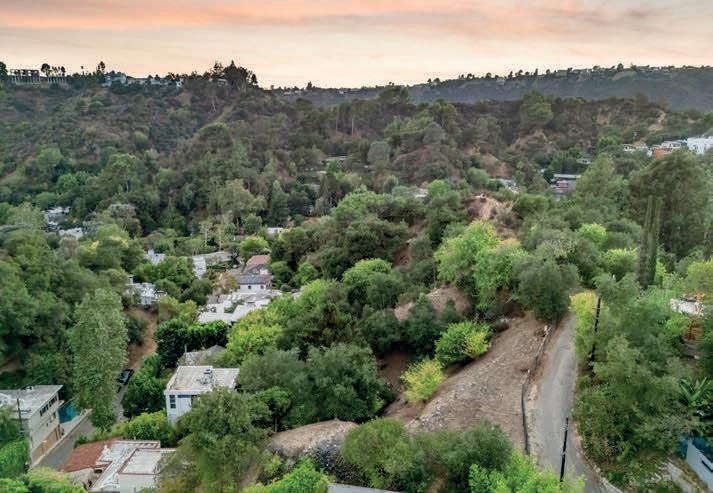
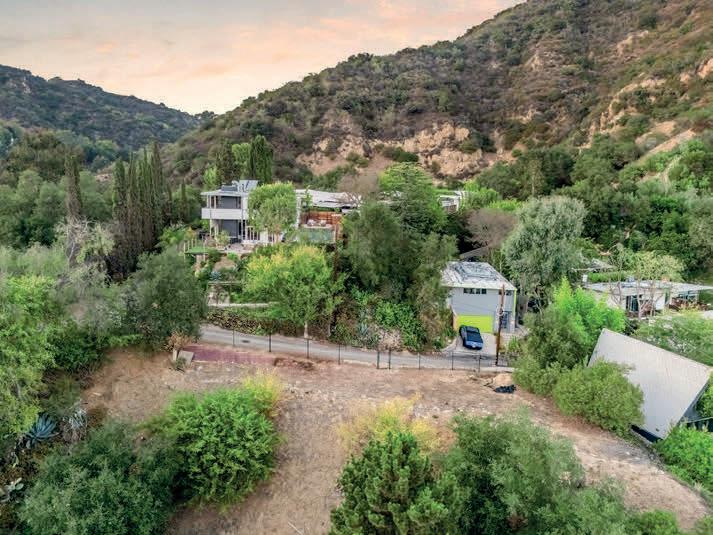
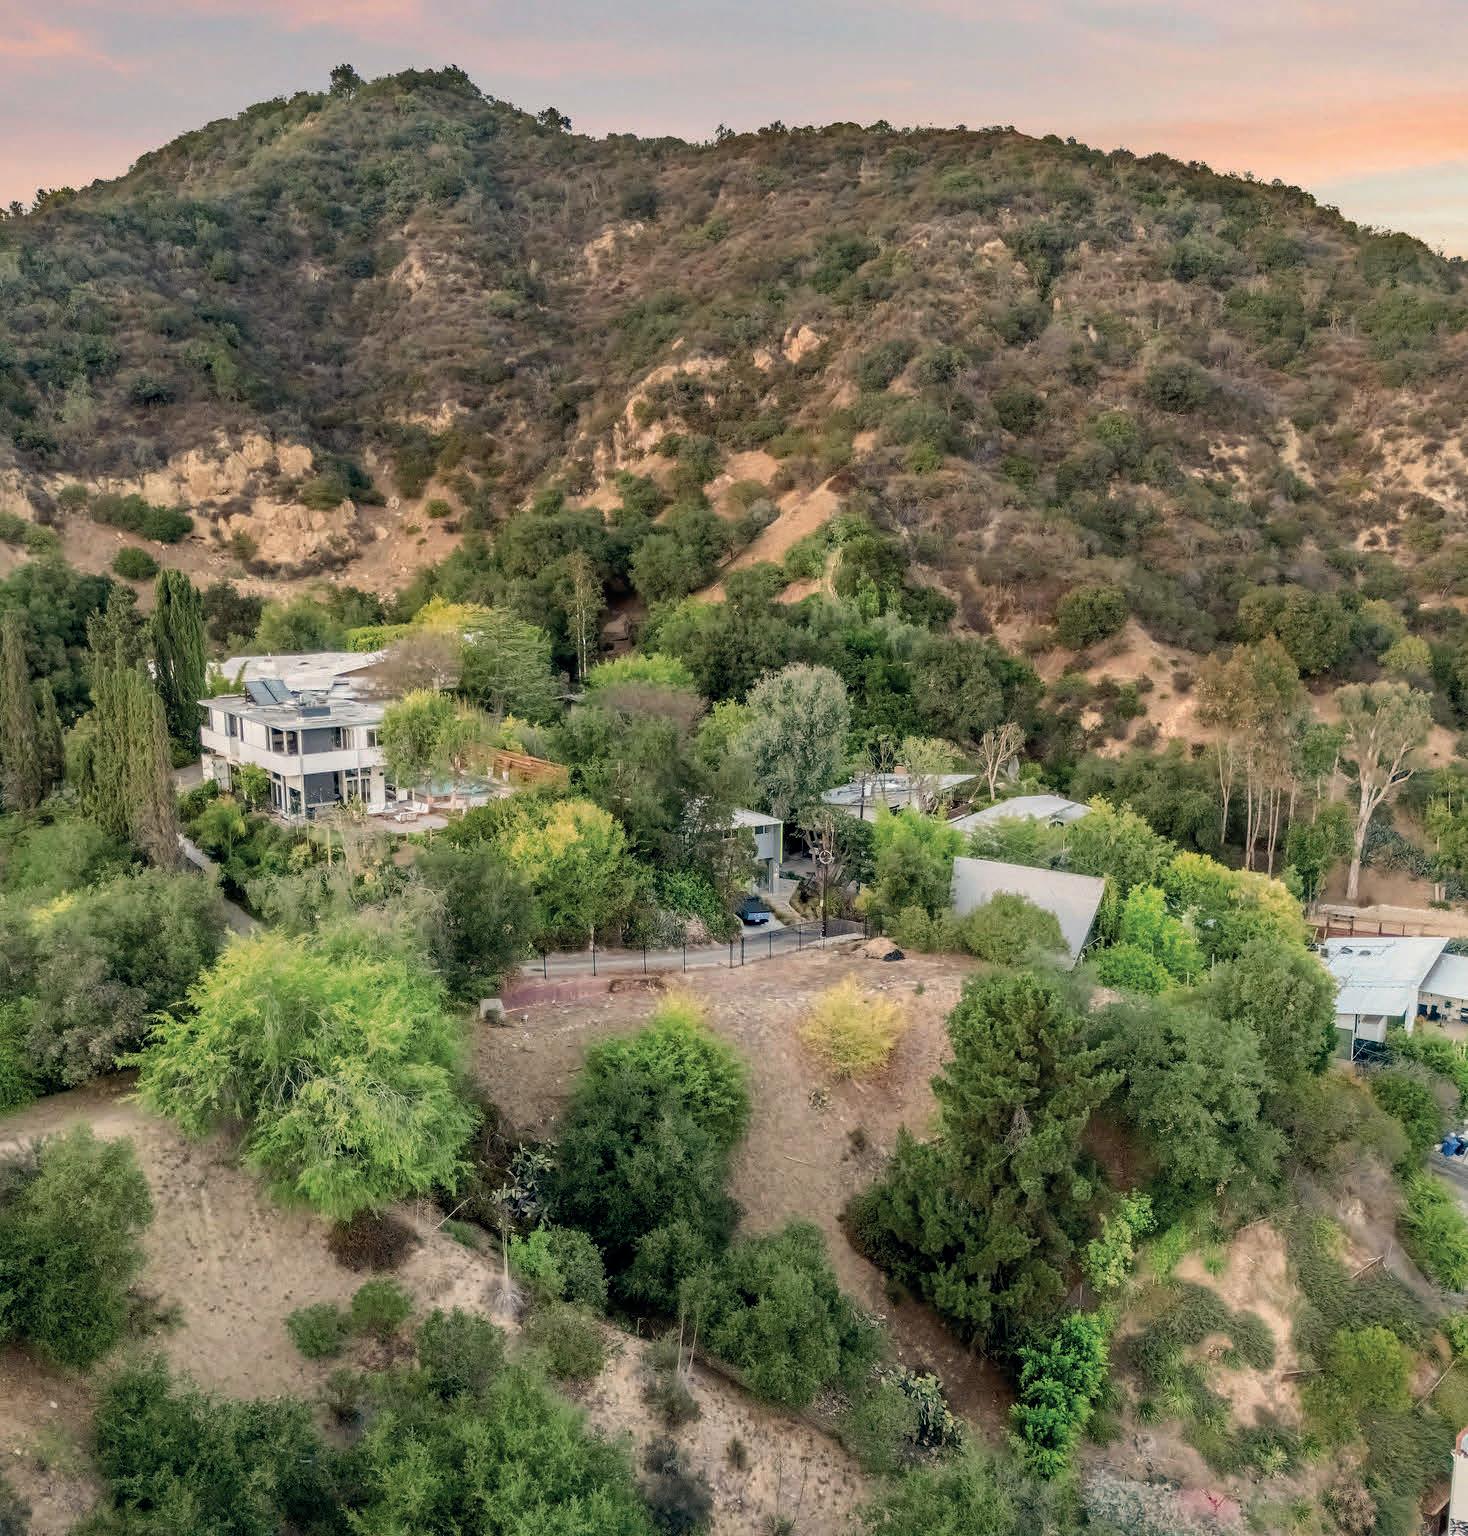
Rare Bel Air Development Opportunity-This exceptional opportunity includes 3 adjacent vacant lots (4380-027-028, 4380-027-027, 4380-027-011) in Bel Air! Nestled in the hills and surrounded by multi-million-dollar-estates, these parcels present endless potential for an investor, developer, or visionary homeowner. With a combined footprint of 13,000 sq ft that provides flexibility and scale, the lots offer the perfect canvas to design and a build a dream estate, or modern architectural masterpiece, offering unmatched and unobstructed Canyon and hillside views. Prior architectural plans offer a head start for future development. Don’t miss this great land opportunity, just off Beverly Glen and minutes from Sunset!
6 BEDS
5.5 BATHS
6,150 SQFT
10,500 SQFT LOT
$4,690,000
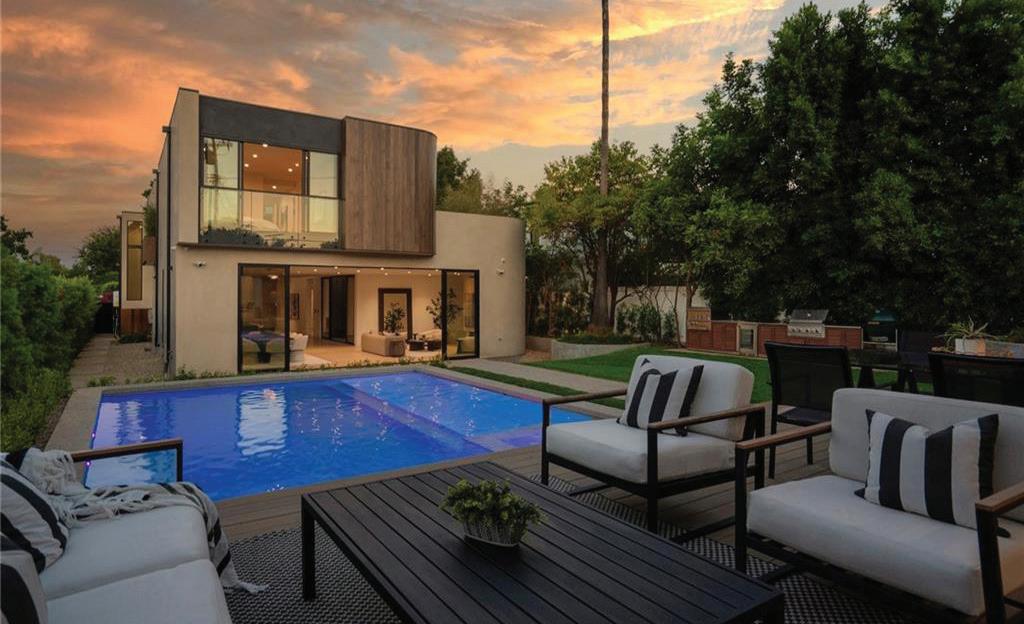
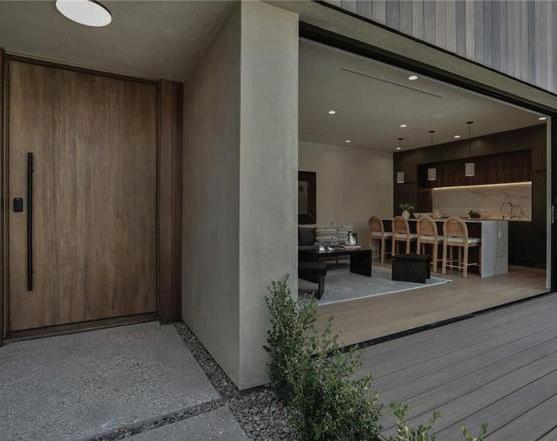
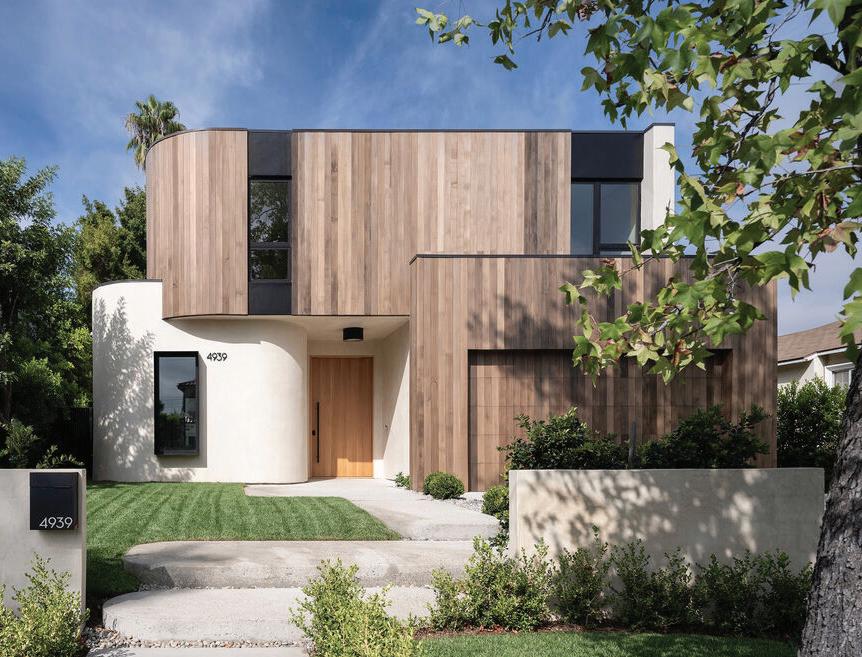
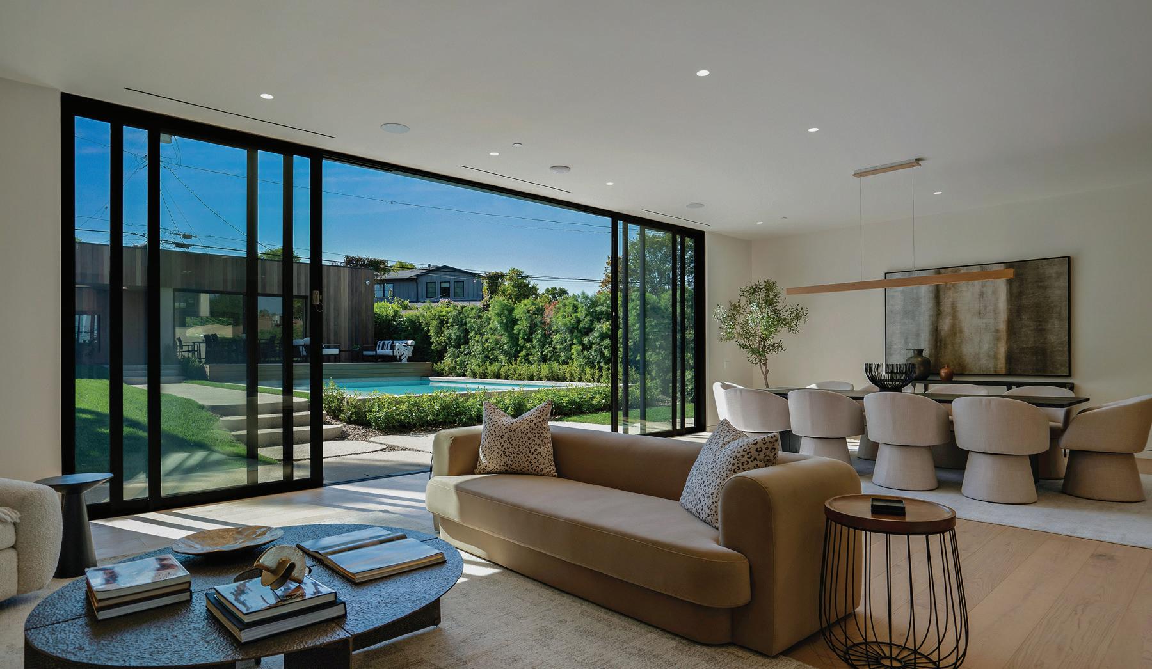
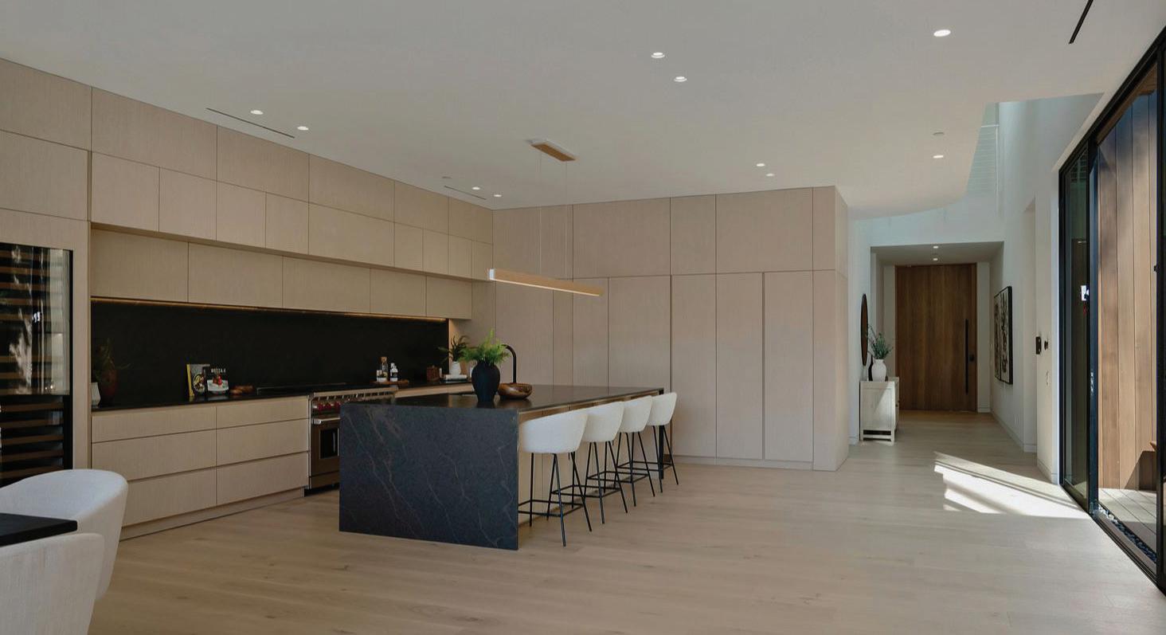
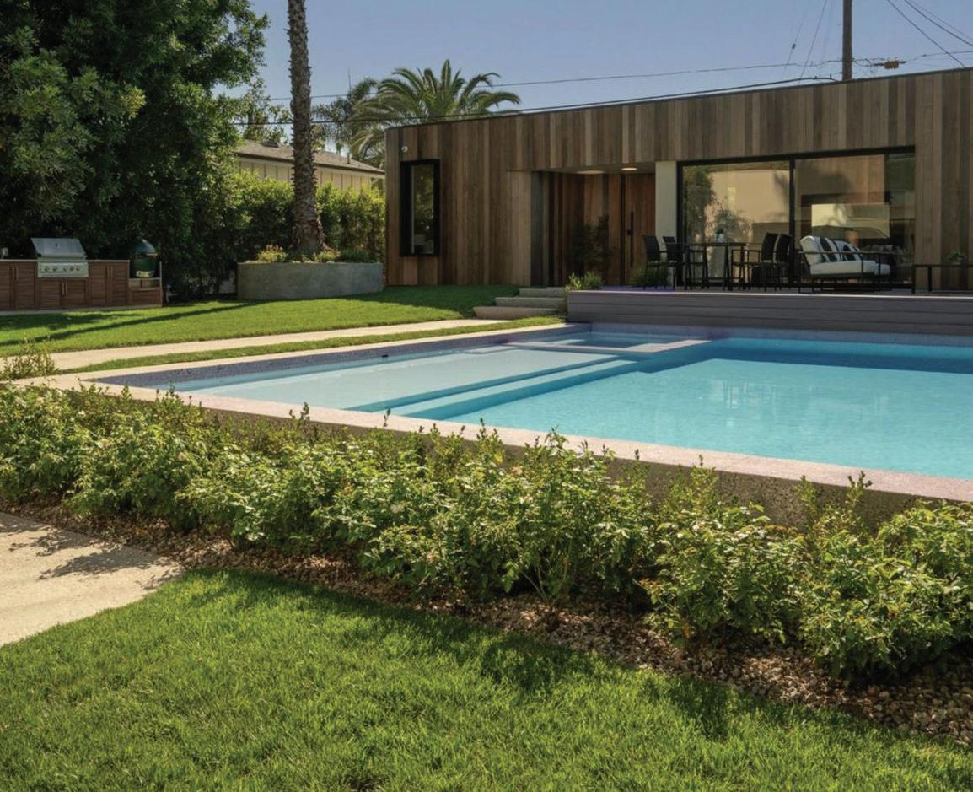
Enter an environment where the warmth of organic modern architecture meets stunning new luxury construction. Elegant 6BR + 5.5BA property sits on a 10,500 sq ft lot includes a 1BR + 1BA guest house with its own address. Gorgeous open floor plan features sleek kitchen with center island, quartz counters, white oak cabinets + stainless steel appliances including a Wolf 8 burner range with double oven. Living room with fireplace has huge sliders leading out to the extensive grassy grounds. Kitchen overlooks a private deck area with Japanese landscaping. The opulent primary suite has floor to ceiling windows, a spacious side
balcony + gorgeous bath with soaking tub + oversized shower. The grand living space is accentuated with high ceilings, extensive use of glass + is infused with a spectacular amount of natural light. Step outside + encounter the exceptional park-like oasis. An immense pool with spacious baja shelf also includes a spa. Amazing outdoor entertaining area features a BBQ, a smoker, a refrigerator + pizza oven. At the back of the private grounds sits the jewel of the property - a 1BR + 1BA ADU with 800 sqft that looks like a mini version of the main house, with the same unique wood exterior + curves inside + out. The floor plan includes an extensive kitchen with quartz center island + living room. It would make a great office or a multi-generational compound. This is a one-of-a-kind property. Come satisfy your appetite for something new + break away from all the “modern farmhouse” + “modern box” replicants. And experience over 6,100 sqft of new architectural luxury.
A New Architectural Statement in California’s Fryman Estates
Photos by Gavin Cater
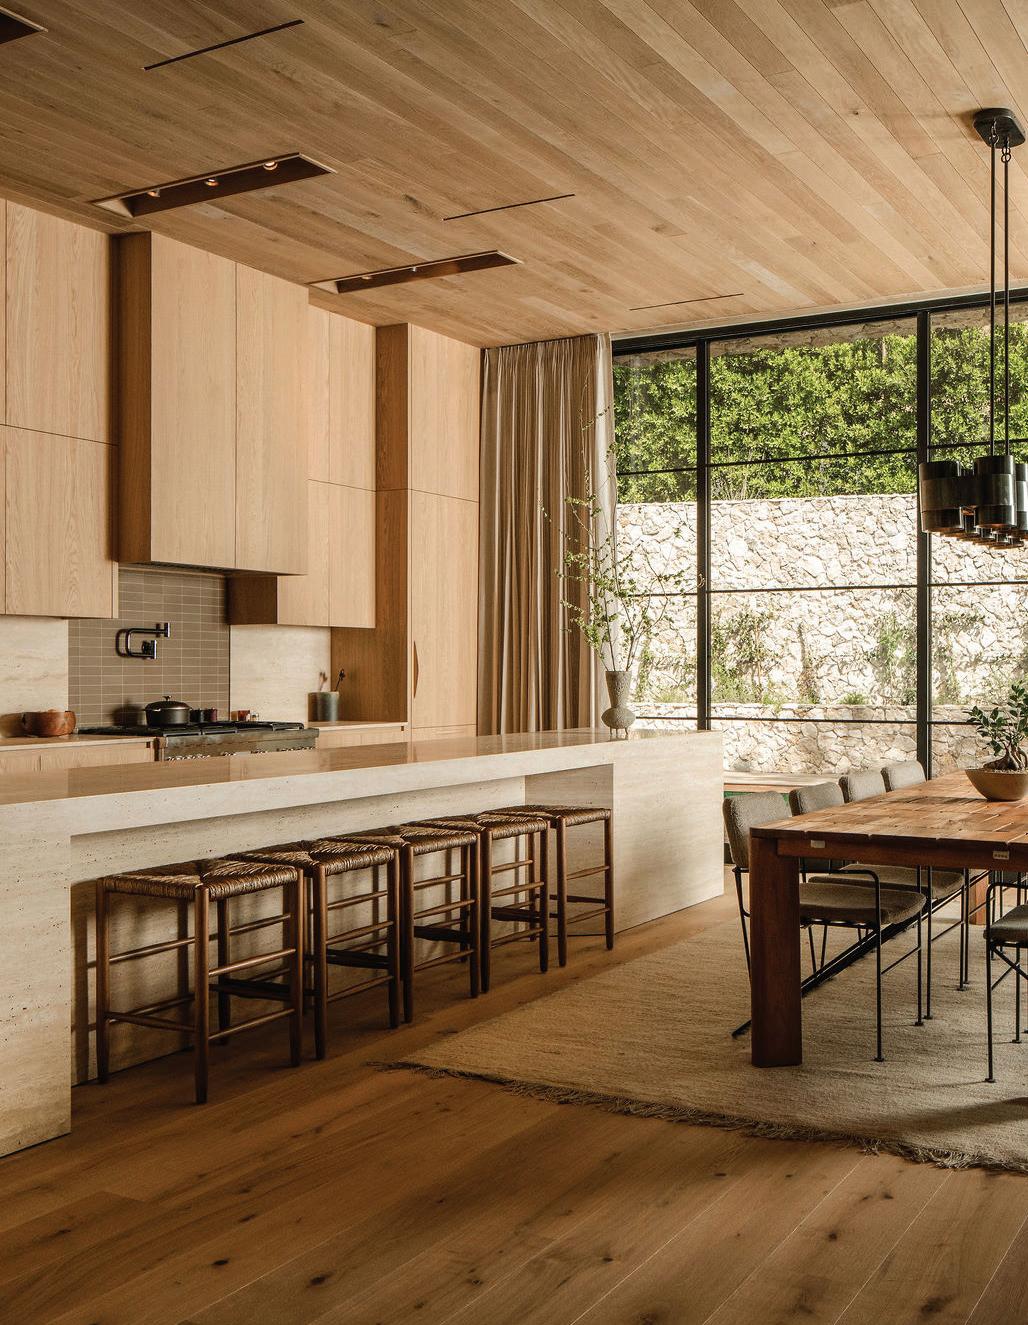
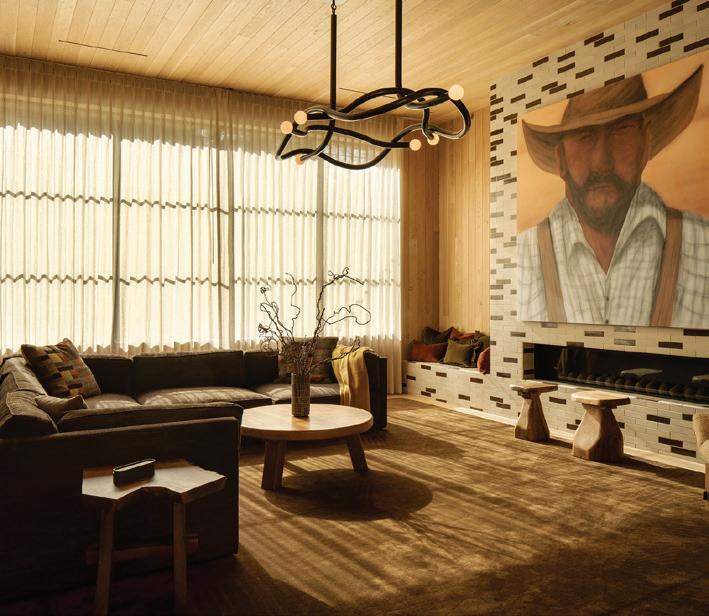
Fryman Estates, known for its quiet streets, mature trees, and a level of discretion that has made it especially attractive to entertainment industry buyers over the years, has also been drawing architects and designers to its distinctive oakcanopied lots. Villa Duir at 3274 Oakdell Road is a new-construction property that reflects this more design-driven direction.
Set on a 27,000-square-foot lot, the home was designed by Studio Rob Diaz and M. Alexander Design. Their collaboration on residential projects has attracted considerable attention across Los Angeles.
“The home remains true to our design ethos, using natural stone and wood to clad the exterior, then carrying those materials inside to create a seamless narrative that honors and reflects the surrounding environment.”
- Studio Rob Diaz and M. Alexander Design
“Fryman Canyon has long been coveted for its privacy and rare ability to feel worlds away from Los Angeles. That sense of escape, of being transported beyond the city while remaining within it, has become an increasingly valuable asset that today’s buyers are actively seeking.”
— Jen Winston, Compass
The name Villa Duir comes from the Celtic word for oak, a direct reference to the trees that anchor the property. Across 6,584 square feet, the five-bedroom, 6.5-bathroom layout includes two kitchens, two living rooms, a private gym, a three-car garage, and a pool terrace, all set within canyon terrain and mature oaks.
The home’s design works with the surrounding landscape. Interior volumes are arranged to preserve the oaks, and sightlines are directed toward them.
Limestone and natural timber define the exterior, while full-height glass doors open the main living spaces to the pool terrace, bringing in natural light and strengthening the connection between the interior and outdoors.
More broadly, Villa Duir, listed for $13,995,000 by Jen Winston of Compass and Andrew Dinsky of Equity Union, adds to Fryman Estates’ growing body of architecture-driven homes that respond closely to topography, trees, and light. It is a property designed for buyers who want a home that feels serene and private, while still functioning easily for entertaining.
CALIFORNIA CHIC LIVING IN WESTCHESTER
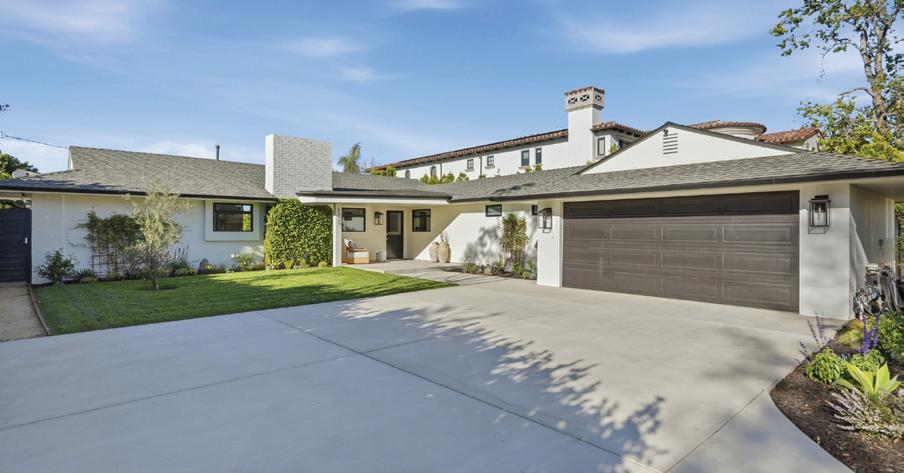
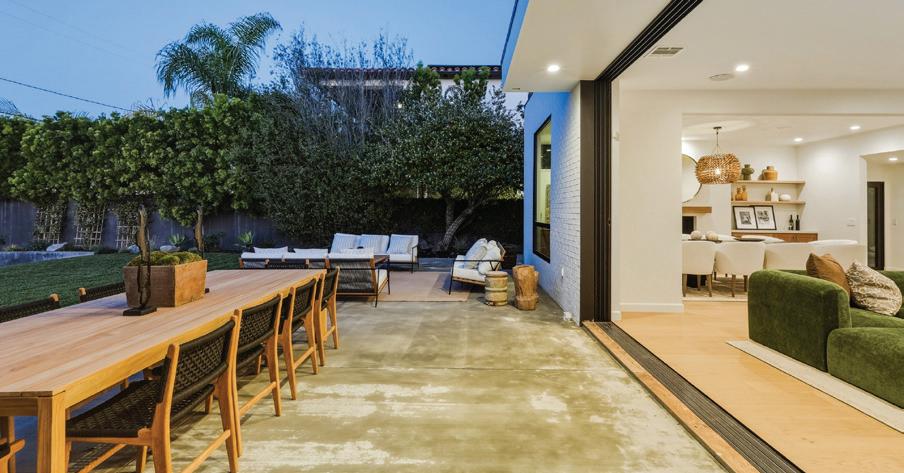
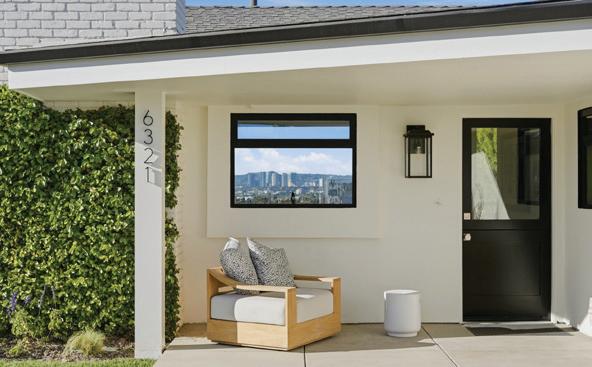
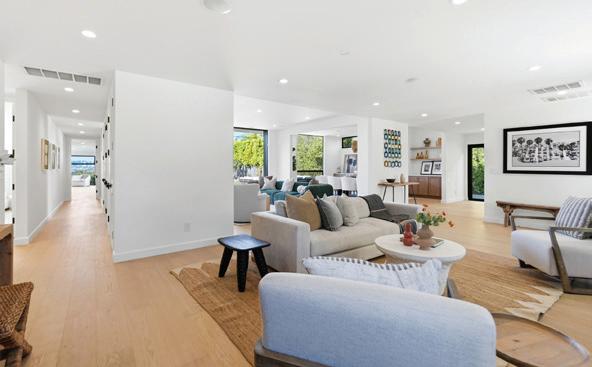
6321 RIGGS PLACE, LOS ANGELES, CA 90045 • OFFERED AT $5,000,000
Enjoy the best of LA indoor/outdoor living in our 3,600 square foot, one-story home set on a 16,000 sq. ft, secluded lot. Placed on a residential tree-lined street with expansive views of the Santa Monica Mountains and city skyline. This open floorplan home features four bedrooms, three bathrooms, with 25’ Fleetwood sliding doors that ‘pocket” away to bring the outside in from the family room and dining room. Master suite offers large bathroom and walk in closets with doors that also open to an amazing view, very private. Entertain in the living room in front of the fireplace, by the bar bridging the kitchen and dining room, or bring guests out to the pool side beneath the open LA evening sky as you enjoy views from the Getty Center to the iconic Hollywood sign. The pool offers an oasis to enjoy beautiful city views from the comfort of your chaise chairs. Enjoy family time in the sprawling lawn leading from the living room down to the patio overlooking the pool area, perfect for lawn games, cook outs, or sun bathing in the lush grass. The home seamlessly blends comfort, design and fun in a relaxed, California chic setting! Westchester is truly a hidden gem! This is a quiet residential neighborhood ideally located near the beach, LAX and Playa Vista/ Silicon Beach, We are less than 5 minutes from the beaches of Playa del Rey, and only.10 minutes north of LAX, but nowhere near the flight path or noise of the airport. Upscale master planned Playa Vista is similarly located 5-10 minutes from our home (now renamed “Silicon Beach” given the massive influx of tech companies into the area). The new Los Angeles Sports complex, home of the LA Rams and LA Chargers is also 10-15 minutes away!
Robin Zacha
REALTOR® | BRE01263946
310.293.3043
rzacha@aol.com
zachahomes.com
8854 Thrasher Avenue, Los Angeles, CA 90069
$12,000,000 | 5 BEDS | 10 BATHS | 8,451 SQ FT
Perched above the iconic Sunset Strip in the prestigious Bird Streets, 8854 Thrasher Avenue is a private Hollywood Hills retreat offering sweeping jetliner city views and architectural distinction. Designed by Studio Dardo, this approximately 10,000-square-foot residence blends mid-century modern influence with refined contemporary design. The home features 5 bedrooms and 10 bathrooms, thoughtfully designed with soaring gallery walls ideal for displaying a significant art collection. Warm wood and natural stone finishes complement expansive living spaces, while floor-toceiling glass doors open to generous terraces that create seamless indoor-outdoor flow perfect for entertaining and everyday living. The over halfacre lot (approximately 26,000+ square feet) provides privacy and scale rarely found in this coveted enclave. A custom glass-enclosed garage serves as a striking architectural centerpiece and collector showcase. Moments from world-class dining, nightlife, and shopping, this exceptional property offers the ultimate balance of privacy, prestige, and convenience in one of Los Angeles’ most sought-after neighborhoods.
221 RIVO ALTO CANAL, LONG BEACH, CA 90803
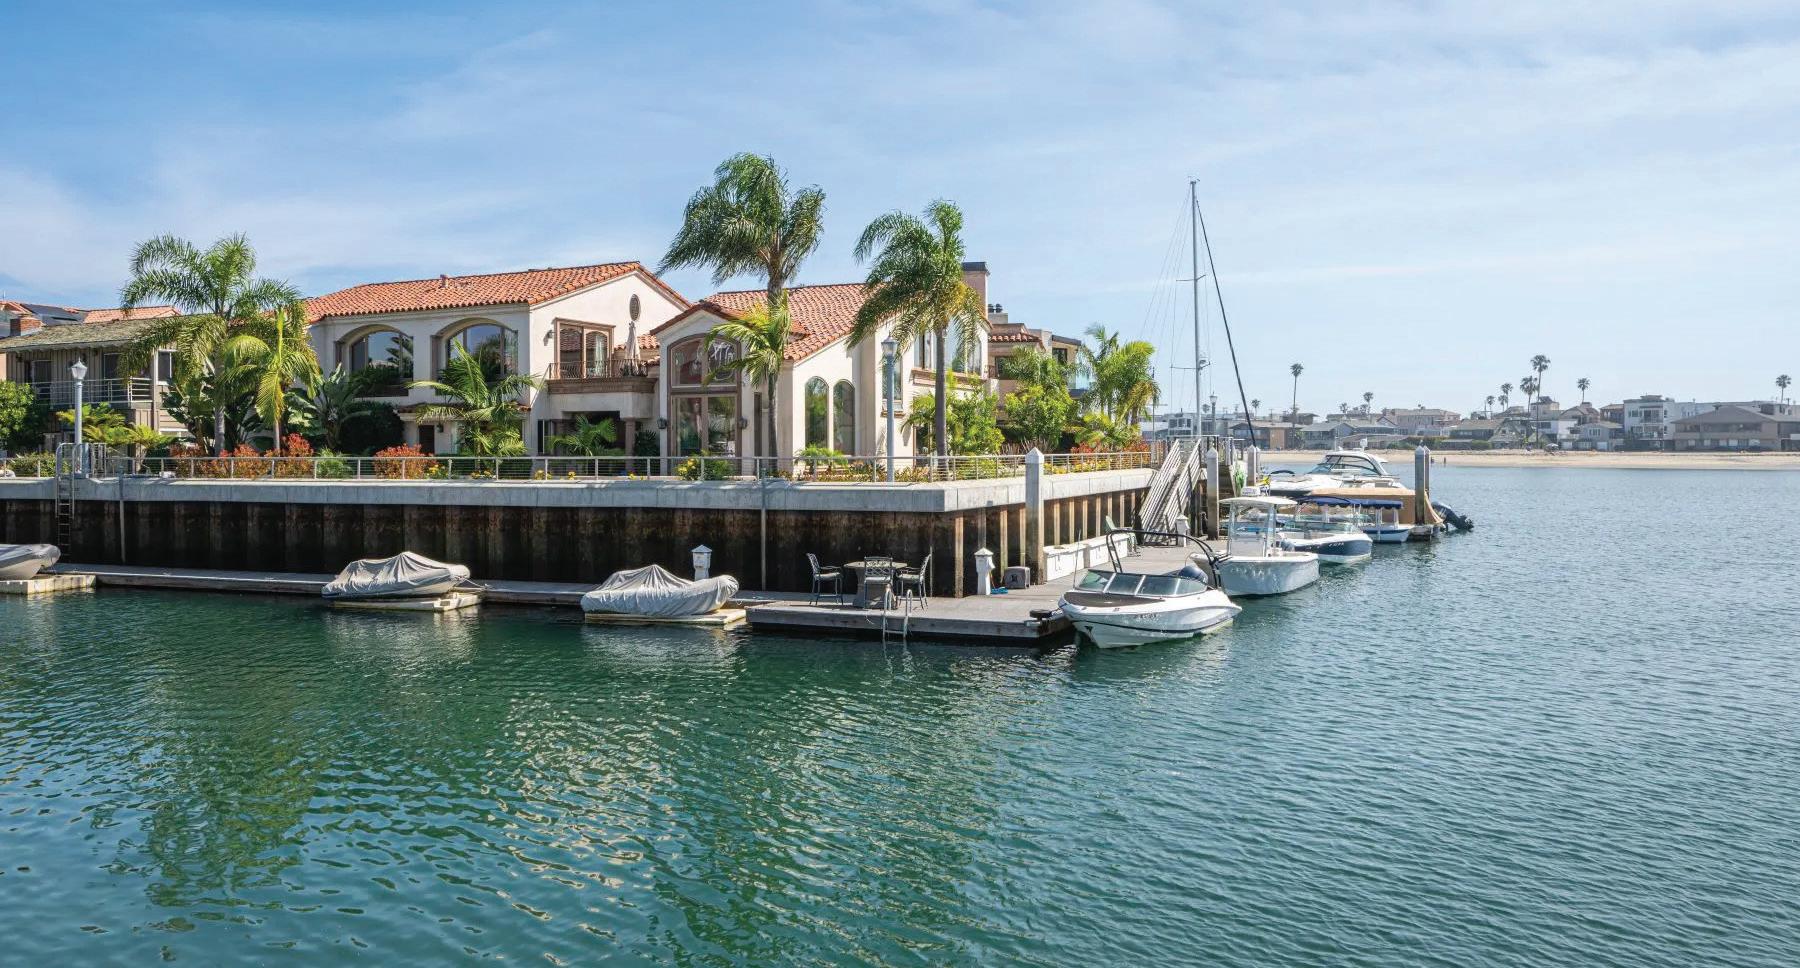
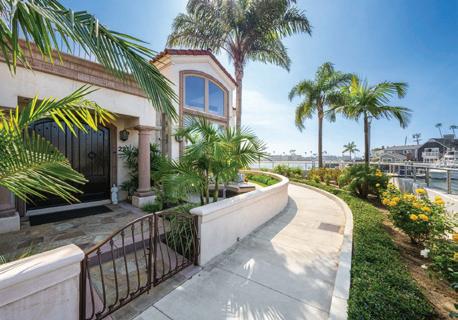
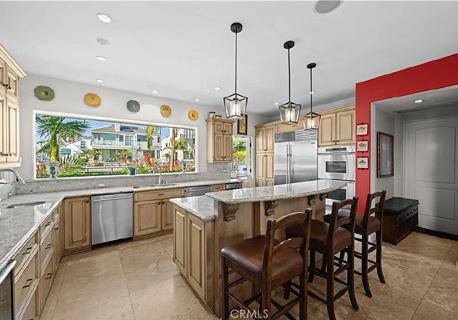
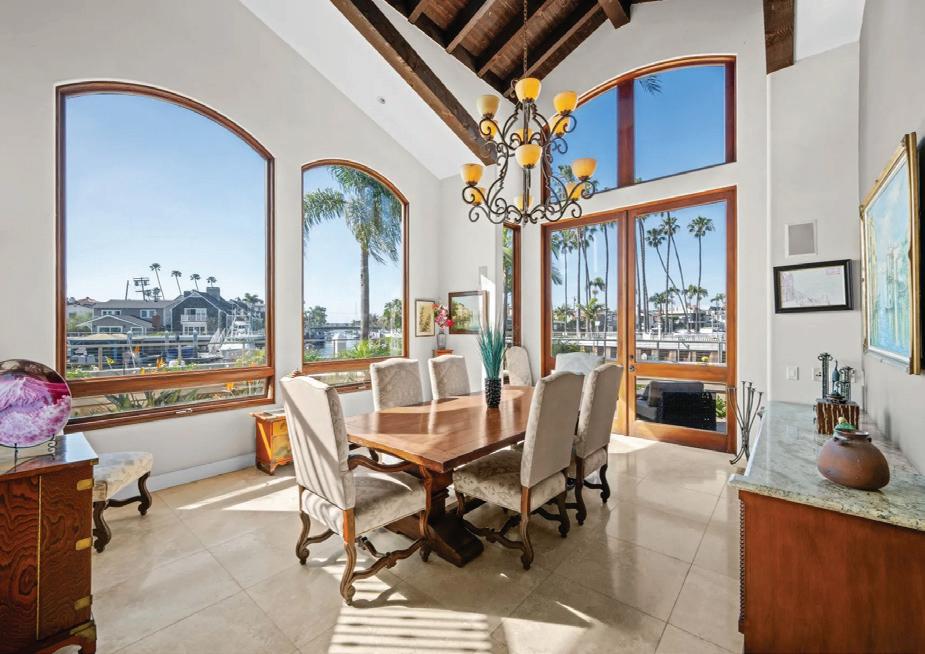
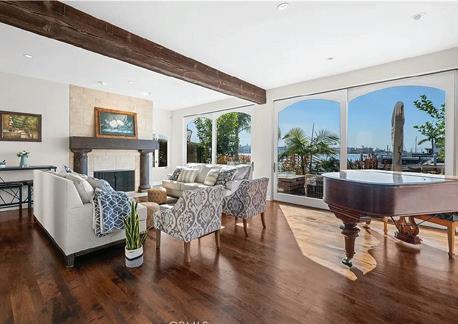
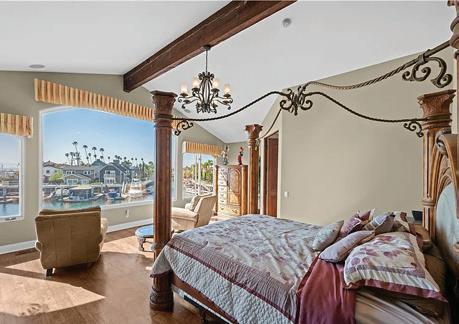
Welcome to one of Naples Islands most desirable and unique locations. Situated on an oversized, corner waterfront 4,446 sq. ft lot, this Tuscan inspired Mediterranean masterpiece is a One of a Kind property. This special property is surrounded by the largest dock in the area, w/this private dock the owners can accommodate multiple watercraft and a 75ft plus yacht. This premier property is on Rivo Alto Canal, Naples Canal, The Colonnade Canal and Alamitos Bay and overlooking The Colonnade Park, capturing the most amazing panoramic views in all of Naples. All of this is surrounded by the newer Phase Two seawall. Enjoy paradise while entering through timeless wood, double entry doors, into the expansive open air interior with two story ceilings, wood beamed Dining room and staircase to the upper level. Formal Living room w/hardwood flooring and majestic oversized fireplace, a beamed ceiling, all while enjoying the panoramic water views. Turn around and enjoy the spacious private courtyard c/w an in-ground Spa and Barbecue. The gourmet Chefs Kitchen features a Viking 6 Burner Range, Dacor Ovens, Subzero Refrig, Custom Wood Cabinets, Travertine Flooring, Dual Bosch Dishwashers, while looking out of an oversized window w/views of the Canal and Park. There is also a Home Theater room c/w a Wet Bar and a private bathroom. There is an oversized two car garage, as well. Moving up the open staircase to the Primary Suite, which overlooks The Colonnade Canal, Naples Canal and Alamitos Bay, enjoying morning views and stunning afternoon sunsets. With amazing High Beamed Ceilings, this fabulous bedroom is c/w a wonderful Fireplace, an outdoor balcony, and hardwood flooring, all making this a very special, private retreat. Enjoy the Primary Bath which is c/w Jacuzzi Tub, a large walk in dual shower, dual sinks and a large walk in closet. Moving down the open hall to the Formal Library/Office with built in wood cabinets, this special room has tall ceilings and a Loft for more books and memorabilia. It also has a private view patio off the Library w/water, canal and park views. There are two more bedrooms down the hall, sharing an adjacent full bath. There is also a guest bedroom w/ bathroom and a tub shower. Next is the dedicated gym on the water’s edge, c/w a steam shower and Sauna. This special home is truly an amazing opportunity to own one of Naples finest and most desirable locations with a private marina. Enjoy the relaxing Indoor/Outdoor lifestyle of Naples living. Listed at $8,500,000.
1072 Amalfi Drive, Pacific Palisades, CA 90272
10,587 SF | 6 Bedrooms | 9 Bathrooms | Offered at $21,995,000
Set in the exclusive Riviera neighborhood of Pacific Palisades, this exquisite new construction by renowned builder Fountainhead Homes offers timeless elegance and modern comfort across 3 stories & 10,587 square feet. With six generously sized bedrooms and nine impeccably designed bathrooms, the residence combines classic traditional architecture with luxurious contemporary finishes. A stately exterior welcomes you into warm, light-filled interiors featuring rich wood flooring, detailed millwork, and soaring ceilings. The heart of the home is a chef’s kitchen designed with an eye toward modern living featuring state-of-the-art appliances, custom cabinetry, and an oversized island perfect for gatherings. Graceful formal living and dining rooms flow effortlessly into casual family spaces, creating a seamless balance between grandeur and everyday functionality. The family room opens to an expansive backyard retreat with a sparkling pool, and manicured gardens with privacy. Every inch of this home reflects Fountainhead Homes’ reputation for quality craftsmanship and thoughtful design. This is traditional Pacific Palisades living at its most refined.
Laura Brau Senior Estates Director CEO and Founder of Laura Brau Estates
310.650.4156
laura@laurabrau.com laurabrauestates.com
ROYAL OAKS
PERSIMMON HILLS, OJAI
5 Acres | 5 Beds | 5.5 Baths | 6,000 Sq Ft
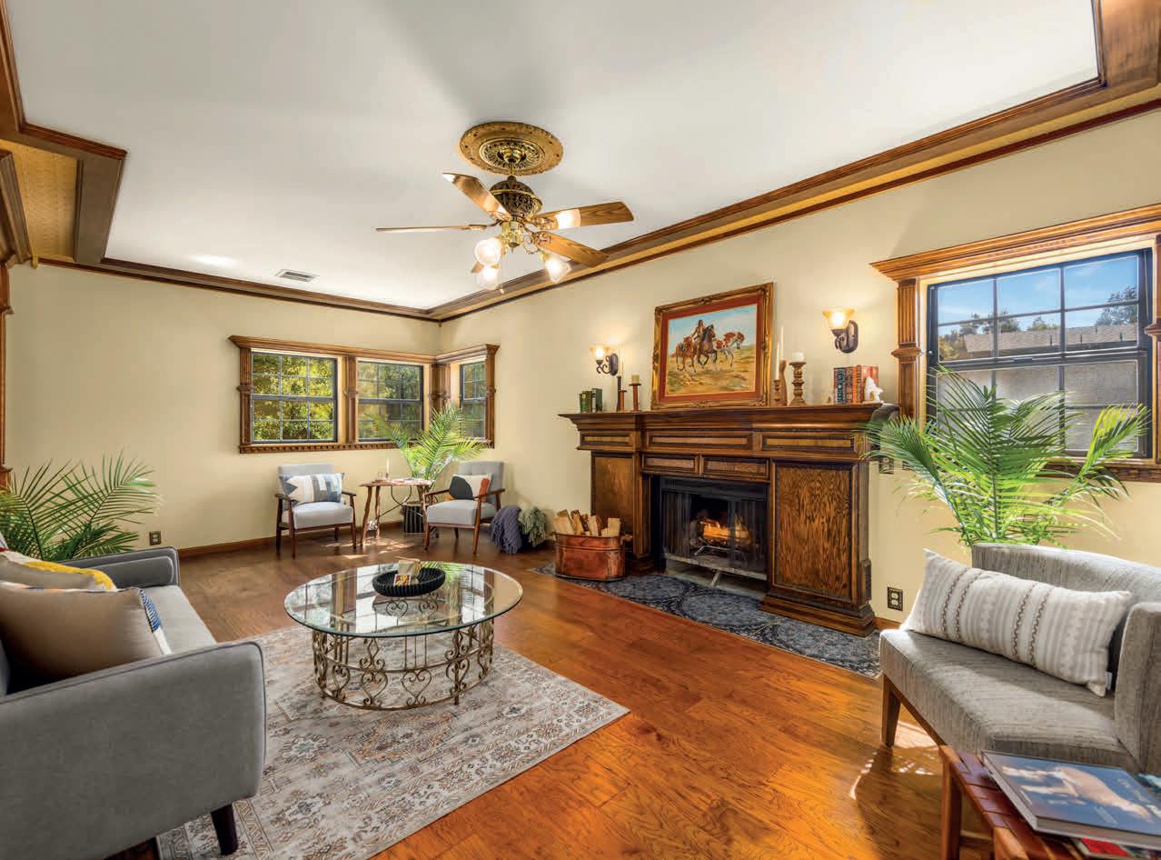
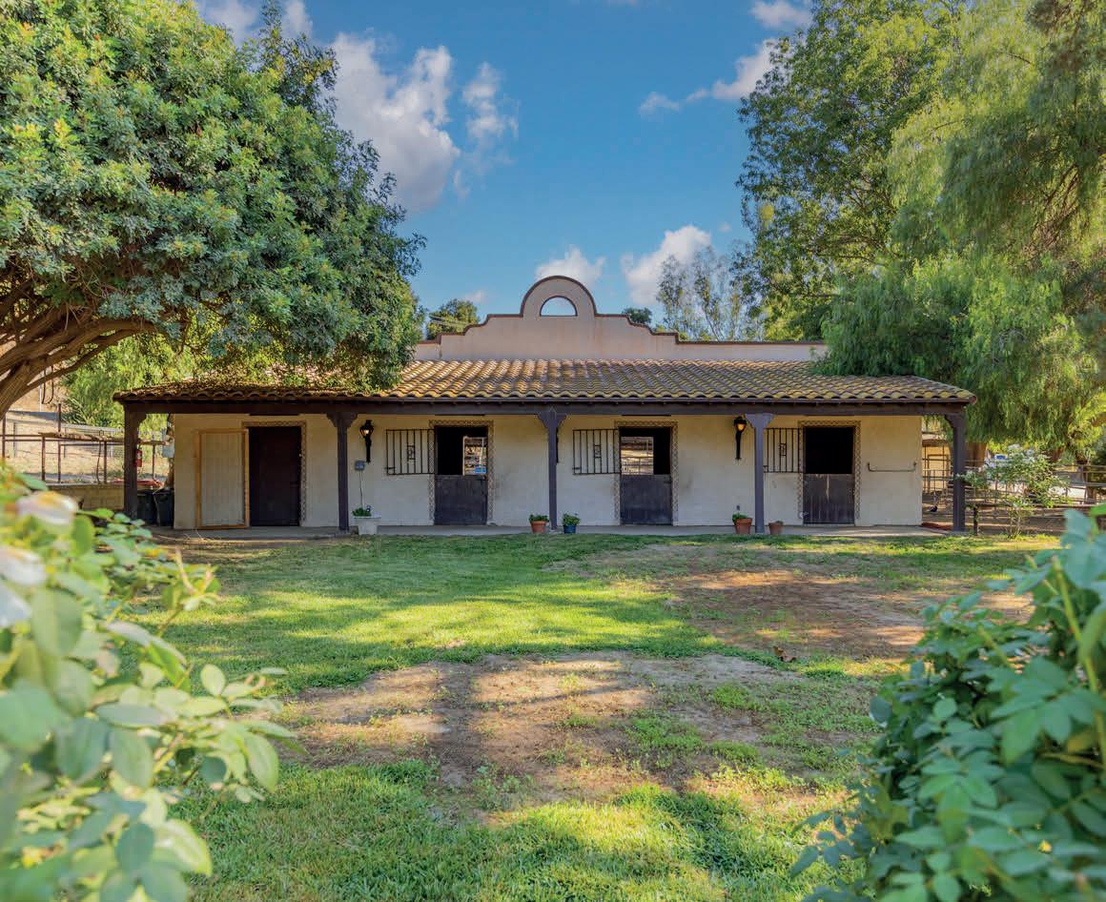
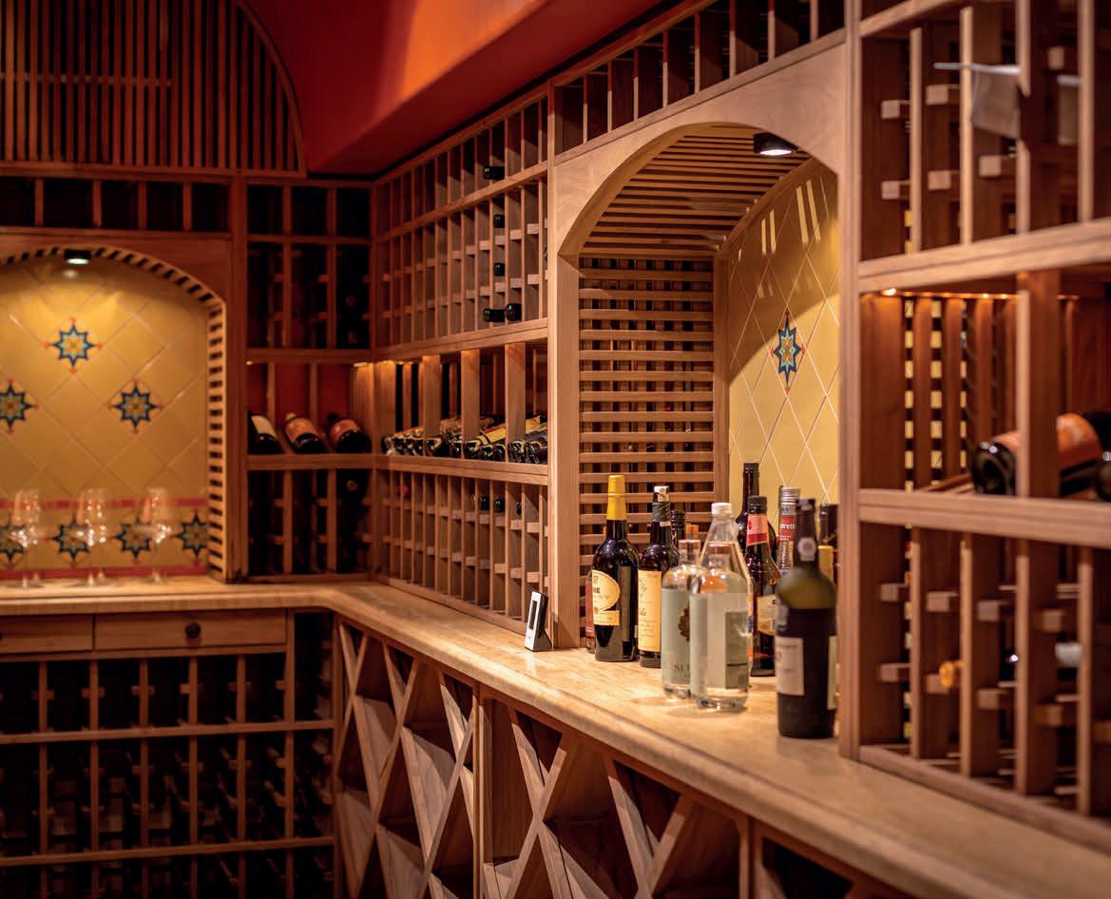
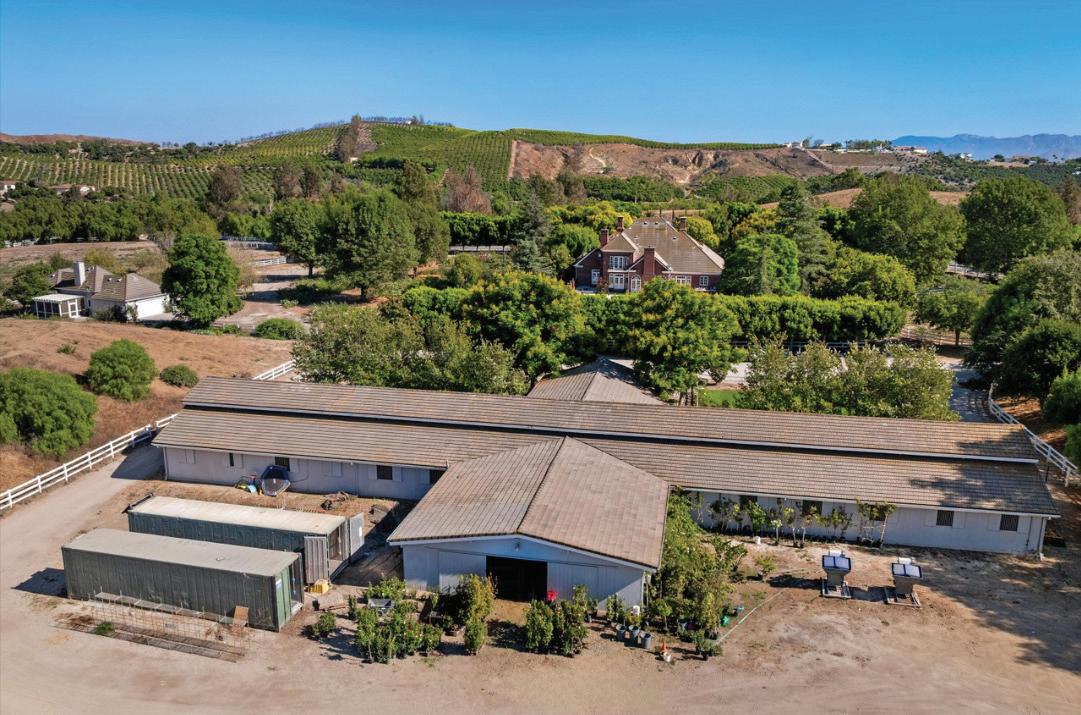
Royal Oaks – 5 gated, private acres close to downtown with wrap-around porch, 5 bedrooms, media room, wine cellar with tasting room, library, gym/massage room, 4 fireplaces, pool and spa, sauna, family orchard, olive tree orchard with approximately 30 trees, Bocce court, putting green, volleyball court, chessboard, gazebos, pasture, private well, 150-year copper roof, copper gutters, RV parking with hookups, six-car garage and workshop, and more.
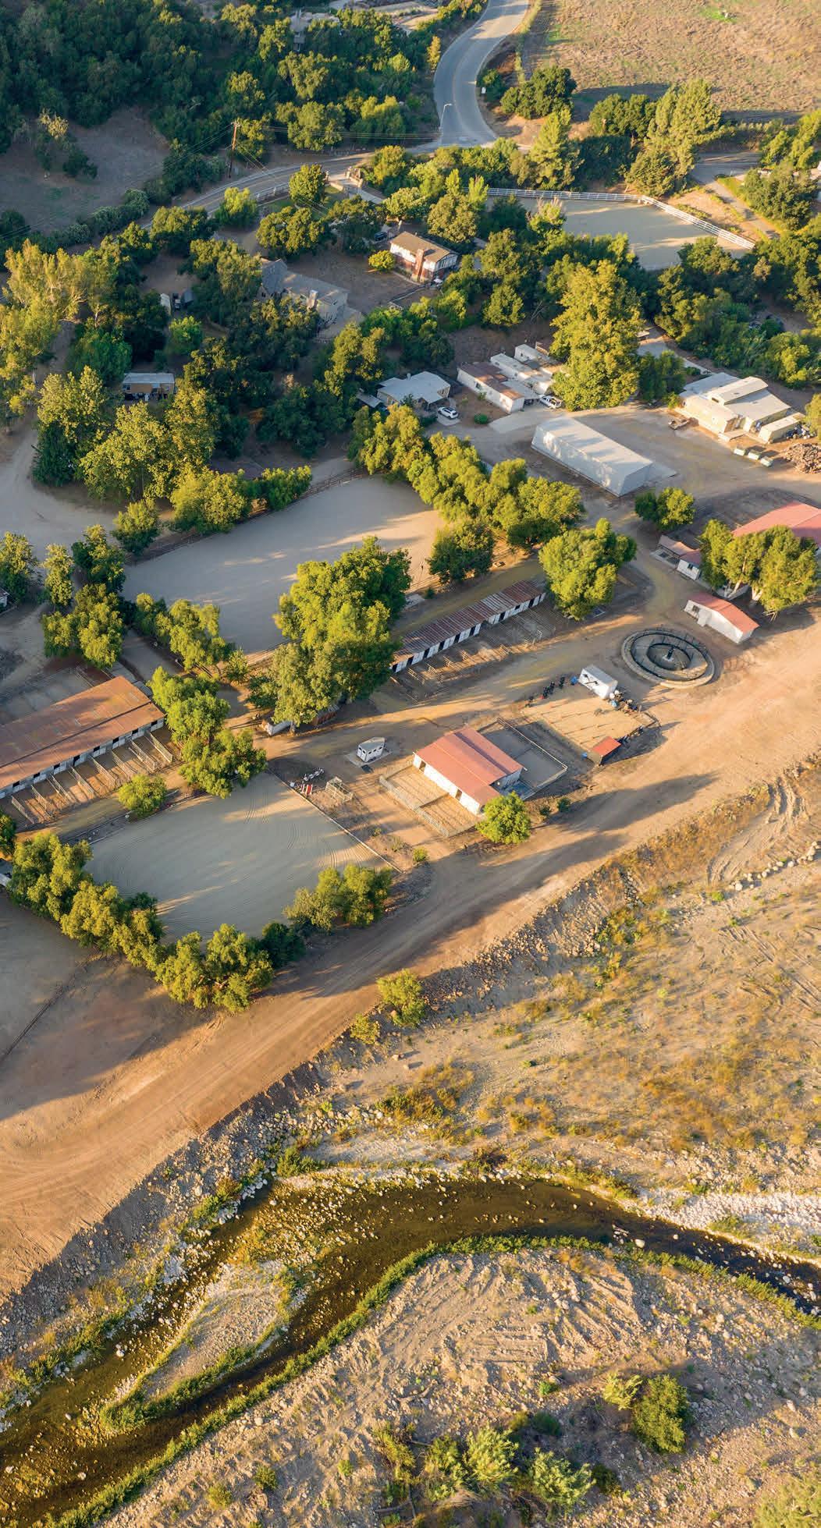
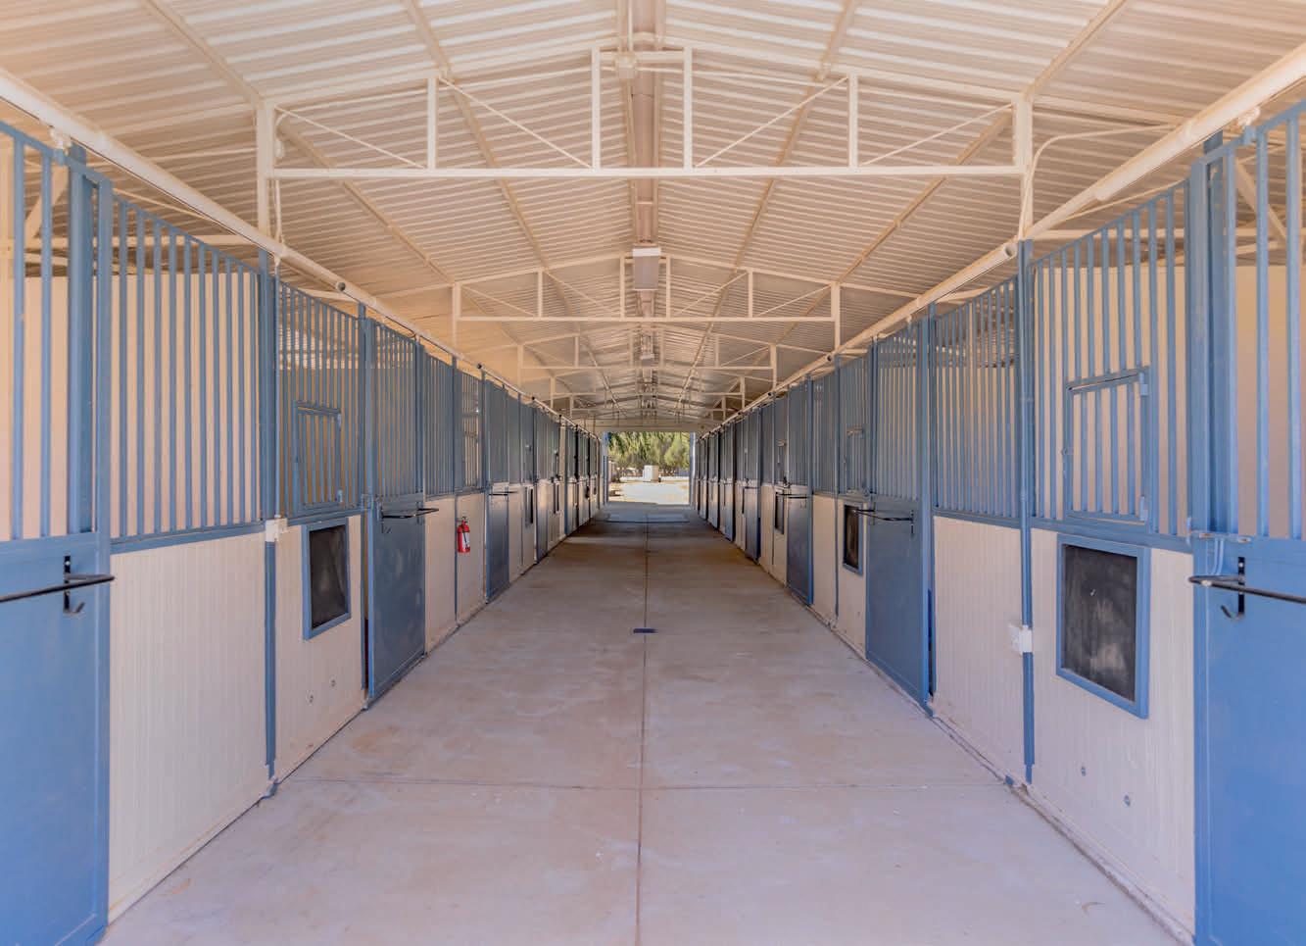
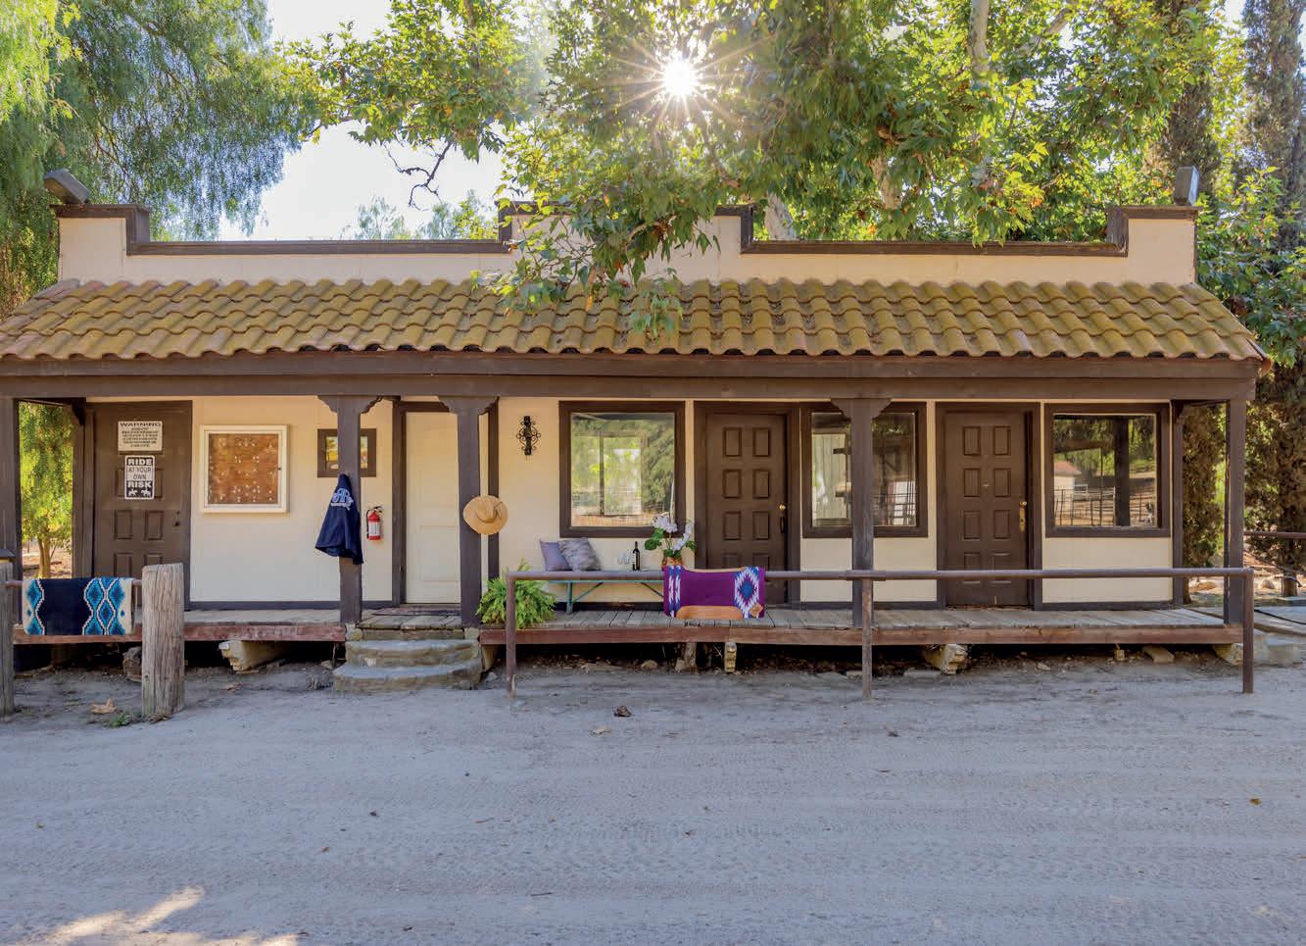
Historic, 21-acre, remodeled and updated equestrian estate with two four-bedroom main houses, nine rentals, 18-stall barn, 16-stall barn, 5 additional barns, 20 covered corrals, four arenas, two round pens, hay and equipment barns, three RV hookups, Priefert panel walker, entertainment barn, archery range, mountain views, and so much more.
Casa Vista Linda - Set amid approximately 3.88 acres of beautifully curated grounds, this Marc Whitman-designed home blends Old-World charm with modern comfort. Custom fireplaces, wine room, wellness center, one-of-a-kind stained glass, walnut finishes, expansive terraces, panoramic views, and resort-style amenities only begin to describe this beautiful Ojai retreat just minutes from the shops, galleries, and restaurants in the downtown village.
For more information WWW.CASAVISTALINDAOJAI.COM
$5,995,000 4 beds 3.5 baths 5,113 sq ft
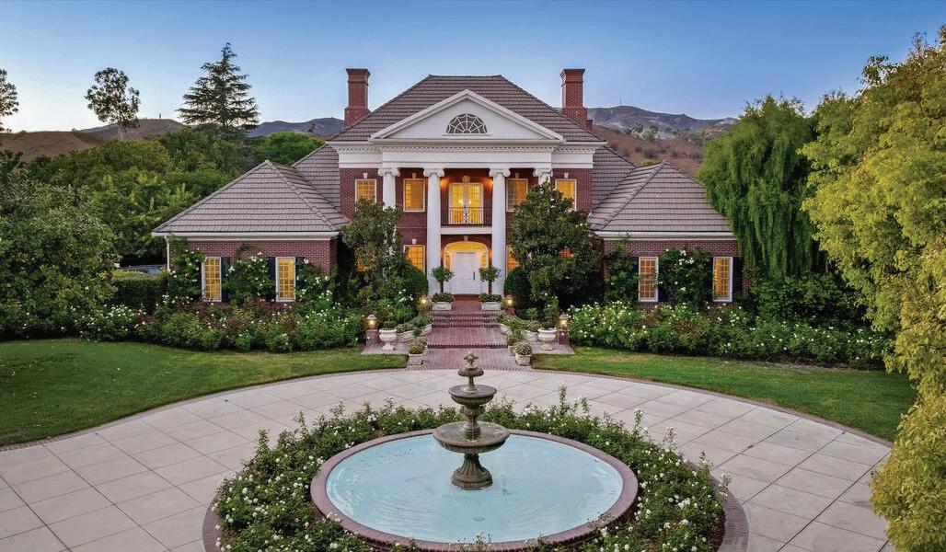
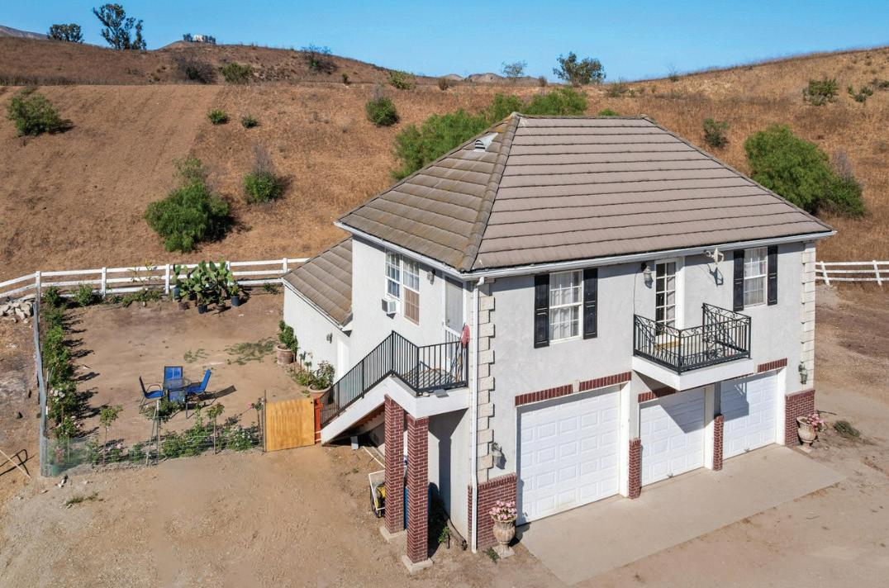
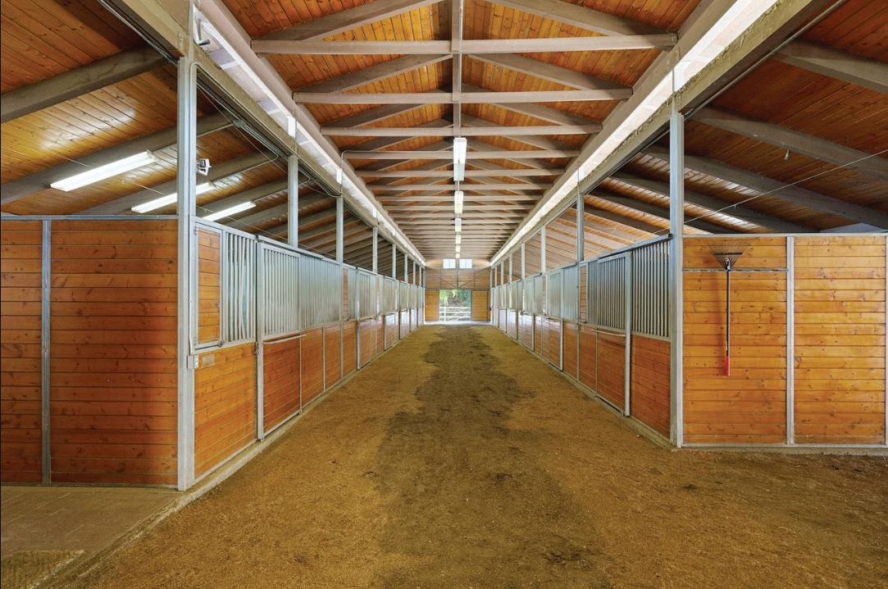
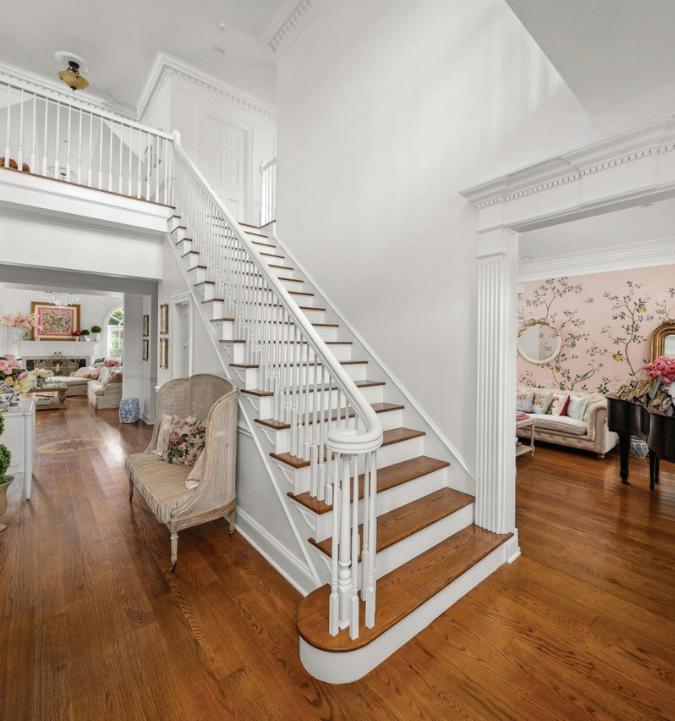
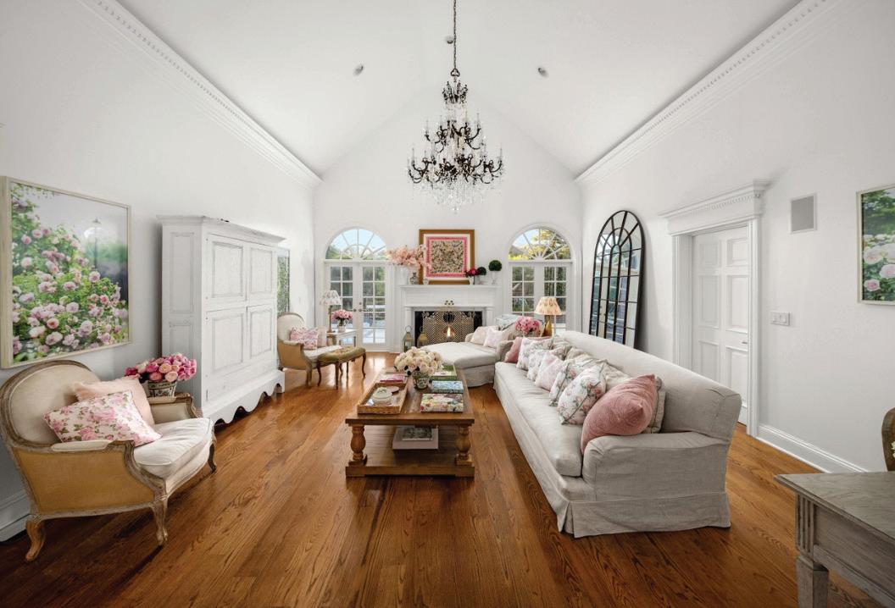
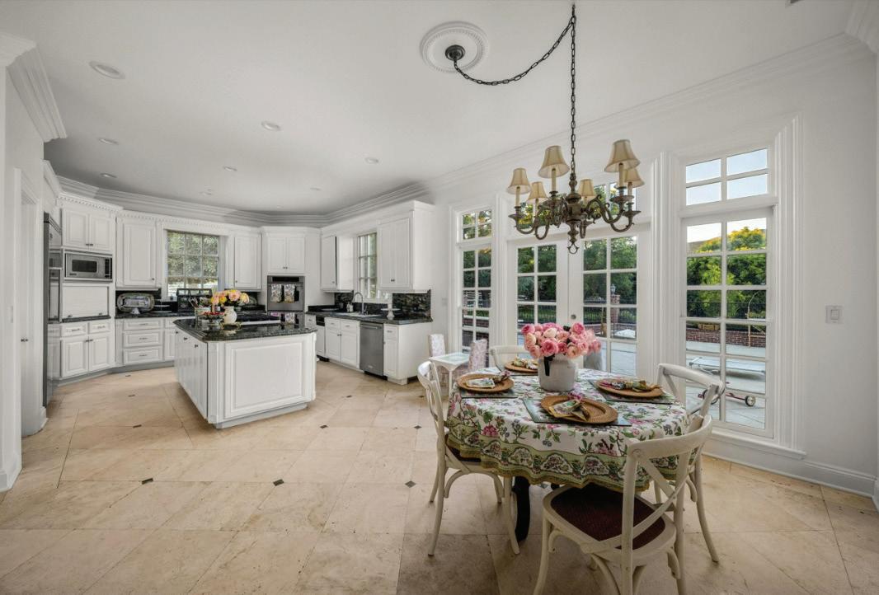
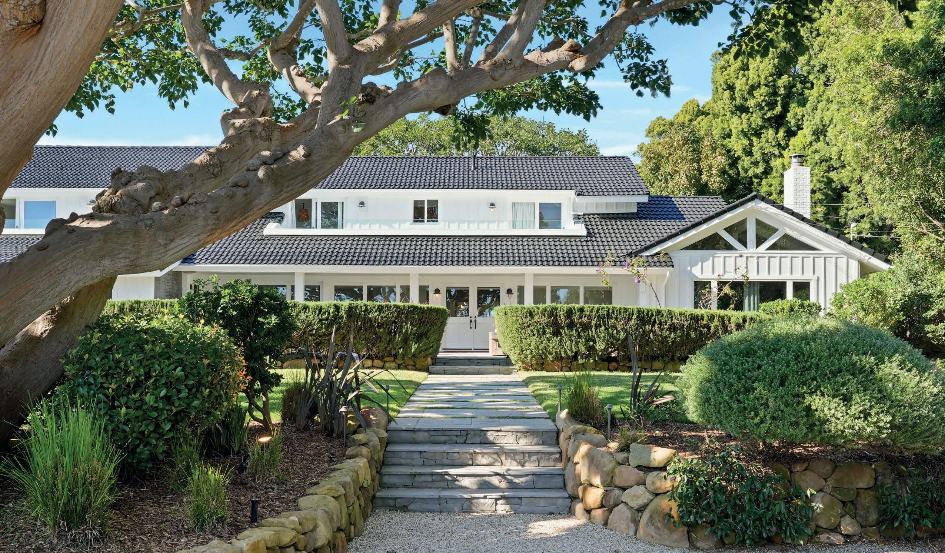
In the heart of Solano Verde Ranches, the multi-functional Grace Rose Estate offers an enchanting retreat set on approximately ±20 acres of privacy and beauty. Beyond double gates, a brick manor with stately columns and manicured grounds evokes the grace of a Southern estate, where every arrival feels like a timeless occasion. For equestrian enthusiasts, the ranch features a showcase barn with 27 cedar stalls, blending function and tradition within its stately design. For garden enthusiasts, the estate offers endless opportunities for creativity and diversified orchard growth. Although currently celebrated for its approximately ±400 varieties of roses, adding natural beauty and fragrance to the grounds, the approximately 10 acres of flat usable land provides ample space for your imagination to be fulfilled. There are also 10 sloped acres with roads carved out for orchards, further expanding the possibilities for cultivation and design. Entering the main residence, a sweeping staircase welcomes you into a grand foyer, with crown molding, rich finishes, and chandeliers that create a sense of elegance and celebration. Formal living and dining rooms provide distinguished spaces for entertaining, while a soaring great room with arched windows frames views of the expansive landscape. The kitchen serves as the warm and lively heart of the home, opening through French doors to patios and gardens perfect for sunlit breakfasts, summer gatherings, or twilight dinners under the stars. Across the property, generous lawns and wide-open acreage offer room for creativity, recreation, and memorable moments with family and friends. In addition to the main residence, a detached guest house provides comfort and independence for visitors, while an additional separate home, currently occupied by onsite staff who provide estate management services, expands the possibilities for work, play, or multi-generational living. Though renowned for its equestrian and garden features, The Grace Rose Estate is far more than a specialty property it is a rare sanctuary of space, beauty, and tradition, offering a lifestyle as versatile as it is inspiring.
4 BEDS | 4.5 BATHS | 3,075 SQFT | POOL | TENNIS COURT | POINT DUME W/ UNOBSTRUCTED OCEAN VIEWS 1.08 ACRES | OFFERED AT
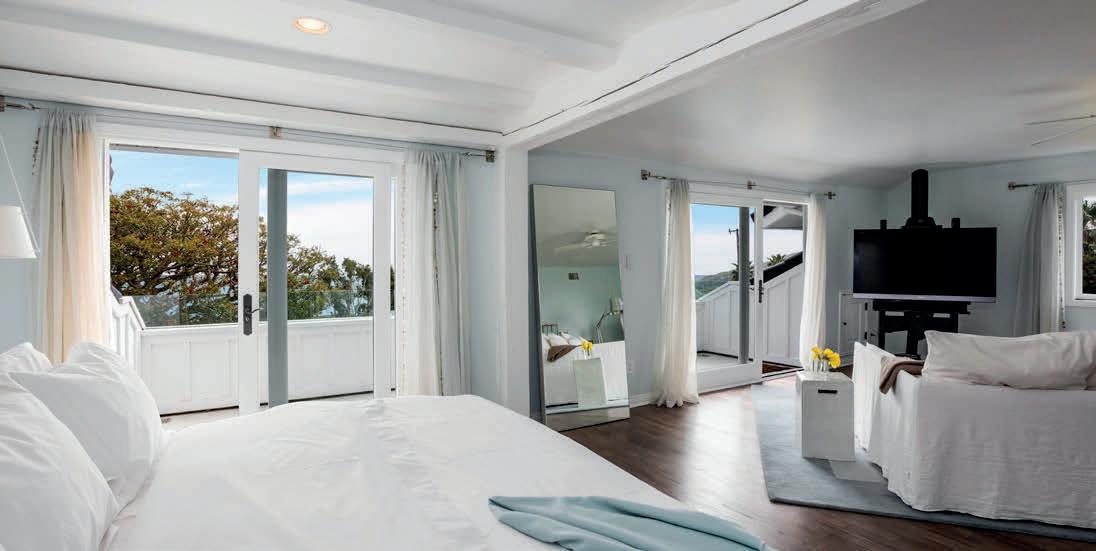
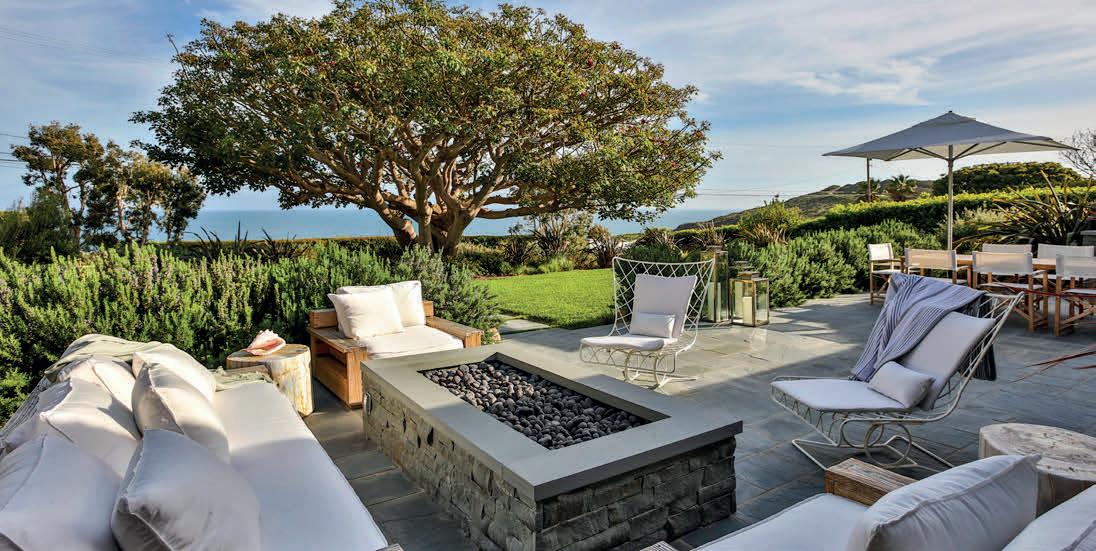
A private Point Dume sanctuary, this gated Cliffside Drive compound captures Malibu at its most magical. Unobstructed ocean views spill into nearly every room, while fresh upgrades—including a new roof, generator, septic system, and paint—pair modern comfort with effortless coastal luxury. Designer-furnished with a boutique-hotel sensibility, the home offers sunlit living spaces, seamless indoor-outdoor flow, and a serene ocean-view primary suite with a spa-inspired bath. Outside, the estate unfolds into a resort-like paradise: a newly resurfaced tennis court, deep pool, treehouse, fire pit, and lush tropical landscaping that ensures total privacy. Steps from the beach, hiking trails, and the iconic Point Dume Headlands, this trophy property embodies the very best of Malibu living.
Exclusive Malibu Coastal Estate
6277 SEA STAR DRIVE, MALIBU, CA 90265
7 BEDS | 5 BATHS | PLUS GUEST HOUSE 6,863 SQ FT | 1.28 ACRES | OFFERED AT $11,495,000
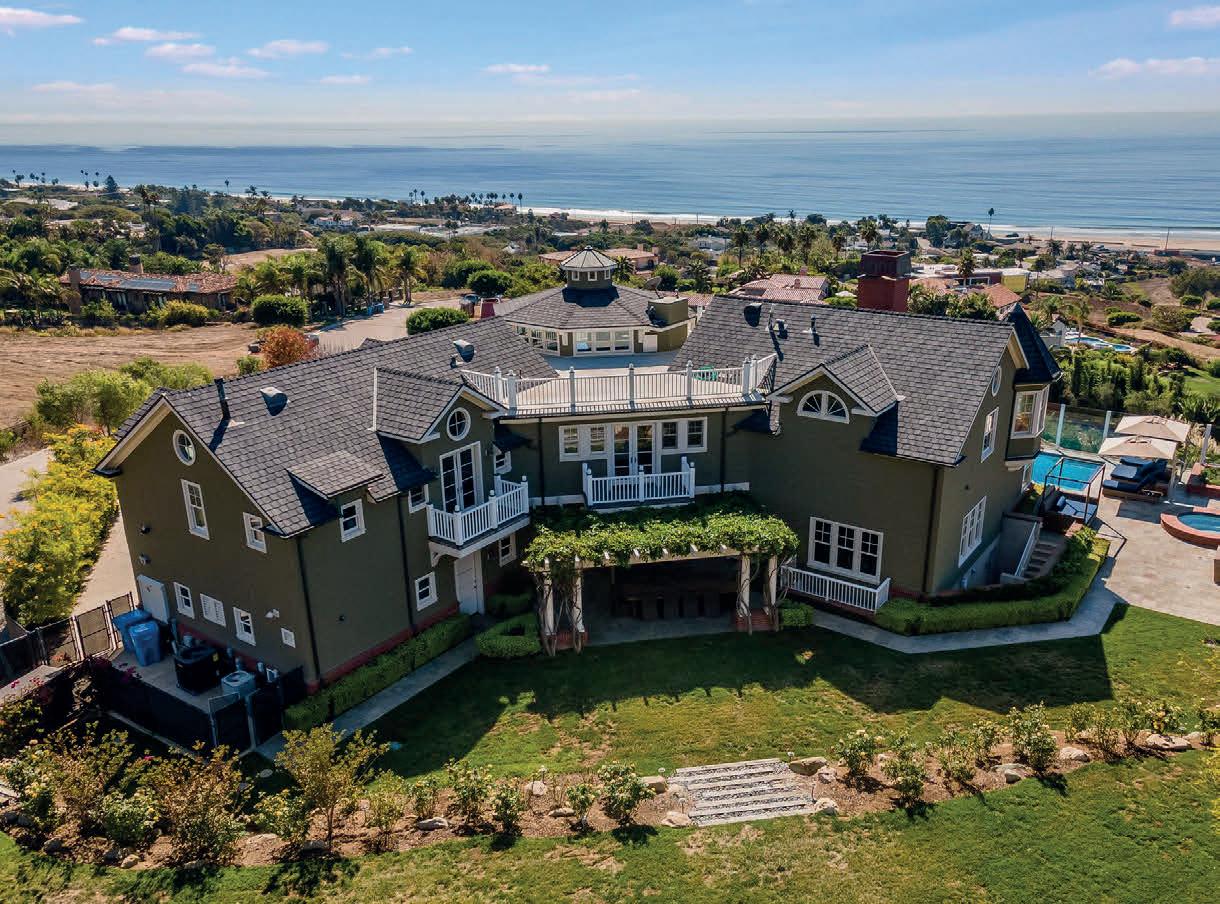
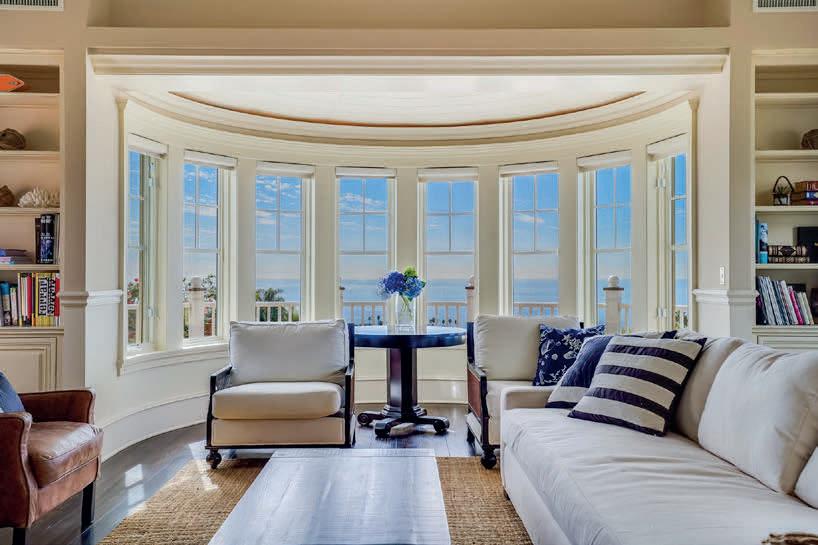
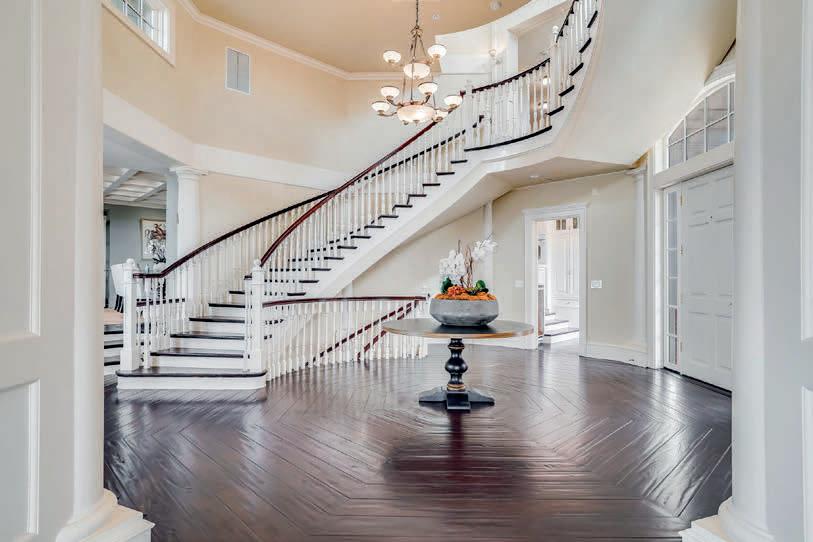
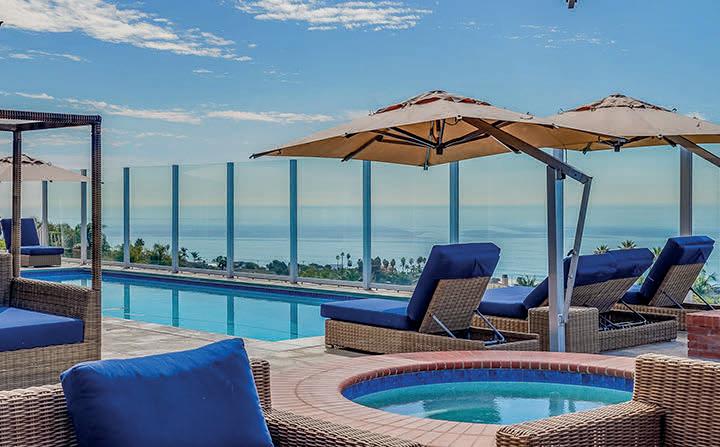
Behind the gates of an exclusive enclave, this refined Cape Cod estate delivers quintessential Malibu luxury. Panoramic ocean and mountain views frame elegant living spaces, from the sweeping staircase entry to the formal living and dining rooms and gourmet marble-accented kitchen. French doors open to a resort-style oasis with a pool, spa, fire pit, and multiple entertaining areas. The ocean-view primary suite offers dual closets and a spa bath, complemented by a dedicated kids’ wing, additional en-suites, a dramatic view rotunda, and a versatile lower level with game room, gym/bedroom, and sauna. Lush grounds with winding paths lead to a private guesthouse with wraparound decks and stunning ocean vistas. Stylish, serene, and exceptionally private, this estate embodies elevated coastal living.
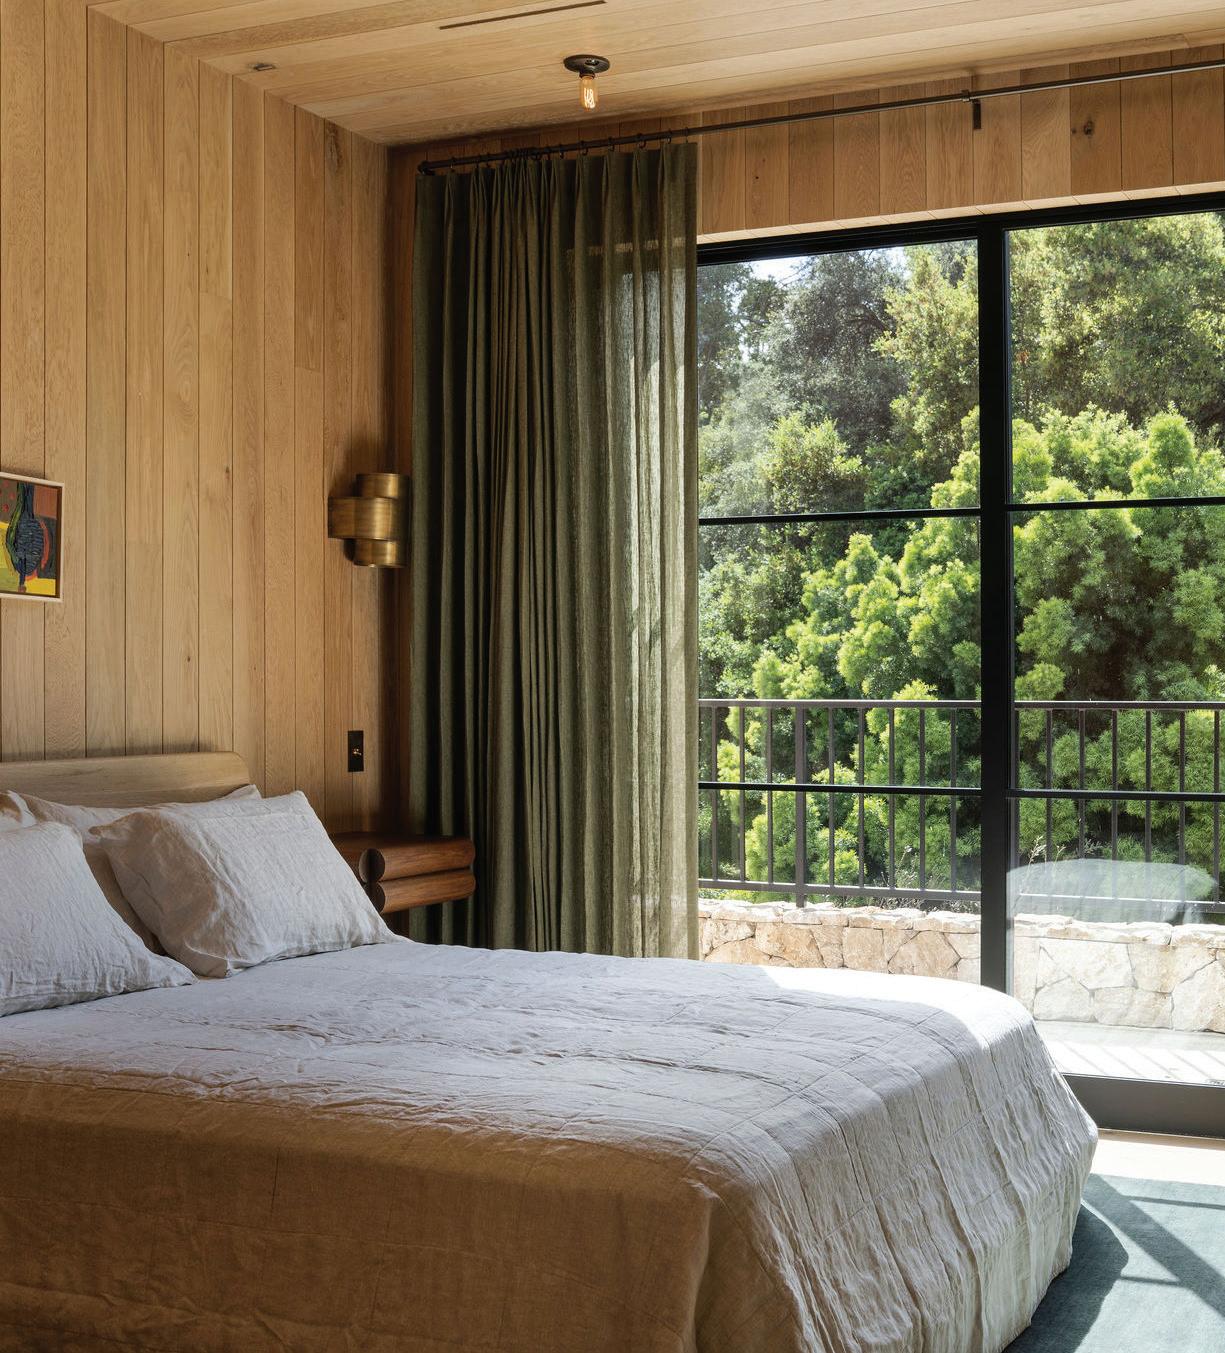
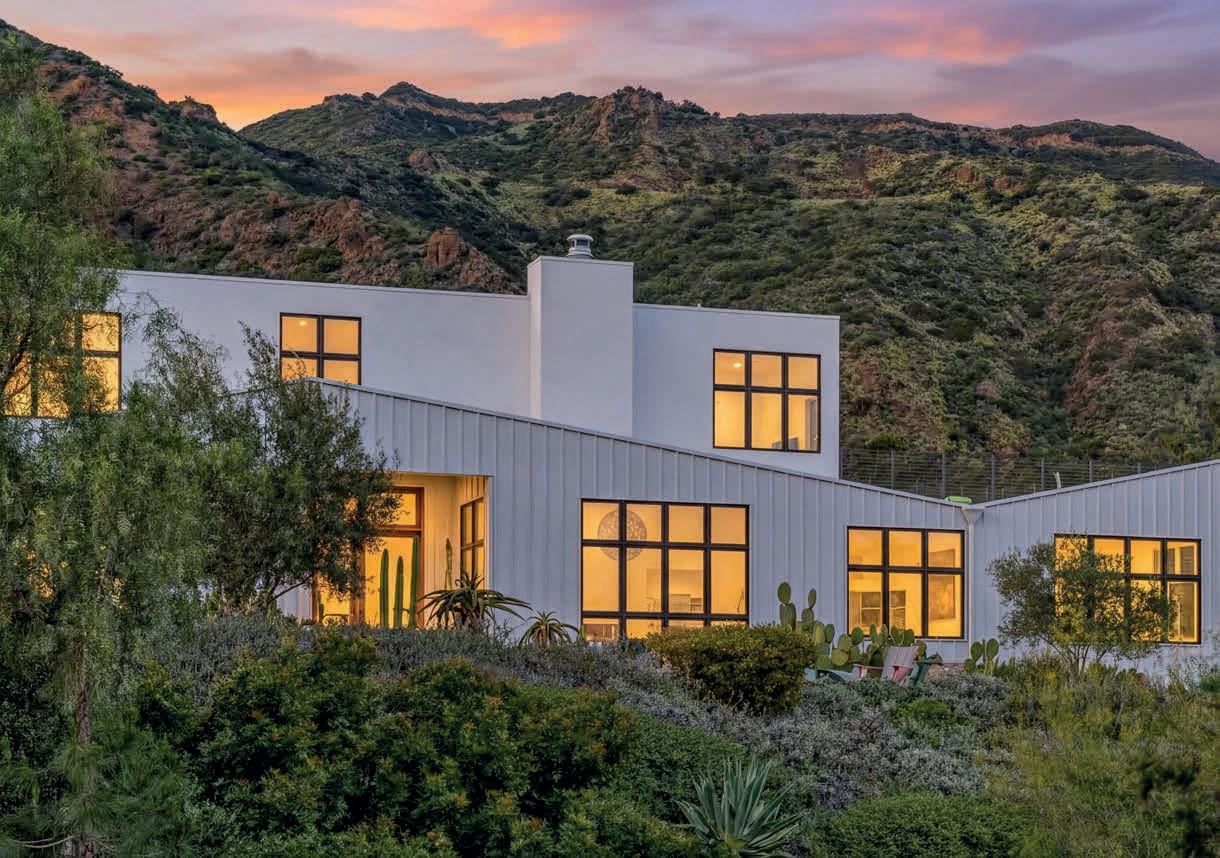
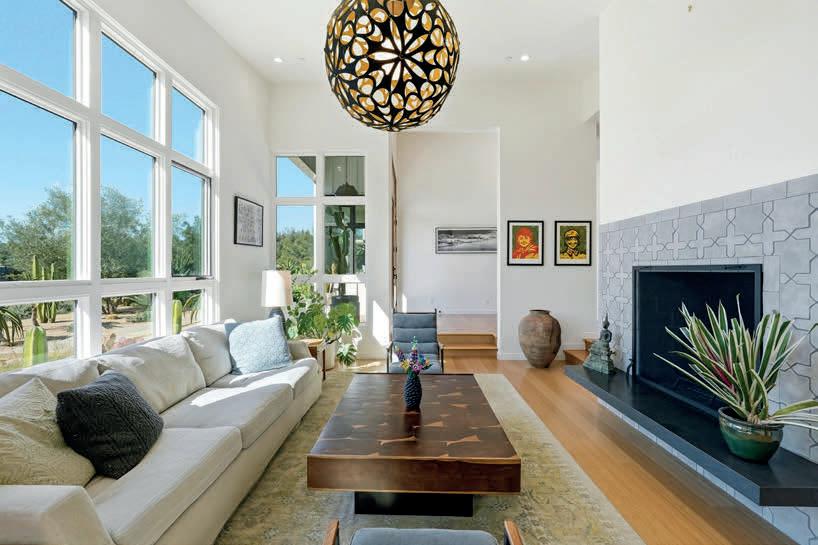
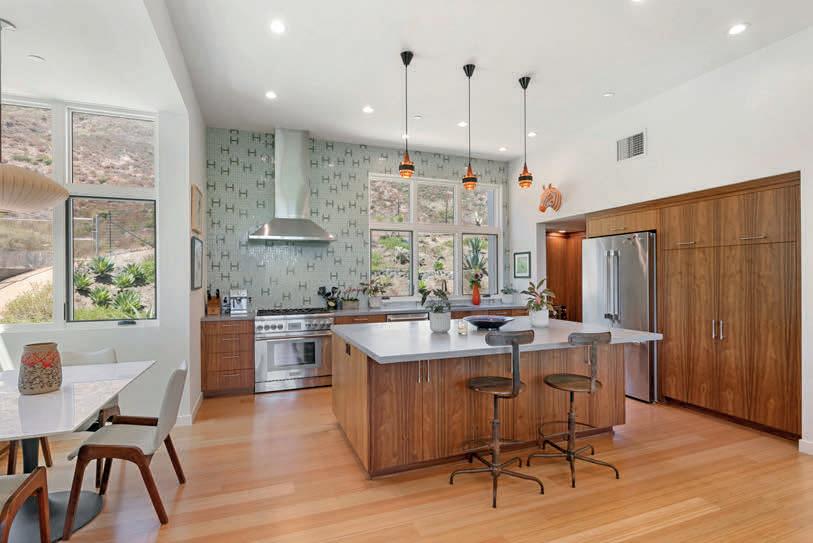
A modern retreat where architecture and nature meet in perfect harmony. Designed by ERW Design, this newly built showpiece features a soaring glass-wrapped great room, a chic chef’s kitchen with handcrafted walnut cabinetry, and a cozy den overlooking lush gardens. The first-floor primary suite offers a spa-like escape with mountain views and zellige-tiled elegance. Sustainable finishes—bamboo and cork flooring, solar power, backup batteries, and EV charging—elevate the home’s modern ethos. Outside, pepper trees, jacarandas, vegetable gardens, and seasonal springs create a serene landscape with room for a pool, tennis court, or horses. With three ensuite bedrooms and a view deck upstairs, plus a private guesthouse, this is a rare blend of privacy, personality, and effortless California cool.
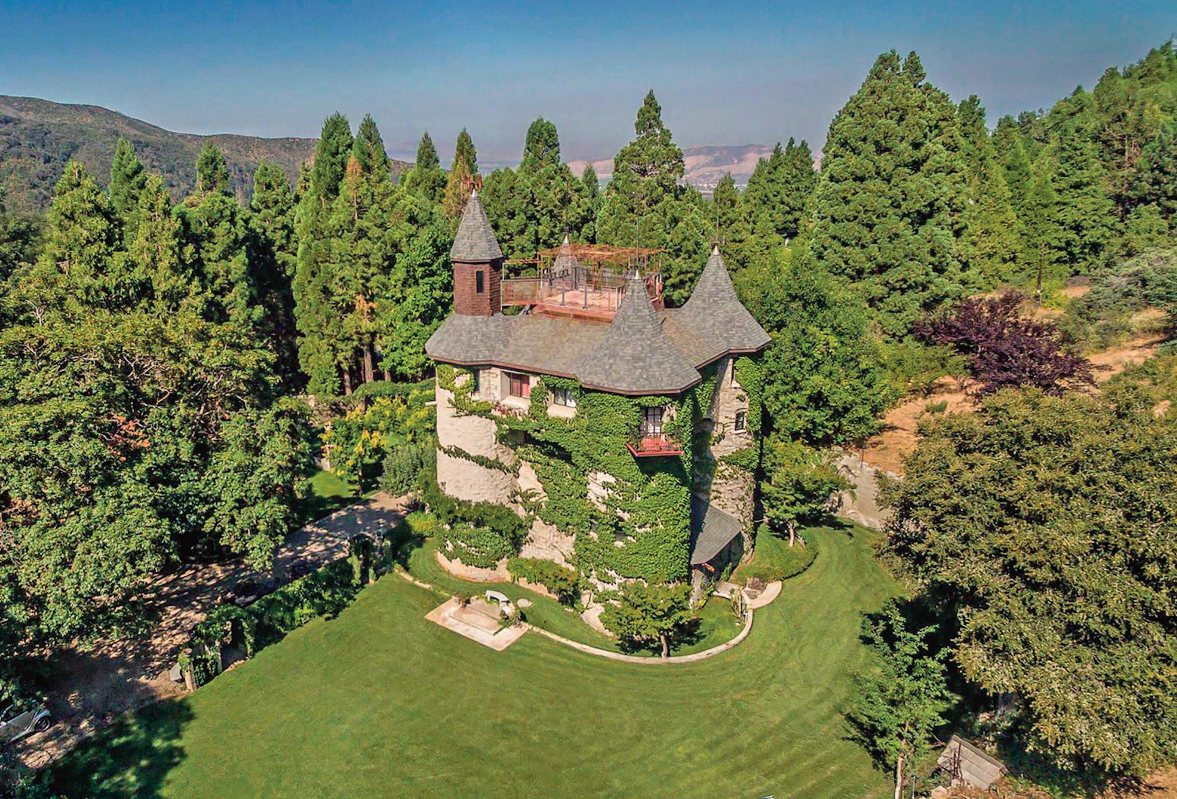
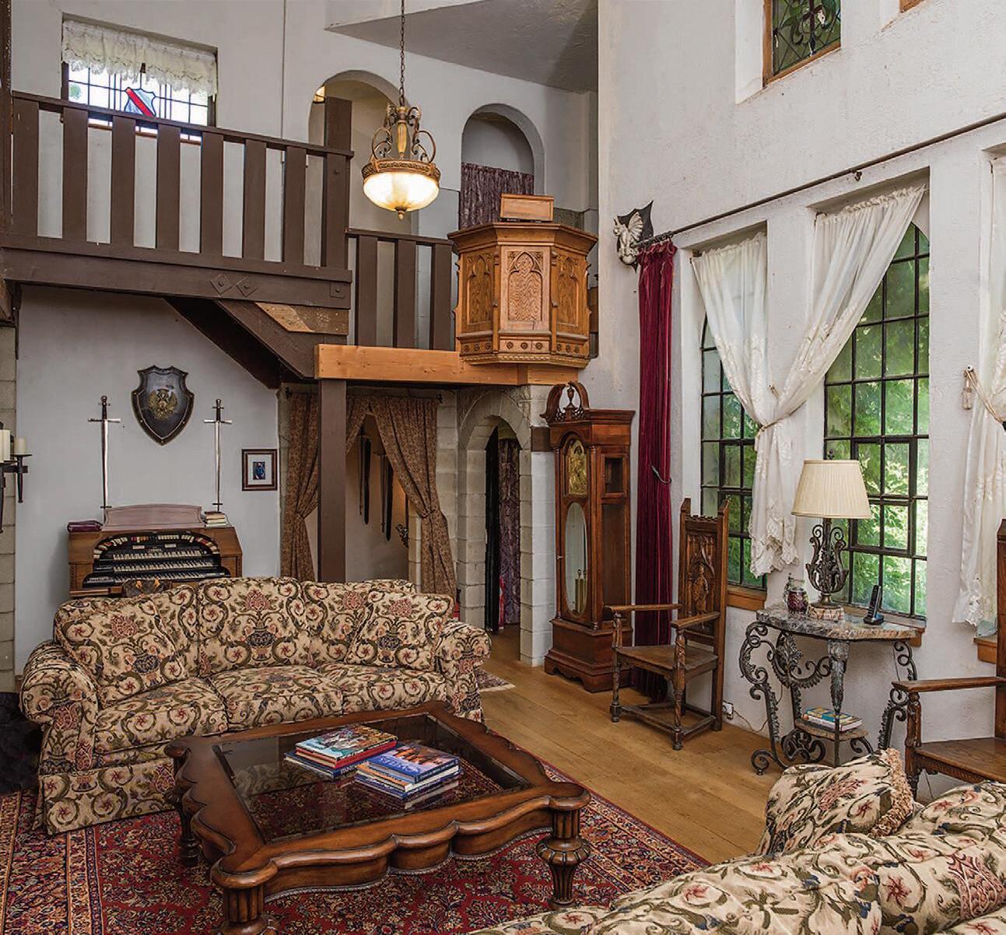
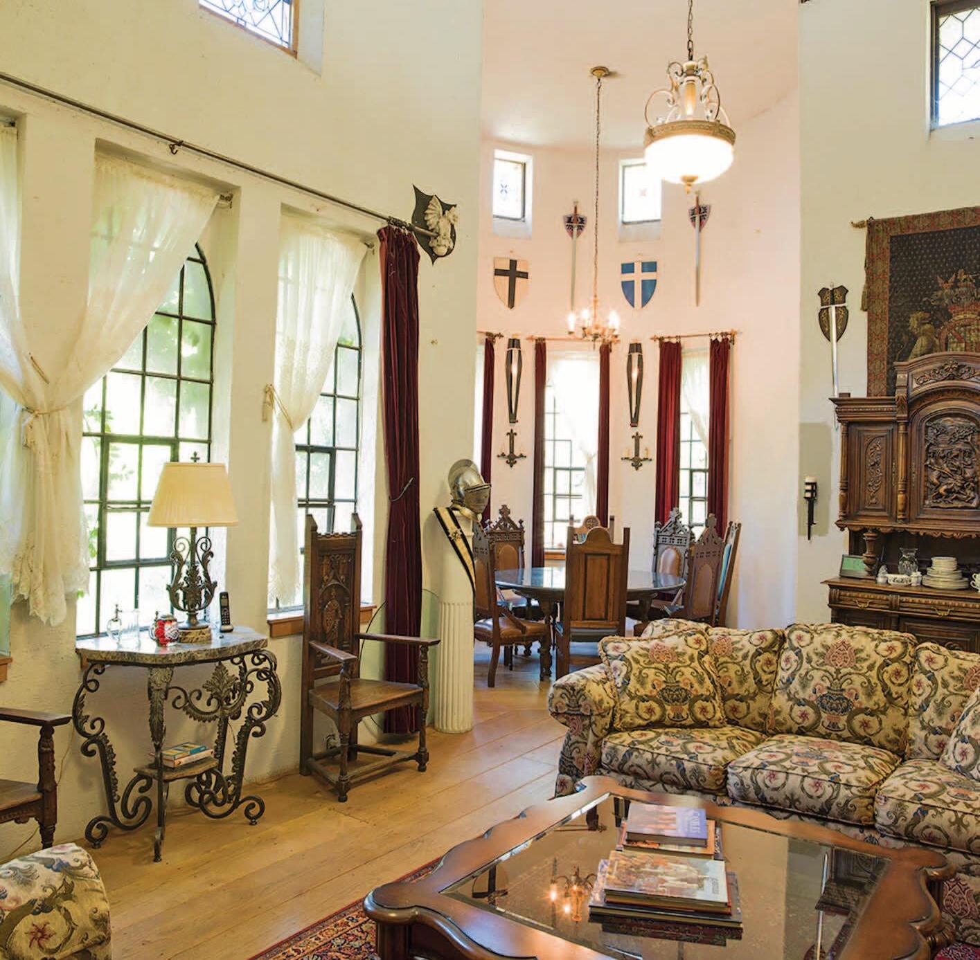
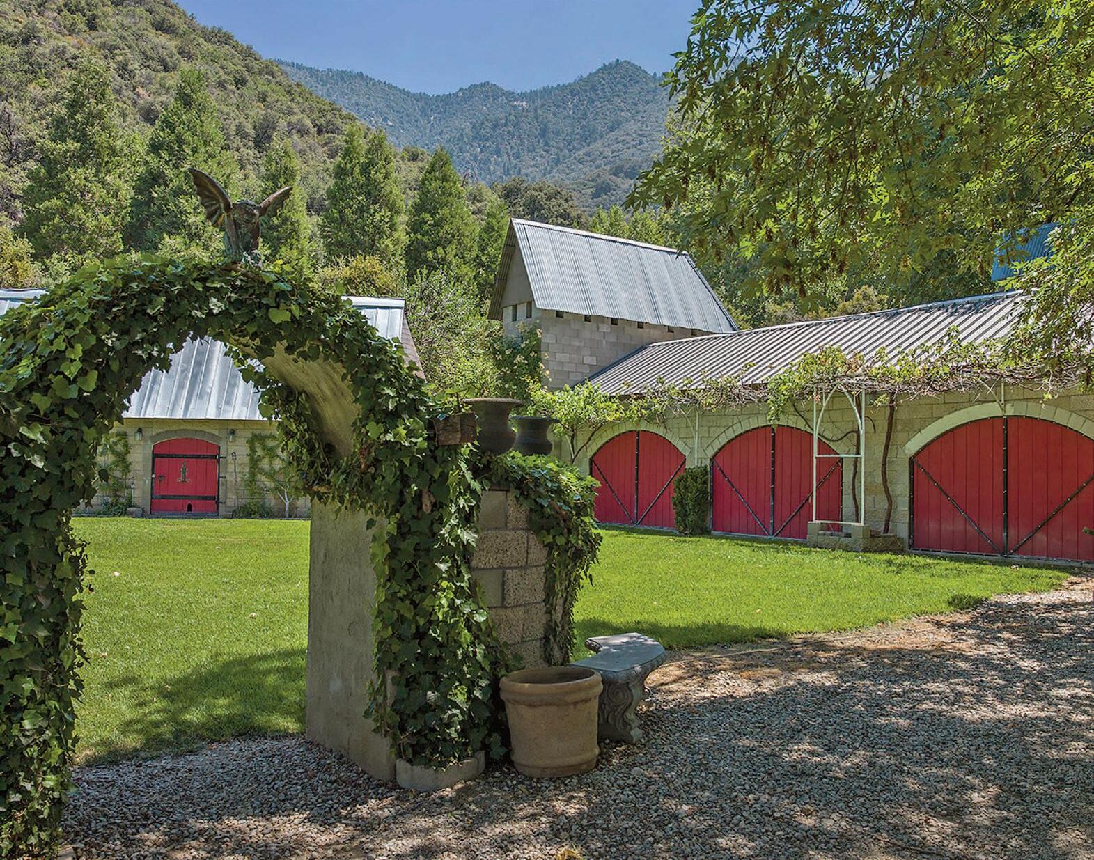
An Enchanting Castle!
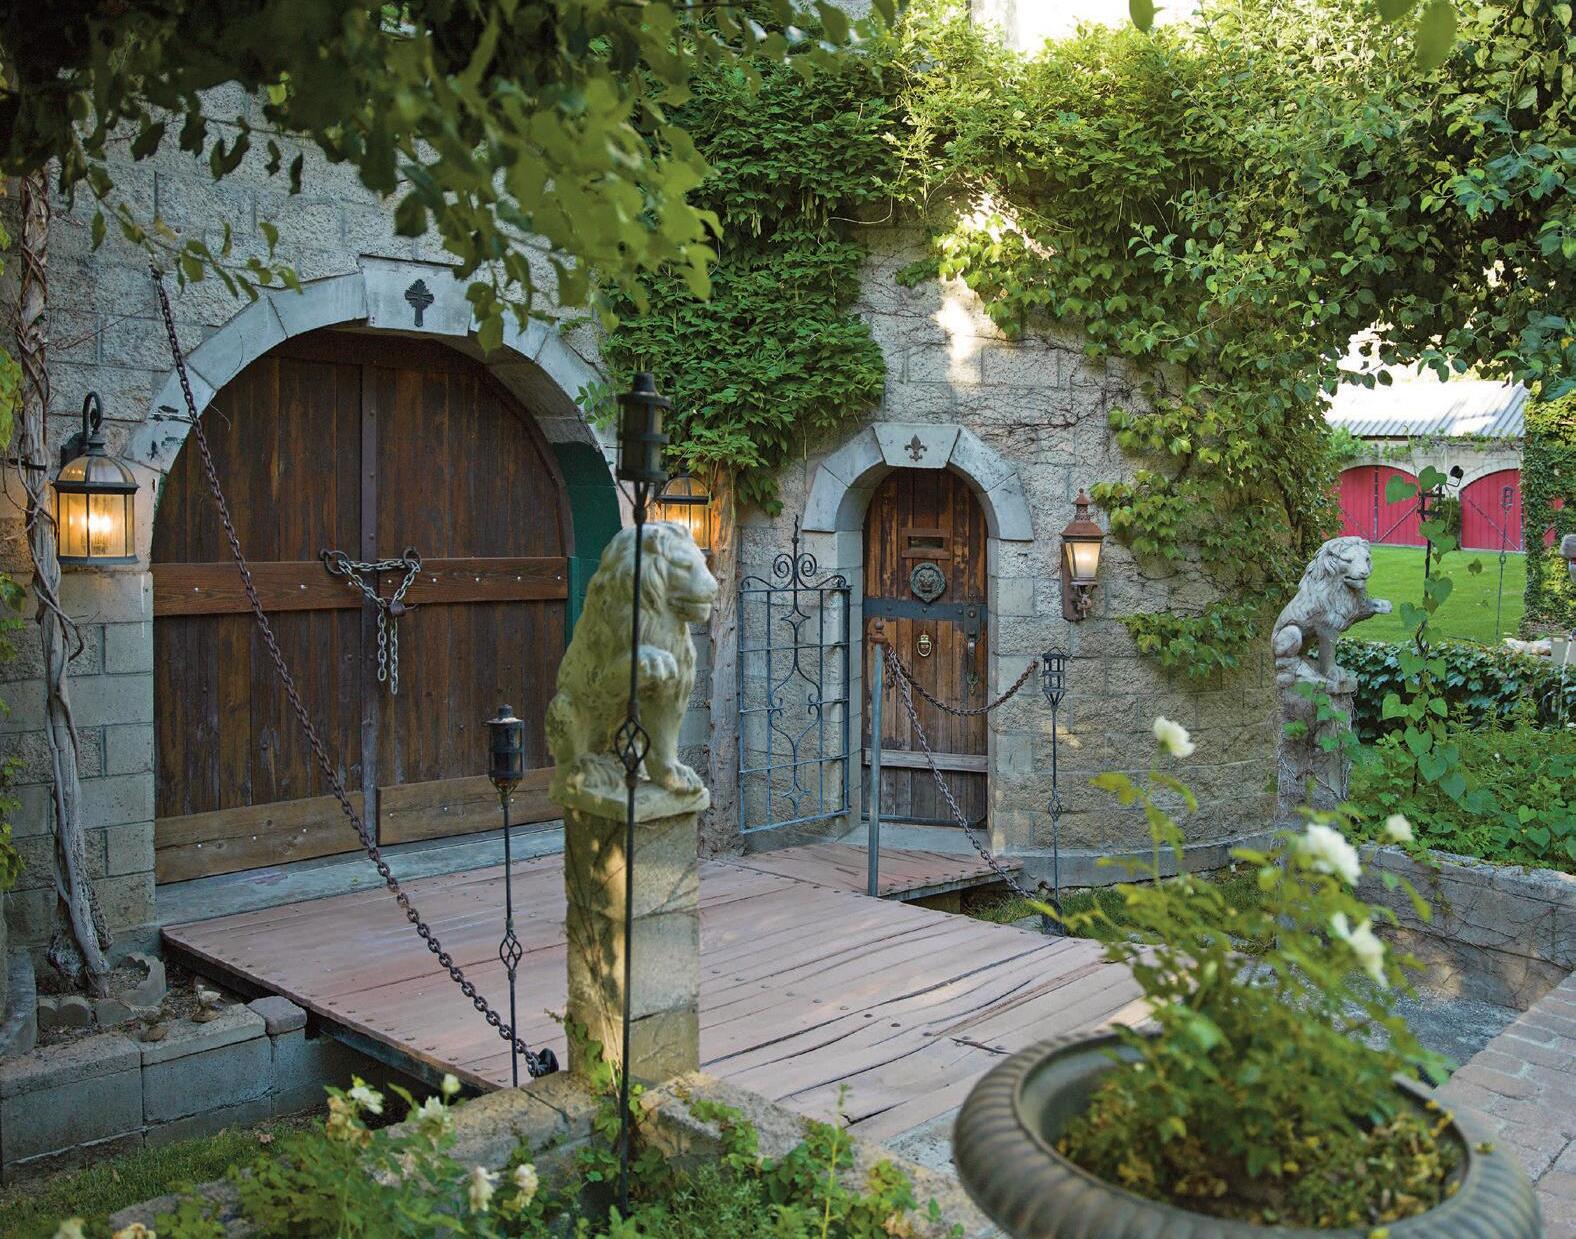
tep into a storybook setting... an extraordinary One-of-a-Kind Castle nestled in the beautiful mountain community of Oak Glen California. This magical Estate is tucked away in a lush green forest, yet conveniently located offering easy access and feeling worlds apart from the city! Just 11 minutes from Yucaipa, about an hour from Lake Arrowhead and only 90 minutes from Los Angeles, it is a rare find that blends convenience with absolute privacy. Designed and constructed as a true Castle Showplace, the property features an impressive grand entertaining Lounge... perfect for large gatherings, celebrations, or quiet evenings in regal style. With its timeless design and beautiful natural setting, this remarkable property offers a rare blend of nostalgia, unique character and privacy. One of a Kind! Oh So Magical!! Attention Actors, Producers, Writers or the Eccentric Entrepreneur... Your Dream Come True Property! Approximately 6.73 Acres. Privately Gated. Please call Lynne B. Wilson at 951-741-7117 for an appointment or more information.
$14,500,000.
from Cottages... Lake Arrowhead California
Charming Lodge in Lake Arrowhead! Loaded with Character... high beamed ceilings, artistic maple cabinetry, entertaining Deck with gorgeous views and a Chef’s Delight outdoor cook center. 3 Bedrooms, 2 Bathrooms. A cozy Upper Lounge is ideal for extra guests or as an office or study! Stone Fireplace. Central Heating and Air Conditioning. Excellent off street parking. Top Appliances. Lake Rights! Great Location, near Tavern Bay. Gorgeous Sun Rises and Sunsets! If you see no other Lodge... You Must See this One! $795,000
Big! Bold! Beautiful! Ideal Family Lodge situated at the end of a quiet Cul-De-Sac with Lake Arrowhead Lake Rights! 4 Family Bedrooms & 4 Baths. The Kitchen is the focal point with Chef’s Bar, Center Island & Dining Area that will seat 8 comfortably. The Living Room opens out to a spectacular Tri-Level Deck which is the place all summer long for family Barbecues and Fun. The entire back of the home is fenced for doggies! All Expected Amenities! Good Showing! Priced to Sell! Approx. 3,251 Sqft. Lot size 11,420 Sqft. Entry from Garage directly into the Home. $998,000
Spacious and Inviting Home on a quiet street with Lake Rights and forest views. Primary Bedroom on main level with en-suite bath, walk-in closet and forest views. Living and Dining Room with beautiful views. Large Deck great for entertaining. 3 Bedrooms upstairs with vaulted wood ceilings and Bath. 1 Bedroom downstairs, full Bath and Game Room with Fireplace, Bar, Pool/Ping Pong Table and Basketball Shot game! Level entry into the 2 car garage. Turn-key furnished! Pamela Thompson, 909-744-4401. $599,000
Location! Location! Situated atop West Shore Road, take you Bike or Golf Cart or even walk to your deep water Dock Slip in West Shore Tavern Bay! The middle Dock Slip is 1 of 3 Triple with its own Dock Box and a Solar Powered Boat Lift! The Home has soaring ceilings and is light and airy with Primary Bedroom on the Main Level. There are 2 additional Bedrooms situated inbetween the Game Room. The Kitchen, Dining Area and Living Room combine to make one enjoyable entertaining space! Great Outdoor Deck circles the interior of the home plus a large patio! Lake Rights! $925,000
to Castles... Lake Arrowhead California
World Class Lakefront ‘Splendido” Not another like this! A meandering trail leads to the waters edge, Dock & Dock House! State of the art Tram allows for easy transport of guest & beachwear. Approx. 5,116 sq. ft, with every possible amenity! Custom Office, Family Room & Separate Garden Lounge with Fireplace & Family Spa! Spectacular Lakeviews and dramatic architecture will take your breath away! 6 Bedrooms. Central A/C & Heat. 4 Fireplaces. 3 Car Garage. Offered Furnished! $6,900,000
One Level Ranch Style Showplace! Privately Gated! 4 Car Garage! Deep Well Water Irrigation System! Waterfall, Pond & Fruit Trees! Family Picnic Plateau with outdoor Kitchen, Firepit & Custom Smoker. If you are an RV Lover, this is for you! 4 Bedrooms, 3 Baths, Formal Dining seats 10. Grand Scale Kitchen with Chef’s Dream Island + Top Appliances. Craft Room! A delightful Sunroom! Whole House Music/Speaker System. Grand Scale Trex Deck. Covered Porch. Central Heating & A/C. Solar Panels! Large Build Up Storage Space. Zoned for Horses! Concrete driveway for multi-vehicle parking. Wow! $1,699,000
Dramatic Golf Course Views! Estate Quality Residence fronting the highly acclaimed Lake Arrowhead Country Club! Lake Rights! Beautiful Bedrooms with Bonus Bedroom for Kids & Separate Entry. Gourmet Kitchen with Brick Floors & Center Island, Top Appliances & Fireplace! Den/Office. Formal Dining Room will seat 10 comfortably. Floor to Ceiling Bookshelves in Library. 4 Fireplaces. Golf Cart Garage. Includes Most Furniture! Generator! 1/2 Double Dock in North Bay & Pontoon Boat offered for sale separate to Buyers only. $1,974,000.
Magnificent Lakefront! Lake Arrowhead, California. Quiet Shoreline. Primary Bedroom Suite on 2 Levels with Circular Lakeview Sitting Room, 2 Fireplaces and Glamorous Bath! 4 additional Bedroom Suites. Approx. 6,527 sq. ft. Family Room on Main Level with Private Office. Kitchen with breakfast area and opens to Formal Dining Room with Lakeviews! Lower level is the focal point for entertainment with Pool Table, Spa Room, Bath, Sauna and access to Double Dock. Magnificent Deck overlooking the Lake. Lush grounds! Circular Drive! 3 Car Garage. Point Hamiltair Estates. $8,950,000.
or Text: (951) 741-7117
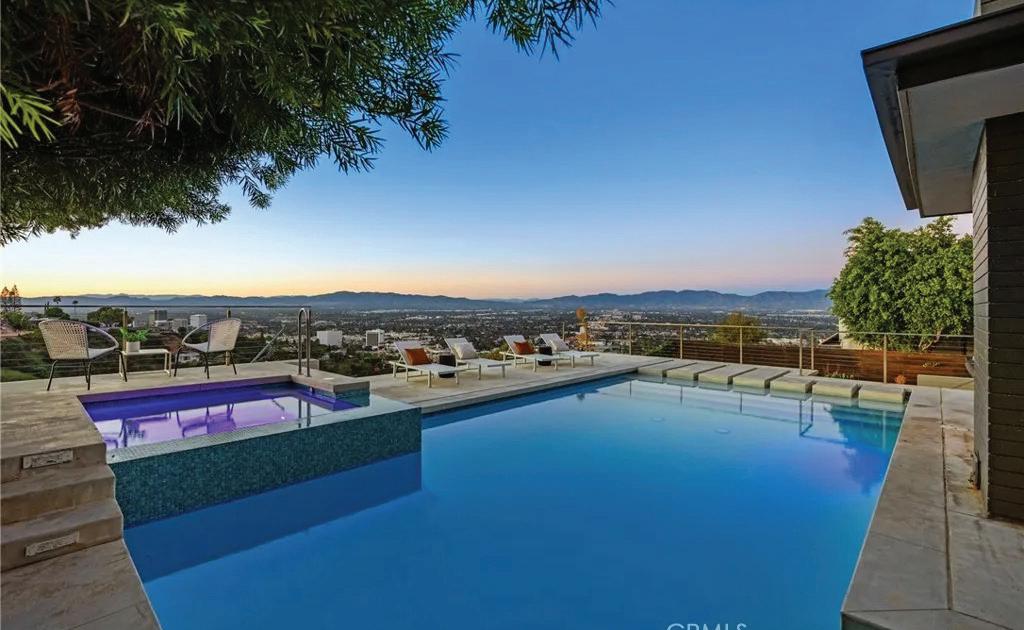
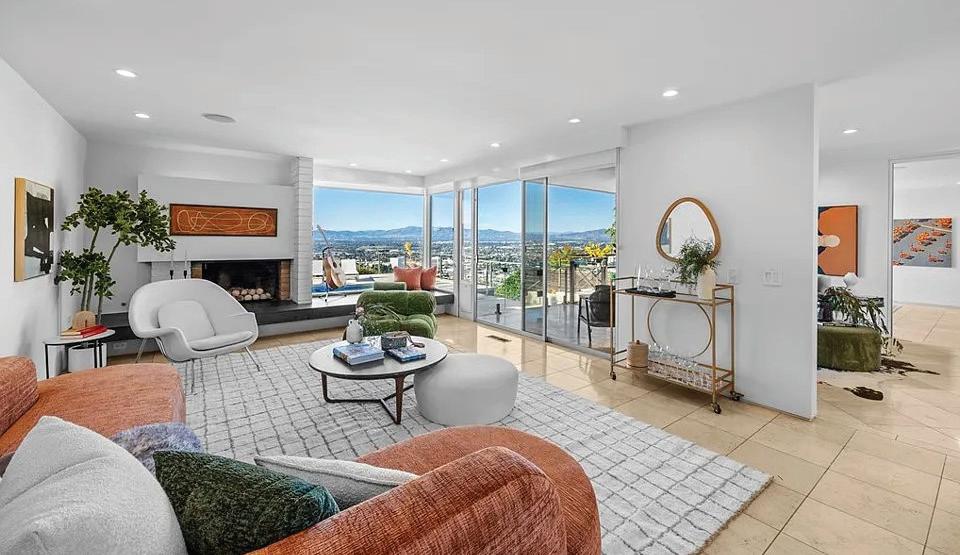
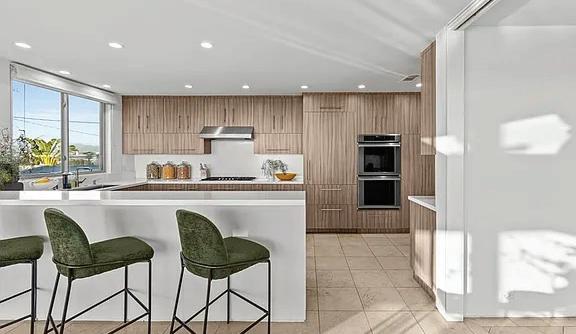
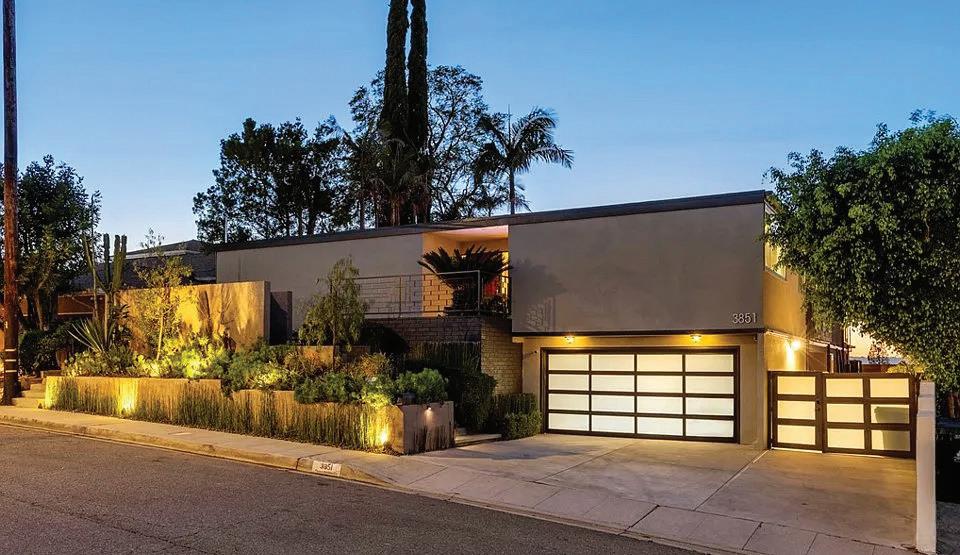
Welcome to 3851 Beverly Ridge Dr. — An architectural jewel by prominent 60’s architect Paul Wuesthoff, this 1962 mid-century modern masterpiece is gracefully sited on the coveted Beverly Ridge cul-de-sac. Nestled on over a quarter acre with commanding jetliner views, this serene 4-bedroom, 3-bathroom retreat embodies timeless sophistication. Walls of glass frame sweeping vistas and terraced landscapes, capturing the most spectacular sunsets. At the heart of the property lies an expansive courtyard, a rare fusion of lush lawn, hardscape, and an entrance to the unique pool that flows seamlessly from the courtyard around the home to the backyard, where you can take a refreshing dip while taking in the dramatic views. Designed for both leisure and entertaining, the residence offers multiple outdoor living spaces, including a generous lower-level flat pad with seating areas adjoining a large secondary primary suite that could be used as a theater, guest quarters, or comfortable family room. With abundant usable space on its hillside setting, and effortless access to the best of Beverly Hills, the Westside, and the San Fernando Valley via Beverly Glen, this property offers a rare blend of privacy, convenience, and architectural pedigree!
213.304.2072
courtney.hall@sothebys.realty DRE#02121965
Get to Know Nanci
Nanci Isaacs is not just a Real Estate Agent; she’s a guiding light for those seeking their place in the world. Having made the leap from the bustling streets of New York City to the diverse landscapes of Los Angeles three decades ago, Nanci’s passion for real estate stems from her innate desire to help others find their perfect abode in this vibrant city.
California’s allure, with its picturesque mountains, sprawling valleys, and breathtaking coastline, is a canvas of endless possibilities that Nanci finds invigorating. Her keen eye for the unique offerings of the region translates into an unparalleled understanding of the local real estate market.
Recognized as one of the Top Ten Agents to watch in 2023 by LA Weekly and a distinguished Top 100 Seven Star Agent at Broker Agent Advisor for ‘22 and ‘23, Nanci’s accolades speak volumes about her expertise. A proud alumna of Emerson College’s class of ‘79, she’s the former Chair of the Alumni Board of Directors, reflecting her commitment to community building beyond the realm of real estate.
ZACUTO GROUP
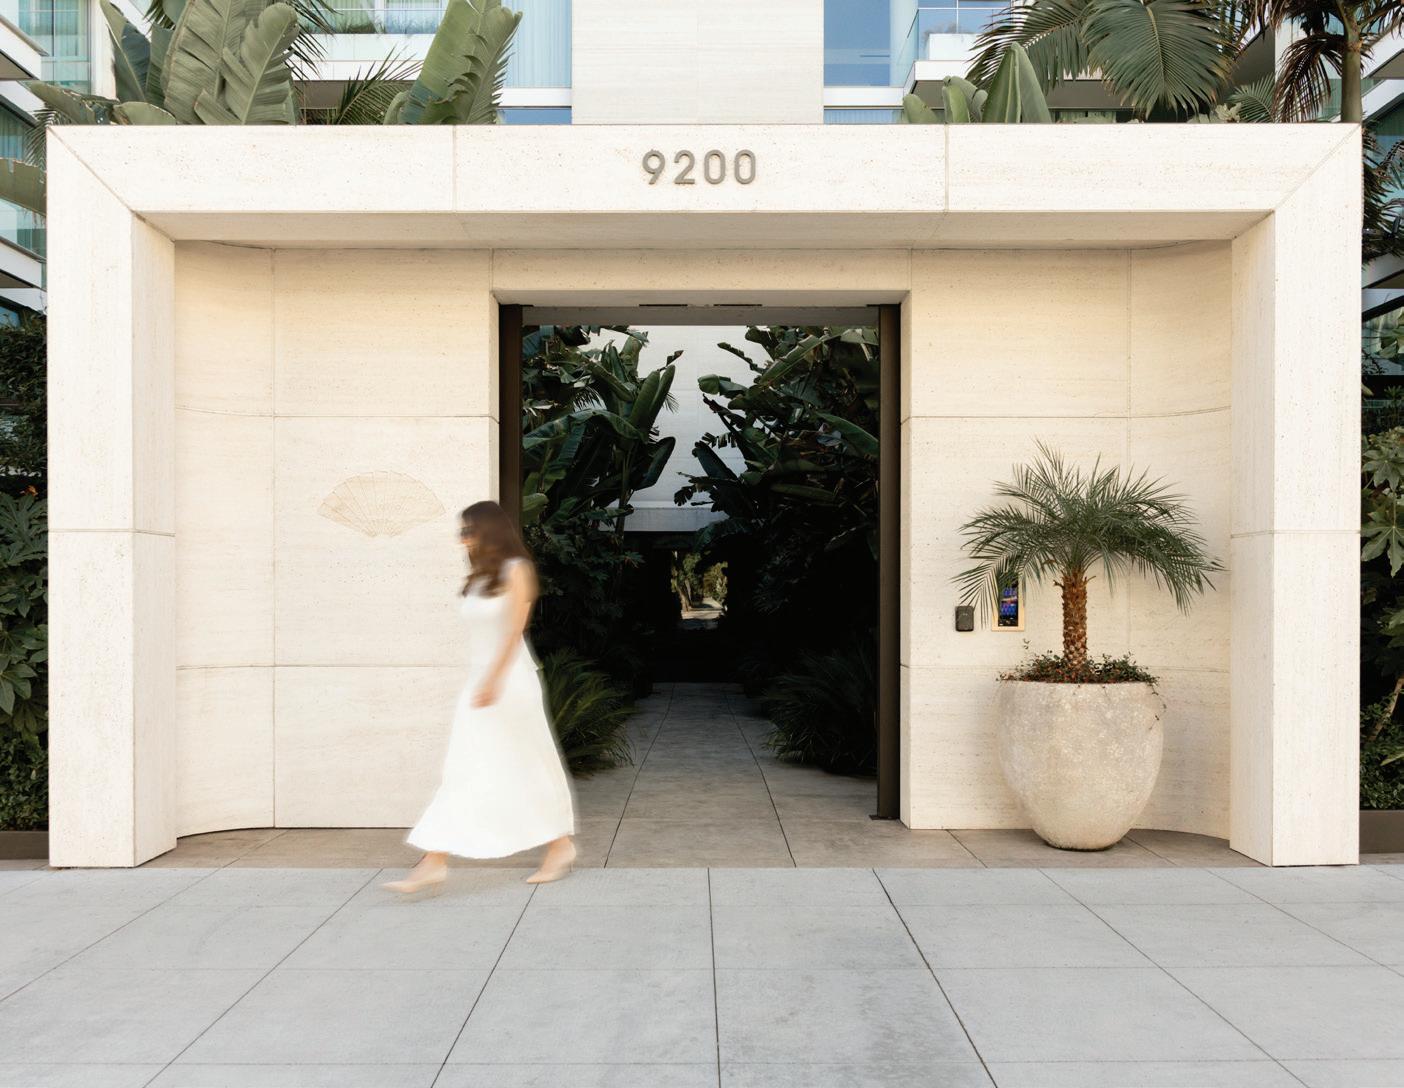
Residence 201E Lists for $3.75M at Mandarin Oriental Residences, Beverly Hills
Located in one of Beverly Hills’ most servicedriven branded residential developments,
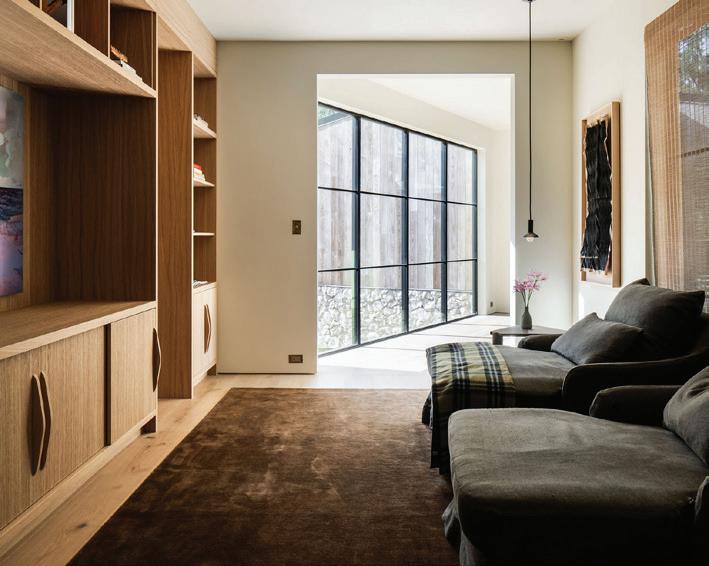
Residence 201E at Mandarin Oriental Residences, Beverly Hills is a two-bedroom, two-bathroom, plus powder room home featuring northwest exposures and a design that takes advantage of Southern California’s indoor-outdoor lifestyle.
The 54-residence building has already proven its positioning at the top of the market. The recent sale of Penthouse 1 West, last offered at $13.95 million, marked the highest price-per-squarefoot condominium transaction in Los Angeles County so far this year.
Residence 201E reflects the broader design direction of the project, developed with interiors by 1508 London. A formal entry opens to a loft-like great room with tranquil northwest exposures, bringing in soft natural light throughout the day. The layout is open without feeling oversized, and a private treetop terrace serves as a tranquil outdoor space for relaxing.
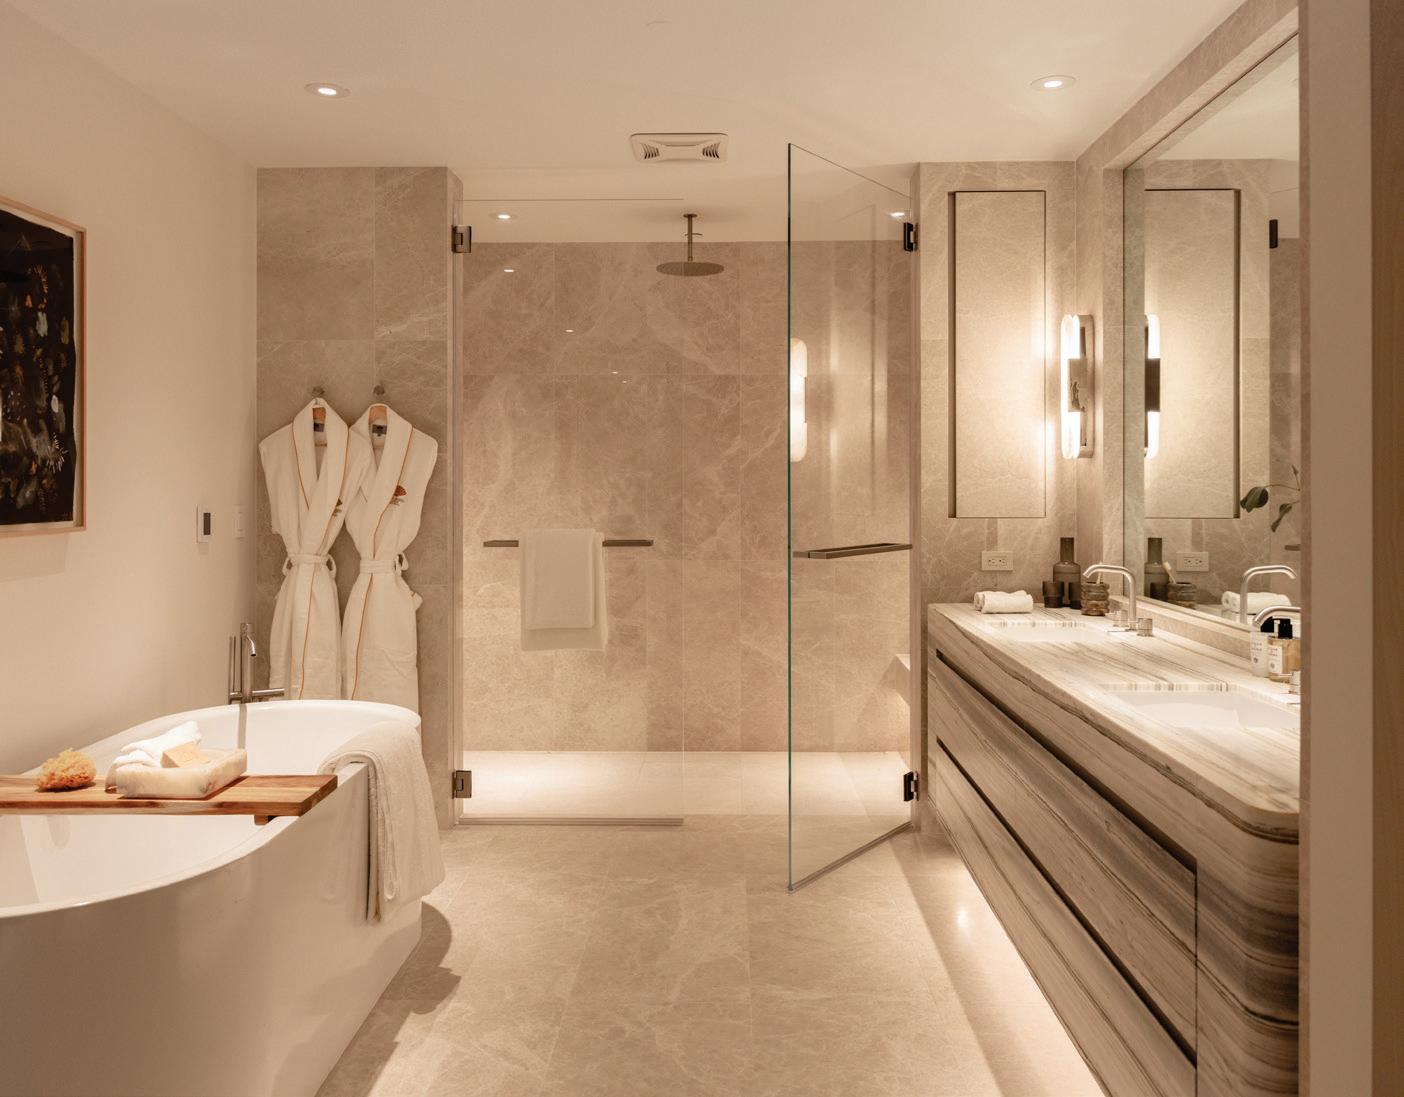
The kitchen anchors the main living area with a leathered Taj Mahal quartzite island, and the primary suite is highlighted by a large walk-in closet and a five-fixture bathroom. A second bedroom also offers flexibility for guests or a home office.
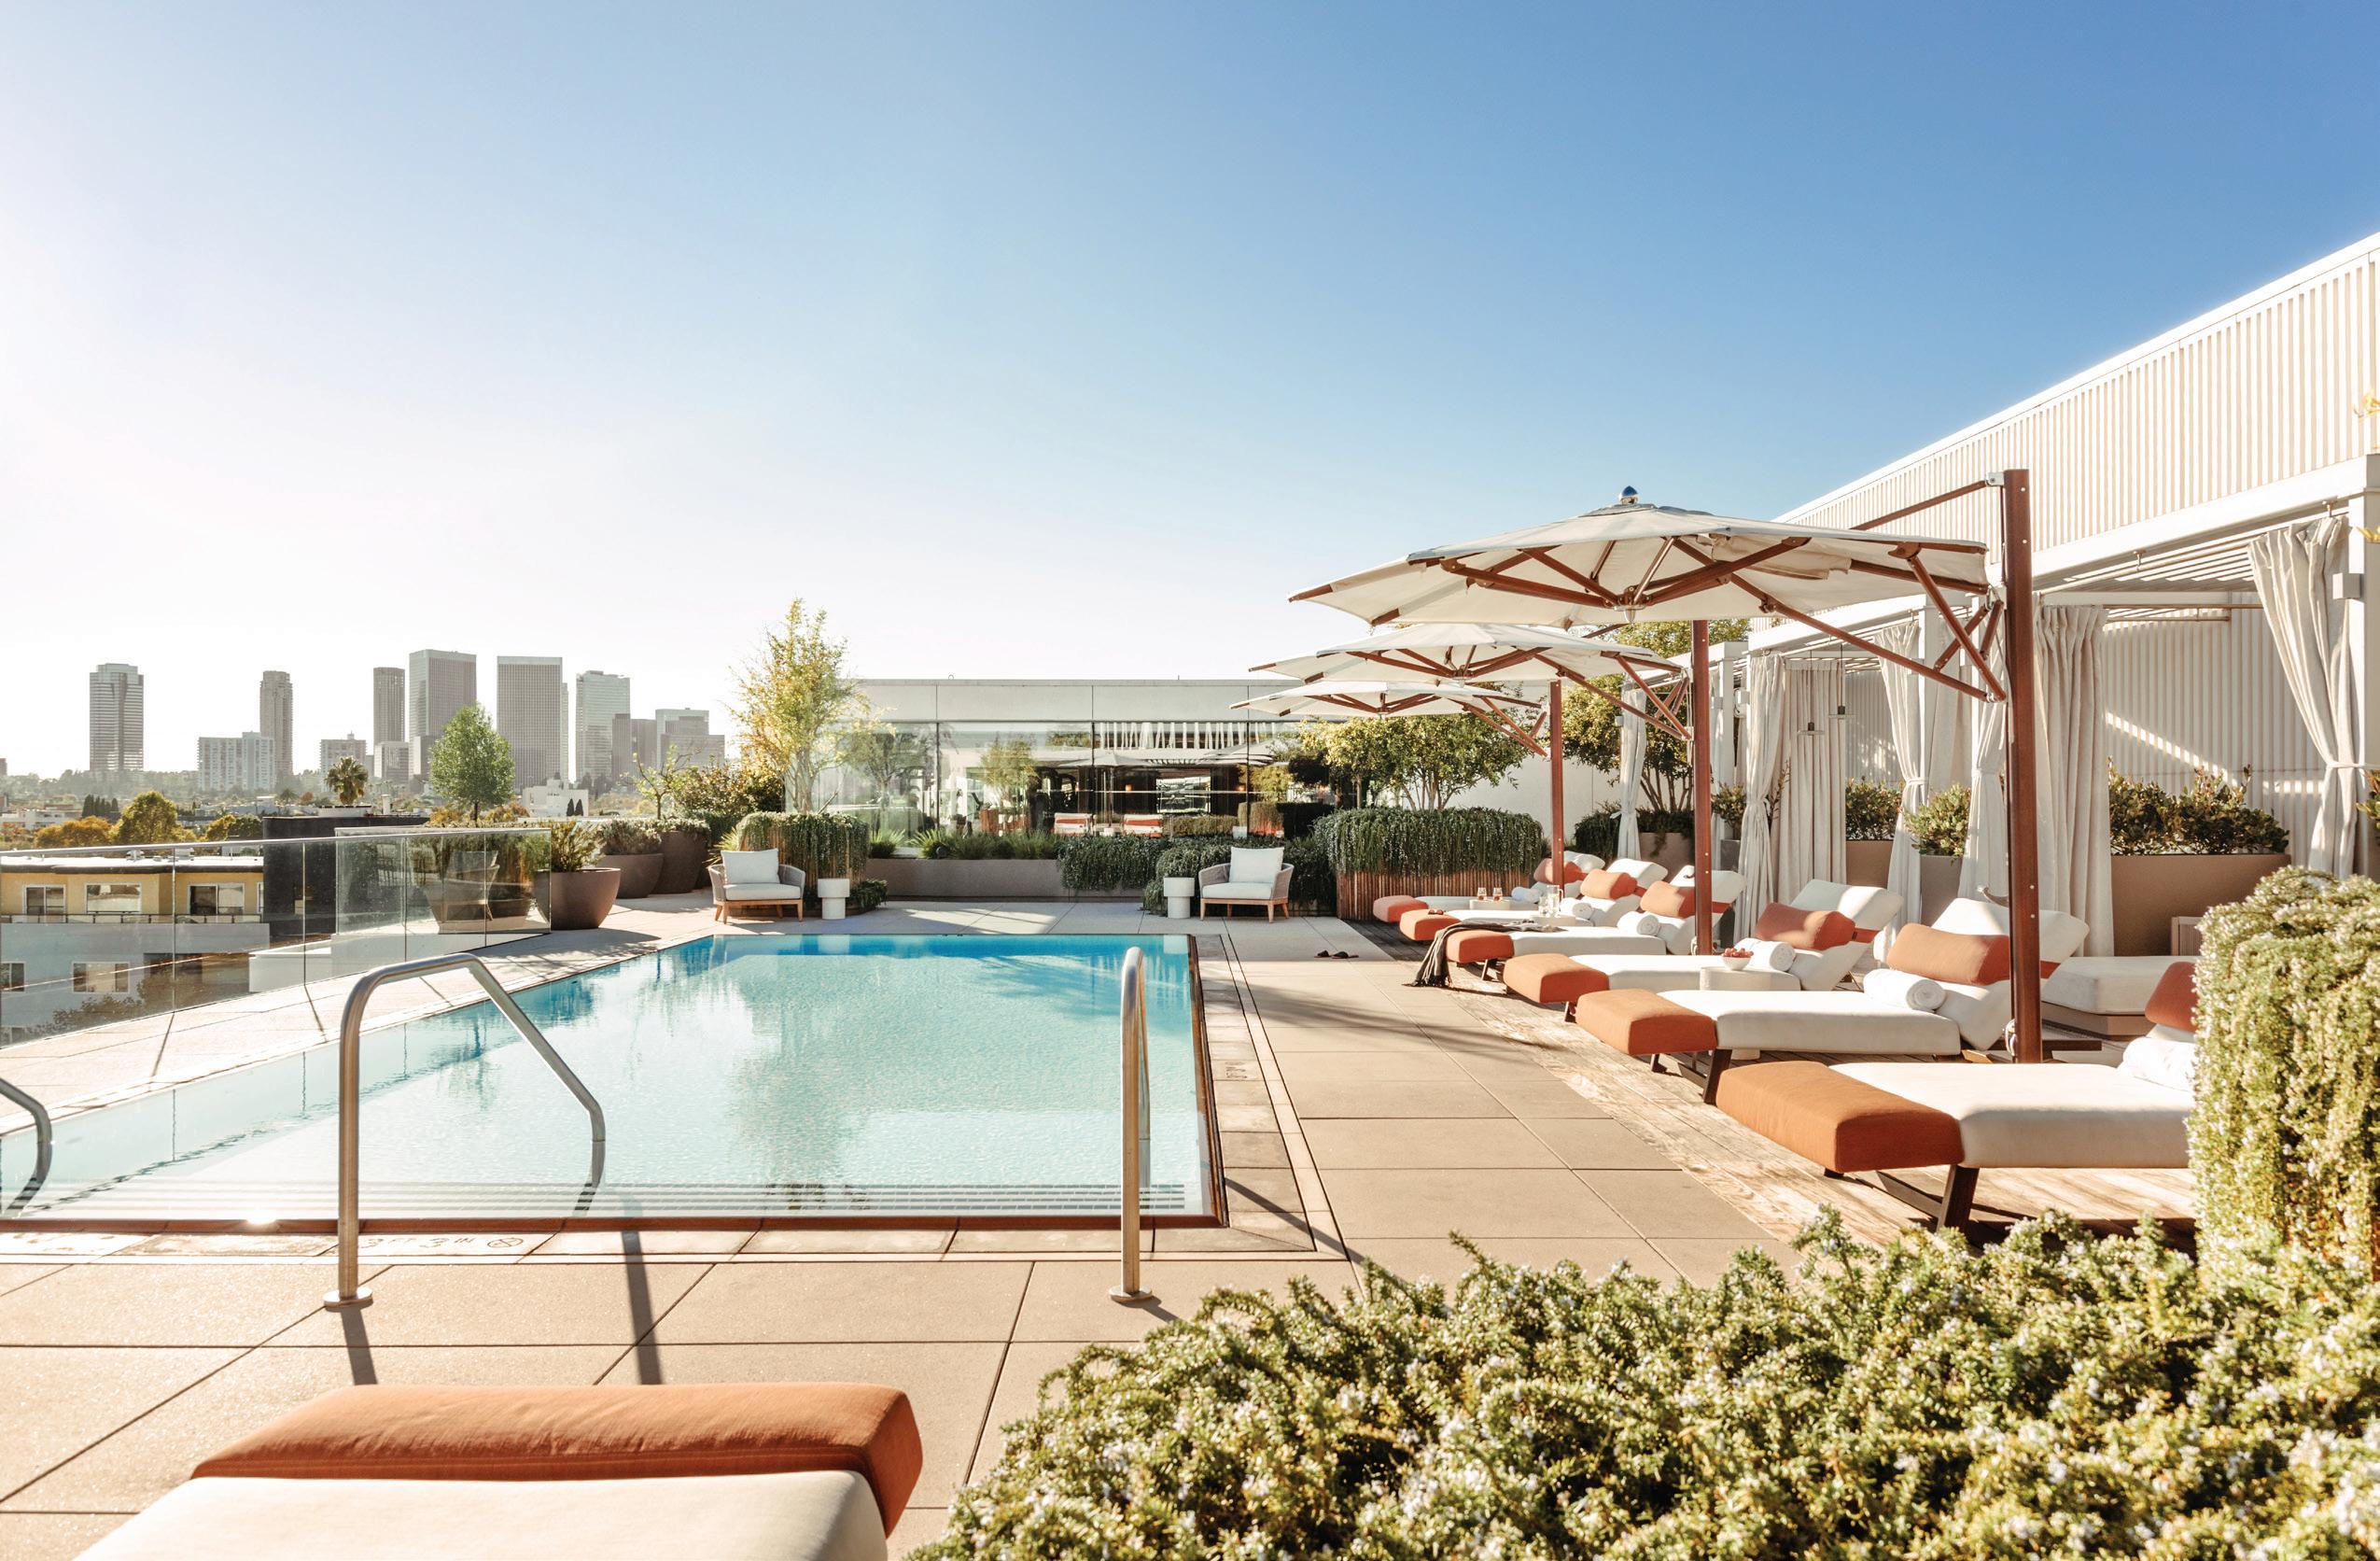
Residents also have access to the building’s fullservice model, with concierge, valet, security, and maintenance, along with amenities that include a rooftop pool with cabanas, wellness and fitness spaces, and resident lounge areas.
Residence 201E is a thoughtfully designed home with access to coveted amenities and services, all within easy reach of Beverly Hills’ high-end shops and restaurants.
Luxurious Spring Valley Lake Golf Course Home
12885 RAINSHADOW ROAD, VICTORVILLE, CA 92395
3 BEDS | 2.5 BATHS | 2611 SQ FT +/- | $675,000
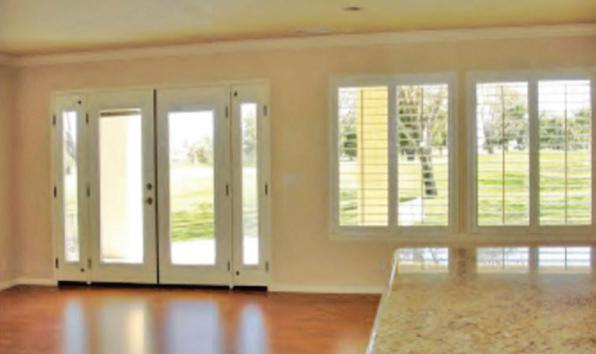
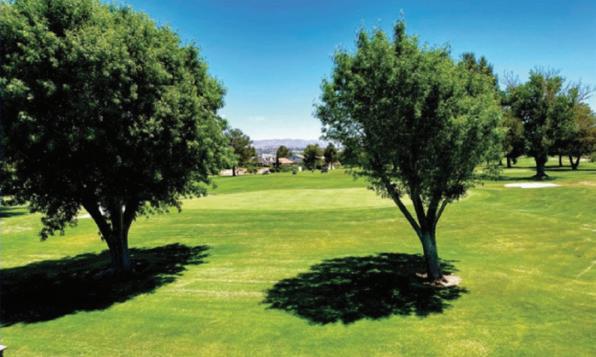
Beautiful 2,611± sq. ft., 3 bed / 2.5 bath Spring Valley Lake golf course home located on the Second Green at Bear Valley Country Club a Robert Trent Jones Sr and Jr golf course design with fabulous views. This spacious two-story floor plan features a granite kitchen, family room with brick wood-burning/gas fireplace, and an inside spa room with shower. The primary bedroom offers a private balcony overlooking the Valley and golf course. Additional highlights include an oversized two-car garage, wind & sun-protected patio, granite bar with wine rack and refrigerator, pre-wired HDTV, and a custom whole-house music system with speakers in the rear patio areas and primary bedroom. Located within the desirable Spring Valley Lake community with access to the waterski lake, marina, parks, and more.
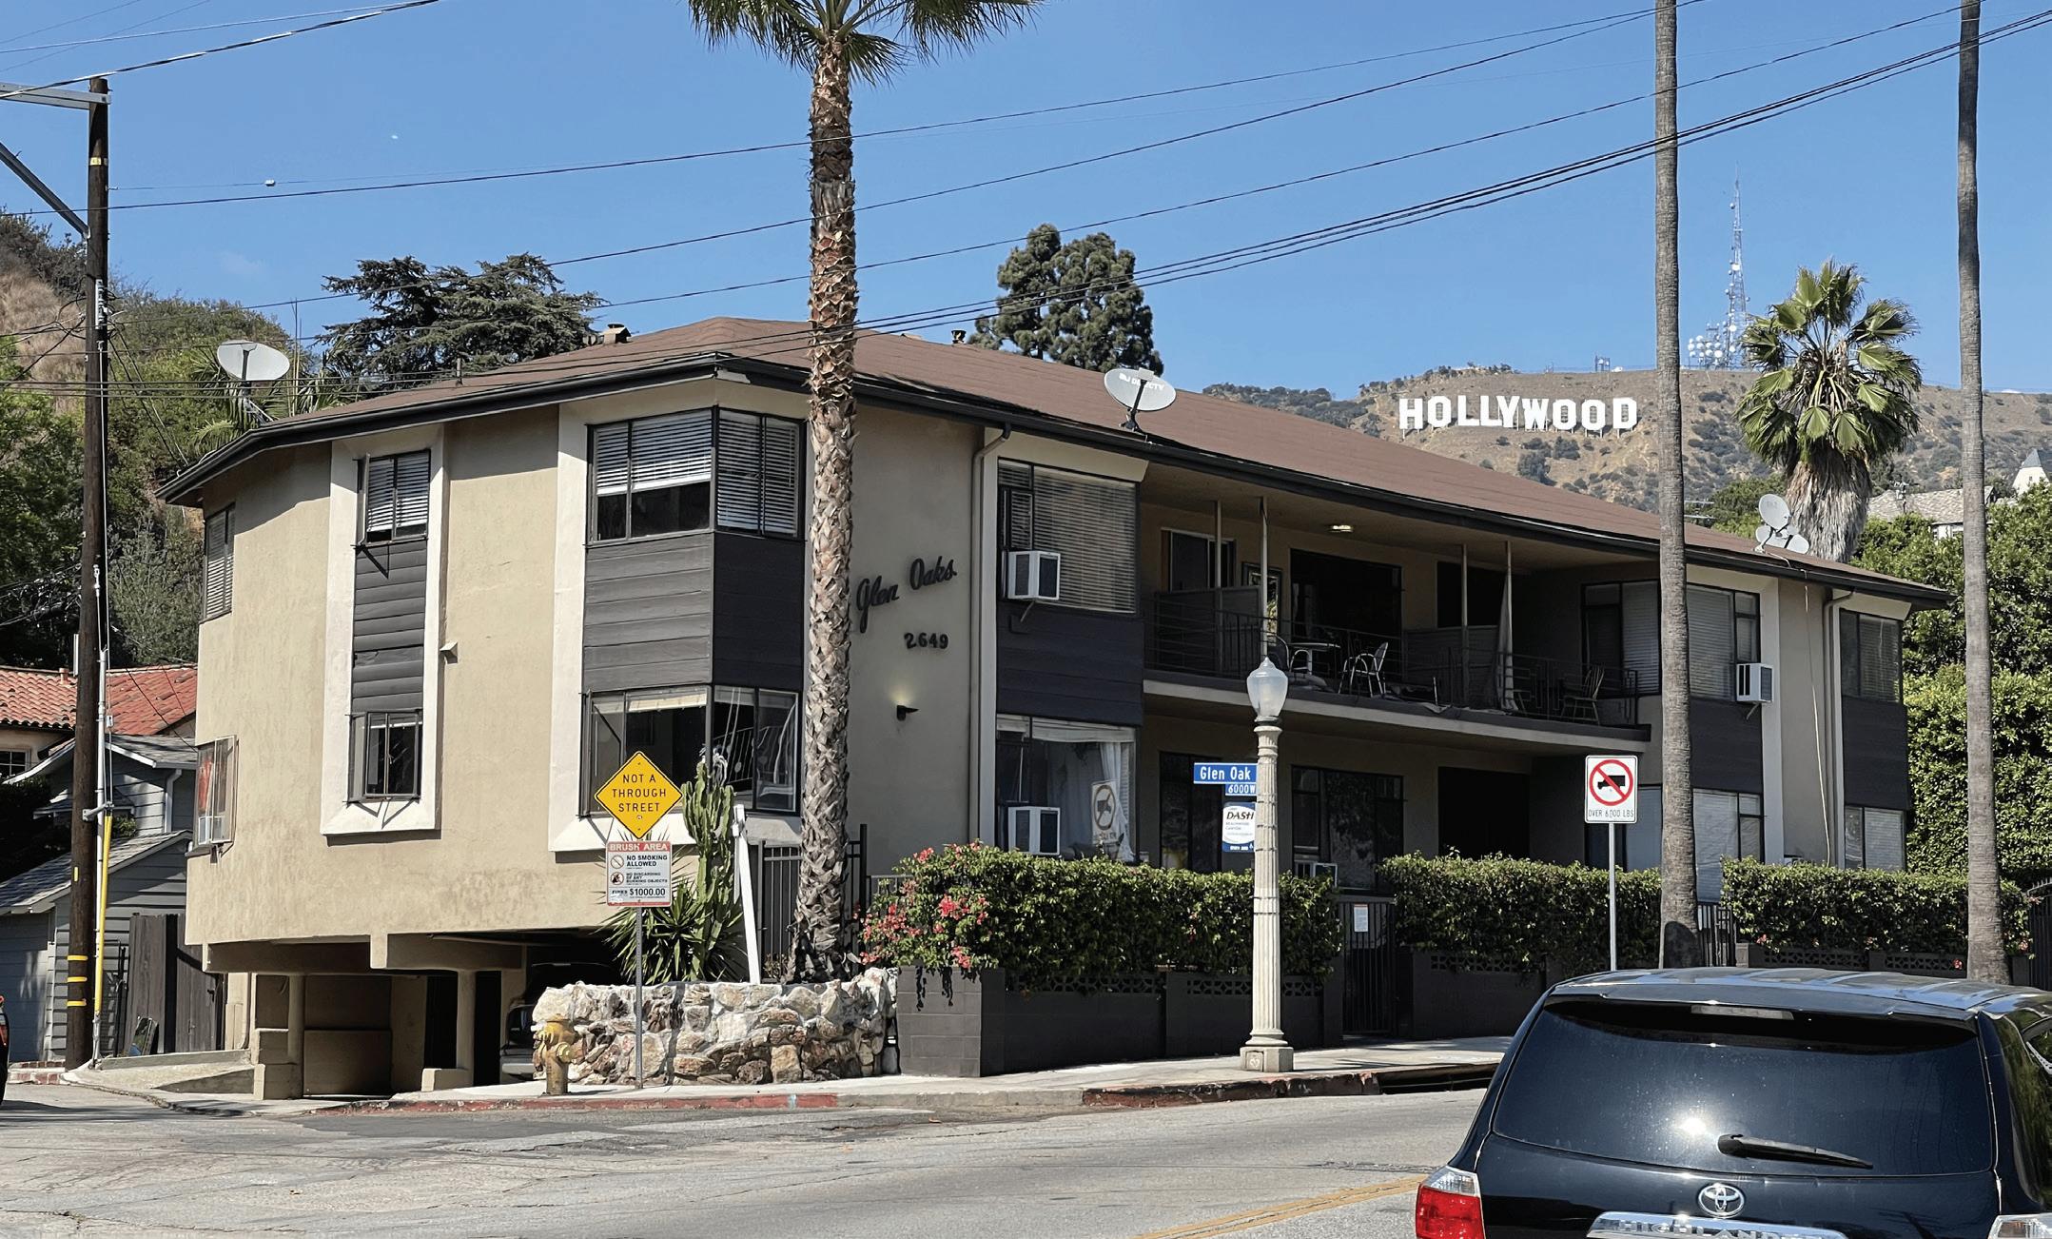
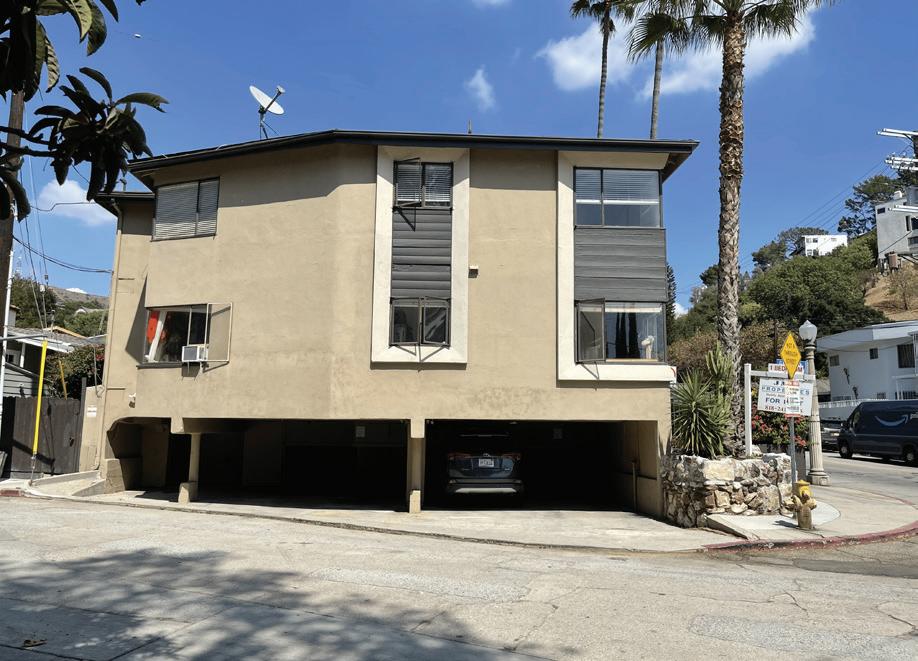
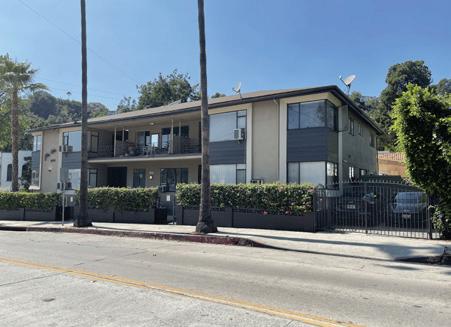
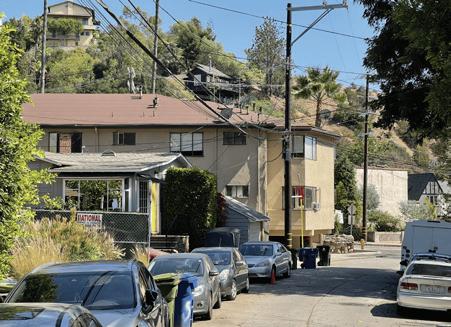
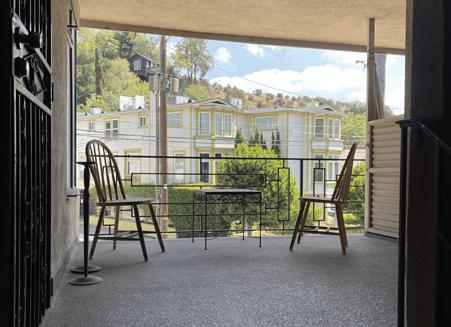
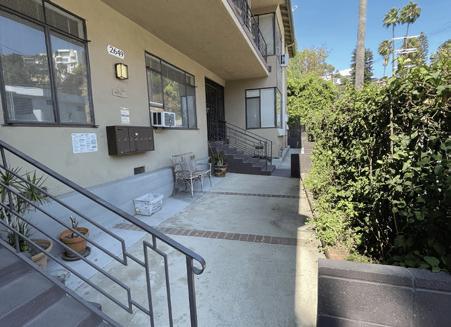
2649 N Beachwood is a 6-unit apartment building consisting of (4) two-bedroom, one-bath and (2) one-bedroom, one-bath units. Spacious layouts with plenty of natural light. Some of the recent improvements include resurfaced landings, cement walkways in the back of the property, new patio for the back bottom unit, and upgraded fencing. Location boasts great walkability to the Hollywood sign and the many trails in Griffith Park. Close proximity to the Griffith Observatory, the Hollywood Reservoir, and the many historical landmarks of Hollywoodland. 10 BEDS | 6 BATHS | 5,628 SQFT | $2,149,000
Gina Bush
GET TO KNOW GINA
I am a dedicated real estate professional with Home Team Realty, proudly serving Los Angeles, CA, and the surrounding areas. I’m passionate about helping clients achieve real results. I bring an energetic, proactive approach to every transaction, delivering responsive, attentive, and personalized service to both home buyers and sellers.
Whether you’re searching for your dream home or ready to strategically market and sell your property for top value, I’m here to guide you with confidence, clarity, and unwavering commitment. I listen closely to your goals, understand your needs, and work tirelessly to create a smooth, successful, and stress‑free real estate experience.
With strong market knowledge and proven marketing strategies, I help my clients stand out and succeed in any market. With 24 years of experience as a tax professional consultant, I offer an additional layer of financial insight, empowering you to make smart, informed decisions that protect your investment and support your long‑term financial goals.
If you’re thinking about buying or selling, now is the perfect time to start.
Call me directly at 310‑940‑5249
Let’s talk about your goals and make your next real estate move your best one yet.
CLIENT
TESTIMONIALS
“Gina helped us buy our home in LA. There were multiple offers on the one we wanted and she guided us through the process of a fair offer which ended up getting us the home of our dreams. She was honest, she was on top of it, she was quick to respond. Very professional and very good at what she does! If it wasn’t for Gina we would not have gotten the house we wanted.” - Krista
“Could not have asked for anything better. She was so professional and delivered what she said she would do. I would trust her with any other real estate transaction, and I firmly believe you should also. You will not be disappointed.” - Jo
$2,650,000 | 4 BEDS | 4 BATHS | 3,001 SQ FT
Hollywood Hills West – A Private Architectural Retreat with Income Potential. Privacy. Prestige. Possibility. Welcome to an exceptional sanctuary in the Stanley Hills coveted area of the Hollywood Hills, where seclusion meets convenience just minutes from Sunset Plaza, the Sunset Strip, and worldclass dining and entertainment. Tucked behind an extensive 120+ foot gated driveway, this property offers rare dual street access—allowing discreet auto entry for everyday living and a more formal arrival experience for guests to walk to the front door. A true luxury in the Hills, the home features multiple terraced flat areas—an uncommon and highly sought-after amenity—creating usable outdoor living spaces ideal for entertaining, relaxing, or expanding. The 3-bedroom, 2-bath main residence is filled with natural light and dramatic architectural volume. Soaring ceilings and wide-plank hardwood floors anchor the main level, while the gourmet kitchen overlooks a tranquil Koi pond—bringing a sense of Zen-inspired calm to everyday living. The primary suite is conveniently located on the main floor, along with a second bedroom featuring balcony access, formal living and dining rooms, and an additional bath—perfect for effortless single-level living.
Pleased to present our newest listing at The Grand, a prestigious full-service building offering valet service, a pool, gym, and a recreation room with kitchen. This generous rear-facing unit features two bedrooms and two bathrooms, tastefully redesigned with wood floors and stunning views throughout. The bright, all-white kitchen is outfitted with high-quality appliances and clean, timeless finishes. The spacious primary suite boasts gorgeous views, a beautifully remodeled bath with dual sinks and a double rain shower. The secondary bathroom features a raised soaking tub. The second bedroom opens to a large private balcony, perfect for relaxing or entertaining. Additional highlights include side-by-side parking. This is a rarely available, ideally positioned back unit in one of the most sought-after buildings along the prestigious Wilshire Corridor. Don’t miss this exceptional opportunity. 2
Mitra Berman
O f f e r e d a t
6 B E D R O O M S | 9 B A T H S 4 , 4 2 6 S Q F T
5 1 2 N . P A L M D R . B E V E R L Y H I L L S
H O L L Y W O O D R E G E N C Y G E M
S t e p i n t o t i m e l e s s e l e g a n c e a t t h i s b e a u t i f u l l y
m a i n t a i n e d , a u t h e n t i c S p a n i s h e s t a t e , t h e f o r m e r
h o m e o f J e a n H a r l o w ! ! L o c a t e d i n p r i m e B e v e r l y H i l l s ,
t h i s 6 - b e d r o o m , 9 - b a t h r e s i d e n c e e x u d e s c h a r m ,
c h a r a c t e r , a n d a r c h i t e c t u r a l i n t e g r i t y . T h e s p a c i o u s
d e n w i t h f i r e p l a c e o p e n s t o a l a r g e d e c k w i t h a
r e t r a c t a b l e a w n i n g , p e r f e c t f o r i n d o o r - o u t d o o r
e n t e r t a i n i n g . A s a l t w a t e r p o o l a n c h o r s t h e l u s h
b a c k y a r d , c r e a t i n g a t r u e p r i v a t e o a s i s . O n l y i f t h e s e
w a l l s c o u l d t a l k ! ! S h o w n t o p r e - q u a l i f i e d b u y e r s o n l y !
$ 7 , 9 9 9 , 0 0 0 * R E P R E S E N T i n g T H E S E L L E R * M I T R A B E R M A N
3 1 0 - 3 8 7 - 6 1 9 9
B R E # 0 1 0 4 0 7 4 9
E S T A T E S D I R E C T O R
N E L S O N S H E L T O N R E A L T O R S
M I T R A @ M I T R A B E R M A N . C O M
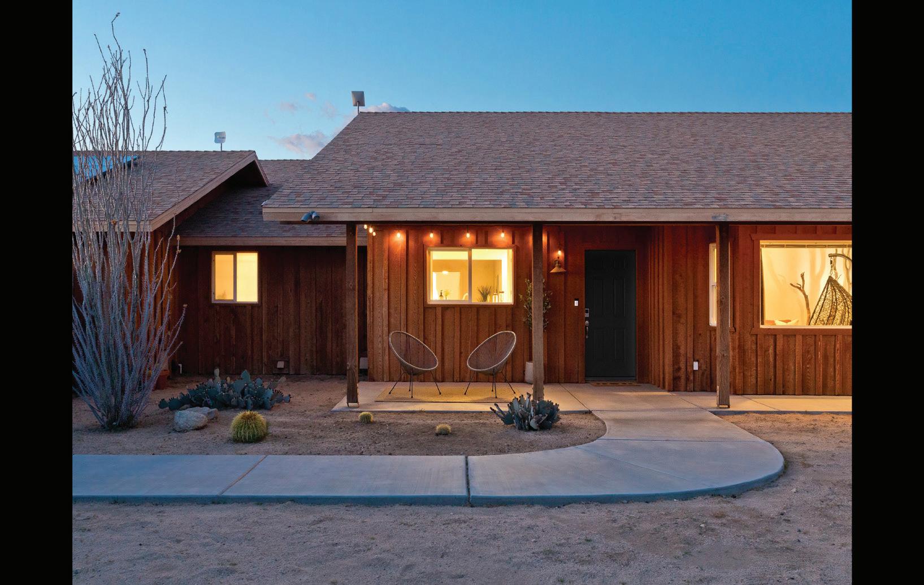
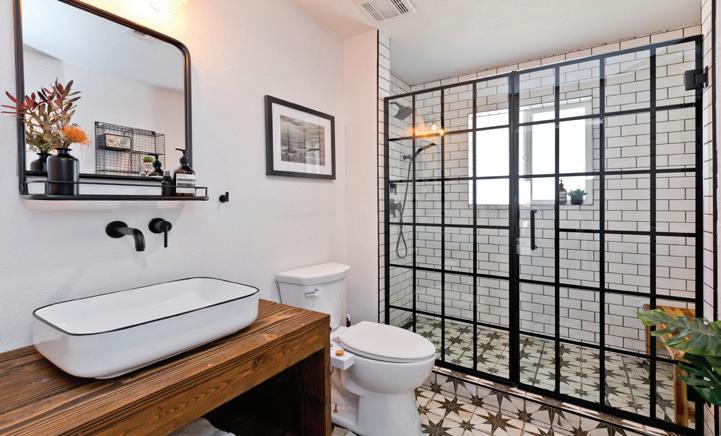
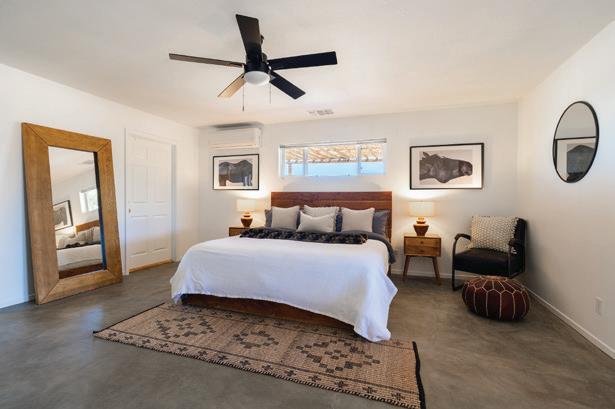
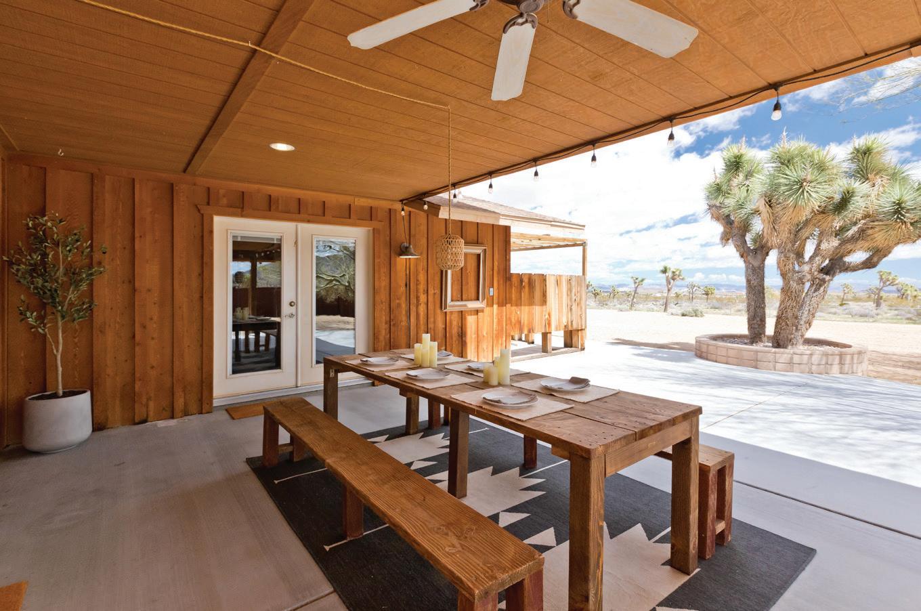
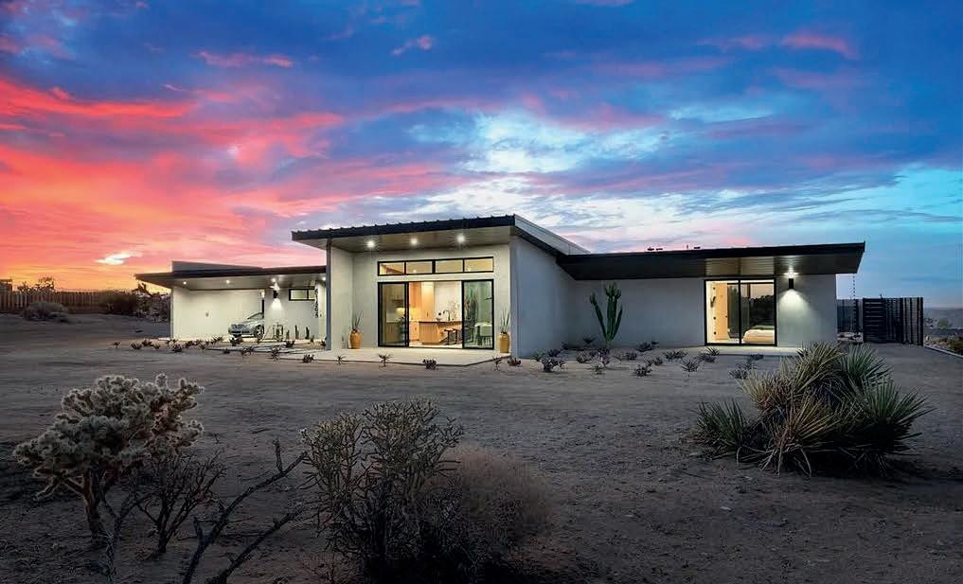
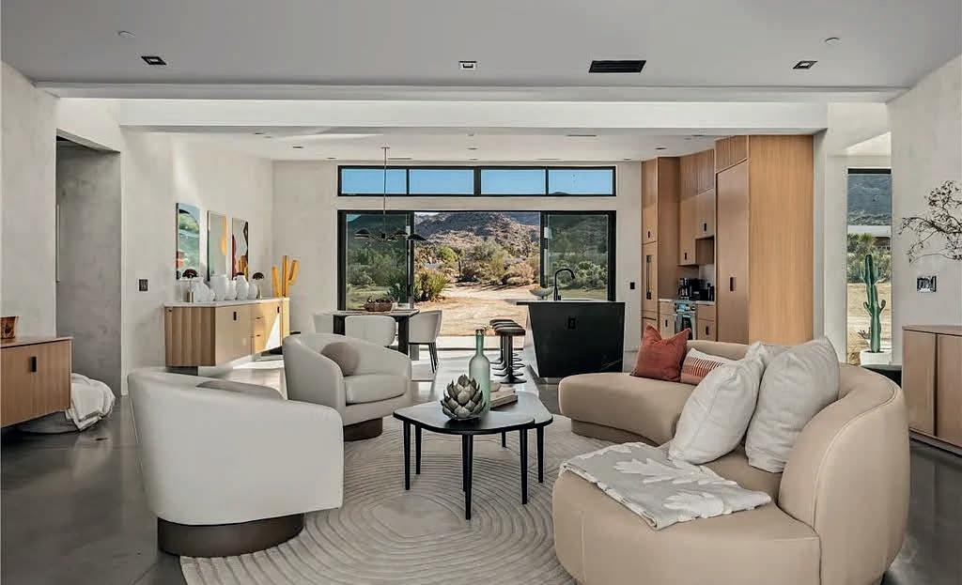
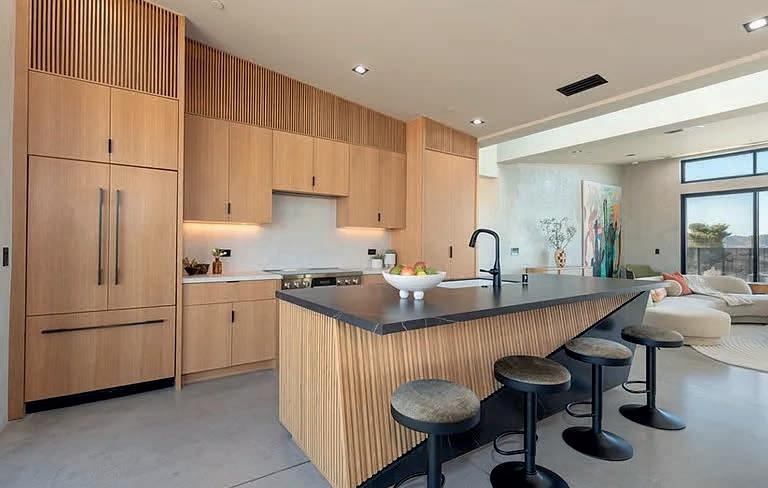
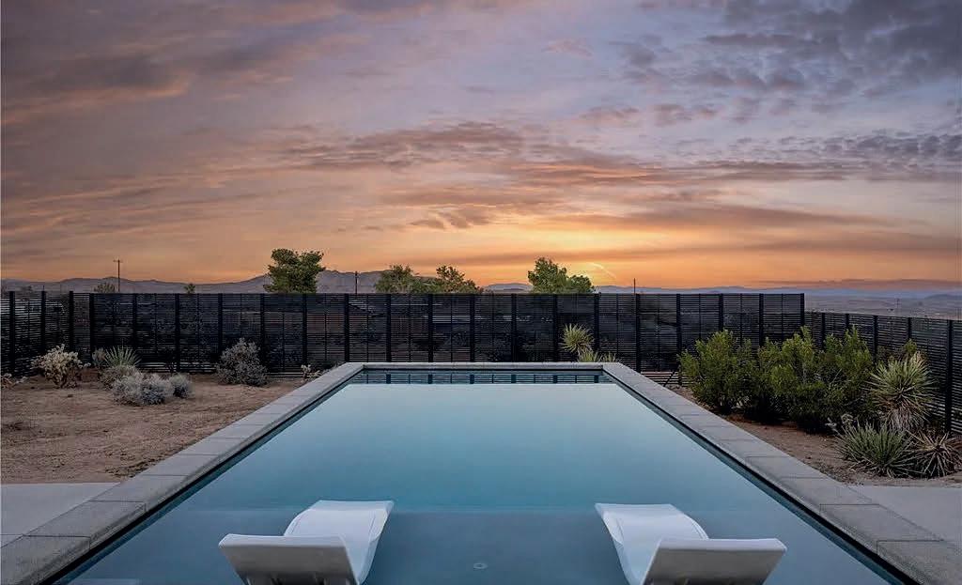
An extraordinary modernist eco-friendly home where sustainability meets inspired design. Located in the heart of Joshua Tree, this ultra luxurious desert retreat blends modern design with stunning desert lighting, seamless indoor-outdoor living ambiance and breathtaking panoramic desert views. This home includes design aesthetics such as 12-foot vaulted ceilings; cantilevered eves; open design element to maximize the outdoor experience; an open skylight in the living room and midcentury gullwing roof concept; an extensively functional floor plan; east and west wing ensuite bedrooms for privacy. The resort style backyard features a beautiful inground pool and privately fenced backyard while transitioning into the great room and chef’s kitchen for easy entertainment. The custom kitchen features a professionally designed 3-D island, handmade cabinetry, countertops imported from Spain, premium Fisher & Paykel and Bosch appliances. The bathrooms are finished with elegant Italian terrazzo flooring and imported tile. 61464
Get To Know Cecilia
Cecilia Ponce De Leon is a highly regarded real estate professional specializing in Lake Arrowhead and Southern California’s mountain communities. As a team lead with Keller Williams, she is known for her client-first approach, deep market knowledge, and ability to deliver consistent, high-level results for both buyers and sellers. With years of experience and a strong track record, Cecilia has successfully closed transactions across a wide range of price points—from entry-level homes to luxury estates—while also working with land and investment properties. She is especially recognized for her expertise in second homes and vacation properties, helping clients find opportunities that blend lifestyle, long-term value, and income potential. Fluent in both English and Spanish, Cecilia provides a personalized and seamless experience, guiding clients through every step of the process with professionalism, responsiveness, and care. Her success is rooted in her dedication to understanding each client’s unique goals and delivering outcomes that exceed expectations.