homes + lifestyles
LAS VEGAS
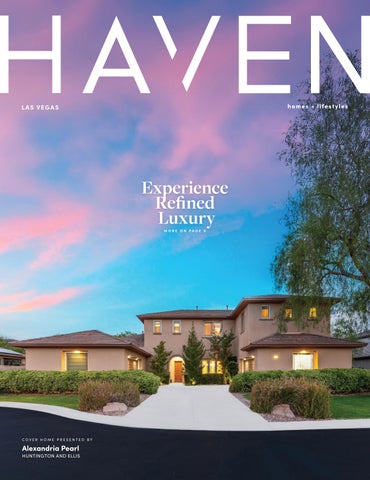
Experience Refined Luxury MORE ON PAGE 6
COVER HOME PRESENTED BY
Alexandria Pearl
HUNTINGTON AND ELLIS
T H E
C H A R
L U X U R Y
T E A M
LUXURY LISTINGS
E L E V AT E D L I V I N G I N T H E R I D G E S
4 Soaring Bird Court 6 BEDROOMS 9 B AT H R O O M S 10,8 0 0 SQUA R E F E E T 1 AC R E $ 1 7, 5 0 0 , 0 0 0
Randy Char and his team bring over three decades of unparalleled experience in the real estate market. With a remarkable track record, they have represented a greater number of buyers and sellers at One Queensridge Place than any other agency in the area.
R A N D Y C H A R G L O B A L R E A L E S TAT E A D V I S O R | B . 0 1 4 3 5 6 6 . L L C S A M A N T H A J O N E S G L O B A L R E A L E S TAT E A D V I S O R | S . 0 1 7 7 9 3 2 J E F F M E T Z G L O B A L R E A L E S TAT E A D V I S O R | B S . 0 1 4 6 2 3 0
702.360.1414
RESORT-STYLE LIVING IN THE RIDGES
5 Gemstar Lane 3 BEDROOMS 4 B AT H R O O M S 3,562 SQUARE FEET $ 2 ,6 0 0,0 0 0
ONE-OF-A-KIND IN TOURNAMENT HILLS
1108 Pine Island Court 5 BEDROOMS 9 B AT H R O O M S 8,6 10 SQUA R E F E E T $ 6, 2 5 0,0 0 0
O P U L E N T G O L F C O U R S E E S TAT E
30 Augusta Canyon Way 5 BEDROOMS 7 B AT H R O O M S 1 0,76 8 S Q UA R E F E E T $ 5, 9 0 0,0 0 0
MODERN LIVING IN THE RIDGES
11436 Opal Springs Way 4 BEDROOMS 5 B AT H R O O M S 4,6 1 9 SQUA R E F E E T $ 4, 20 0,0 0 0
2022 | 2023 | 2024 | 2025 Best Luxury Real Estate Company
This material is based upon information that we consider reliable, but because it has been supplied by third parties, we cannot represent that it is accurate or complete, including price, or withdrawal without notice; square footage is an estimate only. Photos may be virtually staged. If your property is listed with a real estate broker, please disregard. It is not our intention to solicit the offerings of other real estate brokers. We are happy to work with them and cooperate fully ©MMXXVI Sotheby’s International Realty Affiliates, Inc. All Rights Reserved. Sotheby’s International Realty® is a licensed trademark to Sotheby’s International Realty Affiliates, Inc. An Equal Opportunity Company. Each Office Is Independently Owned And Operated. Copyright© Las Vegas Sotheby’s International Realty 2026.
OPEN THE DOOR TO EVERYTHING YOU LO N G F O R AT O N E Q U E E N S R I D G E P L A C E
Known throughout Las Vegas as the pinnacle of fine living, One Queensridge Place is without equal in beauty, elegance and luxury. Timeless design abounds. Every inch of these prominent, dueling 18-story towers is the result of tireless precision and artistry. Offering unparalleled amenities and a central location, with easy access to fine dining & shopping.
B U I L D I N G F E AT U R E S • 24 Hour Security | Valet • Theatre • Wine Cellar • Roman Men and Women’s Spa, Steam & Sauna • Fitness Center with Yoga/Pilates Studio • Indoor Lap Pool | Outdoor Pool & Spa • Full Service Coffee Bar
Randy Char and his team bring over three decades of unparalleled experience in the real estate market. With a remarkable track record, they have represented a greater number of buyers and sellers at One Queensridge Place than any other agency in the area.
R A N D Y C H A R G L O B A L R E A L E S TAT E A D V I S O R | B . 0 1 4 3 5 6 6 . L L C S A M A N T H A J O N E S G L O B A L R E A L E S TAT E A D V I S O R | S . 0 1 7 7 9 3 2 J E F F M E T Z G L O B A L R E A L E S TAT E A D V I S O R | B S . 0 1 4 6 2 3 0
702.360.1414
9101 Alta Drive #16 2 BEDROOMS 3 B AT H R O O M S 2 ,0 14 SQUA R E F E E T $ 92 5,0 0 0
9101 Alta Drive #307 2 BEDROOMS 3 B AT H R O O M S 2,271 SQUARE FEET $ 1 ,075,0 0 0
9103 Alta Drive #807 2 BEDROOMS 3 B AT H R O O M S 2,271 SQUARE FEET $ 1 , 2 5 0,0 0 0
2022 | 2023 | 2024 | 2025 Best Luxury Real Estate Company
This material is based upon information that we consider reliable, but because it has been supplied by third parties, we cannot represent that it is accurate or complete, including price, or withdrawal without notice; square footage is an estimate only. Photos may be virtually staged. If your property is listed with a real estate broker, please disregard. It is not our intention to solicit the offerings of other real estate brokers. We are happy to work with them and cooperate fully ©MMXXVI Sotheby’s International Realty Affiliates, Inc. All Rights Reserved. Sotheby’s International Realty® is a licensed trademark to Sotheby’s International Realty Affiliates, Inc. An Equal Opportunity Company. Each Office Is Independently Owned And Operated. Copyright© Las Vegas Sotheby’s International Realty 2026.
experience
REFINED LUXURY
45 HASSAYAMPA TRAIL, HENDERSON, NV 89052
5 BEDS | 5.5 BATHS | 5,695 SQ FT | $2,950,000
Experience refined luxury in the prestigious guard-gated community of Anthem Country Club where timeless design meets exceptional indooroutdoor living. Perfectly positioned on a premium corner cul-de-sac lot with no rear neighbors, this meticulously maintained residence offers privacy, elegance & elevated lifestyle. Designed for both grand entertaining & everyday comfort, this highly sought-after floor plan lives primarily as a single story, w/an expansive upstairs retreat. The main-level Primary suite is a peaceful sanctuary, complete w/sitting area & sliding glass doors that open to the tranquil backyard, where the gentle sound of cascading water creates the perfect setting for morning coffee or an evening unwind. The heart of the home, the Chef’s kitchen, beautifully appointed w/granite countertops, extended breakfast bar, GE Monogram appliances, a Dacor 6-burner range, double ovens, 3 dishwashers & oversized walk-in pantry. Soaring ceilings, travertine flooring & LVP throughout the 2nd floor. Upstairs, an impressive double-sized loft offers remarkable flexibility with dedicated spaces for a media room/game room/reading lounge, all complemented by a private balcony. The backyard is truly a private resort, anchored by an extraordinary 60-foot saltwater PebbleTec pool w/ dual water decks, an oversized spa & a dramatic cascading water feature, this outdoor oasis is designed for year-round enjoyment. A covered patio, outdoor BBQ & gas fire pit complete the experience. This home features PAID OFF SOLAR, helping keep monthly energy costs remarkably low, often under $50, even during the hot summer months. More than just a home, this is a place to gather, entertain, relax, & create lasting memories. A rare opportunity to own a beautifully cared-for luxury residence in one of Henderson’s most coveted golf course communities, tennis, Pickleball, exceptional dining & all that Anthem CC offers. Close to COSTCO, Henderson executive airport, 2 hospitals & highly rated schools.
ALEXANDRIA PEARL REALTOR® | S.0177688
702.592.5999 alex@pearl-alexandria.com alexandria.huntingtonandellis.com
Photography Credit: Martin Varona | Grand Estates Photography | 702-355-2310
9525 W. Russell Road, Suite C 120, LV NV
2990 Bella Kathryn Circle, Las Vegas, NV 89117 4 B E D S | 6 B AT H S 7, 2 3 5 S Q F T | $ 2 , 9 9 9 , 0 0 0
GRAND SCALE SECTION 10 LIVING Built by a custom home builder for himself in section 10!
Built by a custom home builder in Section 10, this recently remodeled 8,000+ sq ft residence showcases craftsmanship only a builder’s personal home can offer. The chef’s kitchen features top-tier appliances for grand-scale hosting. The media room delivers a cinematic experience, and the home office with hisand-her desks suits the modern professional. Enhanced by a Lutron lighting system and whole-house sound, the home’s sophistication continues into the primary suite with a retreat and a new spa ensuite rivaling world-class hotels. Walk-in closets include an additional washer and dryer. Balconies frame the Nevada sky, from Spring Mountain sunsets to the glow of the Las Vegas Strip. A sparkling pool and spa elevate summer living. The huge 6-car garage with loft offers storage or workshop space. The casita serves as a high-end guest suite or detached office. A builder’s personal masterpiece in a gated cul-de-sac.
HARVEY BLANKFELD
REALTOR®, CRS, ABR, SRES, ARM SENIOR PARTNER | LIC # S.0048897
702.203.1165 harvey@blankfeldgroup.com harveyblankfeld.tristateconnects.com
1490 Center Crossing Road, Las Vegas, NV 89144
Nevada
EDITION
6
Cover Home: Experience Refined Luxury
12
A Pocket Community Of New Homes
26-31
Golf Enthusiasts
32-33
Standout Properties
34
Summerlin Spotlight
35
Explore the Lake Tahoe Area
36-39
Land Listings
40-42
Las Vegas Living
45
Elevated Living in the Gated Community
53
Luxury New Construction
58
Intelligent Living
29
HAVENLIFESTYLES.COM
400 Fairview Blvd Unit #156, Incline Village, NV Caitlin Khoury
6
46
8544 Mayport Drive, Las Vegas, NV Robert Gluskin
Cover Home: 45 Hassayampa Trail, Henderson, NV - Alexandria Pearl
57
10891 Oakhaven Drive, Reno, NV Kris Lueamrung
9
2990 Bella Kathryn Circle, Las Vegas, NV Harvey Blankfeld
66
896 Lakeshore Boulevard, Incline Village, NV Chris Plastiras + Amber Anderson
homes + lifestyles
SPACIOUS NEW HOME ON .35 ACRES 3638 OAKRIDGE DRIVE SPARKS, NV 89436 4 BEDS 3 BATHS 2,804 SQFT. $769,900
This is one of the two remaining homes in this pocket community of new homes. Currently under construction, this brand new 4 bedroom, 3 bath, two story home, sits on .35 acre with RV access and no HOA, is just waiting for the discerning buyer that wants a home built with premium craftsmanship and high-end finishes often found in custom designs. This home blends elegance, comfort, and efficiency seamlessly from top to bottom. The enhanced paver driveway welcomes you to a foyer with 9-foot ceilings for an open, airy feel. Luxury vinyl plank floors flow into the chef’s kitchen, featuring granite countertops, a large granite island, stainless steel gas range and dishwasher, built-in microwave oven, soft-close cabinets, and a spacious pantry-a true culinary haven! The adjacent family room is perfect for entertaining or relaxing by the cozy fireplace. Upstairs, the lavish primary suite boasts a massive walk-in closet and an ensuite bath with a freestanding tub, glass-enclosed marble-tiled shower, dual granite vanities, and linen closet. The convenient upper-level laundry includes a sink, countertop, and ample cabinets. Additional bedrooms offer ceiling fans, large closets, and abundant natural light. Premium features include a tankless water heater, interior fire sprinklers, 8-foot sectional garage doors with remotes, fully drywalled garage, rain gutters, mudroom wired for freezer/refrigerator, EV charging in garage, and more. The expansive back yard includes an RV gate and access, as well as lots of space and room for imagination. Photo Rendering, not of actual home or homesite. Taxes on Land only.
LETHU GURRIES
REALTOR® | S.200207
775.530.3266 lgurries@ferrari-lund.com lethugurries.ferrari-lund.com
6065 S Sutter Ave, Fort FORT MOHAVE, AZ 86426
O F F E R E D AT $648,00 0 Beautiful Fairway Village home situated on a spacious corner lot with upgraded interior finishes, full desert landscaping, and exceptional garage space. This wellmaintained 4-bedroom, 3-bath home offers more than 1,900 square feet of living space, a concrete tile roof, and landscaped front and rear yards. A standout feature is the finished and air-conditioned three-car garage and RV garage, providing more than 1,700 square feet of garage space for vehicles, storage, hobbies, and recreational equipment. The block wall has also been raised to provide additional privacy. Community amenities include a swimming pool, pickleball court, and clubhouse. The corner-lot location provides additional space and attractive curb appeal, completing this impressive Fairway Village property.
KAREN SUMMITT OWNER | BROKER
972-998-1789 ksomeit@yahoo.com karen@summittsrr.com
8550 S Hwy 95, Suite B, Mohave Valley, AZ 86440
CUSTOM CRAFTSMANSHIP ON OVERSIZED LOT WITH RV ACCESS 3614 OAKRIDGE DRIVE SPARKS, NV 89436 4 BEDS 3 BATHS 2,804 SQFT. $764,900
This is one of the two remaining homes in this pocket community of new homes. Currently under construction, this brand new 4 bedroom, 3 bath, two story home, sits on .29 acre with RV access and no HOA, is just waiting for the discerning buyer who appreciates a home built with premium craftsmanship and high-end finishes often found in custom designs. This house blends elegance, comfort, and efficiency seamlessly from top to bottom. The enhanced paver driveway welcomes you to a foyer with 9-foot ceilings for an open, airy feel. Luxury vinyl plank floors flow into the chef’s kitchen, featuring granite countertops, a large granite island, stainless steel gas range and dishwasher, built-in microwave oven, soft-close cabinets, and a spacious pantry-a true culinary haven! The adjacent family room is perfect for entertaining or relaxing by the cozy fireplace. Upstairs, the lavish primary suite boasts a massive walk-in closet and an ensuite bath with a freestanding tub, glass-enclosed marble-tiled shower, dual granite vanities, and linen closet. The convenient upper-level laundry includes a sink, countertop, and ample cabinets. Additional bedrooms offer ceiling fans, large closets, and abundant natural light. Premium features include a tankless water heater, interior fire sprinklers, 8-foot sectional garage doors with remotes, fully drywalled garage, rain gutters, mudroom wired for freezer/refrigerator, EV charging in garage, and more. The expansive back yard includes an RV gate and access, as well as lots of space and room for imagination. Photo Rendering, not of actual home or homesite. Taxes on Land only.
LETHU GURRIES
REALTOR® | S.200207
775.530.3266 lgurries@ferrari-lund.com lethugurries.ferrari-lund.com
Aloha THE FUTURE OF REAL ESTATE IS HERE Aloha
Global PERSPECTIVE
Jennifer approaches real estate through a global lens— guided by strategy, insight, and intention. With a background in business management and experience across multiple markets, she advises buyers, sellers, and investors on everything from primary residences and relocations to new construction, renovations, and value-add opportunities. Her approach extends beyond the transaction, helping clients make confident decisions with clarity, creativity, and longterm vision. Jennifer is recognized for seeing potential where others see limitations. Whether identifying overlooked opportunities, exploring thoughtful renovations, or reimagining a property's possibilities, she helps clients maximize both lifestyle and long-term value. Her process is strategic yet highly personal, grounded in the belief that every home should support the way people live today while adapting to what comes next. A passionate traveler, Jennifer draws inspiration from architecture, design, and the diverse ways people live around the world. Those experiences shape her perspective on space, value, and connection, allowing her to bring cultural awareness, design sensitivity, and intentional guidance to every client she serves.
JENNIFER LITTLEFIELD, MBA BROKER ASSOCIATE | BS.145253 PRINCIPAL AGENT | SERHANT JENN@JENNLITTLEFIELD.COM WWW.JENNLITTLEFIELD.COM (702) 513-3996
The Most Followed Real Estate Brand in the World
65 TWILIGHT ROSE ST LAS VEGAS, NV 89138
4 BEDROOMS
3 BATHROOMS
2 CAR GARAGE
2,805 LIVING SF
10,019 CORNER LOT SF
PAID OFF SOLAR
ELEVATED DESGIN
WELLNESS LIVING
SUSTAINABLE LUXURY
Reimagined with timeless style and exceptional craftsmanship. A chef’s kitchen with brand-new Z-line appliances, waterfall island, custom design cabintery, designed lighting with a seemless open-concept flow.
A private retreat with infrared & bluetooth sauna, spa-inspired shower, custom closet, and indooroutdoor living. Enjoy a tranquil waterfall pond, firepit lounge, covered patio, and private courtyard built for year round enjoyment.
Thoughtful upgrades throughout including paid-off solar, upgraded garage, lush mature landscaping and a premium corner lot in one of Summerlin’s most sought-after neighborhoods.
(702) 513-3996 | WWW.JENNLITTLEFIELD.COM | @JENNLITTLEFIELD702
Exceptional Agents • Exceptional Results • Exceptional Service
Amelia Brush
Rita Eissmann
Owner, Broker 775.560.7641
Realtor®, Property Mgr 775.745.0402
B.1003302LLC
S.195235
Kathleen Knuf-Felte
Christian Reviglio
Jakob Woodhead
S.0059688
S.0198026.LLC
S.0203708
Realtor®, Property Mgr 775.741.5961
Realtor® CPA 775.240.0405
Realtor® 775.409.2810
We are ready to help you find the place you call home. Whether that means sellling your current home, finding a new one, or property management services; we’re here to help with a dedication to personalized customer service and unmatched local expertise. 6165 RIDGEVIEW COURT, SUITE C
10 • www.HOMESandLand.cOM • VOLuME 43, ISSuE 7
|
RENO, NV 89519
|
OPALADVISORSNV.COM
adVErtISIng InfOrMatIOn: HOMESandLand@SbcgLObaL.nEt
New Price!
Meadowview Estates Located in the heart of Southwest Reno, this lovely property offers a once in a lifetime opportunity to make this property your home. The spacious layout and floor plan spans 3 bedrooms, 2 baths, in over 4000 square feet with a 4-car garage! The lot is 1.2 acres of manicured lawn and ponds and stately trees! Call today for more details and a private showing. Offered at $1,600,000
6165 Ridgeview Court, Suite C, Reno, NV 89519 • opaladvisorsnv.com
Exceptional Agents • Exceptional Results • Exceptional Service
Donner Springs
Welcome home to this charming end unit, two-story condominium. The floorplan is 750 sq ft and has been updated with modern finishes. Views of the open space and creek too! Offered at $285,000
Donner Springs
Come see this 1 bedroom, 1.5 bath, end unit condo located in the Village at Donner Creek. Lovely finishes add to the comfortable feel. The park-like setting is so peaceful! Offered at $305,000
6165 Ridgeview Court, Suite C, Reno, NV 89519 • opaladvisorsnv.com
Exceptional Agents • Exceptional Results • Exceptional Service
Midtown Reno
Thoughtfully designed tri-level home comprised of 2 bedrooms, 2 bathrooms. The layout blends modern living with urban convenience and outdoor space. Offered at $534,950
D’Andrea
The VIEWS!!! Breathtaking city and valley views. This 4-bedroom, 3 bath home is so spacious, over 3400 sf. Located just up the road from D’Andrea Golf Course, the location is prime. Offered at 945,000
6165 Ridgeview Court, Suite C, Reno, NV 89519 • opaladvisorsnv.com
Exceptional Agents • Exceptional Results • Exceptional Service
BEAUTIFULLY UPGRADED HOME FLEXIBLE FLOOR PLAN DESIGNED FOR COMFORTABLE EVERYDAY LIVING
Desirable Kiley Ranch Community 1 377 F U L L M O O N WAY S PA R KS, N V 89436
4 BD | 3 BA | 2,339 SQ FT | $646,454 At the front of the home, you’ll find a spacious bonus room that’s perfect for a home office, playroom, or workout space. Inside, you’ll appreciate the many upgrades, including luxury vinyl plank flooring, modern finishes, and an open-concept layout that’s ideal for both relaxing and entertaining. Step outside to an extra-large, fully xeriscaped backyard with endless possibilities. Whether you’ve been dreaming of adding a pool, creating an outdoor kitchen, building a garden, or designing your own backyard retreat, this low-maintenance space is ready for your vision. Located just minutes from Costco, popular restaurants, shopping, parks, and everyday conveniences, you’ll enjoy everything that makes Kiley Ranch one of Spanish Springs’ most sought-after neighborhoods. If you’re looking for an upgraded home with flexible living space, an incredible backyard, and an unbeatable location, this is one you won’t want to miss!
MEET KATE All my life I’ve worked in service to others, helping people get what they want and live their very best life. As a lifelong entrepreneur, I’ve had businesses that involved working closely with people with their health and well-being, their businesses, and now in Real Estate - the ultimate in personal support in every way imaginable! I was born in the UK and moved to the US in 2000, opening my own health and fitness club and studio which was very successful for almost 20 years. Kindness, honesty, respectfulness, diligence, and hard work are the foundations of everything I do. My clients are my joy and my passion and nothing is too great or too small for me in making my clients’ dreams come true!
MEET CHRIS
NASH CONNOLLY GROUP Nashconnollygroup@gmail.com
CHRIS CONNOLLY | S.194508
775.899.8779 • nashconnollygroup@gmail.com
KATE NASH | S.194509
775.899.8769 • knash@remax.net
I am passionate about Real Estate because I love helping people buy or sell their homes. With a background in Architecture and as a building contractor, it was a joy to help my clients create their dream homes whether in the jungles of Hawaii or in prestigious neighborhoods.
Work With Us Looking for an agent who’ll really listen to what you want in a home? Need an agent who knows how to expertly market your home so it sells? Give us a call! We’re eager to help and would love to talk to you.
Beautiful Hilo, Hawaii House Across from Beach Park 1868 KALANIANAOLE STREET, HILO, HI 96720
Heather Hedenschau | RB-16210 Big Island Brokers 15-3039 Pahoa Villahe Rd, Pahoa, HI 96778 186 Kamehameha Ave, Hilo, HI 96720,
(808) 345-9800 Heather@BigislandBrokers.com BigIslandBrokers.com
LIST PRICE: $2,500,000
Designed by noted Hawai’i architect Charles William Dickey and built in 1935 as the private residence of Laura Vestal Kennedy, this exceptionally well-built 4-bedroom, 4-bath home has remained in the same family since completion. Offering 4,894 sq ft of interior living area plus 826 sq ft of covered lanais, the estate sits on 1.38 acres of mature, parklike landscaping directly across from Carlsmith Beach Park.
Affordable Large Hawaii Island Home 16-1864 36TH AVENUE, KEAAU, HI 96749
Heather Hedenschau | RB-16210 Big Island Brokers 15-3039 Pahoa Villahe Rd, Pahoa, HI 96778 186 Kamehameha Ave, Hilo, HI 96720,
(808) 345-9800 Heather@BigislandBrokers.com BigIslandBrokers.com
LIST PRICE: $699,000
This ultra-custom home offers over 4,320 square feet under roof and is set on a landscaped 2-acre parcel bordered by native ohia forest. Large, covered lanais transition effortlessly from indoor to outdoor living areas. Designed specifically for Hawai‘i’s climate, the home features a vaulted open-beam natural wood ceiling with a 15-foot peak, passive ventilation, an insulated south-facing wall. 3 Bedrooms and 3 full baths plus a separate office and a 14’ x 20’ insulated and wired for surround sound media room.
La ke Tah o e , N V
Nevada’s 5 Most Desirable Golf Communities for Homeowners in 2026 Nevada’s leading golf communities extend well beyond the course, with custom homes, private clubs, and settings that range from the Las Vegas desert to the forests near Lake Tahoe. These five offer some of the state’s strongest combinations of golf, scenery, residential options, and amenities for homeowners. 1. SUMMIT CLUB, SUMMERLIN Located in Summerlin between Red Rock Canyon and the Las Vegas Strip, Summit Club is a private residential community with 260 residences and an 18-hole Tom Fazio-designed course. Golf Digest ranked the course No. 4 in Nevada in 2025.
For buyers interested in building, Olympia Ridge Estates is one of the community’s notable current offerings. Located along the southern edge of the golf club, the neighborhood has custom homesites ranging from roughly one-third of an acre to five acres, with elevated positions overlooking the course, mountains, valley, and Las Vegas skyline.
Residential options range from Club Village homes and suites to custom estates and homesites, many positioned to take advantage of desert, mountain, or Strip views. Away from the course, the club includes fitness and wellness facilities, tennis and pickleball, dining, and an Outdoor Pursuits program that organizes recreation throughout Southern Nevada. The community currently has a limited number of listings, several priced above $10 million.
4. MONTRÊUX GOLF & COUNTRY CLUB, RENO
2. CLEAR CREEK TAHOE, CARSON CITY
The community includes custom homes and custom lots, while the club adds walking trails, tennis, swimming, fitness facilities, and dining. Its location south of Reno also keeps Lake Tahoe within reach, making Montrêux particularly well suited to buyers who want golf alongside a broader mountain lifestyle.
Clear Creek Tahoe occupies nearly 1,600 acres of pine-covered terrain along the eastern side of the Carson Range. Its CooreCrenshaw course follows the natural contours of the property and is ranked No. 2 in Nevada and tied for No. 137 nationally on Golf Digest’s 2025 Second 100 Greatest list. The community also extends beyond golf with wellness and dining amenities and the private Twin Pines Lake & Ski House on Lake Tahoe, which provides a base for time on the lake and winter trips to Heavenly Mountain Resort. Clear Creek also offers custom homes and homesites across its mountain setting. 3. SOUTHERN HIGHLANDS, LAS VEGAS Southern Highlands offers an established golf-community setting on the southern side of the Las Vegas Valley, with treelined streets, parks, trails, and custom residential enclaves surrounding Southern Highlands Golf Club. The private course remains one of Nevada’s highest-rated, ranking No. 3 in the state in Golf Digest’s 2025 list.
Montrêux Golf & Country Club sits between Reno and Lake Tahoe, replacing the desert landscape of Southern Nevada with pine forest, meadow, and mountain terrain. Approximately 540 homesites are located within the gated community’s roughly 725 acres, surrounding a private Jack Nicklaus Signature course that Golf Digest ranked No. 6 in Nevada in 2025.
5. MACDONALD HIGHLANDS AND DRAGONRIDGE COUNTRY CLUB, HENDERSON Located along the foothills of the McCullough Mountains, MacDonald Highlands spans 1,320 acres above Henderson. Custom homes and homesites take advantage of the community’s elevation, with views across the Las Vegas Valley, the surrounding mountains, and the Strip. At its center, DragonRidge Country Club has an 18-hole course designed by Jay Morrish and David Druzisky, along with a clubhouse, fitness center, tennis facilities, swimming pool, and dining. Golf Digest ranked DragonRidge No. 12 in Nevada for 2025.
H AV E N LI F EST YLES .C O M
SNOW RESORT CABIN
2162 VIA SPES NOSTRA ST, LAS VEGAS, NV 89124 PRICE
$1,975,000
BEDS
3
BATHS
4
SQF T
3,678
LUXURY OFF GRID CABIN. Sleeps 10. Parking for 8+ cars. 4 Mins from Lee Canyon Ski & Snowboard Resort-Almost a Million in immaculately designed upgrades & renovations-Pretty much everything top to bottom has been redone-Chef’s Kitchen w/ALL New Appliance INCL Dual Fuel Cooktop/Oven, drawer Microwave-Natural Stone Quartzite Counters thru out-Newly patented 100% waterproof Eng. Hardwood Flooring thru out- Soft Close Cabinets- Primary Bedroom w/Luxury Wet Bath-Dining room w/Wood Burning Stove-3 Designer Guest Baths-Full size W/D-Walls of Windows thru out-Custom floating Stairs w/Glass banisters for views-One Loft w/Sunroom-Two additional rooms and Game room in basement-Tax record show Yr Blt is 1981 w/Effective Yr Blt is 2017 due to upgrades-Sale includes 2 lots-another additional lot available-New paint inside & out- New Generac generator-New Inverter- New Batteries & backups-New Electrical Panel-2 New Decks-New Carport-INCLUDES NEW FURNISHING/DECOR-25 mins to Championship 54 hole Paiute Golf Course designed by Pete Dye
CHRISTIE DAVIS-KRAEMER REALTOR®
702-858-9520 kraemerrealestate@gmail.com
6585 High Street Ste.215, Las Vegas, NV 89113
400 Fairview Blvd Unit #156 Incline Village, NV 89451 4 Beds | 3.5 Baths | 2,961 Sq Ft | $2,590,000 Experience refined mountain luxury in this exceptional Incline Village retreat, showcasing breathtaking panoramic views of Lake Tahoe and Diamond Peak. Ideally positioned just moments from the ski resort and Incline’s private beaches, enjoy effortless access to world-class skiing, boating, hiking, golf, and year-round recreation. The dramatic great room features soaring cathedral ceilings, abundant natural light, and an expansive lake view deck. Entertain with a natural gas-connected grill, two gas fireplaces, and a wet bar with wine refrigerator in the media room. The serene primary suite offers a private view deck, fireplace, and adjacent laundry. Radiant floor heating, upper-level A/C, Nest smart home technology, a private elevator, central vacuum, interior sprinkler system, Craftsman workshop with custom built-ins, loft storage, and a fourth-floor viewing deck complete this exceptional residence, offering the ultimate Tahoe lifestyle where luxury, convenience, and adventure await.
Caitlin Khoury
REALTOR® | NV RED S.198728 775.881.8709 caitlin@luxuryglobaladvisor.com Compass is a real estate broker and abides by Equal Housing Opportunity laws. All material presented herein is intended for informational purposes only and is compiled from sources deemed reliable but has not been verified. Changes in price, condition, sale or withdrawal may be made without notice. No statement is made as to accuracy of any description. All measurements and square footages are approximate.
RARE OPPORTUNITY 224 ANGIE COURT, WELLINGTON, NV 89444 3 BEDS • 2.5 BATHS • 2,118 SQFT • $829,000 Here’s a Rare Opportunity to own a Newly Constructed Country Home on 2 acres on a Private Cul-De-Sac with stunning Valley and Mountain views in Desirable Smith Valley/Wellington with Pristine Modern Upgrades and Rural Charm! A Circular Driveway welcomes you to this property featuring Stunning Wood Front Door to a large Great Room Open Concept with High-Quality LVP Flooring throughout the Main Living Areas and Upgraded Stainless appliances, Oak cabinetry, Duette shades, warm Pellet Stove with Stunning Floor to Ceiling Stone surround, and Stylish & Neutral Finishes throughout. Enjoy 9’ Ceilings, Abundant Natural Light from windows and sliders, Carpeted Bedrooms, Primary has a Spacious Seasonal Closet and a Walk Around Shower. Exterior offers Stone Accents, Owner Added Gutters, Circular Driveway, Drip System with Custom Xeriscaped Front Entrance, Fenced Dog Run, lot comes with an RV Setup including Pad, Dump, and Electrical. 3 Car Garage is clean and ready for Toys, along with a Tankless Water Heater. Home is Pre-Wired for Generator, Hot Tub, and includes Cat 6 and extra office outlets for all your conveniences. On-demand water heater, BBQ Stub-Out, and Gas Line for Fire Pit for that Rear Yard Gathering.
TIANA COFFINDAFFER
REALTOR® | NV LICENSE S.051478 Certified International Property Specialist 775.240.4831 | tcoffindaffer@chaseinternational.com www.TianaCoffindaffer.ChaseInternational.com 985 Damonte Ranch Pkwy #110, Reno, Nevada 89521
1223 MINERAL FLAT ROAD, ANTELOPE VALLEY, NV 8950 OFFERED AT $350,000 Discover your opportunity to own a spacious piece of Nevada with LDR zoning, perfect for building a single-family ranch home and enjoying equestrian activities like riding horses or keeping chickens. Located just 20 minutes from Reno, this area offers the peacefulness of rural living combined with easy access to shopping, dining, entertainment, and medical services. With the hard work already done, all that remains is your vision—whether you want to create a family retreat, cultivate a garden, or simply enjoy the wide-open skies and starry nights. This serene High Desert property provides ample space to roam, ride, relax, and embrace a slower, more expansive lifestyle. Come see this beautiful spot and imagine calling it your own. • 10 ACRES OF LEVEL TO GENTLY ROLLING TERRAIN • EQUESTRIAN-FRIENDLY LDR ZONING • PERFECT SETTING FOR A RANCH STYLE HOME • NEXT TO BLM LAND • WELL IS DRILLED AND COMPLETE, JUST NEEDS THE PUMP
RUTH BRINKERHOFF
REALTOR® | LICENSE # S.0203743 775.772.3010 rmrb01@yahoo.com www.dgmesquite.com 581 W MESQUITE BLVD, MESQUITE, NV 89027
• THE ELECTRICAL IS COMPLETE UP TO THE TRANSFORMER AND STILL NEEDS A METER SET • PERK TEST COMPLETED • SOILS REPORT COMPLETED
9109 WILD SKIES WAY, RENO, NV 89523 4 BEDS • 5 BATHS • $1,595,000 Some homes check boxes, this one changes lives. Don’t miss this stunning luxury home nestled in Northwest Reno’s prestigious Somersett community. Move-in ready and thoughtfully designed, this open-concept masterpiece sits within the exclusive gated enclave of The Cliffs at Somersett, one of Reno’s most coveted addresses. Showcasing sweeping Sierra Nevada mountain views that are sure to take your breath away. Built for both everyday living and effortless entertaining, the light-filled floor plan flows seamlessly from the grand great room that is anchored by a cozy fireplace, into a chef’s kitchen featuring high-end finishes, premium stainless steel appliances, and generous space for hosting. A dedicated custom home office rounds out the perfect work-from-home setup.
AYLA PIKE
REALTOR® | DRE #S.202169
808.214.0860
apike@dicksonrealty.com
TBD EUREKA PARCEL, EUREKA, NV 89316
160 ACRE LOT OFFERED AT $120,000. A premier 160-acre investment opportunity is now available, perfectly suited for high-yield farming or premium livestock grazing. This versatile acreage features a mix of level, tillable ground and rolling grasslands ideal for feeding. A key asset is the ability to install a commercial well, providing critical water security alongside the seasonal river that traverses the property. Situated just 4.2 miles from Highway 306, the location offers seamless logistics for transport and equipment. Offering a variety of building sites with total privacy, this parcel is a rare find for those looking to expand their portfolio or establish a top-tier agricultural operation.
TRACI ESCALANTI
REALTOR® | LIC# S.0186673
775.934.9706 traci@elkorealtyllc.com
1085 IDAHO ST, ELKO, NV 89801-3920
LUXURY RIVERFRONT LIVING WITH
PRIVATE BEACH & 2 BOAT SLIPS
1750 CLUBHOUSE DRIV E UNIT 55, BULLHE AD CIT Y, A Z 86442
4 BEDS 3 BATHS 1,973 SQFT. $999,000
Experience waterfront luxury in this custom 4-bedroom, 3-bath home located in an exclusive double-gated community. Enjoy your own private beach, two owned boat slips, and breathtaking river and mountain views. This furnished, move-in-ready home features luxury finishes, an open-concept design, upgraded kitchen, fireplace, game room, and spacious primary suite. Outside, relax with a spa, firepit, outdoor shower, and expansive entertaining areas. Pool table, Pac-Man arcade game, washer, dryer, and patio furniture are included. A rare opportunity to own one of the river’s premier luxury properties!
SUSAN SCHIVELEY REALTOR®
928.577.2491 susan@ipsteamre.com
Great Summerlin Lifestyle 1223 6 S E A VOYAG E AV E , L A S V EG A S , N V 8 91 38 5 B E D S | 4 B AT H S | 2 , 9 1 7 S Q F T | $ 1 , 0 7 5 , 0 0 0 Welcome to this stunning 2,916 sq. ft. residence offering 5 bedrooms and 3.5 bathrooms, thoughtfully updated to combine luxury, comfort, and everyday functionality. The gourmet kitchen is designed to impress with high-end appliances, a professional dual-fuel range, under-counter drawer microwave, abundant workspace, and an optional premium refrigerator. Fresh interior paint, updated baseboards and casings, luxury vinyl flooring downstairs, new carpet upstairs, and a modern stair railing create a stylish, move-in-ready interior. The spacious floor plan offers multiple living areas, generous bedrooms, and thoughtful details throughout. Step outside to your private backyard retreat, completely transformed in 2025 with a custom pool and spa featuring a motorized cover, expansive patio, dedicated BBQ area, and inviting spaces for entertaining or relaxing under the stars. Additional highlights include plantation shutters, ceiling fans, built-in cabinetry, a 3-car garage, and quality finishes throughout. Offering exceptional upgrades, resort-style outdoor living, and a perfect balance of elegance and functionality, this beautiful home is a rare opportunity you won’t want to miss.
Country Living 5 875 W P O ST R D, L A S V EG A S , N V 89118 3 B E D S | 2 . 5 B AT H S | 2 ,1 3 3 S Q F T | $ 1 , 0 0 0 , 0 0 0 Comfortable country living in the city. Minutes to Harry Reid Airport. Nestled in an area of custom homes in a Rural Residential Neighborhood. From the Courtyard entry to other unique sitting areas there is plenty of space to relax and reflect. Seeing is believing. Covered patio, rooftop deck, outdoor firepit for your enjoyment. Recently complete pool/spa renovation/ premium materials. One Story living with a 2nd Story loft and adjoining viewing and entertaining deck. A great room, custom kitchen w/ nook and center island, pendant lights, chefs sink. All stainless steel appliances (new Refrigerator washer and water heater). Formal dining area for friends and family. Primary suite w/ new primary bath. dual vanity, lighted cabinets, walk-in shower, soaking tub. Walk in closet. Bedrooms 2 and 3 share a Jack and Jill bath. Laundry room with utility sink. Backyard has garden area. Convenient RV parking w/ pull through driveway and 3 car garage.
SUSAN BRAGER REALTOR®
702.375.3237 susanb@bhhsnv.com susanbrager.bhhsnv.com
sold
SUCCESSFULLY
by SCOTT
Represented Buyer and Seller
Represented Buyer and Seller
Represented Seller
7190 PINO AVENUE
804 N SHORE BLVD
11775 OSLO DRIVE
TAHOE VISTA, CA 96148
KINGS BEACH, CA 96143
TRUCKEE, CA 96161
Represented Buyer
Represented Seller
Represented Buyer
2000 N VILLAGE DRIVE
5597 MAKATI CIRCLE
3360 MOUNT ROSE ROAD
UNIT 307,NORTHSTAR, CA 96161
SAN JOSE, CA 95123
SOUTH LAKE TAHOE, CA 96150
YOUR NEXT STARTS HERE
“Your next chapter deserves more than guesswork. I’ll bring the insight, preparation, and negotiation it takes to feel good about the outcome.”
SCOTT RUTLEY REALTOR®
NV S.0196670 | CA DRE 01214691
858.829.1659 // srutley@dicksonrealty.com // scottrutley.dicksonrealty.com
10ACRES OF HIGH DESERT FREEDOM 1223 MINERAL FLAT ROAD ANTELOPE VALLEY, NV 89506 OFFERED AT $350,000 Discover your opportunity to own a spacious piece of Nevada with LDR zoning, perfect for building a single-family ranch home and enjoying equestrian activities like riding horses or keeping chickens. Located just 20 minutes from Reno, this area offers the peacefulness of rural living combined with easy access to shopping, dining, entertainment, and medical services. With the hard work already done, all that remains is your vision—whether you want to create a family retreat, cultivate a garden, or simply enjoy the wide-open skies and starry nights. This serene High Desert property provides ample space to roam, ride, relax, and embrace a slower, more expansive lifestyle. Come see this beautiful spot and imagine calling it your own. • 10 acres of level to gently rolling terrain • Equestrian-friendly LDR zoning • Perfect setting for a ranch style home • Next to BLM land • Well is drilled and complete, just needs the pump • The electrical is complete up to the transformer and still needs a meter set • Perk test completed • Soils report completed
RUTH BRINKERHOFF REA LT O R® | LICEN S E # S . 0203743
775.772.3010 rmrb01@yahoo.com www.dgmesquite.com
581 W MESQUITE BLVD, MESQUITE, NV 89027
BUILD YOUR DREAM HOME 1430 GOLDEN PARK WAY FALLON, NV 89406 Almost 2 acres to build your dream home! Property is located in a flood zone. Drive by and take a look as this property.
OFFERED AT $145,000
MERLENE WARD REALTOR®
775.223.7936 merlene@snphomes.com
941 W Williams Avenue, Fallon, NV 89406
Stunning 29-Acre Carson Valley Homesite
2160 Genoa Heights Lane Genoa, NV 89411 28.98 ACRES OFFERED AT $899,000
This one-of-a-kind homesite offers breathtaking panoramic views overlooking the entire Carson Valley, with the Sierra Nevada mountains creating a stunning backdrop. Perched atop nearly 29 acres, this exceptional property provides the perfect setting for a luxury custom dream home with unparalleled privacy and scenery. A private road has already been constructed to the primary building site, and the utilities-including, a well, natural gas, power, cable, and telephone-are available on site. Significantly reducing development costs and timelines. In addition to the main homesite, a secondary building pad is located just below, offering flexibility for a guest house, workshop, or additional improvements. Property includes two storage sheds, providing convenient space for equipment, tools, or construction materials. Both sheds will convey with the sale. Rarely does an opportunity arise to own a parcel of this caliber.
MICHELLE MULLENEAUX
JOHANNA SUMMERSETT
775.745.301 michellemulleneauxre@gmail.com www.realestatereno.com
410.695.4547 josummersett@gmail.com www.realestatereno.com
REALTOR® | S.204028
REALTOR® | S.190148
2205 N. McCarran Blvd, Sparks, NV 89431
prestigious
PRIVACY Welcome to Spanish Hills, one of Las Vegas’ most coveted guard-gated
communities where privacy and prestige define everyday living. This spacious home impresses at every turn, offering all ensuite bedrooms — including a main-floor suite and an upper-level bedroom with its own private balcony. The legendary primary retreat is unmatched, featuring two massive fully built-out walk-in closets, a dedicated gym and sauna, a wet bar, and a spa-inspired bath with a stunning walk-through shower. Step outside to a gorgeous lot with an extended driveway, epoxy-floored garage, and a spacious side yard. The resort-style backyard is an entertainer’s dream — complete with a pool, upper deck spa and rock waterfall, plus a built-in BBQ area ready for the ultimate outdoor kitchen experience. This is Las Vegas luxury living at its finest!
ERIN CAMP
REALTOR® | NV LIC# S.61988
702.625.3114 erin.teamdrivenrealestate.com www.teamdrivenrealestate.com
7501 TULE SPRINGS RD. STE 170, LAS VEGAS, NV 89131
8798 BIG BLUFF AVE, LAS VEGAS, NV 89148 4 BD | 4.5 BA | 5,771 SQFT. | $1,799,000
10380 Mystic Ledge Ct, Las Vegas, NV 89149 5 BEDS | 4 BATHS | 4,225 SQ FT
$1,449,000
Rare single-story estate on 0.57 acres. No HOA, private cul-de-sac, upgraded to a standard rivaling custom construction. This 4,230 sq ft DR Horton Emerald model delivers 5 bedrooms and 3.5 baths across a generous open floor plan, with an oversized primary suite privately separated from secondary bedrooms. The gourmet kitchen features granite countertops, 42” upper cabinets, stainless steel appliances, double-wide refrigerator, butler pantry, and walk-in pantry. Granite carries throughout every bathroom. Custom built-ins elevate the living areas. It has a Multi-Gen Suite. Every bedroom has a walkin closet. Ceiling fans throughout. Outside, a resort-style backyard showcases a pool, spa, and lush landscaping. Side gated RV parking and hookups, and a 3-car finished garage with epoxy floors and built-in storage complete the package. Solar paid in full at close of escrow. Minutes to Lone Mountain Park, pickleball, top-rated schools, dining, and the 215. Located in the Northwest/Centennial Hills area, very close to Summerlin. Private showings by appointment. This one will not last!
Shaaron Honeycutt R E A LT O R ® H O N E Y, I ’ M H O M E !
702.556.8121 hello@honeyimhomelv.com honeyimhomelv.com
SCAN FOR MORE INFO
7997 W SAHARA AVE #101, LAS VEGAS NV 89117
5707 ROBIN RIDGE AVE, ENTERPRISE, NV 89141 PRICE
$840,000
BEDS
5
BATHS
3.5
SQF T
4,664
This impressive residence spans a generous 4664 square feet, offering an abundance of space and luxury living. As you step inside, you’ll immediately be greeted by the grandeur of this home. The centerpiece is the expansive kitchen, perfect for both culinary enthusiasts and casual entertainers alike. Featuring custom cabinets and a custom backsplash, the kitchen exudes style and sophistication. The large island provides ample room for meal preparation and doubles as a gathering spot for friends and family. Equipped with stainless steel appliances, the kitchen is as functional as it is beautiful. With 5 bedrooms and 3.5 bathrooms, this home offers plenty of room for the whole family. Whether you prefer the convenience of a downstairs bedroom or the privacy of an upstairs retreat, you’ll find both options available here. Located in a desirable neighborhood, this home offers proximity to shopping, dining, and entertainment options.
MARTI R. LADD
PROPERTY MANAGER | REALTOR® 702-301-8020 martimatthewslv@hotmail.com 8548 Rozita Lee, Suite 100 | Las Vegas, NV 89113
Strategic marketing that goes the extra mile — enhancing exposure, strengthening negotiation, and delivering elevated ROI. 702.834.0000
BEN NAVON
FEATURED PROPERTIES
MANAGING BROKER NV-RED # B.1002308
702.417.7779 | 702.834.0000 ben@1st.estate www.1ST.estate We’re here for more than just the transaction. We continue to support you by monitoring the market, presenting suitable opportunities, and helping you make smart investments.
84 Olympia Chase Drive, Las Vegas, NV 89141 | Available Located in Southern Highlands, this 6-bedroom, 4.5-bath estate offers 6,250 sq ft of luxury, including a formal living room, chef’s kitchen, and an entertainer’s backyard with a pool, spa, and BBQ. The first floor has a suite and dining area, while the second features a master suite with custom closets and a spacious bathroom. Upscale finishes and thoughtful design make it a private, resort-style retreat.
https://lv.1st.estate/
8321 Emerald Isle Avenue, Las Vegas, NV 89128 | Sold
702.834.0000
Priced to sell, this upgraded 2-story home features 3 bedrooms, 2.5 bathrooms, a private pool, and a great floorplan. Highlights include a 2-car garage, fireplace, vaulted ceilings, porcelain flooring, ceiling fans, and low HOA fees. The breakfast nook offers easy access to the backyard and pool, perfect for entertaining. Additionally, the home has a whole-house water filtration system, reverse osmosis in the kitchen, and is conveniently located near a lake, park, schools, and restaurants.
We help sell, buy, invest, and manage residential and commercial properties. 1st Realty - Las Vegas Office | 9061 W. Sahara Avenue, Suite 104, Las Vegas, NV 89117
7802 HARBOUR TOWNE AVE, LAS VEGAS, NV 89113
Exceptional Spanish Trail Residence
OFFERED AT BEDS 3
$668,000
BATHS 2.5
2,383 SQFT
Refined luxury awaits in this beautifully upgraded
single-story
residence
within
the prestigious Gardens of Spanish Trail. Overlooking the golf course with sweeping fairway and serene lake views, this exceptional home blends refined design with effortless indoor-outdoor living. Soaring vaulted ceilings, walls of glass, rich travertine and wood flooring, custom cabinetry, a chef’s kitchen with professional-grade appliances, and a hidden office tucked behind a custom bookcase define its distinctive character. An expansive wraparound patio and coveted south-facing courtyard complete this rare offering in one of Las Vegas’ most sought-after guard-gated golf communities, competitively priced to create your own masterpiece.
Holly Marquardt REALTOR® | BS.0144234.LLC 702.400.7774 hollym.lv@gmail.com
LAS VEGAS NATIVE WITH 24 YEARS EXPERIENCE
Own land or an income property? Ask how to 1031 Exchange into a future Las Vegas home.
1 0 196 P L E ASA NT KNOLL A VE, LAS V EG AS, NV 8 9166 4 BEDS | 3.5 BATHS | 2,888 SQFT | OFFERED AT $795,000 Welcome to elevated living in the gated Skye Canyon community, where resort style amenities and modern design come together seamlessly. This spacious 2,888 sq ft home offers 4 bedrooms, 4 bathrooms, and a 3-car tandem garage, delivering both function and flexibility for today’s lifestyle. The first floor features an expansive living room that flows into a dedicated dining area, ideal for gatherings and everyday comfort. A private office provides a quiet workspace, while the chef inspired kitchen showcases quartz counters, an extended island, stainless steel appliances, and generous cabinetry for storage and prep. A desirable downstairs bedroom with ensuite bath adds convenience for guests or multigenerational living. Upstairs, a versatile loft offers space for a media room, fitness area, or second office. The laundry room, thoughtfully positioned on the second floor, enhances daily ease. The primary suite and additional bedrooms are well appointed, offering comfort and privacy. Outside, enjoy a backyard with no rear neighbor, creating a peaceful setting with added privacy and potential for personalized outdoor living. Residents of Skye Canyon enjoy access to a vibrant suite of amenities including a community pool, pickleball and tennis courts, parks, playgrounds, and a dynamic social calendar that supports an active, connected lifestyle. This home blends modern finishes, smart layout, and community living in one of Northwest Las Vegas’s most sought-after master planned neighborhoods.
DELINDA CRAMPTON REALTOR® | S.0056368
702.219.3144 delindac@bhhsnv.com www.crampton-group.com 3185 St Rose Pkwy, Suite 100, Henderson, NV 89052
8544 M AY P O RT D R I V E , L A S V EG A S , N V 8 91 31
PRICE
$794,888
BEDS
5
BATHS
5
SQF T
3,276
Welcome to single-story perfection in a beautiful, guard-gated community! Spanning 3,276 square feet, this 5-bed, 5-bath architectural masterpiece boasts a flawless, privacy-first layout that captures you the moment you arrive, and EVERY BEDROOM HAS AN ATTACHED BATHROOM! Your journey begins in the fully fenced front courtyard-an enchanting outdoor living space with its own cozy fireplace. Step through the extra-tall front door into a grand foyer. To your left sits a completely private guest suite, while an elegant formal living room awaits to the right. Keep moving to find the true heart of the home: a chef’s kitchen with a massive island featuring high ceilings and endless cabinetry with custom pull-out drawers, a large pantry, and premium stainless steel appliances (including a gas range & double ovens); it is a culinary dream where you should never run out of counter or storage space. Best of all, it overlooks an expansive family room anchored by a second cozy fireplace. Privacy is paramount throughout the smart floor plan. The huge primary suite on the opposite wing of the home is a sanctuary, showcasing a spa-like bath with a jetted tub nestled between dual vanities, makeup station, oversized shower with bench, and two large walk-in closets. Down a separate hallway, you’ll find the remaining three bedrooms-one with its own private bath, and the other two sharing a clever Jack-and-Jill setup. Outside, your private resort awaits with NO REAR NEIGHBORS. Backing up to a serene former golf course, your only onlookers will be the local bunnies hopping by. Entertain by the covered patio with its own dedicated TV area, take a dip in the luxurious saltwater pool, or unwind by the outdoor kitchen, complete with a built-in gas BBQ & fire pit. Top-tier upgrades include a whole-house water softener, reverse osmosis system, plantation shutters throughout, and direct-wired internet ports for fast streaming. This isn’t just a home; it’s a lifestyle. WELCOME HOME!
ROBERT GLUSKIN
REALTOR® NV RE# S.0175637.LLC
NEVADA’S #1 REAL ESTATE AGENT!
702.335.4032 Robertgluskin@gmail.com www.gluskingroup.com *data provided by my mother
812 TROTTER CIRCLE, LAS VEGAS, NV 89107
EXCEPTIONAL ESTATE 3 BEDS | 3.5 BATHS | 3,510 SQFT. | $1,250,000
Welcome to 812 Trotter Circle, an exceptional custom single-story home in one of Las Vegas’ most sought-after niche communities. Offering 3,695 sq. ft., this home features 3 bedrooms, a den, and a bonus room with potential for a fourth bedroom. Enjoy an open floorplan with engineered hardwood floors, Nano doors and windows, Hunter Douglas window coverings, and automatic patio screens. Every bedroom has its own walk-in closet and bathroom, while the spacious primary suite offers direct pool access. Complete with a resort-style backyard, separate steam room, wine fridge, three fireplaces, and two newer HVAC units, this home is truly one of a kind.
MODERN LIVING EXPERIENCE WITHIN THE HEART OF SUMMERLIN Completely renovated Sun City Summerlin home with spectacular golf course and mountain views! Offering 2,500+ sq ft with 3 bedrooms and 3 full bathrooms, this exceptional residence has undergone a major structural and systems transformation, creating a modern living experience within one of Las Vegas’ premier 55+ communities. Features include redesigned open-concept living, expanded spaces, high ceilings, natural light, and seamless indoor-outdoor flow throughout. Extensive updates include plumbing, electrical, HVAC, insulation, doors, and high-end finishes throughout. The chef’s kitchen features an oversized island, custom cabinetry, luxury appliances, premium granite countertops, elevated lighting, and expansive entertaining spaces. Additional highlights include dramatic panel sliders, covered patio with built-in BBQ, spacious dining areas, and panoramic golf course and mountain views. The primary retreat offers a spa-inspired en-suite with steam shower, dual sinks, bidet, and spacious walk-in closet. Additional features include a guest en-suite, office/optional 3rd bedroom with a private entrance, elevated fixtures and hardware, and integrated contemporary design throughout. Sun City Summerlin offers 3 golf courses and 4 clubhouse/community centers featuring resort-style amenities, social clubs, indoor and outdoor pools, tennis, pickleball, fitness facilities, hobby rooms, and an active social lifestyle. Enjoy close proximity to walking and hiking trails, dining, shopping, entertainment, and Red Rock Canyon. Designed with lock-and-leave luxury in mind, this exceptional property blends modern comfort, functionality, and upscale living within the heart of Summerlin. Photos are for representative purposes only.
2725 ECHO MESA DR, LAS VEGAS, NV 89134 · 3 BEDS | 3 BATHS | 2,502 SQFT | $1,499,000
TARA FRIEDMAN
CYNTHIA WARD
702.587.7146 tara.friedman@bhhsnv.com tarafriedman.bhhsnv.com
702-592-1968 cynthia.ward@bhhsnv.com www.blankfeldgroup.com
REALTOR®
REALTOR®
The View Has Never Changed. The Opportunity Has. New Price. Fresh New Look.
3387 NAMBE DRIVE RENO, NV 89511 5 BEDS | 4 BATHS | $3,200,000
Set atop one of ArrowCreek’s most coveted streets, 3387 Nambe Drive offers breathtaking 180-degree views of the Reno skyline, surrounding mountains, and dazzling city lights. This beautifully refreshed single-level residence blends effortless indoor-outdoor living with timeless comfort, creating the perfect setting for everyday living and unforgettable entertaining.Beyond the home, discover the ArrowCreek lifestyle— championship golf, resort-style pools, a state-of-the-art fitness center, tennis and pickleball courts, scenic walking trails, an active social community, and the peace of 24-hour gated security. All just minutes from Reno’s finest dining, shopping, and the year-round recreation of Lake Tahoe. With a fresh new presentation and an attractive new price, this is an exceptional opportunity to make one of Reno’s premier luxury communities your home. Professionally staged.
Exquisite Lake Tahoe Estate
2 0 0 R I M D R I V E , TA H O E V I STA , C A 96148 3 FULL BATHS & 2 1/2 BATHS | $7,950,000 3 BEDS WITH A 1 BED/1 BATH ATTACHED STUDIO
This exquisite estate, offered by the original owner, exemplifies pride of ownership and meticulous care. Set like a gem in the Sierras, this remarkable property is situated on nearly 11 acres of stunning lakefront scenery within a private, gated community of only 3 homes that spans approximately 40 acres. The estate provides an unparalleled sense of privacy and seclusion. The four-bedroom home features an expansive open floor plan, robust steel beam construction and panoramic lake views from every room. A highlight is the new pier, one of the largest private piers on the lake, shared with only one other home, and equipped with three dedicated buoys for direct and convenient lake access. The grand room impresses with cathedral windows, a stone hearth and a wood-burning fireplace, while additional stone fireplaces in the main bedroom and guest room add charm. The kitchen boasts granite countertops, a walk-in pantry and a large breakfast bar, all open to the main living area. Both ground floor and second-story suites offer spacious walk-in closets. The home’s hydronic heating system ensures comfort year-round, while beautiful quartzite patios and mature landscaping create an inviting outdoor retreat. Additional features include an oversized three-stall garage, storage shed, underground utilities and two fire hydrants. With ample coverage for future development, this is a rare opportunity to own an extraordinary piece of paradise at Lake Tahoe. Schedule your private showing today.
KAREN DEGNEY
BROKER | NV #BS.0017798 | CA DRE #01280552 775.233.5521 karen@degney.com sothebysrealty.com
5301 Kietzke Lane Ste 200 Reno, NV 89511
3 Beds
ULTIMATE DESERT OASIST
2 Baths 2,070 Sq Ft 2.11 Acres
$ 4 6 5 ,0 0 0
1535 E Pumice Avenue Sandy Valley, NV 89019 Discover the ultimate desert oasis in Sandy Valley, where unparalleled space and convenience await. This charming residence, converted to real property, sits on a generous lot with picturesque mountain views. The interior boasts newly installed LVP flooring throughout the main areas, complemented by plush carpeting in the bedrooms, creating a harmonious blend of style and comfort. Enjoy distinct living and family rooms, providing ample space for relaxation and entertaining, alongside a separate dining room for memorable meals. The large pantry ensures abundant storage, while the master bedroom offers a luxurious garden tub for unwinding. An oversized garage provides extensive room for all your recreational vehicles and projects, catering to an active lifestyle. Multiple outbuildings offer additional storage solutions, and convenient RV hookups enhance the property’s versatility. This property is also ideally zoned for horses, offering even more lifestyle possibilities. The location is conveniently situated next to the only store in town, near the elementary school, and features desirable blacktop road access, a rarity in the area. For those seeking even more expansive surroundings, The adjacent lot could also be purchased for a total of 4.22 acres total making it perfect for an equestrian property. This desert dwelling truly combines spacious living with practical amenities in a serene setting.
CHRISTINE BOESEL REALTOR® 702.533.1951 christine@vegasonerealty.com S.0179099
3363 VISTA VIEW CT BULLHEAD CITY, AZ 86429
LAKE MOHAVE
LAUGHLIN CASINOS
GOLF COURSE
$1,790,000 PRICE
4
BEDS
4
BATHS
2,918 SQFT
PANORAMIC VIEWS & LUXURY LIVING Luxury new construction by Colorado River Homes in the gated Summit at Laughlin Ranch. This custom 4-bedroom, 3.5-bath estate offers 2,918 sq. ft. of designer living space, a climate-controlled RV garage, smart home technology, and panoramic views of Lake Mohave, the golf course, and surrounding mountains. Enjoy a chef's kitchen, spa-inspired primary suite, and a resort-style backyard featuring a 50-foot pool, spa, fire pit, and expansive covered patios—all just minutes from the Colorado River, Lake Mohave, golf, boating, dining, and entertainment.
CRYSTAL FLETCHER
ANN PETTIT
ASSOCIATE BROKER
OWNER | BROKER
928.234.5555 ann@ussw.net
www.laughlinbullhead.com
928.681.7570 crystal@ussw.net
697 CLOVER DRIVE SPRING CREEK
41 N. MAIN STREET EUREKA, NV
$389,000
$325,000
A view that can’t be blocked! This ready to move in home has 3 bedrooms, 2 bathrooms, living room plus lower level family room plus office/hobby room/??. New trex deck off the upper main living area, 24 X 40 foot concrete pad with footings that butts up to the double car garage. Ready and waiting!
Prime Main Street location in the heart of historic Eureka. Offers excellent visibility, steady foot traffic and flexible potential for retail, office or mixed use needs. In the back of the building is a charming apartment. Check our pictures out on site and view the history!
WILDHORSE RESERVIOR
SOUTH FORK RESERVIOR
A year round fishery with the ice fishing. Shore fishing, boating, water sking wind surfing, hunting, 4 wheeling, hiking snowmobiling. elkoweb@blm.gov 44 Perlite 1 acre $24,900 SOLD 00 Perlite 1 acre $25,000 000 Bauxite 1 acre $25,000 SOLD 06 Pyrite 1 acre $29,900 SOLD 07 Pyrite 1 acre $29,900 SOLD 000 Cinnabar 1 acre $35,000 000 Jasper 1 acre $200,000 Jasper-agent owned-partially improved. Additional Properties Available
Holds catfish, bass and trophy trout. Enjoy hunting, fishing, boating, skiing, hiking and 4 wheeling. Room to enjoy the Great Nevada Outdoors. 009 Grant 000 Beauregard 012 Beauregard 000 Grant SOLD 001 Beauregard 08 Pickering
$24,500 $24,900 $25,000 $25,000 $29,900 $29,900
Fully improved, partially fenced. View all MLS Area listings at BawcomCRHomes.com
Tammy Bawcom
Connie Harlan
Nevada License # B. 6996
Nevada License # S.0036810
BROKER/OWNER
C: 775.340.5263 O: 775.753.6379 bawcomagents@frontiernet.net www.BawcomCRHomes.com
4.34 acres 2.27 acres 2.07 acres 2.07 acres 2.07 acres 2.07 acres
R E A LT O R ®
32 Spring Creek Parkway Spring Creek, Nv 89815
C: 775.934.0919 O: 775.753.6379 cjch2@frontiernet.net www.BawcomCRHomes.com
688 LAMOILLE ROAD – LAMOILLE
RARE FIND IN DOWNTOWN LAMOILLE This charming home has 3 bedrooms (1 detached), 2 bathrooms, room for living and lounging in the space stretching living room with a amazing brick wall that adds even more character. The kitchen is loaded with cabinets, cooking area and storage. Room for all your outdoor furniture and you on the rear trex deck. So much more in this charming home and town. Offered at $499,000
715 AESOP DRIVE – SPRING CREEK
LOOKING FOR A SPARKLING BRAND NEW HOME BUILT BY A WELL KNOWN QUALITY BUILDER? Then look no further. Home is a roomy 2,028 square feet on one level, attached 3 car garage, 3 bedrooms, 2.5 bathrooms, loaded kitchen with drawer microwave in the 6 foot island. Loaded with touches, walk in pantry, barn door, separte laundrty more. No dirt to clean out here before move in! SELLER WILL PAY $5,000 TOWARDS BUYER’S CLOSING COST. Offered at $539,000
Nancy Streets
Tate Bawcom
Nevada License # S.0204928
A S S I S TA N T
R E A LT O R - S A L E S M A N
C: 775.934.3281 O: 775.753.6379 tatebawcom@hotmail.com
775.753.6379 bawcomagents@frontiernet.net 32 Spring Creek Parkway Spring Creek, Nv 89815
stunning home
IN THE DESIRABLE VILLAGES AT DAMONTE RANCH
10891 Oakhaven Drive, Reno, NV 89521 5 BEDS | 3 BATHS | 2,801 SQ FT | $784,000
KRIS LUEAMRUNG R E A LT O R ® | S . 0 2 0 3 7 6 3
775.357.3516 kris@nvhometeam.com www.nvhometeam.com
SCAN TO VIEW LISTING
10795 Double R Boulevard, Reno, NV, 89521
8010 Anselmo Court, Reno, NV 89523 3 BD | 2 BA | 1,752 SQFT | Sold for $650,000 Perched along the natural rise of Reno’s mountainside, this refined single story residence offers a rare blend of modern sustainability and breathtaking panoramic views. Designed for those who value both elegance and intelligent living, the home presents three well appointed bedrooms, two contemporary baths, and a layout that flows effortlessly from one sunlit space to the next. A forward thinking energy system sets this property apart. Owned solar panels paired with a Tesla home battery provide exceptional efficiency, dramatically reduced utility costs, and uninterrupted comfort during power outages, an uncommon luxury in today’s market. Large windows frame sweeping mountain vistas, creating a serene backdrop for daily living. The low maintenance exterior allows more time to enjoy the home’s elevated setting and its proximity to Reno’s vibrant core. High end appliances and thoughtful finishes complete the experience, offering a lifestyle that is both sophisticated and practical. Zoned for Roy Gomm Elementary, this residence combines location, innovation, and natural beauty in a way that is seldom available.
Angeles Wanco Realtor® | S.59882 cell: 775.843.3844 | work: 775.688.4000 | angeleswanco@gmail.com | angeleswanco.ferrari-lund.com
Angeles Wanco REALTOR ® | S.59882 HABLO ESPAÑOL cell 775.843.3844 work 775.688.4000 angeleswanco@gmail.com angeleswanco.ferrari-lund.com
Through our diverse backgrounds and decades of experience, Ferrari-Lund Real Estate - Lakeside was founded on ethical principles to serve communities far and abroad with their Real Estate needs. Trust, devotion, integrity, and reliability are just a few of the qualities we hold close to each purchase and sale.
Welcome to Ferrari-Lund Real Estate. At Ferrari-Lund, we take a different approach to real estate, one that is built on personal touches, win-win deals, and positive results. We utilize the latest technologies, market research, and business strategies to exceed your expectations. More importantly, we listen and that means we find solutions that are tailored to you. Thank you for starting your real estate search with us, our website is full of information. You will be able to find everything you need to buy or sell a home as well as learn about the market value of homes in the area. After you have had the chance to review this information, contact us so we can tell you more about how we can help. We appreciate the opportunity to earn your business.
1321 JONES STREET, RENO, NV 89503
3 BEDS | 2.5 BATHS | 1,785 SQ FT | $399,000 Enjoy the close proximity to the Truckee River and downtown Reno with its vibrant atmosphere, cultural attractions, recreational opportunities and wonderful restaurants. Lovely condo in a great location within a gated complex with coded entry. This bright, well-maintained home features neutral colors and LVP flooring. The kitchen overlooks the dining and family room, which opens to a private patio. Two bedrooms are on the second floor, each with its own bathroom and the washer and dryer are nearby. A third bedroom with new carpeting is located in the finished lower level basement; the basement’s square footage and bedroom count are included in the totals. Private patio and gated pool.
2384 SILVER RIDGE DRIVE, RENO, NV 89509
4 BEDS | 3 BATHS | 2,207 SQ FT | $680,000 This great home is located in a highly desired neighborhood, in close proximity to two parks and an Association maintained swimming pool and tennis courts. Located on a quiet city street with convenient access to McCarran Blvd. Exterior features include a large wrap-around covered redwood deck. Adjacent to the front door is a welcoming large covered patio. The home also has retractable electric exterior shades for added security and privacy. The property has been professionally maintained with mature trees and landscaping. The property was occupied for 40 years by the original owners. The carpeting was worn and has been removed throughout the home. Additionally, the subfloor in the main room has been replaced not due to damage but for appearance. The floor plan includes formal living room, dining room, kitchen, family room, laundry, full bath and bedroom/office/library on the main floor. The upstairs includes a large primary suite, two additional bedrooms and a full bath. The asking price has been discounted to allow the Buyer to install flooring and update the kitchen and bathrooms.
DEE MCNEELY
BROKER SALESPERSON | LICENSE #BS.13130
775.830.7000 dmcneely@dicksonrealty.com deemcneely.dicksonrealty.com
1030 Caughlin Crossing, Reno, NV 89519
LAKE TAHOE, NEVADA
liviliv nging
Lakeview Lakeview
Elevated above Elevated Incline above Village Incline with Village sweeping with Lake sweeping TahoeLake views, Tahoe views 949 Fairview 949Boulevard Fairview Boulevard is designedisfor designed both everyday for bothliving everyday living and memorable and memorable gatherings.gatherings. Nearly 7,865 Nearly square 7,865 feetsquare of sunlit feet of sunlit
interiors include interiors main-level include main-level living, multiple living, guest multiple retreats, guest two retreats, two lake-facinglake-facing living rooms, living a wine rooms, cellar, a wine sauna, cellar, flexible sauna, spaces flexible spaces and hiddenand bunk hidden rooms. bunk Multiple rooms. decks, Multiple a hot decks, tub, fire a hot pit,tub, fire pit, heated driveway heatedand driveway four-car and garage four-car complete garage complete a four-season a four-season Tahoe home Tahoe made home for generations. made for generations.
5
5 7,865 7,865 4
4
CAR GARAGE CAR GARAGE BEDROOMSBEDROOMS SQFT LIVING SQFT SPACE LIVING SPACE
949FAIRVIEWTAHOE.COM 949FAIRVIEWTAHOE.COM OFFERED OFFERED AT $7,195,000 AT $7,195,000 FOR MOREFOR INFORMATION, MORE INFORMATION, CALL 775 CALL 750 2190 775 750 2190 THE DONOVAN THE DONOVAN GROUP LUXURY GROUPTEAM LUXURY TEAM KERRY DONOVAN KERRY DONOVAN MEGAN PARR MEGAN WARREN PARR WARREN KEVIN DONOVAN KEVIN DONOVAN DONOVANGROUP@CHASEINTERNATIONAL.COM DONOVANGROUP@CHASEINTERNATIONAL.COM NV BS.52696 |NV NVBS.52696 BS.143530| NV | NVBS.143530 S.0194609 | NV S.0194609
996 TYNER WAY, INCLINE VILLAGE
914 JENNIFER STREET, INCLINE VILLAGE
INCLINE VILLAGE TIMBER ESTATE
EFFORTLESS TAHOE MOUNTAIN LIVING
4BD/3.5BA log home bordering US Forest Service land. Soaring great room, chef’s kitchen, wine cellar & hot tub. Trails from your door.
3BD/3.5BA, vaulted ceilings, chef’s kitchen, en-suite baths & landscaped deck. Ski, hike & beach minutes away.
575 SUGARPINE DRIVE, INCLINE VILLAGE
929 NORTHWOOD BLVD. #147 THIRD CREEK, INCLINE VILLAGE
ELEVATED LIVING, LOW-ELEVATION EASE
CREEKSIDE PRIVACY, CENTRAL LOCATION
4BD/3BA on .39 acres among towering pines. Bosch kitchen, hardwood floors, architect expansion plans included. IVGID privileges.
3BD/3BA backing a greenbelt forest & creek. Gated entry, attached garage, extra parking, pool, hot tub, tennis & clubhouse. Full IVGID privileges.
Sabrina Belleci Team BUILDING LEGACIES AT LAKE TAHOE
Real estate is more than just transactions; it is about where your life happens. It’s about the memories you create, the legacy you build, and the lifestyle you choose. We created Casa Tua because we believe discerning buyers, sellers, and second-home owners deserve an experience that matches the quality of the homes they love.
REAL ESTATE | DESIGN | LIFESTYLE
908 HAROLD #23 FAIRWAY PINES, INCLINE VILLAGE
807 ALDER #38 WOODSTOCK, INCLINE VILLAGE
GOLF COURSE TOWNHOME
STR-READY GETAWAY
3BD/3.5BA located near Championship Golf Course. Remodeled flexible floor plan with rental lock off.
3BD/3BA. Remodeled upper unit, centrally located, cathedral ceilings, fireplace, two decks, full IVGID. Great investment.
877 NORTHWOOD BOULEVARD #2, INCLINE VILLAGE
321 SKI WAY #23 MOUNTAIN SHADOWS, INCLINE VILLAGE
CENTRALLY LOCATED, FULLY REMODELED
NEW LISTING
2BD/2BA on a quiet cul-de-sac near Wood Creek. Vaulted ceilings, hardwood floors, private deck. Attached garage and move in ready.
3BD/2BA private entrance and back patio looking out to forested open space, great storage, hot tub, move in or rental ready.
400 FAIRVIEW #169 BITTERBRUSH, INCLINE VILLAGE
997 DORCEY DRIVE, INCLINE VILLAGE
MAJESTIC LAKE TAHOE VIEWS
REMODELED INCLINE VILLAGE RETREAT
2BD/2.5BA rare lake views at this price point. Recently upgraded, new kitchen & baths, large lakeview deck. Walk to ski, hike & bike trails.
4 BD | 3 BA | $10k/month. Located in a quiet family friendly neighborhood in Incline Village. 5-7 minutes to shopping and the beach.
SABRINA R. BELLECI FOUNDER/BROKER NV LICENSE: B.1001929
SABRINA BELLECI TEAM INSIDE INCLINE 901 TAHOE BLVD #5, INCLINE VILLAGE, NV 89451
775.354.9745 sabrina@insideincline.com www.insideincline.com Follow us @insideinclinevillage
A LEGACY BEHIND THE GATES Inside Incline Village’s Private Legacy Estate Offered on the Open Market for the First Time $12,950,000 Some homes are designed for a season. Others are created to hold generations. Ideally positioned on prestigious Lakeshore Boulevard, this exceptional Incline Village estate has been cherished by the same family since it was purchased directly from the builder. Now offered publicly for the first time, 896 Lakeshore Boulevard represents a rare opportunity to become the next steward of a true Tahoe legacy property. While Lakeshore Boulevard is celebrated for its iconic setting, this estate distinguishes itself through something increasingly difficult to find: extraordinary privacy. A grandfathered eightfoot fence surrounds the expansive grounds, creating a secluded retreat just moments from the lake, Incline Village’s private beaches, recreation and community amenities. Beyond the gates, the home unfolds with a sense of scale that is both impressive and welcoming. Timeless architecture, vaulted ceilings and abundant natural light frame an exceptionally spacious floor plan designed for gathering. Generous decks and expansive outdoor living areas extend the home into its private backyard, providing an ideal setting for summer celebrations, quiet mornings and memorable evenings with family and friends. Inside, an oversized family room with a full wet bar serves as a natural gathering place. Expansive ensuite bedrooms, several with adjoining sitting rooms, allow family members and guests to enjoy both connection and privacy. Six fireplaces add warmth throughout the residence, while a dedicated wine room, elevator and four-car garage bring comfort and convenience to the estate’s substantial footprint. The property’s corner-lot setting provides additional outdoor space and parking—an uncommon luxury along one of Incline Village’s most coveted corridors. Yet despite its impressive proportions, the home retains the character of a residence that has been genuinely loved and lived in. More than a collection of rooms and amenities, 896 Lakeshore Boulevard offers the foundation for a new family story. Its timeless architecture and generous floor plan invite personalization while preserving the scale, craftsmanship and privacy that would be nearly impossible to recreate today. Not every legacy home is on the water. Some offer something equally compelling: space to gather, privacy to retreat and a setting that keeps Lake Tahoe’s finest experiences remarkably close.
At a Glance • Prestigious Lakeshore Boulevard location • First time offered on the open market • Grandfathered eight-foot privacy fence • Expansive corner lot and backyard • Generous decks and outdoor living areas • Six fireplaces • Full wet bar and wine room • Elevator • Four-car garage with additional parking
Presented by Chris Plastiras and Amber Anderson LAKESHORE REALTY LOCALLY OWNED. INDEPENDENT. TRUSTED SINCE 1994.
Chris Plastiras | Nevada Broker B.4440 Amber Anderson | Nevada Salesperson S.205344 LakeshoreRealty.com
954 LAKESHORE BLVD, INCLINE VILLAGE NV 89451
Beautiful 10 Acre Property with City & Mountain Views 1 3 4 9 0 R A C E L S T R E E T, L A S V E G A S , N V 8 9 1 6 6
** 4,419 sq ft CUSTOM LUXURY HOME 5 BR, 3.5 BA with all the extras & INCREDIBLE nature views from every window ** 1,190 sq ft 3 Car Garage attached & enormous 2,800 sq ft 8 Car RV Garage/Work Shop ** Living Room with large picture window of CITY & MOUNTAIN VIEWS ** Elevated location with cooler weather. Kitchen & dining room featuring Quartz counters, beautiful Custom wood Cabinetry & Luxury Vinyl Tile flooring. Large Primary Suite and bathroom tub all with incredible window views *** RV garage includes workshop, office and Bathroom with shower ** Zoned for horses, perfect for EQUESTRIAN ENTHUSIASTS & CAR BUFFS ** OFFERED AT $4,500,000
TERRI GAMBOA
REALTOR® | S.0066408
702.528.5473
terrigamboa@aol.com www.TerriGamboa.com
#1 IN ACREAGE PROPERTIES IN LAS VEGAS FOR 20 YEARS