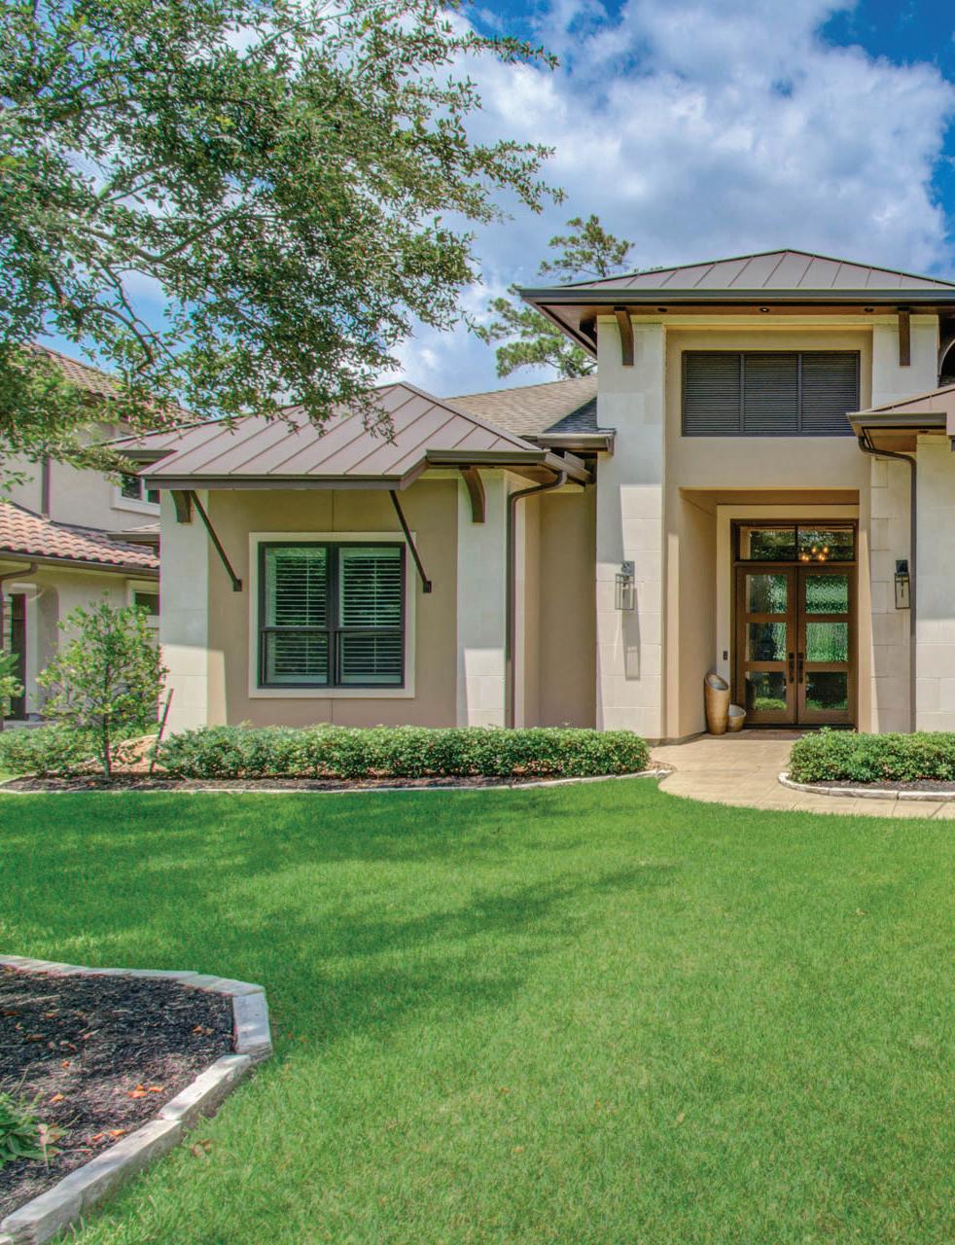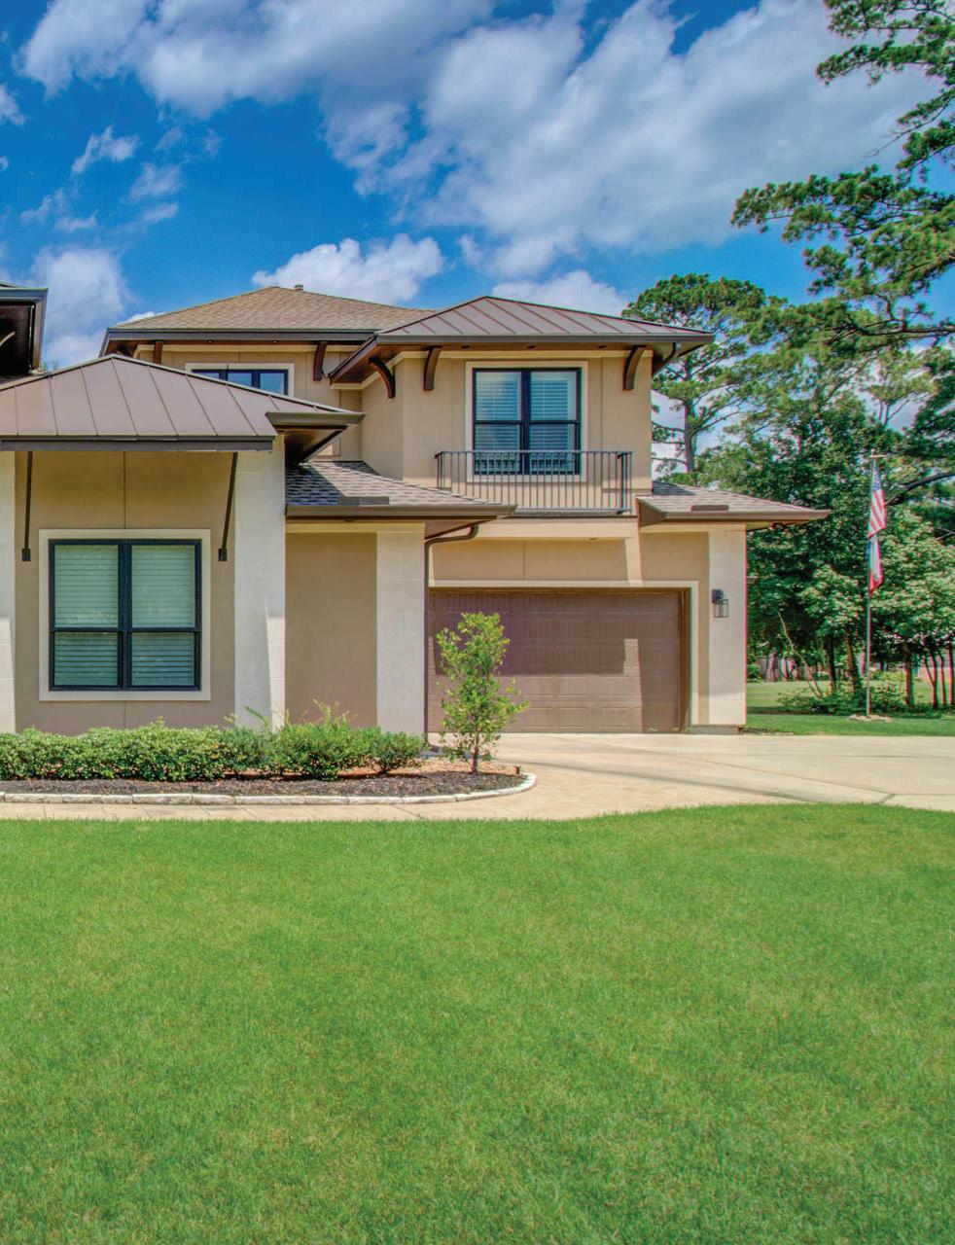
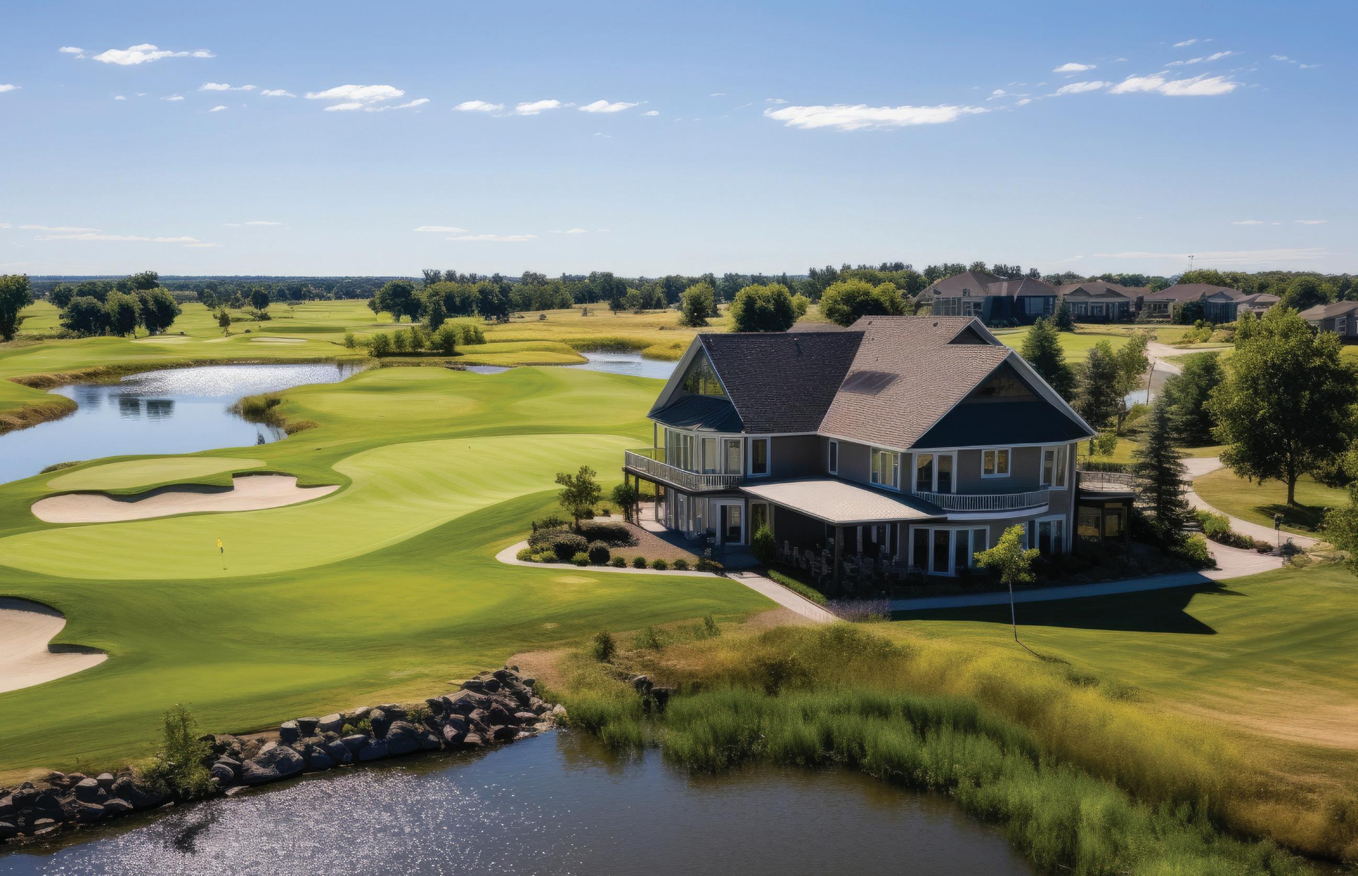
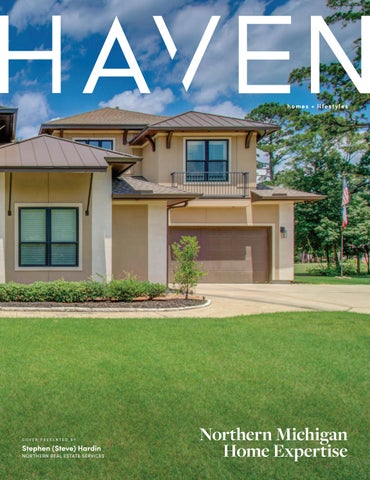
Steve Hardin, in partnership with Northern Real Estate Service, is dedicated to helping clients find the perfect home in Northern Michigan. Whether you are relocating, upgrading, downsizing, or purchasing your first home, we provide personalized service and local market expertise to help you make informed real estate decisions.
Steve Hardin brings extensive knowledge of the Northern Michigan market, having lived in the most desirable communities. He has resided in the beautiful Hearthside Grove in Petoskey for over 7 years and has a deep understanding of the real estate market. He is a member of the Country Club of Boyne.
This firsthand experience throughout Northern Michigan provides Steve and his team with valuable insight into neighborhoods, schools, amenities, and market trends, allowing them to help clients find the right home in the right location.
Steve’s professional career is built on a foundation of entrepreneurship, leadership, and customer service. After beginning his studies in the Professional Golf Management Program at Ferris State University, he completed his Business Marketing degree at The Ohio State University.

While still in college, Steve helped his father, Dr. Rexford Hardin, launch Insta-Plak, Inc. in Toledo, Ohio.

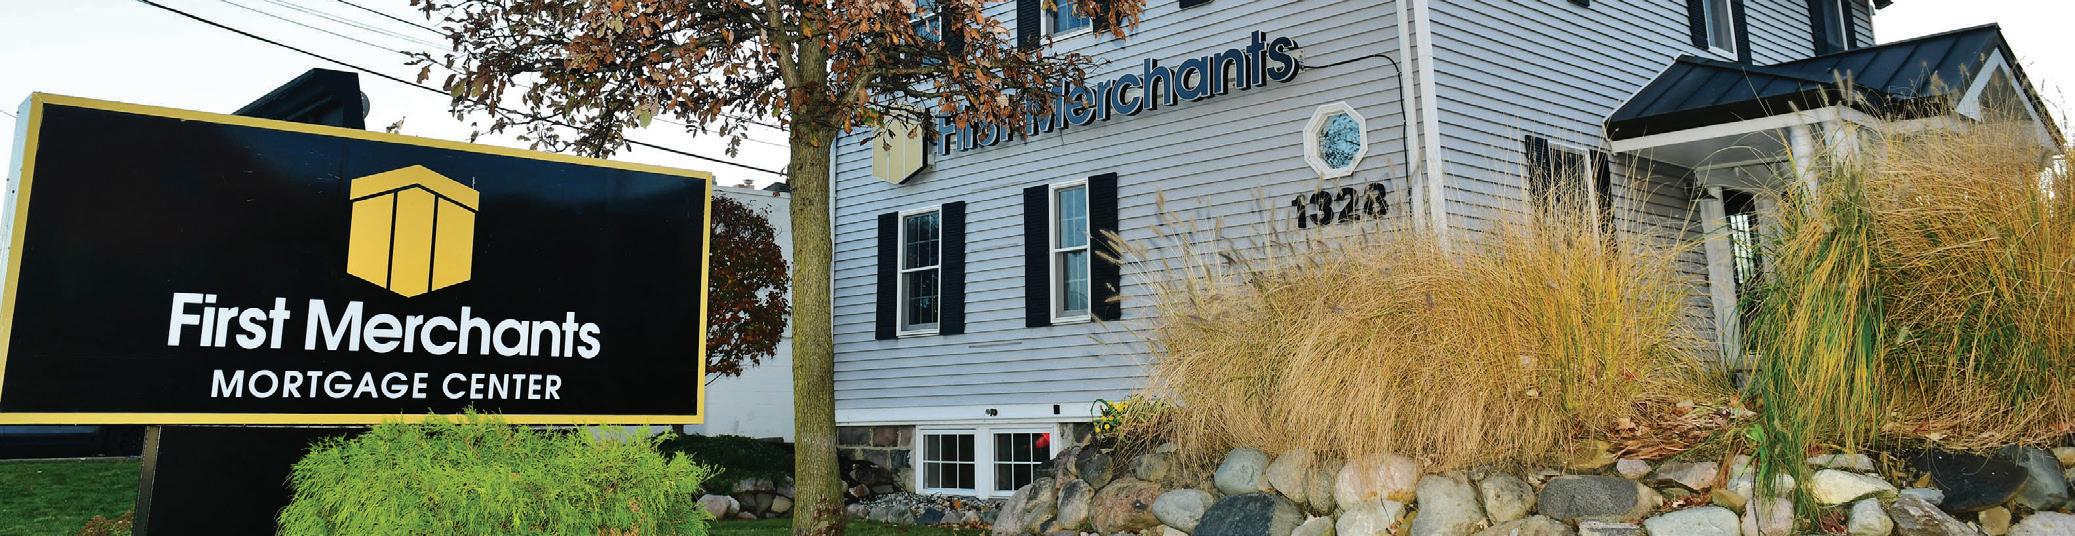
For 25 years, our team has been part of the Ann Arbor community—right on Main Street across from the University of Michigan athletics campus. Whether you’re purchasing a home, building new, refinancing, or expanding your real estate investment portfolio, John Simpkins and the First Merchants team offer the support and mortgage options to help you prosper.
» Licensed to lend in all 50 states
Whether you’re buying in Michigan or anywhere across the country, we can support your financing needs from start to finish.
» Local, attentive service
Proudly serving Ann Arbor and surrounding communities for 25 years, with a commitment to personalized guidance at every step.
» Wide variety of loan options
From first‑time homebuyers to seasoned real estate investors, we offer flexible solutions to fit a wide range of goals.
» Dependable experience
Backed by a community‑focused bank with a trusted reputation built since 1893.

JOHN SIMPKINS Senior

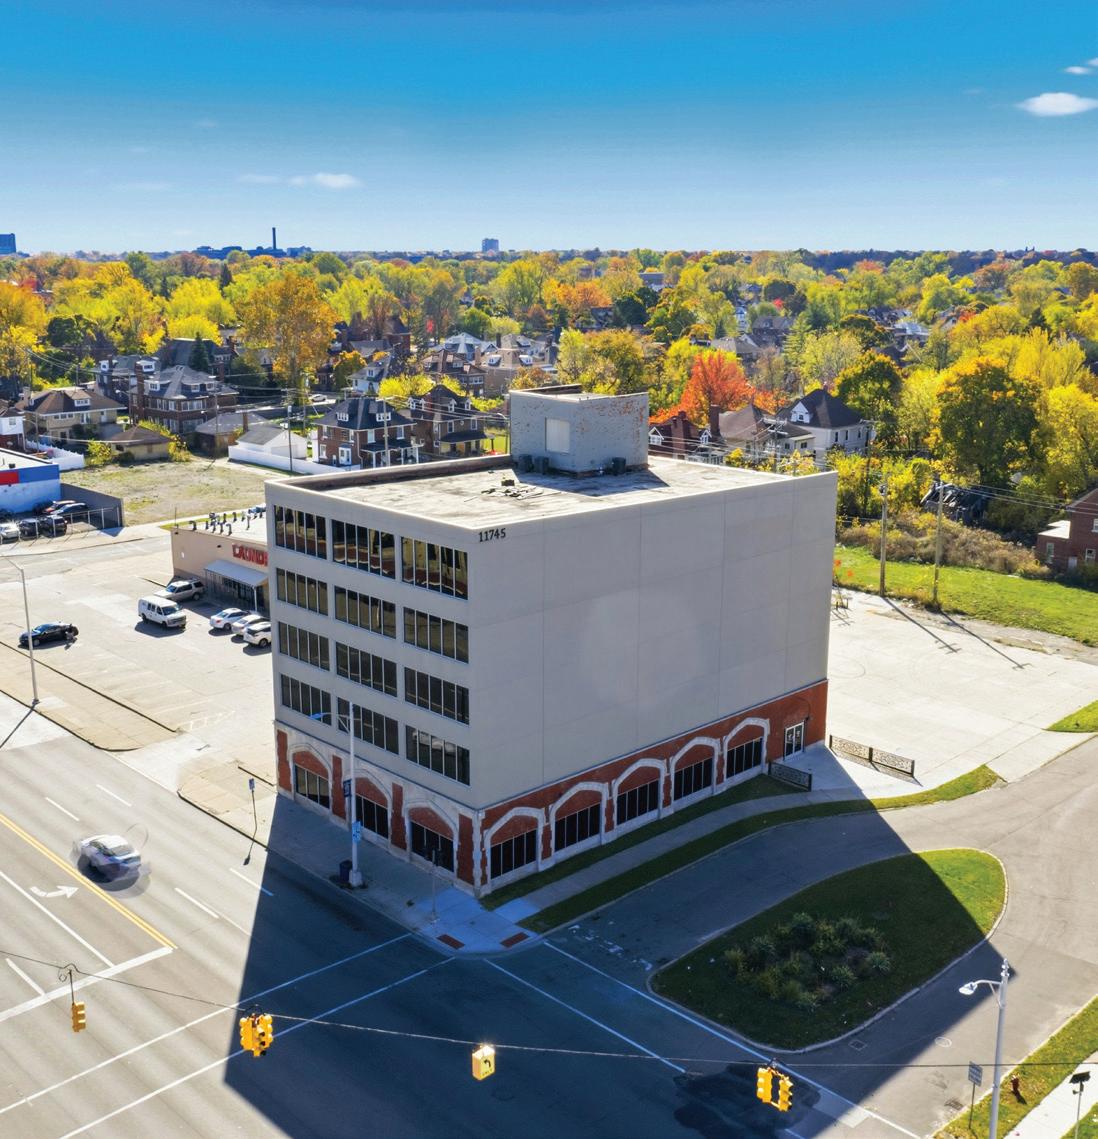
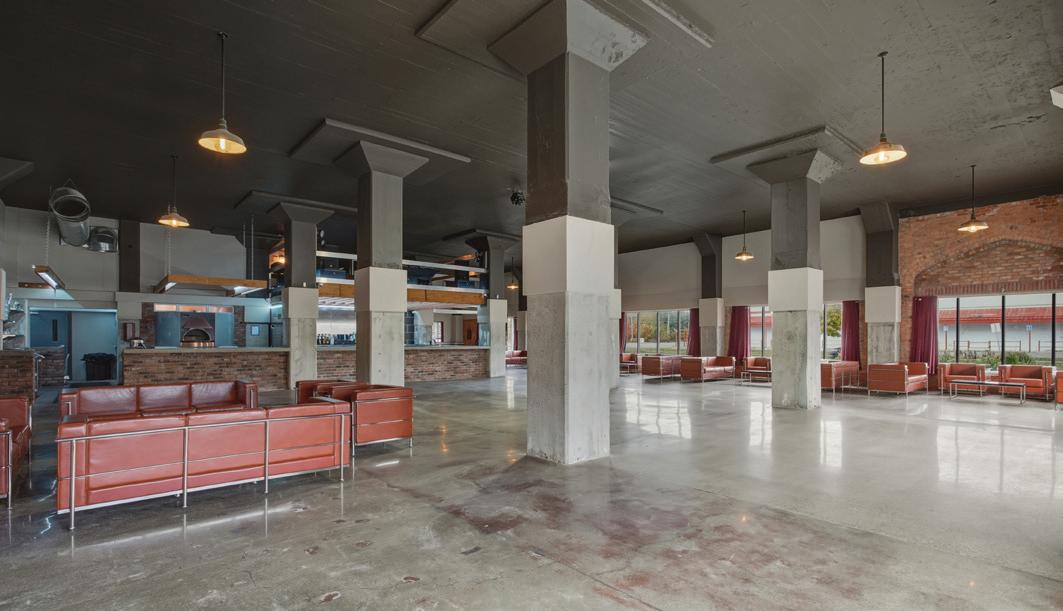
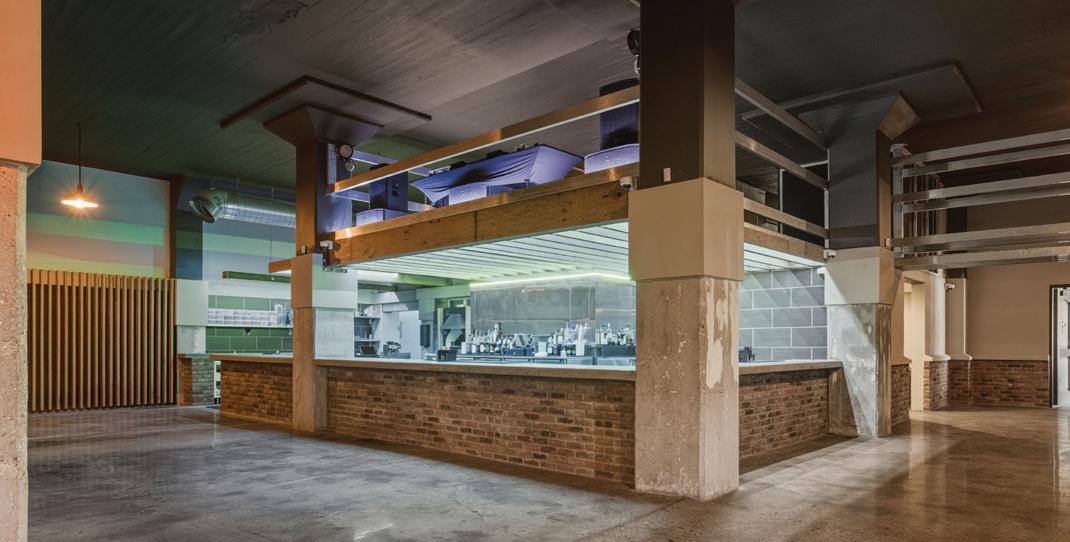
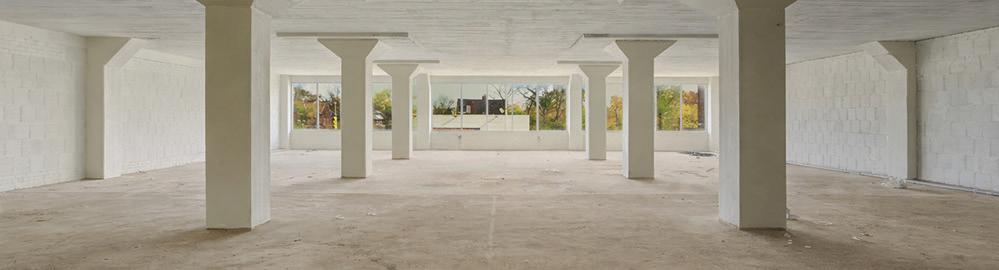
This 30,000-square-foot renovated industrial property on Woodward Avenue offers exceptional investment potential through its scale, character, and prime visibility. Meticulously restored with remarkable attention to detail, the building features a 6,000-square-foot main-level venue complete with a fully equipped, flexible 45-foot bar and impressive 15-foot ceilings. Four additional floors provide significant adaptive reuse opportunities, accommodating residential, commercial, office, retail, hospitality, or event-driven concepts. Ready for immediate business operations, the property includes a large paved parking lot, secure entry lobby, a Class C liquor license, and additional vacant land parcels. Strategically positioned along the high-traffic Woodward Corridor, just minutes from major highways and emerging developments, the property benefits from outstanding visibility and continuous brand exposure. This unique asset presents an exceptional opportunity for redevelopment, expansion, and long-term growth within one of Detroit’s most evolving corridors.


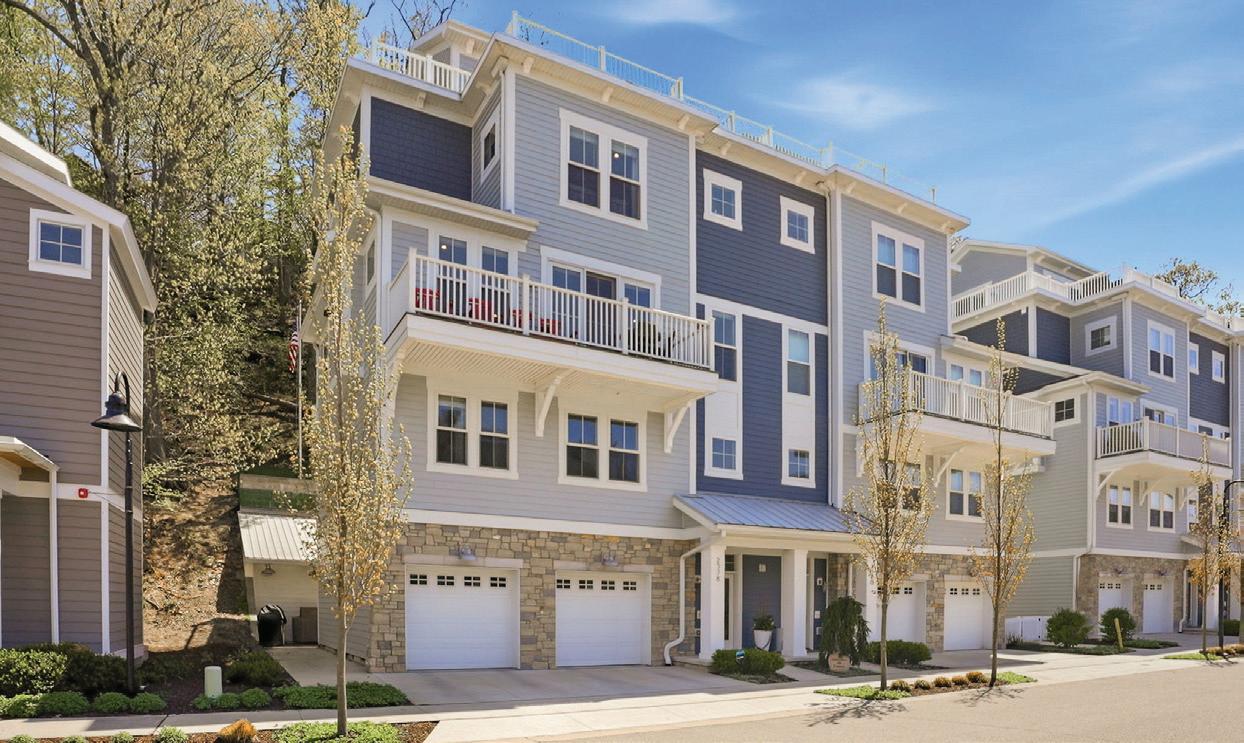
2378 SUNSET WALK, MACATAWA, MI
4 BEDS | 3+2 BATHS | 3,352 SQ FT | $2,500,000
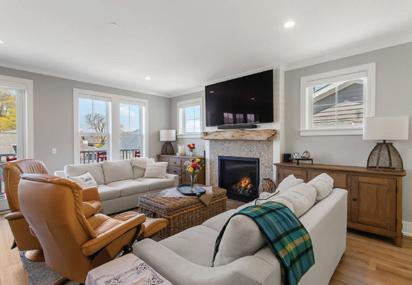
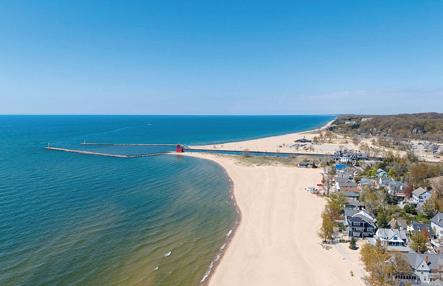
Exquisite five-story condo offering unparalleled views of both Lake Michigan and Lake Macatawa and a great beach park on Lake Michigan plus a waterfront park on the harbor of Lake Macatawa at the channel to the big lake. As you step inside this meticulously designed home, you’ll be greeted by a warm and inviting ambiance. The heart of this home is undoubtedly the luxury kitchen with large center island and open to the living and dining areas with outside decking. Four bedrooms with 3 full and 2 half baths, an elevator, and nearly new, this immaculate condo in coveted Point West is being offered Furnished for an additional $80,000. With spectacular views of both Lake Michigan & Lake Macatawa, the 5th floor offers both indoor and outdoor living areas and is perfect for entertaining guests, watching picturesque sunsets or savoring a quiet moment while taking in the tranquil surroundings. Whether you’re hosting a summer bbq or stargazing on a clear night, the this is the place to be. With its prime location in a gated community and its thoughtful design, it’s a rare opportunity to live in a home that combines the tranquility of waterfront living with the modern amenities and comforts you deserve. New blinds, new closet organizers and some new furniture and other improvements were recently added. Don’t miss your chance to make this condo your own. Possession available by mid June.
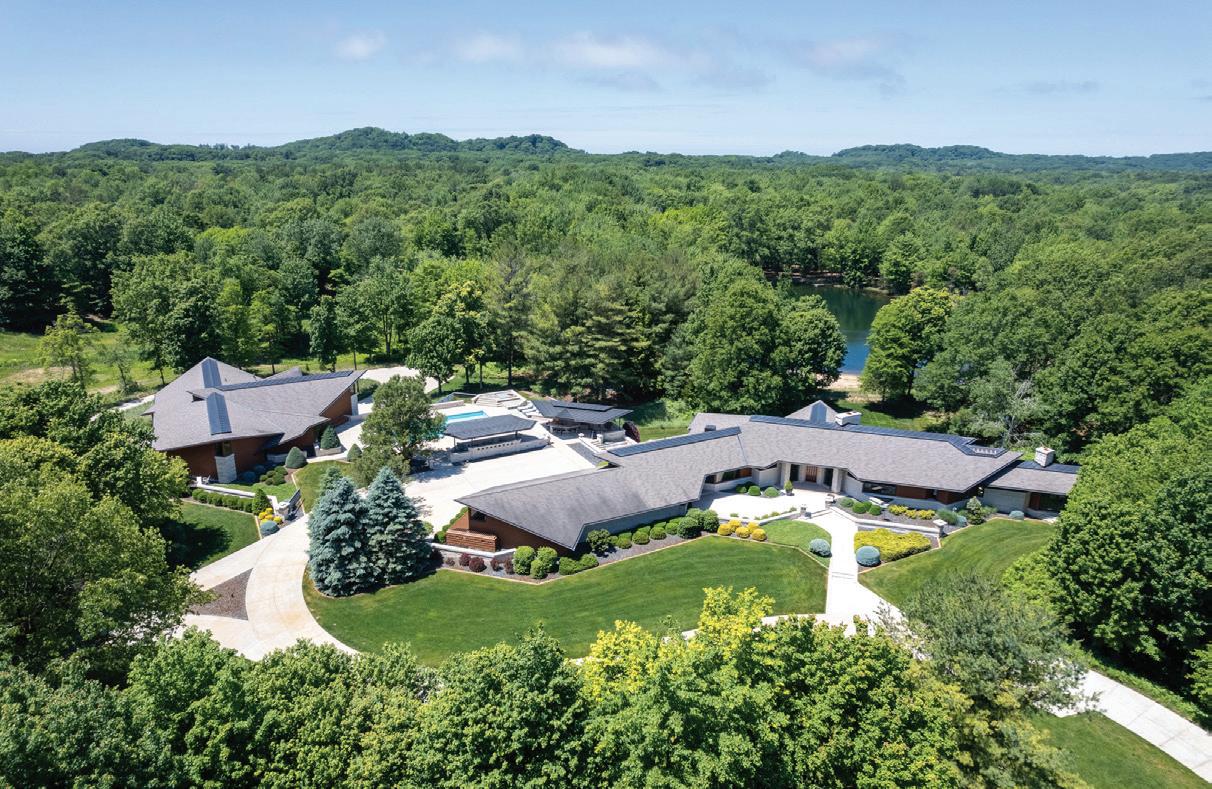
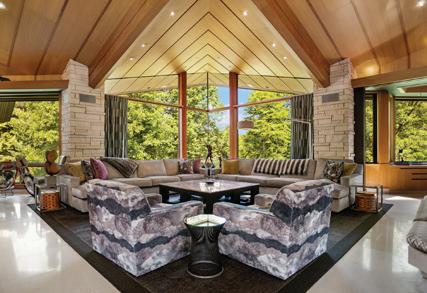
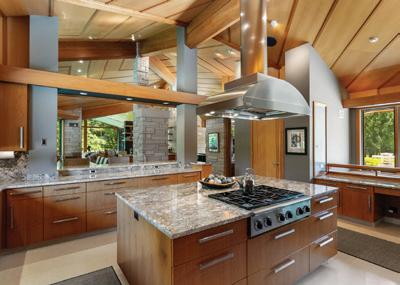

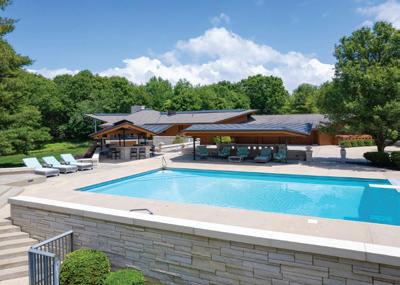
5 BEDS | 6+1 BATHS | 10,775 SQ FT | $6,630,000
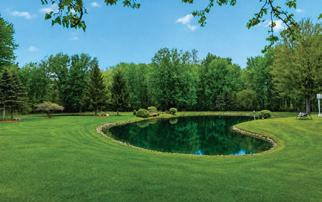
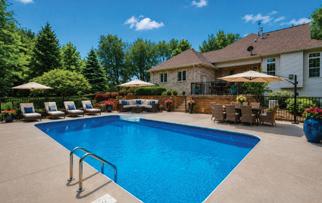
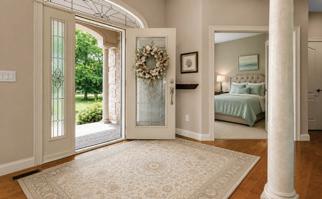
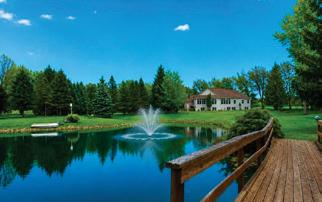
Escape into your own private sanctuary, nestled amidst 31+ acres of beautiful natural surroundings, where luxury and tranquility converge in perfect harmony. This meticulously crafted estate, envisioned by the renowned Steenwyk Architects, exemplifies rare quality and timeless elegance. Spanning over 10,775 square feet, this Frank Lloyd Wright inspired masterpiece showcases the finest in architectural innovation and design. Every element, from the precast concrete floors for expansive free spans to the structural steel infrastructure, has been carefully chosen for enduring strength and durability. Step inside to discover a world of bespoke luxury, where rift cut white oak, teak, and African wenge wood harmonize with dense Wisconsin limestone, creating an ambiance of refined sophistication. Outside, indulge in resort-style amenities, including a 12,000+ sqft accessory building, commercial-grade pool adjacent to a pavilion, and an inviting outdoor kitchen complete with a dining area. Copper roof and gutter features add a touch of perpetual sophistication, while a water runoff system to the 1.6-acre pond enhances both function and aesthetic appeal. Custom-built-in furniture and cabinetry seamlessly integrate with the architecture, while corner-less windows flood the interiors with natural light. Nestled within this picturesque landscape, encounter the wonders of nature as deer, wild turkey, foxes, ducks, geese, and bass in the pond grace the estate with their presence, adding to the enchantment of this retreat.

10709 STONEY POINT DRIVE, SOUTH LYON, MI 48178
$995,000 | 5 BEDS | 5 BATHS | 5,728 SQFT
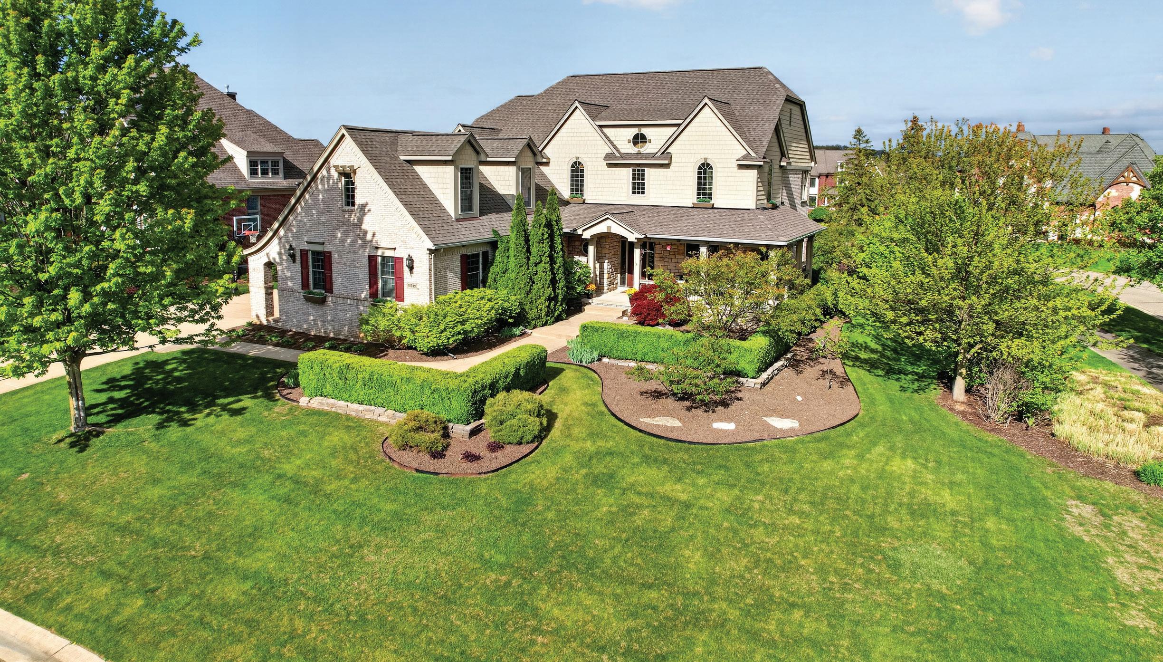
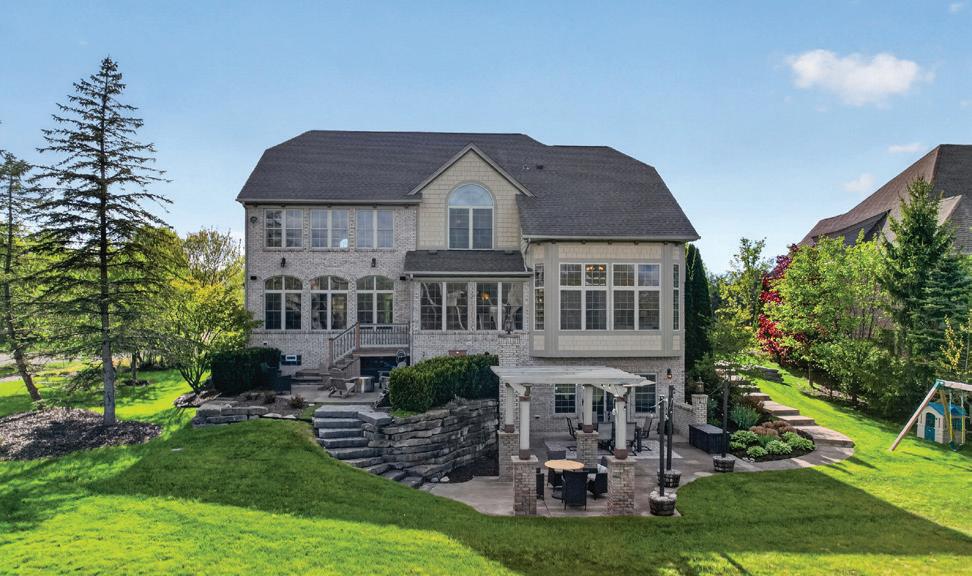
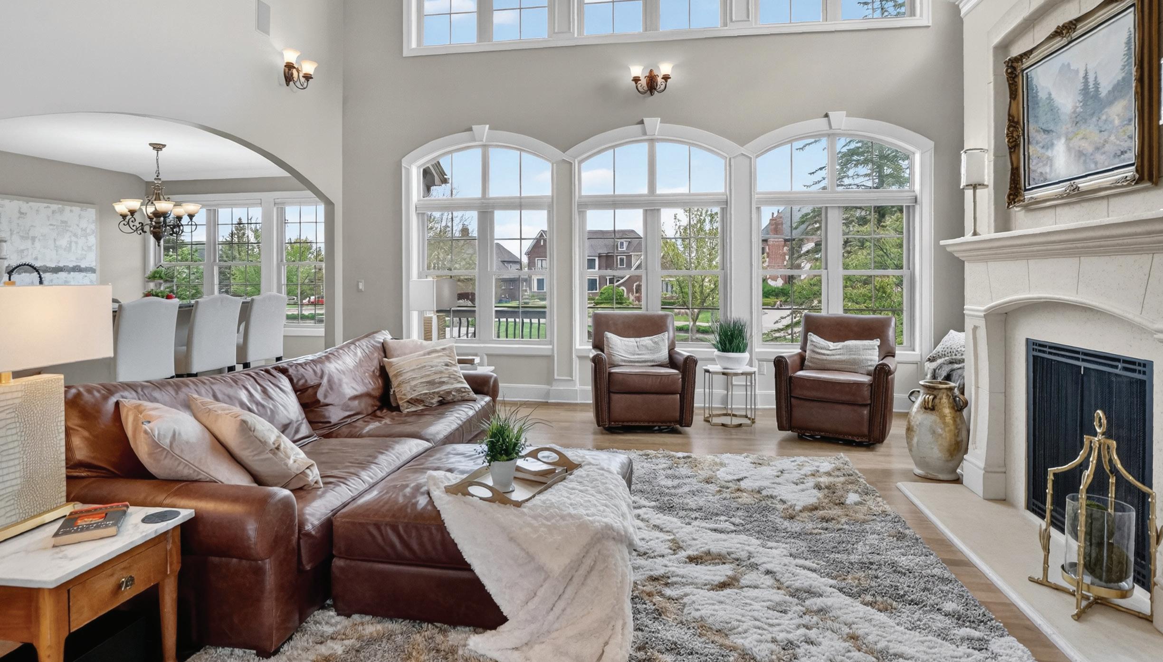
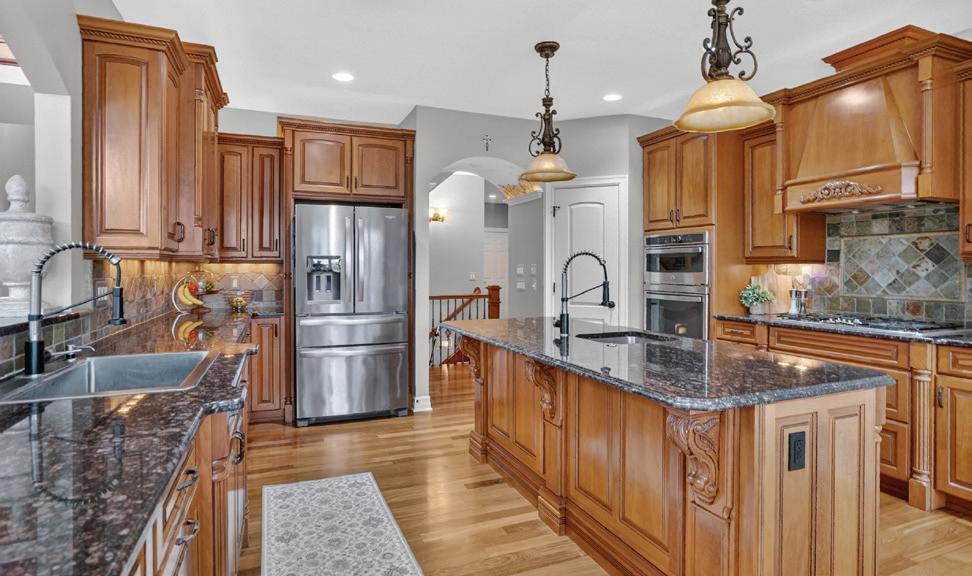
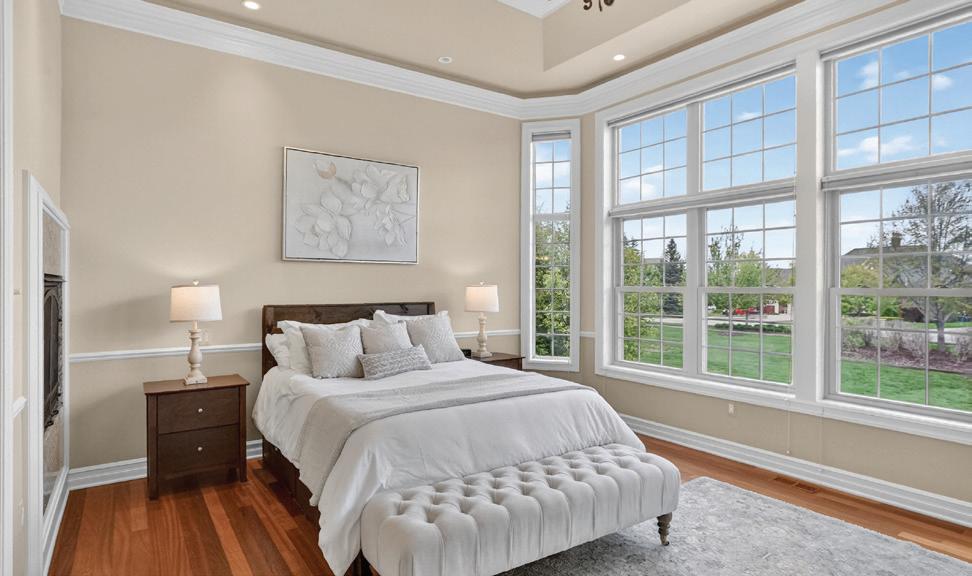
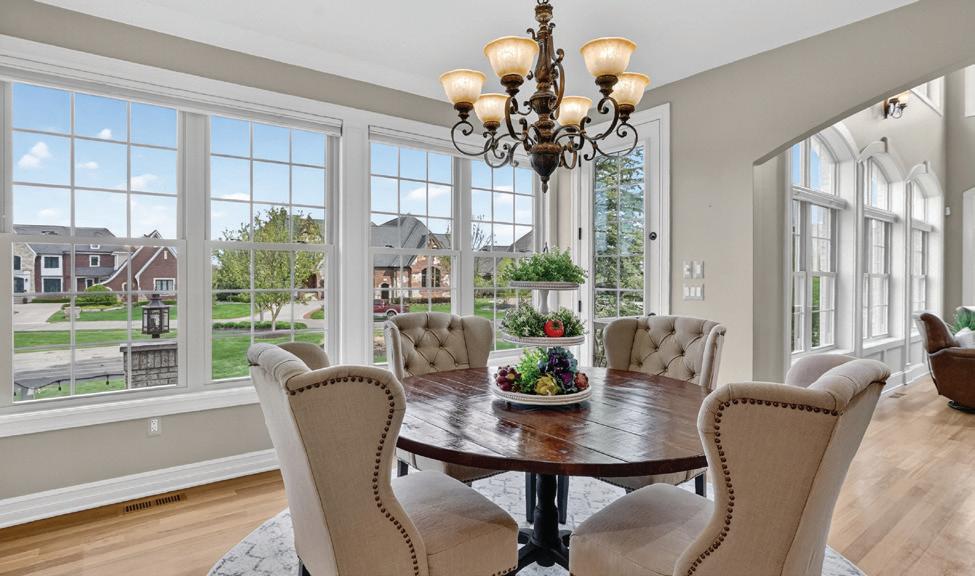
Welcome to 10709 Stoney Point Drive, an exceptional custom residence offering 5 bedrooms and 4.5 baths, located within the prestigious gated Hidden Lake community. Expertly crafted by Compo Builders, this home showcases refined design, quality craftsmanship, and timeless elegance throughout. A striking two-story great room anchors the main level, creating a dramatic yet inviting space filled with natural light. Rich cherry hardwood floors flow throughout the main living areas, complementing the gourmet kitchen appointed with custom cherry cabinetry, stainless steel appliances, and a layout designed for both everyday living and entertaining. Upstairs features generously sized bedrooms and a thoughtfully designed second-floor library, ideal for reading, studying, or working from home in quiet comfort. The finished walkout lower level expands the living space with exceptional
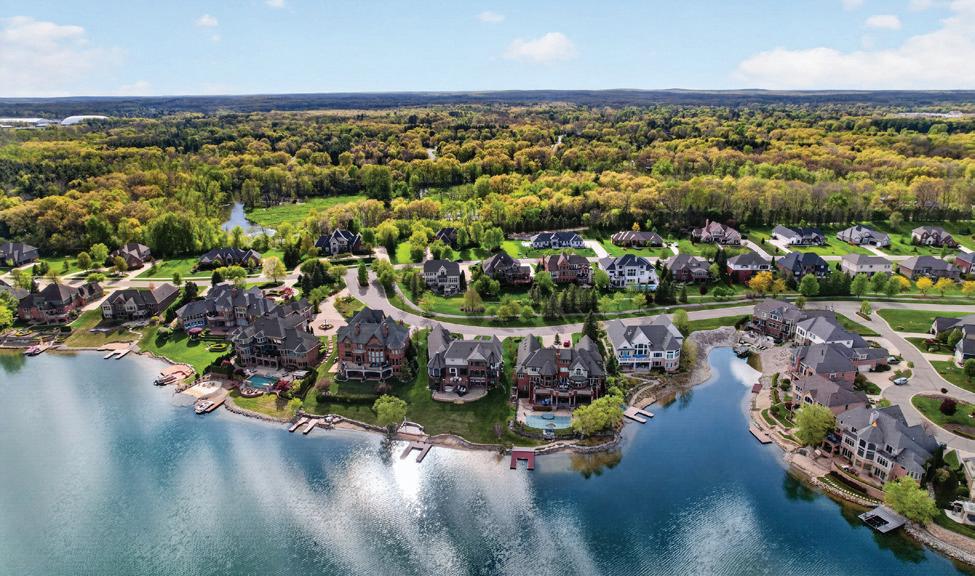
flexibility for entertaining, media, fitness, or guest accommodations. A dedicated laundry room includes a custom dog washing station, adding convenience to everyday living. Step outside to enjoy the beautifully landscaped backyard complete with a pergola, creating the perfect outdoor retreat for relaxing or entertaining guests. Hidden Lake delivers lake living at its finest within a private gated community featuring all-sports lake access, sandy beaches, scenic walking paths, parks, and resort-style amenities. A deeded dock slip is also available for purchase, providing seamless access to boating and waterfront recreation. Located within the highly regarded Brighton Area Schools district, this home offers convenient access to shopping, dining, golf, and expressways—blending luxury, comfort, and an exceptional location.




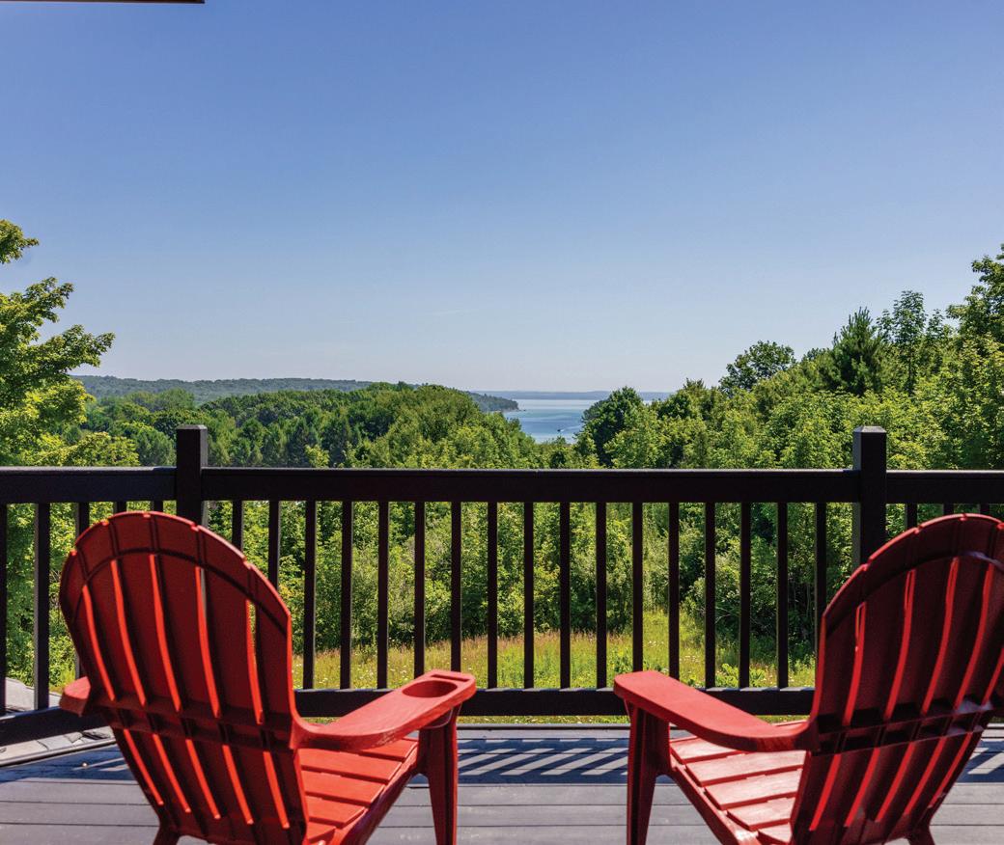

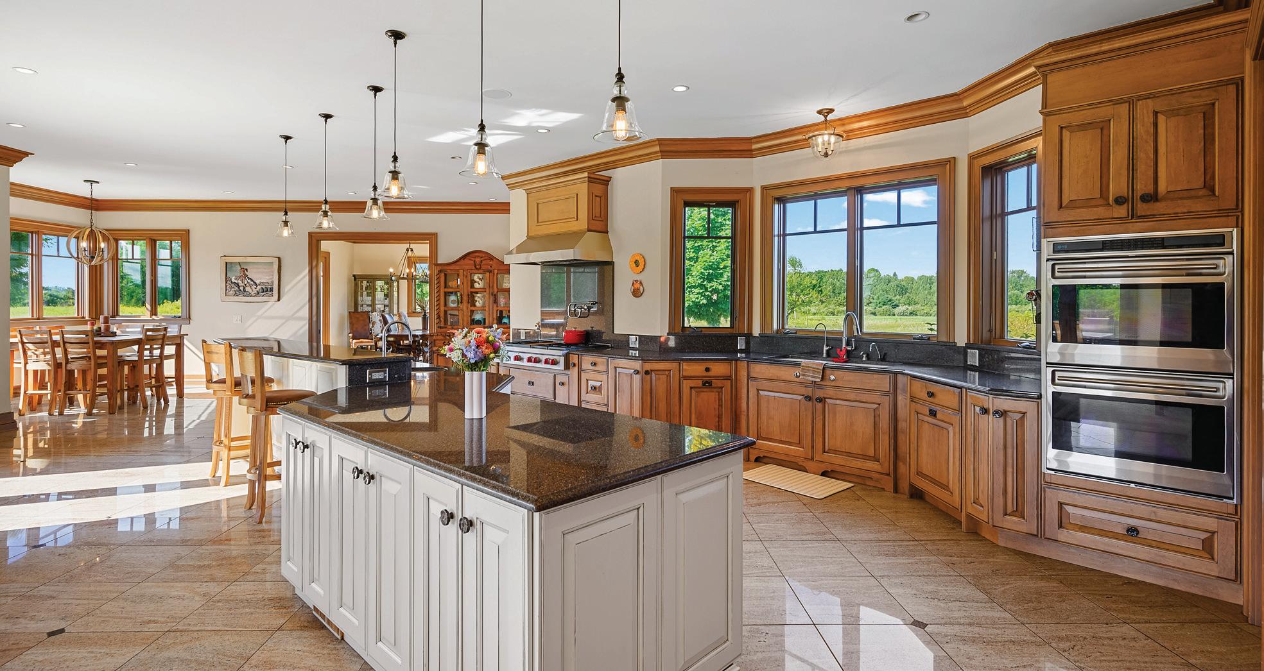
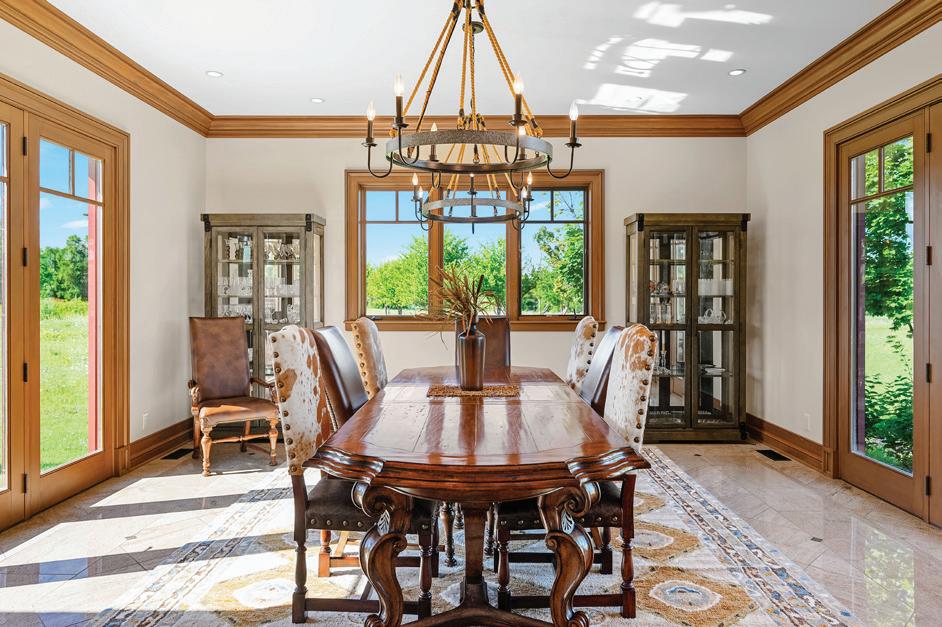
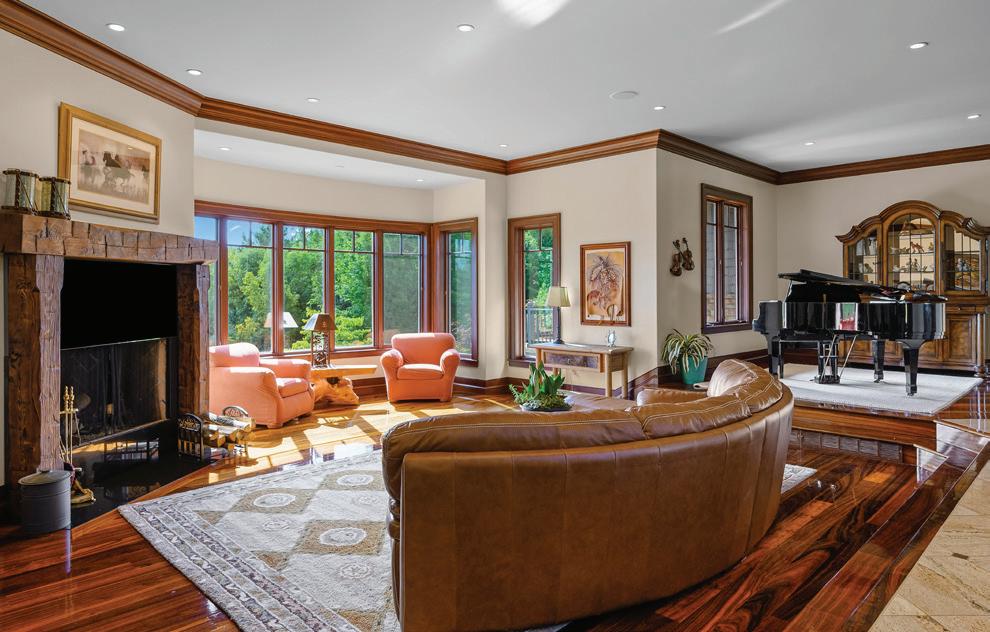
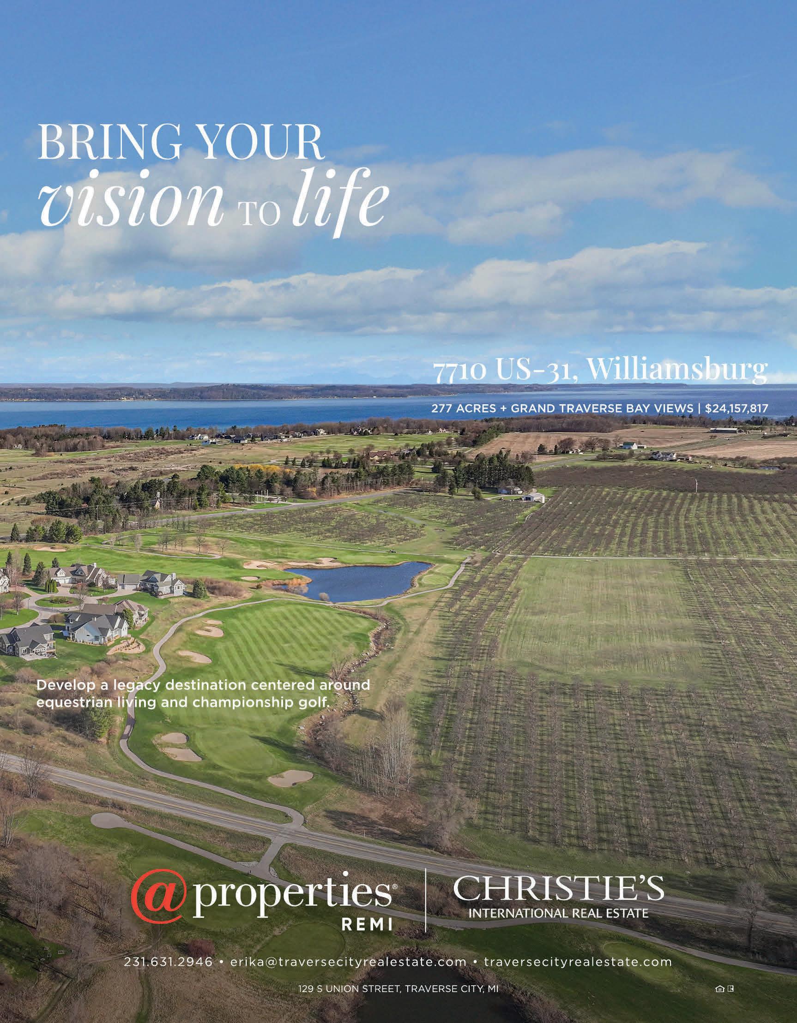
3888 SWANEY ROAD, TRAVERSE CITY, MI 49686
$5,549,000 | 6 BD | 7 BA | 12,374 SQ FT
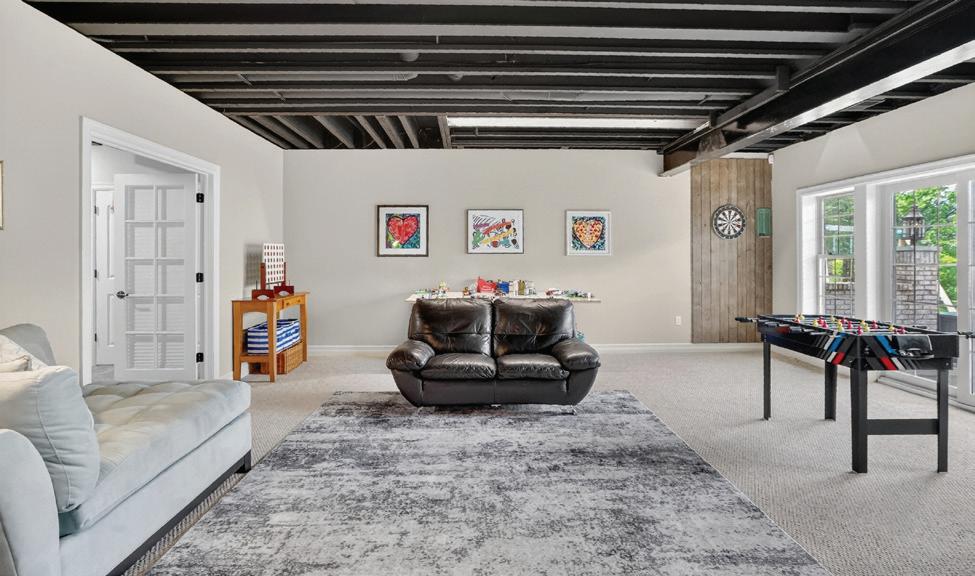
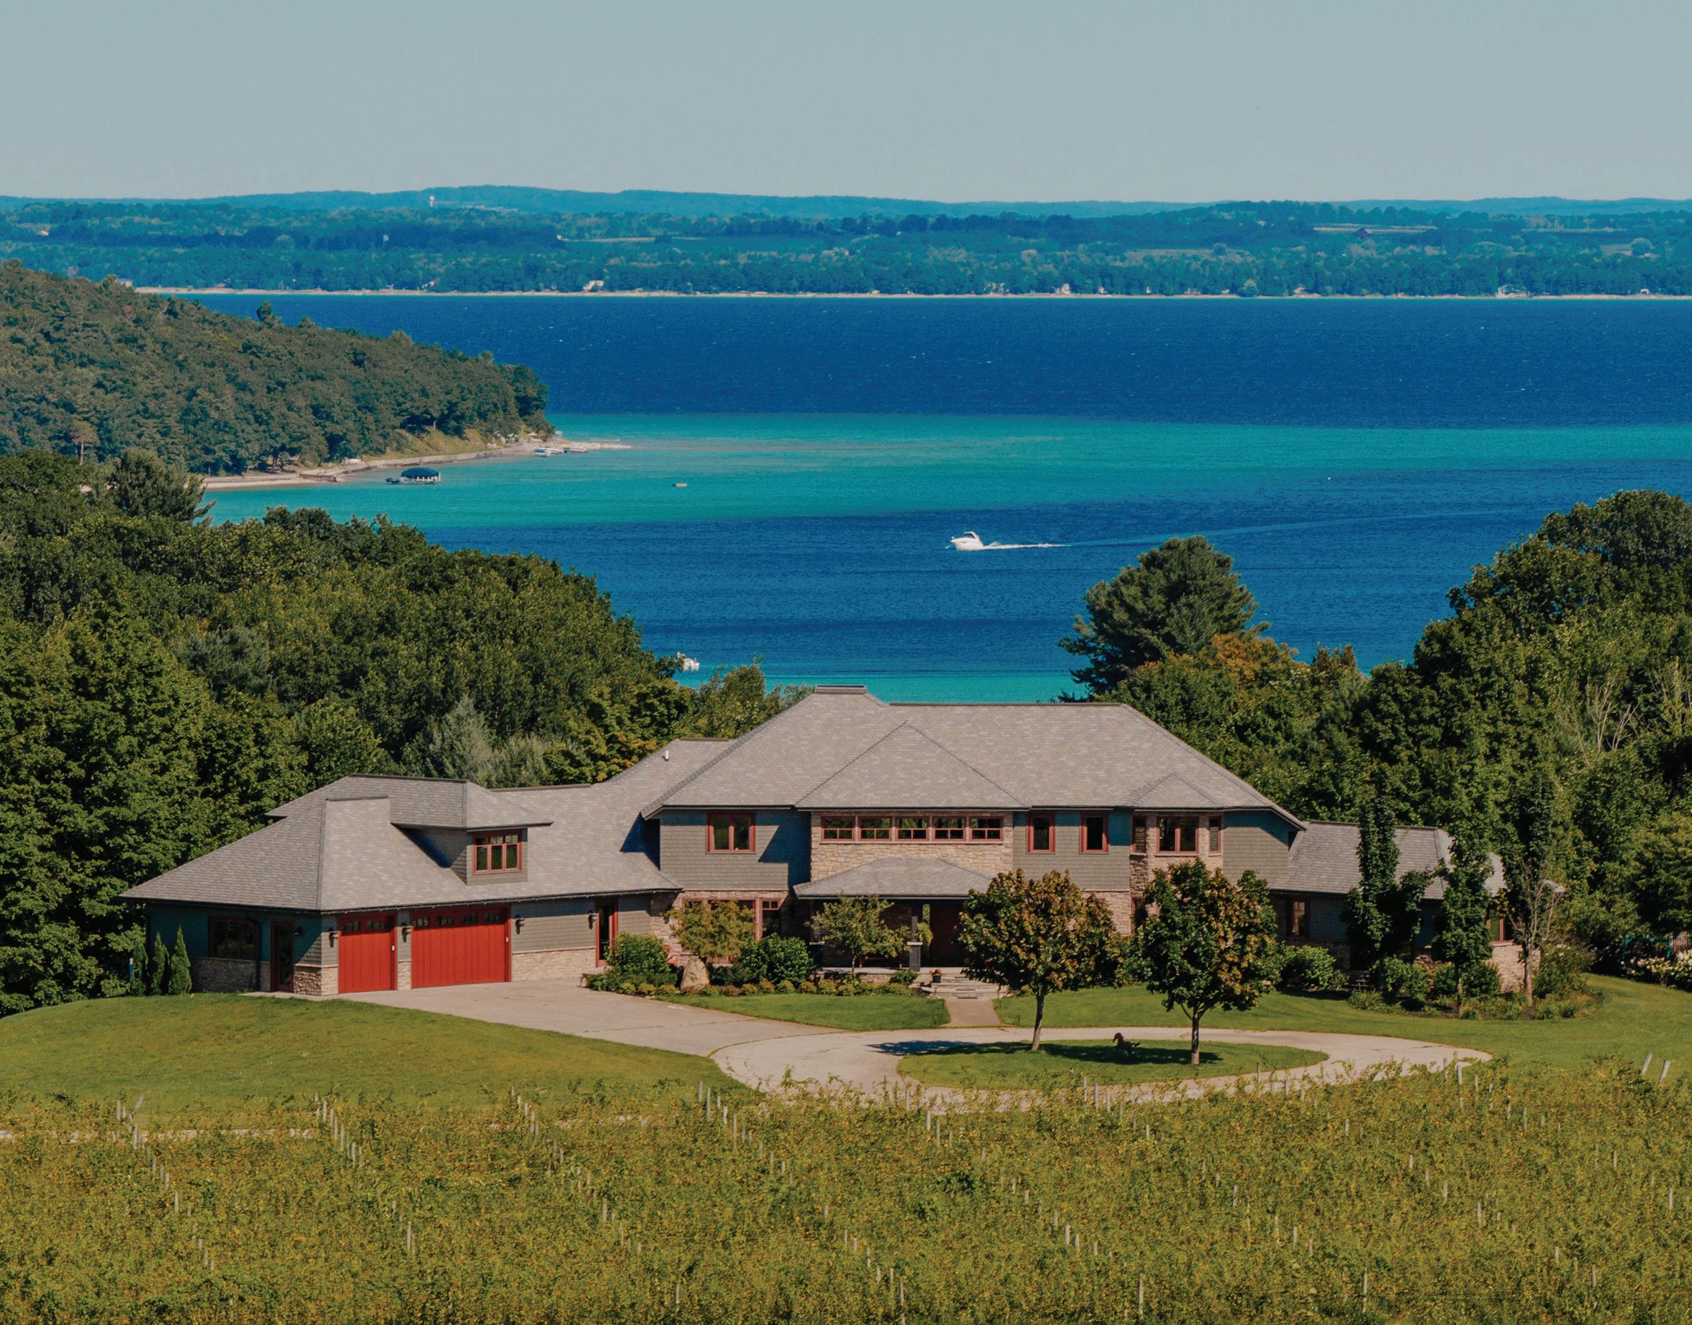
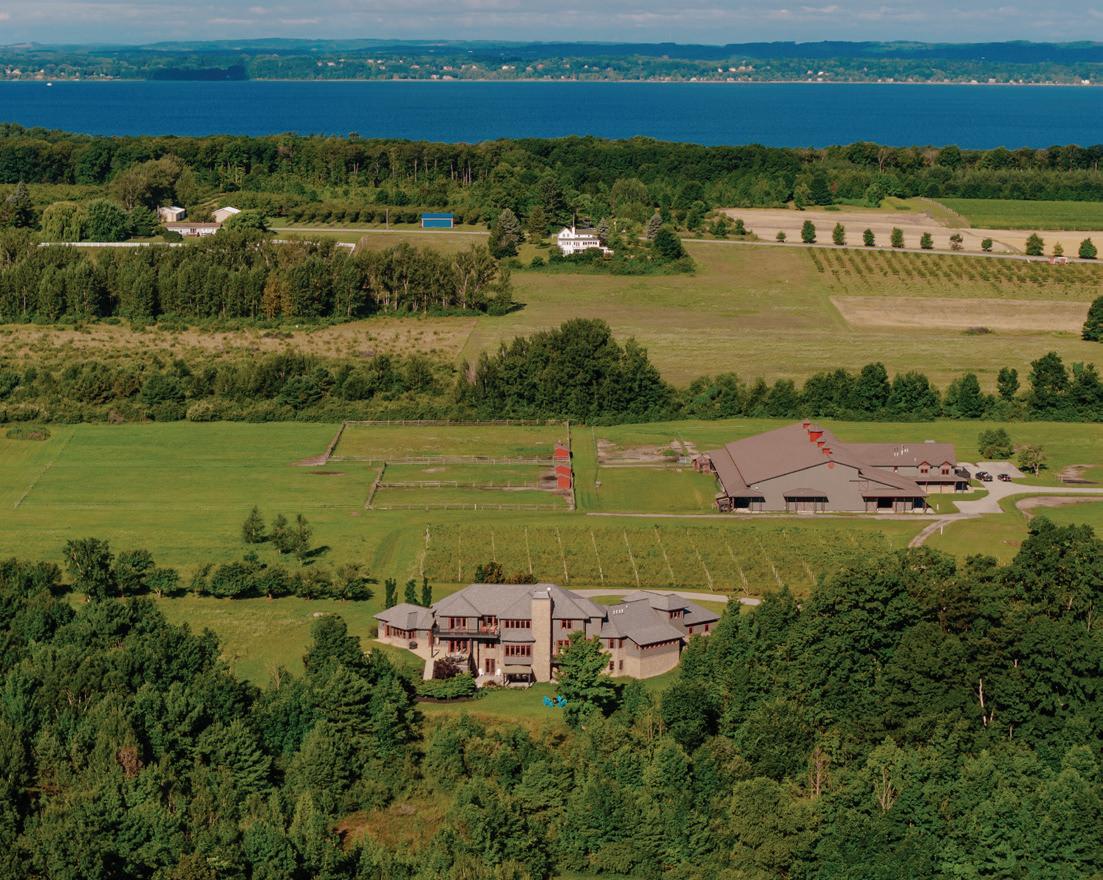
Perched on the prestigious Old Mission Peninsula with sweeping East Bay views, this extraordinary equestrian estate blends refined luxury with timeless Northern Michigan beauty. Rich African Teak floors, heated marble, gourmet entertaining spaces and a lavish primary suite create an unmatched living experience. The walkout lower level features a theatre, sauna, steam room, billiards lounge and indoor sports court. Surrounded by a vineyard and apple orchard, the property includes a 21-stall barn, indoor arena and expansive paddocks—an exceptionally rare legacy estate offering limitless possibilities for luxury living, elite equestrian pursuits and private vineyard ownership.



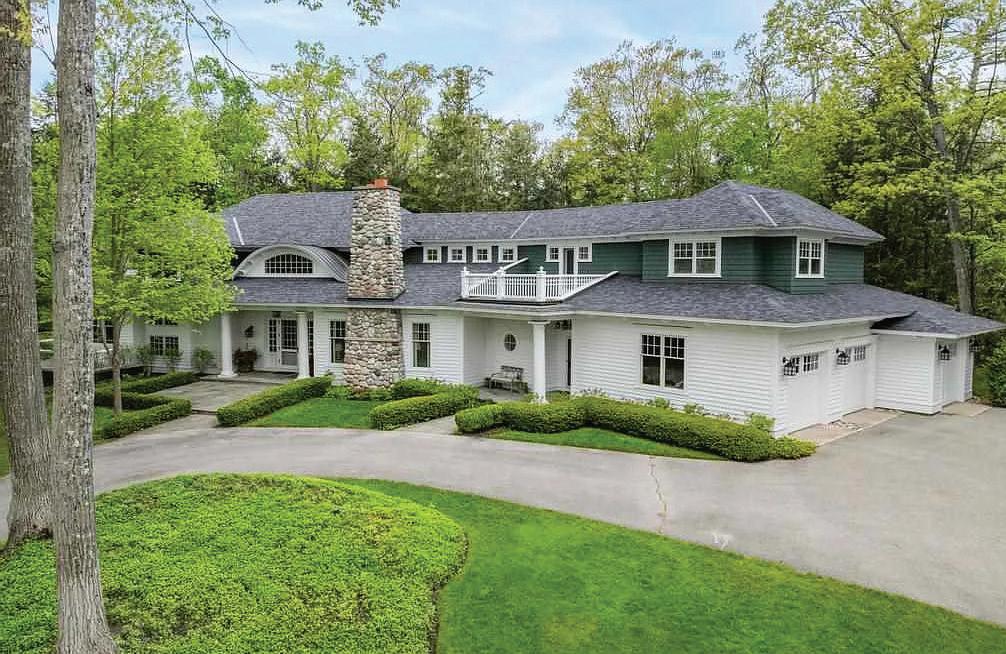
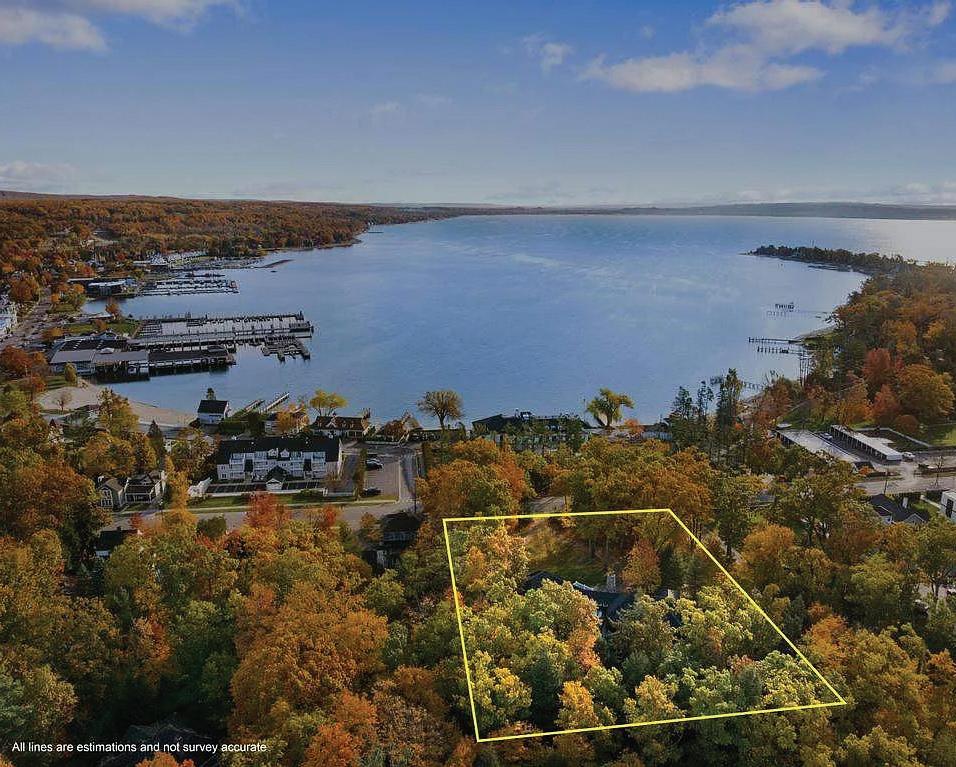
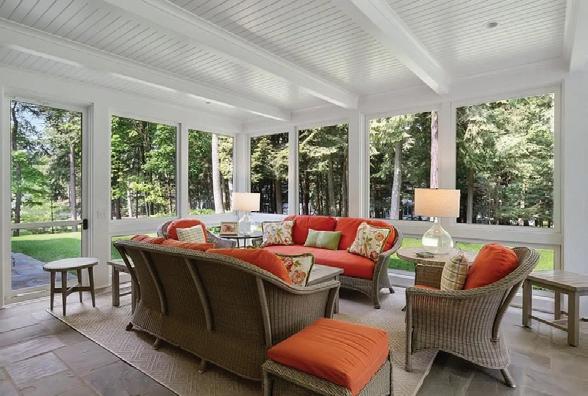
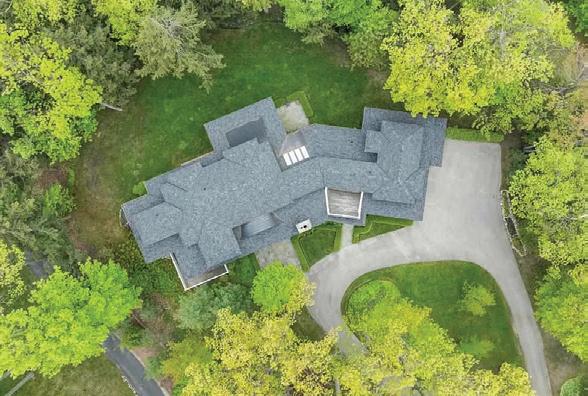
Privately set on nearly two wooded acres in the heart of Harbor Springs, this exceptional in-town estate offers timeless sophistication and impeccable craftsmanship. Custom-built and beautifully updated, the 8,600+ sq ft home is filled with natural light, soaring ceilings, rich hardwood floors, and refined finishes. The chef’s kitchen with premium appliances and expansive island flows into formal and casual dining spaces. A serene main-level primary suite features a spa-inspired bath and private study, while three upstairs guest suites include sitting areas and en-suite baths. The walkout lower level provides space for recreation or a gym. Surrounded by mature trees, decks, a screened porch, and stone patio create a private retreat just moments from marinas, beaches, shops, and dining.
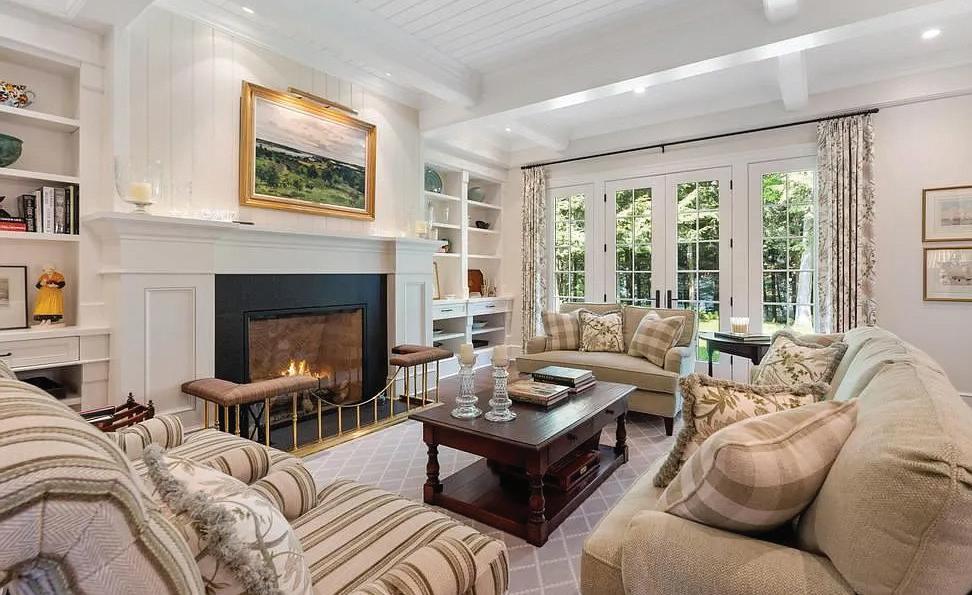
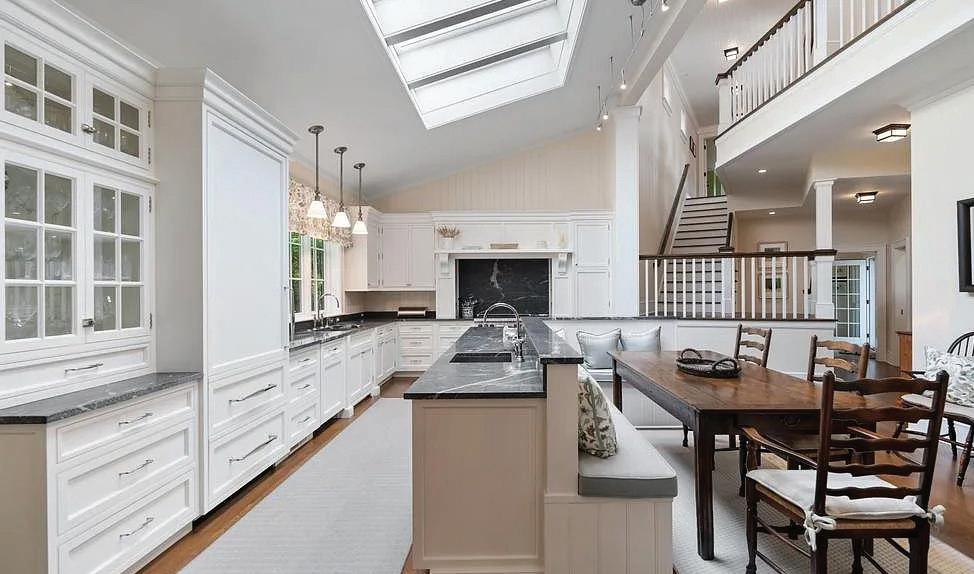
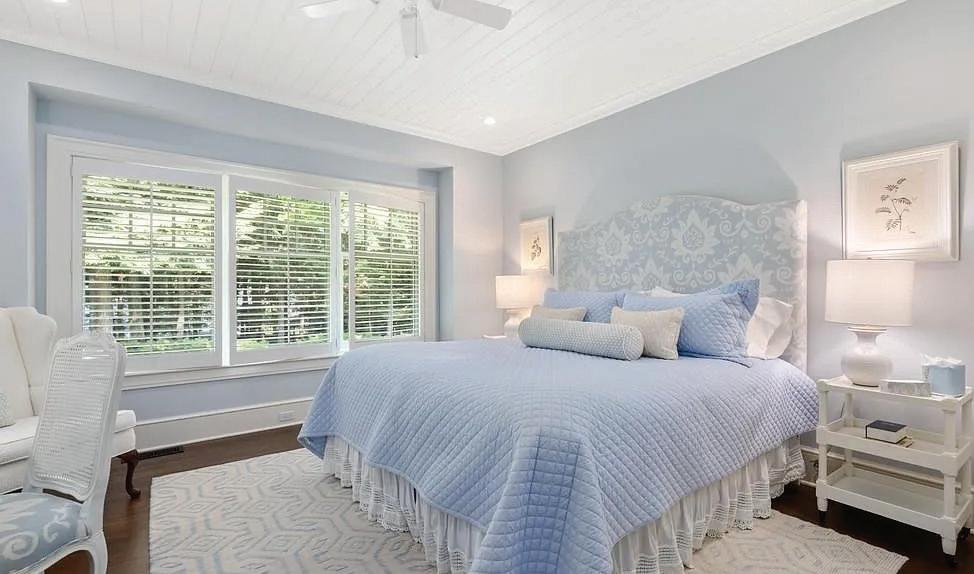


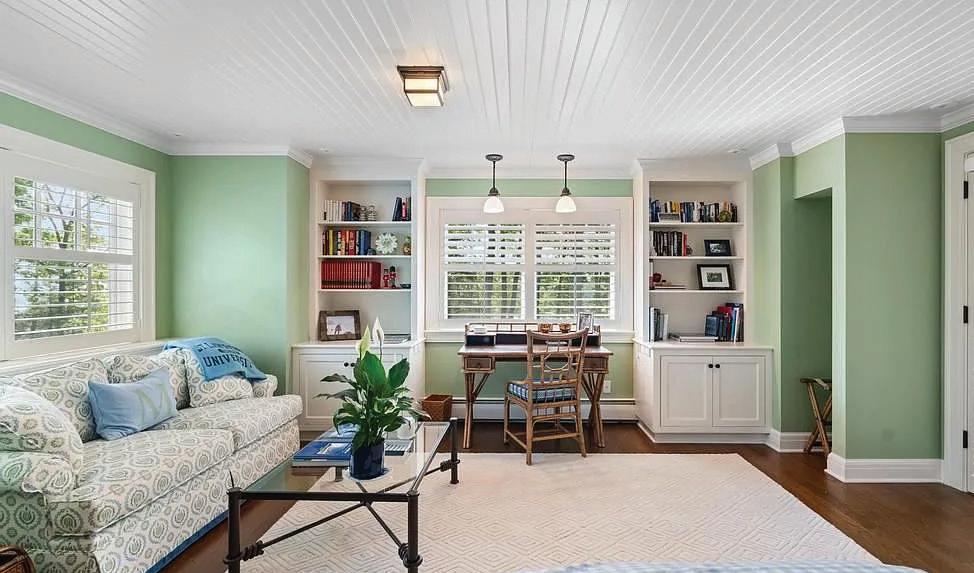
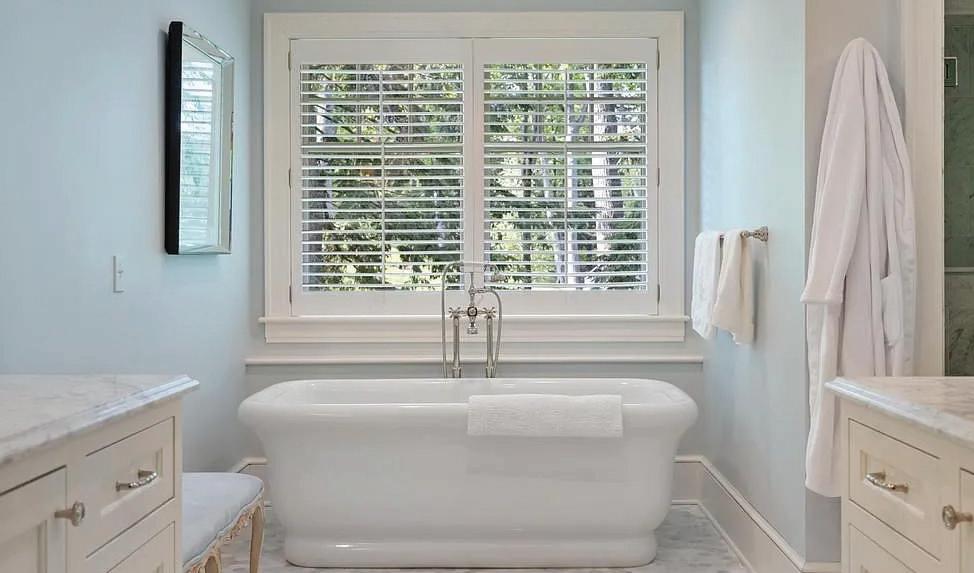
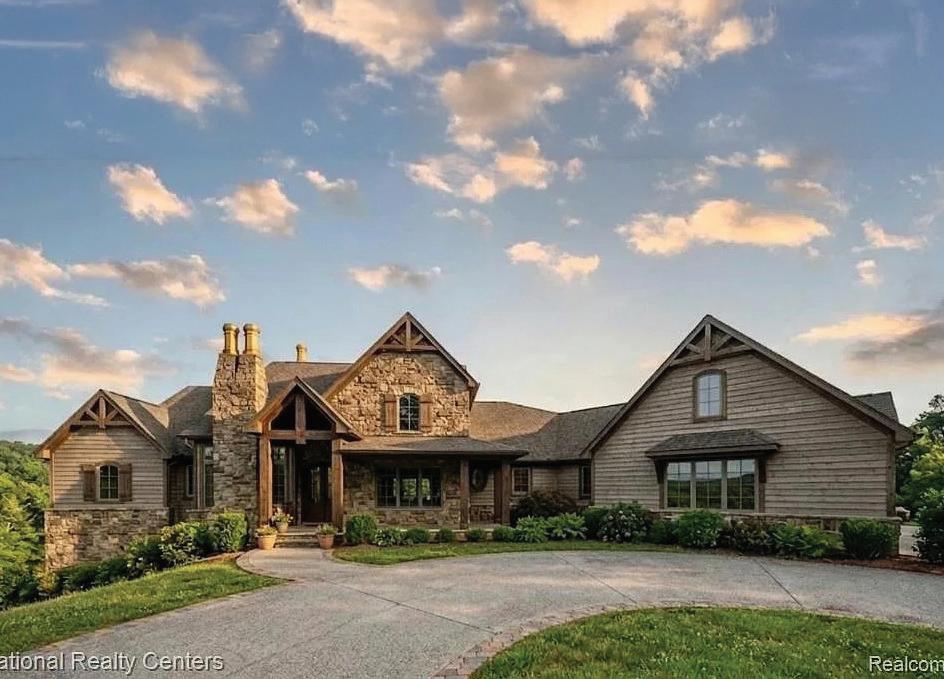
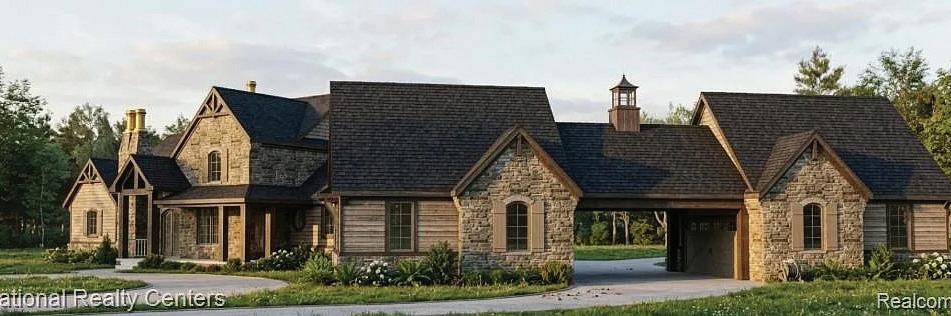
4 BEDS | 5 BATHS | 6,550 SQFT. | $3,497,000
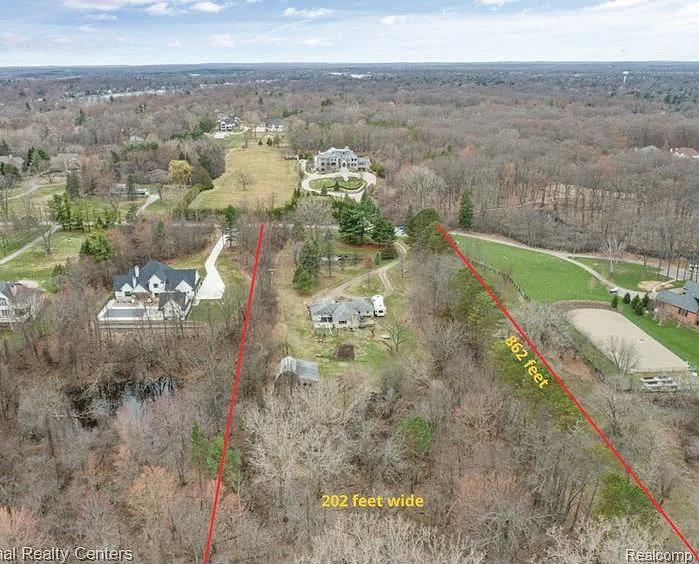
Discover an extraordinary opportunity to create your custom dream estate in the highly sought-after Upper Straits Beach Subdivision. Tucked away on a quiet cul-de-sac, this nearly 4-acre parcel offers a rare combination of open space and mature trees—delivering both privacy and natural beauty.
Surrounded by exquisite multi-million dollar homes, this property provides the perfect backdrop for this stunning custom residence designed to match your vision and lifestyle.
Enjoy exclusive deeded access to Upper Straits Lake, featuring a private sandy beach and boat launch—ideal for lake living year-round, from summer boating to peaceful winter views. With exceptional flexibility, the property allows for a spacious outbuilding—perfect for car enthusiasts, workshops, or hobby spaces—and is approved for up to two horses, making it ideal for those seeking a private, estate-style setting.
Located within the award-winning West Bloomfield School District, this property seamlessly blends luxury, location, and lifestyle.
A truly rare offering—build the home you’ve always imagined in one of the area’s most prestigious communities.
If you have your own builder, check MLS #20261023761/ Lot #00056 for pricing on the Lot alone. Out of respect for the current occupants, the property may be viewed by appointment only. The existing home will be torn down by the builder, which is reflected in the listing price.
Renowned Custom Builder Mike Miller Building Company.



The Rocket Classic presented by AlumniFi returns to Detroit Golf Club from July 30 through August 2. As an event that has become part of the city’s summer sports calendar since first arriving in Detroit in 2019, the 2026 tournament carries added significance as the final Rocket Classic, following Rocket’s decision not to renew its title sponsorship beyond 2026.
This year’s Rocket Classic is expected to bring a strong field to Detroit, with current commitments including Cameron Young, Russell Henley, Xander Schauffele, Keegan Bradley, Rickie Fowler, and Tony Finau. The four-day event will feature tournament play on Detroit Golf Club’s Donald Ross-designed course, which is listed by the PGA TOUR as a par-72 layout playing 7,370 yards. Founded in 1899, Detroit Golf Club has long been part of the city’s golf landscape, and its North Course has recently undergone restoration work.
The Rocket Classic has always been tied closely to Detroit. Beyond the competition itself, the tournament brings visitors to the city during the height of summer and has helped bring national golf attention to Detroit while supporting community-focused initiatives across the region.
Tickets are available through the official Rocket Classic website, with single-day and multi-day options. For those not attending in person, the event is expected to be broadcast as part of the PGA TOUR schedule. The Rocket Classic’s social channels will also provide updates throughout tournament week, including tee times, player content, and event highlights.
3
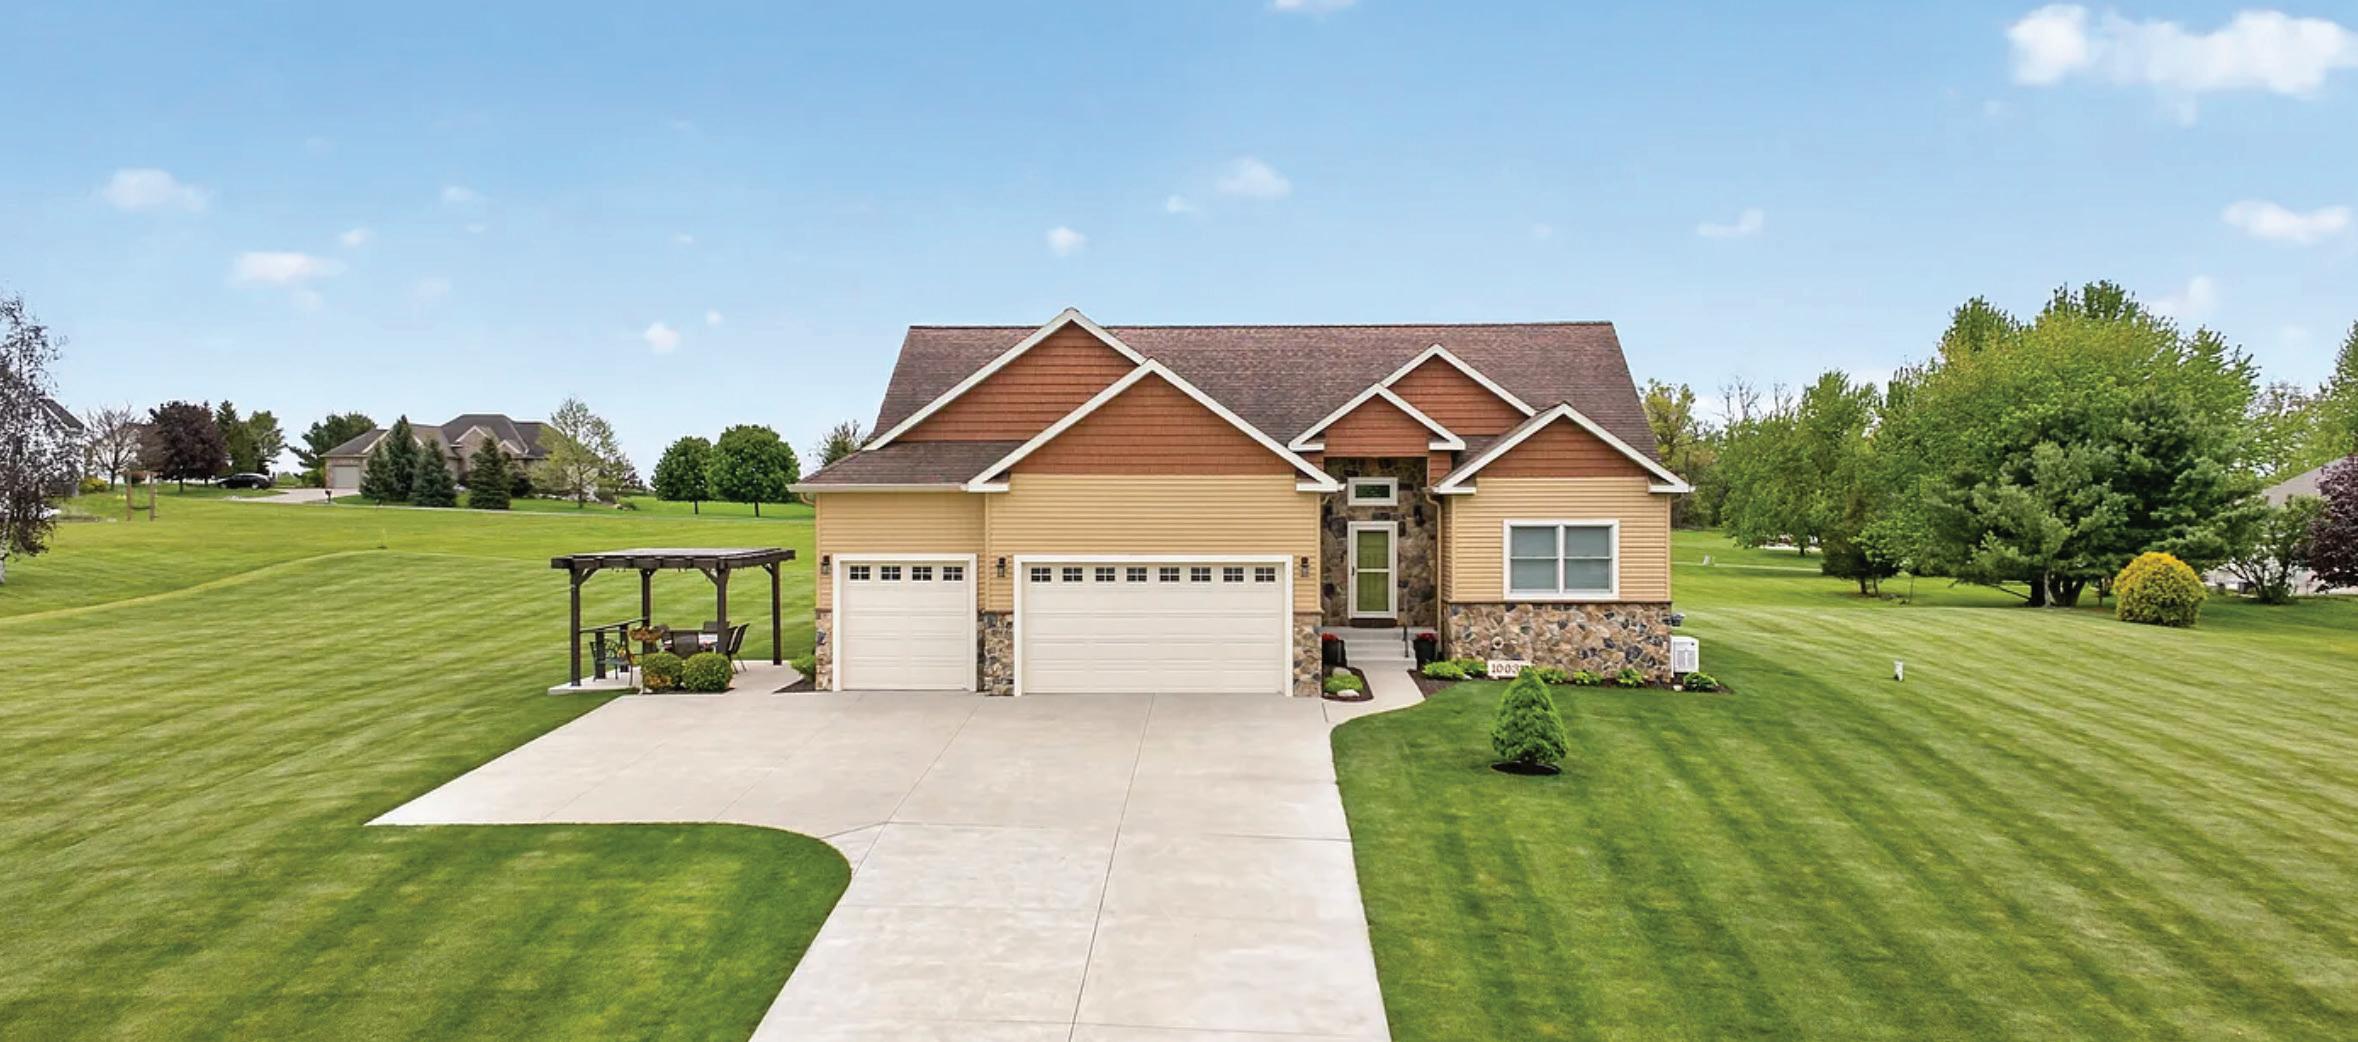
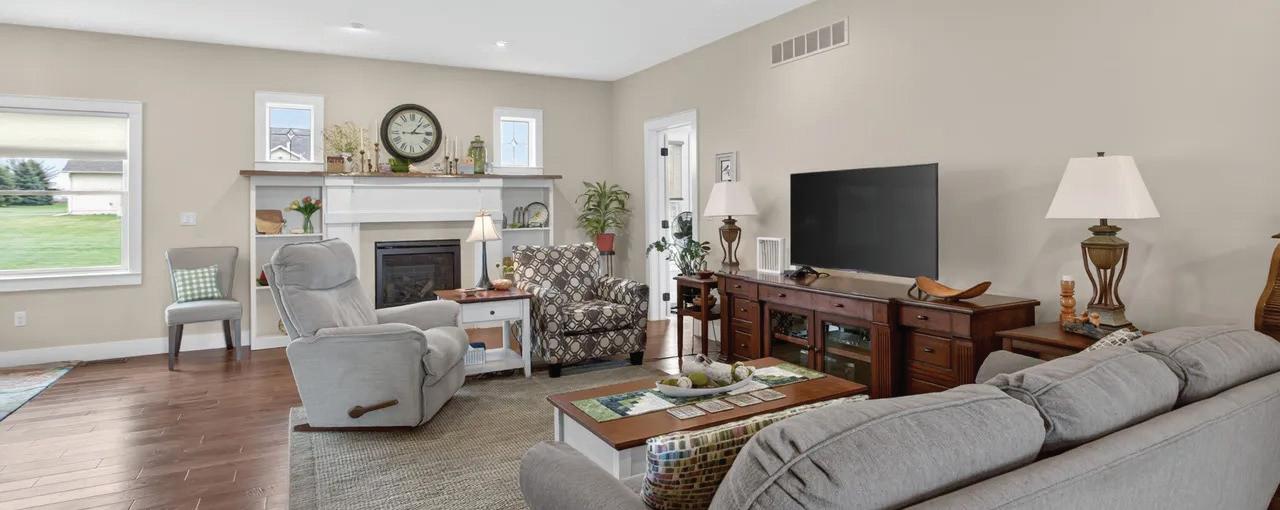
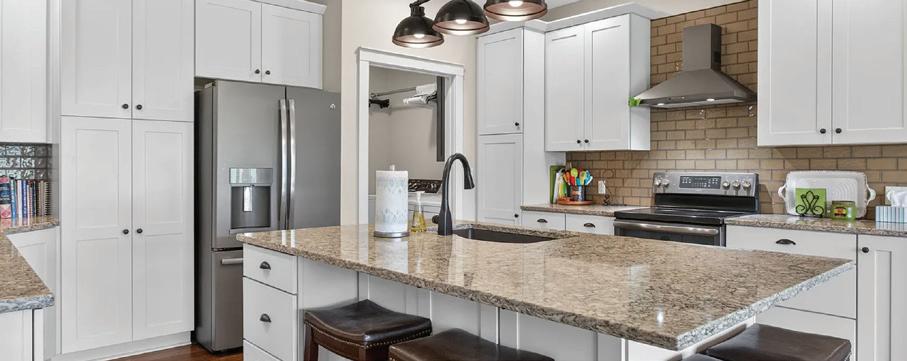
Welcome to your next home in Sunset Ranch Estates. When you walk through the front door, you immediately feel the warmth & charm of this beautiful ranch home. Your eye is drawn to the custom, gas fireplace w/live-edge mantle, built-in bookcases on either side, countertops & maple cabinets for all the storage and prep space you’ll need. The primary BR features a lg ensuite bath w/walk-in tiled shower & custom walk-in closet.
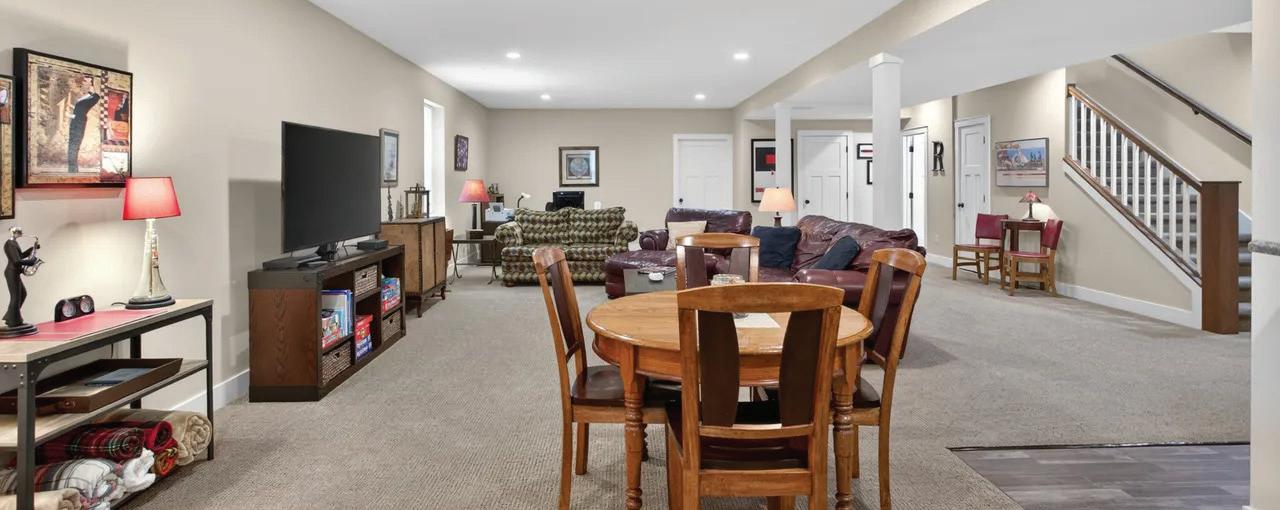
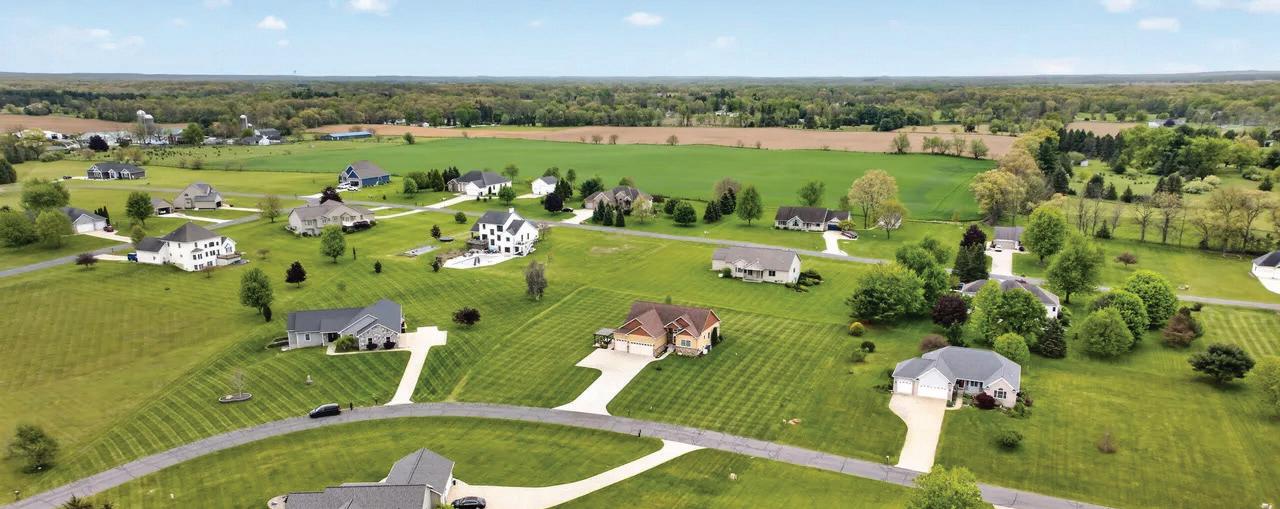
2 BRs & bath are positioned on the other side of the home. A bright sunroom can be used as office space, playroom or your plants’ happy place. Ready for some fun? Wide staircase leads to a spacious finished bsmt complete w/lg L-shaped bar, full bath & poss 4th BR w/egress window(s) Lots of space in insulated storage rm. 3 Car garage, expanded parking in drive. 12x16 Pergola & carpet-like lawn & perennials. Your chance to own this gorgeous home! 10037 Whitetail Lane, Jackson, MI 49201

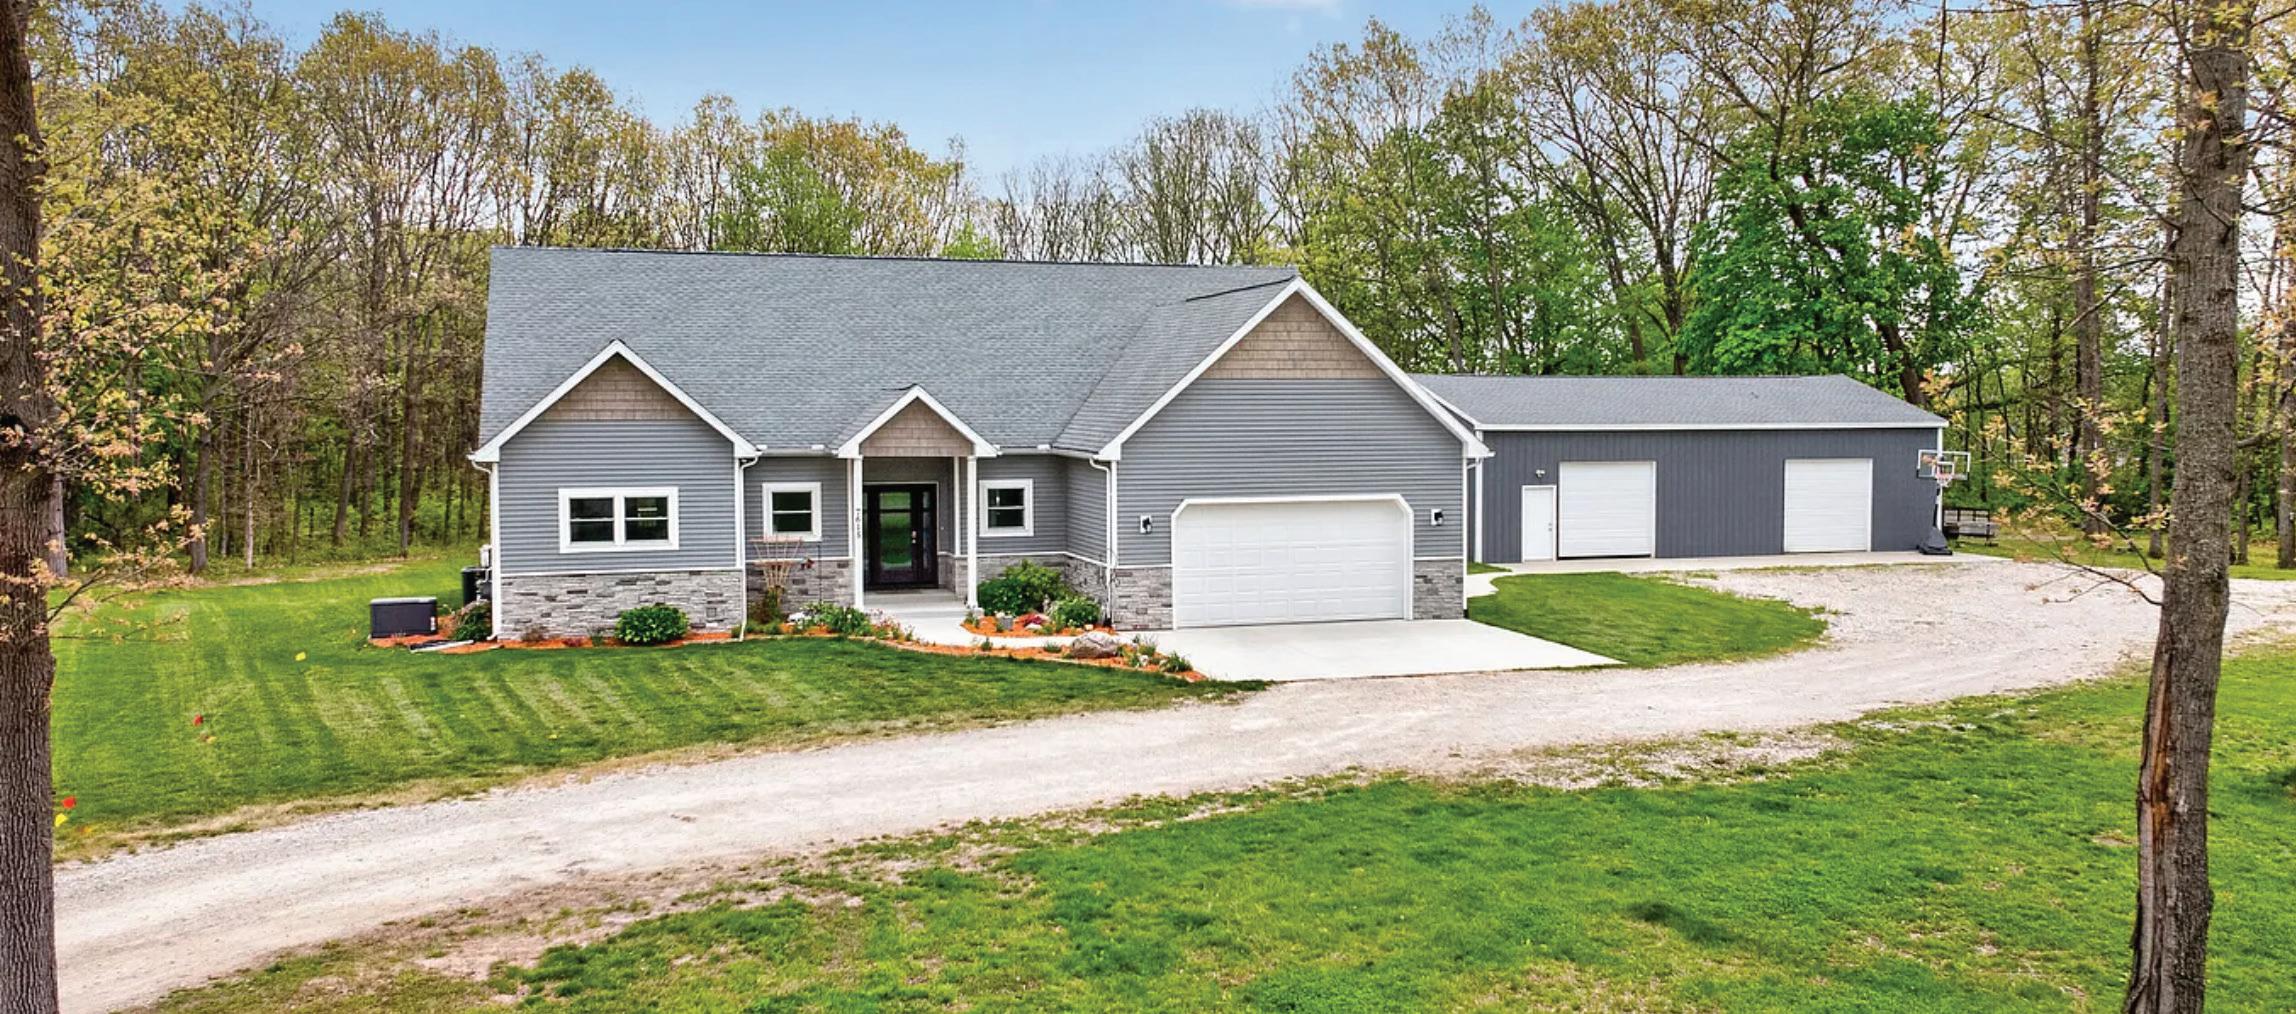
7615 Lansing Avenue, Jackson, MI 49201
5 BEDS | 4 BATHS | 4,048 SQFT. | $775,000
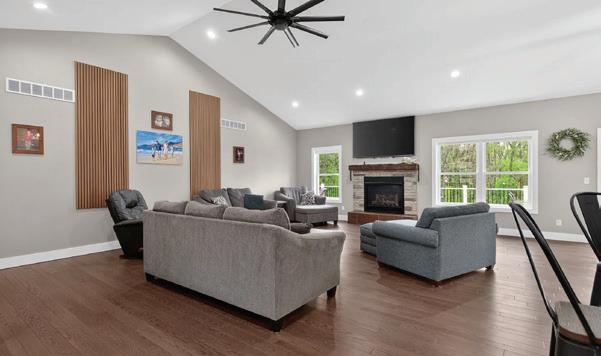
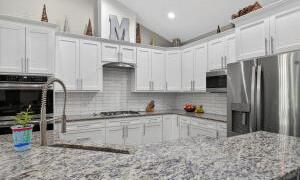
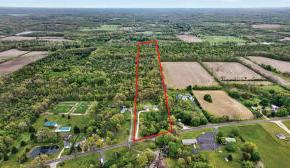
STUNNING 2020 CUSTOM BUILT HOME SITS BACK FROM ROAD ON 24 ACRES with 30x50 pole barn. Approx 17 wooded acres, great hunting & recreation. 5 BR (3 above grade & 2 in full finished w/o bsmt), 3-1/2 baths. Over 4,000 finished sq. ft. w/amenities galore. Hardwood floors throughout 1st flr. Foyer opens to LR w/gas FP & 15 ft vaulted ceiling. Amazing kitchen w/solid wood cabinets, granite counters, double oven, 5 burner gas stove & eating bar. Spacious dining area. Split flr plan; 1st flr laundry rm, primary BR includes sitting area & opens to composite deck. Bath w/ heated floor, walk-in shower w/dbl shower heads & pebble flr & double sink. Mud rm & 1/2 bath. 2 car garage. 9 Ft deep bsmt w/lg rec rm, media room, full bath, office/BR, Play rm/BR plus lg storage rm. Whole house generator. Pole barn w/3 overhead doors, poured flr, water run to bldg, Lovely yard, butterfly garden, play set, path meanders through woods leading to the Grand River. So much to love! NW Schools. Near 127-N/Berry Rd




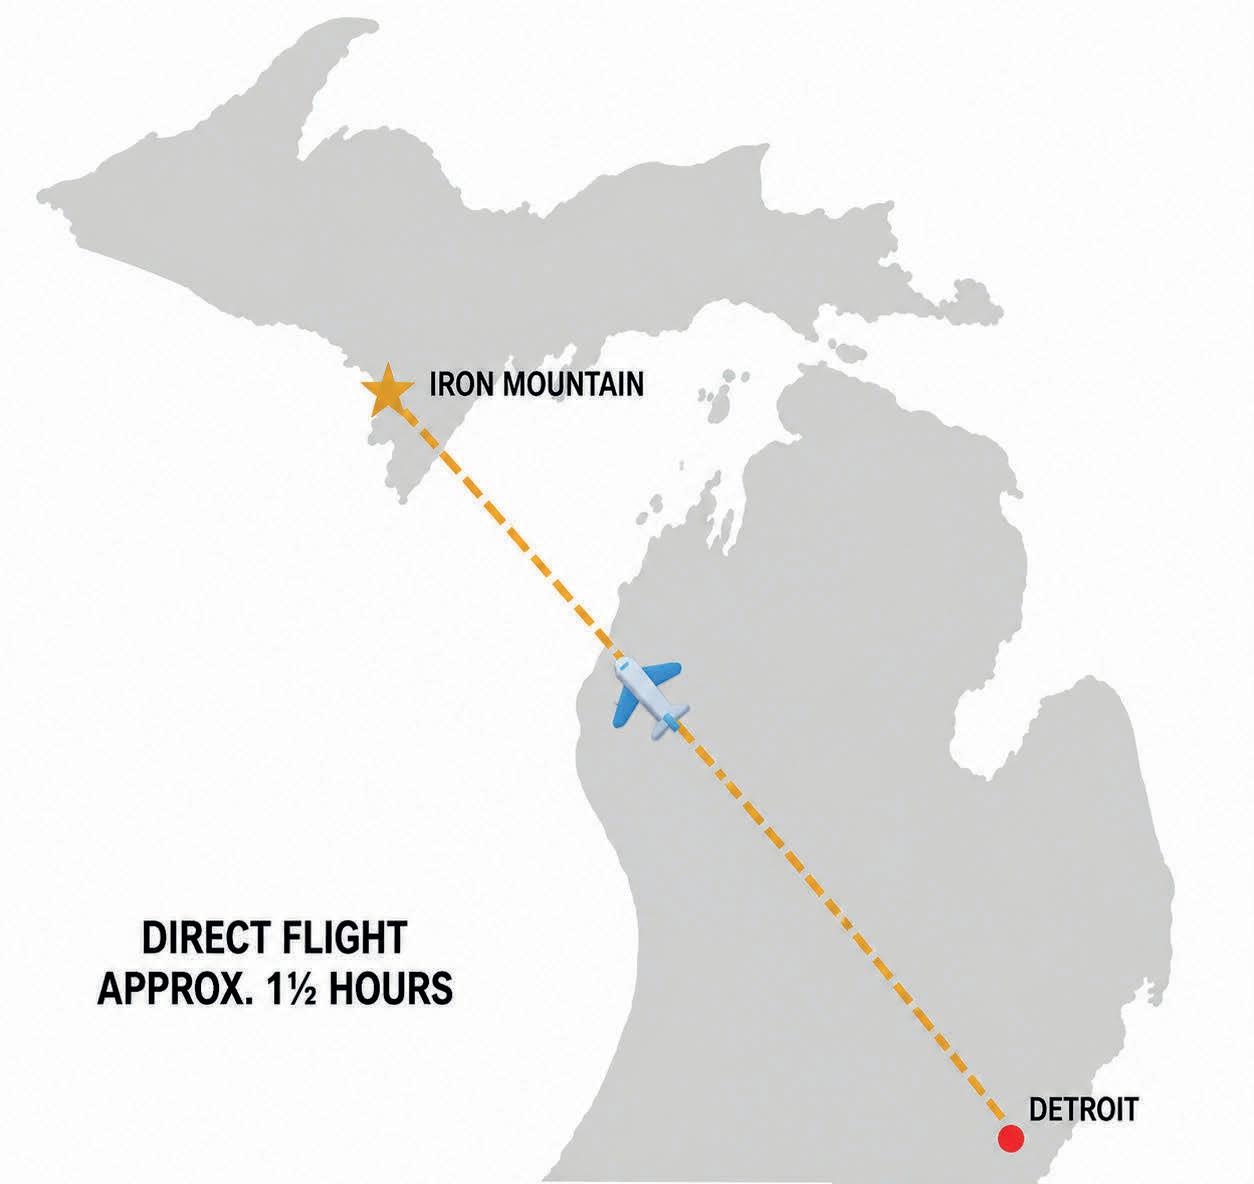
DIRECT FLIGHTS FROM DETROIT TO IRON MOUNTAINLESS THAN TWO HOURS DOOR TO DOOR.
4 BEDS | 5 BATHS | 4,956 SQ FT | $1,500,000
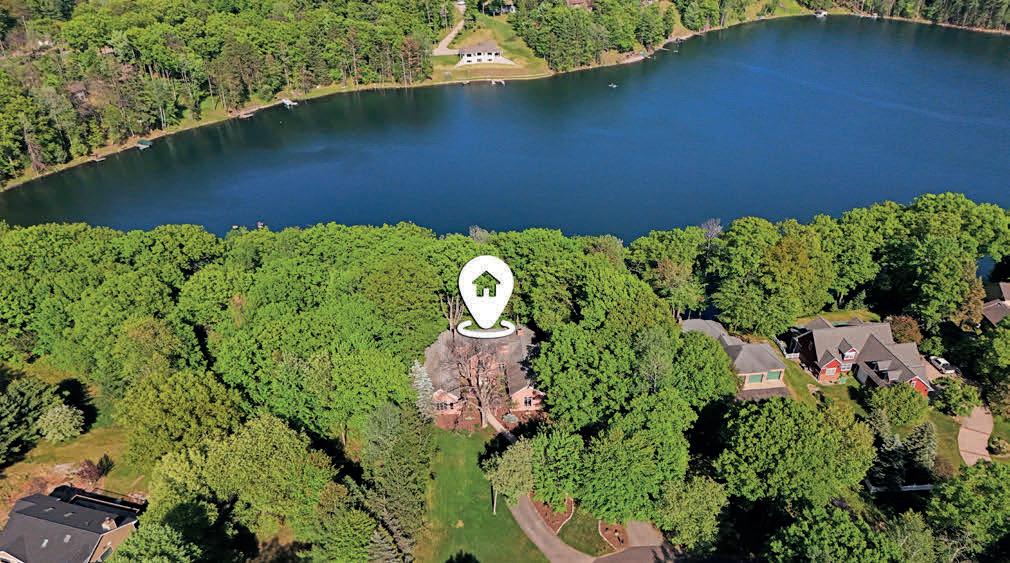
Imagine leaving Detroit and arriving at your waterfront retreat just 90 minutes later. With direct flights to Iron Mountain and the ability to step off the plane and be at your lakefront home in minutes, this is one of the most accessible luxury escapes in the Upper Peninsula.
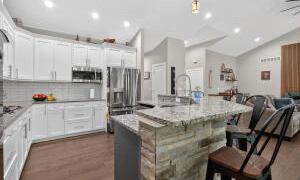
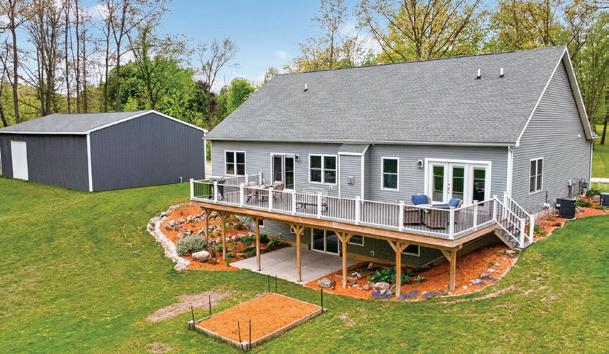
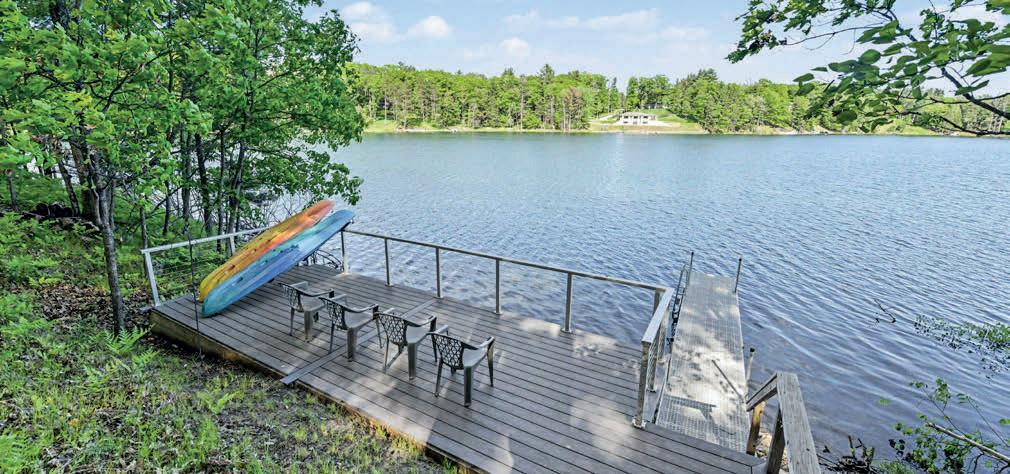
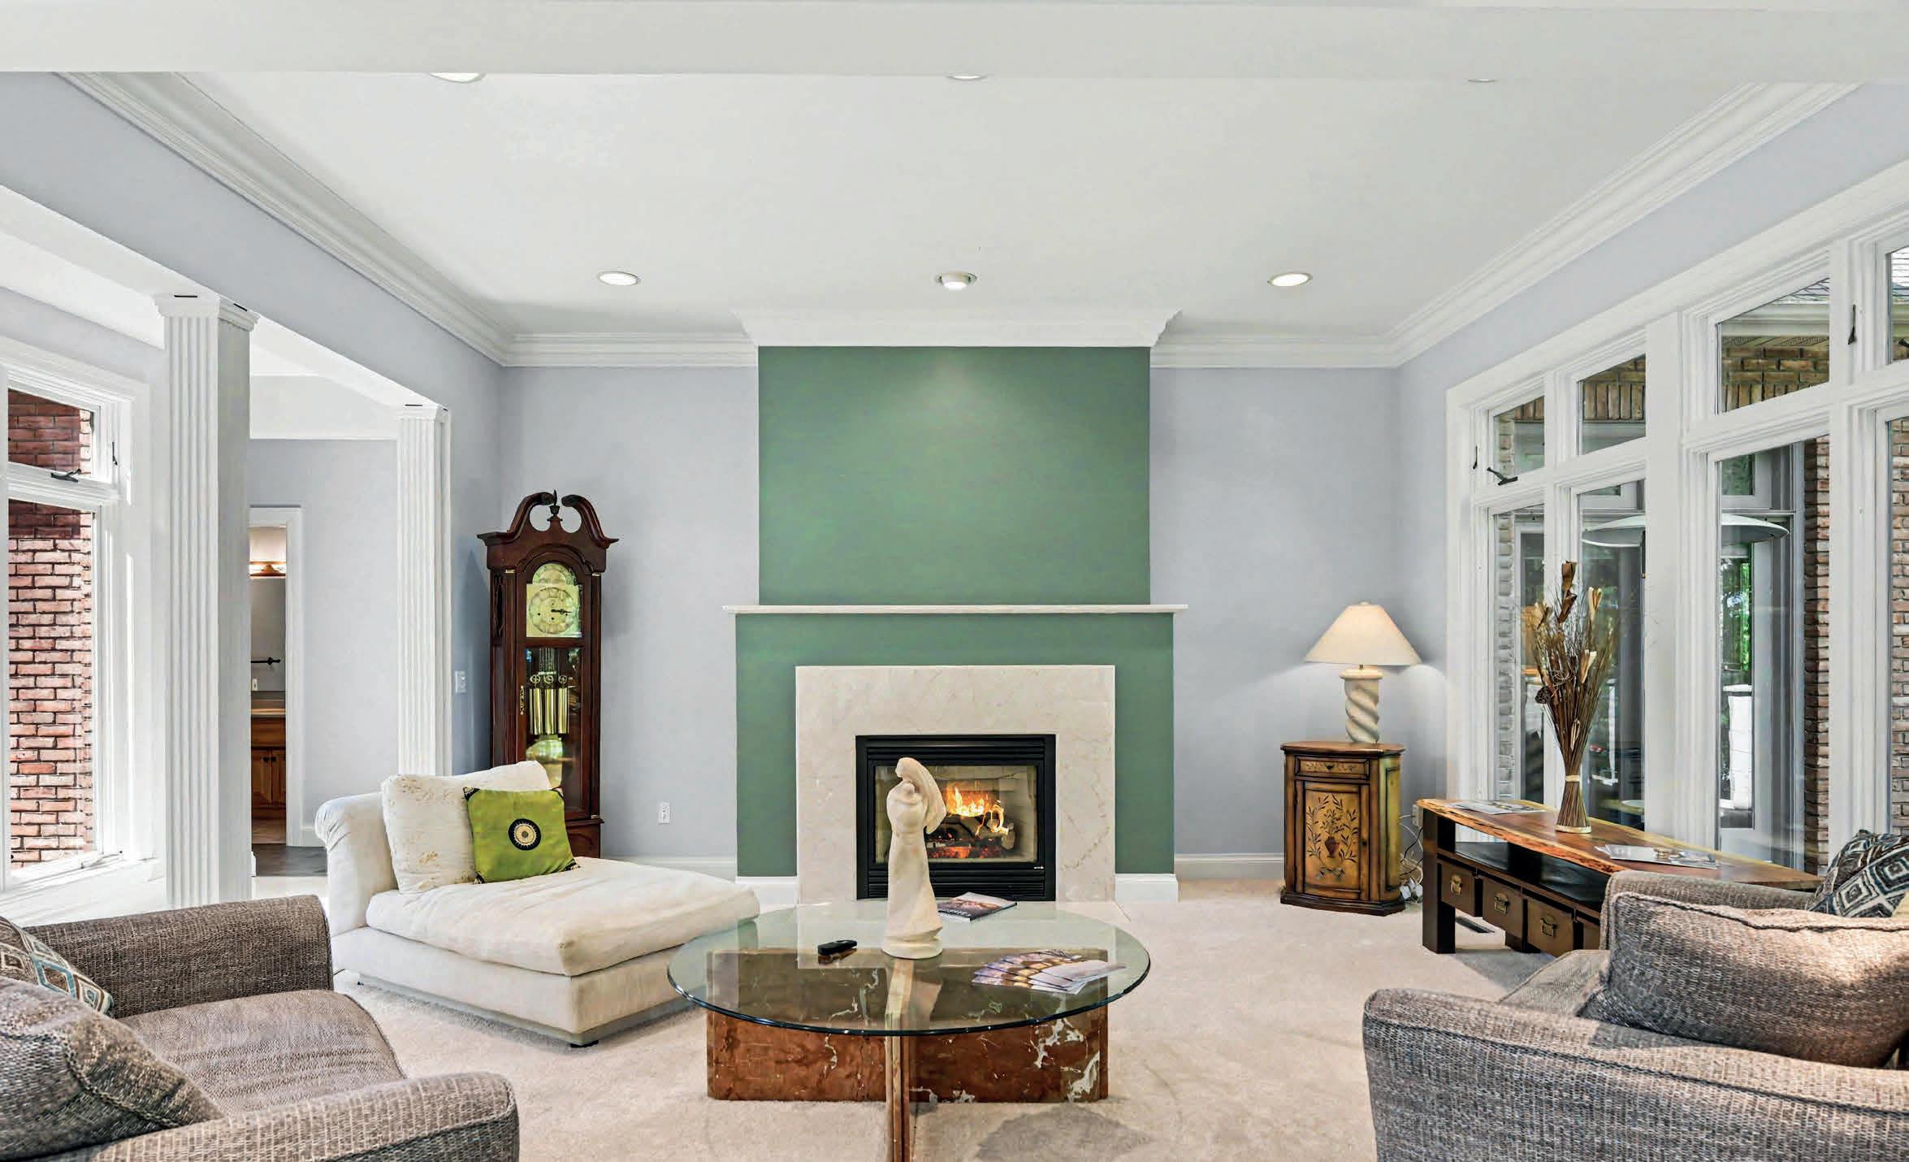
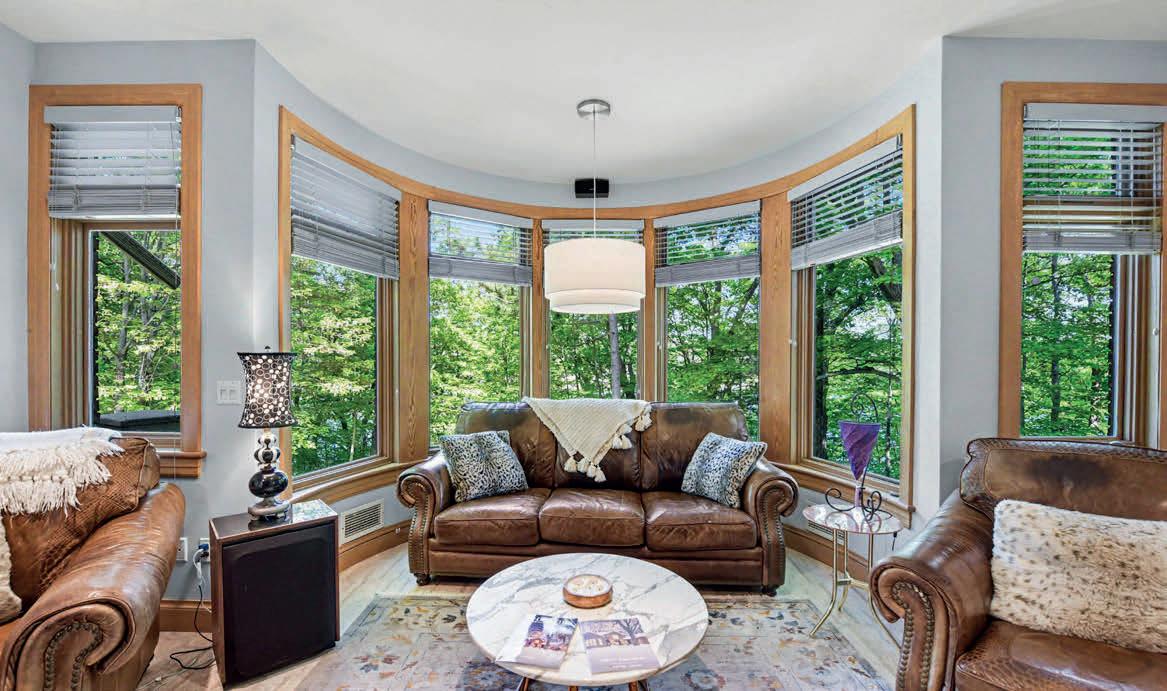
Located on a private all-sports lake, this nearly 5,000-square-foot custom residence was designed for gathering. Multiple living and entertaining spaces, generous guest accommodations, expansive waterfront patios, and a finished walkout lower level provide plenty of room for family and friends to enjoy every season together.
Beyond the home lies everything that makes the Upper Peninsula legendary. Fish, boat, hunt, golf, ski, snowmobile, or explore endless miles of ATV and side-by-side trails. From this private waterfront basecamp, outdoor enthusiasts can access the regional trail system directly from the property, opening the door to exploring much of the Upper Peninsula by ATV, side-by-side, or snowmobile without ever loading a trailer.
For Detroit-area buyers, opportunities like this are exceptionally rare. The Upper Peninsula has long been one of Michigan’s most treasured destinations, but for many, the distance has made ownership impractical. This property changes that— offering a convenient gateway to the unmatched recreation, solitude, and natural beauty that have drawn generations of Michiganders north.




744 THAYER BOULEVARD, NORTHVILLE, MI 48167
4 BEDS | 5 FULL, 2 HALF BATHS | 7,335 SQFT | HEATED THREE-CAR GARAGE | SALTWATER POOL | $2,300,000
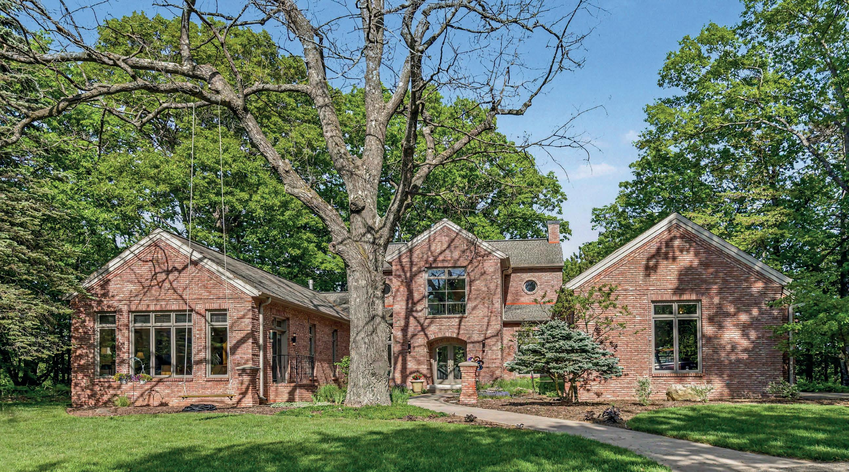
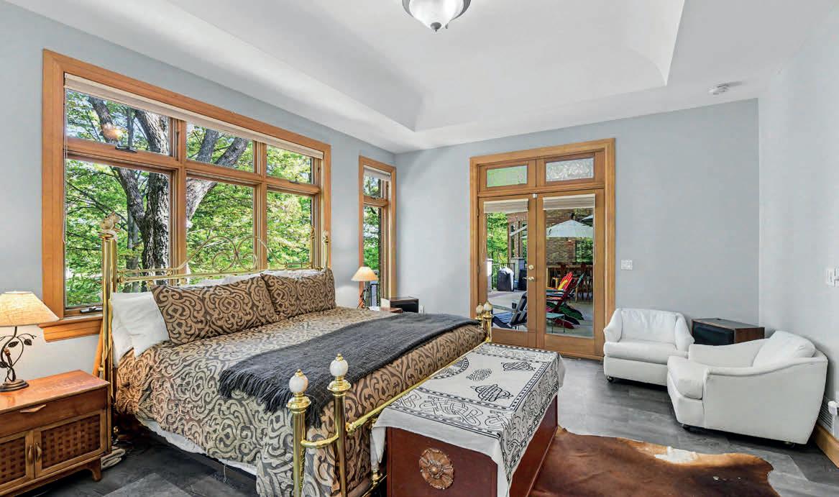
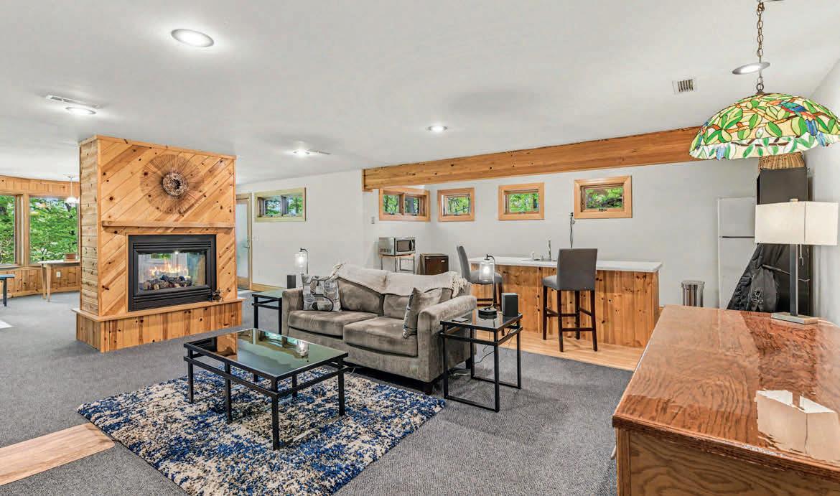
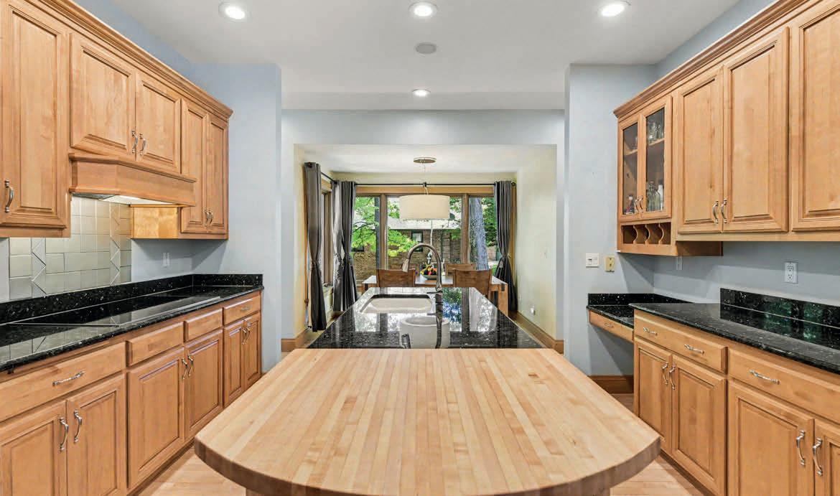
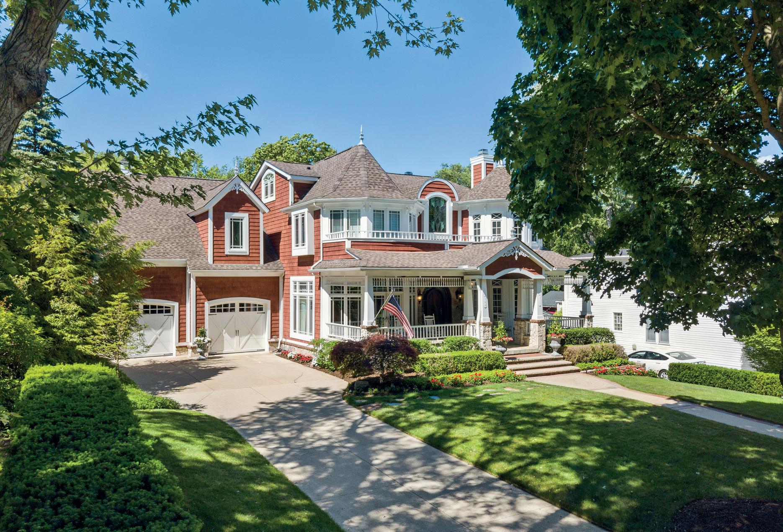
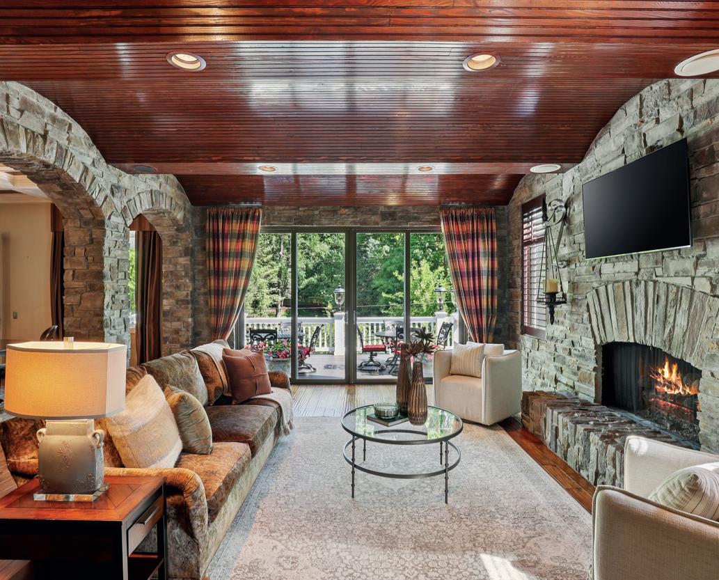
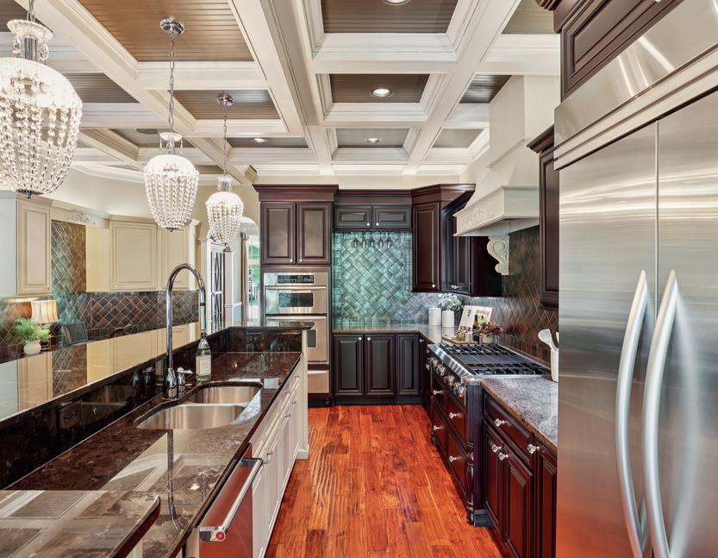
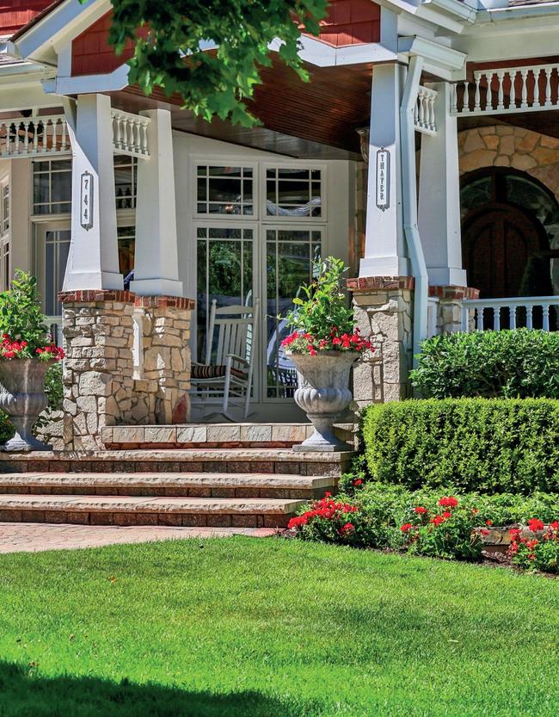
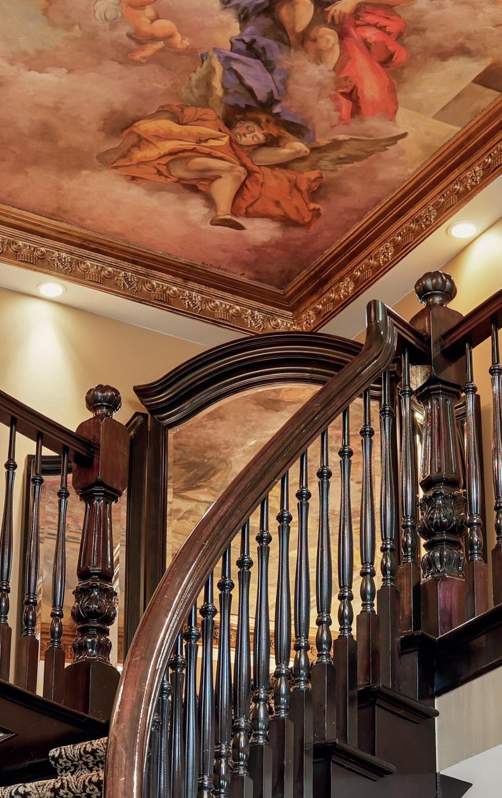
Built in 2005 as its builder’s own residence — a short walk from downtown Northville — this Queen Anne Victorian shows the slower pace and finer materials of a home a craftsman built for himself. More than 7,300 square feet of genuine craftsmanship followed: a curved front door set in an arch of stained glass, a staircase rising beneath a hand-painted ceiling mural, hand-scraped teak floors, coffered and pressed-tin ceilings, and a stone-wrapped living room that opens through arches into a triple barrel vault.
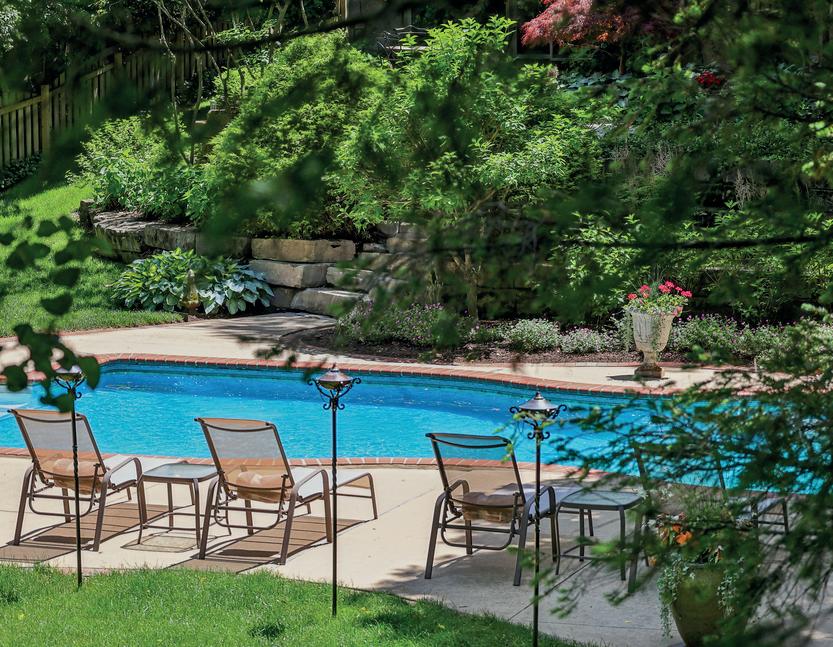
The primary suite is its own wing, with a glass-wrapped tower sitting room, a spa bath, and a private office. A walkout lower level adds a theater, a wine cellar lined in oak barrels, and a guest suite, while a full-width deck overlooks a saltwater pool, a poolside pizza oven, and gardens grown in over the years — fenced and private on a rare, deep lot this close to town.
Four bedrooms, five full and two half baths, 7,335 finished square feet, a heated three-car garage, and a saltwater pool.
SHANNON M. HALL
ASSOCIATE BROKER · REAL ESTATE ONE 248.229.4101
Shannon@ShannonMHall.com shannonmhall.com

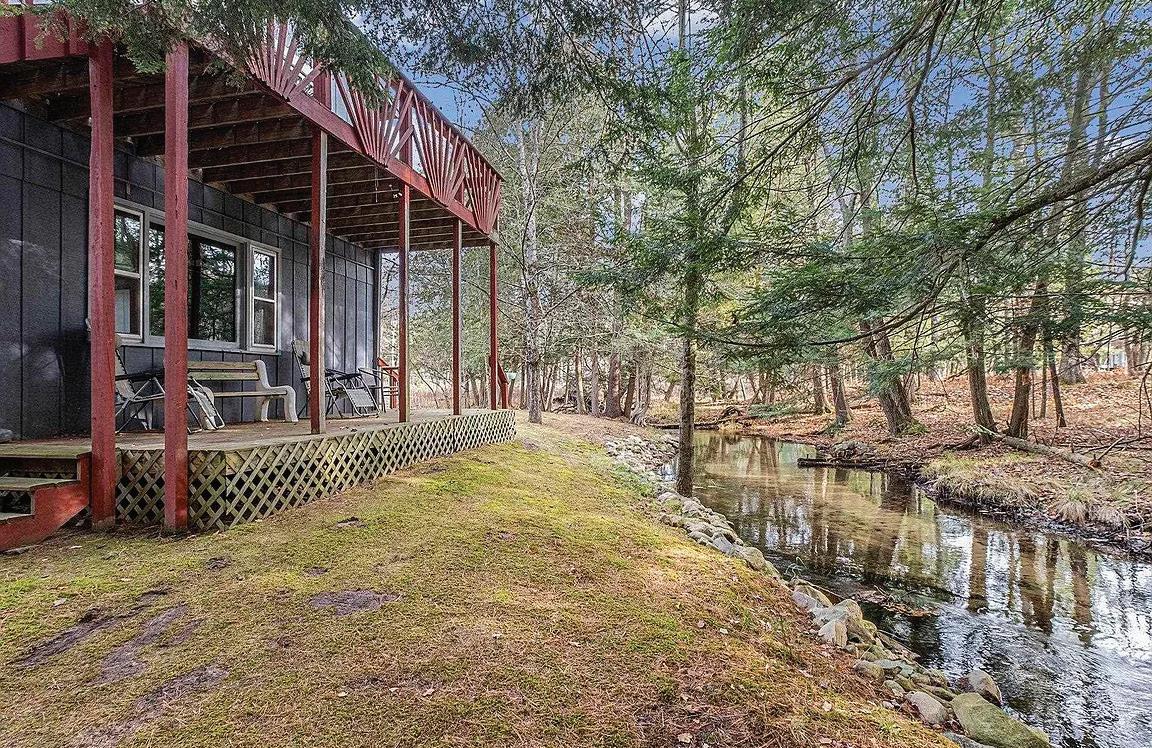
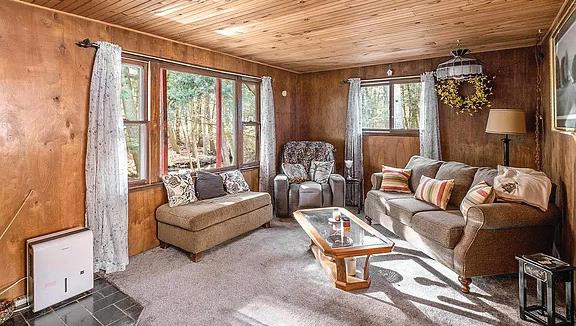
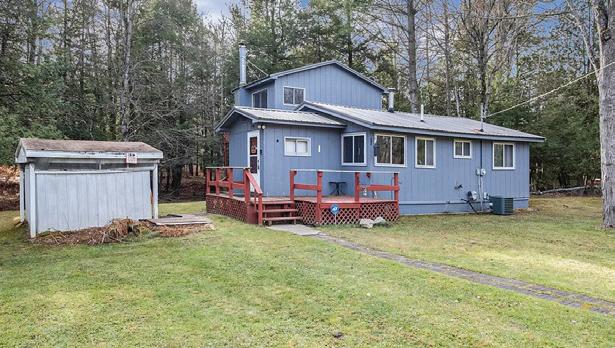
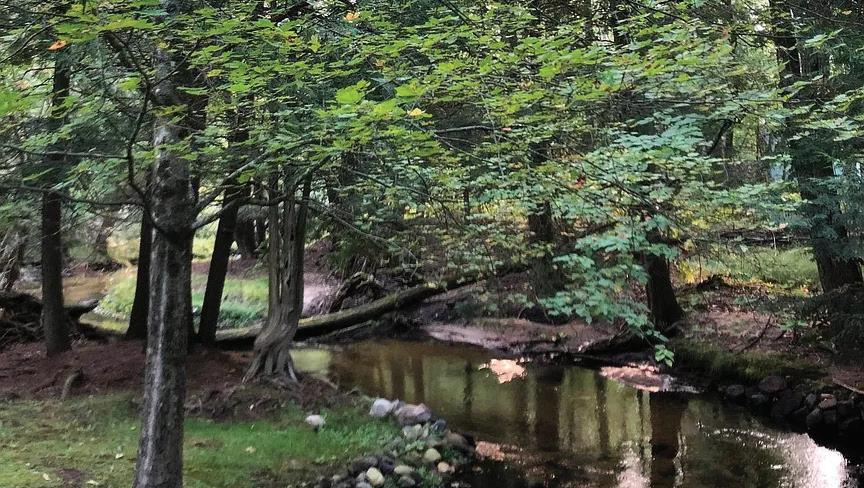

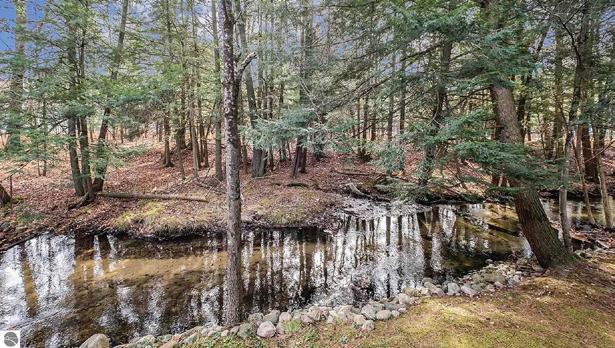
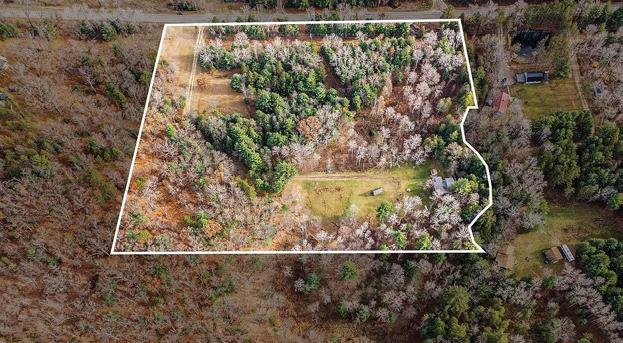
Tucked away in the heart of Northern Michigan, this private waterfront retreat offers 660 feet of frontage along scenic Sanborn Creek and the kind of peaceful setting that’s hard to find. Surrounded by abundant wildlife and natural beauty, the property is a dream for outdoor enthusiasts with nearby state land, ORV trails, and endless opportunities for hunting, snowmobiling, hiking, and exploring. Located near the legendary Pere Marquette River—known worldwide for its premier salmon and steelhead fishing—this is the perfect up-north escape for anglers and nature lovers alike. Whether you’re searching for a quiet weekend getaway, recreational basecamp, or year-round home immersed in the outdoors, this property delivers privacy, adventure, and the true Northern Michigan lifestyle. 3

231.645.0885
kate@c21northland.com www.kate.sites.c21.homes


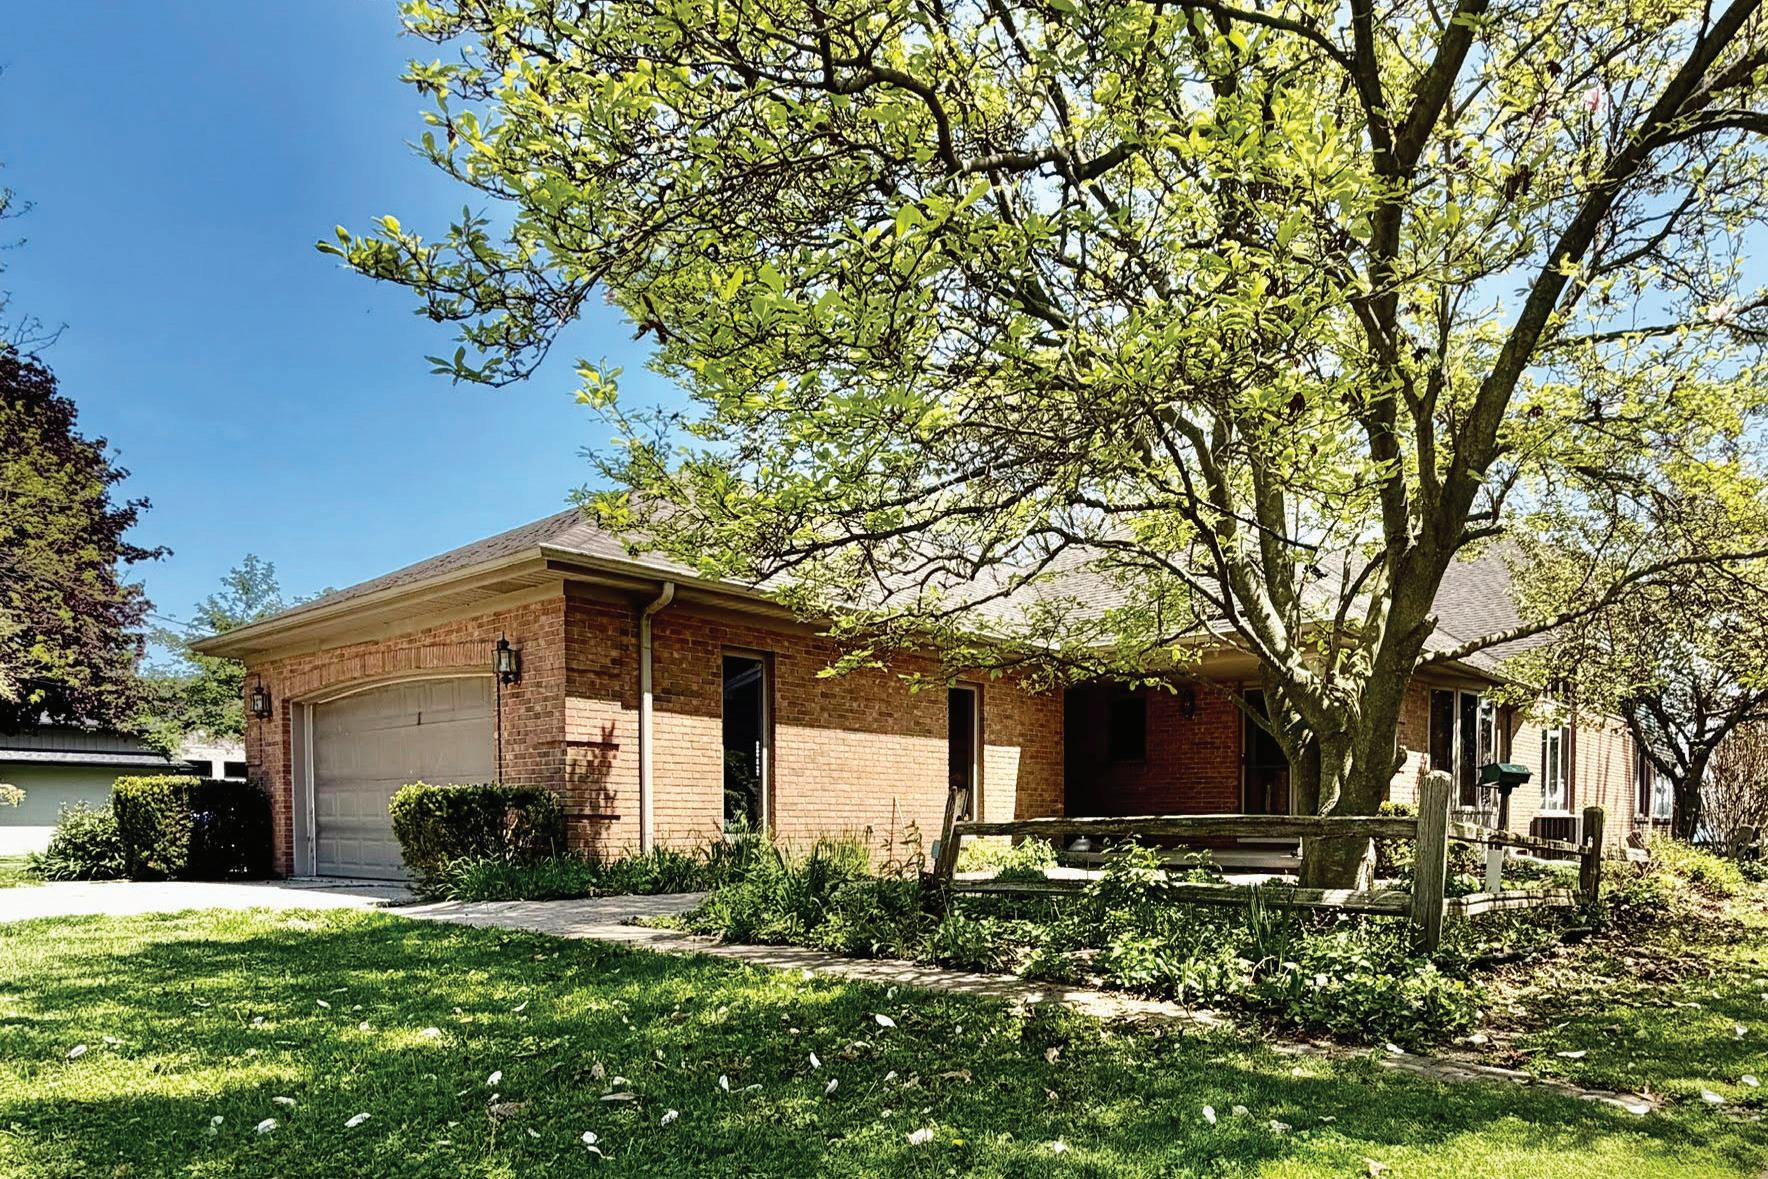

6901 RIVER ROAD, COTTRELLVILLE, MI 48039
3 BD | 3 BA | 2,788 SQ FT + BASEMENT $899,000

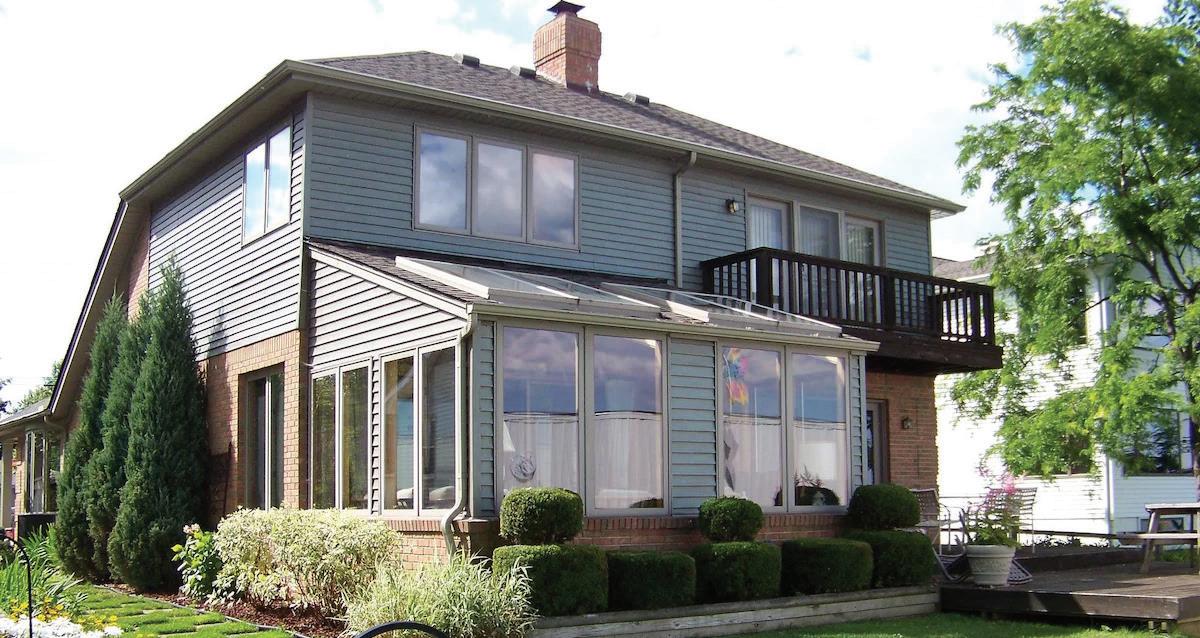
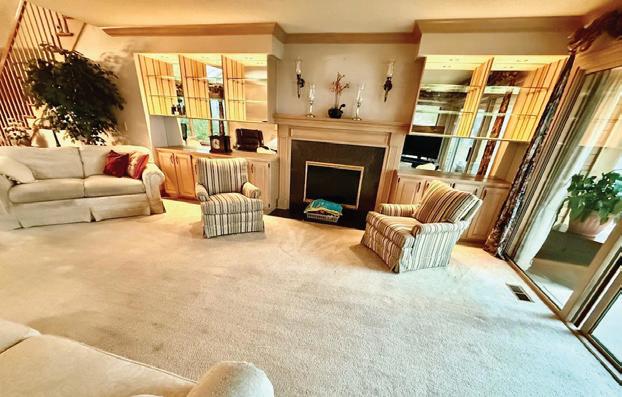
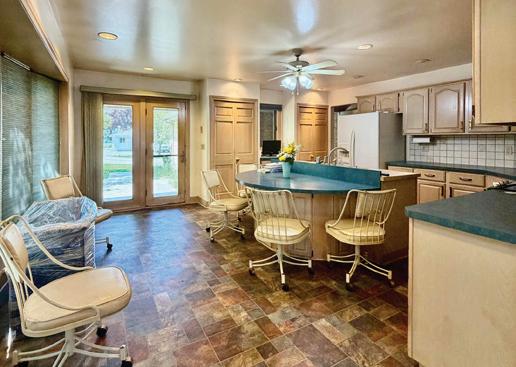
Marine City, along the St. Clair River captivating 3 bedrooms, 3 bathrooms, 2,788 sq ft home, 1,768 sq ft basement. 1st floor primary bedroom with bath, a second bath with shower for a quick change after taking a swim in the river, a spacious kitchen with snack bar, formal dining room flowing right into the living room. The living room features a full wall of built in cabinets and gas fireplace. A peaceful setting - unwind and relax after a long day. Looking out the front of the living room you will look through to the 3 season room which overlooks the St. Clair River and passing ships from many lands. A wide wooden stairway goes up to 2 bedrooms and another full bath with a soaking tub and a walk-in shower. There is a bonus room that can be finished off or used for easy access storage. Plenty of closets and cabinets for storage. The basement has a game room, office or living space, storage room, & mechanical room. You can tour this home online at www.WestrickTeam.com

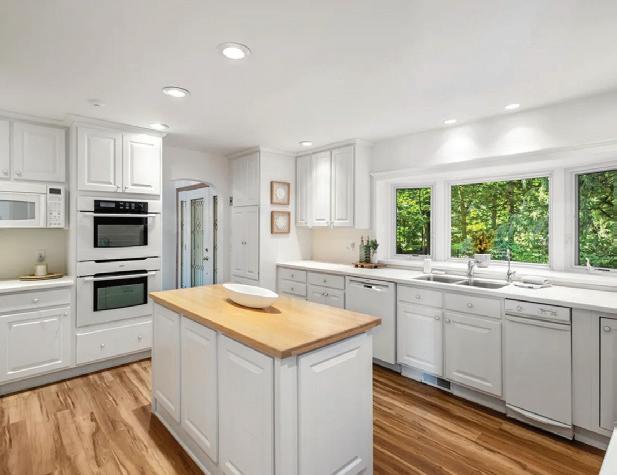
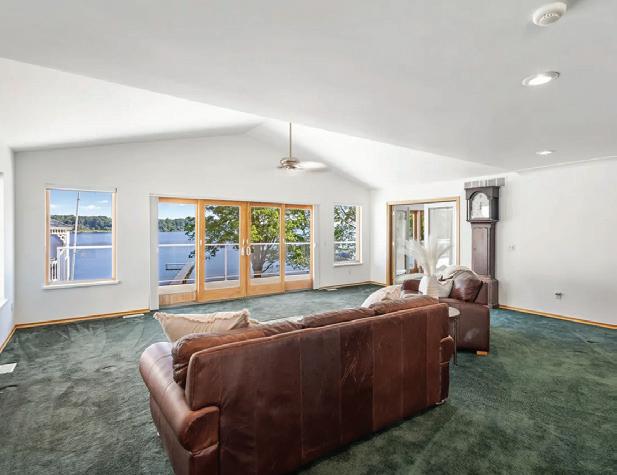
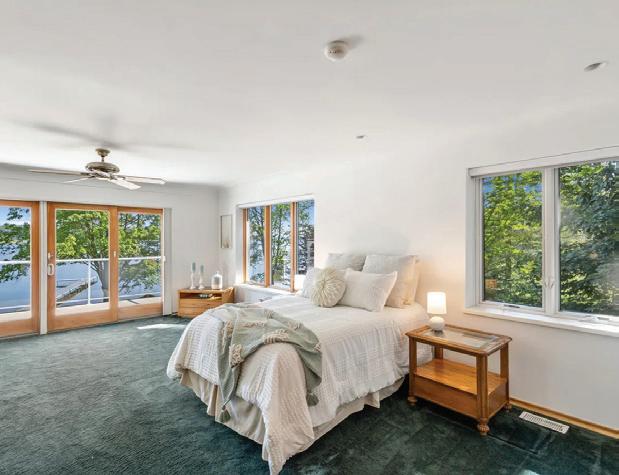
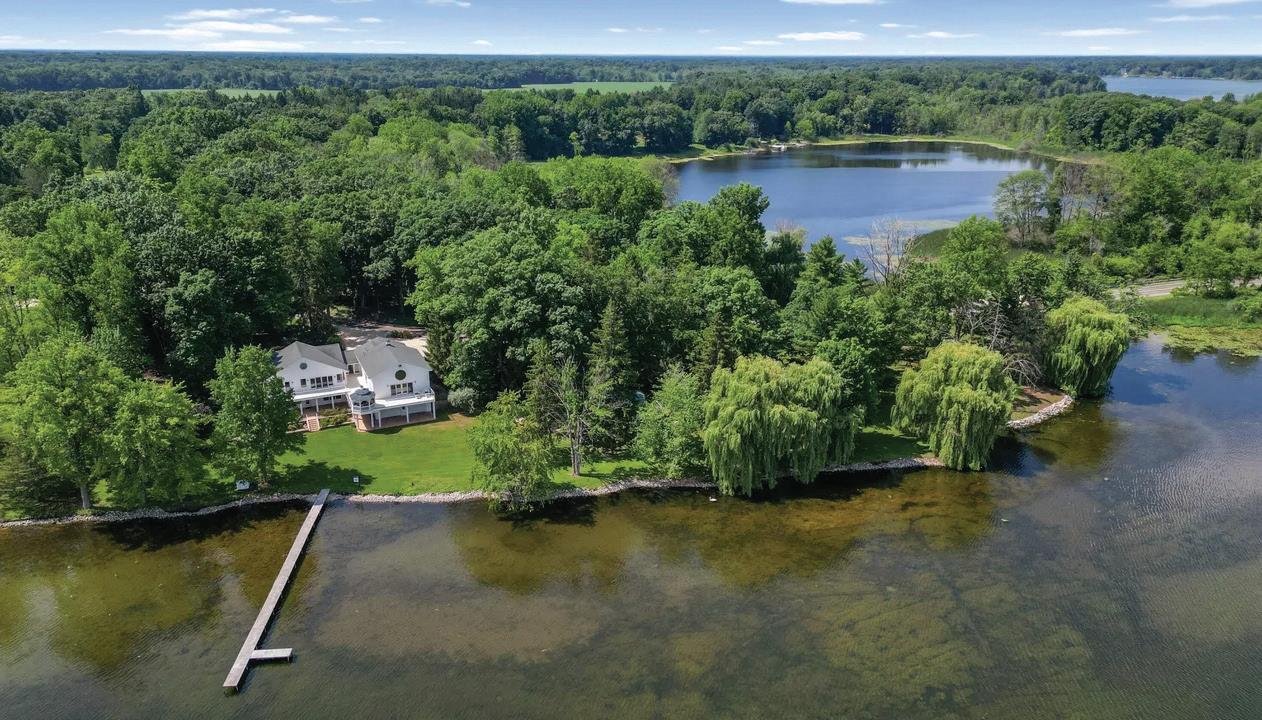
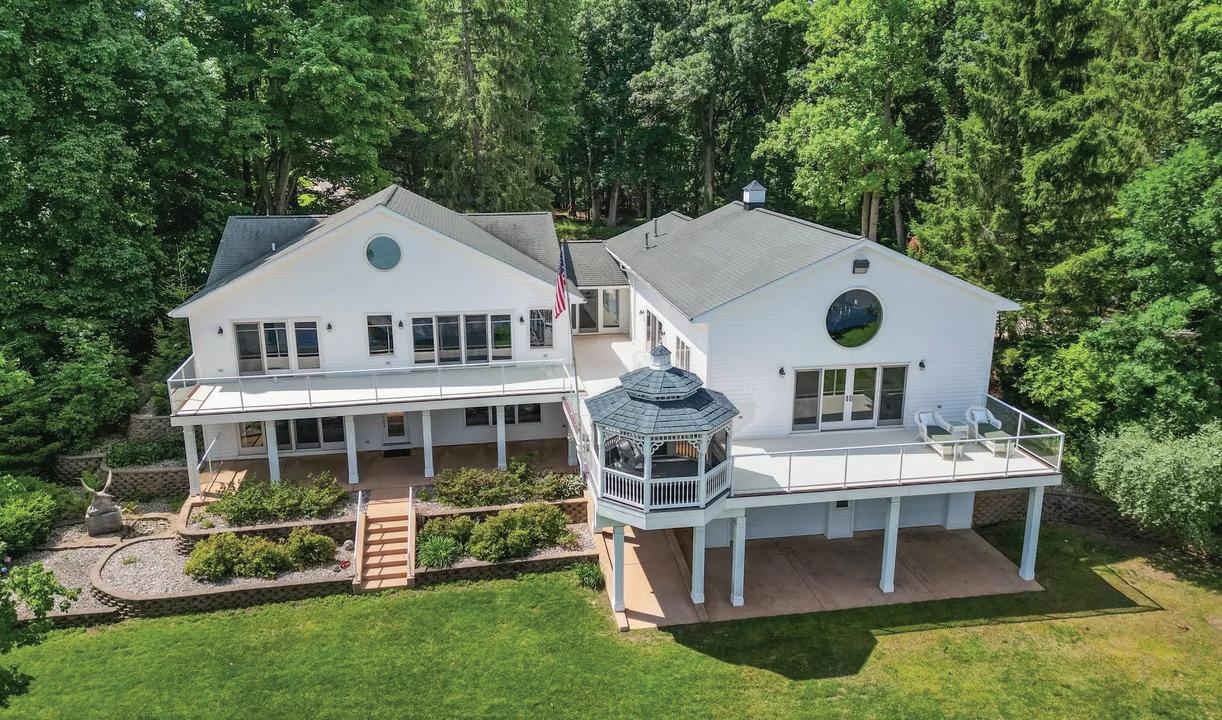
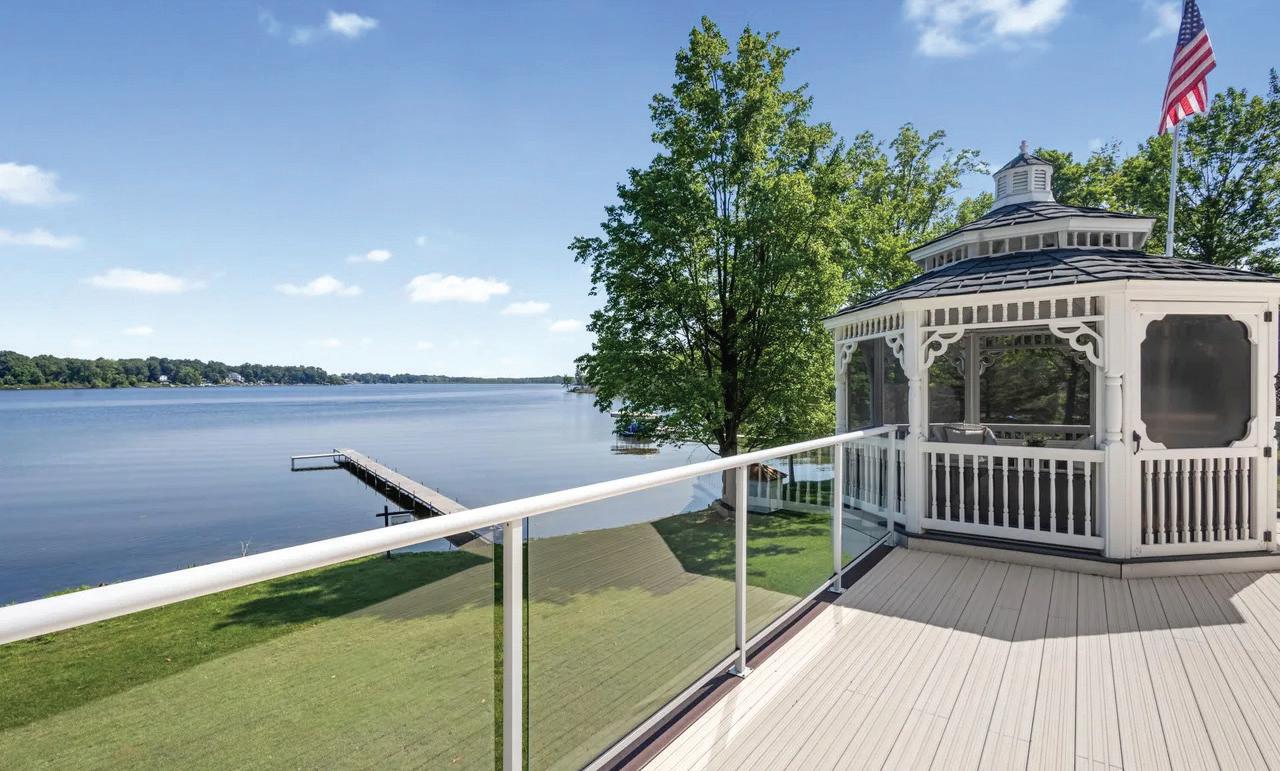
Private lakefront ranch on 2.49 acres on All-Sports Barton Lake with nearly 3,000 sq ft, panoramic water views, walkout lower level, and oversized garage with workshop and boat storage. Includes adjacent lot (Tax ID 14-27-430-010) for added privacy and outdoor space. Outdoor living features a lakeside deck and screened gazebo perfect for relaxing, entertaining, or enjoying sunsets. Lower level adds flexible space with second kitchen, full bath, and salon-style workspace. Barton Lake offers boating, fishing, kayaking, and year-round recreation. Car enthusiasts and hobbyists will love the garage and workshop. Rare combination of lakefront lifestyle, privacy, acreage, versatile living, and convenient location near Kalamazoo. Ideal for buyers from Northern Indiana, the Chicago region, and Southeast Michigan.



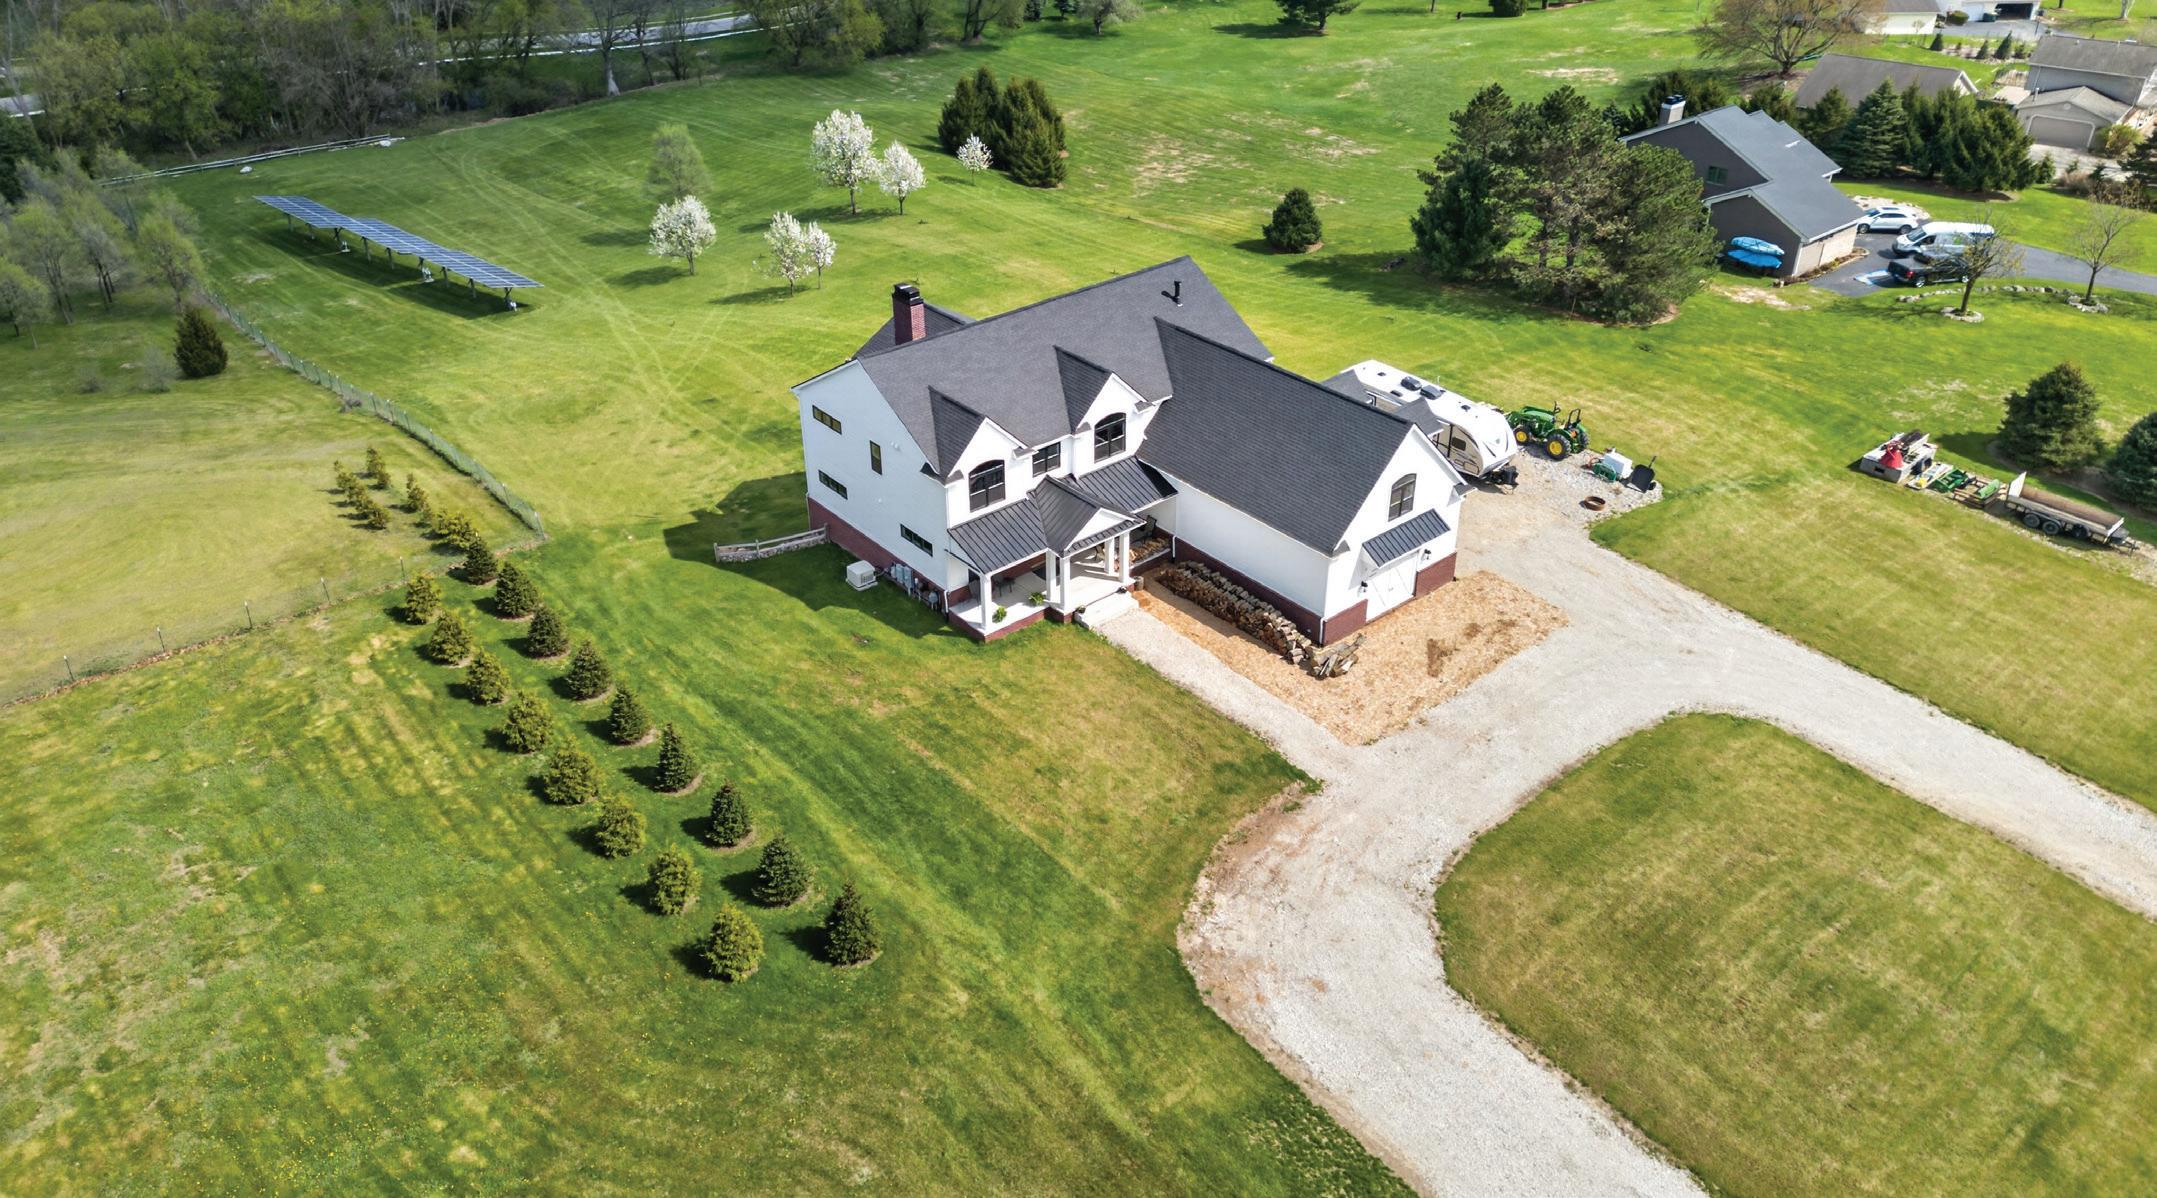
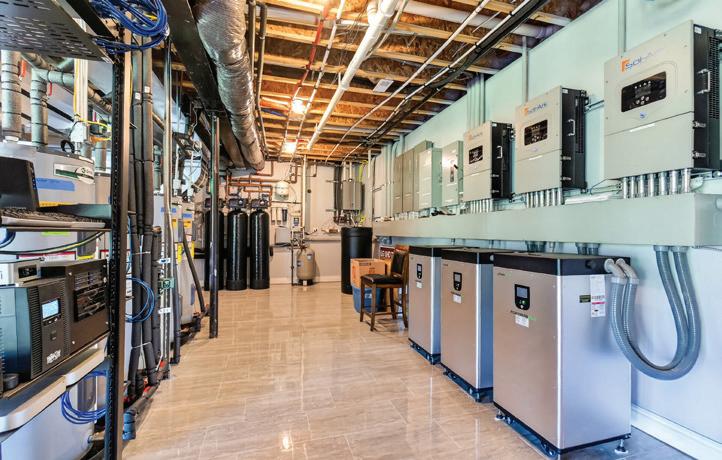
Executive Style Modern Farmhouse with Exceptional High End Finishes. Look at 1881.reidsview.info for full details and specifications, including an energy saving calculator. Step into this fully off grid capable home where luxury, innovation, and sustainability converge at an extraordinary level. Completed in 2023 and spanning over 4,100 square feet finished living space, this one-of-a-kind residence showcases uncompromising craftsmanship and the highest caliber finishes throughout. Every detail has been thoughtfully curated—from designer materials and custom architectural elements to seamless indoor-outdoor living spaces that elevate both comfort and style. The expansive layout offers generous living areas, perfect for entertaining, while maintaining a warm and inviting atmosphere for everyday living. What truly sets this home apart is its cuttingedge energy efficiency and resilience. Equipped with advanced geothermal and the best solar technology and state-of-the-art HVAC systems, this property redefines modern living by dramatically reducing energy consumption without sacrificing comfort. Built with self-sufficiency in mind, the home is capable of operating off-grid for extended periods—offering peace of mind, independence, and a forward-thinking lifestyle rarely found in today’s market. This is more than a home—it’s a statement of excellence, innovation, and future-ready living. The walkout lower level is plumbed for a full bath, a 2nd kitchen, a safe room, a home gym, a bedroom, and additional living space. Please reach out for the website information, which includes a comprehensive list of Spec’s and all the amazing Feature’s of this gorgeous home!
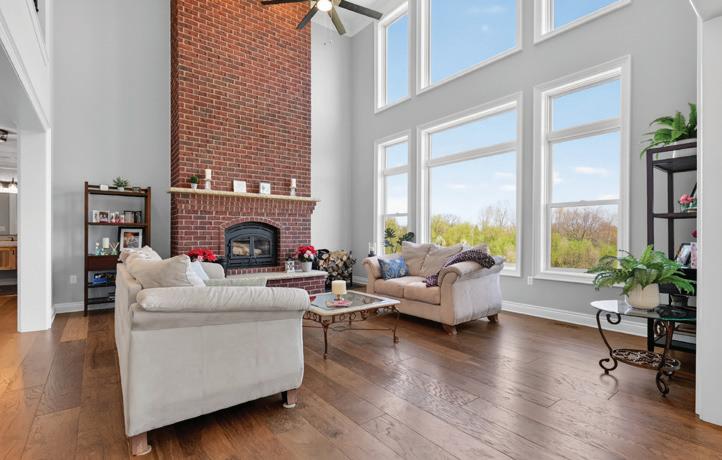

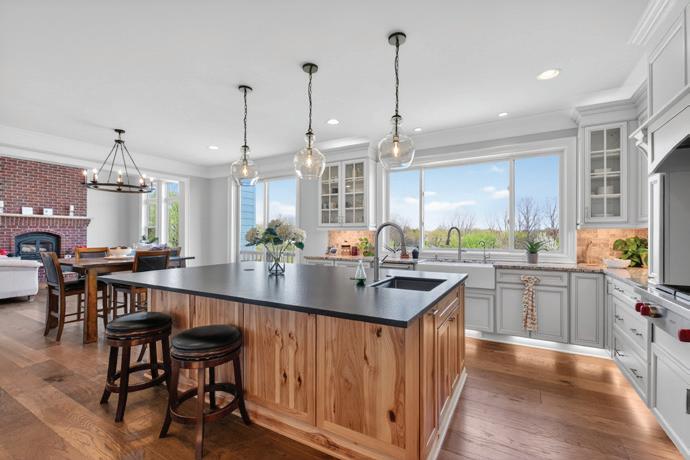


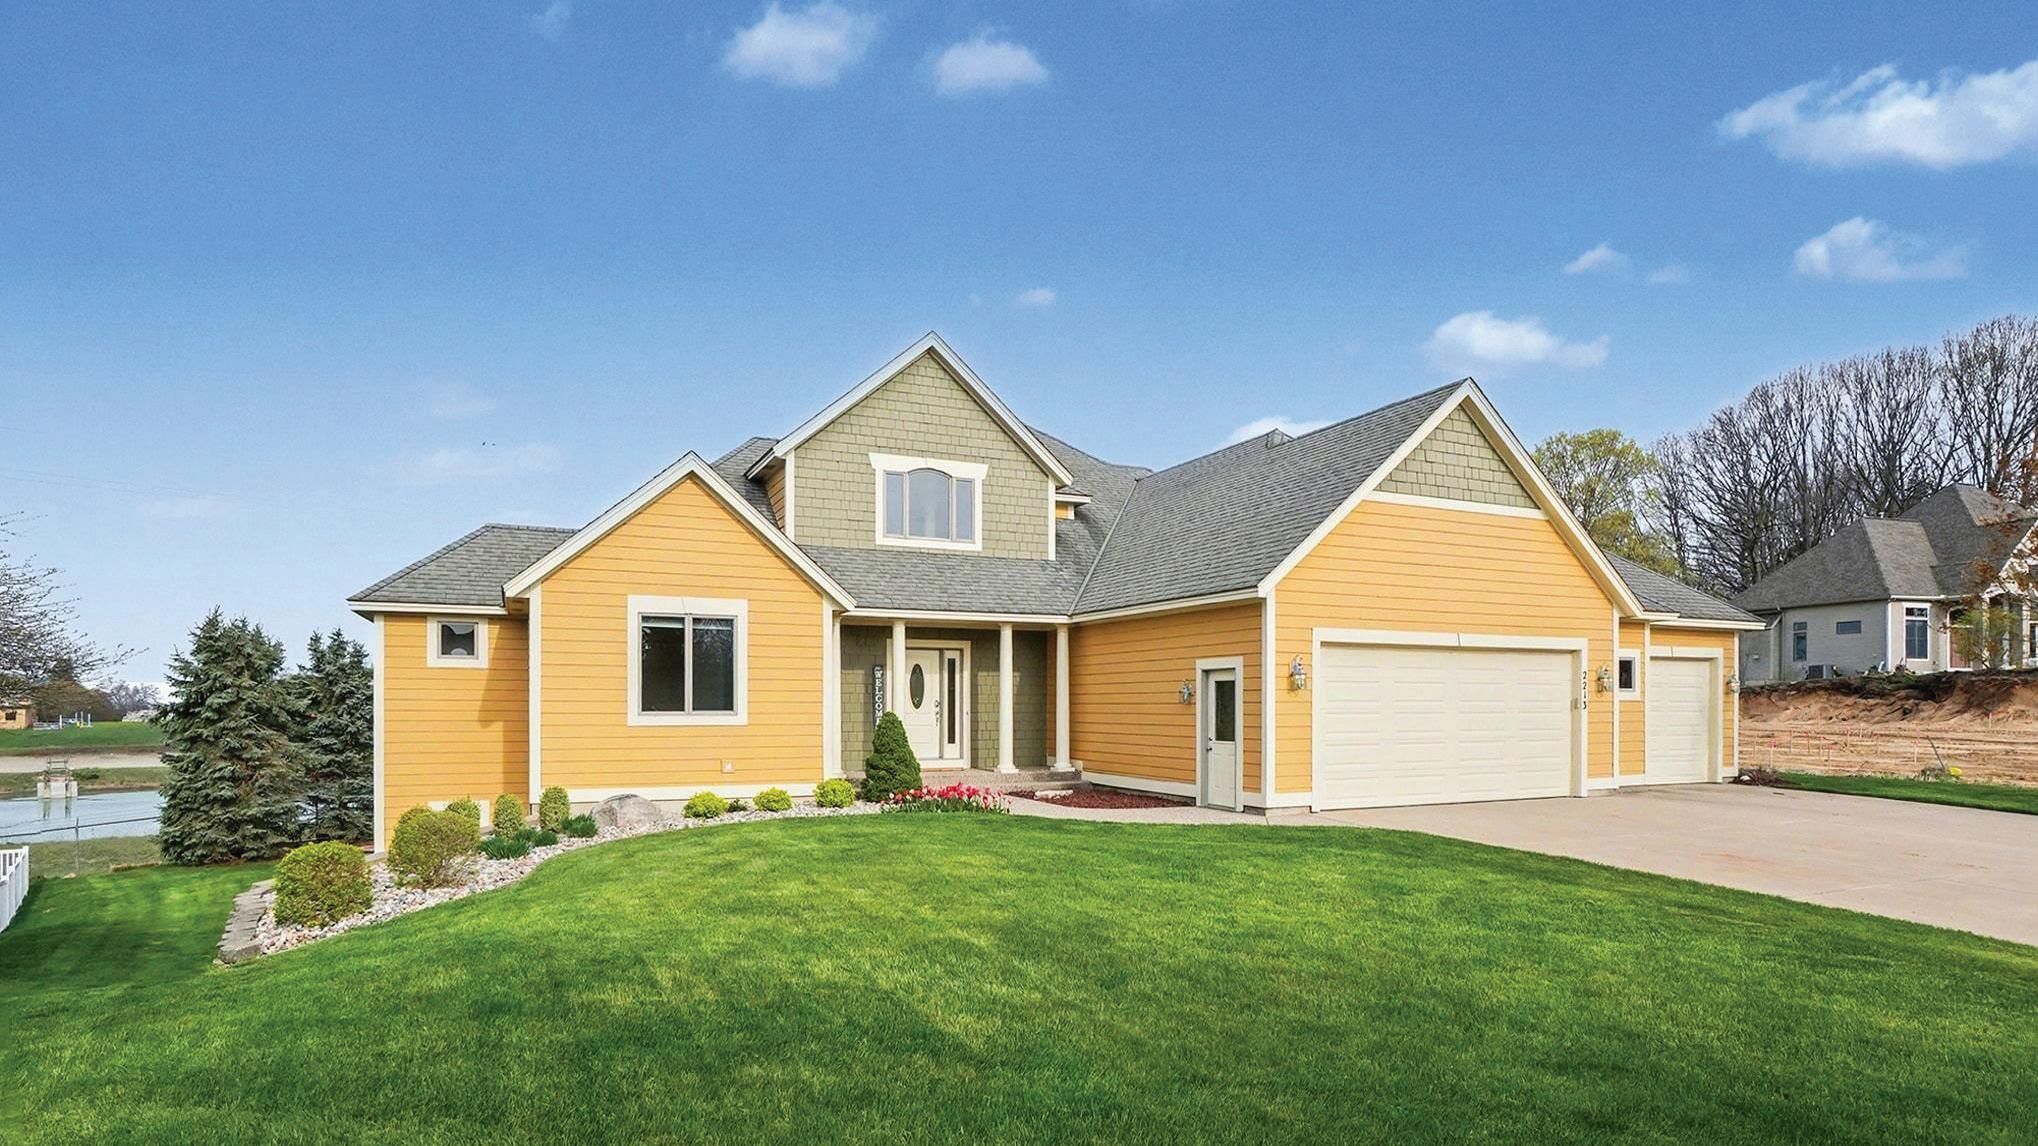
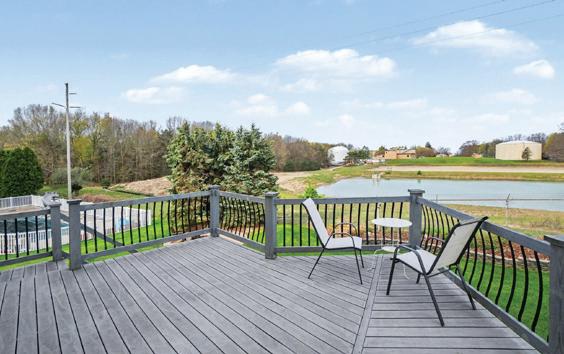
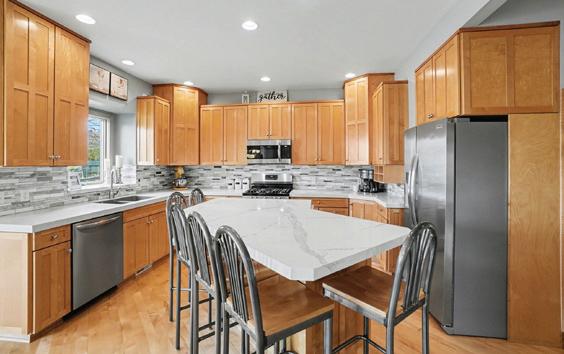

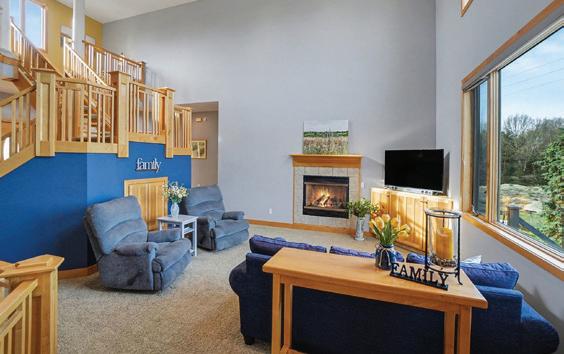
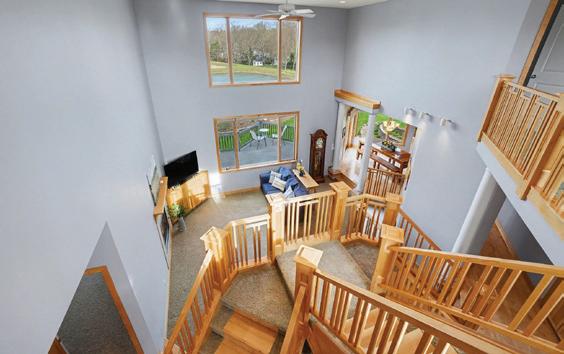
One of Holland’s most desirable neighborhoods. Open floor plan designed for both comfort and convenience. Kitchen offers modern finishes and functionality, perfect for everyday living and entertaining. Soaring 18-foot ceilings, a cozy fireplace, and a unique fountain. Unwind and recharge in your own private sauna. Upper level primary suite. Finished lower level - ideal for guests or additional living space. Enjoy views of Lake Michigan - located just minutes from Holland State Park, Riley Trails, and Tunnel Park, with endless outdoor recreation right at your doorstep.

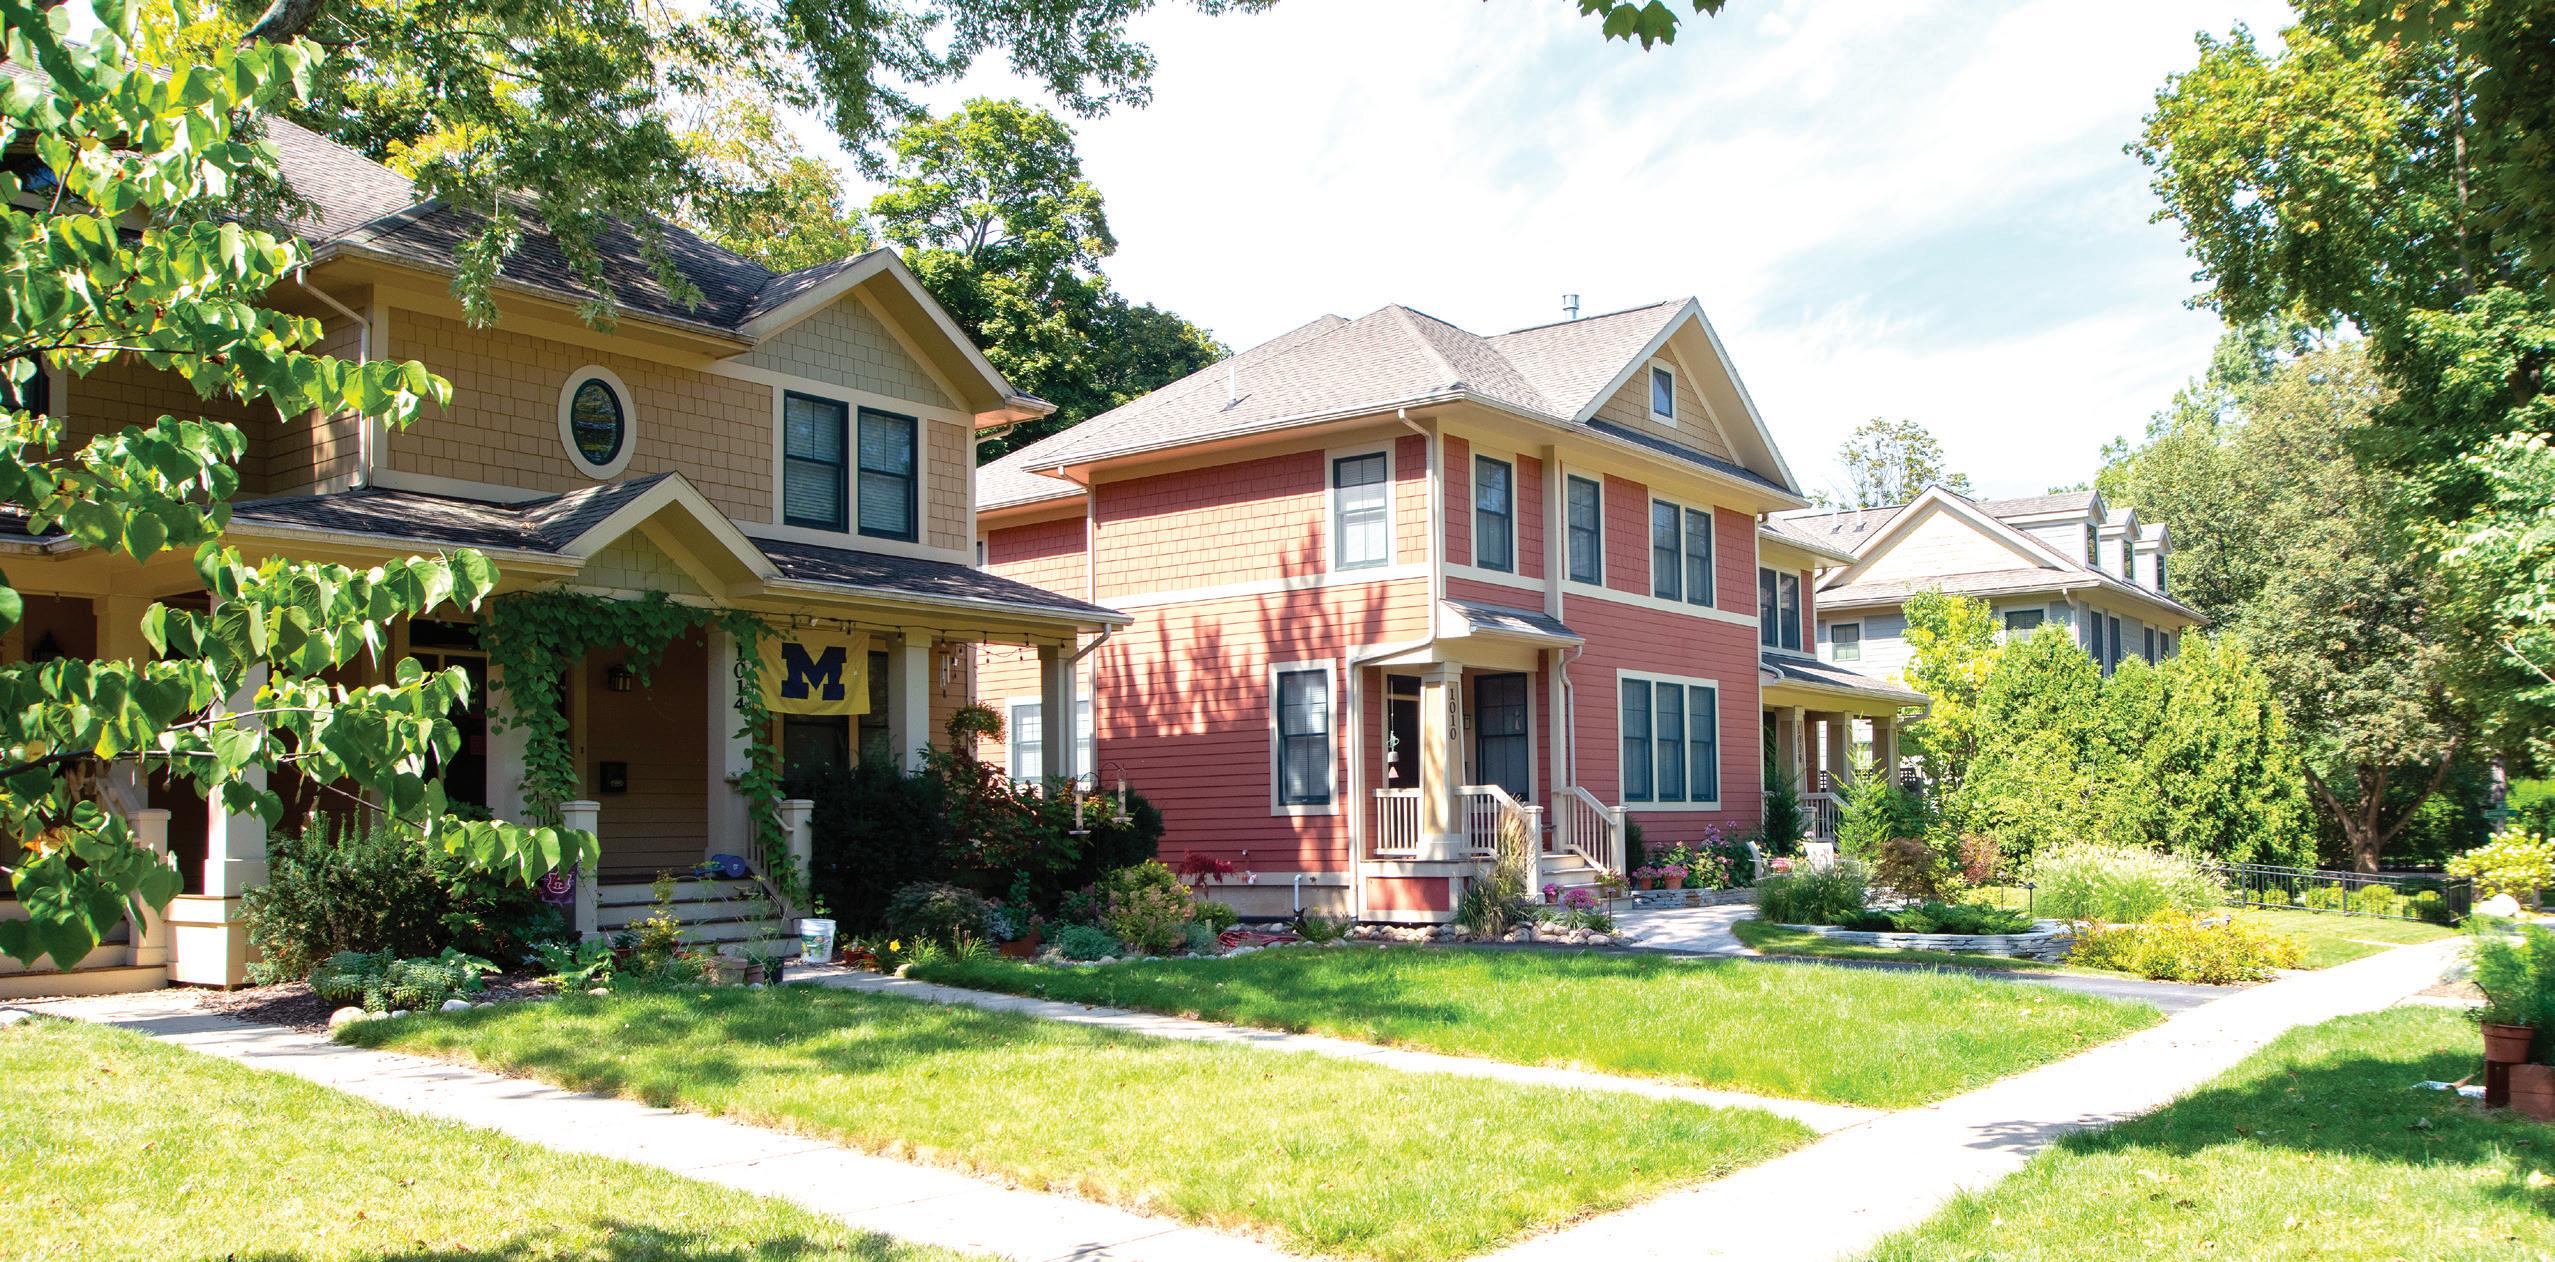

Andrew Wancha is a distinguished Ann Arbor real estate professional known for his white-glove service, deep local expertise, and extensive network among the area’s most influential. A University of Michigan graduate, Andrew’s career spans data analysis, marketing, and high-level project management, an uncommon blend of skills that equips him to guide luxury buyers and sellers through even the most complex transactions with precision, discretion, and ease.
Drawn to Ann Arbor’s vibrant soul, creative energy, and neighborly warmth, Andrew has become a trusted advisor to discerning clients seeking the city’s most exceptional homes. His insider knowledge extends far beyond market data; through years of cultivating relationships with prominent community leaders, business owners, and cultural influencers, he offers clients access to opportunities and insights not available to the general market.
In real estate, few provide such a comprehensive, concierge-level experience. Andrew personally oversees every stage of the process, ensuring his clients receive constant communication, meticulous attention to detail, and the level of execution expected from top-tier representation. His approach reflects not just a commitment to results but an understanding of the lifestyle, privacy, and expectations that define the market.
Outside of his professional work, Andrew is deeply engaged in the community. He volunteers with the City of Ann Arbor Parks and Recreation Department to preserve and beautify public spaces, supports local arts and theater, and advocates for causes close to his heart. Whether representing a multimillion-dollar estate or advising on an investment property, Andrew’s clients trust him to deliver the highest caliber of service, backed by a powerful network and an unwavering dedication to their success.
“Andrew was an absolute gift to work with. We got so incredibly lucky to find him. He was so responsive and helpful, he never pressured me in any way and helped walk me through everything clearly so that I understood. I could not have asked for a better real estate agent. Do yourself a favor and work with Andrew. He is a phenomenal agent and person.”


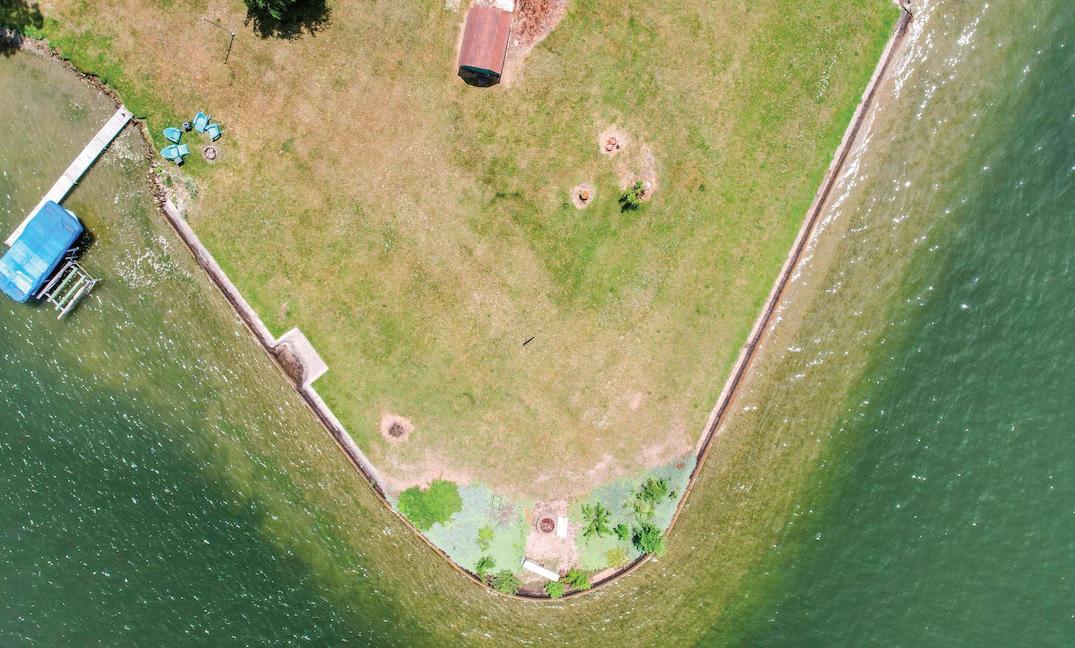
Once-in-a-Lifetime Opportunity: 270’ of Prime Lakefront on Marble Lake. For the first time in over 60 years, this rare and spectacular property is available to a new owner. Nestled on a beautiful point of the pristine, all-sports Marble Lake, this .27 acre lot offers an exceptional opportunity to create your dream home on one of the most sought-after locations on the South Chain of Lakes. There is 270 feet of sandy lakefront and .27 acres of prime lake frontage to build the lakeside retreat you’ve always imagined. This property has been cherished by the same family for over six decades, and now it’s your turn to seize the opportunity and make this rare lakeside haven your own. Marble Lake is part of a 17 mile long chain of all sports lakes, that has over 2700 acres of water. At 850 acres, Marble Lake is the second largest lake, on the chain, offering everything you could want in a recreational lake. Enjoy unparalleled, private access to the sandy beach, sand bars and sparkling waters. Opportunity to embrace boating, fishing, swimming, and enjoying breathtaking sunsets. DREAM BIG! Build your dream home, and make your lakefront living aspirations a reality on this exceptional point on Marble Lake. This company makes no warranty or representations about the contents of this data. It is the responsibility of the parties looking at the property to satisfy themselves as to accuracy of this information. Taxes were obtained from the local assessor and the taxes could change for the buyer after a closed transaction.




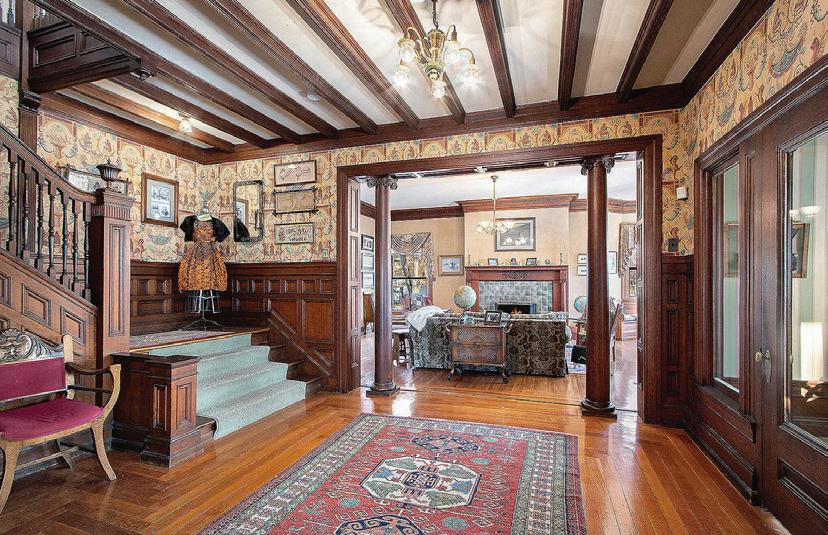
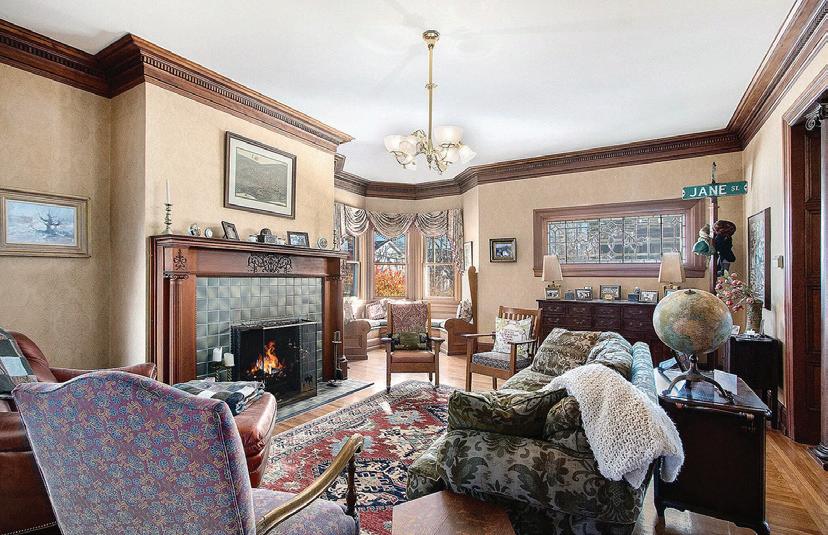
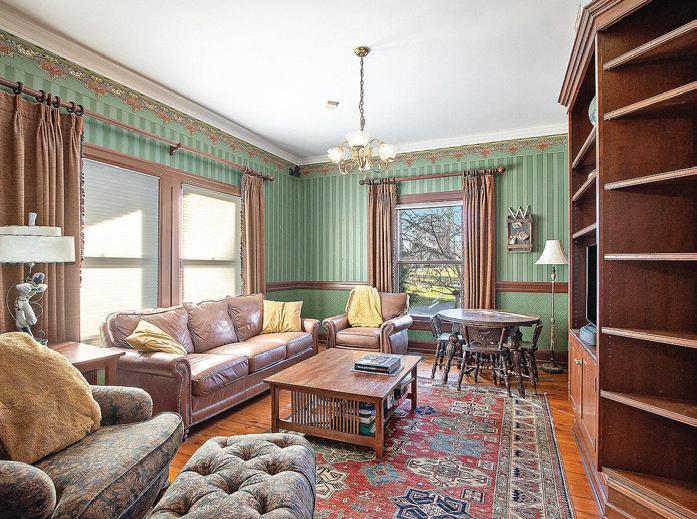
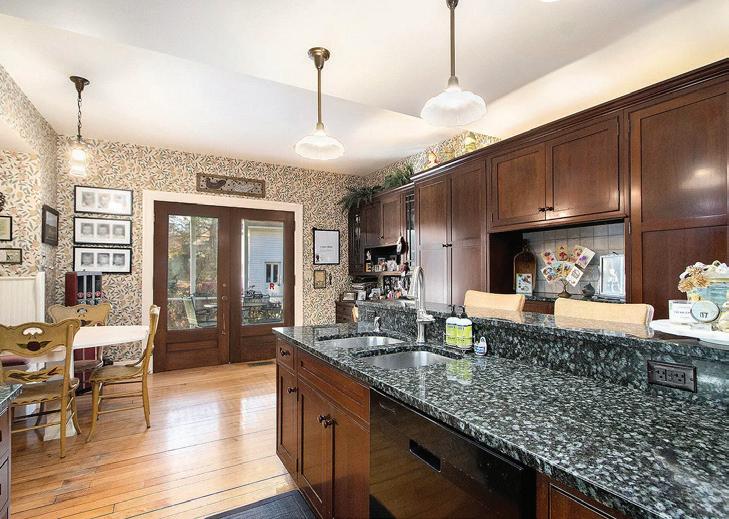
208 W Prospect Street, Marshall, MI 49068
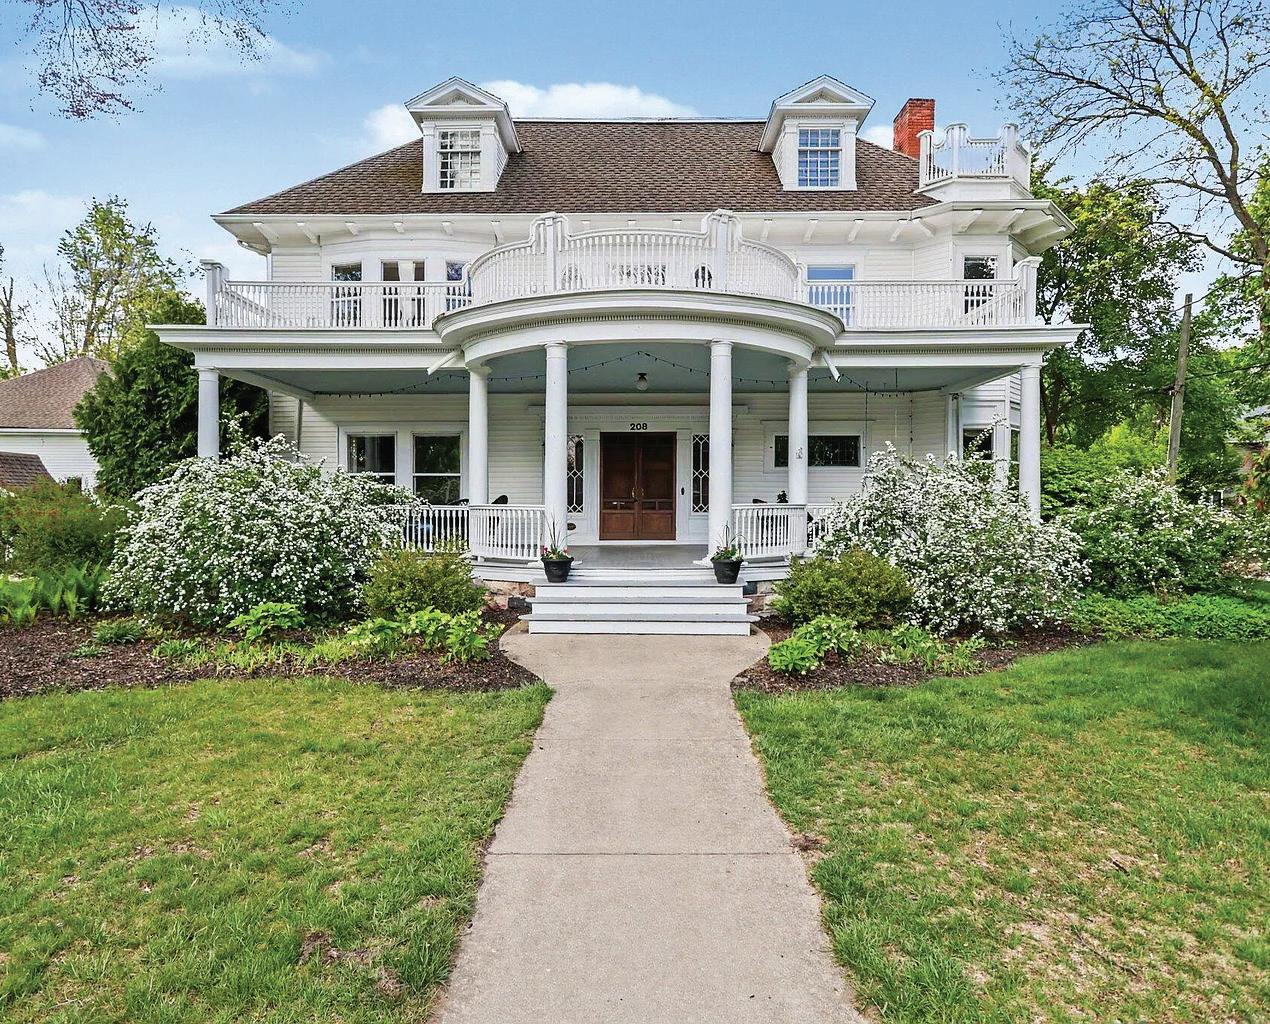
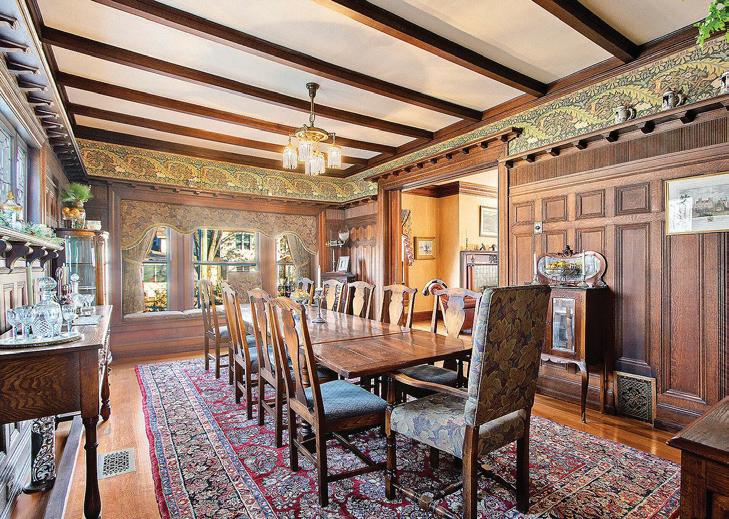
This charming Greek Revival built in 1899, blending classic architectural details with modern comforts, prestigiously sits on a beautifully landscaped double corner lot. With over 3600 sq. ft. of living space, this enchanting historic home boasts 6 bedrooms including a primary ensuite, 3 full baths and 2 half baths. The main floor features a living room with a cozy gas log fireplace with a Motawi tile surround, a den with built-in cherry bookcases and entertainment center, a formal quarter sawn oak paneled dining room with cherry and oak pocket doors, a spacious updated kitchen with a snack bar, a breakfast nook, granite countertops, Ann Sacks designer tile and a wall of cherry cabinetry with a built-in desk. Maintaining the home’s historic charm, you’ll find historically pleasing designer wallpaper by Bradbury & Bradbury, Schumacher, Thibaut, Sanderson and Osbore & Little. Outside you’ll enjoy the screened-in side porch and the stunning front porch that overlooks the beautifully landscaped yard. A two car, 2 story carriage house “rounds out” this charming property. Offering an unparalleled living experience just a short stroll from downtown Marshall’s shops, restaurants, hospital and cultural attractions.

“C.J.” SHAPIRO
ASSOCIATE BROKER 269.209.4076
cjrealestate1@gmail.com caroleshapiro.bhhsmichiganrealestate.com





JILL ORTLIEB | BERKSHIRE HATHAWAY HOMESERVICES REALTOR® | 269.491.2475 | jillortlieb@gmail.com
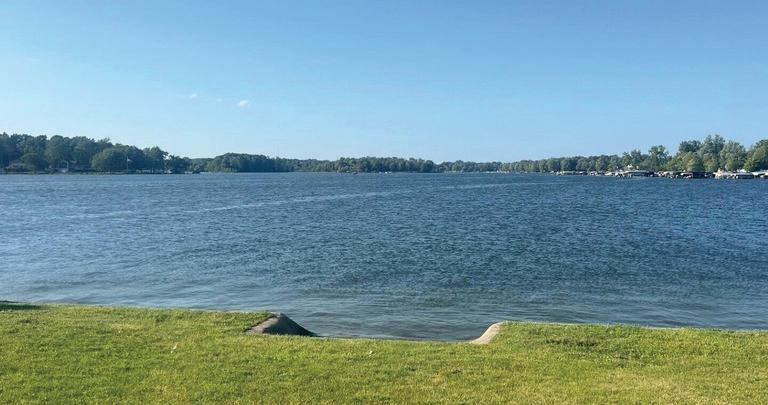
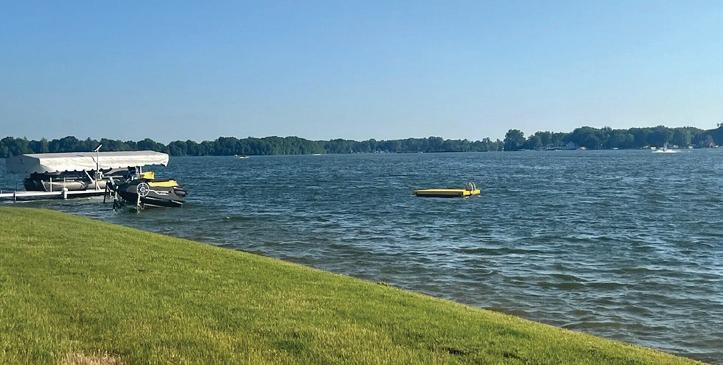
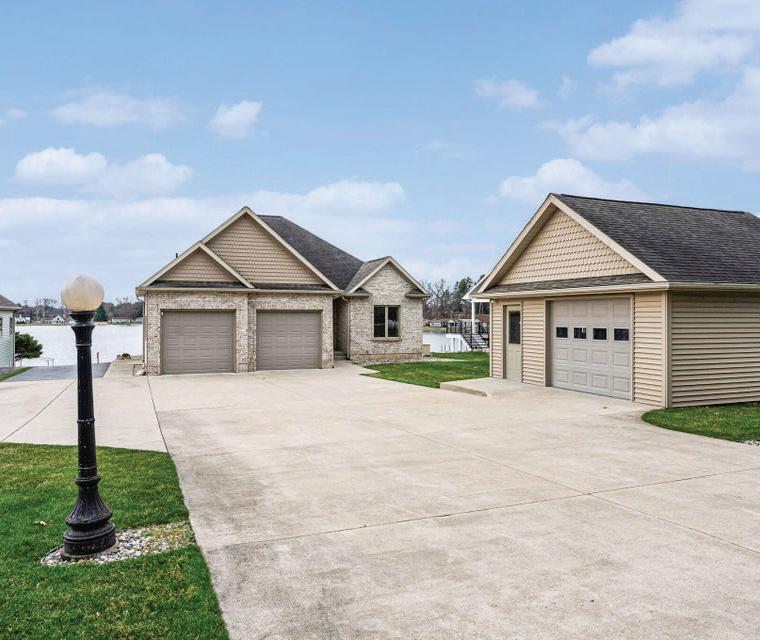
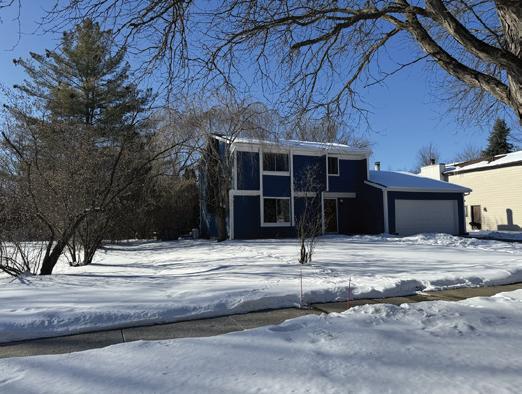
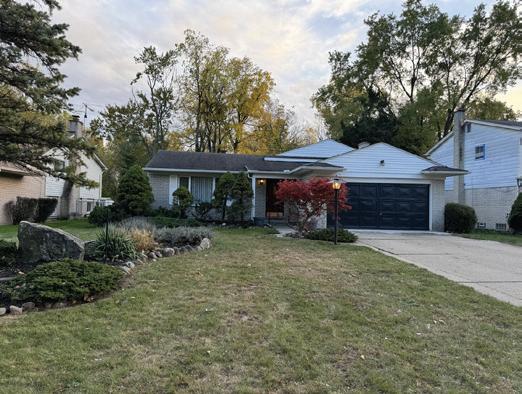
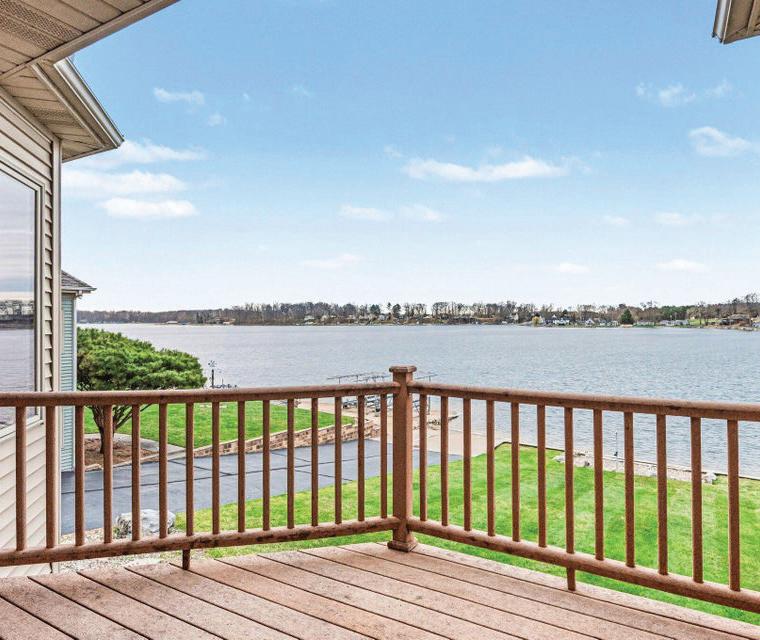
$950,000 | Pristine year‑round brick home on Christie Lake’s north shore offers over 3,000 sq ft and 69 feet of private frontage with a rare personal boat launch on a private, no‑public‑access lake. The manicured, irrigated lawn, ample parking, coordinating 20×20 heated and insulated workshop, and extensive concrete flatwork minimize maintenance.

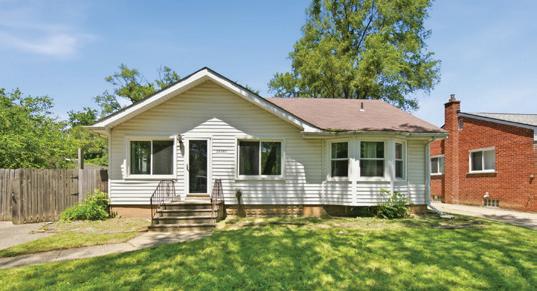

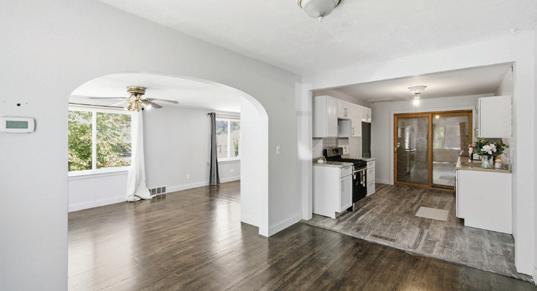
Invest where the community already does the work. This renovated home sits on a block defined by long tenured, owner occupant families — meticulously maintained properties, low turnover, and deep community roots that translate into a stable, low vacancy environment. Positioned just minutes from Detroit’s city limits and 5 miles from Detroit Metro Airport (DTW), the location unlocks upside gains. Long term comps average $1,300/mo while short term rental comps average $120/night. Selling as is with seller concession available for roofline/gutter repairs.
We offer realtors and brokers the tools and necessary insights to communicate the character of the homes and communities they represent in aesthetically compelling formats to the most relevant audiences.
We use advanced targeting via social media marketing, search engine marketing and print mediums to optimize content delivery to readers who want to engage on the devices where they spend most of their time.









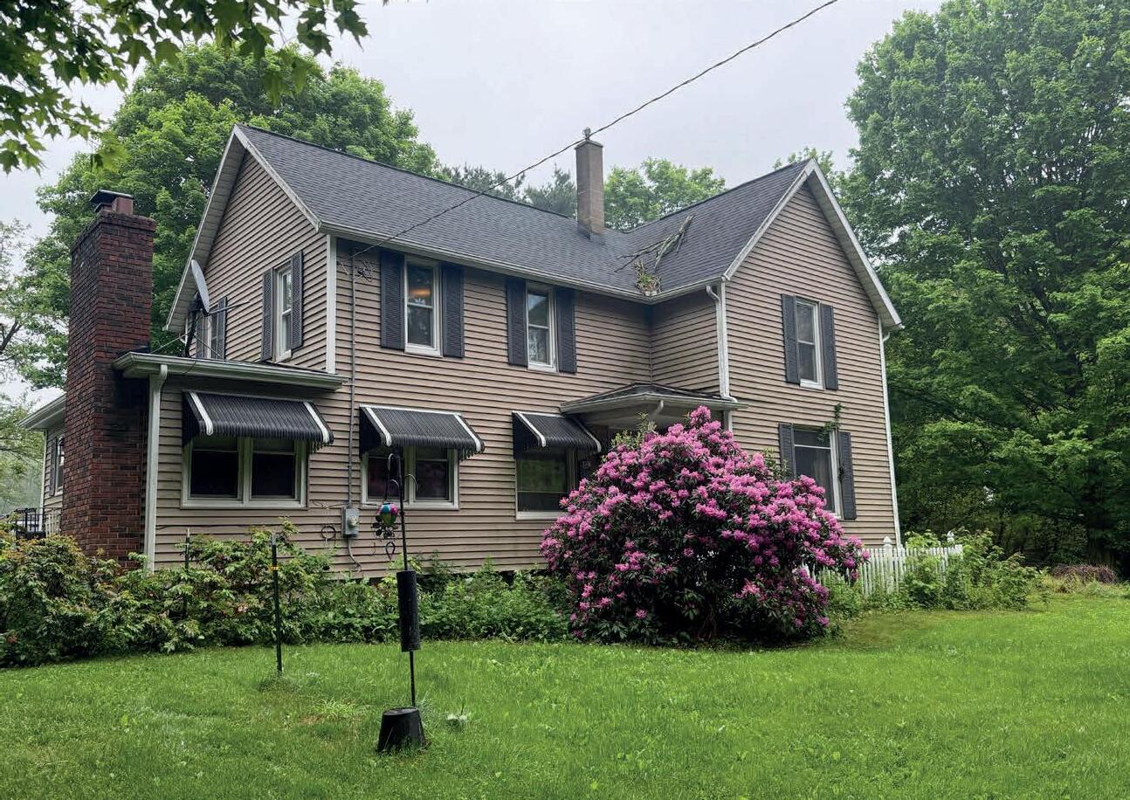
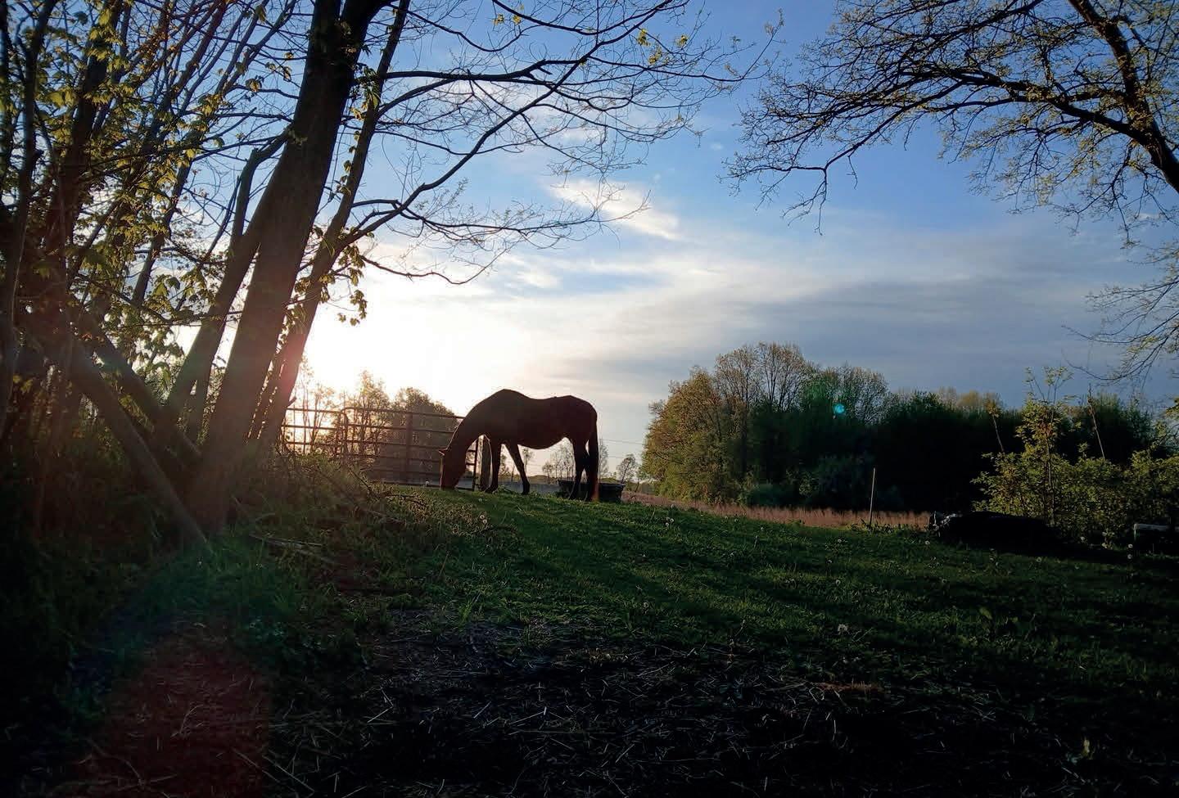
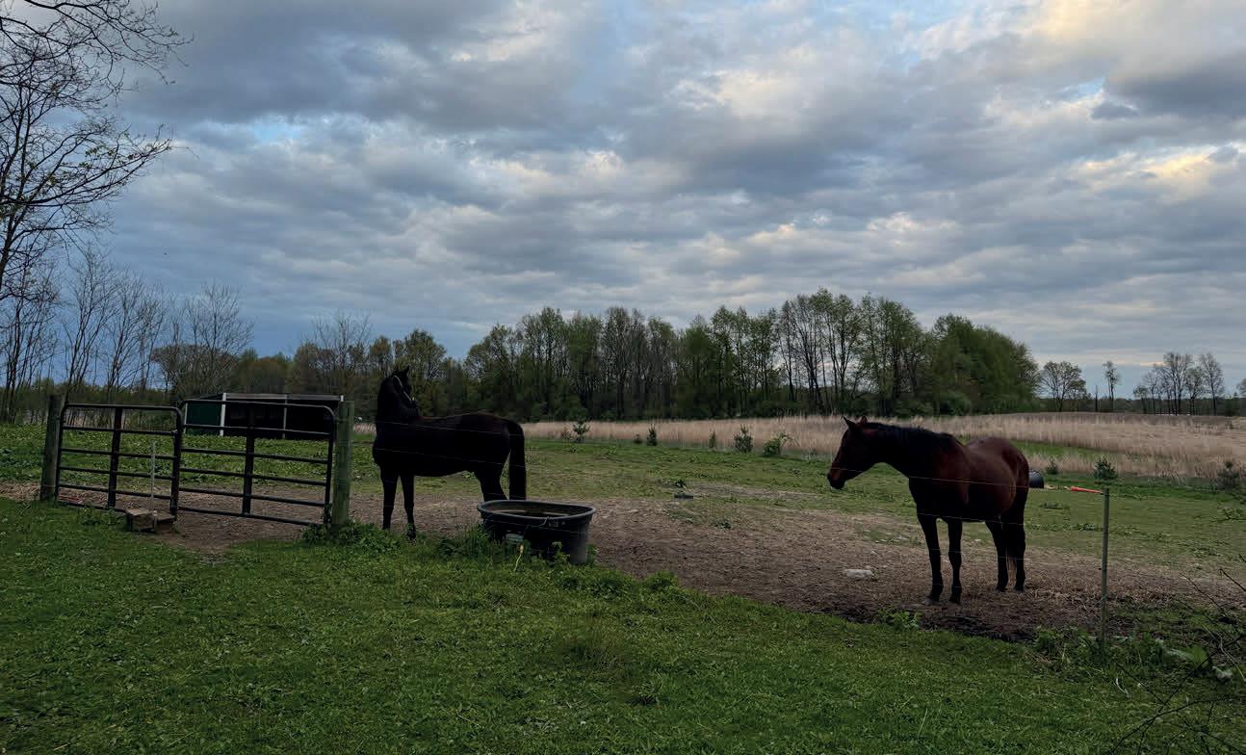
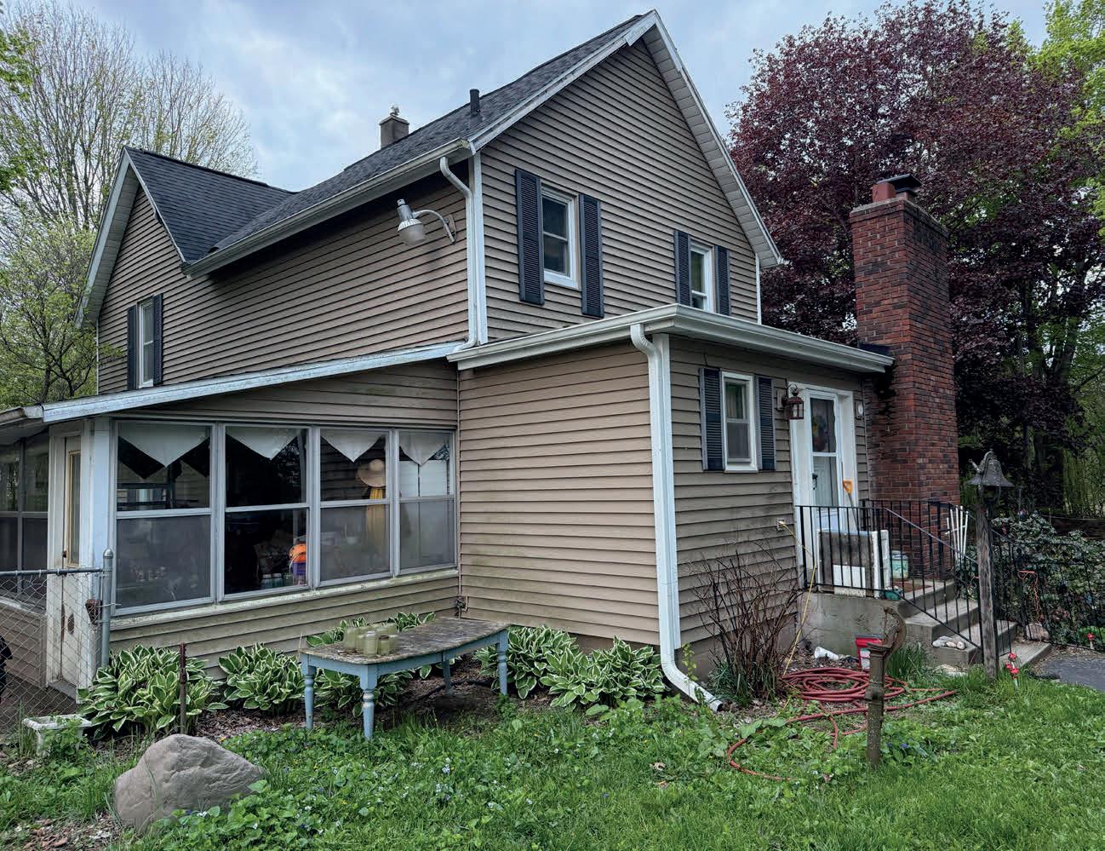
Luxury isn’t always defined by price—sometimes it’s defined by the lifestyle it makes possible. This charming 1920s farmhouse offers an opportunity to create your own country retreat without the luxury price tag. Featuring 3 bedrooms, 2 baths, and located in the highly desirable Marshall School District, the property combines convenience with rural appeal, just minutes from shopping and major commuter routes. With thoughtful updates and your personal touch, this home has the potential to become the country estate you’ve been dreaming of—all for just $265,000

Cheryl Zablow
REAL ESTATE PROFESSIONAL

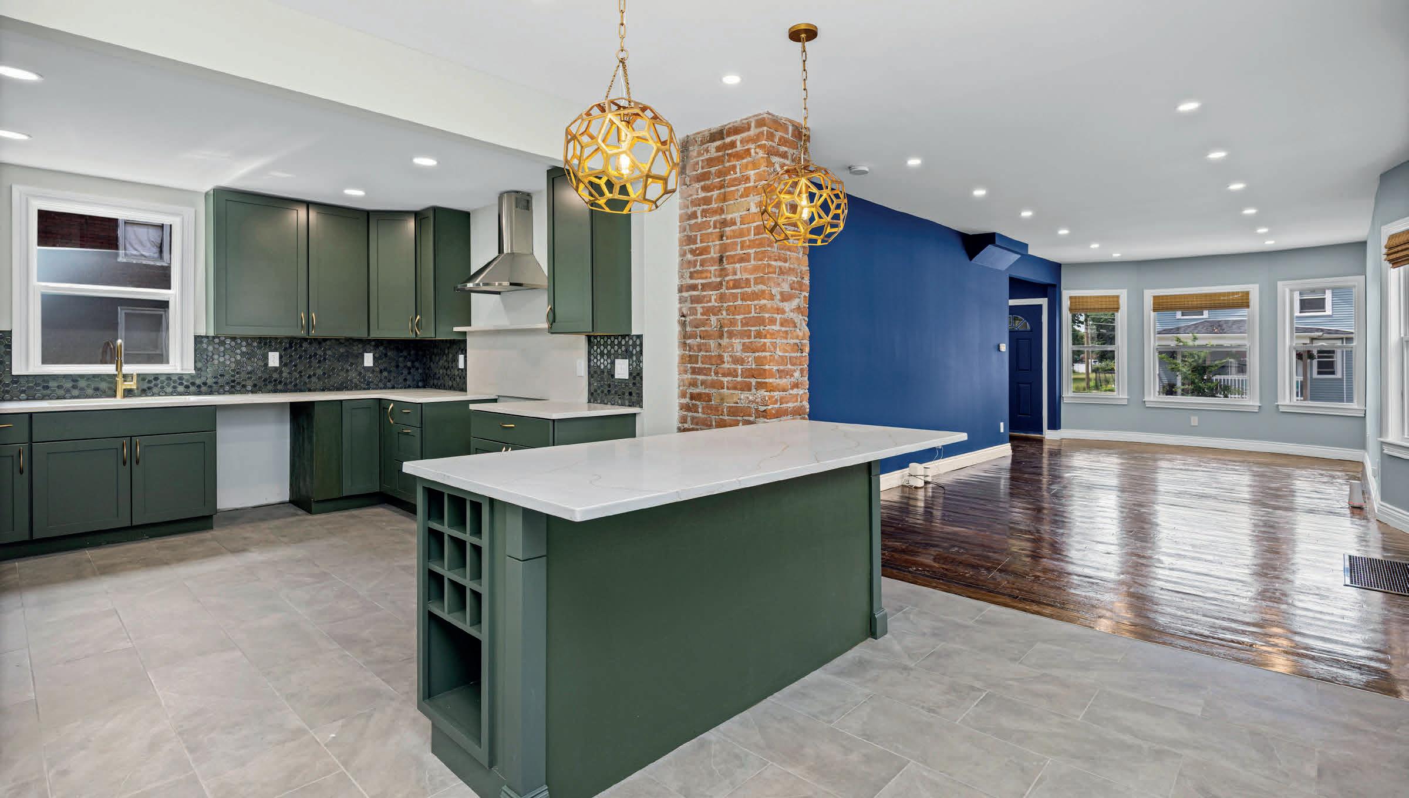
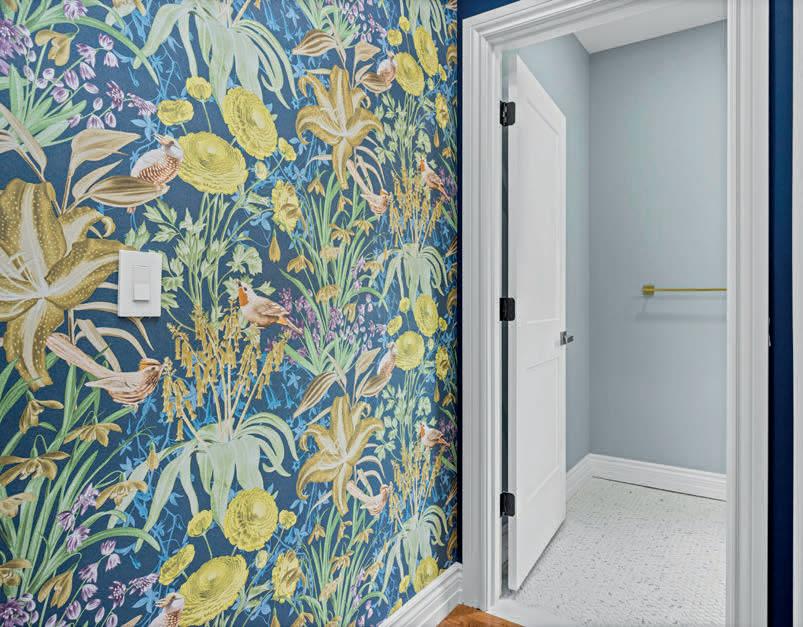
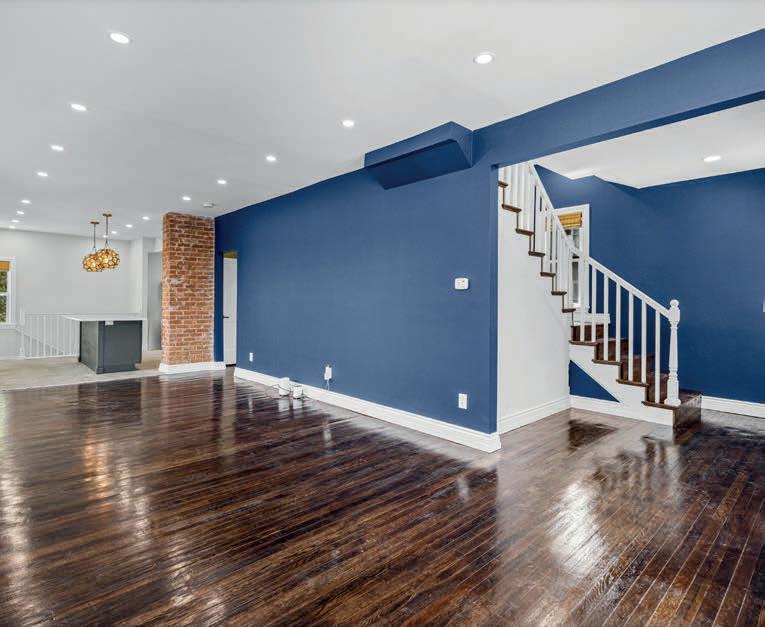
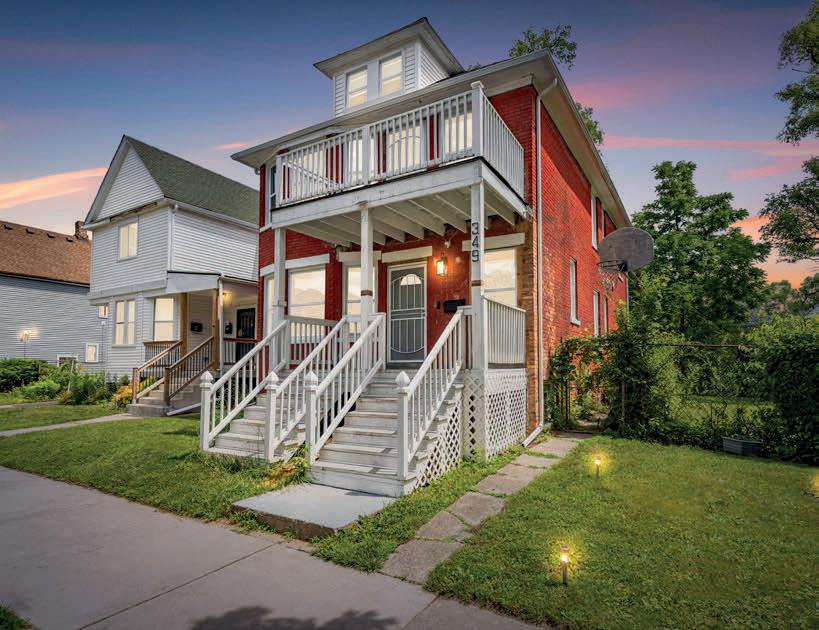
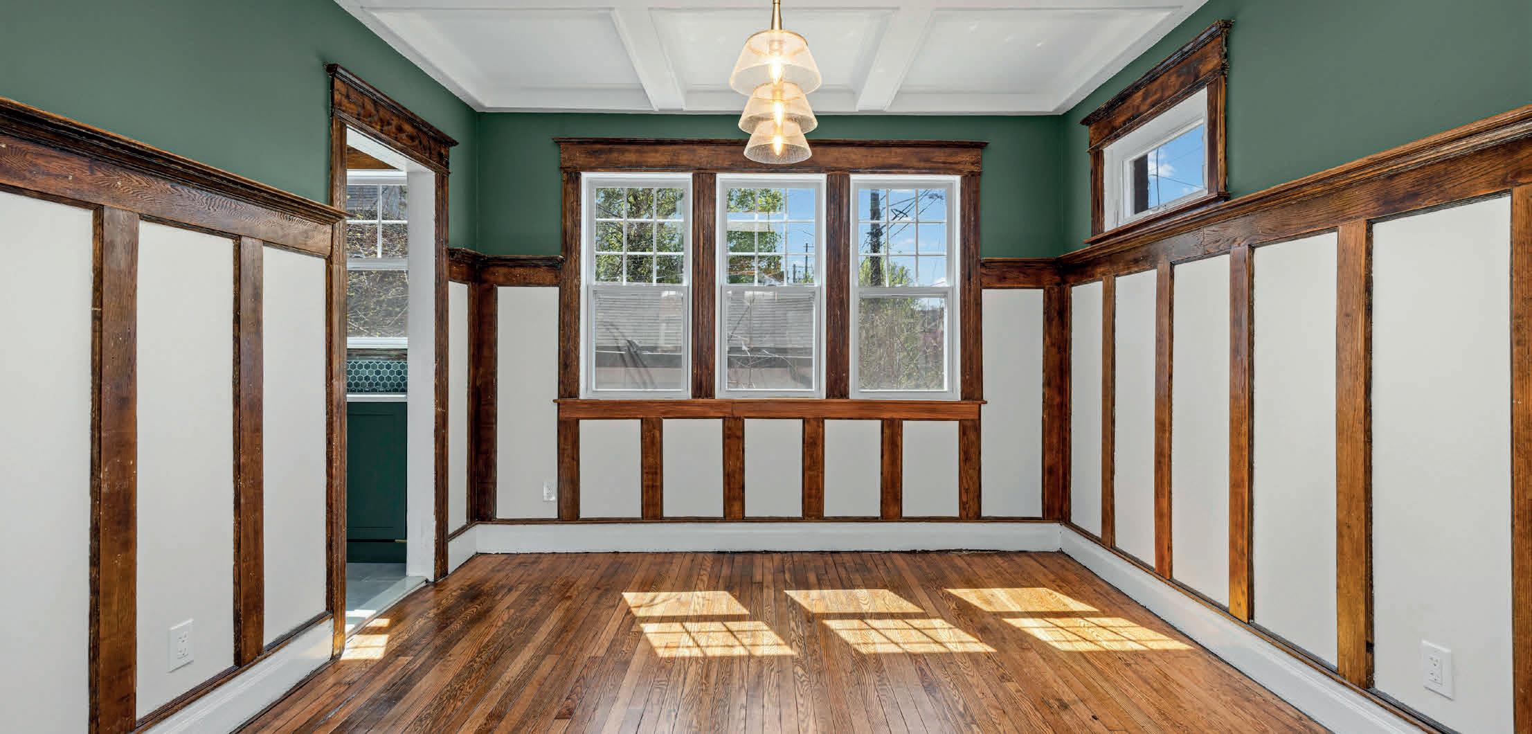
$356,000 | 4 BEDS | 3 BATHS | 2,100 SQ FT
As Detroit continues to redefine itself through thoughtful reinvestment, this fully reimagined 1914 residence in Islandview exemplifies the power of preservation paired with modern vision. Guided by Michael Coffindaffer and Stylish Turf, the comprehensive renovation transforms a historic structure into a home that preserves the character of Detroit’s past while contributing to the vibrant future emerging in neighborhoods like Islandview.




Michael Coffindaffer founded Stylish Turf with a simple belief: Great neighborhoods are built one exceptional property at a time. Drawing on a multifaceted career in design, branding, marketing, and real estate, he is passionate about uncovering the potential within Detroit’s historic homes and the communities they anchor. By honoring the character of the past while thoughtfully adapting properties for modern living, Michael seeks to elevate quality, strengthen neighborhoods, and contribute to Detroit’s ongoing renaissance one thoughtfully reimagined property at a time.



Providing guidance, careful planning, and a seamless experience to every client.

Real estate is more than a transaction—it’s a significant financial decision that deserves guidance, careful planning, and expert execution. With more than 30 years of business leadership and project management experience, Carol brings a results-driven approach to every client she serves.
Whether representing a luxury property, facilitating an executive relocation, or guiding an investment acquisition, Carol is known for her ability to anticipate challenges, coordinate complex transactions, and protect her clients’ interests every step of the way.
As a REALTOR® with Higbie Maxon Agney, Carol combines executive-level project management expertise with concierge-style service, delivering a seamless experience defined by professionalism, discretion, and exceptional attention to detail.
As the owner of a successful Michigan-based business for three decades, Carol managed complex projects and worked with leading organizations including General Motors, Ford Motor Company, and Chrysler Corporation. She also spent 15 years supporting the U.S. Department of Defense’s Stryker Brigade Combat Team Acquisition Office at TACOM, where precision, accountability, and confidentiality were essential.

Today, Carol applies those same principles to real estate. She approaches every transaction with the structure and oversight of a professionally managed project, proactively identifying risks related to financing, inspections, appraisals, title issues, timelines, and negotiations before they become costly obstacles.
Luxury real estate managed with a personal approach—with the discipline of a project executive, the foresight of a risk manager, and the personal attention of a trusted advisor.
SOLD FOR $1,100,000 BUYER REPRESENTED
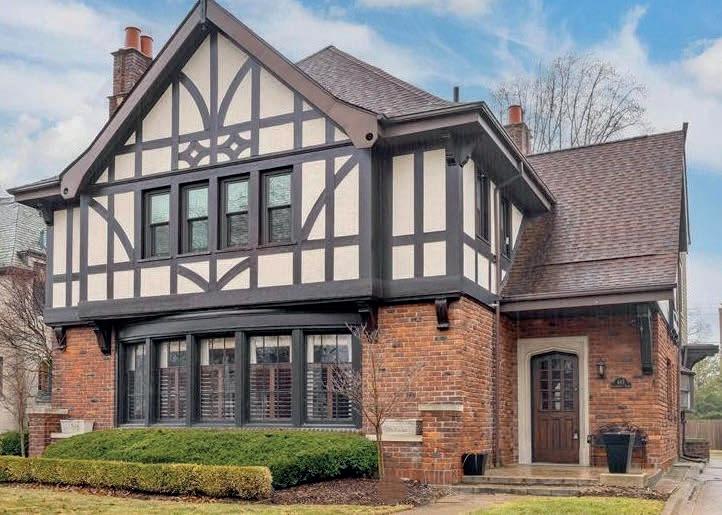
467 University Place, in Grosse Pointe, Michigan is a stunning 4,199 sq ft Tudor style home, designed and built by the firm Bailey & Middleditch, who designed and/or built several homes in Grosse Pointe during the late 1920’s. It is a quintessential Tudor style home, and as with many homes designed in this approach it is asymmetrical with a steeply pitched dynamic roofline, wide gables, and leadedglass windows in different sizes. A common element of most Tudor style homes built in this era is the ornamental wood and stucco halftimbering located on the upper stories around the windows.
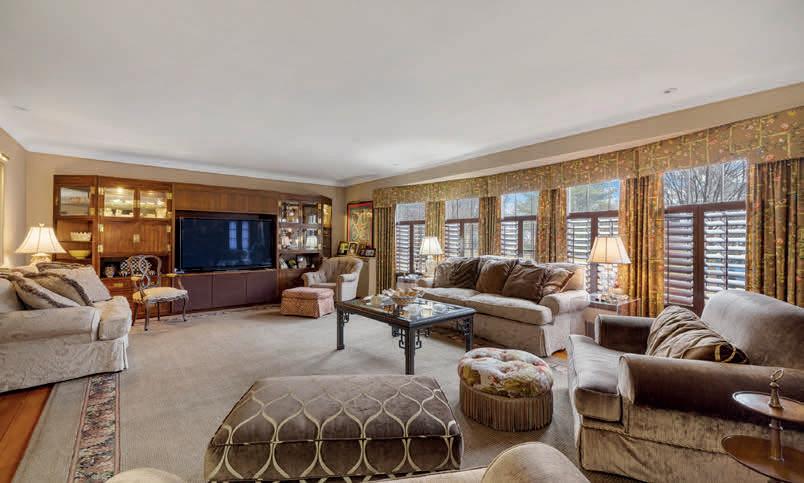
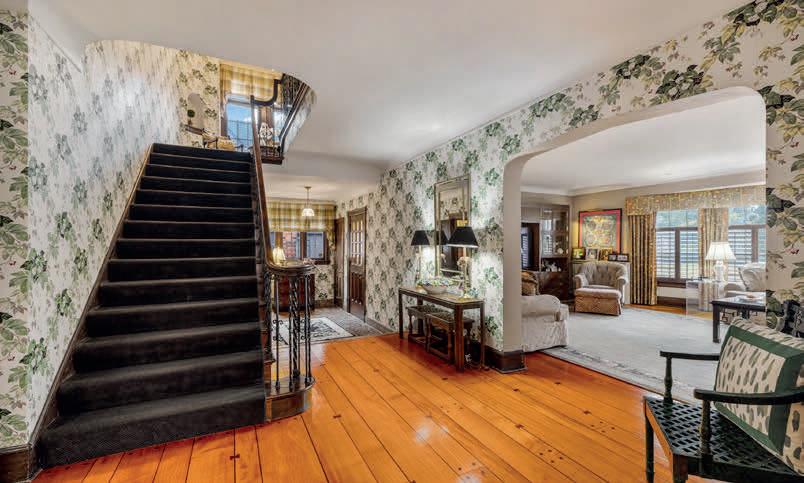
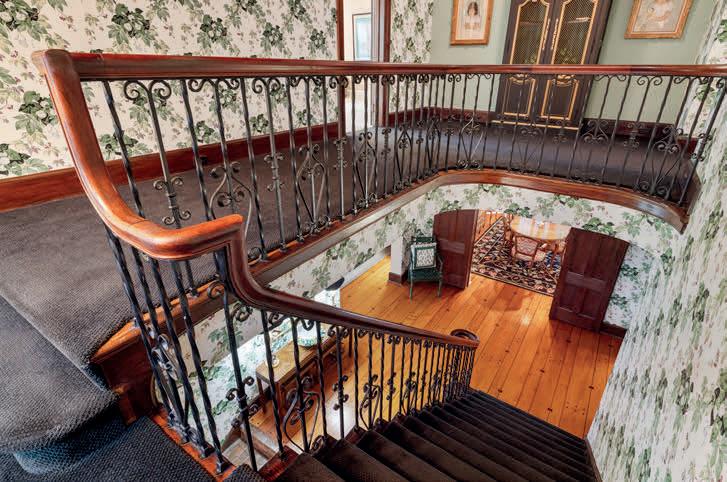
Beyond its timeless exterior, the home showcases the craftsmanship and attention to detail that define the finest residences of its era. Rich architectural character is evident throughout, with beautifully proportioned living spaces, intricate millwork, and thoughtfully designed details that blend historic charm with everyday functionality. Large leaded-glass windows invite natural light into the interior while framing views of the surrounding landscape, creating a warm and welcoming atmosphere throughout the home.
The residence offers an impressive balance of formal and informal spaces, ideal for both entertaining and comfortable daily living. Gracious gathering rooms, distinctive architectural features, and generous room sizes reflect the quality and permanence associated with Grosse Pointe’s most admired historic homes.


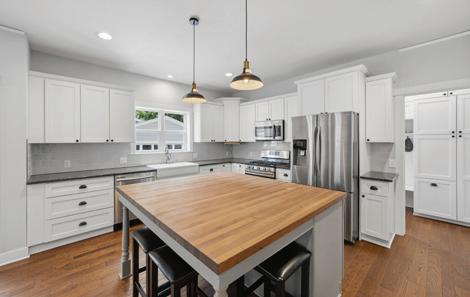
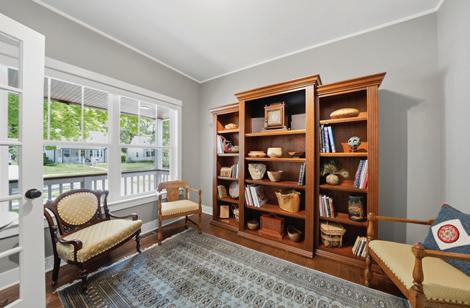
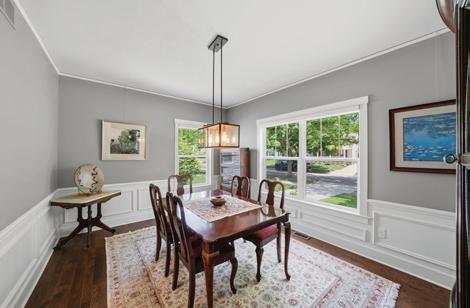
Rare opportunity to own a custom home remodeled in 2017, featuring a rare 4-car garage with an 18’ x 17’ expansion, car lift included, plus a grid-tied solar power system and Level 2 EV charger. Inside, 9-ft ceilings and an open-concept design showcase a stunning custom kitchen, great room with fireplace, formal dining room, and first-floor office. The luxurious primary suite offers a spa-inspired bath. Finished basement, secondfloor laundry, custom mudroom, private deck, and landscaped yard complete this exceptional home.



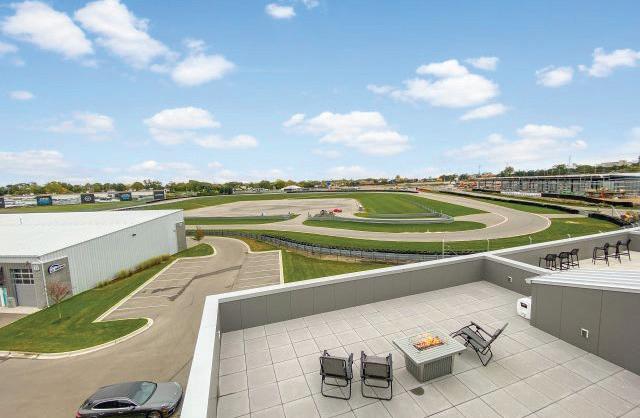
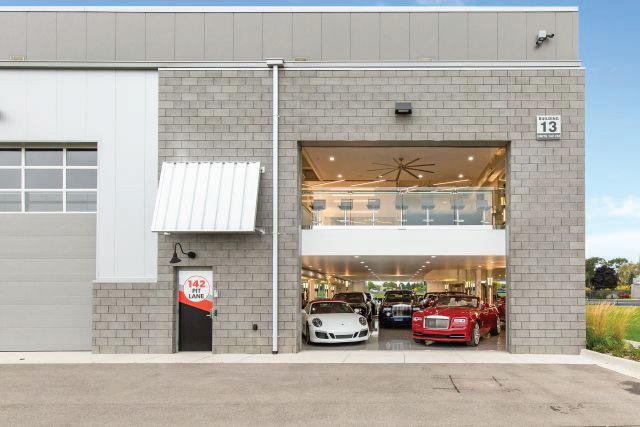
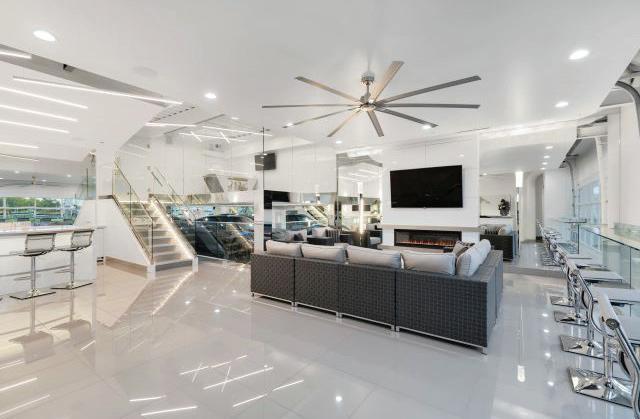
Work, play, store your cars and more at your own private garage in the gated M1 Concourse Private Garage Community adjacent to the M1 Concourse race track, event center and coming soon M1 X Center. Individually deeded garage resales available ranging from 510SF-2400SF footprints, $285,000-$2.2 million. Some are unfinished while others are totally customized spaces with no two alike. A select few premium units have rooftop decks or walk-out patios. The garage owners association has an active social committee offering parties, concerts, cruise nights and camaraderie. One does not need to be an automotive enthusiast to enjoy the benefits of ownership.






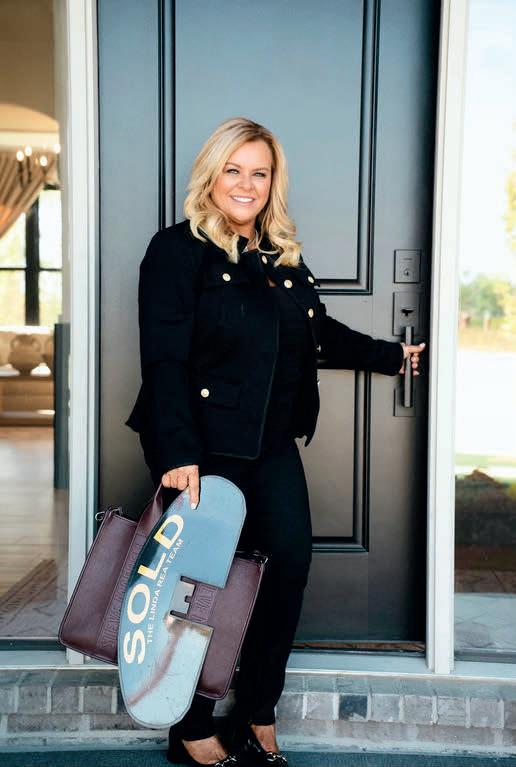
Today’s market moves fast-buyers need more than luck they need strategy. Paula and the Linda REA Team give you the edge with free staging, organizing, and professional photography at no extra cost. With years of experience and proven negotiation skills, Paula knows how to position buyers co win the home they love. In a market where timing and talent matter most. a smart move starts with Paula.

The Linda Rea team was truly mind blowing with their incredible service before, during and after the sale of our home. Their professionalism showed in every detail from the listing to the showings through the closing. Always available answers to the smallest of details. My gratitude and thanks goes out to Linda, Paula and Pete for seamlessly handling our sale AND the purchase of our new home. -Brian & Geri McLean
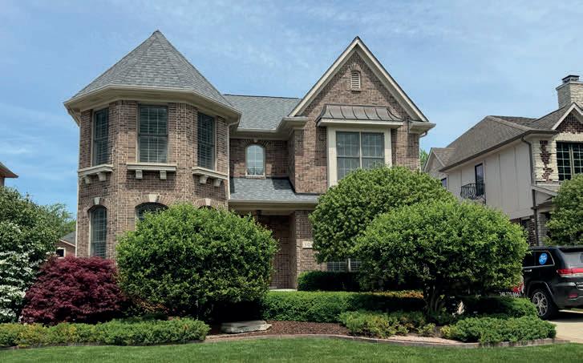
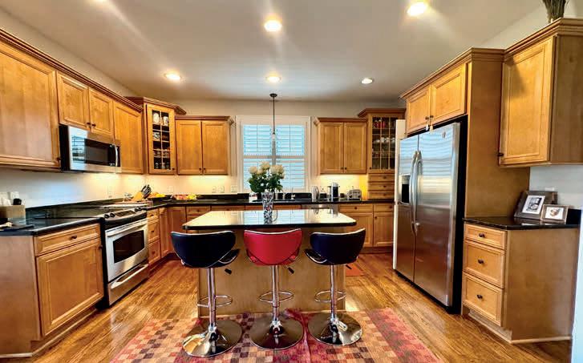
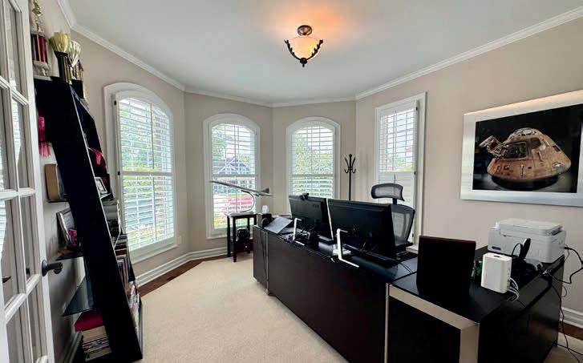
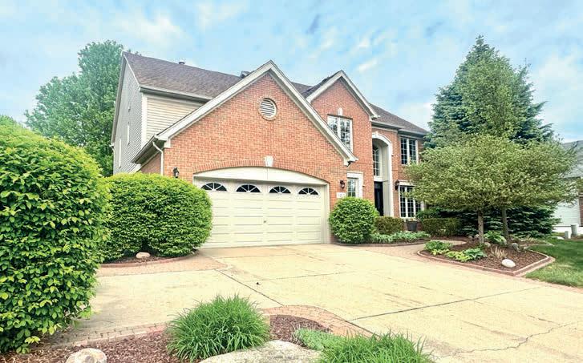
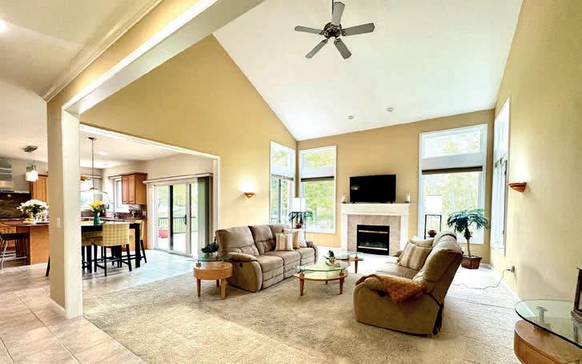
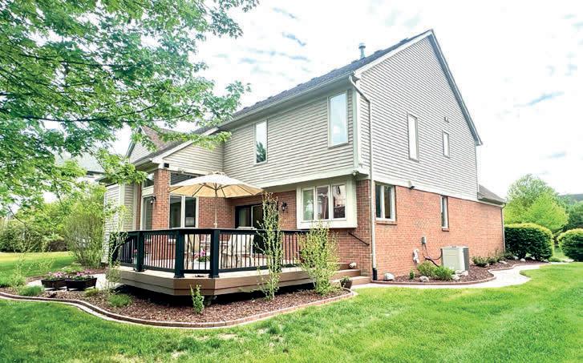
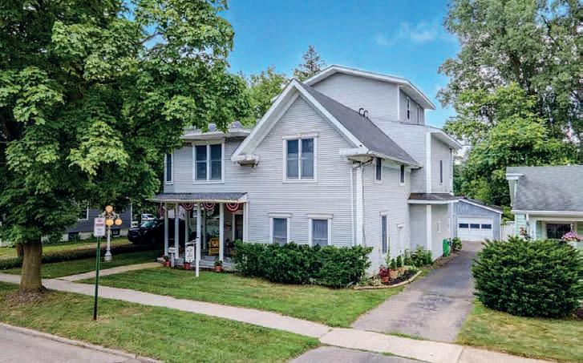
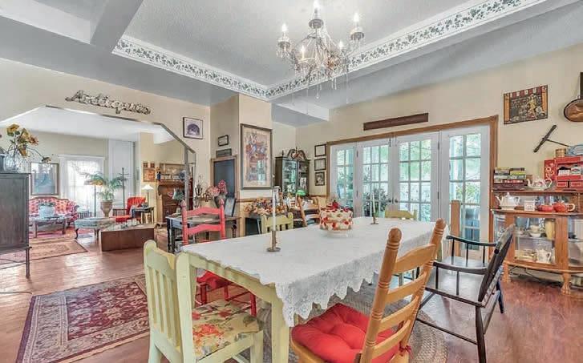
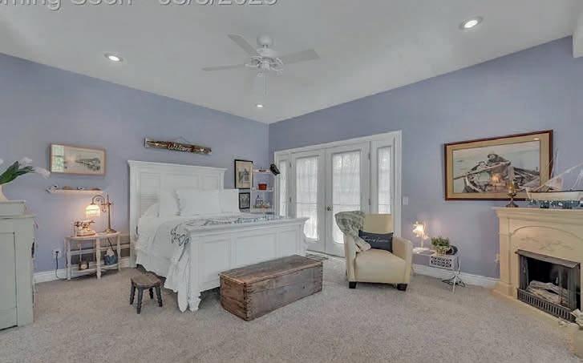
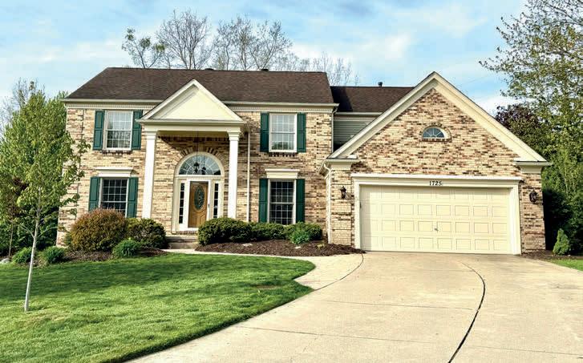
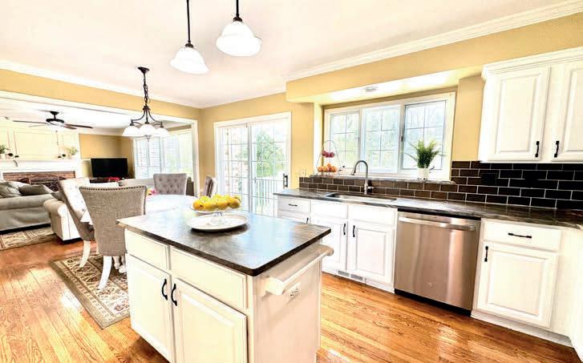
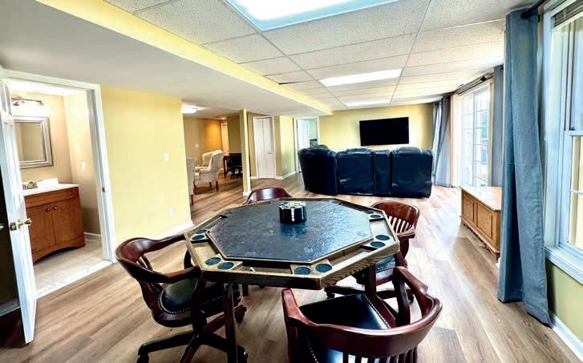
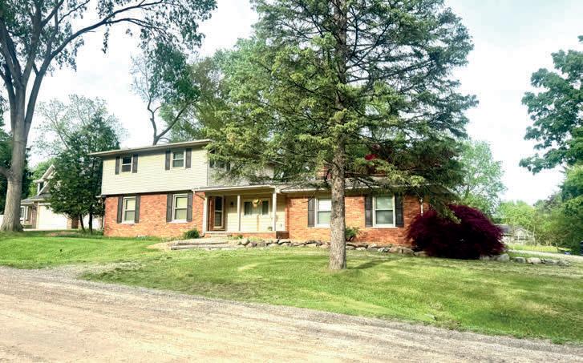



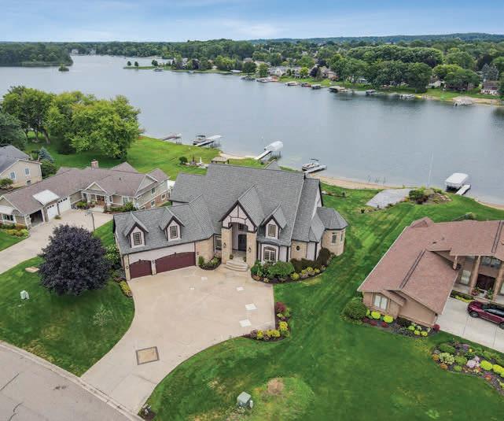
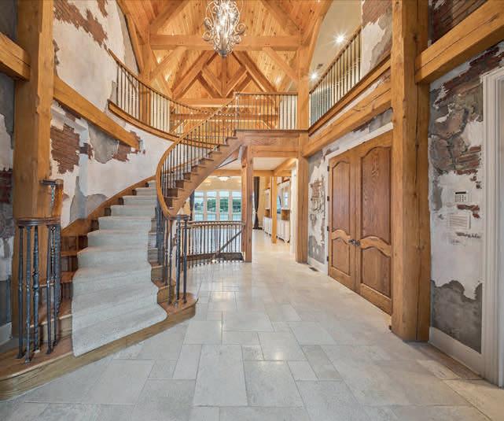
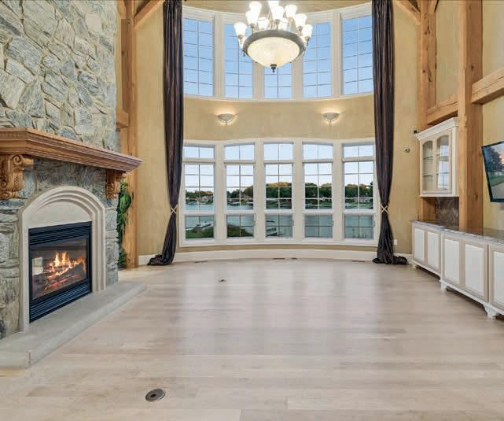
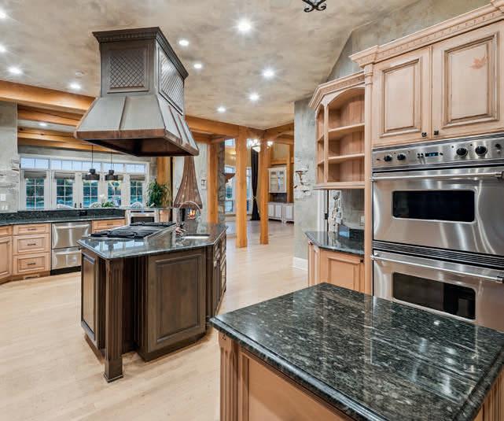
4349 ISLAND VIEW DRIVE, FENTON, MI 48430
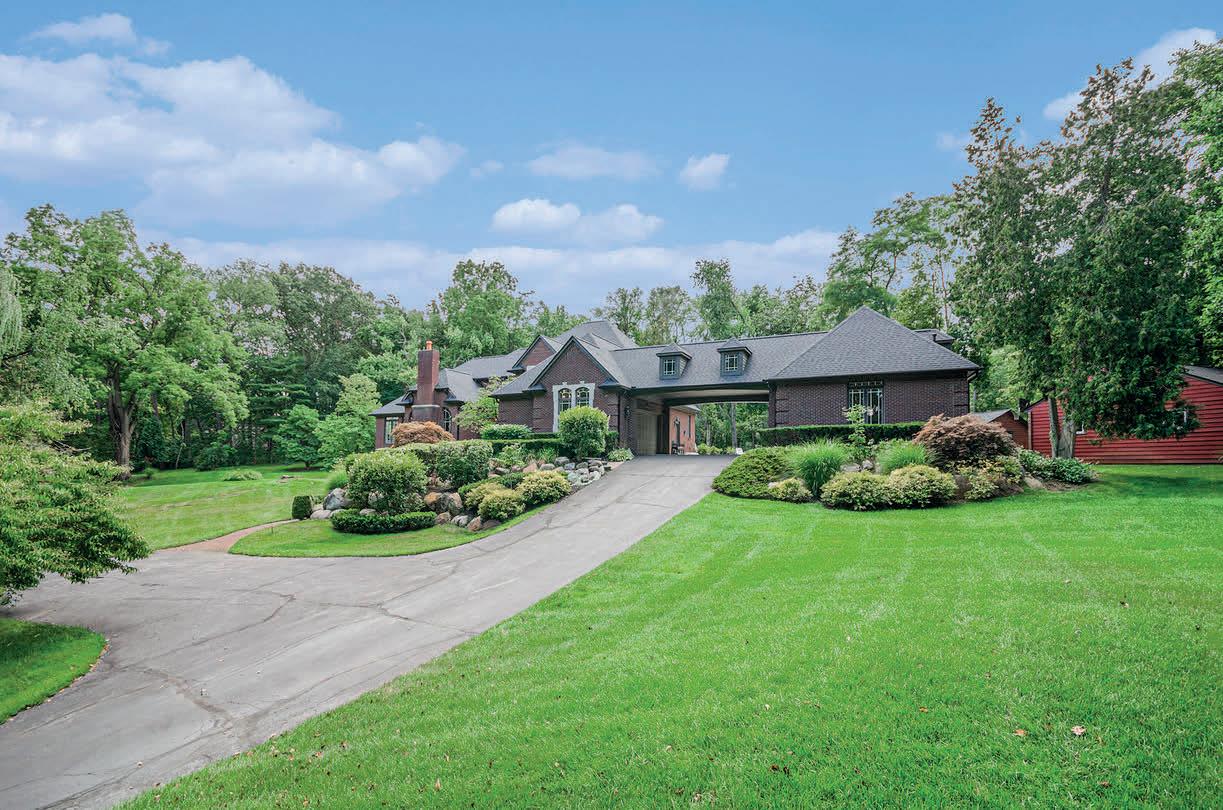
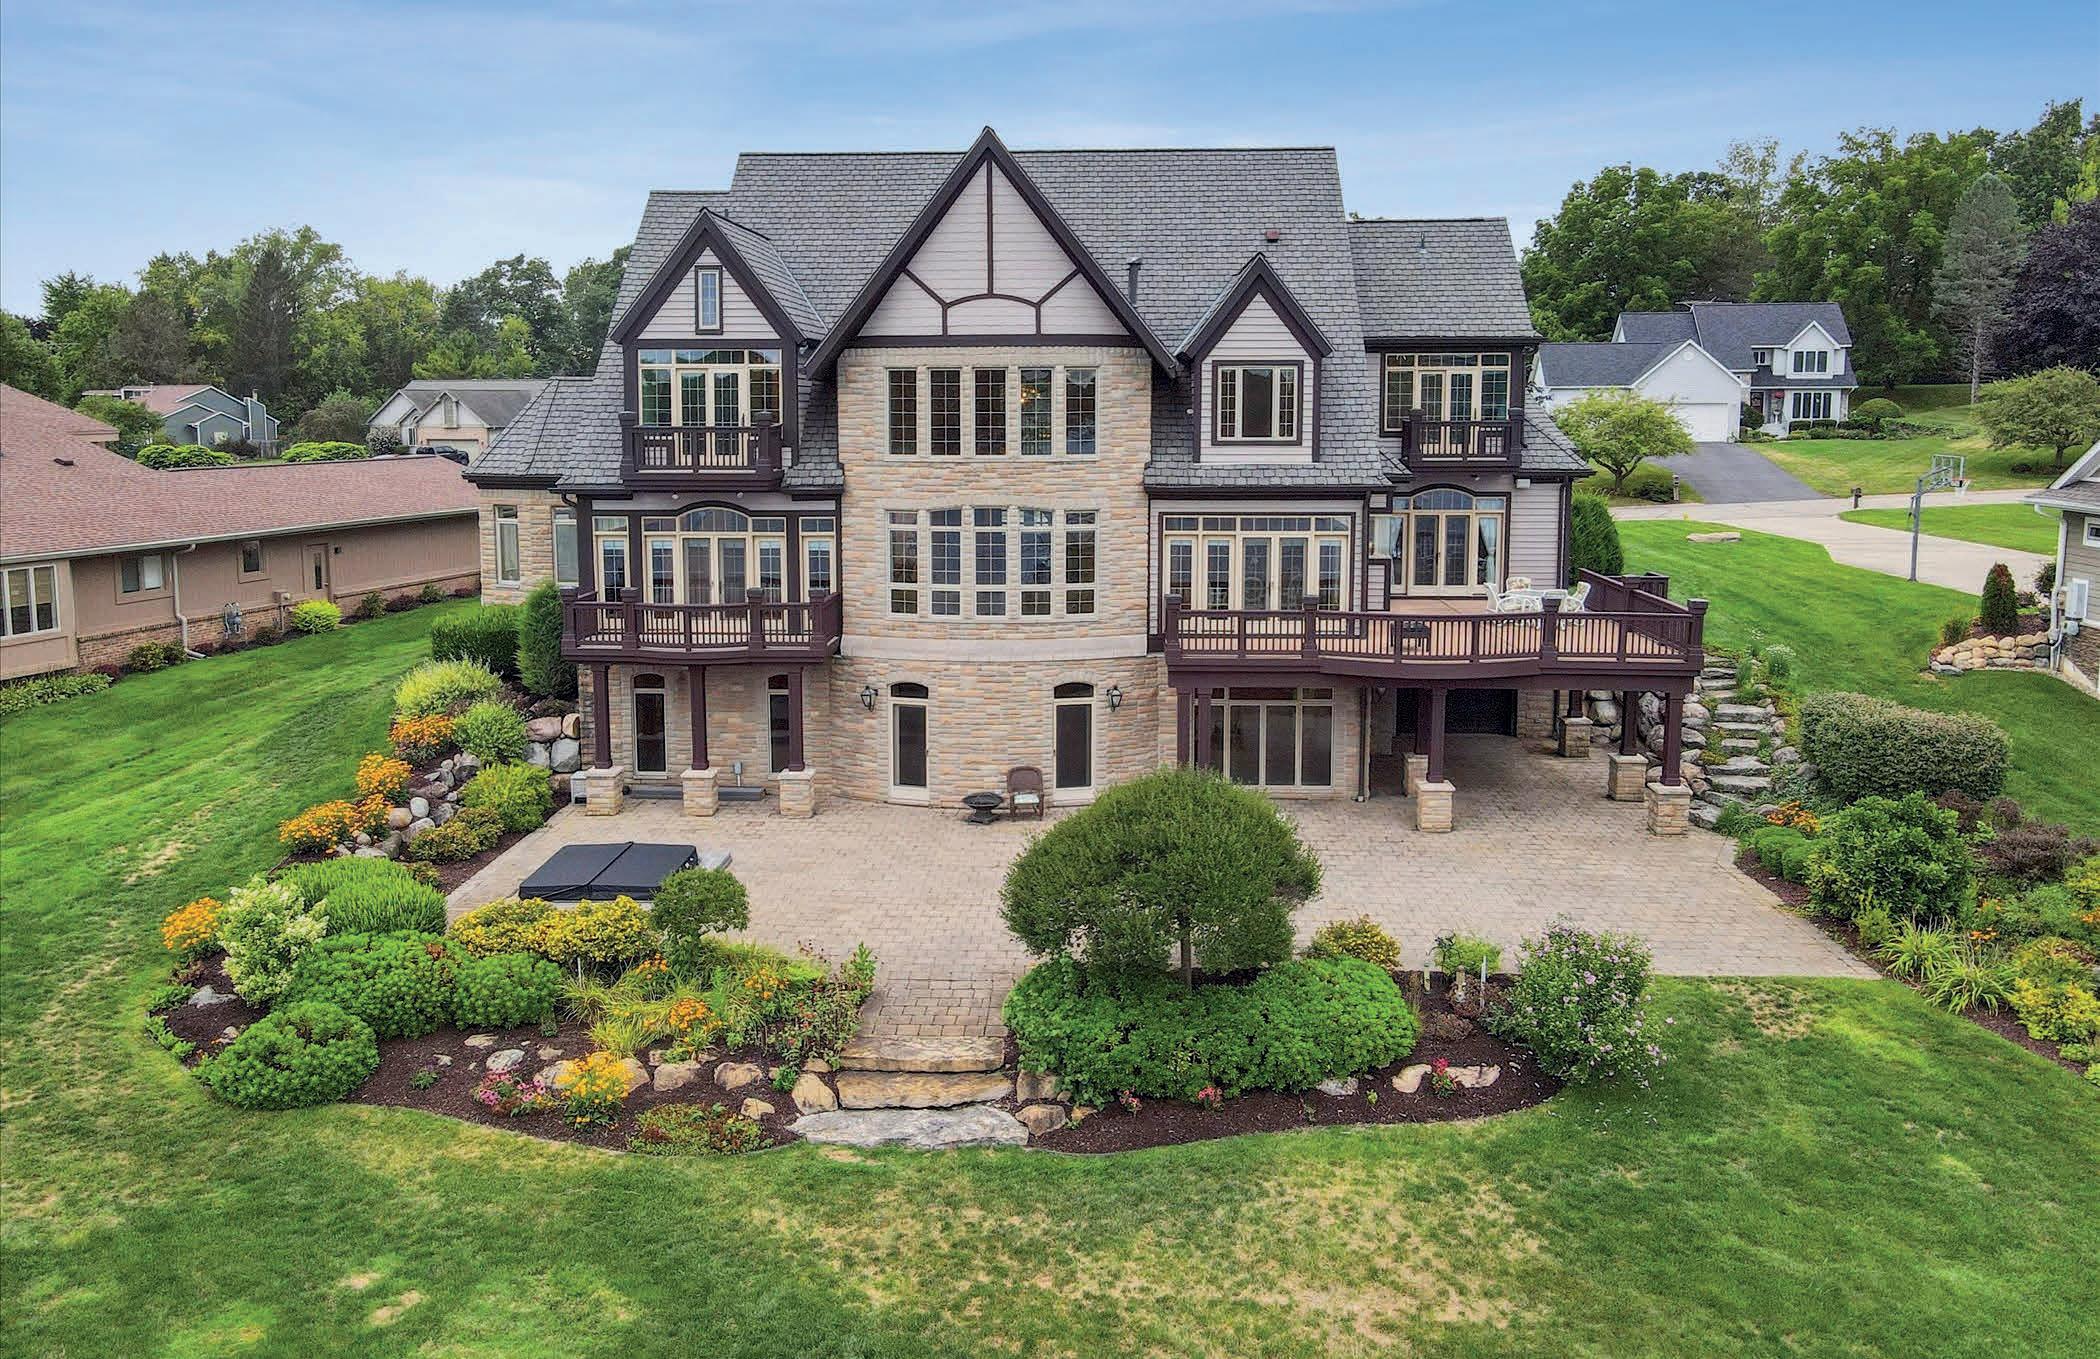
AT $2,999,500 | 5 BEDS | 6 BATHS | 7,236 SQ FT Discover this extraordinary lakefront estate, offering 150 feet of prime all-sports lake frontage, on the shores of Silver Lake in Fenton, MI. Perfectly positioned for breathtaking views and year-round recreation, this property blends luxury with elegance with over 7,000 square feet of exquisite living space. Step inside to soaring ceilings, expansive windows, and the view of the water from nearly every room. Entertain with ease in the chef’s kitchen equipped with gourmet appliances and custom finishes. Then retreat to the private primary suite with its spa-inspired amenities. The lower level is an entertainer’s dream, offering a catering kitchen, wet bar, wine fridge, pool table, and walk out basement with only a few short steps to the in-ground spa. Outside you discover expansive decks, sunlit patios, and a private dock. Whether boating or simply unwinding by the fire, every moment is elevated by the beauty of Silver Lake. This is more than a home, it is luxury lakefront living.




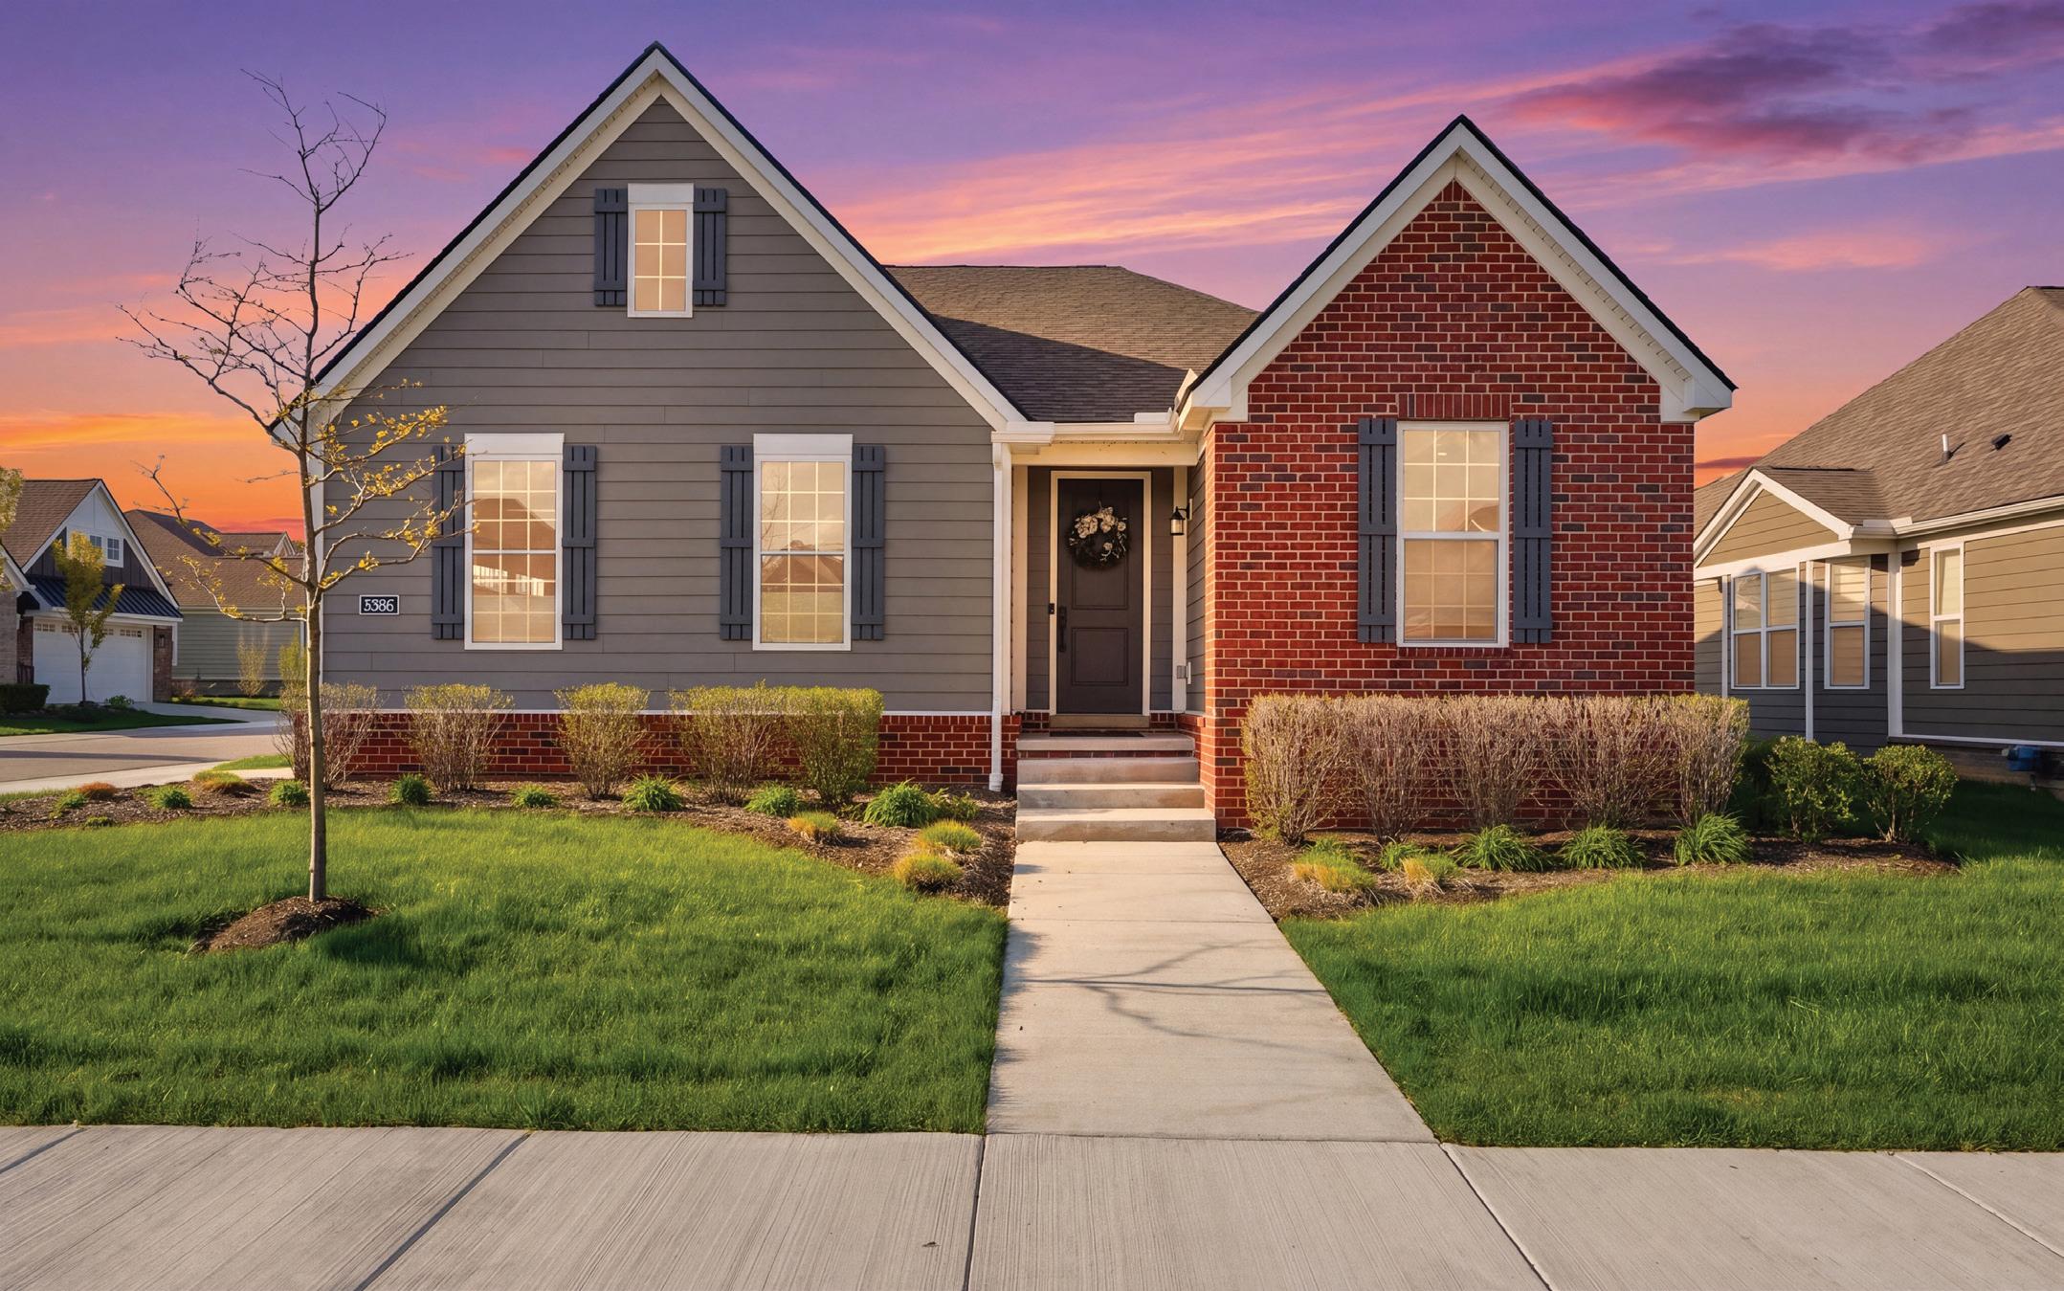
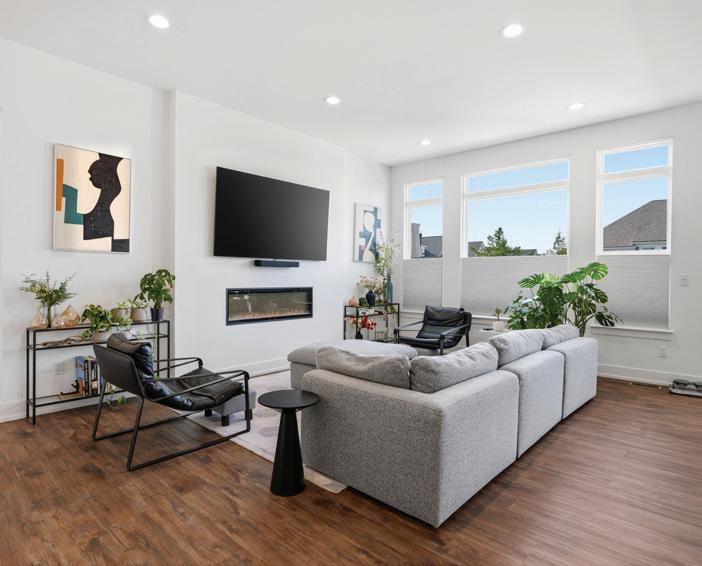
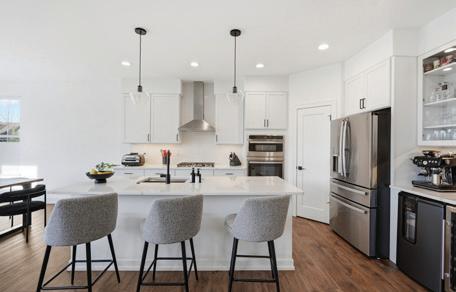
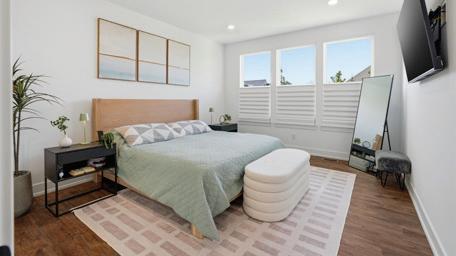
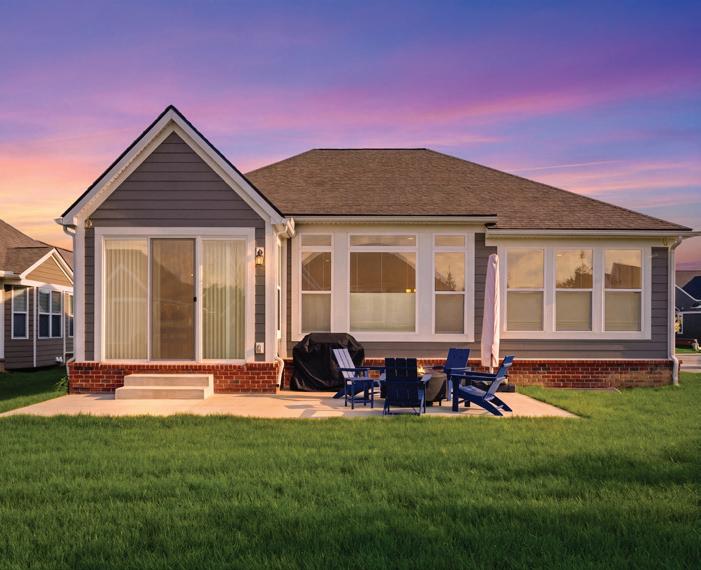
Beautifully designed ranch-style condo just minutes from Downtown Rochester, offering low-maintenance living with modern luxury finishes throughout.
This light-filled home features an open-concept layout, expansive windows, custom lighting, and a gourmet kitchen with high-end appliances and a stunning 100-inch island. Enjoy 3 bedrooms plus a flex room, 3 full bathrooms, and a finished lower level with an additional bedroom and bath—perfect for guests or extended living.
Smart-home ready with centralized internet, integrated sound, security cameras, electric blinds, and an EV-ready 2-car garage. Situated on a premium corner lot with added privacy and a private concrete patio.
Prime location highlights:
• Walking distance to Downtown Rochester • Near Rochester Municipal Park & Oakland University
• Less than 3 minutes to Whole Foods & Trader Joe’s • Approx. 1.5 miles to Adams High School
Stress-free living at its finest—HOA covers snow removal, landscaping, and even the roof, allowing you to focus on enjoying your home and surroundings. This is more than a home—it’s a lifestyle defined by elegance, comfort, and unmatched convenience. Let’s book a visiting!

JUNIA CALDEIRA SCARTEZINI REAL ESTATE ADVISOR

4456 Medford Hill Drive, Metamora, MI 48455
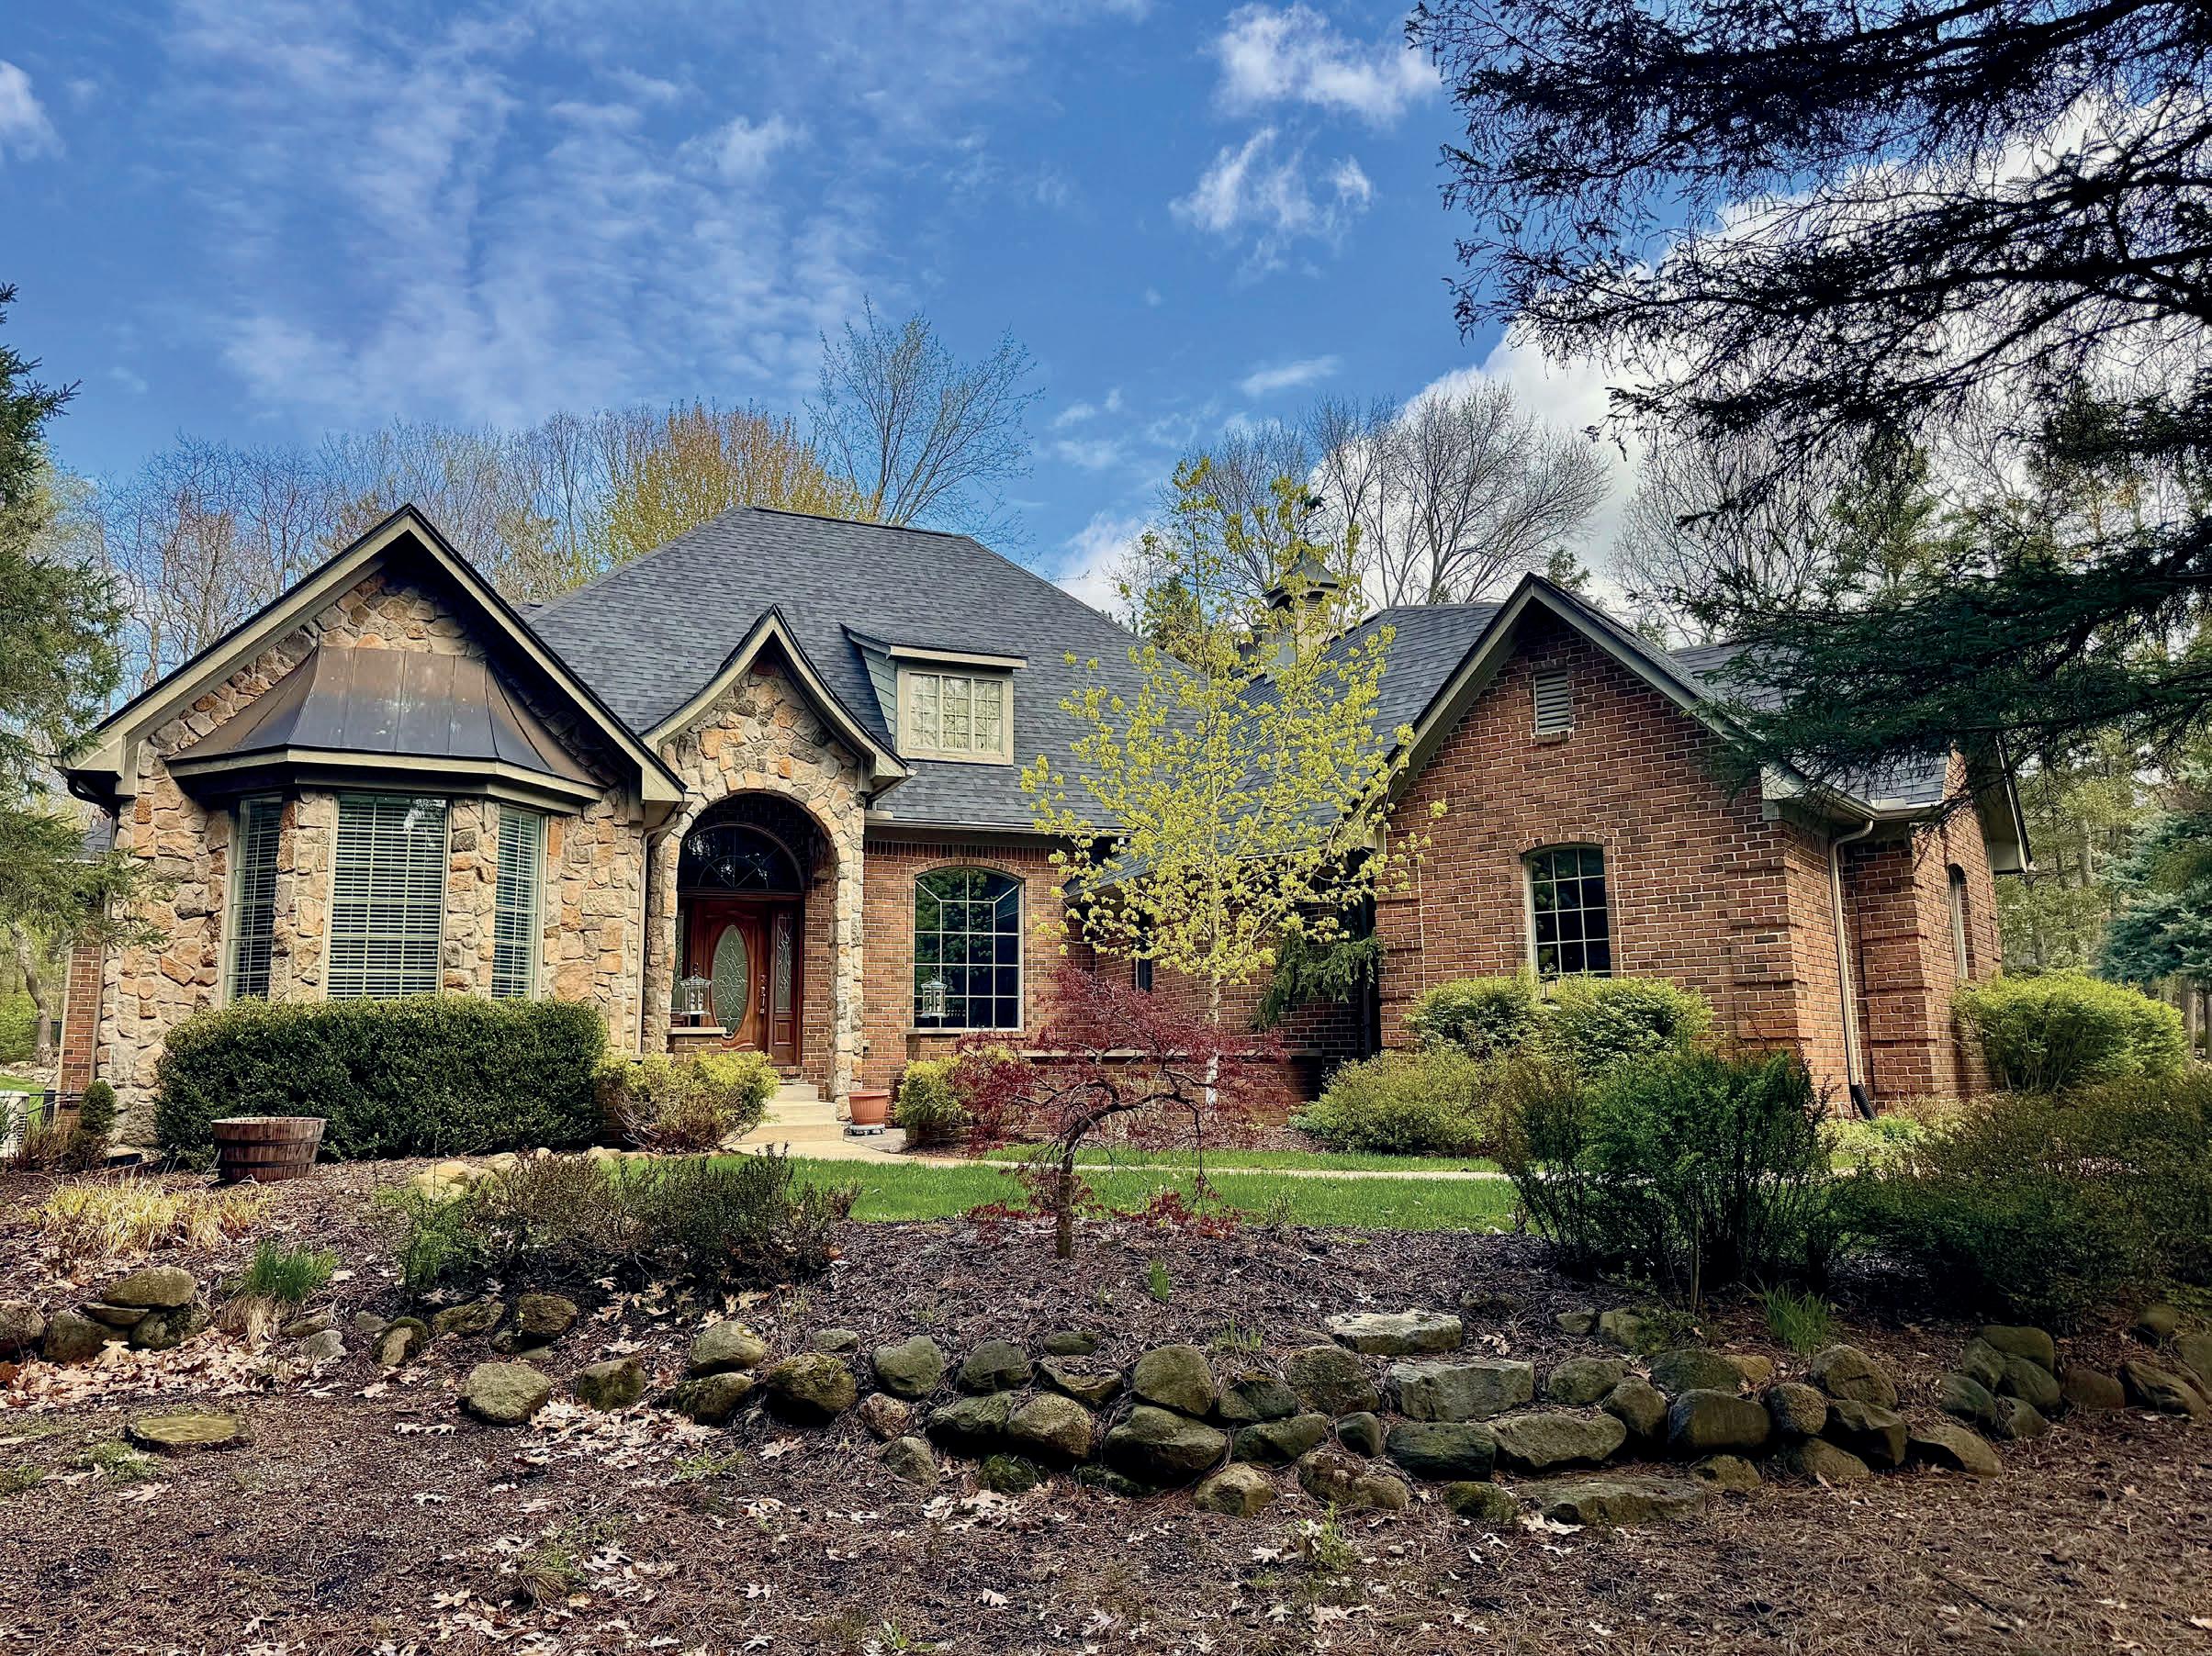
Metamora's Steeplechase - a sought-after Hunt Country address with natural gas, paved roads, rolling hills and mature woods. This 3550 sq ft home sits on one of the prettiest parcels - lovingly cared for by the original owners. Enter this exceptional brick and stone jewel through a garden courtyard and leaded glass door with stone foyer to the Great Room: hand scraped 5” Brazilian Cherry hardwood floors, 10 and 12 foot ceilings with 7” crown molding, spacious living and dining rooms and bright with windows. 4 bedrooms, 4 full ceramic and one-half bath with marble floor, Family room with vaulted ceiling and gas fireplace, wonderful kitchen with stainless steel appliances, 9’ granite island, pantry, double ovens, breakfront cabinet and breakfast dining with access to a 500 sq ft Trex deck and private yard. The primary suite has huge windows, two large walk in closets, whirlpool bath, huge open shower and a private Trex deck. A guest ensuite offers 2 walk-in closets and private bath; two bedrooms (one currently a sewing room) share a Jack 'n Jill bathroom. First floor laundry, stacked washer/dryer unit, built-ins and popular barn door! Spacious study with bay window and lawyer’s paneling. Full finished basement, chair elevator, 10 ft ceilings, bath, study and an open rec room for dance, yoga or a playroom. Two utility rooms. 950 sq ft 3-car garage, epoxy floor, finished drywall, premium 7' doors, cabinets and storage. Two stamped concrete patios, whole house generator and an electric fence. Recently roofed in 2025 with leaf guards, hot water tank, well bladder and newly paved roads! Exquisite!
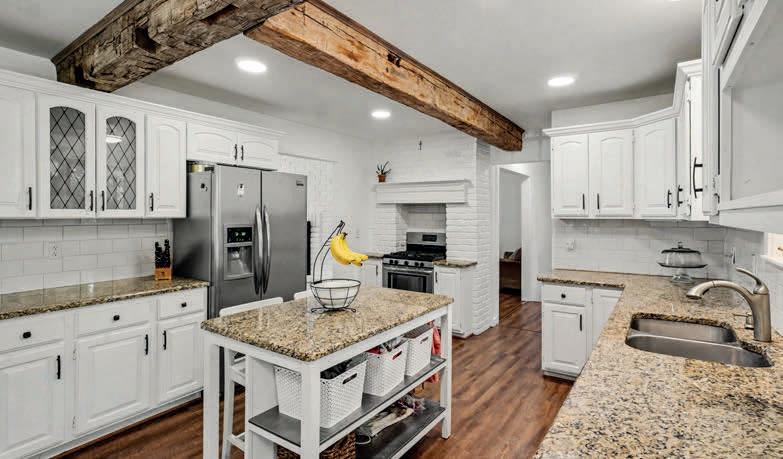


and beam ceiling, subway tile, granite island and counters, stainless steel appliances and locking pantry. The inviting breakfast dining delights with a bay window and is adjacent to a huge four-season room for big parties! The primary bedroom is spacious with a lovely personal bath, two exceptional bedrooms and a brand new fourth bedroom has just been completed downstairs with a private entrance. The lower level is finished with a huge family room and brick fireplace. A recently completed bonus room invites workout equipment or homeschoolers. Walkout to the property to enjoy the pond, fishing or playing and find a trail that follows a meandering creek. An oversized two-car garage houses your vehicles and a new Morton pole barn with 220 electric and concrete for your toys! Inherit a chicken coop ready for chicks and harvest a blooming vegetable garden! Plus, lots of pasture to re-home horses or farm. This one is a gem!
Metamora's Steeplechase - a sought-after Hunt Country address with natural gas, paved roads, rolling hills and mature woods. This 3550 sq ft home sits on one of the prettiest parcels - lovingly cared for by the original owners. Enter this exceptional brick and stone jewel through a garden courtyard and leaded glass door with stone foyer to the Great Room: hand scraped 5” Brazilian Cherry hardwood floors, 10 and 12 foot ceilings with 7” crown molding, spacious living and dining rooms and bright with windows. 4 bedrooms, 4 full ceramic and one-half bath with marble floor, Family room with vaulted ceiling and gas fireplace, wonderful kitchen with stainless steel appliances, 9’ granite island, pantry, double ovens, breakfront cabinet and breakfast dining with access to a 500 sq ft Trex deck and private yard. The primary suite has huge windows, two large walk in closets, whirlpool bath, huge open shower and a private Trex deck. A guest ensuite offers 2 walk-in closets and private bath; two bedrooms (one currently sewing room) share a Jack 'n Jill bathroom. First floor laundry, stacked washer/dryer unit, built-ins and popular barn door! Spacious study with bay window and lawyer’s paneling. Full finished basement, chair elevator, 10 ft ceilings, bath, study and an open rec room for dance, yoga or playroom. Two utility rooms. 950 sq ft 3-car garage, epoxy floor, finished drywall, premium 7' doors, cabinets and storage. Two stamped concrete patios, whole house generator and an electric fence. Recently roofed in 2025 with leaf guards, hot water tank, well bladder and newly paved roads! Exquisite!
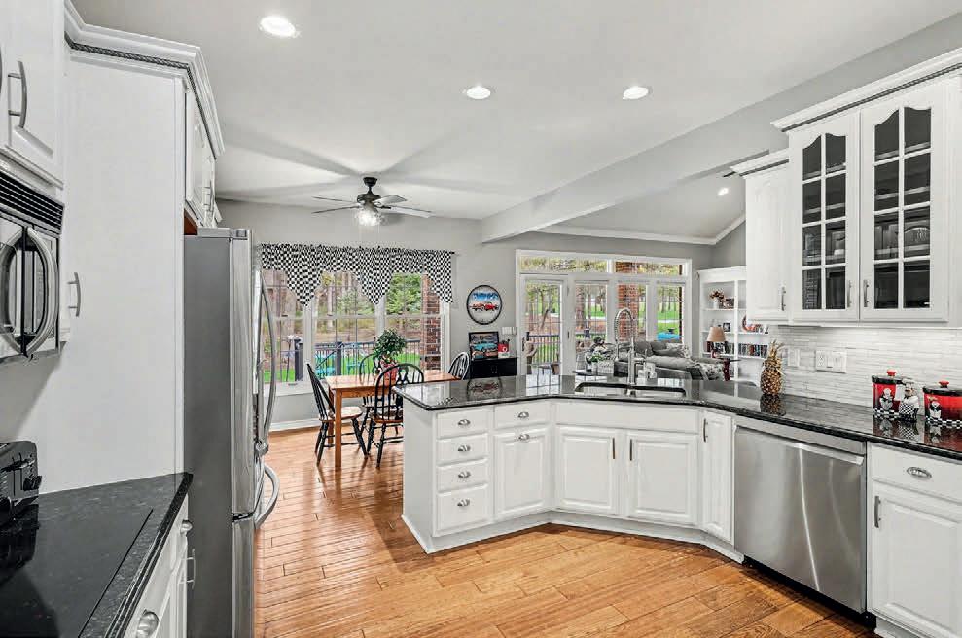
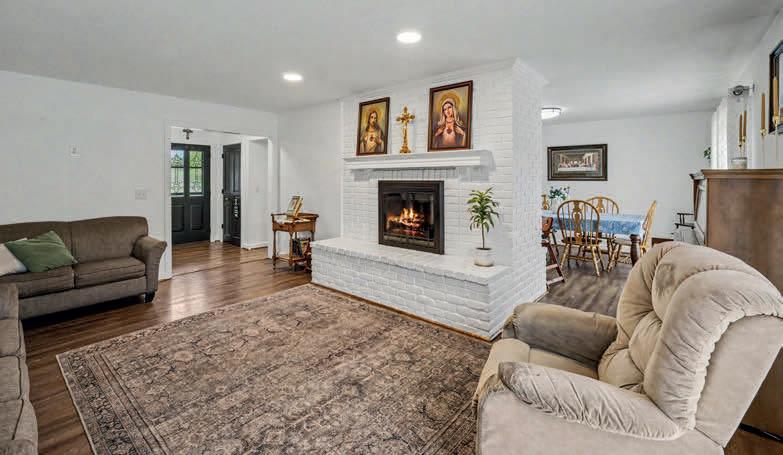

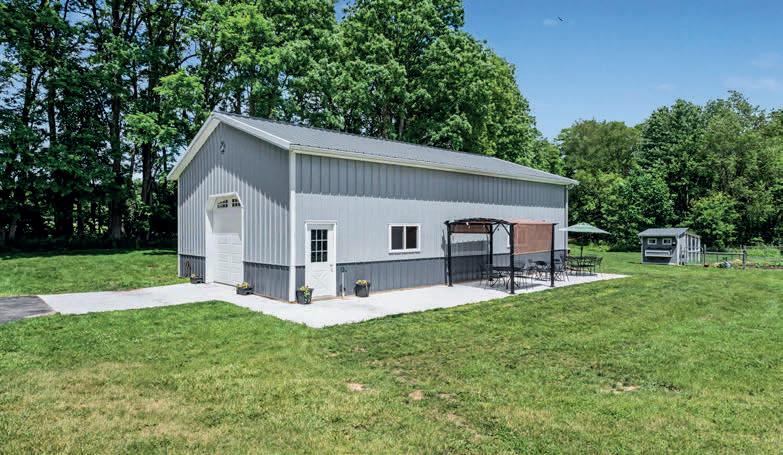
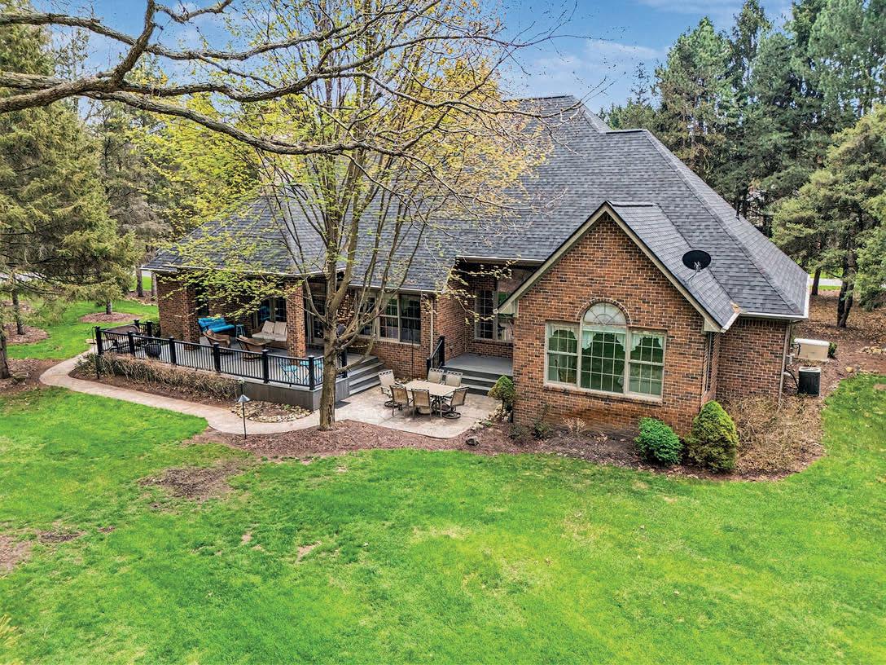


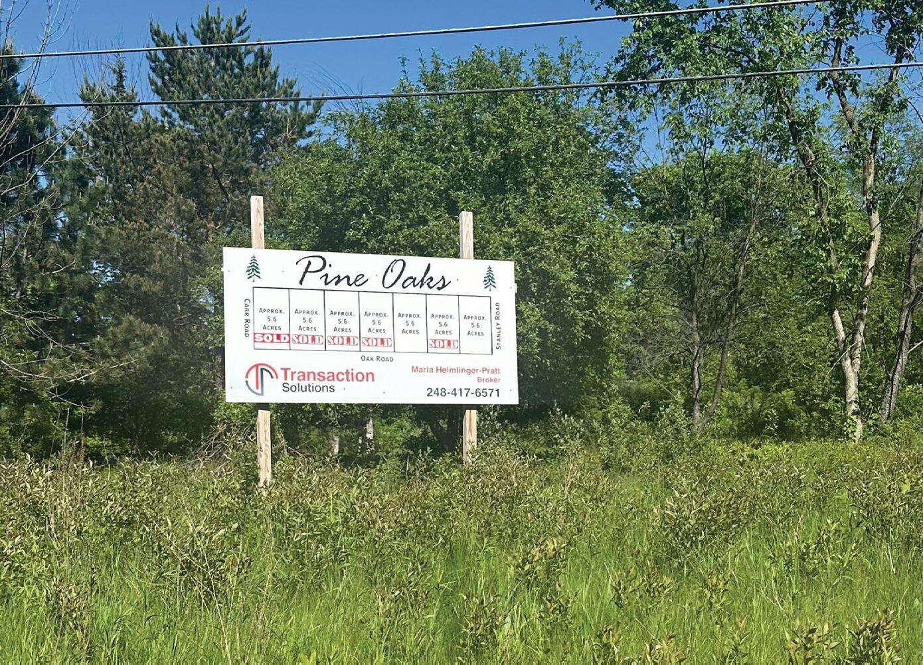
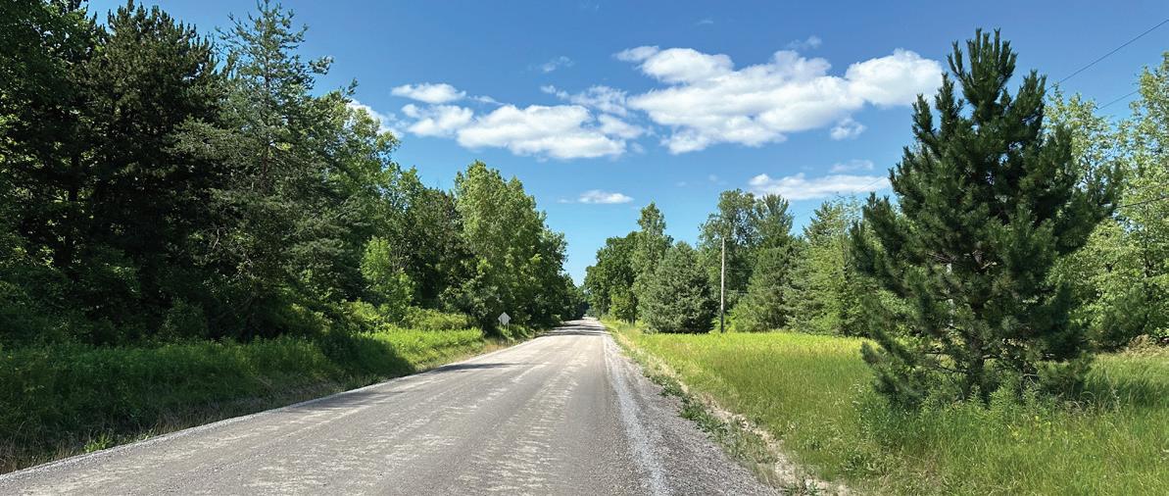
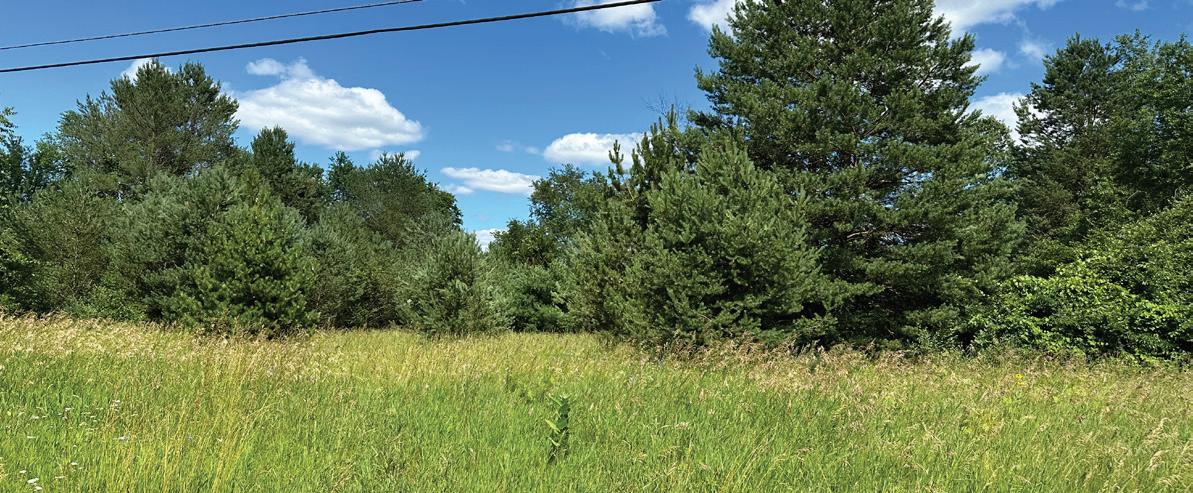
Wooded beautiful lots waiting on your Dream Home(s)!!! These parcels have incredible Oak and Pine trees. Have that ‘’up North’’ feeling all year round on these lots. In your front yard you will have views of the 93-acre nature preserve. These lots have perked for conventional systems. Agent is related to the seller. Sale is subject to probate court approval. Seller is willing to do a land contract with easy terms.

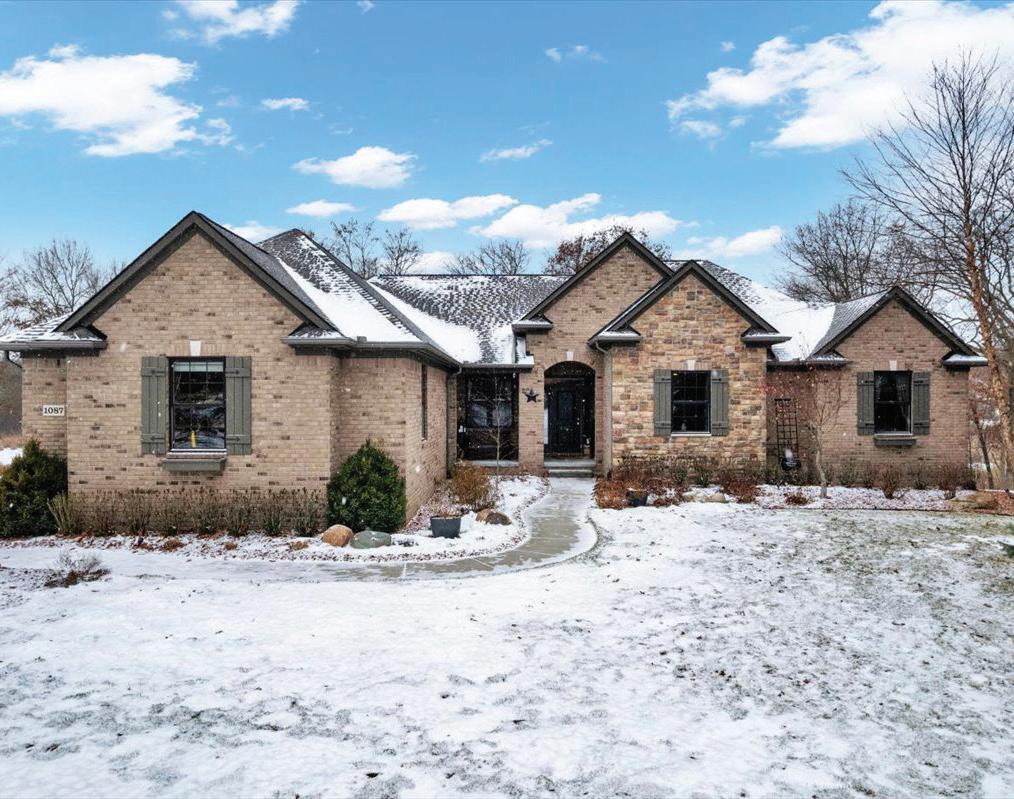



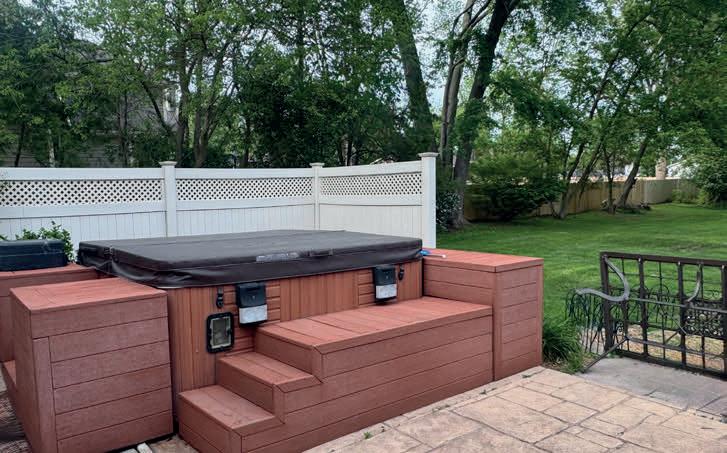
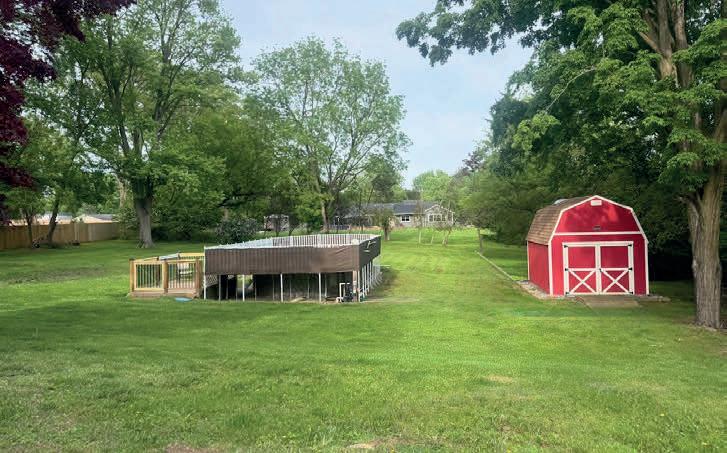
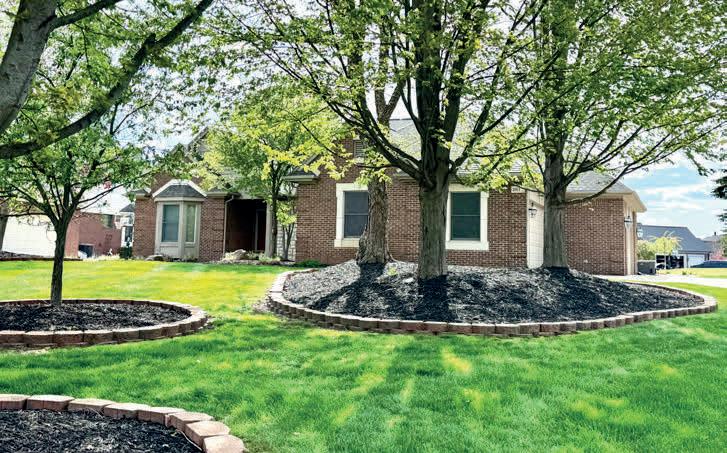
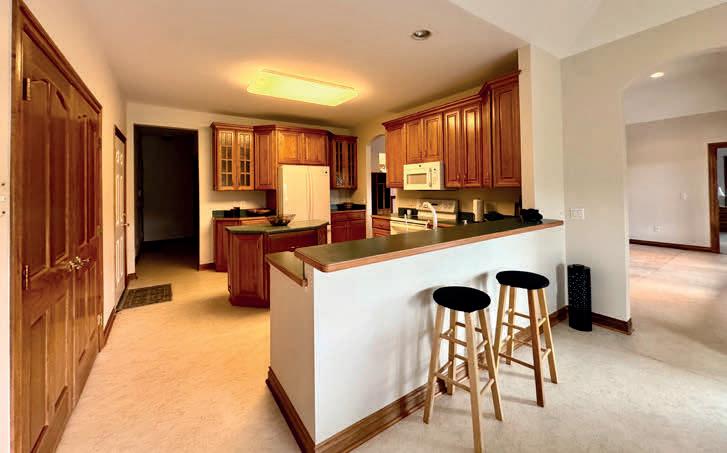
SOLD for $850,000 - at the highest price per square foot in the subdivision! Built by award-winning Silverado homes on 2.08 acres with over 500’ of water frontage on Duck Lake. Reach out to learn how I saved the sellers an additional $10,000 on their bottom line.

ANN ARBOR, MI 48103
4 BEDS | 1 BATH | 1,508 SQFT | $335,000
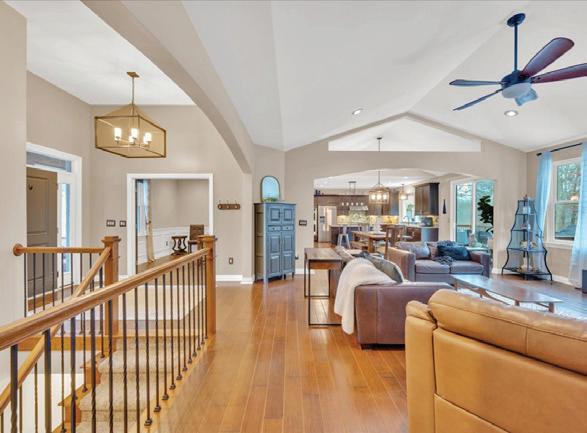
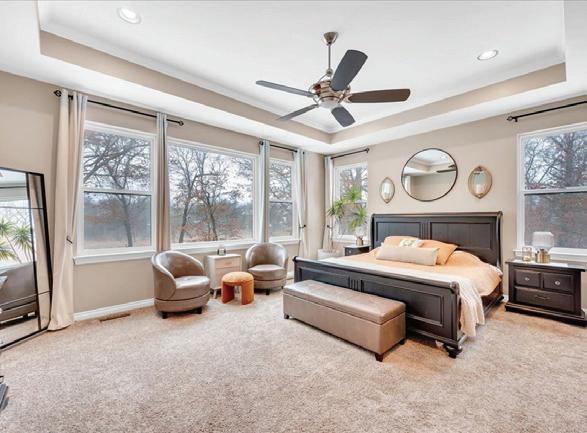
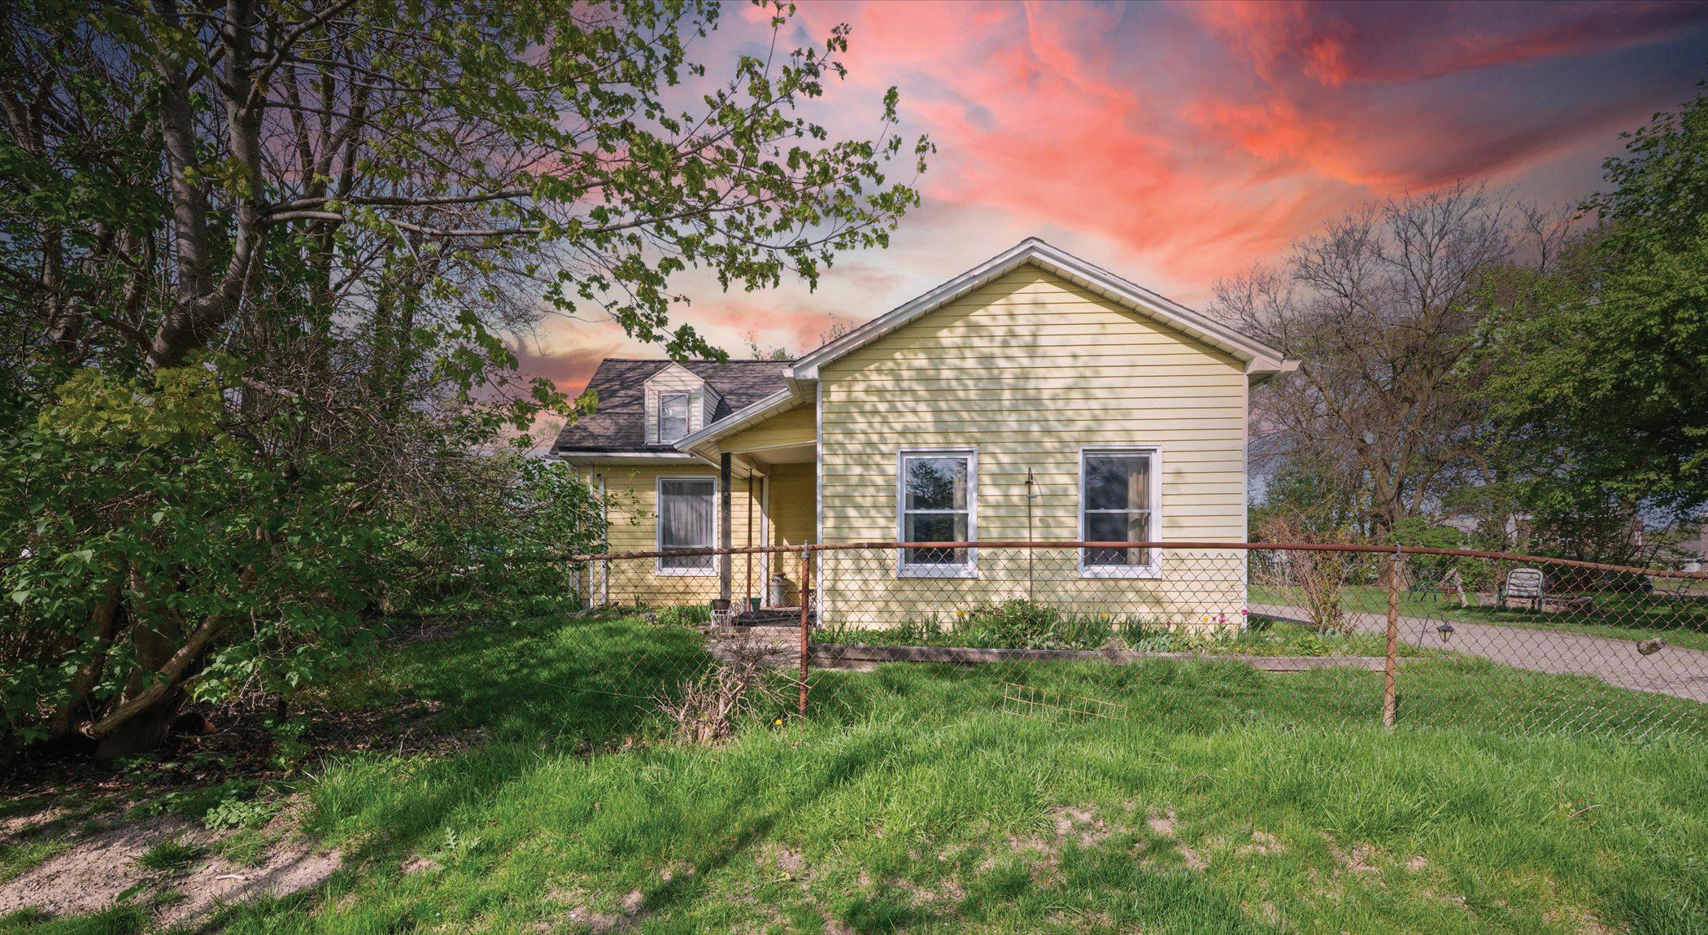
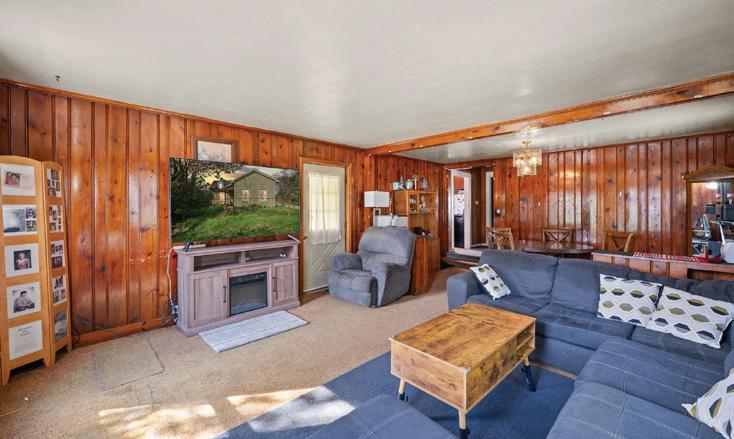
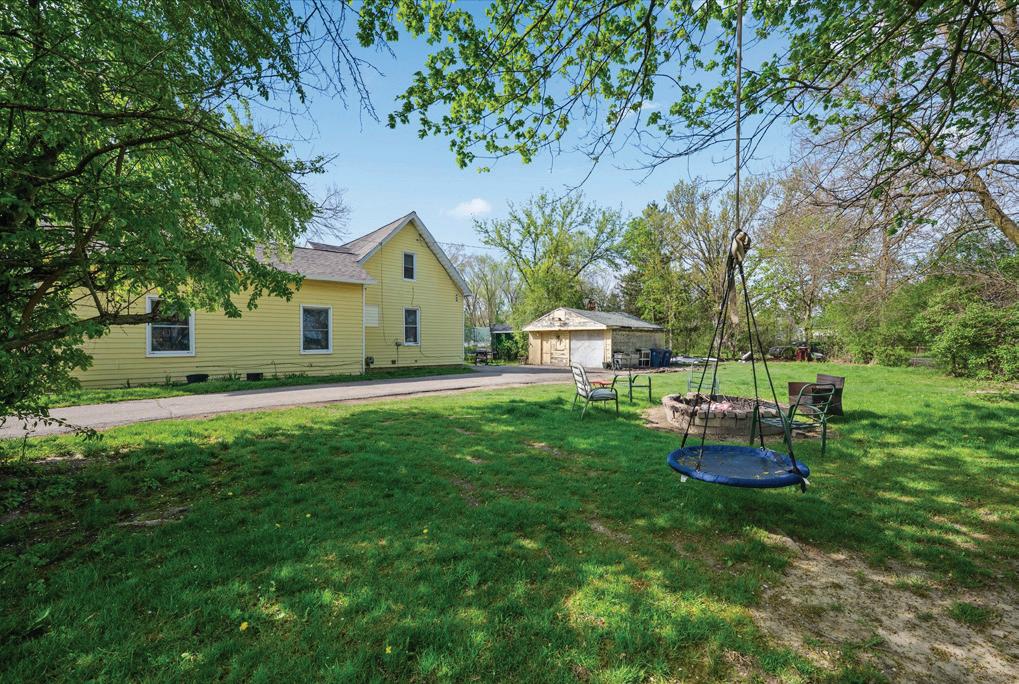
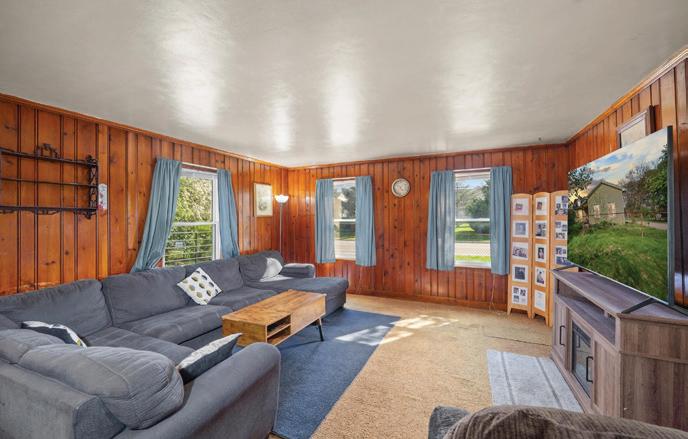
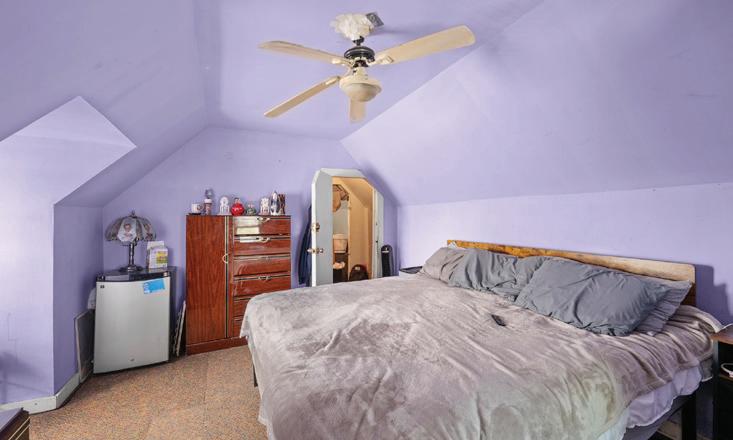
Charming 4-bedroom home ideally located near downtown Ann Arbor! This well-loved property has been in the same family for many years and is now ready for its next chapter. Featuring a fully fenced yard—perfect for outdoor enjoyment, pets, or entertaining—along with a detached garage for added convenience. Inside, you’ll find a functional layout that includes a dedicated dining room and a full basement offering additional storage. The home offers great potential and is ready for your personal touch. A wonderful opportunity to own in a prime location and create new memories for years to come!



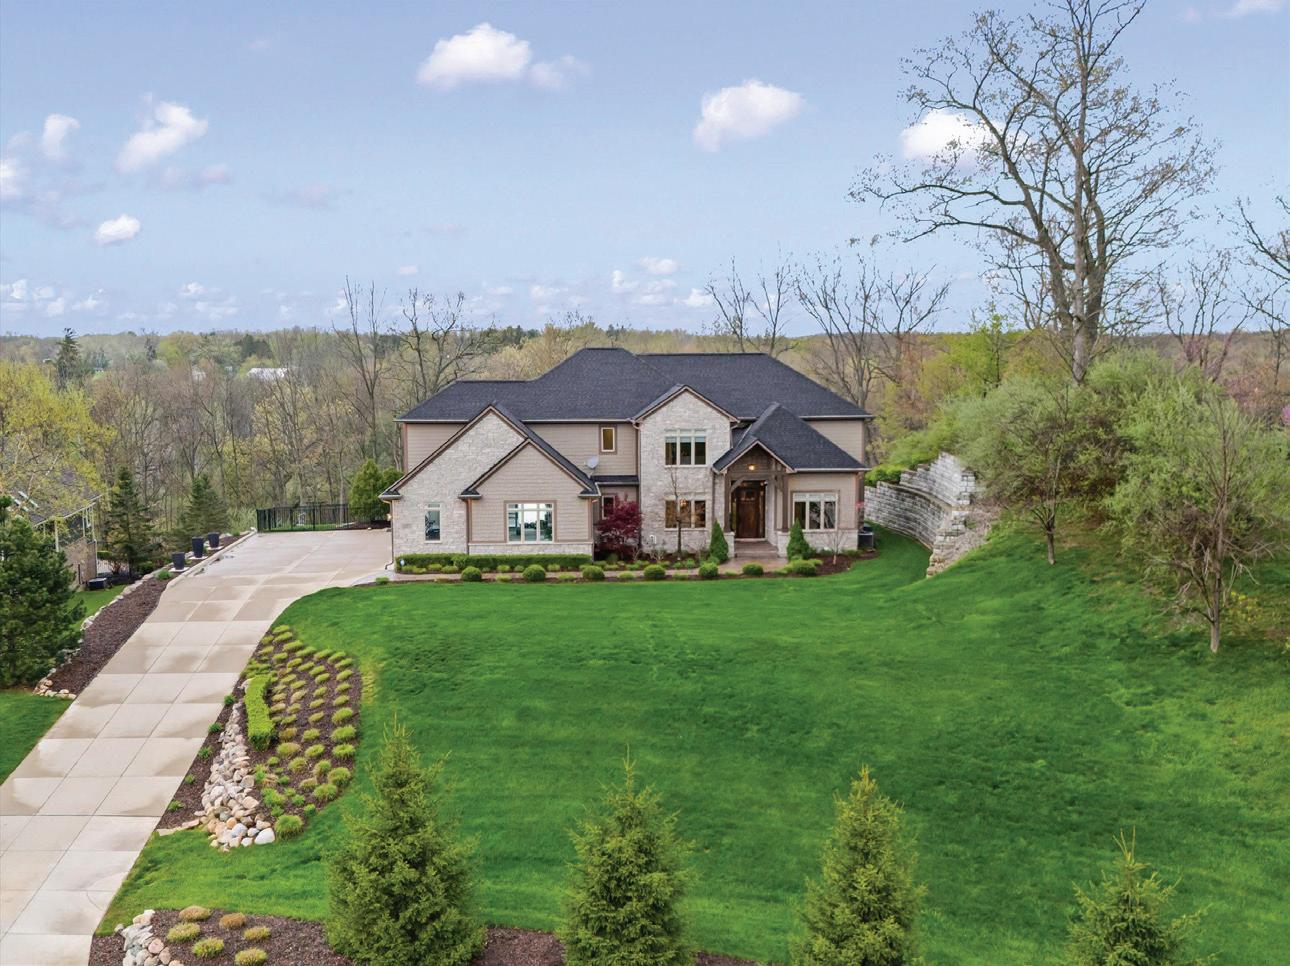
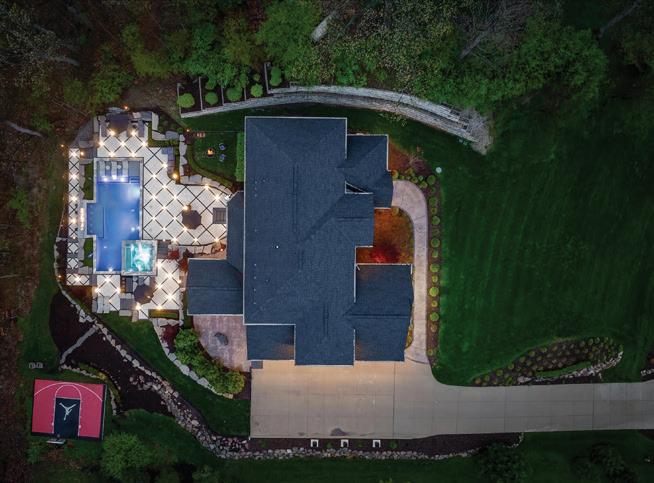
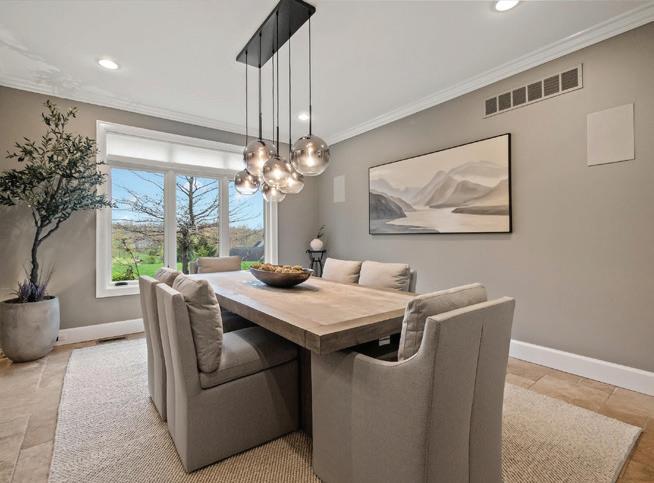
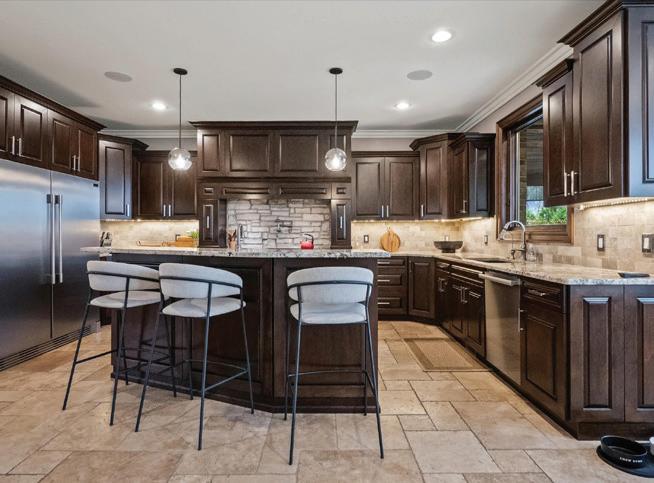
BOULDER PASS DRIVE, MILFORD, MI 48380 OFFERED AT: $1,999,900 | 4 BEDS | 6 BATHS | 5,661 SQFT | $1,999,900
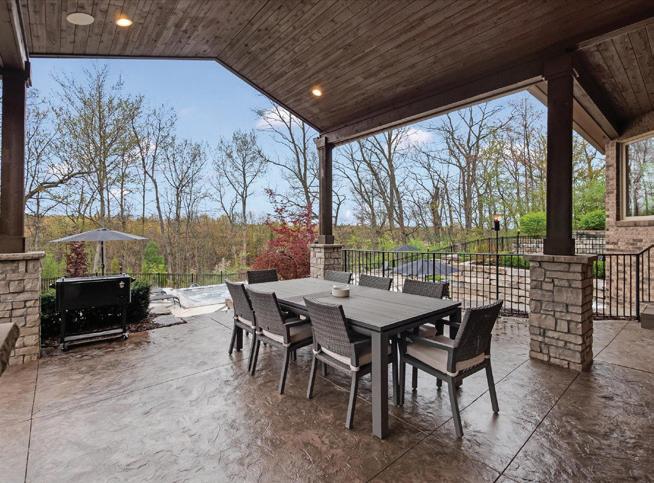
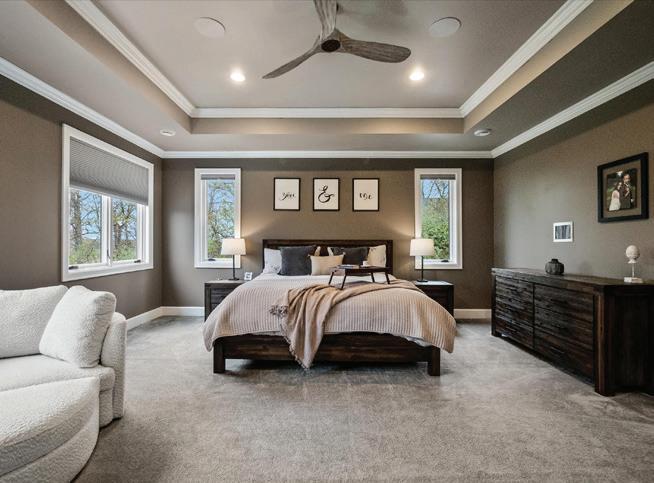
Set on 1.35 acres in the exclusive Stone Valley community, this custom-built smart home redefines what it means to live well. From the moment you arrive, it’s clear—this isn’t just a residence, it’s a destination. Resort-style living takes center stage with a stunning in-ground pool, swim-up bar, cascading waterfall, and an 18-person hot tub designed for unforgettable nights under the stars. Whether it’s hosting by the outdoor fireplace or shooting hoops on your private half-court, every detail was built for experience. Inside, the home transforms into your own boutique retreat— featuring a golf simulator, cinema-style theater, and a sleek, full-service bar that rivals any luxury lounge. The chef’s kitchen is equally impressive, anchored by a statement waterfall island and premium finishes throughout. Four bedrooms. Four private en-suites. Total privacy. Total luxury. Minutes from downtown Milford and Kensington Metropark—yet a world away from ordinary.


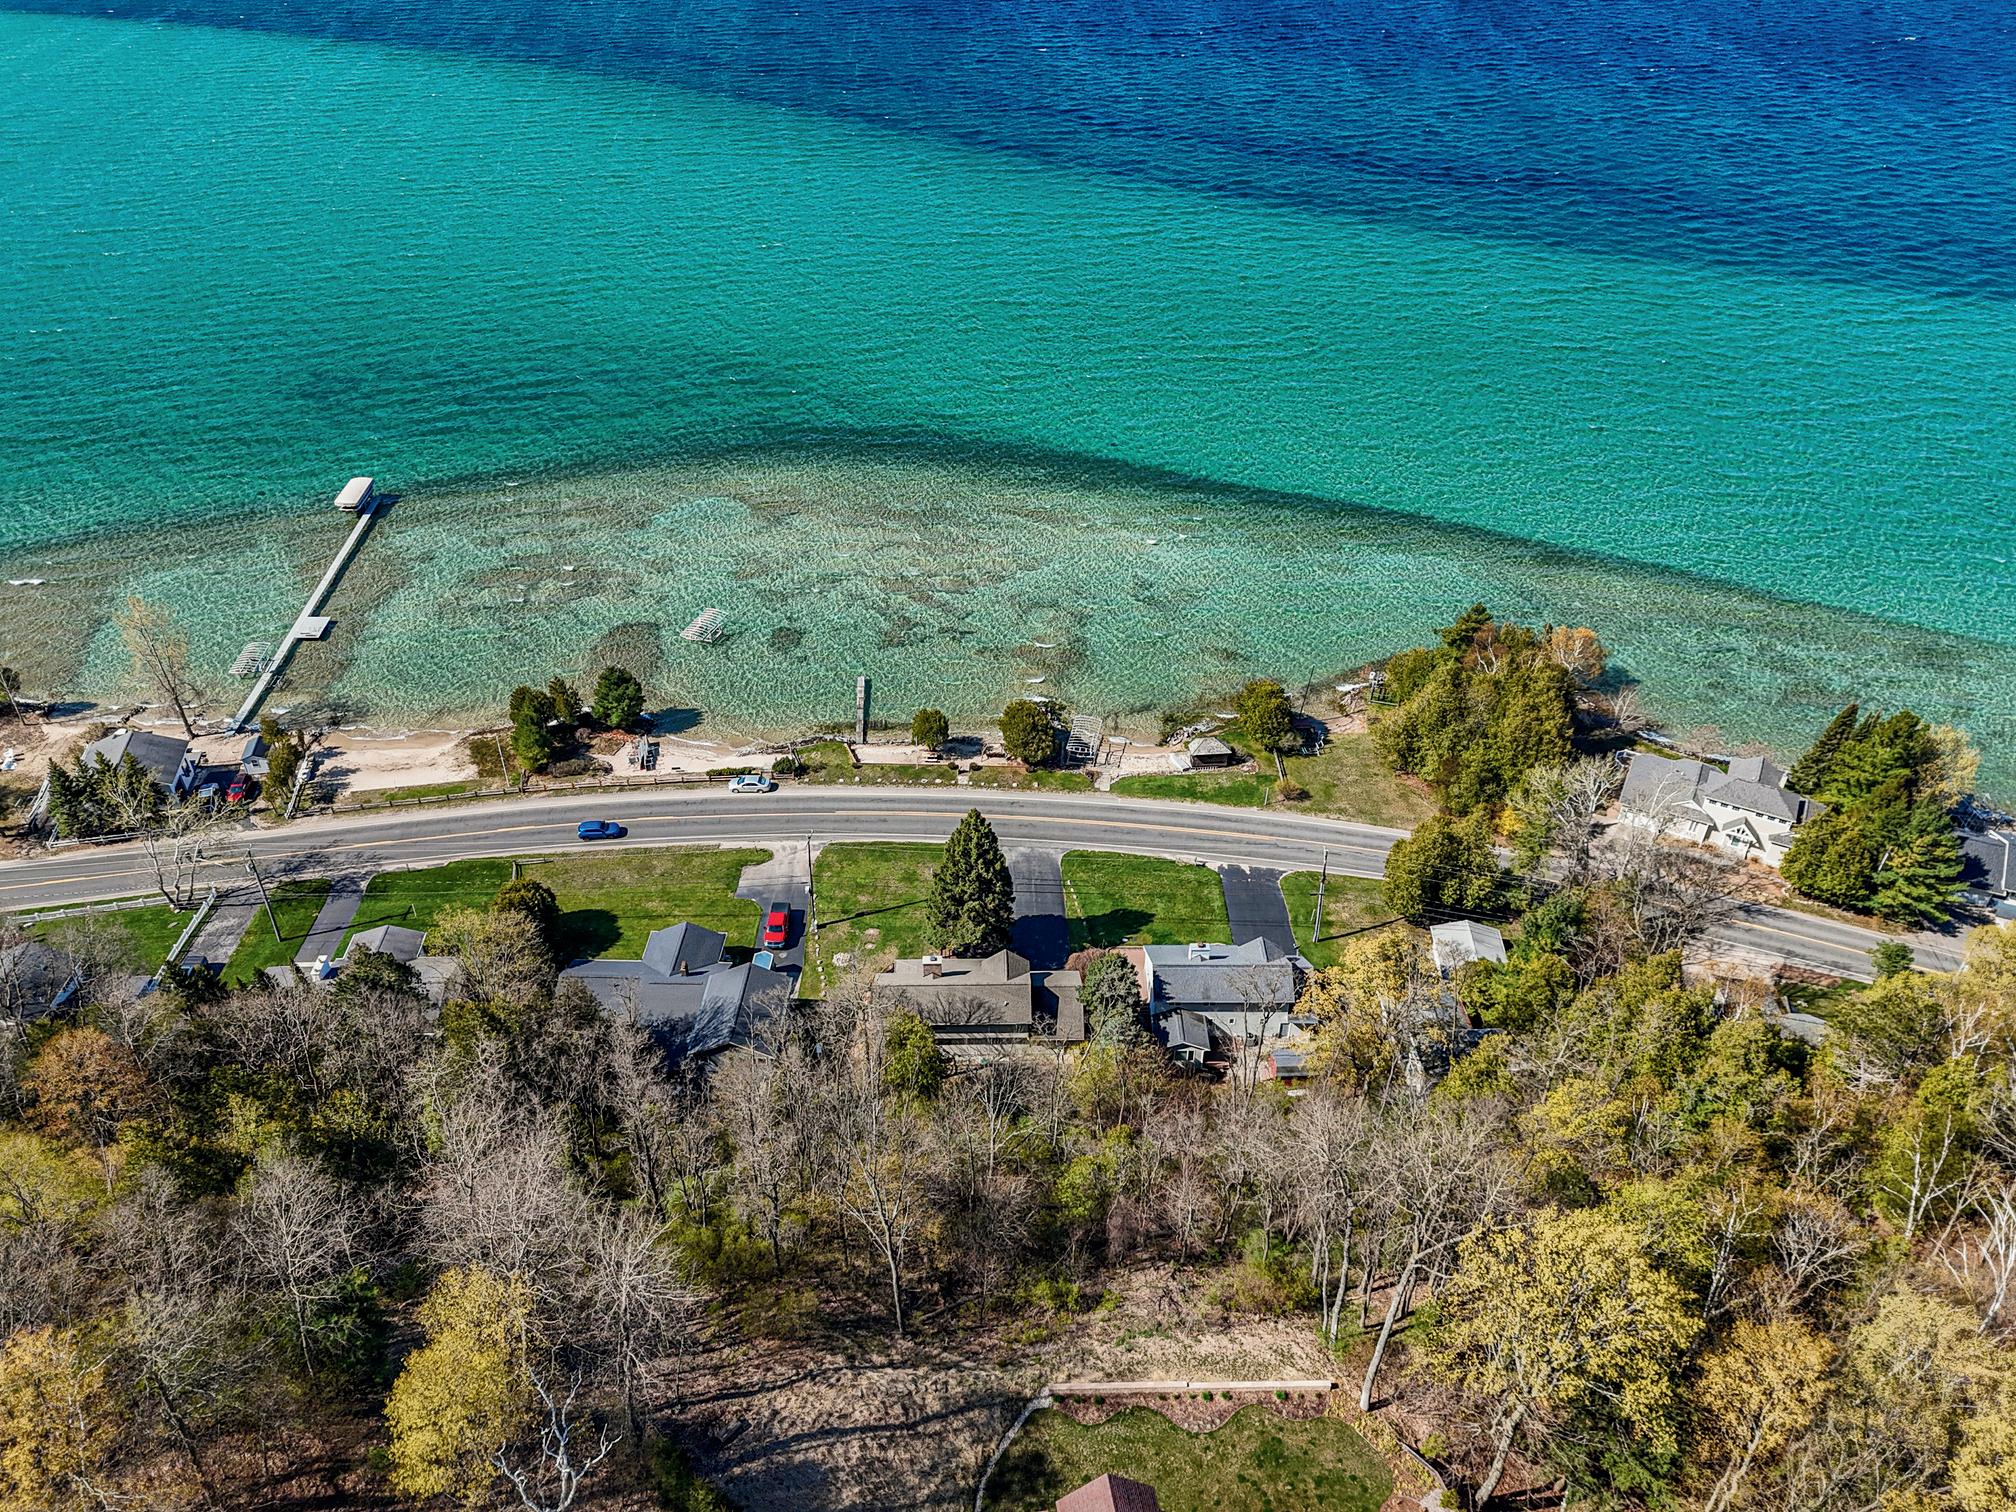
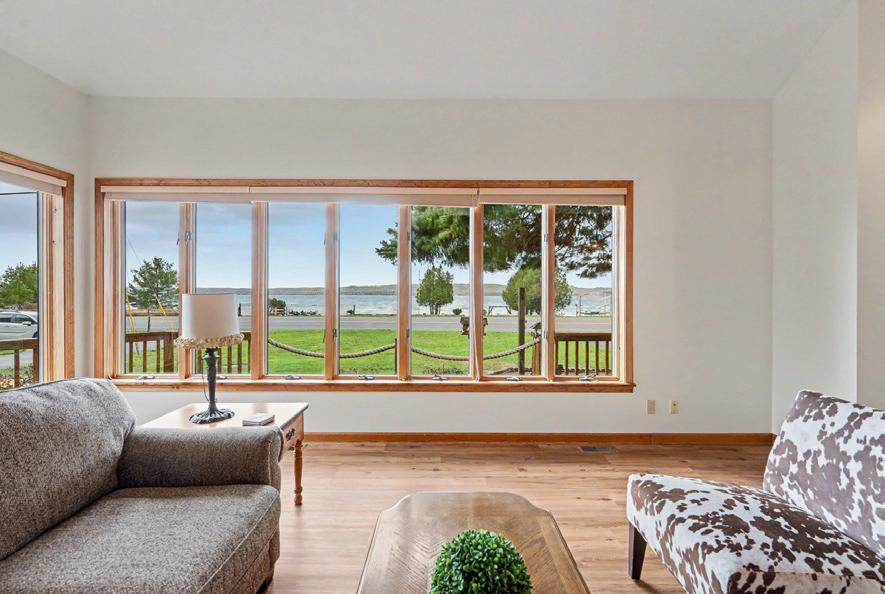


Crystal Lake living at its finest, offering 90' of pristine sandy frontage and a setting designed for effortless lakeside living. Expansive decking has been thoughtfully maintained, creating ideal spaces to relax and take in the surroundings. Whether enjoyed as-is or further customized, this property provides the perfect backdrop for creating lasting memories on the water.
90' of private sandy beach frontage on Crystal Lake .45 Acres 3 Bedrooms 2.5 Bathrooms 2,342 SQFT Broker | Luxury Specialist TAMARA VOMASTEK 231-620-2275 tamara@terra.realestate

Welcome to the Looking Glass River and one of Mid-Michigan’s most extraordinary private estates. Set on more than 28 acres, this rare retreat combines luxury, recreation, and privacy just minutes from everyday conveniences.
The custom-built home offers over 4,300 square feet with 5 bedrooms and 3 baths. Floor-toceiling windows showcase stunning views of the estate, including a stocked 1-acre pond, resortstyle pool with pool house, and scenic river frontage. The gourmet kitchen features granite countertops, double ovens, stainless appliances, a walk-in pantry, and a large breakfast bar, while the main-floor primary suite offers a spa-inspired bath and custom walk-in closets.
The finished lower level is designed for entertaining with a home theater, circular wet bar, exercise room, additional bedrooms, full bath, and abundant storage.
Tucked away at the end of a paved county road, this exceptional property delivers a true private retreat feel with convenient access to schools, shopping, and amenities. An adjacent 1-acre parcel with a renovated two-bedroom ranch is also available for purchase, offering additional flexibility for guests, multigenerational living, or rental income.
Outdoor amenities are truly unmatched and include:
• Resort-style in-ground pool and pool house
• Hot tub
• 1-acre pond with fountain and two aeration systems
• Heated and air-conditioned she-shed


• 32’ x 64’ pole barn
• Whole-house Generac generator
• Three-car attached garage
• Circular driveway
• Approximately 28 huntable acres





By 1991, the company had earned recognition as one of the fastest-growing companies in America, receiving the prestigious Inc. 500 Award. Steve played a key role in expanding the business through a nationwide franchise network, successfully selling nine franchises and helping transform the company.
In 2001, Steve and his team entered the shopping center industry, creating innovative digital photography programs for consumers across the United States. Over the next decade, IPI and WorldWide Photography grew into a company generating more than $25 million in annual revenue, serving over 300 shopping centers throughout North America and managing more than 5,000 seasonal employees each year.
In 2012, Steve successfully sold IPI and WorldWide Photography to a private equity group and remained with the organization as President for three additional years.
Today, Steve brings the same entrepreneurial spirit, business expertise, and commitment to customer service to the real estate industry. His goal is simple: to provide exceptional guidance, honest advice, and a smooth real estate experience while helping clients find the perfect place to call home.