DETROIT
COVER HOME PRESENTED BY
Team Erin Wasik REMAX 1ST REALTY
homes + lifestyles
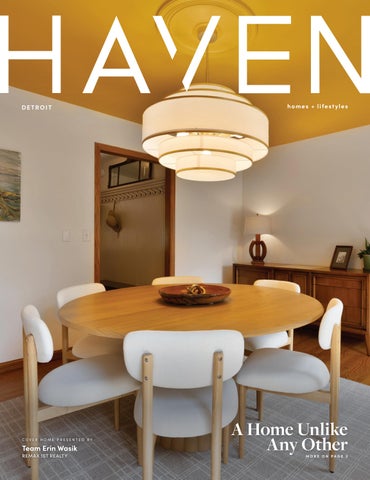
A Home Unlike Any Other
MORE ON PAGE 2
840 E Orianna Dr, Marquette, MI 49855 $995,000 | 5 BEDS | 3.5 BATHS | 4,944 SQ FT
Spacious, private, and move-in ready, 840 E Orianna Drive was nicknamed “The Unicorn House” by a friend of the owners, and a visit to the home will show you why. With more than 4,900 square feet on 1.5 acres, this home can make you feel like you’re in the countryside when in reality you’re just minutes from downtown Marquette, schools, trails, and Marquette Mountain. As you come up the driveway, the neo-colonial style home comes into view above the rocks and trees. With 5 bedrooms, 4 bathrooms, and an oversized attached two-car garage, there’s plenty of room inside and out. The main floor includes a formal dining room, sitting room, living room, mudroom, and recently renovated kitchen. Upstairs are four spacious bedrooms, including a primary suite with a walk-in closet and private bath. The finished basement has a fifth bedroom, full bathroom, second living room, storage, and dedicated gym with Olympic weightlifting-grade flooring.
The property really comes alive as the seasons change. In spring, an offshoot of Orianna Brook fills beneath the cedar trees, and the sitting room becomes an amphitheater filled with the sound of birds in the marsh. Juneberries grow among the rocks where you’ll frequently see deer stopping to eat. After dark, patches of lichen on the rocks seem to glow in the moonlight. Years of planting have left plenty to discover and harvest, including apple, European plum, sweet cherry, peach, and chokecherry trees, along with rhubarb, oregano, garlic scapes, and other established plants. What makes this home special is in the smaller things: hearing the birds from the sitting room, watching deer climb the rocks for berries, seeing the ski hill light up each winter, and looking out at the woods and moonlit rocks at the end of the day. Come experience “The Unicorn House” for yourself.
T E A M E R I N WA S I K R E A LTO R ®
2854 Venture Drive , Marquette, MI 49855
906.458.4284 erin@erinwasik.com ErinWasik.com
MODERN LIVING WITH TOTAL PRIVACY Welcome to one of the most unique residential properties in Michigan. Situated on 13 private acres in Leonard, this custombuilt shipping container estate combines bold architectural design, modern luxury & unmatched functionality. Constructed from repurposed shipping containers, the home showcases soaring ceilings, dramatic floor-to-ceiling windows, exposed industrial elements & open-concept living spaces filled with natural light. The stunning chef’s kitchen features an oversized island, custom cabinetry, premium finishes & flows seamlessly into the spacious living & entertaining areas. Striking staircases, container accents & expansive glass create a one-of-a-kind atmosphere throughout the home. Multiple balconies & outdoor terraces provide incredible views of the surrounding property. Step outside to your own private resort featuring a spectacular 16’x40’ heated shipping container pool w/a brand-new heater, expansive concrete patio, cabanas, lounging areas & multiple entertaining spaces designed for hosting family & friends.
850 Frick Road, Addison Township, MI 48367 Offered at $1,350,000
Troy Zibkowski 586.453.8515
Tom Zibkowski R E ALTOR ®
YOUR LOCAL EXPERT SINCE 1982 586.709.1727 tom@tomzibkowski.com www.tomzibkowski.com
@TomSellsMi | @TroySellsMI
9.5 ACRE GATED ESTATE A Rare Find! Private 9.5-acre gated estate featuring a stunning 1 1/2 story home with built-in pool, tennis-sport court, large pond & 60’ x 42’ pole barn with cement floor. This decorator showcase home has over 9,000 sq ft of finely appointed living area that has been finished with only the finest materials & craftmanship. Entertainers’ chef’s gourmet island kitchen with commercial grade appliances & quartz countertops. Stately double torrent elevation with stunning entry door that leads you into the 2-story foyer & great room. 1st floor primary suite is almost 1,000 sq ft with luxury bathroom featuring his & her private quarters with individual walk-in closets. Formal dining area overlooks picturesque pond with fountain. Large hearth room off kitchen has 3rd fireplace. Finished lower level has 5th bedroom & 4th full bath. Beautiful patio areas around 22’ x 44’ built-in Saltwater Swimming Pool. Built -in firepit for nighttime enjoyment. Lighted sports court. Geo-thermal heating. This is a once-in-a-lifetime home and setting!! Additional 36 acres behind home also available.
61391 Indian Trail Road, Ray, MI 48096 Offered at $1,999,900
Troy Zibkowski 586.453.8515
Tom Zibkowski R E A LTOR ®
YOUR LOCAL EXPERT SINCE 1982 586.709.1727 tom@tomzibkowski.com www.tomzibkowski.com
@TomSellsMi | @TroySellsMI
UNMATCHED CANAL FRONT LIVING Stunning canal front 1 1/2 story with finished basement just minutes from Lake St Clair in the highly sought after community of Lottivue. Truly a boater’s entertaining paradise located on 101’ of canal frontage. Great floor plan with chef’s gourmet island kitchen open to large hearth room with wet bar; 2-story foyer leads to great room with stacked stone fireplace & large windows overlooking water. Spacious 1st floor primary suite with luxury bath. Second Ensuite upstairs has private balcony overlooking water. Finished lower-level features: 5th bedroom, 5th full bathroom, wet bar, -sauna, exercise room and open entertaining area. Incredible outdoor living area with built-in BBQ & bar, extensive composite decking and boardwalk along canal. 3.5-car garage with extrawide driveway.
49572 Compass Point Dr, Chesterfield, MI 48047 Offered at $1,750,000
Troy Zibkowski 586.453.8515
Tom Zibkowski R E A LTOR ®
YOUR LOCAL EXPERT SINCE 1982 586.709.1727 tom@tomzibkowski.com www.tomzibkowski.com
@TomSellsMi | @TroySellsMI
EAGLES RIDGE RANCH Extraordinary 160-acre private estate in the Heart of Metamora Hunt Club featuring a breathtaking 28-acre lake, nearly 10,000 sq. ft. of custom luxury living space, equestrian facilities, guest apartment, infinity edge pool, 6-stable barn & 8-acre paddock with spectacular outdoor entertaining spaces. This one-of-a-kind lodge inspired residence showcases soaring timber construction, massive stone fireplaces, chef’s gourmet kitchen centered around custom stone hearth with pizza oven, 3-story staircase leads to observation tower offering panoramic lake views. Intimate wine cellar in finished walkout lower level. Eagle’s Ridge Ranch is a truly irreplaceable Michigan Legacy property which was designed for those seeking the ultimate combination of luxury, privacy, recreation and equestrian living.
5419 Delano Rd, Metamora, MI 48455 Offered at $5,950,000
Troy Zibkowski 586.453.8515
Tom Zibkowski R E A LTOR ®
YOUR LOCAL EXPERT SINCE 1982 586.709.1727 tom@tomzibkowski.com www.tomzibkowski.com
@TomSellsMi | @TroySellsMI
ENTERTAINERS WATERFRONT PARADISE Completely updated One-Of-A-Kind custom-built home on the Black Creek Lagoon w/a 55’ enclosed boat house & 7 additional boat wells. This designer showcase home has been updated with all of today’s design trends and colors. Beautiful built-in swimming pool with fire pit & built in hot tub offering great views overlooking the Black Creek. Almost 8,000 sq ft of finely appointed living area featuring a grand 2-story entrance foyer w/wrought iron staircase. Luxurious 1st floor owner’s suite w/attached screened-in porch & luxury bath. Awesome great room w/40’ wet bar & walls of windows overlooking water. Gourmet chef’s island kitchen. 2nd floor apartment style suite w/full kitchen, bedroom, bath & living room (great for in-law suite) & additional 3 bedrooms w/ private bathrooms. 3.5-car heated attached garage w/extra large driveway for guest parking. Bath servicing swimming pool has steam shower. This is truly a boaters/entertainer’s dream home with the waterfront bay location only minutes from Lake St. Clair.
38371 Huron Pointe Dr, Harrison Township, MI 48045 Offered at $3,950,000
Troy Zibkowski 586.453.8515
Tom Zibkowski R E A LTOR ®
YOUR LOCAL EXPERT SINCE 1982 586.709.1727 tom@tomzibkowski.com www.tomzibkowski.com
@TomSellsMi | @TroySellsMI
MODEL SHOW CONDITION COLONIAL Designer showcase colonial custom built by Lasalle Homes. Gorgeous wide-plank hardwood flooring throughout entire first floor. Chef’s gourmet island kitchen with quartz counters & stainlesssteel appliances, custom cabinetry, wet bar, walk-in pantry & workstation. Nice open floor plan from kitchen to family room with designer wall fireplace. Open wrought iron wooden staircase leads to 2nd floor loft & 4-large bedrooms. Spacious primary suite with luxury bath & large walk-in closet. Two ensuites with private baths. 2nd floor laundry. Covered lanai overlooking private yard. Oversized 3.5-car garage. Absolute move-in condition!
52801 Royal Park Ave Unit 6, Shelby Township, MI 48315 Offered at $899,900
Troy Zibkowski 586.453.8515
Tom Zibkowski R E A LTOR ®
YOUR LOCAL EXPERT SINCE 1982 586.709.1727 tom@tomzibkowski.com www.tomzibkowski.com
@TomSellsMi | @TroySellsMI
BOATERS DREAM ESTATE Boater’s entertaining waterfront paradise with 170’ of canal frontage & built- in pool minutes from Lake St. Clair. Located in the highly sought after Lottivue Community is this custom-built colonial. Over 6,500 sq. ft. of finely appointed living area built with only the finest materials and craftmanship. Wrought iron staircase overlooking 2-story foyer & great room with wall of windows overlooking water. Chef’s gourmet island kitchen with built-in commercial grade appliances & LaFata custom cabinetry. 2nd fireplace located in library with judges paneling & coffered ceiling. Finished lower level with wet bar & open entertaining area. Spacious primary suite with luxury bath, his & her walk-in closets & private covered patio overlooking water. Beautiful Brazilian cherry hardwood floors throughout most of 1st floor. The entire backyard is open patio area with extensive landscaping & brick paver patios around built-in Gunite swimming pool & waterfront boardwalk. Quick possession available for the discriminating Buyer.
Tom Zibkowski
49515 Regatta St, Chesterfield, MI 48047 Offered at $2,195,000 Troy Zibkowski 586.453.8515
R E A LTOR ®
YOUR LOCAL EXPERT SINCE 1982 586.709.1727 tom@tomzibkowski.com www.tomzibkowski.com
@TomSellsMi | @TroySellsMI
ONCE-IN-A-LIFETIME LOCATION A custom-built contemporary home perched on a hill overlooking 8 acres of rolling forest and Paint Creek, with sale pending township approval for property split from the existing 35.23acre parcel. The property features expansive windows with breathtaking views, a vaulted-ceiling great room with exposed beams, a panoramic sunroom opening to a large deck and scenic pond, and a spacious barn with amenities for horses. Maintained in excellent condition, this unique Oakland Township property offers potential for updates and personalization.
3750 Orion Rd, Oakland, MI 48363 Offered at $1,950,000
GREAT FAMILY HOME WITH POOL Excellent condition 1 1/2 story with built-in swimming pool on private 1.2acre lot in the highly sought after community of Copperwood Commons. Entertainers’ private backyard with extensive brick paver patios, builtin fireplace & outdoor bar area overlooking pool area. Chef’s gourmet island kitchen with built-in stainless-steel appliances, granite counters & large eating area. Bridge overlooking 2-story foyer & great room. Spacious 1st floor primary suite with luxury bath and huge walk-in closet. 3-large bedrooms upstairs plus 31’ x 15’ bonus room that could also be a fifth bedroom or playroom. Oversized 3.5-car garage with expanded driveway offering ample parking for guest. Basement set up for recreational activities. Great family home available for immediate possession!.
8849 Heatherwood Ct, Washington, MI 48095 Offered at $1,075,000
Troy Zibkowski 586.453.8515
Tom Zibkowski R E A LTOR ®
YOUR LOCAL EXPERT SINCE 1982 586.709.1727 tom@tomzibkowski.com www.tomzibkowski.com
@TomSellsMi | @TroySellsMI
PONDSIDE RANCH WITH POOL Great room ranch with fully finished walkout lower level to built-in pool on private yard backing to community pond. Home is located in the highly desirable Autumn Creek community located close to Romeo Elementary, Middle and High Schools; very private setting with great pond views & common areas with walking trails on East side of home. Large island kitchen with granite counters and stainless steel appliances. Finished walkout features wet bar, 3rd full bath, open entertaining areas, exercise room & workshop. Large fenced yard with 44’ x 20’ built-in heated salt water swimming pool that features corkscrew water slide, diving board w/waterfall feature, deck jets, step jets, underwater lighting, solar cover w/reel and winter mesh safety cover. Two composite decks overlooking private yard. Six person hot tub for added enjoyment.
62682 Coralburst Washington Twp, MI 48094 Offered at $966,000
Troy Zibkowski 586.453.8515
Tom Zibkowski R E A LTOR ®
YOUR LOCAL EXPERT SINCE 1982 586.709.1727 tom@tomzibkowski.com www.tomzibkowski.com
@TomSellsMi | @TroySellsMI
LUXURIOUS COLONIAL WITH WALKOUT A stunning colonial with a finished walkout lower level backing to wooded common area, offering over 6,000 sq. ft. of luxurious living. Features a chef’s gourmet kitchen, a bridge overlooking a grand foyer and great room with windows to private grounds, and a large primary suite with a luxury bath. The lower level includes a second kitchen, wet bar, fireplace, and open entertaining space. Outside is a European cement patio with a covered area, and the unique heated 65’ x 25’ garage with epoxy floors and basement access. Upstairs are three bedrooms, a large bonus room, and remote-control blinds throughout. Located in award-winning Utica Schools, ready for immediate possession.
57177 Covington Washington Twp, MI 48094 Offered at $859,900
Troy Zibkowski 586.453.8515
Tom Zibkowski R E A LTOR ®
YOUR LOCAL EXPERT SINCE 1982 586.709.1727 tom@tomzibkowski.com www.tomzibkowski.com
@TomSellsMi | @TroySellsMI
M I C H I G A N
2
16-17
20
E D I T I O N
Cover Home: A Home Unlike Any Other
Ultra Luxury
High-End Suburban Living
28-31
Standout Properties
32-35
Waterfront Properties
36-43
Secluded Retreats
51
Comfort and Convenience
67
Functional Equestrian Amenities
80
Lakeview Cottage Escape
33
HAVENLIFESTYLES.COM
2
29498 E River Road, Grosse Ile, MI - Susie Armiak
38
438 State Park Road, Ortonville, MI Jeff + Carolyn Carroll
Cover Home: 840 E Orianna Drive, Marquette, MI - Team Erin Wasik
66
709 Meadow Lane, Frankenmuth, MI Coleen Hetzner
16
79
5621 Arbor Bay Court, Brighton, MI - Sherry Wen
5592 South Shore Drive, Whitehall, MiI Steve Mastella
homes + lifestyles
MAJESTIC ELEGANCE & LAKESIDE ESTATE $ 6 , 9 8 8 , 0 0 0 | 5 B E D S | 9 B AT H S | 1 0 , 5 0 0 S Q F T 5621 ARBOR BAY COURT, BRIGHTON, MI 48116 Lakeside Estate of Unrivaled Artistry and Majestic Elegance! Spanning 10,150 finished sq ft on over 3 acres of breathtaking, resort-style natural beauty. At the end of a cul-de-sac on the shores of Brighton Lake, custom-built masterpiece effortlessly blends grand-chateau sophistication, a level of handcrafted detail and architectural integrity rarely seen in modern custom builds, from 24K gold leaf ceilings to a private pine forest, every inch is designed to be a functional work of art. Walk-out basement, Smart-home/Lighting systems, Elevator, Gym, Chef’s kitchen, Art Nouveau Powder Rooms, Vegas style gaming room, Swim-Spa, Fountains, Waterfront Sanctuary, Multi-Tiered Slate Courtyards, Garden, the Overlook Terraces, putt-putt golf course, grand Cathedral of Pines, Emerald Bridge, Island Garden & Gazebo (Victorian Glass Conservatory), winding nearly 2,000 ft Shoreline Paths. Gourmet chef’s kitchen is an absolute masterpiece of craftsmanship & warm, timeless design with panoramic lake views, multi-Subzero/Wolf/Miele appliances for state-of-the-art culinary functionality, flowing to living area framing grand pine forest. Collection Room w/ soaring, sharply pitched cathedral ceiling finished in shimmering gold plaster, second-floor gallery wrapped in rich, chocolatestained paneling. Classic curved mezzanine balustrade overlooks the lower living spaces, arched French doors open to a balcony framing the water. Luxury Royal Primary Bed/Bath, steaming bath, dry sauna, coffee station, 24K hand-applied gold leaf ceiling, delicate plaster relief detailing, metallic damask walls, premium marble flooring, dual vanities, etched Venetian glass mirrors, frameless glass walk-in shower, freestanding soaking tub w/ serene lakeside views. Boutique-like Custom Dressing Suite featuring curved, cream built-in wardrobes, floor-to-ceiling mirrored walls, and center island topped w/ vibrant, exotic lighted quartzite. Easy access to restaurants, shops, expressways, highly-rated schools.
SHERRY WEN
REALTOR® | SL3603977 & MI LIC. 6501-456352
C: 734.476.8668 | O: 941.999.1179 sherryzw888@gmail.com SherryWen.PreferredSHORE.com
50 S Lemon Avenue, #302, Sarasota, FL 34236
UNIQUE SERENITY COURT
17477 SERENITY COURT, GRAND HAVEN, MI 49417 • 2 BEDS | 2 BATHS | 2,215 SQ FT | $599,900
Welcome to Serenity Court, a truly unique property offering privacy, versatility, and income potential. Whether you’re seeking a primary residence, vacation getaway, or investment, this solidly built 2-bedroom, 2-bath home delivers exceptional flexibility. The inviting openconcept living space is complemented by an impressive 8-stall garage—perfect for car enthusiasts, hobbyists, a private retreat, or additional income. Individual stalls have previously rented for approximately $1,000–$1,200 per year, creating an opportunity to offset expenses. The home has also generated past short-term rental income of approximately $400 per night. Outside, the expansive driveway doubles as a private pickleball court, adding a fun and unexpected amenity. Offered turnkey, this property is ready to enjoy immediately—just bring your suitcase. Tucked away on a private drive, Serenity Court provides a peaceful setting while remaining close to Brucker Beach, downtown Grand Haven, shopping, schools, restaurants, and more. The property may also be purchased with the adjacent approximately 3/4-acre buildable lot, offering additional possibilities for expansion or investment. Rarely does a property offer this combination of residential comfort, recreational features, garage space, and income potential. Discover the many ways to enjoy and maximize this one-of-a-kind opportunity!
LEIGH LOHMAN
ASSOCIATE BROKER 616.402.4405 leigh@capstonecompanies.net capstoneresidential.net/leigh-lohman
2337 NW TORCH LAKE DRIVE, KEWADIN, MI 49648 $ 2 , 5 0 0,0 0 0 | 4 B E D S | 3 B AT H S | 3 , 2 3 0 S Q F T Experience the unmatched beauty of Torch Lake from this exceptional waterfront property offering approximately 100 feet of private frontage. Located in the desirable Torch Echoes development, the property features an approximately 3230-square-foot residence situated on a spacious lot with beautiful easterly views across Michigan’s renowned turquoise waters. Enjoy unforgettable sunrises, boating, swimming, fishing, and direct access to the entire Chain of Lakes. Conveniently located between Elk Rapids and Eastport, this property offers a rare opportunity to create your ideal Northern Michigan retreat on one of the state’s most sought-after inland lakes. Whether enjoyed as a seasonal getaway, year-round residence, or future renovation opportunity, this is your chance to make Torch Lake waterfront living your own. This home offers a unique characteristic with a grand mothers suite down stairs with a full bathroom, kitchen, family room, two bedrooms and an undeveloped room perfect for a work out center. This house is turn key, and ready for your family memories.
JAMES M. HUNTER
WATERFRONT PROPERTY SPECIALIST
231.397.4165 James.m.hunter2020@gmail.com www.TorchBridge.com
W H E R E FA M I L I E S M E E T 12939 Cherry Ave, Rapid City, MI 49676
elklakeretreat.nomi@gmail.com
Downtown Penthouse Condo
8 0 4 N M AI N ST REET, UNIT 3B, RO CH EST ER , M I 4 8 307 2 BATHS | 2.5 BEDS | 1,848 SQ FT | $849,000
Absolutely beautiful and completely custom designed 3rd story penthouse situated in downtown Rochester. With 10-foot ceilings, gorgeous, engineered wood flooring, spectacular lighting fixtures, and Thermador appliances. Enjoy an open floor concept as the spacious kitchen overlooks and flows seamlessly into the living room, dining room and dry bar areas... perfect for entertaining. The covered balcony is located directly off of the living room and embraces views of both Romeo and Main St. The primary bedroom is equally impressive with a spacious custom WIC, beautifully tiled full bath, and a separate vanity area. Additional upgrades include: Remote control shades throughout, dry bar featuring LaFata Cabinets with under counter lighting, California Closets in foyer bedrooms, expansive bathroom & vanity mirrors, light fixtures & electrical throughout (including canned lighting), bathroom heated exhaust fans, and cabinet hardware.
KELLY SADOWSKI REALTOR®
810.292.3336 | 810.650.2271 kells.desk@gmail.com mihomesnow.com
201 N. Riverside Avenue, Suite E-12, St. Clair, MI 48079
WELCOME HOME 3000 S 3RD AVENUE, BUILDING B ESCANABA, MI 49829 $550,000 B – 1,626 Square Feet Enjoy comfortable, lowmaintenance living in this thoughtfully designed threebedroom condominium featuring two full bathrooms and a spacious open-concept floor plan. The home offers no-step access throughout, a covered front entry, private covered patio, and a front-load garage that is insulated, drywalled, finished, and heated. All appliances and window blinds are included, making this beautiful home move-in ready. The welcoming community features common grounds, sidewalks, and a private drive, creating an inviting neighborhood designed for ease of living. Located in Escanaba, residents can enjoy beautiful Ludington Park, the U.P. State Fair, summer concerts, Art in the Park, and year-round recreation throughout Michigan’s Upper Peninsula. Take advantage of early-bird pricing available through December 31, 2026. Now is the perfect time to secure your preferred condominium and enjoy these limited-time savings.Ceilings.
JUDITH OWENS
ASSOCIATE BROKER 906.280.5389 judy@statewidemi.com 2015 1st Avenue N, Escanaba, MI 49829
MICHIGANLAKEHOMES.COM T HE ONLY SE A RC H YOU NE E D FOR LAK E HOM ES IN M IC H IGA N
RON WEBB
NICOLE LACROIX
616.291.2782 ron.webb@kw.com
616.610.2221 nicolelacroix@kw.com
REALTOR®
REALTOR®
Lake Manuka Retreat 5159 MANUKA TRAIL, GAYLORD, MI 49735 Offered at $279,900 | 3 Beds | 1 Bath | 1,287 Sq Ft Well maintained 3 bedroom, 1.5 bath home on nearly an acre with Lake Manuka views, two lake-access parks, and gorgeous sunsets. The property borders continuous acres of state land, with connections to snowmobile and UTV trails. The home offers a large living room and kitchen, spacious bedrooms, newer windows and exterior doors, natural gas forced-air heat, and a Quadra-Fire stove for supplemental heat. The 24’ x 36’ garage provides almost 900 sq ft of wood-heated space for vehicles, hobbies, storage, or recreation, along with a 12’ x 24’ lean-to and an additional storage shed. A wonderful year-round home or Up North getaway!
Northern Michigan Lake Homesite
Peaceful Country Living
Offered at $23,000
9649 ROGERS ROAD, ALANSON, MI 49706 Offered at $294,900 | 3 Beds | 2 Baths | 1,490 Sq Ft
2803 WEST SHORE DRIVE AND BOAT SLIP 24, CENTRAL LAKE, MI 49622
Boat Slip #24 AND Condo Lot #32. Just north of Central Lake, this homesite in the desirable Hanley Lake Cove Condo Association includes a boat slip on Hanley Lake and access to 726 feet of shared frontage on Northern Michigan’s beautiful Upper Chain of Lakes. Enjoy more than 40 miles of navigable waterways, boating north toward Ellsworth or south to Intermediate Lake. Hanley Lake is a peaceful 92acre lake offering a picturesque setting for boating, fishing, kayaking, and enjoying the sights and sounds of waterfront wildlife.
Enjoy Northern Michigan living in this 3-bedroom, 2-bath home just east of Alanson. Nestled in a peaceful country setting, it’s minutes from Petoskey, Indian River, Burt Lake, Crooked Lake, the Inland Waterway, and miles of trails. A newer roof (3 years old), attached 2-car garage, and pole barn with 220V power and a wood-heated workshop provide exceptional space for storage, hobbies, and yearround projects. Perfect as a full-time home or weekend retreat.
TIFFANY GEORGE REAL ESTATE GROUP REALTORS®
231.888.1232 tiffanygeorge@bhhsmi.com tiffanygeorge.bhhsmi.com
104 S Lake Street, Boyne City, MI 49712
Updated Pentwater Lake Retreat 5267 W MONROE ROAD PENTWATER, MI 49449 3 BEDS | 3 BATHS | 2,054 SQ FT | $995,000 PENTWATER LAKE - 110’ private frontage - Experience the pleasure of waterfront living on Pentwater Lake in this spacious and recently updated waterfront home. Offered completely furnished and entirely turn-key, this 3-bedroom, 2.5-bathroom lake home boasts 110 feet of private, Pentwater Lake frontage with a raised seawall, professional landscaping, and a new private dock. Inside, walls of Anderson windows and automatic blinds frame breathtaking water views, while sliders in the living and dining rooms open to an expansive composite deck designed for effortless entertaining and relaxing. The heart of the home is the new 2025 custom kitchen, featuring a farmhouse sink, elegant tile backsplash, modern light fixtures, and professional-grade GE Monogram appliances. A cozy, newly installed gas fireplace with a custom chimney anchors the comfortable living space. The main floor has new LVP flooring, updated guest half-bath plus a main floor laundry closet.
Spacious Hamlin Lake Escape 6875 W ILLINOIS STREET LUDINGTON, MI 49431 6 BEDS | 4 BATHS | 2,627 SQ FT | $949,900 HAMLIN LAKE - Stunning waterfront living on South bayou of Hamlin Lake - offering 105 feet of private frontage along the South Bayou channel, a grandfathered in boathouse, new aluminum dock, and easy boat access directly to Hamlin Lake’s expansive main body. This spacious family retreat has 6 or 7 bedrooms, 4 baths and is thoughtfully designed across three levels with exceptional flexibility for entertaining, hosting guests, or multi-generational living. The bright open-concept main level features beautiful water views, a welcoming fireplace in the dining area, and seamless flow between the living, dining, and kitchen spaces, all enhanced by abundant natural light and recent flooring updates, including vinyl plank flooring and carpet throughout much of the home. With 2 bedrooms and full bath on the main level, 3 bedrooms and full bath upstairs, including a private primary suite with attached bath, walk-in closet, and a bonus space with water views that is perfect for home office. The lower level walkout features an additional bedroom and full bath, a second kitchen, and a spacious recreation area.
3 BEDS | 3 BATHS | 2,480 SQFT | $499,000
7431 ARROWROOT TRAIL, GAYLORD, MI 49735
Enjoy the best of waterfront living in this lovely 3-bedroom, 3-bath home featuring loft which would make a great reading area, and a 2.5-car garage. Designed for both comfort and entertaining, the finished basement offers the perfect space for hosting family and friends or creating a recreation room. With 60 feet of frontage on an all-sports lake, you’ll have easy access to boating, fishing, swimming, and year-round enjoyment right from your backyard. Whether you’re looking for a full-time residence, a vacation getaway, or an investment opportunity, this waterfront property offers the perfect blend of space, convenience, and Northern Michigan lifestyle. Priced at $499,000, FURNITURE IS NEGOTIABLE
DONNA STUBENVOLL ASSOCIATE BROKER
989.370.0270 | donnastubenvoll10@gmail.com donnastubenvoll.realestateone.com TOP 5% of REALTORS NATIONWIDE Top office producer in 2023, 2024 + 2025 Making your dreams come true, with proven expertise 110 W Main Street, Gaylord, MI 49735
When confidence matters...
BIG MOOSE DELIVERS! Over many years of inspecting homes, Big Moose has earned the reputation of performing quality inspections with consistency on every property, making us your #1 choice!
OFFERING PROMPT & EXCEPTIONAL CUSTOMER SERVICE Big Moose is a full-service company inspecting homes, cottages, condominiums, commercial buildings, and resort properties. We take pride in offering the best services in the industry. Our inspections are value-packed giving our clients the best inspection their money can buy. In addition to our core home inspection, we offer septic and well inspections, and environmental services to help homeowners live greener and healthier lives. ★ Home Inspection Guarantee ★ Team of full time professional inspectors ★ Inspectors are licensed, certified and insured ★ Full time office staff for easy scheduling ★ Same-day and weekend inspections
★ Agreement and online payment options ★ Full inspection services available ★ Radon, mold, and asbestos testing ★ 50,000+ inspections performed ★ Unlimited consultation for clients
Providing tailored inspection services to fit your needs for the entire state of Michigan.
www.bigmoose.us info@bigmoosehomeinspections.com
Waterfront Living
10582 N TWIN LAKE ROAD NE, MANCELONA, MI 49659 MLS# 1947482 | 4 BEDS PLUS LOFT | 2 BATHS | 1,476 SQ FT. | $759,000 Experience waterfront living at its finest on Big Twin, boasting 150 private feet of pristine all-sport water frontage. Accessibility is in high demand and this property delivers with its direct access without cumbersome stairs. The craftmenship of this home is evident throughout with the beautiful log beams, tongue & groove paneling bringing “up north cozy” to a whole new level. The log home has 4 bedrooms with a bonus loft area for guests, and beautiful natural gas fireplace. Enjoy the 4 seasons room over looking the waters edge and take it all in. When you arrive , drive into your garage at the top of the driveway or keep all your gear stored there. The deck has just been re stained and is ready for you and your favorite chair to relax and breathe. The Blue Bear loop trail system is 1/2 mile away. All info is deemed accurate, but should be verified.
LYNETTE PRIEST REALTOR®
231.944.5972
lynettepriest@realestateone.com
521 Randolph Street, Traverse City, MI 49684
Laura T Kelso BROKER & OWNER
616.724.7200 lauratkelso@gmail.com www.kelsohomes.com
CUSTOM LAKE MICHIGAN HOME 6 6 6 4 S C E N I C S H O R ES D R I V E , H O L L A N D, M I 4 9 4 2 3 4 BEDS | 3.5+ BATHS | 3,907 SQ FT | $1,200,000 Just steps from Lake Michigan, this exceptionally cared for, custom built home offers private beach access exclusively for Scenic Shores residents. Realize your dream of lakeshore living while enjoying the thoughtful design, quality craftsmanship, and timeless character of this welcoming home. Offering 4 bedrooms, 3 full baths, and 2 half baths, this one-of-a-kind home features a custom designed floor plan that flows beautifully while providing inviting spaces for everyday living and entertaining. The spacious kitchen showcases high end cabinetry, a convenient butler’s pantry connecting the kitchen and dining area, and abundant storage throughout. Rich wood flooring, elegant tray ceilings, beautiful stained glass transom windows, and skylights fill the home with natural light in every season. Upstairs, the Jack and Jill bathroom is complemented by a cozy sitting area with built in bookshelves, creating the perfect place to relax with a good book. Above the garage, discover a fun hideaway that makes an ideal playroom, reading nook, hobby space, or additional storage. Storage is plentiful with an oversized garage complete with Hot Dawg built-in heater, two enormous crawl space storage areas, and an unfinished basement complete with a workbench and a large crafting table, providing exceptional space for hobbies, projects, or workshop needs. The interior of the home is kept cozy with two furnaces, while a heated driveway makes navigating the driveway a breeze, even during the winter months. From the abundant natural light and thoughtfully designed living spaces to the impressive storage and exclusive beach access, this remarkable home offers a rare combination of elegance, functionality, and an exceptional Lake Michigan lifestyle.
Elegant Custom Home 3 5 2 6 H A W T H O R N C O U R T, R O C H E S T E R , M I 4 8 3 6 3 $ 9 4 9 , 0 0 0 | 4 B E D S | 3 . 5 B AT H S | 5 , 3 7 5 S Q F T
Spectacular living in this beautiful home, tall 10 ft ceilings and beautiful 8 ft doors. A true chef’s kitchen with walk in pantry! All cabinets have pull outs and soft close. Large formal dining with butlers pantry. Large breakfast nook opens a custom patio entertaining area. Primary bedroom bath have a wonderful opulence not found easily. Spacious bridge and upper hall make for easy flow. Nicely finished basement with full bath for entertaining. This corner lot features rain bird sprinklers. The home also features a “Whole House” generator, Generac 20kw, model 6244. Handles all the kitchen appliances and A/C. The generator runs the entire house, including the air conditioning and ovens.
Robert Kluck B R OKER
931 ROCHESTER ROAD, ADDISON TWP, MI 48367
586.996.9900 bobkluck@gmail.com
20 HIAWATHA DRIVE BATTLE CREEK, MI 49015
5 BEDS | 4.5 BATHS | 11,284 SQ FT | $1,700,000 Spacious waterfront living on Goguac Lake in Battle Creek. This contemporary 5-bedroom, 4.5-bathroom home spans 11,284 square feet of finished living space with lots of room for comfortable living. The property sits on over half an acre, providing generous outdoor space along with a 3-car garage for convenient storage and parking. With 115 feet of water frontage, this home combines lake living with all year around living space. The kitchen features granite surfaces, premium Sub-Zero refrigeration, professional grade cooktop, an oversized center island with wine cooler, walk-in pantry, bar sink and a large dining and sitting area overlooking the water. An adjoining great room with beautiful hardwood floors offer panoramic views of the lake and lots of space for entertaining. A primary suite with a large bath and oversized walk-in closet and a bedroom/office completes the main level. Upstairs you’ll find 3 more bedrooms, 2-baths and a large attic for storage. The full walkout basement... includes a second kitchen with a pantry, a huge recreation room, a full bath, a library and a large bonus room. Outside is an expansive patio with a hot tub, and a terraced access to the lake, a custom dock and a seawall The home also include a whole-house backup generator and a full security system. This property is very rare and unique for the area and located close to major commuter routes, shopping, dining and other amenities.
MIKE: (517) 617-8613 JOY: (269) 209-0399 15150 S. Helmer Road, Battle Creek, MI 49015
E N C H A N T E D G R O S S E I L E E S TAT E 29498 E River Road, Grosse Ile, MI 48138
4 BEDS
|
5 B AT H S
|
3,335 SQ FT
|
$1,250,000
Draped in Ivy and Shielded from the World by Two Acres of Lush, Certified Wildlife Habitat, this Extraordinary Stone Tudor Estate on Grosse Ile arrives like something from a Storybook — a Sweeping Exposed Aggregate Circular drive winding through Mature, Canopied grounds to a Home so Private, so Perfectly Set Apart, that the Moment you Turn In, You Feel the Rest of the World Fall Away. Featuring over 3,300 sq ft hosting 4 Beds; 2 Full Baths, 3 Half Baths; 2.5-Car Garage; Birch Wood Walls; Hickory Floors.
SUSIE ARMIAK REALTOR®
734.775.2983 susiearmiakrealtor@gmail.com www.susiearmiakrealtor.com
9105 Macomb Street, Grosse Ile, MI
3 BEDS | 2.5 BATHS | 2,032 SQ FT | $1,350,000
1530 N WAHBEE AVENUE, INDIAN RIVER, MI 49749 Nestled on over 2 picturesque acres of tranquil, wooded waterfront and 125’ of sandy beach, this exceptional Burt Lake property offers the perfect blend of privacy, natural beauty and modern comfort. With a total of 6 lots, nature enthusiasts will appreciate the peaceful setting, abundant wildlife and serene water views that create a true outdoor retreat. The beautifully maintained 3-bedroom, 2.5-bath home is thoughtfully designed for both everyday living and entertaining. Spacious living areas are complemented by large windows that bring the outdoors in, while the inviting 3 season porch provides the perfect place to enjoy morning coffee, evening sunsets, or the sights and sounds of the surrounding landscape throughout much of the year. The expansive property (Lot 27, 28 & 29 lakeside and Lots 78, 79 & 80 across the road) offers endless opportunities for recreation and future expansion. A high, dry building site, on Lot 78, is already available, making it ideal for constructing a toy barn, workshop or additional storage for boats, recreational vehicles and outdoor equipment. Whether you’re seeking a year-round residence or a peaceful waterfront getaway, this unique property delivers the ideal combination of comfort, versatility and the beauty of nature.
KENDIE JACOBS
REAL ESTATE SALES ASSOCIATE 231.489.5453 realestate@kendiejacobs.com www.kiddleavy.com
325 E LAKE STREET, MARCELINE, MO 64658
Completely Furnished and Move-In Ready
1 6 2 7 W G R O S C A P R O A D, S A I N T I G N A C E , M I 4 9 7 8 1 3 B E D S | 4 B AT H S | 3 , 2 1 6 S Q F T | $ 8 4 9 , 9 0 0 Exceptional Straits of Mackinac waterfront home offering 214+ ft of Lake Michigan frontage and breathtaking Mackinac Bridge and St. Helena Island views. Built in 1989, this 4-level, 3,200+ sq ft U.P. home features a spacious living/dining area with soaring ceiling, real wood fireplace, wet bar, and a piano, a large kitchen with breakfast nook and bar-counter, Jenn-Air cooktop, double wall ovens and a spectacular waterfront primary suite with private deck, walk-in closet, jet tub and shower. There are two additional bedrooms and a full bathroom, a family room with a bonus sleeping area, huge utility mechanical and locked owner storage room and workshop (great for storage of rental supplies if renting), walk out to a covered waterfront deck and 2-car attached garage. 5 min from the bridge, historic St. Ignace, Mackinac Island ferries, and a lifetime of Michigan’s Upper Peninsula adventures. Successful 19-year rental history offers nice investment potential.
Cheryl Schlehuber
R EALTOR ®
B R OKER /OWNER G R I, AB R , SR ES, E- PR O, R SPS
226 N. State Street, St. Ignace, MI 49781
906.680.0051 Cheryl@MackinacProperties.com www.MackinacProperties.com
5175 N DIXBORO ROAD, ANN ARBOR, MI 48105
LUXURY WOODED ESTATE + CARRIAGE HOUSE + TENNIS COURTS 5 BEDS | 5.5 BATHS | 4,825 SQ FT | $945,000 Some homes give you square footage. This one gives you freedom. Hidden among five wooded acres just minutes from downtown Ann Arbor, this private estate feels like Northern MI. An opportunity to own a private 5-acre estate set back off Dixboro Road in the highly sought-after Ann Arbor Public Schools district. Nestled among mature trees, this stunning retreat offers unmatched privacy just minutes from everything Ann Arbor and Dixboro have to offer. The main residence features 4 bedrooms, 3.1 bathrooms, refinished hardwood floors, fresh paint, new carpeting, and an expansive deck perfect for enjoying the serene woodland views. The exceptional carriage house adds incredible versatility with a 4-car garage and a fully finished apartment above, complete with a bedroom, living area, kitchen, and 2 full bathrooms—ideal for guests or in-laws. Additional highlights include a tennis court and elegant circle drive. A truly one-of-a-kind property where privacy, space, and lifestyle converge.
SIERRA IMWALLE REALTOR®
773.520.2615 simwalle@reinhartrealtors.com www.reinhartrealtors.com 2275 W. Stadium Blvd, Ann Arbor, MI 48103
6 BEDS | 4 BATHS | 2,942 SQ FT | $899,900
1224 W DAVID KEMPF COURT, SALINE, MI 48176 Vacation every day in this York Township Beauty! Nestled on 7.5 breathtaking acres, this extraordinary log sided home offers privacy and the perfect blend of country living with convenient access to shopping, dining and parks. You will be surrounded by spectacular landscaping, a tranquil creek, and abundant wildlife. Inside, you’ll find 3,000 square feet of beautifully finished living space featuring soaring ceilings, a stunning 22-foot floor-to-ceiling stone fireplace, quartz countertops, 6 bedrooms, 3.5 bathrooms, a main-floor primary suite with a custom bath and a first-floor laundry. The finished walkout lower level opens to a beautiful fire pit gathering area, while the expansive 1,000-square-foot deck space stretching across the front of the home offers the perfect place to relax or entertain. An oversized attached garage and a 32’ x 48’ pole barn w/hoist and compressor staying. Rarely does a property offer this level of privacy and versatility! Call Today for your private tour!
MICHAEL A. LEE REALTOR®
734.368.8219 michaelalee33@gmail.com
438 State Park Road, Ortonville, MI 48462 $ 8 9 9 , 0 0 0 | 4 B E D S | 2 . 5 + B AT H S | 4 ,1 4 2 S Q F T Incredible opportunity to own a private country estate on nearly 12 wooded acres! This spacious home offers over 4,100 sq. ft. of living space with a thoughtful floor plan ideal for entertaining and everyday living. Main level highlights include 9’ ceilings throughout, a welcoming living room, formal dining room, and a family room with a two-way fireplace with kitchen. The kitchen is well-appointed with granite counters, center island, and hardwood floors and a 12x16 screened porch off eating area. Upstairs, the expansive primary suite features a private bath and walk-in closet and a 5x14 screened in porch. A large bonus room (currently used as an exercise room), three additional bedrooms, and a convenient second-floor laundry complete the upper level. The beautifully finished walkout lower level adds even more living space with a recreation room, wet bar, 4 large utility/storage rooms, and access to a lower level garage/workshop.
JEFF AND CAROLYN CARROLL
ASSOCIATE BROKERS, LICENSE #6502113706 800.252.3721 | 586.899.3335 jeffandcarolyn@wccollinsrealty.com www.wccollinsrealty.com
226 South Main Street, Romeo, MI 48065
We are your one-stop-shop Your Home Resource Center Wire Closet Shelving Organizers | Custom Laminate Shelving Systems | Complete Garage Organization Home Office | Entertainment Centers | Door and Bath Hardware | Standard and Custom Mirrors Shower Doors including Custom Frameless Enclosures | Counter tops - Laminate and Solid Surface Professional and Courteous Installation | Professional Design Services using Computerized Draw
WE ARE YOUR CLOSET SHELVING EXPERTS
ADRIAN ALLEN
President | Michigan Shelf Distributors, Inc. 586.758.5700 info@michiganshelf.com www.michiganshelf.com
3461 E. 10 Mile Road, Warren, MI 48091
Log Home adjoining Huron National Forest
1821 Dennis Trail, Grayling, MI 49738 4 BEDS | 2 BATHS | 2,500 SQ FT | OFFERED AT $486,000 A full log home with four bedrooms and two baths sits on 7.3 acres adjoining Huron National Forest. The 2,500-square-foot residence features a cathedral ceiling, enclosed three-season room, walkout basement, and main-floor master suite. On-site amenities include a sauna, guesthouse, bathhouse, two garages, and storage structures.
CHET WHEELER REALTOR®
C: 616.644.0246 | O: 989.348.7440 chetwheeler@remax.net chetwheeler.graylingrealestate.com
5728 M-72 WEST, GRAYLING, MI 49738-7461
AMAZING FAMILY HOME 1851 N Chipman Road, Owosso, MI 48867 4 BEDS | 4,5 BATHS | 6,083 SQ FT | 3 CARS GARAGE | $1,299,000 Welcome to 1851 N Chipman over 6,000 sq ft of living area, open the door and the foyer opens up to the large living room, move along to the designer custom kitchen with granite island, 3 ovens, 2 dishwashers, 2 refrigerators, walk in pantry, family room, dining room, office, 3 bedrooms with exceptional i mean exceptional primary with large walk-in, designed closet area, laundry area, main floor has 3 access areas to the covered stamped patio, with full grilling station, 20x40 in-ground pool, hot tub, pool house and 1/2 bath, plus a pond to enjoy the fun of, the lower level is what attracted the owners to this house, large family room, game room, kitchen, laundry, office, bedroom with egress and 2 other rooms for exercise or storage, attached 3 car garage, 30’x40’ 2 story workshop, 52’x24’ pole barn, Generac whole house generator, and more, this home is amazing need to take the drive to check this out, also included approximately 600’ of river frontage on parcel # 006-11-200-001-00, make the drive to Owosso
MICHAEL A SELLECK REALTOR® C: 989.277.4989 mselleck02@gmail.com
313 N Washington Street, PO Box 728, Owosso, MI 48867-4906
The Perfect Up-North Getaway ... LOT 1
5933 Old Oak Trail SW Fife Lake, MI 49633
• Secluded 7.74 acres • Close to Manistee River and State Land • Short drive to Fife Lake, restaurants and stores • New cottage fully furnished, with utilities • Two RV sites with electric, septic and water • Insulated storage building with electric • Private maintained blacktop roads • Access to ORV/SNOWMOBILE trails • Family compound or short-term rental! Now Available
425,000
$
GreatLakesLand.net Specializing in recreational and rural land development since 1990
G REAT L AKES L AND C O. 231.633.6449
Scan Here for More Information
Looking for Something Special?
READY TO BUILD
FIFE LAKE – KALKASKA COUNTY, MI • Spectacular 5 to 10 acre wooded land • Beautiful sites ready to build or RV camp • Underground electric available • Storage building is okay! • Private maintained paved roads • Conveniently located just East of Fife Lake • Minutes from groceries, restaurants and more • Close to Fife Lake, the Manistee River and State Land! Starting at $159,900 | Easy Financing Available!
Kingsley | Grand Traverse County Michigan
MAGNIFICENT PROPERTIES!
• 2 to 5 acre size lots, ready to build • Cleared site, spectacular views • Private blacktop road • Electric, cable/highspeed internet, natural gas • Bring your RV, seasonal camping permitted • Storage building, horses allowed • Short drive to downtown Traverse City • Close to stores, banks, post office, gas stations, and schools Starting at $129,900
GreatLakesLand.net | 231.633.6449 Specializing in recreational and Specializing in recreational and rural land development since 1990 rural land development since 1990
GGREAT LAND AND C COO. . REAT L LAKES AKES L
Scan Here for More Information
A Smart Move Starts with Paula
Of the Linda Rea Team
Today’s market moves fast-buyers need more than luck they need strategy. Paula and the Linda REA Team give you the edge with free staging, organizing, and professional photography at no extra cost. With years of experience and proven negotiation skills, Paula knows how to position buyers co win the home they love. In a market where timing and talent matter most. a smart move starts with Paula.
- Raving Review-
The Linda Rea team was truly mind blowing with their incredible service before, during and after the sale of our home. Their professionalism showed in every detail from the listing to the showings through the closing. Always available answers to the smallest of details. My gratitude and thanks goes out to Linda, Paula and Pete for seamlessly handling our sale AND the purchase of our new home. -Brian & Geri McLean
NEW CONSTRUCTION MACOMB TOWNSHIP RANCH HOME | 3 BEDROOMS, 3.5 BATHS, 3-CAR GARAGE
BEAUTIFUL CONTEMPORARY HOME WITH FIRST FLOOR, PRIMARY SUITE, LARGE LOT, MINT CONDITION
SHELBY TOWNSHIP LARGE LOT WELL-MAINTAINED HOME | 3-CAR GARAGE AND OASIS BACKYARD.
Call Paula at 248.770.8661
A Smart Move Starts With The Linda Rea Team Built on Experience Powered by Technology.
Three Generations Strong! NEW FEATURED LISTINGS
LOCATED ON A CUL-DE-SAC, FINISH LOWER LEVEL AMAZING WOOD WORK
TOTALLY RENOVATED NEW HOME IN BLOOMFIELD HILLS
BEAUTIFUL WELL MAINTAINED WITH MANY UPGRADES GREAT LOCATION IN ROCHESTER HILLS
Call Linda at 248.709.3786
2 8 1 4 J O H N R ST R E E T, D E T R O I T, M I 4 8 2 0 1
DETROIT AT YOUR DOOR. SKYLINES ALL YOUR OWN. $ 9 7 5 , 0 0 0 I 3 B E D S I 2 . 3 B AT H S I 2 , 4 1 9 S Q F T
Perfectly positioned in Brush Park’s acclaimed City Modern community, this contemporary end unit residence places Detroit’s best restaurants, museums, theaters, parks, the QLine, and iconic stadiums just moments from your front door. Walk to dinner in Midtown, catch a game downtown, explore Detroit’s museums, or hop on the QLine—then come home to the privacy, comfort, and ease of modern city living. Four outdoor spaces—including an entry patio, a private terrace off the main living level, and two expansive rooftop terraces—create an exceptional indoor-outdoor lifestyle, with sweeping views that transform from sunrise to the Detroit skyline after dark. Light-filled interiors, refined contemporary design, three bedrooms on one level, a flexible studio, and an attached two-car garage complete a home that is as functional as it is beautiful. True luxury isn’t measured in square feet. It’s living at the center of everything without giving up privacy, outdoor space, or the feeling of home.
Seeing Possibility
Some homes are defined by beautiful design. Others are defined by where they place you. I chose to feature 2814 John R because it represents something much larger than contemporary architecture. It offers the opportunity to live at the center of Detroit’s cultural renaissance, where an evening at the theater, dinner with friends, a Tigers game, or an afternoon at the museum are all just moments away. The best homes don’t simply occupy great locations. They become part of the life you want to live. To experience 2814 John R for yourself, scan the QR code for a private video tour of the residence.
MICHAEL COFFINDAFFER REALTOR®
313.670.0031 Michael@stylishturf.com www.michaelcoffindaffer.com
S tunning
COLONIAL CHARM
20272 WELLESLEY STREET, RIVERVIEW, MI 48193
4 BEDS | 2.5 BATHS | 2,000 SQ FT | $395,500
Welcome to this beautifully updated Colonial in the desirable Riverview Forest subdivision! This move-in-ready home offers 4 spacious bedrooms, 2.5 bathrooms, including a private primary en suite, and a layout designed for comfortable everyday living. Enjoy a beautifully updated kitchen with modern finishes, renovated bathrooms, new flooring throughout, and fresh paint that gives the home a bright, inviting feel. The finished basement provides additional living space perfect for a family room, home office, gym, or recreation area. Step into the large three-season room, ideal for relaxing or entertaining while overlooking the backyard. A two-car attached garage and generous living spaces complete this exceptional home. Located in the sought-after Riverview Forest neighborhood, this home combines timeless Colonial charm with thoughtful updates and modern conveniences. Don’t miss the opportunity to make this beautiful home yours-schedule your private showing today!
LISA SOBELL
ASSOCIATE BROKER C: 734.934.6148 | O: 734.225.9424 lisa@realestateone.com lisasobell.realestateone.com
1 HERITAGE PLACE FAIRFAX, SOUTHGATE, MI 48195
5 8 21 E C OL E R OAD B A N C R O F T, M I 4 8 4 1 4
PRICE
BEDS
BATHS
INTERIOR
$359,900
4
2
2,890 sq ft
The setting is just awesome, view the entire countryside filled with beautiful trees, wildlife and nature! Easy to show and motivated seller! Great spacious rooms and closets, even stairs leading to the attic area! Stone basement, partially finished with a full bath! The first level was remodeled a few years ago featuring a custom kitchen and fantastic eating bar! First floor primary suite with laundry, and 3 closets! 3 more bedrooms upstairs and a partially finished huge bath! Brand new septic just installed, heated finished 2+ car attached garage. The roof all new in 2024! There a wonderful “wood shop”, 2 garden sheds, even a corncrib. Offered for $359,900!
MARY SUMPTER REALTOR®
517.202.6729 mary@marysumpter.com www.marysumpter.com
3 BEDS | 2.5 BATHS | 3,700 SQ FT | $749,900
13733 CROOKED CREEK LANE, CARLETON, MI Discover an exceptional opportunity at 13733 Crooked Creek LN, Ash Township, MI. This single-family residence, built in 2006, presents an attractive property in great condition, ready to welcome its next residents into a life of comfort and convenience. The heart of this home is undoubtedly its open-plan kitchen, seamlessly flowing into the living room. Culinary endeavors are a delight with stainless steel appliances, a double oven, and the practicality of an island with a built-in sink, complemented by an additional peninsula for extra counter space and casual dining. Adjacent, the living room offers a warm and inviting atmosphere, centered around a cozy fireplace, perfect for gathering and relaxation. This residence features three well-appointed bedrooms and three bathrooms. One of the bathrooms provides a luxurious experience with a walk-in shower, further enhanced by multiple shower heads, offering a spa-like retreat within your own home. Further enhancing the property’s appeal are an attached garage, providing secure parking and additional storage, and a private patio, ideal for outdoor entertaining or quiet enjoyment. This property offers a thoughtful design and desirable features, making it a compelling choice for those seeking a harmonious living experience.
PAUL HUSSEY
BROKER-OWNER 734.552.3923 realestate3000@post.com 24568 TELEGRAPH ROAD, BROWNSTOWN TOWNSHIP, MI 48134
30129 Deer Run, Farmington Hills, Michigan 48331 4 BD | 3.5 BA | 5,000 SQ FT | CALL AGENT FOR PRICE
Perched on a Hill in one of Farmington Hills Exclusive Gated Communities, is where this stately colonial calls home. The updated kitchen features granite countertops, stainless steel appliances, center island, and tons of cabinets. Wood flooring continues into the breakfast nook with a custom walnut inlay. Flowing into the extensive family room showcasing exposed beams and a wood-burning fireplace. 4 generous bedrooms with a potential for a 5th, includes a master suite with a huge walk-in & 2nd closet, sitting area & huge tiled bath. Brand new roof with skylights to bring in natural light. Full finished basement includes a huge rec room, full 2nd kitchen & full bath! Custom features continue outside with private brick terrace with patio, deck with built-in seating and dining & additional concrete patio. All this home needs now is your personal touch and a new family to call it home!
ANDREA GOTCHER REALTOR ®
734.223.1015 andreagotcher@gmail.com
WELCOME TO YOUR EVERYDAY ESCAPE
12385 BOULDER PASS DRIVE, MILFORD, MI 48380 OFFERED AT: $1,899,000 | 4 BEDS | 6 BATHS | 5,661 SQ FT | $1,999,900 Set on 1.35 acres in the exclusive Stone Valley community, this custom-built smart home redefines what it means to live well. From the moment you arrive, it’s clear—this isn’t just a residence, it’s a destination. Resort-style living takes center stage with a stunning in-ground pool, swim-up bar, cascading waterfall, and an 18-person hot tub designed for unforgettable nights under the stars. Whether it’s hosting by the outdoor fireplace or shooting hoops on your private half-court, every detail was built for experience. Inside, the home transforms into your own boutique retreat— featuring a golf simulator, cinema-style theater, and a sleek, full-service bar that rivals any luxury lounge. The chef’s kitchen is equally impressive, anchored by a statement waterfall island and premium finishes throughout. Four bedrooms. Four private en-suites. Total privacy. Total luxury. Minutes from downtown Milford and Kensington Metropark—yet a world away from ordinary.
TERESA HANSON REALTOR®
248.308.3803 teresahansonhomes@gmail.com www.nexthomeapr.com 332 E. Main Street, Northville, MI 48167
WATERFRONT RETREAT
3549 MANN ROAD, CLARKSTON, MI 48346
PRICE
$1,935,000
BEDS
4
BATHS
3.5
SQ FT
4,820
Welcome to an extraordinary Lake Oakland waterfront retreat, where sophisticated living, breathtaking views and resort-style amenities come together on more than an acre of private lakefront. Set along 143 feet of frontage on all-sports Lake Oakland, this exceptional residence offers approximately 4,900 square feet of living space, plus a 930-square-foot private lower-level guest suite. With four bedrooms, three full and one half bath, this home blends luxury, comfort and functionality. From the moment you enter, the lake becomes the backdrop. The great room features floor-to-ceiling windows with breathtaking lake views, while the adjoining sunroom offers flexible space for an office, study or sitting area. An integrated bar creates the perfect gathering point for cocktails at sunset, game days or evenings with friends. At the heart of the home is a chef’s kitchen with top-of-the-line appliances, generous workspace and an ideal connection to the main living areas. An elevator connects the kitchen level to the second floor for added convenience. The primary bedroom is a true sanctuary, with flexible space for a workout room, dressing area, office or private retreat. A dedicated laundry room and two enormous walk-in closets provide exceptional storage. Two additional second-floor bedrooms offer generous accommodations, with one also providing elevator access. The private lower-level guest suite walks out directly to the saltwater pool, creating effortless indoor-outdoor living. Outside, more than an acre provides privacy and space rarely found on such a desirable lake. Enjoy boating, swimming, water sports and fishing right outside your door. Imagine summer mornings on the water, afternoons by the pool and cocktails at sunset. More than a lake house, this is a private retreat, an entertainer’s dream and a place designed for everyday luxury. Come home to Lake Oakland...where every day feels like a getaway.
HEATHER GIANNINI REALTOR®
248.421.9488 heather@realmilife.com
6060 Dixie Highway, Suite A, Clarkston, MI 48346
18999 Weller Road, Gregory, MI 48137 5 BEDS | 3.5 BATHS | 4,500 TOTAL SQ FT | 15.55 ACRES
O F F E R E D AT
$613,000
Experience comfort, beauty, privacy, and room to roam in this remarkable custom-built, all-brick ranch, perfectly situated on 15.55 breathtaking acres. Surrounded by natural beauty, the property offers private hiking trails ideal for peaceful nature walks, horseback riding, or simply enjoying the outdoors. Inside, you’ll find over 4,500 square feet of living space featuring five bedrooms, 3.1 baths, and three fireplaces. A wonderful place to relax, entertain, and create lasting memories with family and friends. This is more than a home — it’s a lifestyle. The acreage is split among four parcels, with the home situated on the largest parcel of 5.95 acres. This property offers wonderful potential for horse ownership, with numerous ideal locations to build a custom horse barn. Buyer to verify permitted number of horses, animals, and any required permits directly with the local municipality. Come see all this exceptional property has to offer.
Sandy Baker
ASSOCIATE BROKER, ABR, CDPE, SRES 517.404.7255 sandybakermirealtor@gmail.com www.bakergrouprealestate.com
130 W. Grand River, Brighton, MI 48116
4701 E ALLEN ROAD, WEBBERVILLE, MI 48892
3 BEDS | 4 BATHS | 3,858 SQ FT | $1,000,000
Truly one of a kind, this remarkable custom timber-framed country estate offers exceptional craftsmanship and peaceful privacy on 10 beautifully landscaped acres. Massive exposed timbers, detailed joinery, soaring ceilings, maple hardwood flooring and premium Loewen windows create a warm, light-filled interior with picturesque views. A High efficiency state-of-the-art heating and cooling system provides modern comfort throughout, while elegant gas lights enhance the home’s timeless exterior after dark. The dramatic two-story great room features a Vermont Castings woodstove, adding warmth and classic character. An open upper-level loft overlooks the main living area and showcases the distinctive timber-frame construction. The spacious kitchen features beautiful Grabill maple cabinetry, generous workspace and a large center island with seating—an inviting gathering place for everyday living and entertaining. Two bedrooms are private suites. The primary suite features a spacious bath with a large walk-in shower and dual showerheads, plus an amazing closet. The second bedroom suite offers its own private bath and a fun loft space, adding character and versatility. A third bedroom/office area offers further options. Rich wood ceilings, exposed beams and handcrafted details continue throughout the home. Outside, an impressive variety of unique and mature trees, perennial gardens and expansive lawns create a private, park-like sanctuary. A cozy den opens to a covered outdoor seating area with a fire pit-perfect for relaxing or entertaining beneath the trees. The attached 3+ car garage provides excellent space for vehicles, equipment and country-living essentials. An option is available to purchase up to 59 additional acres, including a barn with five box stalls and living quarters, an outdoor arena, paddocks and run-ins—an exceptional opportunity for equestrian use and expanded country living.
LAURA TOMS
ASSOCIATE BROKER 517.294.0358 lauratoms@c2laffiliated.com lauratomsrealtor@gmail.com
517.548.1700
Luxury Living $599,900
11155 GATES ROAD
CEMENT CITY, MI Tucked away on a tranquil 3.712-acre setting, this extraordinary custom barndominium is the kind of property you would never know was there & once you arrive, you may never want to leave. Follow the private drive as your own hidden oasis unfolds w/lush organic garden, a chicken "condo," & incredible outdoor living spaces complete w/hot tub, TV & peaceful views of your private retreat. And that is only the beginning. 3,090+ 2.5 BATH 3 BDRM SQFT
Beautiful Barndominium
Step into the massive garage & discover a golf simulator, bar, bathroom, basketball hoop & parking for up to four+ vehicles & incredible workshop ready for your hobbies, toys or next hustle. Inside, soaring ceilings, 8' custom doors & thoughtfully selected high-end finishes create a home that feels both impressive & inviting. Unexpected details from the show stopping walk-in pantry & custom art created w/materials from the property to a safe room.Every inch reflects the incredible amount of thought, creativity & craftsmanship poured into creating this one-of-a-kind retreat.
Jenifer Scanlon 734-664-6789
JENIFERSCANLON@GMAIL.COM THEBROKERAGEHOUSE.COM
Let’s make your next move, your Best move!
IN IRISH HILLS AREA 60
110 Hilltop Court Brooklyn, MI 5 Bedrooms 3 Bathrooms
fe
et
of
fr
on
ta
ge
2 Car Garage
$1,200,000
60 Ft Lake Frontage 4,125 Finished Sq Ft
Jenifer Scanlon
Lake Columbia
734-664-6789
Stone Countertops Custom Cabinets Lush Lanscaping & Irrigation Lakeside Living Space w/ Fireplace Stone Seawall Sandy Beach with 2 Docks On quiet cul-de-sac
s t
Your Irish Hills Lake Home Real Estate Experts! www.thebrokeragehouse.com
129 MINGES HILLS DRIVE BATTLE CREEK, MI 49015
10990 D DRIVE N CERESCO, MI 49033
3 BEDS | 2.5 BATHS | 5,191 SQ FT | $550,000
5 BEDS | 4.5 BATHS | 4,530 SQ FT | $699,900
Welcome to this spacious 3-bedroom, 2.5-bath home in desirable Minges Hills. Enjoy a large kitchen with center island, formal dining and living rooms, and a cozy family room with fireplace. The finished lower level offers a bedroom, family room, and recreation area. Relax on the large deck overlooking a beautifully landscaped .69-acre setting with hot tub. Includes a whole-house generator, irrigation system, main-level laundry, and attached 2-car garage.
Exceptional 8.01-acre property offering luxury, privacy, and versatility. This stunning home features 5 spacious bedrooms, 4.5 baths, hardwood floors, quartz counters, and a finished basement with wet bar. Enjoy a heated 3-car garage, wraparound porch, stone patio, fire pit, pond, and whole-house generator. A 32’ x 80’ heated and cooled custom workshop with garage, half bath, and 13’ ceilings offers endless possibilities. Located across from the Kalamazoo River.
18 MILE ROAD, MARSHALL, MI 49068
$2,500,000 | 206 ACRES
Approximately 206 acres with road frontage on the east and west sides of 18 Mile Road and on the north side of F Dr. South. Four separate tax id numbers. This property has had a mineral valuation for construction sand and gravel performed. Property would be ideal for sand and gravel commercial operation or for residential development. Some acreage is tillable, some acreage is wooded and there are some water features. Asking price is for all four parcels. Please call David Moran at 269 967-7586 or Mary Crosby at 269 967-8296 for more information.
DAVID R. MORAN, MBA
MARY CROSBY
269.789.0140 DMoranRealEstate@gmail.com davidmoran.bhhsmichiganrealestate.com
269.967.8296 crosbyma@att.net bhhsmichiganrealestate.com
ASSOCIATE BROKER | REALTOR®
ASSOCIATE BROKER | REALTOR®
105 W Michigan Avenue, Marshall, MI 49068
C H A R M I N G G R E E K R E V I VA L
208 W Prospect Street, Marshall, MI 49068 6 B D W/A P R I M A R Y E N S U I T E | 3 F U L L , 2 H A L F B A | 3 , 6 2 0 S Q F T | 0 . 4 5 A C R E S | $ 5 9 5 , 0 0 0
This charming Greek Revival built in 1899, blending classic architectural details with modern comforts, prestigiously sits on a beautifully landscaped double corner lot. With over 3,600 sq ft of living space, this enchanting historic home boasts 6 bedrooms including a primary ensuite, 3 full baths and 2 half baths. The main floor features a living room with a cozy gas log fireplace with a Motawi tile surround, a den with built-in cherry bookcases and entertainment center, a formal quarter sawn oak paneled dining room with cherry and oak pocket doors, a spacious updated kitchen with a snack bar, a breakfast nook, granite countertops, Ann Sacks designer tile and a wall of cherry cabinetry with a built-in desk. Maintaining the home’s historic charm, you’ll find historically pleasing designer wallpaper by Bradbury & Bradbury, Schumacher, Thibaut, Sanderson and Osbore & Little. Outside you’ll enjoy the screened-in side porch and the stunning front porch that overlooks the beautifully landscaped yard. A two car, 2 story carriage house “rounds out” this charming property. Offering an unparalleled living experience just a short stroll from downtown Marshall’s shops, restaurants, hospital and cultural attractions.
“C.J.” SHAPIRO
ASSOCIATE BROKER 269.209.4076 cjrealestate1@gmail.com caroleshapiro.bhhsmichiganrealestate.com
PRIVATE WOODED RETREAT
AWA I T S YO U !
3 74 7 R A Y R O A D A D D I S O N T O W N S H I P, M I 4 8 3 7 0
4 BEDS | 2.5 BATHS | 2,354 SQFT | $475,000 Welcome home to your own private wooded retreat! This solid 4 bedroom, 2 1/2 bath, split
level Ranch is set back on 2.9 private wooded acres and just off a Natural Beauty Road. A brick-paved entrance and covered front porch welcome you inside to an inviting layout designed for both everyday living and entertaining. The open kitchen features custom maple cabinetry and Corian countertops, flowing into the spacious 27x20 great room filled with natural light. The great room showcases built-in bookcases, a bay window, and a wood-burning stove that creates a warm and inviting gathering space. The oversized primary suite offers a private retreat with an 8x8 walk-in closet and en-suite full bath. A first-floor laundry and mudroom add everyday convenience, while the three-season sunroom provides another peaceful space to relax and enjoy the surrounding nature. Step through the door wall onto the composite deck overlooking your private wooded acreage, where wildlife is a regular part of the scenery. For additional storage and hobbies, the property features a heated 30x40 pole barn and an oversized shed. Numerous updates provide peace of mind, including a new well pump (2026), pressure tank (2025), two completely remodeled bathrooms (2022), new great room and kitchen flooring (2020), water softener (2019), Generac whole-home generator (2017), A/C (2016), water heater (2016), and roof (2015). Natural gas! Conveniently located just minutes from M-24 and Oxford’s award-winning schools, this property offers privacy and a peaceful setting without sacrificing accessibility. Come experience the space, privacy, and character this special property has to offer!
DEBORA SUMMERS ASSOCIATE BROKER
810.683.4767 deboralsummers@gmail.com www.askagentsummers.com 211 E. South St. Davison MI 48423
3609 WINDING PINE DRIVE, METAMORA, MI 48455 4 BD | 2.2 BA | 4225 SQ FT | $582,000
Exquisite custom home in beautiful Brechtwood - first time offered with owners now retiring up north! A gracious foyer welcomes you into a huge living room with soaring ceiling, driftstone gas fireplace and tremendous views of the woodlands of Metamora! Sitting on nearly an acre, the property is private with a spacious deck, unique 2-story Gazebo for entertaining Medford Hill Drive, Metamora, MI 48455 BDfor | 4.1 BA | 5856 TOTAL FINISHED | with 1 ACRE | $695,000 4456 4456 Medford Hill Drive, Metamora, MI 48455 4and BDroom |44.1 BA 5856 TOTAL FINISHED SQFT | 1 ACRE | $695,000 a |putting green or playground. Great SQFT kitchen hardwood floors, Oak huge island, breakfast dining, all Andersen windows Metamora's Steeplechase - a sought-after Hunt Country with cabinets, natural gas, paved roads, rolling hills and mature woods. Thissq3550 sq ft home Metamora's Steeplechase - a sought-after Hunt Country addressaddress with natural gas, paved roads, rolling hills and mature woods. This 3550 ft home and doorwall to the Gazebo in addition to a formal dining room, study, the prettiest - lovingly the original Enter this exceptional brickstone and jewel stone through jewel through a garden sits on sits oneon ofone the of prettiest parcelsparcels - lovingly cared cared for by for the by original owners.owners. Enter this exceptional brick and ahalf garden bath,Room: largescraped laundry and 3-car garage. The owner’s suite is 500 sq ft12 with courtyard and leaded glasswith door withfoyer stonetofoyer to the Room: Great hand scraped 5” Brazilian Cherry hardwood floors, 10 footaceilings courtyard and leaded glass door stone the Great hand 5” Brazilian Cherry hardwood floors, 10 and 12and foot ceilings with with personal walk-in closet, makeup salon, corner jet tub and over-sized 7” molding, crown molding, spacious living and rooms dining and rooms and with bright with deck, windows. 4 bedrooms, 4 full ceramic and one-half bath with marble floor, Family 7” crown spacious living and dining bright windows. 4 bedrooms, 4 full ceramic and one-half bath with marble floor, Family shower. Thestainless second floorappliances, staircase hugs the wall andpantry, leads double to two ovens, large breakfront room with vaulted and gas fireplace, wonderful with steel 9’ granite island, room with vaulted ceiling ceiling and gas fireplace, wonderful kitchenkitchen with stainless steel appliances, 9’ granite island, pantry, double ovens, breakfront bedrooms, full bathThe and a bridge a huge large fourth bedroom with ainloft and breakfast with access to sq a 500 sq deck ft Trex deck and private yard. The primary suite haswindows, huge windows, two large walk in closets, cabinetcabinet and breakfast dining dining with access to a 500 ft Trex and private yard. primary suiteto has two large walk closets, whirlpool bath,open hugeshower open shower and a private Trex Adeck. guest ensuite 2 walk-in and private bath; two bedrooms (one a forAa piano, office2offers or library! Theclosets basement was in Pine siding for currently whirlpool bath, huge and a private Trex deck. guest ensuite offers walk-in closets and private bath;finished two bedrooms (one currently a room) ashare 'n Jill bathroom. Firstlaundry, floor laundry, stacked unit, built-ins and barn door! kitchen, Spacious study with bay a lodge effectwasher/dryer with aunit, cozy family room, gaspopular fireplace, second sewingsewing room) share Jack a'nJack Jill bathroom. First floor stacked washer/dryer built-ins and popular barn door! Spacious study half with bay and lawyer’s paneling. Full finished basement, chair elevator, 10 ft ceilings, bath, studyan and an rec open rectwo room for rooms. dance, yoga windowwindow and lawyer’s paneling. Full finished basement, chair elevator, 10 ftforceilings, bath, and open room for dance, yoga or a or a bath, room a pool table study or exercise equipment and utility playroom. Tworooms. utility rooms. sq ftgarage, 3-car garage, floor, finished drywall, premium 7' doors, cabinets and accents, storage. Two stamped concrete playroom. Two utility 950 sq 950 ft 3-car epoxy epoxy floor,The finished drywall, premium 7' doors, cabinets andcopper storage. Two stamped concrete owners replaced the roof, siding, added paint and house generator an electric Recently roofed inwith 2025 with leaf guards, hot is water tank, wellabladder and paved newly paved patios, patios, whole whole house generator and anand electric fence. fence. Recently in 2025 leaf guards, hot home water tank, well bladder and newly 6”roofed designer gutters with guards. The set back with lovely circular roads! Exquisite! roads! Exquisite! drive, all mature landscaping, beautiful trees and in excellent condition. A remarkable home! Call for a private showing of this exquisite property!
CAROLE PORRETTA, CAROLE PORRETTA, GRI GRI
REALTOR® | BROKER | OWNER REALTOR® | BROKER | OWNER 248.310.4242 248.310.4242 carole@coventryrealtyllc.com carole@coventryrealtyllc.com www.CoventryRealtyLLC.com www.CoventryRealtyLLC.com
Open the Gate to Hills, Horses & Hospitality – Metamora! Open the Gate to Hills, Horses & Hospitality – Metamora!
UNDER CONTRACT
STYLISH HOME WITH TRANQUIL VIEWS 4405 NORTH RIVER ROAD, FORT GRATIOT, MI 48059 | 4 BEDS / 2.5 BATHS / 3,796 SQ FT / $559,900 This lovely home is under contract. However, I have been very active in the St. Clair and Sanilac County real estate market for forty years and know that another stunning property is always about to hit the market! If you are considering a lifestyle change please consider the ‘Thumbcoast’. We have miles of beautiful shorelines on beautiful Lake Huron as well as the St. Clair, Black and Pine Rivers. For those working from home please note that high speed internet service is expanding into more and more rural corners of Michigan’s Thumb so your dream of owning a waterfront home, or perhaps a home on acreage and still work from home does not have to be a fantasy! Please contact me to discuss your housing needs in St. Clair or Sanilac County, Michigan...Michigan’s Thumbcoast.
JEFF WINE
ASSOCIATE BROKER, CRS, GRI, ABR C: 810.650.6255 O: 810.985.5080 jeffwine@joannwine.com
3945 24TH AVENUE, SUITE 3, FORT GRATIOT, MI 48059
8319 RIVER ROAD, MARINE CITY, MI 48039 3 BEDS | 3,5 BATHS | 3,350 SQ FT | $949,750 Open Sunday 1-3 PM There are so many options with this Brick 3/4-bedroom 3-full-bath and 1-half-bath near garage off laundry room quality home. The Spacious Primary bedroom on south side of home has doorwall to deck for your morning coffee, sauna tub, 2 full vanities with sinks, walk in shower, 2 California-style closets and a 2 sided natual gas fireplace with other side in the living room. As you leave the primary bedroom you can enter a mechanical room with a gas hot water heater and newer gas furnace. Leaving the primary bedroom area you go into the Living room which faces the river all along the east side of the home. from the living room you can view dining room and kitchen or you can go upstairs to an area that could be living space, another primary bedroom space, an office, game room— whatever your heart desires. This area has a natural gas fireplace and a full view of the river, a full bathroom and large closet. Going back downstairs going from living room into the dining room and then the kitchen on the north side of the home you will see upgraded stainless steel appliances, a large snack bar with 4 chairs, a built in desk and chair and lots of counter and cabinet space. Now we have 2 choices: from here there is a door wall going to the deck with a lighted MaryGrove awning over looking the river or you can go down the hall where there are 2 bedrooms, full bath, large laundry storage room and access to the huge garage with a private workshop. This could easily be a multi generational home or a great place to have all the family come home for the holidays.
WYNNE ACHATZ REALTOR®
C: 586.260.7653 reowestrick@sbcglobal.net www.WestrickTeam.com. 505 WEST BLVD, MARINE CITY, MI 48039
709 MEADOW LANE, FRANKENMUTH, MI 48734 4 BEDS • 3.5 BATHS • 4,352 FINISHED SQFT. • $787,000 Welcome to an exceptional one-owner executive residence with over 4300 square feet of finished living space where timeless quality, thoughtful updates, and an outstanding location come together. Nestled on a beautifully landscaped corner lot backing directly to a city park, this distinguished brick home with low-maintenance vinyl accents offers privacy, impeccable curb appeal, and an exceptional lifestyle. Built in 1992 with enduring craftsmanship, the home features quality construction including a reinforced block basement, blown-in insulation, side-entry garage, and numerous structural upgrades. Located in one of Frankenmuth’s premier established neighborhoods, you’ll enjoy sidewalks, nearby schools, parks, and downtown shopping, dining, festivals, and yearround community events within the highly acclaimed Frankenmuth School District. The thoughtfully designed floor plan offers a dramatic two-story great room with soaring 18-foot ceilings, fireplace, and patio access. The main level also includes a spacious primary ensuite, a versatile room perfect as a home office, den, or formal dining room, plus a pantry, and first-floor laundry. The updated kitchen features granite countertops, stainless steel appliances, abundant cabinetry, and timeless finishes. Upstairs are three generously sized bedrooms with exceptional closet space and a charming storage nook. The finished lower level with a wide stairwell from the garage includes a second kitchen, full bath, and expansive living space-ideal for multi-generational living, extended family, guests, or a caregiver suite. Updates include the roof, furnace, central air, water heater replacement, interior paint, and kitchen renovation. Additional amenities include central vacuum, security system, pocket doors, sump pump backup alarm, whole-house generator, and more. Meticulously maintained and thoughtfully updated, this exceptional home offers timeless craftsmanship, an outstanding location, and lasting value in one of Frankenmuth’s most desirable neighborhoods.
COLEEN HETZNER REALTOR®
C: 989.295.7718 | O: 989.652.6080 coleenhetznerc21@gmail.com www.c21signaturerealty.com 160 S MAIN STREET, FRANKENMUTH, MI 48734
N OT E WO RT H Y L I ST I N G S
1027 SEYMOUR AVENUE, LANSING, MI 48906
28640 OAKWOOD STREET, INKSTER, MICHIGAN 48141
2
1
1,036
SIMONE FORDE | REMAX MASTERPIECE 4
2.5
2,610
CHARLYN COSGROVE | REMAX REAL ESTATE OF DEWITT REALTOR® | 517.599.8031 | charcosgroverealestate@gmail.com
$225,000 | Built in 1911, this stately historic home offers distinctive architectural character, beautifully preserved original details, and a rich connection to Lansing history. Inside, the home showcases original oak woodwork, hardwood floors, generously sized rooms, and a wood-burning fireplace.
Associate | 734.664.2218 | simone.cforde@gmail.com
Invest where the community already does the work. This renovated home sits on a block defined by long-tenured, owner-occupant families — meticulously maintained properties, low turnover, and deep community roots that translate into a stable, low-vacancy environment. Positioned just minutes from Detroit’s city limits and 5 miles from Detroit Metro Airport (DTW), the location unlocks upside gains. Long-term comps average $1,300/mo while short-term-rental comps average $120/night. Selling as is with seller concession available for roofline/gutter repairs.
We offer realtors and brokers the tools and necessary insights to communicate the character of the homes and communities they represent in aesthetically compelling formats to the most relevant audiences. We use advanced targeting via social media marketing, search engine marketing and print mediums to optimize content delivery to readers who want to engage on the devices where they spend most of their time. H AV E N L I F E ST Y L E S .CO M | @ H AV E N L I F E ST Y L E S
Equestrian Country Estate
5726 BARNES ROAD, MILLINGTON, MI 48746 $579,900 | 4 BEDS | 3.5+ BATHS | 3,993 SQ FT | 12.44 ACRE LOT Set on over 12 picturesque acres, this remarkable horse farm blends timeless character with functional equestrian amenities. Featuring a 60x80 indoor riding arena with a 14 ft ceiling, the main horse barn boasts 12 horse stalls, a tack room, a hay mound capable of storing 14,000 bales of hay and hot water. The fully fenced pasture is sown with high-quality grass and divided into several paddocks offering everything needed for a serious horse enthusiast or hobby farmer. The stately home, built in the 1850s, spans over 3,900 square feet and offers 5 bedrooms, 3.5 bathrooms, a spacious primary suite with walk-in closet, and two fireplaces that add warmth and charm throughout. A 3-car garage provides ample storage and convenience. Rich in history and set against a scenic backdrop that borders Perry Creek, this property offers a rare opportunity to own a piece of the past while enjoying the space and versatility of country living. The farm also provides a large pond plentiful with fish and has electricity. Water and electric in the barn, riding arena and several locations in the pastures. Near the barn are 2 dry lots, and a 6 ft tall 60 ft round pen with 2 entrances. Separate metered power for the barns. A small maple grove stands on the west end of the home boasting several maple trees well over 150 years in age.
PERRY GREEN REALTOR®
810.766.3340 perry@legacyrealtypros.com www.iselldirt.com
526 N Leroy Street Fenton, MI 48430
frame floor Nexo Luce | Italy
oxenluce.com contact@nexoluce.com
EXCEPTIONAL WATERFRONT HOME 71 E LAKESHORE DRIVE, HOPE, MI 48628 • 2 BEDS | 2.5 BATHS | 2,311 SQ FT | $699,900
One of Wixom Lake’s finest custom-built waterfront homes, this exceptional 2017 ranch combines timeless craftsmanship, luxury, and breathtaking sunsets. Set on 118’ of sandy, shallow waterfront along the 2,000-acre all-sports lake, the property offers panoramic views, a level professionally landscaped lawn, steel seawall, dock, and colorful low-maintenance perennials. Normal lake levels are expected to return in 2028. Inside, the open floor plan is filled with natural light through Andersen 400 Series windows and doors framing the lake. Brazilian cherry hardwood floors, crown molding, and designer lighting add elegance throughout. The gourmet kitchen features custom cabinetry, quartz countertops, Viking appliances, a new Samsung Smart refrigerator, oversized island, and butler’s pantry. The living room offers a gas fireplace with granite surround and opens to a covered lakeside patio, while the dining area leads to a second concrete patio overlooking the water. The luxurious primary suite includes a custom walk-in closet and private bath. A second bedroom offers an ensuite, while the den can serve as a third bedroom or office. Additional highlights include a Generac generator, central air, on-demand water heater, irrigation, encapsulated crawl space, heated/cooled detached outbuilding with finished flex room, and attached garage. Meticulously maintained with no expense spared, this remarkable Midland County waterfront retreat delivers exceptional quality and an unforgettable lake lifestyle.
SONYA LOOSE REALTOR®
989.429.2600 sloose@c21signature.net buyorsellwithsonya.com
YOUR ROSCOMMON DREAM HOME 12 4 BL ACK SQ UI R R EL C O UR T, R O S C O M M O N , M I 4 8 6 5 3 · 5 B E D S | 3 B AT H S | 4 , 3 6 5 S Q FT | $ 4 7 5 , 000
Welcome to 124 Black Squirrel Ct., Roscommon—An exceptional 4,365 sq ft retreat on two lush plots, just steps from state land. This stunning 5-bedroom, 3-bath home combines style, space, and versatility for effortless living and entertaining. Highlights include:—2 fireplaces and 5 A/C units for year-round comfort. Attic fan, built-in dressers, vanity, and barndoors for added charm. Spacious garage, dedicated man cave, and a shed for all your hobbies. Built-in playground and basketball area for family fun. Large lean-to with 2 fire pits perfect for gatherings Enjoy bright, open living spaces featuring Anderson Bay windows and skylights, a warm great room, and a kitchen with a cozy breakfast nook. Entertain easily on expansive front and back porches with outdoor fire pits.
ANGELA FARRINGTON BROKER/OWNER
586.850.1950 angelafarrington@kw.com
4556 W. Higgins Lake Drive, Roscommon, MI 48653 Office: 989.745.8992
ANGELA FARRINGTON
LAURA CORPE
NICOLE WELLER
ERICA BLAIR
586.850.1950
989.387.8067
989.487.5615
906.361.8649
APRIL MARSHALL
KAYLA SPOHN
LYNN LEINONEN
SHAWN DENSTEDT
989.808.4020
989.965.4973
989.350.2857
989.390.3739
BROKER/OWNER
REALTOR®
REALTOR®
REALTOR®
REALTOR®
REALTOR®
REALTOR®
REALTOR®
6090 Mount Maria Road, Hubbard Lake, MI 49747 3 Beds | 2 Baths | 1,350 Sq Ft | $765,000 Welcome to this exceptionally well-maintained 3-bedroom, 2-bath waterfront home on beautiful Hubbard Lake. Situated on 100 feet of pristine lake frontage, this property offers breathtaking views and the perfect setting for year-round living or a relaxing getaway. Enjoy the convenience of a 12-zone irrigation system. The property also includes a private dock, providing easy access to boating, fishing, and all the recreational activities Hubbard Lake has to offer. Additional features include a spacious 2.5 car garage, a storage shed for all your outdoor equipment, and a beautifully maintained yard. This home offers the perfect blend of comfort, convenience, and lakeside living.
6137 Loud Drive, Oscoda, MI 48750 2 Beds | 1 Bath | 1,050 Sq Ft | $239,900 Enjoy waterfront living in this charming 2-bedroom, 1-bath home situated on 50 feet of frontage on beautiful Van Etten Lake. This well-maintained home offers the perfect combination of comfort, convenience, and outdoor enjoyment. Recent updates include a new roof installed in 2024, providing peace of mind for years to come. The property features city water service, an underground sprinkler system to keep the landscaping looking its best, and three storage sheds offering ample space for tools, lake toys, and outdoor equipment. Step outside and take in the lake views from the spacious back deck, newly built in 2026, making it the perfect spot for relaxing, entertaining, or enjoying your morning coffee by the water. This property offers a rare chance to enjoy waterfront living.
JANELL KENWORTHY
ASSOCIATE BROKER | REALTOR® 989.255.6893 janell@fortyfivenorthre.com fortyfivenorthre.com
135 W. CHISHOLM STREET, ALPENA, MI 49707
9647 W Long Lake Road, Alpena, MI 49707 4 BEDS | 3 BATHS | 2,600 SQ FT | $899,900
Long Lake living at its finest! This beautifully maintained and newly updated 3-bedroom, 3-bathroom home offers 100.9 feet of private lake frontage and thoughtful spaces for year-round enjoyment. The main level features a spacious primary bedroom, while two additional bedrooms and a full bathroom are located upstairs, providing privacy and flexibility for family or guests. Inside, you’ll appreciate the quality updates, including custom KraftMaid cabinetry, quartz countertops, hardwood flooring, updated lighting and mechanical systems. A new roof adds even more peace of mind. The attached finished garage offers versatile living or entertaining space, with a bonus room above that could serve as an office, guest room, hobby area or additional storage. Outside, the property is just as impressive. A huge, insulated and heated pole barn provides endless room for boats, vehicles, lake toys, equipment, hobbies and projects. The circle driveway offers convenience and plenty of parking, while the gazebo creates the perfect place to relax and take in the peaceful Long Lake views.
KYRA PAGE REALTOR®
989.464.3071 kyra@fortyfivenorthre.com kyrapagerealestate.com 135 W Chisholm Street, Alpena, MI 49707
Grand
TRAVERSE BAY COTTAGE
5628 MACKENZIE DRIVE, KEWADIN, MI 49648 | 2 BD | 2 BA | 1,012 SQ FT | $1.399,000 Nestled along the pristine shoreline of Grand Traverse Bay, just minutes north of the charming waterfront village of Elk Rapids, lies a rare opportunity to own a piece of Northern Michigan paradise. Boasting 100 feet of spectacular private frontage, 5628 MacKenzie Drive showcases one of Michigan’s most breathtaking beaches, where soft sugar sand stretches far into the crystal-clear waters and each evening ends with unforgettable sunsets over the bay. The property is currently home to a charming two-bedroom, two-bath cottage with an attached one-car garage, offering the perfect place to enjoy today while you plan for tomorrow. Whether you envision thoughtfully renovating the existing home or creating a custom waterfront retreat designed around your dreams, the possibilities are as expansive as the view. As children, many of us spent carefree summer days building castles in the sand.
DAVID BEEK
ASSOCIATE BROKER/MANAGER 231.330.5232 davidbeek1@gmail.com www.davidbeek.com
104 S LAKE STREET, BOYNE CITY, MI 49712
2 8 4 7 C R E S C E N T S H O R E S D R I V E , T R AV E R S E C I T Y, M I 4 9 6 8 5
4 BEDS | 2 BATHS | 2,068 SQ FT | $1,249,000 Discover the beauty and tranquility of Mickey Lake, where peaceful no-wake waters connect to Long Lake and offer an exceptional Northern Michigan lifestyle. This inviting 4-bedroom, 2-bath waterfront home enjoys beautiful lake views, a private setting and a layout that makes it easy to relax and enjoy lake living year-round. A newer metal roof, spacious garage, and finished bonus space within the garage add functionality and versatility, while the waterfront provides the setting you’ve been waiting for—morning coffee by the water, afternoons on the lake and unforgettable sunsets. Just a convenient drive from Traverse City, yet tucked away in a peaceful lake setting. This is a compelling opportunity for a buyer looking for quality waterfront, connected waters and the quintessential Northern Michigan lifestyle!
KATE REICHARD REALTOR®
231.645.0885 kate@c21northland.com
241 E State Street, Traverse City, MI 49684
TORCH LAKE 9612 FOWLER LANE, RAPID CITY, MI 3 BD | 2 BA | 1,257 SQ FT | $1,695,000
Experience the pinnacle of UP North living with this stunning Torch Lake retreat. Nestled on a quite low key county road in the coveted Camp Fowler neighborhood, this property boasts 45 ft of private Torch Lake frontage, with a sandy bottom and shoreline, with fabulous sunset views. Built in 2002 this 3ba/2ba home offers a bright layout with beautiful lake views and a large meticulously landscaped yard for entertaining your guests or family. Just minutes away from Alden for shopping and dining, or a quick jaunt to Shorts Brewing in Bellaire. This up north retreat has it all. Torch Lake life at its finest! MLS:1948514
JAMES GARROW BROKER/REALTOR®
231.633.2200 | james@torchbridge.com www.GoBayside.com
UNPARALLELED WATERFRONT ESTATE
5592 SOUTH SHORE DRIVE, WHITEHALL, MICHIGAN 49461 OFFERED AT $3,200,000 A Rare Legacy on Lake Michigan. Some properties are purchased. Others are passed down for generations. This extraordinary waterfront estate offers something increasingly difficult to find on White Lake: true privacy, expansive shoreline, and the kind of setting where lifelong memories are made season after season. Hidden away from the noise of everyday life, this is more than a home, it is an escape. A place where mornings begin with calm water and endless horizon views, afternoons are spent boating the open lake, and evenings end around the glow of sunset reflections over the shoreline. With direct access to Lake Michigan, the property places you at the center of one of the Midwest’s most treasured boating cultures. Cruise to harbor towns, spend days on the water with family and friends, or simply enjoy the quiet luxury of living where others vacation. Large waterfront parcels of this caliber have become exceptionally scarce. Opportunities to own waterfront of this size, with this level of privacy and prestige, are increasingly rare along the White Lake shoreline. Designed for those who value space, legacy, and timeless Midwest luxury, this estate offers the foundation for generations of unforgettable moments: Summer gatherings on the water. Children and grandchildren are returning year after year. A private retreat that becomes part of your family story. This is not simply a waterfront home. It is a legacy estate, created for those who understand that rare properties are never truly replicated.
STEVE MASTELLA BROKER
231.740.9799 stevemastella@corerealty.com
700 Terrace Point Drive, Suite 200, Muskegon, MI 49440
LD O S
558 S WYTHE STREET, PENTWATER, MI 49449 | 3 BD / 2 BA / 2,223 SQ FT / $425,000
LAKEVIEW COTTAGE ESCAPE Welcome to your Pentwater retreat! This charming 3-bedroom, 2-bath cottage-style home offers over 2,200 square feet of inviting living space in one of West Michigan’s most sought-after lake communities. Enjoy beautiful views of Pentwater Lake while being just minutes from downtown shops, dining, marinas, and the beach. Inside, you’ll find spacious living areas filled with warmth and character, perfect for hosting family and friends. Whether you’re searching for a year-round residence, vacation getaway, or income-producing investment property, this home offers endless potential in an unbeatable location. Meticulously maintained, and cared for many years this home is ready to welcome its new owners.
GABRIELA PETERSON REALTOR®
231.830.7037 gabypetersonhomes@gmail.com gabypetersonhomes.com
109 E MAIN STREET, HART, MI 49420
The Perfect Blend of Comfort, Functionality, and Harbor Country Living 11226 SNOW ROAD, BRIDGMAN, MI 49106
5 BEDS | 2.5 BATHS | 4,132 SQ FT | PRICE: $479,900
Just minutes from Lake Michigan beaches, this spacious 5 bedroom home on 1.7 acres offers the perfect blend of comfort, functionality, and Harbor Country living. The thoughtfully designed floor plan features a main-level primary suite, main-floor laundry, and an additional guest bedroom ideal for a home office or nursery. Vaulted ceilings and a cozy gas fireplace highlight the inviting living room, while the spacious kitchen offers a center island and easy access to the back deck for outdoor entertaining. Upstairs, you’ll find three generously sized bedrooms plus a loft area perfect for a second living space, media room, or play area. The finished basement expands the living space with a large family room, workout area, and abundant storage. Additional features include a 2-car attached garage and a fenced area ideal for pets, gardening, or a future pool. Conveniently located in Lake Charter Township with public water and public sewer, just a short drive to Lake Michigan beaches.
MAUREEN CULP REALTOR®
269.759.9994 maureen@maureenculp.com www.mymichigangetaway.com
HARBOR COUNTRY 5888 Sawyer Road, Sawyer, MI 49125
Elevated Living With Exceptional Comfort
4454 FOXMOOR COURT, MIDDLEVILLE, MI 49333 4+ BEDS | 3 BATHS | 3,636 SQ FT | $539,900. This attractive 4+ bedroom, 3 bath home on quiet cul-de-sac has so much to offer. Living room w/gas log fireplace opens to the kitchen with island & snack bar, and dining area which all open to an amazing rear patio. Huge primary bedroom wing w/private ensuite, 2nd full bath close to other bedrooms & laundry room all on the main floor with 9 ft ceilings. Finished lower level boasts large rec area w/wetbar, kitchenette & theater rm, a bonus rm plus another flex rm or 5th bed possible, w/3rd full bath and lots of storage. Throughout you will find recently refinished, hardwood floors, ceramic tile, ceiling fans, intercom, soft-close & pull out cabinetry. Appliances, central vacuum and generac generator are included. All exterior doors are zero entry & entire home is accessible to all as it also includes an elevator and is ADA compliant. New roof in 2023, new furnace 2026, and resealed paved drive in 2026. You will love the heated floors, oversized and heated attached garage plus 2nd garage & large fenced rear yard w/gates. Well appointed on the 1+ acre lot gives you plenty of room on all sides. The well and septic inspections have been recently completed. Centrally located between Grand Rapids and Kalamazoo, MI. This home has so many extras you must really come see it! Schedule a showing with Patty today!
PATRICIA L KOVAL REALTOR®
Call or Text: 616.437.0013 pkoval@greenridge.com www.greenridge.com 707 S Main Street, Wayland, MI 49348
Lake Michigan Bluffside Retreat 6493 W BLUEWATER DRIVE 1-7 LUDINGTON MI, 49431 6 BEDS | 4 BATHS | 3,110 SQ FT | $1,900,000 A turnkey short-term rental high on a Lake Michigan bluff, with a cabin next door and acres of private land around it. More than a hundred five-star reviews, and guests wrote them for a reason. Ask what they remember and you’ll hear the same two things: the sunset and the oversized hot tub overlooking the water. Neither one fits in a photo. The main house is built for the whole crowd: family reunions, wedding weekends, church and company retreats, the trip where everyone finally ends up at your place. The tiny cabin next door operates as its own listing, taking the overflow or offering a couple a porch of their own. Every family has one person with the place everyone goes. This is that place, and it pays you when you’re not there. The master suite gets the sunset three times: from the upper deck, the bed, and yes, the shower. The nearest neighbors are two properties away, and the one directly south is an apple orchard. The house is only part of it. Laid out as a compound from the start, power is already run to the sites, with the remaining acreage platted for more. Grow it, rent it, or leave it wild. Buy the whole thing and you are the association. It’s an operating rental, so showings are by appointment and work around guests. Come at dusk if the calendar allows. We’ll leave the lights on.
Architectural Masterpiece 2048 LAKESHORE DRIVE FENNVILLE MI, 49408 5 BEDS | 5 BATHS | 5,496 SQ FT | $3,990,000 Iconic lakeshore property one removed from Lake Michigan, this Contemporary Craftsman style home was built with the finest of materials including mahogany flooring, cabinetry and decking, slate entry and porch flooring, and cedar shake roof. Fon-du-lac Wisconsin limestone graces the exterior and interior fireplace and walls. In-floor heat is an extra benefit. This house is top notch design and construction. Located just south of Saugatuck on Lakeshore Drive, the home has a gourmet kitchen, a main floor primary suite with great views, a large entrance foyer with closets, several great entertaining spaces, and a full laundry. Architecturally designed and thoughtfully placed on the 15 acre parcel, the home overlooks three historic red barns that were raised, rebuilt and renovated, beautiful pastures, “horses”, and corn crib. Perched on the north end of the site, the home enjoys additional views of woods and Plummerville Creek - a stream surrounding two sides of the property. Fruit trees, gardens, a crabapple lined entry lane, and mowed pasture trails complete the site. The “WOW” views can be seen from many rooms and from the Ipe’ (ironwood) deck that spans the entire length of the house. An idyllic setting within a short distance to beaches at West Side Park, Pier Cove, and Wau-Ke-Na Nature Preserve. Trails include a walk across a beautiful wooden bridge located just west of the property.
ANDREA CROSSMAN REALTOR®
616.218.0267 andrea@andreacrossman.com AndreaCrossmanGroup.com 466 E 16th Street, Holland, MI 49423
CALL: 616.935.1150
EXPLORE: SANDIGENTRY.COM VISIT: REMAX LAKESHORE 133 WASHINGTON, GRAND HAVEN VIS IT O UR WEB S ITE
FO L LOW US
3652 118th Avenue Custom Design & Build
18215 Spindle Drive Lake Michigan Waterfront
600 Washington Avenue Historic Grand Haven Home
4 BEDS | 3.5 BATHS | 4,034 SQ FT
4 BEDS | 4 BATHS | 3,072 SQ FT
3 BEDS | 6 BATHS | 8,012 SQ FT
Waterfront luxury with stunning views, unique features, and endless potential in a spacious 4-bed, 4.5-bath home below appraised value.
Serene lakeside retreat on Lake Michigan with private frontage, 4 beds, 3.5 baths, and stunning natural beauty.
Unique Grand Haven historic landmark beautifully renovated with 8,000 sq ft of historic charm, modern luxury, and premium amenities.
18131 N Fruitport Road “Introducing Timber Cove”
7 Circle Drive Spring Lake Shores
8567 Chuckanut Drive “Introducing The Carriage House”
8 BEDS | 4 BATHS | 6,741 SQ FT
4 BEDS | 4 BATHS | 3,956 SQ FT
4 BEDS | 3 BATHS | 4,006 SQ FT
Exclusive waterfront estate on 7+ acres with luxury log home, private dock, and resortstyle amenities.
Elegant 4-bed waterfront home on Spring Lake with panoramic windows, private frontage, and 3,800 sq ft of serene living.
Rustic luxury 4-bed barndominium on Lake Michigan with modern upgrades, private water access, and elegant craftsmanship.
NOW TAKING RESERVATIONS
WATERFRONT BUILDING SITES ON MUSKEGON LAKE
110 W Savidge Street Epicurean Village Charming, low-maintenance downtown Spring Lake condo blending modern design with natural light.
215 S 1st Street Outstanding Craftmanship & Timeless Finishes Luxurious, versatile, and meticulously renovated Grand Haven residence with exceptional craftsmanship and prime waterfront location.
CALL TODAY: 616.935.1150 Waterfront lots starting at 249,900. Unparalleled View, Unrivaled Amenities. Waterfront Living Starts Here.