homes + lifestyles
DENVER
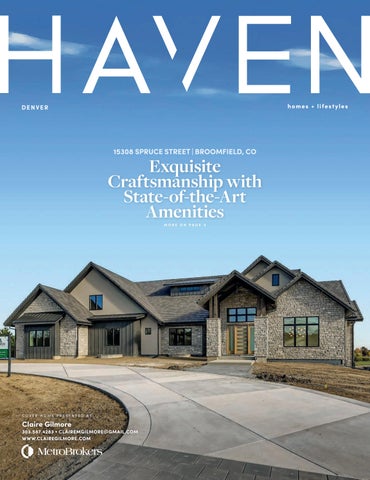
15308 SPRUCE STREET | BROOMFIELD, CO
Exquisite Craftsmanship with State-of-the-Art Amenities MORE ON PAGE 4
COVER HOME PRESENTED BY
Claire Gilmore
303.587.4283 • CLAIREMGILMORE@GMAIL.COM WWW.CLAIREGILMORE.COM
15308 SPRUCE STREET BROOMFIELD, CO 80023 6 BEDS • 7.5 BATHS • 10,643 SQ FT OFFERED AT $6,800,000
EXQUISITE CRAFTSMANSHIP Step through the grand entrance with 14’ ceilings into a world of exquisite craftsmanship with state-of-the-art amenities and details at every turn. The heart of the home is a spectacular open-concept great room, featuring a linear fireplace accent wall, soaring windows, and expansive 14’ cathedral ceilings. It flows effortlessly into the chef’s kitchen boasting a full suite of Thermador appliances, including a 48” gas range, custom hood, dual dishwashers, 30/30 column refrigerator and freezer, and an impressive quartz waterfall island with full-size vegetable sink. For ultimate convenience, a second, private pocket kitchen/pantry with a built-in espresso station, cabinets, prep sink and counters, and ice maker ensures every event is flawless. The space opens to the outdoors via a 16’ NanaWall system, creating the perfect indoor-outdoor flow. The main floor is both grand and practical, featuring a gorgeous formal dining room with 12’ ceiling, a study with custom built-ins, an inspiring 1/2 bath and two secondary bedrooms, each with ensuite bathroom. The primary suite is a sanctuary, featuring a reeded-marble fireplace, a top-tier sixpiece bath with a freestanding tub and spa-likeshower, and massive his and her walk-in closets with custom built-ins. The walk-out basement features a full-sized kitchen with wine storage and pass-through bar for poolside service, a spectacular game room, a stadium media room with beverage center, and two additional ensuite bedrooms. Personal wellness center includes a gym, sauna, steam room, and bath with a secondary laundry. An upper-level bonus room offers flexible space for a game room, office, or lounge. Step outside to your maintenance-free covered deck with a built-in kitchen and a dual-sided gas fireplace, overlooking the future private pool retreat on just under two acres plus oversized five-car garage. The property also includes a separate pool house with great room, kitchen and office or guest quarters. Pool included!
CLAIRE GILMORE REALTOR®
303.587.4283 clairemgilmore@gmail.com www.clairegilmore.com
PANORAMIC LAKE, CITY, AND MOUNTAIN VIEWS
9512 ORION WAY, ARVADA, CO 80007 6 BEDS | 6 BATHS | 4,845 SQ FT | $1,495,000 Step into elegance in this stunning custom home in sought-after Candelas Sky View, designed to capture the essence of mountain contemporary living with panoramic lake, city, and mountain views. You’re welcomed by a stone archway, soaring ceilings with crown molding, walls of windows that flood the home with natural light, designer touches throughout, and extensive wide-plank hardwood floors accented by custom shutters and an elegant iron staircase. A main floor study offers flexibility for work or quiet retreat. The main level centers around an expansive great room and a chef’s kitchen featuring high-end cabinetry, a custom wood range hood, professional-series full-sized fridge/freezer, six-burner gas range, dual ovens, separate ice maker, huge kitchen island, and a spacious walk-in pantry. A custom mudroom with a bark edge bench adds both charm and function. Upstairs offers four bedrooms, each with en-suite baths and walk-in closets. The primary suite showcases lake and city views, a spa-inspired bath with a freestanding tub, luxurious walk-in shower, custom closet system, and designer underlit cabinets for a sophisticated finish. The walkout basement provides a massive entertaining space for media, billiards, or gatherings, complete with a kitchenette (sink, fridge, and microwave), plus a fifth bedroom and three-quarter bath—perfect for multi-generational living. Upgrades include a tankless water heater for endless hot water. Enjoy the expansive covered deck and backyard fire pit—ideal for BBQs, gatherings, or simply relaxing while taking in the breathtaking views—all set on a generous lot with plenty of room for gardening and outdoor activities. Resort-style amenities include a pool, fitness centers, tennis courts, playgrounds, 13+ miles of trails, five parks, open space, and a clubhouse. Minutes from restaurants, breweries, shops, and grocery stores, with easy access to Boulder, Denver, and the foothills—Candelas truly has it all. Welcome home!
ERIC CARLTON CRS, ePRO BROKER
C: 303.520.4444 | O: 303.431.4444 ericjcarlton@comcast.net www.thecarltoncompany.com
379 N MARION STREET, DENVER, CO 80218 4 BEDS | 4 BATHS | 4,050 SQFT. | $2,695,000 Iconic Country Club Dutch Colonial on a spacious corner lot with standout curb appeal and timeless charm. A welcoming front porch and gated yard lead into classic interiors featuring original millwork, abundant natural light, and an updated kitchen with a cozy eating area. The bright living and dining rooms flow to a serene sunroom overlooking the intimate back patio. Upstairs offers a large primary suite with two walk-in closets, two additional bedrooms, an office/fourth bedroom, and two beautifully remodeled baths. The lower level includes a family room, ample storage, laundry, and mechanicals. Meticulously maintained landscaping provides generous front-yard play space, a private back patio, and a potting porch. A versatile carriage house adds bonus living, office, or workout space. Just steps to 6th Avenue and Cherry Creek shops and dining—this home has it all.
HEATHER EHRET-FAIRCLOTH REAL ESTATE BROKER
720.320.9333 Heather@heathersellsdenver.com www.heathersellsdenver.com
290 Fillmore Street #4, Denver, CO 80206
As low as 4.99% (APR 5.494%) through preferred lender—limited-time offer! (as of 10/24/25) This chic 2 bed, 2 bath condo in Denver’s Central Park offers 1,059 sq. ft. of effortless living. Bright and open with luxury vinyl plank floors, quartz counters, and a sunlit kitchen window made for people-watching. The primary suite has dual sinks and a walk-in closet; the second bedroom flexes for guests or a home office. Detached garage, no stairs, no maintenance, just easy living minutes from Stanley Marketplace and the Central Park Rec Center.
SCAN FOR CURRENT PRICE, ADDRESS, VIDEO, PHOTOS AND DETAILS.
Nestled in Denver’s coveted Park Hill, this storybook bungalow blends timeless charm with modern comfort. Original details—arched doorways, stained glass, and a quarter-sawn tiger oak fireplace—meet updates that make everyday living easy. The sunny floorplan offers a mainlevel primary, flexible office space, and a finished basement for movie nights or guests. Out back, a private yard and patio invite evenings under the stars, while the neighborhood puts you close to City Park, shops, and dining. Character, comfort, and location—it’s all here. SCAN FOR CURRENT PRICE, ADDRESS, VIDEO, PHOTOS AND DETAILS.
JENNIFER JAMES REALTOR®
720.402.5199 jen@jenjames.com | www.jenjames.com
CURATED TABLESCAPES Specializing in Private Celebrations & Executive Functions
Petals & Prosecco | Lines of Light Limoncello Italiano | Gilded Gold Sea Salt & Silk | Crown & Crumpet Under the Tuscan Sun | Oak & Opulence The Masterclass - for Executives All Holidays and More!! Designs as unique as you are. Reserve your special day at info@tabletabu.com 303.345.1226 • www.tabletabu.com
N I K K I C O RT E Z | OW N E R
2292 S DELAWARE STREET, DENVER, CO 80223 $1,075,000 FULLY ENTITLED PROJECT, based on Denver’s previous building requirements! This allows for 10 gorgeous modern slot homes in two rows on the corner of Delaware and Illiff, fully entitled. This is just blocks from South Broadway, two blocks to the Evan’s light rail station and gives the opportunity to build in a highly desirable location just south of Downtown Denver and just west of Platt Park and many of Denver’s great amenities. A full set of plans designed by David Berton come with the purchase. The site has had the asbestos remediated and is ready for demo and to go vertical. Currently there is a small 2 bedroom house that with all of the cabinets and plumbing fixtures removed and a relatively large steel building with great clear height providing tons of storage or a mancave. This property could also be a great live work sight, with a large yard behind the structures and an old garage/shed that needs a new roof. The steel building is in good condition and the house could use siding, windows, flooring and fixtures.
CHRIS LAMEE REALTOR®
303.748.3843 chris@banyanrealestate.com www.banyanrealestate.com
[
C O N T E N T S
]
D E N V E R + SURROUNDING AREAS
4
Cover Home: Exquisite Craftsmanship
14
Top 5 Design Trends to Watch for 2026
16
Versatile Layouts for Modern Living
17
Gourmet Kitchens
18
Boulder Spotlight
19
Equestrian Estates
22
Active Lifestyles
35
Wake Up to Pikes Peak On the Horizon
48
Luxury Real Estate with an Eye for Design
50
Riverfront Resort
21
HAVENLIFESTYLES.COM
1000 Rangeview Court, Black Hawk, CO - Jerry Baker
4
26
10000 E Ohio Avenue, Denver, CO - Michael Coleman
Cover Home: 15308 Spruce Street, Broomfield, CO - Claire Gilmore
37
19420 Ramah Road E, Ramah, CO - Dustin Wager
12
46
9060 E Harvard Avenue, Denver, CO Rike Palese, Jonathan Keiler + Taylor Palese
156 Chapel Hill Circle, Brighton, CO - Ann Herman
homes + lifestyles
Elegant Villa Luxury Waiting for You in Cherry Creek Country Club
9060 E. Harvard Avenue • Denver, CO 80231 4 Bedrooms • 6 Bathrooms • 6,158 sf • $1,995,000 Enjoy a low maintenance and luxurious lifestyle one of Denver’s most coveted neighborhoods, recently updated to perfection by local interior designer Mickry Ackerman & Amirob Interiors. This main floor primary bedroom home backs to the best site in the Villas, overlooking a lush greenbelt, waterway and waterfall, a tranquil setting rarely found in the city. Enjoy the club amenities via a separate social of golf membership.
Wishing You a Happy New Year 2026!
Rike Palese 303-522-5550 rpalese@classicnhs.com 12 Lynn Road • Cherry Hills Village • Rare Iconic Masterpiece 7 Bedrooms | 12 Bathrooms | 23,060 sqft | $22M An extraordinary property on over 4 acres and graced with an abundance of towering, mature, 100-year old trees, flower gardens, generous garden boxes, a fruit orchard, thriving vineyard and tasting room – Tuscany in the heart of the Rocky Mountains. Please ask us to tell you more about the gorgeous architecture and interior design.
Jonathan Keiler 303-619-2917 jkeiler@classicnhs.com
Under Contract
3926 S. Magnolia Way • Denver
7820 Inverness Blvd #412 • Englewood
5 Beds | 4 Baths | 3,866 sqft
2 Beds | 2 Baths | 1,618 sqft
$1,350,000
$820,000
Southmoor Park’s most stunning top to bottom remodel. Perfect blend of comfort and style with expertly curated finish selections. Ask us about the benefits of being part of this community!
Top floor, southeast corner with amazing panoramic views, great morning sun and cool evenings on the balcony. Minutes away from Light Rail. Walk to Vallagio town center restaurants and shops.
Taylor Palese 720-258-5669 taylor.palese@gmail.com
DENVER CENTENNIAL AU R O RA CHERRY CREEK GREENWOOD VILLAGE CHERRY HILLS
2245 Blake Street, F • Denver
14050 E. Linvale Place #312 • Aurora
CASTLE ROCK
1 Beds | 1 Baths | 1,095 sqft
2 Beds | 2 Full Baths | 1,380 sqft
CASTLE PINES
$498,000
$417,500
Live where Denver comes alive! Located across from Coors Field, this beautifully updated loft offers the ultimate in style, comfort, and walkability.
Wow! Just remodeled from top to bottom. This is one of the nicest homes available in Heather Gardens, Aurora’s premier 55+ community.
TheDenverExperts.com
TOP 5 DESIGN TRENDS TO WATCH FOR 2026
As we move toward 2026, the design world is embracing a warmer, more intentional approach to interiors. The prevailing trends reflect a desire for spaces that feel personal, lived-in, and supportive of wellbeing—marking a continued departure from the stark minimalism of previous years. We’ve compiled five key trends expected to shape 2026 and thoughtful ways to bring them into your home.
1. Soft, Sculptural Forms and Curved Silhouettes Designers are continuing to move away from rigid, angular furniture toward pieces with softer, sculptural profiles. This trend celebrates rounded edges on sofas, chairs, and even architectural elements like archways and alcoves. To implement this trend, consider replacing sharp-cornered furniture with pieces featuring gentle curves. A curved sectional can serve as a focal point, while rounded side tables and ottomans help soften the room’s visual edges. Even architectural details matter—curved doorways or rounded shelving units add visual interest without overwhelming a space. The beauty of this trend lies in its ability to make homes feel more approachable and comfortable.
2. Warm Neutrals and Earthy Accents The color palette for 2026 is moving toward warmer, richer neutrals that feel grounded and sophisticated. Think creams, warm beiges, soft terracottas, and muted ochres rather than stark whites and cool grays. These tones create a sense of calm while maintaining visual depth. Layer warm neutrals throughout your home by painting walls in soft, earthy tones and selecting furnishings in complementary shades. Introduce natural materials like wood, linen, and wool to enhance the warmth. Accent walls in deeper earth tones— such as warm taupe or soft rust—add dimension without feeling heavy. This approach creates a cohesive, soothing environment that feels both timeless and current.
3. In-Home Wellness Environments As wellness-focused design remains a priority, dedicated wellness areas are emerging as a key trend. This goes beyond a simple yoga mat in the corner—it’s about creating intentional
zones designed for relaxation, meditation, and self-care. Designate a specific area in your home for wellness activities, whether it’s a meditation nook by a window, a spa-like bathroom with soft lighting and natural materials, or a quiet reading corner. Incorporate elements like soft lighting, plants, natural textures, and calming color palettes. Consider adding features such as a soaking tub, a meditation cushion area, or a small indoor garden. These spaces function as small sanctuaries within the home, promoting mental and physical wellbeing.
4. Textured and Tactile Surfaces Texture is emerging as a defining focus for 2026, moving beyond visual appeal to engage the sense of touch. Layered textures create depth and interest while making spaces feel more inviting and lived-in. Think woven wall hangings, chunky knits, natural stone, and tactile wallpapers. Mix and match textures throughout your home by combining smooth surfaces with rough ones, soft materials with harder finishes. A textured accent wall, layered rugs, or tactile throw pillows add dimension to any room. Natural materials like jute, linen, and raw wood enhance this trend authentically. The key is balance—too many competing textures can feel chaotic, while thoughtful layering creates visual and tactile richness.
5. Closed Floor Plans and Defined Spaces After a long era of open-concept living, many homeowners and designers are gravitating back toward more defined, enclosed spaces. This shift reflects a growing desire for privacy, acoustic comfort, and clearer separation of daily activities. Closed floor plans allow for more intentional room design and create distinct atmospheres for different activities. If you’re working with an open layout, consider creating defined zones through strategic furniture placement, area rugs, or partial walls and sliding doors. Closed-off home offices, separate dining rooms, and distinct living areas are becoming desirable again. This trend doesn’t necessarily require structural changes—sometimes thoughtful design choices can create the feeling of separate, purposeful spaces within a larger footprint.
HAV E N L IF E ST Y L E S .COM
V ER SATIL E L AYOUTS FOR MODERN LIV ING
8 0 4 S U M M E R H A W K D R # 7 1 0 4 , L O N G M O N T, C O 8 0 5 0 4
Spacious Condo with Reservoir Views 3 BEDS | 2 BATHS | 1,307 SQFT | $335,000 Well-maintained ground-floor condo featuring updated finishes throughout. This spacious unit offers three bedrooms, including one non-conforming bedroom (no egress window), providing flexible options for a home office or guest space. Enjoy the morning sun and scenic views of Union Reservoir from the back patio-just a short walk away for recreation and relaxation. Pool is included with amenities. Conveniently located on Longmont’s east side, offering easy access for commuting north or south.
PAUL BREDEHOEFT REALTOR®
C : 720.680.9429 | O : 303.776.3200 sweetrockymountain@kw.com SweetRockyMountain.kw.com
11052 Cimarron Street Unit E, Firestone, CO 80504
STUNNING HOME NEAR MCINTOSH LAKE Beautifully Remodeled Home Near McIntosh Lake! Tucked away on a quiet cul-de-sac just a short distance from McIntosh Lake, this stunning 5-bedroom, 4-bath home shines with natural light and thoughtful updates throughout. The remodeled eat-in kitchen features granite countertops, maple cabinetry, a center island, gas cooktop, and stainless-steel appliances-ideal for any home chef. The inviting family/great room offers a cozy gas fireplace and built-in bar with beverage fridge, perfect for entertaining. Upstairs, the spacious primary suite boasts vaulted ceilings, a large walk-in shower, and a generous closet. Enjoy updates including Andersen windows, interior doors and trim, hardwood flooring throughout the main level, newer furnace, A/C, new hot water heater, and a composite deck. The private, fenced backyard is a true retreat with an expansive stone patio, raised garden beds, and plenty of space for gatherings or quiet relaxation. Just minutes from parks, trails, and the 3.5-mile McIntosh Lake loop for paddle boarding, canoeing, and outdoor adventures-this home offers the perfect blend of comfort, style, and Colorado living.
263 4 WESTL A K E CT, LO N G M O N T, CO 8 0503
MARLA CODY
BROKER ASSOCIATE
303.241.1718 cody6895@hotmail.com
5 BD / 4 BA / 3,092 SQ FT / $799,900
B OULDER
270 Canon View Road, Boulder, CO 80302 3 B E D S | 4 B AT H S | 4 ,1 0 9 S Q F T | $ 1 , 3 5 0 , 0 0 0
Perched in the tranquility of Boulder Heights at the end of a private lane, this residence offers breathtaking views from sunrise to sunset across more than two acres of pristine mountain landscape. Just 14 minutes from Broadway yet worlds away, this home is tucked into a private valley with coveted southern exposure. Expansive decks and walls of windows frame ever-changing panoramas, while vaulted ceilings and abundant natural light create a sense of airy sophistication. The thoughtful layout keeps all bedrooms on the upper level, with generous spaces for entertaining and recreation below. A dramatic great room with a floor-to-ceiling stacked stone fireplace anchors the main living area, complemented by formal living and dining rooms and a bright eat-in kitchen with a center island. The vaulted primary suite includes a five-piece bath, and a unique spiral staircase grounds a versatile flex space. With a three-car garage and optional adjoining lot, this sanctuary embodies the essence of Colorado mountain living.
ANNE WELLS REALTOR® | LIC: FA100087416
303.746.6100 anne.wells@theagencyre.com TheAgencyRE.com
HOUSE FOR SALE
5948 KING CT, PARKER, CO 80134 3 BEDS | 2 BATHS | 1,931 SQFT. | $1,190,000
Extraordinary 3.7-Acre Equestrian Estate Parker, Colorado Presenting a rare opportunity to lease one of Parker’s close-in horse properties; an estate where timeless character, refined comfort, and world-class equestrian amenities come together in a setting of unmatched convenience. • Iconic Historic Barn • Six exquisitely maintained stalls • Four 12’ x 12’ stalls with individual runs • Two 12’ x 20’ foaling stalls • Tack room, feed room, and wash rack • Training & Turnout Facilities • Round pen ideal for groundwork and conditioning • Four fenced pastures with shelters for year round turnout • Ride-Out Luxury • Direct access to neighborhood bridle paths • Seamless connection to Salisbury Equestrian Park and miles of Cherry Creek trails • Expansive Utility Barn • 75’ x 30’ pole barn + workshop for equipment, trailers, feed, or hobby pursuits • Refined Residential Living • Beautifully remodeled 3-bed, 2-bath home • Sunlit interior, open-concept design, and modern finishes throughout • A serene retreat overlooking the grounds • Unbeatable Proximity • Minutes to Dover Saddlery, Murdoch’s, and The Colorado Horse Park • No HOA and every amenity already in place • Purchase option available with a qualified purchase offer • Opportunities of this caliber are exceptionally rare. Step into a lifestyle where elegance, equestrian excellence, and location align. • Schedule your private tour and experience the extraordinary.
ELIZABETH LOWEY
BROKER ASSOCIATE | CRS | CDPE REALTOR®
303.359.3050 elizabeth@marrsrealtymgmt.com www.marrsrealtymgmt.com
“Start the conversation … I personally welcome your call.” — Martin Celebrating 30 Years of Bespoke Jewels and Unparalleled Artistry
B E V E R L Y
H I L L S
•
N E W
Y O R K
•
B E R G D O R F
G O O D M A N
1000 RANGEVIEW COURT, BLACK HAWK, CO 80422 OFFERED AT $1,350,000
PRIVATE FAMILY COMPOUND 35 Acres/2 Buildable Estate Lots/Luxury Retreat/Bordering 3,500 Acres of Protected Wilderness. Welcome to one of Colorado’s most Extraordinary Private Home & Land Offerings: a Breathtaking 35 Acre Estate Comprised of Two Adjoining Buildable Lots (a 20 Acre Lot and a 15 Acre Lot), each entitled for a Primary Residence and an ADU (accessory dwelling unit). This rare Opportunity provides the Foundation for a Family Compound, Private Wellness Retreat, Legacy Estate, or State-of-the-Art Hunting Lodge, surrounded by Unparalleled Helicopter Mountain Views. Plus, Unrivaled Location and Panoramas at the End of a One Mile Private Deadend Road. Discover absolute Buffer and Serenity, bordered by 3,500 Acres of Colorado State Owned restricted Open Space. Miles of ATV and Hiking begin just outside your Back Walk-out French Door. From Sunrise to Sunset, Enjoy Uninterrupted 360 Degree Vistas, including Dramatic Sightlines to the Continental Divide; yet, fully Connected, Accessible, and Complimented by World Class Sophistication, the LUXURY LODGE ADU features a Real Stone Exterior Walk Out Basement and Workshop, Fully Insulated, Heated, with Hot/Cold water lines. Basement may also serve as a Bunker or Vault with Eight-Pin Locking Door. Step onto a Heated Slate Floor with a Large Two-seat Steam Shower in Marble/Onyx. The Primary Suite opens up to a Gleaming Hardwood Floor leading to a Walk-out French Door to enjoy even More Landscapes. Enjoy a Massive Kitchen, Appointed with Refrigeration Units, Wolf Stove, Triple Depth Granite, Overhead and French Doors, In-floor/Infrared Heating, 180 Degree Windows, will please a Professional Chef. Generous Composite View Decks, both upper and lower, provide Expansive Covered Porch and Patio’s with Infrared Heaters and Designer Lighting. Offer Separate Quarters with a Bonus Guest House: Power, Heat, Closet and Sleeps Two. Full Security System with Perimeter Cameras. WORLD CLASS INFRASTRUCTURE THROUGHOUT. This Estate is Engineered for Security, Sustainability and Self-reliance with Top-Tier infrastructure in place. Gated Real Stone Entry for maximum privacy and stately presence. 15 GPM domestic well with new high-efficiency pump and full back-up generator. Two Complete RV Hookups. 800,000 BTU outdoor gas fire pit. Professional landscaping throughout. Mega hot tub spa under the stars. Two concrete view decks. Full Size Parking Lot for family and guests. A TRUE LEGACY PROPERTY featuring luxurious upgraded amenities, forever views, TOTAL Privacy and Buffer; this property is more than a residence, it’s a Mountain Lifestyle Statement. Whatever you Dream of, this rare Estate Delivers it All. LOCATED within Reach, yet Worlds Away. Schedule your private Tour Today and make this Once-In-a Lifetime Estate your Own.
Jerry Baker
BROKER/OWNER 303.881.3953 blackhawkcorealestate@gmail.com https://blackhawkrealestateco.com/
Black Hawk Real Estate
ACTIVE L IFE STYLES
FABULOUS HOME U P D AT E D T H R O U G H O U T
7659 S FILLMORE WAY, CENTENNIAL, CO 80122
5 BED | 4 BATH | 3,894 SQ FT | 13,242 SQFT LOT | $1,050,000
Majestically situated on an oversized lot this substantially upgraded, beautifully crafted, move in ready, home is a testament to luxury & attention to detail. Right away you will notice the bright, free flowing, open floor plan that creates an ideal atmosphere for entertaining & comfortable living. The state-of-the-art gourmet kitchen includes granite counters, an island, custom tile work; a stunning gas range plus all the appliances you would expect. Drenched in natural light and open to the kitchen is a dining area and family room both with hardwood floors. The stunning, luxurious, primary suite has to be seen to be fully appreciated. It includes a large designer walk in closet; your own laundry; a custom finished steam shower; a dual vanity & heated tile floors. Three additional bedrooms (2 with walk-in closets) & a remodeled bathroom complete the upper level. A custom finished bathroom; a large family room and a fabulous sun room (currently used as a gym) grace the lower level. The finished basement includes a guest bedroom; a rec room and your second laundry space with a kitchenette too. And there’s a large storage room - ready to accommodate your seasonal and recreational belongings. Outside the owners have spared no expense upgrading the spacious landscaped yard with a brand new maintenance free deck to serve all your entertainment needs. And, of course, there is room for your RV or Boat! This stunning property is situated in a peaceful neighborhood steps away from the Highline Canal, walking trails, community pool & tennis courts. Don’t miss this fantastic opportunity!
IAN PRICHARD
BROKER ASSOCIATE | REALTOR®
720.351.6169 ian@coloradorealestate.com 5975 S Quebec St, Suite 100, Greenwood Village, CO 80111
Get to know Natacha
I fell in love with Colorado over a decade ago and cannot think of anywhere else to call home. I love the views, the food, the wine and the people. I moved to Colorado from my hometown of New Orleans, Louisiana after going to college at Carnegie Mellon in Pittsburgh, PA. I thought I would never live in a place that snowed again. But Denver changed me when I realized that the sun shines 300 days a year. I love the mountain views and having four seasons in a year. Whether you are moving around the corner or around the world, I am your dedicated partner for your real estate needs. I have a team of professionals who can help with your needs. Whether you are selfemployed or a business owner and need a mortgage broker who understands your special needs or you need a licensed professional, I can help you get what you need. I am committed to impeccable service and will always put your needs first. I became a real estate broker after practicing law for 19 years due to a love of all things real estate. I had previously been a part of real estate transaction in various capacities including as a closing attorney and real estate litigator. I also owned a title agency in Louisiana. These experiences give me the ability to carefully evaluate all of the details of
Natacha M. Gutierrez, Esq.
a real estate transaction.
GRI, SFR, SRES, SRS
I am committed to the Denver Front Range community. I have always
720.643.0030 | natacha@natachagrealty.com
boards and volunteered my time in the homeless community. Protecting
www.natachagrealty.com
children has also been an important part of my volunteer activity.
been dedicated to the community and have sat on various nonprofit
I volunteer my time to pro-bono legal representation and various legislative committees. I graduated from Carnegie Mellon University in Pittsburgh, PA and Tulane University Law School in New Orleans, LA. I also studied abroad at the Instituto Tecnológico y de Estudios Superiores de Monterrey, Mexico. I love calling Cherry Creek home. I love drinking wine, playing tennis and walking with my fur babies Penny and Chief. I continue to hold law licenses in Colorado, Texas, and Colorado and in addition to luxury real estate, I specialize in Probate and Divorce Real Estate. I am also a certified Short Sale and Foreclosure specialist.
917 Auraria Parkway, Denver, CO 80204
I am your dedicated advocate and I look forward to working with you.
3744 S. QUINCE STREET DENVER, CO 80237 $ 70 0,0 0 0 | 4 B E D S | 3 B AT H S Centrally located Southeast Denver Home is ready for a new owner to make it their own. Pine Ridge Estates sits in the middle of the idyllic Southmoor Park Neighborhood off Hampden and Tamarac. Close to abundant green space and parks, the Denver Tech Center, Whole Foods, Target, I-25, I-225 and RTD-Southmoor Station Park and Ride. Everything you would want or need is a stone’s throw from your doorstep. 3744 was built in 1970, has a new Central Air Conditioner and Heating Unit. Four Bedrooms and 2 Bathrooms upstairs, The main floor has the Entrance, a Den/ Bedroom, Guest Bathroom, Living Room, Formal Dining, Kitchen, Breakfast Area, Family Room. The basement has the laundry area and lots of Flex space that can be used for additional bedrooms. Approximately 3300 square feet. Call Sheryl for an appointment to see this lovely home.
SHERYL CROCKETT REALTOR®
C: 720.625.2530 | O: 303.752.0007 crockettsheryl@gmail.com www.brokersguild.com
4601 DTC Blvd # 300, Denver, CO 80237
GORGEOUS BRICK TUDOR IN HALE 1325 DAHLIA STREET, DENVER, CO 80220
4 BEDS | 2 BATHS | 2,088 SQ FT | $879,900
Beautiful brick tudor in the heart of Mayfair. Comfortable, balanced floor plan with 4 bedrooms and 2 baths. The main level features newly refinished hardwoods, an open floor plan that seamlessly blends living and dining spaces, plus a stunning kitchen with new marble counters and stainless appliances. Guest bath boasts new counter and updated shower accent tile. The basement offers a spacious primary bedroom option, generous family room, plus bonus spaces for fitness equipment, crafts, and more! Recent updates include recessed lighting on both levels, upgraded bathroom counters, accent tile in both showers, and tastefully selected built-ins that stay with the house. Outside, enjoy a private yard with newly fenced parking pad outside of the detached 2-car garage with epoxy floors. Located close to Colorado Blvd retail, Cherry Creek, and more! Welcome Home!
THOMAS & ROSANNE DUTZER REALTOR®
720.563.7177 • thomas@dutzerandco.com 303.916.2365 • rosanne@dutzerandco.com www.dutzerandco.com
Record Sales Park Hill + Park Forest SOLD
10000 E OHIO AVE, DENVER, CO 80247
LISTING AGENT | SOLD FOR $959,815
SOLD
2316 HOLLY STREET, DENVER, CO 80207
LISTING AGENT | SOLD FOR $1,450,000
About Michael Coleman
Michael Coleman doesn’t sell houses—he curates outcomes. Raised by pioneering entrepreneurs and shaped by a childhood spent living in distinctive homes across California, Arizona, Nevada, Texas, Colorado, and Mexico, Michael developed an instinct for space, design, and lifestyle long before real estate became his profession. From sketching floor plans and building furniture as a kid to reimagining tired properties and elevating new construction today, his eye has always been ahead of the market. Licensed at 18 after passing on his first attempt, Michael earned his first million-dollar listing early—then went on to master new-home sales with respected builders including Richmond American Homes, Deco Development, and K. Hovnanian Homes. There, he learned how to sell more than a structure—he learned how to sell vision, community, and experience. Now a top-producing luxury agent in Denver, Colorado, Michael is known for blending straight-talk strategy with elevated design sensibility. He sees what others don’t: unrealized potential, pricing missteps, architectural opportunity, and the subtle details that separate “nice” from exceptional.
⭐⭐⭐⭐⭐
For sellers, Michael knows how to position a home so it
It was an absolute pleasure working with Coleman on the sale of my home. From our very first meeting, I was struck by his attentive eye for detail, offering valuable suggestions that ultimately made a real difference in how my property was presented. Coleman’s work ethic is truly amazing. He was always available to answer my questions and consistently went above and beyond to ensure a smooth and stress-free process. I always felt like I was his top priority. What impressed me most was that my interests were clearly always at the forefront of every decision. Coleman took the time to truly understand my needs and goals, and he advocated for me tirelessly throughout the entire transaction. He provided insightful advice, explained every step clearly, and made sure I felt comfortable and informed. Beyond his professionalism and dedication, Coleman is also genuinely personable and a pleasure to work with. He made what can often be a daunting experience feel manageable and even enjoyable. I wholeheartedly recommend Coleman to anyone looking for a realtor who is detail-oriented, incredibly hard-working, and truly puts their clients first. Thank you, Coleman, for your exceptional service! – John Krieg
For builders and developers, he is a strategic partner who
commands attention—and premium pricing. For buyers, he delivers clarity, leverage, and access.
understands product, branding, and how to bring a vision to market with precision. In an industry obsessed with noise, Michael still believes in what actually works: relationships, trust, and results—executed at a high level. If you’re a buyer, seller, or builder looking for a partner who brings taste, honesty, and real market intelligence to the table, call Michael directly at 720-633-6182 for a private conversation. This isn’t for everyone. But if you value excellence—you’ve found your agent.
Michael Coleman REALTOR®
C 720.633.6182 | O 303.758.7611 michael.coleman@cbrealty.com www.colemancoloradocollective.com
REAL REAL REAL REAL REAL REAL ESTATE ESTATE ESTATE ESTATE ESTATE ESTATE AUCTION AUCTION AUCTION AUCTION AUCTION AUCTION Selling Selling Selling Selling Selling SellingRegardless Regardless Regardless Regardless Regardless Regardlessof of of of of ofPrice Price Price Price Price Price||||Sept. Sept. ||Sept. Sept. Sept. Sept.25th 25th 25th 25th 25th 25th BROKER BROKER BROKER CO-OP CO-OP CO-OP 2.5% 2.5% 2.5%
222Bed/ Bed/ Bed/222Bath Bath BathLuxury Luxury LuxuryCondo Condo CondoOn On OnSloan’s Sloan’s Sloan’sLake Lake Lake
PROPERTY PROPERTY PROPERTY FEATURES FEATURES FEATURES Seize Seize Seize Your Your Your Opportunity Opportunity Opportunity tototo ..1,738 .1,738 sqft Balcony 1,738 sqft sqft ++Private +Private Private Balcony Balcony BID, BID, BID, BUY, BUY, BUY, and and and OWN OWN OWN this this this .2.2.Bed/Bath 2Bed/Bath Bed/Bath ++A+ADen ADen Den stunning stunning stunning 2017 2017 2017 Denver Denver Denver condo condo condo .Quartz .Quartz Countertops Cabinetry Countertops Countertops &&ItalKraft &ItalKraft ItalKraft Cabinetry Cabinetry offering offering offering aaperfect aperfect perfect fusion fusion fusion ofofof .Quartz .2.2.Deeded Parking Spaces Secure Garage 2Deeded Deeded Parking Parking Spaces Spaces ininin Secure Secure Garage Garage contemporary contemporary contemporary elegance, elegance, elegance, . . . Heated Lap Pool Classes 70 ft.ft.ft. Heated Heated Lap Lap Pool Pool &&Wellness &Wellness Wellness Classes Classes wellness-focused wellness-focused wellness-focused design, design, design, and and and ...7070 Onsite Restaurants Spa Onsite Restaurants Restaurants / /Gym/ /Gym/ Gym/ Spa Spa &&More! &More! More! urban urban urban convenience convenience convenience on on on Sloan’s Sloan’s Sloan’s Onsite ..24-hour .24-hour Security 24-hour Security Security Lake! Lake! Lake! InInIn Conjunction Conjunction Conjunction with with with Nate Nate Nate &&& Beth Beth Beth Strauch, Strauch, Strauch, Blue Blue Blue Pebble Pebble Pebble Homes Homes Homes ththth ththth ststst Open Open OpenHouse: House: House:Sept. Sept. Sept.33rd3rd,rd,7,7th7thth, ,10 ,10 10 , ,14 ,14 14 &&&21 21 21
4200 4200 4200W W W17th 17th 17thAve Ave Ave#235 #235 #235Denver Denver DenverCO CO CO JANELLE JANELLE JANELLE KARAS KARAS KARAS
Owner Owner Owner &&Auctioneer &Auctioneer Auctioneer
prestigeauction.com prestigeauction.com prestigeauction.com 877-612-8494 877-612-8494 877-612-8494
For For For More More More Info Info Info
43 CHERRY HILLS FARM DRIVE, ENGLEWOOD, CO 80113 • 5 BEDS / 7 BATHS / 6,445 SQFT / $2,950,000
Welcome to this wonderful opportunity in the coveted Cherry Hills Farm Located on .75 acre site at the Southeast corner of the development this traditional looking from the exterior has wonderful contemporary interior design elements. The grand entry area opens to an eye popping two story Great Room, perfect for gathering & entertaining. Flanking the left of the entry is the formal dining room with coffered ceiling and butler’s pantry. There is a perfect music room with room for a grand piano and connected to a step down cozy conversation Kiva with an inviting fireplace. The kitchen has a large center island, working counter, breakfast room and all newer stainless appliances. Additionally on the main floor is a nice home office and luxurious powder room, laundry & 2nd half bath. The double sided staircase leads up to the four upper bedrooms all with ensuite baths. The large primary suite features vaulted ceilings, a see-through fireplace to a calming sitting area. The primary bath has a soaking tub, large shower and a double walk-in closet. The finished basement offers an open media & game room with an electric fireplace & wet bar. There is a gym area which is currently a space for ping pong and air hockey. There is a specialty sauna room devoted to the art of Himalayan Sea Salt and an indoor exercise pool. The is also a fifth bedroom and 3/4 bathroom. Experience the blend of classic design and contemporary living in this exceptional home, ready for your new personal touches & updating.
Kevin: 303.520.4040 Kevin@KentwoodCity.com MyDenverTeam.com 1660 17th Street, #100, Denver, CO 80202
7080 W STETSON PLACE #19, LITTLETON, CO 80123
Designer Inspired Townhome 2 BEDS | 3 BATHS | 2,698 SQ FT | $825,000
Designer inspired townhome bordering Marston Reservoir with uninterrupted views out nearly every window of the serene waters and the southern Rampart Range mountains! This exquisitely remodeled home features two bedrooms, 2.5 baths, a loft-styled office along with a finished walk-out basement. You will immediately be impressed as you enter the covered front porch area with its custom made Alder front door and welcoming foyer with richly stained hardwood floors extending into the open living room anchored by the 2-story white stone fireplace containing a new gas insert and wood mantel. This homes new layout draws your attention to the inspirational kitchen with its custom designed cabinetry with pull-out/soft close drawers, a pantry, expanded office nook and under cabinet lighting. High-end appliances including a gas Wolf stove and hood, along with a unique tiled backsplash and quartz countertop make this kitchen truly a gourmet chef’s delight! There is also a wonderful dining area with a custom built-in banquette, additional bar seating all illuminated by two sets of newer sliding glass doors that provide plenty of natural light and easy access to your renovated deck with an electric awning and natural gas BBQ. The upper level features the loft area, competing for the best views in the house, along with your spacious primary bedroom, with his and her closets and an ensuite bathroom with a dual sink vanity and a large glass enclosed shower. The walk-out basement features an additional bedroom, a large finished storage closet and remodeled bathroom with a large soaking tub and quartz vanity. There is also a family room, with several built-ins plus the laundry room w/additional storage. Remodeled in 2020, with plenty of upgrades since, this home also features wrought iron balusters, ceiling fans, exposed beams, custom tile, skylights, upgraded lighting and a main level powder room with matching quartz vanity. Don’t miss your chance to see this wonderful home, just a quick golf cart drive away from Pinehurst Country Club or an ideal lock and leave property that is truly move-in ready. The HOA includes all grounds and exterior maintenance, plus snow removal, water, sewer, trash and insurance, including the roof! Close to restaurants and shopping, this convenient location is remarkable. This is truly a once in a lifetime opportunity. Don’t let this one pass you by!
DEBORAH TUCKER BROKER
303.475.5241 deborah@thetuckerteam.net www.TheTuckerTeam.net
3 4 3 6 S R AC E ST R E E T, E N G L E WO O D, C O 8 0 1 1 3 2 BEDS | 2 FULL, 2 HALF BATHS | 2,898 SQFT | $824,500
1 5 5 1 L A R I M E R ST R E E T # 8 0 4 , D E N V E R , C O 8 0 2 0 2
5455 LANDMARK PLACE UNIT 509, GREENWOOD VILLAGE, CO 80111
2 BEDS | 2 BATHS | 1,959 SQFT | $890,000
2 BEDS | 2 BATHS | 1,350 SQFT | $998,000
174 5 WA Z E E ST R E E T # 3 C , D E N V E R , C O 8 0 2 0 2
Joy Van Gilder BROKER ASSOCIATE, SRES
303.908.5325 jvangilder@slifer.net sliferdenver.com
1 BED | 1.5 BATHS | 1,388 SQFT | $655,000
5 BEDS 6 BATHS 5,984 SQFT.
WEBSITE 5755 HERITAGE OAK DR, PARKER, CO 80134 Meet Your New Address in Timbers at The Pinery! Amazing Mountain Views, Main floor Primary living and Multigenerational opportunity! Fabulous walk-out ranch floor-plan that is picture perfect for all seasons of living. Main floor separate “guest suite” with additional separate exterior entry is amazing for your in-laws, nanny quarters, traveling nurse or home based office! Lower level is designed with a full kitchen and additional laundry room providing space for extended guests or multi-generational use as well. Huge theater room with an adjoining spa-like bathroom feels like a “staycation” while never leaving home! Gorgeous finish work and custom details throughout. Worth canceling your weekend plans to tour this property! Book your tour today! Offered at $1,565,000.
TASHA CARRINGTON
REALTOR® | BROKER ASSOCIATE
303.618.4237 tashacarringtonrealtor@gmail.com www.tashacarrington.com
9800 PYRAMID COURT, SUITE 400, ENGLEWOOD, CO 80112
SO L Z ACH AU A S S O C I AT E B R O K E R 720.681.3530 solsellsdenver@gmail.com szrealty4u.com I’ve worked in real estate, sales and marketing industry for over 20 years, and appreciate that each new client comes with their own unique situations, goals, and financial capabilities. Listening to my clients, providing exceptional service, and understanding their individual needs enable me to offer creative solutions that meet their goals and provide the greatest financial benefit. Buying or selling real estate is one of the most important and exciting decisions you will make. My priority is to help you through this experience every step of the way, and making this a successful and enjoyable transaction for you from beginning to end. I would love an opportunity to help you through this exciting experience and look forward to making your dreams a reality.
UNDER CONTRACT IN LESS THAN 24 HOURS!
10647 APISHAMORE COURT PA R K E R , C O 8 0 1 3 4 Beautiful two-story, 4 Beds, 3 Baths home located in the highly desirable Bradbury Ranch neighborhood! Tucked away at the end of a quiet cul-de-sac, this stunning property offers a spacious, well-maintained backyard surrounded by mature trees and exceptional landscaping. Enjoy blooming lilies and roses in the spring, vibrant orange and yellow foliage in the fall, and the beauty of all four seasons from your own private outdoor retreat. The backyard is an entertainer’s dream, featuring an outdoor kitchen, storage shed, covered patio, and a second sitting area with flagstone and pergola—perfect for relaxing, reading, or watching the nearby hawk’s nest. Step inside to an inviting open-concept floor plan with new luxury vinyl plank flooring (2025) throughout the main level and bathrooms. The kitchen shines with brand-new stainless-steel appliances, granite countertops, fresh paint, and a new roof for added peace of mind. The spacious primary suite boasts a fully remodeled bath with an oversized shower designed for comfort and relaxation. Outdoor enthusiasts will appreciate nearby trails, while the home’s walkable access to the community pool and tennis courts adds everyday convenience.
4 BEDS | 2.5 BATHS | 2,215 SQFT
2650 W BELLEVIEW AVE, SUITE #D-100, LITTLETON, CO, 80123
HILLTOP LUXURY WITH PIKES PEAK VIEWS 3124 ANTELOPE RIDGE TRAIL, PARKER, CO 80138
$1,275,00
Wake up to Pikes Peak on the horizon and end your day with sunset skies over open space. Nestled on a private, hilltop lot set back from the road, this fully custom home blends refined finishes with easy Colorado living. Inside, real wood and tile floors, solid wood doors, and a striking iron entry set the tone. The chef’s kitchen—leathered granite, soft-close cabinetry, and clever pull-outs— flows into warm, open gathering spaces. The main-level primary retreat pampers with a two-sided fireplace, spa-style zero-entry shower, and dual walk-ins. Downstairs, a polished-concrete lounge with wet bar invites game nights and movie marathons, with room to add another bedroom if you wish. Outdoors is equally dialed: oversized 8’ garage doors, a fully fenced yard (with a pet wash and turf run), a garden, and a finished 30’x40’ barn—perfect for a workshop, RV, or hobby studio. With thoughtful upgrades, newer roof and paint, and true move-in readiness, this is Colorado living at its best.
POOLSIDE LIVING IN WILLOW CREEK! 7887 S TRENTON STREET, CENTENNIAL, CO 80112
3 BEDS | 3 BATHS | 2,371 SQ FT | $745,000
This beautifully updated ranch on a private corner lot backs to a greenbelt and offers one of the best backyards in the neighborhood— heated pool, Jacuzzi, and space to entertain! Inside, enjoy vaulted ceilings, Coretec floors, and sunlight pouring through floor-toceiling windows. The kitchen features Bosch stainless appliances, granite counters, and opens right to your outdoor oasis. With 4 bedrooms, 2 in the finished basement, newer roof/windows, and a private location in Cherry Creek Schools, this home blends comfort, style, and unbeatable lifestyle. Don’t miss your chance to live your best Colorado lifePoolside Living in Willow Creek!
KATI HARKEN REALTOR®
303.909.5990 katiharken@kw.com homesbykatiharken.kw.com 6300 S SYRACUSE WAY, #150, ENGLEWOOD, CO 80111
ABOUT JESSICA I’m Jessica Rifkin, a proud Colorado native and your dedicated real estate professional with a passion for connecting people with their perfect homes. For me, real estate is not just about properties; it’s about turning houses into homes. I take pride in helping my clients find more than just a place to live – I assist in discovering the spaces where memories will be created, and stories will unfold. Whether you’re a firsttime homebuyer, a growing family, or an investor looking for the next opportunity, I am here to make your real estate experience seamless and enjoyable. Beyond the world of real estate, I am a lover of the outdoors, an avid traveler, a proud wife, and mother of two amazing boys, and I understand the importance of finding a home that not only suits your lifestyle but also meets the needs of your family and cherishes every journey as an opportunity to create lasting memories. My personal experiences as a mother enrich my understanding of the unique considerations that come with choosing the perfect family home. I look forward to speaking with you and assisting you on your journey of buying or selling a home.
UNDER CONTRACT
SOLD
1280 Stockholm Way, Parker, CO 80138
467 S 36th Avenue, Brighton, CO 80601
JESSICA RIFKIN S A L E S A S S O C I AT E
720.854.9840 jessica.rifkin@cbrealty.com www.coldwellbankerhomes.com
$795,000
$565,000
6761 E 148TH DRIVE #1, THORNTON, CO 80602 3 BEDS | 3 BATHS | 1,420 SQFT. | $447,500 We just helped our clients purchase this beautiful new build 3 bed, 3 bath end unit townhome that offers a bright, open layout designed for modern living. The kitchen features a spacious island and pantry, flowing seamlessly into the great room and casual dining area, perfect for entertaining or relaxing. Upstairs, the primary suite provides a peaceful retreat with a walk-in closet and private en-suite bath. Two additional bedrooms, a full bath, and a convenient laundry room complete the second floor, offering plenty of living space. The community is filled with exceptional amenities, including a recreation center with pool, pickleball courts, playgrounds, 22 pocket parks, and scenic trails that connect to the Todd Creek trail system. If you would like a new home or investment property in the new year, please let us help you find the best place for you!
THOMPSON DAVIAU REALTY
KIRSTY DAVIAU AND JANET THOMPSON REALTOR ® 303.564.8746 KirstyDaviau@yahoo.com www.ThompsonDaviauRealty.com
Piece of
PARADISE 19420 RAMAH ROAD E, RAMAH, CO 80832
OFFERED AT $1,100,000 | 2 BEDS | 2 BATHS | 2,240 SQ FT Here is the piece of paradise you have been waiting for! Incredible main floor living in this newly built ranch style home. The estate sits on 105 acres just off Hwy 24. Every detail has been thought of and incorporated into this property. The high ceilings and chefs kitchen are just the start. The custom cabinets and countertops will take your breath away. The large living area will be great for entertaining indoors if you ever need to. Primary suite has stunning views of the meadows and untouched beauty to the east. The en-suite bath will not let you down with oversized walk in custom shower, double sinks, vanity area and huge closet completes the home. This is where the fun really begins outside is where most of the time will be spent. Wrap around covered porch to the west is a great way to start of finish your day with unobstructed views of Pikes Peak. The most unbelievable water feature with water falls, river and a bridge leads you to a covered open sided grain silo with fire pit to enjoy the full outdoor living experience. Large fenced and fully grassed backyard area for kids, pets and games. This ranch has all the outbuildings needed. Starting with the 100X40 insulated shop with heat. The shop has oversized doors on both ends for easy parking of all the toys. All concrete floors additional bath and shower. 4 stall barn with concrete tack and hay area. 4 box stalls and outside pipe runs complete with sand. Giant 3 sided machine shop with greenhouse addition to have room for all the tractors, equipment and trailers. Property is on the grid however if ever wanted or needed there are 2 propane generators that run the well, house and shop. All 3 propane tanks are included. This property is one of a kind and has everything and more! Make sure you have a couple of hours to take in all this property has to offer.
Dustin H. Wager REALTOR® | BROKER | OWNER 303.725.8391 dwager@wfgrealestate.com
Angel Fire Properties Angel Fire Properties Discover Mountain Elegance Discover Mountain Elegance
3 BD 4 BD 4.5 BA 3 BA BD 2,500 4Sq Ft 2,656 Sqft $1,449,000 3 BA $749,000 MLS #113614 2,656 Sqft $749,000
31 Skyview Way • Angel Fire, NM 38 Saints Terrace • Angel Fire, NM 38 Saints Terrace • Angel Fire, NM
1 Mesa Encantada • Taos, NM 3 BD 3 BA 2,976 Sq Ft BD 5+ 5 Acres 5 BA $899,000 5 BD 3,575 Sqft MLS #113639 5 BA $1,895,000 3,575 Sqft $1,895,000
12 Coyote Creek • Angel Fire, NM
181 El Camino Real • Angel Fire, NM 181 El Camino Real • Angel Fire, NM Private, Flat lot w/ views MLS #112498 • 14.5 acresw/ • $339,000 Private, Flat lot views
3 BD 3 BD 2 BA 4 BA 3 BD Sq Ft 1,820 3,773 Sqft $974,999 4 BA $1,199,000 MLS #113494 3,773 Sqft $1,199,000
3 BD 299 El Camino Real • Angel Fire, NM 2 BA 2,240 Sq Ft 299 El Camino Real • Angel Fire, NM 6 BD $799,000 4 BA#113578 MLS 6 BD 3,600 Sqft 4 BA $849,000 3,600 Sqft $849,000
28 Sierra Blanca Circle • Angel Fire, NM 3 BD 3.5 BA 1,863 Sq Ft $699,000 MLS #114244
4 BD 2 BA 2,340 Sq Ft $549,000 96 N Valle Grande Trail • Angel Fire, NM MLS #114283 96 N Valle Grande Trail • Angel Fire, NM
MLS #112498 • 14.5 acres • $339,000
14 Chino Terrace • Angel Fire, NM
11 Mountain Lake Terrace • Angel Fire, NM
LISA SUTTON
Managing Broker & Owner LISA SUTTON 505.603.0525 • Lisa.Sutton@cbmp.com Managing Broker & Owner 3375 Mountain View Blvd., Angel Fire • 575.377.1192 505.603.0525 • Lisa.Sutton@cbmp.com 3375 Mountain View Blvd., Angel Fire • 575.377.1192
Angel Fire Properties Discover Mountain Elegance 2 BD 3 BD
3 BA 1,420 Sq Ft 4 BD $500,000 3 BA MLS #114276 2,656 Sqft $749,000
73 Halo Pines Court • Angel Fire, NM
38 Saints Terrace • Angel Fire, NM
44 Sage Lane #105 • Angel Fire, NM 2 BD 2 BA 831 Sq Ft $299,000 MLS #114215 5 BD 5 BA 3,575 Sqft $1,895,000
18 Five Springs Road #D2 • Angel Fire, NM
181 El Camino Real • Angel Fire, NM
2 BA 1,619 Sq Ft 3 BD $479,000 4 BA MLS #112597 3,773 Sqft $1,199,000
3 BD 2 BA 1,220 Sq Ft 299 El Camino Real • Angel Fire, NM .50 Acres $259,000 6 BD MLS 4 BA#113656 3,600 Sqft $849,000
44 Sage Lane #105 • Angel Fire, NM Commercial Lot .86 Acres $219,000 MLS #114062
96 N Valle Grande Trail • Angel Fire, NM
Private, Flat lot w/ views MLS #112498 • 14.5 acres • $339,000
Lot 2 N Valle Grande • Angel Fire, NM
LISA SUTTON
Managing Broker & Owner 505.603.0525 • Lisa.Sutton@cbmp.com 3375 Mountain View Blvd., Angel Fire • 575.377.1192
Find out more at DRFRealEstate.com 720.378.1217 Deborah.Fowler@MadisonProps.com
13155 N 75TH STREET, LONGMONT, CO 80503 35 ACRE IRRIGATED PROPERTY WITH CUSTOM BUILT HOME | $4,400,000 Original Owners of this magnificent 35 acre irrigated property with custom built home are now selling for the first time. The moment you approach the entrance to the property you are greeted by an iron security gate and a 900 foot long driveway with large trees to the right while drawing your attention to the picturesque brick home with the foothills behind. The setting is magical with a majestic backdrop of Longs Peak, the foothills and the surrounding well cared for properties. With a slight breeze the hay fields wave like water while growing up to 4 feet creating a living landscape. So much thought went into the custom 4 bed, 4 bath 3743 SF home with complete main floor living including a spacious master suite, study, formal dining, living room, large kitchen overlooking nook and family room, and a large laundry/mud room with attached ½ bath. 2 separate attached garages both have direct access. The upper-level features 3 additional nice sized bedrooms, 2 bathrooms, and large loft area with balcony facing west. Only the highest level of quality materials were used when the home was built. The detached 1496 SF shop/outbuilding is open with 2 large overhead doors and has an additional 2nd floor of open 1039 SF that has many possibilities to create a space of what your imagination envisions. 30’x32’ hay storage building as well. This entire property shows pride of ownership which is evident once you step foot on it.
DAVE TRUJILLO REALTOR®
970.222.0340 dmtrealty@comcast.net 5401 STONE CREEK CIRCLE, LOVELAND, CO 80538
1523 ELMWOOD STREET, BROOMFIELD, CO 80020 4 BED | 2 BATH | 2-CAR | 1,512 SQFT | $425,000
Rarely does a 4-bedroom, 2-bathroom home with a 2-car garage become available in Broomfield at this price point. Positioned significantly below the area’s median home value, 1523 Elmwood St represents a strategic opportunity for the savvy buyer to capture immediate equity in one of Colorado’s most resilient real estate markets. Why This Home: A Rare Configuration: While many homes at this price point offer limited space, this 1,512 sq. ft. layout features four true bedrooms and two bathrooms—the ideal footprint for long-term appreciation or a high-yield rental. The Power of “As-Is”: Offered on this sale, this property provides a clean, “what-you-see-is-what-you-get” transaction. It is the perfect blank canvas for a homeowner looking to customize their space while building wealth through smart updates. Superior Infrastructure: Enjoy the added value of a full 2-car garage and a generous ~7,000 sq. ft. lot, offering a level of privacy and utility that modern highdensity developments cannot match. The Lifestyle Advantage: Location is the ultimate driver of value. You are steps away from the Broomfield Community Center, Brunner Reservoir, and Northmoor Park. Strategically located between Denver and Boulder, this home offers a “short-commute” lifestyle with easy access to Hwy 36 and 287, making it a highly desirable location for years to come. Stop searching for the “perfect” house and start building the perfect investment. Priced at $425,000 this is the most competitive entry point into a premium Broomfield lifestyle.
ANDREW GRIGGS
Local | Trusted | Experienced
702.461.7082 andrew.griggs@exprealty.com andrewgriggs.exprealty.com
SCAN TO VIEW VIDEO TOUR
SCAN TO VIEW WEBSITE
505 ORION AVENUE, ERIE, CO 80516
5 BED | 4.5 BATH | 3-CAR | LOFT | OFFICE | 3,238 SQFT | $799,900 Aggressively priced and ready for your vision, this sought-after “Trailside” plan offers 3,200+ sqft of premium living space at a value rarely seen in Erie. This is a “blank canvas” opportunity for a buyer to acquire a high-end residence and build immediate sweat equity through cosmetic personalization. Built by Shea Homes the Trailside plan is a testament to luxury & quality that is unmatched in the area. While the home is in need of a few cosmetic touches-including new paint, carpet, and tile-the high-end structural bones and functional elegance are already in place. Masterful Layout: This 5-bedroom, 4.5-bathroom residence features a private main-level office and a main-floor guest suite with a private bath. Gourmet Kitchen: The heart of the home is a culinary masterpiece featuring GE appliances, double ovens, a 36-inch gas cooktop, a massive central island, and soft-close cabinetry. The oversized primary suite offers a spa-inspired 5-piece bath with dual shower heads and generous his-and-hers walk-in closets. The upper level is rounded out by four additional bedrooms, including a Jack-and-Jill suite, plus a versatile loft perfect for a second living area or play space. Located in the premier Colliers Hill community, you are within walking distance of the Overlook Community Center, featuring a resort-style pool, state-of-the-art fitness facility, and 15 miles of scenic trails. Strategically positioned for easy commutes to both Denver and Boulder, this is a location that secures long-term value. At this aggressive price point, 505 Orion Ave allows you to choose your own finishes and move into a customized luxury home with built-in equity. Property sold strictly “As-Is.”
ANDREW GRIGGS
Local | Trusted | Experienced
702.461.7082 andrew.griggs@exprealty.com andrewgriggs.exprealty.com
SCAN TO VIEW VIDEO TOUR
SCAN TO VIEW WEBSITE
UNDER CONTRACT
5 BEDS | 4 BATHS | 4,464 SQ FT | $849,000
156 CHAPEL HILL CIRCLE, BRIGHTON, CO Welcome to your dream home! This stunning Custom-built residence features 5 spacious bedrooms and 4 luxurious bathrooms, offering ample space for families of all sizes. Nestled in a desirable location WITHOUT the burden of a Metro Tax, this home perfectly balances elegance and functionality. As you step inside, you are greeted by an expansive open floor plan ideal for entertaining. The upgraded kitchen is a chef’s delight, showcasing stainless steel appliances, beautiful granite countertops, and plenty of cabinetry for all your culinary creations. The bathrooms provide a spa-like retreat for relaxation. The main floor also includes a dedicated personal office, offering a peaceful workspace that seamlessly integrates into the home. In addition, there is an extra bedroom with an en- suite bathroom-perfect for guests or additional privacy. Step outside onto the covered back patio with stamped concrete, where you can enjoy the tranquility of the beautifully landscaped yard, making it an ideal space for gatherings or quiet evenings. The oversized garage provides ample room for your vehicles and includes convenient overhead storage solution. The Fully finished basement features a fantastic mini bar, 3 bedrooms, and a workout room, providing the perfect spot for entertaining or unwinding after a long day. This home truly has it allluxurious features, functional living spaces, and a dedicated personal office to meet your work-from-home needs. Don’t miss out on this incredible opportunity to make it your own!
ANN HERMAN REALTOR®
720.436.4115 annh1971@comcast.net annsells.co
FOR SALE J O N E S R E A LT Y Borker & Realtor
LA SALLE, CO 80645
5605 MOUNT SANITAS AVE, LONGMONT, CO 80503 4 BD | 3 BA | 2,586 SQFT SW Longmont 4 bed, 3 bath home in Meadow Mountain near parks, schools and trails! BRAND NEW DRIVEWAY! Enjoy the vaulted ceiling, living room with a gas fireplace, and primary bedroom and laundry on the main floor. Fully finished basement that allows you to spread out with extra room for guests. Layout as follows, two main floor bedrooms and a 3/4 bathroom and laundry, one bedroom upstairs with a small loft and full bathroom, basement with HUGE family room with a 1/2 bathroom and 4th bedroom. Out in the backyard is a custom concrete patio with a large retractable awning to enjoy the backyard that is full of perennials and trees! Roof 2023, New Exterior paint 2024, Basement carpet and paint 2025, New Driveway 2025. New lighting and interior door hardware throughout home 2025.The house is located in a very quiet area in a great school district and only 1/2 block from Blue Mountain Elementary School and near Altona Middle School, Silver Creek High School, multiple parks, miles of trails, shopping and Boulder County open space.
DEIDRA LAUREL REALTOR®
720.840.2212 deidra.laurel@cbrealty.com deidralaurel.com 2700 Canyon Blvd Ste 200, Boulder, CO 80302
Luxury Real Estate with an Eye for Design Foothills to the Denver Metro Expertise in Mountain, Historic, Horse & Ranch Properties
With a background in design and over 16 years of luxury real estate experience, Alissa Skildheim curates each listing like a brand launch. From professional staging and magazine-quality photography to cinematic video, 3D tours, and drone coverage, her listings are positioned to stand out and sell for top value.
Exclusive Seller Concierge Package Complimentary Professional Staging Complimentary Whole-Home Cleaning Complimentary 1-Year Home Warranty $1,000 Handyman Credit Every listing, every time. Because presentation isn’t optional—it’s everything.
ALISSA SKILDHEIM Design-led. Detail-driven. Always full-service. Alissa Skildheim | 303.888.4814 CoveringColoradoHomes .com Alissa@COMountainBroker.com Kentwood Real Estate | Cherry Creek
102 Carmaro Road | Pine 3 Bed | 4 Bath | $899,000 Proud Bonnie Brae Resident
et - 5.44 acres
enspark
division
747 COYOTE HILL ROAD • ALLENSPARK 3 BEDROOMS | 2 BATHS | 1,772 SQ FT | 5.44 ACRES Experience the splendor of having a birds-eye view of the mountain peaks from this beautiful year-round home, located in one of the most coveted locations in the mountains of Boulder County. Updated throughout, this log home defines comfortable living with high-end rusticity that includes beamed vaulted ceilings, windows that showcase the views from every room, and a floor plan that flows. There are multiple outdoor features, including a gorgeous deck that wraps around two sides of the house, a sunken hot tub, and outdoor speakers for entertaining. You'll also find a separate workshop and dedicated space for children, including a jungle gym with a tree house. If you're seeking adventure, you're only minutes from Rocky Mountain National Park and Roosevelt National Forest. Shopping, festivals, and great restaurants can be found in the nearby towns of Allenspark, Estes Park, and Lyons. Lake Eldora Ski (Eldora Mountain) area is less than an hour away! This is a gem, come see.
ks from this beautiful year-round home, OFFERED ounty. Updated throughout, AT this $999,000 log home lted ceilings, windows that showcase the e outdoor features, unken hot tub, and dedicated space for venture, you're only Shopping, festivals, es Park, and Lyons. gem, come see. . .
Scan Me
Allenspark Area Subdivision
RIVERFRONT RESORT 710 MORAINE AVENUE, ESTES PARK, CO 80517 $5,595,000 Brynwood on the River offers a unique investment opportunity in Estes Park, one of Colorado’s most sought-after destinations. Rare 5-acre riverfront property combines historic charm with modern convenience, featuring direct riverfront access, breathtaking mountain views, and prime proximity to downtown Estes Park and Rocky Mountain National Park. Call for a full information package and to schedule a private visit of this special resort along the river...
CHRISTIAN COLLINET
THOM WIDAWSKI
970.231.8570 christian@firstcoloradorealty.com
970.586.2448 thom@veruscommercial.com
REALTOR®
REALTOR®
Meet Debbie
DEBBIE JACOBS REALTOR® | #067092
303.587.7793 Debbie@MarcusTeam.com www.DebbieSellingDenver.com
Becoming a Realtor was my passion. Yes, I love the daily action and seeing different homes of all shapes and sizes. However, the aspect that is most satisfying is helping my clients achieve their real estate goals and overcoming obstacles with them along the way. Serving others through superb customer service and professionalism are the hallmarks by which I conduct every transaction. I utilize a robust professional network, expansive home marketing techniques to cater to a diverse clientele, ranging from the first-time home buyers, selling in probate, high-end listings, and seasoned investors. I am very grateful to have received various awards including 5280 Top Producer, Coldwell Banker’s President Elite, CB 20 Million Dollar Club, Diamond Circle Award. I am a member of The Marcus Team whose excellent team leadership is headed by Michael, Laurie Marcus and has been nationally ranked in the Top 100 Coldwell Banker Teams. But don’t take my word for it… Check out my client reviews DebbieSellingDenver.Com The market is changing, now is the time to expect more from your Realtor. Contact me to see how my expertise translates to YOUR bottom line.
COMING SOON!
JUST LISTED!
4940 Newton Street Denver | $575,000
1608 S Rosemary St Denver Co. | $649,000
WOW! They say that dynamite comes in small packages and this property is no exception! Every detail has been carefully selected to create a truly rare find in the Berkeley neighborhood.
Your are in luck! These main floor primary bedroom floor plans almost never become available. It is even more rare to find one as beautifully updated as this one. The warm tones of natural hardwood floors and designer colors greet you as you enter into this contemporary home located in the Concha Neighborhood in South East Denver.
SOLD AT $875,000
SOLD AT $2,245,000
SOLD AT $900,000
SOLD AT $1,100,000
8101 E DARTMOUTH AVE #22 DENVER, CO (SOUTHEAST DENVER)
10050 E. CRESTLINE AVENUE GREENWOOD VILLAGE, CO 80111 (REPRESENTED SELLERS) DTC
10132 INVERNESS MAIN STREET INVERNESS GOLF CLUB (REPRESENTED BUYERS)
353 MILWAUKEE STREET CHERRY CREEK