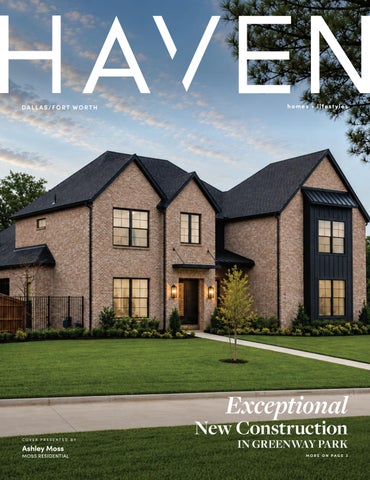
DALLAS/FORT WORTH
homes + lifestyles
Exceptional
COVER PRESENTED BY
Ashley Moss
MOSS RESIDENTIAL
New Construction IN GREENWAY PARK
MORE ON PAGE 3
137 Angelina Drive, Aledo, TX 76008 | Offered For $6,750,000
3503 Red Bud Drive, Weatherford, TX 76087 | Offered For $659,000
Need Help Finding Or Selling Your Dream Home? Sloan Yorek 817.223.5435 | sloan.yorek@compass.com | Aledo Native, Aledo Resident Compass is a real estate broker and abides by Equal Housing Opportunity laws. All material presented herein is intended for informational purposes only and is compiled from sources deemed reliable but has not been verified. Changes in price, condition, sale or withdrawal may be made without notice. No statement is made as to accuracy of any description. All measurements and square footages are approximate.
EXCEPTIONAL NEW CONSTRUCTION 1117 KELLER SPRINGS, KELLER, TX 76248 5 BEDS // 5.2 BATHS // 5,717 SQ FT // $2,448,000 Welcome to 1117 Keller Springs in Greenway Park, where life feels a little slower. Nestled on nearly an acre, this exceptional new construction home by Certified Master Builder M Builders offers more than 5,700 square feet of thoughtfully designed luxury surrounded by nature. The open floor plan features a four-car garage, dedicated study, expansive game room, additional flex spaces, and a chef-inspired kitchen complemented by a fully equipped prep kitchen. The primary suite offers a private retreat with a spa-like bath and beautifully curated finishes throughout. Indoor and outdoor living flow seamlessly to an expansive covered patio with outdoor kitchen, dedicated living and dining spaces, and a spacious backyard framed by mature trees. What truly sets this home apart is the lifestyle that surrounds it. Step directly from your backyard onto the neighborhood walking trails, or head just across the street to the park, pond, and fishing pier. Mature trees and peaceful natural surroundings create a setting that feels removed from the pace of everyday life. Greenway Park isn’t simply a neighborhood—it’s an invitation to slow down, spread out, and experience an elevated way of life.
ASHLEY MOSS REALTOR®
817.966.7904 ashley@moss-residential.com www.moss-residential.com
PRIVATE SANCTUARY 700 EL PASEO ST, DENTON, TX 76205 6-HOLE GOLF COURSE / 3 PONDS TENNIS COURT / 7 CAR GARAGE OFFERED AT $11,000,000
CHANDRA SIMMS BROKER | 0593274
940.453.3502 chan@simmsre.com www.simmsre.com
This landmark property, nestled on 35 landscaped acres within the Montecito neighborhood has been thoughtfully designed with meticulous attention to detail and functionality. The 9,335 square foot main home includes four bedrooms, six bathrooms, multiple living and dining areas, library, and a wet bar with 480-bottle climate-controlled walk-in wine cellar. Expansive windows frame views of the stunning grounds, which feature a 6-hole pitch and putt golf course, a bass pond, a catfish pond, tennis court, swimming pool, and spa. Enjoy the quiet beauty of this private sanctuary as you meander through 3.5 miles of paved walking paths among mature trees, ponds, and gardens. The 1,657 square foot Bunk House has four bedrooms, with four ensuite bathrooms, a living area, and kitchenette. An 842 square foot Casita has one bedroom, one bathroom, a living area and kitchenette. The property also features a 3,660 square foot airconditioned Workshop, with Hobby Room, Study, Den, two full bathrooms, and a patio. The 973 square foot greenhouse is heated and cooled for year-round enjoyment. This is a rare opportunity to own one of the last truly magnificent estates in Denton.
NAMED D MAGAZINE BEST REALTORS ALSO TOP PRODUCERS
Kelley S. Winsor
Beth R. Gilbert
VICE PRESIDENT/PINNACLE PRODUCER
LUXURY HOME MARKETING SPECIALIST
214.906.6444
214.444.4176
kelley.winsor@alliebeth.com
beth.gilbert@alliebeth.com
Luxury Above Every Expectation 1918 Olive #402, Dallas, TX 75201 2bd | 2bth | 2,425 sq ft | $2,250,000
Luxury Living Meets Tranquility 23316 FM 1995, LINDALE, TX 75771 5 BEDS | 4.5 BATHS | 3,363 SQ FT | $989,000 Welcome to luxury living-where comfort, elegance, and resortstyle amenities come together in one exceptional property. This stunning 5-bedroom, 4.5-bath home offers a thoughtfully designed living space, perfect for both everyday living and unforgettable entertaining. The flexible fifth bedroom can easily serve as a game room, media room, or private home office, giving you the versatility today’s lifestyle demands. Step inside and experience soaring 10’-11’ ceilings, abundant natural light, and exquisite built-ins throughout. The open concept design flows beautifully, creating ideal spaces for hosting and gathering. This home is fully equipped with a whole-home generator, ensuring uninterrupted power in every room and for essential systems. Step outside to your own tranquil oasis. The backyard is designed for year-round enjoyment, surrounded by mature trees creating privacy and serenity. An entertainer’s dream and a peaceful retreat all in one, this exceptional property offers luxury living that has minimal upkeep-located in the Lindale School District, with easy access to I-20, only 80 miles to downtown Dallas, and 95 miles to Shreveport.
Elegant Southern Country Estate
You Don’t Want To Miss This One!
902 E SOUTH STREET LINDALE, TX 75771 5 BEDS | 4 BATHS | 4,900 SQ FT | $ 1 , 5 9 9, 0 0 0 This exquisite 4,900 sq ft country estate is nestled on over 4 acres in the charming town of Lindale Texas. With its traditional southern charm and luxurious amenities, this property offers an unparalleled living experience. The gated entry ensures privacy and security, while the meticulously maintained landscaping creates a picturesque backdrop. Indulge in the serenity of the pond or take a dip in the inviting pool, perfect for outdoor entertainment. Inside, the chef’’s kitchen is a culinary dream, featuring top of the line appliances and ample space. Experience the epitome of elegance and tranquility in this exceptional country estate.
DARLA BLACKMON
BROKER/OWNER | ABR® GRI, CLHMS GUILD 903.571.8321 dblackmonproperties.com 13022 WESTBROOK DRIVE, TYLER, TX 75704
LD SO
60 0 CORRIGA N TR AI LS B LVD, LI N DALE, TX 7 5 7 7 1 3 BEDS // 3.5 BATHS // 2,236 SQ FT Custom-built home located on a corner lot, features 3 bedrooms and 3 1/2 baths plus office/study and bonus room with full bath. Inside, an open-concept design connects the living, dining, and kitchen areas, creating a seamless flow for daily living and entertaining. The gourmet kitchen is achef’s dream, featuring custom cabinetry, stainless steel appliances, and a large center island/breakfast bar. With a split-bedroom design, the primary bedroom boasts a luxurious en-suite bathroom and a walk-in closet—two additional bedrooms with a jack-and-jill bathroom provide comfort for family or guests. The walk-in attic access provides easy storage. Outdoor amenities include a wrought-ironfenced backyard, covered patio, and a spacious area equipped for a fire pit, along with a pad for a grilling area or golf cart parking. A great addition is the permanent Trimlight package for holidays, which is transferable and has app access. Neighborhood amenities include a swimming pool, basketball court, and gated entrance.
DARLA BLACKMON
BROKER/OWNER | ABR® GRI, CLHMS GUILD 903.571.8321 dblackmonproperties.com 13022 WESTBROOK DRIVE, TYLER, TX 75704
[
C O N T E N T S
]
DALLAS/FORT WORTH + SURROUNDING AREAS
3
2-13
Cover Home: Exceptional New Construction
Ultra Luxury
15
Highly Sought-After
25
Golf Enthusiasts
27
Land Listings
28-33
Waterfront Properties
41
Commercial + Investments
54
Year-Round Community Events
81
Lakeside Luxury with Resort-Style Amenities
25
HAVENLIFESTYLES.COM
3
1 Saint Andrews Court, Frisco, TX Judi Wright
37
4414 Abbott Avenue, Dallas, TX Pam Franklin
Cover Home: 1117 Keller Springs, Keller, TX - Ashley Moss
64
2011 Lariat Trail, Celina, TX Wayne Myers
18
92
3989 Benchmark Lane, Frisco, TX Cindy O’Gorman
5581 Nancy Circle, Chandler, TX Cory Smith
homes + lifestyles
LUXURY LIVING IN KELLER 200 PARK AVENUE, KELLER TX 76248 4 BEDS // 4.1 BATHS // 5,459 SQ FT // $2,598,000 Incredible new construction by Certified Master Builder M Builders, located in the highly sought-after Greenway Park neighborhood. Set on a quiet street and surrounded by nature, this transitional-style home blends exceptional craftsmanship, thoughtful design, and beautifully curated finishes throughout. The expansive 5,459-square-foot floor plan features open-concept living spaces, complemented by a dedicated study, game room, and versatile flex space. The luxurious primary suite offers a private retreat with a spa-inspired bath featuring a freestanding soaking tub and an expansive walk-in closet. Four additional en-suite bedrooms provide exceptional privacy and flexibility for family and guests. Indoor living flows seamlessly outdoors to a spacious covered patio complete with an outdoor kitchen and fireplace, all overlooking the generous backyard and peaceful natural surroundings. Designed for those who appreciate elevated living without sacrificing a connection to the outdoors, this home is just steps from walking trails, neighborhood parks, a serene pond, and fishing pier, while still offering convenient access to Downtown Keller, dining, shopping, and everyday amenities. A rare opportunity to experience exceptional new construction in a setting where luxury, nature, and lifestyle come together beautifully.
ASHLEY MOSS REALTOR®
817.966.7904 ashley@moss-residential.com www.moss-residential.com
TRUSTED GUIDANCE FOR EVERY HOME JOURNEY Personalized mortgage solutions backed by decades of industry expertise. Evelyn Ritchie is a Senior Loan Officer at Guild Mortgage and a residential lending expert with over 35 years of experience in business planning, strategic marketing, and financial services. With a strong background spanning Fortune 500 companies and leading institutions, she brings proven expertise in sales, product management, and driving business growth. Evelyn is authorized to do business in Colorado, Florida, Illinois, Indiana, Louisiana, Michigan, Minnesota, North Carolina, Ohio, Oklahoma, Tennessee, and Texas, offering clients a wide reach backed by deep industry knowledge. Known for her client-first approach, Evelyn provides personalized guidance across a range of loan programs, including FHA, Conventional, VA, USDA, Reverse Mortgages and Construction Lending. Dedicated to long-term relationships, Evelyn strives to be a trusted lender for life, offering tailored solutions and ongoing support to help clients achieve their homeownership and financial goals. • • • •
Evelyn Ritchie
SENIOR LOAN OFFICER, NMLS #518630
C: 254.718.4624 | O: 682.223.6214 eritchie@guildmortgage.net
Reverse Mortgages on existing or for purchase homes Non-QM products like Investor DSCR, 1099 employees and Bank Statement programs Physician Loan 100% financing available Construction Financing that includes: • Lot, Vertical and Full Development Financing • Guidance Line with longer terms, flexible starts, minor financial covenants • Builder Forward Commitments • Procurement Platform – buying power/cost savings, Plan Takeoffs/Design Features
2414 Lakeview Circle, Arlington, TX 76013 $ 41 5 ,0 0 0 0 | 4 B E D S | 2 . 5 B AT H S | 2 ,7 9 6 S Q F T Welcome home to this beautiful 4-bedroom, 2.5-bath home located in the highly sought-after Lakewood subdivision. Nestled in the popular Hill, Bailey, and Arlington High School district, this home offers the perfect combination of comfort, space, and outdoor living. Inside, you’ll find a spacious living area off the front entrance and a secondary large living room with sky lights and a wood burning fireplace, a kitchen eating area ideal for everyday meals and entertaining, a kitchen island with built in cabinets and a large laundry room conveniently located off the kitchen. The home also features multiple storage closets and built-in hall bath linen closet. Step outside and enjoy your own private backyard retreat. The primary bathroom offers direct access to the backyard, where you can relax or take a swim in the inground pool surrounded by thoughtfully landscaped grounds. The large covered patio with ceiling fan creates the perfect space to stay cool while enjoying the outdoors. Additional highlights include a two-car carport and an oversized two-car garage featuring a built-in workstation, offering the perfect space for hobbies, projects, or additional storage. Don’t miss the opportunity to make this Lakewood gem your next home!
DAWN PRZYBYLSKI REALTOR®
817.793.0327 realestatedawn@yahoo.com jeffbrownrealtygroup.com
7845 Hidden Oaks Drive, North Richland Hills, TX 76182
BRIGHT CORNER LOT GOLF RETREAT 1728 HACIENDA HEIGHTS LN, FRISCO, TX 75036 3 BD | 3 BA | 2,528 SQFT. | $625,000
www.1728haciendaheights.com
Light & Bright, freshly painted and move-in ready! This beautifully maintained Premier Series home is ideally situated on a prime corner lot in the highly sought-after 55+ golf course community of Frisco Lakes. The Cumberland Hall floorplan provides a spacious layout with 3 bedrooms, 2.5 baths, a private office or secondary living, two dining areas, and an oversized garage. At the heart of the home, the chef’s kitchen features a 5-burner gas cooktop, granite countertops, abundant cabinetry, and a custom bar area perfect for entertaining. The expansive living room showcases a cozy gas fireplace, tray ceilings, and a wall of windows overlooking the beautifully landscaped backyard and inviting outdoor retreat. Step outside to a standout covered patio with cedar beams, three ceiling fans & recessed lighting - an exceptional space for relaxing or entertaining year-round. The spacious primary suite offers a spa-like bath with dual vanities, a large walk-in shower, generous closet space, and two linen closets. Secondary bedrooms are thoughtfully positioned on the opposite side of the home and share a Jack-and-Jill bath, providing privacy for guests. Additional highlights include rich hardwood floors, crown molding, wood shutters, updated lighting, upgraded wood blinds and abundant storage throughout. The extended-depth garage provides added flexibility with included metal storage racks! Exceptional curb appeal is enhanced by a welcoming front porch, mature trees, and an iron-fenced yard. Located within the 55+ active lifestyle community of Frisco Lakes, residents enjoy an 18-hole golf course, multiple amenity centers, fitness facilities, indoor and outdoor pools, pickleball, tennis, bocce ball, scenic walking trails, and so much more. Welcome Home!
STACEY REYNOLDS REALTOR®
214.240.3400 stacey@monumentstar.com staceyreynoldsgroup.com 3620 The Star Blvd, Suite 1205 Frisco, TX 75034
141 CHEROKEE BLVD., LAKE TEXOMA, TX 75076
$4,499,999
3989 BENCHMARK LANE, FRISCO, TX 75034
$1,295,000
Glen Ellen | On Lake Texoma | 5/7/1LA/3Car
Park Place Estates | Frisco ISD | 5/5/4LA/3Car
Legendary builder Michael Munir’s personal 8,000-sqft Lake Texoma estate sits on 1.78 lakefront acres. A masterpiece of luxury, it features a $250k cinema, 60-ft veranda, and luxury kitchen with Wolf/Sub-Zero appliances. Designed to host 18 guests, it includes a 150-bottle wine bar and elite security. From the commercial-grade foundation to sunset views, own a master builder’s magnum opus built without compromise.
Park Place Estates luxury awaits in this former K. Hovnanian model across the street from the future Grand Park. Highlights include a GE Monogram kitchen, a spacious balcony, and rich hardwoods. Entertain in the tiered media room or the backyard oasis with a built-in grill and fireplace. With a 3-car garage and Frisco ISD schools, enjoy a lifestyle minutes from PGA Frisco, Toyota Stadium, and The Star.
6284 LOXTON BLVD., FRISCO, TX 75034
2313 WINDJAMMER WAY, ROWLETT, TX 75088
$1,199,500
$1,295,000
Edgestone at Legacy | Frisco ISD | 4/4/4LA/3Car
Vue du Lac | Garland ISD | 4/5/2LA/2Car
Experience luxury living in Frisco’s prestigious Edgestone at Legacy. This elegant one-story home blends comfort and style with vaulted ceilings, wood floors, and an open-concept design filled with natural light. Relax in the peaceful primary suite or entertain outdoors on the covered patio with a built-in grill. Enjoy resort-style pools, fitness center, and more—all near The Star and Legacy West.
Experience lakeside luxury on Lake Ray Hubbard. This 3,000+ sq ft haven offers panoramic water views, a spacious kitchen, and an upstairs game room with a sunset balcony. Rest easy with a legendary concrete safe room that survived a 2016 storm. Outside, enjoy a private deck, hot tub, and reinforced seawall, plus community tennis, pickleball, and scenic park trails.
View additional photos and take a virtual tour at
CINDYOGORMAN.COM
16000 Preston Rd., Suite 200B, Dallas, Texas, 75248 | Office: 972.715.0190
305 ROCK AND ROLL LANE, MABANK, TX 75156
$1,299,000
7851 MEADOW HILL DRIVE, FRISCO, TX 75033 $5,300,000
Rock and Roll | Malakoff ISD | 4/3/1LA/2Car
Near PGA Frisco | Frisco ISD | 5/6/4LA/5Car
Experience lakeside luxury on Cedar Creek Lake in Mabank, near the Pinnacle Club. Set on two shaded lots, this home boasts soaring ceilings, panoramic lake views, a chef’s kitchen, and a massive game room. Outside, enjoy an expansive deck, a lakeside fire pit, 160+ ft of shoreline, and a 2-story boat dock with PWC slips. Furniture is available for turn-key Texas lake living.
A real estate unicorn! This 6,343 sq ft custom 1.5-story masterpiece sits on 5 Ag-Exempt acres with NO HOA, just minutes from PGA Frisco. Features a chef’s kitchen with dual islands + prep kitchen, luxury primary suite, media room, pet spa, and flexible upstairs guest suite. The resort backyard boasts a pool, spa, elite outdoor kitchen, and fireplace. Includes a 5-car epoxy garage, city water, and well. Frisco luxury meets country peace!
5700 WALDEN DRIVE, PLANO, TX 75093
5745 BERNAY LANE, PLANO, TX 75024
$1,499,900
$1,095,000
Kings Court of Willow Bend | Plano ISD | 4/5/4LA/3Car
Avignon Windhaven | Plano ISD | 4/4/3LA/2Car
On a private corner lot near Gleneagles Country Club, this Willow Bend estate features high ceilings, wood floors, and a private study. The chef’s kitchen boasts a huge island, top-tier appliances, and an open floor plan. A massive primary suite offers a relaxing spa bath. The backyard oasis includes a covered patio with a built-in grill, a putting green, and a heated pool and spa. Includes a three-car garage.
Stunning luxury home in Avignon Windhaven offers low-maintenance living with HOA landscaping. Inside, enjoy soaring ceilings, a gourmet Viking kitchen, a main-level primary suite, and a unique 2nd study. Upstairs features a media and game room. Out back, relax by the built-in grill, or enjoy resort-style community amenities that include a pool & clubhouse just steps from the home. Near top schools, shopping, and HEB.
View additional photos and take a virtual tour at
CINDYOGORMAN.COM
16000 Preston Rd., Suite 200B, Dallas, Texas, 75248 | Office: 972.715.0190
SUNRISE CIRCLE 13150 SUNRISE CIRCLE MALAKOFF, TX 75148 5 BEDS | 5.5 BATHS | 6,780 SQ FT $4,750,000
Located on the open water of Cedar Creek Lake within Long Cove’s 1,200-acre community Just over an hour from Dallas in the Long Cove community, this newly designed luxury lake home by Jason Luther Architects offers a modern, light-filled retreat with stunning Cedar Creek Lake views. The 5-bedroom, 6,780 SF residence features an open chef’s kitchen, great room, wine room, and bar that opens to a screened terrace, perfect for indoor-outdoor entertaining. The property includes a pool, spa, fire pit, basketball hoop, and pickleball court, creating a private resort-style setting. The primary suite has lake views and a fireplace, with additional guest accommodations on the main level and a separate guest suite above the garage, complete with a TV room and kitchenette. Upstairs, there are bunk rooms and a game room with lake vistas, offering ample space for family and guests.
FAIRCHILD FARMS 226 FM 2869, WINNSBORO, TX 75494 +/- 348 ACRES | 6 BEDS | 7 BATHS $4,495,000 Situated equidistant from Quitman, Winnsboro, and Gilmer, this 348-acre East Texas ranch offers a unique combination of luxury living, natural beauty, and exceptional land management. The landscape features rolling pastures, mature hardwoods, and a tranquil spring-fed lake, creating a stunning and functional setting. The centerpiece is a 5,037 sq ft Mediterranean-style main residence, designed around a private courtyard with a pool, complemented by a one-bedroom guesthouse and a two-bedroom guesthouse for additional accommodations. A spacious 3,200 sq ft metal barn supports ranch operations and storage. The property includes lush coastal bermuda pastures ideal for grazing or hay, along with wooded areas that attract abundant wildlife, making it perfect for hunting and outdoor recreation. Every aspect of the land has been thoughtfully curated to balance beauty, utility, and stewardship.
ANNA BARBER
AMY FILLEY
469.758.9102 annabarber@daveperrymiller.com www.daveperrymiller.com
214.704.8215 amyfilley@daveperrymiller.com www.daveperrymiller.com
REALTOR®
REALTOR®
WILDERNESS HAVEN 12001 STATE HIGHWAY 31 W MALAKOFF, TX 75148 39+ ACRES | 3 BEDS | 3 BATHS $1,999,000 East Texas Estate near Cedar Creek Lake in Malakoff offers over 39 acres of open fields and wooded areas, including a scenic 2-acre lake. The main residence features 3 bedrooms, 3.5 baths, a guest suite, office, formal dining, and a swimming pool with outdoor living space. The property includes two large additional buildings—one with a multi-purpose room, kitchen, and entertainment areas, and another used as a sanctuary that could become a residence. There’s also a large shop and agricultural outbuildings. Previously operated as a wedding and events venue, this versatile estate is ideal for residential or commercial use near the DFW market.
LONGHAVEN ESTATE 4735 HIGHWAY 37 S MINEOLA, TX 75773
+/- 27 ACRES | 5 BEDS | 5 BATHS GUEST HOUSE (2 BED / 2 BATH) | LAKE CABIN 4-BAY WORKSHOP | BARN | FENCED PASTURES $2,450,000 Longhaven is a distinguished lakeside estate in Mineola, built in 1941 with Mediterranean-inspired architecture on 26 acres. It features elegant, light-filled interiors designed for entertaining, with manicured gardens and lawns, a pool, and a spring-fed lake all framed by mature trees, blending timeless glamour with familyfriendly amenities The main suite is on the first floor with direct access to the sunroom, while three additional bedrooms and bathrooms are upstairs. The basement offers a spacious game room with a vintage diner and wet bar. Additional accommodation includes a private 2 bedroom / 2 bathroom guest cottage, lake cabin, and a studio apartment. Additional estate buildings include a substantial four-bay workshop and horse barn with several fenced pastures.
SPRING LAKE ESTATE 3920 SMELLEY ROAD LONGVIEW, TX 75605 +/- 25 ACRES | 4 BED | 4 BATH $3,150,000 Spring Lake Estates is a beautiful 25-acre property located on a serene 18-acre private lake. This premier property includes a 7,200 sq ft home, a private studio, a large workshop, a pool with a cabana, fishing spots, and open pasture space for sports, horses, or gardening. The gated entrance crosses a spring-fed pond, creating a charming and welcoming approach suitable for daily living and events. The home’s elegant design includes a grand entrance, spacious dining and entertaining areas, and outdoor spaces perfect for gatherings and outdoor activities.
LORI DECKER
AMY FILLEY & ANNA BARBER
214.789.5906 loridecker@daveperrymiller.com www.daveperrymiller.com
AMY: 214.704.8215 | ANNA: 469.758.9102 amyfilley@daveperrymiller.com | annabarber@daveperrymiller.com www.daveperrymiller.com | www.daveperrymiller.com
REALTOR
®
REALTOR®
MODERN SANCTUARY 346 NOCONA DRIVE, NOCONA, TX 76255 3 BEDS • 2 BATHS • 2,025 SQFT • $399,900 Recently built in 2022, this modern barndominium offers peaceful country living on a spacious corner lot with access from two streets inside a gated community with 24-hour security. Designed with an open-concept layout, the home features covered front and back porches with beautiful pond and nature views, well-sized bedrooms, a tankless water heater, RV hookups, and a 30x30 attached garage. Two additional lots provide extra privacy and space, while community amenities include golfing, fishing, camping, and a future country club. Short-term rental investors welcome.
BRENT SOUTHARD REALTOR®
C 888.455.6040 O 888.455.6040 brentnhym@mac.com
2000 Regency Parkway, Suite 300, Cary, NC 27518
www.tonyahudgins.com
TONYA HUDGINS
MICHAL OVERTURF
HALEY HALCOMB
Mortgage Sales Manager NMLS# 176460
Mortgage Loan Assistant NMLS# 2159844
Mortgage Loan Assistant NMLS# 1163126
Direct: 903.813.5711 | Cell: 903.271.1900
Direct: 903.813.5794 | Cell: 903.821.1611
Direct: 903.813.5784 | Cell: 903.271.9943
Email: thudgins@firstunitedbank.com
Email: michal.overturf@firstunitedbank.com
Email: haley.halcomb@firstunitedbank.com
1020 GENTLE KNOLL LANE, PROSPER, TX 75078 3 BEDS | 2.5 BATHS | 2,345 SQFT. | $629,900 Step into effortless luxury in this stunning one-story Highland Home, perfectly situated in the highly sought-after Star Trail community in Prosper. Move-in ready and thoughtfully designed, this 3-bedroom, 2.5-bath home with a private study and media room offers the ideal blend of comfort, style, and functionality. From the moment you enter, you’ll be captivated by the upscale finishes, including luxury vinyl plank flooring that flows seamlessly through the foyer, living, dining, and kitchen areas, complemented by elegant 8-foot doors, designer lighting, and classic plantation shutters. The open-concept floorplan is tailor-made for both everyday living and entertaining. A spacious family room with an eye-catching angled fireplace anchors the home, while the gourmet kitchen impresses with a large center island, quartz countertops, stainless steel appliances, and a 5-burner gas cooktop.
PAM SCHELLDORF R E A LT O R ®
972.342.5704 pamschelldorf@ebby.com www.pamschelldorf.ebby.com
6051 W. VIRGINIA PKWY. #100, MCKINNEY, TX 75071
frame floor Nexo Luce | Italy
oxenluce.com contact@nexoluce.com
Beautiful Custom Home offering Golf, Water & Country Club views! 4901 PINEHURST DRIVE, FRISCO, TX 75034 Offered at $1,999,900 | 4 Beds | 4.5 Baths | 5,599 SqFt Experience luxury golf course living in this extensively updated custom home on a premier lot within the gated and guarded Stonebriar Village. With over $400,000 in upgrades, this exceptional residence captures panoramic golf course, water, and country club views through expansive windows and thoughtfully designed living spaces. The main level features a luxurious primary suite, private study, and two guest suites with ensuite baths, including an oversized suite ideal for multigenerational living. Upstairs offers a spacious game room with fireplace and two walk-in closets that can easily serve as a fourth bedroom, plus a dedicated media room and full bath. The remodeled kitchen showcases quartz countertops, stainless steel appliances, an extended breakfast bar, and stunning views. Every bathroom has been beautifully renovated, while recent upgrades include new HVAC systems, smart thermostats, upgraded insulation, lighting, plumbing fixtures, and fresh interior paint. Outside, the tiered backyard features two patios, room for a future pool, and front-row views of Stonebriar Country Club’s Fourth of July fireworks. Located minutes from Legacy West, The Star, Grandscape, Hwy 121, and the Dallas North Tollway, this is a rare opportunity to own one of Frisco’s finest golf course homes.
Exclusive Estate on Prestigious Saint Andrews Court 1 SAINT ANDREWS COURT, FRISCO, TX 75034 Offered at $3,175,000 | 5 Beds | 5.5 Baths | 5,782 SqFt Rarely does an estate of this caliber become available in gated and guarded Stonebriar. Perfectly positioned on a prestigious .68-acre lot on Saint Andrews Court, this extensively updated residence blends timeless architecture with sophisticated modern luxury. A gated circular drive, white-painted brick exterior, Anderson windows, double wrought-iron doors, and a Class IV impact-resistant roof create an unforgettable first impression. Inside, the grand foyer showcases a dramatic floating staircase, elegant formal living and dining rooms, and a stylish wet bar designed for effortless entertaining. The chef’s kitchen features custom cabinetry, premium Thermador appliances, a Miele coffee system, and an oversized island. Rich hardwood floors, marble baths, designer lighting, and custom millwork elevate every space. The flexible floor plan includes a private study and luxurious primary suite downstairs, plus four additional bedrooms, updated baths, and a versatile upstairs bonus room. Extensive upgrades include Carrier Infinity HVAC systems, Navien tankless water heaters, a Generac whole-home generator, climate-controlled garages, EV charging, and smart water monitoring. Outside, the resort-style backyard offers a sparkling pool, spa, fire pit, and an exceptional covered outdoor kitchen and living area, creating one of Stonebriar’s premier luxury estates.
JUDI WRIGHT REALTOR® 214.597.2985 judiwright@ebby.com judiwright.com
1415 Legacy Dr #100, Frisco, TX 75034
EXCEPTIONAL UNIVERSITY PARK CUSTOM HOME A rare and refined offering in the heart of University Park, this exceptional Mark Clifton custom home represents the pinnacle of timeless design, superior craftsmanship, and effortless luxury—perfectly positioned within the coveted Highland Park ISD and just moments from Highland Park High School. Built by one of the area’s most respected custom builders, this residence stands in a class of its own, far surpassing typical spec construction with its thoughtfully curated floor plan, enduring architectural appeal, and elevated level of finish-out. Rich hand scraped red oak hardwood flooring, abundant natural light, and freshly painted interiors create a crisp, sophisticated ambiance, while new carpet adds comfort and a true move-in-ready experience. The home’s flowing layout is designed for both elevated entertaining and everyday living, offering expansive yet inviting spaces that feel both luxurious and livable. Ideally located for walkability to Highland Park High School and just minutes from premier shopping, dining, and parks, this is a rare opportunity to own a newer, high-quality custom home in one of Dallas’ most prestigious and tightly held neighborhoods. 4332 EMERSON AVENUE, UNIVERSITY PARK, TX 75205 · 5 BEDS | 5 BATHS | 3,562 SQ FT | $1,999,000
JILL WIESE REALTOR®
214.405.3299 jill.wiese@alliebeth.com www.alliebeth.com/bio/jillwiese
3838 OAK LAWN AVENUE, SUITE 500, DALLAS, TX 75219
300 ACRE HUNTER’S PARADISE 10092 W FM 1753, SAVOY, TX 76479 301 ACRE LOT | $4,063,500
Welcome to Anthony Ranch, a 301 acre high fence property in Northern Fannin County. This versatile land offers ranching, recreation, hunting, and investment potential, featuring rolling terrain, 7 ponds, and a mix of 60/40 mixture of open pasture and woods. Fully enclosed with 8-foot game fencing. It is ideal for serious hunters focused on wildlife management. Don’t miss this rare opportunity for prime North Texas hunting and ranching.
JODY HARGUS REALTOR®
214.797.0989 jodyhargus@daveperrymiller.com www.daveperrymiller.com www.countryconnection.com
5950 BERKSHIRE LANE, SUITE 100, DALLAS, TX 75225
5 of DFW’s Most Coveted Waterfront Neighborhoods
Fort Worth, TX
1. Chateau du Lac, Flower Mound Chateau du Lac is small and deliberately private. The gated Flower Mound enclave sits along Grapevine Lake, with mature trees, large lots, and custom estates tucked away from the busier parts of the suburb. DFW International Airport and Lakeside DFW are nearby, but homes here feel removed from the surrounding commercial areas. Listings are uncommon, and properties that do come to market are typically large, multimillion-dollar estates.
2. Heath Golf & Yacht Club, Heath Heath Golf & Yacht Club is newer and more amenity-heavy. Residents have Lake Ray Hubbard at the edge of the community, along with a lakefront clubhouse, golf course, tennis courts, pool, trails, and guest boat slips. The Harbor in Rockwall is close by with restaurants and shops. Most of the homes are relatively recent builds, from lowermaintenance villas to larger detached and custom residences, with the biggest premiums attached to size and proximity to the lake.
3. The Tribute, The Colony The Tribute occupies a peninsula on Lewisville Lake, with water on three sides. Two golf courses, shoreline trails, pools, and places to launch a kayak or fish give residents plenty of things to do in the area, while Frisco and the rest of The Colony are only a short drive away. Buyers can choose from townhomes, detached homes, and newer gated sections. Properties overlooking the lake, golf courses, or ponds are typically more expensive than interior homes.
4. The Resort on Eagle Mountain Lake, Fort Worth The Resort feels more like a lake retreat than a conventional Fort Worth suburb. Eagle Mountain Lake runs along the community, and some homes sit directly on the water or on private canals with docks. A private boat launch, golf course, clubhouse, pool, and fitness facilities are all within the gates. Most properties are detached homes, with the lakefront and canal addresses commanding the strongest premiums. Custom homes are still being built along the water.
5. Chandlers Landing, Rockwall Chandlers Landing predates most of DFW’s newer lake communities. It has occupied the eastern shore of Lake Ray Hubbard since the 1970s, and that age shows in its mature trees, winding streets, ponds, hills, and greater variety in architecture. Residents have access to a marina, boat ramp, pools, tennis courts, trails, and an on-site restaurant and bar. Condos and townhomes sit alongside detached houses and larger estates, while direct lake frontage and unobstructed water views remain the most expensive addresses in the neighborhood.
W W W.H AV E N L I F E ST Y L E S .C O M
DFW may be landlocked, but its lakes have produced some of the metro’s most sought-after addresses. These are five communities that stand out.
WIDE OPEN WATER. ENDLESS POSSIBILITIES. 1113 RIM OF THE WORLD DRIVE, TOOL, TX 75143 $895,000 | 5 Beds | 5 Baths | 2,182 Sq Ft. Experience one of Cedar Creek Lake’s most remarkable waterfront settings with breathtaking wideopen water views and unforgettable sunrises. The property includes a main home and guest cabin that comfortably sleeps at least 10 guests, making it an exceptional opportunity for family retreat, vacation rentals or multi-generational use. Build your dream waterfront estate, update the existing home, or enjoy it immediately while planning for the future. Complete with a boathouse and fire pit, this legacy property offers endless possibilities. This is more than a lake property—it’s a chance to create a legacy destination where generations will gather, celebrate, and make memories for years to come.
SUNSETS, SERENITY & LAKEFRONT LIVING 120 TURNERS CIRCLE, MABANK TX 75156 $949,000 | 3 Beds | 4 Baths | 3,058 Sq Ft. Discover waterfront living at its finest on Cedar Creek Lake. Set on 1.5 waterfront lots, this beautiful retreat offers protected cove frontage, expansive open water views and breathtaking sunset vistas. The 2,405-square-foot residence features three bedrooms, including two private primary suites, three baths, open-concept living, an updated kitchen, a wood-burning fireplace, and a lakeside balcony. A detached 653-square-foot guest cabin with an open floor plan, kitchenette, and full bath provides exceptional flexibility for guests or short-term rental opportunities. Multiple entertaining decks, mature shade trees, and boathouse complete this remarkable waterfront offering.
REFINED COUNTRY LIVING 11591 FM 59, ATHENS TX 75751 $928,500 | 6 Beds | 4 Baths | 4,164 Sq Ft. Discover the rare luxury of space, privacy, and possibility at this remarkable 9.2-acre East Texas estate. Blending timeless country elegance with modern comfort, the thoughtfully designed residence offers expansive living areas, office space, formal dining, two primary suites, and a finished basement ideal for multi-generational living or entertaining. At the heart of the home, the chef-inspired kitchen features granite countertops, custom pine cabinetry, an oversized island, farmhouse sink, and coffee bar. Surrounded by a pasture and mature shade trees, the estate offers an exceptional lifestyle for equestrian pursuits, hobby farming, or simply savoring the peace and privacy of refined country living. Thoughtful amenities, including a workshop, equipment carport, and wholehome Generac generator, complete this extraordinary offering.
DEBBIE & BRUCE SCHWANBECK REALTORS®
D. 469.249.2034 | debbie@swanregroup.com B. 469.283.8656 | bruce@swanregroup.com SwanREgroup.com
5410 P R I N C E D R I V E L A K E DA L L A S , T E X A S 75065 Offered At: $290,000 Surrounded by mature shade trees and beautiful landscaping, this charming Lake Dallas home offers a functional split-bedroom floor plan and inviting outdoor spaces designed for everyday living and entertaining. Enjoy your morning coffee on the covered front porch or unwind under the string lights around the backyard fire pit. Conveniently located just minutes from Lake Lewisville, shopping, dining, and major commuter routes, this home is the perfect blend of comfort, character, and value. Property Features • • • • • • • • • •
3 Bedrooms | 2 Bathrooms Approximately 1,425 Sq. Ft. Desirable split-bedroom floor plan Covered front porch with sitting area Beautiful landscaping and mature shade trees String-lighted backyard entertaining area Fire pit gathering space Patio perfect for outdoor dining and grilling Spacious backyard with room to relax and play Minutes from Lake Lewisville
5 H I C KO RY ST R E E T L A K E DA L L A S , T E X A S 75 0 65 Offered At: $574,500 Discover the perfect balance of comfort, privacy, and outdoor living in this beautifully maintained home on a half-acre lot in the heart of Hickory Creek. Just minutes from Lake Lewisville, this property is ideal for those looking to simplify their home while upgrading their lifestyle. Property Features • • • • • • • • • • • • • •
KRISTY TAYLOR REALTOR®
972.603.8972 KristyTaylorSellsHomes@gmail.com
3 Bedrooms | 2.5 Bathrooms Spacious Half-Acre Lot Covered Back Patio Whole Home Sound System Private Well for Low-Cost Lawn Irrigation Walk to Lake Lewisville Trails Private Neighborhood Marina Access* Golf Cart Friendly Community Nearby Public Boat Ramp No Restrictions on Chickens, Ducks, or Horses Room for a Workshop, She Shed, Gardens, or Outdoor Living Easy Access to I-35E Approximately 35 Minutes to Dallas Approximately 20-25 Minutes to DFW International Airport
3 BEDS | 2 BATHS | 2,575 SQFT. | $1,185,000
3218 SUNRISE COURT, GRANBURY, TX 76048 Welcome to your Lake Granbury retreat, enjoy the sunrise at this one of a kind property with almost 400’ of water frontage, 1.57 acres lot (5 gated lots) featuring a rock retaining wall across the entire waterfront, a two story covered dock, a green house, and plenty of extra space for expansion or storage. Garage spaces 15x15 27x23 23x9 10x29. The property has been thoughtfully renovated, maintaining its charm, while also offering a move-in-ready experience. Step outside to enjoy mature trees, outdoor living spaces, and direct access to Lake Granbury for boating, fishing, kayaking, or simply relaxing by the water. A spacious 1,830sqft air conditioned workshop provides endless possibilities for hobbies, entertainment or projects, while ample parking easily accommodates guests, recreational vehicles, or boats. Tucked away on the quiet cul-de-sac of Sunrise Bay, yet only minutes from Granbury’s charming Historic Square. This home must be seen in person to be appreciate it. It would make a amazing forever home, VRBO or Airbnb. No flood insurance necessary. No water bill (shared well) Outside City limits. Schedule a viewing time today!
TERRI GARNER
BROKER ASSOCIATE, GRI®
817.821.7933 legacyluxury2500@gmail.com ig: terrigarnerlegacyluxurygroup
2500 OAKS DRIVE, FORT WORTH, TX
HILL COUNTRY RETREAT
2702 HIDDEN TRAILS ROAD, ROYSE CITY, TX 75189
PRICE
$1,399,000
BEDS
3
BATHS
2.5
SQF T
5,162
Discover an extraordinary Hill Country retreat nestled behind private gates on 24+ breathtaking acres, where privacy, luxury, and resort-style living come together seamlessly. A scenic tree-lined drive welcomes you home, passing a picturesque pond with dock and a massive workshop complete with electric, full bath, and RV hookups, perfect for hobbies, business, recreation, or storage. Inside, this custom-built home blends rustic elegance with modern comfort. Soaring vaulted ceilings, rich architectural details, and a striking stone fireplace anchor the expansive open-concept living area. The chef’s kitchen is designed for entertaining and everyday living alike, featuring a gas range, double ovens, built-in refrigerator and separate freezer, oversized island, and extensive custom cabinetry. The private primary suite feels like a true sanctuary with direct access to the backyard oasis. The spa-inspired bath offers dual vanities, a steam shower, and separate his-and-hers closets, including an oversized closet spanning more than 14x14. Two additional bonus rooms off the suite provide endless flexibility for a gym, wellness space, nursery, office, or private retreat. On the opposite side of the home, two spacious secondary bedrooms share a jack-and-jill bath and versatile flex space ideal for guests, multigenerational living, or a teen retreat. One bedroom even features direct backyard access for seamless indoor-outdoor living. Step outside to your own private paradise where a covered patio overlooks the sparkling pool, peaceful acreage, and sweeping Hill Country views. Additional highlights include drive-through parking, two garages with three total bays, extra storage rooms, and high game fencing surrounding the property. Hidden away on Hidden Trails Rd, this exceptional estate offers more than just a home.. it offers a lifestyle.
LEIGH WILCOXSON REALTOR®
214.500.9043 leigh@leighwilcoxson.com
2555 RIDGE ROAD, ROCKWALL, TX 75087
About Andee Dallas Real Estate Expert Andee Russell is a seasoned professional with over 15 years of experience in Dallas real estate and 28 years as an attorney specializing in Family and Criminal Law. His in-depth knowledge spans some of the city’s most soughtafter neighborhoods, including Preston Hollow, Highland Park, University Park, and the M Streets, where he has lived for 25 years. Andee’s sharp negotiation skills and legal background give him an edge in navigating complex real estate transactions, ensuring his clients receive the best possible outcomes whether buying or selling a home. Andee has built a reputation for delivering personalized service and strategic advice, guiding clients through every step of the process. His deep-rooted understanding of the Dallas market, paired with his commitment to client satisfaction, makes him a trusted resource for all your real estate needs. From investment, land & ranch, to selling residential properties, Andee brings skill and professionalism in all aspects of a transaction. Beyond real estate, Andee has been an active member of the Episcopal School of Dallas Booster Club for 7 years. In his free time, he enjoys college football, fishing, and spending time at his ranch.
SOLD
4558 SHADY HILL DRIVE, DALLAS, TX 75229 4 BEDS | 4 BATHS | 3,780 SQ FT Priced below Hockaday neighborhood average, this well-maintained 3,780 sq ft ranch home offers move-in comfort and potential for equity growth. Located on a corner lot near top private schools, it features a gourmet kitchen with high-end appliances, spacious living areas, and beautiful hardwood and Terrazzo floors. The backyard boasts a pool, covered patio, turf, and a large sport court, perfect for Dallas living. Additional highlights include a new roof, oversized laundry, ample storage, and a flexible upstairs bonus room. Personalize the primary suite and floors to add value, making this an attractive opportunity in a prime location.
FEATURED PROPERTIES
Elegant Modern Living
Serene Pond Retreat
6910 WAGGONER DRIVE, DALLAS, TEXAS 75230
2671 CORONA DRIVE, GRAND PRAIRIE, TEXAS 75054
4 BEDS | 4.5 BATHS | 3,097 SQ FT |$1,499,000
5 BED | 3.5 BATH | 3,909 SQ FT | $678,000
6910 Waggoner seamlessly blends warm contemporary design with timeless materials, featuring a resort-style pool, open-concept living, and luxurious finishes. Thoughtful craftsmanship and natural light create an inviting, functional home in North Dallas.
This peaceful home at 2671 Corona Drive offers stunning pond views, an open layout, and versatile spaces for relaxing and entertaining. A private, tranquil setting combined with convenient access to Dallas makes it a perfect retreat.
Scenic Family Home
Bishop Arts Investment
15400 MOUNT EVANS DRIVE, LITTLE ELM, TEXAS 75068
824 ELSBETH STREET, DALLAS, TEXAS 75208
3 BEDS | 2 BATHS | 2,112 SQ FT | $434,900
4 BEDS | 1 BATHS | 1,854 SQ FT | $325,000
Beautiful one-story home backing to a greenbelt in Frisco ISD features an open layout with hardwood floors, crown molding, and abundant natural light. The island kitchen boasts granite countertops, stainless appliances, and ample space, while the family room highlights a stone fireplace. The primary suite offers dual vanities, a garden tub, and a walk-in closet. Outside, a covered patio and backyard overlook the greenbelt.
Two side-by-side lots in vibrant Bishop Arts, just 3 blocks from Bishop Avenue, offer prime development potential. Perfect for renovation or new projects, this location provides a rare opportunity to invest in one of Dallas’s most sought-after neighborhoods.
ANDEE RUSSELL REALTOR®
C: 817.269.3700 | O: 214.821.3336 arussell@christiesrealestatels.com www.christiesrealestatels.com
3100 Monticello Avenue, Suite 950, Dallas, TX 75205
Charming Urban Living in Dallas 7640 W GREENWAY BLVD APT 5K, DALLAS, TX 75209 $275,000 | 1 BED | 1.5 BATHS | 808 SQFT Beautiful one bedroom, one and a half bath unit in the exceptional gated community of Inwood Crossroads. Step inside unit 5K to find a light filled, open floorplan with a cozy fireplace, spacious living and dining areas, half bath, and open kitchen with white cabinetry, granite countertops and stainless steel appliances. Walk through the sliding glass door to your own covered private patio with ample storage closet. Upstairs is the spacious primary bedroom with a walk in closet, and private ensuite bath. This complex offers a community pool, spa, and clubhouse, and is situated directly across from Inwood Village offering walkability to Trader Joes, Inwood Theatre, shopping, charming restaurants and eateries, and much more! Further conveniences include gated access with security code, one covered parking space, plus additional parking for guests. The complex’s central location is key with quick access to Dallas North Tollway, Love Field, Park Cities, and downtown Dallas, and north Dallas. Enjoy urban lifestyle in one of best locations Dallas has to offer!
MARIANNE PERCY REALTOR®
214.533.0784 percy.marianne@gmail.com 3838 Oak Lawn Ave, Suite 500, Dallas TX 75219
Experience Luxury Living 4414 ABBOTT AVENUE, DALLAS, TX 75205 3 BEDS | 3.5 BATHS | 3,716 SQ FT | OFFERED AT $2,495,000 Beautiful modern home just off the Katy Trail and minutes from SMU!
PAM FRANKLIN
REAL ESTATE SALESPERSON 214.628.8863 pam@franklinfinehomes.com www.pfranklin.cbapex.com
18260 Preston Road, Dallas, TX 75252
1582 BILTMORE LANE, IRVING, TX 75063 3 BEDS | 4 BATHS | 2,273 SQFT | $419,900
Some homes ask you to live in one place. This one gives you three. A professional retreat below. Life in full bloom in the middle. Complete sanctuary above — tucked away where the world can’t follow. Treetop views from your private balcony. A spa bath that earns the name. A kitchen built for both the serious cook and the invited guest. Located in Hunters Ridge, Irving — pool, spa, clubhouse, maintained grounds. Carrollton-Farmers Branch ISD. Compartmentalized living. Separation when you need it. Connection when you want it.
Greg Fowler R E A LT O R ®
469.428.7284 greg@emeraldcitiesgroup.com
2001 PEBBLEBROOK TRAIL, IRVING, TX 75060
4 BEDS | 3 BATHS | 2,148 SQ FT. | $500,000
See why lake life isn’t just a vacation, IT’S A LIFESTYLE! Tucked away on a private lake, is a completely renovated 4-bed, 3-bath home offering a perfect blend of comfort, flexibility, & lifestyle most people only dream about. Nearly every surface & major system has been updated. Kitchen features quartz countertops, custom cabinetry, professional-grade 36” ZLINE gas range & pot filler, decorative backsplash, & Reverse Osmosis water filtration. Fridge & beverage fridge stays. Beautiful ¾” white oak hardwood floors flow through the home. Updated plumbing, electrical, gas lines, lighting, & a tankless water heater provide peace of mind for years.
SHERRI MURPHY REALTOR®
817.929.2059 Sherri.Murphy@CBRealty.com www.sherrimurphysellsdreamhomes.com
601 State Street, Suite 150, Southlake, 76092
Founder & Principal Agent
817.615.6238 jamie@eliterealtydfwgroup.com Eliterealtydfwgroup.com Jamie Jackson, MBA, REALTOR®, ABR®, SRS® is the Founder & Principal Agent of Elite Realty DFW Group | Compass, bringing sophisticated market knowledge, strategic advisory experience, and highly personalized service to clients throughout the DallasFort Worth Metroplex, San Antonio, and surrounding areas. A Dallas-Fort Worth native with more than 20 years of corporate, consulting, healthcare, and leadership experience, Jamie brings an uncommon business perspective to real estate. She approaches each transaction as both a trusted advisor and skilled negotiator, combining local market expertise with strategic thinking, financial insight, thoughtful problem-solving, and a deep commitment to protecting her clients’ interests. Jamie’s practice spans residential and commercial real estate, including luxury, relocation and new construction, as well as investment properties, land and development opportunities, builder partnerships, and business brokerage and consulting. At the heart of Jamie’s approach is a simple belief: exceptional representation begins with understanding the client’s larger goals. Her strategy-first approach is thoughtfully tailored to each client— from property positioning and market analysis to negotiations, investment evaluation, and navigating complex transactions. Rather than simply facilitating a transaction, Jamie focuses on helping clients understand their options, evaluate opportunities, manage risk, and make informed decisions with confidence. Recognized as a 2026 D Magazine Best Real Estate Agent and RealTrends Verified professional, Jamie pairs the global reach, technology, marketing capabilities, and powerful network of Compass with the personalized attention of a relationship-driven real estate advisor. Her objective is simple: deliver an elevated real estate experience while ensuring every client feels informed, protected, confident, and exceptionally represented from beginning to end—and beyond. Outside of real estate and her professional endeavors, Jamie values time with family, traveling, learning, and giving back to the communities she serves. For her, success isn’t measured by transactions alone, but by the relationships built, opportunities created, and lives impacted along the way.
Real Estate, Strategically Considered. RESIDENTIAL • COMMERCIAL • DEVELOPMENT • BUSINESS BROKERAGE • INVESTMENTS
Elite Realty DFW Group
At Elite Realty DFW Group | Compass, we believe exceptional real estate representation begins with understanding the bigger picture. We advise buyers, sellers, investors, business owners, builders, and developers throughout Dallas-Fort Worth, San Antonio, and surrounding areas— combining sophisticated market insight, thoughtful strategy, skilled negotiation, and highly personalized service. Whether you’re purchasing a home, positioning a property for sale, expanding an investment portfolio, evaluating a commercial opportunity, acquiring land, planning a development, or navigating a business transaction, we build our approach around your goals, your priorities, and your definition of success.
RESIDENTIAL
BUSINESS BROKERAGE + CONSULTING
Buy • Sell • Luxury • Relocation • New Construction • Leasing Personalized representation and strategic guidance for every stage of homeownership.
Acquisitions • Sales • Expansion • Strategic Advisory Business-minded guidance for entrepreneurs and owners navigating opportunities where real estate, investment, and business strategy intersect.
COMMERCIAL + INVESTMENTS Acquisition • Disposition • Leasing • Land • Investment Opportunities Market-driven guidance designed to help clients evaluate opportunities, understand risk, and make informed real estate decisions.
DEVELOPMENT + BUILDERS Land • Site Evaluation • Market Intelligence • Project Positioning Strategic support for builders and developers through market research, competitive analysis, site and land-use considerations, and project positioning.
MORE THAN A TRANSACTION. Strategy • Relationships • Trusted Advice From the first conversation through closing—and beyond—our goal is to ensure you feel informed, protected, confident, and exceptionally represented. Strategy • Confidence • Care
Changing Lives One Key at a Time.
1920 Canterbury Street, Irving, TX 75062
2939 Lawson Drive, Royse City, TX 75189
4 Beds | 2 Baths | 1,725 SqFt | $385,000
4 Beds | 2 Baths | 1,943 SqFt | $270,000
300 N Washington Street, Kaufman, TX 75142
305 Charmed Way, Caddo Mills, TX 75135-6621
2,040 Sqft Lot | $3,500 RENT
3 Beds | 2 Baths | 1,481 SqFt | $1,800- RENT
Exceptional Hunterwood Estates
• • •
5617 HUNTERWOOD LANE, ARLINGTON, TX
•
4 BEDS / 3.1 BATHS / 3,196 SQ FT OFFERED AT S649,000 5617HUNTERWOOD.DPMRE.COM
• •
Gourmet Kitchen: Open-concept with a quartz island, gas cooktop, and cozy fireplace. Bright Office: Dedicated workspace featuring beautiful built-ins and natural light. Primary Retreat: Massive main-floor suite with a soaking tub, frameless shower and flex space. Flexible Layout: Versatile formal dining/music room plus a spacious upstairs loft. Outdoor Oasis: Sparkling pool, covered patio, and a large grassy yard for play. Room to Grow: Three large secondary bedrooms with walk-in closets and an oversized 2-car garage.
DEDE COATS REALTOR®
214.282.6533 dede@daveperrymiller.com dede.daveperrymiller.com 5950 Berkshire Lane Suite 100, Dallas, TX 75225
2416 PA R K R U N D R I V E , A R L I N GTO N, T X 760 1 6
PRICE
$669,000
BEDS
5
BATHS
4
SQF T
3,527
Spacious and versatile 5-bedroom, 4-bathroom home situated on a desirable corner lot, offering both privacy and curb appeal. This well-maintained property features a large circular driveway in front, providing ample parking and a grand sense of arrival. Inside, the home is thoughtfully designed for comfort and functionality, featuring two private primary suites, including a main-level primary ideal for convenience and multi-generational living. A guest bedroom is also located on the first floor, perfect for visitors or extended stays. Upstairs, an additional primary suite offers privacy, while two secondary bedrooms are connected by a convenient Jack-and-Jill bathroom. The home includes a dedicated dining room, ideal for hosting gatherings, along with a private prayer room providing a peaceful and intentional space for reflection. The layout offers a seamless flow between living areas, making it well-suited for both everyday living and entertaining. Step outside to a giant backyard with endless possibilities— perfect for outdoor entertaining, recreation, or future enhancements. Generous room sizes, multiple en-suite options, and the home’s well-kept condition make this a rare opportunity combining space, flexibility, and lasting value.
SHIVAM ‘SHANE’ PATEL REALTOR® 737.297.5850 shane.patel@palmgroupusa.com
Jatin Jariwala
Opening Doors TO A LIFE WELL LIVED
2209 Canterbury Drive Westover Hills 76107 4 Beds | 4 Baths | 4,124 sqft | $2,295,000
Listed by Laura Ladner and Suzanne Burt
8400 Calmont Avenue Fort Worth 76116 Office & Warehouse | $2,200,000
628 Deloache Street Fort Worth 76114 3 Beds | 5 Baths | 3,467 sqft | $1,675,000
Listed by Laura Kelly
Listed by Carl Roland
101 Parkview Drive Aledo 76008 4 Beds | 3 Baths | 2,927 sqf | $659,900
4204 Galway Avenue Fort Worth 76109 3 Beds | 2 Baths | 2,071 sqft | $640,000
Listed by Scott Bailey
3329 Whiffletree Drive Plano 75023 4 Beds | 3 Baths | 3,130 sqft | $529,000
Listed by Karly Johnston
Listed by Jennifer Cohn
3305 Wayland Drive Fort Worth 76133 3 beds | 2 Baths | 1,801 sqft | $365,000
Listed by Carmon Weeden
E X P E R I E N C E T H E D I F F E R E N C E . | BU RT LA D N E R . C O M | 81 7- 8 8 2 - 6 6 8 8
4912 PARKSIDE WAY, FORT WORTH, TX 76137 3 BEDS • 2 BATHS • 1,529 SQFT • $326,000 • This charming 3 bedroom, 2 bath home with a 2 car garage is far from your ordinary starter home in North Fort Worth and Keller ISD. Tucked away on a quiet cul-de-sac and just steps from a neighborhood park, it offers the perfect balance of privacy and convenient access to outdoor recreation. Soaring ceilings and striking architectural lines create an open, sophisticated atmosphere, making the home feel both spacious and inviting. The wood floors add a level of warmth and beauty. The bright welcoming kitchen is filled with natural light and features a gas range and a Bosch dishwasher, making meal preparation both enjoyable and efficient. The covered patio is welcoming and affords you a peaceful retreat. If you are searching for an affordable home that offers style, comfort, and thoughtful design, this is one you won’t want to miss.
YOLANDA CERVANTES REALTOR®
817.707.5219 realtor@ycervantes.com 5217 ALPHA ROAD SUITE 110, DALLAS, TX 75240
16913 CLOVER DRIVE, CELINA, TX 75009 5 BEDS • 3 BATHS • 3,177 SQFT • $579,000 Welcome to 16913 Clover Dr in the desirable Celina, Texas community of Green Meadows, where modern living meets small-town charm. This spacious home offers an open, functional layout ideal for everyday living and entertaining. Residents enjoy neighborhood amenities including a resort-style pool, clubhouse, playground, scenic ponds, parks, and miles of walking and biking trails. Located within the highly regarded Celina Independent School District. Conveniently located near shopping and dining with easy access to H-E-B, Kroger Marketplace, and local favorites near the downtown square. Outdoor recreation is minutes away at Old Celina Park, known for sports fields, walking trails, and community events throughout the year. Enjoy the perfect balance of peaceful suburban living with convenient access to nearby Frisco, Texas and McKinney, Texas. This spacious home offers an open, functional layout ideal for everyday living and entertaining. Residents enjoy neighborhood amenities including a resort-style pool, clubhouse, playground, scenic ponds, parks, and miles of walking and biking trails.
LINNEA LAVELL
BROKER | OWENER | REALTOR® C: 214.280.5900 | O: 972.330.2626 linnea@mydreamhometx.com MyDreamHomeTX.com 2601 Little Elm Parkway, Suite 404, Little Elm, TX 75068
4630 SUMMERVILLE LANE, PROSPER, TX 75078 OFFERED AT $1,350,000 Exclusive Peninsula location where elegance meets nature. This stunning one-story Tradition Homes residence is perfectly positioned on a premium greenbelt lot, offering breathtaking sunset views and exceptional privacy. Designed with both luxury and functionality in mind, the home features four spacious bedrooms, each with its own en-suite bath, plus a private study enhanced by custom built-ins and stylish barn doors. The impressive family room showcases a soaring cathedral ceiling with exposed wood beams, a striking designer chandelier, and a beautiful fireplace. Triple sliding glass doors create a seamless transition to the expansive covered patio, making indoor-outdoor living and entertaining effortless. At the heart of the home, the chef’s kitchen is designed to impress with premium appliances, an oversized island, a well-appointed butler’s pantry, and a fully customized walk-in pantry offering abundant storage and organization. The luxurious primary suite serves as a private retreat overlooking the tranquil greenbelt. The spa-inspired bath, thoughtfully designed walk-in closet with a built-in island dresser, and direct access to the laundry room provide the ultimate combination of comfort and convenience. Outdoor living is equally exceptional. The fully tiled covered patio features JellyFish lighting, a built-in BBQ grill, sink, refrigerator, bar seating, and plenty of space for relaxing or entertaining while enjoying spectacular sunset views. A rare bonus is the approximately 300 square feet of unfinished second-floor storage space with stair access from the oversized three-car garage. This versatile area offers future potential for a fitness studio, hobby room, private retreat, or additional storage. The epoxy-finished garage also includes an electric vehicle charging station and ample room for a workshop or collector vehicle. Residents of Windsong Ranch enjoy world-class amenities, including the renowned crystalclear lagoon with sandy beaches, resort-style pools, tennis courts, miles of scenic walking and biking trails, and convenient access to the Dallas North Tollway, US 380, and PGA Frisco. This is a rare opportunity to own one of the community’s most desirable greenbelt properties in the prestigious Peninsula section of Windsong Ranch.
MARC ANTHONY VITA REALTOR®
214.578.4658 marcvita@ebby.com www.ebby.com
1415 Legacy Drive, Suite 100 Frisco, TX 75034
1129 NORTHLAKE DRIVE, DESOTO, TX 75115 5 BEDS // 3.5 BATHS // 4,674 SQ.FT. LIVING AREA // $550,000 This meticulously maintained home feature a recently installed new roof and HVAC system, along with a radiant barrier in the attic for enhanced energy efficiency. Step inside to an updated kitchen complete with new appliances, upgraded countertops, stylish hardware, and a built-in trash compactor—perfect for everyday convenience and entertaining. The home showcases updated lighting fixtures throughout, wood accented stairs, and refreshed upstairs bathrooms. The spacious primary suite includes a newly installed closet system, while both upstairs bathrooms features nice walk in shower systems with grab bars. Enjoy clean, purified water with a reverse osmosis system and the added efficiency of a new hot water heater with a recirculation pump. Outdoor living is just as impressive with an enclosed sunroom, iron tri-fold patio doors, and a backyard enhanced with elegant patio pavers ideal for relaxing or hosting guests. Additional features include a 5-camera security system, leaf guard protection around the home, and well maintained mechanical systems including one AC unit. This home offers the perfect blend of comfort, functionality, and modern upgrades—ready for its next owner to enjoy. Large game room and separate media room. Pride of ownership shows, this home has received yard of the month three times.
KALANI HOOKER
BROKER-OWNER ACCREDITED LUXURY HOME SPECIALIST CERTIFIED NEW HOME SPECIALIS
214.435.7911 kalanihooker@gmail.com KalaniHooker.BHHSAACTION.com 3220 GUS THOMASSON ROAD, MESQUITE, TX 75150
2 BEDS | 2 BATHS | 1,184 SQ FT | $389,000
4414 GLENWOOD COURT, FORT WORTH, TX 76109 Bright and cheery ONE story lock and leave townhome in one of Fort Worth’s most desired communities, Tanglewood Park! Minutes from TCU, Clearfork and downtown Fort Worth as well as a half mile from Trader Joes. This location cannot be beat! The ease of living here is apparent the moment you pull up. Your one car covered parking in the 3 bay garage is steps from your doorstep. Open parking is available nearby as well. The property features low maintenance landscaping, tons of shade and two private patios, one covered off of the living room and one un-covered off of the primary bedroom. The community features two pools which are close by as well as the convenience of having the Tanglewood tennis courts, Overton Park trails and Tanglewood elementary all just steps away. This UPDATED 2 bed 2 full bath townhome has neutral paint throughout, timeless LVP flooring, plantation shutters and recessed lighting and a wood burning fireplace in the living room. The eat in kitchen has stainless appliances, available bar seating, white cabinetry and granite countertops. Chrome hardware, granite countertops and lovely mirrors in the updated bathrooms. Stackable washer and dryer loated in the guest bath. NEW Electrical Panel (2026) and NEW sliding glass door in primary (2026) Class 4 membrane roof just serviced, repaired and cleaned July 2026 tie this one up with a bow! You do not want to miss seeing this one!
AMANDA EASLEY REALTOR®
817.523.9113 amanda@leaguere.com leaguere.com
5220 LOCKE AVENUE, FORT WORTH, TX 76107
128 MEANDERING WAY, WEATHERFORD, TX 76086
Enjoy the Peace and Privacy
OFFERED AT BEDS 4
$615,000
BATHS 2.5
2,712 SQ FT
Some properties simply offer more. More space. More possibilities. More freedom. 128 Meandering Way is one of them. Nestled on a private, tree-filled acre with no HOA and no neighbors behind, this one-owner property was designed for the way people want to live today. Whether you’re dreaming of the ultimate workshop, a place for guests, room for your RV, or a little more breathing room, this property delivers. Outside, you’ll find room to garden, entertain, unwind on the covered back patio, or relax and enjoy the peace and privacy that comes with mature trees and open skies.
BRYAN WRIGHT REALTOR® | 0755598
817.631.9803 bryan@6thavehomes.com 6thavehomes.com
Custom Luxury Living on Expansive Acreage
208 ELLIS CREEK DRIVE, WEATHERFORD, TX 76085 4 BEDS | 2 BATHS | 2,514 SQ FT | $575,000 MOTIVATED SELLER, One story, one owner Custom home built by Platinum Builders, on 1.23 acres,3 car garage Well & Aerobic on a cul de sac with a NEW HVAC system and NEW ROOF 2006.4 bedrooms or use the 4th for a private office, open floor plan, authentic handscrapped wood floors and ceramic tile in the wet areas. No carpet anywhere! Stately 8 foot iron door into a barrel entry ceiling which was custom painted for a leather look. To the left is the dining room or use it for your home office or build shelves for a wonderful library. The living room boasts a floor to ceiling stone fireplace with brick insert not the metal insert for a real wood burning fire if you wish. The builder added custom triple crown molding and 5 inch floor molding. The kitchen has granite, stainless appliances and tons of custom cabinets that have recently been refurbished. It looks amazing. Walk in pantry to fill up at the Costco or HEB which is 10 minutes away. The master is quite spacious 16 x 15 and has a 92 square foot closet. It even opens up to a door into the utility room for extra convenience. The backyard looks to the West with a large patio 15 x 30 and has several seating areas. The seller purchased a small .23 of an acre in addition to the acre they have for extra interest. The split bedrooms give a lot of privacy and they are in the North wing of the home. If you are up for fishing, go across the street to a charming pond which is maintained by the HOA. There are two, one in phase 1 and this one in phase 2 which gives an elegant touch. Trees are bountiful in the neighborhood, unlike many of the new developments without trees. Only 60 miles from Dallas International Airport, 45 miles West to the new Palo Pinto Mountains State Park on Highway 4. Parker County has 180,000 residents, lots of great amenities, quality of life is great. Historical homes, great restaurants, Weatherford Lake, Medical City, Cooks Children’s Hospital and Texas Health are here. Come live the Good Life.
JAMIE BODIFORD REALTOR®
817.269.4597 jamiebodiford@gmail.com jamiesellsdfw.com
BEAUTIFUL TWO-STORY HOME 1706 TEALWOOD LANE, CORINTH, TX 76210 4 BD | 2.5+ BA | 2,743 SQ FT | 2 CARS GARAGE OFFERED AT $450,000 Welcome to this beautifully maintained two-story home in the highly desirable Oakmont community of Corinth! Offering 4 spacious bedrooms, 2 full baths, 2 half baths, and over 2,700 square feet of thoughtfully designed living space, this home provides the perfect blend of comfort and functionality. The open floor plan features multiple living and dining areas, a warm family room with a cozy gas-start fireplace, and a spacious kitchen complete with a gas cooktop, island, and abundant cabinet space. The private primary suite offers a relaxing retreat, while the secondary bedrooms are upstairs with a game room and a walkout attic for storage. Enjoy the fenced backyard ideal for entertaining or relaxing outdoors. Located within Denton ISD and just minutes from shopping, dining, parks, and major highways, residents also enjoy Oakmont’s exceptional amenities, including community pools, parks, walking trails, golf, tennis, and clubhouse activities.
CHANDRA LINQUIST REALTOR®
214.705.7827 Chandra@RepeatRE.com www.RepeatRealty.com
322 N MILL STREET, LEWISVILLE, TX 75057
549 Round Hollow Lane Southlake, TX 76092 Welcome to your dream retreat in the heart of Kirkwood Hollow! This stunning custom-built home, surrounded by majestic live oaks, offers a blend of luxury, comfort, and privacy. As you step through the front door, you’ll be greeted by a gorgeous staircase setting the tone for the elegance that awaits within this fully renovated J. Berrios Design home. The heart of the home is the expansive family room and stunning kitchen that flows seamlessly for entertaining and family nights. The gourmet kitchen features top-of-the-line appliances and designer finish outs. Retreat to the spacious master suite, where luxury meets comfort. With its ensuite bath boasting separate vanities and large walk-in shower. Upstairs, enjoy the game room, complete with a wet bar for added convenience. For those who love to entertain outdoors, the backyard is a true oasis. Nestled against a lush greenbelt, it offers ultimate privacy and serenity. A built-in outdoor kitchen and smoker overlooks the grotto pool.
5 BEDS | 6+ BATHS | 5,646 SQ FT | $2,150,000
BRYANNA ROOP
TAMRA MCDONALD
214.564.4695 bryanna@sellingsouthlaketx.com sellingsouthlaketx.com
469.939.0308 tamra@sellingsouthlaketx.com sellingsouthlaketx.com
REALTOR® | LIC.# 0596817
REALTOR® | LIC.# 0674196
2140 E. SOUTHLAKE BLVD, #L630
LUXURY TRIBUTE 2825 LONDON, THE COLONY, TX 75056 4 BEDS | 4 BATHS | 3,123 SQ FT
PRICE REDUCTION $710,000
Buyers will love the beautiful new patio extension recently installed, creating the perfect space for grilling, entertaining & relaxing year-round! Stunning Highland Home with striking stone elevation is ideally located in the sought-after master-planned community of The Tribute. Designed for everyday living & entertaining, this exceptional home showcases quality craftsmanship & elegant finishes throughout. The spacious floor plan features a private study, a versatile formal dining room that easily serves as a Mahjong room, child’s play area, hobby room or music room. The inviting family room, & open kitchen with breakfast area, are enhanced by soaring ceilings & abundant natural light. The chef’s kitchen impresses with ceiling-height cabinetry, soft-close drawers, a convenient trash pullout, built-in hutch, huge walk-in pantry & exceptional storage. Plantation shutters & custom shades add timeless style & privacy. A 2nd bedroom & full bath downstairs are ideal for guests or a nursery. The extended primary suite offers a luxurious retreat with a separate shower, soaking tub, split granite vanities, vanity with knee space & a spacious walk-in closet. Upstairs you’ll find 2 additional bedrooms, 2 full baths, plus oversized game & entertainment areas, perfect for movie nights, hobbies, a playroom or hosting family & friends. Outdoor living offers an extended covered patio plus the new patio extension designed for a future grill. The oversized 2-car garage includes a 2-foot extension, providing valuable extra storage. Residents enjoy award-winning amenities including two golf courses, resort pools, children’s splash parks, pickleball, miles of scenic trails, dog parks, kayak launches, playgrounds & year-round community events. Children attend the highly acclaimed Prestwick STEM Academy, offering an innovative science, technology, engineering & mathematics-focused curriculum. Convenient access to Highway 121 & the Dallas North Tollway makes commuting effortless.
KAREN MACKANOS-LONG REALTOR®
214.212.9195 mackanoslong@gmail.com kmackanoslong.cbapex.com
KAREN MACKANOS-LONG REALTOR®
214.212.9195 mackanoslong@gmail.com kmackanoslong.cbapex.com
N OT E WO RT H Y L I ST I N G S
1800 BRIGHTON AVENUE, OKLAHOMA CITY, OK 73120
KAPRI CLYTUS BLOC REAL ESTATE GROUP REALTOR® 405.606.1720 kclytus@blocrealestategroup.com
$249,999 | Rare shovel-ready corner lot on the Nichols Hills border. 1800 Brighton Ave sits on approximately 10,400 sq ft (0.24 acres) in The Village roughly 40% larger than a standard Village parcel. All city utilities available at the street. No demo or cleanup - ready for a foundation.
Kapri Clytus is a true Oklahoma original. Raised on the east side of Oklahoma City and a graduate of the University of Central Oklahoma, she has grown into a dynamic blend of mother, entrepreneur, and community advocate. Her love for historic homes began with childhood visits to her grandfather’s charming property—a place that sparked her imagination and planted the seed for her future in real estate. That early inspiration now fuels her mission to create a lasting legacy in the industry. Before stepping into real estate, Kapri spent nine years with the Oklahoma Department of Human Services, serving some of the state’s most vulnerable residents. That experience shaped her signature approach: equal parts heart, hustle, and humanity.
16092 DONNA LN, MADILL, OK 73446
1098 E STATE HIGHWAY 36, ABILENE, TX 79602
0.24ACRE TAMARA MORRIS | PLATINUM REALTY LLC REALTOR® | 405.808.6316 | tamaramorrisrealtor@hotmail.com
4
3
3
2,014
3.5
2,407
CLAUDIA & CAROLYN | CLAUDIA & CAROLYN REALTY GROUP
JORDAN NICHOLS | RE/MAX BIG COUNTRY
REALTOR® | 580.223.6842 | Darla@claudiaandcarolyn.com
REALTOR® | 325.733.5400 | sweethomeswithjordan@gmail.com
$170,000 | This property could be The Answer to Your Lake Dreams! Very short walk to Lake Texhoma. 4/3 20x20 shop with 2 garage doors, perfect for all your lake toys. Immaculate lawn, very well taken care of home. Metal Roof and electrical utility lines underground.
$1,350,000 | One Property. Endless Possibilities. Discover 34.81 acres designed for those who want more. A beautifully designed residence, expansive warehouse with guest quarters, duck pond, workshop, RV parking, and abundant wildlife create a one-of-a-kind opportunity to live, entertain, work, and explore all on one extraordinary property.
Haven is Dynamic + Cross-platform. H AV E N L I F E ST Y L E S .CO M | @ H AV E N L I F E ST Y L E S
We offer realtors and brokers the tools and necessary insights to communicate the character of the homes and communities they represent in aesthetically compelling formats to the most relevant audiences. We use advanced targeting via social media marketing, search engine marketing and print mediums to optimize content delivery to readers who want to engage on the devices where they spend most of their time.
5015 MERIDIAN LANE #1106 ADDISON, TX 75001-6586
ONE STORY CONDO WITH OPEN CONCEPT 3 BEDS | 3 BATHS | 2,002 SQ FT. | $538,500 Meridian Square Condominiums are located in the heart of Addison! Walk to nearby shops & restaurants! Fabulous 1 story floorplan is open with lots of natural light! Located on first floor just above the covered & gated garage! Walk one flight of stairs from garage or take the elevator just steps from front door! 8 ft doors and 10 ft ceilings! Walk inside and be impressed with the open concept space with wood floors throughout! Kitchen has 42-inch cabinets, quartz counters, stainless appliances & gas range with electric oven! Three split bedrooms and three full baths! Primary bedroom with ensuite bath with double sinks, garden tub, separate stand-up shower & huge 14 x 9 closet with seasonal upper rack for enhanced storage! Middle bedroom has ensuite bath with vanity and tub! Front bedroom could be a study & has a full bath just around the corner with standup shower! Covered balcony with view of pool in the distance! Negotiable items include refrigerator, washer & dryer! Seller is offering to pay 3 months HOA dues with acceptable offer!
THE BREEDLOVE GROUP
SANDRA AND LARRY BREEDLOVE
214.616.1329 sandra.breedlove@rmdfw.com www.TheBreedloveGroup.com
6959 Lebanon Road #201, Frisco, TX 75034
8028 ALDERWOOD DRIVE, PLANO, TX 75025 3 BEDS | 2 BATHS | $2,850/MO Updated with neutral paint throughout interior and exterior, luxury vinyl plank flooring throughout, stainless steel appliances including gas range, refrigerator, microwave, dishwasher, quartz countertops and farmhouse sink and cabinetry hardware. Open kitchen also features pantry, skylight and breakfast bar overlooking family room and breakfast nook area. Light fixtures replaced throughout, including bathroom fixtures, and framed mirrors. Primary bedroom features two walk in closets and bay windows for a nice sitting area. Quartz counter tops on the vanity along with new faucets, framed mirrors, and other accessories. Ready to make this great one-story home your temporary home for a year or longer. Consider the short-term leasing option available with
a 3-month minimum at $3350 per month. Great option for housing needed as a result of a casualty loss or are new to the area and want to have a nice home for short term to get to know the North Texas area better before making a decision on your new home or are in the process of building a new home and would like to sell your current home as non-occupied for easy viewings. Nearby park and walking trails and served by the Plano ISD schools of Andrews Elementary, Rice Middle School, Jasper High School, and Plano West Senior High School. Easy access to Legacy West fine shopping and dining; grocery stores, and Plano Sports Authority for sports of all kinds for the kids. Non-smoking, pet restrictions. Application package will be posted in transaction desk. Managed property.
JACKIE WALL
BROKER/OWNER
972.365.7439 jwall@contactwall.net www.dallasareaproperties.com
3308 PRESTON ROAD, SUITE 350, BOX 265
8 1 4 1 ROSEM O NT D RIVE , PL AN O, T X 7 5 02 5 4 BEDS | 3 BATHS | 3,003 SQ FT | OFFERED AT $839,000 Seller is offering a $15,000 carpet allowance and the entire home is freshly painted! This exceptional custom single-story home in highly soughtafter Northwest Plano offers approximately 3,600 sq ft of flexible living space, including a private 600 sq ft apartment above the oversized 3.5-car garage. Soaring ceilings, a walkable attic, custom built-ins, crown molding, plantation shutters, porcelain flooring, and solid-core doors enhance the home’s quality throughout. The open floor plan features 4 spacious bedrooms, 3 baths, a chef’s kitchen with oversized island, double ovens, abundant cabinetry, and a walk-in pantry, plus an English library, bonus room, and luxurious primary suite with garden views. The private apartment includes its own entrance, full kitchen, bedroom, 1.5 baths, laundry, luxury vinyl flooring, ductless HVAC, and on-demand hot water—ideal for multigenerational living, guests, or a home office. Outdoors, enjoy a covered patio, English-inspired gardens, a 7-foot privacy fence, and a serene one-acre wooded backdrop that will never be developed. Conveniently located near I-75, Highway 121, shopping, dining, medical facilities, and top-rated schools, this one-of-a-kind home offers luxury, privacy, and exceptional versatility.
ANN PARSLEY REALTOR®
469.585.8553 annparsley@ebby.com www.ebby.com
4 BEDS | 3 BATHS | 2,504 SQ FT | $540,000
8624 LAKE ARROWHEAD TRAIL MCKINNEY, TX 75071 Live in a lifestyle where scenic trails, green spaces, and the beauty of nature are just outside your door. This stunning one-story Perry Home in Trinity Falls offers 2,504 square feet of comfortable, modern living with 4 bedrooms, 3 full baths, a dedicated home office, and a spacious open-concept design that brings family and friends together. The spacious kitchen, dining, and living areas flow seamlessly, ideal for everyday living and entertaining. Split 3-bedroom design provides privacy and space for the whole family. Relax and take in the stunning views of the fishing pond, park, and walking trails on the back patio. This home offers a peaceful backdrop just outside your door paired with the perfect, low-maintenance living. Enjoy Trinity Falls amenities including the resort-style pool, clubhouse, fitness center, playgrounds, and miles of hike and bike trails, all within McKinney ISD. Excellent location, just minutes to HEB and Buccee’s and a quick drive to shopping in the heart of McKinney.
BRUCE QUERNEMOEN REALTOR®
214.551.9073 Bruce@TyeRealtyGroup.com www.tyerealtygroup.com
209 N TENNESSEE STREET, MCKINNEY, TX
DESIGNED FOR EVERYDAY LIVING 6101 MILLIE WAY, MCKINNEY, TX 75070 3 BEDS | 3 BATHS | 2,138 SQ FT | $595,000 When you enter through the brand new front door into a home that has been thoughtfully updated from top to bottom. Two generous living spaces invite you to spread out — whether it’s movie nights by the show-stopping electric fireplace or lazy Sunday mornings in the sunlit sitting room. The custom wood slat feature wall adds warmth and texture, while fresh interior paint and brand new LVP flooring give the entire home a crisp, move-in ready feel. The kitchen impresses with gleaming granite countertops, a sprawling island, stainless steel appliances including a new dishwasher, a statement range hood, and custom gray cabinetry — all flowing into the dining area beneath a gorgeous sputnik chandelier. The newly poured patio slab is perfect for morning coffee or evening gatherings. With a new roof, new doors front and back, and a long list of thoughtful updates throughout, the big ticket items are already done. From the moment you pull up, you just feel it — that warm, welcoming energy that tells you you’re home. Fresh paint, a newly painted wrought iron fence, two beautiful live oak trees, and a striking stone and brick exterior create undeniable curb appeal that glows from morning to sunset.
MADELYNN SMITH REALTOR®
C: 209.672.5671 | O: 214.509.0808 madelynnsmith@ebby.com www.ebby.com/bio/madelynnsmith
955 SH 121, SUITE 130, ALLEN, TX 75013
4 0 81 CHI M N EY ROCK D RIVE, PROSP ER , TX 75078 5 BEDS | 5 FULL BATHS 2 HALF BATHS | 4,785 SQFT Nestled within the highly coveted Whitley Place enclave, this custom Sanders home embodies refined luxury and timeless sophistication. Encompassing approximately 4,785 square feet, the home offers 5 generously appointed bedrooms all en-suite with 5 full bathrooms, and 2 half baths, with a separate dedicated office as well as an additional media room and extra game room/flex space. Chef’s kitchen with top of the line appliances, designer finishes throughout, walk-in closets, custom millwork & built-ins and 3 fireplaces with an outdoor patio, kitchen, pool & spa. This home is truly a rare find.
MARGARET SWAIN REALTOR®
650.906.9498 margie@gatewayrg.net
Custom Luxury Living
5 B EDS 5.5 BAT H S 5,414 SQ F T. 4 -CAR GARAG E 1+ AC RE $1 ,249,000
1212 S Preston Rd, Celina, TX 75009
2011 LARIAT TRAIL, CELINA, TX 75009
WAYNE MYERS REALTOR®
469.403.3163 wayne@kwfirstteam.com www.kw1stteam.com
Situated on a lush one-acre lot, this 5,414-square-foot estate features 5 bedrooms and 5.5 bathrooms, offering an unparalleled level of detail and craftsmanship. The heart of the home is a 24 x 18 remodeled chef’s dream kitchen, fully equipped with commercial-grade appliances, a double oven, a warming drawer, a pot filler, a large island and breakfast bar. The space is beautifully accented with above, below, and in-cabinet lighting, as well as a butler’s pantry and an expansive walk-in pantry. The grand entryway sets a dramatic tone with an 8’ iron door, soaring ceilings and a curved wrought iron staircase rail. Throughout the home, you will find high-end finishes such as 8-foot solid raised panel doors, hardwood floors, heavy crown molding, multi-level tray ceilings, hand-troweled walls and ceiling finish, app-controlled lighting and a rear secondary staircase. The elegant primary suite offers a unique two-way mirror in the bathroom, while the main floor also includes a second bedroom and an elegant wood-paneled study. For entertaining, the home features a downstairs media room, wine grotto and a massive upstairs game room complete with a kitchenette, a nerf basketball court, and a screened balcony overlooking the sprawling backyard. Practical luxury is found in every corner, including a gated wine cellar, a large laundry room with a sink and cabinetry, and a bathroom with direct outdoor access for a future pool.
VERSATILE COMFORT
ELEGANT HAVEN
634 COMAL DRIVE, CRANDALL, TX 75114 4 B E D S | 3 B AT H S | 2 ,1 5 6 S Q F T
S O L D AT $ 3 2 0 , 0 0 0
Discover the perfect blend of style and functionality in this stunning 4-bedroom + a office, 3-bathroom home, located in River Ridge subdivision. Offering huge corner lot and a thoughtfully designed layout, this residence provides the ideal space for both relaxation and productivity. Kitchen: Features granite countertops, custom cabinetry, and high-end stainless steel appliances. Dedicated Office: A private workspace perfect for remote professionals or a quiet library. Primary Retreat: Conveniently located on the main level, the primary suite boasts a garden tub, a separate walk-in shower, and a generous walk-in closet. Flexible Living: The second floor offers a private fourth bedroom with a full ensuite bath, making it an ideal guest suite or media room. Experience the peaceful, small-town atmosphere of Crandall, TX, while enjoying a seamless commute to the Dallas Metroplex. This home offers the quiet retreat you’ve been looking for without sacrificing proximity to big-city amenities.
TY HUGHES
BROKER ASSOCIATE & NOTARY
469.269.2811 realtortyhughes@gmail.com www.tyhughes.realtor
ELEVATED LIFESTYLE 510 SHADOW GLEN TRAIL, WYLIE, TX 75098 4 B E D S | 3 B AT H S | 3 ,0 2 0 S Q F T | $ 6 2 5 ,0 0 0
Imagine waking up to coffee on the balcony, playing golf in the afternoon, and boating at sunset. Welcome to Stone Ranch in Wylie, where lifestyle, location, and value unite. This 4-bedroom, 2.5-bath Bloomfield Dewberry II home offers 3,020 sqft with a dedicated office, game room, media room, and an upstairs balcony overlooking the neighborhood. The spacious kitchen features a large island, custom cabinetry, and an open layout perfect for entertaining. The private primary suite provides a peaceful retreat, while upstairs bedrooms offer space for family and guests. Upgraded with an EV charger, impact-resistant roof, new gutters, and advanced media and sound systems, this home combines modern amenities with community access to parks, trails, lakes, and nearby shopping and dining. Located in highly rated Wylie ISD, with no PID or MUD fees, it’s a smart, spacious choice for comfortable living. Schedule your tour today!
TY HUGHES
BROKER ASSOCIATE & NOTARY
469.269.2811 realtortyhughes@gmail.com www.tyhughes.realtor
SERENE LIVING
TURNKEY BUSINESS FOR SALE 213 W WILLOW, ENID, OK 73703 DETAILS Property Size: (Land+parking+Entire site) 16,624 sqft Building Size: Approx 2000 sf Construction: Predominantly brick construction, solid durable commercial grade building with drive thru Location: Frontage on W Willow Road, adjacent gas station, next to long established fast food restaurant INTERIOR FEATURES • Dining room seating capacity approx 70 ppl • Fully equipped commercial kitchen • Restrooms • Flexible interior layout • 25 on site parking spaces
LISTING PRICE: $550,000 SALE OPTIONS: • Real estate only • Business and real estate- (turnkey) • Franchise ready location • Income producing investment property
KARA BOWERS REALTOR® | LICENSE #208622 C: 580.548.7310 | O: 580.233.8833 kbowers@cbrenid.com
101 N. Van Buren, Enid, OK 73703
FOLLOW US. @HAVENLIFESTYLES
901 BANDERA LANE, GARLAND, TX 75040
621 E FM 550 MCLENDON, CHISHOLM, TX 75032
3 BEDS | 2 BATHS | 1893 SQ FT | $415,000
4 BEDS | 3.5 BATHS | 4115 SQ FT | $849,900
Welcome to 901 Bandera Lane, a beautifully crafted new construction home designed with modern living in mind. This property features impressive high ceilings that create a bright, open, and spacious atmosphere throughout. Conveniently located, it offers easy access to nearby amenities, making everyday living both comfortable and efficient. A perfect blend of style, space, and location.
Listed below its $1,150,000 appraised value, this 4-bedroom, 3.1-bath home offers spacious open living with a fireplace, office, media and game rooms, and a second kitchen. The property features stainless steel appliances, granite countertops, and a large kitchen island, with hardwood floors and upscale finishes throughout. Situated on 1.27 acres with no HOA, a three-car garage, and easy access to schools and shopping.
0000 MUNSON ROAD, ROYSE CITY, TX 75189
1019 TRIPP ROAD, MESQUITE, TX 75150
4.52 ACRES | $280,000
.734 ACRES | $379,000
Beautiful 4.52-acre lot featuring a peaceful pond and plenty of space to build your dream home. Enjoy the perfect blend of open land, scenic views, and country living with convenient access to nearby amenities. Whether you’re planning a custom home or a private retreat, this property offers endless possibilities.
Prime .734-acre commercial lot offering an excellent location with strong visibility and accessibility. Well-suited for a variety of commercial uses, this property presents a rare opportunity to develop in a high-demand area with convenient access to major roads and surrounding amenities.
AARON HERNANDEZ REALTOR®
214.218.5445 aaronhernandezhomes@gmail.com www.mersaes.com
310 E I30, Suite M101, Garland, TX 75043
766 NORTH CRES #4640, WINNSBORO, TX 75494
The Ponderosa Ranch on BONANZA! 6 B E D S | 5 B AT H S | 4 , 0 8 8 S Q F T | $ 6 8 5 , 0 0 0 Like the Ponderosa Ranch on Bonanza! TWO LOG HOMES on 29.9 gorgeous acres for the price of one. The Farmhouse on the right, built in 1996, is a 3,276 sq ft including a 552 sq ft former garage converted to an art studio with a third bedroom room and second full bath above. On the left is a 3/2.5 one and a half story 1,300 sq ft full log Cabin finished in 2018 with a master suite down and two bedrooms and 1 bath up. Both houses have a two-story great rooms with fireplace and almost full wrap around porches. They are connected by a 40 x 70 unfinished gathering room called THE PAVILION. It is the perfect place for family meetings, games, parties, and even wedding receptions. Adding the sf of the Studio and bedroom suite above and the PAVILION makes a total of 7,440 SQ FT UNDER ROOF! These are all on a hilltop setting about 2/3 of the way back from the road. In addition, there is a 40 x 60 WORKSHOP with 3 bay doors, a small chicken or goat pen and yard, a greenhouse, several storage buildings, and an above ground pool! Priced to sell “as is” and well below duplication cost so you can add to the value. Ideal location only 2 hours from Dallas!
DAVE DEAN REALTOR®
903.445.6568 ddsold@gmail.com https://www.texasfarmsandranches.com/
1023 County Road 3310 Greenville, TX 75402 $549,900 | 3 BEDS | 3.5 BATHS | 3,138 SQ FT | 2.01 ACRES 5 CAR GARAGE | RV PARKING
Discover the perfect blend of luxury, functionality, and country living at 1024 County Road 3310 in Greenville, Texas. Situated just outside the city limits with no HOA and no city restrictions, this custom home offers privacy, versatility, and exceptional amenities surrounded by mature trees and abundant wildlife. Designed with a desirable split-bedroom layout, every bedroom features a private ensuite bath and walk-in closet, making it ideal for multi-generational living or hosting guests. The oversized primary suite boasts a spa-inspired bath with a relaxing jet tub, while the spacious living room showcases a cozy propane fireplace. The chef’s kitchen is equipped with granite countertops, extensive cabinetry, stainless steel appliances, a cooktop with pop-up vent, trash compactor, wet bar with sink, and abundant storage. Smart home upgrades include Nest thermostats, Schlage keypad entry, MyQ garage door openers, Blink cameras, wired ADT security, and fiber optic internet. Car enthusiasts and hobbyists will appreciate five garage spaces, a detached garage with 110V, 120V and 220V service, propane hookup, and a 40x20 RV shelter with 50-amp service. Additional features include a garden shed, mower garage, attic storage, oversized driveway, and an extra corner acre. Enjoy outdoor living with two fenced yards, pergolas, paver patios, and a 10-zone sprinkler system. Recent improvements include a new roof and gutters in 2025, updated HVAC components, newer water heaters, and professional cleaning throughout. Conveniently located minutes from downtown Greenville, Oaks Country Club, L3Harris, shopping, dining, and medical facilities, this move-inready property offers the perfect balance of peaceful country living and modern convenience.
DENNISHA DENNEY BROKER ASSOCIATE
903.456.4969 | 903.455.1727 dennisha.denney@remax.net www.3drealestateteam.com
7801 Jack Finney Blvd, Suite 102, Greenville, Texas 75402
LAKE GRANBURY RETREAT
Elevated view of Beautiful Lake Granbury & Scenic Evening Sunsets! Five Bedrooms, 3 Bath total including separate accessory unit. The main home features an open living, updated kitchen, large dining area, covered deck off the living room. Large dock with boat slip, jet ski lifts, extensive decking & covered patio. Wide concrete cart path for easy access to the lake & dock. Covered and enclosed storage for vehicles, ATV’s & boat. Gated access, private neighborhood, fenced yard with many shade trees, Call for more details or appointment! Offered at $895,000
LEE OVERSTREET, GRI REALTOR®
817.219.5246 Lee@LeeOverstreet.com www.winstonproperties.net
115 W. PEARL STREET, #108, GRANBURY, TX 76048
LAKEFRONT GRANDEUR
1132 MALLARD POINTE DRIVE, CEDAR HILL, TX 75104 4 BEDS | 5 BATHS | 5,208 SQ FT | $1,149,000 Experience extraordinary lakefront living in this stunning three-level estate overlooking Joe Pool Lake. Situated on approximately .75 acres in a private cul-de-sac, this rare 4-bedroom, 5-bath home offers breathtaking panoramic water views, spectacular sunsets, and a light-filled interior designed for both everyday living and unforgettable entertaining. Walls of windows capture the beauty of the lake from multiple living spaces throughout the home. With three spacious living areas—one on each level—this exceptional property is perfectly suited for multi-generational living, extended guests, or creating private retreats for work and relaxation. The gourmet kitchen is a chef’s dream featuring a Sub-Zero refrigerator, double ovens, dual dishwashers, a large island with prep sink, and abundant cabinetry. A striking double-sided fireplace creates warmth and ambiance between the kitchen and breakfast area, while the opposite side opens to the living room, creating an inviting flow for entertaining and daily living. Entertain with ease in two dining areas, a wet bar, and an impressive wine cellar designed for hosting in style.
CHRIS MCDONALD REALTOR®
817.703.6050 dfwchris99@gmail.com www.chrismcdonalddfw.kw.com
2106 E STATE HWY 114 #101, SOUTHLAKE, TX, UNITED STATES, 76092
1913 MOUNT MCKINLEY PLACE, CEDAR HILL, TX 75104 1.02 ACRES | OFFERED AT $290,000 Nestled within the prestigious gated enclave of Lake Ridge in The Summit this cleared one-acre cul-de-sac lot offers a rare opportunity to build your dream home on one of the highest elevations in North Texas. With all trees removed and the land fully prepared, the property is a ready canvas for your custom design, surrounded by the exclusivity and tranquility that only a gated community can provide. From its elevated vantage point, the homesite showcases breathtaking panoramic views, capturing both the shimmering waters of Joe Pool Lake and the distant city skyline—including the stadium—creating a backdrop that shifts beautifully from sunrise to sunset. Beyond the privacy of the cul-de-sac, residents enjoy unmatched convenience with quick access to Highway 67 and the 360 Tollway, making commutes seamless, while still being just minutes from lakeside recreation, championship golf at Tangle Ridge, scenic hiking and biking trails at Cedar Hill State Park, and nearby shopping and dining. Combining cleared build-ready land, gated security, cul-de-sac privacy, and sweeping water and skyline views, this lot delivers the perfect balance of luxury, nature, and accessibility in one of Cedar Hill’s most coveted settings.
NATHALIA TARTT
REALTOR® | LIC #805807 206.376.6674 nathaliaaribenefield@gmail.com www.exprealty.com 5605 NORTH MCARTHUR BLVD, IRVING, TX 75038
3001 Sunray Valley Court, Arlington, TX 76012
4 BEDS | 4 BATHS | 4,940 SQFT | $675,000
Welcome to luxury living in sought-after Sunset Hills! This meticulously maintained home seamlessly blends timeless elegance with everyday comfort. Inside, you’ll find soaring ceilings, hardwood floors, plantation shutters, and custom built-ins. The spacious gourmet kitchen is designed for both entertaining and functionality, featuring a large center island, walk-in pantry, and premium built-in refrigerator. The expansive owner’s retreat includes a cozy fireplace and enough room for a private sitting area. Conveniently located minutes from Arlington’s entertainment district and vibrant downtown, this property offers luxury, comfort, and convenience all in one.
1214 Woodside Drive, Mansfield, TX 76063
5 BEDS | 4.5 BATHS | 3,395 SQFT | $775,000
Immaculate, move-in ready, custom home in Mansfield offering a clean, modern aesthetic, functional layout, & outdoor space designed for comfortable, year-round living. The open-concept floor plan creates a natural flow between the main living area, dining space, & kitchen, with abundant natural light. The kitchen is thoughtfully designed with gorgeous cabinetry, a large island, granite counters, 5 burner gas cooktop and double ovens. A second story features a large bonus room and half bathroom. Large primary suite with resort style bath has a separate shower, a soaking tub and a large walk in closet. The private back yard includes a large covered patio which creates an additional outdoor living space with a fireplace & electric shades that fully screen the area - creating a usable outdoor living environment in every season. Oversized 3 car garage, plantation shutters in the bedrooms, and the laundry room includes a sink and mud locker bench.
JENNIFER CATHCART REALTOR®
469.789.3811 jennifer@cathcartrealty.com
719 W ABRAM ST, ARLINGTON, TX 76013
Get Out of Town! Explore Navarro County & Richland Chambers Lake! 1397 State Highway 309 Kerens, TX 75144
12 ACRES | $350,000 Escape to peaceful country living on 12 beautiful acres. A serene winding driveway welcomes you and instantly leaves the stress of city life behind. This property offers a wonderful balance of open pasture in the front and mature trees in the back, creating both scenic views and privacy. The thoughtfully designed living quarters feature a comfortable living area, kitchenette, 1 bedroom, 1.5 baths and lots of windows to let in the natural light.
Lot 11 Captains Cove Streetman, TX 75859
1.05 ACRES | $350,000 Build your dream lakefront home on Richland Chambers Lake, the third-largest lake in Texas. This exceptional 1.05-acre waterfront homesite offers approximately 300 feet of shoreline, protected by a steel retaining wall, providing both beauty and shoreline stability. Located in the desirable Admiral Shores subdivision on the south side of the lake, this property offers privacy, seclusion, and outstanding water access. Residents enjoy a gated entrance and a private boat ramp exclusively for property owners.
78/79 Tall Oaks
Streetman, TX 75859 1.81 ACRES | $259,900 Your own piece of paradise! 1.806 acres of heavily treed, waterfront bliss. Escape the crowds and come build your new lake place among some of the finest on Richland Chambers Lake. April Cove is restricted to site built homes only and offers its owners gated access to the subdivision and access to the lake via the private subdivision boat ramp. Lots 78 and 79 are being sold together only. Lot 78 is 0.884 ac and Lot 79 is 0.922 ac, giving you 1.8 acres of elbow room.
Lot 57 Little Pin Oak Way Richland, TX 76681
1.01 ACRES | $75,000 Build your dream home on this beautiful 1.009-acre homesite in the gated community of The Landings on Richland Chambers Lake. Lot 57 offers a quiet location with a generous amount of mature trees and a scenic lake view. Water and electric services are available at the road front. Located approximately 70 miles south of Dallas off I-45 and about 15 miles from Corsicana, you’ll enjoy peaceful country living with convenient access to shopping, dining, and everyday essentials.
ANGELA SHINDOLL REALTOR®
C: 903.654.4105 | O: 903.874.1200 angela@rclake.com www.richlandchambers.net
richland chambers realty 9308 US-287, Corsicana, TX 75109
Contemporary Comfort 2264 EMERALD DRIVE, WAXAHACHIE, TX 75167 4 BEDS | 5 BATHS | 2,848 SQFT. | $643,000 WHY WAIT to build when you can move into this like-new, fully upgraded single-story home in the desirable Ridge Crossing boutique community—built in 2025 and ready now with features you won’t get standard from the builder. Situated on a premium oversized corner lot, this home offers both space and privacy rarely found in new construction. Step inside to upgraded hardwood flooring that flows seamlessly through the main living areas, adding warmth and elegance throughout. The open-concept kitchen showcases quartz countertops, ample cabinetry, and smart-home wiring, blending style with everyday functionality. Thoughtful upgrades continue with plantation shutters, motorized blinds, and a water softener system—details that elevate both comfort and convenience. A true showstopper is the expansive sliding glass door system spanning the length of the living room, opening completely to the outdoor space and creating a seamless indoor-outdoor living experience. Perfect for entertaining or relaxing, this feature fully maximizes the oversized lot and natural light. Ridge Crossing offers a boutique community feel with oversized homesites, scenic greenbelt views, and amenities including a park, playground, and pickleball courts just steps away. Ideally located with easy access to Interstate 35E and U.S. Highway 287, you’re minutes from historic downtown Waxahachie and near the rapidly growing Midlothian area—making commuting simple while enjoying peaceful suburban living. Skip the construction timeline and upgrade costs—this home has it all and is move-in ready. Schedule your private tour today. Discounted rate options and no lender fee future refinancing may be available for qualified buyers of this home.
KELLIE MONTERROSA REALTOR®
469.940.5426 kellie.monterrosa@orchard.com
3 BEDS | 2 BATHS | 1,766 SQ FT | $410,000 Beautifully maintained 3-bedroom, 2-bath residence offering picturesque lake views, ideally positioned on two prime corner lots at Cedar Creek Lake. This exceptional property combines comfort, functionality, and versatility. A heated and cooled detached garage provides flexible space suitable for a workshop, hobby area, private retreat, or potential conversion into guest quarters or a bunkhouse. The additional lot features a dedicated RV carport, offering convenient covered storage for a recreational vehicle or boat. The interior showcases a thoughtful blend of luxury vinyl plank, tile, and carpet flooring. The light-filled living area is open and inviting, creating an effortless flow for everyday living and entertaining. Adjacent to the living space are two well-appointed secondary bedrooms and a full bath, along with access to the kitchen and dining areas. The kitchen is enhanced by built-in shelving and a central island overlooking the dining area—ideal for gatherings. The spacious primary suite is privately situated apart from the secondary bedrooms, offering a peaceful retreat. Seller updates include HVAC, roof, gutters, and skylight. Foundation repairs were also completed in 2024 and are supported by a lifetime transferable warranty.
ASHLEY TREJO REALTOR®
501.359.7990 ashleytrejo@kw.com www.ashleytrejo.kw.com 2701 SUNSET RIDGE SUITE 109, ROCKWALL, TX 75032
224 AUTUMN WOOD TRAIL
GUN BARREL CITY, TX
ULTIMATE WATERFRONT LUXURY ESTATE Three-acre Pinnacle Golf Club estate with guest house, boathouse, pool, and private pickleball court.
207 SANDPIPER DRIVE, MABANK, TX 75156 7 BD | 7.5+ BA | 6,988 SQFT. | $4,999,999 A rare opportunity to own one of the most extraordinary estates in Pinnacle Golf Club on Cedar Creek Lake. Spanning over three waterfront acres with 264 feet of premium shoreline, this exceptional property blends lakeside luxury with resort-style amenities, just over an hour from downtown Dallas. The main residence, built in 2022, offers a modern, open-concept layout ideal for entertaining, featuring four bedrooms, four full ensuite bathrooms, an office, guest half bath, and three-car garage plus a golf cart bay. The attached guest house, completed in 2025, mirrors the main home’s quality and style with three bedrooms, three full bathrooms, guest half bath, and its own four car garage. Together, the two homes provide just under 7,000 square feet of luxurious living space, complemented by over 2,500 square feet of covered outdoor living areas that showcase privacy and spectacular lake views. Outdoor features elevate this estate to a true lakeside retreat, including a large boathouse and separate fishing pier, private lakeside pool, private artificial turf putting green, outdoor kitchen and living area, and the only private pickleball court in Pinnacle Golf Club. Located just a golf cart ride to the clubhouse, tennis courts, and championship golf course, this property combines privacy, elegance, and access to one of the lake’s premier communities. With high-end finishes throughout, outdoor shower, spacious lakeside firepit, dedicated hammock area, and the guest house garage wired for a golf simulator, every amenity has been thoughtfully designed for luxury lake living at its finest.
COURTNEY DICKENS JOHNSON PRINCIPAL & BROKER
903.818.1327 CourtneyCedarCreek@gmail.com www.txll.org
1920 S. 3rd Street, Mabank, 75147, TX
CEDAR CRE E K L A K E
12391 PLEASURE HILLS CIRCLE, MABANK
102 FOSTER RANCH ROAD, TRINIDAD
OFFERED AT: $1,925,000 | MLS#21319537
OFFERED AT: $995,000 | MLS#21319233
Rare waterfront opportunity featuring two residences and a 480 sq. ft. metal shop on approximately 2.27 acres with 413 feet of platted open water frontage. The beautifully crafted Hill Country-inspired 2,375 SqFt main home offers quality finishes, open-concept living, a gourmet kitchen, wood-burning fireplace, expansive covered patio, and stunning lake views. A second 2,159 SqFt 5-bedroom home provides renovation potential, guest accommodations, or the opportunity to build a larger waterfront residence while keeping the existing home. Most furnishings convey. Just minutes from Highway 175 and Cedar Creek Country Club, offering an easy commute to DFW and endless possibilities for lakefront living.
Exceptional gated waterfront estate on approximately 1.8 acres across four lots with 192 feet of shoreline. The fully fenced property offers outstanding privacy, a swimming pool with automatic cover, screened porch, sunroom, game room, and open-concept living with vaulted ceilings, wood floors, wet bar, and fireplace. The 4,383 SqFt 7-bedroom, 4-bath home also includes an office, climate-controlled workshop, attached garage, and storage building. Recent improvements include new roofs on the home and boathouse plus a brandnew steel retaining wall. Boathouse with boat slip and PWC lift. Two additional lots provide extra parking, privacy, and future flexibility.
125 XIT RANCH ROAD, TRINIDAD
229 N BEVERLY DRIVE, MALAKOFF
OFFERED AT: $739,000 | MLS#21245638
OFFERED AT: $1,750,000 | MLS#21299542
Beautifully updated 2,219 SqFt waterfront home on a .483-acre lot with 80 feet of platted shoreline and a like-new feel. Designed for entertaining, it features a covered outdoor kitchen, spacious patio, oversized backyard, and a recently built composite boathouse with boat slip, PWC lift, and party deck. Inside, enjoy open-concept living, a remodeled kitchen, beverage bar, shiplap ceilings, and a spa-inspired primary suite with private balcony. Recent improvements include a newer roof, skylights, added insulation, and drainage updates. Dedicated water toy storage, covered parking, and ample guest parking complete this exceptional lake retreat.
Hill Country-inspired waterfront home just off open water offering expansive lake views from a protected setting in one of Cedar Creek Lake’s most desirable neighborhoods. Enjoy a resort-style pool and spa with fire features, composite decking, covered patio, and a boathouse with boat lift, dual PWC lifts, covered sitting area, and waterside firepit. Inside, soaring ceilings, exposed beams, hand-scraped wood floors, and walls of windows complement the gourmet kitchen and open-concept design. The 3,374 SqFt home Features 5 bedrooms plus a bunk room, recent major updates, and is offered furnished—just minutes from The Dock, The Whistlestop, and Historic Downtown Malakoff.
DebbieFrench.com
111 HICKORY CREEK CIRCLE, MABANK, TX 75156 - $699,000 | 3 BEDS | 2 BATHS | 2,094 SQ FT
WATERFRONT LIVING AT ITS FINEST
Welcome to your single-story waterfront retreat in the Hickory Creek subdivision, perfectly sited on just under a half acre at the end of a quiet cul-desac and poised at the cusp of open water. This beautifully updated 3-bedroom, 2-bath home features an open-plan living area anchored by a cozy fireplace and two additional flexible living spaces that can serve as a game room, sunroom, office, or private TV room off the eat kitchen and primary suite. The two secondary bedrooms are generously sized — easily accommodating multiple beds or king beds to suit your family’s needs. The primary offers a luxurious updated bath with a Hollywood tub, separate shower, double-sink vanity and a huge walk-in closet. The property is flat and offers plenty of space for a private swimming pool if desired, and the lot can also accommodate a private beach. Outside, enjoy spectacular sunsets from the oversized viewing deck and easy water access via the walkout boat dock with two floating PWC jet-ski pods with rollers that adjust with lake levels. Practical amenities include a covered carport and an enclosed two-car garage. MLS# 21322345
DONNA SMITH, ALHS
EXCLUSIVE LISTING AGENT
972.854.1489 donna@dugganrealty.com www.draresidential.com
7500 SAN JACINTO PLACE, PLANO, TX 75024
extraordinary
ESCAPE
Step into a world where nature thrives and adventure awaits! This expansive 84 acre paradise is more than just land; it’s a sanctuary designed for those who cherish wildlife, outdoor activities, and serene living. With a picturesque pond and flowing creeks, rolling terrain, and a vibrant variety of flora and fauna, this property offers an unparalleled lifestyle for nature enthusiasts. Land and Wildlife enveloped by a high fence on the North, East, and West sides, this property borders the breathtaking Purtis Creek State Park to the South. Purtis Creek State Park boasts 1,560 acres of wildlife sanctuary with a 355 acre bass lake, transforming your backyard into a haven of world class deer, dove, waterfowl and wild game. Fully Ag exempt, the land is fertile and productive, yielding 125-200+ bales of hay per season. Over 150 pine and cedar trees were lushly planted in 2019, enhancing both beauty and biodiversity. The property has been protein-fed for over 10 years, illustrating its commitment to maintaining a healthy ecosystem. With city water on-site with meter and Trinity Valley Electric available with pole on SW corner, imagine building your dream home on this expansive terrain, with several locations to choose from that maximize both views and accessibility. Whether it’s deer, dove, ducks, geese, or wild hogs, this land attracts an array of wildlife, providing endless opportunities for natural observation, hunting and enjoyment. Don’t miss out on the chance to own this breathtaking 84-acre property. Surrounded by the natural beauty of Purtis Creek State Park, it’s perfect for nature lovers, outdoor adventurers, and those seeking a peaceful escape and future dream home site.
DAWN MONTGOMERY REALTOR®
903.880.7016 dawnm7053@gmail.com www.tprofficeinfo.com
441 N Gun Barrel Lane, Gun Barrel City, TX 75156
321 PRIVATE ROAD 6815, EUSTACE, TX 75124 84 ACRES | $1,596,000
4 6 0 9 B R E E Z E WAY C O U R T, M I D L A N D, T X 7 9 7 0 7
4 BEDS | 4 BATHS | 3,639 SQFT. | $899,000 Stunning 4 bed, 3.5 Bath home in desirable greentree subdivision! Nestled on a quiet cul-de-sac, this home features two living areas, including one with a cozy fireplace, plus two dining areas with a separate formal dining room perfect for entertaining. Dedicated office area, spacious primary suite with private lounge area and fireplace, dual vanities, separate closets, and soaking tub. Additional bedrooms offer plenty of space for family or guests. Enjoy the covered patio, sparkling pool, and hot tub out back. Great space, great location, and a must-see home!
TRACY FARROW REALTOR®
432.413.4412 tracy@tracyfarrow.com www.tracyfarrowrealty.com
37170 S 640 ROAD, JAY, OK 74346 3 BEDS • 1 BATHS • 1,300 SF • OFFERED AT $230,000 Enjoy the peace and privacy of country living with this charming 3 bedroom, 1 bath home situated on 9 acres. This property offers a perfect blend of comfort, recreation and outdoor opportunity. Fresh paint and new flooring throughout the home. Covered front porch for relaxing and enjoying the view. Metal roof for durability and low maintenance. New well was installed in March. Security system with audio and video monitoring. Storage shed for tools, equipment, & extra storage. The 9 acres of land with plenty of room to roam includes a tree stand excellent for hunting deer, turkey and wild hogs. Come and enjoy the simple country life.
DONNA WHITE REALTOR®
918.791.1713 donnaswhite56@gmail.com donnawhite@solidrockrealtors.com 1007 S Main Street, Grove, OK 74344
4713 CHURCHILL SHAWNEE, OK 74804
3 BEDS | 2 BATHS | 1,448 SQFT. | $249,056 Welcome home! This beautifully maintained home offers a spacious, openconcept floor plan designed for comfortable everyday living and effortless entertaining. The inviting living room flows seamlessly into the well-appointed kitchen featuring ample cabinet space, generous countertops, and a functional layout. The private primary suite provides a relaxing retreat, while the additional bedrooms offer flexibility for family, guests, or a home office. NO carpet here, only luxury wood-look vinyl. Step outside to enjoy the covered patio, fenced backyard, firepit & trampoline--perfect for summer barbecues, kids, or pets. Conveniently located near shopping, dining, schools, and easy highway access, this move-in ready home is one you won’t want to miss!
41587 SKELLY ROAD ASHER, OKLAHOMA 74826
3 BEDS | 2 BATHS | 2,839 SQFT. | $249,500 Discover the unique benefits of earth-sheltered living! Nestled on 4.92 acres MOL, this remodeled 2,839 SF home offers exceptional energy efficiency, natural insulation, a quiet interior, and added protection from Oklahoma’s severe weather. Featuring 3 bedrooms, 2 baths, plus 3 versatile bonus rooms for a bonus/game room, office, hobby room, nursery, home school room or additional bedrooms, there’s space to fit your lifestyle. Outside you’ll find a 45’x60’ barn, abundant wildlife, and a beautiful mix of open and wooded acreage—perfect for a hobby farm, recreation, or peaceful country living. A second home on the property offers renovation potential for guest quarters or rental income. A new roof covering to be installed prior to closing. Need more land, an additional 50 acres MOL is available under MLS #1221137. Conveniently located near town and less than an hour from OKC. Seller is Owner/Agent.
AMY IRWIN REALTOR®
405.837.8039 amyirwinrealestate@gmail.com 405.722.1000 | 4801 Gaillardia Pkwy, Oklahoma City, OK 73142
2003 N E 31 ST ST, L AW TO N, O K 73 5 0 7
PRICE
$349,500
BEDS
3
BATHS
3
BATHS
2,200
Top executive style living in Heritage Hills. Remodeling now being completed. All new appliances freshly painted inside and out. Flooring yet to be picked (so hurry). Custom built 3- or 4-bedroom home with isolated mother-in-law floor plan. The isolated Den / Office can be the large 4th bedroom. Master bedroom has separated his and hers walk in closets. Whirlpool tub with separate shower. Granite counter tops throughout kitchen and both bathrooms. Large laundry room with custom ironing board and folding table and cabinet. Vaulted ceilings throughout entire home Living room is open in all directions to be entertaining or cozy. Separate formal dining room for all your family dinners or entertaining holidays. MacArthur Jr & Sr. High Schools.
GLENN CHRISTIANSEN REALTOR® 580-647-6728 glennchristiansen@aol.com
distinguished
RETREAT
This is the one!!! Experience the perfect blend of luxury, privacy, and convenience in this exceptional estate nestled on over 2 acres in the highly sought-after Berryhill School District. Surrounded by mature trees and tucked away on a peaceful cul-de-sac. This property offers a secluded country setting just minutes from downtown, Tulsa Hills, shopping, dining, and major highways. Designed for both everyday living and entertaining. This custom home features beautiful hardwood floors. The main-level primary suite is spacious with a beautiful view and access to the backyard. At the same time, a comfortable guest bedroom with a private bath provides added convenience and privacy for visitors or multi-generational living. The living room boasts a tray ceiling with a fireplace. The expansive game room with a built-in wet bar and surround sound is ready for you to make your own. Enjoy the beautiful kitchen with ample storage, cabinetry, and a massive island to entertain. There’s a dedicated dining room and a main-level office with built-in storage. Upstairs are three additional bedrooms with Pullman bathrooms and two oversized multipurpose rooms providing endless possibilities for a media room, home gym, guest suite, or hobby space. The resort-style backyard is an entertainer’s dream, complete with a sparkling inground pool, covered patio, infrared grill, outdoor fireplace, and full sprinkler system. Significant updates offer peace of mind, including a new septic pump in 7/2025, a Grand Manor 50-year designer shingle roof installed in 2021, along with new HVAC systems and a water heater within the last 3 years. This one-of-a-kind estate delivers luxury, comfort, and versatility in a premier location. A rare opportunity to enjoy private acreage living without sacrificing city convenience. MUST SEE!!!
IRMA MEZA
BROKER/OWNER 918.688.0086 irma@mezarg.com www.mezarg.com
4224 S 69TH WEST AVENUE, TULSA, OK 74107 5 BD | 6 BA | 5,677 SQ FT | $950,000
Luxury Countryside Living SET ON 25 ACRES MOL
5 beds 3.5 baths 4,412 sqft
$ 1 ,0 8 0,0 0 0
9490 TOWRY COURT Oklahoma City, Ok 73165
Set on 25 acres mol with a private pond, this elegant estate offers privacy and country living just 30 minutes from Oklahoma City. The property features deer and wild turkeys, creating a peaceful atmosphere. The home has 4 bedrooms, 3.5 baths, and a theater room that can serve as a fifth bedroom, ideal for entertaining and family living. A grand foyer with a curved staircase and traditional woodwork welcomes you, while the main-level primary suite includes a sitting area, spa bath, dressing room, and patio access. Additional spaces include an executive office, formal living and dining rooms, and a spacious family room that opens to the kitchen. Upstairs, there’s a cozy reading nook and three bedrooms with private or Jack-and-Jill baths. Outside, patios overlook scenic grounds, and a large barn provides space for horses, hobbies, or workshops. This estate combines luxury, acreage, and craftsmanship in a breathtaking setting.
SUSAN PLANER PHILLIPS REALTOR® | GRI
405.202.7928 susanpinokc@gmail.com www.homes4uok.com
SPACIOUS COMFORT
M O D E R N R E T R E AT
9300 ARMAN DRIVE, YUKON, OK 73099 3 BD | 2 BA | 1,641 SQ FT | $275,000
You are going to love this one! Look at the huge curved living room windows, the spacious island and granite counters throughout. Tons of kitchen storage space with soft closures. Only carpet in the bedrooms. Primary bathroom attached to large utility room. Built-in desk, covered patio on the east side of the home for maximum use. Roof only 2 years old!!! Big oversized garage for extra storage/workbench, etc. Great neighborhood and no house directly behind so you have ultimate privacy.
CHRIS VAN VALKENBURG REALTOR®
405.306.4028 cvanvalkenburg@mcgrawrealtors.com
1309 S HOLLY AVENUE, #150, YUKON, OK 73099
VERSATILE LIVING
4048 SPYGLASS ROAD, OKLAHOMA CITY, OK 73120
DREAM SPACE
3 BD | 3 BA | 2,799 SQ FT | $369,000
HUGE 30K PRICE ADJUSTMENT!!! This is the one you’ve been waiting for. Huge Rooms! Edmond schools, close to everything you need and meticulously maintained. Tons of updates and also includes an incredible bonus room. Wait until you see how large the bonus room is! What would you use it for? Gameroom, Cave, Music, Playroom, Exercise Room, Craft Room? So many options and it included a half bathroom. This home has beautiful floor to ceiling windows all across the back for great light and view of the backyard. Pay attention to the stacked stone details that add such a great vibe. Side entry garage with a circle drive for plenty of extra parking when needed. Oversized storm shelter and check out The Greens Country Club just right around the corner. All this on only one floor. New water heaters and zoned HVAC
CHRIS VAN VALKENBURG REALTOR®
1309 S HOLLY AVENUE, #150, YUKON, OK 73099
405.306.4028 cvanvalkenburg@mcgrawrealtors.com
5581 NANCY CIRCLE, CHANDLER, TX 75758 4 BEDS / 3 F U L L BATH S A N D 2 H A LF BAT H S / 6, 317 SQ FT / $2,15 0,000
Lake Palestine’s Best Buy just 90mins form Dallas and 35mins from Tyler! This Brown’s Landing estate has become Lake Palestine’s best buy, just 90 mins from Dallas & 35 mins from Tyler! The stunning estate spans 2.1 acres, featuring 442 ft of shoreline providing immediate access to open waters while offering the serenity of a cove. Say goodbye to extensive maintenance associated w open-water homes; this property perfectly blends the joys of lakeside living w comfort of a protective cove. Step inside, you are greeted by bright & airy living area that boasts soaring vaulted ceilings & elegant design elements. Cozy fireplace invites you to unwind during chilly evenings, creating warm & inviting atmosphere. Open floor plan promotes seamless flow between living space, formal dining rm, & gourmet kitchen, which is highlighted by oversized island ideal for entertaining guests. Picture sipping your morning coffee on your covered patio, warmed by wood-burning fireplace, while soaking up breathtaking sunrises. Versatile bonus rm with captivating views is perfect for family meals or lazy afternoons. Primary suite is spacious sanctuary boasting impressive bathrm w coffee bar & private access to backyard. Thoughtfully designed lower level is entertainer’s dream, featuring extra living area w fireplace, game rm w pool table, bar for mixing up your favorite drinks, & media rm w updated Full Swing golf simulator for year-round fun! The home comfortably sleeps 10+ guests ensuring ample space for family gatherings, weekend getaways, or entertaining friends. 3-stall boathouse w stunning Garapa Brazilian hardwood deck & freshwater access is ready for fishing, boating, & skiing. The extraordinary home blends luxury & comfort featuring newly upgraded Crestron home automation system, Hickory wood flooring, Generac Whole House 36KW backup generator, & 2 buried propane tanks (1000 & 500). Visualize your new lifestyle & endless possibilities that await w virtually staged images, showcasing potential of this exquisite property. This property is truly one-of-a-kind!
CORY SMITH
REALTOR® | TEAM LEADER 817.995.5084 Cory@corysmithgroup.com corysmithgroup.com P.O. Box 826, Colleyville, TX 76034