homes + lifestyles
DALLAS/FORT WORTH
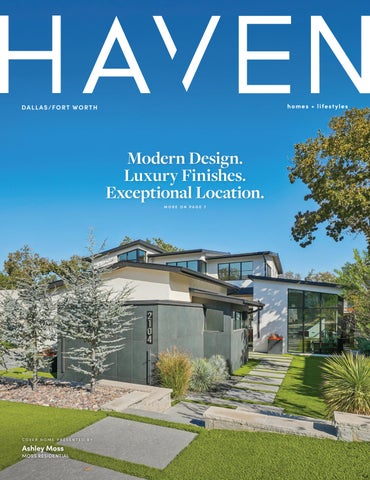
Modern Design. Luxury Finishes. Exceptional Location. MORE ON PAGE 7
COVER HOME PRESENTED BY
Ashley Moss
MOSS RESIDENTIAL
BOATING E ULTR A LUXURY
UNMATCHED LUXURY EQUESTRIAN LIVING 3 19 VERNA TRAI L N, FORT WORTH, TX 76 108 4 BEDS | 4.5 BATHS 6,500 SQ FT | $12,250,000
ENTHUSIAS
Welcome to Lazy H Ranch, A Luxury Equestrian Property on 50 Acres in Fort Worth, only 15 minutes from Will Rogers Coliseum. There is no other way to describe this property other than AMAZING, ONE OF A KIND, LUXURY EQUESTRIAN PROPERTY. Every detail of this property was meticulously thought out and built with superior craftsmanship, from the main house of 6500 square feet to the rustic custom built 8 stall barn that boasts large foaling stalls and 30 foot runs for each stall. The topography of this property offers privacy, amazing views, and a pond that flows off into a ravine creating a waterfall. The main home is modern contemporary with stucco exterior and a slate roof. Featuring four bedrooms, media room, office-exercise room, four full baths, one powder bath and a half bath for the pool area. Enjoy the oversized gourmet kitchen with an 11x6 solid piece granite countertop, waterfall edges and gourmet appliances. The kitchen and the bar area both have windows that open to serve the outside pool area. Retreat to the private primary bedroom with 10 foot ceilings, large windows, a walk out door to the covered patio and pool area, elegant oversized bathroom with a free standing marble tub, glass steam shower and floor to ceiling windows. The primary bedroom closet, 18x23, also serves as a safe room, incapsulated fully with concrete and fully designed with a California closet system. Outdoors relax in the custom built heated pool, surrounded with a large covered heated patio, hot tub, and an infrared sauna. This home is equipped with a geothermal heating system and a commercial generator for power. Property also has two Casita’s for guests or family and two apartments. The equestrian facility along with the 8 stalls has tack storage, vet room, feed room, bathroom, RV storage, and a shop area. Theres also 2 covered equipment and hay sheds, 5 RV hookups, 8 traps with loafing sheds, riding arena, fuel tanks and multiple propane tanks that run the two commercial generators.
MICHAEL HOOVER
REGIONAL VICE PRESIDENT | LICENSE: 0449886 (TX) O: 817.853.0211 | C: 817.458.1431 michael@atpropertiestx.com www.atproperties.com/lonestar
1000 W Magnolia Avenue, Fort Worth, TX 76104 Office is Independently Owned and Operated
Amazing Lakefront Home 21249 MAIN STREET, CHANDLER, TX 75758 3 BD | 2.5 BA | 2,138 SQ FT | $795,000 This 2,238 sq ft home was built in 1989 and is super charming! It has 3 bedrooms, 2.5 bathrooms, and a 2-car garage. Located in the Lake Point Estate on beautiful Lake Palestine, you’ll love the lake views from almost every room! There’s a wood-burning fireplace, big windows, and French doors to enjoy the views. The outside has a deck, flagstone patio, and mature trees for shade. Plus, a smart sprinkler system keeps the lawn green using lake water. The boathouse has a metal roof, 2 electric lifts, a sitting area, and storage. Let’s go fishing!
DARLA BLACKMON
BROKER/OWNER | ABR® GRI, CLHMS GUILD 903.571.8321 dblackmonproperties.com
CHANDLER
13022 Westbrook Drive, Tyler, TX 75704
HONORED TO BE NAMED D- Best Realtors and D-Best Top Producers, Honesty, Loyalty and Integrity are second to none!
Kelley S. Winsor
Beth R. Gilbert
VICE PRESIDENT/PINNACLE PRODUCER
LUXURY HOME MARKETING SPECIALIST
214.906.6444
214.444.4176
kelley.winsor@alliebeth.com
beth.gilbert@alliebeth.com
Modern Design. Luxury Finishes. Exceptional Location. 2104 AINSLEY CT, WESTLAKE, TX 76262 | 4 BEDS / 4.5 BATHS / 4,570 SQFT / $3,999,999 Truly Spectacular Custom Home tucked away on a private cul-de-sac in The Knolls at Solana within Westlake’s exclusive luxury corridor and designed by renowned architect Jon Bolton. Every detail has been thoughtfully curated, from the Eggersmann kitchen outfitted with Gaggenau appliances, to the integrated architectural lighting and Pedini Italian Cabinetry throughout. Thoughtful innovations, including Savant smart home technology (lights, security, audio, climate, DoorBird doorbell), motorized shades, smart garage access, magnetic hidden-frame interior doors, and a wholehome reverse osmosis system. Comfort is further enhanced by built-in humidifiers, a steam closet, heated floors, and an infrared sauna. Step outside to a resort-style swimming pool where no expense was spared, complete with a full outdoor kitchen and living area and a low maintenance, fully turfed backyard—perfect for entertaining or simply enjoying quiet evenings at home. Additional upgrades include tinted front windows, Jellyfish exterior lighting, and an in home generator. This gated and virtually guarded community sits on 23 acres of preserved natural landscape with direct access to the Solana Trail, neighborhood parks, dog stations, and a bocce ball court. Residents enjoy proximity to fine dining and high-end shopping, access to the exclusive Westlake Academy and just 10 minutes from DFW Airport. This home offers unmatched features and finishes, crafted for those seeking the finest in modern living with one of Westlake’s most coveted addresses.
ASHLEY MOSS REALTOR®
817-966-7904 ashley@moss-residential.com moss-residential.com
stjude.org/dfwshowplacecommunity Showplace is conducted by and benefits ALSAC/St. Jude Children’s Research Hospital®. ©2025 ALSAC/St. Jude Children’s Research Hospital (MCC-17973).
ULTR A LUXURY
Masterpiece of Modern Luxury 1125 W BLONDY JHUNE ROAD, ALLEN, TX 75002 5 BEDROOMS | 9 BATHROOMS | 10,860 SQFT | 2 ACRE LOT |$8,400,000 Welcome to this award-winning 10,860 sq ft custom model home by J. Anthony Custom Homes, perfectly situated in Lucas and within the highly regarded Lovejoy ISD. Recognized for its exceptional design and architecture, this home blends high-end luxury with warm, livable comfort in every detail. The main home offers 8,037 sq ft on the first level and a 1,785 sq ft walk-out basement built for entertaining. The primary suite is a private retreat featuring a spa-like bathroom with a rare infinity-edge bathtub, his and her toilets, and a dramatic two-story custom designer closet. The open-concept kitchen is designed for both form and function, with premium appliances, an additional prep kitchen, and an extended walk-in pantry. Floor-to-ceiling windows in the main living area provide stunning views of the resort-style pool and outdoor entertaining space. The formal dining room features white oak flooring and a striking backlit wine wall, while a soaring 20-foot foyer with black-trimmed glass doors makes a bold first impression. Four guest bedrooms each offer en suite baths and walk-in closets. The walk-out basement includes a full bar, spacious game room, and private theater. A separate twobedroom casita adds flexibility, featuring its own one-car garage, vaulted wood-beamed ceilings, a wood-trimmed fireplace, full sliding glass doors, and two bathrooms, ideal for guests, extended family, or a private office space. This home includes all designer furnishings and luxury appliances. A premier location, and countless architectural and design awards, this home is truly one you need to see in person to appreciate. Please note: a one-year leaseback is required.
BRE ZAMORA
MELISSA FORD
972.900.9587 bzamora@homesbyjanthony.com www.homesbyjanthony.com
972.951.1810 mford@homesbyjanthony.com www.homesbyjanthony.com
SENIOR SALES COUNSELOR
1125 West Blondy Jhune Road, Lucas, TX 75002
SALES COUNSELOR
TONY PRUTCH CEO
972.400.1291 tprutch@homesbyjanthony.com www.homesbyjanthony.com 1125 West Blondy Jhune Road, Lucas, TX 75002
GORGEOUS RANCH TEE CROSS RANCH, MINERAL WELLS, TEXAS 3 HOMES | 2 TANKS| 125 X 250 COVERED ARENA $2,700,000 This showpiece turnkey training facility can accommodate you no matter what your discipline. From cutting to roping to reining the oversized covered arena and showplace show barn along with outlying buildings pins and facilities make it the perfect place for you to conduct your training operation. Call today for your exclusive showing.
BOBBY NORRIS R E A LTO R ®
817-291-0759 bobby@bobbynorris.com
5240 Camp Bowie Boulevard | Fort Worth, TX 76107
UN
DE
IN
R
3
CO DA NT YS RA C
T
STUNNING PROPERTY 17610 N FM 1189, LIPAN, TX 76462 3 BEDS | 2 BATHS 1,505 SQFT | $1,350,000 A trainers dream, 20+- acres fenced & cross fenced, beautiful large 150’ x 150’ covered arena, 21 stall barn, commodity barn, tack room & storage area, wash rack, 60 ft. breaking pen, 150 ft. lighted round pen, 120 ft. octagon pen with the best sand around, 3 loafing sheds and 9 turn outs. Everything in great condition & ready to go to work. Plus, a very cute 3-2 brick home.
BOBBY NORRIS R E A LTO R ®
5240 Camp Bowie Boulevard | Fort Worth, TX 76107
817-291-0759 bobby@bobbynorris.com
[
C O N T E N T S
]
DALLAS/FORT WORTH + SURROUNDING AREAS
2-11
Ultra Luxury
7
Cover Home: Modern Design. Luxury Finishes. Exceptional Location.
12
Turnkey Training Facility
20
Fall in Love with Fort Worth
34-45
Standout Properties
46-47
Backyard Oasis
48-49
Acreage Estates
50-53
Distinguished Communities
66
Rare, Refined + Really Fun
90
Rustic Retreat Paradise
109
Perfect Blend of Comfort, Style, and Space
125
Resort-Style Living
45
HAVENLIFESTYLES.COM
662 SE 4439 Loop, Salina, OK - Stephanie Alberty Cox
7
68
5312 Tennington Park, Dallas, TX - Steve Robertson
Cover Home: 2104 Ainsley Court, Westlake, TX - Ashley Moss
94
5113 Lippizaner Drive, Flower Mound, TX - Bryan Edwards
28
132
5025 Castle Creek Court, Plano, TX - Darby Angle
220 Olde Brook Court, Norman, OK - Nancy Yoch
homes + lifestyles
2 BEDS 2 BATHS 1,935 SQ FT $750,000
WELCOME TO LAKESIDE LIVING WITH SERIOUS VYBE 3814 PAWNEE COURT GRANBURY, TX 76048
This remodeled lakefront retreat sits on roughly 350 feet of deep, wide waterfront with a private boat dock, boathouse, and plenty of outdoor hangout space made for sunrise coffee or sunset cocktails. The main home features 2 bedrooms, 2 baths, and a remodeled guest house, perfect for family, friends, or a short-term rental since it’s STR-approved. Inside, everything has been thoughtfully updated with new AC units, new kitchen plumbing, and modern touches throughout that keep the lakehouse charm alive. Step outside and you’ll find plenty of storage, a chicken coop, and outdoor areas designed for laid-back Texas living. With an appraisal already in hand for higher than the asking price, plus rate buy-down or closing cost incentives offered, this one delivers both lifestyle and value. Whether you’re looking for a full-time lake escape or an income-generating getaway, 3814 Pawnee Ct brings the best of Granbury waterfront living with wide water, good energy, and that unmistakable VYBE.
ERIC WILKINS REALTOR® | OWNER
2421 E US Highway 377, Granbury, TX 76049
214.991.8180 eric@vybere.com www.vybere.com
GET TO KNOW ERIC Eric’s beginnings started in Dallas, Texas, where he was born and raised. He is now married to his wife Autumn and has five children, which keeps him busy and brings him much joy. In his free time, Eric enjoys watching sand volleyball and loves spending time at the lake, where he can relax and recharge. Eric’s upbringing, combined with his family and personal interests, have helped shape his character and work ethic.
ERIC WILKINS REALTOR ® | OWNER 214.991.8180 eric@vybere.com www.vybere.com
Eric’s work and skills are diverse and impressive. Before becoming a real estate agent, he had previously been a USA rugby player and a creative pastor for 14 years. During this time, he honed his leadership, communication, and interpersonal skills, which are essential to his success in real estate. He also developed a passion for creating community and bringing people together, which led him to create VYBE, a unique real estate agency that focuses on community and collaboration. As a real estate agent, Eric is known for his attention to detail, his commitment to excellence, and his dedication to his clients. He uses his extensive knowledge of the industry and his exceptional negotiating skills to help his clients achieve their goals. In addition to all of that, Eric owns a digital marketing agency that he partners with his real estate services providing videography, photography, social media, etc for his clients.
L A K E K I O WA , T X
206 MODOC TRAIL
3 BEDS | 4 BATHS | 2,863 SQ FT | OFFERED AT $599,000
Welcome to 206 Modoc Trail in the scenic Lake Kiowa community, where elegance meets comfort in this stunning residence. This home features exquisite finishes, creating an inviting atmosphere for relaxation and entertaining. Upon entering, generous open living spaces bathed in natural light, perfect for gatherings and dinner parties. A private study with a stylish wet bar offers a tranquil retreat. The second-floor suite, ideal as a game room or guest quarters, includes a full bath for comfort and privacy. Dual custom closets provide ample storage, adding luxury to your daily routine. Enjoy covered porches for morning coffee or evening relaxation. The extended two-car garage, with a convenient golf cart entrance, adds space for recreational needs. This home combines elegant finishes with functional design, nestled in the serene surroundings of Lake Kiowa. Don’t miss your chance to make it yours!
BETH APPLEBY ASSOCIATE
540.209.1918 bethappleby@ebby.com 3445 FM 1417 N, SHERMAN, TX 75092
Fall in love with Fort Worth! Let Sloan guide you home.
Thinking about moving to Fort Worth? With almost 20 years of experience, Sloan Yorek @sloanyorek is a trusted expert dedicated to guiding buyers and sellers through every market condition. A proud Aledo ISD graduate, Sloan earned a degree in Criminal Psychology from UNT before spending a decade in Wealth Management. However, she quickly realized that a desk job wasn’t for her.
Email sloan.yorek@compass.com to learn more or call her to discuss your needs today!
Sloan Yorek 817.223.5435 sloan.yorek@compass.com YOUR BEST MOVE!! Compass is a real estate broker licensed by the State of California and abides by Equal Housing Opportunity laws. License Number 01527365 / 01997075. All material presented herein is intended for informational purposes only and is compiled from sources deemed reliable but has not been verified. Changes in price, condition, sale or withdrawal may be made without notice. No statement is made as to accuracy of any description. All measurements and square footages are approximate.
Elegant Country Grandeur 2777 INTERSTATE HIGHWAY 30 E SULPHUR SPRINGS, TX 75482 Discover Villa Maria Ranch a luxurious French style estate on 681 acres. Surrounded by a pecan plantation, this meticulously designed home is the epitome of elegance and grandeur. The moment you enter the two story foyer with its sweeping double staircase you will be captivated by the attention to detail and craftsmanship. Flanked by the library with floor to ceiling rich wood bookcases and the elegant dining room perfect for hosting formal dinners. The open kitchen is designed for both casual dining and large events. A grand first floor primary suite with opulent bathroom is a spa like retreat & the enormous closet is a dream. The second floor has a primary suite that includes a fireplace, a posh sitting area and beautiful view of gardens. Four additional bedrooms, a home theater, billiards room, an elevator and an indoor swimming pool with a spa. A covered dining pavilion leads to a charming Country French guest house. This estate offers the perfect blend of comfort and sophistication. The home is being sold fully furnished.
681 ACRES REDUCED PRICE: $12,900,000
ASHLEY RUPP
SENIOR VICE PRESIDENT 214.727.4992 ashley.rupp@alliebeth.com
5015 TRACY STREET, SUITE 102, DALLAS, TX 75205
C E DA R C R E E K L A K E
134 Marina Drive
105 Hilltop Drive
OFFERED AT $925,000
OFFERED AT $899,999
Priced below county appraisal, Harbor Light Villas offers waterfront living with low-maintenance lock and leave lifestyle. This 3 bed, 3.5 bath with 2 car garage lakefront home offers open-water views, elevator and a boatslip with HydroHoist lift and 2 personal water craft pods in the community boathouse. Gated community with saltwater pool, fire pit, and lighted waterfront walkways. Inside, tall windows brighten the open living area, with a primary suite featuring a private balcony and a bonus room with wet bar. Located in Gun Barrel City close to restaurants, shopping, grocery stores and more. Boat available separately.
This luxury lakefront retreat offers 6 en suite bedrooms, 2 half baths, 2 car garage and water views from nearly every room. Highlights include open kitchen living, multiple living areas, bunkroom, expansive covered patio and balcony, hot tub, and boathouse with party deck and slip. Currently a short-term rental but also makes a great full time or second home residence as well. Furnishings available. Neighboring home with boathouse and 2 waterfront lots with boat slips also available.
313 Cedar Creek Landing
111 Sun Valley
OFFERED AT $799,000
OFFERED AT $3,500,000
Stunning 2023 custom one-story home in gated Cedar Creek Landing with community clubhouse, fitness center, pool, boat launch, day use marina and boat storage area. This 3,120 sq. ft. home on .72 acre lot offers a 3-bed, 2.5-bath main house plus private 1/1 guest suite, 2 car garage, screened porch, gazebo, and firepit. Features travertine floors, vaulted ceilings, gourmet kitchen, luxurious primary suite, and golf cart access to Cedar Creek Country Club where golf and social memberships are available.
Stunning 4‑bed, 4.5‑bath, 2 car garage home on 3.46 acres with 131-open-water frontage with room to expand home or build guest quarters or extra garage. Features chef’s kitchen, stone fireplace, two main-level suites, bonus room with wet bar & 2 custom built in bunk rooms. Outside features a pool, firepit, covered patio, and private boathouse with boat and jet ski lifts. Furnishings negotiable. Located in exclusive gated 505 Ranch where residents enjoy 400 plus acres of amenities including, clubhouse, pool, sandy beach, pickle ball courts, stocked ponds, skeet range,, ATV/hiking trails, equestrian center with polo field, guest cottages, full time ranch staff with concierge services.
DebbieFrench.com
J U S T 1 H O U R F RO M DA L L A S
204 Pinnacle Club Place
241 Loon Bay Drive
OFFERED AT $4,695,000
OFFERED AT $2,395,000
Tuscan-inspired 5,570 sq ft waterfront home with 94 ft of open water front on half acre lot. Home features 5 beds, 6 baths, bonus room with wet bar, exercise room, 3 car garage and elegant finishes throughout. Outdoor living includes a spacious balcony with kitchen, firepit, and boathouse with boat slip and PWC lifts. Includes furnishings! Ownership includes social membership with clubhouse dining, pool, fitness center, tennis and pickle ball courts. Golf memberships available.
Luxury 5,124 sq ft furnished lakefront retreat with 363’ of deep openwater shoreline. This 5-bed, 5.5 bath, 3 car garage home offers expansive views, real wood floors, 12’ ceilings, and a spacious kitchen with island and wine fridge. Features a waterside primary suite, bonus and media rooms, fireplace, screened porch, outdoor kitchen, and composite decked boathouse with party deck. Fenced with private gate entrance, Includes furnishings and watercraft!
339 Autumnwood Trail
807 Midway
OFFERED AT $1,199,000
OFFERED AT $885,000
Stunningly renovated waterfront home on Cedar Creek Lake in Gun Barrel City offers 2,920 sq ft with 4 bedrooms, 3 bathrooms and oversized 2 car garage. Features open kitchen with black stainless appliances, Austinstone fireplace, two dining areas, and waterside primary with dualsink bath, soaking tub and walk in shower. Built in bunk room and and balcony with elevated water views. Spacious covered patio and deck, hot tub, flagstone fire pit and composite decked boathouse with party deck, boat slip and personal water craft slip. Wrought iron fenced yard. Furnishings and water craft available separately.
Completed in 2023, this exceptional 2,700 sq ft waterfront home on Cedar Creek Lake with 117 ft of waterfront on protected cove, Home offers 5 bedrooms, 3.5 baths and oversized 2 car garage. Features include a gourmet kitchen with 8-burner Forno range, beautiful custom cabinetry, large sit around island, wet bar and beverage frig and living area with fireplace. Large utility room with custom dog washing station. Expansive covered porch with misting system plus huge water side deck area, fire pit and boathouse.
DebbieFrench.com
A Dream Home Come True!
7 3 0 8 S u m m e r G l e n D r, M c K i n n e y, T X 7 5 0 7 2 4 Beds | 3 Baths | 2,856 Sqft | $650,000 COME SEE OUR WHOLE NEW LOOK! Modern Magnificence Abounds in this Gorgeous Home Straight Off the Cover of a Magazine! Located right across the street from the Beautifully Landscaped Neighborhood Park and Playground! Very Open and Ultra Modern Floor Plan Entices Everyone to ENTERTAIN!!! Soaring Ceilings, Recently Replaced LUXURY PLANK Flooring, Updated Stainless Steel Appliances (Includes Dishwasher, Fridge and Tankless Hot Water Heater) Ready to Move into! Right in the Heart of McKinney! Excellent Schools! HOA includes use of the Clubhouse, Aquatic Center, Pool, Beach Club, Tennis Courts, Jungle Gym, Picnic Pavilion, Greenbelt, and more!!! 4 Spacious Bedrooms (Master Suite downstairs, other 3 upstairs), Large Study-Office with French Doors (downstairs near Entry) Game Room Loft overlooks the downstairs Living - Den! Gourmet Kitchen boasts Loads of Custom Cabinetry, Granite Countertops, Walk-In Pantry, Open Bar and overlooks Family Room with Fireplace. 3 Car Garage is a Must Have! Large Fenced Backyard, Lush Landscaping! Separate Storage Building for Gardening tools, mower, etc. Close to Schools, Parks, Churches and Shopping! Pergola on back patio recently added creates a nice ambiance to sit outside and “Chill”. Great Neighborhood and so much for the Price!
JANICE JAMES REALTOR®
214.538.2626 jjames6901@aol.com www.kw.com
2611 Cross Timbers Rd, Flower Mound, Texas 75028
610 Doaks Drive, Runaway Bay, TX 76426
$535,000 / 4 Beds / 2 Baths / 2,340 Sq Ft
Look no more! This meticulously crafted custom built residence boasts superior energy efficiency with three climate zones for ultimate efficient, comfort and control from your thermostat or your phone. There are 2x6 wall studs, hundred percent filled wall cavities in a fully encapsulated attic, all with spray foam insulation. A climate controlled, non-vented attic extends HVAC system, life, while air humidity controls with fresh air intake, optimize indoor air quality. There is a freeze protected, energy efficient tankless water heater with circulating pump that gives on demand, hot water without waste. Engineered for durability this home features Wentworth engineering designed and inspected slab and wall bracing. Exterior walls are fully sheath with the zip system, ensuring proper moisture and drainage barrier. Experience the perfect blend of modern comfort and natural beauty in this exceptionally well built home. There are walk in showers with niches, with a bench seat in the primary shower. There’s a 42 inch wide and 8 foot tall front door and an extra wide bedroom door in one of the rooms to accommodate a wheelchair if needed. There are full size, custom cabinets, Quartz and quartzite countertops throughout the home. There is floor to ceiling storage in the bathrooms and 9 and 10 foot ceilings through the house. Exterior amenities include antifreeze hose bids on all outdoor walls, two propane stubs on back patio for your grilling needs, a propane stub by the side porch for a generator if the new homeowner cares to install. It is also wired for that emergency generator power. There is a 250 gallon propane tank that stays. There are eight outdoor cameras plus ring camera for a 360° view of the house. There’s a 500 sq ft covered back patio plus an additional 10 x 11 uncovered slab. There are bright LED flood lights, outdoor plugs on every wall plus 4 on the patio. Close to public boat ramp. Lots of attic storage, including large climate controlled storage area.
JEFF BROWN
BROKER/OWNER
817.683.4558 realestatejeff11@gmail.com www.jeffbrownrealtygroup.com
7845 Hidden Oaks Drive, North Richland Hills, TX 76182
AS A SEASONED AGENT I CHOOSE TO WORK WITH ALL TYPES OF REAL ESTATE PROSPECTS
Let’s get started on your next move! No matter where that leads you
Sellers, Buyers, Investors, and YES, Renters! With my vast network and strong relationships with realtors across the U.S., Mexico, and Canada, I can connect you with a trusted professional wherever you need one. Whether you’re buying your first home, selling a property, growing your investment portfolio, or finding the perfect rental, I’m here to make it happen.
DEBBIE MCCLAIN TEXAS REALTOR®
817.296.0040
TBD Mountain View Road Aubrey, TX 76227 5.003 ACRES | $650,000 Exquisite 5.0029-acre estate property in the prestigious Mountain View Ranch Addition! This exceptional homesite offers a serene country lifestyle surrounded by natural beauty. A picturesque pond, meandering trails, and a variety of oak, pecan, and fruit-bearing trees (pear, persimmon, and peach) create a private retreat unlike any other. The property has been thoughtfully cleared for ease of touring and to showcase homeplace site options. Electricity, water and fiber optic internet connections available. A white piped and corded fence graces the front boundary, setting an elegant tone to this 5 plus acre piece of land. Enjoy the perfect balance of tranquility and convenience, with Aubrey ISD schools, easy access to major roads, shopping, and entertainment. This is an extraordinary setting-ready to become the backdrop for the home and lifestyle you’ve always envisioned and NOW can make a reality!!! A wonderful community with gorgeous homes, landscaped acreage, ponds, trees galore! $500 annual HOA dues.
HELEN CURRY REALTOR®
469.556.3038 helencurry@ebby.com helencurry.ebby.com
955 SH 121, Suite 130 Allen TX 75013
www.tonyahudgins.com
TONYA HUDGINS
MICHAL OVERTURF
HALEY HALCOMB
Mortgage Sales Manager NMLS# 176460
Mortgage Loan Assistant NMLS# 2159844
Mortgage Loan Assistant NMLS# 1163126
Direct: 903.813.5711 | Cell: 903.271.1900
Direct: 903.813.5794 | Cell: 903.821.1611
Direct: 903.813.5784 | Cell: 903.271.9943
Email: thudgins@firstunitedbank.com
Email: michal.overturf@firstunitedbank.com
Email: haley.halcomb@firstunitedbank.com
New home. New memories. Just in time for the holidays 4208 LIVE OAK STREET #104, DALLAS, TX 75204
3703 MISTY COVE, LITTLE ELM, TX 75068
2 BEDS | 2.5 BATHS | 1,800 SQ FT | 2-CAR GARAGE | OFFERED AT $595,000 Sleek 2-Bedroom, 2.5-Bath Luxury Townhome-Style Condo in the Heart of the Cedars District. Experience modern city living in this beautifully designed condominium featuring European-style cabinetry with soft-close hinges, a built-in trash pull-out, and a microwave seamlessly tucked into the large center island. This boutique 14-unit community offers an intimate, upscale living experience in Dallas’s sought-after Live Oak neighborhood.
4 BEDS | 3 BATHS | 2,640 SQFT | $1,100,000 CONTEMPORARY LIVING AT IT’S FINEST. Quietly tucked away on a 1+ acre wooded corner lot near the lake in Sunrise Bay, you will find all of the boxes checked. Home boasts superior finishes and detail at every turn. Inside, you’ll find spacious living areas, generously sized bedrooms, and flexible spaces ideal for entertaining or relaxing.
MARC ANTHONY VITA REALTOR®
214.578.4658 marcvita@ebby.com www.ebby.com
1415 Legacy Drive, Suite 100 Frisco, TX 75034
ULTR A LUXURY
5025 CASTLE CREEK CT PL ANO, TX 75 093 5 BED 5+2 BATH 6, 372 SQFT. $2, 249,9 9 9
6051 W Virginia Parkway #100, McKinney, TX 75071
Welcome to this stunning Craftsman style home, a Parade of Homes masterpiece, located in one of Plano’s most sought-after neighborhoods. This beautifully designed residence showcases exceptional artistry and craftsmanship throughout, making it truly one of a kind. Step through the grand entry and immediately appreciate the warmth, luxurious detail, and the stunning staircase which leads to an upper landing that overlooks the spacious Great Room below. Flanking the Great Room is the private study, adorned with gorgeous wood built-ins—the perfect executive space. Flowing easily from the living areas is the gourmet kitchen, an entertainer’s dream. It features stunning granite, a huge island with a prep sink, two dual-fuel ranges and ovens, a magnificent arched stone wall, and a compactor. Need more space? The full butler’s pantry is ready! Retreat to the downstairs primary suite. Its spa-like primary bath offers a jetted tub perfectly positioned beneath stunning ceiling artwork—a true indulgence! Thoughtful design is everywhere: gorgeous scraped herringbone wood floors, wood windows, and unique storage. The area framed for a future elevator currently houses two separate closets, including a convenient cedar closet! Plus, enjoy two separate laundry rooms (one up and one down). Head upstairs to find four more spacious bedrooms, the media room, and a secondary living area. Finally, step outside to your private oasis: a sparkling pool and spa, a covered veranda with a slate deck and outdoor fireplace, and a convenient built-in grill. Enjoy three separate private outdoor areas perfect for year-round entertaining. This estate, offering 5 full and 2 half baths and a 3-car garage, defines luxury living.
DARBY ANGLE REALTOR®
214.500.9556 darbyangle@ebby.com www.ebby.com
106 LYNNE CIRCLE, MABANK, TX 75156
Your Waterfront Escape Awaits ACRES: 0.5 | MAIN HOME SF: 5,854 | $1,950,000 Experience the best of lakeside living with over 300 feet of protected, deep-water frontage on a wide cove. This impeccably maintained one-story home offers water views from nearly every room, plus a spacious bonus room with half bath over the garage—ideal for a 5th bedroom, bunkroom, or game room. Inside, enjoy an open living area with hand-scraped hardwoods, 12’ doors, and a cozy fireplace. The chef’s kitchen features granite countertops, a large island, Thermador gas cooktop, and double ovens. Additional highlights include a formal dining room, breakfast nook, office with built-ins, and a wine cellar that doubles as a secure tornado shelter. Built with quality and efficiency in mind—foam insulation, post-tension slab, tankless water heater, DSL, and whole-house Wi-Fi. Outside, enjoy an oversized 3-car garage, 2 storage sheds, and a deep-water boathouse with 2 full slips, a PWC slip, and a party deck. Furnishings negotiable—bring your boat and start living the lake life!
FRANK J. ROBERTS
BROKER/ASSOCIATE | LICENSE# 524424
214.755.8079 frank@rmlandmark.com www.frankrobertslandteam.com
109 N FRANCES STREET, TERRELL, TX 75160
2943 CR 3208, WILLS POINT, TX 75169
Exceptional 145-Acre Ranch – Just 1 Hour from Dallas! ACRES: 146 ± | MAIN HOME SF: 3,316 | $2,200,000 This stunning property features a spacious 3,316 SF, 3-bed, 3-bath home designed for comfort and entertaining. The open-concept layout boasts a large kitchen with custom countertops, stainless appliances, double ovens, an island cooktop, and seamless flow into the oversized living area with a WBFP as the focal point. The expansive primary suite includes a luxurious bath and a massive walk-in closet. Two large guest rooms, a generous utility room, a spacious office, and a 4-car carport provide ample space. Designed as a premier horse ranch, it also supports cattle operations with multiple barns, including a 4,800 SF barn for dry storage, hay storage, equipment, stables, and an outdoor arena. Manicured Bermuda pastures with mature oaks, pipe fencing throughout, and a picturesque setting make this a true Texas gem.
FRANK J. ROBERTS
BROKER/ASSOCIATE | LICENSE# 524424
109 N FRANCES STREET, TERRELL, TX 75160
214.755.8079 frank@rmlandmark.com www.frankrobertslandteam.com
TOP 5 DESIGN TRENDS TO WATCH FOR 2026
As we move toward 2026, the design world is embracing a warmer, more intentional approach to interiors. The prevailing trends reflect a desire for spaces that feel personal, lived-in, and supportive of wellbeing—marking a continued departure from the stark minimalism of previous years. We’ve compiled five key trends expected to shape 2026 and thoughtful ways to bring them into your home.
1. Soft, Sculptural Forms and Curved Silhouettes Designers are continuing to move away from rigid, angular furniture toward pieces with softer, sculptural profiles. This trend celebrates rounded edges on sofas, chairs, and even architectural elements like archways and alcoves. To implement this trend, consider replacing sharp-cornered furniture with pieces featuring gentle curves. A curved sectional can serve as a focal point, while rounded side tables and ottomans help soften the room’s visual edges. Even architectural details matter—curved doorways or rounded shelving units add visual interest without overwhelming a space. The beauty of this trend lies in its ability to make homes feel more approachable and comfortable.
2. Warm Neutrals and Earthy Accents The color palette for 2026 is moving toward warmer, richer neutrals that feel grounded and sophisticated. Think creams, warm beiges, soft terracottas, and muted ochres rather than stark whites and cool grays. These tones create a sense of calm while maintaining visual depth. Layer warm neutrals throughout your home by painting walls in soft, earthy tones and selecting furnishings in complementary shades. Introduce natural materials like wood, linen, and wool to enhance the warmth. Accent walls in deeper earth tones— such as warm taupe or soft rust—add dimension without feeling heavy. This approach creates a cohesive, soothing environment that feels both timeless and current.
3. In-Home Wellness Environments As wellness-focused design remains a priority, dedicated wellness areas are emerging as a key trend. This goes beyond a simple yoga mat in the corner—it’s about creating intentional
zones designed for relaxation, meditation, and self-care. Designate a specific area in your home for wellness activities, whether it’s a meditation nook by a window, a spa-like bathroom with soft lighting and natural materials, or a quiet reading corner. Incorporate elements like soft lighting, plants, natural textures, and calming color palettes. Consider adding features such as a soaking tub, a meditation cushion area, or a small indoor garden. These spaces function as small sanctuaries within the home, promoting mental and physical wellbeing.
4. Textured and Tactile Surfaces Texture is emerging as a defining focus for 2026, moving beyond visual appeal to engage the sense of touch. Layered textures create depth and interest while making spaces feel more inviting and lived-in. Think woven wall hangings, chunky knits, natural stone, and tactile wallpapers. Mix and match textures throughout your home by combining smooth surfaces with rough ones, soft materials with harder finishes. A textured accent wall, layered rugs, or tactile throw pillows add dimension to any room. Natural materials like jute, linen, and raw wood enhance this trend authentically. The key is balance—too many competing textures can feel chaotic, while thoughtful layering creates visual and tactile richness.
5. Closed Floor Plans and Defined Spaces After a long era of open-concept living, many homeowners and designers are gravitating back toward more defined, enclosed spaces. This shift reflects a growing desire for privacy, acoustic comfort, and clearer separation of daily activities. Closed floor plans allow for more intentional room design and create distinct atmospheres for different activities. If you’re working with an open layout, consider creating defined zones through strategic furniture placement, area rugs, or partial walls and sliding doors. Closed-off home offices, separate dining rooms, and distinct living areas are becoming desirable again. This trend doesn’t necessarily require structural changes—sometimes thoughtful design choices can create the feeling of separate, purposeful spaces within a larger footprint.
HAV E N L IF E ST Y L E S .COM
STANDOUT PRO PERTIES
CUSTOM LUXURY HOME 1000 SADDLEBROOK DRIVE, LUCAS, TX 75002 4 BEDS | 5 BATHS | 4,895 SQFT | 1.5 ACRES
CALL FOR PRICE
Beautifully maintained custom home on 1.5 acres in highly desired Lovejoy ISD! Large trees and mature landscaping greet you upon drive up and wrap around the home giving an upgraded true Texas luxury feel. Flexible floorplan could allow conversion or oversized study to be 5th bedroom down. 20ft soaring ceilings bring in lots of natural light. Kitchen was customized with lots of pull outs and extra deep drawers for ease of access throughout. Private Primary Suite with a sitting area, custom bath and oversized walk-in closet has access to a large patio and pool area. Pool area has been fenced for pets and children, but acreage goes well beyond that area with room to build a custom brick shop or extra garage! Upstairs boasts 3 large bedrooms with extra closet space, a large gameroom and media room with projector and built-in screen. Custom built 4 car garage has an 11x28 bay perfect for storage. Pool area was remodeled to include tanning ledge, built in umbrella holders and water features. This home offers so many possibilities!
KAREN MACKANOS-LONG REALTOR®
214.212.9195 mackanoslong@gmail.com kmackanoslong.cbapex.com
LAKE LAVON LIFESTYLE 704 IRELAND WAY, WYLIE, TX 75098 3 BEDS | 2 BATH | 1,777 SQFT | 1/3 ACRE LOT
CALL FOR PRICE
Well maintained home on almost one third of an acre culde-sac lot, less than one mile from Lake Lavon’s East Fork Park and boat ramp for lots of outdoor activities! Fresh paint and new luxury vinyl plank flooring just completed Sept 2025 making this home move in ready! Large eat in kitchen has cabinets with accent color and pulls, island, upgraded quartz counters, upgraded stone back splash, upgraded farm style sink and faucet, walk in pantry and spacious eat in area. Family room is open to the kitchen and includes wood burning fireplace. Private primary suite is separate from 2 guest bedrooms. Bathroom was remodeled to include oversized shower, custom vanity and lighted mirrors. Walk in closet is oversized and offers plenty of custom organization. City of Wylie offers excellent schools and plenty for the outdoor enthusiasts. East Fork Park is great for picnics, boating, fishing, camping and more just under 1 mile from the front door!
KAREN MACKANOS-LONG REALTOR®
214.212.9195 mackanoslong@gmail.com www.karenmackanoslong.ebby.com
STANDOUT PRO PERTIES
6+
A
E CR
S
VE
RY
PR
IVA TE
5 BEDS 7 BATHS 4,040 SQFT. $1,549,000
209 CHRISSA DRIVE, POTTSBORO, TX 75076 Spacious custom built home on 6.3 acres. Serene country setting within the city limits....This quality five bedroom, seven bath home boasts high end appliances, wood flooring throughout, surround sound, wet bar and bonus room with full bath that could serve as another bedroom....The detached extra 2 car garage (connected by a covered breezeway) has been updated with stained concrete floors, kitchen counter with sink, ensuite heat and air could be used as a gym, game room or man cave....Enjoy the country setting on the large covered patio that includes a built in grill...The in ground pool features a waterfall and fun activities for the kids or grandkids such as a basketball goal, water slide and diving board are just steps away!!!! You can warm up in the spa or by the fire pit.....This home has it all..... Come slow down in small town living, near Lake Texoma yet only ten minutes to US Hwy 75 and points south......
Scan For Photo Tour
STEVE COOK BROKER
903.624.0359 scookera@gmail.com www.gotexoma.com
225 Hwy 120 West, Pottsboro, TX 75076
STANDOUT PRO PERTIES
473 WESTWAY DRIVE S, BULLARD, TX 75757 4 BEDS | 6 BATHS | 4,778 SQFT. | $1,480,000 Experience this luxury, lakefront paradise located in Eastdale Acres Estate. Boasting 287 ft of Lake Mayo’s shoreline. A custom home that has been thoughtfully designed for comfort, entertaining, and functionality, blending refined finishes with modern conveniences. Secluded and landscaped 4.39 acres, an aggregate driveway extending from the road to the circular parking area welcomes you to the residence, along with a 3 car garage is easily accessible. The garage features finished out walls, insulated doors, built-in cabinetry, and A/C. A 30’ x 60’ insulated, metal shop/RV garage with full RV hookups and A/C offers incredible space for hobbies, vehicles, or storage. Step inside to discover the first floor with 2 primary bedrooms with en-suite bathrooms, perfect for mother-in-law quarters. A complete home sound system extends to the outdoor bar, complete with a full bath, ice maker, 5-foot beer fridge, grill, griddle, and full size fridge freezer, heated, chlorine pool and hot tub. Additional premium features include spray foam insulation, 2 tankless water heaters, generator for peace of mind that runs the entire home and pool.
KARLA HUTCHINSON
REALTOR®, GRI, ALHS, ABR, TRLP
903.780.0015 karla.realtor903@gmail.com
6761 OLD JACKSONVILLE HWY, TYLER, TX 75703
A LITTLE ABOUT
JENNIFER WHITEHEAD Dedicated to providing exceptional customer service, Jennifer Whitehead is a passionate real estate professional committed to helping clients find their perfect homes. Relationship-focused, Jennifer takes the time to truly understand each client’s goals and has a proven track record of guiding buyers and sellers through seamless transactions while prioritizing their needs and preferences. Known for her excellent communication skills and in-depth knowledge of the local market, Jennifer goes above and beyond to ensure that every client receives personalized attention and expert guidance. Jennifer treasures spending quality time with her family outside of real estate, including her husband Bryan and their two amazing kids, Reagan and Max. Together, they enjoy traveling and making memories that will last a lifetime. Whether you’re looking to buy, sell, or invest in real estate, Jennifer Whitehead is dedicated to providing top-notch customer service that exceeds expectations. With a family-oriented approach and a focus on building lasting relationships, Jennifer is here to help you achieve your real estate goals with care, integrity, and expertise.
4 BEDS | 2 BATHS | 2,053 SQFT. | $899,000
14336 E RIDGE ROAD, ARP, TX 75750 Stunning 4-bedroom, 2-bath home nestled on a beautiful 1-acre lot in the highly desirable Lake Tyler East - East Lake Woods community. Boasting 2,053 sq ft of mostly updated interior living space, this residence features eye-catching faux wooden beams and engineered hardwood floors throughout. Enjoy lake views from virtually every room, with a spacious giant Trex porch with cover and a covered porch area with large outdoor ceiling fan, perfect for outdoor entertaining. The property includes a private boathouse with two slips and a room for lake toys, ideal for lake life enthusiasts. A charming circular driveway adds to the curb appeal, while mature trees and lush landscaping, including elegant palm trees, create a serene and private setting. Located in ARP ISD, within a gated community known for its active neighborhood and community events, this home offers both luxury and lifestyle. Brand new roof in 2024, impact resistant which helped lower homeowner’s insurance. GE Cafe’ white appliances with copper/rose gold trim installed in 2020, all convey with home. Agent owned. HOA provides access to numerous community activities and a friendly neighborhood atmosphere. Don’t miss this amazing opportunity to live on the lake with stunning views and exceptional amenities!
LIN REYNOLDS REALTOR®
903.720.4720 lin@topnotchrealty.org www.linreynolds.com
410 Main Street, Sulphur Springs, TX 75482
STANDOUT PRO PERTIES
luxurious
SERENE COUNTRY LIVING
19980 FM 449, LONGVIEW, TX 75605
3 BEDS | 3.5 BATHS | 3,823 SQ FT | $2,250,000
Welcome to your exceptional 80-acre ranch in Longview, Texas— where luxury and the serenity of country living converge! This stunning, gated, fully fenced estate is designed to meet all your desires and more. The main house boasts an impressive 3,823 square feet of elegant living space, featuring three spacious bedrooms, three full bathrooms, a half bath, a versatile bonus room, and an office that can easily serve as a fourth bedroom. Every detail has been meticulously maintained, showcasing an outstanding floor plan with hardwood floors, soaring ceilings, two wood-burning fireplaces, and an eye-catching saltwater fish tank in the living room. The kitchen is a chef’s dream, complete with granite countertops, travertine tile, a gas stove, and generous gathering areas. The main bedroom, located on the ground floor, provides immediate access to all your outdoor entertainment options. Step outside into your private oasis, featuring a spectacular pool and a newly equipped outdoor kitchen—perfect for hosting unforgettable gatherings. The 960-square-foot guest house has undergone a complete update, making it ideal for accommodating guests or a ranch hand. This property also includes a brand-new 40 x 40 shop, two fully stocked ponds, and a well-appointed horse barn with two oversized stalls and a corral. With coastal Bermuda planted for hay production and a yearround spring flowing through the landscape, this ranch is a true gem. You’ll find an abundance of wildlife, including white-tailed deer ready for harvest. This ranch is not just a property; it’s an investment in a lifestyle and is strategically located in an area poised for rising land values. Don’t hesitate—call today for your exclusive private showing andclaim this remarkable opportunity!
BLAKE TUCKER REALTOR®
903.240.5200 blaketucker903@gmail.com
110 RUTHLYNN DRIVE, LONGVIEW, TX 75605
STANDOUT PROPERTIES
229 COUNTY ROAD 3637, JEFFERSON, TX 75657 2 BEDROOMS | 2 BATHROOMS | 1,284 SQFT | OFFERED AT $479,000 Caddo Lake Estates home in Jefferson, TX on a large lot, a private boat ramp, boathouse and pier: Enjoy stunning scenic views of both open water and moss-draped cypress trees from this charming 2-bedroom, 2-bath lake home with a bonus room in the downstairs garage—perfect for extra living space or entertainment. This property could easily be split to provide an extra building site or extra space for hosting or entertaining guests! Caddo attracts weekend travelers and sportsmen alike. Whether you are looking for a lake house, a private getaway or an investment property, this checks all the boxes!
KAREN MCENTIRE REALTOR® | #819729
903.853.0666 karen@maybenrealty.com maybenrealty.com 1211 Linda Drive, Daingerfield, TX 75638
STAN DOU T P RO P ERT I ES
340097 E 960TH ROAD, CHANDLER, OK 74834 • 5 BEDS / 3 BATHS / 2,356 SQFT / 20.34 ACRES MOL / $370,000
Chandler farm home with shop, and livestock-ready property Nestled in the heart of Chandler, Oklahoma, this remarkable residence presents an opportunity to embrace country farm living. Constructed by OAK CREEK in 2018, this manufactured home offers contemporary design and enduring appeal. The residence boasts five bedrooms and a built in rock entertainment system, providing flexible space to accommodate a variety of lifestyles. The property features multiple sheds for additional storage as well as a 30x40 shop with heat, fan, and electric hookups. Second structure to remain with no value added. Fully equipped with livestock, fruit trees, and holding pens ready for YOU to step right into the farm life! Schedule your private tour today and discover the endless possibilities within this Chandler gem.
SHELBI DECKER REALTOR®
405.986.0010 shelbi@chamberlainrealtyllc.com chamberlainrealtyllc.com
142 SW 134TH STREET, OKLAHOMA CITY, OK 73170
Lakeview Retreat 72036 4535 BATH S 324ROAD, ROAD LOYALIST, WAGONER,ON OKK7N 74467-7369 1A6 3 Beds | 2 Baths | 1,631 sqft | $318,000 Charming Lakeview Home with Shops & Custom Touches! Beautifully maintained 3-bed, 2-bath home featuring original 1963 Home Show custom cabinetry, granite countertops, induction range, convection oven, and under-cabinet lighting— blending classic charm with modern convenience. Enjoy yearround Ft. Gibson Lake views from the spacious upper deck (12’6” x 26’2”) or relax on the lower deck (12’ x 24’) above an 8’ x 12’ walk-in storm shelter. Recent updates include a new chimney and metal roof for added peace of mind. Outside, you’ll find a garden house, a 15’ x 15’ storage building with garage door, a 30’ x 40’ red iron shop, a 10’ x 30’ steel carport, and a 30-amp RV hookup—perfect for hobbies, projects, or guests.
Lakeside Masterpiece 20048 4535 BATH S PISTOL ROAD, POINT LOYALIST, ROAD ON HULBERT, K7N 1A6OK 74441-1910 3 Beds | 2 Baths | 2,660 sqft | $630,000 Year-Round Lake Views & Custom Craftsmanship! This fullbrick, cinder block–built home—crafted with care by the owner—offers breathtaking year-round lake views from the living room, kitchen, master suite, and a spectacular screened porch. Enjoy open-concept living with 3 bedrooms, 2 baths, and two spacious living areas. The kitchen is a chef’s dream with a huge granite island and double ovens. Upstairs, an unfinished loft awaits your personal touch. The gated entrance is framed by beautiful wrought iron and brick fencing for elegance and privacy. Outside, you’ll find a full brick 2-car garage, a separate full brick shop, plus your own open dock and lift for the ultimate lake lifestyle. Let the pictures tell the story.
Ranger Creek Yacht Club 20988 4535 BATH RANGER ROAD, ROAD LOYALIST, FORT GIBSON, ON K7N OK 1A674434-6588 4 Beds | 3 Baths | 2,390 sqft | $460,000 Spectacularly Remodeled Home in Beautiful Ranger Creek Yacht Club! This stunning 4-bedroom, 3-bath home is nestled on just over an acre in the highly sought-after, gated Ranger Creek Yacht Club community. The thoughtful floor plan features two bedrooms on the main level—including a spacious master suite—and two additional bedrooms with a full bath upstairs, offering flexibility and privacy for family and guests. Inside, you’ll find real hardwood floors, granite countertops, and stylish updates throughout, creating the perfect blend of comfort and elegance. The open, inviting layout is ideal for everyday living and entertaining, while the charming wrap-around porch provides a relaxing spot to enjoy the outdoors. This property includes an enclosed dock.
MONICA MEDLEY MANAGING BROKER
918.704.5101 monicamedley63@gmail.com monicamedley.com
2023 N York St, Muskogee, OK 74403, United States
lakefront LUXURY ESTATE
662 SE 4439 LOOP, SALINA, OK 74365
7 BD | 3 BA | 5,869 SQFT. | $1,889,000
Exceptional Luxury Lakefront Estate on 2.88 Acres – Lake Hudson. Step into unparalleled lakeside luxury with this stunning 7-bedroom, 3-bath estate nestled on 2.88 gated acres on the highly desirable Saline Creek arm of Hudson. Boasting approximately 300 feet of private shoreline and an exquisitely reimagined living space, this EXTRAordinary property is a rare fusion of refined design, entertainment-focused amenities, and serene natural beauty. Every inch of this showplace has been fully renovated down to the studs—featuring premium finishes, floor-to-ceiling impact-resistant windows, and thoughtful design throughout. Enjoy 6 expansive gathering areas, 4 architecturally striking waterview turret rooms, 4 decks, 2 covered patios, hot tub and a 42-speaker sound system that delivers seamless audio indoors and out. Designed to impress, the chef’s kitchen showcases quartz countertops, solid wood cabinetry, a 5x9 center island, double dishwashers, walk-in pantry, teppanyaki grill- perfect for entertaining guests with interactive, restaurant-style cooking, and a sleek backlit chrysalis quartz bar—ideal for elevated entertaining. The adjacent bar lounge is fully equipped with ice well, refrigerator, and extensive storage for effortless hosting. Highlights include a billiards room, state-of-the-art Uneekor golf simulator with 30 courses, 3 surround sound zones, and a resort-style spa bath with red light therapy, steam shower, sauna, and jetted tub. Feeling extra? a murphy door reveals a secret spiral staircase to a private third-level bedroom—adding a whimsical touch to this already amazing retreat. The pickleball court adds another layer of resort-style fun. Private dock with swim platform, boat slip, and covered lounging area offers effortless access to water recreation. Whether you’re seeking a private lakefront sanctuary, a luxury short-term rental investment, or a stunning venue for retreats and celebrations—this one-of-a-kind estate is built to deliver.
STEPHANIE ALBERTY COX
REALTOR® | BROKER ASSOCIATE 918.864.3495 albertycox@gmail.com www.lakelandneok.com
3966 HWY 20 EAST, PRYOR, OK 74361
4828 SUNNYBROOK DRIVE, PLANO, TX 75093 • 3 BEDS / 2.5 BATHS / 3,037 SQFT
Stunning West Plano Beauty You’ll Love This one you’re going to love! This 3 bedroom, 2.5 bath West Plano home is a stunner! The attractive stone and brick home is ideally located on a cul-de-sac, with nearby extra parking. Inside features two story ceilings with beautiful angles throughout the downstairs. A private study at the front of the home, then a dining area with magnificent two story windows. The Family Room and kitchen are entirely open to each other and include a 2nd dining area. The two story windows along with the large window and bench seat in the breakfast area give wonderful views of the great outdoors! Beautiful neutral window shades are featured throughout the home. Three closets downstairs add to the abundant storage. The kitchen features beautiful neutral quartz counter tops, subway tile backsplash, and stainless appliances. The oversized island is a great workspace and can seat 6 comfortably. The Primary suite has an additional sitting area with a french door leading to the covered patio. The Primary bath is serene and features a beautiful standing tub and a block cube window. The owner added 7 trees ( 6 patio holly trees and 1 live oak) to the side and backyard of the already private backyard. The new owners will enjoy a covered pavestone patio and an extended open patio bordered by flower beds. Ideal West Plano location with easy access to restaurants, shopping and major thoroughfares. WELCOME HOME!
JAN WEBB
REALTOR® | LICENSE # 0462274
C: 972.679.2755 jan@janwebb.com www.movingtonorthtx.com
5605 N. MacArthur Blvd., Irving TX. 75038
B AC K YA R D OAS I S
8635 SAN LEANDRO DRIVE, DALLAS, TX 75218
LIVE, WORK, HOST, AND CREATE IN THIS ONE-OF-A-KIND DALLAS RETREAT
3 BED | 3 BATH | $1,899,000 Welcome to a custom-built Southwest-inspired estate that redefines modern luxury. Positioned on a rare double lot in Little Forest Hills, just minutes from White Rock Lake, this residence blends architectural sophistication with remarkable craftsmanship and premium finishes throughout. Step inside to discover expansive living spaces designed for both grand entertaining and intimate gatherings. The main living area opens to a screened veranda overlooking a lush, landscaped backyard oasis—perfect for serene mornings or elegant evenings with friends. Every detail speaks to refinement, from designer accents to bespoke materials that create an atmosphere of timeless elegance. Wellness and relaxation take center stage with a dedicated space for a fully equipped private gym, a rejuvenating sauna, and a hot tub strategically placed for sweeping views of the grounds. A multi-car garage plus RV/boat parking ensures convenience without compromise, while multiple outdoor entertaining areas offer exceptional privacy and tranquility. Located near Lakewood, downtown Dallas, and some of the city’s finest dining destinations, this property delivers an unparalleled lifestyle in one of East Dallas’ most vibrant neighborhoods. Schedule your private tour today and experience the art of luxury living.
JOSHUA ALEXANDER REALTOR®
817.917.1545 josh@randywhite.com
LUXURY RANCH LIVING, PERFECTED 22839 170TH STREET, PURCELL, OK 73080 4 BEDS | 3.5 BATHS | 4,400 SQFT. | $1,230,000 PRICE LOWERED!!! Want to own 40 acres right in the heart of The Quarter Horse Capital of the World?? This incredible, gated, ranch style home sits on 40 acres fenced with black pipe fencing and includes an arena and a barn, everything you need for a working ranch. From a huge covered front porch with outdoor fireplace to an incredible second story open deck perfect for watching those beautiful Oklahoma sunset’s, this ranch is perfect for family time or entertaining. There is an arena space, barn and plenty of land for your horses and livestock. The cedar exterior gives this home a beautiful rustic feel which includes an oversized insulated shop that is perfect for storing a boat and other recreational “toys.” The interior of the home has several large living areas which could also be used as media/gaming or exercise rooms. The primary suite includes a large Cedar closet and a beautiful on-suite primary bath which features a luxury Rain Head shower. The property also has two ponds. The larger is spring-fed, stocked with bass and crappie and includes a dock. It’s your time to own a little piece of heaven! The owners obtained an appraisal before listing.
KIMBERLY STEPHENS REALTOR®
405.850.2710 kimberlystephensrealestate@gmail.com
TOP TIER RE GROUP REAL ESTATE 7001 BERKLEY AVE., OKLAHOMA CITY, OK 73116
5 BEDS 5.5 BATHS 5,396 SQFT. $1,450,000
5002 MANCHESTER RD, HIGHLAND VILLAGE, TX 75077 Welcome to 5002 Manchester, a stunning Rembert Custom Home that effortlessly blends mid-century design with modern luxury in the heart of Highland Village. This expansive 5-bedroom, 5.5-bath residence is designed for comfort, accessibility, and privacy, with each bedroom featuring its own ensuite bath. The main level includes three private bedroom suites with wide doors, hardwood floors, and abundant natural light throughout. The heart of the home is the gourmet kitchen, boasting a barrel ceiling, art niches, arched openings, and extensive custom cabinetry. Granite countertops, stainless steel appliances, and a spacious pantry with room for an extra fridge or freezer make it a chef’s dream. The kitchen flows seamlessly into the dining nook and large living areas, perfect for entertaining or everyday living. The secluded primary suite is a retreat of its own, featuring a sitting area, luxurious bath, dual walk-in closets, a private office, and even a coffee bar. Upstairs, a large game room offers space for recreation, while the downstairs media room is fully equipped for movie nights. Outdoors, a beautifully landscaped backyard shaded by mature trees and a spacious patio invites gatherings and relaxation. The 3-car garage and circular driveway provide ample parking. Situated in the peaceful Highland Oaks neighborhood near Village Park and The Shops of Highland Village, this home combines tranquility, convenience, and timeless sophistication.
KRIS WISE R E A LT O R ®
972-590-8678 kris@wiseadvantage.com kris.wiseadvantage.com
R E S O R T ST Y L E H O M E I N G O L F C O M M U N I T Y 8331 Buffalo Drive, Argyle, TX 76226 4 BEDS | 4.5 BATHS | 4,123 SQFT. | OFFERED AT $1,299,000 Some properties are just a JOY to view, and lucky for you- this is one of them! This home has been meticulously cared for, thoughtfully updated, and lovingly improved with a designer eye. Not only that, but it also has many highlights that set it apart you’ll quickly understand why this home is a KnockOut! It has many qualities you might expect in a luxurious home- high ceilings, surround sound throughout, functional layout and fantastic space, high-end finishes, gleaming hardwood flooring, custom landscaping and lighting, and attention to detail at every corner- but pair this with hard-to-find options such as a 4 car garage, sauna in the primary ensuite, fully equipped outdoor kitchen, private backyard adjacent to lush trees and greenspace, inground pool and spa with slide, water features and updated WiFi pool equipment, expansive grass area, and almost half an acre lot in an incredible golf community with immense amenities, you’ll not only fall in love, but want to move in immediately.
The primary suite and a secondary bedroom ensuite are located on the main level along with a spacious eat-in kitchen, warm and inviting living room, functional office, dining room, powder bath, and utility room. Upstairs you’ll find an additional 2 bedrooms, game room, media room, a bonus room and even an unfinished space which could be additional square footage or even a 5th bedroom- lots of possibilities! So now you understand the awesomeness of this property, can you believe it’s also located within a coveted neighborhood in an awardwinning, master-planned community with highly rated schools? You get the house AND the community!! We’re talking a new pickleball court facility, tennis and basketball courts, pools, splash pads, fitness centers, trails, playgrounds, events all year, public and private school options, the whole bit! Also located just 25 mins from DFW Airport and equidistant to Dallas and Ft Worth. The only question remaining is when are you moving in?
MORGAN TOWER
ASSOCIATE BROKER | TEAM LEAD | CERTIFIED MENTOR
508-320-8277 morgantowerhomes@gmail.com morgantower.exprealty.com
5605 North MacArthur Boulevard, Irving, TX 75038
G OUR MET KITC HENS
STUNNING CUSTOM HOME Welcome to the most beautiful subdivision in Mansfield, Texas. This stunning custom home is set at the end of 360 and 287 in the majestic Somerset subdivision, offering an unparalleled blend of luxury and comfort. From the moment you arrive, you’ll be enchanted by the quarteracre lot, complete with a EV port in the gated garage area for added security. Inside, the home boasts a gourmet kitchen with a gas cooktop, double oven, and elegant quartz countertops. The rich hardwood floors lead you to an air-conditioned back porch, perfect for enjoying those warm Texas evenings. Every bedroom features its own bathroom, providing ultimate privacy and convenience. Plus, you’ll find both a media room and a game room, all fully furnished, making this home move-in ready and perfect for entertaining. With luxurious features like a waterfall pool, outdoor kitchen, and more, this home truly stands out as a the most beautiful in Mansfield’s most premier neighborhood.
320 4 C H A M B L E Y L N , V E N US, T X 76 08 4
5 BD / 4 BA / 5,323 SQ FT / $850,000
LUCINDA GADSON BROKER ASSOCIATE
214-463-9255 gorealestatelady@gmail.com www.GoRealEstateLady.com 5924 Convair Dr. Suite 420, Fort Worth, TX 76109
GO U R M ET K I TC HENS
BEAUTIFULLY UPGRADED HOME Located in Burleson within the highly sought-after Joshua Independent School District, ranked in the top 10% of AA school districts nationwide. Designed with style and functionality, this home showcases upgrades inside and out. The gourmet kitchen features finished cabinetry with undercabinet lighting, black pull handles, upgraded dishwasher, double oven, a white porcelain farmhouse sink with apron, quartz countertops, and a convenient trash drawer. The pantry includes motion-sensor lighting, adding both ease and efficiency. Throughout the home, you’ll find sitefinished hardwood floors, upgraded tile in the bathrooms and utility room, and quartz countertops in the kitchen, baths, and upstairs tech area. 2” wood blinds bring a finished touch to every room. Outdoors, the covered patio is ready for entertaining with a gas drop for an outdoor kitchen and up-lighting for landscaping. Inside the garage, a professionally installed epoxy floor provides durability with style. From everyday living to entertaining, this home blends Bloomfield craftsmanship with all the upgrades, creating a property that’s both functional and truly beautiful.
521 L I VI A STR E E T, B U RLESO N , T X 76 028
4 BD / 3 BA / 3,285 SQ FT / $540,000
LUCINDA GADSON BROKER ASSOCIATE
214-463-9255 gorealestatelady@gmail.com www.GoRealEstateLady.com 5924 Convair Dr. Suite 420, Fort Worth, TX 76109
MU LT I -FAM I LY L I ST I NG S
Modern Country Retreat Haven 13597 COUNTY ROAD 35, TYLER, TX 75706 11 BD / 10 BA / 9,056 SqFt. / $1,800,000. SF home, 3200 sqft 3bed
2bath, was a wedding venue built 2017,converted into home, 2022, exterior, metal siding, metal roof for extremely low maintenance. Fenced in back yard, new NO maintenance composite decking, enjoy the view of the pond, includes hot tub, built -in Catio. This house makes for easy country living. There are 2 additional spaces outside that can easily be converted into a green house, storage or sitting area. A little creativity the possibilities are endless. Inside you will find a spacious, open floor plan that has 20 ft ceilings in the main living areas. Galley kitchen, walk in pantry, 2 separate storage closets. Kitchen is a chef’s dream with a double door commercial refrigerator, 500 lb ice machine, which will stay with the property. This property includes a separate laundry room, and office. The master bedroom is a dream, with a separate oversized sitting room from the master on-suite, that can be used as craft room, exercise room or baby room. Bedroom 2 is secluded, with a walk in closet, the third bedroom is large and spacious. 36 acre income producing property, which includes 8 rental units, all currently occupied, 2 are long term tenants, also has laundry room with coin op washing machines. Possible value adds to rent main house, option to put separate electric meters to have tenants pay their own electric or consider solar panels. Management pays for water, lawn maintenance, trash service, septic maintenance, that is included in the monthly rent. Tenants are currently month to month, no lease agreements in place. Buyer could raise rents to market value, put lease agreements in place if desired. Rental floor plans and details are available, some photos are included in listing. Will consider dividing the land only portion. Tyler is the fastest growing city in East Texas. Amazon to complete at 140,000 sqft distribution center Oct 2025. 70 acre planned development on I20, 10 minutes away to include, The Texan, restaurants and other retail.
DEBBIE YEATS REALTOR®
817.821.1585 dyeats@msn.com www.taylor-realty.com 16 S Lombard St #7, Mahomet, IL 61853
The past year reinforced North Texas and Oklahoma as two of the most closely watched real estate markets in the central United States. While each followed a different path in 2025, both regions closed the year with steady momentum and clear signals about what 2026 may bring. Across both markets, 2025 was less about rapid spikes and more about durability— demand rooted in population growth, job creation, and lifestyle appeal.
Lifestyle as a Driving Force What increasingly unites North Texas and Oklahoma heading into 2026 is the role of lifestyle in real estate decision-making. In North Texas, buyers are drawn to the balance of economic opportunity and large-scale suburban convenience, supported by industries spanning technology, healthcare, aerospace, and energy. In Oklahoma, the appeal lies in community scale and affordability. Both regions benefit from lower living
North Texas: Growth That Has Settled Into Its Stride North Texas, led by the Dallas–Fort Worth metroplex, continued to operate as one of the country’s most active housing markets throughout 2025. While the pace cooled from the extremes of the early 2020s, demand remained strong, supported by steady job growth, corporate relocations, and continued in-migration from higher-cost states. Home prices in DFW generally moved at a modest, controlled pace rather than surging, and inventory levels became more navigable for buyers than in recent years. Homes took longer to sell, multiple-offer scenarios became less routine, and negotiations became a normal part of transactions again. For many buyers, the market felt calmer and more workable without losing its underlying strength. New development remained a defining feature of the region. Communities across Frisco, Plano, Prosper, and surrounding suburbs continued to expand outward, offering a mix of traditional subdivisions and more modern, mixed-use environments. Buyers showed growing interest in walkable areas, retail access, and community amenities, signaling that lifestyle considerations are playing a larger role alongside square footage and price.
Oklahoma: Affordability and Steady Climb Oklahoma’s housing market followed a quieter but equally steady path in 2025. Oklahoma City remained the focal point of activity, benefiting from lower home prices, a stable employment base, and a growing reputation as an attainable metro for both first-time buyers and relocating households. Rather than dramatic appreciation, the Oklahoma market emphasized consistency. Prices moved at a measured pace, and affordability remained one of the region’s strongest selling points. For buyers priced out of larger Texas metros or coastal markets, Oklahoma continued to stand out as a value-driven alternative without sacrificing access to urban conveniences. Lifestyle investment also gained visibility. Downtown revitalization, neighborhood reinvestment, and cultural development in Oklahoma City helped attract younger professionals and families looking for community character at a manageable scale. These upgrades reinforced the idea that Oklahoma’s appeal now extends well beyond price alone.
What to Expect in 2026 Looking ahead, North Texas enters 2026 with continued national attention. Industry forecasts continue to rank the Dallas–Fort Worth region among the top U.S. real estate markets to watch, driven by its economic diversity, population growth, and relative affordability compared to coastal cities. Rather than explosive growth, most expectations point toward continued stability, steady transaction activity, and moderate appreciation. For Oklahoma, 2026 is expected to bring further progress at a sustainable pace. Affordability is likely to remain the state’s defining advantage, particularly for first-time buyers and those relocating from higher-cost regions. As national home sales are projected to rise modestly, Oklahoma’s value position could allow it to outperform broader averages even without sharp price increases. In both markets, the emphasis is shifting toward realism. Buyers remain selective. Sellers must price competitively. The environment favors preparation over speed and value over speculation.
costs than many parts of the country, allowing residents greater flexibility to prioritize travel, recreation, and long-term financial stability. As a result, homes are no longer viewed simply as assets—but as foundations for how people want to live.
A Year Defined by Opportunity, Not Extremes As 2026 approaches, North Texas and Oklahoma sit at complementary inflection points. North Texas continues to mature as a national destination for growth, while Oklahoma quietly strengthens its position as a valuedriven market with expanding appeal. Neither market is defined by speculative frenzy. Instead, both are moving into the new year on solid footing—supported by population growth, employment stability, and a rising emphasis on livability. For buyers, the year ahead offers opportunity without the chaos of recent cycles. For sellers, success will hinge on pricing accurately and understanding what today’s buyers actually value.
North Texas and Oklahoma Real Estate After 2025:
Growth, Stability, and What’s Ahead in 2026
Dallas, TX
EXPLOR E THE DF W METROPLEX
2206 N CARROLL AVENUE, DALLAS, TX 75204 6 B E D S | 4 B AT H S | 2 , 5 5 9 S Q F T | O F F E R E D AT $ 1 , 5 5 0 , 0 0 0
IMPRESSIVE two story home situated on a 50x150 lot. This home was built in 2005 by TILSON. Situated in a centrally located upscale neighborhood in the vicinity of UP-Town and Down-Town Dallas. Easy access to major roads, public transportation, City Place Market, Supermarkets, L.A. Fitness, restaurants and a few minutes to Baylor Medical Center. This home has a spacious Livingroom overlooking the back yard, endowed with wall to wall tall windows and an impressive high vaulted ceiling, has a skylight above the stairway enhances illumination during daytime. a minimalist semi-heptagonal dining room windows face the backyard. Master Bathroom has a salon bath with jacuzzi tub. Front yard is enclosed by a 6ft white iron fence. There mature trees at the front of the house. High Efficiency brand new Carrier HVAC equipment installed May. Home can be sold with furniture or without. Furniture amount can be paid at closing.
Silvia Zamora R E A LT O R ®
469.571.7792 stellorealestate@yahoo.com
CALL SILVIA FOR ALL YOUR REAL ESTATE NEEDS. HABLO ESPAÑOL
3839 McKinney Avenue, Dallas, TX 75204
1118 LADY LANE, DUNCANVILLE, TX 75116 4 BEDS | 3 BATHS | 4,540 SQ FT | OFFERED AT $490,000 Property sold as is. Beautiful entry way with vaulted ceiling. Huge sitting room playroom that can be a very nice dining room. Gorgeous kitchen, living room, every room is big, master bedroom has a fireplace back yard very beautiful with a lot of trees. This is a must see
710 DURHAM STREET, SEAGOVILLE, TX 75159 4 BEDS | 2 BATHS | 8,000 SQ FT BARNDOMINUM 4-2,000 SQFT BUILDINGS ON 1.5 ACRES OFFERED AT $550,000 Owner is Realtor in TX. Will owner finance with 50% down.
3839 McKinney Avenue, Dallas, TX 75204
CALL SILVIA FOR ALL YOUR REAL ESTATE NEEDS. HABLO ESPAÑOL
Silvia Zamora
R E A LT O R ®
469.571.7792 stellorealestate@yahoo.com
EXQUISITE LUXURY LIVING 7028 MUMFORD STREET, DALLAS, TX 75252 4 BEDS | 4 BATHS | 3,357 SQ FT
Set in a sought-after neighborhood, this magnificent 4-bedroom, 4-bathroom residence perfectly balances elegance and everyday comfort. Designed for luxury living, it offers ample room for sophisticated entertaining and serene relaxation. Upon entering, you’re greeted by a meticulously maintained interior, adorned with custom lighting that accentuates the exquisite crown molding. The kitchen is a culinary haven, featuring a breakfast nook and premium appliances, paired with abundant cabinet storage to meet all your needs. A well-appointed wet bar with a refrigerator ensures seamless entertaining, while the dedicated dining room and separate living and den spaces provide versatility for every occasion. The laundry room has shelves and space with a water line for an extra refrigerator or freezer. The flooring is a harmonious blend of tile and custom wood, reflecting the home’s overall attention to detail. An expansive primary bathroom showcases custom mirrors and an extra-large walk-in closet with built-in shelving, offering both luxury and functionality.
KEVIN SLATON
DEBBY THOMAS
REALTOR®
REALTOR® | 0509091
972.655.4007 kevin@klslaton.com www.theslatonteam.com
214.542.7457 thomas.debby@yahoo.com dthomas.cbapex.com
465 W GEORGE BUSH HIGHWAY #101, RICHARDSON, TX 75080
DREAM ACREAGE AWAITS 2004 E MAIN STREET, CAMPBELL, TX 75422 40 ACRES | $780,000
Great location to build your next dream property. Only 4 minutes or so to Hwy I-30, about 10 minutes to Greenville, Tx, are you wanting to be close to East Texas A&M University in Commerce, Tx well it’s just a 10-minute drive, about a 45-minute drive to Dallas, TX. This vacant land property has a ton of potential get the country feel and still close to a bigger city for shopping and restaurants. Located in the city limits of Campbell, TX, quick drive to the local area schools. Electric light pole is currently at the front of the property. Water will need to be installed by the buyer and a septic tank will need to be installed by the buyer. Bottom Southwest side of the acreage may be located near a flood zone, buyers to verify. Buyer to verify with county and city lot size, restrictions, schools, utilities, etc.
KEVIN SLATON
DEBBY THOMAS
REALTOR®
REALTOR® | 0509091
972.655.4007 kevin@klslaton.com www.theslatonteam.com
214.542.7457 thomas.debby@yahoo.com dthomas.cbapex.com
465 W GEORGE BUSH HIGHWAY #101, RICHARDSON, TX 75080
RECENTLY SOLD BY HUNTER REALTY GROUP SOLD
204 COVERED BRIDGE DRIVE, FORT WORTH, TX 76108
4 BEDS | 4.5 BATHS | 4,377 SQ FT
SOLD
4316 HIGHLANDER DRIVE, DALLAS, TX 75287
4 BEDS | 4.5 BATHS | 4,086 SQ FT
M E E T K E V I N A N D S TAC E Y We specialize in bringing you the best homes for sale and real estate listings in the area. With deep local roots and extensive experience, we offer unparalleled guidance in the Texas real estate market. Trust us for your real estate needs.
HUNTER REALTY GROUP At Hunter Realty Group, we deliver more than real estate—we deliver a luxury experience. Founded by husband-and-wife team Kevin and Stacey Hunter, we combine decades of expertise in corporate finance, sales, and marketing to provide a true concierge experience to buying and selling homes. Stacey’s background in finance and executive leadership brings sharp business insight and precision to every transaction, while Kevin’s 25+ years in sales and marketing ensure each property is positioned to stand out and every client has a winning edge. Together, we pair strategy with service—helping clients uncover the right home, craft competitive offers, and maximize value in every move. For us, success is more than closing deals. It’s about creating seamless, stress-free experiences and building lasting relationships based on trust. Whether you’re buying your dream home or selling with confidence, Hunter Realty Group is your partner in luxury living across Frisco and North Texas.
Kevin Hunter REALTOR ®
214.282.6031 kevin@hunterrealtygroup.com hunterrealtygroup.com
Stacey Hunter REALTOR ®
972.345.0642 stacey@hunterrealtygroup.com hunterrealtygroup.com
One of a Kind SFA University Park 4032 MARQUETTE STREET, DALLAS, TX 75225 3 BEDS | 4 BATHS | 4,264 SQFT | $2,550,000 Rare, Refined & Really Fun 3 Bed, 3.1 Bath, 4,264 Sq Ft Pier & Beam University Park SFA on 36’x169’ Lot with 50 Year Simulated Slate Roof (Allows Insurance Deduction), Hardwoods Both Levels, Natural Stones, 4 Fireplaces, Tankless Water Heater, Custom Cabinetry, Solid Doors, Heavy Custom Wrought Iron, 2 Sets of Stairs (Elevator Possible), Lush Landscape, Large Stone Patio with Fireplace, Side & Turf Area, Pavestone Circular Drive, 2 Car Garage with Custom Storage, Carriage Doors (EV Ready) within Short Walk to Preston Center, Hyer & Parks. Light Open Floorplan Designed for Entertainment, 28’x15’ Primary with Solid Beam Cathedral Ceiling, Fireplace & Balcony, Previously 4 Bd. Please call Jean Bateman for your private tour.
J E A N B AT E M A N
AGENT
3838 Oak Lawn Ave, Suite 500, Dallas TX 75219
214.912.9288 jean@jeanbateman.com jeanbateman.com
Elegant Living in Oaktree Estates 5312 TENNINGTON PARK, DALLAS, TX 75287 5 BEDS | 3.5 BATHS | 4,429 SQ FT | $1,199,900 Graciously updated home in the highly desirable Oaktree Gated and Guarded Community! Offering over 4,400 SQFT of living space with 5 bedrooms, 3.5 bathrooms, this impressive residence has been fully renovated from floor to ceiling, blending elegance and comfort throughout. The inviting entry opens to formal living and dining areas, plus a private office. The spacious den showcases new engineered hardwood flooring that flows through the first floor, stairs, and main upstairs areas—complemented by new carpet in the secondary bedrooms. The completely updated kitchen boasts brand-new stainless steel appliances, countertops, rich cabinetry, and a large island with a gas cooktop—ideal for both everyday living and entertaining. The expansive primary suite on the main level features a vaulted ceiling and a luxurious spa-like bath with a garden tub, oversized shower, double vanities, and a huge walk-in closet with built-ins plus a cedar closet. Upstairs offers a third living area with built-ins and two symmetrical bedroom suites, each sharing a Jack-and-Jill bath with private vanity areas. Enjoy your own private backyard oasis with a diving pool, lush landscaping, and a new rear gate motor. Additional updates include a new roof, gutters, lighting, and more. Conveniently located with quick access to the Dallas North Tollway, this home is a rare find in one of North Dallas’s premier gated and guarded communities. Don’t miss this exceptional opportunity! **To help visualize this home’s floor plan and to highlight its potential, virtual furnishings may have been added to photos found in this listing.**
Steve Robertson MBA REALTOR®
469.746.3788 Steve@REdiplomats.com www.robertsonregroup.com 4830 Granite Pkwy, #100 Plano, TX 75024
Stylish Comfort in Lakewood District 6417 MALCOLM DRIVE, DALLAS, TX 75214 4 BEDS | 3 BATHS | 3,538 SQ FT | $1,399,900 Welcome to this stunning 4-bedroom, 3-bath residence situated on an expansive corner lot in the highly sought-after Lakewood Elementary district. The grand living area impresses with vaulted ceilings, a custom fireplace, and a seamless flow into the versatile game room—perfect for entertaining or relaxing. The gourmet kitchen features a spacious island, quartz countertops, premium appliances, a large walk-in pantry, and abundant natural light. The luxurious primary suite offers a spa-inspired bath with a soaking tub, separate shower, and generous walk-in closet, while secondary bedrooms also include sizable walk-in closets for ample storage throughout. Step outside to a private backyard with a sliding electric gate—ideal for outdoor living and gatherings. Recent updates include newer windows and a tankless water heater, ensuring this home is move-in ready and built for modern comfort. Conveniently located near White Rock Lake, premier shopping, dining, and major highways, this home combines style, comfort, and an unbeatable location. Don’t miss this fabulous opportunity!
Steve Robertson MBA REALTOR®
469.746.3788 Steve@REdiplomats.com www.robertsonregroup.com 4830 Granite Pkwy, #100 Plano, TX 75024
Claire Pruitt Wilhite R E A LT O R ®
Claire Pruitt Wilhite balances a full-time career and motherhood, giving her a deep understanding of what makes a house a home—not just a place, but a feeling. As a dedicated member of the top-performing Susie Thompson Real Estate Partners, she provides expert market knowledge, hands-on experience, and a personal touch to every transaction. Her focus is on creating a seamless experience for buyers, sellers, and investors while building lasting relationships along the way. With a strong background in remodeling and a keen eye for design, Claire helps clients see the full potential of a home—whether it’s a first purchase, an investment, or a forever home. As a longtime Dallas resident, her deep familiarity with the Park Cities and surrounding North Texas neighborhoods gives her clients a competitive edge in today’s fast-moving market. Claire’s real estate journey began in Cabo San Lucas, Mexico, where she lived for a year with her family. That experience broadened her perspective on the emotional and financial aspects of buying and selling homes. In addition, her lifelong passion for horses and background in training and showing them provide valuable insight into farm and ranch properties, making her an asset to clients seeking countryside homes. In 2024, Claire was recognized as a DFW Real Producers Top Agent and a D Magazine Top Producer. Her team ranked among the Top 10 at Allie Beth Allman & Associates, contributing to over $85 million in total sales and reinforcing a reputation for excellence. With an even stronger 2025 ahead, she continues to help clients navigate the market with confidence. For Claire, real estate is about more than transactions—it’s about people, dreams, and finding the perfect place to call home. With a clientfocused approach and a commitment to delivering outstanding results, she is ready to help turn real estate goals into reality.
Claire Wilhite R E ALTO R ® 214.773.8195 claire.wilhite@alliebeth.com www.alliebeth.com/bio/ClaireWilhite
3838 Oak Lawn Avenue, Suite 500 Dallas, TX 75219
4508 EDMONDSON AVENUE, DALLAS, TX 75205
SOLD FOR $5,000,000
2804 THOMAS AVENUE #104, DALLAS, TX 75204
STUNNING AND LUXURY TOWNHOME 3 BEDS | 5 BATHS | 4,088 SQ FT | $2,299,999 Located in the heart of Dallas’s coveted State Thomas neighborhood, this stunning 5-story townhome blends modern luxury with city convenience. Featuring 3 bedrooms, 3.5 bathrooms, and a private elevator to every floor, this home offers open, light-filled living spaces and a gourmet kitchen with high-end appliances and custom finishes. The primary suite is a true retreat with a spa-like bath, expansive walk-in closet, and an additional closet. A first-floor bedroom can serve as an office, while another guest room includes an ensuite bath. The fourth floor offers a spacious living/game room, terrace, climate-controlled wine room, and a flexible room ideal for a gym or studio. The rooftop deck on the fifth floor showcases breathtaking skyline views—perfect for entertaining. With no HOA or condo fees and steps from dining, art, and nightlife, this home combines sophistication, privacy, and low-maintenance living in one of Dallas’s most desirable neighborhoods.
PAIGE WHITESIDE REALTOR®
214.549.2540 Paigewhiteside1@gmail.com 5950 Sherry Lane, #200 Dallas, Texas 75225
EXPLOR E DALLAS
Experience Urban Living at Its Finest 511 N AKARD ST APT 1505, DALLAS, TX 75201 in this sophisticated 2-story residence housed in Downtown Dallas’ historic 1958 mixed use CityWalk building. Featuring 2 bedrooms, 3baths and floor to ceiling windows looking out on Dallas’ iconic skyline. Artfully designed, this open concept PH unit features polished concrete floors, custom ceiling treatments, built-in bookcase and a true chef’s kitchen with granite and concrete countertops, built in wine fridge and Viking Professional appliances. The custom built-ins offer extra storage. Step inside a large foyer offering versatility downstairs where you find both the primary bedroom with its luxurious spa inspired ensuite bath and bedroom 2 with full bath. Ascend the spiral staircase that connects to the main living space designed for intimate gatherings where you can bask in the captivating views from the 500sqft private terrace. 2 BED / 3 BATH / 1,875 SQFT / $685,000
CHARLOTTE CASE REALTOR®
210.473.9380 charlotte.case@yahoo.com charlottecase.rmxtc.com 7701 El Dorado Pkwy Ste 400, McKinney, TX 75070
George Lanier | REALTOR®
George Lanier | REALTOR®
469.766.2965 | georgelanier@ebby.com
469.766.2965 | georgelanier@ebby.com
1613 Cherbourg Drive, Plano, TX 75075
287 Vz County Road 3813, Wills Point, TX 75169
5 BEDS | 4 BATHS | 3,343 SQFT | $1,075,000
3 BEDS | 3 BATHS | 2,256 SQFT | $590,000
Matt Sears | REALTOR®
Matt Sears | REALTOR®
214.808.7481 | mattsears@ebby.com
214.808.7481 | mattsears@ebby.com
2954 Trail Lake Dr, Grapevine, TX 76051
227 Moss Hill Rd, Irving, TX 75063
3 BEDS | 3 BATHS | 2,094 SQFT | $665,000
3 BEDS | 3 BATHS | 1,930 SQFT | $480,000 NICOLE FOSTER | REALTOR®
FABI CASTILLO | REALTOR®
972.400.8795 | nicolefoster@ebby.com
210.304.9447 | fabi@ebby.com
3860 Shea Place Ct, Little Elm, TX 75068
3072 Rosebud Ct, Grand Prairie, TX 75104
5 BEDS | 5 BATHS | 3,222 SQFT | $725,000
4 BEDS | 5 BATHS | 5,337 SQFT | $1,140,000
5999 West Northwest Hwy, Dallas, TX 75225
2190 Portofino Drive, Rockwall, TX 75032 3 BED | 2 BATH | 1,360 SQ FT
$485,000
Experience resort-style living in this exquisite second-floor condo, perfectly nestled on the shores of beautiful Lake Ray Hubbard in vibrant Rockwall, TX. This exclusive property offers an unparalleled lifestyle with its prime location and luxurious community amenities. Step inside this beautifully designed home to find a spacious open floor plan that seamlessly connects the kitchen, living, and dining areas, creating the perfect space for entertaining and relaxing. The kitchen is a chef’s delight, featuring refreshed cabinets, elegant granite countertops, a gas range, and a built-in microwave. The residence boasts three well-appointed bedrooms and two modern baths. The standout primary suite offers dual sinks, a separate shower, a garden tub, and a generous walk-in closet, ensuring a private retreat at the end of the day. Take advantage of the deck that overlooks the shimmering waters of Lake Ray Hubbard—a perfect spot for morning coffee or evening sunsets. Just steps away, The Harbor provides a multitude of shopping options, gourmet dining, and summer outdoor concerts, enriching your lifestyle with convenience and entertainment.
Ann Falcon
REALTOR® | E-PRO,SFR,CNS
972.772.9300 ann.falcon@att.net afalcon.cbapex.com
2555 Ridge Road, Suite 144, Rockwall, TX 75087
Stylish Condo in Coveted Las Colinas!
330 LAS COLINAS BOULEVARD E #152 IRVING, TX 75039
1 BED 1 BATH 805 SQFT. $240,000
Experience high-rise living at its best in this one-bedroom, one-bath condo at The Grand Treviso, a premier 17-story community in the heart of Las Colinas. Perfectly situated near DFW and Love Field airports, this residence combines comfort, convenience, and luxury. Enjoy a covered patio overlooking the Mandalay Canal and the upcoming Water Street retail area. Inside, you’ll find an inviting open layout designed for modern living. The Grand Treviso offers a full suite of resort-style amenities, including: • 24-hour concierge and security • Rooftop pool and hot tub with skyline views • Fitness center, yoga room, and activity center • Clubroom, business center, and conference room • Outdoor lounge with gas grills • Climate-controlled hallways and resident lounge • Lower lobby library and monthly community events Just steps from Lake Carolyn, Toyota Music Factory, and top restaurants, this location puts the best of Las Colinas right at your doorstep. Includes two reserved parking spaces (#24 and #40). Refrigerator stays. Come fall in love!
ANN PARSLEY REALTOR®
469.585.8553 annparsley@ebby.com www.team121@ebby.com
955 SH 121, SUITE 130, ALLEN, TX 75013
EXPLOR E THE DF W METROPLEX
Your Dream Country Retreat Awaits 116 QUINTA CIR, ROYSE CITY, TX 75189 3 BD | 2 BA | 1,761 SQFT | $497,500 on 1.12 acres in Royse City! This charming 3-bedroom, 2-bath move-in ready home boasts real wood cabinets and stunning granite countertops throughout, stainless steel appliances including a double oven, under-cabinet lighting, plus an eat-in kitchen perfect for family meals. Relax in the primary suite with private ensuite bath and walk-in closet, or enjoy the large covered patio overlooking a lush, sprinkler-fed yard. With an attached 2-car garage and a detached garage-workshop with half bath, there’s plenty of room for vehicles, storage, and hobbies. Traditional layout, comfortable living, and serene country charm—just minutes from town and I-30! Don’t miss this one! Owner is a Texas Realtor.
DANIELLE BURLESON REALTOR®
214.725.8258 dburleson@realtyfirmglobal.com www.realtyfirmglobal.com COMPANY ADDRESS GOES HERE
ELEGANT LIVING WITH SEPARATE GUEST QUARTERS 6400 CREEKSIDE DRIVE, GREENVILLE, TX 75402 • 4 BEDS / 4 BATHS / 3,366 SQFT / $629,700
Welcome to this exceptional residence offering timeless charm, quality craftsmanship, and functional design throughout. Situated on a beautifully maintained 0.5671-acre lot within a quiet, established neighborhood. This impressive property features a spacious main home complemented by secondary living quarters, ideal for multigenerational living, guests, or extended stays. The main home encompasses approximately 3,366 square feet and features four bedrooms, three and one-half bathrooms, and two dining areas. Thoughtful design is evident from the moment you enter, with warm tones and abundant natural light enhancing each space. The main level boasts two primary bedrooms, each with its own private bathroom, offering privacy and flexibility for a variety of living arrangements. The primary suite serves as a true retreat, highlighted by a spacious sitting area with a cozy fireplace. Additional features include a private office, wet bar, ground safe, and wood blinds throughout. Upstairs, you will find wood flooring, a large walk-in storage closet, and an attic fan, adding both comfort and convenience. The kitchen is designed for both everyday living and entertaining, featuring an eat-in breakfast area, large island, and double ovens, creating an inviting space for gathering. Step outside to the covered stone patio, the perfect setting for outdoor dining, morning coffee, or relaxing while overlooking the expansive backyard. A three-car garage provides ample parking and storage space. The secondary living quarters include an additional 1,069 square feet with one bedroom, one bathroom, and a fully functional kitchen complete with a refrigerator and convection oven. This space offers excellent versatility. Conveniently located near L3 Harris, local schools, shopping, dining, and entertainment, this property provides the ideal balance of privacy, comfort, and accessibility. GUEST QUARTERS SEPARATE FROM HOUSE
DENNISHA DENNEY BROKER ASSOCIATE | LIC# 0463283
903.456.4969 dennisha.denney@remax.net 3drealestateteam.com
7801 Jack Finney Blvd Suite 102, Greenville, Texas 75402
Endless Possibilities near Lake Tawakoni 203.41 ACRES
OFFERED AT $3,039,600
0 FM 751, QUINLAN, TX 75474 Prime acreage for single family, commercial, RV park, etc. with 3 different entrances (FM Rd., County Rd and Private Rd., this property offers endless opportunity for any eager developer. It is located less than one half mile to Lake Tawakoni near Duck Cove Marina. It can also remain in Ag if buyer chooses to buy and hold. There are ponds on the property and lots of trees which add to the beauty of the property. New surveys completed recently and are available to potential buyers. All three entrances are noted on the surveys. You must see the property to appreciate the terrain and how close the property is to the lake, as well as the location of the three entrances.
DEANNA MITCHELL REALTOR®
C: 214.908.1199 O: 972.961.8532 dmitchell@ridgepcre.com www.ridgepcre.com/deanna-mitchell
102 S GOLIAD ST SUITE 200, ROCKWALL, TX 75087
575 S Virginia Hills Dr UNIT 3004, McKinney, TX 75072 2 Beds | 2 Baths | 1,227 Sq Ft | $289,000 Live the easy life at The Villas at Westridge! Perfectly situated in the heart of McKinney, this updated condo blends comfort, style, and convenience in one irresistible package. Across from the dog park and just minutes from McKinney’s best restaurants, coffee shops, and new West Grove retail and entertainment district, it’s everything you want in low-maintenance living. Step inside and feel instantly at home. The open-concept layout makes entertaining effortless, with a bright living and dining space that flows into a modern kitchen featuring granite countertops, stainless steel appliances, and a center island that doubles as your breakfast bar or work-from-home spot. Out back, your private patio is ready for weekend grilling or quiet mornings with coffee. Upstairs, a flexible loft offers the perfect setup for a home office, fitness space, or reading nook. The primary suite feels like a boutique retreat with custom built-ins and an oversized walk-in closet, while the connecting bath and spacious secondary bedroom add ease and flexibility. Everything’s been refreshed—new LVP flooring, new carpet, new paint—so you can move right in and start living. With secure gated access, a two-car garage, and quick routes to 380, 121, DNT, and 75, you’re connected to everything without the hassle. For the busy professional, first-time homeowner, or anyone craving a simple, stylish lifestyle—this condo truly delivers it all.
Luke Yin 254.723.2325 luke.yin@compass.com
Compass is a real estate broker and abides by Equal Housing Opportunity laws. All material presented herein is intended for informational purposes only and is compiled from sources deemed reliable but has not been verified. Changes in price, condition, sale or withdrawal may be made without notice. No statement is made as to accuracy of any description. All measurements and square footages are approximate.
237 Chesapeake Drive, Forney, TX 75126 4 BED | 4 BATH | 2,805 SQ FT
$484,900
Welcome to this beautifully maintained newer home offering the perfect blend of comfort, functionality, and style. Situated on a peaceful greenbelt lot, this spacious 4-bedroom, 4-bathroom residence features an inviting open floor plan ideal for modern living and entertaining. Inside, you’ll find warm, traditional colors throughout creating a cozy & utterly timeless living space. The chef’s kitchen flows seamlessly into the oversized living and dining areas, making it the heart of the home. A dedicated study provides the perfect spot for working from home or managing daily tasks, but has a closet that could easily be a 5th bedroom. The primary suite offers a relaxing retreat with a luxurious en suite bath and generous closet space. Secondary bedrooms are thoughtfully designed for comfort and privacy, with access to well-appointed bathrooms. Practicality meets style with a separate utility room featuring a convenient mud bench, located just off of the butlers pantry which provides ample storage and coffee bar. The 3 car garage provides plenty of storage and parking space for vehicles, tools, or hobbies.
Kelley Hammond R E A LT O R ®
214.335.7435 kellyhammondrealty@gmail.com monumentrealtytx.com 1 Cowboys Way, Suite #160, Frisco, TX 75034
11279 DESERT CREEK DRIVE, BLUE RIDGE, TX 75424 • 16.85 ACRES | $795,000
16.85 Acres of Natural Serenity Endless Possibilities Await Come see the most unique 16.85 acres of refuge and serenity you’ll find near the town of Blue Ridge within proximity to Hwy 78 and the future Collin County Outer Loop. With a fully fenced slightly rolling terrain, 2 ponds, one of which is fully stocked, beautiful nature produced tree lines, this blank canvas has endless possibilities. Build your ranch estate, invest and hold for future development, raise cattle or whatever your dream, while retaining the benefit of its ag exemption tax status. Your holding costs are minimal. High speed internet, electricity and water are available!
KENT MOORE
BROKER/OWNER 972.897.4455 Soldbykent@gmail.com www.KentMooreRealEstate.com
exclusive NEIGHBORHOOD Nestled in an exclusive neighborhood, this breathtaking 4-bedroom, 4.5-bathroom luxury residence sits on a coveted corner lot, offering unparalleled elegance, privacy, and convenience.As you step through the grand entrance, you are greeted by soaring ceilings, an abundance of natural light, and designer finishes throughout. The spacious family room, featuring a stunning fireplace and floor-to-ceiling windows, seamlessly connects to the outdoor retreat, allowing for effortless indoor-outdoor living. The heart of this home is the gourmet kitchen, a haven for culinary enthusiasts. Outfitted with top-of-the-line stainless steel appliances, an oversized quartz island, custom cabinetry, and a walk-in pantry, this kitchen is both functional and stunning. The owner’s suite is a sanctuary of tranquility, boasting a spacious layout, a private seating area, and large windows that provide serene backyard views. The spa-inspired ensuite bathroom features a freestanding soaking tub, a frameless glass walk-in shower and dual vanities. Each of the three additional bedrooms is generously sized, complete with en-suite bathrooms that offer designer tile, high-end fixtures, and ample storage. The sparkling pool, surrounded by lush landscaping, invites you to relax and unwind. The turfed backyard offers a low-maintenance yet pristine appearance, perfect for hosting gatherings or enjoying quiet moments of solitude. This home also features an oversized garage with ample space for multiple vehicles and additional storage. Equipped with an EV charger. Buyer to do it’s due diligence on all facts. This home is conveniently located between Windsong Ranch Elementary and Richland Highschool in the award-winning Prosper ISD
BETHANY ROWAN REALTOR®
972.841.9914 browanrealty@gmail.com
3941 PINE LEAF LANE, PROSPER, TX 75078 4 BD | 5 BA | $965,000
4109 Hawthorn Drive, Aubrey, TX 76227 4 Beds | 3.5 Baths | 3 car | 3069 Sq Ft | $595,000
EXCITING NEW MAJOR PRICE IMPROVEMENT! MOTIVATED SELLERS ARE READY TO MOVE OUT OF STATE BEFORE THE HOLIDAYS. BRING US YOUR OFFER! Better than new? Absolutely! This stunning 3065-square-foot home is a perfect blend of comfort, elegance, and functionality. Built by Highland Homes in 2020-21, the sellers have since added numerous custom touches, upgrades, and meticulous details to make it truly extraordinary. The kitchen has been transformed into a chef and entertainer’s dream, featuring a 36-inch gas cooktop, double oven, French door refrigerator, convection microwave, Franke sink, faucet, soap dispenser, quartz countertops, and more. Shutters grace the front-facing windows, while Hunter Douglas top-down bottom-up shades adorn the rest. Additional ceiling fans were installed throughout. Outside, over $38K in landscaping creates a lush oasis, complete with screening shades for the extended patio and custom pergola. Check out the $90K Owners’ Upgrades List to appreciate the care and craftsmanship poured into this home. With four bedrooms, a home office currently used as a sewing room, and a centrally located entertainment-media room styled as a luxurious library, this home offers versatile spaces to suit your needs. Located in the vibrant Sandbrock Ranch community and adjacent to the open space of a beautiful pocket park -- you will enjoy trails, ponds, swimming, fitness facilities, and an active social calendar. Skip the wait for new construction – this home is move-in ready and waiting for you to start living your best life!
BOBBY FLETCHER REALTOR®
469.853.4136 bobbyfletcherhomes@gmail.com www.bobbyfletcherhomes.com 5917 Willowross Way, PLANO, TX 75093
8917 TENDERFOOT LANE AUBREY, TX 76227 $315,000 | 3 BD | 2.5 BA | 1,831 SQ FT
It’s rare it is to find a home that checks this many boxes at this price point. 8917 Tenderfoot offers you the space, the neighborhood, and the lifestyle & entertainment—all in one gorgeous package. Located in the highly desirable masterplanned community of Cross Oak Ranch, you’ll enjoy access to not one, but TWO resort-style pools, a community lake, trails, stocked fishing ponds, and parks that the kids will actually want to visit. The vibe here? Friendly. Peaceful. The kind of neighborhood where the UPS guy knows your dog’s name. Inside, you’ve got 3 bedrooms + a bonus loft space, an open main floor with a spacious family room, complete with wood-burning fireplace, an eat-in kitchen with stainless appliances, and granite countertops. Don’t forget about the backyard with its cute covered patio! To ‘TOP’ it off, you’ve got a brand new roof (2025!) and a high-end security system installed just last year. If you’re looking for a sign that now is the time? This is it.
MEET MATT & BRITTANI MILLER REALTOR® 661.755.1727 hello@dashthetown.com dashthetown.com 9800 HILLWOOD PKWY, SUITE 140, FORT WORTH, TX 76177
96 STOCKTON DRIVE, VAN ALSTYNE, TX 75495 • 3 BEDS / 3 BATHS / 3,013 SQFT / $800,000
Modern Farmhouse Elegance in Chapel Creek Farms Completed in 2022, this exceptional modern farmhouse masterfully blends timeless architectural charm with the ease of contemporary living. Thoughtfully designed and impeccably executed, the home offers 3 spacious bedrooms, 2.5 baths, a dedicated office, and a versatile game room— creating an ideal balance of work, leisure, and retreat. Inside, an airy open-concept living space is bathed in natural light, anchored by a stylish fireplace that brings warmth and sophistication. Wood-look flooring flows throughout the main living areas, while plush carpeting enhances comfort in each bedroom. The luxury primary suite evokes a boutique-hotel ambiance with its spa-inspired bath, and the oversized laundry room with builtin sink adds practicality without compromising style. Beyond the interior, a generous fenced backyard invites alfresco dining, play, or quiet evenings beneath the wide Texas sky. Set on a premium one-acre homesite, the property enjoys a serene treeline along the rear for an added sense of privacy and connection to nature. Nestled within the esteemed Chapel Creek Farms community, residents enjoy an unparalleled lifestyle defined by upscale amenities and rural tranquility. Walking trails wind through mature trees, while an athletic field with bleachers, covered pavilion, and gathering lawn create inviting spaces for connection. Golf-cart-friendly streets, concrete roads, gigabit-speed fiber internet, and spacious one-acre lots complete this refined country-living experience. Perfectly situated between small-town calm and effortless access to McKinney, Celina, and Sherman, Chapel Creek Farms offers the rare blend of luxury, nature, and convenience. This move-in-ready residence represents modern farmhouse living at its finest.
Your next chapter begins here. Schedule your private tour today.
KIM ELIZABETH
RESIDENTIAL REALTOR® | LIC# 713594
423.612.1435 kimsownthistexoma@gmail.com www.greatertexomarealestate.net
16225 Park Ten Place, Ste 500, Houston, TX 77084
5555 WRIGHT ROAD, SHERMAN, TX 75092 3 BEDS | 3 BATHS | 2,175 SQ FT | $1,975,000 Country oasis nestled amidst 50+ acres for recreation, retirement and-or investment! Two homes and private well, two stocked ponds and every man’s dream - a large 50x30 shop with electricity for all your hobbies and toys; plus, a large covered RV carport with full RV hookups. Secluded yet a 5 minute commute to shopping, Lake Texoma, hospitals, and nearby industry. Meticulously crafted, custom 3-bed, 3-bath home featuring an open floor plan, vaulted ceilings, and windows that flood the interior with natural light. Custom designed kitchen with convenient drawer pullouts and large pantry. Retreat to the master suite with its spa-like bathroom with large walk-in shower and the walk-in closet of your dreams! The wrap around screened-in porch is the perfect spot to unwind with gorgeous views of pasture, trees, and your own fishing pond. Also includes a 1560 sq ft, 3 bed, 2 bath mobile home with covered carport. Property can be subdivided!
PRIVATE OASIS ON 50+ ACRES
STACEY OLMSTEAD REALTOR®
903.821.1114 solmstead@paragonrealtors.com
614 E. Lamberth Rd | Sherman, TX 75090
169 Ridgeview Drive, Sherman, TX 75090 4 BED | 3 BATH | 2,947 SQFT | $639,900 Spacious 4 bedroom, 3 bath, 2-story home situated on a peaceful 1.6-acre landscaped and treed lot. The primary suite is conveniently located on the first floor, offering comfort and privacy. The inviting living room features a cozy fireplace, perfect for gatherings. Outside, enjoy your own private oasis with a sparkling pool and plenty of room to entertain. A large shop adds extra versatility for storage, hobbies, or projects. This property combines comfort and functionality with the beauty of a quiet, wooded setting. You feel as though you are in the country but with city shopping and restaurants near by. Just a short distance to the tech area of Sherman and less than an hour away from the Dallas, Ft Worth Metroplex. Make an appointment to come see your next home.
928 S Lindsay Street Gainesville, TX 76240
308 E Main Street Whitesboro, TX 76273
1534 E Texas Street Denison, TX 75021
3 BED | 3 BATH | 2,696 SQFT | $345,000
3 BED | 2 BATH | 1,264 SQFT | $209,500
3 BED | 2 BATH | 1,700 SQFT | 5 ACRES | $335,900
736 W Bullock Street Denison, TX 75020
2713 Yorkshire Drive Sherman, TX 75092
2066 County Road 1035 Ravenna, TX 75476
3 BED | 1 BATH | 1,361 SQFT | $159,900
4 BED | 3 BATH | 2,214 SQFT | $325,000
4 BED | 2 BATH | 2,128 SQFT | $325,000
MARILYN WILLIAMS, SRES, E-PRO, CRS, CREN REALTOR®, BUILDER, PROPERTY MANAGER
817.896.0968 Marilyn-Realtor@sbcglobal.net License: 0484887 801 E Taylor St, Sherman, TX 75090
6605 ALGARVE DRIVE, DENTON, TX 76210
GOLF COURSE LIVING 3 BEDS | 2 BATHS | 1,609 SQFT | $400,000
Welcome to The Greens of Oakmont, Denton’s premier 55+ active-adult community! This charming home sits on the 18th hole of Oakmont Country Club, offering peaceful golf course views and a low-maintenance lifestyle. Featuring 3 bedrooms, 2 bathrooms, and open living spaces, the home is designed for comfort and ease. The kitchen provides generous storage and an inviting flow into the dining and living areas. Step outside to a covered patio perfect for morning coffee or evening sunsets overlooking the fairway. As a resident of The Greens of Oakmont, you’ll enjoy a vibrant community with access to golf, walking trails, and clubhouse activities. HOA and POA fees include access to the community pool, tennis courts, and front yard maintenance, giving you more time to enjoy life. Listed at $400,000, this is a rare opportunity to experience golf course living in one of Denton’s most desirable 55+ neighborhoods.
CHANDRA LINQUIST REALTOR®
469.600.9587 chandra.linquist@gmail.com
322 N. Mill St., Lewisville, TX
Rustic RETREAT PARADISE
2357 S BRANCH RD, KRUM, TX 76249
4 BD | 3 BA | 2,986 SQFT | $775,000
SPECIAL OFFER: Lower monthly payments with a lender paid rate buy down may be available! Nestled on 8 sprawling acres, this stunning 4-bed, 3-bath barndo offers the perfect blend of modern rustic charm & wide-open Texas skies. Fall in love with the open floor plan that seamlessly connects the kitchen & living room, with the cozy double-sided fireplace being the heart of the home. The kitchen boasts BRAND NEW quartz counter tops & blue subway tile backsplash paired with rustic touches, creating a warm & inviting space ideal for entertaining. Each of the 4 spacious bedrooms (2 down, including primary & 2 up) offers comfort & privacy, while the 3 well-appointed bathrooms add convenience & style. Several updates include new windows throughout, new exterior doors, new lighting fixtures, new windmill ceiling fan, new roof on all buildings, added the roof & enclosed the back porch, added new grill in gazebo (never used) added built in countertop to gazebo, paved driveway from building to the road as well as walkway to gazebo, renovated upstairs bathroom, including new flooring, outdoor building heated and cooled & added wireless thermostat, & fresh interior paint with Scuff proof paint Benjamin Moore. Step outside to experience breathtaking sunsets over your private acreage & pond, fully enclosed with a pipe fence for security & peace of mind. A massive insulated 4-car metal garage with electricity is heated & cooled with energy efficient Heat Pump & is ready for all your projects, hobbies, or storage needs. Whether you’re looking for a serene homestead or a country escape with modern amenities, this barndo has it all. Come and see where rustic living meets modern luxury! The gently rolling hills provide an idyllic setting for horses and livestock, with plenty of space to roam & graze. Enjoy the tranquility of country living while staying conveniently close to the amenities of Denton. Be sure to check out Homes.com for a 3D walk through!
Kimberly Drees REALTOR®
817.691.0372 kim@thedreesteam.com www.thedreesteam.com
318 Waters Edge Drive, Argyle 4 BEDS | 4 BATHS | 3,448 SQ FT | $889,000 Welcome to 318 Waters Edge Drive—a contemporary retreat of style and substance nestled in one of Argyle’s most tranquil and sought-after communities. Built in 2020, this thoughtfully designed Coventry residence offers 3,448 sq ft of sophisticated living, featuring an open floor plan, luxurious upgrades, four bedrooms, four bathrooms, and a dedicated private office—ideal for working from home or enjoying a quiet escape. At the heart of the home, a custom sliding glass wall creates a seamless connection between the open-concept living area and the expansive covered patio, inviting effortless indoor-outdoor living. High-end finishes, clean architectural lines, and abundant natural light elevate the home’s modern aesthetic while providing an inviting ambiance for both relaxation and entertaining.The expansive primary suite is a luxurious sunlit retreat, complete with a spa-inspired bath featuring a deep soaking tub, a custom walk-in shower with a rain-shower head and multiple body sprays, and refined finishes that evoke everyday serenity.
JENNAH CIERS ASSOCIATE
972.754.6008 jennah@ciersgroup.com jennifer-ciers.remax.com
915 Blueberry Way, Northlake 4 BEDS / 3.5 BATHS / 3,699 SQ FT / $890,000 Welcome to 915 Blueberry Way, a beautifully maintained residence nestled in the sought-after community of Northlake. This spacious home offers the perfect balance of comfort, functionality, and thoughtful designideal for todays modern lifestyle. Boasting an open-concept layout, this home features 4 bedrooms, 4 bathrooms, dedicated office, first floor media room, and a generous game room. The gourmet kitchen anchors the main living space with marble countertops, custom cabinetry, and a large island perfect for gathering. Soaring ceilings and abundant natural light elevate the interior ambiance, while high-end finishes add a touch of everyday luxury. The primary suite is a peaceful retreat, offering a spainspired en suite bath complete with a soaking tub, walk-in shower, and a generously sized walk-in closet. Secondary bedrooms are thoughtfully separated, providing privacy for family members or guests. Step outside to a beautifully landscaped backyard with a covered patioideal for morning coffee, weekend BBQs, or simply unwinding under the stars. Located near top-rated schools, scenic trails, and quick access to major highways, 915 Blueberry Way offers the charm of small-town living with the convenience of city amenities just minutes away. Dont miss this opportunity to call one of Northlakes most desirable addresses your own.
sold!
UNDER CONTRACT IN 1 DAY, CLOSED OVER ASKING.
I CAN SELL YOURS TOO!
SOLD
stunning
MASTERPIECE IN THE RESERVE 5 113 L IP P IZ AN ER D RIV E, F LOW E R MOUN D, TX 75028
4 B D | 4.5 BA | 5,038 SQ FT | $1 , 500,000 Tucked away behind the gates of one of Flower Mounds premier communities is this stunning masterpiece in The Reserve. 5113 Lippizaner is the GEM of this quiet, private neighborhood of select and limited homes. Designed in an elegant French Country style by Street Custom Homes and built to last for generations. Inside you will be enchanted at every turn with fine architectural detail and old world build quality in a freshly updated personal chateau. Ideal space for growing family or visitors with four bedrooms with ensuite baths. 3 living areas including game room. 2 dining areas 3 car garage. Lovely chefs kitchen featuring massive Viking stove and island. You’ll find the Primary bedroom with its perfectly pale cool green color a luxurious space to begin and end each day. Opening the massive folding panoramic doors combined with the fully powered screens makes for a truly impressive outdoor living area as you relax in the park like landscape surrounding the sparkling pool. Huge Travertine patio areas with plenty of yard in this just under one half acre lot! C’est Magnifique!
BRYAN EDWARDS REALTOR®
972.897.1692 behometexas@gmail.com bryanedwards.exprealty.com
15950 DALLAS PKWY #400, DALLAS, TX 75248
SOLD LISTING BY ASAD
2233 MADISON STREET, CARROLLTON, TX 75010 3 BED | 2.5 BATH | 2,042 SQFT Stylish 3-Bedroom Home with Upgrades & Outdoor Living in Hamilton Park, Carrollton! Fall in love with this immaculate, well-designed 3-bedroom, 2.5-bathroom home in the sought-after, tight-knit community of Hamilton Park. With stunning curb appeal, a brick and stone elevation, and thoughtful upgrades throughout, this home offers comfort, functionality, and modern style.
PARTNERS IN GROWTH
AS INFLUENTIAL INDUSTRY LEADERS MEET
Asad
As a lifelong DFW resident, Asad has developed an unmatched understanding of the North Texas market—backed by more than six years of experience guiding buyers, sellers, and investors through every stage of their real estate journey. Known for clear communication, honest guidance, and unwavering advocacy, Asad has built a reputation for delivering a seamless and empowering client experience.
Asad Merchant Sales Representative
469.767.8552 asadmerchant@jpar.net asadmerchant.jpar.com
5045 Lorimar Dr, Plano, TX 75093
His commitment to his clients has earned him back-to-back Circle of Excellence Awards (2024 & 2025) with his brokerage, along with recognition as a Real Producers DFW Top Agent for 2025. Over the years, Asad has successfully closed numerous transactions for both buyers and sellers—an achievement that reflects his market expertise and the trust his clients place in him. Whether navigating competitive negotiations, analyzing investment opportunities, or helping families plant roots in their dream neighborhood, Asad approaches every client relationship with professionalism, integrity, and genuine care.
3709 Churchill Ct P L A N O, T X 75 0 75
4 BEDS | 3 BATHS | 2,357 SQ FT | $580,000 Looking for a beautifully updated, stylish home that is move-in ready close to the Bush, Central and Dallas Tollway? Look no further. Sitting at the end of a cul-de-sac is a well-maintained, fully-custom home. Clean-line design with amazing trim work, high-end kitchen SS appliances, updated wood floors thru-out. Updated 14 Seer HVAC, Smart Nest Thermostat, Smart Rachio Irrigation, R-60 insulation in the attic and a 4 year roof (See Update list for full list). Quality throughout! The Best part of the home? TWO backyards! One is perfect for a pool and the other a playground for child or adult! They are linked by the driveway and gate. Almost every corner of this home has been updated, just sitting on a quiet cul-de-sac looking for a new owner to love!
Terri Palmer R E A LT O R ®
(972) 333-4550 terripalmer@ebby.com www.ebby.com/bio/terripalmer
617 TWO CREEK PLZ, RICHARDSON, TX 75080
3 BEDS | 3 BATHS | 2,694 SQFT | $649,900
Step into serenity at II Creeks, one of Richardson’s most desirable gated communities, where timeless architecture meets effortless living. Nestled among tree-lined streets, 617 Two Creeks Plaza offers the perfect balance of craftsmanship, comfort, and connection—private yet perfectly situated near parks and local amenities. Built in 2014 and meticulously maintained, this two-story townhouse features nearly 2,700 square feet of refined living space wrapped in classic brick and stone. Sunlight fills every corner through tall windows, reflecting off elegant travertine floors beneath soaring ceilings. The open-concept living area centers around a warm gas fireplace and flows seamlessly into the chef’s kitchen, complete with granite countertops, stainless steel appliances, a gas cooktop, and ample cabinetry—ideal for both everyday cooking and entertaining. Upstairs, two spacious bedroom suites each enjoy their own private bath and generous closets, offering comfort and flexibility for guests or multi-generational living. The primary suite is a serene retreat, showcasing a spa-like bath with soaking tub, separate shower, and dual vanities. A versatile loft landing provides space for reading, yoga, or a home office. Outside, a covered patio and fenced courtyard create the perfect setting for quiet mornings or evening gatherings. An attached two-car garage offers secure entry and convenience. Residents of II Creeks enjoy manicured grounds, private walking paths, and proximity to Prairie Creek Park and Canyon Creek Country Club.
Greg Fowler R E A LT O R ®
469.428.7284 greg@emeraldcitiesgroup.com
1225 VERONA WAY, KELLER, TX 76248 • 4 BEDS / 4 BATHS / 4,209 SQFT / $925,000
Your Dream Home in the Heart of Keller!
Your Dream Home in the Heart of Keller! This stunning 4-bedroom, 4-bath brick beauty is the perfect blend of elegance, comfort, and fun! Tucked away in one of Keller’s most sought-after neighborhoods and zoned to top-rated schools, this home is ideal for families, entertainers, and workfrom-homers alike. Step inside to soaring vaulted ceilings that flood the space with natural light and create that “wow” moment every time you walk through the door. The spacious kitchen is a chef’s dream, perfect for meal prepping, hosting, or late-night snacking. Need a home office? You’ve got one! And if you’re hosting guests or need a private in-law suite, the guest bedroom with full bath on the main floor (currently a second office) offers the perfect setup. Upstairs, the fun really begins, including a huge game room with a built-in bar, media room for movie nights, and plenty of space to kick back, relax, or entertain all your favorite people. And with three out of four bedrooms featuring private en suite baths, everyone gets their own little slice of luxury. Step out back to a backyard designed for entertaining, BBQs, birthday parties, or just a peaceful evening under the stars. All this, and you’re just minutes from shopping, dining, entertainment, and major highways, making your commute a breeze and your weekends even better. Don’t miss your chance to own this incredible Keller gem. Schedule your showing today and fall in love with your forever home!
INDIA DAVIS REALTOR®
817.880.4165 india.davis@kw.com indiadavisrealestateteam.com LinkTr.ee/indiadavisrealestateteam
2016 Strolling Way, Argyle, Tx 76226
4 B E D S | 4 . 5 B AT H S | 3 , 0 5 0 S Q F T | $ 8 2 5 , 0 0 0 SOPHISTICATED STYLE, EXCEPTIONAL SCHOOLS, AND A LIFESTYLE WORTH COMING HOME TO.
813 War Admiral Trail, Keller, Texas 76248 3 B E D S | 2 . 5 B AT H S | 3 , 5 1 6 S Q F T | 1 ,1 7 5 , 0 0 0 REFINED KELLER RETREAT!! SITUATED ON A BEAUTIFUL 0.8- ACRE LOT!
2296 Old Decatur Road, Decatur, Texas 3 B E D S | 2 B AT H S | 1 , 8 1 5 S Q F T A HILLTOP ESCAPE SET ON 17 ACRES WITH BOULDLESS POTENTIAL!! 689,000
7331 Faught Road, Northlake Tx 76226 15+/- ACRES READY TO BE DEVELOPED OR GUTTED TO THE STUDS AND REMODELED. MUST SEE SUNSETS/SUNRISES $1,750,000
RACHEL T. ROBERTSON BROKER
THE MOSAIC AGENCY, LLC TX LICENSE #0618662 817.205.5046 | EnVisionResults@gmail.com Rachel@TheMosaicAgency.com 440 HWY 377 N #778, ARGYLE, TX 76226
1220 Dove Haven, Justin 76247
4 BEDS | 3 BATHS | 3,129 SQ FT | 0.270 ACRE WHY BUILD WHEN YOU CAN MOVE IN TO THIS GORGEOUS LIKE NEW HOME WITH ALL BUILDER WARRANTIES AND MANY EXTRAS! $610,000
With over two decades of experience in the real estate industry, Rachel offers discerning clients a seamless, full-service experience marked by discretion, expertise, and integrity. Her personalized approach extends well beyond the closing table—cultivating lasting relationships built on trust, insight, and results. Schedule your private consultation and experience the essence of exclusive, individualized service.
260 Corinna Court, Hurst, TX 76053 2 BEDS | 3 BA TH S | 1, 5 9 1 S Q F T | O F F E R E D A T $3 0 0 , 0 0 0 Welcome to your dream townhome nestled in a secure gated community in the heart of Hurst. This charming abode boasts 2 spacious bedrooms and 2.5 well-appointed bathrooms spread across two inviting living areas. Upstairs, you’ll find the bedrooms, each with its own bathroom, offering privacy and comfort. The bonus game room adds a fun element, perfect for entertainment or a cozy family night in. Downstairs, a modern kitchen awaits, complete with stainless steel appliances and sleek granite countertops, ready to inspire your inner chef. A convenient half bath is also located on this level. One of the standout features of this home is the maintenance-free living it offers. The Homeowners Association takes care of all outdoor maintenance, including mowing the front and backyard, roof upkeep, and even exterior pest control. The townhome features two living areas, one on each floor, providing ample space for relaxation and entertainment. Other great features are Bosch tankless water heater, solar screens and radiant barrier. Location is key, and this townhome has it in spades. Situated close to highways, shopping centers, and a variety of restaurants, convenience is just a stone’s throw away.
10537 Splitridge Court, Fort Worth, TX 76108 3 BEDS | 2 BA TH S | 1, 2 2 5 S Q F T | O F F E R E D A T $2 7 9 , 9 9 0 Welcome to this immaculate, move-in ready home nestled on a quiet cul-de-sac in the Trail Ridge Estates neighborhood. This home is perfect with 3 bedrooms, 2 bath split bedroom layout, and a 2 car attached garage. Enjoy the beautiful curb appeal. Upon entry, you will be greeted with Luxury Vinyl Plank flooring in the entry, kitchen, family room, and hallways, complemented by tile in both bathrooms, and cozy carpet in the bedrooms. The family room features a beautiful brick fireplace, perfect for a cozy fire. The secluded Primary Suite is a true retreat, boasting a large walk-in closet, a relaxing garden tub, and a separate shower. The home offers nice storage throughout. Outside, you’ll find a great-sized backyard, ready for children and pets to play. This great location offers easy access to major highways for a simple commute.
JOHNNY WILLIAMS
TEAM LEAD AND BROKER ASSOCIATE
817.366.1206 johnny@kw.com www.johnwill.com 2106 E State Hwy 114, Suite 101, Southlake, TX 76092
1076 Fleetwood Drive, Justin, TX 76247 4 BEDS | 3 B A T H S | 2 , 5 2 1 S Q F T | C O M I N G S O O N Wow! This stunning Bloomfield home is truly better than new, exuding the elegance and design of a model home. Floorplan is the Caraway. It is a spacious, one-story dwelling with an open layout, perfectly suited for modern family living. The home features three bedrooms, three bathrooms, and a versatile bonus room that can serve as a bedroom, media room, office, or game room—whatever your family desires. The kitchen is a cook’s dream, boasting ample cabinet and counter space, a central island, stainless steel appliances, and a huge pantry. It seamlessly overlooks the family room, which showcases a gorgeous stone floor-to-ceiling fireplace with a convenient gas starter. The mudroom, complete with laundry facilities, opens directly into the walk-in closet of the primary suite, enhancing the home’s convenience and functionality. The primary suite itself is a true retreat, offering a spacious bedroom, separate vanities, a large shower, and a huge walk-in closet. Throughout the home, shutters and hard surface flooring have been added, creating a clean and contemporary look with no carpet in sight. The backyard is perfect for entertaining and relaxation, featuring a nice covered patio, a large backyard, and a gas stud added to the patio for grilling. The community offers an enriched lifestyle with a swimming pool, hike and bike trails, playground, and plans for another pool in the near future. Additionally, an onsite elementary school is under construction and will be ready for students in the next school year, making this neighborhood ideal for families. This home is not just a place to live, but a lifestyle to be embraced.
2820 Lucky Pepper Drive, Granbury, TX 76049 1 . 8 4 A C R E S | O F F E R E D A T $18 0 , 0 0 0 Welcome to Cougar Mountain Estates, a stunning new 378-acre gated development nestled between Cresson and Granbury, located off Old Granbury Road. This community offers a serene countryside setting with beautiful, undulating landscapes and natural vegetation, including some trees. Residents will enjoy the peace and tranquility along with amazing views that this area provides. Enjoy well-maintained asphalt roads managed by the Homeowners Association (HOA), ensuring smooth travel throughout the community. As a resident, you have exclusive access to a PRIVATE Lake Club located approx 15 miles away on Lake Granbury off Lipan Highway. The gated club is equipped with a furnished day-use clubhouse featuring air hockey, foosball, a ping pong conversion top, arcade games, and table seating. Additionally, there are pavilions, picnic tables, grills, pickleball courts, and a pier extending into Lake Granbury. This community is part of the Granbury Independent School District, offering quality education for families.
JOHNNY WILLIAMS
TEAM LEAD AND BROKER ASSOCIATE
817.366.1206 johnny@kw.com www.johnwill.com 2106 E State Hwy 114, Suite 101, Southlake, TX 76092
Sold
3813 Branch Road Fort Worth, TX $ 1 , 475 ,0 0 0
For Sale
404 W Wichita Street Bowie, TX
$ 1 9 4 ,0 0 0
For Sale or Lease
7036 Crabtree Lane North Richland Hills, TX $ 2 ,0 0 0 O R $ 3 2 5 ,0 0 0
AMANDA EASLEY REALTOR®
817.637.6959 amanda@leaguere.com www.leaguere.com
5220 Locke Ave. Fort Worth, TX 76107
5844 Sandhurst Ln APT D, Dallas, TX
3320 Camp Bowie #1201, Fort Worth, TX
2 Beds / 2 Baths / 1,000 Sq Ft / $175,000
2 Beds / 3 Baths / 1,434 Sq Ft / $460,000
Incredible price for 2 bedroom, 2 bath condo with 2 assigned parking spaces in a secure, gated parking lot. Discover this beautifully updated condo in a prime location!
Looking for a low maintenance or lock and leave lifestyle? Then you must see this beautifully updated 2-bedroom, 2.5-bath fully furnished condo located in the heart of Fort Worth’s coveted Cultural District.
PENDING
LEASE
5765 Cedar Creek Dr, Benbrook, TX
400 Commonwealth Drive, Saginaw, TX
3 Beds / 2 Baths / 1,155 Sq Ft / Lease: $1,800
3 Beds / 3 Baths / 2,429 Sq Ft / $388,000
Discover this spacious 3-bedroom, 2-bath condo in a gated community, ideally located near TCU, Waterside, and Clearfork, with a short drive to downtown Fort Worth.
Welcome to this stunning home on a large corner lot. Spanning 2,429 sq ft, this home features three spacious bedrooms, three bathrooms and a home office, perfectly designed to accommodate modern living.
SOLD
SOLD
108 Sunny Meadows Drive, Burleson, TX
9139 Bretshire Drive, Dallas, TX
3 Beds / 2 Baths / 1,821 Sq Ft / $329,000
3 Beds / 2 Baths / 1,694 Sq Ft / $460,000
Welcome to this beautifully maintained 3-bedroom, 2-bath brick home with an attached 2-car garage. Featuring quality construction and a brand-new roof installed in April, this home offers both peace of mind and timeless appeal.
Welcome to this charming 3 bedroom home in desirable Eastwood Hills, where timeless character meets modern updates. Original hardwood floors flow throughout, adding warmth and elegance to every room.
Pat Safian 817.690.6094 pat.safian@compass.com Compass is a real estate broker and abides by Equal Housing Opportunity laws. All material presented herein is intended for informational purposes only and is compiled from sources deemed reliable but has not been verified. Changes in price, condition, sale or withdrawal may be made without notice. No statement is made as to accuracy of any description. All measurements and square footages are approximate.
3 4 1 2 R O G E R S AV E , F O R T W O R T H , T X 7 6 1 0 9
3 BEDS | 3 BATHS | 2,474 SQFT. | $859,000 Nestled in the heart of the highly sought-after Bluebonnet Hills neighborhood near TCU, this beautifully maintained historical landmark blends timeless character and modern comfort. Step inside and you’re greeted by glowing, refinished original hardwood floors and cohesive design details that create a warm flow throughout . The front living area—with its gas fireplace—opens effortlessly to the wood-paneled dining room, which connects to the kitchen through a classic two-way swinging door. This thoughtfully designed layout includes three unique bedrooms. The front bedroom features private access to the front patio, while the middle bedroom opens to a charming second-floor balcony, perfect for enjoying morning coffee. The large master suite, located at the back of the home, offers a peaceful retreat with its own private bathroom.
RENE OZUNA
REALTOR® | License #: 0776996 817.455.4849 reneozuna@kw.com www.reneozuna.kw.com 4055 International Plaza #220, Fort Worth, TX 76109
321 MONUMENT PLACE, AZLE, TX 76020
$599,000 | 4 Beds | 3 Baths | 2,419 Sqft Welcome to Your Dream Home in Rocky Top Ranch! Discover the perfect blend of comfort, style, and space in this beautifully designed 4-bedroom, 3-bathroom home, nestled in the serene Rocky Top Ranch community of Reno, Texas. Set on over an acre of land, this residence offers the ideal sanctuary for families seeking luxury, functionality, and room to breathe. Step inside to an open-concept layout that seamlessly connects the expansive great room, dining area, and modern kitchen—perfect for everyday living and effortless entertaining. Enjoy the views of your massive backyard, a blank canvas for outdoor fun, gatherings, or even a future pool. The epoxied 3-car garage offers clean, durable storage, while the impressive detached shop features electricity, gutters, epoxy flooring, a large roll-up door, and a side entrance—ideal for car enthusiasts, hobbyists, or creating the ultimate entertainment space. Located in a fast-growing and thoughtfully designed community, you’ll love the peace and quiet of small-town living with the convenience of nearby city amenities. Breathtaking hilltop views, stunning sunsets, and proximity to Eagle Mountain Lake, Springtown, Azle, and Lake Worth add to the unmatched lifestyle this home provides. Don’t miss this rare opportunity to own a slice of paradise. Come experience everything this exceptional property has to offer!
KIM STEED REALTOR®
817.707.6181 kimsteedrealtor@live.com
Pendley Realty PO BOX 48835, WATAUGA, TX 76148
STUNNING RESIDENCE IN OAKCREST HILLS ESTATES
JAMIE BODIFORD REALTOR®
817.269.4597 jamiebodiford@gmail.com jamiesellsdfw.com 1880 SANTA FE DRIVE, SUITE 100, WEATHERFORD, TX 76086
201 N OAKVISTA COURT, ALEDO ISD, ALEDO, TX 76008 4 BEDS | 3.5 BATHS | 4,195 SQFT | $995,000 Stunning Aledo ISD property in Oakcrest Hills Estates, consists of 60 homesites in a gated community with rolling hills and tons of trees. This property sits on 1.6 acres, a corner lot on a cul de sac location. In the last five years it went through a incredible renovation with high end finishes such as handscrapped wood floors throughout, no carpet, tile bathrooms, and new windows in 2022. We are listing it as a four bedroom but if you need a fifth, upstairs the gameroom can double as an additional bedroom because of the closet. Great room has a floor to ceiling stone fireplace with a gas starter and great hearth for those Christmas mornings and additional seating. Very light and bright with stationary windows looking North in the peaceful view’s of the Aledo countryside. You will enjoy the open floor plan in the family room, kitchen and eat in area with the vaulted ceilings, redone kitchen with over 50 cabinets and drawers. High end granite countertops and designer lighting sets the mood with the Kitchen Aid Stainless appliances. The primary suite is so luxurious set off to itself with the huge primary bath and his and her’s closets. The vessel tub and pass through shower are a must and gives an extra touch. Adjacent to the primary suite is the cabana bath that goes out to the backyard area. Perfect for a pool or garden, whatever your lifestyle dictates. The utility room is great for the large family and storage galore. The garage is very spacious and a Craftsman workshop awaits the hobbist. Only minutes to Weatherford to the West on Airport Road, just 6 minutes to Costco and 10 minutes to HEB, shopping and entertainment. Only 60 minutes to DFW International Airport and 20 minutes to Fort Worth. Across the street from the large ranches of Aledo where tranquility awaits you after a long day.
“Start the conversation … I personally welcome your call.” — Martin Celebrating 30 Years of Bespoke Jewels and Unparalleled Artistry
B E V E R L Y
H I L L S
•
N E W
Y O R K
•
B E R G D O R F
G O O D M A N
Southern Charm on 27.97 Acres A Rare 5-Bedroom Estate with Pool & Barn 1694 FM 319, Elkhart, TX | Discover the perfect blend of comfort, elegance, and wide-open space in this beautiful 5-bedroom Southernstyle home set on 27.97 picturesque acres. Designed for family living and unforgettable entertaining, this property offers room to breathe, play, and grow. East Texas is the best place to raise a family.
$610,000
CYNTHIA CASTLEBERRY REALTOR®
903.221.3016 cscastleberry3@gmail.com www.txnetproperties.com
324 E Palestine Avenue, Palestine, TX 75801
DISCOVERAVAILABLE AVAILABLE HOMES DISCOVER HOMES 225 BRAHMAN STREET, VENUS, TX 76084
Address
245 BRAHMAN STREET, VENUS, TX 76084
Price
Beds
Baths
225 Brahman St.
5
3
$499,900
245 Brahman St.
4
3
$460,000
10305 Muley Ave.
4
3
$460,000
10309 Muley Ave.
5
3
$499,900
10317 Muley Ave.
4
3
$460,000
10321 Muley Ave.
5 ADDRESS3
5BD | 3BA | $499,900 | NEW CONSTRUCTION IN BRAHMAN RANCHMAYPEARL ISD. Nestled in the heart of Brahman Ranch, a new construction opportunity awaits those seeking a perfect blend of sophistication, comfort, and contemporary design.
10325 Muley Ave. 10329 Muley Ave.
4BD | 3BA | $460,000 | This new construction in Brahman Ranch represents more than just a place to live—it’s an invitation to experience everyday luxury, surrounded by nature and supported by community. Schedule a visit today and discover how Brahman Ranch can become the backdrop for your new chapter.
4 10305 Muley 3 Ave. 5
3
10309 Muley Ave.
$512,090 PRICE BD BA
$460,000 $460,000 4 3 $499,900 5
3
$499,900
4
3
$460,000
5
3
$512,090
4
3
$460,000
3
$460,000
3
$512,090
3
$499,900
3
$460,000
10333 Muley Ave.
4
10341 Muley Ave.
5
10305 Livestock Ave.
5
10309 Livestock Ave.
4
10408 Livestock Ave.
4 10329 Muley 3 Ave.
10317 Muley Ave. 10321 Muley Ave. 10325 Muley Ave.
$499,900 5 3 $460,000 4
3
$460,000
Muley Ave. Your new chapter10341 begins here.
5
3
$512,090
10305 Livestock Ave.
5
3
$499,900
10408 Livestock Ave.
4
3
$460,000
10333 Muley Ave.
Schedule a private showing today at Brahman Ranch! 10309 Livestock Ave. $460,000 4 3 817-240-5461 | info@WeSellTexas.RealEstate
Your new chapter begins here. Schedule a private showing today at Brahman Ranch!
ALEXA BOEDEKER
817.915.8626
Builder incentive up to 6% when using the builder's preferred lender. alexa@alexasrealtor.com ® REALTOR Use of the preferred lender is optional. Incentives are offered solely for buyers who choose to use weselltexas.realestate the builder's preferred lender.
WIDE-OPEN SPACES MEET MODERN LIVING
$5,000 REALTOR BONUS IF UNDER CONTRACT BY THE END OF DECEMBER AND CLOSED BY THE END OF JANUARY
HOME WITH
Pool
614 KENSINGTON DRIVE DUNCANVILLE, TX 75137 $474,000 | 4 BD | 3 BA | 2,959 SQFT
ANSLEY MATHIS REALTOR®
469.338.1814 ansleymathis@yahoo.com
This elegant single-story Huntington Park home offers nearly 3,000 sq ft on over half an acre, with the lot extending into a portion of the creek and trees along back for added privacy. Designed for entertaining, it features a spacious family room with raised ceilings and a stone fireplace, plus a gourmet kitchen with a large island, quartz countertops, double ovens, and abundant storage. The home includes four bedrooms and three full baths, with a private primary suite offering dual walk-in closets, dual sinks, a jetted tub, and separate shower. A secondary living/game room, wet bar, and sunroom add flexibility. The backyard is a true retreat with a pool, spa, grassy area, and covered patio with a South American-style grill. Additional perks include a utility room, new carpet, central vacuum, and a detached third garage ideal for boat or extra vehicle storage. Conveniently located near shopping, dining, Downtown Dallas, and Joe Pool Lake.
Ansley Mathis & Associates Realty
5113 Crown Lane, Wichita Falls, TX 76310 3 BEDS | 2 BATHS | 2,024 SQ FT | OFFERED AT $439,940 Country chic meets modern elegance! This beautifully renovated from top to bottom in 2025 offers stylish interior while preserving its rustic appeal. 3 bedrooms, 2 baths, a grand custom kitchen design and a built in coffee bar/office space. Every detail has been crafted to offer comfort and sophistication. Plenty of space for upcoming holiday entertaining and for watching beautiful sunsets. If you dreamed of your own chickens or horses, a coup and stalls await you. This is a must see!
AMY HARMON REALTOR®
940.867.9368 amyharmonrealtor@gmail.com 3606 Grant Street, Suite D, Wichita Falls, TX 76308
6410 WESTOVER DRIVE, GRANBURY, TX, 76049 5 BEDS | 7 BATHS | 6 ,2 5 1 SQ F T | $ 1 ,1 0 0 ,0 0 0 Rustic Texas riverfront home on 2 acres in gated Pecan Plantation, offering comfort, elegance, and natural beauty. Features an open-concept layout with a grand living room, stone fireplace, and wall of windows overlooking the Brazos River. Chef’s kitchen includes dual sinks, KitchenAid appliances, ample cabinetry, and generous dining space. The primary suite is a private retreat with a fireplace, office/den, and an upstairs bonus room ideal for a game room or studio. Three additional bedrooms with baths plus a flexible fourth room add versatility. Lower level includes a 4-car garage, workshop, gym, and storage. Enjoy outdoor living with a covered patio, composite deck, and river access. Located in an amenity-rich community with golf, marina, dining, and more—just minutes from historic Granbury.
JANE P. JOHNSON REALTOR®
682.701.6559 jane.p.johnson@kw.com jane-p-johnson.kw.com
Each office is independently owned and operated.
1099 WATER’S EDGE DRIVE, SUITE 100, GRANBURY, TX 76048
N OT E WO RT H Y L I ST I N G S 300 E RED BUD LANE, LANCASTER, TX 75146
KAPRI CLYTUS BLOC REAL ESTATE GROUP REALTOR® 405.606.1720 kclytus@blocrealestategroup.com
Kapri Clytus is a true Oklahoma original. Raised on the east side of Oklahoma City and a graduate of the University of Central Oklahoma, she has grown into a dynamic blend of mother, entrepreneur, and community advocate. Her love for historic homes began with childhood visits to her grandfather’s charming property—a place that sparked her imagination and planted the seed for her future in real estate. That early inspiration now fuels her mission to create a lasting legacy in the industry. Before stepping into real estate, Kapri spent nine years with the Oklahoma Department of Human Services, serving some of the state’s most vulnerable residents. That experience shaped her signature approach: equal parts heart, hustle, and humanity.
2
2
1,815
ELLEN CLARK | TOWN SQUARE REALTY BROKER/OWNER | 972.227.1705 | townsq1@airmail.net
$329,000 | One-of-a-kind Custom built in Historic District in cozy small neighborhood. Living area is open with arches to make the living and family area one large space. Oversized lot is deep with only a small area fenced for privacy. Back allows for pets or kids space, storage or shop building with total privacy. Near restaurants, theatre, gold course and lots of sidewalks for walking in the Historic District.
We offer realtors and brokers the tools and necessary insights to communicate the character of the homes and communities they represent in aesthetically compelling formats to the most relevant audiences. We use advanced targeting via social media marketing, search engine marketing and print mediums to optimize content delivery to readers who want to engage on the devices where they spend most of their time. H AV E N L I F E S T Y L E S . C O M | @ H AV E N L I F E S T Y L E S
A Beautiful Place to Live FM 1713, MORGAN, TX 76671 10.15 ACRES/ $199,900. Wow this is a really nice piece of land. There is bermuda grasses with a seasonal stock tank. This place is ready for your dream home to be built or move a home in. What a great place for your very own lake retreat, you are only limited by your own imagination. Plenty of room for livestock of all kinds. There is a perimeter barbed wire fence on 3 sides and some fencing panels on the backside. Has been used for cattle grazing. There is a livestock shed with a small corral area in the back corner of the property.
Sweet Lake Whitney Home 169 LIVE OAK DR, WHITNEY, TX 76692 3 BEDS/2 BATHS/ 1,397 SQFT/ $199,900. Sweet Lake Whitney home, very close to the Lake! Escape to peaceful lake living in this beautifully situated 3 bedroom, 2 bath home just minutes from the shores of Lake Whitney. Located on a beautifully treed corner lot, this community offers both privacy and convenience for the best of lake living. Bring your lake toys and be ready for great outdoor living enjoyment. Relax and take advantage of the central HVAC for year round comfort. During chilly winter nights you can enjoy private romantic times cozying up to the wood burning fireplace located in your master bedroom.
SYLVIA WARE
REALTOR® 817.648.2725 sylvia.c.ware@gmail.com www.thepropertyshop.realtor
120 St Louis Ave Suite #117, Fort Worth, TX 76104
130 DIAMOND POINT DRIVE, MABANK, TX 75156 • 6 BEDS / 5.5 BATHS / 5,096 SQ FT / $3,695,000
Beautiful Open Waterfront Estate in gated Pinnacle Club Welcome home to a beautifully revived waterfront estate in gated Pinnacle Club—situated toward the point of a peninsula on one of the community’s most desirable streets. Thoughtfully updated with new exterior paint, windows, flooring, lighting, ceiling fans and remodeled baths, the open floor plan flows from a Thermador-equipped kitchen into generous living and entertaining spaces, then out to an infinity pool with dramatic fire features, a cozy outdoor fireplace, and a covered outdoor kitchen appointed with a gas grill, oversized gas burner, Big Green Egg, stainless built-in coolers, ice chest, storage, abundant lighting and ceiling fans. Upstairs, a central game room is surrounded by five bedrooms, two of which open directly to a huge terrace overlooking the water, providing endless views and light. With a large boat dock and upper deck, near-peninsula privacy, and access to Pinnacle Club’s 18-hole championship golf course, full-service country club dining, pool, tennis and new pickleball courts, this rare lakefront home delivers resort-caliber amenities and everyday waterfront living. MLS #21096605
DONNA SMITH, ALHS
EXCLUSIVE LISTING AGENT 972.854.1489 donna@dugganrealty.com www.draresidential.com
7500 SAN JACINTO PLACE, PLANO, TX 75024
5581 NANCY CIRCLE, CHANDLER, TX 75758 4 BEDS / 3 F U L L BATH S A N D 2 H A LF BAT H S / 6, 317 SQ FT / $2,249,5 00
Unrivaled Lake Palestine Luxury Estate
ULTIMATE lakeside paradise in the exclusive Brown’s Landing gated community, where luxury meets adventure on Lake Palestine! Stunning 2.1-acre estate, with 442 ft of pristine shoreline, invites you to dive into a lifestyle filled with sun, fun, & relaxation—complete with a freshly reinforced bulkhead! Step inside this sprawling oasis & be wowed by the bright living area, soaring vaulted ceilings, & cozy fireplace perfect for chilly evenings. Open layout flows beautifully into a formal dining room & gourmet kitchen featuring oversized island—ideal for whipping up delicious meals & hosting unforgettable parties! Picture sipping your morning coffee on your covered patio, warmed by wood-burning fireplace, as you soak in breathtaking sunrises over the shimmering lake. Need a cozy hangout? Versatile bonus room with captivating views is perfect for family meals or lazy afternoons. Primary suite is a spacious sanctuary boasting an impressive bathroom with coffee bar & private access to the backyard. Thoughtfully designed lower level is an entertainer’s dream, featuring extra living area with a warm fireplace, a game room with pool table, bar for mixing up your favorite drinks, & high-tech media rm with updated Full Swing golf simulator for year-round fun! Plus, 3 additional bdrms, 2.5 baths, & loads of storage for all your toys await. Step outside to your lower patio & embrace blissful waterfront living with innovative bug misting system—no pesky bugs here! Your 3-stall boathouse with stunning Garapa Brazilian hardwood deck & fresh water access is ready for fishing, boating, & skiing. This extraordinary property blends luxury, comfort, & playfulness, featuring a newly upgraded Crestron home automation system, Hickory wood flooring, Generac Whole House 36KW backup generator, & 2 buried propane tanks(1000 & 500). Featuring adaptable site designs, this estate is a true gem waiting for you to claim it! DIVE IN & make it yours! Fresh APPRAISAL completed OCT 2ND & ready to share.
CORY SMITH
P.O. Box 826 Colleyville, TX 76034
REALTOR® | TEAM LEADER 817.995.5084 Cory@corysmithgroup.com corysmithgroup.com
419 SKY HARBOUR CT, GRANBURY, TX 76049
WELCOME HOME
5 BATH 4 BED 3,896 SQFT $649,000
Motivated seller! This stunning lakefront home boasts a 4-3-2 layout plus a separate apartment, fully renovated between 2021 and 2022. Perfect for a mother-in-law suite, extra living space, or rental income, it’s loaded with modern upgrades like LED lighting, stainless steel appliances, a custom tile backsplash, walk-in pantry, granite countertops, hardwood cabinets, dry stack rock accents, rain showerheads, bamboo and tile flooring, crown molding, a utility closet with the main electrical panel, an extended stained and stamped driveway, spray foam insulation, a tankless water heater, zoned HVAC, and decked attic storage. Recent updates include a new septic system and a Class 4 roof in 2022. Just a short stroll to the community clubhouse and pool, it also features a removable raised garden. All offers considered! Listed below tax value!
ANGIE HAMPTON REALTOR®
214.536.6418 ahamptonrealtor@gmail.com License # 0721931
TEXAS PROPERTY BROKERS Fort Worth, TX
Get Out of Town! Explore Navarro & Freestone Counties!
R
U ED
CE
376 State Highway 179
D
Teague, TX 75860
4 BEDS | 2 BATHS | 2,432 SQ FT | $299,500
2569 N Fm 55 Barry, TX 75102
Welcome to country living with comfort and style! This beautifully maintained 4-bedroom, 2-bathroom double wide sits on 2.5 fully fenced and gated acres, offering privacy, space, and functionality. Inside, you’ll find a bright and open floor plan featuring a spacious living room as well as a well-appointed kitchen with ample countertop and cabinet space, a built-in microwave, electric range, farmhouse sink, and a generous pantry—plus a separate butler’s pantry for even more storage and prep space.
D RE
UC
ED
4 BEDS | 2 BATHS | 2,316 SQ FT | $469,900 Country retreat on 6.29 acres! Discover serene country living in this charming 4 bedroom, 2 bath brick home nestled on 6.29 acres. This property effortlessly blends functional design with rustic appeal and great storage. Enjoy the outdoors on your covered back porch with a beautiful tree studded view. Bright and inviting, the kitchen boasts granite counters, built in microwave, gas range, generous counter space and nook for your breakfast table that takes in the views.
104 SE County Road 3046 Corsicana, TX 75109
3 BEDS | 2 BATHS | 1,275 SQ FT | $292,500 Charming 3-2 Brick Home on 2.5 Acres in Mildred ISD – Move-In Ready! Don’t miss this well-maintained 3-bedroom, 2-bath brick home situated on a spacious 2.5 acre lot in the desirable Mildred ISD. This property offers the perfect blend of country living with quick access to schools and town conveniences. Step inside to find a bright, open floor plan with ceiling fans throughout, an electric range, built-in microwave, and a pantry in the kitchen.
190 FCR 192
Streetman, TX 75859 2 BEDS | 1 BATH | 1,736 SQ FT | $212,500 Looking for a place in the Richland Chambers Lake area that’s well cared for, spacious yet cozy, lots of gorgeous trees and awesome screened porch for outdoor relaxing? It’s right HERE! This 2 bedroom, one bath home also offers a study AND a room off the porch that would make a great crafting room, exercise area or just a good old fashioned man cave. The home features an island kitchen with the refrigerator and deep freeze being included and a spacious breakfast room.
ANGELA SHINDOLL REALTOR®
C : 903.654.4105 | O : 903.874.1200 angela@rclake.com www.richlandchambers.net 9308 US-287, Corsicana, TX 75109
17654 S O U T H P O I N T R OA D, W H I T E H O U S E , T X 7579 1
PRICE
$2,950,000
BEDS
4
BATHS
4.5
SQF T
4,956
WELCOME TO YOUR NEW “HOME FOR THE HOLIDAYS”! Experience refined lakeside living in this stunning Lake Tyler estate featuring 4 spacious bedrooms, 4.5 luxurious baths, and a 4-car garage. Designed for elegance and comfort, the open-concept layout seamlessly connects the living, dining, and gourmet kitchen areas—perfect for entertaining. The chef’s kitchen impresses with high-end appliances, custom cabinetry, and a generous island. A private office and media room add sophistication and functionality. The primary suite is a serene retreat with a spa-like bath, soaking tub, and dual vanities, while each additional bedroom features its own ensuite bath for ultimate privacy. Outside, the brick and stone exterior, gated entrance, and landscaped grounds set a tone of timeless beauty. A walkway leads to the boathouse with two slips, a large deck, and an enclosed kitchenette, sitting area—ideal for lakeside gatherings. This Lake Tyler residence blends elegance, comfort, and craftsmanship for a truly elevated lifestyle. Convenient to Dallas/Ft. Worth areas.
2020 EQUESTRIAN LN, TYLER, TX 75703
RESORT-STYLE LIVING AT HOME 5 BEDS | 5 BATHS | 4,558 SQFT | $1,295,000 Welcome to this spacious 5 bedroom, 5 bath home with many extras!! Formal dining room, formal living w/fireplace, family room w/fireplace + upstairs game room w/exercise room, too. Large downstairs primary suite w/garden bath including jacuzzi tub, large walk-in shower, separate vanities & giant walk-in closet. Downstairs guest bedroom & bath - upstairs features a bedroom w/ensuite bath, 2 more bedrooms w/shared bath. Kitchen features granite countertops, walk-in pantry, gas cooktop, icemaker & dishwasher, breakfast bar & separate breakfast room. The adjacent bar area w/wine cooler & lots of storage opens to the back yard and pool area. The full bath. off the family room, serves as a powder room & opens to the patio. The salt water gunite pool w/hot tub & beautifully landscaped back yard are surrounded by the 8’ picket on picket wood fence. The main feature is the outdoor “man cave”, a 25’ X 28’ covered porch w/fireplace, granite bar, the “everything you could ever hope for” stainless outdoor kitchen. Appliances include gas grill, griddle, icemaker, refrigerator drawers & vertical door refrigerator ++ full enclosure patio screens w/motorized remotes +++ HVAC unit w/vents in ceiling for year around comfort. Security system, misting system, sprinkler system, 3 car garage, and more. Truly move-in ready!!!
CATHY SHIPP BROKER, CRS
903-520-2142 cathyshipp41@gmail.com
1397 Dominion Plaza, Suite 120, Tyler, TX 75703
Overall Market Outlook More Balanced & Healthier in 2026 The housing market in 2026 is widely expected to move into a healthier, more balanced phase after several years of tight inventory and elevated prices. With more buyers and sellers active, conditions should stabilize, easing the intense competition that defined recent markets. Mortgage rates are forecast to remain above pre-pandemic lows but moderate slightly from recent highs, improving affordability at the margins and encouraging some buyers who have been on the sidelines to re-enter the market. While affordability won’t surge, it should become less stressful as price growth slows and borrowing costs stabilize around the mid-6% range.
Inventory is projected to rise modestly, giving buyers more options and increasing negotiating power compared to the past few years. More listings combined with steadier demand should reduce bidding wars and create more balanced buyer-seller dynamics. However, the market will continue to be “two-speed,” with performance varying by region. Many Sun Belt and lowercost markets may see steadier sales activity and price growth, while local job markets, migration patterns, and economic conditions will remain key drivers of regional outcomes.
For buyers, 2026 offers improved choice and slightly better affordability, though mortgage rates will still be higher than historic lows. Sellers can expect prices to continue rising modestly, making realistic pricing strategies essential in a more balanced environment. Investors may benefit from continued, though moderate, rent growth in many metros, helping offset slower home price appreciation—particularly in regions with strong employment growth and population inflows.
Meet
Kara Bowers
REALTOR® | LICENSE #208622 580.548.7310 kbowers@cbrenid.com
101 N. Van Buren, Enid, OK 73703
FOLLOW US. @HAVENLIFESTYLES
About Yolanda Cervantes A culturally sensitive professional who offers personalized service in the realm of residential real estate transactions. Experience, Competence, Honesty define the customer service qualities provided. Specialties: Seniors real estate transactions when relocating, downsizing, dealing with probated properties, guardianship issues, geographical challenges between property location and families; bilingual (Spanish/English) clientele served with dignity and quality service! Disponible para asistirle en su idioma! Para venta o compra de hogar....en los condados de Denton, Tarrant, y Johnson. Una consulta GRATIS! Me llama!
YOLANDA CERVANTES REALTOR®
817.707.5219 realtor@ycervantes.com
1105 SNOWBERRY ST, CLEBURNE, TX 76031
5217 ALPHA ROAD SUITE 110 DALLAS, TX 75240
3 BEDS | 2 BATHS | 1,562 SQFT | $229,950
This move in ready home offers unbeatable value with a newly installed HVAC system. Harness the power and savings of solar panels for an offset for electrical usage. Act fast and schedule your showing today and claim this exceptional property before it is gone.
STYLISH SINGLE-STORY RETREAT IN TYLER 2716 ROYAL VILLAGE WAY, TYLER, TX 75701 3 BEDS | 2 BATHS | 1,690 SQFT. | $326,000 The home at 2716 Royal Village Way in Tyler, TX is a charming, newly constructed single-story residence completed in 2023. Nestled in the desirable Royal Hills Village neighborhood, this cottage style home offers modern amenities and thoughtful design. Vaulted ceilings, vinyl plank flooring, crown and base molding and neutral color palette. Blinds throughout. Custom cabinets, granite countertops, stainless steel appliances and pendant lighting over the breakfast bar. Primary suite features trey ceiling, en suite bathroom with large shower, soaking tub, granite dual vanity, private water closet, walk in closet with built-in shelving leading to the utility room. Secondary bedrooms with great closet space, built in closet storage, tall ceilings and ceiling fans. Secondary bathroom boasts granite vanity and tub/shower combo. Energy efficient 15 SEER AC, double-paned windows energy Star appliances, insulated doors and low-e windows, programmable thermostat and EF irrigation control. Home offers a blend of modern design and comfort, making it an excellent choice for those seeking a move-in-ready property in a desirable neighborhood. Contact to schedule a tour today!
HOLLY FITZGERALD TYLER BROKER | CIPS, SFR, TRLP 903.520.8522 Mrs.fitz.broker@gmail.com www.etxpp.com
115 S MARTIN STREET, KILGORE, TX 75662, TYLER, TX
22778 COUNTY ROAD 448, LINDALE, TX 75771 4 BEDS 2 BATHS 2,468 SQFT $479,000
Where Country Elegance Meets East Texas Charm Set on 3.29 serene, wooded acres beside a picturesque horse ranch, 22778 County Road 448 invites you to experience East Texas living at its most tranquil. This beautifully designed 4-bedroom, 2-bath home blends classic country charm with thoughtful modern touches, offering a retreat that feels both warm and elevated. A spacious front porch sets the tone, overlooking towering trees and quiet surroundings. Inside, the heart of the home is an impressive farmhouse kitchen featuring a long island, deep farm sink, and a beautifully tiled country backsplash—an ideal space for gathering, cooking, and creating everyday moments. The primary suite delivers true luxury with a spa-inspired bath complete with a soaking tub, oversized walk-in shower, and generous space that enhances the sense of relaxation. Each secondary bedroom offers ample room, and buyers will appreciate the flooring allowance, allowing them to personalize the final touches to match their style. With its peaceful setting, wooded landscape, and timeless interior, this property offers a rare opportunity to enjoy refined country living just minutes from Lindale.
MARKIE SEVERTSON REALTOR®
760.483.0110
msevertson@kw.com www.msevertson.kw.com
6761 OLD JACKSONVILLE HWY, TYLER, TX 75703
1 74 3 B A R B A R A C O U R T, H I D E AWAY, T X 7 5 7 7 1
3 BEDS | 2 BATHS | 2,009 SQ FT | $345,000 Stunning 3 Bed, 2 Bath Brick Home with J-Garage + Flex Room on .35 acres in Gated Hide-A-Way Lake! This beautifully maintained 2,009 sq ft single-level home features fresh paint inside and out, sealed slab floors with area rugs included - no carpeting or vinyl, new windows in dining, kitchen, primary bedroom, and a brand-new garage door. The spacious layout includes a versatile flex room perfect for an office, guest space, or home gym on a premium street in Hideaway. Enjoy resort-style amenities in a secure, gated community: 3 private lakes, 3 golf courses, 2 pools, tennis courts, walking trails, and boat & RV storage. Located just minutes from I-20, Lindale, Tyler, and an easy commute to Dallas. Move-in ready, with everything you need for a vibrant lifestyle!
GINA L. RUSSELL REALTOR®
903.780.9591 gina@rnrtxrealty.net www.rnrtxrealty.com Tyler, TX
2010 SHADY COVE, SULPHUR, OK 73086 4 BEDS | 4 BATHS | 3,890 SQ FT + 30X60 GARAGE 8.19 ACRES (MOL) | $1,399,900 WOW! Stunning Satterwhite Luxury log home nestled on 8+ Acres (mol) with water frontage and private dock perfectly situated just about 3 miles from Arbuckle Lake Point Road boat ramp is on the market! This exceptional property has breathtaking views – inside the home and outside and is a great place to start creating memories of your own with friends and loved ones! CALL FOR LIST OF FURNISHING THAT STAY AT THE PROPERTY WITH A FULL PRICE OFFER! The large windows throughout the home – main floor and the walk-out basement bring nature’s beauty inside for year round enjoyment of the property! Featuring 2 bedrooms, 2 bathrooms, full kitchen and coffee bar space, dining room and living space on the main floor and the walk-out basement features 2 bedrooms, 2 bathrooms, kitchenette and eating space, game-room space and living space! The generator that powers the home and the shop is just one of the amenities of this home. Rustic Charm flows out of this beautiful property ---from the chandelier above the primary jacuzzi tub to the magnificent tall vaulted ceiling and the attention to detail throughout the home! A few of the details include custom knotty alder cabinets with roll out drawers in all kitchen drawers, Under-counter lighting under kitchen cabinets and featured glass doors on above cabinet doors. Granite countertops with chisel edge on countertops, island and vanities. Hardwood floors on the ground floor with ceramic tile in the laundry room, ground level bathrooms and the entire basement. The double flue fireplace is propane logs on the main floor of the home and wood burning on the back patio! The 30 x 60 garage has spray foam insulation and finished with painted sheetrock and includes a walk-thru 1800 sf upstairs with 1” thickness of decking. Insulated garage doors are 20 x 8 and a 16 x 11 to accommodate a pontoon boat. The oversized garage has a 10 x 20 shop area and a 20 x 24 boat storage area with 12 ft ceiling. This is a must see property!
TIFFANY HARDEMAN
BROKER ASSOCIATE-REALTOR® ACTIVE OK LIC # 174754
405.317.4313 tiffanyhardeman11@gmail.com 1624 Greenbriar Pl, Ste #600, Oklahoma City, OK 73159 | Office Lic# 173536
2 2 0 O L D E B R O O K C O U R T, N O R M A N , O K 7 3 0 7 2
5 BEDS | 4 BATHS | 4,025 SQ FT | $675,000 Wonderful location in Norman with easy access to everything—including a quick commute to Oklahoma City. This beautifully updated home offers 5 spacious bedrooms and 3 full bathrooms. One of the bedrooms is currently used as a home office, providing flexibility for your needs. The property has seen numerous updates over the past few years, including a new roof installed in 2022. The kitchen is a chef’s dream, featuring a professionalgrade gas cooktop, double ovens (one oversized, installed 3 years ago), and a built-in wine refrigerator. Enjoy added privacy and nature views—the city maintains the land and creek to the west of the home. Reserved items include the lace curtains downstairs, all upstairs curtains, and the hanging rack in the kitchen.
NANCY YOCH REALTOR®
C: 405.503.7357 O: 405.366.7707 nyoch@buynorman.com 1203 Brookhaven Blvd | Norman, OK 73072
Hunters Dream & Hallmark Home Wrapped Into One
5 BEDS | 3 BATHS | 4,050 SQFT | 127 ACRE LOT | $1,799,000 5 BEDS | 3 BATHS | 4,050 SQFT | 237 ACRE LOT | $2,250,000
37968 E COUNTY ROAD 1590, COALGATE, OK 74538 With 127acres & Custom Dream Home offering Elegance, Privacy, Horse Facilities With Stalls, Individual Horse Runs with Sheds & a Hunters Dream this property not only offers Elk, Whitetail Deer, Turkey & Fishing the craftmanship in this Luxury Home is absolutely breathtaking Harewood Flooring, Anderson Windows, Crown Molding, Custom Alder Wood Trim, Granit, Cooper Sinks, Standing Seam Metal Roof, Generator 26KW with separate propane tank (leased), Composite Decking, Breathtaking Views off back Deck which has added support for Hot Tub Sprinkler System front & back, Concrete stamped drive, 32x36 3 stall horse barn tack & feed room, ally way to drive each Horse Pasture, feed & rotate from on pen to the other or just drive and take in the view---3 Faucets (Frost Free), 2 four hole Automatic Waters, 1 two hole Automatic Water, Loafing Sheds 3-12x24, 1-12x18, 2-12x15, Each Horse Pasture: 3-100x150, 2-300x300, 1-300x450--Additional 32x48 Insulated Garage with Overhead Doors for all added Garage area if needed and 40x50 which is divided into 2 Rooms offer additional storage for you prize cars or horse an buggy equipment-- Open Equipment Shed coming off the North end --open pastures have recently been sprayed an are well maintained-Additional land available. Offered with 237acres or 127acres *hunters dream Whitetail deer turkey and Elk in the area * multiple Ponds and one large pond to view off the back patio or through the kitchen window * over 4,000 sq ft completely furnished * shop blding for car collectors * hay barn * machine shop area * horse barn with stalls
AMELLIA ELLIS REALTOR®
580.272.6863 aellis@mcgrawrealtors.com www.mcgrawrealtors.com 1405 Arlington, Ada, Ok 74820
N C O U N T Y R O A D 3 1 4 0 , E L M O R E C I T Y, O K 7 3 4 3 3
$1,150,352 310 Acres – Southern Oklahoma Farm & Ranch Land with Ponds & Wildlife This 310-acre mol tract in Southern Oklahoma is the kind of land folks dream about owning. With multiple ponds scattered across the property, there’s plenty of water for livestock and wildlife. The land features a great mix of open grazing ground and mature trees, making it ideal for farming, cattle, or recreational use. You’ll find abundant deer and other native wildlife, making it a great spot for hunting or simply enjoying the outdoors. Peaceful and private, it’s well-suited for someone looking to build a homestead and enjoy the land as a whole. If you’re looking for hard-to-find acreage with water, wildlife, and room to roam in Southern Oklahoma—this one deserves a look.
AMY RICHEY REALTOR®
405.207.1065 arichey628@gmail.com www.skiesedgelandandhomes.com 300 S Chickasaw Street, Pauls Valley, OK
250± ACRES – ELMORE CITY / PERNELL, OKLAHOMA $3,500 PER ACRE
MLS# 1178703
A rare opportunity to own 250 secluded acres in Garvin County, Oklahoma — a sportsman’s dream and investment property all in one. • Hunting Paradise: Trophy whitetail deer, wild pigs, turkeys, and abundant wildlife. • Land Features: Mix of wooded areas, open bottomland suitable for farming, 40 acres along Wildhorse Creek, 2 seasonal creeks, and 6 ponds. • Improvements: 30’ x 15’ equipment shed, a10’ x 15’ storage building, water well, electric service, and storm cellar. • Agricultural & Recreational Value: Productive bottom ground, excellent cover, and year-round water sources. • This ranch combines privacy and accessibility, making it ideal for outdoor recreation, livestock, or long-term investment.
KRISTIN JARMAN BROKER ASSOCIATE
405.238.0676 kristin.jarmanrealty@gmail.com www.jarmanrealtyok.com
803 N ASH STREET, PAULS VALLEY, OK 73075
23.89 ACRE PROPERTY WITH 2 BEAUTIFUL HOMES 11790 E ETOWAH ROAD, NOBLE, OK 73068 3 BEDS | 3 BATHS | 2,600 SQ FT | $1,390,000 This is the UNICORN property you’ve been dreaming about! Picture yourself living in one of the TWO beautiful homes on this 23.89 acres of rolling hills, orchards, farmland, and picturesque sunsets. I can’t even describe how beautiful this property is...you have to see it in person to believe it! The main house is a completely renovated traditional farmhouse that has been completely redone by the owners (think Chip and Joanna). 3 full bedrooms and 2.1 baths with 2,600 sq ft on 5 acres. The original garage was converted into a second living/bonus space. The kitchen/dining space is to die for! They added a detached 3 car oversized garage that is nicer than most houses, that includes another full attic. Enjoy the perfect scenery from the huge back porch. There is a beautiful huge new barn next to the main house; again, all the bells and whistles. It’s separated into 2 spaces: 1. entertainment (think PARTY BARN) and 2. farming and/or workshop needs. Home #2 may be the best part of this place, although there is too much to pick from. Picture having a new cabin down in Broken Bow and this is it, right here on your land! Set about 200 yards behind the main house, the 2 bedrooms/1 bath with 1,360 sq ft MIL home is the perfect addition. ALL handicap accessible. Designed by the owners with everything you could possibly need and want. Huge back porch and front porch to catch the sunrises and sunsets and a new greenhouse out back next to the pear/ peach/apple orchard. The whole 23.89 acres is FULLY fenced. There are 3 solar systems on the property. Two water wells that have been redone. 1000 lb. underground propane tank. There is also a creek that runs through the whole property with a natural spring. The perfect property for your farm or just to live and enjoy the breathtaking views. Plenty far out to have your country living, yet close to town and OU! So much more to show and tell you about—this is your forever PARADISE and I can’t wait for you to see it!
Lindy Roberts-Ivy REALTOR® | #205413
405.535.7021 lindyrobertsivy@kw.com 5629 N Classen Blvd, Oklahoma City, OK 73118
1231 N Chisholm Road, Oklahoma City, OK 73127
2800 Cedar Creek Drive Moore, Oklahoma 73160
4 BD | 3.5 BA | 2,670 SQFT | $329,900
4 BD | 2.1 BA | 2,109 SQFT | $375,549
Attention Investors, Multigenerational Living or Someone looking to dip their toe into the passive income world by living in one side & renting out the other! This property offers flexible accommodation options and can be readily converted into two separate rental units, as previously configured. The south side features a unit with a private front entrance, encompassing the entire downstairs area with additional space up the spiral staircase, totaling approximately 1,549 square feet (MOL). The north side provides access to an upper-level unit via its own private entrance via the staircase. This second rental’s approximate size is 1,121 square feet (MOL). Conveniently situated near the Outlet Mall & roughly six miles from Downtown OKC and Bricktown, this property comprises 3.27 acres (MOL). There is ample space for potential development, such as an additional accessory dwelling unit (ADU) or a tiny home or two. In 2018, the “upper level unit” was leased at $800 per month. The property is offered in “as is” condition & was appraised at $390,000 in May 2023.
MOVE-IN READY! Better than NEW! This home is located in the small but quaint Edgewater neighborhood in Moore, OK. You can quickly get to Moore, Norman, South OKC, Tinker AFB, I-35 & I-240 from here. Once inside you will love the beautiful kitchen with white cabinets, a nice sized island and lots of windows on the back side of the house that allows a lot of natural light to illuminate the common space areas.
AMY IRWIN REALTOR®
405.837.8039 amyirwinrealestate@gmail.com 405.722.1000 4801 Gaillardia Pkwy, Oklahoma City, OK 73142
69000 E 240 ROAD, WYANDOTTE, OK 74370 MLS #25-2393 • OFFERED AT $580,000 An old, well-established store since 1922, Bradshaw’s Corner, currently serves a delicious breakfast and lunch. Beautifully renovated, this beloved local landmark blends its historic rural community charm with modern amenities, fresh offerings, and friendly service. It’s a place where neighbors gather, travelers stop, and tradition continues. This turnkey property offers a unique opportunity for its new owner. Possibly turn the upstairs into living quarters. Its prime location and updates, including these newer items: plumbing, electrical, HVAC systems, new well and pressure tank, filtration system, granite countertops, service bar, coffee bar, and the floors are polished and sealed, makes for a successful business opportunity.
DONNA WHITE REALTOR®
918.791.1713 donnaswhite56@gmail.com donnawhite@solidrockrealtors.com 1007 S Main Street, Grove, OK 74344
CLASSIC OKLAHOMA CITY HOME 3204 ROBIN RIDGE ROAD, OKLAHOMA CITY, OK 73120 3 BEDS | 3 BATHS | 2,634 SQ FT | $485,000
Nestled at 3204 Robin Ridge RD, OklahomaCity, OK 73120 in Oklahoma, this single-family residence presents an exciting opportunity to establish roots. Built in 1963, it awaits your personal touch to unlock its full potential. Within this residence are three bedrooms, each offering a private space for relaxation and rest. Imagine furnishing each room to reflect your personal style, creating cozy retreats tailored to your needs. The property includes a two-space garage, providing shelter for your vehicles and additional storage. Consider the convenience of protected parking and the possibilities for utilizing the extra space. This single-family residence is ready to become the backdrop for your life’s next chapter.
JACQUELYN D. ROLLINS, GRI MANAGING BROKER
405.888.1809 transitionsbr15@gmail.com
TRANSITIONS BY ROLLINS
4 BEDS | 2.5 BATHS | 2,475 SQFT. | $359,000
3814 WILLOW LAKE LANE, ENID, OK 73703 This is your chance to own a beautiful home in the highly coveted Willow Lake Addition. Chisholm School district. Home features 4 bedrooms, 2.5 bathrooms, 2 car attached garage. Storm cellar. Granite countertops throughout and an abundance of storage. This home has everything to entertain inside and out. Call for your private showing today. Jennifer Fugazzi, Broker Paramount Homes Real Estate Co. 580-485-7536
JENNIFER FUGAZZI OWNER/BROKER
C: 580.484.7536 | O: 580.237.6200 Jenniferfugazzi@gmail.com www.paramounthomesre.com
428 S. VAN BUREN ST ENID, OK 73703
1364 PINERIDGE CIR, PIEDMONT, OK 73078
YOUR DREAM HOME AWAITS 4 BEDS | 2.5 BATHS | 2,849 SQFT | $395,000 This beautiful 4-bed, 2.5-bath two-story home has it all — and it’s almost ready for move-in! Open-concept layout with wood-look tile floors. Amazing kitchen + huge pantry – perfect for entertaining. Laundry connected to master closet. Walk-in shower, jacuzzi tub, and double sinks. 3-car garage, post-tension slab, continuous hot water. Gas fireplace with battery backup. Large fenced yard with irrigation (front & back). Located on a quiet cul-de-sac, within 1 mile of schools. Community park nearby. Future pool & clubhouse will be just across the street – with backyard access!
SHAKIR MCKILLIP REALTOR®
405-887-4063 shakirmckillip7@gmail.com
1114 N Walker Ave, Oklahoma City, OK 73103
‘OFF GRID LIFE’ 0 NE 1037TH AVENUE, RED OAK, OK 1 BED | 1 BATH | $398,700 17 acres of total control. Private and secluded. SUSTAINABLE. Huge views. HOME AND SHOP and a good road. Only 20 miles to town. Solar panels pump the good water here. This is an opportunity to live free. www.talihinarealty.com
VALERIE TEMPLIN REALTOR®
918.429.9925 outbackok@gmail.com www.talihinarealty.com
802 DALLAS STREET, TALIHINA, OK 74571
Fabulous Home in a Great Neighborhood
4 BEDS 2301 BROOKSIDE AVE, EDMOND, OK 73034
2.5 BATHS 3,651 SQFT. $425,000
Fabulous home in a great neighborhood. Downstairs living features 2 way fireplace, large windows w/plantation shutters overlooking beautifully landscaped backyard. Kitchen equipped with double ovens, pantry, large island open to dining and additional sitting area. Bright formal dining that could be used as a study. Spa like Master suite includes whirlpool tub, separate shower and double sinks. Enormous upstairs bonus room with large adjacent bedroom. Double attic stairs for easy moving large items. Stunning private backyard. Professionally landscaped with beautiful rock water feature. This home has tons of storage, ceiling fans, sprinkler system and newer windows. Roof replaced 9/12. Great neighborhood close to shops, golf course, and theatre.
Shawn Kittredge REALTOR®
405.938.5557 shawn@rognasteam.com www.rognasteam.com
104231 Kiowa Road, Medford, OK 73759 $ 4 2 5 , 0 0 0 | 2 B E D S | 2 B AT H S | 2 ,1 0 5 S Q F T Ready-to-Go Rural Retreat-10 acres for Hobby Farming Escape to the wide-open possibilities this home has to offer, 2/3-bedroom, 2 baths sitting on 10 acres just outside Medford. Whether you’re a hobby farmer, outdoor enthusiast, or looking for a multi-use property with income potential, this one delivers. The home features a step-down living room (can be used for a 3rd bedroom), spacious laundry room, and a large dining area with a bay window and a stone fireplace with a unique Oklahoma-shaped stone.
DONNA REID REALTOR®
580.789.1169 donnareid1962@gmail.com www.coldwellbanker.com
3216 North 14th Street, Ponca City, OK 74601
12/3/25 11:37 am
Executive Retreat in the Ouachita Mountains DARDANELLE, ARKANSAS 1,675 ACRES • OFFERED AT $10,188,750 Opportunities of this caliber seldom reach the open market— and when they do, they are spoken for quickly. Spring Mountain Estate is an extraordinary 1,675 acre legacy holding spanning Yell and Logan Counties, immediately outside Dardanelle, Arkansas. Sharing a boundary with the iconic Mount Nebo State Park, its prominence affords commanding Ozark vistas toward Lake Dardanelle and Arkansas Nuclear One, all while being only minutes from town. The property’s position at the edge of the renowned Monument Trail mountain-bike system creates a natural gateway for future trail connectivity and elevated recreational potential. Landscape of Exceptional Character - Spring Mountain Estate is a visual and ecological showpiece: mature, investmentgrade planted pine blends seamlessly with native hardwood stands; towering rock outcrops punctuate the ridge lines; and miles of meticulously maintained interior roads provide rare accessibility across a landscape of this scale. Wildlife habitat is premier—whitetail deer, black bear, and turkey thrive here— delivering a true turnkey sportsman’s estate with significant long-term timber upside. Summit Airstrip - At the crest lies a ½-mile public grass airstrip, offering fly-in convenience rarely found in a private holding of this magnitude. The airstrip is protected in perpetuity, and full utilities extend to the mountain’s summit. Luxury Retreat - Two fully furnished residences convey: a 2,970 SF two-story trophy lodge and a 1,800 SF two-story residence with a garage. The lodge displays an exceptional trophy collection—taxidermy included—and is purpose-built for elevated entertaining, corporate or philanthropic retreats, or a private multigenerational compound. Legacy Acquisition - Whether envisioned as a private trophy estate, a premier destination-recreation hub, a conservationdriven legacy, or a timber-anchored investment of enduring value, Spring Mountain Estate offers a rare blend of scale, adjacency, topography, and privacy almost never available for purchase. This is a once-in-a-generation opportunity, available only for a limited time.
David Hill Land Advisor 479-879-1476 david.hill@saundersland.com
LAND 479-582-4113 • SaundersLand.com
LINDALE 902 E SOUTH STREET, LINDALE, TX 75771 5 BD | 4.5 BA | 4,900 SQ FT | $1,685,000
Exquisite Country Estate This exquisite 4,900 sq ft country estate is nestled on 4 acres in the charming town of Lindale, Texas. With its traditional southern charm and luxurious amenities, this property offers an unparalleled living experience. The gated entry ensures privacy and security, while the meticulously maintained landscaping creates a picturesque backdrop. Indulge in the serenity of the pond or take a dip in the inviting pool, perfect for outdoor entertainment. Inside, the chef’s kitchen is a culinary dream, featuring top-of-the-line appliances and ample space. Experience the epitome of elegance and tranquility in this exceptional country estate.
DARLA BLACKMON
BROKER/OWNER | ABR® GRI, CLHMS GUILD 903.571.8321 dblackmonproperties.com
13022 Westbrook Drive, Tyler, TX 75704