DALLAS/FORT WORTH
COVER HOME PRESENTED BY
Robin Glaysher REDFIN
homes + lifestyles
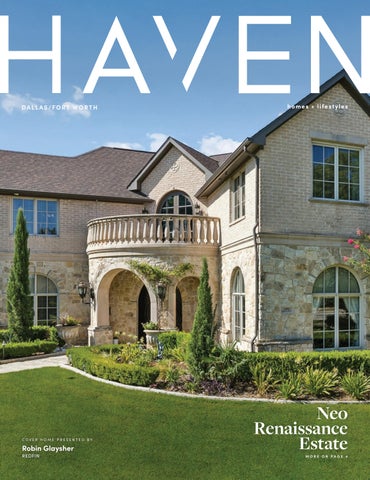
Neo Renaissance Estate
MORE ON PAGE 4
Architectural Luxury on 40 Acres
25866 N 2960 ROAD, CASHION, OK 73016 · $1,500,000 | 5 BEDS | 6 BATHS | 3,941 SQ FT Welcome to an extraordinary 40-acre estate in Cashion, where luxury living meets the beauty of wide-open spaces. Built in 2025, this custom residence offers thoughtfully designed living space, blending timelessarchitecture with modern luxury. The impressive stone and smooth stucco exterior sets the tone for what awaits inside, where craftsmanship and attention to detail are evident throughout. One of the home’s main features is a stunningspiral staircase featuring wood and metal accents, creating an impressive architectural statement. MLS: 1236607
400 Closings. Countless Dreams Realized. TESTIMONIAL It was a pleasure working with Cristal. She doesn’t view her clients as just business, but rather builds long-lasting relationships. She is very knowledgeable about the homebuying process and thoroughly explained each step to my partner and me. We would 100% work with her again. - Agustin & Abby
TOP 500 OKLAHOMA REALTOR SINCE 2020
NEO RENAISSANCE ESTATE 2404 HOLLOW HILL LANE, LEWISVILLE, TX 75056
4 BED 5 F U L L , 2 H A L F B AT H S 6 , 2 2 3 S Q F T. O F F E R E D AT $3,125,000 Nestled in coveted Enchanted Hill, the premier enclave of Castle Hills, this extraordinary Neo-Renaissance estate blends European-inspired architecture, refined interiors, and lush landscaping. Dramatic curb appeal leads to a grand entry with Juliet balcony, double iron doors, soaring ceilings, graceful arches, custom details, and abundant natural light. A crystal chandelier anchors the opulent living room, while the formal dining room and French-inspired Fleur de Lis detailing create an elegant setting for entertaining. The expansive kitchen combines statement design with functionality, while the luxurious primary suite features a fireplace, custom closet, separate vanity, and ensuite bath. Additional highlights include spacious secondary bedrooms, a large media room, oversized utility room, craft room, and cedar closet. Outdoors, the private backyard becomes a resort-inspired retreat with a sparkling pool, spa and water feature, covered patios, outdoor fireplace, sprawling turf, and Jellyfish lighting. A rear gate provides access to a trail leading to the community’s Enchanted garden. Ideally located near Castle Hills amenities, shopping, dining, employment centers, and DFW commuter routes, this remarkable Lewisville estate offers distinctive architecture and exceptional indoor-outdoor living.
ROBIN GLAYSHER
REALTOR® | License # 617401 469.898.9891 robin.glaysher@redfin.com
3983 HONEYCUTT DRIVE, FRISCO, TX 75033 3983 3983 HONEYCUTT HONEYCUTT DRIVE, DRIVE, FRISCO, FRISCO, TX TX 75033 75033
$2,650,000 $2,650,000 $2,650,000
3989 3989 3989BENCHMARK BENCHMARK BENCHMARKLANE, LANE, LANE,FRISCO, FRISCO, FRISCO,TX TX TX75034 75034 75034
$1,275,000 $1,275,000 $1,275,000
The Fields | Frisco ISD | 5/8/3LA/3Car The The Fields Fields | |Frisco Frisco ISD ISD | |5/8/3LA/3Car 5/8/3LA/3Car
Park Park ParkPlace Place PlaceEstates Estates Estates| | Frisco |Frisco FriscoISD ISD ISD|| 5/5/4LA/3Car |5/5/4LA/3Car 5/5/4LA/3Car
Indulge in in unparalleled luxury at at this Huntington Homes Model Home Indulge Indulge inunparalleled unparalleled luxury luxury atthis this Huntington Huntington Homes Homes Model Model Home Home in Brookside at at The Fields. Soaring 22ft ceilings, model upgrades, and ininBrookside Brookside atThe The Fields. Fields. Soaring Soaring 22ft 22ft ceilings, ceilings, model model upgrades, upgrades, and and lake views meet a culinary wing with Wolf/Sub-Zero appliances and a aa lake lake views views meet meet aaculinary culinary wing wing with with Wolf/Sub-Zero Wolf/Sub-Zero appliances appliances and and prep kitchen. The resort grounds feature a heated pool, spa, and putting prep prep kitchen. kitchen. The The resort resort grounds grounds feature feature aaheated heated pool, pool, spa, spa, and and putting putting green. From thethe sumptuous spa bath toto bespoke designer furnishings, green. green. From From the sumptuous sumptuous spa spa bath bath to bespoke bespoke designer designer furnishings, furnishings, every detail defi nes opulence. Near PGA Frisco and top-tier schools! every every detail detail defi defi nes nes opulence. opulence. Near Near PGA PGA Frisco Frisco and and top-tier top-tier schools! schools!
Park model Park ParkPlace Place PlaceEstates Estates Estatesluxury luxury luxuryawaits awaits awaitsin ininthis this thisformer former former K. K. Hovnanian Hovnanian model model across GE across acrossthe the thestreet street streetfrom from fromthe the thefuture future futureGrand Grand GrandPark. Park. Park.Highlights Highlights include include aa GE GE Monogram Entertain Monogram Monogramkitchen, kitchen, kitchen,aaaspacious spacious spaciousbalcony, balcony, balcony,and and andrich rich richhardwoods. hardwoods.Entertain Entertain ininin the and the thetiered tiered tieredmedia media mediaroom room roomor or orthe the thebackyard backyard backyardoasis oasis oasiswith withaabuilt-in built-ingrill grilland and fifireplace. lifestyle fireplace. replace.With With Withaaa3-car 3-car 3-cargarage garage garageand and andFrisco Frisco FriscoISD ISD ISDschools, schools,enjoy enjoyaalifestyle lifestyle minutes minutes minutesfrom from fromPGA PGA PGAFrisco, Frisco, Frisco,Toyota Toyota ToyotaStadium, Stadium, Stadium,and andThe TheStar. Star.
2120 2120 MEADOW MEADOW VIEW VIEW DRIVE, DRIVE, PROSPER, PROSPER, TX TX 75078 75078 2120 MEADOW VIEW DRIVE, PROSPER, TX 75078
4601 4601HUFFMAN HUFFMAN HUFFMANCOURT, COURT, COURT,PLANO, PLANO, PLANO,TX TX TX75093 75093 75093 4601
$1,674,900 $1,674,900 $1,674,900
$1,450,000 $1,450,000 $1,450,000
Whispering WhisperingMeadows Meadows| |Prosper ProsperISD ISD| |4/5/2LA/3Car 4/5/2LA/3Car Whispering Meadows | Prosper ISD | 4/5/2LA/3Car
Harrington HarringtonHomeplace Homeplace| |Plano PlanoISD ISD| |4/5/4LA/3Car 4/5/4LA/3Car Harrington Homeplace | Plano ISD | 4/5/4LA/3Car
Nestled Nestledon on~1 ~1acre acreininluxury luxuryWhispering WhisperingMeadows, Meadows,this thispristine pristine4,000+ 4,000+ Nestled on ~1 acre in luxury Meadows, this pristine 4,000+ sqft sqft 1-story 1-story estate estate offers offersWhispering refi refined ned living living inin top-ranked top-ranked Prosper Prosper ISD. ISD. sqft 1-story include estate aoffers refi ned livingstudy, in top-ranked Prosper ISD. Features Features include a gated gated courtyard, courtyard, study, grand grand den, den, game/media game/media Features a gated courtyard, study, & grand game/media rooms, rooms,include and andaachef’s chef’s kitchen kitchen with withSub-Zero Sub-Zero &Wolf Wolfden, appliances. appliances. Enjoy Enjoyaa rooms, and a chef’s Sub-Zero & Wolf appliances. Enjoygrill. a resort resort oasis oasis with with aakitchen heated heatedwith pool, pool, spa, spa, fifireplace replace patio, patio, and and built-in built-in grill. resort oasisupdated with a heated spa,water fireplace patio, and built-in grill. Includes Includes updated HVAC, HVAC,pool, tankless tankless water heaters, heaters, &&designer designer upgrades upgrades Includes updated HVAC, tankless water heaters, & designer upgrades throughout! throughout! throughout!
Tucked TuckedininaaHarrington HarringtonHomeplace Homeplacecul-de-sac, cul-de-sac,this this5,000+ 5,000+sq sqftftmodern modern Tucked in a Harrington cul-de-sac, 5,000+ sq ftsuite modern masterpiece masterpiece features featuresaaHomeplace KitchenAid KitchenAidkitchen, kitchen,and andthis aahuge huge primary primary suite with with masterpiece features a KitchenAid kitchen, and a huge primary suite with an anexercise exercisespace. space.Includes Includesaadownstairs downstairsstudy/bedroom study/bedroomand andupstairs upstairs an exercise space. Includes a downstairs and upstairs media media room. room. The Theresort resort backyard backyard boasts boastsastudy/bedroom apool, pool,spa, spa,and andgrill. grill.Minutes Minutes media room. resort backyard boasts pool, spa, and grill. Minutes from fromThe Legacy Legacy West West and andHEB, HEB, plus plusaaa3-car 3-carepoxy epoxy garage! garage! from Legacy West and HEB, plus a 3-car epoxy garage!
View Viewadditional additionalphotos photosand andtake takeaavirtual virtualtour tourat at View additional photos and take a virtual tour at
CINDYOGORMAN.COM CINDYOGORMAN.COM CINDYOGORMAN.COM 16000 16000Preston PrestonRd., Rd.,Suite Suite200B, 200B,Dallas, Dallas,Texas, Texas,75248 75248 | | Offi Office: ce:972.715.0190 972.715.0190
16000 Preston Rd., Suite 200B, Dallas, Texas, 75248 | Office: 972.715.0190
305 ROCK ANDROLL ROLLLANE, LANE,MABANK, MABANK,TX TX75156 75156 305 305ROCK ROCKAND AND ROLL LANE, MABANK, TX 75156
$1,299,000 $1,299,000 $1,299,000
7851 MEADOW HILL DRIVE, FRISCO, 75033 7851 7851 MEADOW MEADOW HILL HILL DRIVE, DRIVE, FRISCO, FRISCO, TX TXTX 75033 75033 $5,300,000 $5,300,000 $5,300,000
Rockand andRoll Roll| |Malakoff | Malakoff MalakoffISD ISD| |4/3/1LA/2Car |4/3/1LA/2Car 4/3/1LA/2Car Rock and Roll ISD
Near PGA Frisco | Frisco ISD | 5/6/4LA/5Car Near Near PGA PGA Frisco Frisco | |Frisco Frisco ISD ISD | |5/6/4LA/5Car 5/6/4LA/5Car
Experience lakesideluxury luxuryon onCedar CedarCreek CreekLake LakeinininMabank, Mabank,near nearthe the Experience Experiencelakeside luxury on Cedar Creek Lake Mabank, near the Pinnacle Club.Set twoshaded shadedlots, lots,this thishome homeboasts boastssoaring soaring ceilings, Pinnacle PinnacleClub. Seton ontwo two shaded lots, this home boasts soaring ceilings, ceilings, panoramic lakeviews, views,aachef’s chef’skitchen, kitchen,and andaaamassive massivegame game room. Outside, panoramic panoramiclake chef’s kitchen, and massive game room. room. Outside, Outside, enjoy anexpansive expansivedeck, deck,aaalakeside lakesidefifire fire repit, pit,160+ 160+ftftftof ofshoreline, shoreline,and and enjoy enjoyan deck, lakeside pit, 160+ of shoreline, and aaa 2-story boatdock dockwith PWCslips. slips.Furniture Furnitureisisisavailable availablefor for turn-key Texas 2-story 2-storyboat withPWC PWC slips. Furniture available for turn-key turn-key Texas Texas lakeliving. living. lake lake living.
real estate unicorn! Sitting 5Ag-exempt Ag-exempt acres, this 6,343 sq AAAreal real estate estate unicorn! unicorn! Sitting Sitting on onon 55 Ag-exempt acres, acres, this this 6,343 6,343 sq sq ft ft ft custom 1.5-story masterpiece has NO HOA and is just minutes from custom custom 1.5-story 1.5-story masterpiece masterpiece has has NO NO HOA HOA and and isis just just minutes minutes from from PGA Frisco. Features achef’s chef’s kitchen with dual islands + prep kitchen, PGA PGA Frisco. Frisco. Features Features aachef’s kitchen kitchen with with dual dual islands islands ++prep prep kitchen, kitchen, luxury primary suite, media room, pet spa, and flexible upstairs guest luxury luxury primary primary suite, suite, media media room, room, pet pet spa, spa, and and flflexible exible upstairs upstairs guest guest suite. The resort backyard boasts apool, pool, spa, elite outdoor kitchen, suite. suite. The The resort resort backyard backyard boasts boasts aa pool, spa, spa, elite elite outdoor outdoor kitchen, kitchen, and fireplace. Includes a 5-car epoxy garage, city water, and well. Frisco and and fifireplace. replace. Includes Includes aa5-car 5-car epoxy epoxy garage, garage, city city water, water, and and well. well. Frisco Frisco luxury luxury meets meets country country peace! peace! luxury meets country peace!
5107 5107STANFORD STANFORDAVENUE, AVENUE, DALLAS, TX 75209 5107 STANFORD AVENUE,DALLAS, DALLAS,TX TX75209 75209
4018 4018 COBBLERS COBBLERS LANE, LANE, DALLAS, DALLAS, TX TXTX 75287 75287 4018 COBBLERS LANE, DALLAS, 75287
Briarwood Briarwood| |Dallas DallasISD ISD| |4/6/2LA/2Car 4/6/2LA/2Car Briarwood | Dallas ISD | 4/6/2LA/2Car
Bent BentTree TreeWest West| |Plano PlanoISD ISD| |4/3/2LA/2Car 4/3/2LA/2Car Bent Tree West | Plano ISD | 4/3/2LA/2Car
Near Near Highland Highland Park, Park, this this custom custom Briarwood Briarwood estate estate blends blends luxury luxury and and Near Highland Park, this custom Briarwood estate and warm warmelegance. elegance.Highlights Highlights include includehand-hewn hand-hewnbeams, beams,blends stone stonefifiluxury replaces, replaces, Highlights includewith hand-hewn beams,appliances. stone fireplaces, awarm awine wineelegance. room, room,and and aachef’s chef’skitchen kitchen with Wolf/Sub-Zero Wolf/Sub-Zero appliances. The The aprimary wine room, and a chef’s kitchen Wolf/Sub-Zero appliances. The primary suite suite features features direct direct pool pool with access access and and aa spa spa bath, bath, while while the the primary suite features direct pool access and a spa bath, while private privategrounds groundshost hostaaresort resortpool, pool,covered coveredpatio, patio,and andfountain. fountain. the private grounds host a resort pool, covered patio, and fountain.
Rare Raresingle-story single-storyluxury luxuryoasis oasisininBent BentTree TreeWest West(Plano (PlanoISD)! ISD)!This Thisestate estate Rare single-story luxury oasiswith in Bent Tree West (Plano ISD)! aThis estate features features aamassive massiveliving livingroom room with aaflfloor-to-ceiling oor-to-ceiling fifireplace, replace, achef’s chef’s features acathedral massive living room a flgame oor-to-ceiling fiareplace, chef’s kitchen kitchen with with cathedral ceilings, ceilings, and andwith aahuge huge gameroom roomwith with awet wetbar. bar.aThe The kitchensuite withboasts cathedral ceilings, spa and abath. huge game room with abackyard wet bar. The primary primary suite boasts aarenovated renovated spabath. Relax Relax ininthe thetropical tropical backyard primary boasts pool, apool, renovated spa bath. Relax the tropical backyard resort resort with withsuite its itssparkling sparkling spa, spa,and and covered covered patio. patio.in Enjoy Enjoy premium premium HOA HOA resort with its sparkling pool,&& spa, and covered patio. Enjoy premium HOA tennis tennis pool pool amenities. amenities. tennis & pool amenities.
$3,265,000 $3,265,000 $3,265,000
$774,900 $774,900 $774,900
View Viewadditional additionalphotos photosand andtake takeaavirtual virtualtour tourat at View additional photos and take a virtual tour at
CINDYOGORMAN.COM CINDYOGORMAN.COM CINDYOGORMAN.COM 16000 16000Preston PrestonRd., Rd.,Suite Suite200B, 200B,Dallas, Dallas,Texas, Texas,75248 75248 | | Offi Office: ce:972.715.0190 972.715.0190
16000 Preston Rd., Suite 200B, Dallas, Texas, 75248 | Office: 972.715.0190
940 W DOVE ROAD, SOUTHLAKE, TX 76092
8 BEDS | 13 BATHS | 18,905 SQ FT. | $9,988,000
Southlake Estate Unlike Anything Else! 4.83 Acres of Private, Resort-Style Living. Extraordinary estate is a rare expression of scale, sophistication, & design, crafted for those who expect nothing less than exceptional. Grand circular drive & stately motor court set the tone for what lies beyond, an estate where every detail is curated to deliver a lifestyle few properties can offer. Inside, timeless architecture meets modern refinement, with an elevator providing access throughout & living spaces designed to impress yet feel effortlessly livable. Built for both entertaining & everyday living, the entertainment wing features a game room with wet bar & tiered theater, while dual executive offices & gym create the perfect balance. The chef’s kitchen is nothing short of extraordinary, equipped with commercial-grade gas appliances, dual dishwashers, built-in refrigeration, double ovens, warming & cooling drawers, plus a butler’s pantry & walk-in pantry designed to accommodate gatherings on any scale. The Owner’s Retreat is a sanctuary, offering a serene escape with a spa-inspired bath, expansive custom wardrobes, & a level of privacy & tranquility rarely found. Two main-level guest suites provide exceptional accommodations, while the upper-level features 5 additional en-suite bedrooms & multiple living spaces designed for flexibility & comfort.
SHERRI MURPHY REALTOR®
817.929.2059 Sherri.Murphy@CBRealty.com www.sherrimurphysellsdreamhomes.com
601 State Street, Suite 150, Southlake, 76092
1704 B I S O N M E A D OW L A N E , H E AT H, T X 750 32
PRICE
$2,100,000
BEDS
5
BATHS
9
SQF T
7,754
BANKRUPTCY COURT OFFERS AN EXTRAORDINARY ESTATE. Beyond a grand circular drive and picturesque one-acre pond with water feature, this remarkable private estate unfolds across 2+ acres with more than 7,700 sq. ft. of living space. Impressive 10-foot entry doors open to a dramatic step-down marble foyer, soaring 20-foot ceilings, architectural moldings, and floor-to-ceiling columns. The beautifully appointed kitchen features a full suite of Wolf appliances and exceptional storage. Thoughtfully designed private wings offer an ideal layout for multigenerational living, while the grand primary retreat showcases a 12-foot fireplace, beamed ceilings, and serene views of the pool and spa. A luxurious light-filled bath creates a private sanctuary. Two offices, five bedrooms, nine bathrooms, and a private movie room complete the interior. Outside, enjoy a resort-style setting with a spectacular pool and waterfall, elegant spa, and distinctive lion guardian. A covered brick pagoda includes a fireplace, TV, pool bath, and retractable screens, while the expansive covered rear porch features a fully equipped outdoor kitchen. Abundant lawn provides space for entertaining, soccer, putting, and recreation. A four-car garage and porte-cochere complete the estate. Offered through a BANKRUPTCY sale, AS IS, as it sits.
THE VICKY CHESNA TEAM SALES ASSOCIATE
972.772.1504 vchesna@aol.com
4210 Ridge Road, Suite 103, Heath, TX 75032
95 39 B O E D E K E R D R I V E , DA L L AS , T X 75 2 2 5
LORI VADEN WEST REALTOR® 214.797.-1015 lori@lorivadenwest.com #0471556 Compass is a real estate broker and abides by Equal Housing Opportunity laws. All material presented herein is intended for informational purposes only and is compiled from sources deemed reliable but has not been verified. Changes in price, condition, sale or withdrawal may be made without notice. No statement is made as to accuracy of any description. All measurements and square footages are approximate.
6 B E D S | 7. 5 BAT H S | 5 , 6 3 0 S Q F T | $ 2 ,9 9 5 , 0 0 0 This architectural gem is more than just a home; it is a bespoke sanctuary situated in the highly coveted Windsor Park neighborhood—a quiet, tree-lined enclave in the true heart of Dallas. Designed by a top local visionary, this residence is MOVE IN READY and offers a masterclass in modern luxury, proving that sophisticated design can coexist perfectly with warmth, comfort, and effortless gatherings. From the moment you arrive, the abundance of parking space with a porte cochere for 4 cars plus an oversized circle drive and the striking façade set a tone of exclusivity. The floor plan is a true rarity featuring the primary suite that is fireplace ready if wanted plus two full guest bedrooms on the first level; ideal for growing families and extended stay guests. The second floor features three additional bedrooms and a dedicated entertainment lounge complete with a wet bar and a sprawling balcony with another outdoor fireplace that’s perfect for sunset cocktails or crisp autumn evenings. For the ultimate convenience while entertaining, a dumbwaiter connects the levels, allowing for effortless transport of refreshments and cuisine between floors plus an elevator closet to ensure a forever home for any stage of life. To complete the pinnacle of luxury living, enjoy the private backyard oasis year round with a sparkling pool, outdoor living area with fireplace, and an outdoor kitchen. This home is tucked in a serene community while being mere minutes from the city’s premier destinations including world class shopping at the luxury fashion houses of Highland Park Village and the acclaimed NorthPark Center. This amazing location has premier medical access to The Carrell Clinic, Texas Health Presbyterian, and the Southwestern Medical District and close to SMU and top-tier private and public schools. Call agent for showings.
Premier Southern Oklahoma Ranch 6600 REFINERY ROAD ARDMORE, OK 73401 5 BEDS | 4 BATHS | 2,500 SQ FT $5,350,000 OTR Legacy Ranch offers an exceptional opportunity to own 488 acres of premier Oklahoma ranchland in Carter County. Featuring Caddo Creek, multiple water sources, a mature pecan grove, and outstanding whitetail hunting potential, this property delivers the natural beauty and recreational opportunities sought by discerning landowners. The ranch includes a lodge and barn, creating an ideal setting for family gatherings, hunting retreats, and long-term legacy ownership. OTR Legacy Ranch represents a rare opportunity to own a truly remarkable piece of southern Oklahoma.
JARED SCOBEE BROKER ASSOCIATE - LAND SPECIALIST
PO BOX 251 PITTSFIELD, IL | CORPORATE OFFICE: 217.285.9000
580.374.4965 jared.scobee@whitetailproperties.com whitetailproperties.com
[
C O N T E N T S
]
DALLAS/FORT WORTH + SURROUNDING AREAS
4
6-13
19
Cover Home: Neo Renaissance Estate
Ultra Luxury
Morning Sunrise Views
28-39
Standout Properties
40-43
Waterfront Properties
44
Equestrian Living
45
Backyard Oasis
46-49
98
28
HAVENLIFESTYLES.COM
4
Land Listings
Country but Accessible to City Amenities
106 Lynne Circle, Mabank, TX - Frank Roberts
32
400 W Denton Street, Ennis, TX - Melissa McClain
Cover Home: 2404 Hollow Hill Lane, Lewisville, TX - Robin Glaysher
63
6512 Old Gate Road, Plano, TX - Judi Wright
10
101
9539 Boedeker Drive, Dallas, TX - Lori Vaden West
5581 Nancy Circle, Chandler, TX Cory Smith
homes + lifestyles
A NEW SEASON A NEW ADDRESS
Kelley S. Winsor
Beth R. Gilbert
VICE PRESIDENT/PINNACLE PRODUCER
LUXURY HOME MARKETING SPECIALIST
214.906.6444
214.444.4176
kelley.winsor@alliebeth.com
beth.gilbert@alliebeth.com
Stonebriar Luxury | Sold 3101 Hampshire Co urt. Frisco 75034
4 Beds | 3 Baths | 3,002 Sq ft | $950,000
Represented buyer
Highland Park Adjacent | Sold 5143 Brickellia Drive. Dallas 75209
3 Beds | 3 Baths | 1,935 Sq ft | $685,000
Represented buyer
Iconic Turtle Creek | Sold 3225 Turtle Creek Blvd Dallas 75219 2 Beds | 2 Baths | 1,240 Sq ft | Price Upon Request
Represented buyer
Magnifivvent
LAKEFRONT ESTATE
21395 JAMISON ROAD, CHANDLER, TX 75758
7 BEDS | 7+2 BATHS | 9,034 SQ FT | $4,200,000
Simply one of the most magnificent homes, on one of the most spectacular lots, with the most breathtaking views you will ever see! Imagine morning sunrise views over Lake Palestine from your air-conditioned veranda, balcony, patio or infinity pool which seems to disappear into the beauty of the lake. Over 9,000 sq ft main home with 7 bedrooms, 7 full baths, 2 half baths, an exercise room with a padded floor, study, game room and state-of-the art media room. Primary bedroom en-suite, separate closets with built-ins. His closet is a safe room, with a refrigerator, 2-1/2” steel door. Gourmet kitchen with double islands, dual dishwashers, sinks in each island w/disposals, sub-zero refrigerator/freezer, Wolf gas cook top, ice maker, double ovens, convection oven, and butler’s pantry. 1 bedroom, 1 bath and a kitchenette in the guest house. 1,200 sq ft of air-conditioned 3-car garage with storage. Home is equipped with propane Power Generator, Quiet Connect Series R36, will run entire home. This Bob Kurtz custom home in gated Brown’s Landing with its own helipad has the best of everything and sits on a two-acre cul-de-sac lot! Boat house with covered lifts for boat, jet skis and kayaks. Each bedroom has its own full bath. Two laundry rooms—one upstairs and one down. Awe-inspiring views from just about everywhere in this home.
JERRY MOOMAW REALTOR®
903.702.8511 fish434668@gmail.com
10787 SOUTHERN TRACE CIRCLE, FLINT, TX 75762
2414 Lakeview Circle, Arlington, TX 76013 4 B E D S | 3 B AT H S | 2 , 7 9 6 S Q F T | $ 4 0 0 , 0 0 0
Welcome home to this beautiful 4-bedroom, 2.5-bath home located in the highly sought-after Lakewood subdivision. Nestled in the popular Hill, Bailey, and Arlington High School district, this home offers the perfect combination of comfort, space, and outdoor living. Inside, you’ll find a spacious living area off the front entrance and a secondary large living room with sky lights and a wood burning fireplace, a kitchen eating area ideal for everyday meals and entertaining, a kitchen island with built in cabinets and a large laundry room conveniently located off the kitchen. The home also features multiple storage closets and built-in hall bath linen closet. Step outside and enjoy your own private backyard retreat. The primary bathroom offers direct access to the backyard, where you can relax or take a swim in the inground pool surrounded by thoughtfully landscaped grounds. The large covered patio with ceiling fan creates the perfect space to stay cool while enjoying the outdoors. Additional highlights include a two-car carport and an oversized two-car garage featuring a built-in workstation, offering the perfect space for hobbies, projects, or additional storage. Don’t miss the opportunity to make this Lakewood gem your next home!
DAWN PRZYBYLSKI REALTOR®
817.793.0327 realestatedawn@yahoo.com jeffbrownrealtygroup.com
7845 Hidden Oaks Drive, North Richland Hills, TX 76182
Opening Doors TO A LIFE WELL LIVED
2401 Stadium Drive Fort Worth 76109 4 Beds | 3.5 Baths | 5,480 sqft | $2,995,000
Listed by Laura Ladner and Suzanne Burt
6204 Ledgeview Road Fort Worth 76109 3 beds | 3 Baths | 3,240 sqft | $995,000
605 Embers Lane Weatherford 76085 3 Beds | 3 Baths | 2,106 sqft | $725,000
Listed by Andrea Halbach & Jayne Landers
Listed by Reecinda Smith
4457 Fairway View Drive Fort Worth 76008 4 Beds | 3 Baths | 3,088 sqft | $674,930
6803 Fernshaw Drive Dallas 75248 3 Beds | 3 Baths | 2,333 sqft | $565,000
1921 Dakar Road Fort Worth 76116 3 Beds | 2 Baths | 2,605 sqft | $549,900
4837 Birchman Avenue Fort Worth 76107 3 Beds | 2 Baths | 1,632 sqft | $499,000
Listed by Sondra Napier
Listed by Kaci Strawn
Listed by Katie Weiss
Listed by Carmon Weeden
E X P E R I E N C E T H E D I F F E R E N C E | BU RT LA D N E R . C O M | 81 7- 8 8 2 - 6 6 8 8
Exceptional Southlake Estate with Private Lake Access & Resort Amenities 3 0 5 6 L O C H M E A D O W C O U R T, S O U T H L A K E , T X 7 6 0 9 2 5 BEDS | 5.5 BATHS | 7,020 SQ FT | $2,900,000 Tucked away on a quiet cul-de-sac in exclusive Loch Meadow Estates, this custom estate offers over an acre of privacy in one of Southlake’s most coveted settings. Backing to approximately 50 acres of Corps of Engineers land with direct trail access to Grapevine Lake, the property provides a rare resort-style lifestyle. Spanning approximately 7,100 square feet, the residence blends timeless elegance with modern comfort. Soaring ceilings, hand-scraped hardwood floors, and walls of windows fill the home with natural light and showcase beautiful views. The chef’s kitchen features Thermador appliances, a built-in Sub-Zero refrigerator, custom alder cabinetry, and an oversized island ideal for entertaining. Five spacious bedrooms, five full baths, and two half baths offer exceptional comfort and privacy. Dedicated media, game, and flex spaces provide room for recreation and relaxation. The expansive game room includes a kitchenette and panoramic views of the grounds. A standout feature is the climate-controlled detached flex building, currently used as an indoor athletic training facility and batting cage. This versatile space could become a golf simulator, fitness studio, car showroom, workshop, executive office, or hobby space. Outside, the recently updated pool and spa are surrounded by mature trees, covered outdoor living areas, and serene natural views. Recent improvements include a new roof, newer HVAC systems, and updated windows. Located in nationally recognized Carroll ISD, minutes from Southlake Town Square, Highway 114, and DFW Airport, 3056 Loch Meadow Court offers secluded luxury, natural beauty, premier schools, and everyday convenience.
MLS# 21336248
ANGIE WRIGHT
REALTOR® | #00785080 940.464.1111 wrightre4u@outlook.com angie.realestatestation.com
8595 US 377, Suite 1G, Argyle, TX 76226
SOUTHFORK RANCH, PARKER, TX
DFW Ranch Country Is Changing as the Metro Expands
A 1,476-acre ranch in western DFW is slated to become a major master-planned community. On October 5, Hines announced its acquisition of Brown Ranch, a property in Fort Worth and Aledo ISD. At full buildout, the community is expected to include about 3,800 homes, approximately 70 acres of commercial development, at least three amenity centers, and 10 neighborhood parks. In announcing the purchase, Hines cited population and employment growth, infrastructure investment, and demand for new homes across DFW. The U.S. Census Bureau reported that the metro reached 8.5
million residents in 2025, up 11% from April 2020. Growth has also extended into outlying counties. Parker County reached 184,767 residents in 2025, an increase of 24.6% from 2020. DFW also has one of the country’s larger markets for ranch and farm properties. In a July report based on June inventory, Realtor.com counted 274 active ranch and farm listings in Dallas–Fort Worth, fifthmost in the country. Four of the five metros with the largest inventories were in Texas. DFW’s median listing price for ranch listings was $1,399,475, nearly double the national figure of
WWW.HAVENLIFESTYLES.COM
$769,000. The local median was unchanged from June 2025. Austin had more than twice as many ranch listings, but its $1.4 million median listing price was nearly identical to DFW’s. Outside the urban core, ranch and acreage properties serve a range of purposes, from equestrian and cattle operations to recreation and residential use. Land closer to expanding infrastructure can also carry development potential. West of Fort Worth, horse properties are tied to a long-established local industry. Weatherford is
known as the “Cutting Horse Capital of the World”, with many professional trainers and hall-of-fame horses based in the area. For equestrian buyers, arenas, fenced pastures, stalls, wash areas, and trailer access all affect daily operations. Elsewhere around DFW, ranch listings range from working cattle properties and recreational land to large residential estates with barns, ponds, guest houses, and wooded tracts. Brown Ranch shows how some of that land may ultimately be absorbed by the metro’s expansion.
S JU
T
RE
D
UC
ED
TO
$
6 1,
50
0 ,0
0
Charming
DEEP-WATER LAKEFRONT LUXURY
106 Lynne Circle, Mabank, TX 75156 5 B E D S | 6 B AT H S | 5 , 8 5 4 S Q F T | $ 1 , 6 5 0 , 0 0 0 Experience the best of lakeside living with over 300 feet of protected, deep-water frontage on a wide cove. This impeccably maintained one-story home offers water views from nearly every room, plus a spacious bonus room with half bath over the garage—ideal for a 5th bedroom, bunkroom, or game room. Inside, enjoy an open living area with hand-scraped hardwoods, 12’ doors, and a cozy fireplace. The chef’s kitchen features granite countertops, a large island, Thermador gas cooktop, and double ovens. Additional highlights include a formal dining room, breakfast nook, office with built-ins, and a wine cellar that doubles as a secure tornado shelter. Built with quality and efficiency in mind—foam insulation, post-tension slab, tankless water heater, DSL, and whole-house WiFi. Outside, enjoy an oversized 3-car garage, 2 storage sheds, and a deep-water boathouse with 2 full slips, a PWC slip, and a party deck. Furnishings negotiable—bring your boat and start living the lake life!
FRANK J. ROBERTS
BROKER/ASSOCIATE | LICENSE# 524424 214.755.8079 frank@rmlandmark.com www.frankrobertslandteam.com
109 N FRANCES STREET, TERRELL, TX 75160
Lakeside Paradise on Richland Chambers Lake 114 H U LA N D R I V E, K E R EN S , T X 7 5 1 4 4 5 B E DS | 6 BAT H S | 5 , 78 1 SQ FT | $ 1 , 8 5 0, 000
Enjoy stunning sunset views every evening from this private, secluded waterfront retreat in the heart of East Texas. This turnkey lakefront home features a modern rock pool with beach entry, a large two-level boat house with new wood and stain, two jet ski lifts, and one boat slip — everything you need for life on the water. The expansive multi-level outdoor deck includes a gazebo and hot tub, ideal for entertaining or unwinding after a day on the lake. Inside, the home offers three huge primary suites with private bathrooms, plus two oversized secondary bedrooms — a rare find for multi-generational living. Fun amenities abound: a spacious game room, a dedicated home theater, and a private exercise room. The gourmet kitchen is built to impress with a granite island with seating, plus Subzero, Dacor, and Wolf appliances. No HOA on a quiet, secluded road. Turnkey — furniture negotiable. Ready to move in!
M L S N O. 2 12 0 8 4 2 1
LORI DAY REALTOR®
214.802.0003 lori.day@kw.com 200 W. Marvin Avenue | Waxahachie, TX 75165
Melissa McClain
REALTOR ® | L I C EN SE #: 5 26 763
469.235.0486 melissa@melissamcclainlewis.com www.melissamcclainlewis.com 327 North Grand Avenue, Waxahachie, TX 75165
National Register Historic Home 4 0 0 W D E N T O N S T R E E T, E N N I S , T X 7 5 1 1 9 $1,250,000 | 5 BD | 5 BA | 6,966 SQ FT
In the heart of Ennis, where historic homes line the streets & time slows just enough to be noticed, 400 W Denton stands as one of the city’s most remarkable residences. Positioned on over 1 acre, this historic home listed on the National Register of Historic Places is the kind of property buyers search for, but rarely have the chance to own. From the street, towering trees & expansive grounds frame the home, while the wide front porch invites you to settle in. Inside, the home reveals its craftsmanship in layers. Gorgeous, detailed woodwork, hardwood floors throughout, & original architectural elements create a richness that can’t be replicated. The rooms are generous in size & proportion, built for gathering, hosting, & living fully—echoing its history as a former bed and breakfast. The home offers large, open rooms & a flexible floor plan, designed in an era when homes were built for hosting. The spaces here are ideal for entertaining, multi-generational living, or creating a unique residence with income potential. The kitchen is a true centerpiece—designed for both function & presence. Equipped with double ovens, a Viking commercial-grade gas range, & two dishwashers, it’s a space that easily supports entertaining on any scale. Whether hosting holidays or weekend dinners, this is a kitchen that rises to the occasion. The possibilities continue with a basement & unfinished third floor, providing space for expansion—whether that’s guest quarters, studio space, useful storage, or a future business opportunity.
Abilene Golf Course R E T R E AT
1 5 M U I R F I E L D S T R E E T, A B I L E N E , T X 7 9 6 0 6
3 BEDS • 3.5 BATHS • 3,439 Sq Ft OFFERED AT $999,000 Enjoy golf course living at its best in this beautifully maintained Fairway Oaks home overlooking the 7th fairway in Abilene, Texas. Designed for both entertaining and everyday comfort, the property features generous living and dining spaces, three spacious bedrooms, 3.5 baths, and a large upstairs loft. Outdoors, relax by the pool and spa, gather around the fireplace and grill, or take your golf cart through the private gate directly onto the course. Thoughtful updates, cart parking, and a prime location make 15 Muirfield a truly exceptional place to call home.
Dr. Melinda McCarty REALTOR®, GRI
5605 North MacArthur Boulevard, Irving, TX 75038
325.669.5164 realtormelindamccarty@gmail.com melindamccarty.exprealty.com
LUXURY without COMPROMISE 10373 BOBBIE LANE, PILOT POINT, TX 76258 5 BD | 5.5 BA | 4,312 SQ FT | OFFERED AT $1,575,000 Welcome to a truly one-of-a-kind North Texas estate where timeless country living meets exceptional modern design. Nestled on more than 5 picturesque acres in one of the area’s most sought-after horse country locations, this extraordinary property was taken down to the slab and meticulously rebuilt in 2024–2025, offering the rare opportunity to own what is essentially a brand-new custom home on established acreage. Thoughtfully designed for both everyday living and effortless entertaining, this 1.5-story residence offers an exceptional blend of space, flexibility, and modern convenience. The well-appointed main level features four bedrooms and 4.5 baths, along with a private home office and a versatile media or game room. Upstairs, an expansive bedroom with a full bath and generous closet provides additional living space that could easily be used as a secondary primary suite, guest retreat, or private living area, offering options to suit a variety of lifestyles. At the heart of the home, the stunning open-concept kitchen is a true showpiece, appointed with quartzite countertops and a full-height backsplash, a built-in Thermador smart refrigerator, Monogram dualfuel range, oversized appliance pantry, and an expansive laundry room that combines beauty with functionality. Step outside to your own private resort. The renovated pool and outdoor cabana, complete with a wood-burning fireplace, create the perfect setting for entertaining guests, hosting family gatherings, or enjoying peaceful evenings beneath the Texas sky. For equestrian enthusiasts, this property is equally impressive. Behind a private electric gate, you’ll find a well-appointed 3-stall barn with attached runs, tack room, feed room, and equipment shed. The sandy loam soil is ideal for horses, with room to add a riding arena. Majestic 300+ year-old pecan trees provide shade, beauty, and character, while a small creek running along the back property line adds to the natural beauty of the setting. This remarkable home offers the feel of new construction without the wait. Every detail has been thoughtfully curated, combining refined finishes, modern conveniences, and the beauty of acreage living. This is more than a home—it’s a lifestyle and a rare opportunity to own one of North Texas’ most exceptional equestrian estates.
JALYN YORK REALTOR®
214.906.3232 jyork@yorkrealtygroup.com
3211 Internet Blvd, Suite 150, Frisco, TX 75034
39-Acre Luxury Estate with Private Ponds Welcome to this exceptional 39-acre luxury estate featuring a 3,696 sq ft custom home, 2,100 sq ft climate-controlled metal building, two stocked ponds, and beautifully maintained grounds. The gated residence offers 7 bedrooms, 3 bathrooms, vaulted ceilings, exposed beams, a gourmet kitchen, stone fireplace, and serene primary suite. Outdoors, enjoy rolling pastures, mature trees, wildlife, trails, and a backyard gazebo. Recent upgrades include interior paint, enhanced security, pond power, and cleared trails. Perfect as a private retreat, family compound, or refined country escape with exceptional privacy, versatility, and natural beauty. Scan the QR code to Experience the entire property from above with exclusive drone footage showcasing its full scale, setting, and surrounding landscape.
4295 HAPPY CAMP ROAD, BEGGS, OK 74421 7 BEDS | 3 BATHS | 3,696 SQ FT | $1,050,000
DANIEL PERRY
REALTOR® & Broker 580.465.6452 dpintegrityfirst@gmail.com 1405 4th Avenue NW #139, Ardmore, OK 73401
BUILT FOR A CHANGING MARKET Experience. Leadership. Community. Real estate experience built for whatever comes next. I think the biggest differentiator in my story is that I understand real estate from both sides of the table. Before becoming a REALTOR®, I worked in underwriting, mortgage lending, banking, auditing and loss mitigation, including negotiating distressed properties for JPMorgan Chase.
“I understand real estate from both sides of the table.”
ROOTED IN COMMUNITY Having served as 2025 President of the Greater Denton Wise County Association of REALTORS® (GDWCAR), I currently serve as Immediate Past President and TREPAC Chair, alongside state leadership roles with Texas REALTORS®. Closer to home, I serve on the Lake Dallas Middle School PTA Board, where we recently grew membership by 120%. Real estate has never been only about houses. It’s about the people who live in them, the schools their children attend, the businesses they support, and the communities we call home. Nothing is more important to me than my community and the families who live in it. So yes, markets will change. Interest rates will change. Technology will change. But showing up, knowing your business and taking care of people? Markets change. Interest rates change. Technology changes. Showing up, knowing your business and taking care of people never goes out of style.
TAYLOR-MADE TEAM Inc Realty Your key to tailored homes.
KRISTY TAYLOR REALTOR ® & TEAM LEADER
972.603.8972
KristyTaylorSellsHomes@gmail.com
EXPERIENCE THAT MATTERS I’ve worked through very different real estate markets, and one thing remains true: the strategy that worked yesterday may not work today. My role is to understand the market we’re actually in, provide honest information, and build a strategy around each client’s goals. My experience includes negotiating loss mitigation for Chase, giving me firsthand insight into the process from the lender and REALTOR® sides. I also hold the SFR® Short Sales and Foreclosure Resource certification, along with GRI, ABR, PSA, ePRO, AHWD, two C2EX endorsements, and extensive continuing education
That never goes out of style.
251 DENTON ROAD, GORDONVILLE, TX 76245
FLEXIBLE RANCH-STYLE ESTATE 4 BEDS | 3 BATHS | 2,869 SQ FT
Discover a unique ranch style property designed for flexibility, comfort, accessibility, and multi-generational living. This thoughtfully designed home features two separate living quarters under one roof, making it ideal for extended family, caregivers, guests, or income-producing rental opportunities. The main living area offers a spacious living room, a well-appointed kitchen with an island and eat-in countertop and an oversized walk-in pantry, a private primary suite, and an ensuite bathroom featuring a safe room closet complete with electricity and ventilation. The second living space functions as a complete home of its own, featuring a cozy living room with a wood-burning fireplace, full kitchen, laundry room, primary bedroom with ensuite bath, and an attached office. Whether used as a mother-in-law suite, guest quarters, or rental unit, this separate living area provides exceptional versatility and immediate income potential. Both residences enjoy access to the inviting covered front porch and covered back porches, creating wonderful spaces for relaxing and entertaining while enjoying the scenic surroundings. Outside, you’ll find numerous upgrades and amenities, including an invisible pet fence, customizable smart exterior lighting controlled through a mobile app, and beautifully maintained acreage. The impressive metal shop includes a garage door and an extra large RV-sized garage door along with an accessible ramp leading directly into the home. There is a metal carport for large vehicles, boats, tractors, or ATV’s providing additional covered parking. This exceptional property combines accessibility, functionality, privacy, and country charm in a setting which has been given meticulous care. Opportunities like this are rare, so schedule your showing today and experience the possibilities for yourself!
ANGELA DICK REALTOR®
903.267.4349 angela@paragonrealtors.com 614 E. Lamberth Road, Sherman, TX 75090
“Start the conversation … I personally welcome your call.” — Martin Celebrating 30 Years of Bespoke Jewels and Unparalleled Artistry
B E V E R L Y
H I L L S
•
N E W
Y O R K
•
B E R G D O R F
G O O D M A N
HILL COUNTRY RETREAT
2702 HIDDEN TRAILS ROAD, ROYSE CITY, TX 75189
PRICE
$1,399,000
BEDS
3
BATHS
2.5
SQ FT
5,162
Discover an extraordinary Hill Country retreat nestled behind private gates on 24+ breathtaking acres, where privacy, luxury, and resort-style living come together seamlessly. A scenic tree-lined drive welcomes you home, passing a picturesque pond with dock and a massive workshop complete with electric, full bath, and RV hookups, perfect for hobbies, business, recreation, or storage. Inside, this custom-built home blends rustic elegance with modern comfort. Soaring vaulted ceilings, rich architectural details, and a striking stone fireplace anchor the expansive open-concept living area. The chef’s kitchen is designed for entertaining and everyday living alike, featuring a gas range, double ovens, built-in refrigerator and separate freezer, oversized island, and extensive custom cabinetry. The private primary suite feels like a true sanctuary with direct access to the backyard oasis. The spa-inspired bath offers dual vanities, a steam shower, and separate his-and-hers closets, including an oversized closet spanning more than 14x14. Two additional bonus rooms off the suite provide endless flexibility for a gym, wellness space, nursery, office, or private retreat. On the opposite side of the home, two spacious secondary bedrooms share a jack-and-jill bath and versatile flex space ideal for guests, multigenerational living, or a teen retreat. One bedroom even features direct backyard access for seamless indoor-outdoor living. Step outside to your own private paradise where a covered patio overlooks the sparkling pool, peaceful acreage, and sweeping Hill Country views. Additional highlights include drive-through parking, two garages with three total bays, extra storage rooms, and high game fencing surrounding the property. Hidden away on Hidden Trails Rd, this exceptional estate offers more than just a home.. it offers a lifestyle.
LEIGH WILCOXSON REALTOR®
214.500.9043 leigh@leighwilcoxson.com
2555 RIDGE ROAD, ROCKWALL, TX 75087
16582 US HIGHWAY 82 E, HONEY GROVE, TX 75446 3 BEDS | 2,5 BATHS | 3,600 SQ FT | $950,000 Exceptional 10.223-acre property with US Hwy 82E frontage, offering a spacious 3,600-square-foot climate-controlled two-story brick home, in-ground Gunite pool, patio, barn, three-car garage, and storage building. The home features a main-level primary suite with en-suite bath and two walk-in closets, an open kitchen with island, double ovens, pantry, breakfast area, great room, formal living and dining rooms, office with walk-in closet, laundry room, powder room, and under-stair storage. Upstairs includes a large game room, two bedrooms with private dressing areas, vanities, sinks, and walk-in closets, plus a full bath and linen closet. Outdoor amenities include a diving pool with rock waterfall, diving board, pergola, and approximately 540 square feet of patio and pool-decking area. The 880-square-foot three-car garage provides ample vehicle, storage, hobby, or workspace options. The 2,448-square-foot barn includes covered awnings, a concrete center alley, sliding doors and gates, two lockable rooms, an animal washroom with stocks, loft, and space curbed for up to nine horse stalls. All square footage, room dimensions, and property boundaries provided are estimates only and are intended for general informational purposes.
SCOTT MICHALAK REALTOR®
214.636.3600 6mileswest1@gmail.com www.solidgroundrealtor.com 420 W SAM RAYBURN DRIVE, BONHAM, TX 75418
PRIVATE ACREAGE ESTATE
6747 OAK HILL LANE, CELINA, TX 75009 2 LIVING | 2 DINING | STUDY | 3 BEDROOMS | 2.5 BATHROOMS | 2892 SQ FT | OFFER PRICE $850,000 Vaughan Christner one-of-a kind custom Southwestern style home built on 1.3 private acres at the end of a quiet cul-de-sac. A gated iron entry & custom front door create a striking arrival, while authentic Saltillo tile flooring throughout the home provides warmth, durability & cohesive design. Upgraded custom lighting, cabinet hardware & door fixtures further enhance the home’s refined, custom feel. The main living area features a gas fireplace & abundant natural light from high-efficiency double-pane windows. Custom roller shades add comfort, privacy & a polished interior finish. Major improvements: full 2024 roof replacement on home, barn & shed using GAF Timberline HDZ Lifetime Shingles, HVAC systems installed 2025–2026. Outdoor living is designed for privacy & flexibility, with multiple courtyards & full-property automatic sprinkler system. Front courtyard is visible from interior hallways & secondary bedroom windows, pre-plumbed for a future fountain. A second private courtyard off the primary suite also includes pre-plumbing for a fountain, offering a peaceful & customized retreat space.
LAURA VANDERPOEL REALTOR®
214.460.6181 lauravanderpoel@ebby.com www.ebby.com 1415 Legacy Drive, Suite 100, Frisco, TX 75034
160 ACRES FOR SALE
HUNTER’S PARADISE
RECREATION, CATTLE, HUNTING
TBD CR 154 BRECKENRIDGE, TEXAS
$749,000.00
BETWEEN CISCO AND BRECKENRIDGE
LARGE TANK OF 3
FENCED FOR CATTLE
QUIET AND SECLUDED
FEEDERS AND GAME
DEER AND TURKEY
SMALL TANK OF 3
BROOKE ALLEN REATA REALTY BROKER - REATA REALTY GROUP DONNIE KELLER 817.932.4900
817.874.0043 BROOKE@JUDGEALLEN.COM
522 County Road 2717 Alto, TX 75925 143.38 ACRES OFFERED AT $1,600,000
143 Acre East Texas Ranch – A Rare Blend of History, Productivity & Natural Beauty Discover the perfect balance of working ranch functionality and East Texas charm on this exceptional 143 acre property. Once a thriving apiculture (bee farming) operation, this versatile ranch has transitioned into a productive cattle operation while retaining the natural beauty and abundant resources that make it truly unique. The ranch features three large metal buildings, offering ample space for equipment storage, livestock operations, workshops, or future agricultural ventures. Some HVAC. Underground utilities Rolling pastures are complemented by mature hardwoods, creating an ideal setting for grazing, recreation, and wildlife habitat. Water is plentiful with multiple ponds and year-round creeks winding throughout the property, providing dependable water sources for livestock and attracting deer, waterfowl, and other native wildlife. All fenced and crossed fenced.
HILDA BROOM REALTOR®
936.554.2224 hilda@selletx.com www.selletx.com 800 NORTH STREET, NACOGDOCHES, TX 75961
A LAND OF OPPORTUNITY! 7505 COUNTY ROAD 201, MCKINNEY, TX 75071
27.93 ACRES | $3,500,000
Pure Land Farm is retiring and ready for its next chapter. This extraordinary nearly 28-acre property offers a rare opportunity to continue its agricultural legacy or create something entirely new—a farm, vineyard, homestead, family compound, equestrian retreat, corporate or wedding venue, private development, or dream estate. Hidden from the county road behind a tree-lined creek, the property offers 444 feet of frontage and a unique blend of productive land and natural beauty. The property includes a spring-fed pond of roughly 0.7 acres, ideal for fishing and irrigation. Honey Creek meanders through the property, while undisturbed land features specimen old-growth trees, some estimated to be more than a century old. The grounds include approximately 35 peach, six pear, fig, persimmon, plum, pomegranate, and jujube trees, plus 1,800 blackberry bushes. Mature pecan, walnut, cottonwood, burr oak, sycamore, bald cypress, and other native trees create a true birding haven. A pole barn and two grain silos are included, with farm equipment and additional implements available separately. With its acreage, water resources, agricultural history, and redevelopment potential, opportunities of this caliber are exceptionally rare.
Susan Bradley B ROKER ASSOC I AT E
214.674.5518 susan@susanbradleyrealtor.com www.susanbradleyrealtor.com
2120 S Fm 4, Palo Pinto, TX 76484 1,696 ACRES | $8,734,400
Opportunity KNOCKS!!! It's seldom large untouched parcels of land comes up for sale. Here's your opportunity to own 1,696 acres of some of Palo Pinto Counties beautiful country side. The elevation changes are incredible. The views are all the way to the new Gulf of America. (exaggeration) My point being, the elevated views towards the South are absolutely AMAZING. In some cases you are sitting above the flight of the birds. Several passable roadways in your vehicle. Lots of pathways for your side by side. It will take us several hours to view this property and you will make it even longer by making us stop to take in each view point and there are several. And , of course, I'll have to take your picture with the views in the background so you can have bragging rights to all your buddies as to where you've been and seen. The wildlife life includes all of Palo Pinto Counties stock. The only thing I haven't seen YET is a mountain lion or tracks. But I'm still searching. This property is where FM 4 drops off to the south. If you're a serious buyer, the first drop off view we come to...You will buy this land. One of the best things about the property...It's basically been untouched. All native and natural. You get to decide what to clear, where to clear, how to clear , if at all. This type of property is what you pass down to your heirs. Once you enter into this property, nobody will know where you are. You are safe from Joe Public. Your very own safe haven and stress release and perfect hideout. You and your family AND ALL YOUR BUDDIES will be out here all the time. You do know, acreage kids are the best kids. Land exploring takes away from video games. Mountain climbing builds character. Become part of small town USA Palo Pinto & Santo. Great laid back people that love life and love the country life. If you see someone wearing a suit, RUN. He's up to no good. Seriously, DO NOT MISS THIS OPPORTUNITY...
MICHAEL POWELL REALTOR ®
940.328.2677 mike@pklake.com www.mikepowellrealestate.com | www.pklake.com
DENNIS HAMMETT SALES ASSOCIATE
Meticulous preparation, strategic pricing, professional photography, and targeted marketing positioned this listing for a swift sale—proof that a thoughtful strategy can make all the difference in today’s competitive real estate market. For Dennis Hammett, every successful real estate journey begins with a clear understanding of his client’s goals. He treats each vision as his own, pairing a concierge-style approach with thoughtful, highly personalized service. From shaping the initial strategy to navigating negotiations and closing, Dennis remains a trusted partner at every stage. Backed by more than 30 years of customer service experience, Dennis brings together design insight, marketing expertise, and skilled negotiation. His ability to balance the big picture with the details that
THE RIGHT MOVE STARTS WITH A PLAN Dennis Hammett combines market strategy, design expertise, and conciergelevel service to deliver results.
SOLD
drive results allows him to guide first-time buyers, seasoned sellers, and clients with a wide range of lifestyles and property needs. A natural eye for design helps Dennis reveal a property’s potential, showing clients how thoughtful, modern updates can elevate a space and turn it into a dream home. Innovative, strategic, and deeply committed to exceptional service, Dennis gives clients the experience, creativity, and attention they need to move through the real estate process with confidence.
2313 CLARK STREET, DALLAS, TX 75204 OFFERED FOR
$895,000
BEDS
3
BATHS
3.5
SQ FT
2,353
Situated in one of Dallas’ most coveted neighborhoods, this beautifully updated State Thomas townhome presents an exceptional blend of refined living, modern comfort, and effortless urban convenience. This oneowner corner residence is one of the largest floor plans in the community and offers three bedrooms, three and one-half baths. The light-filled open floorplan offers a generously proportioned layout designed for both everyday ease and sophisticated entertainment. The chef’s kitchen has been thoughtfully enhanced with freshly refinished cabinetry, travertine backsplash, granite countertops, and a wine refrigerator, creating a polished and inviting centerpiece for the home.
CONTACT DENNIS HAMMETT AT
DENNISHAMMETT@EBBY.COM | 214.641.9815
9807 REDONDO DRIVE |
DALLAS
2 BEDS · 2 BATHS · 2-CAR GARAGE · 1,321 SQ FT · BUILT 1940
PRIVATE SHOWINGS FOR THE DISCERNING BUYER
THREE GENERATIONS. ONE HOME. For three generations, one family has called 9807 Redondo home. Set along a serene creek, it carries the charm of yesterday with the comfort and convenience of today. This is a home shaped by time, stewardship and the lives lived within it. Now, for the first time in generations, another chapter approaches.
Some properties are measured in square feet. The important ones are measured in generations.
GREG FOWLER
Broker · Emerald Cities Real Estate Group
469.428.7284 |
greg@emeraldcitiesgroup.com
Ask what any house is worth and I can give you a number.
Ask what a home is worth, and we begin at priceless.
4 0 62 V ALLE Y RID GE ROA D, D A LL AS, T X 7 5220 5 BEDS | 5 BATHS | 4,697 SQFT Welcome to 4062 Valley Ridge Road, a spacious 5-bedroom, 4.5-bath home located in the desirable Midway Hollow neighborhood. Offering plenty of room for both everyday living and entertaining, this home provides the space and flexibility today’s buyers are looking for. Nestled in one of Dallas’ most established neighborhoods, the property combines residential charm with exceptional convenience. Enjoy easy access to shopping, dining, Dallas Love Field, major thoroughfares, and the many attractions of North Dallas. With five bedrooms, four-and-a-half baths, and a prime Midway Hollow location, this home presents a wonderful opportunity to put down roots in the heart of Dallas.
YVONNE CARDENAS REALTOR® | 0828980
214.762.8421 ycdfwrealtor@gmail.com
16700 Huffmeister Rd, Cypress, TX, 77429
4032 ECHO GLEN DRIVE, DALLAS, 75244
NEW CONSTRUCTION | PRIVATE SCHOOL CORRIDOR 4 + 1 BEDS | 5 B A T H S | 4 , 7 5 3 S Q F T | $2 , 4 9 5 , 0 0 0 Exceptional new construction by one of Dallas’ premier luxury builders, ideally situated on a coveted corner lot in the heart of the highly sought-after Private School Corridor. Surrounded by mature trees and designed for seamless indoor-outdoor living, this stunning residence offers 5 bedrooms, a private office, expansive game room, oversized utility room, walk-in pantry, and 3-car garage. The thoughtfully designed floor plan showcases soaring ceilings, walls of glass, and designer finishes throughout, creating an atmosphere of timeless sophistication. The luxurious primary suite serves as a private retreat, while generously sized secondary bedrooms provide comfort and flexibility for family and guests. Outdoor living is elevated with a resort-style pool, expansive covered entertaining spaces, motorized retractable screens, and generous green space framed by mature trees, creating a private setting ideal for year-round enjoyment. A rare opportunity remains for buyers to personalize select finishes and design elements during construction, allowing for a truly customized luxury living experience. Conveniently located near Dallas’ premier private schools, upscale shopping, dining, and major business districts, this exceptional home offers the perfect blend of luxury, functionality, and location.
JILL WIESE REALTOR®
214.405.3299 jill.wiese@alliebeth.com www.alliebeth.com/bio/jillwiese
3838 OAK LAWN AVENUE, SUITE 500, DALLAS, TX 75219
GORGEOUS HOME 2122 BERWICK AVENUE DALLAS, TX 75203-4204 4 BEDS • 3 BATHS • 1,772 SQFT • $385,000 Completely Remodeled in the Heart of Oak Cliff! Beautifully renovated 4-bedroom, 3-bath home offering a fresh, modern feel with the comfort and functionality today’s buyers are looking for. Thoughtfully updated throughout, this move-inready property provides generous living space, stylish finishes, and plenty of room for family, guests, or a home office. Ideally located in the heart of Oak Cliff near Cedar Crest Golf Course, the home offers convenient access to Downtown Dallas, major highways, shopping, dining, entertainment, and neighborhood amenities. With four bedrooms, three full baths, an extensively remodeled interior, and a desirable Dallas location, this home offers an excellent combination of style, space, and convenience. Whether you’re entertaining, relaxing at home, or enjoying everything Oak Cliff has to offer, this property is ready for its next owner.
KALANI HOOKER
BROKER-OWNER ACCREDITED LUXURY HOME SPECIALIST CERTIFIED NEW HOME SPECIALIS
214.435.7911 kalanihooker@gmail.com KalaniHooker.BHHSAACTION.com 3220 GUS THOMASSON ROAD, MESQUITE, TX 75150
N OT E WO RT H Y L I ST I N G S N CIMARRON ROAD, PIEDMONT, OK 73078
KAPRI CLYTUS BLOC REAL ESTATE GROUP REALTOR® 405.606.1720 kclytus@blocrealestategroup.com
160 ACRES TAMARA MORRIS | PLATINUM REALTY LLC REALTOR® | 405.808.6316 | tamaramorrisrealtor@hotmail.com
$2,400,000 | Prime 160-acre quarter-section in the heart of Canadian County. This expansive property presents a rare opportunity for farmers, ranchers, investors, and those looking to build a country estate with ample level building sites and beautiful sunrise and sunset views.
Kapri Clytus is a true Oklahoma original. Raised on the east side of Oklahoma City and a graduate of the University of Central Oklahoma, she has grown into a dynamic blend of mother, entrepreneur, and community advocate. Her love for historic homes began with childhood visits to her grandfather’s charming property—a place that sparked her imagination and planted the seed for her future in real estate. That early inspiration now fuels her mission to create a lasting legacy in the industry. Before stepping into real estate, Kapri spent nine years with the Oklahoma Department of Human Services, serving some of the state’s most vulnerable residents. That experience shaped her signature approach: equal parts heart, hustle, and humanity.
We offer realtors and brokers the tools and necessary insights to communicate the character of the homes and communities they represent in aesthetically compelling formats to the most relevant audiences. We use advanced targeting via social media marketing, search engine marketing and print mediums to optimize content delivery to readers who want to engage on the devices where they spend most of their time. H AV E N L I F E ST Y L E S .CO M | @ H AV E N L I F E ST Y L E S
5500 MOUNT JOY DRIVE, MCKINNEY, TX 75071 OFFERED AT $529,900 McKinney Modern Retreat. Welcome Home to this beautiful single-story home on an oversized corner lot in the highly desirable Auburn Hills community of McKinney, zoned to acclaimed Prosper ISD. Built in 2019, this thoughtfully designed 4 bedroom and 3 full bath residence offers approximately 2,206 square feet of comfortable living space with an open-concept floor plan ideal for both everyday living and entertaining. The spacious living area features engineered hardwood flooring, a stylish faux fireplace with a built-in shelving, and abundant natural light that flows seamlessly into the gourmet kitchen. The kitchen is well-appointed with quartz countertops, stainless steel appliances, a breakfast bar, double ovens, convenient pull-out cabinets, and a roll-out waste bin. The private owner’s suite provides a peaceful retreat with a spa-inspired bath featuring dual vanities, an oversized shower with a rain shower fixture, and two walk-in closets. Step outside to the oversized covered patio and spacious backyard, providing the perfect setting for relaxing or entertaining year-round. Additional features include a whole-house water filtration system, water softener, reverse osmosis system, whole-house dehumidifier, solar panels with Enphase IQ technology, 4-inch plantation shutters, exterior uplighting, and a sink in the utility room. Ideally located near shopping, dining, medical facilities, parks, and major commuting routes, this exceptional home offers modern comfort, thoughtful updates, and a convenient location in one of McKinney’s most desirable communities.
MARC ANTHONY VITA REALTOR®
214.578.4658 marcvita@ebby.com www.ebby.com
1415 Legacy Drive, Suite 100 Frisco, TX 75034
1717 LIBERTY LANE, PRINCETON, TX 75407 A home with breathtaking views of Lake Lavon offers a perfect blend of luxury and comfort, set on a spacious 1 acre at the end of a peaceful culde-sac. Inside, vaulted ceilings create an open, airy atmosphere in the living and dining areas, complemented by an electric fireplace, luxury vinyl plank flooring, and a kitchen featuring stainless steel appliances. All three first-floor bedrooms offer their own full bathrooms, providing comfort and privacy for family and guests. Spend sunny afternoons poolside or gather with friends and family for movie nights under the stars on the big screen. Car enthusiasts, hobbyists, and anyone needing extra storage will appreciate the exceptional garage space: an oversized attached two-car garage measuring approximately 27’ deep by 22’ wide with 13’ doors, plus a detached two-car garage measuring approximately 35’ deep by 25’ wide. Whether you’re relaxing by the pool or the 7 seat hottub or enjoying the butterfly sanctuary, entertaining on the deck, or taking advantage of the expansive grounds, this unique property offers room to live, work, play, and make it your own.
BRUCE QUERNEMOEN REALTOR®
214.551.9073 Bruce@TyeRealtyGroup.com www.tyerealtygroup.com 209 N TENNESSEE ST., MCKINNEY, TX
3 BEDS | 3.5 BATHS | 2,256 SQFT. | $697,000
EXCEPTIONAL HOME CLOSE BY FOR ALL OF YOUR NEEDS 1001 BRIGHAM DRIVE, FORNEY, TX 75126
4 BEDS | 3 BATHS | 2,819 SQ FT | $420,000
Welcome to this exceptional 4 bedroom 3 full bath home offering the perfect blend of comfort, functionality, and outdoor living. Designed with both everyday living and entertaining in mind, this spacious home features a desirable floor plan with the private primary suite located downstairs and separated from the secondary bedrooms for added privacy. The heart of the home is the beautifully appointed kitchen complete with a center island, granite countertops, abundant cabinet space, and easy access to both the formal dining room and breakfast area. The inviting living room showcases a cozy fireplace providing a warm gathering space for family and friends. The primary retreat features dual vanities, a relaxing garden tub, separate shower and ample space to unwind. Upstairs you’ll find a versatile game room along with an additional bedroom and full bath, making it ideal for guests teens, or a private home office set up. Step outside to your own backyard oasis featuring a stunning gunite pool with a waterfall and slide, perfect for summer fun and entertaining. Additional outdoor features include an outside grill as well as a dedicated dog run and plenty of space to relax and enjoy the privacy of the backyard. Additional highlights include a security system and access to outstanding HOA amenities including a community clubhouse and swimming pool. Shopping and freeways are close by for all of your needs.
Debby Thomas R E ALTOR ®
214.542.7457 thomas.debby@yahoo.com dthomas.cbapex.com
INTENTIONAL FROM EVERY ANGLE Design-minded insight, strategic advocacy, and an elevated real estate experience from first conversation to closing. With a degree in Interior Design and a professional background in the architecture and design industry, Danielle Parker brings a natural eye for space, detail, and possibility to Dallas–Fort Worth real estate. Danielle is equal parts creative and analytical. She appreciates the design of a beautiful home, but she’s just as interested in the strategy behind the deal—digging into the market, asking the right questions, and identifying opportunities others might miss. Her approach is thoughtful, highly personalized, and grounded in the belief that no two properties—or clients—should be represented the same way.
DANIELLE PARKER REALTOR® | DESIGNER
214.300.1570 danielle@homeswithmerit.com www.homeswithmerit.com
For sellers, that means intentional positioning and elevated, editorial-style marketing designed to make a property stand out. For buyers, it means looking beyond the obvious to understand a home’s potential, value, and what truly makes it worth pursuing. Danielle believes exceptional real estate representation should be personal, informed, and intentional—combining strong advocacy with an elevated client experience from first conversation to closing.
SPOTLESS WEST PLANO RENTAL 3346 LANARC DRIVE, PLANO, TX 75023 3 BEDS | 2 BATHS | 1,586 SQFT | $2,300/MONTH
One of the best rental properties in West Plano. It comes with weekly lawn & shrub maintenance included in the Rent (including the winter months). Fully Renovated Interior is Spotless & Meticulously maintained. Flat 1-Story, 3-bedroom, 2-bath (split Master) with an oversized 2-car garage. Formal dining plus Breakfast area! Large walk-in closets in ALL bedrooms. Separate Laundry room off kitchen. UPDATES: Fresh Sherwin Williams Paint (Dover White) throughout on ceilings & walls & trim & doors; Popcorn ceilings removed & re-textured & painted; Granite counter tops in bathrooms & kitchen plus modern sinks; fresh nickel doorknobs throughout; Fresh Exterior Paint; Recent Fence; Porcelain designer tile floors in entry & kitchen & bathrooms, Overthe-range microwave, 30-in. oven, smooth glass cook top, fresh blinds. Nice neighbors. No smoking or pets. APPLICATION INSTRUCTIONS: Submit a written application for each adult over the age of 18, send 2 months’ pay stubs and a copy of each applicant’s driver’s license. If approved, the Tenant Background Search link will be sent to the tenant for payment to perform a formal background check. Call today for a private tour to view one of the most spotless and meticulously maintained properties in West Plano. Owner Agent.
KIRK SCOTT REALTOR®
972.818.1414 Kirk@KirkScottRealtors.com kirkscott.ebby.com 3310 DALLAS PARKWAY #207, PLANO, TX 75093
EXCEPTIONAL LUXURY RETREAT 2 MALTESE CIRCLE, HEATH, TX 75032
5 BEDS | 3.5 BATHS | 3,510 SQ FT | $949,000
Welcome to an exceptional retreat in the heart of Heath, where refined living meets extraordinary space for the boating and automotive enthusiast. This impressive 5-bedroom, 4-bath home is designed for effortless entertaining, relaxation, and showcasing the things you love. The property features a 3-car attached garage plus an incredible 4-car detached garage offering approximately 1,200 sq ft with a utility sink and seven windows—ideal for vehicles, watercraft, recreational toys, a workshop, or private collection. Inside, multiple fireplaces, crown molding, new energyefficient windows with lifetime warranty, new faucets, water heater, HVAC units, and roof provide comfort and peace of mind. The backyard is a private resort featuring a spectacular multilevel saltwater, beach-entry pool with interior seating, two waterfalls, spray features, and attached spa. An outdoor cabana with pergola, bistro lighting, gas grill, wood-burning fireplace, sink, and mini fridge creates an exceptional entertaining space. A charming backyard swing offers the perfect place to unwind. Rarely does a property combine sophisticated living, extraordinary garage space, resort-style amenities, and an enthusiast’s dream setup. Bring the cars. Bring the boat. Bring your dreams.
AI generated image
Mary Jones
B R OKER | OW N ER | REALTOR ®
214.707.0308 mary@maryjonesrealty.com www.maryjoneshomes.com
VERSATILE LIVING IN
QUAIL HOLLOW
2213 RANCH ROAD, SACHSE, TX 75048 5 B E D S | 3 .5 B AT H S | 3 ,4 97 S Q F T | $550,0 0 0
Space, flexibility, and opportunity come together in this well-loved oneowner home in Quail Hollow Estates. With 5 bedrooms, 3.5 baths, and 3,497 square feet, this spacious Sachse home provides the room you want with an opportunity to update and personalize it to your own style. The primary suite is located downstairs and offers an oversized retreat, while four additional bedrooms are upstairs. Three living areas-including a formal living room, family room, and upstairs game room-provide plenty of flexibility for entertaining, working from home, recreation, or everyday family life. High ceilings, tray ceilings, hardwood flooring, and carpet add character throughout. The generous kitchen features a large island and plenty of space, while two dining areas provide room for both everyday meals and gatherings. The fireplace creates a welcoming focal point in the family room bringing everyone together for warm cozy nights. Outside, the large backyard offers plenty of room for entertaining, play, gardening, or creating the backyard you’ve envisioned.
TY HUGHES
BROKER ASSOCIATE & NOTARY
469.269.2811 realtortyhughes@gmail.com www.tyhughes.realtor
5001 WORTHING DRIVE, GARLAND, TX 75043 5 Beds | 3.5 Baths | 2,566 Sq Ft | $443,000 5001 Worthing is a spacious, move-in-ready 5-bedroom, 3.5-bathroom home featuring beautiful hardwood floors and modern updates throughout. The oversized backyard offers plenty of space to relax or entertain, complete with a private pool and large covered patio—perfect for enjoying outdoor living.
1019 TRIPP ROAD, MESQUITE, TX 75150
0000 PR 5304, EMORY, TX 75440
0.73 Acres | $349,000 Prime .734-acre commercial lot offering an excellent location with strong visibility and accessibility. Well-suited for a variety of commercial uses, this property presents a rare opportunity to develop in a high-demand area with convenient access to major roads and surrounding amenities.
4.18 Acres | $131,900 Discover the possibilities on this beautiful 4.18acre property in Emory, TX. Offering plenty of space and privacy, this property is a great opportunity to create your own peaceful retreat, build your dream home, or enjoy the freedom of country living.
AARON HERNANDEZ REALTOR®
214.218.5445 aaronhernandezhomes@gmail.com www.mersaes.com
310 E I30, Suite M101, Garland, TX 75043
6 5 1 2 O L D G AT E R OA D, P L A N O, T X 7 5 0 24
Beautifully Crafted French-Inspired Estate 5 B E D S | 7 F U L L A N D 4 H A L F B AT H S | 8 , 3 6 8 S Q F T | $ 3 , 9 9 9 , 9 9 9 Beautifully crafted French-inspired estate on a private, heavily treed .74 acre creek lot in the exclusive gated and guarded community of King’s Gate, an intimate enclave of fewer than 50 homes on estate tree lined lots. Walls of floor to ceiling windows showcase breathtaking views of the resort style pool, spa, outdoor entertaining areas, and tranquil creek, creating a true private retreat. Designed for both grand entertaining and daily living, this exceptional floor plan offers remarkable flexibility with two Primary Suites on the first floor, one currently serving as a private Study, plus a spectacular two-story Library with built-ins, spiral staircase, loft, and adjoining Art and Fitness Rooms. The dramatic Living Room features soaring ceilings, a floating staircase, and a cast stone fireplace, while the renovated Chef’s Kitchen impresses with custom cabinetry, designer countertops, dual pantries, prep island, Wolf professional appliances, and exceptional workspace. Additional first-floor highlights include a Media Room, wine room, multiple entertaining bars, and elegant Butler’s Pantry. The luxurious Primary Suite offers a fireplace, sitting area, coffee bar, separate His and Her baths with oversized walk-in closets, and a shared spa inspired shower, a separate stairway takes you to the private Fitness Room, Art Room, half bath & walk-in cedar closet. Upstairs, on the other side of the home, offers an expansive Game Room with kitchenette, wet bar, balcony, and three oversized Bedroom Suites, each with private bath and walk-in closet. Ideally located near the Dallas North Tollway and SH 121 with convenient access to Legacy West, Grandscape, The Star, premier shopping, dining, and entertainment, this extraordinary estate combines timeless craftsmanship, unmatched privacy, and exceptional convenience in one of North Texas’ most exclusive communities. With these views, you will feel like you are on vacation every day.
JUDI WRIGHT REALTOR® 214.597.2985 judiwright@ebby.com judiwright.com
1415 Legacy Drive #100, Frisco, TX 75034
1 0 21 BAN DE LIER DRIVE, A LLEN, TX 7 50 13 5 BEDS | 3 BATHS | 3,573 SQ FT | OFFERED AT $735,000 Exceptional home in desirable Waterford Parks in Allen, TX! Quality meets the eye in every direction - from extensive stained hardwood flooring on both levels, crown molding, plantation shutters on windows to fresh designer tones on walls! Featuring 5 bedrooms (2 down, 3 up). Study with custom built-in, formal living or dining area, spacious great room with gas fireplace. Gourmet kitchen with SS appliances, WIP, gas cooktop, island. 3 full baths. Landscaped, stone-lined beds, mature trees, 3 car rear garage, pergola covered patio. Community amenities (pools, splash pad, parks, trails).
HELEN MCCORD CURRY REALTOR®
469.556.3038 helencurry@ebby.com helencurry.ebby.com
7412 Collin McKinney Pkwy
McKinney, TX 75070
4 BEDS | 3 BATHS | 2,737 SQ FT | $749,000 Three stories. Four bedrooms. Endless ways to live in it. This is a home that gives you room to spread out — literally. With 2,737 square feet spanning three levels, 4 bedrooms, 3 bathrooms, and three separate living spaces, there’s a spot for everything: movie nights, a home office, a playroom, a guest retreat. You decide. The kitchen anchors the main level with crisp white cabinetry, quartz countertops, and an oversized island that’s as good for meal prep as it is for pulling up a stool with a glass of wine. It opens straight into the dining and living areas, so nothing feels boxed in. Step outside and you’ve got four separate outdoor spaces to choose from — morning coffee on one, sunset drinks on another. However you like to spend time outside, this home built room for it. Upstairs, the primary suite is a true retreat: dual vanities, a spa-style walk-in shower, and enough natural light to make every morning feel a little easier. And the location does the rest of the work. You’re inside Craig Ranch with fast access to Hwy 121 and the Dallas North Tollway, minutes from Frisco, Allen, and Plano, close to TPC Craig Ranch and Lifetime Fitness, and zoned to acclaimed Allen ISD. Three stories of space, four ways to use it, one incredible location.
6101 Millie Way McKinney, TX 75070 3 BEDS | 3 BATHS | 2,138 SQ FT | $575,000 There’s a warmth to 6101 Millie Way that’s hard to put into words — the kind of place that feels like home the moment you pull up. Corner-lot charm meets undeniable curb appeal: fresh paint, a newly painted wrought iron fence, two beautiful live oak trees, and a striking stone and brick exterior that glows from morning to sunset. Open the door to a home that has been thoughtfully updated from top to bottom. Two generous living spaces invite you to spread out — whether it’s movie nights by the show-stopping electric fireplace or lazy Sunday mornings in the sunlit sitting room. A custom wood slat feature wall adds warmth and texture, while fresh interior paint and brand new LVP flooring give the entire home a crisp, move-in-ready feel. The kitchen impresses with gleaming granite countertops, a sprawling island, stainless steel appliances including a new dishwasher, a statement range hood, and custom gray cabinetry — all flowing into the dining area beneath a gorgeous Sputnik chandelier. The main-floor primary suite is a true retreat, with a stunning custom feature wall, tray ceiling, spa-inspired ensuite, and a generous walk-in closet. Upstairs, two additional bedrooms and a second living area offer flexible space — ideal for guests, a home office, or however you need it. Two laundry rooms add rare everyday convenience. The newly poured patio slab is perfect for morning coffee or evening gatherings. With a new roof, new doors front and back, and a long list of thoughtful updates already done, the big-ticket items are checked off the list. Sweet, smart, and ready for you to move right in — zoned to Allen ISD, directly across from Life Time Fitness, and minutes from TPC Craig Ranch Golf Course.
MADELYNN SMITH REALTOR®
C: 209.672.5671 | O: 214.509.0808 madelynnsmith@ebby.com www.ebby.com/bio/madelynnsmith
955 SH 121, SUITE 130, ALLEN, TX 75013
4 374 LAK E S HORE D RIVE, MCKINNEY, TX 7507 1 4 BEDS | 2.5 BATHS | 3,293 SQ FT ON 1 ACRE LOT | $929,000 Tucked behind the gates of prestigious Waterstone Estates, this beautifully maintained custom home offers the perfect blend of privacy, sophistication and relaxed acreage living. This 4-bedroom, 2.5-bathroom home offers 3,293 sq ft of living space with solid hardwood floors, an open concept layout and thoughtfully designed living spaces. The first-floor primary suite is a true retreat, featuring a dramatic vaulted groin ceiling and spa-inspired ensuite with Italian Carrara marble countertops, an oversized vanity, and an expansive double shower. The main level also includes a guest bedroom with powder bath, an informal dining room and living room with fireplace—all centered around the chef’s kitchen with top of the line appliances. Upstairs, two additional bedrooms are accompanied by a generous second living area—perfect for a media room, game room, or lounge. An approximately 400-square-foot climate-controlled flex space with its own private entrance offers even more versatility for a home gym, studio, office, or creative space. Outside, the expansive one-acre property offers exceptional privacy and a blank canvas for creating your own backyard oasis—whether you envision a resort-style pool, outdoor kitchen, fire feature, or lush garden retreat. Located in the gated Waterstone Estates community, this property offers a peaceful escape while remaining conveniently close to Historic Downtown McKinney, shopping and dining. This is a rare opportunity to enjoy custom-home living, generous acreage, and gated-community privacy in one of McKinney’s distinctive luxury neighborhoods.
MARGARET SWAIN REALTOR®
650.906.9498 margie@gatewayrg.net
LUXURY TRIBUTE 2825 LONDON, THE COLONY, TX 75056 4 BEDS | 4 BATHS | 3,123 SQ FT
PRICE REDUCTION $675,000
BUYER INTEREST RATE BUYDOWN BEING OFFERED Seller is offering to pay for a 2-1 Buydown which will save buyers thousands of dollars and lower payments for the first 2 years . Call for details and lender information!
Buyers will love the beautiful new patio extension recently installed, creating the perfect space for grilling, entertaining & relaxing year-round! Stunning Highland Home with striking stone elevation is ideally located in the sought-after master-planned community of The Tribute. Designed for everyday living & entertaining, this exceptional home showcases quality craftsmanship & elegant finishes throughout. The spacious floor plan features a private study, a versatile formal dining room that easily serves as a Mahjong room, child’s play area, hobby room or music room. The inviting family room, & open kitchen with breakfast area, are enhanced by soaring ceilings & abundant natural light. The chef’s kitchen impresses with ceiling-height cabinetry, soft-close drawers, a convenient trash pullout, built-in hutch, huge walk-in pantry & exceptional storage. Plantation shutters & custom shades add timeless style & privacy. A 2nd bedroom & full bath downstairs are ideal for guests or a nursery. The extended primary suite offers a luxurious retreat with a separate shower, soaking tub, split granite vanities, vanity with knee space & a spacious walk-in closet. Upstairs you’ll find 2 additional bedrooms, 2 full baths, plus oversized game & entertainment areas, perfect for movie nights, hobbies, a playroom or hosting family & friends. Outdoor living offers an extended covered patio plus the new patio extension designed for a future grill. The oversized 2-car garage includes a 2-foot extension, providing valuable extra storage. Residents enjoy award-winning amenities including two golf courses, resort pools, children’s splash parks, pickleball, miles of scenic trails, dog parks, kayak launches, playgrounds & year-round community events. Children attend the highly acclaimed Prestwick STEM Academy, offering an innovative science, technology, engineering & mathematics-focused curriculum. Convenient access to Highway 121 & the Dallas North Tollway makes commuting effortless.
KAREN MACKANOS-LONG REALTOR®
214.212.9195 mackanoslong@gmail.com kmackanoslong.cbapex.com
KAREN MACKANOS-LONG REALTOR®
214.212.9195 mackanoslong@gmail.com kmackanoslong.cbapex.com
Peaceful Living in Waterford Park 3896 WELLER RUN COURT, ADDISON, TX 75001 3 BD | 2 BA | 1,903 SQ FT | $3,000/mo
Wonderful location in Addison in Waterford Park...small cul-de-sac street with pond, close to Addison Athletic Center, all the shops and restaurants along Beltline and quick access to the Dallas North Tollway or 635 and the Galleria area. Enjoy your morning coffee sitting on the patio in the back yard, and in the evening strolling down the street to the pond with your glass of wine and watch the ducks and just enjoy the tranquility of the view. This original owner, gorgeous one-story home is located on a corner lot with large back yard, open floor plan with private primary suite on the back of the house and two bedrooms and bath located on the front. Galley style kitchen offers, island with electric cooktop, stainless steel appliances, some glass front 42 inch cabinetry and breakfast bar overlooking the family room and with breakfast nook overlooking back yard. The living area features a focal fireplace and a wall of shelving to showcase books or special decorative items. Solid surface flooring other than the carpet in the bedrooms. Primary bathroom features walk in closet, dual vanities, garden tub and separate shower. Non-smoking. Tenant expenses: all utilities, renter’s insurance, and lawn maintenance. Application package will be posted in transaction desk. Near private schools of Trinity Christian Acadenty and Greenhill School.
JACKIE S. WALL BROKER/OWNER
972.365.7439 jwall@contactwall.net WWW.DallasAreaProperties.com 3308 PRESTON ROAD, SUITE 350, BOX 265
OASIS
4 BEDS | 2 FULL + 2 HALF BATHS 0.266 ACRE $895,000
932 C H A M P I O N S CO U R T, ROA N O K E , T X 76262 Tucked away on a quiet cul-de-sac, this exceptional 3,584-square-foot residence offers the perfect blend of comfort, and resort-style living. Thoughtfully designed for both everyday living and entertaining, the home welcomes you with spacious interiors, abundant natural light, and a flowing floor plan that effortlessly connects elegant living spaces. A standout feature is the fully equipped media room, creating the perfect setting for movie nights, game days, or relaxing with family and friends. Step outside to your own private backyard retreat, where every detail has been designed for entertaining. Enjoy the sparkling pool and raised spa, prepare meals in the outdoor grilling area, and
appreciate the convenience of a dedicated pool bath that makes hosting guests effortless. Whether you’re spending a quiet evening by the water or gathering with friends for summer celebrations, this outdoor oasis is sure to become your favorite destination. Located in one of Roanoke’s desirable neighborhoods, this home combines the privacy of a beautiful neighborhood with convenient access to shopping, dining, entertainment, and major commuter routes. 932 Champions Way offers the lifestyle you’ve been searching for-beautiful indoor living, exceptional entertaining spaces, and a backyard designed to make every day feel like a vacation.
CECILY VERLOOP REALTOR®
817.739.1231 cecilyverloop@ebby.com cecilyverloop.ebby.com
1575 E Southlake Blvd #100, Southlake, TX 76092
407 Dorcas Lane, Arlington, TX 76013
3 BEDS | 2 BATHS | 2,144 SQ FT | $429,900
A beautifully maintained Arlington gem, 407 Dorcas Lane blends comfort, style, and everyday convenience into a home that truly welcomes you in. Nestled on a quiet cul de sac, this residence offers a bright, open layout, thoughtful updates, and a backyard designed for easy outdoor living. Updates in the primary bath, kitchen and recently replaced roof make this home a must see!
2900 Bedfordshire, Bedford, TX 76021
4 BEDS | 3 BATHS | 2,105 SQ FT | $459,900
Welcome to 2900 Bedfordshire, a charming 4-bedroom, 2.5-bath home nestled in the coveted Rollingwood Subdivision of Bedford at the heart of DFW. This residence offers spacious living with the potential for a home office or additional living area in the 4th bedroom. The master suite boasts 4 closets, with two walk-ins, and all bedrooms feature ample storage. Enjoy the convenience of a Jack and Jill bathroom, electric cooktop, and double oven. Embrace outdoor living in the large enclosed flagstone patio, two story outdoor storage shed, the sprawling backyard patio, or the inviting front porch patio and swing. The property is walking distance to the redeveloped Generations Park at Boys Ranch with easy access to major highways 121, 183, 360, and 114, along with proximity to DFW Airport. With plantation shutters, a wood-burning fireplace, and ample closets and storage, this home combines practicality and comfort, making it a perfect choice for you. Seller offering to contribute $5000 towards buyer closing costs or rate buydown with an acceptable offer!
JENNIFER CATHCART REALTOR®
469.789.3811 jennifer@cathcartrealty.com
719 W ABRAM STREET, ARLINGTON, TX 76013
628 VERONA DRIVE, HASLET, TX 76052 5 BEDS | 7 BATHS | 4,437 SQ FT | $1,199,000 Be the first owner to experience luxury living in this stunning former model home in the highly sought-after The Vines of Haslet. Situated on an oversized homesite, this modern farmhouse showcases exceptional craftsmanship, designer finishes, and a thoughtfully designed open-concept floor plan perfect for both everyday living and entertaining. Rich wide-plank hardwood floors, soaring ceilings, elegant designer lighting, premium quartz countertops, and a soft neutral palette create a timeless, sophisticated feel throughout. The gourmet chef’s kitchen features black stainless steel appliances, a gas cooktop, oversized center island, custom cabinetry, designer tile backsplash, and abundant prep and storage space, all flowing seamlessly into the spacious living and dining areas. Listing Agents: Bryanna Roop & Tamra McDonald
1010 ASHLAWN DRIVE, SOUTHLAKE, TX 76092 5 BEDS | 6 BATHS | 5,776 SQ FT | $2,450,000 Set behind the guarded gates of the coveted Monticello Estates, this distinguished brick estate embodies the refined elegance and effortless luxury that define Southlake’s most prestigious addresses. Designed for both grand-scale entertaining and intimate everyday living, the residence offers five generously appointed bedrooms and beautifully curated living spaces filled with natural light and timeless architectural detail. Every room reflects a thoughtful balance of sophistication, comfort, and enduring style. The true centerpiece of the home is its extraordinary backyard sanctuary. Surrounded by mature landscaping, the resort-inspired outdoor living experience features a sparkling pool, expansive patios, and inviting spaces to gather, unwind, and entertain—creating a private retreat that feels worlds away while remaining moments from the heart of Southlake. Listing Agent: Bryanna Roop
549 ROUND HOLLOW LANE, SOUTHLAKE, TX 76092 5 BEDS | 6 BATHS | 5,646 SQ FT | $2,100,000 Welcome to your dream retreat in the heart of Kirkwood Hollow! This stunning custom-built home, surrounded by majestic live oaks, offers a blend of luxury, comfort, and privacy. As you step through the front door, you’ll be greeted by a gorgeous staircase setting the tone for the elegance that awaits within this fully renovated J. Berrios Design home. The heart of the home is the expansive family room and stunning kitchen that flows seamlessly for entertaining and family nights. The gourmet kitchen features top-of-the-line appliances and designer finish outs. Listing Agents: Bryanna Roop & Tamra McDonald
BRYANNA ROOP
TAMRA MCDONALD
214.564.4695 bryanna@sellingsouthlaketx.com sellingsouthlaketx.com
469.939.0308 tamra@sellingsouthlaketx.com sellingsouthlaketx.com
REALTOR® | LIC.# 0596817
REALTOR® | LIC.# 0674196
2140 E. SOUTHLAKE BLVD, #L630
8111 Russell Curry Road, Arlington, TX 76001
PRICE
BEDROOMS
BATHROOMS
SQ F T
$950,000
4
3.5+
3,762
Exceptional versatility for entertaining and multi generational living awaits on nearly 4 acres in Mansfield ISD. The two story home features 4 spacious bedrooms, 3 full bathrooms, 2 half bathrooms, along with an attached epoxy coated 2 car garage. A flexible bonus space provides endless possibilities as a craft room, game room, home gym, or can easily be converted back into a third garage bay. Inside, you’ll find generous living spaces designed for both everyday living and entertaining, including two living areas with beautiful hardwood floors, a formal dining room, an upstairs home office, and an inviting eat in kitchen featuring solid wood cabinetry. The second floor also features a finished out temperature controlled cedar closet, providing exceptional storage and organization. The primary suite serves as a private retreat, complete with its own fireplace and a luxurious ensuite bath featuring a garden tub, separate shower, and dual vanities. Step outside and discover your own backyard oasis. The resort style outdoor living area includes a large diving pool, gazebo, covered patio, outdoor kitchen, and expansive entertaining space perfect for hosting family and friends year round. The picturesque pond, highlighted by a lighted fountain, adds beauty and tranquility to the property. The property also includes an air conditioned and heated workshop with concrete floors and two roll up doors for easy access. Inside the workshop is also a dedicated tack room with a separate entrance and two horse stalls. There is also cross-fencing throughout the property. Additional upgrades include granite countertops, plantation shutters, three HVAC units, two electric privacy gates providing separate entrances with the front gate being camera monitored, and a new roof installed in 2025.
Wendy Thurmond REALTORS® | GRI
817.368.7240
wendythurmond@ebby.com
1600 Hwy 287 N, Suite 100
SOLD
13355 Euless Street, Fort Worth, TX 76040 2 BEDS | 1 BATH | 963 SQ FT | BUYER REPRESENTED Charming and comfortable, this Euless home offers two bedrooms, one bath, and a thoughtfully designed interior featuring an eat-in kitchen with island, modern appliances, luxury vinyl plank flooring, and convenient laundry space. Outside, enjoy a spacious 0.359-acre corner lot with mature trees, landscaped grounds, a fully fenced backyard, multiple covered porches, a patio, and deck. A two-car garage adds convenience, making this a welcoming home with plenty of indoor and outdoor appeal.
SCOTT DANEMAN REALTOR®
C: 214.924.5985 | O: 972.732.6000 scottdaneman@kw.com SCOTTDANEMAN.KW.COM
GET TO KNOW ME Our story has always been about family, love, adventure, and the special places we’ve been fortunate enough to call home. After 55 magical years together, Vicky and I began a new chapter after preparing and selling the home that had served four generations of our family so well. We found our way to a beautiful little farmette in Euless, nestled between Trinity Boulevard and the Trinity River bottoms, where we settled into a charming 1947 Craftsman on a large, peaceful lot. Today, life continues to feel like its own wonderful adventure. We love being outdoors, spending time along Billy Creek, enjoying the beauty of Hurst Hills, and staying close to the family and people who make life meaningful. From our home through the woods to Austin, Clarissa, and Ausleigh’s house on Billy Creek, every day brings another opportunity to enjoy the simple things, make memories, and appreciate the remarkable journey we’ve shared.
128 MEANDERING WAY, WEATHERFORD, TX 76086
Enjoy the Peace and Privacy
OFFERED AT BEDS 4
$615,000
BATHS 2.5
2,712 SQ FT
Some properties simply offer more. More space. More possibilities. More freedom. 128 Meandering Way is one of them. Nestled on a private, tree-filled acre with no HOA and no neighbors behind, this one-owner property was designed for the way people want to live today. Whether you’re dreaming of the ultimate workshop, a place for guests, room for your RV, or a little more breathing room, this property delivers. Outside, you’ll find room to garden, entertain, unwind on the covered back patio, or relax and enjoy the peace and privacy that comes with mature trees and open skies.
BRYAN WRIGHT REALTOR® | 0755598
817.631.9803 bryan@6thavehomes.com 6thavehomes.com
WELCOME HOME 415 TEMPLETON DRIVE, FORT WORTH, TX 76107 3 BD | 2.5 BA | 2,278 SQ FT | $545,000 Move-in ready, lock-and-leave townhome in the heart of Fort Worth! Located 3 miles from TCU, 1 mile from the Cultural District, and just a few minutes from downtown Fort Worth, this location is PRIMO! Fort Worth is one of the fastest growing cities in the country. Ideally situated near the best of Fort Worth, this home offers convenient access to world-class museums, the historic Stockyards, locally owned and award-winning restaurants and great shopping. Texas A&M University School of Law, TCU, and the UNT Health Science Center are all close by making this an exceptional place to call home or a desirable investment opportunity. This 2014 build Village Homes townhome is in a community with no HOA and has a quiet and private courtyard as you walk up. Inside, there are many great windows with gorgeous plantation shutters, new low maintenance flooring downstairs, and fresh paint. The eat-in kitchen, which has a gas cooktop, features stainless appliances and quartz countertops. Upstairs features 3 beds and 2 full baths, a laundry room with appliances, hardwood flooring, and a study nook! Tons of storage throughout and a fenced private backyard with grass and an open and covered patio makes this townhome truly one of a kind and a must-see! Seller is offering an interest rate buy down with a full price offer. Appliances convey.
AMANDA EASLEY REALTOR®
817.523.9113 amanda@leaguere.com leaguere.com
5220 LOCKE AVENUE, FORT WORTH, TX 76107
Escape the City without Leaving Fort Worth.
5832 FOREST BEND PLACE Fort Worth, Texas 76112
BEDS
BATHS
INTERIOR
OFFERED
3
3
3,164 sq ft
$685,000
Discover a private, resort-like retreat just minutes from Downtown Fort Worth. Tucked within a premier 24-hour guarded and gated community, this waterfront home offers serene water views, mature trees and a backyard built for entertaining. Inside, vaulted ceilings, abundant natural light, custom built-ins and a dramatic stone fireplace create an inviting atmosphere. The spacious kitchen features granite countertops, double ovens and generous storage. A first-floor primary suite offers a spa-inspired bath, custom closet and flexible sitting room. Upstairs, two bedrooms, a Jack-and-Jill bath and expansive bonus room provide exceptional versatility. Outside, enjoy the deck, heated pool and spa surrounded by lush landscaping.
KOLBY STEWART
CHIEF OPERATING OFFICER & REALTOR®
970.749.7404 kolby@theashtonagency.com theashtonagency.com 105 Nursery Lane, Suite 120, Fort Worth, TX 76114
frame floor Nexo Luce | Italy
oxenluce.com contact@nexoluce.com
Separate apartment 137 Angelina Drive, Aledo ISD, TX 76008 Offered For $6,500,000 | 7 BR | 8.5 BA | 11,879 SQFT
This custom-built estate offers unrivaled features: Almost 12,000 sq feet of comfortable and livable LUXURY and comfort blended to meet any and all needs for family, or entertaining, or relaxation, or active games and fun. The gated entrance is regal with iron and fencing, huge circular drive, parking for 6+ vehicles, fountain feature in the front, walk in to the floor-to-ceiling glass across the foyer bathing the formal living room with light and a view of your outdoor paradise, primary suite is downstairs, as is one other secondary bedroom, an office or gym space is downstairs, glass enclosed elevator, all bedrooms are ensuite and have walk-in closets, formal dining room is luxurious with vaulted ceilings and custom lighting, the kitchen is huge with island and built in commercial grade stove top and refrigerator, pot-filler, 2 dishwashers, granite and stainless with breakfast area boasting custom lighting, living room open concept with kitchen has warm stone fireplace and enormous TV area, doors out to patio and pool.
Need Help Finding Or Selling Your Dream Home? Sloan Yorek 817.223.5435 | sloan.yorek@compass.com | Aledo Native, Aledo Resident Compass is a real estate broker and abides by Equal Housing Opportunity laws. All material presented herein is intended for informational purposes only and is compiled from sources deemed reliable but has not been verified. Changes in price, condition, sale or withdrawal may be made without notice. No statement is made as to accuracy of any description. All measurements and square footages are approximate.
Exceptional Craftsmanship Meets Timeless European Estate Living
1917 WOODLAND HILLS LANE, WEATHERFORD, TX 76087 4 BEDS | 3.5 BATHS | 4,342 SQ FT | $640,000 CONCESSIONS GIVEN. Builder’s personal home, owned by second owner who is a retired Colonel and pilot which means it has been taken care of beautifully and purchased it in year 2. Incredible workmanship out with a stunning and dramatic staircase along with a secondary staircase in the den. the woodwork and molding is outstanding and features 4 bedrooms, 3 baths and 1 half sitting on one acre in Woodland Hills, beautiful neighborhood with estate lots but in the city limits of Weatherford, Tx. This stunning home has it all, 2 living areas, 2 dining areas, dedicated study or library with coffered ceilings, very European. The primary suite is downstairs and measures 23 x 17 and looks out on to a gorgeous backyard setting. The kitchen is a chef’s dream, very large and has over 50 plus cabinets with a butler’s area for wine bar or coffee bar. Enjoy a casual brick fireplace in the den while the chef is cooking and families are together. There is a beautiful formal living area with another fireplace that would be perfect for a music area. Tons of storage under the formal staircase and upstairs it is amazing. There is a 3 car oversized garage in addition to a 2 carport which is 484 sq ft with a 418 sq ft workshop without HVAC. The neighborhood is lovely with varied topography, great for walking with hills and wooded areas. It is close to a beautiful city fishing park and only 25 miles to downtown Ft Worth. Weatherford is a community of 40,000 population and the county has 180,000 population. It offers top rated private restaurants downtown and Weatherford College that offers educational opportunity with two private theater groups. 35 miles West to the new Palo Pinto Lake State Park for hiking, recreational opportunities. There is an additional 1acre lot to the West and the buyer has first right of refusal and it will be $150k. DFW International Airport is 55 miles away by interstate and Love Field in Dallas and the UT Medical Center are 60 miles away by interstate.
JAMIE BODIFORD REALTOR®
817.269.4597 jamiebodiford@gmail.com jamiesellsdfw.com
2 0 4 0 S AL I N A CIRCLE, GRA NB URY , T X 7 60 4 8 3 BEDS | 2 BATHS | 1,781 SQ FT | OFFERED AT $389,000 Immaculate, almost-new 3-bedroom, 2-bath home with thoughtful upgrades already completed for you. Built in 2025, this 1,767-square-foot Laurel Springs floor plan offers vaulted ceilings, and easy single-story living with an open layout connecting the kitchen, dining and living areas. The owners have added some great touches that set this home apart, including a fireplace with a striking floor-to-ceiling TV feature wall in the living room and a full wall of built-in bookshelves in the office. Outside, new low-maintenance landscaping and a lush lawn give the home a polished, established look without the work of starting from scratch. The primary suite is tucked away for privacy and includes an en-suite bath and walk-in closet. Two additional bedrooms and a second full bath provide plenty of room for family, guests or a home office. Out back, the covered porch gives you a comfortable spot for morning coffee, grilling or relaxing at the end of the day. And don’t overlook the location. You’re not far from Highway 377, with easy access to downtown Granbury, the hospital, shopping, restaurants and the major commercial areas. Many of the new-home neighborhoods west of the lake put you another 7 to 10 miles farther out. Nearly new, beautifully maintained, nicely upgraded and in a location that keeps you close to Granbury.
DAVID ORCUTT REALTOR®
817.578.6867 dave.orcutt@outlook.com www.granburyone.com
1913 MOUNT MCKINLEY PLACE, CEDAR HILL, TX 75104 1.02 ACRES | OFFERED AT $290,000 Nestled within the prestigious gated enclave of Lake Ridge in The Summit this cleared one-acre cul-de-sac lot offers a rare opportunity to build your dream home on one of the highest elevations in North Texas. With all trees removed and the land fully prepared, the property is a ready canvas for your custom design, surrounded by the exclusivity and tranquility that only a gated community can provide. From its elevated vantage point, the homesite showcases breathtaking panoramic views, capturing both the shimmering waters of Joe Pool Lake and the distant city skyline—including the stadium—creating a backdrop that shifts beautifully from sunrise to sunset. Beyond the privacy of the cul-de-sac, residents enjoy unmatched convenience with quick access to Highway 67 and the 360 Tollway, making commutes seamless, while still being just minutes from lakeside recreation, championship golf at Tangle Ridge, scenic hiking and biking trails at Cedar Hill State Park, and nearby shopping and dining. Combining cleared build-ready land, gated security, cul-de-sac privacy, and sweeping water and skyline views, this lot delivers the perfect balance of luxury, nature, and accessibility in one of Cedar Hill’s most coveted settings.
NATHALIA TARTT
REALTOR® | LIC #805807 206.376.6674 nathaliaaribenefield@gmail.com www.exprealty.com 5605 NORTH MCARTHUR BLVD, IRVING, TX 75038
Contemporary Comfort 2264 EMERALD DRIVE, WAXAHACHIE, TX 75167 4 BEDS | 5 BATHS | 2,848 SQ FT | $643.000 WHY WAIT to build when you can move into this like-new, fully upgraded single-story home in the desirable Ridge Crossing boutique community—built in 2025 and ready now with features you won’t get standard from the builder. Situated on a premium oversized corner lot, this home offers both space and privacy rarely found in new construction. Step inside to upgraded hardwood flooring that flows seamlessly through the main living areas, adding warmth and elegance throughout. The open-concept kitchen showcases quartz countertops, ample cabinetry, and smart-home wiring, blending style with everyday functionality. Thoughtful upgrades continue with plantation shutters, motorized blinds, and a water softener system—details that elevate both comfort and convenience. A true showstopper is the expansive sliding glass door system spanning the length of the living room, opening completely to the outdoor space and creating a seamless indoor-outdoor living experience. Perfect for entertaining or relaxing, this feature fully maximizes the oversized lot and natural light. Ridge Crossing offers a boutique community feel with oversized homesites, scenic greenbelt views, and amenities including a park, playground, and pickleball courts just steps away. Ideally located with easy access to Interstate 35E and U.S. Highway 287, you’re minutes from historic downtown Waxahachie and near the rapidly growing Midlothian area—making commuting simple while enjoying peaceful suburban living. Skip the construction timeline and upgrade costs—this home has it all and is move-in ready. Schedule your private tour today. Discounted rate options and no lender fee future refinancing may be available for qualified buyers of this home.
KELLIE MONTERROSA REALTOR®
469.940.5426 kellie.monterrosa@orchard.com
4 3 - ACR E HI L LTOP RETREA T IN H I LL C O UNT Y 1277 HCR 4251, HILLSBORO, TX 76645
4 BEDS | 4 BATHS | 3,428 SQ FT | OFFERED AT $997,000
Perched atop 43 picturesque acres in Hill County, this exceptional property offers privacy, expansive views, and a rare combination of comfortable living and impressive utility. The spacious two-story residence offers more than 3,400 sq ft of living space, complemented by outstanding outdoor and workshop facilities. A standout feature is the massive 74’ x 39’ workshop, featuring 17-foot ceilings and 12-foot-tall roll-up doors, providing abundant space for equipment, vehicles, hobbies, storage, or a variety of work needs. Additional improvements include a separate tractor shed, an antique greenhouse, and a small run-in shed for barn animals. The acreage is fully fenced with barbed wire, with additional fencing surrounding the residence to help keep livestock and other animals away from the home. The elevated hilltop setting provides beautiful western views and spectacular sunset vistas, creating an ideal backdrop for enjoying the peaceful country surroundings. Conveniently located with easy access to both I-35E and I-35W, this property offers the best of country living with convenient regional access. Whether you’re looking for acreage, a spacious home, substantial workshop space, or a property suited for animals and equipment, this Hill County retreat offers a unique opportunity.
THE BREEDLOVE GROUP
SANDRA AND LARRY BREEDLOVE 214.616.1329 sandra.breedlove@rmdfw.com sandra-breedlove.remax.com
Private Dallas-Area Retreat 2300 W MAIN STREET, LANCASTER, TX 75146 4 BEDS | 3 BATHS | 3,610 SQ FT | $1,695,000 MOVE TO YOUR OWN PERSONAL RETREAT 15 MILES FROM DOWNTOWN DALLAS. Locate on 22.41 acres just off I35E. Land offers open cultivate land plus a large portion with heavy trees that is home to Texas wildlife & birds. Enter electric gate with a long drive to a true custom designed home sitting on a rise next to a white rock creek. Home is stone with wood accents offering a carport entry plus a 3-car rear entry garage. Well maintained 1970’s home features zoned heat ac units, sprinkler system, lots of ceiling fans, tall doors, vaulted ceilings, and window coverings. Designed with a central north to south hall with vaulted ceilings lighted by roof dormer windows for daytime light. This hall that gives access to all rooms. Living room features large stone fireplace, built-in cabinets, wet bar, wall of windows looking over back yard. Formal dining room could also be office. Nice breakfast room has built-in hutch with wall of windows for morning light. Well-designed kitchen has dishwasher, trash compactor, electric cooktop, oven, microwave, vent system with warming shelf and pantry. Utility room has space for freezers, more pantry space located just as you enter from carport. North guest room has walk in closet and full bath. There are so many closets in this home you will need to shop to fill them. South of the living area are 2 bedrooms with a Jack and Jill bath. Big master features small sitting area. Master bath has double vanity. 2 walk-in closets, separate shower and tub. Back yard living area is a place to relax and enjoy nature away from all the stress of life. There is a circle driveway to front door and carport allows entry on side. There is a 2,250 sq ft utility barn near front of property. Available survey shows flood areas. Home was raised when it was built to be out of flood zone and has never had water. Property has city water and sewer. Buyer can check to see how to get ag exemption. Listing agent will open property for all showings.
ELLEN CLARK
BROKER #0143508 972.227.1705 townsq1@airmail.net www.townsqrealty.com 108 N Dallas Avenue, Lancaster, TX 75146
2416 PARK RU N D RI V E, AR L I N GTON , TX 760 1 6
PRICE
$604,999
BEDS
5
BATHS
4
SQF T
3,527
Spacious and versatile 5-bedroom, 4-bathroom home situated on a desirable corner lot, offering both privacy and curb appeal. This well-maintained property features a large circular driveway in front, providing ample parking and a grand sense of arrival. Inside, the home is thoughtfully designed for comfort and functionality, featuring two private primary suites, including a main-level primary ideal for convenience and multi-generational living. A guest bedroom is also located on the first floor, perfect for visitors or extended stays. Upstairs, an additional primary suite offers privacy, while two secondary bedrooms are connected by a convenient Jack-and-Jill bathroom. The home includes a dedicated dining room, ideal for hosting gatherings, along with a private prayer room providing a peaceful and intentional space for reflection. The layout offers a seamless flow between living areas, making it well-suited for both everyday living and entertaining. Step outside to a giant backyard with endless possibilities—perfect for outdoor entertaining, recreation, or future enhancements. Generous room sizes, multiple en-suite options, and the home’s well-kept condition make this a rare opportunity combining space, flexibility, and lasting value.
SHIVAM ‘SHANE’ PATEL REALTOR® 737.297.5850 shane.patel@palmgroupusa.com
Jatin Jariwala
Get Out of Town! Explore Navarro County & Richland Chambers Lake! 1397 State Highway 309
REDUCED
Kerens, TX 75144
12 ACRES | $339,000 Escape to peaceful country living on 12 beautiful acres. A serene winding driveway welcomes you and instantly leaves the stress of city life behind. This property offers a wonderful balance of open pasture in the front and mature trees in the back, creating both scenic views and privacy. The thoughtfully designed living quarters feature a comfortable living area, kitchenette, 1 bedroom, 1.5 baths and lots of windows to let in the natural light.
Lot 11 Captains Cove
SOLD
Streetman, TX 75859
1.05 ACRES | $350,000 Build your dream lakefront home on Richland Chambers Lake, the third-largest lake in Texas. This exceptional 1.05-acre waterfront homesite offers approximately 300 feet of shoreline, protected by a steel retaining wall, providing both beauty and shoreline stability. Located in the desirable Admiral Shores subdivision on the south side of the lake, this property offers privacy, seclusion, and outstanding water access. Residents enjoy a gated entrance and a private boat ramp exclusively for property owners.
Lot in 149 Solitude Court
NEW
Richland, TX 76681
1.3-ACRE | $134,900 Build Your Dream Home in One of Richland Chambers’ Newest Premier Developments! This beautiful 1.3-acre off-water lot offers a level, versatile canvas for your new site-built home. Nestled at the end of a peaceful cul-de-sac, the property provides privacy and plenty of space to create the home and outdoor setting you’ve envisioned. As an added bonus, Lot 149 includes a boat slip, slip 57, at the subdivision’s dock for easy access to days on the lake!
Lot 78/79 Tall Oaks Streetman, TX 75859
1.81 ACRES | $259,900 Your own piece of paradise! 1.806 acres of heavily treed, waterfront bliss. Escape the crowds and come build your new lake place among some of the finest on Richland Chambers Lake. April Cove is restricted to site built homes only and offers its owners gated access to the subdivision and access to the lake via the private subdivision boat ramp. Lots 78 and 79 are being sold together only. Lot 78 is 0.884 ac and Lot 79 is 0.922 ac, giving you 1.8 acres of elbow room.
ANGELA SHINDOLL BROKER/REALTOR®
C: 903.654.4105 | O: 903.874.1200 angela@rclake.com www.richlandchambers.net
Richland Chambers Realty 9308 US-287, Corsicana, TX 75109
Lakefront Living
TIMELESSLY YOURS-AND OCCASIONALLY THEIRS
3 BEDS 2 BATHS 2,772 SQ FT
$ 8 5 0,0 0 0
105 Azalea Court, Trinidad, TX 75163 Luxury Living Meets Investment Potential. This 2022-built, architecturally stunning lakefront home offers a unique blend of modern luxury, private setting, and income-generating potential in a short-term rental-friendly community. With a striking monopitch roofline, soaring 16 ft. ceilings, and polished concrete floors throughout, this residence exudes a sleek and sophisticated ambiance. The open-plan living area effortlessly flows into the gourmet kitchen, complete with high-end appliances, ample cabinetry, and a large center island perfect for food preparation and entertaining. The expansive great room showcases floor-toceiling windows, offering breathtaking views of the serene lake and surrounding landscape. The master retreat is a serene oasis, featuring a spa-like en-suite with a freestanding tub, dual vanities, and a spacious walk-in closet. Three additional bedrooms, each with its own private bathroom, provide ample space for family or guests. MLS#: 21375374 ADDITIONAL HIGHLIGHTS INCLUDE: • Boat dock with double slips • Outdoor living space covered and uncovered • Temperature controlled auto lounge • Waterfront hospitality asset
DONNA SMITH EXCLUSIVE LISTING AGENT 972.854.1489 donna@dugganrealty.com www.draresidential.com
C EDAR C R E E K L A KE
158 DEER ISLAND ROAD, CEDAR CREEK LAKE
230 BUSHWHACKER DRIVE, CEDAR CREEK LAKE
OFFERED AT: $799,000 | MLS#21240742
OFFERED AT: $725,000 | MLS#21278604
Positioned on open water in sought-after Deer Island, this fully remodeled 3-bedroom home offers beautiful sunset views beneath a canopy of mature oak trees. The open living, dining, and kitchen area features vaulted ceilings, floor-to-ceiling windows, a wood-burning fireplace, quartz countertops, custom cabinetry, large island, and beverage center. The private upstairs primary suite includes an en suite bath and private balcony. Outside, enjoy a spacious flagstone patio with fire pit and approximately 70 feet of platted waterfront. A stone walkway leads to the boathouse with covered boat slip, dual PWC lift, additional PWC lift, and lake stairs. A large storage building provides plenty of space for water toys and outdoor gear.
Seller has an assumable 2.875% mortgage! This 3BR, 3BA waterfront home features two primary suites, spectacular lake views, and an open floor plan with expansive windows. Highlights include a versatile media/game room, hardwood floors, shiplap ceilings, granite kitchen, butler’s kitchen, and private primary patio access. Outdoor living includes a covered patio, open deck, outdoor kitchen, fire pit, spacious yard, and private dock with boat slip and PWC lift. New roof and gutters installed April 2026. Community boat launch and clubhouse. Furnishings included with exclusions.
149 SAINT ANDREWS DRIVE, PINNACLE CLUB
625 TURNER DRIVE, CEDAR CREEK LAKE
OFFERED AT: $699,000 | MLS#21381700
OFFERED AT: $1,999,000 | MLS#21382032
Inviting Pinnacle Club golf course home overlooking the #12 tee box with a wooded backyard and abundant natural light. The open layout features spacious living and dining areas, a second living space with gas fireplace, and a bright breakfast area. The primary suite offers a soaking tub, separate shower, and walk-in closet, while a second bedroom features an ensuite bath and two additional bedrooms share a hall bath. Upstairs, a versatile bonus room can serve as a 5th bedroom, bunkroom, game room, or office. Enjoy golf course views from the screened-in porch, plus a 2-car garage and separate golf cart garage. Pinnacle Club ownership includes social membership with clubhouse dining, pool, fitness center, tennis, and pickleball, with golf memberships available separately.
Exceptional new construction waterfront retreat on Cedar Creek Lake! Located in the desirable Water Board subdivision, this 6BR, 5.5BA home offers approximately .443 acres, 127 ft of platted waterfront, 5 ensuite bedrooms, multiple living areas, and a 3-car garage. The chef-inspired kitchen features a statement island, stone countertops, ceiling-height cabinetry, and two pantries. The waterside primary suite includes patio access and a spainspired wet room with soaking tub and oversized shower. Upstairs offers a spacious den, four bedroom suites, and a private waterside balcony. Enjoy peaceful cove frontage, a new boathouse positioned toward deeper water, outdoor shower, and epoxy garage floors. STRs permitted with voluntary HOA boat launch and trailer storage.
DebbieFrench.com
SCAN HERE
5 BEDS 4 1/2 BATHS 3,165 SQ FT $2,395,000
5217 PASEO TORTUGA, MALAKOFF, TX 75148 DEEP water on Cedar Creek Lake! Stunning double lot estate with main home and guest house totaling 3,165 sq ft on one-half acre with wide open water views and some of the DEEPEST WATER @ boathouse you’ll find on CCL. This tastefully updated home gives modern, coastal vibes and has room to sleep and entertain a crowd. The main home has 4 bedrooms, 3 and 1 half baths, soaring vaulted ceilings, wood-burning fireplace, built-in bar with wine cooler, a sunroom that can double as a guest bedroom, full utility room, and walls of glass to the lake. Primary bedroom faces the lake and opens to covered deck. The guest house, built in 2019, shares a deck with outdoor kitchen and includes a bunkroom and full bathroom, kitchen, and laundry. The large, updated boathouse has two boat slips - one is equipped with heavy duty, double cable, double motor lift system for your wake boat, plus double Sea-Doo lift, and plenty of storage for all your water toys. Extras include a touchless boat cover, spider misting system, sprinkler system from lake pump, golf cart garage, under deck storage with work bench and professional outdoor lighting, and a beautiful firepit area at the water’s edge to enjoy amazing sunsets.
BROWN-QUALLS & SCHRICKEL GROUP REALTOR® #0573373
214.801.1795 shellybrown@ebby.com | robschrickel@ebby.com www.ebby.com/ 5999 WEST NORTHWEST HWY, DALLAS, TX 75225
1 0 878 FM 1 9, FRA NKST ON, TX 757 63 4 BEDS | 3,018 SQ FT | OFFERED AT $542,900
Beautiful property out in the country but accessible to city amenities. Plenty of woods to enjoy with a spring fed creek winding through 28 acres. House is updated and ready to move in! House has ceramic tile throughout and cultured marble counter tops in kitchen and baths. Includes side by side refrigerator, smooth top stove and microwave. 4 bedrooms but has large office and large flex room for additional space that could be additional bedrooms. Several bathrooms have bidets. No value is given for the storage building behind the garage. Buyer to satisfy themselves with square footage. Metal roof. Currently looking at all offers!
LARRY L. BEARDEN REALTOR®
903.571.1361 beardenlarry@hotmail.com www.countylinerealty.org
COUNTY LINE REALTY
926 CYPRESS DRIVE, K ARNACK, TX 75661
CABINS, COMFORT AND CADDO LAKE Bed & Breakfast for Sale on Beautiful and Mysterious Caddo Lake in Uncertain, TX. Sale includes cooking cabin with breakfast area & screened porch, 4 sleeping cabins, all furniture, fixtures, equipment, decorations, linens and small wares on +/- 1.9 acres. The property also features a boat launch and dock. Sleeping cabins accommodate 4 guests with living room, bedroom, bathroom, coffee bar, and porch. All cabins have mini-split heating/cooling and tankless water heaters. This property is 5 minutes from the famous Johnson’s Ranch Marina, Shady Glade Restaurant and 10 minutes from Big Pines Restaurant, 45 minutes from Shreveport, LA and 3 hours from DFW. If you like Spanish Moss and want life away from the norm, come check out this B&B.
5 CABINS
+/- 1.9 ACRES
LAKE ACCESS
$400,000
JASON THOMSON BROKER/OWNER
903.278.2901 jason@txkrealestate.com www.txkrealestate.com 5120 SUMMERHILL ROAD, TEXARKANA, TX 75503
SPACIOUS FAMILY RETREAT ON OVER AN ACRE
17820 OAK FOREST DRIVE, FLINT, TX 75762 4 BEDROOMS | 4 BATHROOMS | 3,464 SQ FT | OFFERED AT $695,000 The perfect home for your family on a wooded, 1.064 acre lot, inside a gated community. Entry opens to formal dining, formal living & separate office with French doors. 4 bedrooms, 3 ½ baths – split primary suite with walk-in shower, jetted tub, separate vanities, walk-in closet – 3 bedrooms are on the other side of the house – one with ensuite bath, the other two sharing the jack & jill bath. Spacious kitchen with breakfast bar, breakfast area, granite countertops, gas range, microwave, walk-in pantry, adjacent to family room with fireplace, opening to covered porch, opening to huge covered patio, pool and wooded, natural, privacy fenced back yard. Tyler schools & more!! GTAR MLS#26011770, NTREIS MLS#21370045
CATHY SHIPP BROKER, CRS
903.520.2142 cathyshipp41@gmail.com cathyshipp.com
1397 Dominion Plaza, Suite 120, Tyler, TX 75703
5581 NANCY CIRCLE, CHANDLER, TX 75758 4 BEDS / 3 F U L L BATH S A N D 2 H A LF BAT H S / 6, 317 SQ FT / $2,15 0,000
Lake Palestine’s Best Buy just 90mins form Dallas and 35mins from Tyler! This Brown’s Landing estate has become Lake Palestine’s best buy, just 90 mins from Dallas & 35 mins from Tyler! The stunning estate spans 2.1 acres, featuring 442 ft of shoreline providing immediate access to open waters while offering the serenity of a cove. Say goodbye to extensive maintenance associated w open-water homes; this property perfectly blends the joys of lakeside living w comfort of a protective cove. Step inside, you are greeted by bright & airy living area that boasts soaring vaulted ceilings & elegant design elements. Cozy fireplace invites you to unwind during chilly evenings, creating warm & inviting atmosphere. Open floor plan promotes seamless flow between living space, formal dining rm, & gourmet kitchen, which is highlighted by oversized island ideal for entertaining guests. Picture sipping your morning coffee on your covered patio, warmed by wood-burning fireplace, while soaking up breathtaking sunrises. Versatile bonus rm with captivating views is perfect for family meals or lazy afternoons. Primary suite is spacious sanctuary boasting impressive bathrm w coffee bar & private access to backyard. Thoughtfully designed lower level is entertainer’s dream, featuring extra living area w fireplace, game rm w pool table, bar for mixing up your favorite drinks, & media rm w updated Full Swing golf simulator for year-round fun! The home comfortably sleeps 10+ guests ensuring ample space for family gatherings, weekend getaways, or entertaining friends. 3-stall boathouse w stunning Garapa Brazilian hardwood deck & freshwater access is ready for fishing, boating, & skiing. The extraordinary home blends luxury & comfort featuring newly upgraded Crestron home automation system, Hickory wood flooring, Generac Whole House 36KW backup generator, & 2 buried propane tanks (1000 & 500). Visualize your new lifestyle & endless possibilities that await w virtually staged images, showcasing potential of this exquisite property. This property is truly one-of-a-kind!
CORY SMITH
REALTOR® | TEAM LEADER 817.995.5084 Cory@corysmithgroup.com corysmithgroup.com P.O. Box 826, Colleyville, TX 76034
4 BEDS | 3 BATHS | 2,655 SQ FT | $639,000
242 SERENITY DRIVE, BULLARD, TX 75757 Stunning Modern Home at the End of a Quiet Cul-de-Sac! Welcome to this beautifully, designed, 4-bedroom, 3-bathroom modern home, perfectly situated at the end of a peaceful culde-sac. Offering privacy, space, and thoughtful craftsmanship, this property is a rare find for those seeking both luxury and functionality. Step inside to discover an open, light-filled layout enhanced by impressive custom woodwork. A show-stopping fireplace is framed with detailed millwork, while matching accents adorn the ceiling and the striking kitchen hood, creating a warm yet contemporary atmosphere throughout the main living areas. The primary suite is a true retreat, featuring two large master closets and a luxurious walk-through shower. The remaining three bedrooms provide ample space for family, guests, or a home office, all supported by two additional wellappointed bathrooms. Outside, the appeal continues with a 3-car attached garage and an impressive 600 sq ft heated and cooled 2-car shop—ideal for hobbies, storage, or a workshop. Enjoy the expansive large backyard enclosed by a privacy fence and backing directly to peaceful pasture land.
LORI RANNALS
BROKER ASSOCIATE 303.547.0882 lori@weaverrep.com
LUXURY SATTER WHITE LOG HOME 615 COUNTY ROAD 1522, RUSK, TX 75785 2 BEDS | 2 BATHS | 1,214 SQ FT | $449,999 Experience authentic East Texas living in this beautifully crafted log home surrounded by rolling pasture, towering pines, and breathtaking views. Relax on expansive covered porches overlooking the peaceful countryside, complete with an outdoor entertaining area and fire pit. The property features a 30x50 insulated shop, oversized RV storage, and abundant space for equipment, hobbies, or recreational vehicles. Inside, you’ll find soaring wood ceilings, an open-concept living area, wood-burning stove, spacious kitchen with island, and warm rustic finishes throughout. Enjoy the privacy of country living while still having modern conveniences. Whether you’re looking for a full-time residence, weekend retreat, or family homestead, this one-of-a-kind property offers the perfect blend of rustic elegance, functionality, and unforgettable East Texas views.
TOLEDO BEND WATERFRONT 718 COUNTY ROAD 2693, SHELBYVILLE, TX 75973 3 BEDS | 2 BATHS | 1,100 SQ FT | $279,500 Huxley Waterfront Retreat on the Shores of Toledo Bend Lake! This peaceful lakefront getaway offers the perfect escape or full-time residence in Tamplin’s Royal Ridge, just 10 minutes from Shelbyville. Cherished by the same family for over 54 years, this beautifully maintained home was built in 2009 and has been thoughtfully refreshed throughout. Situated on approximately .27 acres (roughly two lots), the home features updated bathrooms and numerous improvements. All appliances convey, including the washer, dryer, refrigerator, cooktop, built-in oven, and on-demand hot water heater. Furnishings may be included with an acceptable offer, creating a turnkey opportunity.
WHERE COUNTRY LIFE FLOURISHES 517 COUNTYLINE ROAD, KENNARD, TX 75847 3 BEDS | 3 BATHS | 2,432 SQ FT | $499,999 Some places don’t just welcome you home—they remind you what home was always meant to be. Tucked away in the peaceful community of Nogalus Prairie, this unrestricted 11.8-acre East Texas homestead is where children can still run barefoot, gardens feed families, and front porches become the favorite room in the house. Fish in your two ponds, gather fresh eggs from the chicken coop, and enjoy the simple joys of country living. This thoughtfully designed home offers 3 bedrooms, 2.5 baths, including two en-suite bedrooms—one on each level—plus a spacious third bedroom/flex room with a wet bar and balcony. An oversized pantry is perfect for canning your harvest.
BRIDGETTE THOMPSON REALTOR®
903.590.0126 buyingwithbebe@gmail.com
515 S. FIRST STREET, LUFKIN, TX 75901
PHILIP PRICE
BRANCH MANAGER / LOAN OFFICER | NMLS 546525 C: 936.671.0274 | O: 936.339.0714 PPrice@HighlandsMortgage.com highlandsmortgage.com/agents/philip-price/ This is not a commitment to lend. Rates and terms are subject to change at any time. Not all borrowers will meet the requirements necessary to qualify. Rates and terms are subject to change based on market conditions and borrower eligibility. This offer is subject to verification of borrower qualifications, property evaluations, and credit approval. NMLS#: 134871 | Equal Housing Lender | 950 W. Bethany Drive, Suite 800, Allen, TX 75013. www.nmlsconsumeraccess.org.
4 A M HE RST CIRCLE , LONGVIE W, T X 75601
COMFORT, SPACE, AND CONVENIENCE 4 BEDS | 3 B A T H S | 2 , 4 9 9 S Q F T | $3 3 5 , 0 0 0 Welcome home to this move-in ready 4-bedroom, 3-bath property situated on a desirable corner lot with beautiful mature shade trees. Inside, you’ll find two spacious living areas filled with natural light, built-in bookshelves that add character and storage, and a cozy wood-burning fireplace perfect for relaxing evenings. The home offers a comfortable, functional layout with plenty of room for everyday living and entertaining. The primary suite features a large walk-in closet, while the fenced backyard provides space for pets, play, gardening, or outdoor gatherings. Conveniently located near shopping, dining, medical facilities, and the Paul Boorman Trail, this home offers easy access to many of the area’s favorite amenities. With generous living spaces, a great location, and inviting indoor and outdoor features, this property is ready for its next owner!
JULIE GROVES BROKER
903.452.8915 | julie@903realty.com | www.903Realty.com
Country Escape 1761 IRONWOOD ROAD GILMER, TX 75644 3 BEDS | 3.5 BATHS | 2,893 SQ FT 20 ACRES | $1,100,000 Escape the hustle and discover the peace, privacy, and freedom of country living on 20 beautiful, heavily wooded acres in East Texas. This exceptional property offers the rare combination of a stunning movein-ready home, private pond with a dock, mature timber, functional outbuildings, and room to live the lifestyle you’ve been dreaming about. The property is completely cross-fenced, offering flexibility for horses, livestock, gardening, or simply enjoying the wide-open possibilities of country life. A greenhouse makes it easy to grow flowers, herbs, and fresh produce throughout the seasons. Multiple outbuildings provide space for equipment, hobbies, storage, or farm and ranch needsmaking this property an ideal fit for a gentleman farmer, rancher, horse enthusiast, or anyone ready to embrace a more self-sufficient lifestyle.
Private Paradise 448 COUNTY ROAD 3955 MINEOLA, TX 75773 3 BEDS | 2.5 BATHS | 2,777 SQ FT 40 ACRE LOT | $995,000 Imagine-your own private paradise on 40 idyllic acres, where peaceful seclusion, natural beauty, and exceptional craftsmanship come together in one remarkable property. Surrounded by mature trees and beautiful open spaces, this picturesque retreat features scenic ponds and a stunning barndominium designed for both luxurious living & effortless everyday functionality. At the heart of the home is a custom chef’s kitchen designed to impress even the most discerning cook. Outfitted with everything a chef could need—or dream about—it features a 60-inch Wolf gas range, a pot filler, a Sub-Zero refrigerator, two dishwashers flanking the main sink, and an impressive 8-foot steel island with a prep sink. Throughout the home, every detail has been thoughtfully considered to create a space that feels comfortable and incredibly easy to live in. This acreage offers the privacy and serenity that is increasingly hard to find. Mature trees, scenic ponds, expansive ground and multiple covered porches create an idyllic backdrop for country living at its finest. Adding more versatility to the property is an unfinished guest house with water and electricity already in place. This is more than a home—it’s a lifestyle. Designed for those who appreciate quality, privacy, comfort and the freedom to truly enjoy the land.
SUZANNE ATHEY BROKER
C: 214.808.3531 | O: 469.916.1222 suzanne@teamathey.com www.teamathey.com
976 CO U N TY ROA D 42 04, D E KA LB, T X 7 5559 4 BEDS | 3 BATHS | 2,560 SQFT | OFFERED AT $550,000 45 FENCED ACRES + 4/3 HOME + 1,400 SQ FT CLIMATE-CONTROLLED SHOP + POND Discover peaceful country living at 976 CR 4204 in DeKalb, Texas, located in the desirable James Bowie/Simms School District. This spacious 4 bedroom, 3 bathroom home sits on 45 fully fenced acres, offering privacy, functionality, and room to roam. The property features a beautiful pond, perfect for relaxing views, fishing, or livestock. A large heated and cooled 1400 square foot woodworking shop, lean-to, and multiple storage buildings provide ample space for hobbies, equipment, or business use. Enjoy outdoor living with an above-ground pool and wide-open land ideal for a homestead, hobby or production farm, or recreational retreat. Conveniently located in Bowie County near DeKalb, TX, this versatile rural property offers endless possibilities. (This is not a manufactured home, this is pier and beam)
TRACEY WHITTINGTON REALTOR®
C : 903.244.5194 | O : 903.650.9905 Tracey@DoubleCreekRealEstate.com www.doublecreekrealestate.com
715 West Main St. Atlanta, Texas 75551
3111 Bonham Street Greenville, TX 75402 2 BEDS | 2 BATHS | 2 LIVING | 2 DINING | 1,880 SQ FT 2 CAR GARAGE | $249,900
Looking for the ease and convenience of garden home living without sacrificing space? Welcome to 3111 Bonham Street. With 1,880 square feet, this 2-bedroom, 2-bath home offers a layout that feels spacious, comfortable, and full of possibilities. Two living areas give you the flexibility to create spaces that fit your lifestyle — whether that means a cozy den for quiet evenings, a welcoming space for entertaining, a home office, hobby room, or somewhere everyone can spread out. Two dining areas add even more versatility, with plenty of room for everyday meals as well as gathering around the table with family and friends. Throughout the home, you’ll find a warm and inviting feel with thoughtful updates and plenty of character. The kitchen offers granite countertops and generous workspace, while the fireplace creates a natural gathering place that makes the home feel especially cozy. The two bedrooms are comfortably sized, and with two full bathrooms, the floor plan offers convenience without sacrificing living space. An attached 2-car garage provides additional parking and storage. And then there’s the location. Tucked into an established Greenville neighborhood, 3111 Bonham Street keeps you conveniently close to dining, shopping, entertainment, and everyday necessities, with easy access to nearby highways and Interstate 30 when you need to get around town or commute beyond Greenville. If you’ve been looking for a home that offers more than the typical 2-bedroom floor plan — more living space, more flexibility, and a location that keeps you connected to everything Greenville has to offer — 3111 Bonham Street is ready to welcome you home.
DENNISHA DENNEY BROKER ASSOCIATE
903.456.4969 | 903.455.1727 dennisha.denney@remax.net www.3drealestateteam.com
7801 Jack Finney Blvd, Suite 102, Greenville, Texas 75402
Professional Horse Training Facility 14701 S 560 ROAD, FAIRLAND, OK 74343 3 BD | 2 BA | 1,800 SQFT | $759,000 Welcome to this exceptional 48 acre property located on the outskirts of town. Well-maintained 3-bedroom, 2-bath home offers approximately 1,800 square feet of comfortable living space, updated C/H/A, flooring, and beautiful granite countertops. Equestrians will appreciate the impressive horse training facilities designed for both convenience and functionality. The main 60’ x 60’ barn includes 6 stalls, a wash rack, and tack room, with an attached 36’ x 60’ barn featuring 2 additional stalls and ample space for hay storage. Additional improvements include a 40’ x 60’ hay/equipment barn and a 16’ x 24’ garage for smaller tools and equipment. The property is beautifully finished with over 2 miles of 4-rail white vinyl fencing, adding both classic style and functionality. Currently a race horse training facility with a 5/8 mile dirt track. Plenty of pasture with bermuda and fescue grass for the cattle rancher. Don’t miss out on this amazing property - call for your appointment to see it today!
SUSAN RHODES REALTOR®
918.540.4273 susan@solidrockrealtors.com susan-rhodes.solidrockrealtors.com
224 East Steve Owens Boulevard, Miami, OK 74354
212 Oak Ridge Road Denison, TX 75021 3 Residences I 18 Acres I $1,600,000 Welcome to 212 Oak Ridge Road in Denison, TX — 18 acres built for horses and built for living. The property is a full equestrian setup: a 6-stall horse barn with covered training arena and climate controlled rooms, two additional barns, two loafing sheds and a round pen, all set among rolling pastures. The 3,203 sq ft main house impresses with high ceilings, wood floors, an open floor plan and abundant natural light. The chef’s kitchen features a gas cooktop, oversized island, walk-in pantry and a butler’s pantry. A stone woodburning fireplace warms the main living area, while a second living space overlooks the sloping pasture and pond. The primary suite offers a spa-like ensuite bath and direct access to the patio and sparkling in-ground pool. A fully renovated 1,291 sq ft gray brick guest house sits shaded among the trees, with an open floor plan, spacious living area, office, and 1.5 baths. The 1,096 sq ft pool house adds three flexible rooms and two full baths — currently an office, rec room and dog-washing station, but ready for whatever you need. Additional features include a separate garage-shop, 9 RV hookups, and two fish-stocked ponds. This sale includes three parcels — Grayson CAD Property IDs 112632, 112858, and 209923. Schedule your private tour today.
Maureen Kane 402.202.1540 maureen.kane@compass.com maureenkanerealtor.com
Compass is a real estate broker and abides by Equal Housing Opportunity laws. All material presented herein is intended for informational purposes only and is compiled from sources deemed reliable but has not been verified. Changes in price, condition, sale or withdrawal may be made without notice. No statement is made as to accuracy of any description. All measurements and square footages are approximate.
ED C U ED R E IC R P
4713 CHURCHILL SHAWNEE, OK 74804
3 BEDS | 2 BATHS | 1,448 SQFT. | $245,000 Welcome home! This beautifully maintained home offers a spacious, openconcept floor plan designed for comfortable everyday living and effortless entertaining. The inviting living room flows seamlessly into the well-appointed kitchen featuring ample cabinet space, generous countertops, and a functional layout. The private primary suite provides a relaxing retreat, while the additional bedrooms offer flexibility for family, guests, or a home office. NO carpet here, only luxury wood-look vinyl. Step outside to enjoy the covered patio, fenced backyard, firepit & trampoline--perfect for summer barbecues, kids, or pets. Conveniently located near shopping, dining, schools, and easy highway access, this move-in ready home is one you won’t want to miss!
41587 SKELLY ROAD ASHER, OKLAHOMA 74826
3 BEDS | 2 BATHS | 2,839 SQFT. | $249,500 Discover the unique benefits of earth-sheltered living! Nestled on 4.92 acres MOL, this remodeled 2,839 SF home offers exceptional energy efficiency, natural insulation, a quiet interior, and added protection from Oklahoma’s severe weather. Featuring 3 bedrooms, 2 baths, plus 3 versatile bonus rooms for a bonus/game room, office, hobby room, nursery, home school room or additional bedrooms, there’s space to fit your lifestyle. Outside you’ll find a 45’x60’ barn, abundant wildlife, and a beautiful mix of open and wooded acreage—perfect for a hobby farm, recreation, or peaceful country living. A second home on the property offers renovation potential for guest quarters or rental income. A new roof covering to be installed prior to closing. Need more land, an additional 50 acres MOL is available under MLS #1221137. Conveniently located near town and less than an hour from OKC. Seller is Owner/Agent.
AMY IRWIN REALTOR®
405.837.8039 amyirwinrealestate@gmail.com 405.722.1000 | 4801 Gaillardia Pkwy, Oklahoma City, OK 73142
2306 EVANS DR, GROVE, OK 74344 4 BEDS • 4 BATHS • 2,297 SQFT • $649,000 Welcome to this meticulously well-kept waterfront home offering the perfect combination of comfort and outdoor living. This impressive home features 4 bedrooms and 4 bathrooms with plantation shutters, wood floors, knotty alderwood kitchen cabinets and quartz countertops in the kitchen. A separate apartment with its own living quarters for extended family, guests, a private retreat, hobby room, or potential rental opportunities. Car enthusiasts, boat owners or hobbyists will appreciate the oversized garage, providing abundant room for vehicles, equipment, storage and more. Outside, enjoy the true waterfront lifestyle with a 19’ one slip dock with hydro hoist boatlift located in a protected cove. Also has a boat house with a rail stystem. Most furnishings stay. A Home Warranty too.
DONNA WHITE REALTOR®
918.791.1713 donnaswhite56@gmail.com donnawhite.solidrockrealtors.com 1007 S Main Street, Grove, OK 74344
COUNTRY LAKE RETREAT
11 EAGLE DRIVE, KAW CITY, OK 74641 4 BEDS | 1.5 BATHS | 1,969 SQ FT | $425,000 Enjoy peaceful country living with lake access nearby in this versatile 1½-level home featuring 4 bedrooms, 1.5 baths, and an inviting open floor plan. A wood-burning stove anchors the main living area, creating a warm and welcoming space. Three bedrooms are located on the main level, with a loftstyle bedroom upstairs offering additional privacy or flex-use potential. A large laundry room adds everyday convenience. This property is set up for recreation, storage, and entertaining, offering a rare combination of features sitting on 6 acres of land: a 24×32 detached 2-car garage with an attached covered patio and an outdoor kitchen perfect for gatherings and cookouts, a stocked pond for fishing and relaxation, RV parking with plenty of space for guests or travel setups, and a 30×55 Quonset barn ideal for equipment, hobbies, or workshop use. The property backs up to Corps land and Kaw Lake, providing privacy and direct access to nature.
DONNA REID REALTOR®
580.789.1169 donnareid1962@gmail.com coldwellbanker.com
175 Park Avenue, Madison, NJ 07940, United States
3 BEDS | 2 BATHS | 2,067 SQFT | $1,200,000
17311 E HWY 82 HONEY GROVE, TX 75446 Escape to peaceful country living with this beautiful North Texas property located in Honey Grove. Situated on over 25 scenic acres, this property offers privacy, space, and convenient highway access perfect for a homestead, Airbnb investment, or buy-hold for future development. The home features 2,067 square feet of living space with 3 bedrooms and 2 full bathrooms and a comfortable layout designed for relaxed country living.This includes a large sunroom and two outdoor decks overlooking the pond. The area is experiencing increased attention due to nearby outdoor recreation and lake development, making this property appealing for both lifestyle buyers and long-term investment. The property includes a large shop and garage complete with electric and a built-in car-port attached. There is an underground storm shelter that can fit 4-6 people, 4-acre pond with Bigmouth Bass, a floating and moveable pond deck, and a 10ft fishing boat that all stay with the property and new homeowners.
FARRAH ZARGARAN REALTOR®
469.336.9487 farrahzrealtor@gmail.com
1212 S Preston Rd, Celina, TX 75009
Hill Country Retreat 2713 LESLIE LANE SAN MARCOS, TX 78666
5 BEDS | 5.5 BATHS | POOL | OUTDOOR KITCHEN 2.64 ACRES 3,304 SQ FT MAIN HOME 304 SQ FT GUEST QUARTERS 1,200 SQ FT CLUBHOUSE
OFFERED AT $899,000
CHANDRA SIMMS BROKER | 0593274
940.453.3502 chan@simmsre.com www.simmsre.com
Sitting on 2.64 tree-covered acres, this exceptional property offers luxury living and unlimited entertainment potential. The main home is centered around an inviting open floor plan with views of the central courtyard. The oversized U-shaped island in the chef’s kitchen provides abundant prep space and plenty of room for people to gather and watch the magic happen. The kitchen is equipped with a gas cooktop, builtin ovens, and two full-size French door refrigerators. The primary suite is a private sanctuary spanning 630 sq ft. The primary bath boasts a double walk-in shower, dual vanities, and opens to a 176 sq ft walk-in closet with built-in cabinetry, shelving, and a granite storage island. The second and third bedrooms in the main home also feature en-suite bathrooms. For added privacy and comfort, the two bedroom, one bath guest quarters sits just steps away, across the covered patio. The 1,200 sq ft clubhouse offers endless possibilities to customize as a home theater, game room, private fitness center, craft/hobby area, home office, or additional guest retreat. The clubhouse is climate controlled and includes a full bathroom and substantial storage space. Outside, the home’s central courtyard frames a spacious deck and swimming pool. The central courtyard opens to additional seating and entertaining areas including a shaded pergola, cozy fire pit, and raised garden. The native Texas landscaping is practically maintenance free, and the 6,000 gallon rainwater collection tank, complete with pump, adds an extra level of sustainability. This is your opportunity to own a hill country retreat in the heart of San Marcos.
25 866 N 29 60 Roa d , Cashion, OK 7 3016 $1,5 00,000 | 5 B E DS | 6 B A TH S | 3, 9 4 1 SQFT For more details, see pages xx
CRISTAL ESCOBAR
BROKER/OWNER/ REALTOR® 405.933.8604 cristal@escobar-realty.com
3409 N Rockwell Ave, Bethany, OK 73008