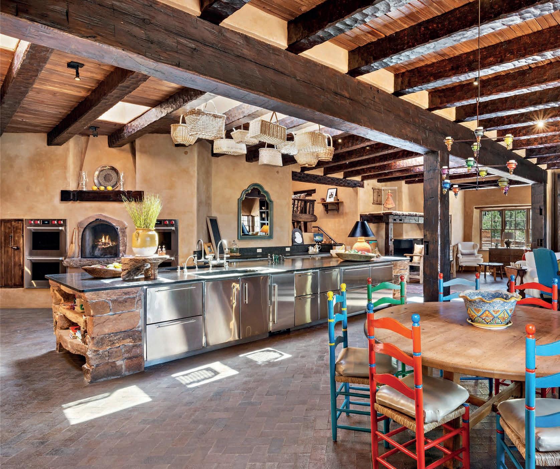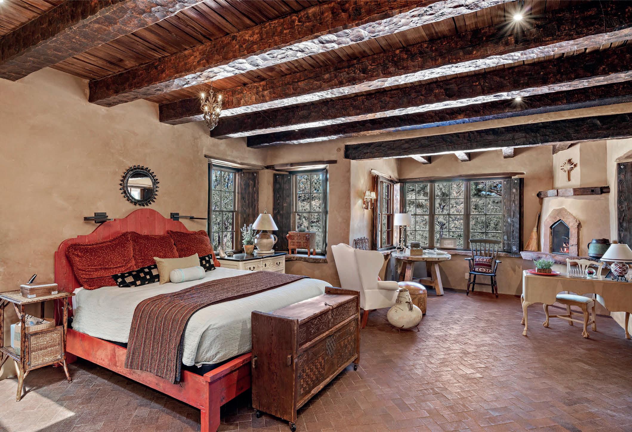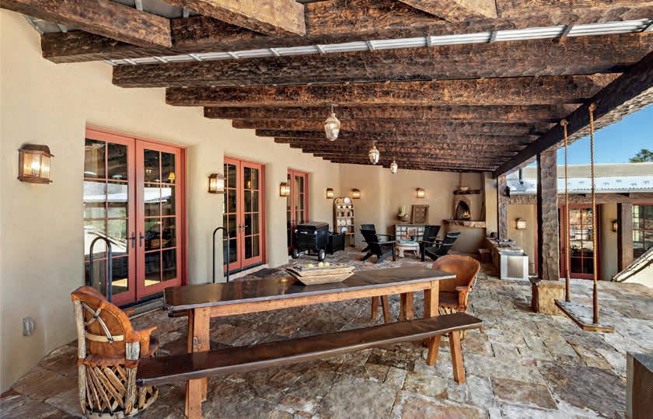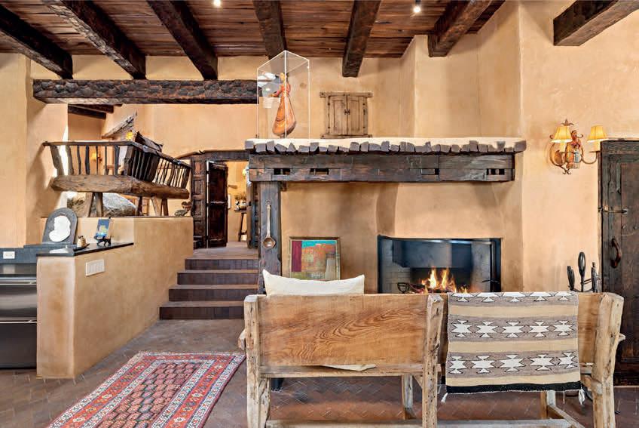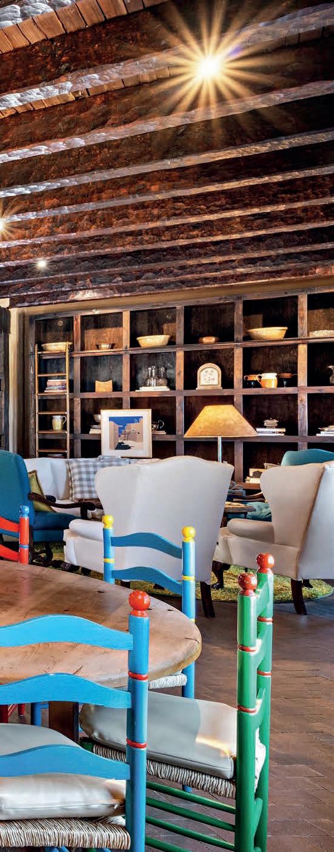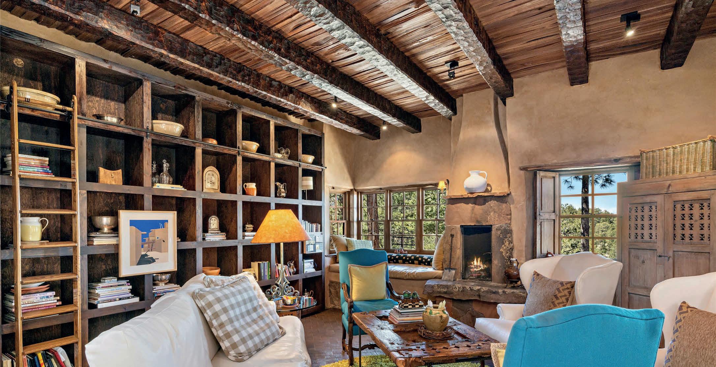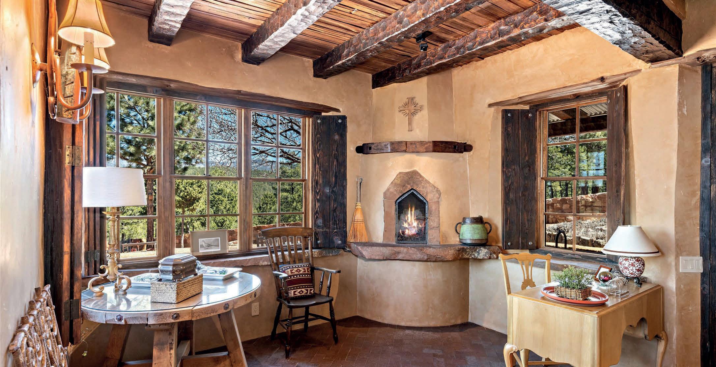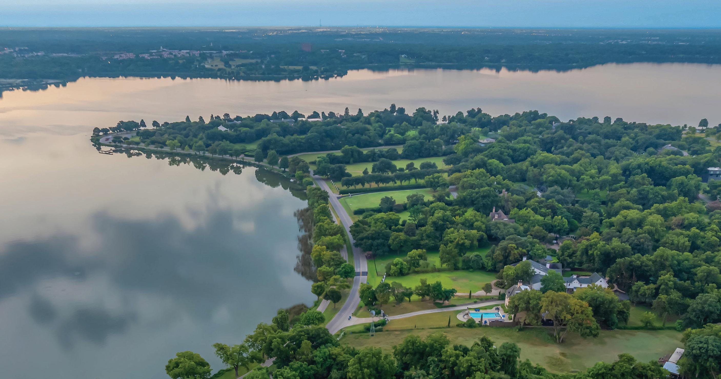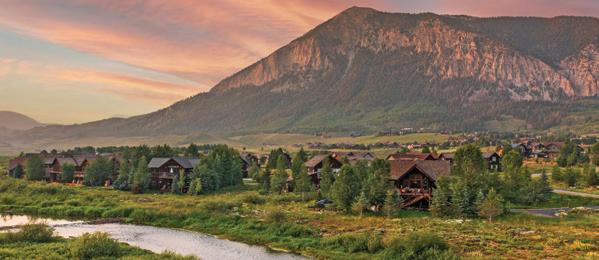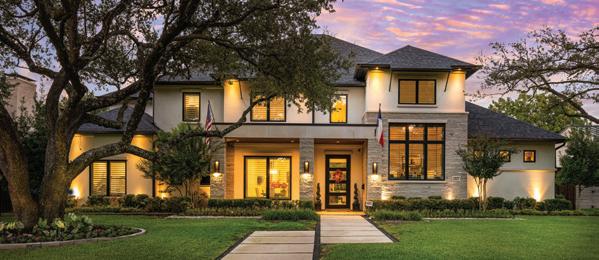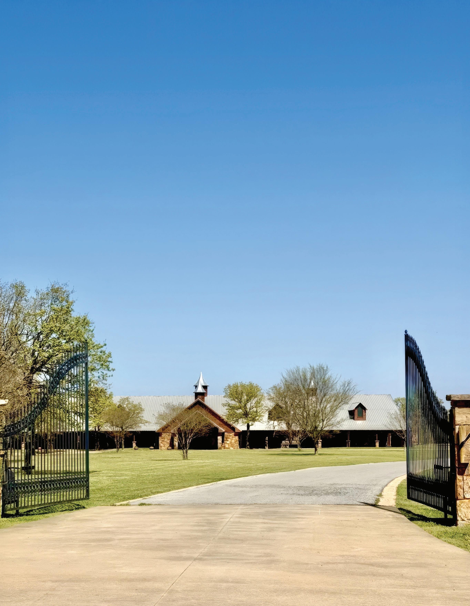

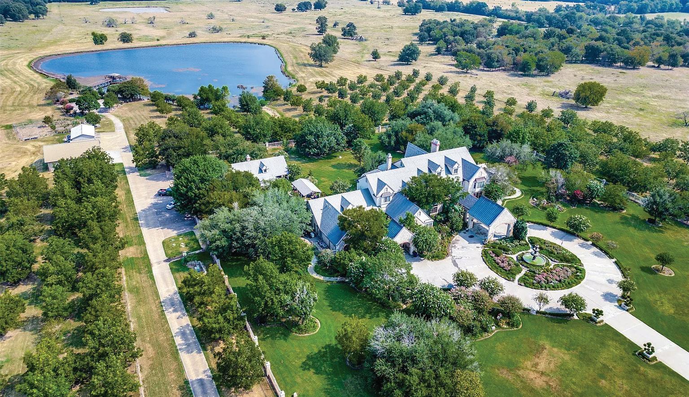
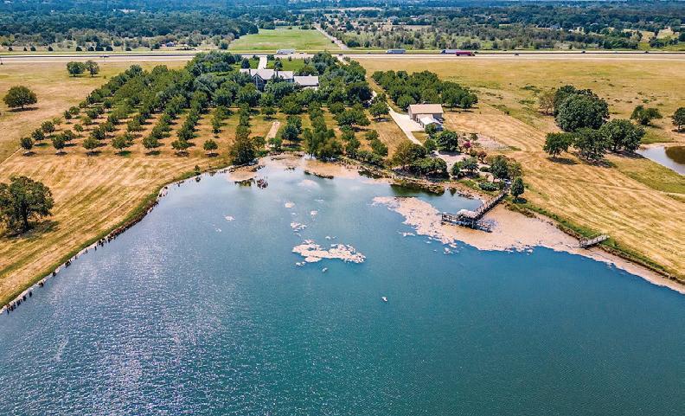
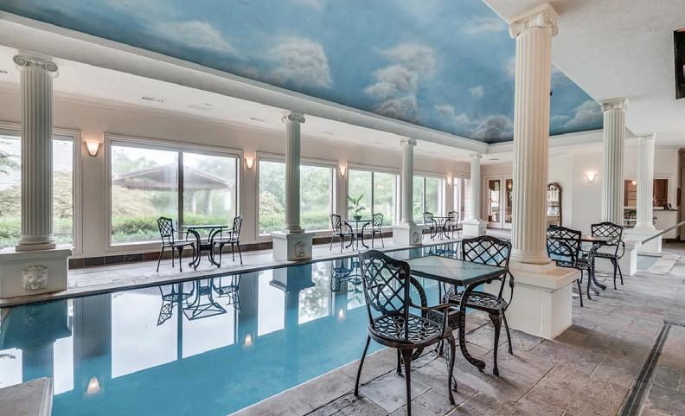

681 ACRES | $9,900,000. Discover Villa Maria Ranch a luxurious French style estate on 681 acres. Surrounded by a pecan plantation, this meticulously designed home is the epitome of elegance and grandeur. The moment you enter the two story foyer with its sweeping double staircase you will be captivated by the attention to detail and craftsmanship. Flanked by the library with floor to ceiling rich wood bookcases and the elegant dining room perfect for hosting formal dinners. The open kitchen is designed for both casual dining and large events. A grand first floor primary suite with opulent bathroom is a spa like retreat & the enormous closet is a dream. The second floor has a primary suite that includes a fireplace, a posh sitting area and beautiful view of gardens. Four additional bedrooms, a home theater, billiards room, an elevator and an indoor swimming pool with a spa. A covered dining pavilion leads to a charming Country French guest house. This estate offers the perfect blend of comfort and sophistication. The home is being sold fully furnished.

SENIOR VICE PRESIDENT


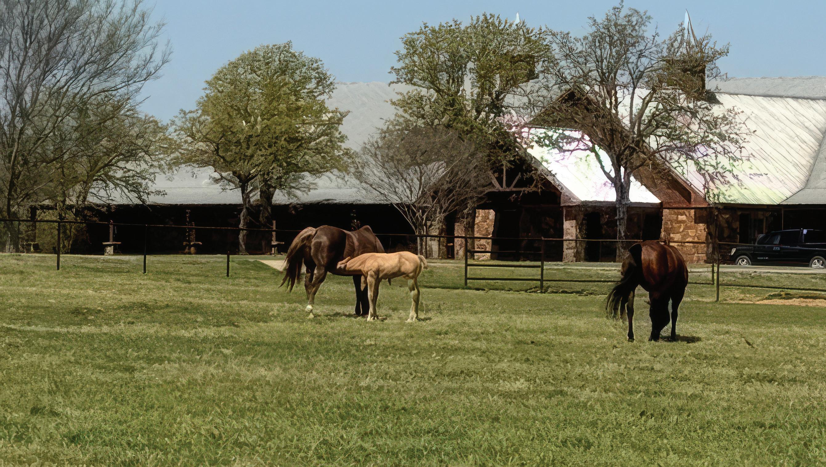
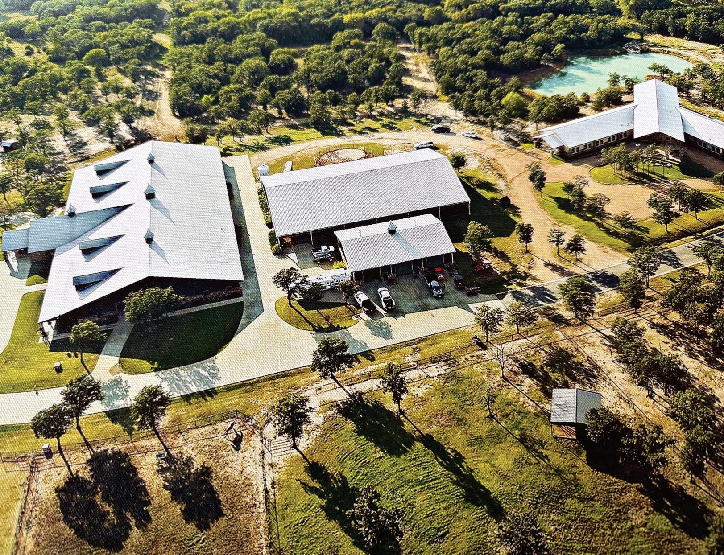
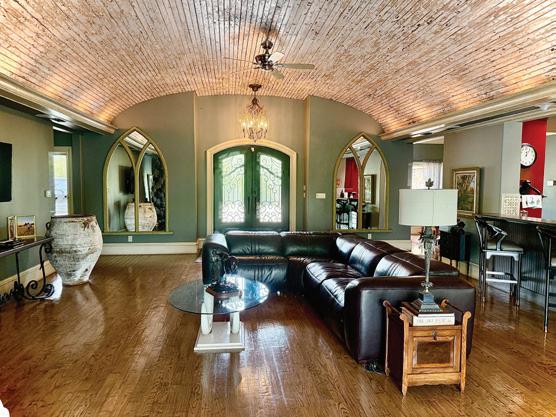
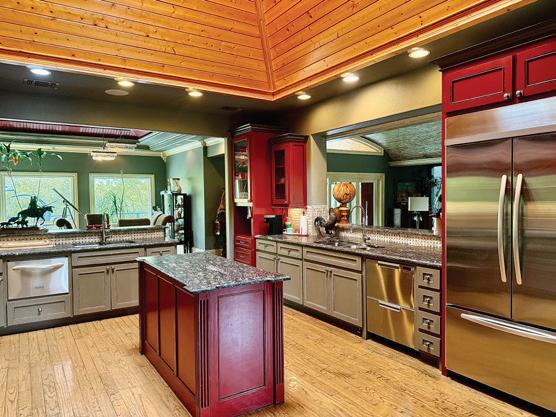
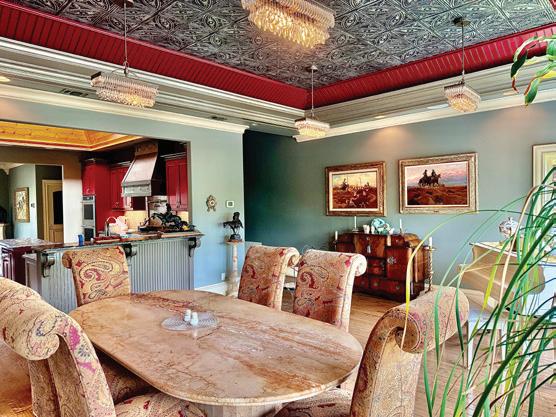



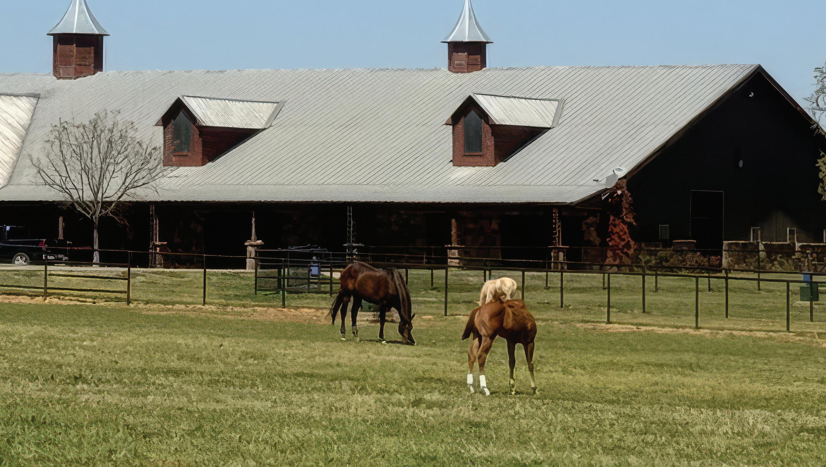
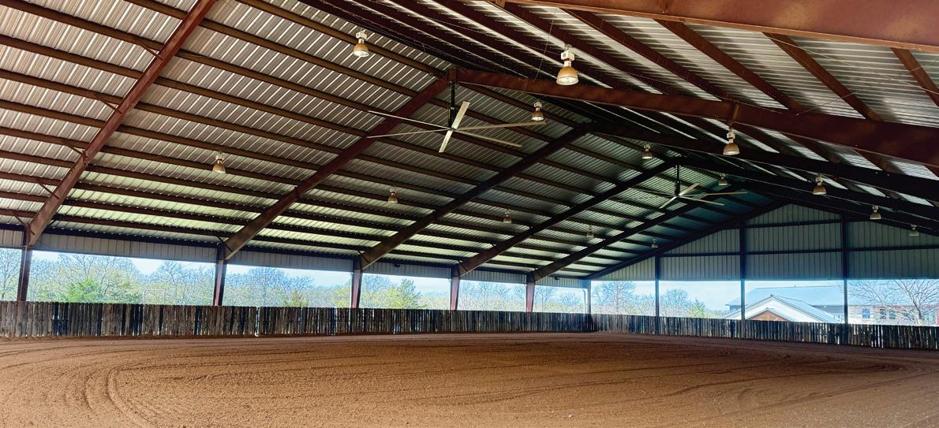
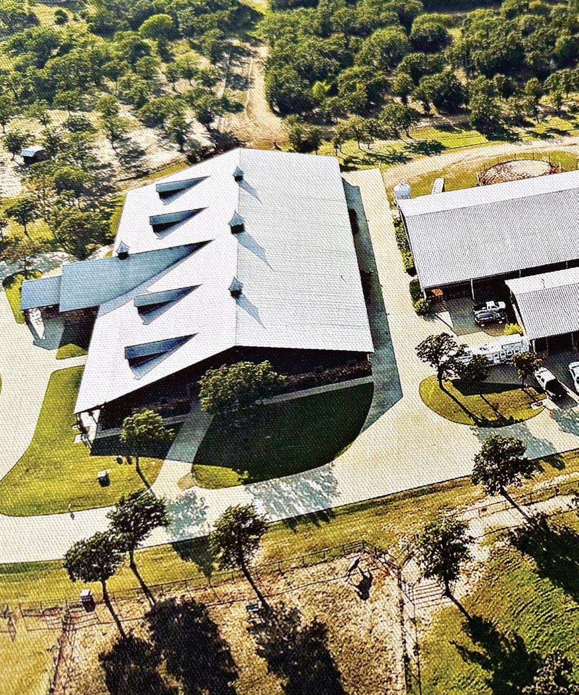
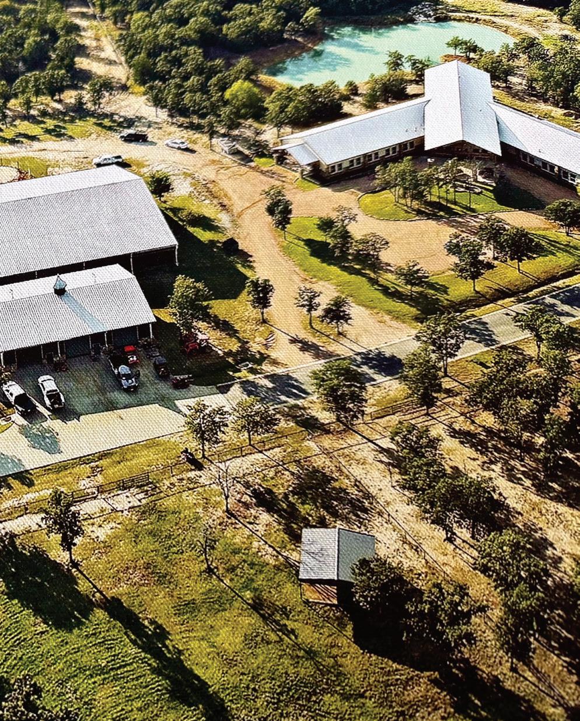
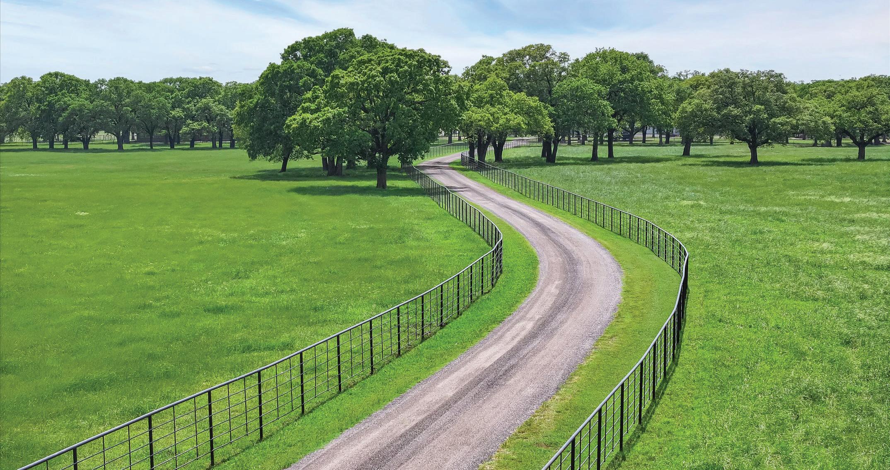
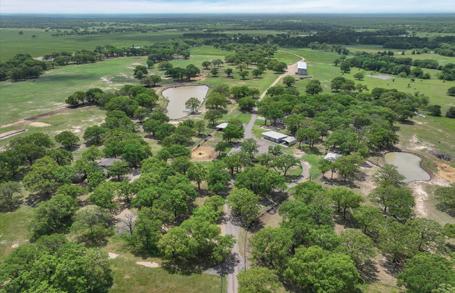
An unparalleled opportunity in the heart of the North Texas horse country, this 132-acre estate is a world-class training and equine wellness destination with a rich legacy and unparalleled amenities. This property is perfectly positioned between Gainesville and Whitesboro, offering a premier location just an hour from the DFW metroplex.
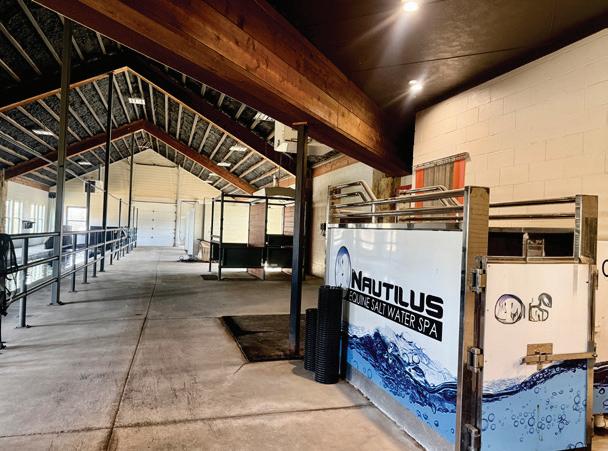
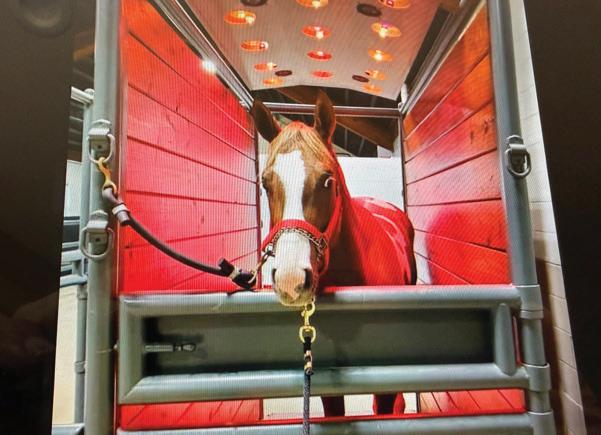
The infrastructure is unmatched, headlined by a massive 24,000 sq. ft. main barn and a specialized 10,000 sq. ft. Spa Barn. The spa features a rare lane swimming pool engineered for horses, dogs, and even livestock, making it a turnkey facility for elite athletic recovery and training.
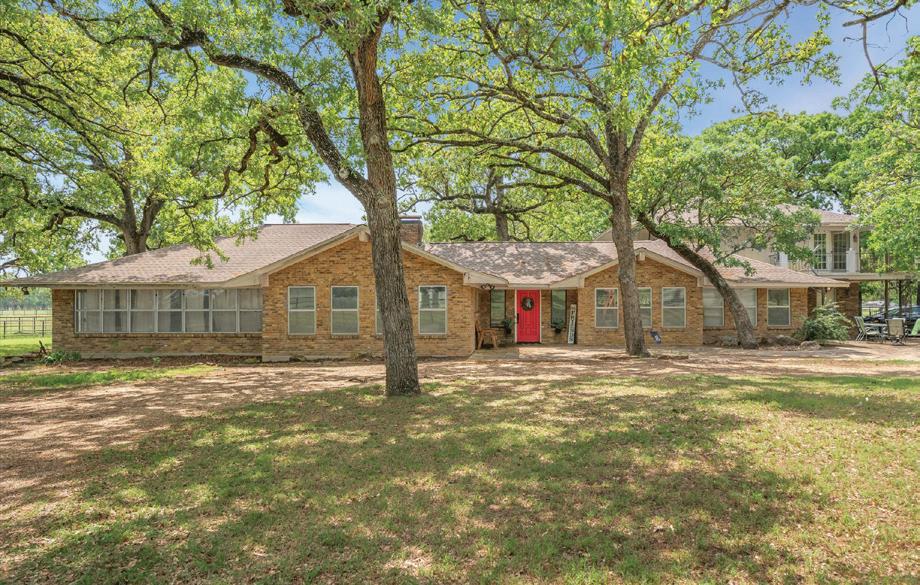
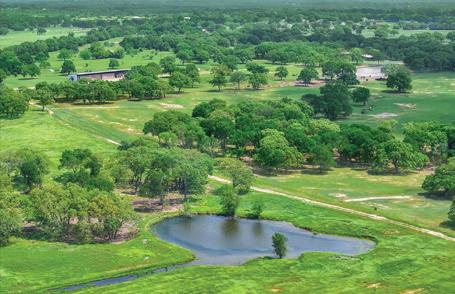
Beyond the equestrian facilities, the estate offers luxury living with a 6,000+ sq. ft. custom main residence reflecting high-end craftsmanship, plus an additional guest/staff house. Practicality meets recreation with a 3,500 sq. ft. maintenance building and several picturesque water features, including a oneacre stocked pond.
Offered at $8.2 million, this is the first time this iconic property has hit the market. It represents a rare fusion of a high-end private ranch and a commercially viable equine powerhouse.
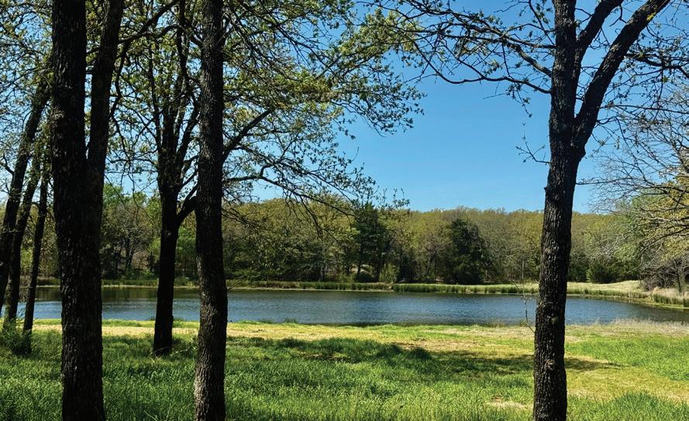
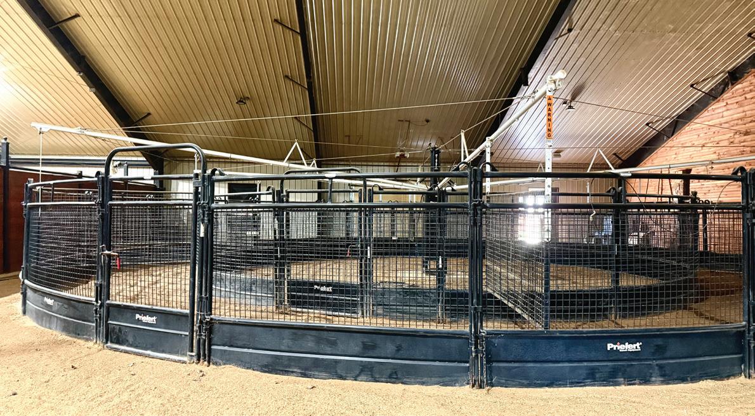
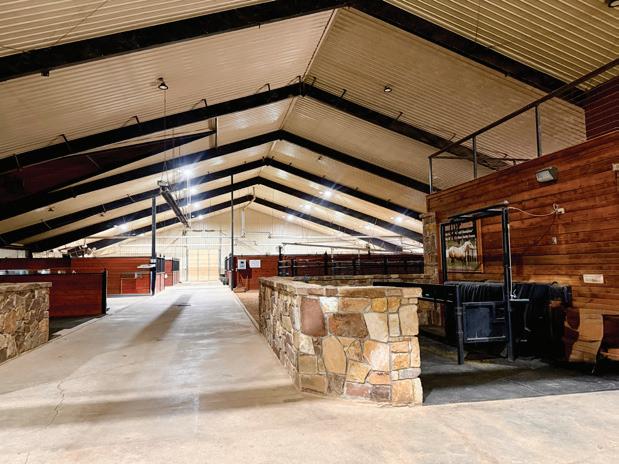






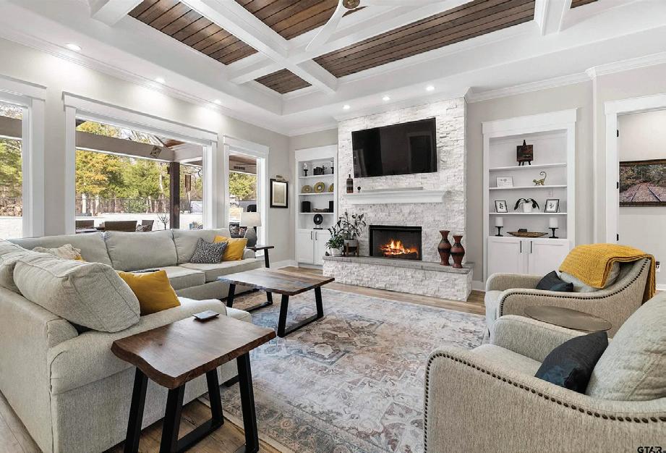
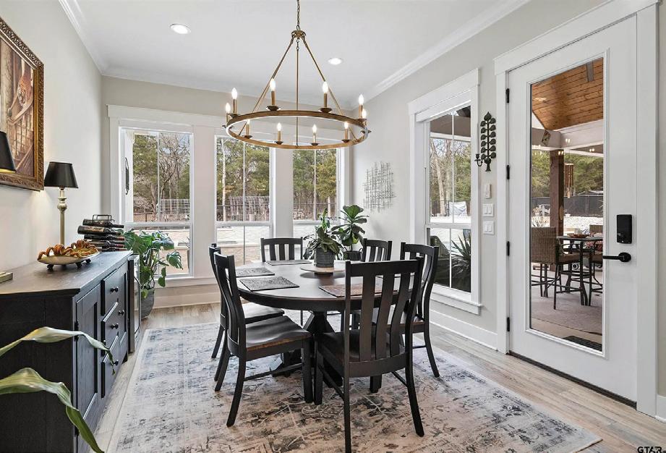
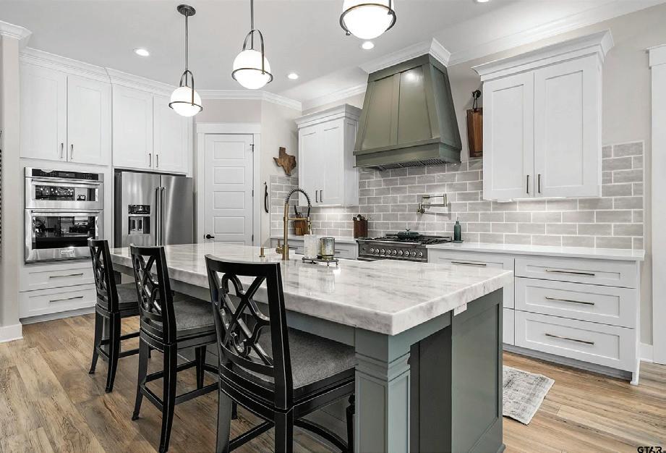
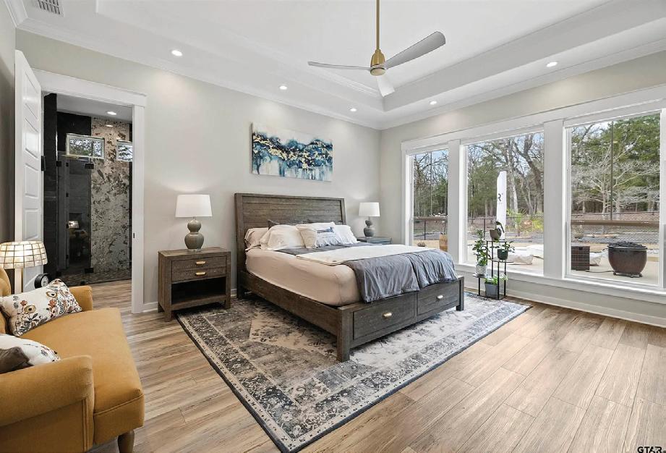
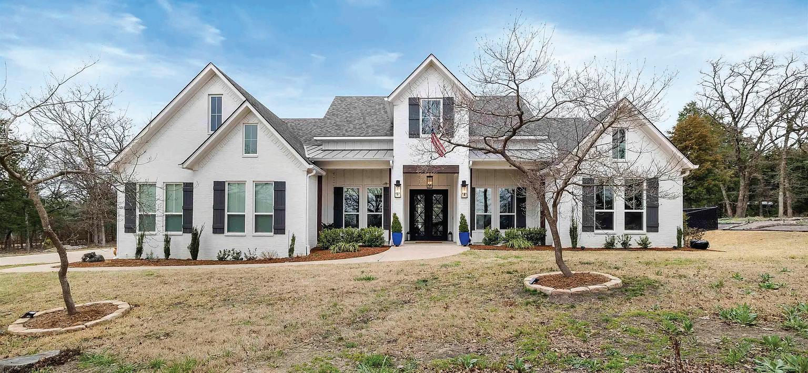
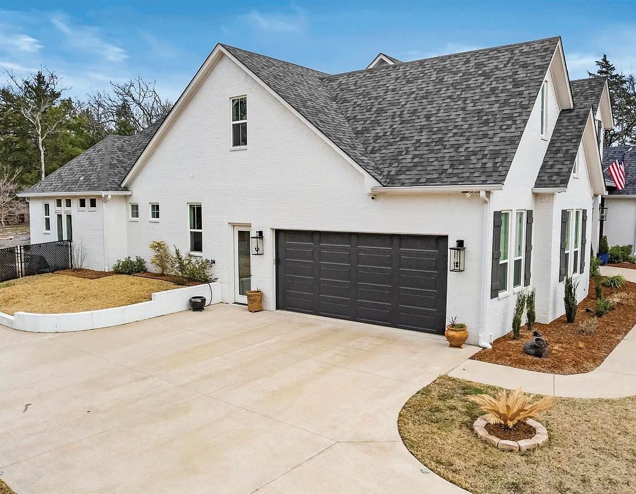
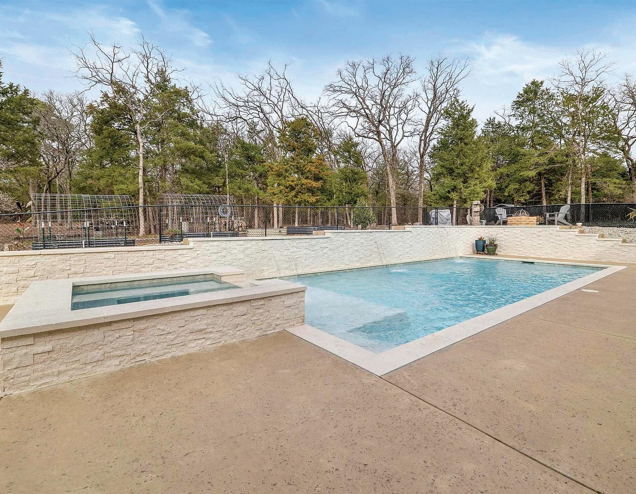
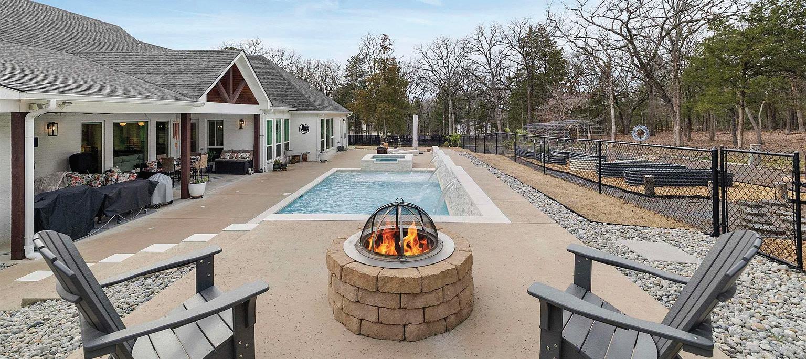
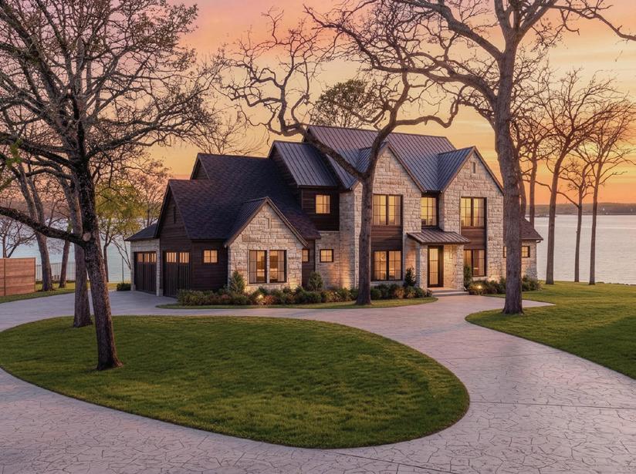
Welcome to luxury living-where comfort, elegance, and resort-style amenities come together in one exceptional property. This stunning 5-bedroom, 4.5-bath home offers a thoughtfully designed living space, perfect for both everyday living and unforgettable entertaining. The flexible fifth bedroom can easily serve as a game room, media room, or private home office, giving you the versatility today’s lifestyle demands. Step inside and experience soaring 10’-11’ ceilings, abundant natural light, and exquisite built-ins throughout. The open concept design flows beautifully, creating ideal spaces for hosting and gathering. This home is fully equipped with a whole-home generator, ensuring uninterrupted power in every room and for essential systems. Step outside to your own tranquil oasis. The backyard is designed for year-round enjoyment, surrounded by mature trees creating privacy and serenity. An entertainer’s dream and a peaceful retreat all in one, this exceptional property offers luxury living that has minimal upkeep—located in the Lindale School District, with easy access to I-20, only 80 miles to downtown Dallas, and 95 miles to Shreveport.


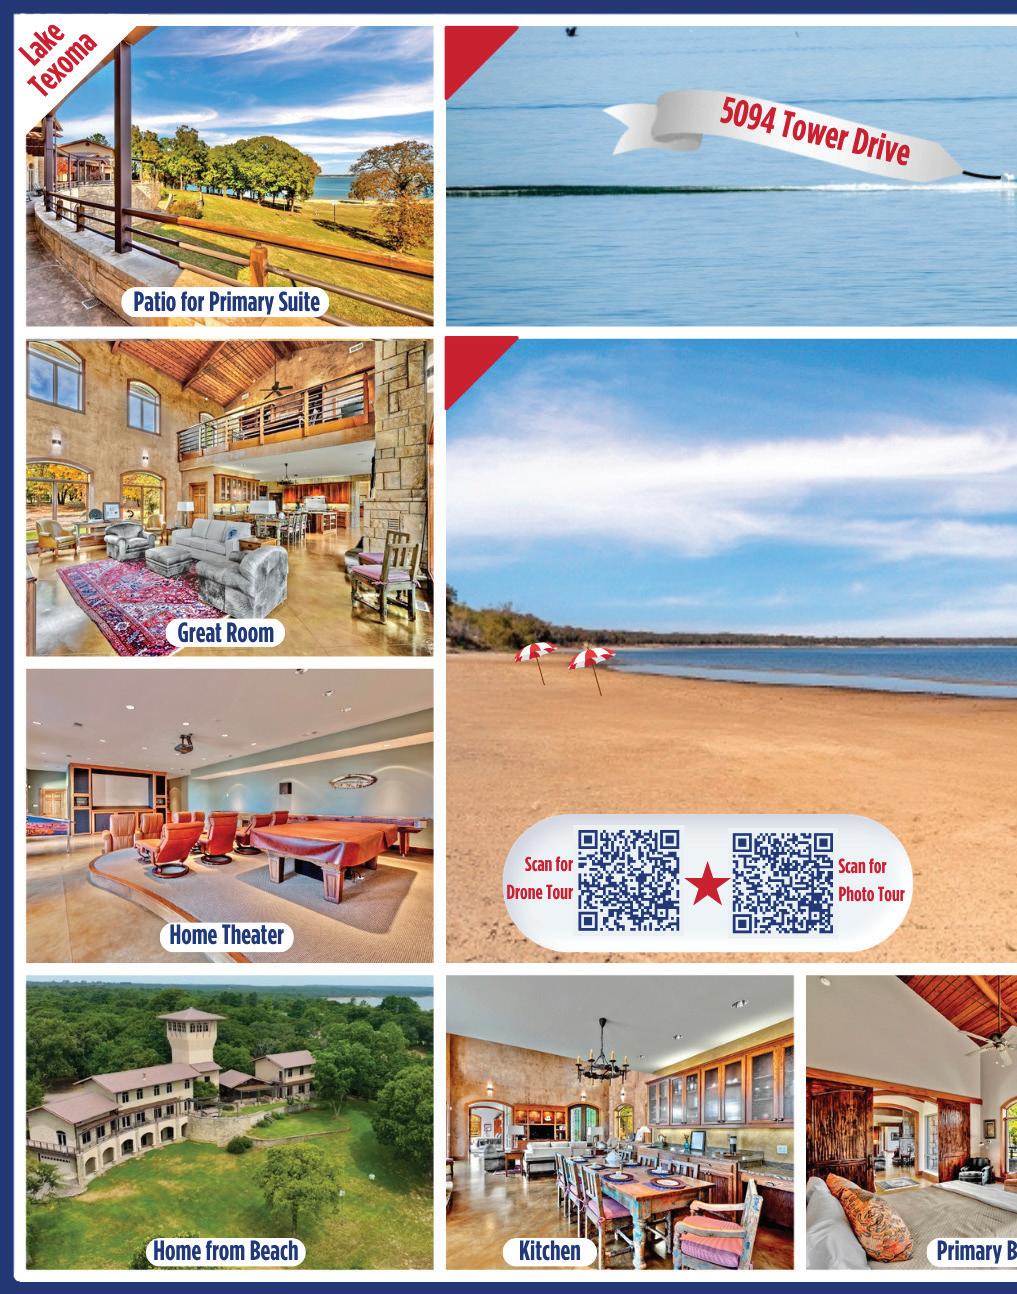
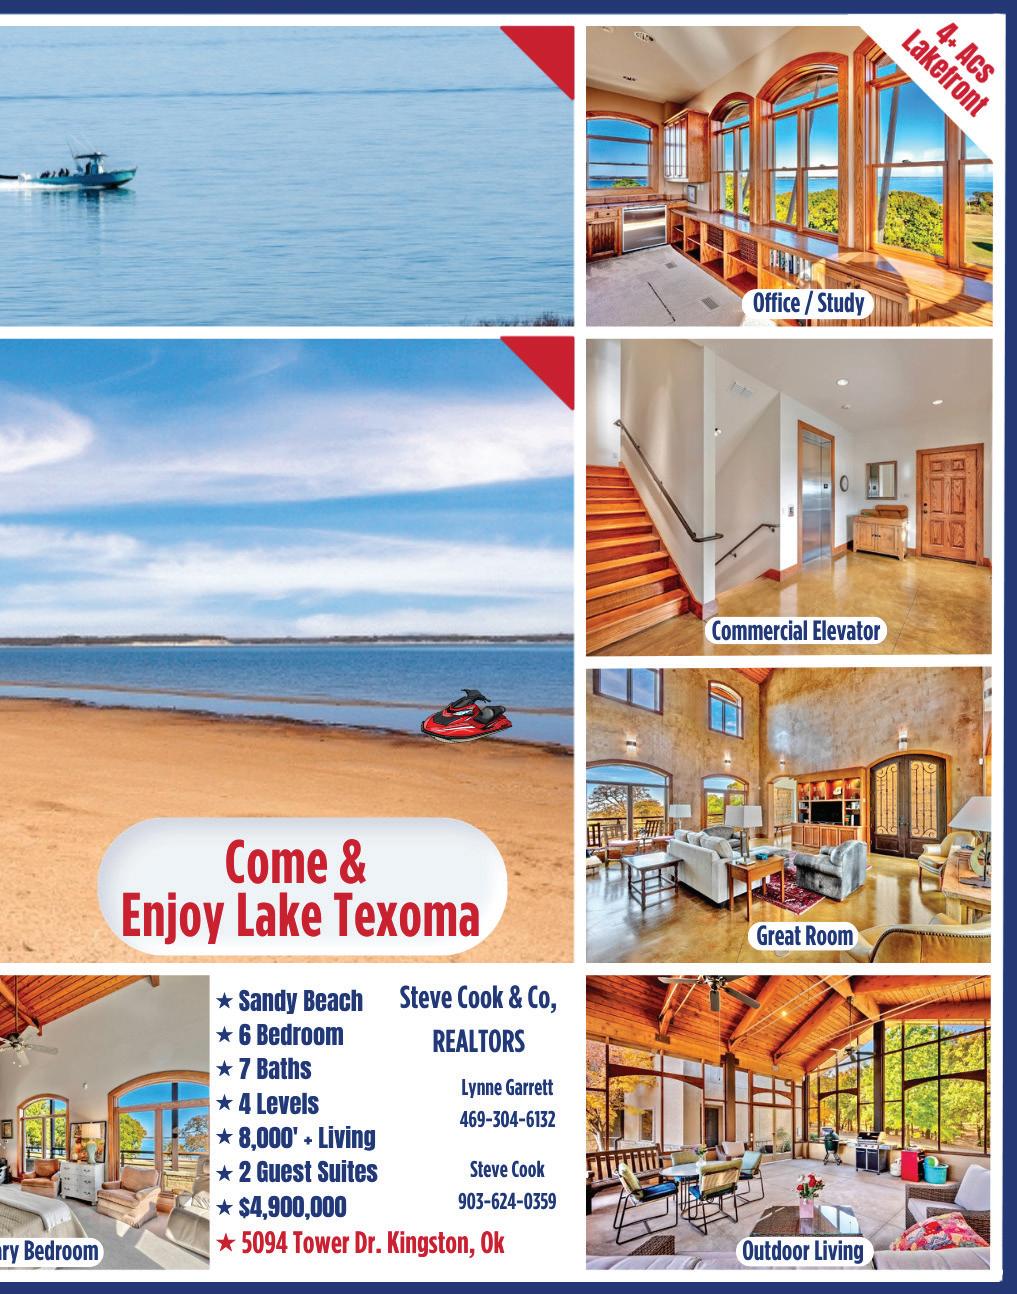

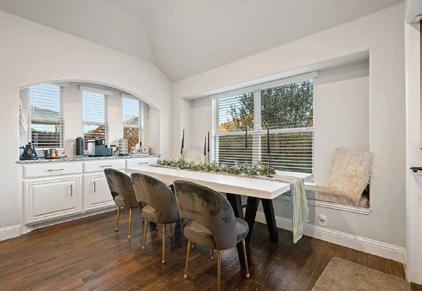
312 MAGNUS ROAD
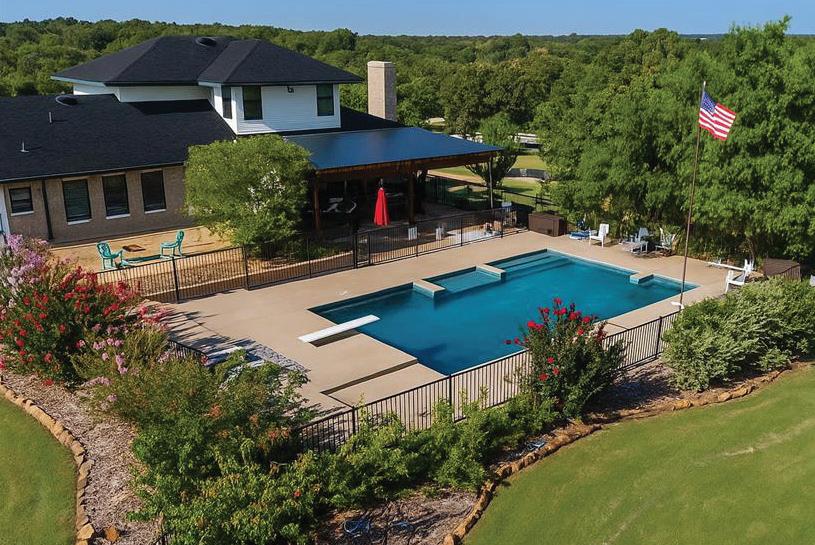
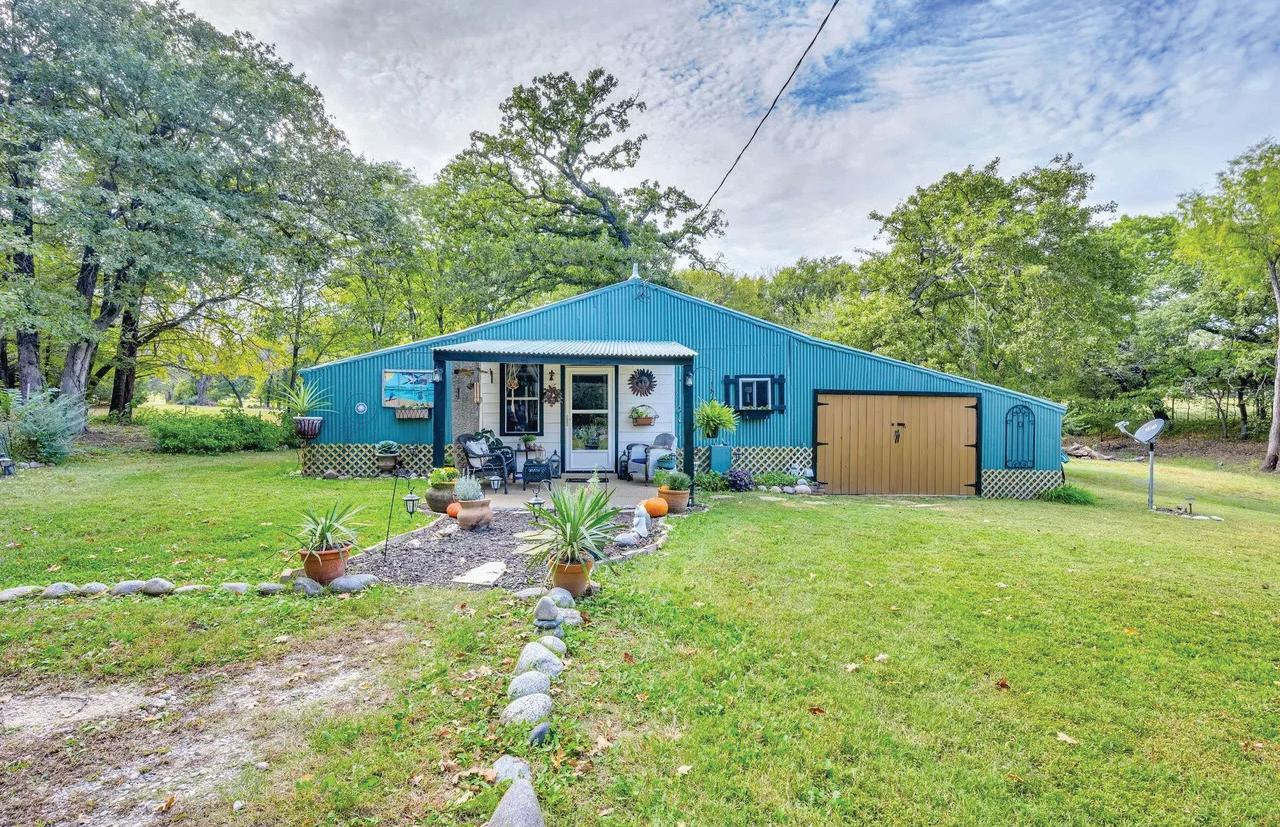
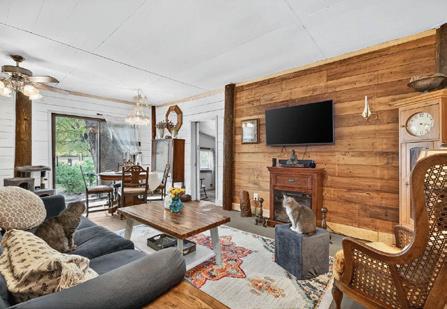
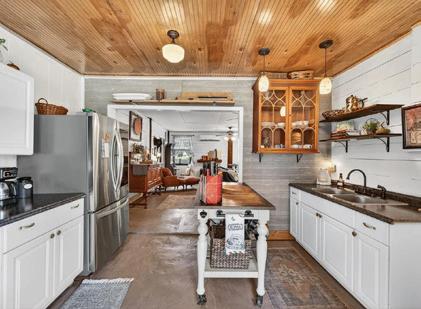
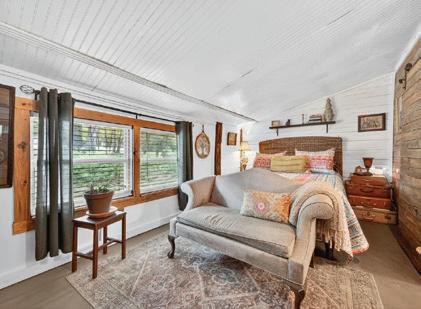
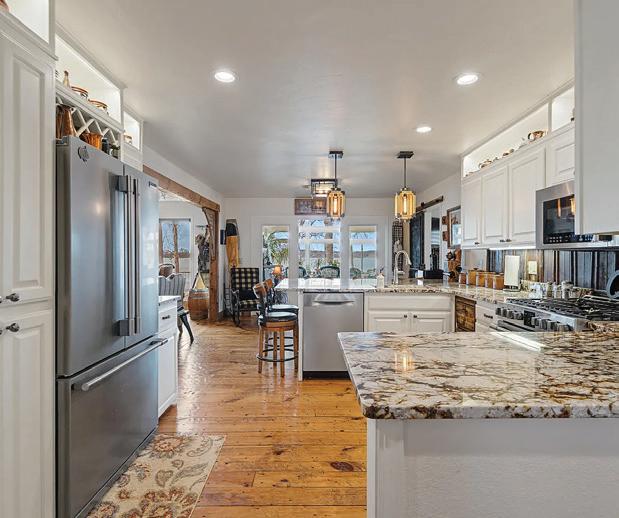
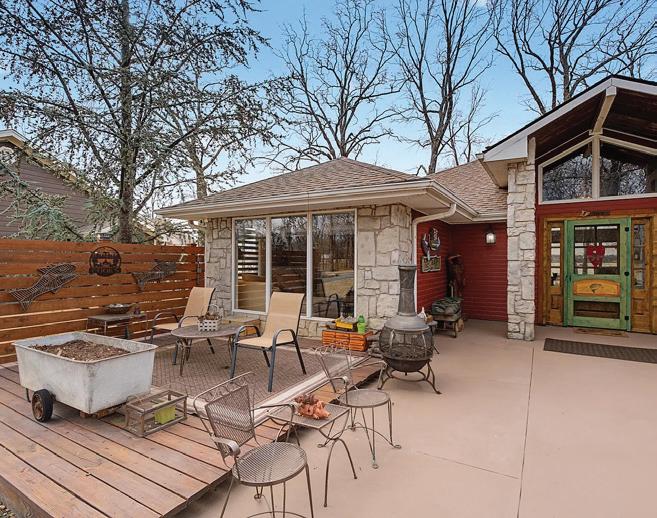
$595,000 | Ready for a new owner, the sellers have checked all the boxes to be sure this home is movein ready. From fresh paint roof to floor inside and out, all you need is the key to this piece of paradise. A unique property offering more than just a home; it’s a lifestyle! Whether you’re dreaming of a homestead or an artist’s studio, the possibilities are endless. Tucked beneath mature oak trees, this gem is bursting with character and charm. From vibrant garden beds to cozy outdoor seating, every corner of this property tells a story. Enjoy ample room for family gatherings or cozy nights in. Enjoy the walking trail around the private acreage.The interior open layout allows for natural light to fill the space, creating a warm and welcoming atmosphere while all the windows and doors bring a bit of outside in.Nestled in a serene neighborhood, you’re just a stone’s throw away from local amenities. Don’t miss your chance to own this incredible home! Schedule a tour today.
532 TIERRA VISTA WAY FORT WORTH, TX 76131
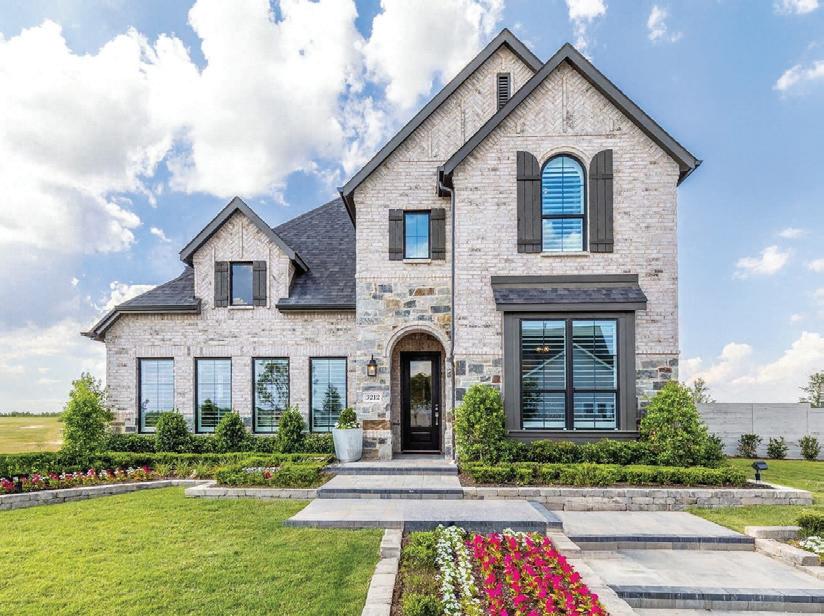
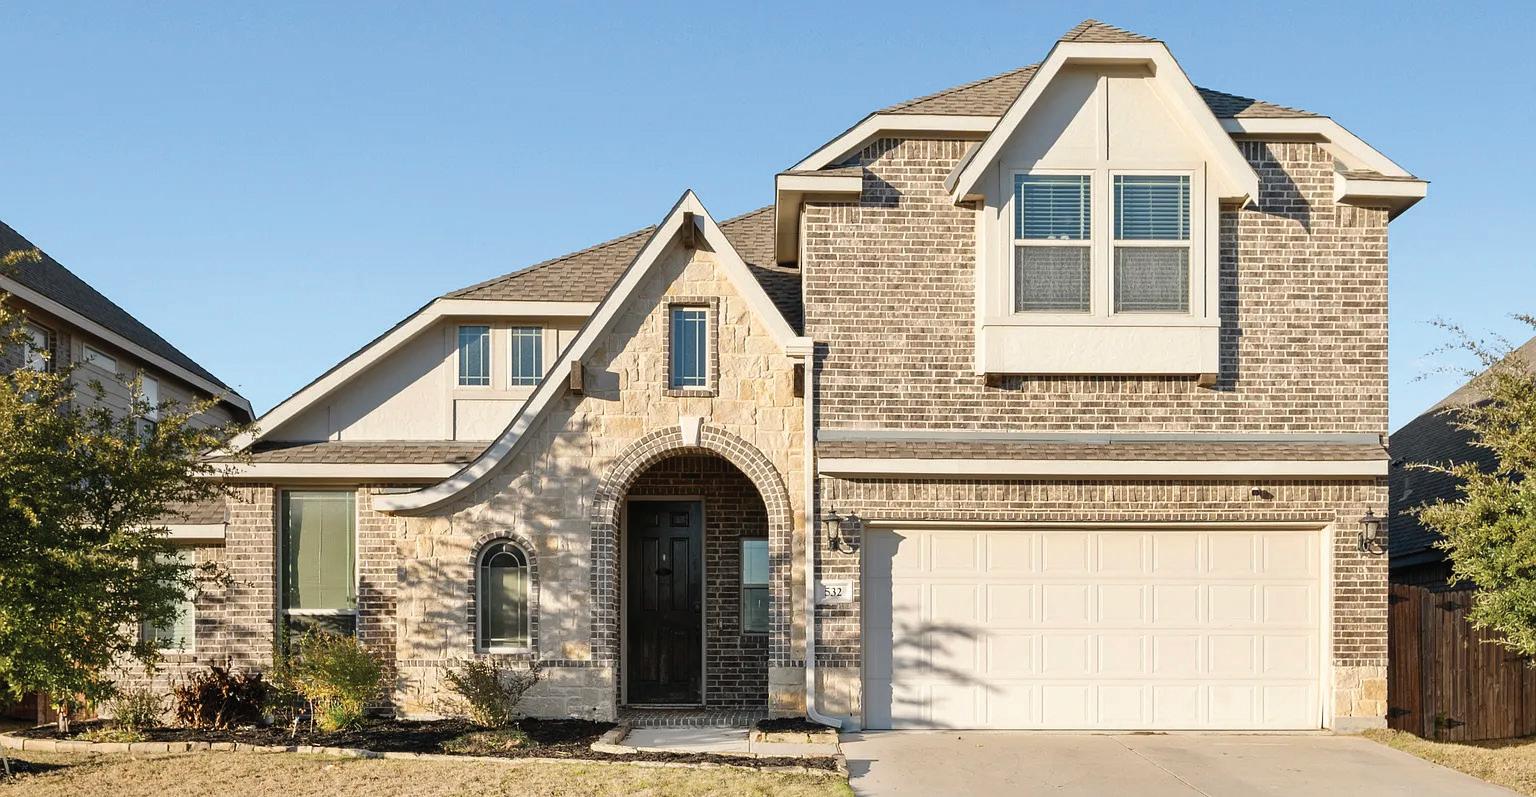
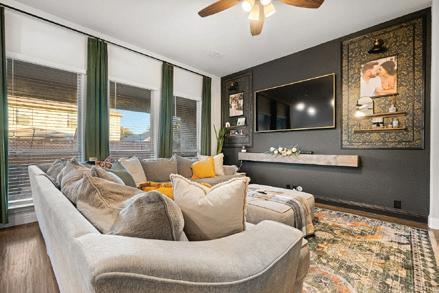
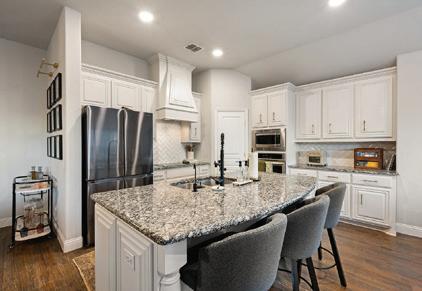
$503,418 | Where elegance meets comfort, this exceptional home elevates the standard “cookiecutter” layout with luxury and style. The grand round entry features custom paint, soaring ceilings, and high-end lighting. Enjoy a dedicated office and a spacious eat-in kitchen with island, coffee bar, and ample storage. The primary suite offers a contemporary tub surround and a serene retreat feel. Two more bedrooms sit on the first floor, with a second-floor bedroom, full bath, game room, and built-in desk upstairs. A fenced yard plus neighborhood park and pool complete this impressive home.

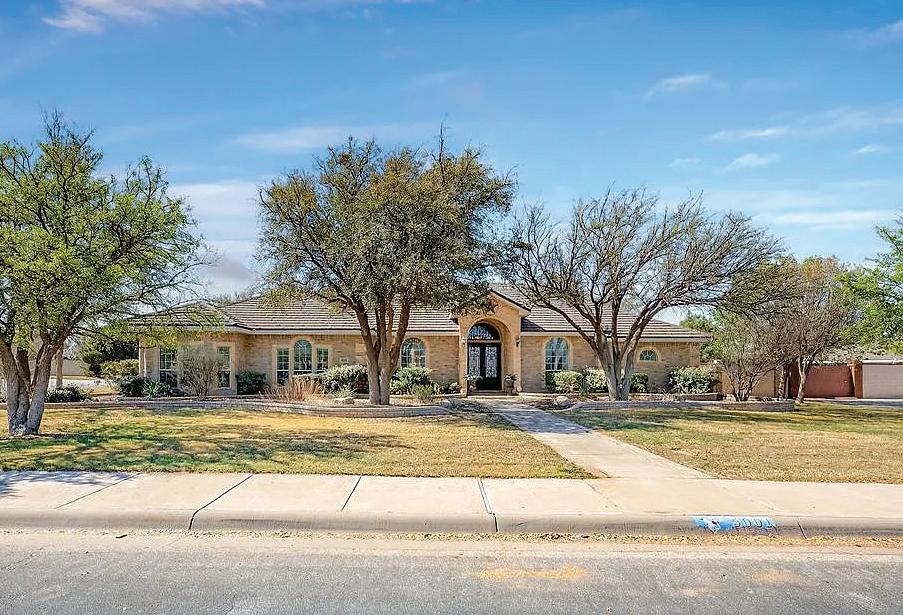
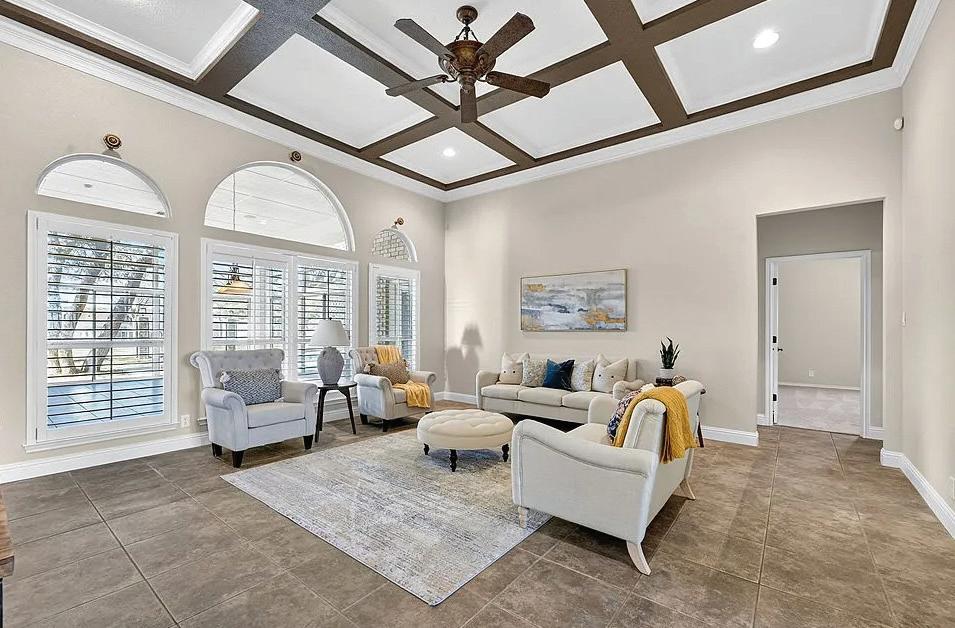

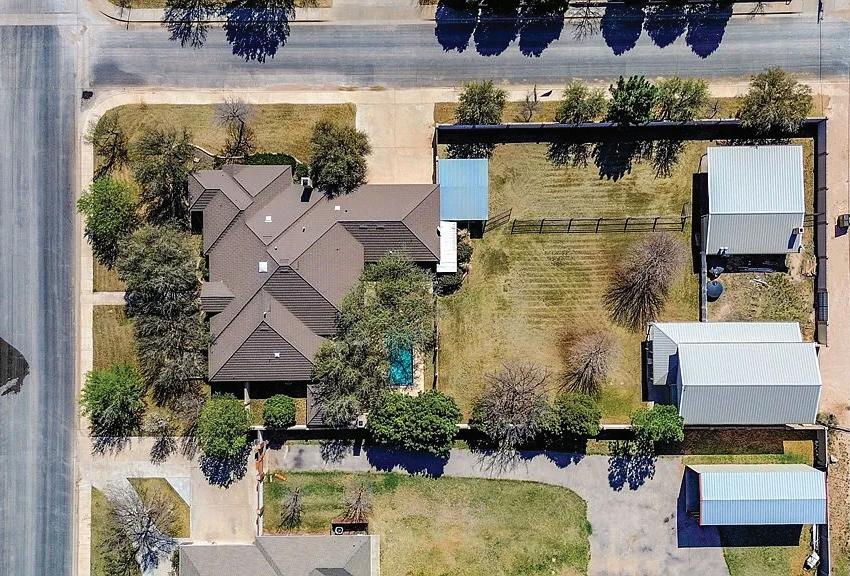


4621 Cowan Avenue
Dallas, TX 75209
3BD | 2.1BA | 2,234 SQ FT | $785,000
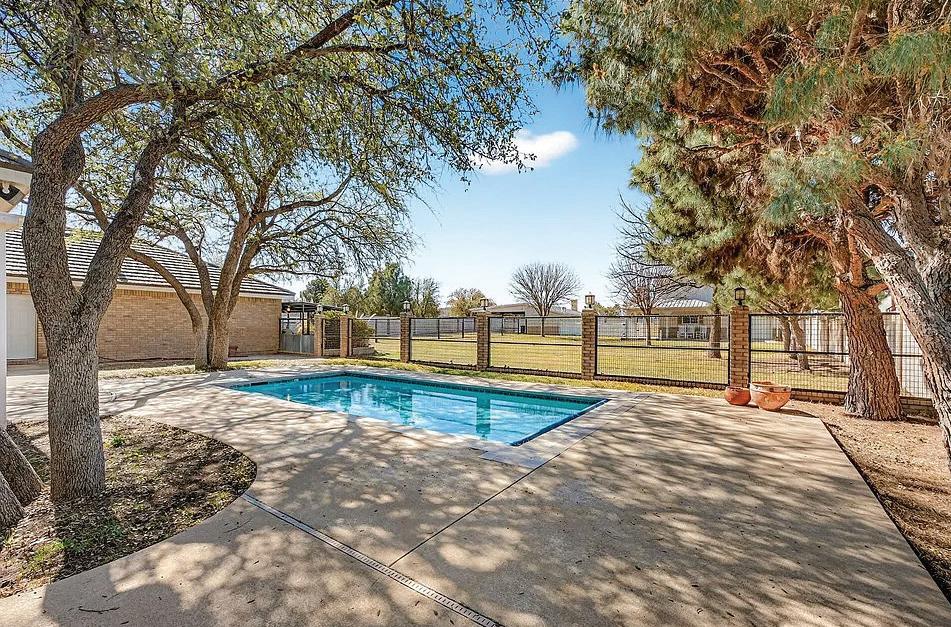
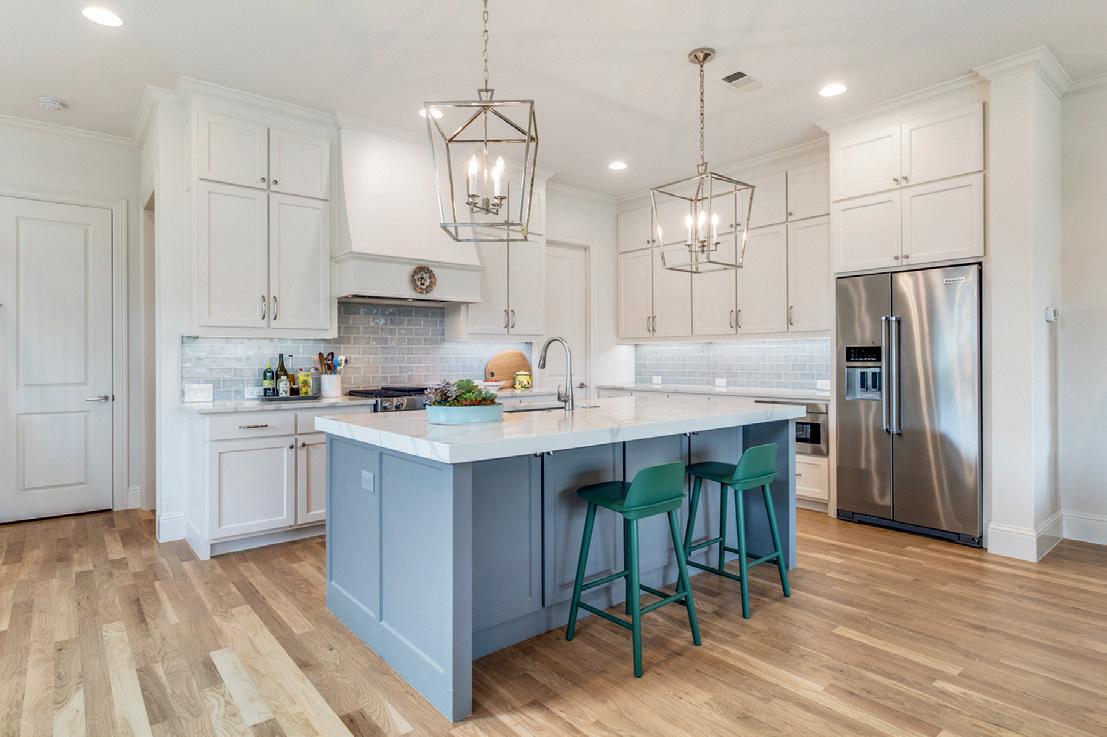
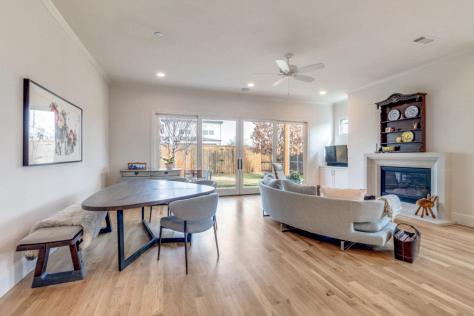
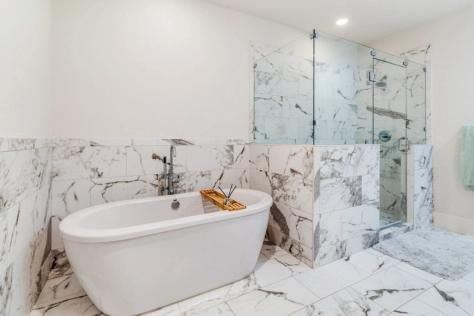
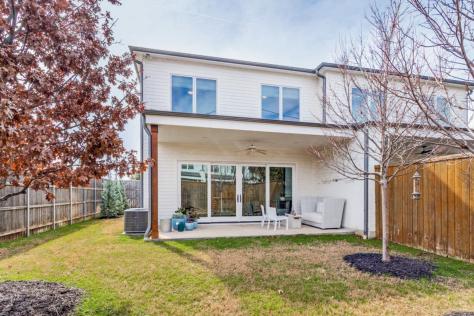
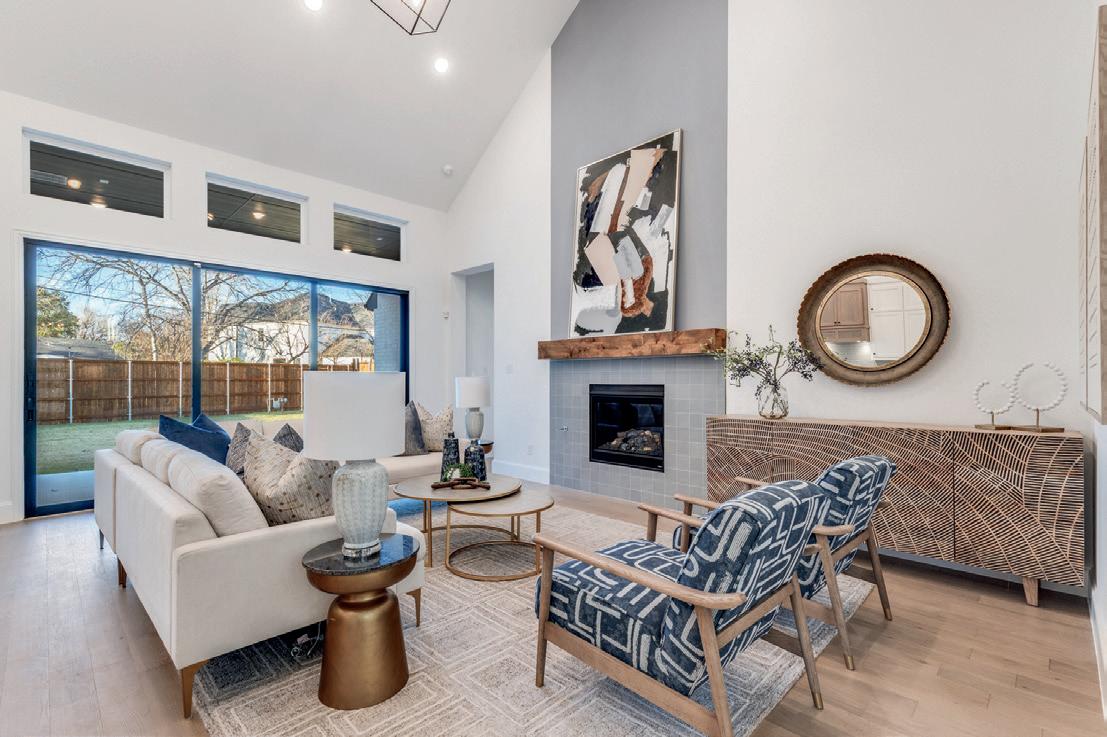
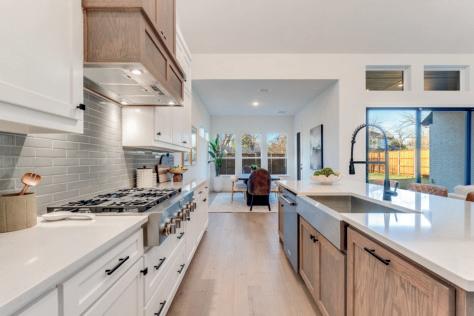
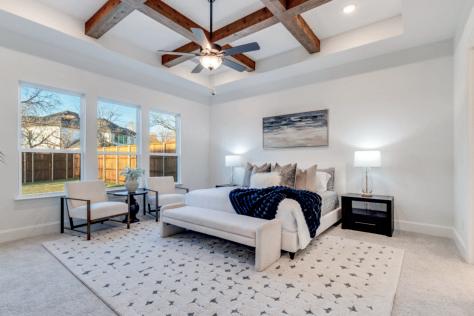
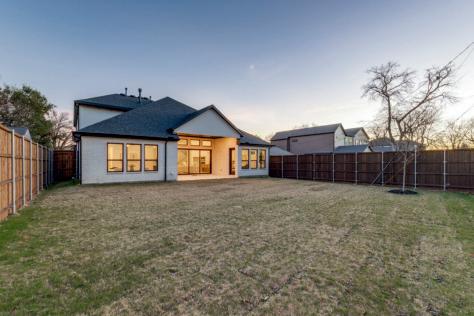
Built in 2018, this beautifully maintained, movein-ready single-family attached home offers a light-filled, open layout with custom window shades, updated white oak hardwood floors, and fresh paint. A fireplace anchors the living area and flows seamlessly into the gourmet kitchen, complete with a large island and walk-in pantry. Upstairs, all bedrooms and full bathrooms provide privacy, including a serene primary suite with a walk-in closet and a spa-like ensuite, featuring a soaking tub, separate shower, and dual vanities. A versatile bonus area adds flexible space to fit your needs. Outside, mature trees create a private, tranquil setting, while a covered patio extends the living and entertaining space.
3849 Hawick Lane
Dallas, TX 75220
5BD | 4BA | 4,199 SQ FT | $1,649,000
This quality new construction by Drees Custom Homes in collaboration with FFI Homes is located in Midway Hollow within the Private School Corridor. It sits on an expansive lot with ample backyard space and potential for a pool, play area, and entertaining. The open kitchen serves as the heart of the home, featuring a large island, double ovens, and a walk-in pantry overlooking the oversized backyard. The first floor offers a private primary suite, an additional bedroom, and a home office, while upstairs includes three bedrooms, a game room, and a prewired media room. Energy Star–certified and equipped with enhanced efficiency features, this home also includes a three-car garage and a builder’s warranty for added peace of mind.


401 EAST PEARL STREET
GRANBURY, TEXAS 76048
2 BEDS | 2 BATHS | $445,000
Enjoy lakeside living in this updated 2-bed, 2-bath condo with a study and stunning Lake Granbury views. Steps from Historic Granbury Square, it features granite countertops, ceramic tile flooring, and a bright open-concept layout with large windows. The kitchen offers scenic views, while the primary suite includes an en-suite bath. Relax on a private balcony or patio, and enjoy access to a community pool. Close to shopping, dining, City Beach, and the Granbury Convention Center. HOA dues cover exterior maintenance, lawn care, full use of facilities, water, internet, and Spectrum Cable. Unit includes a reserved covered parking space.
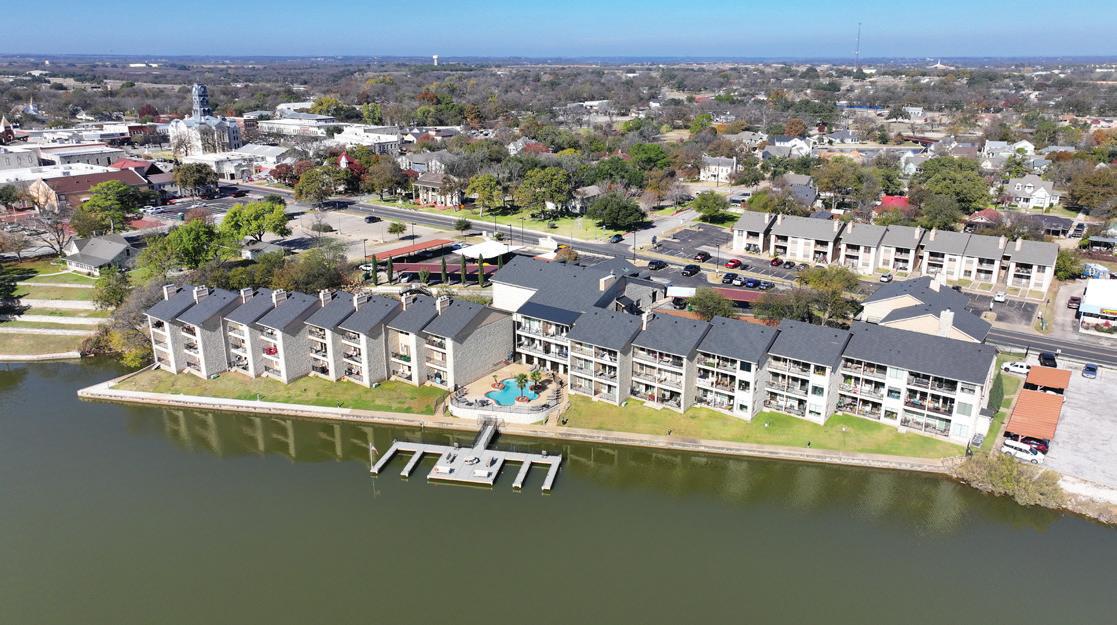
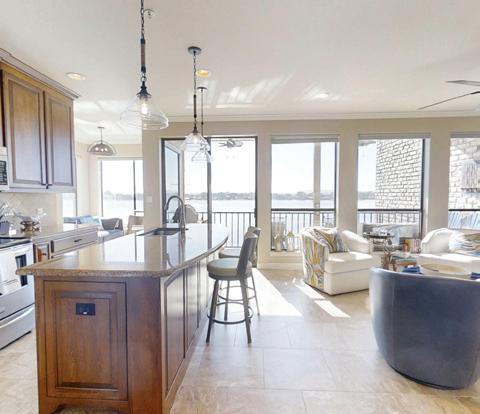
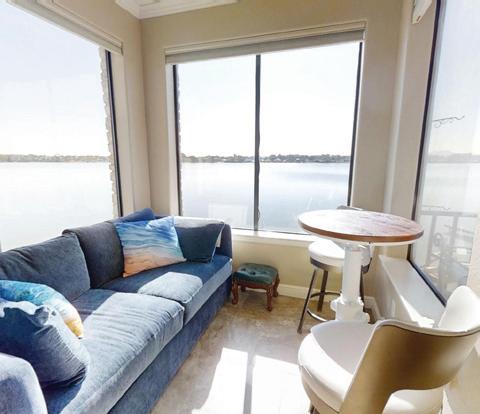
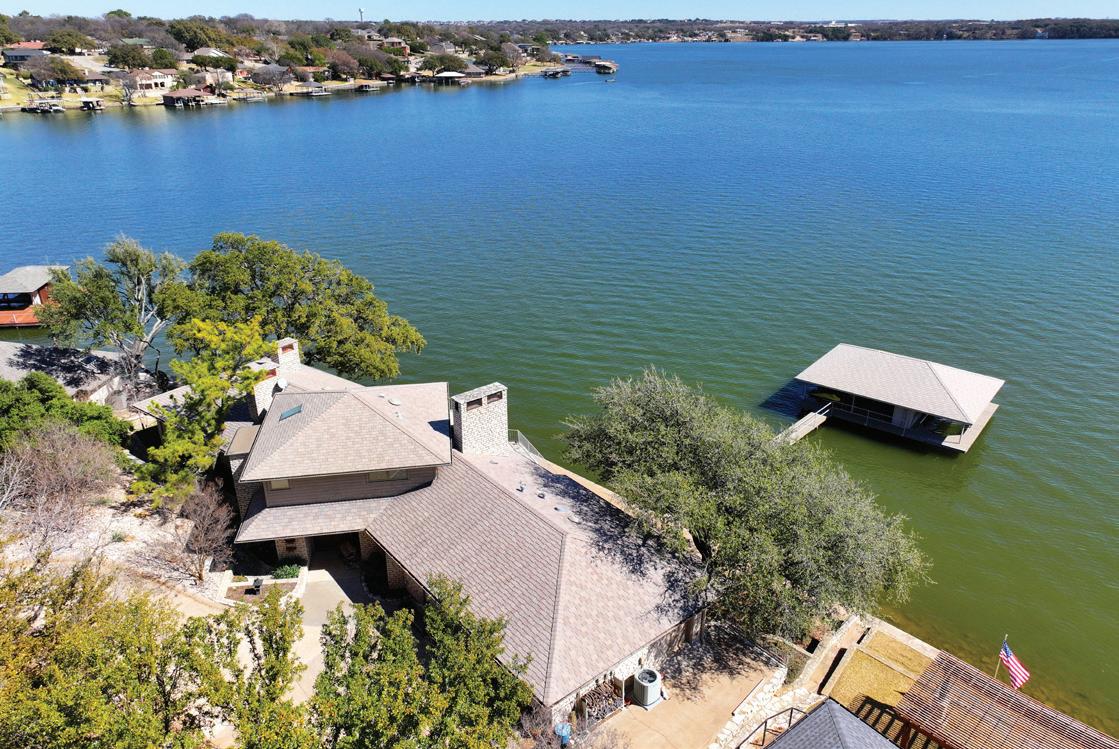
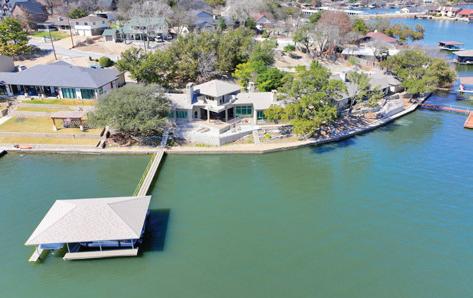

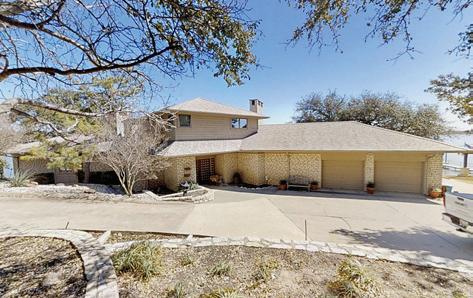
This one-of-a-kind lakefront home offers panoramic openwater views through expansive windows that fill the space with natural light. The inviting living room features a stone fireplace, Saltillo tile, built-ins, and a wet bar, while the island kitchen includes a Sub-Zero fridge, custom cabinetry, warming drawer, and a cozy breakfast area with its own fireplace. The primary suite includes a lake-view office with a double-sided fireplace, built-ins, and a spacious bath with a jetted tub, large shower, and walk-in closet. Upstairs, two private guest suites each have en-suite baths, with one offering a balcony and kitchenette. Enjoy an oversized garage with a workshop, plus incredible outdoor living with a large covered patio, terraced landscaping, and ~165 feet of waterfront. The 1,500 sq ft dock features storage, two boat lifts, and a dual Jet Ski lift—making this a rare and exceptional Lake Granbury retreat.






8004 COUNTY ROAD 2412, UNION VALLEY, TX
10 ACRES | MAIN HOME: 2,682 SQFT | $1,125,000



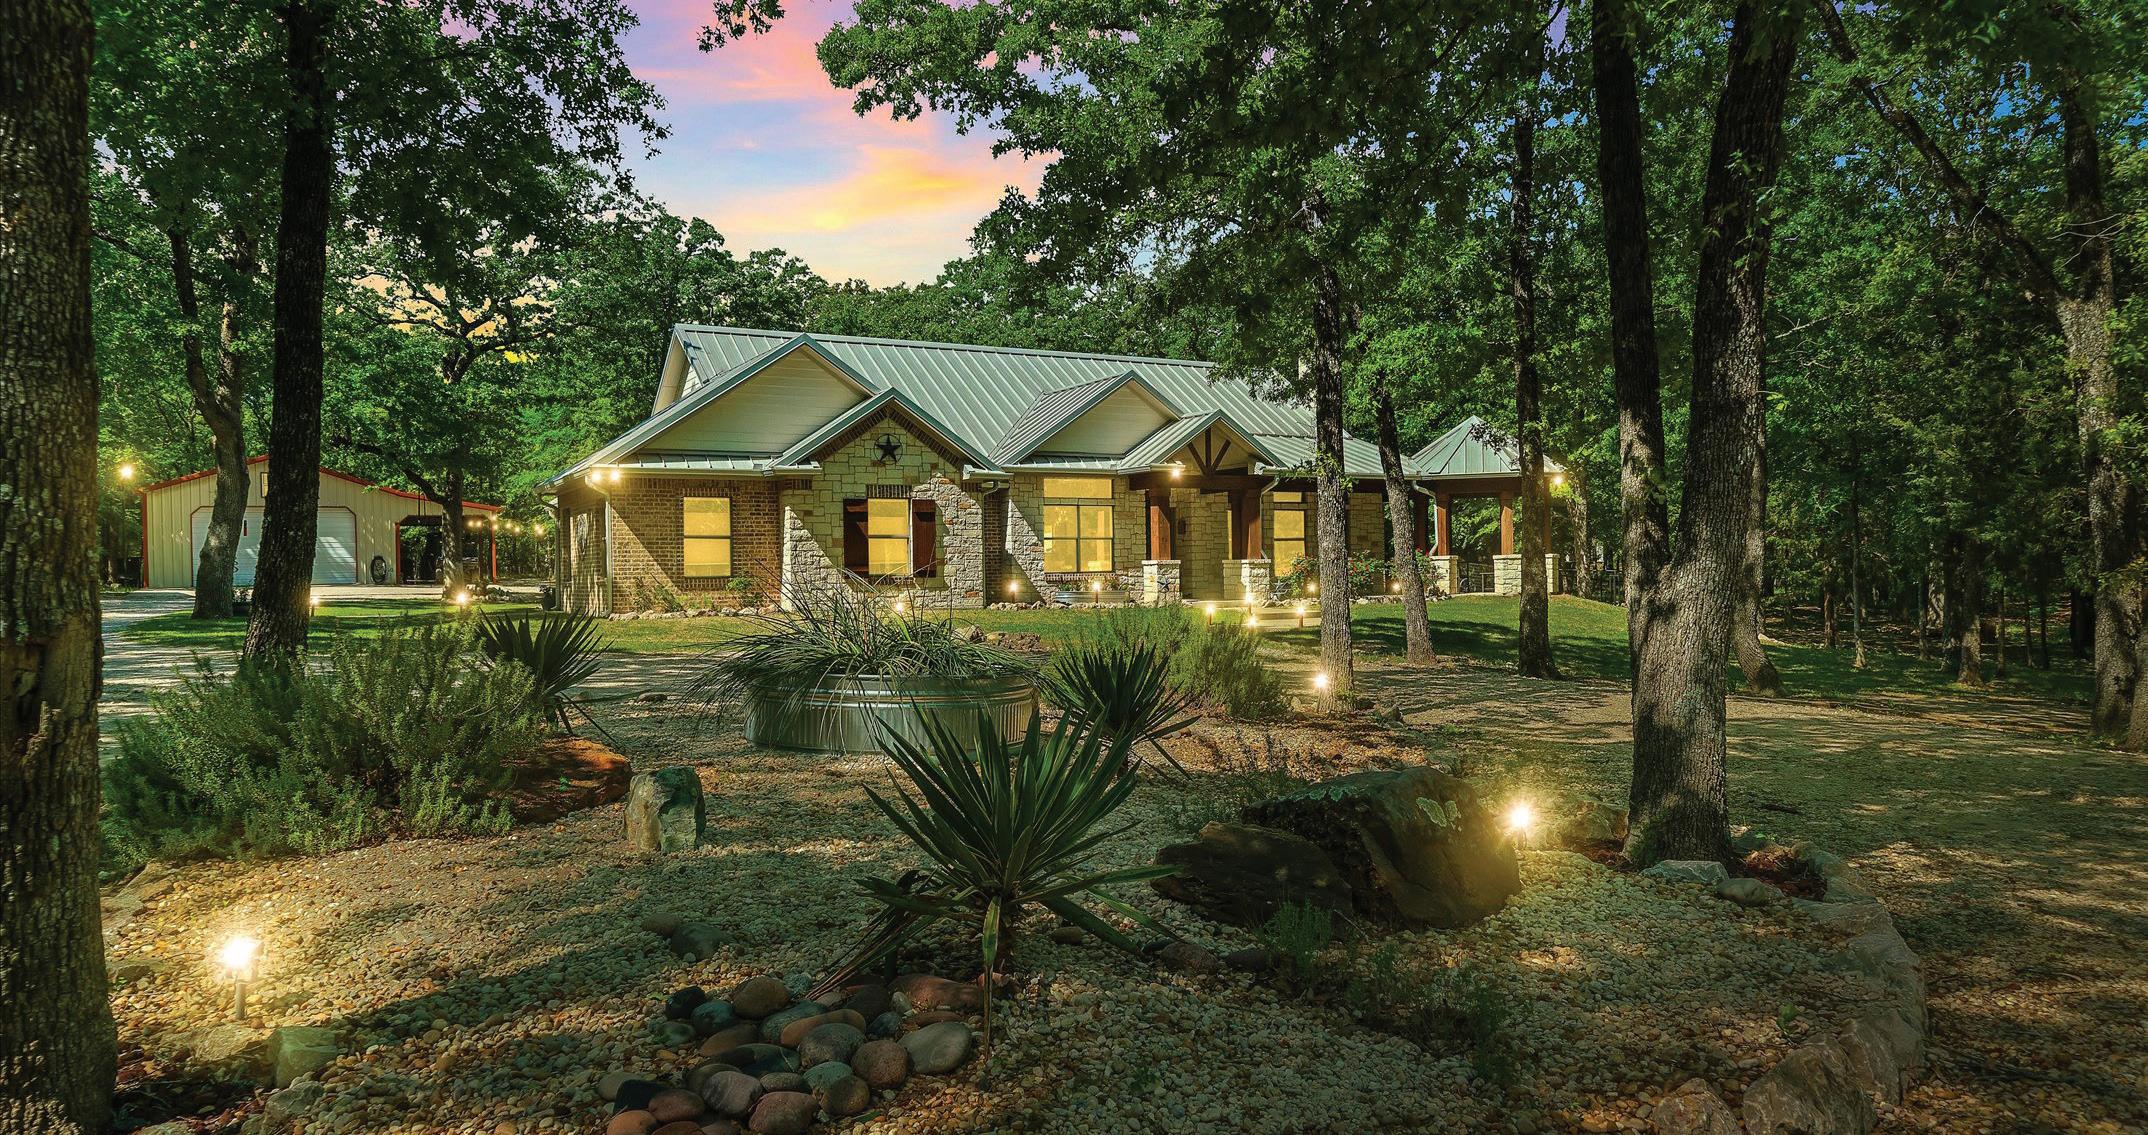
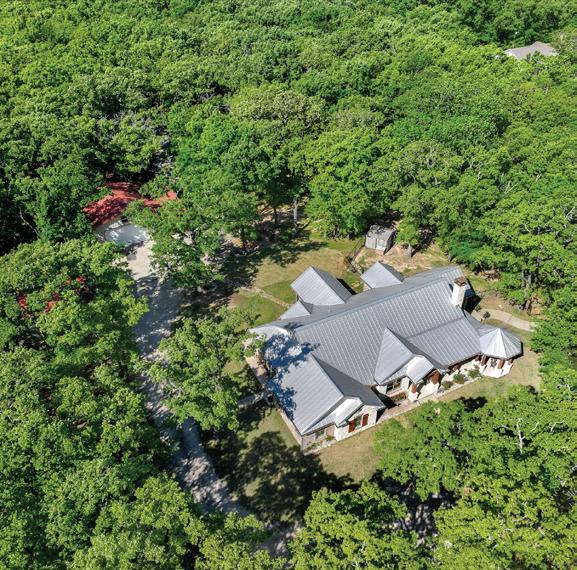
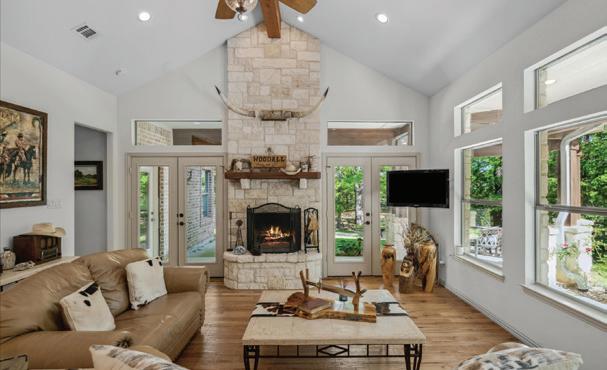
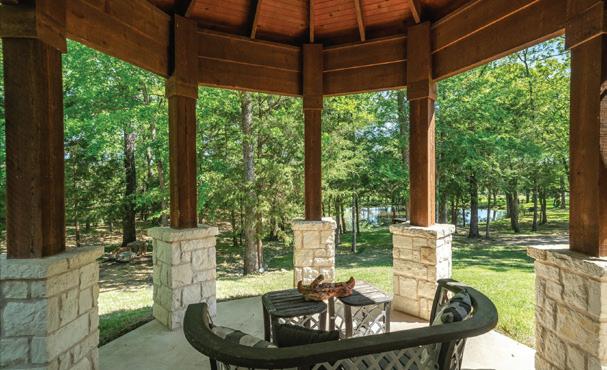
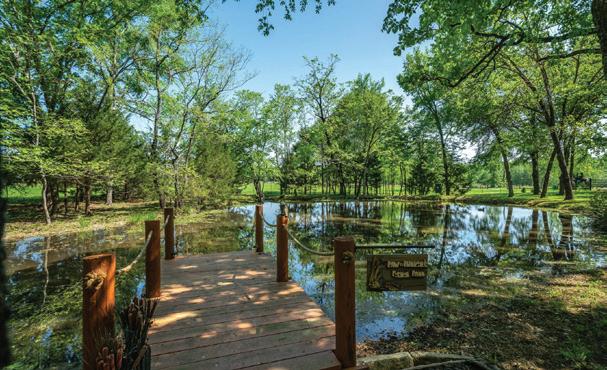
Charming, wooded 10-acre country retreat in the sought-after Union Valley area—known for sandy soil, majestic oaks, and wide-open skies—this gated property blends country charm with modern convenience. A scenic drive through beautiful pastures leads to a stunning stone, brick, and cedar custom home tucked among the trees. The 3-bedroom, 2.5-bath home features an open floor plan with warm wood and stone finishes. The spacious living area centers around a soaring full masonry stone wood-burning fireplace, surrounded by windows that flood the space with natural light and showcase breathtaking 360° views. Additional highlights include a private office, second living area, covered porches on multiple sides, and a charming gazebo overlooking a serene, stocked pond with dock—perfect for relaxing or entertaining. Designed for both enjoyment and function, the AG-exempt property is currently home to longhorns and offers improved front and back pastures, cross-fencing, a loafing shed, and a dedicated livestock lane—ideal for cattle or horses. A detached garage-workshop with equipment overhang provides boat storage and both enclosed and covered parking. Toward the back, you’ll find a fenced 50x80 garden with water access, swing, picnic area, and additional pasture, all surrounded by abundant wildlife, deer, and birds. Though it feels like a private nature preserve, the property is just minutes from Costco, Buc-ee’s, HEB, dining, shopping, and excellent schools including Boles ISD, Poetry Christian Academy, Greenville Christian, and Providence Academy’s new Legacy Campus in Fate. Meticulously maintained and full of character, this rare Union Valley retreat offers the perfect blend of rustic elegance, functionality, and natural beauty.









ACRES: 760 ± | $12,800,000
Located in the fastest-growing county in Texas and second fastest in the nation, this extraordinary 760± acre ranch just 40 miles east of Dallas offers a rare blend of scale, location, productivity, and future potential. The property features 17 ponds, mature oak trees, lush pastures supporting 300 cows, and annual production of over 4,000 rolls of hay, complemented by a 300’ x 42’ hay barn, two homes, and seven outbuildings. With abundant wildlife, multiple scenic home sites, extensive road frontage, development and ranchette potential, and possible seller financing, this versatile legacy ranch represents an increasingly rare opportunity near the DFW Metroplex.






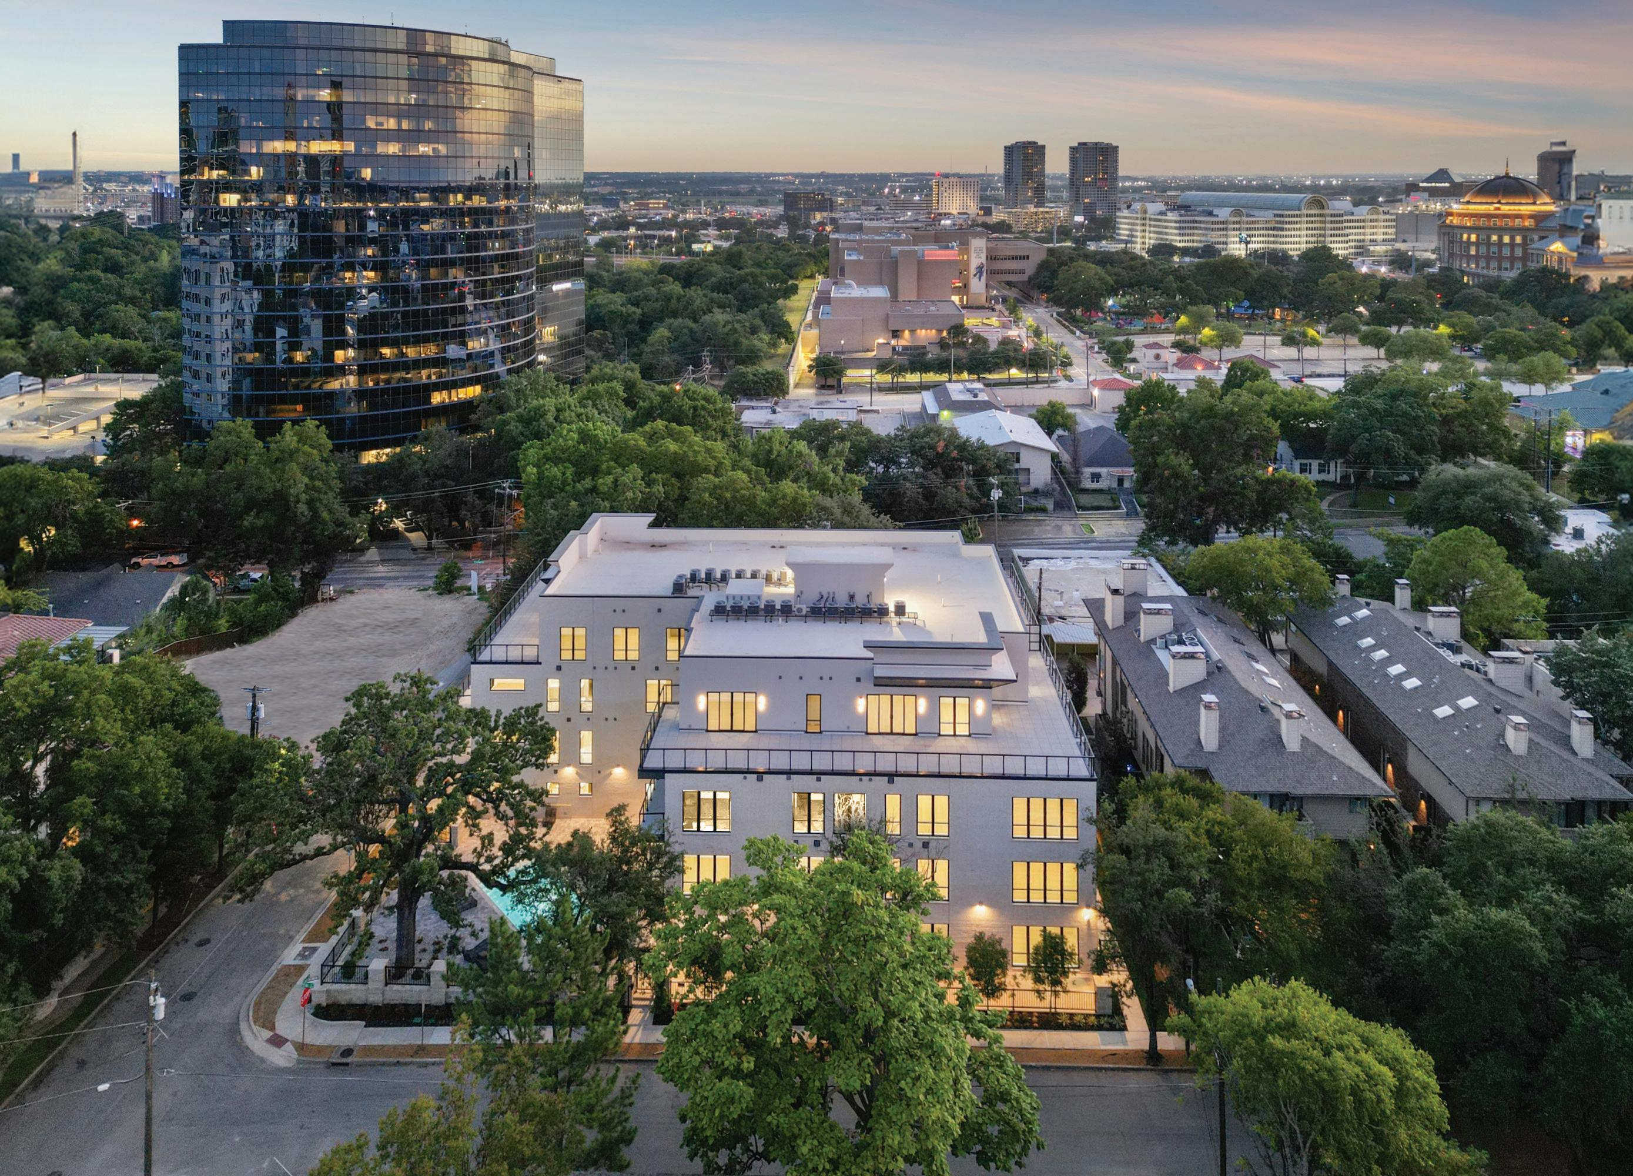
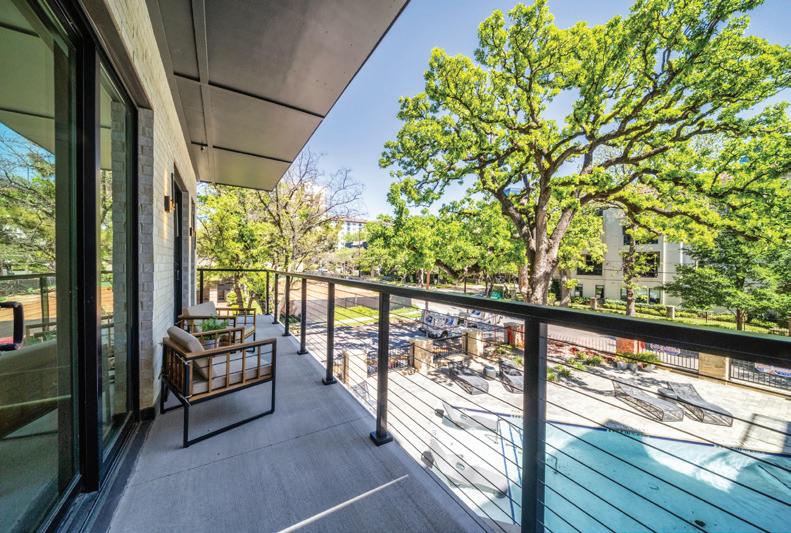
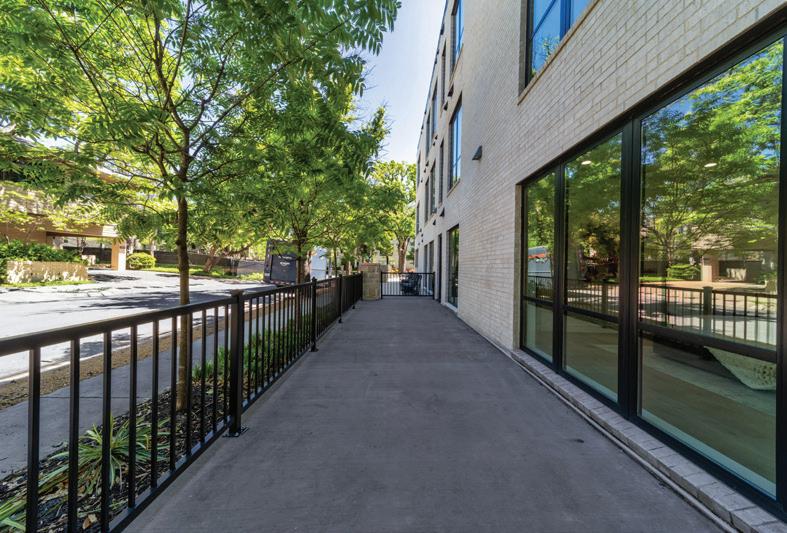
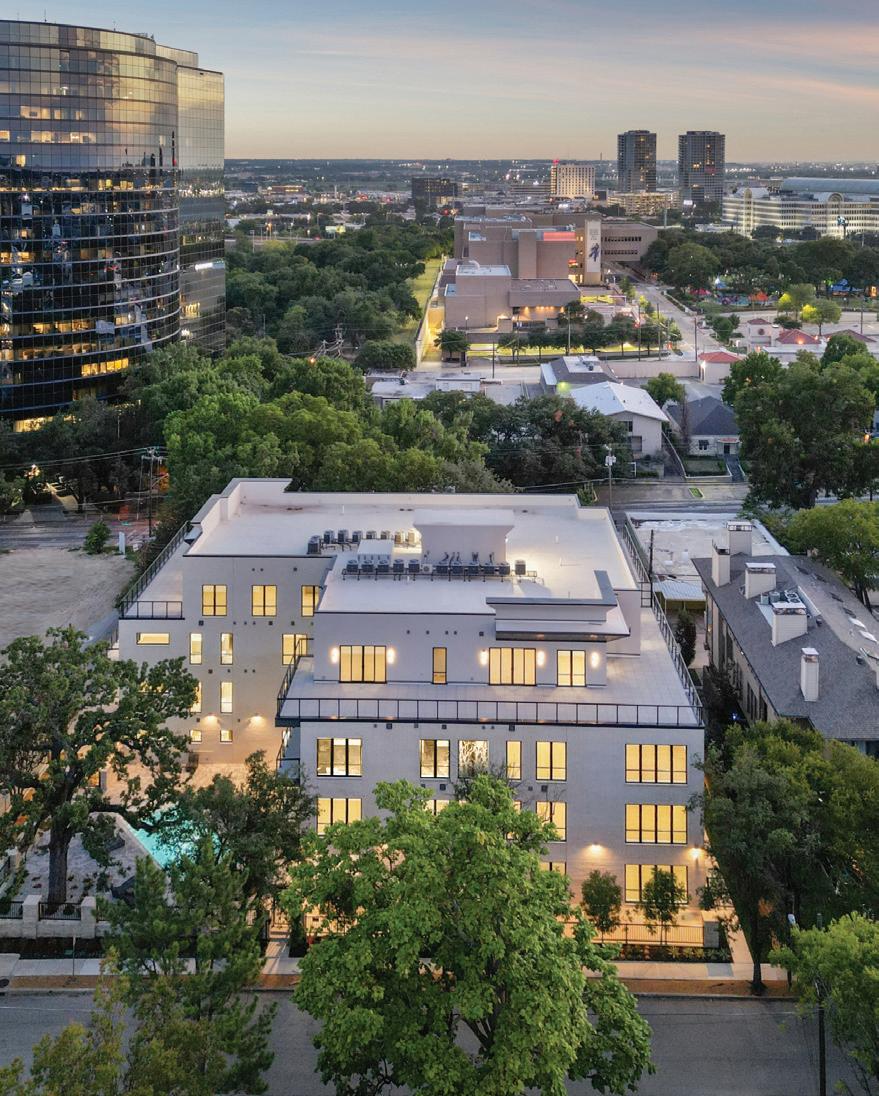
Set within the storied enclave of Turtle Creek, The Residences at Routh at 3601 Routh present a quiet expression of modern luxury, where architecture and setting exist in thoughtful balance. Known for its winding creek, mature canopy of trees, and proximity to Dallas’ most established districts, Turtle Creek offers a lifestyle that feels both tucked away and effortlessly connected.
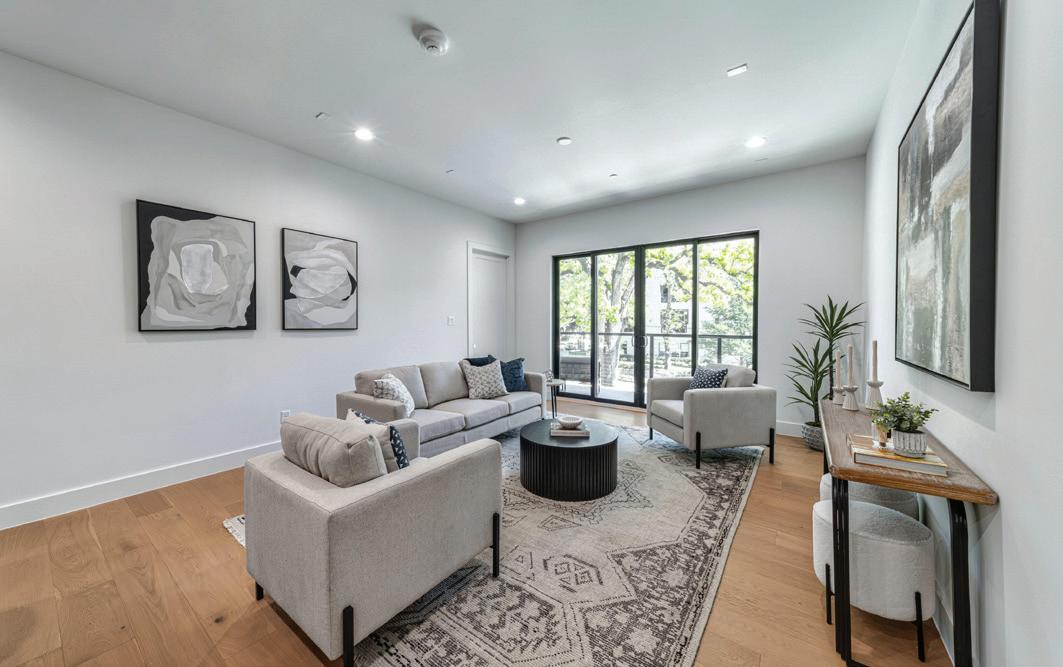
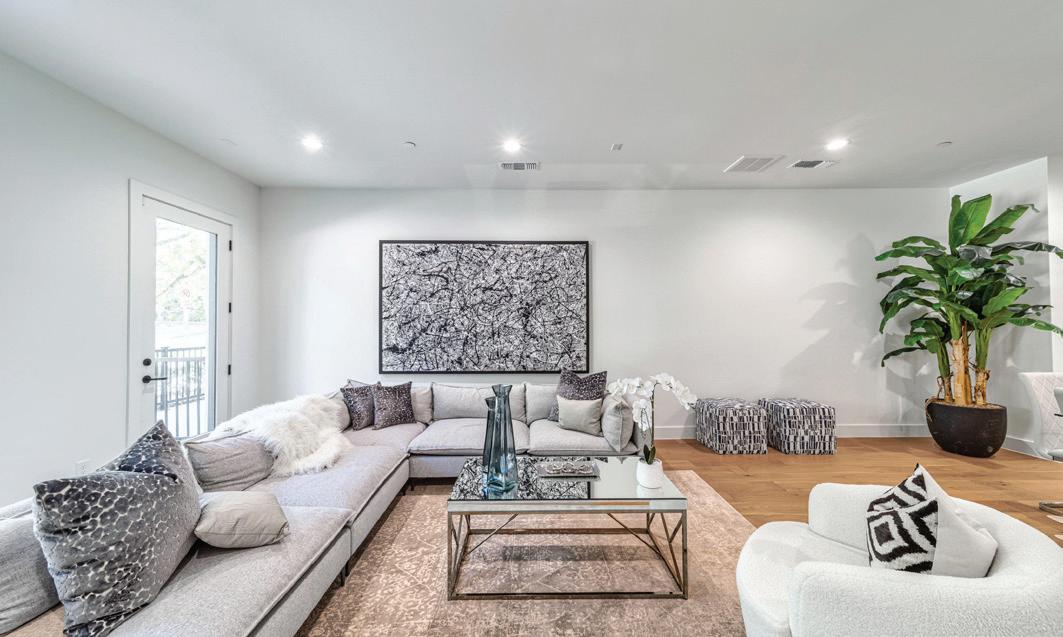
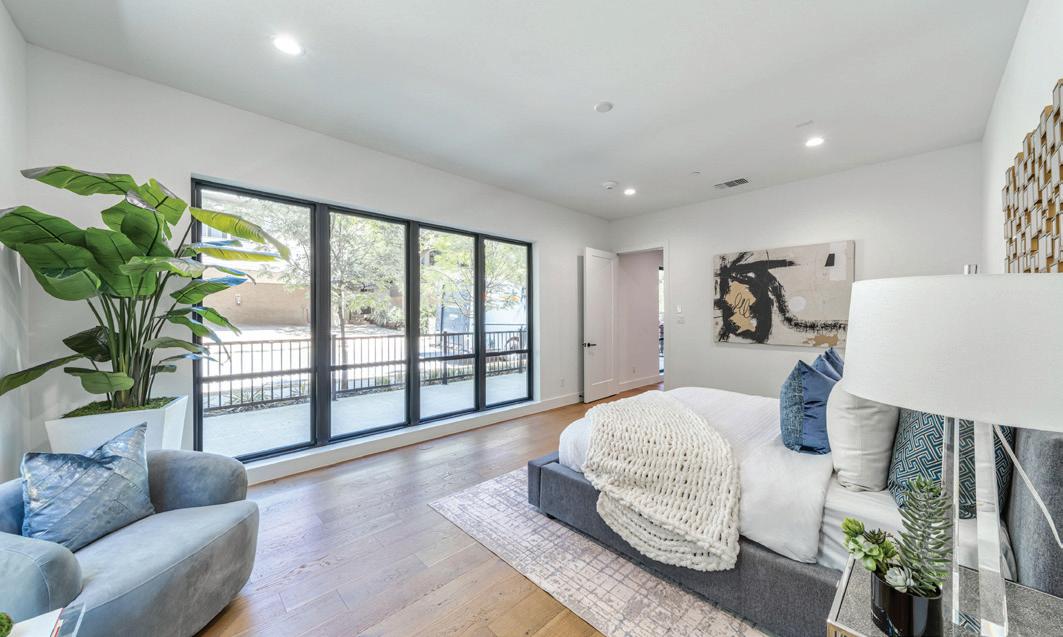
Within this setting, The Residences at Routh are designed for ease and intention, well-suited for a lock-and-leave lifestyle without sacrificing a sense of permanence. Interiors are defined by volume and light, with 11-foot ceilings, highend signature appliances and finish outs, and walls of floorto-ceiling Andersen Windows that draw the outside in. The result is a living experience that feels both expansive and composed. A limited collection of homes, including Units 1A, 1B, 2E, and 2F are currently being featured, each offering a distinct perspective on the building’s design language. Additional floor plans are available upon request, allowing for further exploration of the residences within. Balancing elevated design with practical considerations, the property also offers notably low HOA dues; an increasingly rare attribute in a neighborhood of this caliber. At once serene and central, The Residences at Routh reflect the enduring appeal of Turtle Creek living. For more details and to schedule a private tour, please contact Ana Martin.
Unit 1A * 2 BEDS | 2.5 BATH • 1,828 SQFT + 340 SQFT Terrace | $1,155,000
Unit 1B * 1 BED | 1.5 BATH | 1,402 SQFT | $799,000
Unit 2E * 2 BEDS | 2.5 BATH | 1,795 SQFT + 2 East facing Balconies | $1,125,000
Unit 2F * 2 BEDS | 2.5 BATH | 1,371 SQFT • $915,000
More floor plans are available upon request


REALTOR®
C: 818.636.6550 anamartin@daveperrymiller.com www.daveperrymiller.com
GET PRE-APPROVED WITH WELLS FARGO
*Up to a half a point in lender credit is available to qualified buyers.
6 BD / 8 BA
13,361 SQFT
$4,500,000
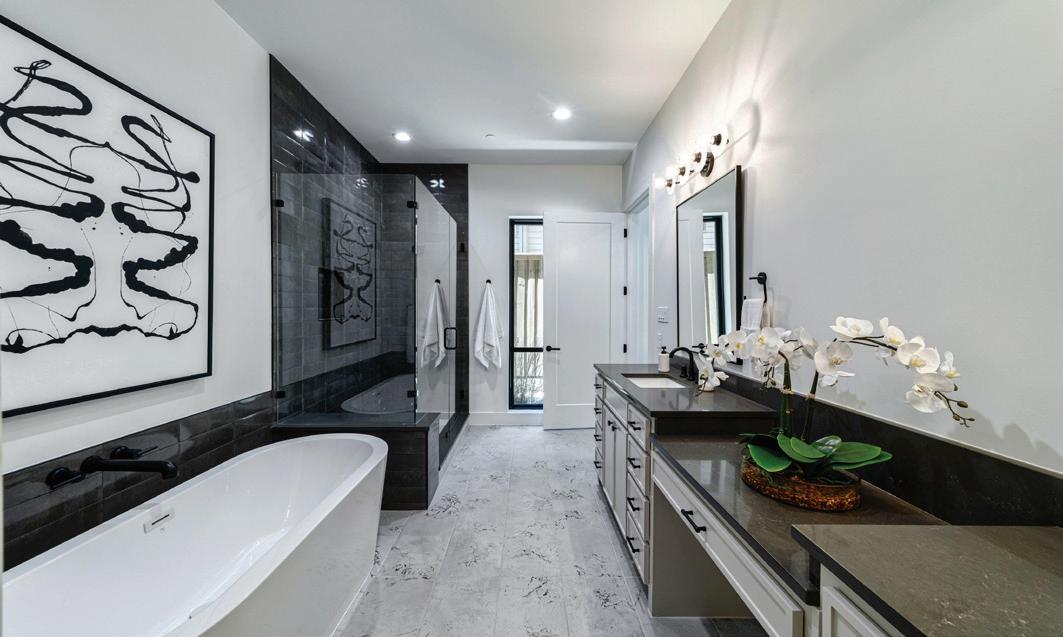
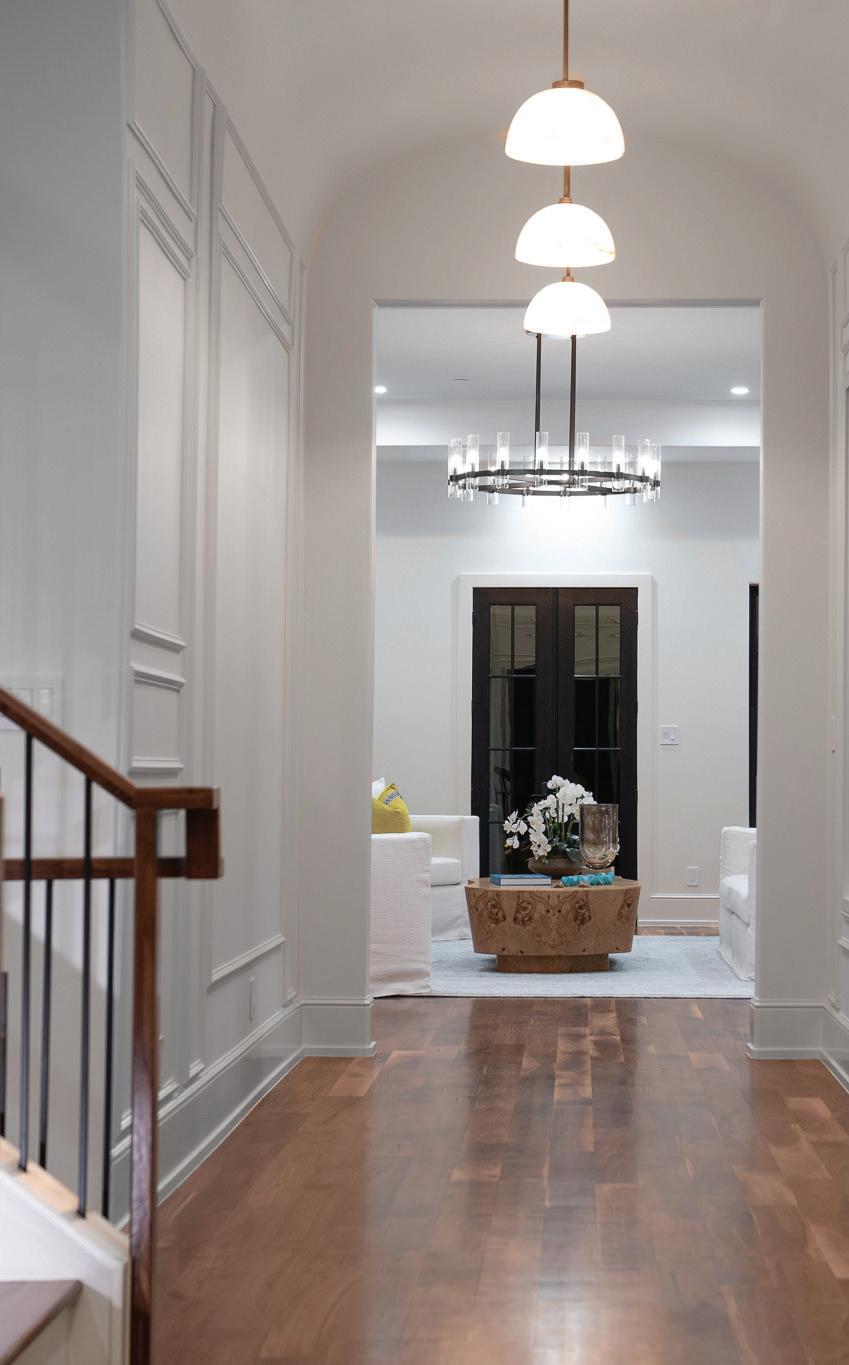
Welcome to 1230 Oak View Court, Oak Point, TX, where elegance meets unparalleled craftsmanship in this extraordinary residence built with Insulate Concrete Foam (ICF) construction. A multi-generational home, nestled in a serene private cul-de-sac, this magnificent home is a rare gem offering direct access to the tranquil waters of Lake Lewisville. Spanning an impressive 13,316 square feet on a generous 1.33acre, this estate is buffered by the pristine 4-5 acres of CORPS of Engineers property, ensuring a sense of privacy and seclusion. The architectural integrity of this home is second to none, with ICF framing throughout and a concreteconstructed primary wing, offering both durability and sophistication. The grand entrance welcomes you into an opulent haven, featuring six spacious bedrooms and eight luxurious bathrooms, six full and two half baths as well as providing ample space for a variety of living arrangements. Designed for both comfort and convenience, this home boasts a commercial elevator that seamlessly connects all three levels—from the expansive basement to the main living areas and the second floor, where a fully equipped second kitchen awaits. The Sky Deck on the third floor offers breathtaking views of Lake Lewisville and the scenic beauty of Oak Point, perfect for entertaining or peaceful reflection.
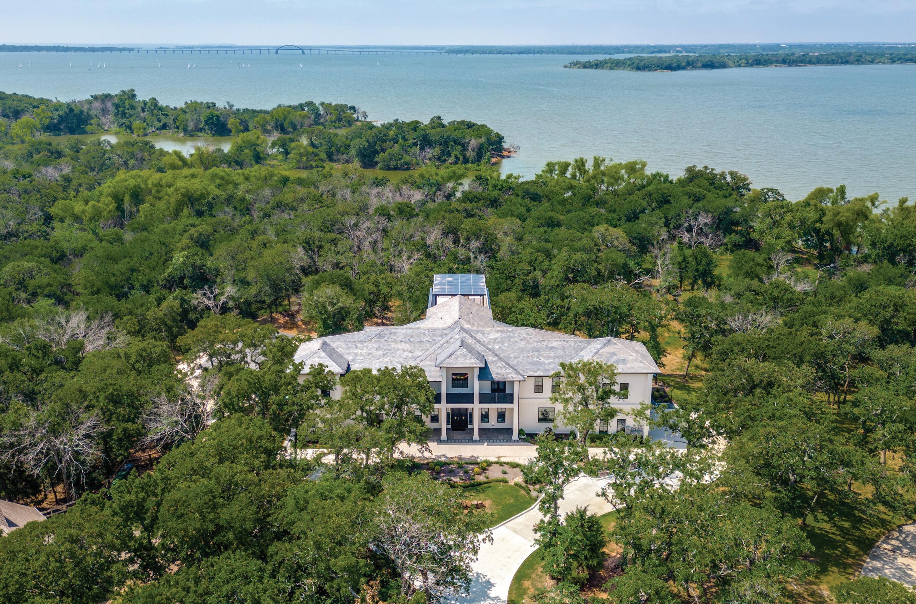
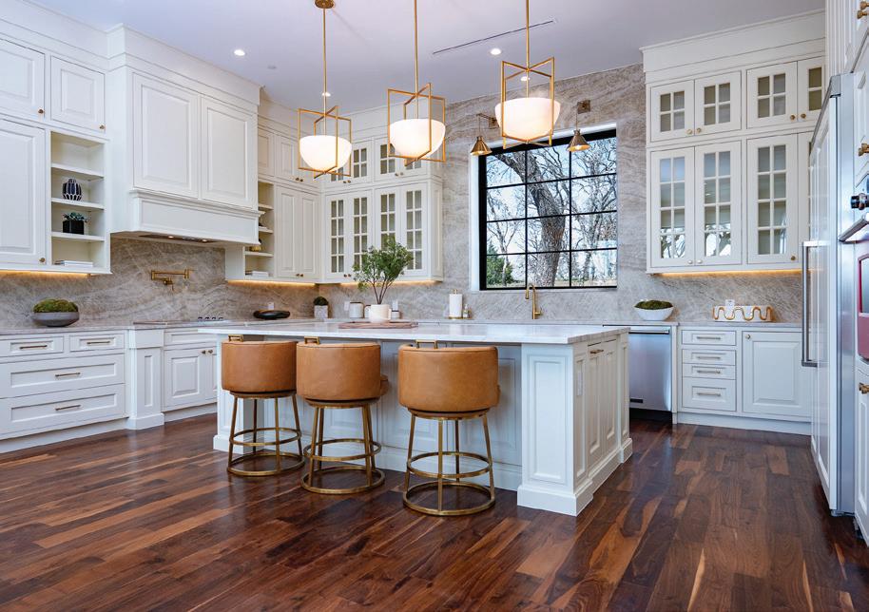
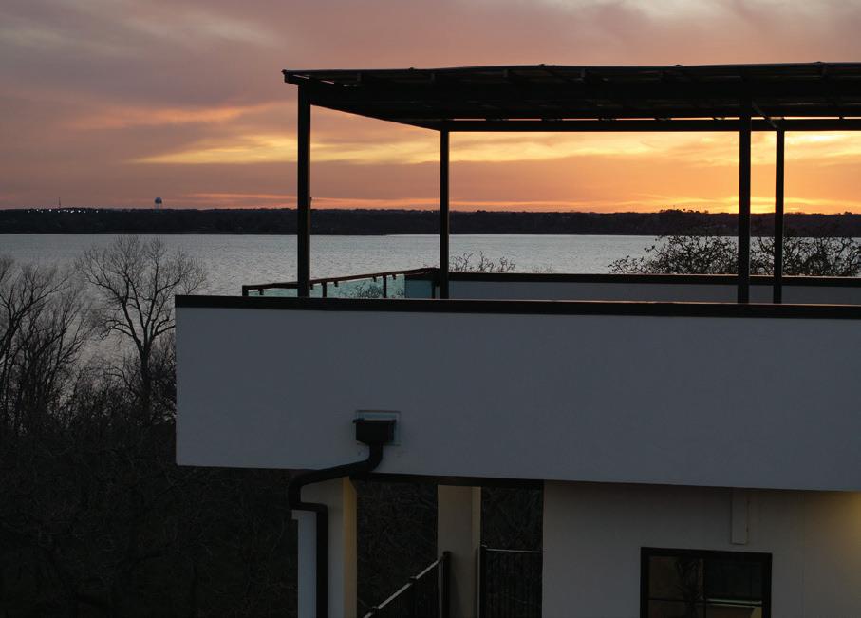

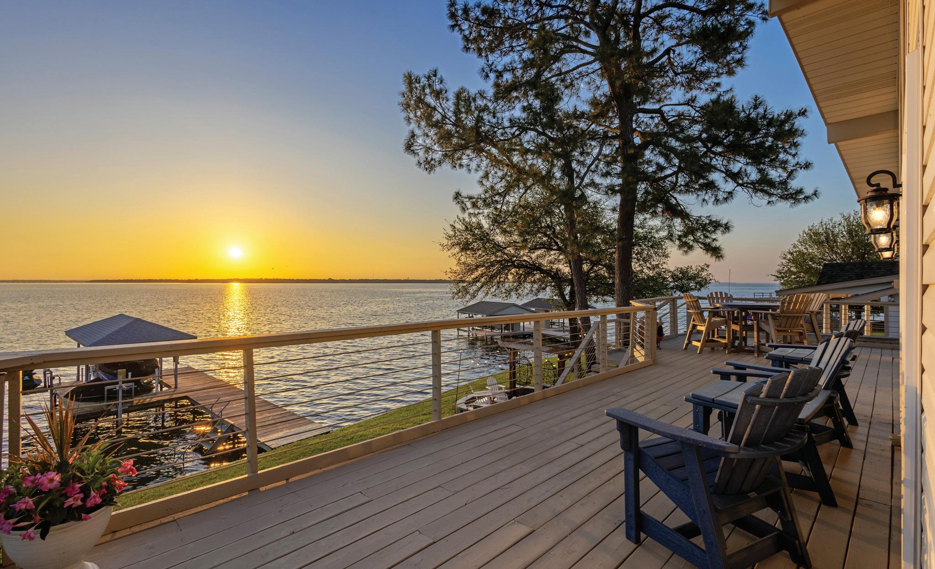
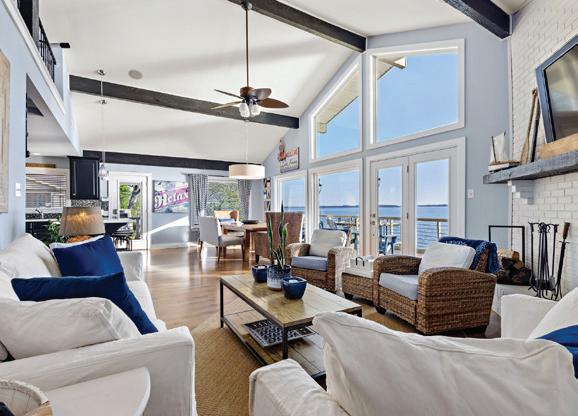
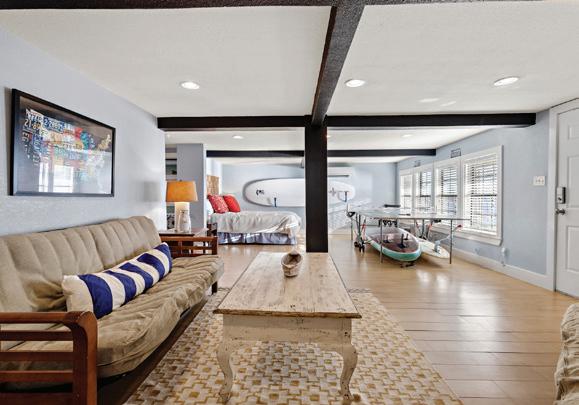
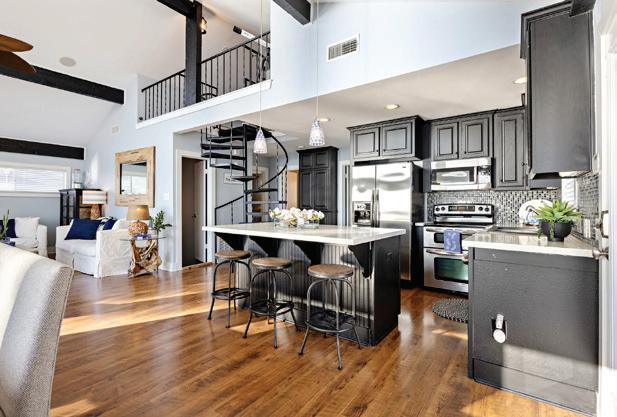
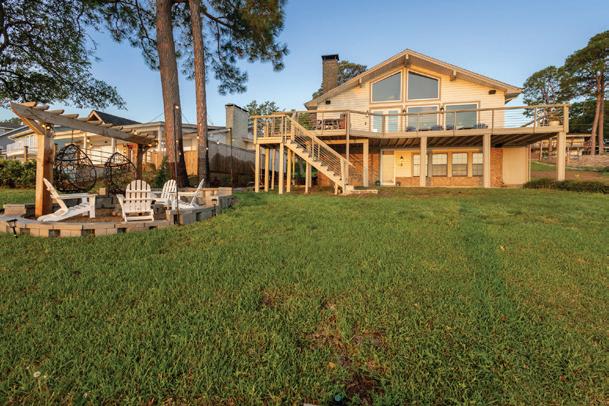
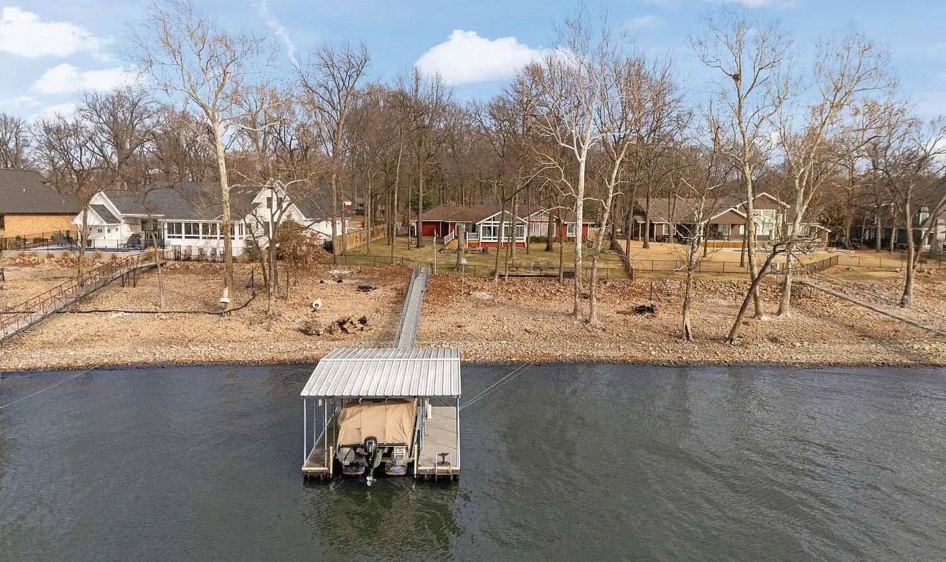
4 BEDS | 3 BATHS | 2,449 SQ FT | $715,000 Lakefront Retreat with Panoramic Views, Deep Water & Weekend Getaway - Short Term Rental Potential! Wake up to breathtaking sunrises and sweeping waterfront views in this stunning 4-bedroom, 3-bath lakefront home. Boasting some of the deepest, most desirable water on the lake, this property offers effortless access to paddleboarding, kayaking, fishing, and swimming right from your private covered dock with three lifts. Step onto the wraparound deck and soak in panoramic water vistas, perfect for entertaining or relaxing with family and friends. This turnkey furnished home sleeps up to 17 guests, making it ideal as a weekend getaway or short-term rental investment. A convenient wet room is ready to store all your lake gear after a day on the water. Located just five minutes from the marina, enjoy easy access to gas and boat-up dining, plus nearby favorites like Fig’s Steakhouse, Triple N Ranch Winery, Whistlestop Café, Lone Star Marina, and Tiki Hut Bar & Grill. The new Eight at Tool community park offers pickleball courts, walking trails, a playground, and a dog park. Whether seeking a primary residence, lake retreat, or income-generating property, this home blends comfort, convenience, and waterfront charm. Life is short—start making lake memories today!

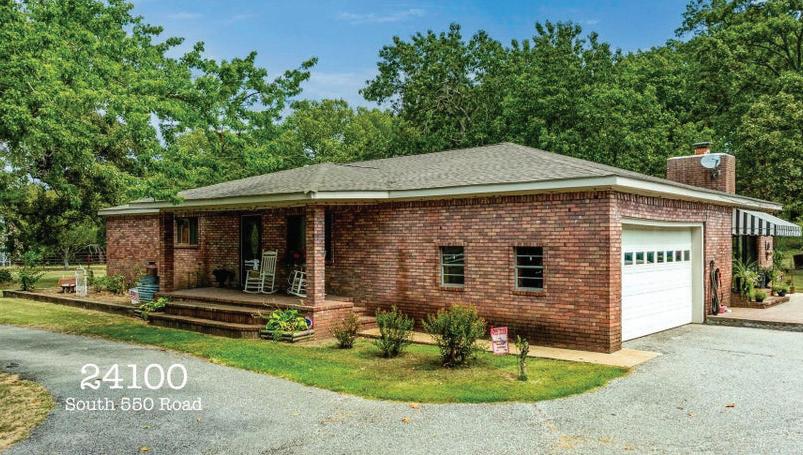

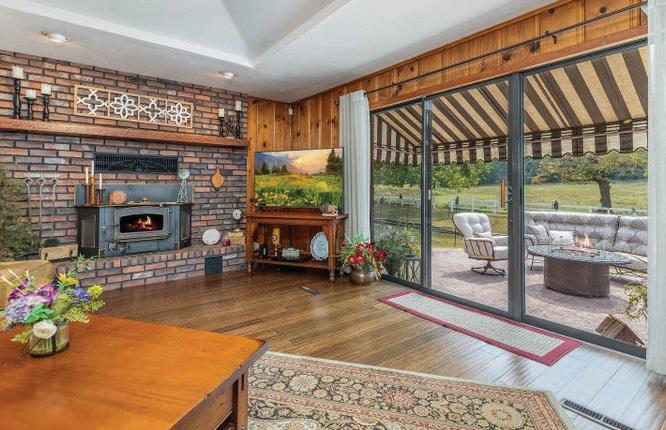
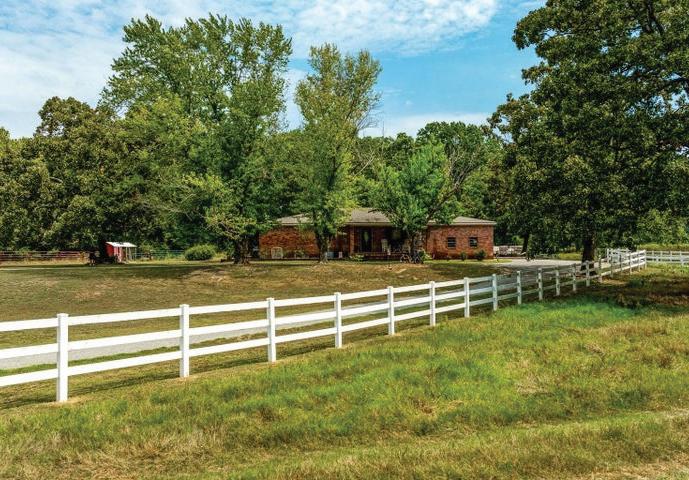
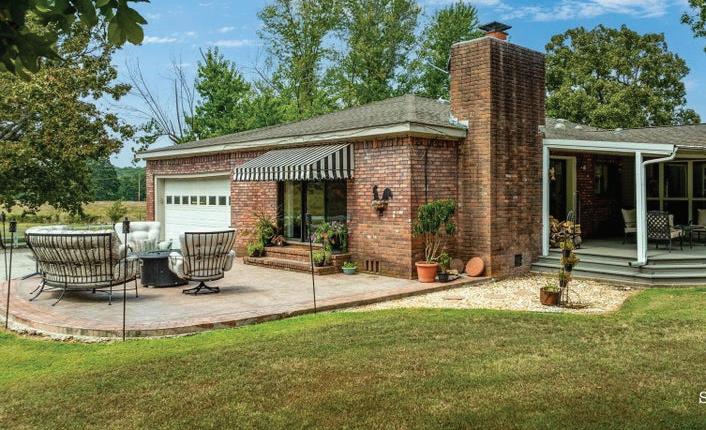
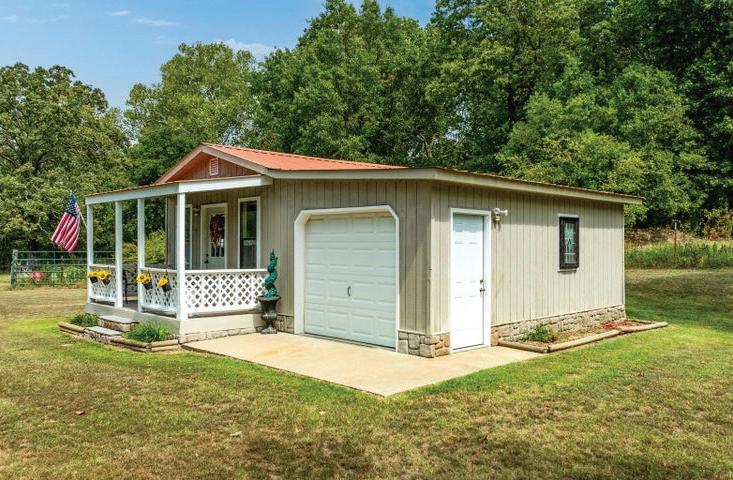
MLS#: 26-613 • OFFERED AT $720,000 WELCOME TO YOUR DREAM RANCH! This 48-acre property offers the perfect blend of COMFORT & TRANQUILITY. The brick home features 4 bedrooms and 2.5 bathrooms, providing ample space for family and guests. The main living area is highlighted by a cozy wood stove/fireplace, perfect for relaxing evenings. Enjoy two living areas, ideal for both everyday living and entertaining. The charming Guest Cabin adds versatility to the property, whether as a private guest retreat ,craft area or man cave. Outside, you’ll find an above-ground pool with a durable Trex deck, perfect for summer relaxation. Located half a mile from Grand Lake and 5 miles from the turnpike, you’ll enjoy seclusion and convenience. CURRENT APPRAISAL AVAILABLE WITH ACCEPTABLE OFFER, OWNER CARRY WITH SUBSTANTIAL DOWN. Listed by Sharon Lebow. Solid Rock Realtors, Grove, OK.



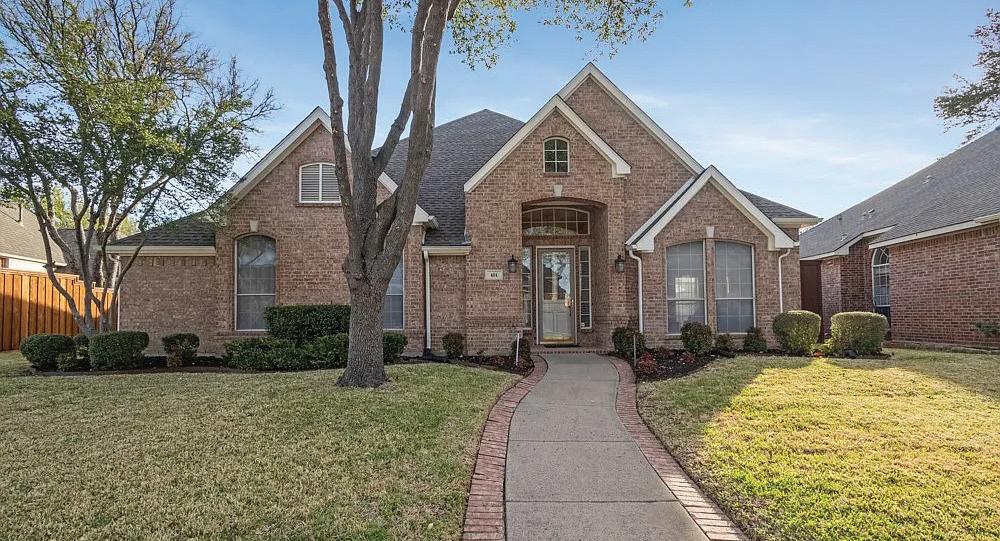
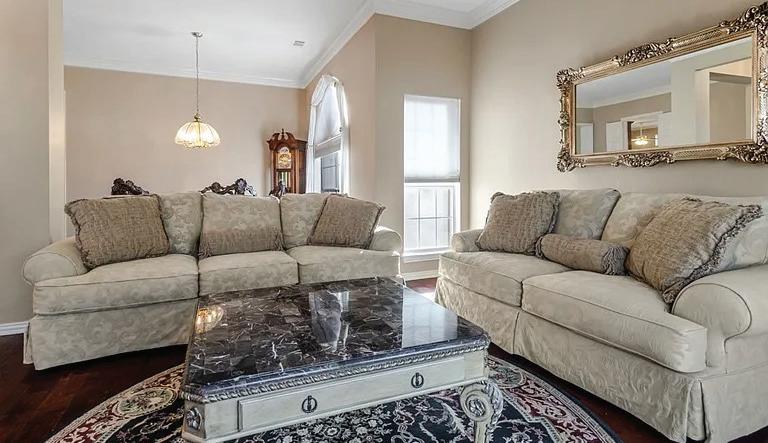
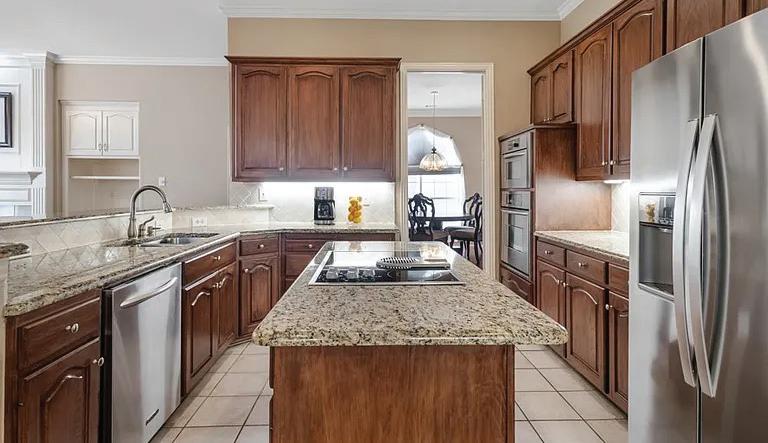
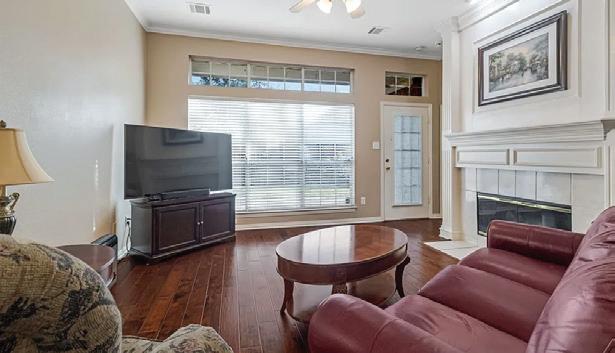
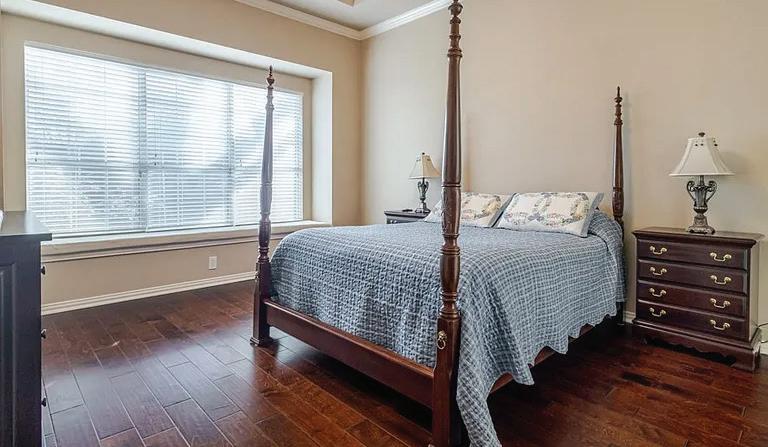
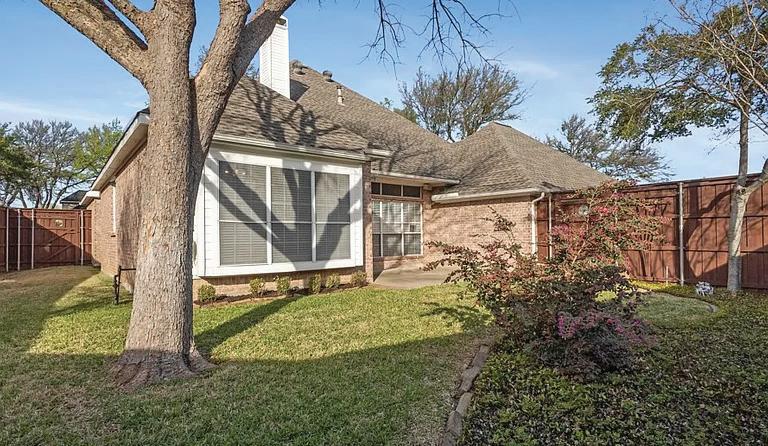
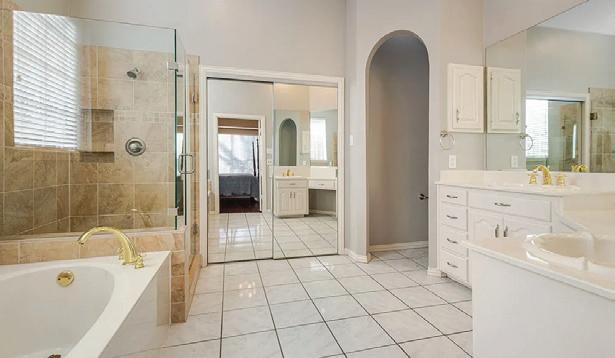
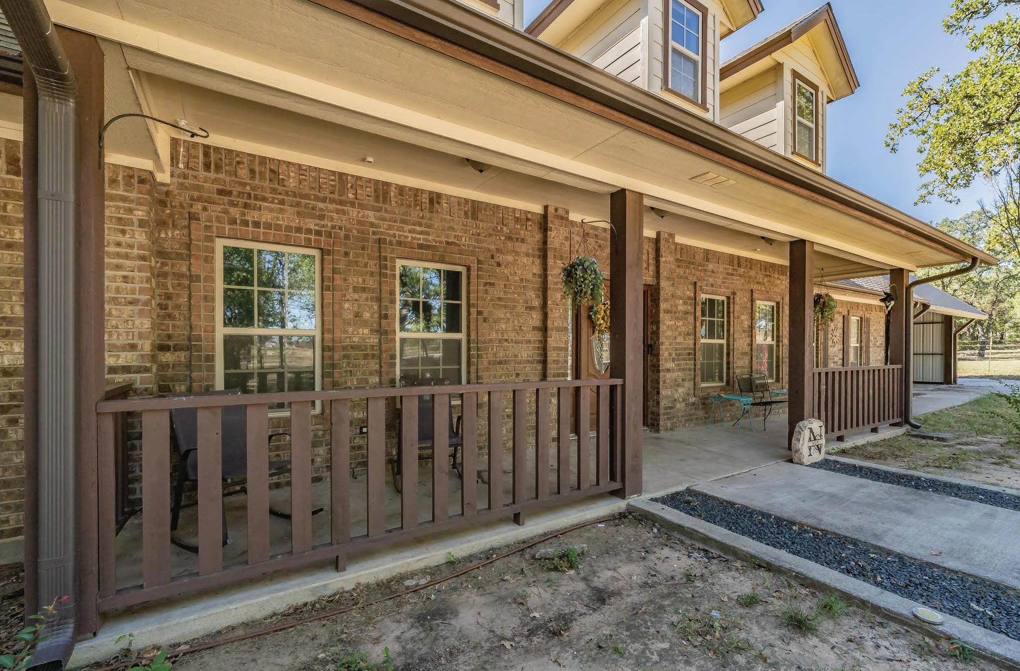
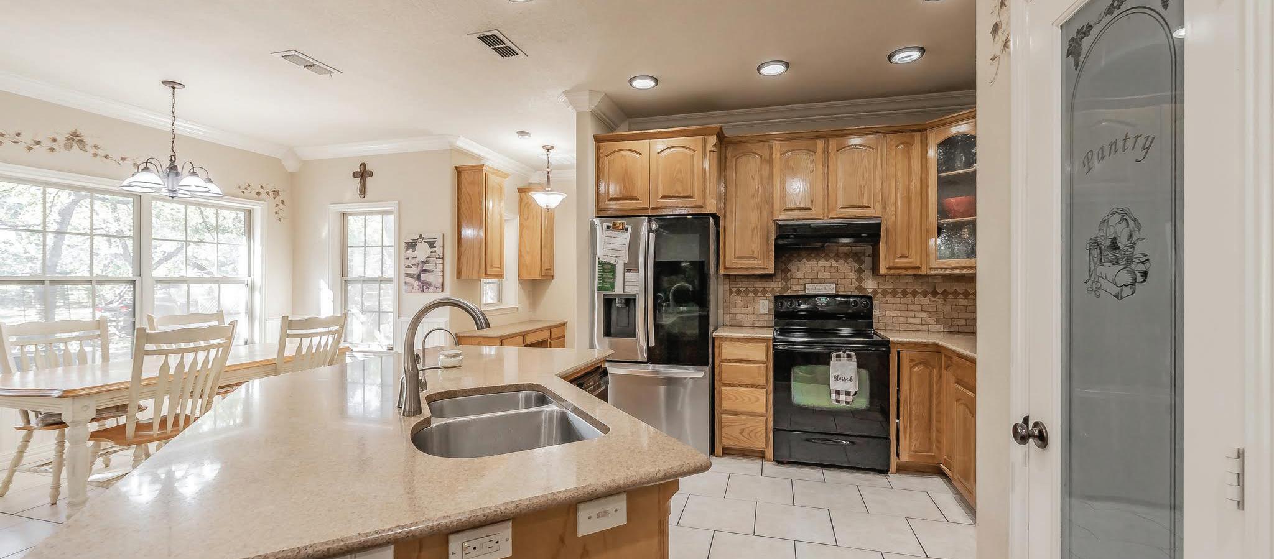
Look no further—this beautifully maintained single-story home offers 4 bedrooms, 2 baths, and exceptional upgrades throughout. Curb appeal shines with a landscaped yard in a quiet, conveniently located neighborhood, plus a 3-car garage and an 8’ board-on-board privacy fence with three gates. Exterior features include a sprinkler system, solar screens, gas line for outdoor grilling, and a roof with lifetime warranty shingles. Inside, enjoy stunning hand-scraped engineered hardwood flooring by Bella Cera Ruscello, a cozy gas fireplace, and a split-bedroom layout with ceiling fans and cable-ready rooms. The kitchen impresses with 42” solid oak cabinets, under-cabinet lighting, granite countertops, and built-in microwave and oven. Comfort is enhanced with a 5-ton, 16 SEER 2-stage HVAC system, whole-home electrostatic air filtration, Ecobee smart thermostat, and Ring doorbell. The spacious laundry room includes a sink, shelving, natural light, and gas hookup. Bathrooms feature updated tile, and the garage offers cabinetry, pegboard, and ample workspace.

BROKER/OWNER



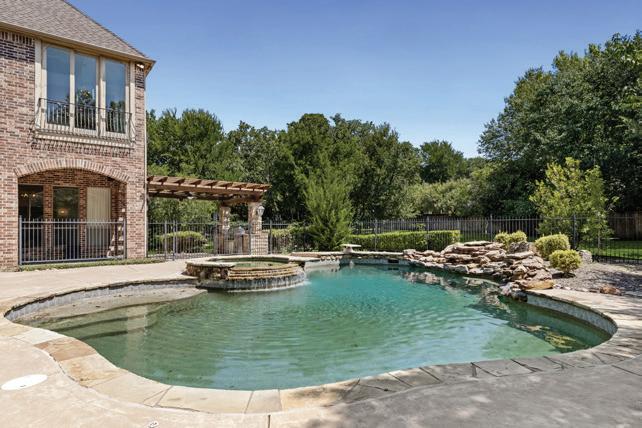
5 BEDS | 6.5 BATHS | 6,921 SQFT | $2,699,000
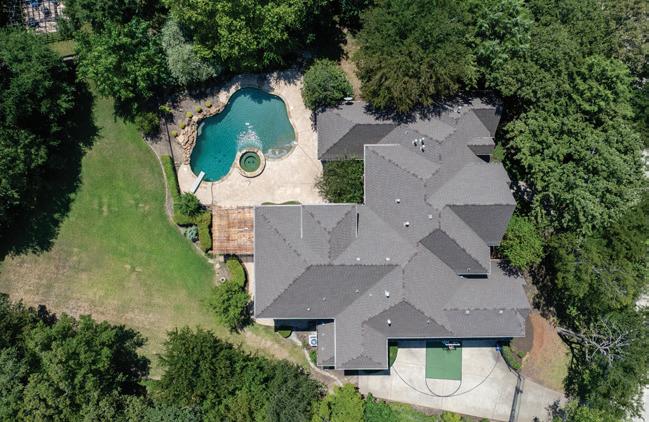
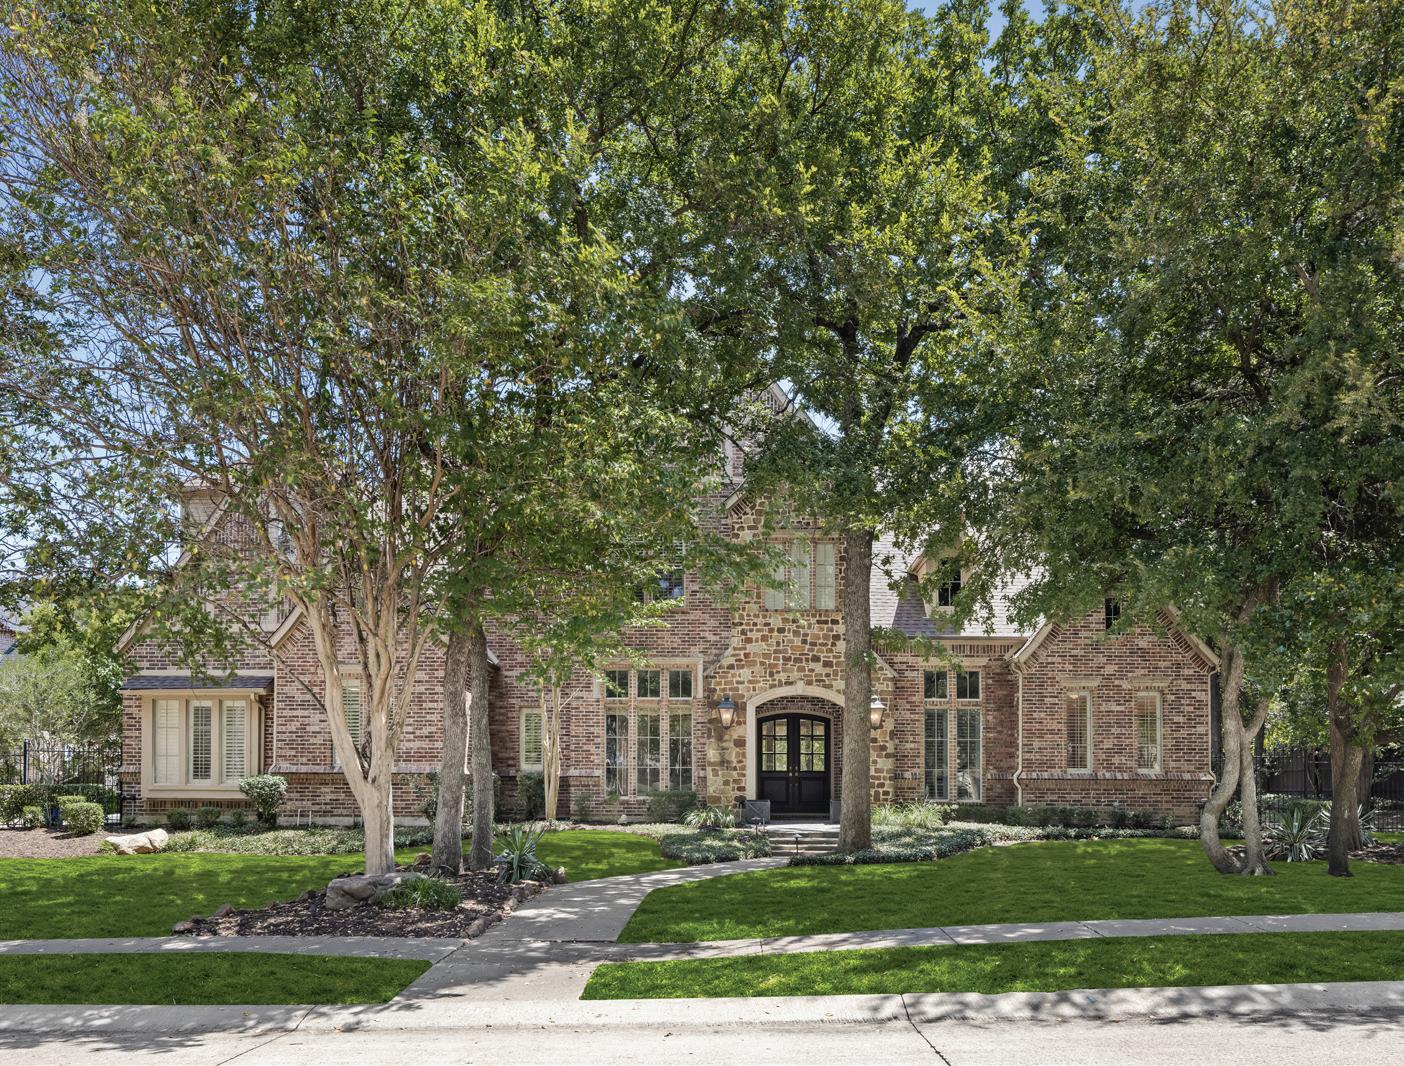
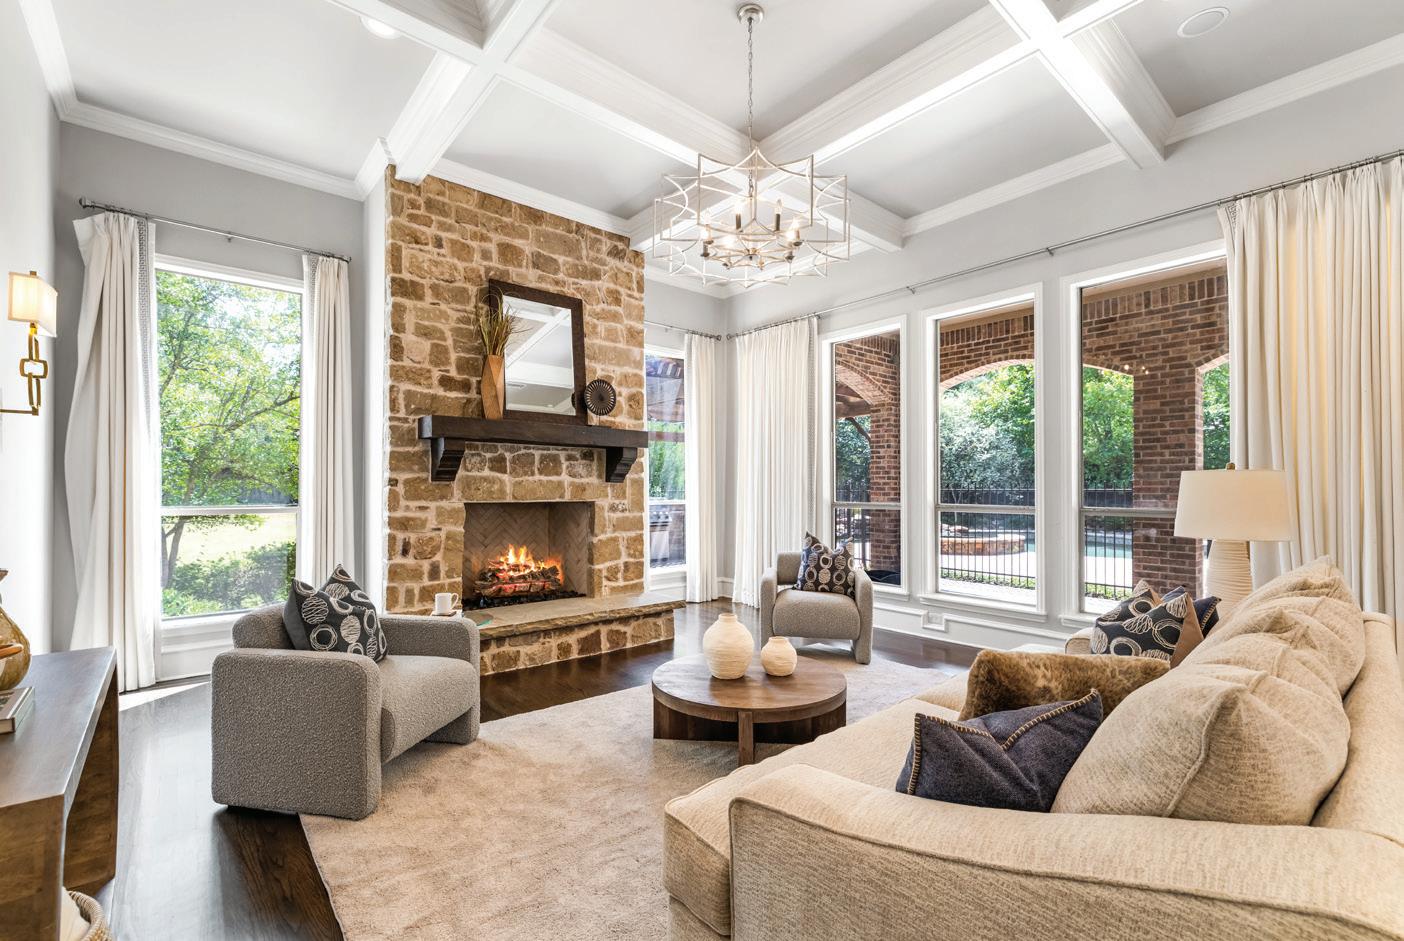
Welcome to your dream estate in the highly sought-after Kirkwood Hollow community! Situated on over half an acre in the award-winning Carroll ISD, this beautifully updated residence blends luxury, comfort, and thoughtful design with resort-style amenities. Every detail has been carefully curated, making this home as functional for everyday living as it is stunning for entertaining. From the moment you enter, the home makes an unforgettable impression with a dramatic sweeping staircase and soaring floor-to-ceiling windows that fill the entry with natural light. The chef’s kitchen is a true centerpiece, featuring a 6-burner gas range, oversized island with seating, built-in coffee maker, wine fridge, and abundant storage. Designed for both gourmet cooking and effortless entertaining, the kitchen flows seamlessly into the spacious living areas. Updates throughout the home include a remodeled kitchen and bathrooms, a refreshed game room, and upgraded lighting fixtures, giving the property a fresh, modern feel. The primary suite serves as a private retreat with a spa-like bath showcasing an elegant dual shower and refined finishes. A custom utility room with a second-floor laundry chute adds convenience, while the thirdfloor exercise room provides a flexible space for wellness or hobbies. The expansive game room comes equipped with a screen and projector, creating a true media experience for family nights or hosting friends. Step outside into your backyard paradise, designed for relaxation and recreation. A diving pool with attached spa and dramatic waterfall feature anchors the space, while the outdoor kitchen with built-in grill offers the perfect setting for gatherings yearround. With over half an acre, there is ample room for both play and privacy. As part of the prestigious Kirkwood Hollow community, residents enjoy exclusive access to a clubhouse, neighborhood swimming pool, tennis courts, greenbelt, jogging and biking trails, and a children’s playground.





Lake Texoma is drawing more attention as buyers look beyond the state’s major metros for waterfront properties with space and easy access to outdoor recreation. Straddling the Texas-Oklahoma border, the 89,000-acre reservoir has become a notable option for buyers seeking a primary home, a second residence, or a property with income potential. Part of the appeal is that compared with many of Texas’s better-known markets, Texoma still offers a broader range of price points and a more accessible entry into owning a waterfront home.
The Lake Texoma market reflects the broader real estate market trends across Texas, where more inventory and softer pricing in some areas have given buyers greater leverage. In Texoma, that has translated into a wider range of opportunities, from lake-access homes starting around $300,000 to properties with higher-end amenities in the $500,000 range, and waterfront estates that can exceed $1 million.
The area is also being shaped by larger development activity. Preston Harbor, a more than 3,100-acre development on Lake Texoma, has plans for a Margaritaville resort as part of its long-term buildout. Projects on that scale can change how buyers think about a market by expanding its hospitality, retail, and residential base and by reinforcing the idea that the area has momentum beyond seasonal traffic.
For many buyers, the appeal of Lake Texoma starts with the lifestyle itself. Waterfront access, boating, fishing, lake views, and space for outdoor entertaining remain central draws, especially for those looking for a setting that feels less crowded than a major metro. The market attracts a mix of buyers, including retirees, families looking for a weekend property, and investors interested in vacation-home demand.
What makes the area more established is that it does not function only as a short-term getaway market. It has established neighborhoods and year-round communities that support permanent living as well as second-home ownership. Denison and Sherman help strengthen that case. Both cities have added to the area’s appeal through downtown investment, infrastructure improvements, and a broader mix of dining and shopping options. As a result, Lake Texoma is increasingly tied not just to recreation, but to a wider regional lifestyle.
Lake Texoma also lines up with several of the forces shaping Texas real estate right now. Buyers have become more willing to consider secondary markets, especially in places where the lifestyle case is stronger and the pricing is more accessible than in Austin, Dallas, or Houston. That has helped push more attention toward destinations that offer a clear sense of differentiation rather than simply more square footage.
The area also fits growing interest in properties that can serve more than one purpose. For some buyers, that means a second home that can also operate as a short-term rental. For others, it means a primary residence that offers recreation, privacy, and enough flexibility to accommodate remote work. In either case, the appeal is not purely financial or purely personal. It sits somewhere in between, which is part of what makes markets like Texoma more relevant now.
Lake Texoma offers a mix of waterfront access, buyer flexibility, and regional momentum at a point when many Texas buyers are reassessing what they want from a property. For some, that means a retreat, and for others, it means a fulltime move. Either way, the area is becoming easier to picture as a more complete place to live.
3
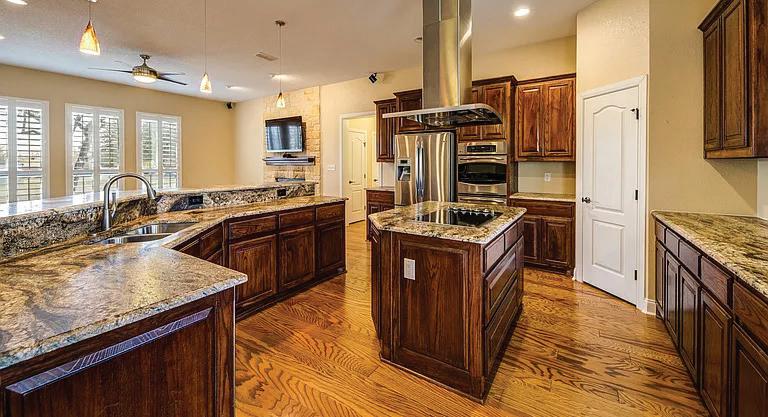
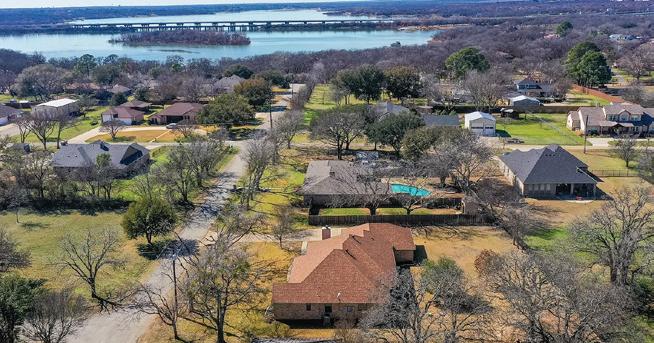
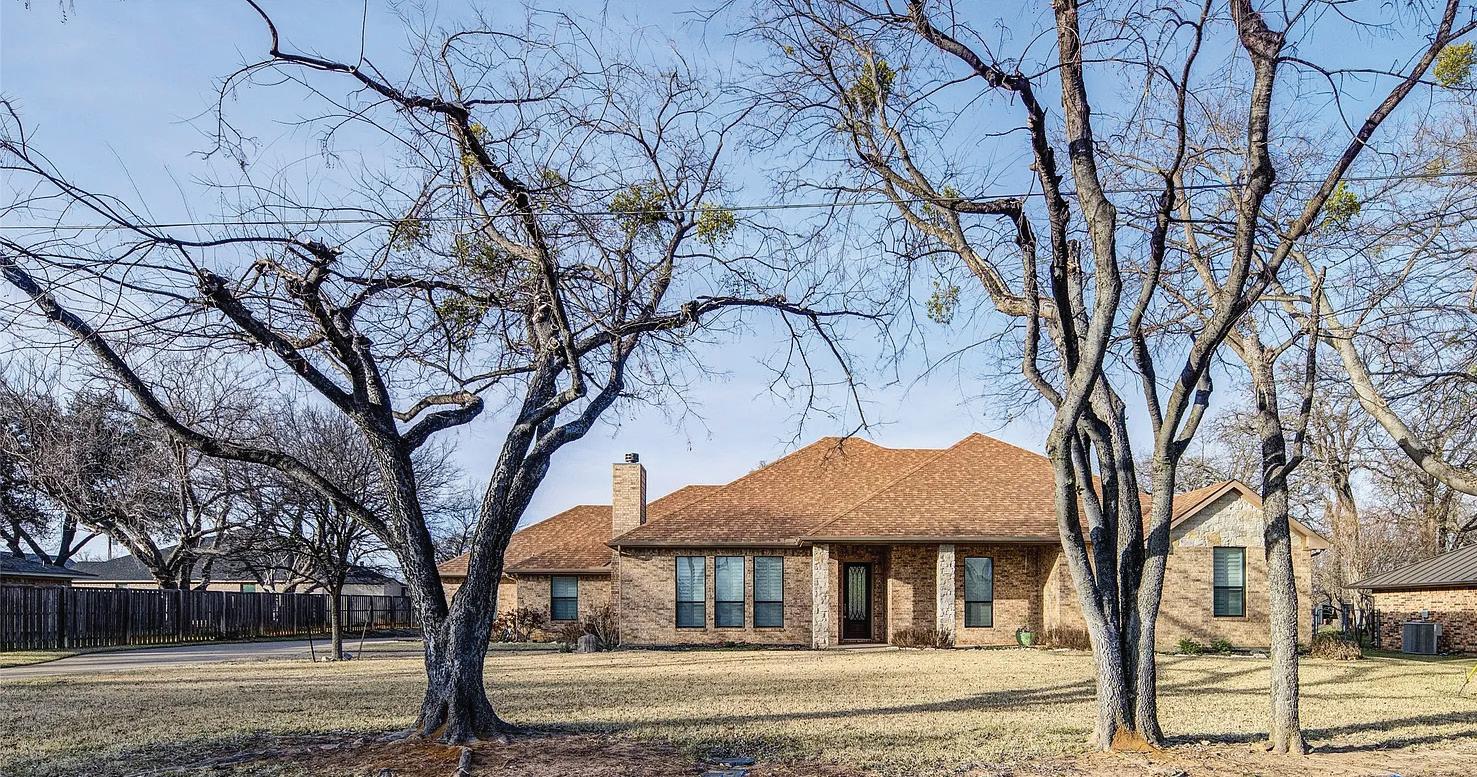
BEDS • 2.5 BATHS • 2,244 SQFT • $649,000 Welcome to 5 Hickory Street in Hickory Creek, where relaxed lakeside living meets everyday convenience. Just minutes from Lake Lewisville, this home offers easy access to scenic trails, fresh air mornings, and peaceful sunset views that make every day feel like a retreat. Located in a desirable neighborhood, residents enjoy access to a private marina with boat slips available to homeowners, along with nearby public boat ramps for effortless days on the water. The surrounding areas of Lake Dallas and Corinth are golf cart friendly, creating a connected and welcoming community atmosphere. Designed for both comfort and entertaining, the home features a whole-house sound system and a private well to maintain lush outdoor spaces year-round. With no restrictions on chickens, ducks, or horses, the property offers rare flexibility for hobby farming or simply enjoying extra space. Conveniently located near I-35E, the home provides an easy commute—approximately 35 minutes to Dallas and 20–25 minutes to DFW International Airport—blending peaceful living with everyday accessibility. This is more than a home; it’s a lifestyle defined by connection, comfort, and the beauty of lakeside living.

KRISTY TAYLOR
REALTOR®
972.603.8972
KristyTaylorSellsHomes@gmail.com
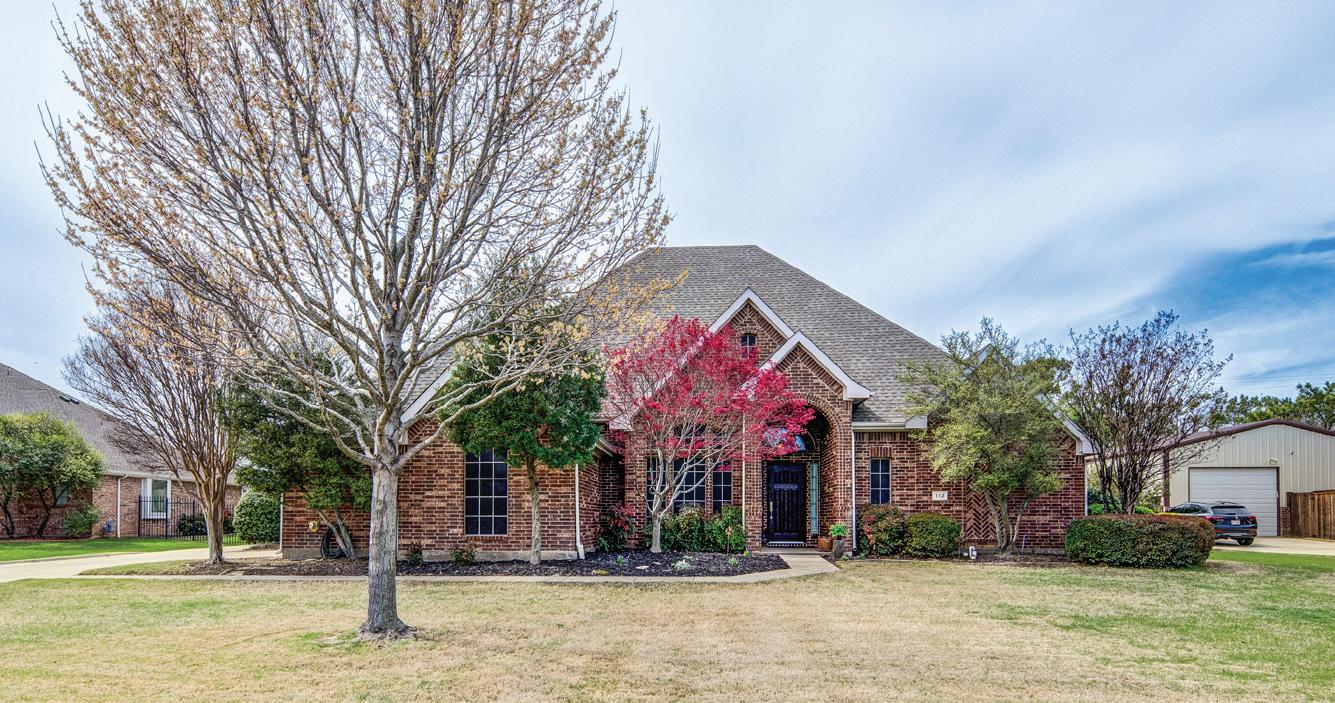

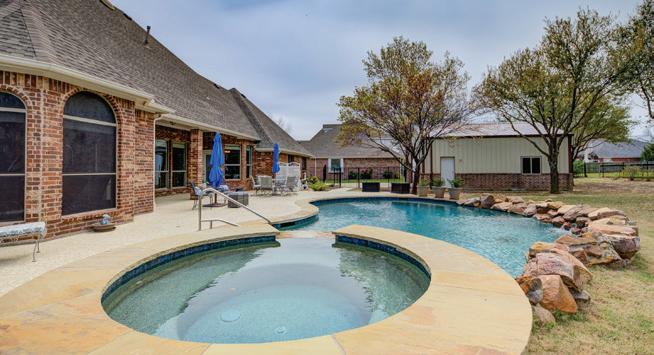
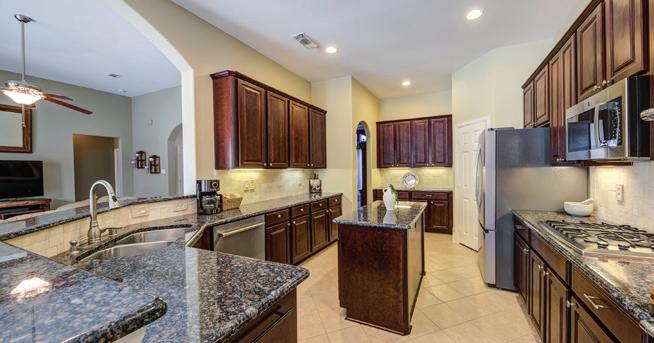
4 BEDS • 2.5 BATHS • 2,600 SQFT • $687,500 Tucked away on a quiet cul-de-sac in the heart of Shady Shores, this beautifully maintained home offers the perfect blend of comfort, space, and convenience. Located in Denton ISD, this property also backs to Corps of Engineers land, providing added privacy and open space with no future development behind you. Just minutes from Lake Lewisville, you’ll enjoy easy access to scenic trails, boating, and all the outdoor living North Texas is known for. Step outside and you’ll find your own private retreat with a pool and spa built in 2022, perfect for relaxing evenings or entertaining under the Texas sky. For added peace of mind, the home is equipped with alarms on doors leading to the pool area, offering an extra layer of safety for family members and pets. Inside, you’re welcomed by an inviting layout filled with natural light, spacious living areas, and a seamless flow that makes the home feel both open and comfortable. The kitchen offers ample workspace and storage, ready for everything from everyday meals to hosting friends and family. The primary suite provides a peaceful escape, while additional bedrooms offer flexibility for guests, a home office, or a growing household. One of the standout features is the detached 864 square foot workshop and garage, ideal for hobbies, storage, or extra workspace. With convenient access to nearby shopping, dining, and major commuter routes, this home delivers the space, features, and lifestyle buyers are searching for. Come see why this one feels like home the moment you arrive.

ROB BIESEL
REALTOR®
4 BEDS 4 BATHS
2,869 SQFT
$729,000
299 BENT OAK DRIVE, POTTSBORO, TX 75076
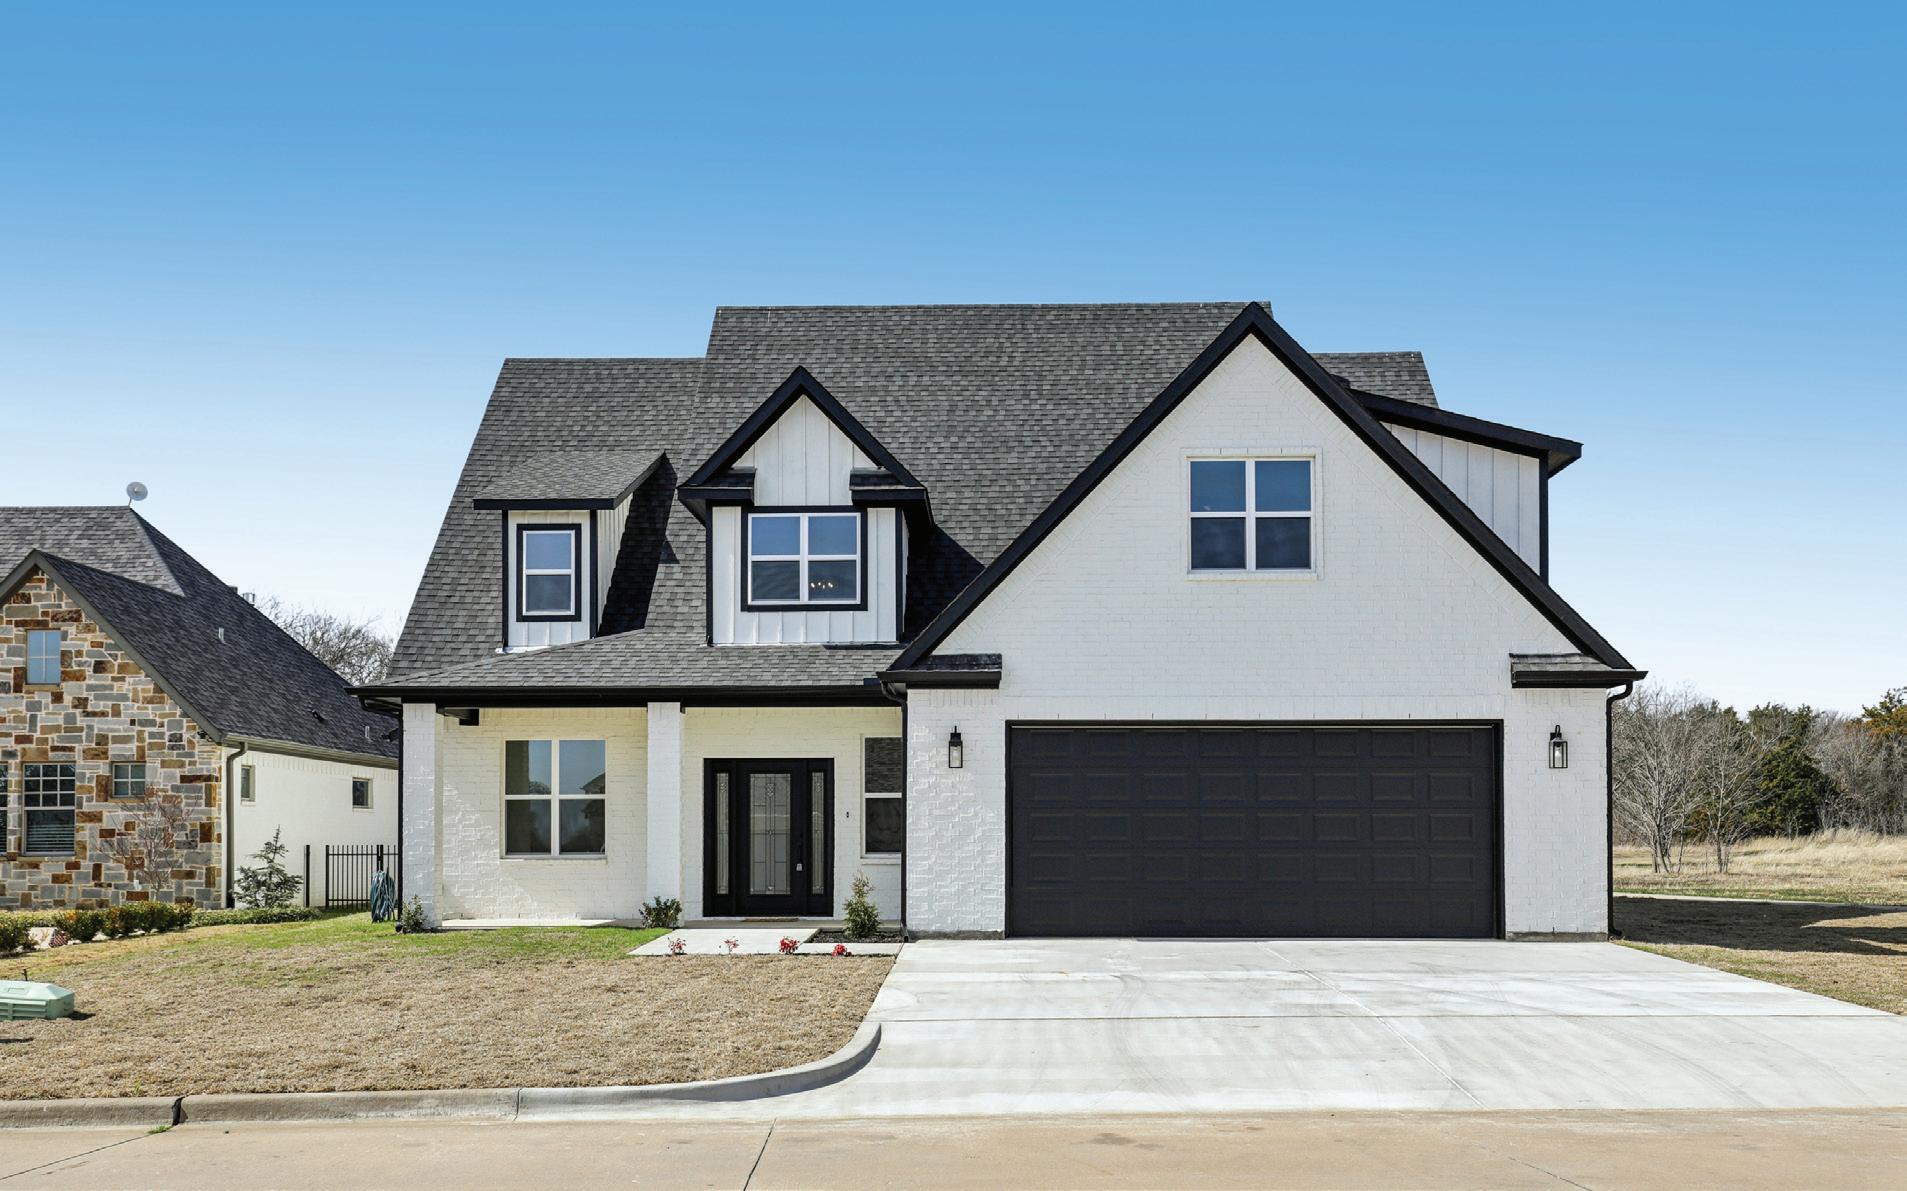
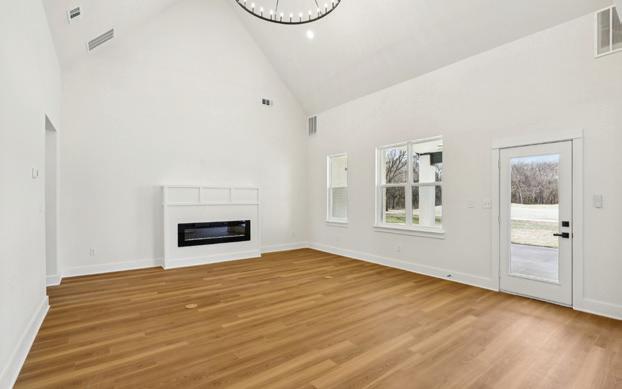
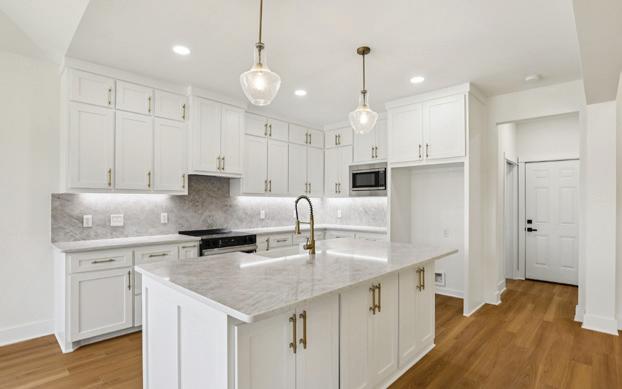
New construction home located in the gated community of The Hills of Lone Oak at Tanglewood Resort. Home sits on the 4th green and 5th tee box. Inside you find architectural lighting, eye catching floor-to-celing cathedral ceilings, stunning fireplace with gourmet kitchen featuring Taj Mahal Quartzite countertops, stainless appliances with a butlers pantry.
Primary suite has a spa bath feeling with stand alone tub, large tile shower, dual sinks and his and hers closets. Upstairs features a media/game room w/office nook, ensuite bath and closet. Can be 4/5 bedrooms. Custom back patio invites you to relax and enjoy sunset golf course views. Tanglewood offers upscale living with access to golf, boating and resort style amenities all within a 5 minute golf cart ride. Must see this beautiful home in beautiful Tanglewood.

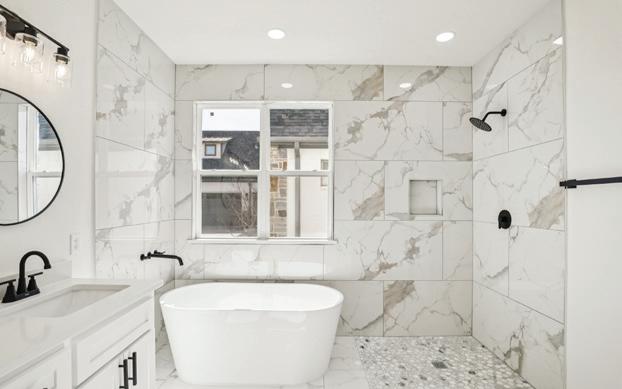

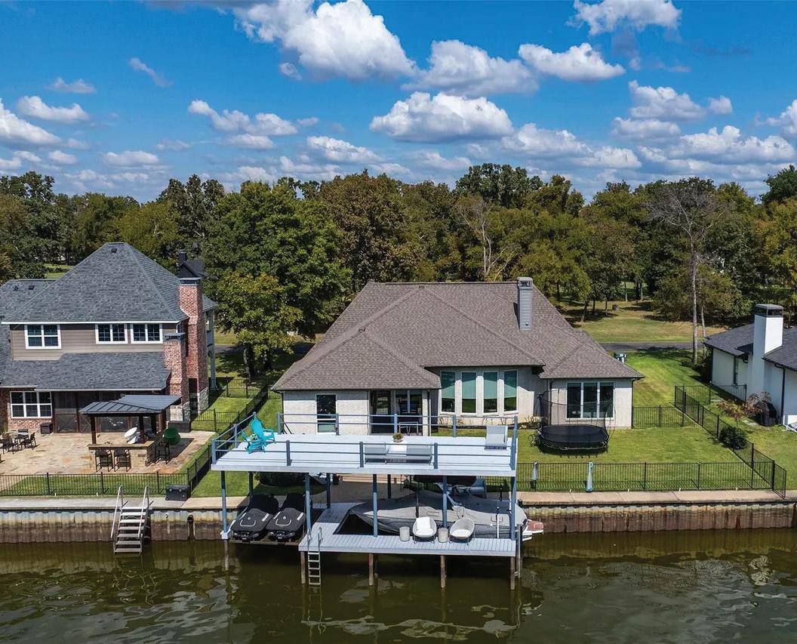
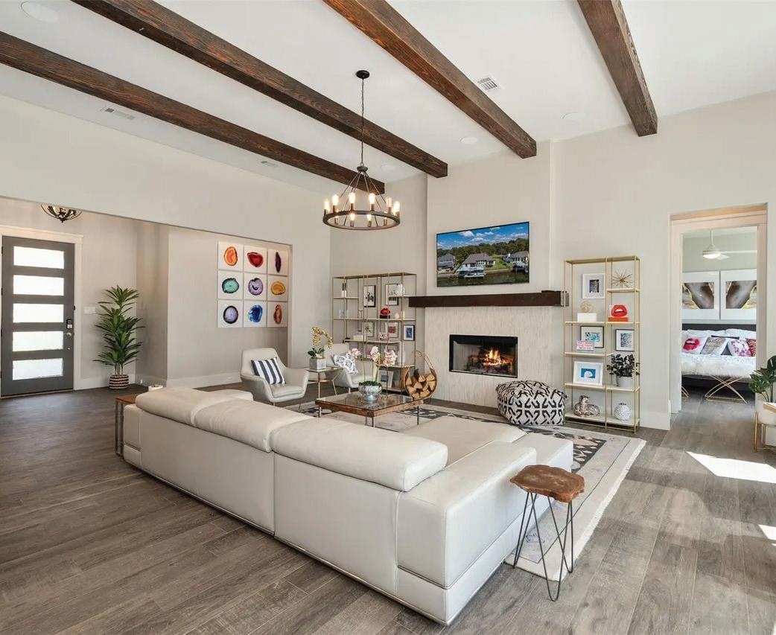
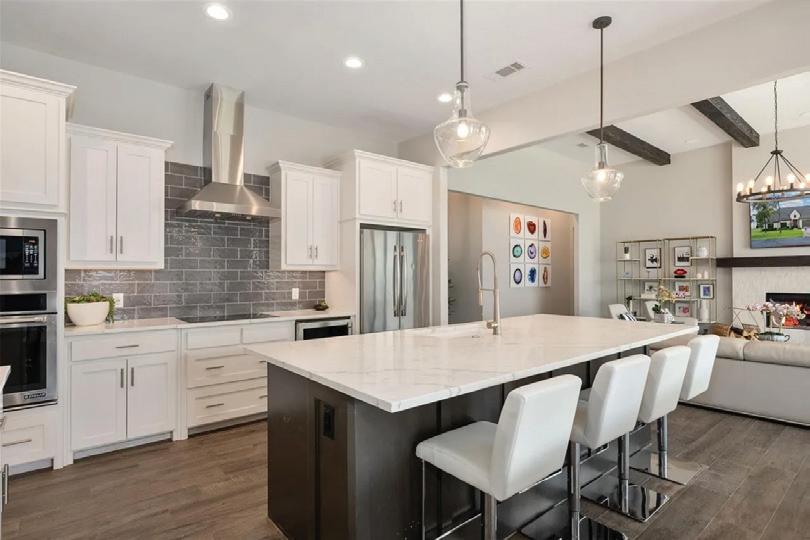
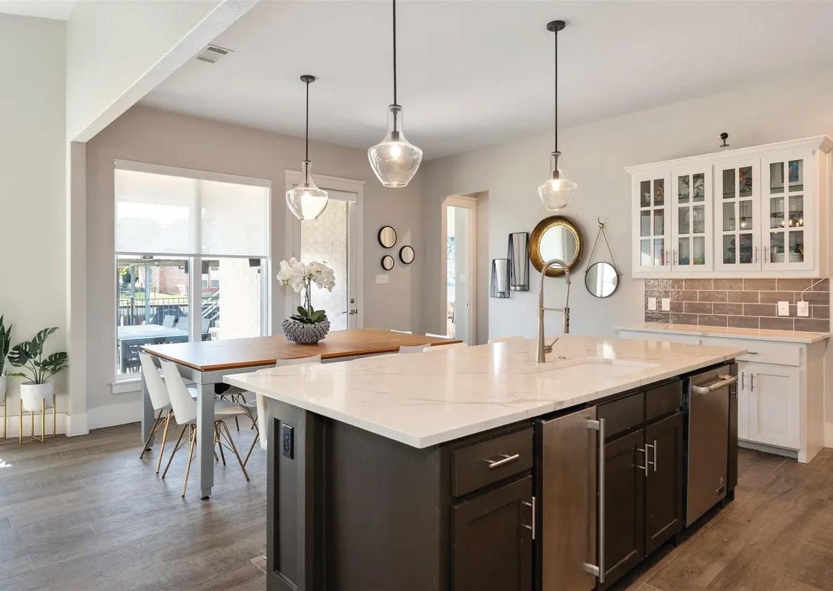

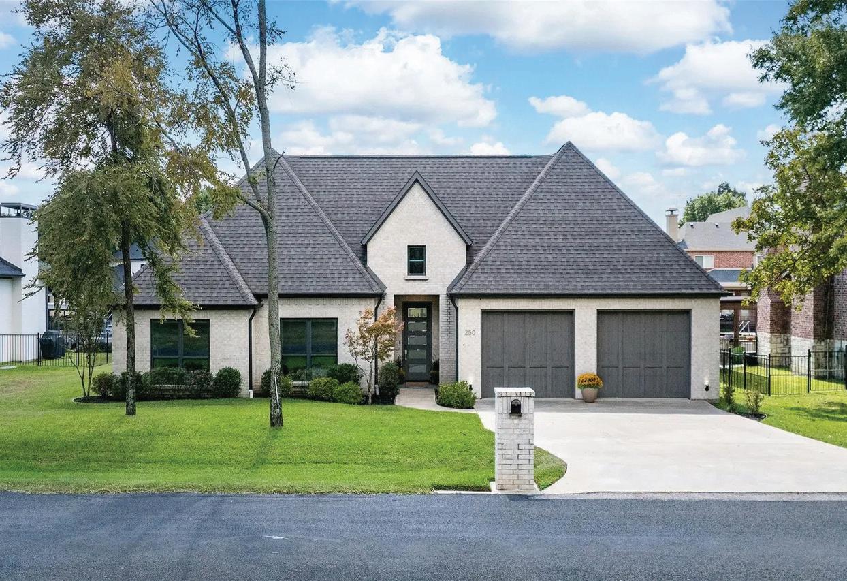
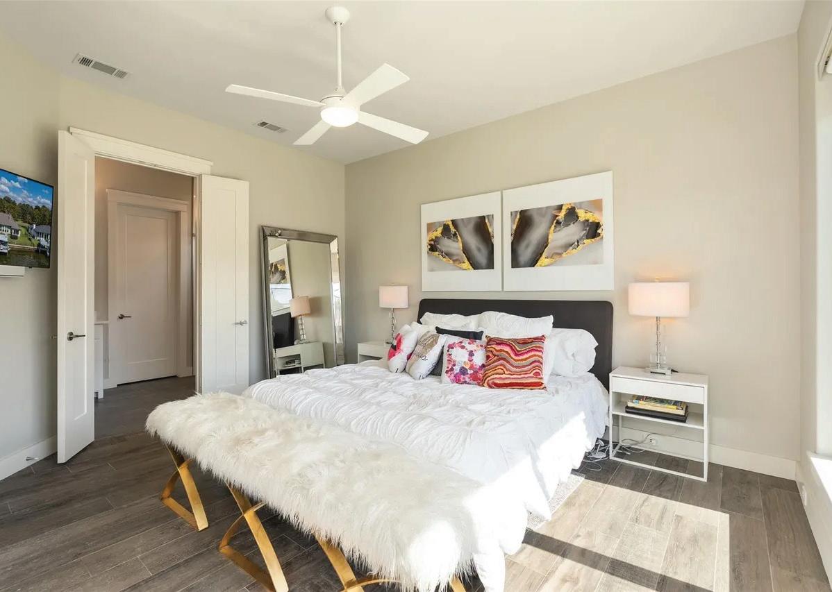
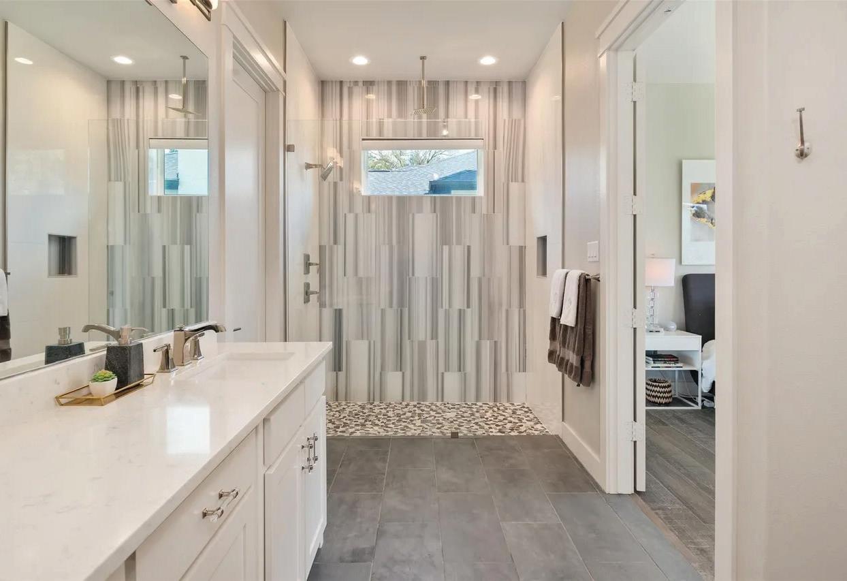
250 E ST ANDREWS DR, MABANK, TX 75156 4 BEDS | 3.5 BATHS | 2,300 SQFT | $1,250,000
Discover an extraordinary opportunity in the gated Pinnacle Club community on Cedar Creek Lake: a stunning soft-modern 4-bed, 3-bath, 2-car waterfront home AND a coveted golf course lot directly across the street. The golf lot will only be sold separately if the homebuyer chooses not to include itmaking this combination of lakefront living and future golf-course build potential truly one-of-a-kind. Designed for both style and real-life living, this home blends clean modern lines with warmth, comfort, and functionality for family, friends, dogs, and kids of all ages. The open living and kitchen area features soaring ceilings, walls of glass overlooking the water, and solid-surface flooring throughout. A wood-burning fireplace anchors the living space, while the large kitchen offers miles of quartz countertops, an oversized island, abundant cabinetry, a bar area, a massive pantry, and a full-size utility room with a sink. Step outside to a covered waterside patio and wrought-iron fenced backyard leading to a fantastic boathouse complete with a boat lift, two Sea-Doo lifts, and a party deck aboveperfect for sunrise coffee, sunset cocktails, and all-day lake fun. This rare pairing of a luxury waterfront residence and an additional golf course lot makes this a true Pinnacle Club unicornand an opportunity you wont find again. Ready for memory-making and lake-living at its best. Lets make it yours.


5 BEDS
5 BATH
5,000 SQFT OFFERED AT $1,085,000
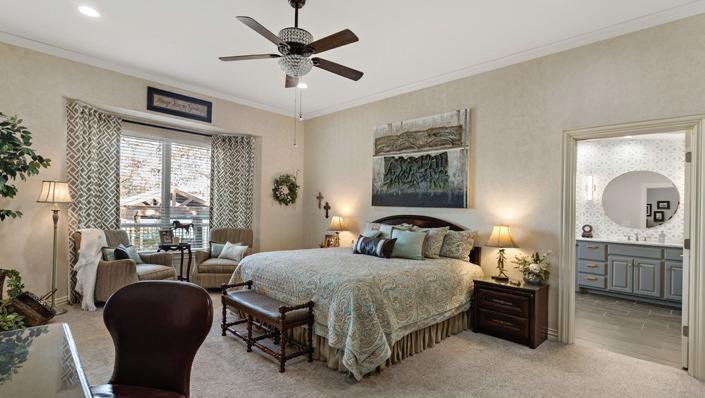

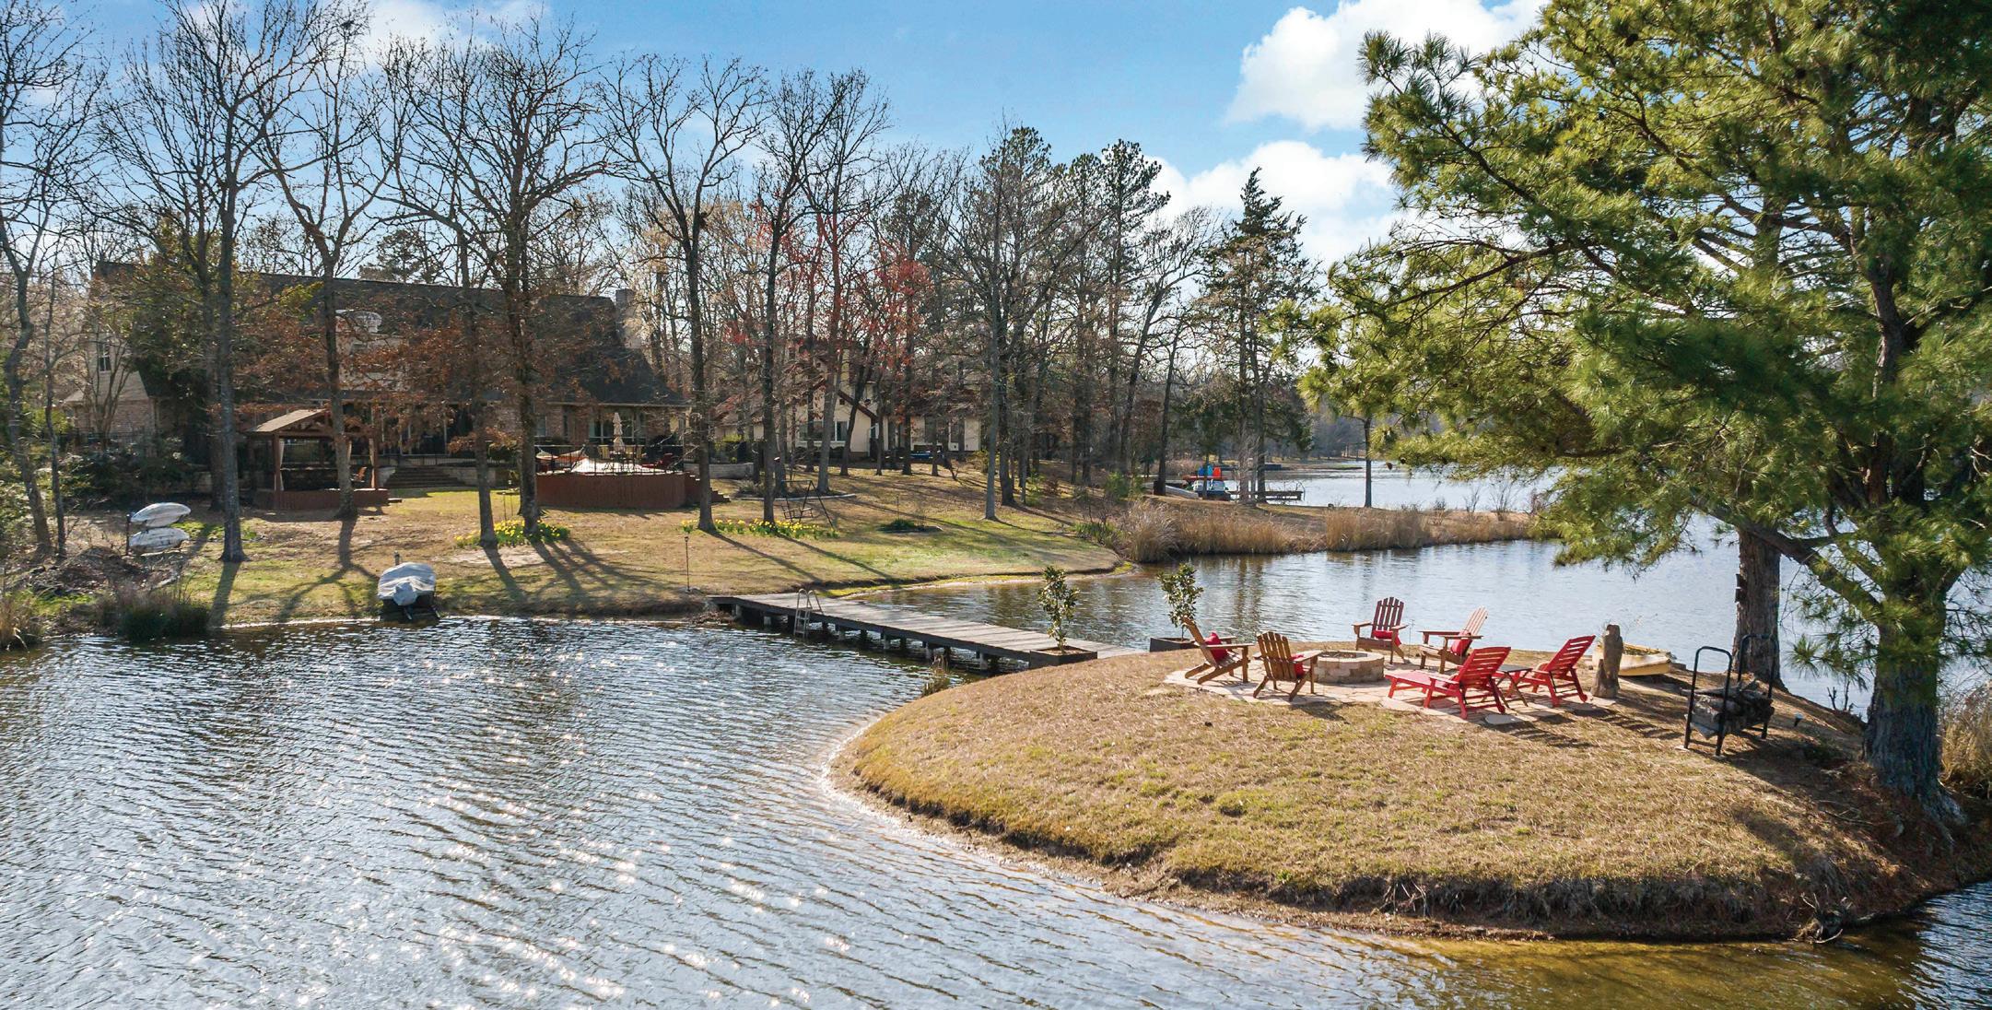
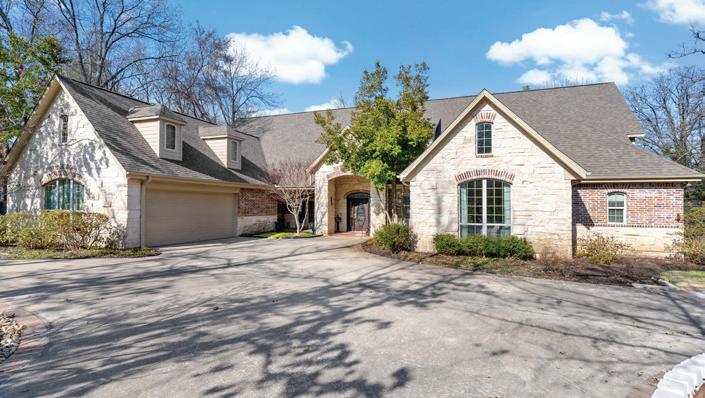
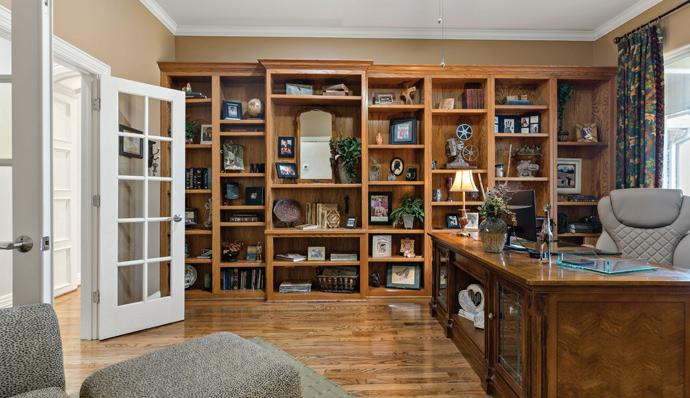
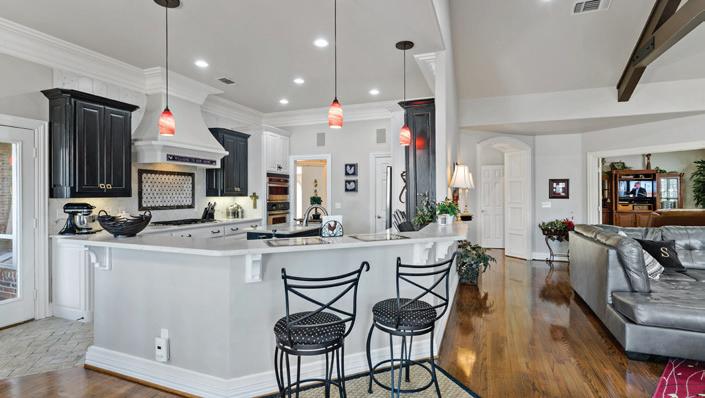
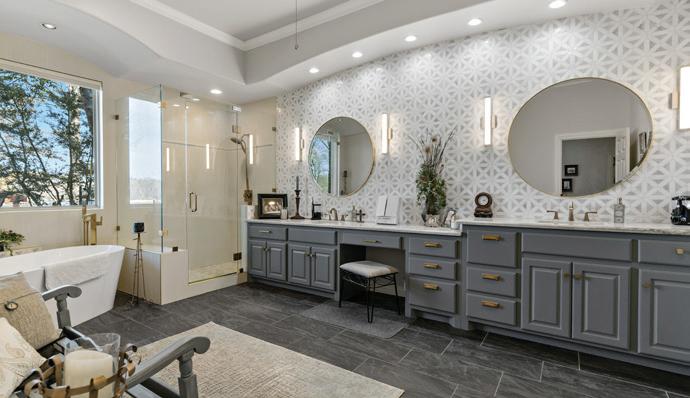
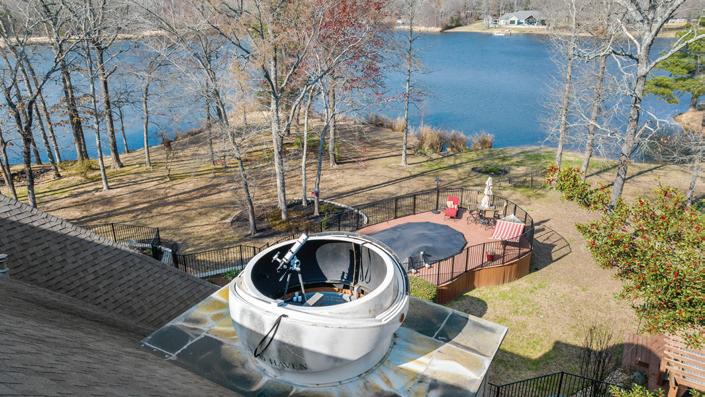
Discover a one-of-a-kind lakefront property in Powderly, Texas, where luxury meets privacy, nature, and the extraordinary. Built in 2004, this two-story stone and brick home offers nearly 5,000 square feet on a private 40-acre lake. Inside are five spacious bedrooms, 4 full and 1 half baths, plus wood flooring, a large kitchen, walkin closets, and expansive lake views. A private observatory adds a rare stargazing experience. Outside, enjoy a stocked lake, above-ground pool, hot tub, and generous entertaining areas. A private island with a firepit creates an unforgettable gathering space. This unique retreat blends comfort, recreation, and scenic beauty, offering an exceptional waterfront lifestyle rarely found in Northeast Texas today.
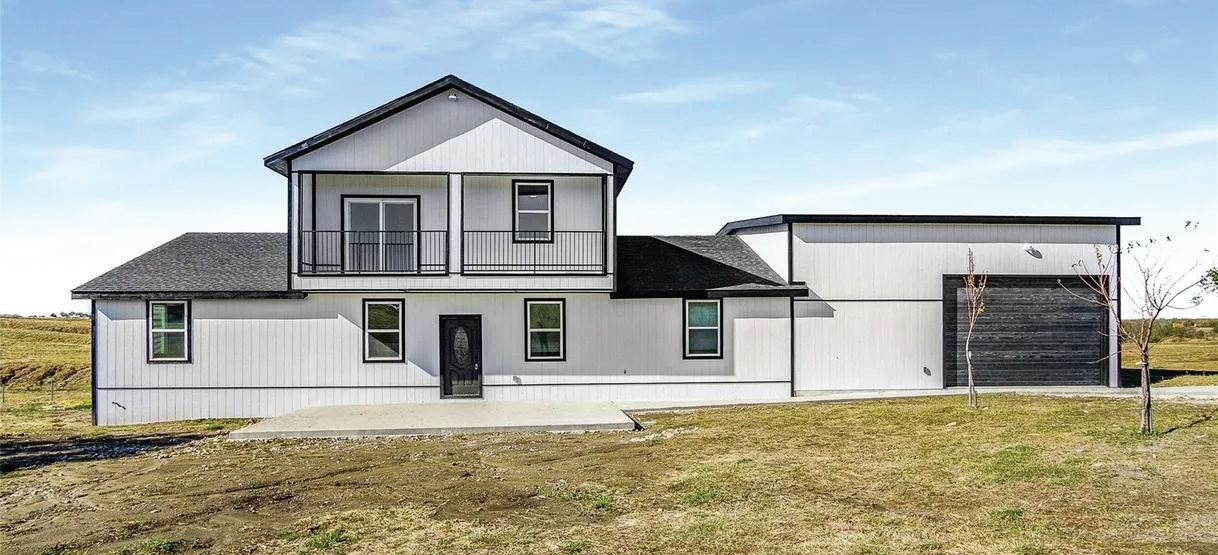
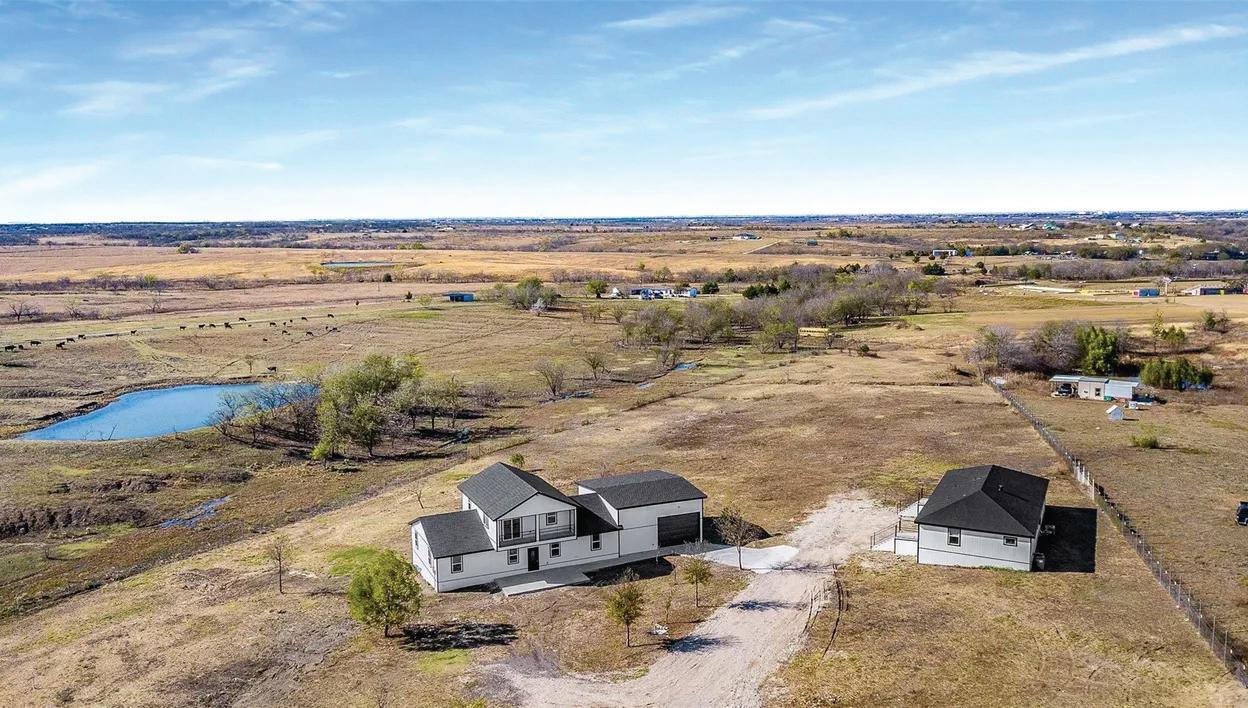
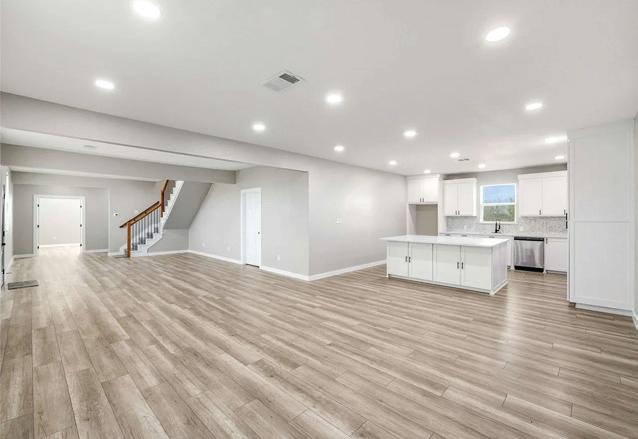
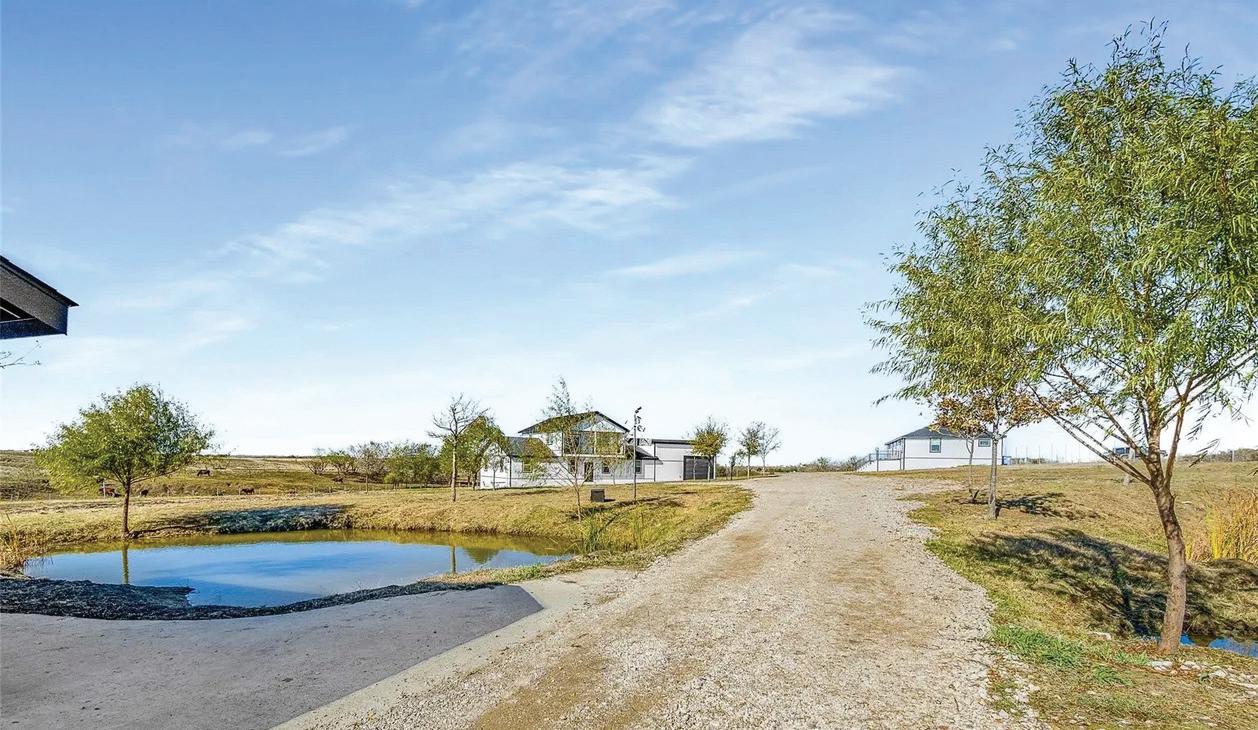
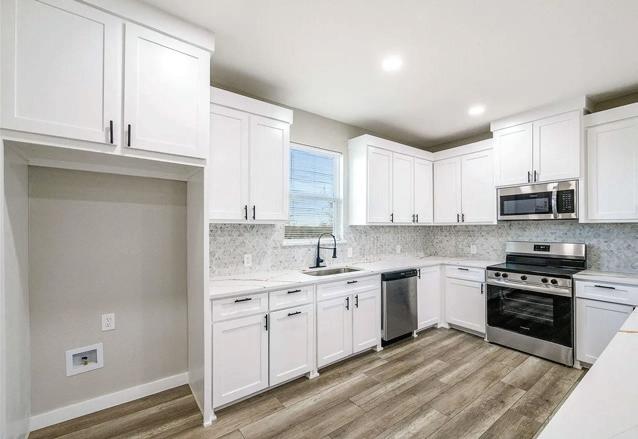
The main Residence is a Spacious 3,200 Square feet Two Story home 5 bedrooms., 3 Full Bathrooms, and a dedicated Study. The home offers a great layout for large Families and those needing Multiple work from home spaces. This property is New Construction and includes a 30 x 35 Workshop with 16 foot Door, a detached 2 car garage providing ample room for equipment, storage, or work space. This property Also has a Full duplex each side offering 3 bedrooms 1 bath each side a additional 2,000 square feet of living space, ideal for Guest housing or mother-in-law living space. The entire property is Fully fenced with Steel post offering Security, privacy, and readiness for livestock or expansion. This Property offers everything you can want in a Ranch at a great price. Call for Your Appointment Today. 5 BEDS | 3


2865 J E WOODY ROAD
5 BEDS | 4 BATHS | 3,652 SQ FT | $600,000
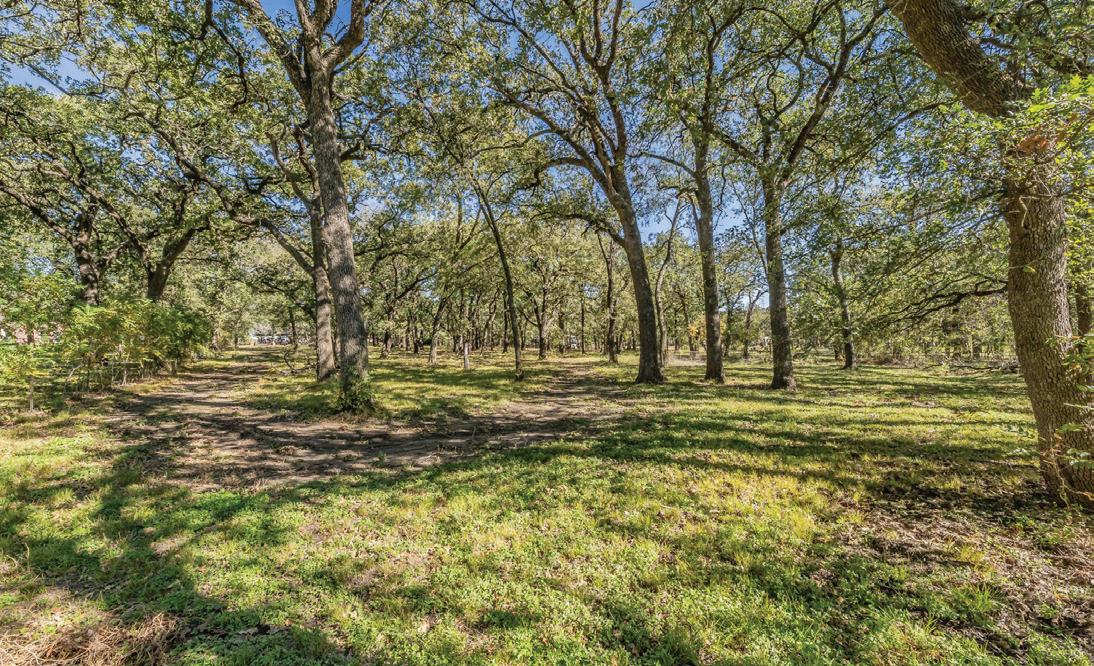
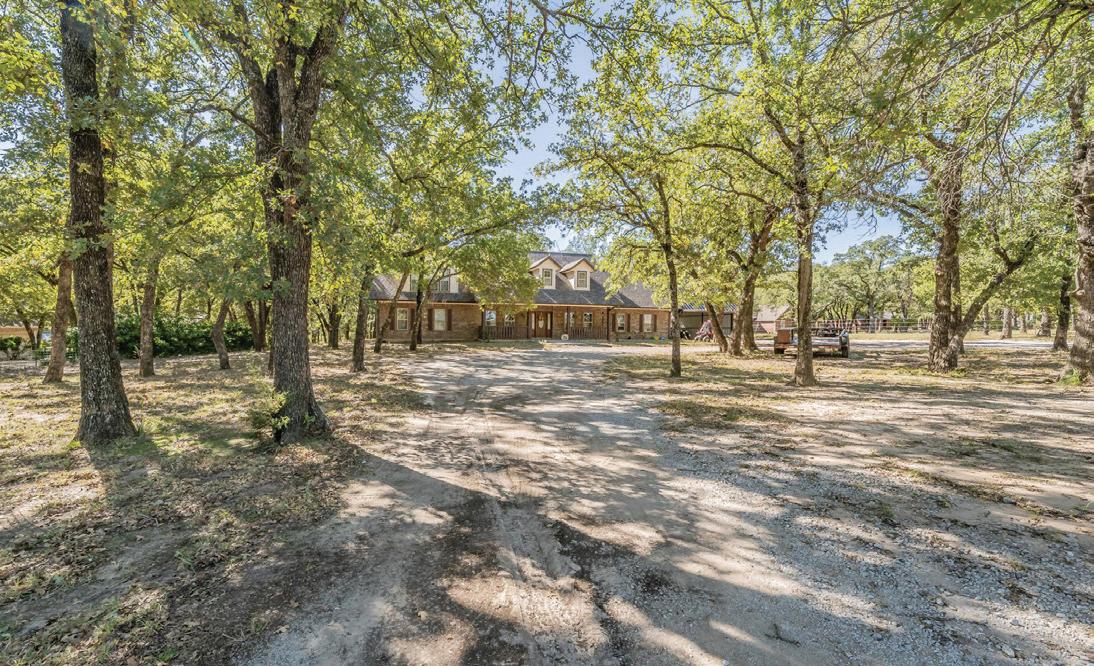
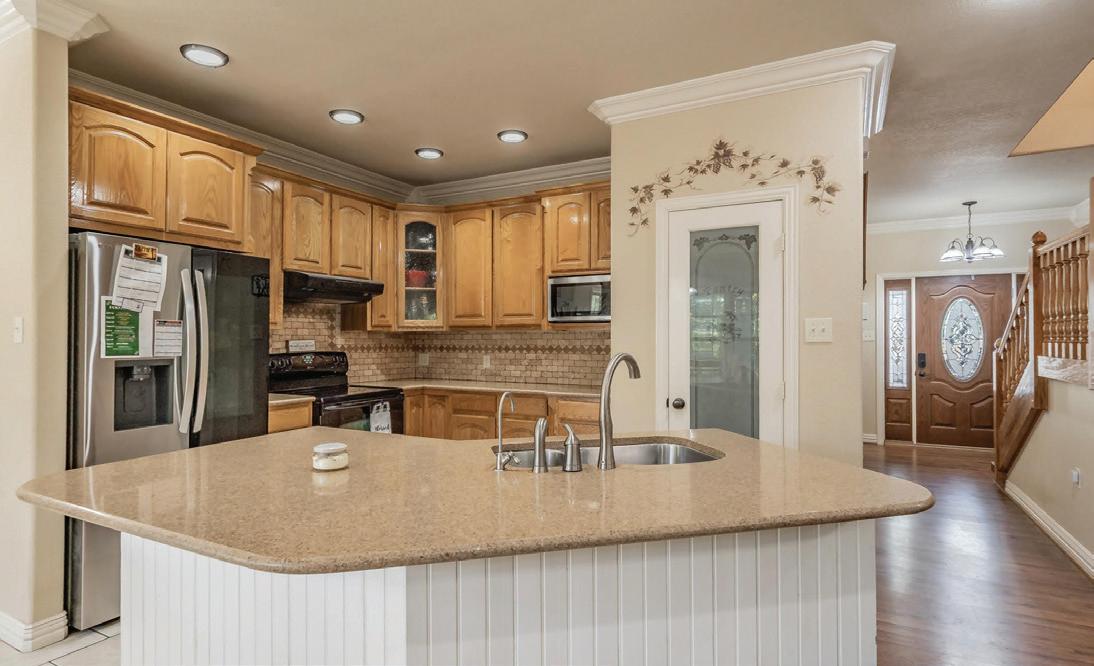
Welcome to a truly special estate nestled on 2.29± acres in the peaceful outskirts of Springtown, Texas—a rare blend of gracious living, room to roam, and custom craftsmanship. Built in 2006 by respected local builder Larry Hulsey, this custom home was thoughtfully designed for comfort, function, and lasting quality. Offering 3,652 square feet of living space, the home features 5 true bedrooms and 4 full bathrooms, providing plenty of room for family, guests, work, and play. A gated entrance, circular driveway, and extended drive create both privacy and an impressive arrival. Set beneath a canopy of mature oak trees with green pastures and tranquil Texas countryside views, this property is ideal for those seeking peaceful country living just outside the city limits. Inside, the open floor plan is enhanced by vaulted ceilings, skylights, crown molding, 10-foot walls, and 8-foot doors, creating a spacious and elevated feel throughout. he chef-style kitchen is both beautiful and functional, featuring a large island with sink, pantry, pull-out custom cabinetry, and a reverse-osmosis system. The first-floor primary suite offers a private retreat with an ensuite bath complete with a jetted tub, separate shower, dual vanities, and a walk-in closet. Built with comfort and practicality in mind, the home includes three HVAC zones, two 50-gallon water heaters, and two 750-gallon septic tanks. The 2.29± acres provide abundant space for recreation, future expansion, hobby barns, or simply enjoying the wide-open skies and rural setting. An oversized two-car garage, generous parking, and gated entry add both curb appeal and everyday convenience for vehicles, hobbies, or work-from-home needs. Located outside city limits, the property offers added flexibility with fewer restrictions while still remaining convenient to nearby amenities. If you’ve been searching for a home that combines space, craftsmanship, and countryside charm, this property delivers on all three.


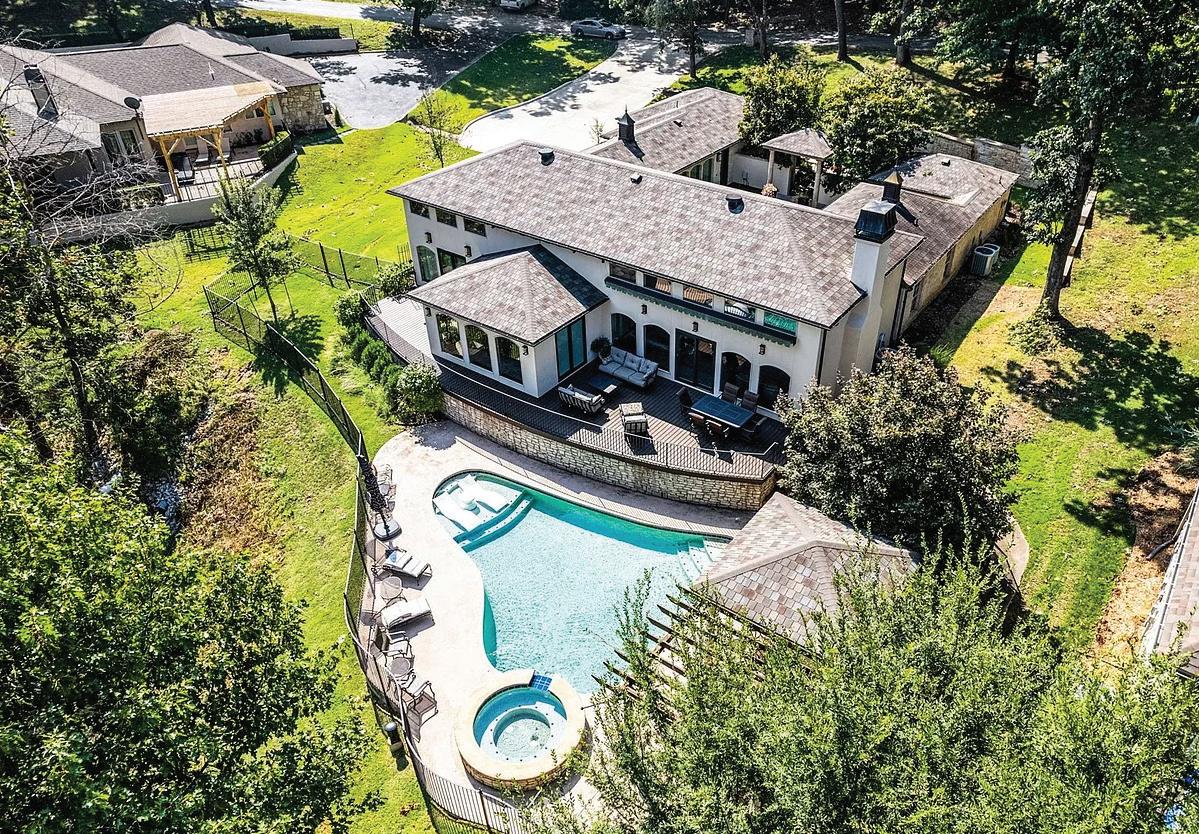
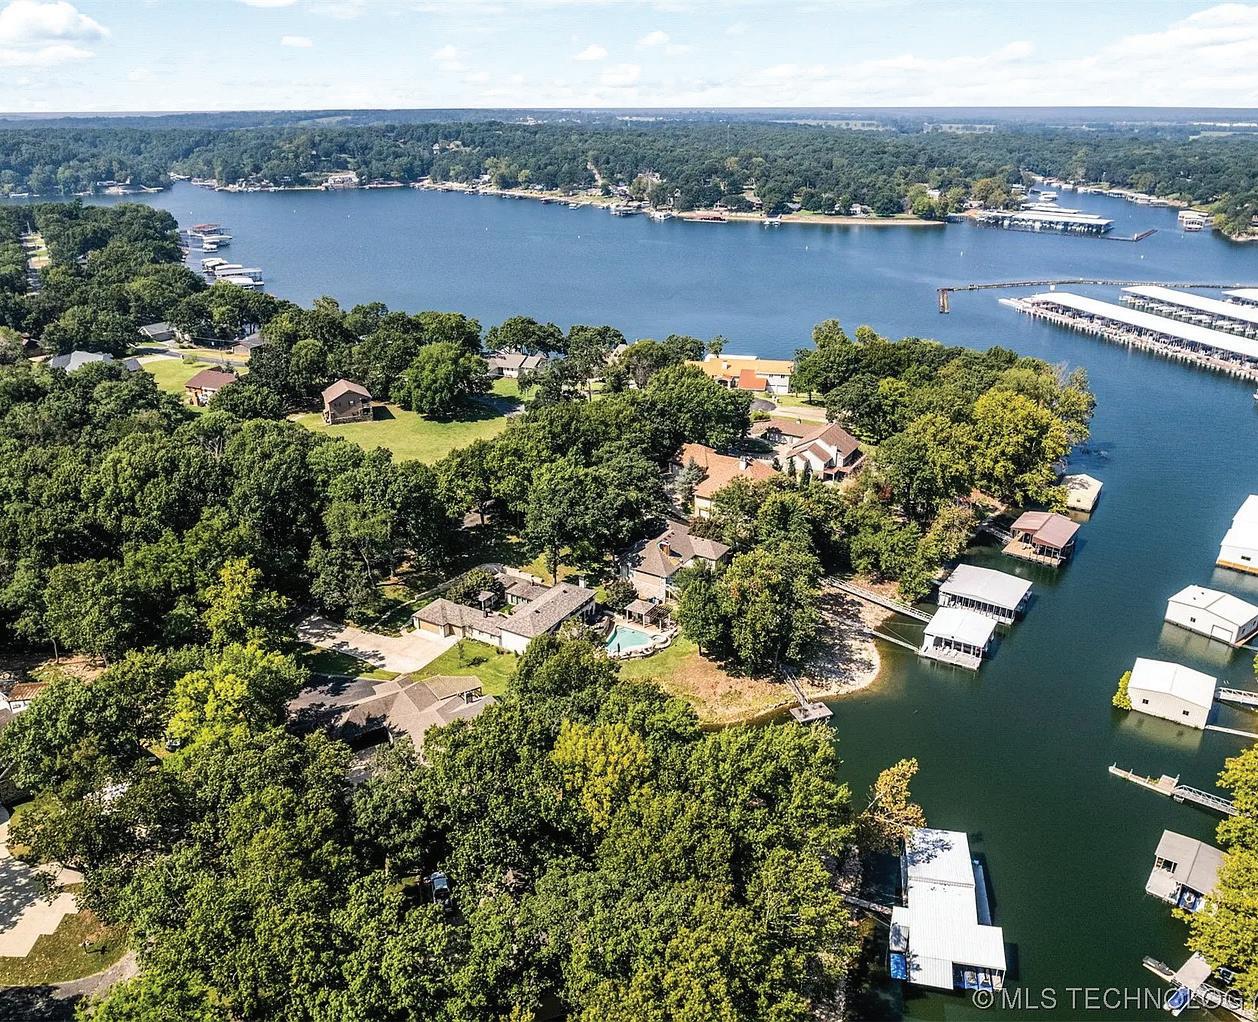
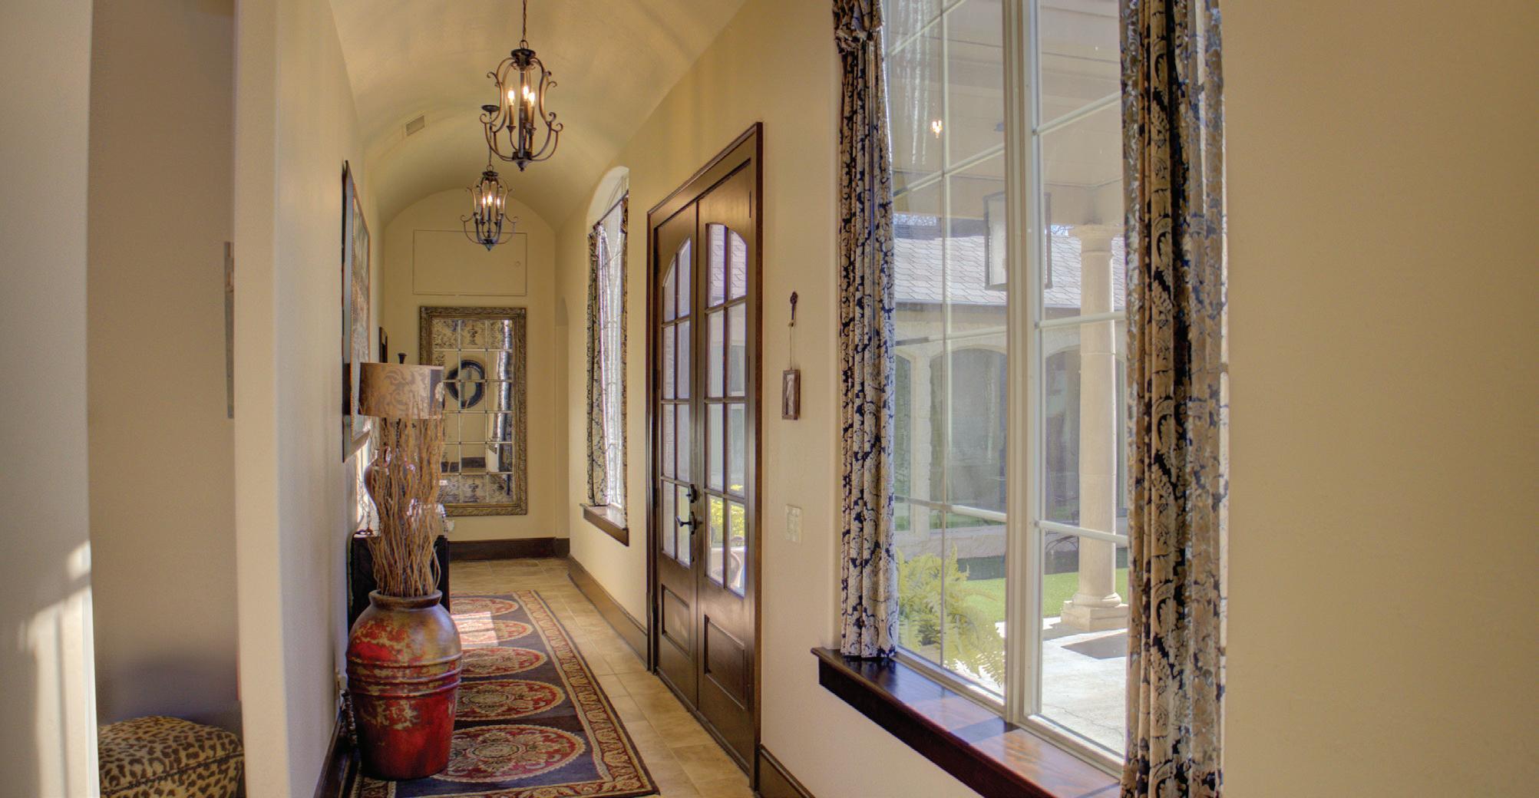
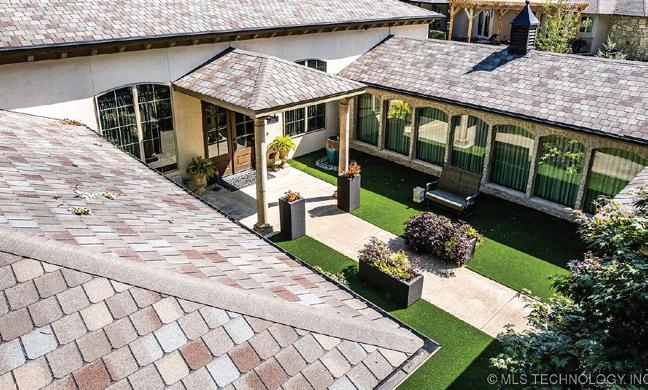
One of the premier homes situated in the exclusive gated golf course community, The Coves. Enjoy this meticulous 3,400+ sqft Mediterranean Style home with every upgrade imaginable. Enter through a beautiful 1,000 sqft courtyard featuring bubblers/pots. First, you’ll find the brand new constructed Casita guest quarters featuring an elaborate wood bunk system that sleeps 14 comfortably, two full bathrooms including a full tile walk-in shower, separate living room, shiplap walls, breakfast bar and A/C unit plus a mini-split for perfect sleeping conditions for the largest of families.
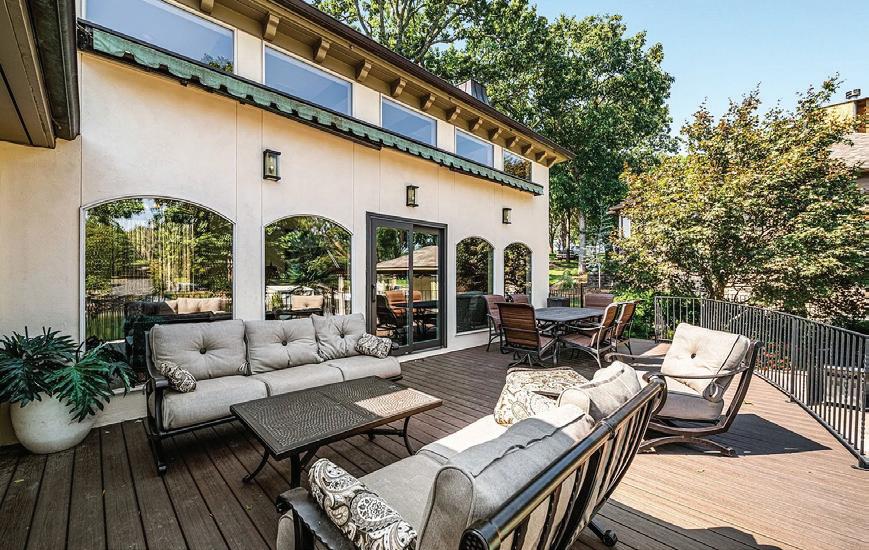
The main house features a FULLY FURNISHED home of your dreams with unique Pella windows with custom drapes, a HUGE Living area for family gatherings featuring fireplace, large custom kitchen and 2 dining area’s with lakeside views. This leads to your elevated back deck of over 600 sqft of beautiful composite decking and large custom retractable awning. Then step down to your custom salt water swimming pool with expansive concrete deck, covered pool/lake side dining and even a
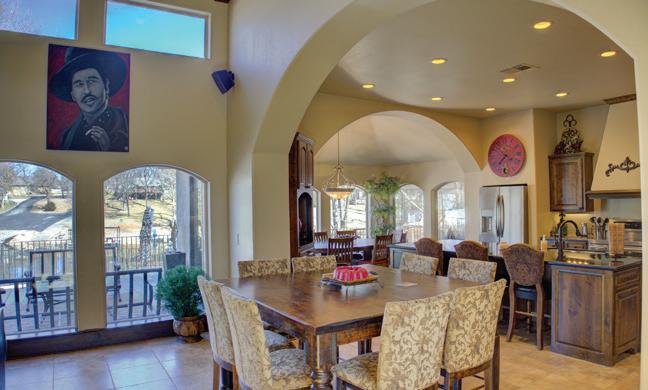
small pool house with full fridge, bathroom and outdoor shower. Just steps away from the pool is the large day dock with dual Sea Doo ports situated in a calm cove with Cherokee Yacht Club just seconds away. Back inside you’ll find the huge master suite with lakeside view and an amazing master bathroom and walk-in closet. Just down the hall you have a half bath and a large laundry area and media closet for your state of the art Control 4 system that controls every light in the house remotely, monitor the security cameras and also included are Nests systems to control heating & cooling remotely. The other wing of the house you’ll find 2 more bedrooms with a Jack and Jill full bathroom.
In last 5 years home has been updated with fresh paint, new deck, expansive landscaping with elaborate retaining walls and French drain system, newer driveway, rock garden with Desert Steel cactus’s and more. Truly, nothing compares to this one-of-a-kind home. A must see that won’t last long!


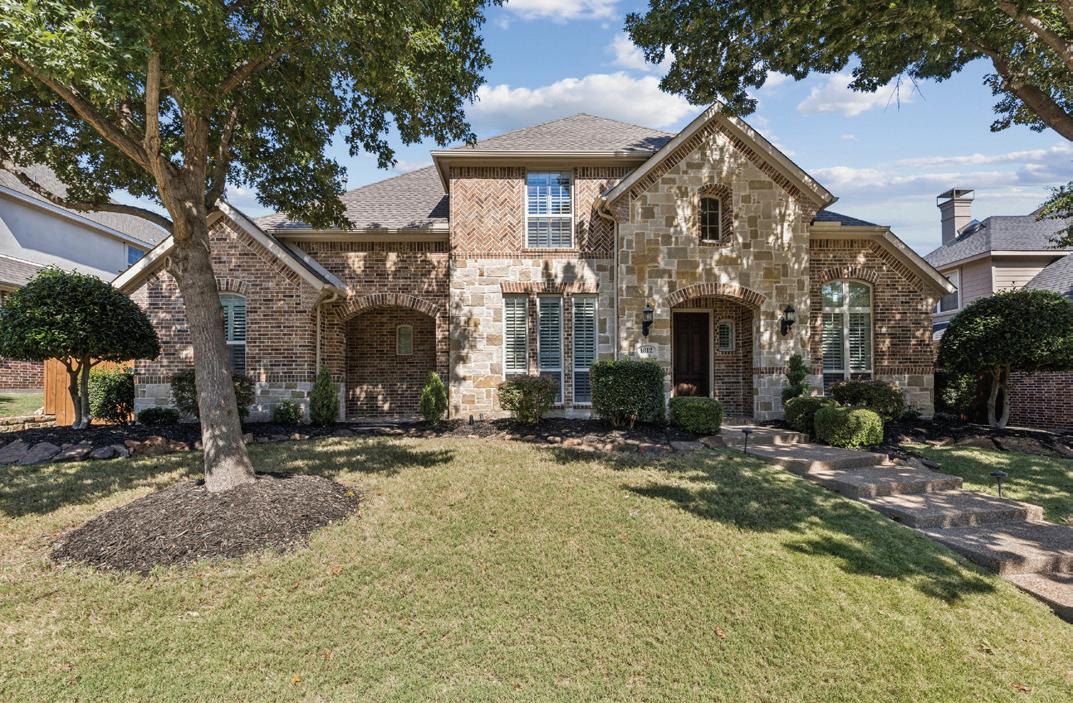
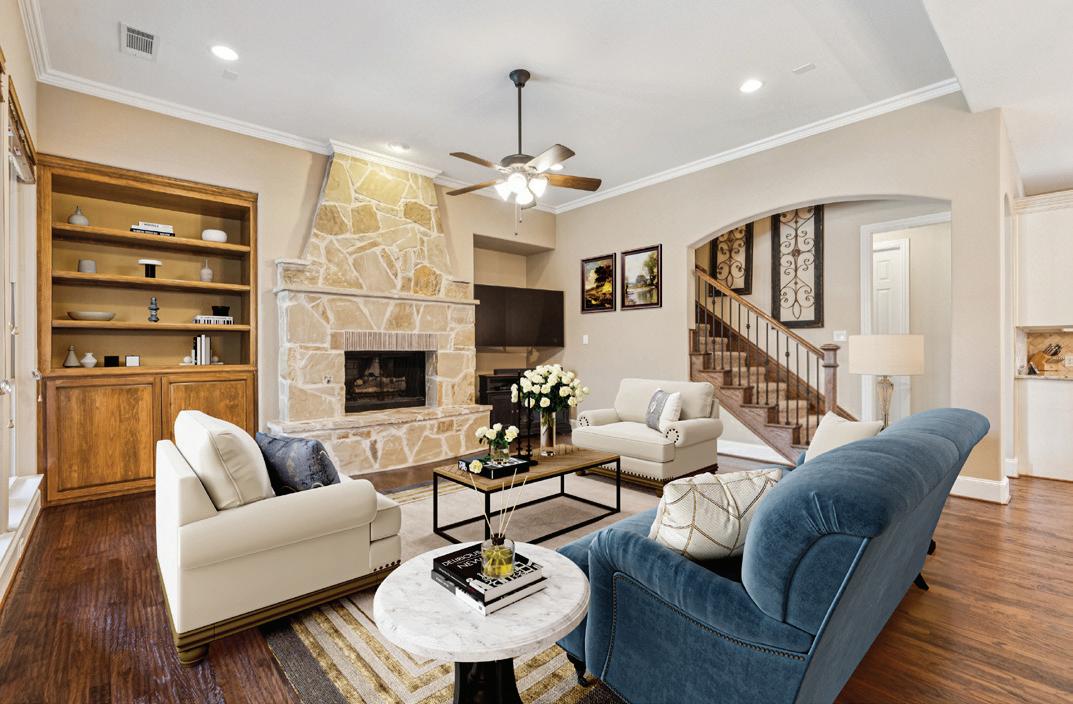
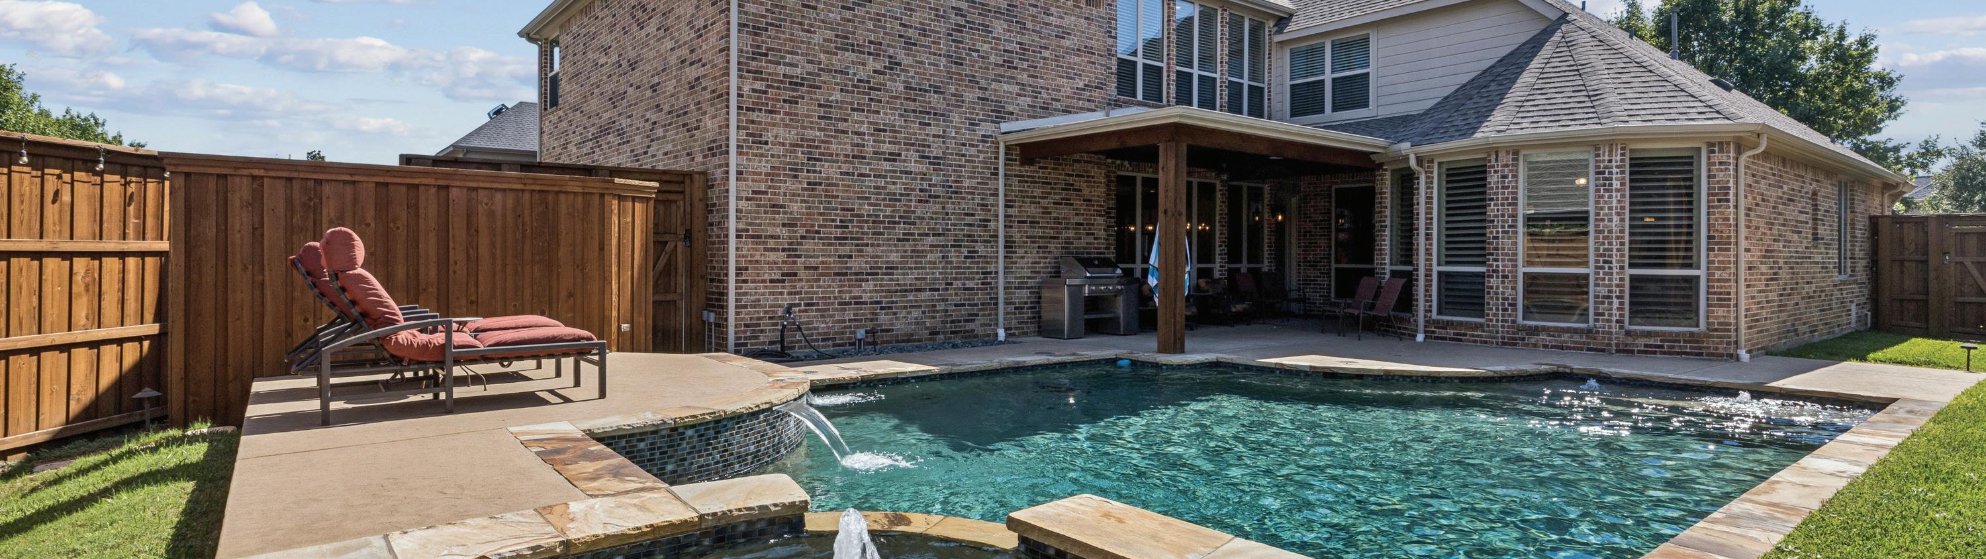
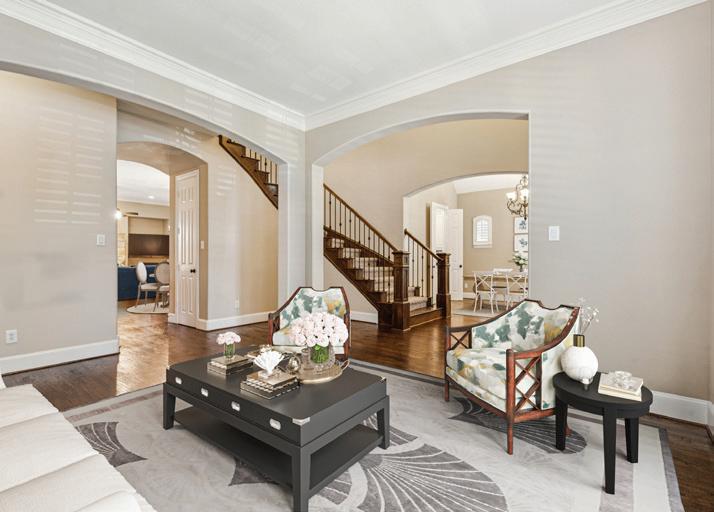
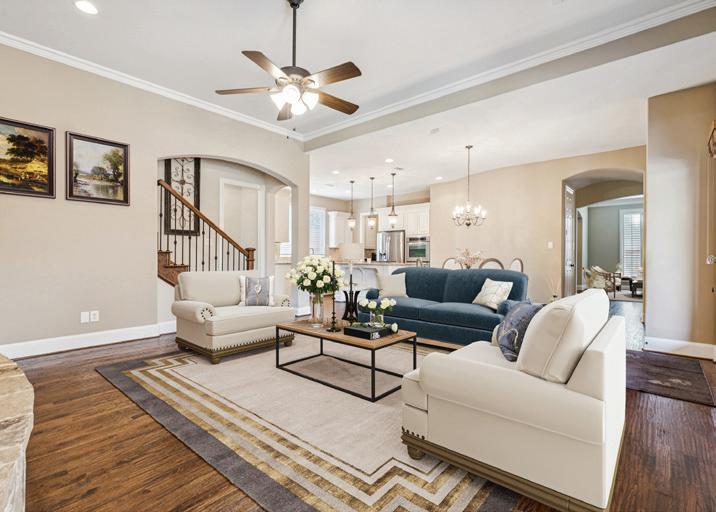
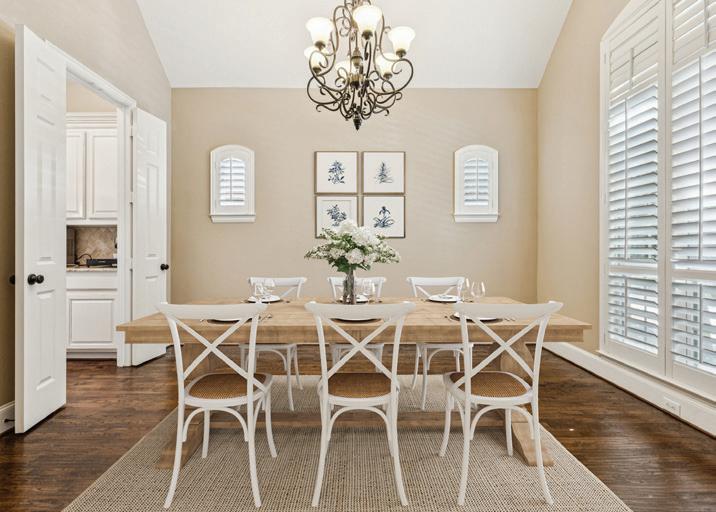
Step into luxury with this pristine custom Highland home, featuring a majestic entry highlighted by a dramatic spiral iron baluster staircase and rich, hand scraped hardwoods throughout. The open floor plan is enhanced by beautifully arched architecture with soaring ceilings, and elegant crown molding, leading you to a gourmet kitchen appointed with tea stained cabinetry, beautiful granite, and a 5 burner gas cooktop in the island. Outside, the covered back porch with built in speakers overlooks a sparkling, large inground gunite pool and spa complete with decorative tiles, natural stone coping, and water features, creating the perfect outdoor oasis for entertainment and family enjoyment. This ideal layout for families continues inside, offering a private master suite downstairs and a separate office. At the same time, the upper level boasts four additional bedrooms, a true media room, and a large game room overlooking the back yard and pool.


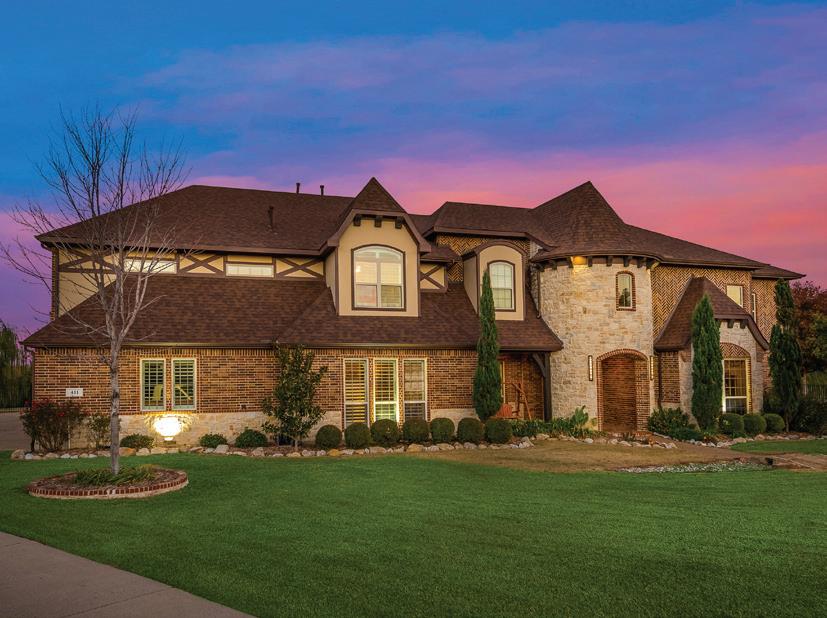
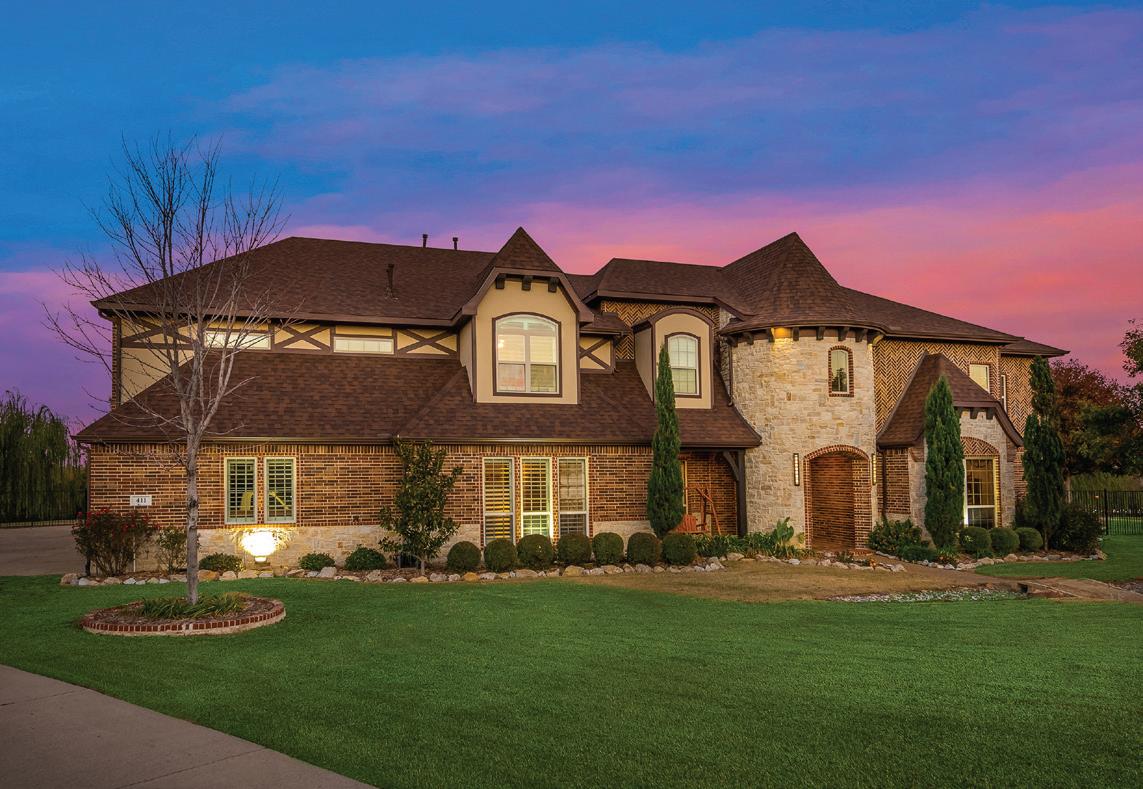
411 CRESTFIELD COURT, SUNNYVALE, TX 75182
6 BEDS | 5.5 BATHS | 7,538 SF | $1,590,000
Experience unmatched prestige in this stunning 7,538 sq ft estate, meticulously crafted for those who demand excellence. Built in 2010 on a prime 1.44-acre lot within the acclaimed Sunnyvale School District, this property boasts 6 bedrooms, 4.5 baths, and an impressive 8-car garage. Step inside to admire dual staircases, exquisite oak wood flooring, and luxurious porcelain tile throughout, offering elegance and effortless maintenance. The sophisticated two-story library features vaulted ceilings, a refined French-door entry, and a discreet, sound-proofed second-floor office. The master suite provides luxury with a private office, tiered ceilings, spa-quality bath with jetted tub, dual-head marble shower, separate vanities, and expansive custom closet including gun-safe storage. The gourmet kitchen showcases double ovens, induction cooktop, dual dishwashers, custom alder cabinetry, granite countertops, and two walk-in pantries. Enjoy your private media theater with imported wool flooring, fiber-optic ceilings, stadium seating, and state-of-theart equipment. Outside, meticulously landscaped terraces frame a spectacular sports court with adjustable basketball goals, court lines for tennis, volleyball, and basketball, and a cedar gazebo providing panoramic views, perfect for elevated entertaining.
376 REDSTONE DRIVE, SUNNYVALE, TX 75182
4 BEDS | 2.5 BATHS | 2,468 SF | $579,900
Beautifully maintained 4-bedroom, 2.5-bath home with a dedicated office, two dining areas, and a 2-car garage, located in one of Sunnyvale’s most desirable neighborhoods. This thoughtfully designed layout offers both functionality and comfort, with spacious living areas perfect for everyday living and entertaining. The kitchen features granite countertops, a gas cooktop, island workspace, and stainless steel appliances including a built-in microwave and oven. It opens to a welcoming living room highlighted by a fireplace and abundant natural light. The private primary suite offers high ceilings and a wellappointed bath with dual sinks, separate shower, and a large walk-in closet. Three additional bedrooms plus a dedicated home office provide flexibility for family living, remote work, or guest space. Step outside to enjoy a huge backyard designed for entertaining, featuring an oversized patio perfect for outdoor cooking and gatherings. Situated in Sunnyvale and priced under $600,000, this home offers the perfect balance of quiet suburban living with convenient access to Dallas, shopping, and dining. Opportunities like this in Sunnyvale don’t come around often.

| 469.426.5586




30400 S HIGHWAY 125 #2, AFTON, OK 74331
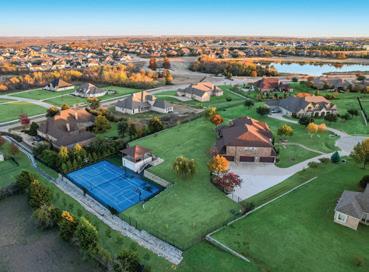
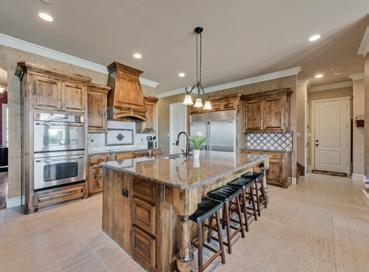
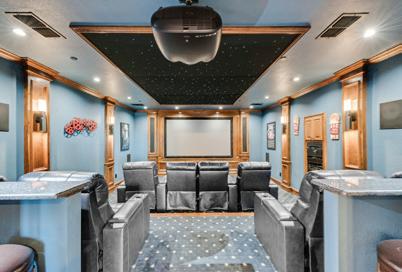
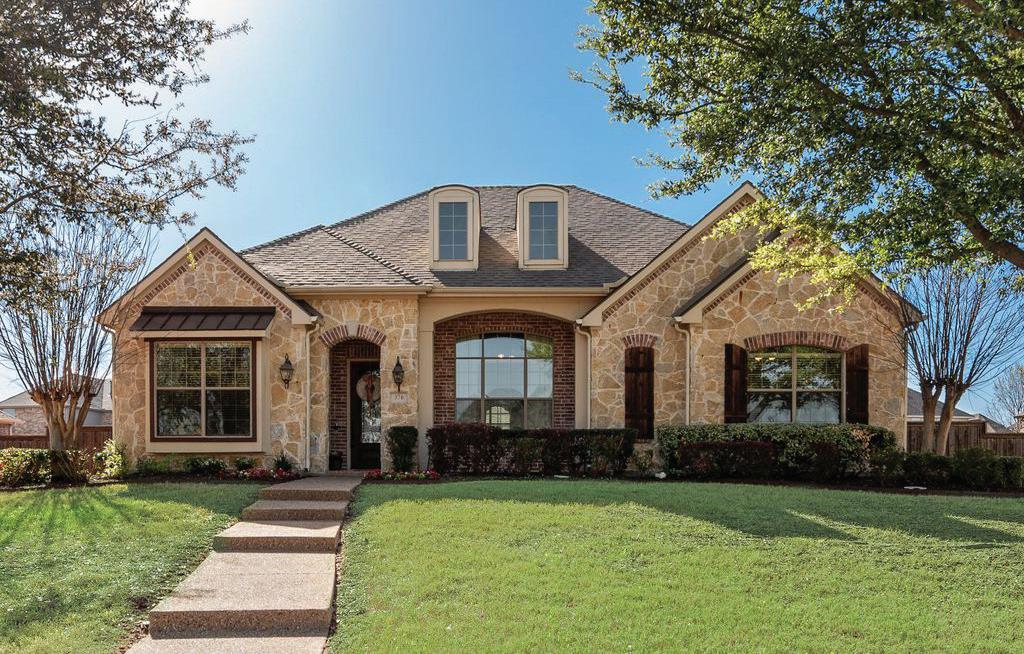
5 BEDS | 6 BATHS | 6,550 SQFT | $2,300,000
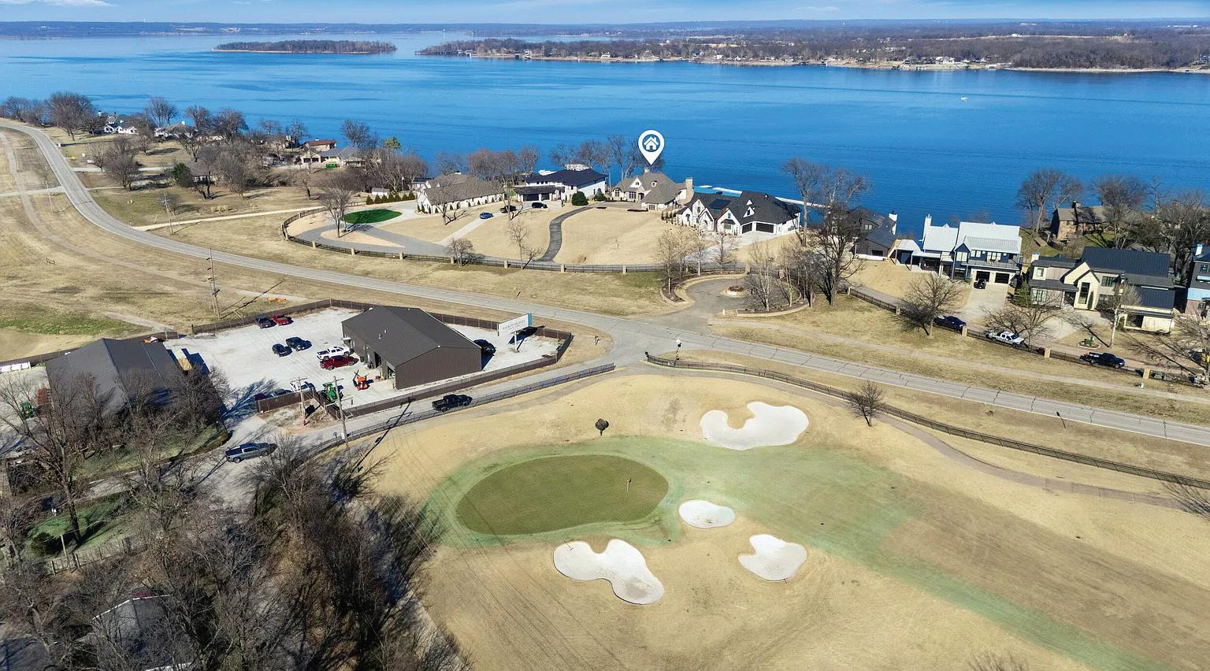
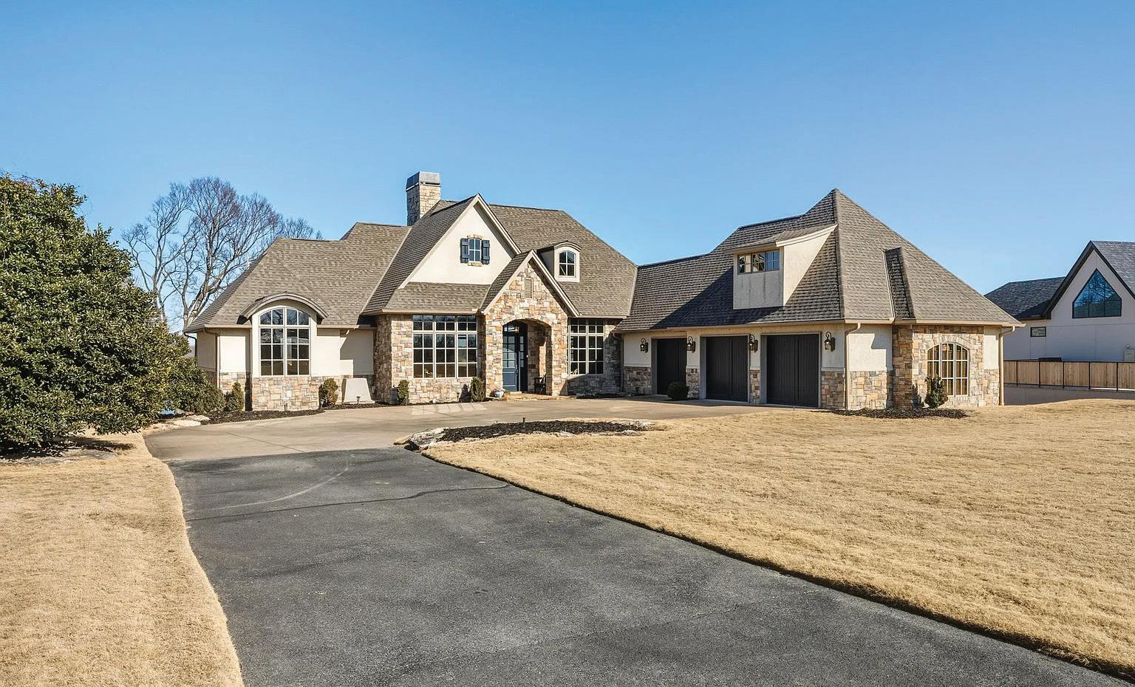
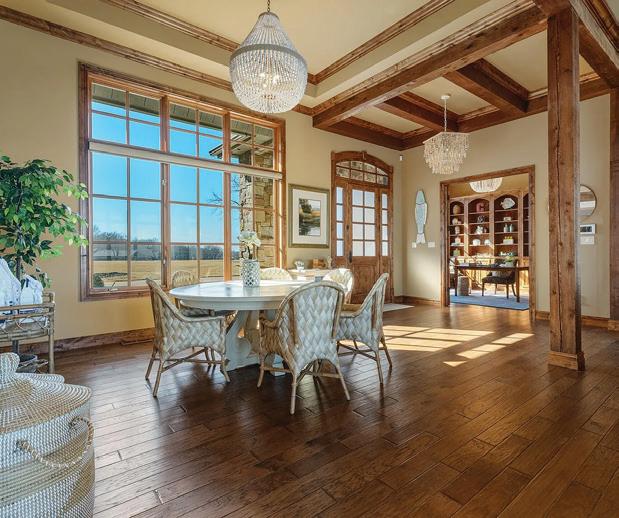
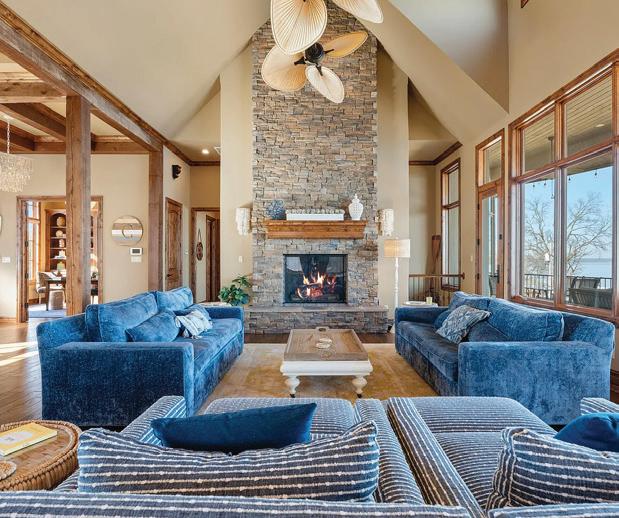
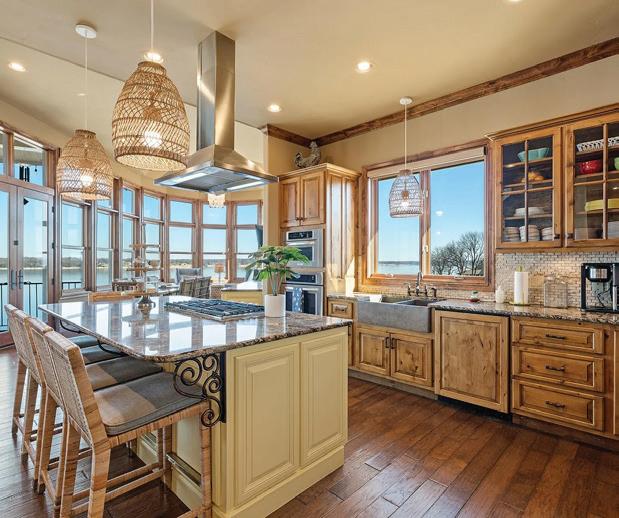
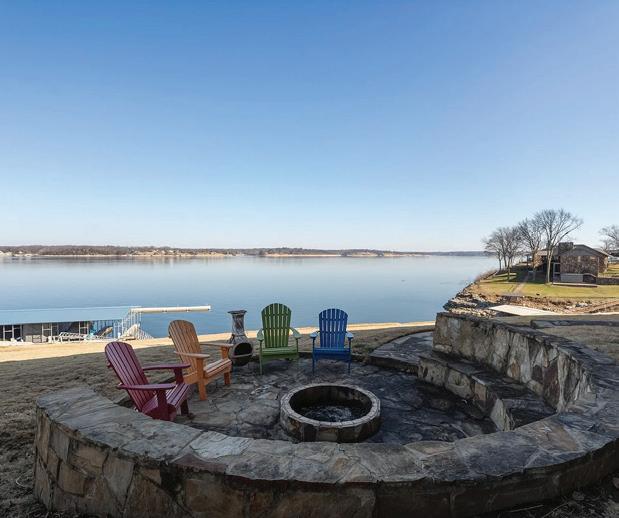
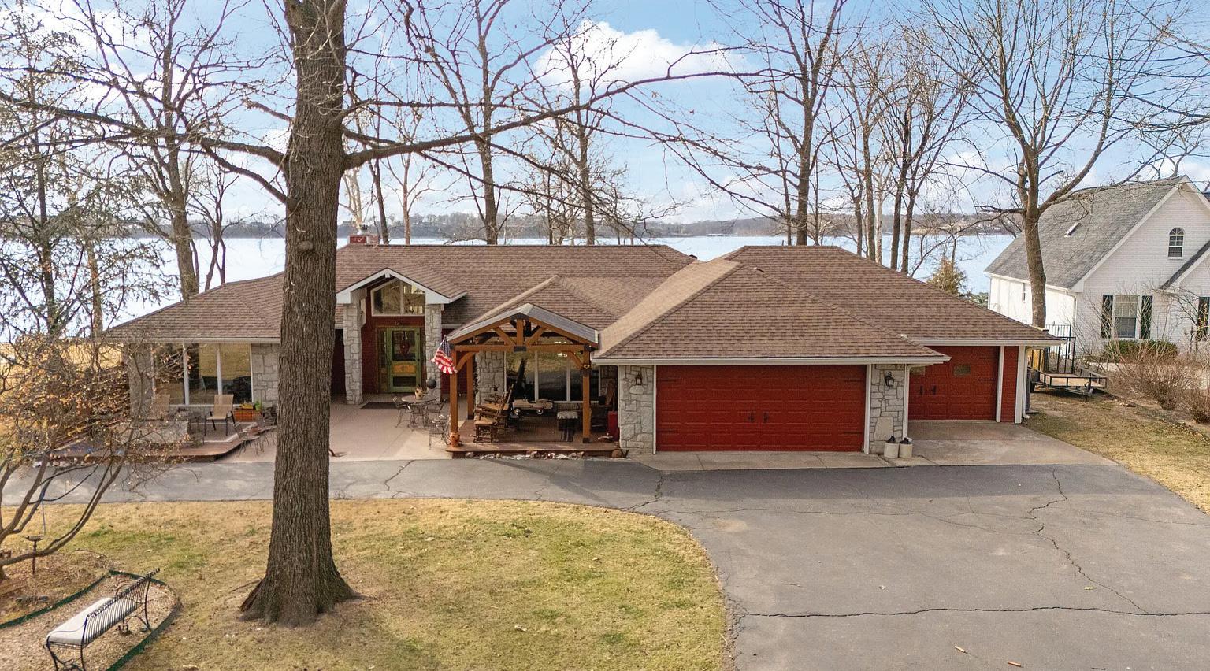
Experience luxurious lakefront living in this stunning 3-level waterfront home with unobstructed views of Grand Lake. Located in a private, gated community, it features 5 spacious bedrooms, a study, and 6 bathrooms, perfect for family or guests. Walls of windows flood the home with natural light and offer water views from multiple living areas. Expansive decks provide ideal spots for relaxing or enjoying the scenery. Outside, a private dock offers easy access to boating and swimming. With a 3-car garage and a versatile layout, this property is perfect for year-round living, weekend retreats, or investment, embodying the ultimate Grand Lake lifestyle.

29573 S 585TH COURT, GROVE, OK 74344
3 BEDS | 3 BATHS | 2,549 SQFT | $1,125,000
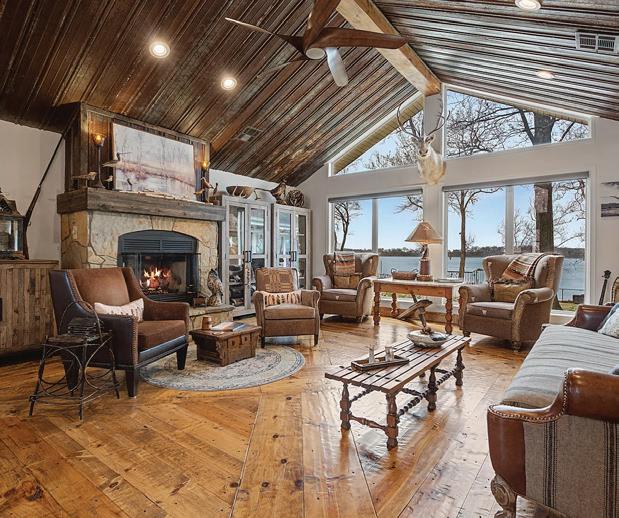
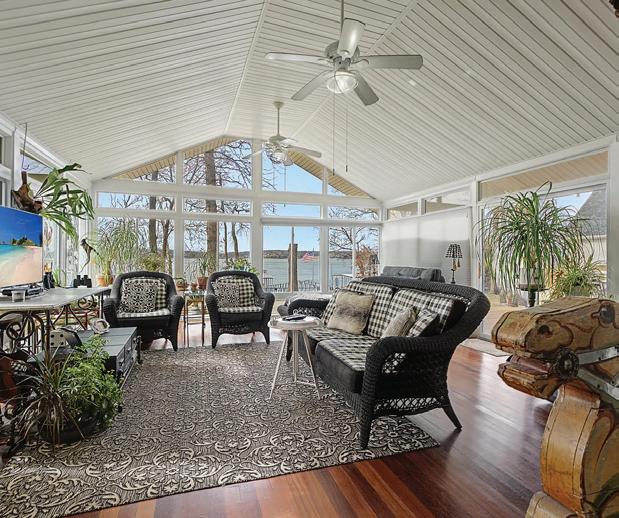
Experience waterfront living at its finest in this completely updated Grand Lake home with breathtaking big-water views. Thoughtfully renovated from top to bottom, this single-story property showcases exceptional attention to detail and timeless rustic character. Handscraped wood flooring flows throughout, creating warmth and elegance in every space. The open layout is perfect for entertaining while capturing stunning lake views from multiple rooms. Step outside to your gentle slope access private dock for effortless lake days, fishing, or boating. A spacious 3-car garage provides ample room for vehicles, lake toys, and storage. This rare Grand Lake retreat blends luxury, comfort, and authentic charm in an unbeatable waterfront setting.
817.690.6793
sherry@legacyrealtors.net legacyrealtors.net
918.791.8328
ivan@legacyrealtors.net legacyrealtors.net
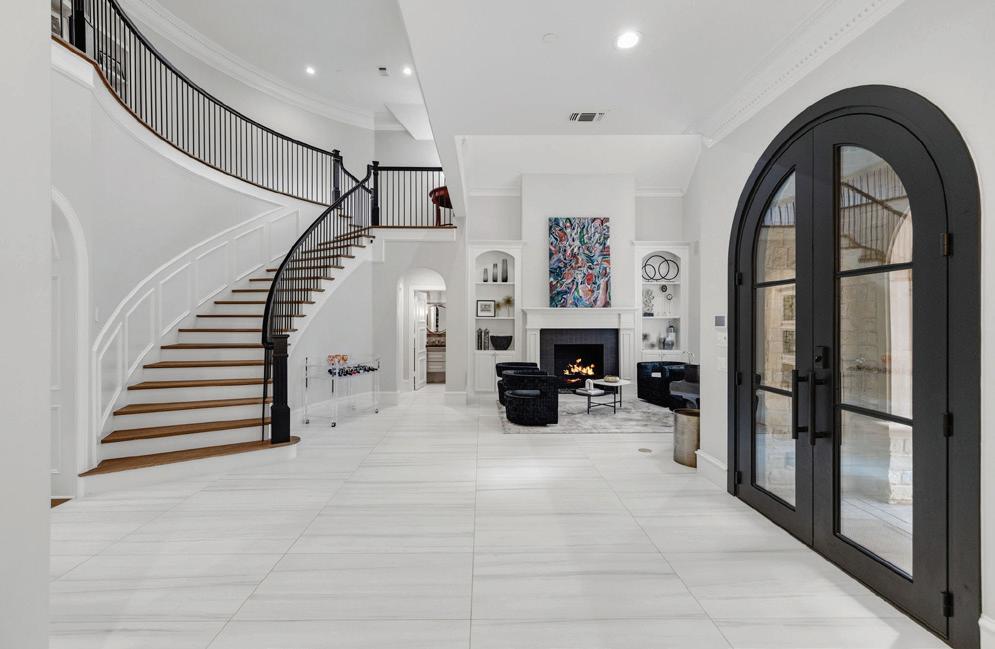
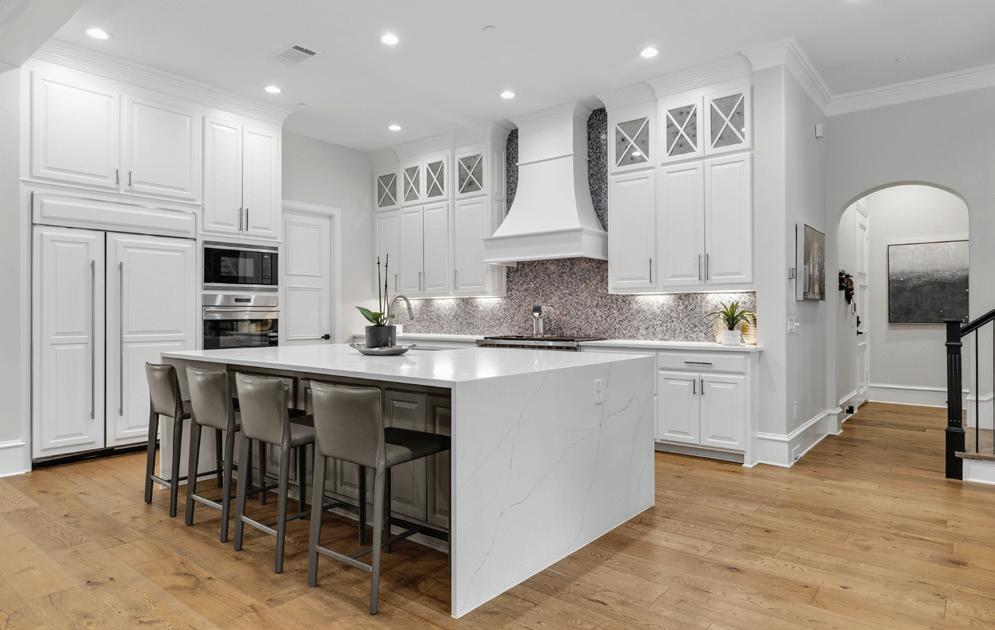

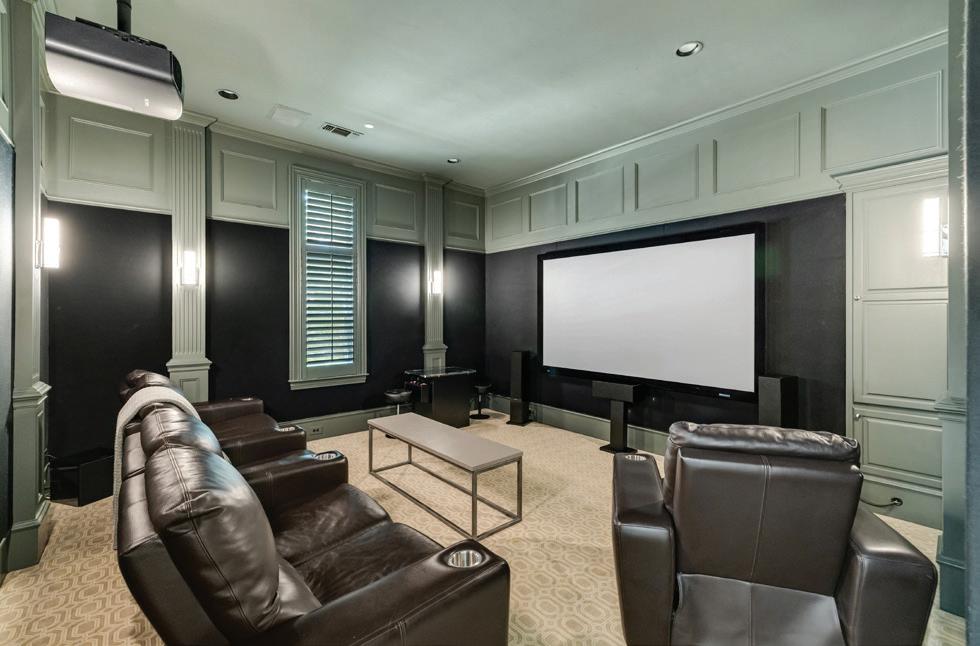
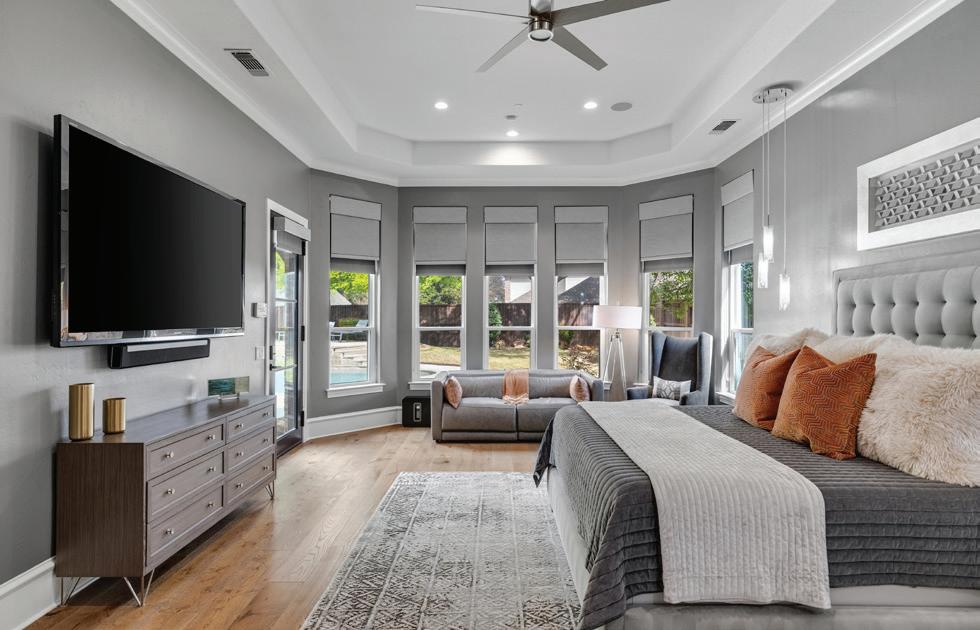
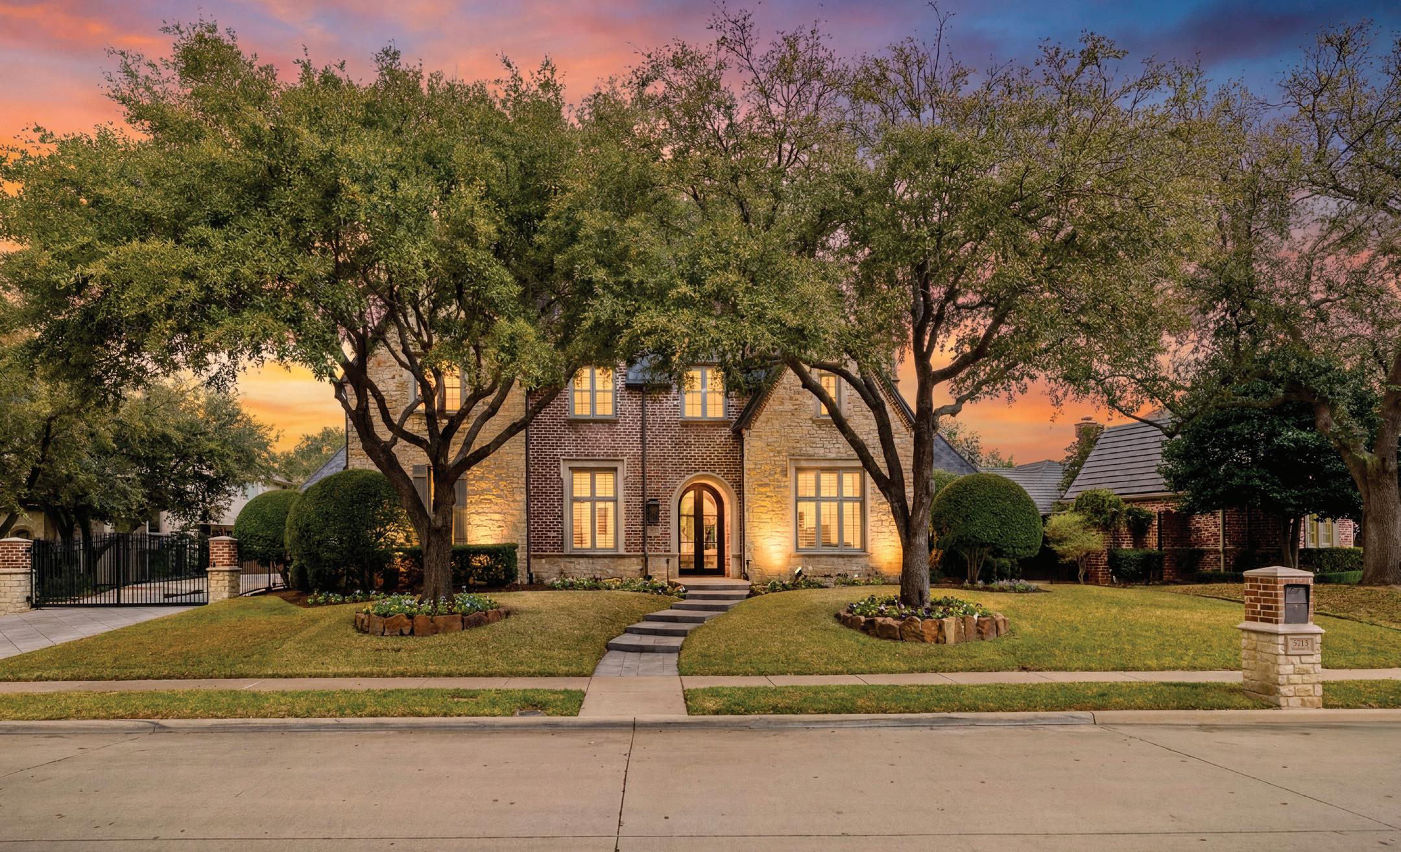
5713 WOODMONT COURT, PLANO, TX 75093
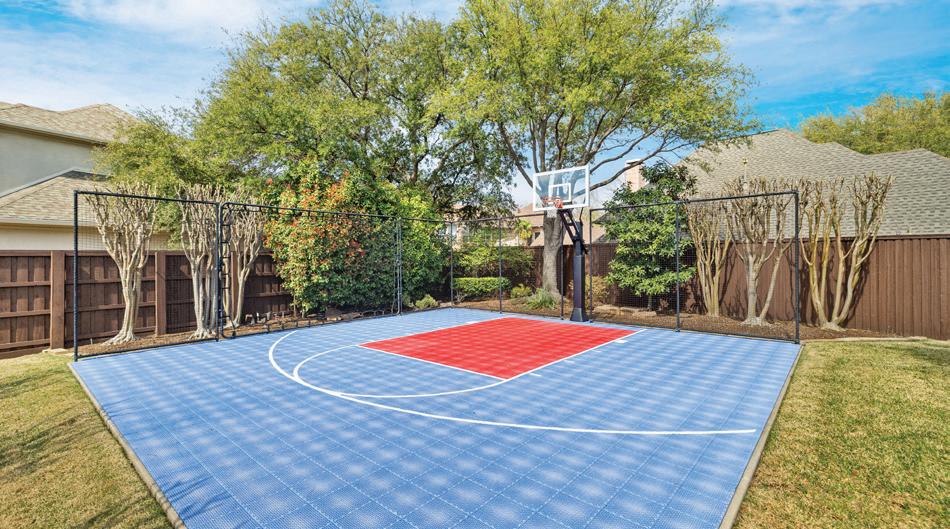
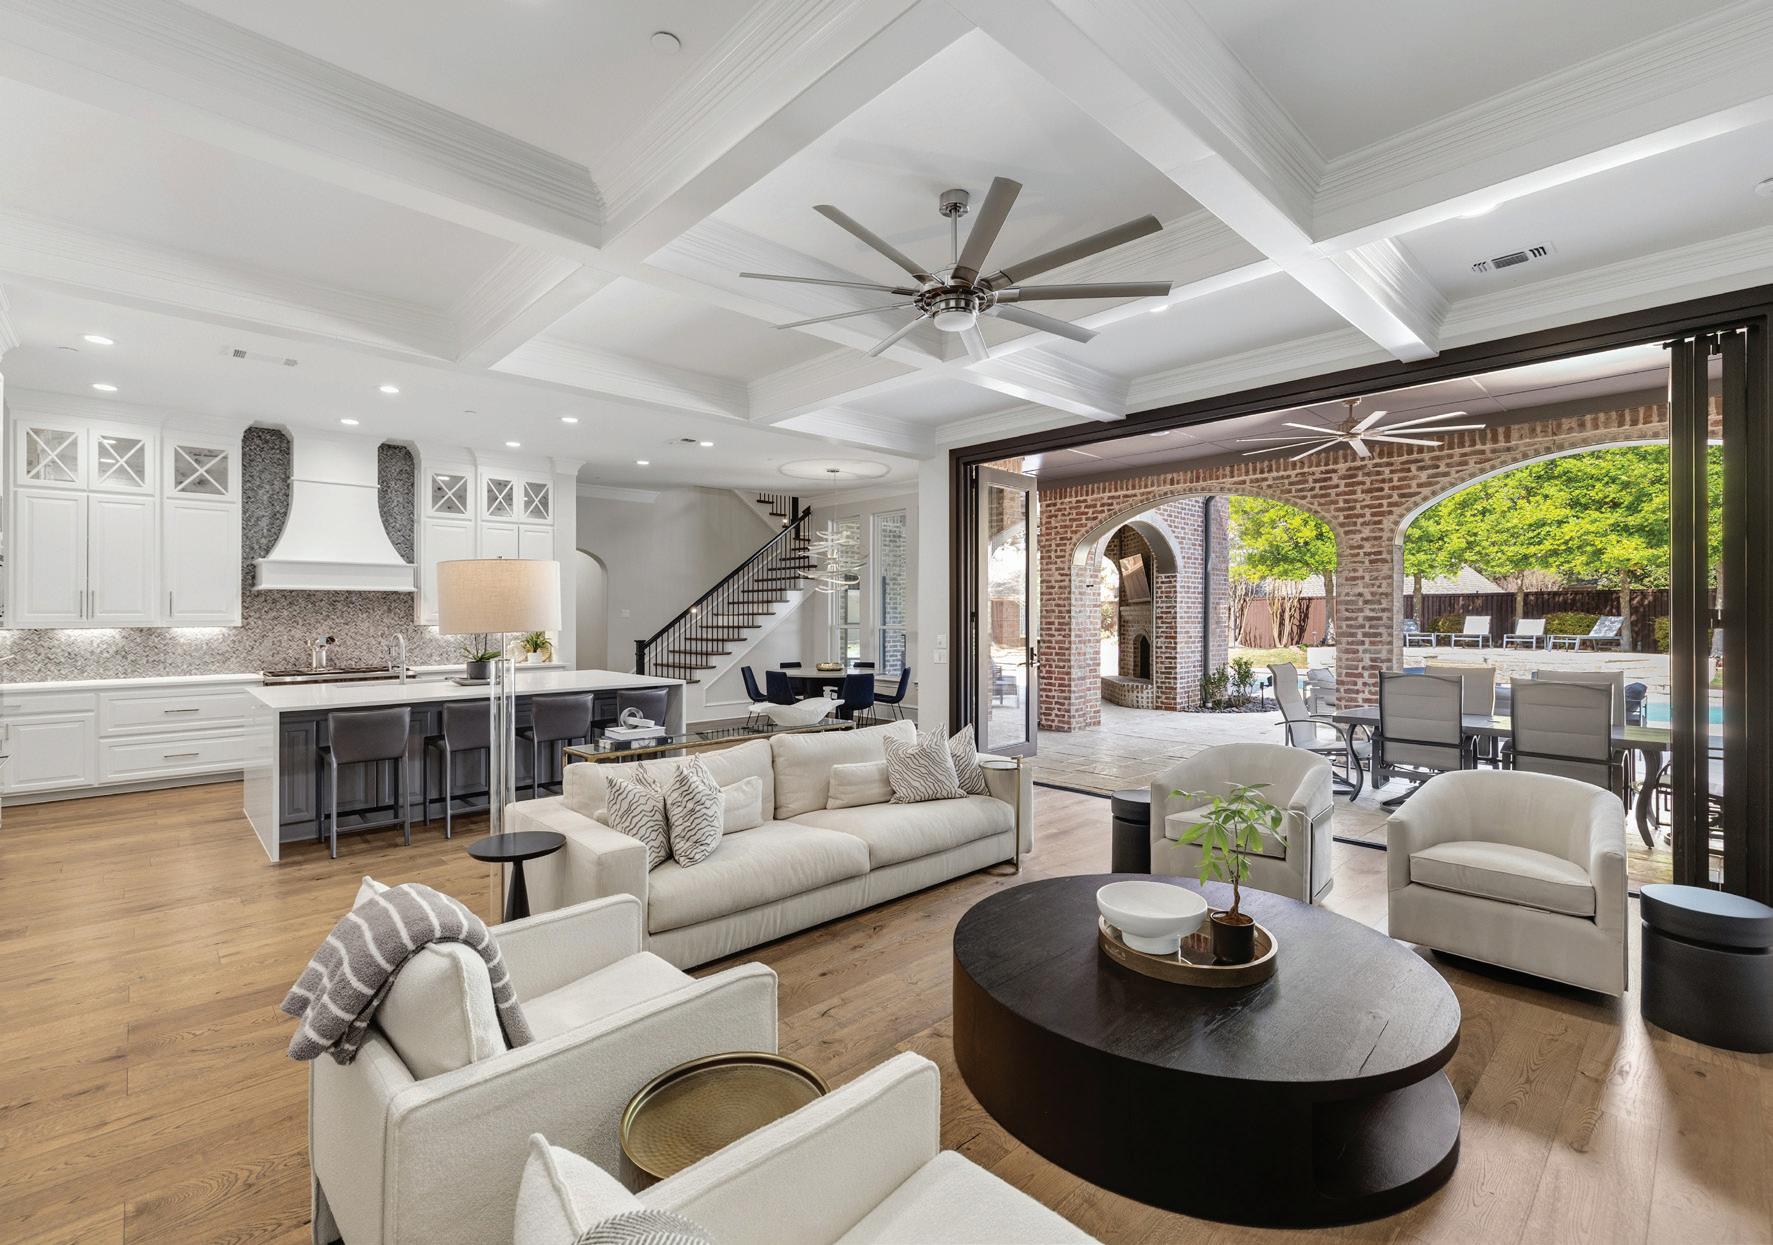
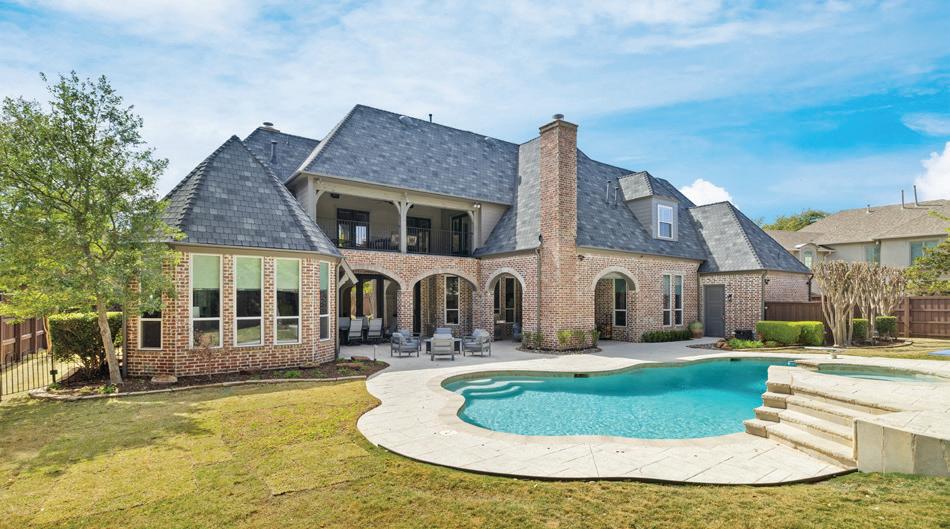
Completely reimagined from top to bottom in 2024, this exceptional estate in prestigious Willow Bend Country offers refined luxury on a private halfacre cul-de-sac lot. Every detail has been meticulously curated, blending sophisticated design with modern functionality to create a one-of-a-kind residence. Too many recent updates & features to list! The thoughtfully designed floorplan includes 7 bedrooms, 7 full baths (six ensuite) + a half bath, offering exceptional privacy and comfort for family & guests. Two laundry rooms and two staircases provide convenience in addition to an office that can be used as a downstairs guest room providing versatility. Striking custom steel entry doors welcome you into an expansive interior featuring elegant formals, first floor media room and a seamless open-concept layout designed for both everyday living and grand entertaining. The chefs kitchen is outfitted with professional-grade appliances, custom cabinetry with soft-close drawers, separate wet bar & exquisite finishes that continue throughout every area in the home. Designed to bring the outdoors in, the main living area features a dramatic 18'x9' bifold steel door that fully opens to an incredible, private backyard retreat. Here, youll find a sparkling pool with spa, sport court, mature trees, grassy areas for pets and play & two spacious patios, one with a fireplace & shade screens. Car enthusiasts will appreciate the oversized epoxied 4-car garage with expanded width, depth & height + an addtl parking pad perfect for large van or 5th vehicle. Extensive upgrades list can be provided - few highlights here: all new exterior steel doors, all new double hung tempered windows throughout, all new Emtek E3020 deadbolt keypads, landscaping in 2025, tankless water heater, recent HVACs, roof in 2021. Zoned to exemplary Plano ISD schools, this extraordinary Willow Bend Country estate offers luxury, privacy & unmatched convenience in one of DFW's most sought-after neighborhoods.




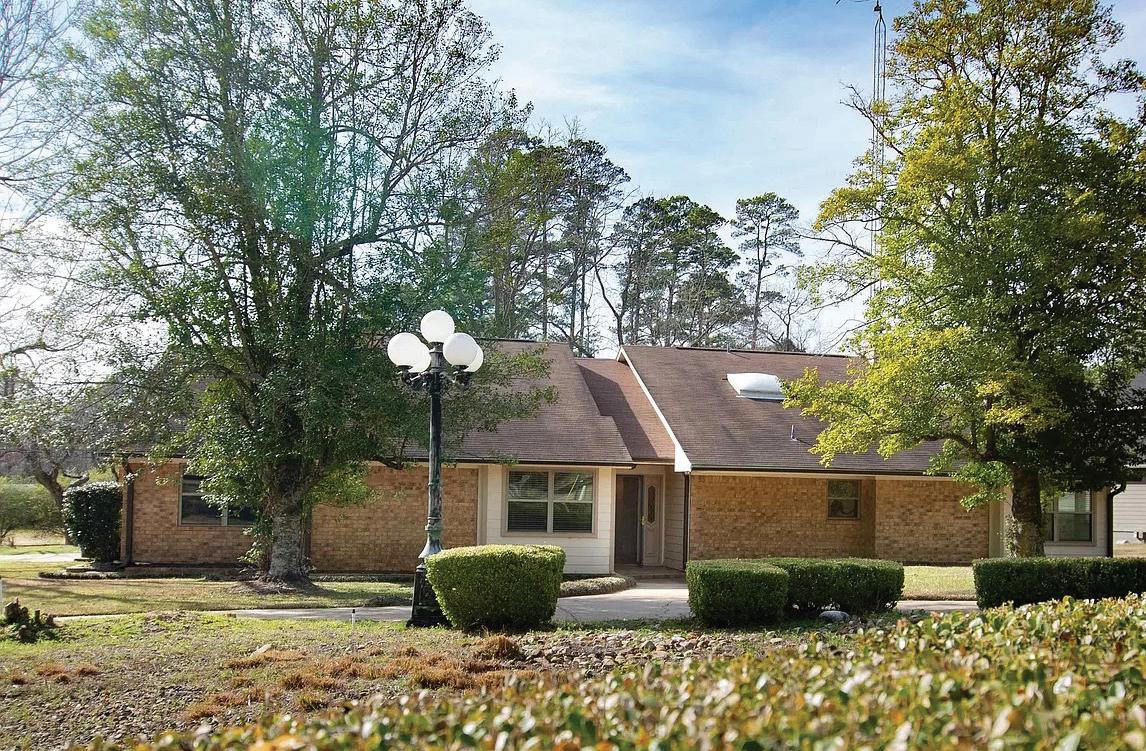
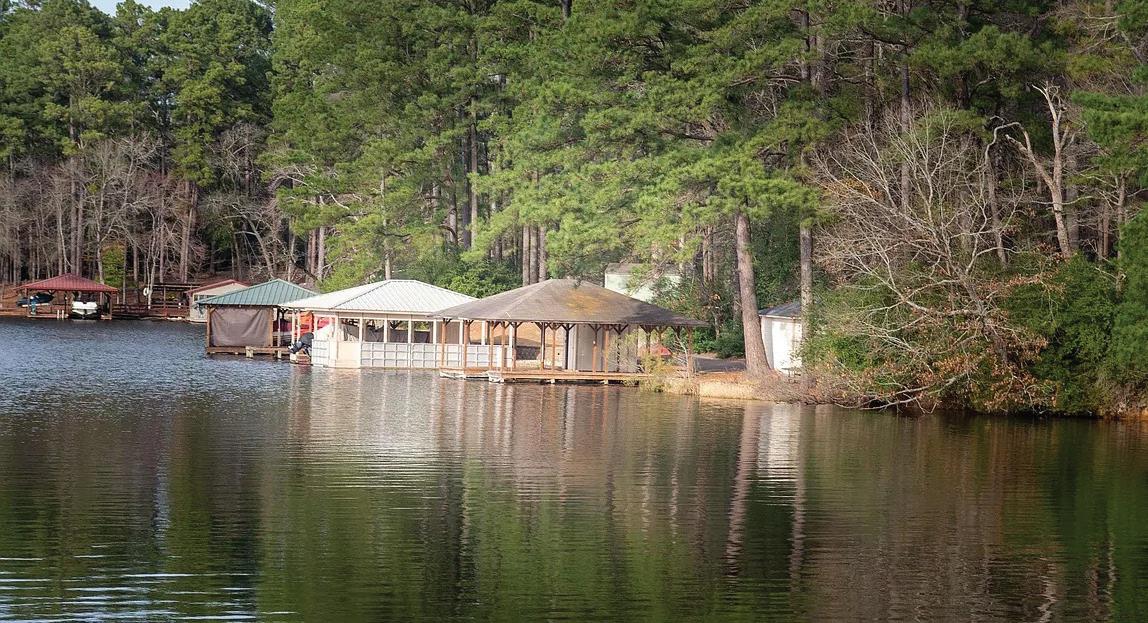
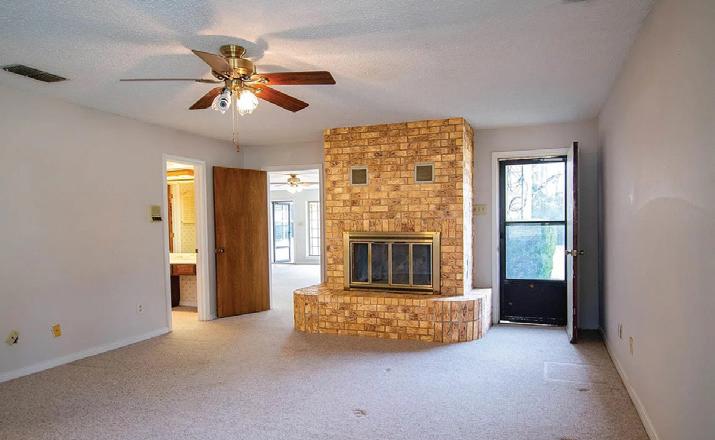

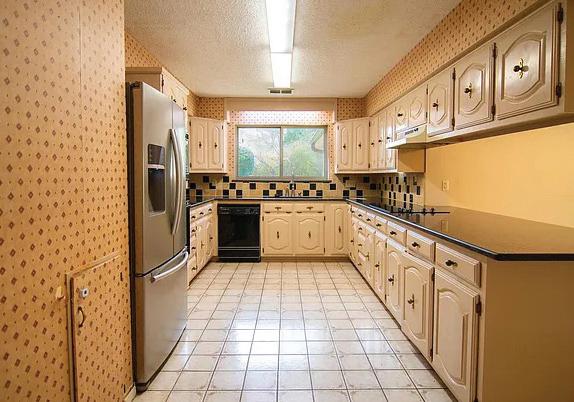
Brick ranch style home is ready for summertime fun! Bring your boat! The covered dock with an electric lift will hold your boat so you can always be ready for your open, deepwater sports! The home has three bedrooms and three bathrooms, an office or a sunroom, a wet bar, a generously sized kitchen, two brick fireplaces, and a double-car sideentry garage, along with a front circular drive. The primary bedroom boasts a brick fireplace, and has two large walk-in closets, dressing areas, and a skylight close to the relaxing, generously sized tub. The secondary bedrooms have an adjoining bath, and the third bath is located close to the laundry room and the garage. This rare find is conveniently located just off Greenbriar Lake’s dam, so you’ll have frontrow seats on your boat dock for the huge fireworks festival. You’ll also enjoy the annual golf cart parade and the many neighborhood amenities. Come see for yourself!
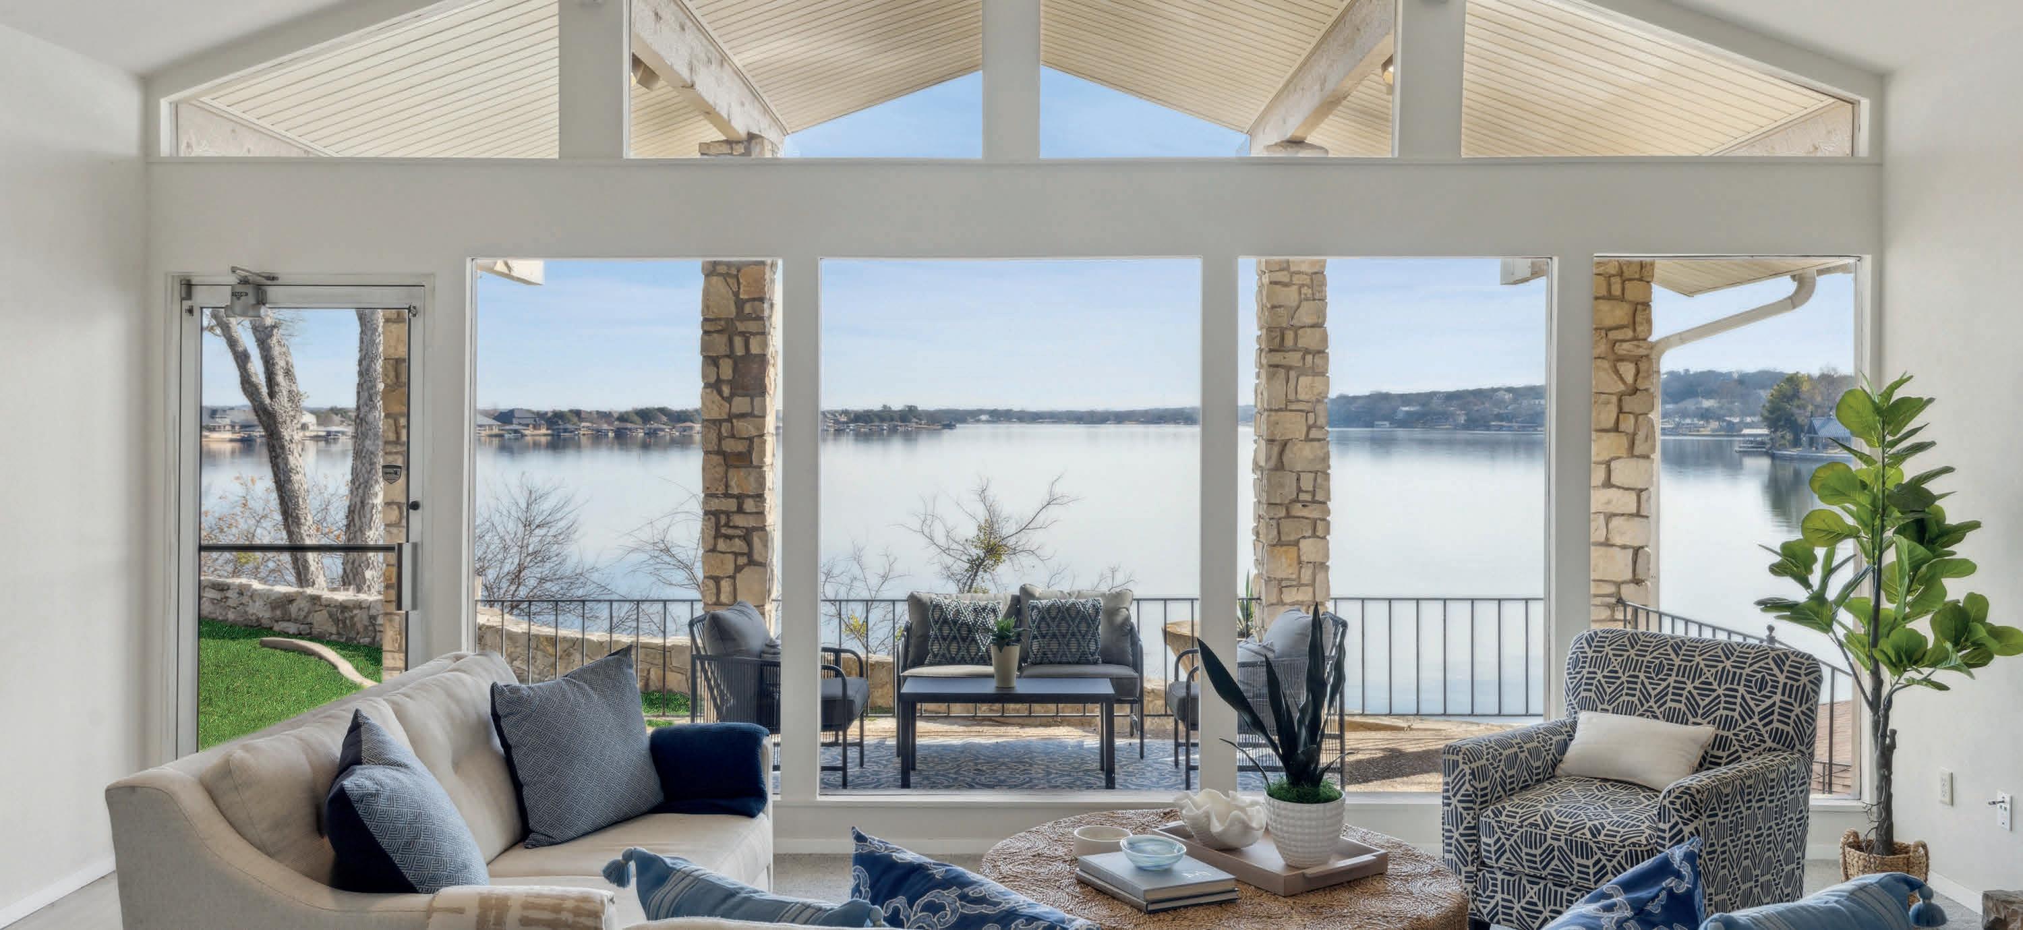
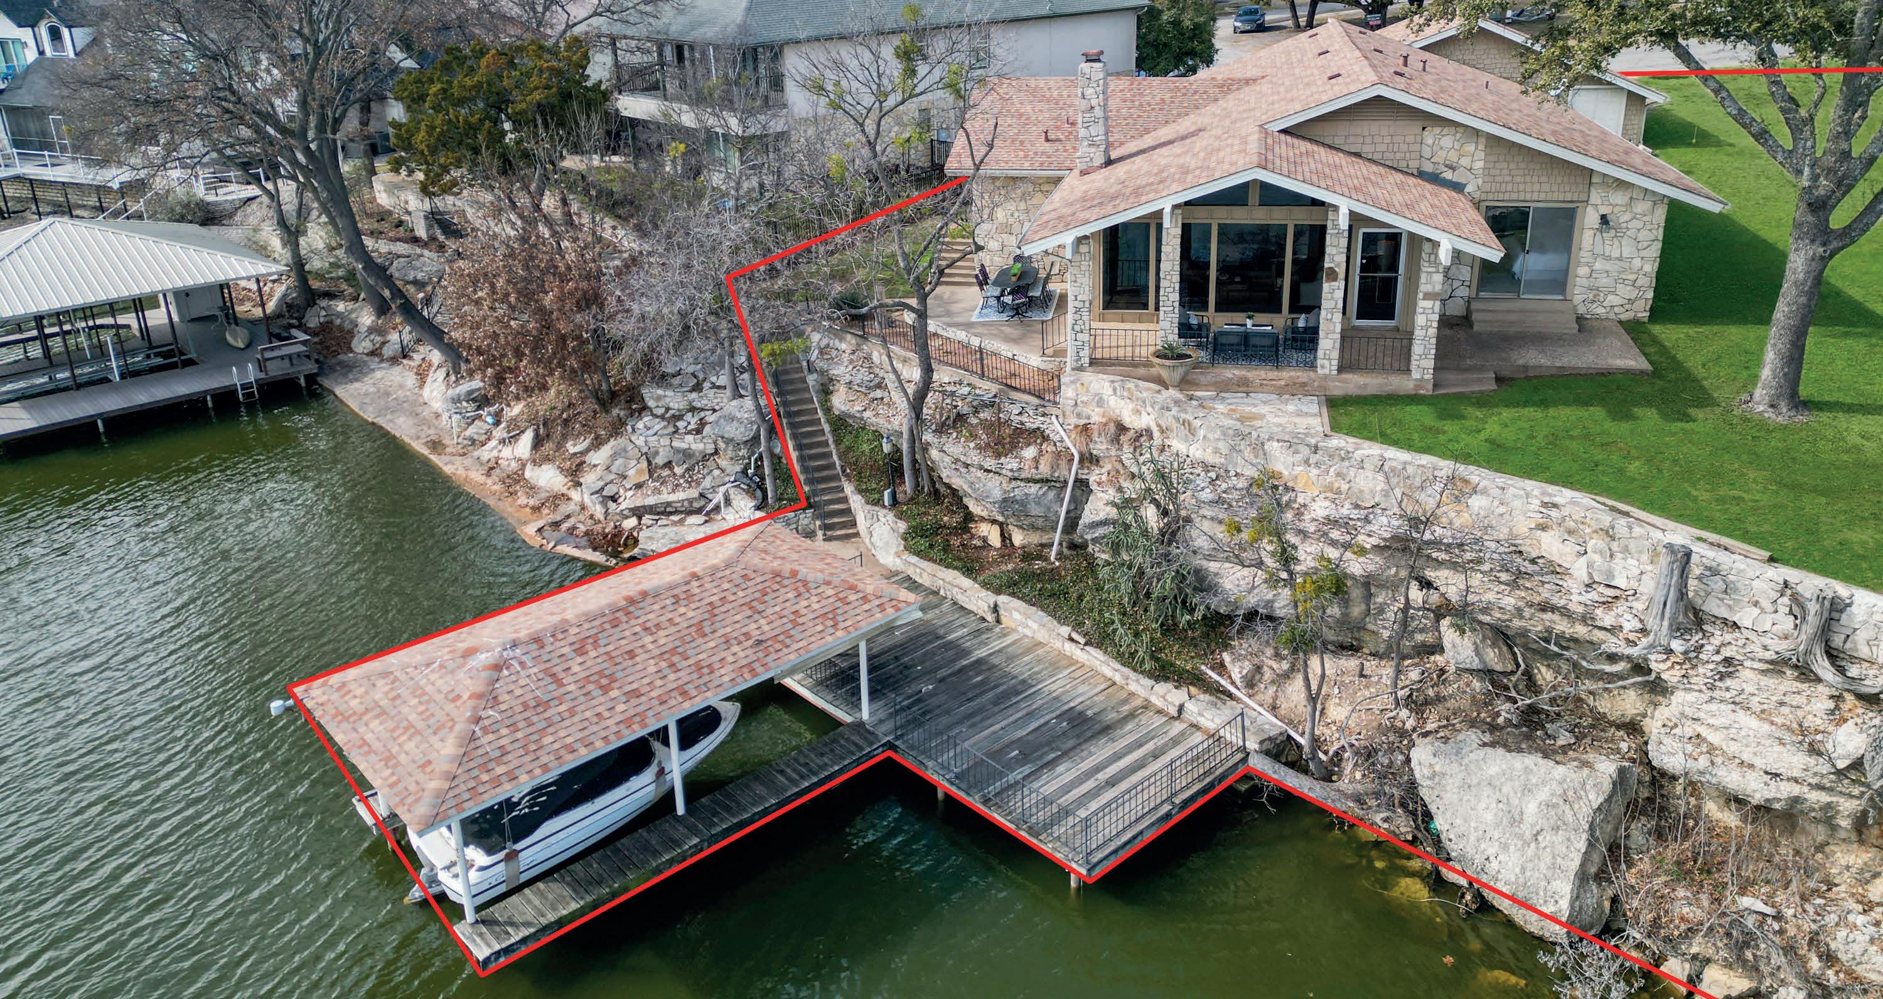
Prime lakefront with 107.5 feet of open water on Rough Creek Court, featuring stunning 180° views from a bluff-top home. Bright, open layout with vaulted ceilings, stone fireplace, large windows, and two patios—ideal for entertaining. Includes a rare grandfathered boathouse in deep water, a primary suite with lake views, and two guest rooms. No HOA, peaceful setting, and close to Granbury, Fort Worth, and Dallas—perfect as a home or retreat.



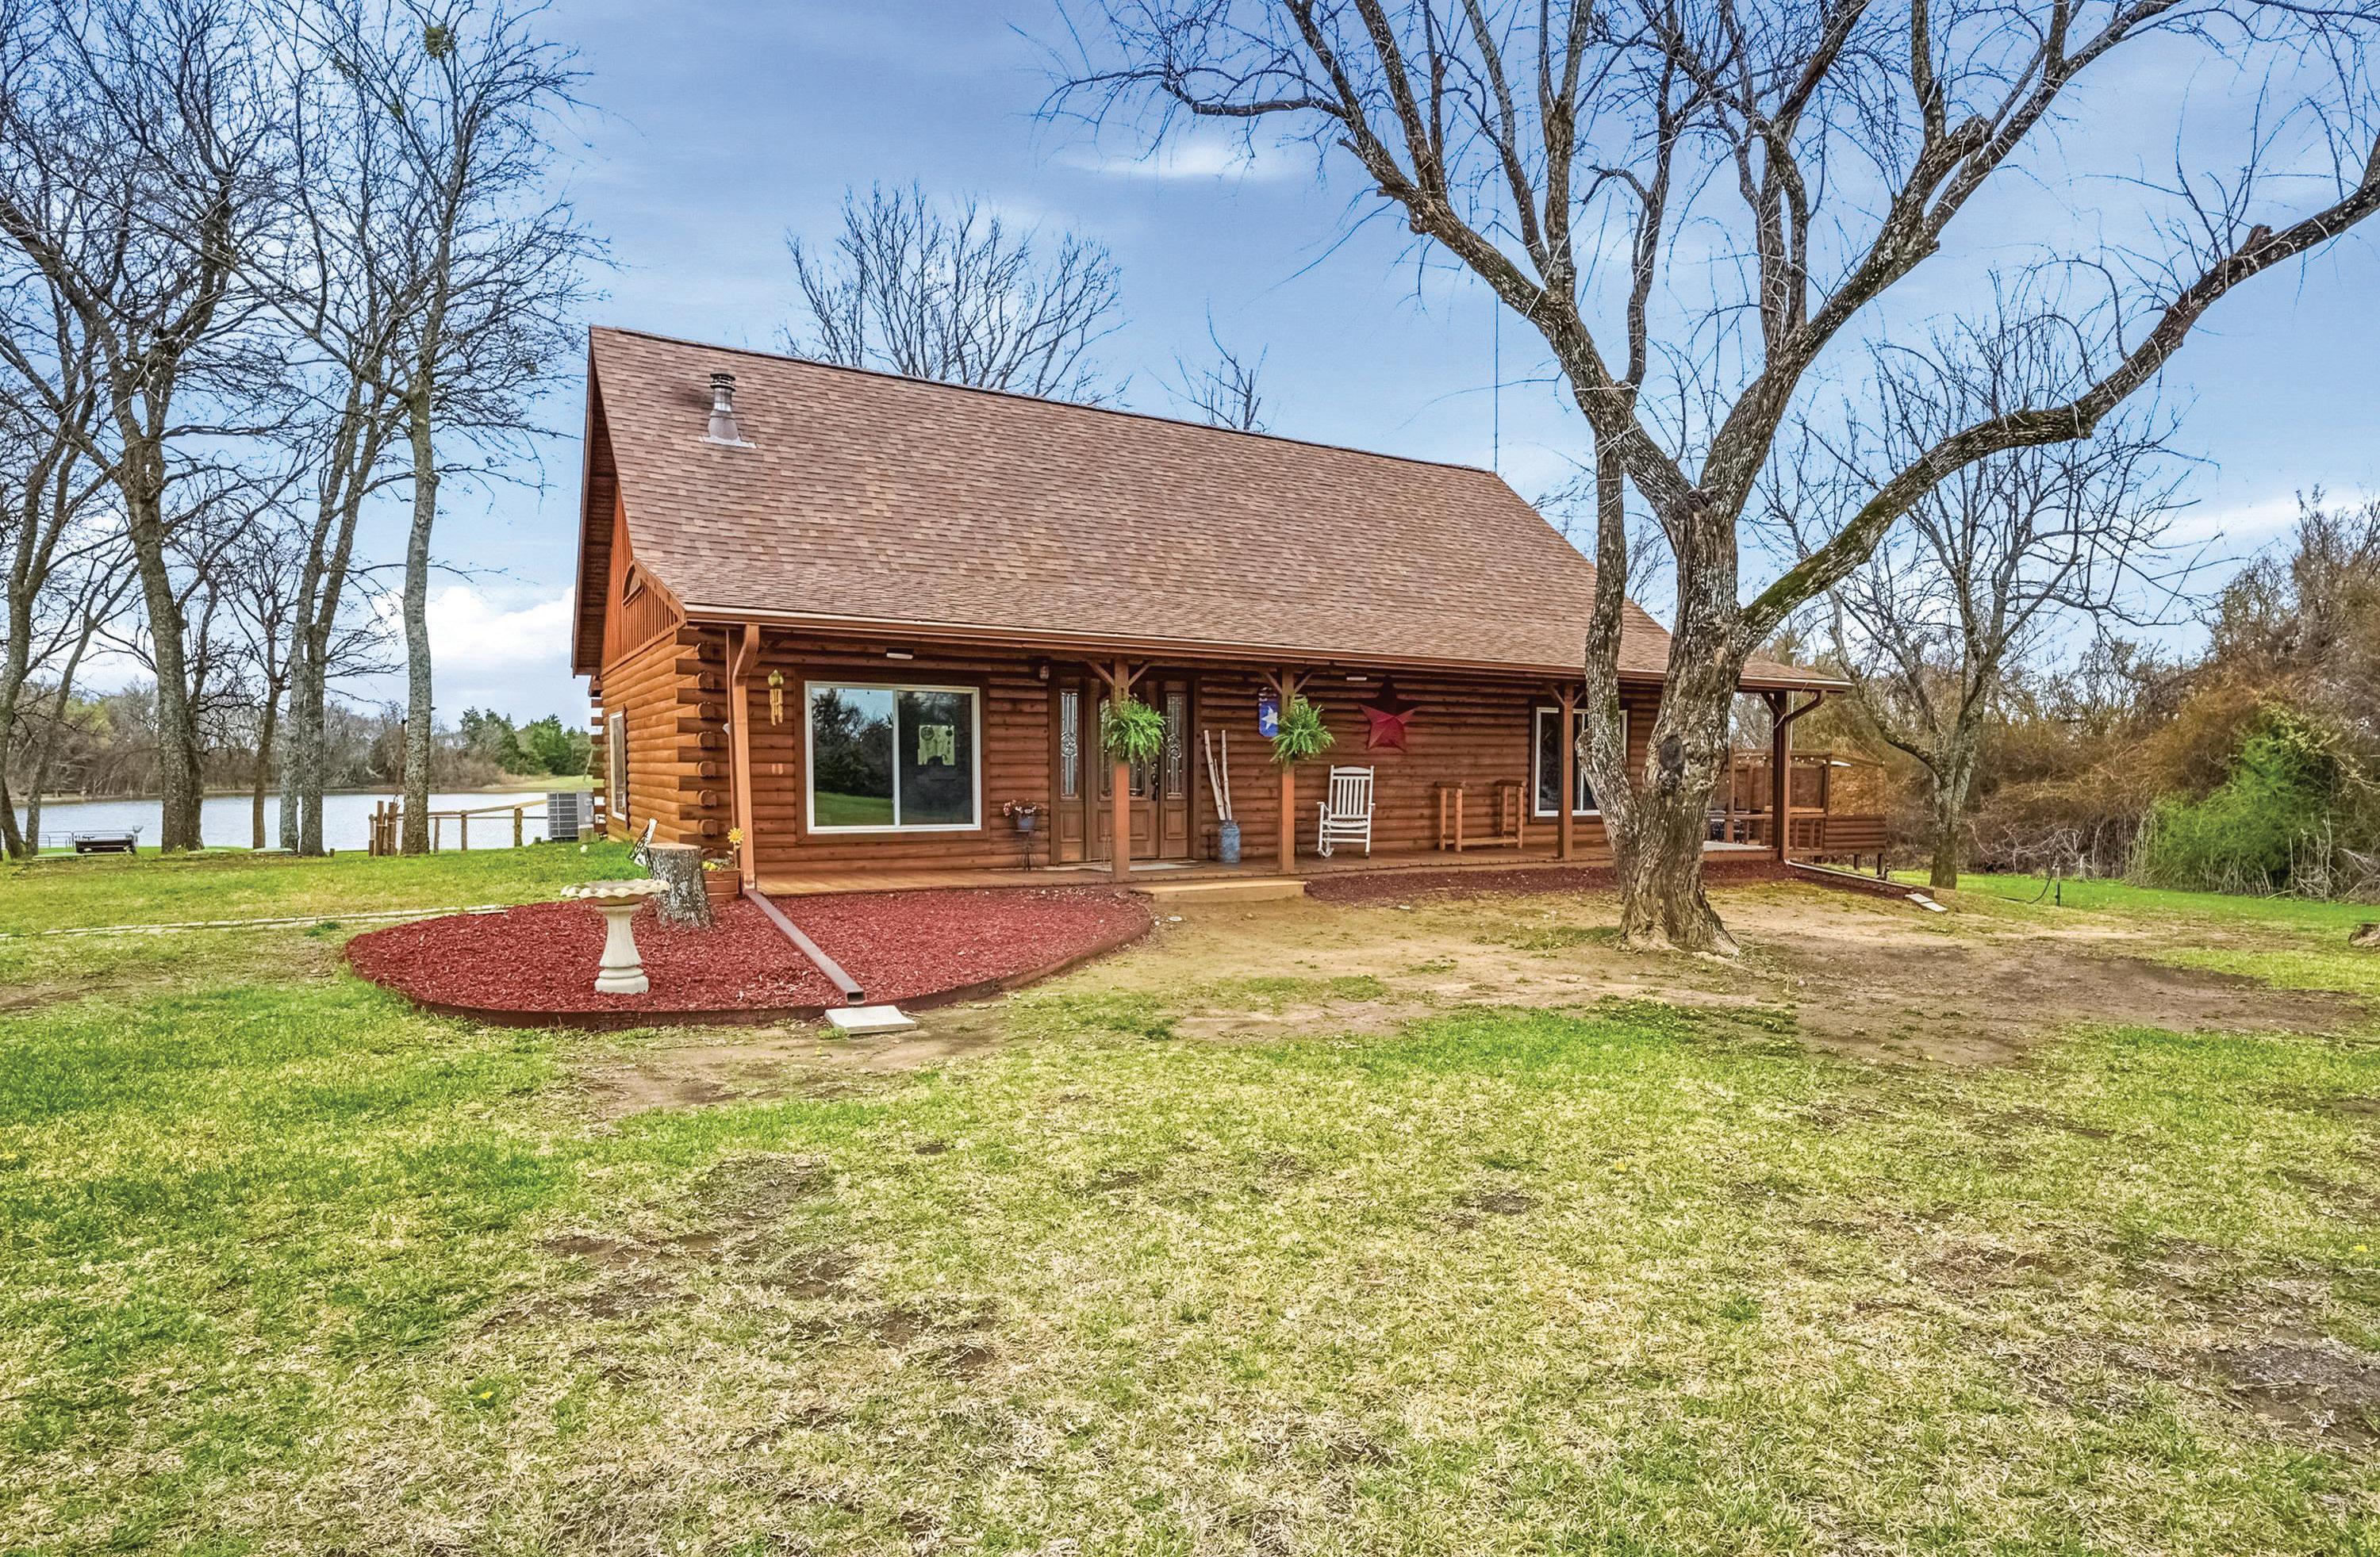
3 BEDS | 2 BATHS | 2,067 SQFT | $1,200,000 17311 E HWY 82 HONEY GROVE, TX 75446
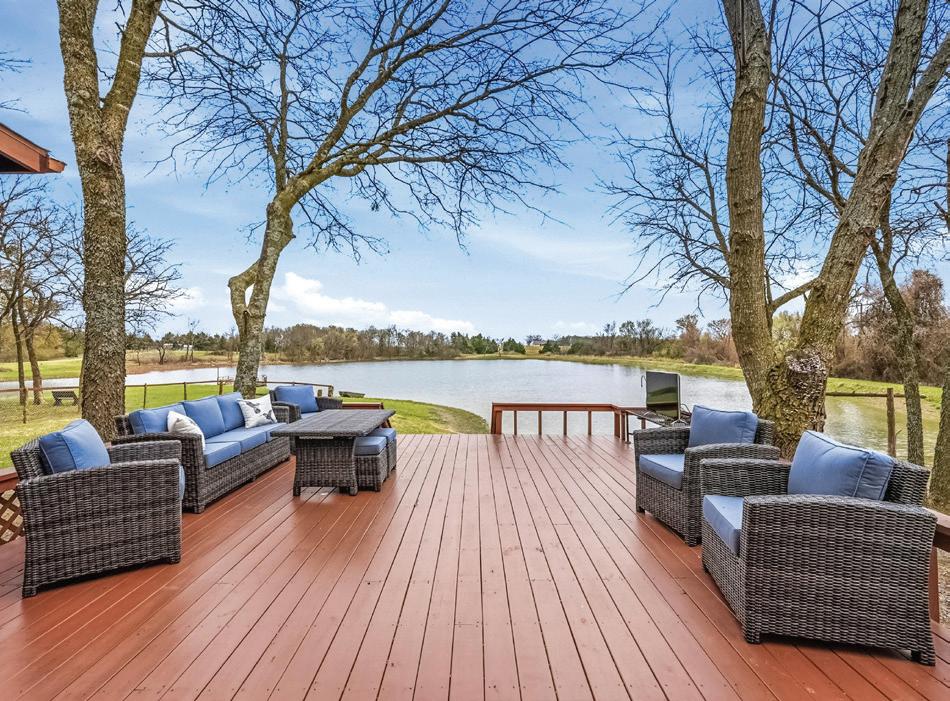
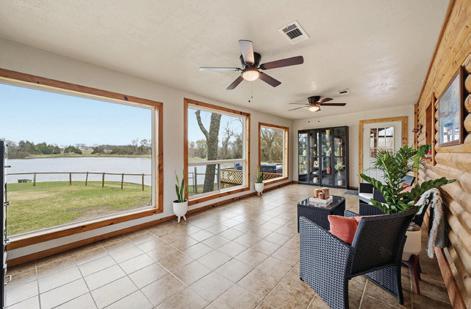
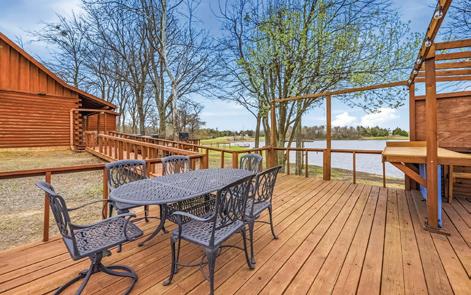
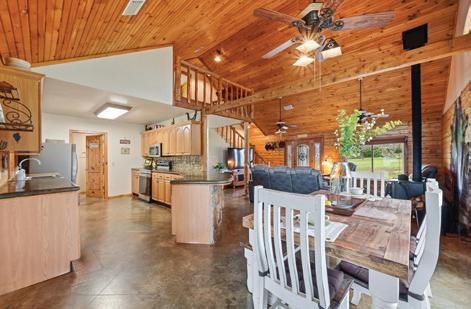
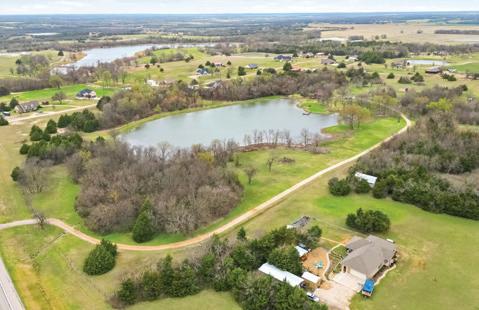
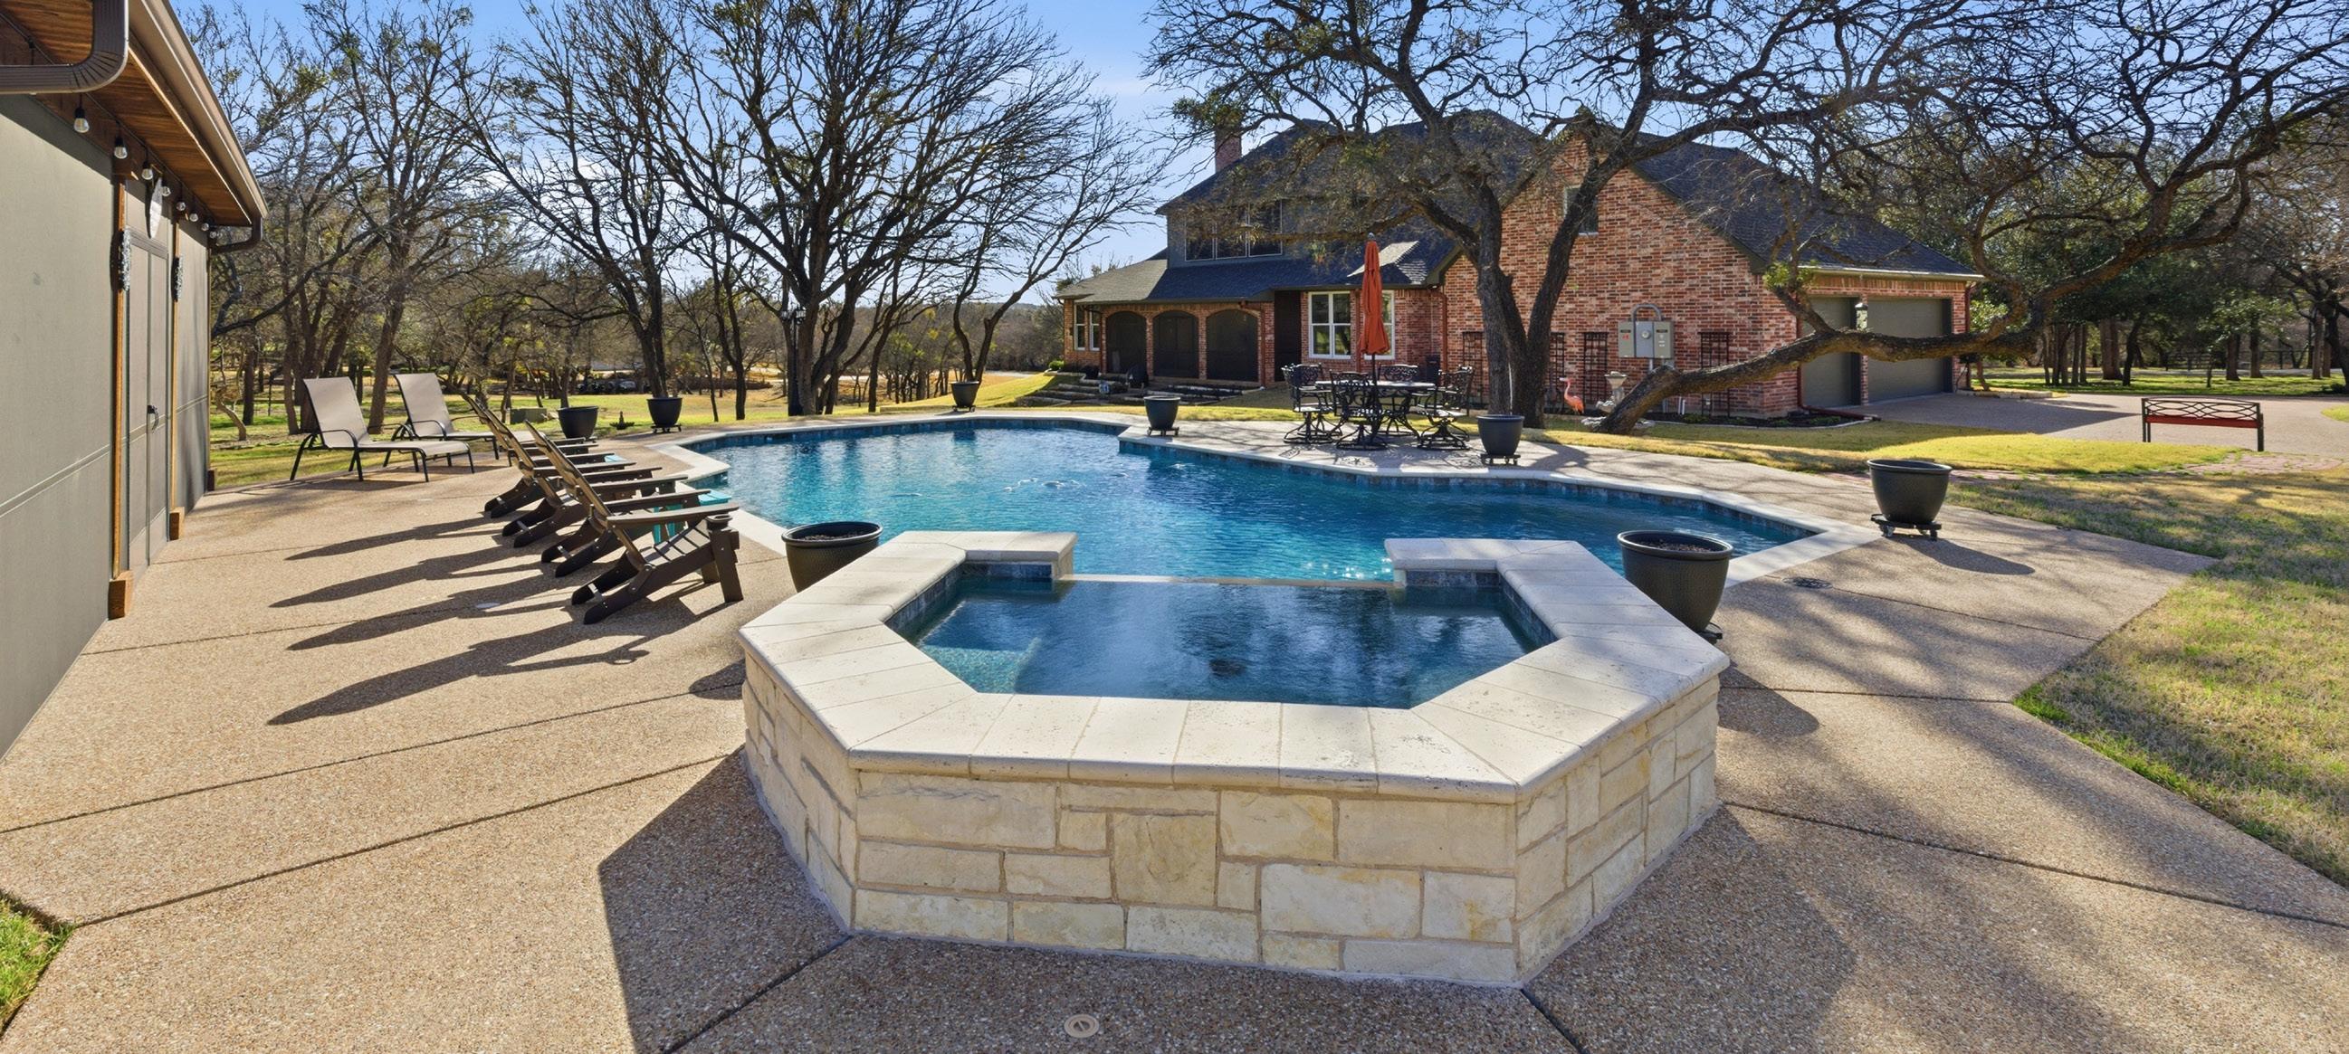
Escape to peaceful country living with this beautiful North Texas property located in Honey Grove. Situated on over 25 scenic acres, this property offers privacy, space, and convenient highway access perfect for a homestead, Airbnb investment, or buy-hold for future development. The home features 2,067 square feet of living space with 3 bedrooms and 2 full bathrooms and a comfortable layout designed for relaxed country living.This includes a large sunroom and two outdoor decks overlooking the pond. The area is experiencing increased attention due to nearby outdoor recreation and lake development, making this property appealing for both lifestyle buyers and long-term investment. The property includes a large shop and garage complete with electric and a built-in car-port attached. There is an underground storm shelter that can fit 4-6 people, 4-acre pond with Bigmouth Bass, a floating and moveable pond deck, and a 10ft fishing boat that all stay with the property and new homeowners.



FORT WORTH, TX 76126
$1,555,000 | 4 BEDS | 4.5
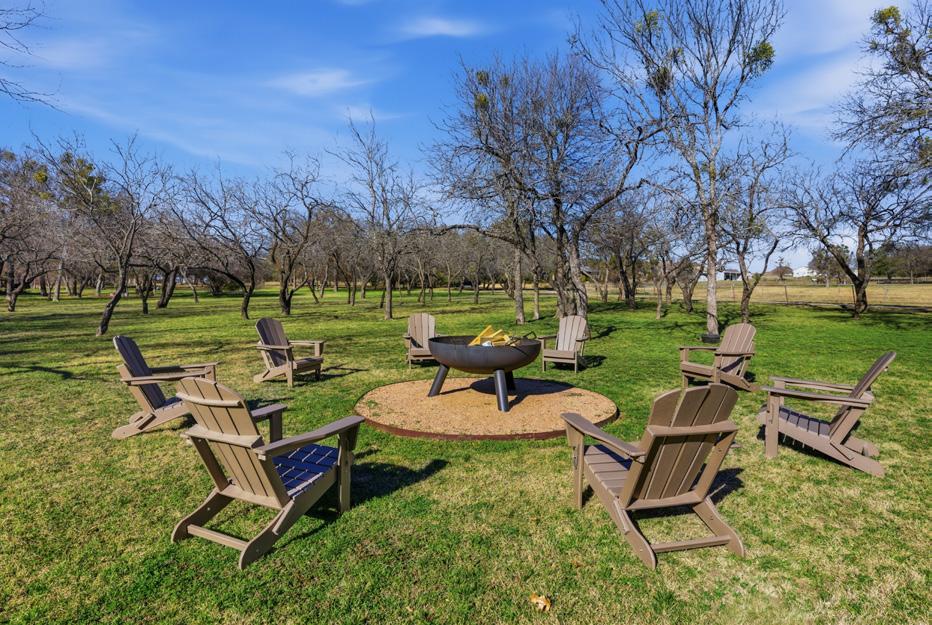
Rare opportunity in gated Richardson Ranch, Aledo ISD, showcasing exceptional outdoor living. Enjoy a heated and cooled saltwater pool with spa, whole-home Generac with 500-gallon propane tank, and expansive patios designed for entertaining or relaxing beneath mature trees. A stunning 600 sq ft outdoor pavilion with fireplace anchors the space, complemented by a dedicated fire pit area, perfect for gatherings year-round. Manicured grounds provide privacy along with generous lawn space for recreation.

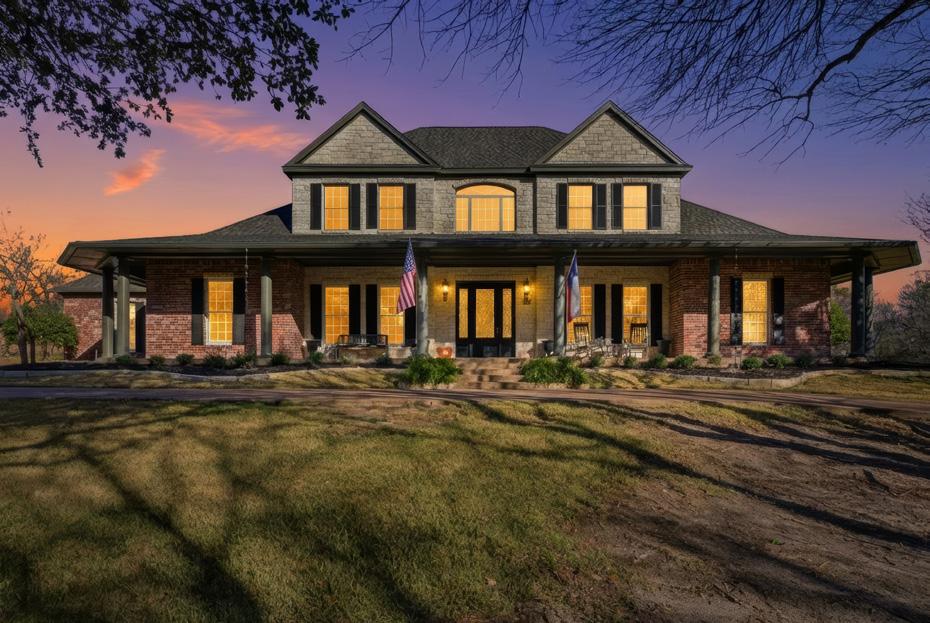
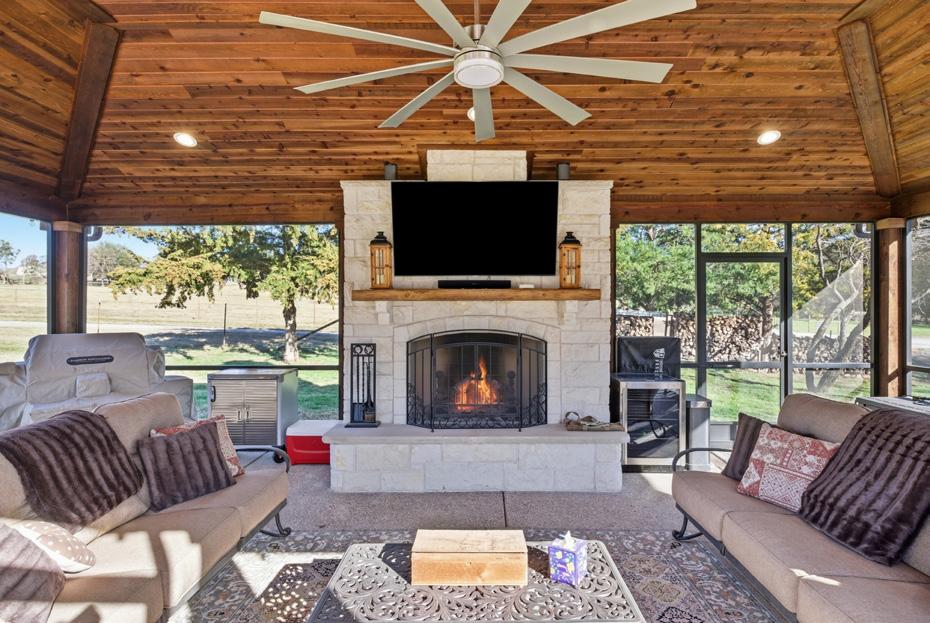
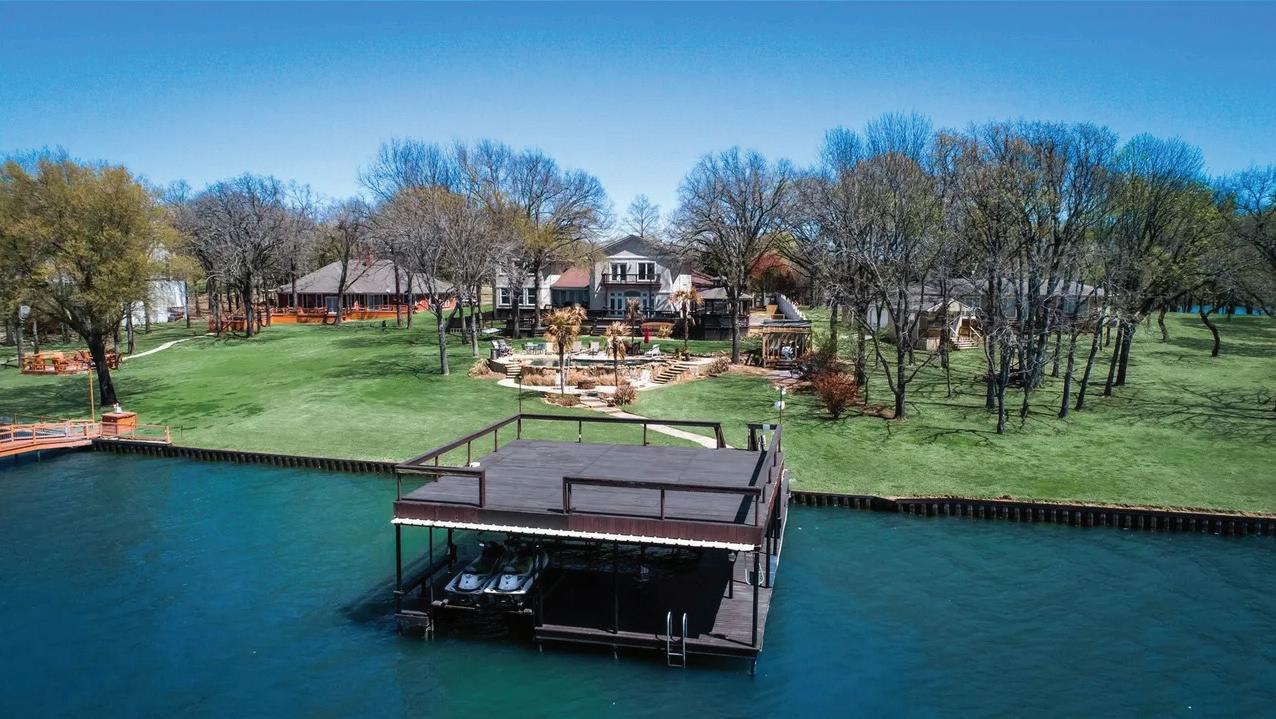
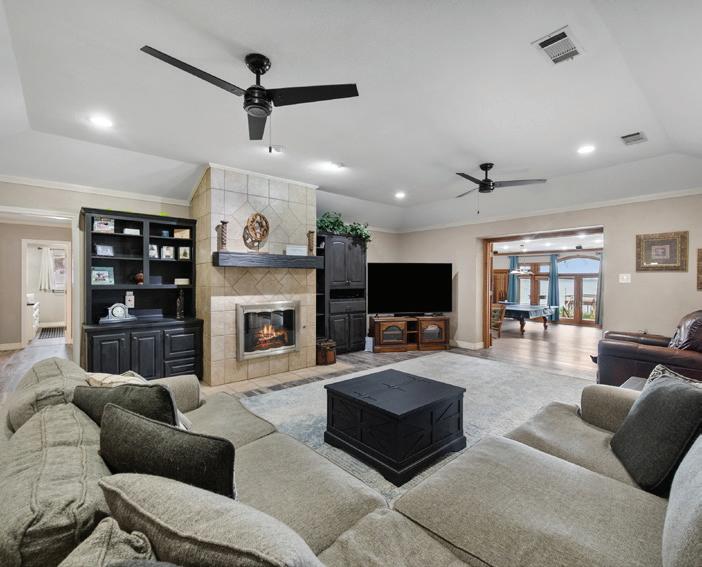
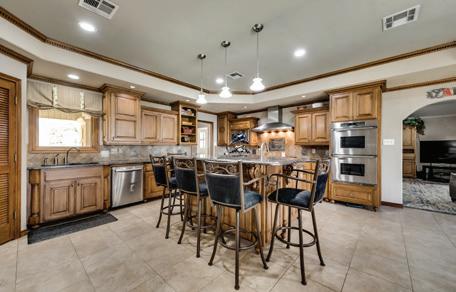
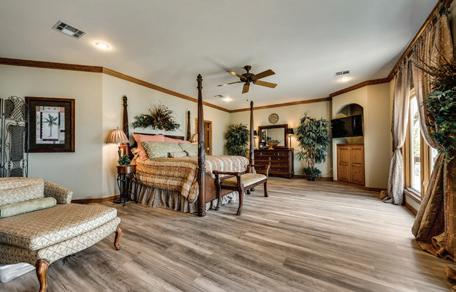
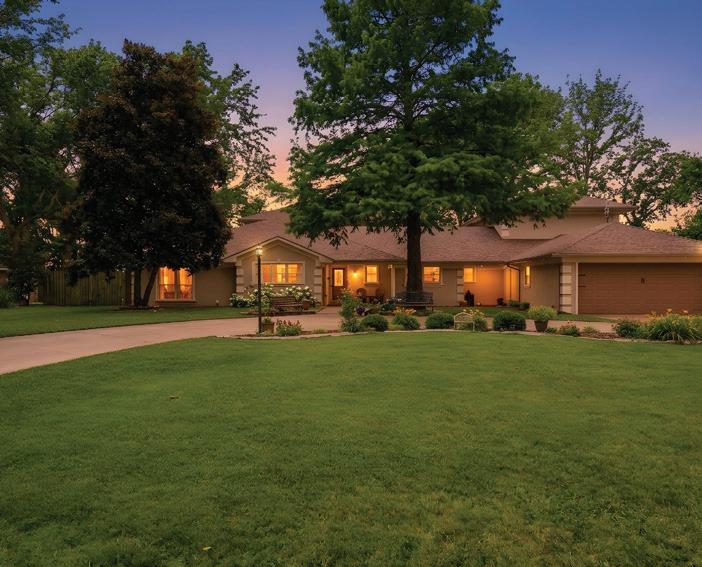
Lakeside Paradise on Richland Chambers!!! Perfect for your large family and gatherings. Enjoy beautiful views of the sunset every evening, modern rock POOL with beach entry, large 2 level boat house with all new wood and stain, 2 jet ski lifts and 1 boat slip. The expansive multi-level outdoor deck and gazebo with hot tub. The House boasts THREE huge Primary suites with private bathrooms plus 2 oversized bedrooms. The house incorporates lots of fun amenities with a spacious game room, theater, exercise room. The beautiful gourmet kitchen is perfect with lots of space to cook and entertain; granite island with seating; Subzero, Dacor, Wolf appliances. No HOA on a Private - QUIET- Secluded Road. *MultiGenerational Living* Turnkey (furniture Negotiable) Ready to move in! 114 HULAN DRIVE, KERENS, TX 75144



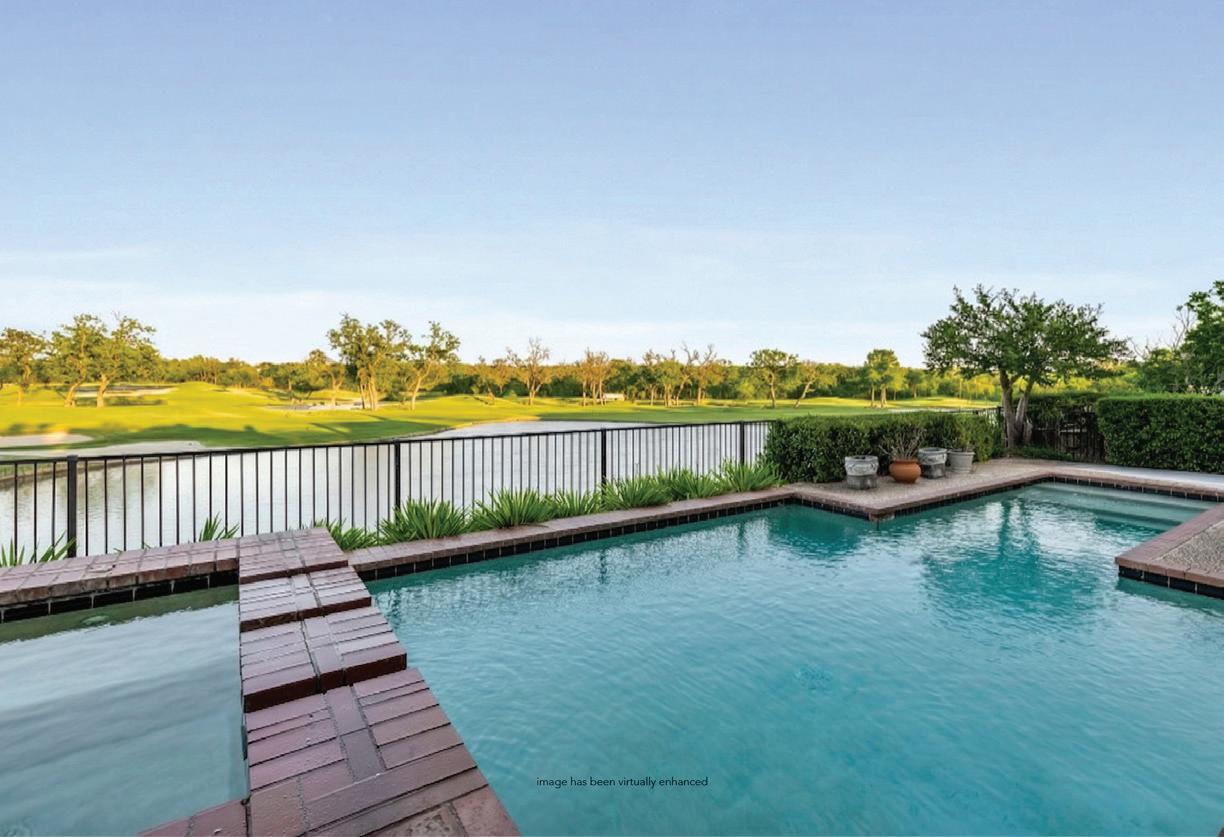
1504 EASTWICK LANE, PLANO, TX 75093
$1,795,000
Kings Court of Willow Bend | Plano ISD | 3/4/4LA/3Car
Wake to sweeping golf course and water views in this refined Gleneagles estate that sits on the Kings Course, designed for effortless living and entertaining. From grand arrivals and naturally bright interiors to relaxed gatherings by the pool and spa, every space invites connection, comfort, and leisure—set moments from top schools, dining, and shopping.
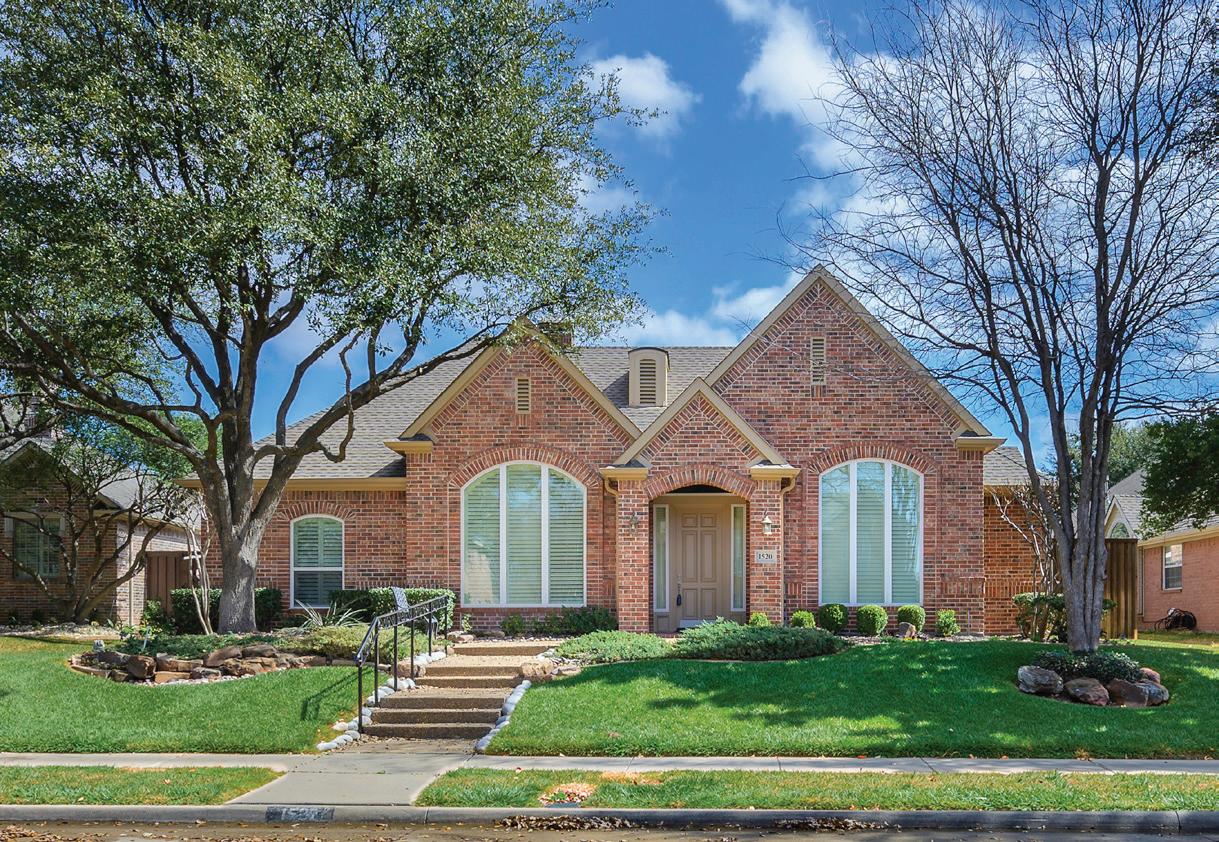
1520 CHESAPEAKE DRIVE, PLANO, TX 75093
$939,000
Shepard’s Glen | Plano ISD | 4/4/2LA/3Car
Exquisite single-story living in a southwest Plano cul-de-sac! This bright home boasts cathedral ceilings, a granite gourmet kitchen, and a den with serene pool views. Primary suite features a spa-like bath and large walk-in closet. Enjoy a low-maintenance backyard with synthetic turf, pool, and spa. Gated driveway, finished garage, and near Gleneagles Golf Club, high-end retail & dining, and top schools!
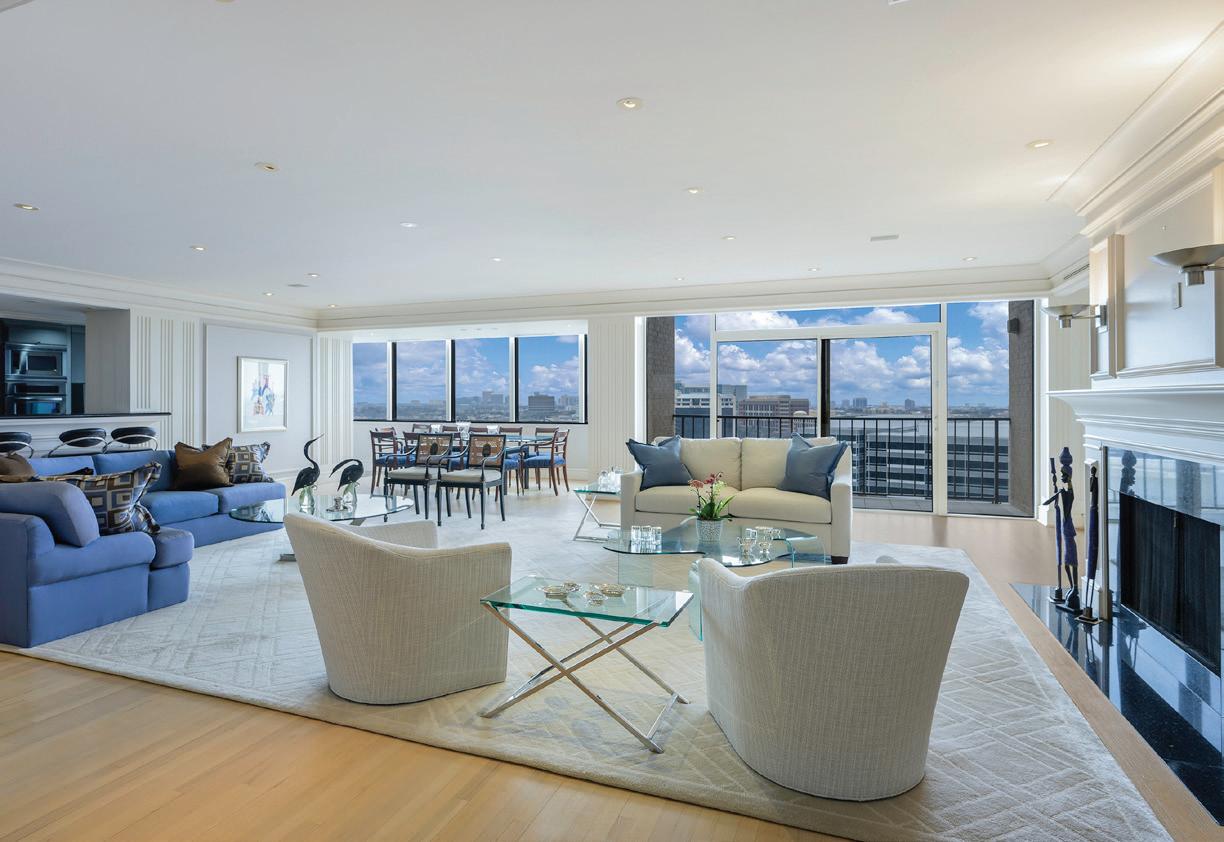
5200 KELLER SPRINGS ROAD, #1534/36, DALLAS,
$1,395,000
Bonaventure Condos | Dallas ISD | 2/3/2LA/2Car
Live an elevated life in this luxury gated Bonaventure high-rise, where privacy meets city energy. Close to top retail and private schools, this light-filled home features panoramic city and sunset views, two balconies, an open living area with wet bar, and a spacious primary retreat. Enjoy access to resort-style amenities that include a pool, tennis & pickleball courts, and valet service.
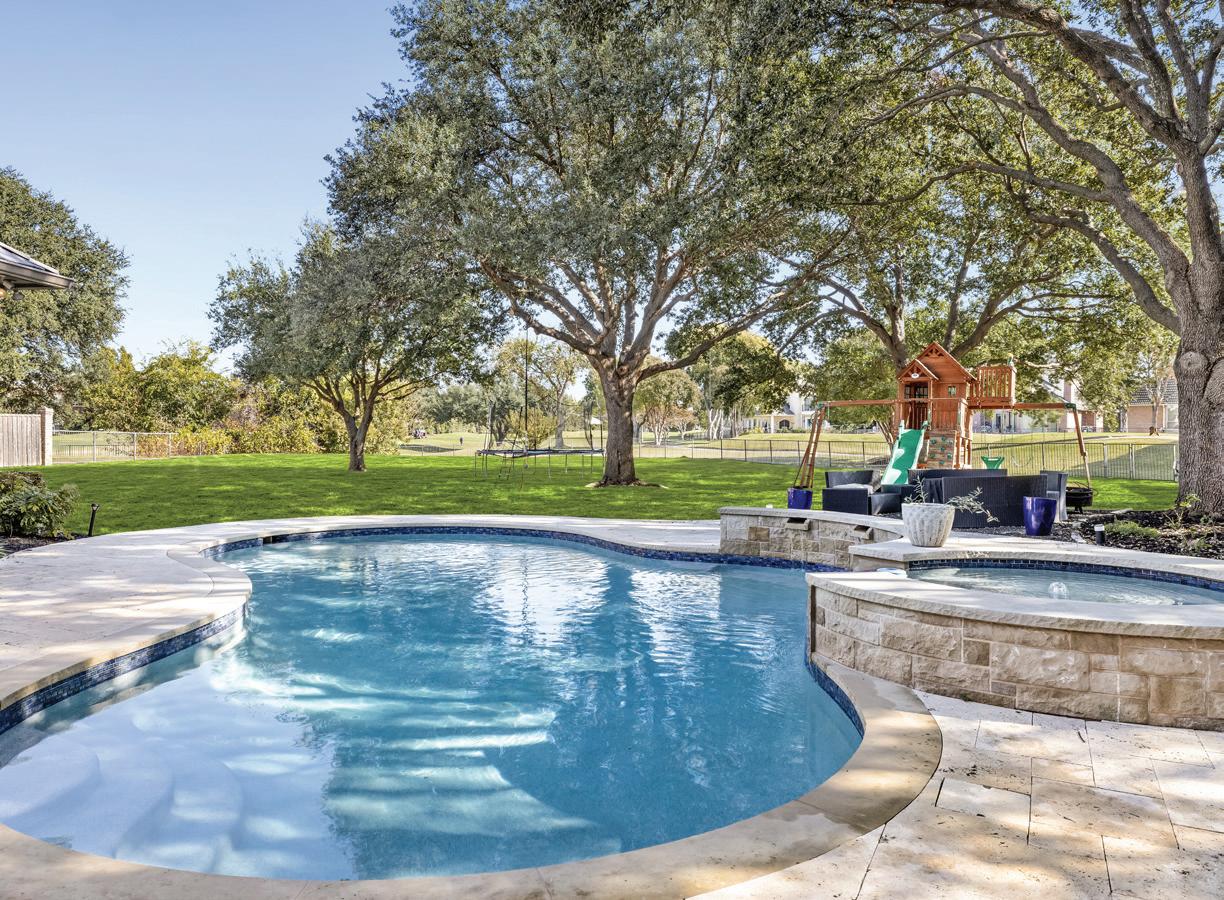
1904 MACGREGOR DRIVE, PLANO, TX 75093
$2,395,000
Estates of Glenagles | Plano ISD | 5/6/4LA/2Car
Live the resort lifestyle on nearly an acre overlooking the Gleneagles Kings Course. Designed for grand entertaining and relaxed luxury, this estate offers panoramic fairway views, elegant gathering spaces, an elegant chef’s kitchen, a guest apartment with a full kitchen, and a backyard oasis with covered patio, pool, spa, and lush green space, perfect for sunset evenings & effortless indoor-outdoor living.










5333 CORINTHIAN BAY DRIVE, PLANO, TX 75093
$1,390,000
Willow Bend Lakes | Plano ISD | 4/4/4LA/4Car
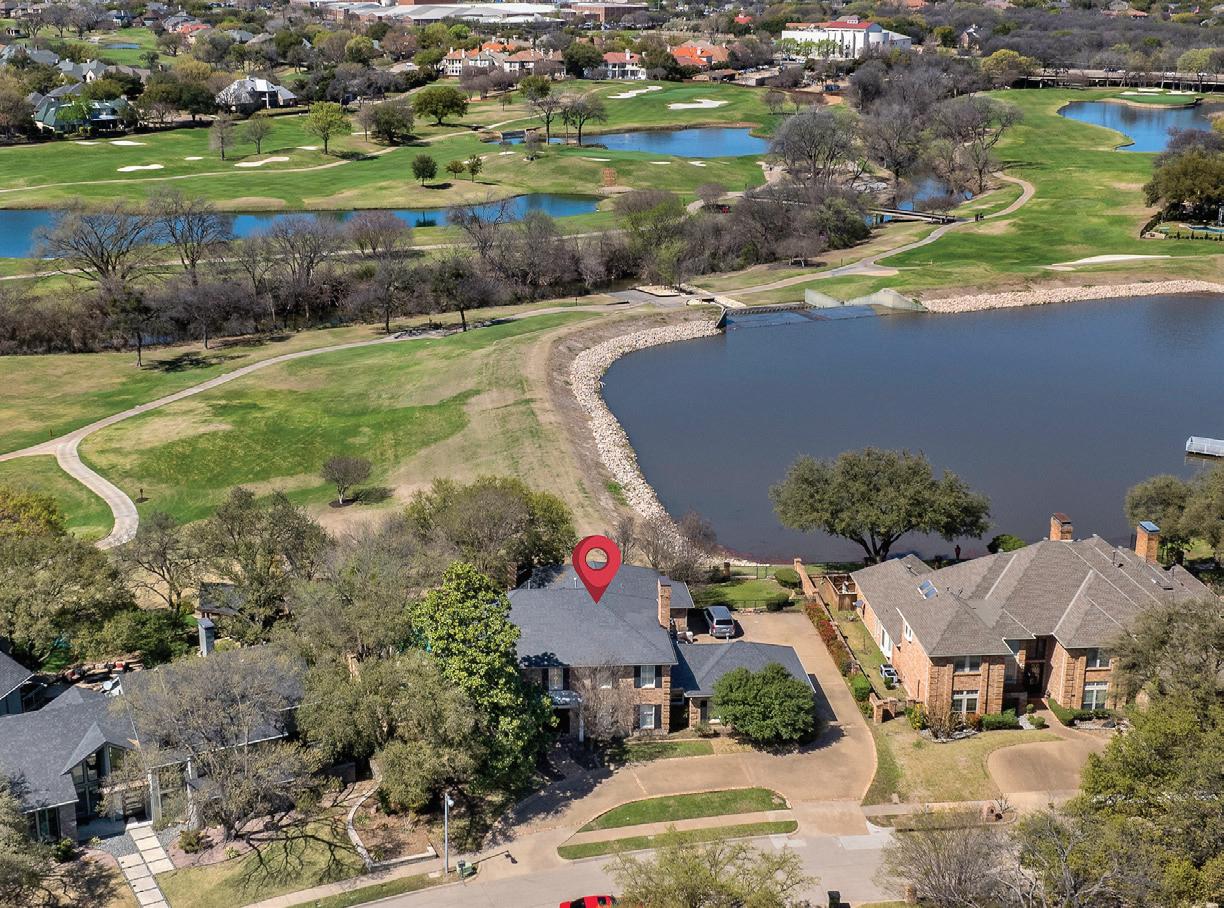
Experience luxury on Gleneagles’ Queens Course! Overlooking the 2nd and 3rd holes, this estate features a spacious kitchen, a primary suite with three closets, and an entertainer’s pool with lake views. Safely situated out of ball range, the home includes two laundry rooms and easy clubhouse access. Stunning views and refined living await!
6018 ROSE GROVE COURT, DALLAS, TX 75248
$2,995,000
Preston Trails | Richardson ISD | 5/7/4LA/3Car
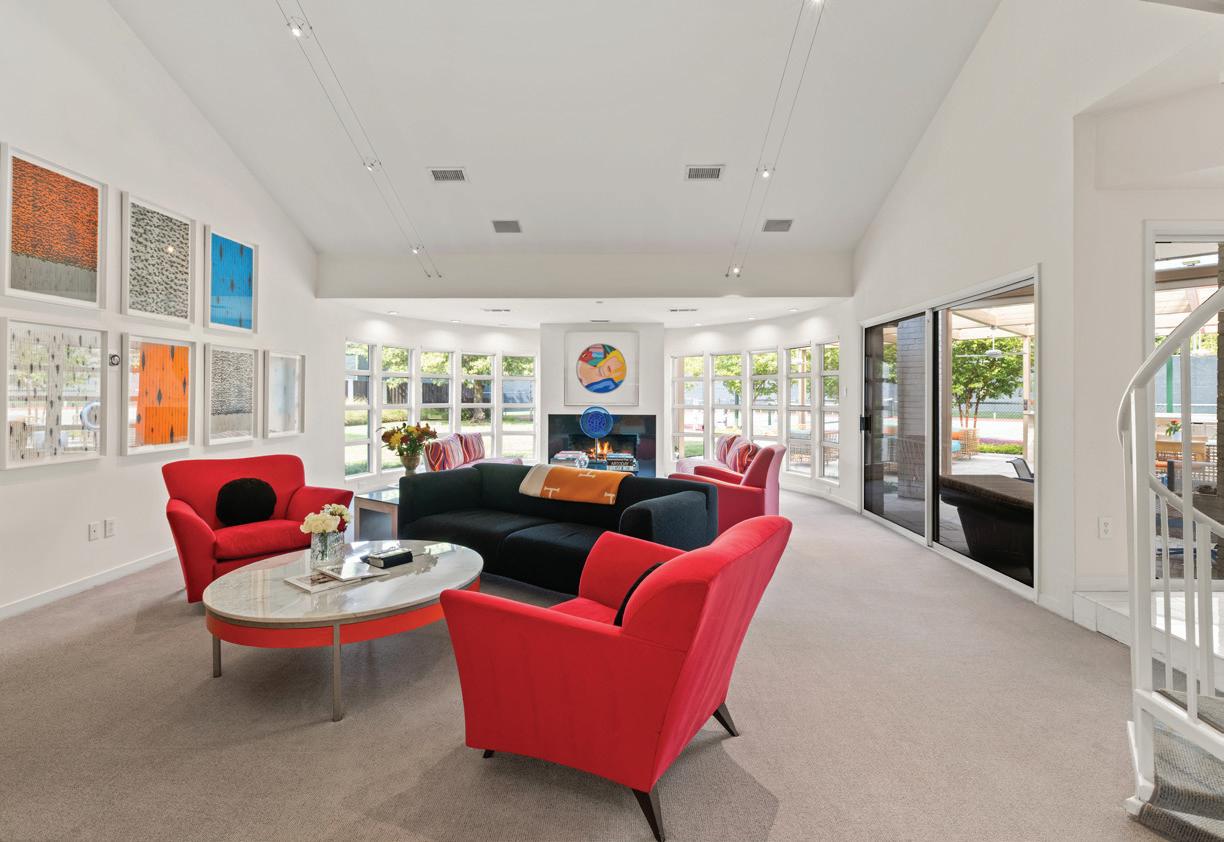
Experience resort-style living on nearly an acre in this modern masterpiece with a tennis/pickleball court, sparkling pool, firepit, and outdoor kitchen & bar. Entertain effortlessly indoors with a designer kitchen and marble floors, or relax in a tranquil primary suite. Perfectly located near top schools, shopping, dining, and Dallas North Tollway.
3983 HONEYCUTT DRIVE, FRISCO, TX 75033
$2,990,000
Brookside | Frisco ISD | 5/8/3LA/3Car
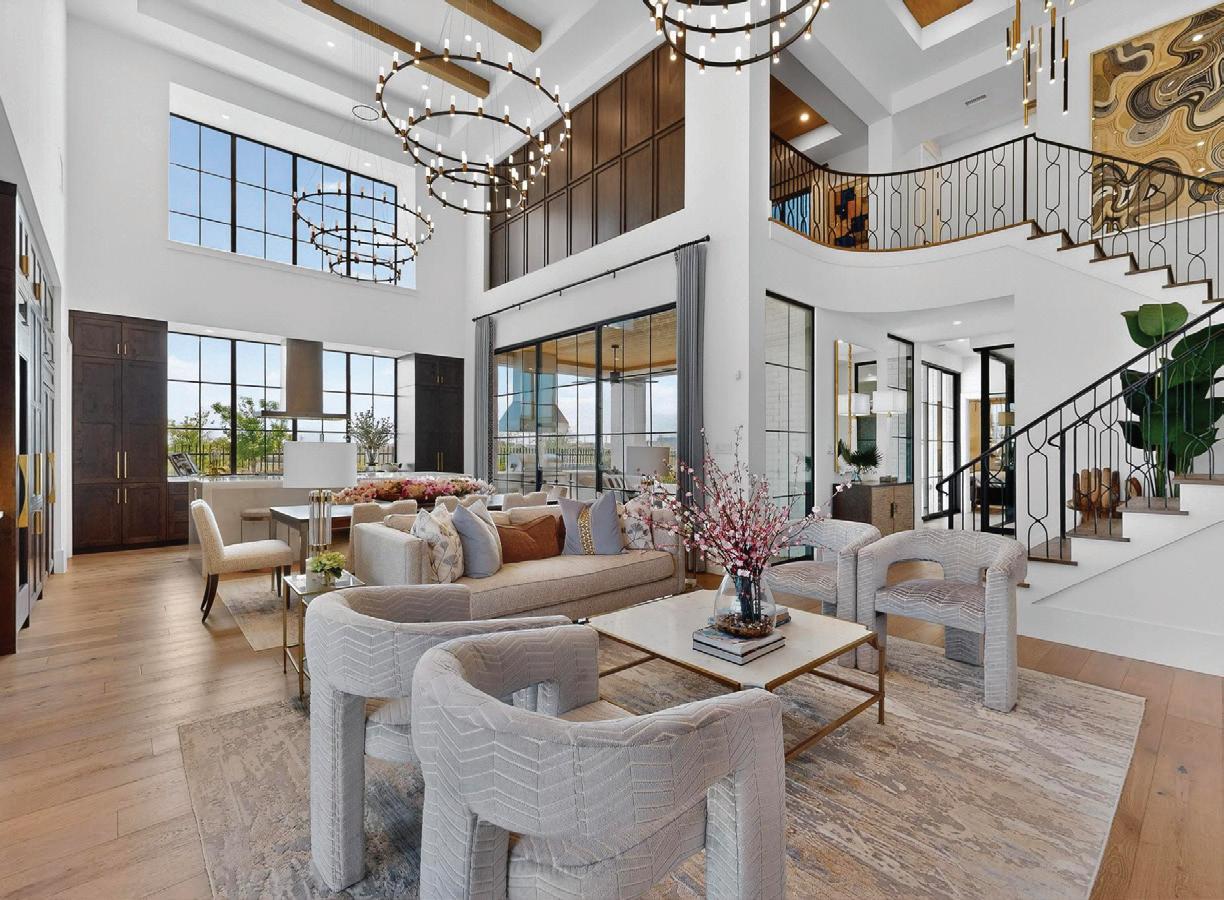
Indulge in unparalleled luxury at this Huntington Homes Model Home in Brookside at The Fields. Soaring 22ft ceilings, model upgrades, and lake views meet a culinary wing with Wolf/Sub-Zero appliances and a prep kitchen. The resort grounds feature a heated pool, spa, and putting green. From the sumptuous spa bath to bespoke designer furnishings, every detail defines opulence. Near PGA Frisco and top-tier schools!
2900 PRESTONWOOD DRIVE, PLANO, TX 75093
$1,075,000
The Hills at Prestonwood | Lewisville ISD | 4/4/2LA/2Car
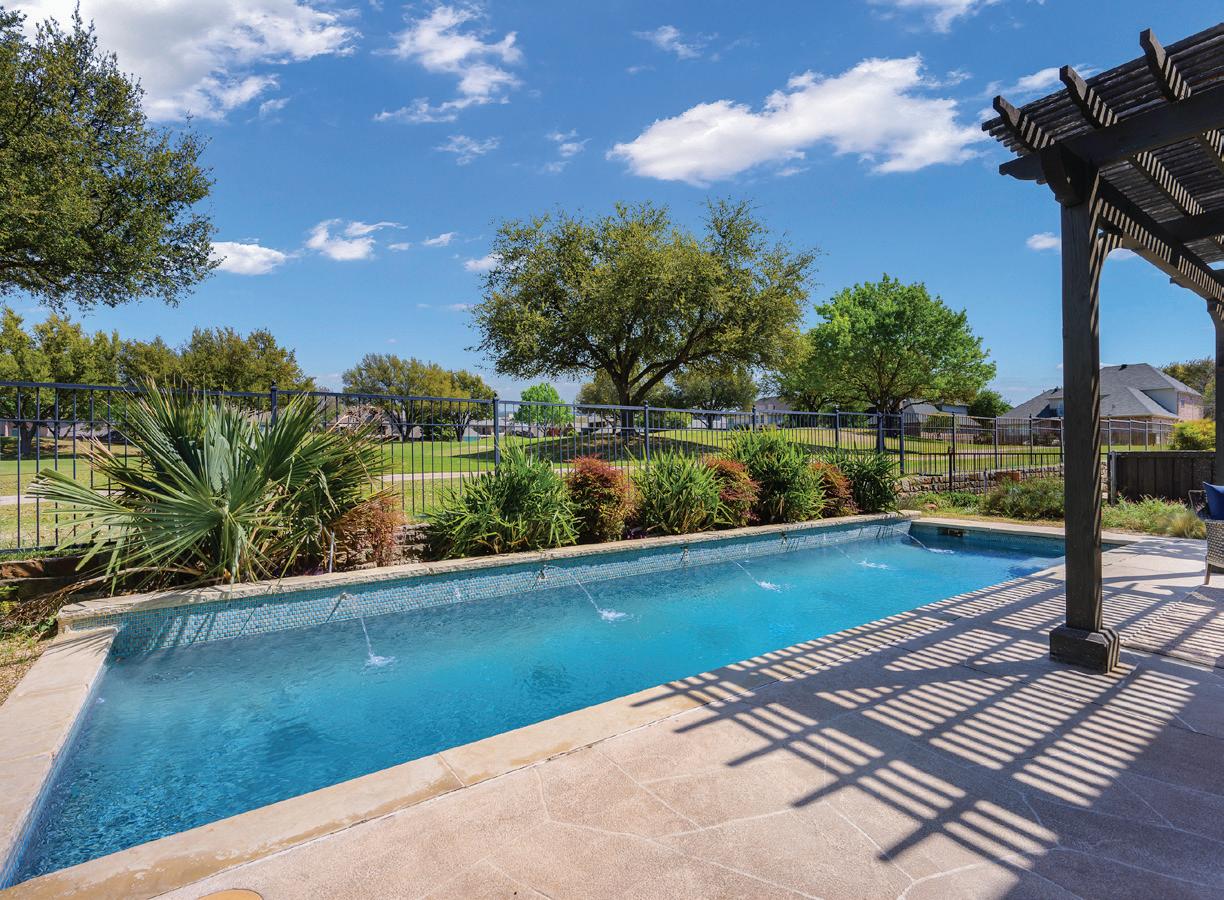
This updated West Plano retreat is built for the life you’ve earned, from yoga in your primary-suite-attached loft to cocktails under the pergola overlooking the 13th fairway. With lush golf course views throughout, every day feels like a resort getaway. It’s more than a home; it’s a frontrow seat to effortless luxury at The Hills of Prestonwood.

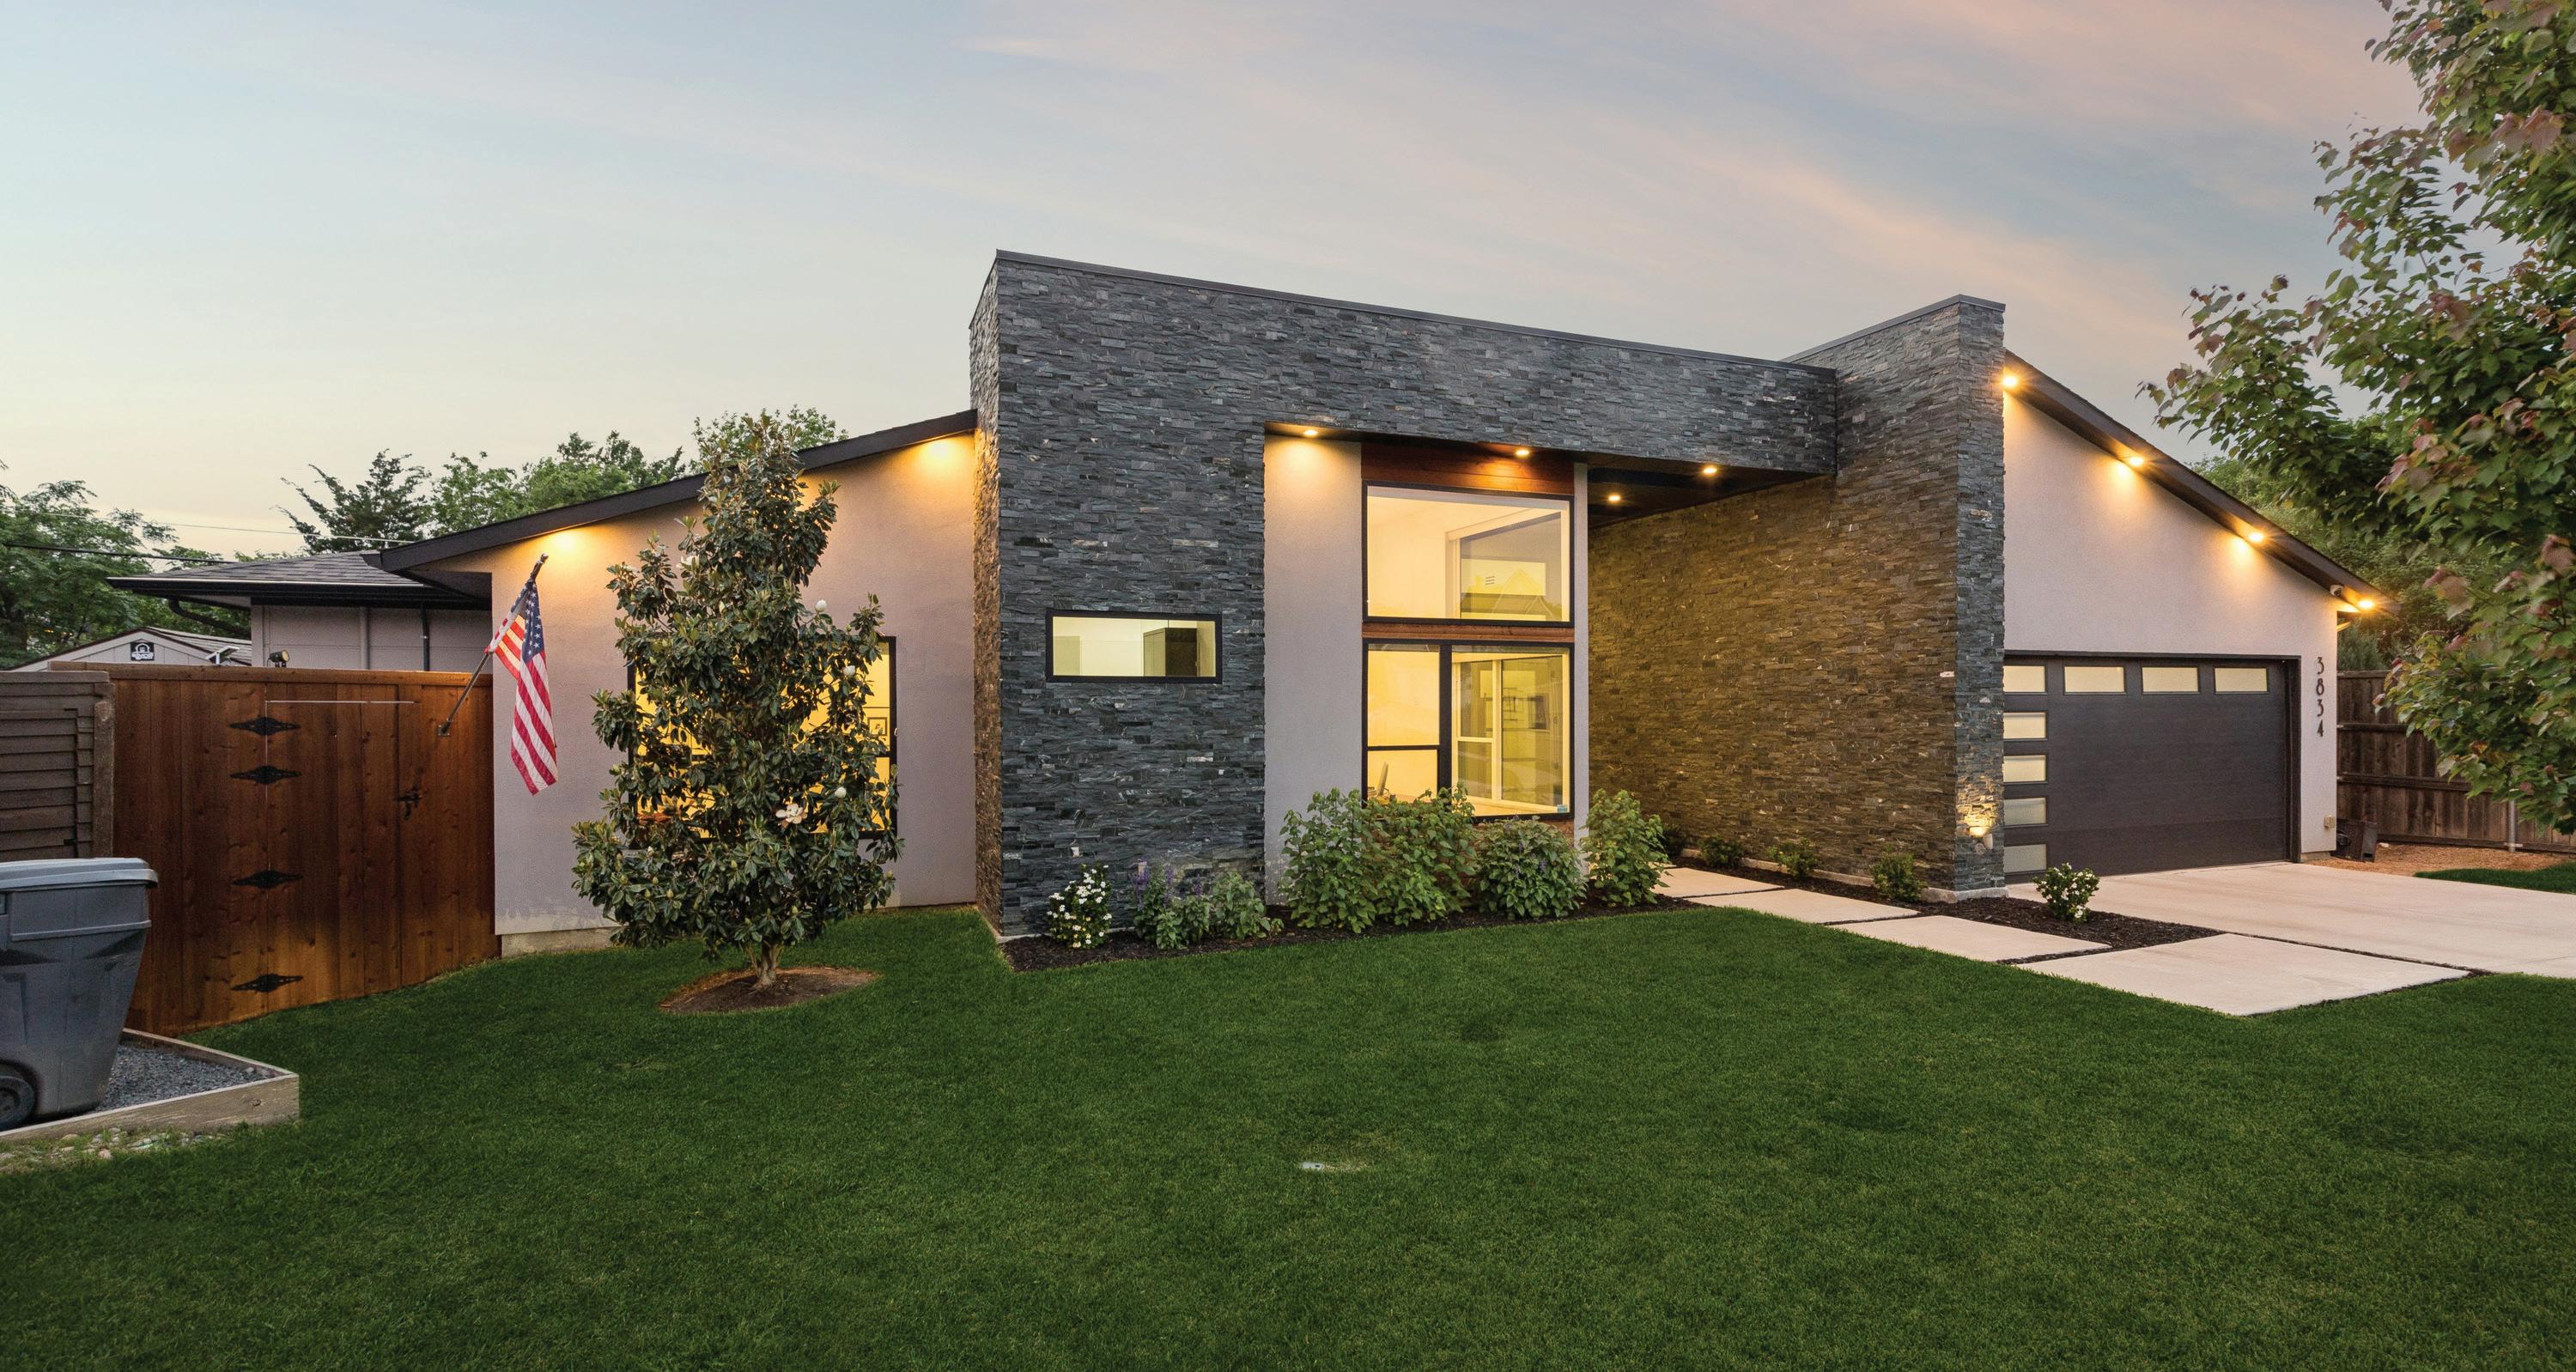
3834 Lively Circle
3 BEDS | 3.1 BATHS | 3,484 SQFT. OFFERED AT $1,449,000
Discover unparalleled modern design in this like-new single-story residence by Avant Homes, ideally situated on a private cul-desac in the highly sought-after Midway Hollow neighborhood.
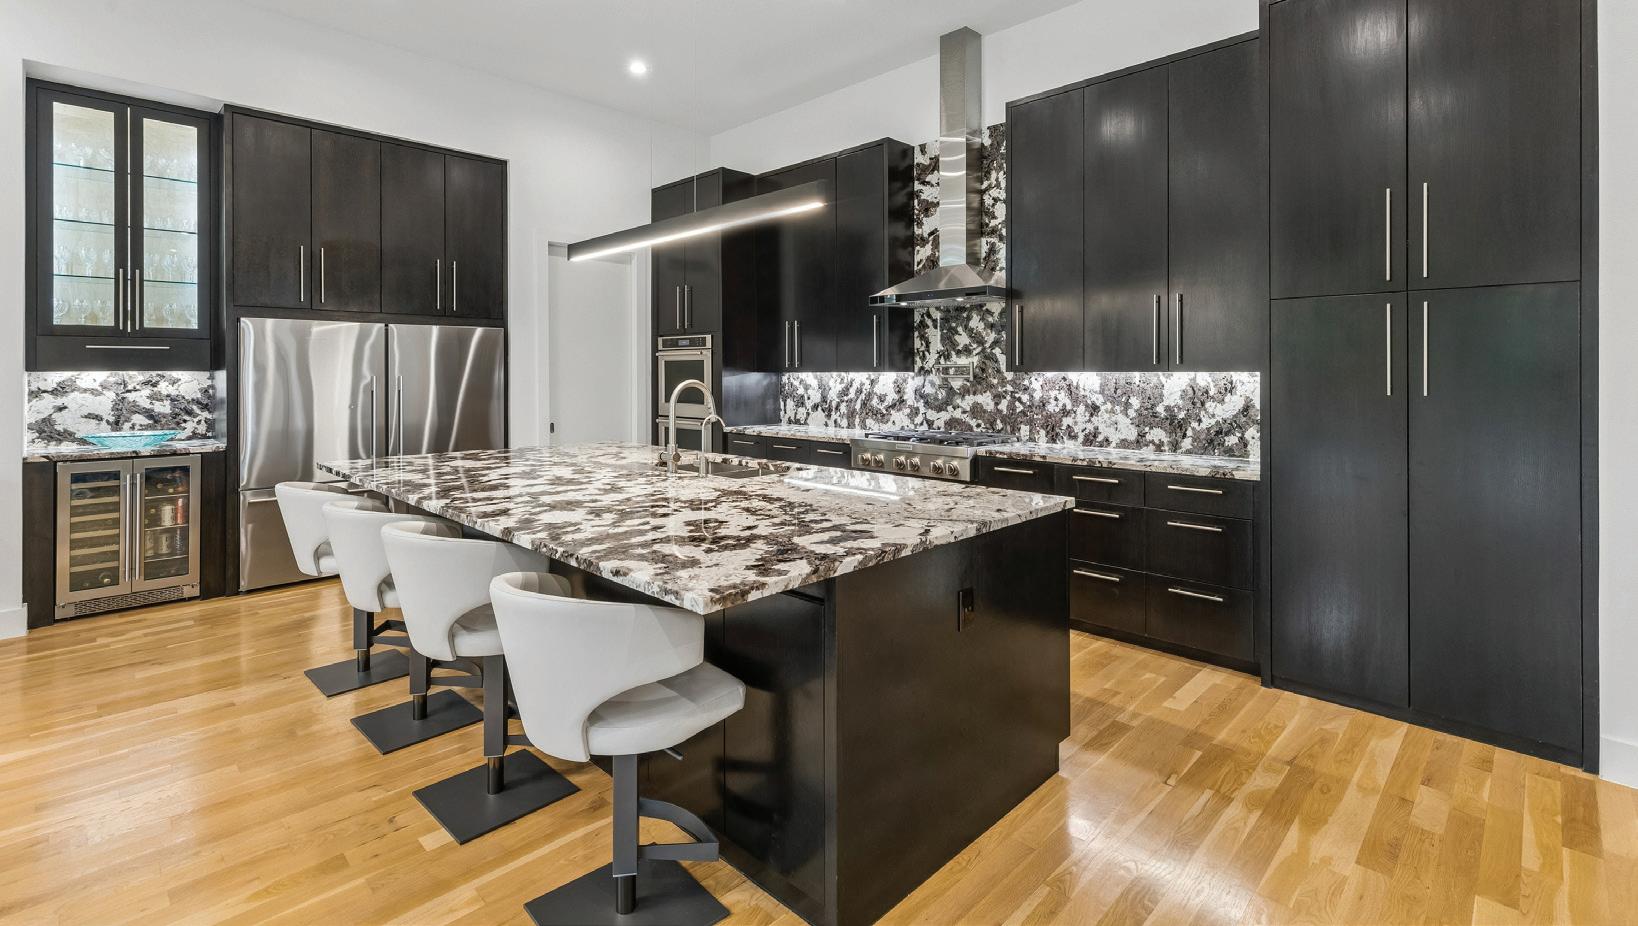
This like-new home features soaring ceilings, abundant natural light, and seamless indooroutdoor flow ideal for entertaining. The chef’s kitchen showcases premium appliances, custom cabinetry, and an oversized stone island. Open living and dining spaces connect effortlessly to the outdoor area.
The primary suite is a private retreat with a spa-style bath, soaking tub, oversized shower, and walk-in closet with direct utility room access. Secondary bedrooms each include en suite baths for added comfort and privacy.
Set on an oversized lot with strong curb appeal, the home offers prime access to top private schools, Central Market, and the Dallas North Tollway—delivering refined modern living in a highly desirable location.





Chandra Linquist is a Tennessee native who grew up near Kansas City and earned her degree in Human Development & Family Life from the University of Kansas, followed by a Respiratory Therapy degree from Washburn University. She moved to the Dallas-Fort Worth area in 1999 and spent 21 years serving her community as a Respiratory Therapist. Her passion for helping families led her to real estate, where she now helps clients find homes that align with their goals and lifestyle. A proud wife, mom of two, and paddleboarding enthusiast, Chandra lives in Highland Village and serves families across the DFW area.
Chandra Linquist REALTOR
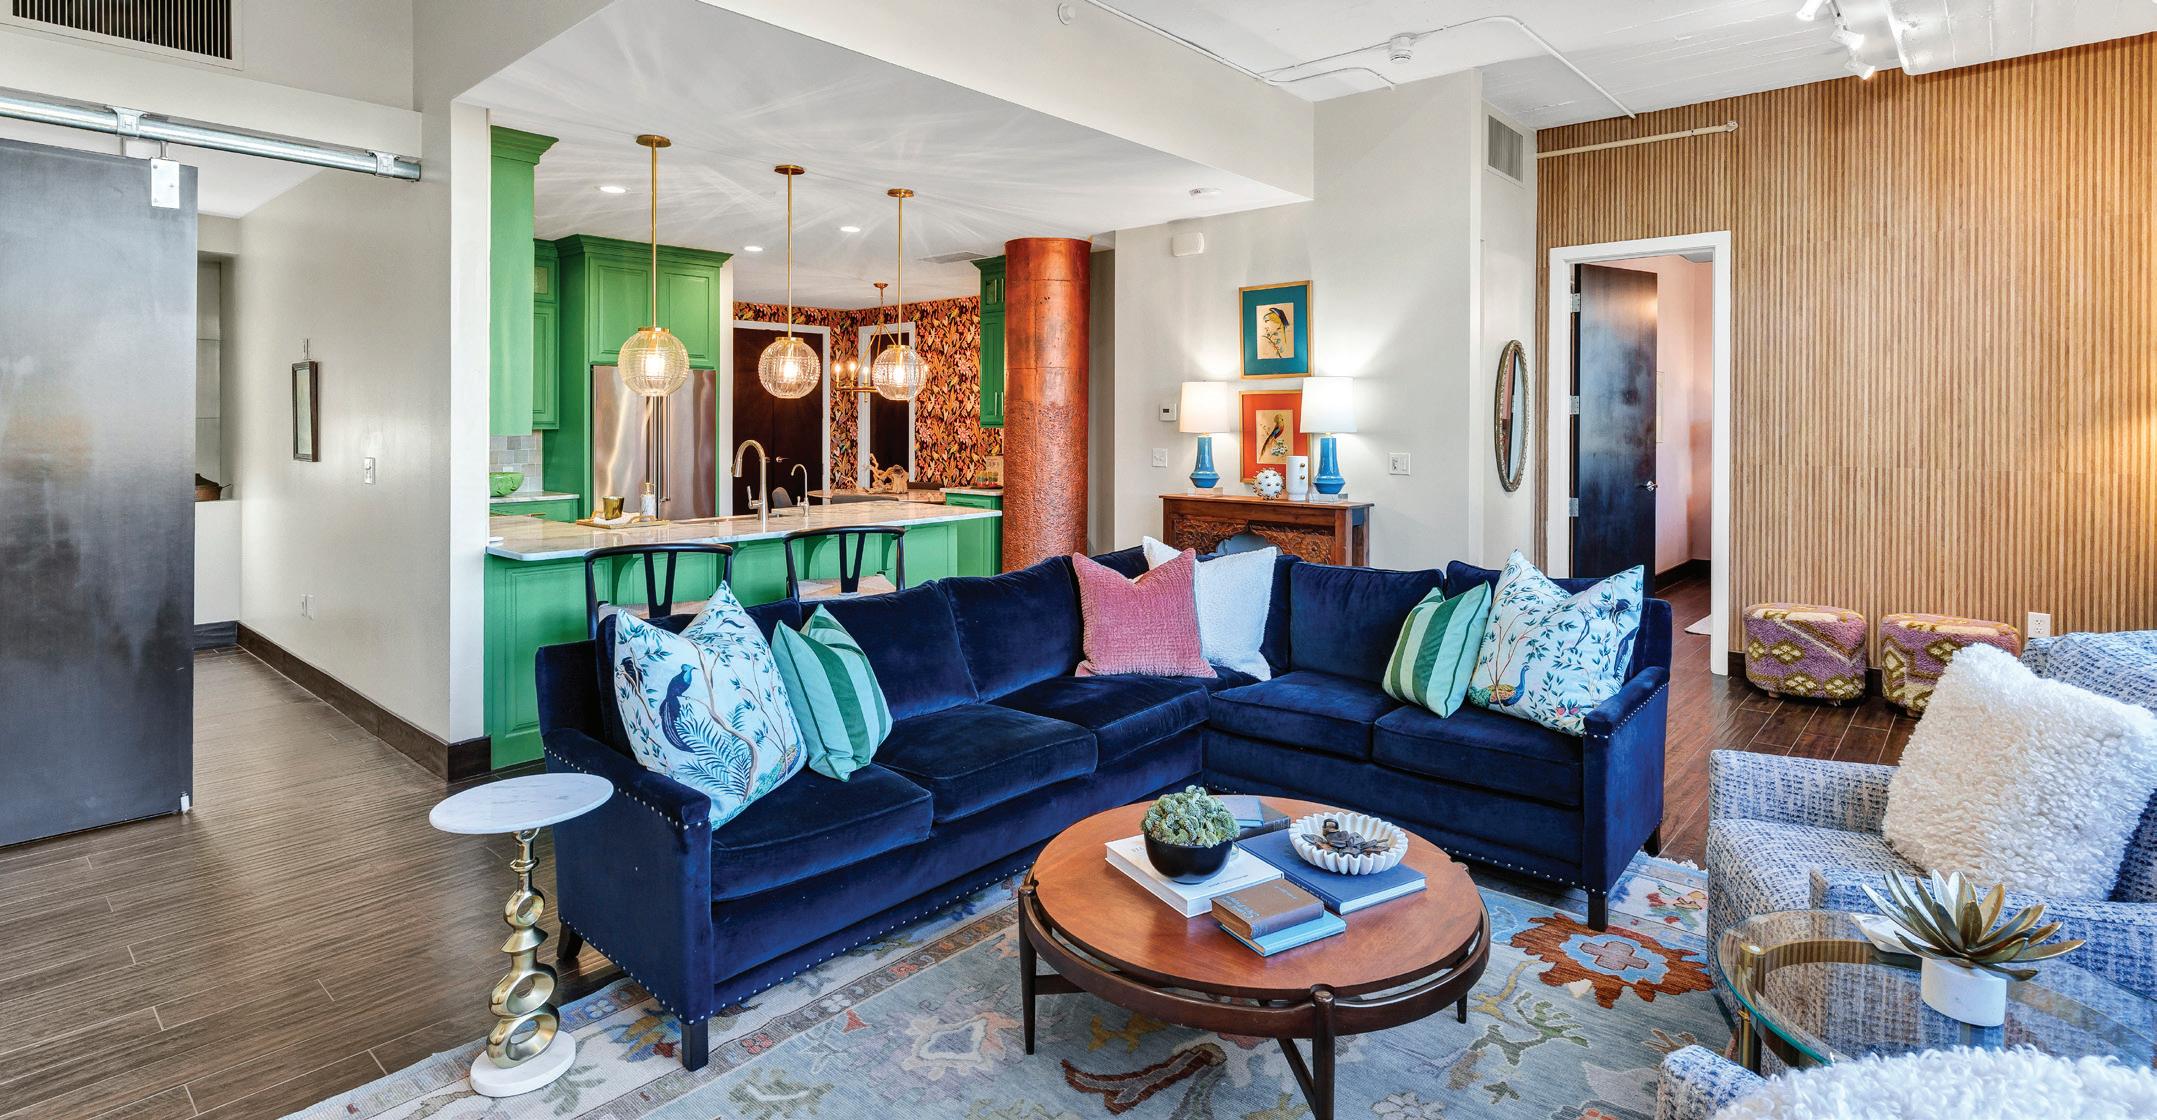
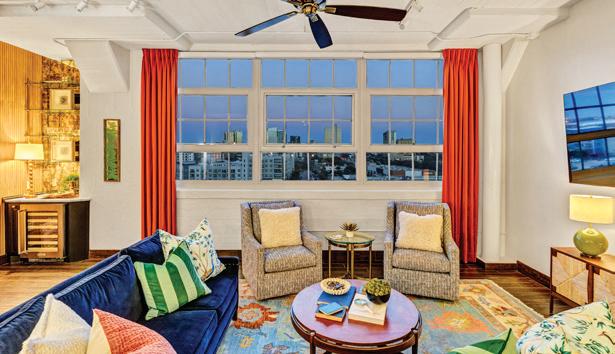
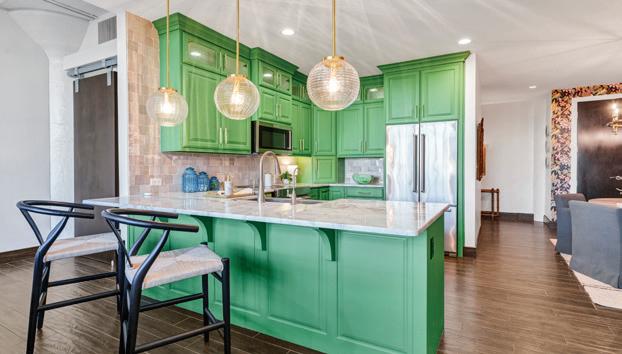
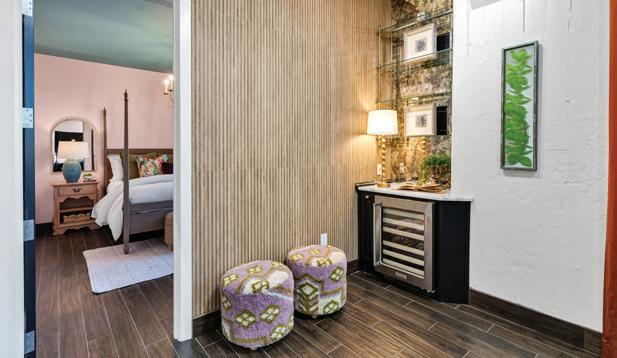

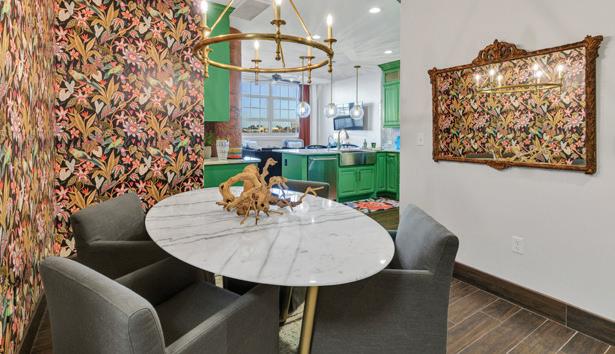
Own a piece of Fort Worth history without sacrificing an ounce of personality. Located within the 1928 Art Deco landmark of Montgomery Plaza, this one-of-a-kind residence has been transformed by acclaimed designer Shauna Glenn into a sanctuary for the bold. The residence masterfully balances industrial-strength concrete architecture with whimsical, high-design finishes and statement lighting. The kitchen’s custom electric-green cabinetry serves as a vibrant focal point for urban hosting, while oversized windows offer a front-row seat to the downtown skyline. Retreat to your primary suite where deep teal ceilings and a fully remodeled spa-like bathroom, complete with a freestanding soaking tub, offer a boutique hotel experience every night. Plus, enjoy the ultimate convenience of a 24-hour concierge and a unit just steps from the elevator for effortless coming and going, complete with two prime secured parking spots. From the legendary one-acre rooftop pool deck to the world-class museums of the Cultural District, this is the pinnacle of curated Fort Worth urban living. 2600 W 7TH STREET #2654,

LEAH LITTENBERG BROKER/OWNER
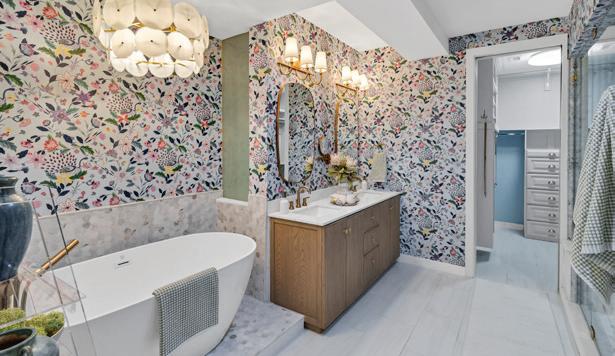

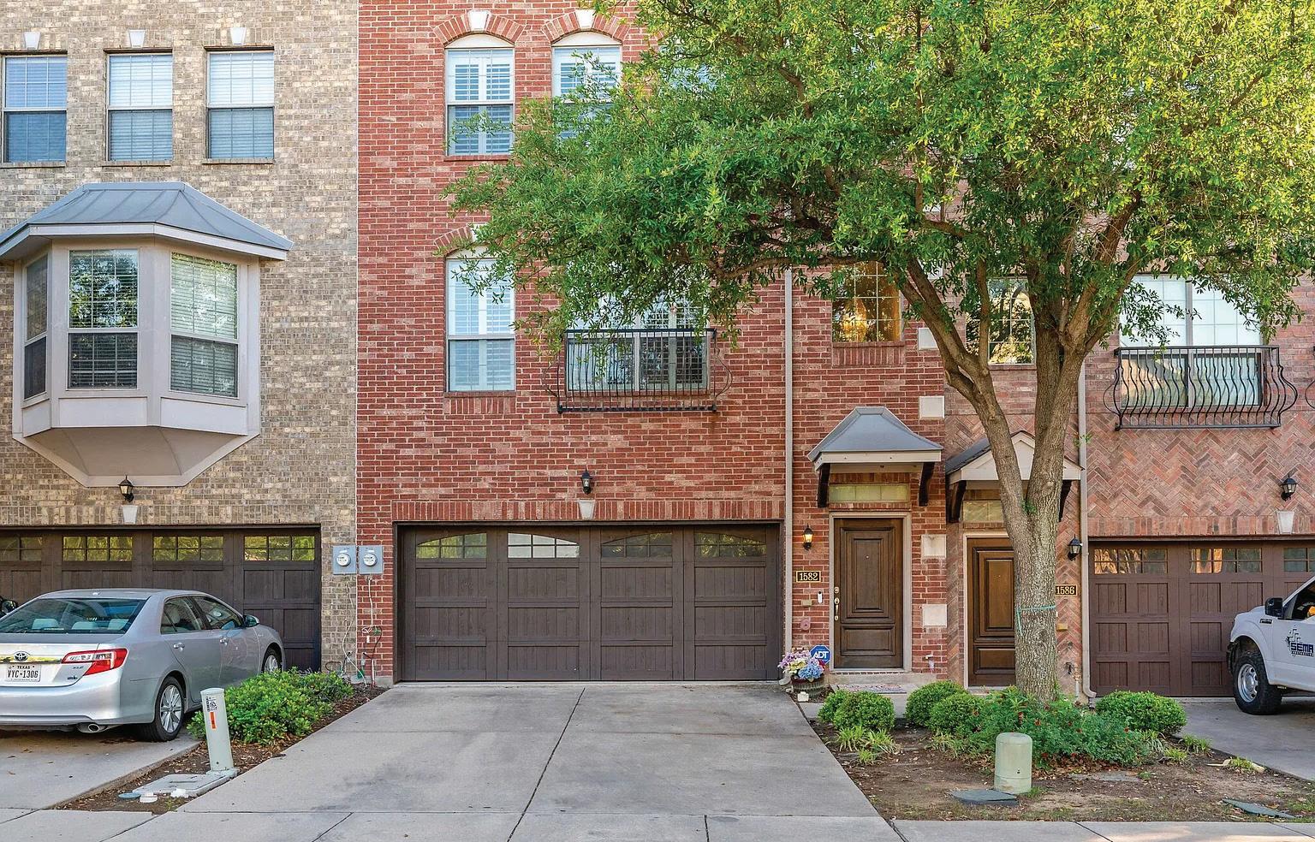
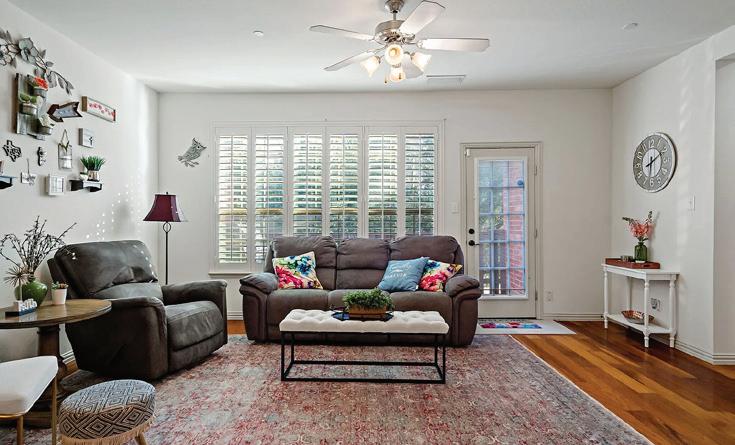
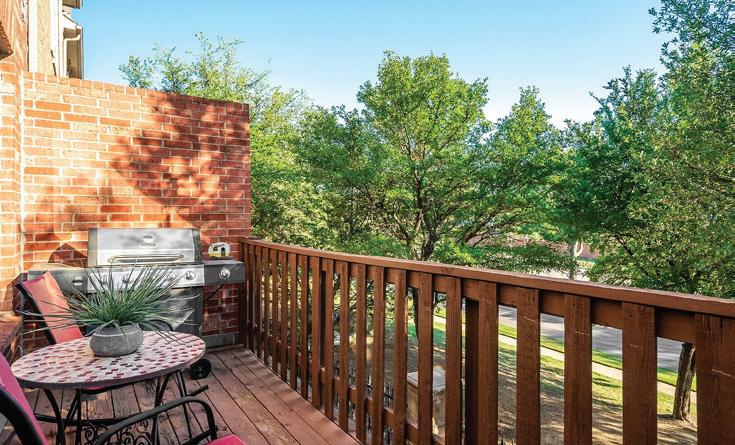
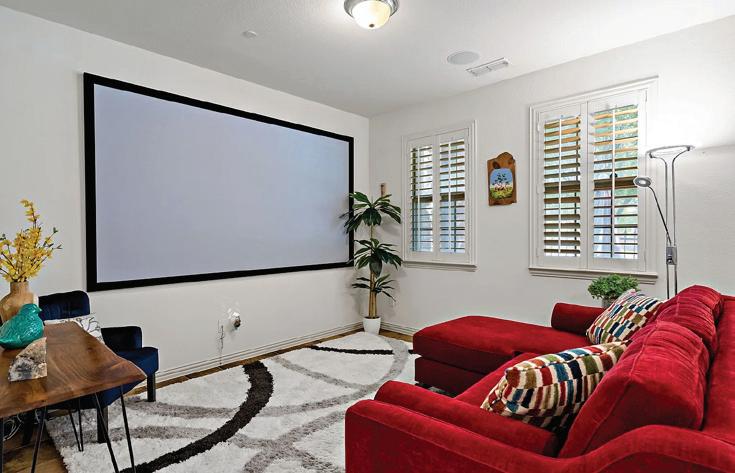
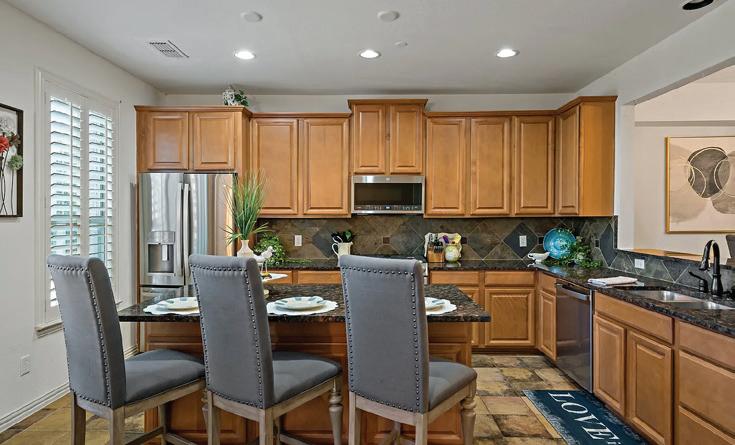
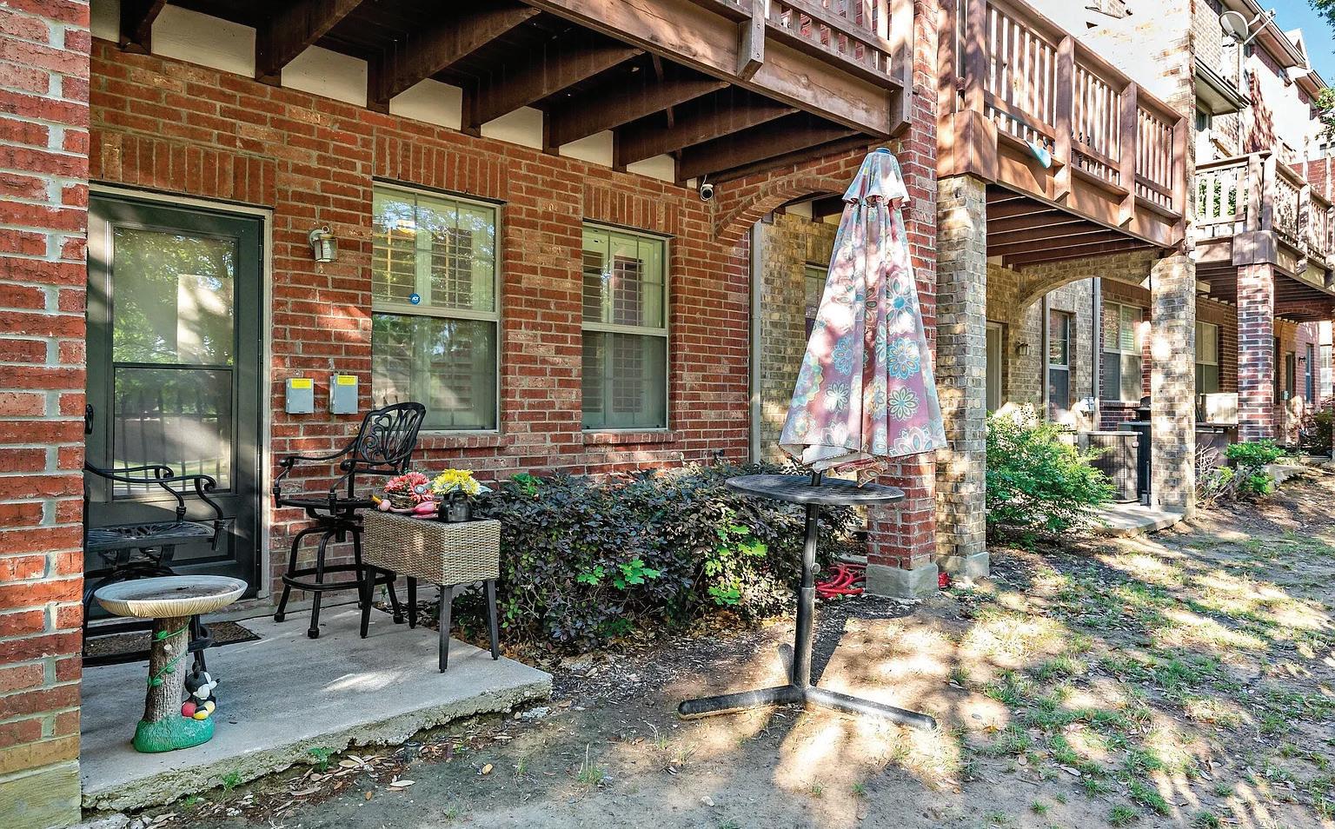
This isn’t a traditional townhome—it’s three distinct living spaces designed for balance and privacy. The lower level serves as a private professional retreat, currently used as a media room and home office with projector and screen, perfect for workdays and movie nights alike. The main level is where life happens, with the kitchen, dining, living area, and private balcony flowing together, featuring a gas cooktop, granite counters, center island, and treetop views. The upper level is fully tucked away for complete privacy, offering three bedrooms, two full baths, and dedicated laundry, anchored by a spa-like primary suite with jetted tub, separate shower, dual sinks, and a custom walk-in closet, with secondary bedrooms thoughtfully separated. Recently refreshed with neutral paint, sculptured carpet, and updated appliances, this home is located in Hunters Ridge, a community with a pool, clubhouse, and maintained grounds, where the $504 monthly HOA covers landscaping, structure maintenance, and insurance. Centrally positioned in the DFW metroplex near major corridors, 1582 Biltmore Lane offers compartmentalized living—separation when you need it, connection when you want it.


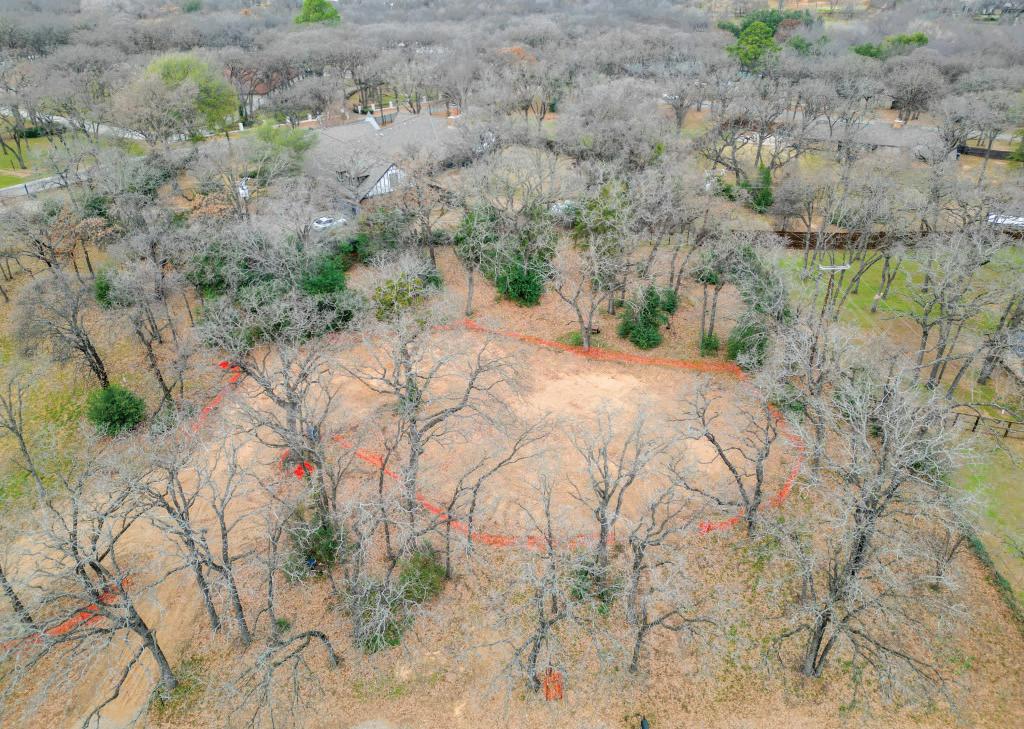
This beautiful land of 3/4 + acre is now ready for building your dream home with plenty of room for the kids to play, even have your own private pool, excellent Grapevine/Colleyville schools, and near world class shopping, fine dining and sporting events? Do you see your family making the move to Texas and to the Dallas-Fort Worth area? Do you travel for business or like to travel for adventure? Like trees, but find them hard to find in North Texas since most of this area was farm and ranch land? Would like to have a custom home built in a great neighborhood with no HOA? Enjoy the feeling of living in the country with large lots, no HOA and the sense of community? This can be found in the charming City of Colleyville in Brighton

JACKIE WALL BROKER/OWNER
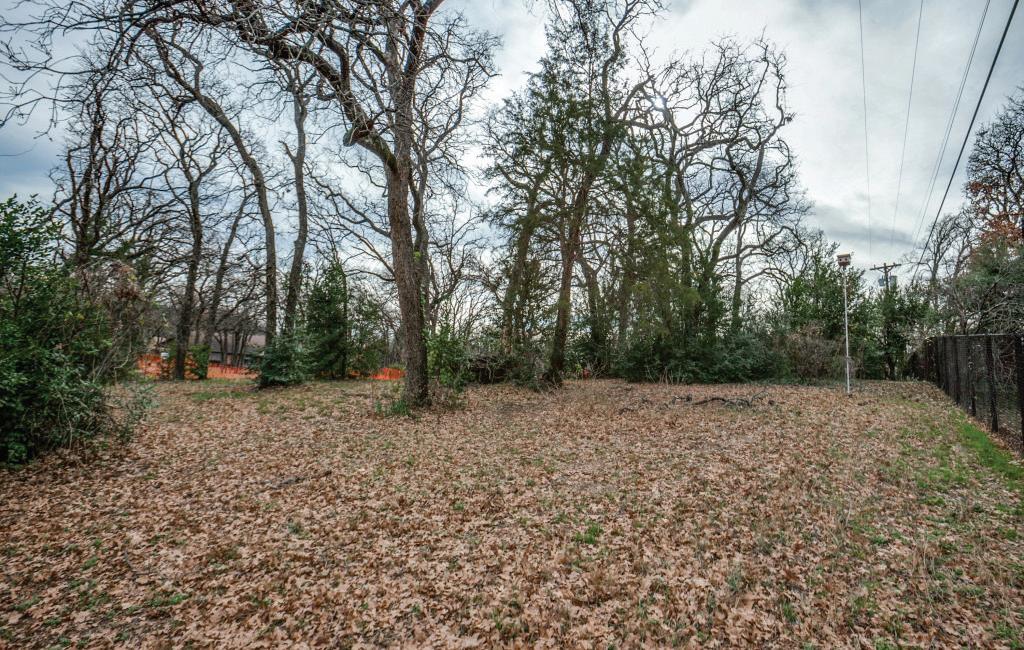
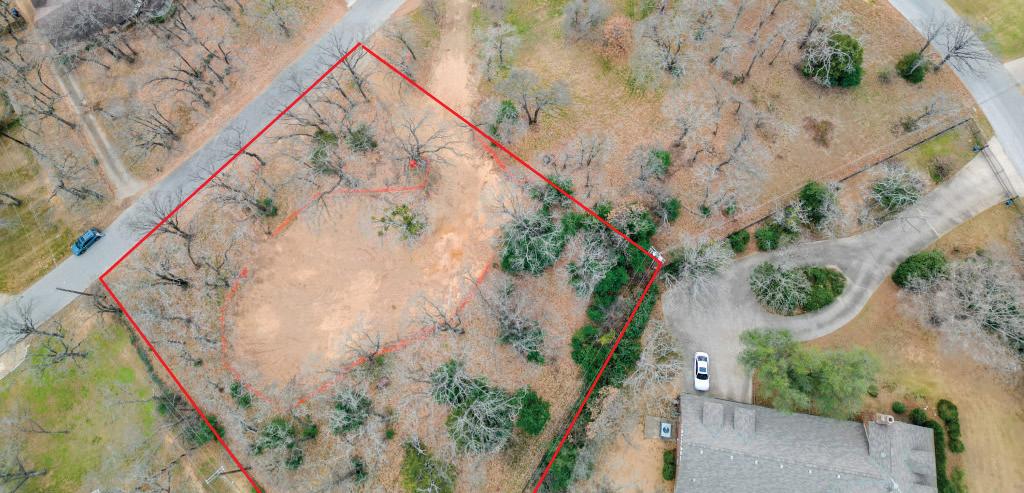
Oaks! Easy access to the large city life of Dallas or Fort Worth, and minutes from DFW International Airport! Previously a mid1970’s vintage home built by the original owners is now in an estate and is calling for new owners to bring their own vision in creating their dream home on this beautiful piece of land as original owners had enjoyed for over 50 years! The lot is ready for you to build your own dream home. So, bring those dreams and a builder and bring that dream to life! In addition to all the trees this lot also features a well which had been set up as a sprinkler system by the original owner. Welcome to Colleyville and Welcome to Texas! Priced at only $850,000!


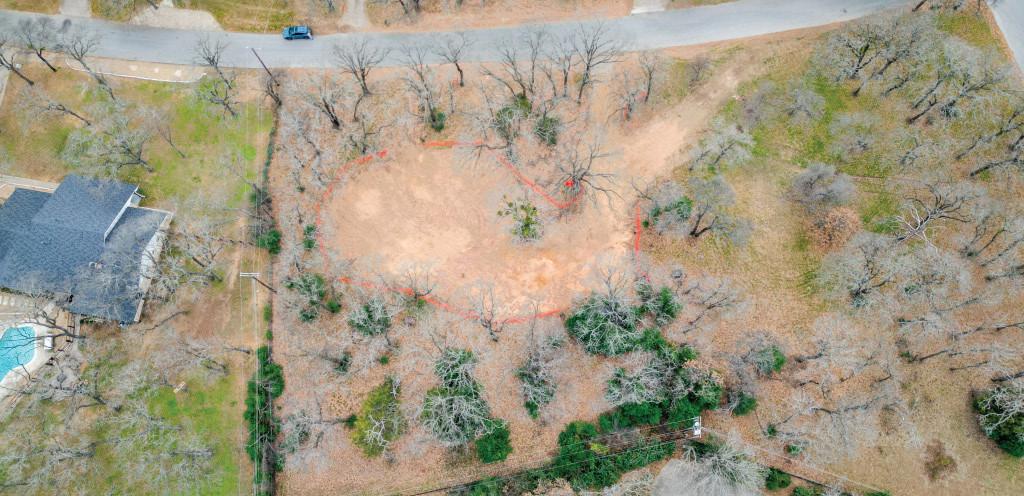
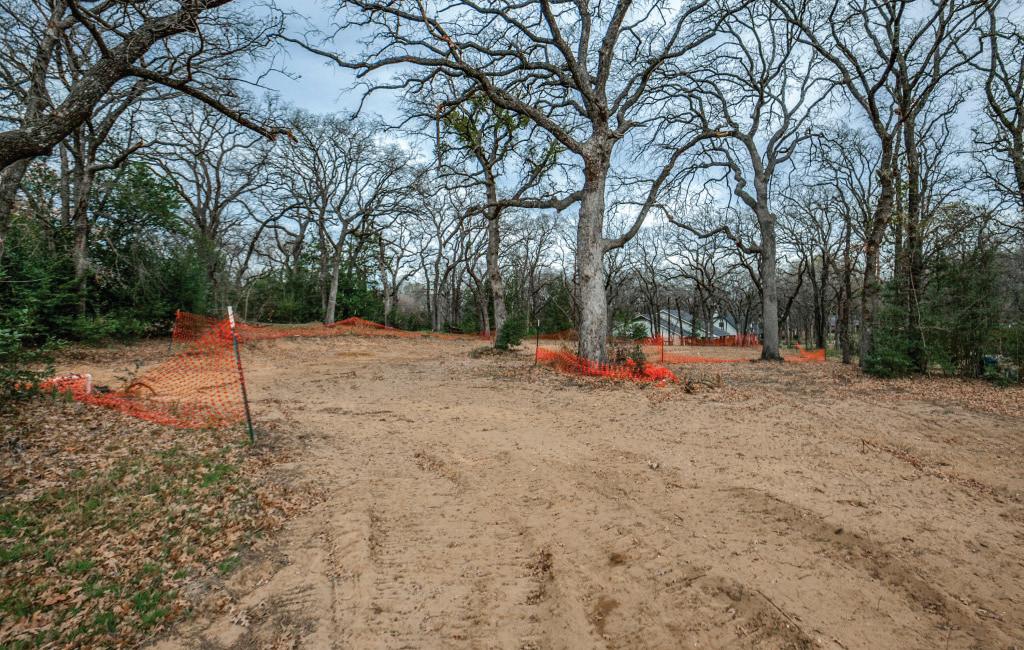
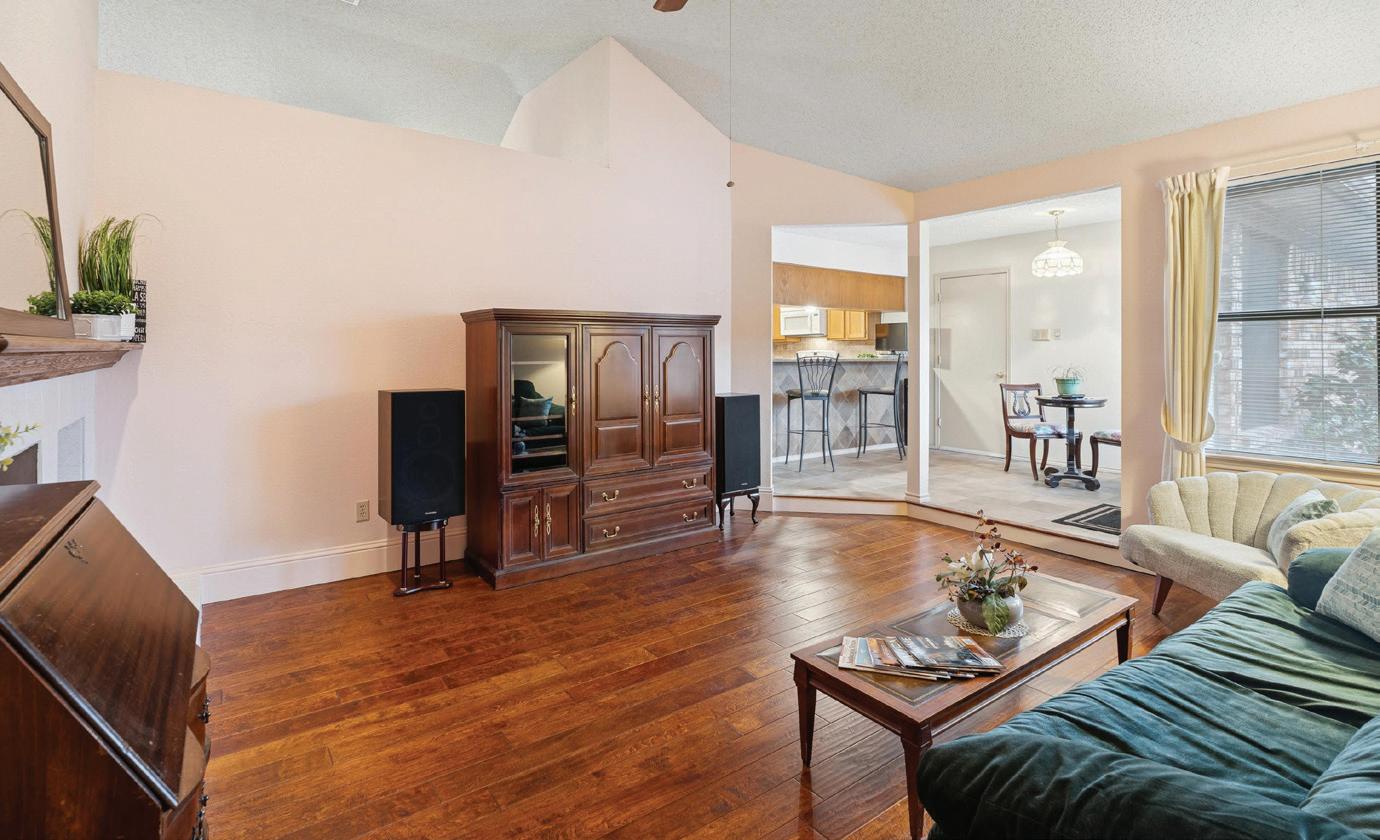
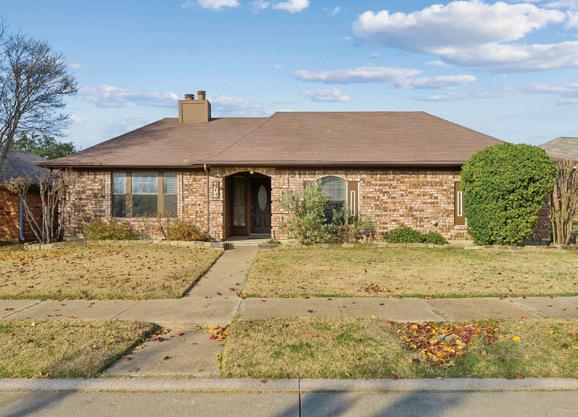
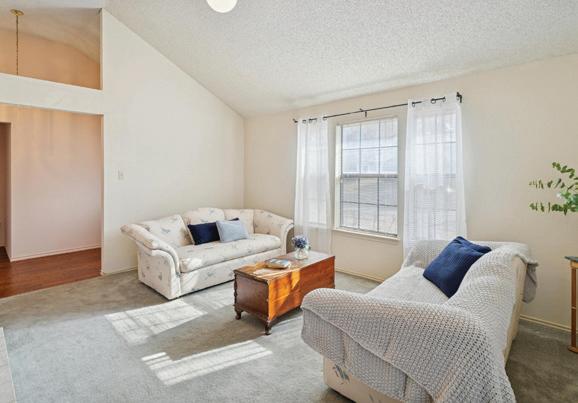
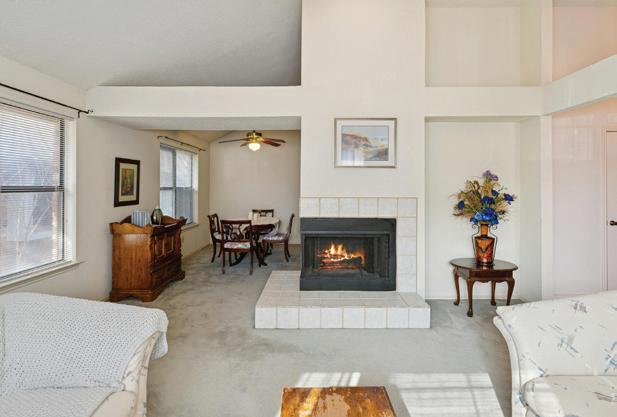
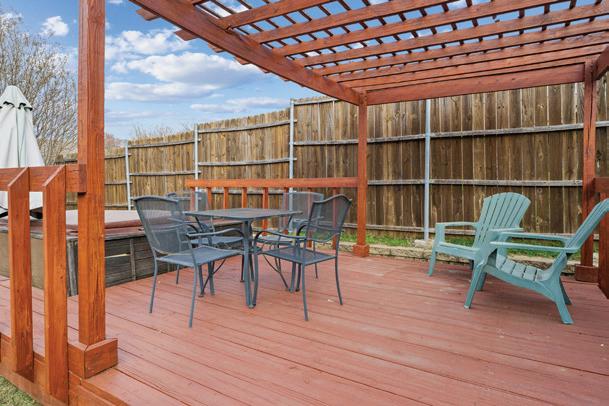
3 BEDS • 2 BATHS • 1,960 SQFT • $479,900 • SELLERS NEGOTIABLE Ideally situated in the heart of the DFW Metroplex, this beautifully maintained home is located in Coppell—ranked the 2nd Best Place to Live in Texas for 2025. Featuring 3 bedrooms and 2 full bathrooms, the home offers a perfect blend of comfort, style, and functionality. The interior showcases hand scraped hardwood flooring throughout the den, entryway, and hallway, creating a warm and timeless appeal. A formal dining room shares a striking corner fireplace with the formal living room, creating an inviting space ideal for entertaining or elegant everyday living. The kitchen is designed for both everyday living and entertaining, highlighted by quartz countertops, while the bathrooms are finished with elegant granite countertops. Step outside to your private backyard retreat, complete with a raised deck, arbor, and hot tub—perfect for relaxing or hosting guests year-round. A rear-entry two-car garage adds convenience and enhances curb appeal. A tankless water heater, a sprinkler system, and roof gutters enhance the ease of maintaining this lovely home; energy efficiency is achieved by the radiant barrier system installed in the attic. These upgrades create a home environment that embraces comfort and modern efficiencies.







Mortgage Sales Manager NMLS# 176460
Direct: 903.813.5711 | Cell: 903.271.1900 Email: thudgins@firstunitedbank.com
Mortgage Loan Assistant NMLS# 2159844 Direct: 903.813.5794 |
michal.overturf@firstunitedbank.com

Mortgage Loan Assistant NMLS# 1163126
3 BEDS • 3 BATHS • 1,604 SQFT • $300,000
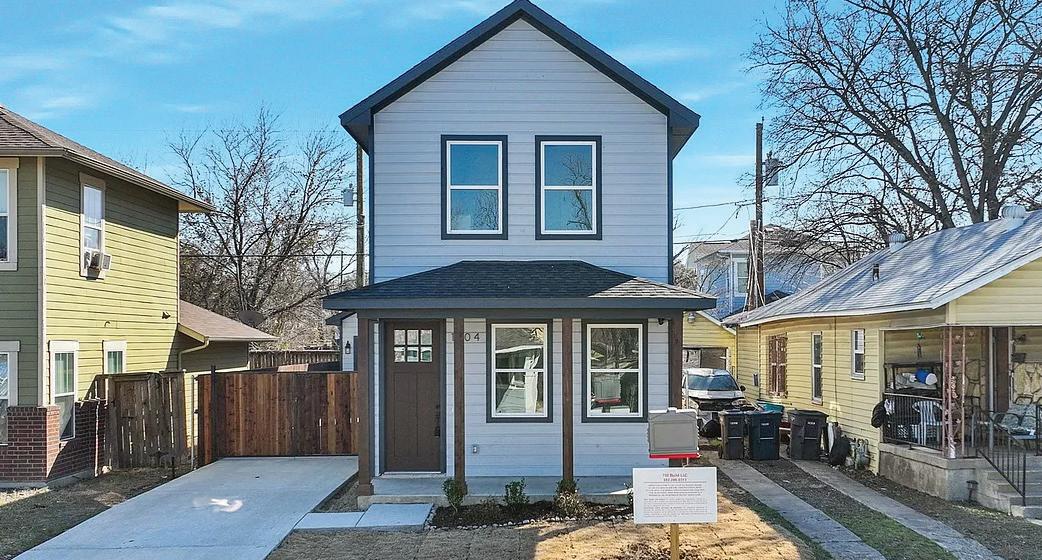
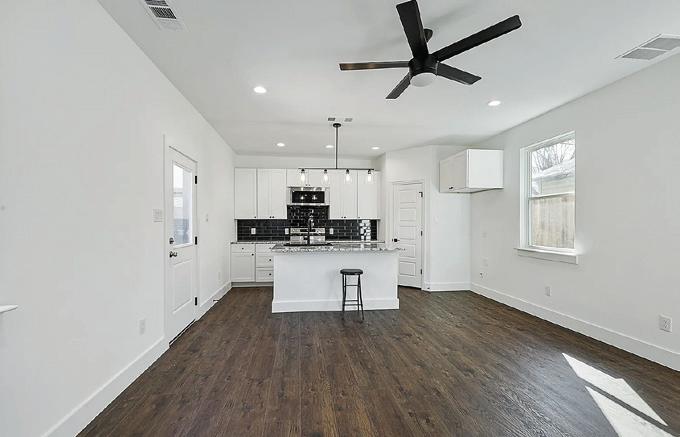
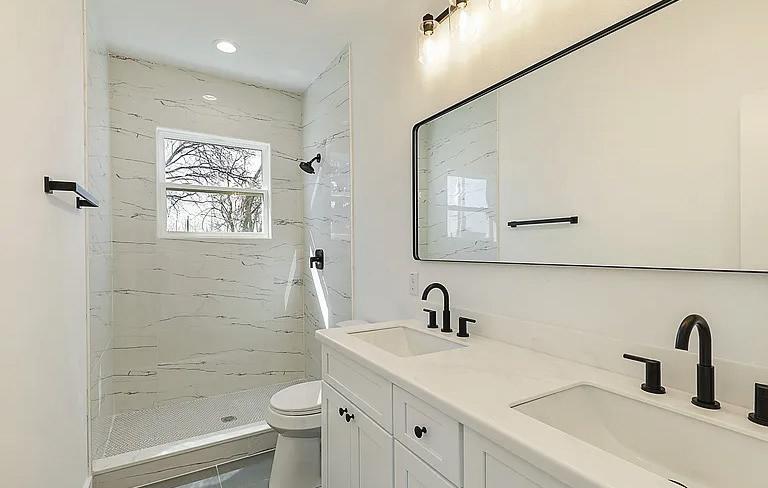
Located in the Historic Southside District, this beautifully designed 2-story new construction home offers modern style, functional living space, and an unbeatable location just minutes from Downtown Fort Worth, major highways, dining, and parks. This 3-bedroom, 2.5-bath home features an open-concept layout with luxury vinyl plank flooring throughout the main living areas. The spacious living and dining areas flow seamlessly into the kitchen, creating an ideal space for everyday living and entertaining. The kitchen is thoughtfully designed with granite countertops, a large center island, contemporary backsplash, ample cabinetry, and durable laminate flooring. Natural light enhances the clean, modern finishes throughout the home. Upstairs, you’ll find generously sized bedrooms, including a private primary suite with a spa-inspired bathroom featuring a separate shower and well-appointed finishes. Secondary bedrooms offer flexibility for guests, home office space, or additional living needs. Exterior features include a fully fenced and gated yard, professionally manicured landscaping, and a one-car detached garage. With its blend of modern construction, functional floor plan, and prime location near the heart of Fort Worth, this home offers exceptional value and convenience. Schedule your showing today.
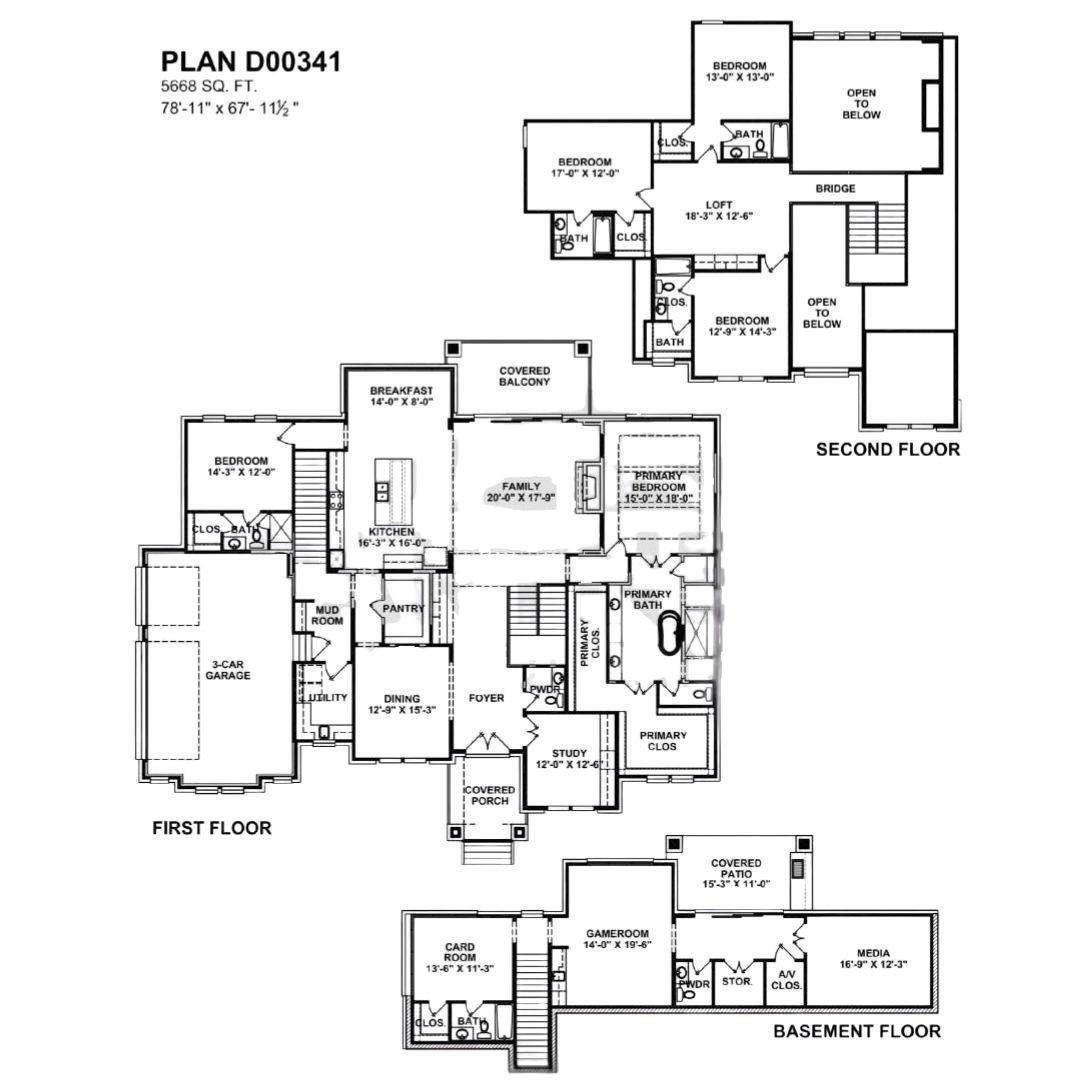
5 BEDS
5.2 BATHS
5,668 SQFT. $4,500,000
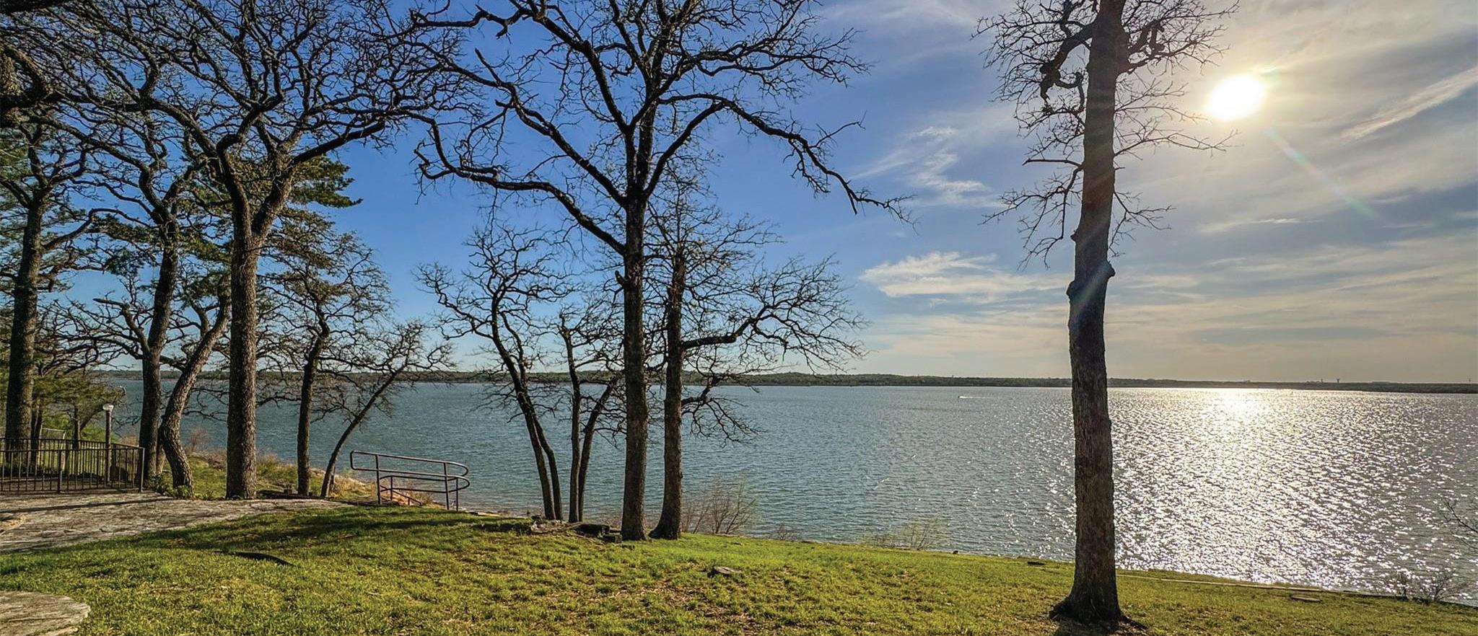
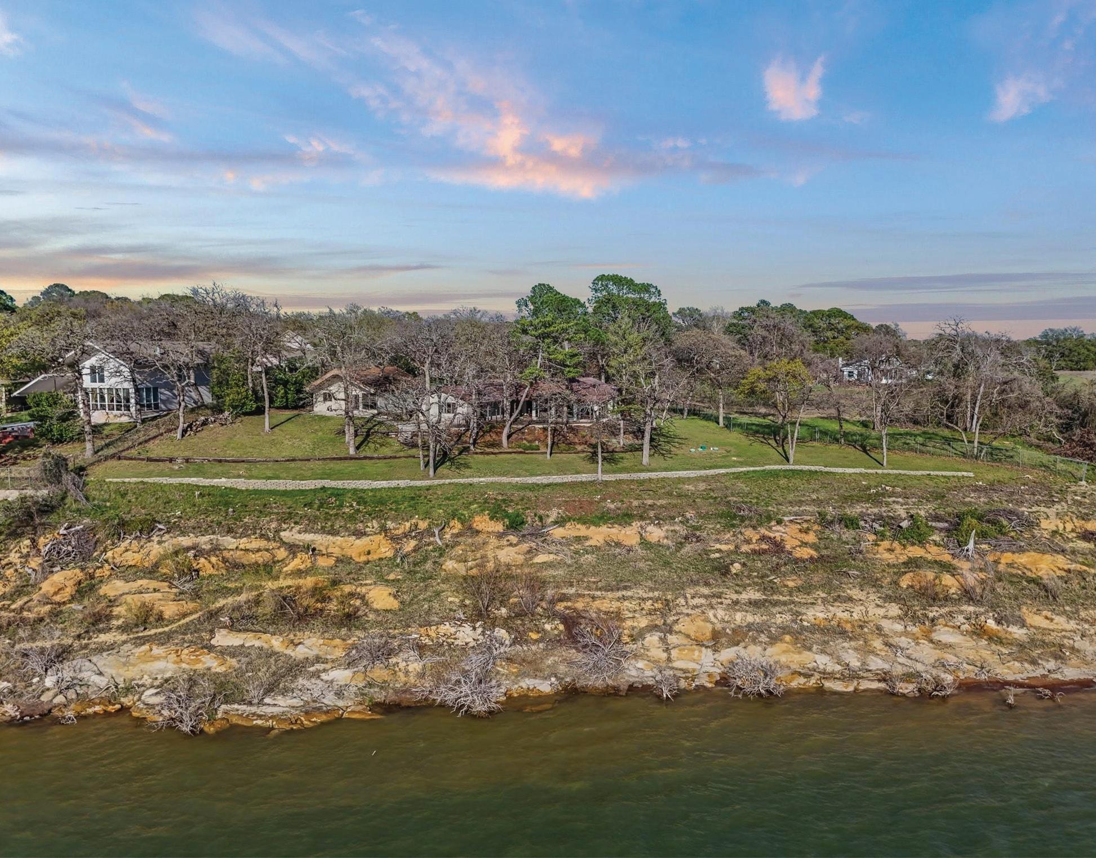
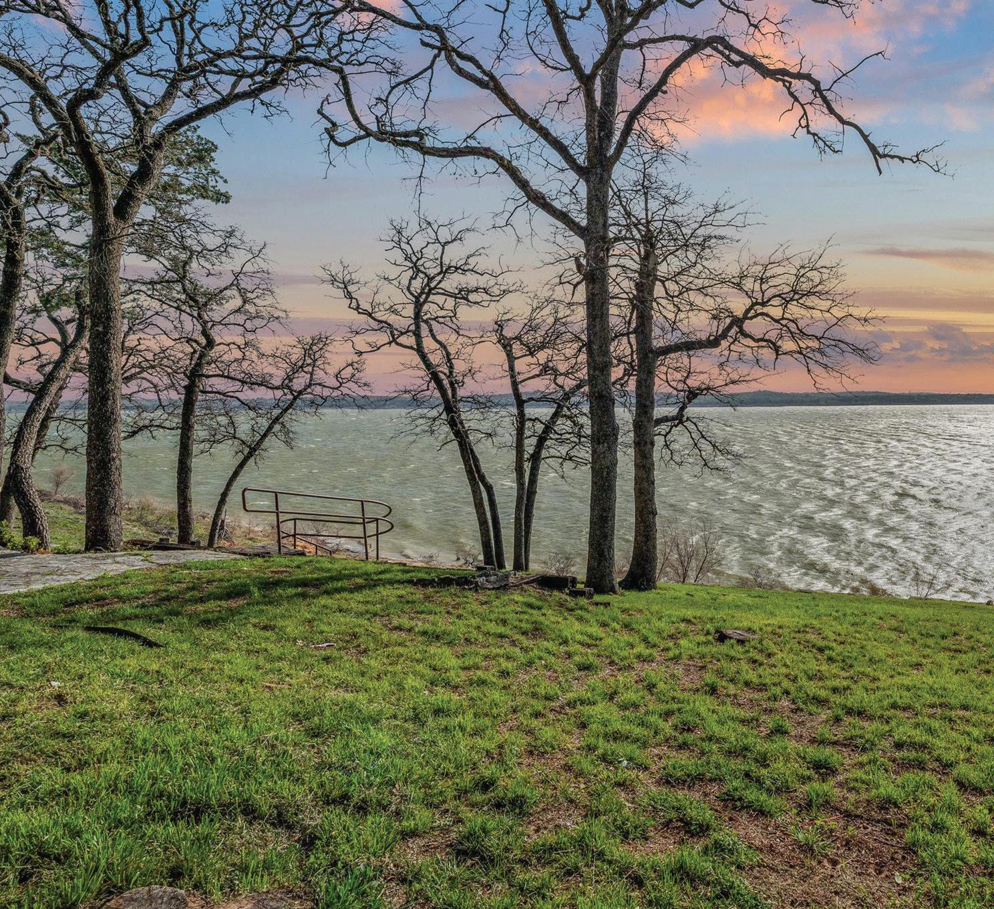
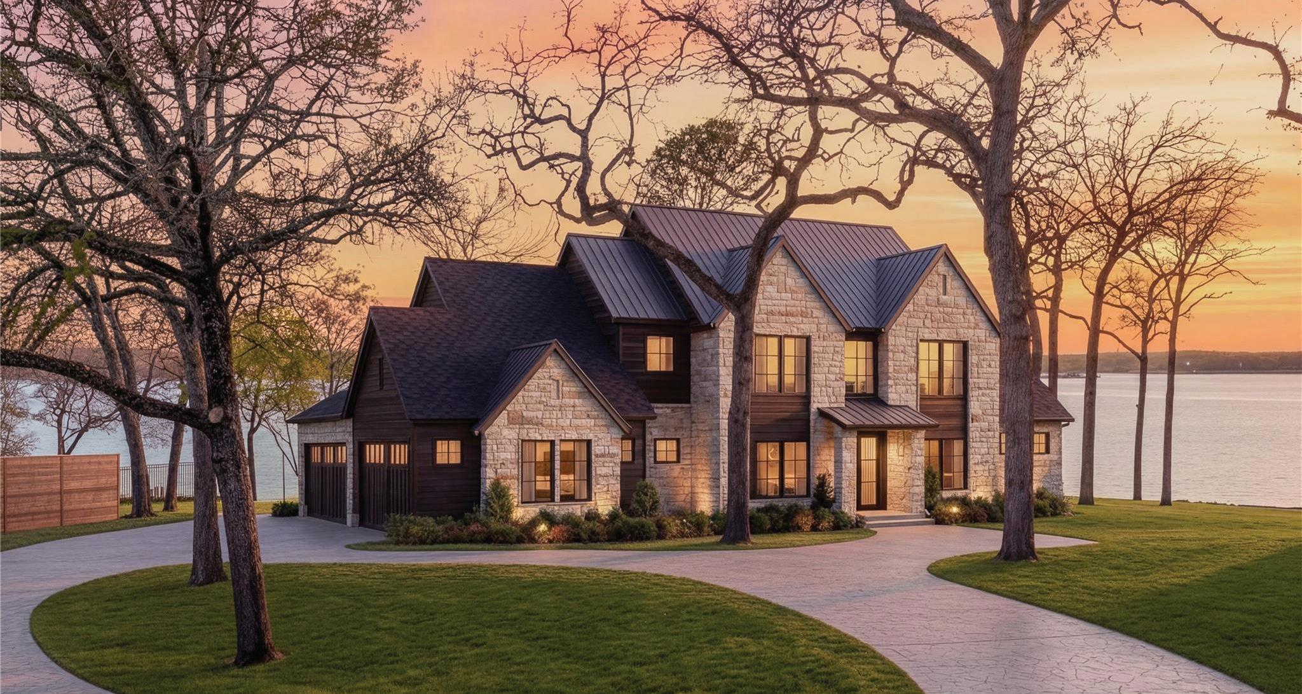
Set high above the shoreline on a commanding bluff, this rare 1.412-acre lakefront homesite presents a front-row seat to 180-degree, southwest-facing panoramas of Lake Grapevine—where golden-hour light and sunset skies become part of daily life. Positioned across two lots and tucked at the end of a quiet street, the setting offers an exceptional sense of privacy with a view that feels endless. For buyers who want a streamlined path to a truly custom estate, the seller has partnered with Partners in Building and a stunning concept design is available: two stories plus a walkout basement, artfully planned to celebrate the lake from nearly every level and to maximize the dramatic sunset exposure. The plans can be personalized to your lifestyle, allowing you to tailor finishes, layout, and function while preserving the showstopping orientation to the water. Land is offered at $2.5M, with the concept build estimate at $2M (subject to change). Land sale and build agreement are separate, and the land must close prior to construction. Existing structures will be removed per the builder arrangement—clearing the way for a new vision to rise above the lake.

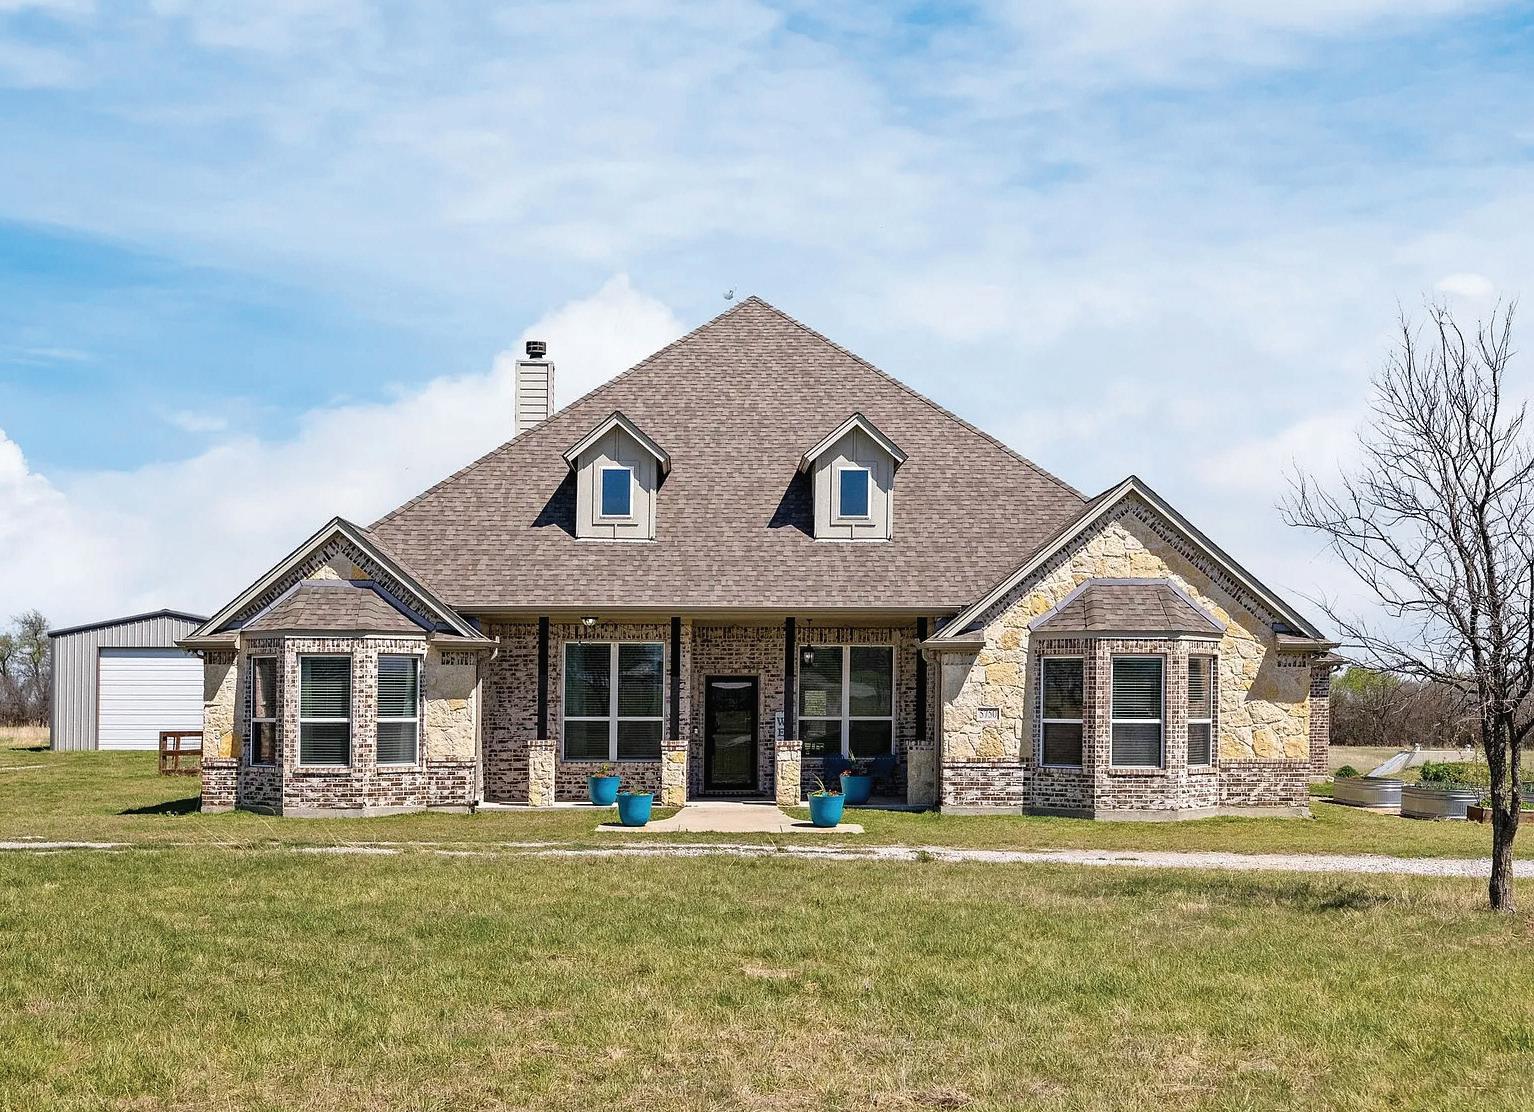
Experience the ultimate blend of Texas freedom & modern luxury
4 BEDS | 2.5 BATHS | 3,059 SQFT. | $1,150,000
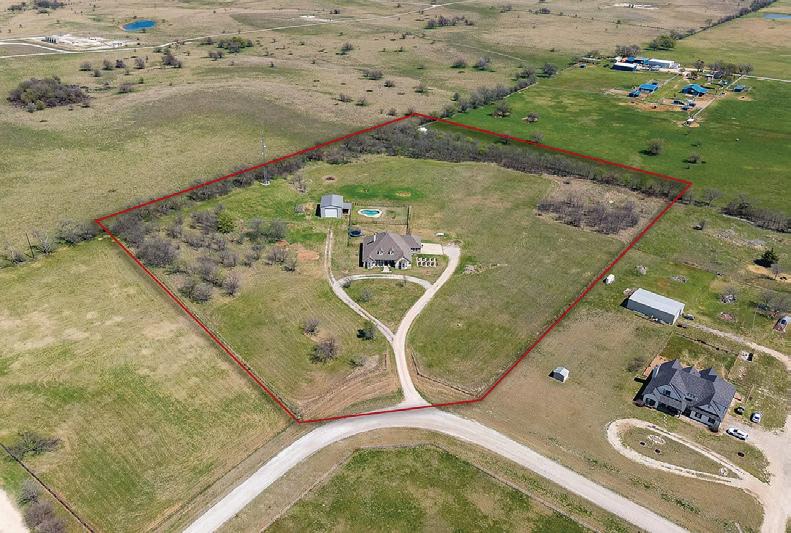
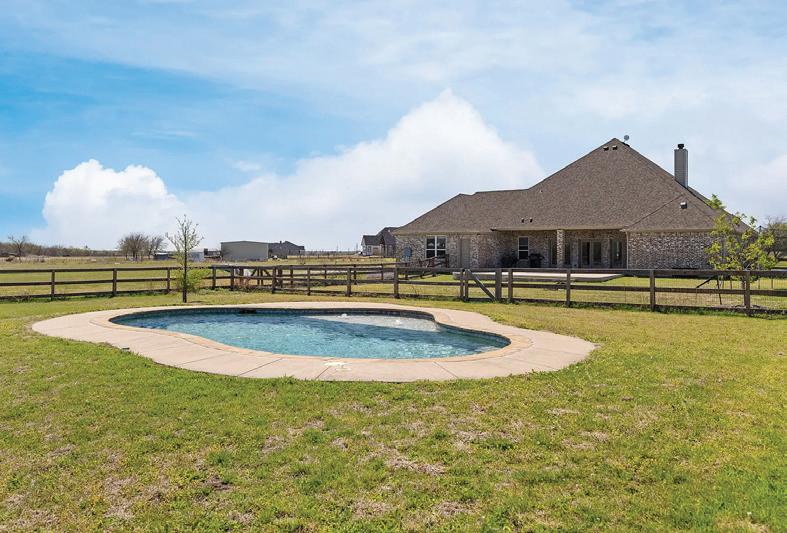
Nestled on over 8 acres in the highly desirable City of Justin, this stunning 1 story custom home offers the space you’ve been dreaming of with the privacy you deserve. With no HOA restrictions, the possibilities are endless to add horses, chickens, and goats, etc. This thoughtfully designed floorplan features 3 oversized bedrooms, a dedicated home office space that could easily serve as a 4th bedroom, and a massive game room with attached half bathroom, perfect for Friday night movies, a pool table or family time. The openconcept living area flows seamlessly into a chef’s dream kitchen, with granite countertops, stainless steel appliances, and a fabulous walk-in pantry all encompassed by an entire wall of glass doors showing off your picturesque private backyard oasis. The private primary suite offers a generous size ensuite & thoughtfully placed closet exits to the laundry room for added convenience. The entire home has fresh interior paint. Next step outside to your own personal resort. The oversized covered patio is the centerpiece of a massive outdoor entertaining area, just steps from the fenced sparkling 5ft play pool. Almost all of the 8+ acres is fully fenced perfect for livestock, gardening, or ATVs. This true homestead includes mature fruit trees, blackberry bushes, perennial veggies, and irrigated raised flower beds. Prime Location: located within the highly acclaimed Northwest ISD, you get the peace of country living without sacrificing convenience. Enjoy quick access to Hwy 114, Texas Motor Speedway, and Alliance Town Center, putting world-class dining & shopping down the road. Key features at a glance include single story living, flex spaces (suitable for a study or 4th bedroom), and an added game room with unlimited potential, given the open acreage to add a guest house or whatever else you want! Don’t miss this rare opportunity to own a piece of North Texas luxury.


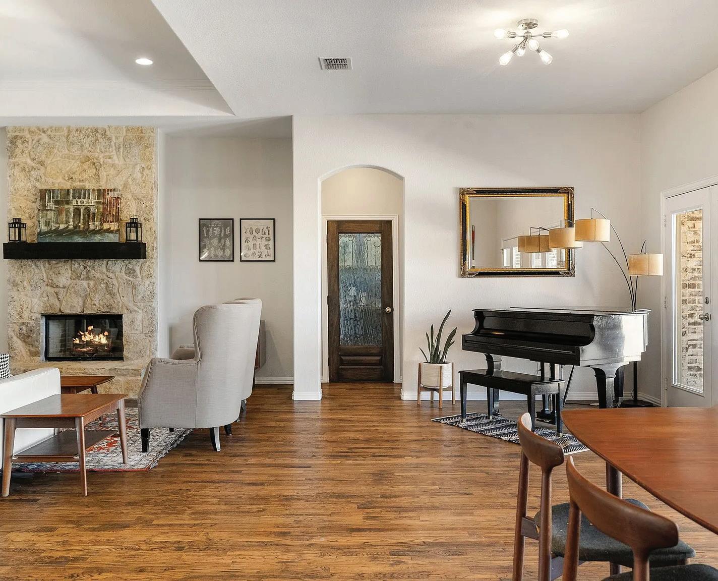
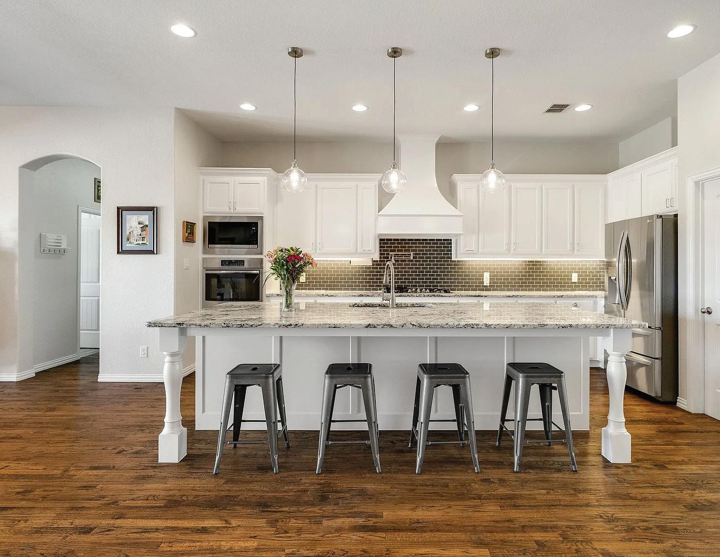
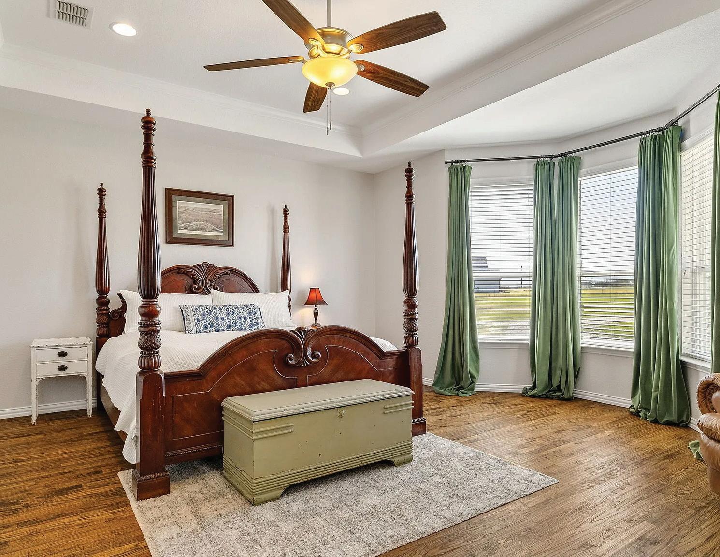
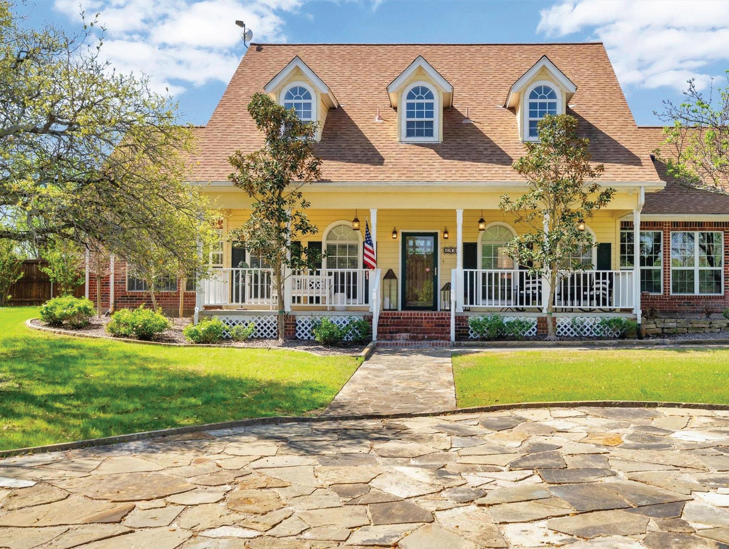
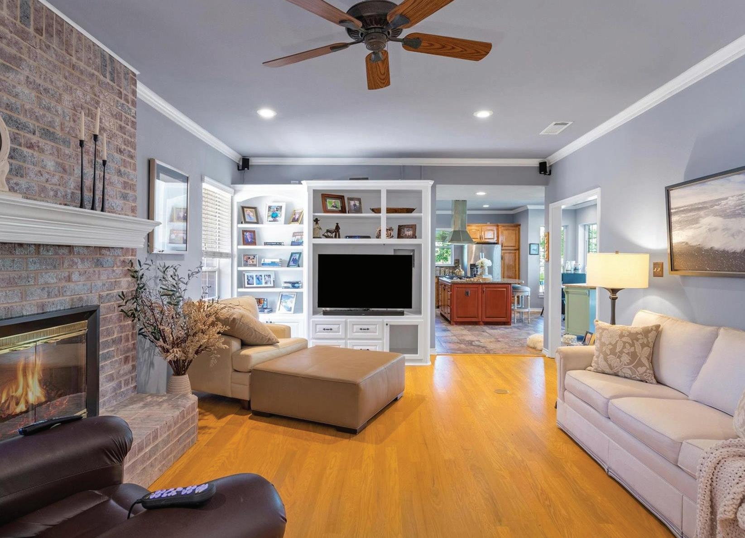
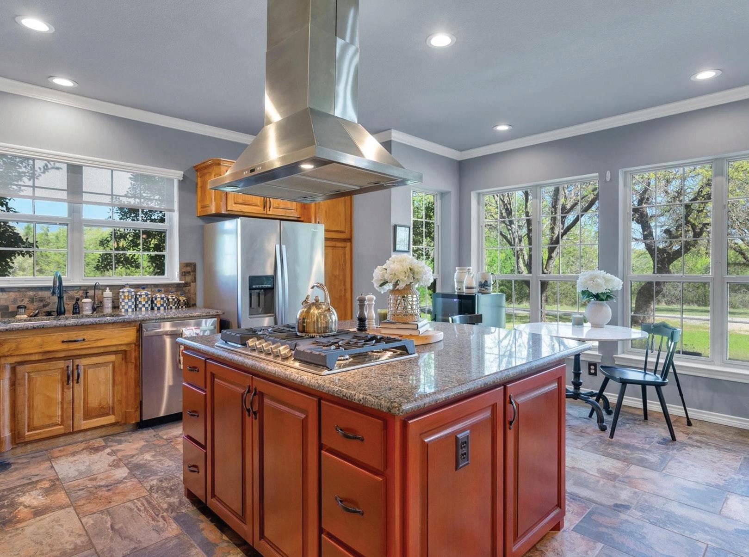

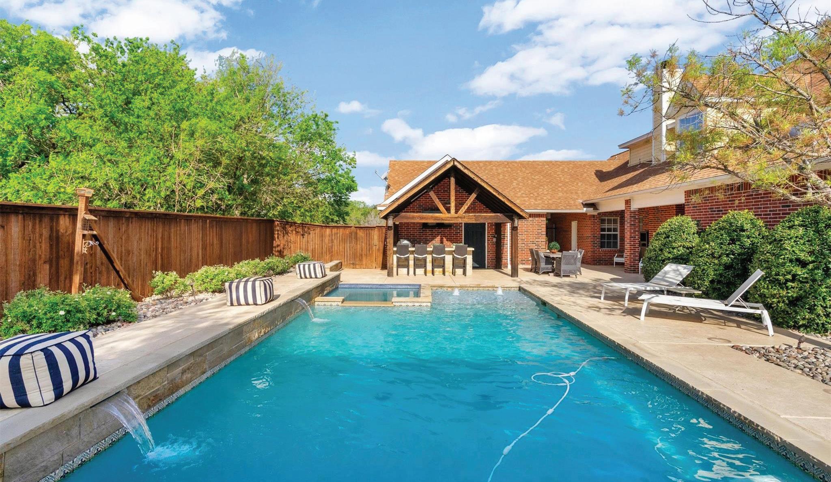
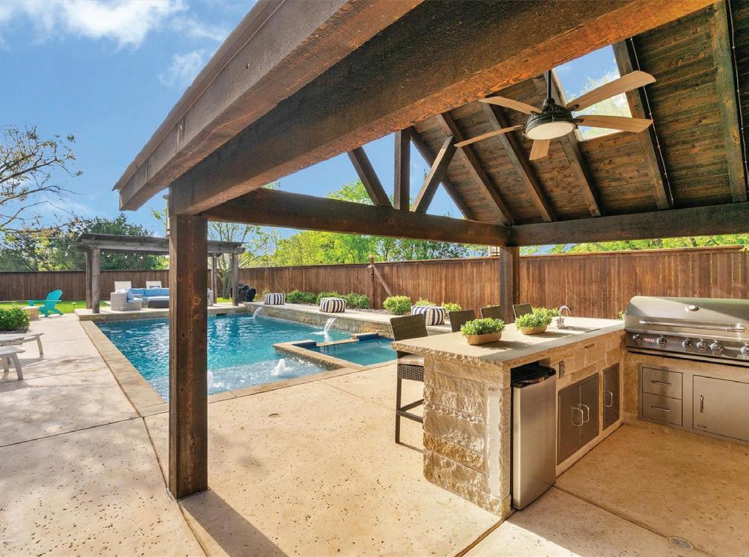
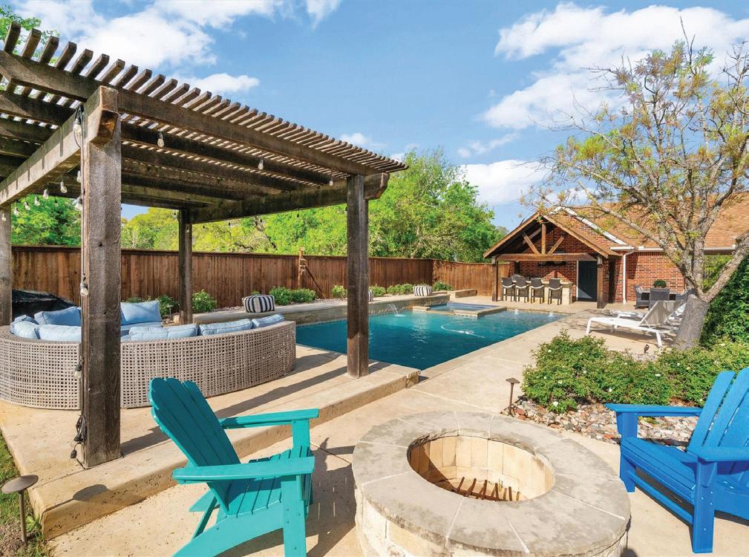
Beautiful treed views throughout this 8 acre property--your chance to own an outstanding Acreage with a paved drive leading from fm 730 into gorgeous treed views as you drive up to then Home with an inviting covered porch leading to front door--beautiful and peaceful. Inside the Shiny real wood hardwood flooring covers main areas and kitchen and bath flooring is tile. The Second floor is carpeted. Wonderful kitchen featuring a 5 burner big gas cooktop in the granite Covered large island with breakfast bar, great storage cabinets, pantry, a pot rack plus vented Exhaust hood. Any cook will enjoy the stainless appliances, all the cabinets and nice drawers, plus Big ss refrigerator. The breakfast area also enjoys wonderful views out front. Formal living has a Wall of built-ins and is currently used as owner’s office. Big formal dining accommodates guests, And seller will sell the dining table if interested. The primary bedroom has a dresser nook, sweet Sitting area by the windows to watch mounted tv, and ensuite bath with large jetted tub, separate Shower, dual high-low vanities, and walk-in closet. Half bath off kitchen area for guests and pool Too. Upstairs is 3 more bedrooms: two share a jack and jill bath between. The 3rd bedroom up has An ensuite bath with walk-in shower--could call it a second primary. There’s another unfinished Bonus room air conditioned for storage. Heated gunite inground pool-spa lap and depth profile For volleyball; and a covered outdoor kitchen with propane gas grill, sink, refrigerator, and a tv Plus a fan! Guests love being entertained in the pergola seating group, the fire pit, and especially Have fun in the shallow tanning deck and love the programmable light features. Country living at It’s best in this texas acreage that is ready for a family to love.



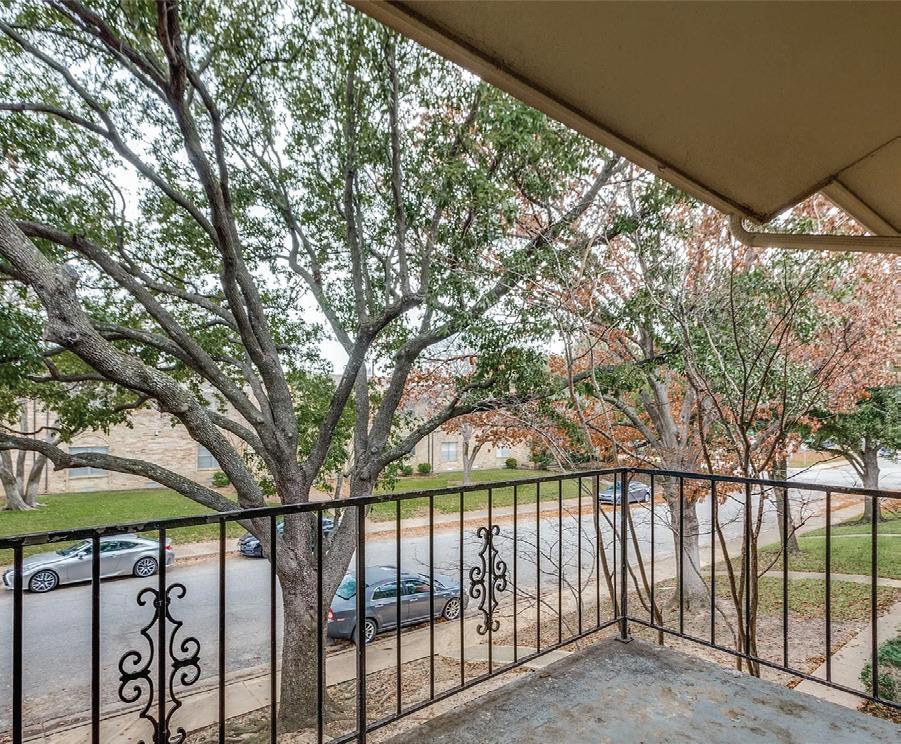
2 Beds / 2 Baths / 1,000 Sq Ft / $165,000
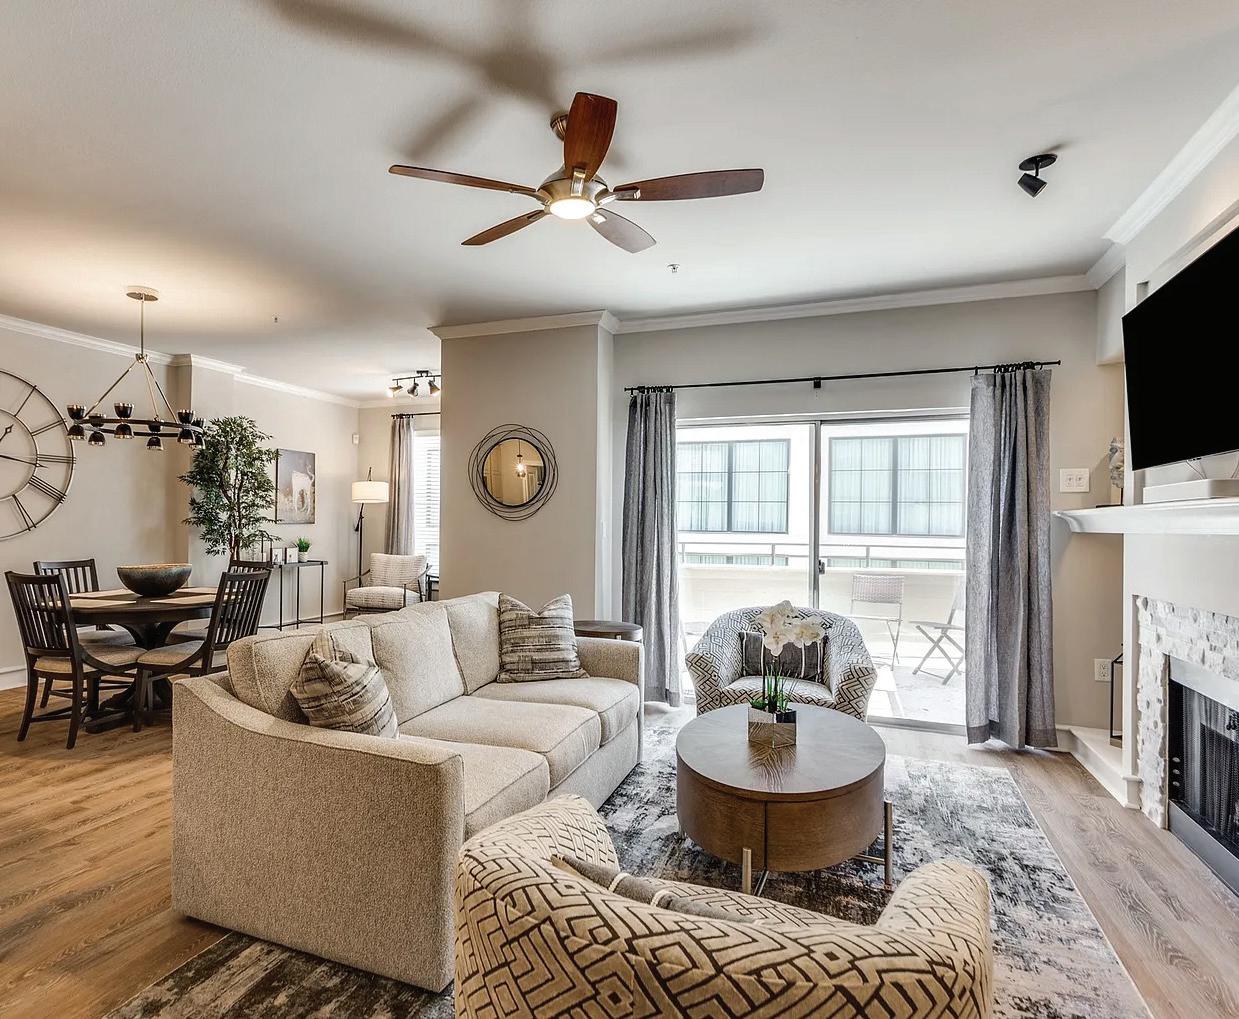
Incredible price for 2 bedroom, 2 bath condo with 2 assigned parking spaces in a secure, gated parking lot. Discover this beautifully updated condo in a prime location!
3320
2 Beds / 3 Baths / 1,434 Sq Ft / $460,000
Looking for a low maintenance or lock and leave lifestyle? Then you must see this beautifully updated 2-bedroom, 2.5-bath, waking distance to Dickie’s, and located in the heart of Fort Worth’s coveted Cultural District.
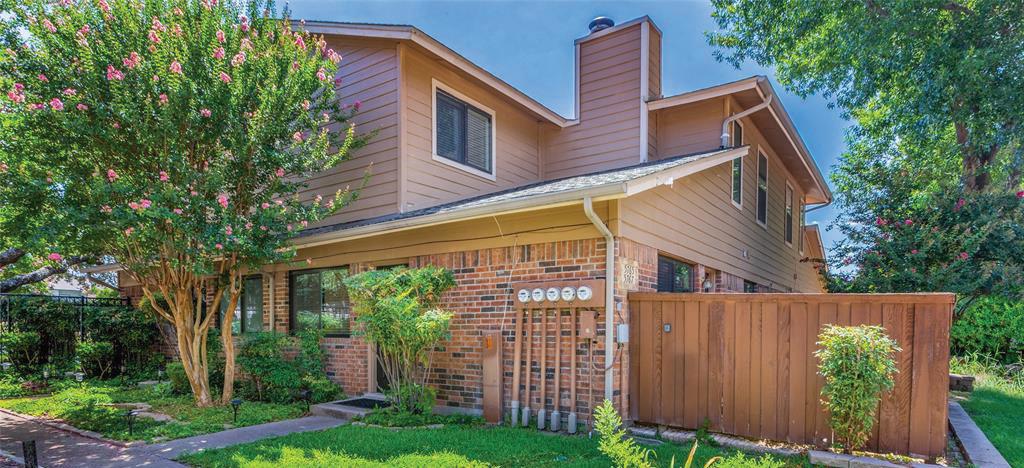
Discover this spacious 3-bedroom, 2-bath condo in a gated community, ideally located near TCU, Waterside, and Clearfork, with a short drive to downtown Fort Worth. Bathrooms have been updated in Feb 2026.


Buying and selling real estate is complicated! It’s always a good idea to choose a local agent when it comes to Real Estate, and in Tarrant, Parker and Johnson County, that’s LEAGUE! We know all of the ins + outs of the many neighborhoods and what they have to offer. We have long-standing relationships with all of the best area vendors and businesses, and with so many experienced agents who call these amazing communities home, we pretty much know everyone – and we can’t wait to introduce you!
If you’re looking to buy or sell, or you simply want to know more about the market here, please reach out to us! We are here for you and




Real estate is a little different in North Texas. I use my knowledge & expertise to help you move from where you are to where you want to be.
Whether close to everything or a bit more remote, I will use our tools and technology to find the right home at the right price. Whatever you desire in amenities, features and location – we have the systems in place to find it.
When it’s time to move, you need someone who will market your home effectively, show and follow up with prospective buyers, negotiate the purchase terms, facilitate financing and inspection issues, handle the paperwork and all of the details -- from the first day on the market to your successful closing.
I look at your home through the buyers’ eyes and work with you to maximize appeal. I have a team of contractors who can help with the small repairs and strategic improvements to help you get top dollar. Taking the time to get things right will make the difference between languishing on the market or moving on to wherever your dreams take you.
Our company specializes in the expert management of rental property. We will professionally list and market your property, thoroughly evaluate applicants and manage the property for you. We will protect your assets, maximize your revenue, and position you for success!
Whether moving across the country, or down the street, I can help make the real estate proccess feel like YOUR NEXT GREAT MOVE.

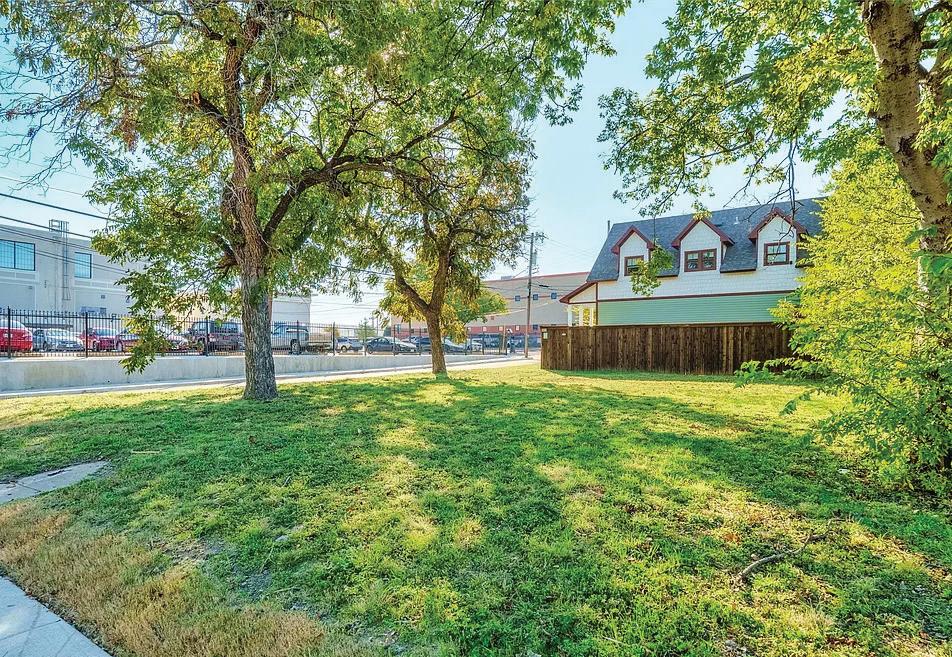
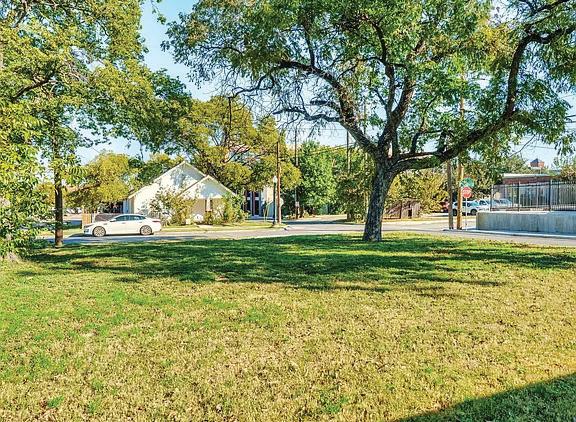
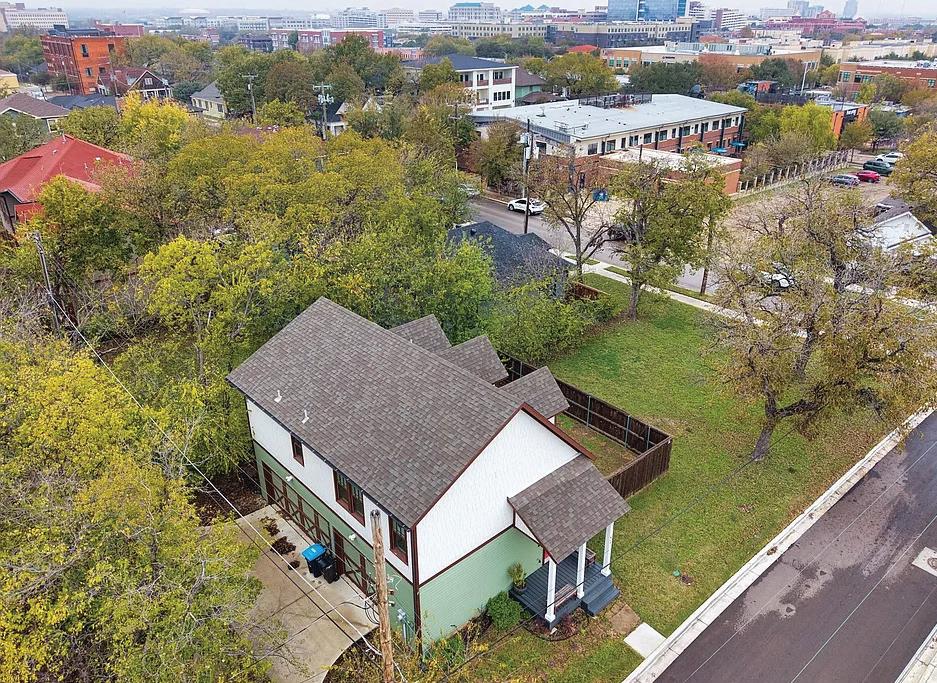
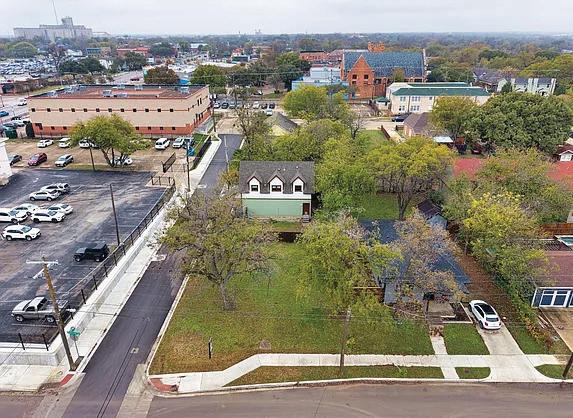
Rare opportunity in the Fairmount Historic District to build your dream home while enjoying the benefits of an existing 3-car garage and 882 square foot apartment built in 2019. The garage apartment features 1 bedroom, 1 bathroom, a full kitchen, and living area. Ideal for rental income, a guest suite, or temporary housing during construction. One garage bay serves the apartment, while two bays are reserved for the future primary residence. This unique property offers a generous buildable area approximately 42 feet wide and 50 feet or more in depth, providing plenty of space for a custom designed home that complements the charm and character of the Fairmount neighborhood. Alley access and existing improvements add convenience and flexibility to the design process. The Fairmount Historic District is one of Fort Worth’s most beloved neighborhoods, known for its tree-lined streets, welcoming community, and proximity to Near Southside restaurants, shops, and entertainment. New construction within the district is subject to review to ensure compatibility with the area’s historic architectural style, offering the opportunity to blend modern design with timeless appeal. Whether you’re an investor, builder, or future homeowner, this property delivers outstanding potential. The existing apartment allows for immediate use or income, while the vacant portion of the lot invites the creation of a one of a kind residence in a sought after location. Don’t miss this chance to secure one of the few remaining buildable lots in Fairmount with existing improvements already in place. Bring your vision and build the home you’ve been dreaming of in one of Fort Worth’s most vibrant historic communities.
REALTOR® 0755598
817.631.9803
bryan@6thavehomes.com 6thavehomes.com


Your new chapter begins here.
Schedule a private showing today at Brahman Ranch! 817-240-5461 | info@WeSellTexas.RealEstate

WIDE-OPEN SPACES MEET
LIVING

$5,000 REALTOR BONUS
$5,000 REALTOR BONUS
IF UNDER CONTRACT BY THE END OF DECEMBER AND CLOSED BY THE END OF JANUARY IF UNDER CONTRACT BY THE END OF DECEMBER AND CLOSED BY THE END OF JANUARY
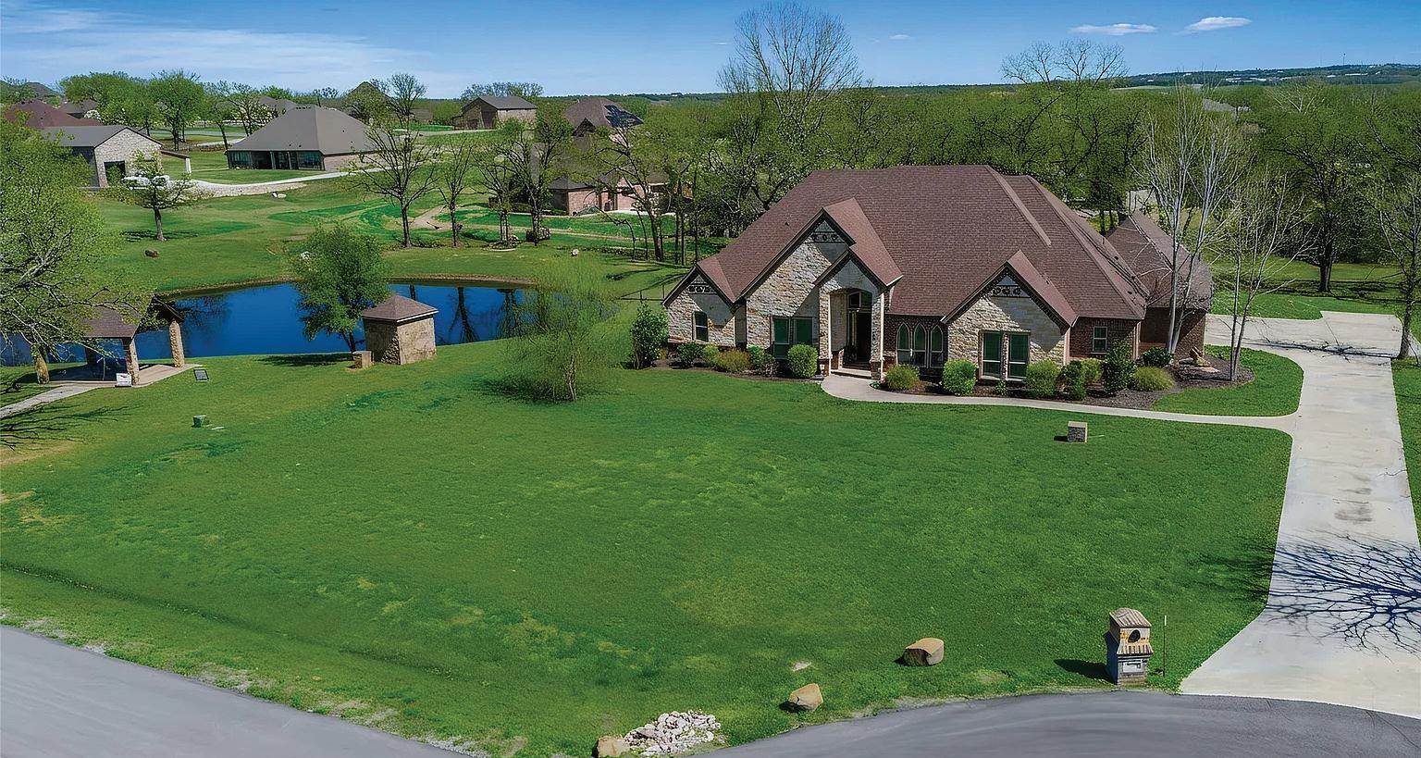
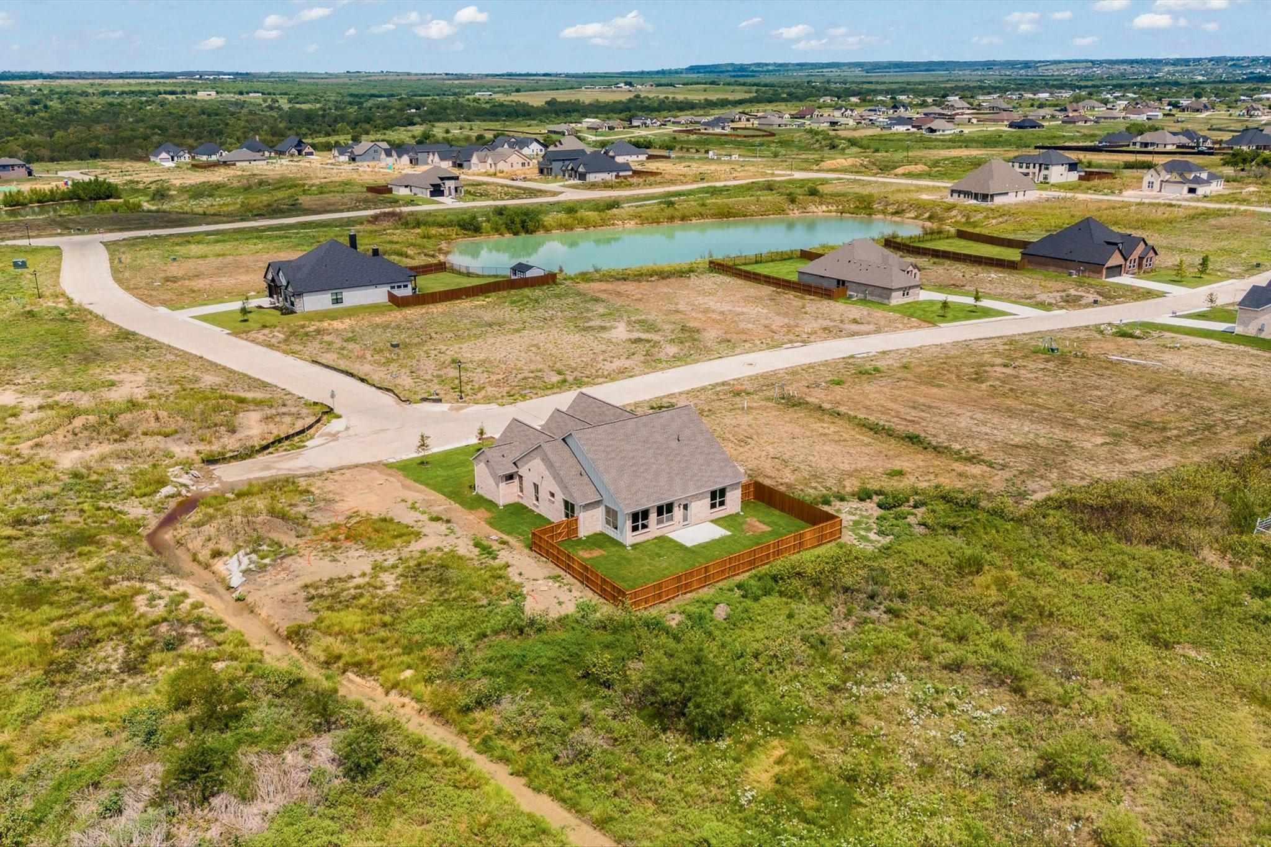
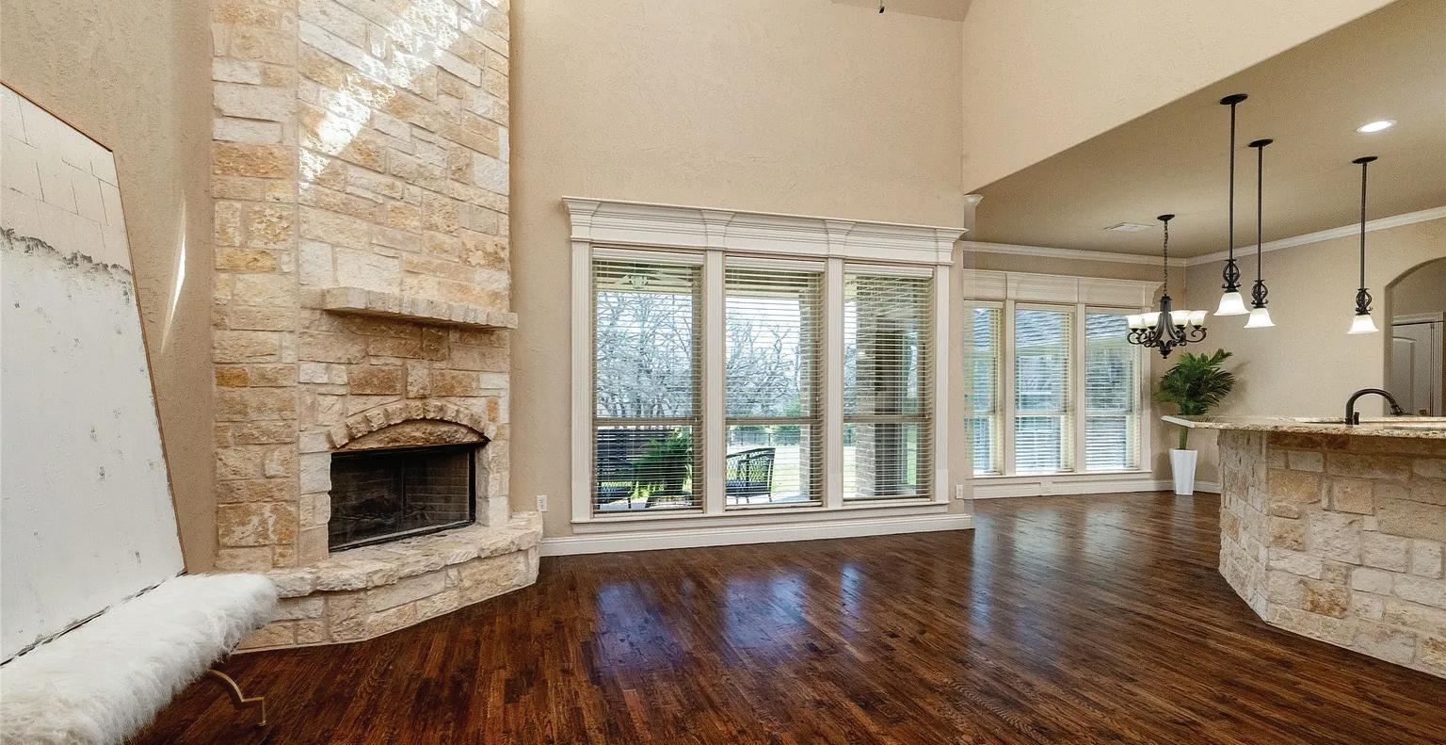
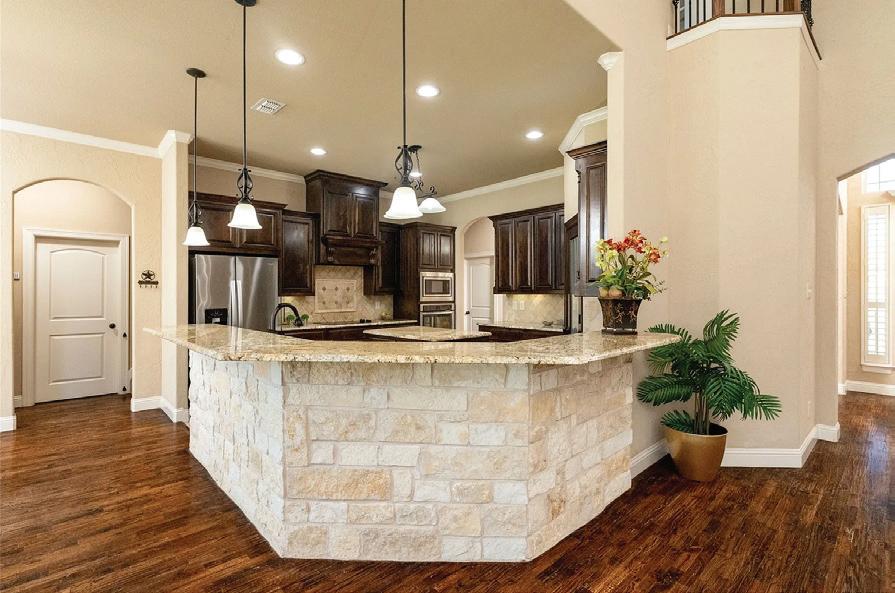
Welcome to Ellis Creek Ranch, an exceptional all custom community outside the city limits of Weatherford, no city tax, no water bill. Every home has it’s own well and this one owner Custom Home, built by Platinum (French & Green) in 2014 sits on a cul de sac in the very back of Phase II. This home will hit all your bells and whistles. This four bedroom, 3.5 bath features authentic handscrapped floors, study or library, dining, breakfast room. Three bedrooms down and one large 17 x 20 bedroom with full bath that could serve as the fourth bedroom or gameroom or media. Plantation shutters, soaring ceiling to second floor, Juliet balcony overlooking the downstairs and a floor to ceiling stone fireplace with an open floorplan and a dream kitchen. It features close to 40 custom cabinets, granite countertops with a great breakfast bar. The breakfast room could accommodate a table for 8 in addition to the dining area which could be a library. The backyard faces east and has a large fenced in area next to one of two community ponds for fishing or just relaxing. Nestled in trees with plenty of privacy from your neighbors. The primary suite has its own wing and the bedroom measures 14 x 19. The ensuite is huge and has over 24 cabinets and drawers, soaking tub and huge shower. The closet is 14 x 6 with lots of built ins. The two secondary bedrooms are in another wing and have a Jack & Jill bath. Upstairs is the fourth bedroom with full bath and closet which also be a game room or media room. The utility room is very spacious with 12 cabinets and measures 22 x 6 with room for a separate gun safe and freezer. A dream kitchen awaits you with over 40 custom cabinets and a pantry measuring 24 square feet. Only 7 minutes from HEB Grocery and Costco and 60 minutes to DFW International Airport and Love Field. You will love the charm of Weatherford, population 39, 000 people and 170, 000 in Parker County.

817.269.4597 jamiebodiford@gmail.com jamiesellsdfw.com

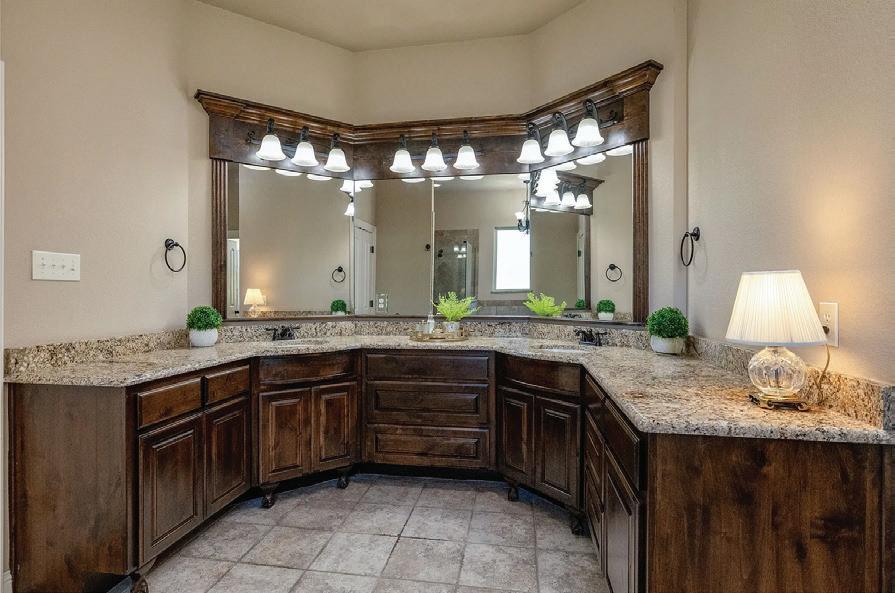
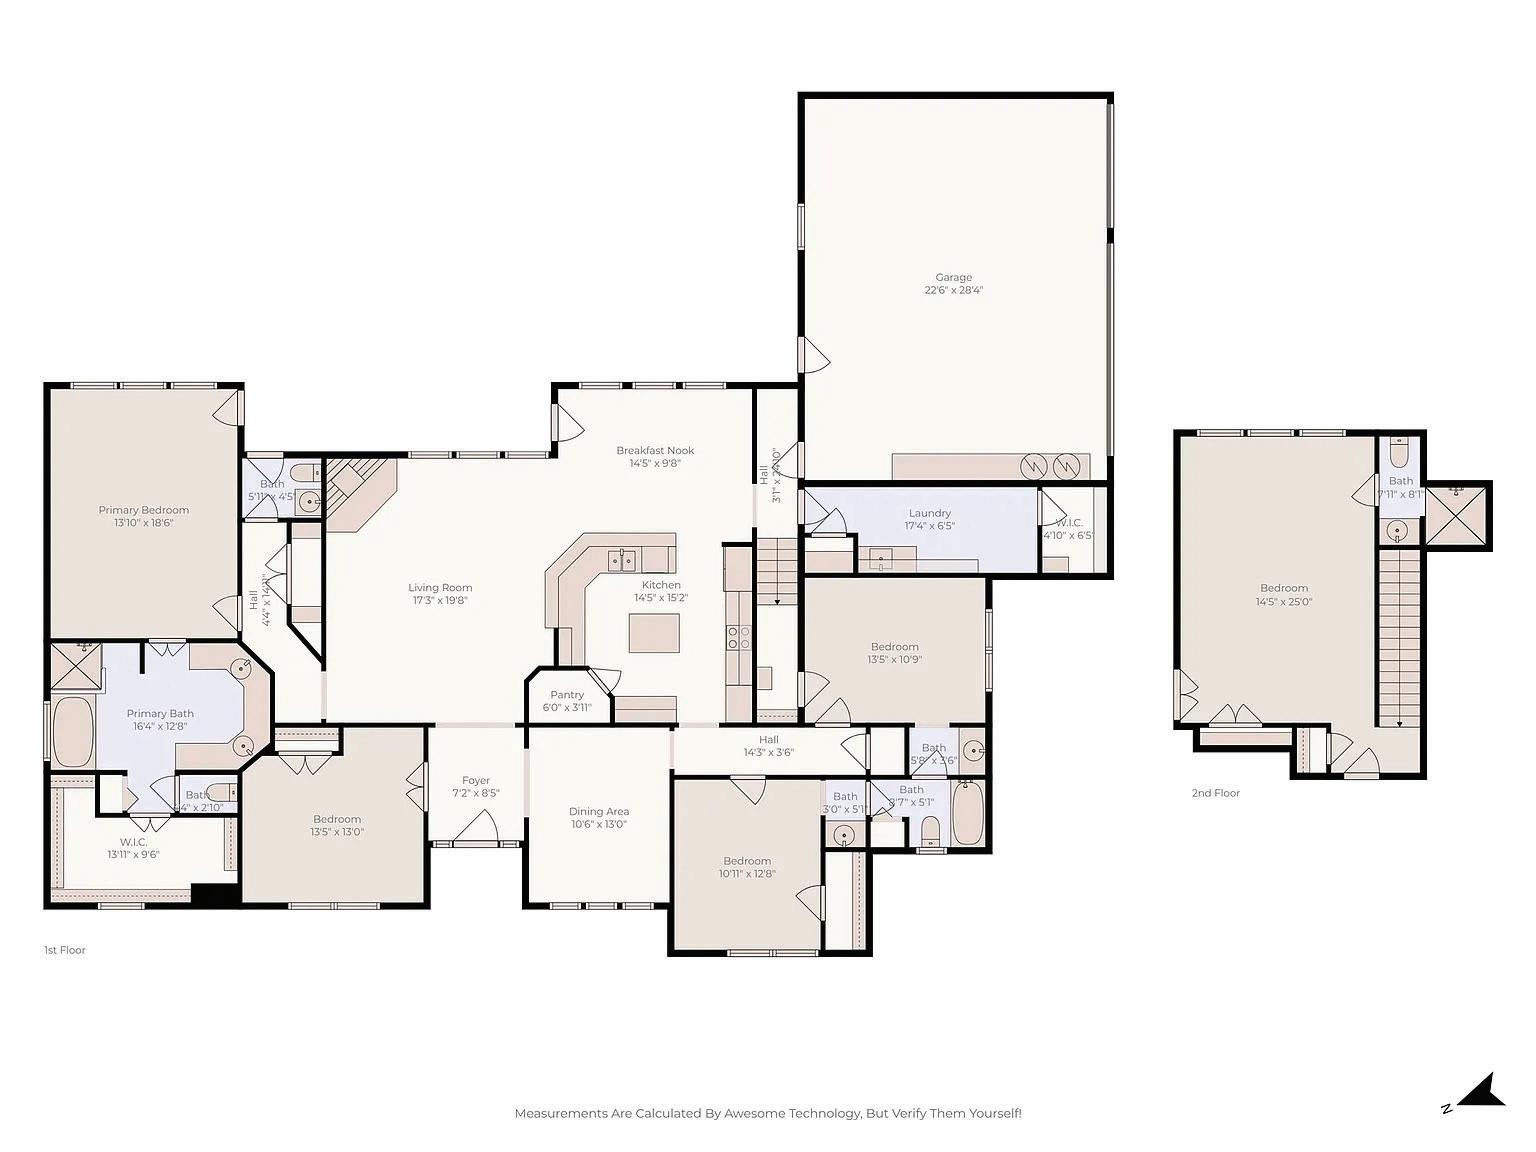
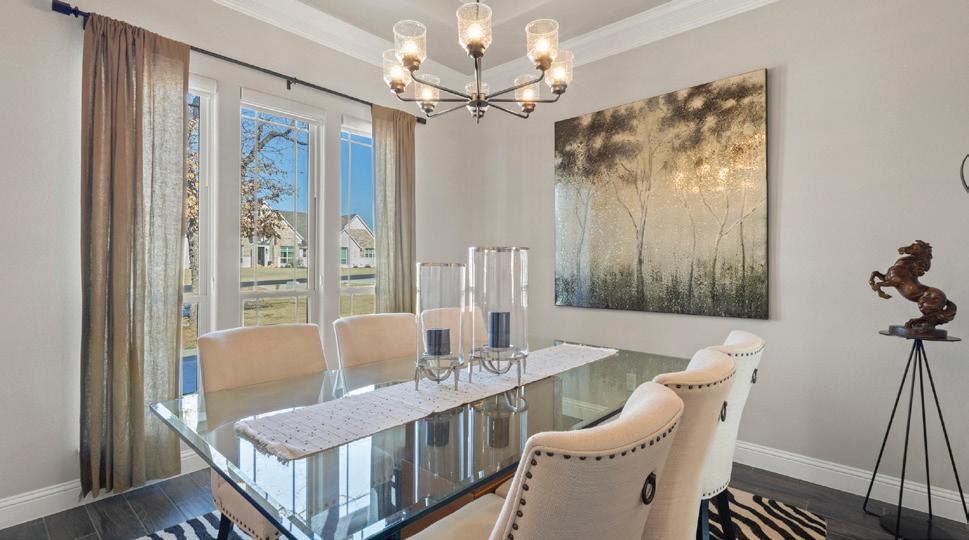
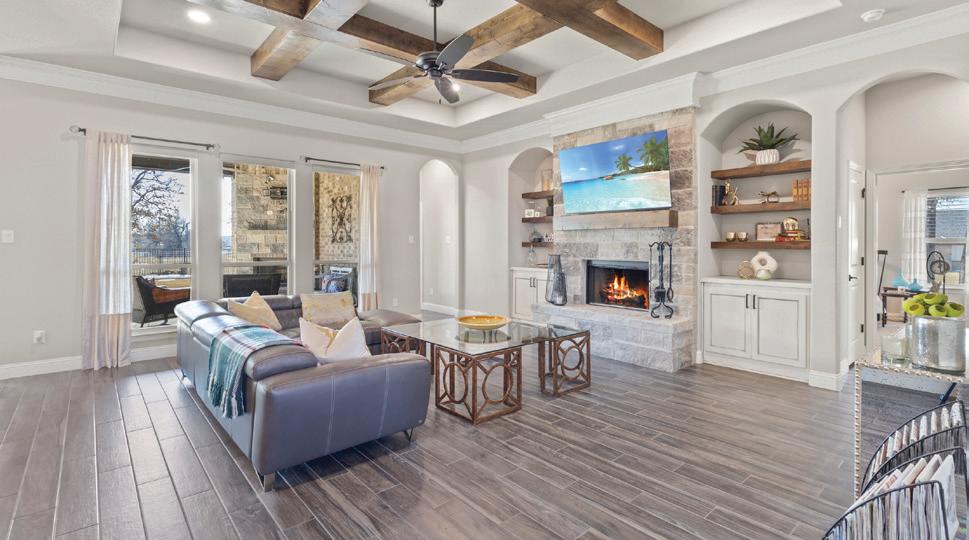
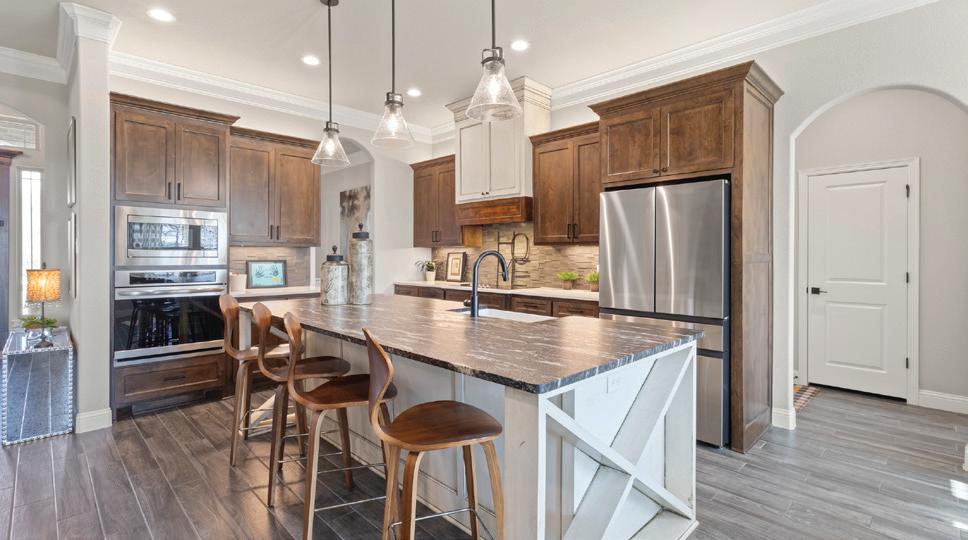
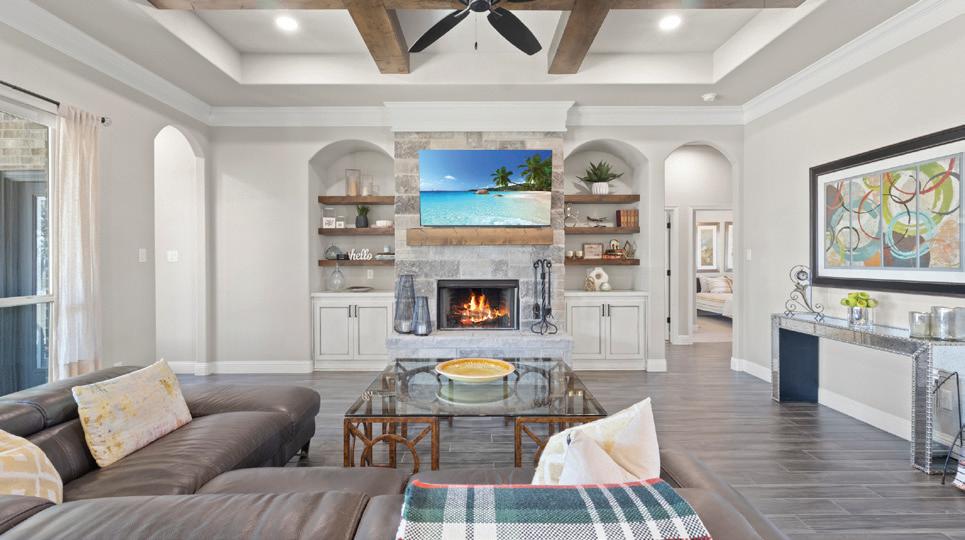
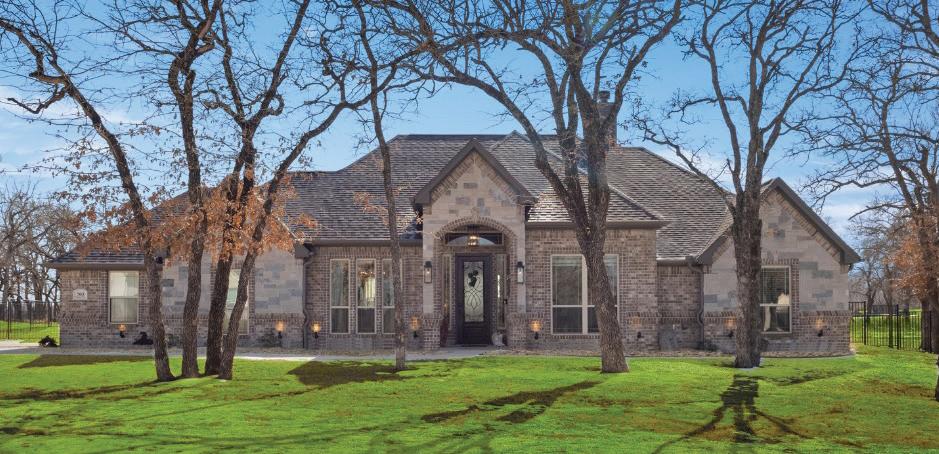


120 ACRES | OFFERED AT $2,375,000
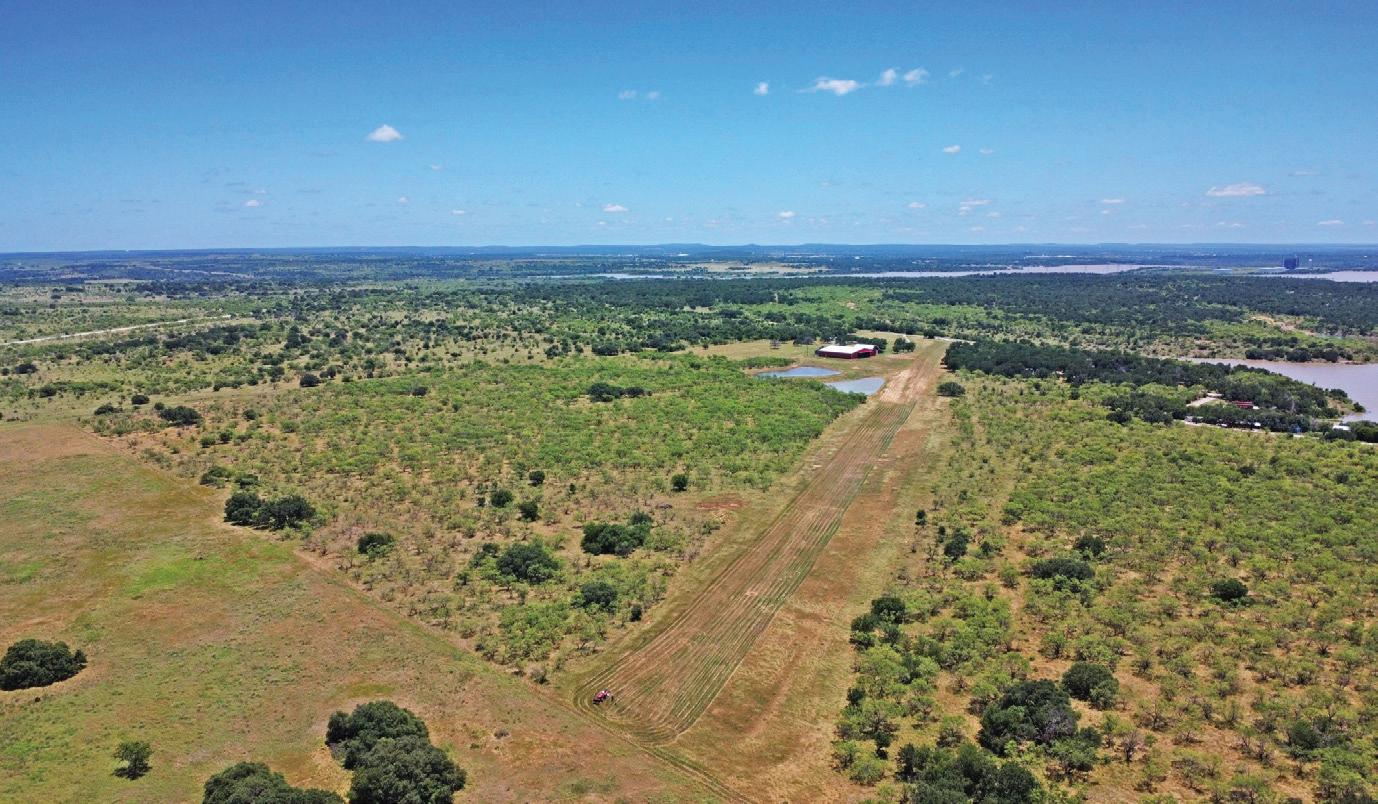
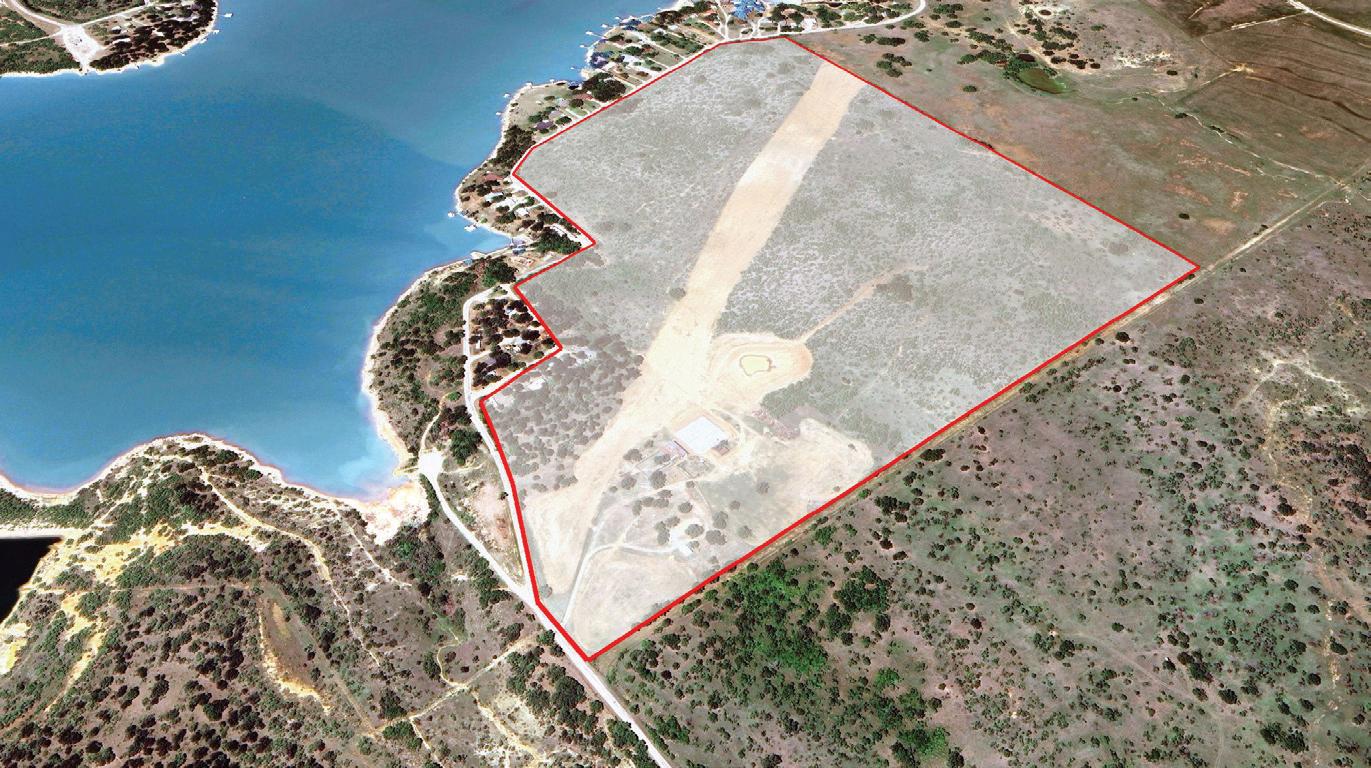
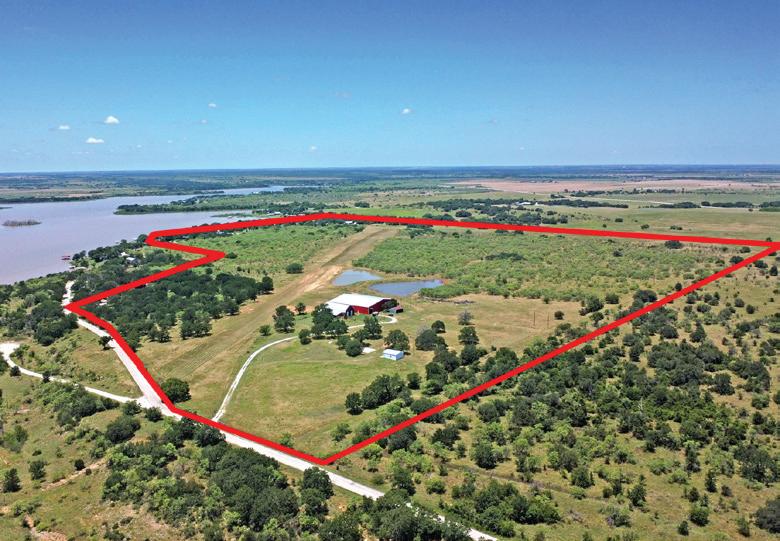
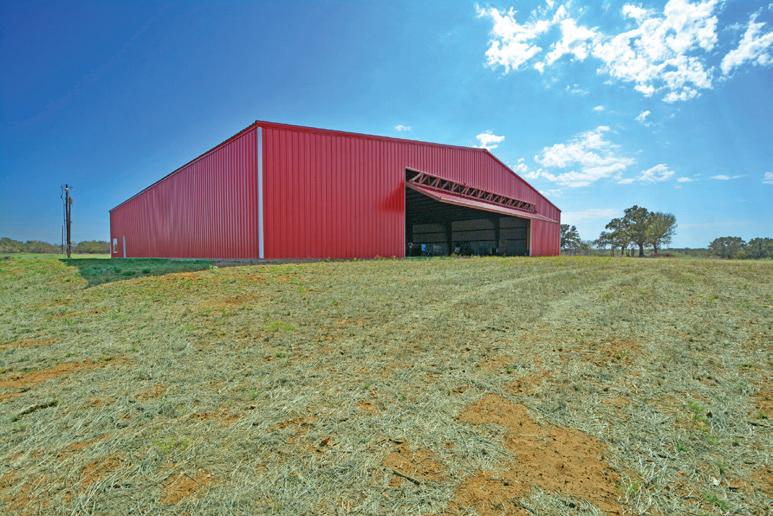
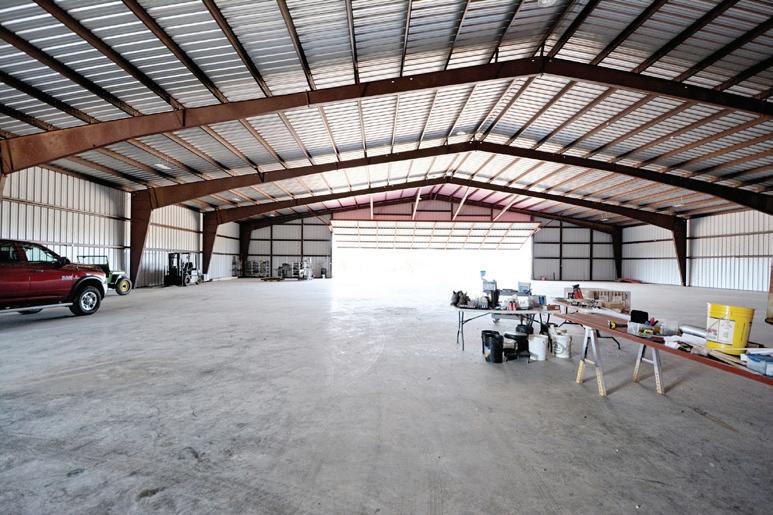
Whether by plane, boat or truck this ranch has it all! Enjoy flying, fishing, ranching, and more on this 120+/- acre ag exempt Lake Graham property. Whether utilizing the 3,100 ft FAA approved runway, the well-stocked pond, the lake access or the numerous buildings on site. The world is your oyster on this site. The property includes the custom 125 x 125 high quality airport hangar with 1,200 sq ft of living area, and 1,200 of mechanical and storage facility enclosed. This hanger features a 65 x 17 hydraulic door and the 15,625 sq ft is clear span to house 15-20 aircrafts comfortably. With 29 of center height you can easily house a king air and more. The acreage is cattle ready with adequate water sources and power. If flying is not your desire, then development or even a fly in community. Let your imagination run wild on this rare lakeside property. Call us today for a tour!




Mason McCleskey is a seasoned real estate broker who has built a reputation for results, integrity, and client-focused service Whether representing luxury estates, family homes, or investment properties, Mason combines local market knowledge with sharp negotiation skills to create winning outcomes. His track record speaks for itself—thousands of transactions and hundreds of satisfied clients who continue to turn to him for their most important real estate decisions.
Bay Hill Drive, Graford, TX 76449
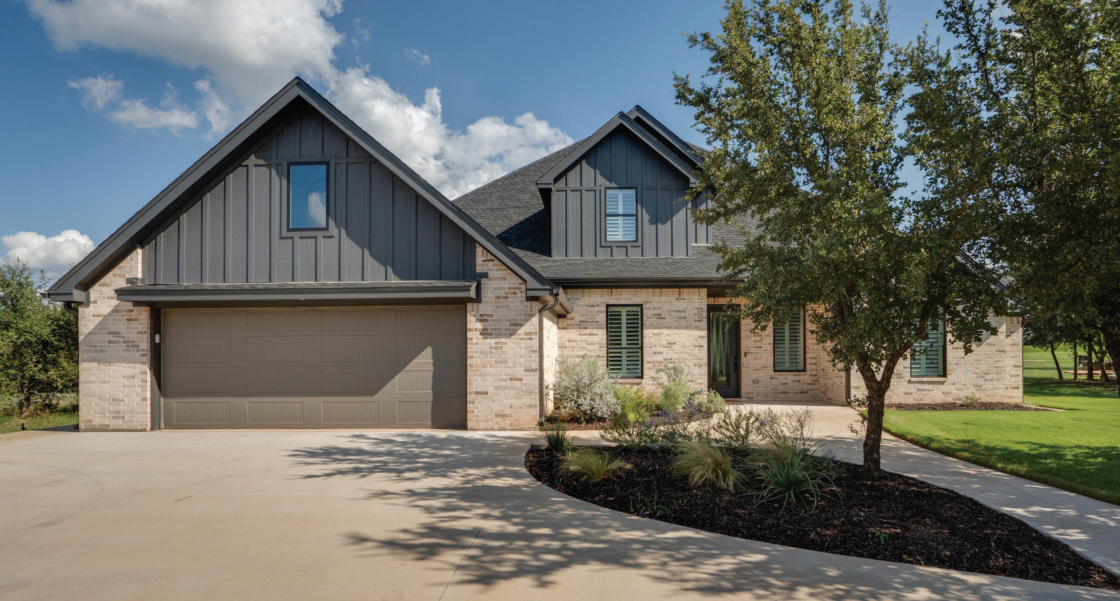
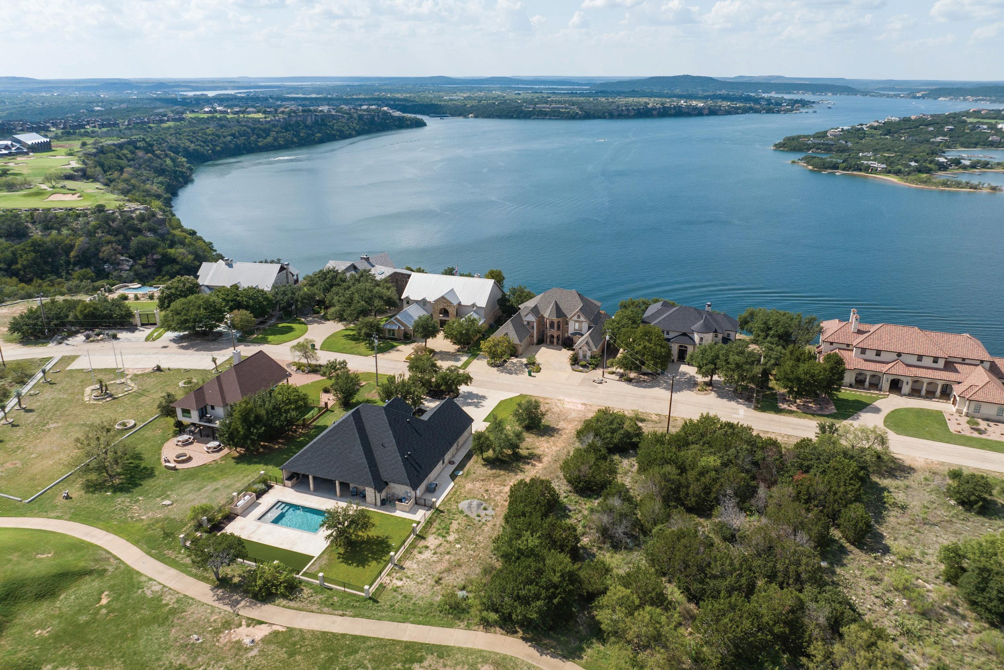
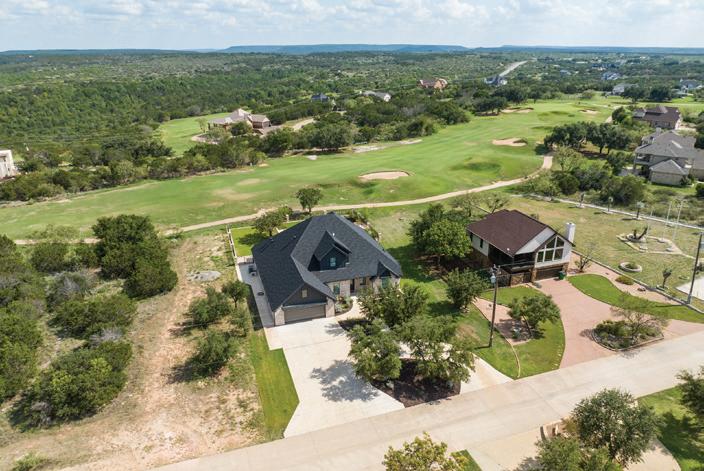
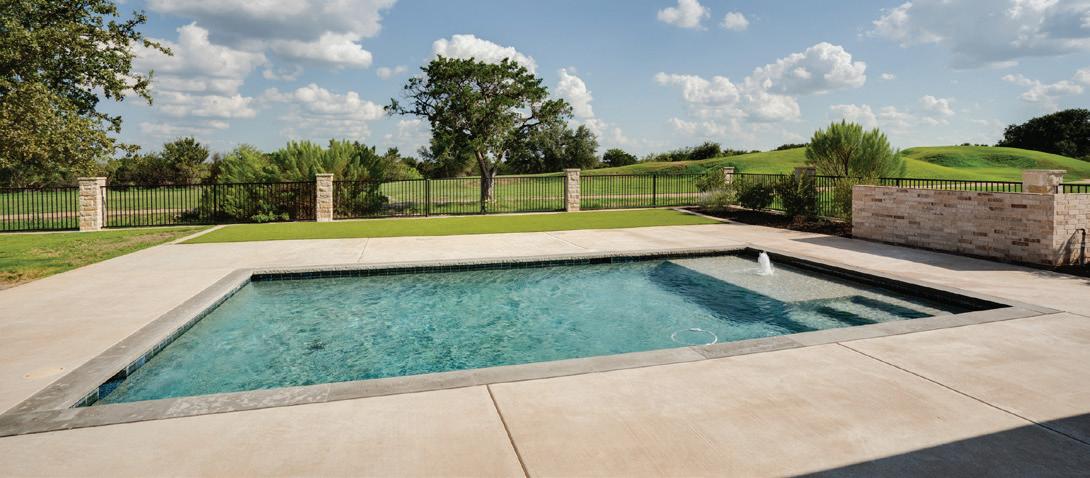
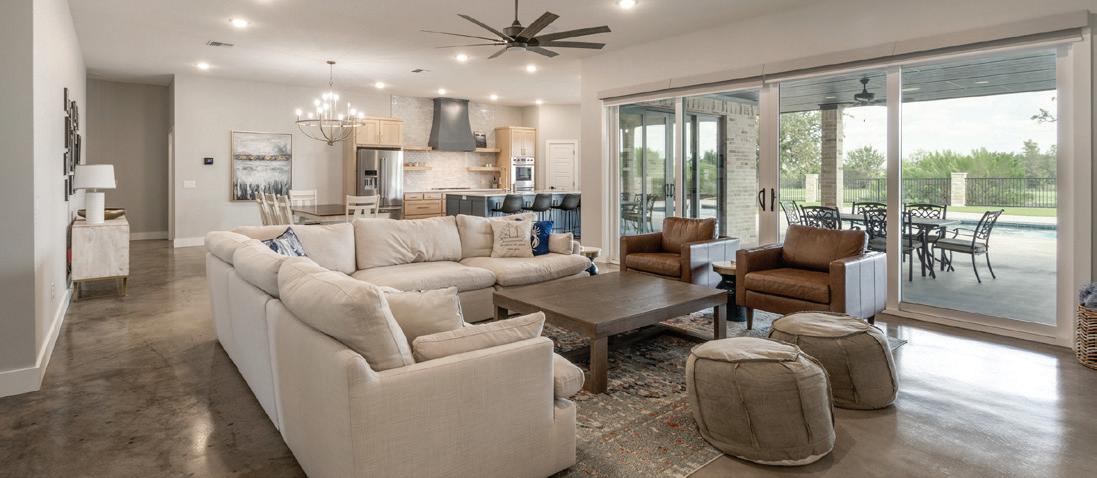
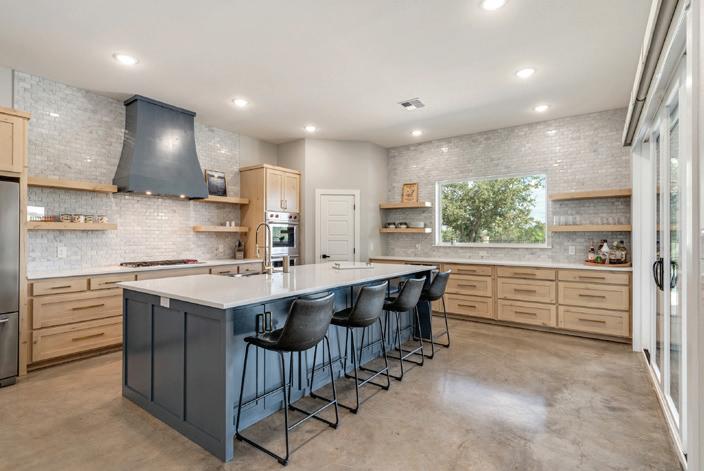



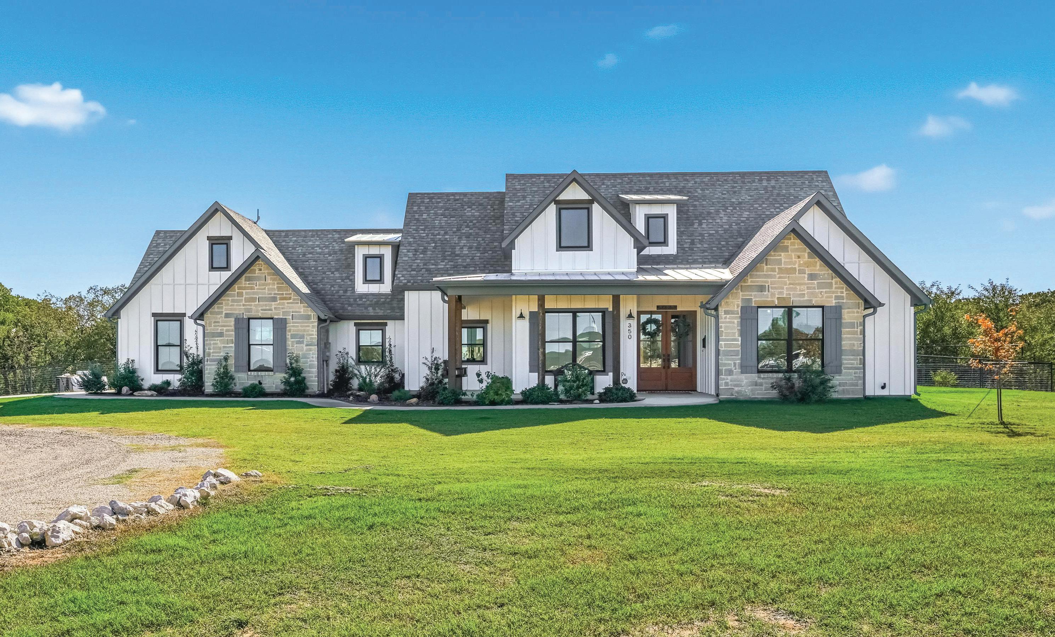
Welcome to this stunning modern farmhouse that perfectly blends contemporary luxury with timeless comfort. This meticulously crafted home features soaring vaulted ceilings, abundant natural light, and premium finishes throughout. The heart of the home showcases a magnificent great room with a beautiful brick fireplace with custom built-in shelving. The gourmet kitchen boasts top-of-the-line appliances, elegant quartz countertops, and a spacious island perfect for entertaining. The luxurious primary suite offers a peaceful retreat with individual and generous walk-in closets, while the spa-inspired bathroom features a soaking tub and walk-in shower. Additional bedrooms are generously sized with ample closet space. Step outside to your private backyard oasis — a seamless extension of the home’s inviting interior. A sparkling pool takes center stage, with ample patio space for lounging or entertaining. Whether hosting a summer gathering or enjoying a quiet evening by the water, this outdoor space is designed for year-round relaxation and enjoyment.
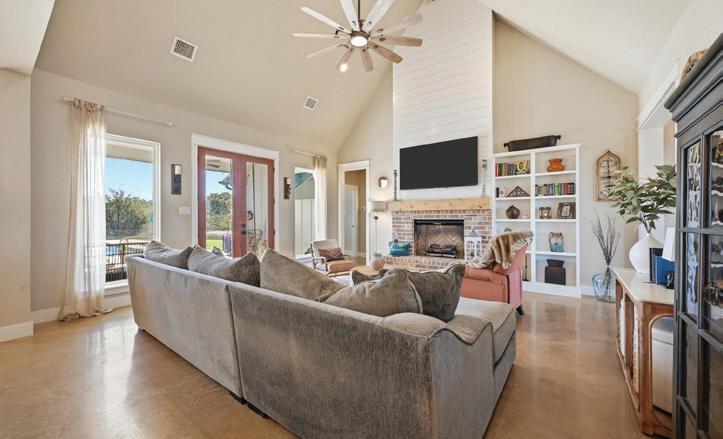

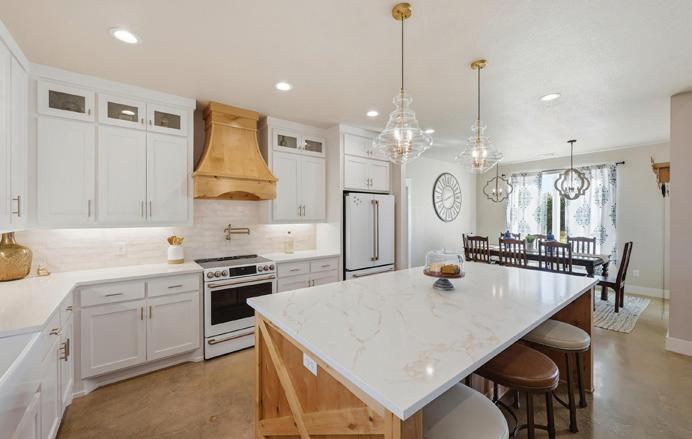
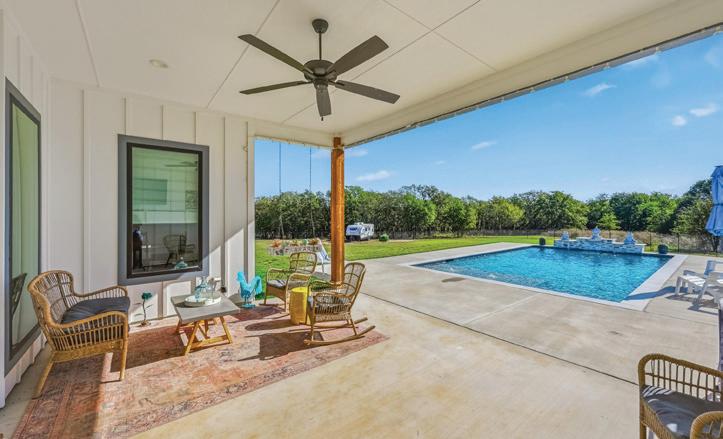

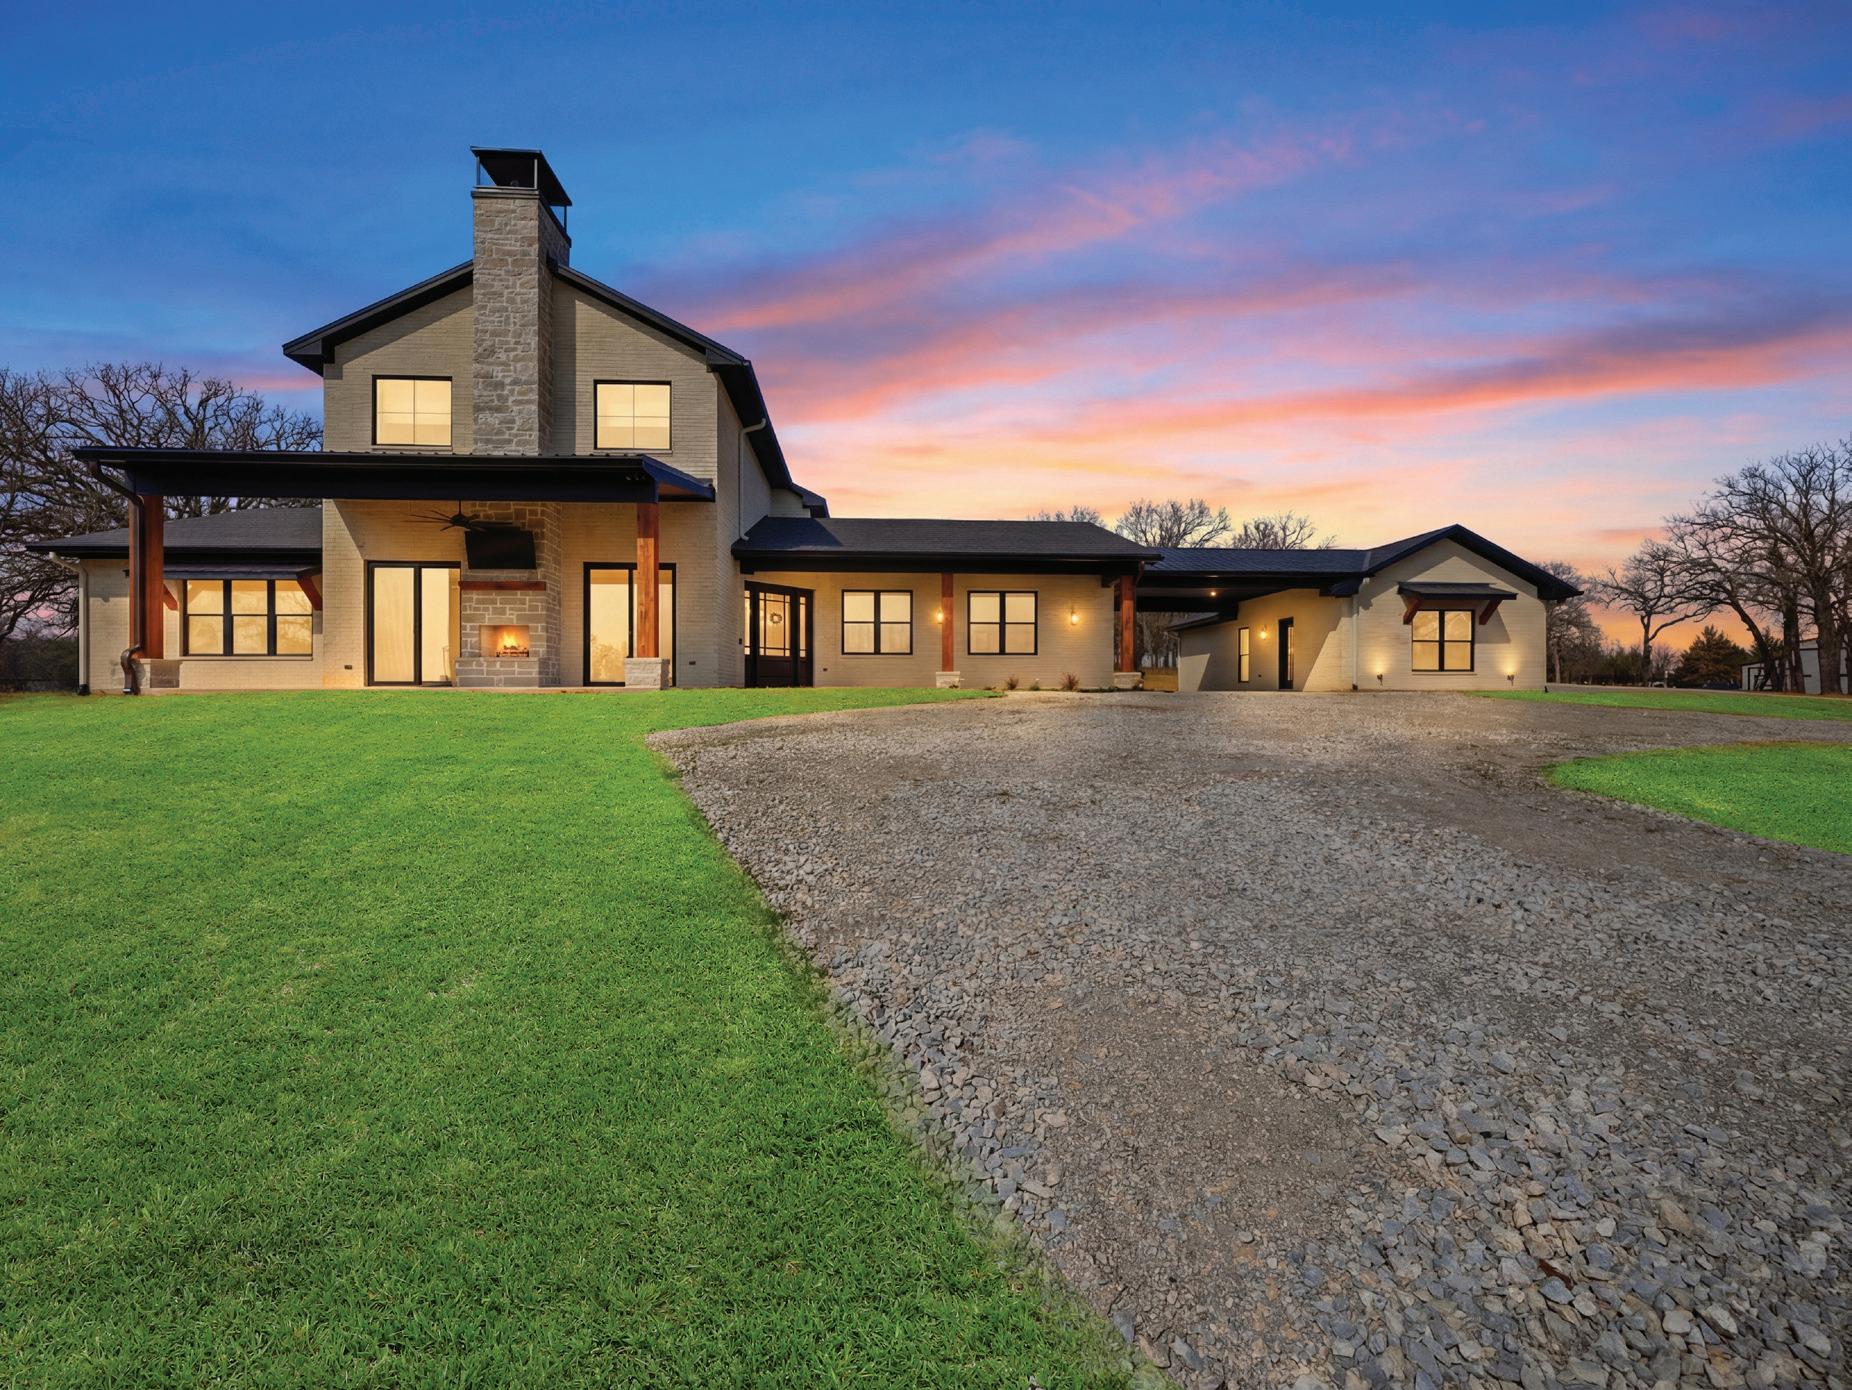
4 BEDS | 5 BATHS | 4,209 SQFT | 11.4 ACRES | $1,650,000
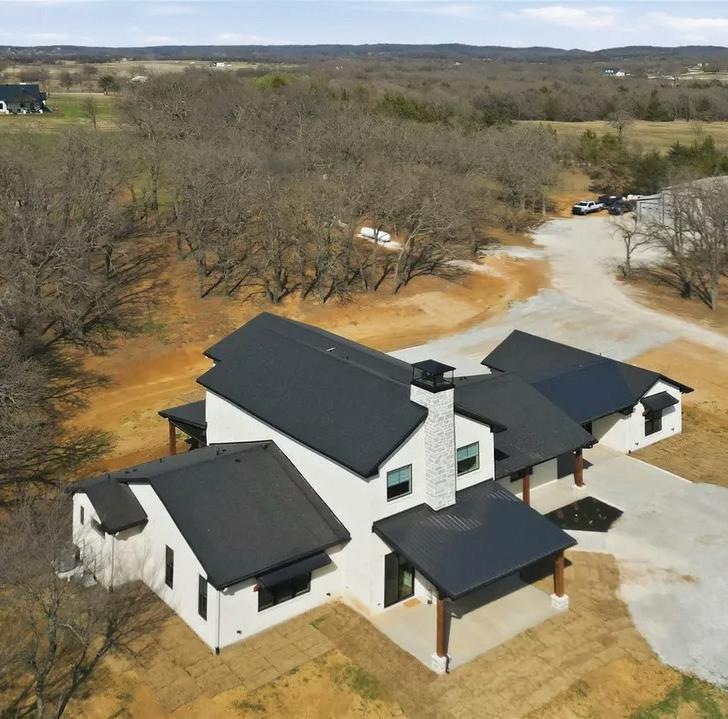
Just minutes from historic downtown Gainesville, this modern custom home sits on 11.4 acres and offers luxury finishes throughout. The property includes a 4,029 sq. ft. main home and a 702 sq. ft. guest house under the same roofline. The main home features 4 bedrooms, 3 full baths, 2 half baths, an office, formal dining, and a spacious living room with vaulted ceilings and a stone gas fireplace. The open kitchen includes premium appliances, quartz waterfall countertops, and custom cabinetry, while the primary suite offers heated tile floors, dual vanities, an oversized shower, and a walk-in closet. Additional highlights include a concrete safe room, covered porches with an outdoor fireplace, a three-car garage with epoxy flooring, a stocked half-acre pond with dock, and a climate-controlled four-bay shop with bathroom and RV hookup. The property is ag-exempt with bees, and the guest suite is about 70% complete. 860 COUNTY ROAD 208
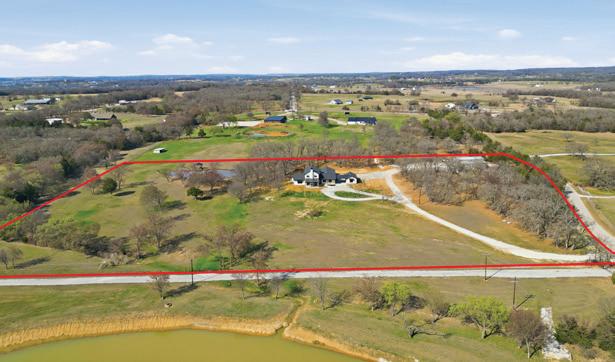

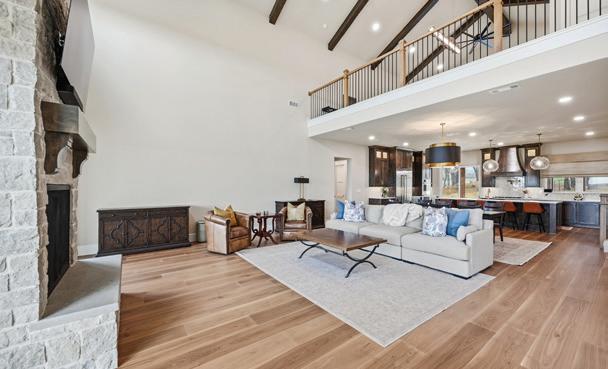
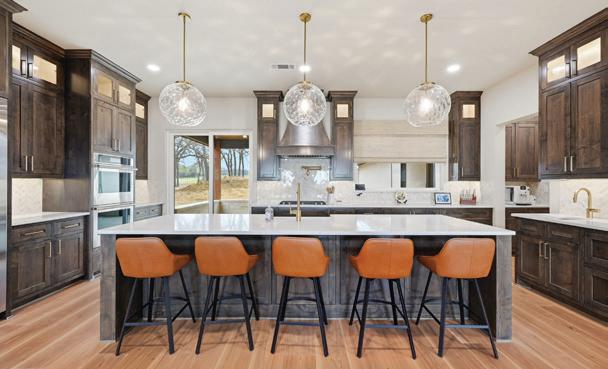


With spring being the busiest time for real estate, homeowners planning to put their homes on the market shouldn’t wait for flowers to bloom before getting ready to sell. Having a few months to prepare can make for a much smoother selling experience. So how can home sellers prepare for the spring real estate market?
If you’re a prospective home seller, here are five things you can do now to get ready for a spring sale:
It may sound crazy to start packing months in advance of your move, but since you’ll eventually need to do this anyway, you might as well get organized now. We’re not suggesting you pack up your kitchen and eat off paper plates, but you can sort through your storage closets, attic, basement or garage to determine what you want to keep, what to give away and what to sell. Boxing up items will make your space look larger and neater when it’s time to show your home. You can also get an idea of whether you need to rent a storage facility while your home is on the market.
If you visit model homes or open houses of homes that have been staged, you’ll never see a stack of unread magazines, children’s artwork loosely hanging on the refrigerator, or a cluster of unpaid bills on a table. While everyone has clutter, buyers want to see a fantasy version of your house, in which they can envision living. Once your home is on the market you’ll need to keep it as neat as possible. One way to make that easier is to reduce the amount of clutter you have on your shelves and surfaces. Put away items that are regularly on your kitchen sink and pack away the family photos that gather dust.
While you don’t necessarily want to do a major, expensive renovation project before you sell, you can make minor repairs and improvements that will make your home look fresher to buyers. Try things such as replacing the caulk and grout in your bathroom, updating
old or rusted ceiling fans and light fixtures, and changing switch plates, doorknobs and other hardware for a clean and neat appearance. Consider painting your front door and trim even if your rooms don’t need new paint.
Your choice of a listing agent will make a big difference in how quickly your home sells and how much of a profit you’ll realize. Get recommendations from friends and interview several listing agents to see which ones have the right experience with similar homes in your price range and area. A REALTOR® with a great marketing plan and deep local knowledge is extremely important. Don’t just go with the one who tells you they can sell for the highest price; choose someone who can present you with a detailed market analysis.
If you plan to buy another home, an important decision to make is whether to sell your home first or make an offer on a new home before putting yours on the market. A knowledgeable REALTOR® can help you evaluate how fast homes are selling in your market and help you estimate how long it will take you to find a home. This decision also depends on your financing, so you may want to consult with a lender to see how you can finance the transition from one home to another if you choose not to sell your home first.
If you spend the winter months preparing for spring, you’ll find yourself ready to move fast when buyers come out of hibernation.
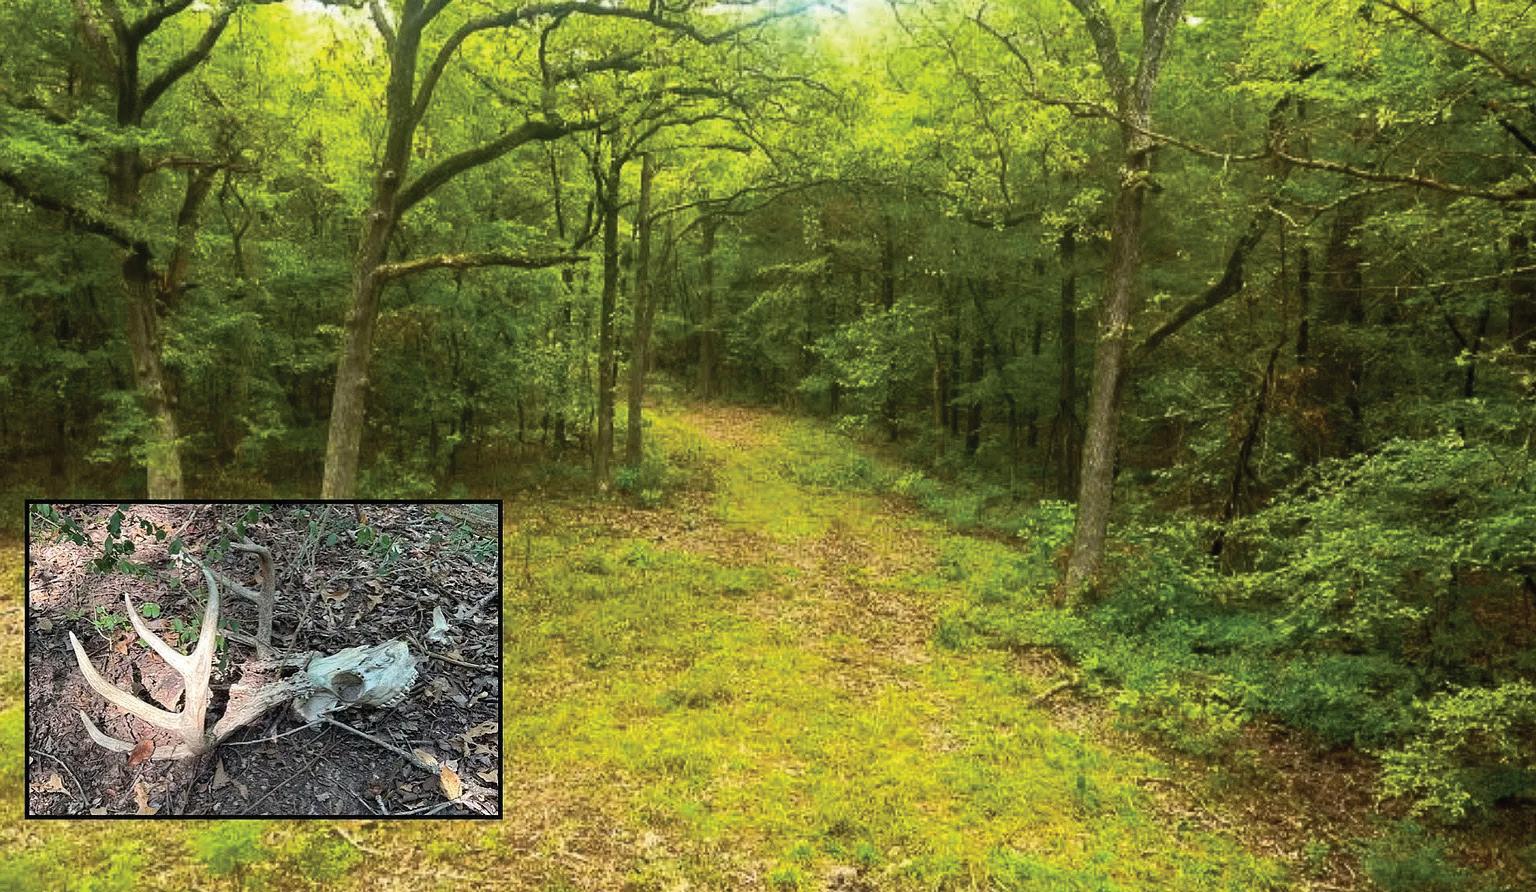


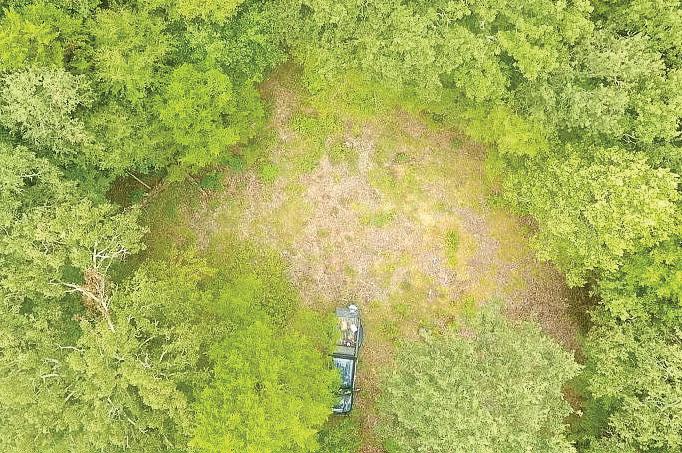
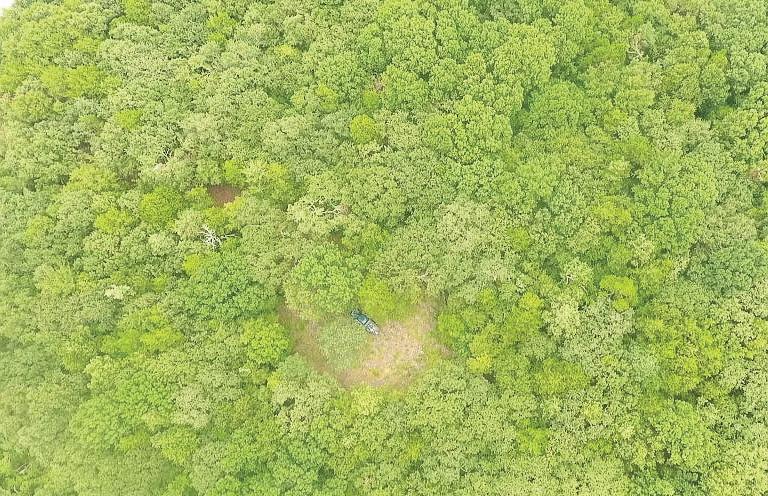
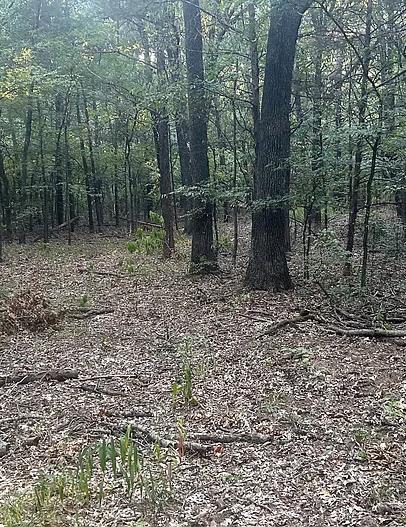
24.78 ACRES • $867,312 Wow! Hunters look at this place! 24.78 +or- acres with mature oak trees and some big cedar trees. A small seasonal creek runs through the property on the east side. Fencing is good on three sides. While walking the property we came across two deer heads. This place would be a great place for any bow hunter. It would also be a great place to build a home that would be very secluded. This property is along a paved county road. There is a nice little clearing about 350 feet off the county road it’s about one 10th of an acre in size which would make a great place for an RV.
Owner has owned the property for 57 years, has no mineral rights or a current survey. No ag or wildlife exemption in place; 2024 taxes were $11,978.33. Collinsville ISD. No FEMA flood zone or HOA

940.727.8978
shawn@lpranches.com lpranches.com

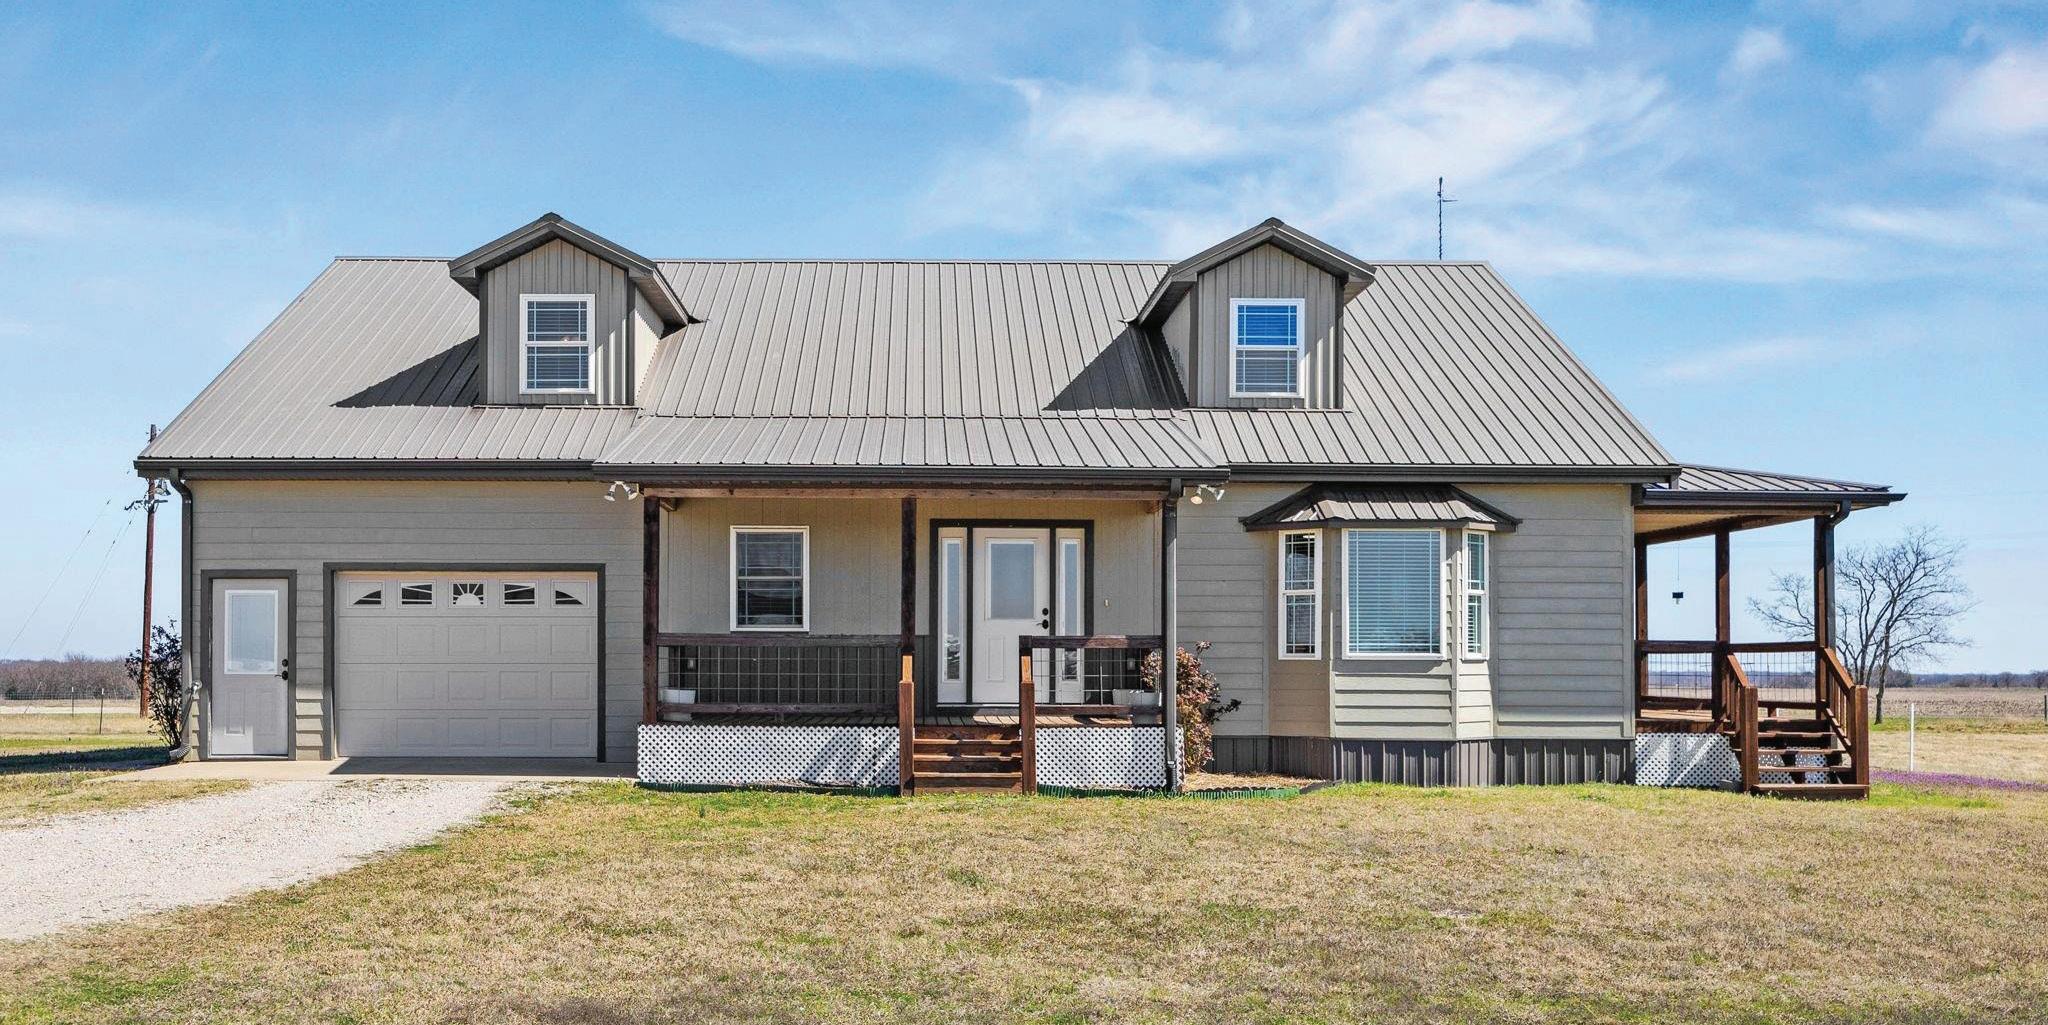
4379 COUNTY ROAD 4804, WOLFE CITY, TX 75449
4 BEDS | 4 BATHS | 4,242 SQ FT | 19.598 ACRES | $700,000
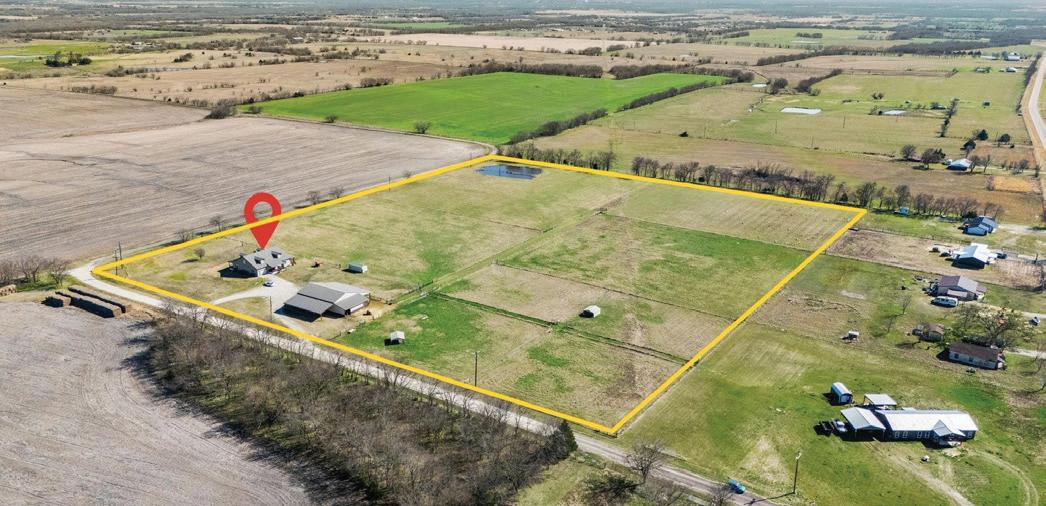
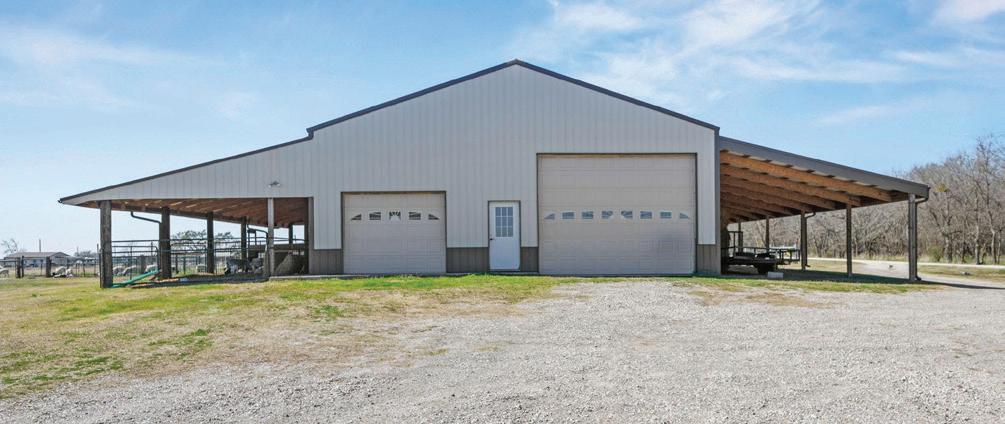
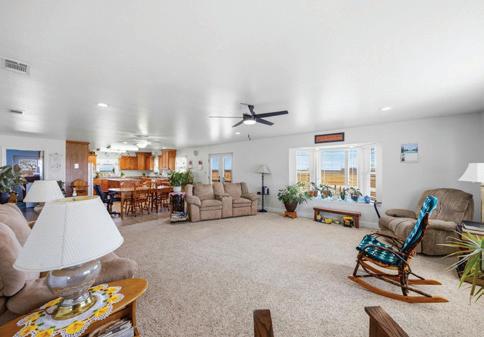
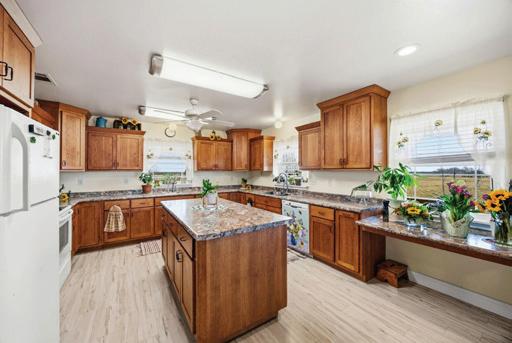
Where wide-open land meets thoughtful design, this custom-built retreat delivers space, character, and freedom to live life your way. Nestled on 19.598 acres, this 4 bedroom, 3.5 bath, 4,242 sq ft home delivers the perfect blend of rustic charm and modern comfort, ideal for buyers seeking privacy, wide-open space, and a refined country lifestyle. Inside, generous living, dining, and kitchen spaces come together in an open layout built for connection, whether that’s hosting holiday gatherings, entertaining friends, or enjoying slow evenings at home. The kitchen anchors it all with custom cabinetry, abundant prep space, and a layout made for everything from everyday meals to large-scale entertaining. Surrounding the home, a wraparound porch frames peaceful countryside views in every direction, perfect for sunrise coffees, sunset unwinding, or simply watching the land come alive through the seasons. Adding exceptional value is the 2,400 square-foot shop and barn, complete with its own bathroom. This flexible space opens the door to endless uses: hobby workshop, livestock or agricultural needs, equipment storage, or a dream project space you’ve always wanted. The acreage itself is ready for whatever vision you bring: gardens, animals, recreation, or pure privacy under expansive Texas skies. All of this, while still conveniently located within easy reach of town, offering the rare balance of seclusion and accessibility. This isn’t just a home, it’s an opportunity to create a lifestyle rooted in space, purpose, and possibility.

DENNEY
903.456.4969 | 903.455.1727
dennisha.denney@remax.net www.3drealestateteam.com


I’m Shanee, A Bilingual Realtor In Dallas, TX

With years of experience in the Dallas-Fort Worth real estate market, I’ve dedicated my career to helping families find not just a house, but a place to call home.
Whether you speak English or Spanish, I’m here to make the home buying or selling process as smooth and stress-free as possible. My clients aren’t just transactions — they become part of my extended family.
It’s time to put your needs first!
Finding your dream home shouldn’t be stressful. I’m here to guide you every step of the way, ensuring your journey to homeownership is smooth, transparent, and tailored to your unique needs.
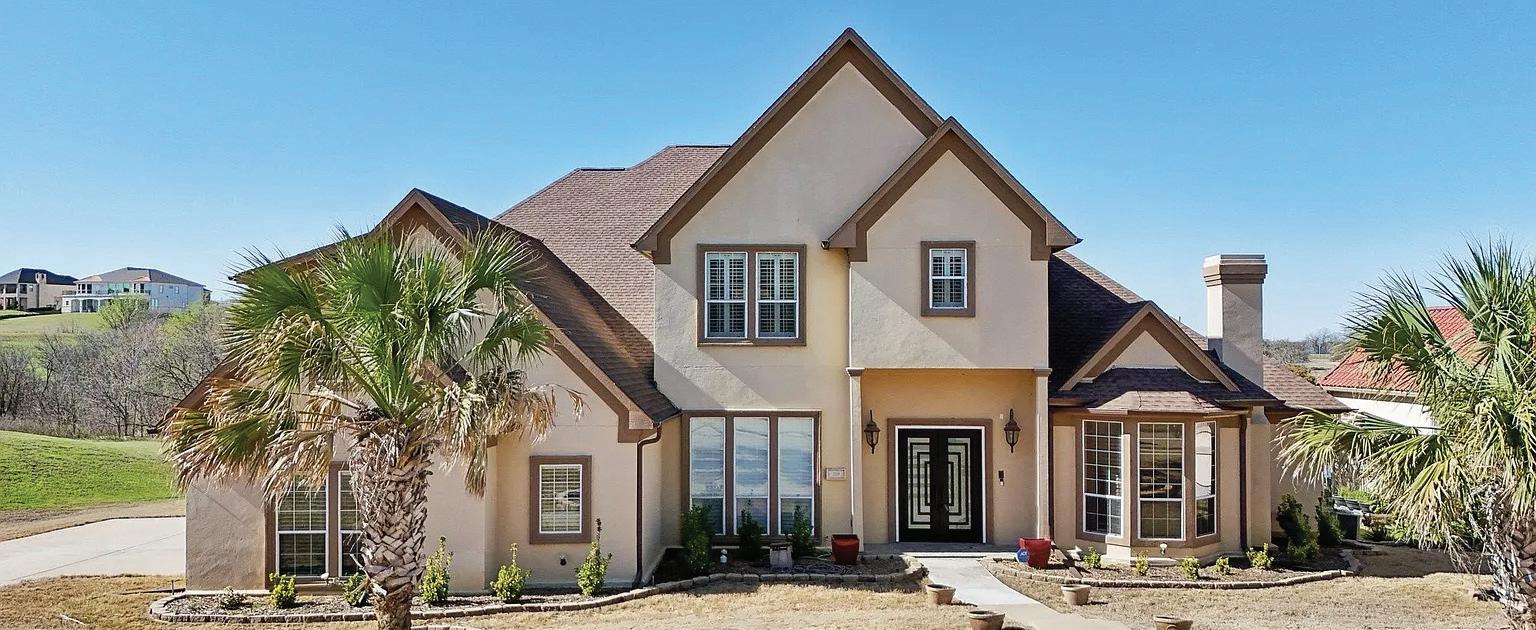
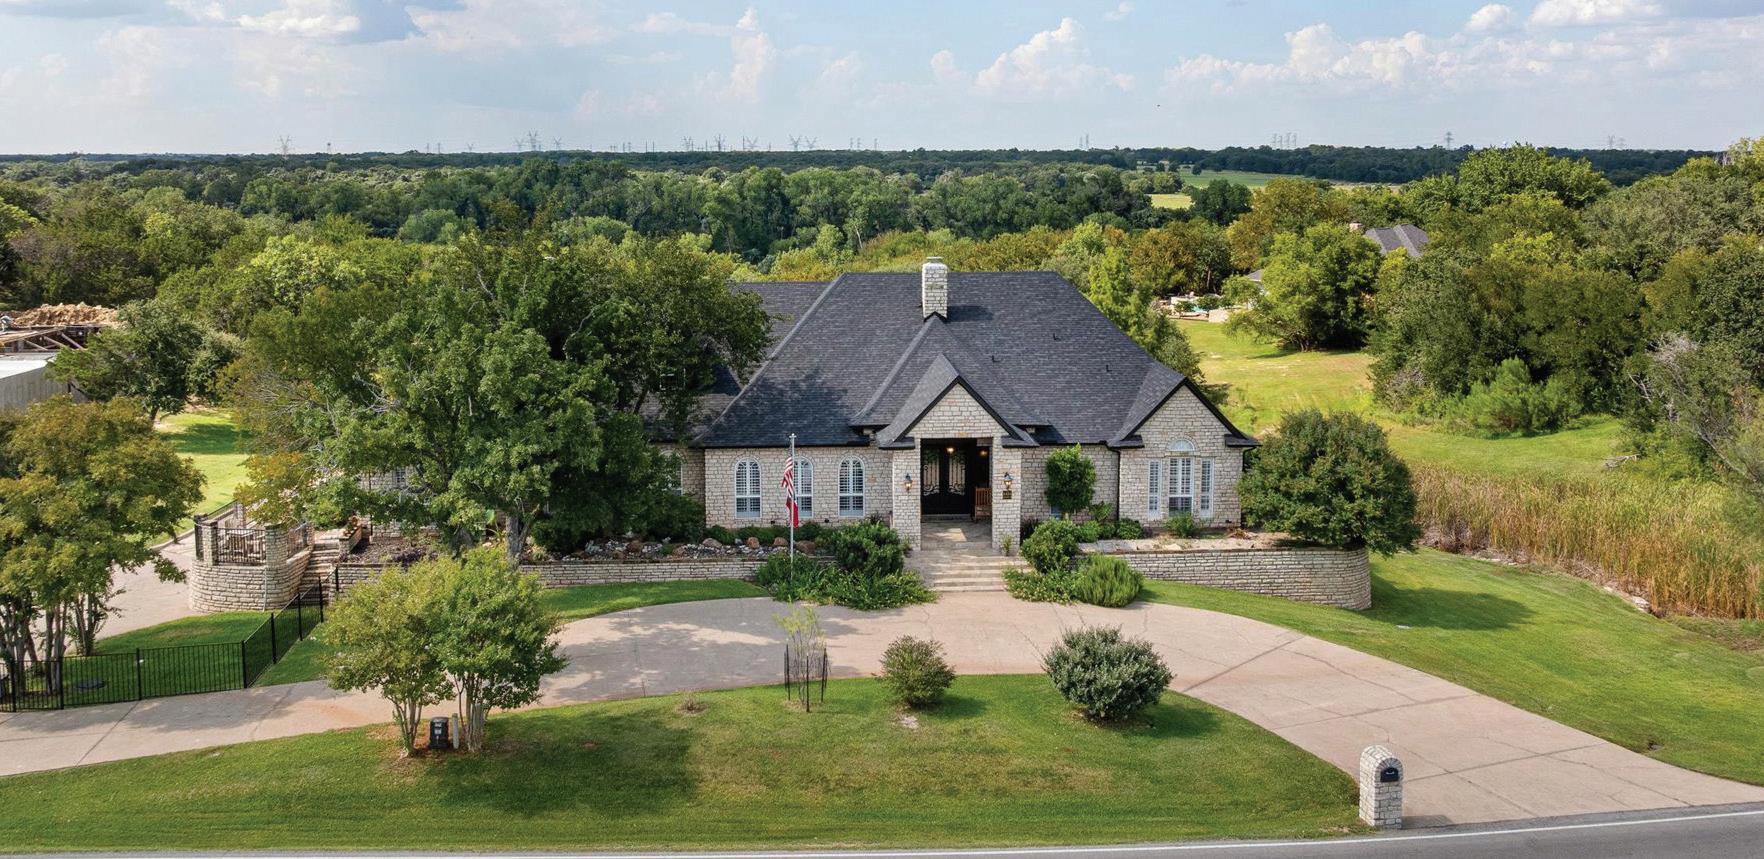
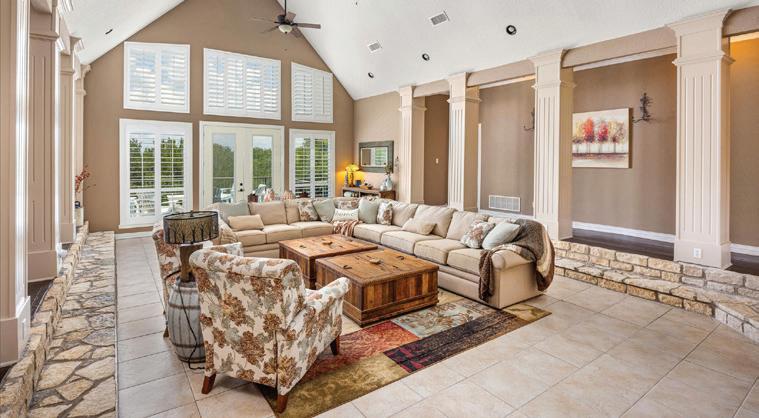
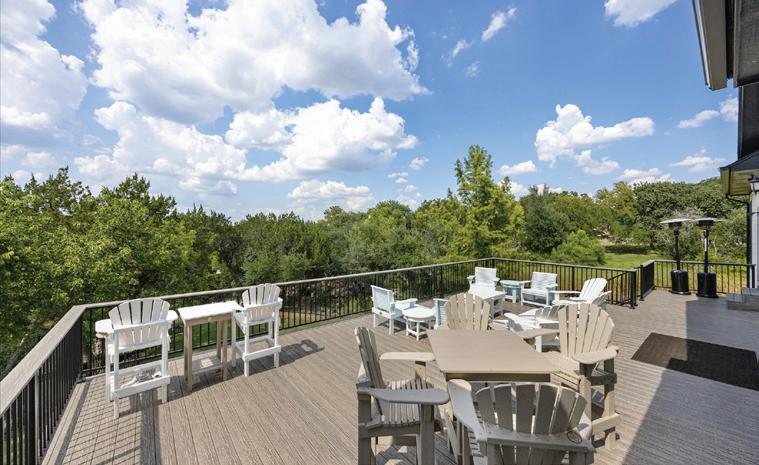
5 BEDS | 7 BATHS | 6,251 SQFT | $975,000 Rustic Texas riverfront home on 2 acres in gated Pecan Plantation, offering comfort, elegance, and natural beauty. Features an open-concept layout with a grand living room, stone fireplace, and wall of windows overlooking the Brazos River. Chef’s kitchen includes dual sinks, KitchenAid appliances, ample cabinetry, and generous dining space. The primary suite is a private retreat with a fireplace, office/den, and an upstairs bonus room ideal for a game room or studio. Three additional bedrooms with baths plus a flexible fourth room add versatility. Lower level includes a 4-car garage, workshop, gym, and storage. Enjoy outdoor living with a covered patio, composite deck, and river access. Located in an amenity-rich community with golf, marina, dining, and more—just minutes from historic Granbury.


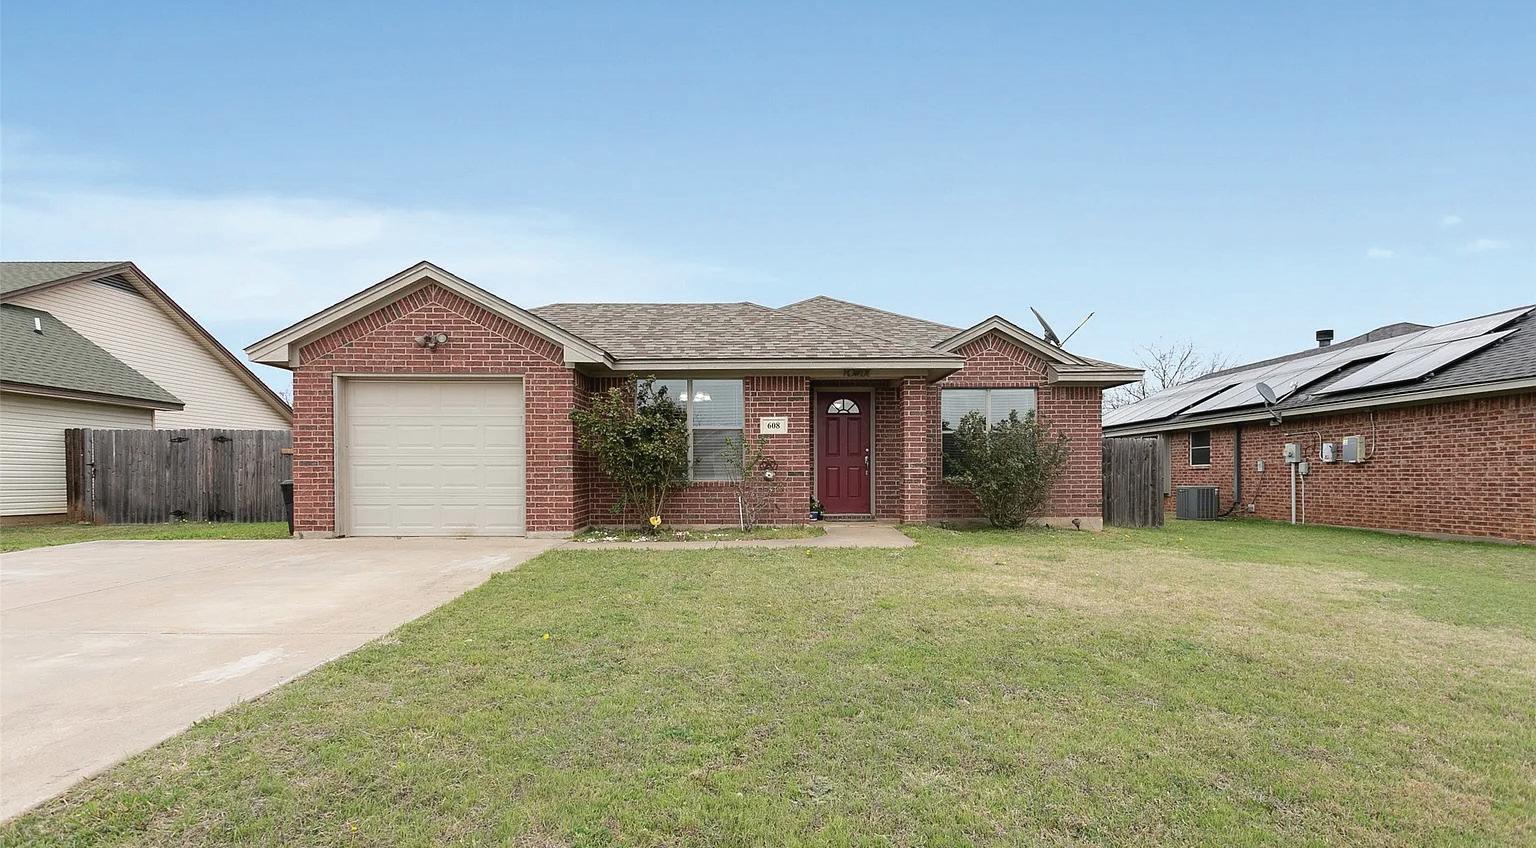
608 MESQUITE DRIVE, RIO VISTA, TX 76093
3 BEDS | 2 BATHS | 1,390 SQFT | $269,900
Newly Remodeled home on a quiet street just outside a quant quiet town. This 3 bedroom, 2 bath has a great layout. Master bedroom has a new walk in shower. There is a bonus room that has its own ductless air and heating unit, ready for some great entertaining, this room also leads out to a very large backyard and a very large slab that could be a great place to put your grill or outdoor kitchen. Most of the flooring in the home is wood like ceramic tile for easy cleaning and care and both bathrooms have tile as well. This home has been loved and well cared for. Come and make this your next great home with country living at its best.
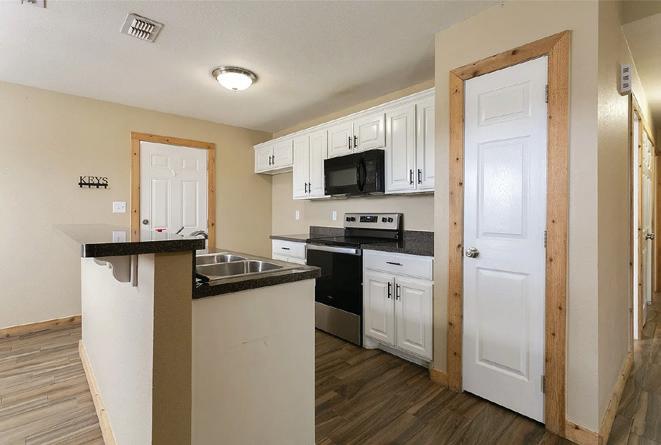

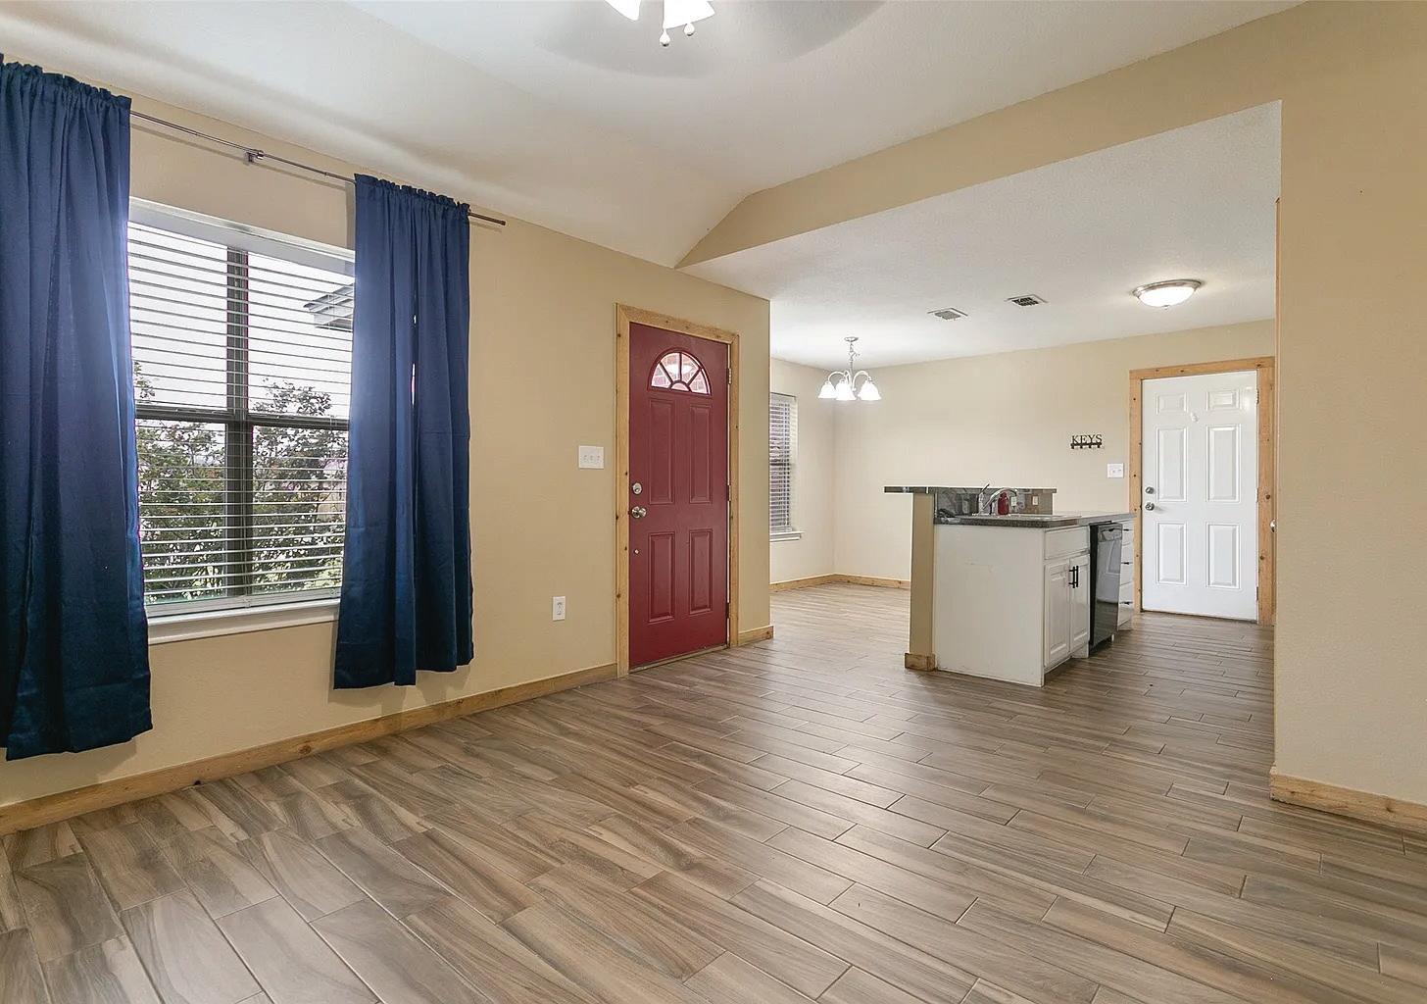
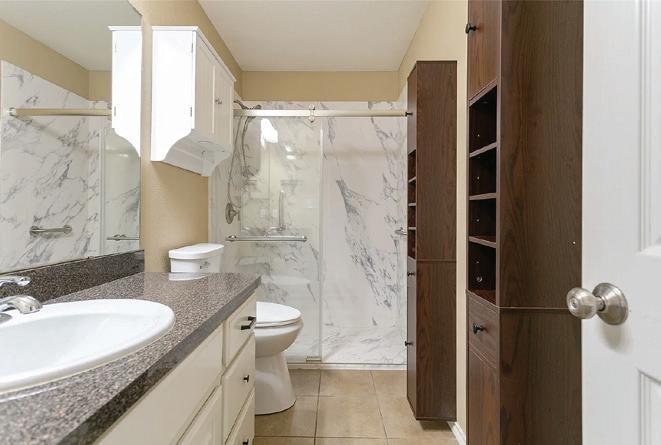
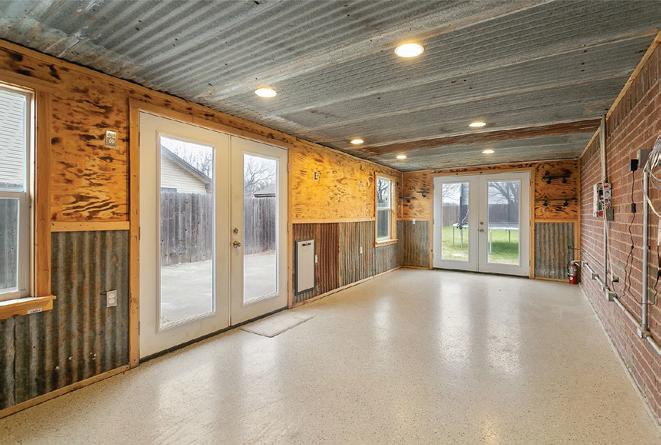

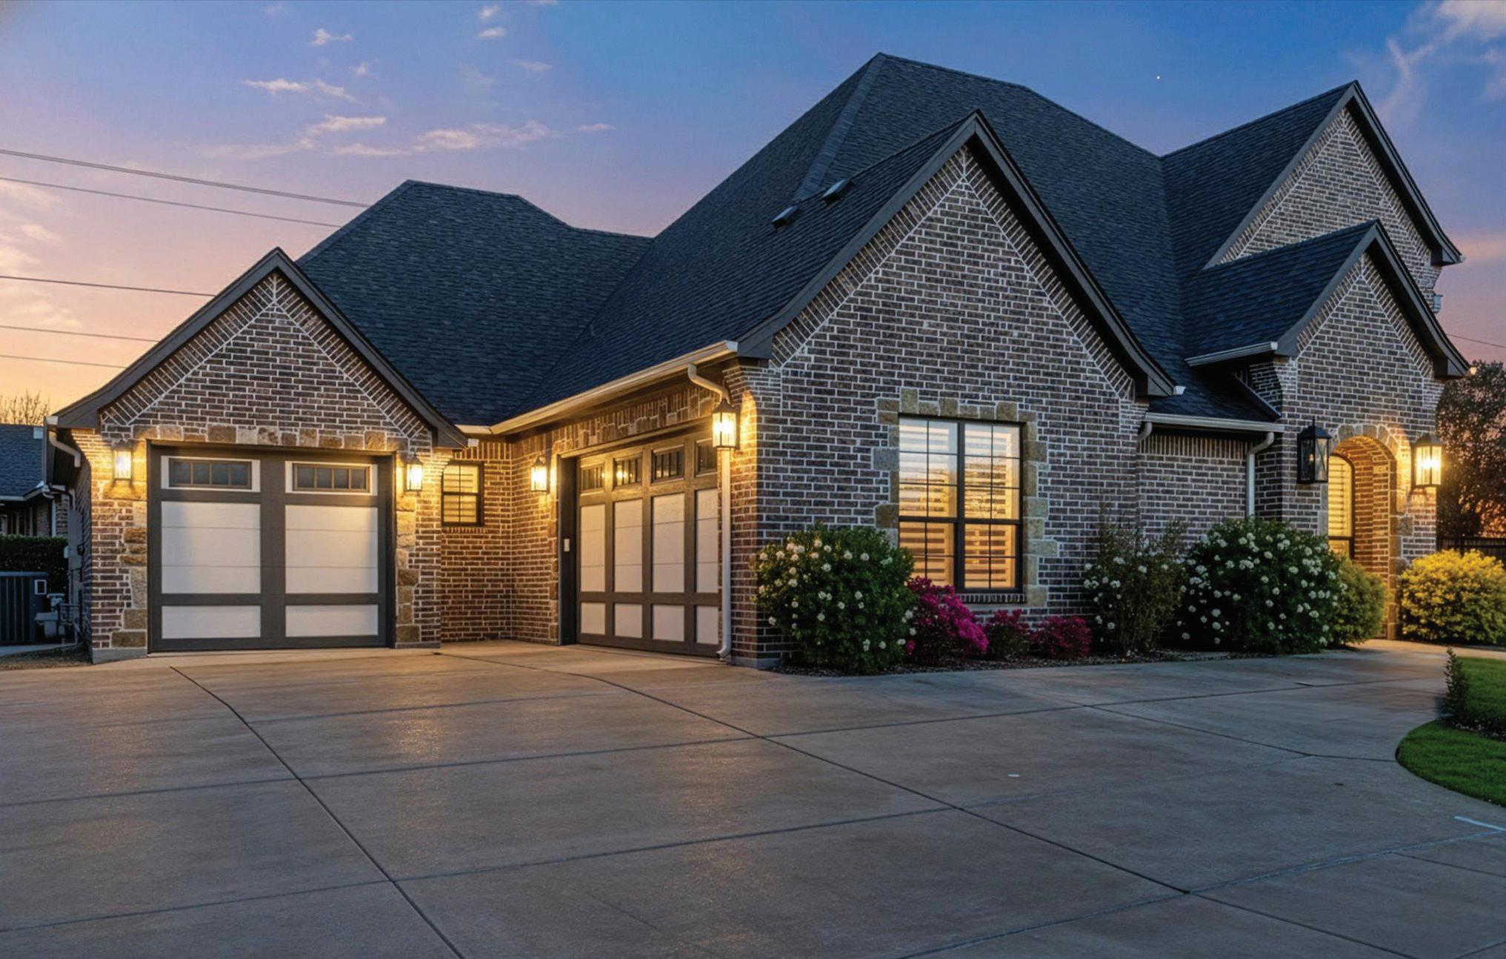
1001 Quarry Ct in Granbury TX may be exactly what you’ve been looking for. This 4-bedroom, 3-bath home offers plenty of space, without the burden of a large yard. A smaller backyard and HOA-maintained front yard, gives buyers who want a wellkept home and a lower-maintenance lifestyle. Whether you’re coming from the Metroplex, West Texas, or California, this home makes it easy to enjoy Granbury’s charm while spending less time on upkeep and more time doing what you enjoy. Call or email to schedule your private tour.
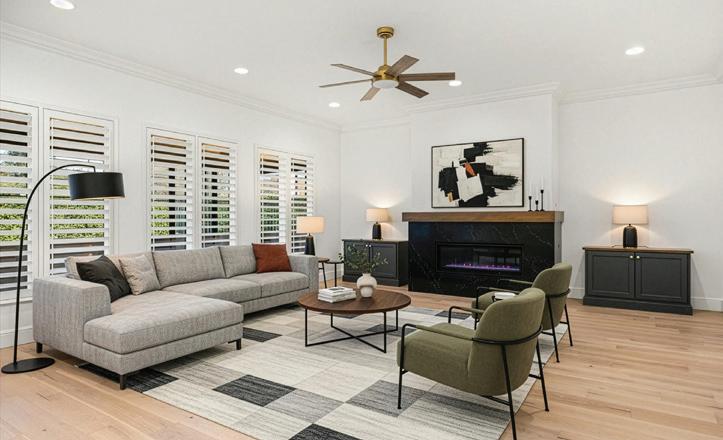

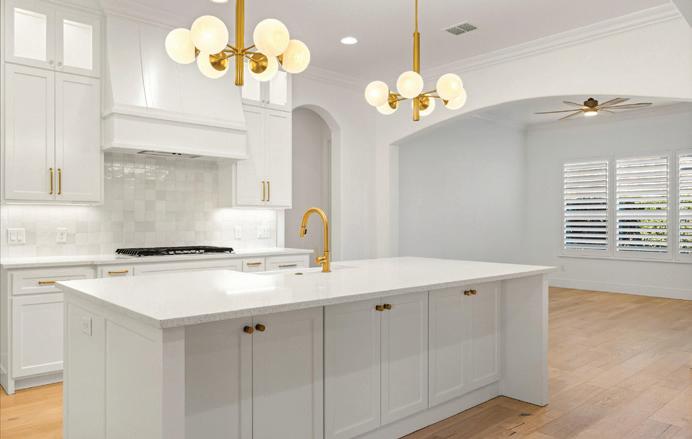
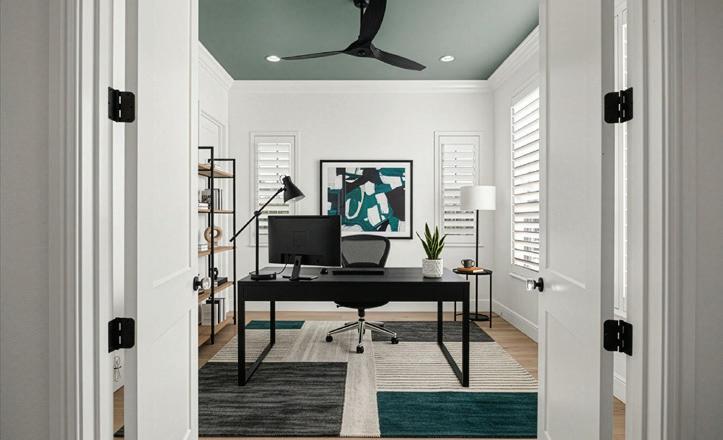


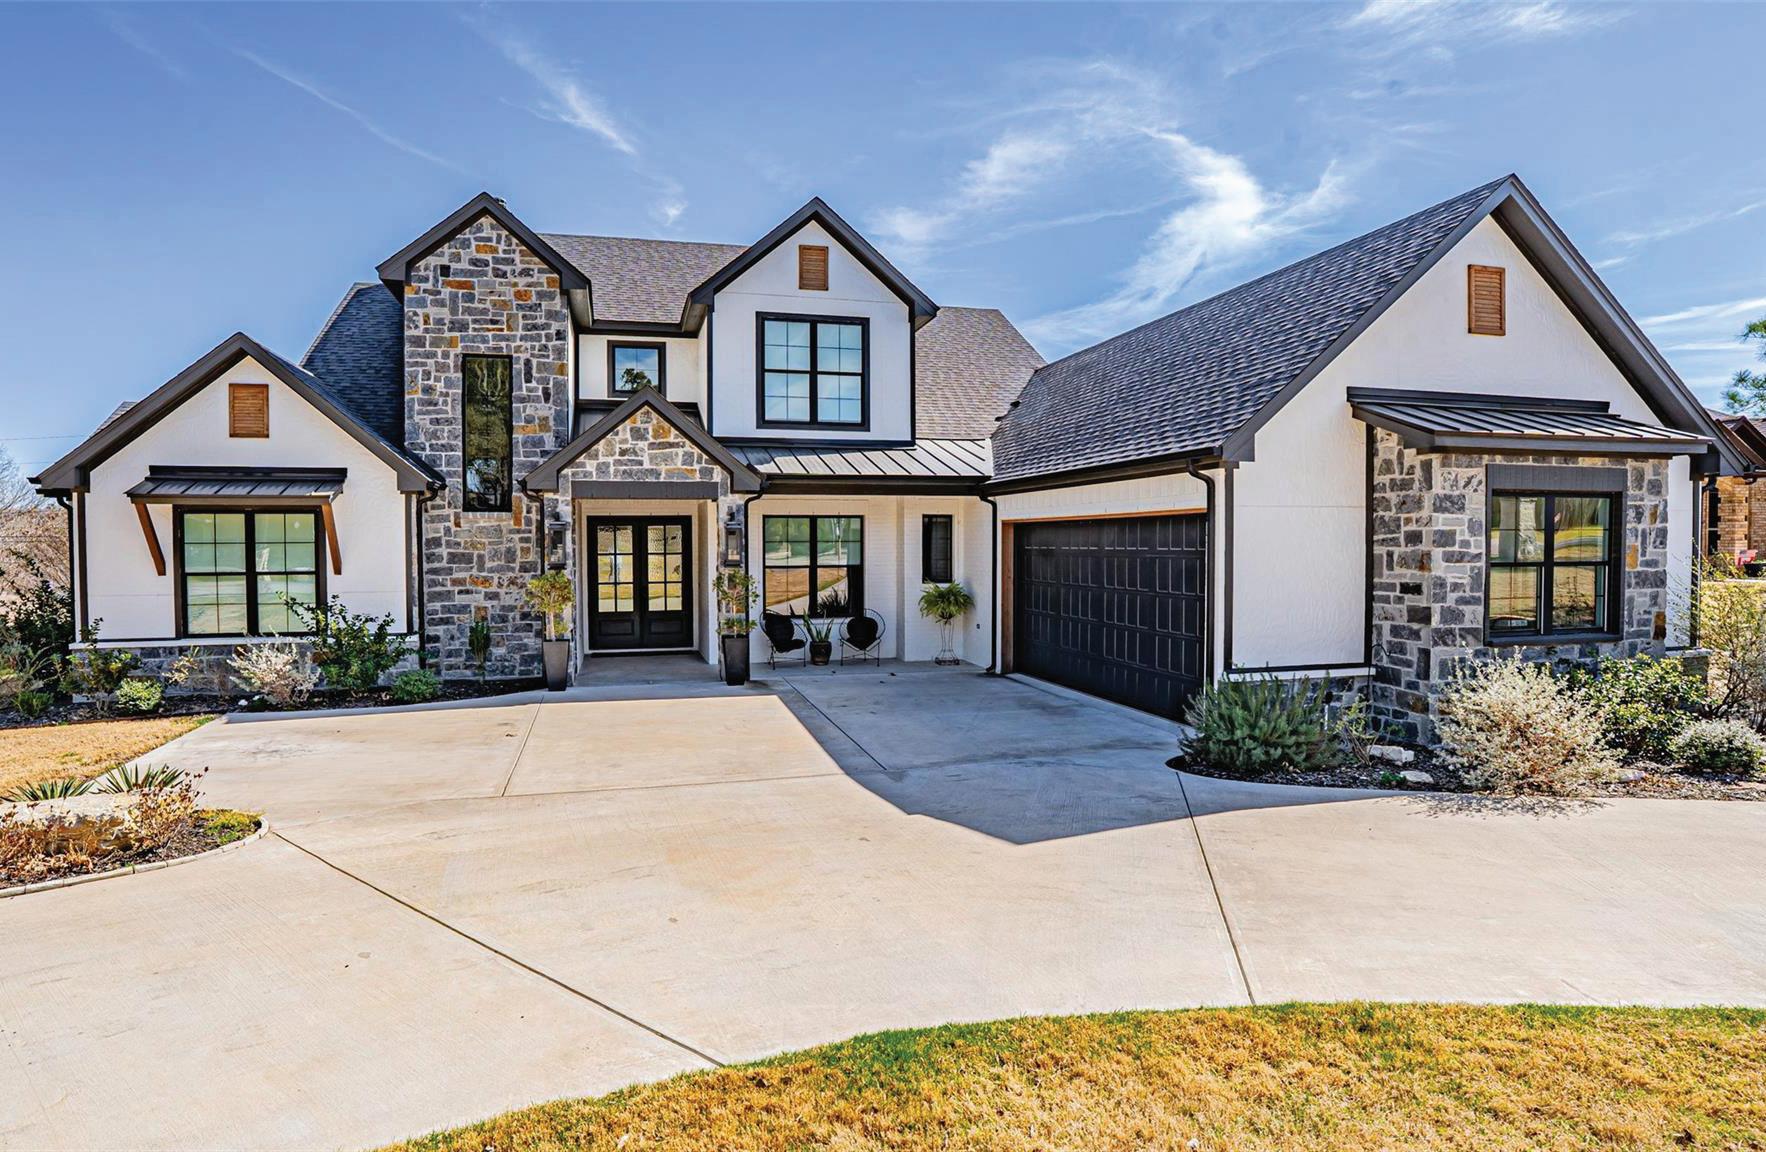
Picture perfect custom home with upgrades & amenities throughout. Exceptional chef’s kitchen featuring a large center island , Quartz countertops, 6 burner gas cooktop, built-in refrigerator/freezer, double oven, large Butler’s pantry w/prep kitchen. The main living area opens onto a sprawling outdoor living space with fireplace & grill. The downstairs primary bedroom & bath includes double vanities, freestanding soaking tub & a massive open shower with multiple shower heads. The 2nd living area with custom bar is a great place to retreat when entertaining or on gameday. Located in a private, gated community on Lake Granbury featuring 2 golf courses, 24 hour security, clubhouse & marina.

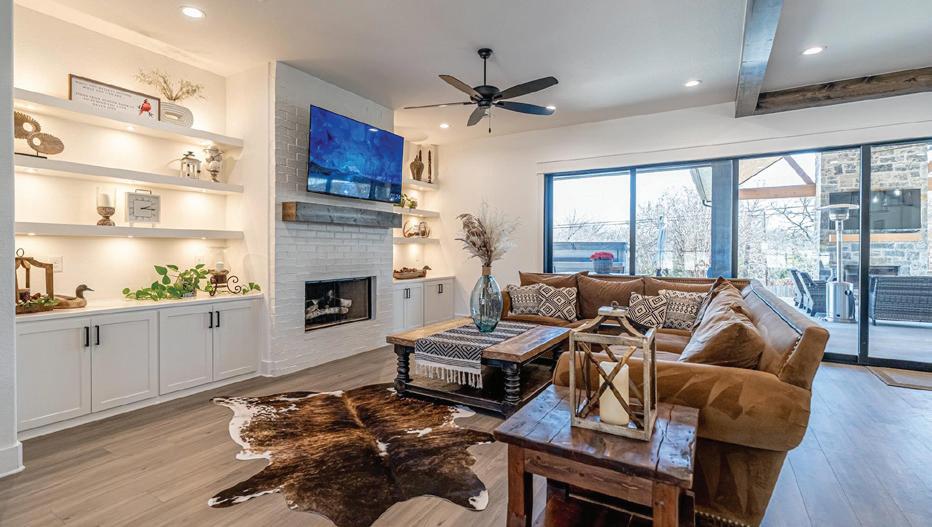
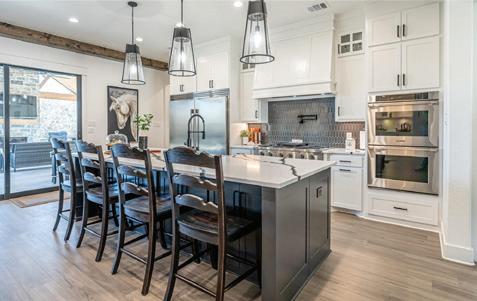
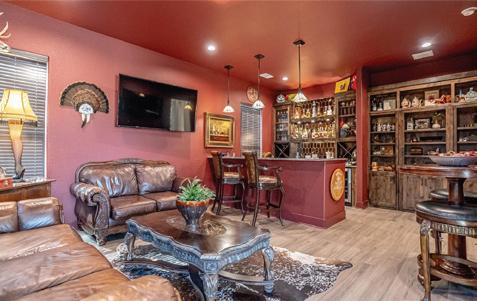
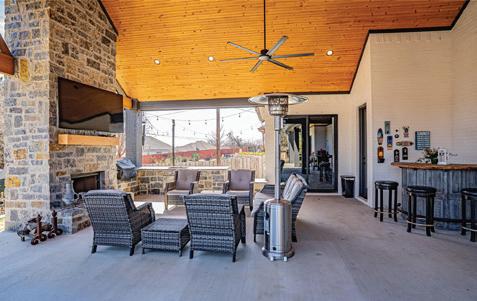
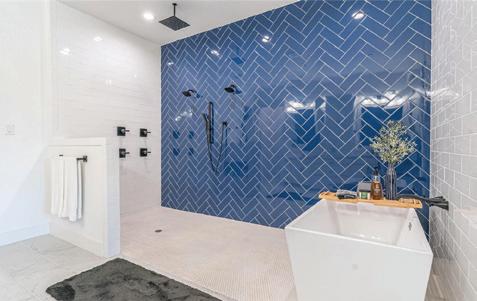

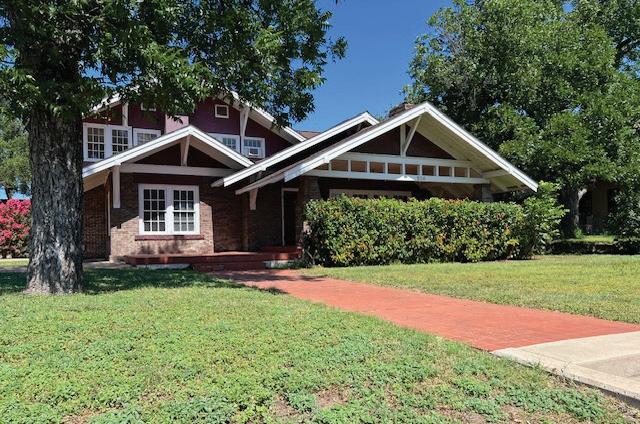
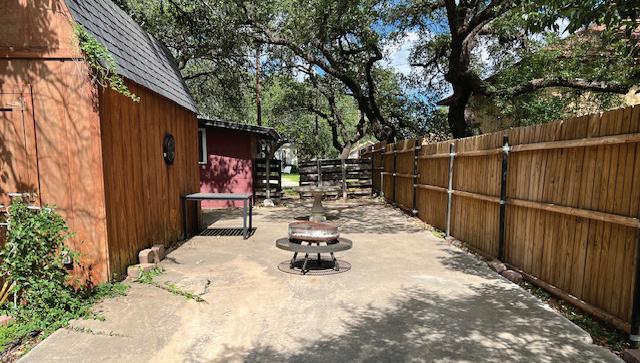
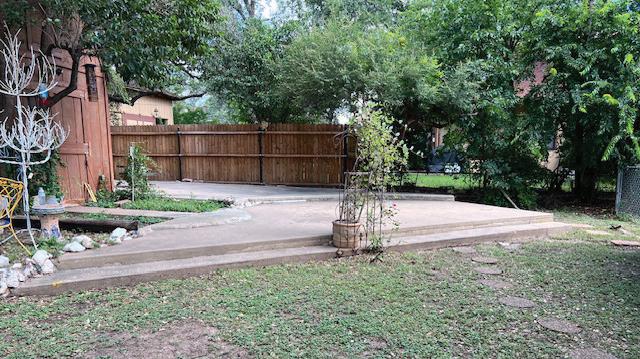
906 S BRIDGE STREET, BRADY, TX 76825
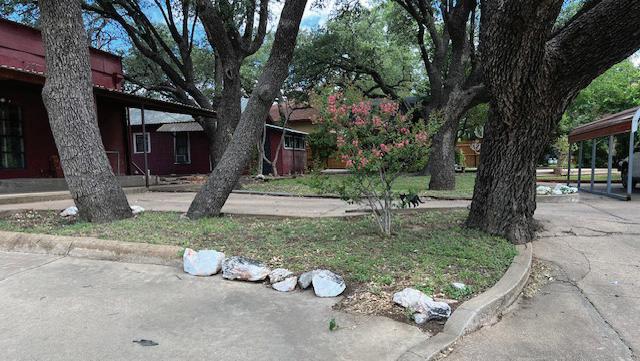
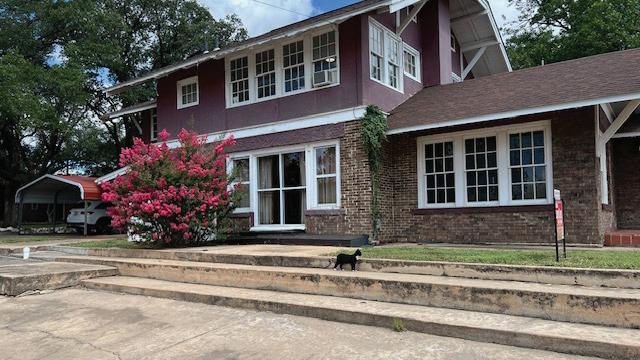
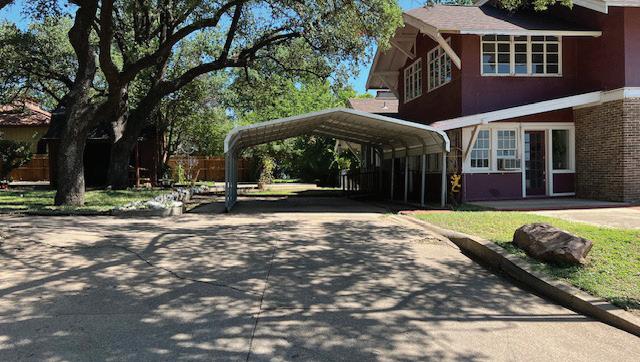
4 BEDS | 3.5 BATHS | 3,852 SQFT. | $309,000
Timeless two story home in the heart of Texas featuring 4 bedrooms, 3.5 baths, and generous living spaces. The main level includes a large living room with gas fireplace, an office with second fireplace, a media room with wet bar, and a spacious primary suite. A grand hallway with guest bath and single occupancy elevator which leads to a bright dining room and an adjoining kitchen with abundant cabinetry and a butler’s pantry with laundry. An original spiral staircase leads to the upper level with 3 bedrooms and 2 baths, highlighted by a wall of windows overlooking the expansive half block property. Outdoor amenities include a BBQ barn, 1 bed/1 bath guest cottage, workshop/studio with carport, tiered entertaining areas, fenced dog run, and an additional carport—offering versatile living and exceptional charm. Call to view today!


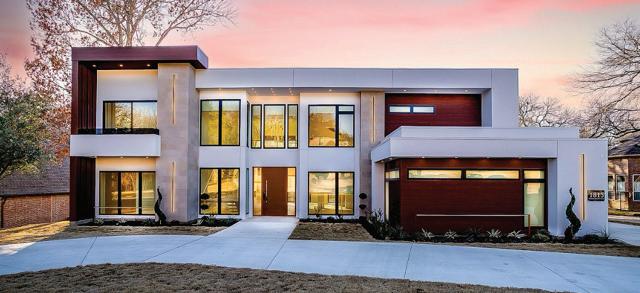
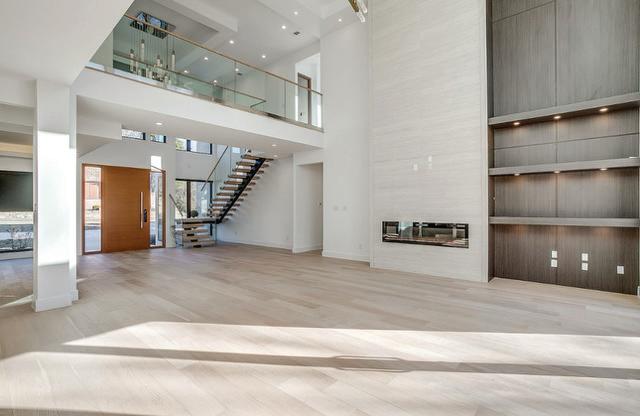
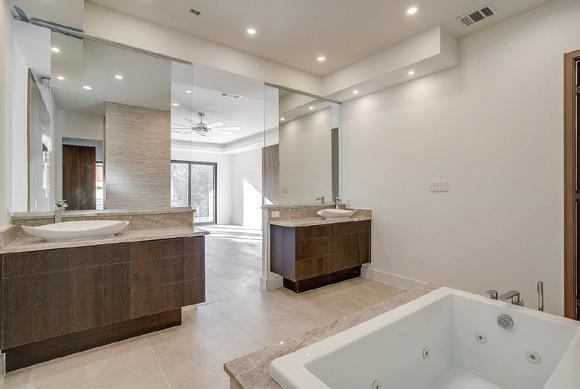
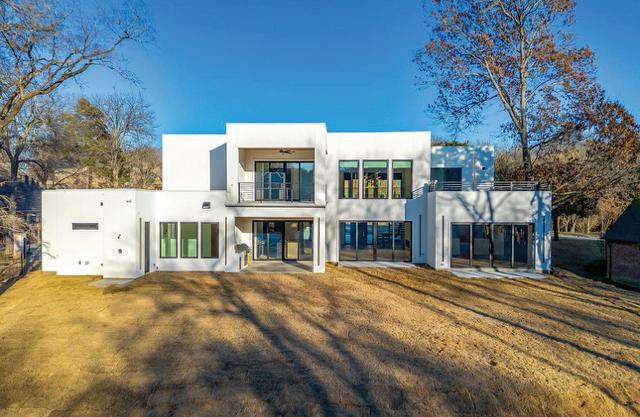
THE
Spanning over 5,100 square feet, this home features 5 bedrooms, 5 full baths, 2 half baths, and four private ensuites. A floating glass staircase, rooftop balcony, and seamless indoor-outdoor flow define the space. We secured this property prior to completion and closed in under two weeks through a strategic approach and strong lending partnership. Demand remained high, with continued interest even while under contract. For buyers looking to move with intention in a competitive market, having the right representation makes all the difference.
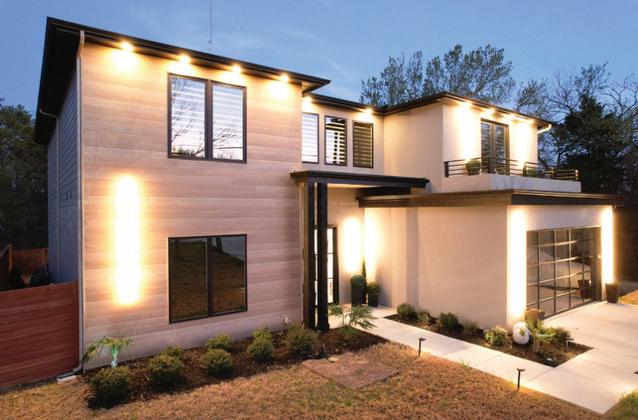
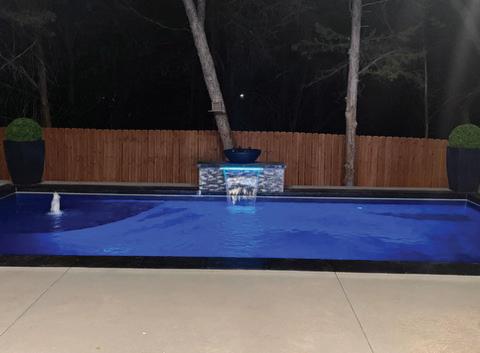

JUST LISTED CEDAR HILL, TX
A modern residence offering elevated finishes, expansive living spaces, and a private pool designed for both relaxation and entertaining. Now available for private showings.
With a background in client experience and brand strategy, I bring a fresh, peoplefirst approach to real estate. I’m passionate about helping clients navigate one of life’s biggest decisions with confidence and clarity. Whether you’re buying your first home or looking for your next investment, I’m here to make the process as seamless as possible.

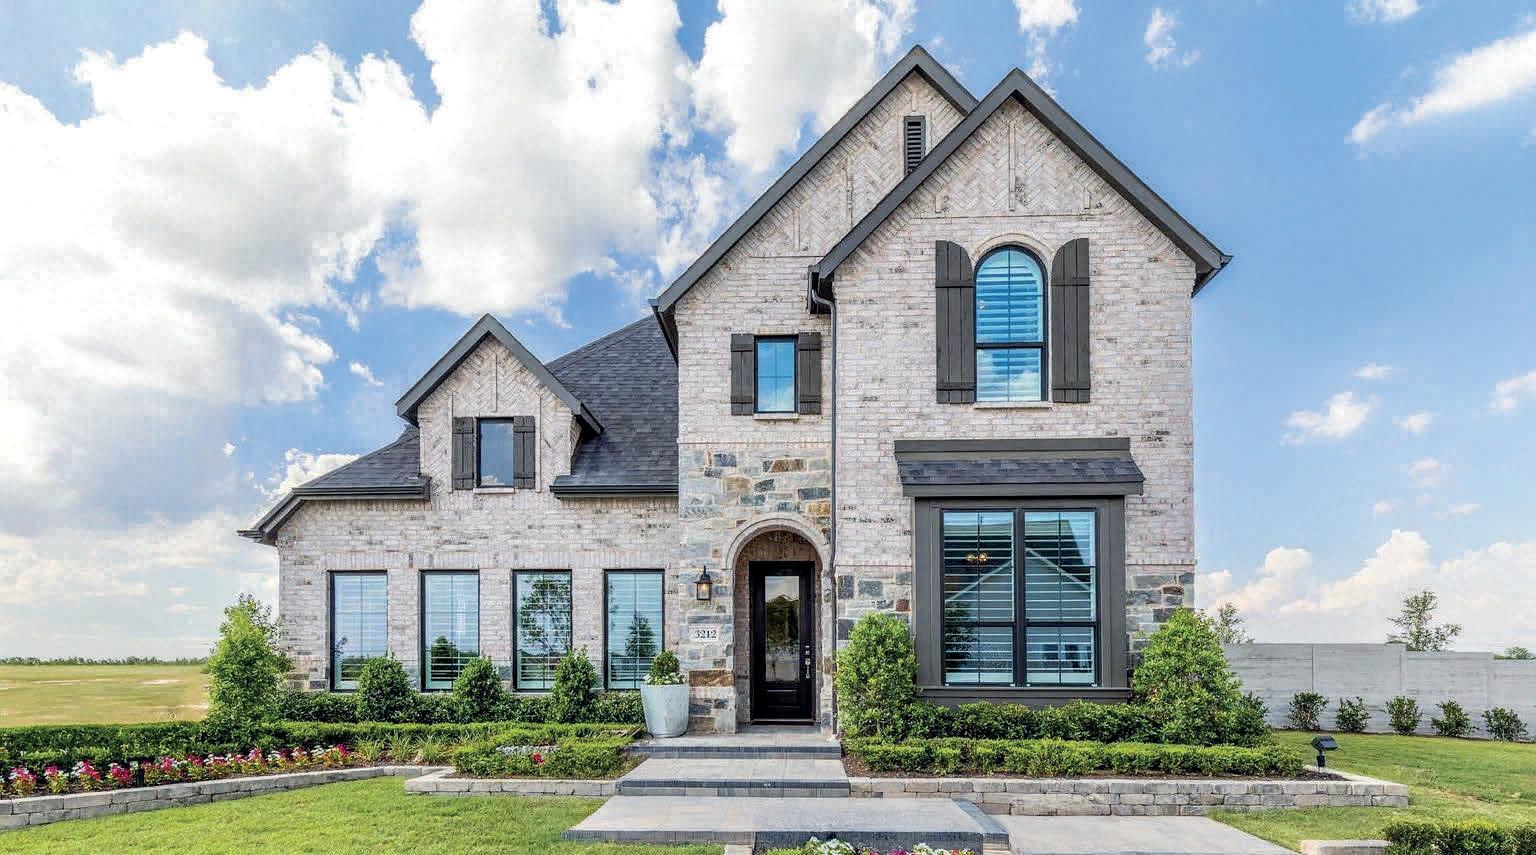
This former model home by Highland Homes offers a rare opportunity to own one of the most upgraded properties in the neighborhood. Located on the largest lot in the community, 3212 Abelia St showcases the quality and design typically reserved for builder showcase homes. Featuring numerous high-end upgrades throughout and situated within the highly desirable McKinney ISD, this home combines style, space, and location. Conveniently close to shopping, dining, and major highway access, making everyday living and commuting easy. 3212 Abelia
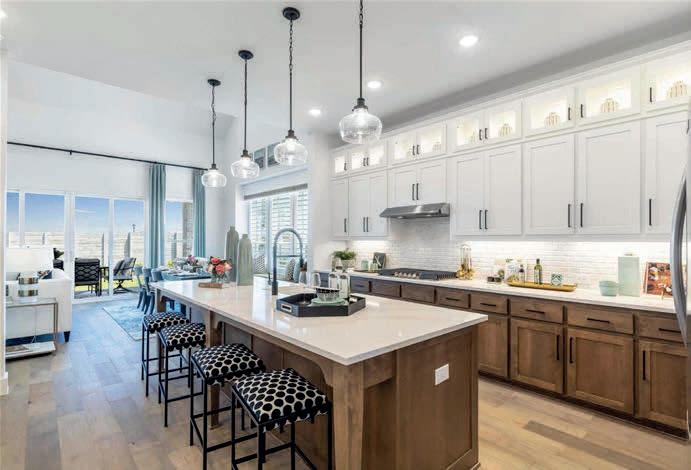
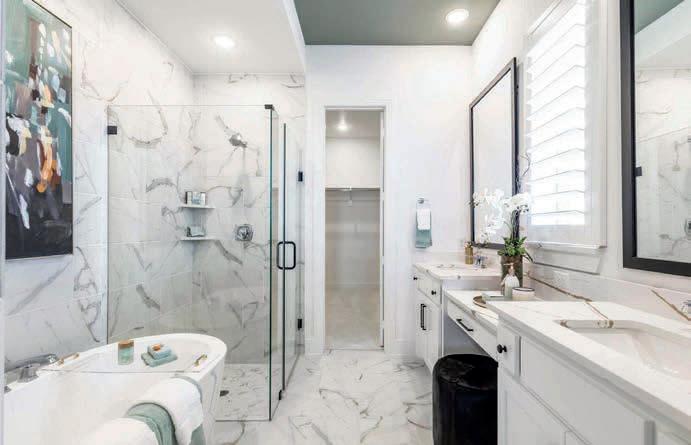

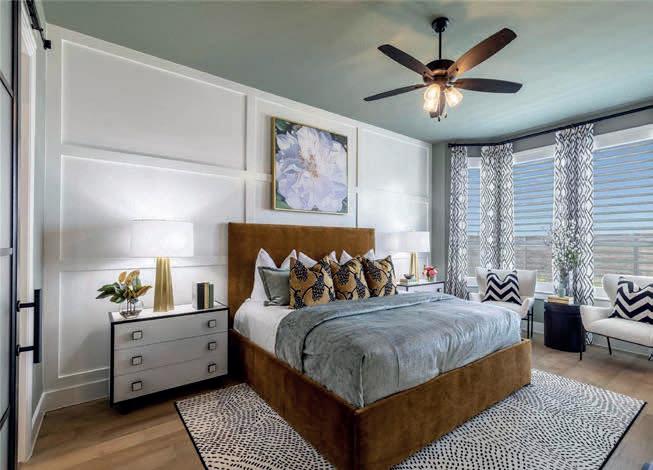
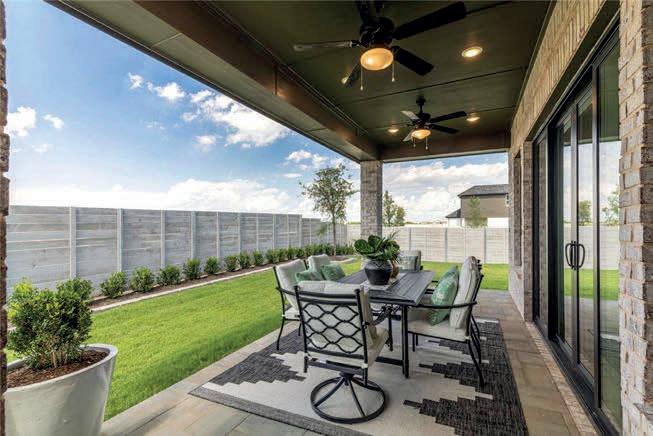
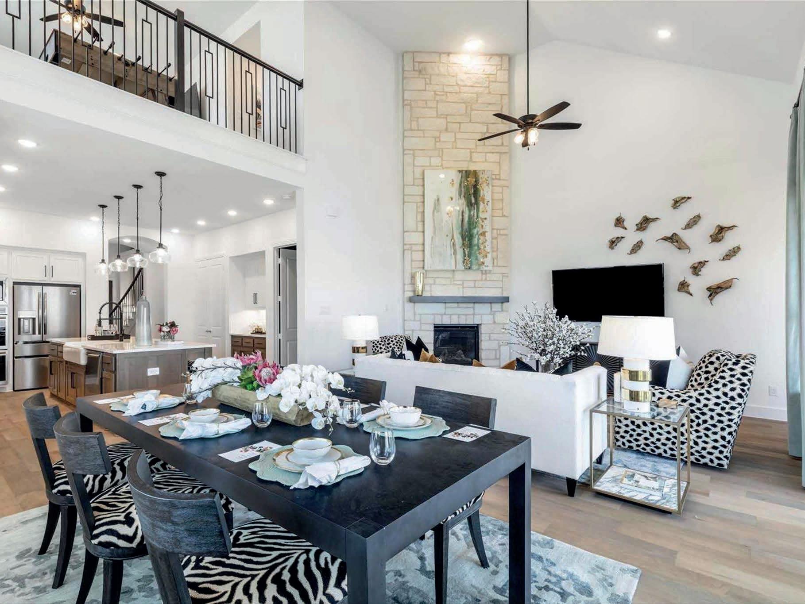



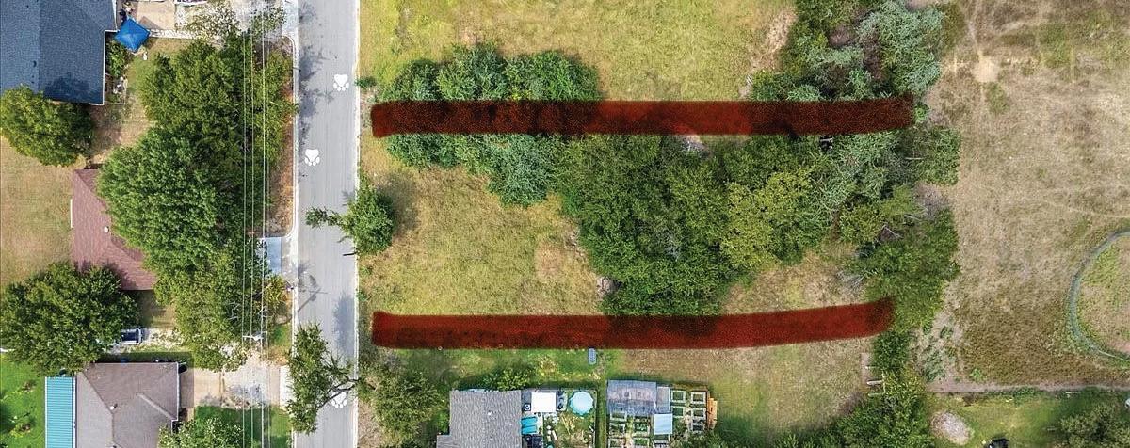
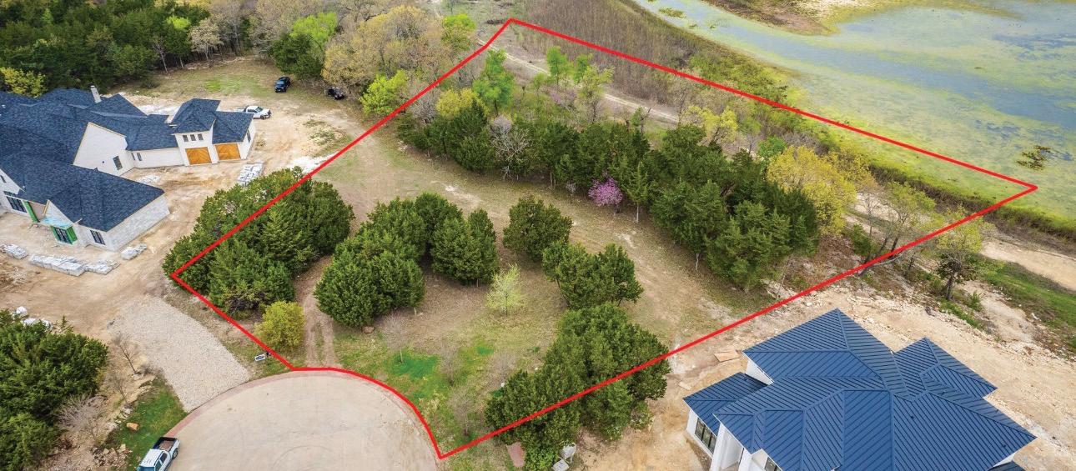


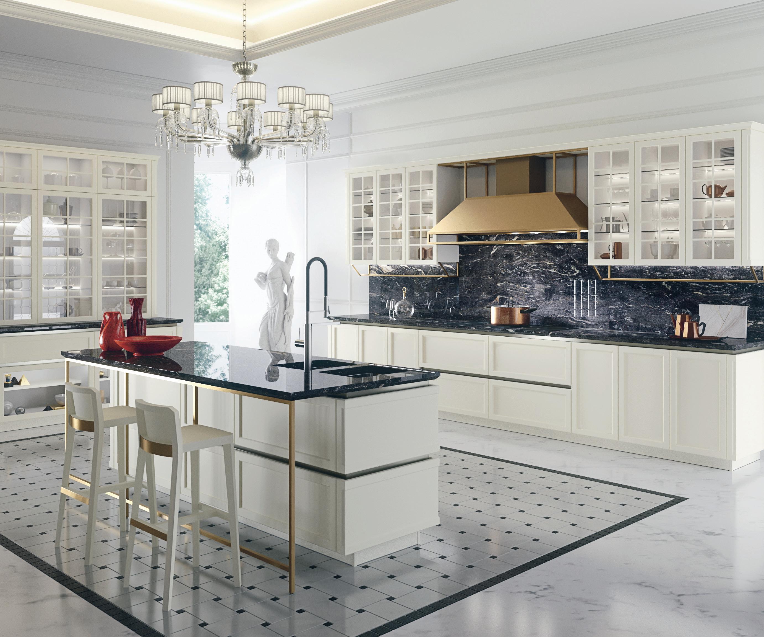
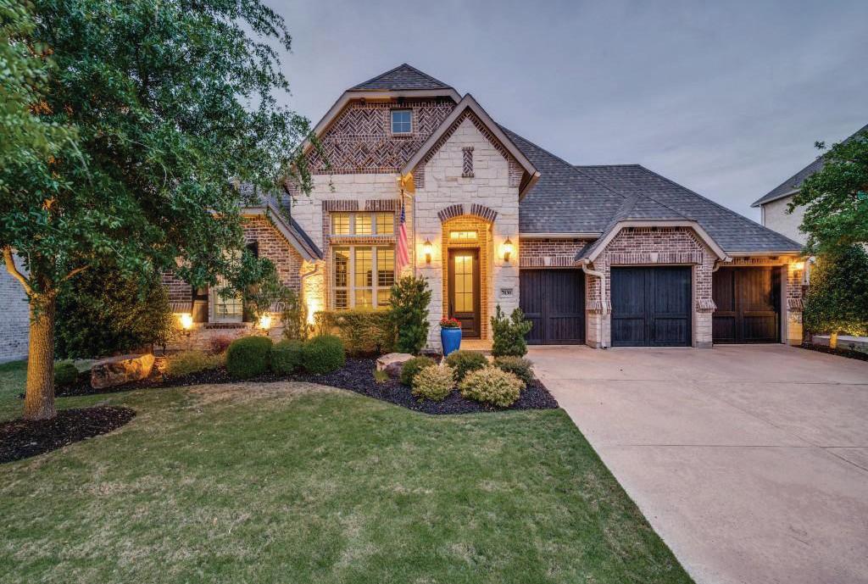
4 BEDS | 3.5 BATHS | 2,930 SQFT | $995,000 7830 BARN SWALLOW DR, FRISCO, TX 75036
Experience unmatched luxury and comfort in this exquisite home, where every detail is crafted for an elevated lifestyle. This exceptional one-story home, located within the highly regarded Frisco ISD and Philips Creek Ranch, offers an impressive array of amenities. The residence features an open floor plan designed for comfortable indoor gatherings as well as outdoor entertainment. Custom designer finishes are found throughout, including a gourmet kitchen, custom window coverings, custom master closet, ensuite guest room, office library, and garage storage solutions. Outdoor highlights include a swimming pool, water features, an outdoor kitchen and fireplace, an expanded patio, and a putting green. The meticulously landscaped backyard creates a private retreat that distinguishes this property in the market.

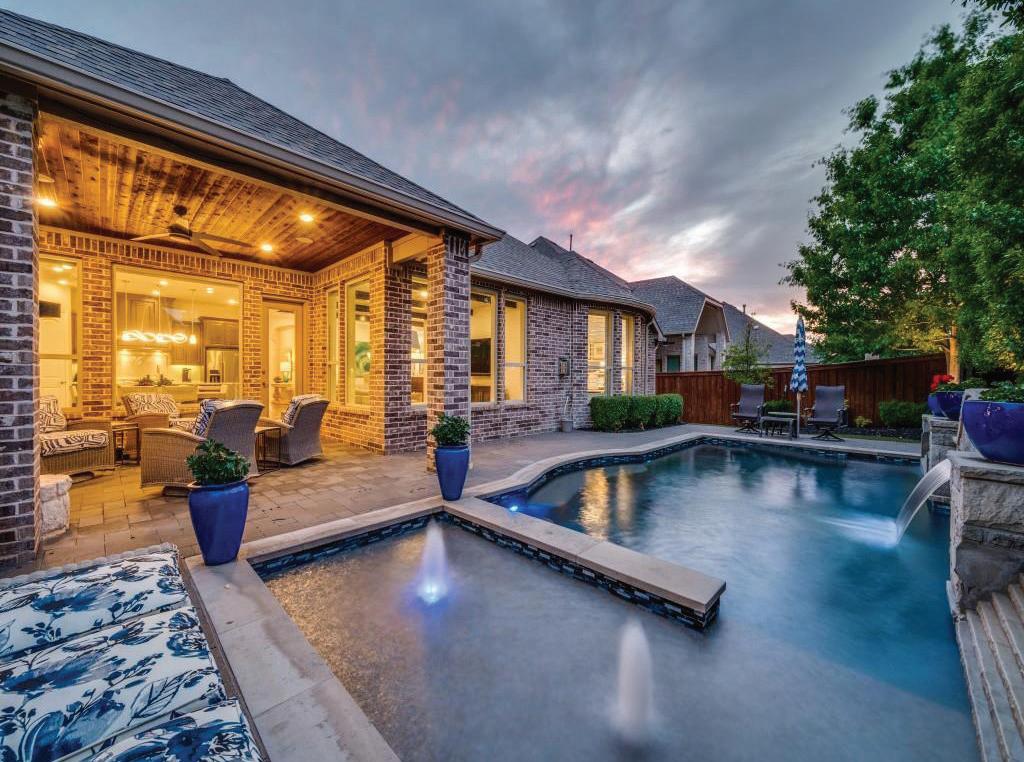
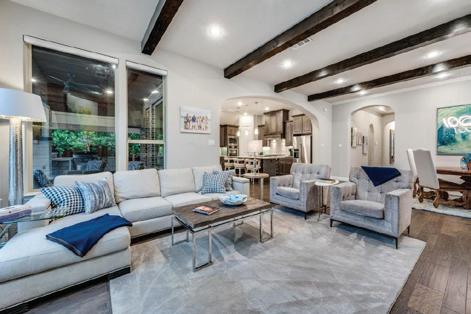
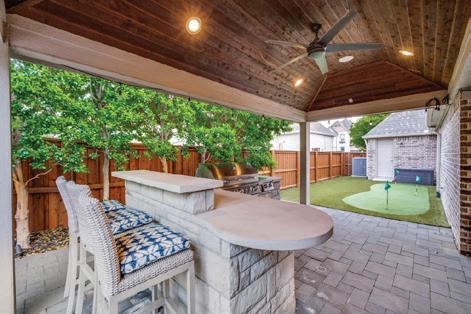
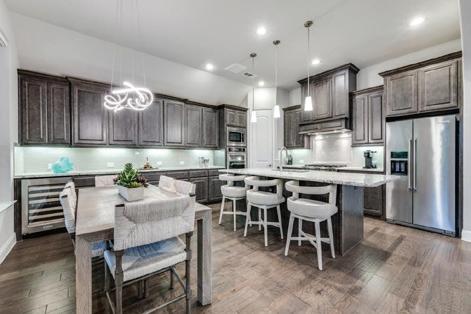
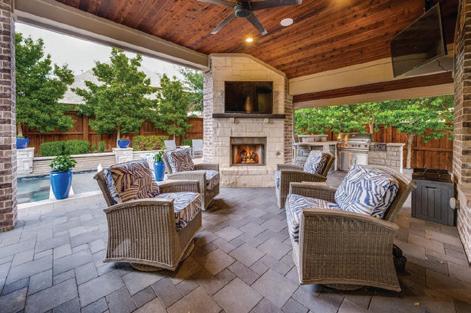

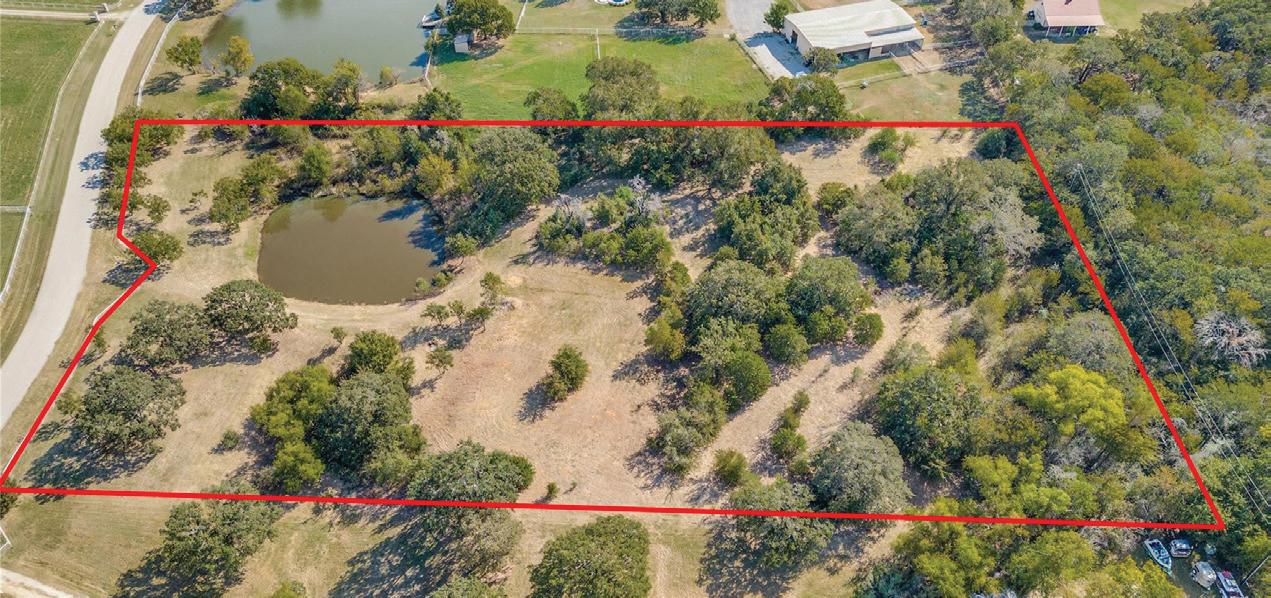
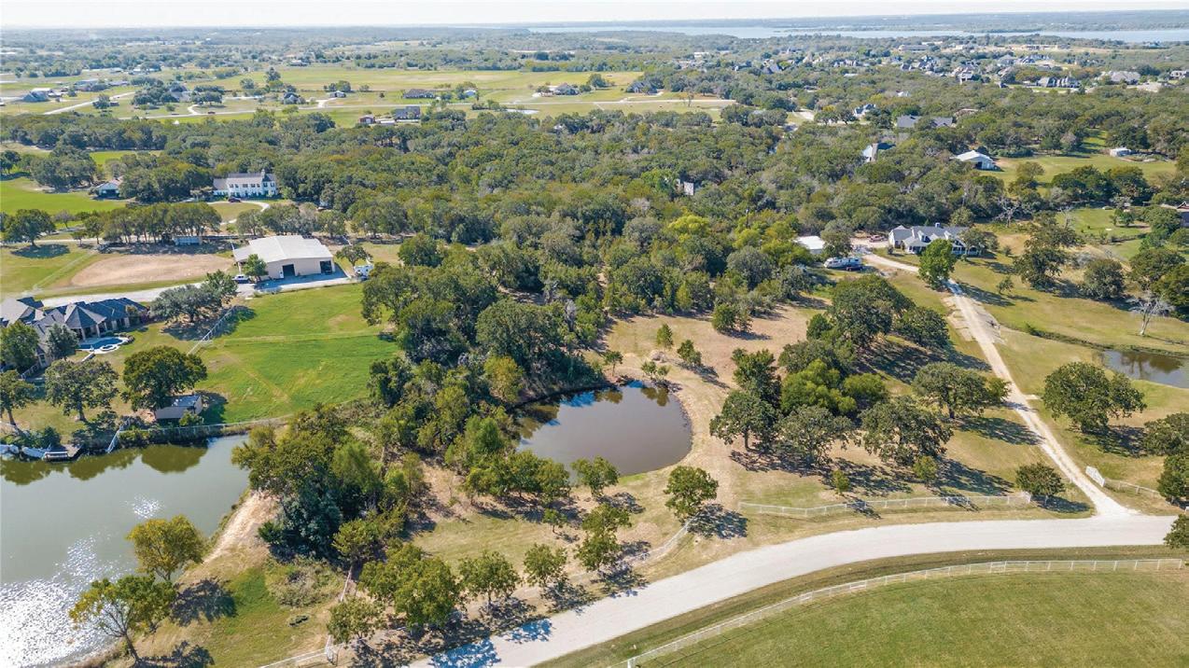

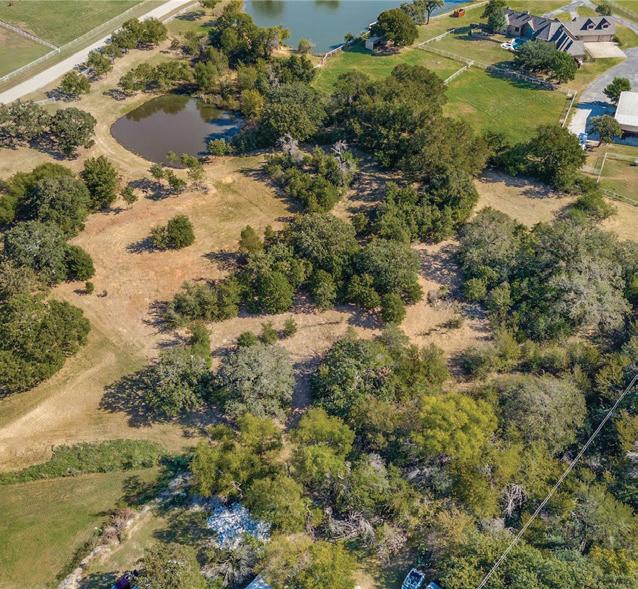
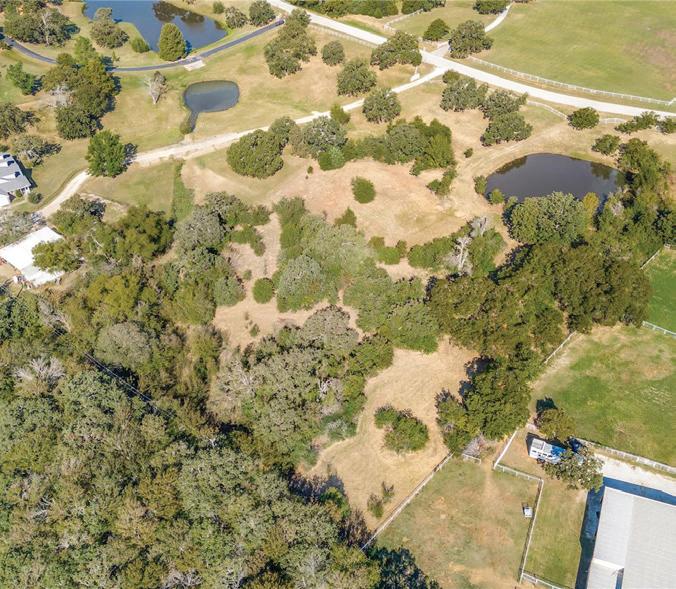
5.003 ACRES | $579,990
Exquisite 5.0029-acre estate property in the prestigious Mountain View Ranch Addition! This exceptional homesite offers a serene country lifestyle surrounded by natural beauty. A picturesque pond, meandering trails, and a variety of oak, pecan, and fruit-bearing trees (pear, persimmon, and peach) create a private retreat unlike any other. The property has been thoughtfully cleared for ease of touring and to showcase homeplace site options. Electricity, water and fiber optic internet connections available. A white piped and corded fence graces the front boundary, setting an elegant tone to this 5 plus acre piece of land. Enjoy the perfect balance of tranquility and convenience, with Aubrey ISD schools, easy access to major roads, shopping, and entertainment. This is an extraordinary setting-ready to become the backdrop for the home and lifestyle you’ve always envisioned and NOW can make a reality!!! A wonderful community with gorgeous homes, landscaped acreage, ponds, trees galore! $500 annual HOA dues. HELEN CURRY REALTOR®
469.556.3038 helencurry@ebby.com helencurry.ebby.com
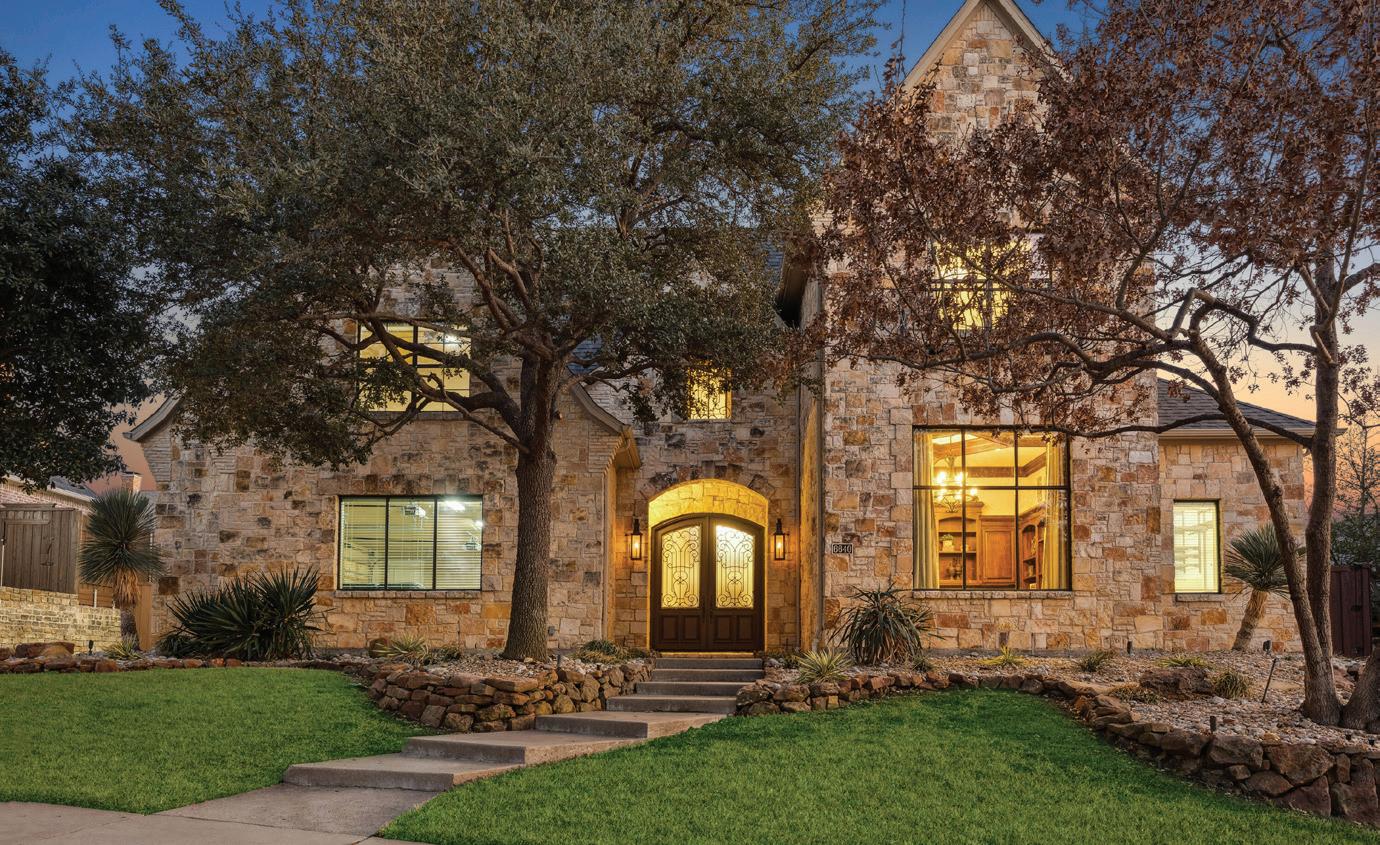
6640 BRIAR RIDGE LANE, PLANO, TX 75024
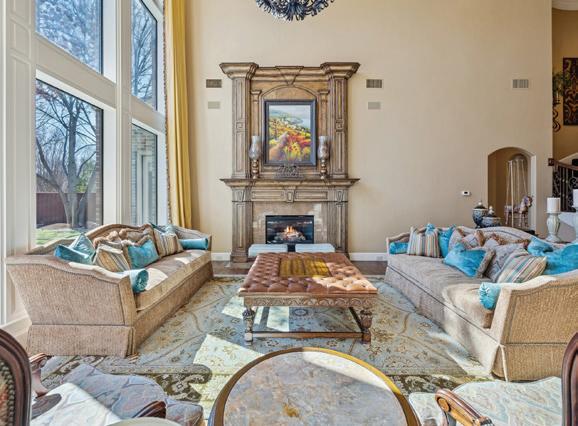
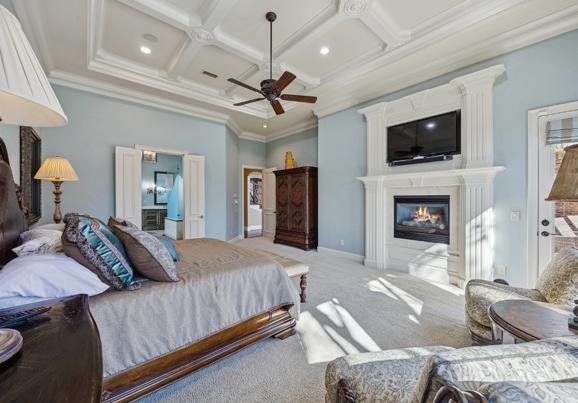
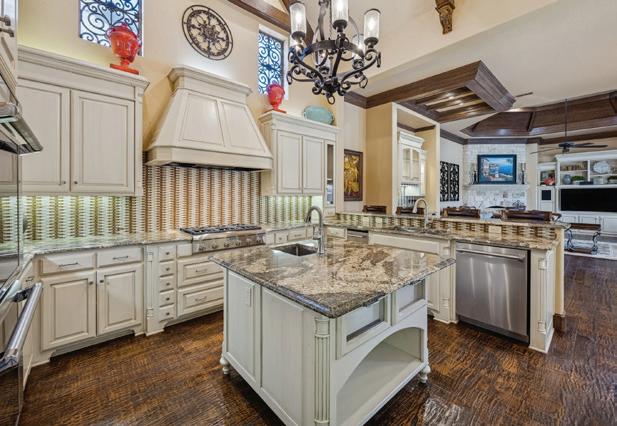
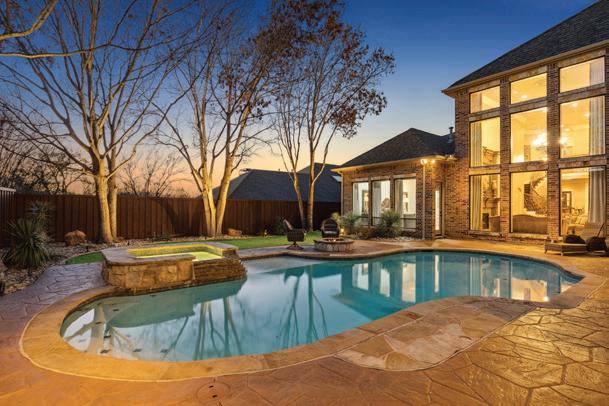
OFFERED AT $2,500,000 This Lonnie Grey custom-built estate spans 5,731 square feet and blends scale, comfort, and thoughtful design. With 4 bedrooms, 4.5 baths, and a 3-car garage, the home offers generous living spaces and a layout that works beautifully for both everyday living and entertaining. Soaring ceilings create an immediate sense of openness as you enter. The home features two staircases, formal living and dining rooms, a private den, and a dedicated media and game room. Every space feels intentional, with room to gather and room to retreat. The kitchen is built for both serious cooking and effortless hosting. It includes a Sub-Zero refrigerator, double ovens, a 6-burner gas stove, two sinks, and ample workspace. A wet bar and three fireplaces add warmth and character throughout the home. Step outside to a true backyard retreat. The pool and spa are complemented by an outdoor BBQ area designed for year-round entertaining. Gas lanterns at the front of the home add timeless curb appeal and a welcoming glow. This is a rare opportunity to own a home that offers presence, comfort, and refined details at every turn.


Welcome to an exceptional residence where elegance, comfort, and location come together beautifully. This stunning 4-bedroom, 3.5-bath home offers an expansive open-concept design, thoughtfully created for both refined living and effortless entertaining.
The heart of the home features spacious living areas filled with natural light that flow seamlessly into the kitchen and dining spaces, creating a warm yet sophisticated atmosphere. Every detail reflects pride of ownership, with the home meticulously maintained and move-in ready.
Step outside into your private backyard oasis, where a breathtaking pool invites you to unwind, entertain, and enjoy the best of outdoor living and completely turfed for added convenience.
Inside, the home offers incredible versatility with a large game room and dedicated media room, perfect for hosting gatherings or enjoying movie nights at home. A truly oneof-a-kind grotto-style flex space provides a distinctive architectural feature and endless possibilities—ideal for a wine lounge, reading retreat, creative studio, or intimate entertaining space. The three car garage is a storage lovers dream with custom racks making ample use of the space.
Perfectly positioned in an impeccable location, the home is walkable to all three award-winning schools, offering both convenience and an exceptional lifestyle.
This is more than a home— it’s a place where thoughtful design, luxury amenities, and an extraordinary location create the perfect setting for everyday living.

972.841.9914 browanrealty@gmail.com www.browanhomesgroup.com

11150 SUGAR MILL LANE, FRISCO, TX 75033
4 BD | 3.5 BA | 4,224 SQFT. | $1,030,000
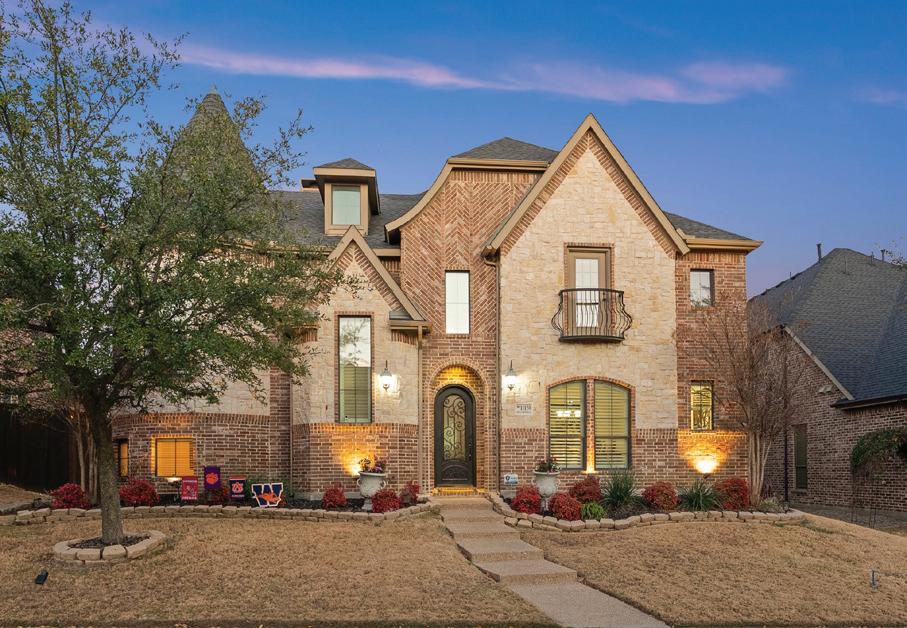
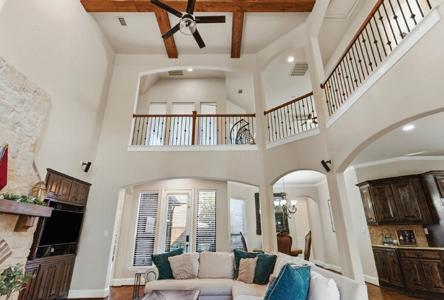
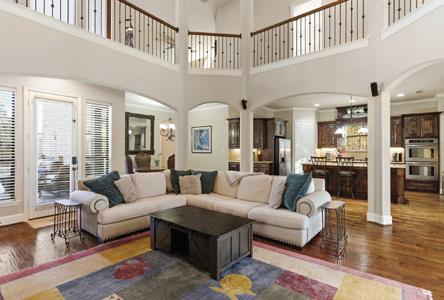
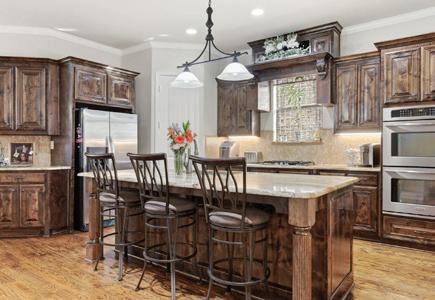
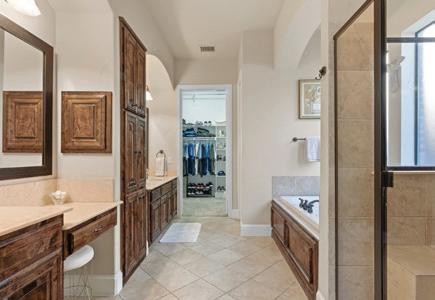
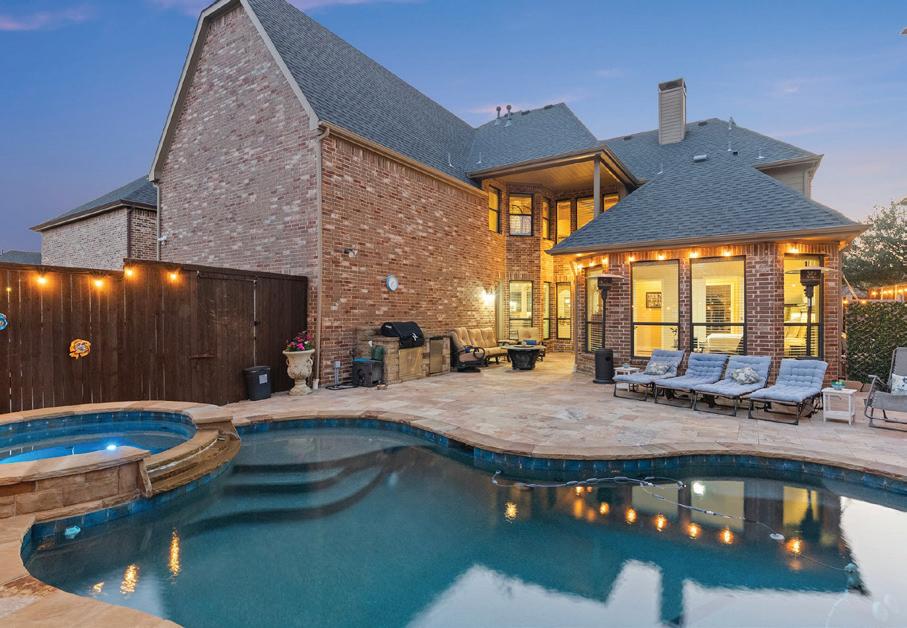
440 SOUNDING STREET, AUBREY, TX 76227
5 BEDS | 4 BATHS | 3-CAR GARAGE
3,813 SQFT | $719,000
Gorgeous Highland-built home (2022) in Union Park, set on a north-facing oversized corner lot with a huge backyard—perfect for a pool, garden, or outdoor living space. Enjoy scenic views from the front and side of a tree filled nature area. Located in the prestigious Enclave section, this home features an open, light-filled design with tall ceilings and abundant storage, including multiple walk-in closets. The heart of the home is the spacious family room, kitchen, and breakfast area with a cozy fireplace. The chef’s kitchen offers white cabinetry, stainless appliances, gas cooktop, pantry, and a large island. With five bedrooms (two downstairs), a private study, and a spa-like primary suite, the layout is both functional and elegant. Upstairs includes a game room and media room for added entertainment. A covered patio completes the outdoor space, while a nearby elementary school and community amenities make this an exceptional place to call home.
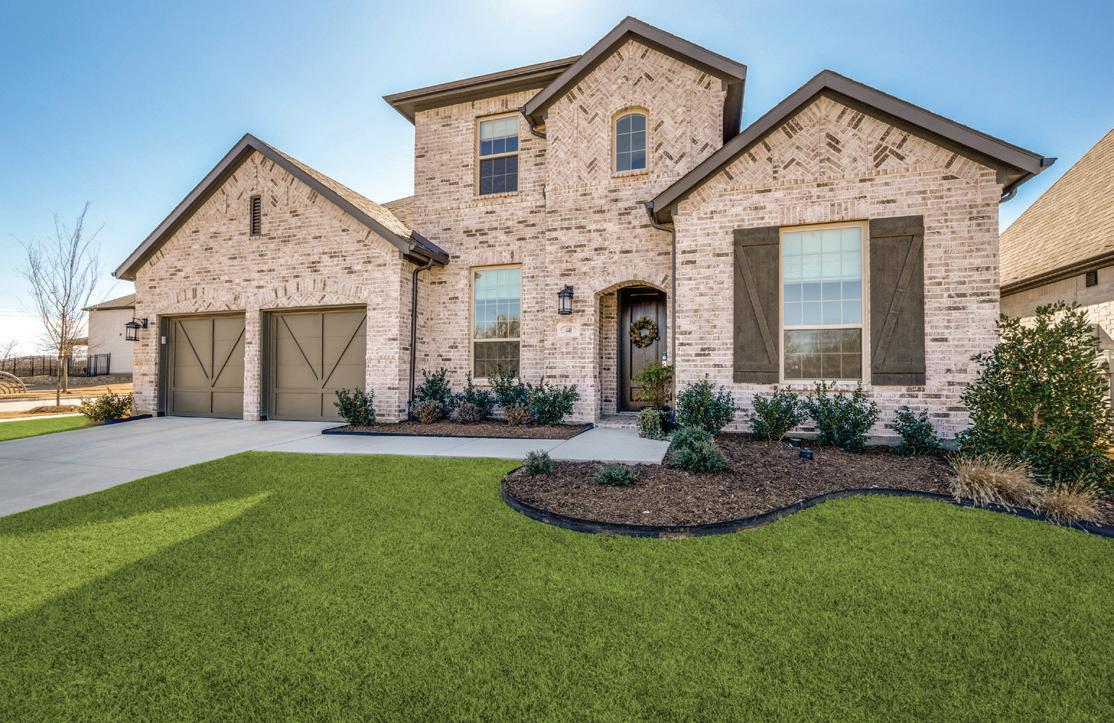
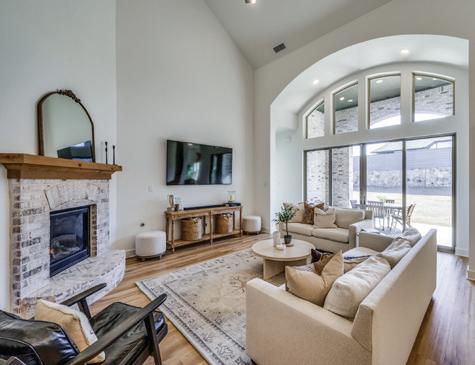
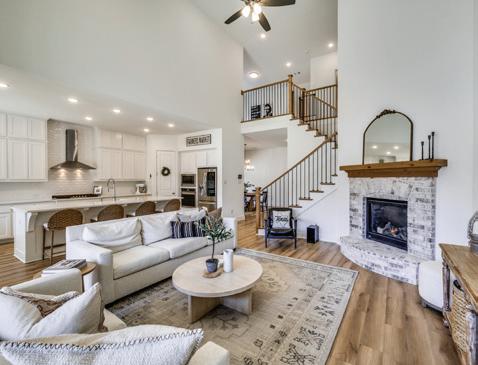
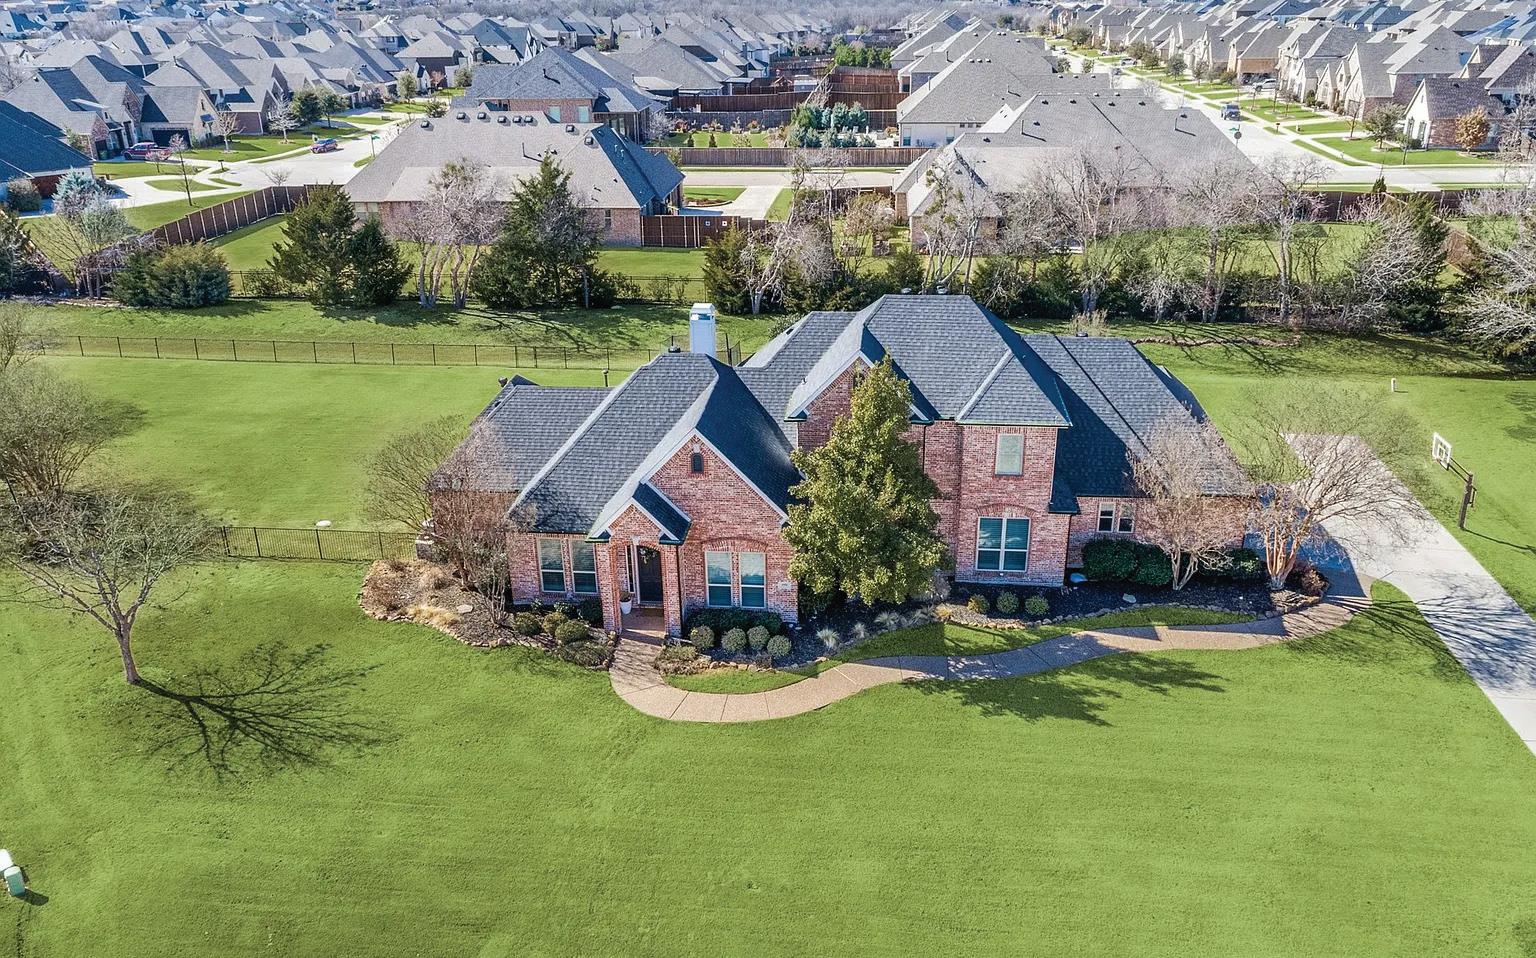
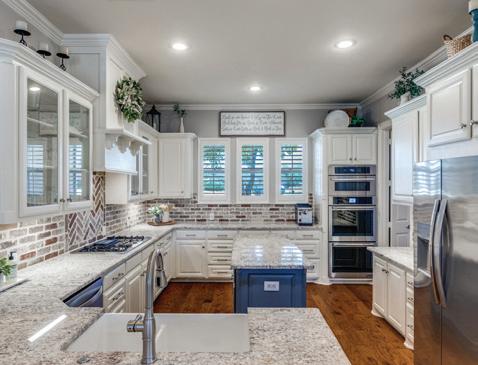

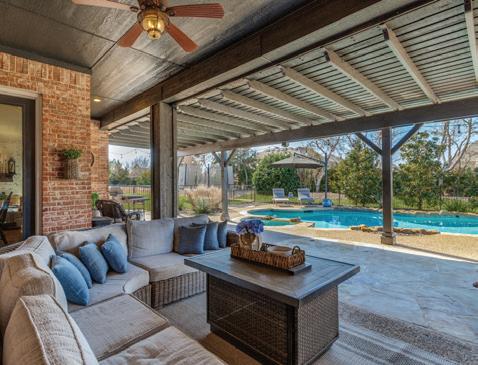
1551 CEDAR BEND COURT, PROSPER, TX 75078
4 BEDS | 3.5 BATHS | 3,202 SQFT | $1,099,900
WOW! Rare opportunity to own your personal slice of Texas living on over an acre in Prosper. This beautifully updated two-story home blends modern style with charming farmhouse touches—completely move-in ready with extensive upgrades throughout, including new windows, fresh interior and exterior paint, shiplap accents, updated baths, shutters, and more. Expansive wood floors flow through much of the main level, featuring a private study, formal dining room, and a welcoming family room with a distinctive fireplace. The remodeled white kitchen is a standout, offering JennAir double ovens, an island, glassfront cabinetry, brick accents, and both a breakfast bar and dining area. The primary suite provides a luxurious retreat with a spa-like bath, while a second downstairs bedroom with en-suite adds flexibility. Upstairs includes a gameroom, two bedrooms, and a Jack-and-Jill bath. Step outside to your huge backyard oasis with a replastered pool and extended covered patio—perfect for entertaining or relaxing. Set in a desirable neighborhood of higher-priced homes, this property offers exceptional value and lifestyle.
Look no more, you have just found your perfect home! This spectacular Avalon model is sweetly nestled on a quiet street, which sits perfectly on the 7th hole tee box of the beautifully manicured North golf course. Enjoy entertaining on the exquisitely upgraded back patio, with the largest back patio living space available in the Avalon. Tile flooring flows from the inside of the home throughout the entire extended patio, complete with full built-in kitchen! You will enjoy the privacy with the electric cool screens that encompass the entire patio. Cozy up and relax next to the gas fireplace while sipping on your favorite beverage. Luxury abounds with the full wall of stackable glass sliding doors from the great room and dining room to the patio. The interior of this stunning home embraces you with the feeling of comfort and elegance with the well planned out color pallet. This home is one of few with three full bedrooms and 3 full baths as well as powder room! No stone was left unturned with the endless upgrades from floor to ceiling! Sub-Zero 36 inch French door refrigerator, Monogram 6 burner cooktop, Monogram 30 inch warming drawer, Monogram dishwasher, and elegant Quartz countertops throughout. Primary suite has French doors leading to patio, ensuite bath with curbless shower, humidity control for extra comfort, large walk-through closet with built in closet system. Energy efficient with owned Solar System, Generac generator, radiant barrier, and tankless water heater. Pocket doors for optimal space saving, 2 foot extended office and 4 foot extended 3 car garage. Garage equipped with Epoxy flooring, Electric car charging and attic lift! This beautiful home really has it all. It truly is a Show Stopper!


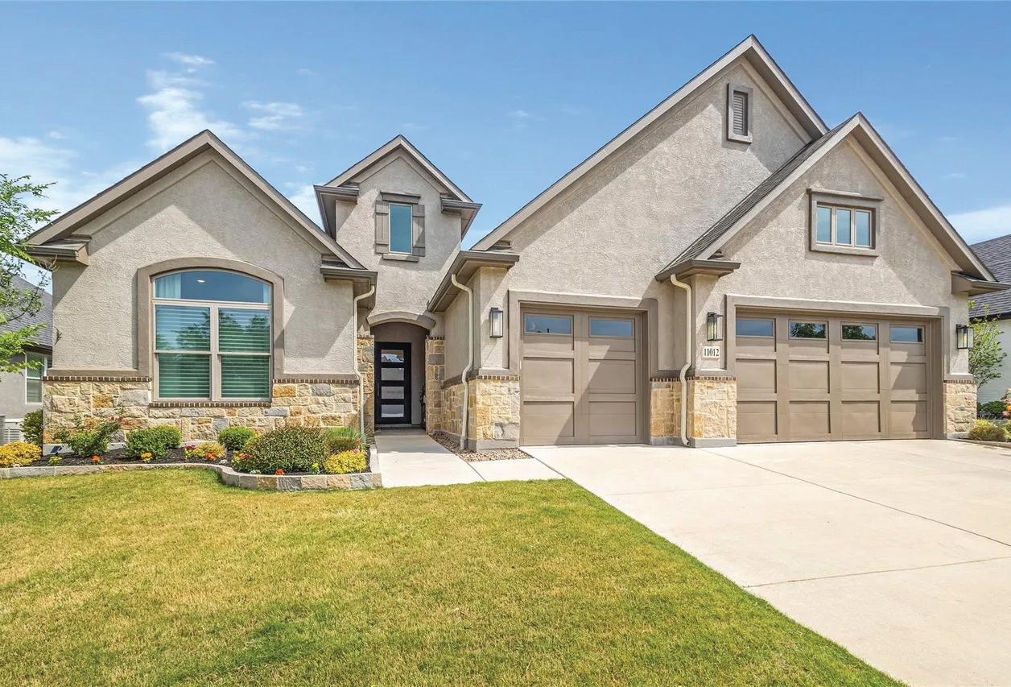
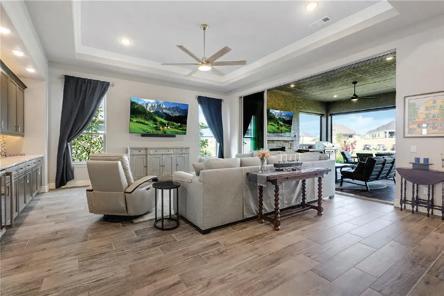
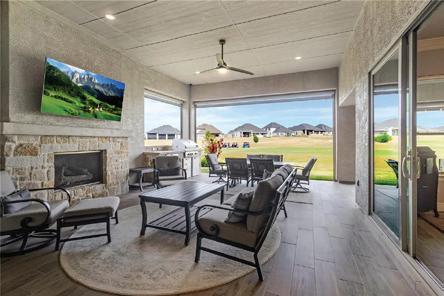
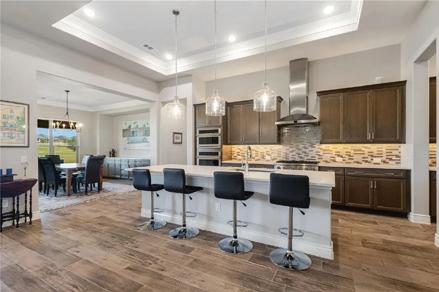
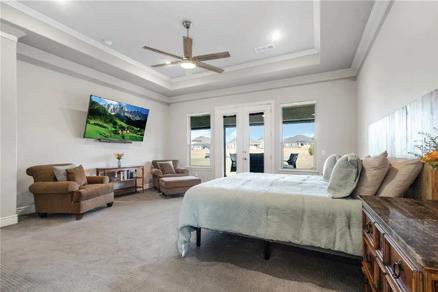
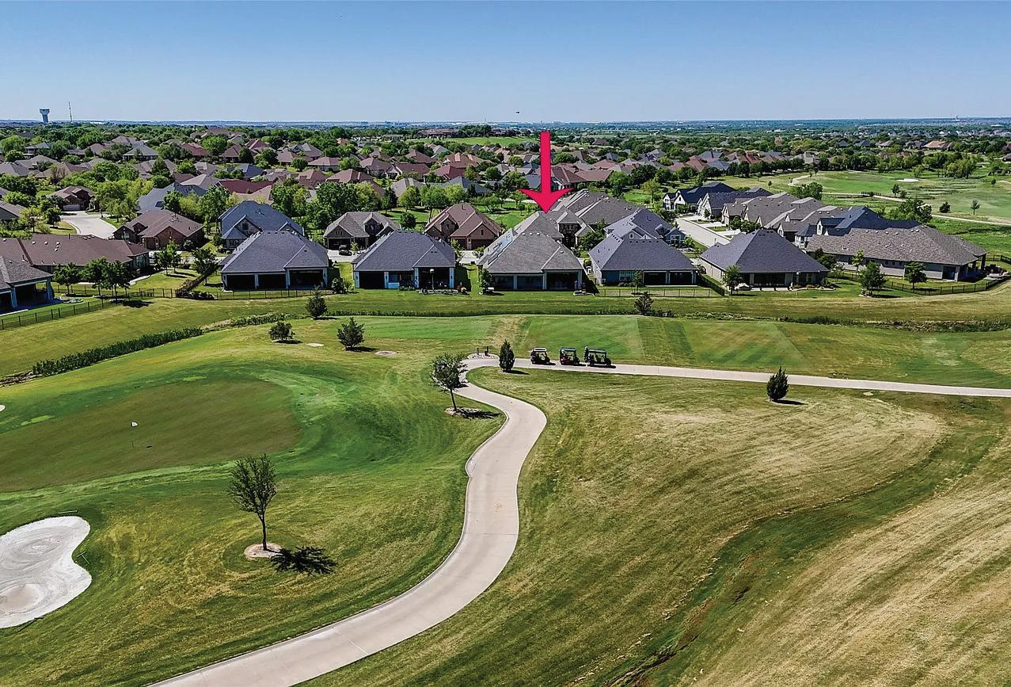
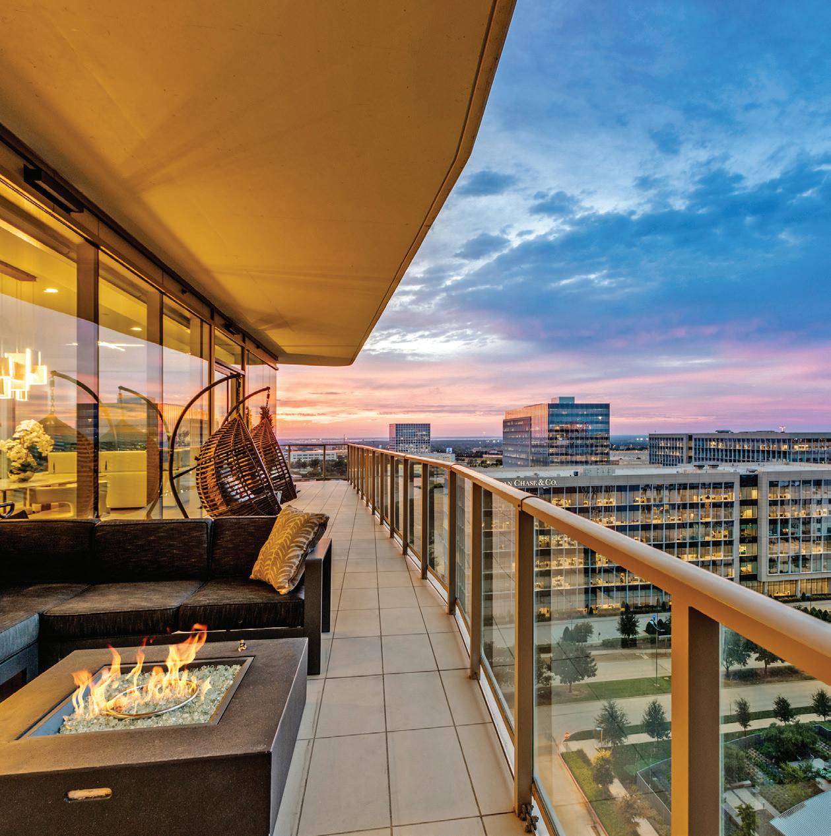
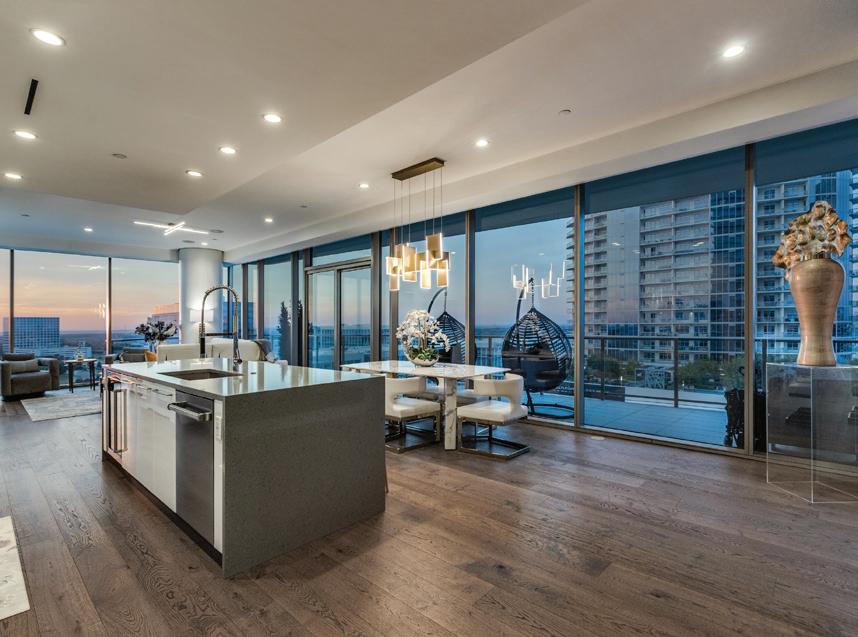
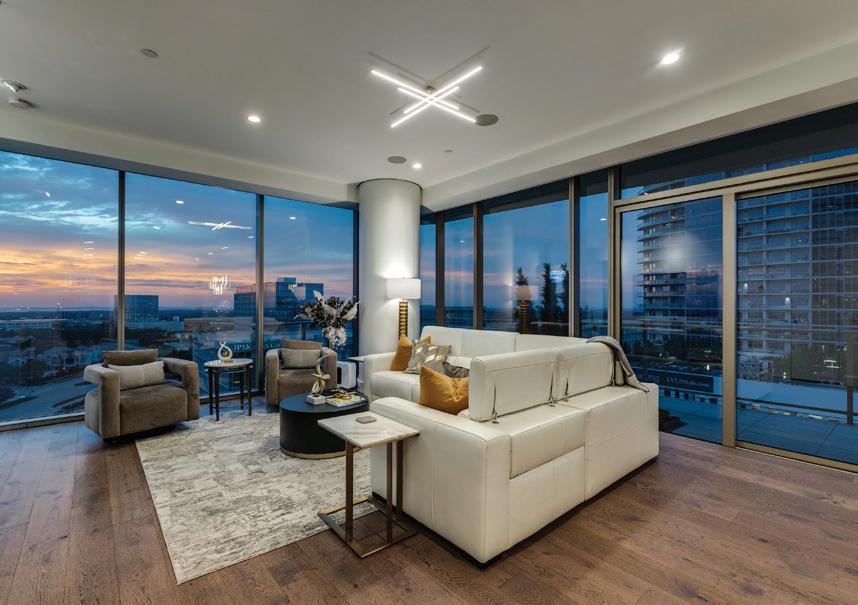
2 BEDS | 2.5 BATHS | 2 LIVING AREAS | 2,200+ SQ FT | $1,899,900. Perched on the 11th floor of Windrose Tower at Legacy West, this exceptional northwest corner residence showcases a refined blend of modern design and timeless sophistication. Floor-to-ceiling windows frame sweeping skyline views while filling the interior with natural light, creating a striking backdrop for the residence’s thoughtfully curated finishes and architectural details.
Residents of Windrose Tower enjoy a truly elevated lifestyle supported by world-class amenities and attentive service. Set within the vibrant Legacy West district—one of Plano’s premier live-work-play destinations—the community offers immediate access to acclaimed dining, luxury retail, and a dynamic cultural scene.
Windrose Tower stands as a signature address in North Texas, delivering an exceptional standard of urban luxury in one of the region’s most soughtafter environments.
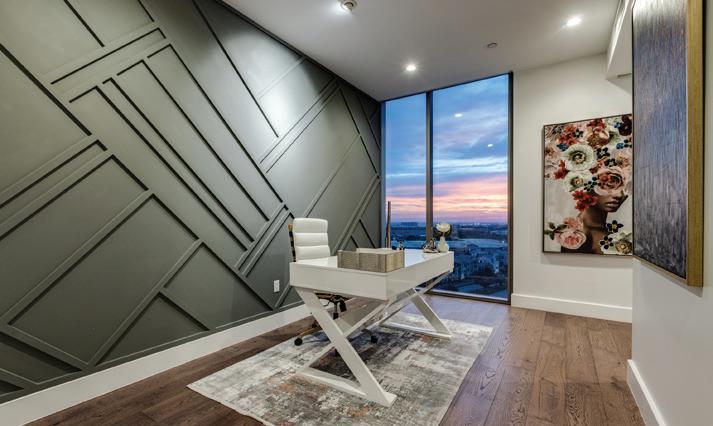

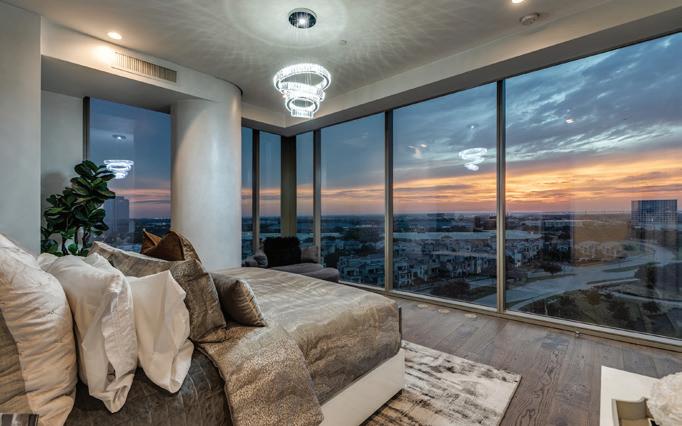
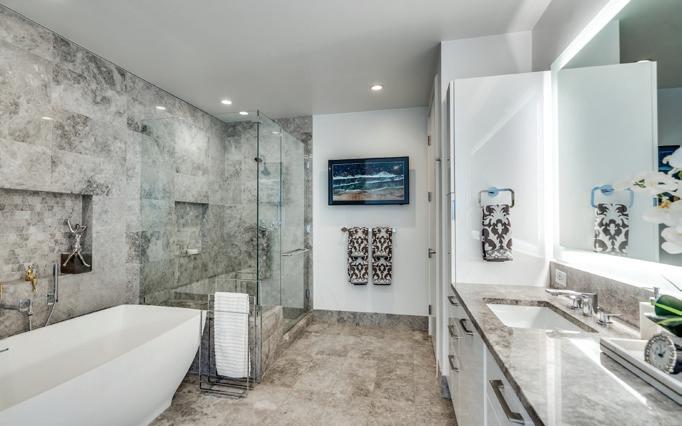


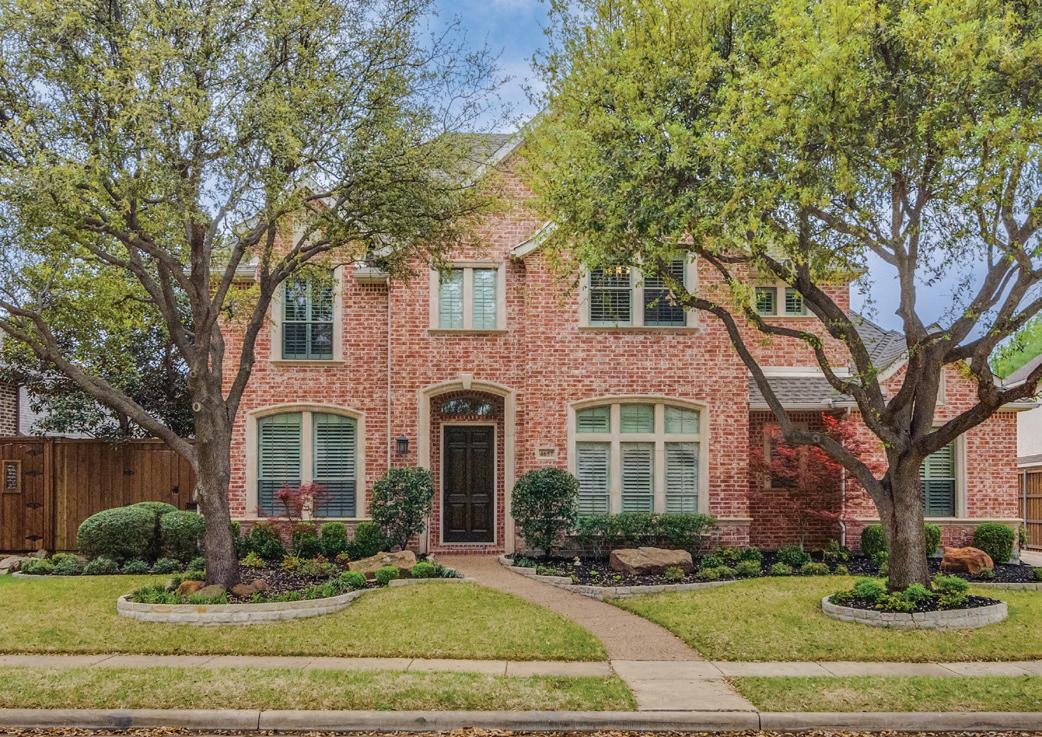
4657 LIMERICK LANE, FRISCO, TX 75034
4 BEDS | 3.5 BATHS | 4 LIVING AREAS | STUDY | 4,500+ SQ FT |
$1,155,000. Welcome to this stunningly remodeled home in the heart of west Frisco. Since purchasing the home, the owners have completely transformed it with designer-inspired finishes including luxurious flooring, a sophisticated color palette, beautiful light fixtures, elegant hardware, and more! Fantastic Kitchen. Stunning Primary Suite and Bath. Game and Media Rooms. Pool-size backyard and wonderful covered patio area.
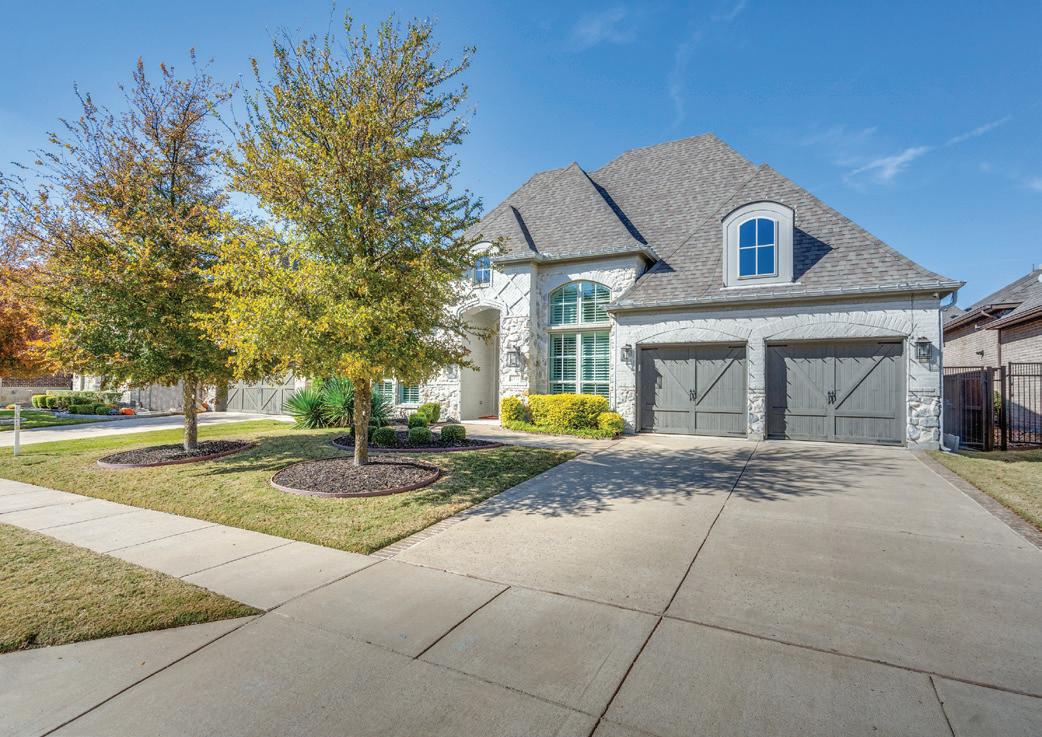
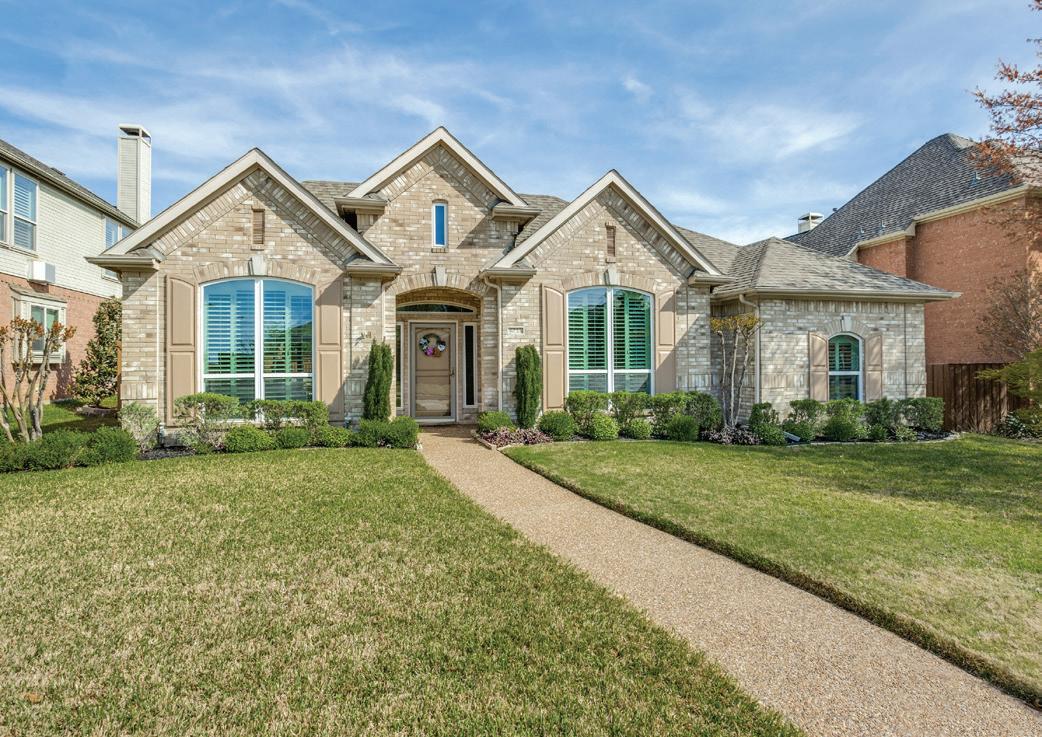

2771 CLARENDON COURT, PROSPER, TX 75078
4 BEDS | 3.5 BATHS | 2 LIVING AREAS | STUDY | 3,000 SQ FT | $799,900
Beautifully appointed one-story Britton Home in the wonderful community of Lakewood. Study, Media Room plus spacious Living Room. Fantastic Kitchen with large island and open to living spaces. Outdoor living shines with an extended patio equipped with remotecontrolled patio shades, outdoor speakers, and plenty of room to relax or entertain. This home effortlessly combines elegance and comfort throughout. Lakewood offers resort-style amenities and is located in Prosper ISD.
6733 WATERWAY COURT, PLANO, TX 75093
3 BEDS | 2 BATHS | 2 LIVING AREAS | POOL | 2,100+ SQ FT | $675,000
Beautifully and meticulously maintained one-story home located in the sought-after Hills at Prestonwood community. Long list of upgrades, spacious open, flexible floorplan. The kitchen opens to the living room and offers a large breakfast bar, generous counter space, and easy flow to the breakfast nook. Hardwood flooring and tile extend throughout the home, complemented by classic plantation shutters. Private backyard with covered patio and saltwater pool and spa. Exceptional west Plano location!


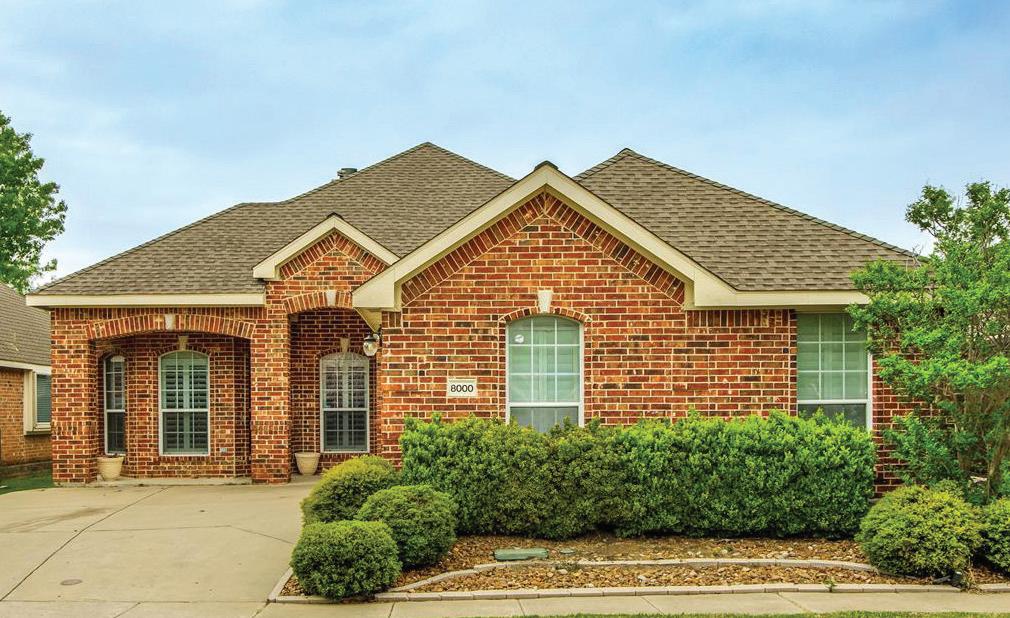
3 Beds | 2 Baths | 1,913 Sq Ft | $435,000
Nestled in the sought-after Craig Ranch neighborhood, this charming 3 bed, 2 bath single-story home offers 1,913 square feet of thoughtfully designed living space. Built in 2004, the home boasts an open floor plan that seamlessly connects the living, dining, and kitchen areas—perfect for entertaining or enjoying cozy evenings at home. A versatile study adds even more flexibility, whether you need a home office, gym, or creative retreat. The kitchen is bright and inviting, with plenty of counter space and storage to make meal prep a breeze. The primary suite offers a peaceful escape with a spacious layout and an ensuite bathroom. Two additional bedrooms provide ample room for family or guests. Beyond the home’s charming interior, the location is a dream. Craig Ranch is known for its vibrant community feel, and with easy access to US 75 and Highway 121, commuting is a breeze. Spend weekends exploring nearby shopping, dining, and entertainment hotspots like The HUB, Hub 121, and District 121—all just a stone’s throw away. This home is a true gem, offering the perfect blend of comfort, convenience, and lifestyle. Don’t miss your chance to make it yours!

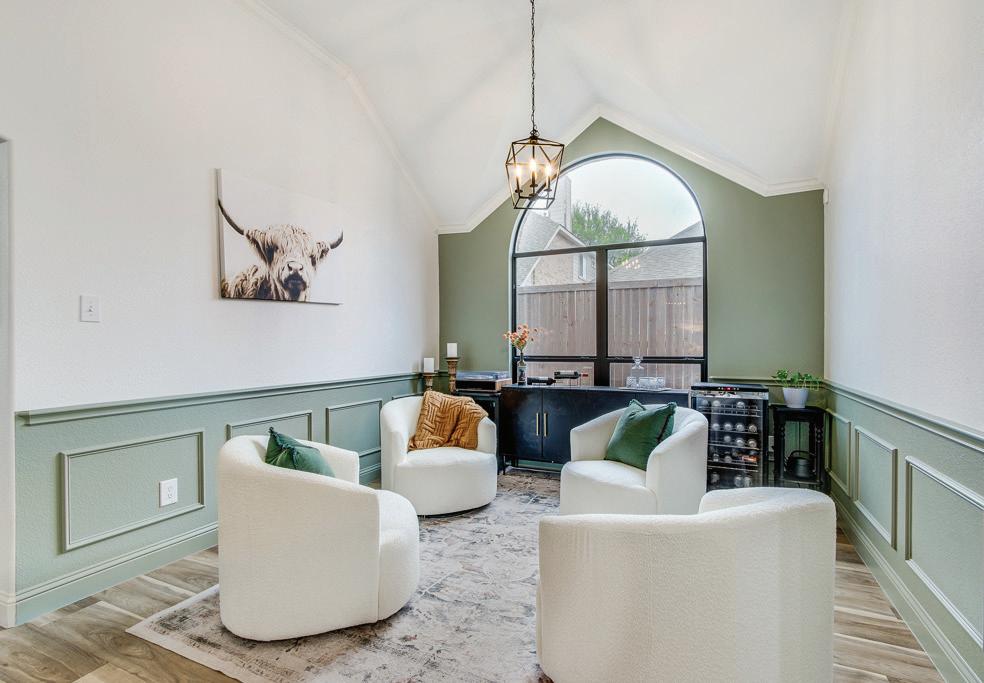
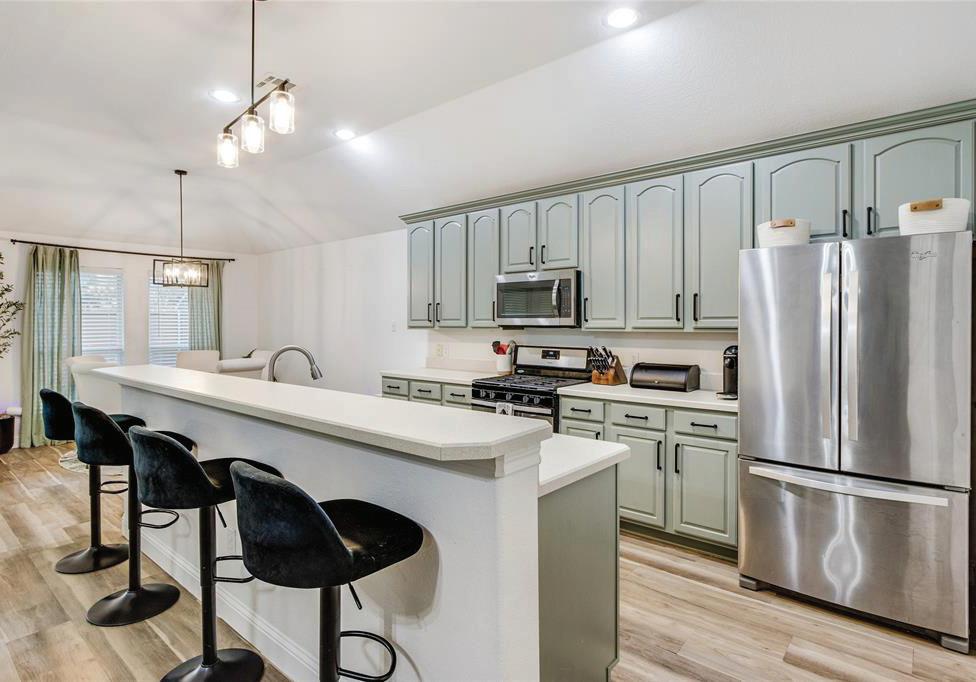
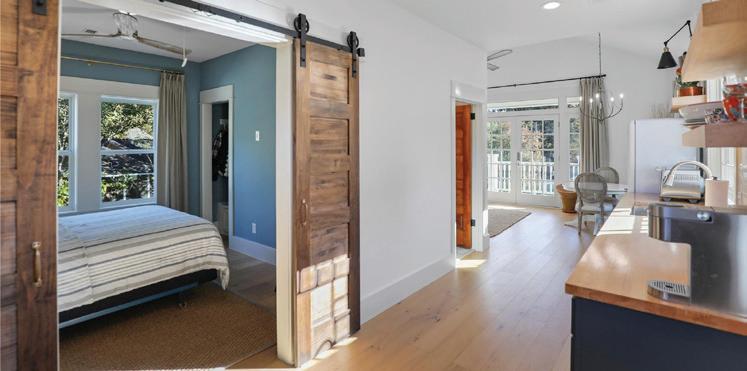
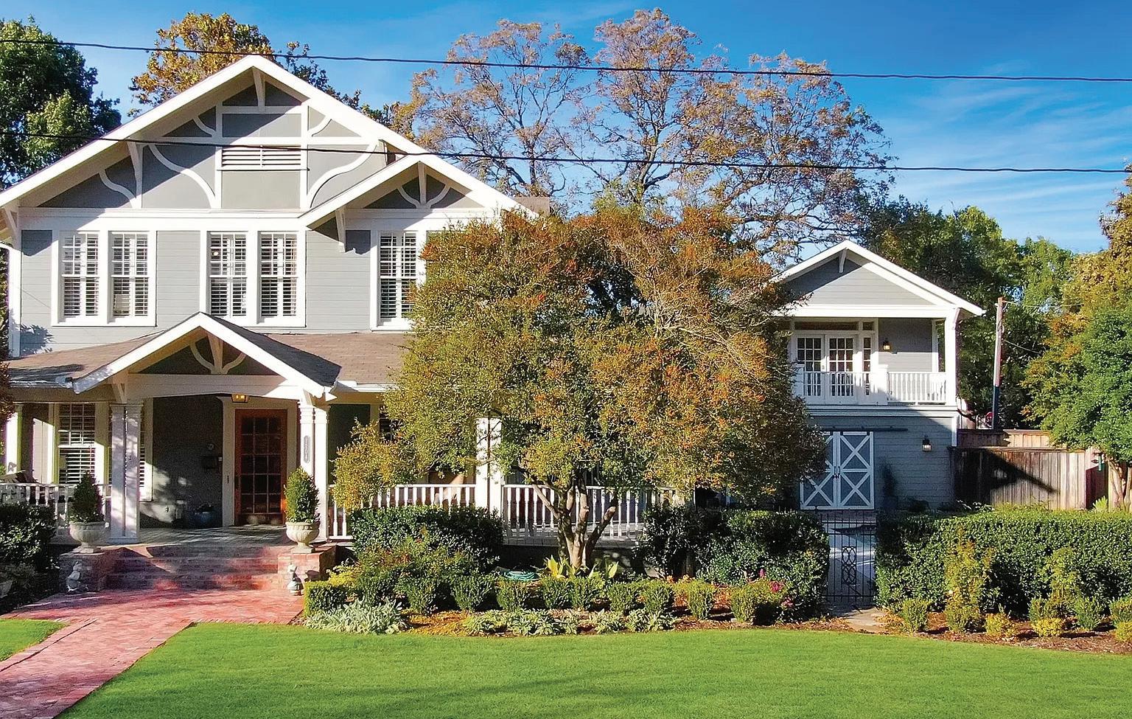





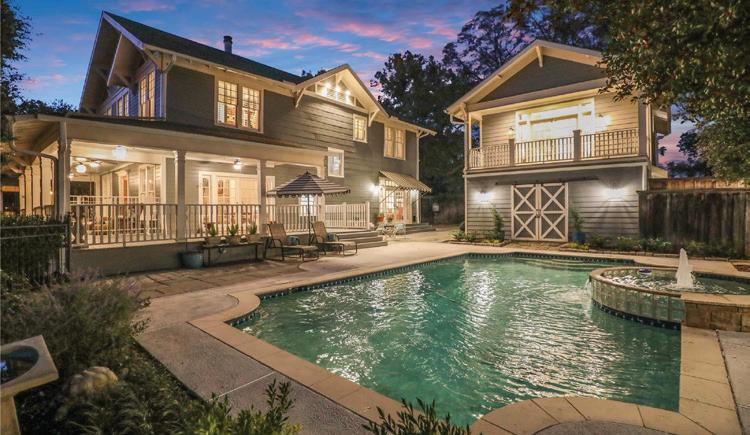
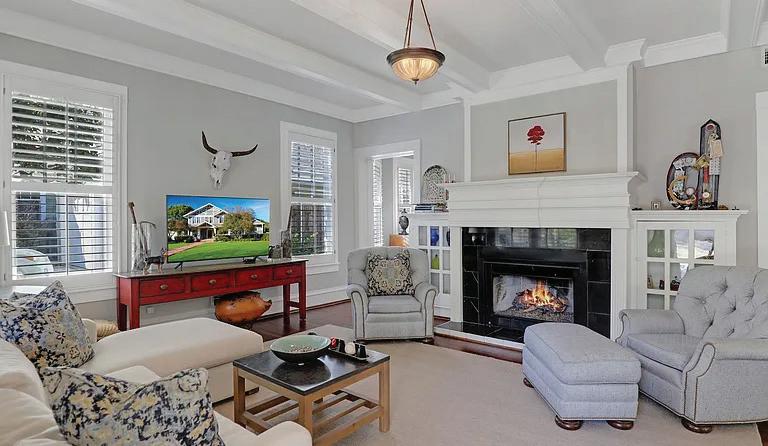
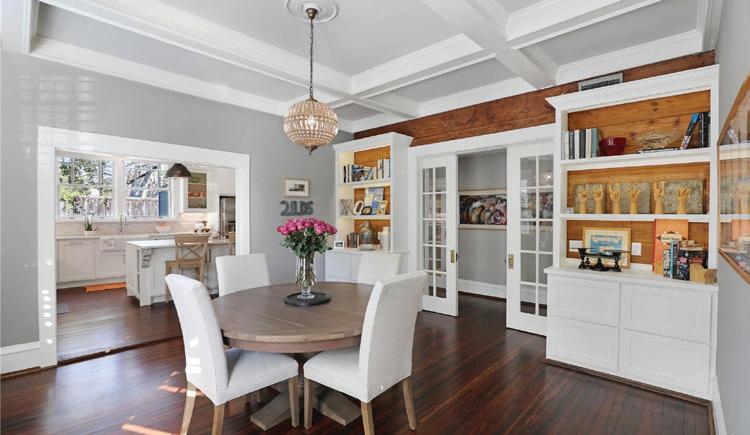
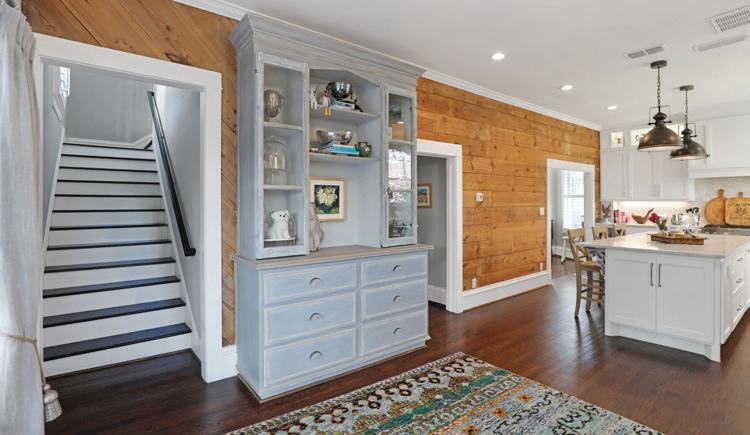

Built in 1914, has been beautifully renovated and is situated on one of McKinney's most desirable streets: 1204 Tucker Street. The corner lot provides an expansive front yard and a newly constructed (2023) 730 sq.ft. oversized, detached garage facing the side street. A 600 sq.ft. CARRIAGE HOUSE is situated atop the garage, featuring a balcony overlooking the pool and courtyard. A rebuilt and widened walkway, constructed with reclaimed red bricks, leads to the inviting wrap-around porch and front door. The recently remodeled interior boasts a designer kitchen ideal for entertaining, complete with a large center island, ample cabinet storage, and Carrara Marble countertops. It includes a Bertazzoni 5-burner cooktop convection oven and vent hood, a large farmhouse sink and faucet, custom ceiling-high kitchen cabinets with inset lighting, and a spacious walk-in pantry. Additionally, there is a cozy sitting area off the kitchen and French doors that lead to the side porch and a tranquil POOL with spa. Both the primary and downstairs bathrooms have also been beautifully remodeled with Carrara Marble tile floors, showers, and countertops. This two-story craftsman home, despite renovations, retains its original character. It features original pine and oak floors, craftsman-style door knobs, solid 5-panel doors, exposed shiplap, antique chandeliers, and custom crown molding and baseboards. New gas lines and plumbing were installed between 2018 and 2019.
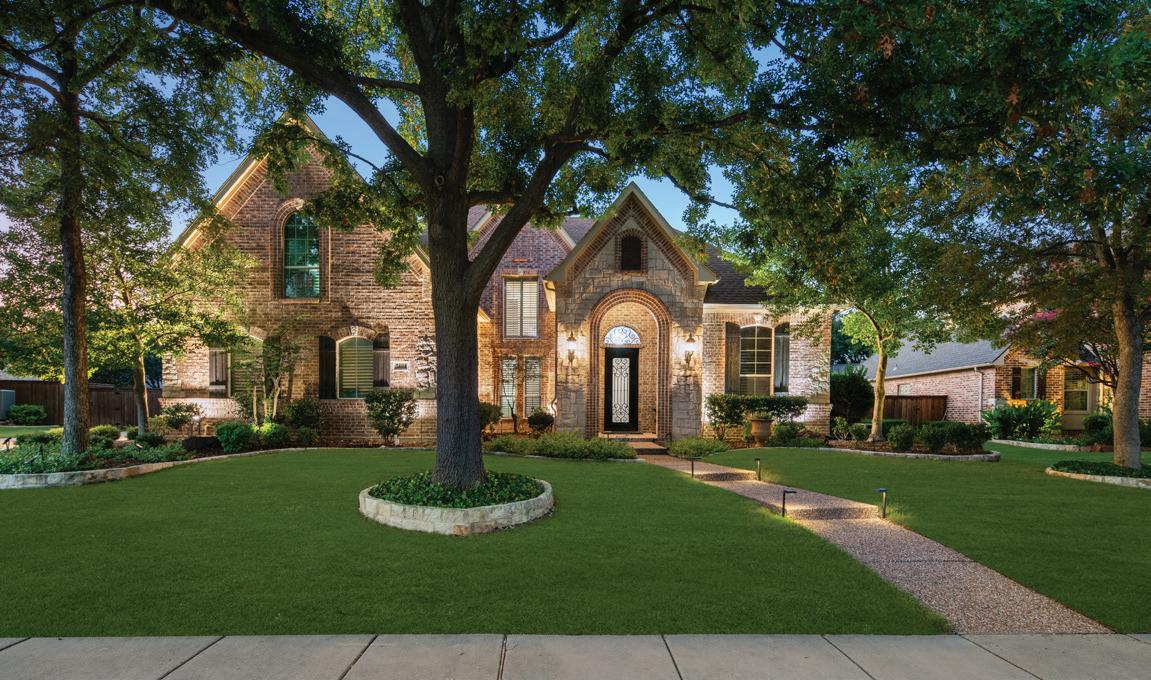
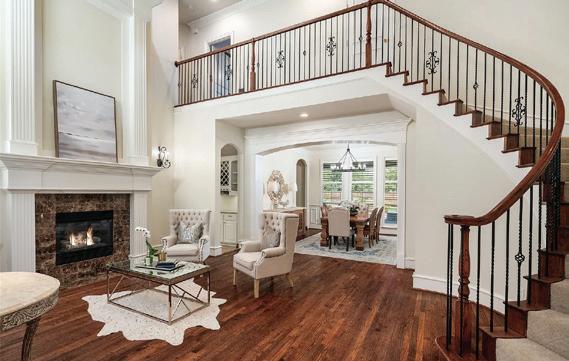
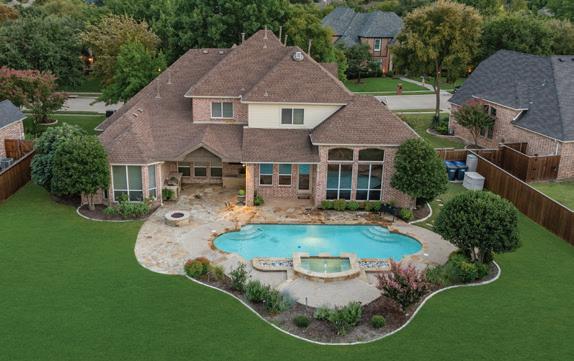
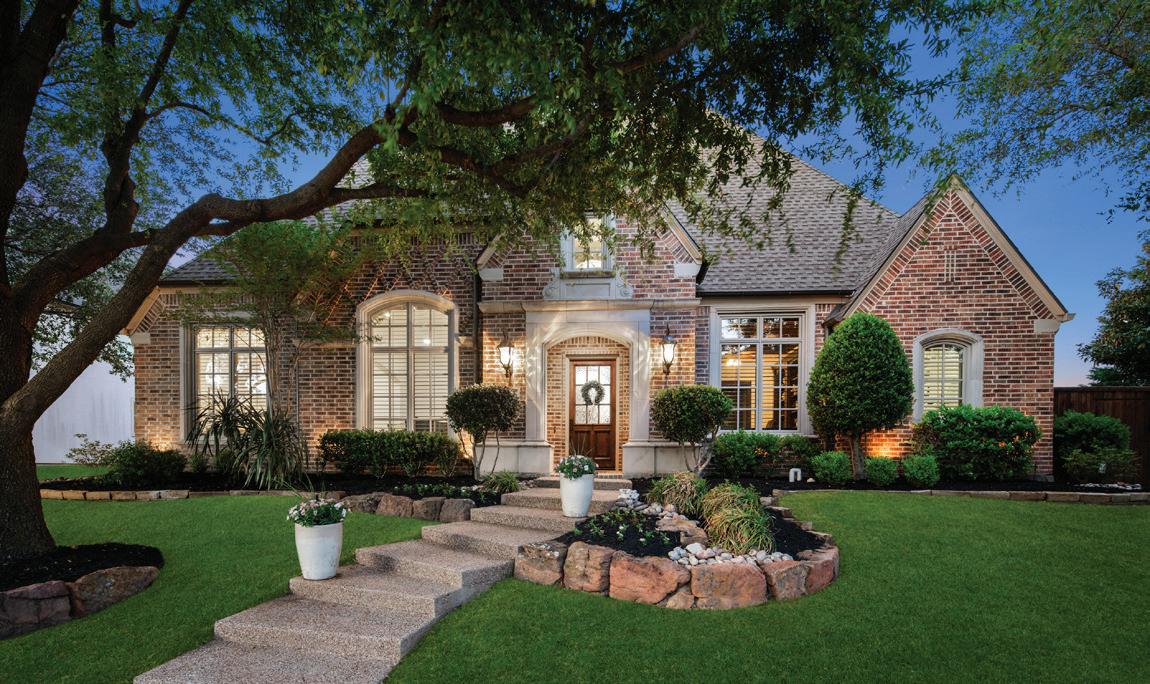
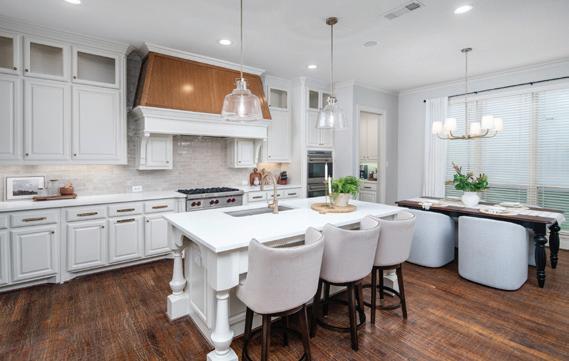
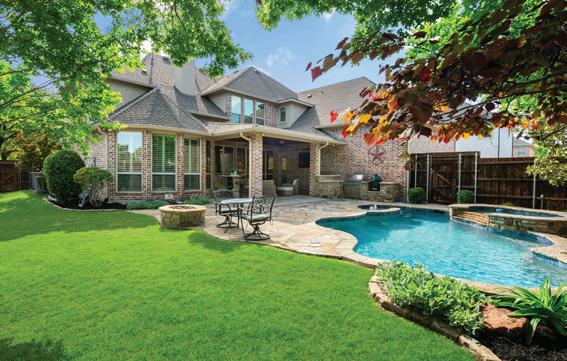
4 BEDS | 4.1 BATHS | 4,051 SQFT. | $1,250,000
Beautiful Stonebridge Ranch home in the luxury enclave of Wellington Point on nearly half an acre. Backyard resort features a pool, multiple seating areas, firepit, outdoor kitchen, and spacious lawn for play or entertaining. Main-level primary suite offers privacy, sitting area, backyard views, and a spalike bath. Home includes a formal dining room, private office, updated kitchen with breakfast nook, and family room with dramatic two-story stone fireplace. Upstairs has a game room, media room, and two guest bedrooms with Jack-and-Jill bath. Enjoy neighborhood ponds, golf, and premier amenities in this exceptional community.
1626
5 BEDS | 5.1 BATHS | 4,778 SQFT. | $1,380,000
Nestled in a tranquil setting overlooking scenic trails and wooded greenbelt, this exquisite Sanders home offers both elegance and comfort. From the moment you enter, you’ll enjoy views of the pool and spa, along with plenty of grassy space perfect for outdoor play. Hand-scraped wood floors flow through the formal living and dining rooms, office, kitchen, and breakfast area. The flexible floor plan includes a split fifth bedroom on the main level with a private bath—ideal for guests. A beautiful spacious and recently updated gourmet kitchen features a sixburner gas cooktop, double ovens, and a built-in refrigerator. A private study showcases a wall of custom bookcases and a coffered ceiling. Private Primary Suite has backyard views and a recently remodeled and gorgeous bathroom creating a lux spa like retreat. The 2nd floor provides fun with a large gameroom, dedicated media room and 3 bedrooms all with ensuite baths. Neighborhood amenities include golf, tennis, miles of trails, parks, playgrounds, community pools and more!









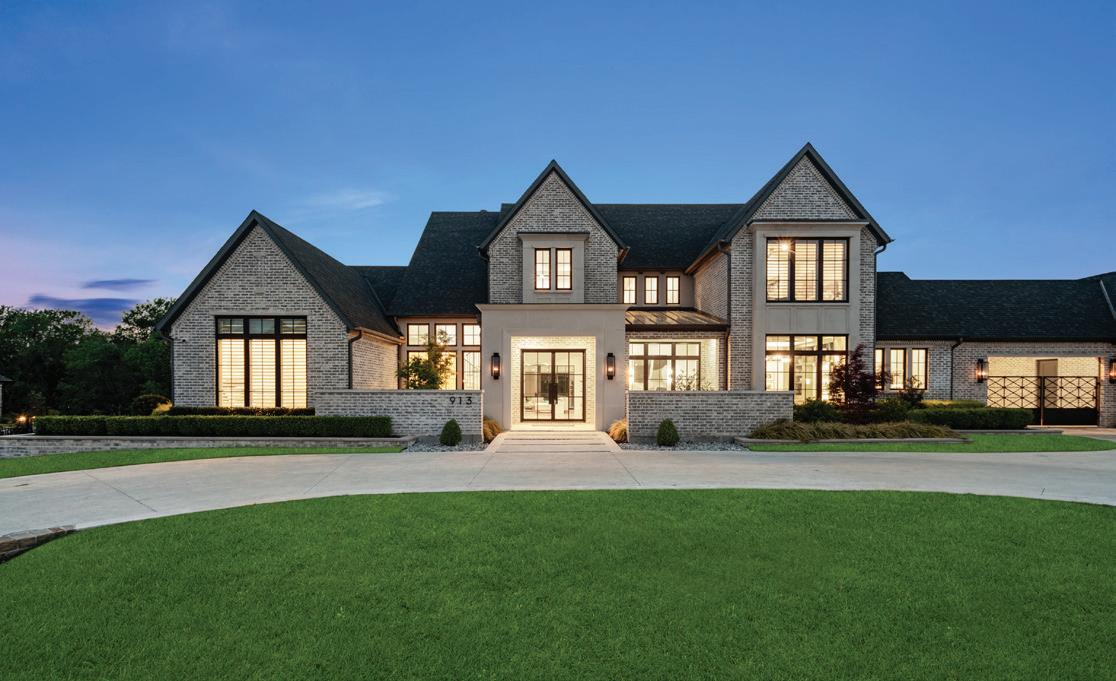
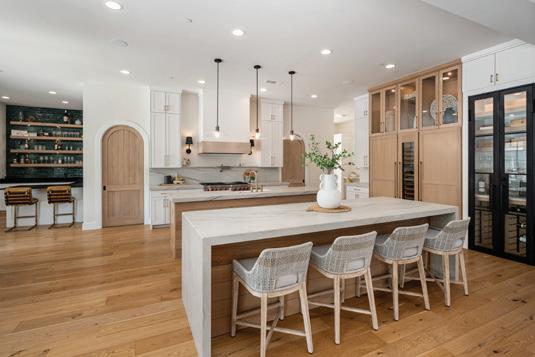
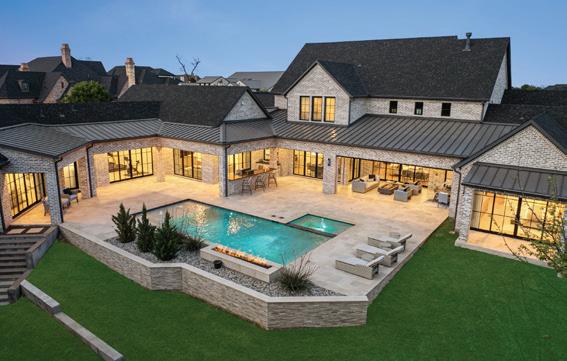
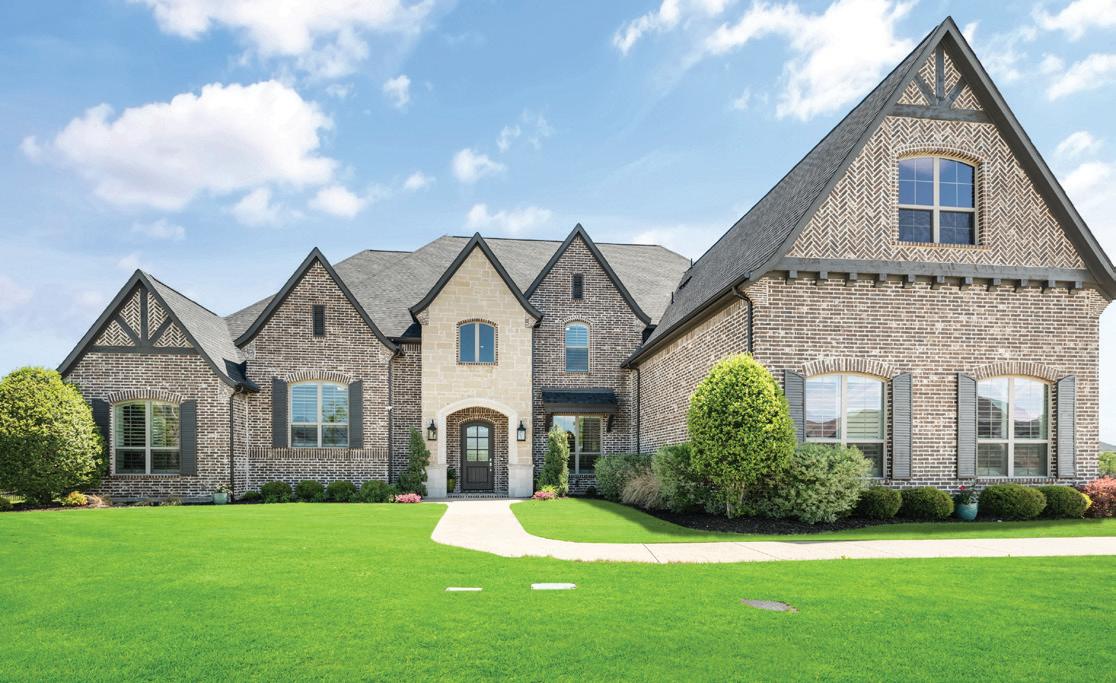
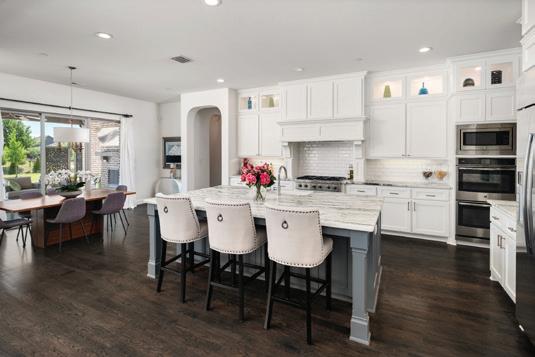
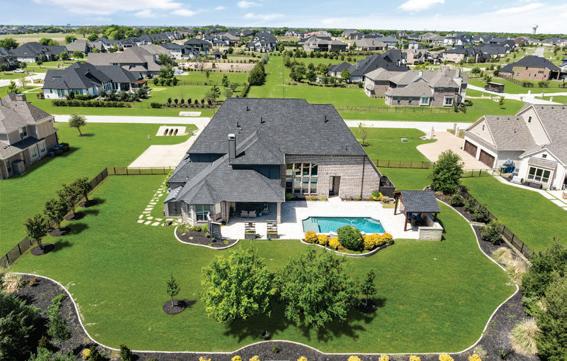
5 BEDS | CASITA | 5.1 BATHS | GYM | 3 CAR GARAGE W/GATED MOTOR COURT AND CIRCULAR DRIVE
7,149 SQFT. | 1.24 ACRES | $4,300,000
Refined elegance, thoughtful design, and timeless finishes define this custom Tim Jackson home. A 1.5-story layout offers main-level living, complemented by a classic brick and cast stone exterior, gas lanterns, circular drive, and gated motor court. The office features a leathered granite desk and builtins, while the primary suite includes a glam dressing room, expansive closet, and tranquil spa bath with dual-head shower, soaking tub, and hidden coffee bar. The chef’s kitchen is built for entertaining with dual quartzite islands, Wolf appliances, climate controlled wine storage, and a full scullery. Additional highlights include a 1st floor media room, wet bar, craft room, mud bench, decked out marble floored laundry room and guest ensuite. Upstairs are two spacious upstairs ensuite bedrooms and huge decked attic storage space. Outdoor living shines with a gym, casita, pool-spa, f ire features, grill space + wet bar and covered patios—ideal for gatherings. All of this on 1.2 acres with a wooded tree lined backdrop creating a nature infused setting!
5 BEDS | 5.3 BATHS | 6,256 SQFT. | 4 CAR GARAGE $1,765,000
Gorgeous 1-acre property with a the popular Shaddock model floorplan, pool, and exceptional outdoor living. Soaring ceilings, wood floors, ample storage, and ensuite bedrooms throughout, plus a coveted guest suite and media room on the main level. The vaulted living room opens to a chef’s kitchen featuring a large marble island, coffee bar, views of the backyard, and an adjoining butler’s pantry to the dining room. The primary suite is spacious and private featuring a large spa like bath with dual closets, double vanities and laundry room access. Bonus features inculde 1st floor media room + wet bar, guest suite, pool bath and flex room for fitness or hobbies. Upstairs offers three ensuite bedrooms, game room, and study nook. Enjoy a covered patio with fireplace, cabana, grill area, and expansive yard—perfect for entertaining or enjoying over morning coffee! Country living but ideally located near shopping, dining, and major highways.
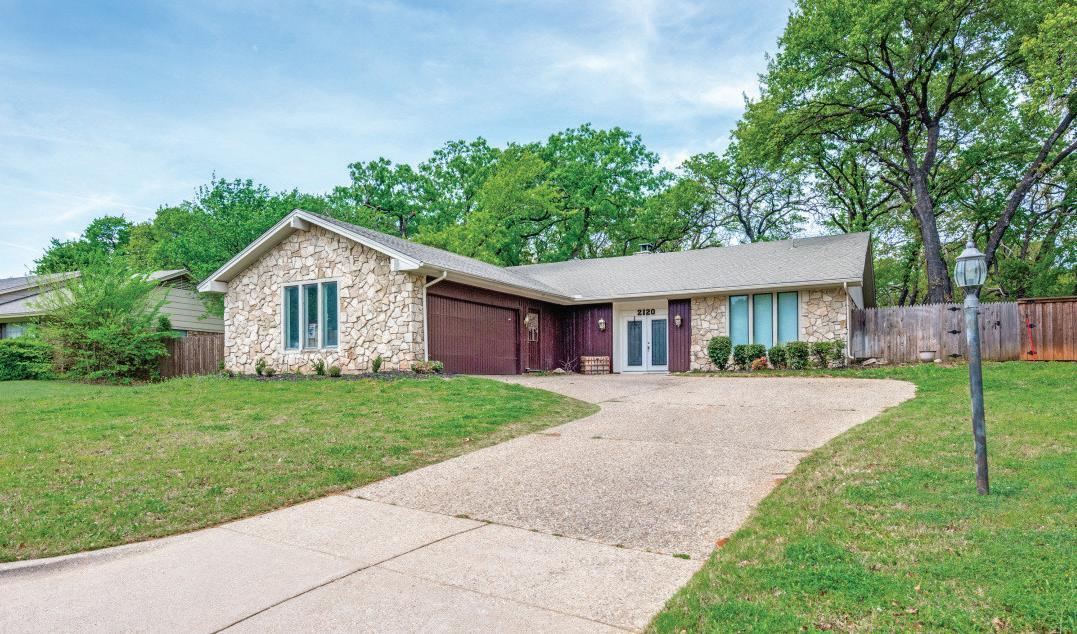
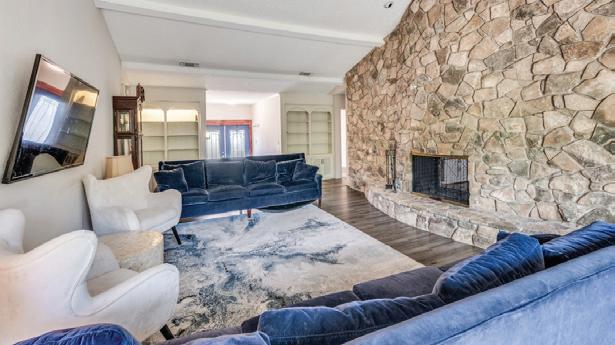
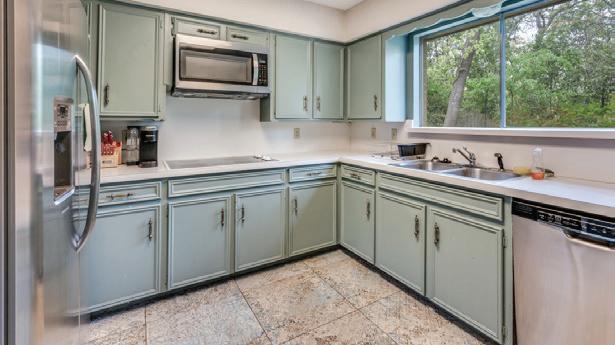
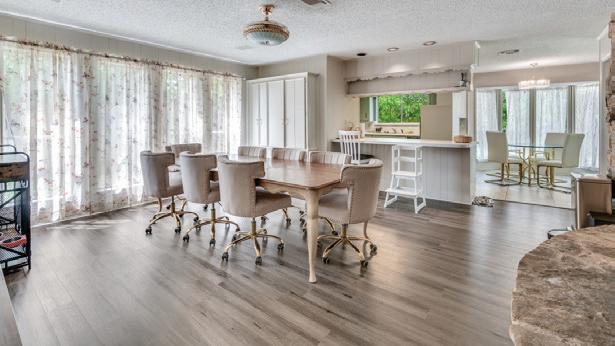
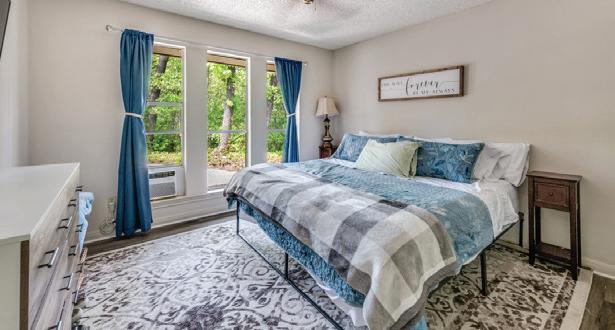
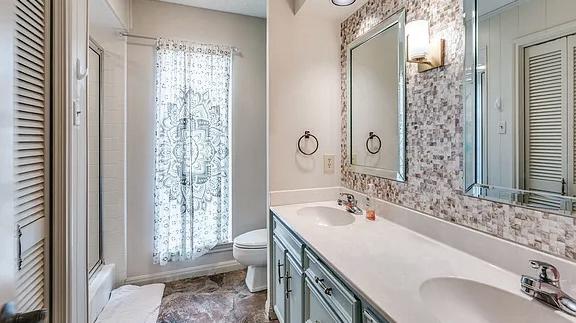
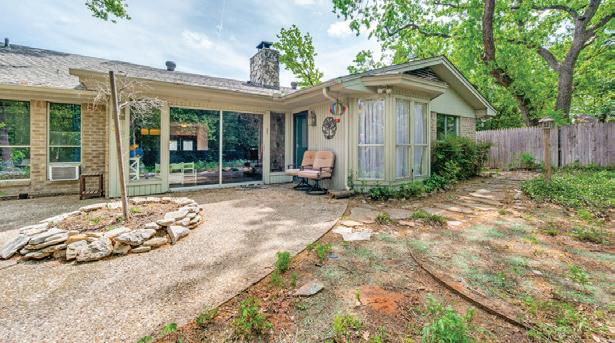
Located in a very desirable neighborhood, this home will WOW you from the drive up curb appeal, all the way through to the private, country feel back yard. Entering in you are greeted by gorgeous, flagstone flooring the length of the hallway, then updated laminate floors in both living areas. The two sided, see-through stone fireplace accentuates both family rooms, the other opens up to the kitchen and can be a gameroom, dining, or all those in one! The main living has useful built ins, a vaulted ceiling which adds to an even more spacious feel. A wall of windows accent both living areas and a beautiful bay window does the same for the breakfast area. The main bedroom is split from the other bedrooms. This oversized, treed lot provides excellent shade and privacy and sits high above the creek at the bottom of the lot. Both side yards have extra space to enjoy as well. Walk to Rush Creek Linear Park featuring shaded walks, playgrounds & creekside paths, plus a skate zone & provides a tranquil setting ideal for family walks, bird watching, and enjoying seasonal changes in North Texas. Its interconnected trails lead to other local parks, enhancing its appeal for active residents seeking nature within a quiet urban locale.


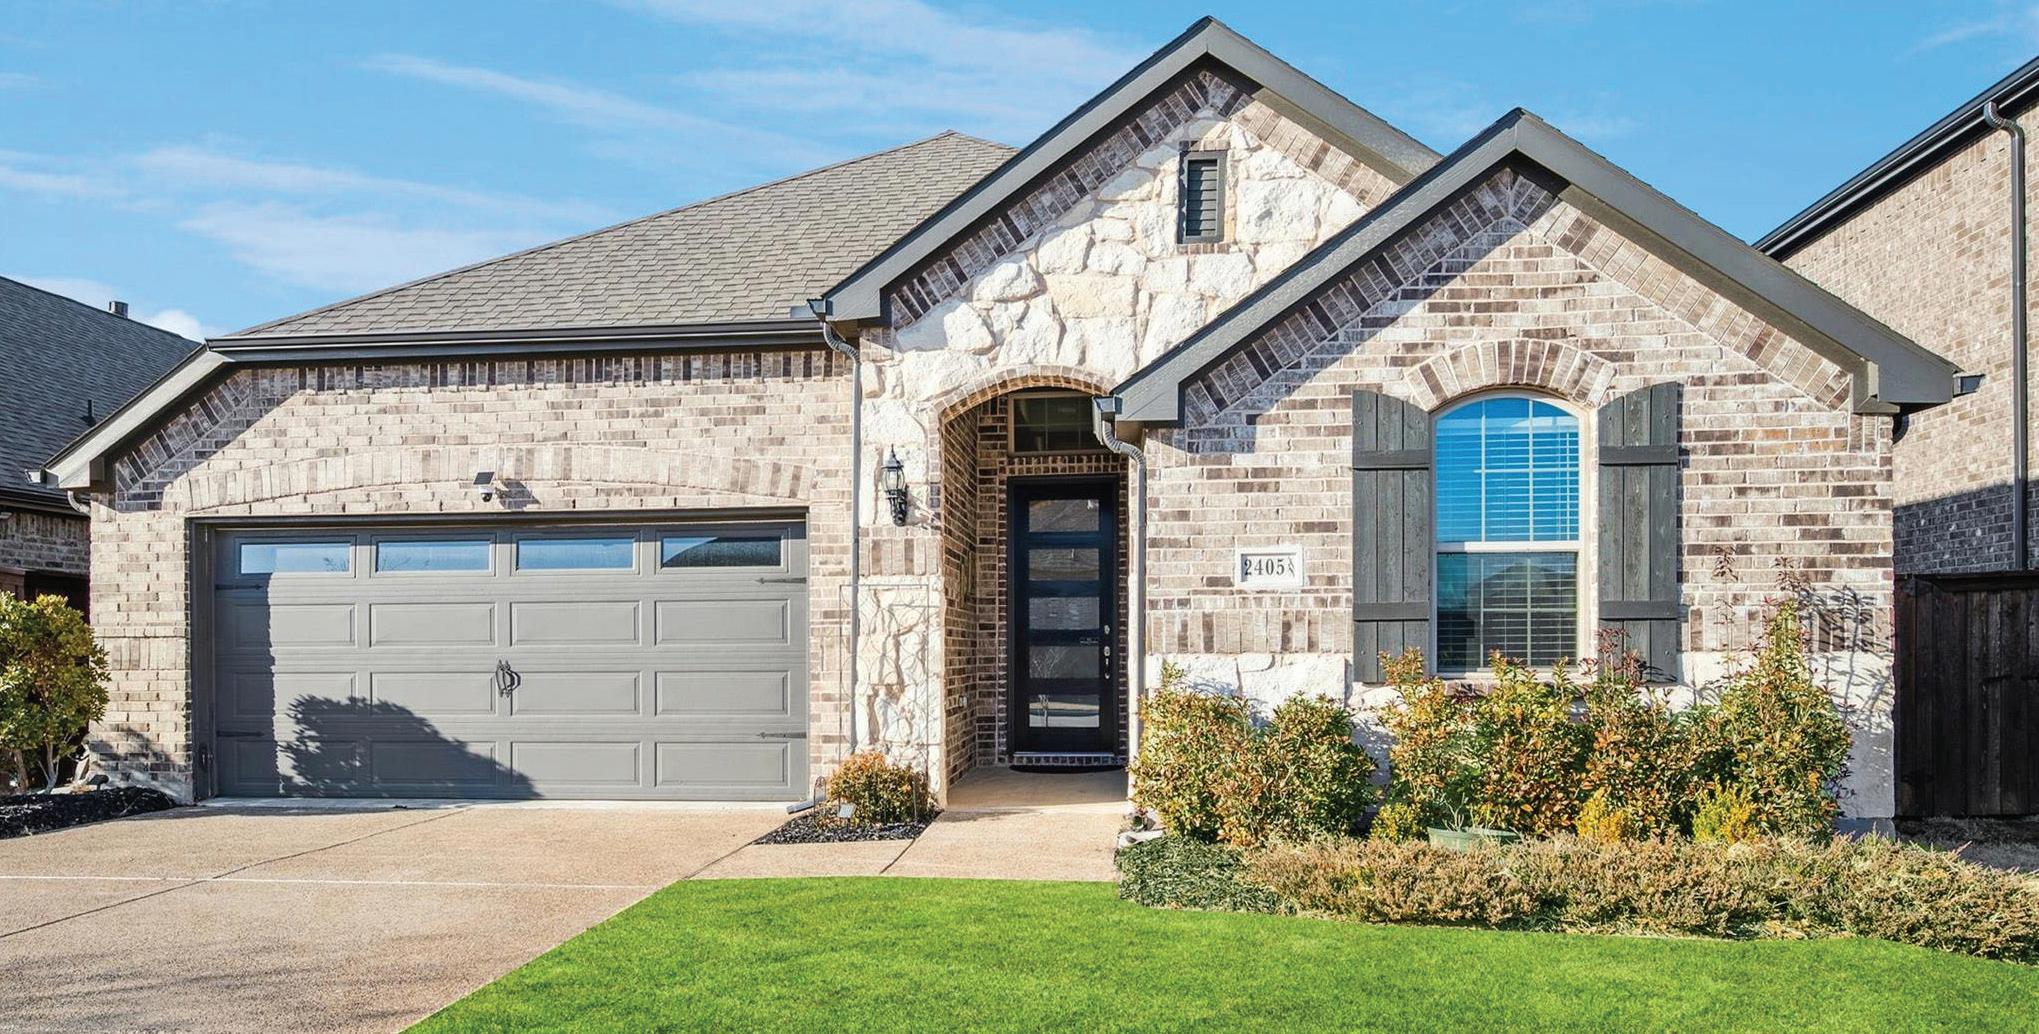
3 BEDS | 2 BATHS | 1,916 SQFT | $460,000
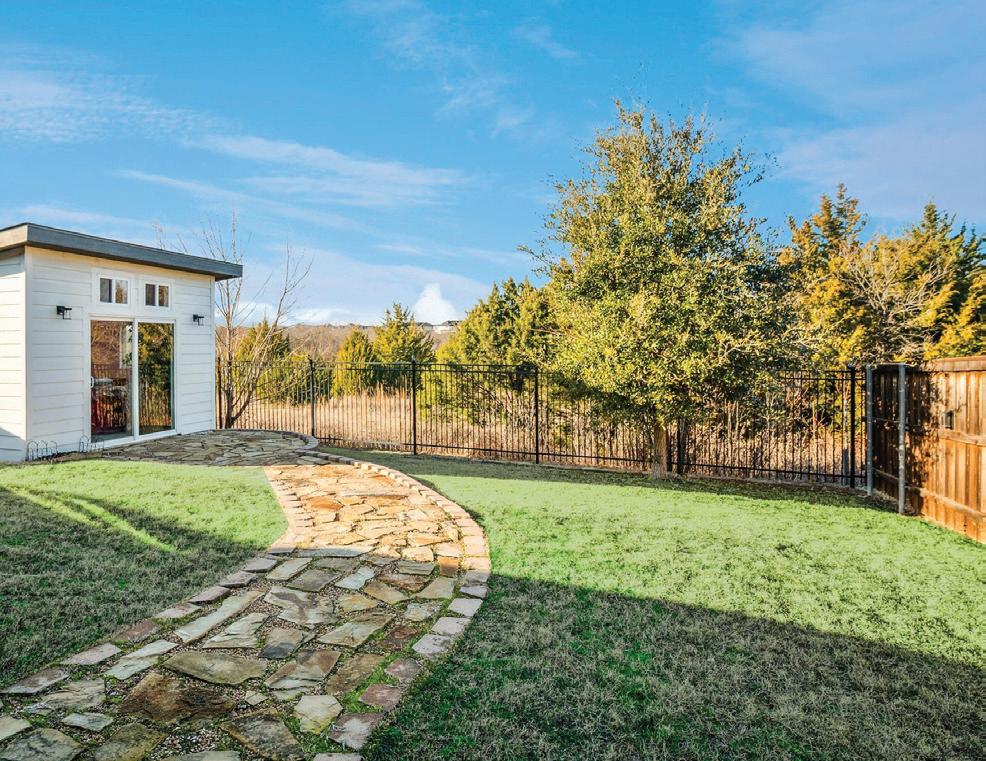
This immaculate Gehan-built home, completed in 2020, is loaded with upgrades and includes a rare air-conditioned outbuilding—perfect for a studio, office, or private retreat. From the moment you enter, you’re greeted by modern light fixtures, stylish luxury vinyl plank flooring, and an abundance of natural light throughout. Enjoy serene backyard views framed by a wrought-iron fence and expansive greenbelt, adjacent to a scenic path leading directly to Lake Lavon.
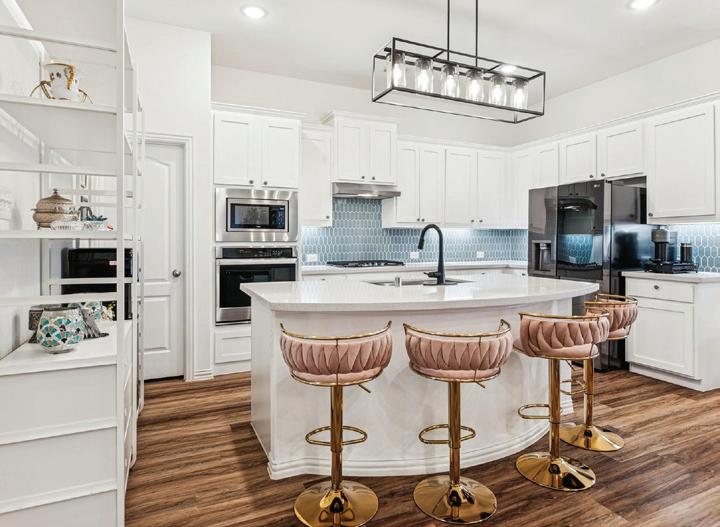

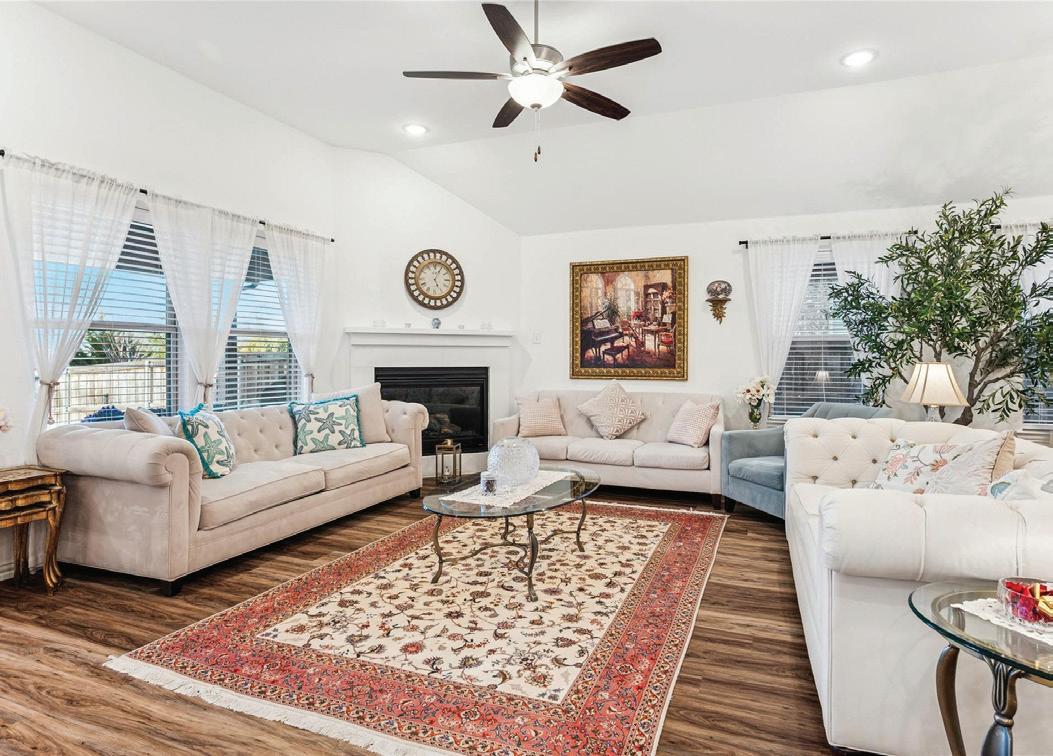
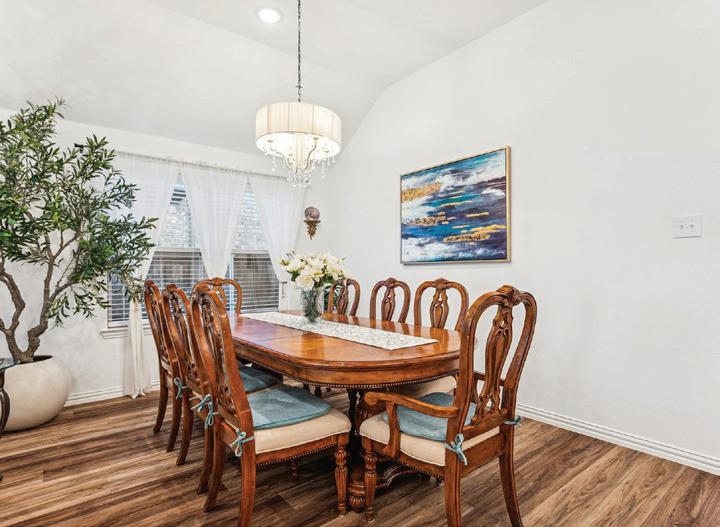
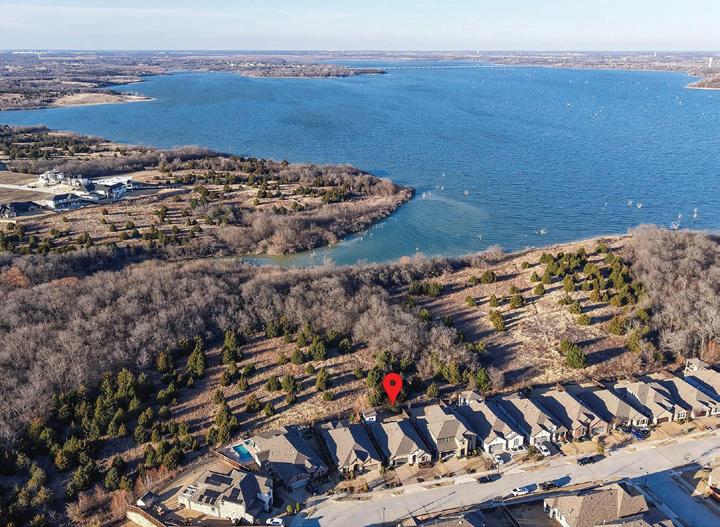
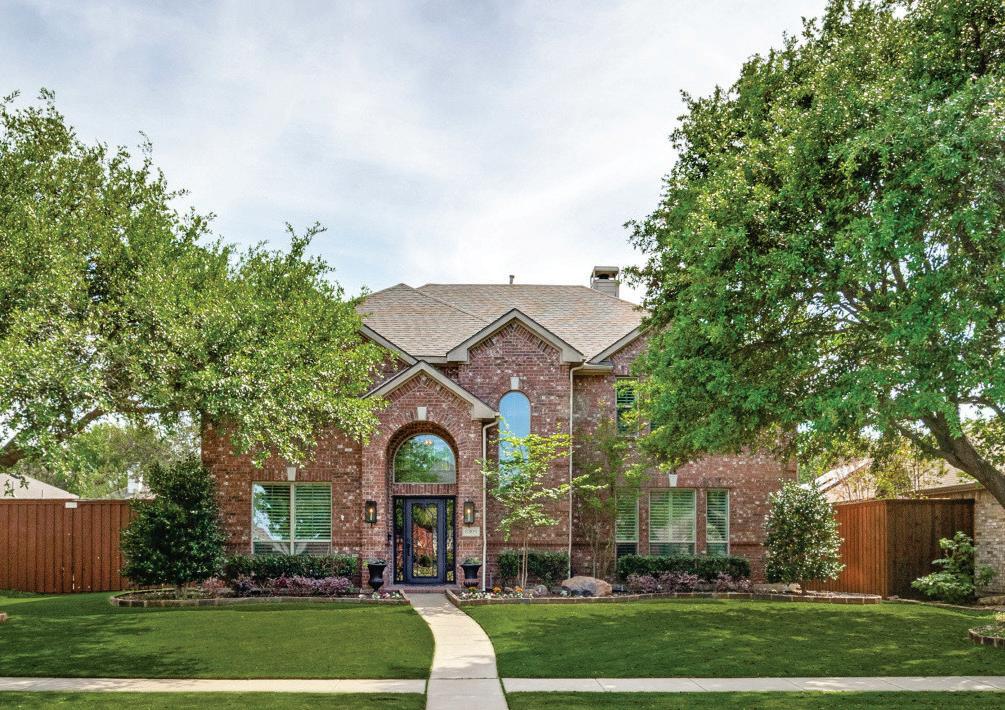
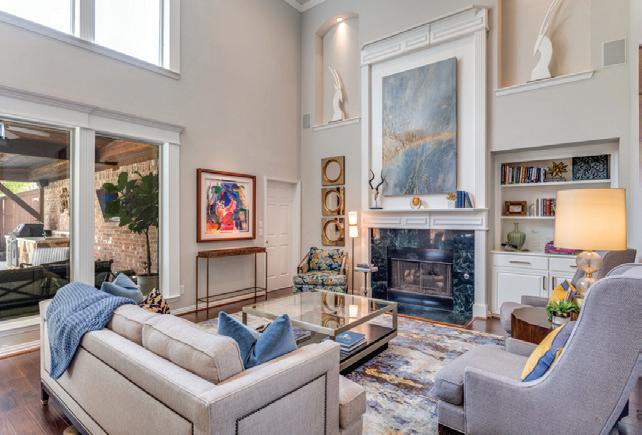
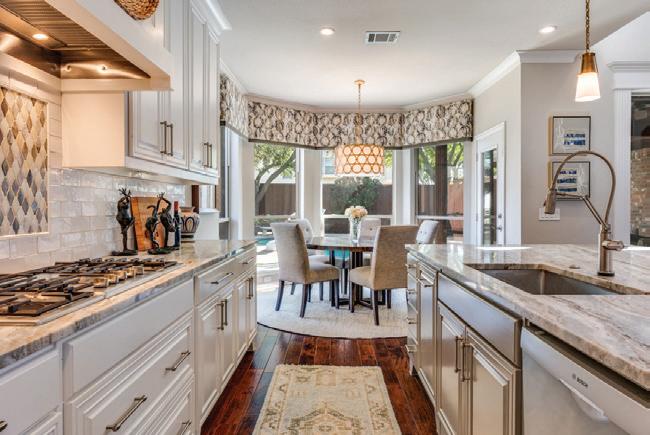
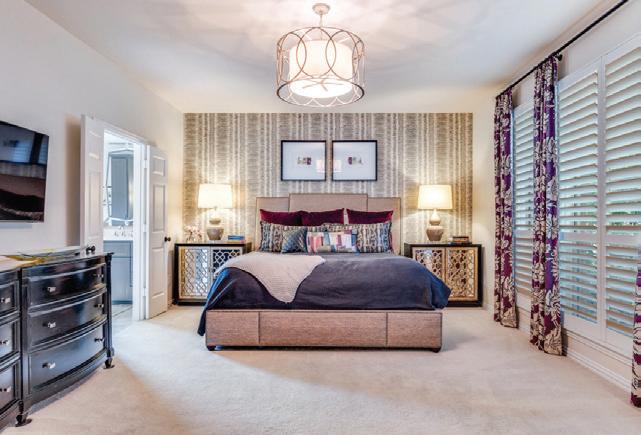
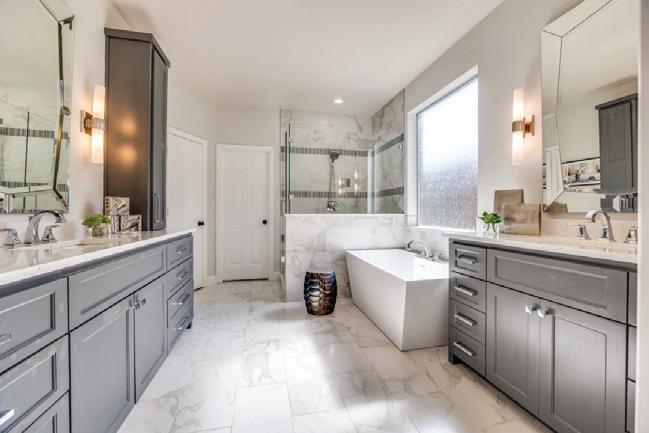

Custom 1 owner home updated with luxury finishes! Located just blocks from Warren Park! This home offers an executive style lifestyle with outdoor living and cooking while enjoying the large diving pool! Wrought iron door welcomes you into formal living and dining all with wood flooring.Kitchen has also been recently updated with new quartzite counters, appliances and tile. Primary Suite offers an updated bathroom featuring custom tiles and countertops, electric outlets inside of cabinets for organized electronics, oversized frameless shower & freestanding tub. Closet has been customized with drawers, shelving and hanging spaces. Upstairs boasts a large game room,and 3 bedrooms.
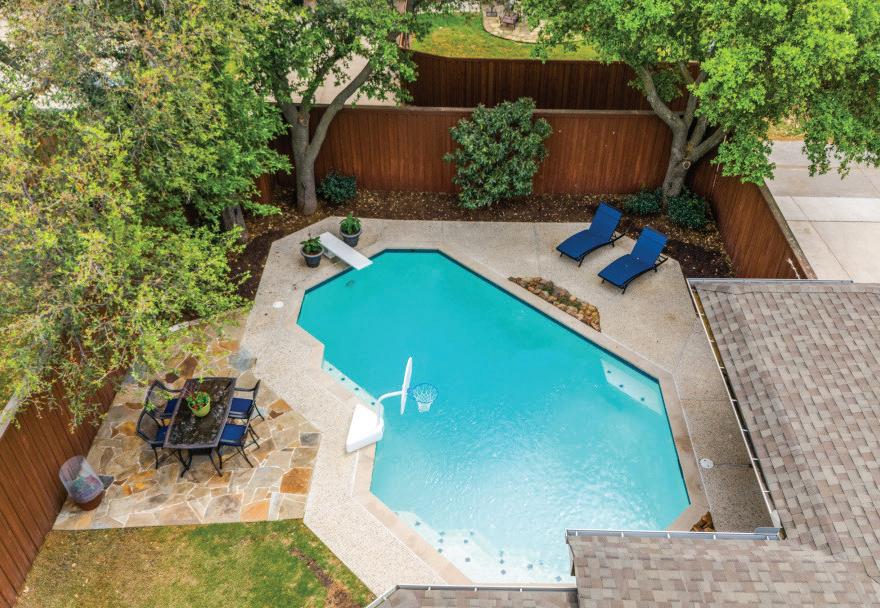


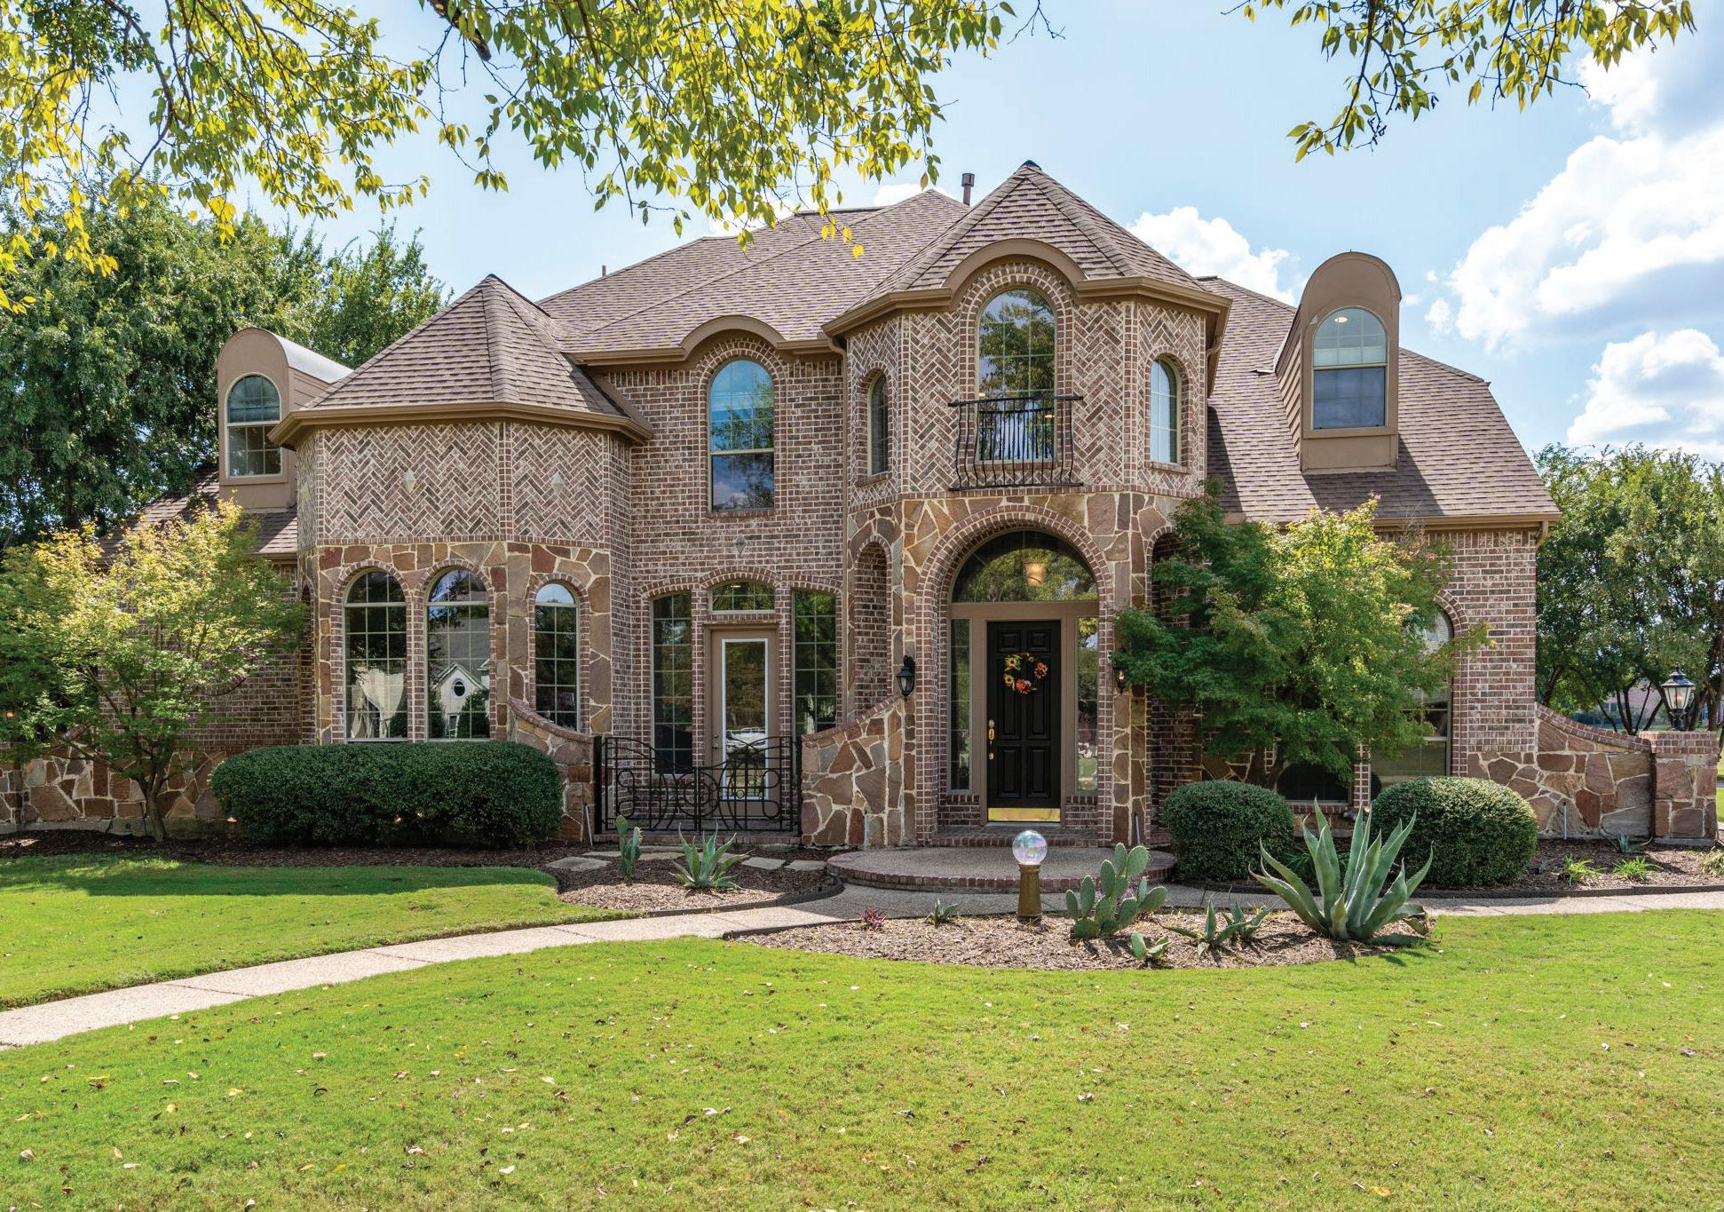
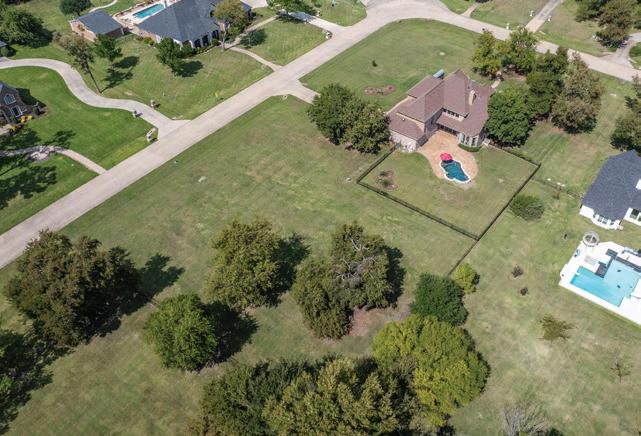
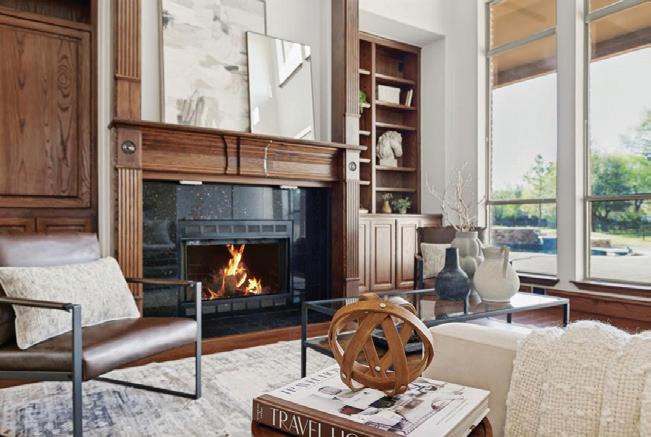
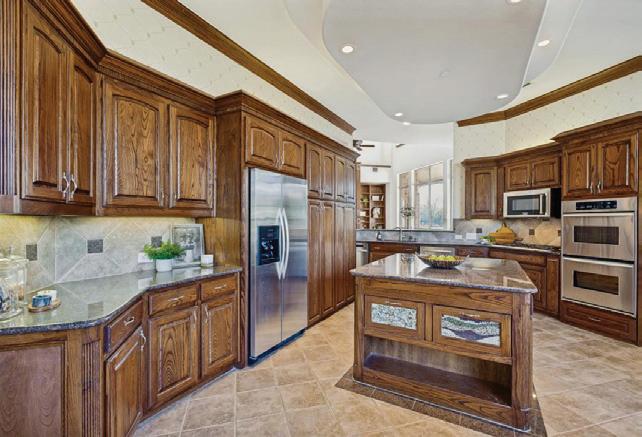
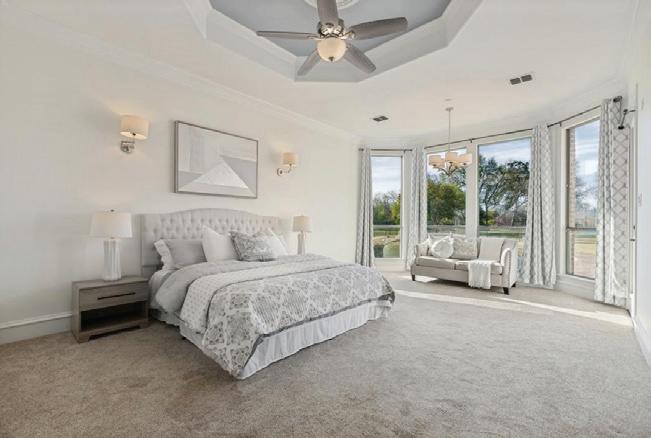
Motivated seller! Beautifully maintained custom home on 1.5 acres in highly desired Lovejoy ISD! Large trees and mature landscaping greet you upon drive up and wrap around the home giving an upgraded true Texas luxury feel. Flexible floorplan could allow conversion or oversized study to be 5th bedroom down. 20ft soaring ceilings bring in lots of natural light. Kitchen was customized with lots of pull outs and extra deep drawers for ease of access throughout. Private Primary Suite with a sitting area, custom bath and oversized walkin closet has access to a large patio and pool area. Pool area has been fenced for pets and children, but acreage goes well beyond that area with room to build a custom brick shop or extra garage! Upstairs boasts 3 large bedrooms with extra closet space, a large gameroom and media room with projector and built-in screen. Custom built 4 car garage has an 11x28 bay perfect for storage. Pool area was remodeled to include tanning ledge, built in umbrella holders and water features. This home offers so many possibilities!
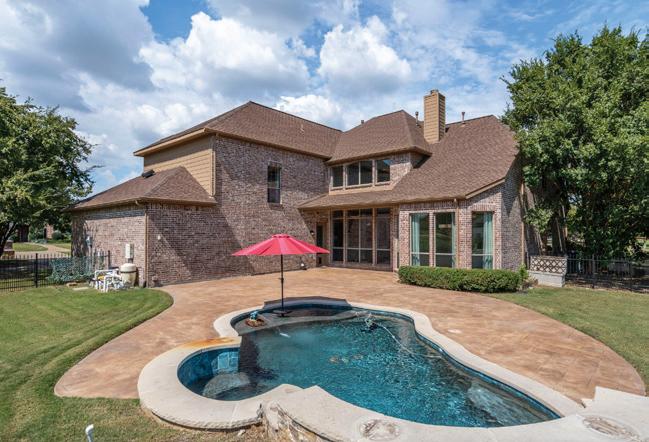
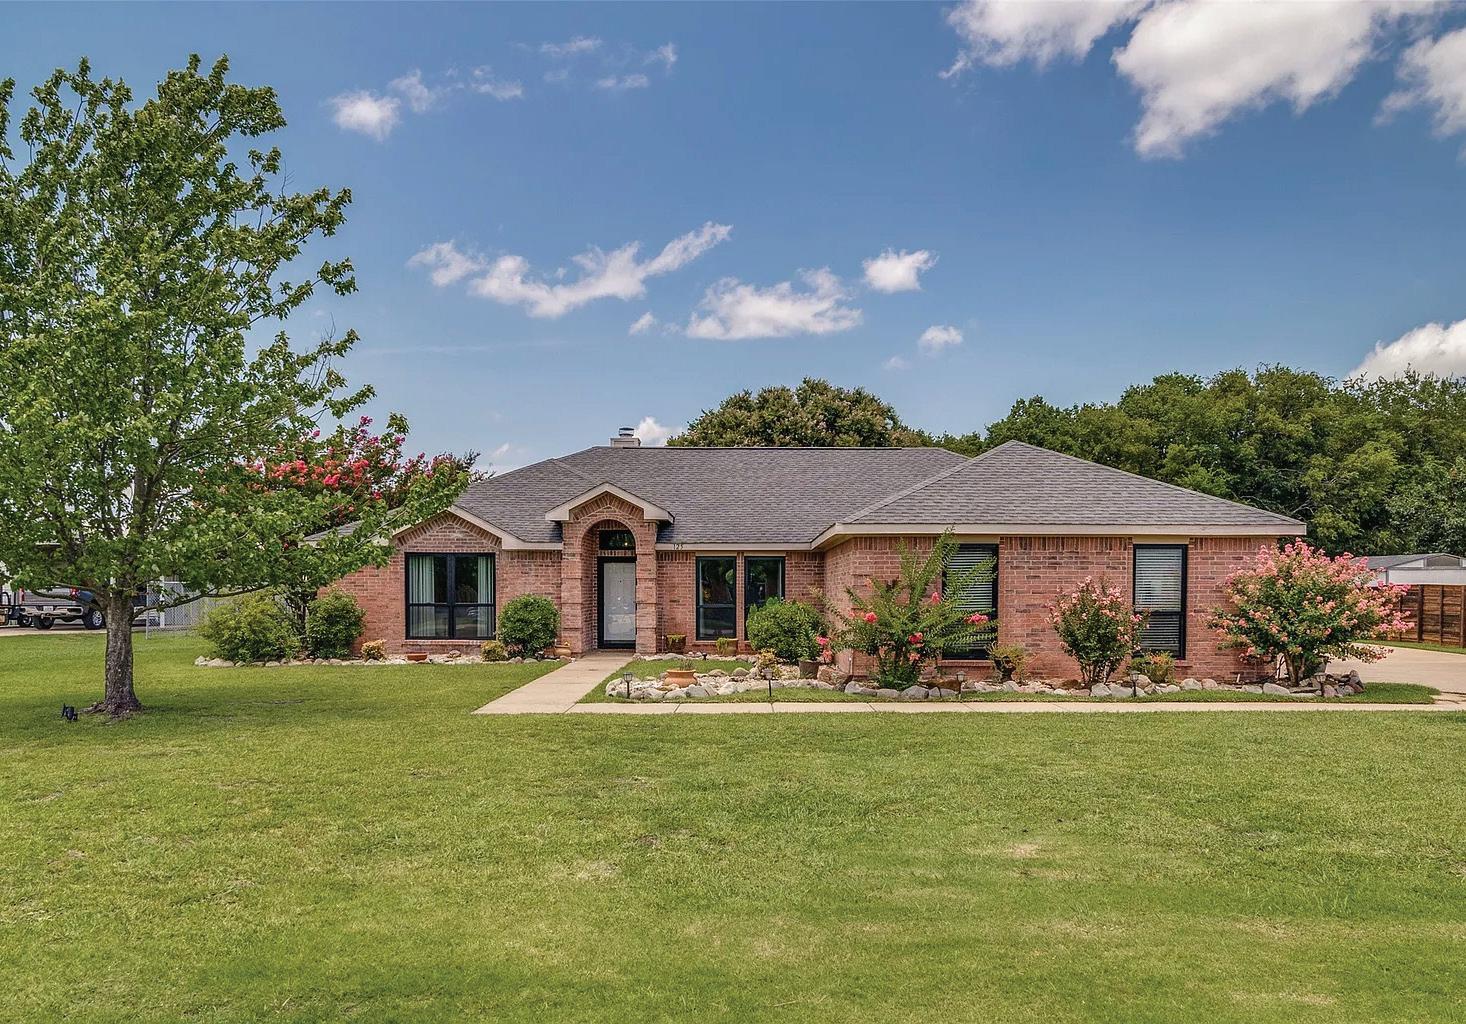
Welcome to this lovely 3-bedroom, 2-bath home nestled on a spacious HALF-ACRE LOT in Fate—with NO HOA! 30x40 SHOP! Inside, you’ll find an open layout, a cozy wood-burning fireplace, a bright eat-in kitchen with large center island, new windows throughout, and plantation shutters. The primary suite offers a relaxing retreat with en-suite bath, large walk-in closet, and separate shower. Step outside to a large backyard with a wonderful covered patio, perfect for relaxing or entertaining. This beautiful house is conveniently located near I-30 with easy access to Rockwall, shopping, and dining. 3
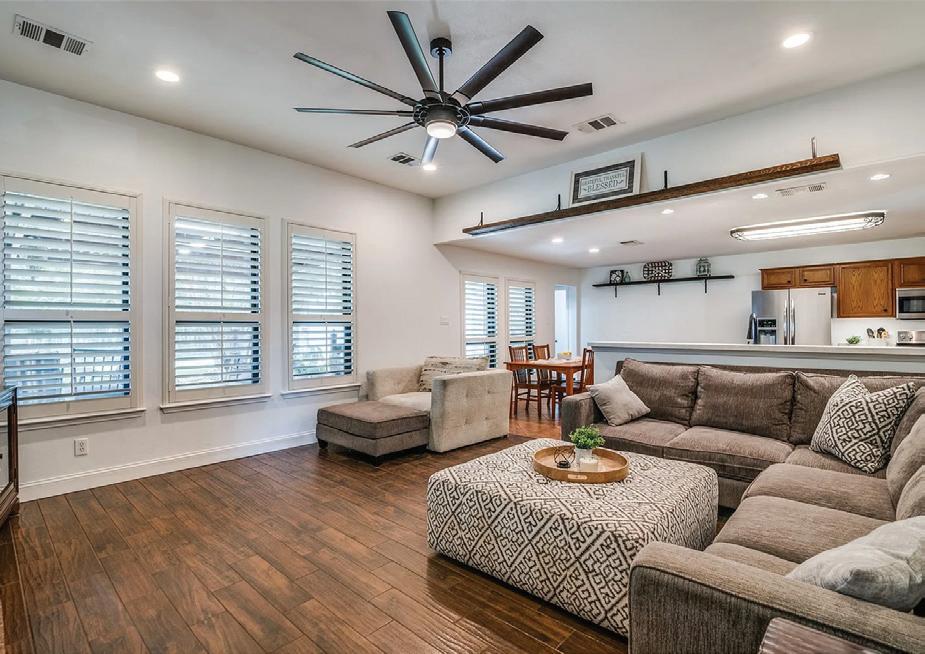

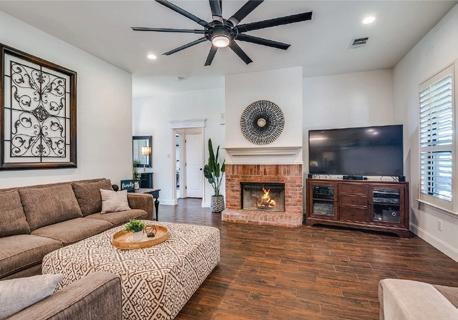
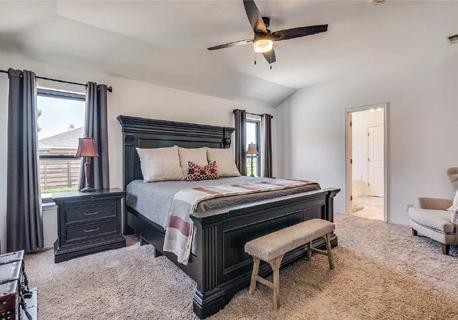
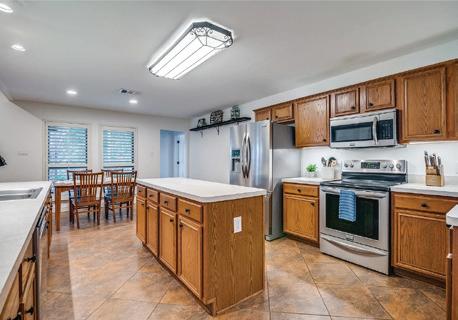
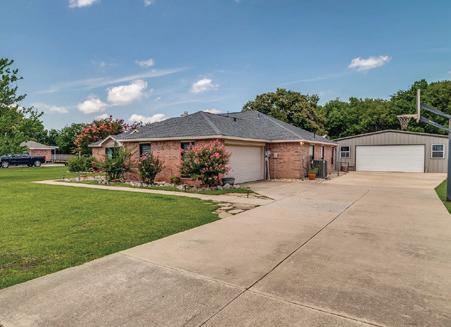

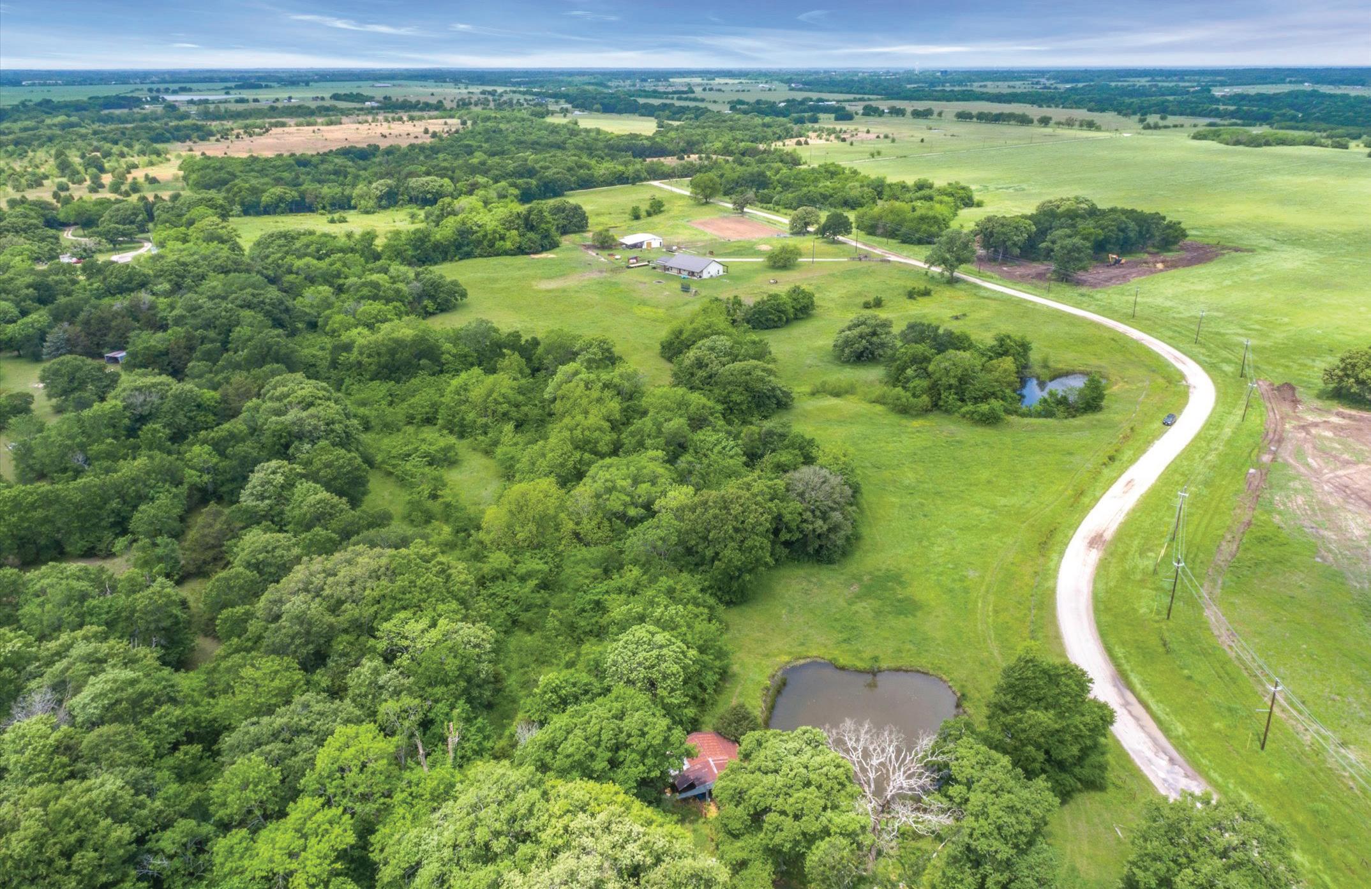
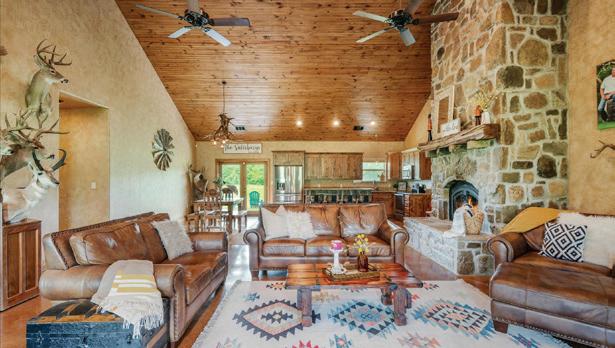
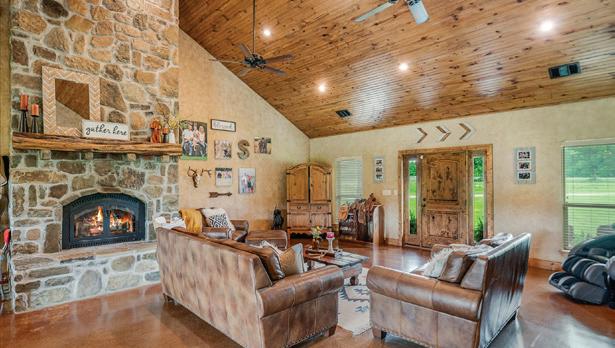
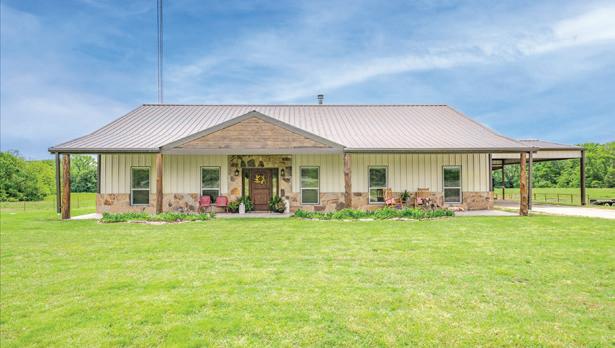
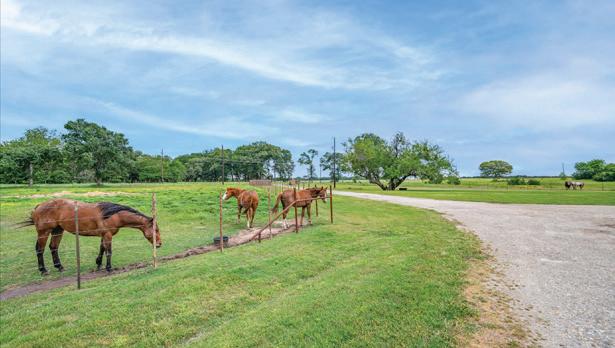
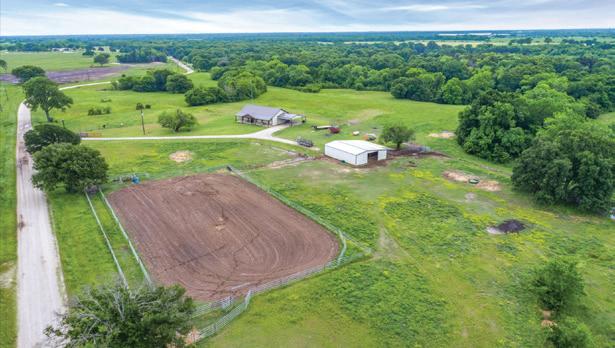
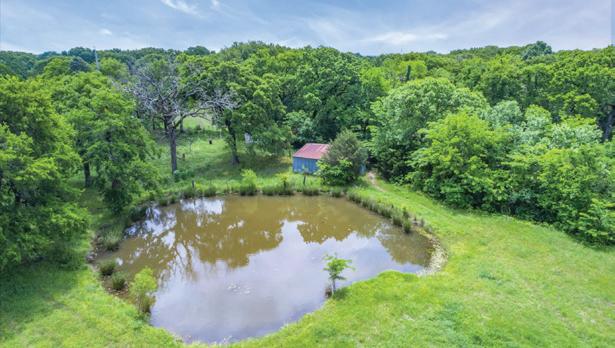
Working horse ranch on approximately 25 ag acres featuring a low-maintenance 2016, 2331 SF, farmhouse-style barndo with metal exterior and heavy steel frame accented by stone. Property offers barn with tack room, workshop area, stalls, paddocks, overhang for equipment, ranch hand room with plumbing, arena, three ponds, a winding creek, and about 3,252 feet of road frontage. Beautiful rolling terrain creates fun riding trails and gorgeous views throughout, all in a sought-after area near the lake with easy access to Hwy 80 and I-20. Inside, the great room is highlighted by a floor-to-ceiling stone fireplace, 20-foot knotty pine ceilings, and easy-care stained concrete floors. Four bedrooms and a split master with covered porches along the front and back with rolling views of a creek and pasture.




PRIVATE ROAD 8905 #1036, CANTON, TX 75103
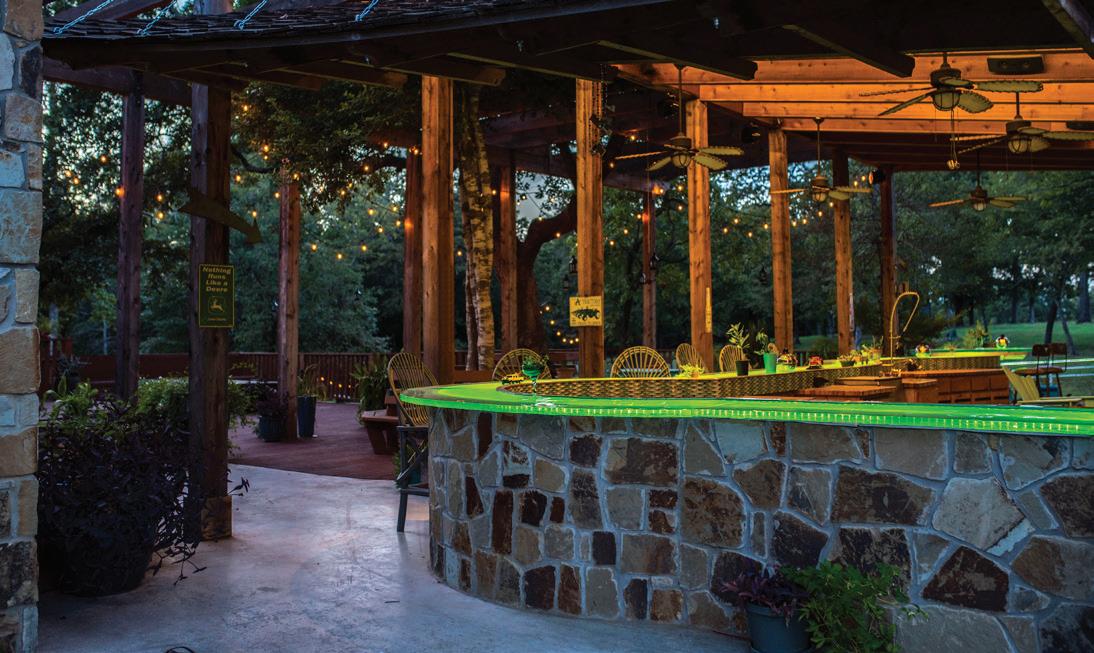
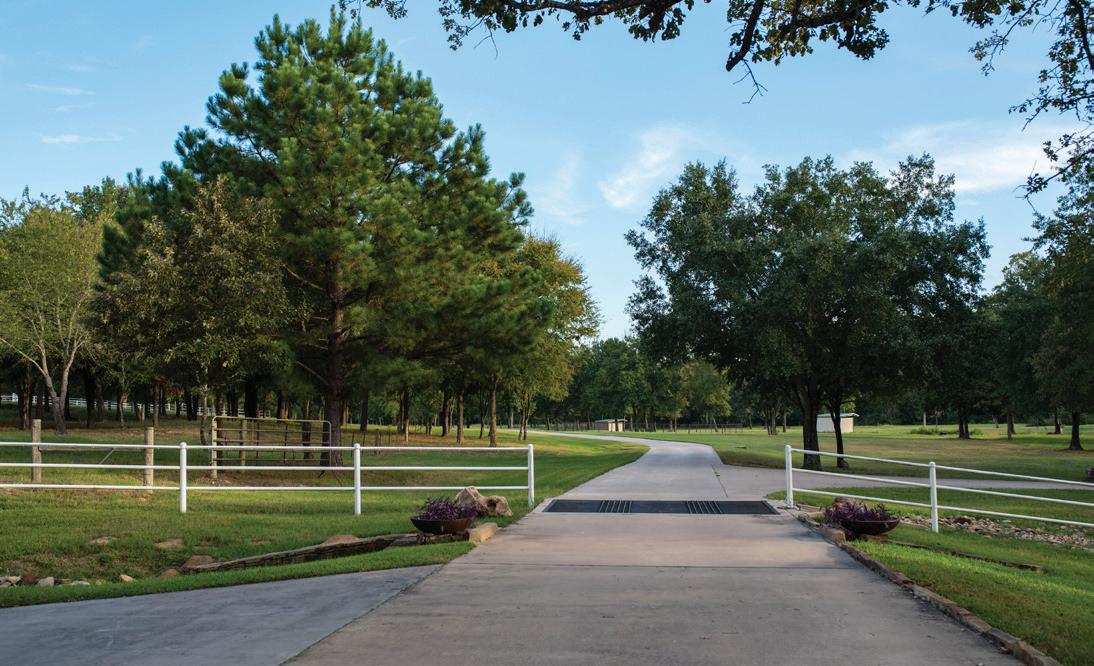
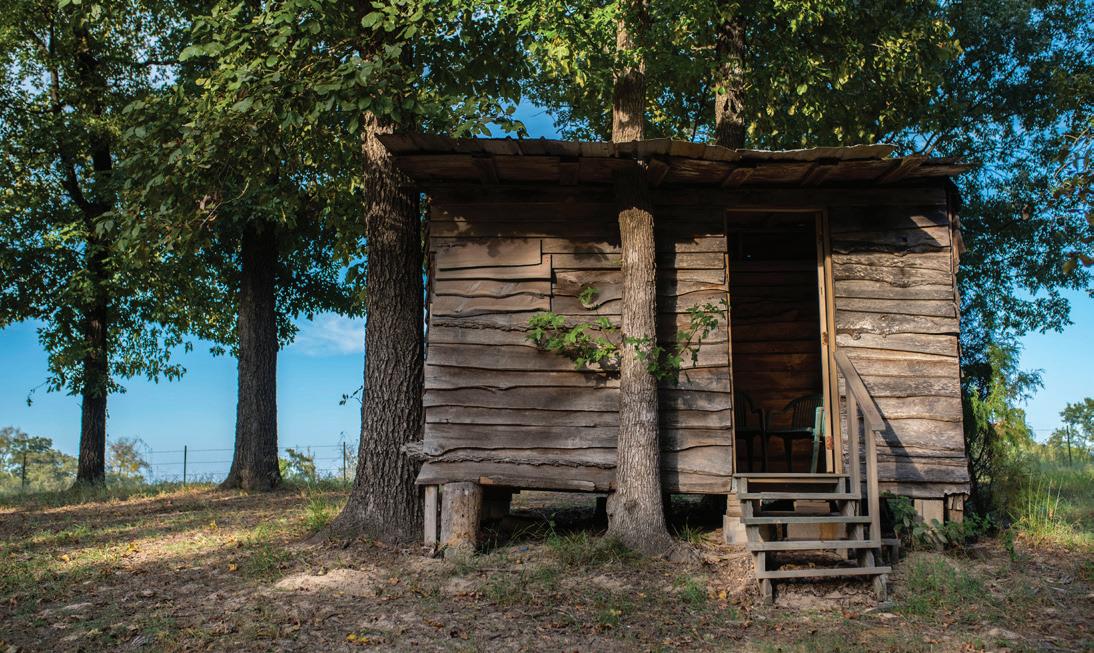
5 BEDS
4.5 BATHS
5,600 SQFT
$2,985,000
Behind white pipe fencing and down a winding private drive, discover this beautifully updated estate offering unmatched privacy and versatility. The main home features 5 bedrooms, 4.5 baths, wraparound porches, a walk-out basement with bathroom, office and extra built out space over garage. Enjoy exceptional outdoor living with commercial-grade kitchen equipment, woodfired brick oven, gas fire pit, hot tub, sound system, 70” TV, bar area, and ample seating — ideal for entertaining.
Additional features include:
• Second residence: ~3,600 sq ft barndominium (perfect guest or in-law house)
• Two shops: 2-bay and 6-bay, fuel tank
• Horse barn with pens
• Pond, creek, and two wells.
Whether you’re raising a family, seeking a private retreat, or exploring commercial potential, this property delivers. Formerly operated as a successful event venue, the opportunities are endless. Furnishings and equipment negotiable with the sale of the property. Bring your family, bring your dreams — this is the one!
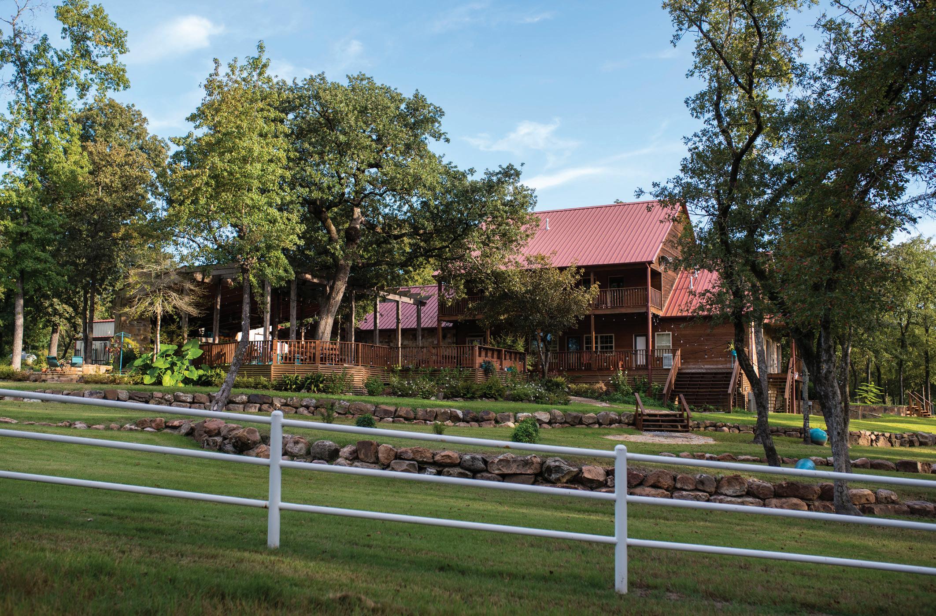
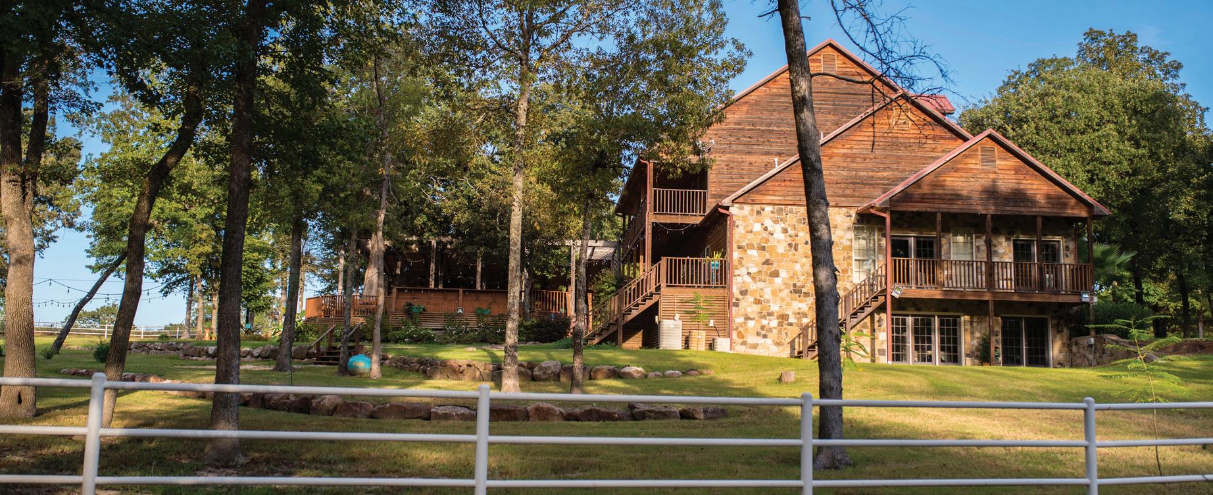


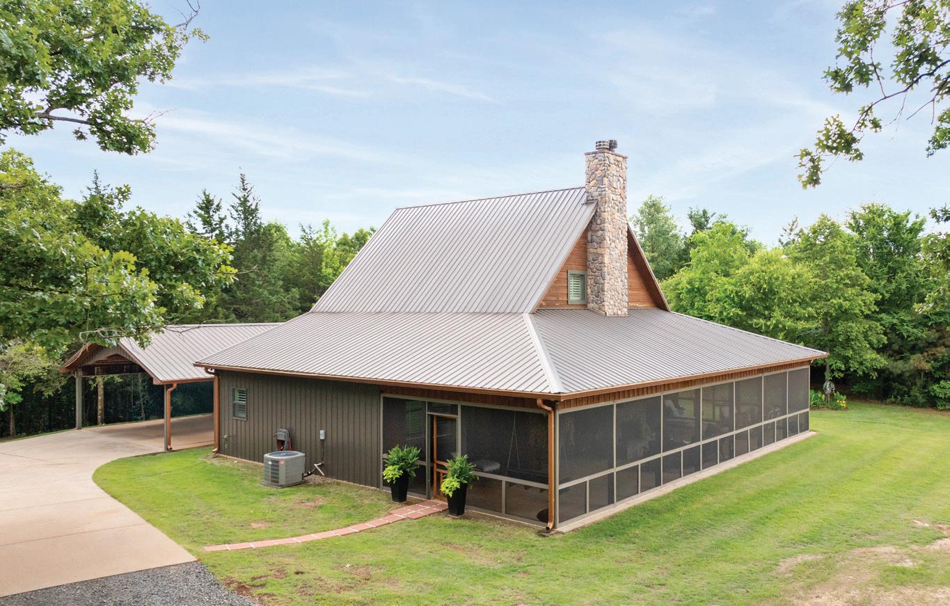
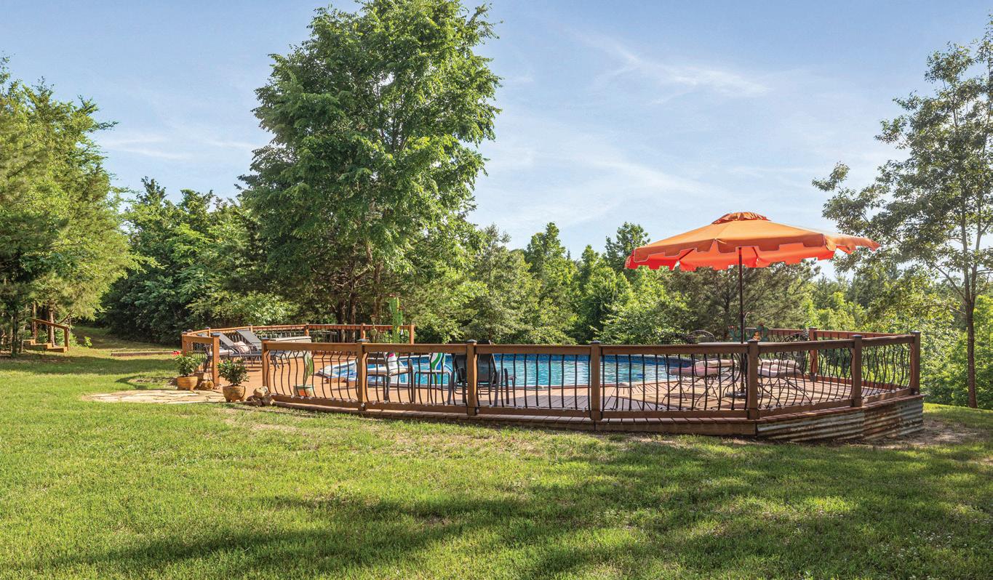
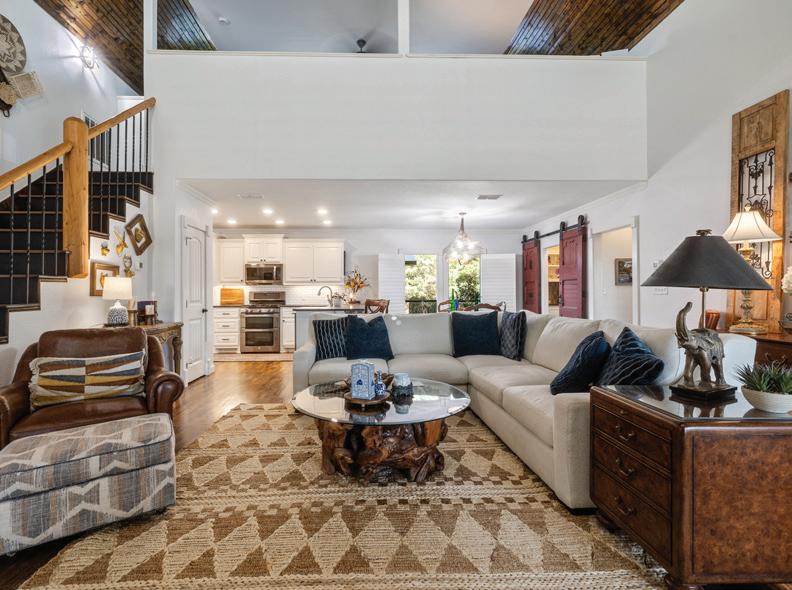
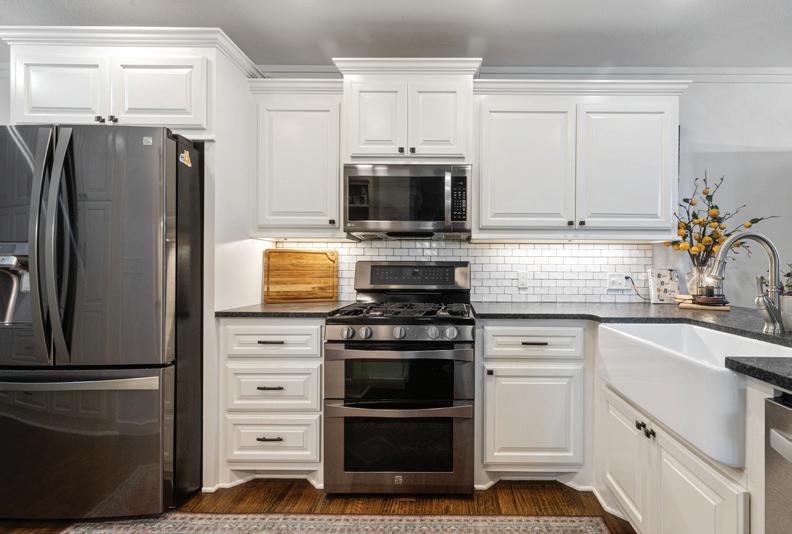
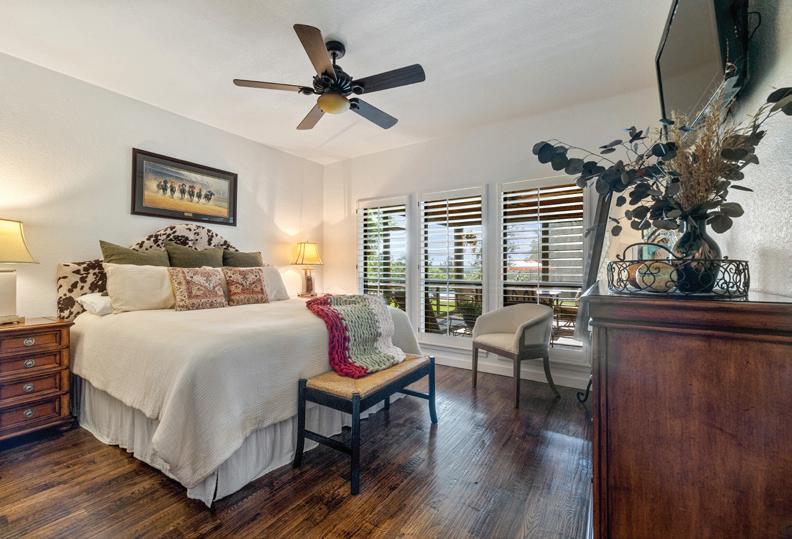
3 BEDS | 3 BATHS | 2,289 SQFT | OFFERED AT $645,000
Stunning Hilltop Retreat on 14.29 Acres in Cass County. This beautifully maintained 2017-built estate offers unparalleled privacy, sweeping treetop views, and luxurious indoor-outdoor living. The main house boasts 2,289 sq ft of well-designed space featuring two spacious en-suites, each with its own full bath. The heart of the home is a striking open-concept living area with 25-ft ceilings, a custom stone fireplace, and a dry bar perfect for entertaining. The gourmet kitchen is a chef’s delight with granite countertops, a gas stove, double ovens, farmhouse sink, microwave, and dishwasherplus additional cabinetry added in 2024. Step out to the 690-ft screened front porch, complete with its own stone fireplace-ideal for enjoying the breathtaking sunsets and cool nights. This home’s charm continues with hardwood floors milled onsite, a stackable laundry unit conveniently located off the kitchen (included), and a wood-burning fireplace for cozy evenings. A 325 sq ft Cottage/Guest House sits nearby, with a full bath, wood floors, and room for a king-sized bed and sitting area. Just outside is a private deck offering incredible panoramic views. Additional features: Full house generator, Workshop/storage building, attached 2-car carport with storage room, Greenhouse, New pool with wrap-around deck, & professionally reworked driveway from the HWY to the home. Freshly repainted in 2024, both the main home and cottage are move-in ready.

DARLA WILF BROKER/REALTOR®
225.921.6922
darla.wilf@trovahomes.com www.realtysoldbydarla.com

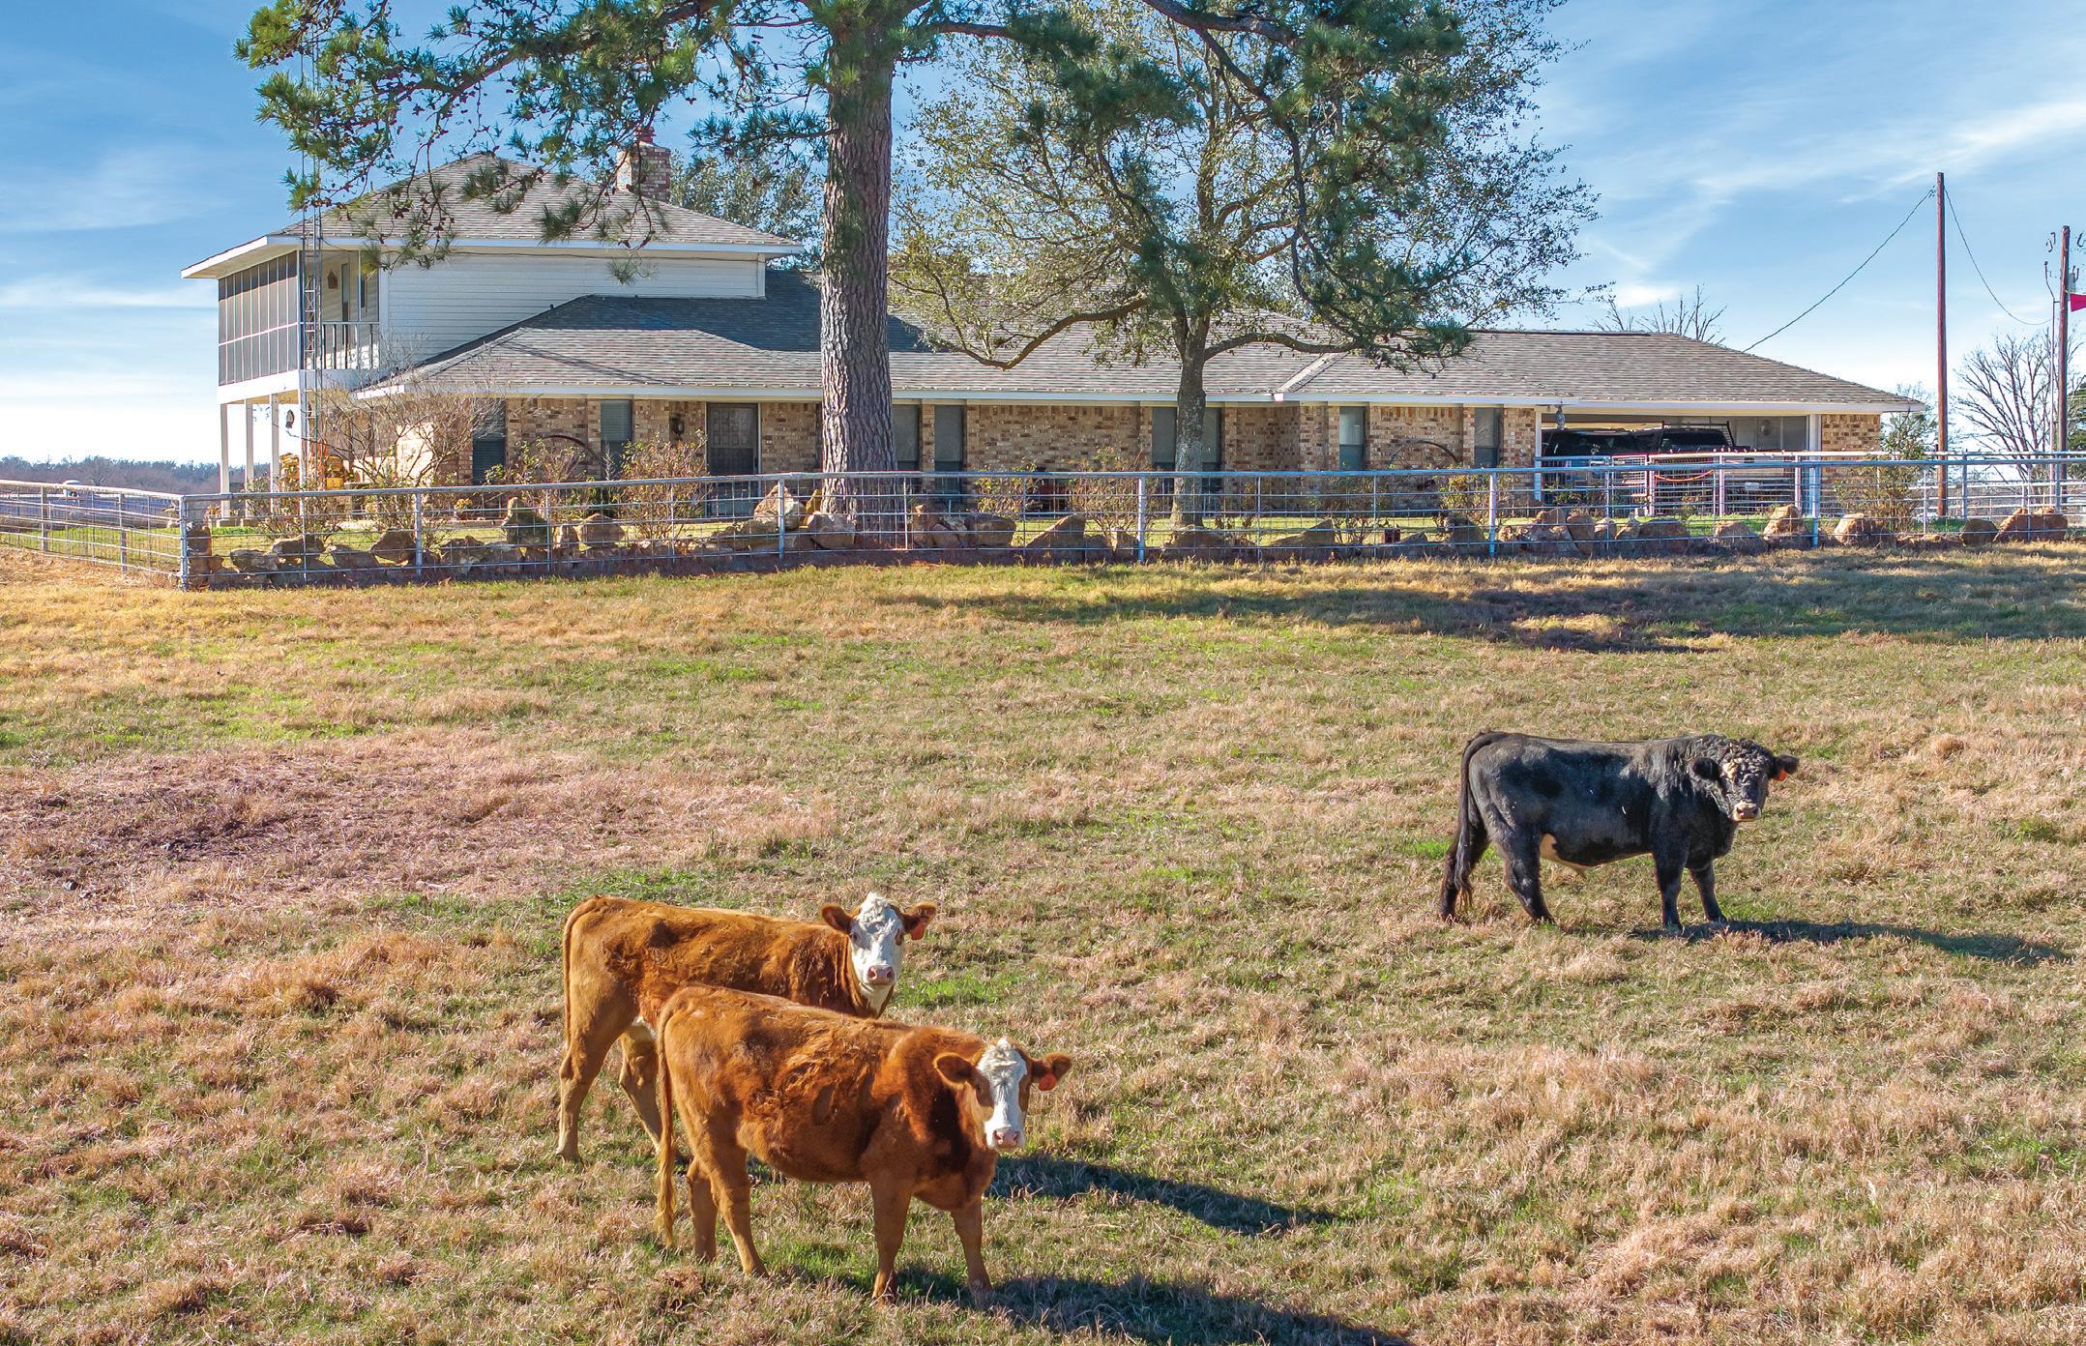
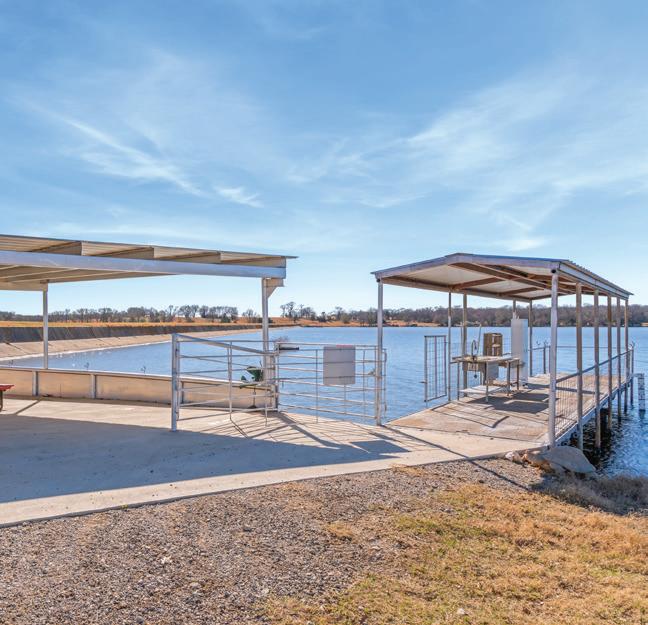
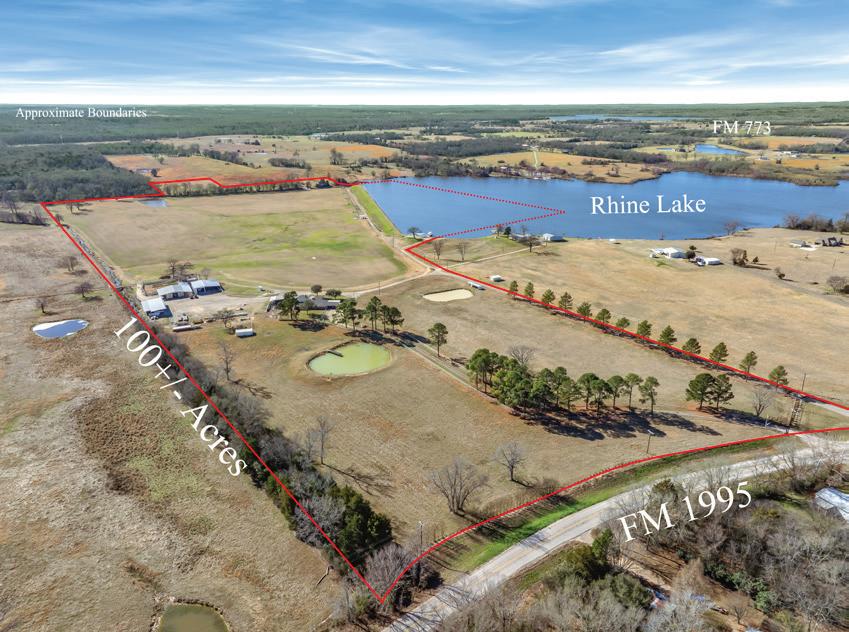
1700 Fm 1995, Van, TX 75790
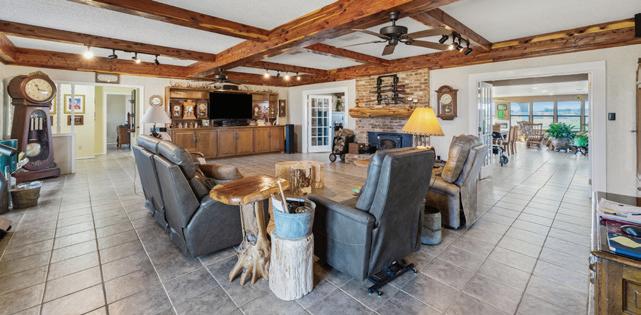
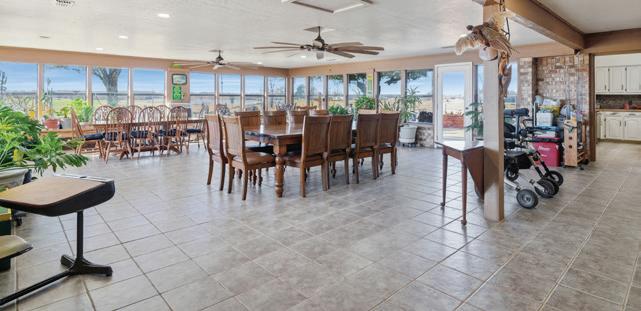
3 BEDS | 3 BATHS | $1,950,000 Meticulously maintained 100± acres positioned at the mouth of the Neches River, offering exceptional waterfront frontage on the highly coveted Rhines Lake in East Texas. This remarkable property features its own private boat ramp, fishing pier, and lakeside cabana, creating an unmatched setting for recreation and relaxation. Approximately 50 acres are under a Valley Pivot Water Circle System, producing rich, productive grasses ideal for ranching or hay production. The land is well-improved with clean perimeter fencing and cross-fencing, three ponds, and extensive ranch infrastructure including corrals, chutes, a chicken coop, multiple shops and barns, a greenhouse, and raised garden beds with an integrated watering system. A whole-property generator ensures reliability and peace of mind.


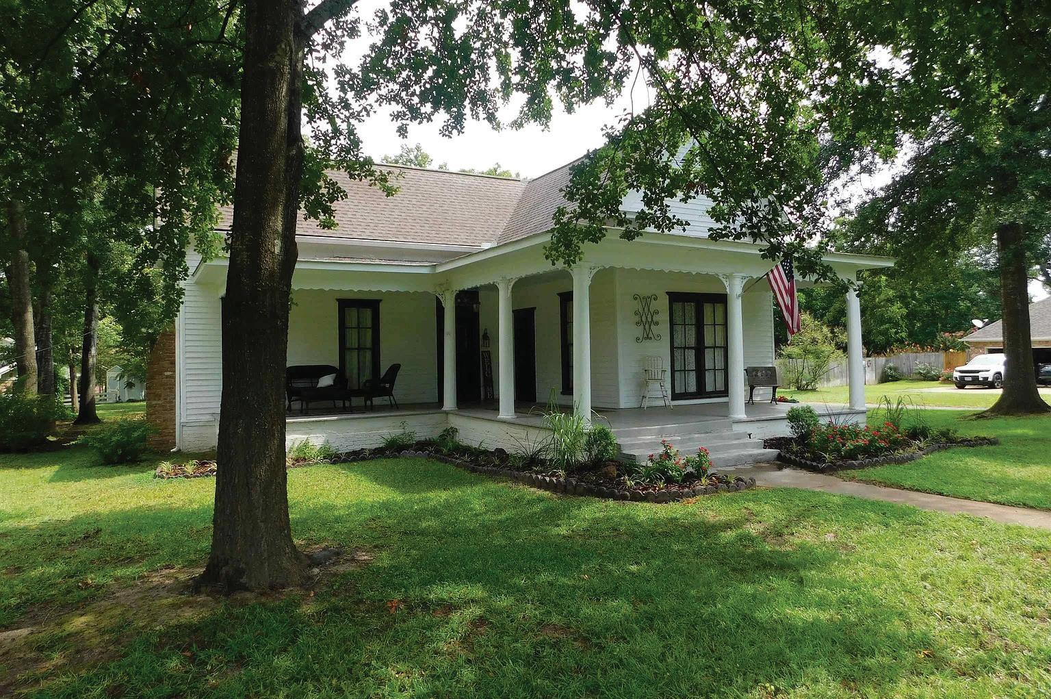
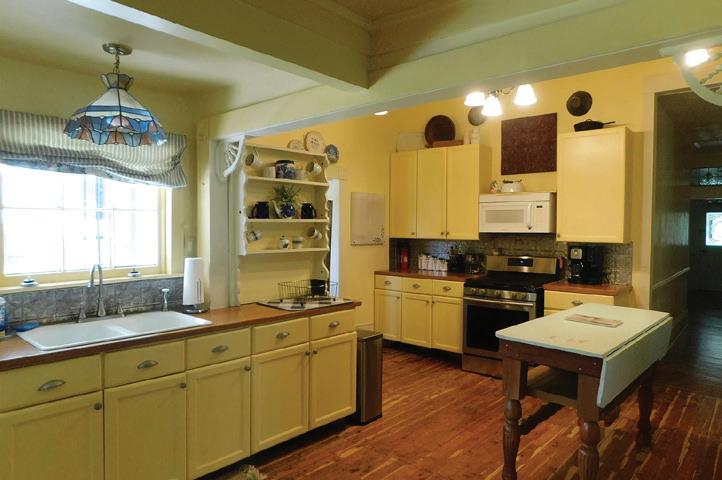
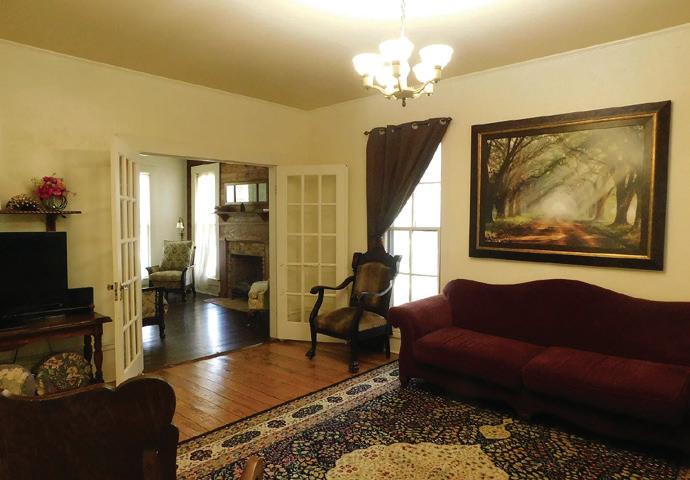
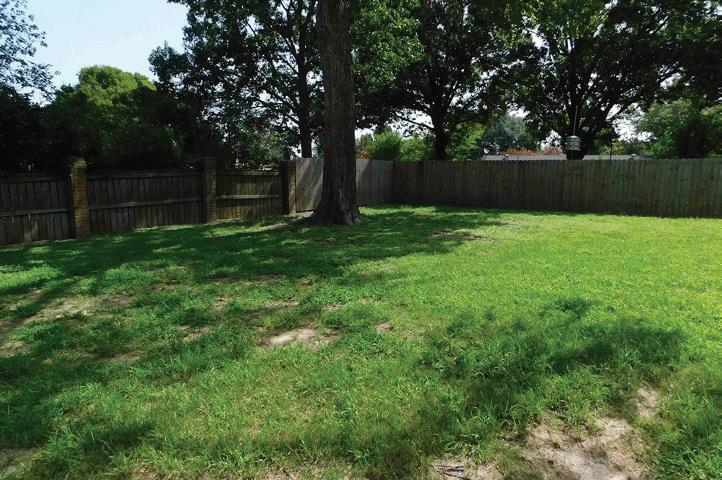


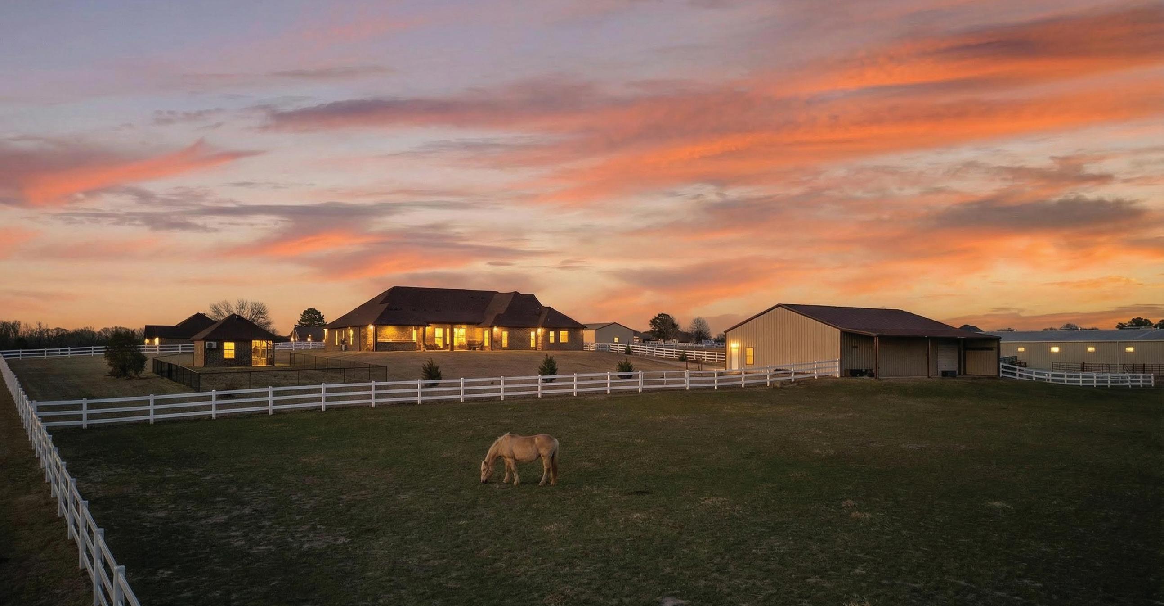
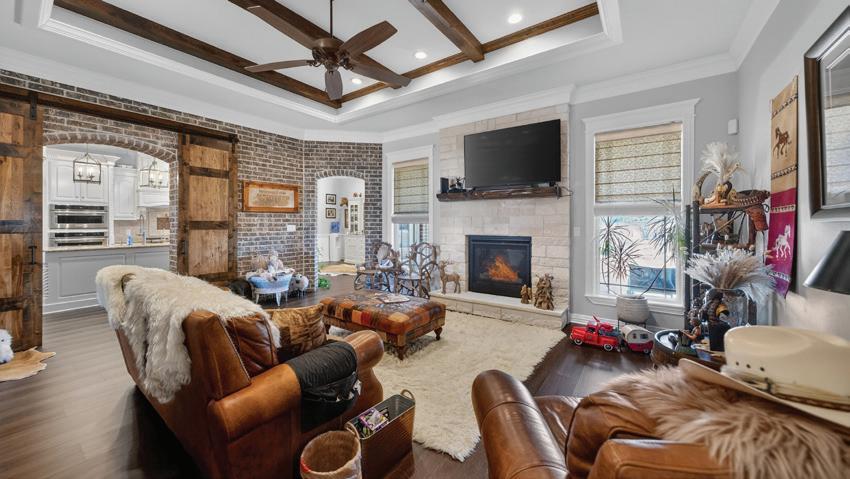
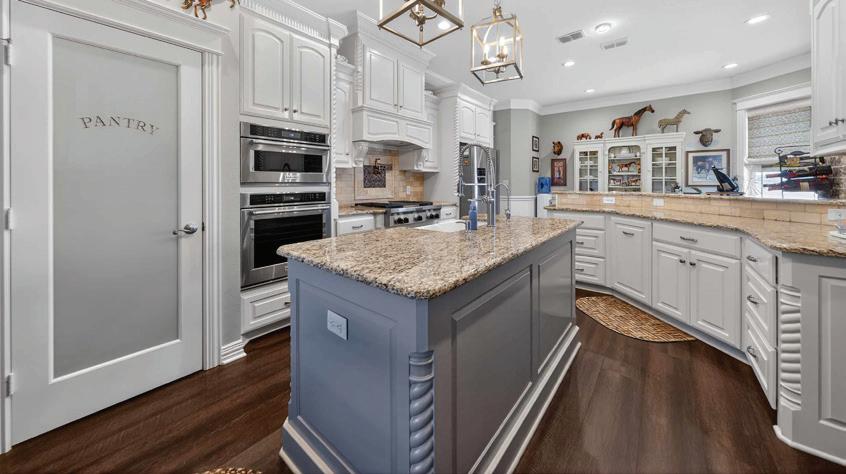
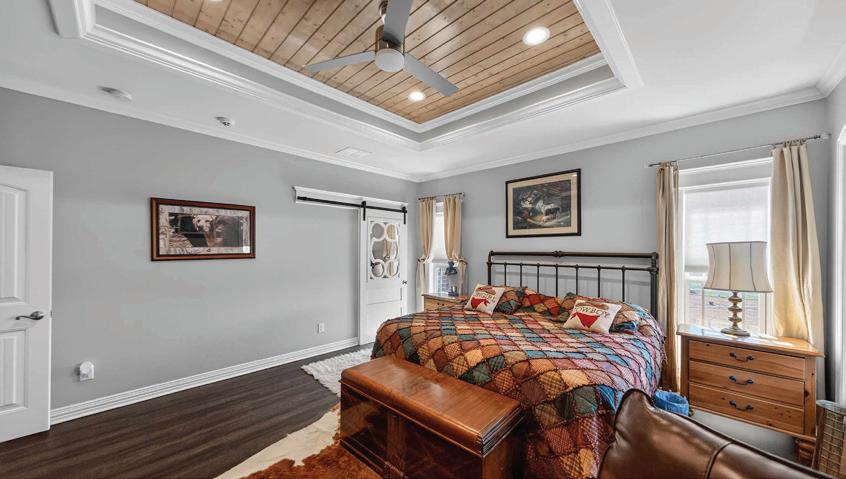
23151 Champion Drive, Lindale, TX 75771
4 BED | 2.5 BATH | 3,212 SQ FT $999,000
Discover Stallion Lake Ranch living in this custom, fully bricked home offering just over 3,000 square feet on a private lot with no homes on either side. Located next to the community equestrian center with access to stables, a hot walker, round pen, arena, and neighborhood riding trails, this property combines comfort, space, and functionality. Inside, the gourmet kitchen features granite countertops, a gas cooktop, built-in grill, large island with sink, and an oversized pantry. Additional highlights include a whole-house water filtration system, central vacuum, and a versatile upstairs fourth bedroom or bonus room ideal for a media room, office, or flex space. Step outside to a private outdoor retreat with an outdoor kitchen, stainless-steel sink, refrigerator, and jacuzzi, perfect for relaxing or entertaining. The landscaped property welcomes you with a double-gated entrance and a custom steel horse head feature at the drive. Equestrian amenities include a 60x54 horse barn with a full-length covered concrete pad for shaded grooming and care, plus a separate well for barn use. Behind the barn is over three acres of fully fenced pasture. A heated and air-conditioned pet house with chain-link run adds additional convenience. Conveniently located approximately five miles from Texas Horse Park, 19 miles from Tyler, and just over an hour from Dallas, this property offers privacy, space, and exceptional amenities in a sought-after community.
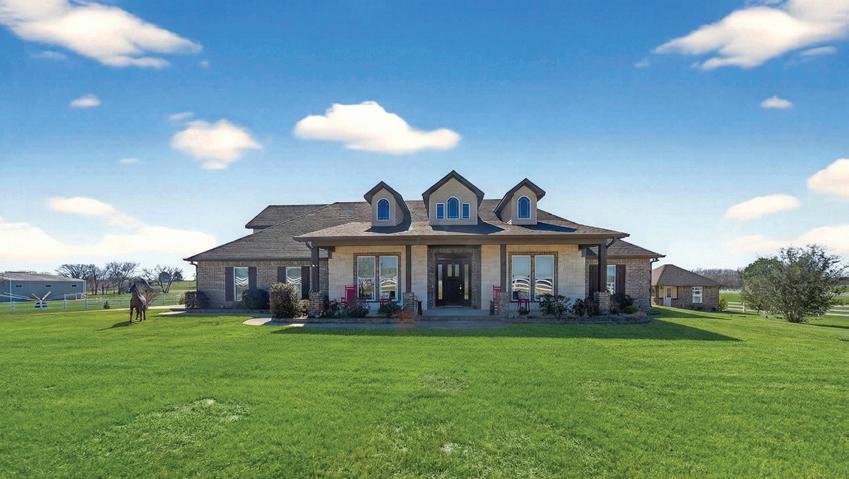

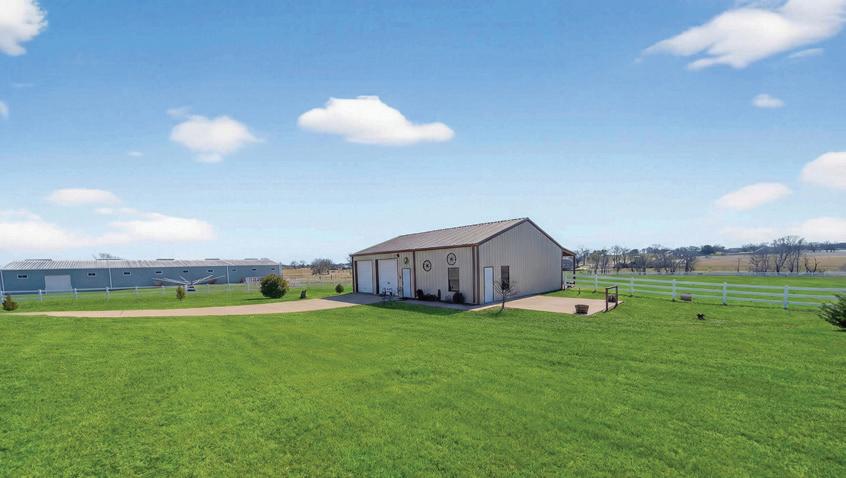
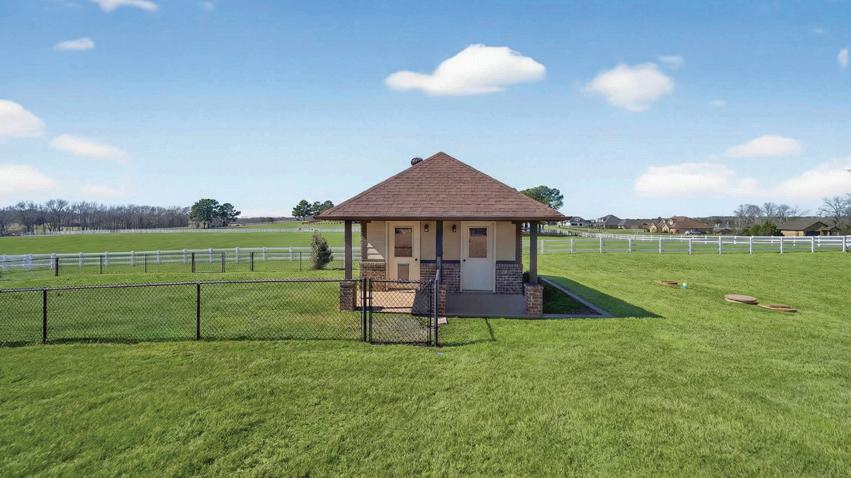

Discover a stunning, custom-built 4-bedroom home on over 14 acres, offering breathtaking ridge-top views and exceptional features. The exterior features Texas White Limestone rock, and the home is designed for self-sufficiency with two water sources—city water and a deep 730 ft well— and a backup generator for power. Inside, vaulted ceilings up to 18 feet, a chef’s kitchen with highend appliances, quartz countertops, and custom cabinets create a luxurious feel. The home has three fireplaces, including two wood-burning and one gas logs, providing warmth and ambiance. The expansive back patio with a fireplace offers private outdoor living with scenic views. A versatile safe room doubles as a fifth bedroom, and the primary suite features a new shower with glass doors and multiple closets. Solid wood doors and low-maintenance scored concrete floors add quality and ease. A separate 1800 sq ft shop includes a full apartment, perfect for extended family. The property’s efficiency is enhanced by a steel roof, R-30 insulation, and a wraparound porch that provides shade. This private retreat combines luxury, practicality, and natural beauty in one exceptional package.


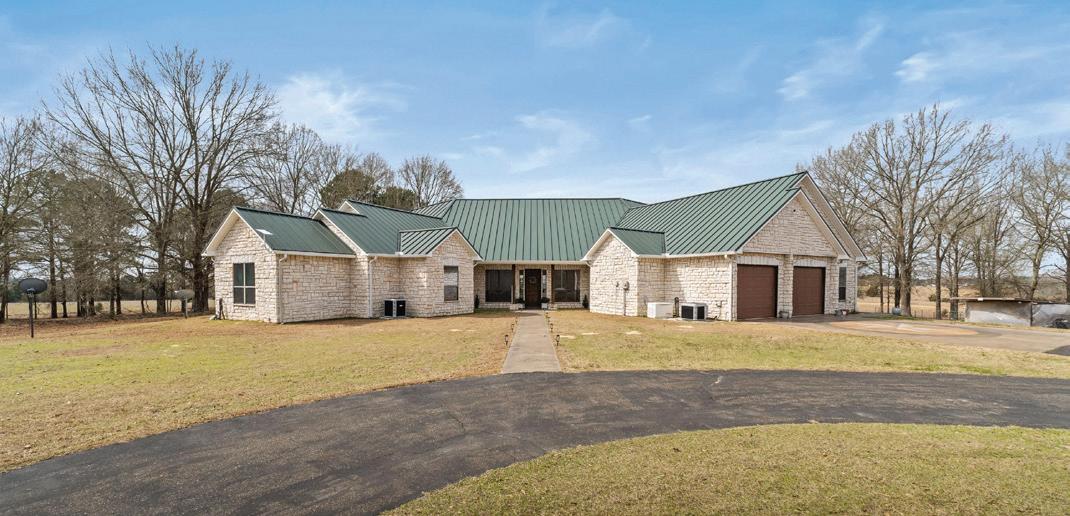
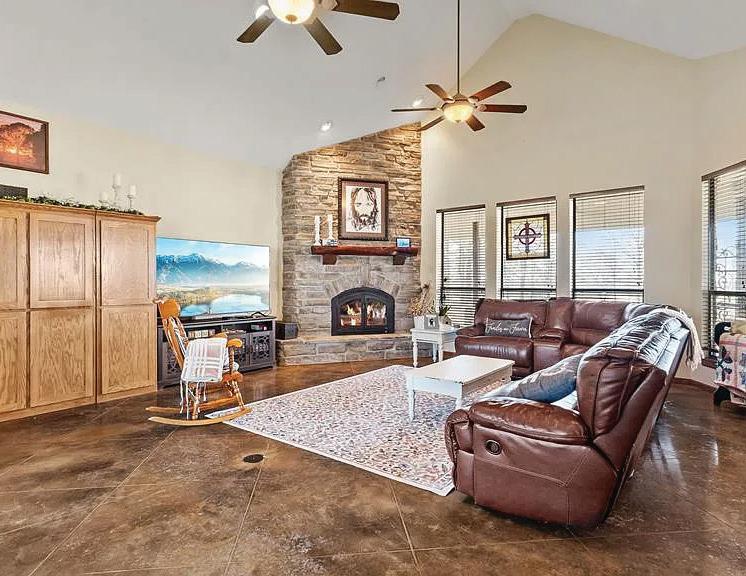
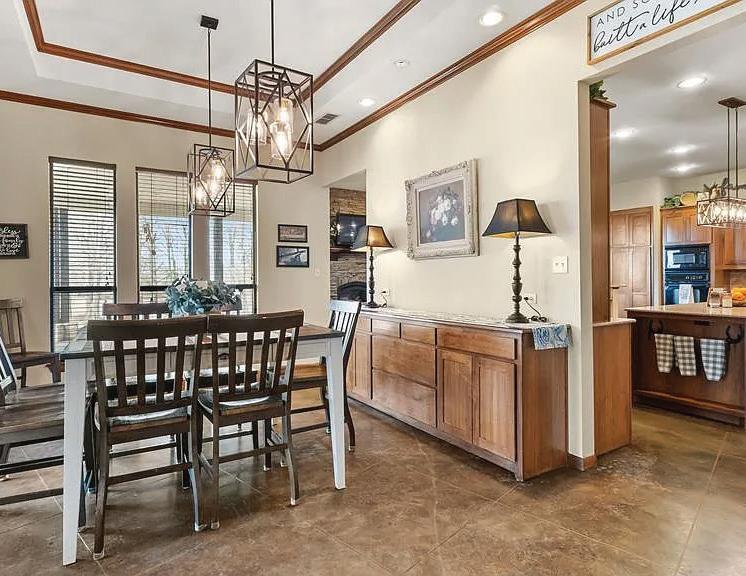
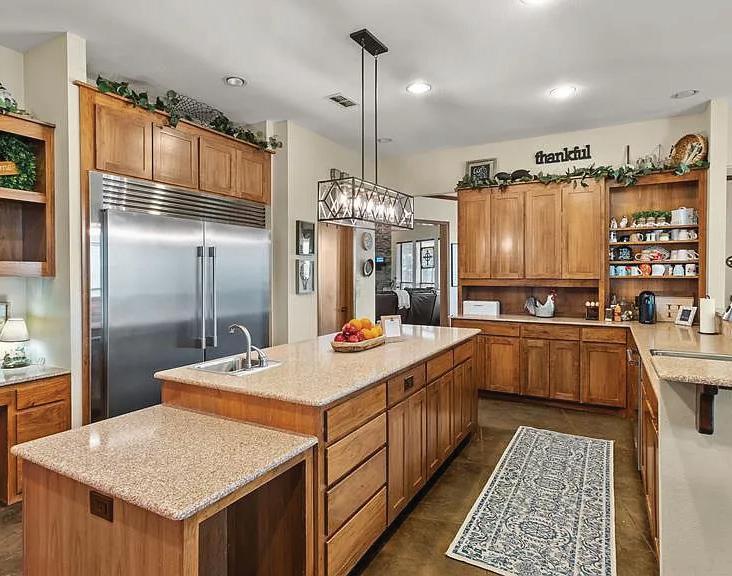
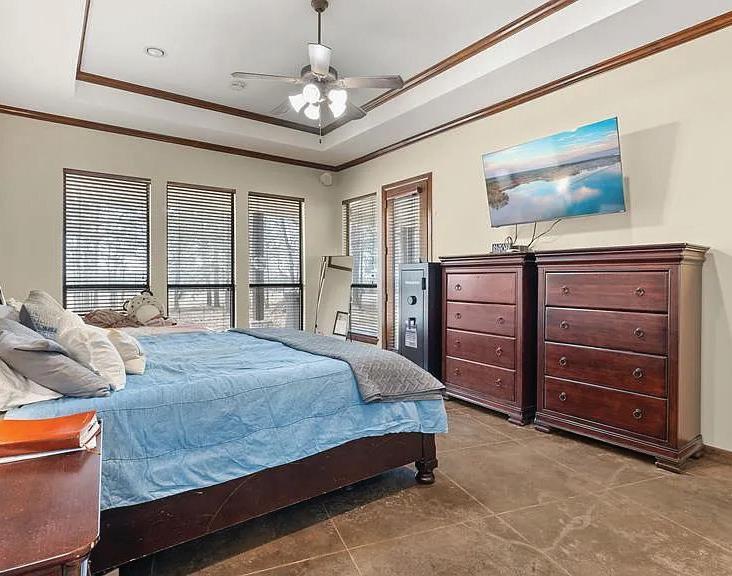
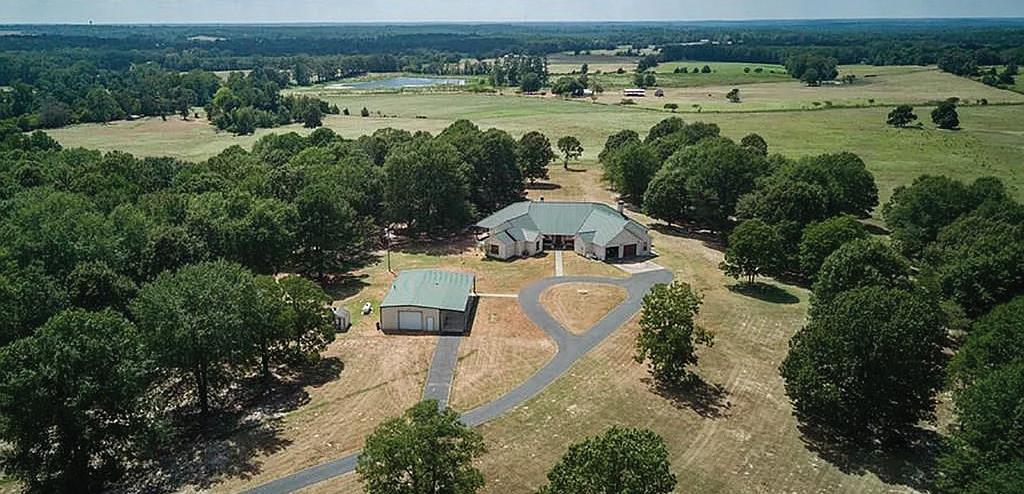
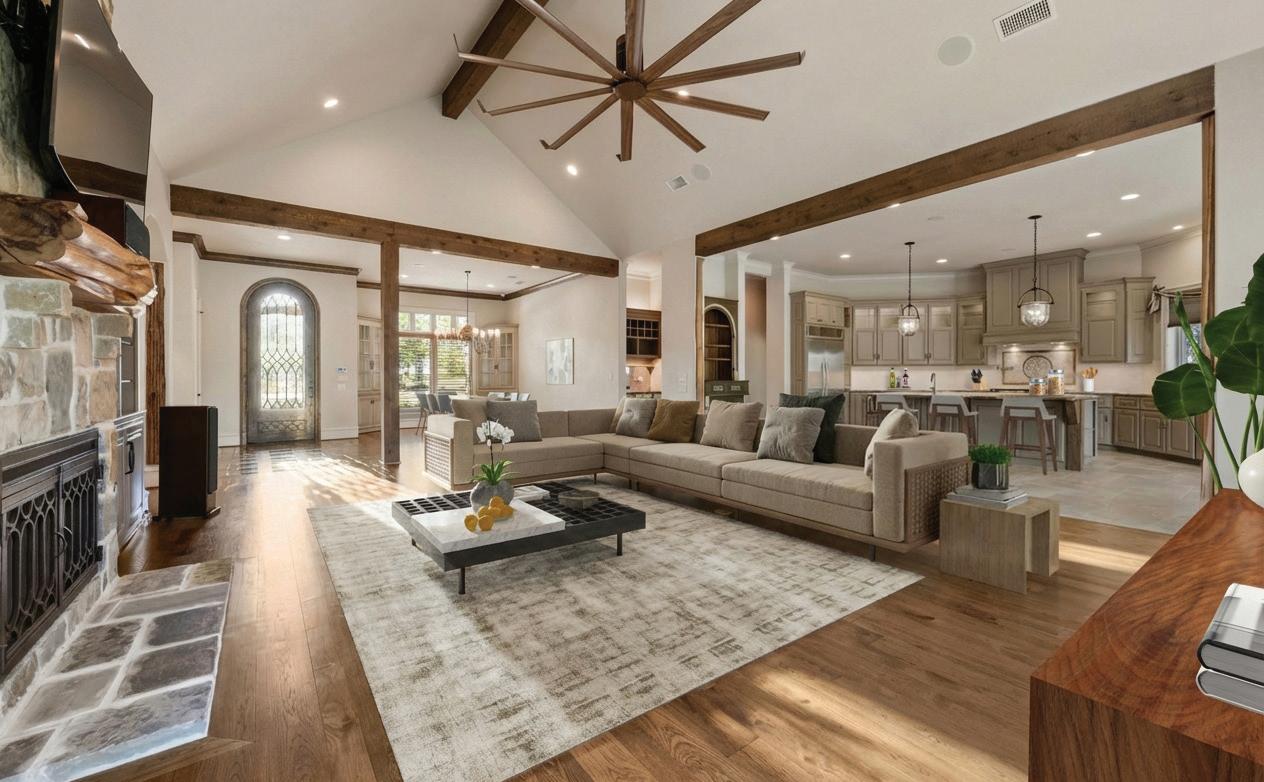
4
| 5 BATHS | 6,317 SQFT | $2,195,950
Nestled in exclusive Brown’s Landing gated community on Lake Palestine, this Stunning 2.1-acre estate, with 442 ft of shoreline, invites you to dive into a lifestyle filled with sun, fun, & relaxation. Be wowed by the bright living area, soaring vaulted ceilings & cozy fireplace perfect for chilly evenings. Open layout flows beautifully into formal dining rm & gourmet kitchen featuring oversized island - ideal for whipping up delicious meals & hosting unforgettable parties! Picture sipping your morning coffee on your covered patio, warmed by wood-burning fireplace, as you soak in breathtaking sunrises over the shimmering lake. Need a cozy hangout? Versatile bonus rm with captivating views is perfect for family meals or lazy afternoons. Primary suite is a spacious sanctuary boasting impressive bathroom with coffee bar & private access to backyard. Thoughtfully designed lower level is an entertainer’s dream, featuring extra living area with fireplace, game rm with pool table, bar for mixing up your favorite drinks, & media rm with updated Full Swing golf simulator for year-round fun! This home comfortably sleeps 10+ guests with 3 additional bedrooms ensuring ample space for family gatherings, weekend getaways, or entertaining friends. Step outside to your lower patio & embrace blissful waterfront living with bug misting systems around the house & dock—no pesky bugs here! Your 3-stall boathouse with stunning Garapa Brazilian hardwood deck & freshwater access is ready for fishing, boating, & skiing. This extraordinary home blends luxury & comfort featuring a newly upgraded Crestron home automation system, Hickory wood flooring, Generac Whole House 36KW backup generator, & 2 buried propane tanks (1000 & 500). Visualize your new lifestyle & the endless possibilities that await with the virtually staged images, showcasing the potential of this exquisite property. Embrace the ultimate luxury retreat where years of family memories will be made. Welcome home to Lake Palestine!
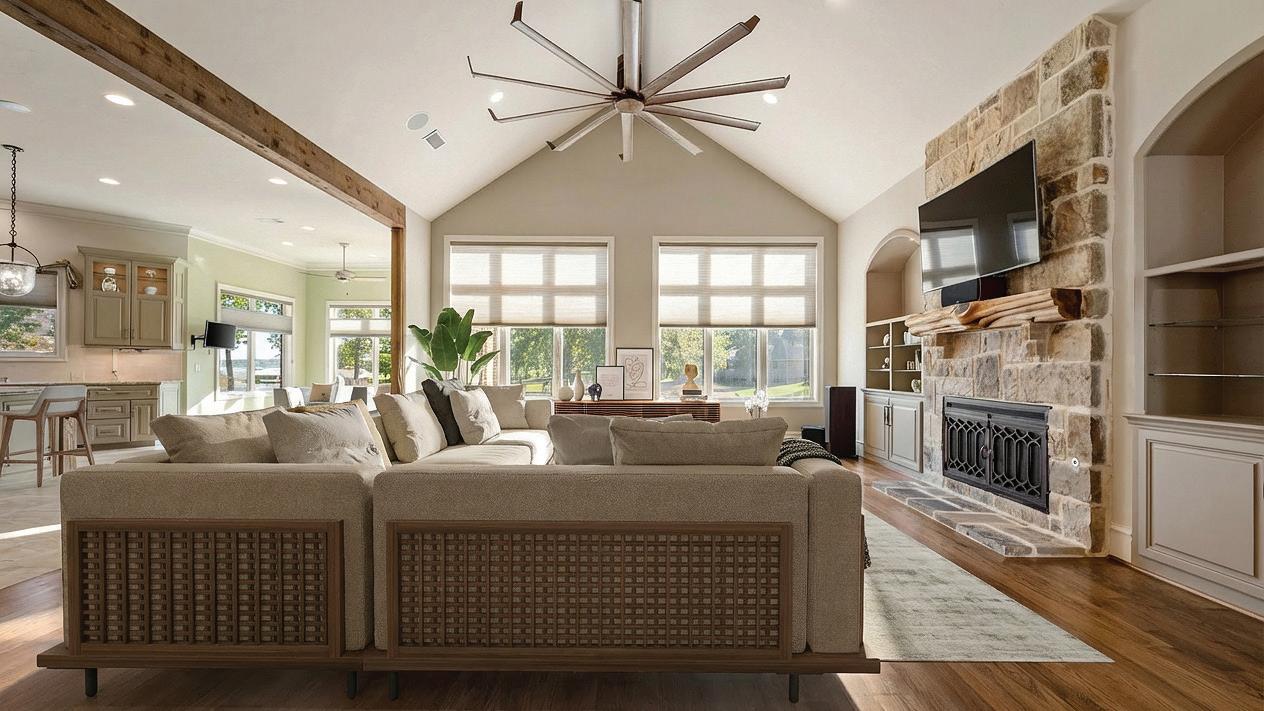
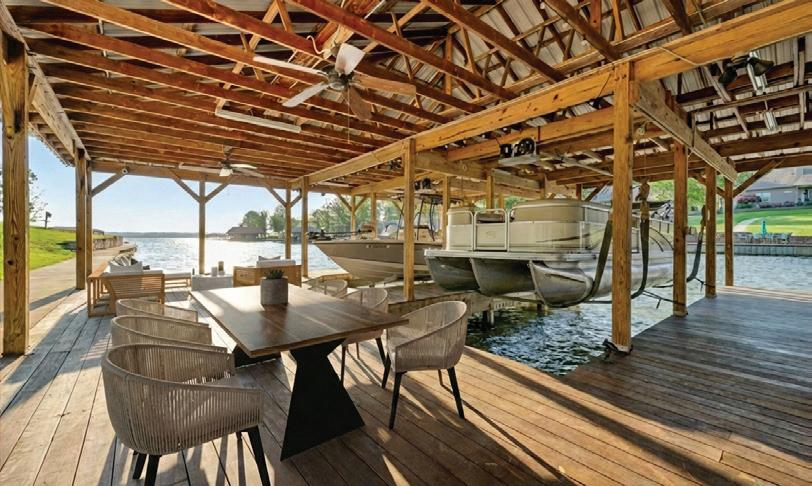
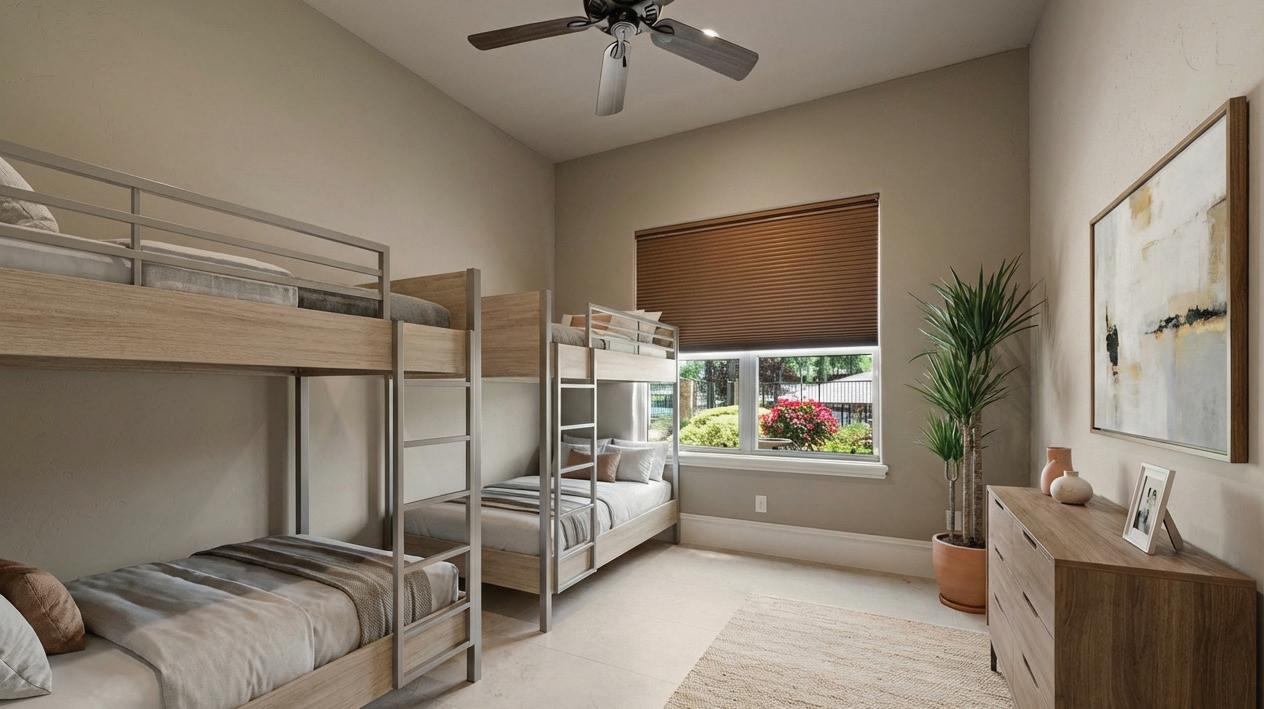



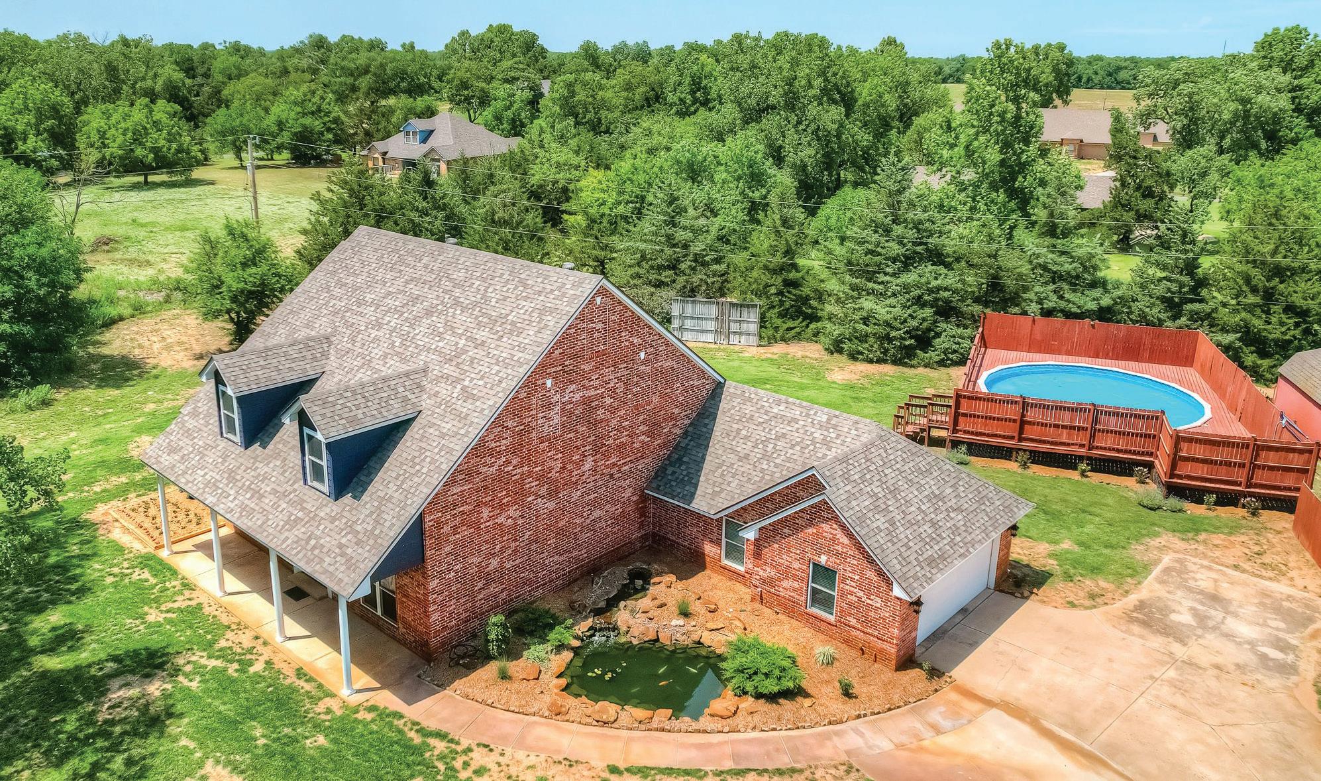
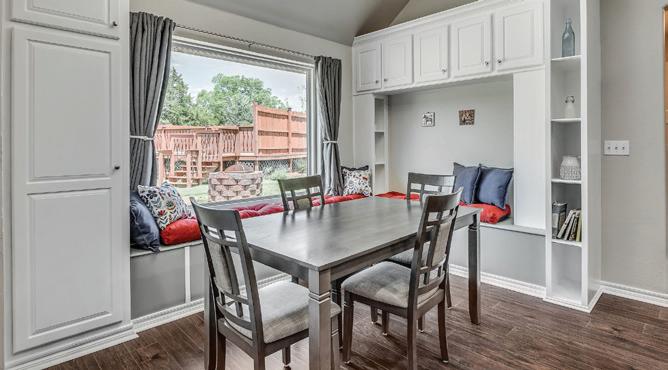
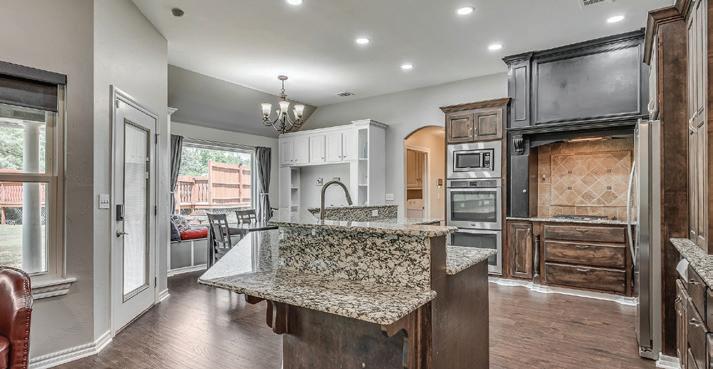

405.830.0963
shari.realestateokc@gmail.com www.cbmikejonescompany.com
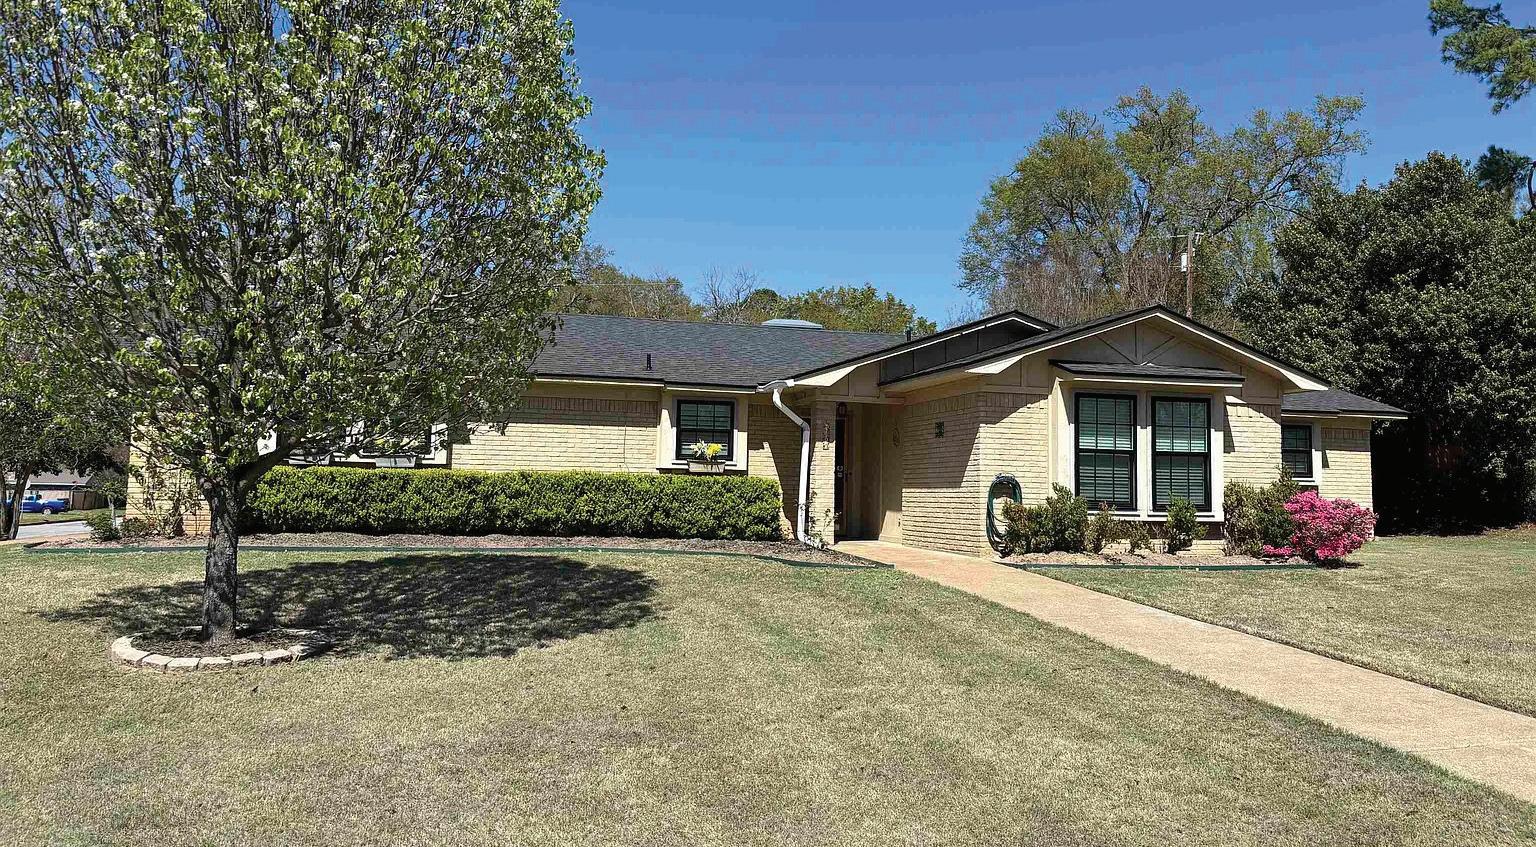
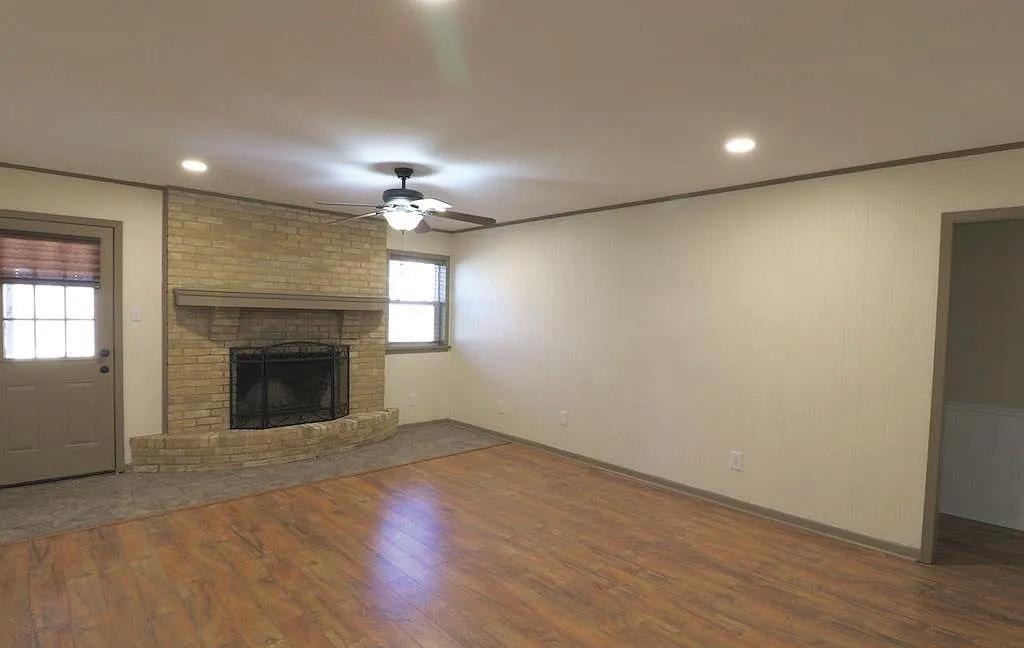

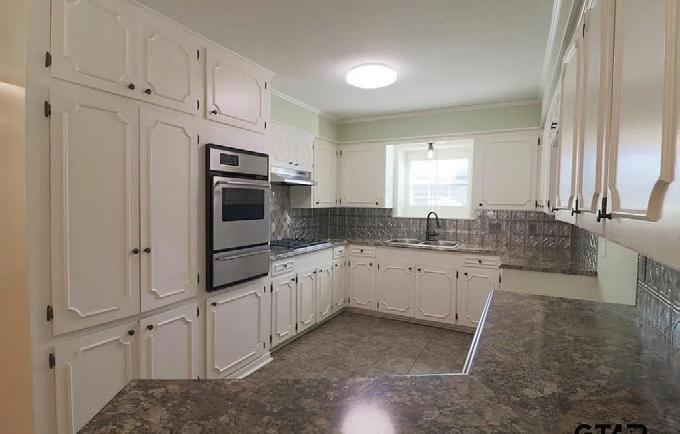
5 BEDS • 3 BATHS • 3,203 SQFT • $620,000
This property has so much to offer! With 5 bedrooms, 3 bathrooms, 3 separate living areas, an above ground pool, pole barn with well water and electric and over 9 acres (mol) for your privacy and enjoyment. The large primary bedroom is located downstairs and the ensuite offers double vanities, walk in shower, clawfoot bathtub and walk in closet. Two other bedrooms are also located downstairs, perfect for an office or small children you want to keep close. Be sure to check out all the closets, they are HUGE! There is a second downstairs full bathroom. The living, dining and kitchen is all open concept. The kitchen has beautiful granite counter tops, gas cooktop, double ovens, built in microwave, refrigerator (will remain with the property), and large walk in pantry. There are two bonus rooms upstairs, two bedrooms and a bathroom with shower. Most of the interior has been recently painted, new roof in 2024, new laminate flooring downstairs 2024, new carpet upstairs and many more updates. Home is located off of I-35 and Hwy 9 exit #106, close to Riverwind Casino.

Beautifully updated, move-in ready home in central Tyler, located on a large corner lot atop a hill in an established neighborhood. This property offers the perfect blend of major system upgrades and thoughtful interior improvements. Recent updates include a new roof, high-grade energyefficient windows, new HVAC system, and a code-approved electrical panel — providing long-term peace of mind and improved efficiency. Additional recessed lighting has been installed in the living area and primary suite, creating a bright, welcoming atmosphere. The separate primary suite offers privacy and generous storage with two clothing closets and an additional linen closet. The primary shower has been recently retiled and upgraded with a large shower head for a refreshed, spa-like feel. Step outside to enjoy the newly added covered patio, ideal for relaxing or entertaining, along with a backyard storage shed for added functionality.



6,475 Sq Ft Estate with Pool, Barn & 2100 sq ft Guest House/ Investment Property Experience refined, peaceful country living in this extraordinary 10-acre estate in Bullard ISD. With 6475 sq ft, this home blends timeless architecture with modern comfort—soaring ceilings, stone fireplaces, hewn beams, and walls of windows framing serene lake views. The chef’s kitchen with Sub Zero and Wolf appliances flows effortlessly into expansive living and dining spaces, while the primary suite and private guest retreats offer comfort and elegance at every turn. Designed for entertaining and everyday living, the estate features a sparkling pool, outdoor kitchen, koi pond, and inviting sunroom. A 4,100 sq ft barn with horse stalls, tack room, and corrals, along with a beautifully updated guest home, which can also be an investment property, complete this one-of-a-kind property. The barn would also make an excellent shop! Gated, private, and immaculately maintained, this residence is more than a home—it’s a retreat for generations to come.
5 BEDS • 7 BATHS • 6,476 SQ FT • $2,290,000 7311 CROSS ROAD,
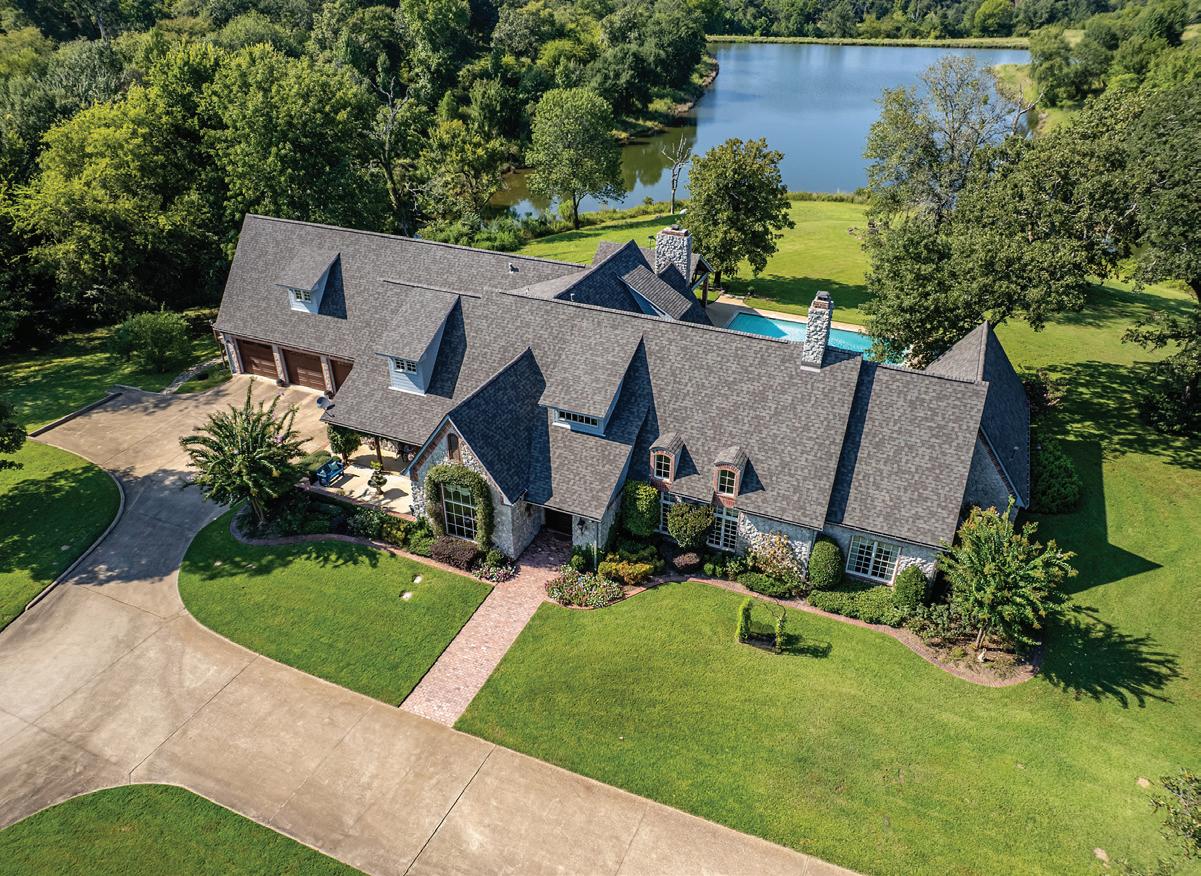
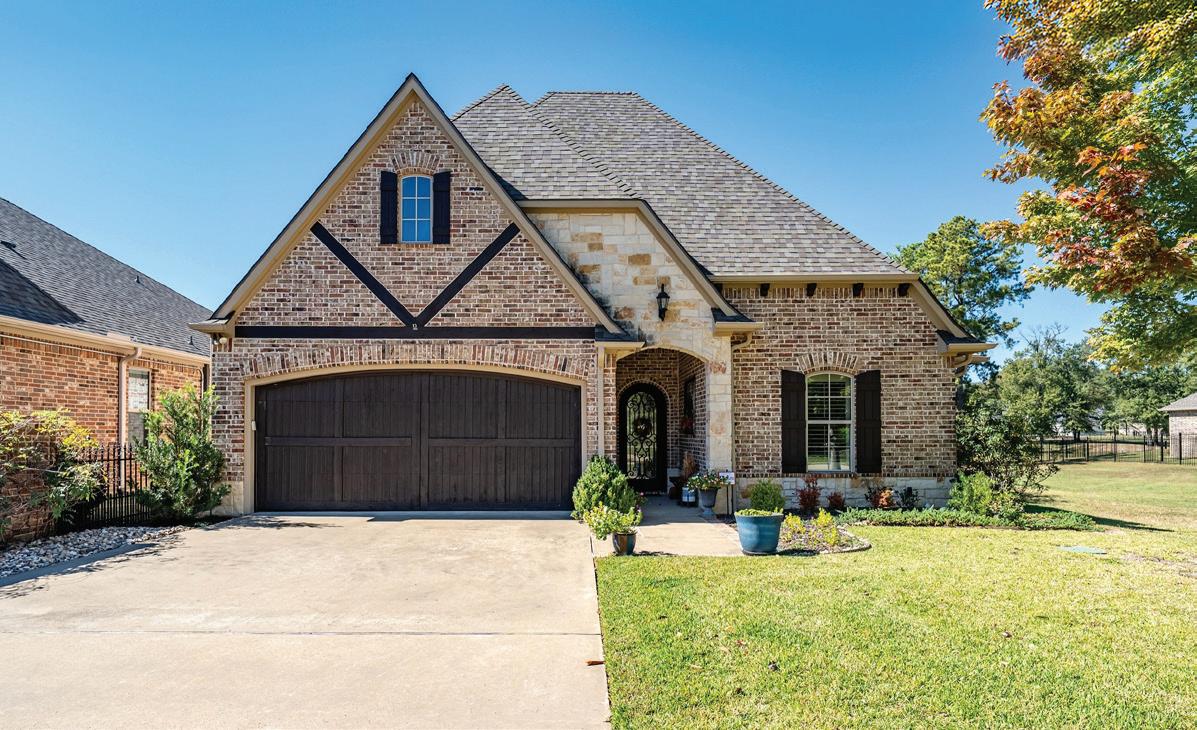
Welcome to this exceptional property that combines elegance, functionality, and a peaceful country feel—all just minutes from South Tyler conveniences. Located outside the city limits on just under 1.7 acres in Tyler ISD, this 5-bedroom, 3 full and 2half-bath home offers over 3,600 square feet of beautifully designed living space. A circular drive framed by stone columns and wrought iron fencing creates a grand first impression. Inside, the open floorplan centers around a warm, inviting den with vaulted ceiling and a fireplace flanked by custom built-ins, which flows seamlessly into the gourmet kitchen featuring quartzite countertops, a large island, gas cooktop, double ovens, custom cabinetry, and a spacious scullery/pantry. The luxurious primary suite is a private retreat with a generous walk-in closet and spa-like ensuite bath complete with separate vanities, a soaking tub, and walk-in shower.
5 BEDS • 5 BATHS • 3,639 SQ FT • $1,199,900


Custom-built and meticulously maintained, this beautiful 3-bedroom, 2-bath home with an office and 2-car garage offers just under 2,800 sq. ft. of thoughtfully designed living space. Nestled lakefront in The Crossing, it features an open floorplan with high-end finishes, arched doorways, and plantation shutters. The gourmet kitchen is a standout with custom-stained cabinetry, granite countertops, a commercial-style gas cooktop, double ovens, an island with bar seating, a walk-in pantry, and a butler’s pantry connecting to the formal dining room. The inviting living area centers around a fireplace and over looks the peaceful lake setting. The split primary suite provides a private retreat with a sitting area, ensuite bath featuring double vanities, a soaking tub, large shower, and generous walk-in closet. Two guest rooms share a well-appointed hall bath.
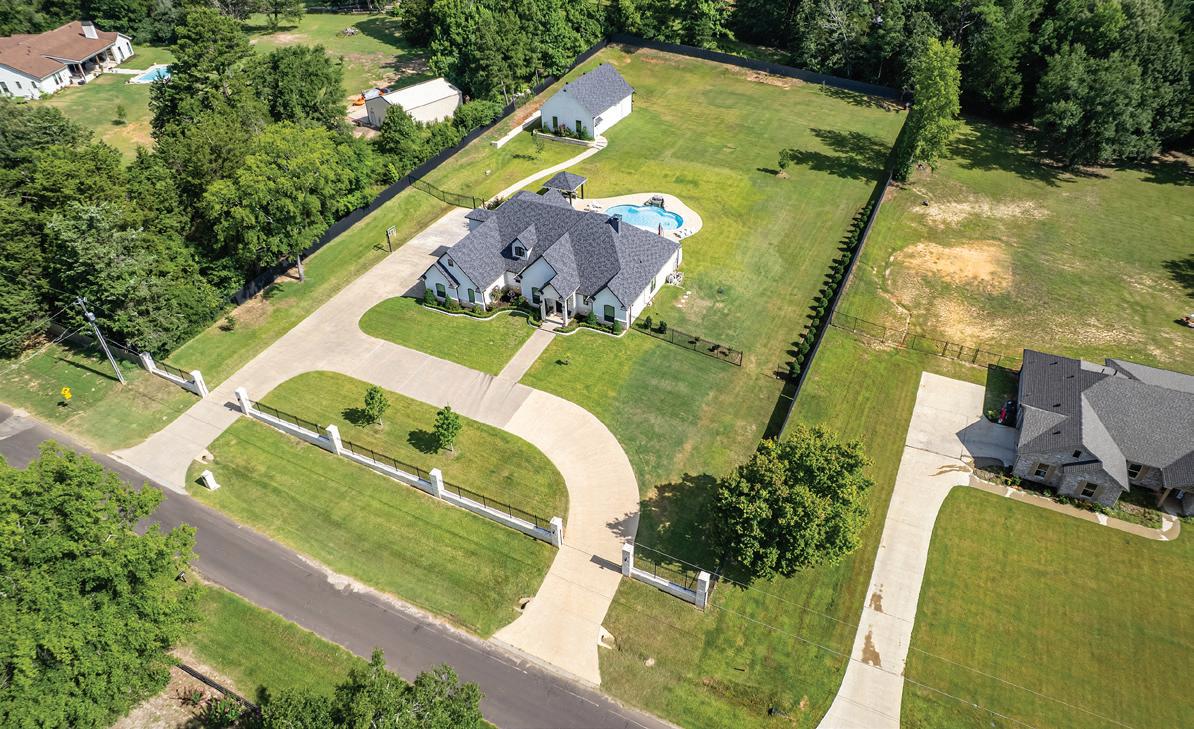


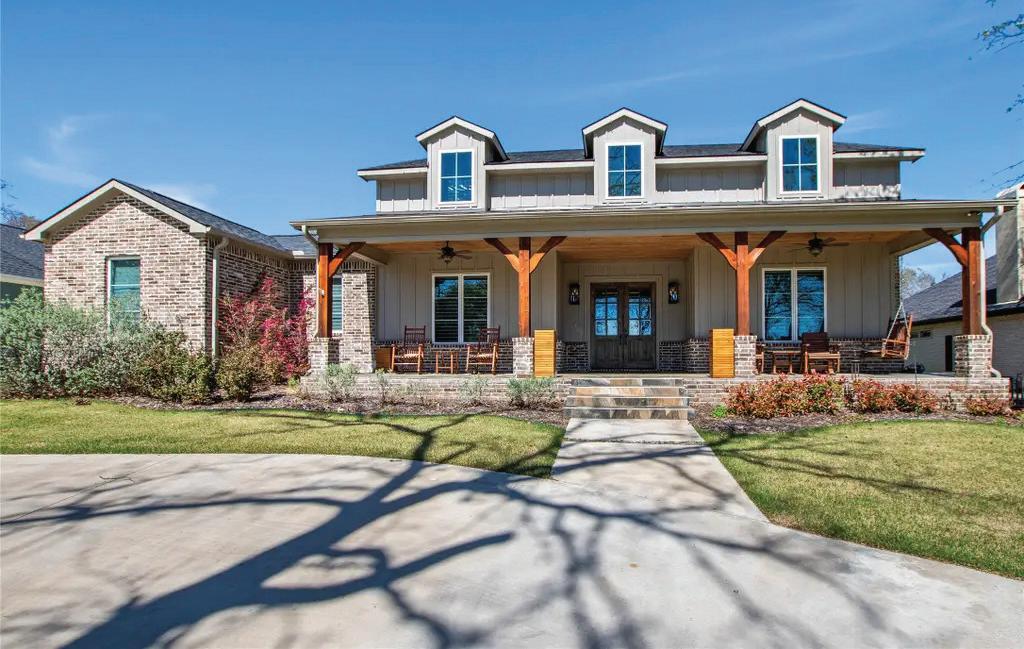
148 HILTON HEAD ISLAND DRIVE, MABANK, TX 75156
OFFERED AT $995,000
Stunning 4-bed, 3-bath modern farmhouse in Pinnacle Club, built by Whiddon Homes. Set on a large lot across from Cedar Creek Lake, it offers beautiful water views from the primary suite and covered porch. Open layout features oak flooring, expansive windows, gas fireplace, and built-in speakers. Chef’s kitchen includes Bertazzoni range, KitchenAid ice maker, and quartz counters. Extras: office, game room/4th bedroom, screened patio, fenced yard, and 3-car garage. Resort amenities included.
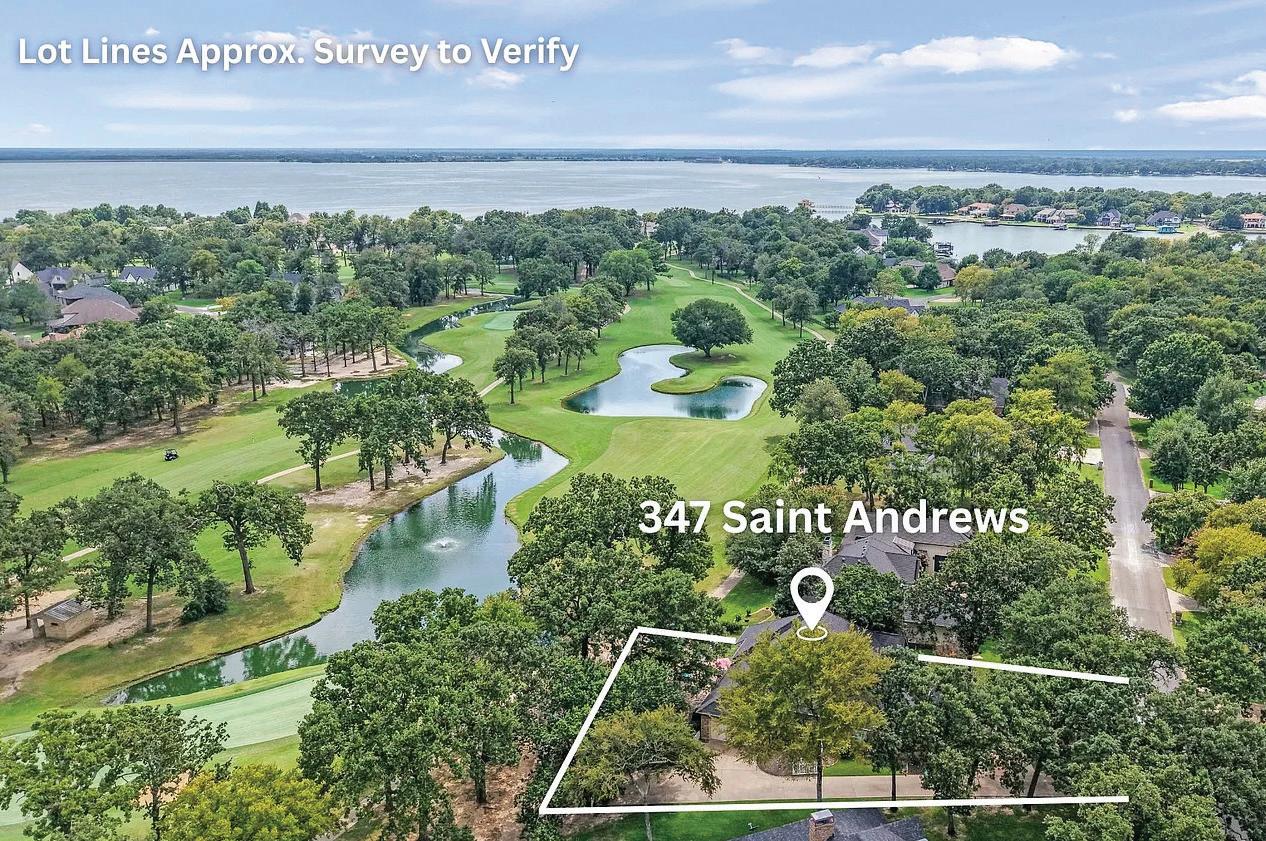
347 SAINT ANDREWS DRIVE, MABANK, TX 75156
AT $516,272
Meticulously maintained golf course home in Pinnacle Club with 180° views of the #16 green and #17 tee. Open layout with tall ceilings, large windows, and wood-look tile flooring throughout—no carpet. Kitchen features granite counters, island with prep sink, double ovens, and pantry. Primary suite offers dual vanities, garden tub, and walk-in closet. Updates include roof & gutters (2024), HVAC (2023), and water heater (2024). Enjoy a screened porch, flagstone patio, golf cart garage, and resort amenities.

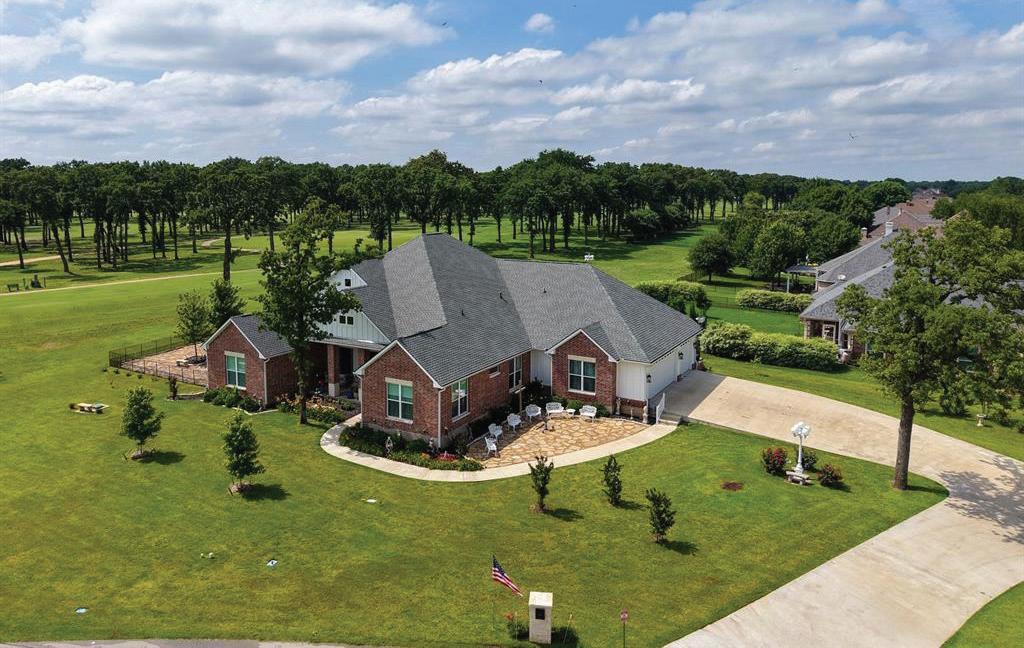
18076 COUNTRY CLUB DRIVE, KEMP, TX 75143 OFFERED AT $789,599
Stunning custom home on .72 acres in Cedar Creek Country Club, less than an hour from Dallas, with sweeping golf course views. The openconcept design features wood floors, vaulted shiplap ceilings with beams, large windows, and a gas fireplace. Chef’s kitchen includes quartz countertops, spacious island, walk-in pantry, and GE appliances. Primary suite offers a spa-like bath and custom closet. Enjoy a screened porch with outdoor kitchen, plus fireplace, putting green, patio, and 3-car garage. Resort-style amenities complete the lifestyle.
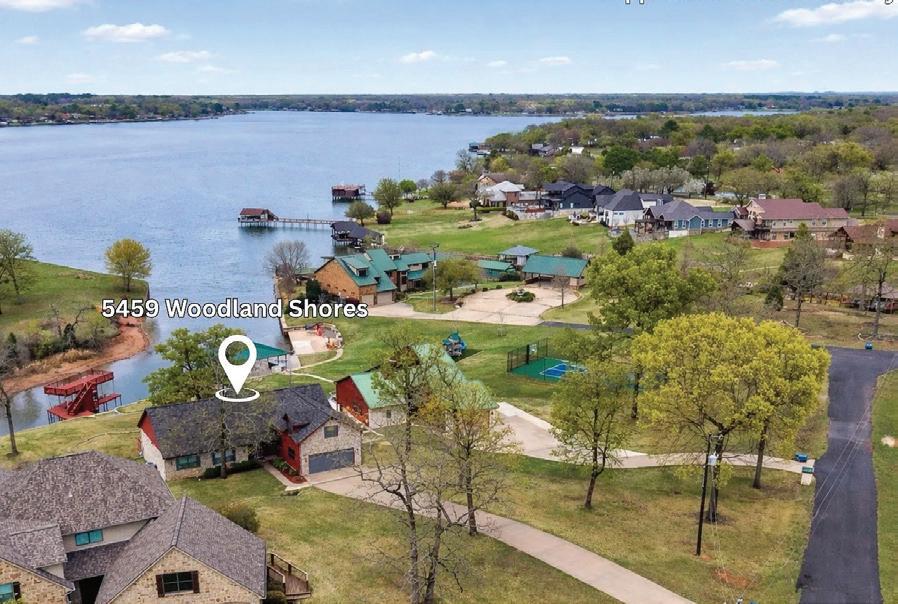
5459
AT $899,000
Waterfront retreat in a gated community on over half an acre near Cedar Creek Lake with open water views and protected cove frontage. Vaulted ceilings, stone fireplace, and open layout connect to an updated kitchen with island, double oven, and stainless appliances. Hickory hardwood floors add warmth throughout. Main level offers three bedrooms, including a waterside primary suite, while upstairs features a game room and bunk room. Enjoy a large deck, flagstone patio, and boathouse with party deck. Close to The Dock and local dining/shopping.


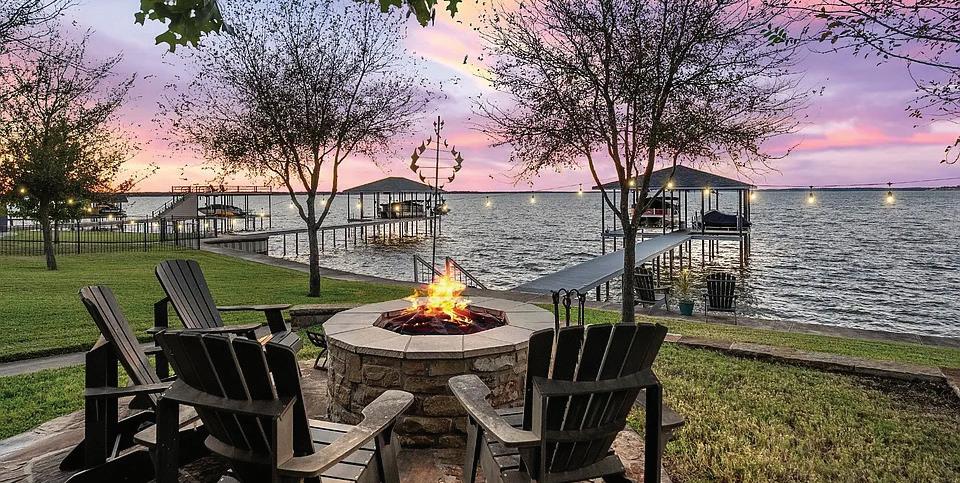
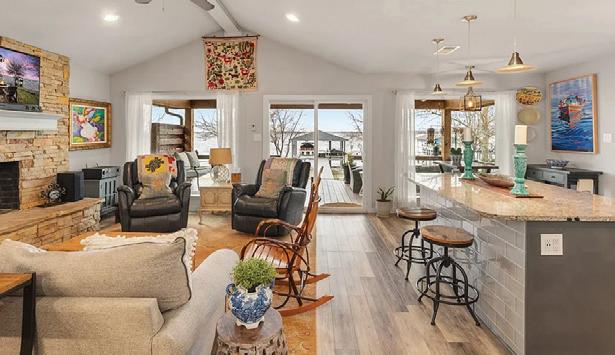
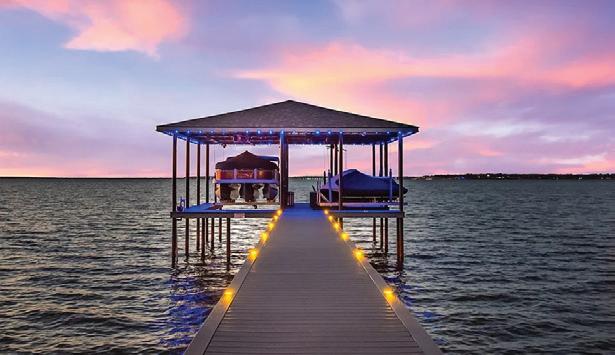
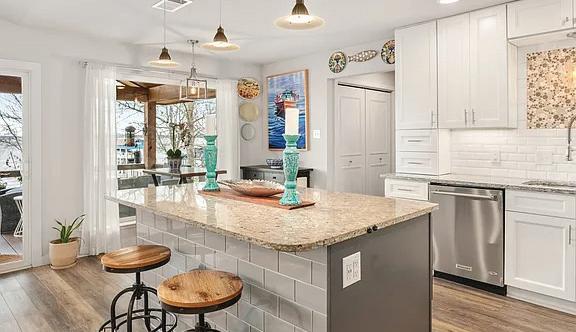
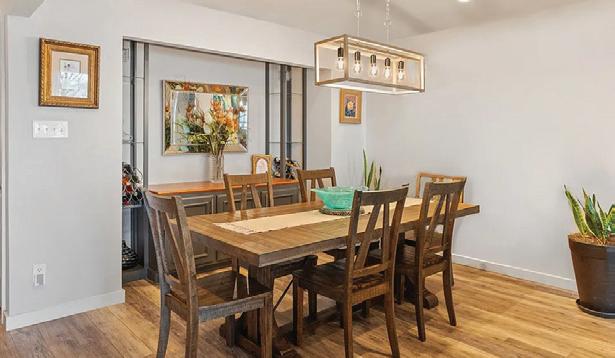
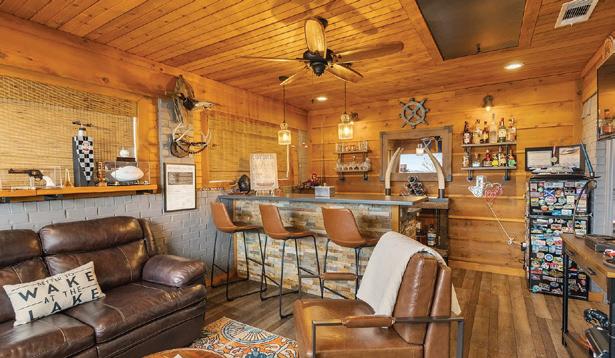
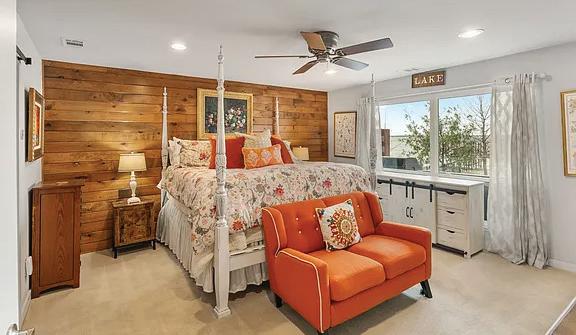
Experience lake life at its finest just southeast of Dallas with this charming open-water retreat on Cedar Creek Lake. Perfectly positioned to capture expansive water views and endless recreation, this beautifully maintained home blends comfort, style, and effortless outdoor living.
The property features 4 bedrooms, 3 bathrooms, a 1-car garage, and an additional carport. Inside, a bright open-concept kitchen and living area with a cozy fireplace creates the perfect space to gather after a day on the water. A separate den with a bar opens directly to the covered lakeside deck, offering seamless indoor-outdoor flow ideal for entertaining.
Step outside to a spacious lakeside backyard with plenty of room to relax, play, or bring your outdoor vision to life. The brand-new 2025 TREX boathouse provides low-maintenance durability and immediate access to open water—perfect for boating, sunset views, and long lake days.



223 EDYTHE DEE LANE, MABANK, TX 75156
MLS#21180793
5 BD | 3 BA | 3,470 SQFT. | $1,450,000
Waterfront Deep-Water Home on Cedar Creek Lake-Experience lakeside living in this recently remodeled home situated in a serene community, perfect for creating cherished memories. The open floor plan welcomes you with a stunning wall of windows that frame spectacular open-water and heated pool views. Spacious five-bedroom, three-full-bath residence offers room for everyone. The primary en-suite is located on the main level, boasting floorto-ceiling windows overlooking the pool and lake with direct access. The additional main-level bedroom functions as a second primary with full bath access. Upstairs Retreat with three large bedrooms, including one with a golf simulator (impact screen, turf, projector), ample seating, and a terrace with panoramic water views. The beautifully remodeled chefs kitchen features quartz countertops, custom cabinetry, a marble backsplash, an electric five-burner GE Profile cooktop, KitchenAid stainless appliances (including a side-by-side refrigerator with ice and water access from the door), double oven, dishwasher, and decorative lighting. The living area includes french doors leading to the outdoor patio and pool, as well as a doggie door for easy access to the exterior. A heated chlorine pool completes the outdoor space, surrounded by a fenced yard for privacy. Enjoy an expanded patio with both covered and uncovered composite decking, a built-in outdoor kitchen featuring a Napoleon grill, sink, granite countertops, and custom cabinets. Multiple overhead electric heaters and a lakeside fire pit create the perfect environment for entertaining. An extra-large boat dock with composite upper deck is situated in over 8 feet of water at full pool and includes a cradle lift, and a three-jet-ski lift. This exceptional home comfortably sleeps 16+ and offers strong investment potential. Dont miss your chance to own this waterfront haven!

DONNA SMITH, ALHS
EXCLUSIVE LISTING AGENT
972.854.1489
donna@dugganrealty.com www.draresidential.com

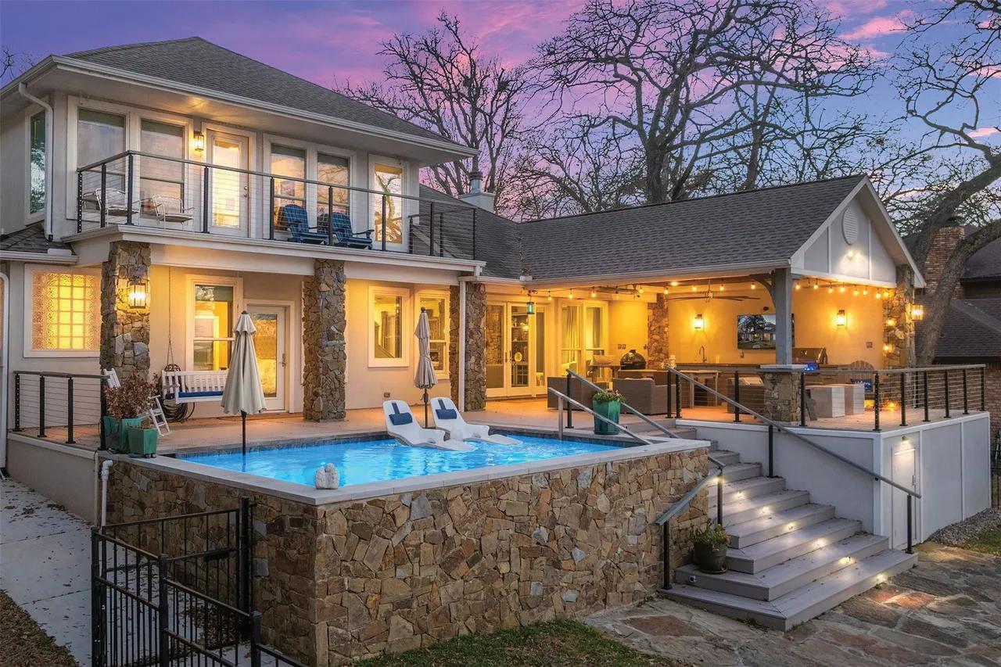
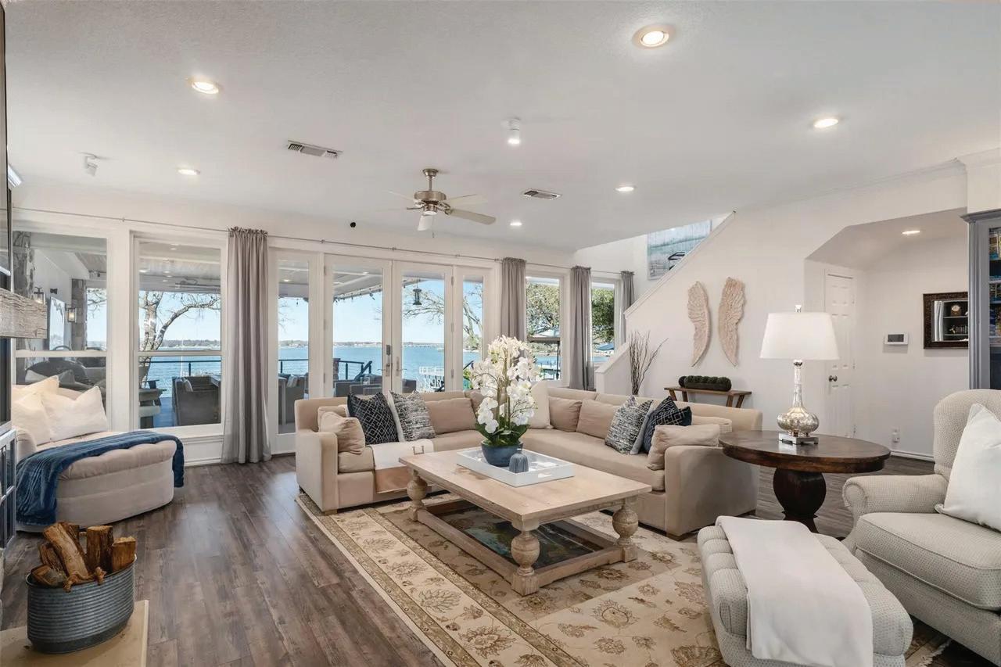
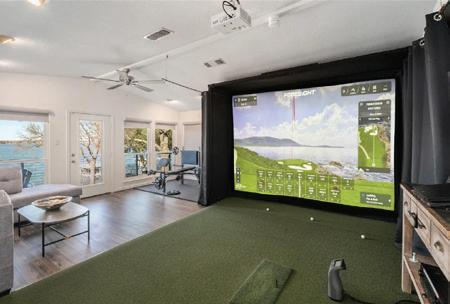
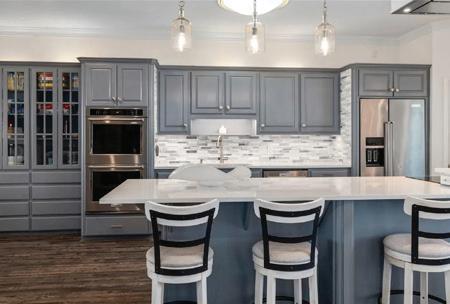
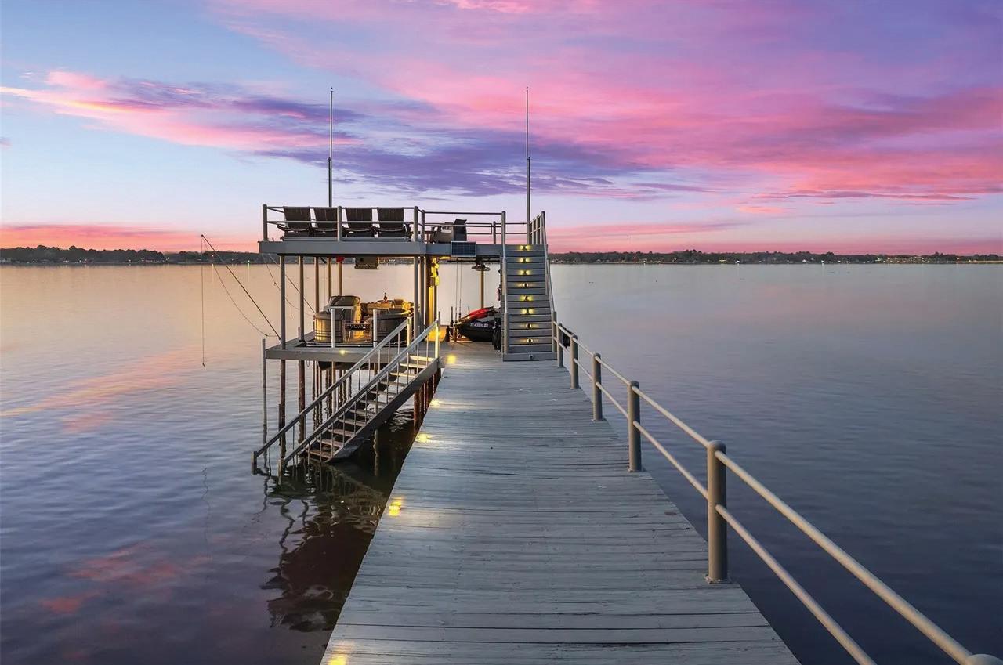
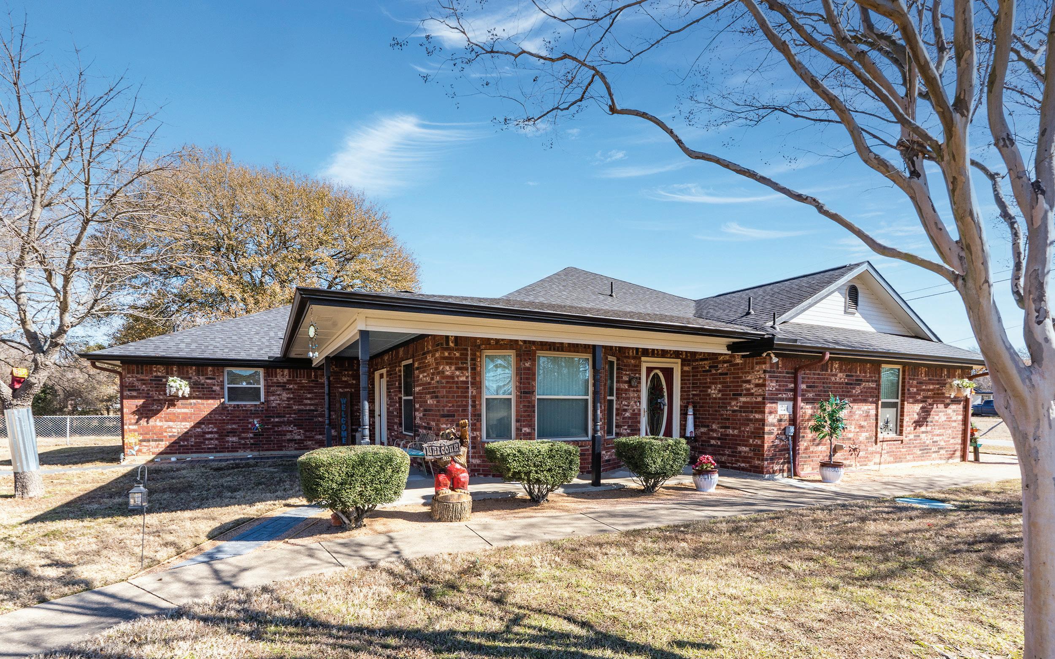
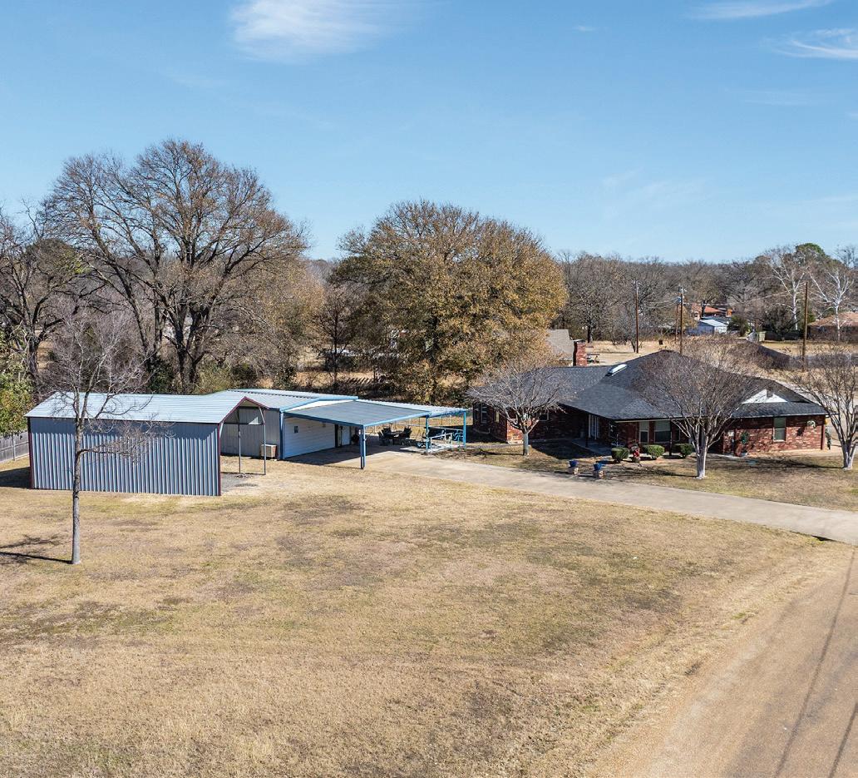

Beautifully maintained 3-bedroom, 2-bath residence offering picturesque lake views, ideally positioned on two prime corner lots at Cedar Creek Lake. This exceptional property combines comfort, functionality, and versatility. A heated and cooled detached garage provides flexible space suitable for a workshop, hobby area, private retreat, or potential conversion into guest quarters or a bunkhouse. The additional lot features a dedicated RV carport, offering convenient covered storage for a recreational vehicle or boat. The interior showcases a thoughtful blend of luxury vinyl plank, tile, and carpet flooring. The light-filled living area is open and inviting, creating an effortless flow for everyday living and entertaining. Adjacent to the living space are two well-appointed secondary bedrooms and a full bath, along with access to the kitchen and dining areas. The kitchen is enhanced by built-in shelving and a central island overlooking the dining area—ideal for gatherings. The spacious primary suite is privately situated apart from the secondary bedrooms, offering a peaceful retreat. Seller updates include HVAC, roof, gutters, and skylight. Foundation repairs were also completed in 2024 and are supported by a lifetime transferable warranty.

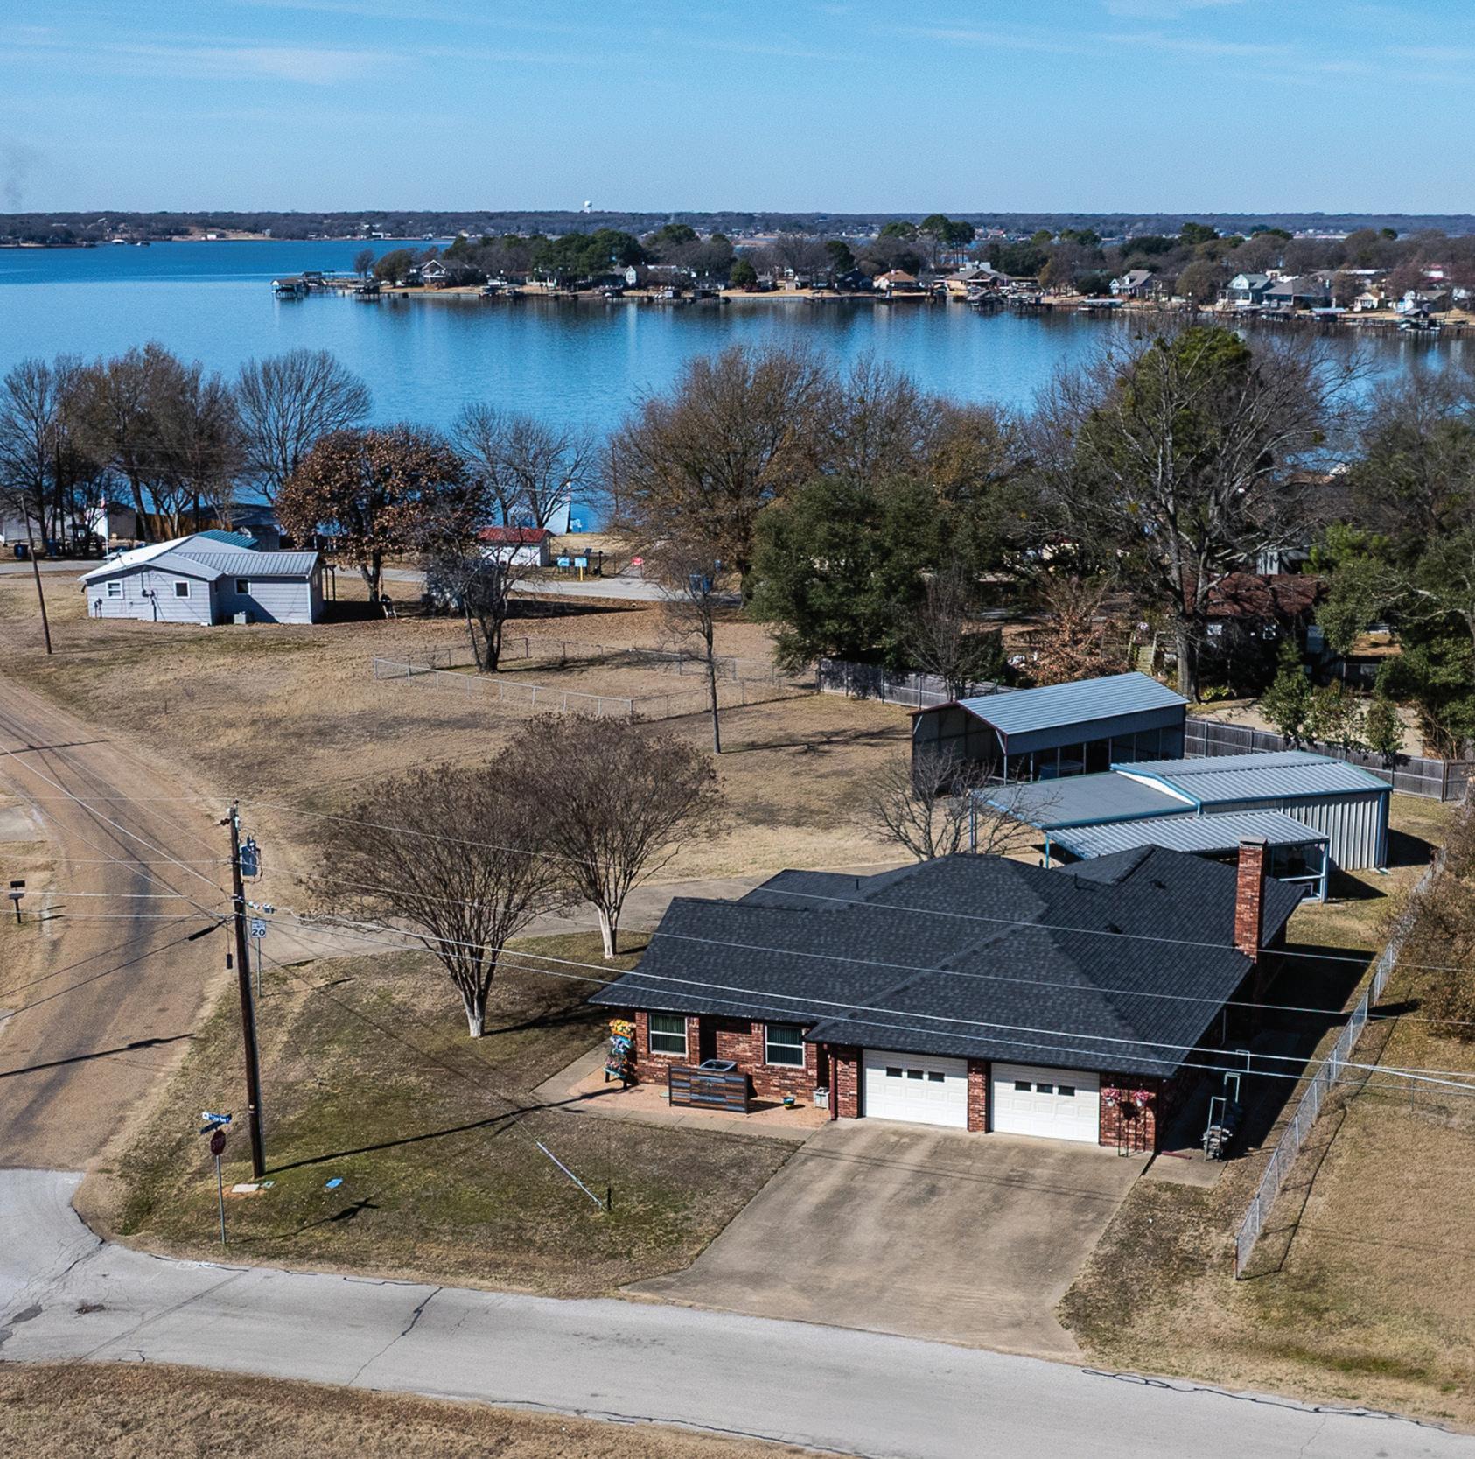
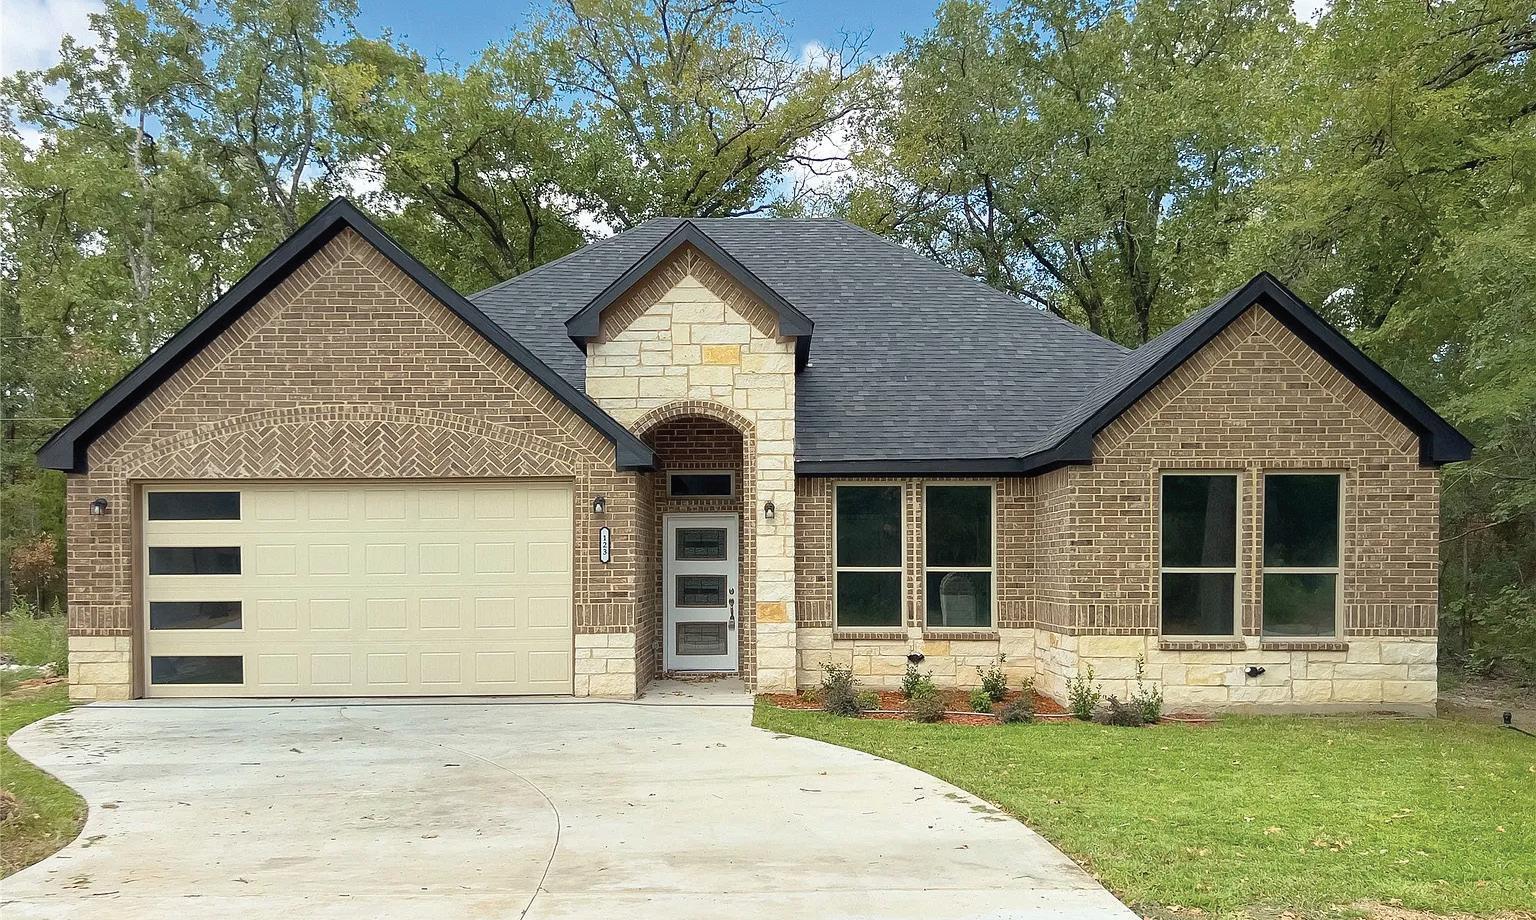
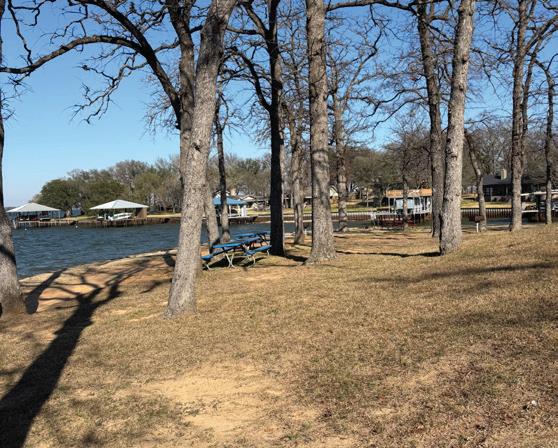
$295,000

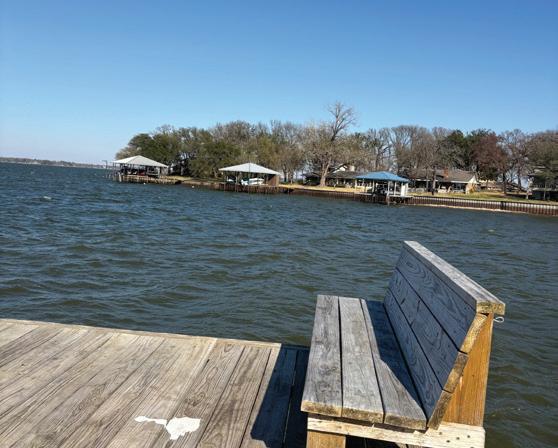
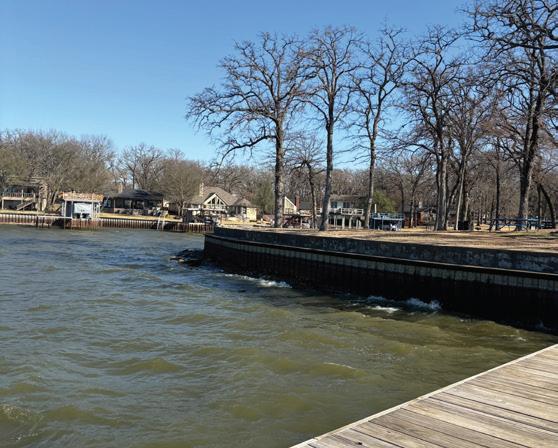
Style Home with Modern Elements 123 CHANNELVIEW DRIVE, TRINIDAD, TX 75163
The happy family starts here, at new and beautiful home. A traditional style mix classic with modern elements of design. This new construction is located in a gated community. This home is 1796 and 2300 SF under roof. Home with 3 bedrooms, 2 full bathrooms and an open floorplan. It has a large living area with a built-in fireplace with 10-foot ceiling. kitchen has a large pantry and large island with granite countertops. All cabinets are built in and there is a room for appliances, ready to install. Split bedroom design with a stunning view from everywhere, beauty and shine entrance from you can see a dainty garden at the entrance and an elegant formal view. Beautiful Two car garage door with a door opener with a shine brig floor. Home also has hurricane clips throughout the home for extra security. Come and see this new home at Waterfront Neighborhood. Cedar Creek Lake TX. Make an offer!!!!! I wait for it .....We lower the price to sale fast !!!!!! Make an offer

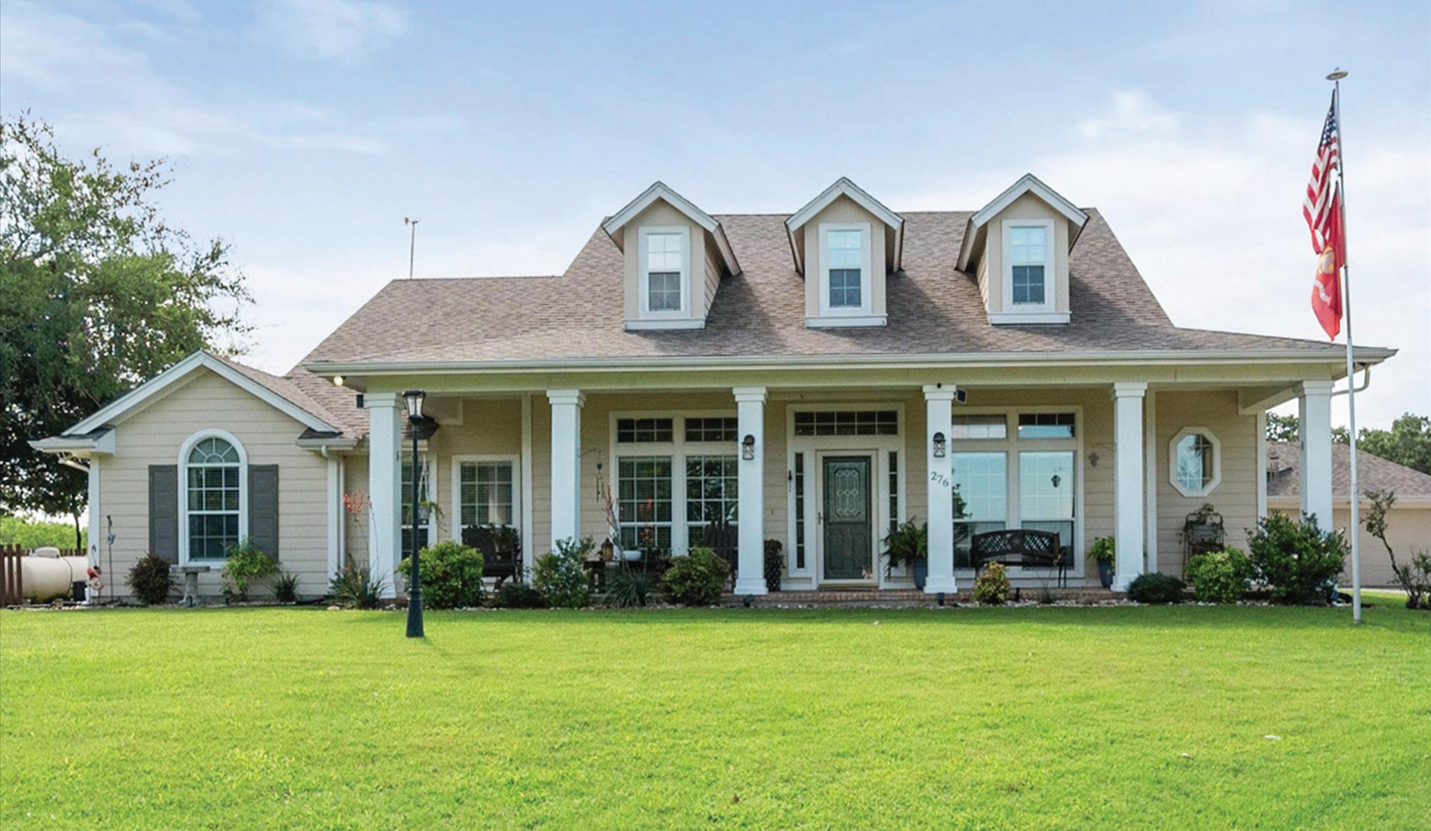
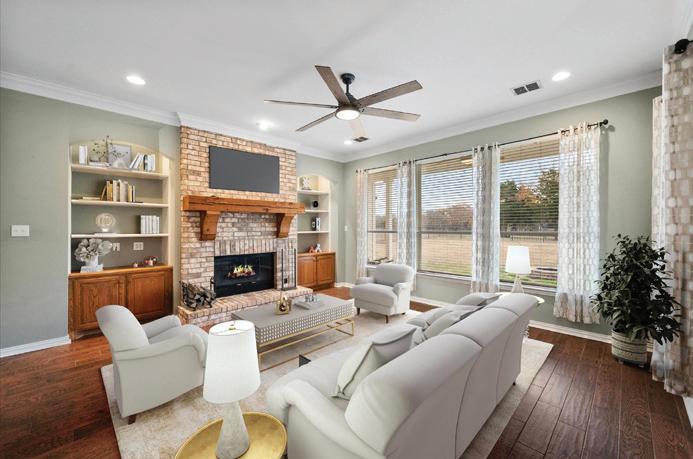
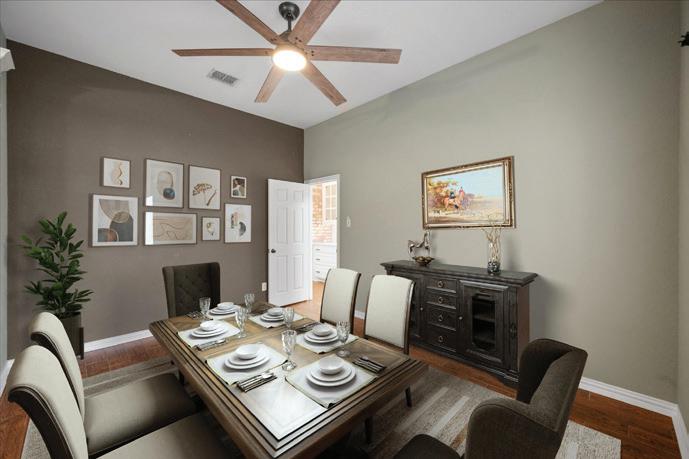
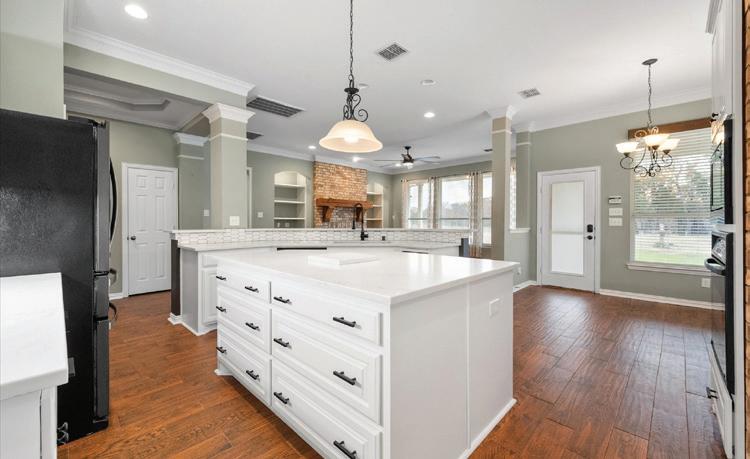
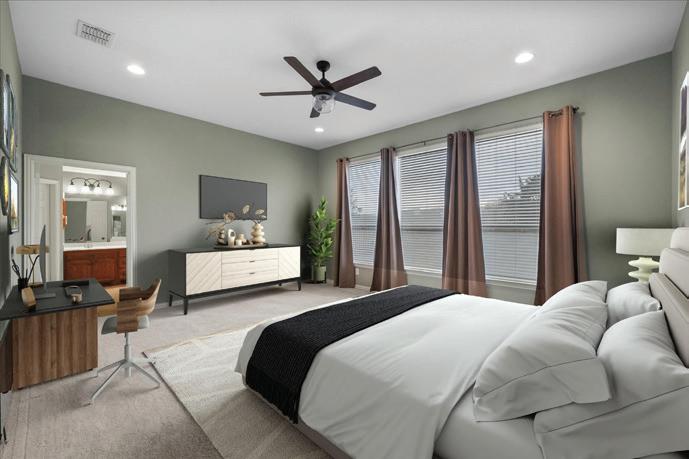

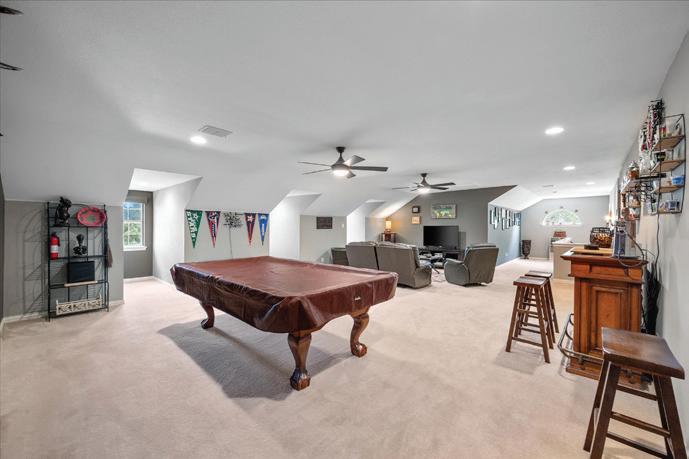
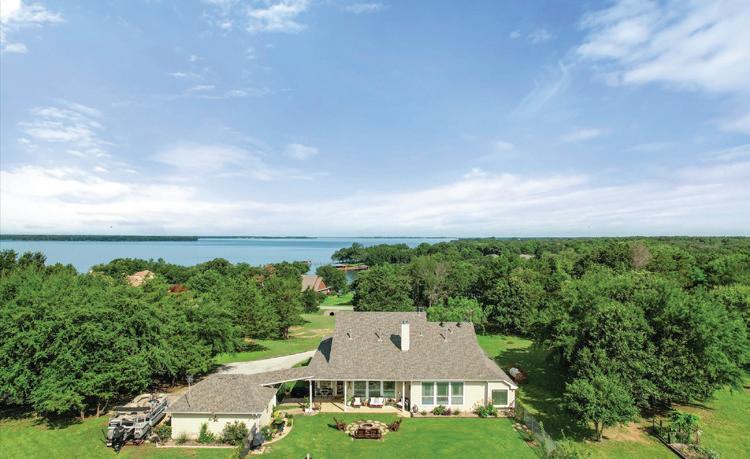


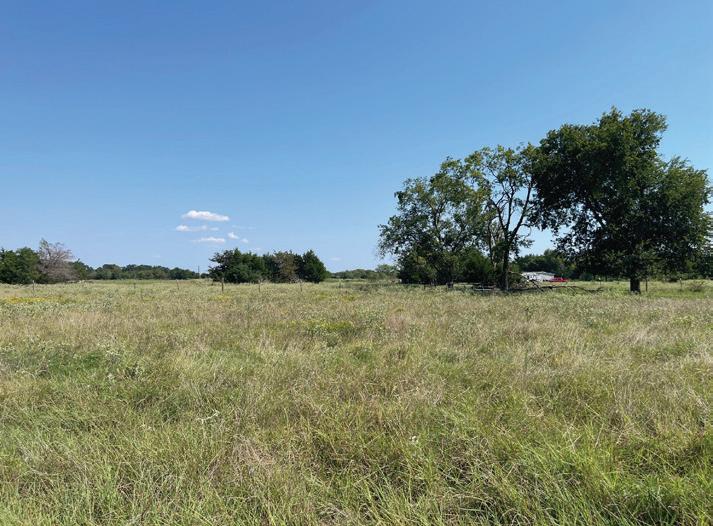
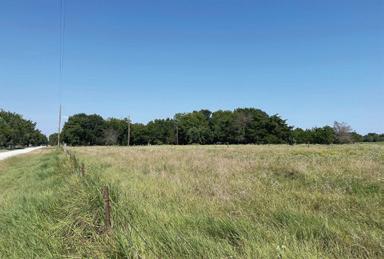
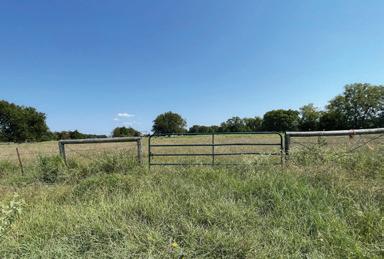
Escape to the country! You must see this 6 acre tract in the Richland Chambers Lake area. Located in Bay Oaks, this piece is restricted to site built homes only, but only requires 1000 sq ft of heat and cooled living space when you build! The property is fenced and does have gated access. There is a shared tank at the back corner of the property and the property offers road front on 2 sides of the property and a nice scattering of trees. An Ag exemption is in place, so all you have to do is bring and apply for your qualifying activity to keep it in place.
Country retreat on 6.29 acres! Discover serene country living in this charming 4 bedroom, 2 bath brick home nestled on 6.29 acres. This property effortlessly blends functional design with rustic appeal and great storage. Enjoy the outdoors on your covered back porch with a beautiful tree studded view. Bright and inviting, the kitchen boasts granite counters, built in microwave, gas range, generous counter space and nook for your breakfast table that takes in the views.
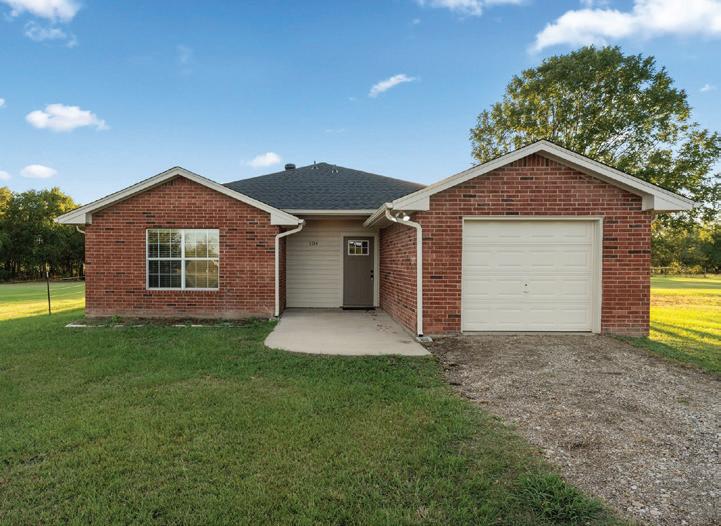
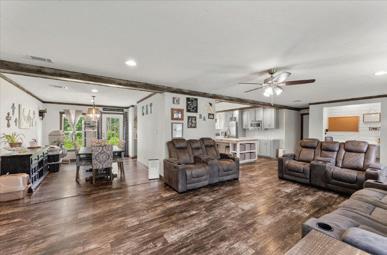
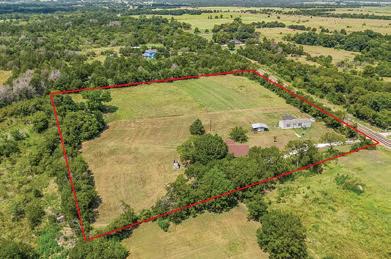
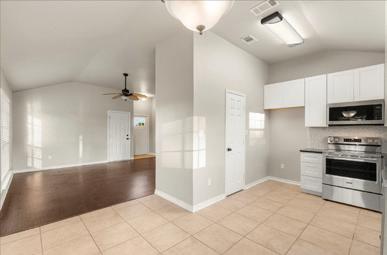
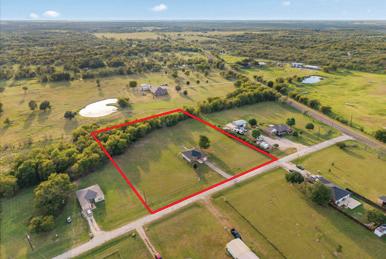
Welcome to the lake! Don’t miss an opportunity to make your new lake home in this peaceful & serene setting on Richland Chambers Lake. Lot 31 is just over an acre in size and is seated just inside the mouth of the cove offering a bit of shoreline protection from any high winds but still getting the pretty views! Richland Park is located on the north end of the lake giving you quicker access to I45 and all the shopping, dining and entertainment in town.

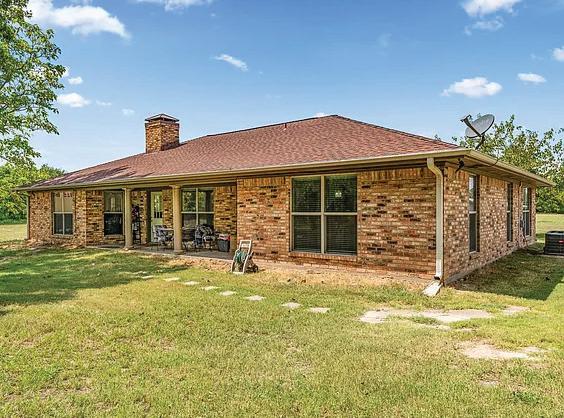
a spacious
acre lot
the
This property offers the perfect blend of country living with quick access to schools and town conveniences. Step inside to find a bright, open floor plan with ceiling fans throughout, an electric range, built-in microwave, and a pantry in the kitchen.
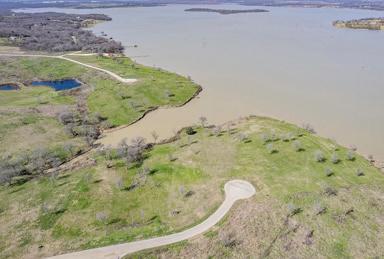
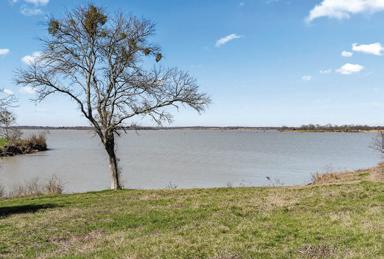
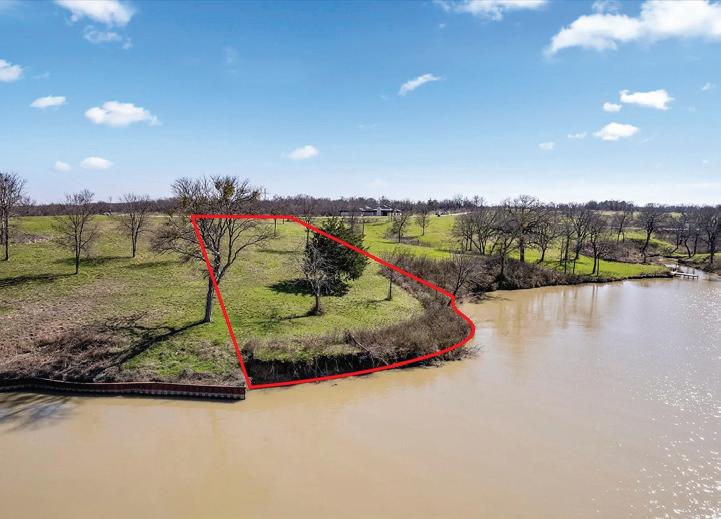

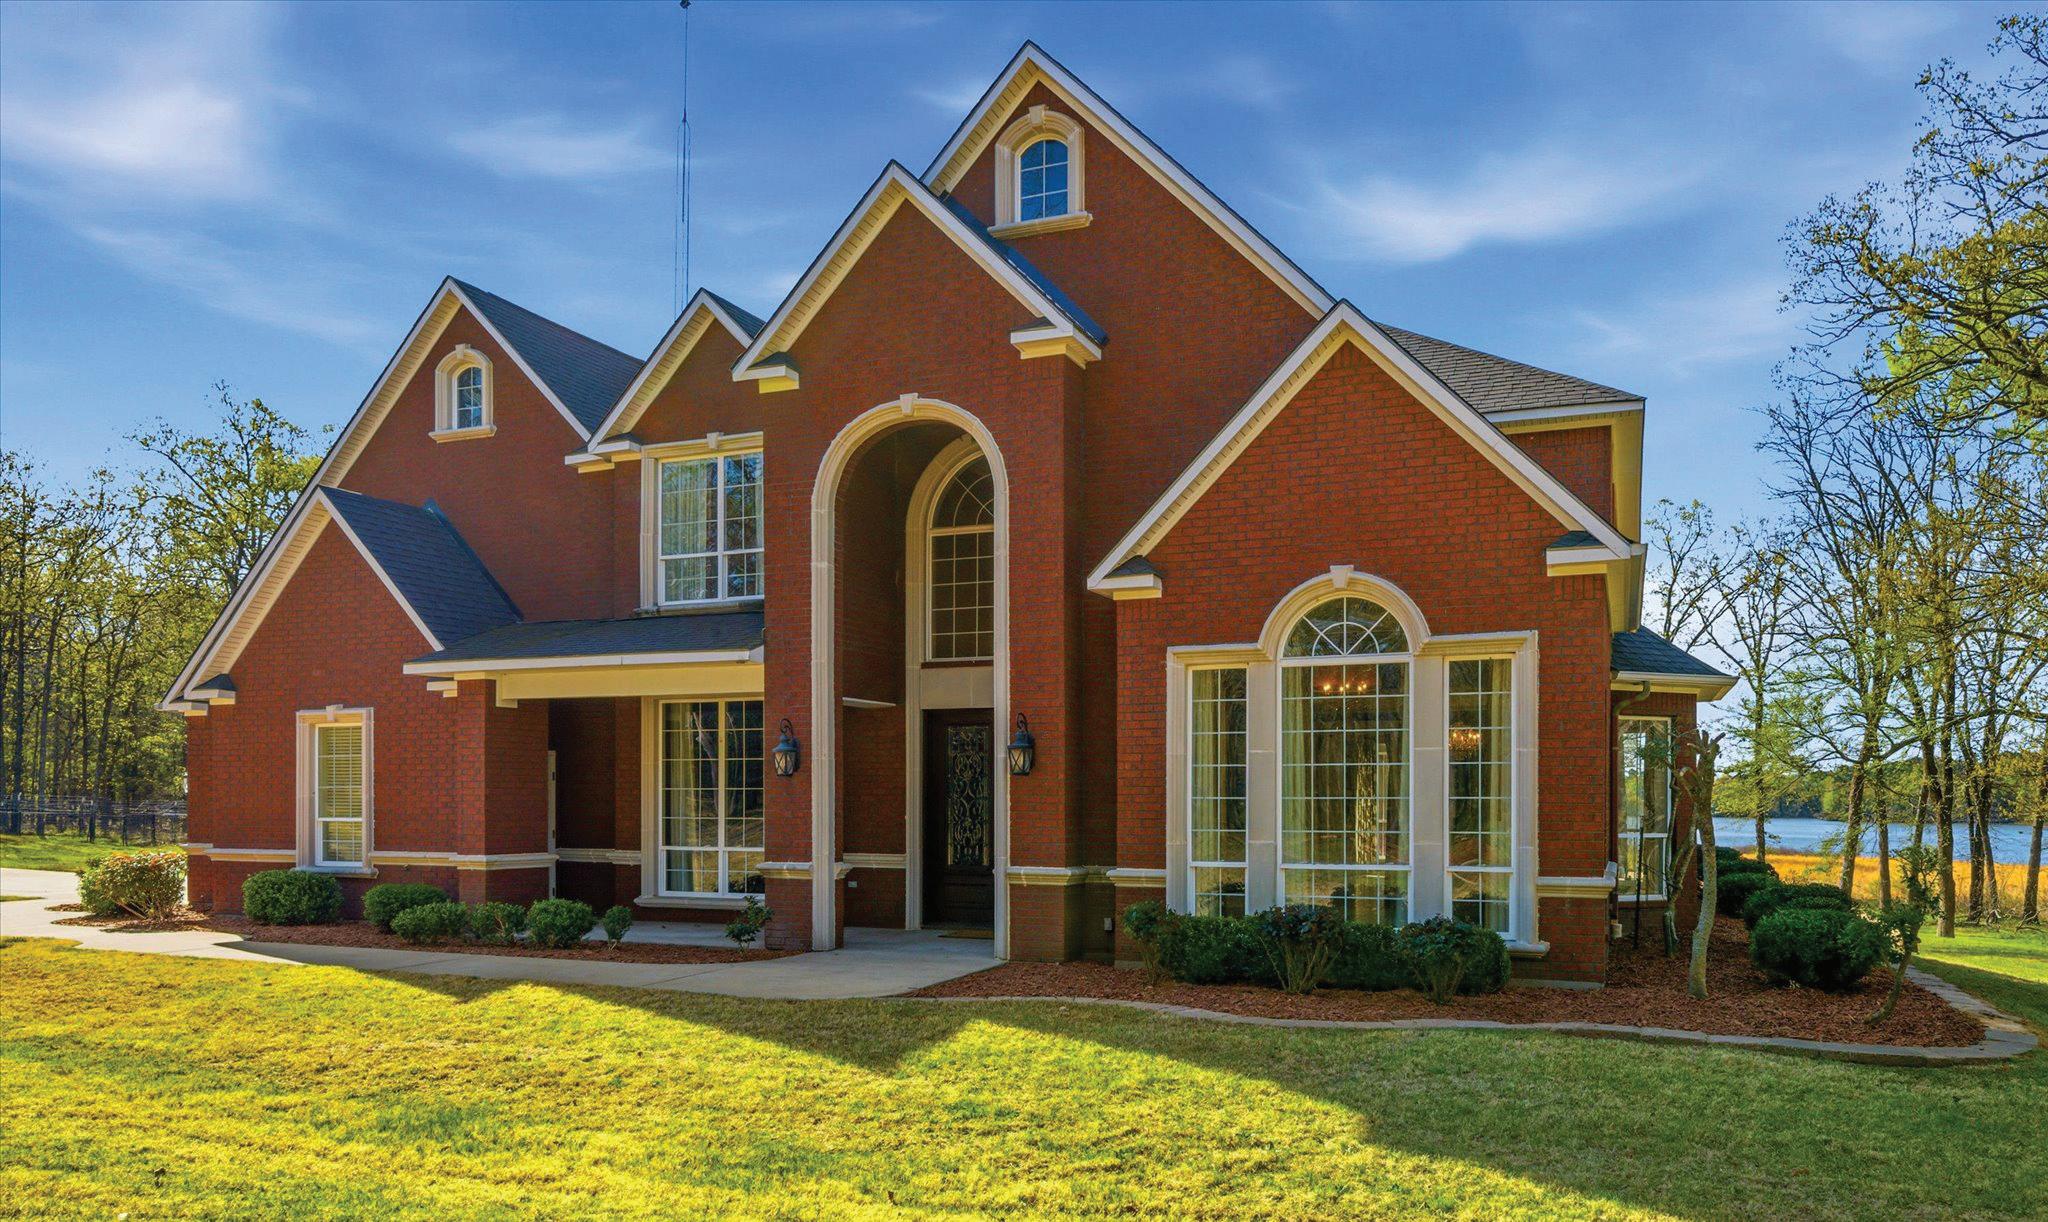
3555 FM 1734, MOUNT PLEASANT, TX 75455
4 BEDS / 4.5 BATHS / 6,077 SQ FT / $1,777,000
A hidden gem on Tankersley Lake, this elegant 2-story estate is set on 25+ gated acres with over 700 feet of waterfront. A grand entry welcomes you with a crystal chandelier, detailed moldings, and a sweeping staircase. Formal living and dining rooms feature floor-to-ceiling windows and refined finishes, while the kitchen offers stainless appliances, a six-burner gas range, and casual dining with panoramic lake views. The family room is anchored by a beautiful stone corner fireplace and custom built-ins. The expansive primary suite enjoys tranquil lake views, private patio access, and a luxurious ensuite with spa tub, dual showers, dual vanities, and a massive walk-in closet connected to the laundry room. Upstairs includes three additional bedrooms, a game room, and media room overlooking the main living space. A dedicated office with oak-paneled walls and coffered ceiling sits off the entry. Outdoors, the property features a 40’ x 60’ climate-controlled workshop, a separate man cave with full bath, animal pens, basketball court, private internet tower, deep-water well, and backup generator—offering privacy, functionality, and endless potential for homestead living.
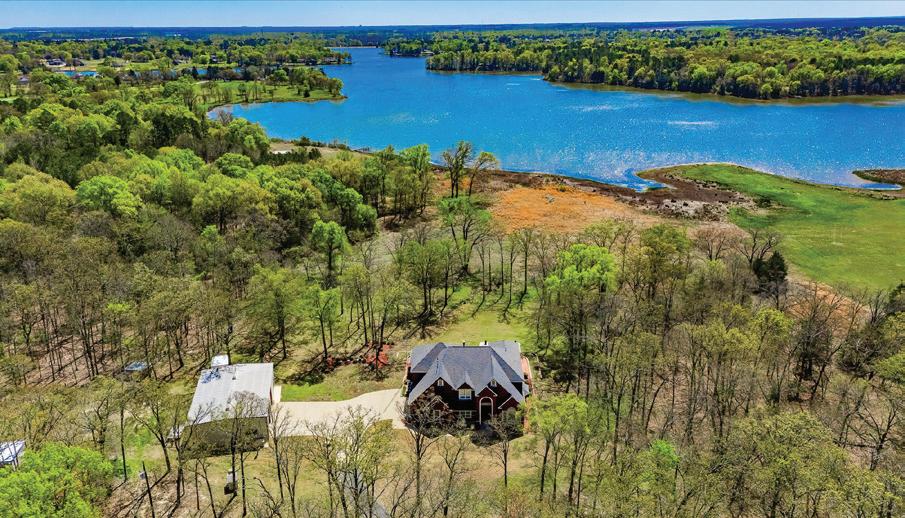


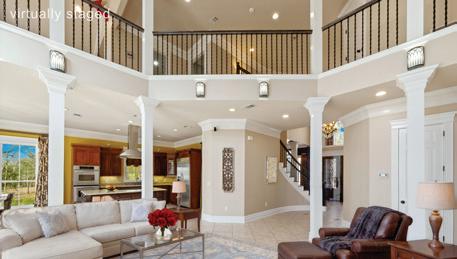
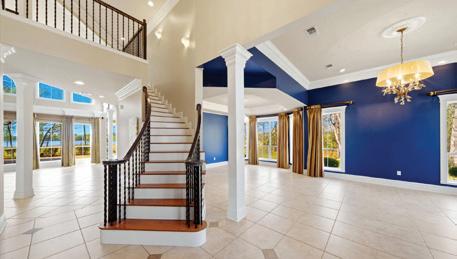
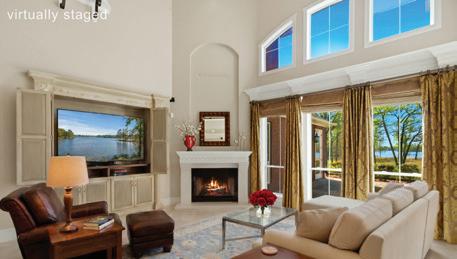
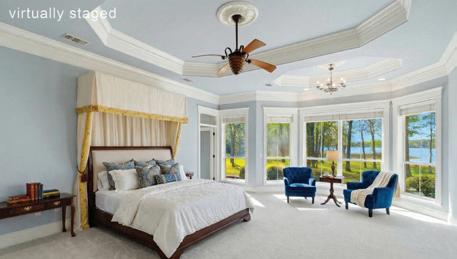

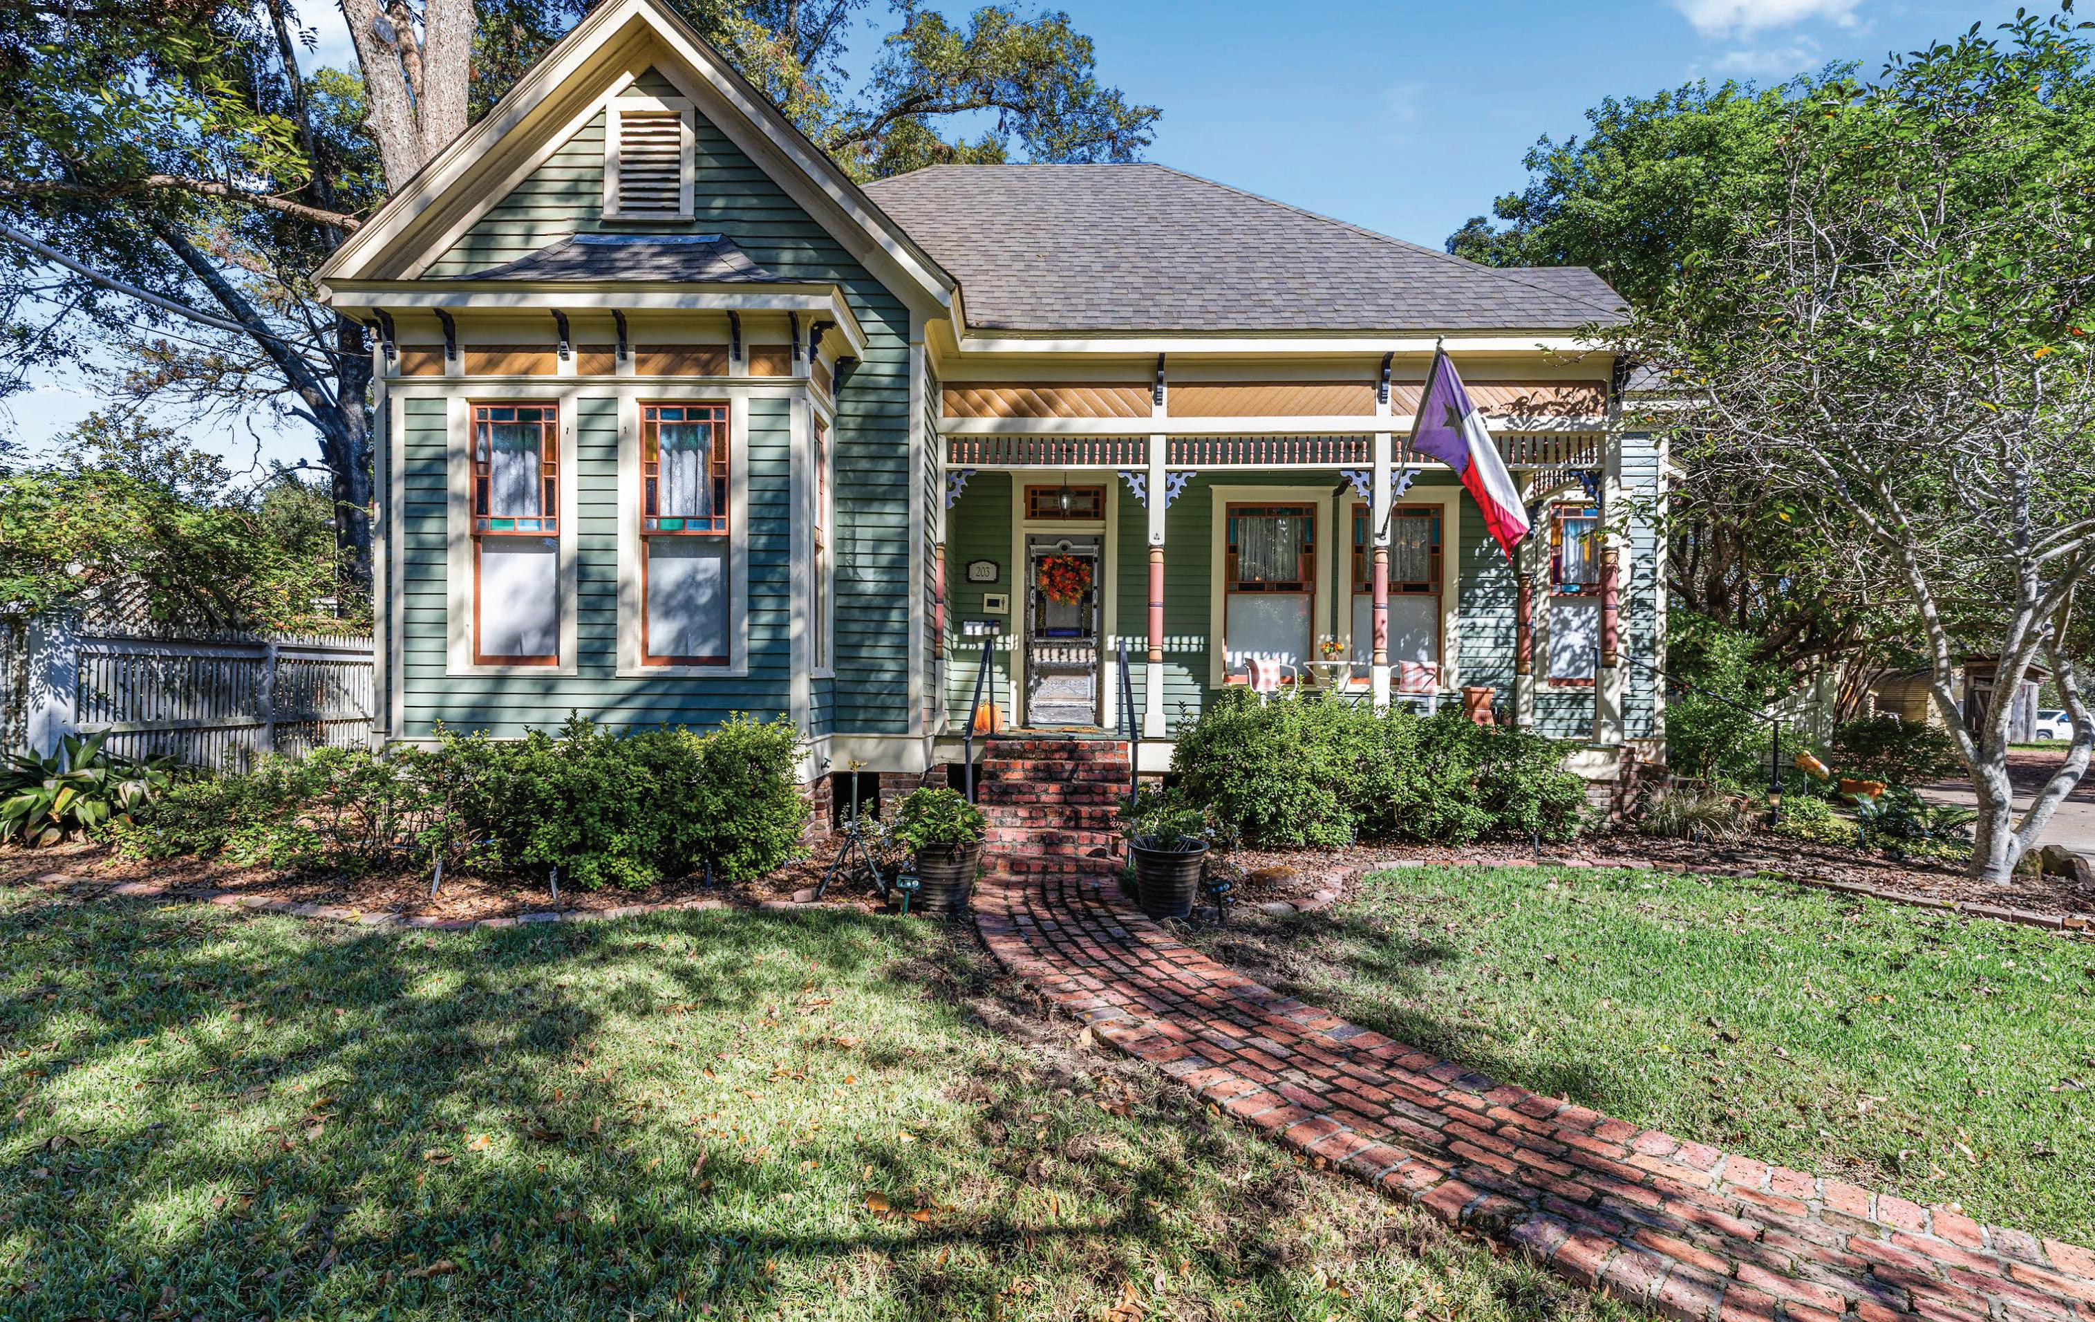
Don’t miss this stunning historical home in the Heart of East Texas! The original section of this single family residence or B&B was built in 1873 in the Stick Eastlake style and has been lovingly maintained to retain its historical aura, but it also offers many recent updates for modern living. It features 5 bedrooms, each with private bath, 2 living areas, spacious dining room, and gourmet kitchen with gas cooktop, warming drawer and granite counters. It is situated on almost half an acre with mature trees and colorful blooming azaleas in the designated historical district in picturesque Jefferson, Texas. Jefferson is a magical small town known for its annual Christmas Tour of historical homes and its own Carnegie Library. It is also near Caddo Lake, the only natural lake in Texas, and Lake O’ the Pines, so many outdoor recreational activities are easily accessed. For those who desire a small town lifestyle but desire the many community events and activities Jefferson offers, you have found the perfect place to call home!
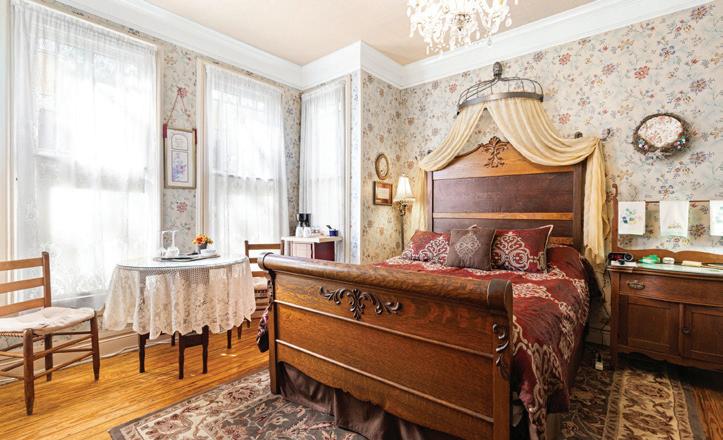
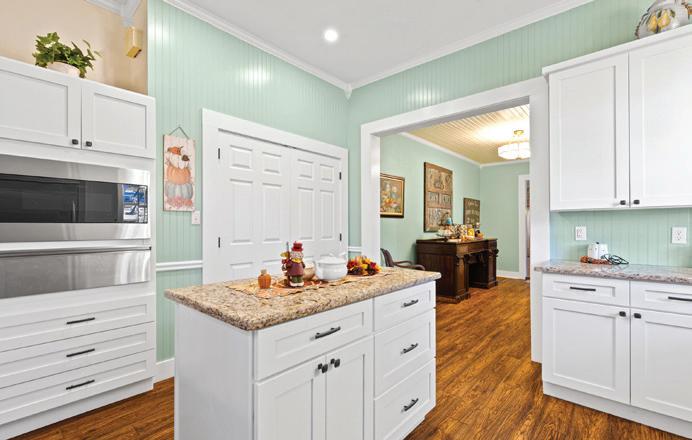
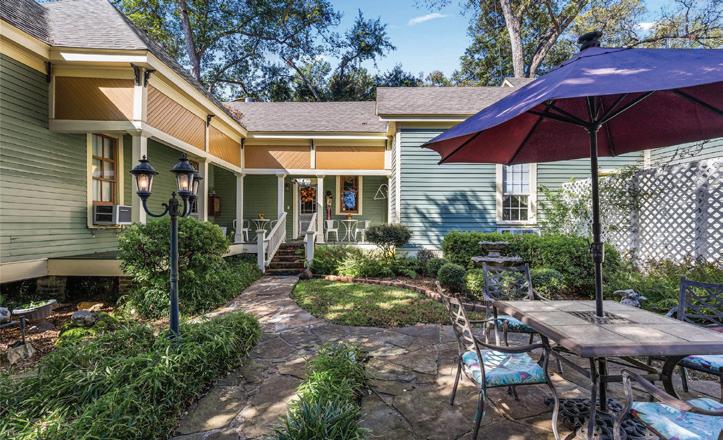

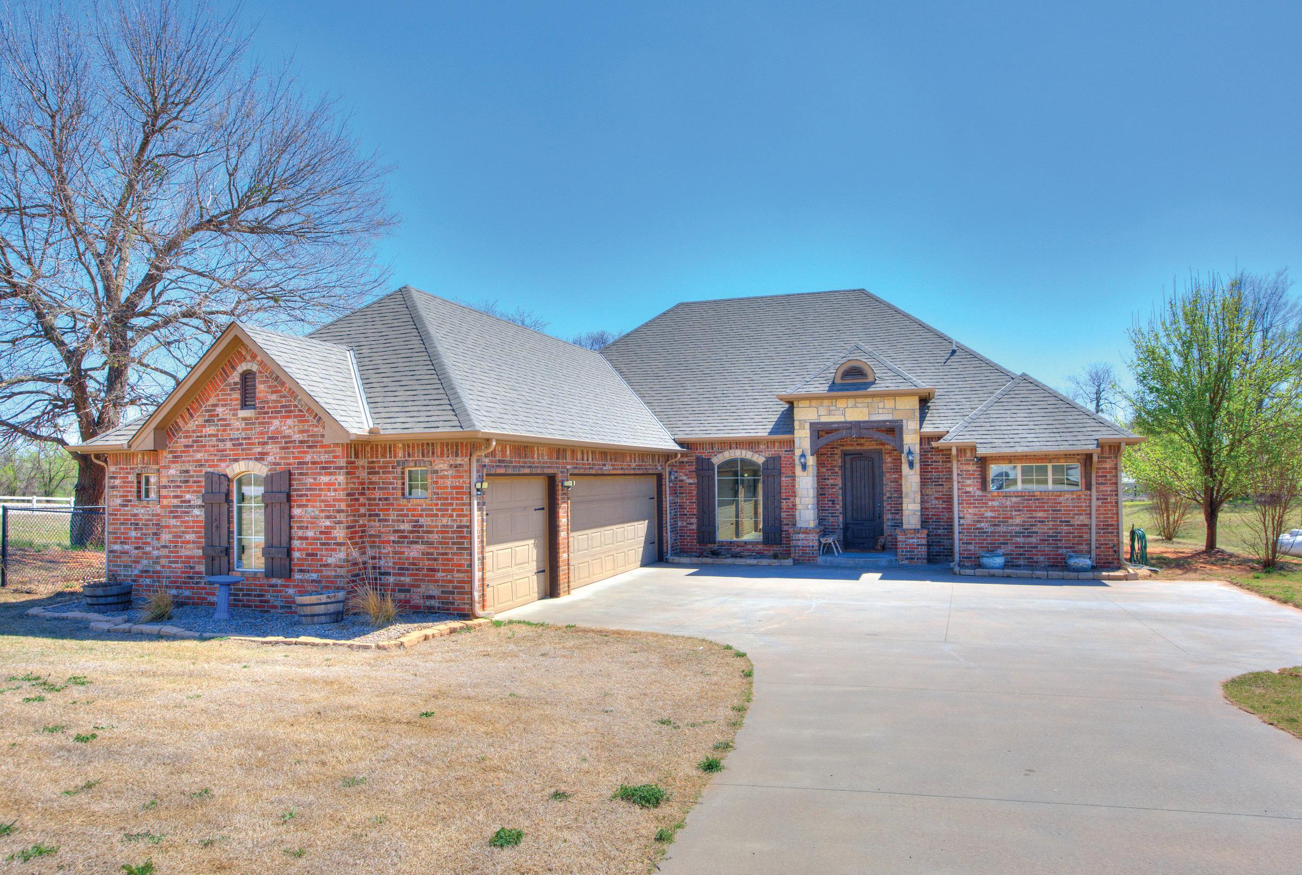
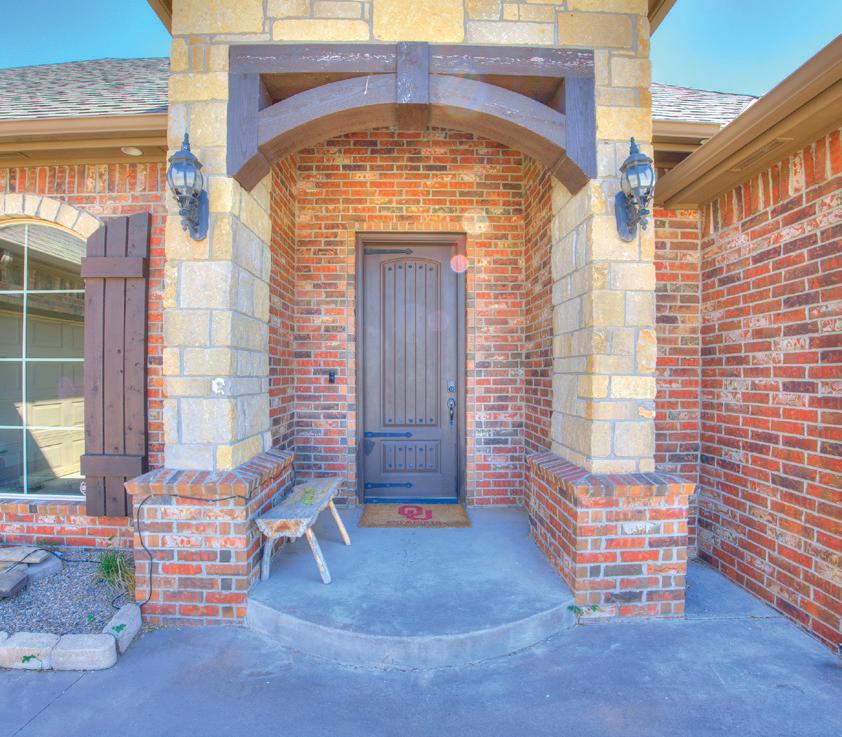
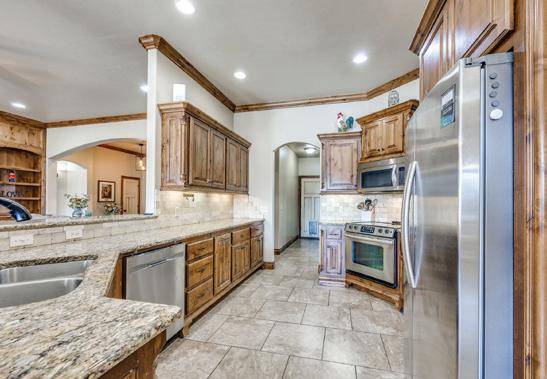
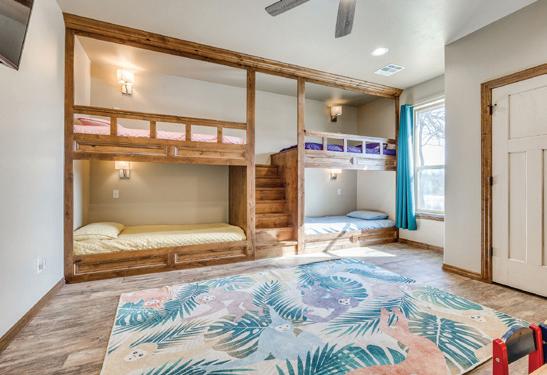
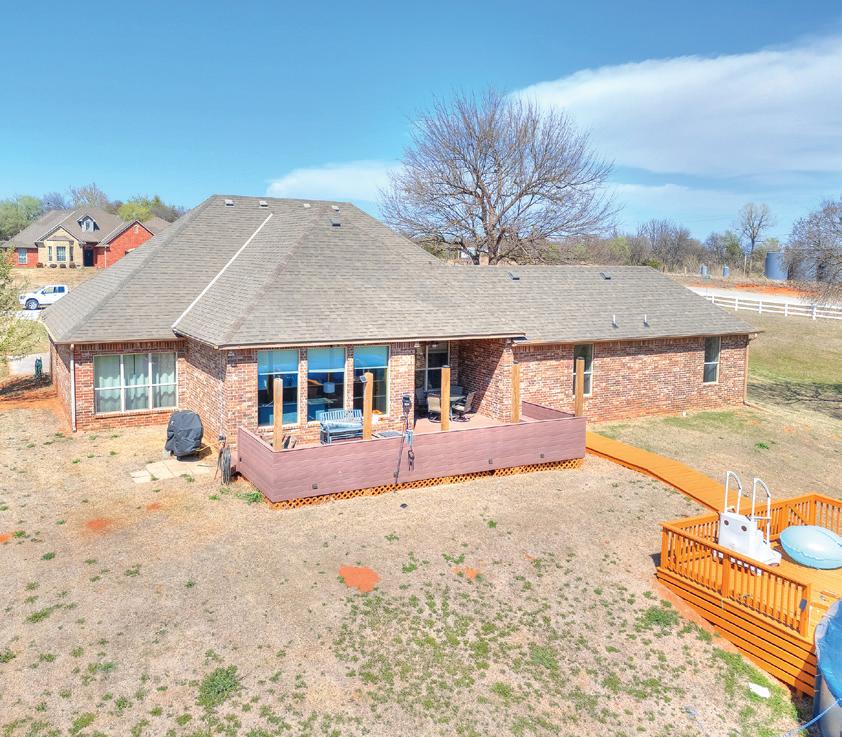
You’ll feel right at home in this refined country estate designed for effortless living and gracious entertaining with 5-bedrooms, 3-bathrooms on a spacious 2.7 acres. Aesthetics are on point with elegant Italian marble, custom arched bookcase, fireplace, granite countertops, Knotty Alder cabinetry, and a unique pantry armoire. Backyard oasis with a custom deck, sparkling pool, and fenced dog run. Features include an incredible bunk room, private study, mudroom, dog doors, security system, storm shelter, propane generator hookups, huge attic storage, 2x6 construction and commercial-grade 60-gallon hot water tank




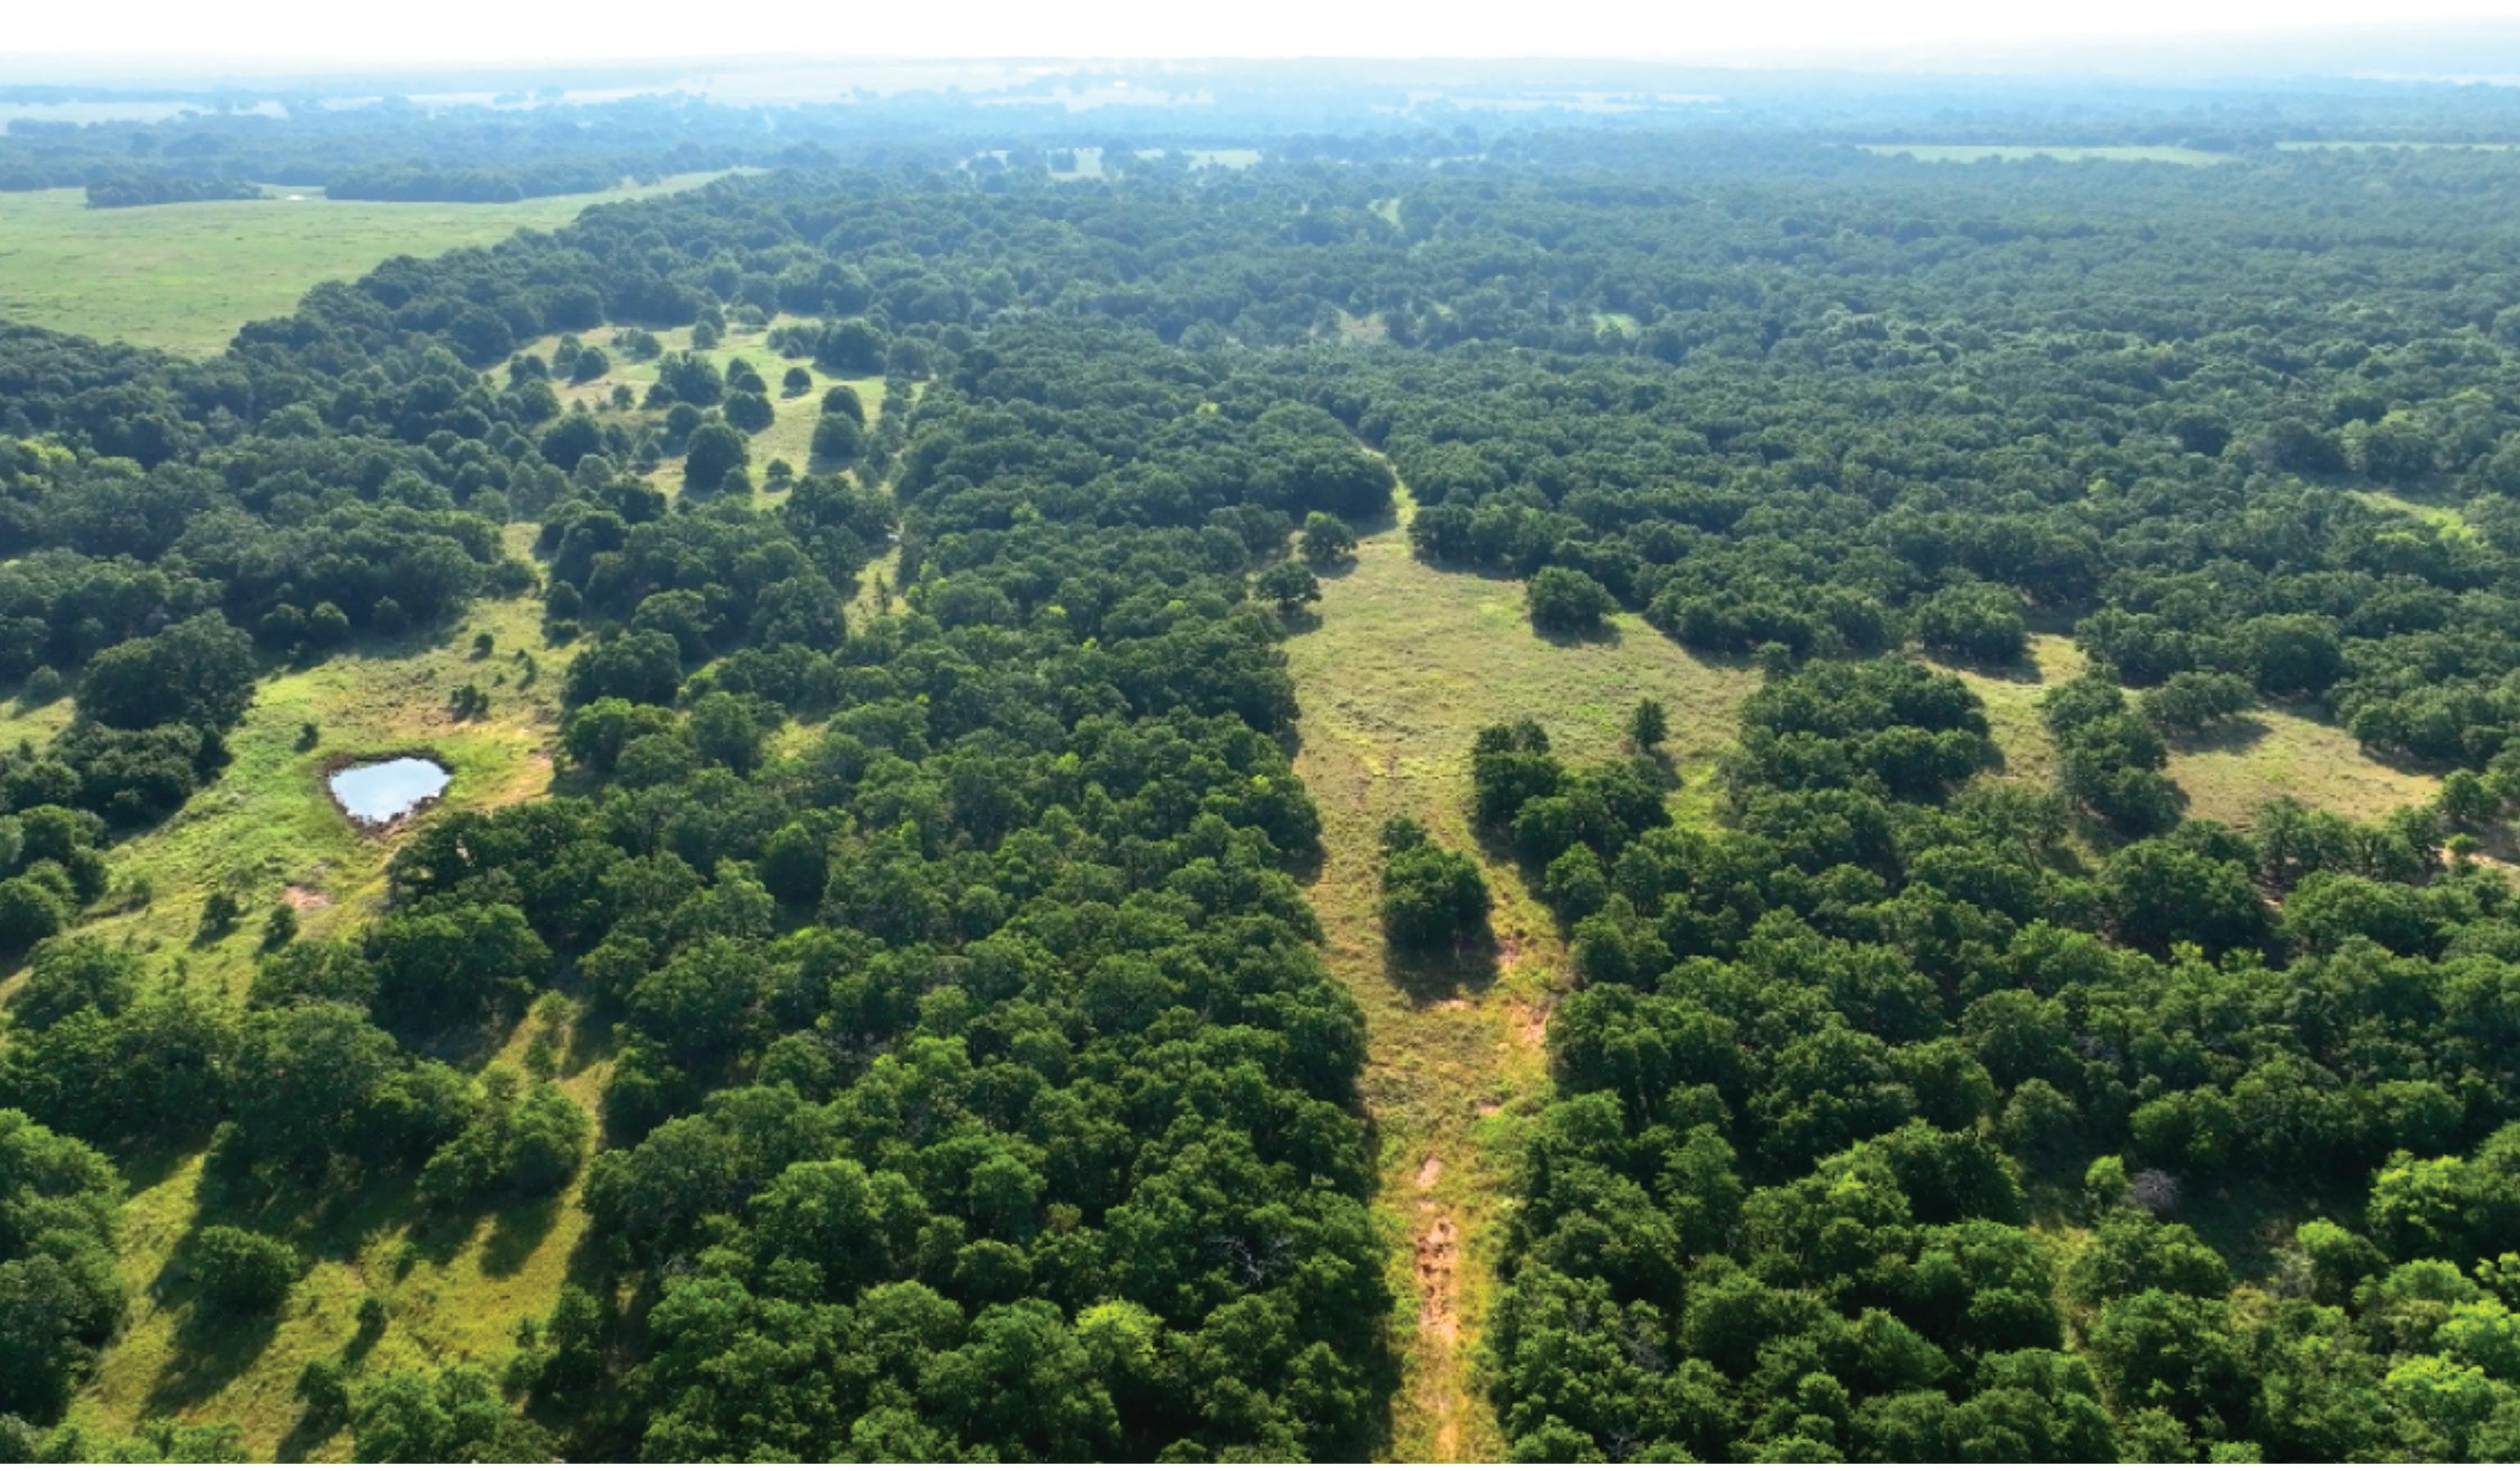
250± ACRES – ELMORE CITY / PERNELL, OKLAHOMA
$3,500 PER ACRE
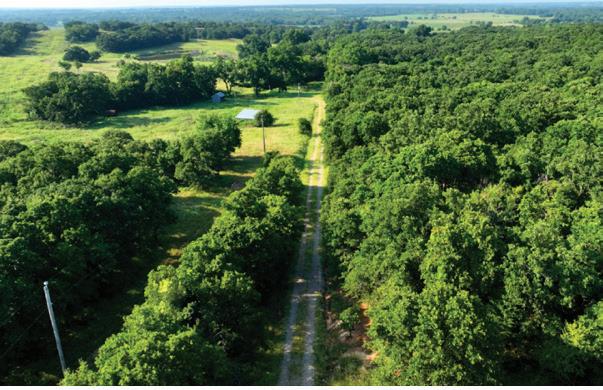
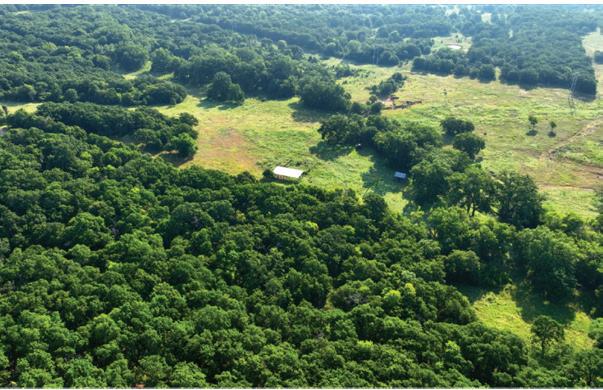
MLS# 1178703
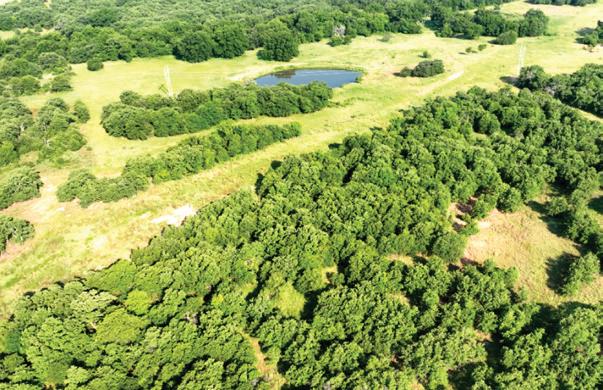
A rare opportunity to own 250 secluded acres in Garvin County, Oklahoma — a sportsman’s dream and investment property all in one.
• Hunting Paradise: Trophy whitetail deer, wild pigs, turkeys, and abundant wildlife.
• Land Features: Mix of wooded areas, open bottomland suitable for farming, 40 acres along Wildhorse Creek, 2 seasonal creeks, and 6 ponds.
• Improvements: 30’ x 15’ equipment shed, a10’ x 15’ storage building, water well, electric service, and storm cellar.
• Agricultural & Recreational Value: Productive bottom ground, excellent cover, and year-round water sources.
• This ranch combines privacy and accessibility, making it ideal for outdoor recreation, livestock, or long-term investment.






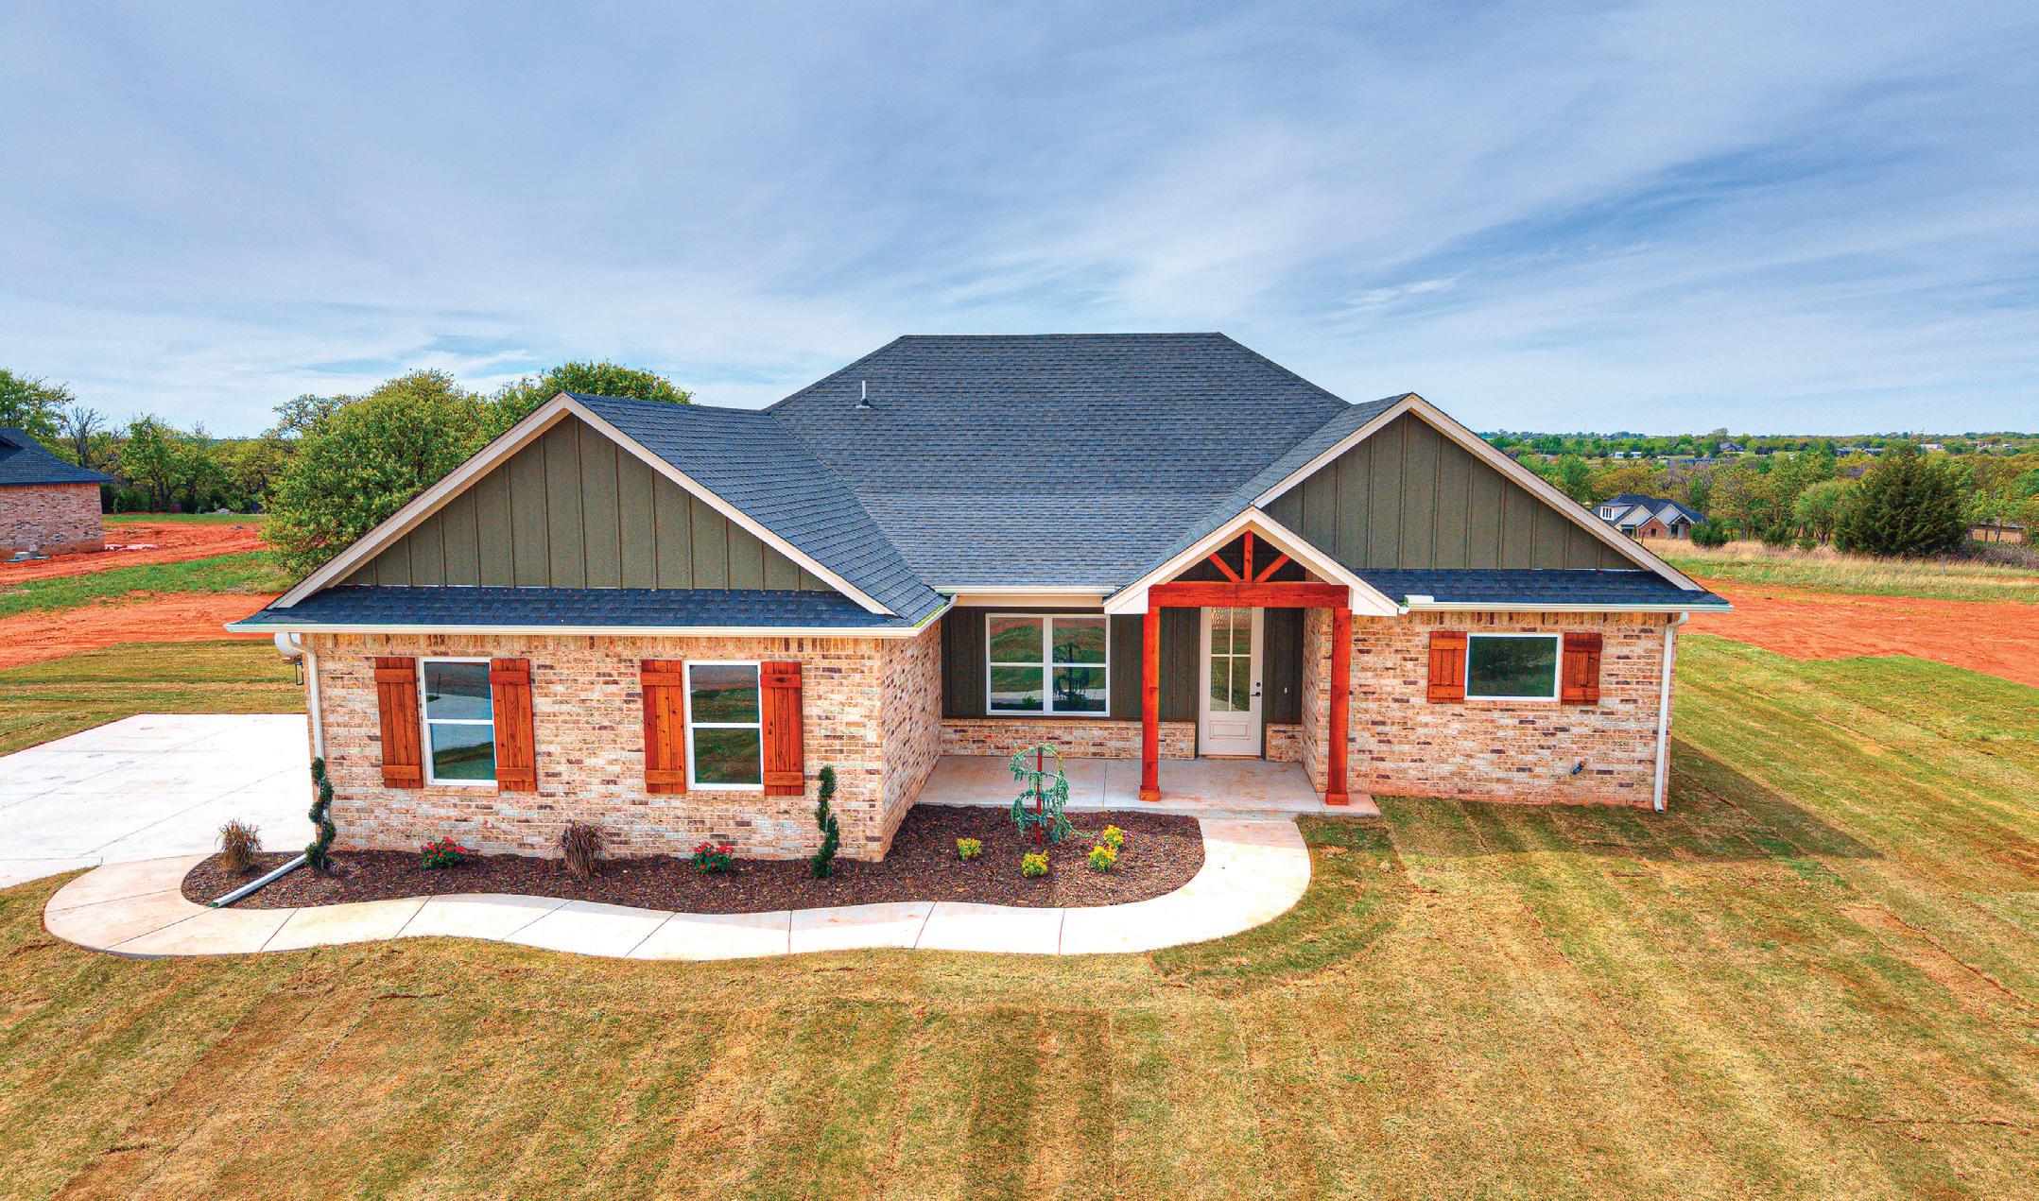
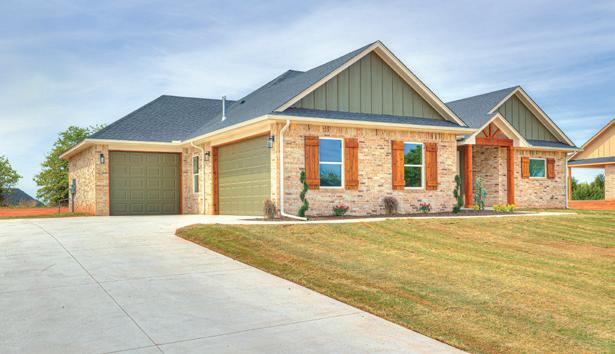
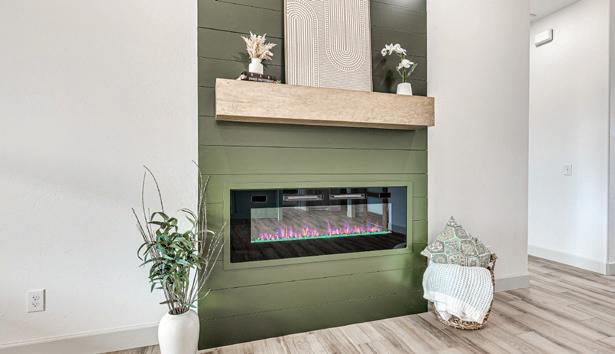
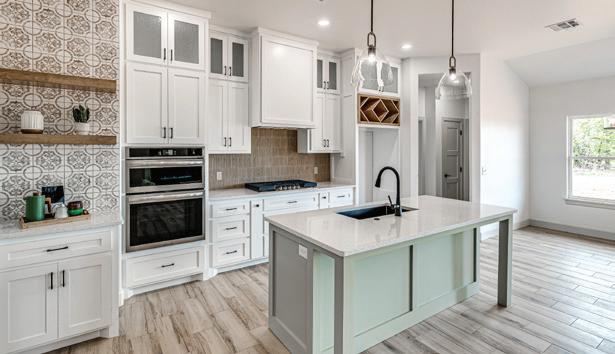
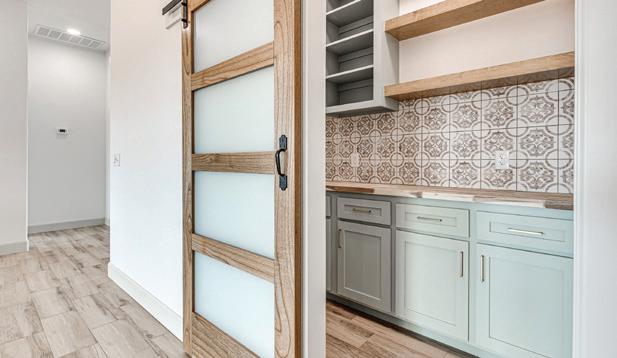
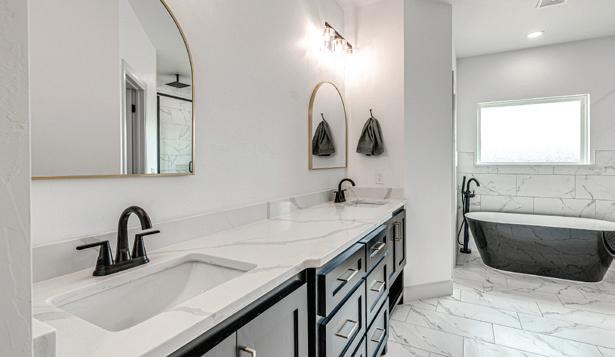
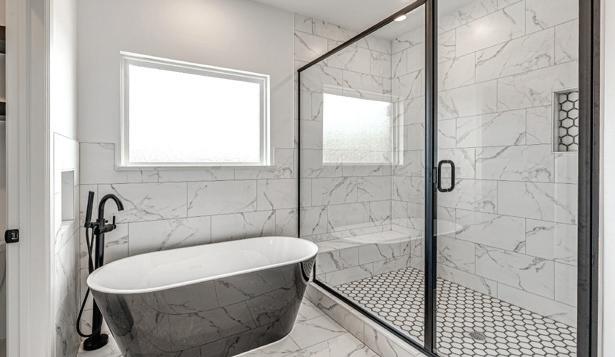
This stunning new construction home by Tiffany Styled Homes is nestled in an exclusive Bridge Creek neighborhood of one-acre lots, just outside Oklahoma City. Timeless traditional architecture meets modern luxury across three bedrooms, a true dedicated office, two and a half bathrooms, and a three-car garage. Sweeping panoramic views of the Oklahoma countryside set a breathtaking backdrop, while inside, a sleek electric fireplace anchors the living space with warmth and ambiance. The chef’s kitchen features a large butler’s pantry and flows effortlessly for both grand entertaining and quiet mornings at home. The primary suite is a true retreat, boasting a deep soaker tub and an expansive shower. Step outside to the back patio — the perfect perch to soak in Oklahoma’s legendary sunsets. The generous lot allows for future additions — a shop building or swimming pool. Easy access to I-44 and the turnpike keeps the city within reach. Zoned for Bridge Creek Schools. Built to be cherished for generations.


DRIS
C: 405.308.5400 | O: 405.735.3977
dlittlepage@mcgrawrealtors.com www.drislittlepage.realtor


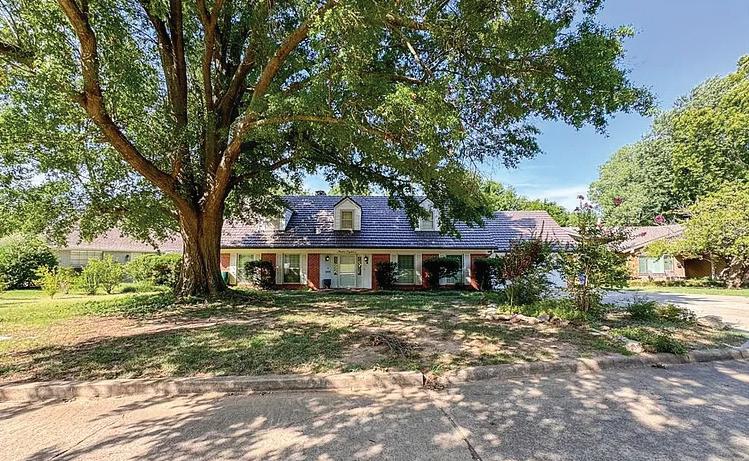
Great location, within walking and bike riding distance of OU. This 3-bed, 3.1-bath home is ready for a new owner. The yard features a beautiful pool and hot tub with great landscaping. The roof installed in 2022, has an underlayer of insulation to keep energy bills down. The upstairs bed and bath has a large living area which includes a kitchenette with a cooktop and sink, perfect for an older child or guests. Two zone heat and air and a circulating hot water pump are additional features. Beautiful wood floors, a grand staircase. Refrigerator, washer and dryer are included.

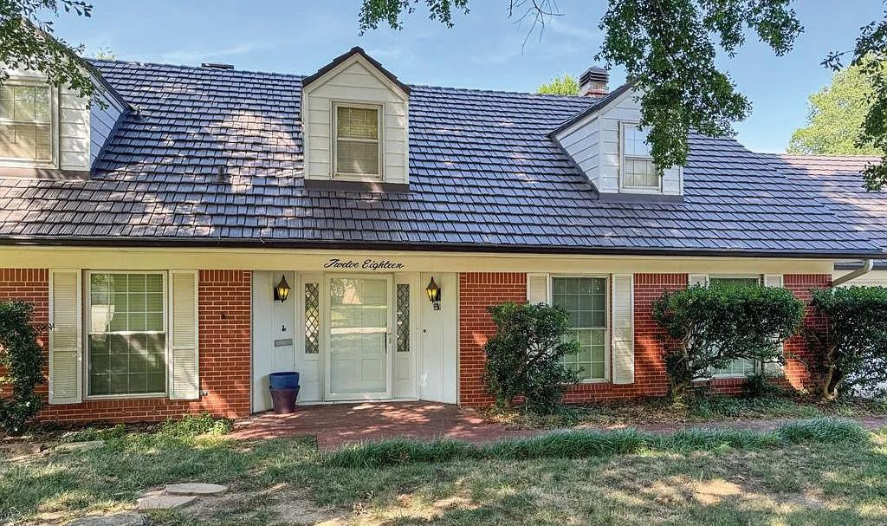
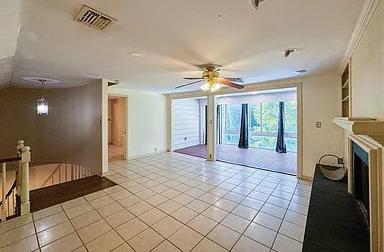
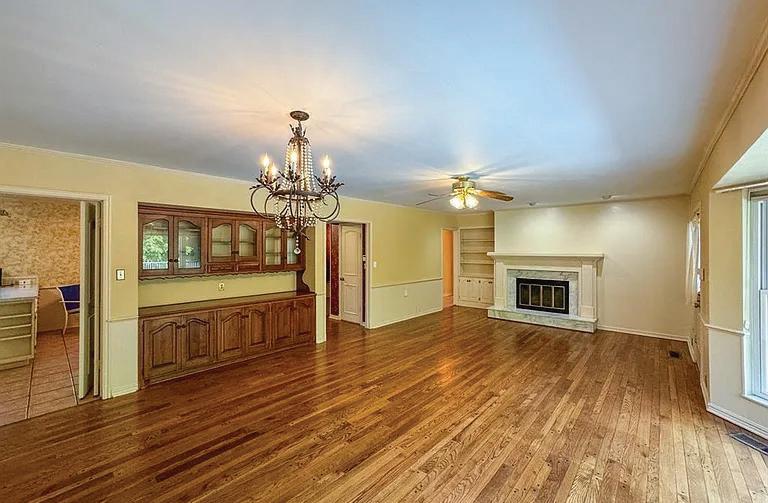
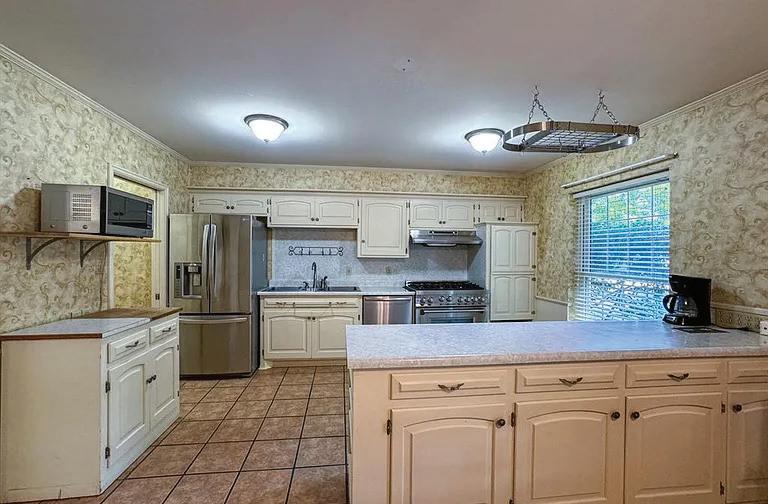
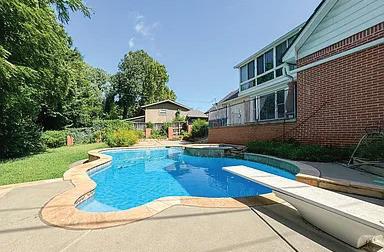

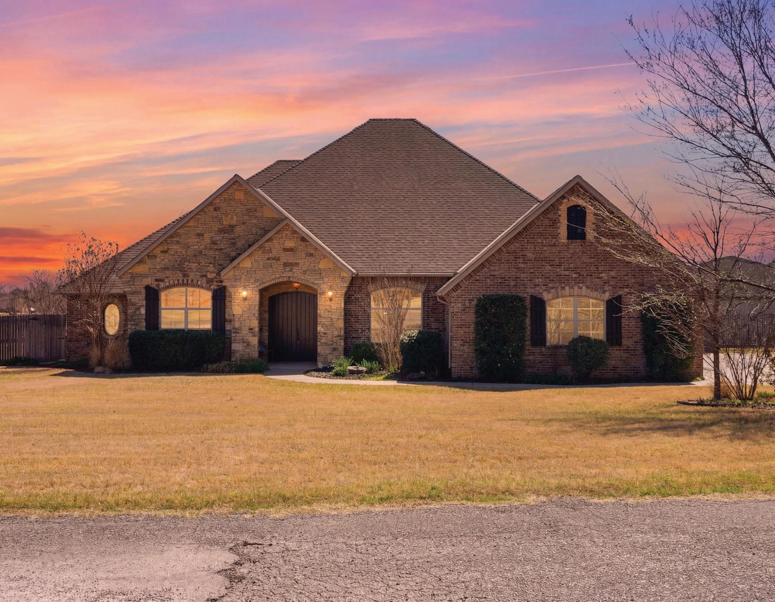
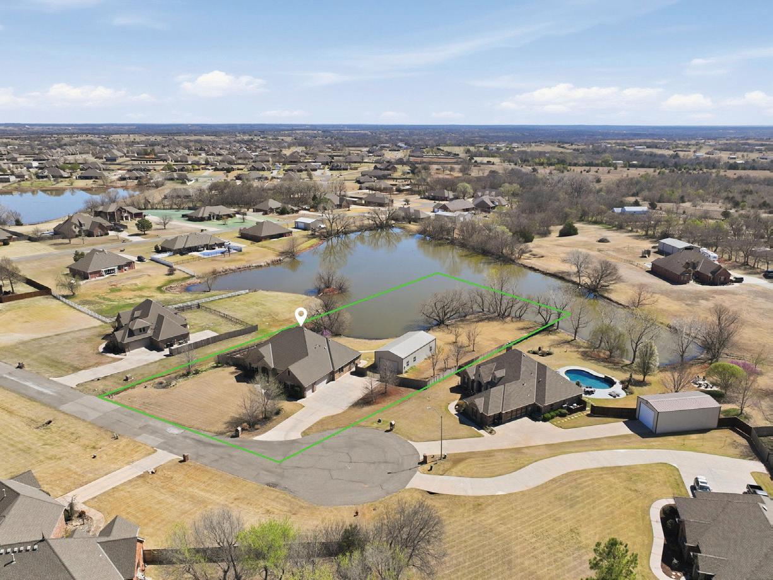
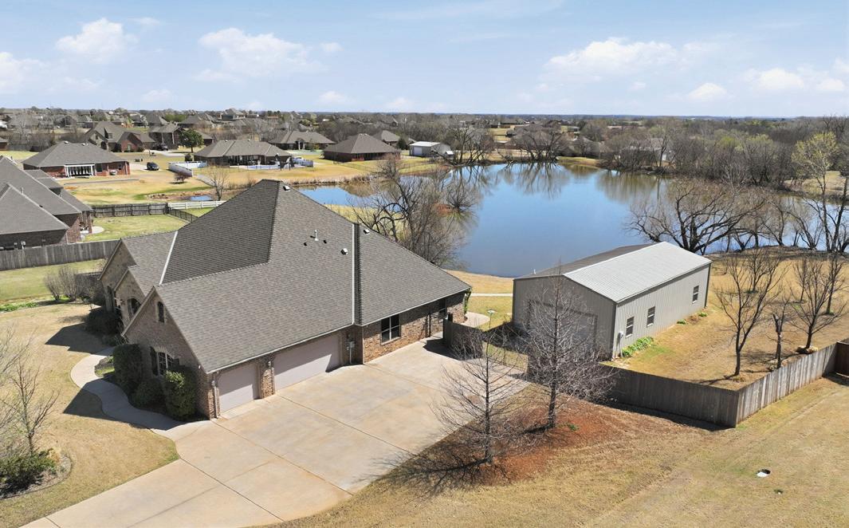
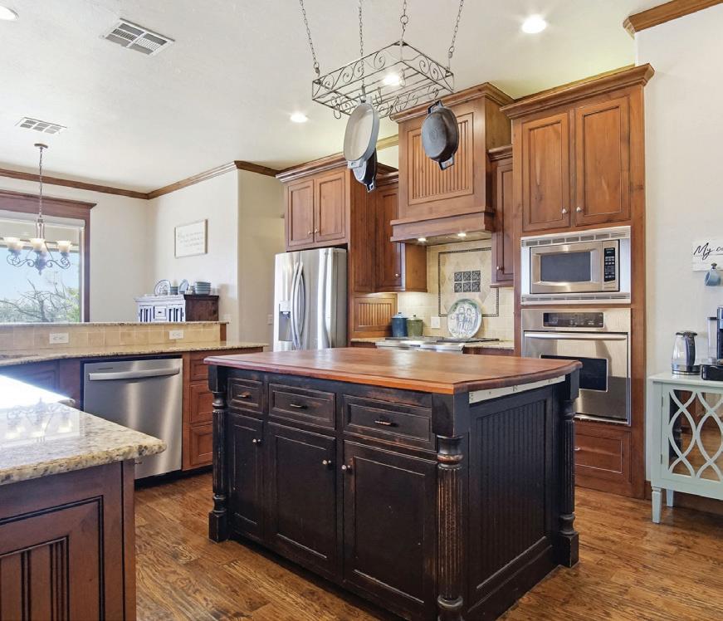
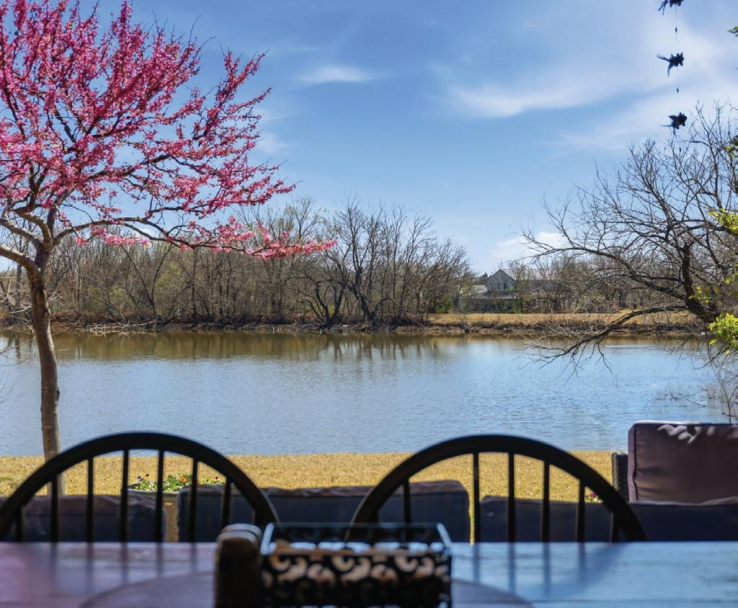
Assumable loan at 2.75% interest! Lakeside Luxury in Moore, Oklahoma. Welcome to your private oasis. Tucked away at the end of a quiet cul-de-sac within one of Moore’s most prestigious gated communities, this stunning estate offers the rare trifecta of privacy, space, and waterfront living. Situated on nearly 1.5 sprawling acres, this property feels like a world of its own. The backyard is a masterpiece of tranquility, sloping gently down to the shimmering waters of the neighborhood lake. Whether you’re enjoying your morning coffee on the patio or watching the sunset over the water, the views are nothing short of breathtaking. Enjoy the benefits of lake living without the labor; the HOA meticulously maintains the lake and the lush common green spaces. For the hobbyist, craftsman, or car enthusiast, the massive backyard workshop provides ample space for projects, storage, or the ultimate “man cave/sheshed.” Inside, luxury meets modern functionality. This 4-bedroom, 2.5-bathroom home is designed for those who refuse to compromise. Gourmet Kitchen: Equipped with high-end stainless steel appliances, the kitchen is a chef’s dream, perfect for hosting elegant dinner parties or quiet meals. Efficiency & Comfort: Experience endless hot water with the state-of-the-art tankless water heater—just one of the many thoughtful upgrades throughout the home. The versatile floor plan offers four generously sized bedrooms, providing plenty of room for a growing family or a dedicated home office. Located within the award-winning Moore School District, this home offers the perfect balance of a secluded retreat and community convenience. You get the safety of a gated community and the peace of a cul-de-sac, all while being minutes away from Moore’s best dining and shopping. 4 Bedrooms | 2.5 Bathrooms 1.35 Acre Lakeside Lot Gated Community & Cul-de-sac Privacy Large Detached Workshop - 24’ x 50’ with 200 amp service, two overhead doors 16’ x 12’ & 8’ x 8’


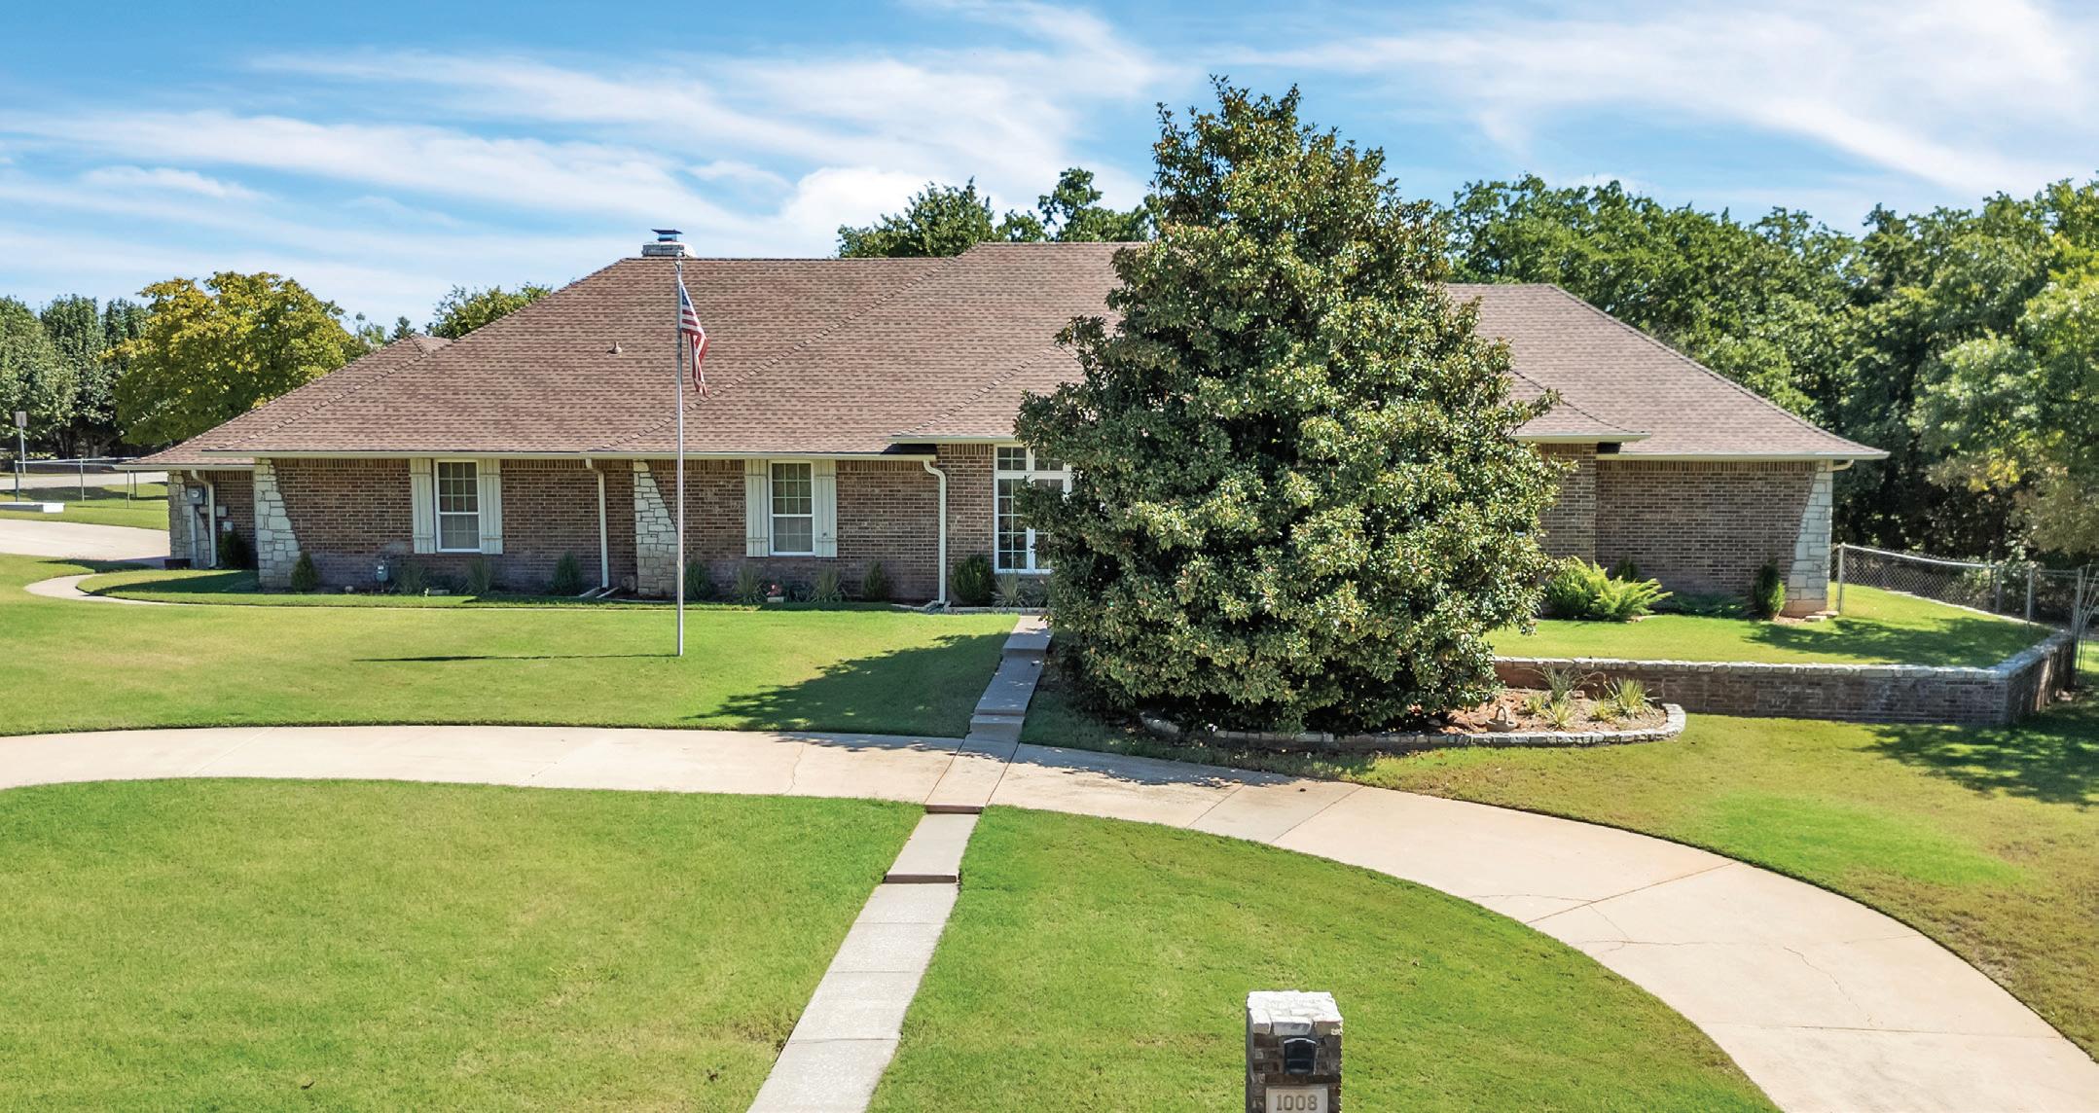
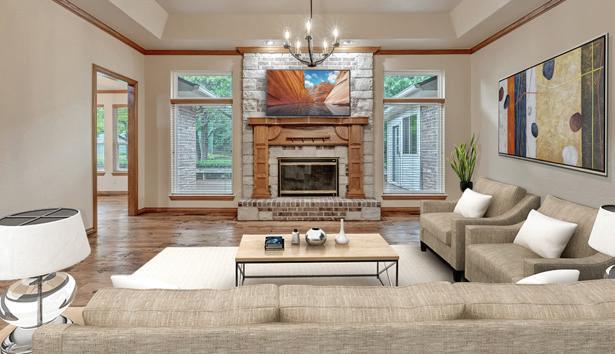
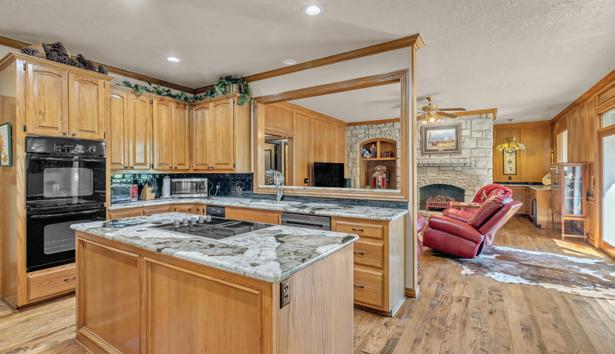
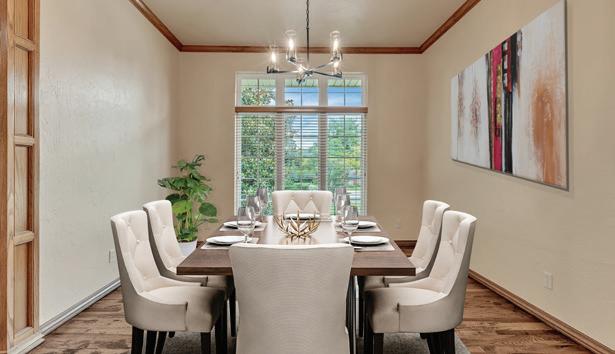
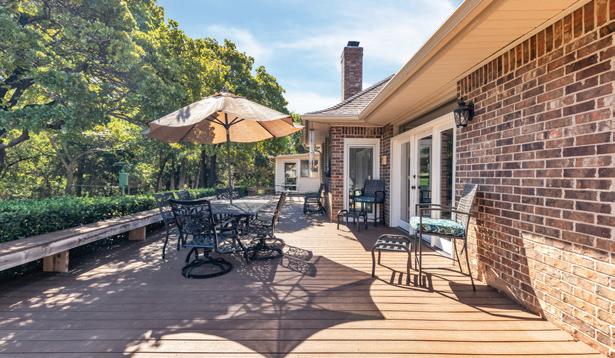
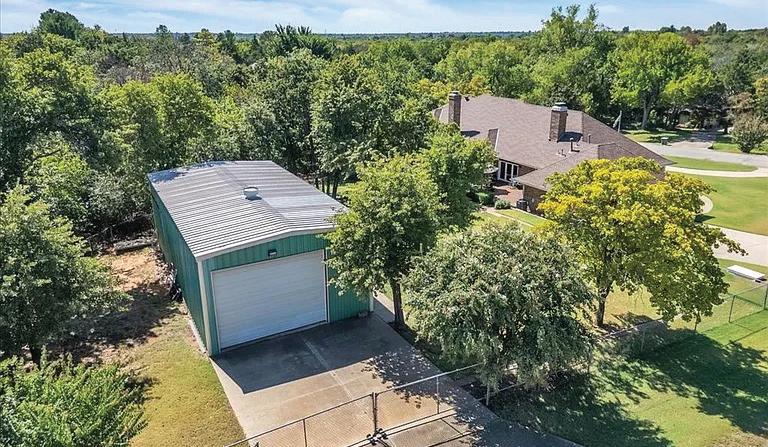
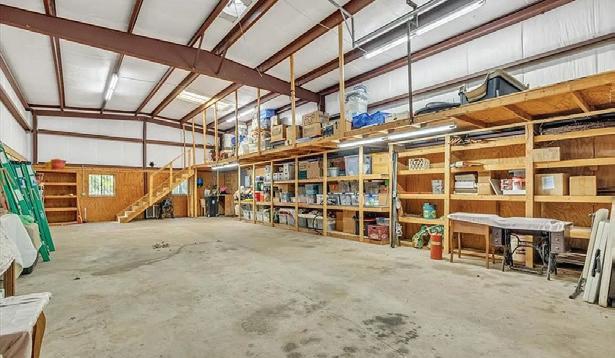
Welcome to your new home, this is the quiet peaceful neighborhood you’ve been waiting for!! Solid, well-built home with tons of charm, personality and patina. Beautifully updated and offers the perfect blend of entertainment and relaxation. Wow! Where to even begin. First of all, this is a rare and loved property on 1.46 acres in a unique neighborhood nestled in the trees. Easy access to all points of central OKC. Let’s start with the update Pella Windows. New roof in 2021. New gas line in 2021. Have big toys? The incredible barn/RV storage has been rewired with an updated electric panel. It is 25’x50’x14’tall, 12’ overhead door. Concrete slab, insulated and has water. Built-in shelving and a loft for excellent storage. Built-in doggy door for large dog and well ventilated. Bear Safe to remain with home bolted in the oversized 3 car attached garage. Two tankless water heaters and zoned HVAC. The nicest hickory wood floors there are and two masonry stone fireplaces. Storm cellar. Updated spacious kitchen with granite counters and double ovens. Living area off kitchen has a wet bar tucked just around the corner. Remodeled primary bathroom. Doors from your primary bedroom to a beautiful deck in a lush setting. All bedrooms with attached full bath and a walk-in closet. All this on one level with no HOA. Attached pease find recent repairs made from a previous home inspection report. It’s ready for you!


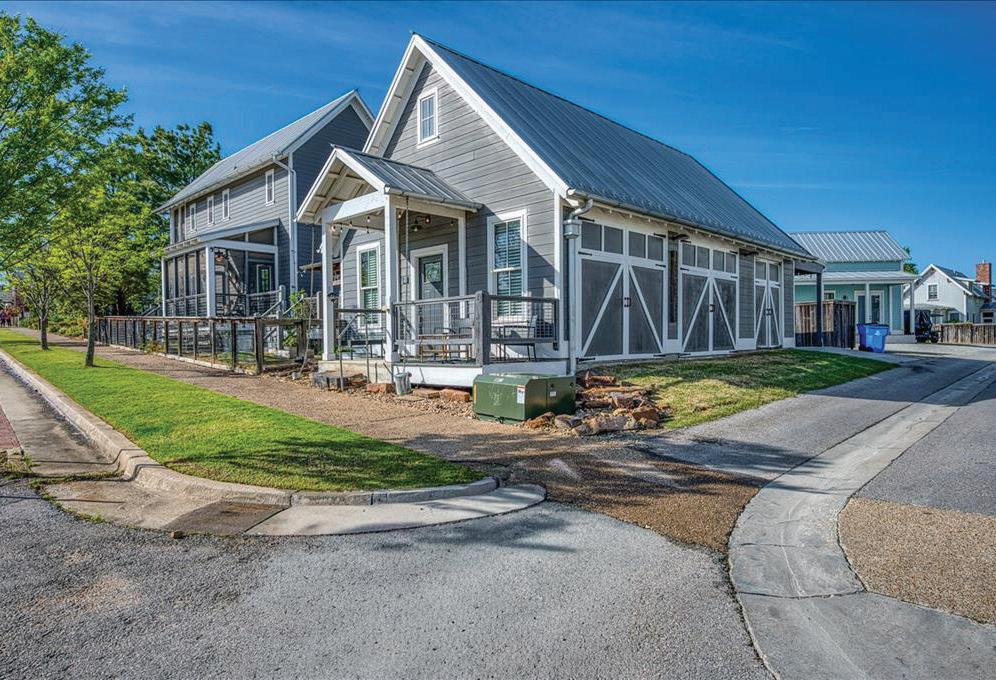
37 FIREFLY LANE, CARLTON LANDING, OK 74432
3 Beds | 2.5 Baths | 2,038 Sq Ft | $769,900
Rare opportunity to own TWO charming homes on one oversized lot in the sought-after Carlton Landing community at Lake Eufaula! With recently painted exteriors & renovated kitchens and baths, this desirable property offers over 2,000 square feet of combined living space, features a two-story main home with 3 bedrooms (or 2 bedrooms plus a second living), 1.5 bathrooms and a delightful one-story 1 bedroom 1 bath guest house. Garage & 2 car carport for your convenience! Over $35k Trex decking for impressive outdoor living! Ideal for hosting family and friends or utilize as an investment property for short term rental!
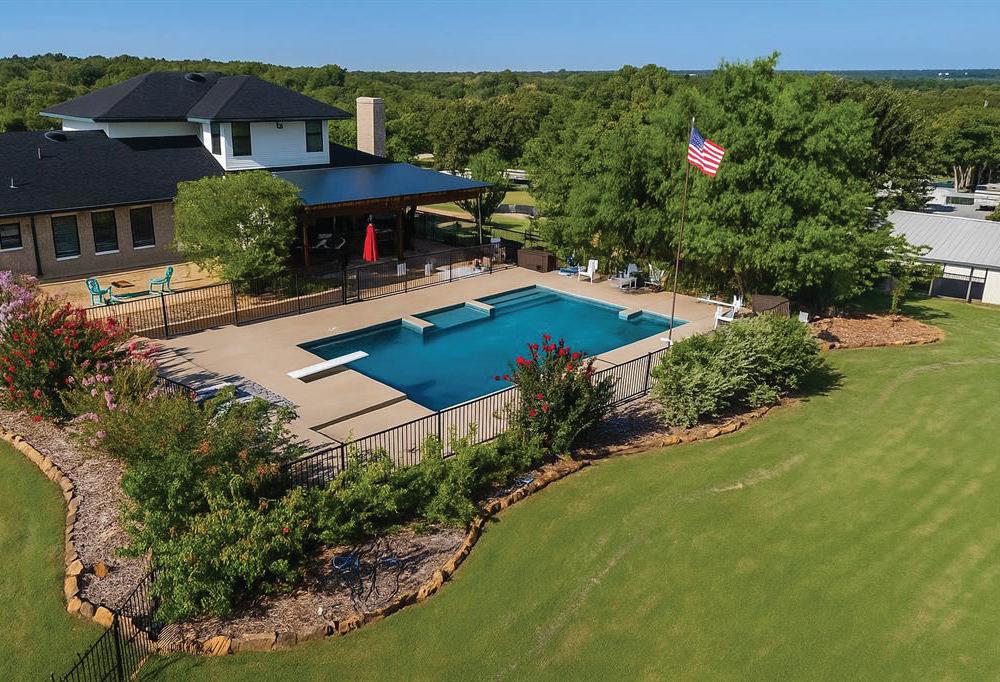
7941
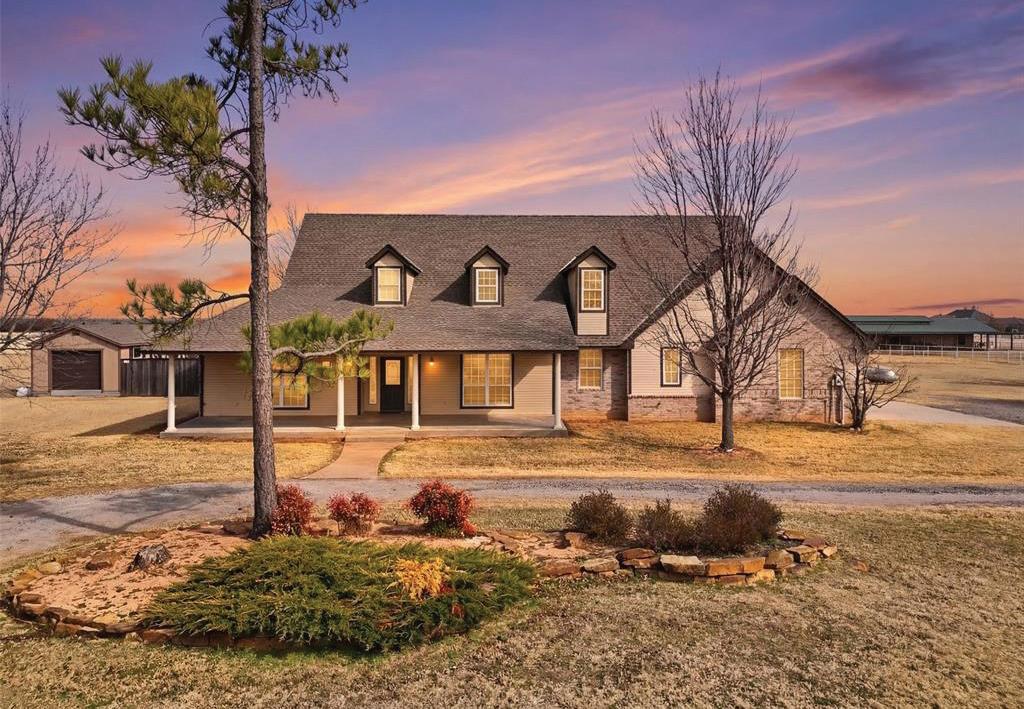
22400 N MERIDIAN AVENUE, EDMOND, OK 73025
4 Beds | 3.5 Baths | 3,816 Sq Ft | $769,600
Outstanding remodel located in Deer Creek school district! With a private gated entry & located on 5 acres, the home offers 4 bedrooms, an upstairs bonus, 3.5 bathrooms and a 3 car garage. An impressive 36x66 insulated, commercial grade shop with electricity is on the property with two offices. Connected through the backyard is a darling backhouse, heated and cooled, with spray foam insulation. Features include crown molding, ornamental casing, new granite countertops, all new stainless steel appliances, new flooring & lighting (including ceiling fans with remotes). The primary bedroom has two closets, one doubling as an above ground safe room!
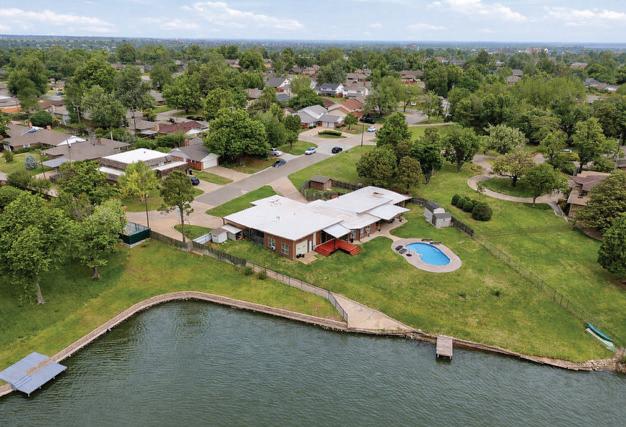
4 Beds | 4 Baths | 4,028 Sq Ft | $899,998
NEW ($56,900) Class 4 impact-resistant roof and gutters installed 10/25! This beautiful estate located on 5 fully fenced acres in Edmond schools offers 4 bedrooms + study (or 5 bedrooms), 4 full bathrooms, 2 living, 2 dining & a loft! Features include an electric gate entrance, approx 40k gallon inground saltwater pool, massive covered patio, a 30x40 shop, inground storm shelter and multiple fruit trees. Easily accessible to I-35 in NE Edmond so you can enjoy the benefits of a quiet rural feel while being within 15 minutes to major shopping and dining.

4 Beds | 3 Baths | 2,995 Sq Ft | $449,900
Rare mid century gem located on a privately shared lake with an inground pool! With nearly 3000 sq ft of sprawling charm on a .61 acre lot, this flexible floorplan provides 4 bedrooms & 2 large living areas or 5 bedrooms, 3 full bathrooms, a 3 car pull through garage as well as an oversized RV height pull through shop attached! Huge indoor & underground shelter for peace of mind. The backyard is an oasis with 3 large covered patios overlooking the peaceful lake, an outdoor grilling area, private boat dock and a custom heated saltwater sport pool. Additional fenced front yard & 3 outbuildings!

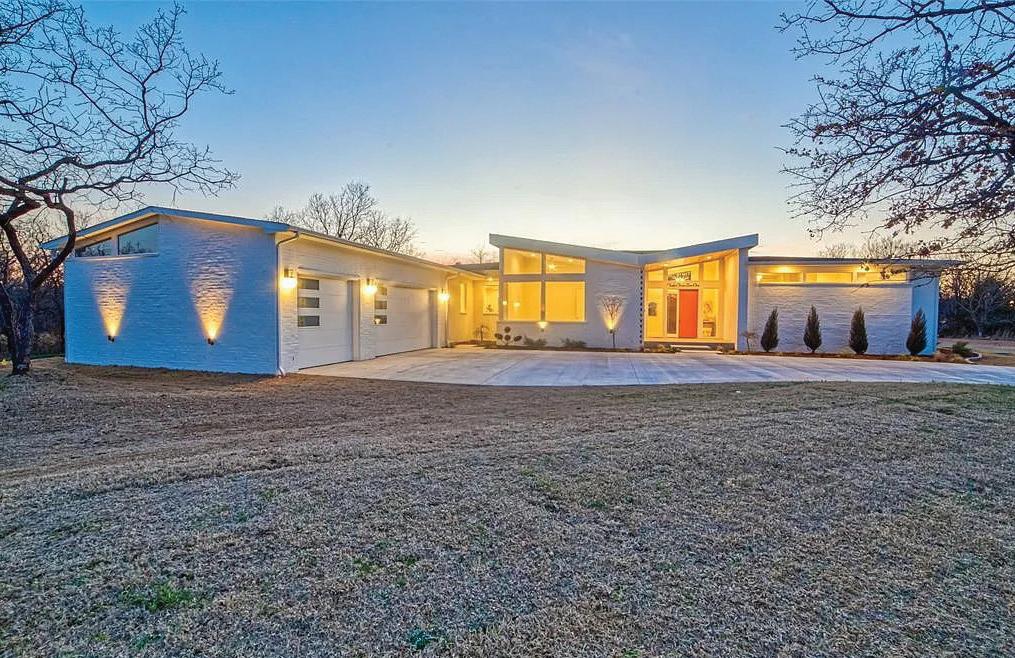
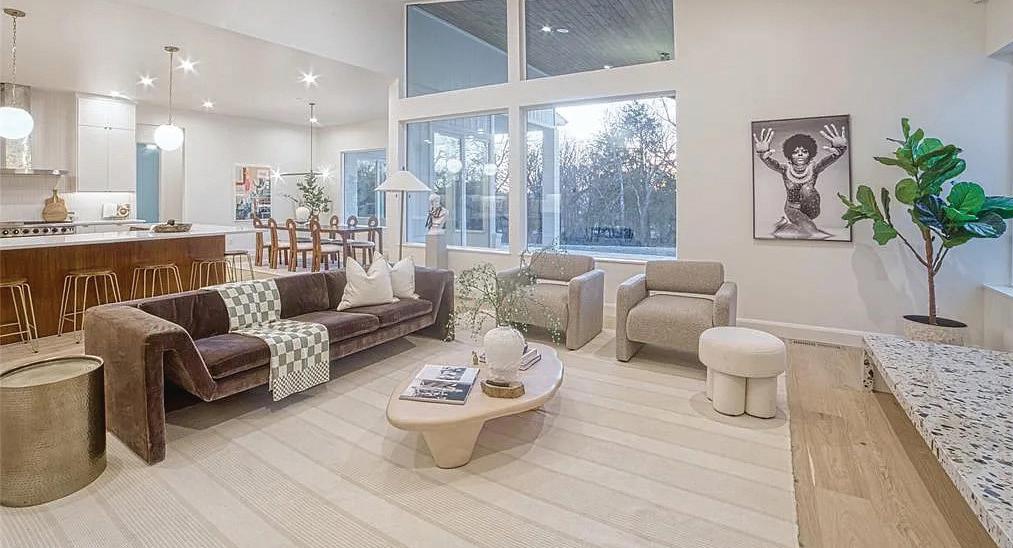
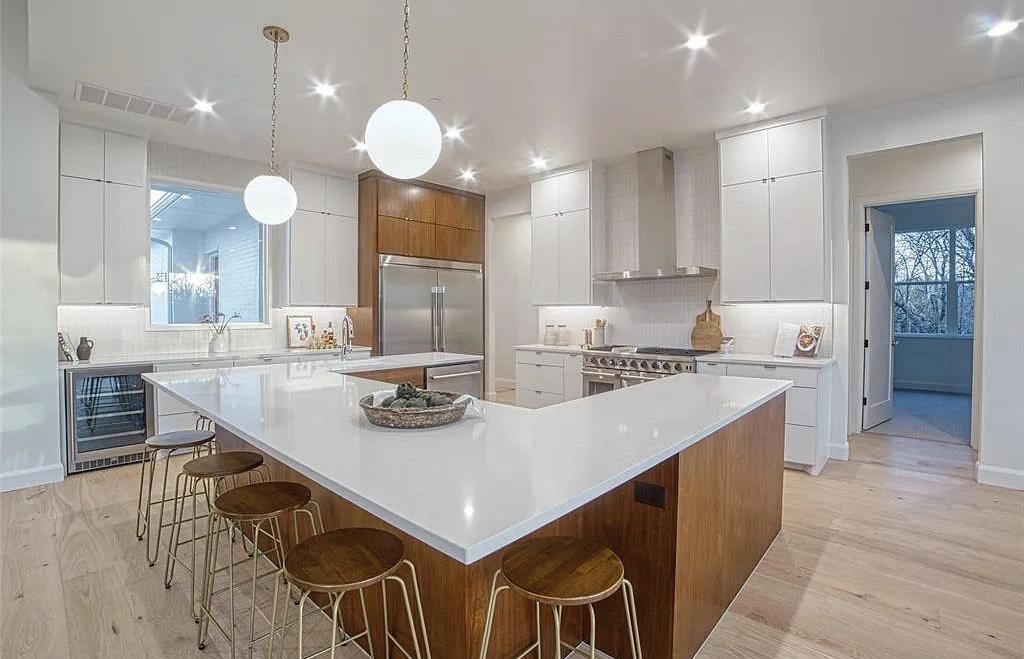

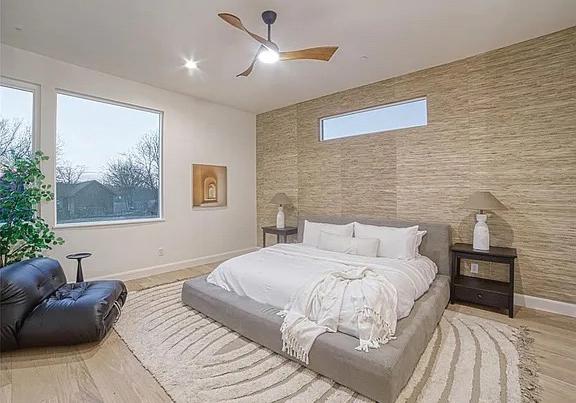
Welcome home to ‘Twelve Three Zero One Thelma’s Way’. Discerning Buyers know how difficult it is to find a true Mid Century Modern classic home that is new construction! BaumHaus Design Build specializes in all things MCM design. Holly Baum isn’t your typical home builder, she is a new genre of Builders where one person sees a project from concept to completion. Beginning with the lot, the best position is determined for views, light and design. Drawing the floor plan and blueprints, Holly then works with you to personally select the luxe finishes, materials and details. With a personal passion for Mid-Century-Modern, Holly’s builds are a reflection of the principles of MCM - light-filled spaces, connection to nature, and uncluttered beauty. The result is a collection of thoughtfully crafted residences that feel both custom, tailored, and instantly welcoming the day the owners move in. Keeping both design and build under one roof creates a smoother process and a better outcome for homeowners. Whether you are planning your forever home, or your next chapter, BaumHaus Design Build offers a refreshing approach from someone who truly loves what she does. While the ConwayTeam has this beautiful home under contract, we have many upcoming listings that will capture your heart. From historic OKC, to Edmond and beyond, we strive to serve our clients. We list homes with a specific set of recommendations that have been proven to launch homes to generate the highest demand. When working with buyers, we are relentless in our search to find the perfect match ~ carefully considering their needs, wants, location, lifestyle, and desired design. Our business is built on 95% referrals from satisfied clients. Call us today for a personalized approach and results that bring clients back again and again.

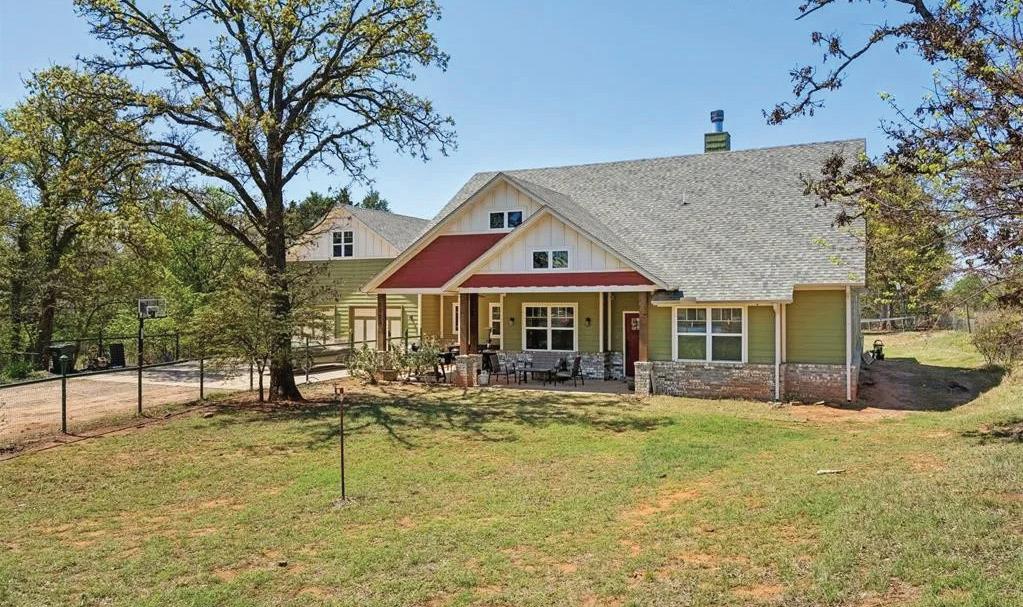
3 BEDS | 2 BATHS | 2,400 SQFT. | $850,000
Welcome to 9951 S Coltrane Rd, Guthrie, OK 73044, a rare custom home on acreage offering privacy, flexibility, and upscale country living just minutes from Edmond, Guthrie, and the OKC metro. Tucked into a wooded setting with long-range views, this Guthrie acreage property delivers the features buyers are searching for in a home on acreage near Edmond. Inside, you’ll find tall ceilings, a spacious living area, wood-burning fireplace with gas starter, and an open layout built for everyday living and entertaining. The kitchen features granite countertops, custom wood cabinetry, stainless steel appliances, farmhouse sink, gas stove and oven, pot filler, pantry, and bar seating. The floor plan includes 3 bedrooms, an office, and an upstairs game room. The private primary suite offers two closets, double vanities, jetted tub, and separate shower. Wired TV/speaker, CAT5, cable, and security setup add convenience. Outdoor amenities include a covered patio with gas connections, hot tub, TV/speaker wiring, and a 32’ x 16’ semi-inground pool with newer vinyl liner. Additional highlights include an oversized 2.5-car garage with 220 plug and storm shelter access, automatic whole-house generator, propane, aerobic septic, water filter, and water softener. The property also includes a 40’ x 60’ shop with lean-to and electric, a second approximately 30’ x 40’ building with patio, water, separate meter, and separate septic, plus RV hookups behind the shop. Solar panels on the back of the shop are approximately 6 months old. If you’re searching for a Guthrie home with acreage, shop, pool, hot tub, second building, and room to live, work, and play near Edmond, this one deserves a serious look.

Anna Rognas BROKER | OWNER
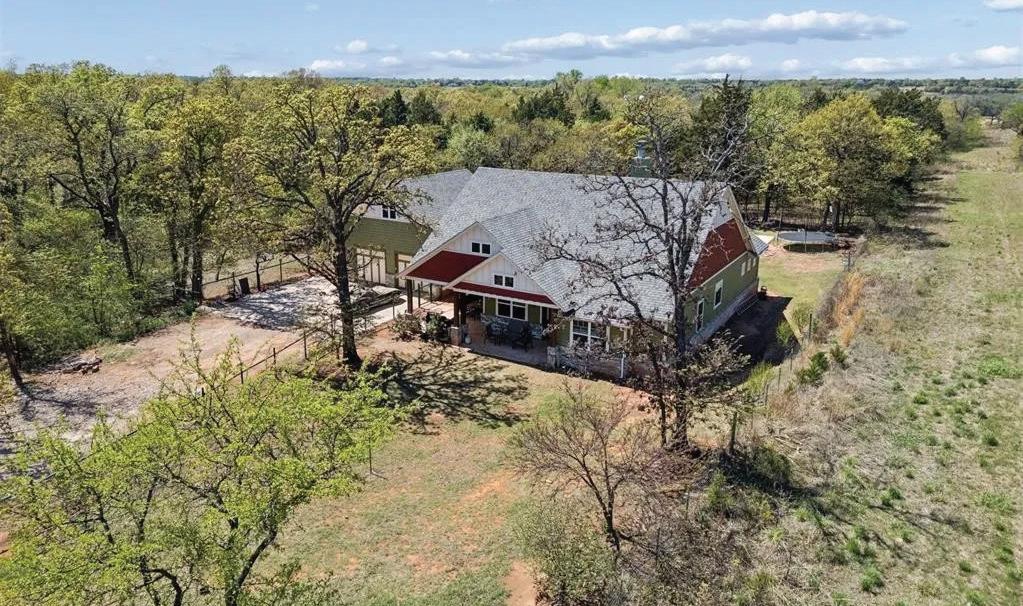
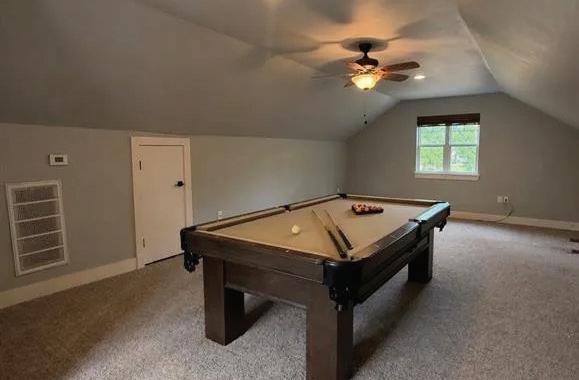
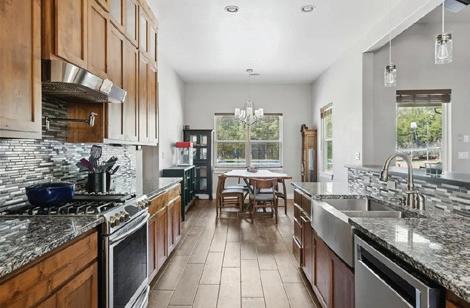
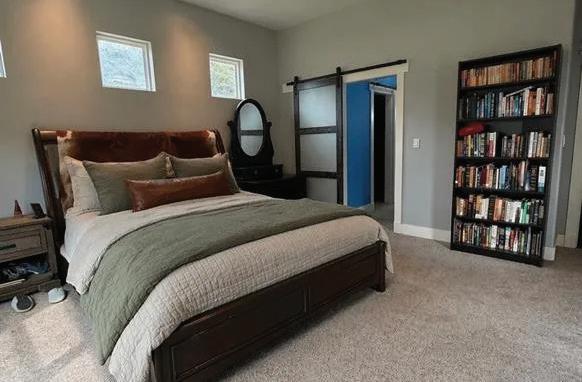
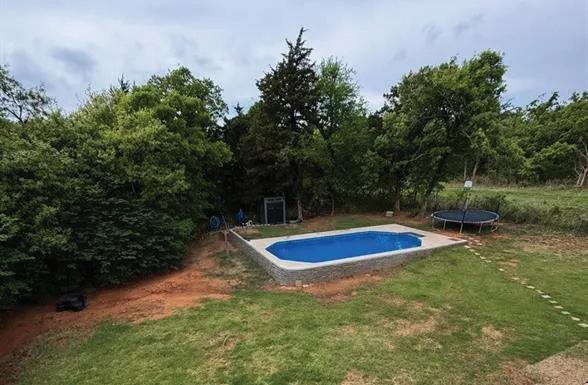


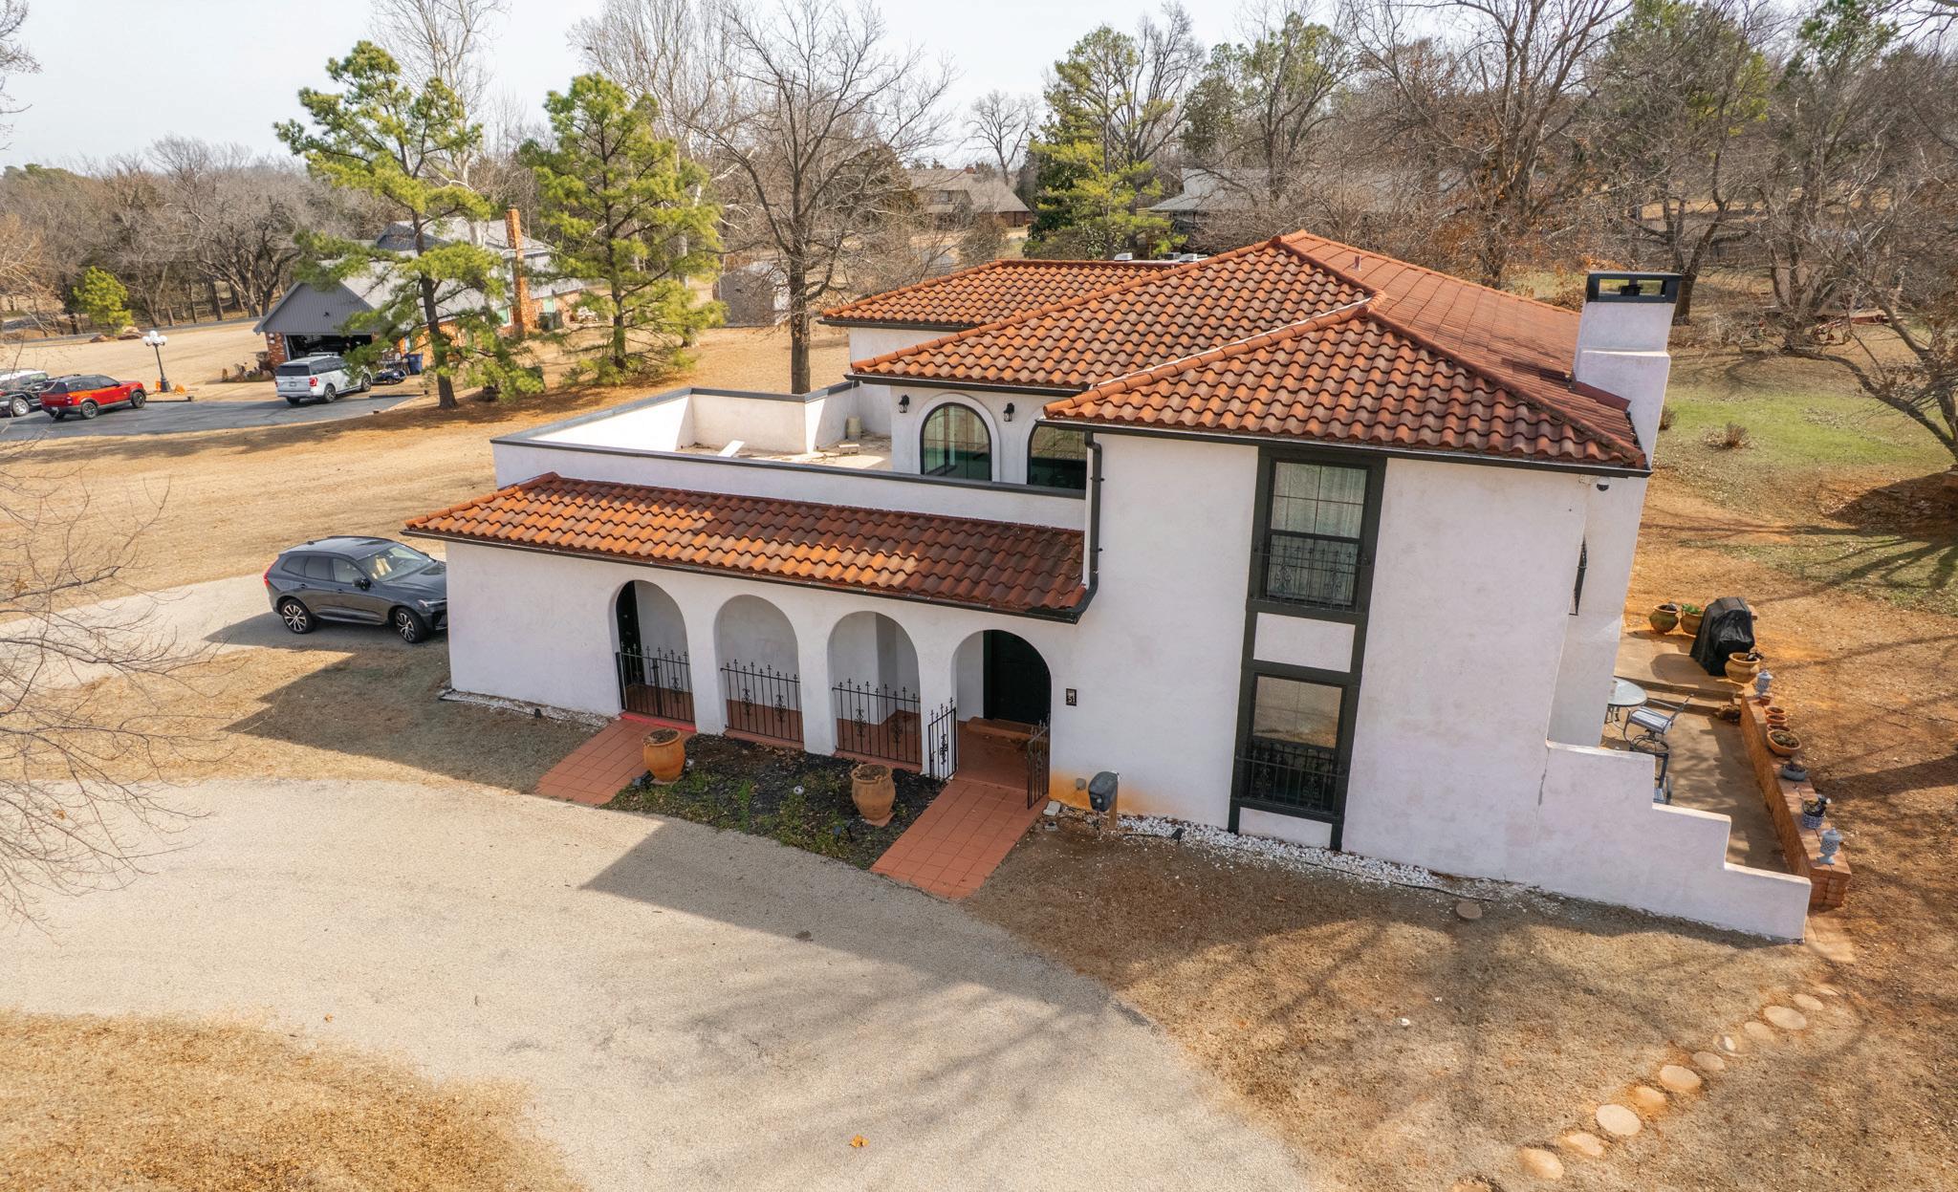
Offering 4 bedrooms and 3 baths, situated on over an acre in a gorgeous neighborhood with access to a private lake. This distinctive property features updated flooring on the staircase and throughout the second floor. Beautifully renovated bathrooms including heated flooring, in the primary bath. Smart fixtures. fresh interior paint, and numerous additional upgrades throughout the home. A rare opportunity combining timeless character, modern convenience, and generous space-truly a unique find.
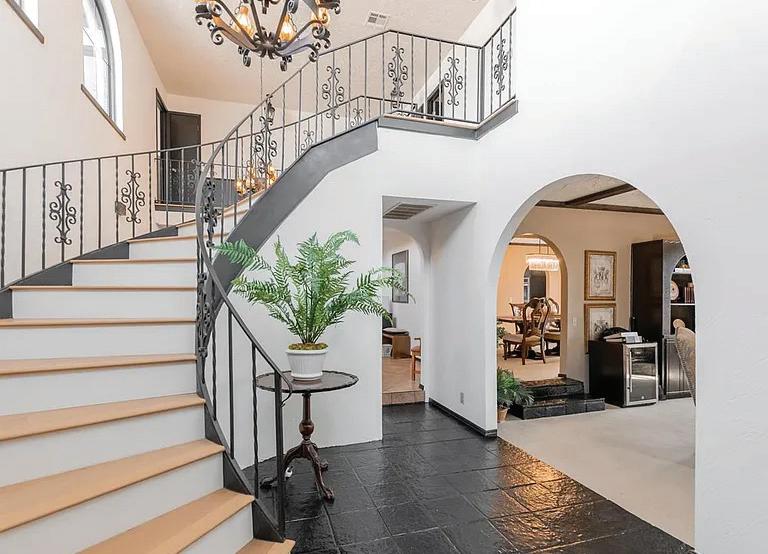

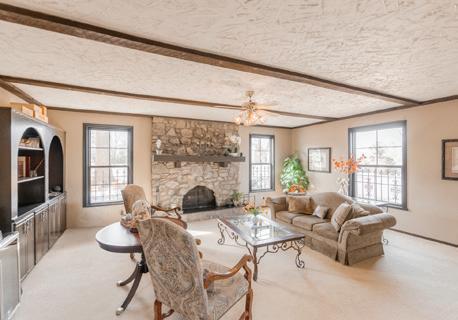
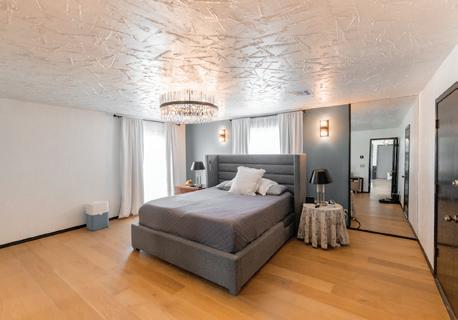
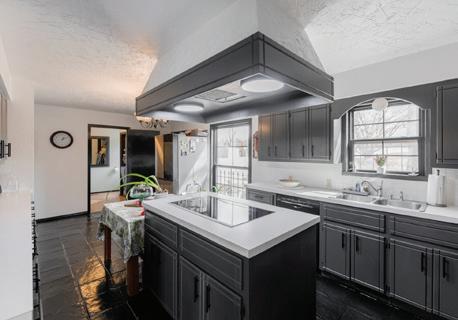
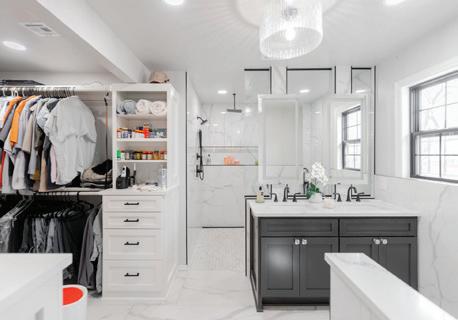

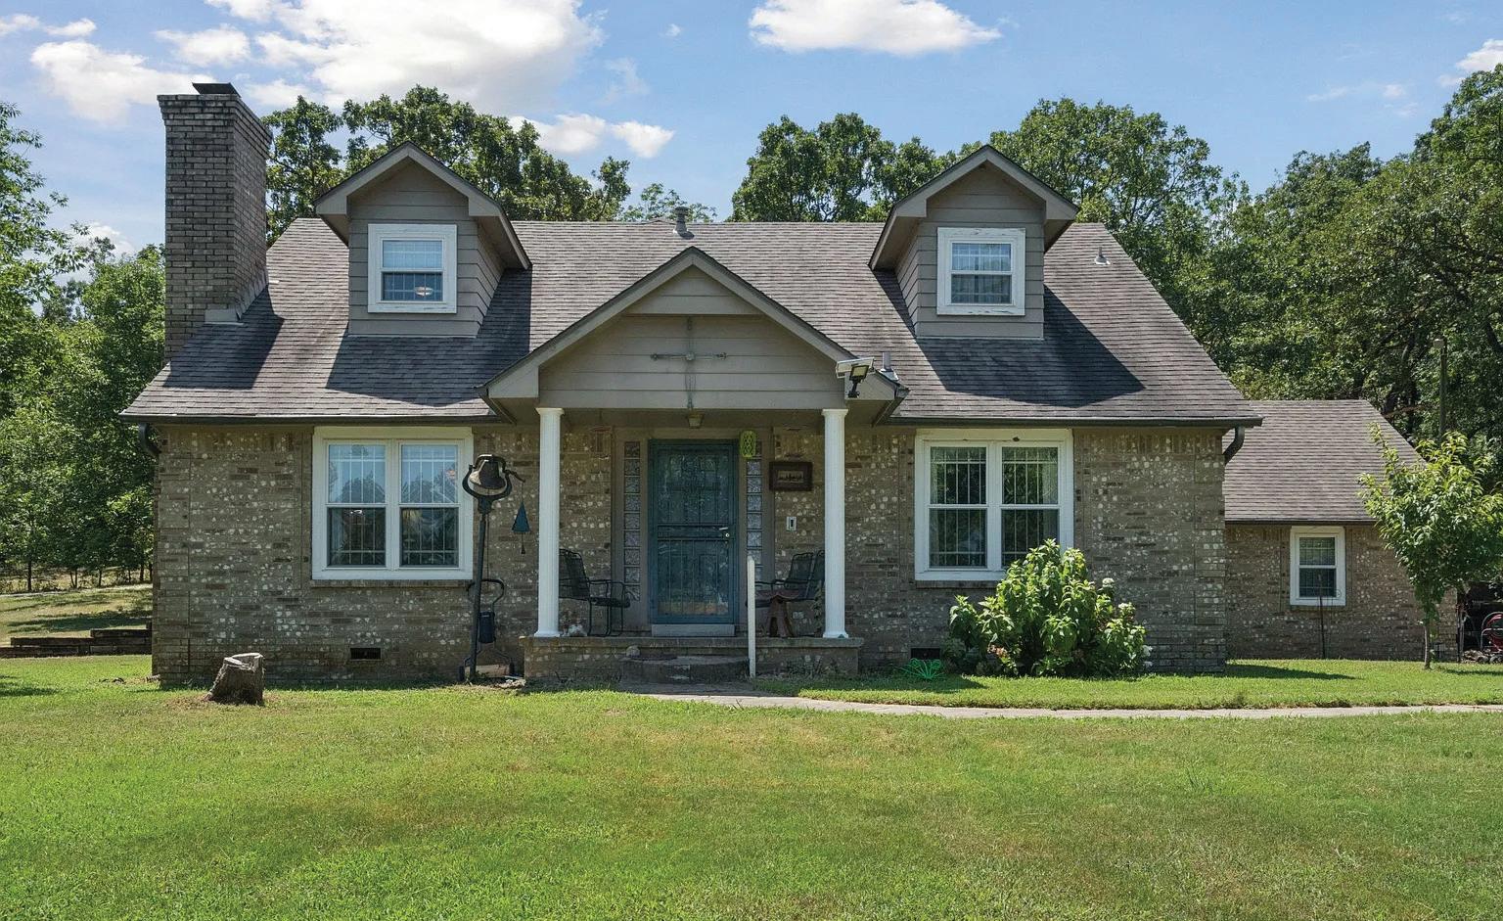
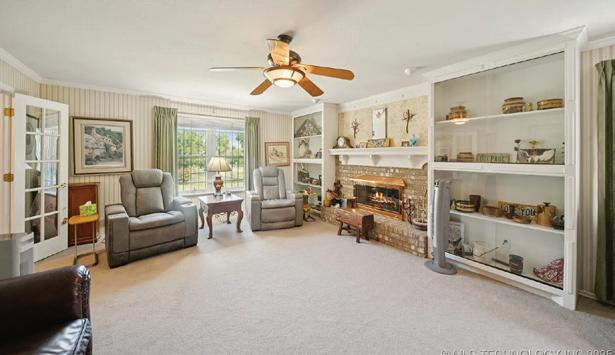
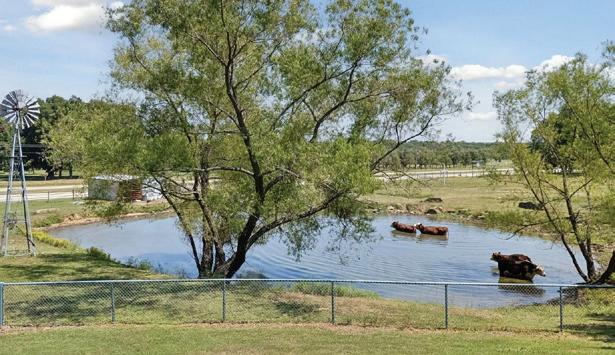
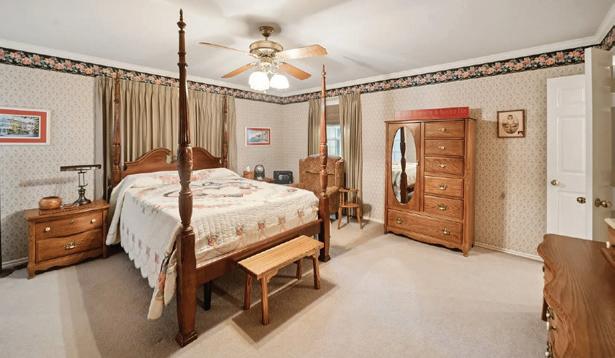
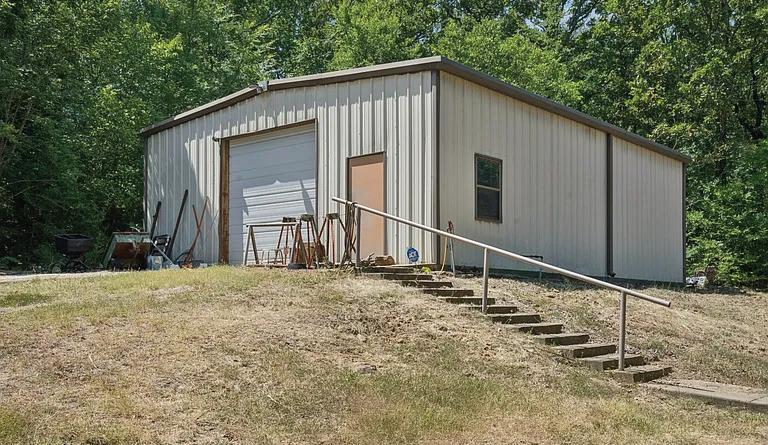
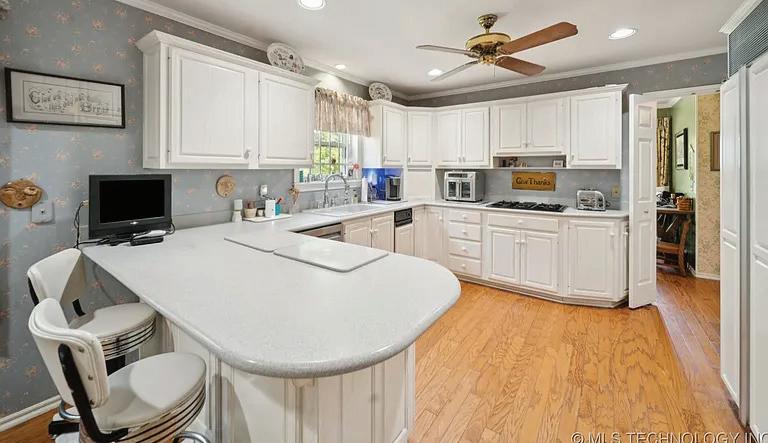
Unique Property sits on 151st with 989ft of Highway Frontage on the way to Bixby between Peoria & Lewis on South side of the road. Just under 20acres, this is a custom built home with 4 bedrooms & 3 1/2 baths with a barn & shop with lots of storage. 2290

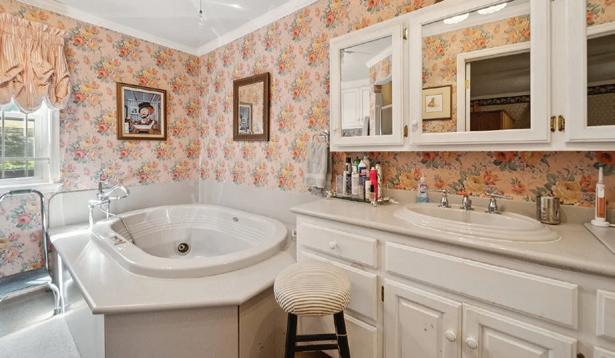

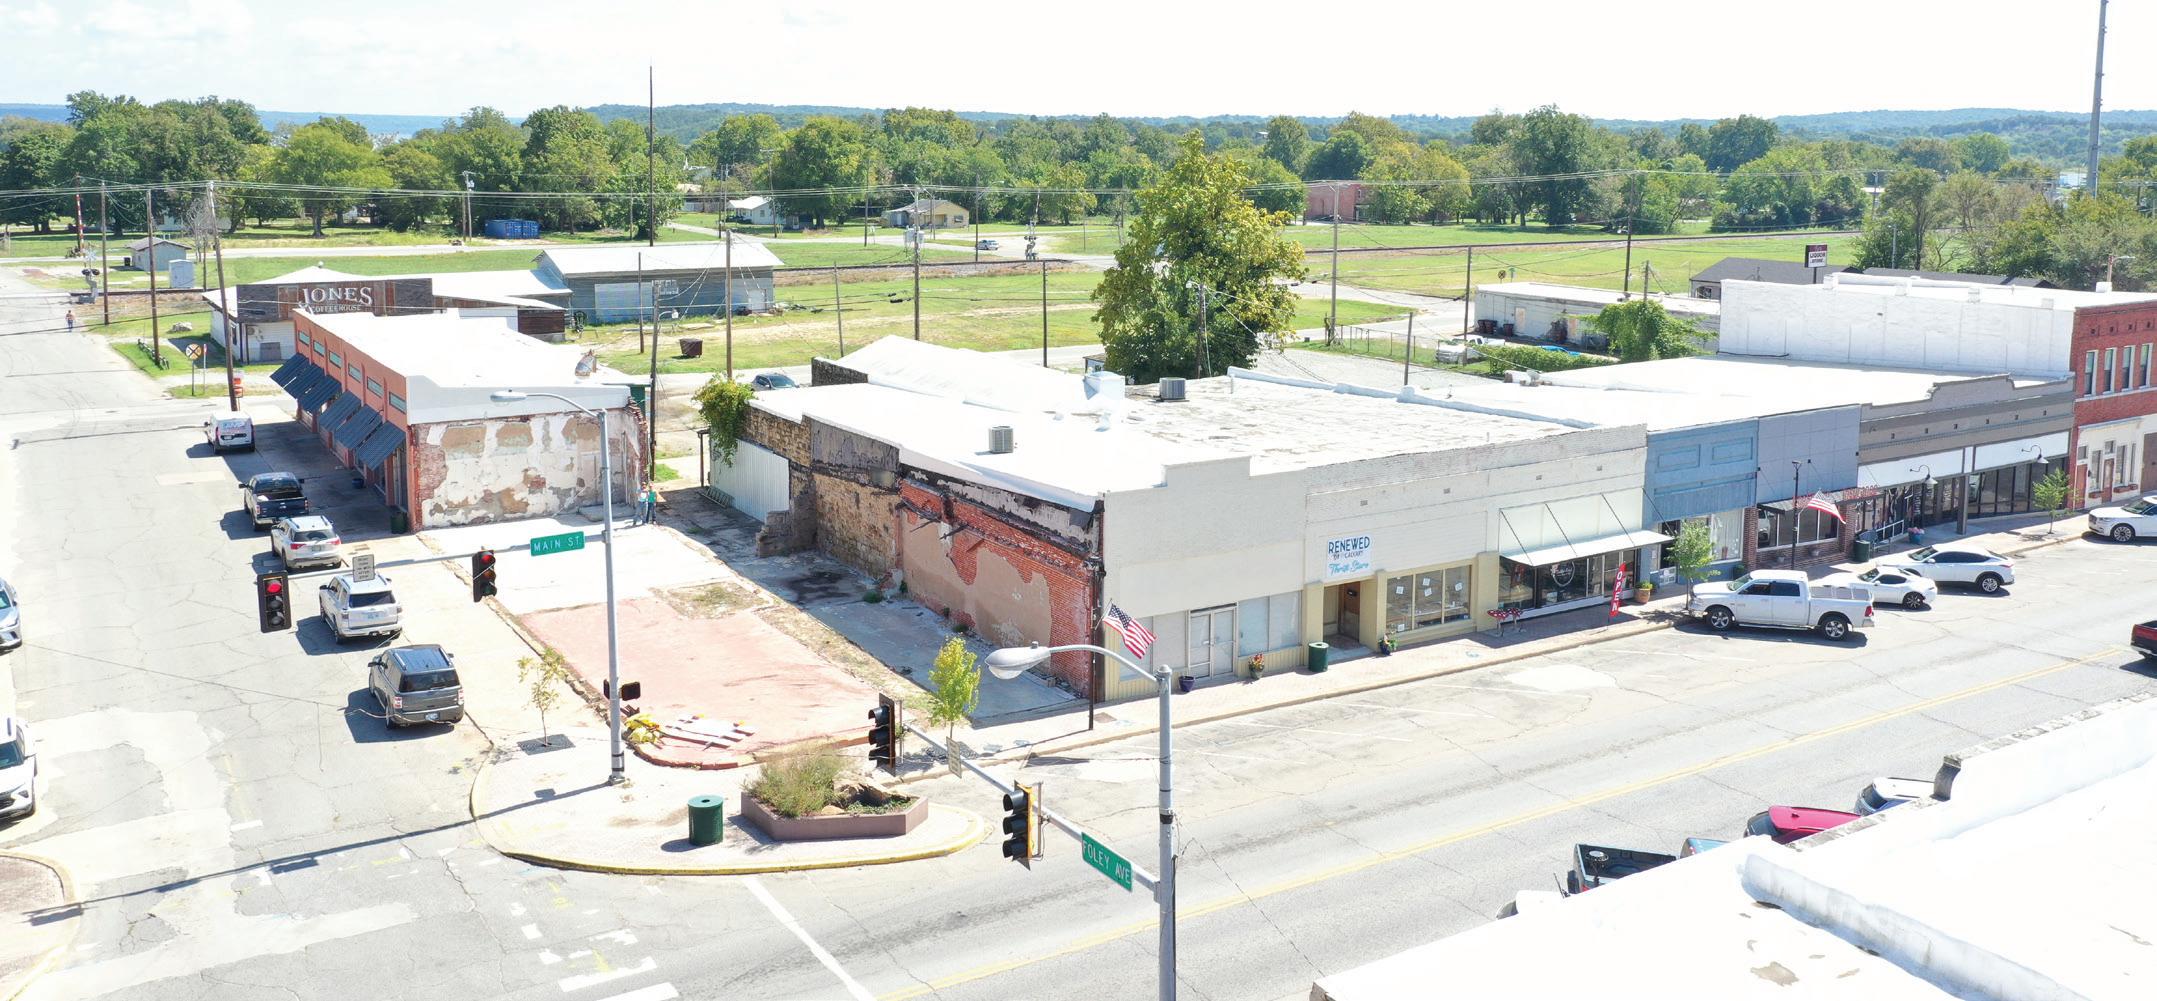
28,139 SQ FT LOT | OFFERED AT $1,950,000
Presenting a rare and exciting opportunity to acquire an exclusive commercial property on Main Street in the heart of downtown Eufaula. Measuring 28,139 +/- square feet, this property can be utilized for income generation, hosting 5 rentable spaces. Alternatively, the location invites endless possibilities to design a truly exceptional commercial/retail destination that can be the center of attraction in this growing lake town.
The town of Eufaula sits at the intersection of Highway 69 and State Highway 9 of East-Central Oklahoma, making it 1 hour 20 minutes from Tulsa, 1 hour 45 minutes to Oklahoma City, and 3 hours to Dallas. Location of the property offered is exclusive, being on Main Street where all visitors and residents alike regularly travel through. This location has street frontage on three sides: Main St., Foley, and Front St.
During summer months and holidays, the population of Eufaula increases significantly. Populations of larger surrounding cities continue to grow as the gap between these cities continues to shrink. New homes under construction and lots being offered in up-and-coming developments along the water are a result of families searching for their very own piece of lake serenity.
Lake Eufaula is 102,000 +/- acres with over 600 miles of shoreline. The desirable destination boasts numerous outdoor activities including but not limited to boating, water sports, fishing, and camping. This area has two state parks, Arrowhead and Eufaula. They feature camp sites, marinas, trail riding, golf courses, frisbee golf, playgrounds, and archery ranges. Annual bass fishing tournaments and wakeboard competitions draw contestants from far and wide. Other draws of the area include Yogi Bear Jellystone Park as well as a new Casino and hotel, estimated to open Fall of 2025.
A property of this size located in the center of town seldom becomes available and is competitively priced in the market at $80/sq. ft. Not only can it provide a steady source of income, it also offers a tremendous opportunity for real estate that can accent, influence, and inspire in this charming destination lake town
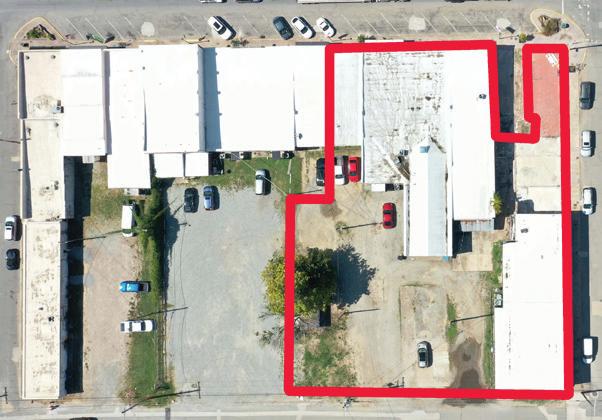



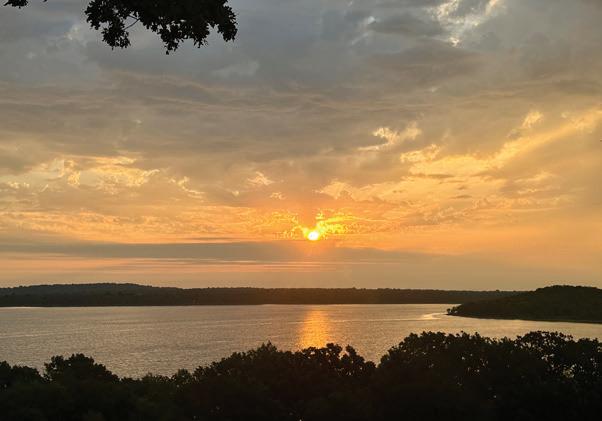



178 W 2ND STREET, EUCHA, OK 74342
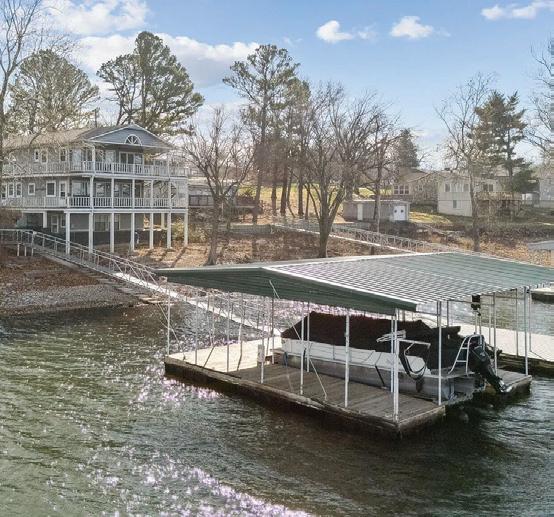
6 BED / 3 BATH / 2,214 SQ FT / $779,000
I SPY WITH MY LITTLE EYE, A hidden Lake Front gem in Hinds Point with Amazing views plenty of space for multiple families. There are 6 bedrooms and 3 FULL baths, 2214 sq ft in total. No restrictions and the property has recently over the last couple of years been utilized and an AIR BNB. Plenty of parking as well. Come make memories that last a life time. Duck Creek is right across the water to enjoy the fireworks every Summer. This Lake home is turn key ready for you to use this summer. A huge dock with a 16x34 swim pad, 1 slip 10x26 (hydro hoist lift] and 2nd slip 9x26 (jet ski lift has new motor). Finished basement as a game room for the days when the weather doesn’t permit being out on the water.
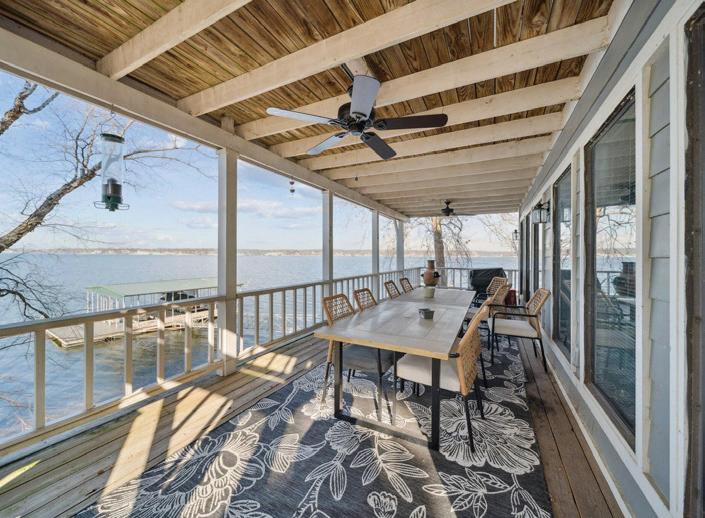

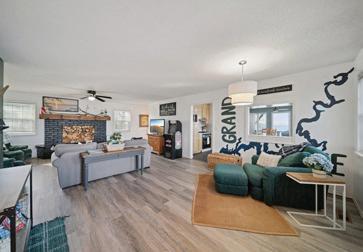
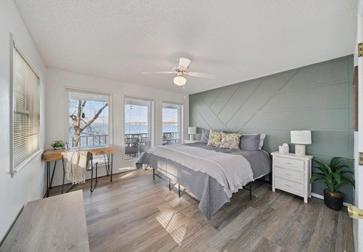
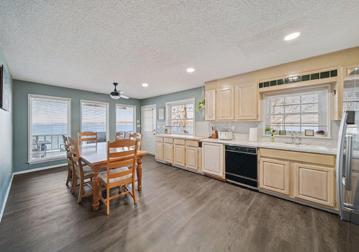
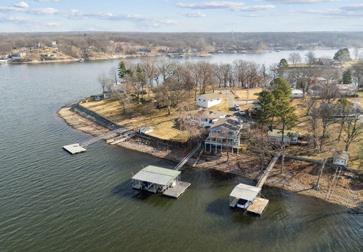
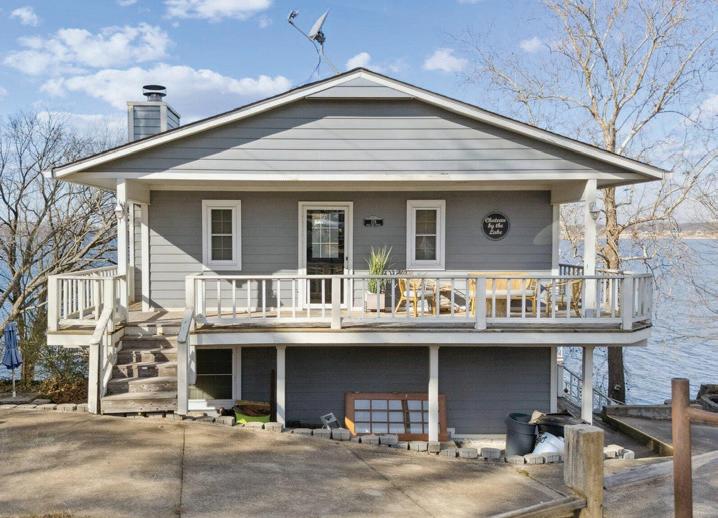

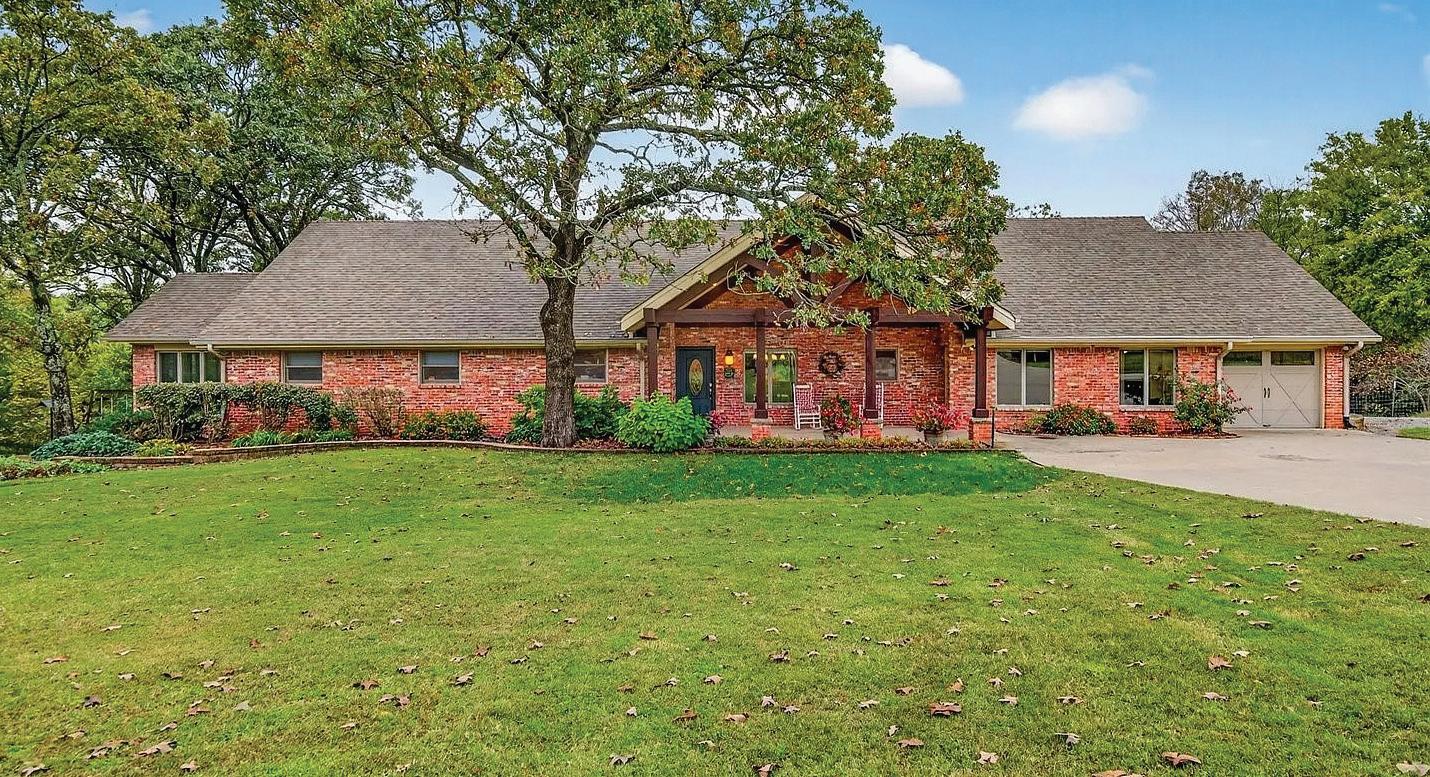
Experience unparalleled privacy on this 10+ acre wooded estate. Fully remodeled, the main residence features a versatile layout with two separate living areas and two kitchens, perfect for multi-generational living or guests. Modern essentials include Anderson Windows, a Generac generator, and a safe room. The property excels outdoors with over 4,344 sq. ft. of outbuildings, including workshops, RV hookups, and a secondary living retreat. Meandering private roads complete this serene sanctuary. A rare blend of independence and modern luxury—discover endless possibilities in one exceptional setting.
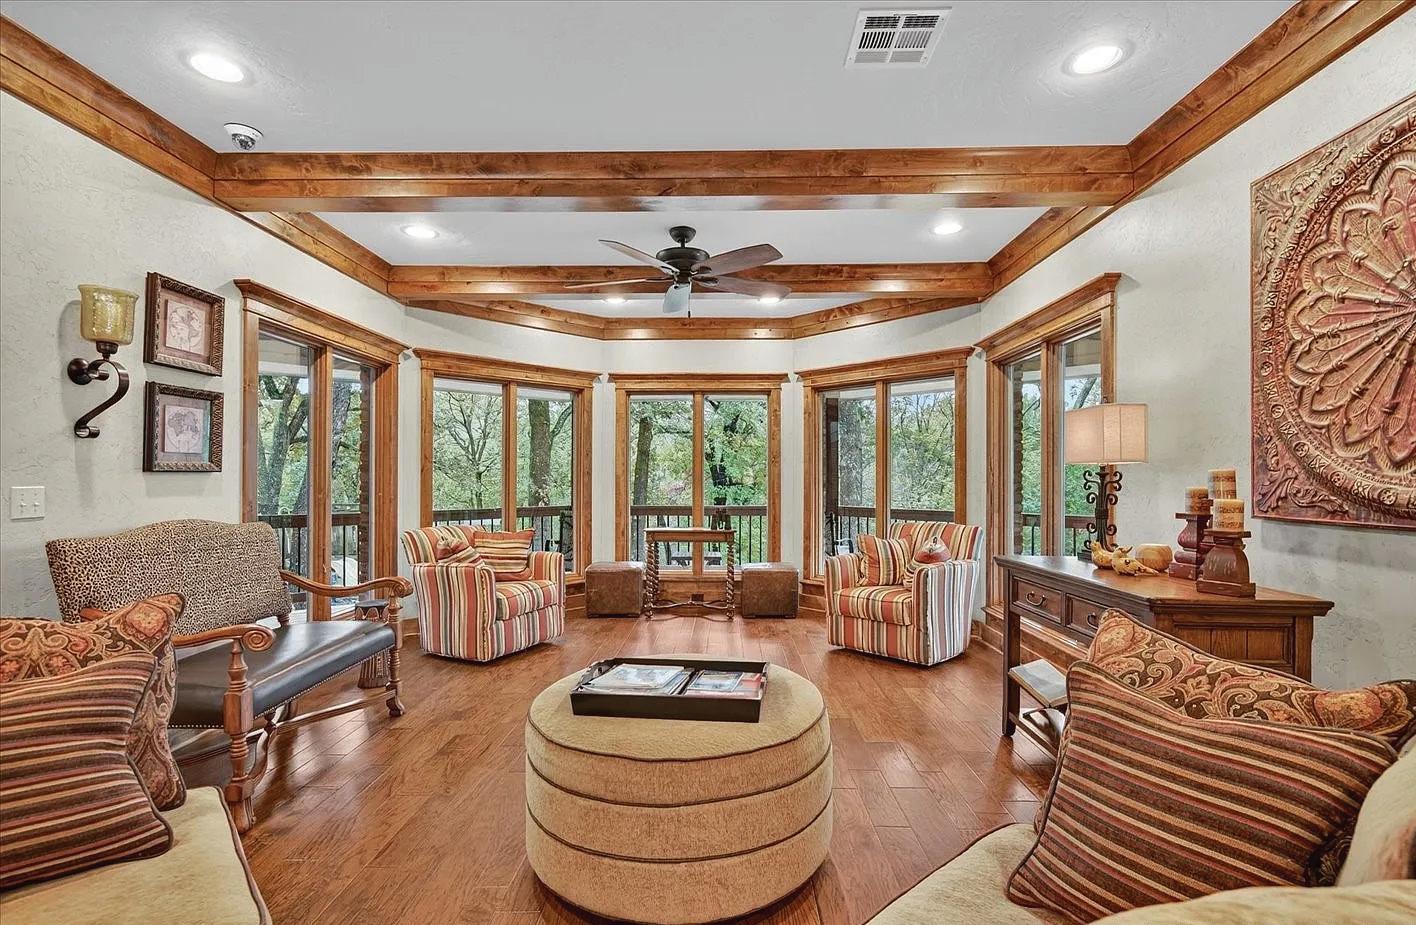

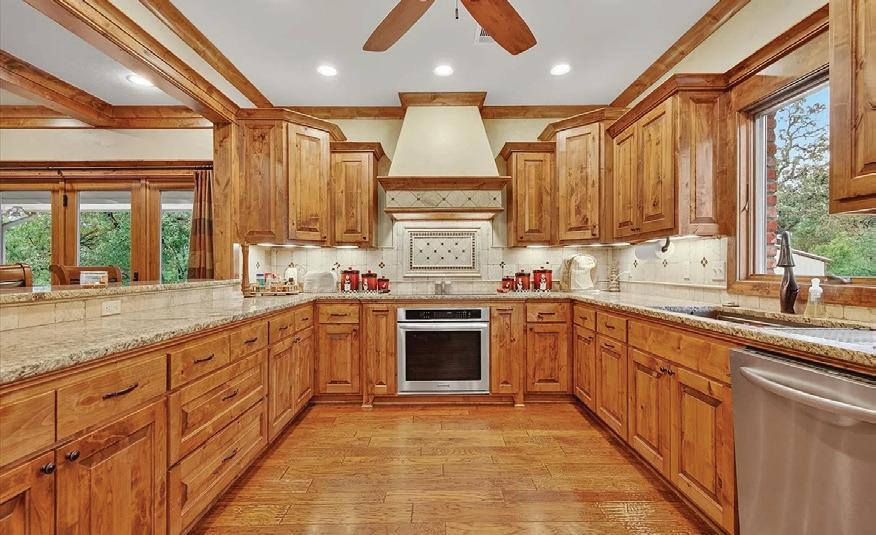
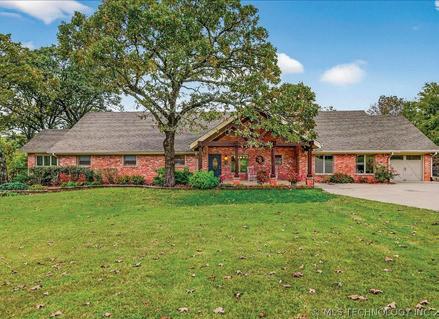
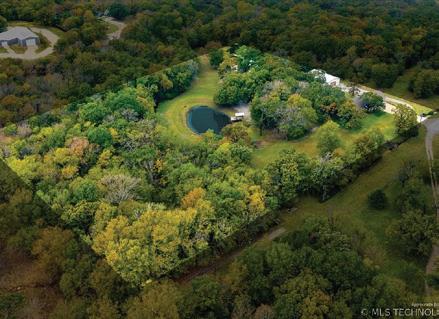
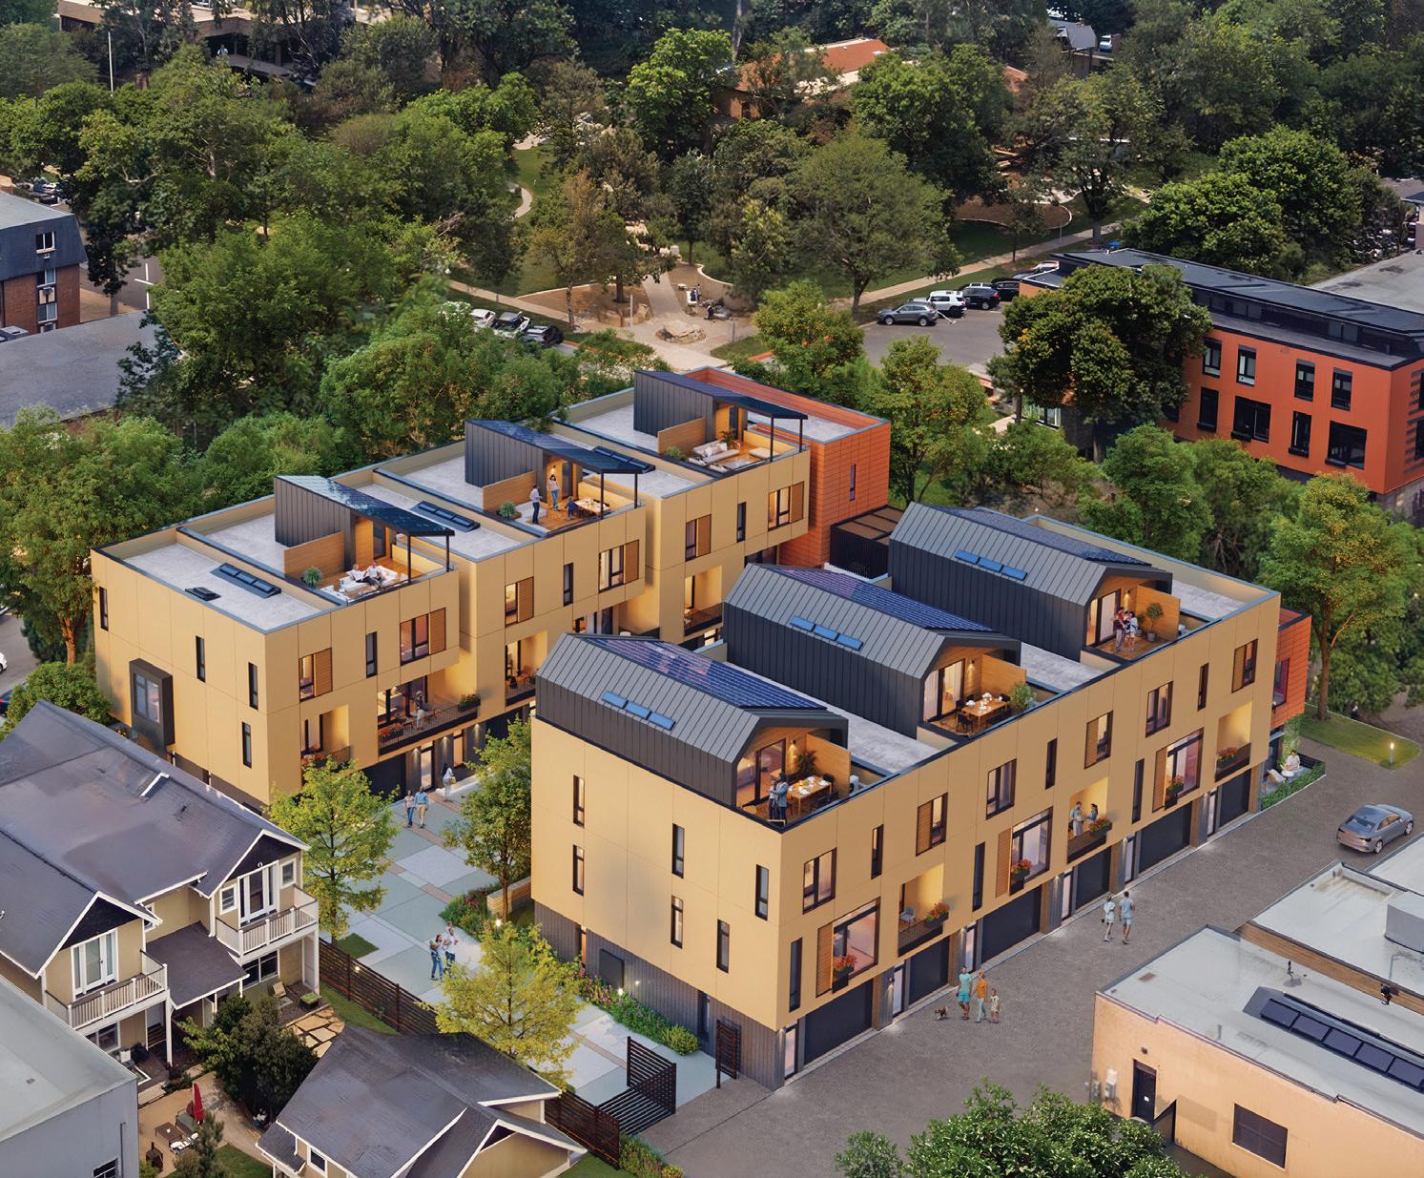
La Vie Lumière, French for the “light of life” features bright, open layouts that connect the kitchen, dining and living areas celebrating light and space. The plans are enhanced by expansive European windows, ten-foot-high ceilings, premium finishes and elegant details that elevate the aesthetic and exalts refined living in light.
C arefully selected energy-efficient systems and building assemblies work in conjunction to provide a level of comfort and well-being that are unmatched in the market. These include triple glazed windows, an extra “jacket” of three inches of insulation wrapping the exterior and a fresh air energy recovery ventilator (ERV) and more, all to maximize value, while minimizing carbon footprints. Most of all, these systems create a healthier and more comfortable environment as well as saving you significant money on energy bills.
La Vie Lumière is located on the north side of Oak Street, in Old Town Fort Collins, across from the award-winning, LEED Platinum “L’Avenir” community. Designed to be NET ZERO, La Vie Lumière continues that legacy with fifteen high-performance homes built to the same uncompromising standards. Centered around a shared green space—Le Jardin D’Arbres—each home is designed for abundant natural light, cross ventilation, and front-toback exposure. This is more than a place to live—it’s a place to thrive. For those who want to live fully, beautifully, and lightly on the earth, La Vie Lumière is where conscious living meets inspired design.



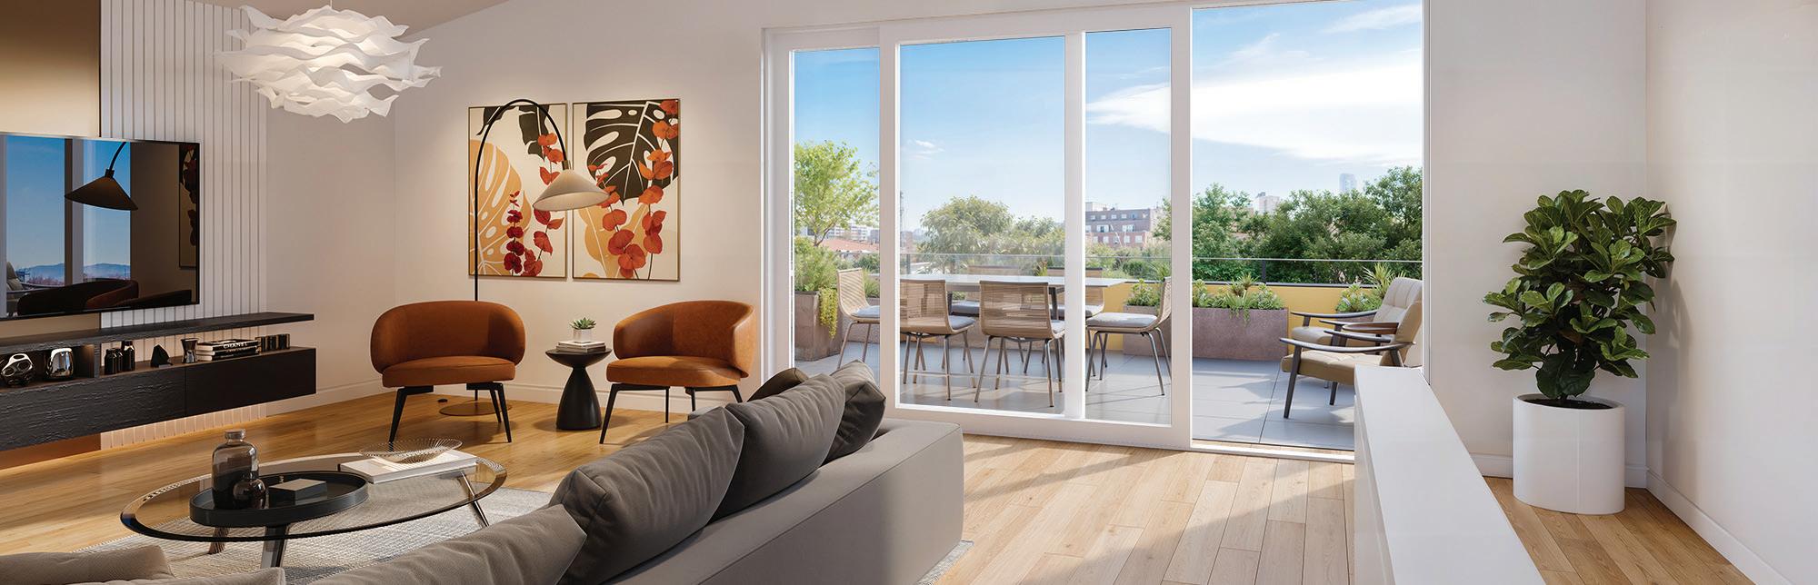
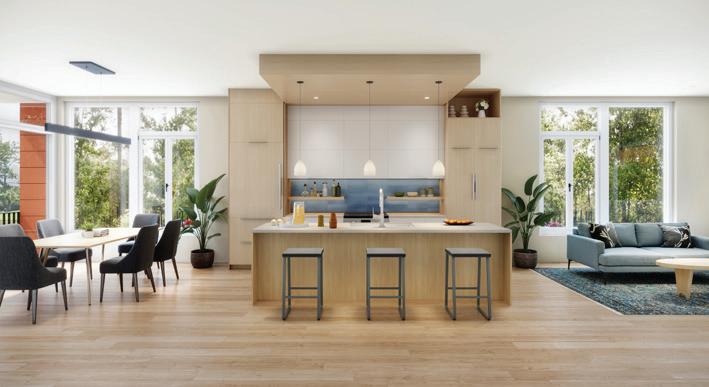

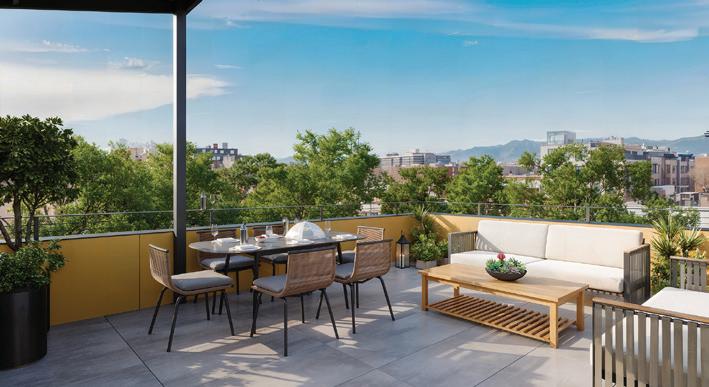



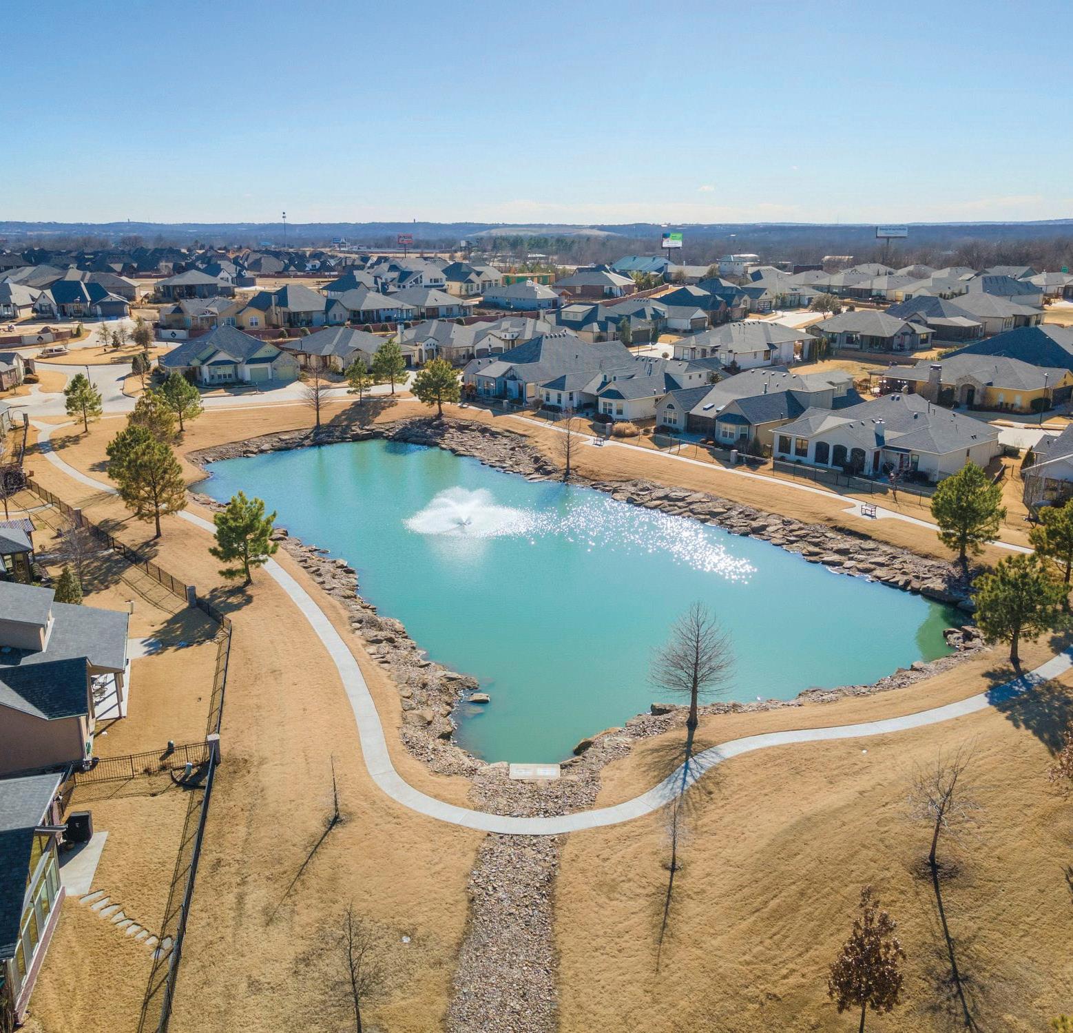
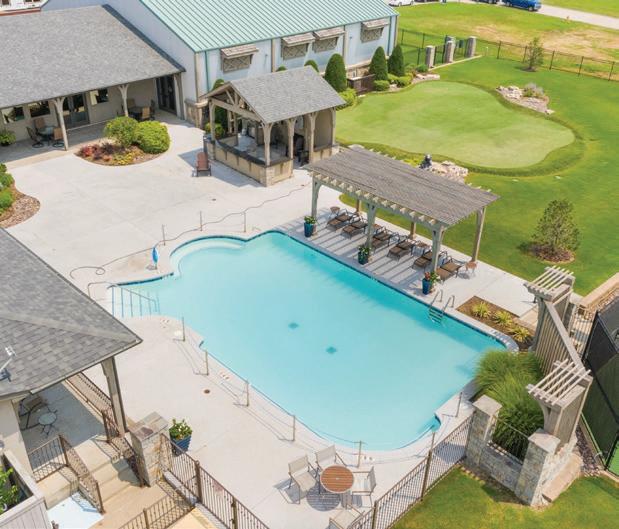
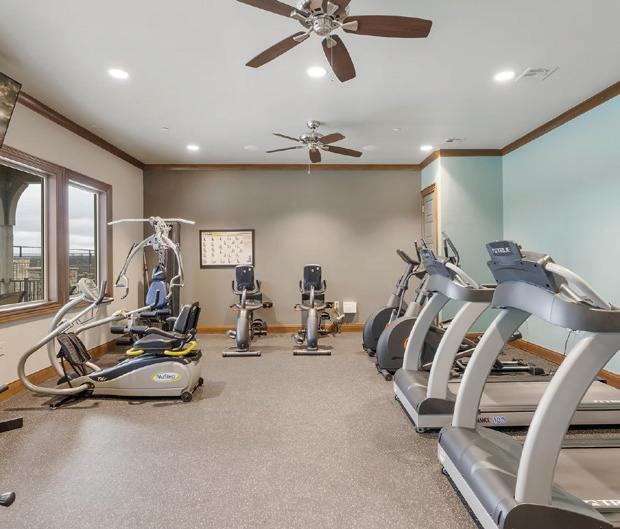
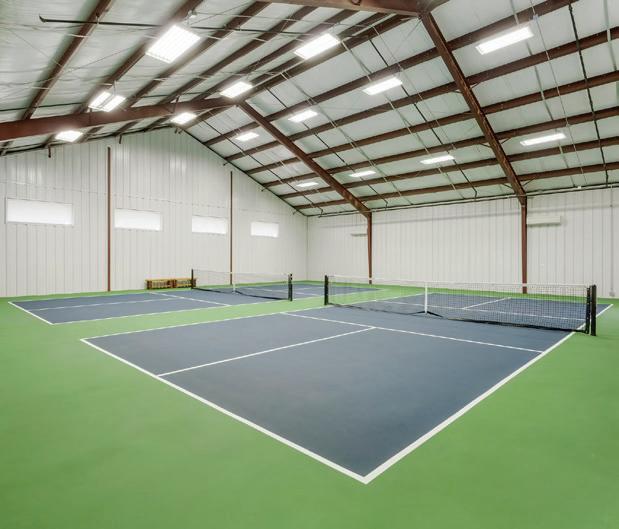
Imagine a neighborhood where every day offers something new—without ever leaving home. Welcome to Hyde Park at Tulsa Hills, a vibrant community designed for those who love staying active, social, and engaged. From Saturday morning breakfasts and picnics in the park to chair pilates, line dancing, and movie nights, there’s always an event, class, or gathering happening. With over 30 activities on the calendar, your weeks will be full, your weekends fun, and your energy well spent. Hyde Park isn’t just a place to live—it’s a lifestyle. Here, neighbors become friends, the clubhouse feels like home, and the hardest part is keeping up with all the fun. After 11 years living here, and 5 years rebuilding, we know: this is more than a neighborhood—it’s your built-in social calendar, your fitness studio, your community clubhouse, all rolled into one.
COME SEE WHAT HYDE PARK IS TO OFFER—SCHEDULE A TOUR TODAY!
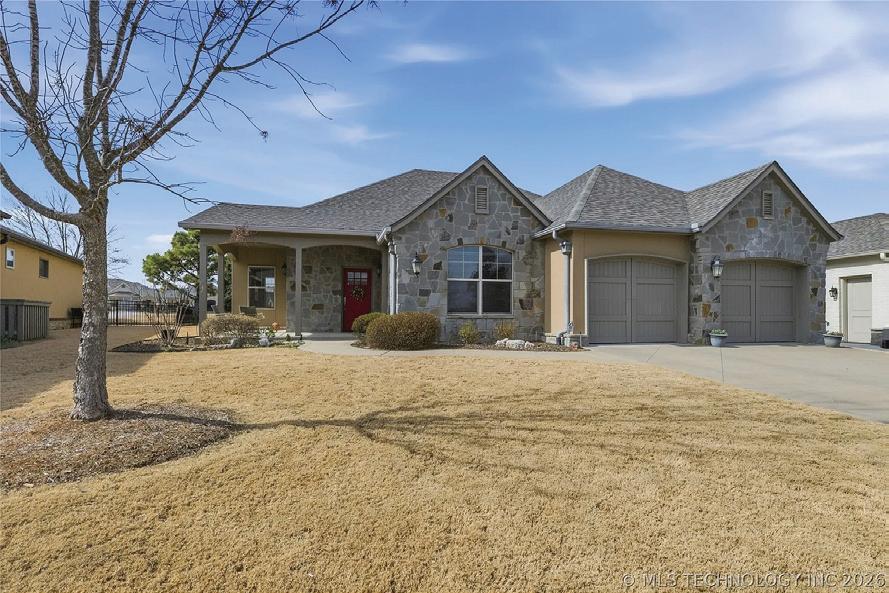
2 BEDS | 2 BATHS | 2,479 SQFT | $779,000
”Prime Location on Hyde Park Pond.” Enjoy the view of the fountain from many rooms in this home. This lovely home features: an oversized Island for serving or buffets. Pond views from Kitchen, Dining, Living and Bedroom Suite. Master and Guest Suites have full bathrooms. Oversized Garages adds lots of room for extra storage. Cul-de-sac gives you the privacy.....and much more.
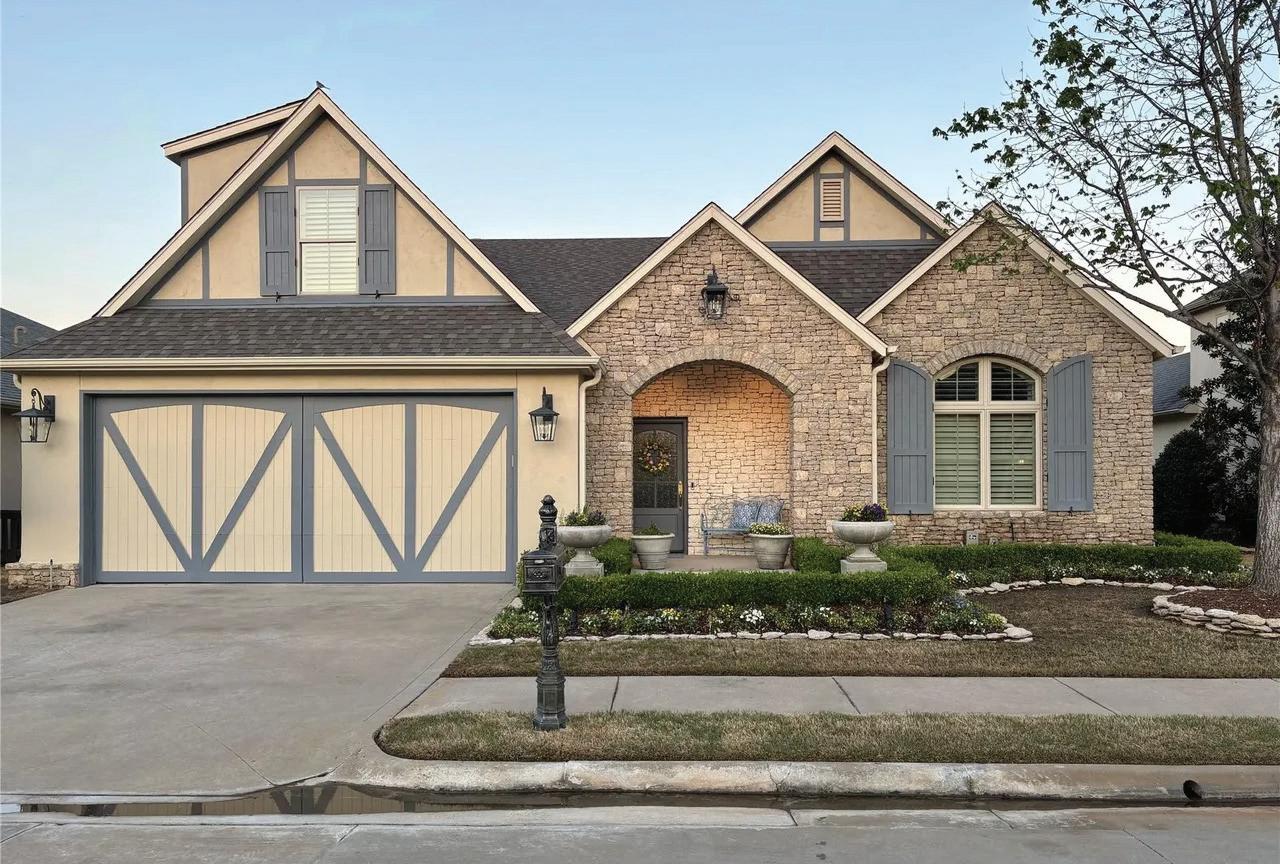
8405
3 BEDS | 3 BATHS | 2,956 SQFT | $888,000
Located in Hyde Park’s most coveted senior residential (gated) communities @ 8405 South Olympia Ave. W. Tulsa OK, this 2,956 s.f Country Home was designed and built in 2012 and was recently remodeled & upgraded in 2023 with major interior and exterior renovations including a new 204 s.f. covered Pergola. This French Country Estate is exquisitely designed. Featuring Architecturally accurate and authentic period amenities including high wood beam ceilings, bay windows, handcrafted finishes, custom lighting and bonus office (with pond view).

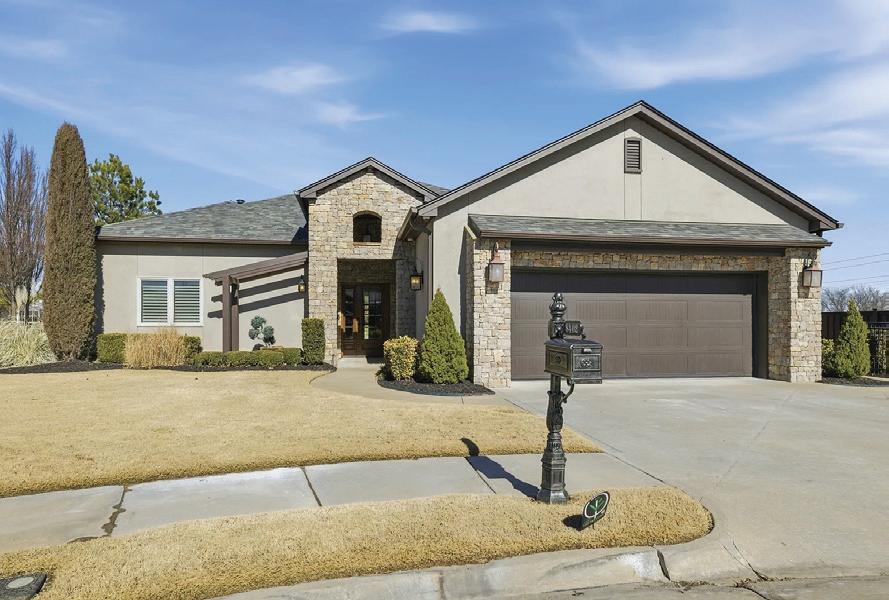
8402
2 BEDS | 2.5 BATHS | 2,757 SQFT | $799,000
Completely refurbished “fabulous” home. Three fireplaces, two indoors, and a “Galley Kitchen Sink” with ALL the features, including a “prep” sink. The perfect home for entertaining. The cozy “den” with fireplace can be your “hide away” from Library, Piano room or just a retreat!! Let your imagination run wild when you see the “ART” room. Light galore, with huge windows. “And let there be light” takes on a whole new meaning. This room has one of the two patios, just off to the side for privacy. Check it out! HUGE 4 tandem garage and more.........
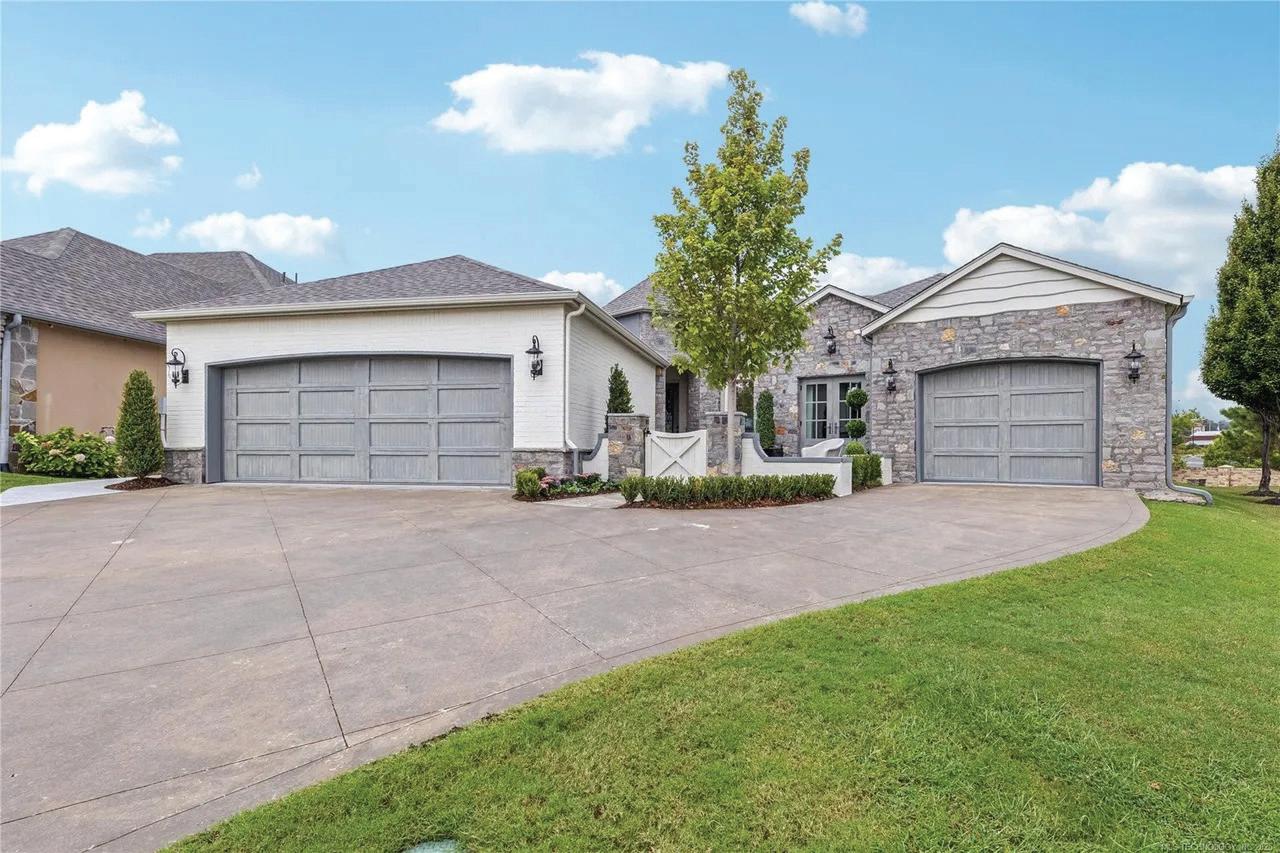
FOR $990,000
Experience easy living in this well-kept Tulsa home offering a smart layout and modern touches. Highlights include a spacious living room, updated kitchen, and comfortable bedrooms designed for everyday functionality. The backyard provides space for entertaining or unwinding outdoors. Situated near schools, shopping centers, and major roadways, this property offers both convenience and charm in a desirable residential setting.