Haven Dallas/Fort Worth | Kerri Martinez | May 2026
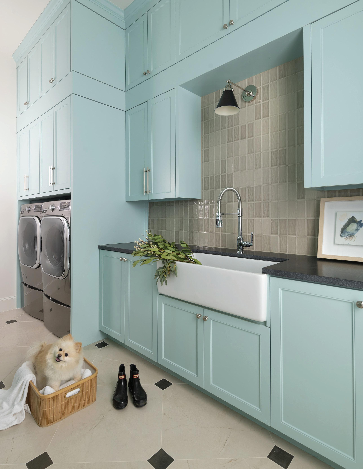
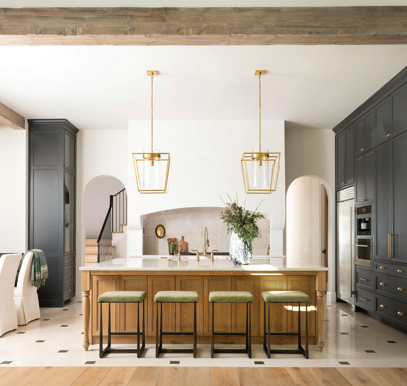
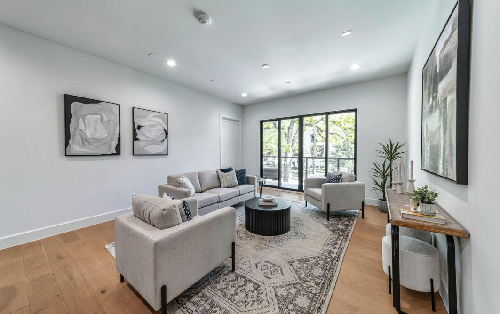
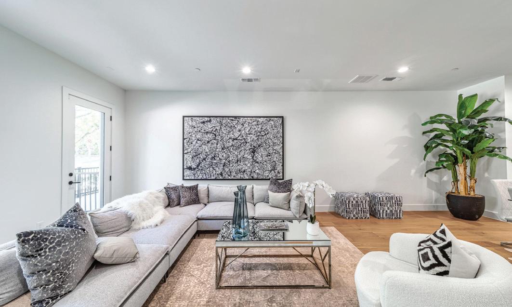
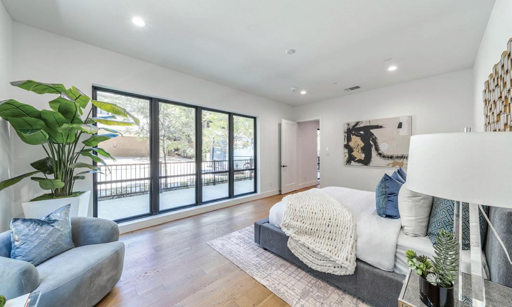
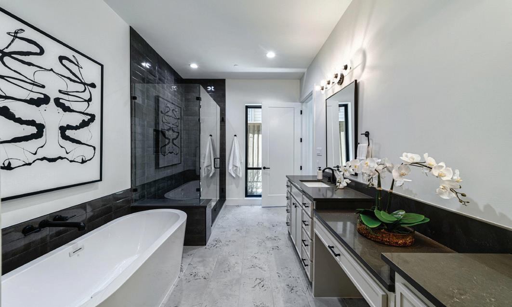
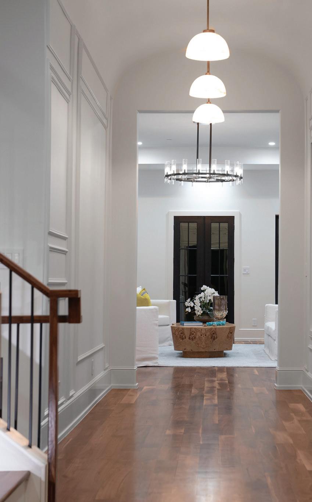
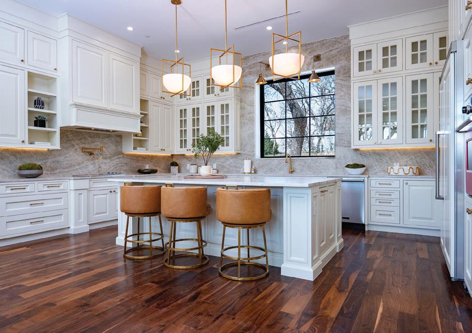
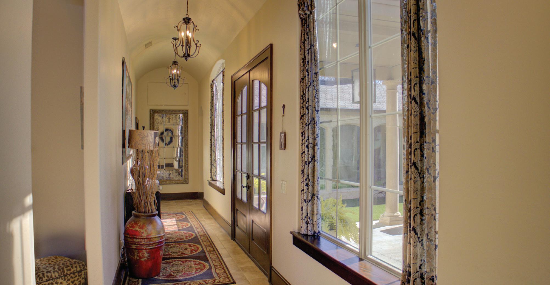
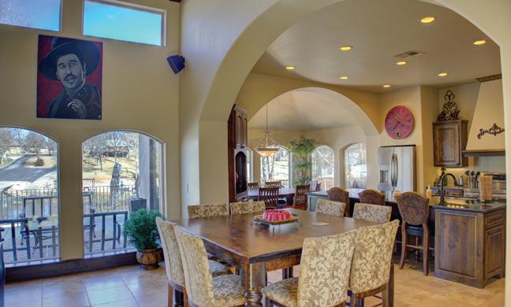
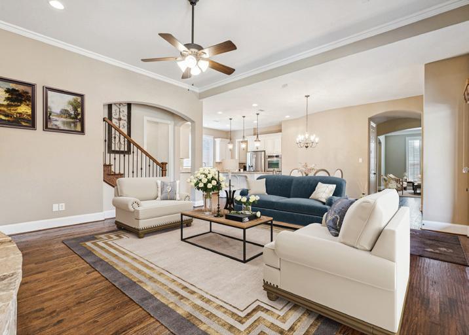
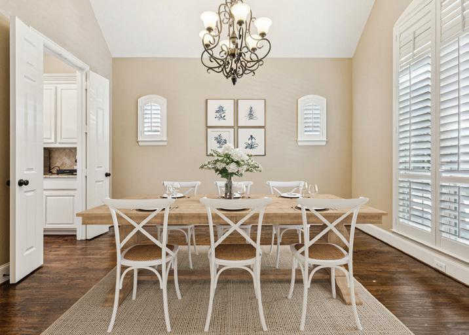
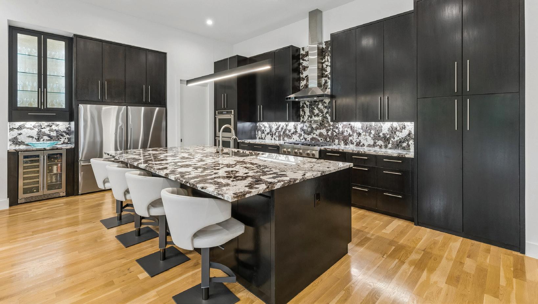
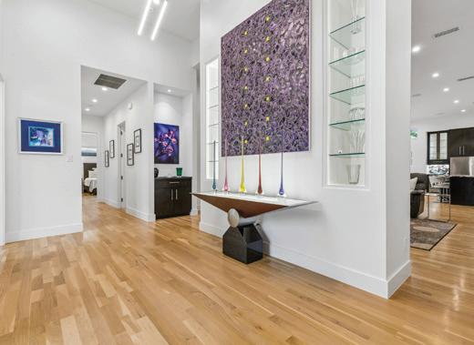
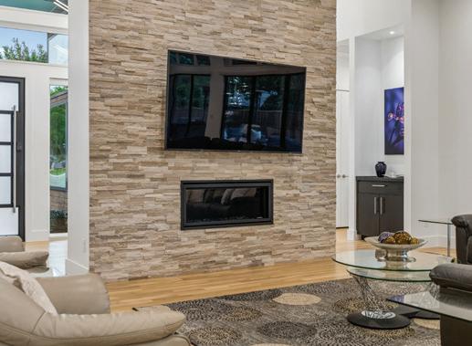
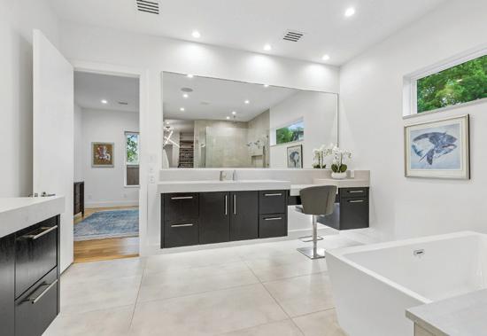
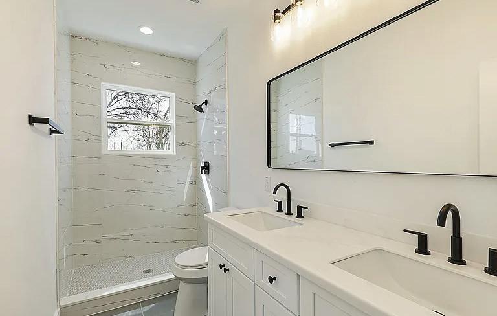
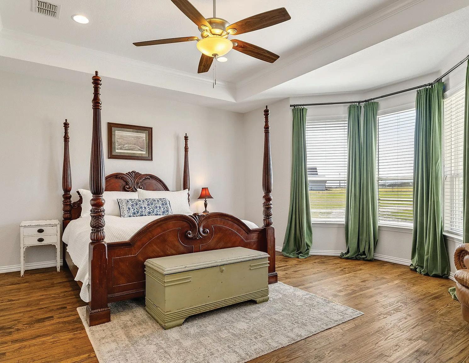
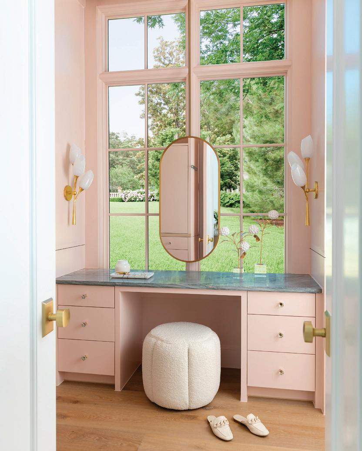
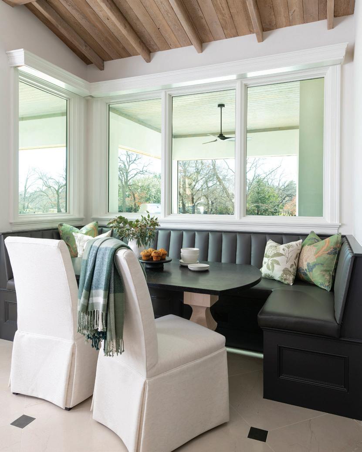
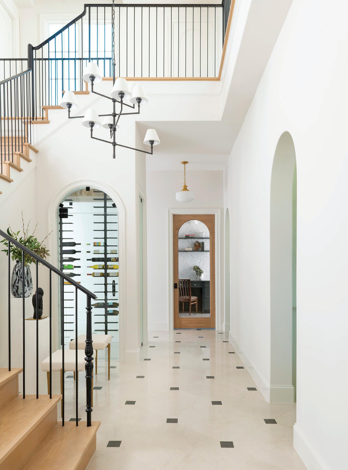
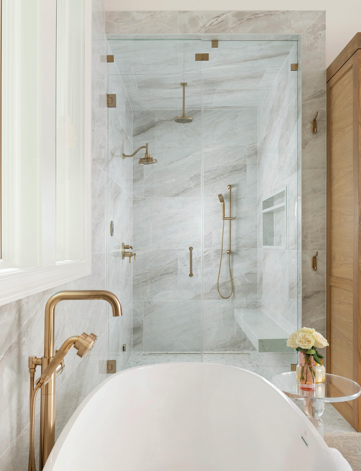
Arveaux Interiors is a full-service interior design firm and boutique storefront based in Dallas, TX. Our team of designers specialize in a comprehensive range of services including high-end custom furnishings, renovations, and new construction. Our unique design approach draws inspiration from our client’s individual personality and lifestyle. We pride ourselves in designing exclusive and premier quality residences across the Dallas- Fort Worth Metroplex. We offer a variety of design aesthetics, catered specifically to our clients’ unique needs and style. Implemented through interior architectural detailing, construction documentation, and complete custom furniture installations. Our talented and experienced team provides an enjoyable client-designer partnership with a personal focus and commitment to every detail of the creative design process.
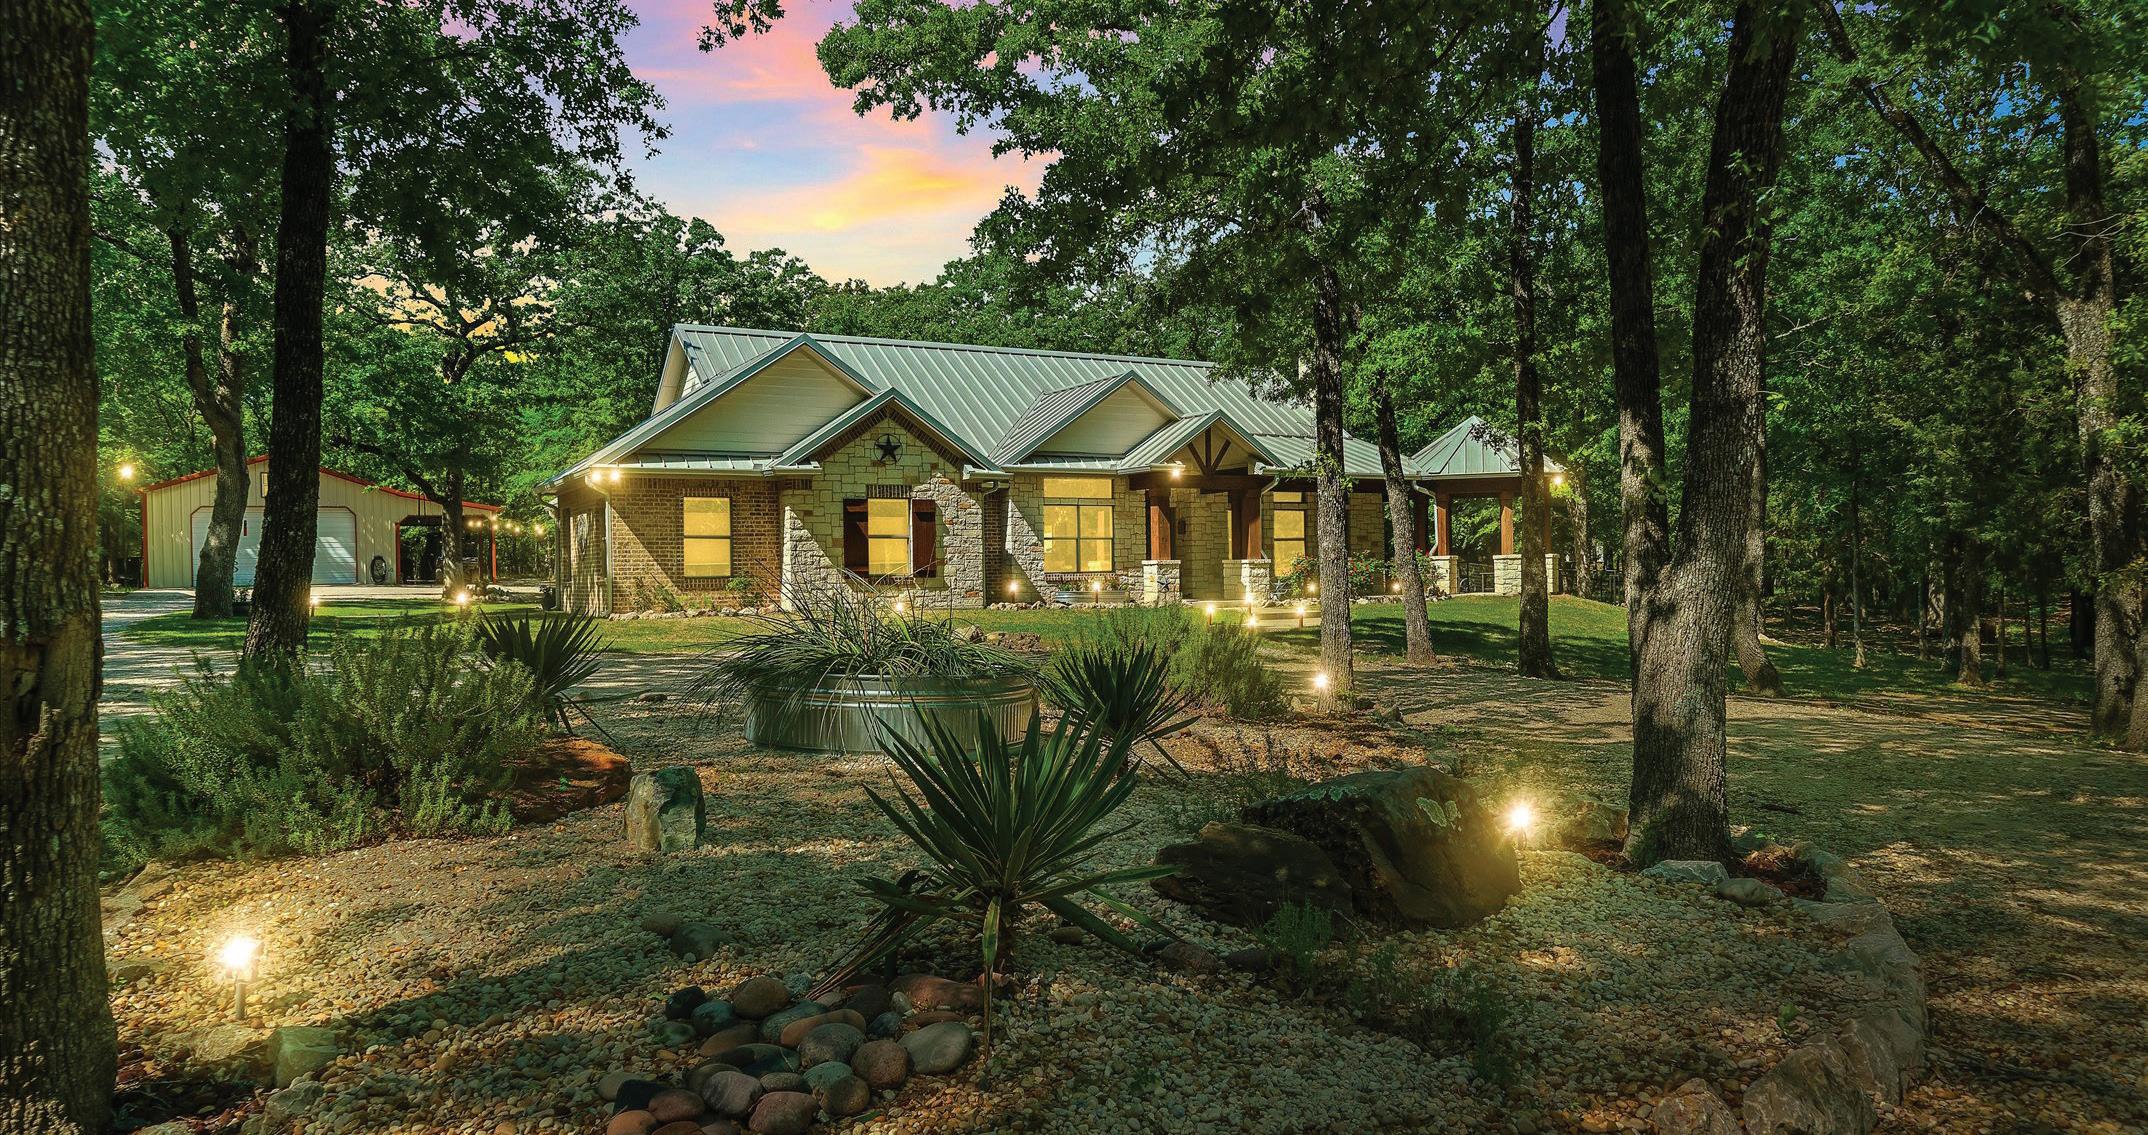
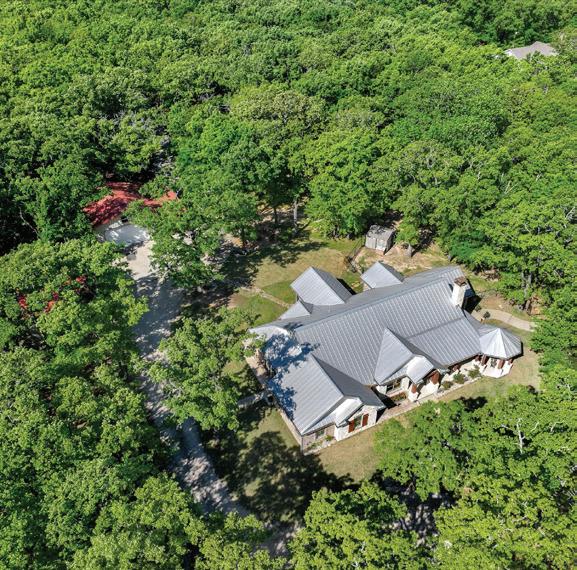
8004 COUNTY ROAD 2412, UNION VALLEY, TX
Charming Country Retreat
10 ACRES | MAIN HOME: 2,682 SQFT | $1,125,000
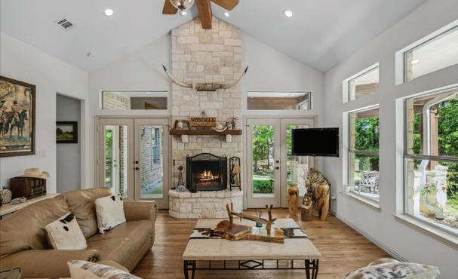
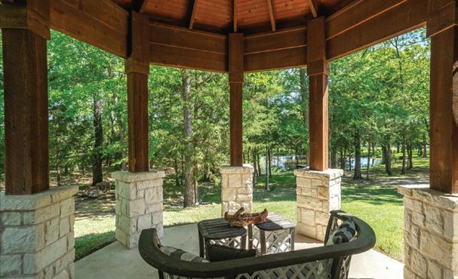
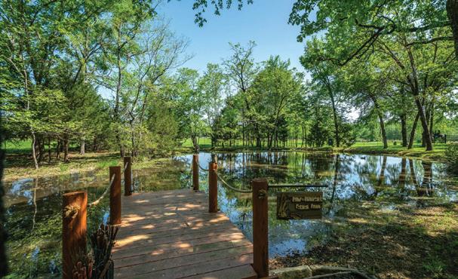
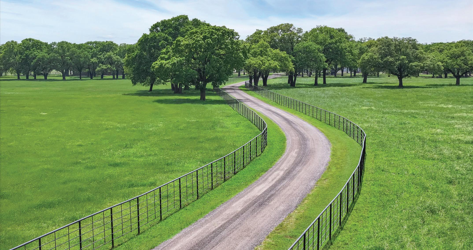
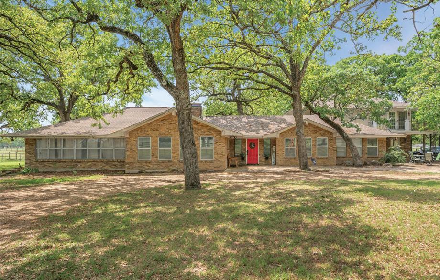
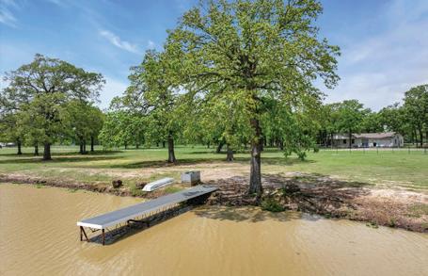
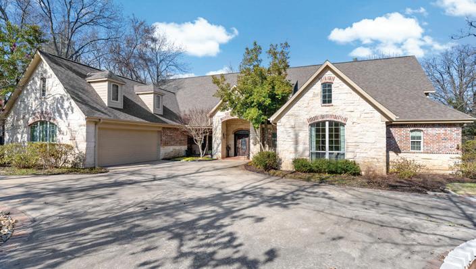
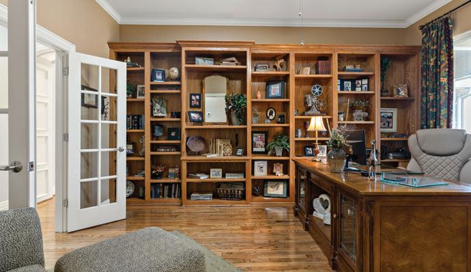
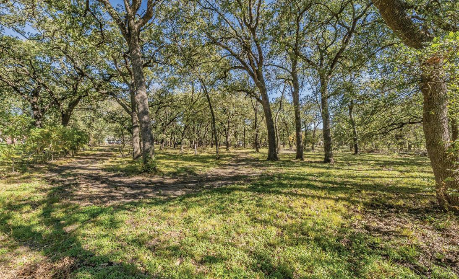
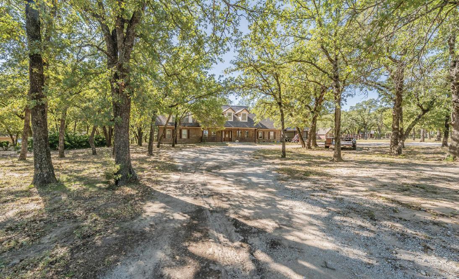
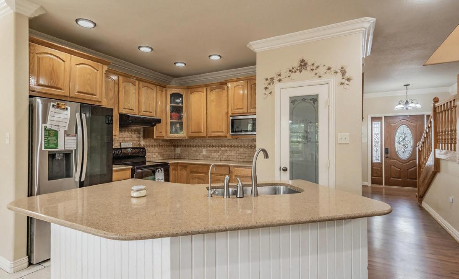
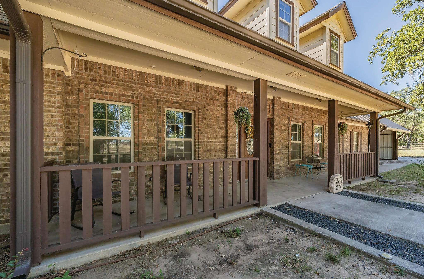
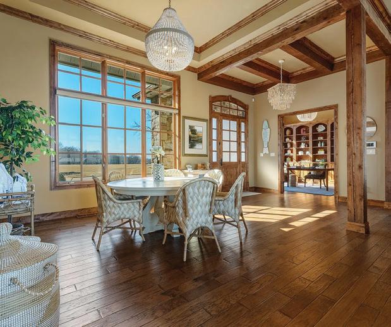
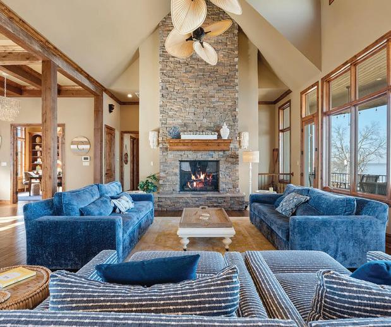
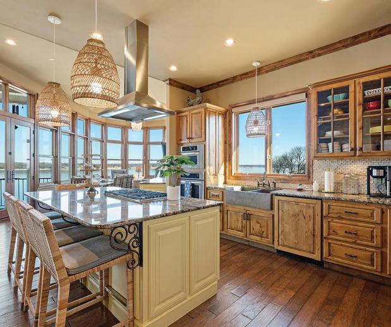
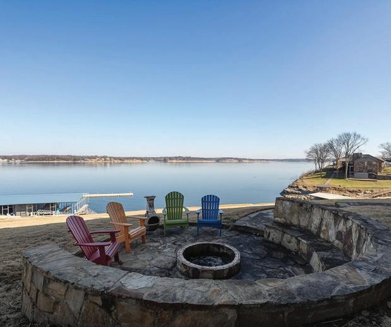
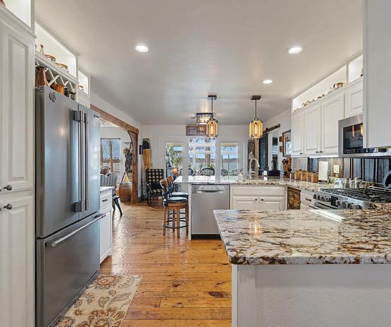
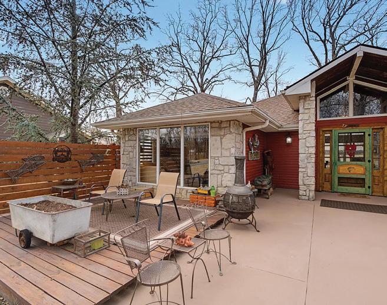
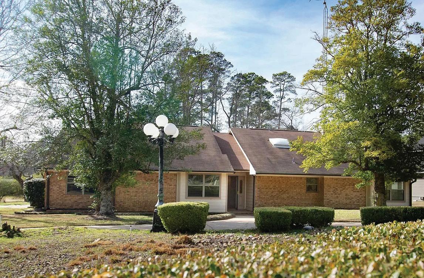
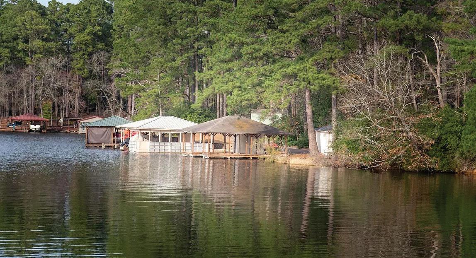
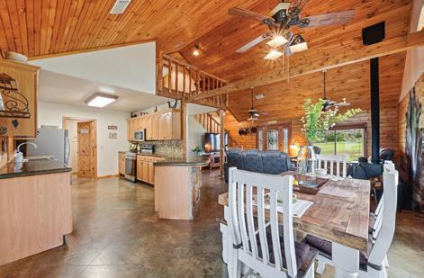
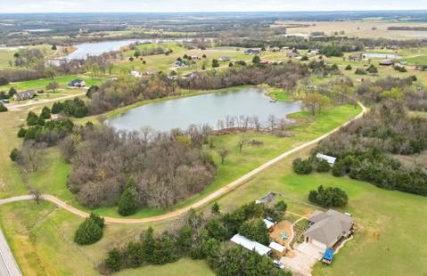
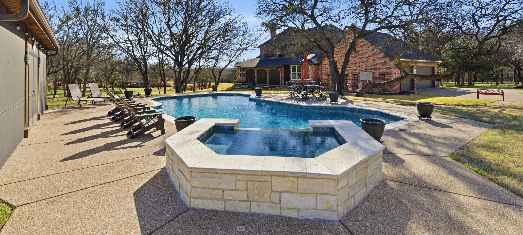
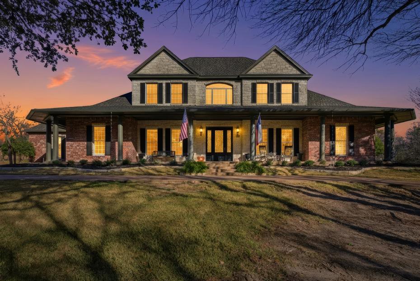
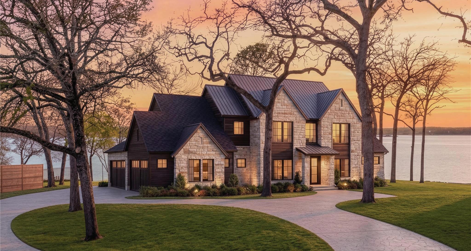
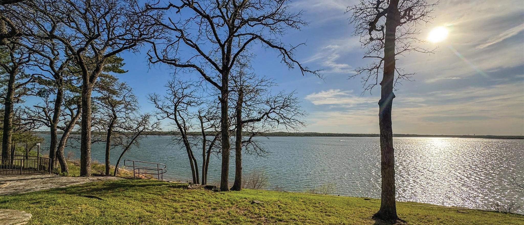
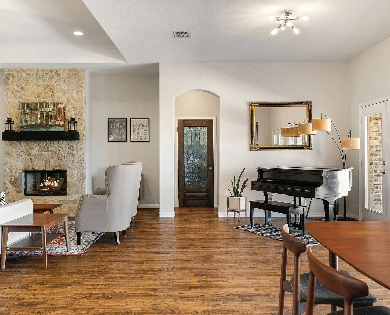
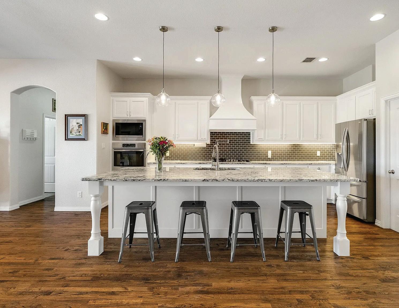
Charming, wooded 10-acre country retreat in the sought-after Union Valley area—known for sandy soil, majestic oaks, and wide-open skies—this gated property blends country charm with modern convenience. A scenic drive through beautiful pastures leads to a stunning stone, brick, and cedar custom home tucked among the trees. The 3-bedroom, 2.5-bath home features an open floor plan with warm wood and stone finishes. The spacious living area centers around a soaring full masonry stone wood-burning fireplace, surrounded by windows that flood the space with natural light and showcase breathtaking 360° views. Additional highlights include a private office, second living area, covered porches on multiple sides, and a charming gazebo overlooking a serene, stocked pond with dock—perfect for relaxing or entertaining. Designed for both enjoyment and function, the AG-exempt property is currently home to longhorns and offers improved front and back pastures, cross-fencing, a loafing shed, and a dedicated livestock lane—ideal for cattle or horses. A detached garage-workshop with equipment overhang provides boat storage and both enclosed and covered parking. Toward the back, you’ll find a fenced 50x80 garden with water access, swing, picnic area, and additional pasture, all surrounded by abundant wildlife, deer, and birds. Though it feels like a private nature preserve, the property is just minutes from Costco, Buc-ee’s, HEB, dining, shopping, and excellent schools including Boles ISD, Poetry Christian Academy, Greenville Christian, and Providence Academy’s new Legacy Campus in Fate. Meticulously maintained and full of character, this rare Union Valley retreat offers the perfect blend of rustic elegance, functionality, and natural beauty.
Extraordinary Legacy Ranch
ACRES: 760 ± | $12,800,000
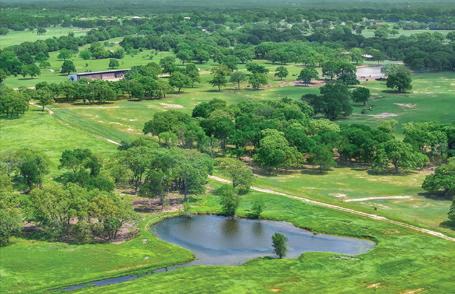
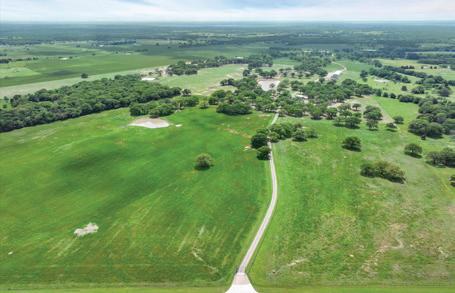
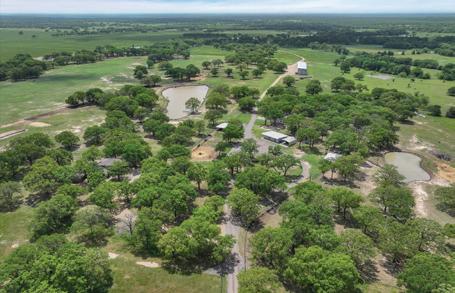
Located in the fastest-growing county in Texas and second fastest in the nation, this extraordinary 760± acre ranch just 40 miles east of Dallas offers a rare blend of scale, location, productivity, and future potential. The property features 17 ponds, mature oak trees, lush pastures supporting 300 cows, and annual production of over 4,000 rolls of hay, complemented by a 300’ x 42’ hay barn, two homes, and seven outbuildings. With abundant wildlife, multiple scenic home sites, extensive road frontage, development and ranchette potential, and possible seller financing, this versatile legacy ranch represents an increasingly rare opportunity near the DFW Metroplex.
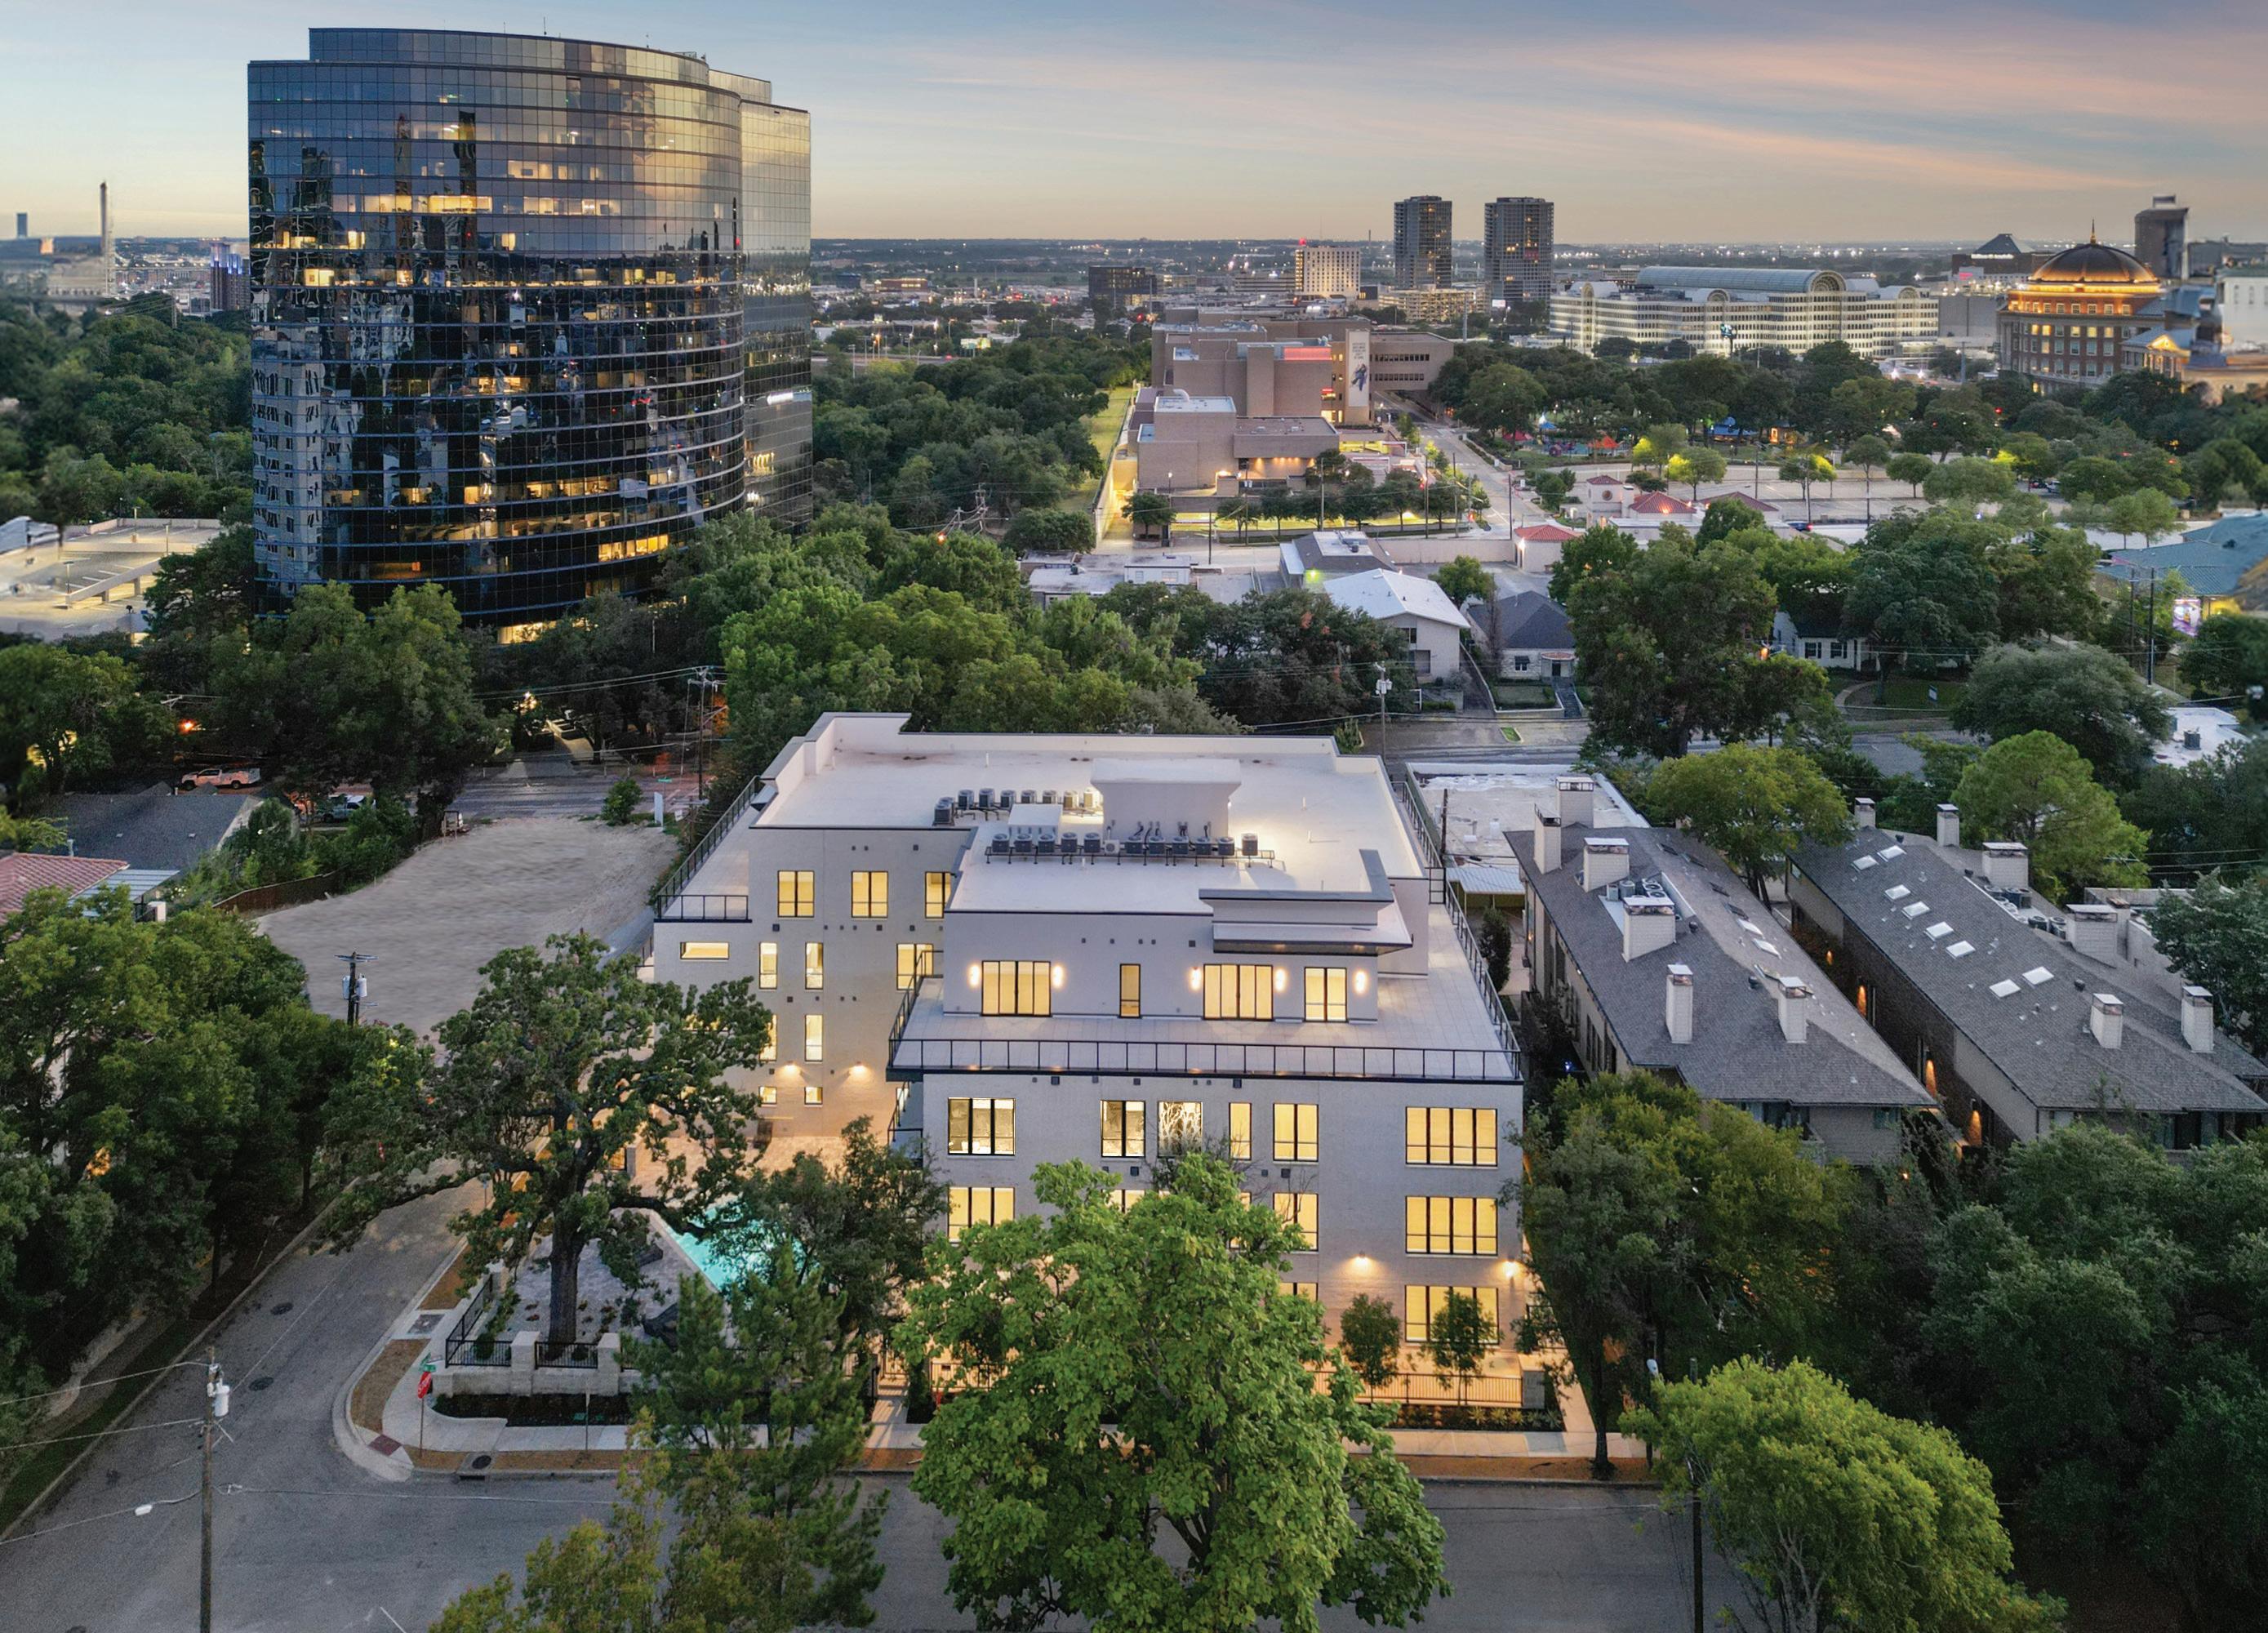
Set within the storied enclave of Turtle Creek, The Residences at Routh at 3601 Routh present a quiet expression of modern luxury, where architecture and setting exist in thoughtful balance. Known for its winding creek, mature canopy of trees, and proximity to Dallas’ most established districts, Turtle Creek offers a lifestyle that feels both tucked away and effortlessly connected.
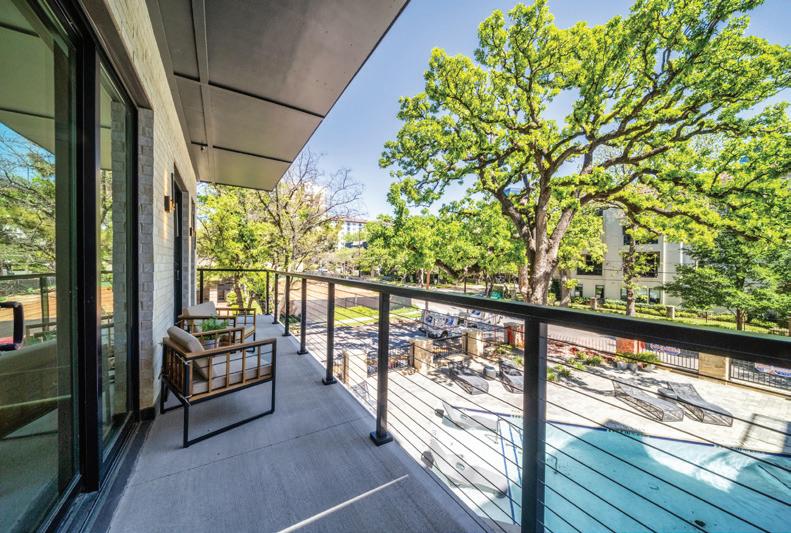
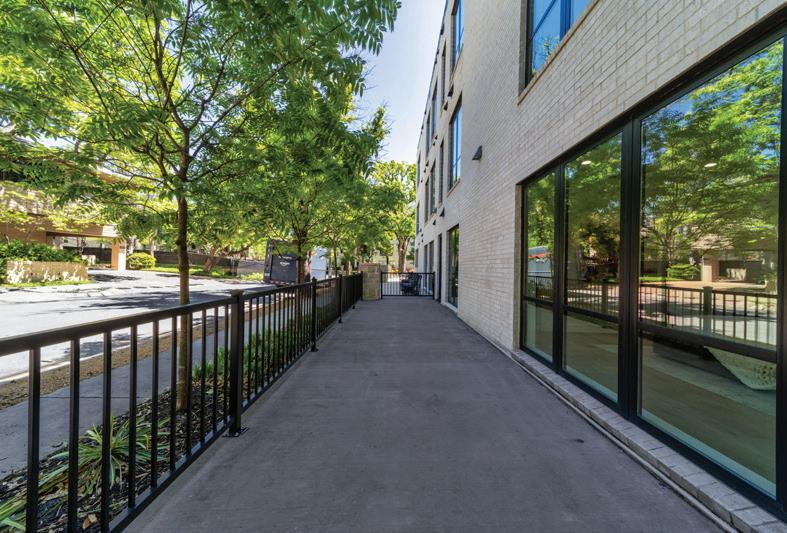
Within this setting, The Residences at Routh are designed for ease and intention, well-suited for a lock-and-leave lifestyle without sacrificing a sense of permanence. Interiors are defined by volume and light, with 11-foot ceilings, highend signature appliances and finish outs, and walls of floorto-ceiling Andersen Windows that draw the outside in. The result is a living experience that feels both expansive and composed. A limited collection of homes, including Units 1A, 1B, 2E, and 2F are currently being featured, each offering a distinct perspective on the building’s design language. Additional floor plans are available upon request, allowing for further exploration of the residences within. Balancing elevated design with practical considerations, the property also offers notably low HOA dues; an increasingly rare attribute in a neighborhood of this caliber. At once serene and central, The Residences at Routh reflect the enduring appeal of Turtle Creek living. For more details and to schedule a private tour, please contact Ana Martin.
*Up to a half a point in lender credit is available to qualified buyers.
Remarkable New Construction on Lake Lewisville
1230 OAK VIEW COURT, OAK PT, TX 75068
6 BD / 8 BA
13,361 SQFT
$4,500,000
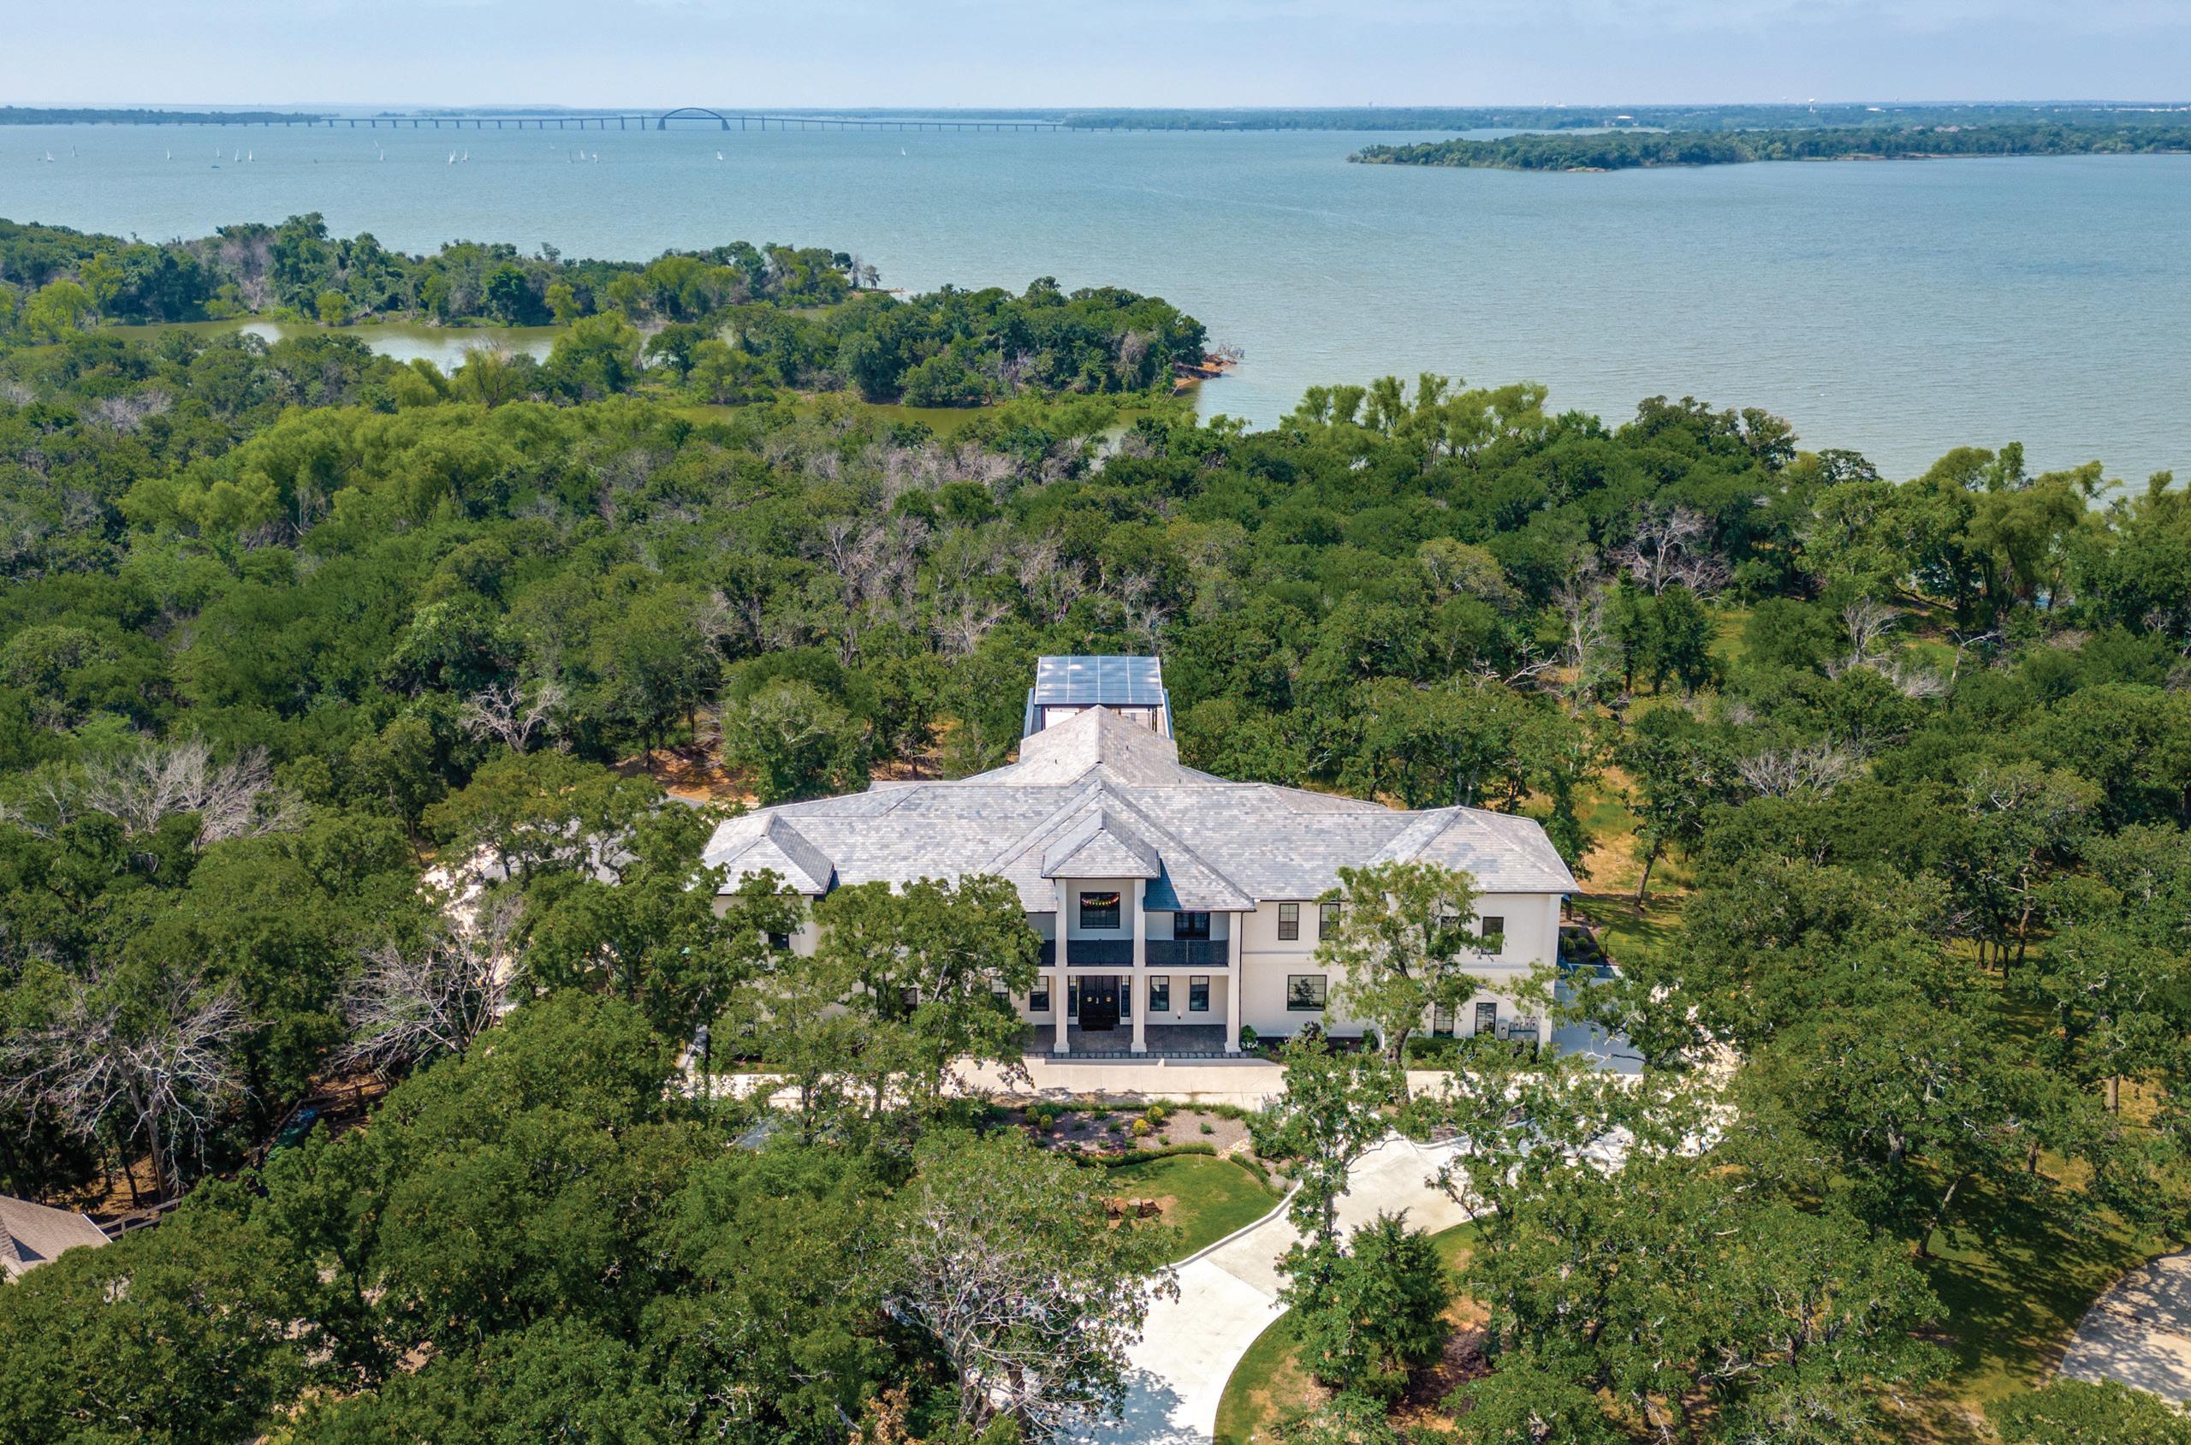
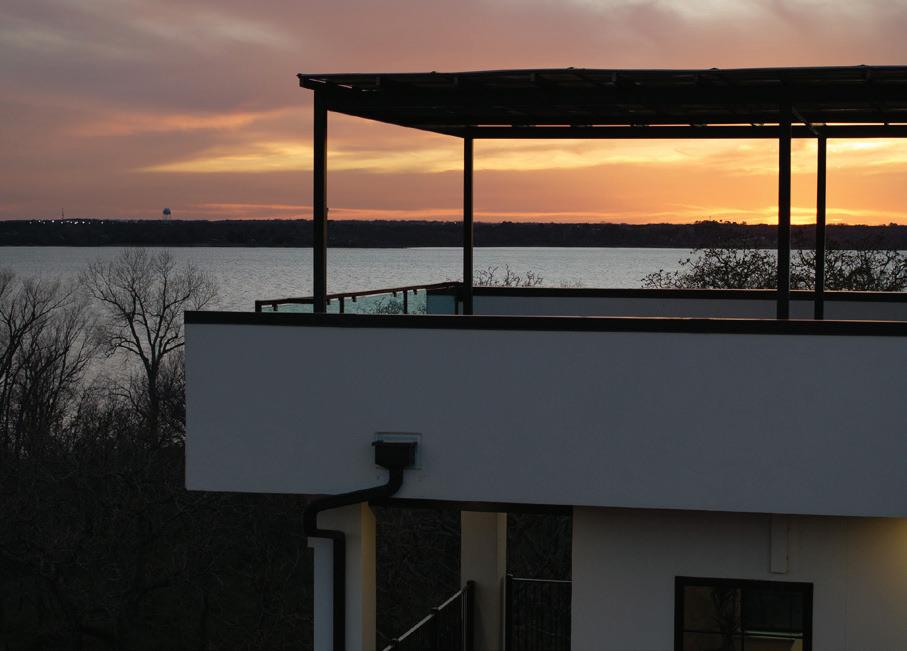
Welcome to 1230 Oak View Court, Oak Point, TX, where elegance meets unparalleled craftsmanship in this extraordinary residence built with Insulate Concrete Foam (ICF) construction. A multi-generational home, nestled in a serene private cul-de-sac, this magnificent home is a rare gem offering direct access to the tranquil waters of Lake Lewisville. Spanning an impressive 13,316 square feet on a generous 1.33acre, this estate is buffered by the pristine 4-5 acres of CORPS of Engineers property, ensuring a sense of privacy and seclusion. The architectural integrity of this home is second to none, with ICF framing throughout and a concreteconstructed primary wing, offering both durability and sophistication. The grand entrance welcomes you into an opulent haven, featuring six spacious bedrooms and eight luxurious bathrooms, six full and two half baths as well as providing ample space for a variety of living arrangements. Designed for both comfort and convenience, this home boasts a commercial elevator that seamlessly connects all three levels—from the expansive basement to the main living areas and the second floor, where a fully equipped second kitchen awaits. The Sky Deck on the third floor offers breathtaking views of Lake Lewisville and the scenic beauty of Oak Point, perfect for entertaining or peaceful reflection.
115 ISLE OF VIEW DRIVE, TOOL, TX 75143
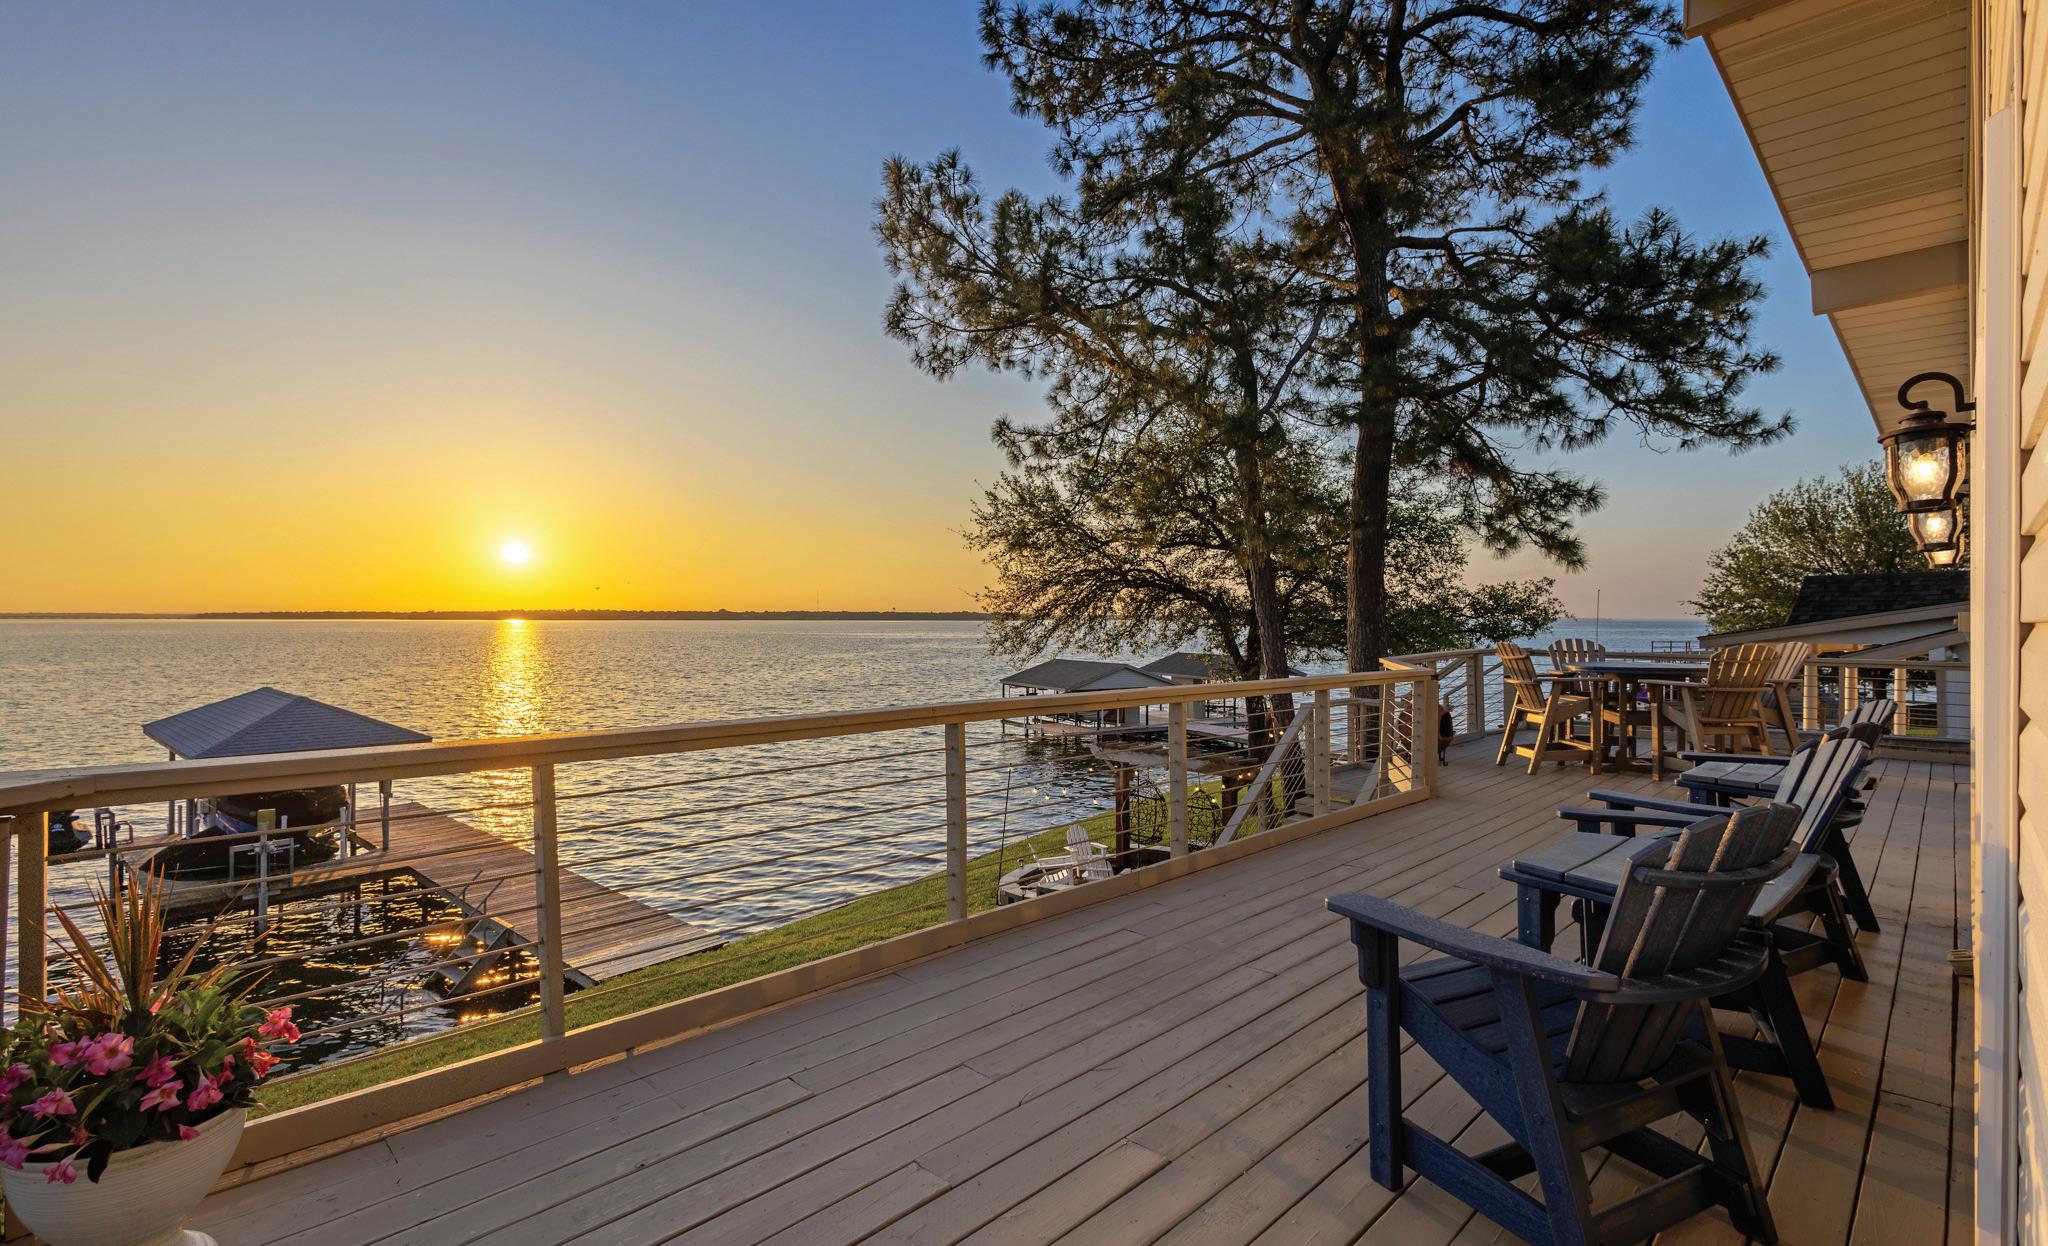
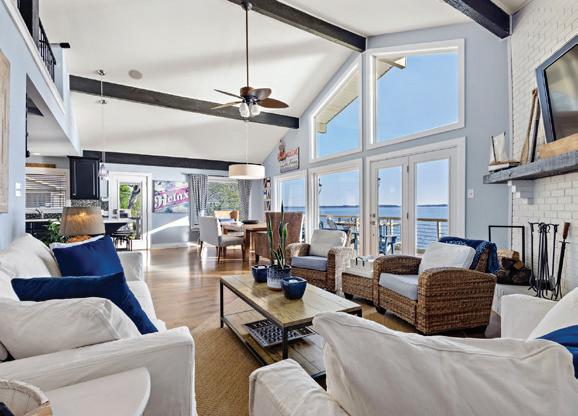
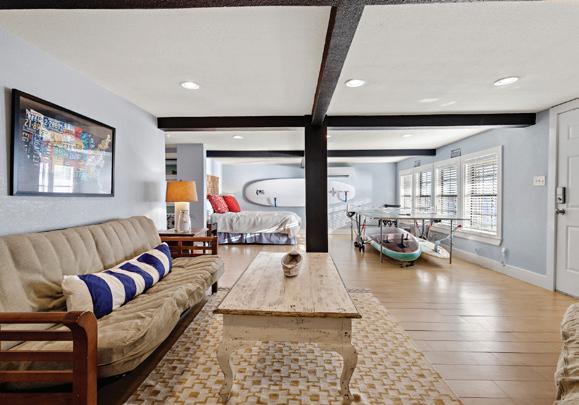
4 BEDS | 3 BATHS | 2,449 SQ FT | $715,000 Lakefront Retreat with Panoramic Views, Deep Water & Weekend Getaway - Short Term Rental Potential! Wake up to breathtaking sunrises and sweeping waterfront views in this stunning 4-bedroom, 3-bath lakefront home. Boasting some of the deepest, most desirable water on the lake, this property offers effortless access to paddleboarding, kayaking, fishing, and swimming right from your private covered dock with three lifts. Step onto the wraparound deck and soak in panoramic water vistas, perfect for entertaining or relaxing with family and friends. This turnkey furnished home sleeps up to 17 guests, making it ideal as a weekend getaway or short-term rental investment. A convenient wet room is ready to store all your lake gear after a day on the water. Located just five minutes from the marina, enjoy easy access to gas and boat-up dining, plus nearby favorites like Fig’s Steakhouse, Triple N Ranch Winery, Whistlestop Café, Lone Star Marina, and Tiki Hut Bar & Grill. The new Eight at Tool community park offers pickleball courts, walking trails, a playground, and a dog park. Whether seeking a primary residence, lake retreat, or income-generating property, this home blends comfort, convenience, and waterfront charm. Life is short—start making lake memories today!
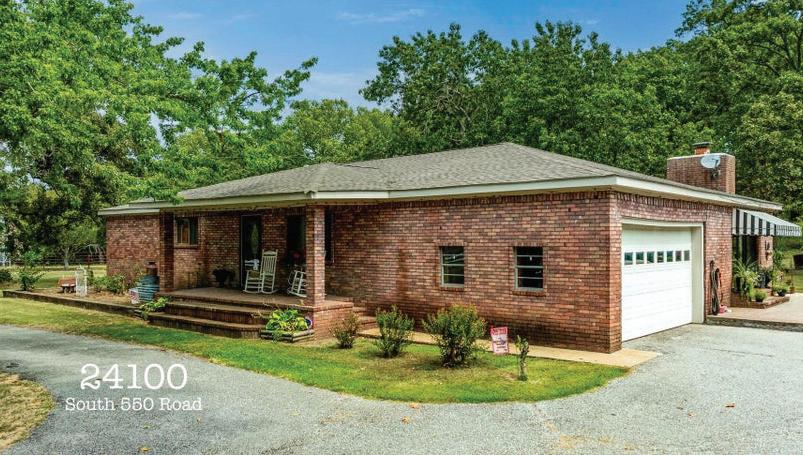
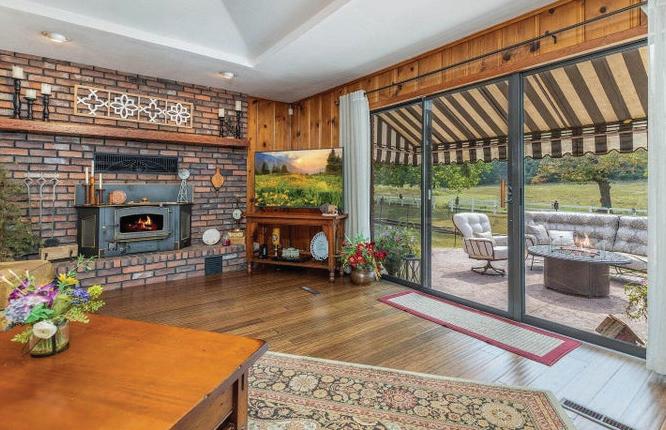
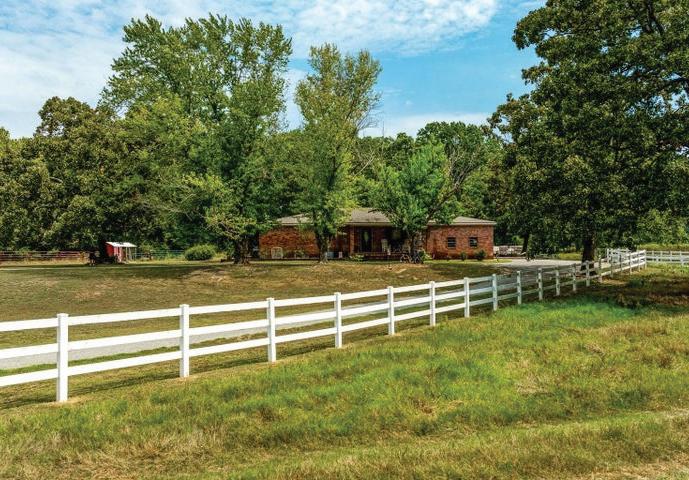
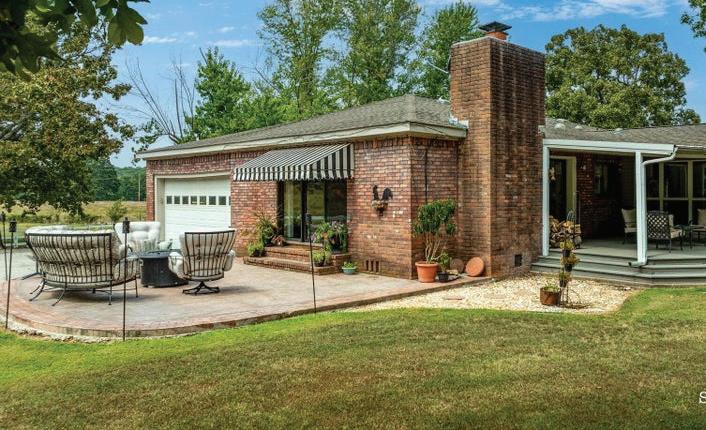
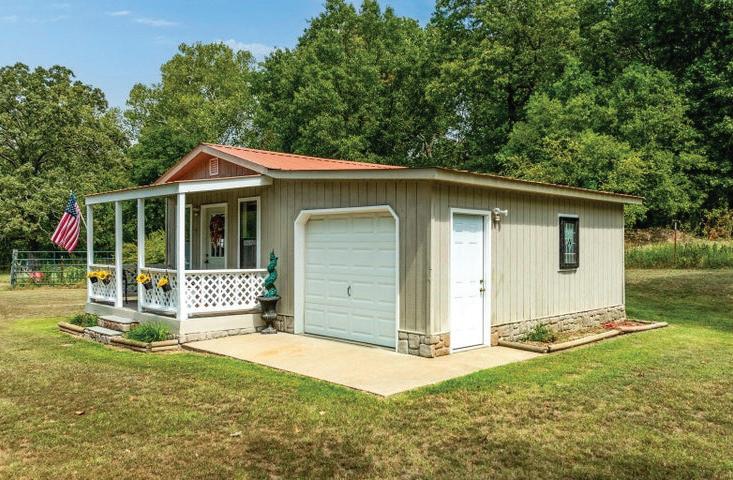
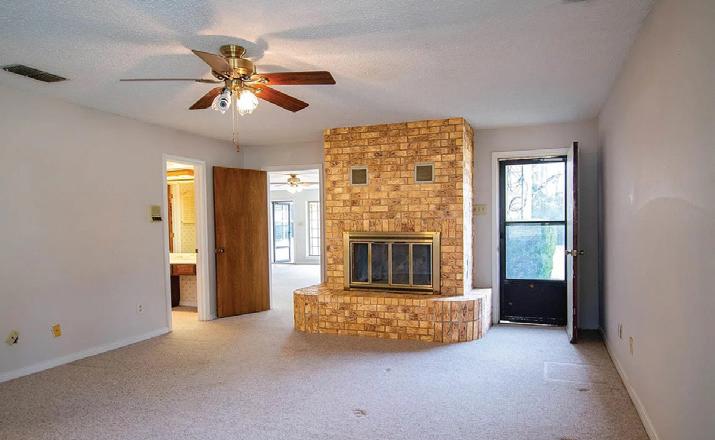
MLS#: 26-613 • OFFERED AT $720,000 WELCOME TO YOUR DREAM RANCH! This 48-acre property offers the perfect blend of COMFORT & TRANQUILITY. The brick home features 4 bedrooms and 2.5 bathrooms, providing ample space for family and guests. The main living area is highlighted by a cozy wood stove/fireplace, perfect for relaxing evenings. Enjoy two living areas, ideal for both everyday living and entertaining. The charming Guest Cabin adds versatility to the property, whether as a private guest retreat ,craft area or man cave. Outside, you’ll find an above-ground pool with a durable Trex deck, perfect for summer relaxation. Located half a mile from Grand Lake and 5 miles from the turnpike, you’ll enjoy seclusion and convenience. CURRENT APPRAISAL AVAILABLE WITH ACCEPTABLE OFFER, OWNER CARRY WITH SUBSTANTIAL DOWN. Listed by Sharon Lebow. Solid Rock Realtors, Grove, OK.
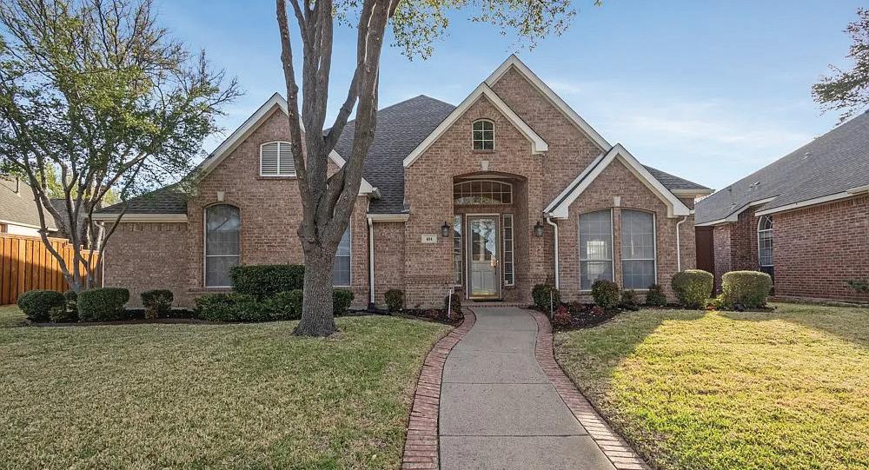
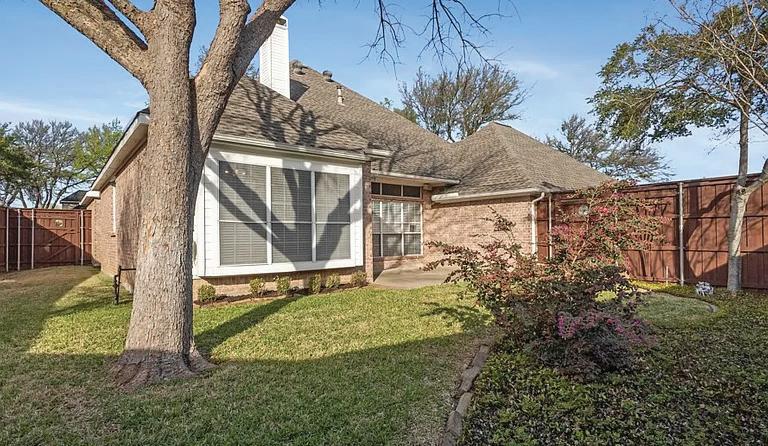
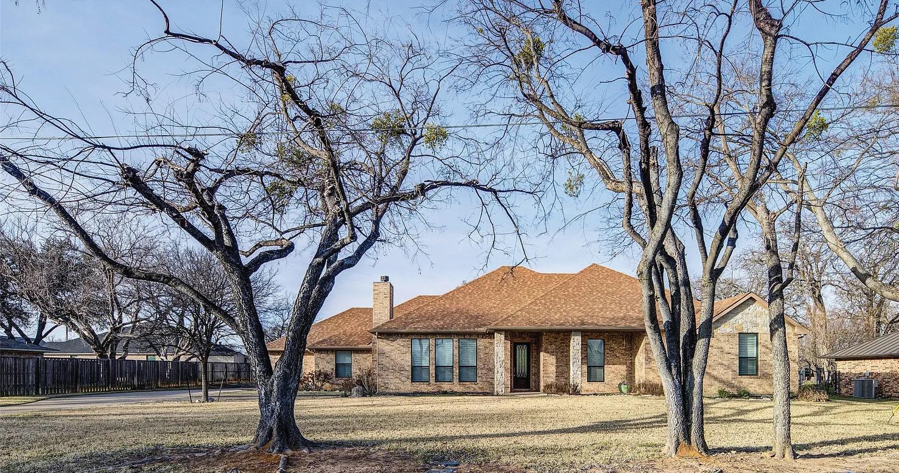
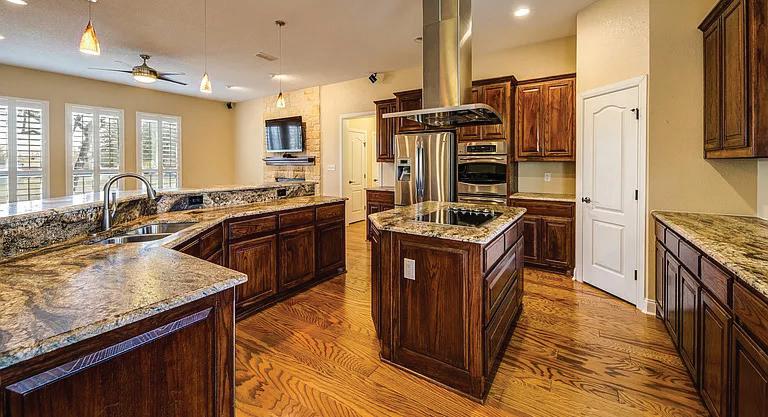
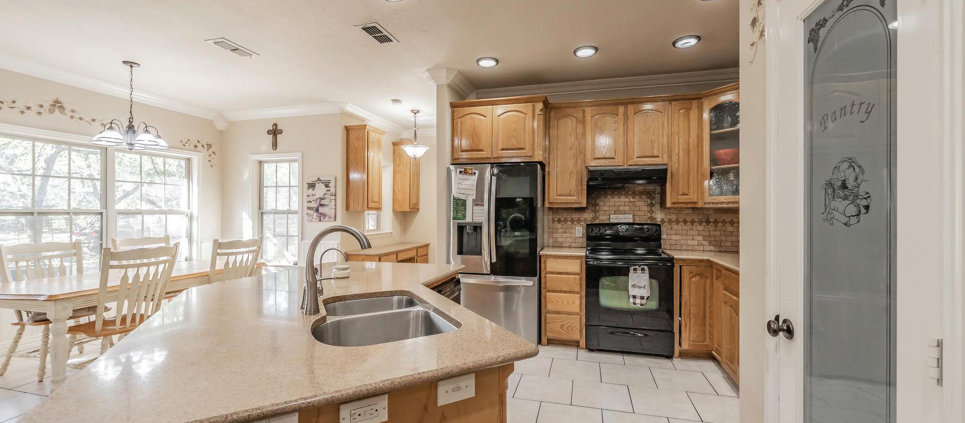
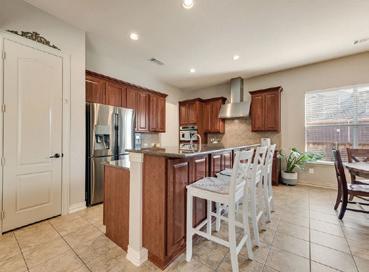
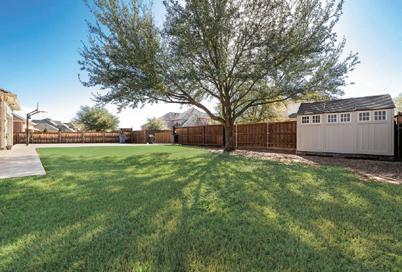
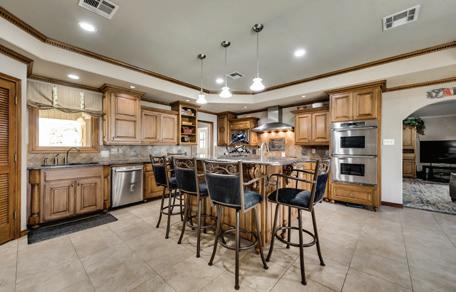
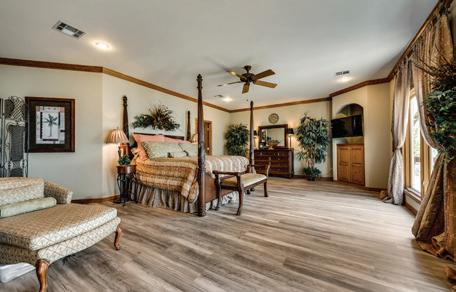
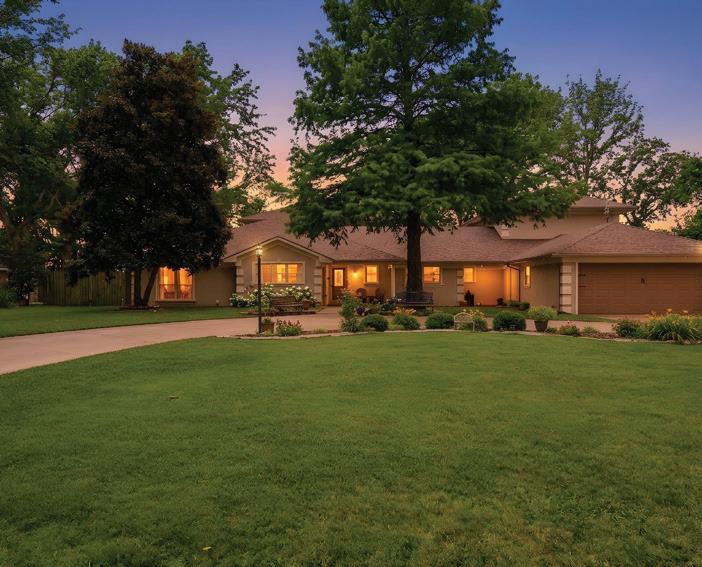
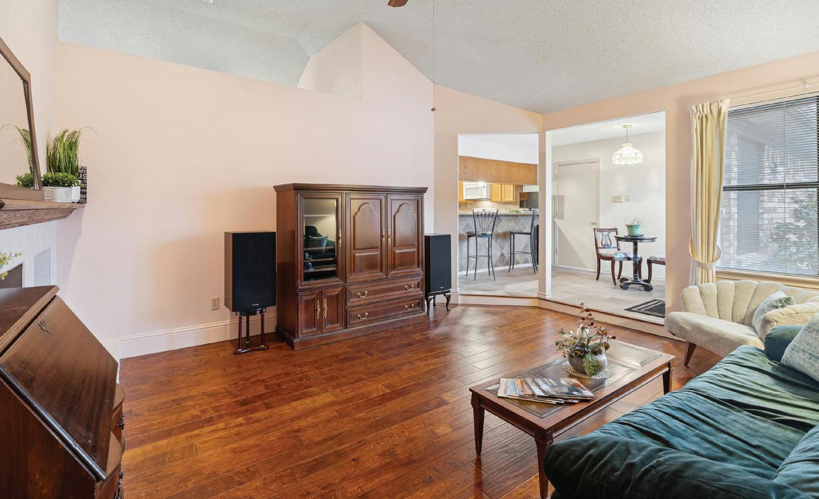
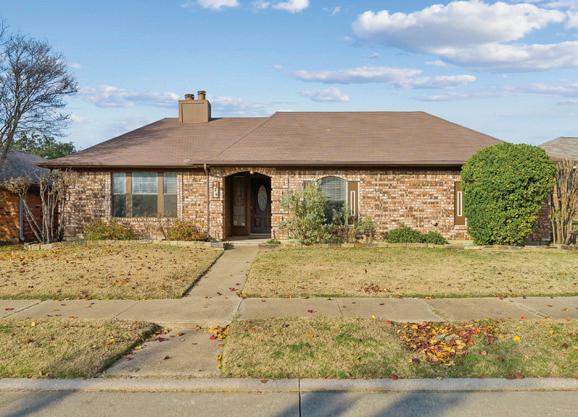
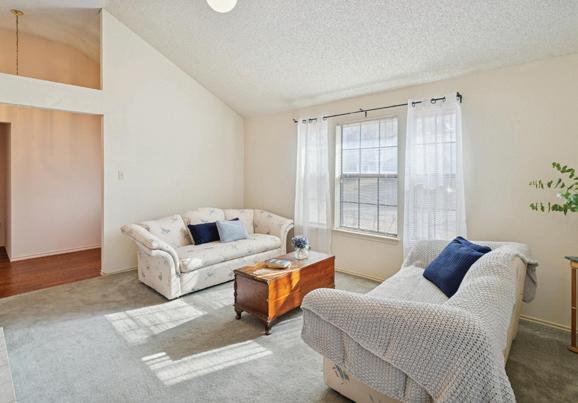
Look no further—this beautifully maintained single-story home offers 4 bedrooms, 2 baths, and exceptional upgrades throughout. Curb appeal shines with a landscaped yard in a quiet, conveniently located neighborhood, plus a 3-car garage and an 8’ board-on-board privacy fence with three gates. Exterior features include a sprinkler system, solar screens, gas line for outdoor grilling, and a roof with lifetime warranty shingles. Inside, enjoy stunning hand-scraped engineered hardwood flooring by Bella Cera Ruscello, a cozy gas fireplace, and a split-bedroom layout with ceiling fans and cable-ready rooms. The kitchen impresses with 42” solid oak cabinets, under-cabinet lighting, granite countertops, and built-in microwave and oven. Comfort is enhanced with a 5-ton, 16 SEER 2-stage HVAC system, whole-home electrostatic air filtration, Ecobee smart thermostat, and Ring doorbell. The spacious laundry room includes a sink, shelving, natural light, and gas hookup. Bathrooms feature updated tile, and the garage offers cabinetry, pegboard, and ample workspace.
BROKER/OWNER
STUNNING DREAM ESTATE
5 BEDS | 6.5 BATHS | 6,921 SQFT | $2,699,000
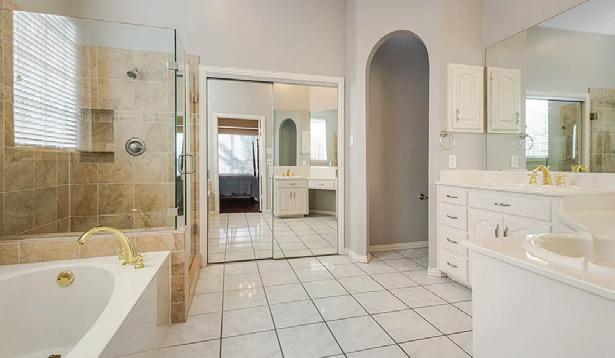
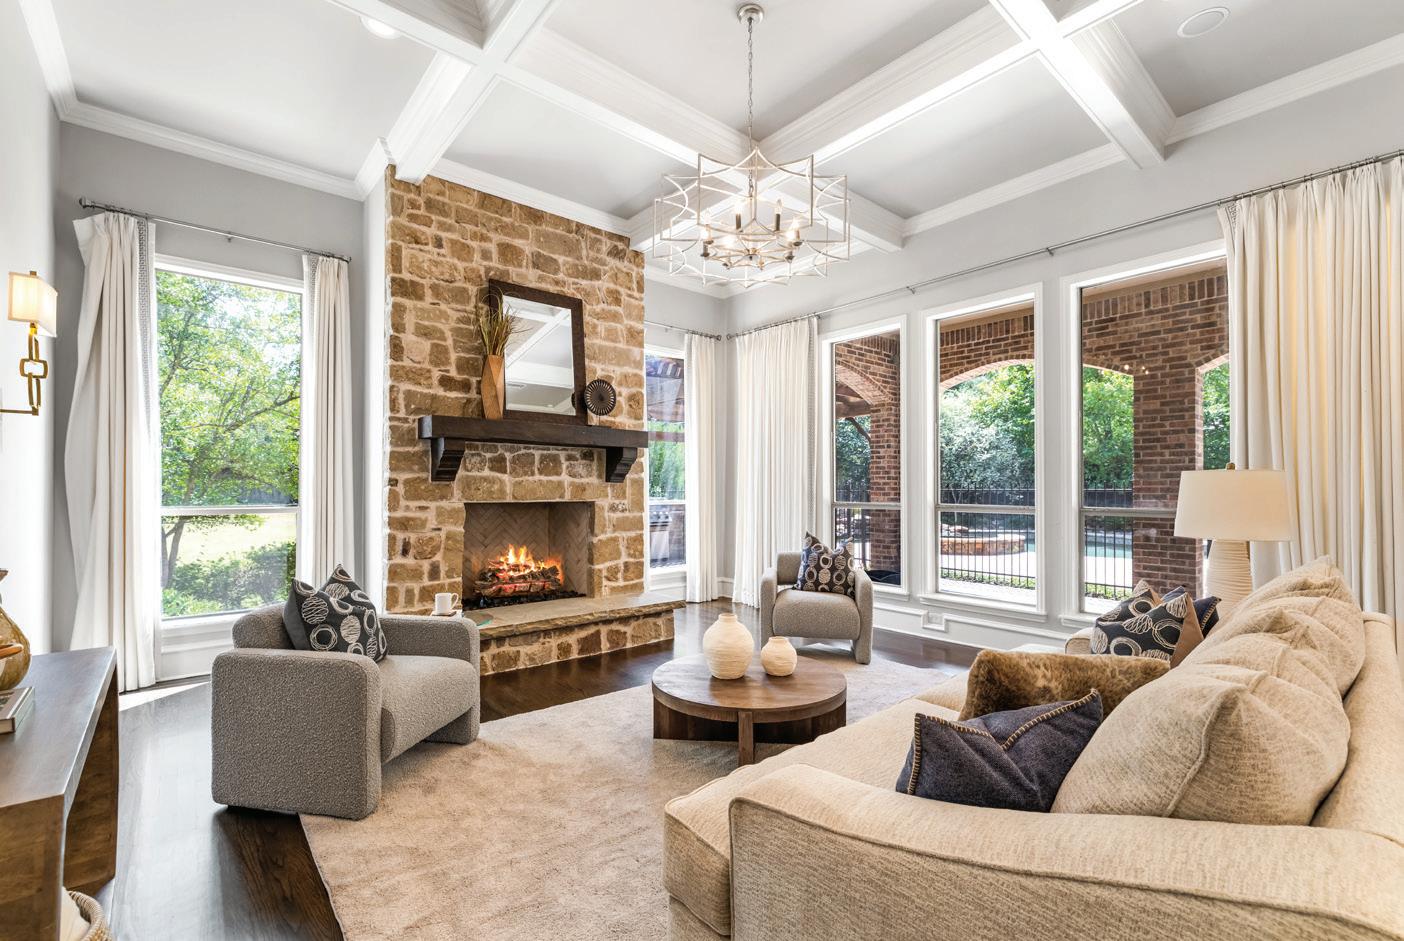
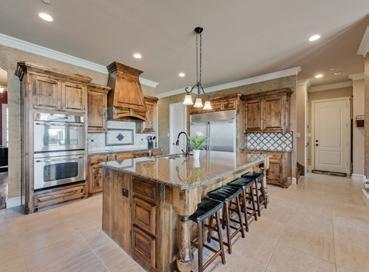
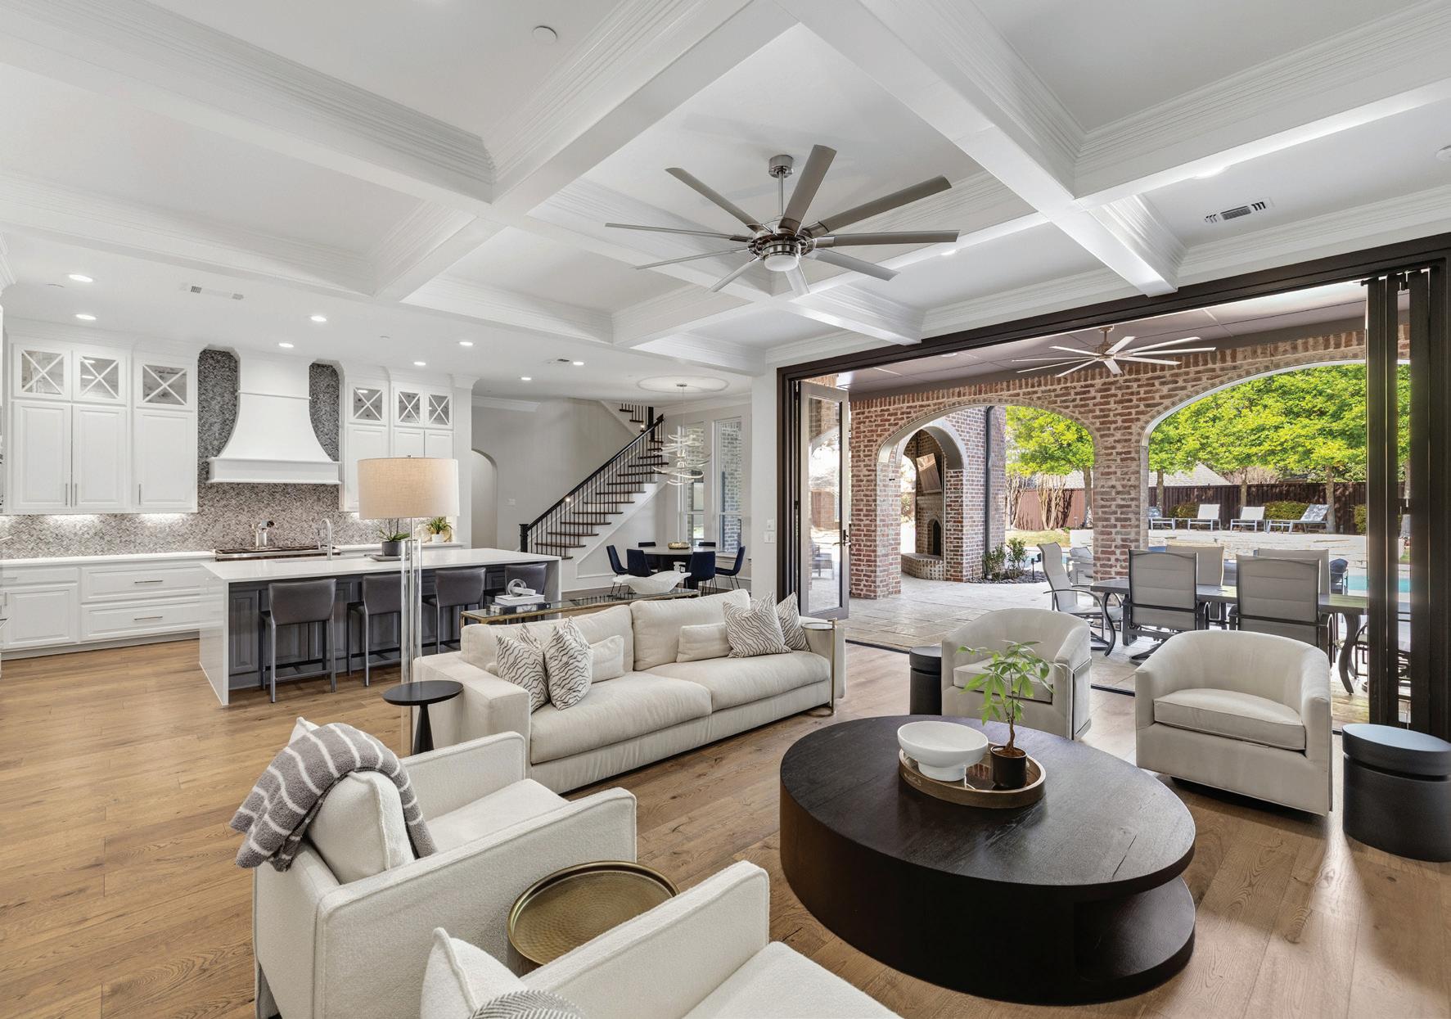
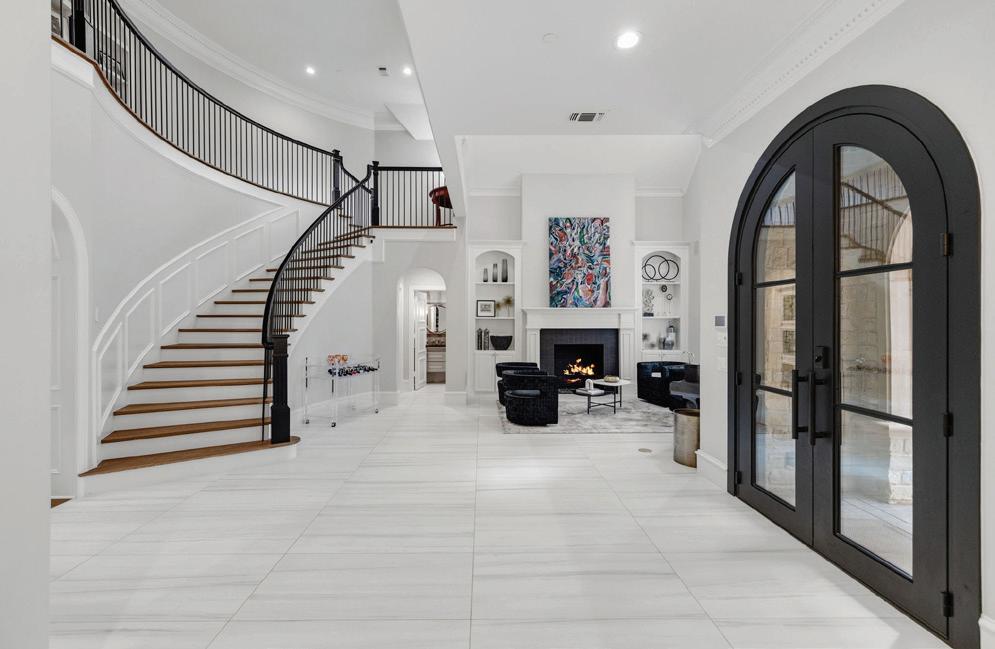
Welcome to your dream estate in the highly sought-after Kirkwood Hollow community! Situated on over half an acre in the award-winning Carroll ISD, this beautifully updated residence blends luxury, comfort, and thoughtful design with resort-style amenities. Every detail has been carefully curated, making this home as functional for everyday living as it is stunning for entertaining. From the moment you enter, the home makes an unforgettable impression with a dramatic sweeping staircase and soaring floor-to-ceiling windows that fill the entry with natural light. The chef’s kitchen is a true centerpiece, featuring a 6-burner gas range, oversized island with seating, built-in coffee maker, wine fridge, and abundant storage. Designed for both gourmet cooking and effortless entertaining, the kitchen flows seamlessly into the spacious living areas. Updates throughout the home include a remodeled kitchen and bathrooms, a refreshed game room, and upgraded lighting fixtures, giving the property a fresh, modern feel. The primary suite serves as a private retreat with a spa-like bath showcasing an elegant dual shower and refined finishes. A custom utility room with a second-floor laundry chute adds convenience, while the thirdfloor exercise room provides a flexible space for wellness or hobbies. The expansive game room comes equipped with a screen and projector, creating a true media experience for family nights or hosting friends. Step outside into your backyard paradise, designed for relaxation and recreation. A diving pool with attached spa and dramatic waterfall feature anchors the space, while the outdoor kitchen with built-in grill offers the perfect setting for gatherings yearround. With over half an acre, there is ample room for both play and privacy. As part of the prestigious Kirkwood Hollow community, residents enjoy exclusive access to a clubhouse, neighborhood swimming pool, tennis courts, greenbelt, jogging and biking trails, and a children’s playground.
Lake Texoma’s Rise as a Texas Waterfront Destination
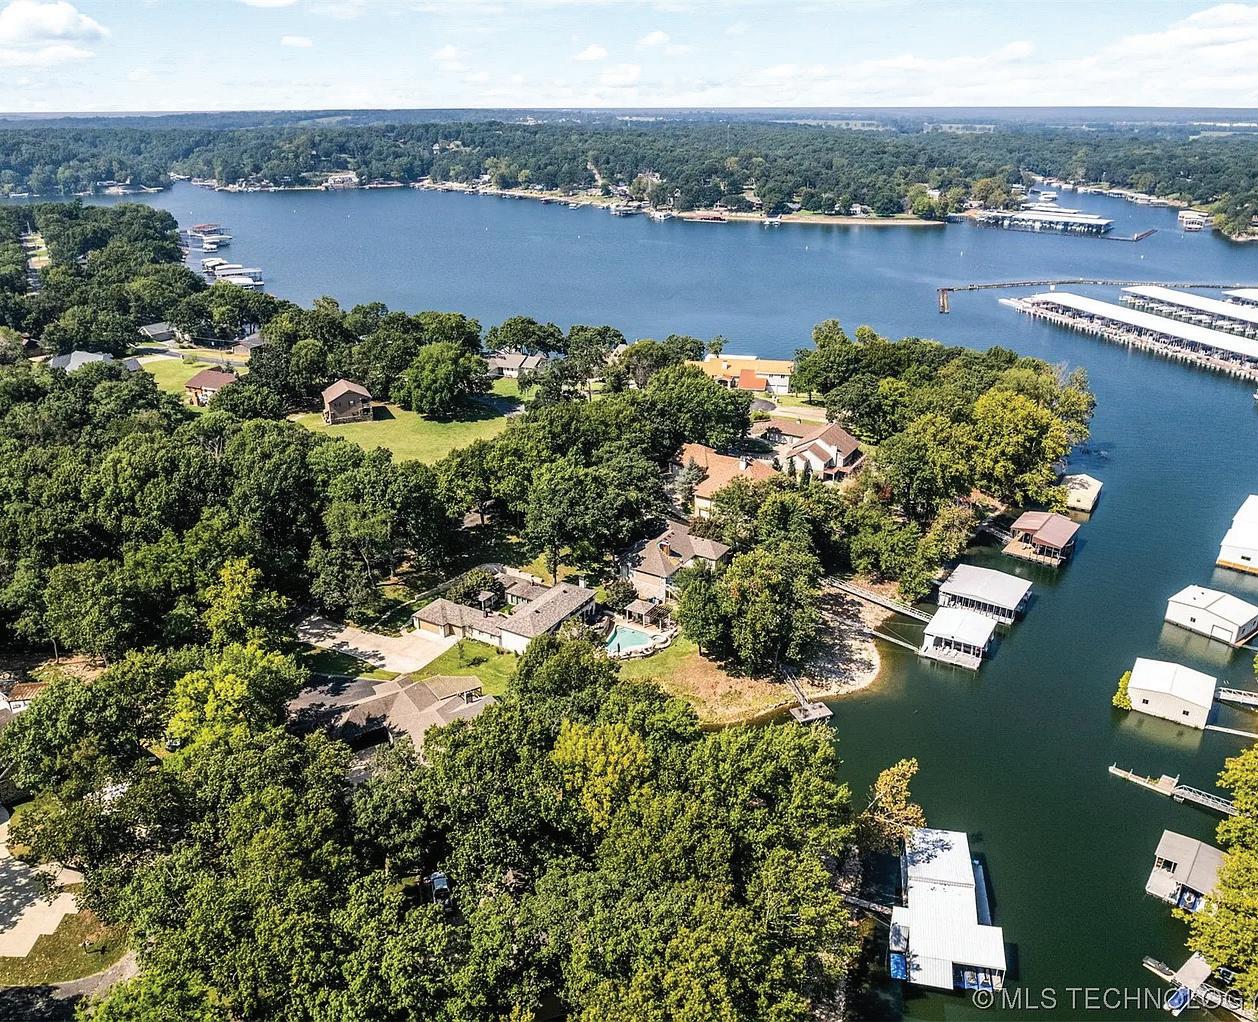
Lake Texoma is drawing more attention as buyers look beyond the state’s major metros for waterfront properties with space and easy access to outdoor recreation. Straddling the Texas-Oklahoma border, the 89,000-acre reservoir has become a notable option for buyers seeking a primary home, a second residence, or a property with income potential. Part of the appeal is that compared with many of Texas’s better-known markets, Texoma still offers a broader range of price points and a more accessible entry into owning a waterfront home.
A MARKET OFFERING MORE RANGE
The Lake Texoma market reflects the broader real estate market trends across Texas, where more inventory and softer pricing in some areas have given buyers greater leverage. In Texoma, that has translated into a wider range of opportunities, from lake-access homes starting around $300,000 to properties with higher-end amenities in the $500,000 range, and waterfront estates that can exceed $1 million.
The area is also being shaped by larger development activity. Preston Harbor, a more than 3,100-acre development on Lake Texoma, has plans for a Margaritaville resort as part of its long-term buildout. Projects on that scale can change how buyers think about a market by expanding its hospitality, retail, and residential base and by reinforcing the idea that the area has momentum beyond seasonal traffic.
WHY BUYERS ARE PAYING ATTENTION
For many buyers, the appeal of Lake Texoma starts with the lifestyle itself. Waterfront access, boating, fishing, lake views, and space for outdoor entertaining remain central draws, especially for those looking for a setting that feels less crowded than a major metro. The market attracts a mix of buyers, including retirees, families looking for a weekend property, and investors interested in vacation-home demand.
What makes the area more established is that it does not function only as a short-term getaway market. It has established neighborhoods and year-round communities that support permanent living as well as second-home ownership. Denison and Sherman help strengthen that case. Both cities have added to the area’s appeal through downtown investment, infrastructure improvements, and a broader mix of dining and shopping options. As a result, Lake Texoma is increasingly tied not just to recreation, but to a wider regional lifestyle.
WHY IT FITS THE CURRENT TEXAS MARKET
Lake Texoma also lines up with several of the forces shaping Texas real estate right now. Buyers have become more willing to consider secondary markets, especially in places where the lifestyle case is stronger and the pricing is more accessible than in Austin, Dallas, or Houston. That has helped push more attention toward destinations that offer a clear sense of differentiation rather than simply more square footage.
The area also fits growing interest in properties that can serve more than one purpose. For some buyers, that means a second home that can also operate as a short-term rental. For others, it means a primary residence that offers recreation, privacy, and enough flexibility to accommodate remote work. In either case, the appeal is not purely financial or purely personal. It sits somewhere in between, which is part of what makes markets like Texoma more relevant now.
WHAT SETS THE OPPORTUNITY APART
Lake Texoma offers a mix of waterfront access, buyer flexibility, and regional momentum at a point when many Texas buyers are reassessing what they want from a property. For some, that means a retreat, and for others, it means a fulltime move. Either way, the area is becoming easier to picture as a more complete place to live.
3
BEDS • 2.5 BATHS • 2,244 SQFT • $649,000 Welcome to 5 Hickory Street in Hickory Creek, where relaxed lakeside living meets everyday convenience. Just minutes from Lake Lewisville, this home offers easy access to scenic trails, fresh air mornings, and peaceful sunset views that make every day feel like a retreat. Located in a desirable neighborhood, residents enjoy access to a private marina with boat slips available to homeowners, along with nearby public boat ramps for effortless days on the water. The surrounding areas of Lake Dallas and Corinth are golf cart friendly, creating a connected and welcoming community atmosphere. Designed for both comfort and entertaining, the home features a whole-house sound system and a private well to maintain lush outdoor spaces year-round. With no restrictions on chickens, ducks, or horses, the property offers rare flexibility for hobby farming or simply enjoying extra space. Conveniently located near I-35E, the home provides an easy commute—approximately 35 minutes to Dallas and 20–25 minutes to DFW International Airport—blending peaceful living with everyday accessibility. This is more than a home; it’s a lifestyle defined by connection, comfort, and the beauty of lakeside living.
KRISTY TAYLOR
REALTOR®
972.603.8972
KristyTaylorSellsHomes@gmail.com
4 BEDS • 2.5 BATHS • 2,600 SQFT • $687,500 Tucked away on a quiet cul-de-sac in the heart of Shady Shores, this beautifully maintained home offers the perfect blend of comfort, space, and convenience. Located in Denton ISD, this property also backs to Corps of Engineers land, providing added privacy and open space with no future development behind you. Just minutes from Lake Lewisville, you’ll enjoy easy access to scenic trails, boating, and all the outdoor living North Texas is known for. Step outside and you’ll find your own private retreat with a pool and spa built in 2022, perfect for relaxing evenings or entertaining under the Texas sky. For added peace of mind, the home is equipped with alarms on doors leading to the pool area, offering an extra layer of safety for family members and pets. Inside, you’re welcomed by an inviting layout filled with natural light, spacious living areas, and a seamless flow that makes the home feel both open and comfortable. The kitchen offers ample workspace and storage, ready for everything from everyday meals to hosting friends and family. The primary suite provides a peaceful escape, while additional bedrooms offer flexibility for guests, a home office, or a growing household. One of the standout features is the detached 864 square foot workshop and garage, ideal for hobbies, storage, or extra workspace. With convenient access to nearby shopping, dining, and major commuter routes, this home delivers the space, features, and lifestyle buyers are searching for. Come see why this one feels like home the moment you arrive.
ROB BIESEL
REALTOR®
Golf Course Luxury Meets Lake Life!
4 BEDS 4 BATHS
2,869 SQFT
$729,000
299 BENT OAK DRIVE, POTTSBORO, TX 75076
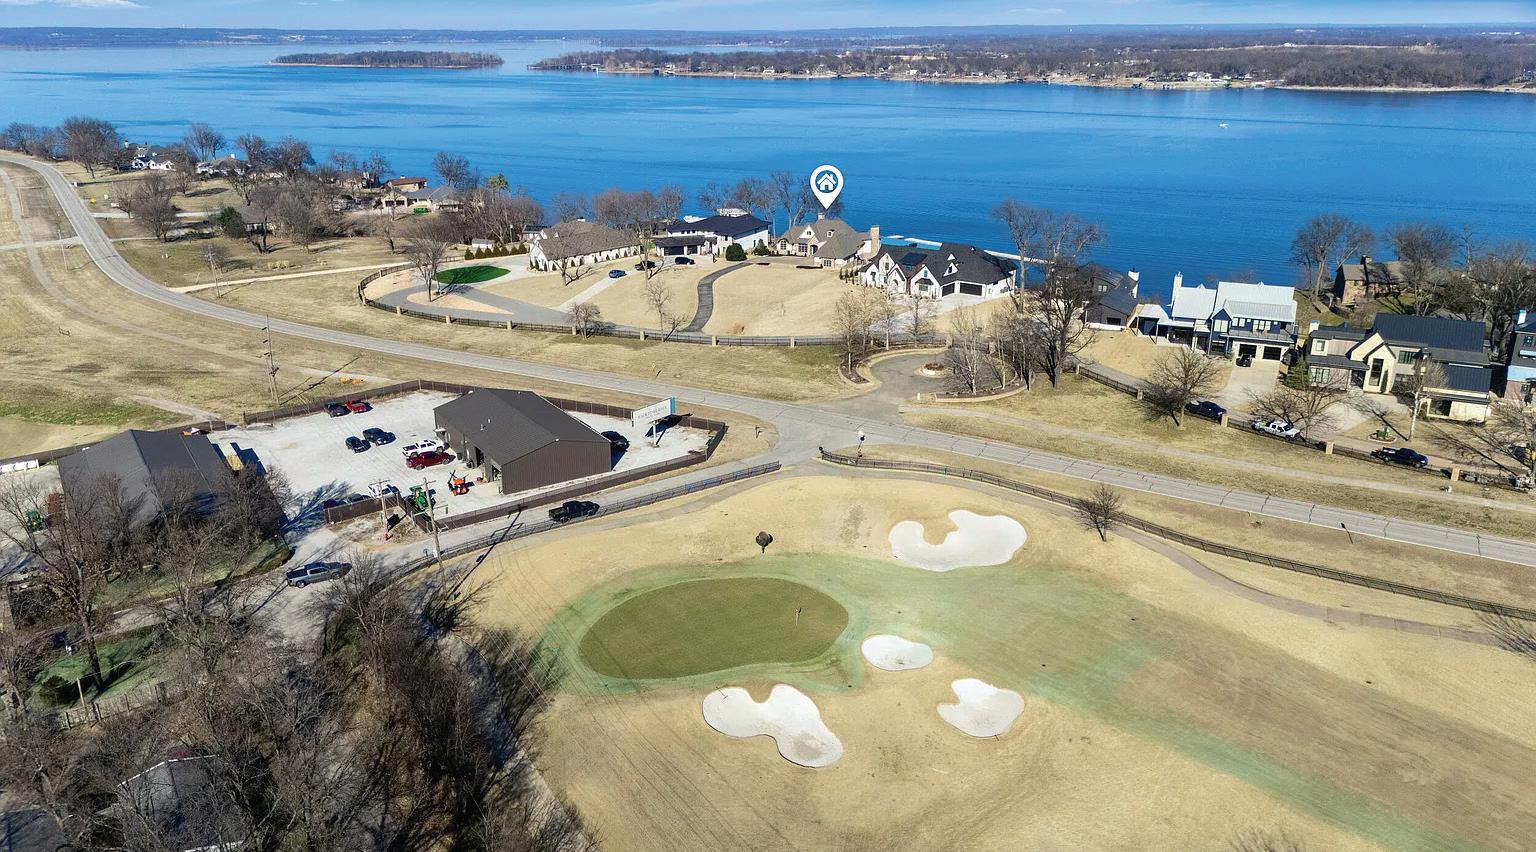
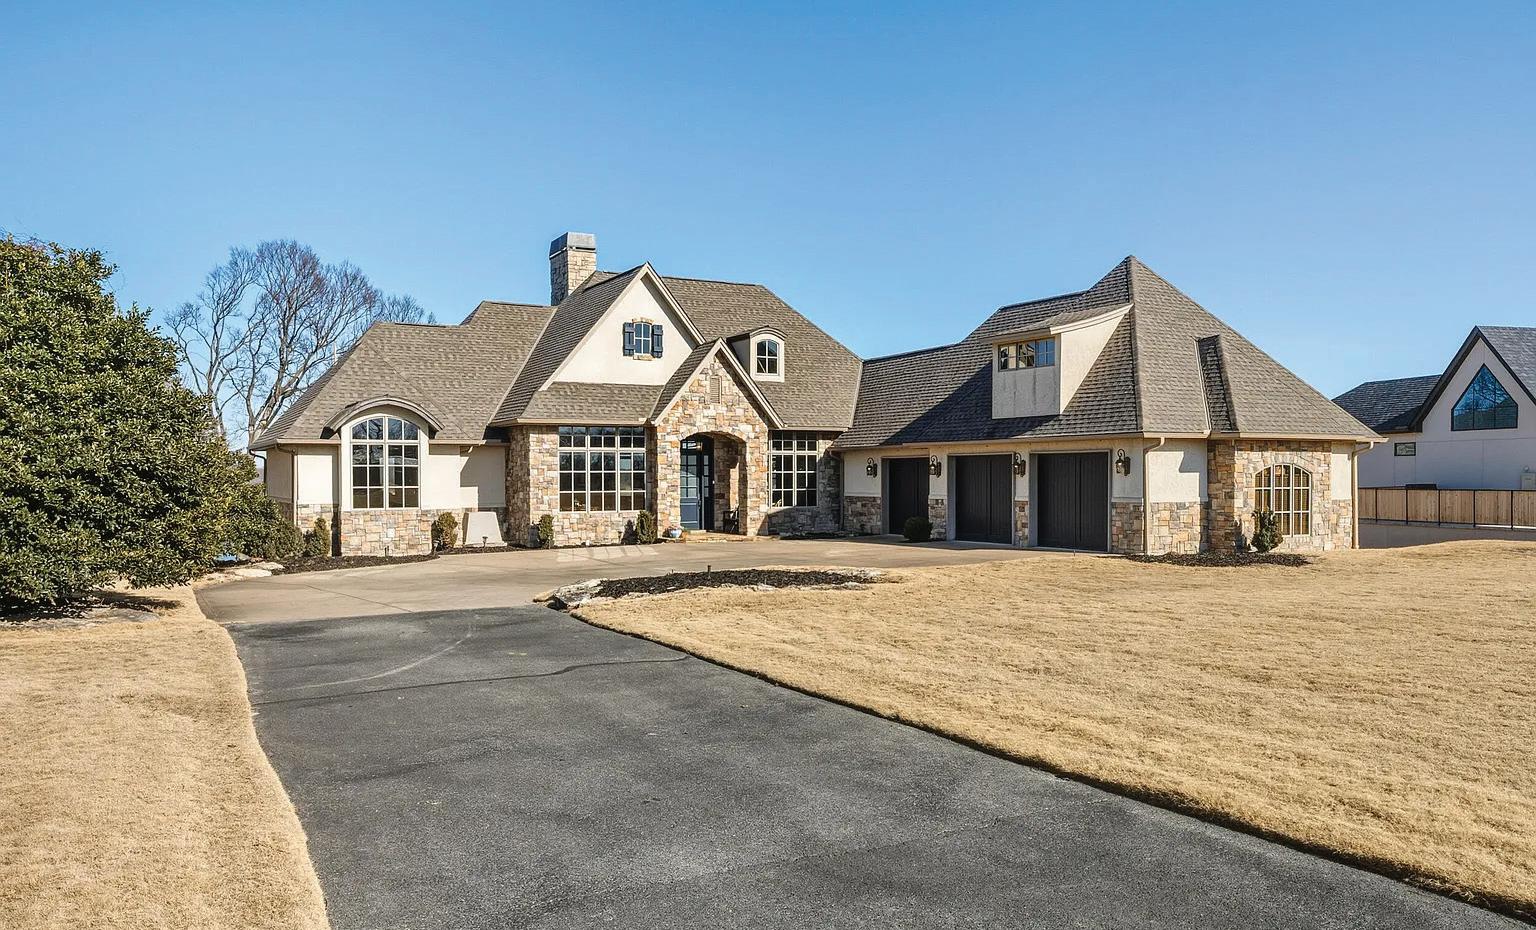
New construction home located in the gated community of The Hills of Lone Oak at Tanglewood Resort. Home sits on the 4th green and 5th tee box. Inside you find architectural lighting, eye catching floor-to-celing cathedral ceilings, stunning fireplace with gourmet kitchen featuring Taj Mahal Quartzite countertops, stainless appliances with a butlers pantry.
Primary suite has a spa bath feeling with stand alone tub, large tile shower, dual sinks and his and hers closets. Upstairs features a media/game room w/office nook, ensuite bath and closet. Can be 4/5 bedrooms. Custom back patio invites you to relax and enjoy sunset golf course views. Tanglewood offers upscale living with access to golf, boating and resort style amenities all within a 5 minute golf cart ride. Must see this beautiful home in beautiful Tanglewood.
Stunning
MODERN WATERFRONT HOME
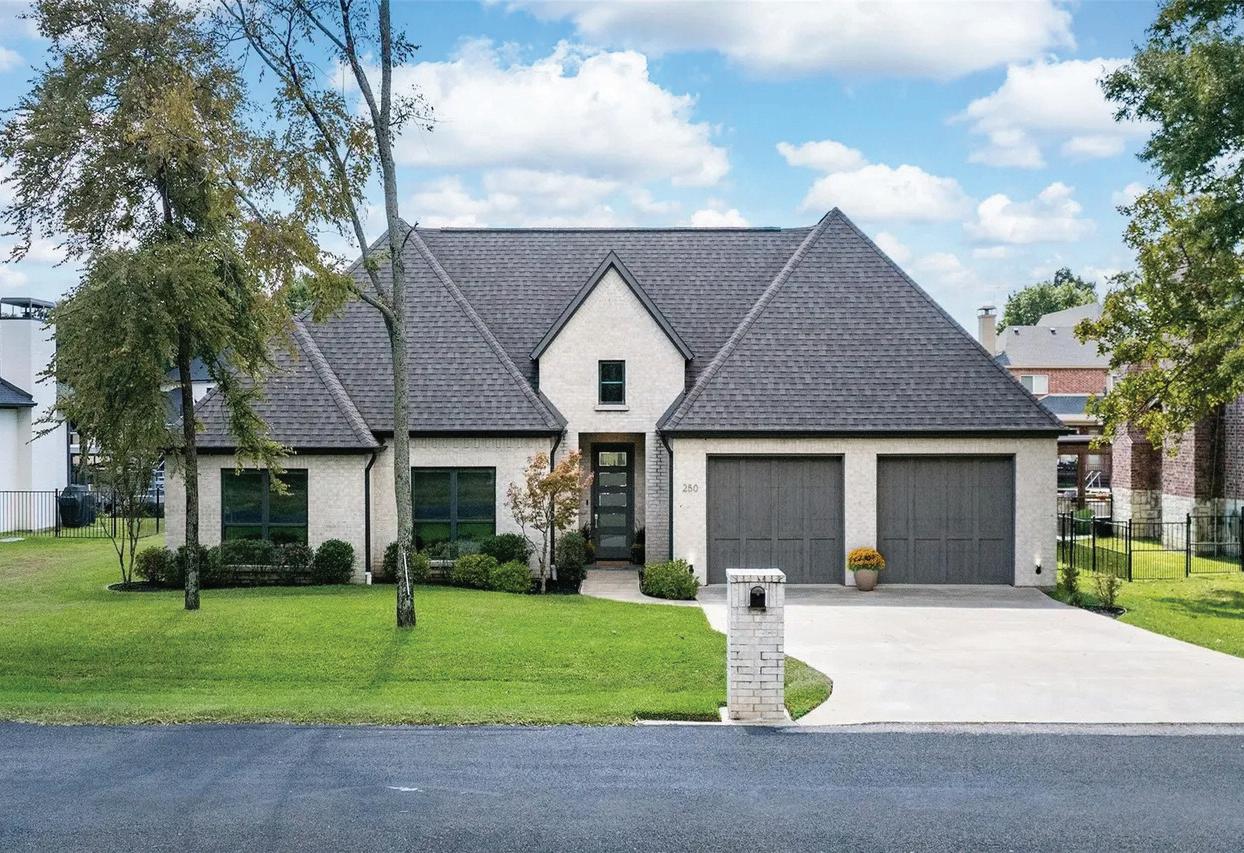
250 E ST ANDREWS DR, MABANK, TX 75156 4 BEDS | 3.5 BATHS | 2,300 SQFT | $1,250,000
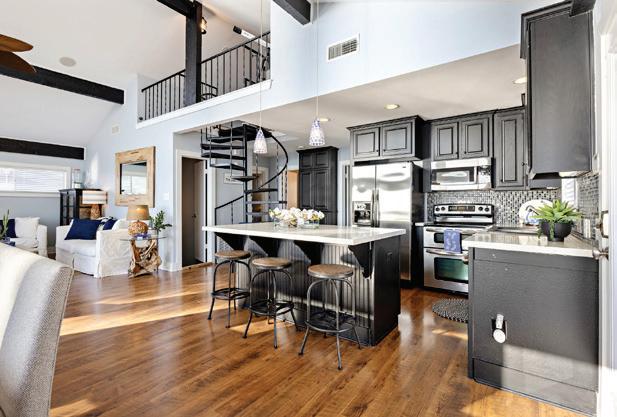
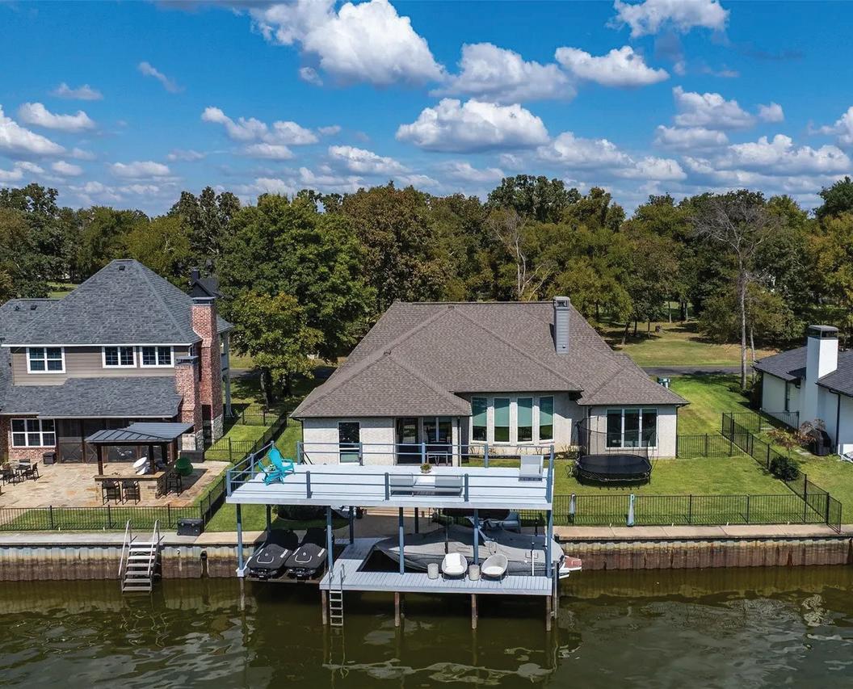
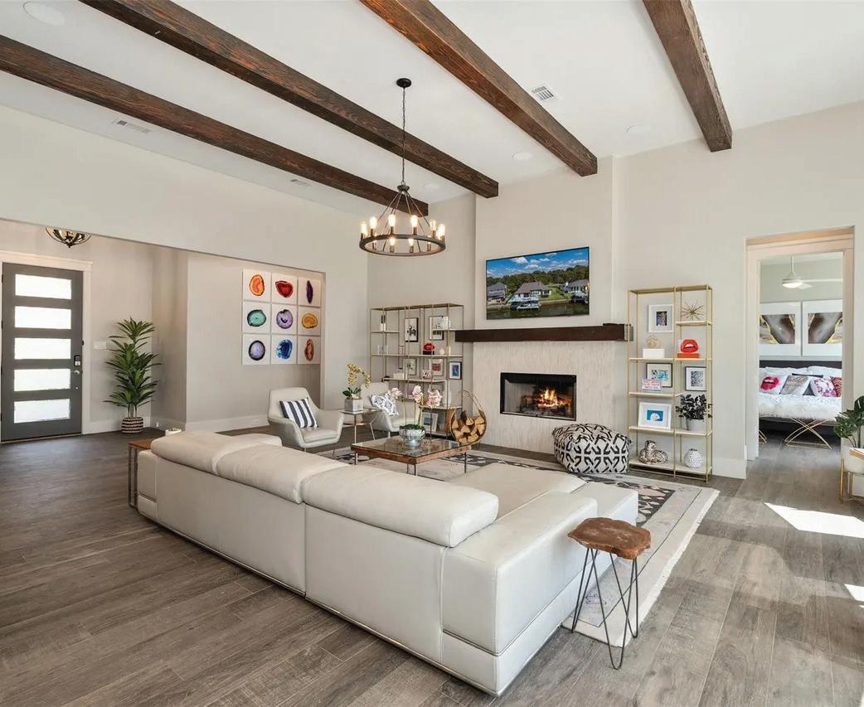
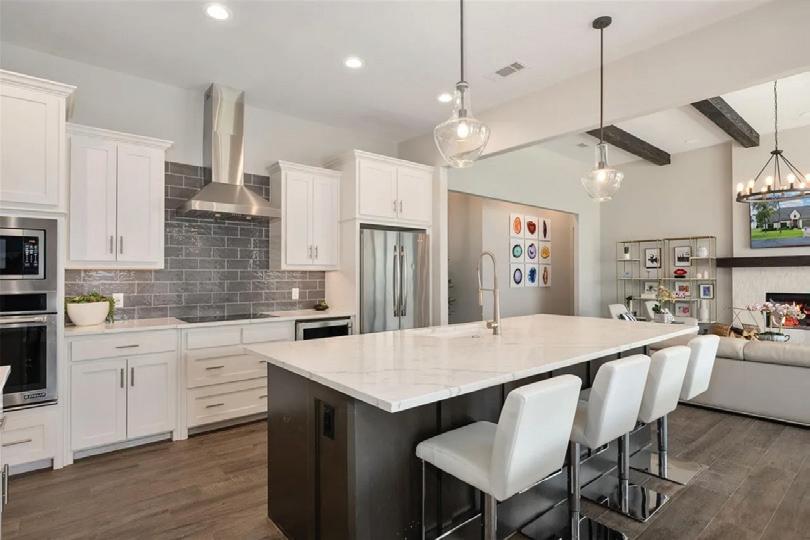
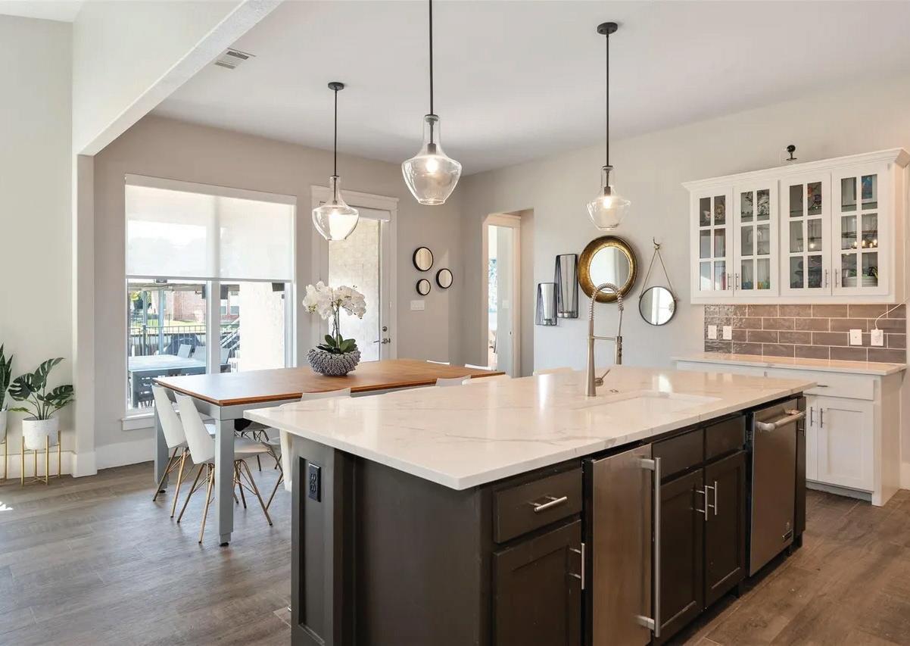
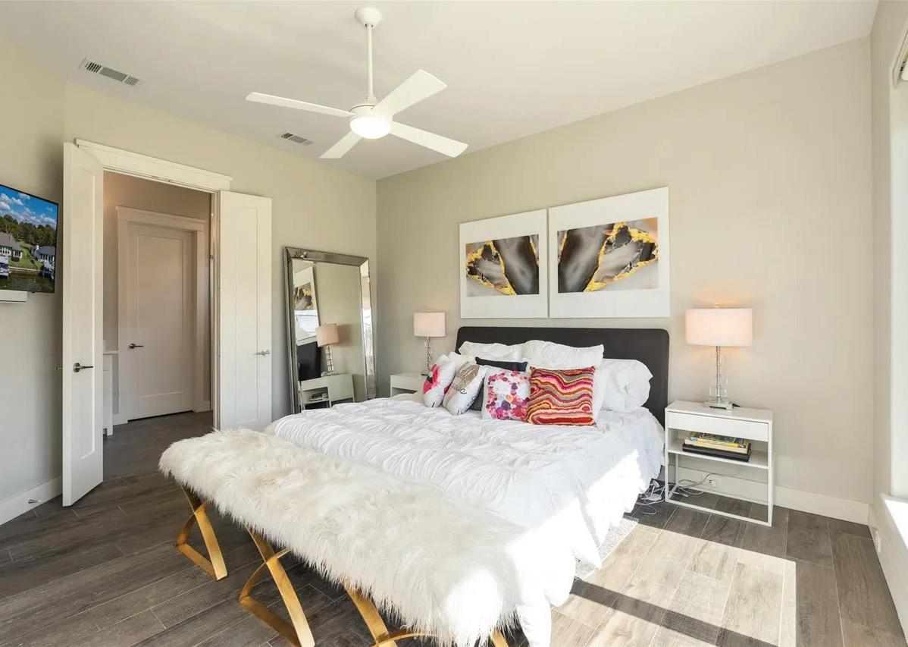
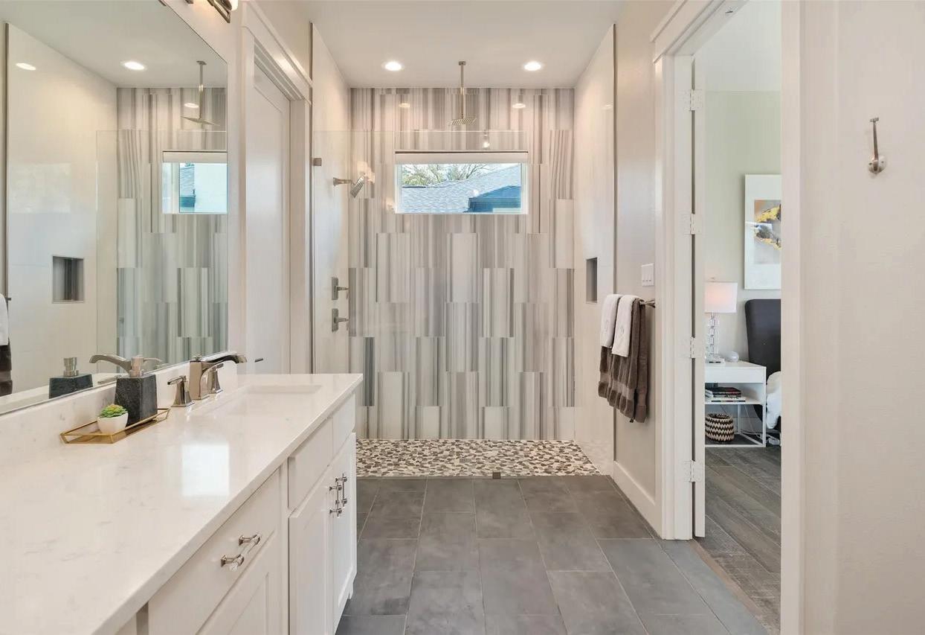
Discover an extraordinary opportunity in the gated Pinnacle Club community on Cedar Creek Lake: a stunning soft-modern 4-bed, 3-bath, 2-car waterfront home AND a coveted golf course lot directly across the street. The golf lot will only be sold separately if the homebuyer chooses not to include itmaking this combination of lakefront living and future golf-course build potential truly one-of-a-kind. Designed for both style and real-life living, this home blends clean modern lines with warmth, comfort, and functionality for family, friends, dogs, and kids of all ages. The open living and kitchen area features soaring ceilings, walls of glass overlooking the water, and solid-surface flooring throughout. A wood-burning fireplace anchors the living space, while the large kitchen offers miles of quartz countertops, an oversized island, abundant cabinetry, a bar area, a massive pantry, and a full-size utility room with a sink. Step outside to a covered waterside patio and wrought-iron fenced backyard leading to a fantastic boathouse complete with a boat lift, two Sea-Doo lifts, and a party deck aboveperfect for sunrise coffee, sunset cocktails, and all-day lake fun. This rare pairing of a luxury waterfront residence and an additional golf course lot makes this a true Pinnacle Club unicornand an opportunity you wont find again. Ready for memory-making and lake-living at its best. Lets make it yours.
5 BEDS
5 BATH
5,000 SQFT OFFERED AT $1,085,000
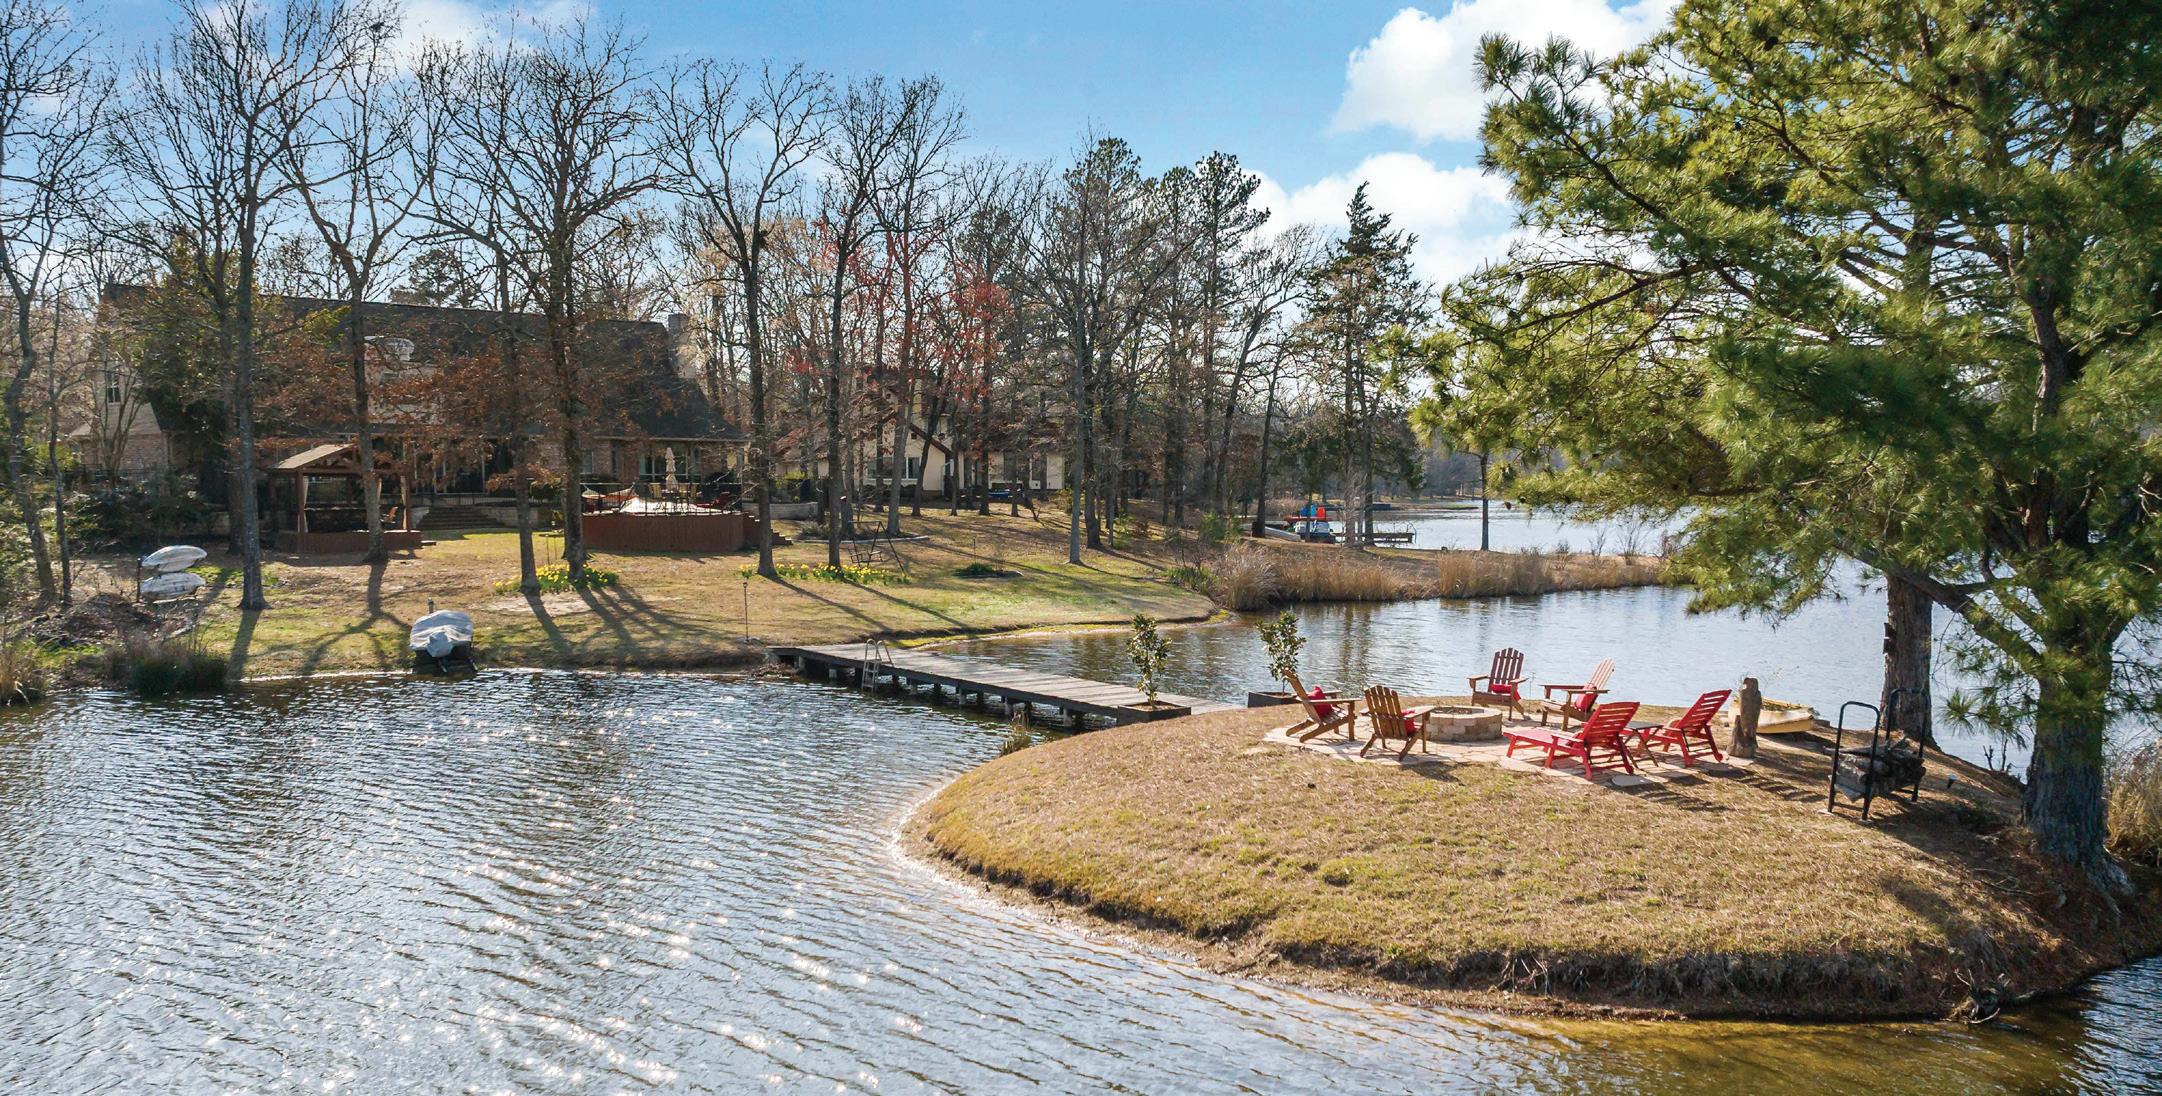
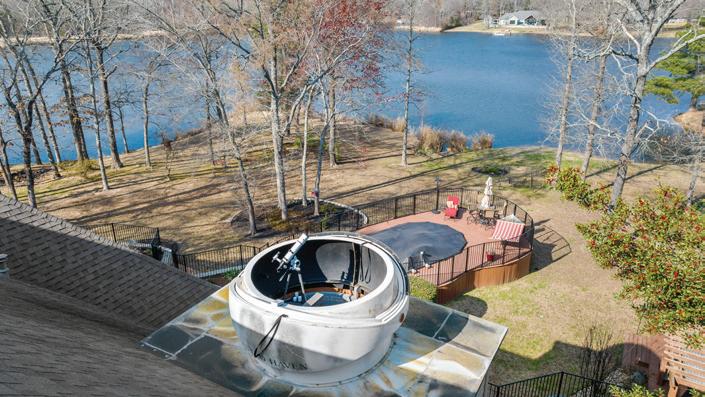
Discover a one-of-a-kind lakefront property in Powderly, Texas, where luxury meets privacy, nature, and the extraordinary. Built in 2004, this two-story stone and brick home offers nearly 5,000 square feet on a private 40-acre lake. Inside are five spacious bedrooms, 4 full and 1 half baths, plus wood flooring, a large kitchen, walkin closets, and expansive lake views. A private observatory adds a rare stargazing experience. Outside, enjoy a stocked lake, above-ground pool, hot tub, and generous entertaining areas. A private island with a firepit creates an unforgettable gathering space. This unique retreat blends comfort, recreation, and scenic beauty, offering an exceptional waterfront lifestyle rarely found in Northeast Texas today.
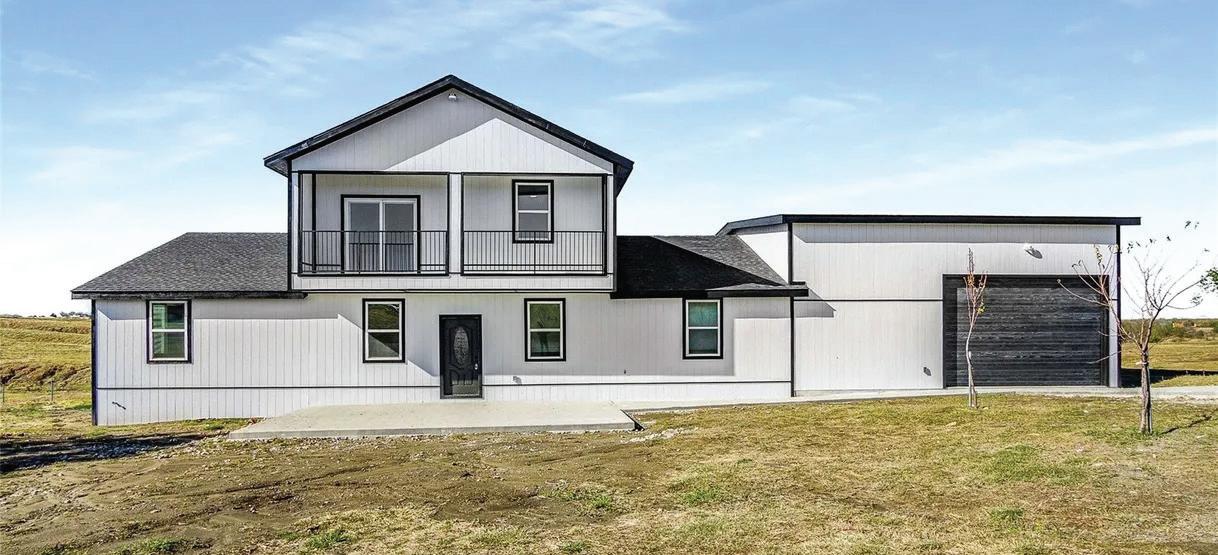
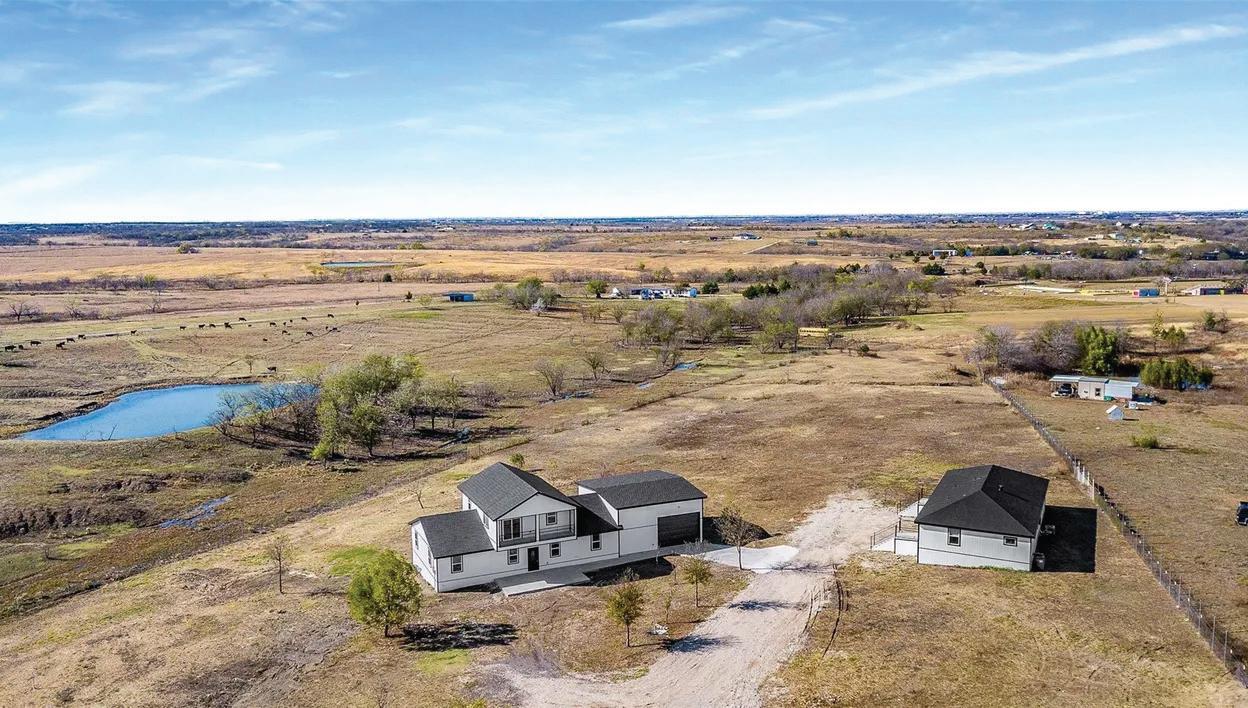
The main Residence is a Spacious 3,200 Square feet Two Story home 5 bedrooms., 3 Full Bathrooms, and a dedicated Study. The home offers a great layout for large Families and those needing Multiple work from home spaces. This property is New Construction and includes a 30 x 35 Workshop with 16 foot Door, a detached 2 car garage providing ample room for equipment, storage, or work space. This property Also has a Full duplex each side offering 3 bedrooms 1 bath each side a additional 2,000 square feet of living space, ideal for Guest housing or mother-in-law living space. The entire property is Fully fenced with Steel post offering Security, privacy, and readiness for livestock or expansion. This Property offers everything you can want in a Ranch at a great price. Call for Your Appointment Today. 5 BEDS | 3
Private 2.29± Acre Estate
Gated & Surrounded by Oaks
2865 J E WOODY ROAD
5 BEDS | 4 BATHS | 3,652 SQ FT | $600,000
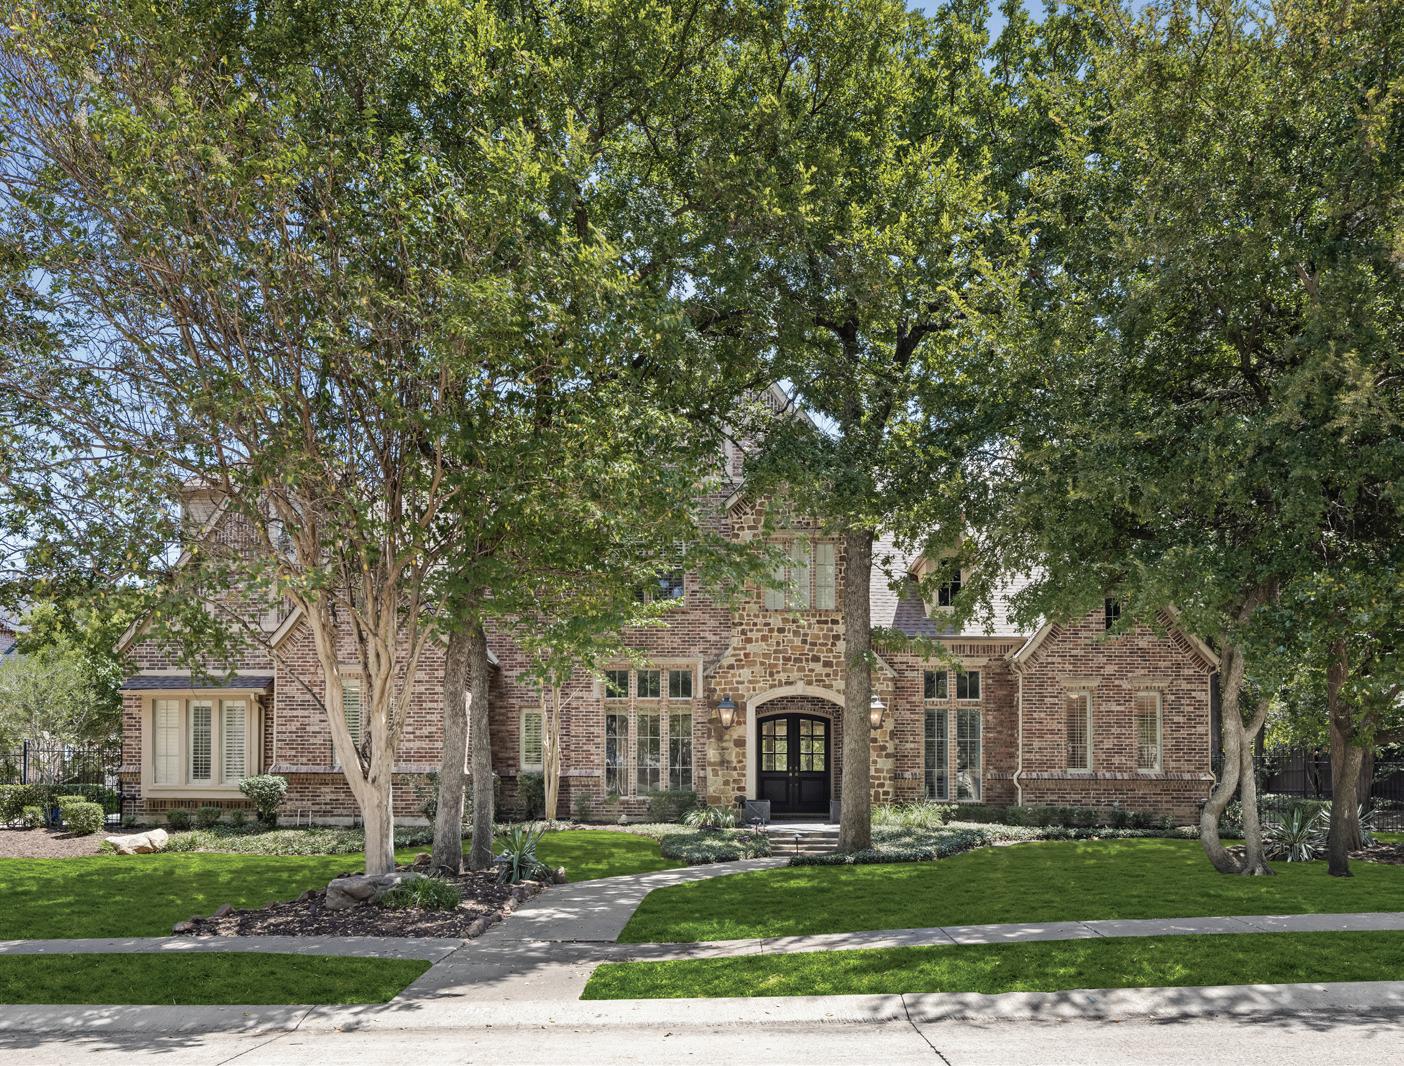
Welcome to a truly special estate nestled on 2.29± acres in the peaceful outskirts of Springtown, Texas—a rare blend of gracious living, room to roam, and custom craftsmanship. Built in 2006 by respected local builder Larry Hulsey, this custom home was thoughtfully designed for comfort, function, and lasting quality. Offering 3,652 square feet of living space, the home features 5 true bedrooms and 4 full bathrooms, providing plenty of room for family, guests, work, and play. A gated entrance, circular driveway, and extended drive create both privacy and an impressive arrival. Set beneath a canopy of mature oak trees with green pastures and tranquil Texas countryside views, this property is ideal for those seeking peaceful country living just outside the city limits. Inside, the open floor plan is enhanced by vaulted ceilings, skylights, crown molding, 10-foot walls, and 8-foot doors, creating a spacious and elevated feel throughout. he chef-style kitchen is both beautiful and functional, featuring a large island with sink, pantry, pull-out custom cabinetry, and a reverse-osmosis system. The first-floor primary suite offers a private retreat with an ensuite bath complete with a jetted tub, separate shower, dual vanities, and a walk-in closet. Built with comfort and practicality in mind, the home includes three HVAC zones, two 50-gallon water heaters, and two 750-gallon septic tanks. The 2.29± acres provide abundant space for recreation, future expansion, hobby barns, or simply enjoying the wide-open skies and rural setting. An oversized two-car garage, generous parking, and gated entry add both curb appeal and everyday convenience for vehicles, hobbies, or work-from-home needs. Located outside city limits, the property offers added flexibility with fewer restrictions while still remaining convenient to nearby amenities. If you’ve been searching for a home that combines space, craftsmanship, and countryside charm, this property delivers on all three.
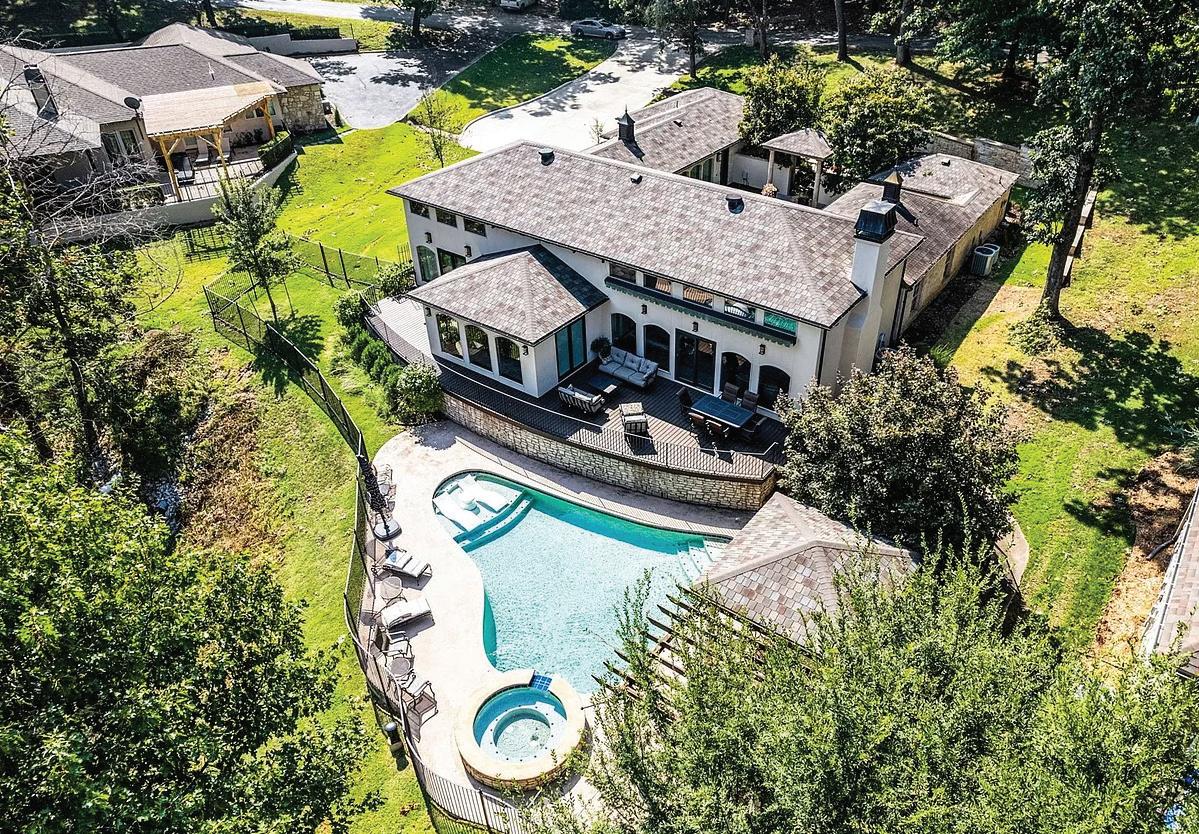
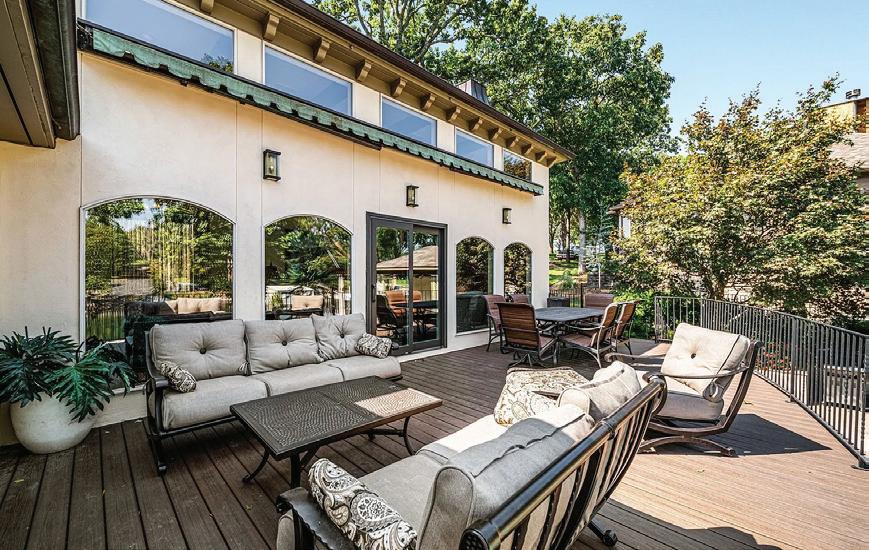
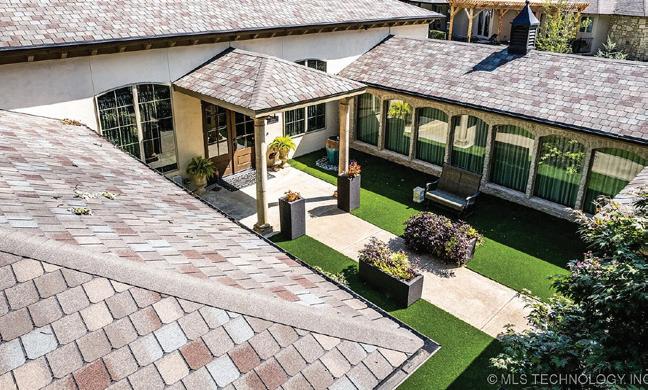
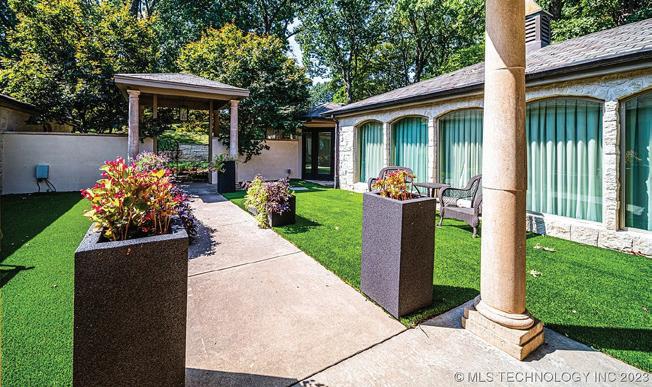
One of the premier homes situated in the exclusive gated golf course community, The Coves. Enjoy this meticulous 3,400+ sqft Mediterranean Style home with every upgrade imaginable. Enter through a beautiful 1,000 sqft courtyard featuring bubblers/pots. First, you’ll find the brand new constructed Casita guest quarters featuring an elaborate wood bunk system that sleeps 14 comfortably, two full bathrooms including a full tile walk-in shower, separate living room, shiplap walls, breakfast bar and A/C unit plus a mini-split for perfect sleeping conditions for the largest of families.
The main house features a FULLY FURNISHED home of your dreams with unique Pella windows with custom drapes, a HUGE Living area for family gatherings featuring fireplace, large custom kitchen and 2 dining area’s with lakeside views. This leads to your elevated back deck of over 600 sqft of beautiful composite decking and large custom retractable awning. Then step down to your custom salt water swimming pool with expansive concrete deck, covered pool/lake side dining and even a
small pool house with full fridge, bathroom and outdoor shower. Just steps away from the pool is the large day dock with dual Sea Doo ports situated in a calm cove with Cherokee Yacht Club just seconds away. Back inside you’ll find the huge master suite with lakeside view and an amazing master bathroom and walk-in closet. Just down the hall you have a half bath and a large laundry area and media closet for your state of the art Control 4 system that controls every light in the house remotely, monitor the security cameras and also included are Nests systems to control heating & cooling remotely. The other wing of the house you’ll find 2 more bedrooms with a Jack and Jill full bathroom.
In last 5 years home has been updated with fresh paint, new deck, expansive landscaping with elaborate retaining walls and French drain system, newer driveway, rock garden with Desert Steel cactus’s and more. Truly, nothing compares to this one-of-a-kind home. A must see that won’t last long!
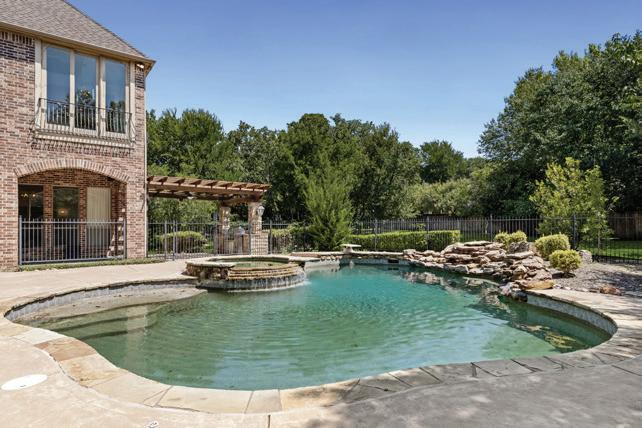
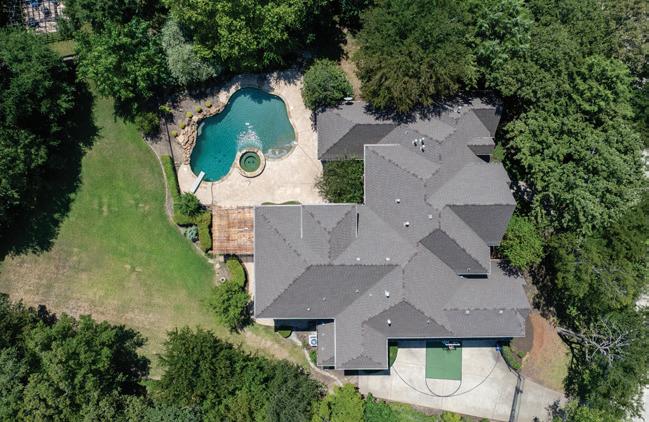
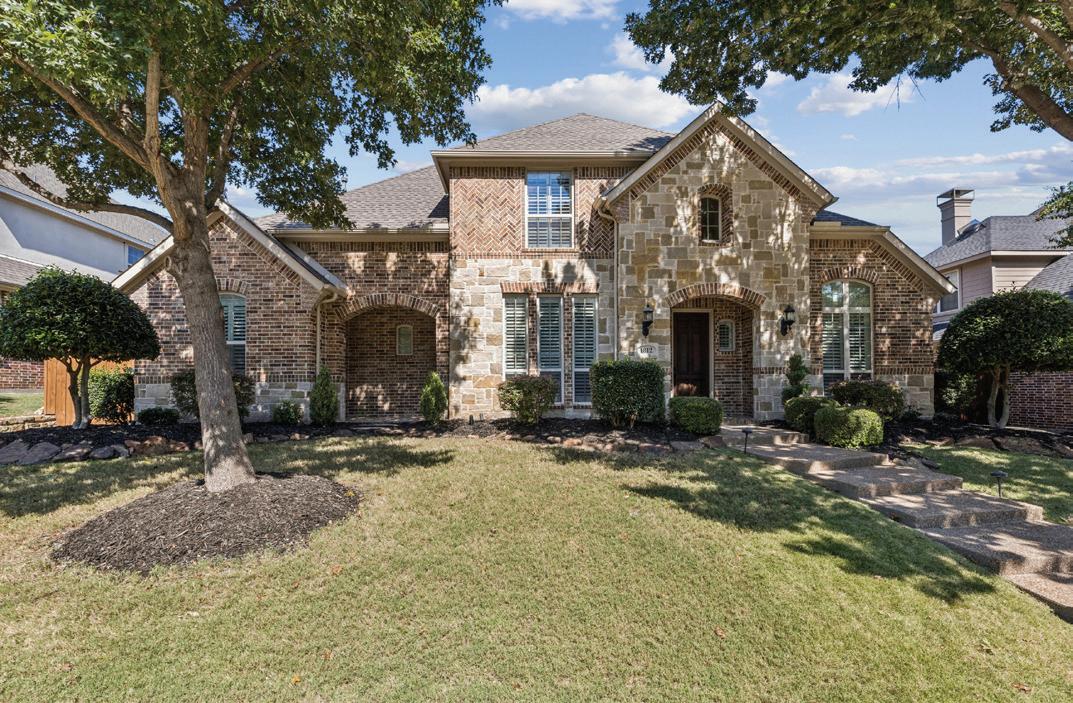
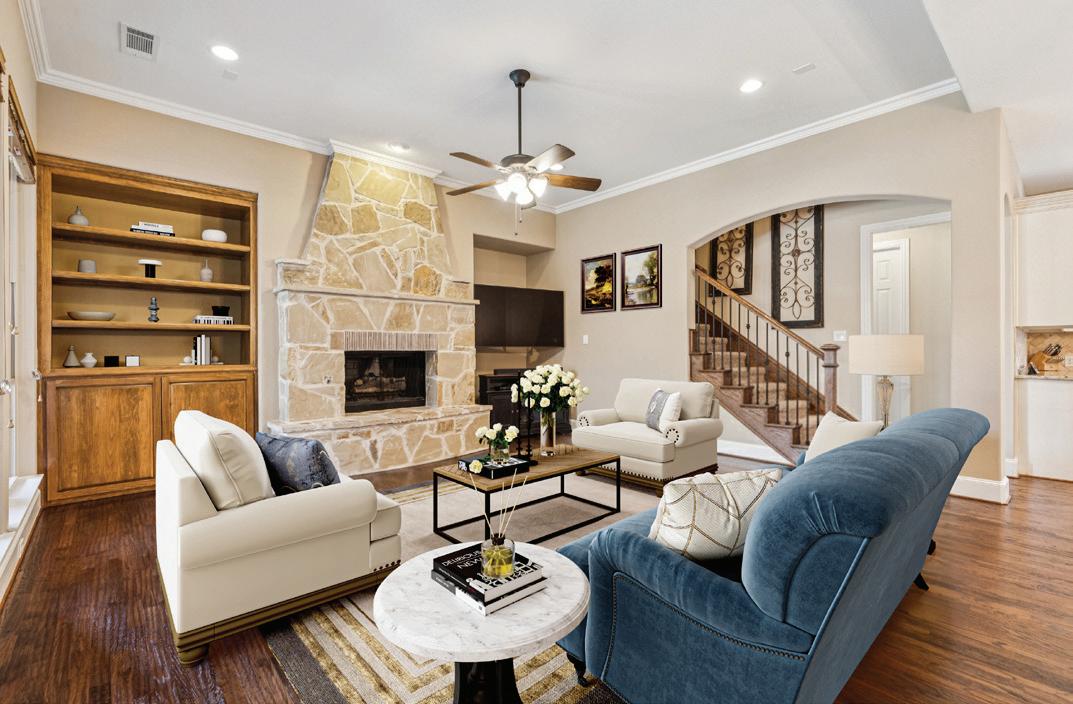
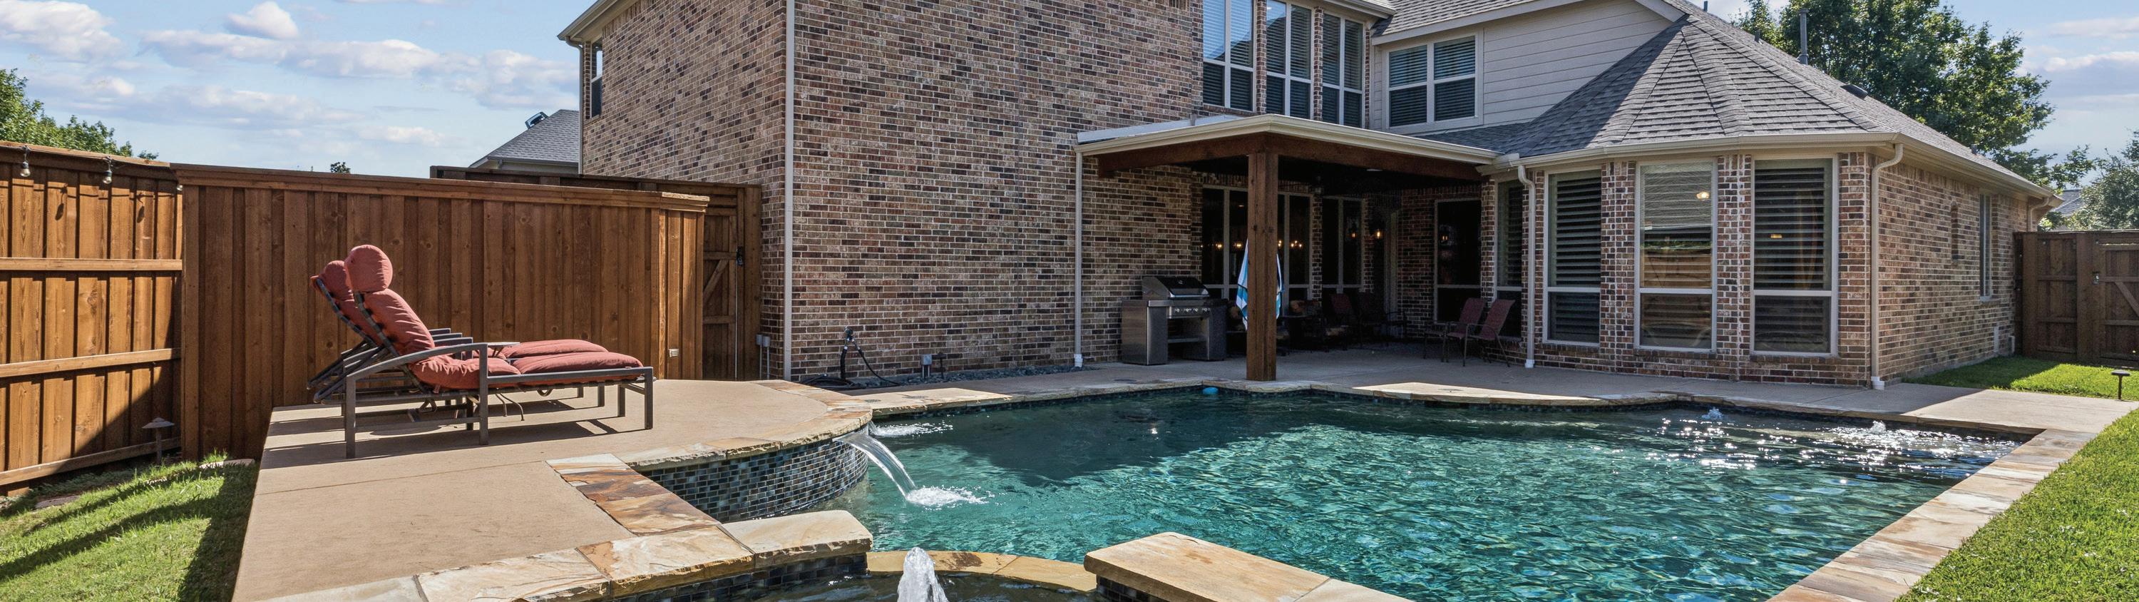
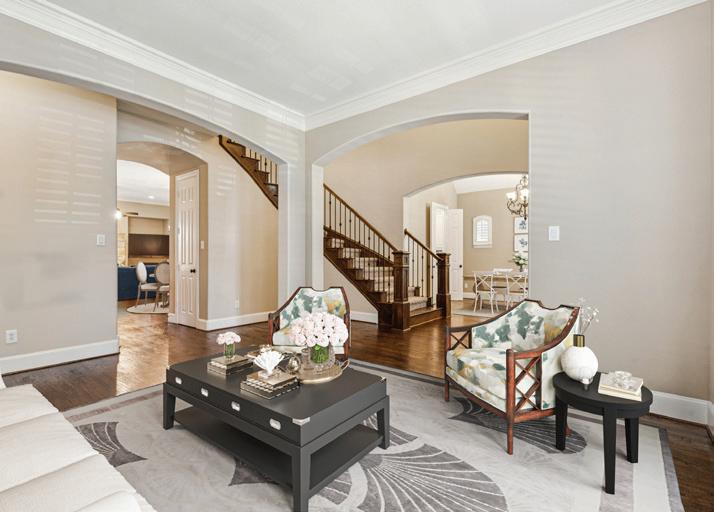
Step into luxury with this pristine custom Highland home, featuring a majestic entry highlighted by a dramatic spiral iron baluster staircase and rich, hand scraped hardwoods throughout. The open floor plan is enhanced by beautifully arched architecture with soaring ceilings, and elegant crown molding, leading you to a gourmet kitchen appointed with tea stained cabinetry, beautiful granite, and a 5 burner gas cooktop in the island. Outside, the covered back porch with built in speakers overlooks a sparkling, large inground gunite pool and spa complete with decorative tiles, natural stone coping, and water features, creating the perfect outdoor oasis for entertainment and family enjoyment. This ideal layout for families continues inside, offering a private master suite downstairs and a separate office. At the same time, the upper level boasts four additional bedrooms, a true media room, and a large game room overlooking the back yard and pool.
SOPHISTICATED LUXURY HOME
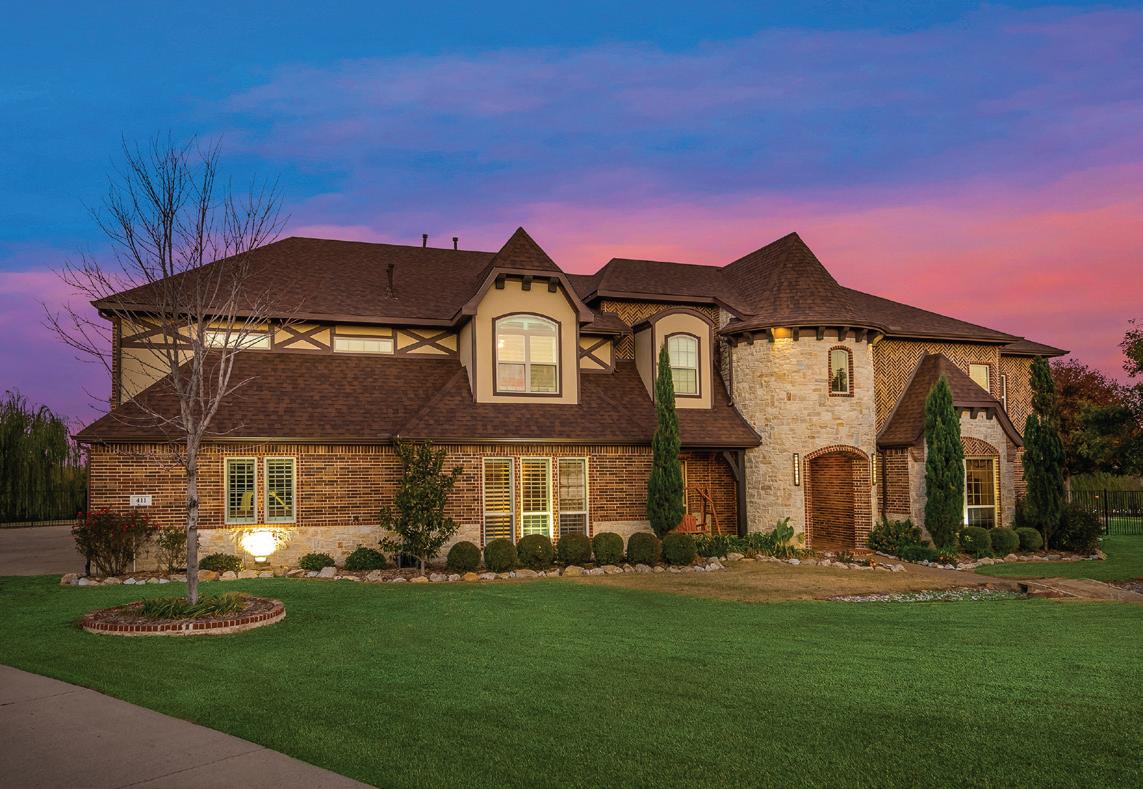
411 CRESTFIELD COURT, SUNNYVALE, TX 75182
6 BEDS | 5.5 BATHS | 7,538 SF | $1,590,000
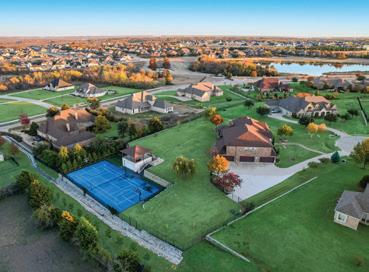
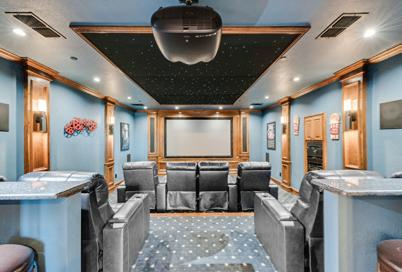
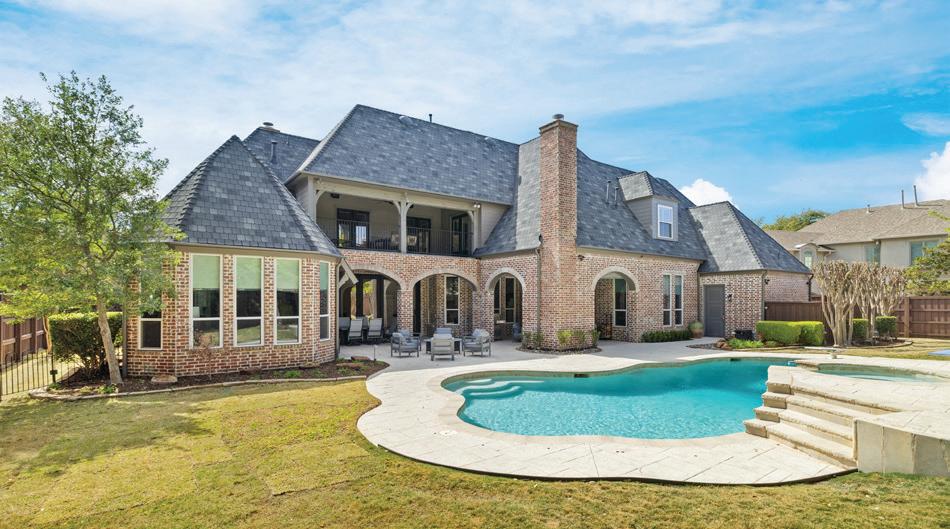
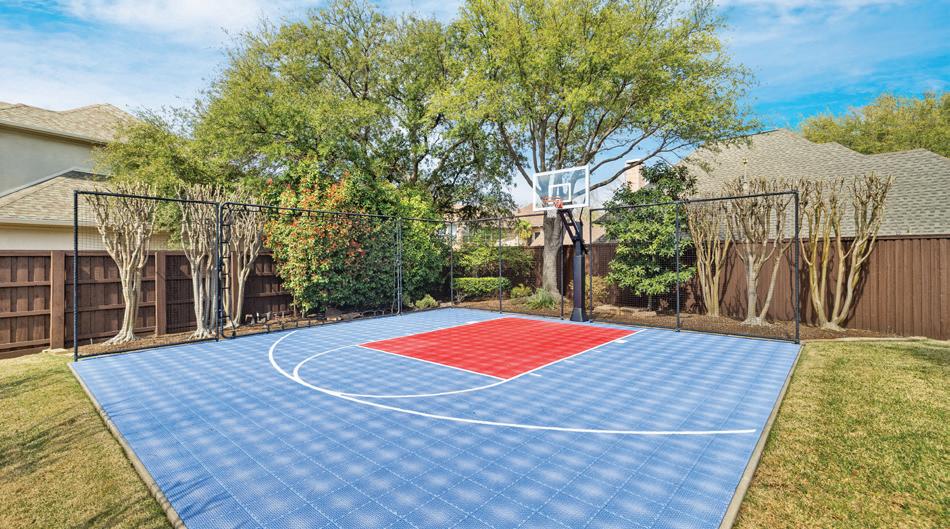
Experience unmatched prestige in this stunning 7,538 sq ft estate, meticulously crafted for those who demand excellence. Built in 2010 on a prime 1.44-acre lot within the acclaimed Sunnyvale School District, this property boasts 6 bedrooms, 4.5 baths, and an impressive 8-car garage. Step inside to admire dual staircases, exquisite oak wood flooring, and luxurious porcelain tile throughout, offering elegance and effortless maintenance. The sophisticated two-story library features vaulted ceilings, a refined French-door entry, and a discreet, sound-proofed second-floor office. The master suite provides luxury with a private office, tiered ceilings, spa-quality bath with jetted tub, dual-head marble shower, separate vanities, and expansive custom closet including gun-safe storage. The gourmet kitchen showcases double ovens, induction cooktop, dual dishwashers, custom alder cabinetry, granite countertops, and two walk-in pantries. Enjoy your private media theater with imported wool flooring, fiber-optic ceilings, stadium seating, and state-of-theart equipment. Outside, meticulously landscaped terraces frame a spectacular sports court with adjustable basketball goals, court lines for tennis, volleyball, and basketball, and a cedar gazebo providing panoramic views, perfect for elevated entertaining.
GORGEOUS HOME IN SUNNYVALE
376 REDSTONE DRIVE, SUNNYVALE, TX 75182
4 BEDS | 2.5 BATHS | 2,468 SF | $579,900
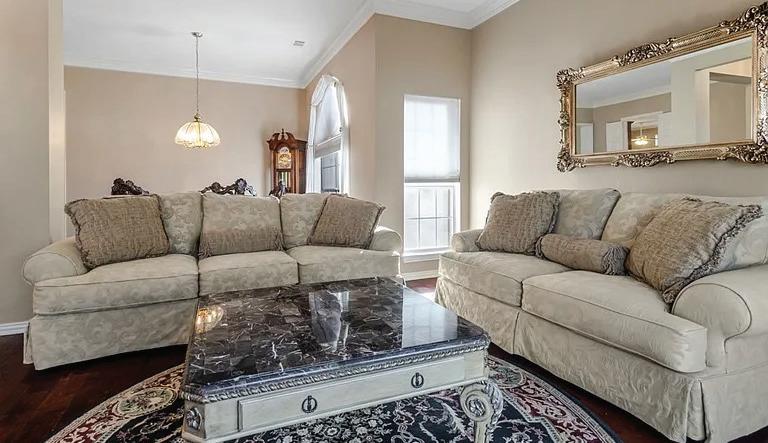
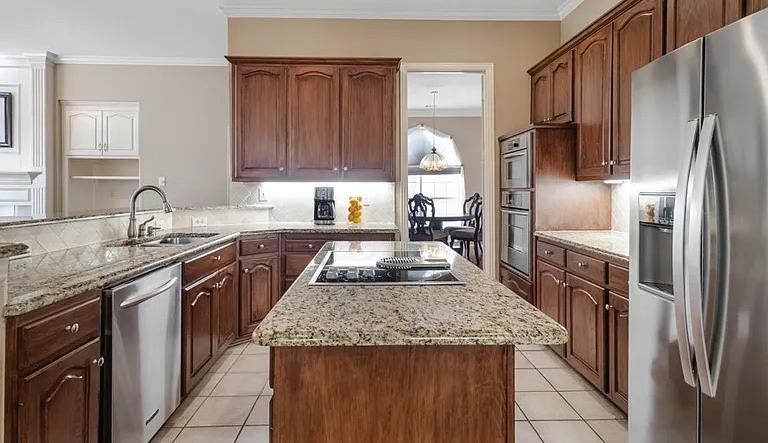
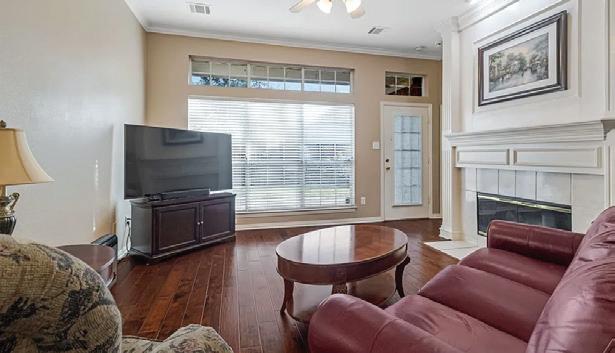
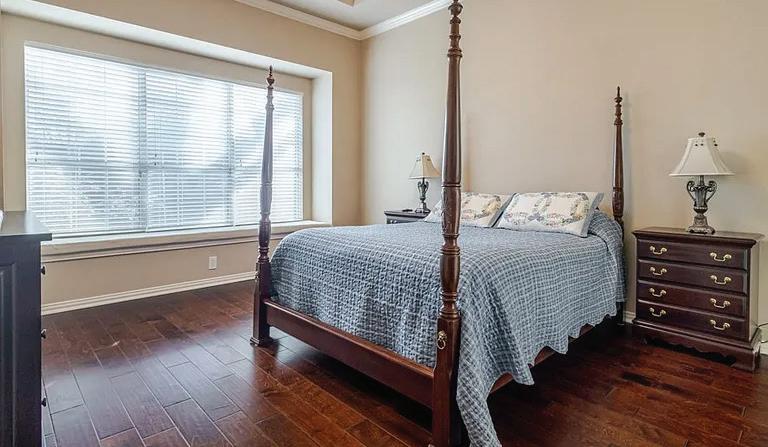
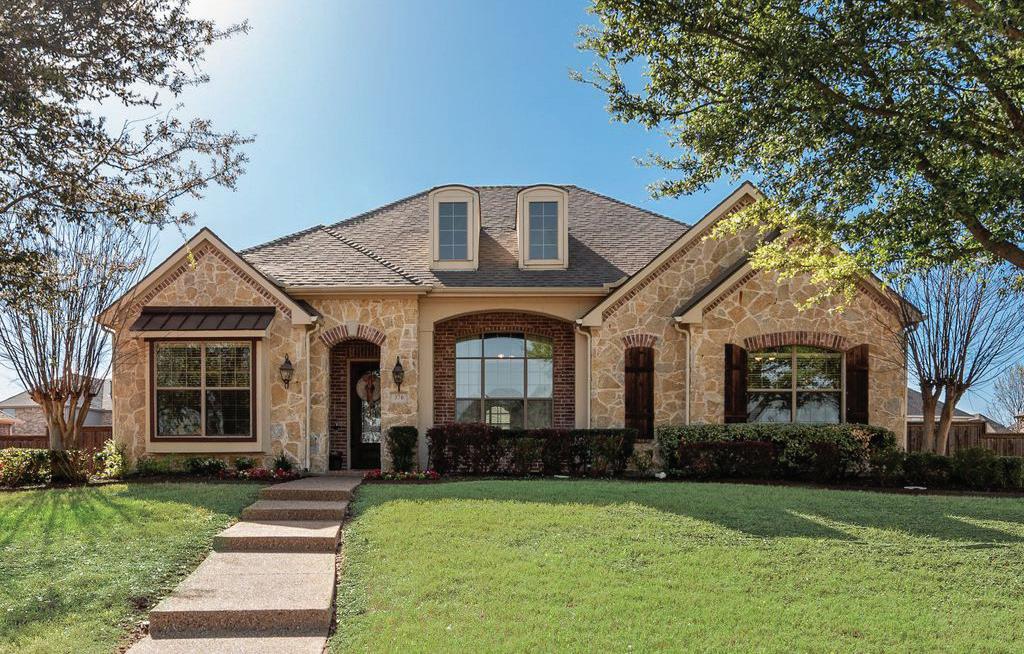
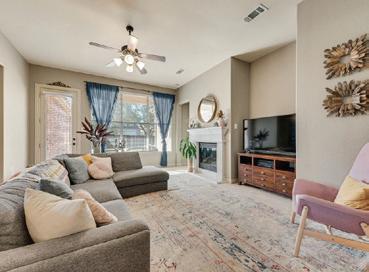
Beautifully maintained 4-bedroom, 2.5-bath home with a dedicated office, two dining areas, and a 2-car garage, located in one of Sunnyvale’s most desirable neighborhoods. This thoughtfully designed layout offers both functionality and comfort, with spacious living areas perfect for everyday living and entertaining. The kitchen features granite countertops, a gas cooktop, island workspace, and stainless steel appliances including a built-in microwave and oven. It opens to a welcoming living room highlighted by a fireplace and abundant natural light. The private primary suite offers high ceilings and a wellappointed bath with dual sinks, separate shower, and a large walk-in closet. Three additional bedrooms plus a dedicated home office provide flexibility for family living, remote work, or guest space. Step outside to enjoy a huge backyard designed for entertaining, featuring an oversized patio perfect for outdoor cooking and gatherings. Situated in Sunnyvale and priced under $600,000, this home offers the perfect balance of quiet suburban living with convenient access to Dallas, shopping, and dining. Opportunities like this in Sunnyvale don’t come around often.
| 469.426.5586
30400 S HIGHWAY 125 #2, AFTON, OK 74331
5 BEDS | 6 BATHS | 6,550 SQFT | $2,300,000
Experience luxurious lakefront living in this stunning 3-level waterfront home with unobstructed views of Grand Lake. Located in a private, gated community, it features 5 spacious bedrooms, a study, and 6 bathrooms, perfect for family or guests. Walls of windows flood the home with natural light and offer water views from multiple living areas. Expansive decks provide ideal spots for relaxing or enjoying the scenery. Outside, a private dock offers easy access to boating and swimming. With a 3-car garage and a versatile layout, this property is perfect for year-round living, weekend retreats, or investment, embodying the ultimate Grand Lake lifestyle.
29573 S 585TH COURT, GROVE, OK 74344
3 BEDS | 3 BATHS | 2,549 SQFT | $1,125,000
Experience waterfront living at its finest in this completely updated Grand Lake home with breathtaking big-water views. Thoughtfully renovated from top to bottom, this single-story property showcases exceptional attention to detail and timeless rustic character. Handscraped wood flooring flows throughout, creating warmth and elegance in every space. The open layout is perfect for entertaining while capturing stunning lake views from multiple rooms. Step outside to your gentle slope access private dock for effortless lake days, fishing, or boating. A spacious 3-car garage provides ample room for vehicles, lake toys, and storage. This rare Grand Lake retreat blends luxury, comfort, and authentic charm in an unbeatable waterfront setting.
817.690.6793
sherry@legacyrealtors.net legacyrealtors.net
918.791.8328
ivan@legacyrealtors.net legacyrealtors.net
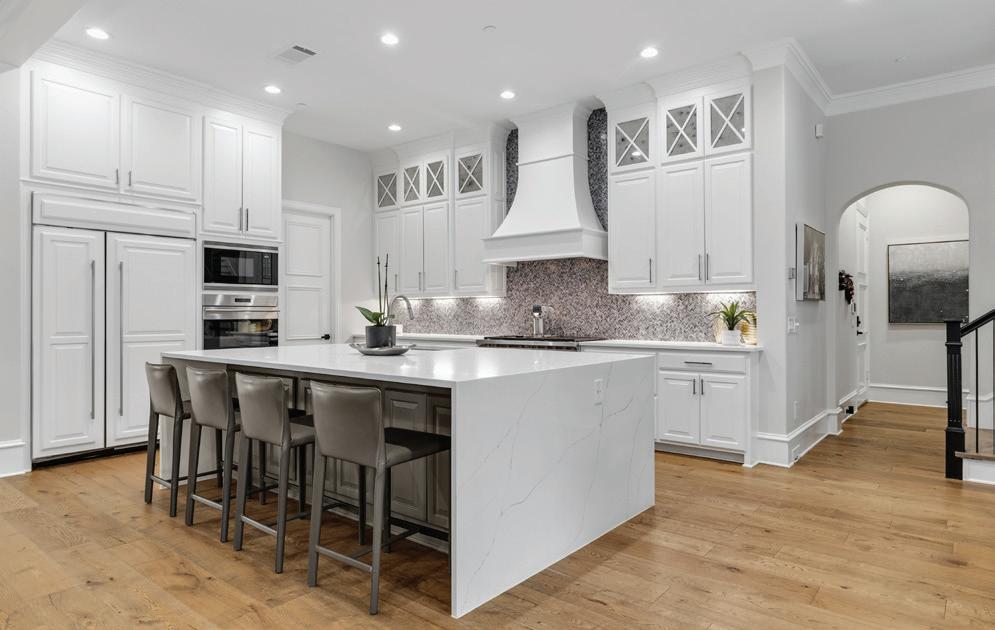
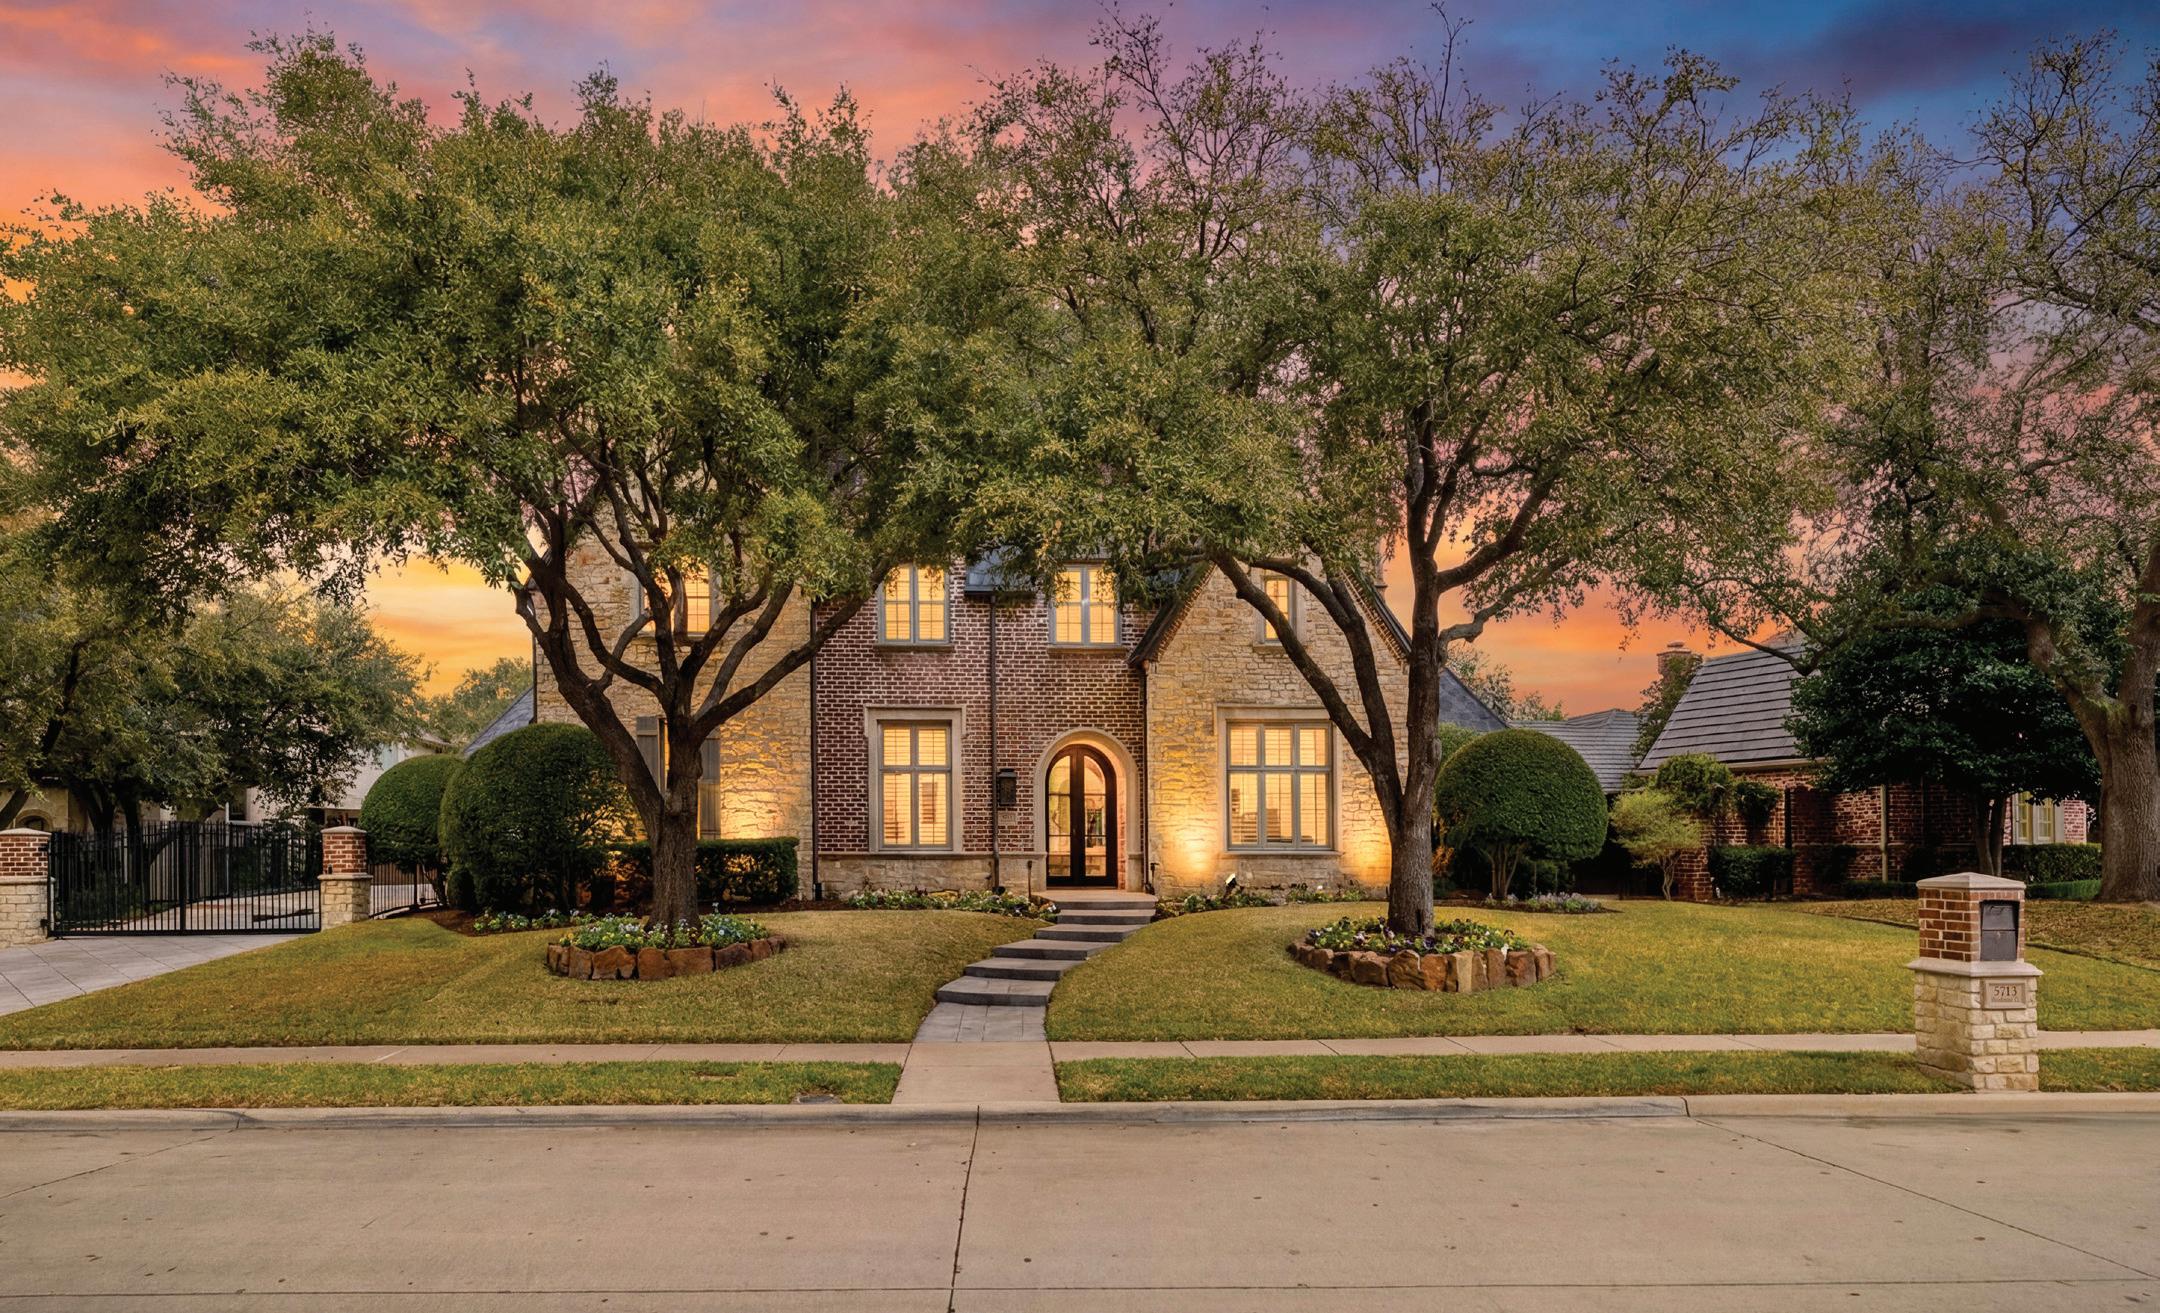
5713 WOODMONT COURT, PLANO, TX 75093
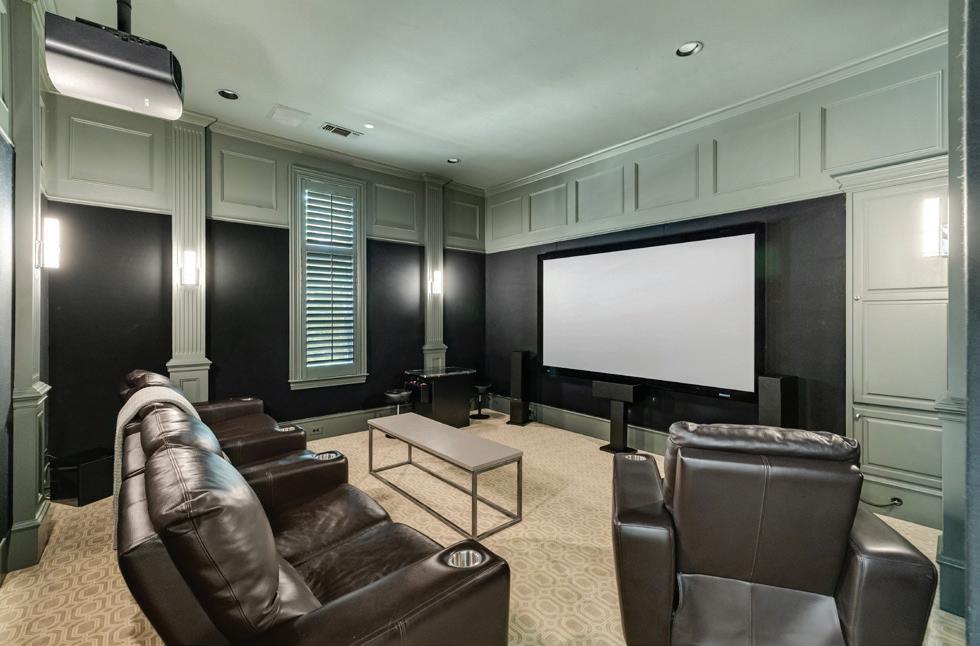
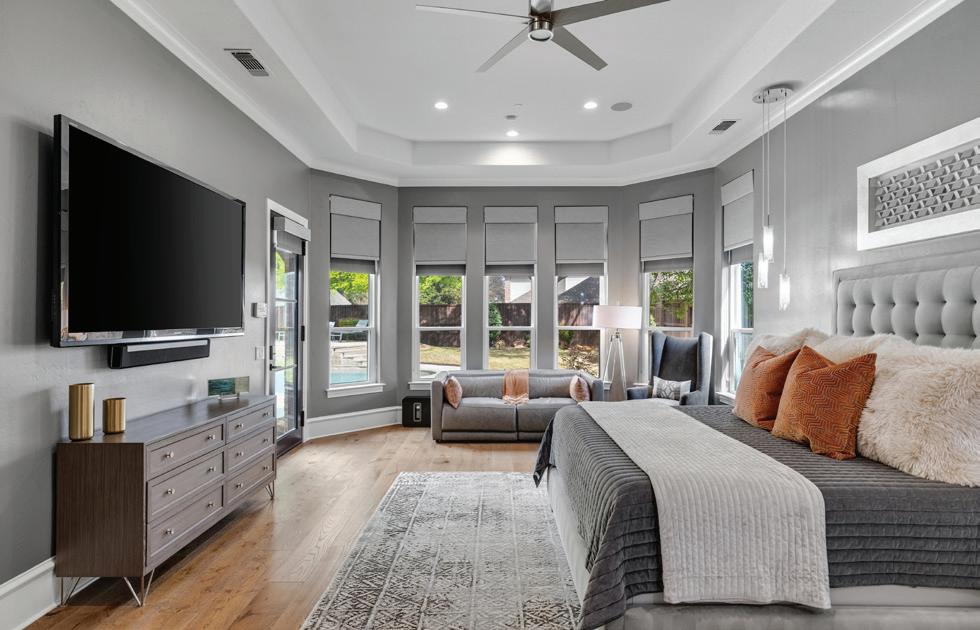
Completely reimagined from top to bottom in 2024, this exceptional estate in prestigious Willow Bend Country offers refined luxury on a private halfacre cul-de-sac lot. Every detail has been meticulously curated, blending sophisticated design with modern functionality to create a one-of-a-kind residence. Too many recent updates & features to list! The thoughtfully designed floorplan includes 7 bedrooms, 7 full baths (six ensuite) + a half bath, offering exceptional privacy and comfort for family & guests. Two laundry rooms and two staircases provide convenience in addition to an office that can be used as a downstairs guest room providing versatility. Striking custom steel entry doors welcome you into an expansive interior featuring elegant formals, first floor media room and a seamless open-concept layout designed for both everyday living and grand entertaining. The chefs kitchen is outfitted with professional-grade appliances, custom cabinetry with soft-close drawers, separate wet bar & exquisite finishes that continue throughout every area in the home. Designed to bring the outdoors in, the main living area features a dramatic 18'x9' bifold steel door that fully opens to an incredible, private backyard retreat. Here, youll find a sparkling pool with spa, sport court, mature trees, grassy areas for pets and play & two spacious patios, one with a fireplace & shade screens. Car enthusiasts will appreciate the oversized epoxied 4-car garage with expanded width, depth & height + an addtl parking pad perfect for large van or 5th vehicle. Extensive upgrades list can be provided - few highlights here: all new exterior steel doors, all new double hung tempered windows throughout, all new Emtek E3020 deadbolt keypads, landscaping in 2025, tankless water heater, recent HVACs, roof in 2021. Zoned to exemplary Plano ISD schools, this extraordinary Willow Bend Country estate offers luxury, privacy & unmatched convenience in one of DFW's most sought-after neighborhoods.
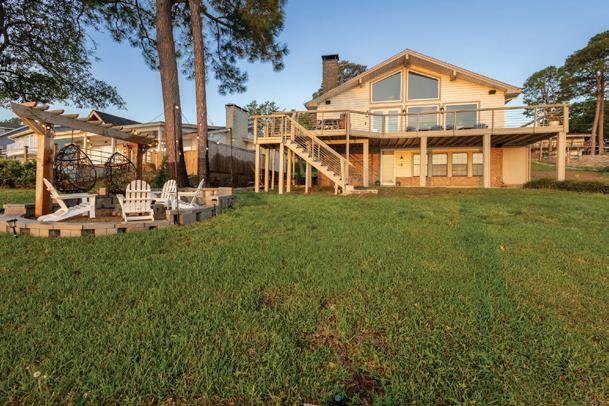
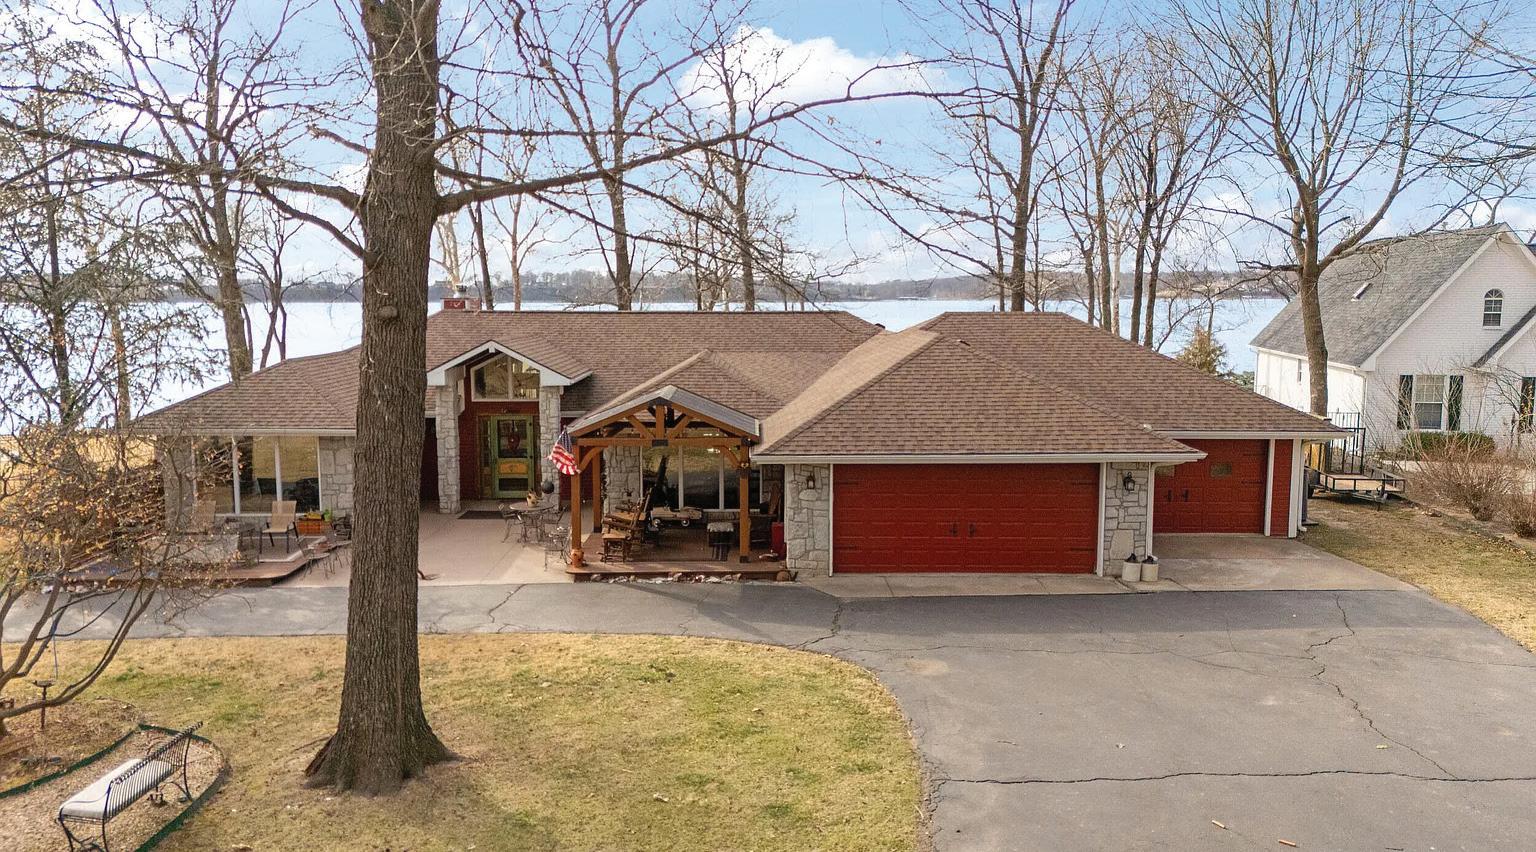
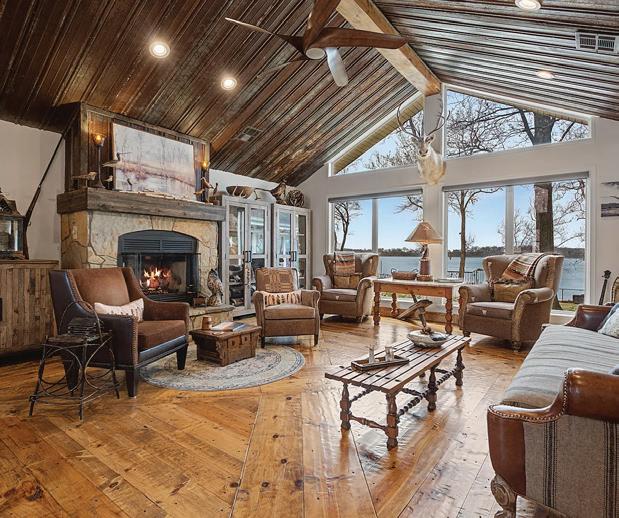
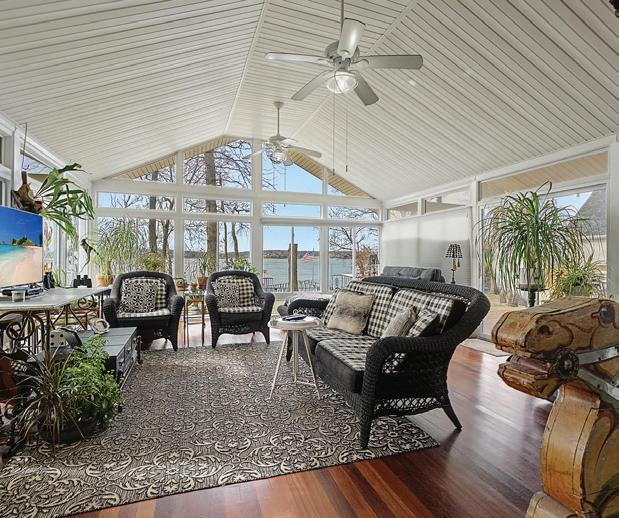
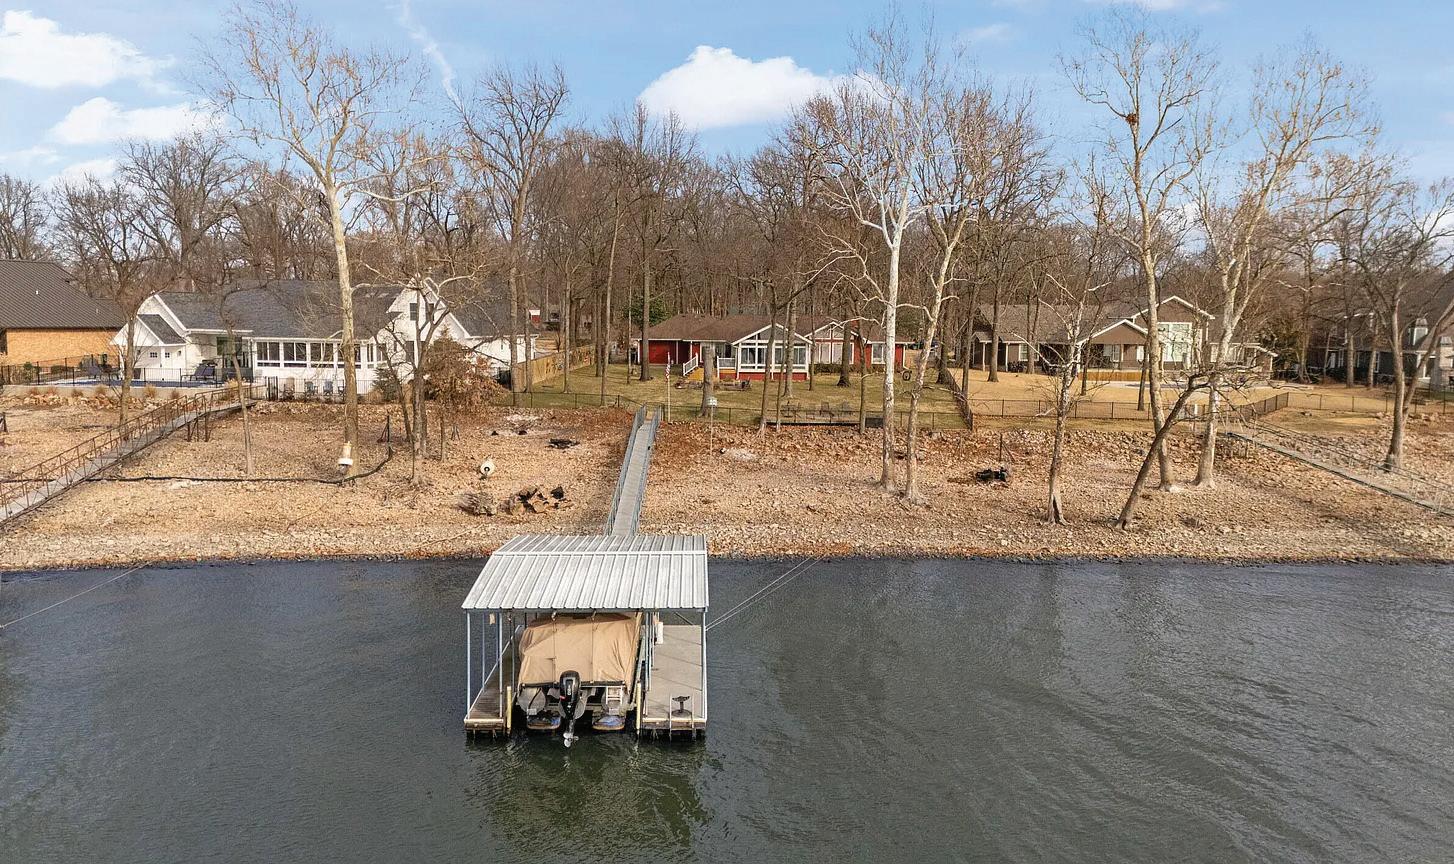
Brick ranch style home is ready for summertime fun! Bring your boat! The covered dock with an electric lift will hold your boat so you can always be ready for your open, deepwater sports! The home has three bedrooms and three bathrooms, an office or a sunroom, a wet bar, a generously sized kitchen, two brick fireplaces, and a double-car sideentry garage, along with a front circular drive. The primary bedroom boasts a brick fireplace, and has two large walk-in closets, dressing areas, and a skylight close to the relaxing, generously sized tub. The secondary bedrooms have an adjoining bath, and the third bath is located close to the laundry room and the garage. This rare find is conveniently located just off Greenbriar Lake’s dam, so you’ll have frontrow seats on your boat dock for the huge fireworks festival. You’ll also enjoy the annual golf cart parade and the many neighborhood amenities. Come see for yourself!
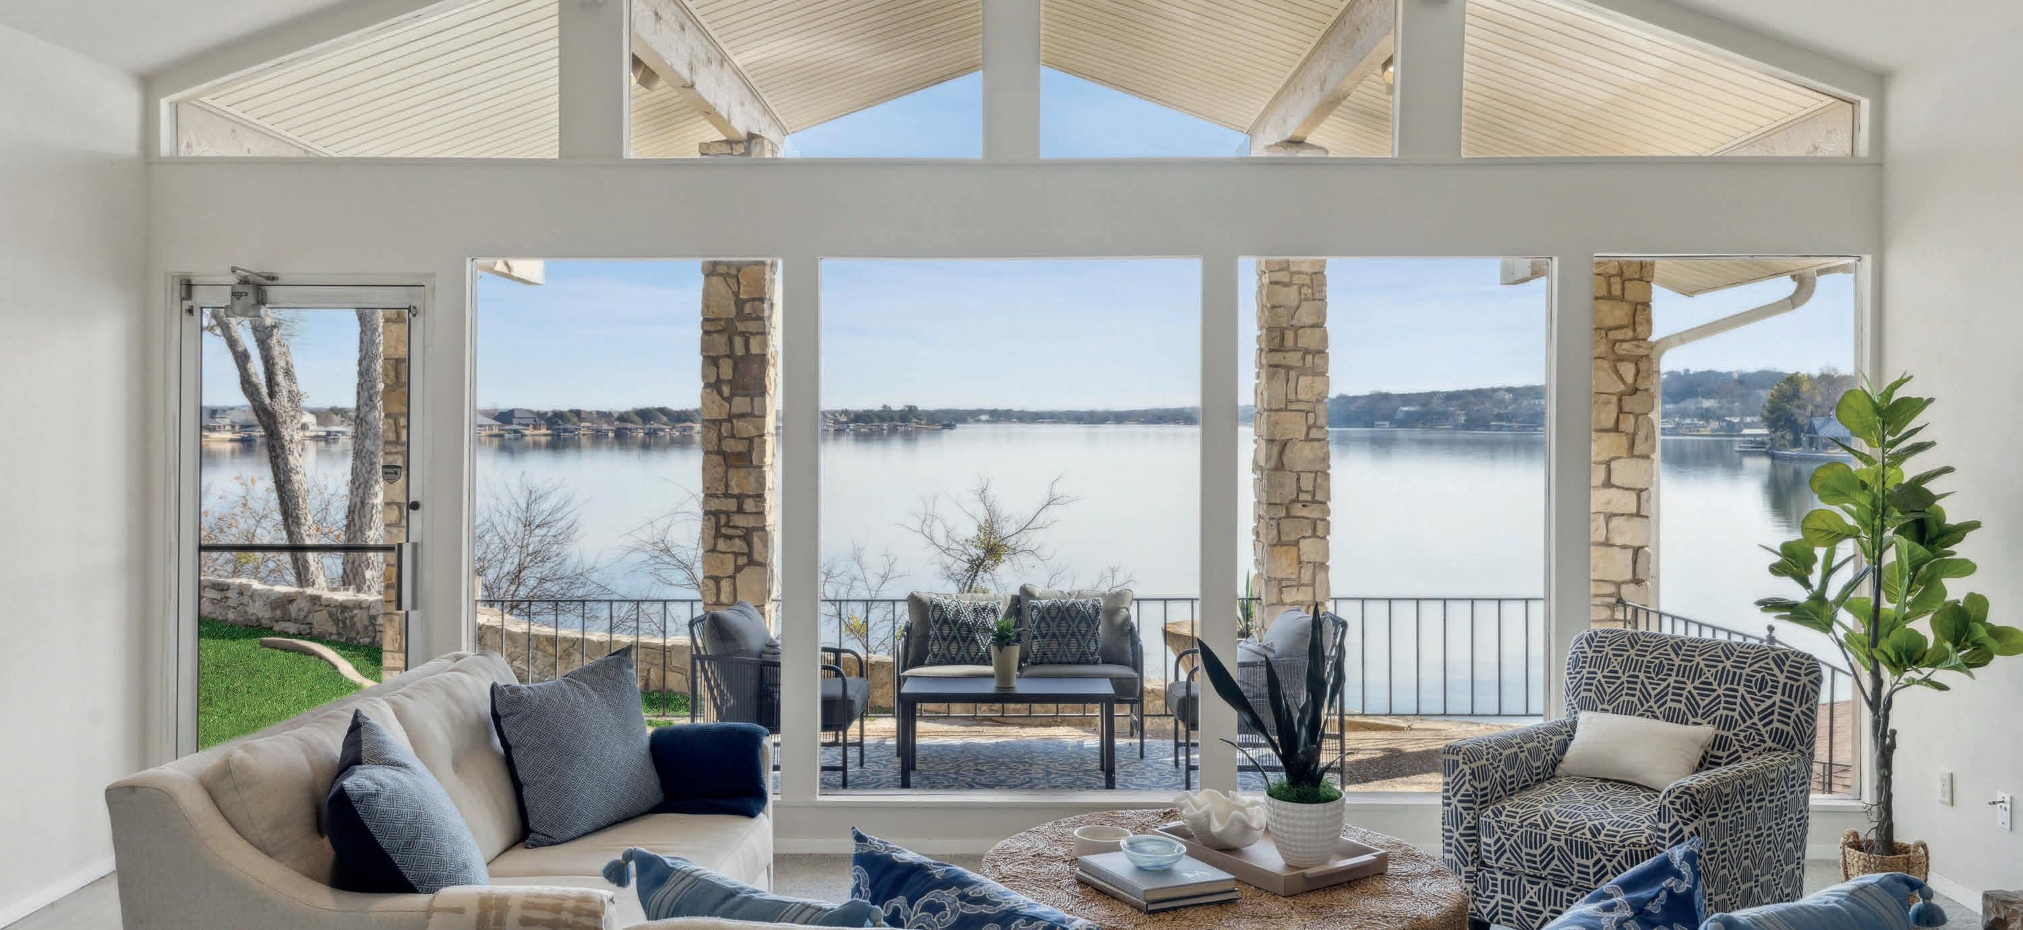
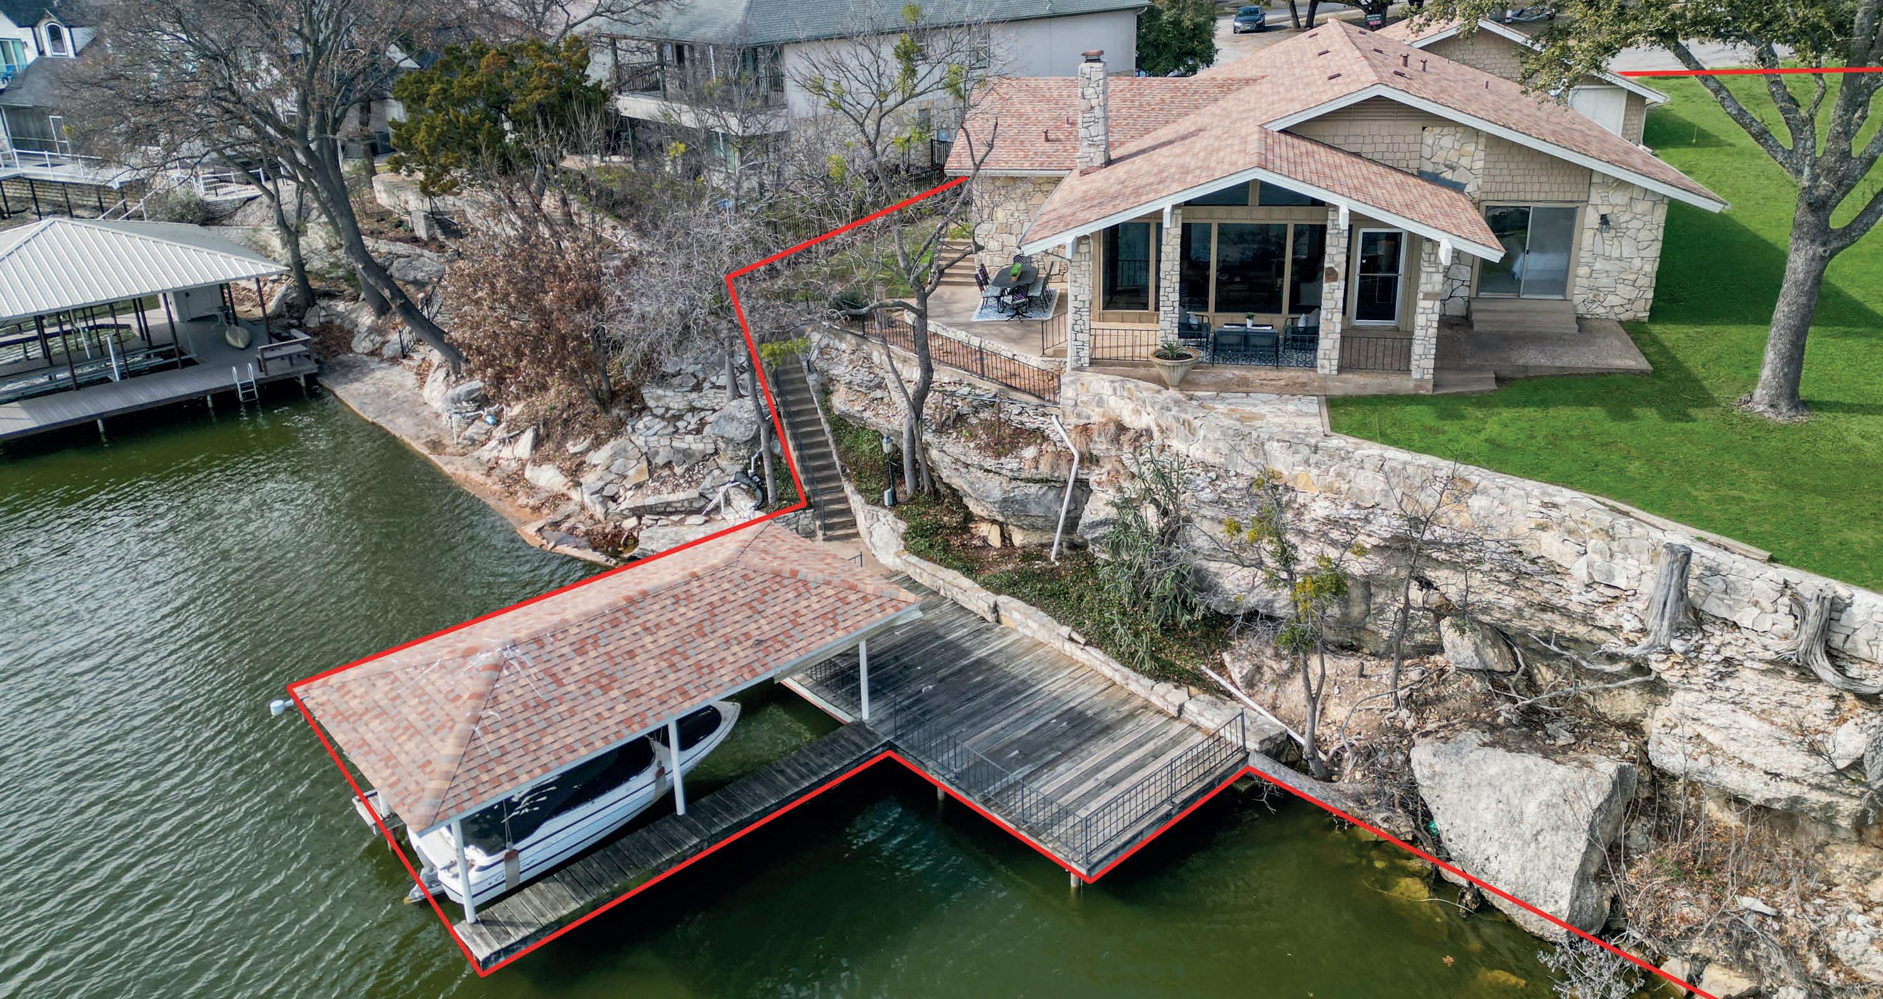
Prime lakefront with 107.5 feet of open water on Rough Creek Court, featuring stunning 180° views from a bluff-top home. Bright, open layout with vaulted ceilings, stone fireplace, large windows, and two patios—ideal for entertaining. Includes a rare grandfathered boathouse in deep water, a primary suite with lake views, and two guest rooms. No HOA, peaceful setting, and close to Granbury, Fort Worth, and Dallas—perfect as a home or retreat.
3 BEDS | 2 BATHS | 2,067 SQFT | $1,200,000 17311 E HWY 82 HONEY GROVE, TX 75446
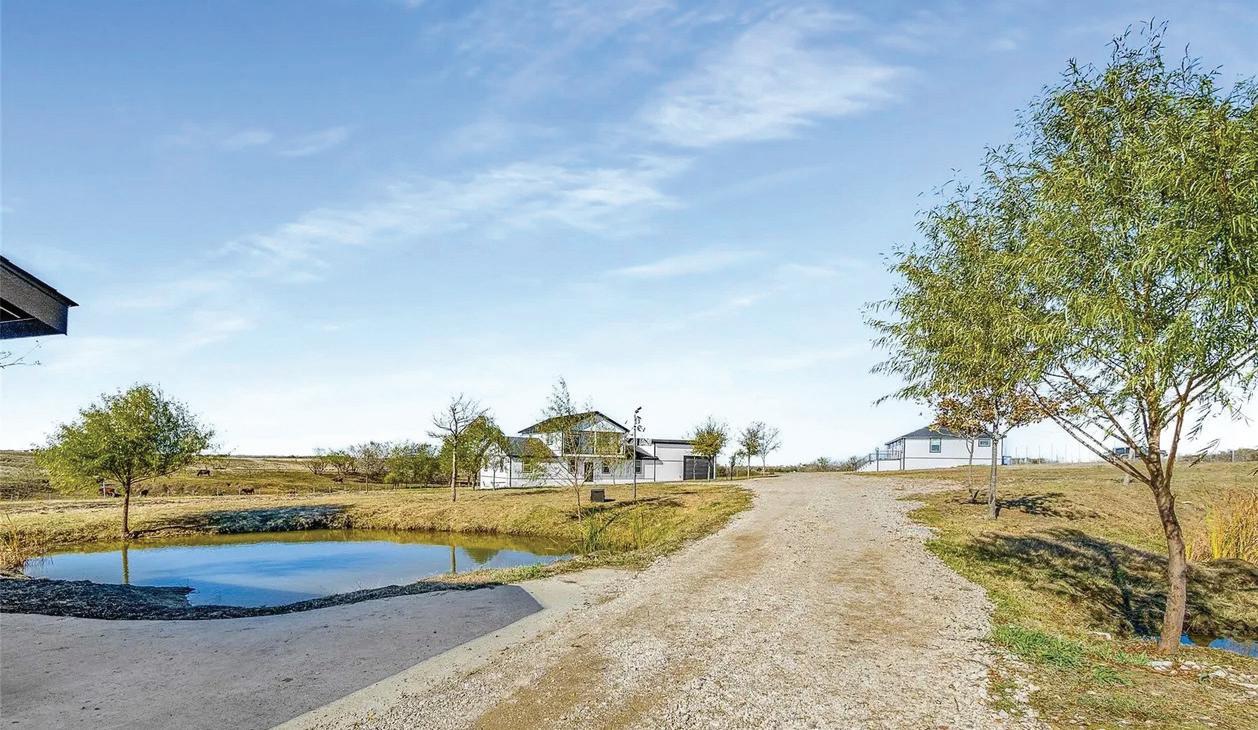
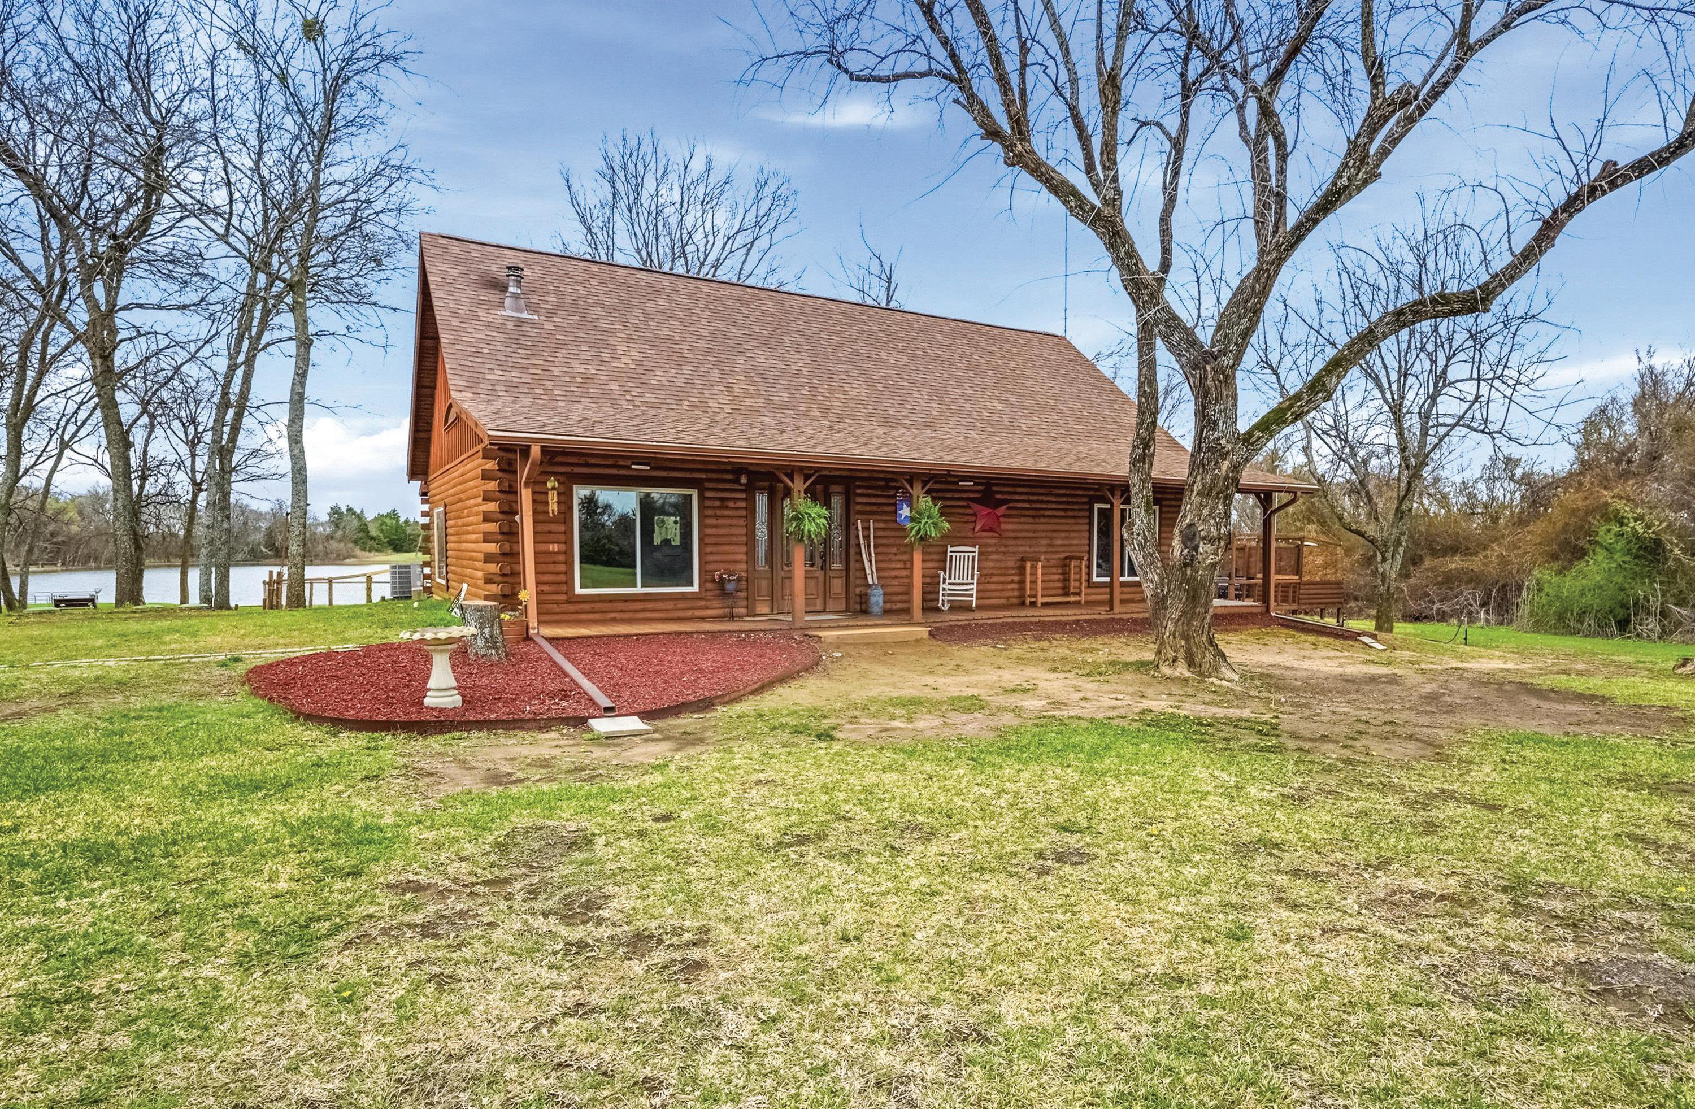
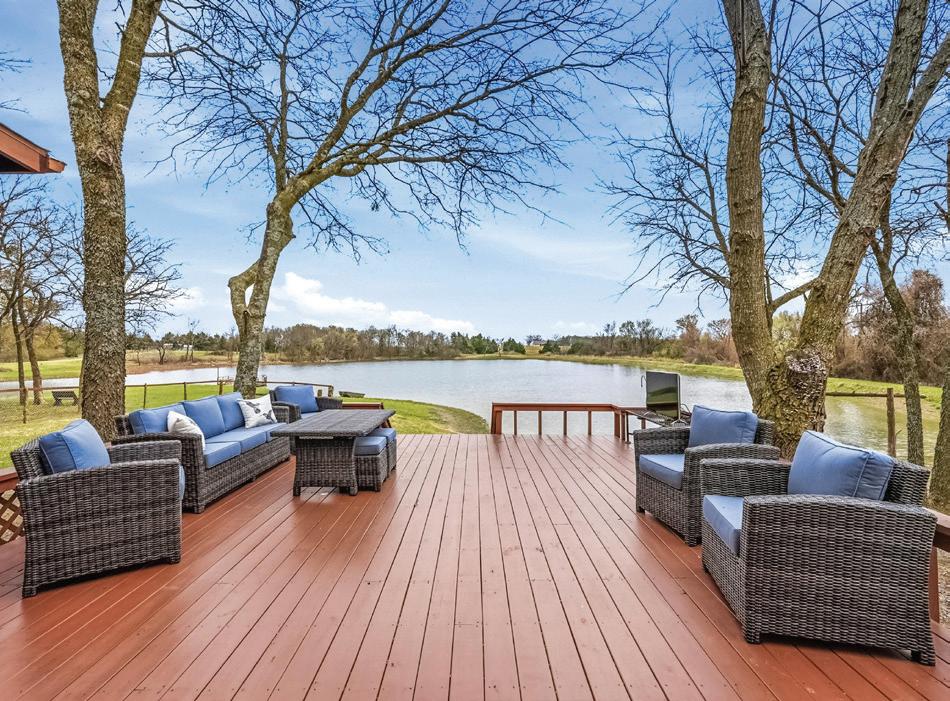
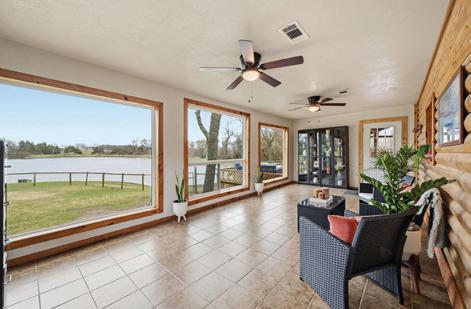
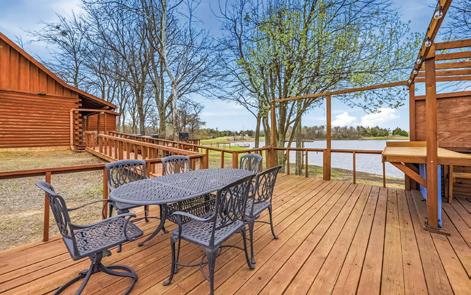
Escape to peaceful country living with this beautiful North Texas property located in Honey Grove. Situated on over 25 scenic acres, this property offers privacy, space, and convenient highway access perfect for a homestead, Airbnb investment, or buy-hold for future development. The home features 2,067 square feet of living space with 3 bedrooms and 2 full bathrooms and a comfortable layout designed for relaxed country living.This includes a large sunroom and two outdoor decks overlooking the pond. The area is experiencing increased attention due to nearby outdoor recreation and lake development, making this property appealing for both lifestyle buyers and long-term investment. The property includes a large shop and garage complete with electric and a built-in car-port attached. There is an underground storm shelter that can fit 4-6 people, 4-acre pond with Bigmouth Bass, a floating and moveable pond deck, and a 10ft fishing boat that all stay with the property and new homeowners.
4405 RICHARDSON RANCH ROAD
FORT WORTH, TX 76126
$1,555,000 | 4 BEDS | 4.5
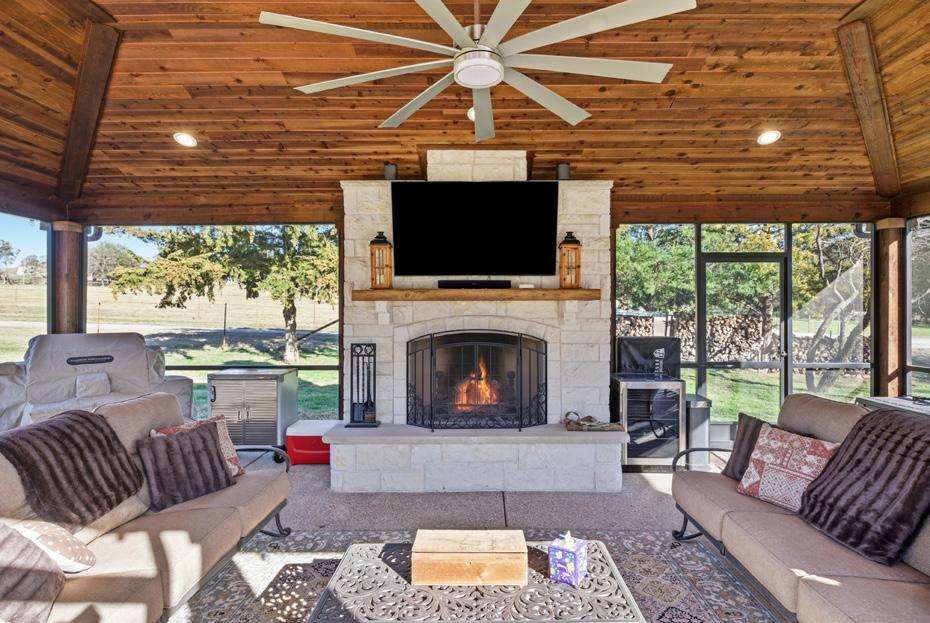
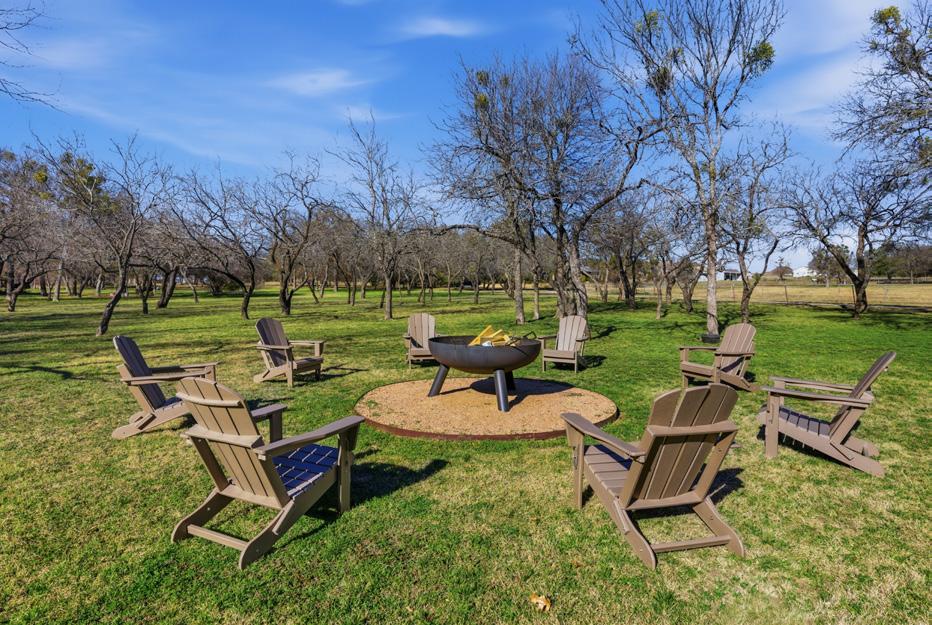
Rare opportunity in gated Richardson Ranch, Aledo ISD, showcasing exceptional outdoor living. Enjoy a heated and cooled saltwater pool with spa, whole-home Generac with 500-gallon propane tank, and expansive patios designed for entertaining or relaxing beneath mature trees. A stunning 600 sq ft outdoor pavilion with fireplace anchors the space, complemented by a dedicated fire pit area, perfect for gatherings year-round. Manicured grounds provide privacy along with generous lawn space for recreation.
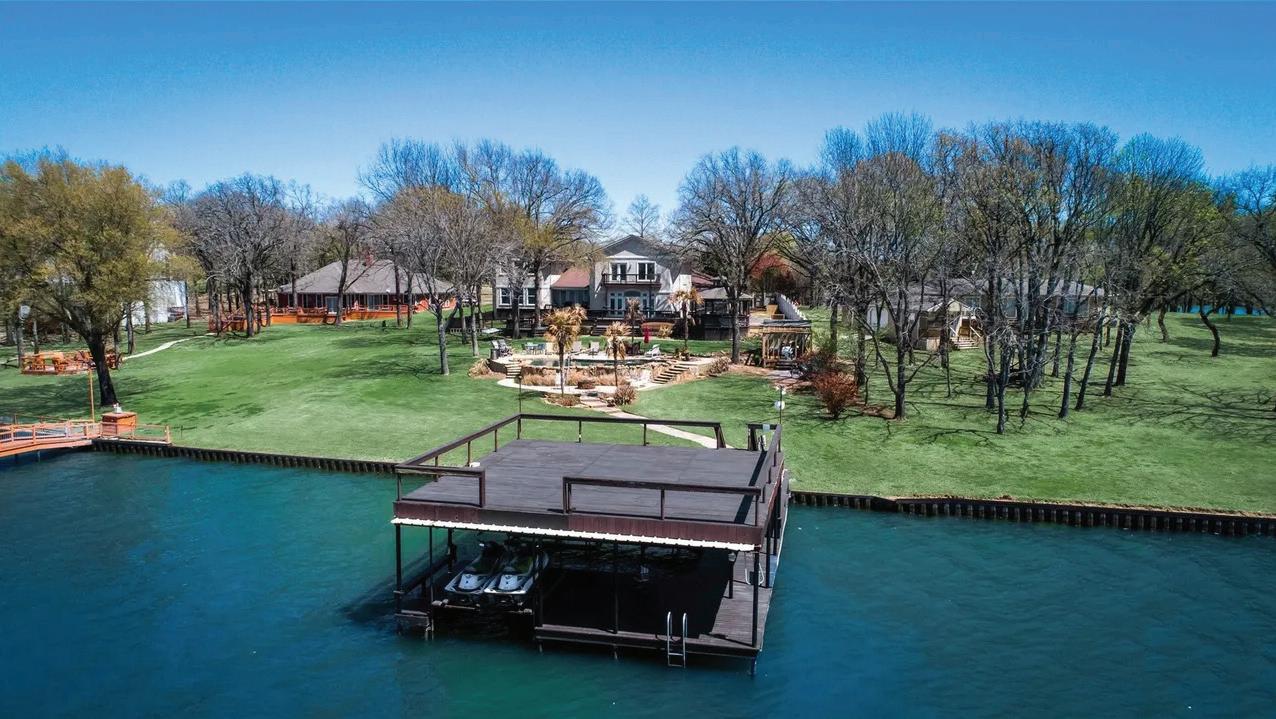
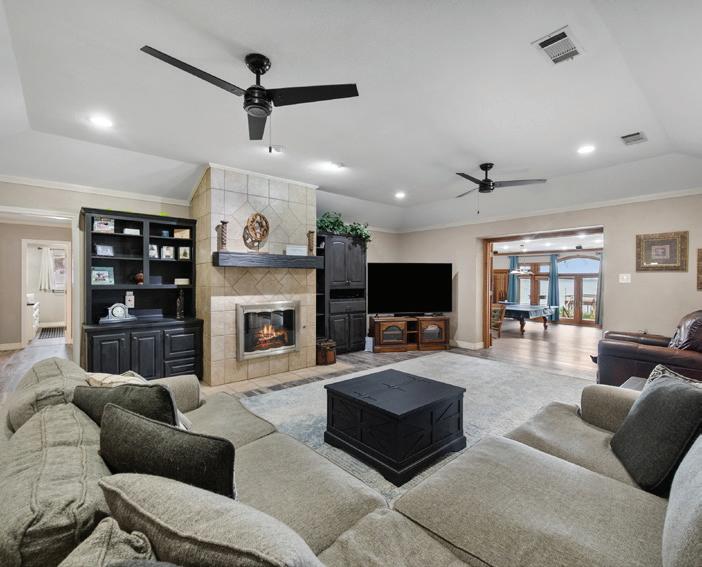
Lakeside Paradise on Richland Chambers!!! Perfect for your large family and gatherings. Enjoy beautiful views of the sunset every evening, modern rock POOL with beach entry, large 2 level boat house with all new wood and stain, 2 jet ski lifts and 1 boat slip. The expansive multi-level outdoor deck and gazebo with hot tub. The House boasts THREE huge Primary suites with private bathrooms plus 2 oversized bedrooms. The house incorporates lots of fun amenities with a spacious game room, theater, exercise room. The beautiful gourmet kitchen is perfect with lots of space to cook and entertain; granite island with seating; Subzero, Dacor, Wolf appliances. No HOA on a Private - QUIET- Secluded Road. *MultiGenerational Living* Turnkey (furniture Negotiable) Ready to move in! 114 HULAN DRIVE, KERENS, TX 75144
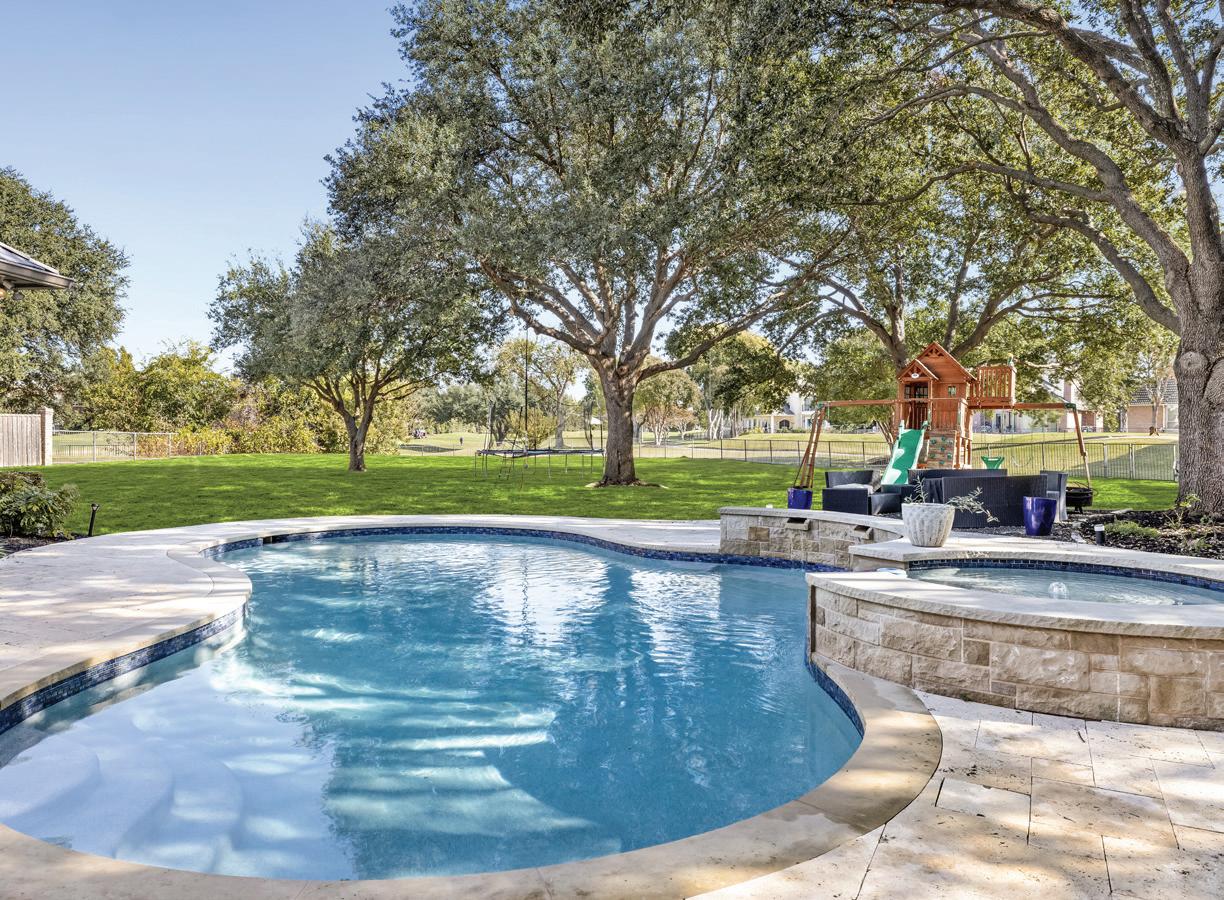
1504 EASTWICK LANE, PLANO, TX 75093
$1,795,000
Kings Court of Willow Bend | Plano ISD | 3/4/4LA/3Car
Wake to sweeping golf course and water views in this refined Gleneagles estate that sits on the Kings Course, designed for effortless living and entertaining. From grand arrivals and naturally bright interiors to relaxed gatherings by the pool and spa, every space invites connection, comfort, and leisure—set moments from top schools, dining, and shopping.
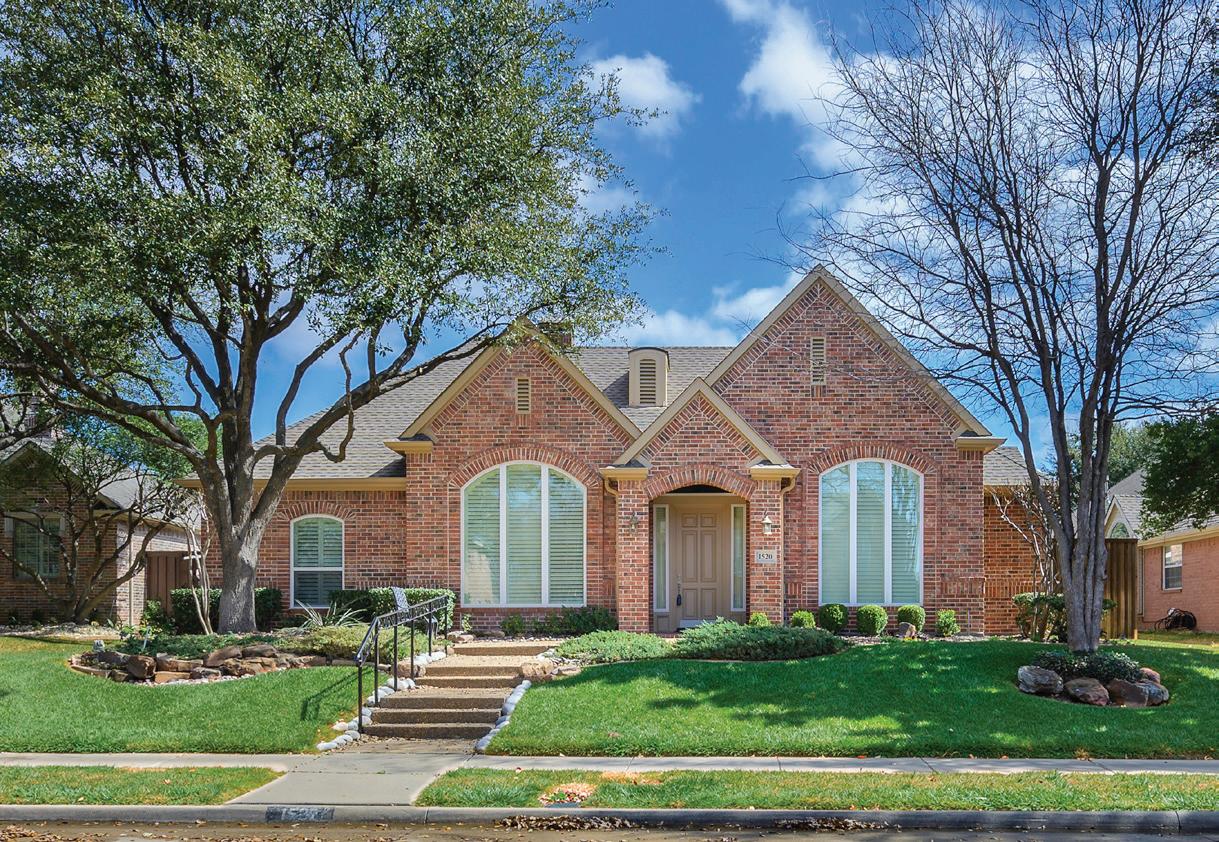
1520 CHESAPEAKE DRIVE, PLANO, TX 75093
$939,000
Shepard’s Glen | Plano ISD | 4/4/2LA/3Car
Exquisite single-story living in a southwest Plano cul-de-sac! This bright home boasts cathedral ceilings, a granite gourmet kitchen, and a den with serene pool views. Primary suite features a spa-like bath and large walk-in closet. Enjoy a low-maintenance backyard with synthetic turf, pool, and spa. Gated driveway, finished garage, and near Gleneagles Golf Club, high-end retail & dining, and top schools!
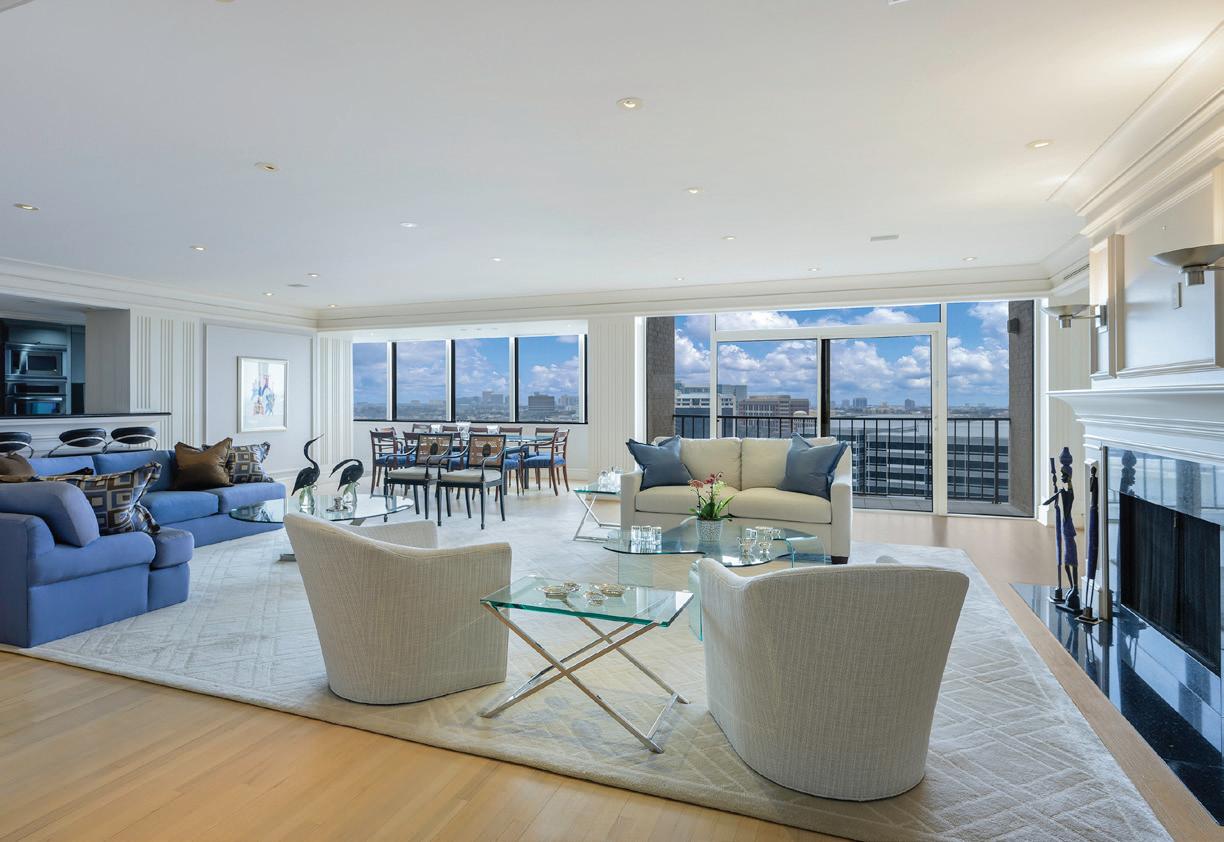
5200 KELLER SPRINGS ROAD, #1534/36, DALLAS,
$1,395,000
Bonaventure Condos | Dallas ISD | 2/3/2LA/2Car
Live an elevated life in this luxury gated Bonaventure high-rise, where privacy meets city energy. Close to top retail and private schools, this light-filled home features panoramic city and sunset views, two balconies, an open living area with wet bar, and a spacious primary retreat. Enjoy access to resort-style amenities that include a pool, tennis & pickleball courts, and valet service.
1904 MACGREGOR DRIVE, PLANO, TX 75093
$2,395,000
Estates of Glenagles | Plano ISD | 5/6/4LA/2Car
Live the resort lifestyle on nearly an acre overlooking the Gleneagles Kings Course. Designed for grand entertaining and relaxed luxury, this estate offers panoramic fairway views, elegant gathering spaces, an elegant chef’s kitchen, a guest apartment with a full kitchen, and a backyard oasis with covered patio, pool, spa, and lush green space, perfect for sunset evenings & effortless indoor-outdoor living.
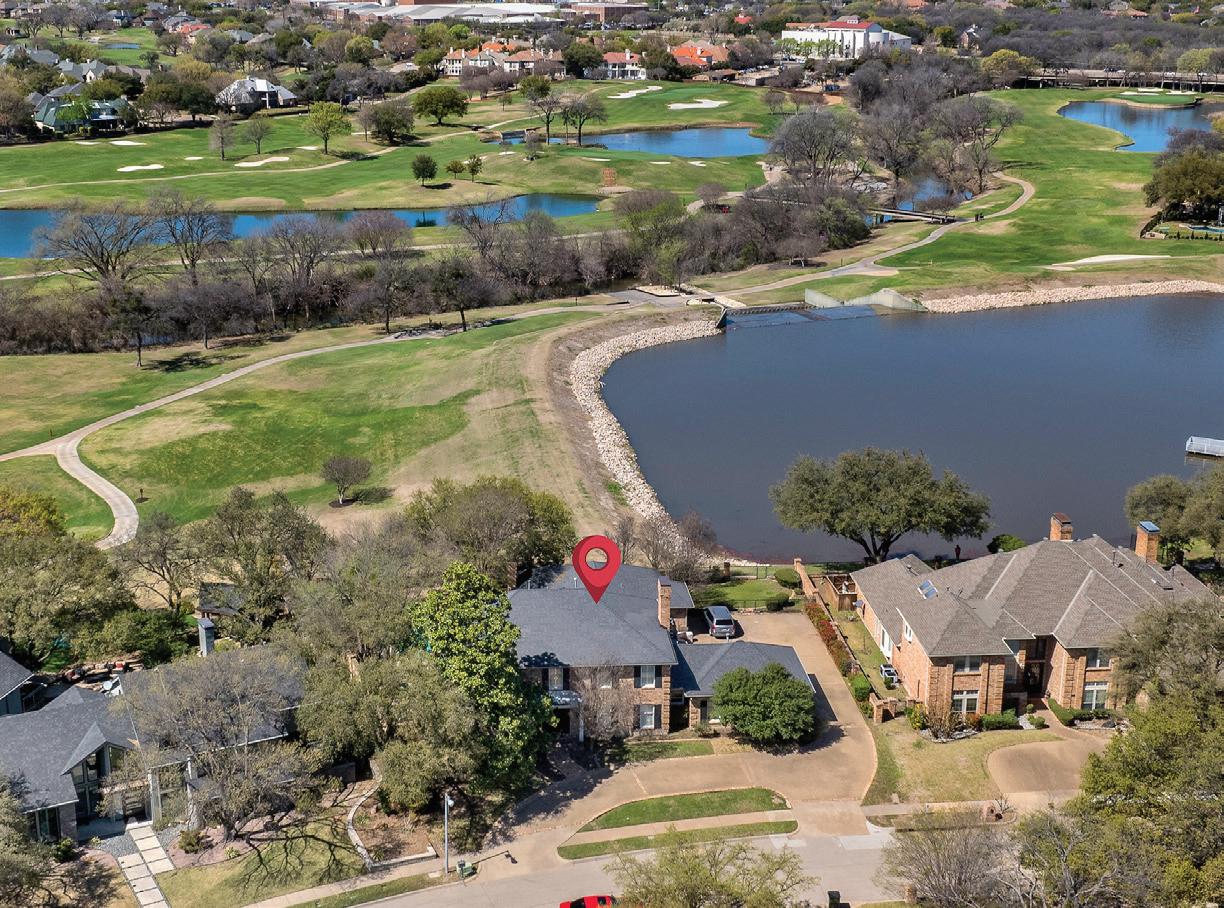
5333 CORINTHIAN BAY DRIVE, PLANO, TX 75093
$1,390,000
Willow Bend Lakes | Plano ISD | 4/4/4LA/4Car
Experience luxury on Gleneagles’ Queens Course! Overlooking the 2nd and 3rd holes, this estate features a spacious kitchen, a primary suite with three closets, and an entertainer’s pool with lake views. Safely situated out of ball range, the home includes two laundry rooms and easy clubhouse access. Stunning views and refined living await!
6018 ROSE GROVE COURT, DALLAS, TX 75248
$2,995,000
Preston Trails | Richardson ISD | 5/7/4LA/3Car
Experience resort-style living on nearly an acre in this modern masterpiece with a tennis/pickleball court, sparkling pool, firepit, and outdoor kitchen & bar. Entertain effortlessly indoors with a designer kitchen and marble floors, or relax in a tranquil primary suite. Perfectly located near top schools, shopping, dining, and Dallas North Tollway.
3983 HONEYCUTT DRIVE, FRISCO, TX 75033
$2,990,000
Brookside | Frisco ISD | 5/8/3LA/3Car
Indulge in unparalleled luxury at this Huntington Homes Model Home in Brookside at The Fields. Soaring 22ft ceilings, model upgrades, and lake views meet a culinary wing with Wolf/Sub-Zero appliances and a prep kitchen. The resort grounds feature a heated pool, spa, and putting green. From the sumptuous spa bath to bespoke designer furnishings, every detail defines opulence. Near PGA Frisco and top-tier schools!
2900 PRESTONWOOD DRIVE, PLANO, TX 75093
$1,075,000
The Hills at Prestonwood | Lewisville ISD | 4/4/2LA/2Car
This updated West Plano retreat is built for the life you’ve earned, from yoga in your primary-suite-attached loft to cocktails under the pergola overlooking the 13th fairway. With lush golf course views throughout, every day feels like a resort getaway. It’s more than a home; it’s a frontrow seat to effortless luxury at The Hills of Prestonwood.
Discover unparalleled modern design in this like-new single-story residence by Avant Homes, ideally situated on a private cul-desac in the highly sought-after Midway Hollow neighborhood.
This like-new home features soaring ceilings, abundant natural light, and seamless indooroutdoor flow ideal for entertaining. The chef’s kitchen showcases premium appliances, custom cabinetry, and an oversized stone island. Open living and dining spaces connect effortlessly to the outdoor area.
The primary suite is a private retreat with a spa-style bath, soaking tub, oversized shower, and walk-in closet with direct utility room access. Secondary bedrooms each include en suite baths for added comfort and privacy.
Set on an oversized lot with strong curb appeal, the home offers prime access to top private schools, Central Market, and the Dallas North Tollway—delivering refined modern living in a highly desirable location.
Trusted Local Market Expert
Chandra Linquist is a Tennessee native who grew up near Kansas City and earned her degree in Human Development & Family Life from the University of Kansas, followed by a Respiratory Therapy degree from Washburn University. She moved to the Dallas-Fort Worth area in 1999 and spent 21 years serving her community as a Respiratory Therapist. Her passion for helping families led her to real estate, where she now helps clients find homes that align with their goals and lifestyle. A proud wife, mom of two, and paddleboarding enthusiast, Chandra lives in Highland Village and serves families across the DFW area.
Chandra Linquist REALTOR
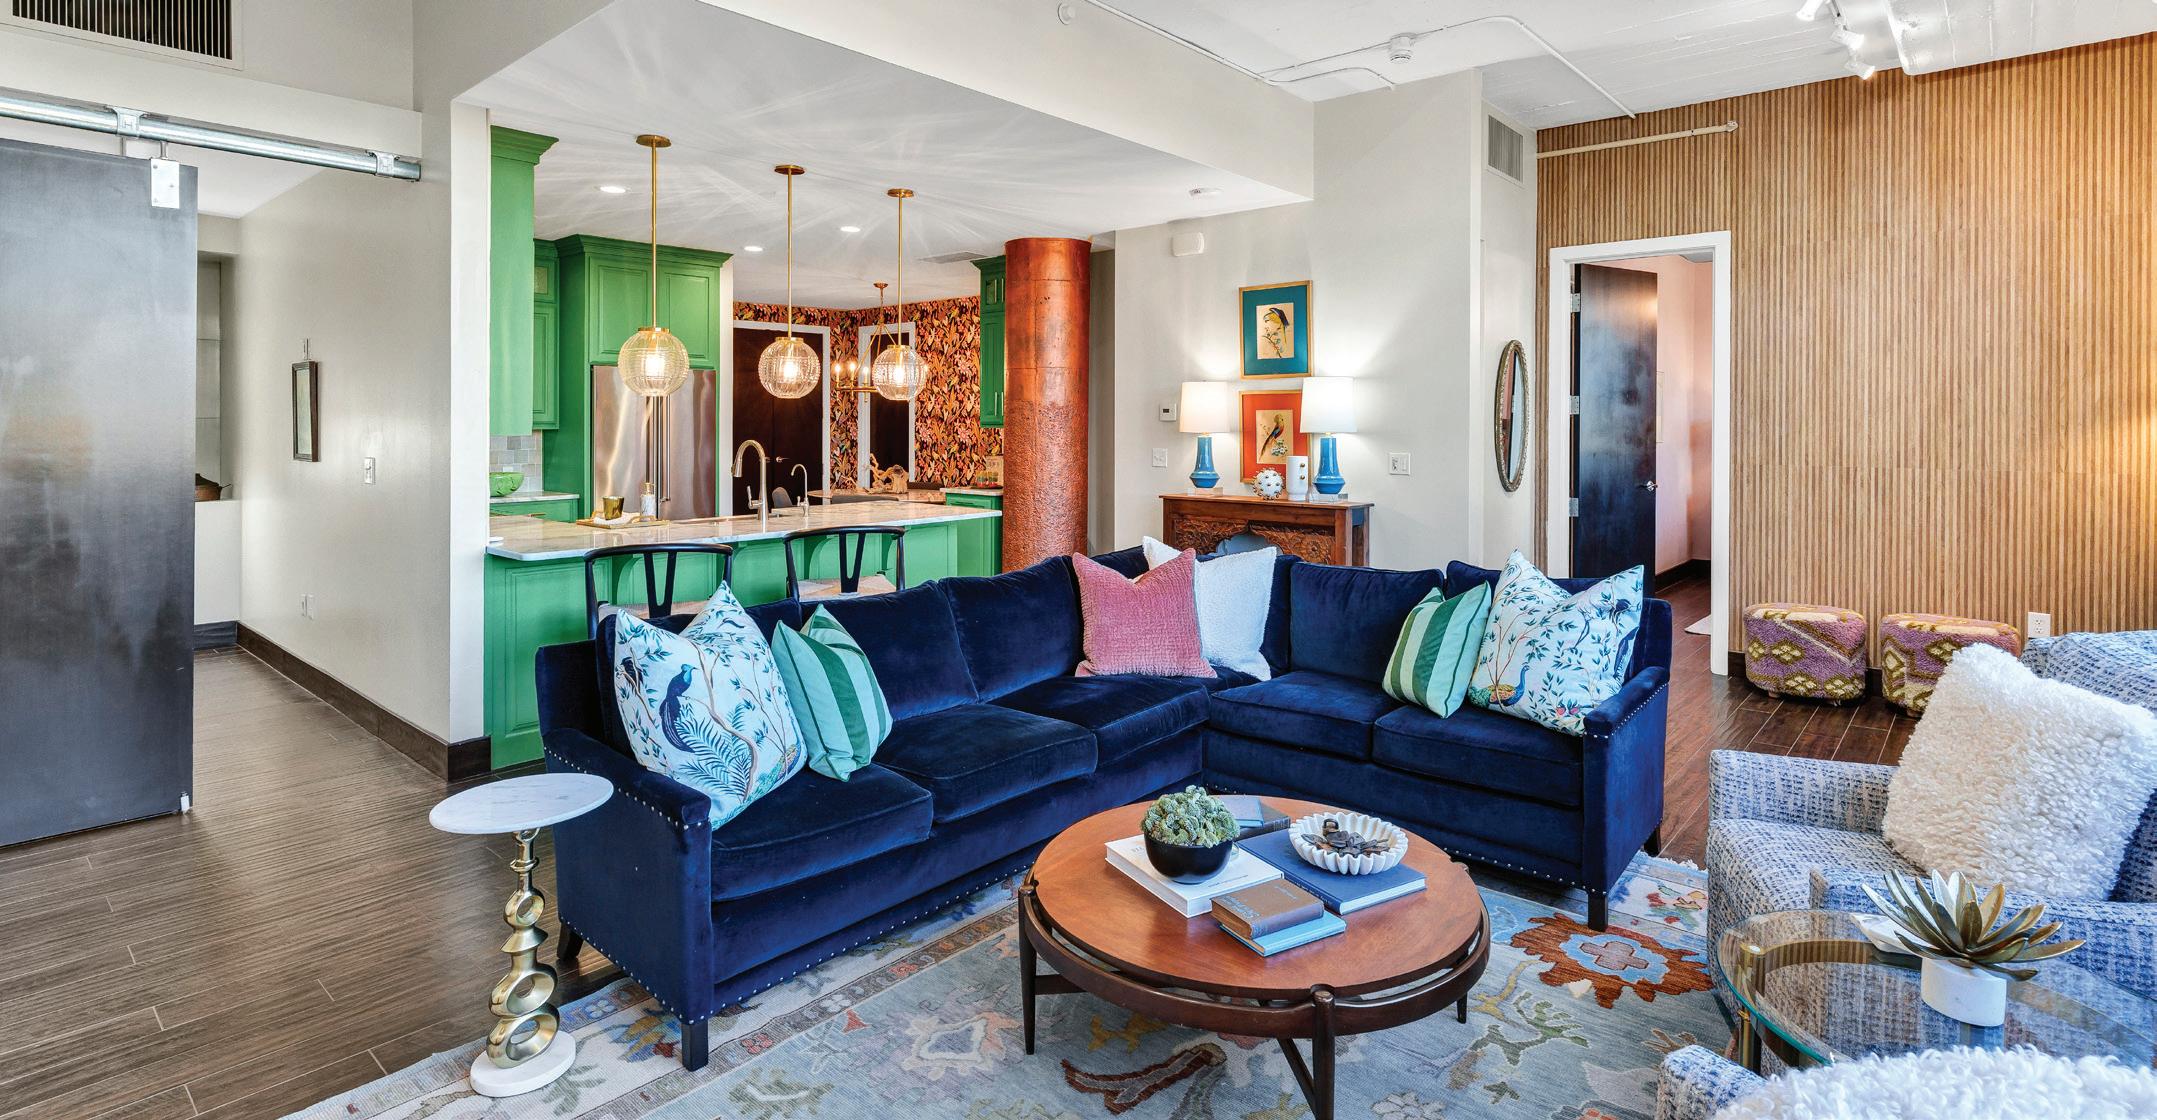
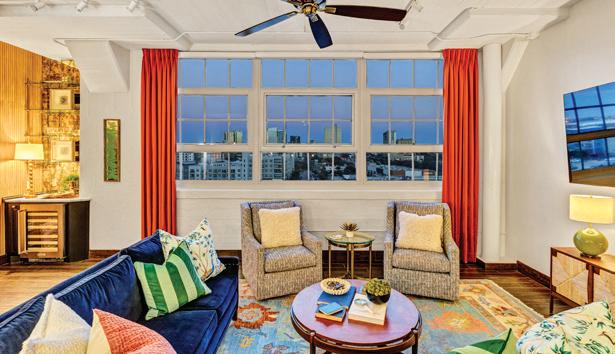
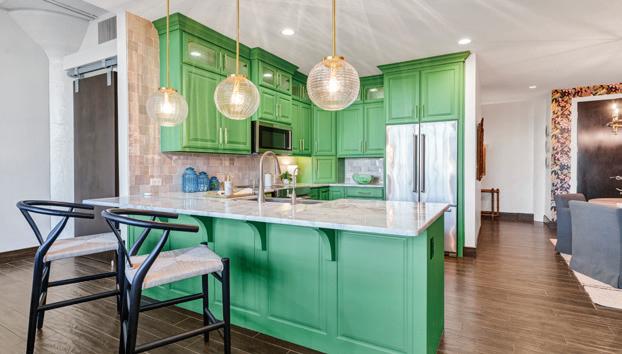
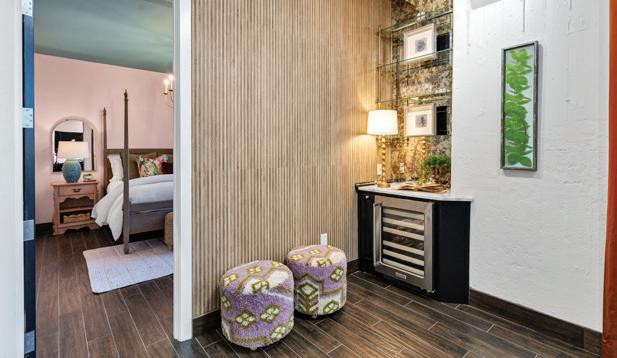
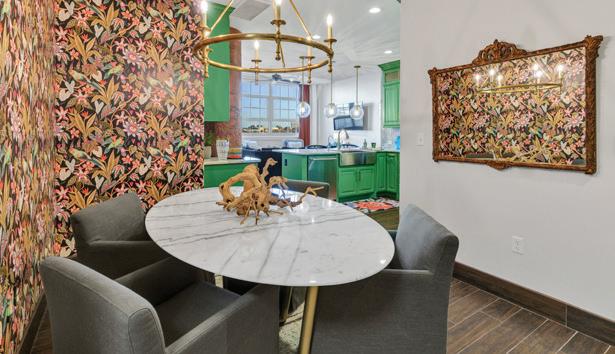
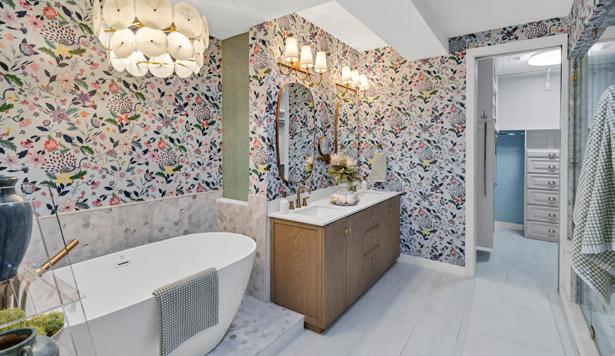
Own a piece of Fort Worth history without sacrificing an ounce of personality. Located within the 1928 Art Deco landmark of Montgomery Plaza, this one-of-a-kind residence has been transformed by acclaimed designer Shauna Glenn into a sanctuary for the bold. The residence masterfully balances industrial-strength concrete architecture with whimsical, high-design finishes and statement lighting. The kitchen’s custom electric-green cabinetry serves as a vibrant focal point for urban hosting, while oversized windows offer a front-row seat to the downtown skyline. Retreat to your primary suite where deep teal ceilings and a fully remodeled spa-like bathroom, complete with a freestanding soaking tub, offer a boutique hotel experience every night. Plus, enjoy the ultimate convenience of a 24-hour concierge and a unit just steps from the elevator for effortless coming and going, complete with two prime secured parking spots. From the legendary one-acre rooftop pool deck to the world-class museums of the Cultural District, this is the pinnacle of curated Fort Worth urban living. 2600 W 7TH STREET #2654,
LEAH LITTENBERG BROKER/OWNER
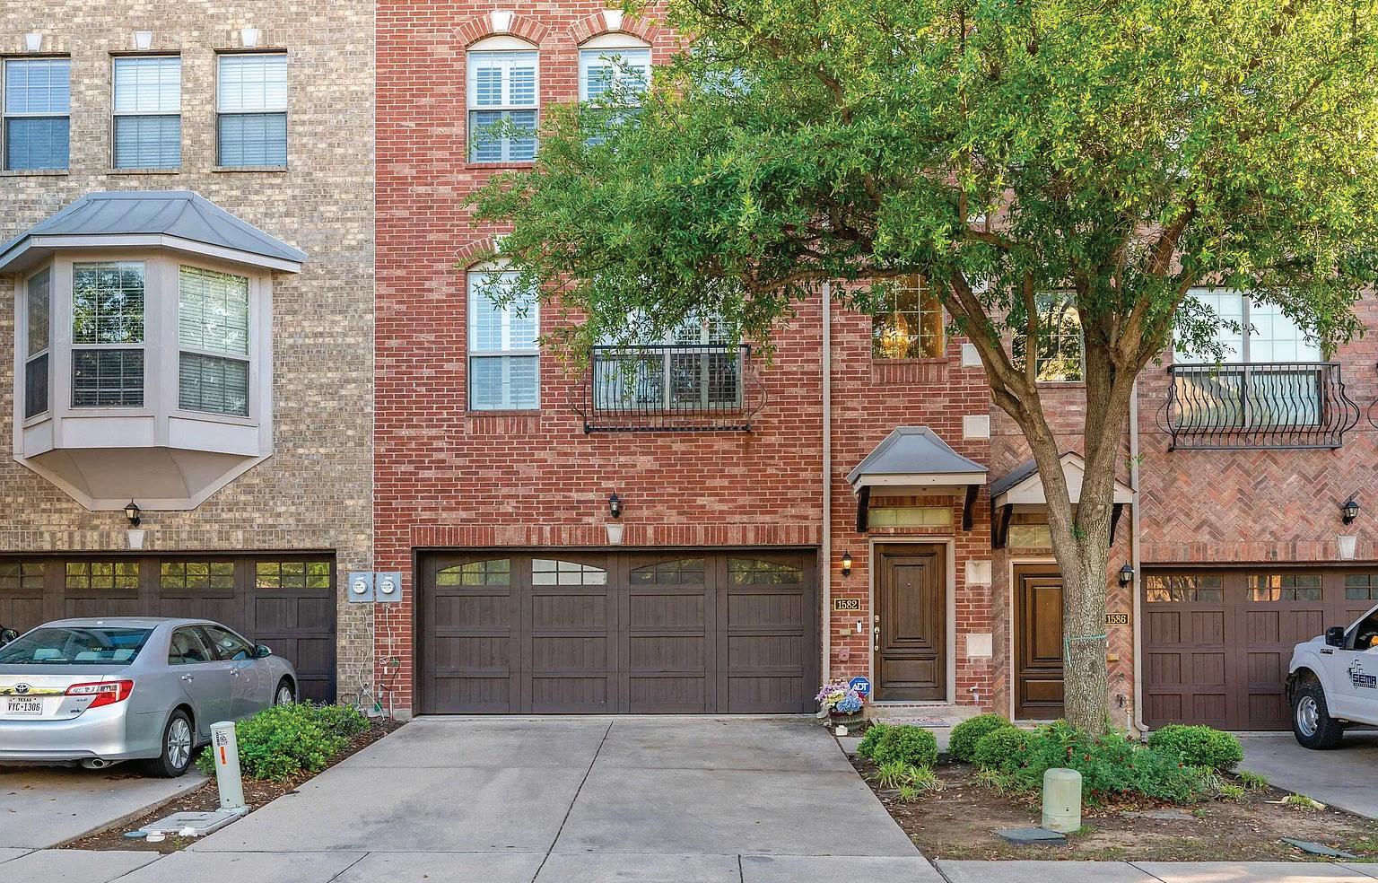
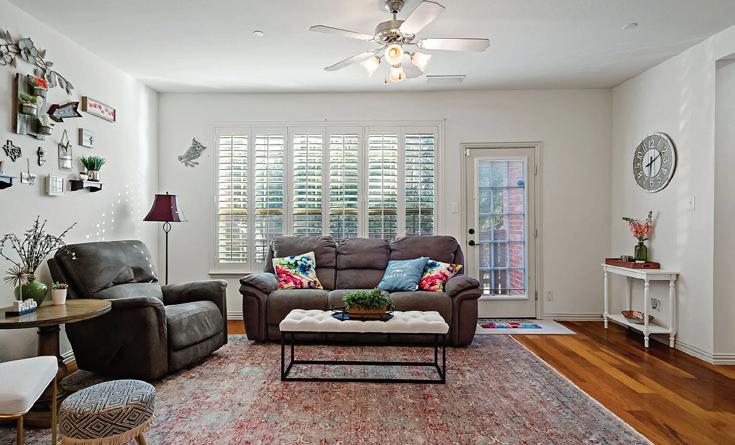
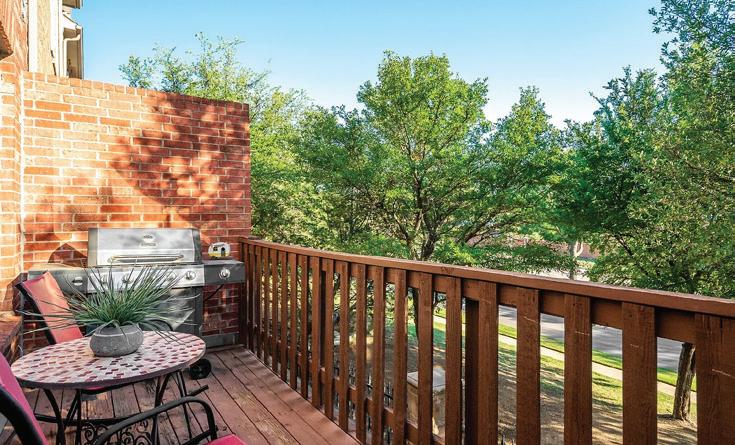
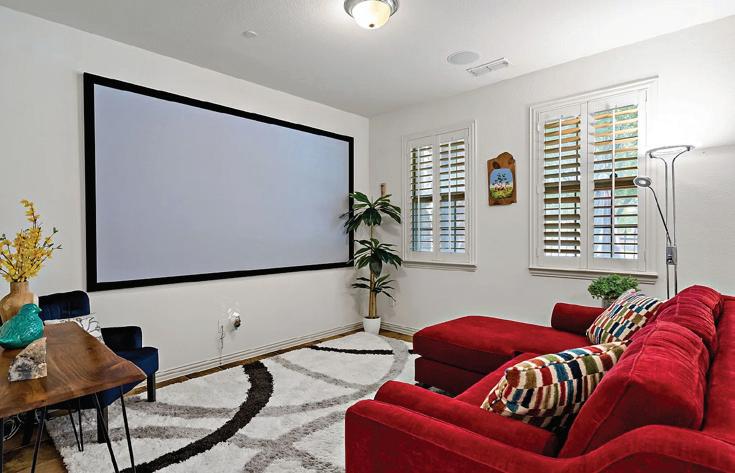
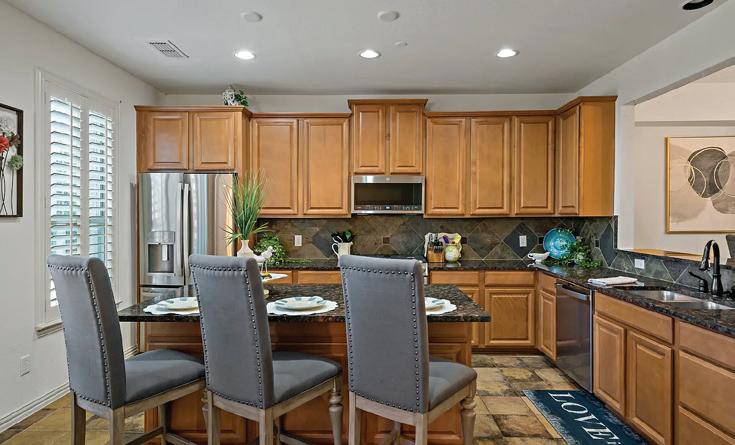
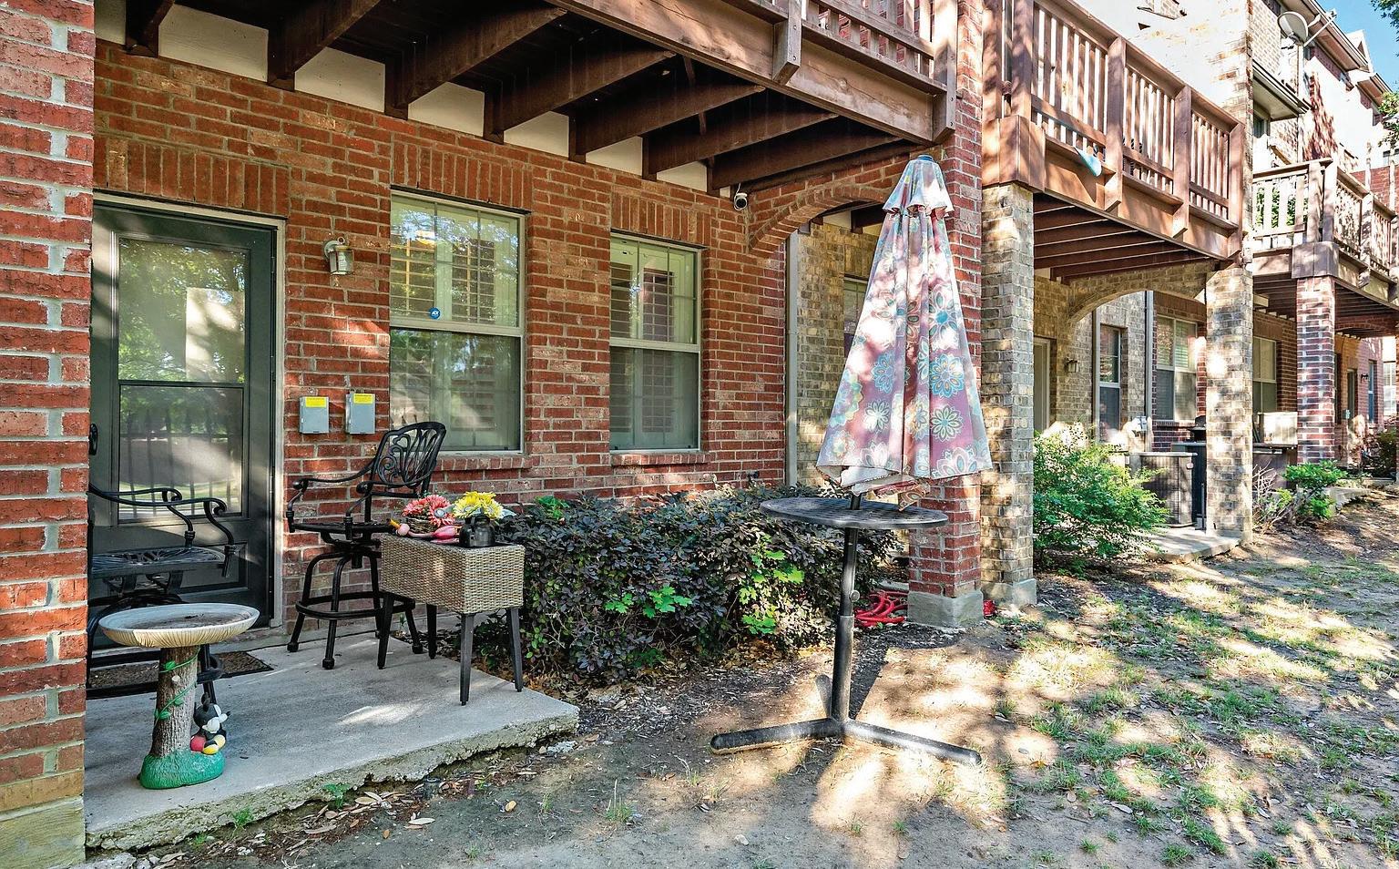
This isn’t a traditional townhome—it’s three distinct living spaces designed for balance and privacy. The lower level serves as a private professional retreat, currently used as a media room and home office with projector and screen, perfect for workdays and movie nights alike. The main level is where life happens, with the kitchen, dining, living area, and private balcony flowing together, featuring a gas cooktop, granite counters, center island, and treetop views. The upper level is fully tucked away for complete privacy, offering three bedrooms, two full baths, and dedicated laundry, anchored by a spa-like primary suite with jetted tub, separate shower, dual sinks, and a custom walk-in closet, with secondary bedrooms thoughtfully separated. Recently refreshed with neutral paint, sculptured carpet, and updated appliances, this home is located in Hunters Ridge, a community with a pool, clubhouse, and maintained grounds, where the $504 monthly HOA covers landscaping, structure maintenance, and insurance. Centrally positioned in the DFW metroplex near major corridors, 1582 Biltmore Lane offers compartmentalized living—separation when you need it, connection when you want it.
Build Your Dream Home in Colleyville
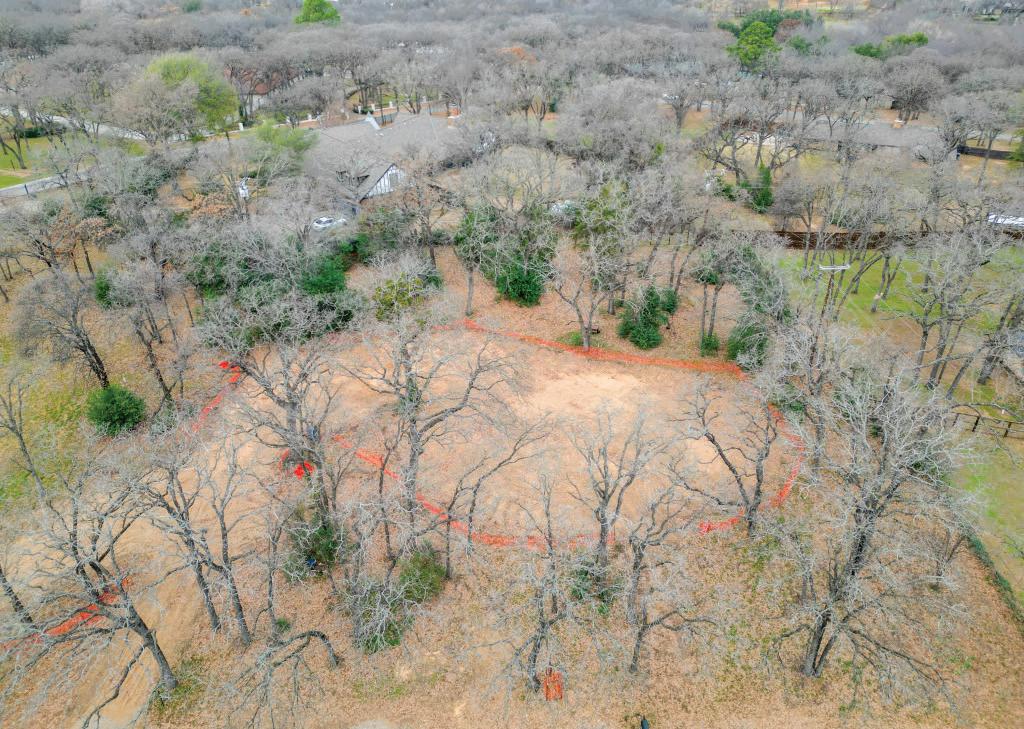
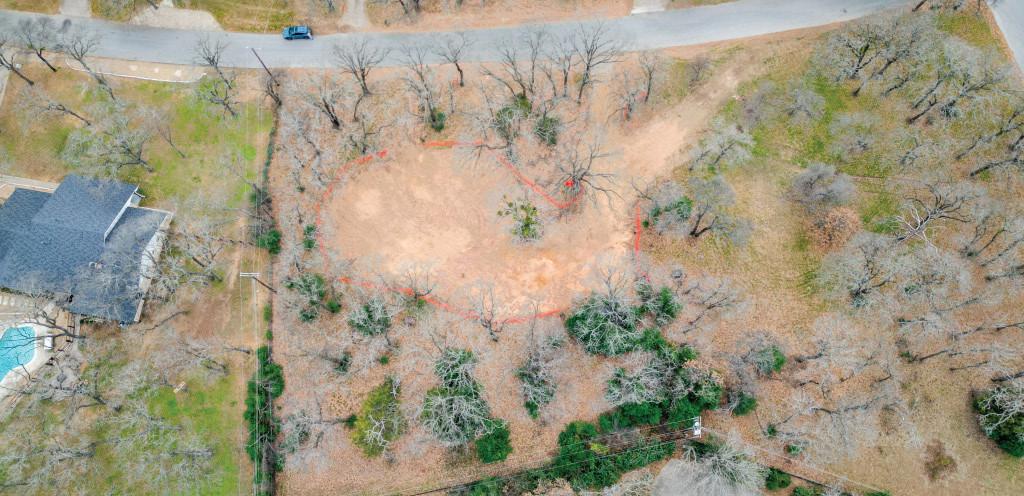
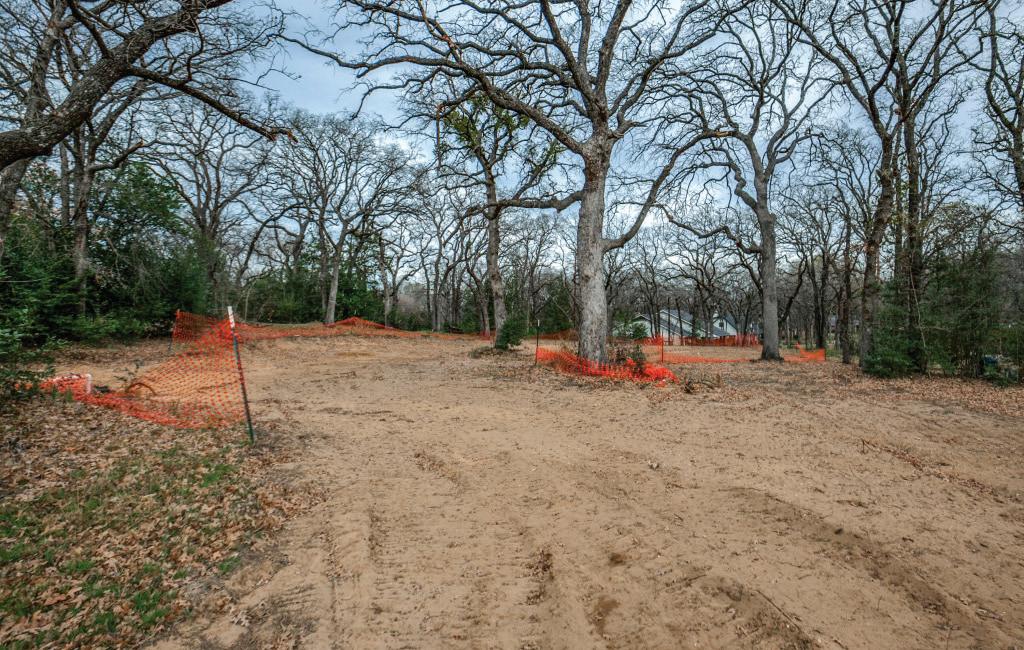
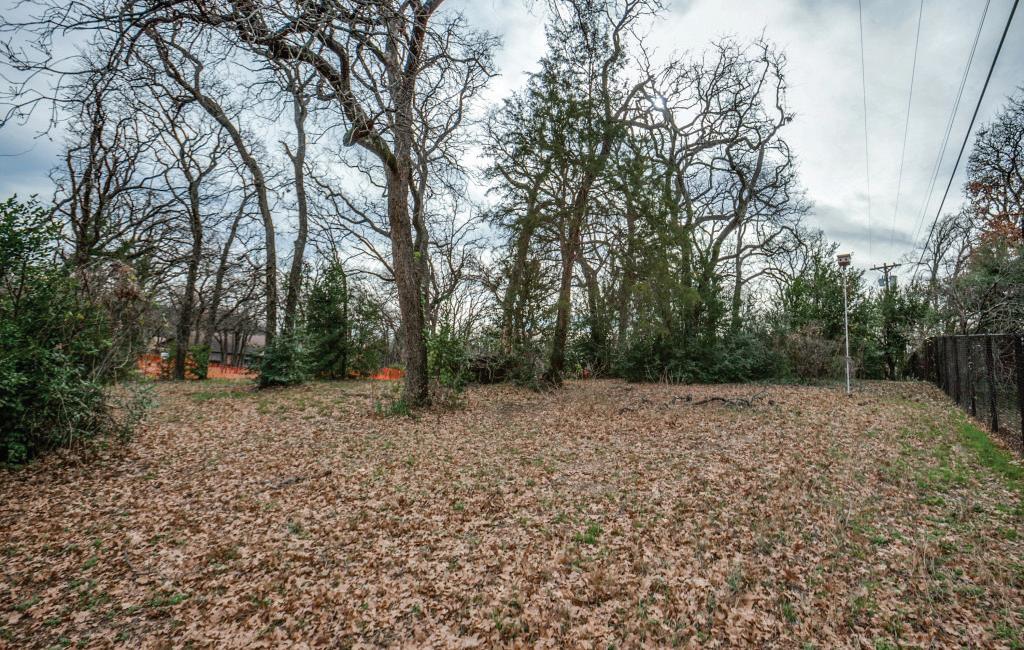
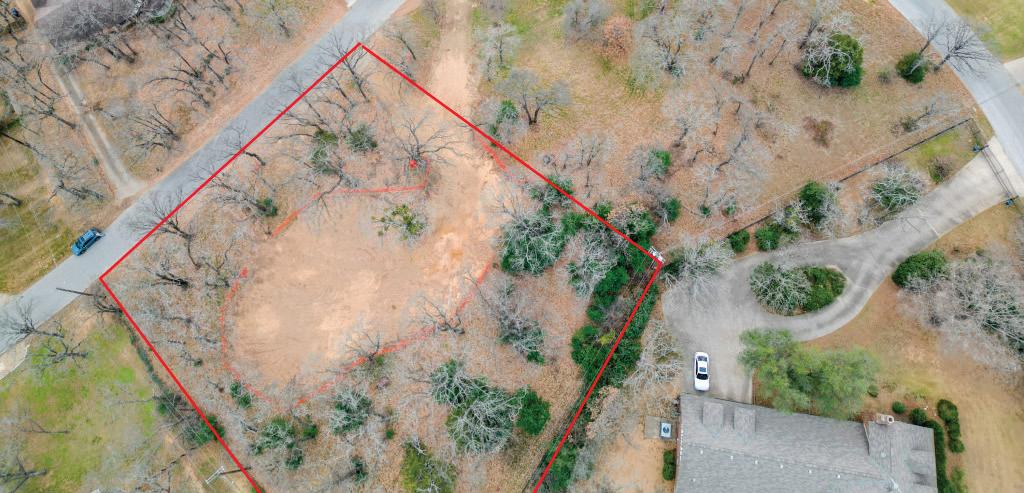
This beautiful land of 3/4 + acre is now ready for building your dream home with plenty of room for the kids to play, even have your own private pool, excellent Grapevine/Colleyville schools, and near world class shopping, fine dining and sporting events? Do you see your family making the move to Texas and to the Dallas-Fort Worth area? Do you travel for business or like to travel for adventure? Like trees, but find them hard to find in North Texas since most of this area was farm and ranch land? Would like to have a custom home built in a great neighborhood with no HOA? Enjoy the feeling of living in the country with large lots, no HOA and the sense of community? This can be found in the charming City of Colleyville in Brighton
JACKIE WALL BROKER/OWNER
Oaks! Easy access to the large city life of Dallas or Fort Worth, and minutes from DFW International Airport! Previously a mid1970’s vintage home built by the original owners is now in an estate and is calling for new owners to bring their own vision in creating their dream home on this beautiful piece of land as original owners had enjoyed for over 50 years! The lot is ready for you to build your own dream home. So, bring those dreams and a builder and bring that dream to life! In addition to all the trees this lot also features a well which had been set up as a sprinkler system by the original owner. Welcome to Colleyville and Welcome to Texas! Priced at only $850,000!
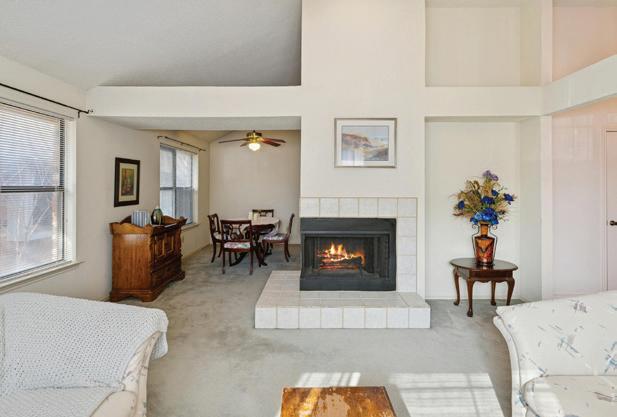
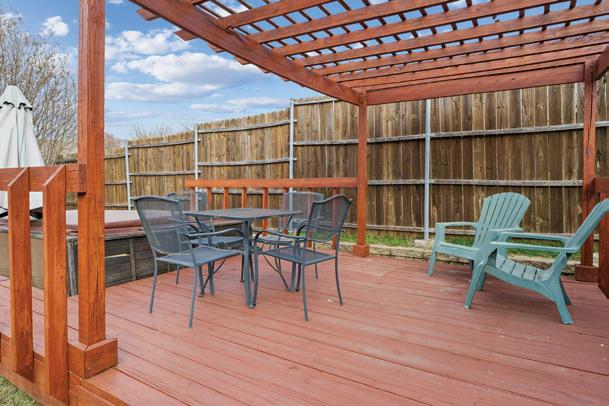
3 BEDS • 2 BATHS • 1,960 SQFT • $479,900 • SELLERS NEGOTIABLE Ideally situated in the heart of the DFW Metroplex, this beautifully maintained home is located in Coppell—ranked the 2nd Best Place to Live in Texas for 2025. Featuring 3 bedrooms and 2 full bathrooms, the home offers a perfect blend of comfort, style, and functionality. The interior showcases hand scraped hardwood flooring throughout the den, entryway, and hallway, creating a warm and timeless appeal. A formal dining room shares a striking corner fireplace with the formal living room, creating an inviting space ideal for entertaining or elegant everyday living. The kitchen is designed for both everyday living and entertaining, highlighted by quartz countertops, while the bathrooms are finished with elegant granite countertops. Step outside to your private backyard retreat, complete with a raised deck, arbor, and hot tub—perfect for relaxing or hosting guests year-round. A rear-entry two-car garage adds convenience and enhances curb appeal. A tankless water heater, a sprinkler system, and roof gutters enhance the ease of maintaining this lovely home; energy efficiency is achieved by the radiant barrier system installed in the attic. These upgrades create a home environment that embraces comfort and modern efficiencies.
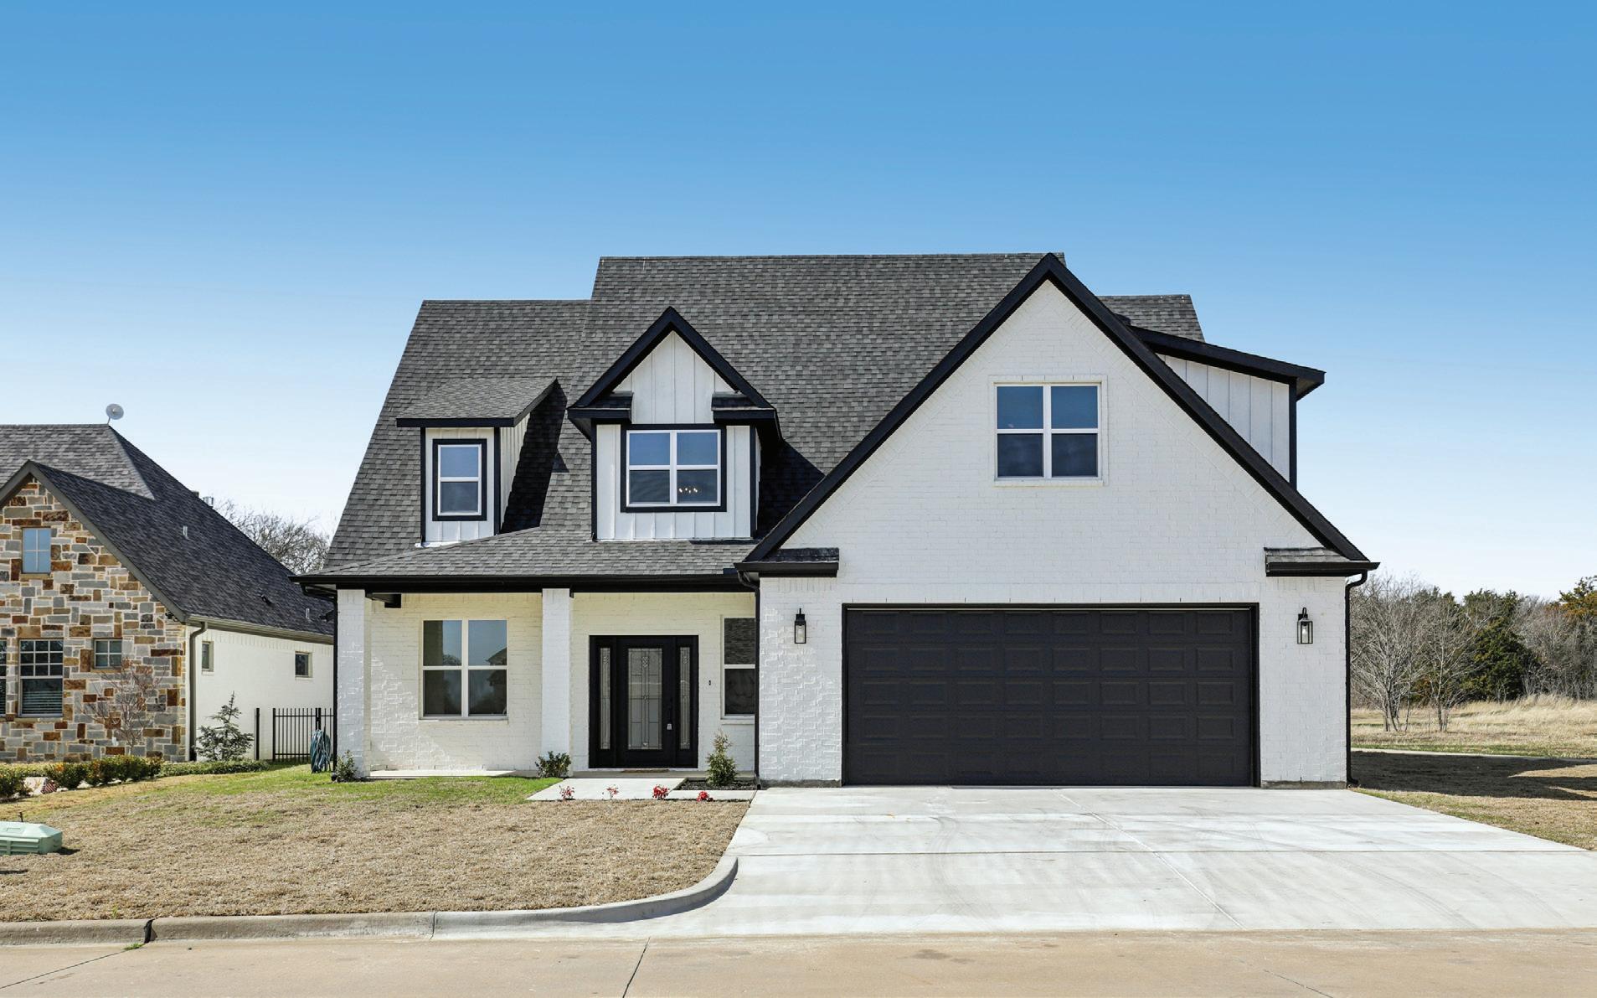
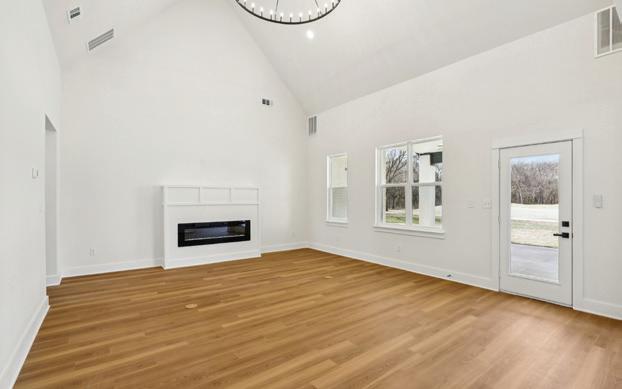
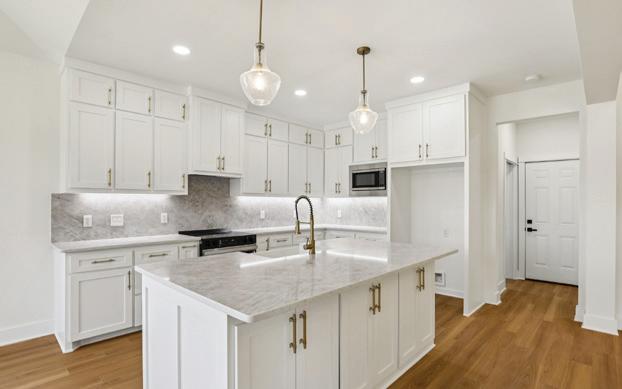
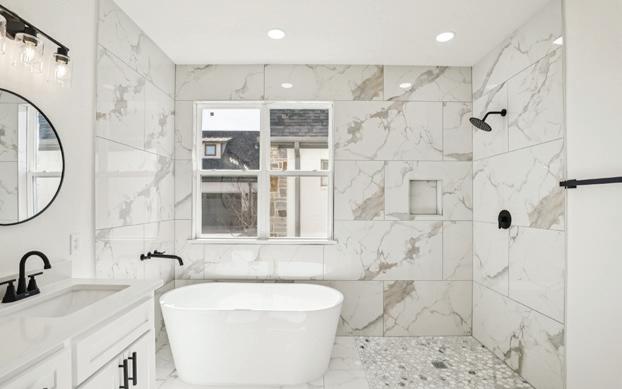
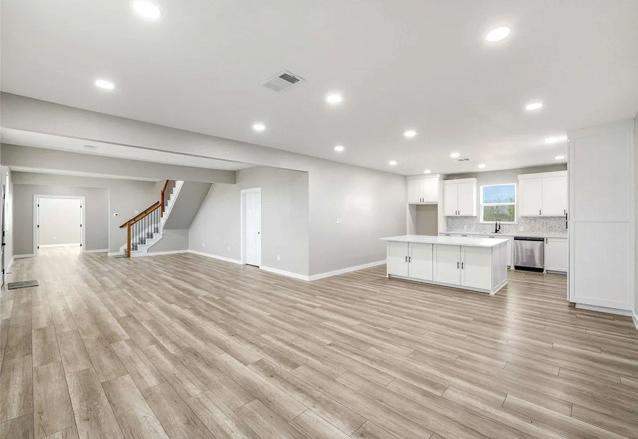
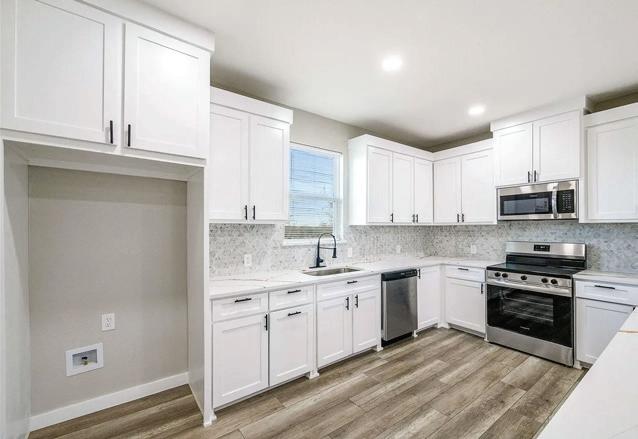
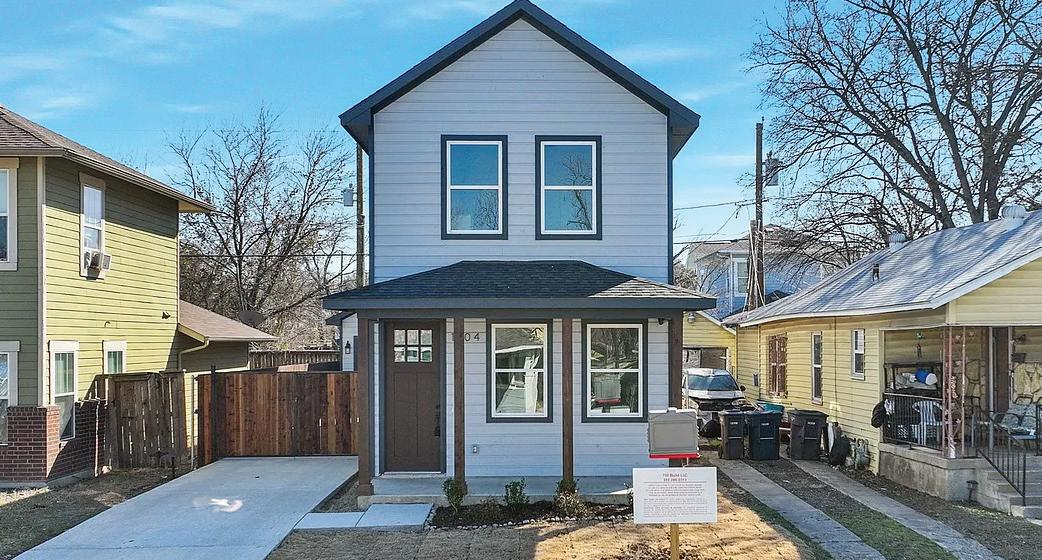
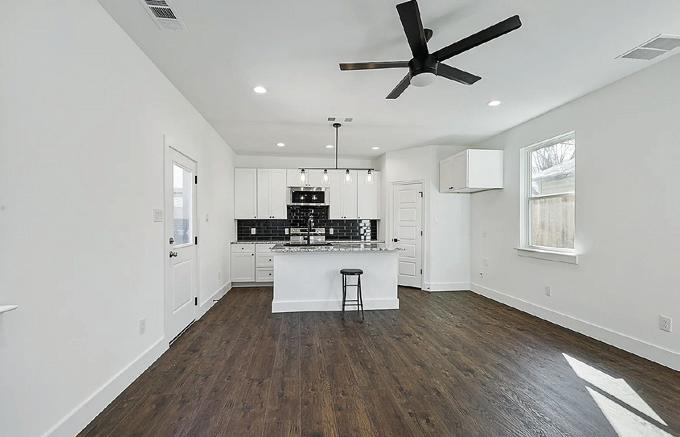
Located in the Historic Southside District, this beautifully designed 2-story new construction home offers modern style, functional living space, and an unbeatable location just minutes from Downtown Fort Worth, major highways, dining, and parks. This 3-bedroom, 2.5-bath home features an open-concept layout with luxury vinyl plank flooring throughout the main living areas. The spacious living and dining areas flow seamlessly into the kitchen, creating an ideal space for everyday living and entertaining. The kitchen is thoughtfully designed with granite countertops, a large center island, contemporary backsplash, ample cabinetry, and durable laminate flooring. Natural light enhances the clean, modern finishes throughout the home. Upstairs, you’ll find generously sized bedrooms, including a private primary suite with a spa-inspired bathroom featuring a separate shower and well-appointed finishes. Secondary bedrooms offer flexibility for guests, home office space, or additional living needs. Exterior features include a fully fenced and gated yard, professionally manicured landscaping, and a one-car detached garage. With its blend of modern construction, functional floor plan, and prime location near the heart of Fort Worth, this home offers exceptional value and convenience. Schedule your showing today.
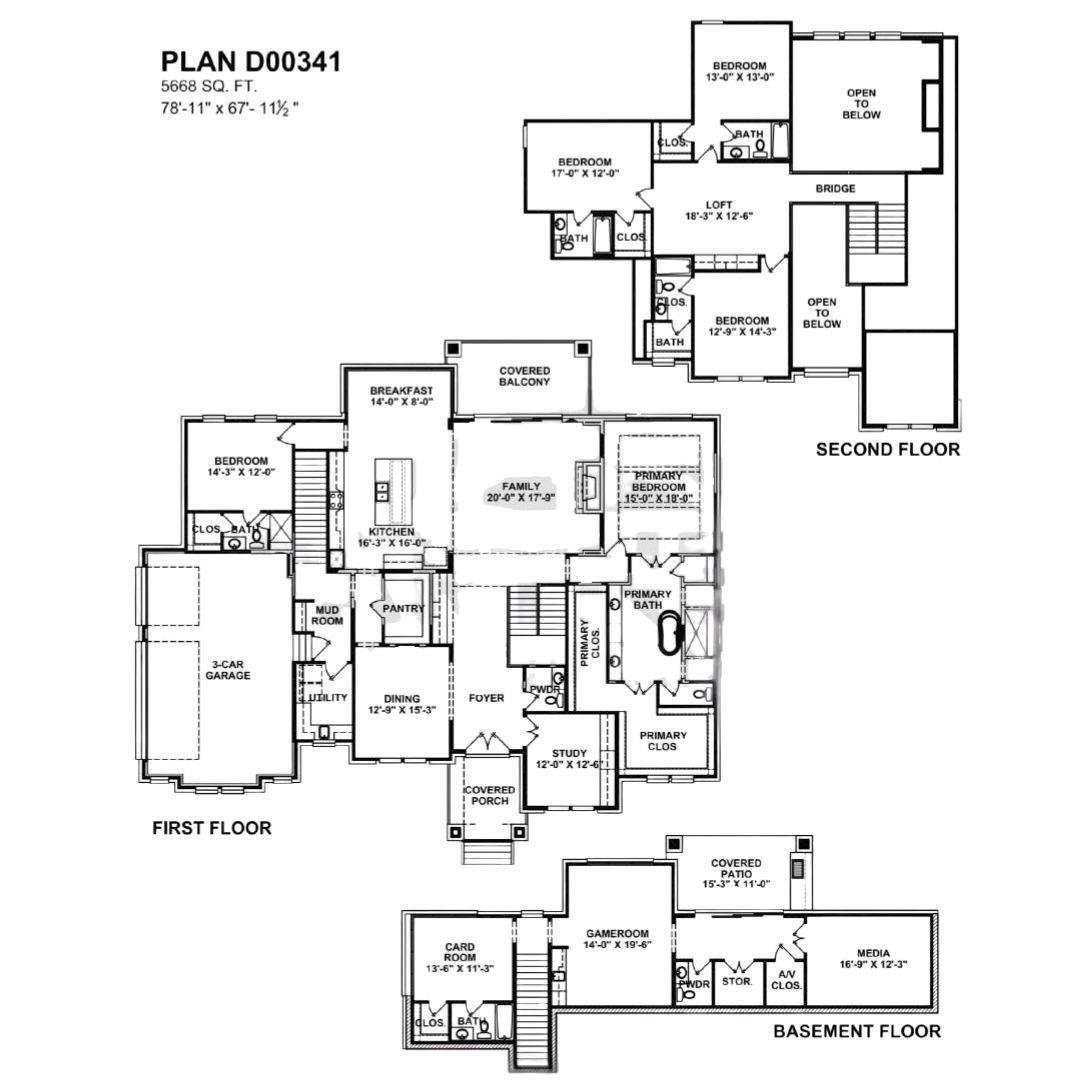
5 BEDS
5.2 BATHS
5,668 SQFT. $4,500,000
6401 RED BUD DRIVE, FLOWER MOUND, TX 75022
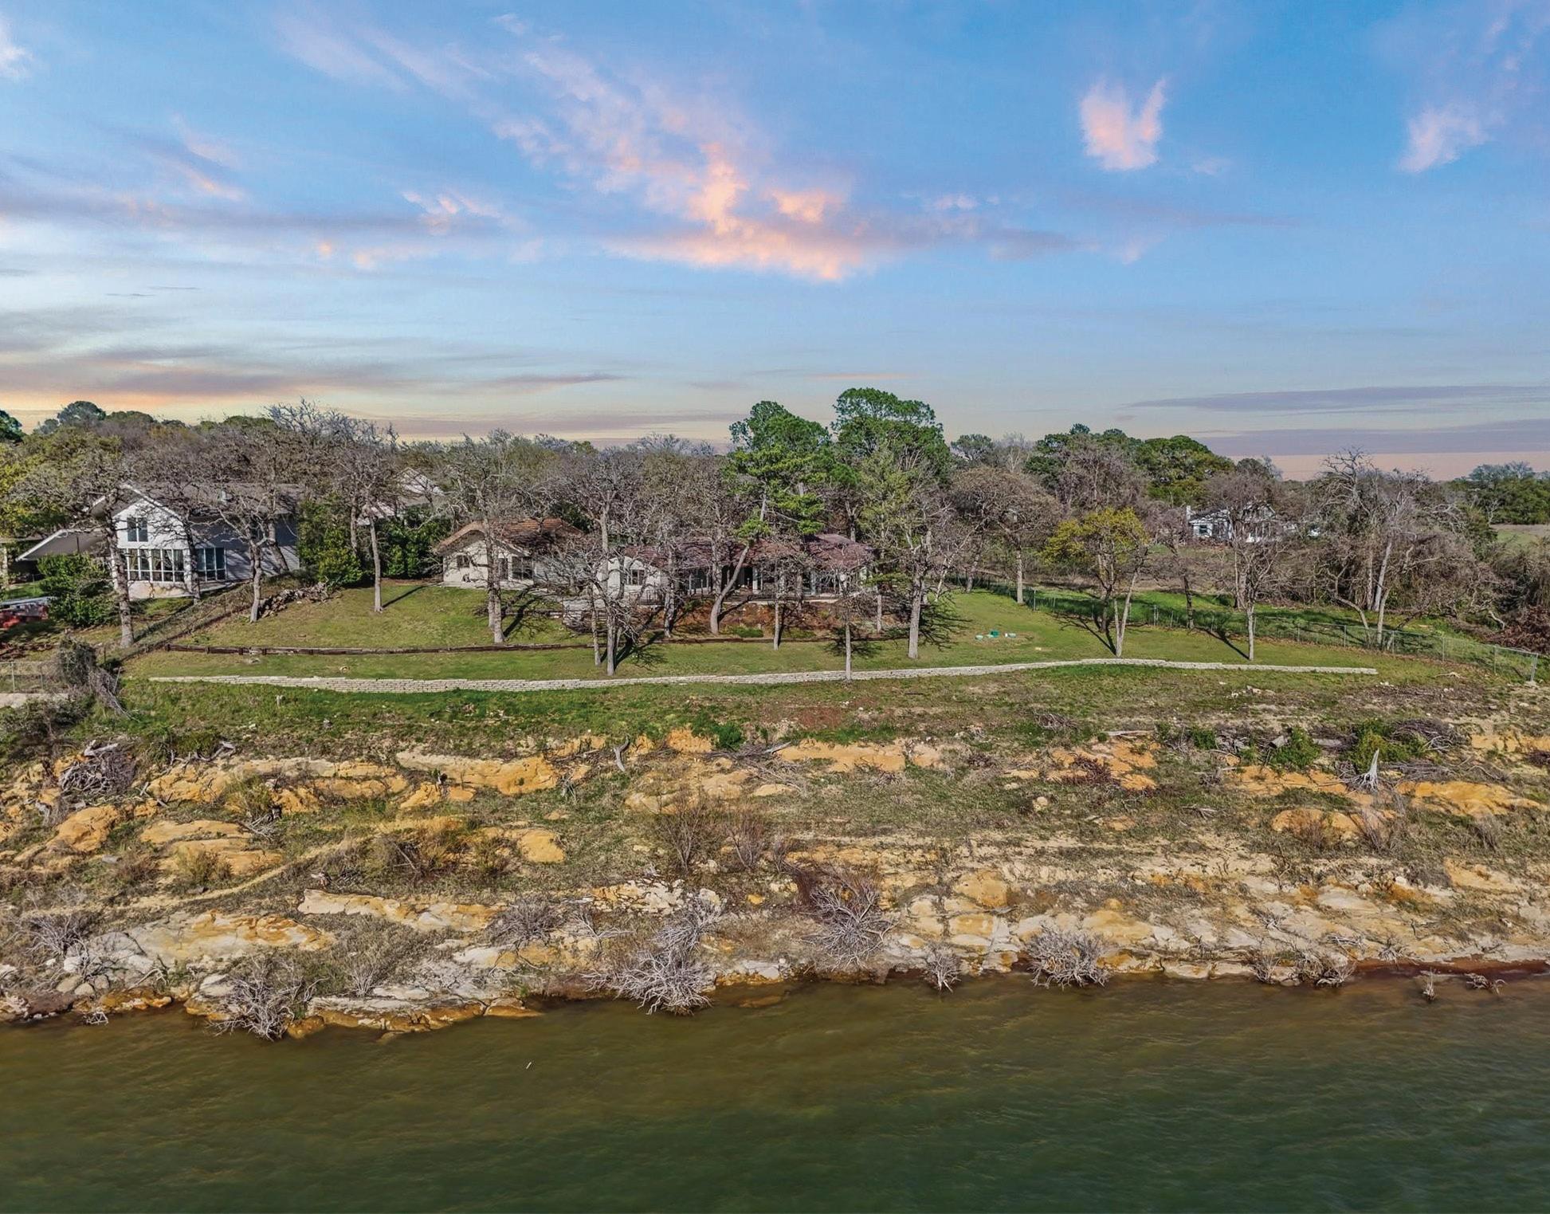
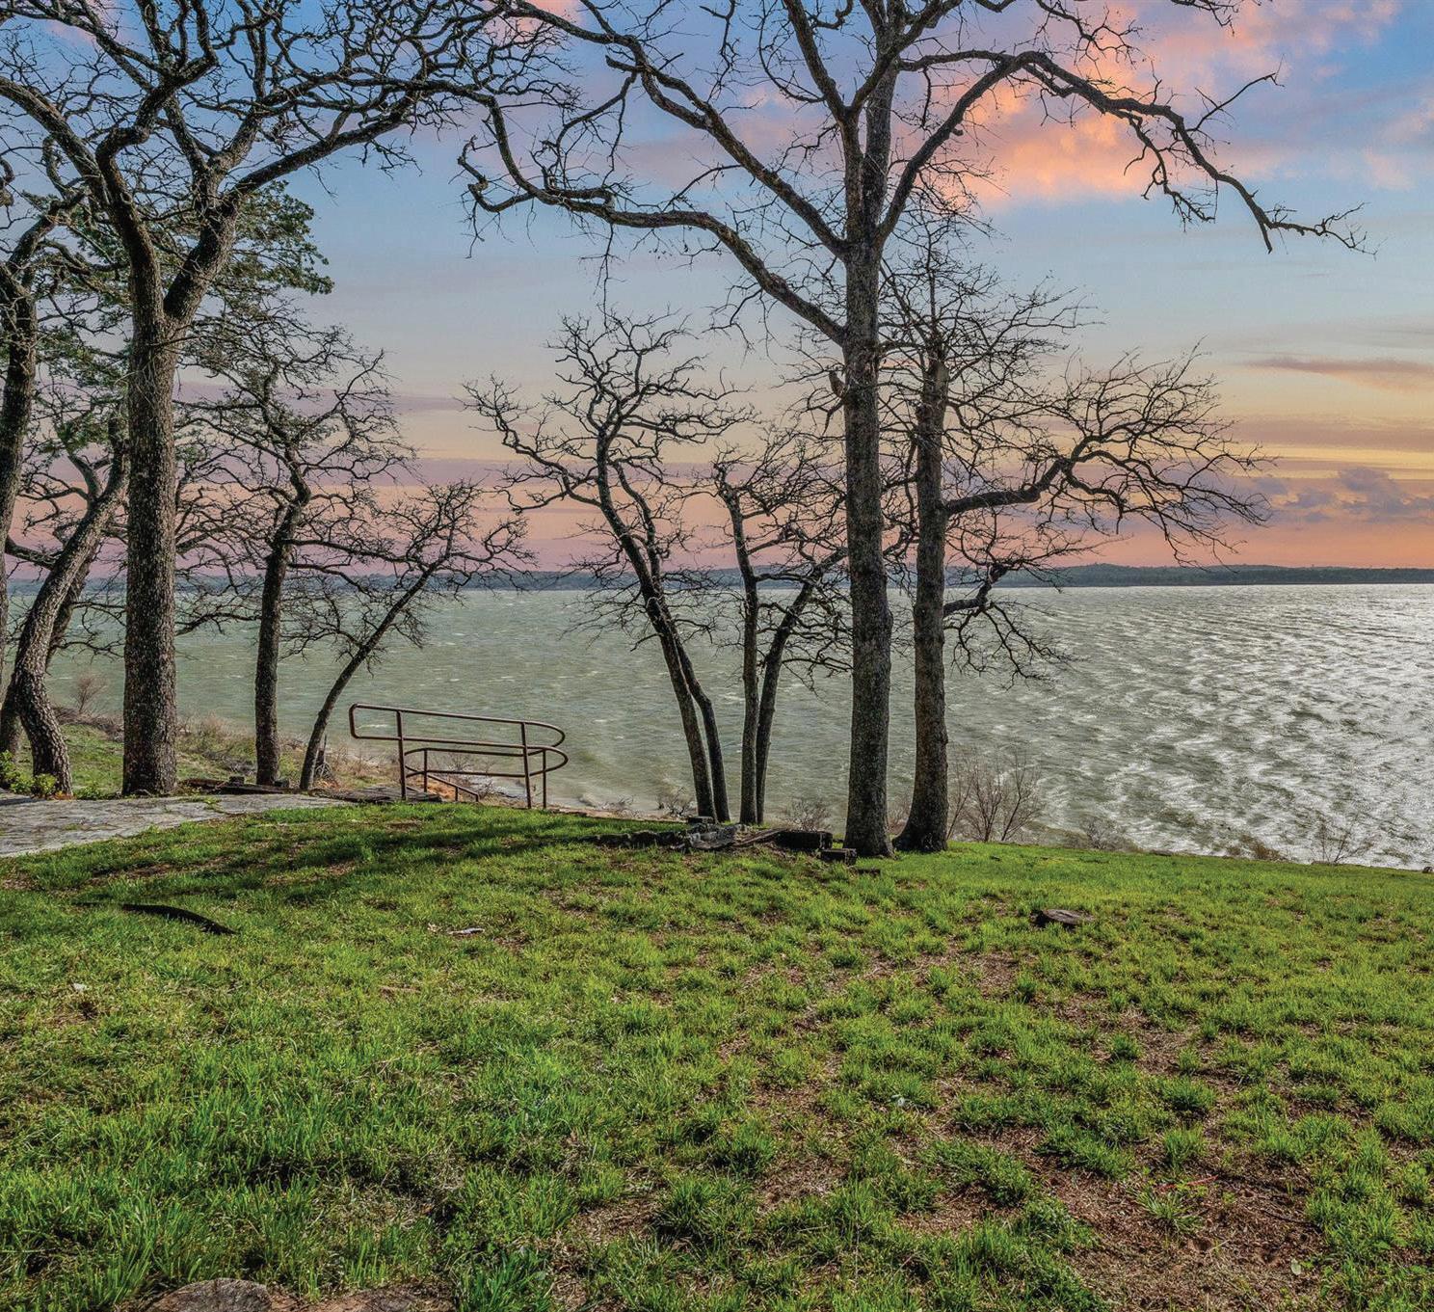
Set high above the shoreline on a commanding bluff, this rare 1.412-acre lakefront homesite presents a front-row seat to 180-degree, southwest-facing panoramas of Lake Grapevine—where golden-hour light and sunset skies become part of daily life. Positioned across two lots and tucked at the end of a quiet street, the setting offers an exceptional sense of privacy with a view that feels endless. For buyers who want a streamlined path to a truly custom estate, the seller has partnered with Partners in Building and a stunning concept design is available: two stories plus a walkout basement, artfully planned to celebrate the lake from nearly every level and to maximize the dramatic sunset exposure. The plans can be personalized to your lifestyle, allowing you to tailor finishes, layout, and function while preserving the showstopping orientation to the water. Land is offered at $2.5M, with the concept build estimate at $2M (subject to change). Land sale and build agreement are separate, and the land must close prior to construction. Existing structures will be removed per the builder arrangement—clearing the way for a new vision to rise above the lake.
4 BEDS | 2.5 BATHS | 3,059 SQFT. | $1,150,000
Nestled on over 8 acres in the highly desirable City of Justin, this stunning 1 story custom home offers the space you’ve been dreaming of with the privacy you deserve. With no HOA restrictions, the possibilities are endless to add horses, chickens, and goats, etc. This thoughtfully designed floorplan features 3 oversized bedrooms, a dedicated home office space that could easily serve as a 4th bedroom, and a massive game room with attached half bathroom, perfect for Friday night movies, a pool table or family time. The openconcept living area flows seamlessly into a chef’s dream kitchen, with granite countertops, stainless steel appliances, and a fabulous walk-in pantry all encompassed by an entire wall of glass doors showing off your picturesque private backyard oasis. The private primary suite offers a generous size ensuite & thoughtfully placed closet exits to the laundry room for added convenience. The entire home has fresh interior paint. Next step outside to your own personal resort. The oversized covered patio is the centerpiece of a massive outdoor entertaining area, just steps from the fenced sparkling 5ft play pool. Almost all of the 8+ acres is fully fenced perfect for livestock, gardening, or ATVs. This true homestead includes mature fruit trees, blackberry bushes, perennial veggies, and irrigated raised flower beds. Prime Location: located within the highly acclaimed Northwest ISD, you get the peace of country living without sacrificing convenience. Enjoy quick access to Hwy 114, Texas Motor Speedway, and Alliance Town Center, putting world-class dining & shopping down the road. Key features at a glance include single story living, flex spaces (suitable for a study or 4th bedroom), and an added game room with unlimited potential, given the open acreage to add a guest house or whatever else you want! Don’t miss this rare opportunity to own a piece of North Texas luxury.
CUSTOMER TESTIMONIALS
“I have thoroughly enjoyed working with Arveaux Interiors for over 4 years on 2 very different projects. The team is so professional, organized, and creative. It is truly a collaborative experience. They take the guesswork out of the design process, and I couldn’t be more pleased with the result!”
“With four small children building a home from the ground up was very overwhelming. Arveaux Interiors took all that anxiety away and now I can’t wait for our dream home to be finished! Stephanie was an absolute pleasure to work with, reliable, flexible, and quick to help any need/concern I had. Looking forward to continuing our partnership through the entire building process. Thank you to Stephanie and the Arveaux team!!”