homes + lifestyles
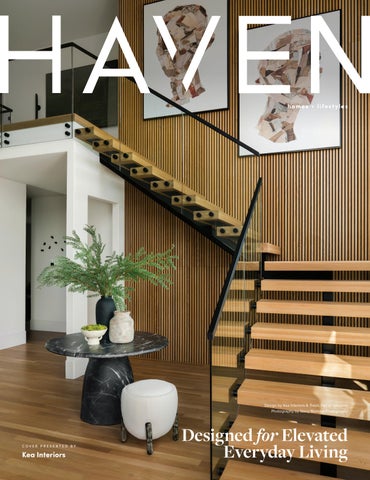
Design by Kea Interiors & Travis Pernell Interiors Photography by Stacy Markow Photography
COVER PRESENTED BY
Kea Interiors
Kea Interiors, established in 2015, is an elite Interior Design Company Serving North Dallas, Sherman, TX and its surrounding cities. Their design style extends beyond today’s trends and curates spaces tailor made for their clients. With over a decade of footprints in the interior design industry, Chanda Kea, owner and Principal Interior Designer, brings her passion and natural gifting to see what is not seen beneath the surface into each curated space. She is a native Texan, wife and mother, as well as a mentor in the design community, helping other designers develop and grow their business. Chanda is equipped with a team of vetted tradesman that provide services for whether you are in need of professional design services for renovations, remodels, a new construction and more, Kea Interiors will not only transform your home into a beautiful, functional place, but one that also transforms YOU.
Design by Kea Interiors & Travis Pernell Interiors Photography by Stacy Markow Photography
Insert text here about photo credit Quis et il et etur saepelis et, officabo.
Design by Kea Interiors
Design by Kea Interiors
Photography by 18 Percent Productions
Photography by 18 Percent Productions
469.401.4141 // info@keainteriors.com //
www.keainteriors.com
keainteriors
940 W DOVE ROAD SOUTHLAKE, TX 76092 8 BEDS | 13 BATHS | 18,905 SQ FT | $10,398,000
Southlake Estate Unlike Anything Else! 4.83 Acres of Private, Resort-Style Living. Extraordinary estate is a rare expression of scale, sophistication, & design, crafted for those who expect nothing less than exceptional. Grand circular drive & stately motor court set the tone for what lies beyond, an estate where every detail is curated to deliver a lifestyle few properties can offer. Inside, timeless architecture meets modern refinement, with an elevator providing access throughout & living spaces designed to impress yet feel effortlessly livable. Built for both entertaining & everyday living, the entertainment wing features a game room with wet bar & tiered theater, while dual executive offices & gym create the perfect balance. The chef’s kitchen is nothing short of extraordinary, equipped with commercial-grade gas appliances, dual dishwashers, built-in refrigeration, double ovens, warming & cooling drawers, plus a butler’s pantry & walk-in pantry designed to accommodate gatherings on any scale. The Owner’s Retreat is a sanctuary, offering a serene escape with a spainspired bath, expansive custom wardrobes, & a level of privacy & tranquility rarely found. Two main-level guest suites provide exceptional accommodations, while the upper-level features 5 additional en-suite bedrooms & multiple living spaces designed for flexibility & comfort. Outdoors, the estate transforms into a private resort—an oversized pool & spa, multiple covered lounge areas, full outdoor kitchen, & a striking stone fireplace create an unparalleled setting for year-round entertaining. The indoor sports court, adaptable for 2–3 pickleball courts, adds a rare & coveted amenity, completing a lifestyle experience that is both dynamic & indulgent. With a 6-car garage, impeccable craftsmanship throughout, this estate represents a compelling opportunity at its offering price, delivering extraordinary value for its scale, privacy, & unmatched features. Attributes & additional information in docs.
SHERRI MURPHY REALTOR®
817.929.2059 Sherri.Murphy@CBRealty.com www.sherrimurphysellsdreamhomes.com
601 STATE STREET, SUITE 150, SOUTHLAKE, 76092
1009 FOX HOLLOW L ANE, OAK PT, TX 75068 3 BEDROOMS (4TH IS POSSIBLE) | 4 FULL BATHS, 2 HALF BATHS 3 LIVING AREAS | 3 LEVELS OF OUTDOOR LIVING SPACE | 4,500 SQFT. | $2,500,000
Quiet Natural Beauty and Relaxed Lakeside Lifestyle Experience a new level of lakeside living in the exclusive neighborhood of Fox Hollow. Fox Hollow is known for its quiet natural beauty and relaxed lakeside lifestyle. This architectural custom waterfront retreat built by The Renfrow Dunaway Group is designed for those seeking a refined everyday lifestyle centered around privacy, luxury, and life on the water. This newly constructed contemporary residence offers three levels of elevated living with panoramic water views from every floor. Inside, dramatic floating stairs create a stunning architectural focal point, setting the tone for the home’s modern design and clean, sophisticated aesthetic. Expansive walls of glass
blur the line between indoors and outdoors, filling the home with natural light and showcasing the tranquil waterfront setting. The chef-inspired modern kitchen features custom cabinetry, oversized island, premium finishes with a seamless flow for entertaining or quiet evenings at home. Three spacious bedrooms with the flexibility for a fourth. Perfect for the buyer seeking tranquility or the boating enthusiast wanting quick access to The Dallas Corinthian Yacht Club. Enjoy lake living at its finest without sacrificing the proximity to the North Dallas Metroplex, providing easy access to upscale dining, entertaining, major shopping, and business corridors.
LAURI CALLIER
PAM ROSENER
832.287.9827 lauri@lauricallier.com pamrosener.com
469.569.9216 prosener@gmail.com pamrosener.com
REALTOR®
REALTOR®
MODERN HIGH-RISE ELEGANCE 1717 ARTS PLZ SUITE 1808, DALLAS, TX 75201 1 BED | 1.5 BATHS | 1,303 SQFT. | $749,000 Experience the best in luxury high rise living in the Lionel Morrison designed One Arts Plaza building! Located in the heart of the Arts District, this one bedroom, one and a half bath residence is within walking distance to the Dallas Museum of Art, Meyerson Symphony Center, Moody Performance Hall, and Winspear Opera House. Elegance abounds in this sleek and modern unit with eleven foot ceilings, floor to ceiling windows, and a 50 X 10 foot covered terrace overlooking East Dallas. Natural light flows through the living room and dining area creating an ideal entertaining space, or also a quiet space to just relax. Open Balthaup kitchen offers island, eat in kitchen, Miele appliances, subzero wine cooler plus an integrated refrigerator and freezer. The primary bedroom includes a sliding glass door to the terrace, a spa worthy bathroom with separate tub and shower, and custom closet space. A versatile office space is located off the primary bedroom. In addition to this fabulous downtown Dallas location within close proximity to fine dining and shopping, One Arts amenities include a pool, fitness center, doorman, valet, 24 hour security and concierge, event room, electric car chargers, and two assigned parking spaces.
MARIANNE PERCY VICE PRESIDENT
C: 214.533.0784 emailaddress@yahoo.com www.realtorwebsite.com
3838 OAK LAWN AVE, SUITE 500, DALLAS TX 75219
17+ ACRES, PRIVACY, and ENDLESS POSSIBILITIES 15183 VALLEY VIEW, FORNEY, TX 75126
4 BEDS | 4 BATHS | 2,995 SQFT. | $1,450,000 This remarkable gated 4 bedroom 3 and half bath home sits on a hill overlooking Forney. Open floor plan. High ceilings with recess lighting. Lots of windows providing an immense amount of natural lighting throughout. Wood like flooring. A formal dining area and a family dining area. The kitchen has cabinets galore and plenty of counter space as well as an island with an electric cooktop. There are 2 wood burning fireplaces both located in the den and living area. Office with built in desk and cabinets for filing and storing. The master suite has a large walk in closet. The master bath is absolutely gorgeous with the glass brick separate shower, garden tub, His and Hers separated vanities, and 180 degree wall mirror. Full size washer and dryer area. There is a safe-shelter room that is heated and cooled in case of bad storms. 3 car garage. Sitting on just under 18 acres, this property offers many outbuildings. A 4-stall barn. Large workshop with electric on a solid concrete pad. Private stocked pond. This slice of country living is close to restaurants, shopping, and entertainment.
MAUREEN GREEN
REALTOR® LICENSE #: 248249-B
214.803.3108 maureengreen2020@gmail.com legacyco.us
BOBBIE HUBBARD REALTOR® LICENSE #: 0463996
214.729.0535 Bobbie@legacyco.us legacyco.us 3125 RIDGE ROAD, ROCKWALL TX 75032
7609 Grassland Drive FORT WORTH, TX 76133
3 BEDS | 2.5 BATH | 2,546 SQFT | $368,000 . Dont forget to ask about our additional incentives!! This beautifully renovated
3-bedroom, 2.5-bath, two-story home tucked away in one of Fort Worth’s most desirable and convenient locations! From the moment you arrive, you’ll notice the charm and privacy provided by mature trees and a spacious, fully fenced backyard—perfect for outdoor living, pets, and weekend gatherings. Step inside to discover a home that feels brand new, with upgrades galore and a layout designed for both comfort and style. The heart of the home is the stunning kitchen featuring sleek quartz countertops, updated cabinetry, and modern finishes that make cooking and entertaining a breeze. Large Master bedroom with 2 walk-in closets and sitting area make this primary suite luxury with a beautiful ensuite bathroom! Natural light fills the living spaces, highlighting the fresh flooring, updated lighting, and thoughtful design choices throughout. Upstairs, you’ll find generously sized bedrooms with ample closet space, upgraded fixtures, and contemporary touches that feel like a high-end retreat. Outside, the large yard offers room to roam, garden, or simply relax under the shade of the surrounding trees. The wood privacy fence adds both security and charm. With its premium upgrades, modern finishes, and unbeatable Fort Worth location, this home offers the perfect blend of style, comfort, and convenience. Move-In Ready & Packed With Upgrades!
501 W Washington Avenue WHITNEY, TX 76692
2 BEDS | 1 BATH | 1,290 SQFT | $210,000 . This beautifully maintained brick home offers timeless charm, with many original finish-
outs still in excellent condition—clearly reflecting pride of ownership. The inviting living area features a fireplace that has been gently used, adding warmth and character to the space. Situated on three well-maintained lots, this property presents a rare opportunity with city water and sewer already in place, along with multiple meters—making it ideal for future subdivision or investment potential. Portions of the property are fenced, allowing for a variety of uses, including small livestock. The current owner has successfully utilized the land for goats and chickens, showcasing its versatility. The corner lot is enhanced by mature trees, providing shade, privacy, and a peaceful setting. Additional flexibility is offered with an RV hookup that can be positioned on either side of the home, accommodating guests or extended living arrangements. Whether you are seeking a primary residence, an investment opportunity, or a property with room to grow, this one offers exceptional potential. Combining charm, infrastructure, and flexibility, this is a rare find you won’t want to miss. Schedule your private showing today.
Steph Richards R E A LTO R ®
C: 830.444.1142 homesweetstephtx@gmail.com Onereal.com/stephanie-richards
HI, I’M STEPH RICHARDS
STEPH
RICHARDS R E A LT O R ® LICENSE#: TEXAS - 823861
C: 830.444.1142 homesweetstephtx@gmail.com Onereal.com/stephanie-richards
Hey y’all! I’m Steph Richards, a Southern girl from Georgia with 6 years of real estate experience in Texas. As part of the military division, I specialize in helping service members and families find their perfect home, offering extra incentives and moving services to make the process seamless. Your home is more than just a place—it’s where memories are made. Let’s find your Home Sweet Home!
YOUR DREAM HOME
14537 Cedar Brook Place, Aledo, TX 76008 5 BED | 5.5 BATH | $1,279,000 Welcome to your stunning custom-built home in the highly sought-after Walsh Ranch within Aledo ISD. Perfectly positioned on a premium lot with ample space for a future pool, this property offers breathtaking views of the greenbelt and Lake Park. Enjoy these serene surroundings from the covered patio featuring an outdoor gas fireplace, or from the oversized upstairs decks which is one of the only in the neighborhood—ideal for entertaining or relaxing evenings. As you step inside, you’re greeted by a grand entry with soaring 20+ foot ceilings that immediately set the tone for the home’s elegance. The gourmet kitchen is a chef’s dream, complete with a large center island, farmhouse sink, toptier appliances, a built-in nugget ice maker, and a spacious walk-in pantry. The adjacent living room boasts vaulted ceilings, custom built-ins, a convenient gas fireplace, and a multi-panel glass slider opening seamlessly to the backyard.
MIKE EDMONDS REALTOR®
817.523.1309 214.783.5225 mike.edmonds.realtor@gmail.com
2653 Kings Canyon Mews, Corinth, TX, 76210
Windmillerhomes.com 817.966.1221
9100 Florance Way, Northlake, TX 76247 5 BEDS | 7 BATHS | 5,183 SQ FT
$2,049,000
This gorgeous 5183 sq ft Prairie Modern home sits on almost 1.3 acres with a stunning sunset view! Great flexibility to customize this incredible home by Windmiller Custom Homes. OFFERED AT $2,049,000 with the current bed and bath configuration OR at $2,100,000 with the extra bedroom and bathroom addition!! Featuring high-end finishes and quality construction elements throughout, this home is not only beautiful but energy-efficient. The main level includes a gorgeous chef’s kitchen with Cambria quartz countertops, ample cabinets, and SS Cafe appliances; large family room and dining room featuring custom drop down ceilings with LED backlighting; large windows allowing in natural light; 3 oversized garages; a HUGE master suite with sitting room, coffee bar, and dual master closets; the perfect secondary master adjacent to the single car garage with its own private entry and kitchenette; Media room with French doors; and a private study. Upstairs you will find 2 more HUGE bedrooms with their own private bathrooms, and a half bath that is easily accessible from the amazing entertaining spaces featuring a game room, a snack area, and a second media or playroom. Contact us to schedule a tour today!
Christina Danner
Mark Cornetti
214.534.6844 christina@storybookdfw.com
972.951.3313 mark@windmillerhomes.com
BROKER/OWNER STORYBOOK REALTY
COMMUNITY SALES MANAGER WINDMILLER CUSTOM HOMES
2290 E 151ST STREET S, BIXBY, OK 74008 4 BED | 3.5 BATH | 3,806 SF | 19.32 ACRE LOT OFFERED AT $1,990,000
Unique property sits on 151st with 989 ft of Highway frontage on the way to Bixby. Just under 20 acres. This custom built home has 4 bedrooms 3 1/2 baths with a barn & shop with lots of storage.
Prime Highway
FRONTAGE ACREAGE ESTATE
PAMELA DOBBS REALTOR®
918.855.5731 pamdobbs@cbtulsa.com pamdobbs.cbtulsa.com
1301 E Taft St., Sapulpa, OK 74066
www.tonyahudgins.com
TONYA HUDGINS
MICHAL OVERTURF
HALEY HALCOMB
Mortgage Sales Manager NMLS# 176460
Mortgage Loan Assistant NMLS# 2159844
Mortgage Loan Assistant NMLS# 1163126
Direct: 903.813.5711 | Cell: 903.271.1900
Direct: 903.813.5794 | Cell: 903.821.1611
Direct: 903.813.5784 | Cell: 903.271.9943
Email: thudgins@firstunitedbank.com
Email: michal.overturf@firstunitedbank.com
Email: haley.halcomb@firstunitedbank.com
MODERN SANCTUARY 346 NOCONA DRIVE, NOCONA, TX 76255 3 BEDS • 2 BATHS • 2,025 SQFT • $399,900 Recently built in 2022, this modern barndominium offers peaceful country living on a spacious corner lot with access from two streets inside a gated community with 24-hour security. Designed with an open-concept layout, the home features covered front and back porches with beautiful pond and nature views, well-sized bedrooms, a tankless water heater, RV hookups, and a 30x30 attached garage. Two additional lots provide extra privacy and space, while community amenities include golfing, fishing, camping, and a future country club. Short-term rental investors welcome.
BRENT SOUTHARD REALTOR®
C 888.455.6040 O 888.455.6040 brentnhym@mac.com
2000 Regency Parkway, Suite 300, Cary, NC 27518
Fairway Village Golf Residence 1204 PECAN VALLEY DRIVE, MCKINNEY, TX 5 BD | 4 BA | 3,704 SQFT | $796,000
This fantastic home, located in the Fairway Village section of Stonebridge Ranch, will have you feeling at peace, enjoying sunsets from your backyard covered patio on this beautiful golf course lot. This home will fit all your needs with five bedrooms PLUS a beautiful downstairs office. The primary bedroom suite and an additional bedroom are located on the first floor. The home also boasts a large downstairs living area with a fireplace and a large media or game room upstairs. You can easily access the upstairs with front and back staircases. The extra-large kitchen with granite counters and a built-in wine fridge, which also includes a large breakfast area that can fit any occasion, and another large dining room. Throughout the downstairs, the beautiful hand-scraped hardwood floors bring loads of warmth. You will find ample storage throughout, along with thoughtful features such as a radiant barrier and additional attic insulation, a tankless water heater, and plantation shutters. An extra special feature is the separate third-car garage!
RACHELLE HEARRELL REALTOR®
817.846.4925 hearrell.homes@live.com miatrudeau.com
2401 Internet Blvd, Suite 107, Frisco, TX 75034
4041 BL ACKCHA MP ROAD, MIDLOTHIAN, TEX AS 76065
ELEGANT ACREAGE FAMILY ESTATE 4 B E DS | 3 B A TH S | 3 , 7 3 8 S Q FT | $ 6 6 5 , 9 0 0
Exquisite custom home in the heart of Ellis County, Texas! Located on one acre, fenced with mature landscape and trees. This charming home features a three way bedroom split, two large living, two dining and a dedicated office with coffered ceilings. Custom trim, plantation shutters and hand scraped, real hardwood floors! FOUR car garage, two detached and three attached with work space and large closet storage located behind electric privacy gate. Circle drive offers plenty of extra parking! Spacious bedrooms and abundant closets. Three and one half bath round out this family home! Be sure to check out the only room upstairs, a private suite with lots of storage!
Leigh Brodner R E A LTO R ®
469.628.2493 leighbrodner@gmail.com
8421 PARKDALE DRIVE , NORTH RICHL AND HILLS, T X 76182
EXPANSIVE FAMILY LIVING OASIS 5 B E DS | 4 B A TH S | 3 , 3 6 9 S Q F T | $ 6 3 0 , 0 0 0
Beautiful one owner home in sought after Shady Oaks in North Richland Hills. This spacious 5 bedroom home features walk in closets and direct bathroom access for every bedroom. The main floor includes the primary suite plus an additional bedroom and bathroom. Upstairs offers 3 bedrooms, 2 bathrooms and a private living area ideal for multi generational living. Located in desirable Keller ISD and convenient to shopping, dining, and entertainment, with easy access to DFW Airport, Dallas and Fort Worth. Features include dual HVAC systems, two water heaters, updated kitchen with recent LG appliances and granite countertops, as well as solar screens and gutters! Good sized yard offers room for lap pool, kids playset and a nice garden. Having three living areas you can have a nice home office and media room! Oversized three car garage and extra parking included! Come see this great home today!
Leigh Brodner R E A LTO R ®
469.628.2493 leighbrodner@gmail.com
1582 BILTMORE LANE, IRVING, TX 75063 3 BEDS | 4 BATHS | 2,273 SQFT | $419,900
Some homes ask you to live in one place. This one gives you three. A professional retreat below. Life in full bloom in the middle. Complete sanctuary above — tucked away where the world can’t follow. Treetop views from your private balcony. A spa bath that earns the name. A kitchen built for both the serious cook and the invited guest. Located in Hunters Ridge, Irving — pool, spa, clubhouse, maintained grounds. Carrollton-Farmers Branch ISD. Compartmentalized living. Separation when you need it. Connection when you want it.
Greg Fowler R E A LT O R ®
469.428.7284 greg@emeraldcitiesgroup.com
2813 Mesa Court Hurst, TX 76054 4 Beds | 3.5 Baths | 2,838 Sq Ft | $567,600 Welcome to your dream home—where modern elegance meets everyday comfort! Tucked away on a peaceful cul-de-sac in the coveted Birdville ISD, this 4-bedroom, 3.5-bath gem is the perfect sanctuary for those seeking style, convenience, and plenty of space to thrive. Step through the front door and be wowed by the open floor plan, soaring ceilings, and a fresh, contemporary vibe. Gorgeous luxury vinyl plank flooring (installed April 2026) flows throughout the main level, complemented by plush new carpet (2026) upstairs. The main-floor primary suite is a true retreat, featuring a spa-like en suite with a walk-in shower, a freestanding soaking tub, and ample space to relax and recharge. The first floor also boasts two versatile living areas and two dining spaces—ideal for hosting gatherings or finding your own quiet corner. Located a short distance from Porter Elementary, this home offers top-tier education alongside a quiet, family-friendly community. Don’t miss your chance to make this meticulously updated property your forever home!
Luke Yin
Tiffany Giamanco
254.723.2325 luke.yin@compass.com
214.676.9265 tiffany@tiffanygiamanco.com
Compass is a real estate broker and abides by Equal Housing Opportunity laws. All material presented herein is intended for informational purposes only and is compiled from sources deemed reliable but has not been verified. Changes in price, condition, sale or withdrawal may be made without notice. No statement is made as to accuracy of any description. All measurements and square footages are approximate.
BUILD YOUR DREAM HOME! 2904 HICKORY HILL LANE, COLLEYVILLE, TX 76034 0.83ACRE LOT | $835,000 A blank canvas has been presented for this beautiful lot in Brighton Oaks of Colleyville to build a luxury residence or quaint country home. Create your own dream home as the original owners had done and loved for 52 years! If one is not quite sure what to build on this exceptional lot, a European designer and architect has been retained to prepare a rendering and floor plan to help jump start your dreams. Enjoy the feeling of living in the country with large lots, no HOA and the sense of community. Nearby are shops and restaurants with easy access to the large city life of Dallas and Fort Worth for the Arts, sporting events, zoos, fine dining, Botanical Gardens and Arboretum, and minutes from DFW International Airport! As Colleyville has grown over the years,
it is still a wonderful, charming place to call home with a great sense of community. This outstanding lot is ready for you to create your next home. So, bring those dreams and a builder and bring that dream to life! In addition to all the trees this lot also features a water well which is great for watering lawn and gardens. Survey and partial Restrictive Covenants in transaction desk. Welcome to Colleyville and Welcome to Texas! Be watching as we show the creation of the renderings and plans for this lot for all to see in the photos! Concept renderings 2026 3E Global Design and Wall & Associates, Inc. Proprietary and confidential. Unauthorized use or reproduction prohibited.
JACKIE WALL
BROKER/OWNER
972.365.7439 jwall@contactwall.net www.dallasareaproperties.com
3308 PRESTON RD, SUITE 350, BOX 265
TAMI WE I S
R E A LT O R ® | L I C # 7 7 5 6 3 1 682.259.8849 Tami@lonestarlivingtx.com | Tamisellstexas.com
My clients searched for over a year before finding the right home. The moment this property hit the market, I knew it was the perfect fit and sent it to them immediately. Within an hour of the listing going live, we had a showing scheduled. In a competitive multiple-offer situation, my market knowledge, strategy, and negotiation skills helped my clients secure this beautiful Mira Vista home. Helping clients move quickly and confidently in fast-moving markets is one of my favorite parts of what I do.
SOLD 6782 SAWGRASS DRIVE FORT WORTH, TX 76132 This stunning Tudor style home is located on a prime corner lot in the guarded, gated community of Mira Vista. Beautifully remodeled in 2023, this home blends timeless charm with modern updates. The magnificent living room features gorgeous cathedral ceilings with wood beams and a dramatic stone fireplace, opening to an inviting floor plan ideal for entertaining. The updated kitchen offers quartz countertops, gas cooktop, and abundant storage. The primary suite includes double vanities, a large relaxing garden tub and walk-in closet. A private guest suite with en-suite bath is also located downstairs, along with a laundry room and half bath for guests. Upstairs features two generous bedrooms with Jack and-Jill bath, a private home office, a large game room, and walk-in storage space. The backyard is an entertainers dream with a covered patio, outdoor kitchen, stone decking, pergola, multiple seating areas and a putting green. 4 BEDS • 4 BATHS • 3,567 SQFT
4500 MERCANTILE PLAZA, SUITE 300, FORT WORTH, TX 76137
NEW LISTING
The ideal balance of
PEACEFUL NEIGHBORHOOD LIVING + URBAN ACCESSIBILITY 6113 STRADA COVE, FORT WORTH, TX 76123 3 BEDS • 3.5 BATHS • 2368 SQFT 6113 Strada Cove is just minutes from premier shopping, dining, entertainment, and everyday conveniences. Whether you’re enjoying the community amenities, exploring nearby retail destinations, or taking advantage of an easy commute, this home places you in the heart of one of Fort Worth’s fastest-growing and most desirable areas. Contact Tami for a private showing!
911 B E N T L E B R A N C H L A N E , C E DA R H I L L , T X 75 104
$1,100,000 | 4 Beds | 5 Baths | 4,569 Sqft. Elegant Estate on 2.4 Acres – Prime Dallas Location: This stunning 4-bedroom, 4 full bath, 2 half bath estate sits on 2.4 acres and offers the perfect blend of privacy, elegance, and convenience. Ideally located just 25 minutes from DFW International Airport and 20 minutes from downtown Dallas, you’ll enjoy the serenity of country-style living with city amenities at your doorstep—shopping and dining are right across the street. Walk across the street to Target, Panera Bread, Jason Deli, Salt Grass, Best Buy, the mall (H&M, Barnes and Noble + much more). Built with a timeless combination of rock, stucco, and brick, this home is as durable as it is beautiful. Inside, the thoughtful design features hand-scraped hardwood floors, 3 fireplaces, and a double stairway leading to expansive living spaces. With 5 separate living areas, there’s room for every occasion—from intimate gatherings to large celebrations. The updated chef’s kitchen is a showstopper with a built-in ice maker, beverage fridge, and 44-bottle wine refrigerator. Retreat to the oversized bedrooms, each designed with comfort in mind. Entertainment lovers will appreciate the private theatre room with a wet bar, full bathroom, microwave, under-counter refrigerator, and its own walk-out balcony. Step outside to your personal resort: a covered outdoor living area with full kitchen, perfect for year-round entertaining, and an 8-foot diving pool for summer fun. Second outdoor patio added overlooking the pool. A 3-car garage with additional parking ensures plenty of space for vehicles and guests. Buyer, please verify schools and bedroom sizes.
SHARON L. JONES BROKER | REALTOR®
214.957.3518 secondchancebuyer@gmail.com
BENTLE BRANCH SURVEY
952 N. Hwy 67, Ste. 203 | Cedar Hill, TX, 75104
SOLD MULTIPLE OFFERS
8329 TRICKHAM BND, FORT WORTH, TX 76131
AMANDA EASLEY
MULTIPLE OFFERS AND UNDER CONTRACT
REALTOR®
817.637.6959 amanda@leaguere.com www.leaguere.com
Helping buyers and sellers in the Fort Worth and surrounding areas since 2017! I am so grateful for each and every opportunity! I have been voted a Real Producers Top 500 realtor two years in a row and a 360 West
4020 BUNTING AVENUE, FORT WORTH, TX 76107
Top Realtor for the last 8 years and my goal is to exceed my clients expectations and be a great agent to work with on each and every
FOR LEASE
transaction. If you have questions about the market or how to set yourself up for success when you go to sell or buy, I would love the opportunity for a conversation.
#ReadytoServe!
3212 RIVERWOOD DRIVE, FORT WORTH, TX 76116
5220 Locke Ave. Fort Worth, TX 76107
1913 MOUNT MCKINLEY PL, CEDAR HILL, TX 75104 1.02 ACRES | OFFERED AT $315,000 Nestled within the prestigious gated enclave of Lake Ridge in The Summit this cleared one-acre cul-de-sac lot offers a rare opportunity to build your dream home on one of the highest elevations in North Texas. With all trees removed and the land fully prepared, the property is a ready canvas for your custom design, surrounded by the exclusivity and tranquility that only a gated community can provide. From its elevated vantage point, the homesite showcases breathtaking panoramic views, capturing both the shimmering waters of Joe Pool Lake and the distant city skyline—including the stadium—creating a backdrop that shifts beautifully from sunrise to sunset. Beyond the privacy of the cul-de-sac, residents enjoy unmatched convenience with quick access to Highway 67 and the 360 Tollway, making commutes seamless, while still being just minutes from lakeside recreation, championship golf at Tangle Ridge, scenic hiking and biking trails at Cedar Hill State Park, and nearby shopping and dining. Combining cleared build-ready land, gated security, cul-de-sac privacy, and sweeping water and skyline views, this lot delivers the perfect balance of luxury, nature, and accessibility in one of Cedar Hill’s most coveted settings.
NATHALIA TARTT
REALTOR® | LIC #805807 206-376-6674 nathaliaaribenefield@gmail.com www.exprealty.com 5605 NORTH MCARTHUR BLVD, IRVING, TX 75038
801 W MORPHY STREET, FORT WORTH, TX 76104
7,126.42 SQFT | $435,000
Rare opportunity in the Fairmount Historic District to build your dream home while enjoying the benefits of an existing 3-car garage and 882 square foot apartment built in 2019. The garage apartment features 1 bedroom, 1 bathroom, a full kitchen, and living area. Ideal for rental income, a guest suite, or temporary housing during construction. One garage bay serves the apartment, while two bays are reserved for the future primary residence. This unique property offers a generous buildable area approximately 42 feet wide and 50 feet or more in depth, providing plenty of space for a custom designed home that complements the charm and character of the Fairmount neighborhood. Alley access and existing improvements add convenience and flexibility to the design process. The Fairmount Historic District is one of Fort Worth’s most beloved neighborhoods, known for its tree-lined streets, welcoming community, and proximity to Near Southside restaurants, shops, and entertainment. New construction within the district is subject to review to ensure compatibility with the area’s historic architectural style, offering the opportunity to blend modern design with timeless appeal. Whether you’re an investor, builder, or future homeowner, this property delivers outstanding potential. The existing apartment allows for immediate use or income, while the vacant portion of the lot invites the creation of a one of a kind residence in a sought after location. Don’t miss this chance to secure one of the few remaining buildable lots in Fairmount with existing improvements already in place. Bring your vision and build the home you’ve been dreaming of in one of Fort Worth’s most vibrant historic communities.
BRYAN WRIGHT REALTOR® 0755598
817.631.9803 bryan@6thavehomes.com 6thavehomes.com
EXCEPTIONAL FARM AND RANCH RETREAT 29 0 0 C O U N T Y R OA D 317, C L E B U R N E , T X 76031
4 BEDS | 3.5 BATHS | 5,224 SQ FT. | 39 ACRE LOT | OFFERED AT $1,200,000 Discover the perfect blend of country living and functionality with this exceptional farm and ranch property, currently under agricultural exemption. Conveniently located with easy access to Highway 67, this expansive property is fully equipped for livestock, horses, or a multi-family compound. The land is secured with approximately 5 miles of fencing, including electric fencing, making it ideal for managing livestock. The property features multiple ponds, providing natural water sources and adding to the scenic appeal.Improvements include a barn, four storage containers with electricity, and multiple living quarters-perfect for extended family, guests, or rental opportunities. The main residence boasts over 5,000 square feet of living space, offering large rooms, multiple pods for privacy, and separate entrances for added flexibility.Whether you’re looking to operate a working ranch, create a private retreat, or build a family compound, this property offers endless possibilities with the infrastructure already in place.
STEVEN NIEVES
TEAM LEADER / LISTING SPECIALIST
469.360.3088 StevenNievesTeam@gmail.com www.StevenNieves.com
• W W W. RE PE ATR E A LT Y. COM
Trusted Local Market Expert Chandra Linquist is a Tennessee native who grew up near Kansas City and earned her degree in Human Development & Family Life from the University of Kansas, followed by a Respiratory Therapy degree from Washburn University. She moved to the Dallas-Fort Worth area in 1999 and spent 21 years serving her community as a Respiratory Therapist. Her passion for helping families led her to real estate, where she now helps clients find homes that align with their goals and lifestyle. A proud wife, mom of two, and paddleboarding enthusiast, Chandra lives in Highland Village and serves families across the DFW area.
Ch a n d ra L i n q u i st REALTOR
469.600.9587 | 972.966.MOVE Chandra@repeatre.com www.chandralinquist.realtor
322 N Mill St., Lewisville, TX 75057
The Ultimate Lake Home
4 BD | 4.5 BA | OVER 4,000 SF | OFFERED AT $1,550,000
5001 RIO VISTA DRIVE, GRANBURY, TX 76049 Walls of glass on all levels overlooking the main body of beautiful Lake Granbury. This unique home is the perfect place for entertaining or just enjoying the beauty and comfort of lake living. Three levels of living featuring 2 living areas , 4 bedrooms, 4 ½ baths, 2 balconies, covered patios, large dock with 2 boat slips and jet ski lift. This gated community offers 24 hour gated security, 2 golf courses, marina, private clubhouse & more.
LEE OVERSTREET, GRI REALTOR®
817.219.5246 Lee@LeeOverstreet.com www.winstonproperties.net
115 W. PEARL STREET, #108, GRANBURY, TX 76048
517 ROUND HOLLOW LANE, SOUTHLAKE, TX 76092
STUNNING DREAM ESTATE 5 BEDS | 6.5 BATHS | 6,921 SQFT | $2,599,000 Welcome to your dream estate in the highly sought-after Kirkwood Hollow community! Situated on over half an acre in the award-winning Carroll ISD, this beautifully updated residence blends luxury, comfort, and thoughtful design with resort-style amenities. Every detail has been carefully curated, making this home as functional for everyday living as it is stunning for entertaining. From the moment you enter, the home makes an unforgettable impression with a dramatic sweeping staircase and soaring floor-to-ceiling windows that fill the entry with natural light. The chef’s kitchen is a true centerpiece, featuring a 6-burner gas range, oversized island with seating, built-in coffee maker, wine fridge, and abundant storage. Designed for both gourmet cooking and effortless entertaining, the kitchen flows seamlessly into the spacious living areas. Updates throughout the home include a remodeled kitchen and bathrooms, a refreshed game room, and upgraded lighting fixtures, giving the property a fresh, modern feel. The primary suite serves as a private retreat with a spa-like bath showcasing an elegant dual shower and refined finishes. A custom utility room with a second-floor laundry chute adds convenience, while the thirdfloor exercise room provides a flexible space for wellness or hobbies. The expansive game room comes equipped with a screen and projector, creating a true media experience for family nights or hosting friends. Step outside into your backyard paradise, designed for relaxation and recreation. A diving pool with attached spa and dramatic waterfall feature anchors the space, while the outdoor kitchen with built-in grill offers the perfect setting for gatherings yearround. With over half an acre, there is ample room for both play and privacy. As part of the prestigious Kirkwood Hollow community, residents enjoy exclusive access to a clubhouse, neighborhood swimming pool, tennis courts, greenbelt, jogging and biking trails, and a children’s playground.
JILL WIESE REALTOR®
214.405.3299 | jill.wiese@alliebeth.com
3838 Oak Lawn Ave, Suite 500 | Dallas TX 75219
Country Living 608 MESQUITE DRIVE, RIO VISTA, TX 76093 3 BEDS | 2 BATHS | 1,390 SQFT | $269,900 Newly Remodeled home on a quiet street just outside a quant quiet town. This 3 bedroom, 2 bath has a great layout. Master bedroom has a new walk in shower. There is a bonus room that has its own ductless air and heating unit, ready for some great entertaining, this room also leads out to a very large backyard and a very large slab that could be a great place to put your grill or outdoor kitchen. Most of the flooring in the home is wood like ceramic tile for easy cleaning and care and both bathrooms have tile as well. This home has been loved and well cared for. Come and make this your next great home with country living at its best.
SYLVIA WARE
REALTOR® 817.648.2725 sylvia.c.ware@gmail.com www.thepropertyshop.realtor
120 St Louis Ave Suite #117, Fort Worth, TX 76104
JACKIE HAMEN-BEAN
REALTOR® | DRE#01966858
817 300-0495 JackieARealtor4u@gmail.com
1845 PRECINCT LINE RD #206, 76182, TX, 76182
Custom Luxury Living on Expansive Acreage
208 ELLIS CREEK DRIVE, WEATHERFORD, TX 76085 4 BEDS | 2 BATHS | 2,514 SQ FT | $599,000 MOTIVATED SELLER, One story, one owner Custom home built by Platinum Builders, on 1.2 acres. Well and Aerobic. Sits very regal on a cul de sac and a NEW HVAC system. Four bedrooms or use the 4th for a private office, open floor plan, authentic handscrapped wood floors and ceramic tile in the wet areas. No carpet anywhere! Enter into the stately 8 foot iron door into a barrel entry ceiling which was custom painted for a leather look. To the left is the dining room or use it for your home office or build shelves for a wonderful library. The living room boasts a floor to ceiling stone fireplace with brick insert not the metal insert for a real wood burning fire if you wish. The builder added custom triple crown molding and 5 inch floor molding. The kitchen has granite, stainless appliances and tons of custom cabinets that have recently been refurbished. It looks amazing. Walk in pantry to fill up at the Costco or HEB which are 10 minutes away. The master is quite spacious 16 x 15 and has a 92 square foot closet. It even opens up to a door into the utility room for extra convenience. The backyard looks to the West with a large patio 15 x 30 and has several seating areas. The seller purchased a small .23 of an acre in addition to the acre they have for extra interest. The split bedrooms give a lot of privacy and they are in the North wing of the home. If you are up for fishing, go across the street to a charming pond which is maintained by the HOA. There are two, one in phase 1 and this one in phase 2 which gives an elegant touch. Trees are bountiful in the neighborhood, unlike many of the new developments without trees. Only 60 miles from Dallas International Airport, 45 miles West to the new Palo Pinto Mountains State Park on Highway 4. Parker County has 180,000 residents, lots of great amenities, quality of life is great. Historical homes, great restaurants, Weatherford Lake, Medical City, Cooks Children’s Hospital and Texas Health are here. Come live the Good Life.
JAMIE BODIFORD REALTOR®
817.269.4597 jamiebodiford@gmail.com jamiesellsdfw.com
VERSATILE LAND ENDLESS POSSIBILITIES REEVES ROAD, JACKSBORO, TX 76458 TWO TANKS ON THE PROPERTY | 40 ACRES $380,000 Ideal for building your dream home, creating a private hunting retreat, or running livestock, this versatile land offers the perfect blend of open space and rural tranquility. The property is completely fenced and features a new gate for secure access, along with a newly installed gravel easement road that makes entry easy and convenient. Whether you’re looking for a peaceful escape or a functional piece of land, this property is ready to bring your vision to life! Listed $129k UNDER appraisal, you’re buying with instant equity!
AMANDA KINGCADE REALTOR®
940.867.3047 alkrealtor1@gmail.com donhardyhomes.com
1101 S PRESTON, BURKBURNETT, TX, 76354
N OT E WO RT H Y L I ST I N G S 470 MOONLIGHT GRAHAM BLVD, WARD, AR 72176
KAPRI CLYTUS BLOC REAL ESTATE GROUP REALTOR® 405.606.1720 kclytus@blocrealestategroup.com
Kapri Clytus is a true Oklahoma original. Raised on the east side of Oklahoma City and a graduate of the University of Central Oklahoma, she has grown into a dynamic blend of mother, entrepreneur, and community advocate. Her love for historic homes began with childhood visits to her grandfather’s charming property—a place that sparked her imagination and planted the seed for her future in real estate. That early inspiration now fuels her mission to create a lasting legacy in the industry. Before stepping into real estate, Kapri spent nine years with the Oklahoma Department of Human Services, serving some of the state’s most vulnerable residents. That experience shaped her signature approach: equal parts heart, hustle, and humanity.
5
2.5
1,892
ERIC MARTIN | HOWELL REALTY PROS REALTOR® | 501.278.9509 | em.southernhealthandwellness@gmail.com
$240,000 | This is a newly built home in a developing neighborhood. Short distance from Cabot and Beebe. Quick access to Interstate 57.
We offer realtors and brokers the tools and necessary insights to communicate the character of the homes and communities they represent in aesthetically compelling formats to the most relevant audiences. We use advanced targeting via social media marketing, search engine marketing and print mediums to optimize content delivery to readers who want to engage on the devices where they spend most of their time. H AV E N L I F E ST Y L E S .CO M | @ H AV E N L I F E ST Y L E S
DFW Realtor specializing in creative solutions & deal-saving strategies. My brokerage works with both NAR and non-NAR networks to get more deals closed. My personal 20 years of business is built on Realtor-to-Realtor referrals—I protect your client and collaborate to win. Weekly real estate trainings open to all agents. Would love to hear from you and invite you to any of meetings, trainings and fun True Crime Tuesday event
Scan to connect with me
817-296-0040 Debbie.McClain@MyRealEstateCo.com
ELEVATED URBAN LIVNG 3321 COLE AVENUE #120, DALLAS, TX 75204 3 BEDS • 2 BATHS • 1,262 SQFT • SOLD Experience elevated urban living at this stunning residence in the heart of Uptown Dallas. Perfectly positioned at 3321 Cole Ave #120, this stylish home blends modern sophistication with unbeatable convenience, offering a lifestyle defined by luxury, comfort, and walkable city living. From the moment you step inside, you’re welcomed by an open-concept design filled with natural light, contemporary finishes, and thoughtfully designed living spaces ideal for both relaxing and entertaining. The sleek kitchen, spacious living areas, and elegant details throughout create an atmosphere that feels both refined and inviting. Located in one of Dallas’ most sought-after neighborhoods, this home places you just moments from premier dining, shopping, nightlife, and the vibrant Katy Trail. Whether you’re enjoying a quiet evening at home or stepping out to experience the energy of Uptown, this residence offers the perfect balance of sophistication and convenience. 3321 Cole Ave #120 is more than a home—it’s an opportunity to experience the very best of Dallas living.
CRISTY F. RUSSUM
REALTOR® | MCNE,CRBS, CLHMS D Magazine Realtor of the year 2022-2024 469-233-0668 cristyrussum@ebby.com Ebby Halliday Frisco 1415 Legacy Dr. Ste#100 Frisco, TX 75034
Experience the ultimate blend of Texas freedom & modern luxury
5750 HIGH MESA DRIVE JUSTIN, TX 76247 4 BEDS | 2.5 BATHS | 3,059 SQFT. | $1,150,000 Nestled on over 8 acres in the highly desirable City of Justin, this stunning 1 story custom home offers the space you’ve been dreaming of with the privacy you deserve. With no HOA restrictions, the possibilities are endless to add horses, chickens, and goats, etc. This thoughtfully designed floorplan features 3 oversized bedrooms, a dedicated home office space that could easily serve as a 4th bedroom, and a massive game room with attached half bathroom, perfect for Friday night movies, a pool table or family time. The openconcept living area flows seamlessly into a chef’s dream kitchen, with granite countertops, stainless steel appliances, and a fabulous walk-in pantry all encompassed by an entire wall of glass doors showing off your picturesque private backyard oasis. The private primary suite offers a generous size ensuite & thoughtfully placed closet exits to the laundry room for added convenience. The entire home has fresh interior paint. Next step outside to your own personal resort. The oversized covered patio is the centerpiece of a massive outdoor entertaining area, just steps from the fenced sparkling 5ft play pool. Almost all of the 8+ acres is fully fenced perfect for livestock, gardening, or ATVs. This true homestead includes mature fruit trees, blackberry bushes, perennial veggies, and irrigated raised flower beds. Prime Location: located within the highly acclaimed Northwest ISD, you get the peace of country living without sacrificing convenience. Enjoy quick access to Hwy 114, Texas Motor Speedway, and Alliance Town Center, putting world-class dining & shopping down the road. Key features at a glance include single story living, flex spaces (suitable for a study or 4th bedroom), and an added game room with unlimited potential, given the open acreage to add a guest house or whatever else you want! Don’t miss this rare opportunity to own a piece of North Texas luxury.
KIMBERLY DREES REALTOR®
817.691.0372 kim@thedreesteam.com www.thedreesteam.com
101 W Oak Shores Dr CROSSROADS, TX 76 227 4 BEDS 3 BATHS 2,733 SQFT. $849,9 00
2611 Cross Timbers, Flower Mound, Texas 75028
The charm of the country, the convenience of the city, and the perks of a highly desirable neighborhood converge perfectly on this stunning one-acre estate next to the lake. Welcome home to a residence that has been completely renovated at the absolute highest level, seamlessly blending an open, inviting floor plan with an air of sophisticated luxury. A dramatic back wall of windows overlooks a sprawling covered patio and open deck, offering breathtaking views of the giant backyard and creating a flawless transition between indoor and outdoor living. Inside, the home boasts soaring vaulted ceilings and a magnificent floor-to-ceiling fireplace that serves as the heart of the living space. The gorgeous modern kitchen is a chef’s dream, complete with a butler’s pantry and endless cabinet space for effortless organization. Every inch of the interior reflects top-of-the-line craftsmanship, from the rich engineered hardwood and stone flooring to the state-of-the-art smart home features including remote-controlled window coverings, lighting, and fans. The layout is thoughtfully designed for modern needs, featuring a huge media room for movie nights and a versatile fourth bedroom that is perfectly suited for a private home office. Structural upgrades provide additional peace of mind, as the home is plumbed throughout for a water softening system and includes a private well to maintain the lush grounds. Every detail points to comfort and class. Walk through the front door and let this masterpiece do the talking. Welcome home.
ROSE DEPOE REALTOR ®
817.368.6522 rosedepoe@kw.com homelifestyle.expert
distinguished HERITAGE
Built in 2014 and set on just over an acre, this beautifully updated brick home offers space, comfort, and thoughtful design throughout. With approximately 3,571 square feet, the home features four spacious bedrooms and three and a half baths, perfectly suited for both everyday living and entertaining. Inside, you’ll find a welcoming living room, a cozy den, and a versatile game room, giving everyone room to relax or gather. The layout flows effortlessly, blending functionality with style. Step outside to enjoy a large covered patio complete with a hot tub and retractable, remote-controlled screens—ideal for year-round outdoor living. The expansive yard is dotted with many pecan trees and a variety of fruit trees, creating a peaceful, private retreat. Located in a gated neighborhood with multiple scenic ponds, this property offers both tranquility and a sense of community. A spacious 3 car garage adds convenience to this already impressive home. This is a rare opportunity to enjoy modern comfort, natural beauty, and generous space all in one exceptional property.
THE BREEDLOVE GROUP
SANDRA AND LARRY BREEDLOVE
214.616.1329 sandra.breedlove@rmdfw.com www.TheBreedloveGroup.com
6959 Lebanon Road #201, Frisco, TX 75034
191 LAS COLINAS TRAIL, CROSSROADS, TX 76227 4 BD // 4 BA // 3,571 SF // 1.03 AC // 785,000
STUNNING CHEYENNE VILLAGE HOME
PENDING
6245 CHOCTAW PLACE FRISCO, TX 75034 This stunning Cheyenne Village home, conveniently located near Legacy Christian Academy, features recent updates including fresh interior and exterior paint and updated bright and light flooring throughout. The spacious layout provides open living area with five bedrooms, a game room, bonus room, study, and formal living and dining spaces. Picture yourself hosting memorable events in these beautifully renovated areas or unwinding by the sparkling heated pool and spa after a busy day. The outdoor kitchen is ideal for summer cookouts, complemented by mature landscaping that creates a tranquil, private retreat in your backyard. With custom sound systems installed throughout, every occasion is elevated, whether you’re entertaining guests or savoring a peaceful night at home.
OFFERED AT $1,050,000
16.85 ACRES OF SERENITY 11279 DESERT CREEK DRIVE BLUE RIDGE, TX 75424 Come see the most unique 16.85 acres of refuge and serenity you’ll find near the town of Blue Ridge within proximity to Hwy 78 and the future Collin County Outer Loop. With a fully fenced slightly rolling terrain, 2 ponds, one of which is fully stocked, beautiful nature produced tree lines, this blank canvas has endless possibilities. Build your ranch estate, invest and hold for future development, raise cattle or whatever your dream, while retaining the benefit of its ag exemption tax status. Your holding costs are minimal. High speed internet, electricity and water are available!
OFFERED AT $650,000
KENT MOORE
BROKER/OWNER
972.897.4455 Soldbykent@gmail.com www.KentMooreRealEstate.com
PENDING
7647 DAYLILY WAY FRISCO, TX 75033 Fully Furnished $5,950 in Meadow Hill Estates 4 Beds | 3.5 Baths | 4 car | 4,217 SF | Solar | Tesla EV
LORY FRANKE Lory@Ebby.com 214-663-8768
STUNNING EXECUTIVE RENTAL Solar-Powered Luxury with Battery Backup -- Rare 4-Car Garage can fit 1 oversized truck -Tesla EV Wall Charger -- Luxury 4K Media Room -- 1.0 mi to Starbucks -- 2.0 mi to Toyota Stadium -Near PGA Frisco & Toyota Stadium -- Includes Internet Service, Lawn Maintenance, and Pest Control -- This beautifully furnished custom home has handscraped hardwood floors with 4 bedrooms plus an office or flex room downstairs. The fully stocked kitchen has 2 refrigerators and tons of cabinetry and counter space. A spacious eat-in kitchen opens to the living area with 4K TV and surround sound. The gorgeous primary bedroom suite overlooks the backyard and the bathroom has dual separate closets and sinks.
The entertaining dream is upstairs with a large game room, shuffleboard table, and high-end 4K media room. Outdoor Amenities include: 25-meter community swimming pool, adjacent park with walking trails, playground, BBQ grill, gazebo, sports fields, and 2 stocked fishing ponds. Located 1 mi to Starbucks, 2 mi to Toyota Stadium, 2.2 mi to University of North Texas, 3 mi to HEB, 5 mi to Stonebriar Center, 4.8 mi to The Star, 6.2 mi to Omni PGA Frisco Spa & Resort Hotel, and 7.2 mi to Legacy West in Plano. GRIFFIN MIDDLE SCHOOL starting 20262027 school year. This quiet neighborhood home combines luxury, convenience, and lifestyle. Available for 6+ month lease.
4630 SUMMERVILLE LANE, PROSPER, TX 75078 OFFERED AT $1,649,000 Exclusive Peninsula location where elegance meets nature! This stunning one-story Traditions-built home in Windsong Ranch is perfectly positioned on a coveted greenbelt lot with breathtaking sunset views. Featuring 4 bedrooms, each with its own en-suite bath, plus a private study with built-ins and barn doors, this home blends luxury and functionality. The family room showcases cathedral ceilings with wood beams, a statement chandelier, fireplace, and triple sliding doors opening to a covered patio for seamless indoor-outdoor living. The chef’s kitchen offers high-end appliances, a massive island, butler’s pantry, and redesigned walk-in pantry. The luxurious primary suite overlooks the greenbelt and includes a spa-like bath and custom closet connected to the laundry room. Outdoor living features a tiled patio, built-in BBQ, and sink. Additional highlights include bonus storage above the epoxy-finished split 3-car garage with EV outlet. Enjoy Windsong Ranch amenities including the lagoon, pools, tennis courts, trails, and easy access to PGA Frisco, DNT, and US 380.
MARC ANTHONY VITA REALTOR®
214.578.4658 marcvita@ebby.com www.ebby.com
1415 Legacy Drive, Suite 100 Frisco, TX 75034
MODERN LUXURY HOME
11145 LAMAR LANE, FRISCO, TX 75033
PRICE
$1,075,000
BEDS
5
BATHS
4.5
SQF T
4,440
Welcome to an exceptional, fully updated residence where refined design, modern luxury, and an unbeatable location come together seamlessly. This beautifully renovated 5-bedroom, 4-bath home showcases a spacious open-concept floor plan designed for both elevated everyday living and effortless entertaining Every inch of the home has been thoughtfully updated, creating a move-in ready experience that blends timeless elegance with modern comfort. Expansive living spaces are filled with natural light and flow gracefully into the kitchen and dining areas, offering the perfect setting for gathering with family and friends. High-end finishes and meticulous attention to detail are evident throughout, reflecting true pride of ownership. Step outside to your private backyard retreat, where a stunning resort-style pool creates the ultimate setting for relaxation and outdoor entertaining. Inside, the home continues to impress with exceptional versatility and entertainment spaces, including a spacious game room and a dedicated media room—perfect for hosting game days or movie nights. A truly distinctive grotto-inspired falex space serves as a one-of-a-kind architectural feature, ideal for a wine lounge, intimate conversation space, reading retreat, or creative studio. Perfectly situated in an impeccable location, the home offers the rare convenience of being walkable to all three award-winning schools, combining everyday ease with an exceptional lifestyle. This is more than a home—it’s a fully reimagined living experience where luxury updates, thoughtful design, and an extraordinary location create the perfect place to live, entertain, and thrive.
BETHANY ROWAN REALTOR®
972.841.9914 browanrealty@gmail.com www.browanhomesgroup.com
235 S. PRESTON RD. SUITE 110 CELINA, TX 75009, CELINA, TX
MODERN COUNTRY ESTATE 2110 SHADY GROVE ROAD, WEATHERFORD TX 76088 5 BEDS | 3.5 BATHS | 2,788 SQ FT | 3 CAR GARAGE | 2 ACRES
OFFERED AT $639,900
Seller is relocating for work, is OPEN TO OFFERS!! This is Creating an incredible opportunity to own this exceptional custom home on just over 2 acres in highly sought after Peaster Independent School District! Located just outside the city limits of Weatherford. This means offers lower taxes, peaceful country living, and room to truly enjoy the outdoors. Bring your chickens, horses, or cows 1 large animal per acre.There is also room to build a future barn or shop!SAVE MONEY ON UTILITIES! Foam insulation keeps average utility bills at only $217 per mo. & the private well means NO WATER BILLS! Oversized propane tank & aerobic septic system create an affordable & low maintenance lifestyle. Inside, the home is loaded with upgrades including wood flooring through most living areas, upgraded tile in wet areas, carpet in bedrooms, custom lighting, floating shelves, soft close drawers and cabinets, under cabinet lighting, double ovens, pot filler, gas cooktop, and a custom walk in pantry with coffee bar and additional storage. Utility area includes added cabinetry and storage mud bench. Desirable true 1.5 story floorplan with everything downstairs except oversized 5th bedroom & full bath which could also serve as a game room or media room. Lrg walk out attic provides easy access storage. Split primary suite offers wood flooring, oversized custom shower with double heads, freestanding tub, custom shelving, & large walk in closet. Whole house water filtration system stays with the home & property is prewired for a generator. Extended covered patio includes propane connections for cooktop, fireplace starter, and grill area. Bk Yd has been professionally turfed for a clean low maintenance play area! Back on market due to previous buyer unable to sell their home. Less than 15 minutes to H-E-B, Costco Wholesale, and downtown Weatherford. Enjoy the charm of Weatherford known for its historic character, equestrian lifestyle, and scenic beauty, all within acclaimed Peaster ISD!
KAREN MACKANOS-LONG REALTOR®
214.212.9195 mackanoslong@gmail.com kmackanoslong.cbapex.com
LUXURY TRIBUTE 2825 LONDON, THE COLONY, TX 75056 4 BEDS | 4 BATHS | 3,123 SQFT
PRICE REDUCTION $735,000
Motivated seller! Open to offers! Stunning home with stone elevation, & upgraded landscaping is ideally located in the highly sought after master-planned community of The Tribute. Thoughtfully designed with both everyday living & entertaining in mind, this home offers an exceptional blend of elegance, comfort & upgraded functionality. Step inside to discover a spacious and versatile layout featuring a private study, formal dining room, inviting family room, & a open kitchen and breakfast area, all enhanced by soaring ceilings and abundant natural light. The spacious living area creates the perfect gathering space, seamlessly connecting to the chef’s kitchen. The kitchen is both stylish and highly functional, showcasing cabinetry extended to the ceiling, soft-close drawers, a convenient trash pullout in the island, & a huge walk-in pantry for exceptional storage. A built-in hutch adds versatility, perfect for additional storage, a wine station, or a stylish coffee bar! Plantation shutters & custom shades add timeless sophistication and privacy. 2nd bedroom and bath down is great for guests !The extended primary suite provides a true retreat, complemented by a beautifully appointed bath featuring a separate shower & soaking tub, split vanities with granite countertops, & vanity with knee space, along with a spacious closet . Upstairs, an expansive entertainment rooms create the ideal space for movie nights, game days, or hosting guests. Outdoor living is elevated with an extended covered patio, offering the perfect setting for relaxing evenings or gatherings year-round. The oversized 2-car garage includes an additional 2-foot extension in length, providing extra storage or flexibility for larger vehicles. The Tribute residents enjoy a resort-style lifestyle surrounded by scenic golf courses, community pools, parks, pickleball courts, walking trails & more. Convenient access to Highway 121 and the Dallas North Tollway makes commuting & daily conveniences effortless.
KAREN MACKANOS-LONG REALTOR®
214.212.9195 mackanoslong@gmail.com www.karenmackanoslong.ebby.com
908 Baker Street, Mckinney, TX 75069 3 BEDROOMS | 3 BATHROOMS | 2,564 SQ FT | OFFERED AT $1,100,000 From the moment you arrive it is evident that 908 Baker Street is a truly special one of a kind luxury custom home. Nestled on a lushly landscaped oversized lot, this Modern Farmhouse perfectly blends timeless craftsmanship with luxury finishes. With 2,564 square feet of thoughtfully designed single level living, 3 bedrooms, 2 full baths, & 1 half bath, this exceptional home offers you the lifestyle you have been dreaming of. An inviting front porch framed by beautiful cedar beams welcomes you home. As you step through the front door, you are greeted by rich hand scraped hardwood floors, solid core wood doors, & a soaring vaulted ceiling accented by gorgeous exposed wood beams. Spacious living room is anchored by a stunning floor to ceiling stone fireplace & flooded with natural light from the wall of windows overlooking the breathtaking backyard. The living room flows seamlessly into the dining area & gourmet kitchen. Anchored by a large island, the kitchen features a built in refrigerator, professional grade gas range, pot filler, farmhouse sink, marble countertops, soft close cabinetry, two wine fridges, & a massive walk-in pantry. The primary suite features a spacious ensuite bath with an oversized shower, soaking tub, & custom closet storage. Step outside to your expansive backyard oasis featuring a covered patio, towering oak trees, fire pit, & resort style pool & spa, Designed for both relaxing & entertaining, this outdoor retreat can be enjoyed year round. Built with quality & longevity in mind, the home features an upgraded foundation & the highest quality construction throughout including a 3 car tandem garage with 11 foot ceilings. Historic Downtown McKinney Square is just 1 mile from your doorstep. Spend your weekends exploring award winning dining, boutique shopping, coffee shops, the farmers market, live music, & year round community events. Don’t miss this rare opportunity to own this amazing home in highly sought after Downtown McKinney
LISA LEE
BROKER/OWNER 214.509.8115 Lisa@LisaLee.realtor www.LisaLeeRealtor.com
SARAH KIRCHNER
Sarah
•
KIRCHNER
SARAH KIRCHNER
R E A LT O R ®
c: 214.392.9112 | o: 469.273.6813 sarah.kirchner@theagencyre.com
• SARAH KIRCHNER
Trusted Guidance For Every Real Estate Journey As a proud second-generation Rockwall native, Sarah Kirchner brings deep local roots, strong community connections, and a passion for helping clients achieve their real estate goals. Married to an Army veteran and raising two children, she understands the importance of finding the right place to call home. Her background as an event coordinator and oil field professional developed the organization, communication, and problem-solving skills needed to navigate complex transactions with confidence and care.
• SARAH KIRCHNER
Sarah believes real estate is about more than buying and selling—it’s about building relationships and guiding clients through important life transitions. Combining local market knowledge, strategic negotiation, and personalized service, she is committed to delivering a seamless experience for first-time buyers, growing families, and sellers alike. Her goal is to provide trusted guidance, exceptional results, and support every step of the way.
2312 PORTRUSH DRIVE, ROYSE CITY, TX 75189
• SARAH KIRCHNER • SARAH KIRCHNER
Never-Lived-In Bloomfield Home! Elegant single-story design featuring 3 bedrooms, 3 baths, media room, chef’s kitchen with quartz counters, stone fireplace, luxury primary suite, covered patio, and exceptional curb appeal. Buyer represented by Sarah Kirchner with THE AGENCY ROCKWALL
SOLD
What Our Clients Say
Chanda is an AMAZING designer. She has a unique approach to creating sophisticated and upscale modern looks to her projects while keeping it user friendly and approachable. You will be guaranteed to be excited about the reveal of your finished project just as I was!” - T.B.
Design by Kea Interiors & Travis Pernell Interiors Photography by Stacy Markow Photography
I utilized Chanda for a large project at my home. Great attention to detail and works relentlessly to achieve your goals. She is quite the perfectionist so if you are looking for a quick, half done project, she is not the one for you. Highly recommend.” - L.F
I can’t even describe how thankful I am that I found Chanda and her team. Chanda did such an amazing job with my living and dining room interior design. Because of her I can now call my house a home. Her and her team turned my vision alive. Thanks again for everything Chanda.”
Design by Kea Interiors Photography by 18 Percent Productions
469.401.4141 // info@keainteriors.com //
www.keainteriors.com
keainteriors
Design by Kea Interiors & Travis Pernell Interiors Photography by Stacy Markow Photography
www.keainteriors.com