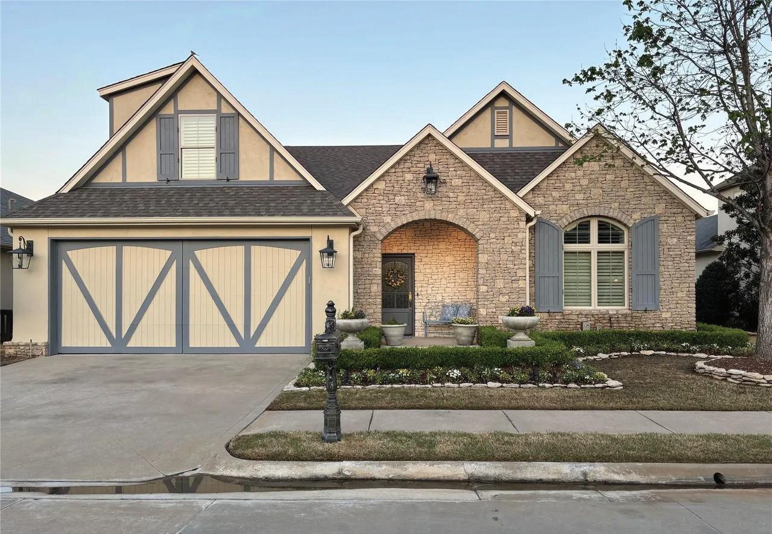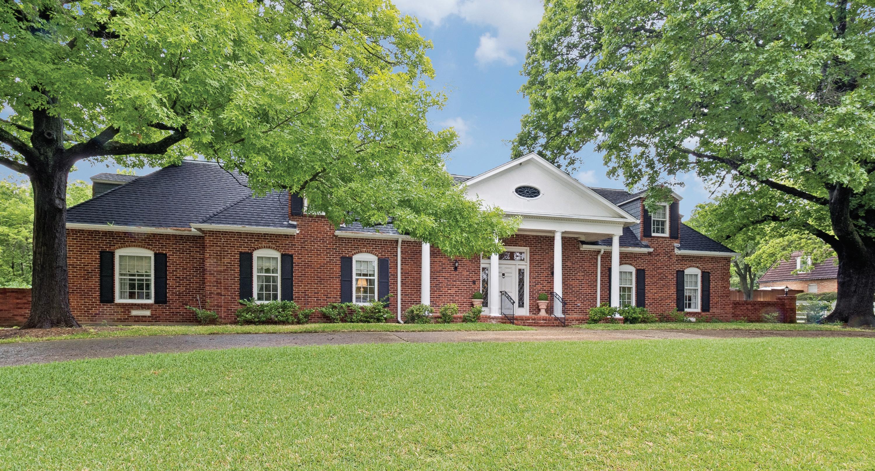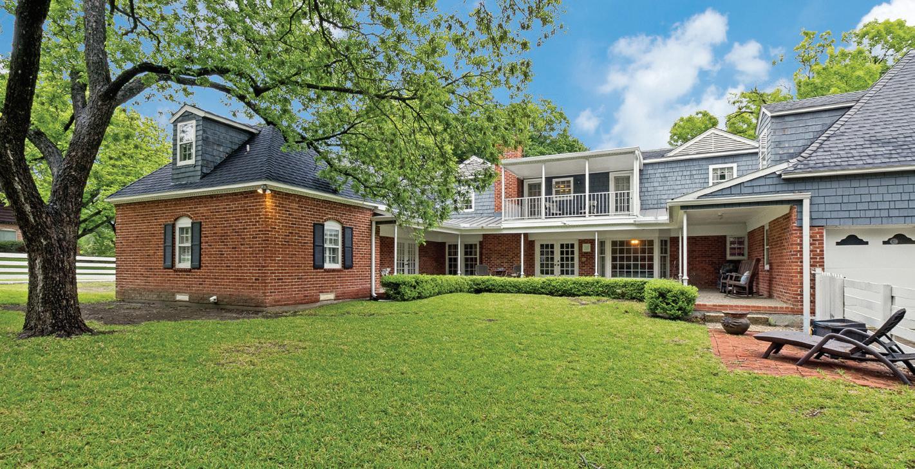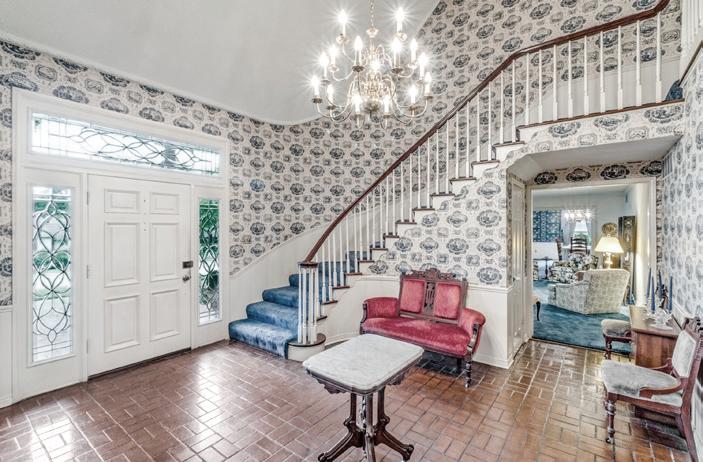
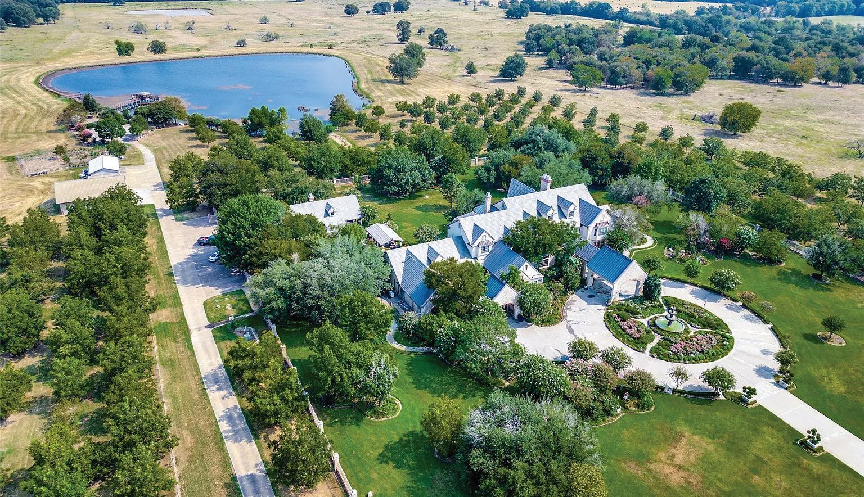
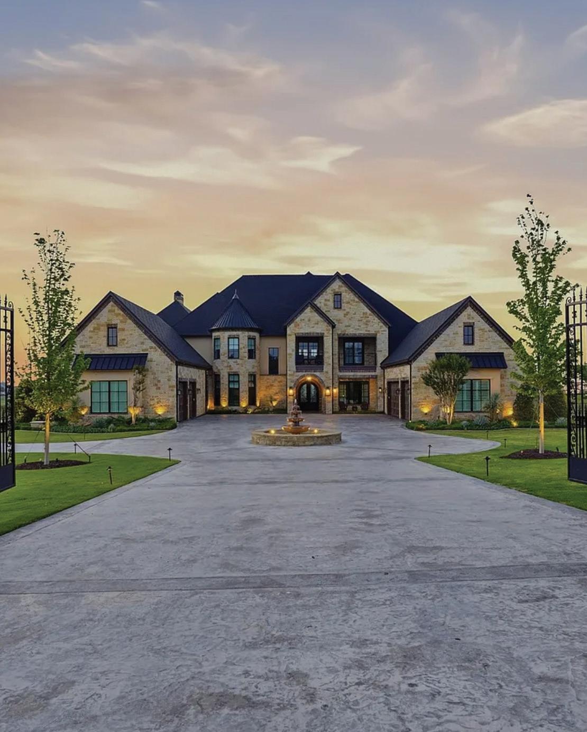
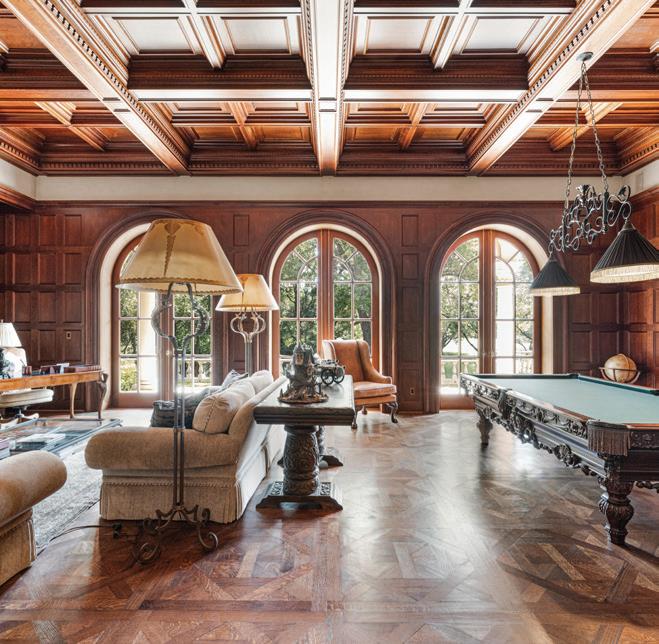
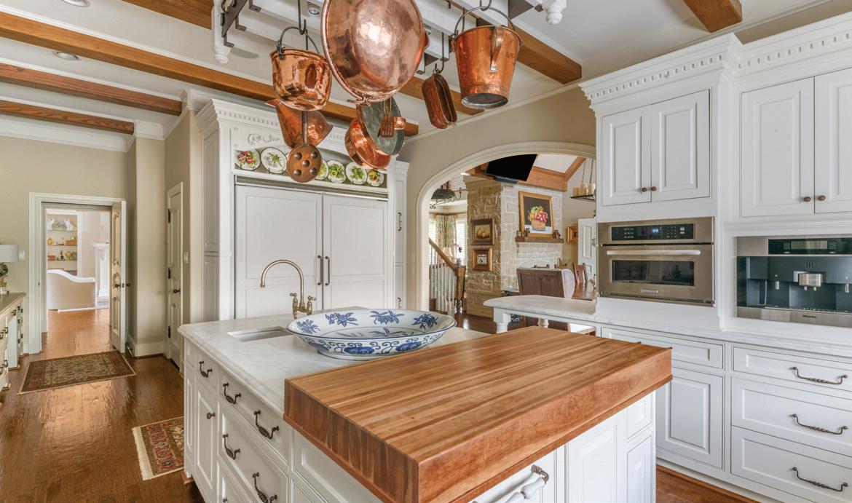
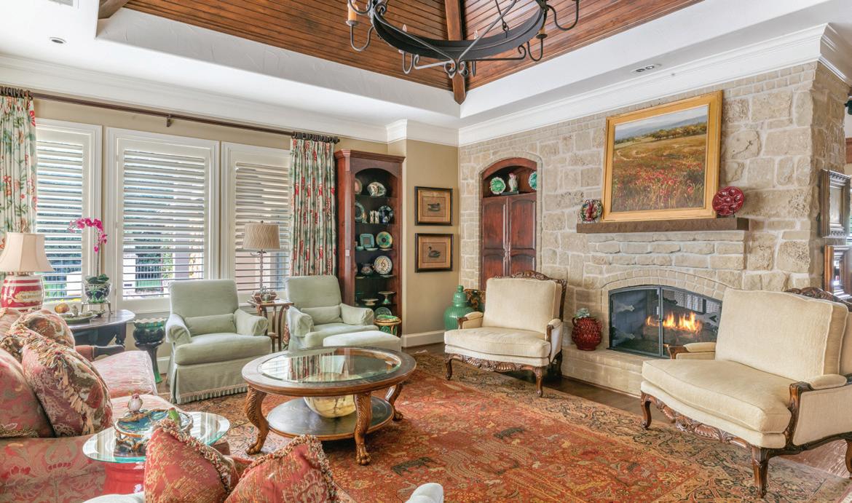
681 ACRES | $9,900,000. Discover Villa Maria Ranch a luxurious French style estate on 681 acres. Surrounded by a pecan plantation, this meticulously designed home is the epitome of elegance and grandeur. The moment you enter the two story foyer with its sweeping double staircase you will be captivated by the attention to detail and craftsmanship. Flanked by the library with floor to ceiling rich wood bookcases and the elegant dining room perfect for hosting formal dinners. The open kitchen is designed for both casual dining and large events. A grand first floor primary suite with opulent bathroom is a spa like retreat & the enormous closet is a dream. The second floor has a primary suite that includes a fireplace, a posh sitting area and beautiful view of gardens. Four additional bedrooms, a home theater, billiards room, an elevator and an indoor swimming pool with a spa. A covered dining pavilion leads to a charming Country French guest house. This estate offers the perfect blend of comfort and sophistication. The home is being sold fully furnished.


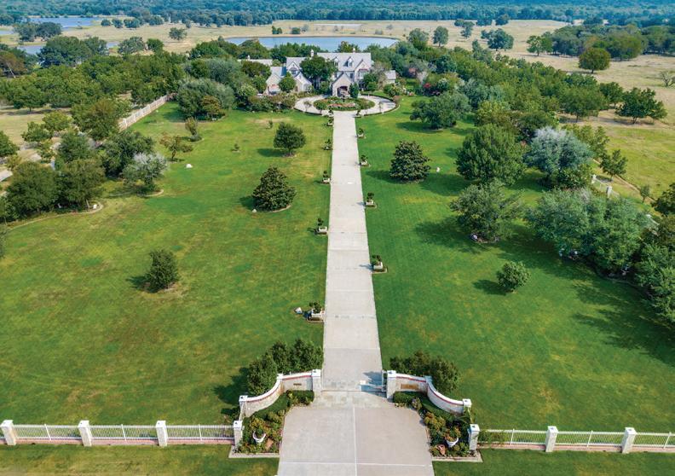
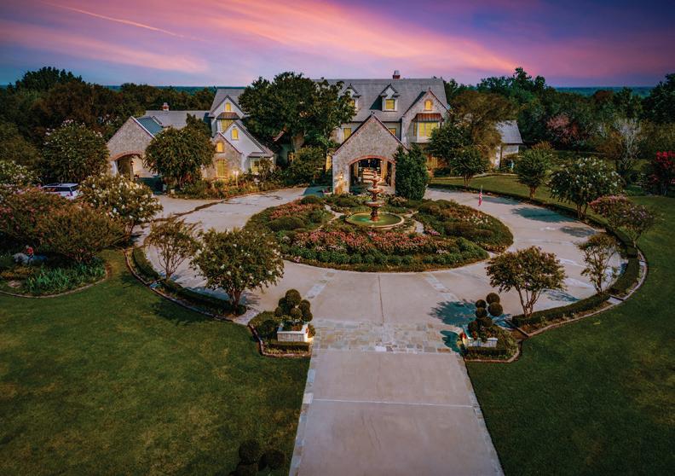

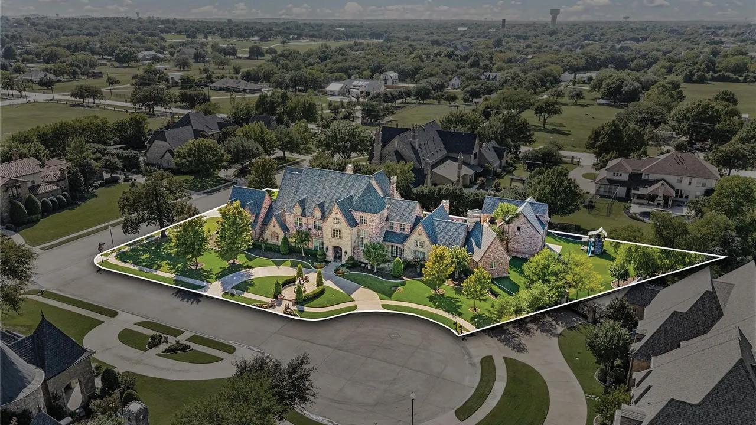
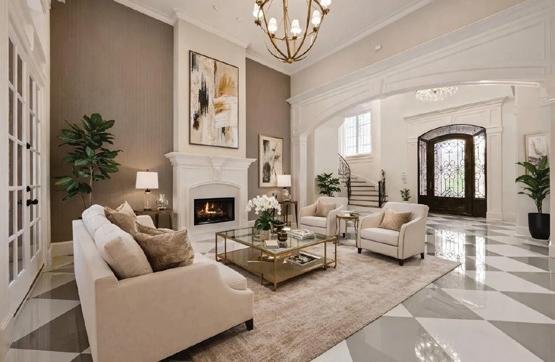
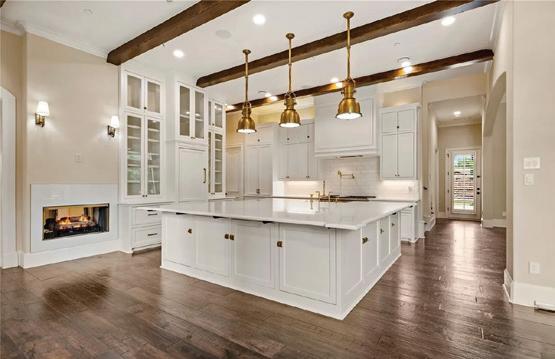

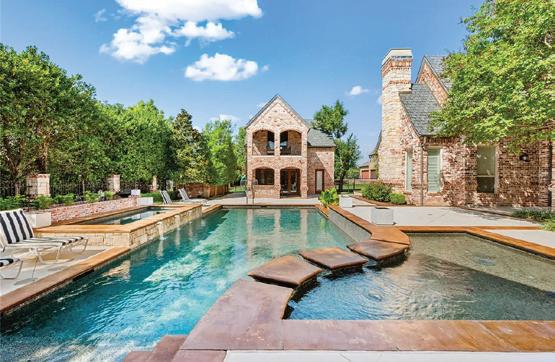
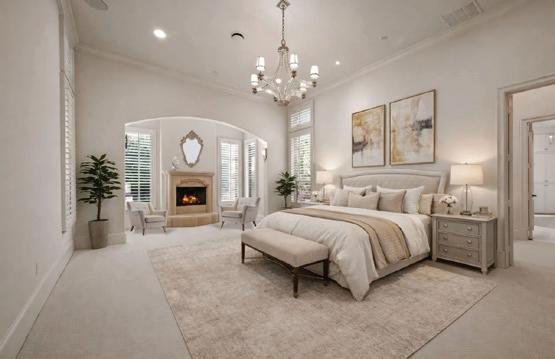
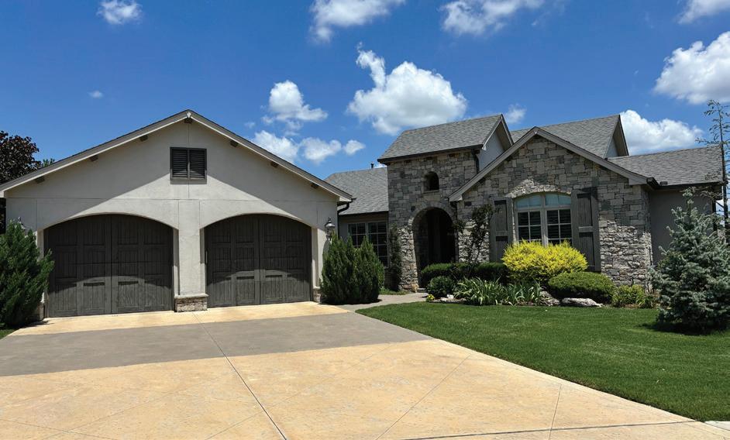
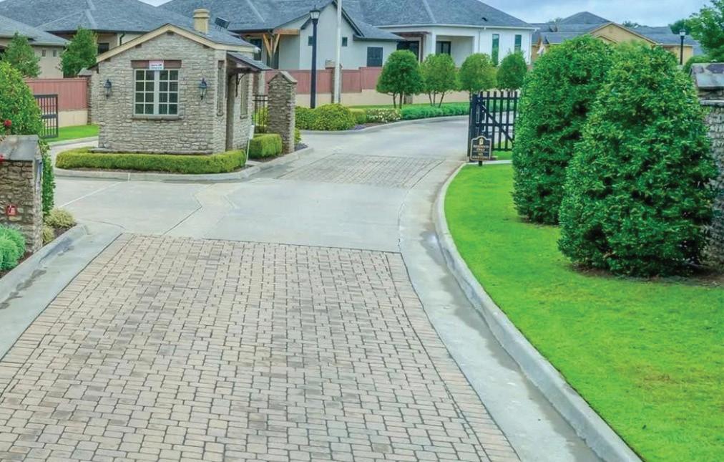
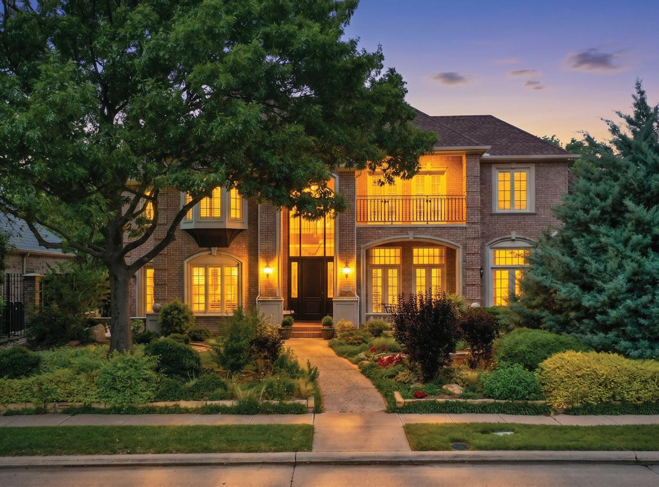
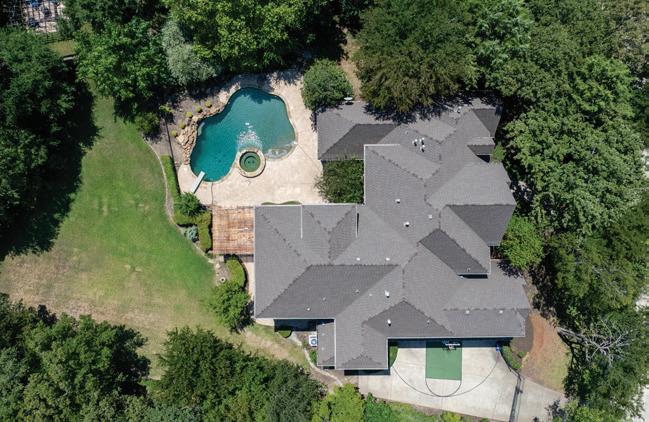
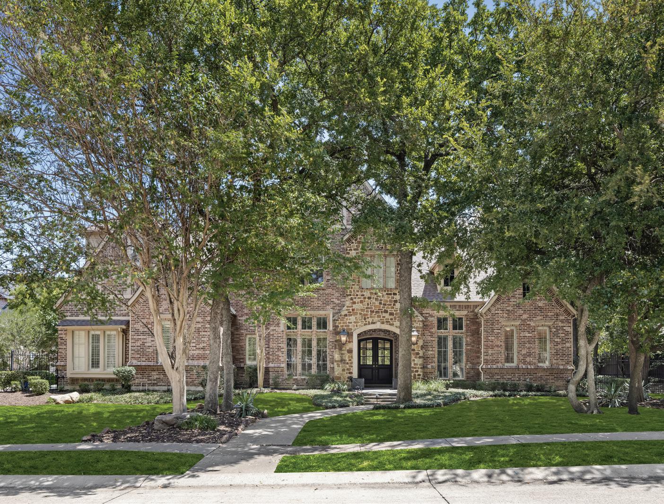
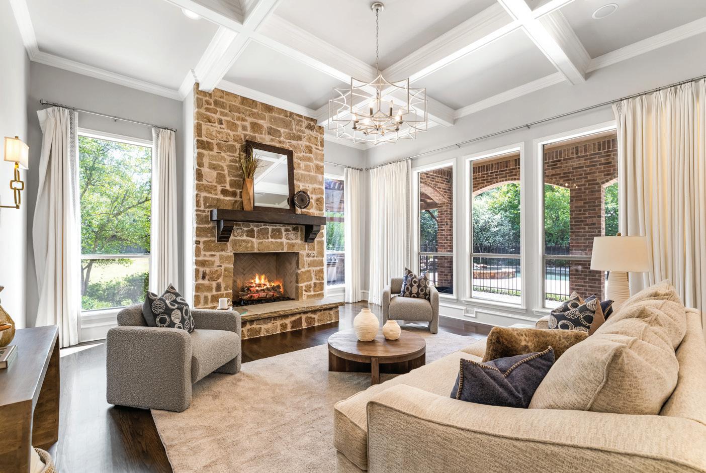
Positioned on a premier corner cul-de-sac lot in gated Castleton Manor, this exceptional estate offers a rare private compound in the heart of Colleyville. Spanning over 10,000 sq ft across the main residence and detached guest house, the home blends scale, elegance, and versatility on nearly an acre. Light-filled interiors, soaring ceilings, and an open layout create an ideal setting for both refined living and effortless entertaining. The chef’s kitchen with fireplace and wine storage flows into expansive living and dining spaces, while amenities include a theater room, game room, office, and flexible bonus areas. The luxurious primary suite features a fireplace, steam shower, and custom walk-in closet. A separate guest house provides full living quarters, perfect for extended stays. Outdoors, enjoy a resortstyle pool, spa, multiple patios, outdoor kitchen, and putting green designed for privacy and elevated living. The home also includes a gated motor court and two large garages, each fitting two cars, with extra storage and a workshop area.






2bd | 2bth | 2,425 sq ft | $2,250,000
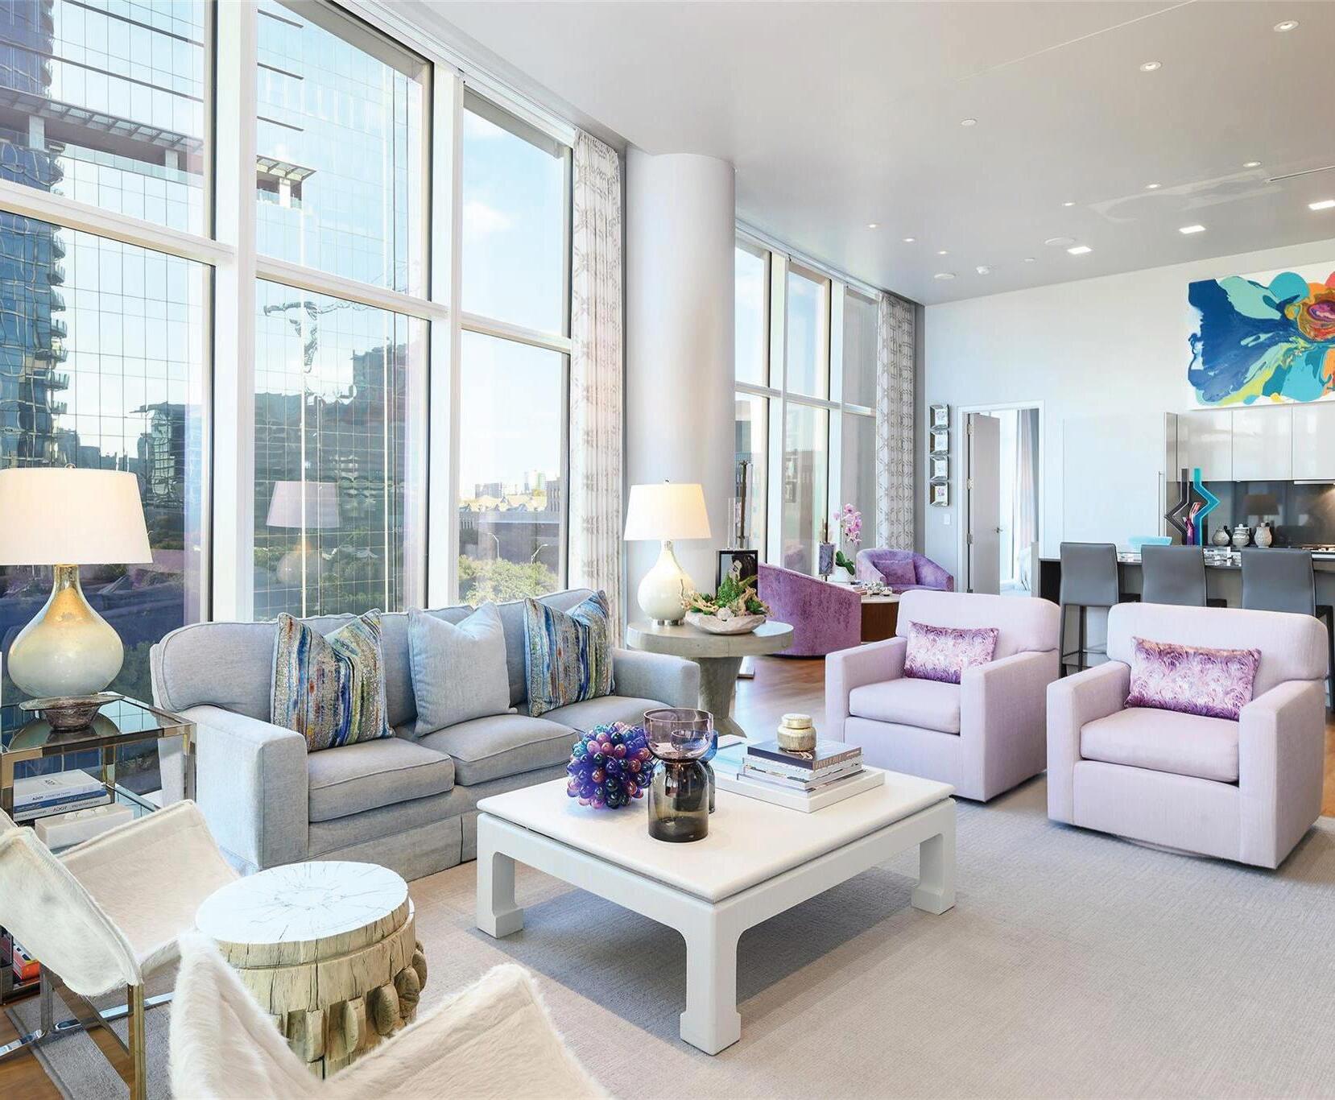
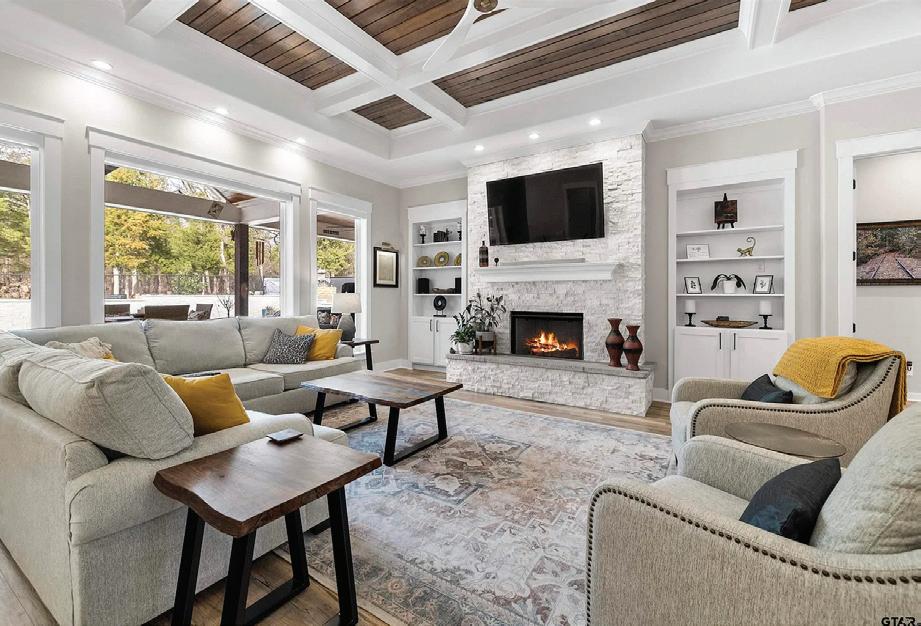
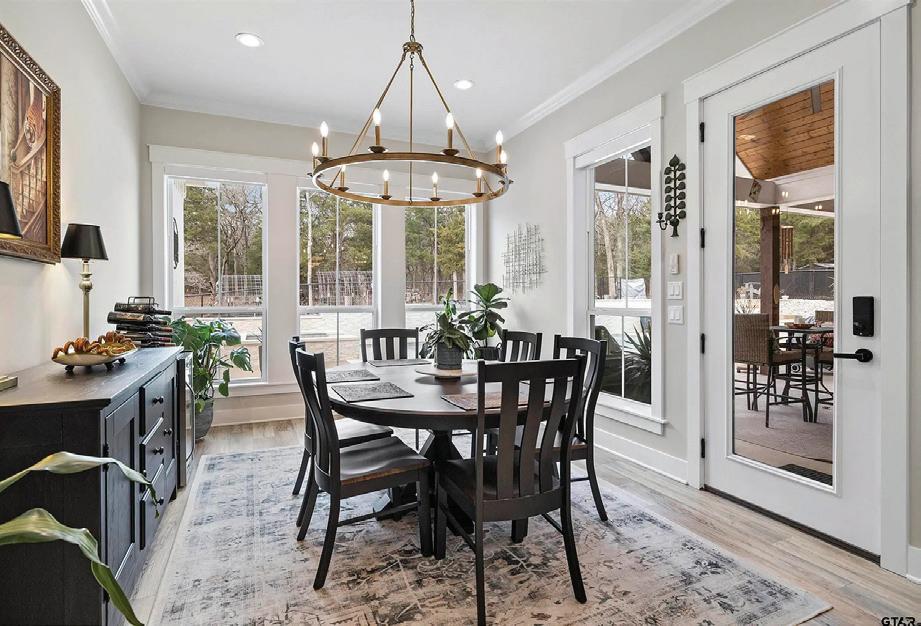
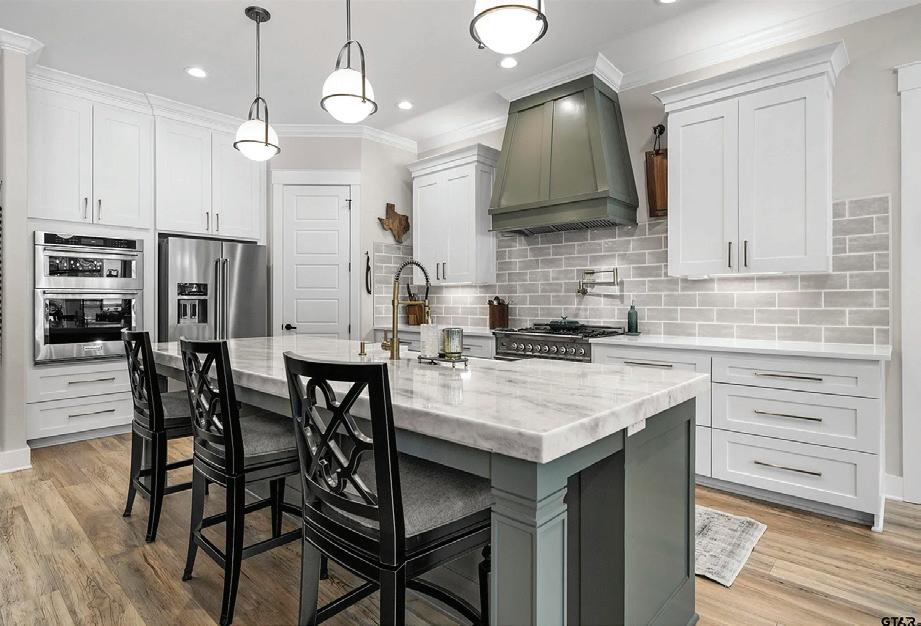
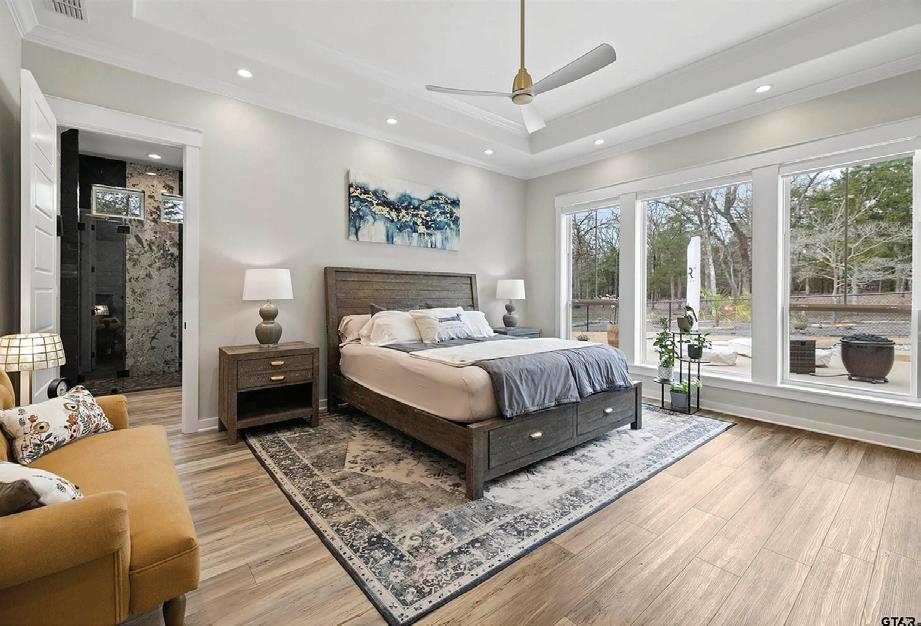
Welcome to luxury living-where comfort, elegance, and resort-style amenities come together in one exceptional property. This stunning 5-bedroom, 4.5-bath home offers a thoughtfully designed living space, perfect for both everyday living and unforgettable entertaining. The flexible fifth bedroom can easily serve as a game room, media room, or private home office, giving you the versatility today’s lifestyle demands. Step inside and experience soaring 10’-11’ ceilings, abundant natural light, and exquisite built-ins throughout. The open concept design flows beautifully, creating ideal spaces for hosting and gathering. This home is fully equipped with a whole-home generator, ensuring uninterrupted power in every room and for essential systems. Step outside to your own tranquil oasis. The backyard is designed for year-round enjoyment, surrounded by mature trees creating privacy and serenity. An entertainer’s dream and a peaceful retreat all in one, this exceptional property offers luxury living that has minimal upkeep—located in the Lindale School District, with easy access to I-20, only 80 miles to downtown Dallas, and 95 miles to Shreveport.


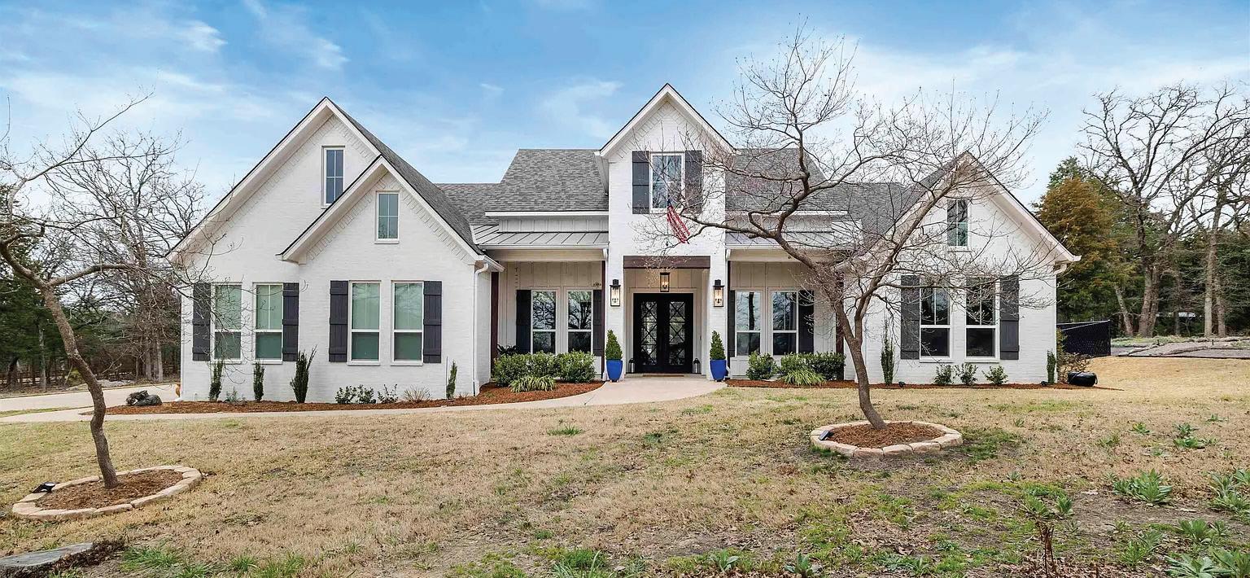
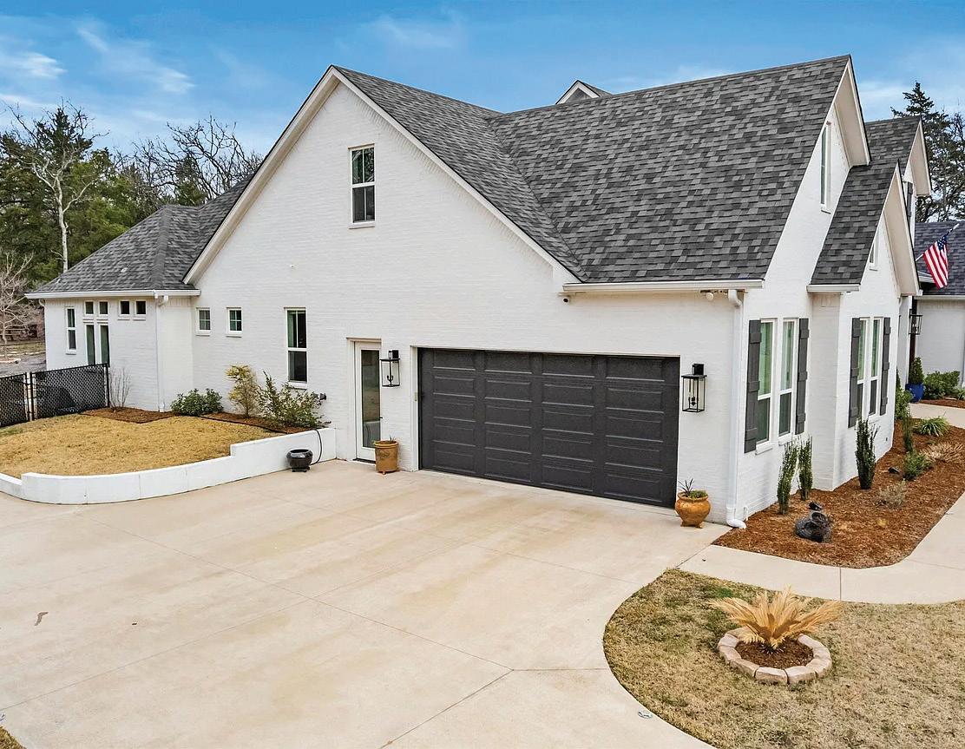
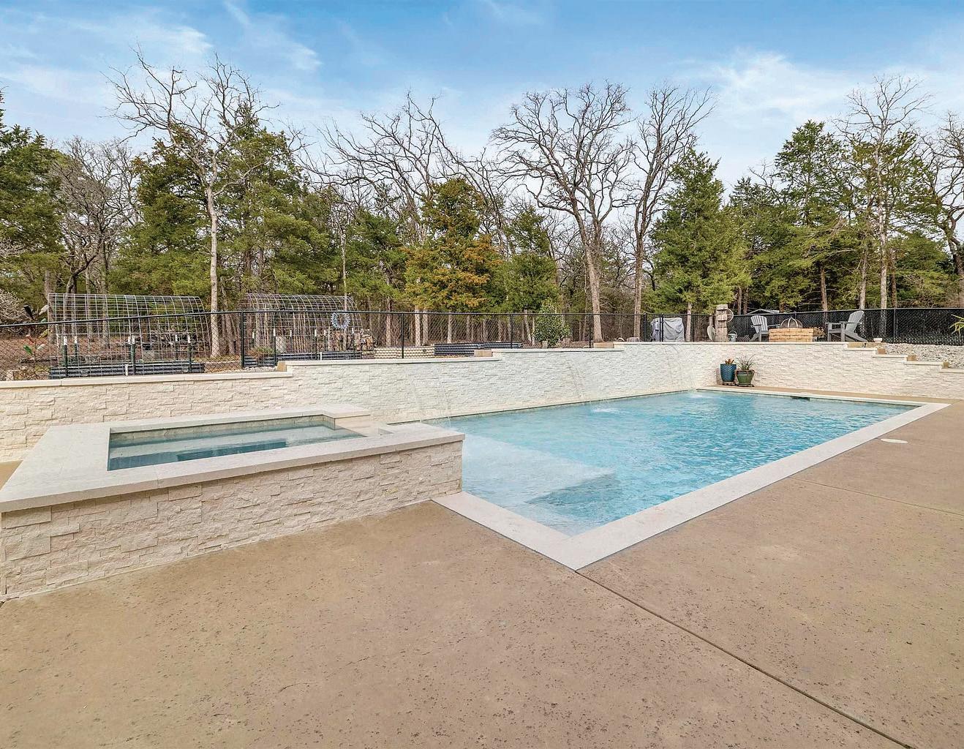
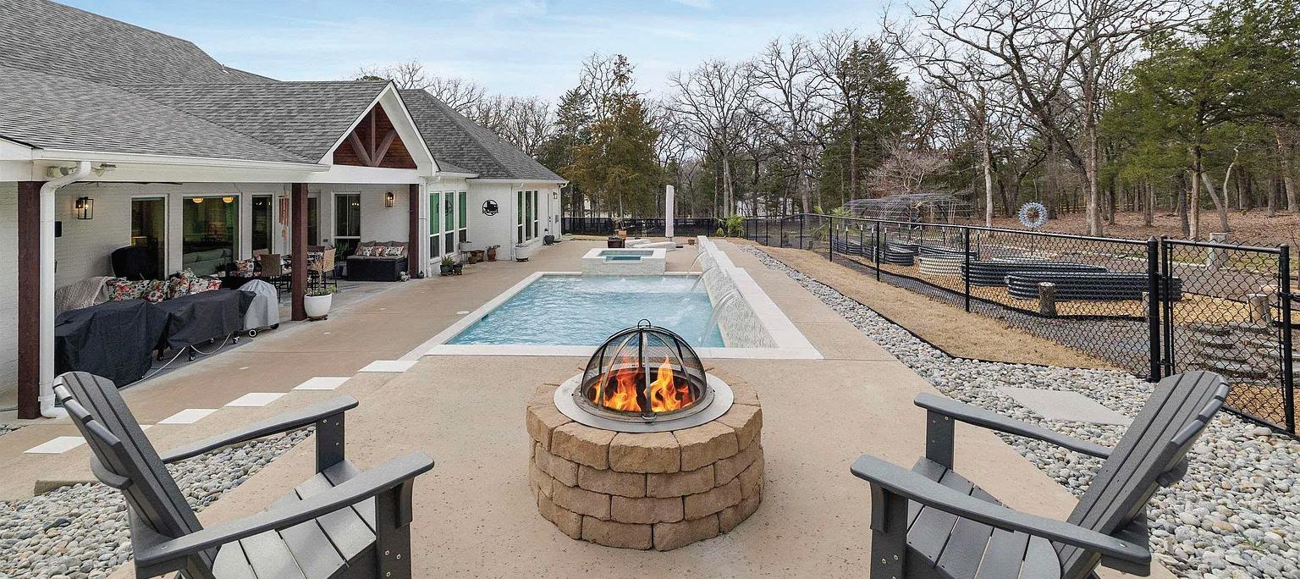
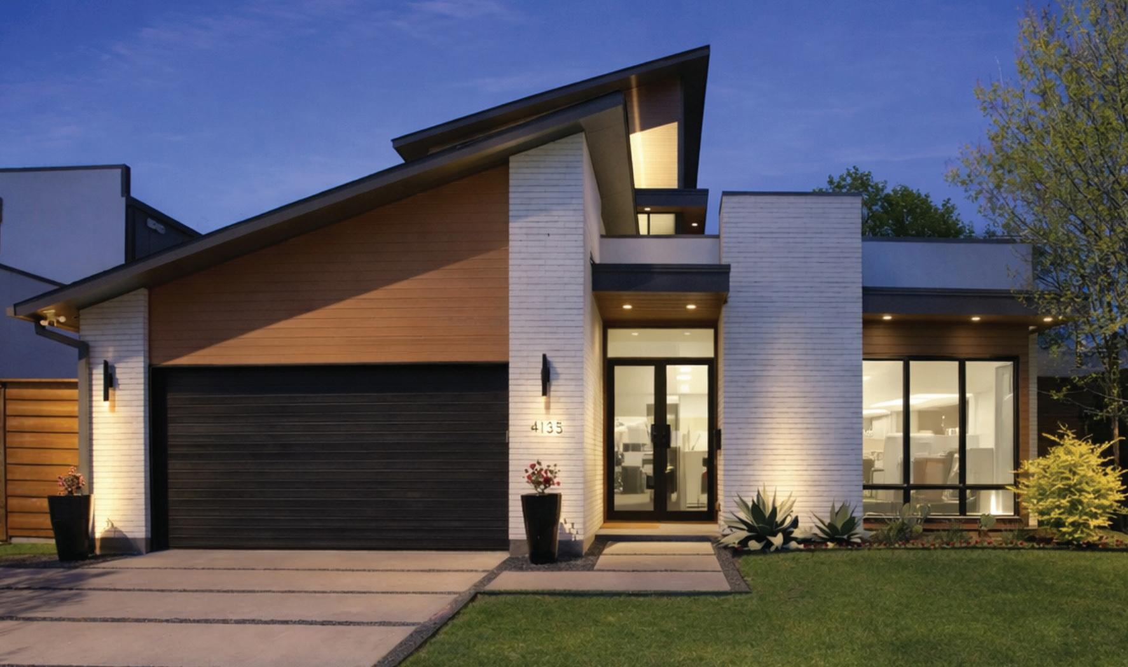
4135 VALLEY RIDGE, DALLAS, TX 75220
4 BEDS // 3.5 BATHS // 3,678 SQFT
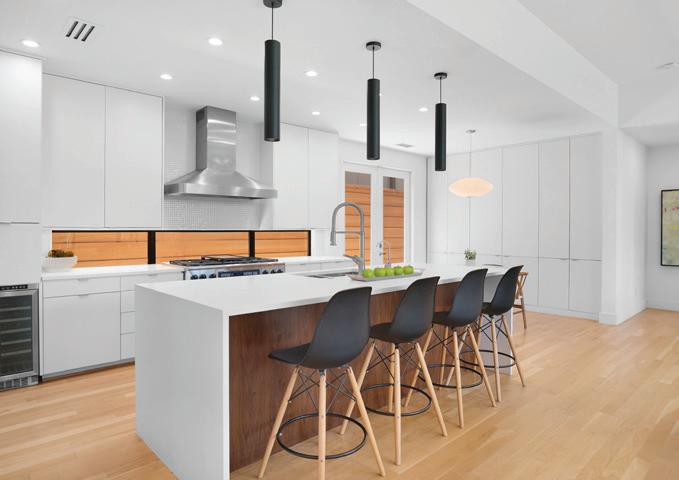
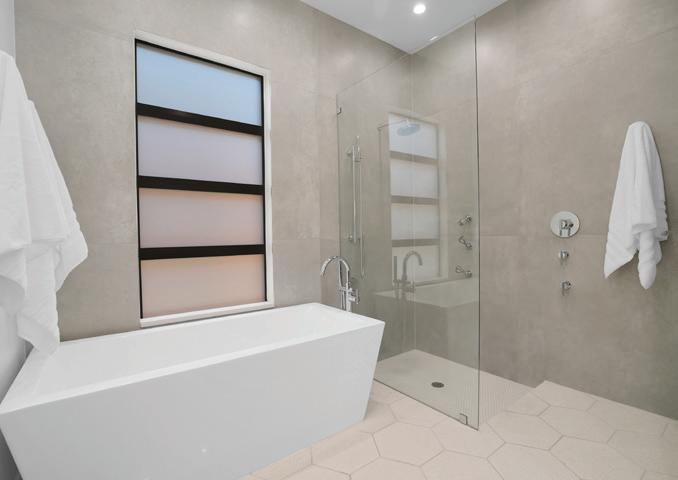
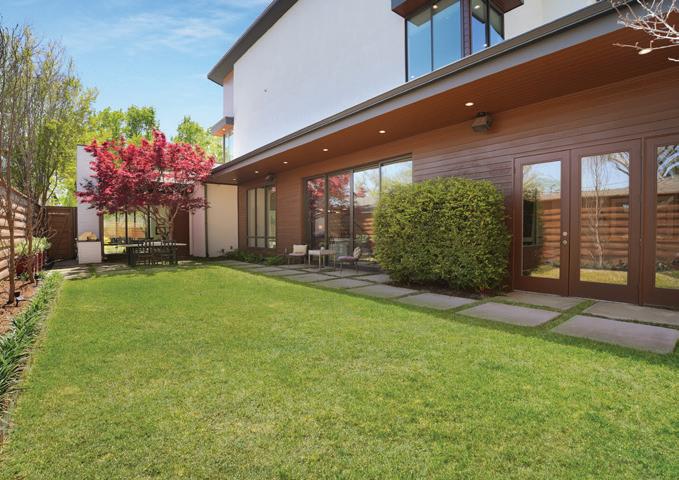
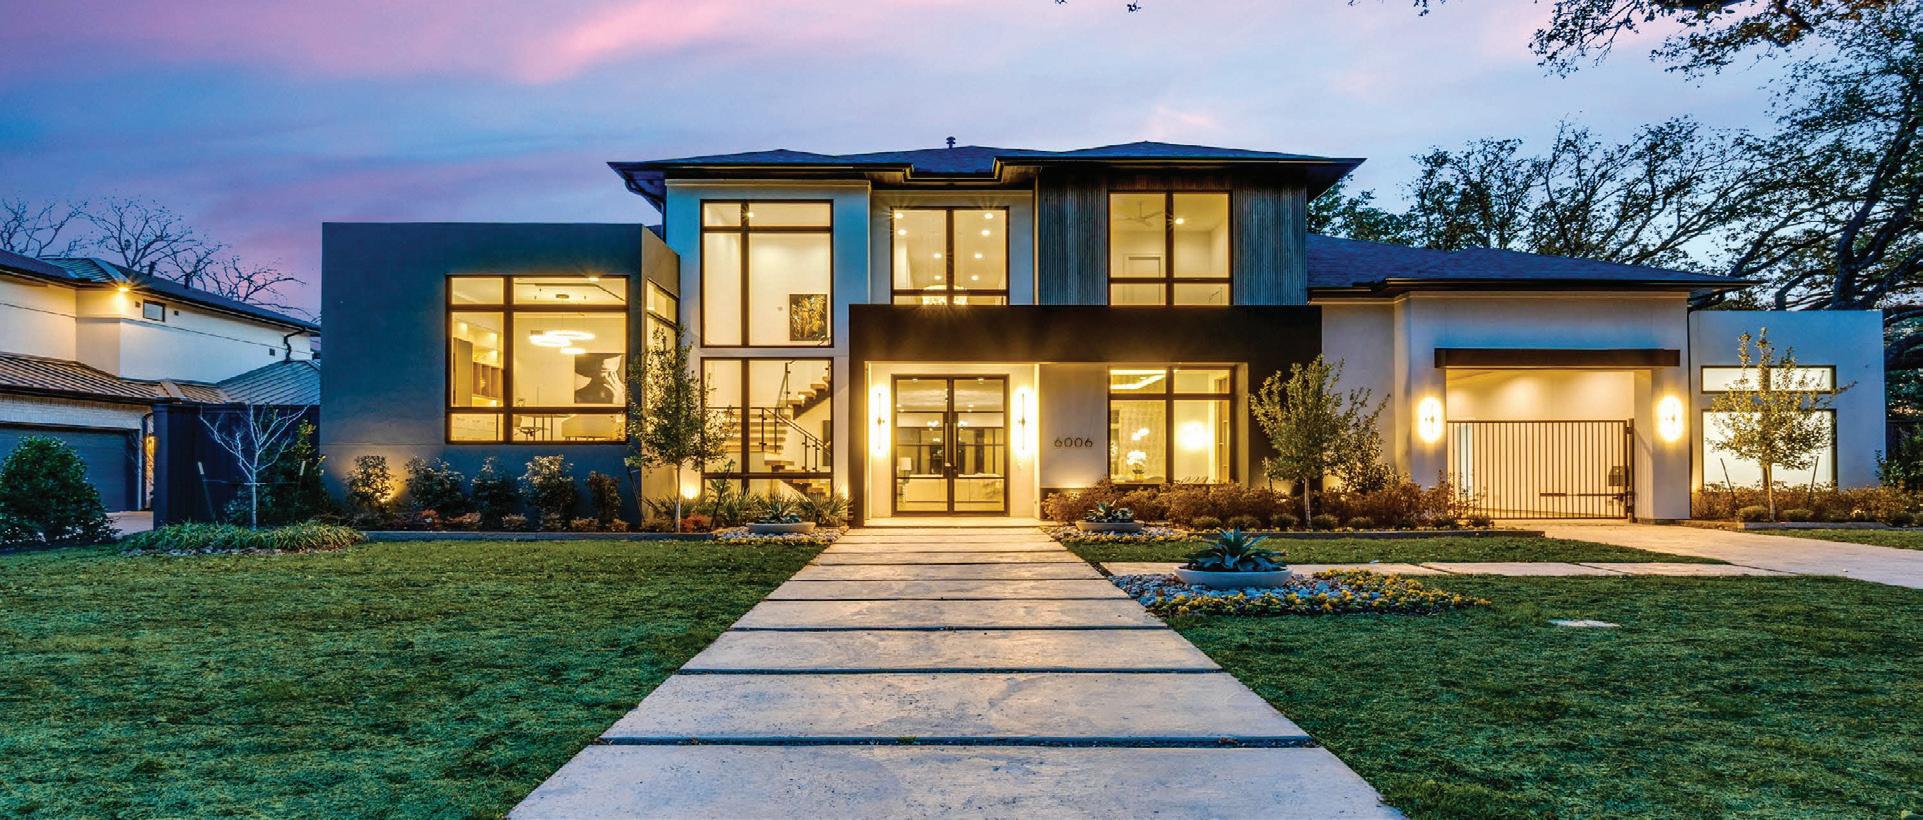
Modern architecture meets timeless sophistication in this fully renovated Tom Greico designed residence, ideally positioned on one of the most coveted blocks in highly desirable Midway Hollow. This 4-bedroom, 3.1-bath home offers an open-concept floor plan with countless updates including top-of-the-line finishes and exceptional attention to detail. Chef inspired kitchen, spacious bedrooms and a functional open concept floor plan. Every space reflects thoughtful design, refined materials, and elevated craftsmanship. Floor-to-ceiling sliding glass doors create seamless indoor-outdoor living, filling the home with natural light and opening to a private courtyard framed by a new wood privacy fence, perfect for both entertaining and everyday enjoyment. A whole-home generator adds an additional layer of comfort and peace of mind. Meticulously maintained and move-in ready, this property offers unparalleled convenience just minutes from Dallas’ premier private schools, Central Market, and the Dallas North Tollway - placing dining, shopping, and easy commuting right at your fingertips. This is a rare and unique opportunity to embrace the Midway Hollow lifestyle in a truly distinctive, design-forward home.


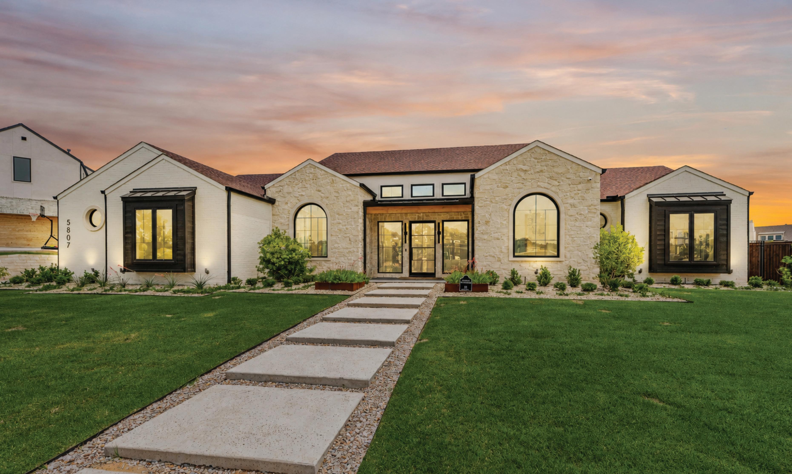
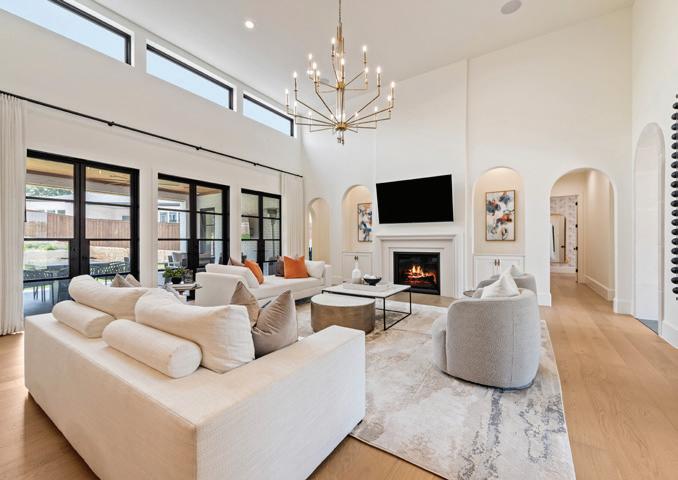
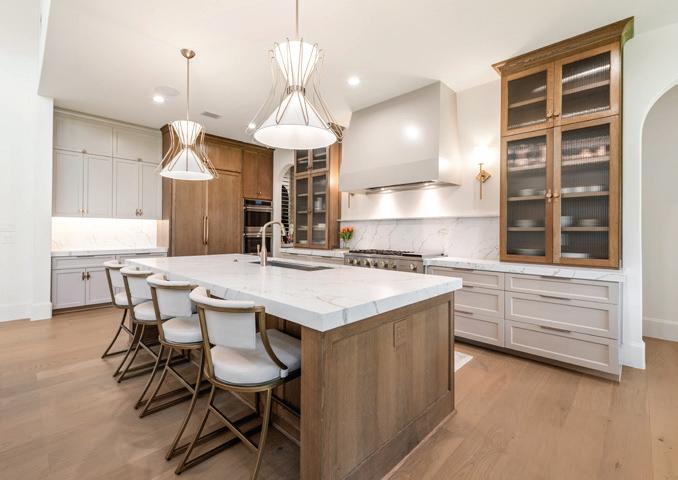
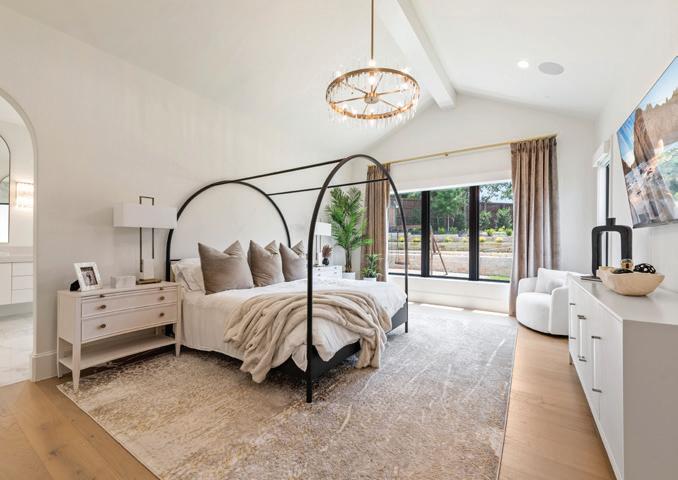
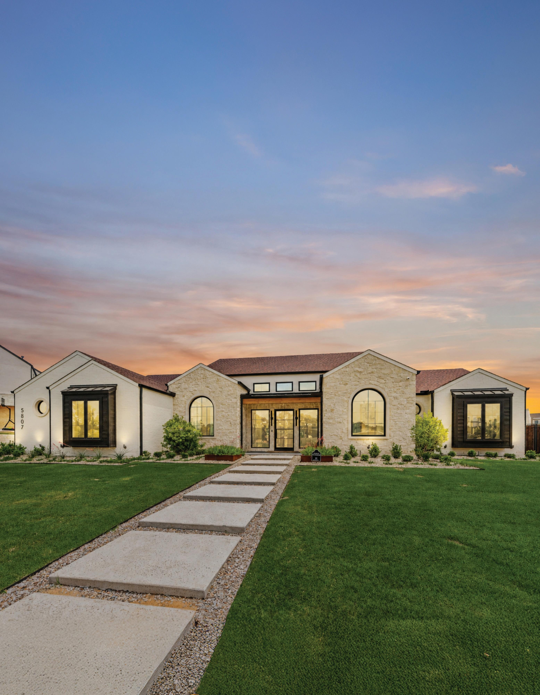
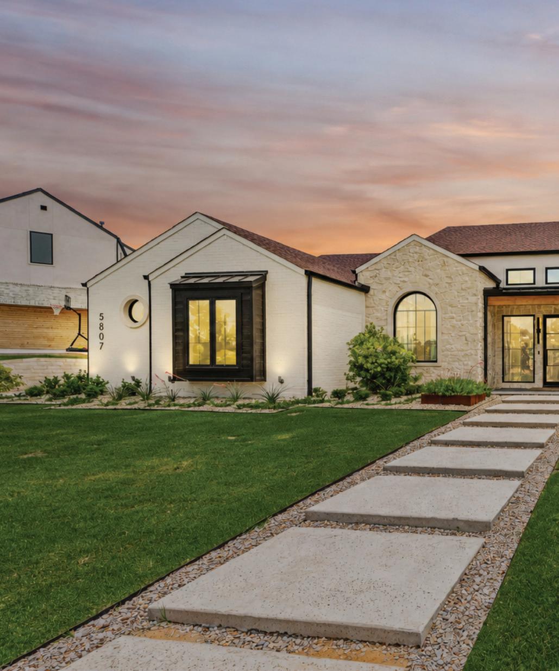
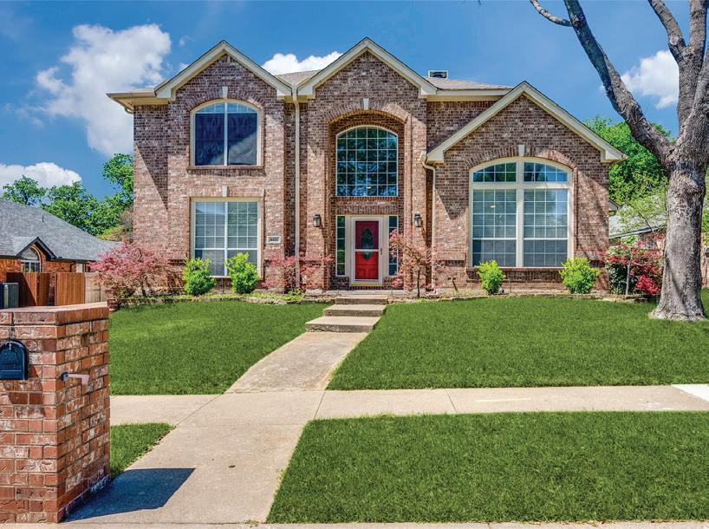
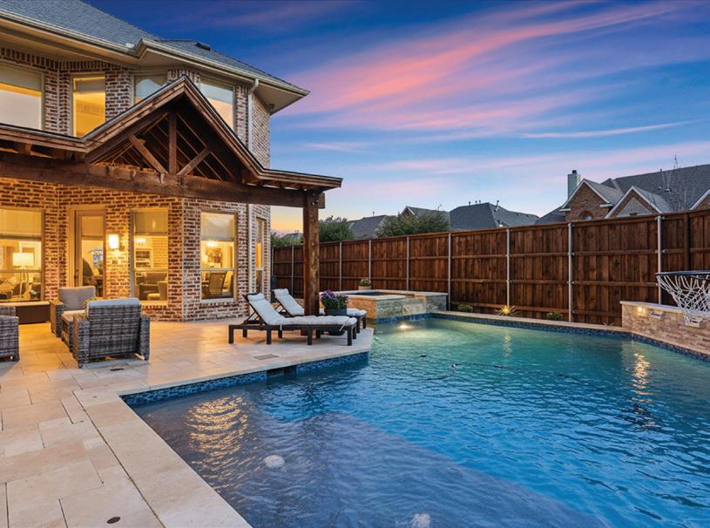
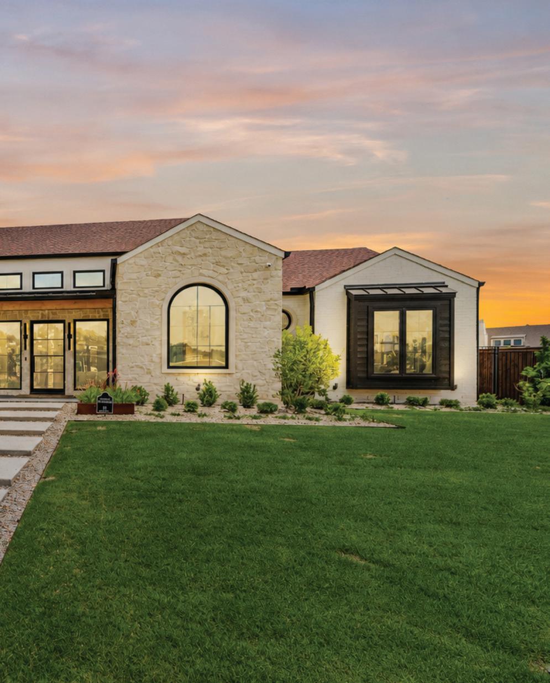
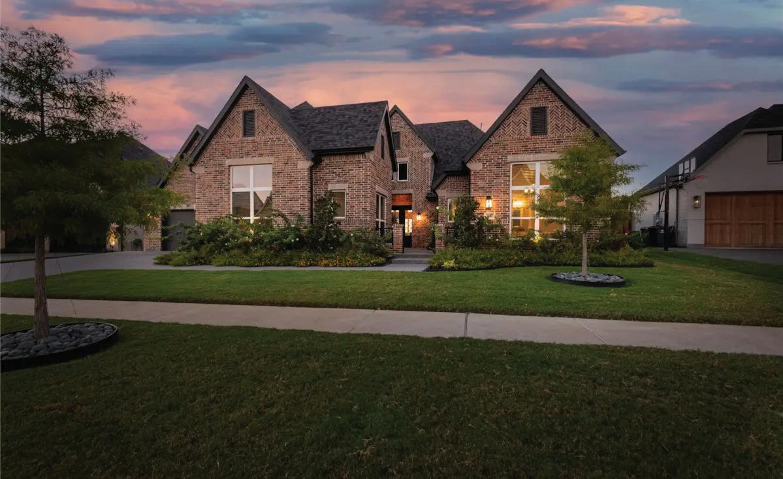
Stunning single-story residence situated on a half-acre in one of Colleyville’s most desirable neighborhoods. This luxury, like-new home by Beckett Graham Homes is thoughtfully designed with tall ceilings, expansive open-concept living spaces, and high-end finishes throughout. The chef’s kitchen is a true showpiece, featuring custom cabinetry, premium appliances, and an oversized island that seamlessly connects to the spacious living and dining areas, perfect for entertaining. The primary suite offers a private retreat with dual vanities, a freestanding soaking tub, and a spacious closet with direct access to the utility room for added convenience. The backyard is a true oasis with a tiered design featuring a putting green and multiple spaces for outdoor activities and entertaining. Ideally located with access to exceptional public and private schools, this home also offers a convenient commute to DFW Airport, along with close proximity to upscale shopping, fine dining, premier fitness centers, and miles of scenic walking and biking trails. Experience Colleyville luxury at its finest, where timeless design, custom craftsmanship, and an unbeatable location come together in one unforgettable home.
$21,500,000 5817 RED WOLF LANE PLANO, TX 75093
12,872 sq ft • 6 Bed / 7 Bath / 23-Car
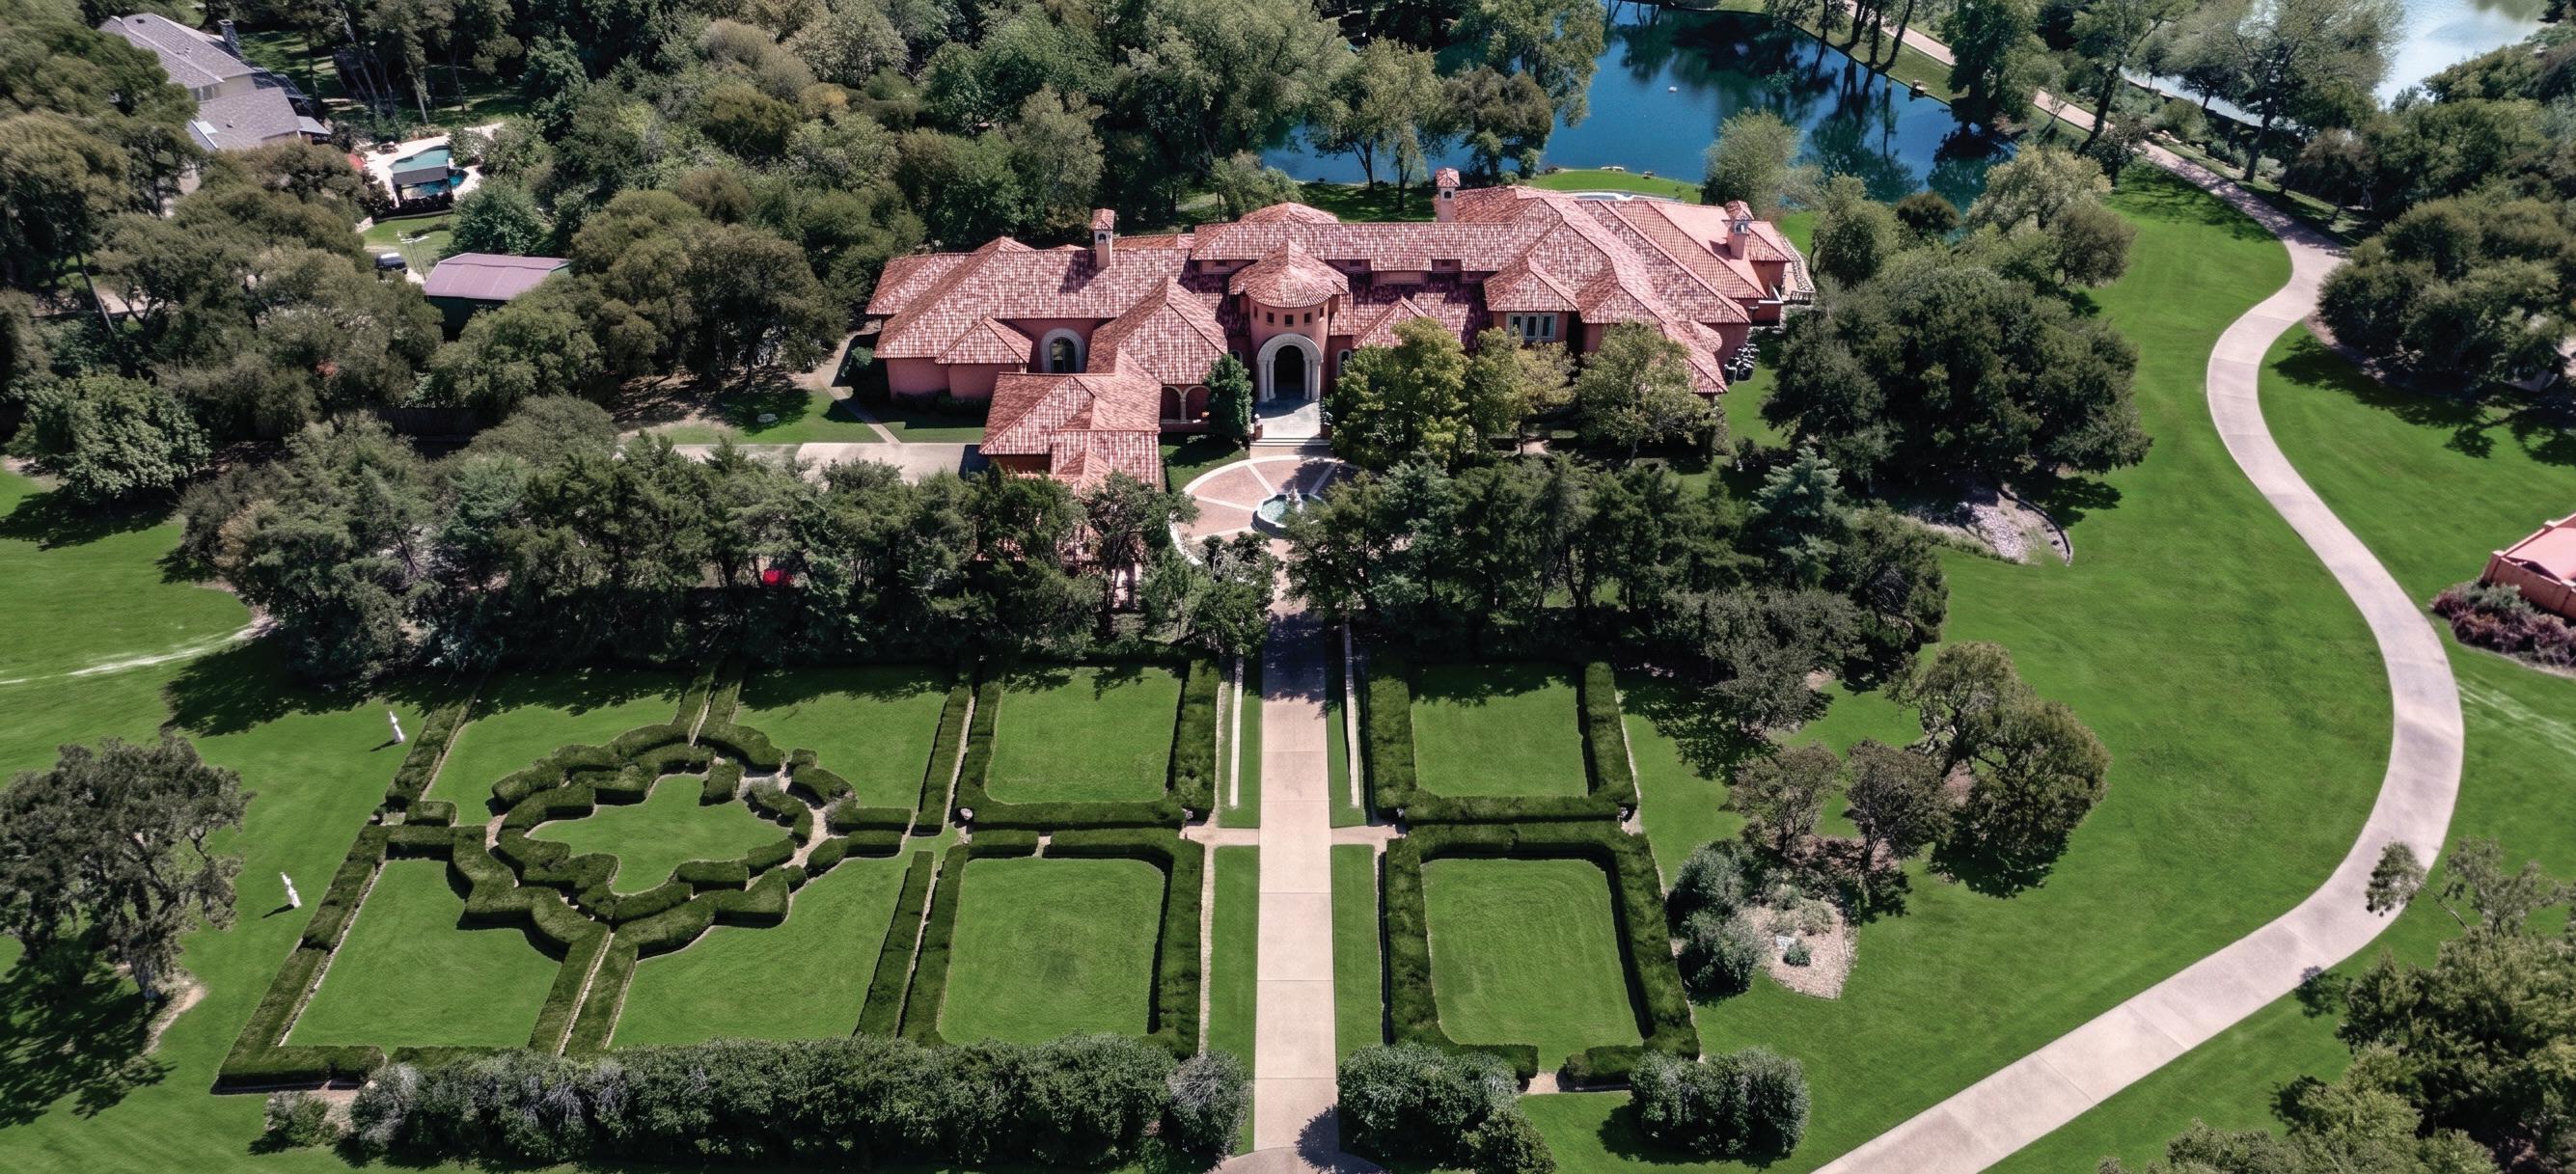
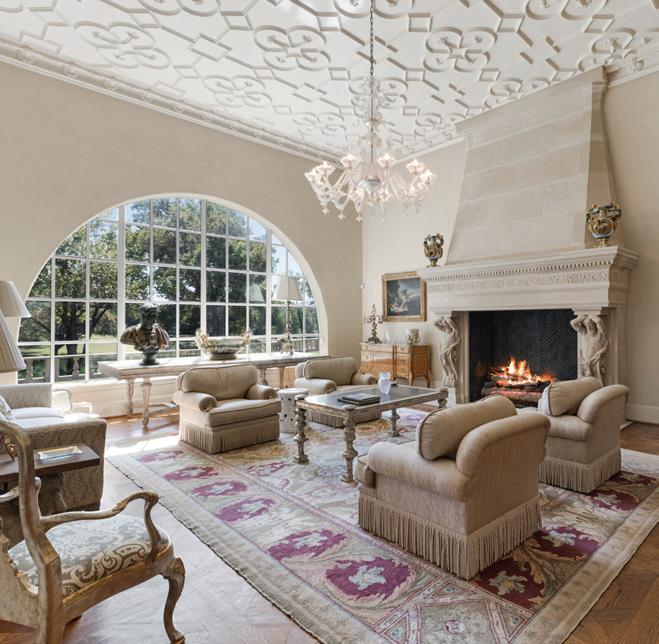
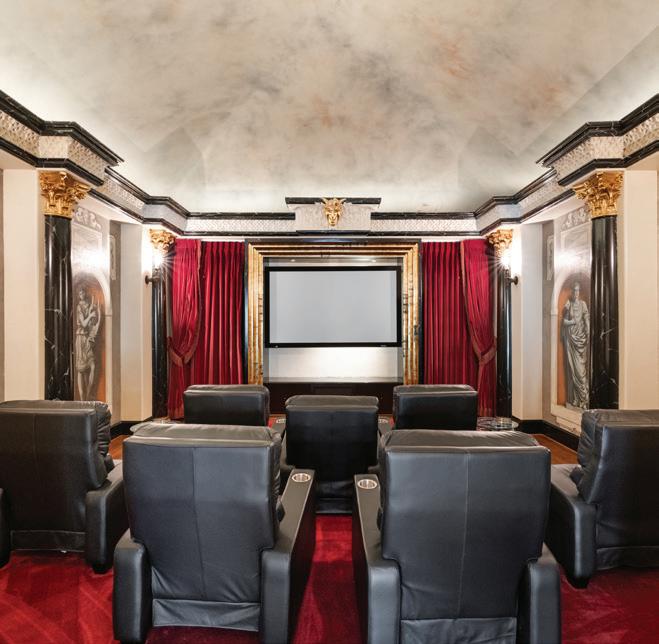
Escape to a world where the golden age of Palm Beach architecture meets modern-day opulence. This hidden 12.8acre Mediterranean sanctuary, inspired by the legendary Addison Mizner, is a 12,872 sq ft testament to a life of curated elegance. A winding, tree-lined private drive welcomes you into a lifestyle defined by artisanal heritage and luxury. The home’s aesthetic reflects a symphony of rare materials: limestone columns, hand-carved mahogany doors, and masterful Cassi Plaster ceilings. In the formal living room, Bordeaux wood floors glow under the light of a spectacular chandelier, while an arched window offers a cinematic view of the private one-acre pond. The great room creates the ultimate stage for the host, featuring cypress-beamed ceilings and a magnificent Parisian chandelier. Evening parties are hosted around the wet bar, complete with a wine room and built-in draft.
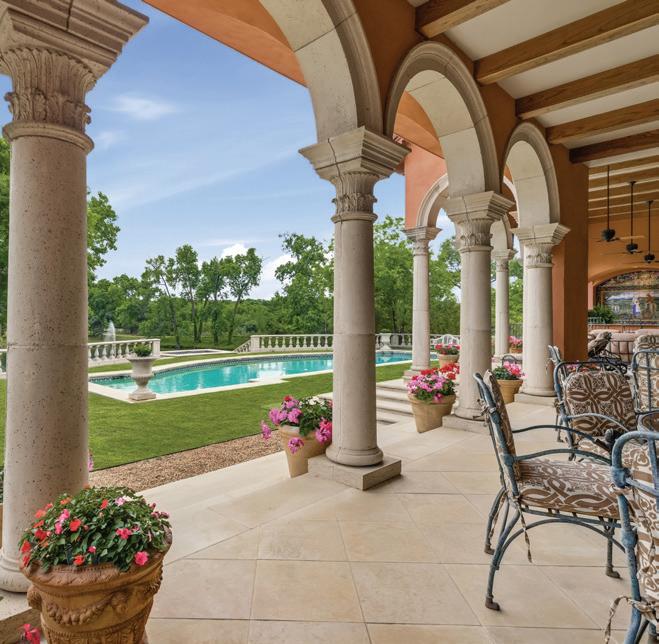
A seamless transition of the expansive limestone veranda continues outside, featuring a stunning hand-painted mural that says “The Good Life” in Latin. Culinary pursuits await in the gourmet kitchen, where London-inspired frescoes and cast-stone surround a suite of SubZero, Viking, & Gaggenau appliances. A butler’s pantry, featuring a lined silver closet, ensures every gala executes with precision. The primary wing is an enclave of indulgence, where hand-painted ceilings and a fireplace lead to his & hers retreats adorned with beautiful marble floors. For the fashion connoisseur, two expansive walk-in closets and a two-story walk-in cedar closet provide a gallery-like space for any collection. Conveniently located in the next room is your home gym.
Outside, the estate feels like a private European resort. Spend afternoons by the lap pool and spa, entertain with the wet bar, or wander through lush gardens to the greenhouse. For the automotive collector, a finished 20-car garage complex with lifts and a full living quarters awaits. A full-size guest house also resides on the grounds.
The O’Gorman Group Office: 972.715.0190 • Cell: 214.803.8809 cindyogorman@ebby.com
CINDYOGORMAN.COM








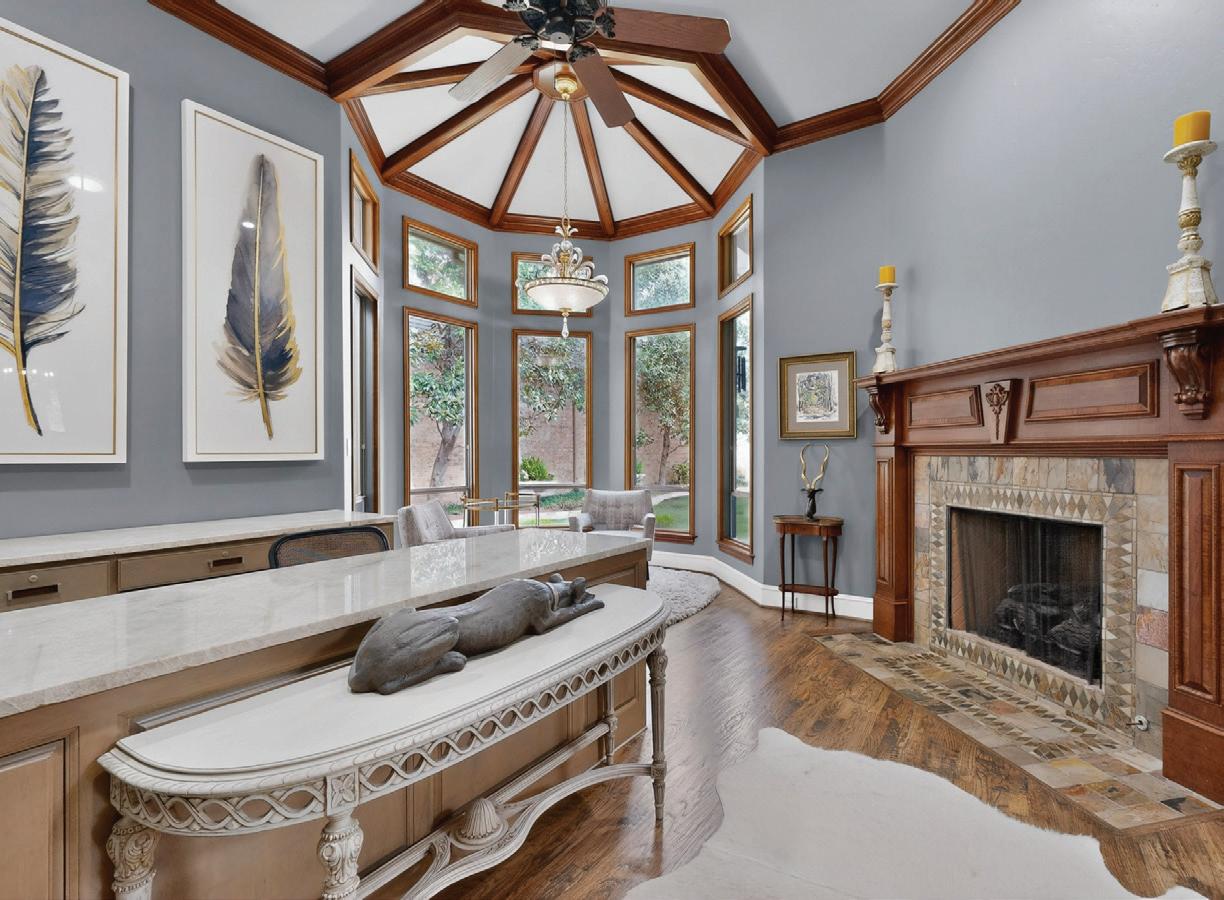
$1,375,000
Lakeside
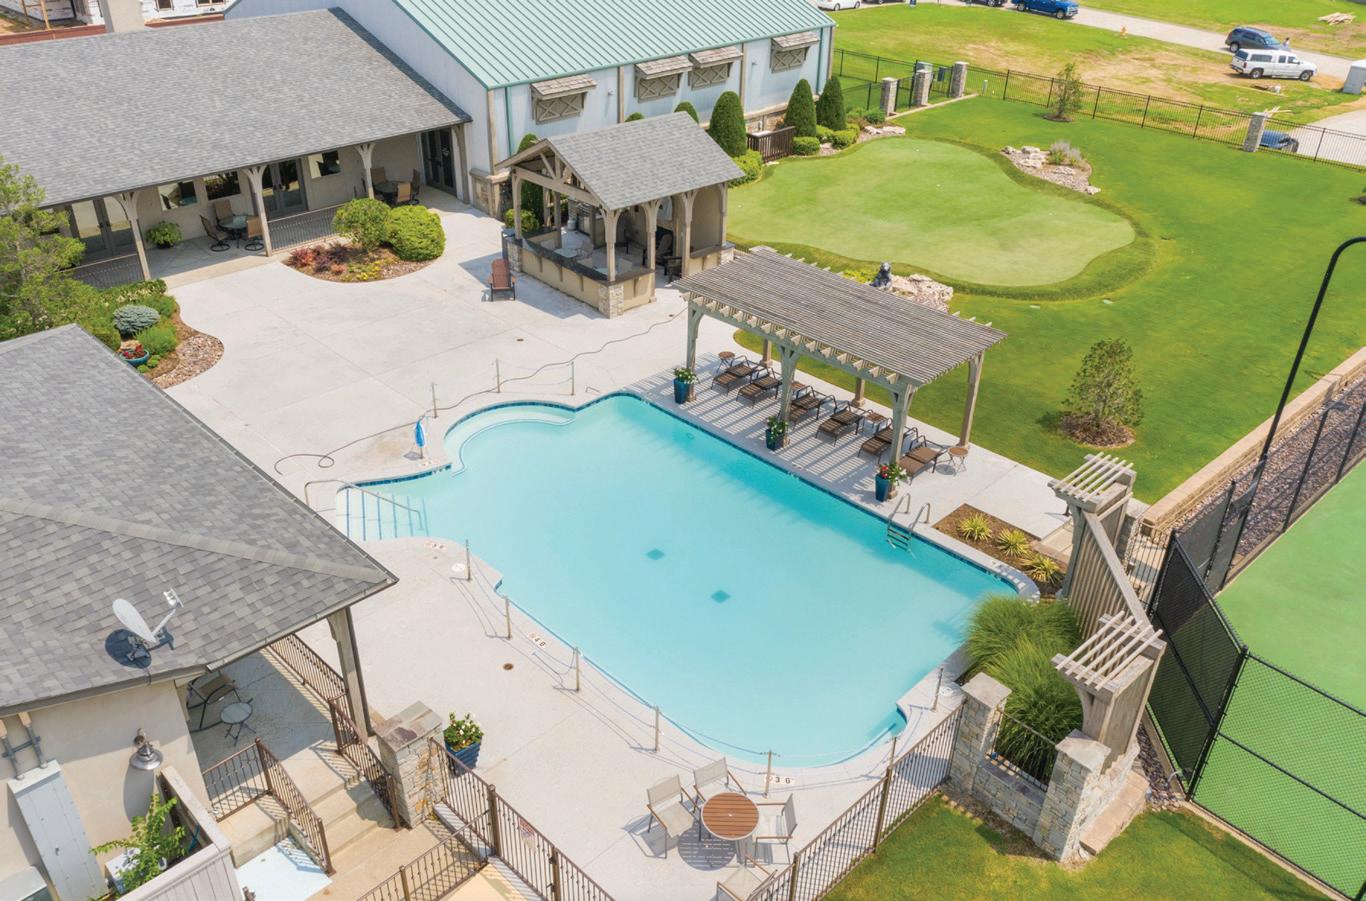
Experience the ultimate resort lifestyle in Lakeside on Preston. This 4,000+ sq. ft. retreat offers easy one-story living close to a community pool, tennis & pickleball courts, lakes, and walking trails. Host in an elegant gourmet kitchen or unwind in an oversized office with a stately fireplace. The primary suite is an ensuite spa bath sanctuary, and the upstairs game room could be an additional bedroom with full bath. Enjoy a short stroll to HEB, Starbucks, and high-end retail and dining.
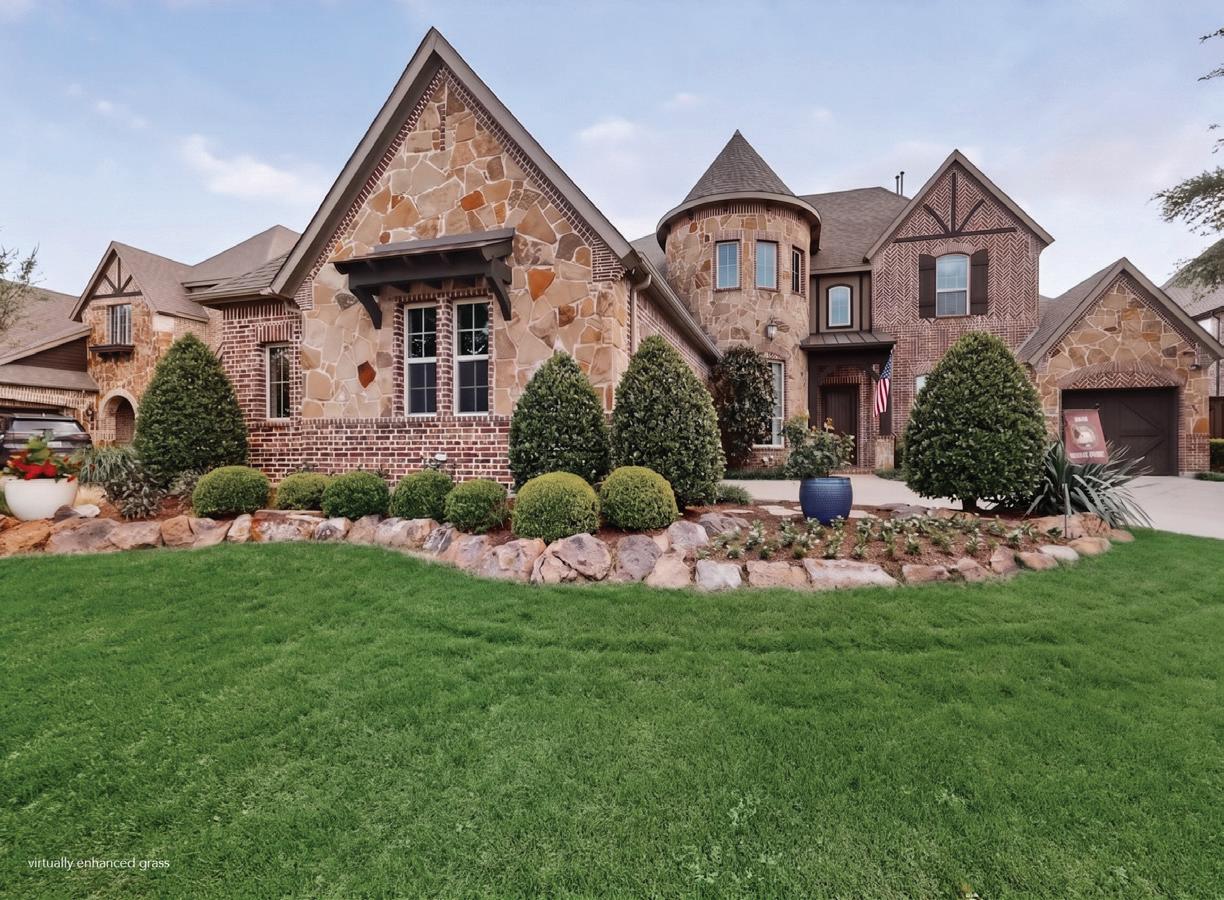
3989 BENCHMARK LANE, FRISCO, TX 75034
$1,295,000 Park Place Estates | Frisco ISD | 5/5/4LA/3Car
Park Place Estates luxury awaits in this former K. Hovnanian model near the future Grand Park. Highlights include a GE Monogram kitchen, a spacious balcony, and rich hardwoods. Entertain in the tiered media room or the backyard oasis with a built-in grill and fireplace. With a 3-car garage and Frisco ISD schools, enjoy a lifestyle minutes from PGA Frisco, Toyota Stadium, and The Star.
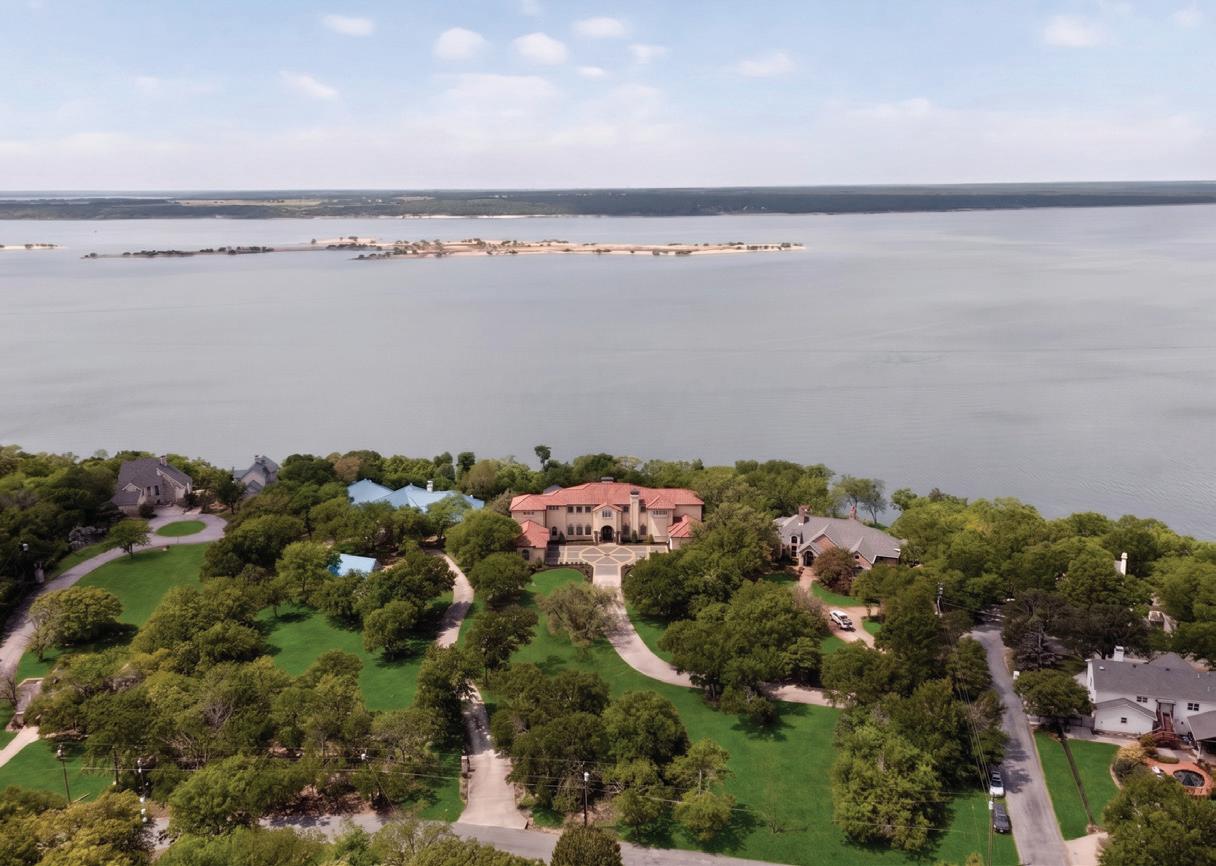
$5,500,000 Glen Ellen | On Lake Texoma | 5/7/1LA/3Car
Legendary builder Michael Munir’s personal 8,000-sqft Lake Texoma estate sits on 1.78 lakefront acres. A masterpiece of luxury, it features a $250k cinema, 60-ft veranda, and luxury kitchen with Wolf/Sub-Zero appliances. Designed to host 18 guests, it includes a 150-bottle wine bar and elite security. From the commercial-grade foundation to sunset views, own a master builder’s magnum opus built without compromise.
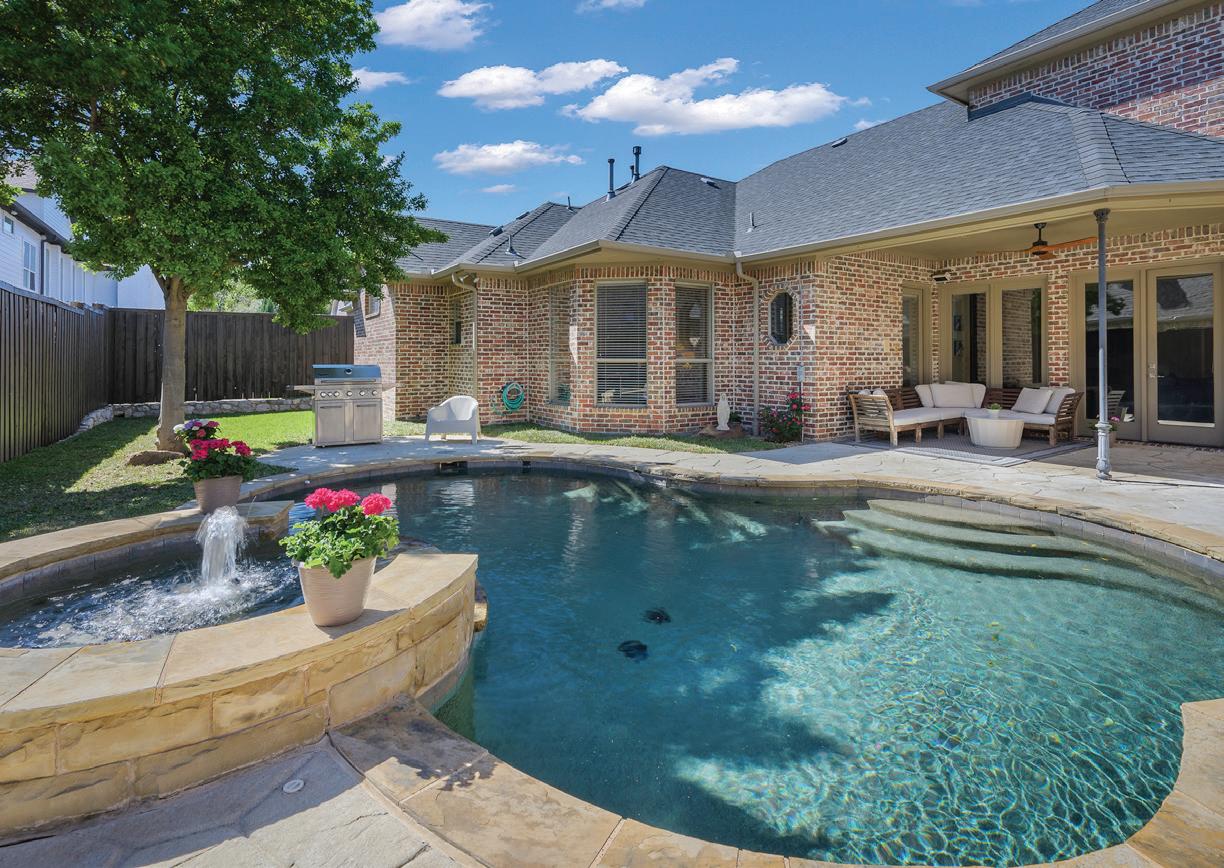
3209 SILVER CREEK DRIVE, PLANO, TX
$1,598,000 Creeks of Willow Bend | Plano ISD | 4/5/4LA/3Car
Located in the Creeks of Willow Bend near Gleneagles Country Club, this elegant home features a dining room with butler’s pantry, a family room with a wet bar, and updated baths. Primary suite offers a sitting area with pool views, custom walk-in closet, and spa-inspired ensuite bath, while upstairs holds a game & media room with a fridge and microwave. Enjoy a resort-style backyard with a covered patio, pool, and play yard. Walking distance to HEB, Starbucks, and high-end retail and dining.















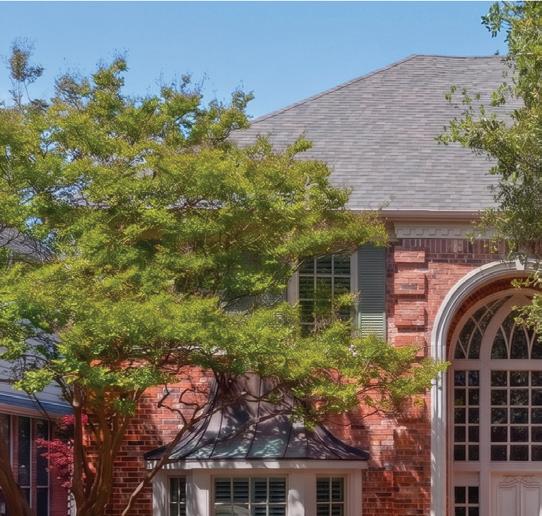
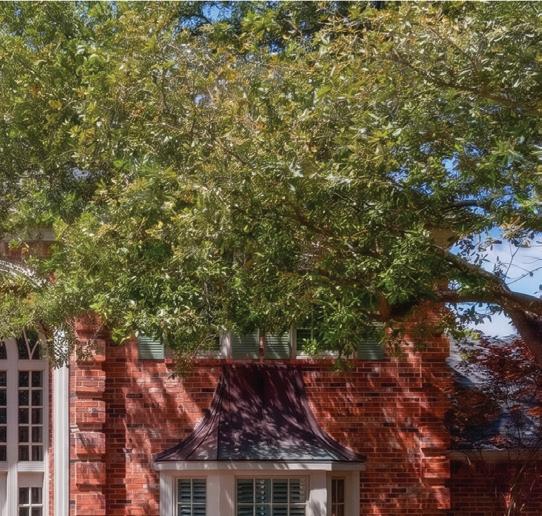
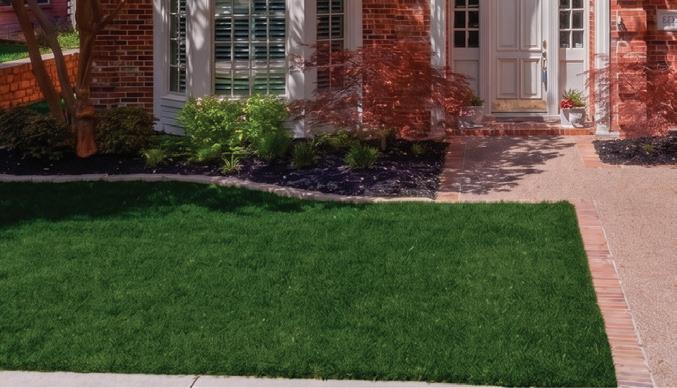
5709 DANMIRE COURT, PLANO, TX 75093
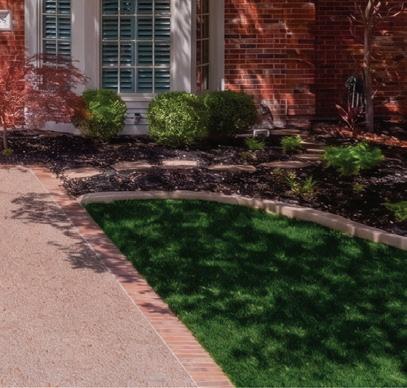
$1,395,000
Kings Court of Willow Bend | Plano ISD | 4/5/4LA/3Car

$1,995,000
Lakeside on Preston | Plano ISD | 5/6/5LA/3Car
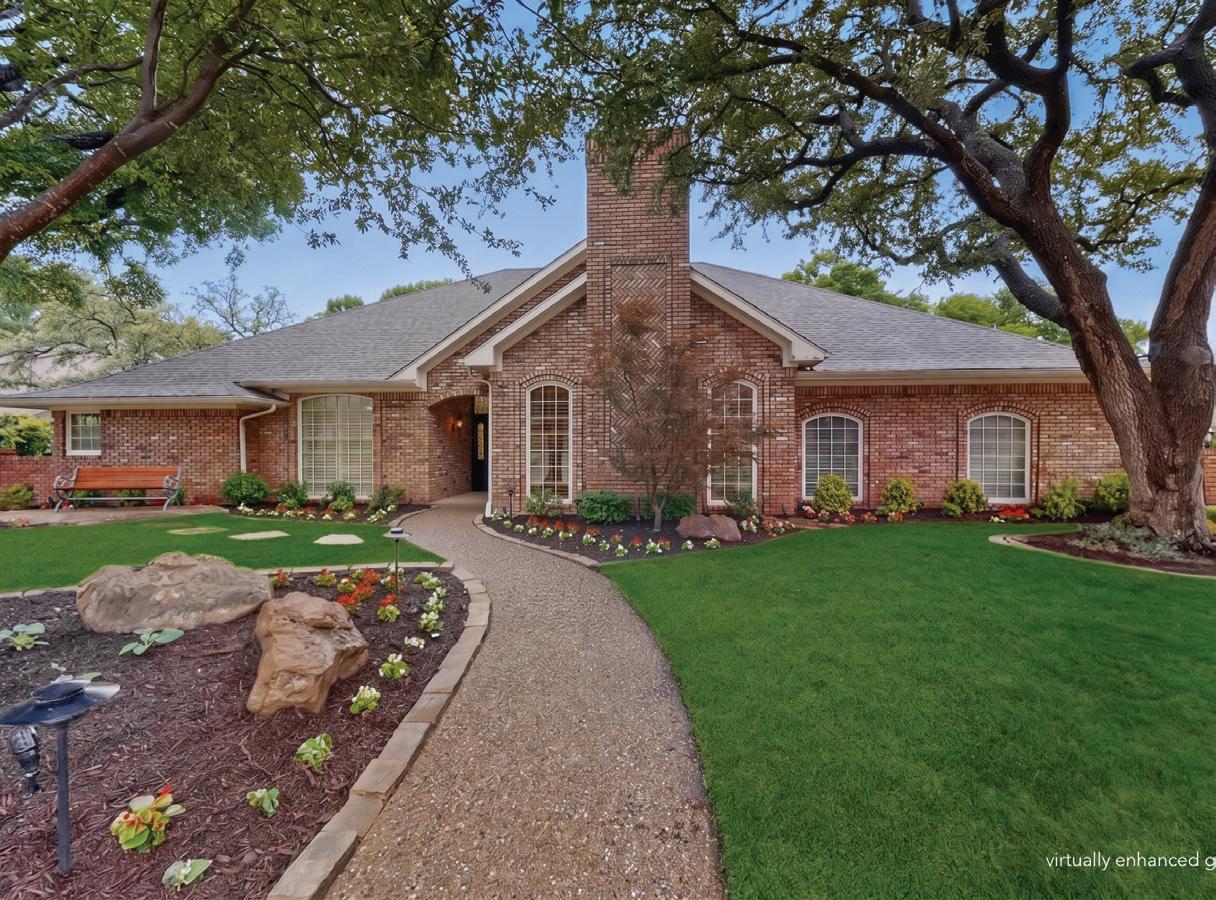
This custom West Plano home features an open floorplan, 3-car garage, and generous storage. The primary suite offers pool views and a luxurious spa bath, while a downstairs study can serve as a 5th bedroom. The oversized family room features a wet bar, perfect for the entertainer! Upstairs find a game room and large bedrooms. Relax in the private backyard oasis with a pool and covered patio.
2405 WING POINT LANE, PLANO, TX 75093
$1,350,000
Willow Bend Lakes | Plano ISD | 5/4/3LA/2Car
Willow Bend Lakes living awaits in this single-story sanctuary on a greenbelt lot. Steps from Gleneagles Country Club, enjoy a chef’s kitchen with a commercial-grade gas range, large island, and full-size wine fridge, and a massive game room for hosting. Relax in the secluded primary suite with luxury ensuite bath or your private backyard oasis with a sparkling pool and greenbelt views.
Embrace a resort lifestyle in Lakeside on Preston. This almost 6,000-sqft estate is across from parks & walking trails, and walking distance to pool and tennis/pickleball. Unwind in a spa-like primary suite, host in the game room with a wet bar, or enjoy the cinema-style media room. The backyard is a true oasis, featuring a heated pool, spa, fireplace, and built-in grill—all just steps from HEB, Starbucks, and high-end retail and dining!
3983 HONEYCUTT DRIVE, FRISCO, TX
$2,990,000
The Fields | Frisco ISD | 5/8/3LA/3Car
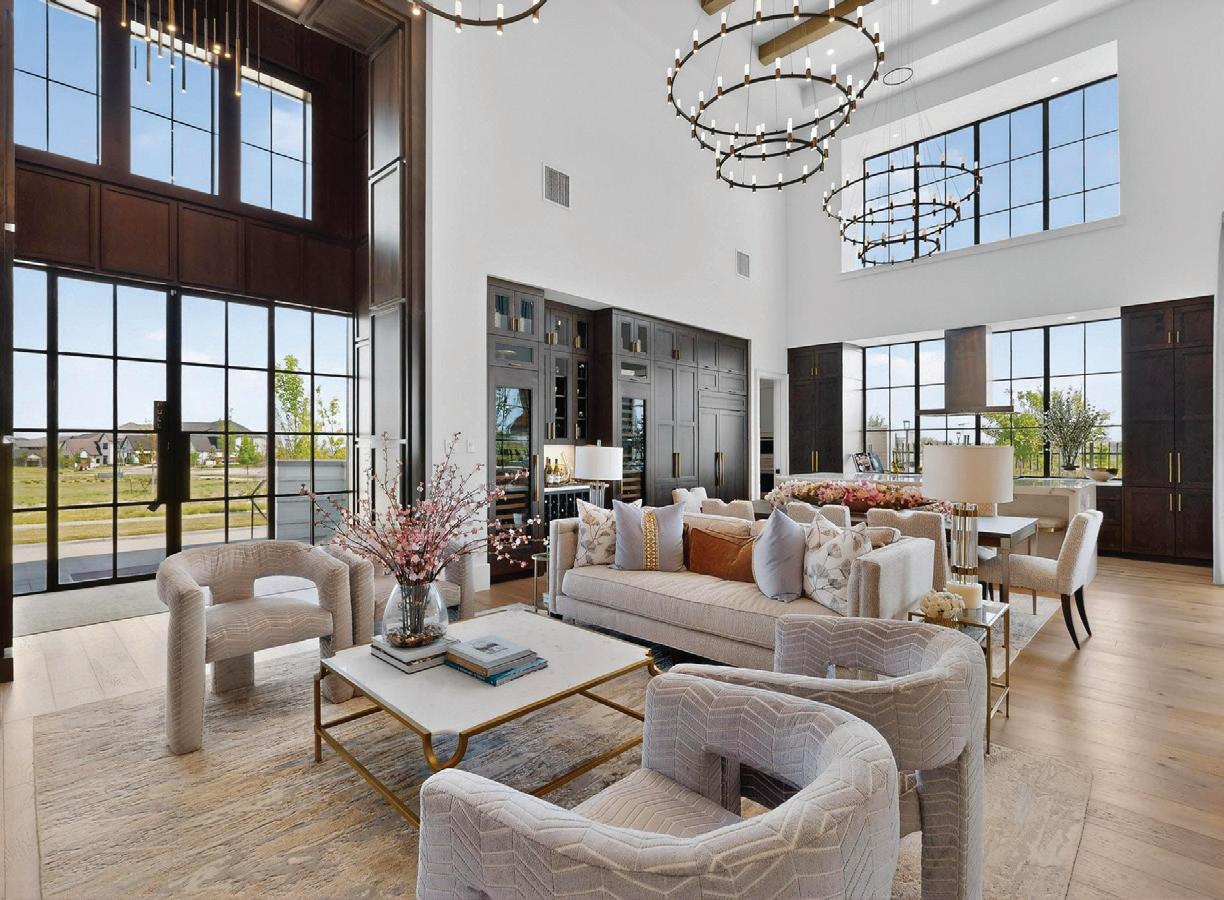
Indulge in unparalleled luxury at this Huntington Homes Model Home in Brookside at The Fields. Soaring 22ft ceilings, model upgrades, and lake views meet a culinary wing with Wolf/Sub-Zero appliances and a prep kitchen. The resort grounds feature a heated pool, spa, and putting green. From the sumptuous spa bath to bespoke designer furnishings, every detail defines opulence. Near PGA Frisco and top-tier schools!


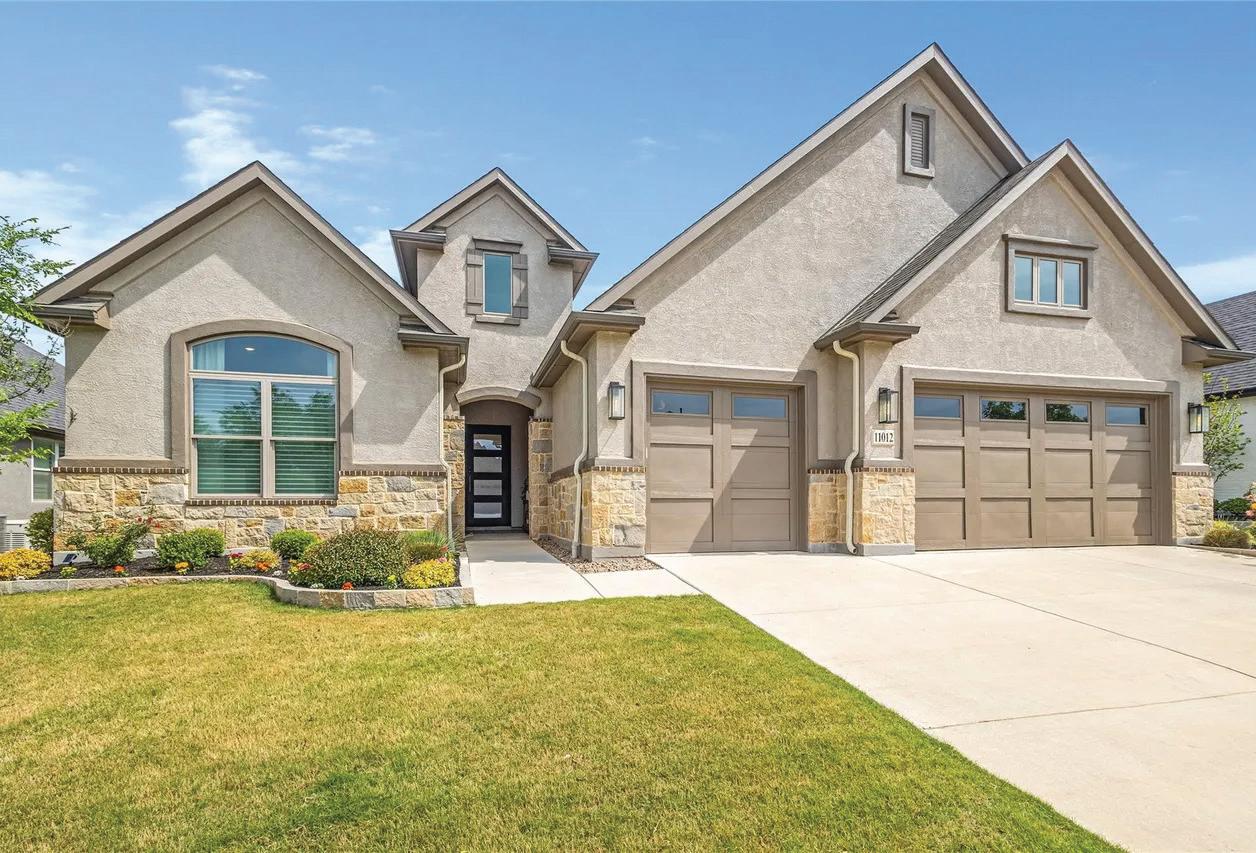
Look no more, you have just found your perfect home! This spectacular Avalon model is sweetly nestled on a quiet street, which sits perfectly on the 7th hole tee box of the beautifully manicured North golf course. Enjoy entertaining on the exquisitely upgraded back patio, with the largest back patio living space available in the Avalon. Tile flooring flows from the inside of the home throughout the entire extended patio, complete with full built-in kitchen! You will enjoy the privacy with the electric cool screens that encompass the entire patio. Cozy up and relax next to the gas fireplace while sipping on your favorite beverage. Luxury abounds with the full wall of stackable glass sliding doors from the great room and dining room to the patio. The interior of this stunning home embraces you with the feeling of comfort and elegance with the well planned out color pallet. This home is one of few with three full bedrooms and 3 full baths as well as powder room! No stone was left unturned with the endless upgrades from floor to ceiling! Sub-Zero 36 inch French door refrigerator, Monogram 6 burner cooktop, Monogram 30 inch warming drawer, Monogram dishwasher, and elegant Quartz countertops throughout. Primary suite has French doors leading to patio, ensuite bath with curbless shower, humidity control for extra comfort, large walk-through closet with built in closet system. Energy efficient with owned Solar System, Generac generator, radiant barrier, and tankless water heater. Pocket doors for optimal space saving, 2 foot extended office and 4 foot extended 3 car garage. Garage equipped with Epoxy flooring, Electric car charging and attic lift! This beautiful home really has it all. It truly is a Show Stopper!

817.914.2344
karencorgliano@yahoo.com lovemytexasrealestate.com
SOLD IN 16 DAYS



532 TIERRA VISTA WAY, FORT WORTH, TX 76131
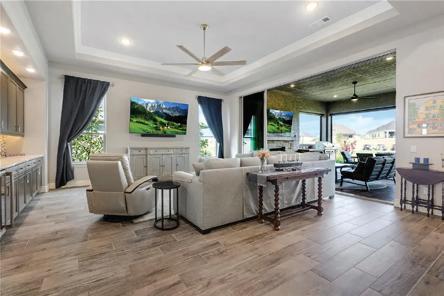
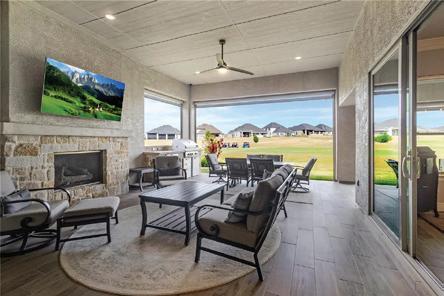
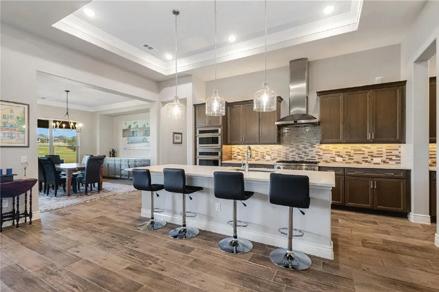
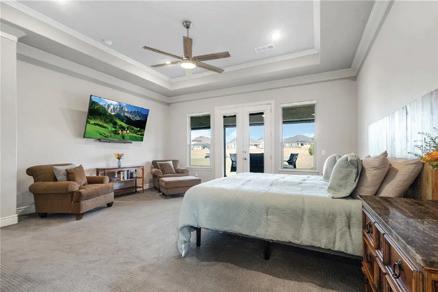
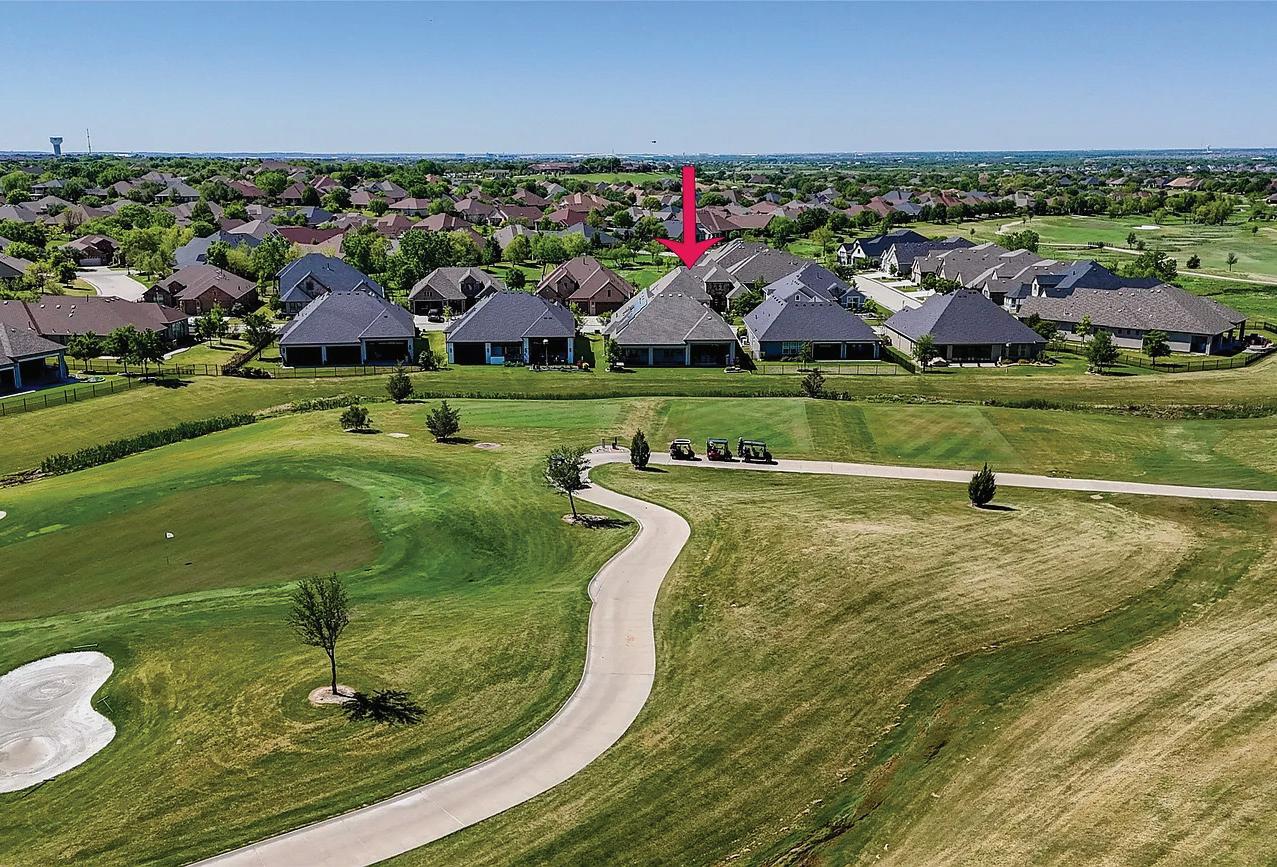
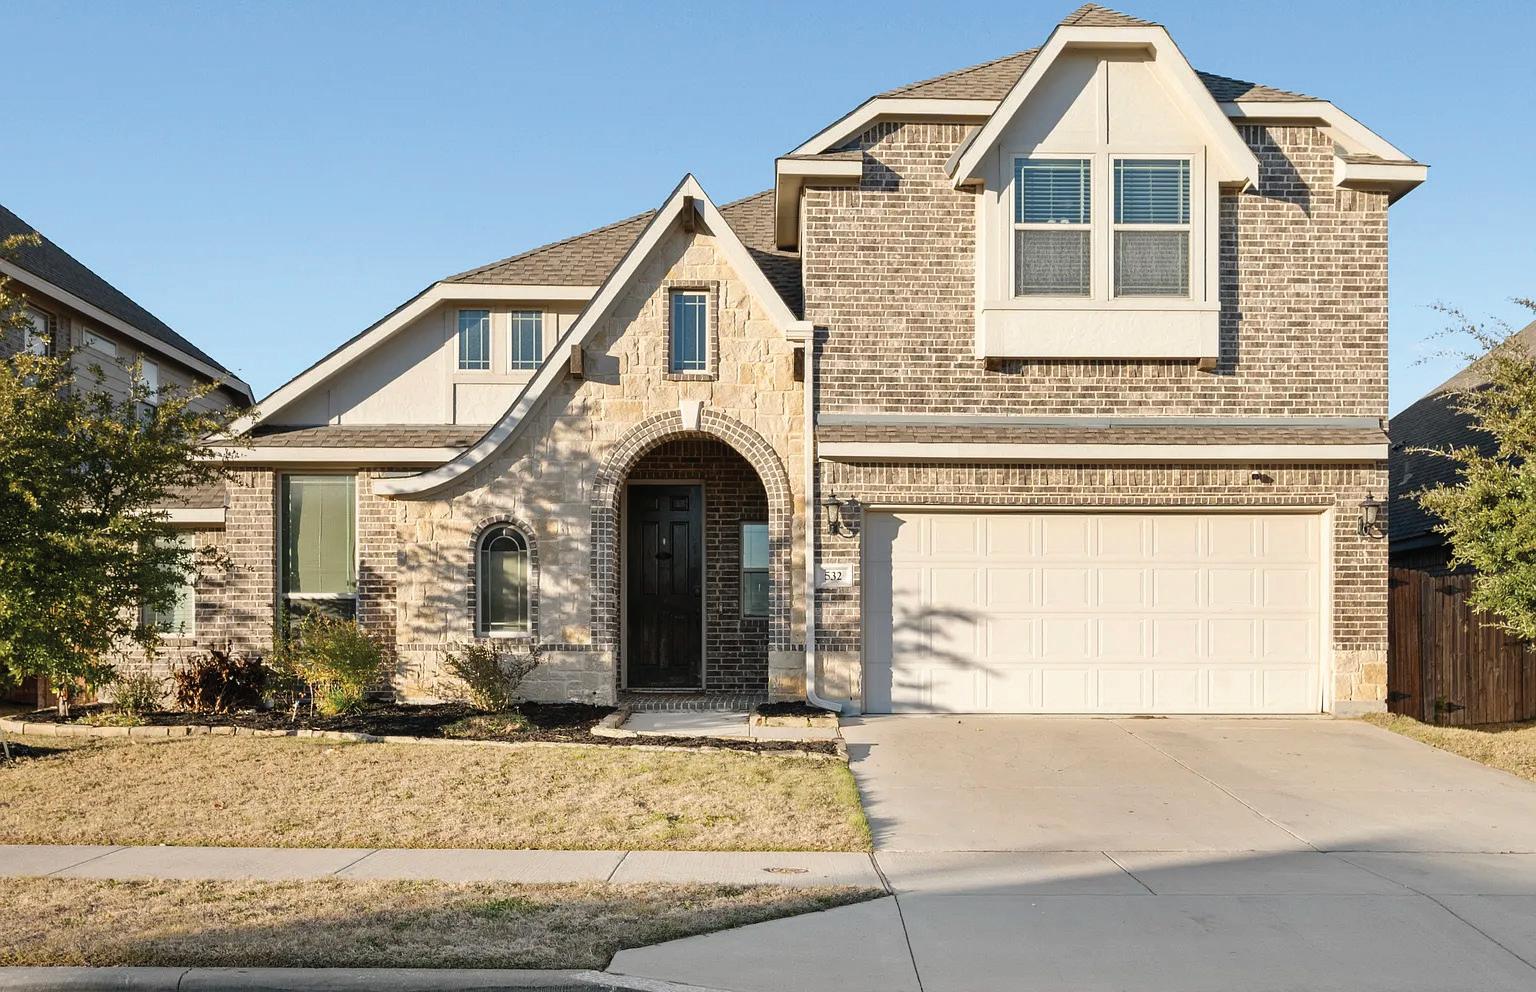
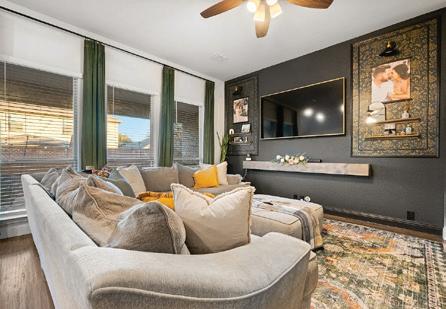
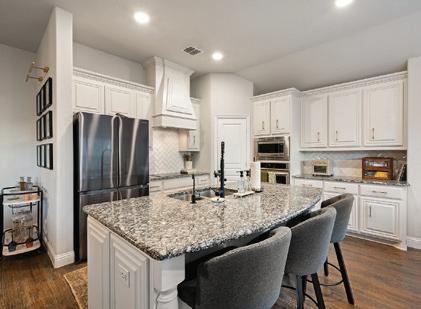
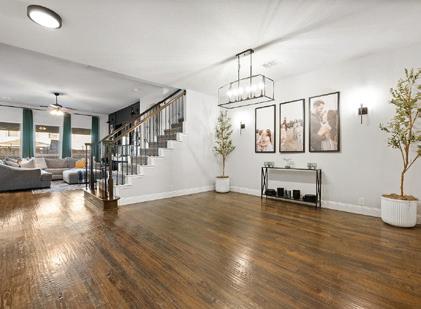
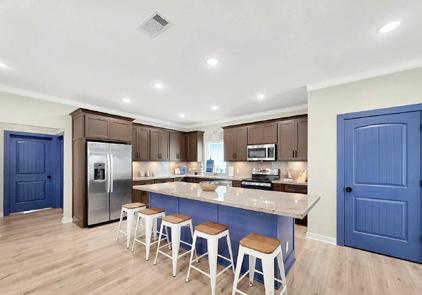
$489,000 | Welcome to this well designed 4 bedroom, 3 bathroom home in Fort Worth featuring an elegant entry that sets the tone for the spacious layout. The open concept design creates a seamless flow between the main living areas, ideal for everyday living and entertaining.The large eat in kitchen offers generous space for cooking and gathering, overlooking the living area for easy interaction. The first floor primary suite provides a private retreat, while a first floor guest suite offers flexibility for visitors or multi generational living. A dedicated study adds functional workspace for remote work, hobbies, or quiet reading.Thoughtfully arranged living spaces and comfortable gathering areas make this home both practical and inviting. Step inside this stunning 4-bedroom, 3-bath home where elegance takes center stage. From the grand round entryway with custom paint and luxe light fixtures to the open-concept living areas, this home turns a standard layout into something extraordinary.
1983 ROYALVILLE COURT, CRYSTAL BEACH, TX 77650
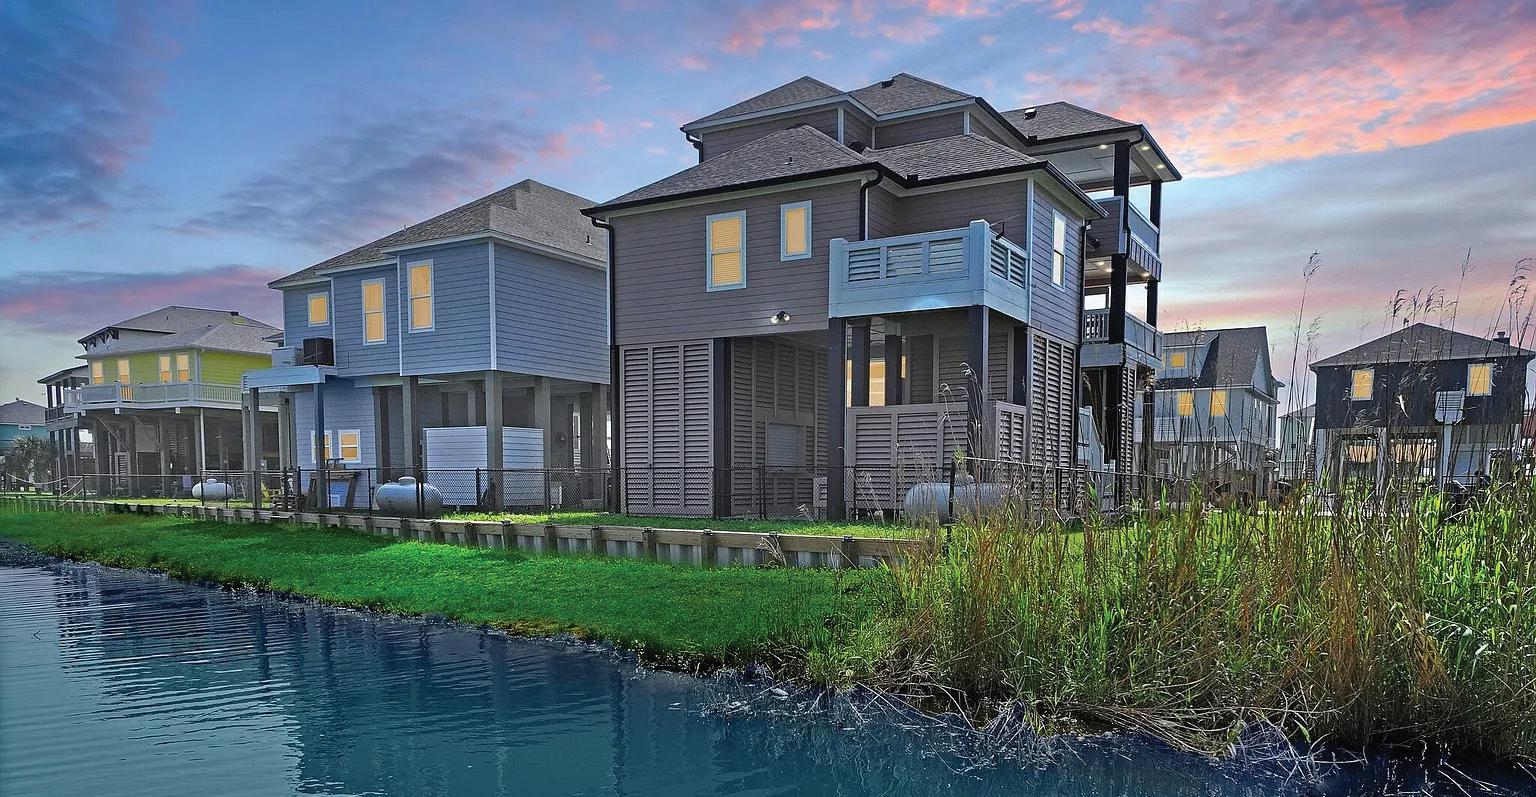
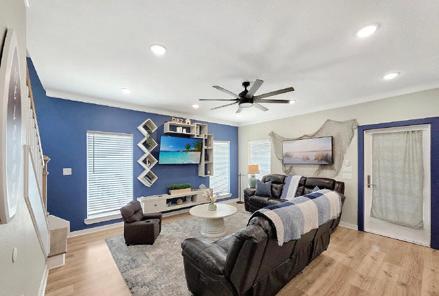
$618,000 | Beautiful 4-Bedroom Beach House – Prime Location & Turnkey Short-Term Rental! Welcome to 1983 Royalville Court in sought-after Crystal Beach! This spacious four-bedroom, fourbathroom retreat comfortably sleeps up to 18 and is currently an active short-term rental performer. Located just a short walk from the beach, this home offers the perfect blend of comfort, convenience, and coastal charm. Inside, you’ll find generously sized bedrooms and bathrooms designed for relaxation and privacy. The open-concept living and dining areas are perfect for entertaining, and the well-appointed kitchen makes hosting a breeze. Step outside to enjoy multiple outdoor living spaces, ideal for soaking up the sun or catching the evening breeze. Additional highlights include a whole house generator, a cargo lift for easy access, and plenty of space for family and guests to spread out.



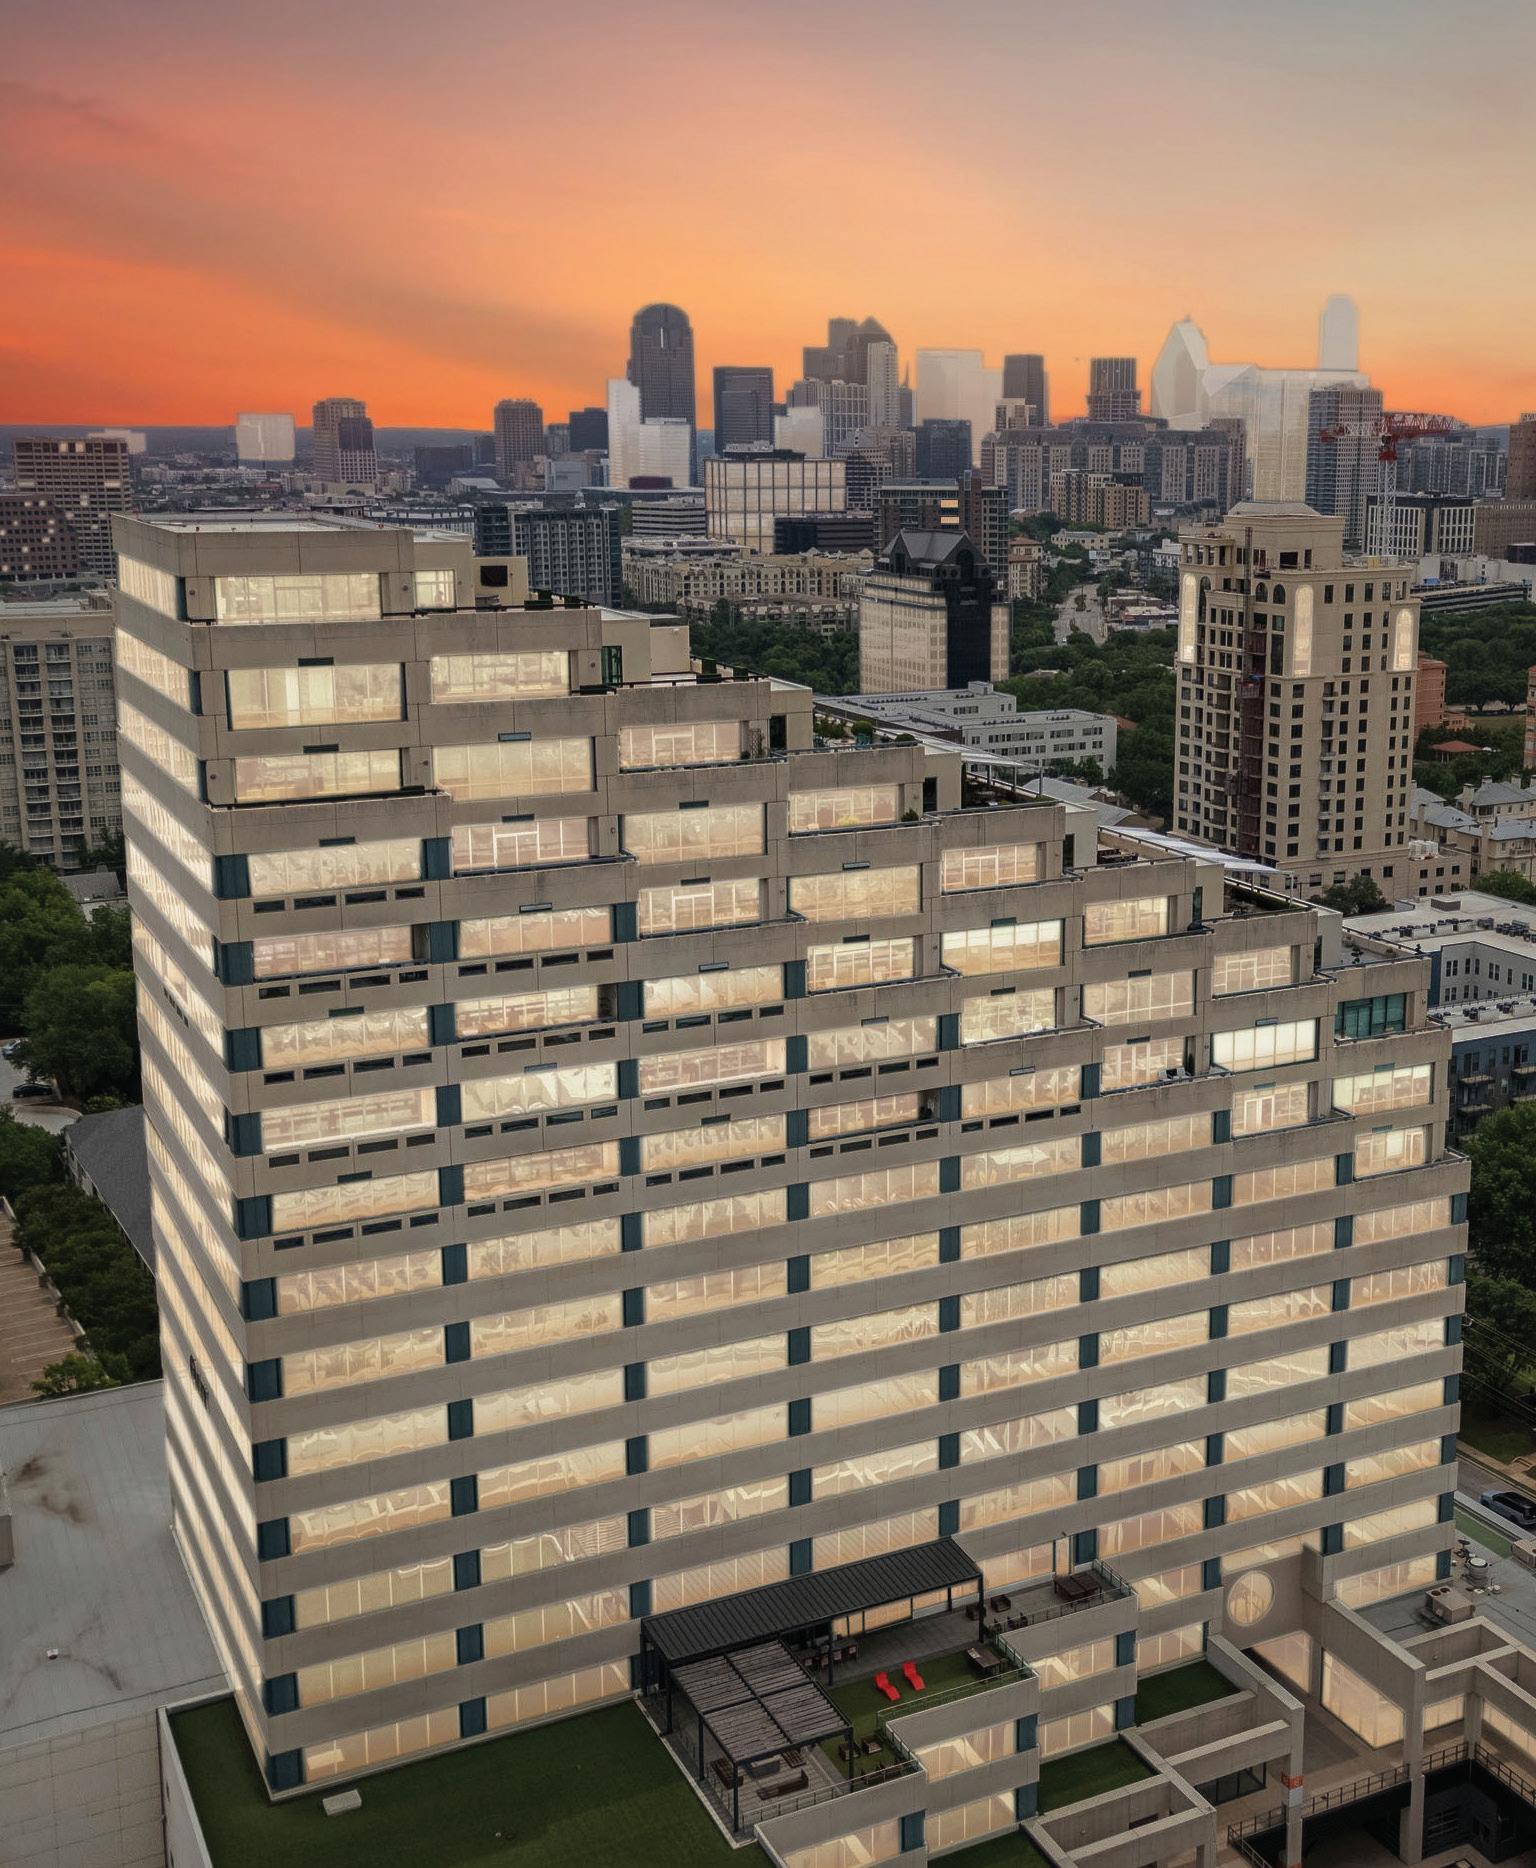
Perched high above the city within The Centrum, Penthouse 1703 at 3111 Welborn Street is a truly exceptional, fully remodeled, three-level residence offering sophisticated design, breathtaking architecture, and unforgettable panoramic views of the Dallas skyline.
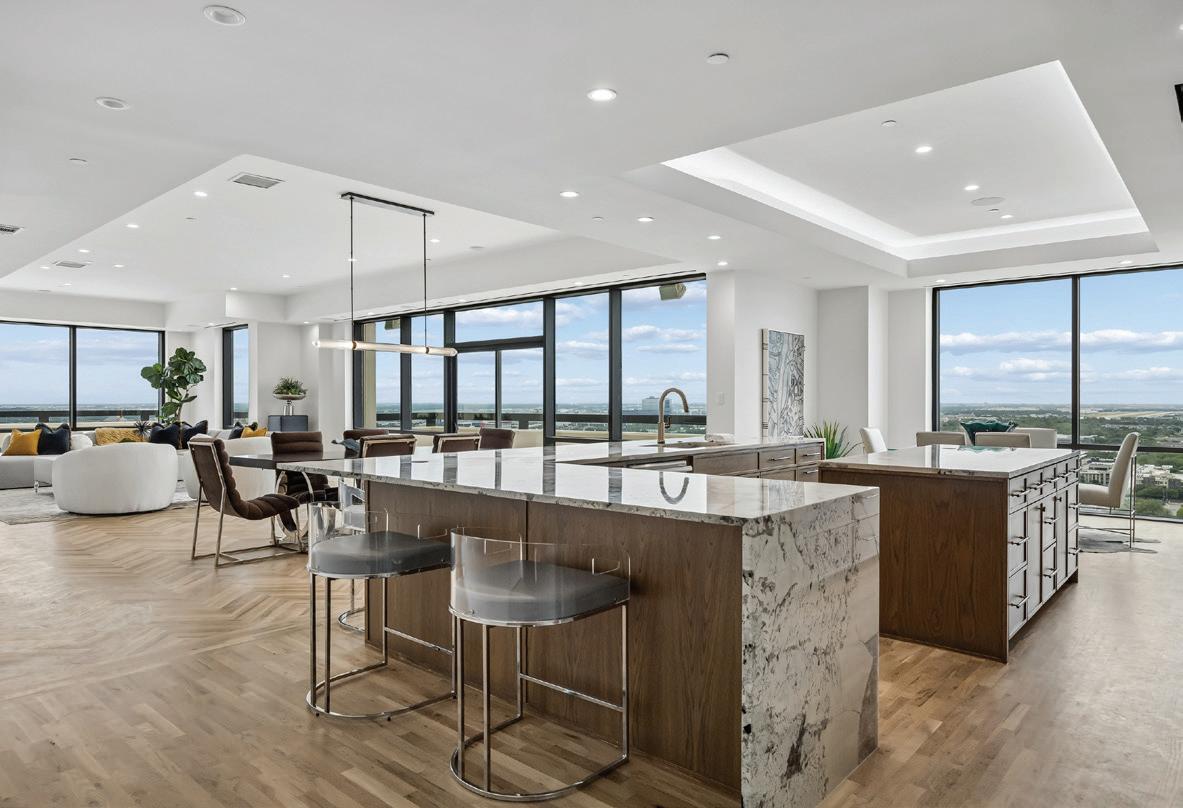
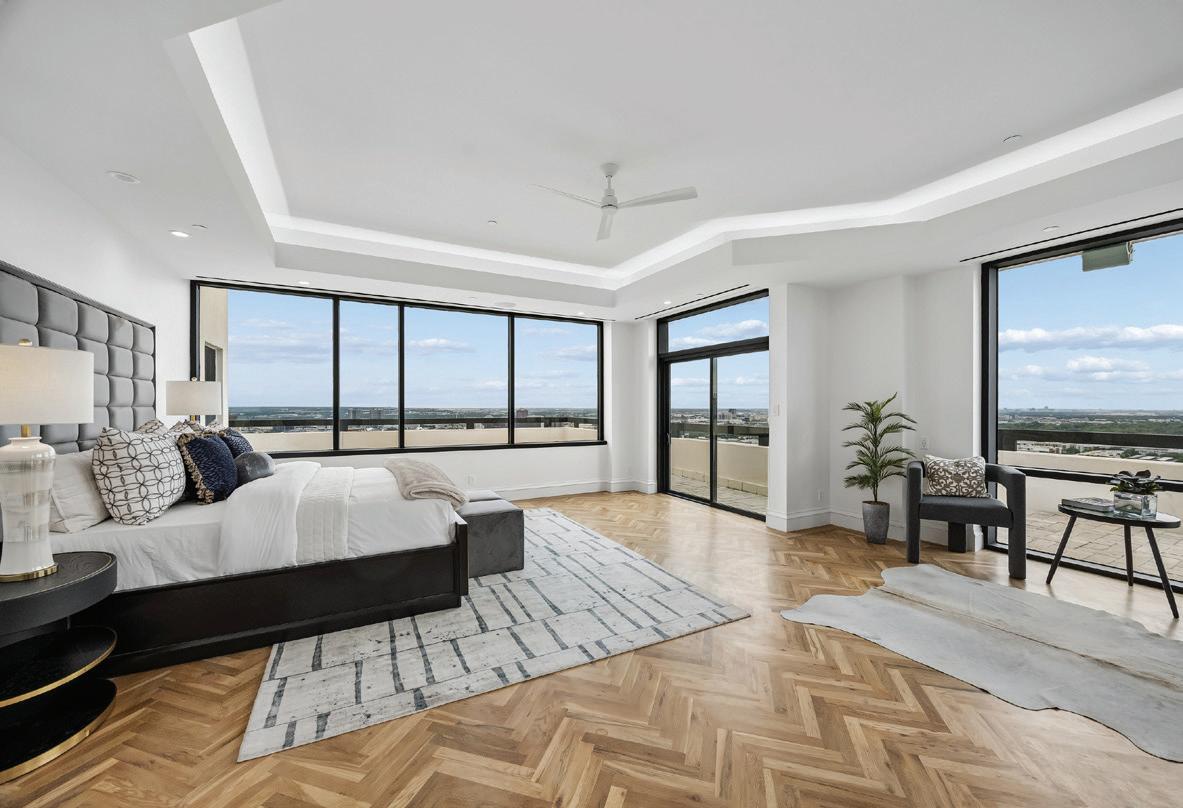
From the moment you enter, soaring ceilings across all three levels create a dramatic sense of scale and elegance, while floor-to-ceiling windows flood the residence with natural light and frame spectacular skyline vistas from nearly every room. Designed for both elevated entertaining and effortless everyday living, the home features stunning herringbone white oak flooring throughout, exquisite granite countertops, and refined custom finishes that blend timeless luxury with contemporary style.
A striking floating staircase with a custom accent wall serves as a stunning architectural centerpiece, seamlessly connecting the expansive living spaces. The open-concept living and dining areas flow beautifully into the chef’s kitchen, creating an inviting atmosphere perfect for hosting guests or enjoying intimate evenings at home.
Five expansive outdoor terraces span across every level of the Penthouse, delivering an extraordinary indoor-outdoor lifestyle and offering almost 360-degree panoramic views of Dallas’ most captivating skyline. A private in-residence elevator provides seamless access from the first level to the secluded third-floor primary suite retreat, where luxury reaches new heights with a private terrace and hot tub overlooking the city below.
This extraordinary penthouse is the epitome of elevated urban living, a rare opportunity to experience unmatched privacy, architectural beauty, and breathtaking views in the heart of Dallas.
3-story with a private elevator and 5 Terraces
Available for showings after June 4, 2026

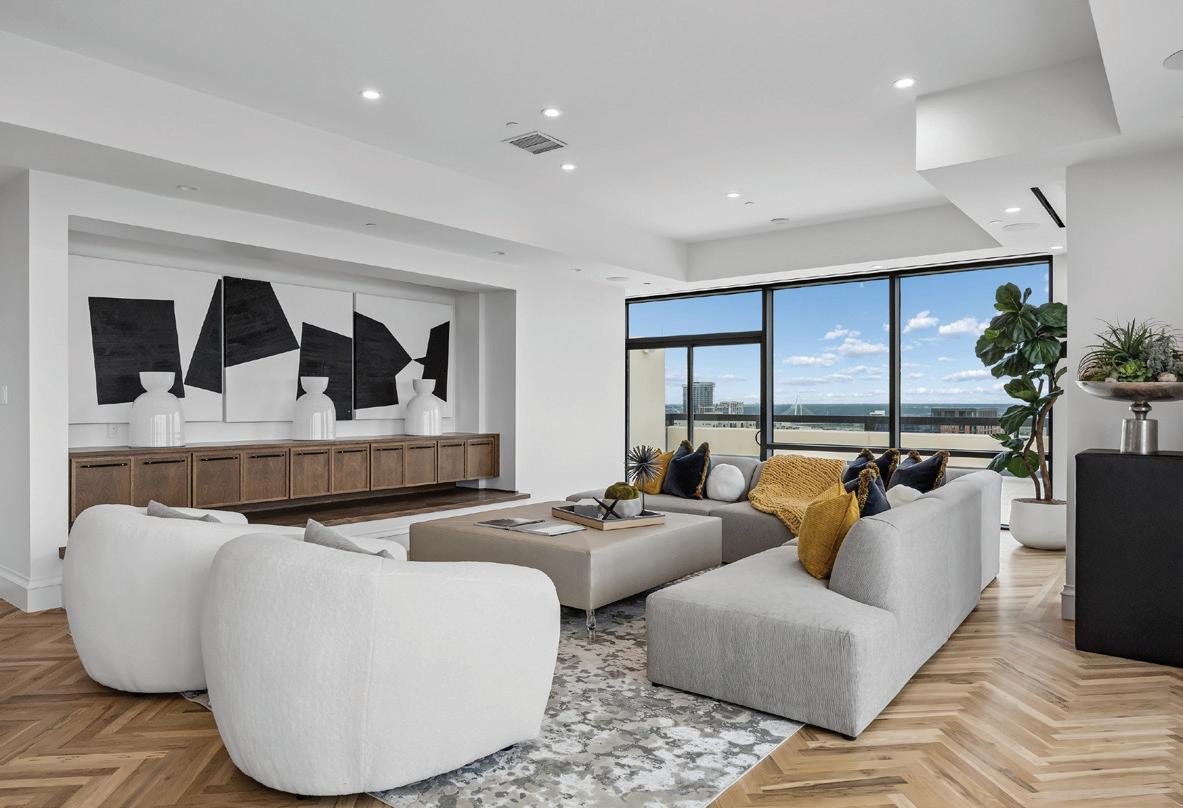
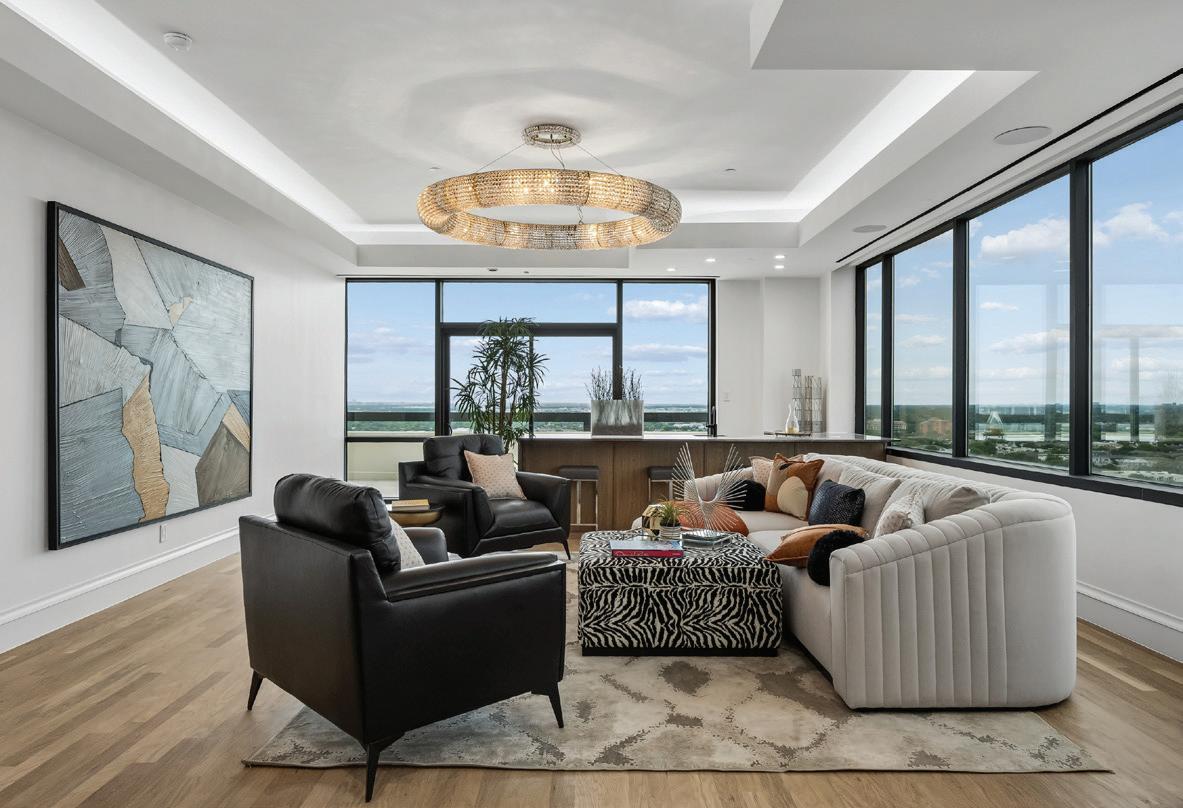
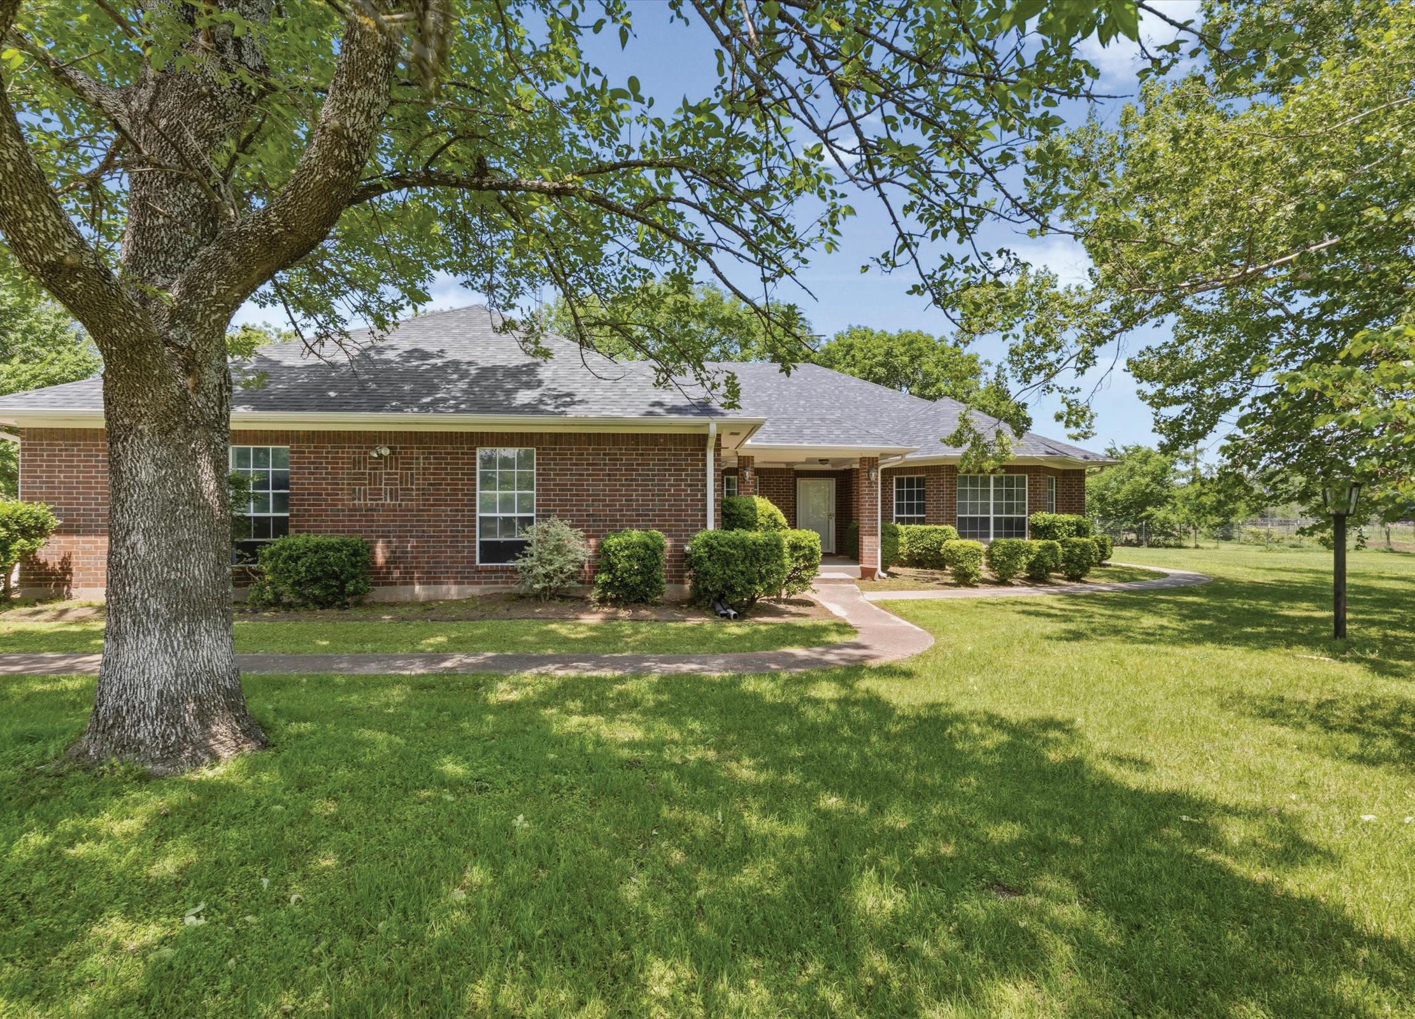
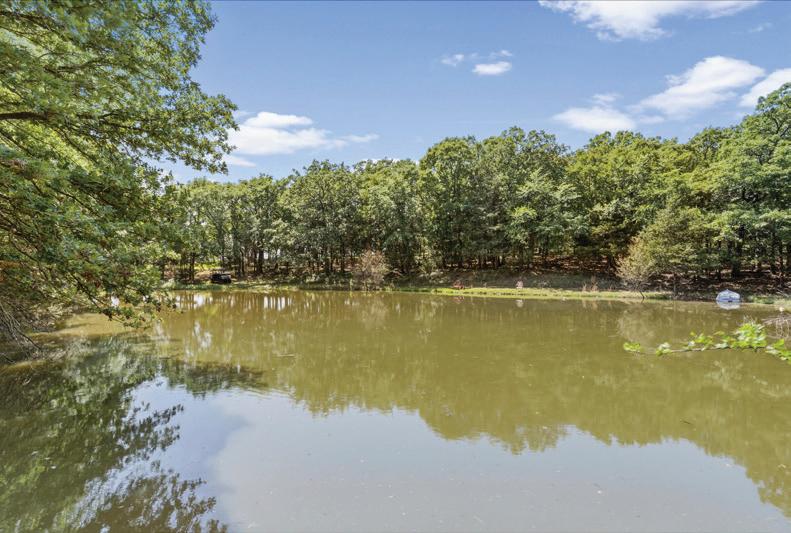
4 BD | 2 BA | 2,814 SF | $1,275,000
PROPERTY FEATURES – AG EXEMPT IN PLACE
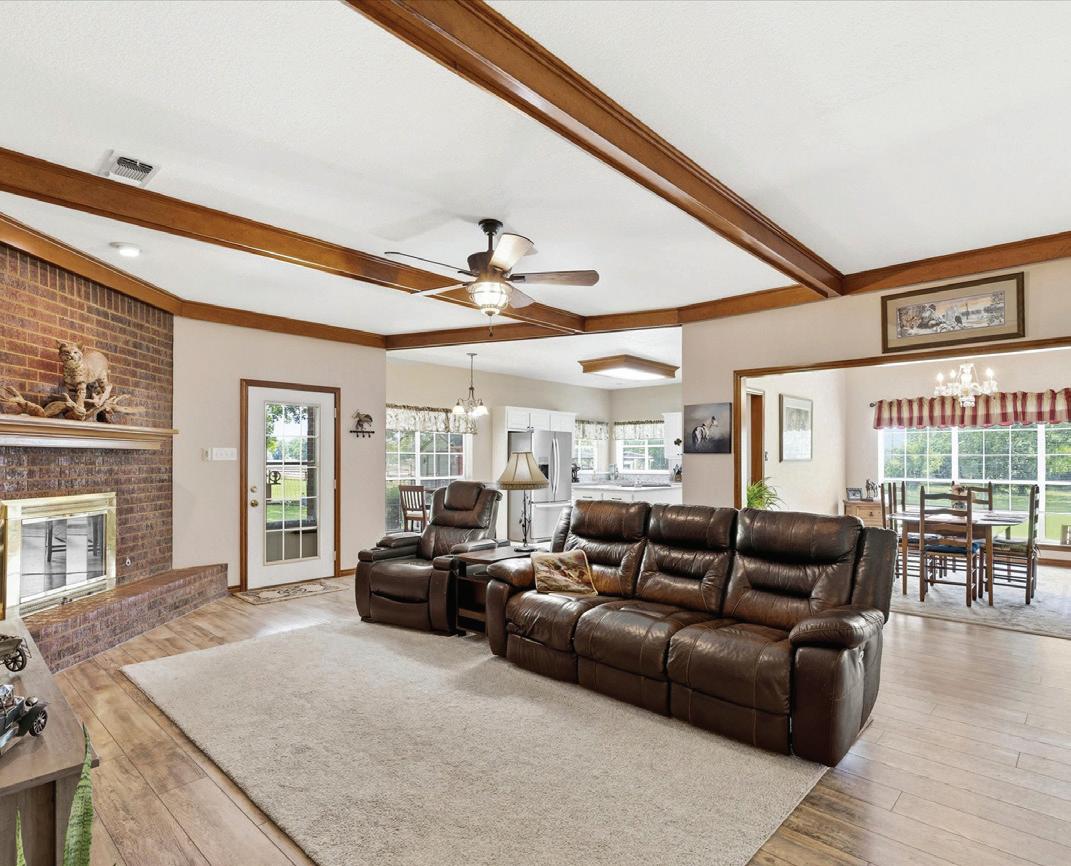
• Single story brick home – 4bedroom 2 bath – Approx: 2814sqft
• Living room- Family room w/ library bookshelves – large kitchen –formal dining room – Utility room
• Attached 2 car oversized garage that can hold 2 trucks
• New LQ Vinyl flooring – New granite counter tops in kitchen and bathrooms
• New granite sink in kitchen – New faucet – New gas range/oven (Bluetooth-convection-air fryer and self-clean)
• New bathroom sinks- granite counters – and fixtures
• Primary suite with – large primary bathroom – jacuzzi tubseparate shower -Tile flooring and large walk-in closet
• Freshly painted inside including ceilings
• Whole house fan
• New ceiling fans
• New roof and rain gutters 2023
• Lots of closet storage EXTERIOR AMENTIES
• Covered porch and rear covered patio with lights and fan
• Fenced rear yard
• Property is 100% fenced and cross fenced with gated entry
• Circular concrete drive
• Pear orchard in the front
• New insulated Well house – A water meter for the property can be purchased if desired
• She shed – 20 X 35 with power
• Chicken coop with fenced yard/turn out for chickens
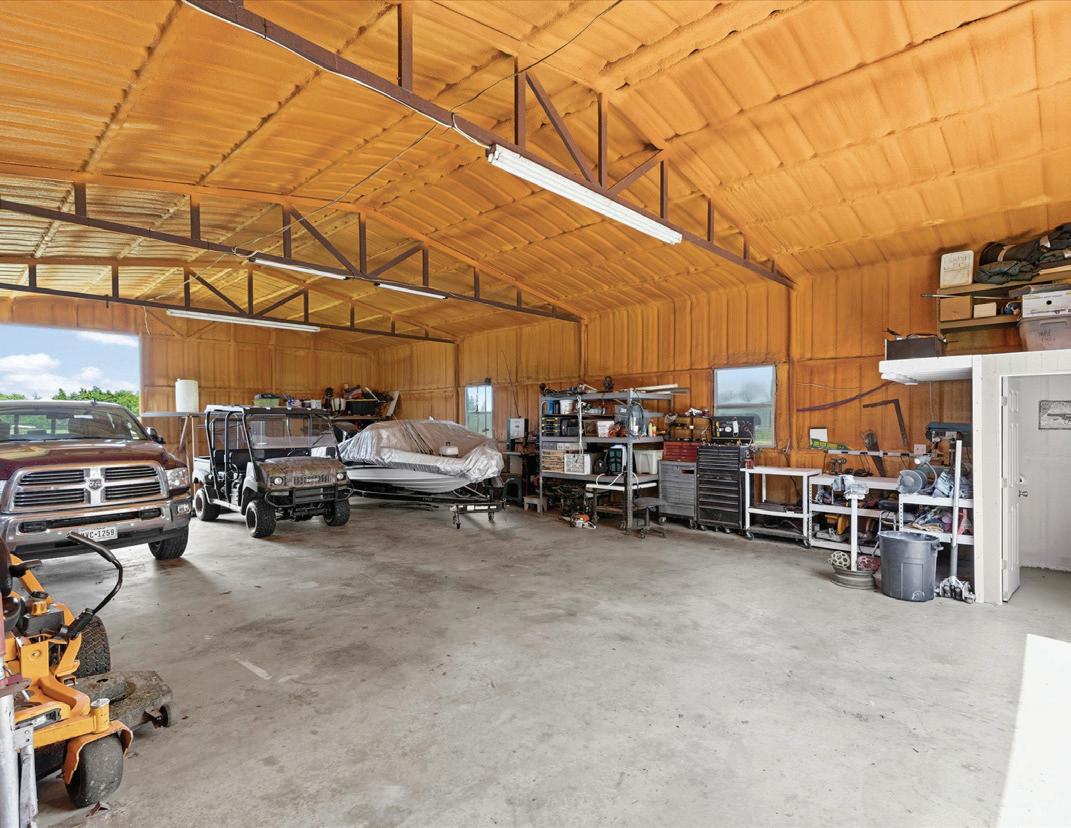
• 30 X 50 Insulated workshop with drive through doors and a half bathroom sink included
• RV parking – Exterior security lights
• Easy access to major freeways and commuter routes HORSE FACILITY
• Natural Sandy Loam Soil
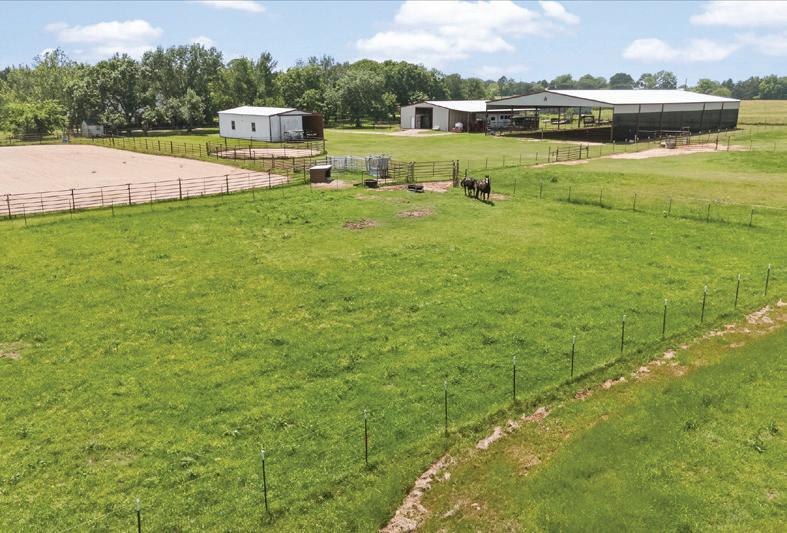
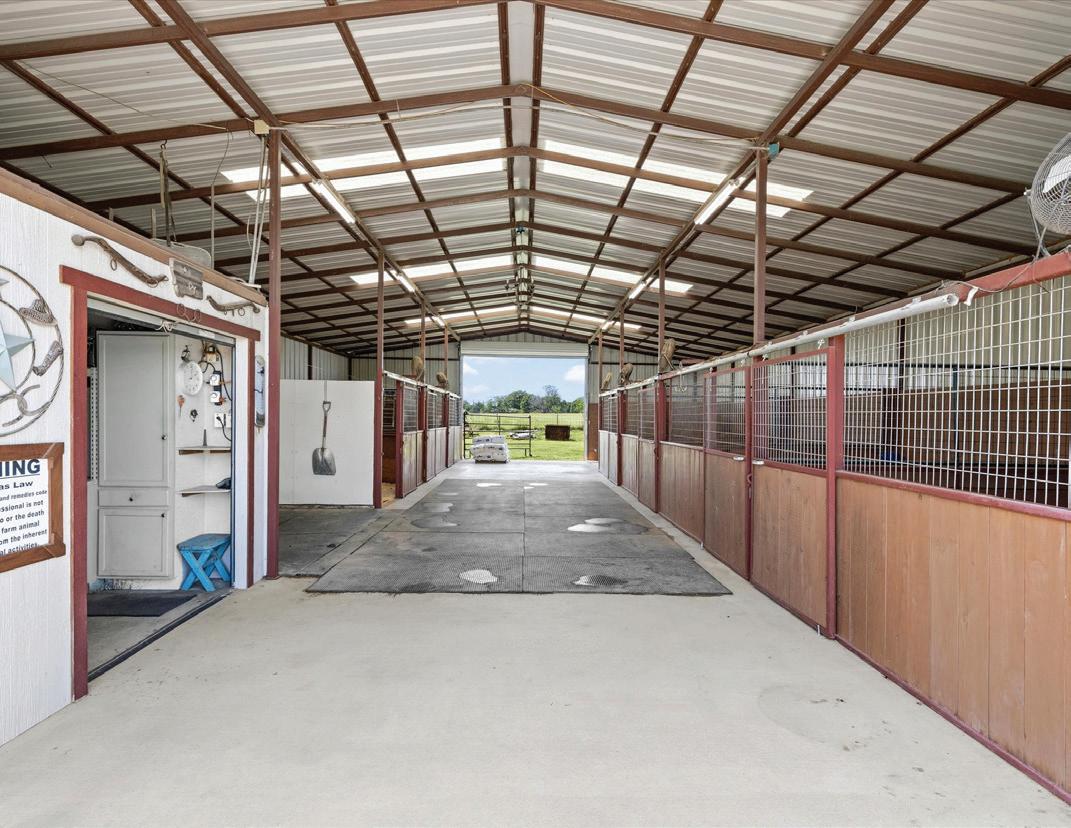
• 40 X 60 – 8 stall show barn with tack room and interior wash rack (has hot water) – fans- automatic waters – feed bin in stalls-
• 12 X 60 Lean to for equipment storage
• 50’ round pen
• Covered arena with shades on one side – 70 X 120
• 110 X 220 outside arena with room to expand
• Three 80X80 shaded turn outs by the barn
• Three 100 X 150 large pasture turn out pens – 2 with shelters
• Separate fenced hay pasture – currently used for cattle grazing
• Larger stocked pond with shade trees

E
REALTOR® | LIC #0795790 903.265.3636 sheabrenda@gmail.com

4 BED | 5 BATH | 2,848 SQFT. | $663,000
WHY WAIT to build when you can move into this like-new, fully upgraded single-story home in the desirable Ridge Crossing boutique community—built in 2025 and ready now with features you won’t get standard from the builder.
Situated on a premium oversized corner lot, this home offers both space and privacy rarely found in new construction. Step inside to upgraded hardwood flooring that flows seamlessly through the main living areas, adding warmth and elegance throughout.
The open-concept kitchen showcases quartz countertops, ample cabinetry, and smart-home wiring, blending style with everyday functionality. Thoughtful upgrades continue with plantation shutters, motorized blinds, and a water softener system—details that elevate both comfort and convenience.
A true showstopper is the expansive sliding glass door system spanning the length of the living room, opening completely to the outdoor space and creating a seamless indoor-outdoor living experience. Perfect for entertaining or relaxing, this feature fully maximizes the oversized lot and natural light.
Ridge Crossing offers a boutique community feel with oversized homesites, scenic greenbelt views, and amenities including a park, playground, and pickleball courts just steps away.
Ideally located with easy access to Interstate 35E and U.S. Highway 287, you’re minutes from historic downtown Waxahachie and near the rapidly growing Midlothian area—making commuting simple while enjoying peaceful suburban living.
Skip the construction timeline and upgrade costs—this home has it all and is move-in ready. Schedule your private tour today.
Discounted rate options and no lender fee future refinancing may be available for qualified buyers of this home.
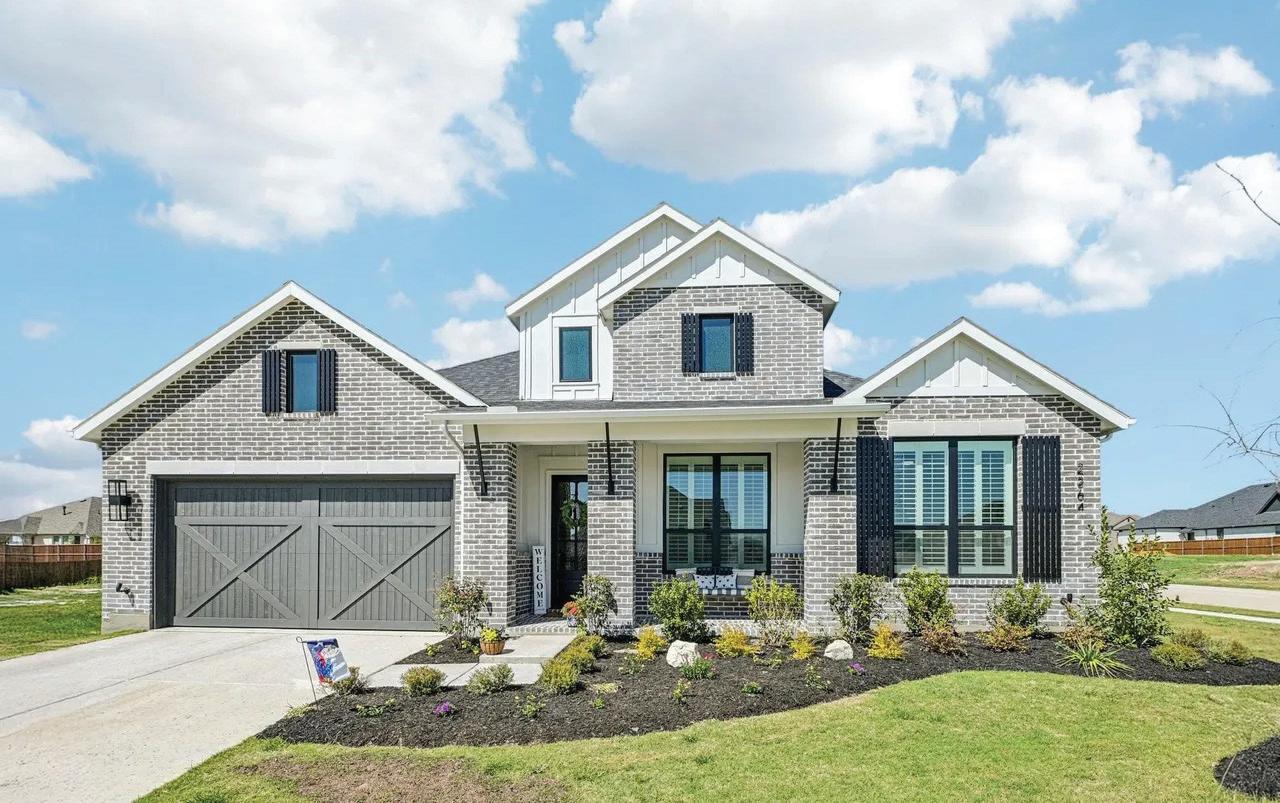
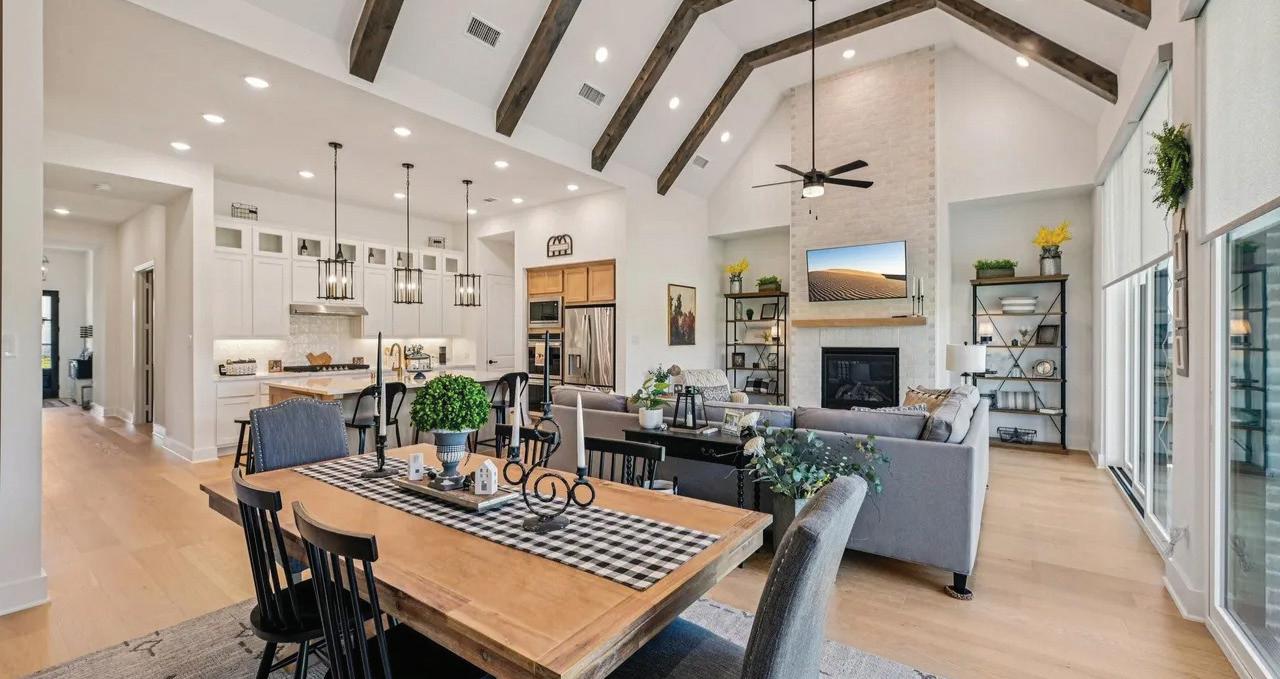
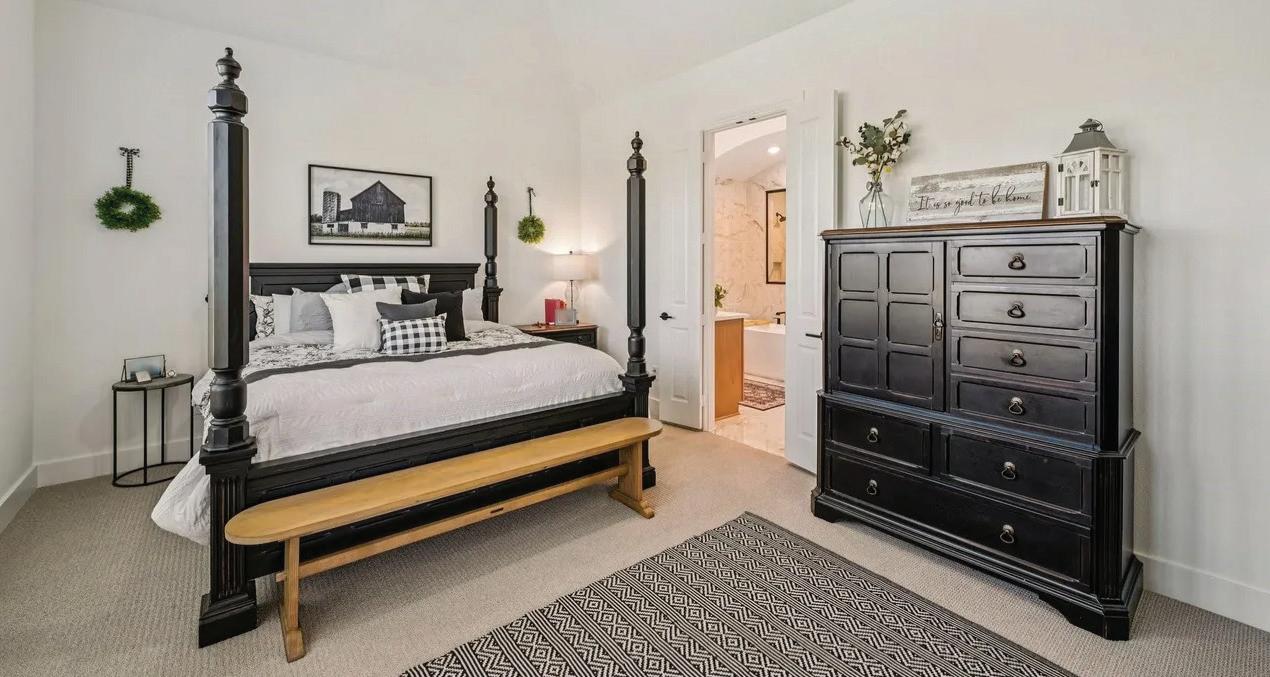



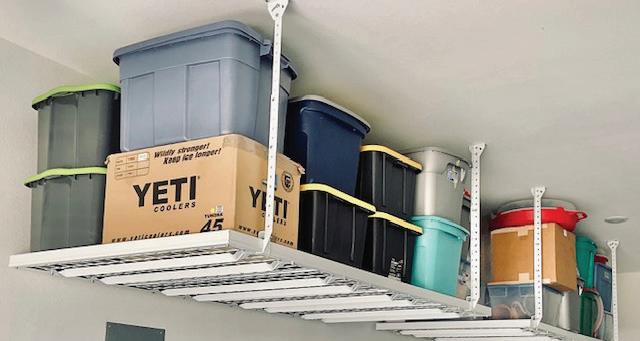

Dallas has hosted Super Bowls, Final Fours, championship fights, international soccer matches, and some of the country’s largest sporting events. This summer, the region takes on a unique role as one of the tournament’s central U.S. markets for the 2026 FIFA World Cup.
The tournament runs June 11 through July 19 across the United States, Canada, and Mexico, marking the first World Cup with 48 teams and three host countries. In North Texas, the event will be especially visible. Dallas Stadium in Arlington will host nine matches, including five groupstage games, three knockout-round matches, and one semifinal, more matches than any other host market.
For several weeks, the region will be in the path of national teams, international visitors, broadcast operations, corporate guests, and fans arriving from across the world. The matches will take place in Arlington, but the larger World Cup atmosphere will reach across Dallas-Fort Worth, from hotel lobbies and private dining rooms to cultural venues and entertainment districts.
Fair Park will serve as one of the region’s main public gathering points, hosting FIFA Fan Festival Dallas throughout the tournament. The free event will include live match broadcasts, performances, food, games, and interactive fan experiences.
For those approaching the tournament through a more elevated lens, FIFA’s official hospitality program, handled by On Location, includes premium seating, food and beverages, entertainment, and lounge access. But the experience will not be limited to official packages. In Dallas, a major event of this scale is likely to extend into the surrounding market, affecting availability for restaurant reservations and hotel suites while shaping private club calendars and corporate events.
The tournament brings international visibility to Dallas-Fort Worth at a time when the region is already one of the country’s most closely watched growth markets, supported by major airport access, a deep hotel base, established sports infrastructure, a strong corporate presence, and a high-end hospitality network positioned to support large-scale events.
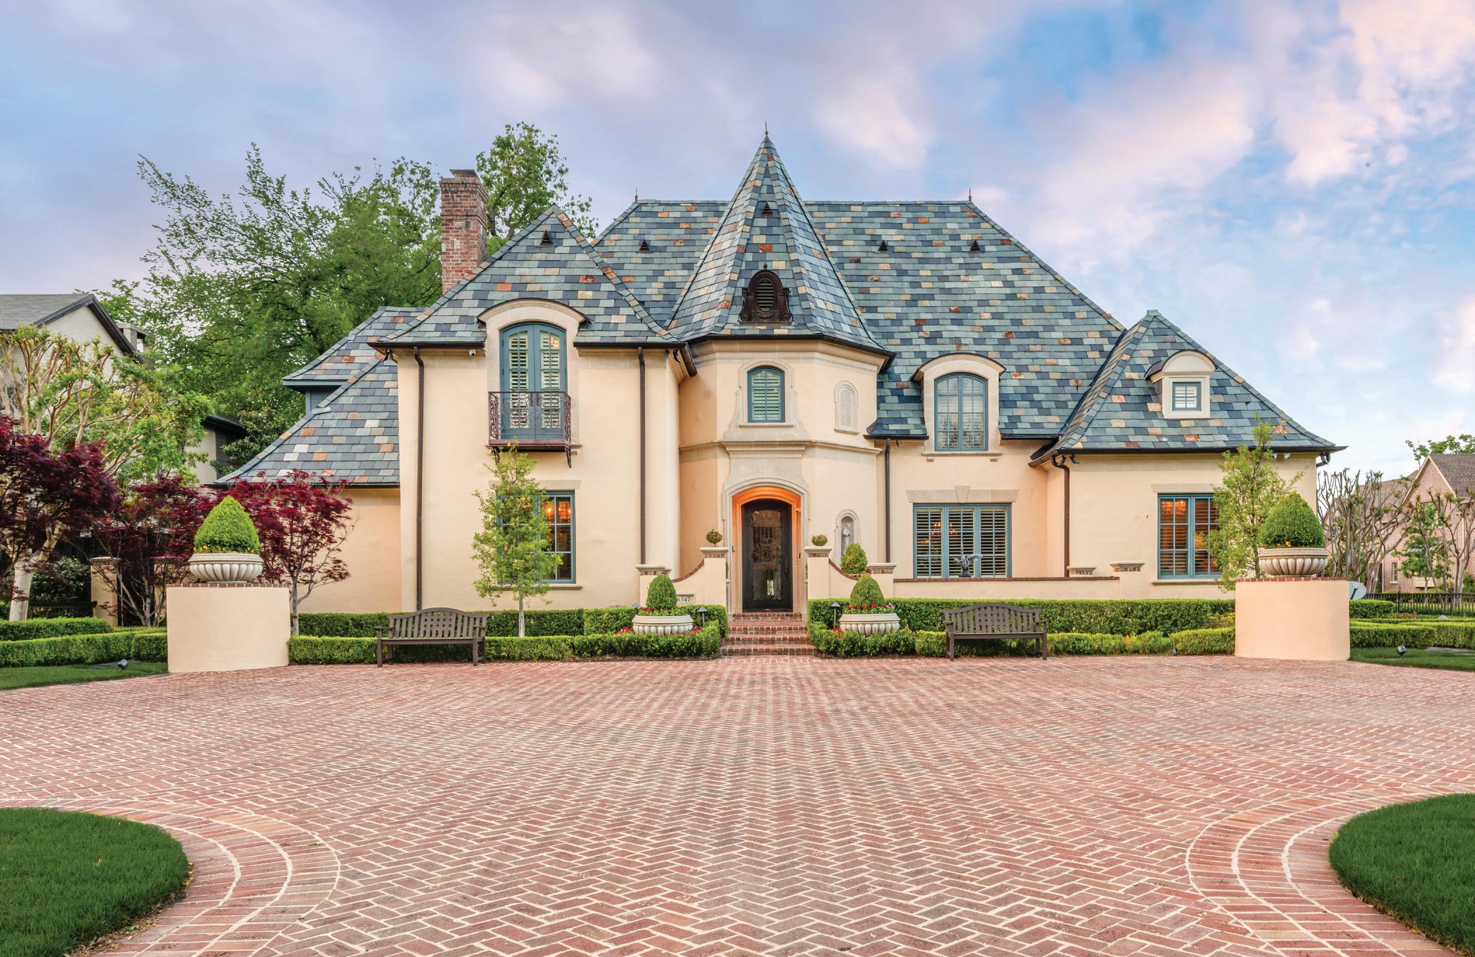
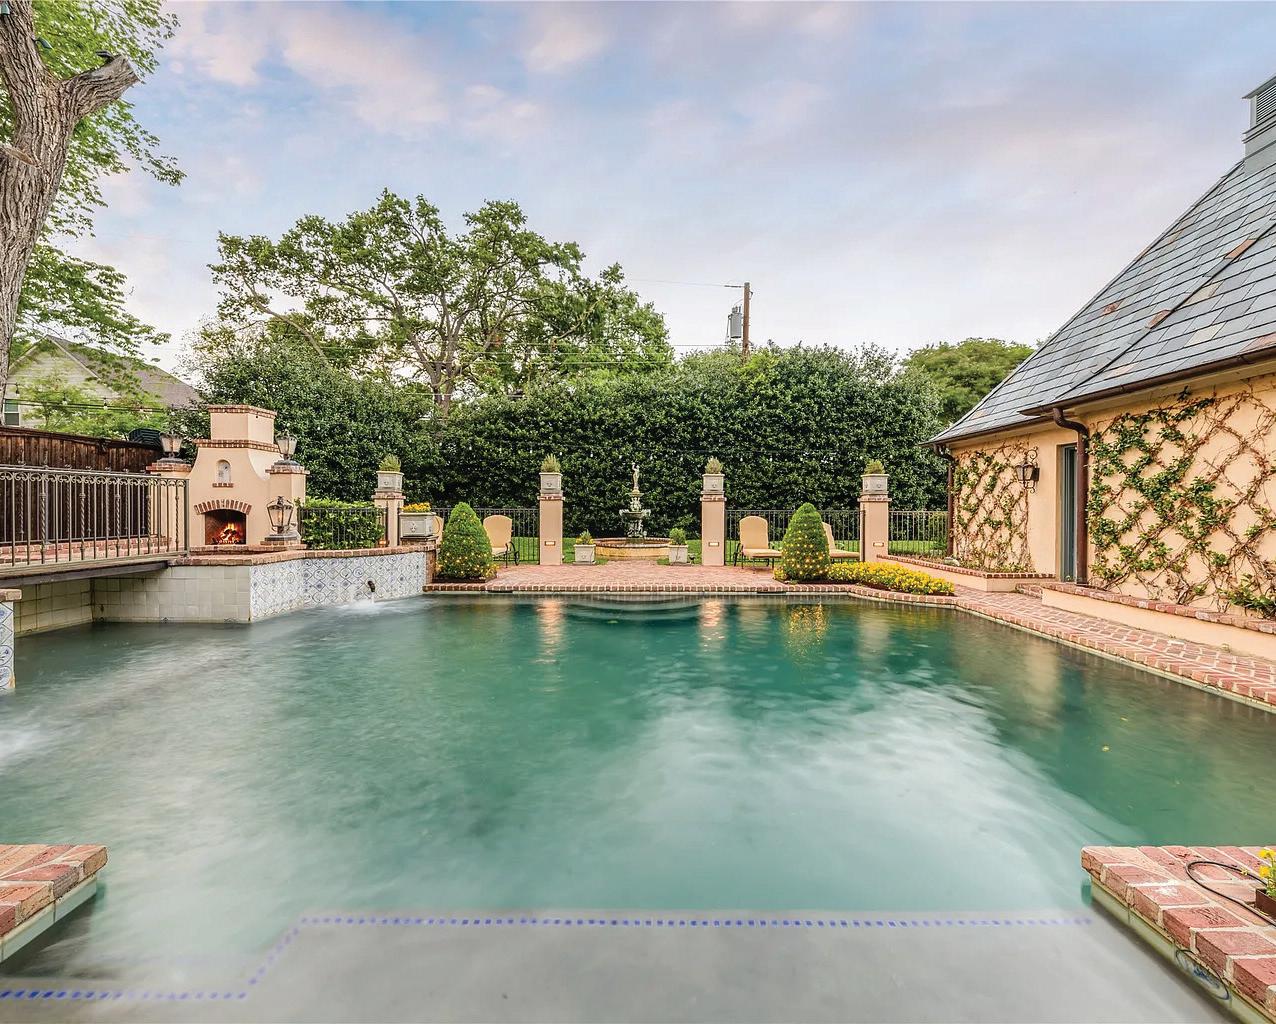
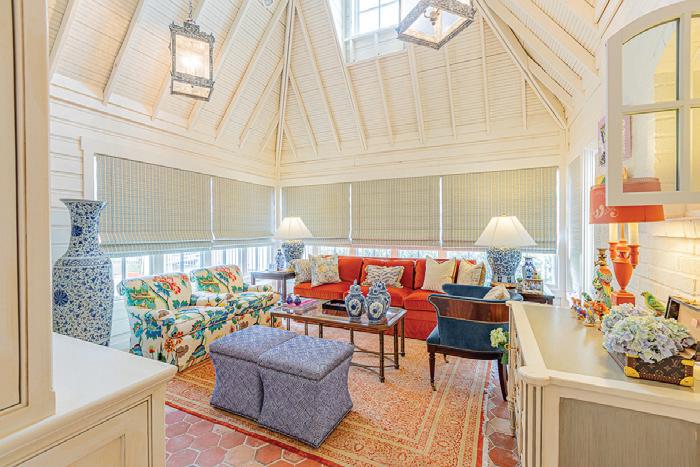
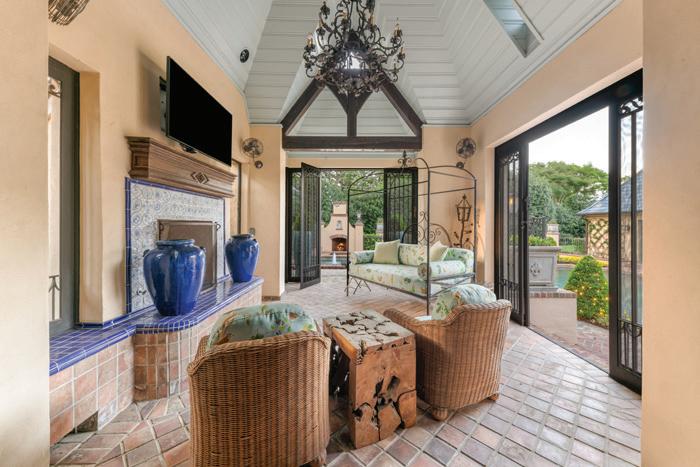
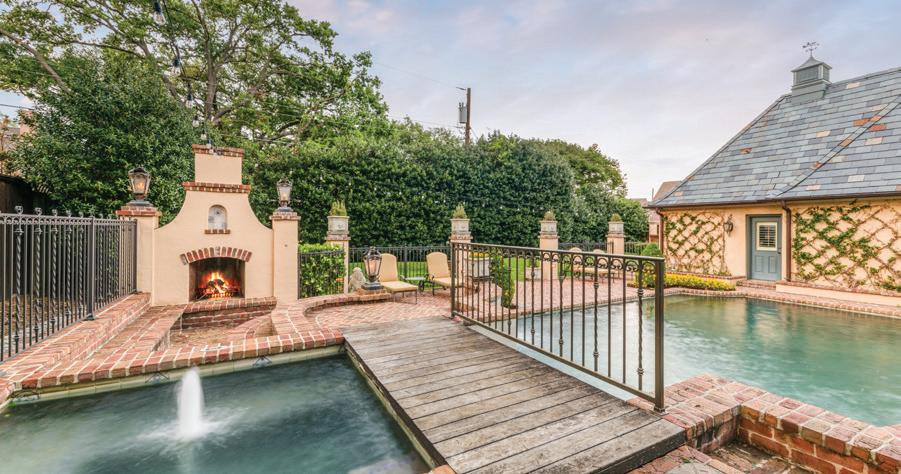
6347 WOODLAND DRIVE, DALLAS, TX 75225
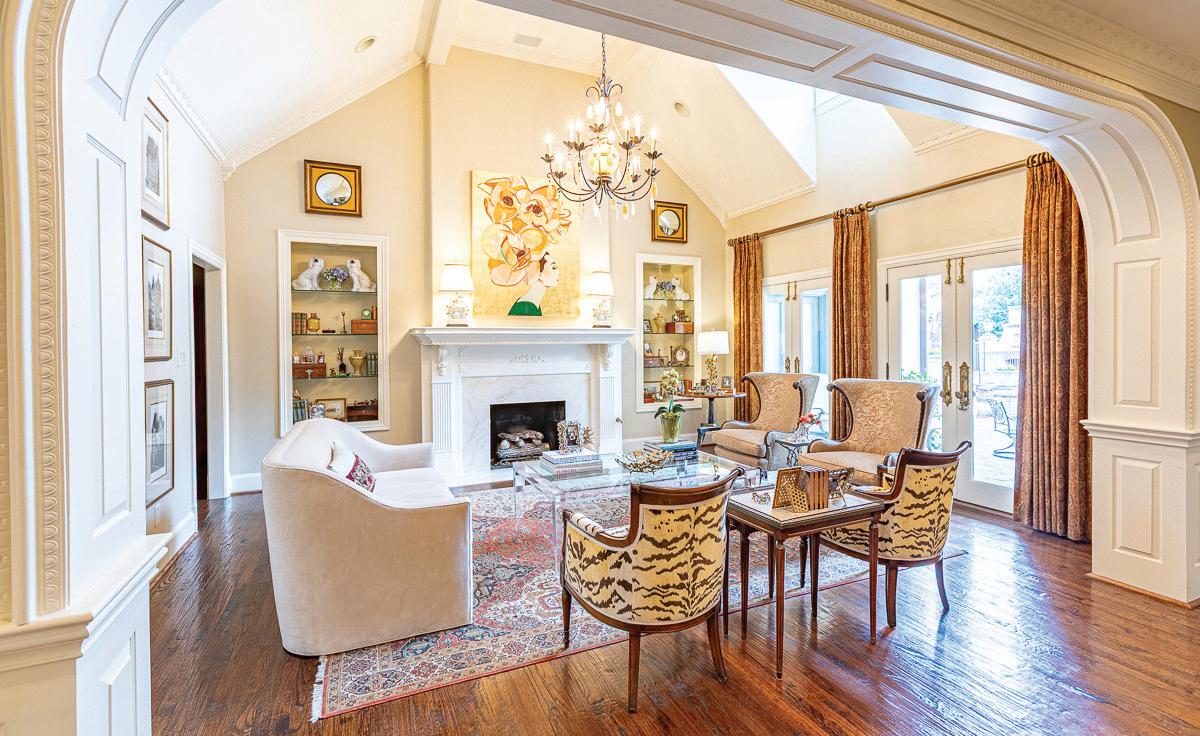
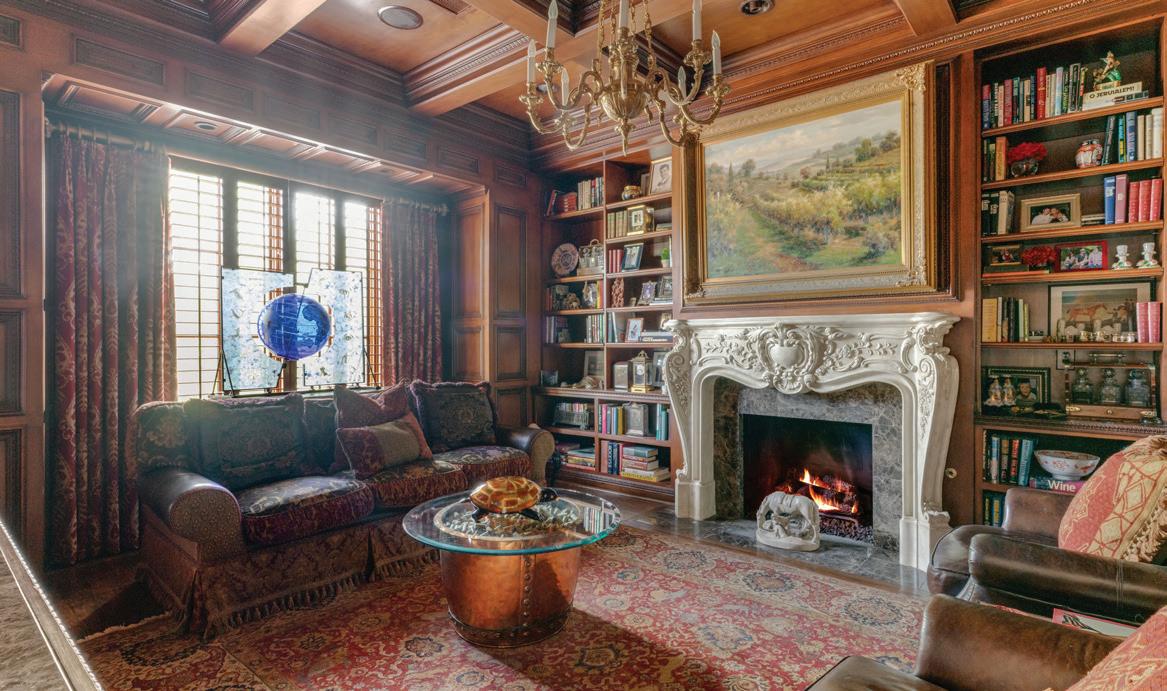
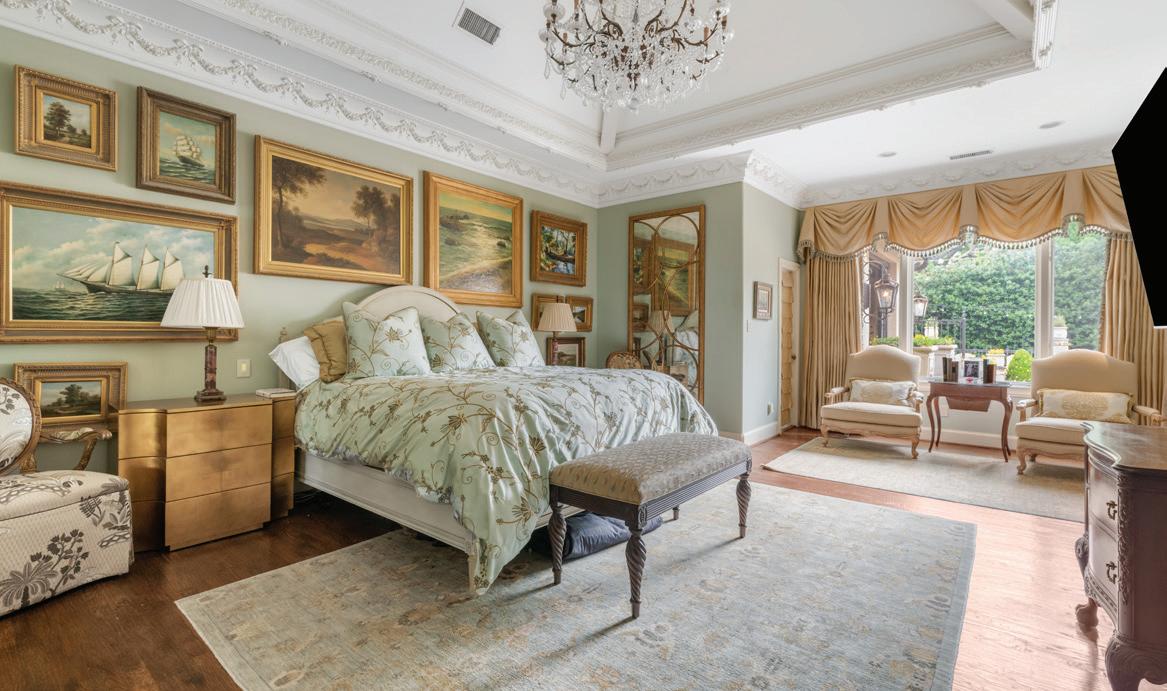
Timeless Elegance, Resort Style Living! 7,746+ sq-ft pier & beam estate crowned by multicolored slate roof & copper gutters situated on 100 x 228 National Award Winning Landscaped corner surrounded by custom wrought iron fence & gates. Impeccably crafted cathedral ceilings, millwork, exquisite chandeliers & surfaces, high end appliances & 6 fireplaces in this one-of-a-kind 6 Bed, 5.2 Bath, Living, Library, 2 Dining, Family, Chef’s Kitchen, Sunroom, Game, Media, 2 Wet Bars, 2 Dry Bars, Utility, Gift Wrap, Loggia featuring Grill Kitchen with HVAC, 3 Car Garage with HVAC, 6 Car Motor Court, Multiple Patios, Spectacular Pool, Bridge, Waterfall, Sunken Seating, Fireplace, Large Grass Area, Dog Run & Extensive Landscape Lighting.


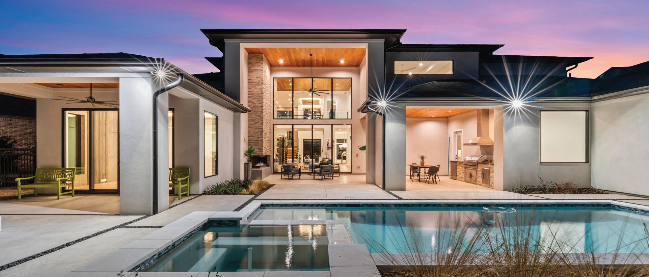
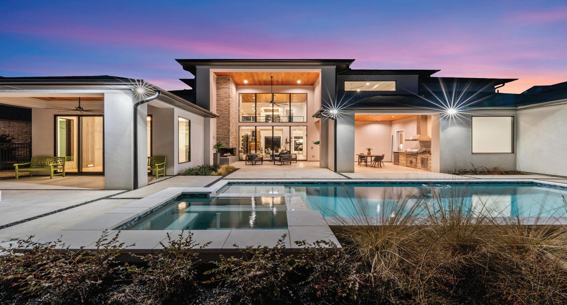
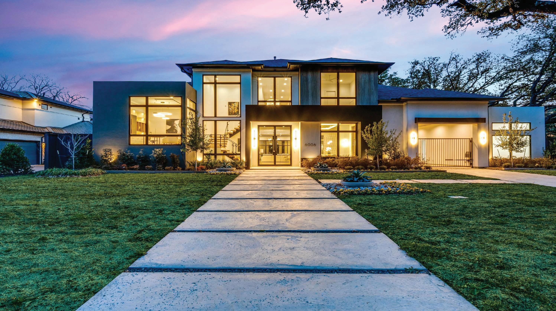
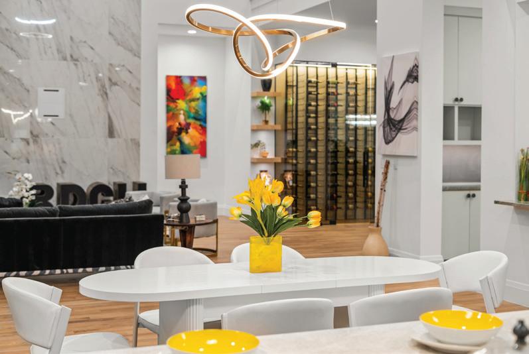
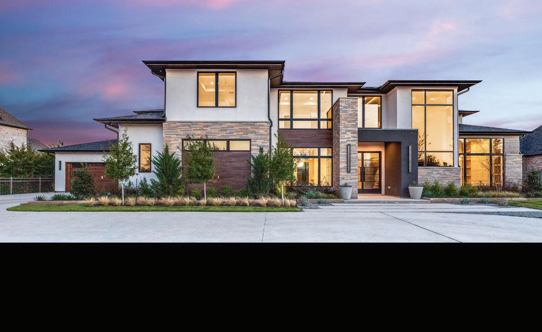
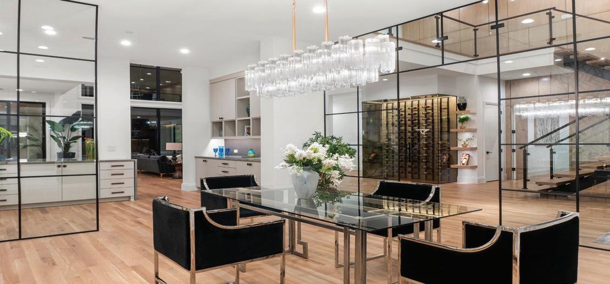

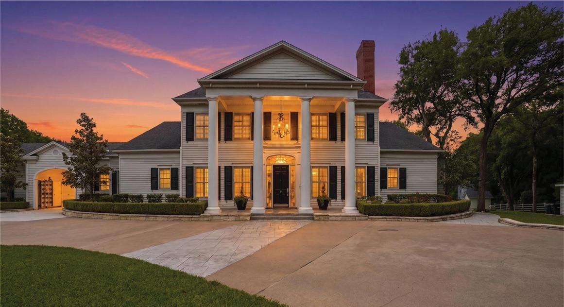
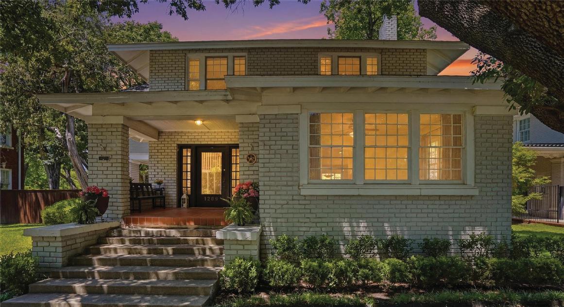
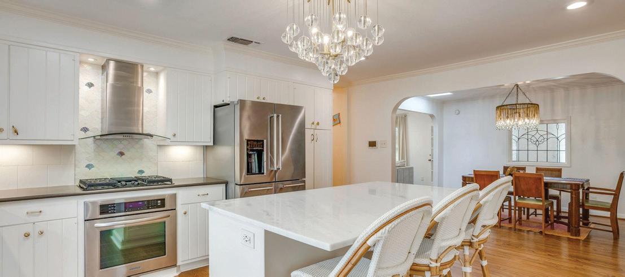
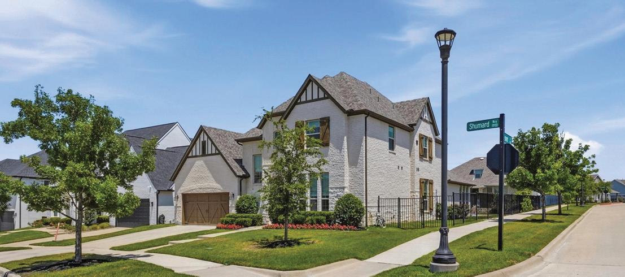
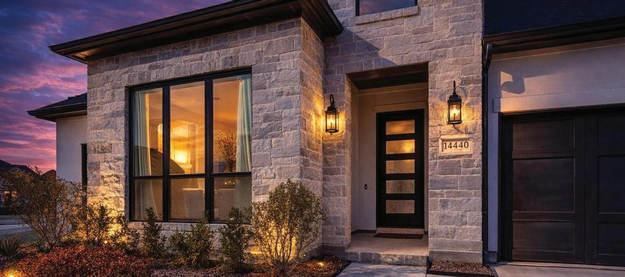
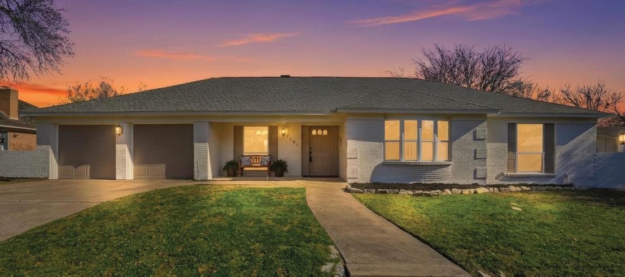
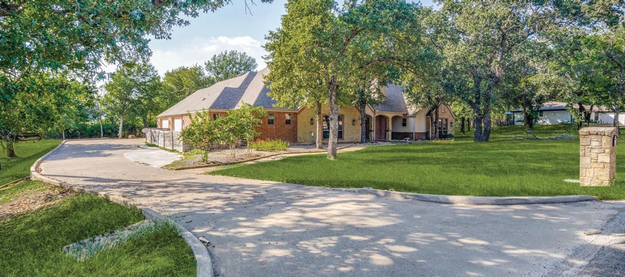
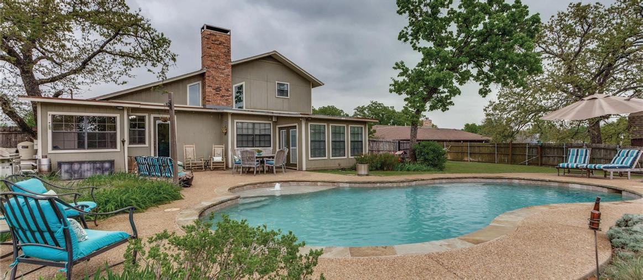
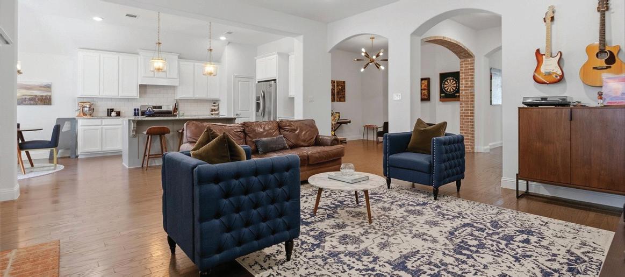
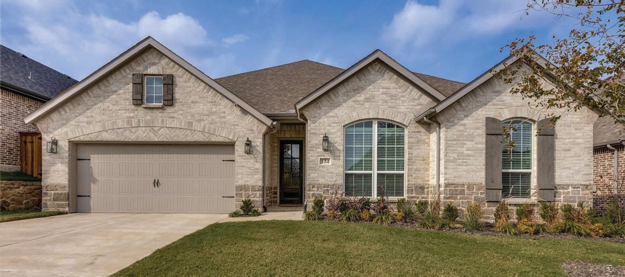


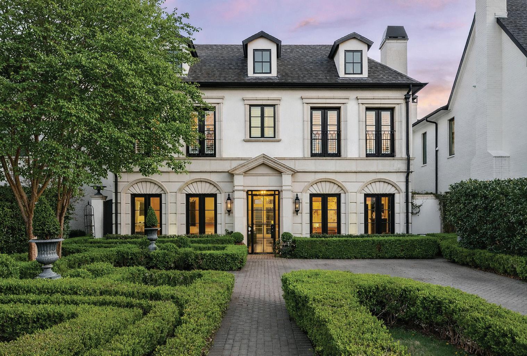
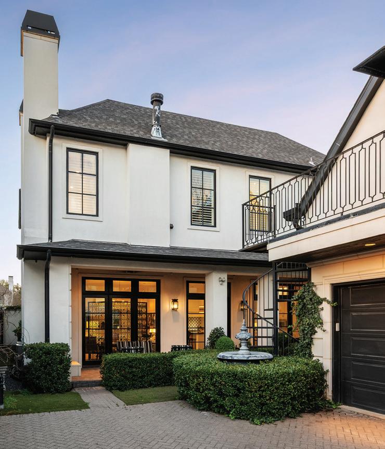
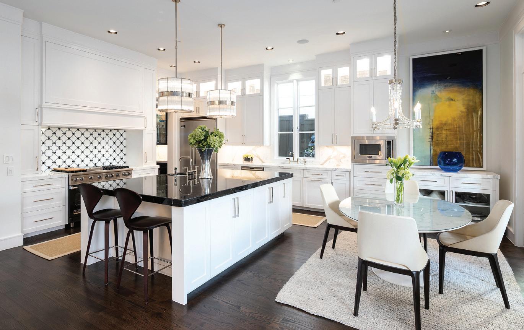
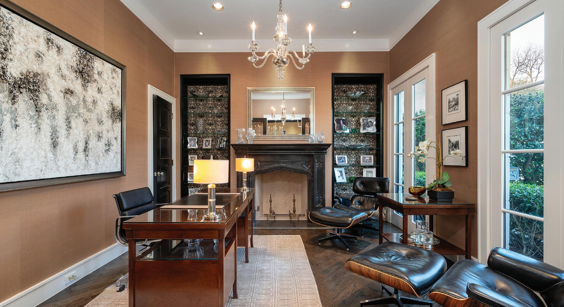
Swoon Worthy University Park custom built home with impeccable detail, walking distance to Highland Park Village and highly sought Bradfield Elementary. This timeless classic Georgian-styled home offers 4 bedrooms and a study in the main house plus an ensuite 5th bedroom in the separate detached quarters over the two car garage. Beautiful drive-up with boxwood maze garden leading to the impressive entry with wrought-iron and glass door. The stylish black and white marbled foyer is flanked by the formal dining room with double French doors and a handsome library with fireplace and builtin shelving.The open concept kitchen-living-breakfast area is ideal today’s lifestyle, well suited for everyday living and entertaining. The chef’s kitchen features a large eat-around marble island with professional

LAURA MICHELLE ASSOCIATED BROKER
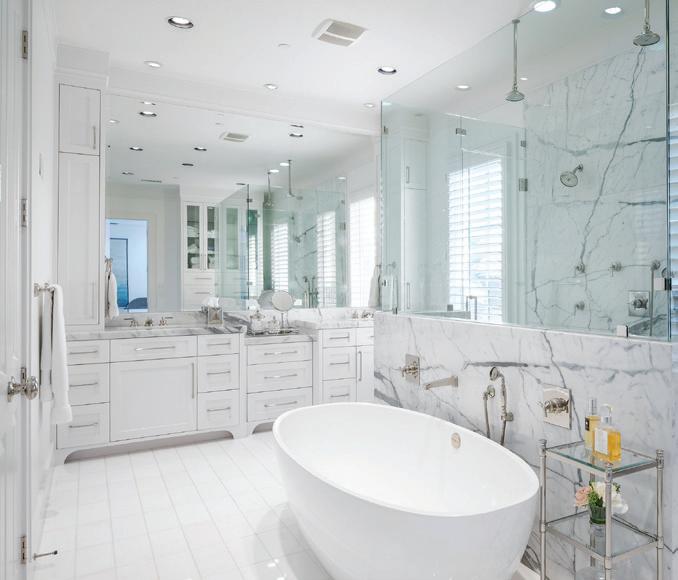
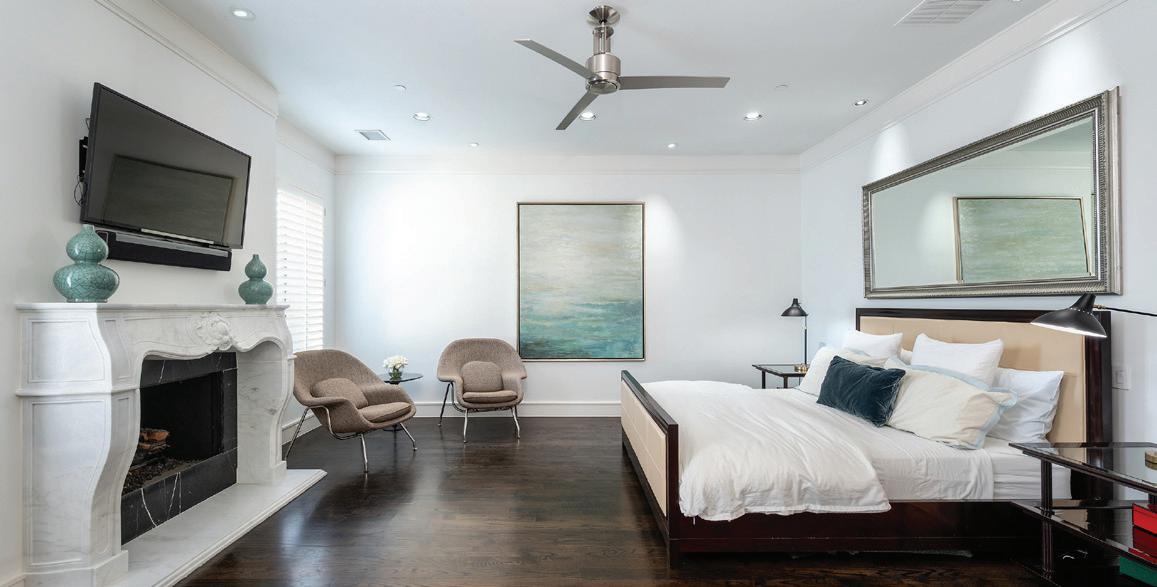
grade Viking appliances including a gas range, double ovens and a built-in refrigerator. The main living area is anchored by a fireplace and French doors opening to the covered terrace and outdoor living area with builtin grill. The primary bedroom with fireplace and sitting area is complimeted by a marble bath with dual vanities, soaking tub, separate shower and customized walk-in closet. Separate detached quarters over the garage add an additional 520 square feet (per DCAD) that are not included in the square footage bringing the total square footage to approximately 4500 square feet and is ideal for a 5th bedroom, second office or flex space. This very special property offers an incredible opportunity for those seeking a welcoming and luxurious home in one of the best locations in the Park Cities.

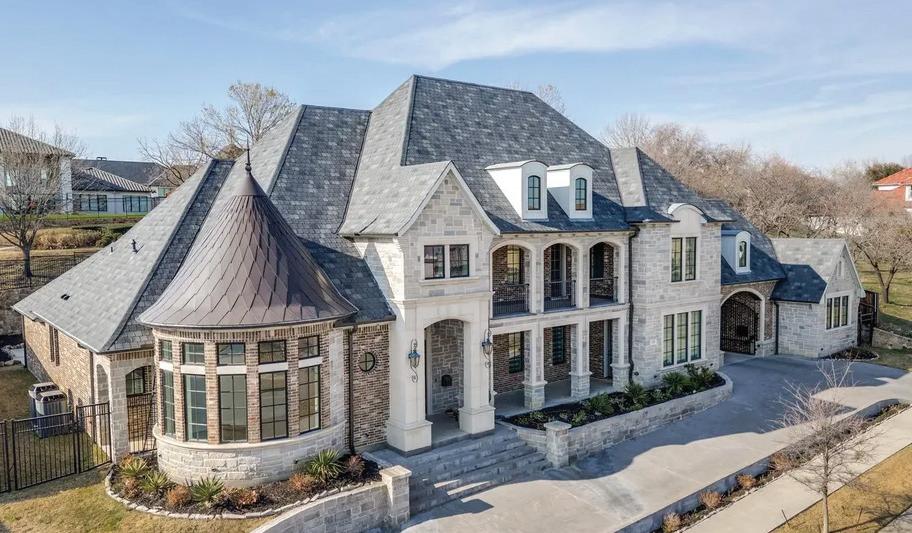
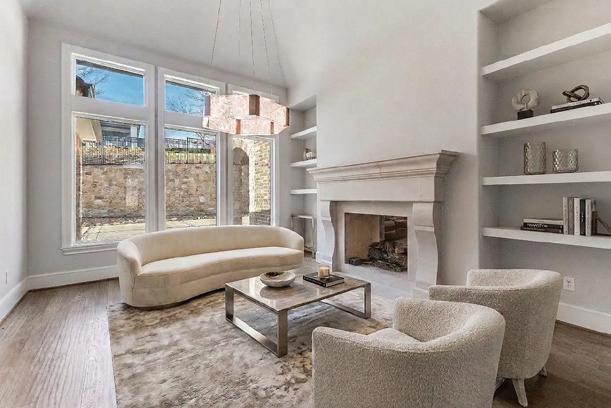
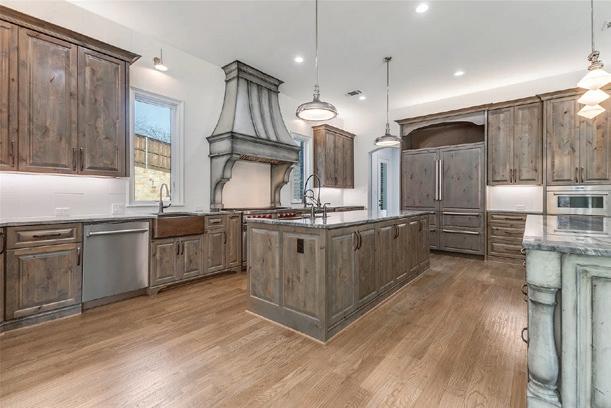
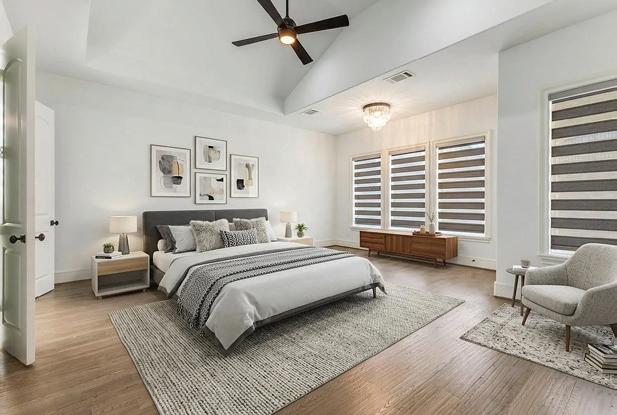
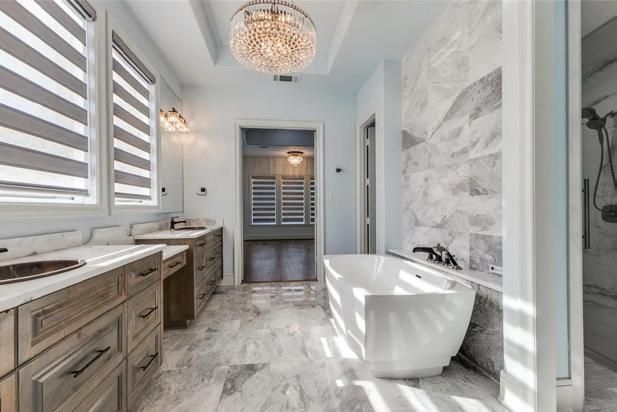
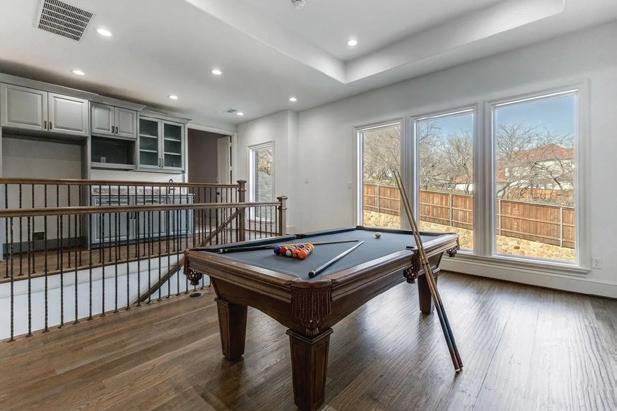
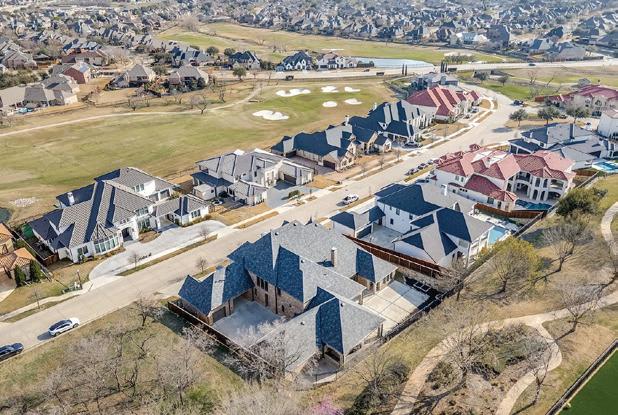
Breathtaking Estate crafted by highly acclaimed Lewis & Earley Custom Homes, completed in 2022 (4 yrs old) and located in prestigious guard-gated Enchanted Hill. This exquisite residence is a masterpiece of thoughtful design and uncompromising luxury, spanning nearly 7,000 sq ft and perfectly balanced for seamless everyday living and grand-scale entertaining. The home boasts five exceptional bedroom suites—including two primary suites (both downstairs for ultimate convenience) and a dedicated guest suite on the main level, plus two additional suites upstairs—paired with 6.5 baths, a dedicated study, game room, theatre room, expansive 4-car garage, and abundant premium living spaces. No detail overlooked, with architectural elegance and high-end upgrades throughout. The show-stopping chef’s kitchen is a culinary dream: premium quartzite countertops, professional Wolf Range (6 burners, grill, pizza option), Sub-Zero refrigerator seamlessly matching the gorgeous custom cabinetry, Asko dishwasher, dual copper sinks, and tailored custom drawers to fit any need. A massive central island pairs with a second social island—ideal for gatherings. The primary suite is a true luxury retreat, featuring a spa-worthy bath with Bain Ultra hydro-thermo massage tub with air jet system, enormous walk-in shower with Mr. Steam functionality, and an oversized closet rivaling any boutique. A well-appointed home office near the front entrance complements a versatile second office or flex space with a clever hidden door behind a bookcase, adding even more intrigue to the home. Upstairs, the theatre room flows to an adjacent wet bar (room for full-size fridge) serving the game room, plus a 200+ sq ft balcony with stunning views. Expansive sliding doors from the family room open to a large, private backyard primed for any gathering. This rare gem blends timeless craftsmanship, modern sophistication, and resort-like amenities. Don’t miss your chance—schedule your private tour today!


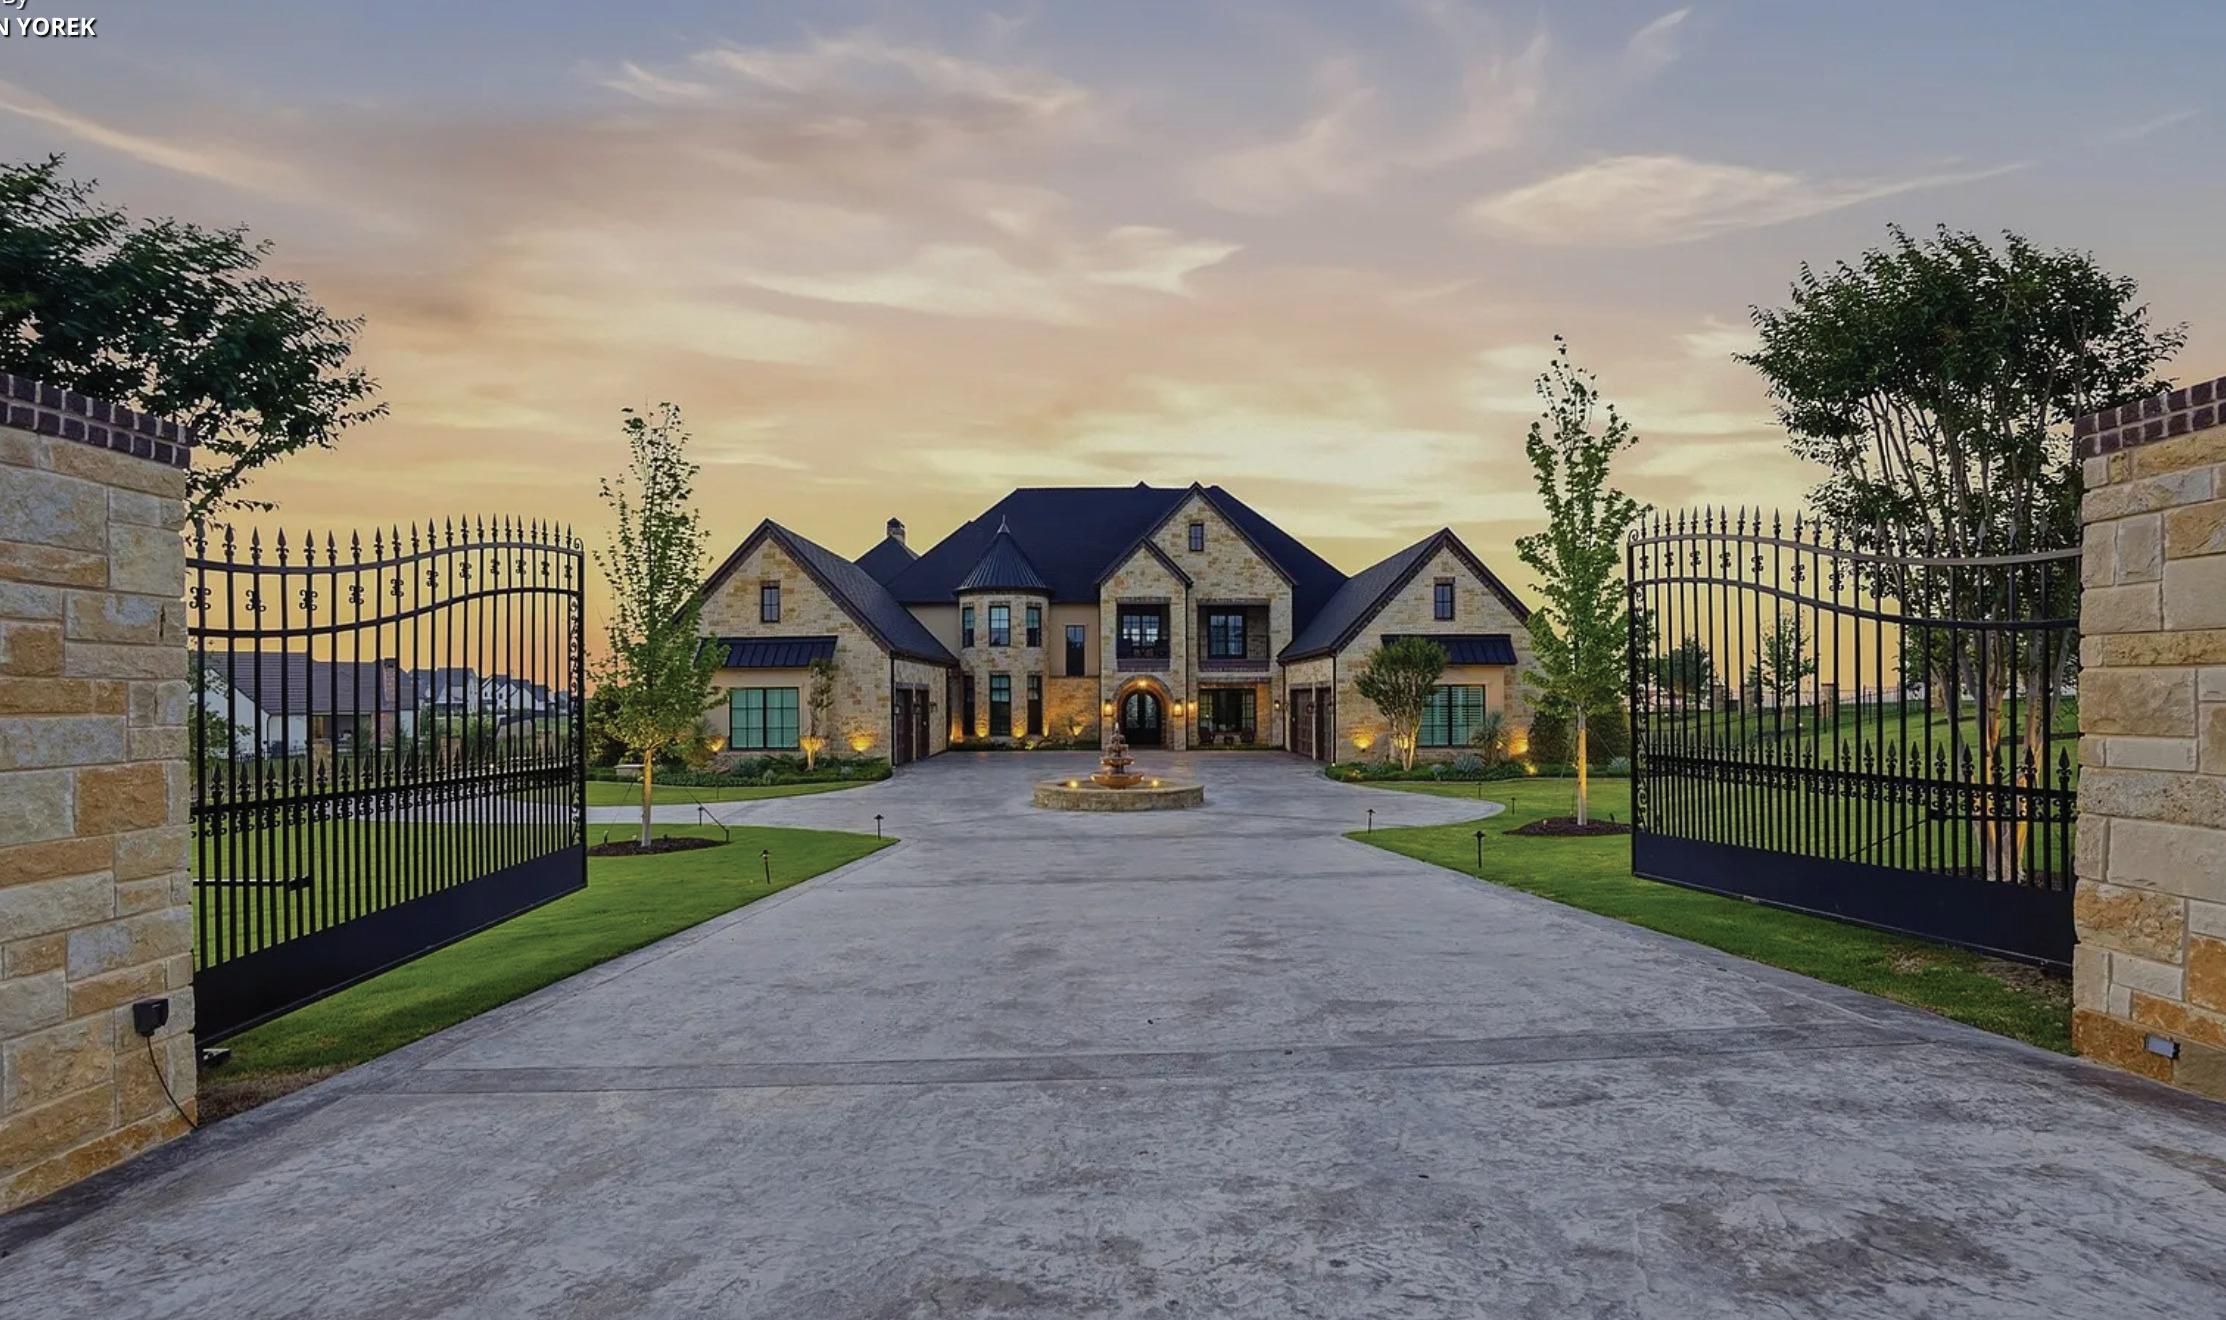
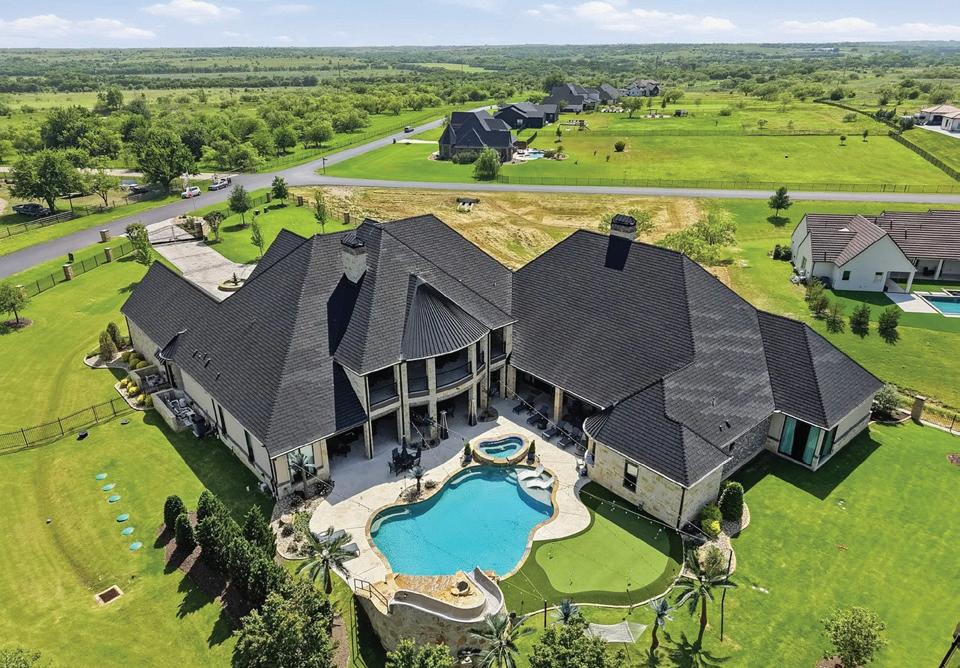
137 Angelina Drive, Aledo, TX 76008
7 Beds | 9 Baths | 11,879 Sq Ft | $6,750,000
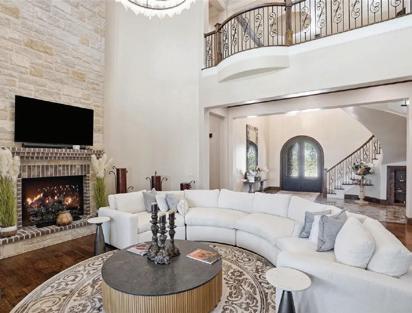
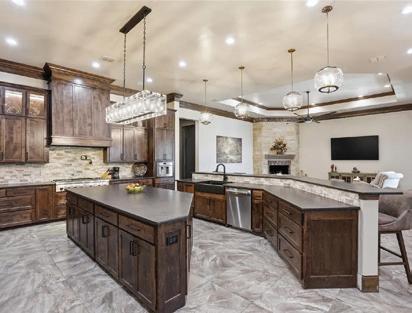
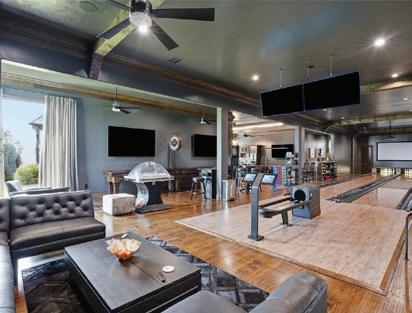
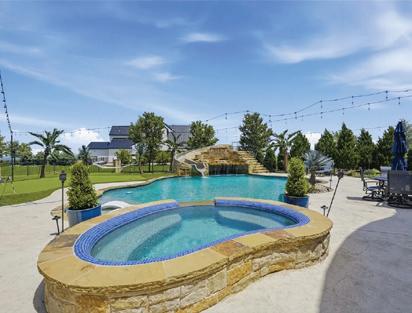
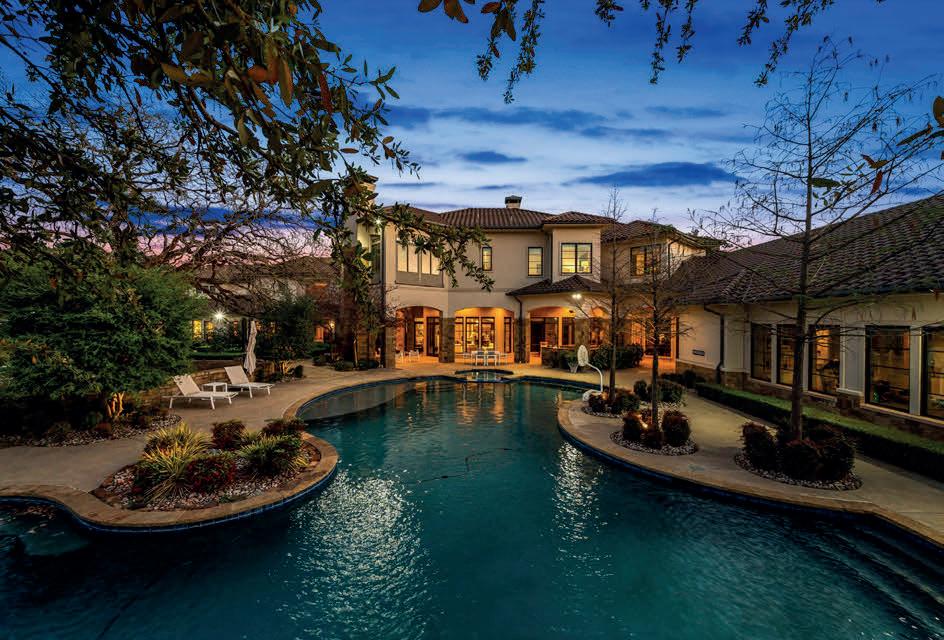
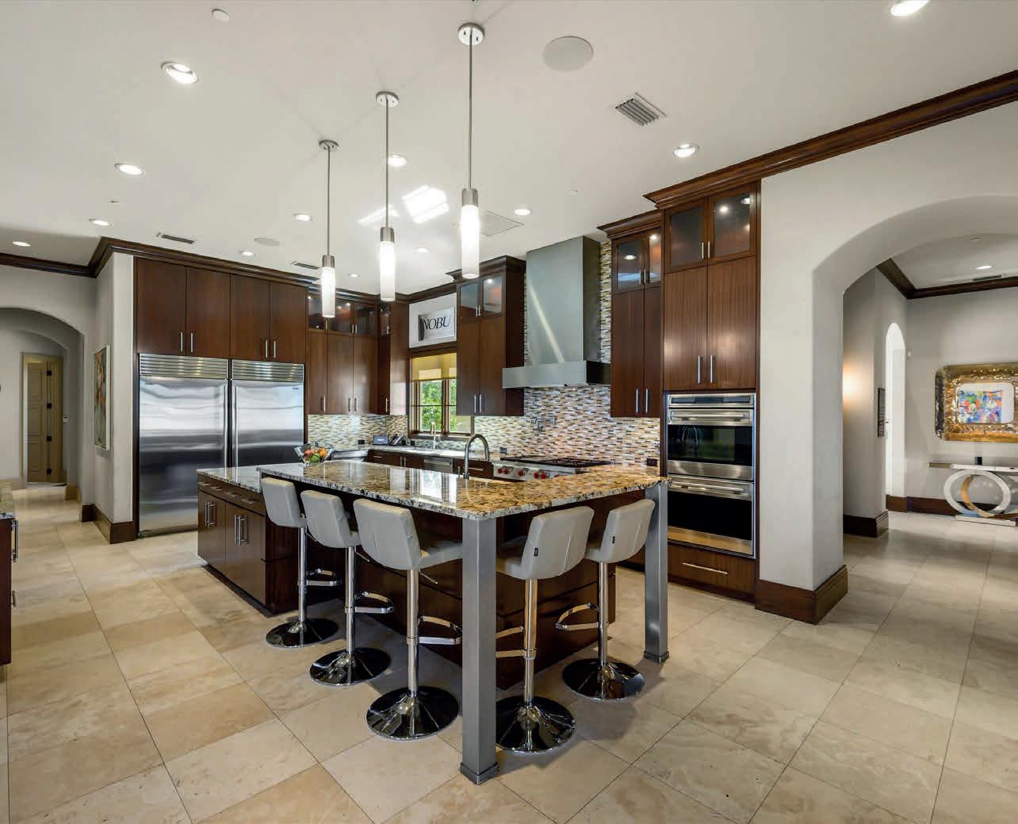
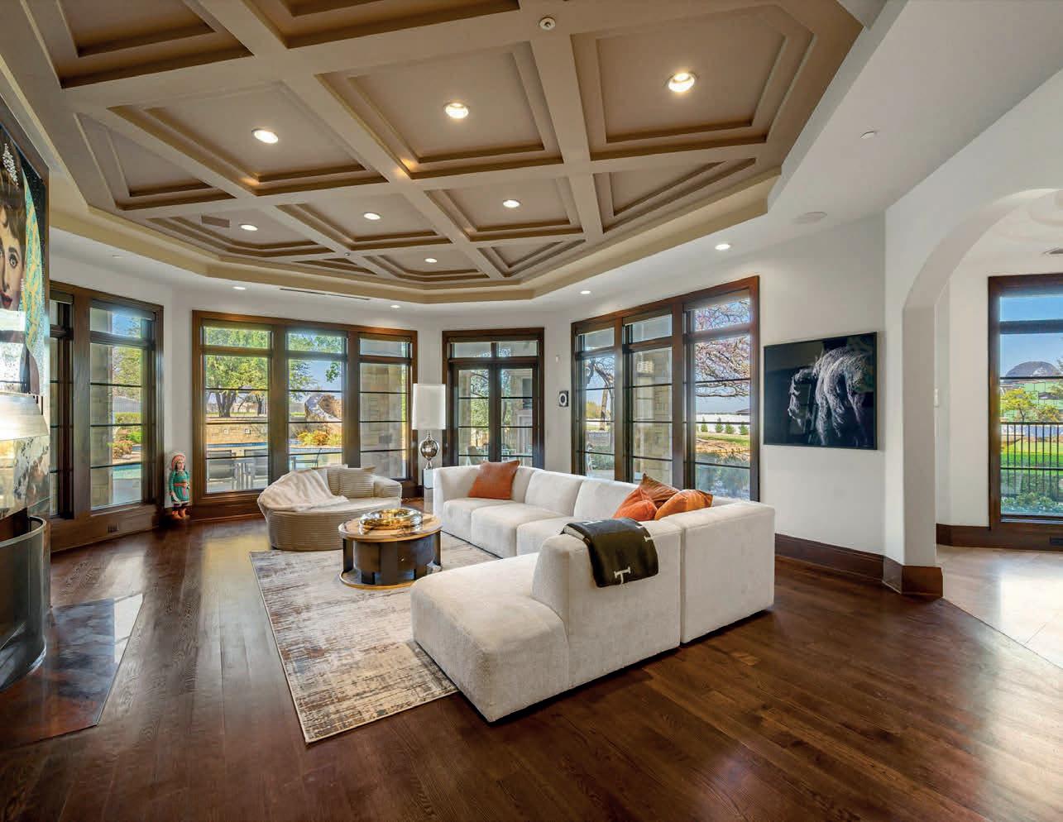
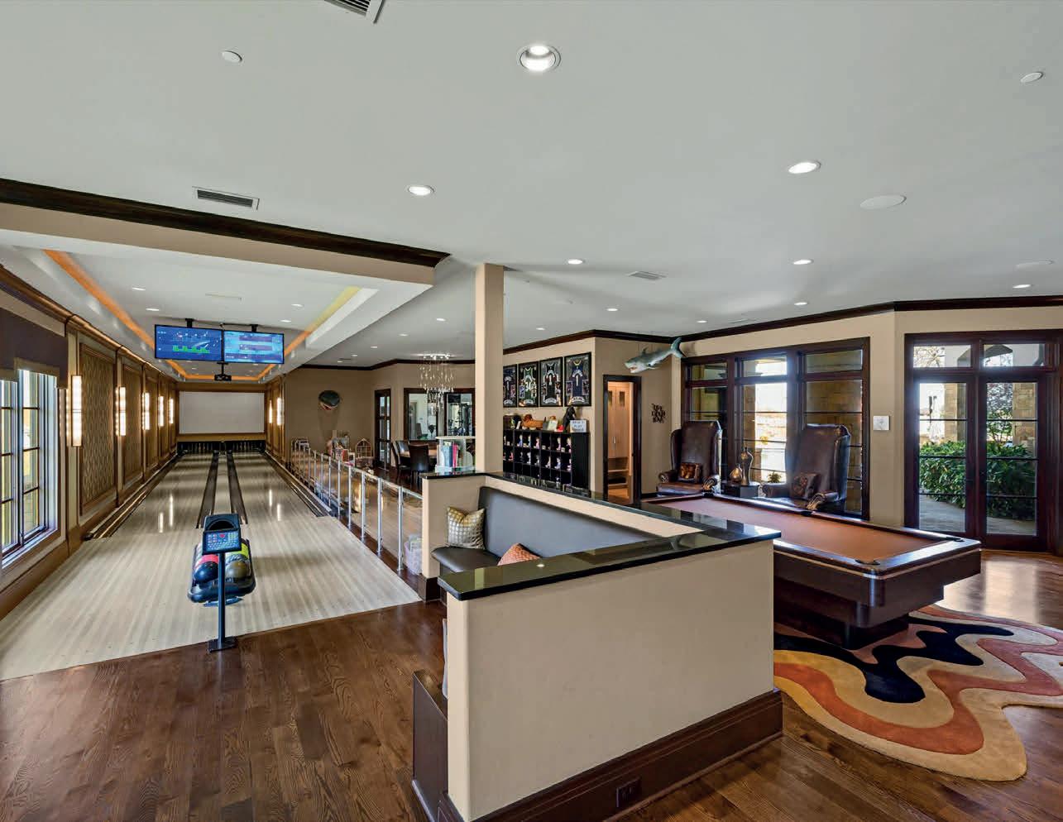
Custom designed with unrivaled luxury, this is truly “resort-style living.” Offering just under 12,000 sq ft of living and entertaining space, the home features an impressive foyer leading into the Great Room with floor-to-ceiling windows. Every luxury blends seamlessly with cozy spaces designed for comfortable family living. Built for entertaining like movie stars, the home includes an interior buried safe room, elevator, pool, hot tub, slide, interactive lighting system, full outdoor kitchen, and putting green. Inside, enjoy a game room complete with a bar, poker table, pool table, darts, arcade, bowling alley, and so much more.

Sloan Yorek 817.223.5435

8 BEDS | 13 BATHS | 18,905 SQ FT | $10,398,000
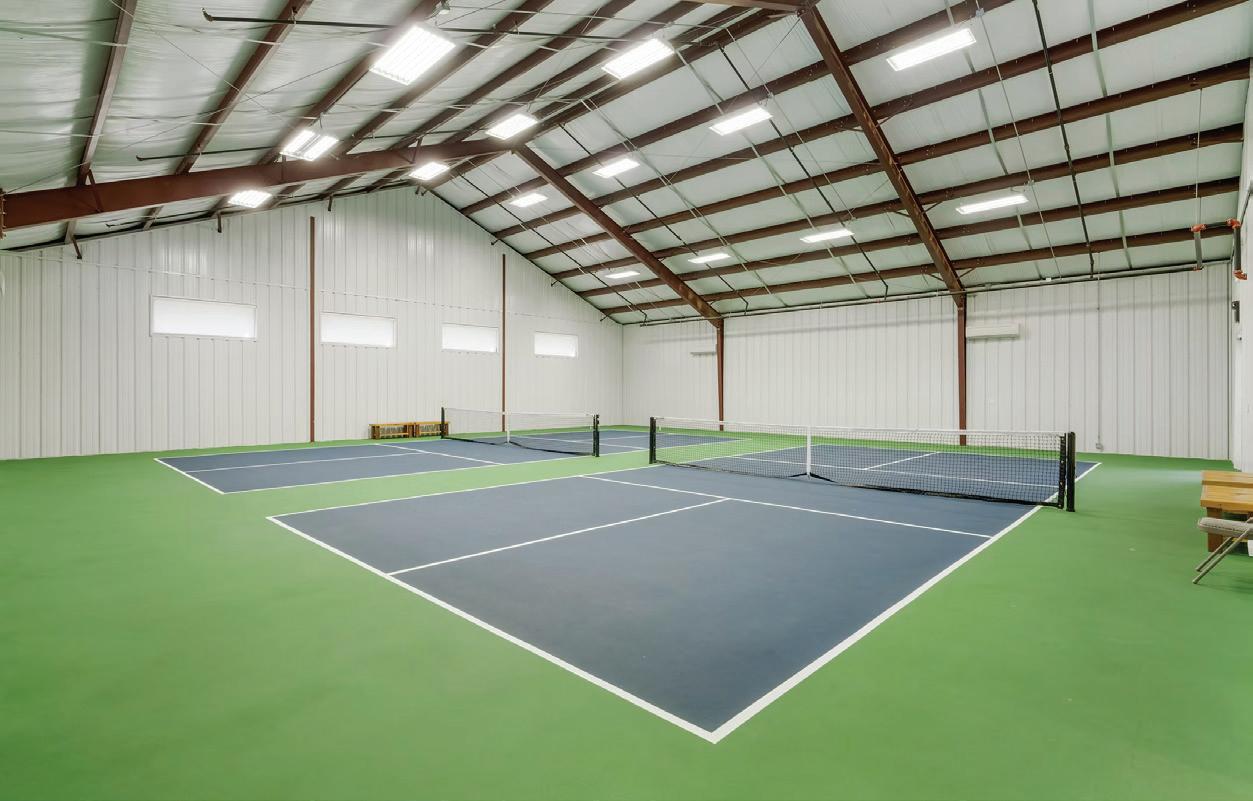
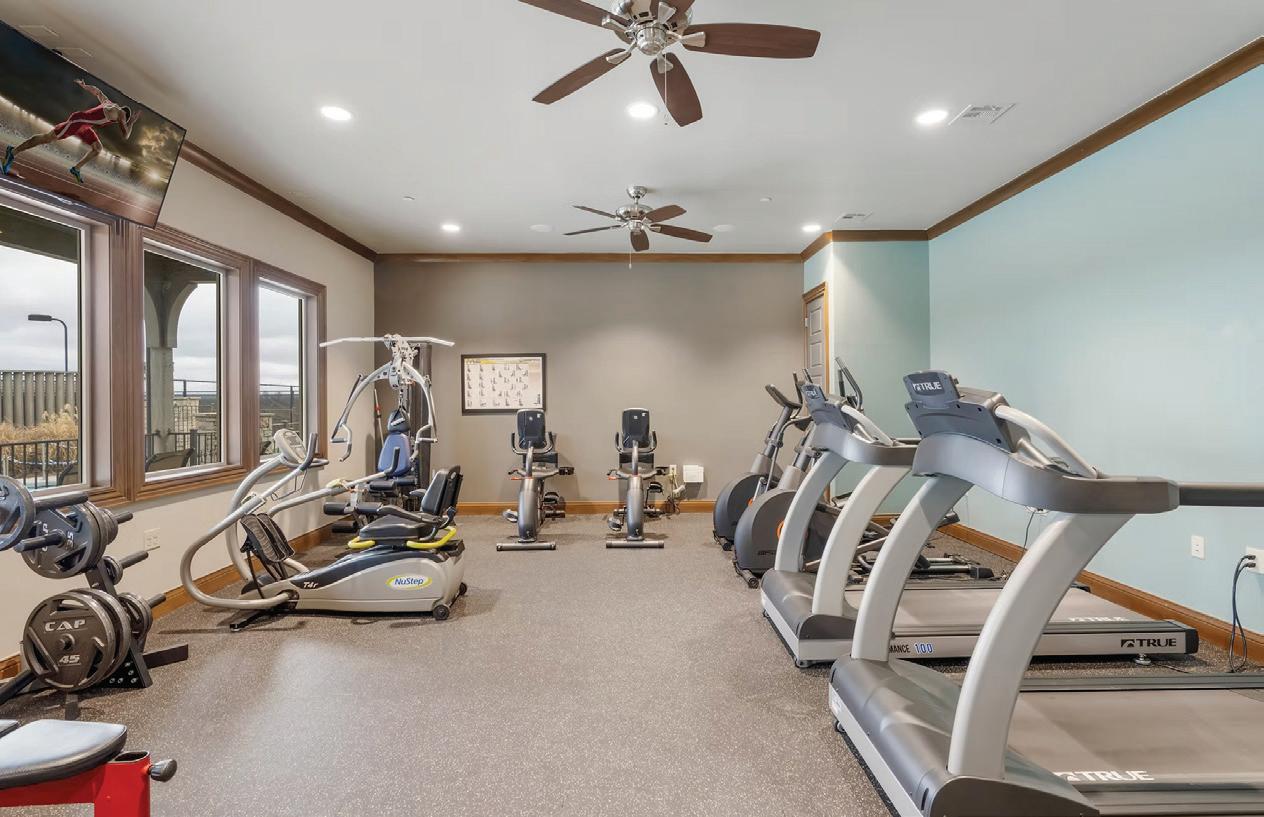
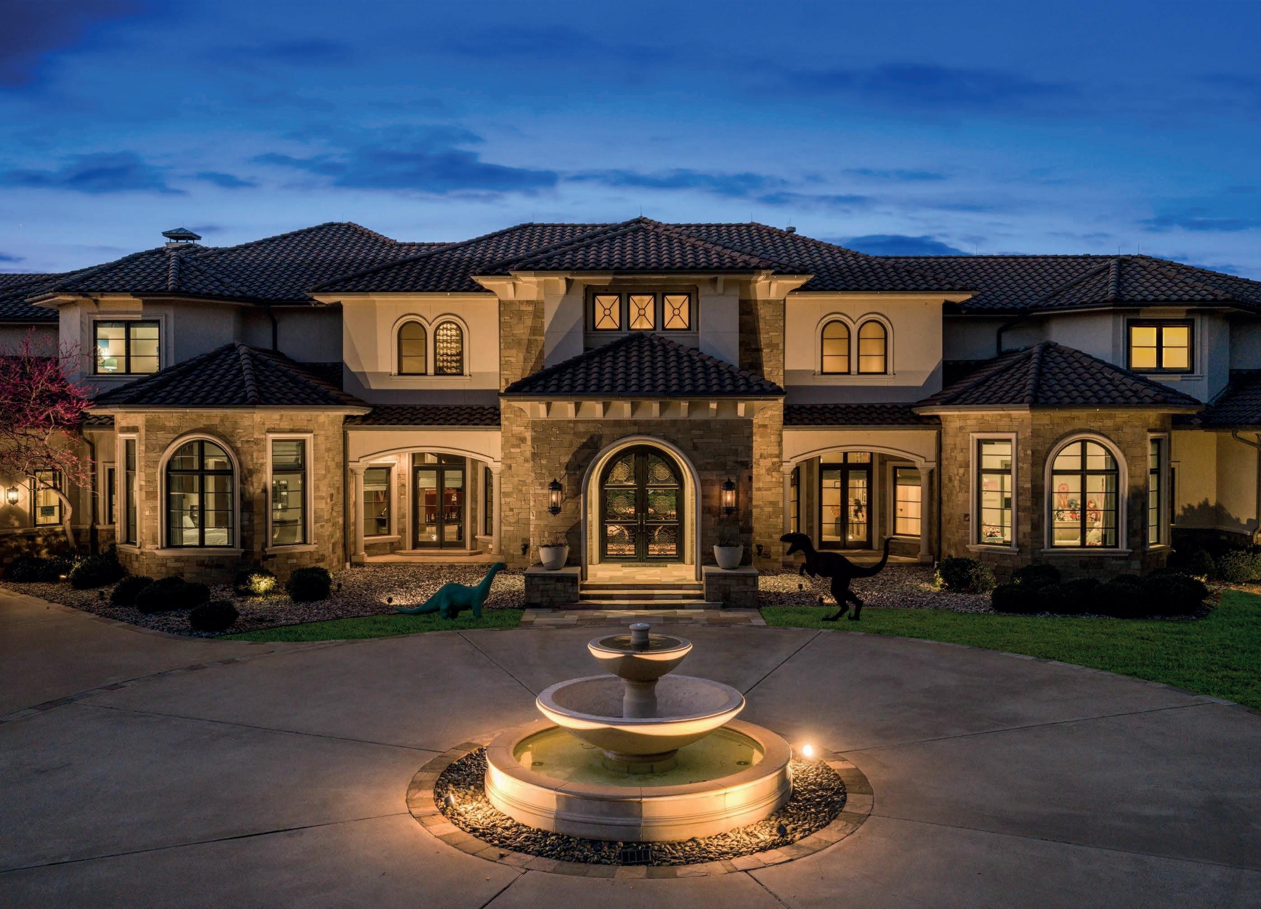
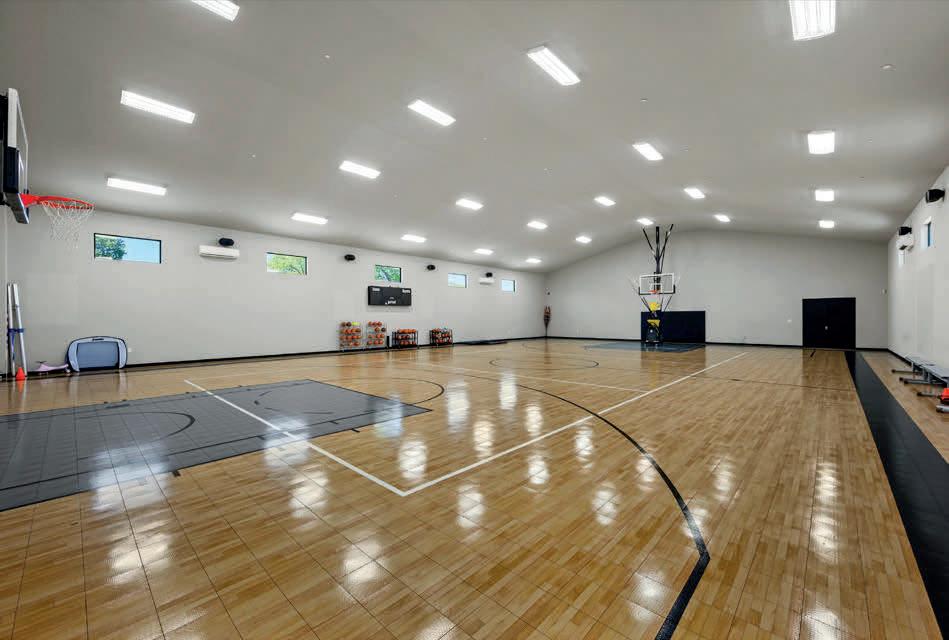
Southlake Estate Unlike Anything Else! 4.83 Acres of Private, Resort-Style Living. Extraordinary estate is a rare expression of scale, sophistication, & design, crafted for those who expect nothing less than exceptional. Grand circular drive & stately motor court set the tone for what lies beyond, an estate where every detail is curated to deliver a lifestyle few properties can offer. Inside, timeless architecture meets modern refinement, with an elevator providing access throughout & living spaces designed to impress yet feel effortlessly livable. Built for both entertaining & everyday living, the entertainment wing features a game room with wet bar & tiered theater, while dual executive offices & gym create the perfect balance. The chef’s kitchen is nothing short of extraordinary, equipped with commercial-grade gas appliances, dual dishwashers, built-in refrigeration, double ovens, warming & cooling drawers, plus a butler’s pantry & walk-in pantry designed to accommodate gatherings on any scale. The Owner’s Retreat is a sanctuary, offering a serene escape with a spainspired bath, expansive custom wardrobes, & a level of privacy & tranquility rarely found. Two main-level guest suites provide exceptional accommodations, while the upper-level features 5 additional en-suite bedrooms & multiple living spaces designed for flexibility & comfort. Outdoors, the estate transforms into a private resort—an oversized pool & spa, multiple covered lounge areas, full outdoor kitchen, & a striking stone fireplace create an unparalleled setting for year-round entertaining. The indoor sports court, adaptable for 2–3 pickleball courts, adds a rare & coveted amenity, completing a lifestyle experience that is both dynamic & indulgent. With a 6-car garage, impeccable craftsmanship throughout, this estate represents a compelling opportunity at its offering price, delivering extraordinary value for its scale, privacy, & unmatched features. Attributes & additional information in docs.



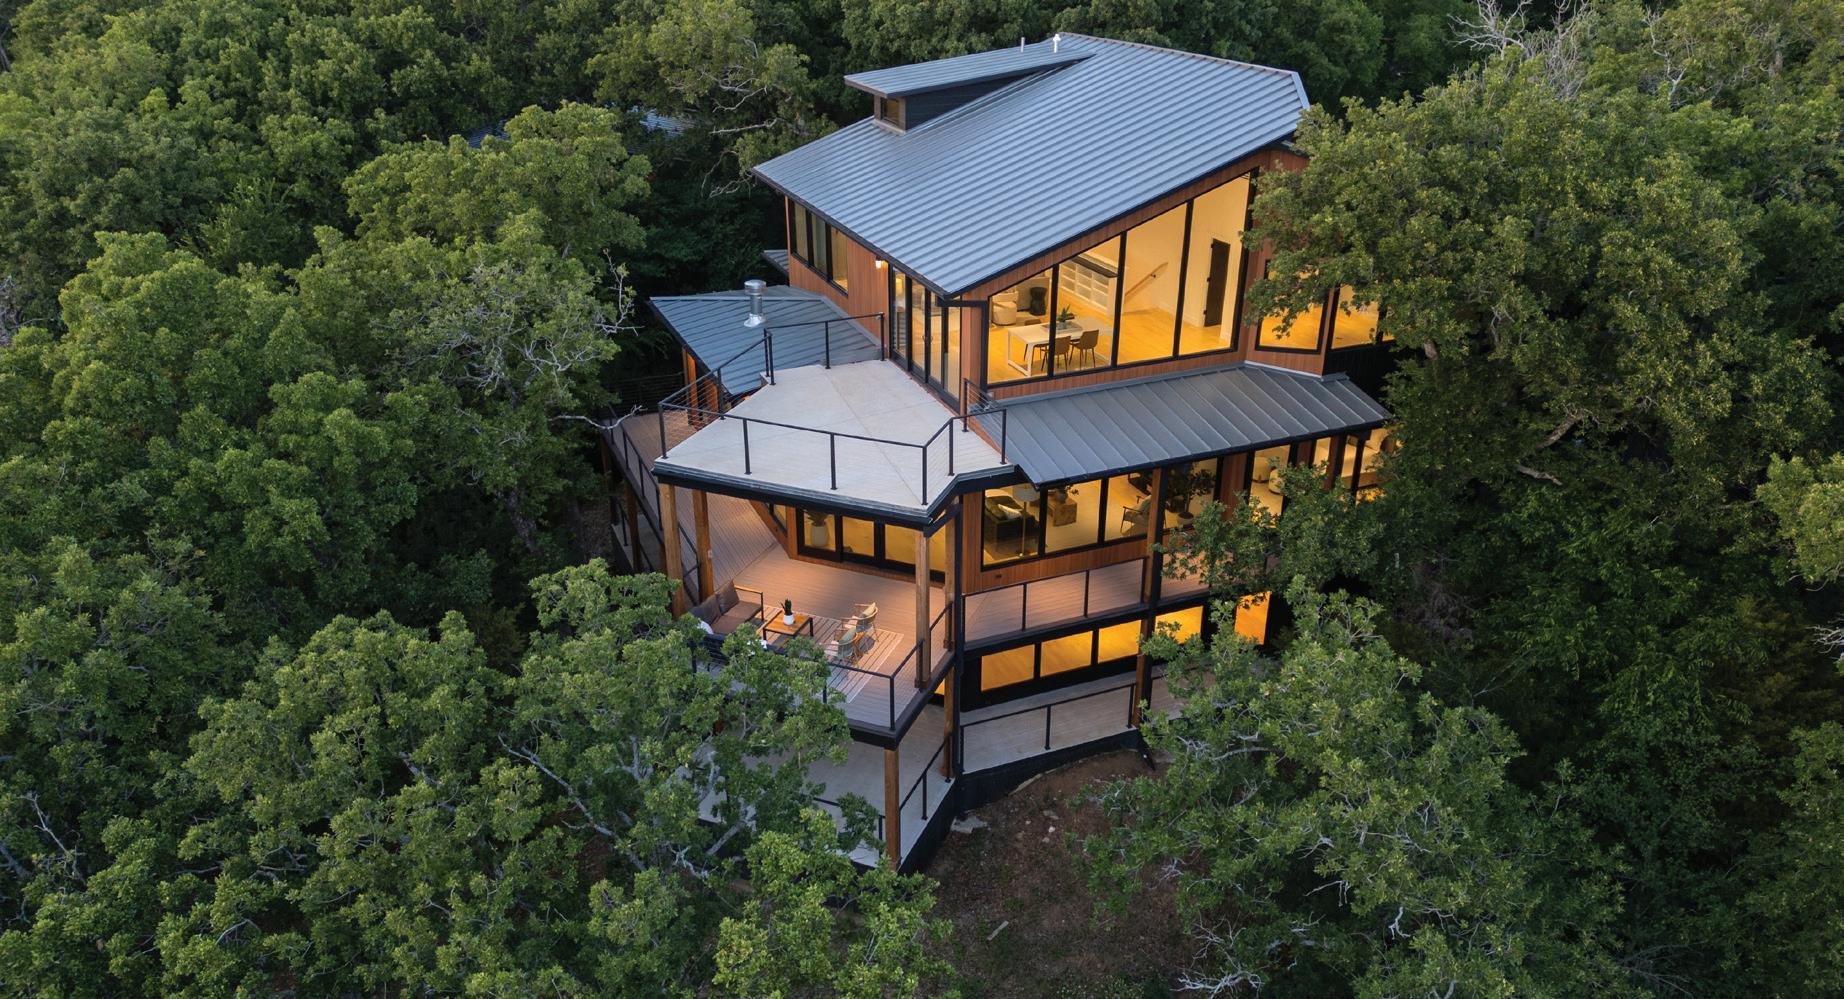
3 BEDROOMS (4TH IS POSSIBLE) | 4 FULL BATHS, 2 HALF BATHS
3 LIVING AREAS | 3 LEVELS OF OUTDOOR LIVING SPACE | 4,500 SQFT. | $2,500,000
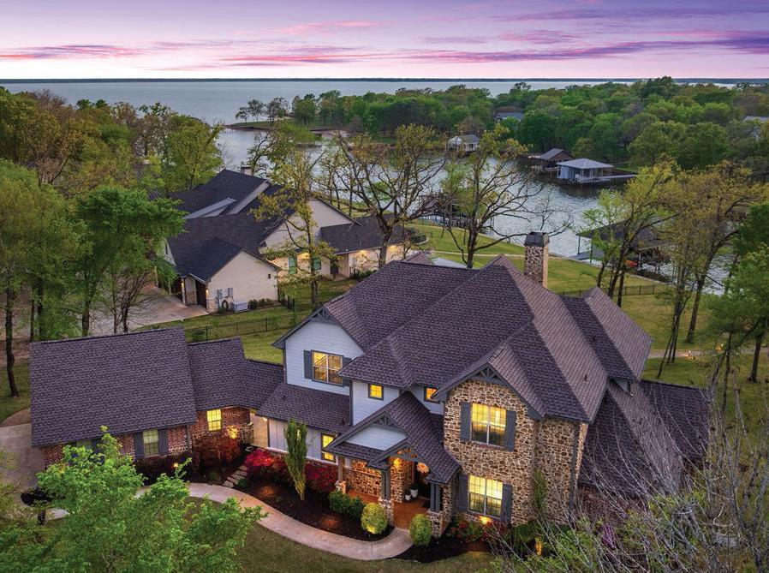
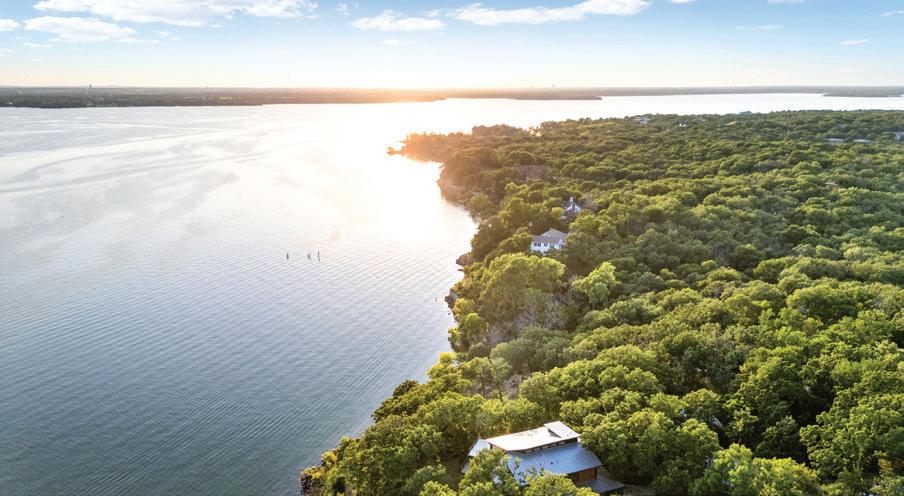
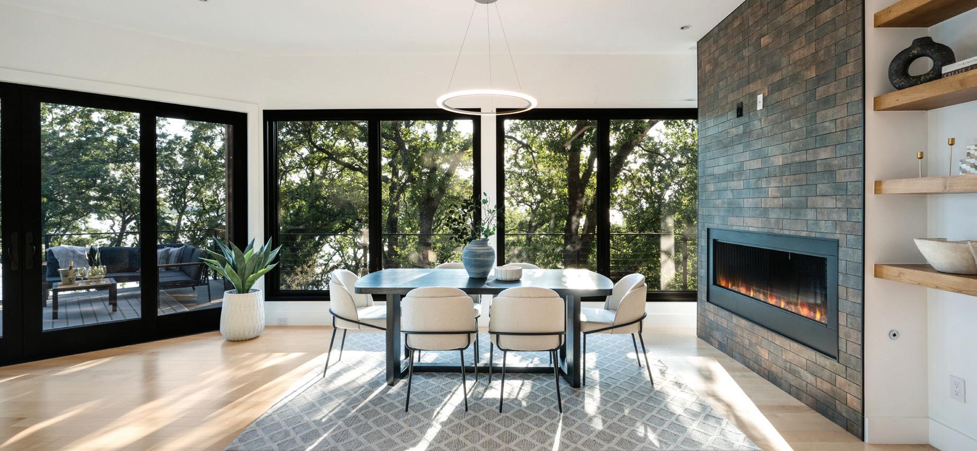
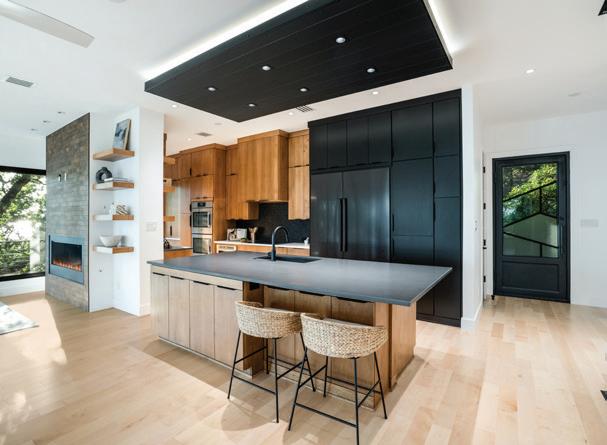
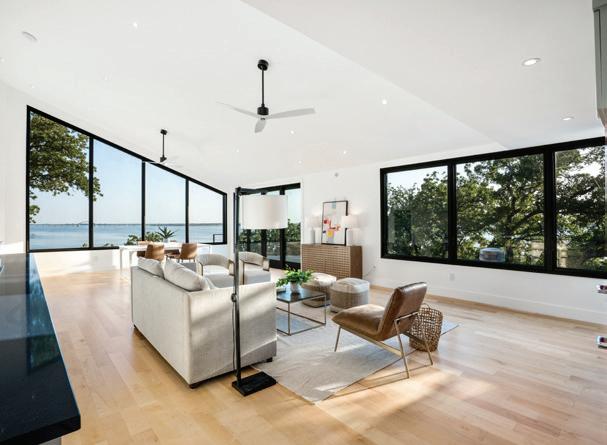
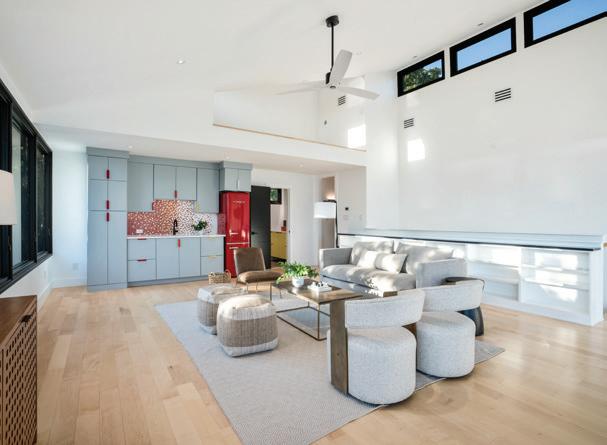
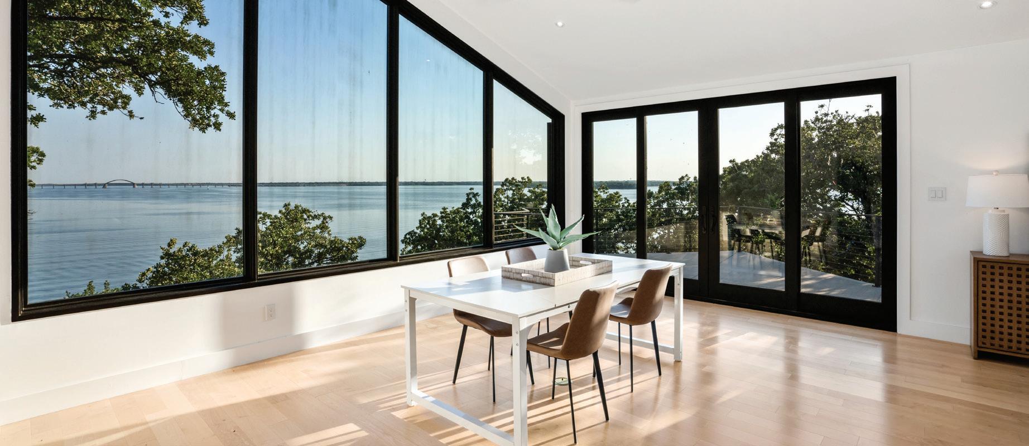
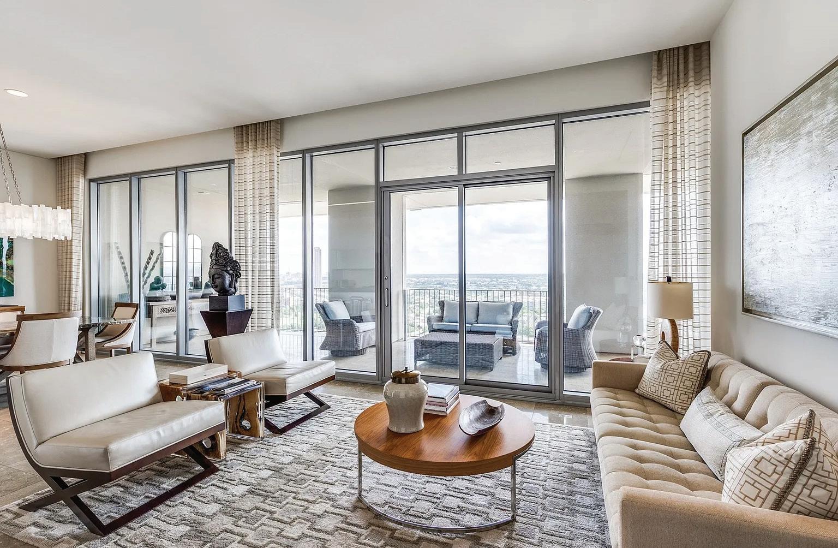
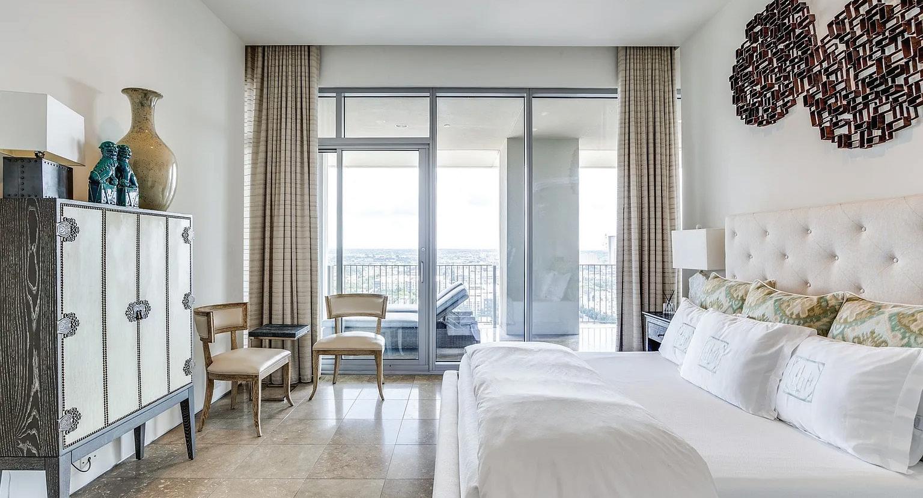
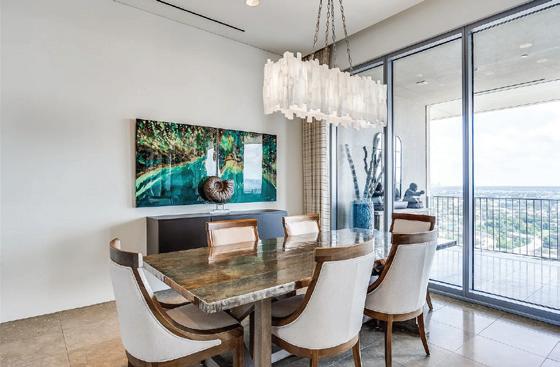
Experience a new level of lakeside living in the exclusive neighborhood of Fox Hollow. Fox Hollow is known for its quiet natural beauty and relaxed lakeside lifestyle. This architectural custom waterfront retreat built by The Renfrow Dunaway Group is designed for those seeking a refined everyday lifestyle centered around privacy, luxury, and life on the water. This newly constructed contemporary residence offers three levels of elevated living with panoramic water views from every floor. Inside, dramatic floating stairs create a stunning architectural focal point, setting the tone for the home’s modern design and clean, sophisticated aesthetic. Expansive walls of glass
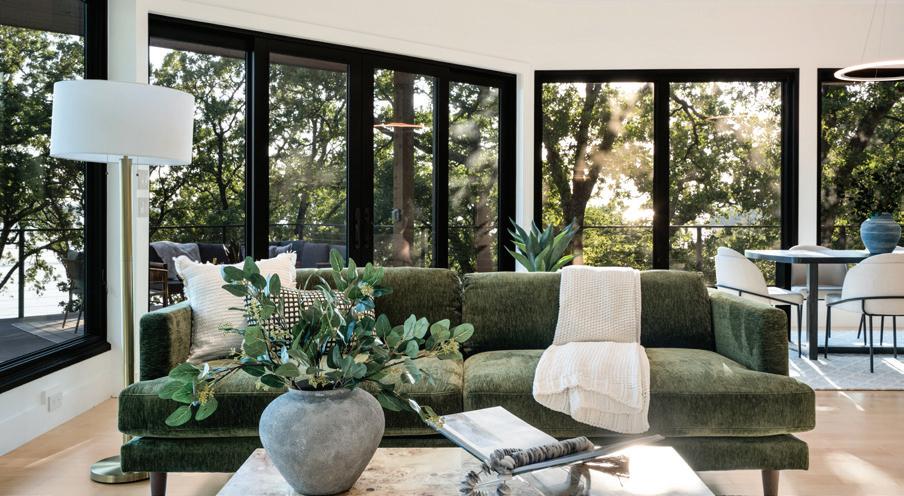
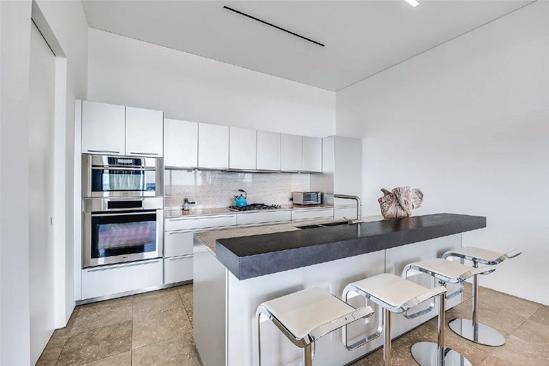
blur the line between indoors and outdoors, filling the home with natural light and showcasing the tranquil waterfront setting. The chef-inspired modern kitchen features custom cabinetry, oversized island, premium finishes with a seamless flow for entertaining or quiet evenings at home. Three spacious bedrooms with the flexibility for a fourth. Perfect for the buyer seeking tranquility or the boating enthusiast wanting quick access to The Dallas Corinthian Yacht Club. Enjoy lake living at its finest without sacrificing the proximity to the North Dallas Metroplex, providing easy access to upscale dining, entertaining, major shopping, and business corridors.




MARIANNE PERCY VICE PRESIDENT
1717 ARTS PLZ SUITE 1808, DALLAS, TX 75201 1 BED | 1.5 BATHS | 1,303 SQFT. | $749,000
Experience the best in luxury high rise living in the Lionel Morrison designed One Arts Plaza building! Located in the heart of the Arts District, this one bedroom, one and a half bath residence is within walking distance to the Dallas Museum of Art, Meyerson Symphony Center, Moody Performance Hall, and Winspear Opera House. Elegance abounds in this sleek and modern unit with eleven foot ceilings, floor to ceiling windows, and a 50 X 10 foot covered terrace overlooking East Dallas. Natural light flows through the living room and dining area creating an ideal entertaining space, or also a quiet space to just relax. Open Balthaup kitchen offers island, eat in kitchen, Miele appliances, subzero wine cooler plus an integrated refrigerator and freezer. The primary bedroom includes a sliding glass door to the terrace, a spa worthy bathroom with separate tub and shower, and custom closet space. A versatile office space is located off the primary bedroom. In addition to this fabulous downtown Dallas location within close proximity to fine dining and shopping, One Arts amenities include a pool, fitness center, doorman, valet, 24 hour security and concierge, event room, electric car chargers, and two assigned parking spaces.

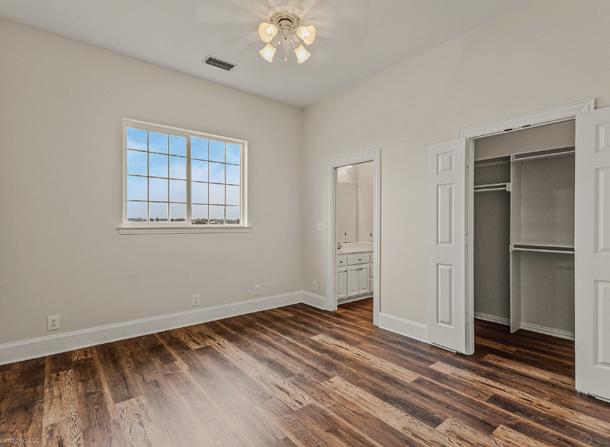
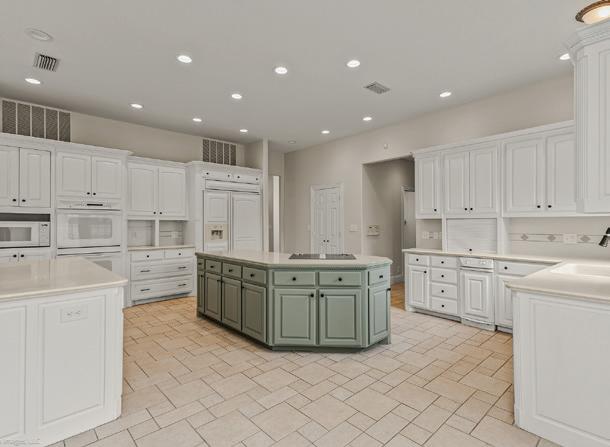
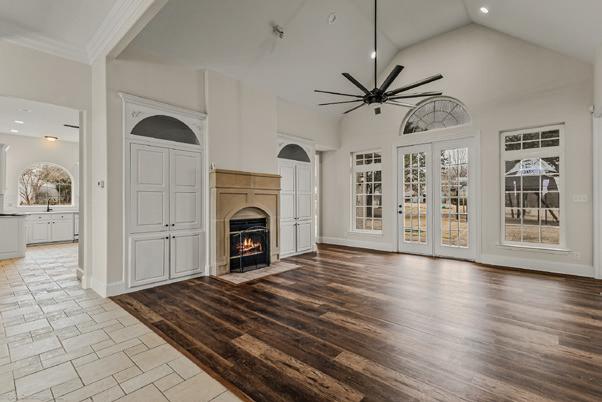
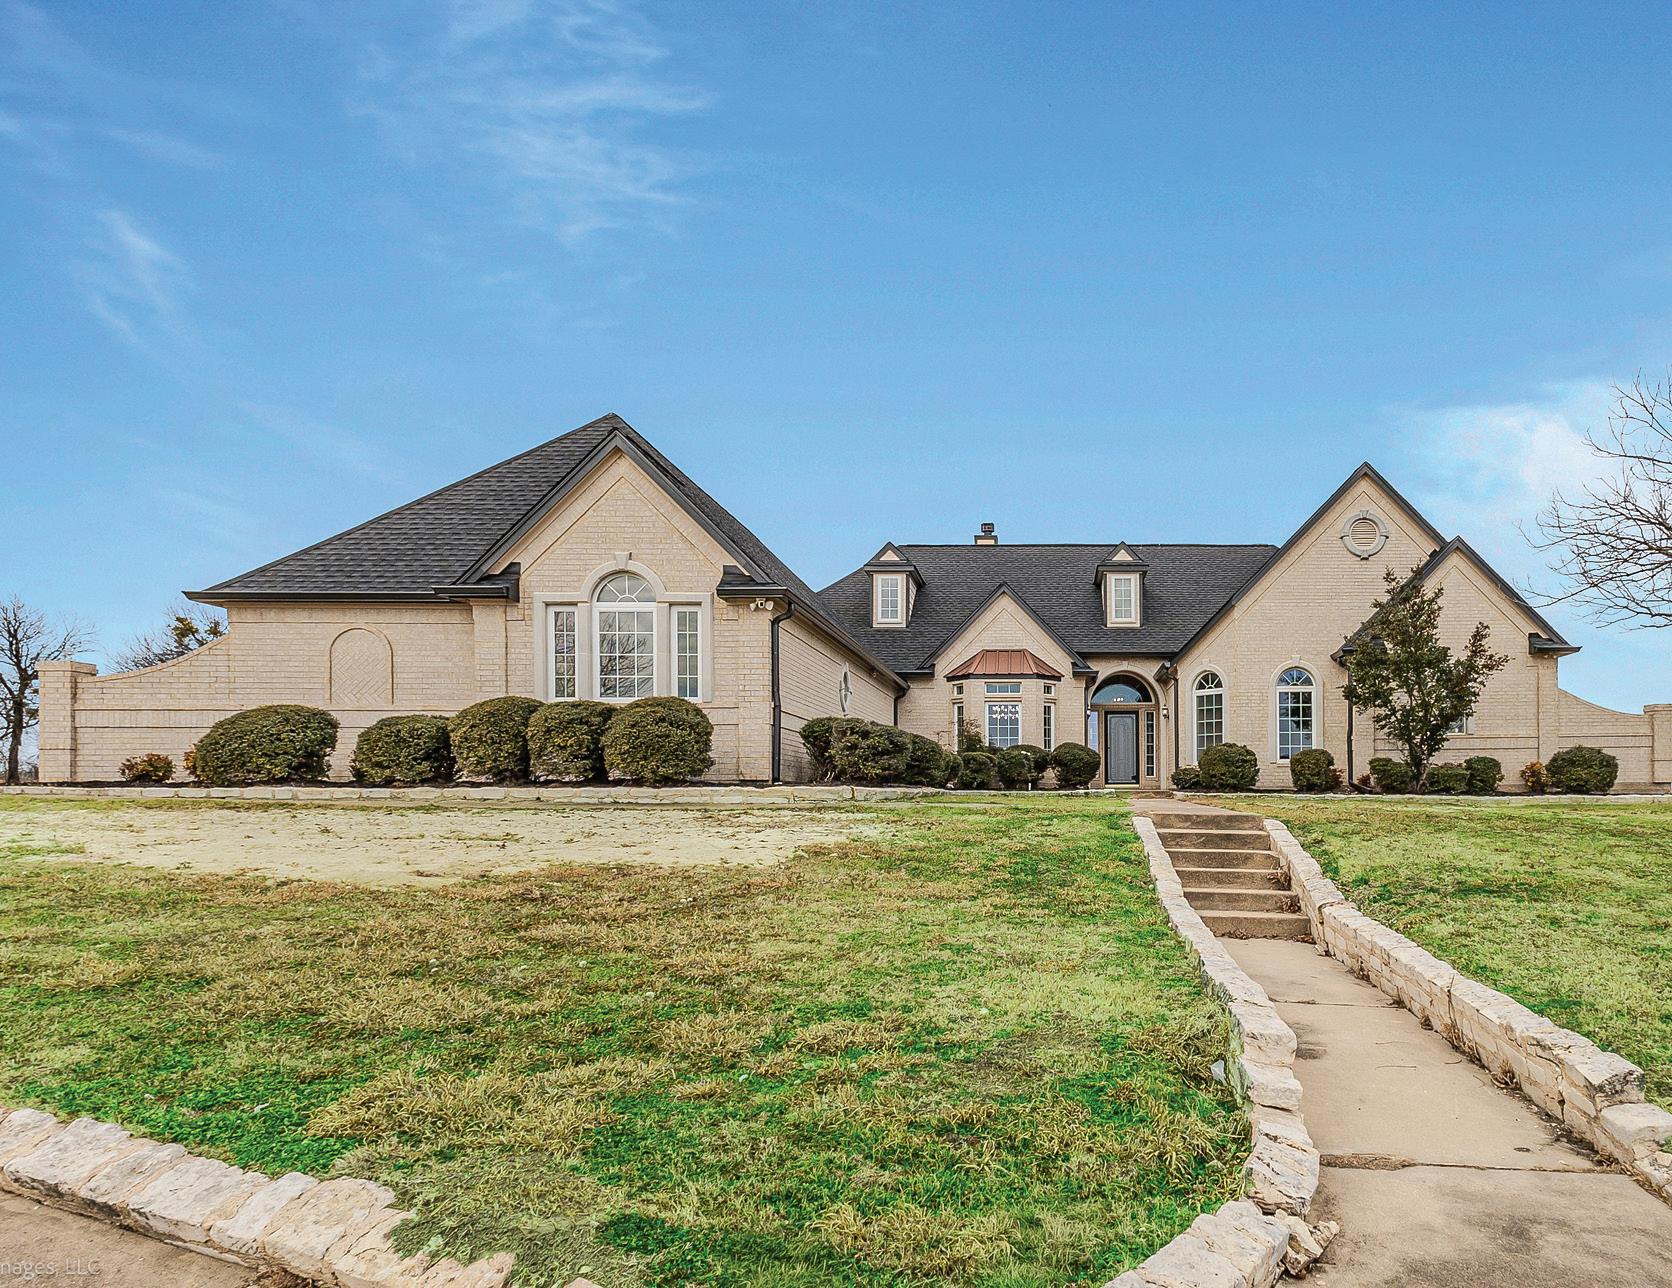
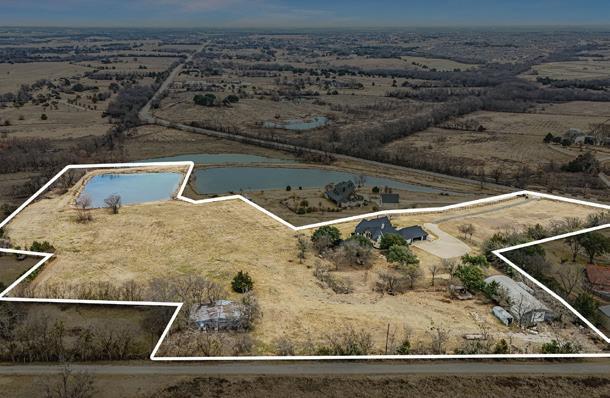
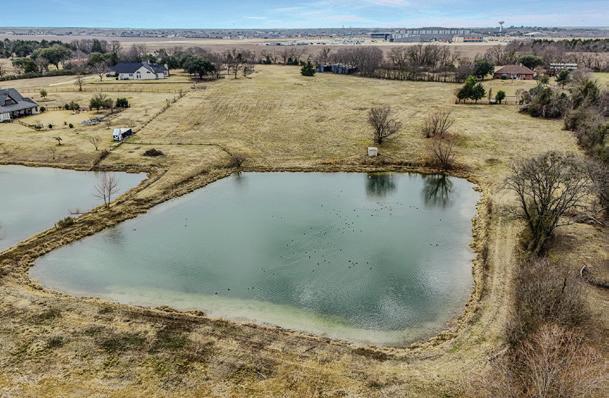
This remarkable gated 4 bedroom 3 and half bath home sits on a hill overlooking Forney. Open floor plan. High ceilings with recess lighting. Lots of windows providing an immense amount of natural lighting throughout. Wood like flooring. A formal dining area and a family dining area. The kitchen has cabinets galore and plenty of counter space as well as an island with an electric cooktop. There are 2 wood burning fireplaces both located in the den and living area. Office with built in desk and cabinets for filing and storing. The master suite has a large walk in closet. The master bath is absolutely gorgeous with the glass brick separate shower, garden tub, His and Hers separated vanities, and 180 degree wall mirror. Full size washer and dryer area. There is a safe-shelter room that is heated and cooled in case of bad storms. 3 car garage. Sitting on just under 18 acres, this property offers many outbuildings. A 4-stall barn. Large workshop with electric on a solid concrete pad. Private stocked pond. This slice of country living is close to restaurants, shopping, and entertainment.



FORT WORTH, TX 76133
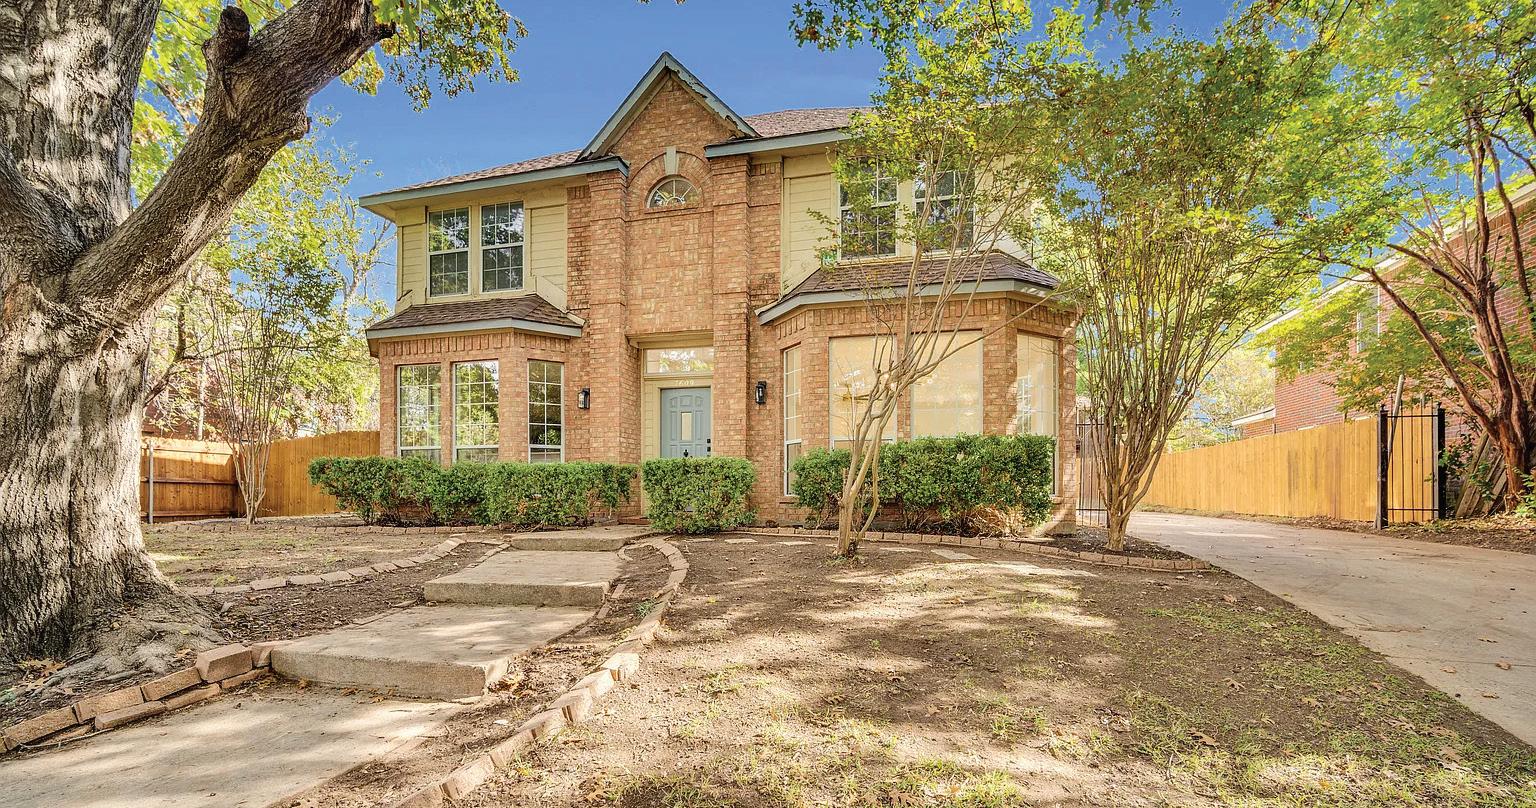
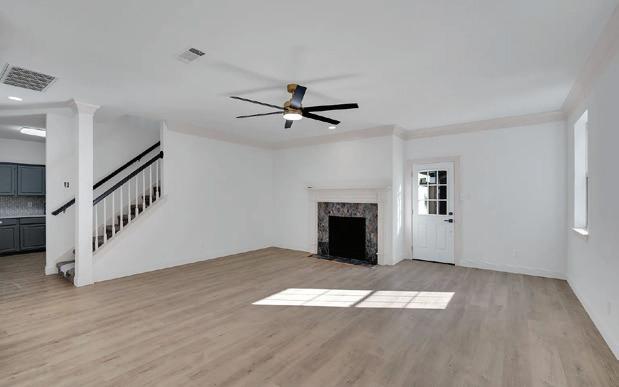
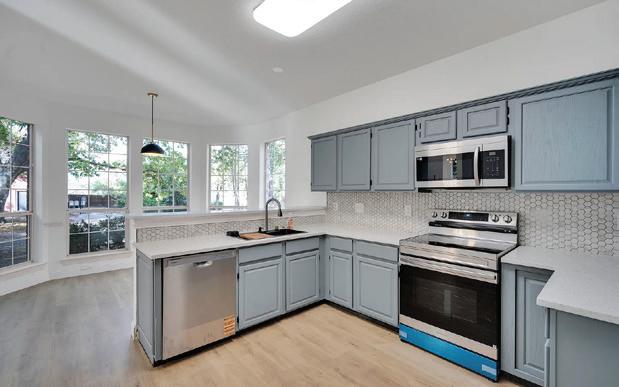
3 BEDS | 2.5 BATH | 2,546 SQFT | $368,000 Dont forget to ask about our additional incentives!! This beautifully renovated 3-bedroom, 2.5-bath, two-story home tucked away in one of Fort Worth’s most desirable and convenient locations! From the moment you arrive, you’ll notice the charm and privacy provided by mature trees and a spacious, fully fenced backyard—perfect for outdoor living, pets, and weekend gatherings. Step inside to discover a home that feels brand new, with upgrades galore and a layout designed for both comfort and style. The heart of the home is the stunning kitchen featuring sleek quartz countertops, updated cabinetry, and modern finishes that make cooking and entertaining a breeze. Large Master bedroom with 2 walk-in closets and sitting area make this primary suite luxury with a beautiful ensuite bathroom! Natural light fills the living spaces, highlighting the fresh flooring, updated lighting, and thoughtful design choices throughout. Upstairs, you’ll find generously sized bedrooms with ample closet space, upgraded fixtures, and contemporary touches that feel like a high-end retreat. Outside, the large yard offers room to roam, garden, or simply relax under the shade of the surrounding trees. The wood privacy fence adds both security and charm. With its premium upgrades, modern finishes, and unbeatable Fort Worth location, this home offers the perfect blend of style, comfort, and convenience. Move-In Ready & Packed With Upgrades!
WHITNEY, TX 76692
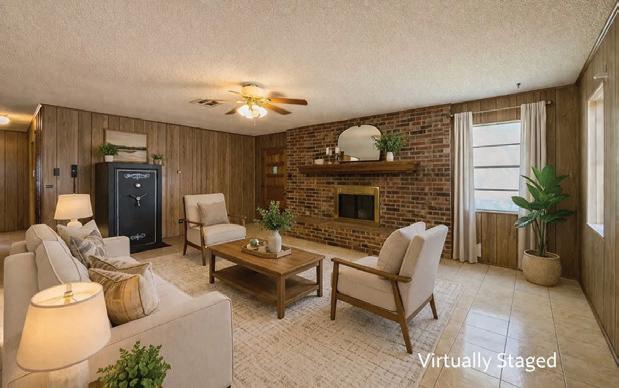
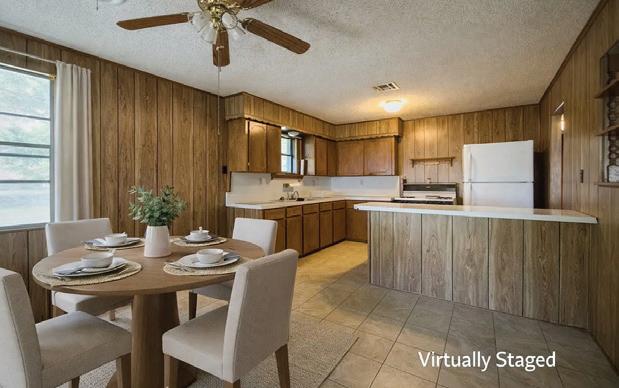
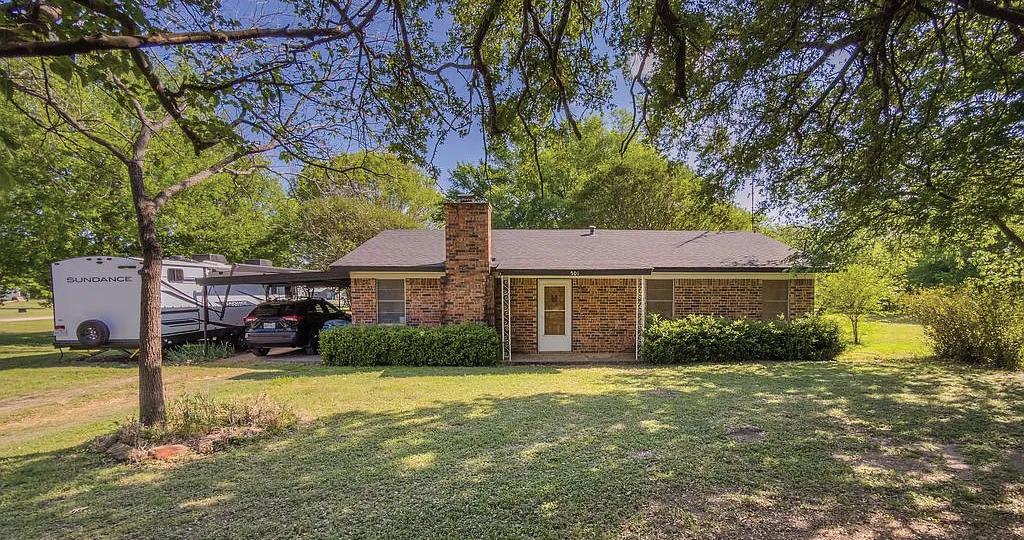
2 BEDS | 1 BATH | 1,290 SQFT | $210,000 . This beautifully maintained brick home offers timeless charm, with many original finishouts still in excellent condition—clearly reflecting pride of ownership. The inviting living area features a fireplace that has been gently used, adding warmth and character to the space. Situated on three well-maintained lots, this property presents a rare opportunity with city water and sewer already in place, along with multiple meters—making it ideal for future subdivision or investment potential. Portions of the property are fenced, allowing for a variety of uses, including small livestock. The current owner has successfully utilized the land for goats and chickens, showcasing its versatility. The corner lot is enhanced by mature trees, providing shade, privacy, and a peaceful setting. Additional flexibility is offered with an RV hookup that can be positioned on either side of the home, accommodating guests or extended living arrangements. Whether you are seeking a primary residence, an investment opportunity, or a property with room to grow, this one offers exceptional potential. Combining charm, infrastructure, and flexibility, this is a rare find you won’t want to miss. Schedule your private showing today.



Hey y’all! I’m Steph Richards, a Southern girl from Georgia with 6 years of real estate experience in Texas. As part of the military division, I specialize in helping service members and families find their perfect home, offering extra incentives and moving services to make the process seamless. Your home is more than just a place—it’s where memories are made. Let’s find your Home Sweet Home!
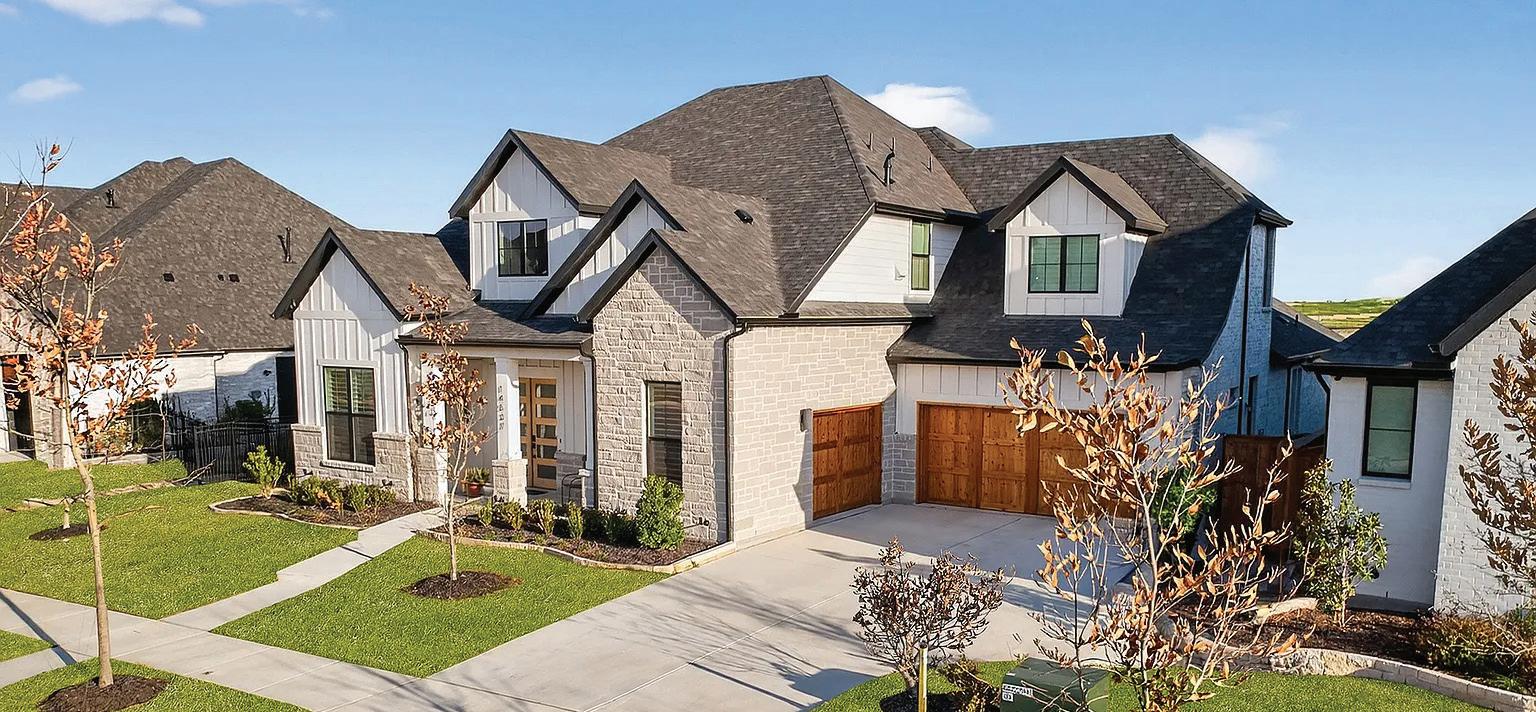
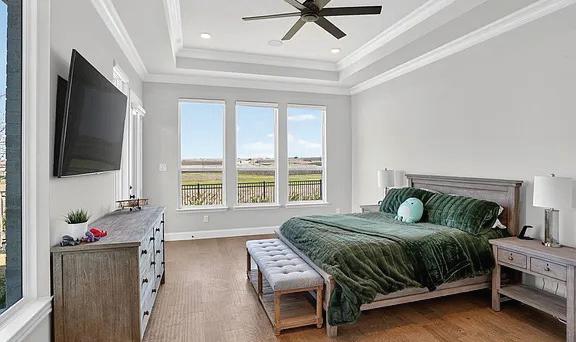
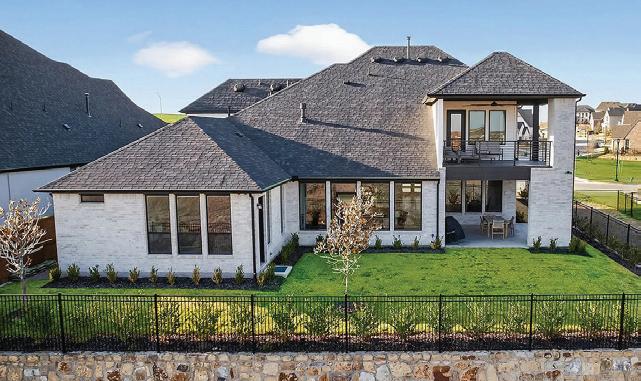
14537 Cedar Brook Place, Aledo, TX 76008
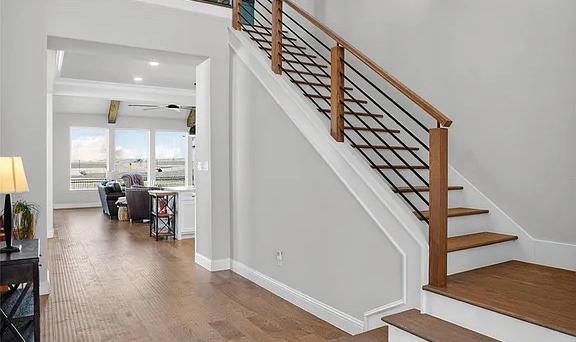
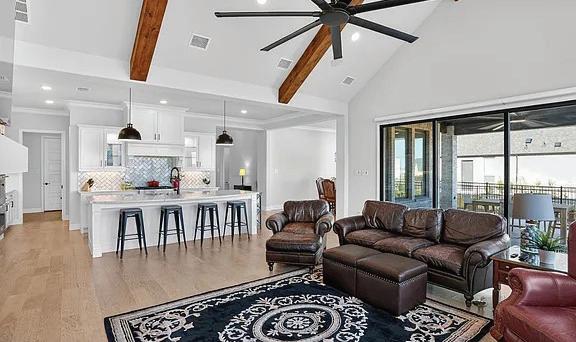
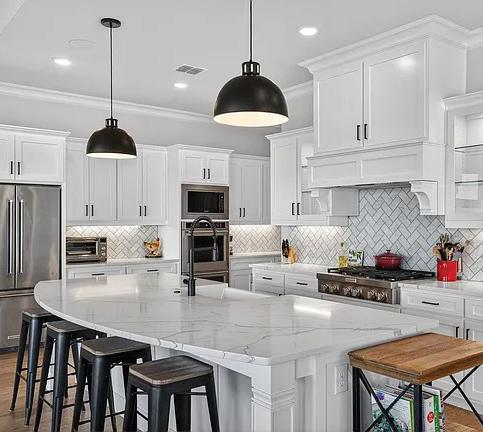
5 BED | 5.5 BATH | $1,279,000 Welcome to your stunning custom-built home in the highly sought-after Walsh Ranch within Aledo ISD. Perfectly positioned on a premium lot with ample space for a future pool, this property offers breathtaking views of the greenbelt and Lake Park. Enjoy these serene surroundings from the covered patio featuring an outdoor gas fireplace, or from the oversized upstairs decks which is one of the only in the neighborhood—ideal for entertaining or relaxing evenings. As you step inside, you’re greeted by a grand entry with soaring 20+ foot ceilings that immediately set the tone for the home’s elegance. The gourmet kitchen is a chef’s dream, complete with a large center island, farmhouse sink, toptier appliances, a built-in nugget ice maker, and a spacious walk-in pantry. The adjacent living room boasts vaulted ceilings, custom built-ins, a convenient gas fireplace, and a multi-panel glass slider opening seamlessly to the backyard.



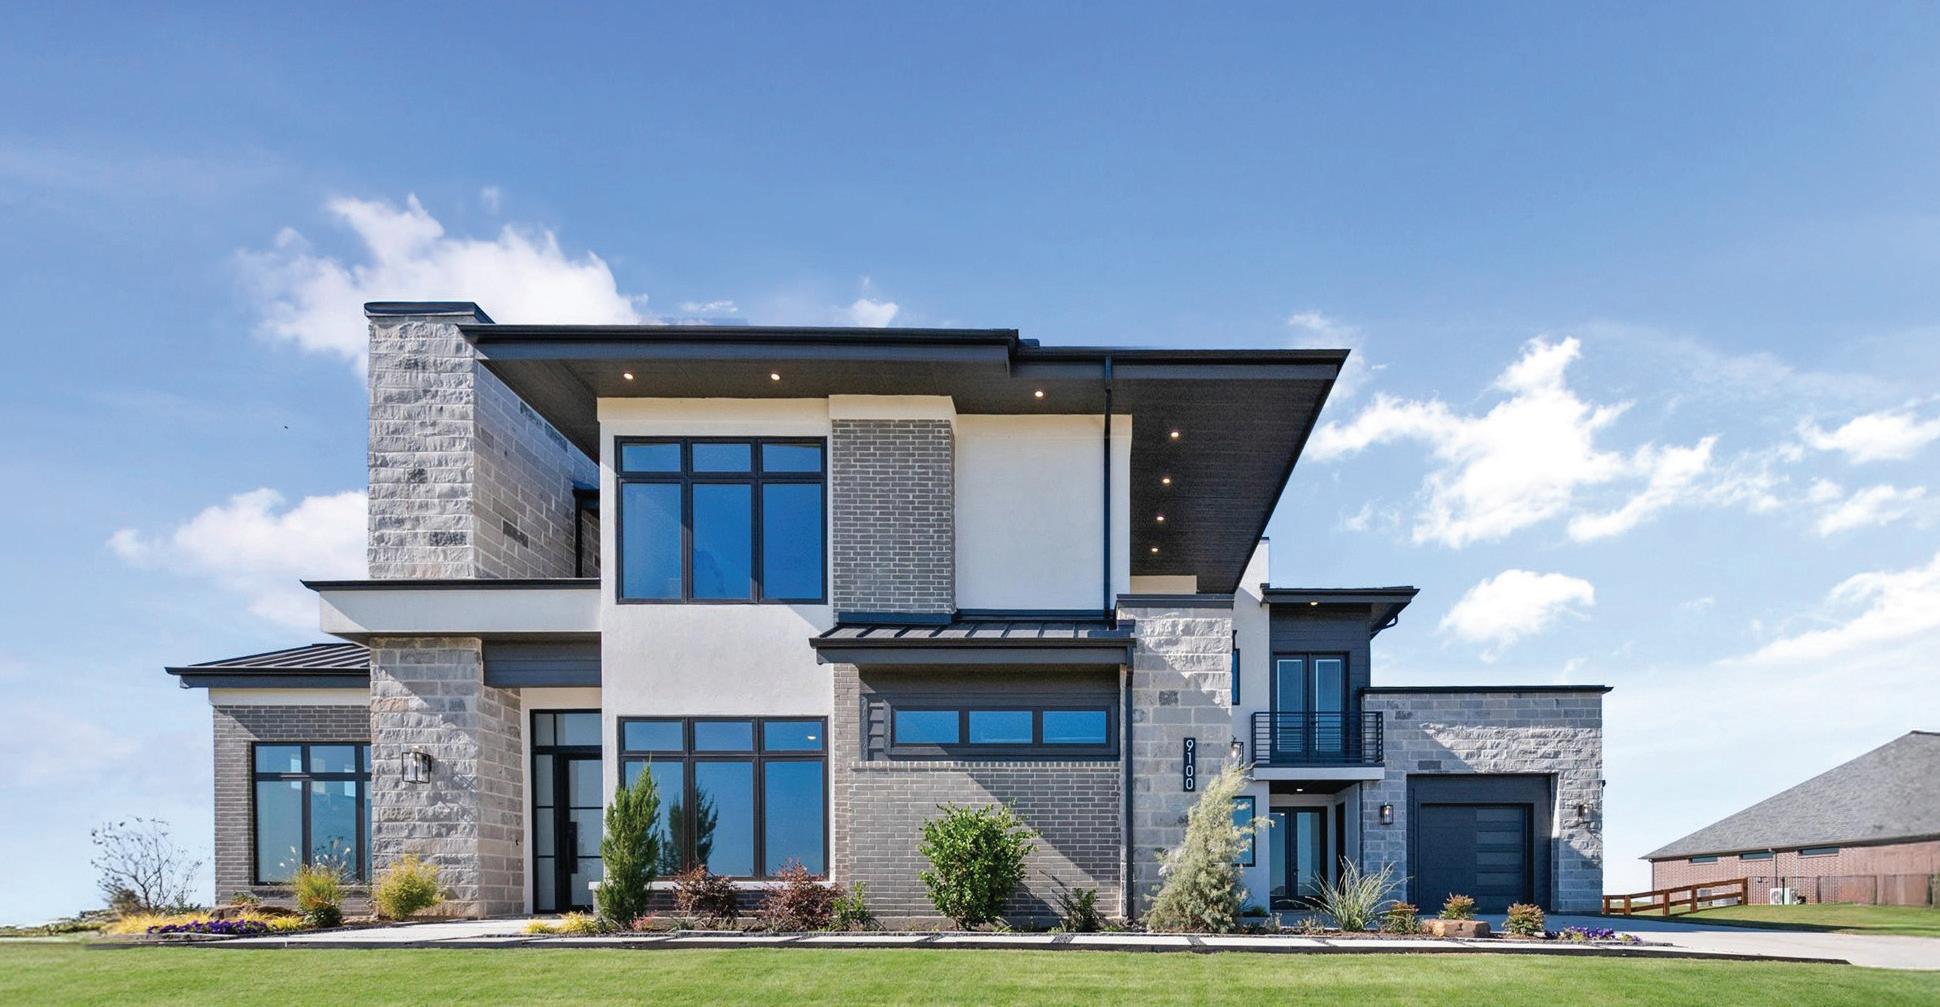
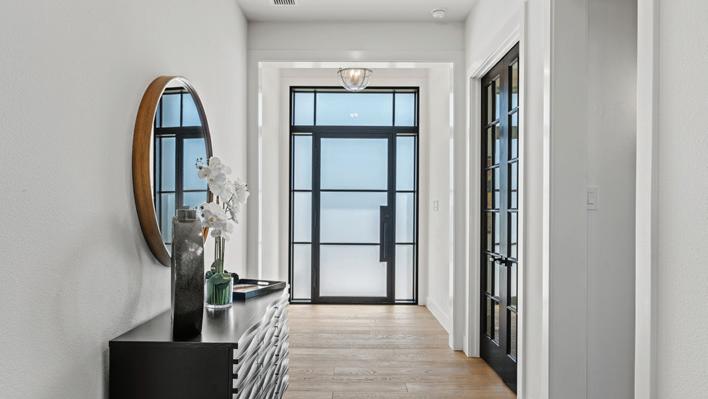
5 BEDS | 7 BATHS | 5,183 SQ FT
$2,049,000
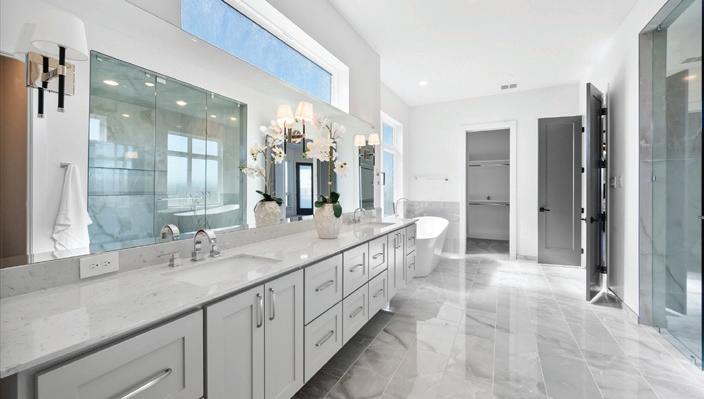

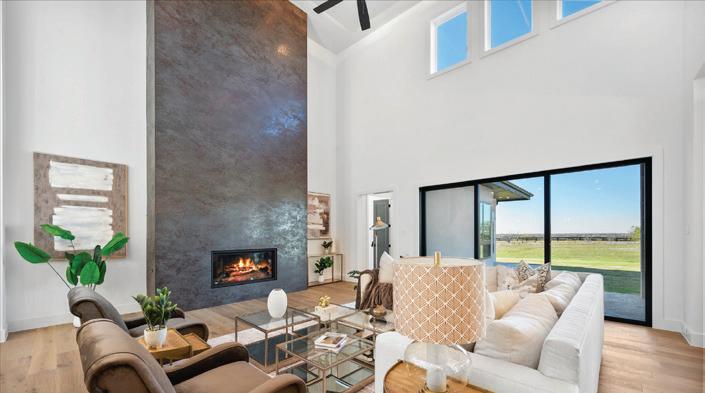
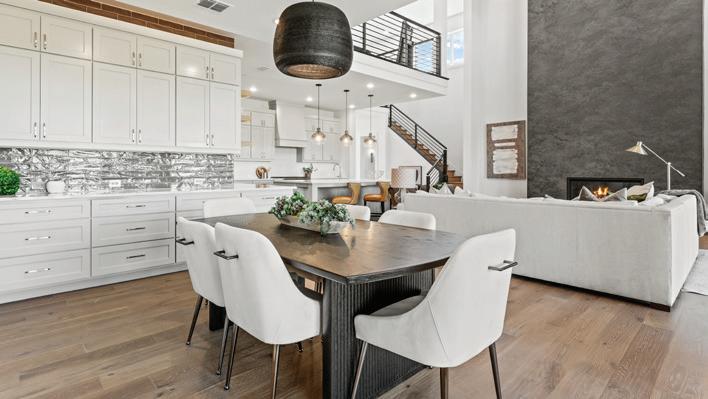
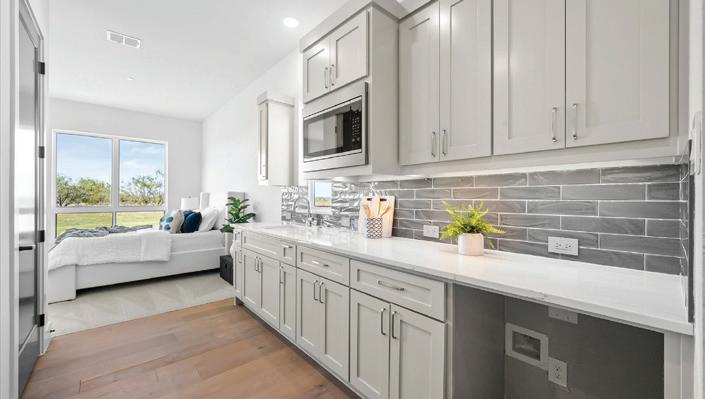
This gorgeous 5183 sq ft Prairie Modern home sits on almost 1.3 acres with a stunning sunset view! Great flexibility to customize this incredible home by Windmiller Custom Homes. OFFERED AT $2,049,000 with the current bed and bath configuration OR at $2,100,000 with the extra bedroom and bathroom addition!! Featuring high-end finishes and quality construction elements throughout, this home is not only beautiful but energy-efficient. The main level includes a gorgeous chef’s kitchen with Cambria quartz countertops, ample cabinets, and SS Cafe appliances; large family room and dining room featuring custom drop down ceilings with LED backlighting; large windows allowing in natural light; 3 oversized garages; a HUGE master suite with sitting room, coffee bar, and dual master closets; the perfect secondary master adjacent to the single car garage with its own private entry and kitchenette; Media room with French doors; and a private study. Upstairs you will find 2 more HUGE bedrooms with their own private bathrooms, and a half bath that is easily accessible from the amazing entertaining spaces featuring a game room, a snack area, and a second media or playroom. Contact us to schedule a tour today!

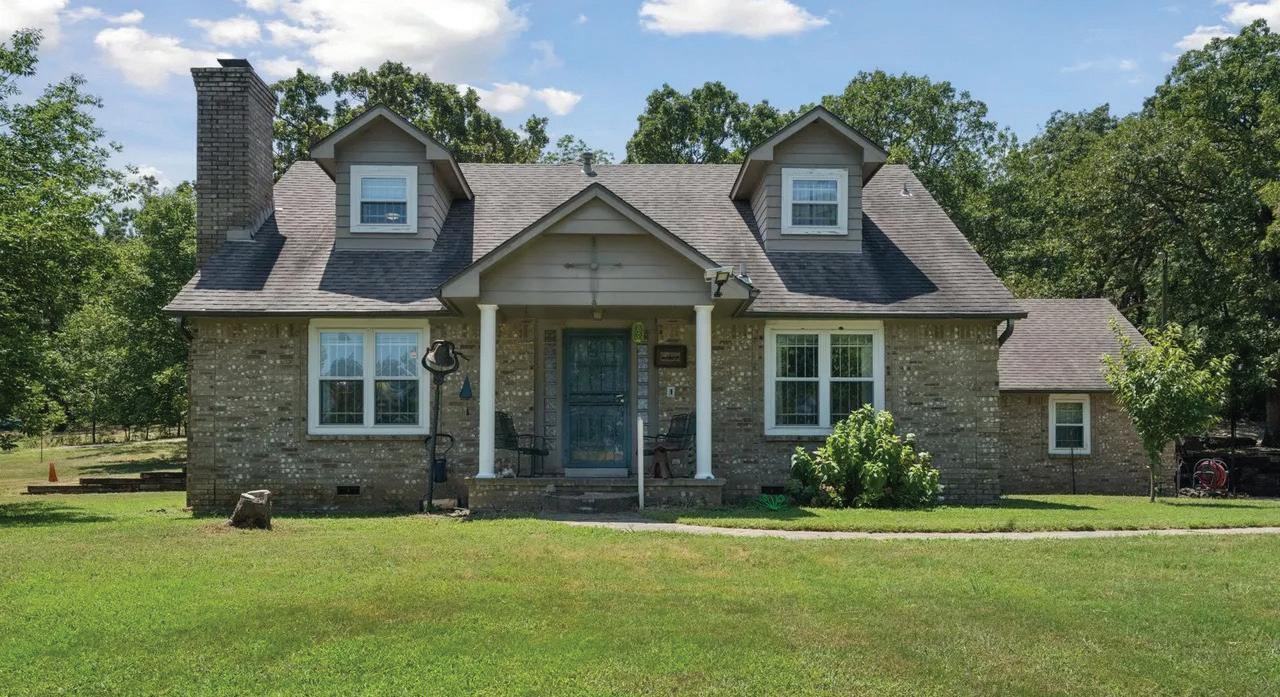
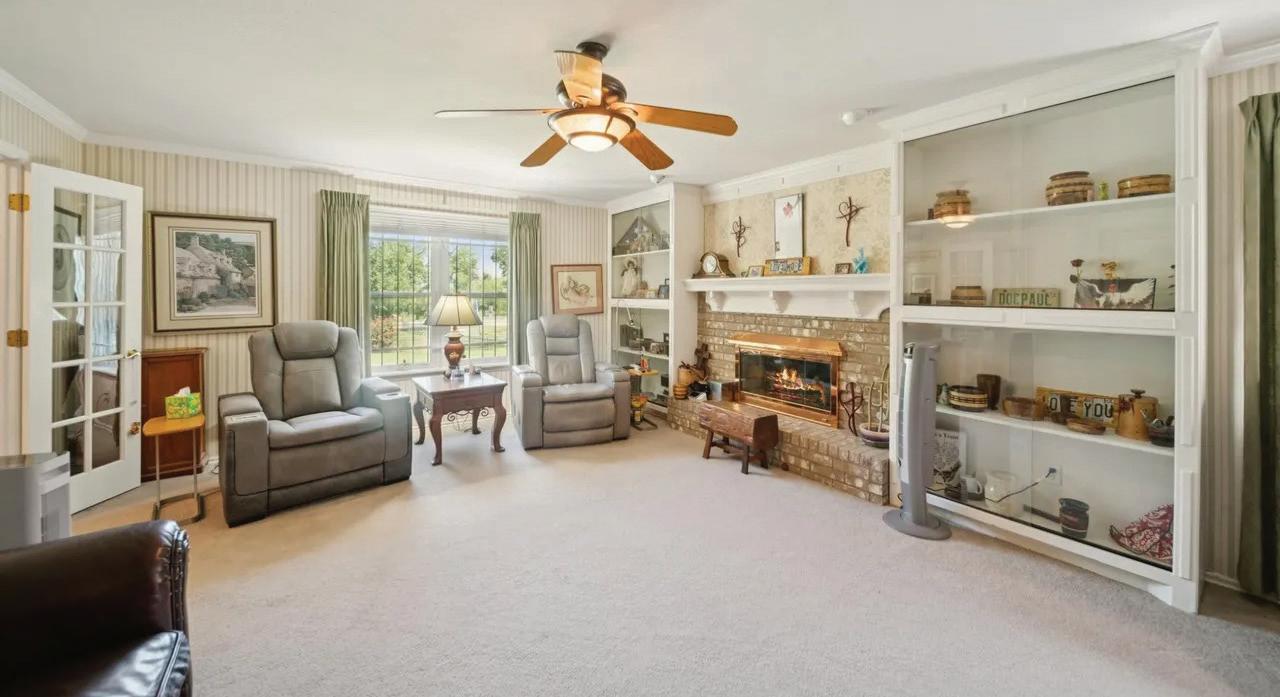
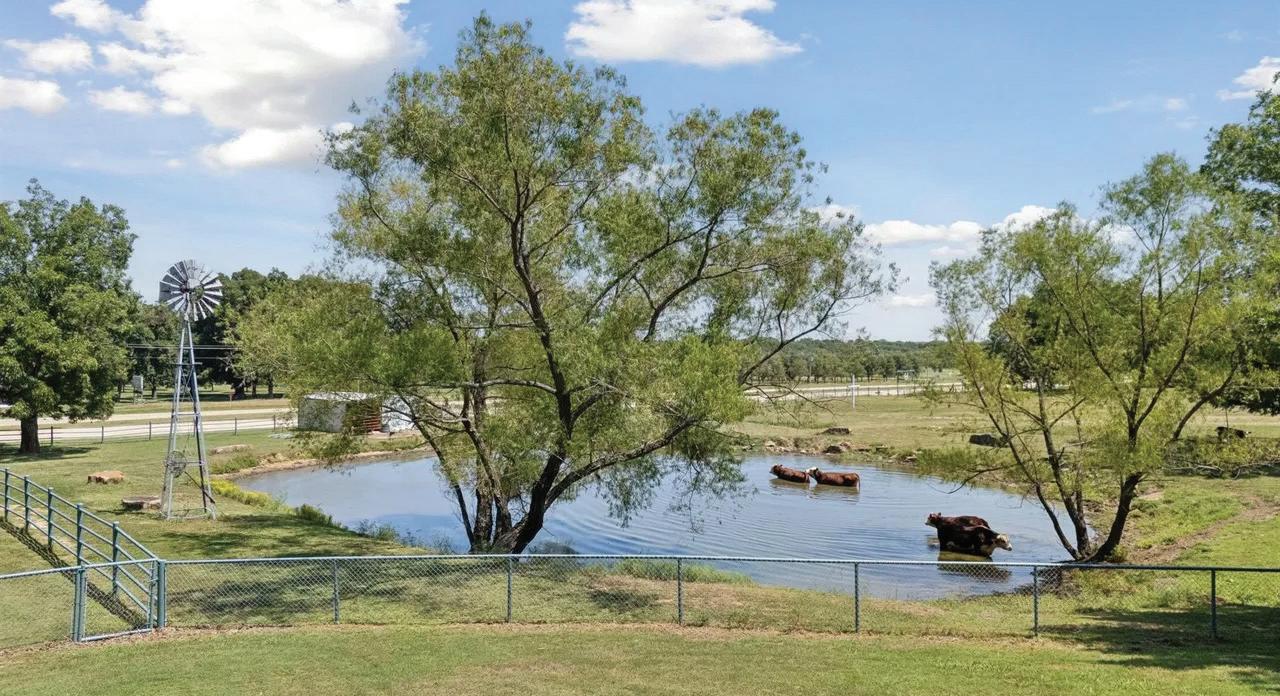
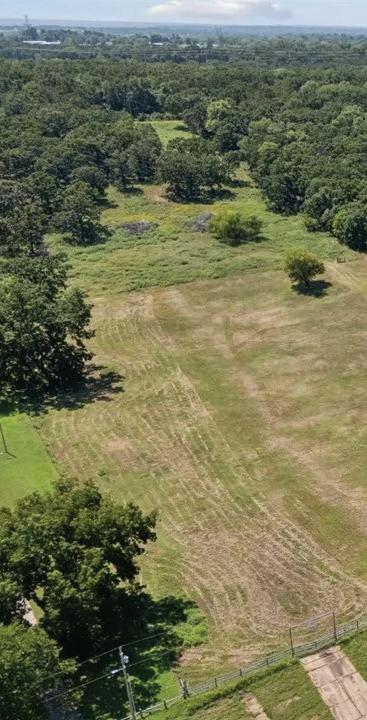
2290 E 151ST STREET S, BIXBY, OK 74008
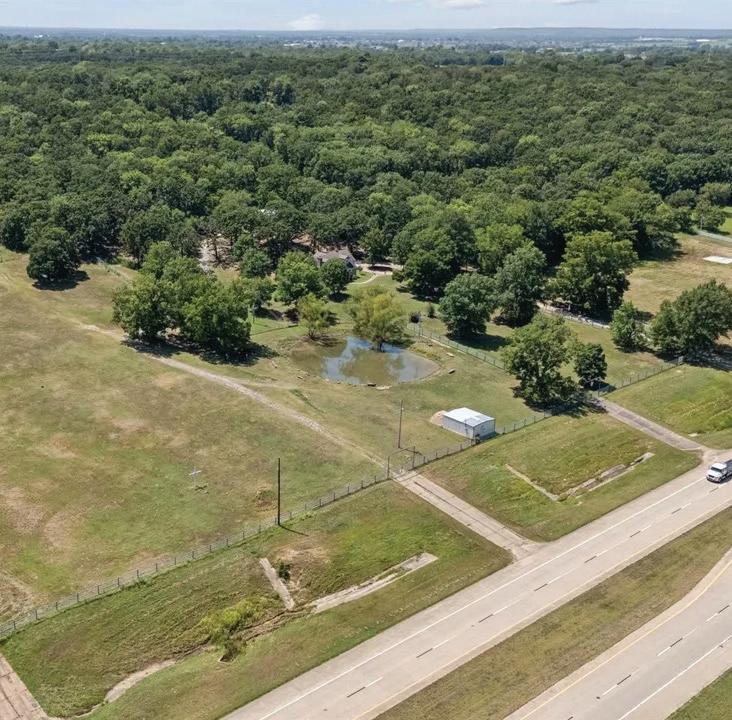




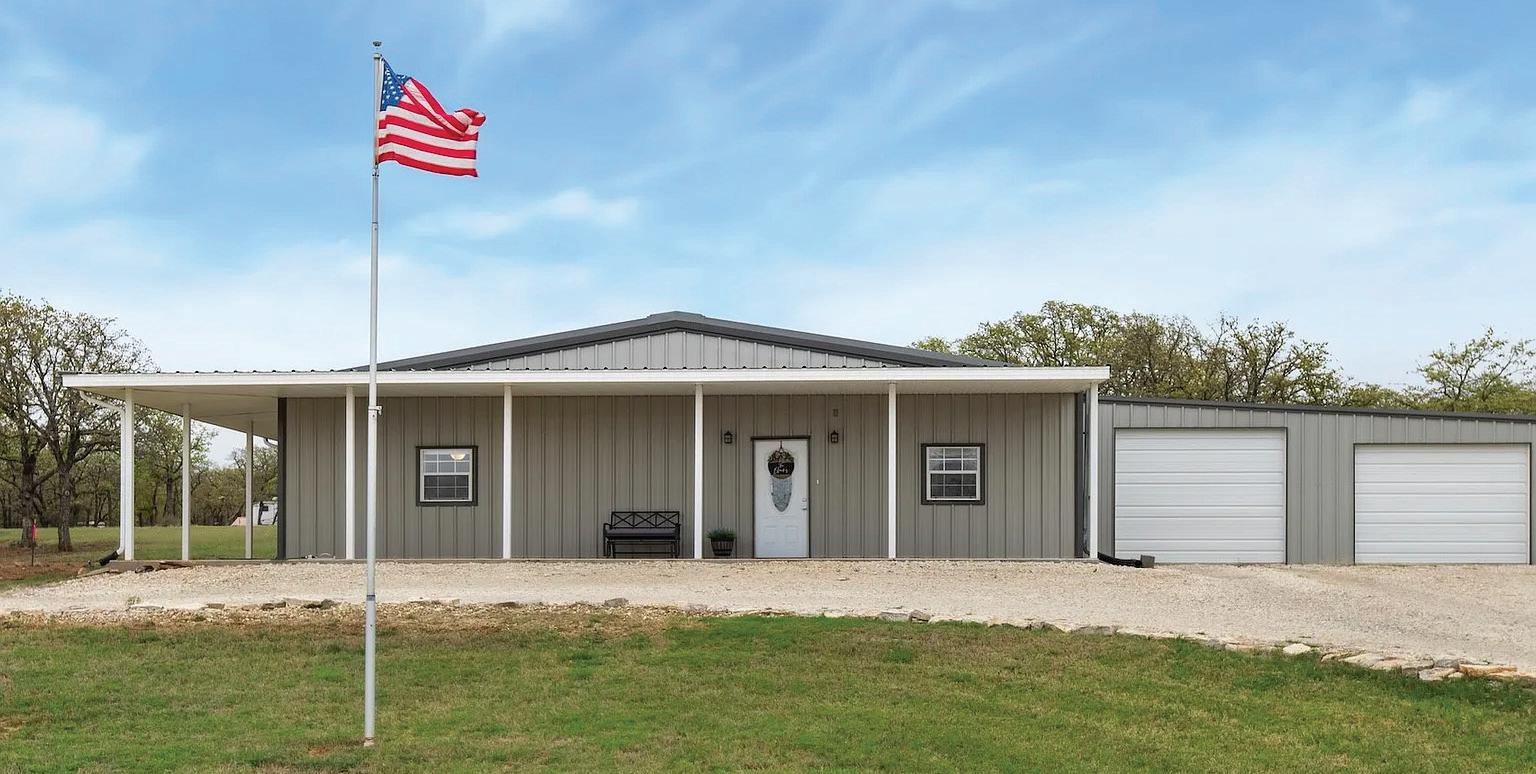
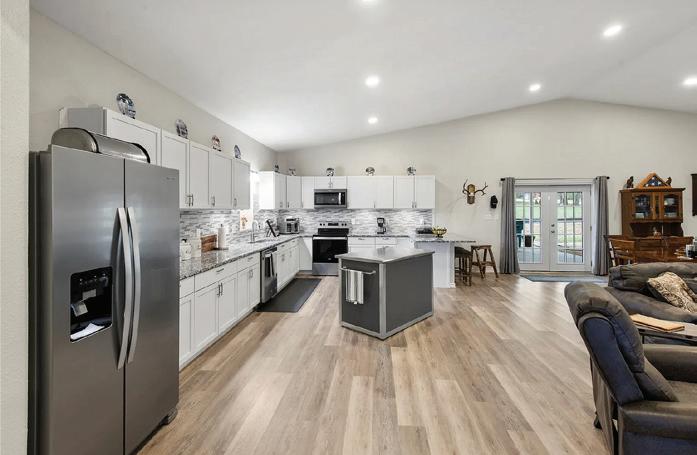

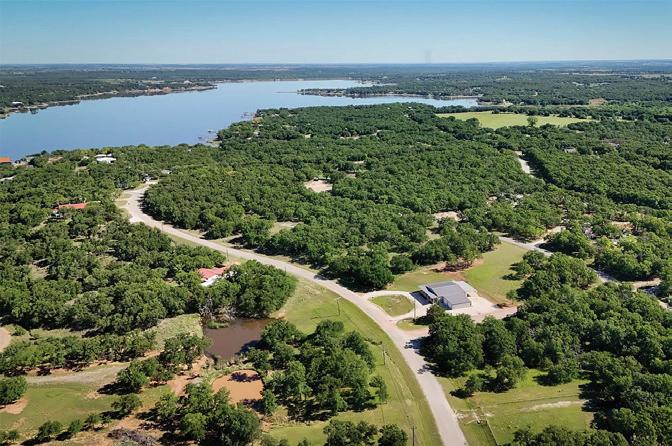
BEDS • 2 BATHS • 2,025 SQFT • $399,900
Recently built in 2022, this modern barndominium offers peaceful country living on a spacious corner lot with access from two streets inside a gated community with 24-hour security. Designed with an open-concept layout, the home features covered front and back porches with beautiful pond and nature views, well-sized bedrooms, a tankless water heater, RV hookups, and a 30x30 attached garage. Two additional lots provide extra privacy and space, while community amenities include golfing, fishing, camping, and a future country club. Short-term rental investors welcome.

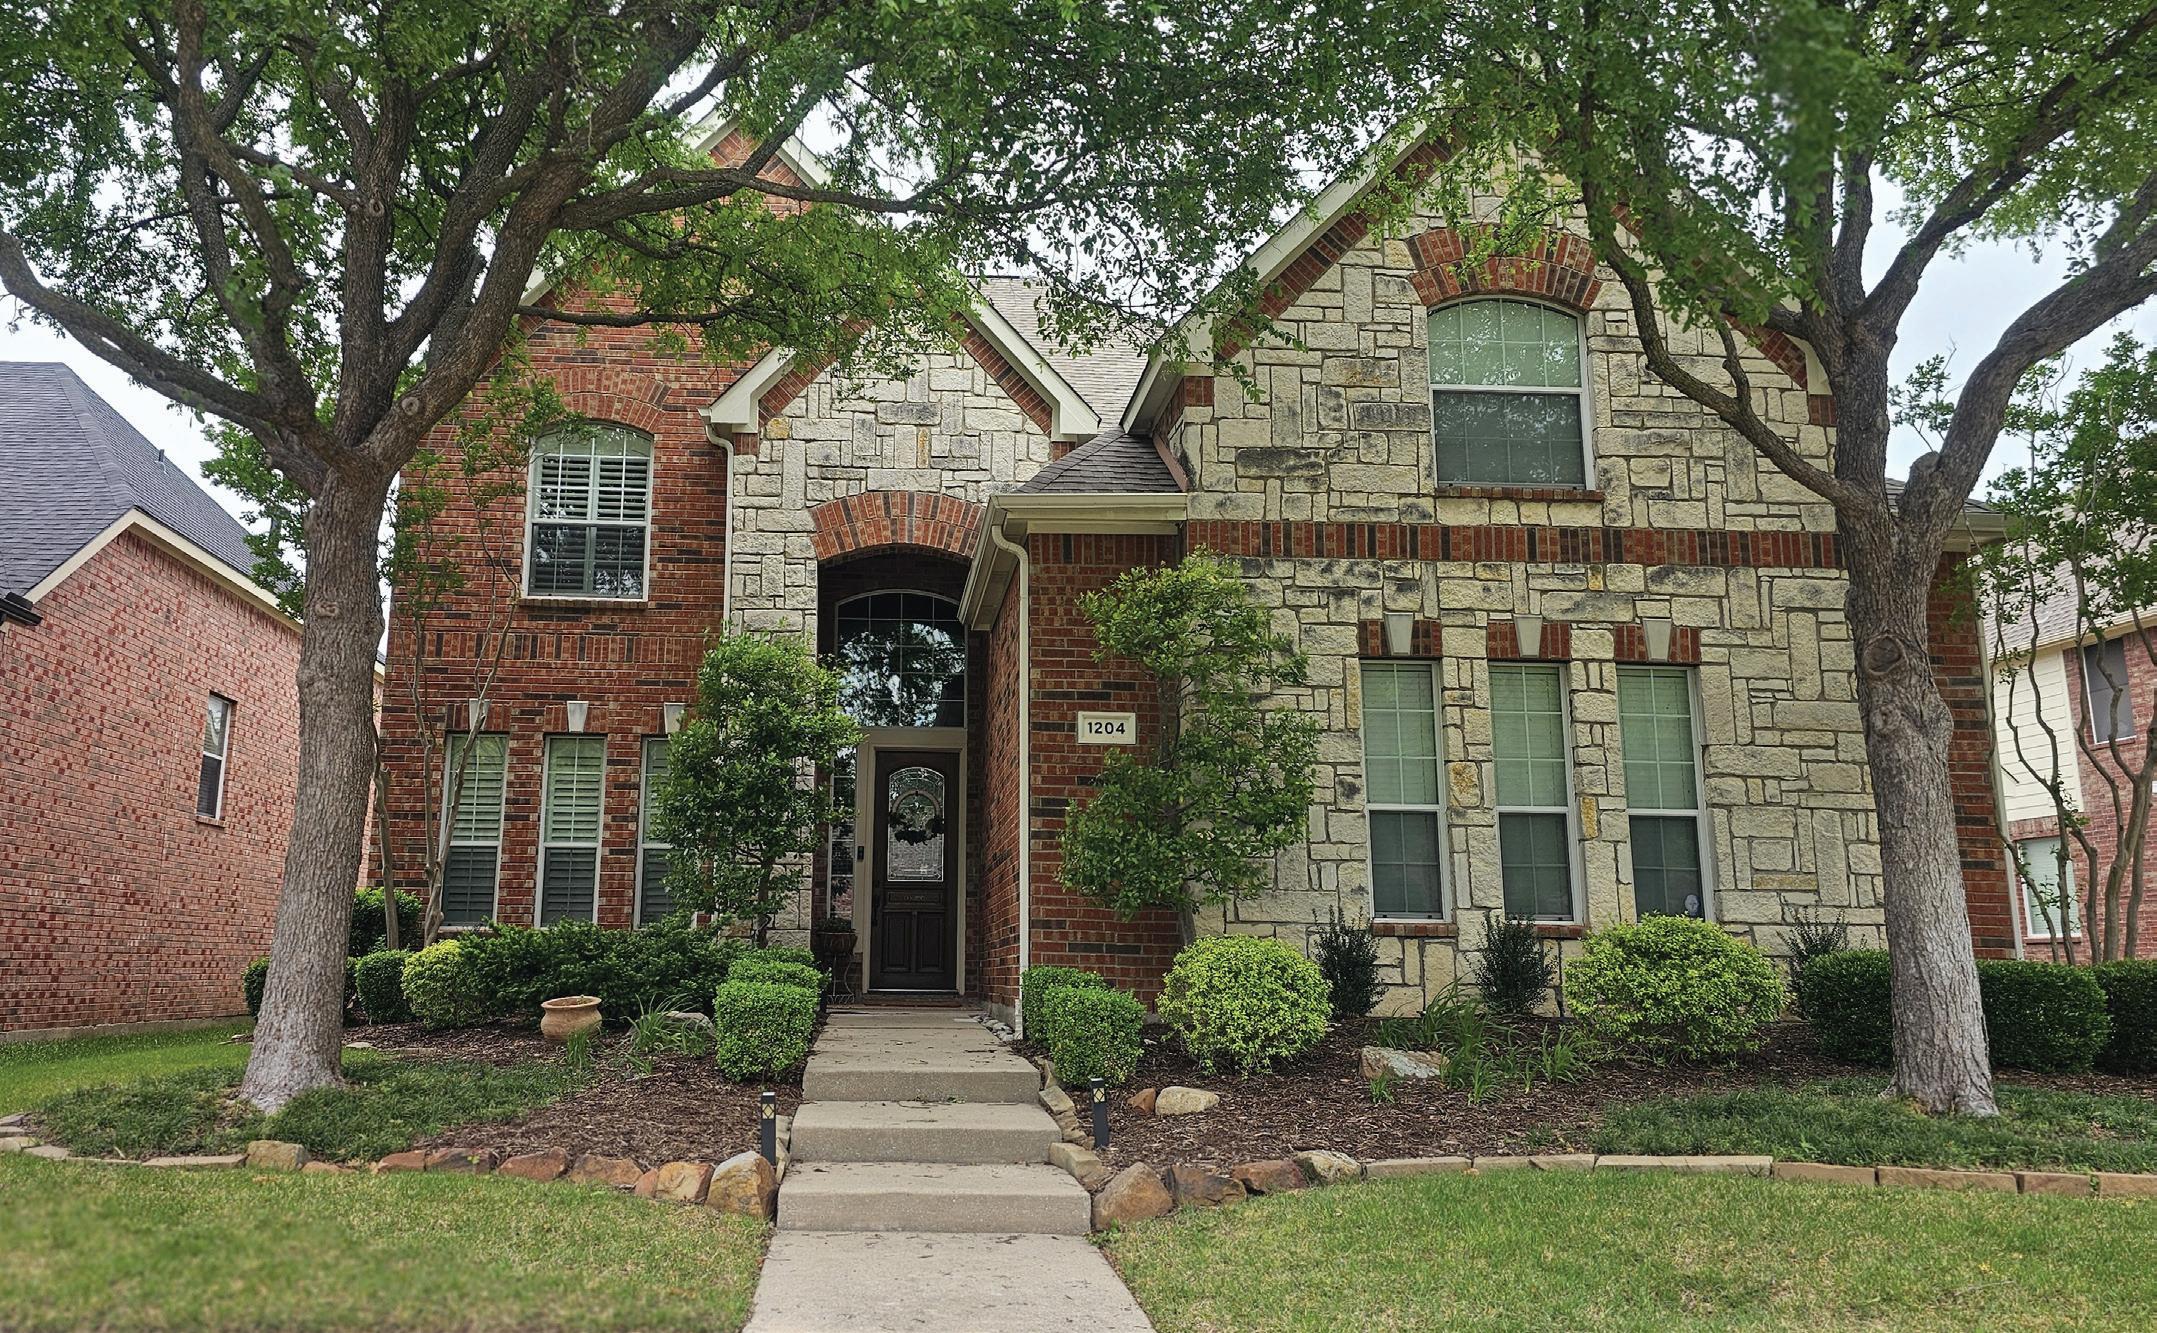
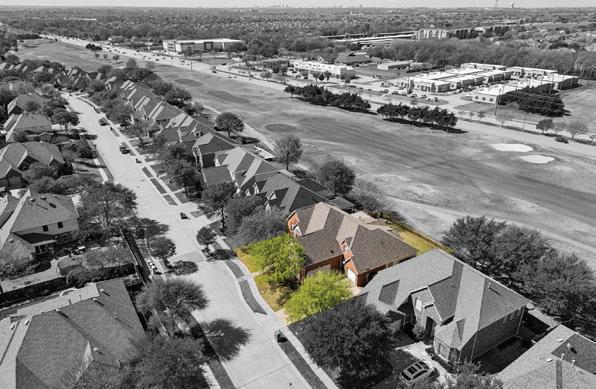
This fantastic home, located in the Fairway Village section of Stonebridge Ranch, will have you feeling at peace, enjoying sunsets from your backyard covered patio on this beautiful golf course lot. This home will fit all your needs with five bedrooms PLUS a beautiful downstairs office. The primary bedroom suite and an additional bedroom are located on the first floor. The home also boasts a large downstairs living area with a fireplace and a large media or game room upstairs. You can easily access the upstairs with front and back staircases. The extra-large kitchen with granite counters and a built-in wine fridge, which also includes a large breakfast area that can fit any occasion, and another large dining room. Throughout the downstairs, the beautiful hand-scraped hardwood floors bring loads of warmth. You will find ample storage throughout, along with thoughtful features such as a radiant barrier and additional attic insulation, a tankless water heater, and plantation shutters. An extra special feature is the separate third-car garage!
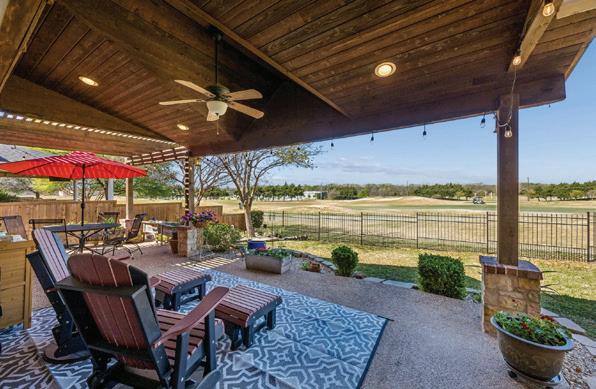

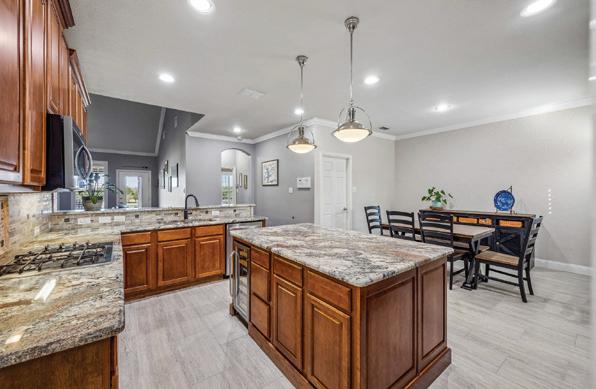


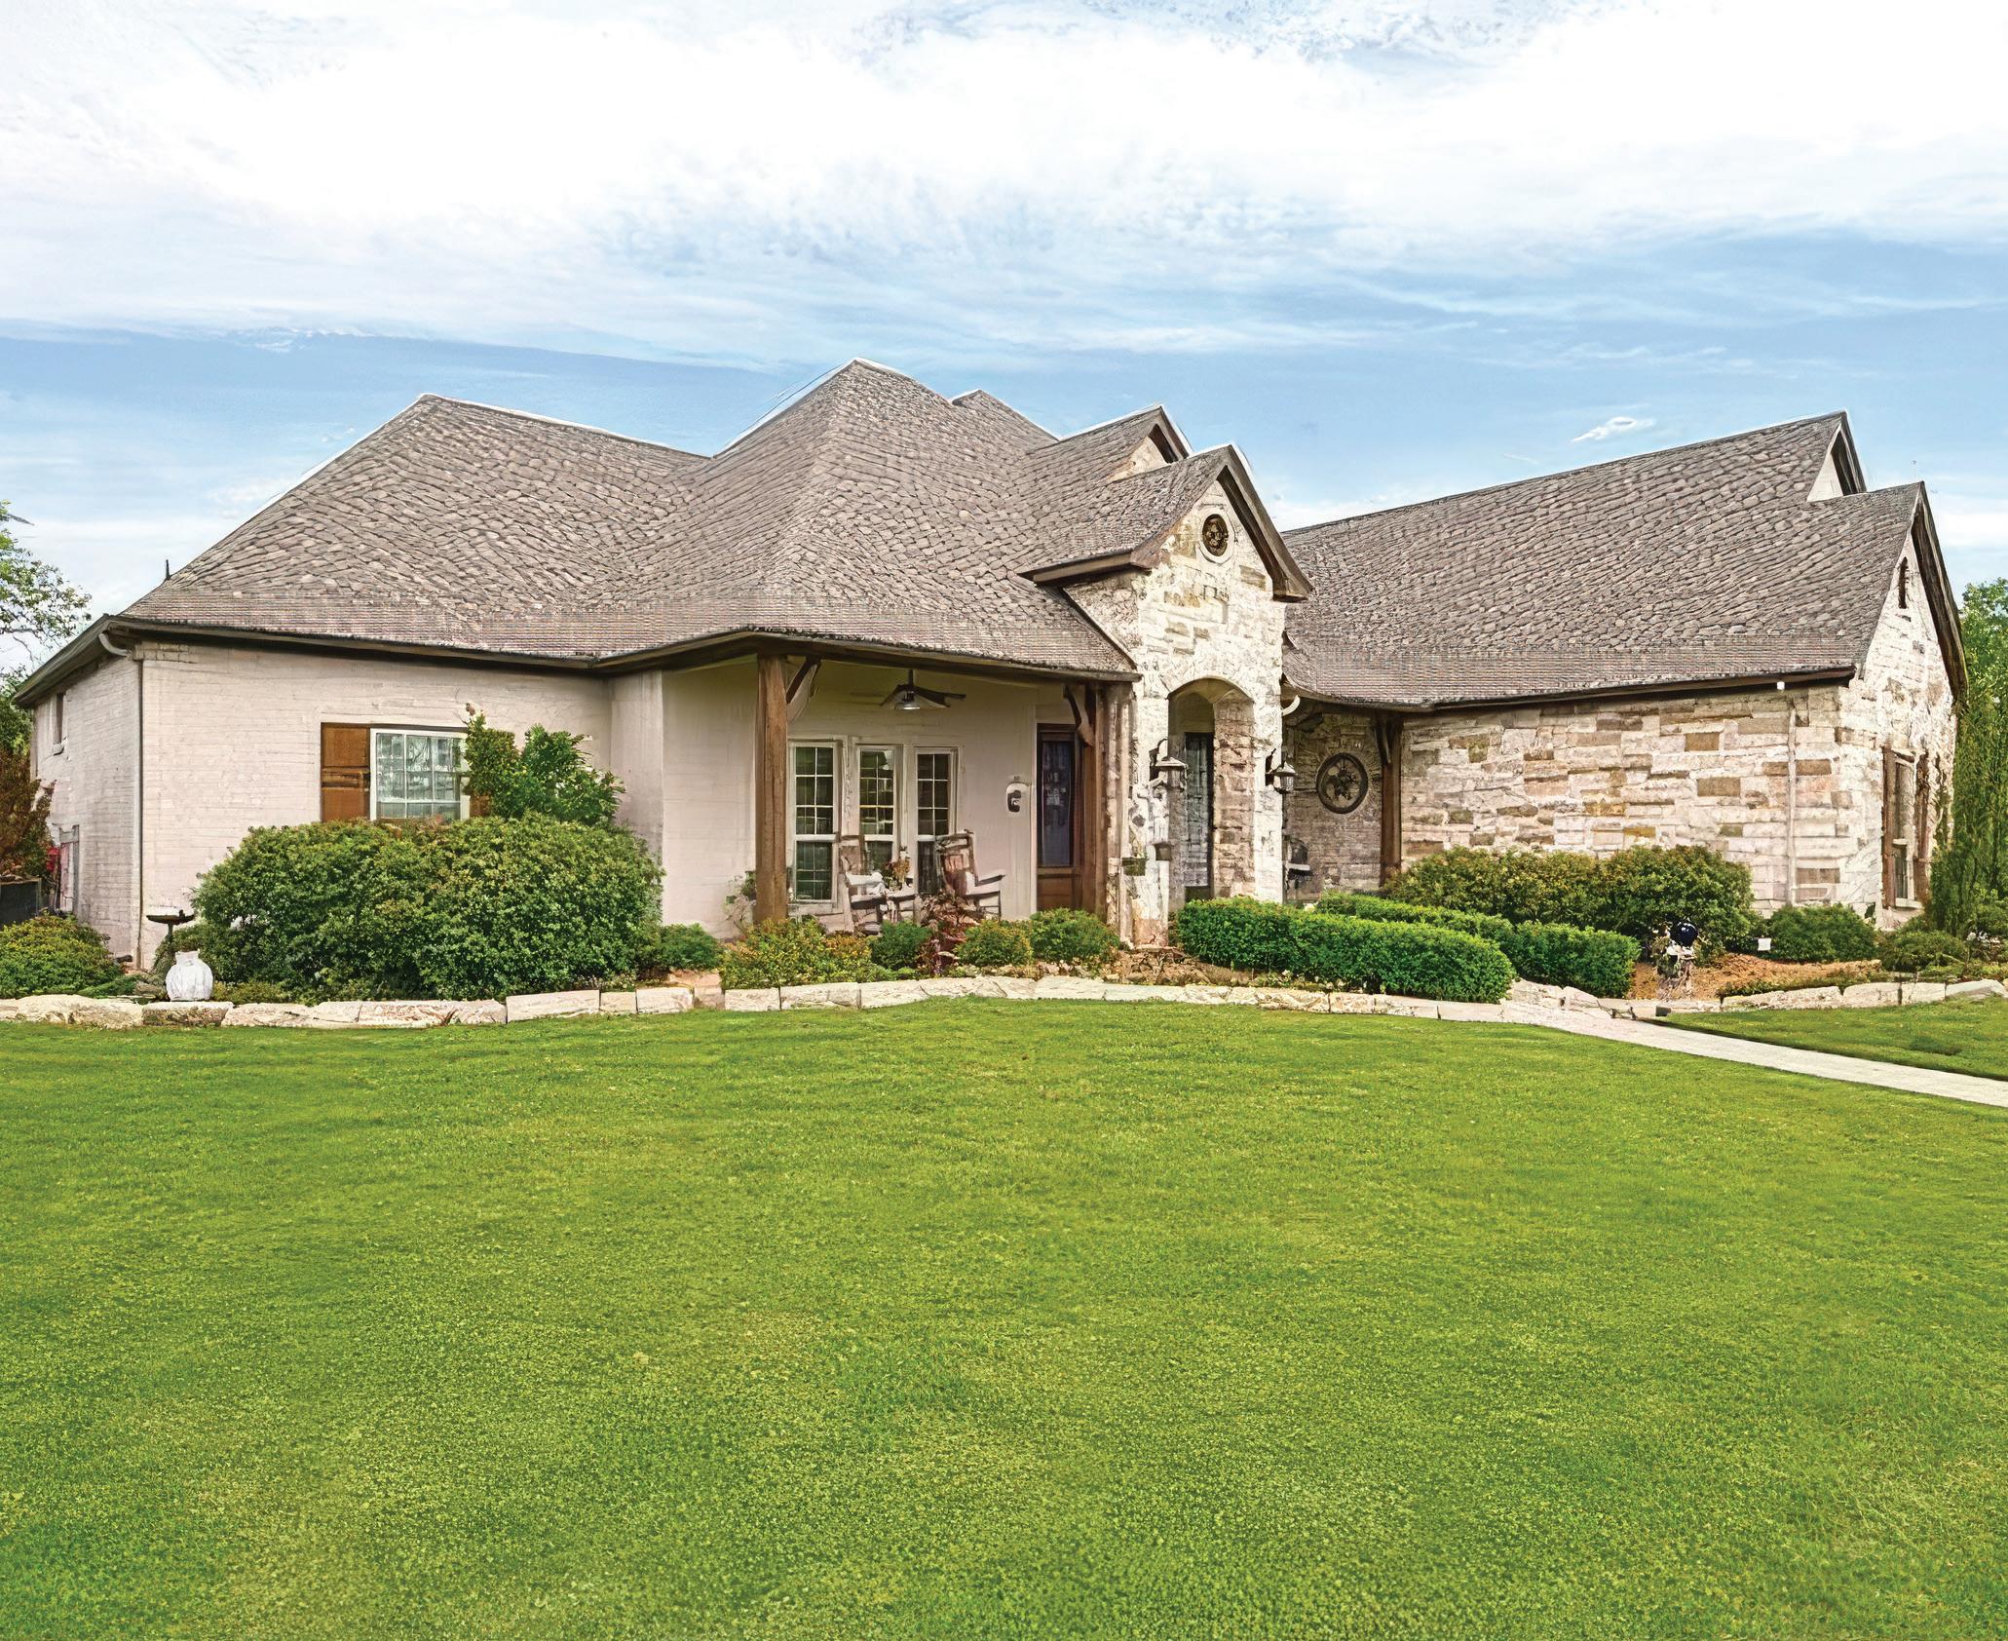
Exquisite custom home in the heart of Ellis County, Texas! Located on one acre, fenced with mature landscape and trees. This charming home features a three way bedroom split, two large living, two dining and a dedicated office with coffered ceilings. Custom trim, plantation shutters and hand scraped, real hardwood floors! FOUR car garage, two detached and three attached with work space and large closet storage located behind electric privacy gate. Circle drive offers plenty of extra parking! Spacious bedrooms and abundant closets. Three and one half bath round out this family home! Be sure to check out the only room upstairs, a private suite with lots of storage!



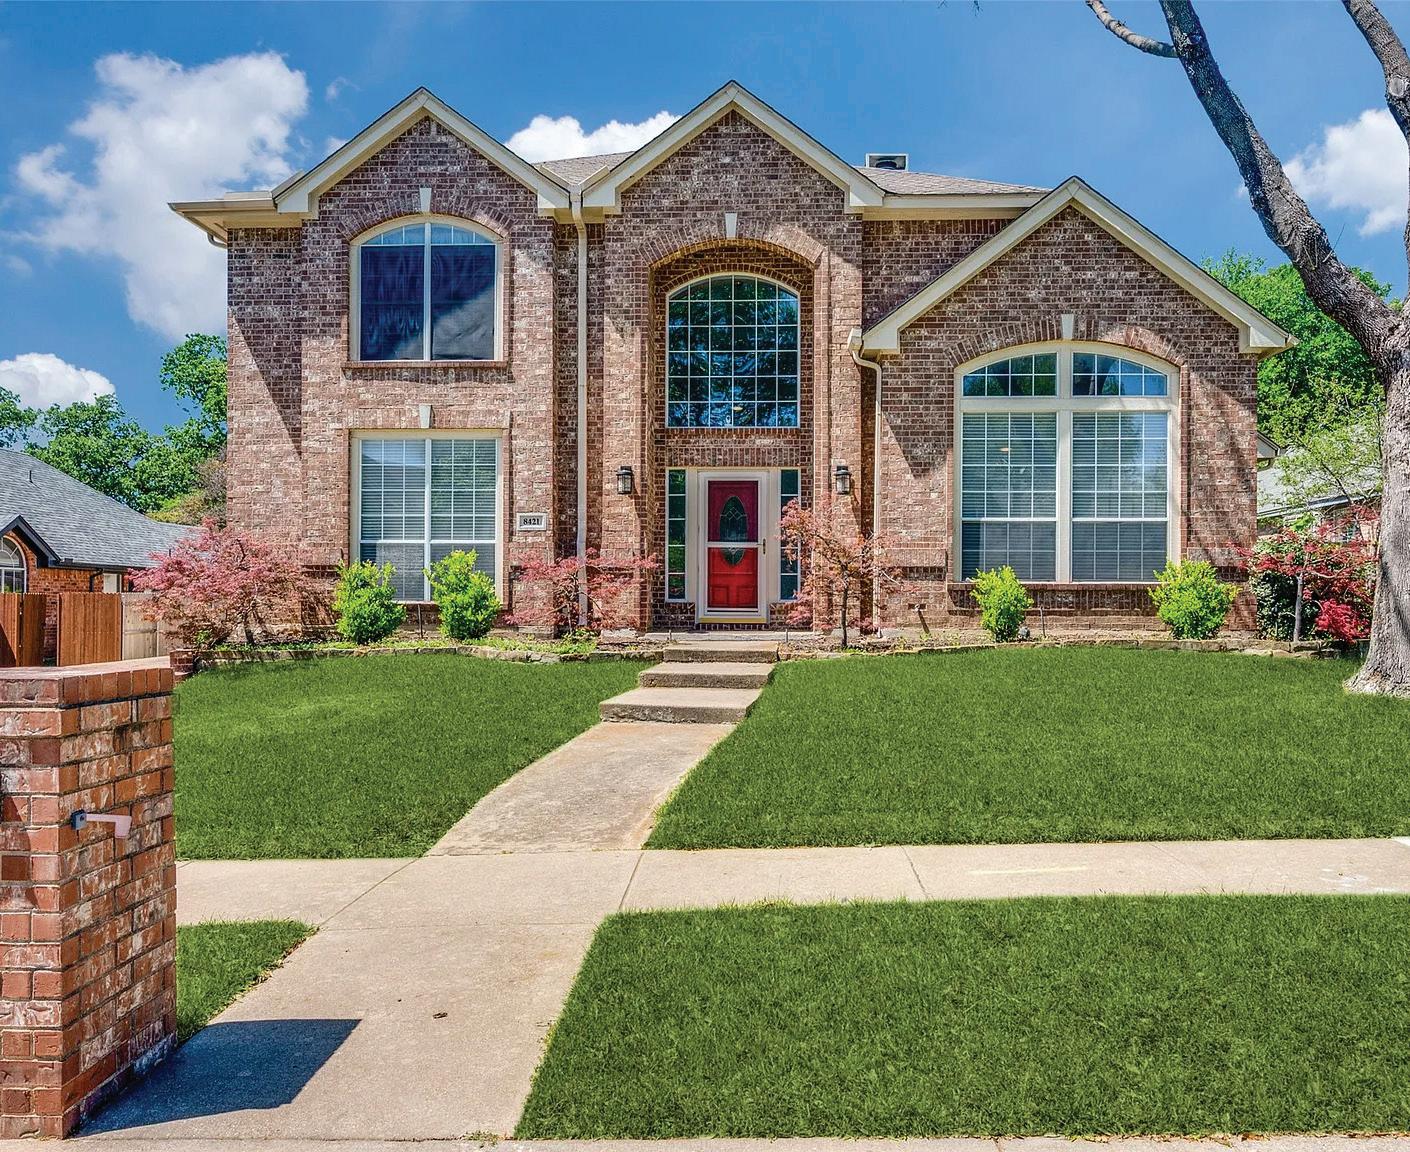
Beautiful one owner home in sought after Shady Oaks in North Richland Hills. This spacious 5 bedroom home features walk in closets and direct bathroom access for every bedroom. The main floor includes the primary suite plus an additional bedroom and bathroom. Upstairs offers 3 bedrooms, 2 bathrooms and a private living area ideal for multi generational living. Located in desirable Keller ISD and convenient to shopping, dining, and entertainment, with easy access to DFW Airport, Dallas and Fort Worth. Features include dual HVAC systems, two water heaters, updated kitchen with recent LG appliances and granite countertops, as well as solar screens and gutters! Good sized yard offers room for lap pool, kids playset and a nice garden. Having three living areas you can have a nice home office and media room! Oversized three car garage and extra parking included! Come see this great home today!
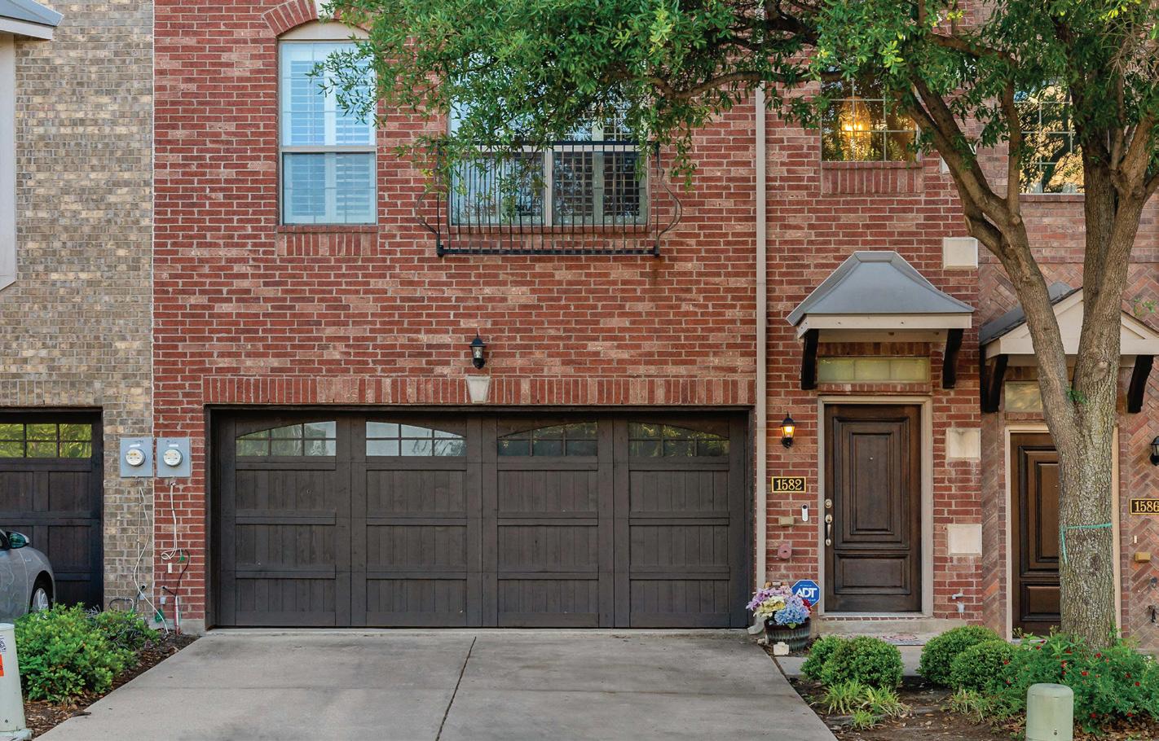
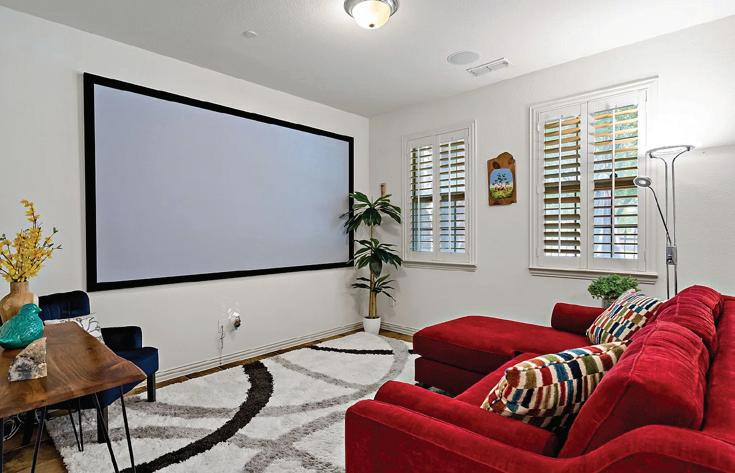
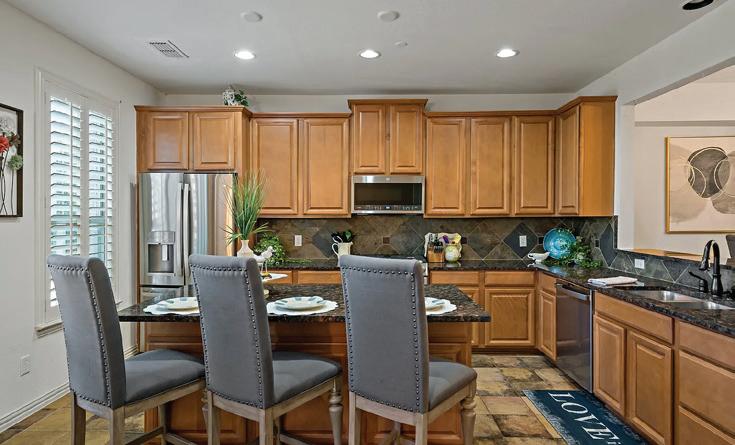
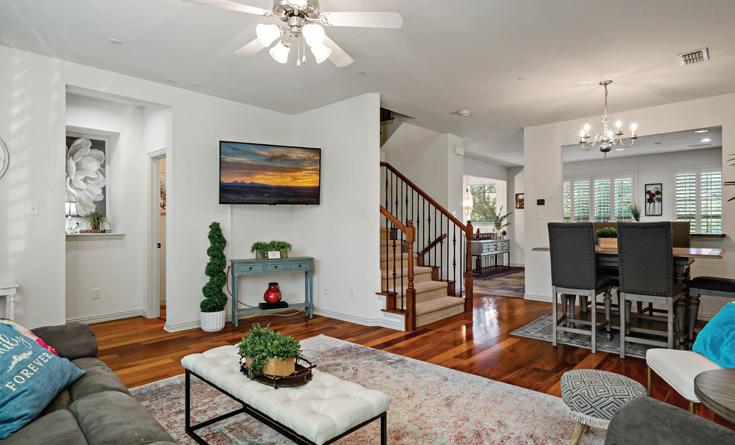
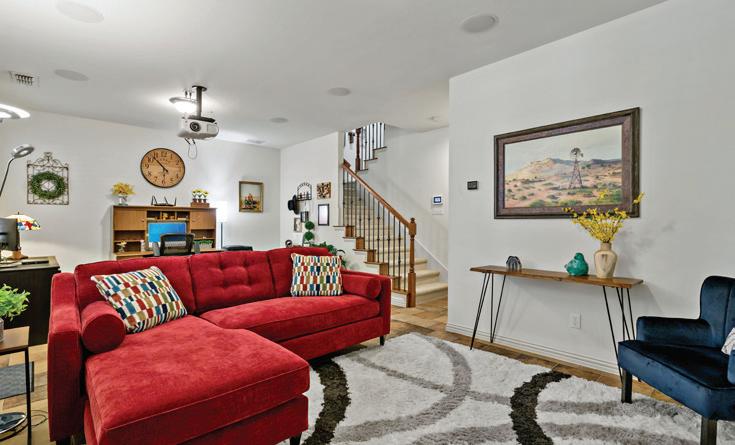
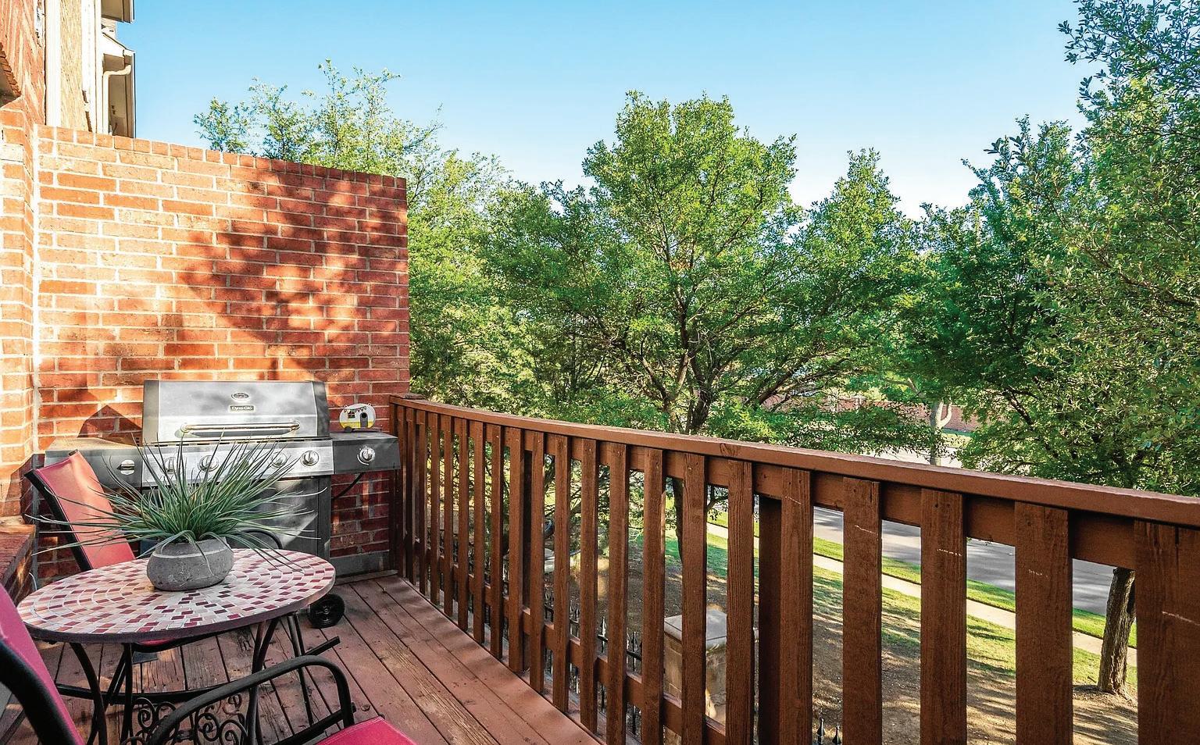


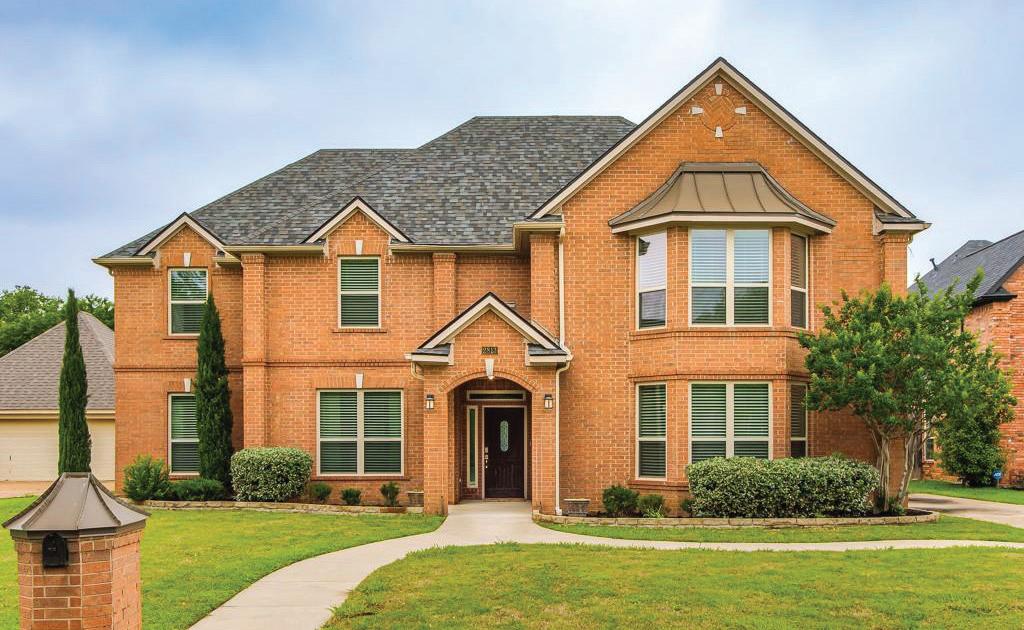
2813 Mesa Court Hurst, TX 76054
4 Beds | 3.5 Baths | 2,838 Sq Ft | $567,600
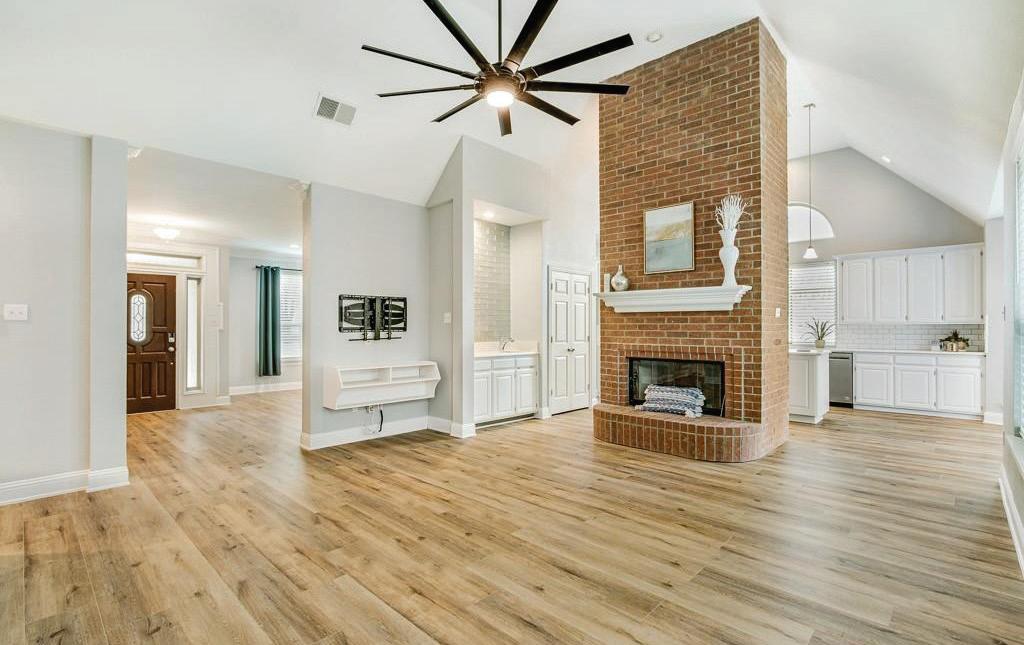
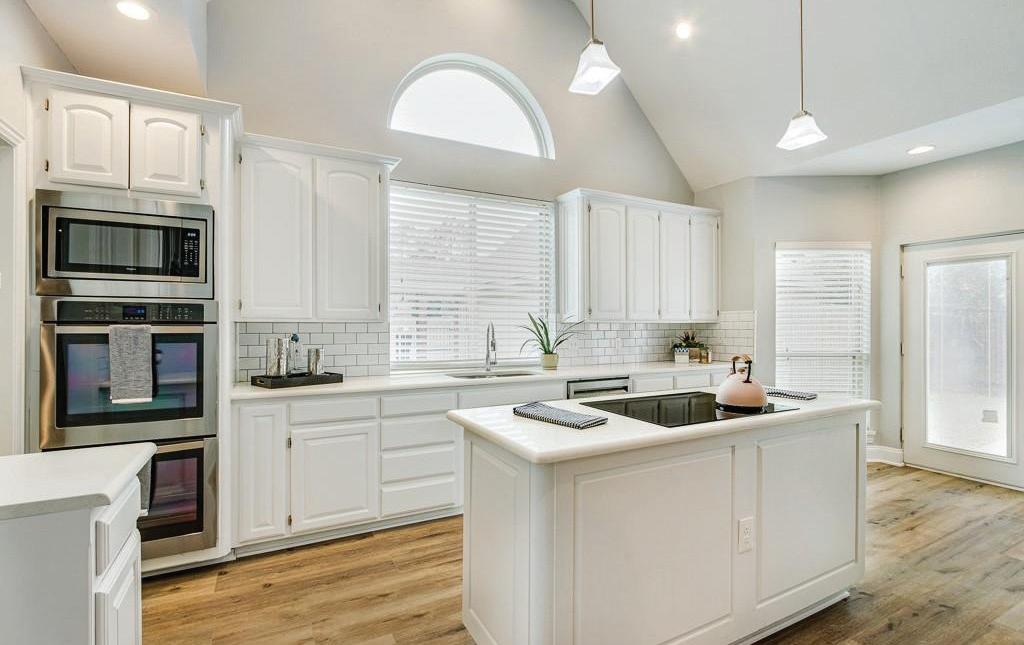
Welcome to your dream home—where modern elegance meets everyday comfort! Tucked away on a peaceful cul-de-sac in the coveted Birdville ISD, this 4-bedroom, 3.5-bath gem is the perfect sanctuary for those seeking style, convenience, and plenty of space to thrive. Step through the front door and be wowed by the open floor plan, soaring ceilings, and a fresh, contemporary vibe. Gorgeous luxury vinyl plank flooring (installed April 2026) flows throughout the main level, complemented by plush new carpet (2026) upstairs. The main-floor primary suite is a true retreat, featuring a spa-like en suite with a walk-in shower, a freestanding soaking tub, and ample space to relax and recharge. The first floor also boasts two versatile living areas and two dining spaces—ideal for hosting gatherings or finding your own quiet corner. Located a short distance from Porter Elementary, this home offers top-tier education alongside a quiet, family-friendly community. Don’t miss your chance to make this meticulously updated property your forever home!


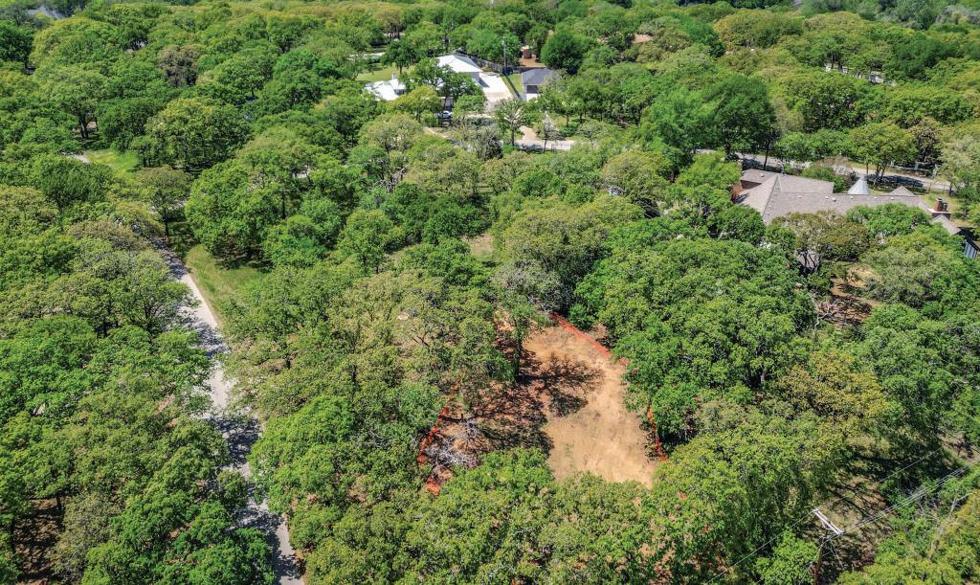
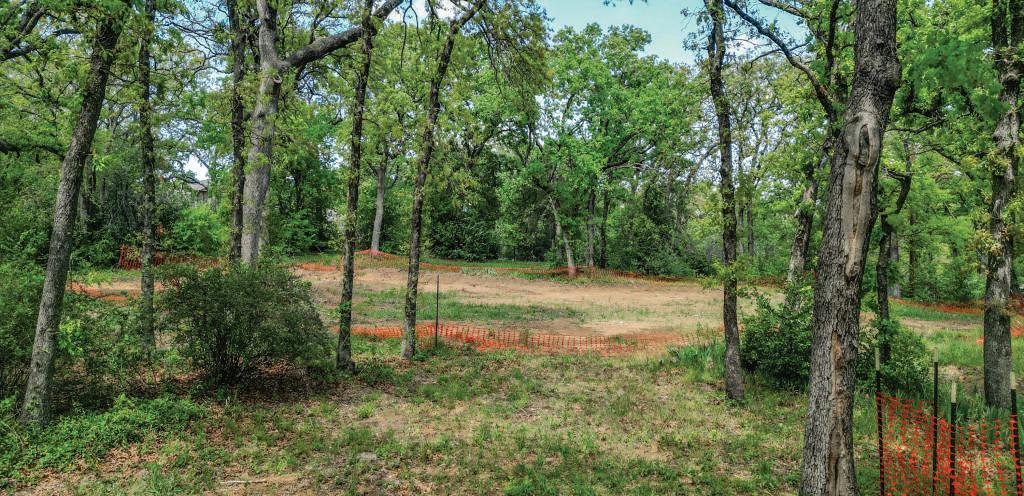
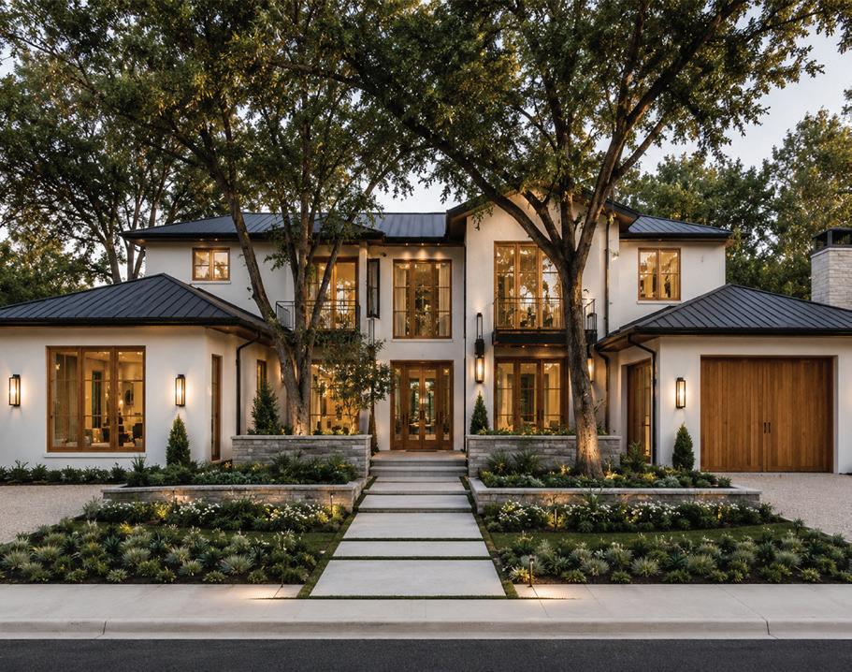
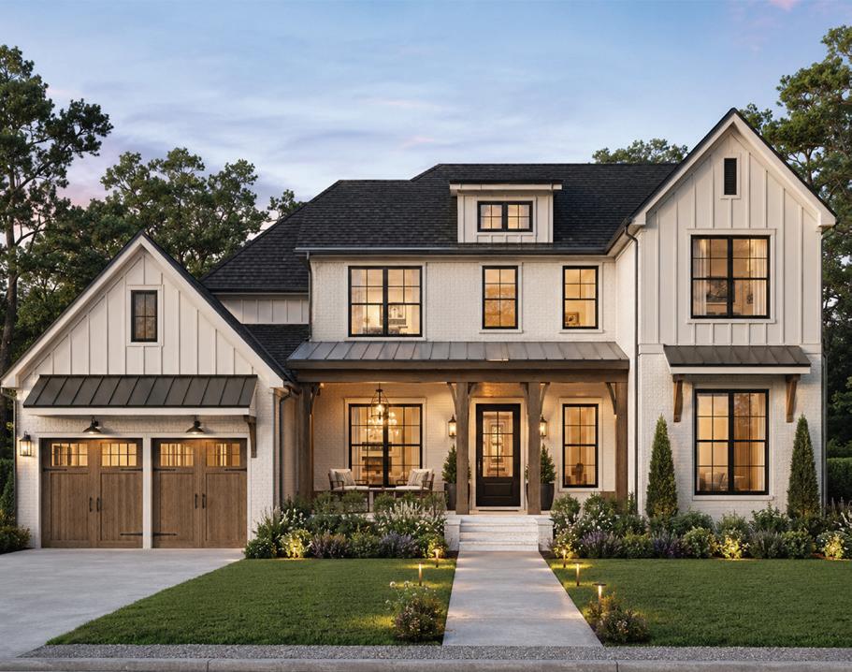
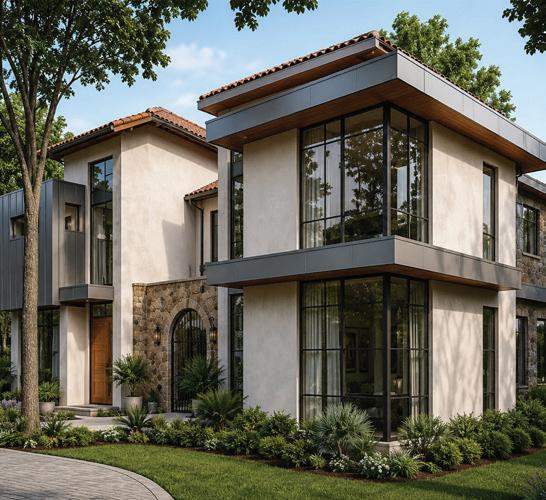
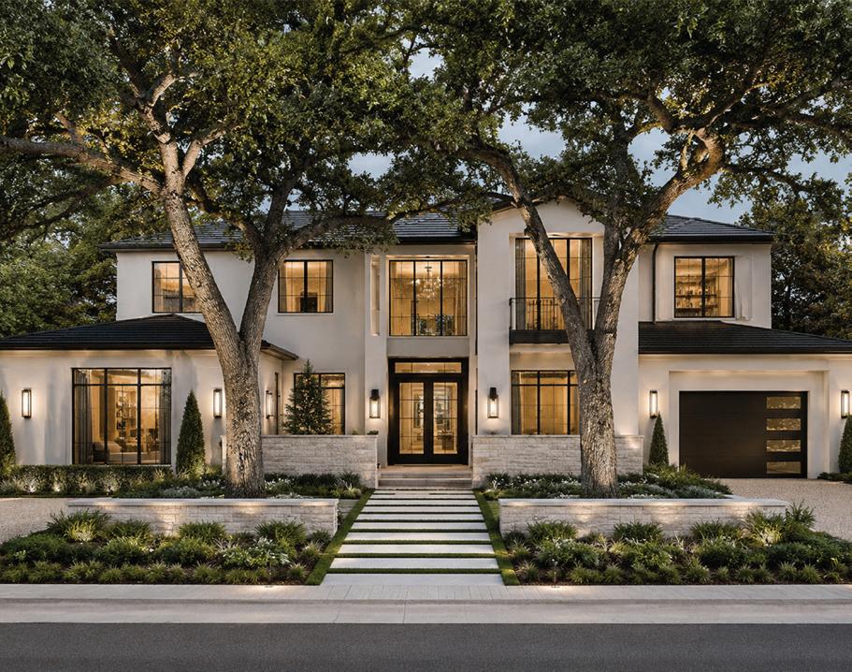
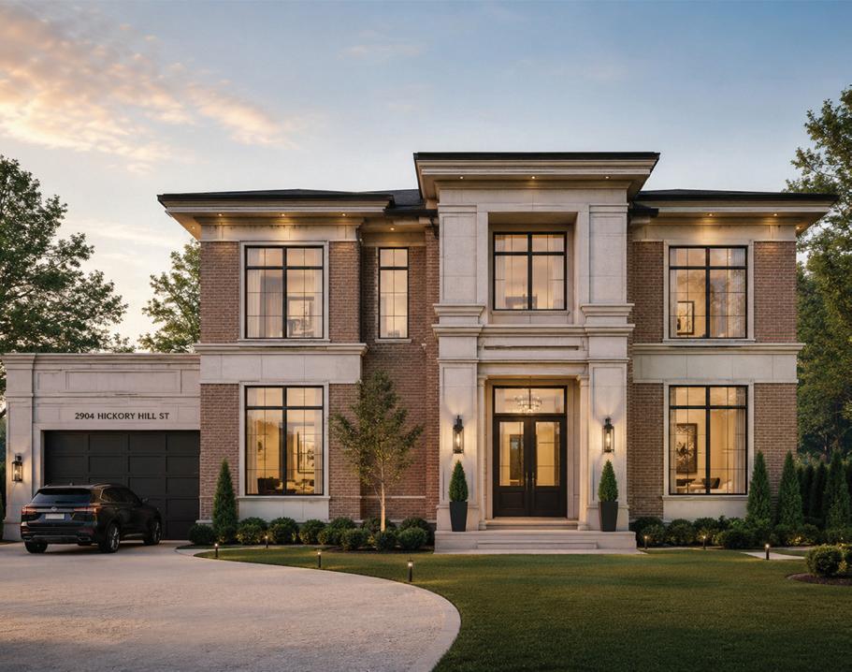
A blank canvas has been presented for this beautiful lot in Brighton Oaks of Colleyville to build a luxury residence or quaint country home. Create your own dream home as the original owners had done and loved for 52 years! If one is not quite sure what to build on this exceptional lot, a European designer and architect has been retained to prepare a rendering and floor plan to help jump start your dreams. Enjoy the feeling of living in the country with large lots, no HOA and the sense of community. Nearby are shops and restaurants with easy access to the large city life of Dallas and Fort Worth for the Arts, sporting events, zoos, fine dining, Botanical Gardens and Arboretum, and minutes from DFW International Airport! As Colleyville has grown over the years,

JACKIE WALL BROKER/OWNER
it is still a wonderful, charming place to call home with a great sense of community. This outstanding lot is ready for you to create your next home. So, bring those dreams and a builder and bring that dream to life! In addition to all the trees this lot also features a water well which is great for watering lawn and gardens. Survey and partial Restrictive Covenants in transaction desk. Welcome to Colleyville and Welcome to Texas! Be watching as we show the creation of the renderings and plans for this lot for all to see in the photos!
Concept renderings 2026 3E Global Design and Wall & Associates, Inc. Proprietary and confidential. Unauthorized use or reproduction prohibited.




My clients searched for over a year before finding the right home. The moment this property hit the market, I knew it was the perfect fit and sent it to them immediately. Within an hour of the listing going live, we had a showing scheduled.
In a competitive multiple-offer situation, my market knowledge, strategy, and negotiation skills helped my clients secure this beautiful Mira Vista home. Helping clients move quickly and confidently in fast-moving markets is one of my favorite parts of what I do.
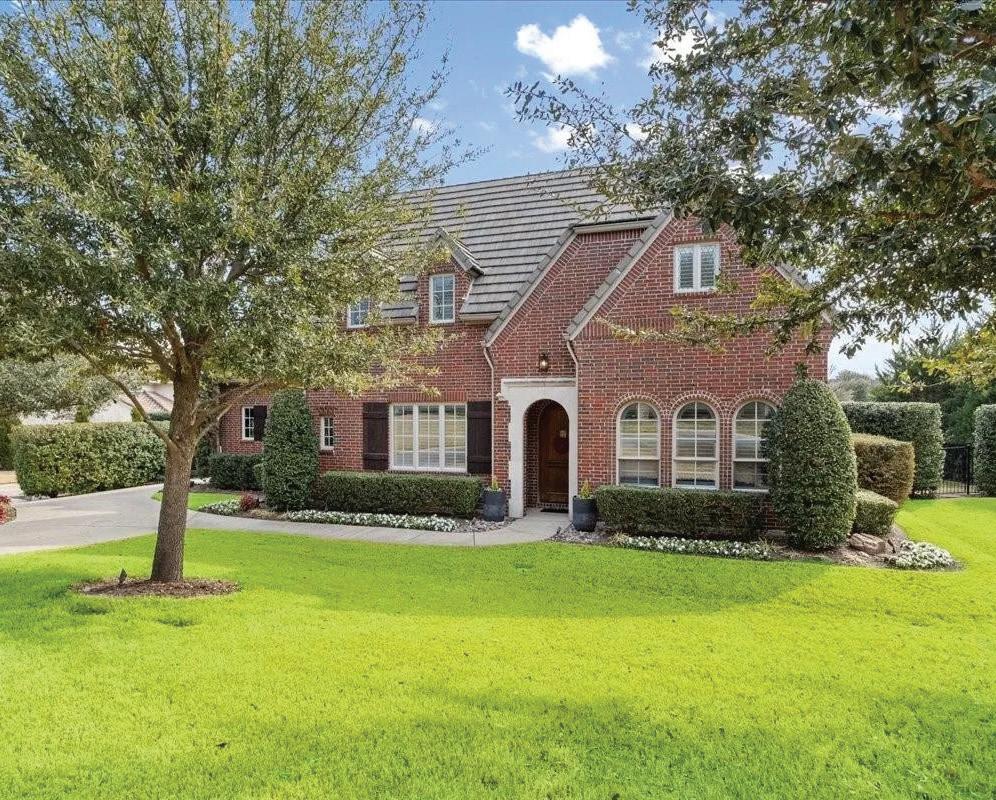
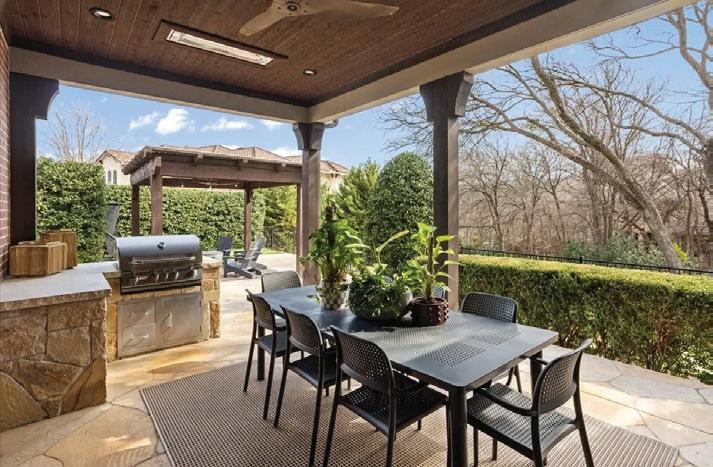
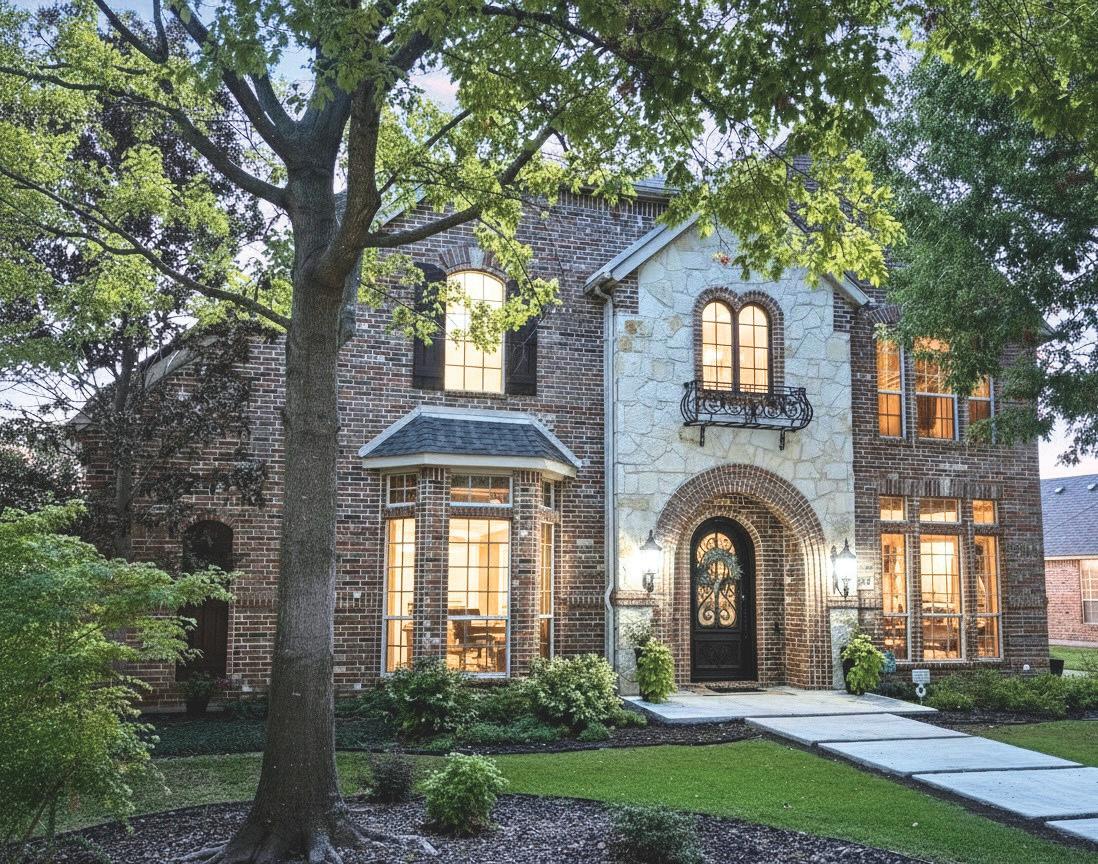
This stunning Tudor style home is located on a prime corner lot in the guarded, gated community of Mira Vista. Beautifully remodeled in 2023, this home blends timeless charm with modern updates. The magnificent living room features gorgeous cathedral ceilings with wood beams and a dramatic stone fireplace, opening to an inviting floor plan ideal for entertaining. The updated kitchen offers quartz countertops, gas cooktop, and abundant storage. The primary suite includes double vanities, a large relaxing garden tub and walk-in closet. A private guest suite with en-suite bath is also located downstairs, along with a laundry room and half bath for guests. Upstairs features two generous bedrooms with Jack and-Jill bath, a private home office, a large game room, and walk-in storage space. The backyard is an entertainers dream with a covered patio, outdoor kitchen, stone decking, pergola, multiple seating areas and a putting green.
4 BEDS • 4 BATHS • 3,567 SQFT
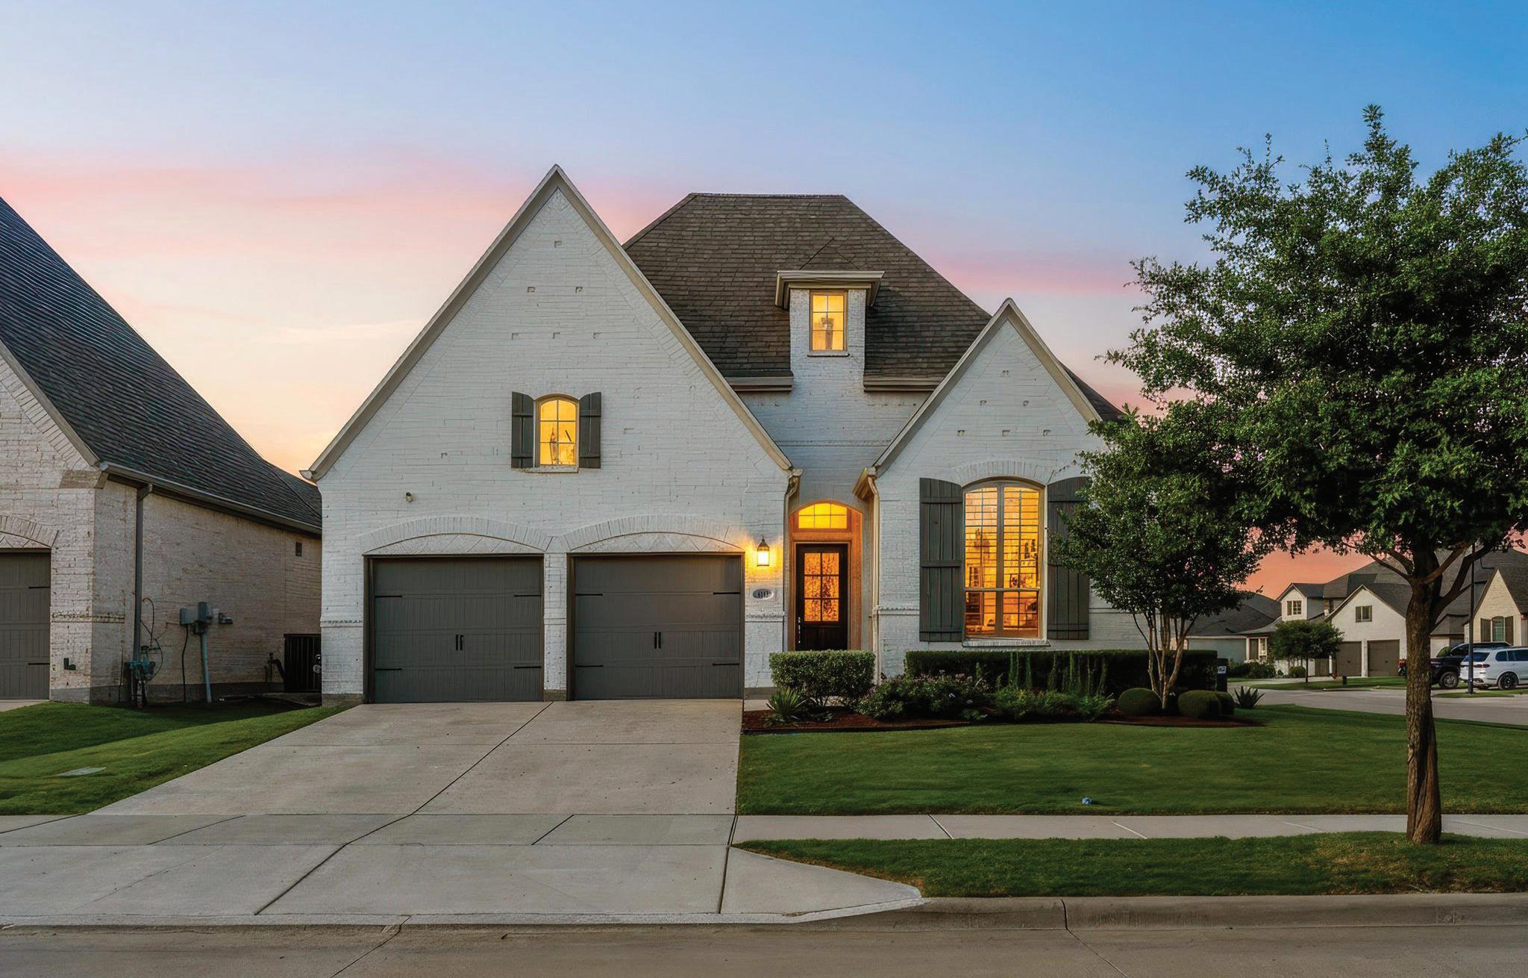
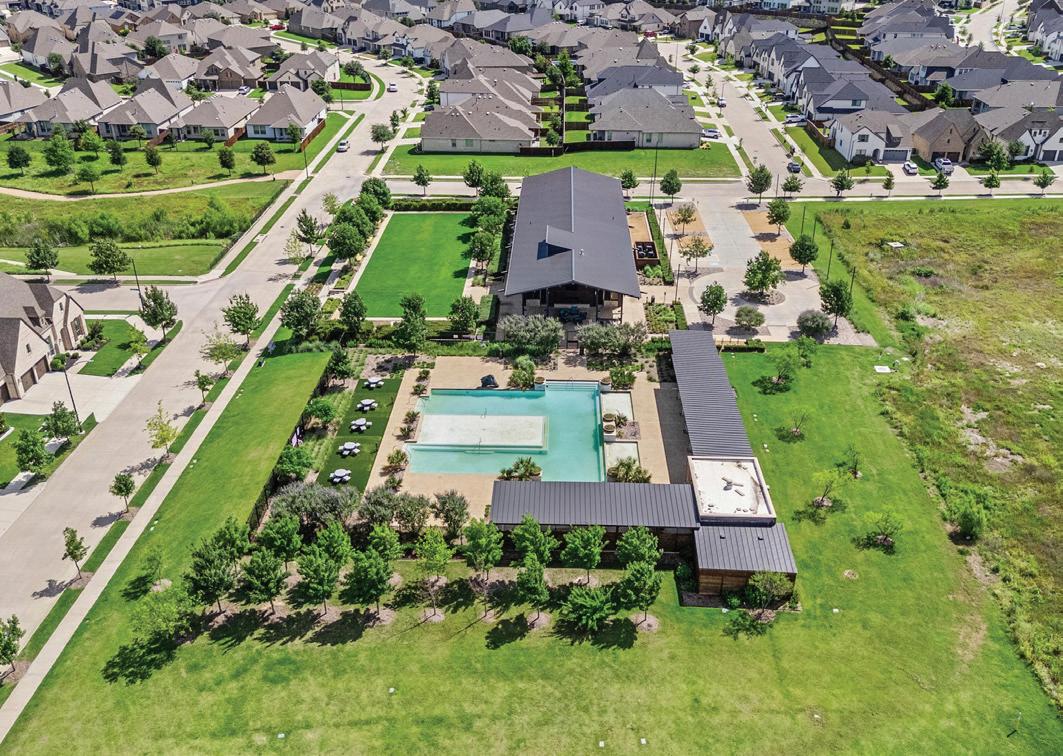
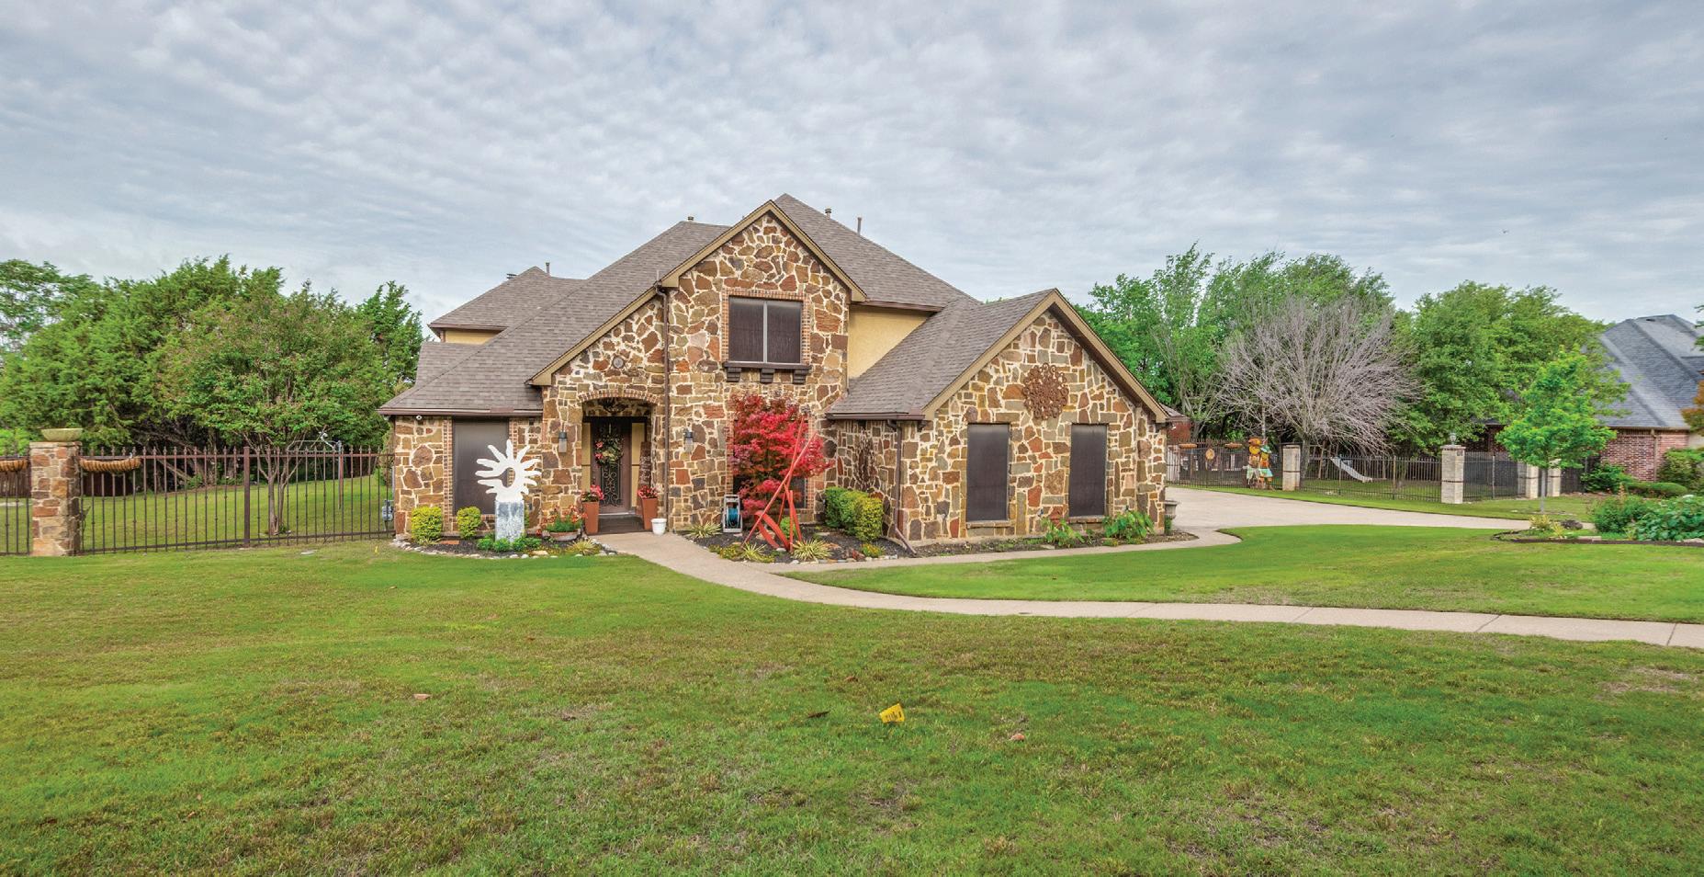
911 BENTLE BRANCH LANE, CEDAR HILL,
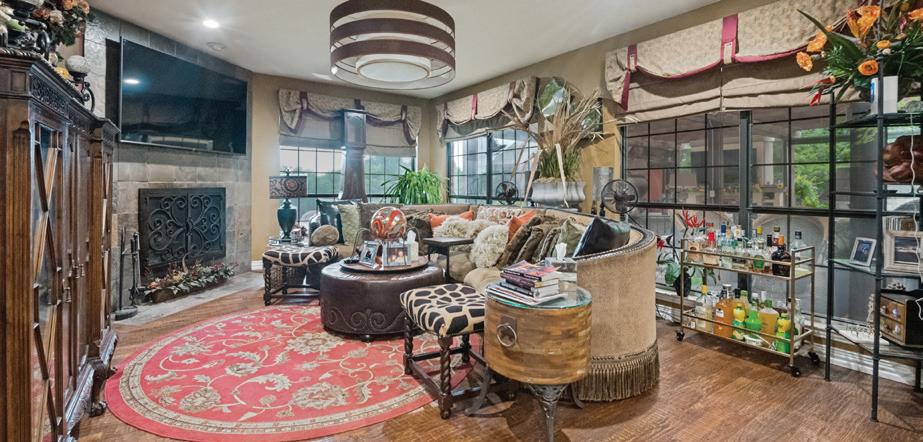
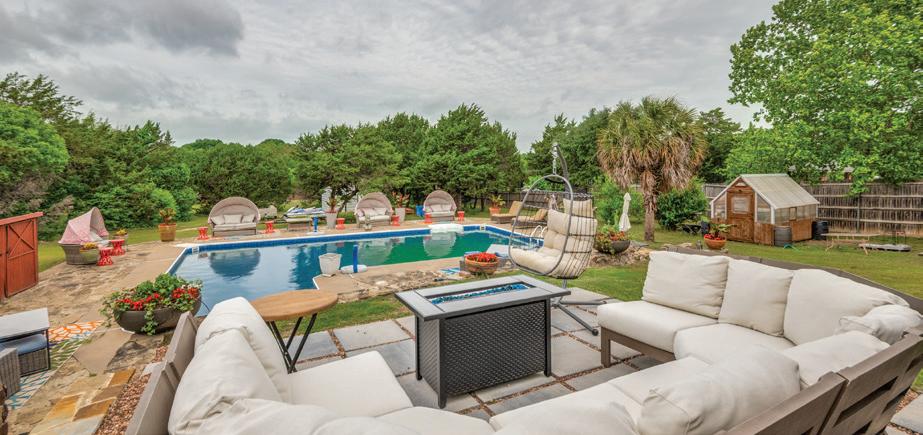
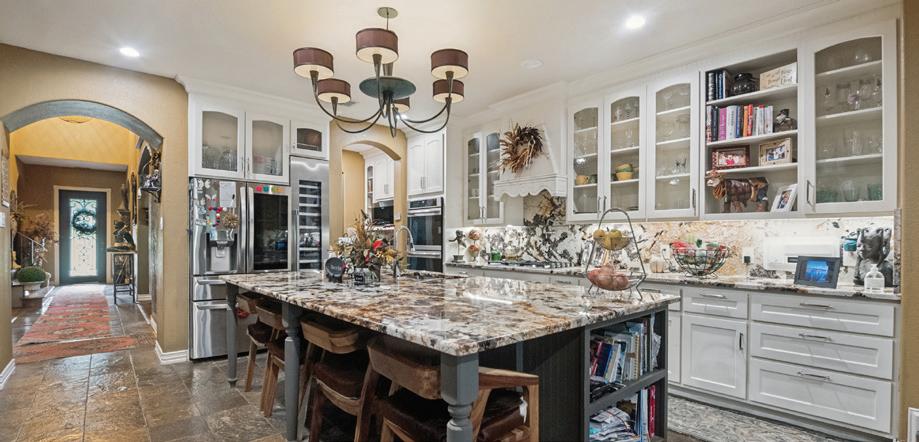
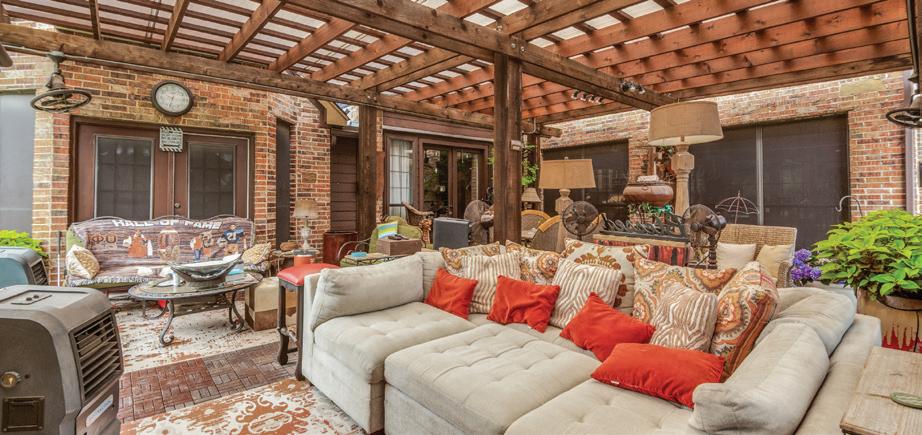
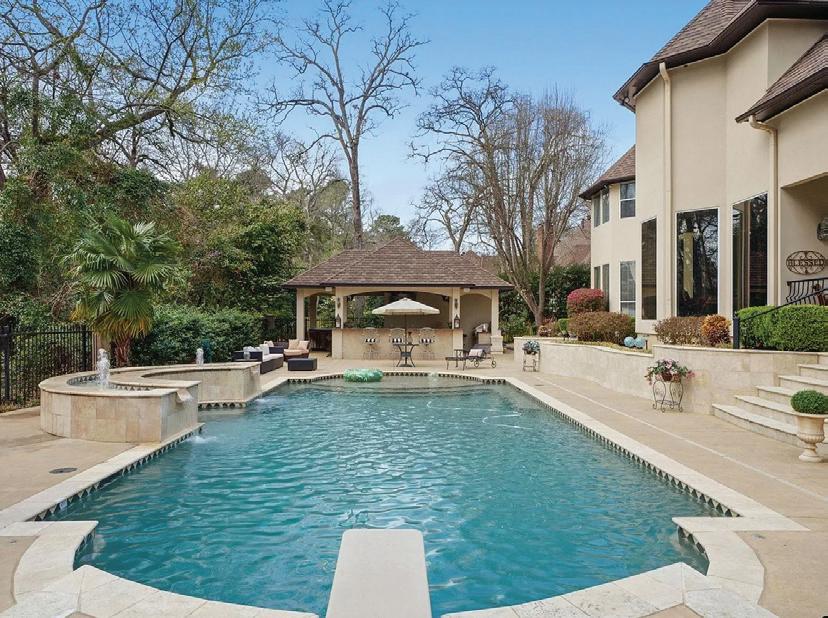
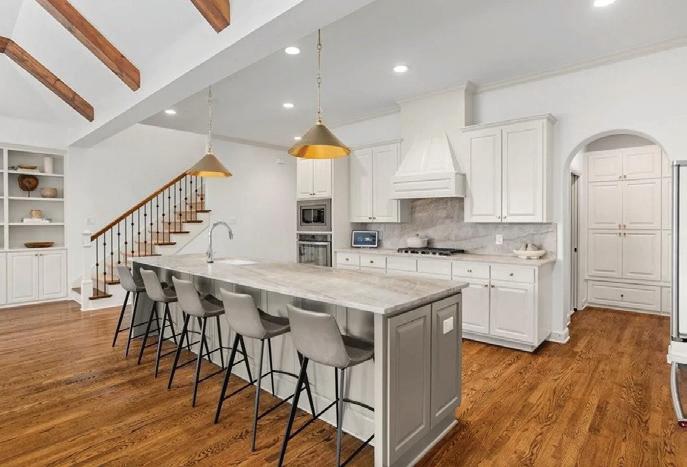
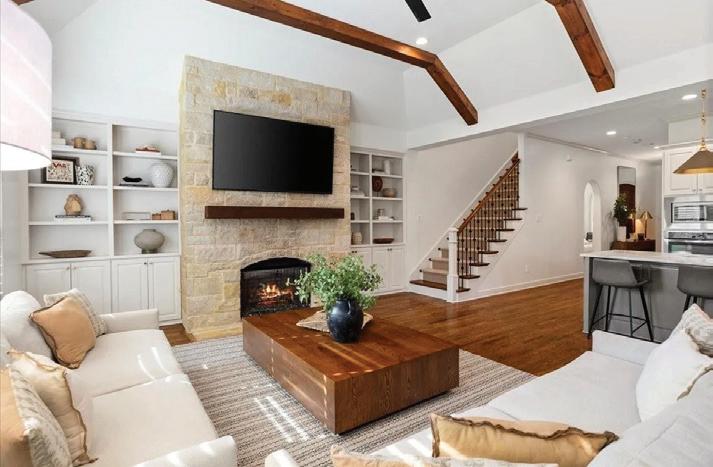
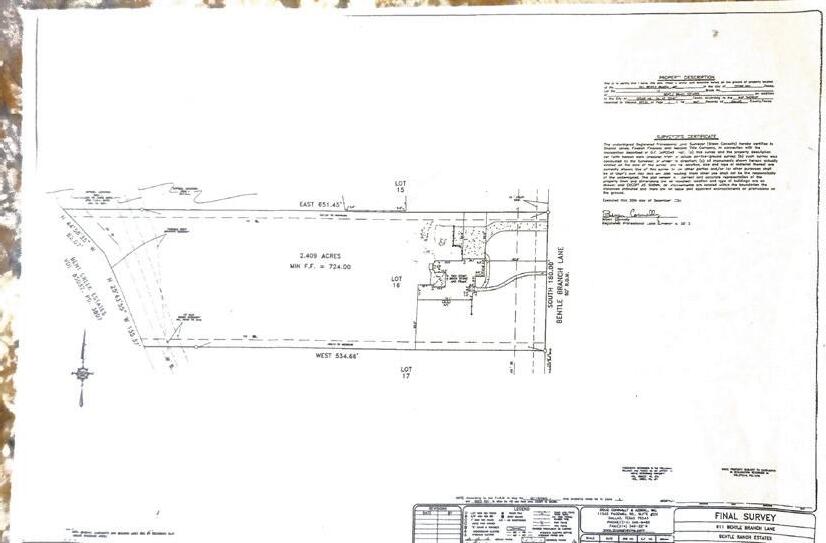
$1,100,000 | 4 Beds | 5 Baths | 4,569 Sqft. Elegant Estate on 2.4 Acres – Prime Dallas Location: This stunning 4-bedroom, 4 full bath, 2 half bath estate sits on 2.4 acres and offers the perfect blend of privacy, elegance, and convenience. Ideally located just 25 minutes from DFW International Airport and 20 minutes from downtown Dallas, you’ll enjoy the serenity of country-style living with city amenities at your doorstep—shopping and dining are right across the street. Walk across the street to Target, Panera Bread, Jason Deli, Salt Grass, Best Buy, the mall (H&M, Barnes and Noble + much more). Built with a timeless combination of rock, stucco, and brick, this home is as durable as it is beautiful. Inside, the thoughtful design features hand-scraped hardwood floors, 3 fireplaces, and a double stairway leading to expansive living spaces. With 5 separate living areas, there’s room for every occasion—from intimate gatherings to large celebrations. The updated chef’s kitchen is a showstopper with a built-in ice maker, beverage fridge, and 44-bottle wine refrigerator. Retreat to the oversized bedrooms, each designed with comfort in mind. Entertainment lovers will appreciate the private theatre room with a wet bar, full bathroom, microwave, under-counter refrigerator, and its own walk-out balcony. Step outside to your personal resort: a covered outdoor living area with full kitchen, perfect for year-round entertaining, and an 8-foot diving pool for summer fun. Second outdoor patio added overlooking the pool. A 3-car garage with additional parking ensures plenty of space for vehicles and guests. Buyer, please verify schools and bedroom sizes.

L. JONES



817.637.6959
Helping buyers and sellers in the Fort Worth and surrounding areas since 2017! I am so grateful for each and every opportunity!
I have been voted a Real Producers Top 500 realtor two years in a row and a 360 West Top Realtor for the last 8 years and my goal is to exceed my clients expectations and be a great agent to work with on each and every transaction.
If you have questions about the market or how to set yourself up for success when you go to sell or buy, I would love the opportunity for a conversation.


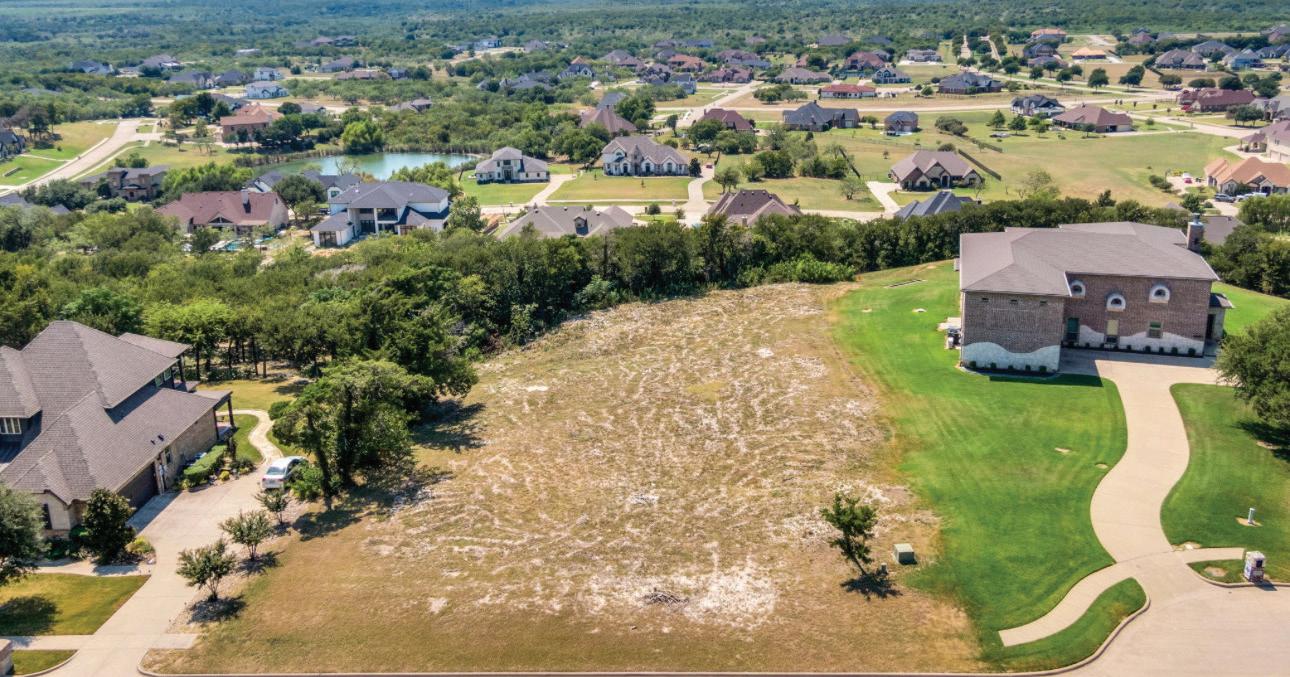
1.02 ACRES | OFFERED AT $315,000
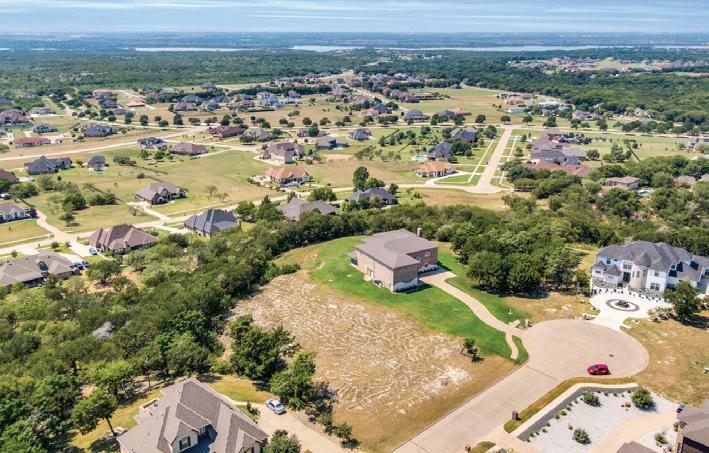
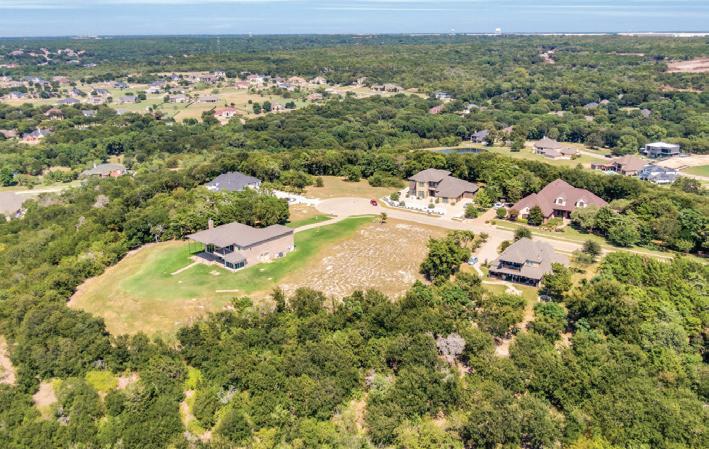
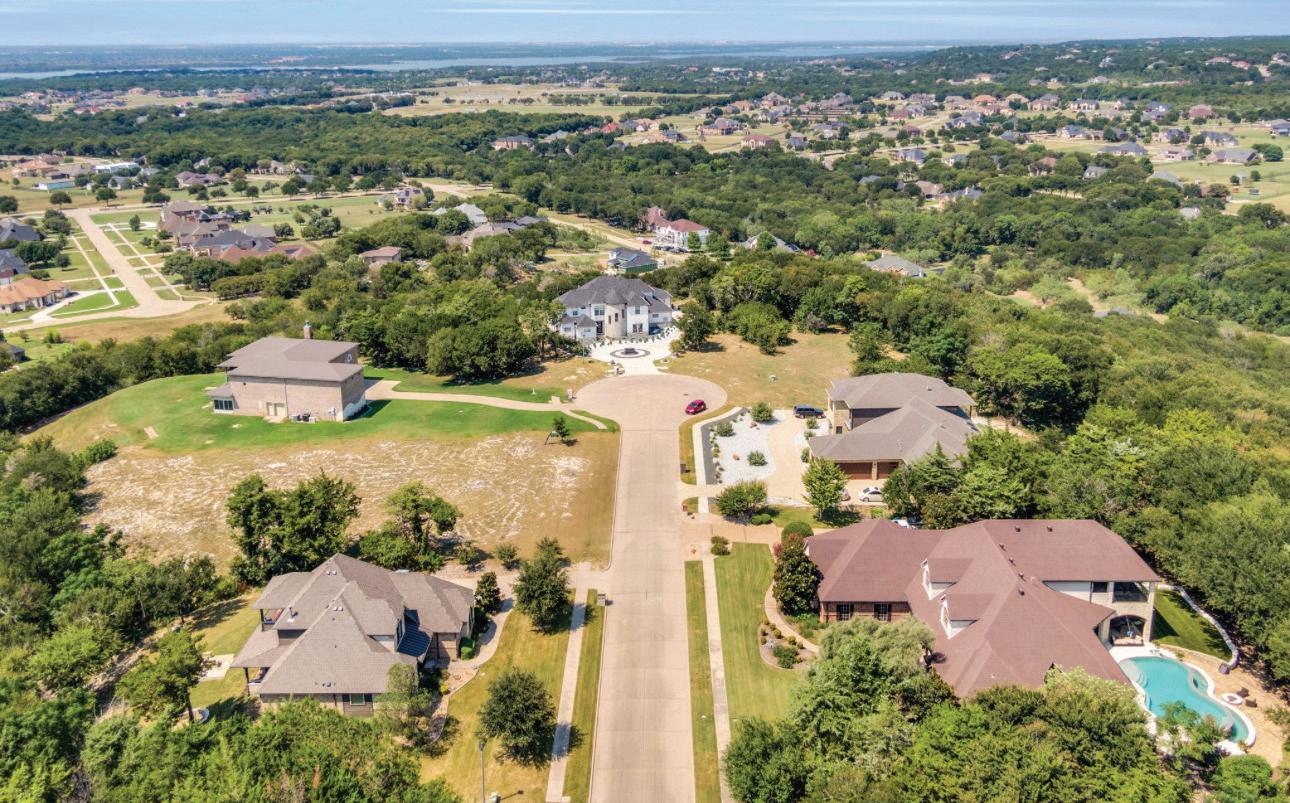
Nestled within the prestigious gated enclave of Lake Ridge in The Summit this cleared one-acre cul-de-sac lot offers a rare opportunity to build your dream home on one of the highest elevations in North Texas. With all trees removed and the land fully prepared, the property is a ready canvas for your custom design, surrounded by the exclusivity and tranquility that only a gated community can provide. From its elevated vantage point, the homesite showcases breathtaking panoramic views, capturing both the shimmering waters of Joe Pool Lake and the distant city skyline—including the stadium—creating a backdrop that shifts beautifully from sunrise to sunset. Beyond the privacy of the cul-de-sac, residents enjoy unmatched convenience with quick access to Highway 67 and the 360 Tollway, making commutes seamless, while still being just minutes from lakeside recreation, championship golf at Tangle Ridge, scenic hiking and biking trails at Cedar Hill State Park, and nearby shopping and dining. Combining cleared build-ready land, gated security, cul-de-sac privacy, and sweeping water and skyline views, this lot delivers the perfect balance of luxury, nature, and accessibility in one of Cedar Hill’s most coveted settings.

NATHALIA TARTT
REALTOR® | LIC #805807
206-376-6674
nathaliaaribenefield@gmail.com www.exprealty.com

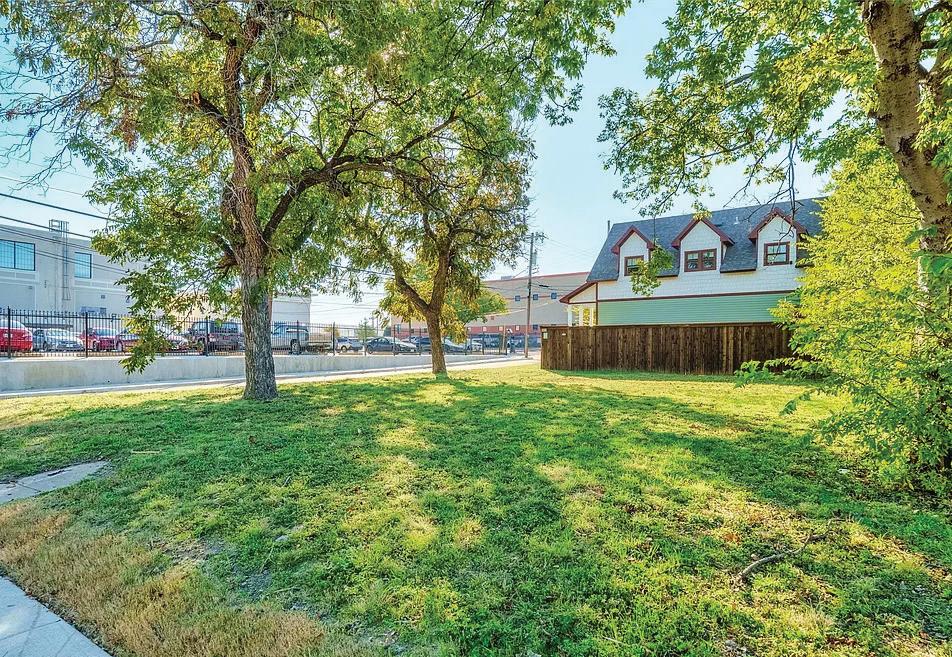
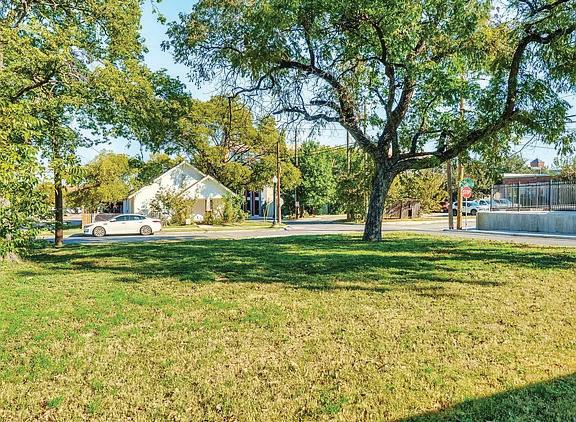
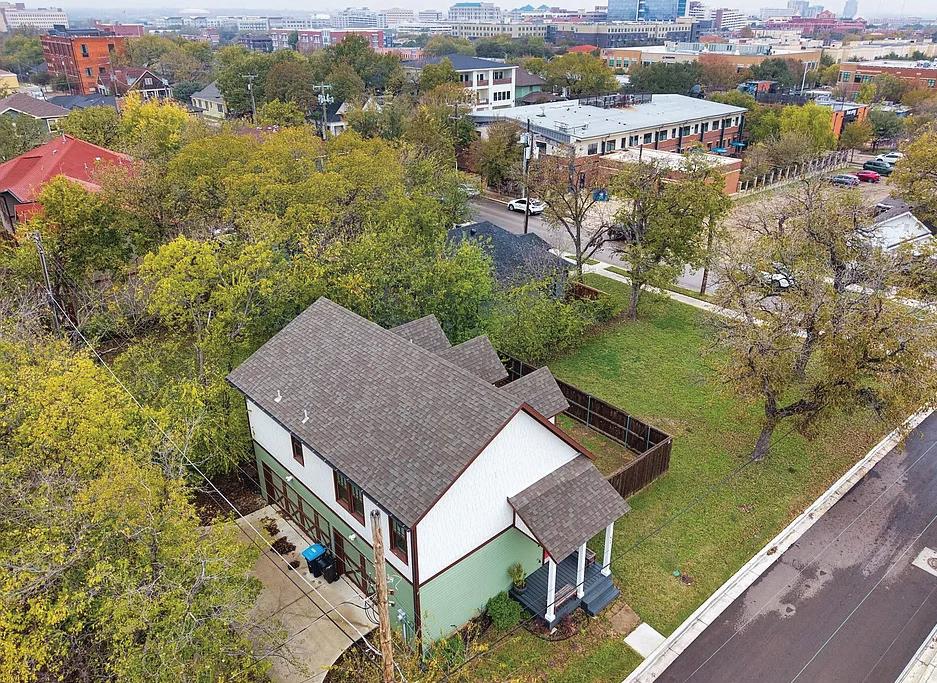
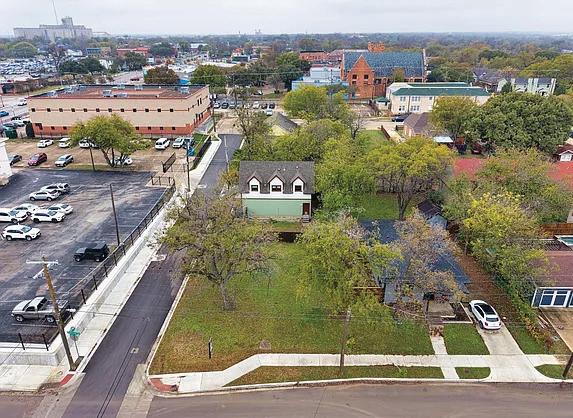
Rare opportunity in the Fairmount Historic District to build your dream home while enjoying the benefits of an existing 3-car garage and 882 square foot apartment built in 2019. The garage apartment features 1 bedroom, 1 bathroom, a full kitchen, and living area. Ideal for rental income, a guest suite, or temporary housing during construction. One garage bay serves the apartment, while two bays are reserved for the future primary residence. This unique property offers a generous buildable area approximately 42 feet wide and 50 feet or more in depth, providing plenty of space for a custom designed home that complements the charm and character of the Fairmount neighborhood. Alley access and existing improvements add convenience and flexibility to the design process. The Fairmount Historic District is one of Fort Worth’s most beloved neighborhoods, known for its tree-lined streets, welcoming community, and proximity to Near Southside restaurants, shops, and entertainment. New construction within the district is subject to review to ensure compatibility with the area’s historic architectural style, offering the opportunity to blend modern design with timeless appeal. Whether you’re an investor, builder, or future homeowner, this property delivers outstanding potential. The existing apartment allows for immediate use or income, while the vacant portion of the lot invites the creation of a one of a kind residence in a sought after location. Don’t miss this chance to secure one of the few remaining buildable lots in Fairmount with existing improvements already in place. Bring your vision and build the home you’ve been dreaming of in one of Fort Worth’s most vibrant historic communities.
REALTOR® 0755598
817.631.9803
bryan@6thavehomes.com 6thavehomes.com


4
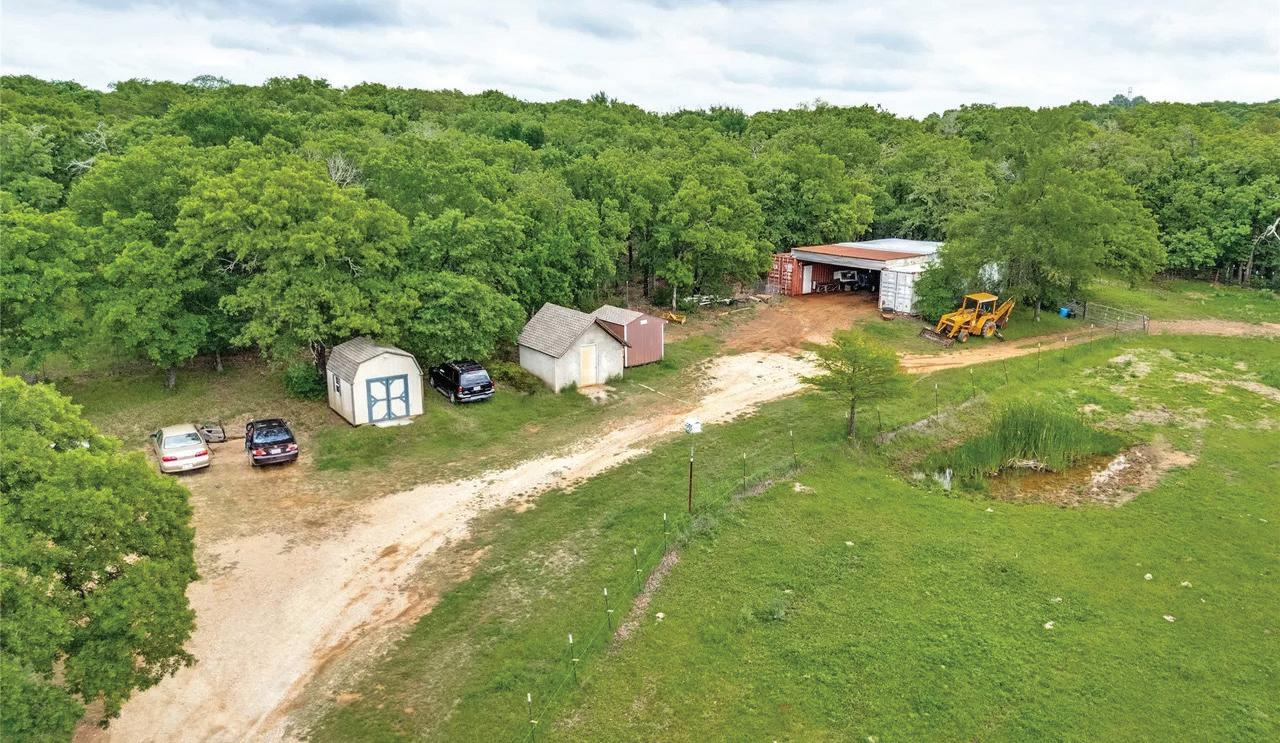
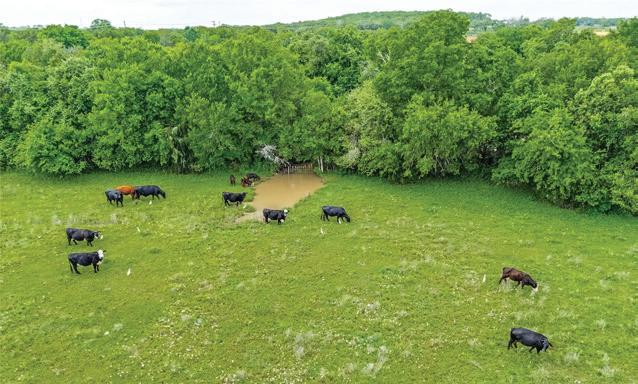
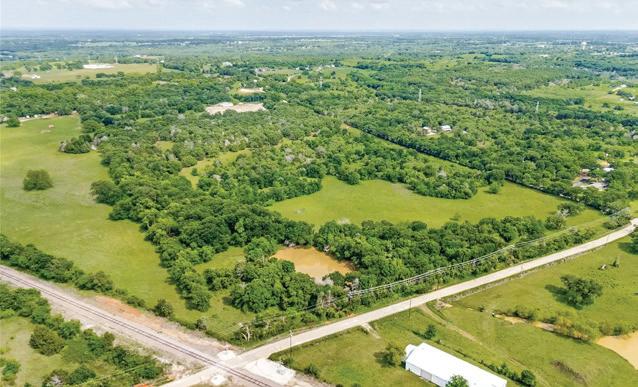
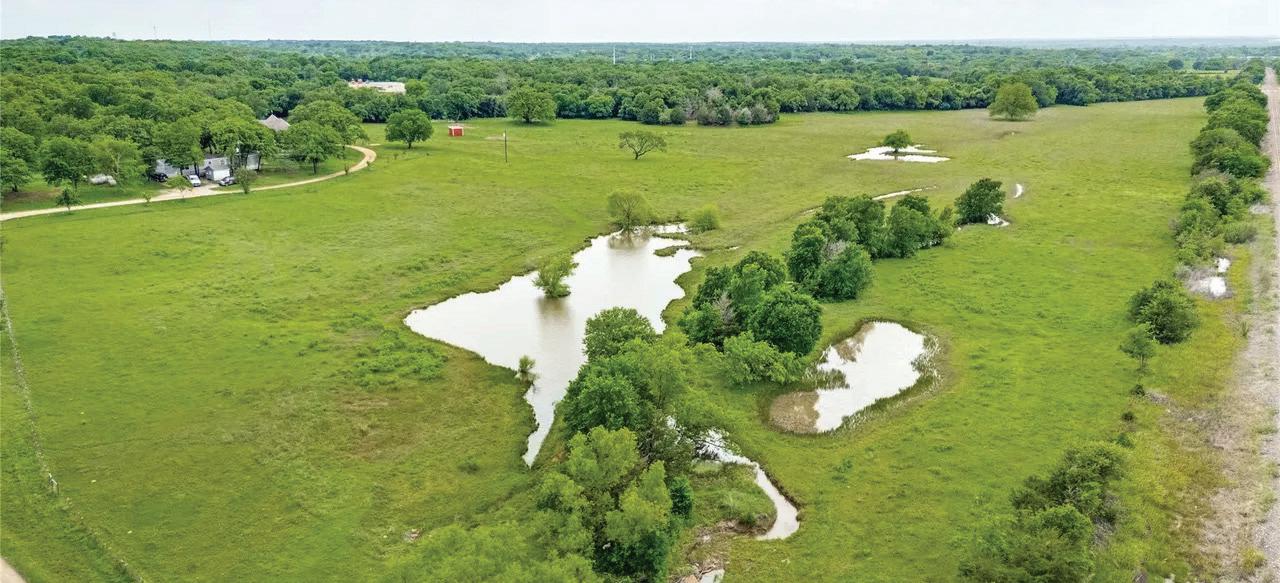
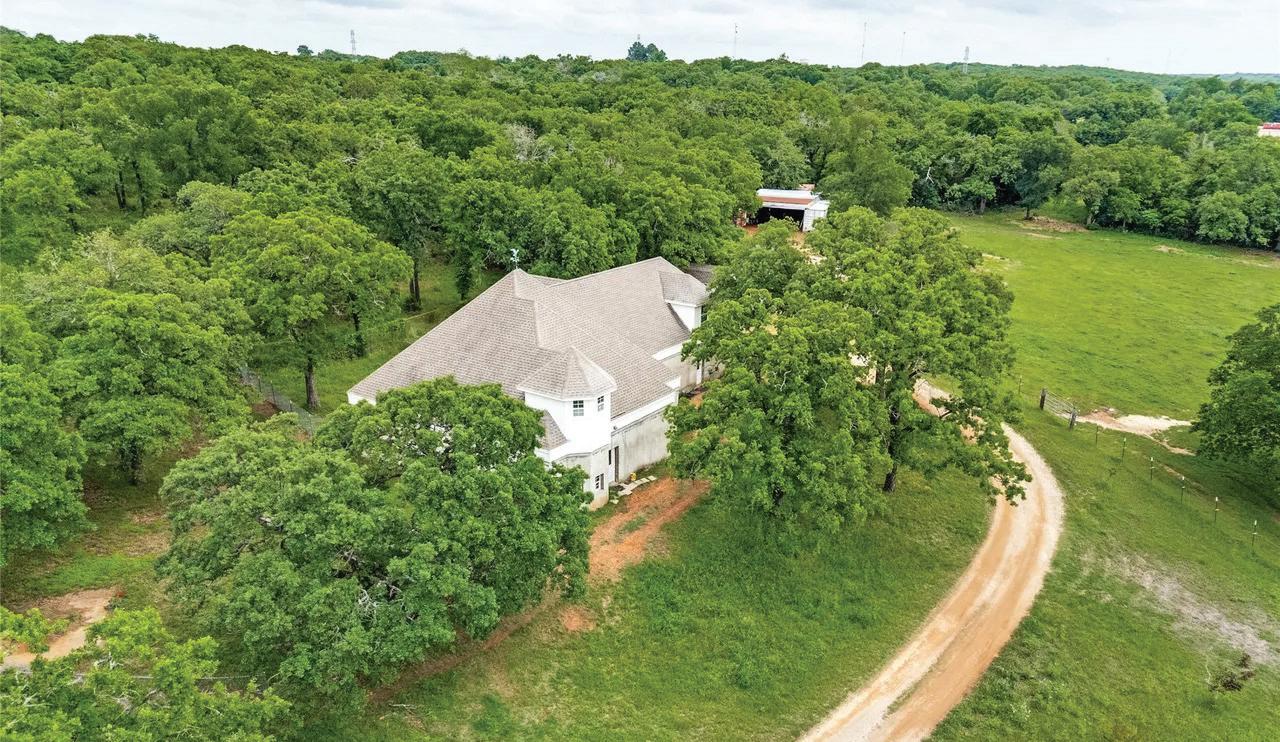
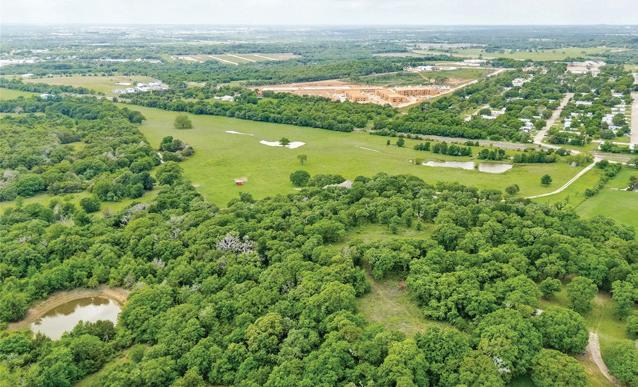
Discover the perfect blend of country living and functionality with this exceptional farm and ranch property, currently under agricultural exemption. Conveniently located with easy access to Highway 67, this expansive property is fully equipped for livestock, horses, or a multi-family compound. The land is secured with approximately 5 miles of fencing, including electric fencing, making it ideal for managing livestock. The property features multiple ponds, providing natural water sources and adding to the scenic appeal.Improvements include a barn, four storage containers with electricity, and multiple living quarters-perfect for extended family, guests, or rental opportunities. The main residence boasts over 5,000 square feet of living space, offering large rooms, multiple pods for privacy, and separate entrances for added flexibility.Whether you’re looking to operate a working ranch, create a private retreat, or build a family compound, this property offers endless possibilities with the infrastructure already in place.





Chandra Linquist is a Tennessee native who grew up near Kansas City and earned her degree in Human Development & Family Life from the University of Kansas, followed by a Respiratory Therapy degree from Washburn University. She moved to the Dallas-Fort Worth area in 1999 and spent 21 years serving her community as a Respiratory Therapist. Her passion for helping families led her to real estate, where she now helps clients find homes that align with their goals and lifestyle. A proud wife, mom of two, and paddleboarding enthusiast, Chandra lives in Highland Village and serves families across the DFW area.
Chandra Linquist REALTOR
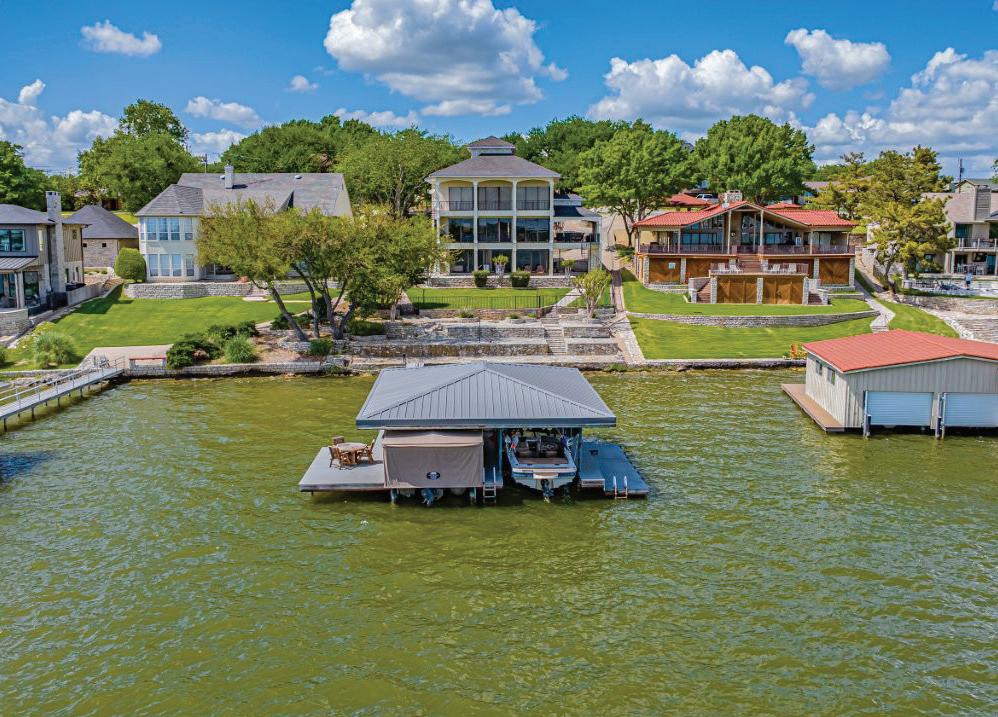
4 BD | 4.5 BA | OVER 4,000 SF | OFFERED AT $1,550,000
5001 RIO VISTA DRIVE, GRANBURY, TX 76049
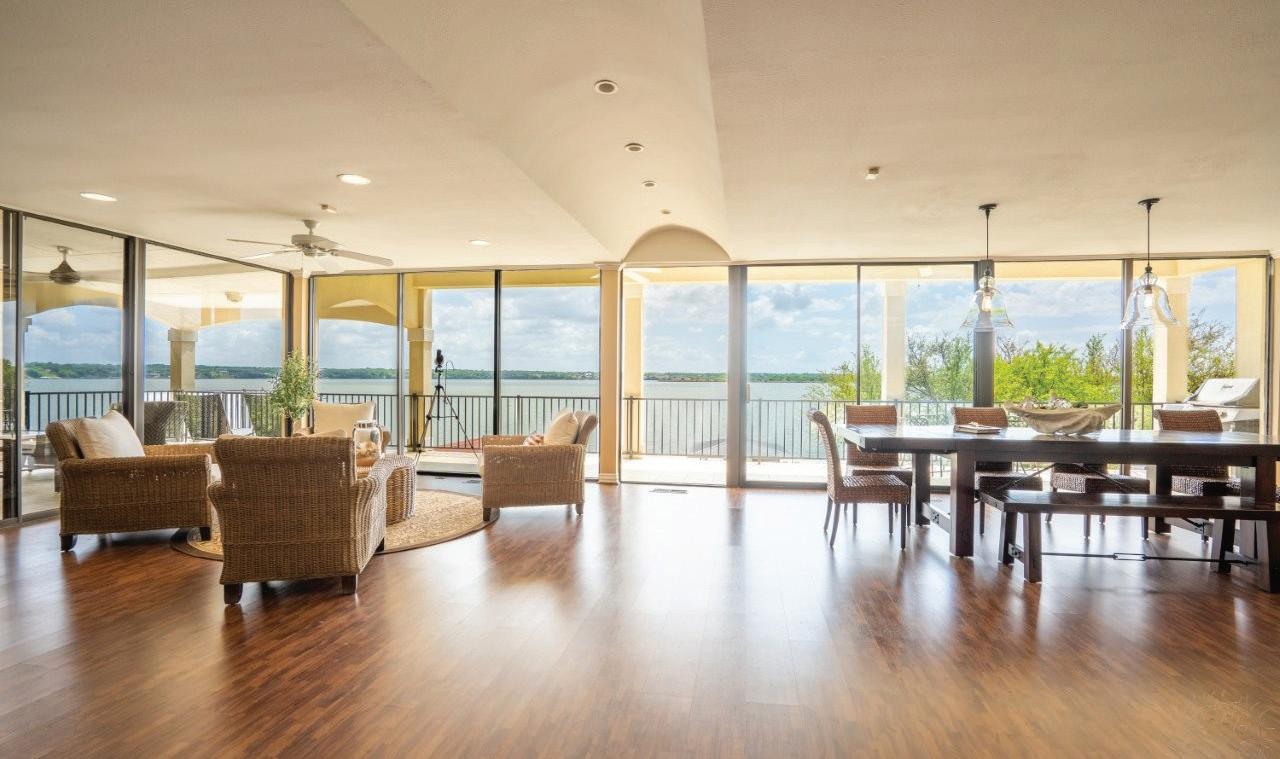
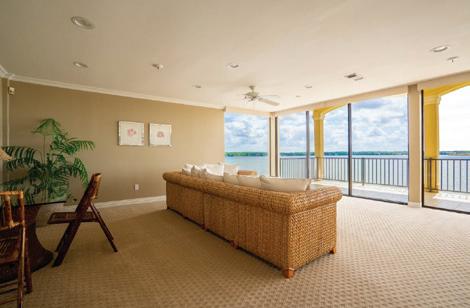
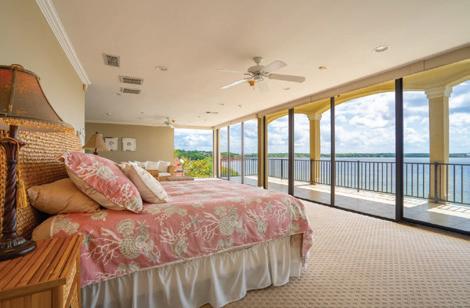
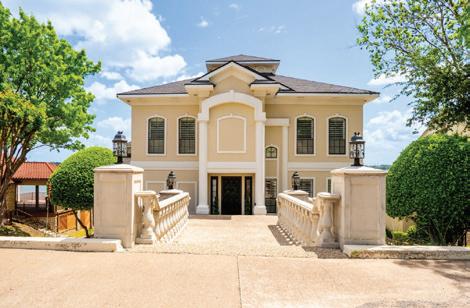
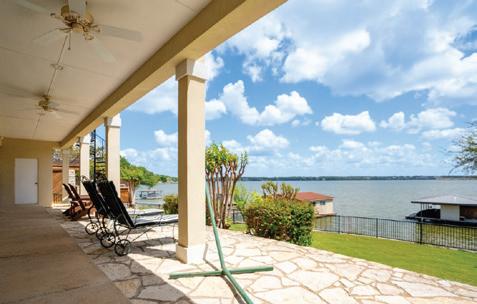
Walls of glass on all levels overlooking the main body of beautiful Lake Granbury. This unique home is the perfect place for entertaining or just enjoying the beauty and comfort of lake living. Three levels of living featuring 2 living areas , 4 bedrooms, 4 ½ baths, 2 balconies, covered patios, large dock with 2 boat slips and jet ski lift. This gated community offers 24 hour gated security, 2 golf courses, marina, private clubhouse & more.


5 BEDS | 6.5 BATHS | 6,921 SQFT | $2,599,000
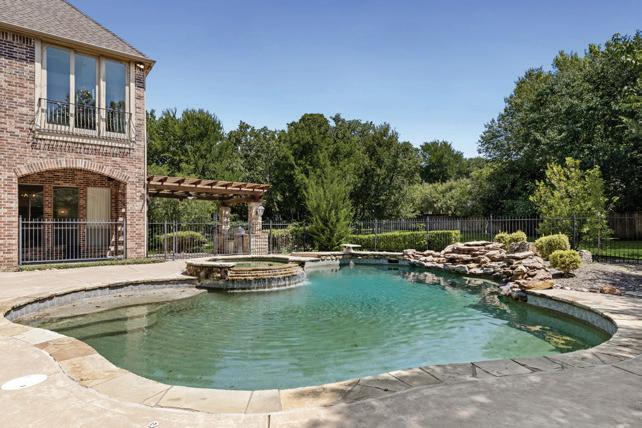
Welcome to your dream estate in the highly sought-after Kirkwood Hollow community! Situated on over half an acre in the award-winning Carroll ISD, this beautifully updated residence blends luxury, comfort, and thoughtful design with resort-style amenities. Every detail has been carefully curated, making this home as functional for everyday living as it is stunning for entertaining. From the moment you enter, the home makes an unforgettable impression with a dramatic sweeping staircase and soaring floor-to-ceiling windows that fill the entry with natural light. The chef’s kitchen is a true centerpiece, featuring a 6-burner gas range, oversized island with seating, built-in coffee maker, wine fridge, and abundant storage. Designed for both gourmet cooking and effortless entertaining, the kitchen flows seamlessly into the spacious living areas. Updates throughout the home include a remodeled kitchen and bathrooms, a refreshed game room, and upgraded lighting fixtures, giving the property a fresh, modern feel. The primary suite serves as a private retreat with a spa-like bath showcasing an elegant dual shower and refined finishes. A custom utility room with a second-floor laundry chute adds convenience, while the thirdfloor exercise room provides a flexible space for wellness or hobbies. The expansive game room comes equipped with a screen and projector, creating a true media experience for family nights or hosting friends. Step outside into your backyard paradise, designed for relaxation and recreation. A diving pool with attached spa and dramatic waterfall feature anchors the space, while the outdoor kitchen with built-in grill offers the perfect setting for gatherings yearround. With over half an acre, there is ample room for both play and privacy. As part of the prestigious Kirkwood Hollow community, residents enjoy exclusive access to a clubhouse, neighborhood swimming pool, tennis courts, greenbelt, jogging and biking trails, and a children’s playground.



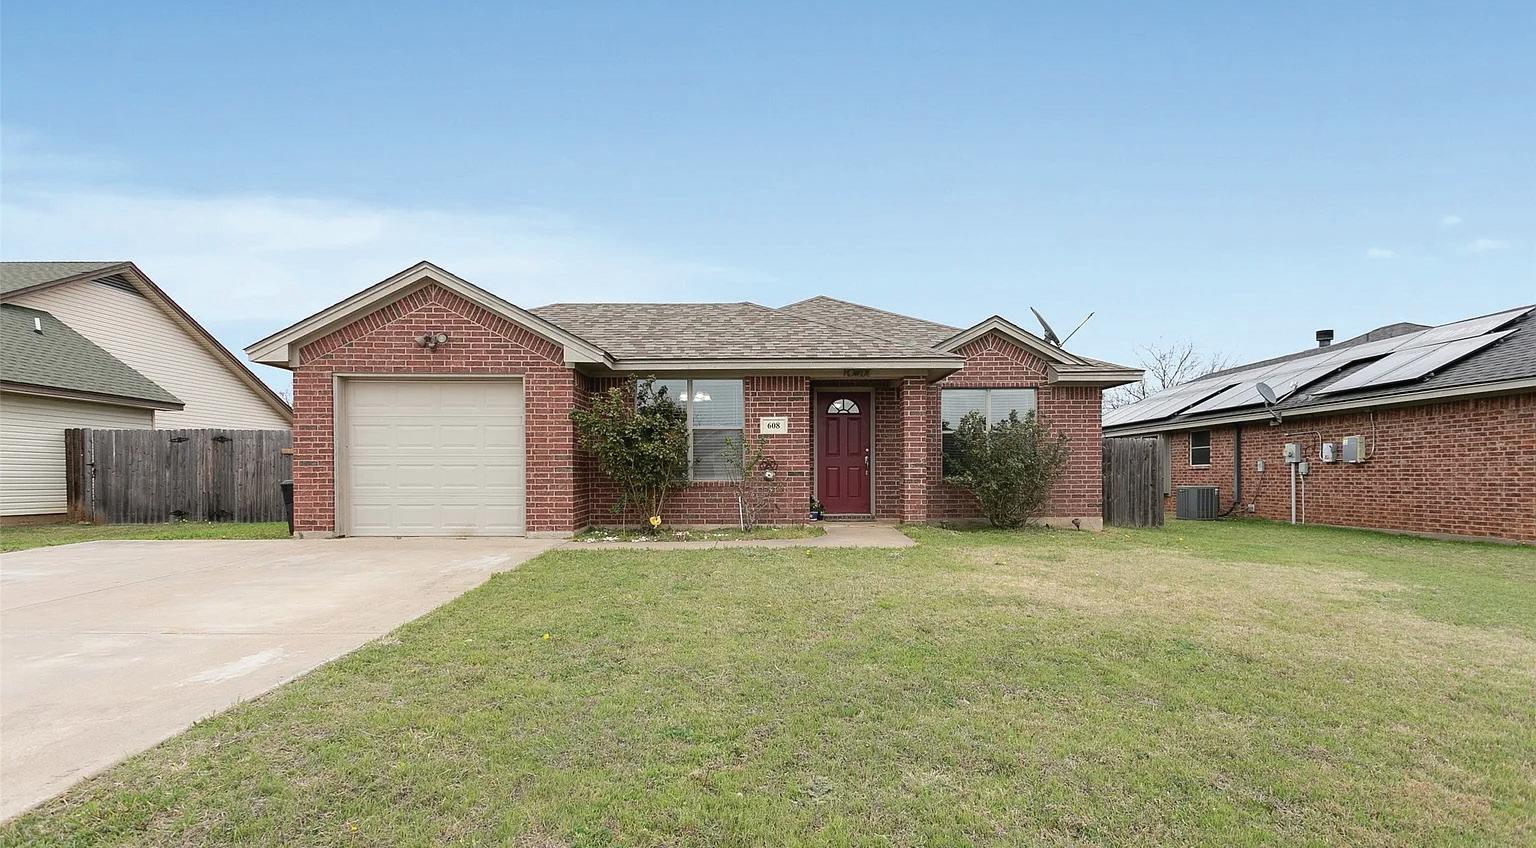
608 MESQUITE DRIVE, RIO VISTA, TX 76093
3 BEDS | 2 BATHS | 1,390 SQFT | $269,900
Newly Remodeled home on a quiet street just outside a quant quiet town. This 3 bedroom, 2 bath has a great layout. Master bedroom has a new walk in shower. There is a bonus room that has its own ductless air and heating unit, ready for some great entertaining, this room also leads out to a very large backyard and a very large slab that could be a great place to put your grill or outdoor kitchen. Most of the flooring in the home is wood like ceramic tile for easy cleaning and care and both bathrooms have tile as well. This home has been loved and well cared for. Come and make this your next great home with country living at its best.
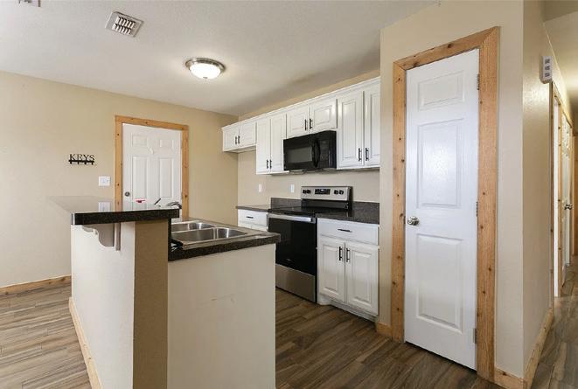

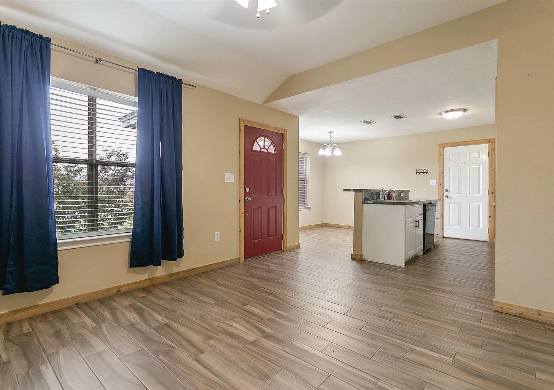
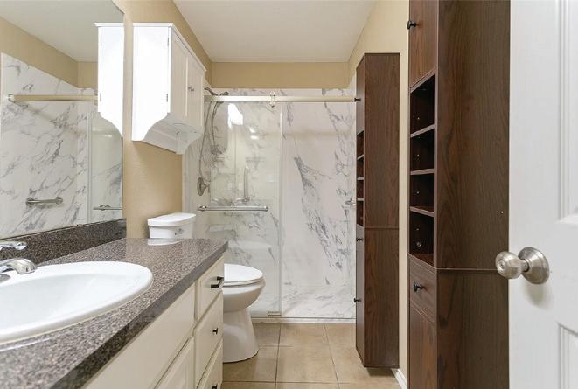
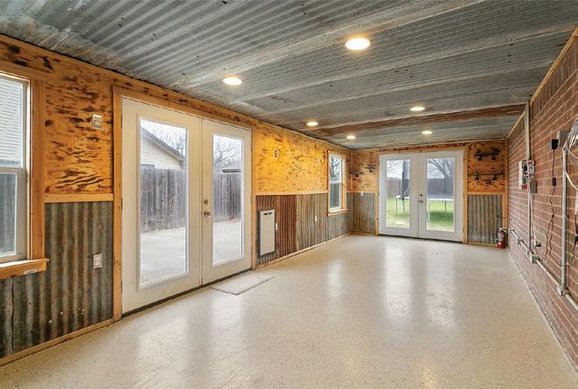

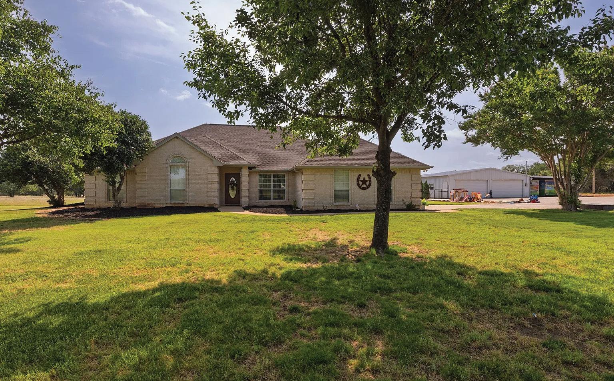
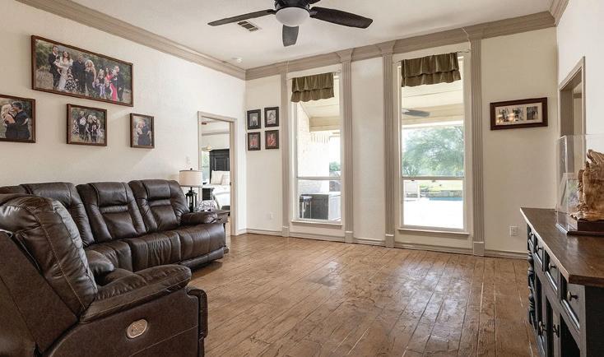
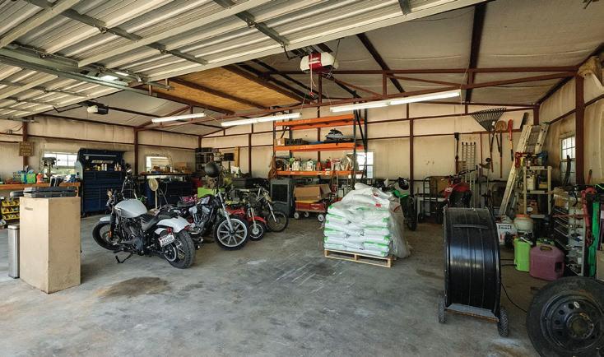
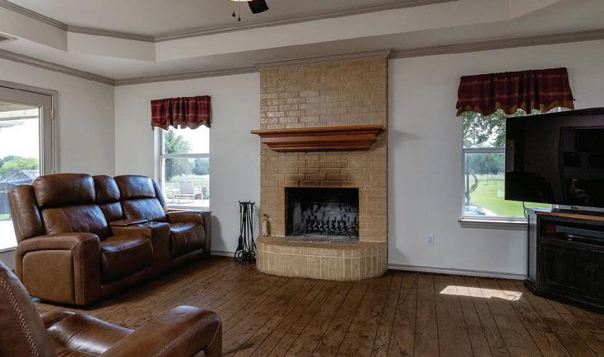
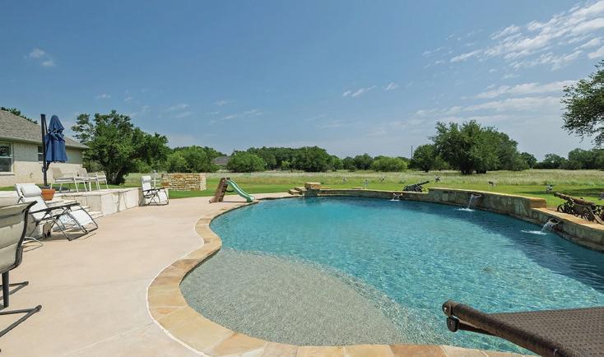
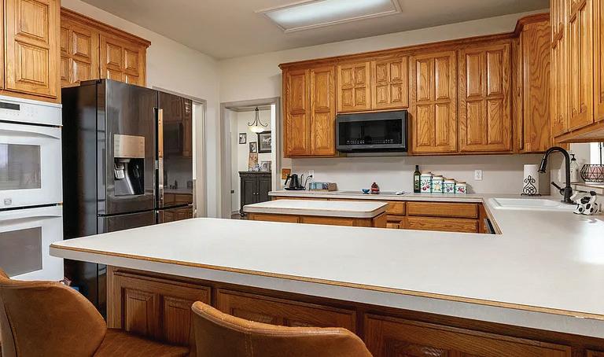
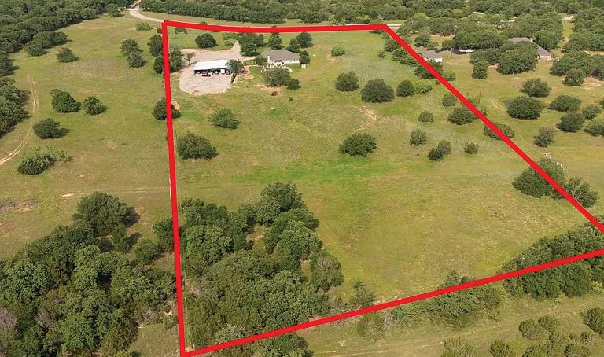


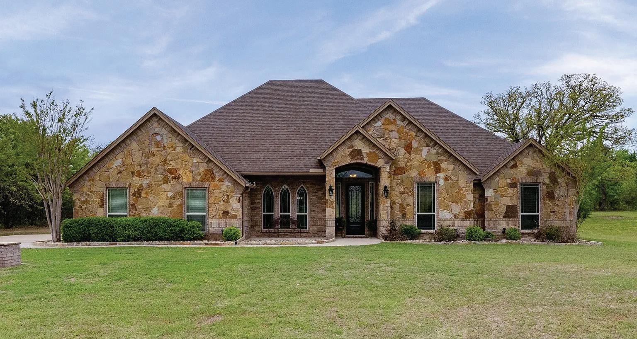
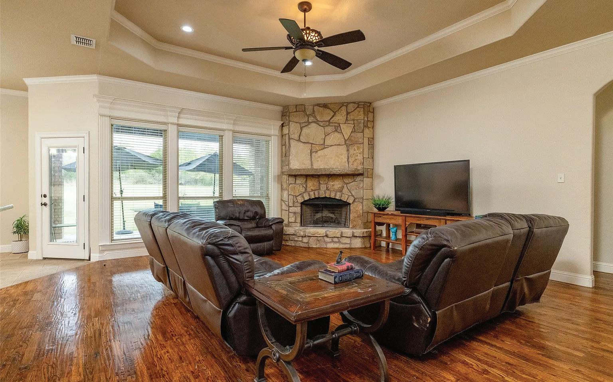
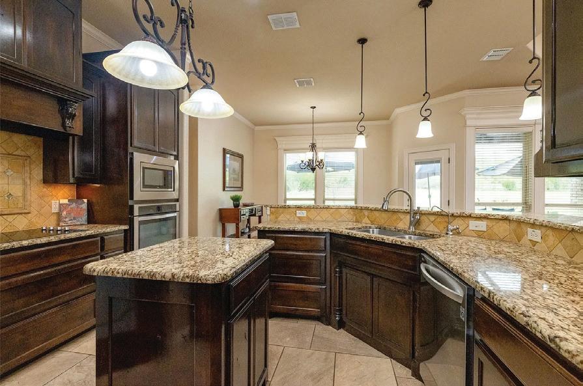
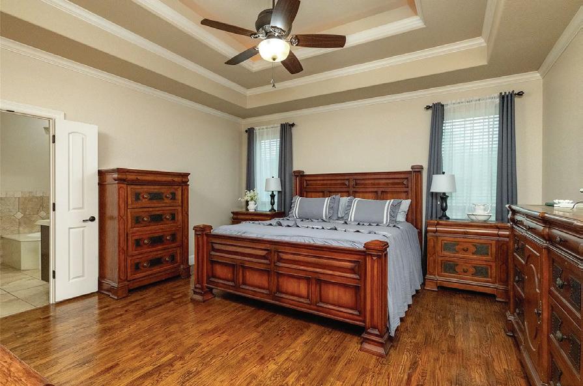
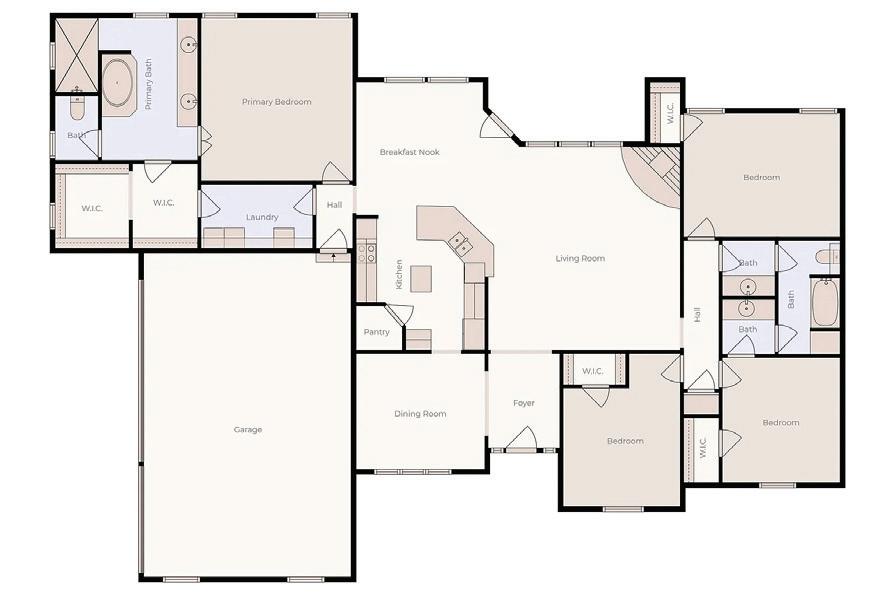
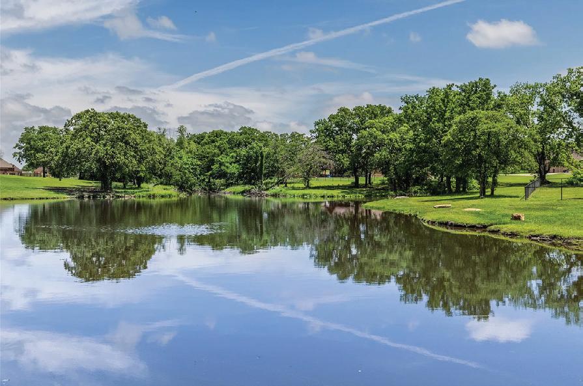
MOTIVATED SELLER, One story, one owner Custom home built by Platinum Builders, on 1.2 acres. Well and Aerobic. Sits very regal on a cul de sac and a NEW HVAC system. Four bedrooms or use the 4th for a private office, open floor plan, authentic handscrapped wood floors and ceramic tile in the wet areas. No carpet anywhere! Enter into the stately 8 foot iron door into a barrel entry ceiling which was custom painted for a leather look. To the left is the dining room or use it for your home office or build shelves for a wonderful library. The living room boasts a floor to ceiling stone fireplace with brick insert not the metal insert for a real wood burning fire if you wish. The builder added custom triple crown molding and 5 inch floor molding. The kitchen has granite, stainless appliances and tons of custom cabinets that have recently been refurbished. It looks amazing. Walk in pantry to fill up at the Costco or HEB which are 10 minutes away. The master is quite spacious 16 x 15 and has a 92 square foot closet. It even opens up to a door into the utility room for extra convenience. The backyard looks to the West with a large patio 15 x 30 and has several seating areas. The seller purchased a small .23 of an acre in addition to the acre they have for extra interest. The split bedrooms give a lot of privacy and they are in the North wing of the home. If you are up for fishing, go across the street to a charming pond which is maintained by the HOA. There are two, one in phase 1 and this one in phase 2 which gives an elegant touch. Trees are bountiful in the neighborhood, unlike many of the new developments without trees. Only 60 miles from Dallas International Airport, 45 miles West to the new Palo Pinto Mountains State Park on Highway 4. Parker County has 180,000 residents, lots of great amenities, quality of life is great. Historical homes, great restaurants, Weatherford Lake, Medical City, Cooks Children’s Hospital and Texas Health are here. Come live the Good Life.



kclytus@blocrealestategroup.com KAPRI CLYTUS BLOC REAL ESTATE GROUP NOTEWORTHY LISTINGS

Kapri Clytus is a true Oklahoma original. Raised on the east side of Oklahoma City and a graduate of the University of Central Oklahoma, she has grown into a dynamic blend of mother, entrepreneur, and community advocate. Her love for historic homes began with childhood visits to her grandfather’s charming property—a place that sparked her imagination and planted the seed for her future in real estate. That early inspiration now fuels her mission to create a lasting legacy in the industry. Before stepping into real estate, Kapri spent nine years with the Oklahoma Department of Human Services, serving some of the state’s most vulnerable residents. That experience shaped her signature approach: equal parts heart, hustle, and humanity. REALTOR® 405.606.1720

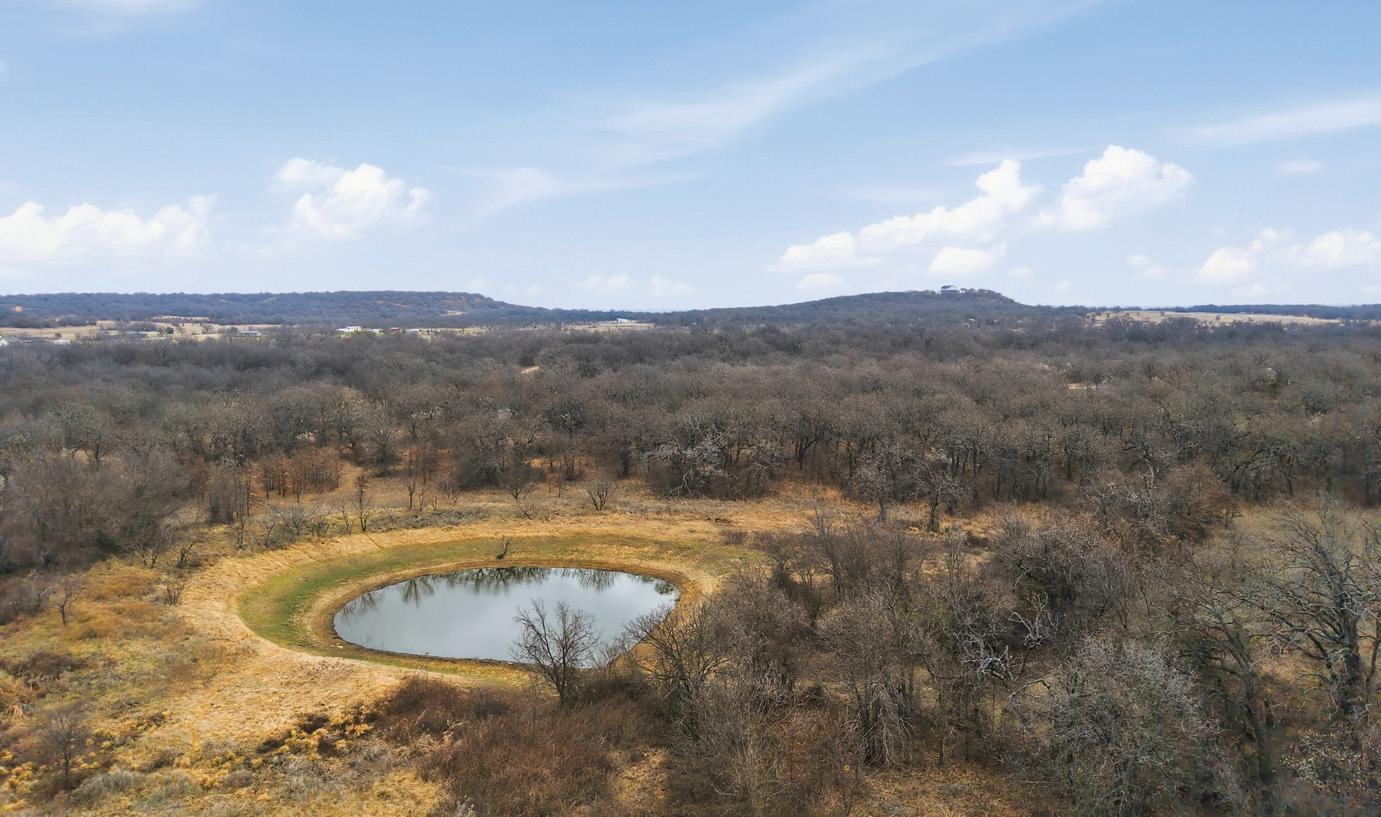
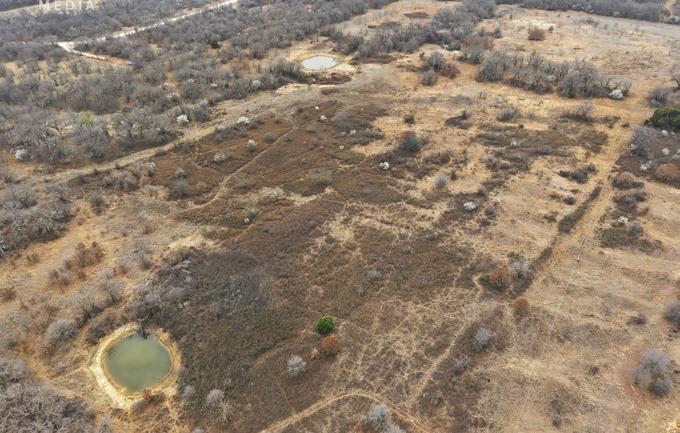
TWO TANKS ON THE PROPERTY | 40 ACRES
$380,000
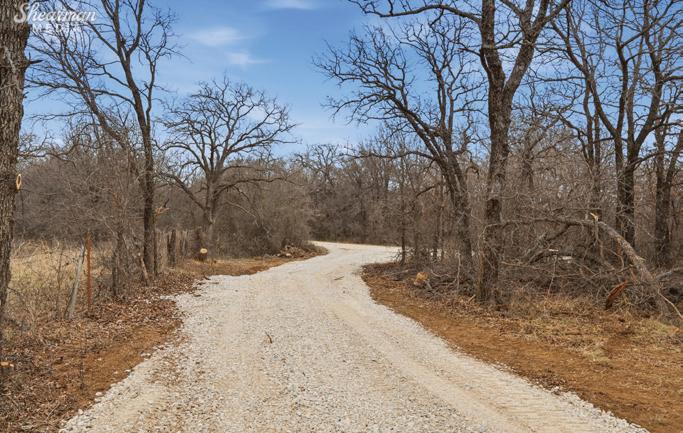
Ideal for building your dream home, creating a private hunting retreat, or running livestock, this versatile land offers the perfect blend of open space and rural tranquility. The property is completely fenced and features a new gate for secure access, along with a newly installed gravel easement road that makes entry easy and convenient. Whether you’re looking for a peaceful escape or a functional piece of land, this property is ready to bring your vision to life! Listed $129k UNDER appraisal, you’re buying with instant equity!


ERIC MARTIN | HOWELL REALTY PROS
REALTOR® | 501.278.9509 | em.southernhealthandwellness@gmail.com
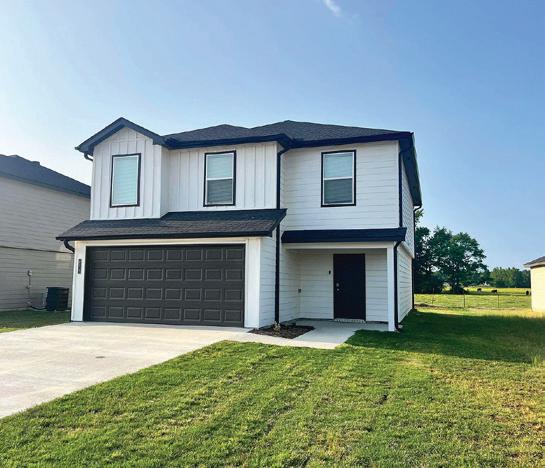
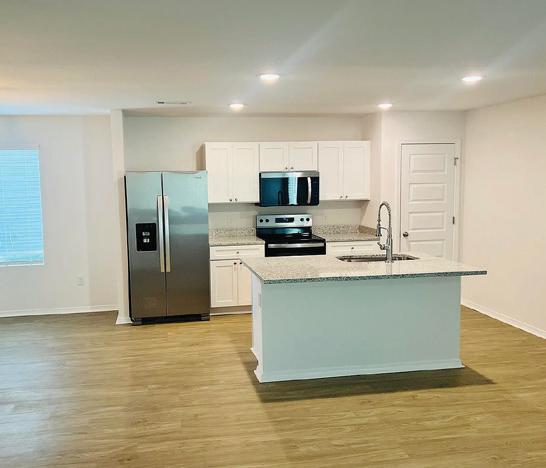
$240,000 | This is a newly built home in a developing neighborhood. Short distance from Cabot and Beebe. Quick access to Interstate 57.
We offer realtors and brokers the tools and necessary insights to communicate the character of the homes and communities they represent in aesthetically compelling formats to the most relevant audiences.
We use advanced targeting via social media marketing, search engine marketing and print mediums to optimize content delivery to readers who want to engage on the devices where they spend most of their time.




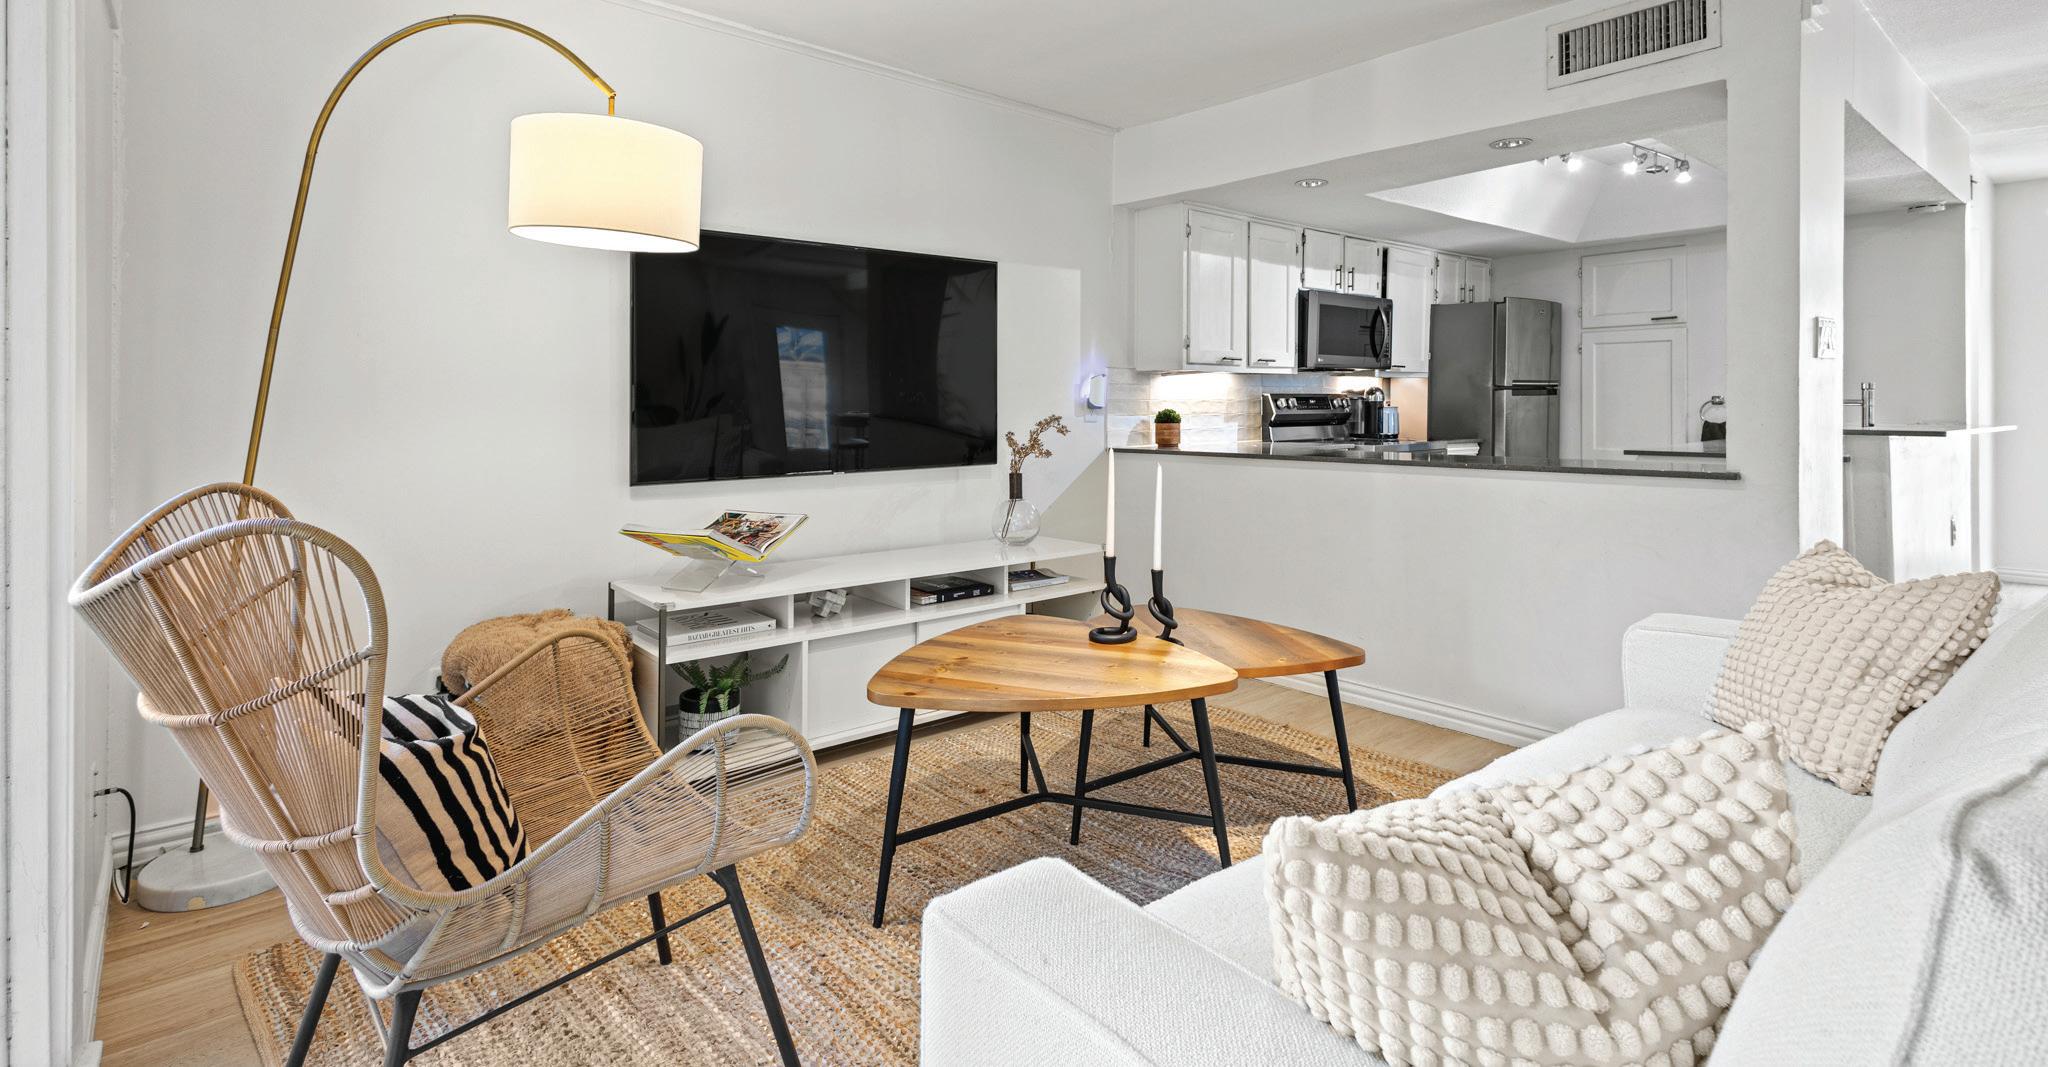
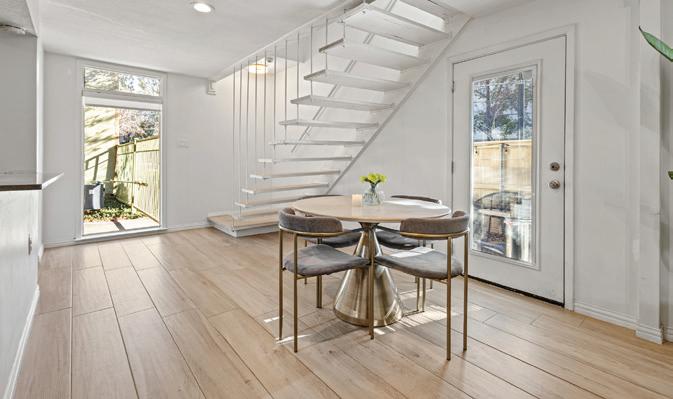
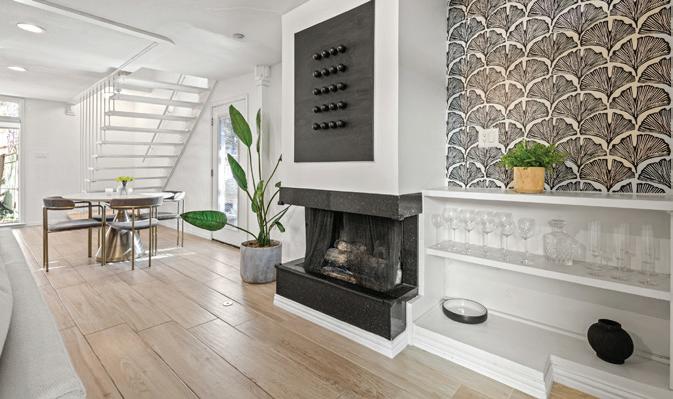

3 BEDS • 2 BATHS • 1,262 SQFT • SOLD Experience elevated urban living at this stunning residence in the heart of Uptown Dallas. Perfectly positioned at 3321 Cole Ave #120, this stylish home blends modern sophistication with unbeatable convenience, offering a lifestyle defined by luxury, comfort, and walkable city living. From the moment you step inside, you’re welcomed by an open-concept design filled with natural light, contemporary finishes, and thoughtfully designed living spaces ideal for both relaxing and entertaining. The sleek kitchen, spacious living areas, and elegant details throughout create an atmosphere that feels both refined and inviting. Located in one of Dallas’ most sought-after neighborhoods, this home places you just moments from premier dining, shopping, nightlife, and the vibrant Katy Trail. Whether you’re enjoying a quiet evening at home or stepping out to experience the energy of Uptown, this residence offers the perfect balance of sophistication and convenience. 3321 Cole Ave #120 is more than a home—it’s an opportunity to experience the very best of Dallas living.
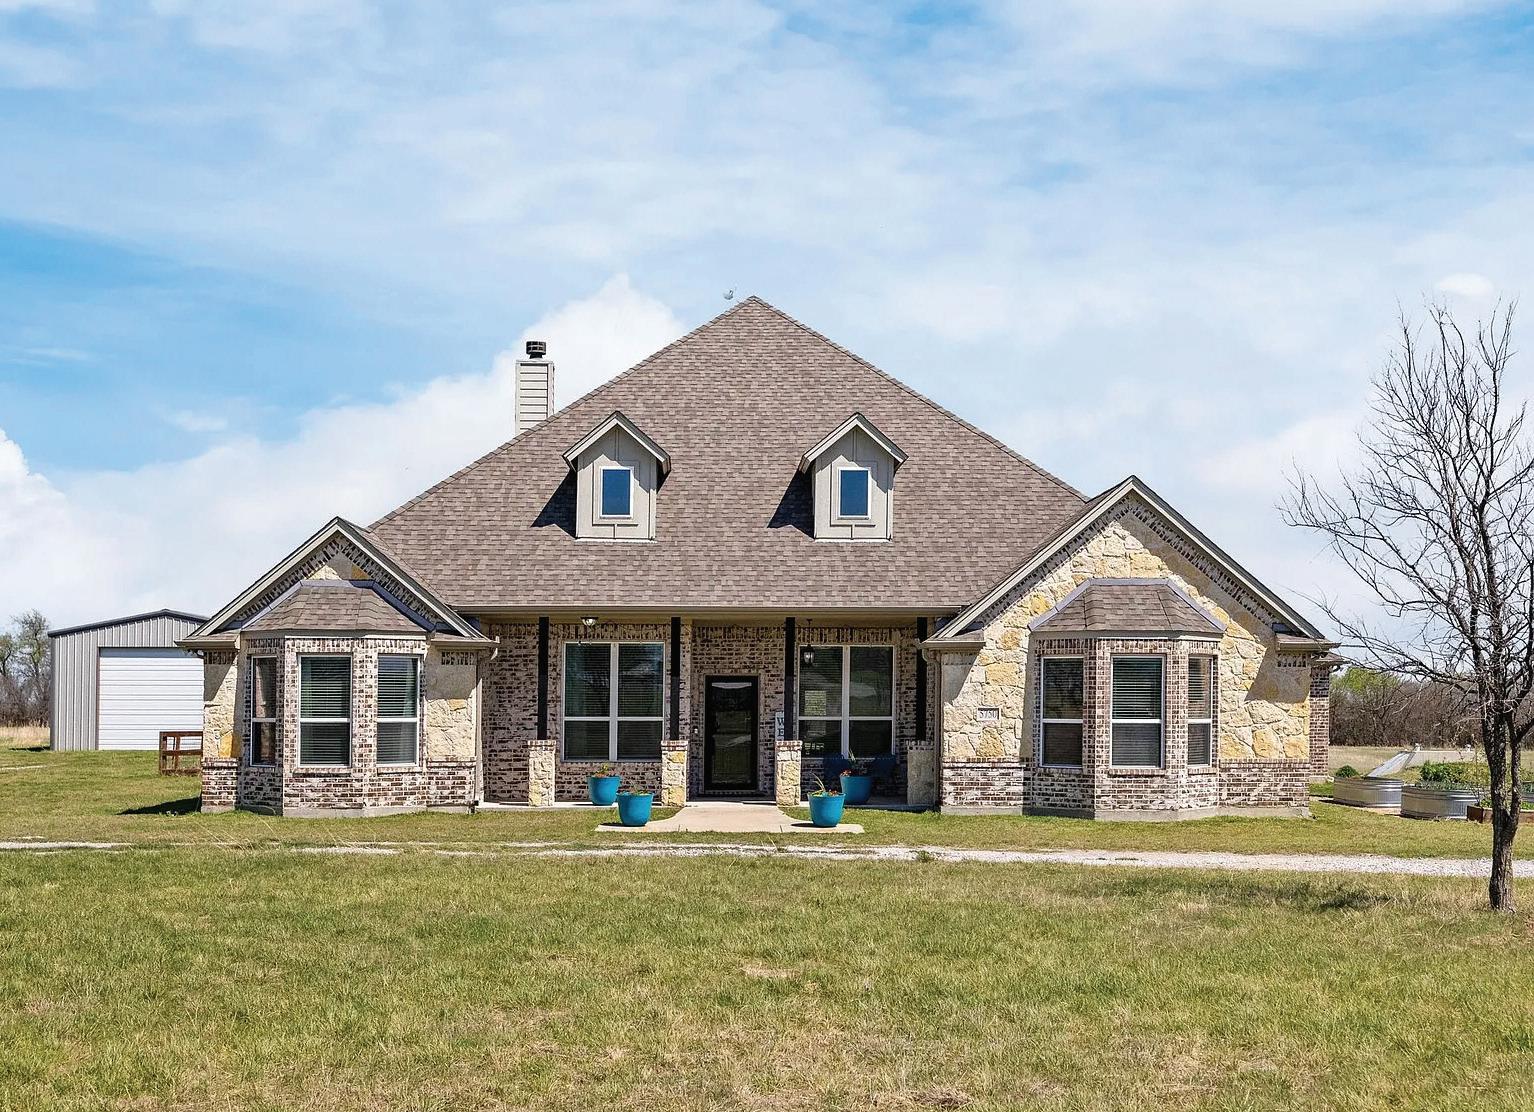
Experience the ultimate blend of Texas freedom & modern luxury
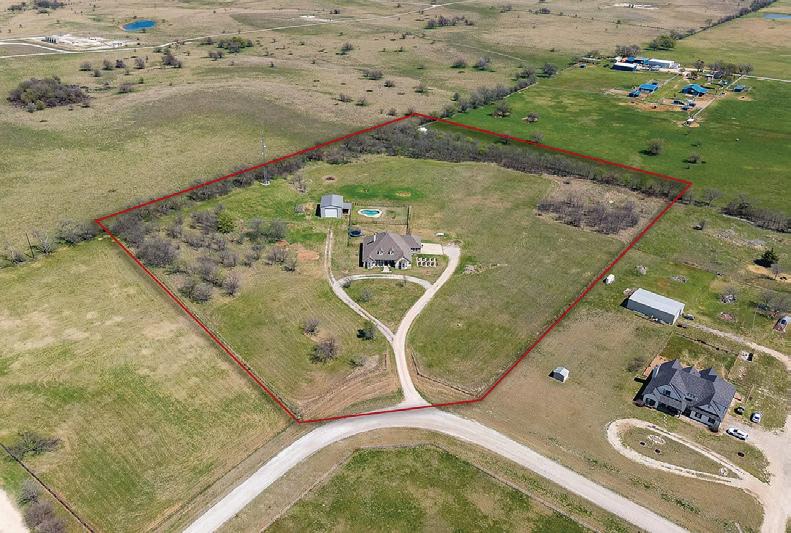
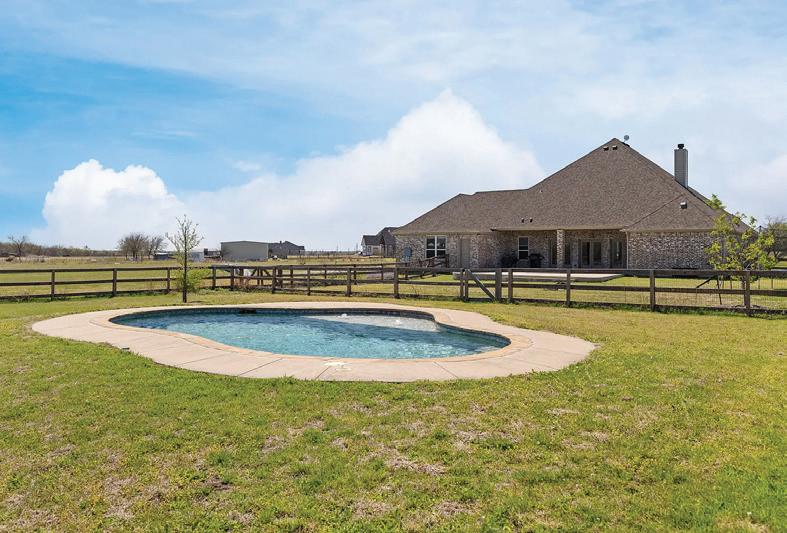
4 BEDS | 2.5 BATHS | 3,059 SQFT. | $1,150,000
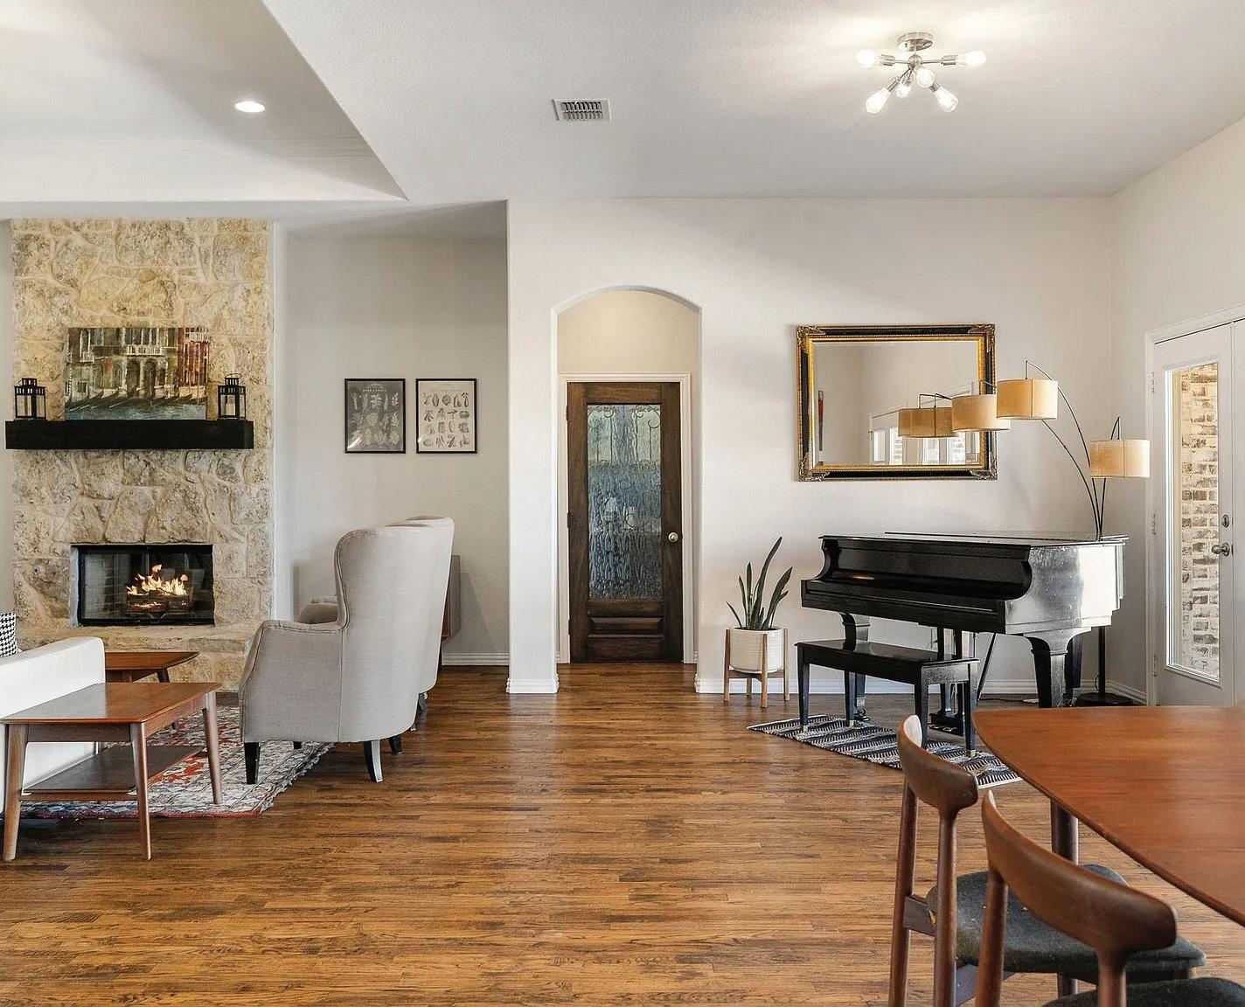
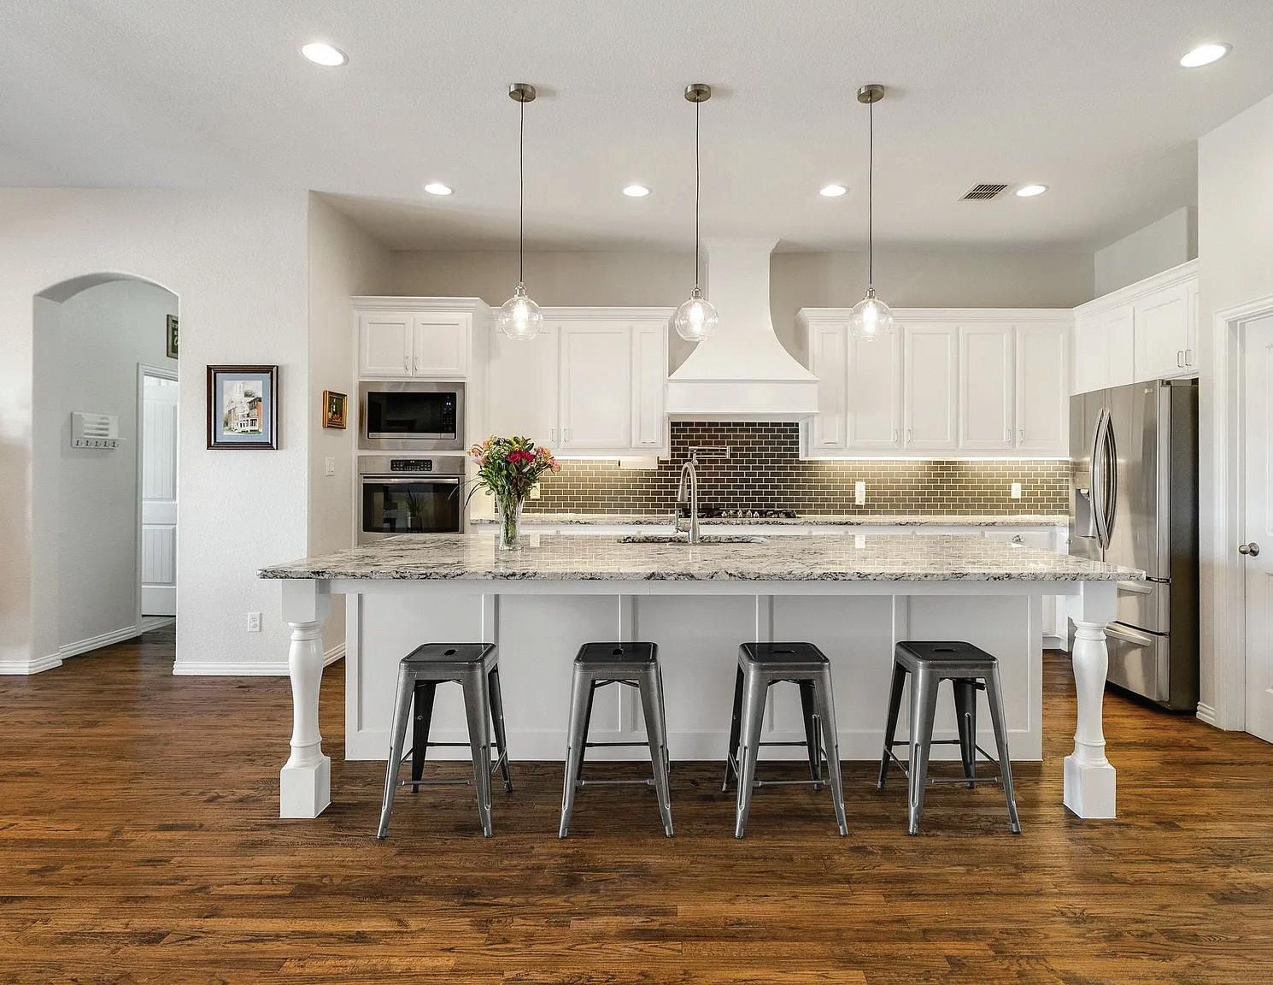
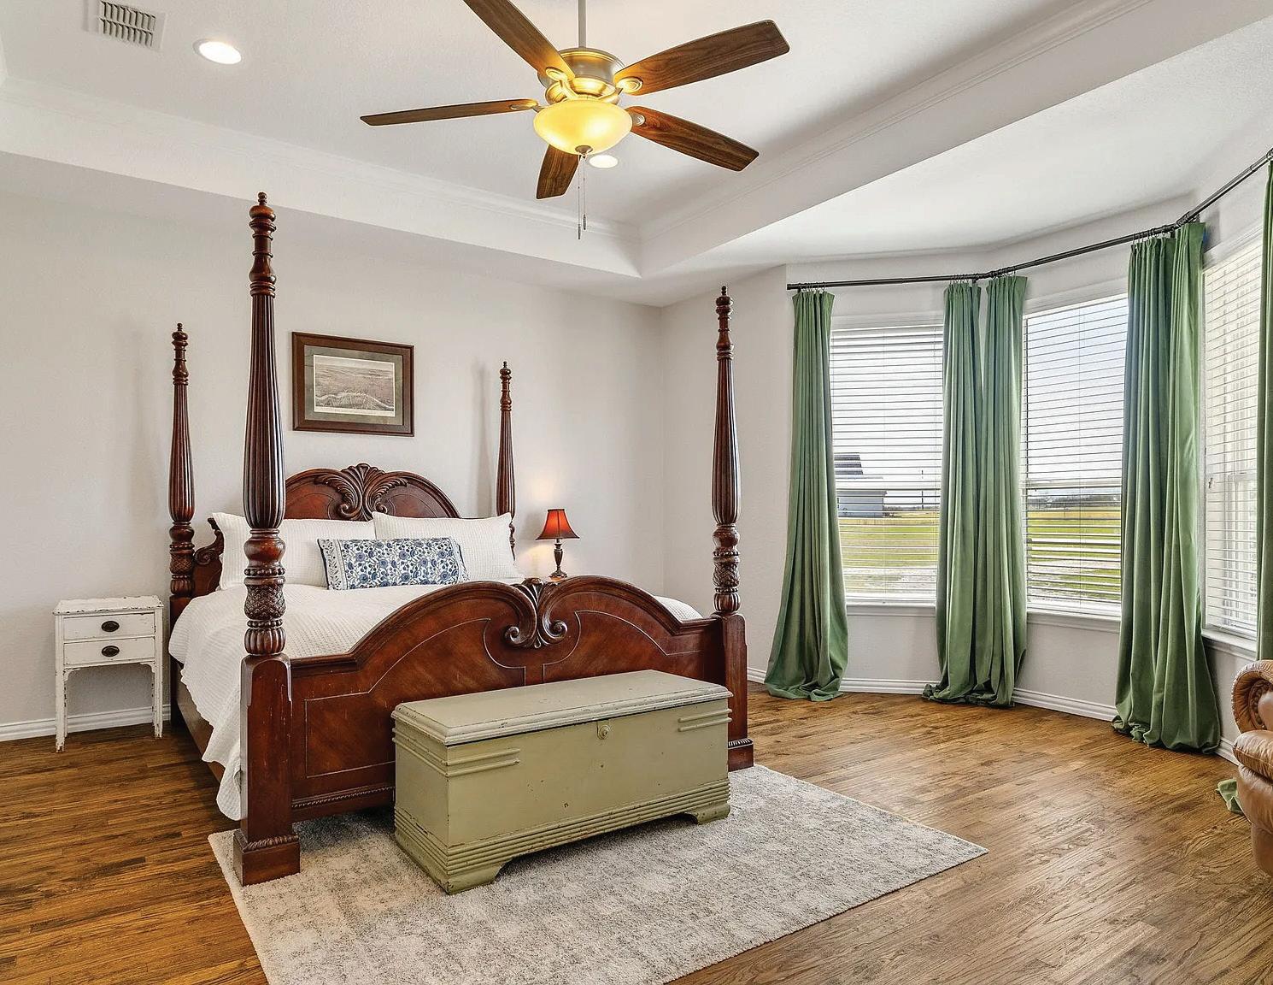
Nestled on over 8 acres in the highly desirable City of Justin, this stunning 1 story custom home offers the space you’ve been dreaming of with the privacy you deserve. With no HOA restrictions, the possibilities are endless to add horses, chickens, and goats, etc. This thoughtfully designed floorplan features 3 oversized bedrooms, a dedicated home office space that could easily serve as a 4th bedroom, and a massive game room with attached half bathroom, perfect for Friday night movies, a pool table or family time. The openconcept living area flows seamlessly into a chef’s dream kitchen, with granite countertops, stainless steel appliances, and a fabulous walk-in pantry all encompassed by an entire wall of glass doors showing off your picturesque private backyard oasis. The private primary suite offers a generous size ensuite & thoughtfully placed closet exits to the laundry room for added convenience. The entire home has fresh interior paint. Next step outside to your own personal resort. The oversized covered patio is the centerpiece of a massive outdoor entertaining area, just steps from the fenced sparkling 5ft play pool. Almost all of the 8+ acres is fully fenced perfect for livestock, gardening, or ATVs. This true homestead includes mature fruit trees, blackberry bushes, perennial veggies, and irrigated raised flower beds. Prime Location: located within the highly acclaimed Northwest ISD, you get the peace of country living without sacrificing convenience. Enjoy quick access to Hwy 114, Texas Motor Speedway, and Alliance Town Center, putting world-class dining & shopping down the road. Key features at a glance include single story living, flex spaces (suitable for a study or 4th bedroom), and an added game room with unlimited potential, given the open acreage to add a guest house or whatever else you want! Don’t miss this rare opportunity to own a piece of North Texas luxury.


CROSSROADS, TX 76227
4 BEDS
3 BATHS
2,733 SQFT.
$849,900
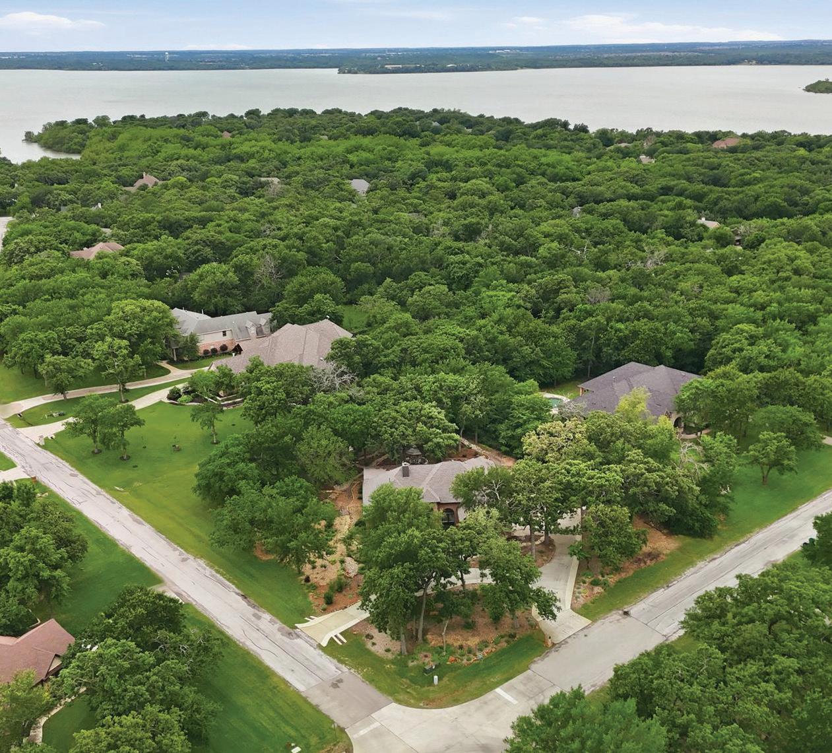
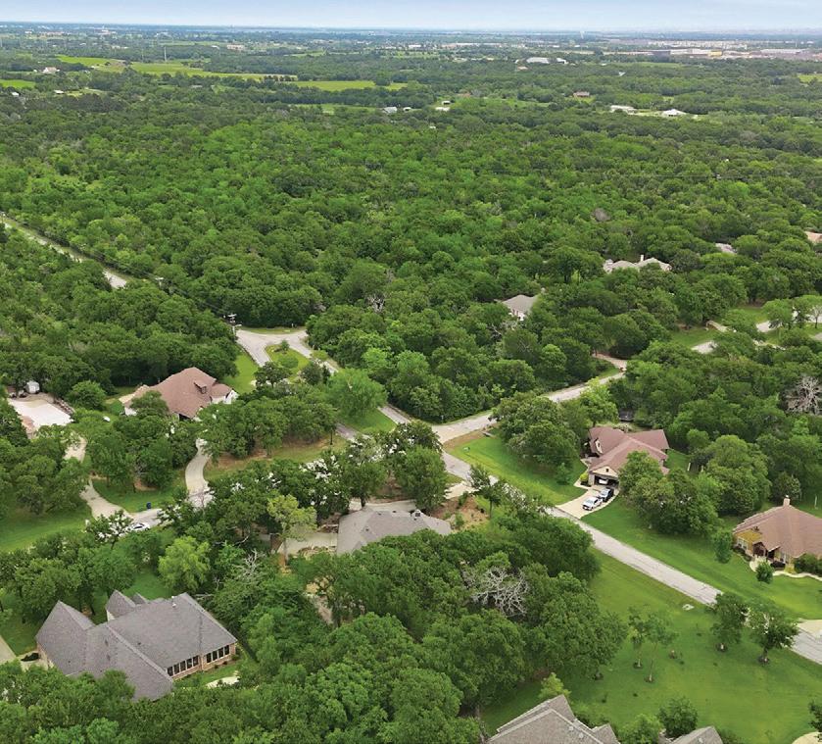
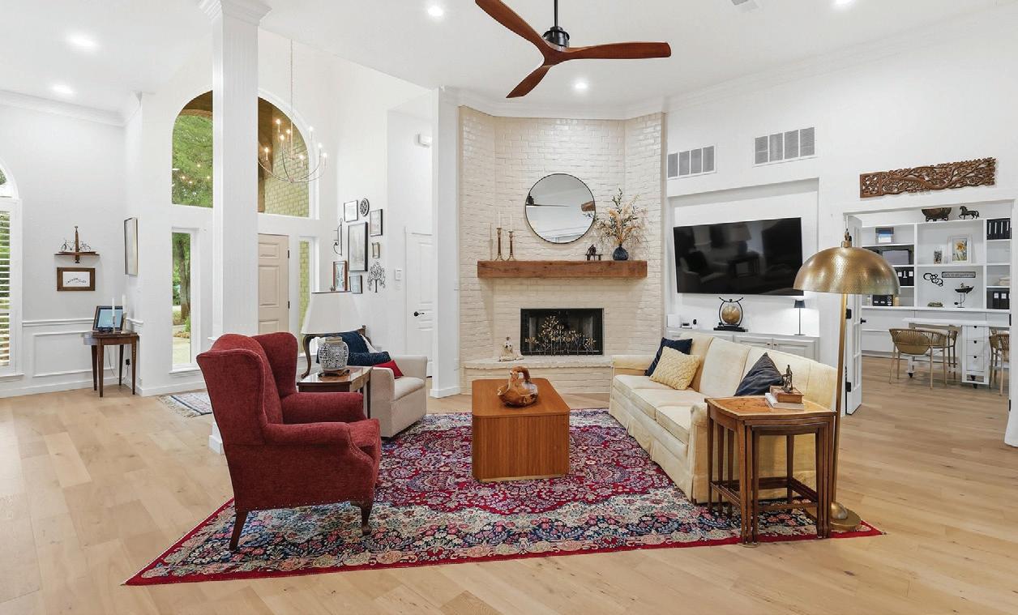
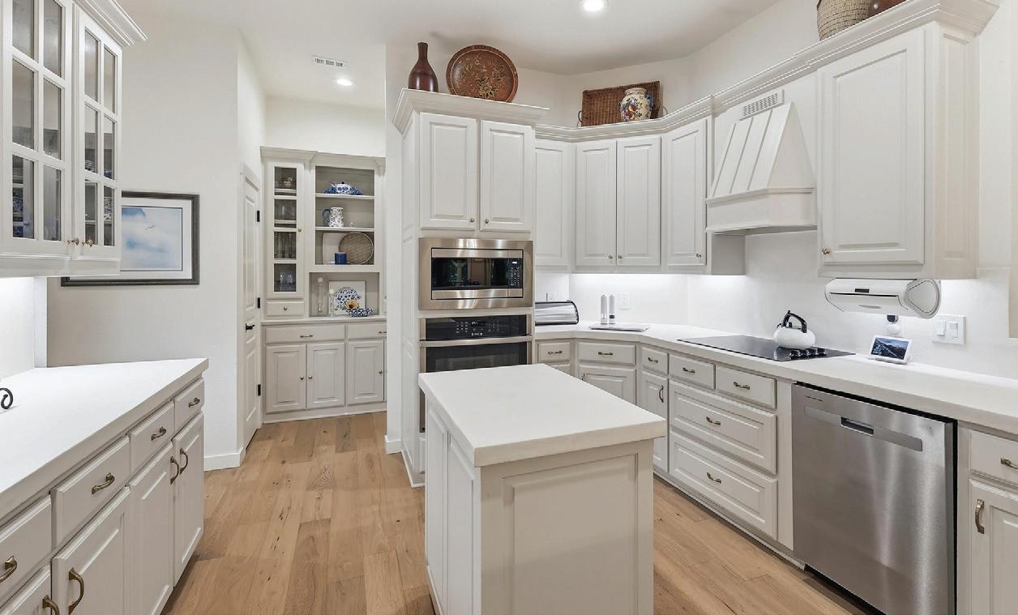
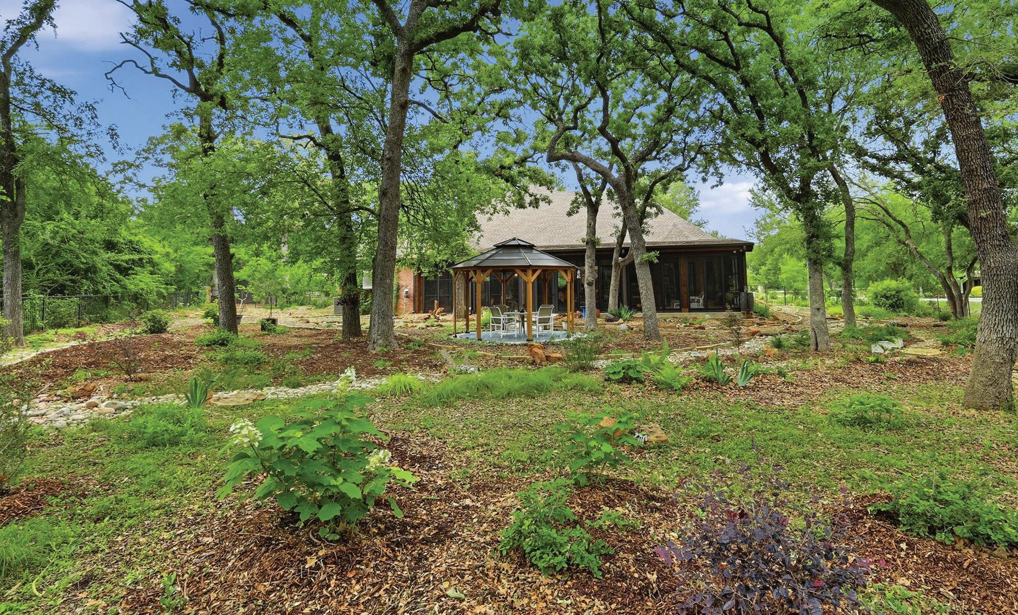


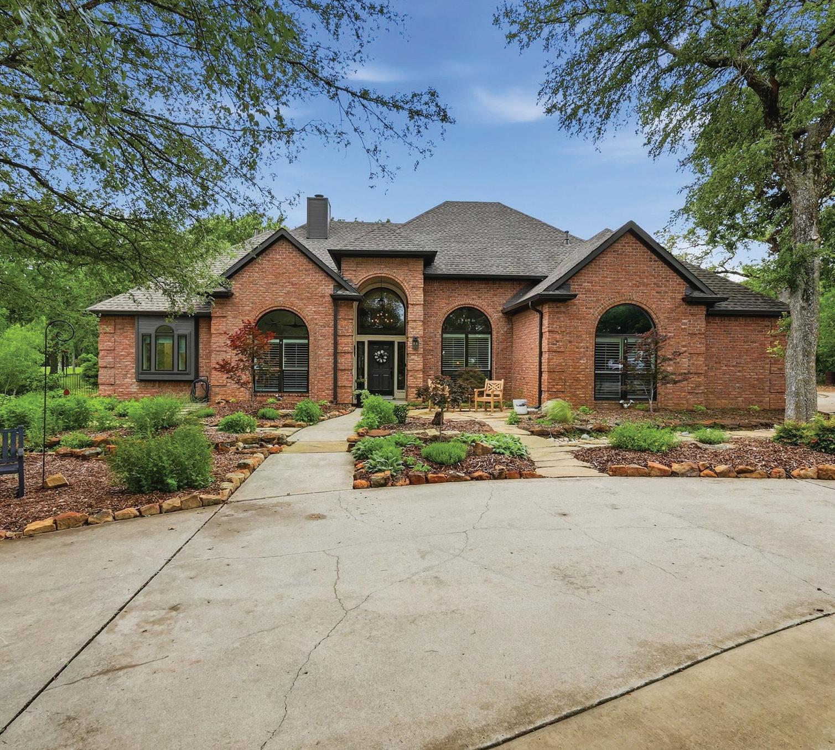
The charm of the country, the convenience of the city, and the perks of a highly desirable neighborhood converge perfectly on this stunning one-acre estate next to the lake. Welcome home to a residence that has been completely renovated at the absolute highest level, seamlessly blending an open, inviting floor plan with an air of sophisticated luxury. A dramatic back wall of windows overlooks a sprawling covered patio and open deck, offering breathtaking views of the giant backyard and creating a flawless transition between indoor and outdoor living. Inside, the home boasts soaring vaulted ceilings and a magnificent floor-to-ceiling fireplace that serves as the heart of the living space. The gorgeous modern kitchen is a chef’s dream, complete with a butler’s pantry and endless cabinet space for effortless organization. Every inch of the interior reflects top-of-the-line craftsmanship, from the rich engineered hardwood and stone flooring to the state-of-the-art smart home features including remote-controlled window coverings, lighting, and fans. The layout is thoughtfully designed for modern needs, featuring a huge media room for movie nights and a versatile fourth bedroom that is perfectly suited for a private home office. Structural upgrades provide additional peace of mind, as the home is plumbed throughout for a water softening system and includes a private well to maintain the lush grounds. Every detail points to comfort and class. Walk through the front door and let this masterpiece do the talking. Welcome home.

817.368.6522 rosedepoe@kw.com homelifestyle.expert


Built in 2014 and set on just over an acre, this beautifully updated brick home offers space, comfort, and thoughtful design throughout. With approximately 3,571 square feet, the home features four spacious bedrooms and three and a half baths, perfectly suited for both everyday living and entertaining. Inside, you’ll find a welcoming living room, a cozy den, and a versatile game room, giving everyone room to relax or gather. The layout flows effortlessly, blending functionality with style. Step outside to enjoy a large covered patio complete with a hot tub and retractable, remote-controlled screens—ideal for year-round outdoor living. The expansive yard is dotted with many pecan trees and a variety of fruit trees, creating a peaceful, private retreat. Located in a gated neighborhood with multiple scenic ponds, this property offers both tranquility and a sense of community. A spacious 3 car garage adds convenience to this already impressive home. This is a rare opportunity to enjoy modern comfort, natural beauty, and generous space all in one exceptional property.

214.616.1329
sandra.breedlove@rmdfw.com www.TheBreedloveGroup.com

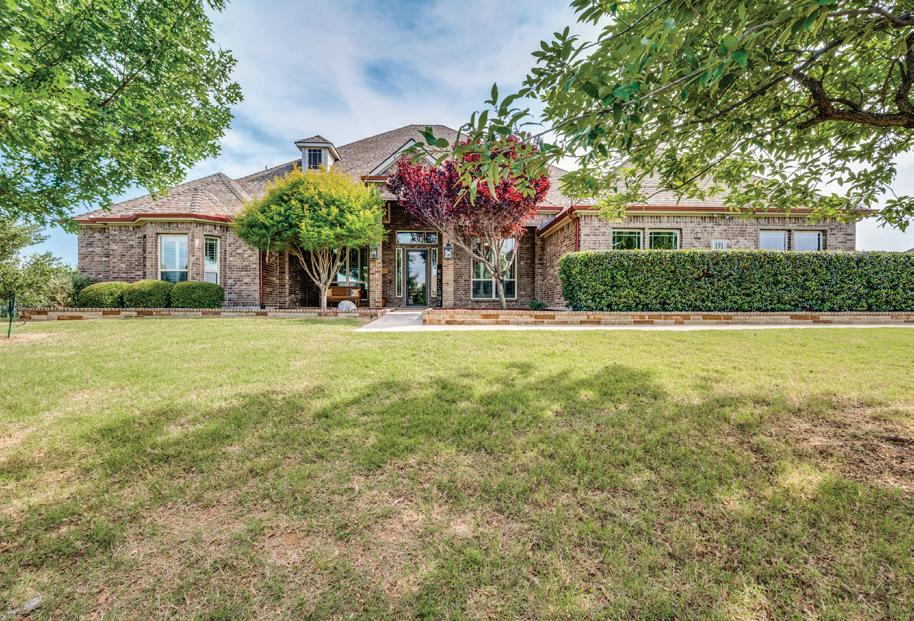
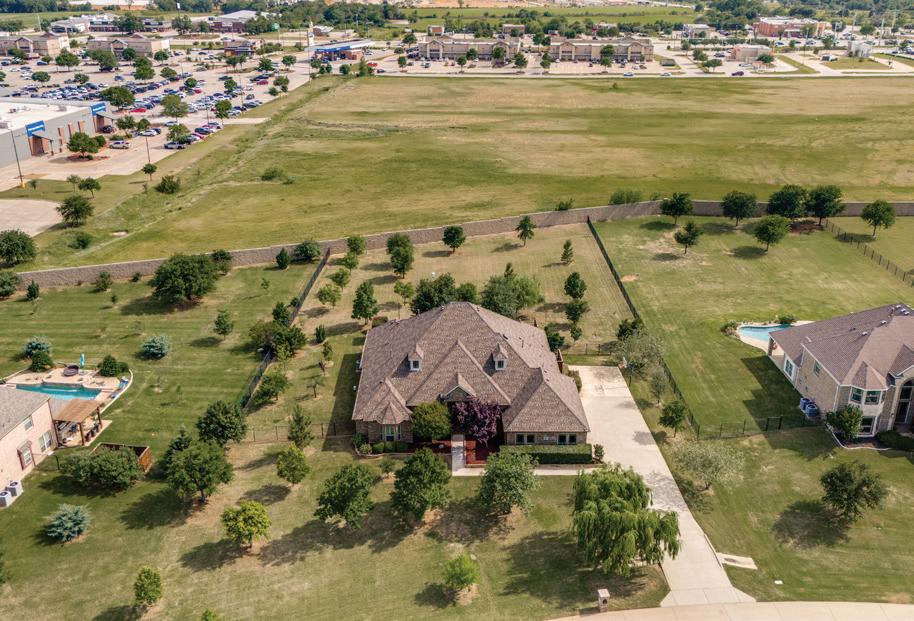
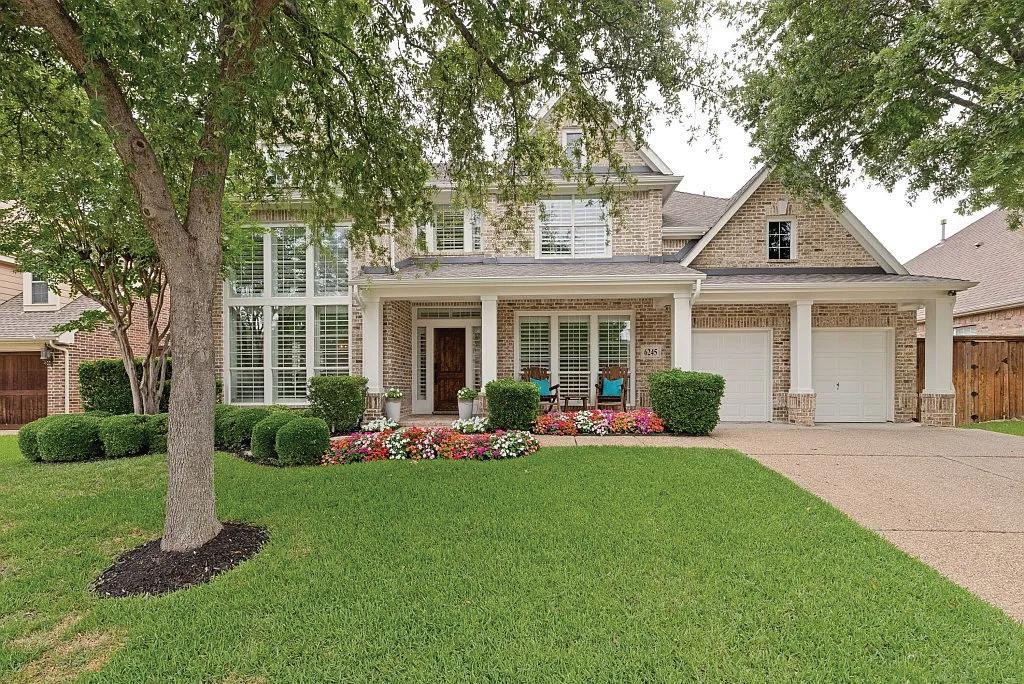
6245 CHOCTAW PLACE FRISCO, TX 75034
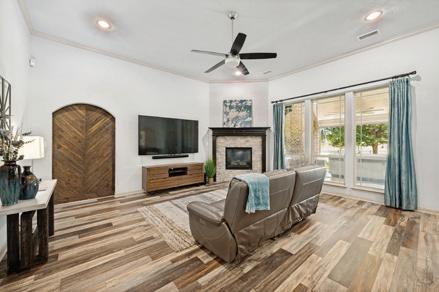
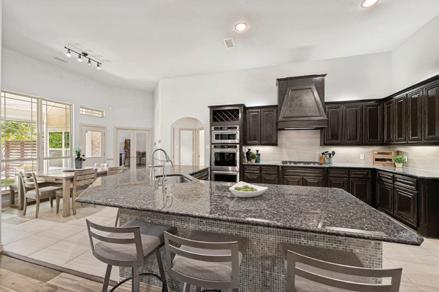
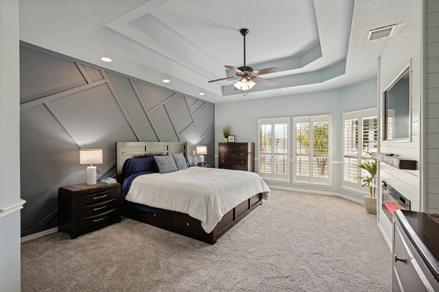
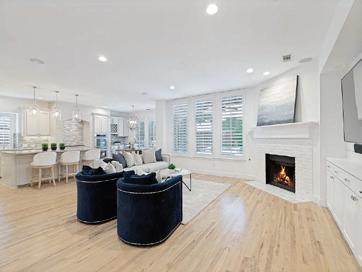
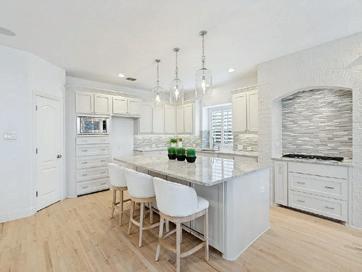
This stunning Cheyenne Village home, conveniently located near Legacy Christian Academy, features recent updates including fresh interior and exterior paint and updated bright and light flooring throughout. The spacious layout provides open living area with five bedrooms, a game room, bonus room, study, and formal living and dining spaces. Picture yourself hosting memorable events in these beautifully renovated areas or unwinding by the sparkling heated pool and spa after a busy day. The outdoor kitchen is ideal for summer cookouts, complemented by mature landscaping that creates a tranquil, private retreat in your backyard. With custom sound systems installed throughout, every occasion is elevated, whether you’re entertaining guests or savoring a peaceful night at home.
OFFERED AT $1,050,000
16.85 ACRES OF SERENITY
11279 DESERT CREEK DRIVE BLUE RIDGE, TX 75424
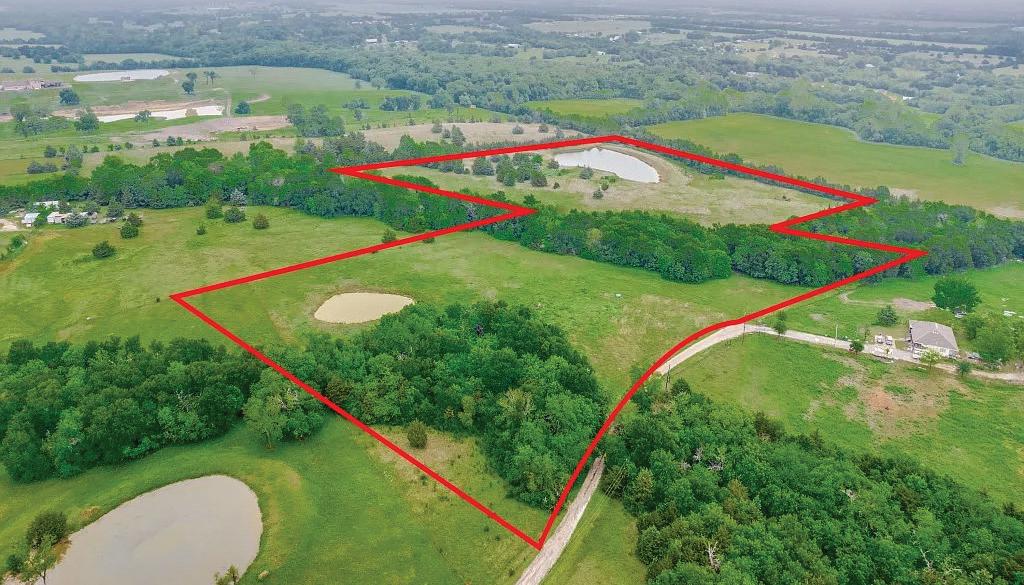
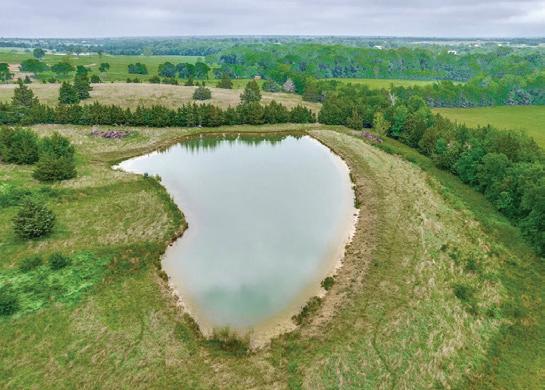
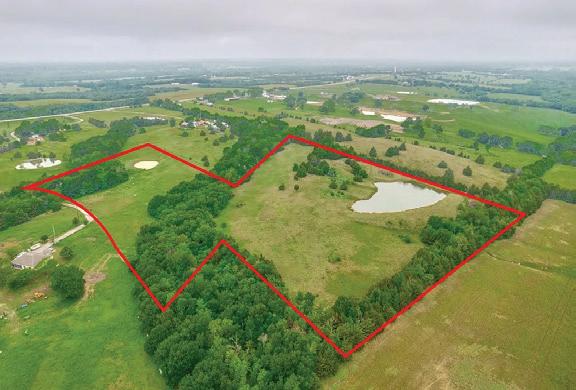
Come see the most unique 16.85 acres of refuge and serenity you’ll find near the town of Blue Ridge within proximity to Hwy 78 and the future Collin County Outer Loop. With a fully fenced slightly rolling terrain, 2 ponds, one of which is fully stocked, beautiful nature produced tree lines, this blank canvas has endless possibilities. Build your ranch estate, invest and hold for future development, raise cattle or whatever your dream, while retaining the benefit of its ag exemption tax status. Your holding costs are minimal. High speed internet, electricity and water are available!
OFFERED AT $650,000




L


Fully Furnished $5,950 in Meadow Hill Estates 4 Beds | 3 5 Baths | 4 car | 4,217 SF | Solar | Tesla EV
STUNNING EXECUTIVE RENTAL
Solar-Powered Luxury with Battery Backup -- Rare 4-Car Garage can fit 1 oversized truck -Tesla EV Wall Charger -- Luxury 4K Media Room -- 1.0 mi to Starbucks -- 2.0 mi to Toyota Stadium -Near PGA Frisco & Toyota Stadium -- Includes Internet Service, Lawn Maintenance, and Pest Control -- This beautifully furnished custom home has handscraped hardwood floors with 4 bedrooms plus an office or flex room downstairs. The fully stocked kitchen has 2 refrigerators and tons of cabinetry and counter space. A spacious eat-in kitchen opens to the living area with 4K TV and surround sound. The gorgeous primary bedroom suite overlooks the backyard and the bathroom has dual separate closets and sinks.
4630
SUMMERVILLE LANE, PROSPER, TX 75078
The entertaining dream is upstairs with a large game room, shuffleboard table, and high-end 4K media room. Outdoor Amenities include: 25-meter community swimming pool, adjacent park with walking trails, playground, BBQ grill, gazebo, sports fields, and 2 stocked fishing ponds. Located 1 mi to Starbucks, 2 mi to Toyota Stadium, 2.2 mi to University of North Texas, 3 mi to HEB, 5 mi to Stonebriar Center, 4.8 mi to The Star, 6.2 mi to Omni PGA Frisco Spa & Resort Hotel, and 7.2 mi to Legacy West in Plano. GRIFFIN MIDDLE SCHOOL starting 20262027 school year. This quiet neighborhood home combines luxury, convenience, and lifestyle.
Available for 6+ month lease.
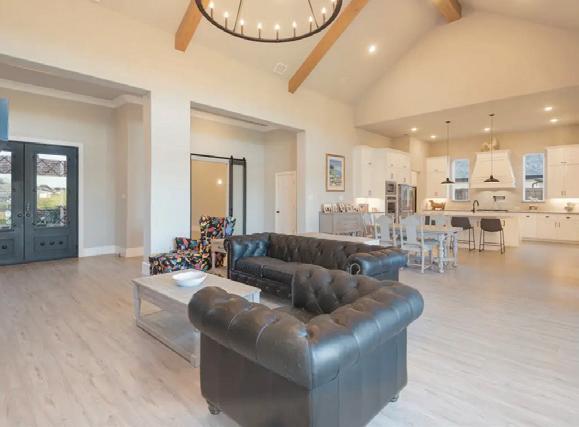
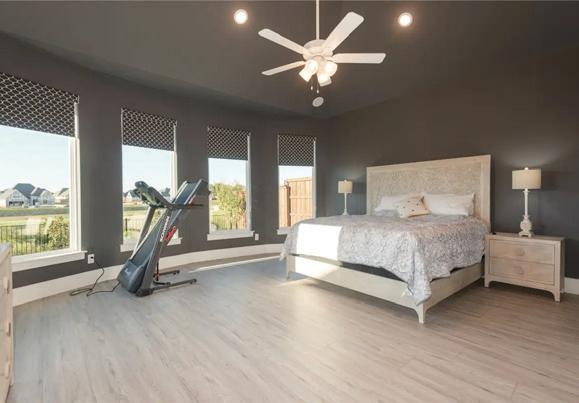
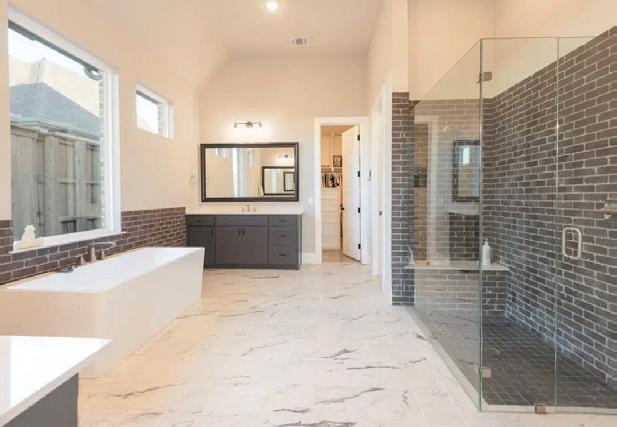
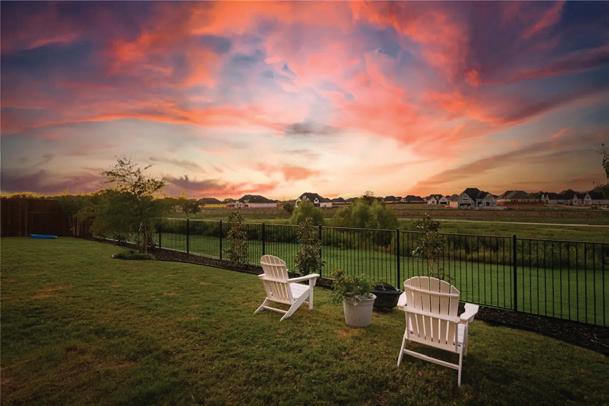
OFFERED AT $1,649,000 Exclusive Peninsula location where elegance meets nature! This stunning one-story Traditions-built home in Windsong Ranch is perfectly positioned on a coveted greenbelt lot with breathtaking sunset views. Featuring 4 bedrooms, each with its own en-suite bath, plus a private study with built-ins and barn doors, this home blends luxury and functionality. The family room showcases cathedral ceilings with wood beams, a statement chandelier, fireplace, and triple sliding doors opening to a covered patio for seamless indoor-outdoor living. The chef’s kitchen offers high-end appliances, a massive island, butler’s pantry, and redesigned walk-in pantry. The luxurious primary suite overlooks the greenbelt and includes a spa-like bath and custom closet connected to the laundry room. Outdoor living features a tiled patio, built-in BBQ, and sink. Additional highlights include bonus storage above the epoxy-finished split 3-car garage with EV outlet. Enjoy Windsong Ranch amenities including the lagoon, pools, tennis courts, trails, and easy access to PGA Frisco, DNT, and US 380.


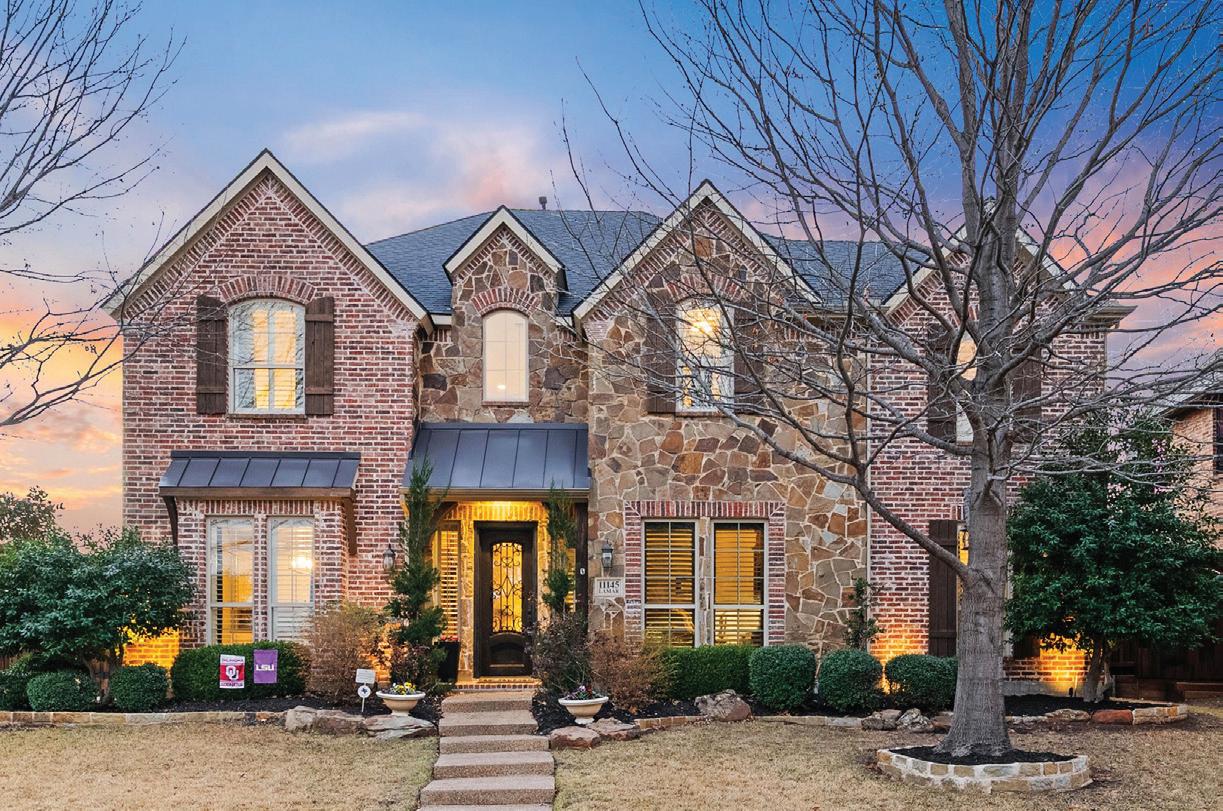
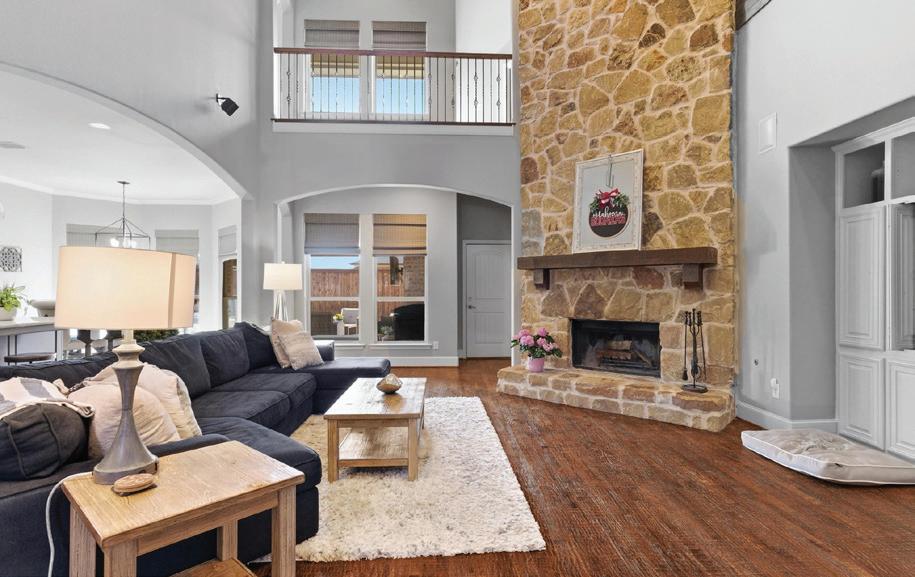
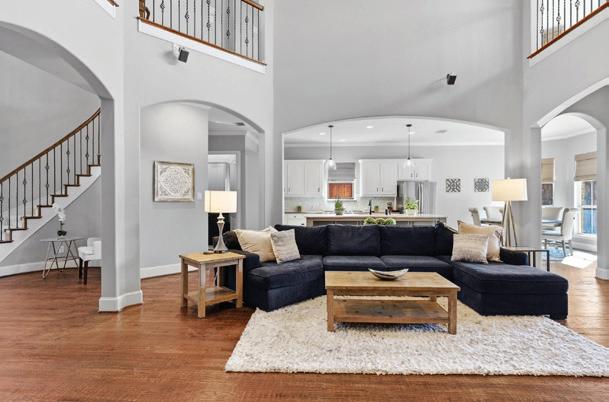
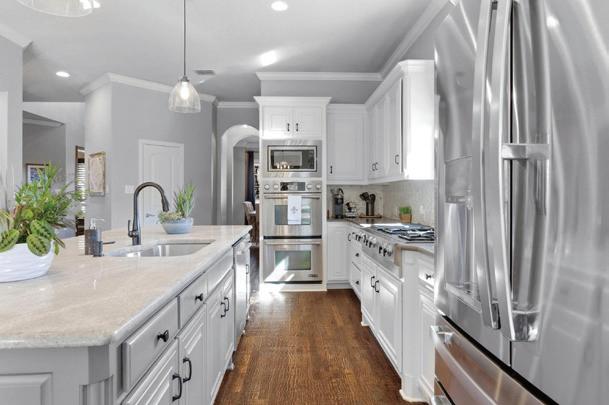
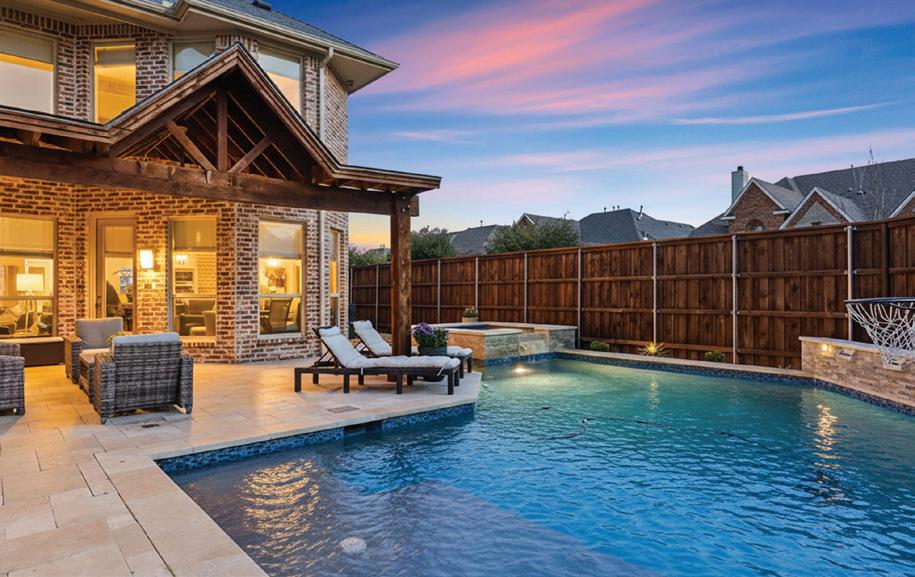
Welcome to an exceptional, fully updated residence where refined design, modern luxury, and an unbeatable location come together seamlessly. This beautifully renovated 5-bedroom, 4-bath home showcases a spacious open-concept floor plan designed for both elevated everyday living and effortless entertaining Every inch of the home has been thoughtfully updated, creating a move-in ready experience that blends timeless elegance with modern comfort. Expansive living spaces are filled with natural light and flow gracefully into the kitchen and dining areas, offering the perfect setting for gathering with family and friends. High-end finishes and meticulous attention to detail are evident throughout, reflecting true pride of ownership. Step outside to your private backyard retreat, where a stunning resort-style pool creates the ultimate setting for relaxation and outdoor entertaining. Inside, the home continues to impress with exceptional versatility and entertainment spaces, including a spacious game room and a dedicated media room—perfect for hosting game days or movie nights. A truly distinctive grotto-inspired falex space serves as a one-of-a-kind architectural feature, ideal for a wine lounge, intimate conversation space, reading retreat, or creative studio. Perfectly situated in an impeccable location, the home offers the rare convenience of being walkable to all three award-winning schools, combining everyday ease with an exceptional lifestyle. This is more than a home—it’s a fully reimagined living experience where luxury updates, thoughtful design, and an extraordinary location create the perfect place to live, entertain, and thrive.


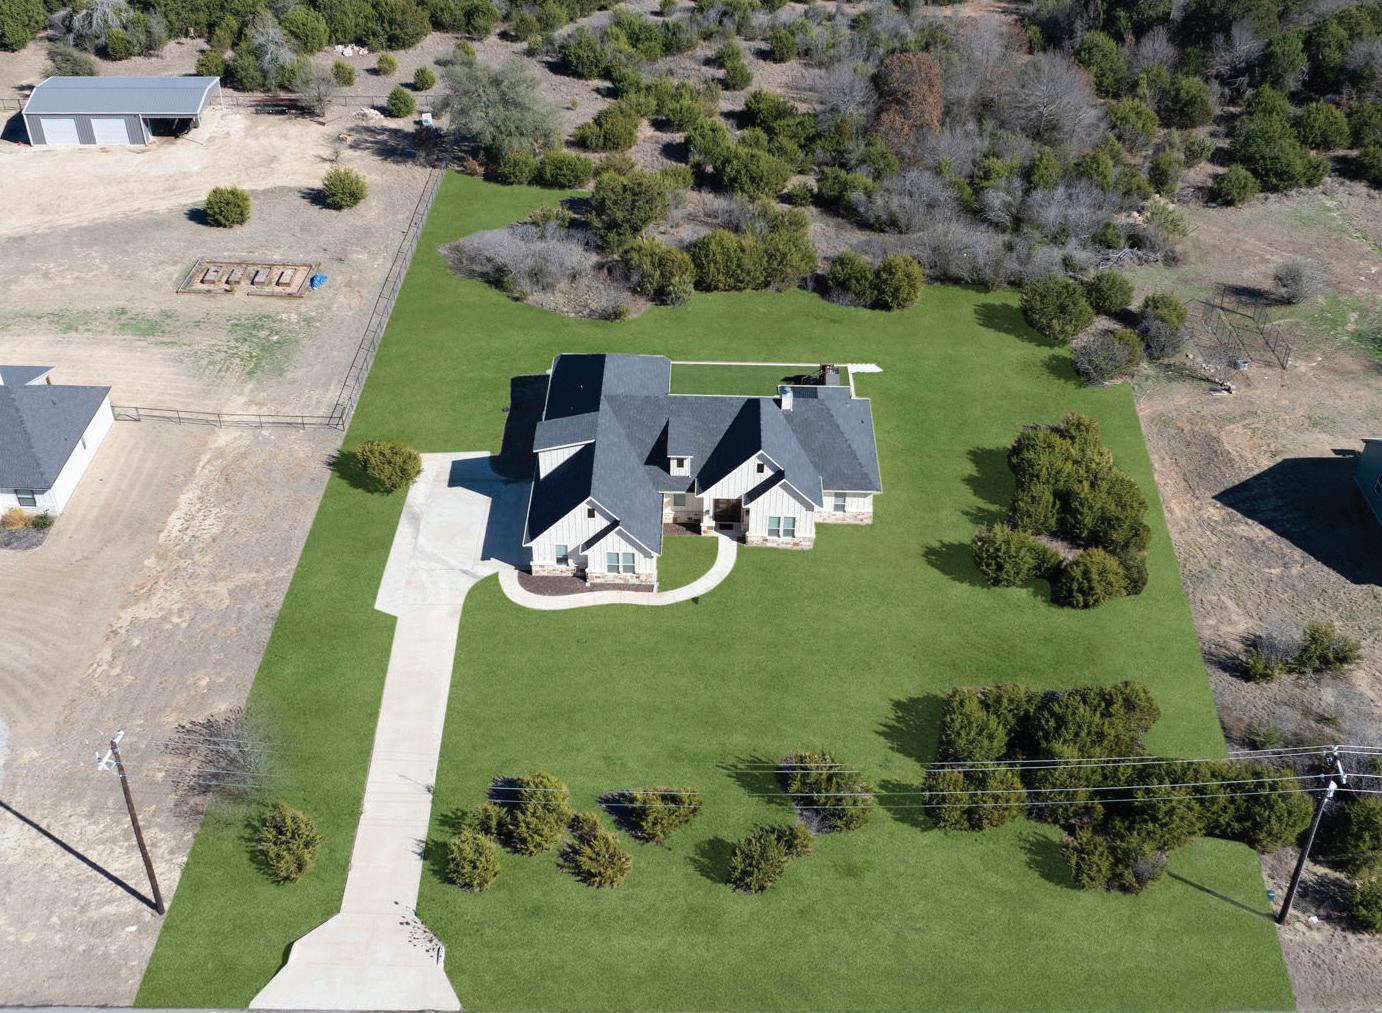
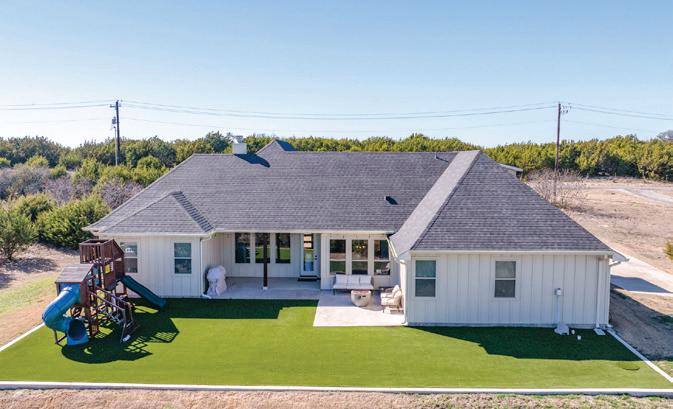
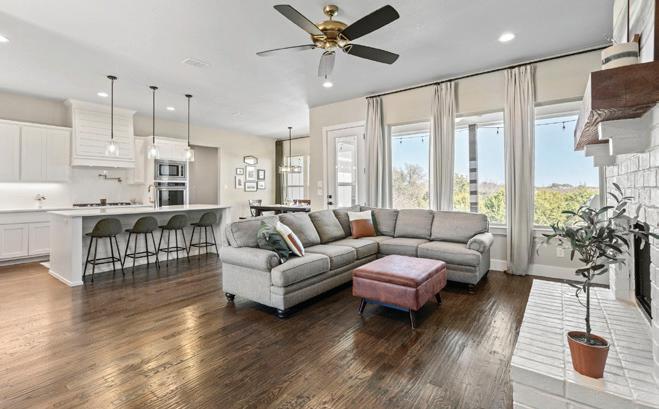
Seller is relocating for work, is OPEN TO OFFERS!! This is Creating an incredible opportunity to own this exceptional custom home on just over 2 acres in highly sought after Peaster Independent School District! Located just outside the city limits of Weatherford. This means offers lower taxes, peaceful country living, and room to truly enjoy the outdoors. Bring your chickens, horses, or cows 1 large animal per acre.There is also room to build a future barn or shop!SAVE MONEY ON UTILITIES! Foam insulation keeps average utility bills at only $217 per mo. & the private well means NO WATER BILLS! Oversized propane tank & aerobic septic system create an affordable & low maintenance lifestyle. Inside, the home is loaded with upgrades including wood flooring through most living areas, upgraded tile in wet areas, carpet in bedrooms, custom lighting, floating shelves, soft close drawers and cabinets, under cabinet lighting, double ovens, pot filler, gas cooktop, and a custom walk in pantry with coffee bar and additional storage. Utility area includes added cabinetry and storage mud bench. Desirable true 1.5 story floorplan with everything downstairs except oversized 5th bedroom & full bath which could also serve as a game room or media room. Lrg walk out attic provides easy access storage. Split primary suite offers wood flooring, oversized custom shower with double heads, freestanding tub, custom shelving, & large walk in closet. Whole house water filtration system stays with the home & property is prewired for a generator. Extended covered patio includes propane connections for cooktop, fireplace starter, and grill area. Bk Yd has been professionally turfed for a clean low maintenance play area! Back on market due to previous buyer unable to sell their home. Less than 15 minutes to H-E-B, Costco Wholesale, and downtown Weatherford. Enjoy the charm of Weatherford known for its historic character, equestrian lifestyle, and scenic beauty, all within acclaimed Peaster ISD!
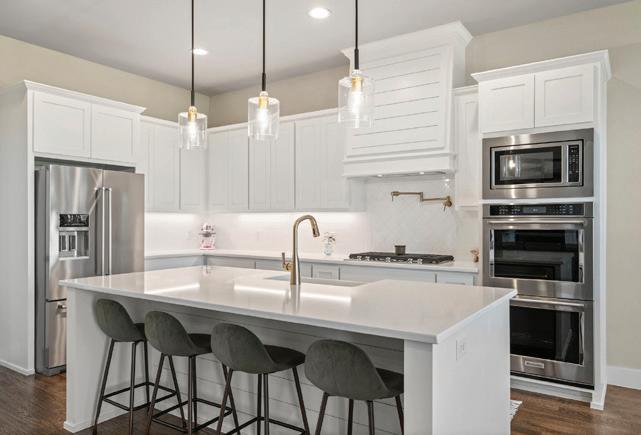
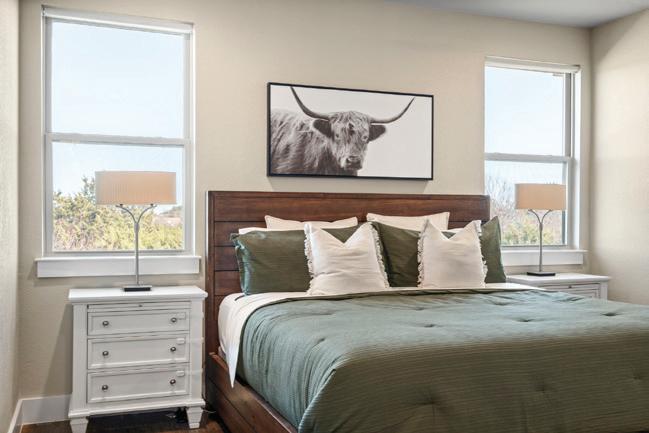
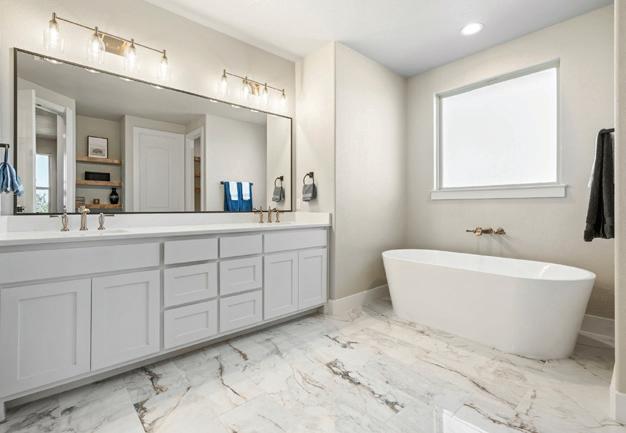


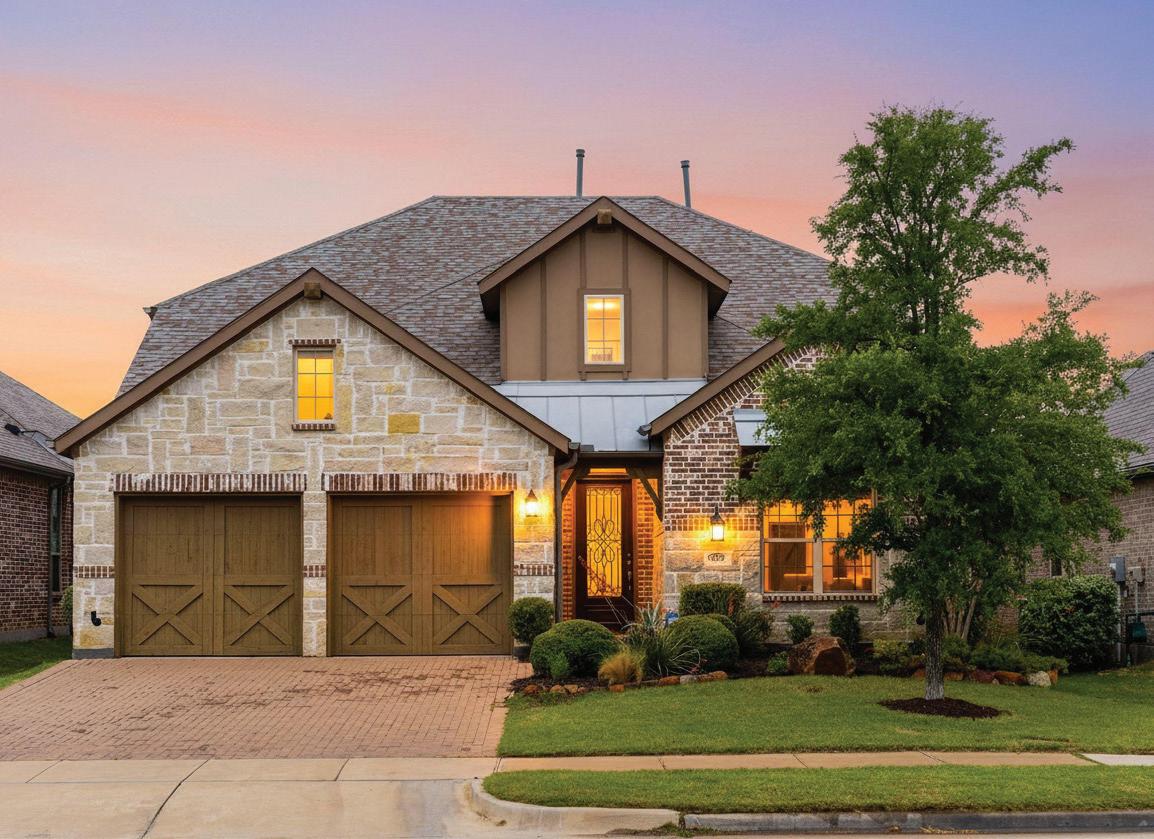
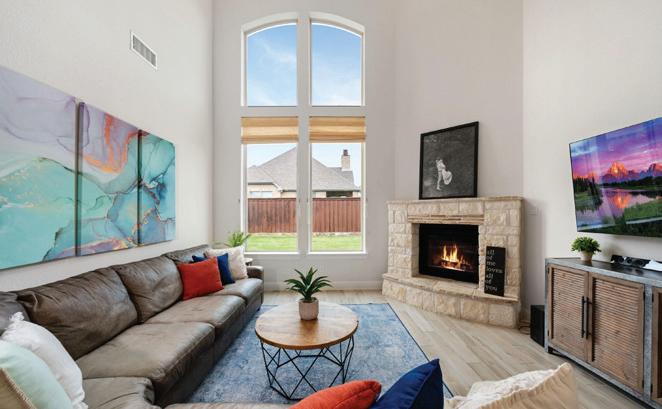
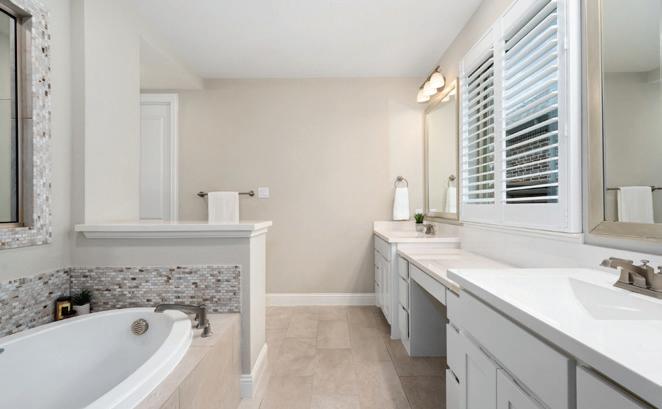
Motivated seller! Open to offers! Stunning home with stone elevation, & upgraded landscaping is ideally located in the highly sought after master-planned community of The Tribute. Thoughtfully designed with both everyday living & entertaining in mind, this home offers an exceptional blend of elegance, comfort & upgraded functionality. Step inside to discover a spacious and versatile layout featuring a private study, formal dining room, inviting family room, & a open kitchen and breakfast area, all enhanced by soaring ceilings and abundant natural light. The spacious living area creates the perfect gathering space, seamlessly connecting to the chef’s kitchen. The kitchen is both stylish and highly functional, showcasing cabinetry extended to the ceiling, soft-close drawers, a convenient trash pullout in the island, & a huge walk-in pantry for exceptional storage. A built-in hutch adds versatility, perfect for additional storage, a wine station, or a stylish coffee bar! Plantation shutters & custom shades add timeless sophistication and privacy. 2nd bedroom and bath down is great for guests !The extended primary suite provides a true retreat, complemented by a beautifully appointed bath featuring a separate shower & soaking tub, split vanities with granite countertops, & vanity with knee space, along with a spacious closet . Upstairs, an expansive entertainment rooms create the ideal space for movie nights, game days, or hosting guests. Outdoor living is elevated with an extended covered patio, offering the perfect setting for relaxing evenings or gatherings year-round. The oversized 2-car garage includes an additional 2-foot extension in length, providing extra storage or flexibility for larger vehicles. The Tribute residents enjoy a resort-style lifestyle surrounded by scenic golf courses, community pools, parks, pickleball courts, walking trails & more. Convenient access to Highway 121 and the Dallas North Tollway makes commuting & daily conveniences effortless.
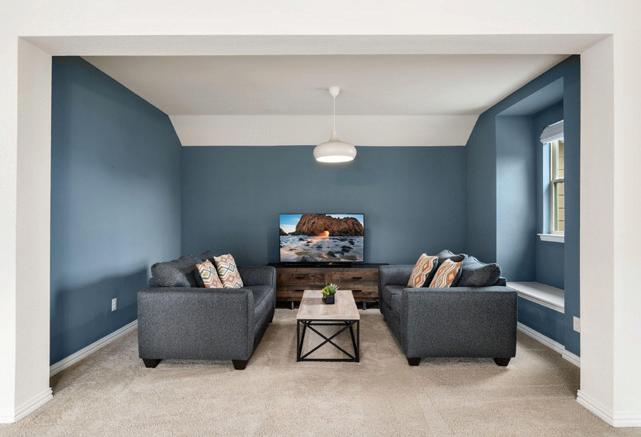
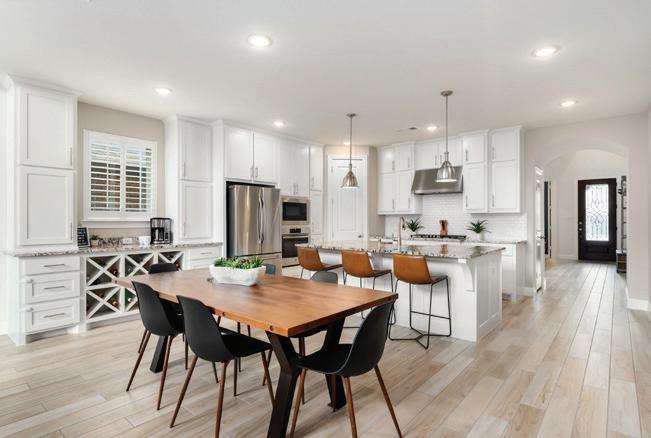
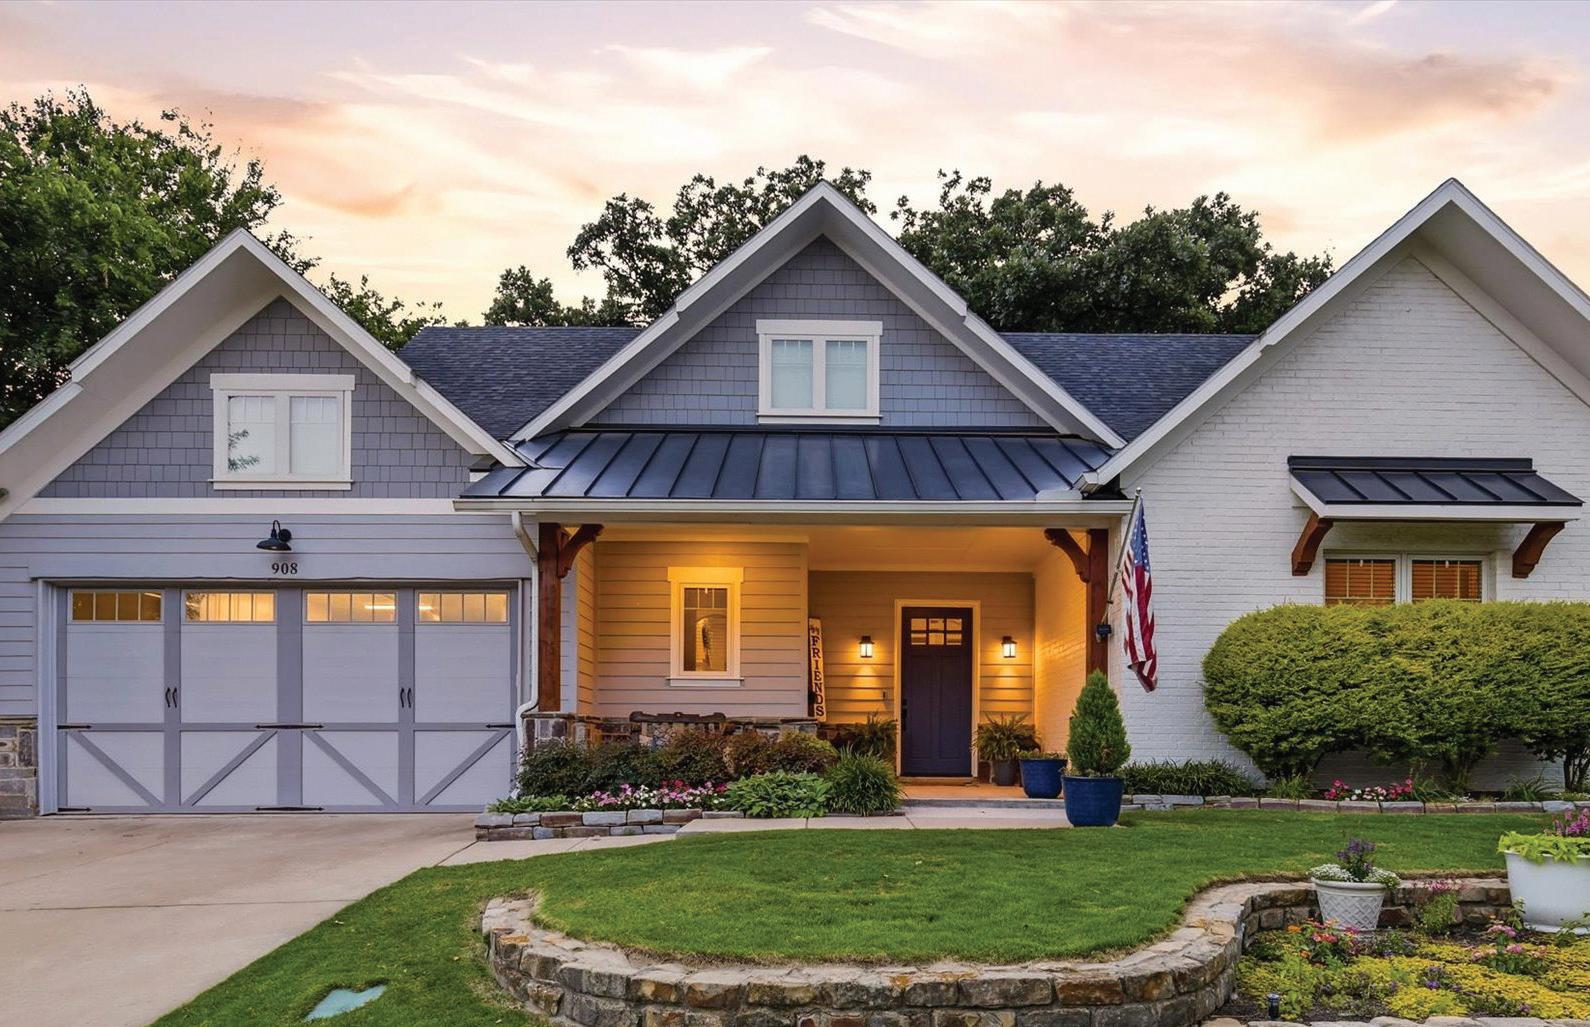
3 BEDROOMS | 3 BATHROOMS | 2,564 SQ FT | OFFERED AT $1,100,000
From the moment you arrive it is evident that 908 Baker Street is a truly special one of a kind luxury custom home. Nestled on a lushly landscaped oversized lot, this Modern Farmhouse perfectly blends timeless craftsmanship with luxury finishes. With 2,564 square feet of thoughtfully designed single level living, 3 bedrooms, 2 full baths, & 1 half bath, this exceptional home offers you the lifestyle you have been dreaming of. An inviting front porch framed by beautiful cedar beams welcomes you home. As you step through the front door, you are greeted by rich hand scraped hardwood floors, solid core wood doors, & a soaring vaulted ceiling accented by gorgeous exposed wood beams. Spacious living room is anchored by a stunning floor to ceiling stone fireplace & flooded with natural light from the wall of windows overlooking the breathtaking backyard. The living room flows seamlessly into the dining area & gourmet kitchen. Anchored by a large island, the kitchen features a built in refrigerator, professional grade gas range, pot filler, farmhouse sink, marble countertops, soft close cabinetry, two wine fridges, & a massive walk-in pantry. The primary suite features a spacious ensuite bath with an oversized shower, soaking tub, & custom closet storage. Step outside to your expansive backyard oasis featuring a covered patio, towering oak trees, fire pit, & resort style pool & spa, Designed for both relaxing & entertaining, this outdoor retreat can be enjoyed year round. Built with quality & longevity in mind, the home features an upgraded foundation & the highest quality construction throughout including a 3 car tandem garage with 11 foot ceilings. Historic Downtown McKinney Square is just 1 mile from your doorstep. Spend your weekends exploring award winning dining, boutique shopping, coffee shops, the farmers market, live music, & year round community events. Don’t miss this rare opportunity to own this amazing home in highly sought after Downtown McKinney

LISA LEE BROKER/OWNER

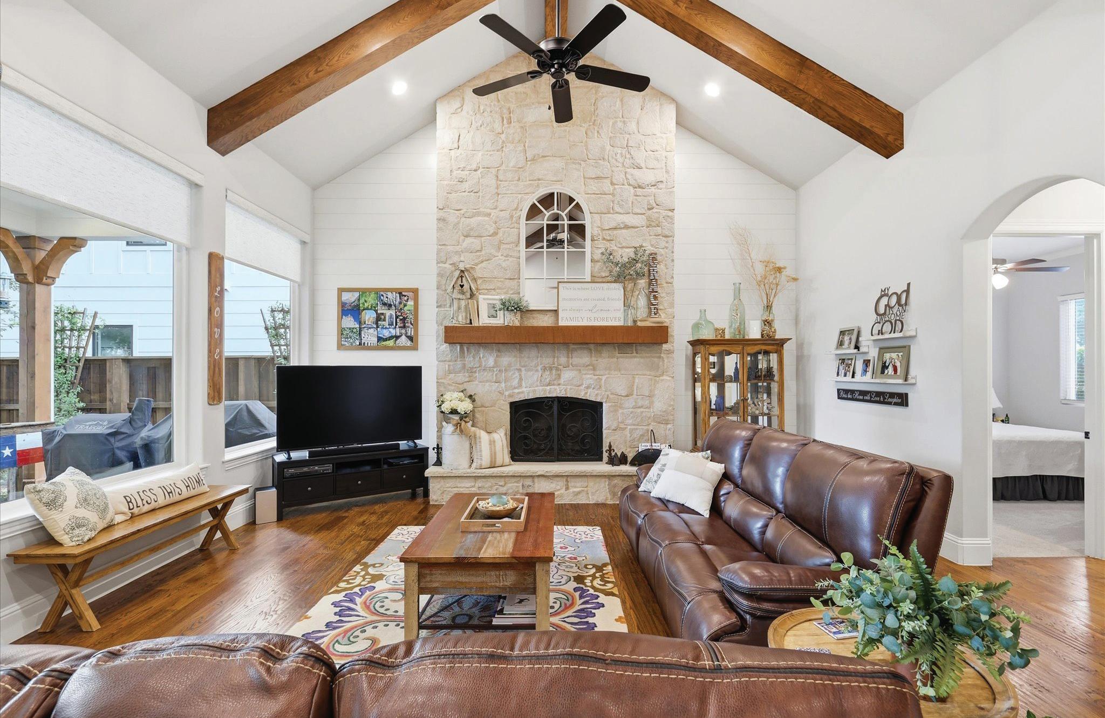
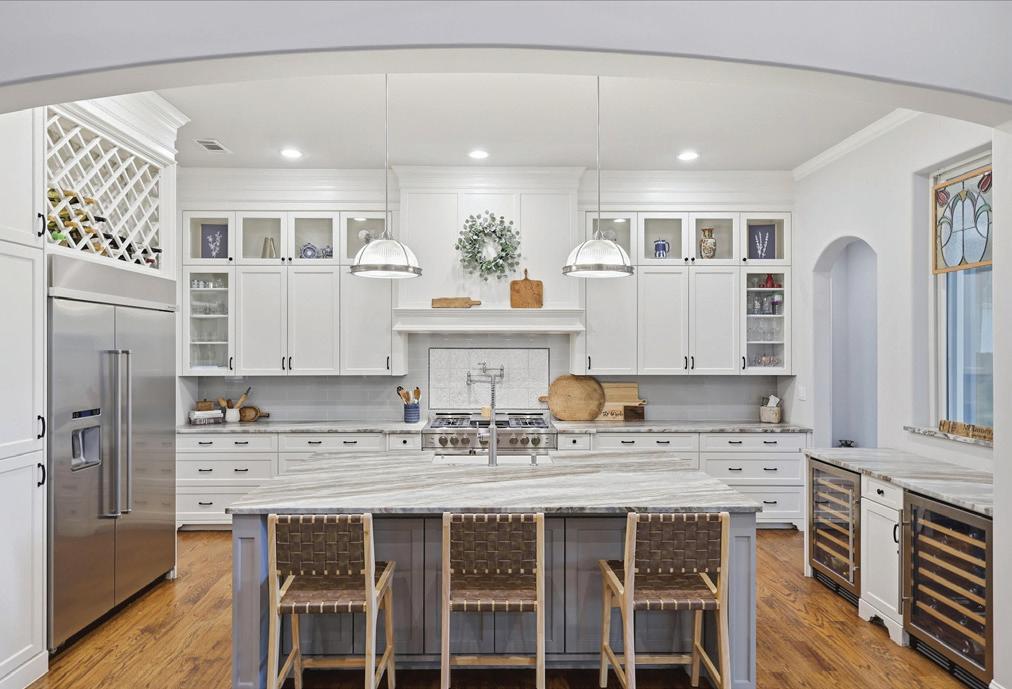
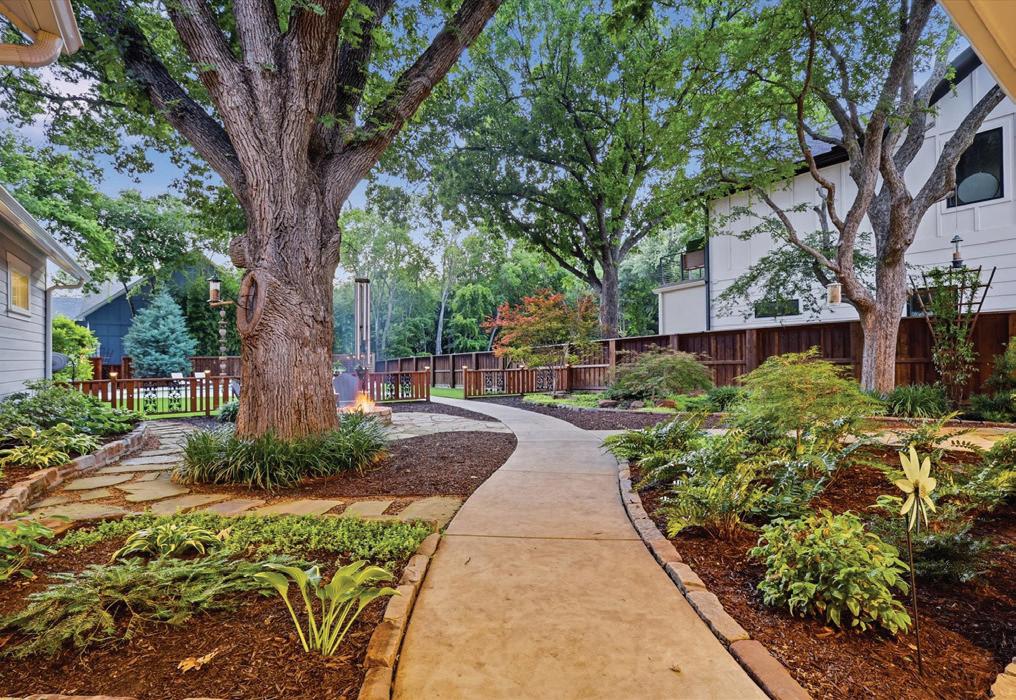
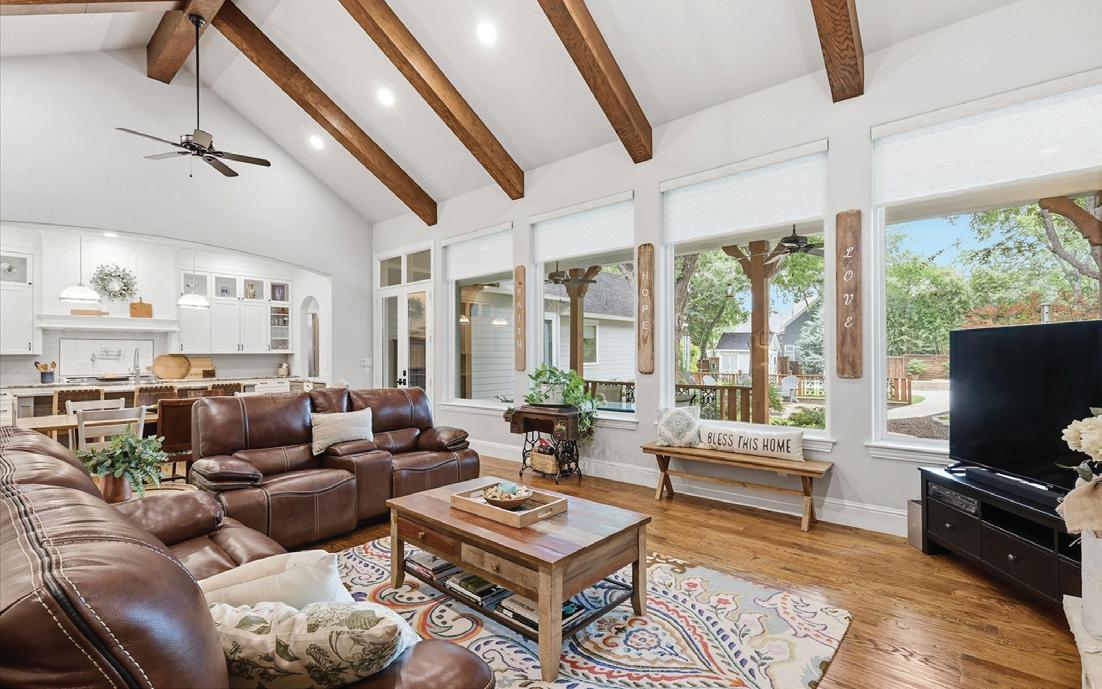
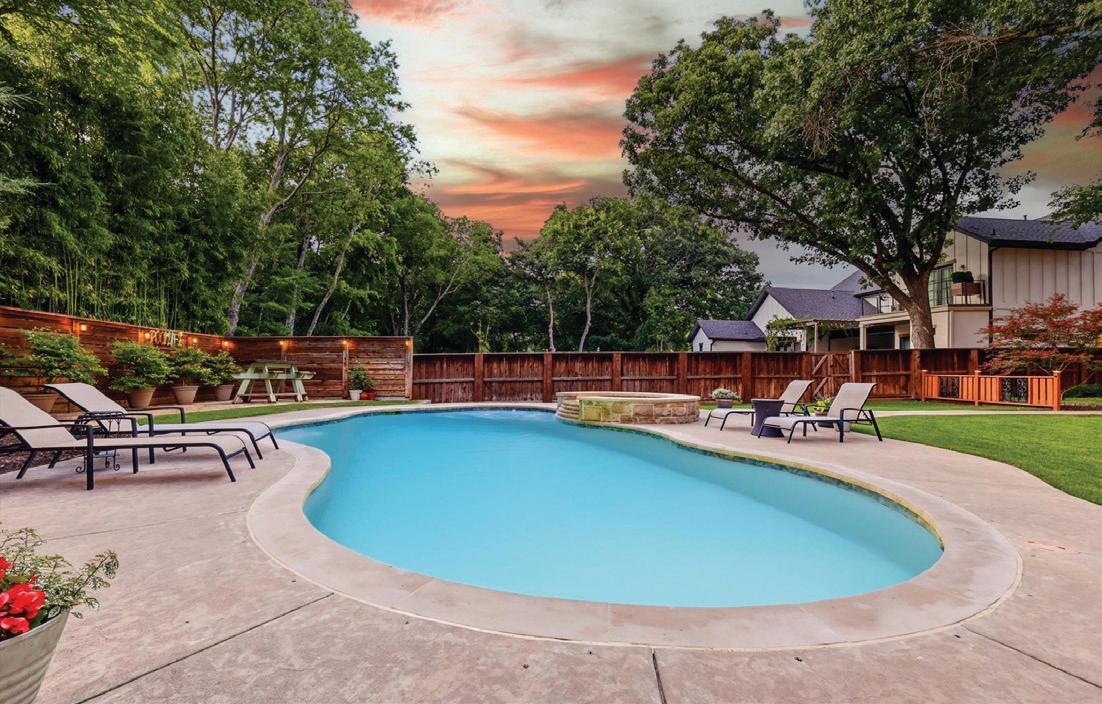

As a proud second-generation Rockwall native, Sarah Kirchner brings deep local roots, strong community connections, and a passion for helping clients achieve their real estate goals. Married to an Army veteran and raising two children, she understands the importance of finding the right place to call home. Her background as an event coordinator and oil field professional developed the organization, communication, and problem-solving skills needed to navigate complex transactions with confidence and care.
Sarah believes real estate is about more than buying and selling—it’s about building relationships and guiding clients through important life transitions. Combining local market knowledge, strategic negotiation, and personalized service, she is committed to delivering a seamless experience for first-time buyers, growing families, and sellers alike. Her goal is to provide trusted guidance, exceptional results, and support every step of the way.
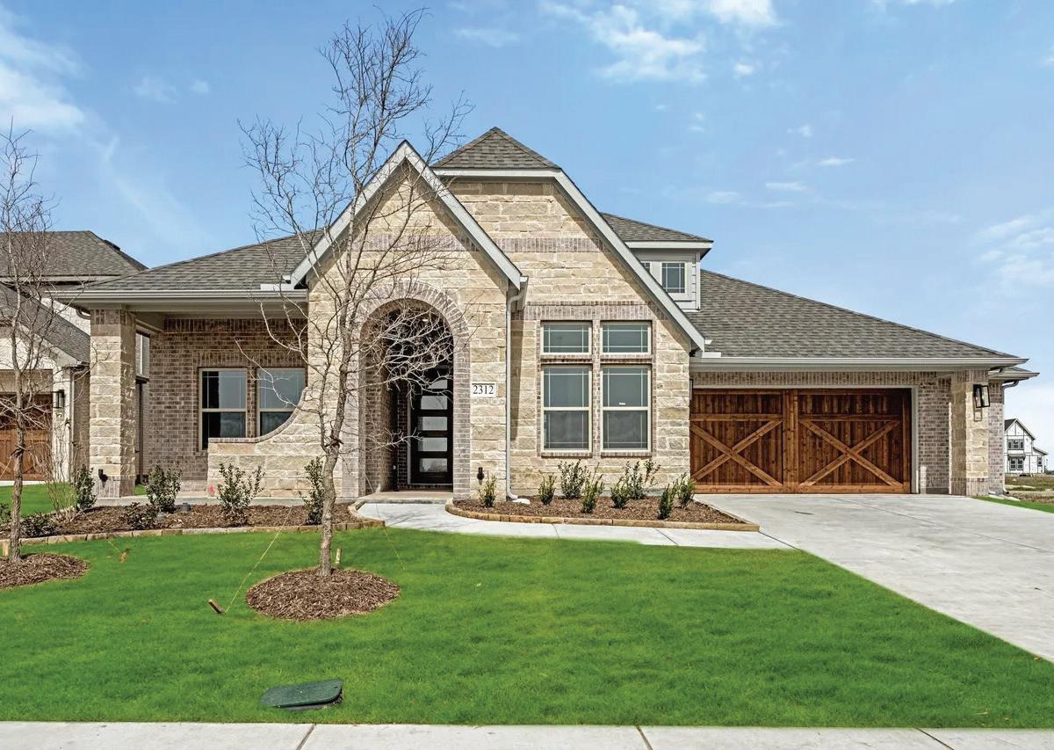
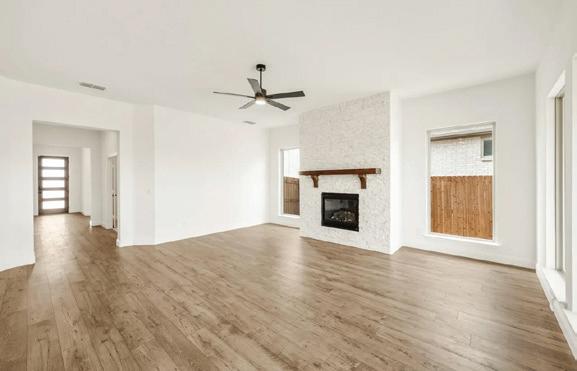
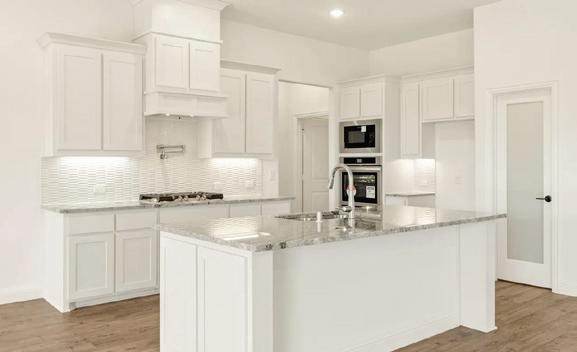

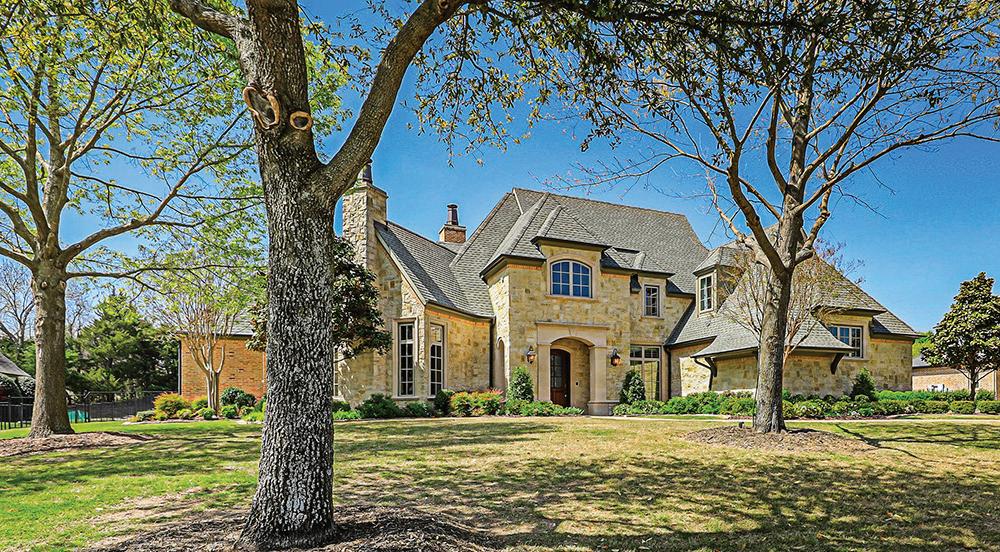
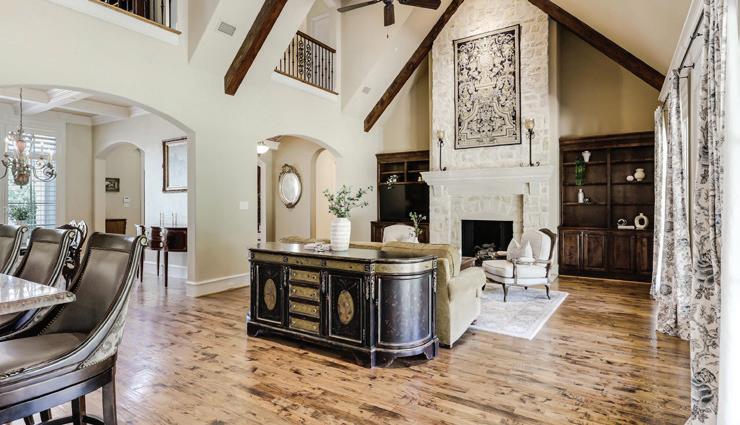
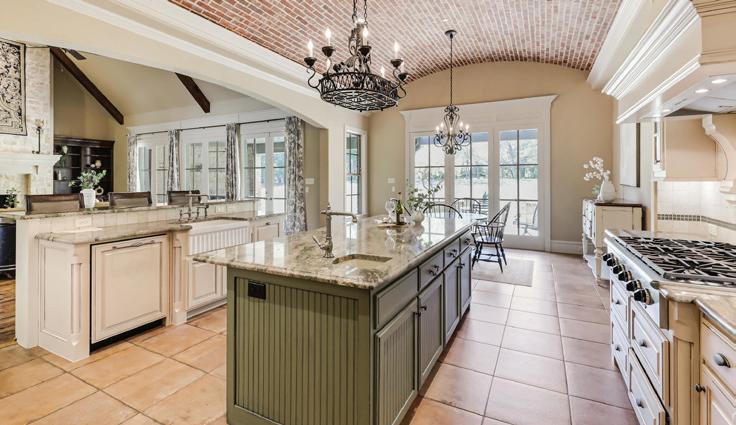
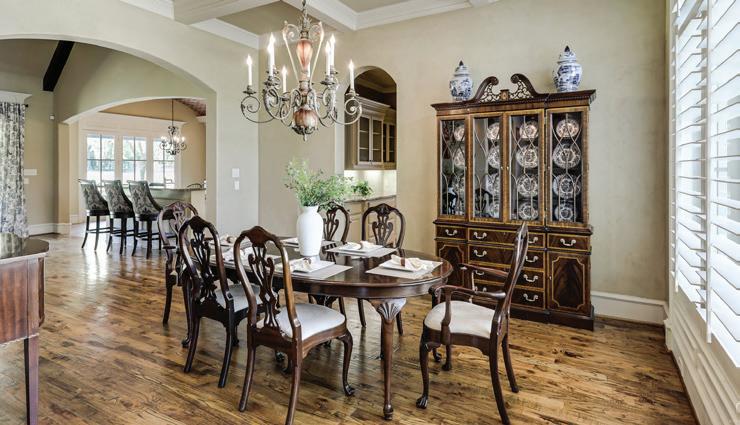
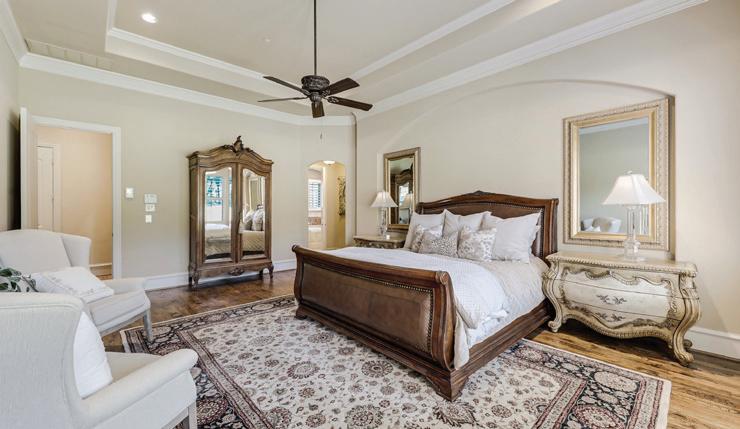
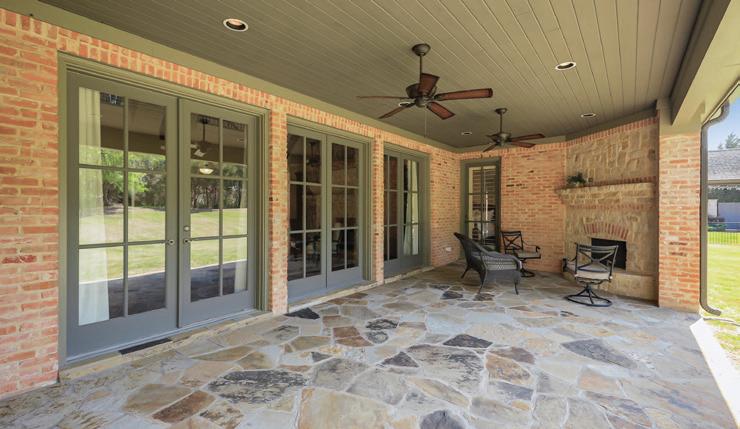
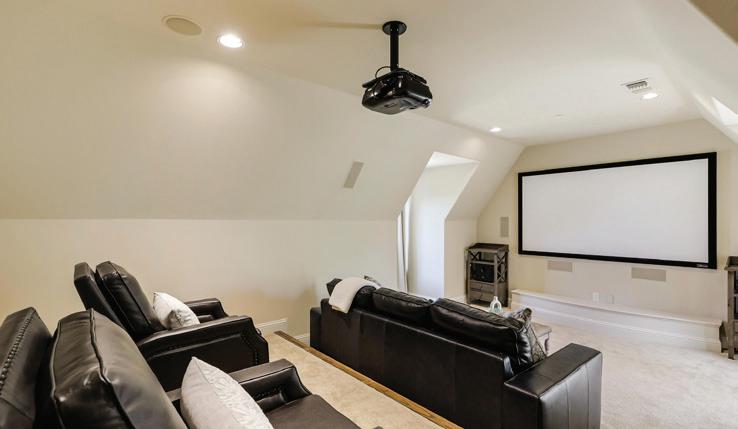
Nestled on a picturesque one-acre lot in sought-after Tranquility Farms in Fairview, this custom home showcases timeless English cottage charm. From the elegant drive-up with cast stone detailing, transom windows, and European gutters to the refined interiors, every detail is thoughtfully designed. Inside, enjoy a formal dining room and private study with fireplace and lake views. The gourmet kitchen features upgraded appliances, a brick barrel ceiling, distressed cabinetry, and premium countertops. The family room impresses with a cast stone fireplace and vaulted, beamed ceilings. The primary suite offers separate his-and-her baths, while a private guest suite sits on the main level. Upstairs includes three bedrooms, two baths, plus game and media rooms. Outdoors, a covered patio with fireplace overlooks a spacious yard ready for a pool or outdoor kitchen. Located in Lovejoy ISD with easy access to Highway 121, this home blends elegance, comfort, and convenience.

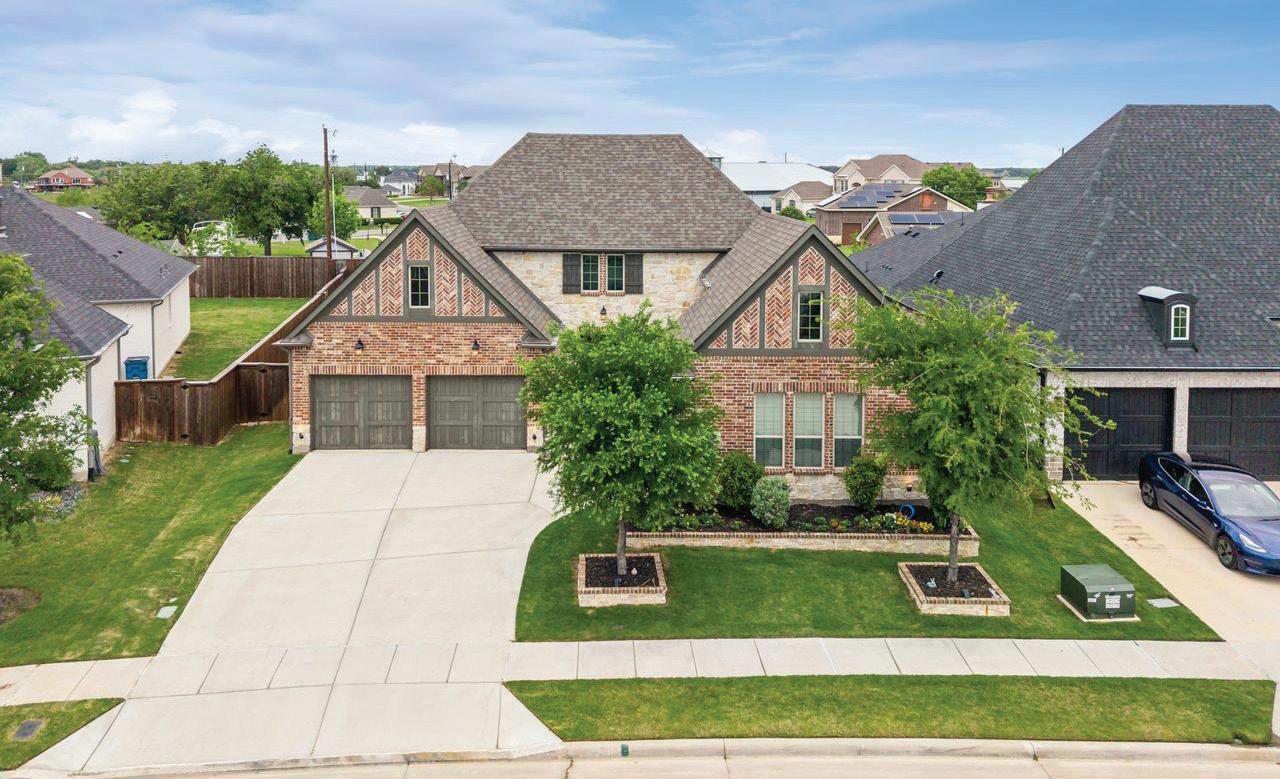
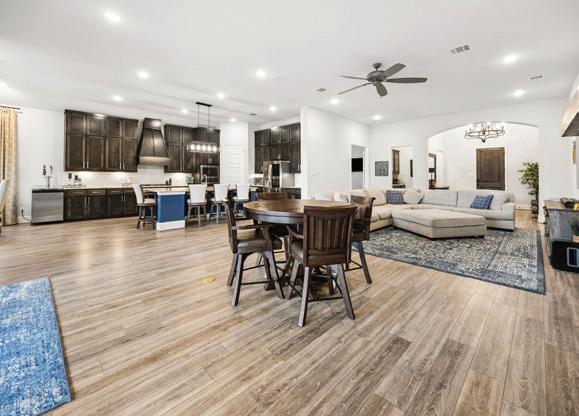
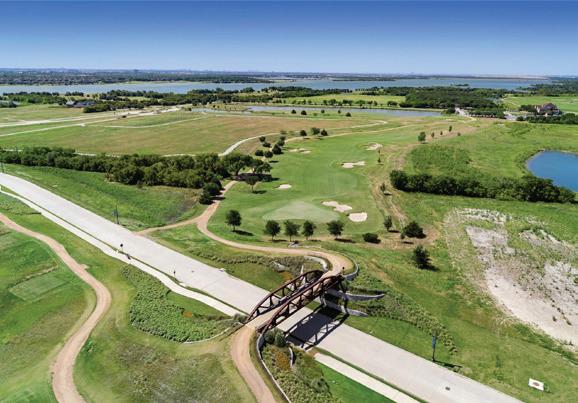
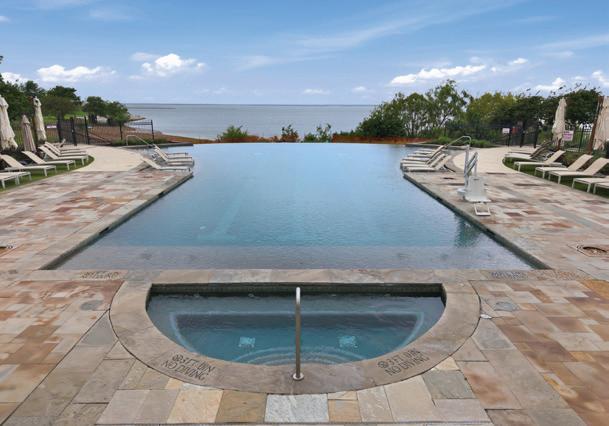

3 BEDS • 3.5 BATHS • OFFICE • 3,220 SQFT • 3 CAR GARAGE • $959,000 Welcome to 2700 Castlebridge in sought-after Waterford Point at The Tribute. This stunning Waycroft floor plan features 3 spacious bedrooms, 3.5 baths, and a rare 3-car garage, blending function with modern style. The open-concept layout is ideal for everyday living and entertaining. An upgraded kitchen anchors the home with premium finishes, ample counter space, and seamless flow into light-filled dining and living areas. Each bedroom offers a private retreat with its own en-suite bath, providing comfort and flexibility. Enjoy outdoor living on the extended patio, perfect for relaxing or hosting. The Tribute offers resort-style amenities including golf, trails, pools, parks, and lakeside views—just minutes from shopping, dining, and major routes. A lifestyle opportunity you don’t want to miss. 2 Golf Courses, Pickleball, 3 Pools, Splash Pad, Kayaks rental & launch, Running trails, Nature trails, Marina, Social activities full calendar

RIOPEL REALTOR® 469-301-8324 joriopelhomes@gmail.com www.rockinghamrealtygroup.com
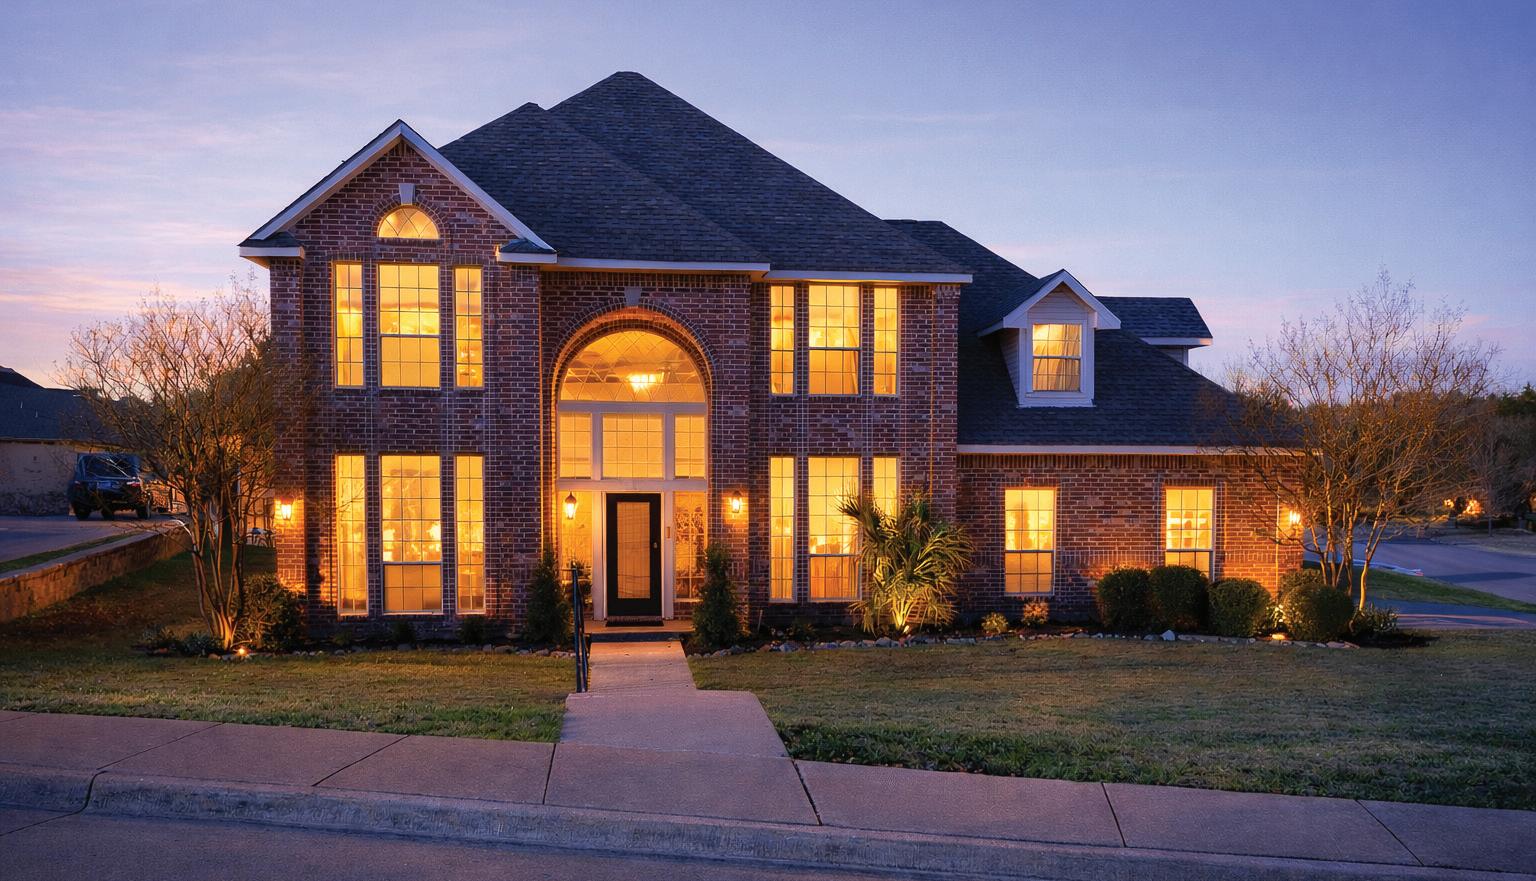

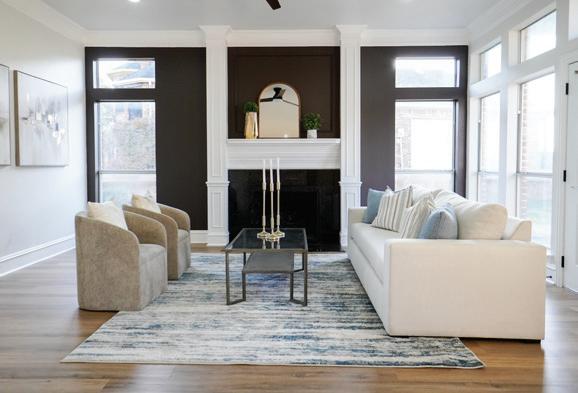
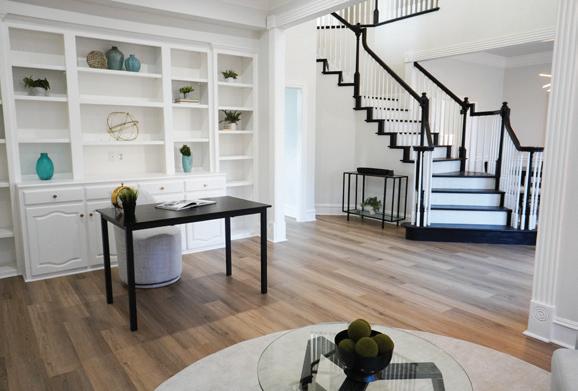
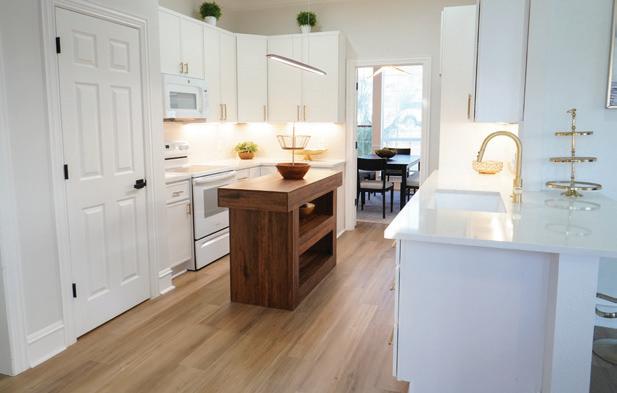
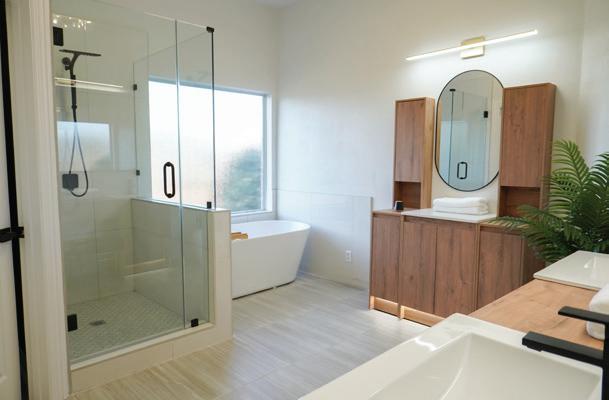
4 BEDS • 4 BATHS • 2,932 SQFT • $519,999 This fully renovated, open-concept home in The Shores combines modern luxury with warm, sophisticated ambiance. Featuring soaring ceilings, wide-plank LVP flooring, and a spacious kitchen with quartzite countertops and a walk-in pantry, it’s perfect for entertaining. The first floor offers a private primary suite with a spa-like bathroom, an executive office, and a formal dining area. Upstairs, there are two large bedrooms, two full baths, a game room, and a versatile bonus room. The spacious backyard with shade trees provides outdoor potential, with seller contributions available for improvements. Move-in ready and located in top-rated schools within a premier golf community, this home offers style, comfort, and great value.

SHARIN HALL

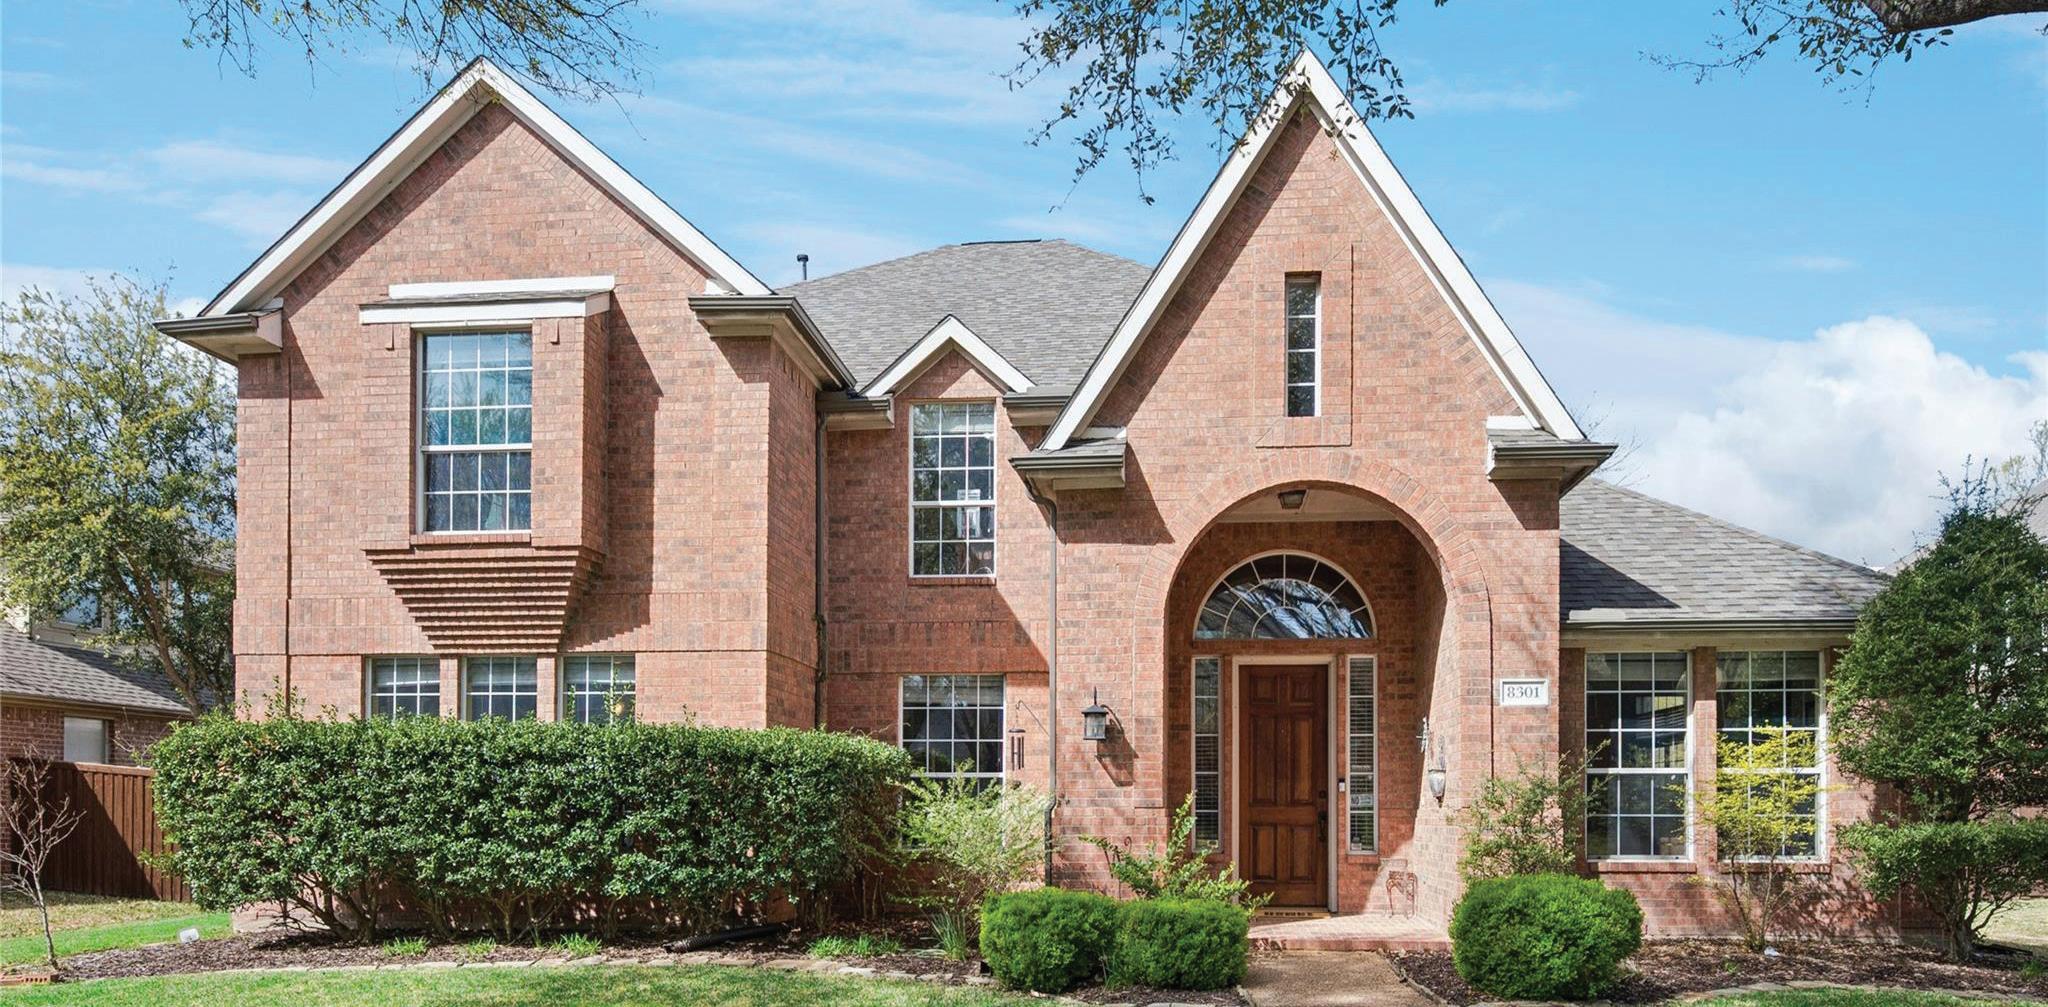
Faces EAST! Imagine starting your day with a short stroll to Russell Creek Park, coffee in hand, before returning to a home tucked quietly on a culde-sac along one of the prettiest streets in Plano. Located in the sought-after Russell Creek community, this beautiful 4-bedroom, 4-bath home that offers both space and comfort in a setting designed for living well. Residents enjoy outstanding HOA amenities, including two swimming pools, tennis and pickleball courts, a playground with updated equipment, a soccer field, and a basketball court—creating the perfect backdrop for an active lifestyle. Inside, the thoughtfully designed open floor plan invites connection and comfort. The soaring ceilings in the family room fill the space with light while the gas fireplace creates a warm gathering spot for evenings at home. The kitchen is truly the heart of the home, featuring quartz countertops, a gas cooktop, double ovens, walk-in pantry, and elegant finishes that make both everyday meals and special occasions feel effortless. The private primary suite offers a peaceful retreat with a luxurious ensuite bath, while the first-floor study provides a quiet place to work, read, or could easily serve as an additional bedroom. Upstairs, there’s room for everyone with three additional bedrooms, two Jack-and-Jill bathrooms, a spacious game or media room with a door for sound control, and a loft area perfect for relaxing or studying. Step outside to the backyard patio— ideal for summer evenings, weekend barbecues, or watching kids play safely behind the electric driveway gate. Homes like this rarely come along— beautifully maintained, perfectly located, and designed for both everyday comfort and lasting memories. Come see it for yourself and fall in love.
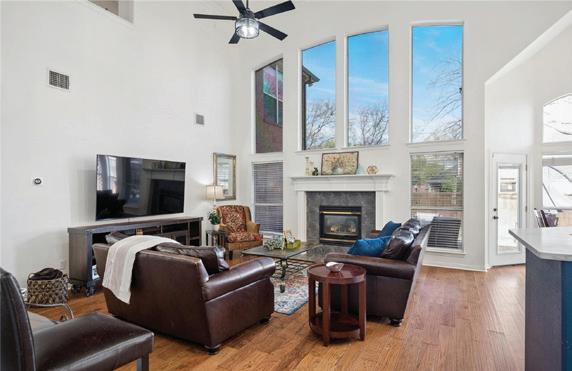
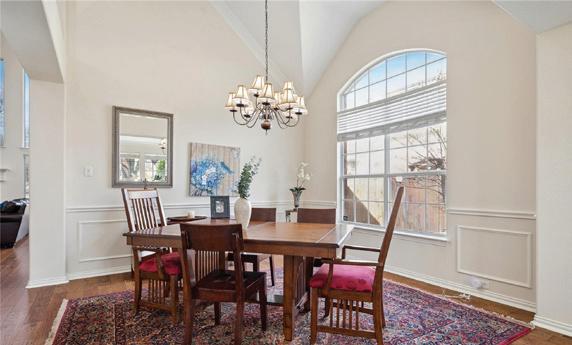

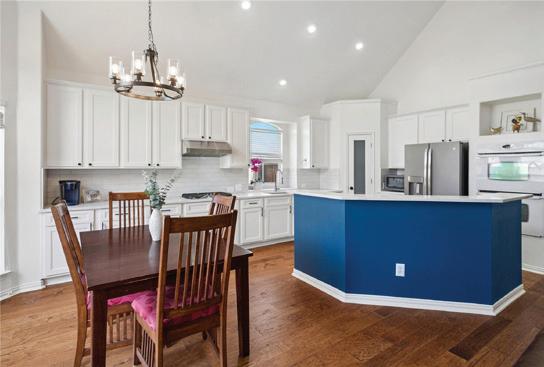
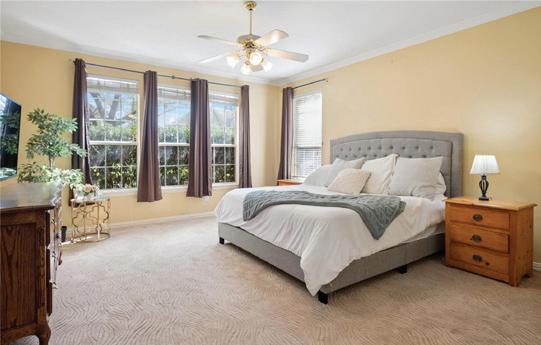
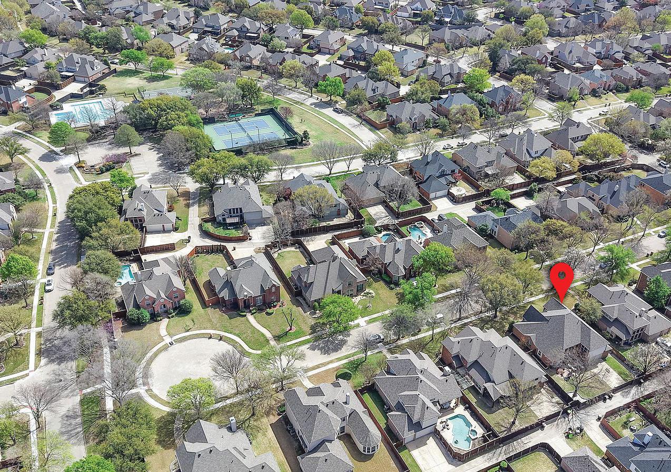
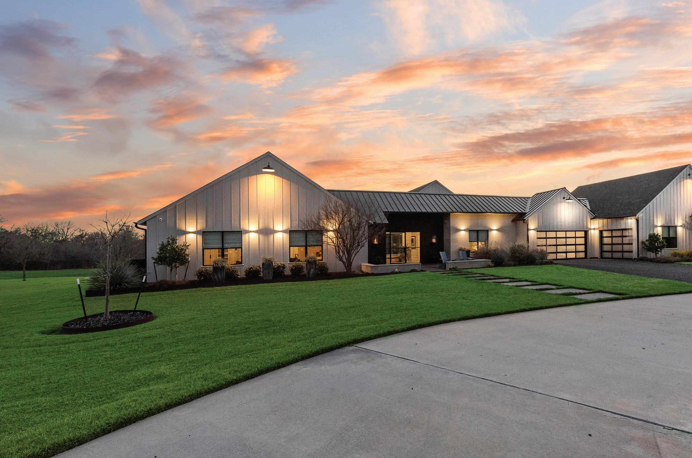
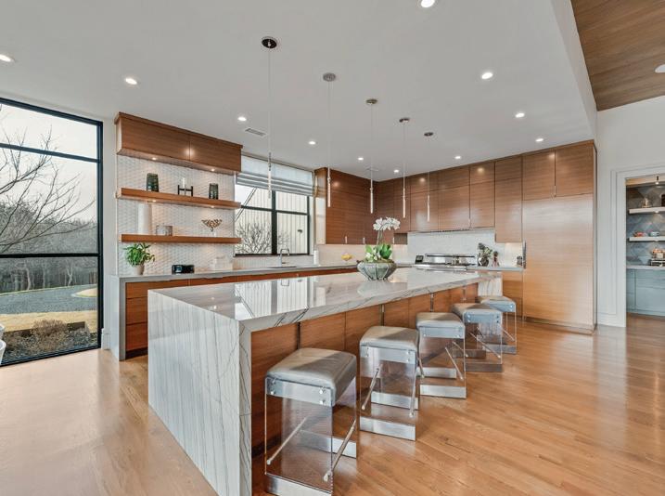
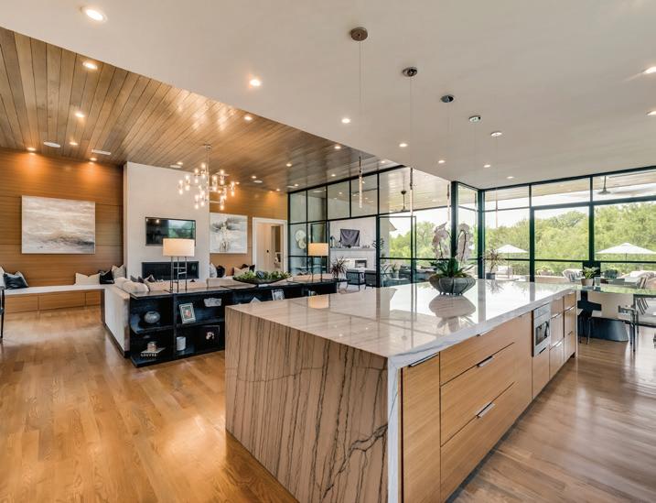
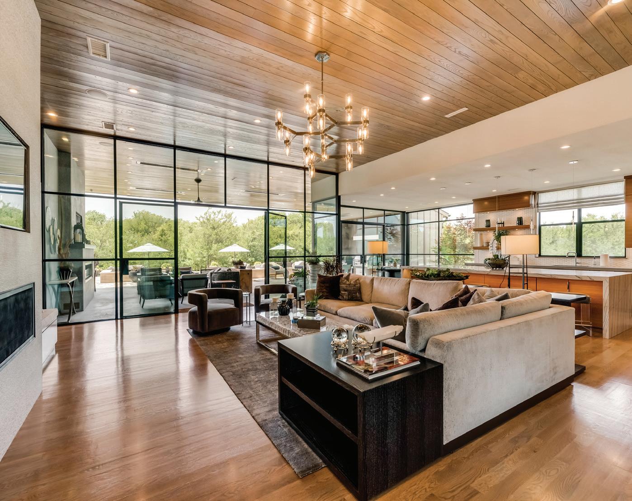
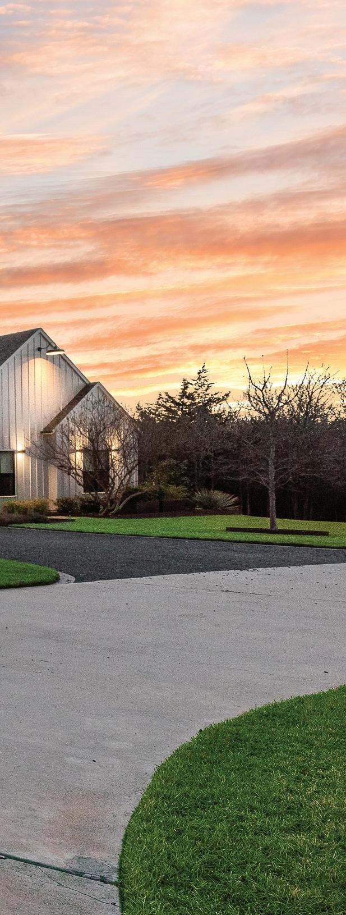
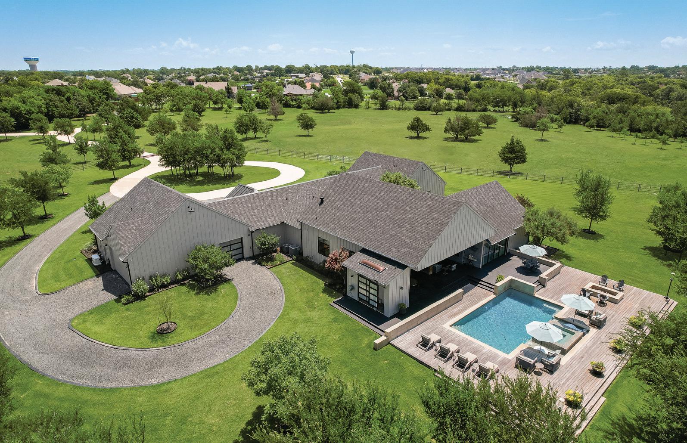
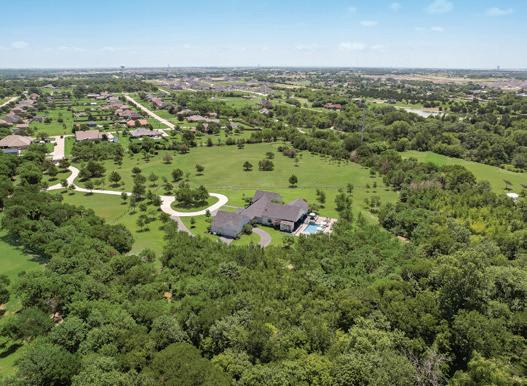
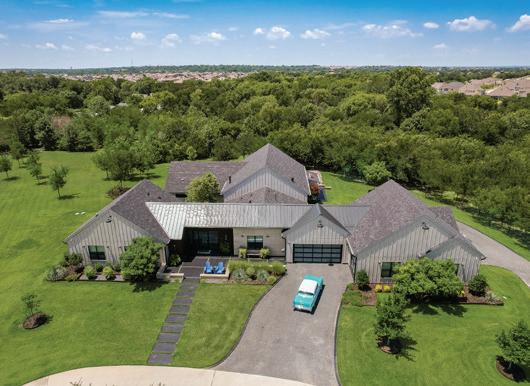
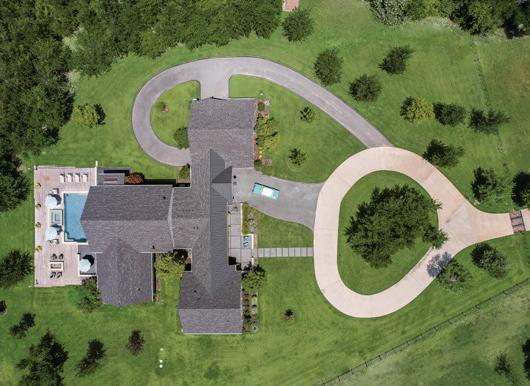
ONE of a kind architectural showpiece has an exquisite flair of craftsmanship, design, and extraordinary setting. Exclusive 12 acs Gated Estate with AG. NO HOA’s. RISD. Surrounded by trees, fenced, landscaped, & private pond. Unforgettable grand entry monumental steel-&-glass architectural double doors, gas lanterns, & IPE hardwood & limestone accents. Custom architectural wall coverings. 5 luxury BR & 5 luxury baths w.custom flairs. Private family wing & media lounge. GREATROOM is the heart of the residence, 15ft vaulted ceiling clad in white oak, sculptural designer lighting, elegant gas fireplace frame w.custom finishes, built-in cabinetry w.tailored seating, stunning wall of steel reinforced glass, 8 ft steel-framed doors, w.multi-zone surround sound. CHEF KITCHEN is the centerpiece, culinary space, walnut cabinetry, 16 ft waterfall island w.seating for 5, built-in refrig w.walnut paneling, 48 inch Therm gas range, 6 burners, griddle, double oven, designer range hood, breakfast nook, framed by steel-and-glass doors. XL Butler‘s Pantry w.2nd Prep Kitchen. PRIMARY BR integrated king bed flanked by marble nightstands, striking Brazilian wood featured wall, luxury wall of windows w.blackout drapery, Two 8 ft steel doors private patio, vaulted exposed architectural beams. Private elegant office. PRIM Spa Haven floating dual vanities, Italian walk-in shower & soaking tub. PRIM DRESSING huge island w.his & her drawers, makeup vanity, chandelier, wardrobe storage, & more. Main areas 15ft vaulted white oak ceilings & 8 ft doors. Artesian wall finishes & walnut featured walls. Milgard window treatments. 6 car & workshop. SPORT POOL & infinity spa w.tanning ledge, premium Brazilian hardwood decking. Covered Outdoor fireplace, formal dining area, Lynx XL grill station, green egg, smoker, broil pit, stainless steel, outdoor storage, granite, refrig, & heaters. Tons of seating, Firepit lounge, dining, sun loungers, elegant gas lanterns, & audio system. Poolside spa bath.


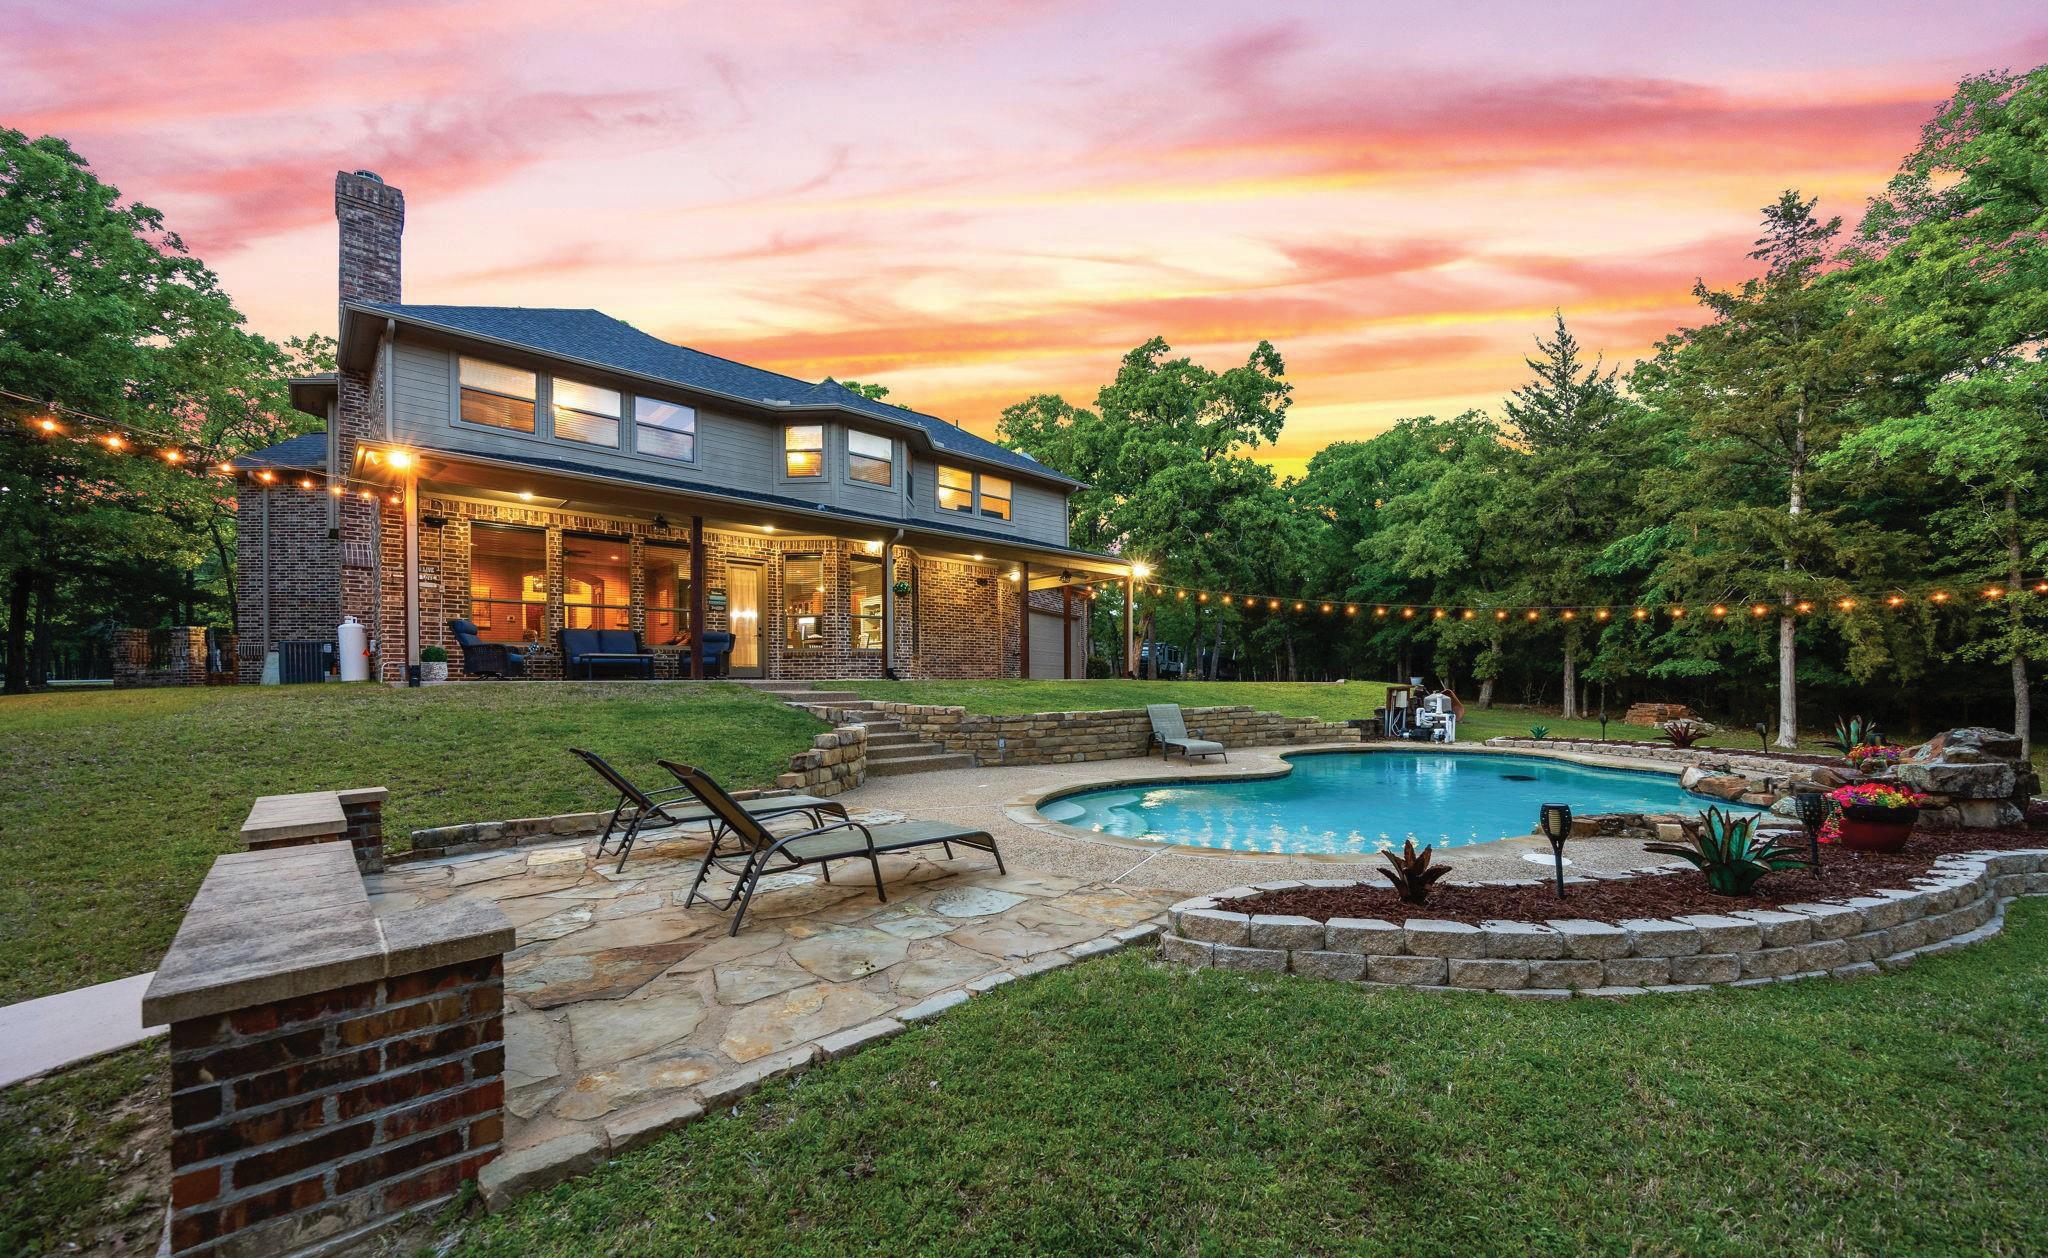
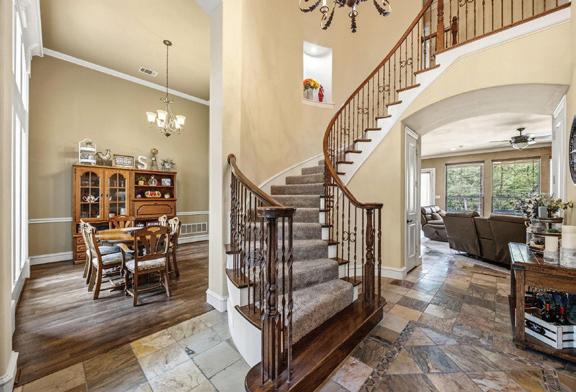
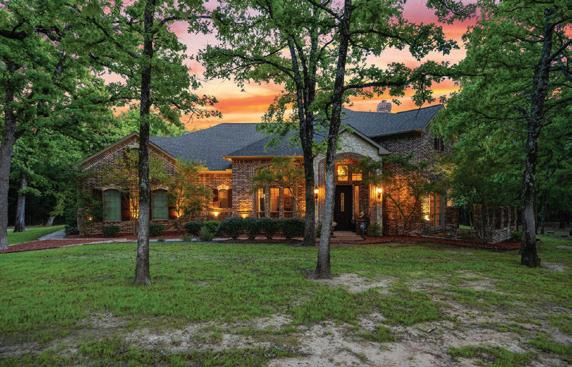

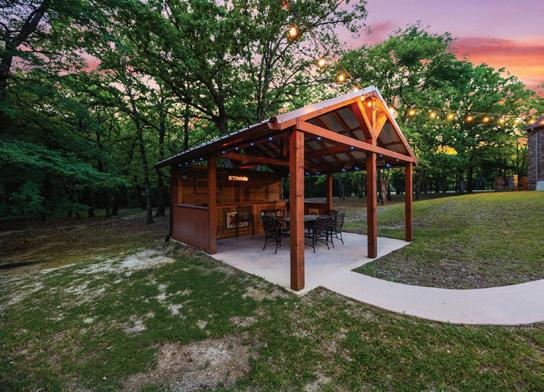
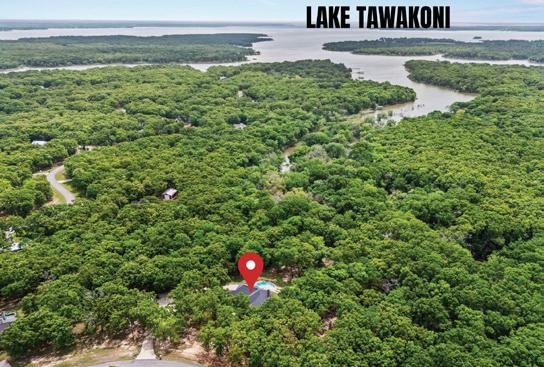
Tucked beneath a canopy of mature trees in a beautifully secluded neighborhood, 2840 Hideaway Lane offers the rare feeling of peaceful privacy while remaining just minutes from town. Situated on approximately 2 acres, with the option to lease an additional 3 acres from SRA extending to the creek behind the property, this exceptional estate blends space, comfort, and lifestyle in one stunning package. From the moment you arrive, the tree-lined setting creates a welcoming sense of retreat. Step inside to an impressive foyer highlighted by a grand staircase and open, inviting entryway that immediately sets the tone for the home’s warm and spacious design. The main living area flows seamlessly into the kitchen, creating an ideal open-concept layout where conversations can carry effortlessly from room to room. The kitchen features abundant cabinetry, generous prep space, and a center island perfect for gathering while meals are prepared, all overlooking the cozy living room fireplace. Upstairs, the private primary suite serves as a relaxing retreat complete with an en-suite bath featuring double vanities, a soaking tub, walk-in shower, and spacious walk-in closet. Two additional bedrooms are also located upstairs, while a dedicated office downstairs offers flexibility for working from home, hobbies, or additional living space. Step outside to your own backyard oasis designed for both entertaining and unwinding. Enjoy the covered patio, sparkling in-ground pool with waterfall, the outdoor living area with built in bar, all for gathering and hosting the perfect summer get-togethers, weekend cookouts, or peaceful evenings outdoors. With warmer weather approaching, this is the ideal time to secure a home built for making memories all season long. Offering 3 bedrooms, 3.5 bathrooms, approximately 3,650 square feet, a 2-car garage, and room to expand your outdoor lifestyle, this property is where privacy, functionality, and luxury meet.

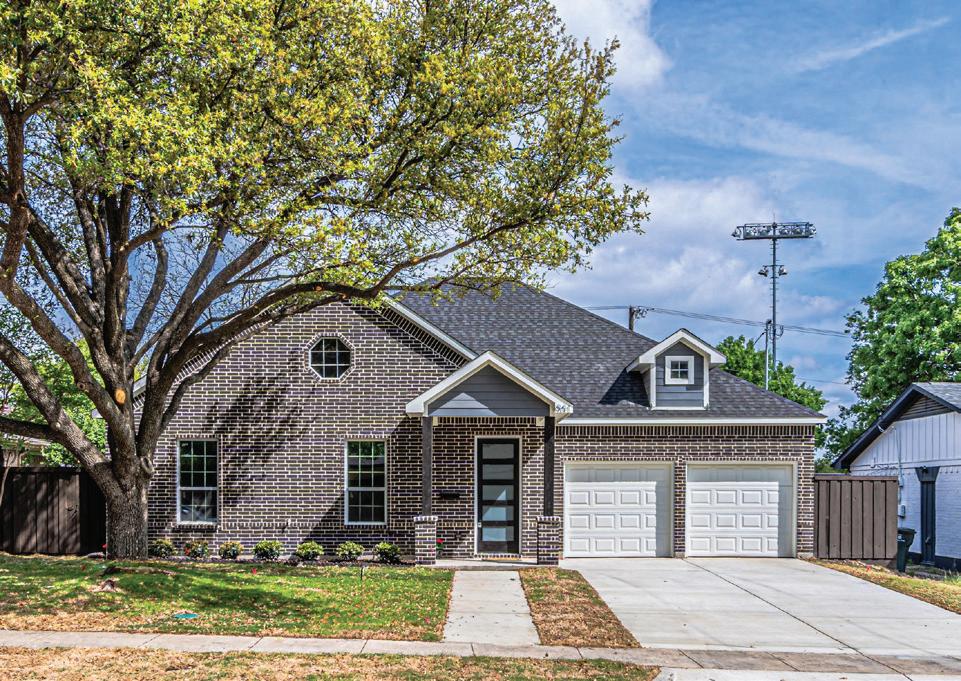
3 BEDS | 2 BATHS | 1893 SQFT | $465,000
Welcome to 901 Bandera Lane, a beautifully crafted new construction home designed with modern living in mind. This property features impressive high ceilings that create a bright, open, and spacious atmosphere throughout. Conveniently located, it offers easy access to nearby amenities, making everyday living both comfortable and efficient. A perfect blend of style, space, and location.
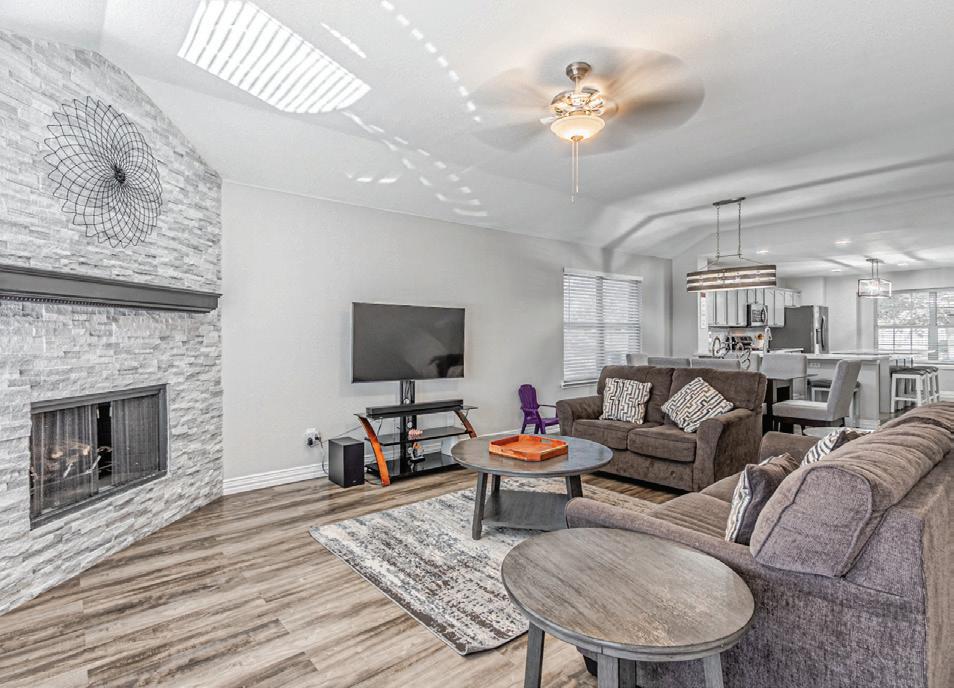
3 BEDS | 2 BATHS | 1871 SQFT | $364,900
Beautifully updated and move-in ready, this home features modern finishes and a functional layout in a highly desirable neighborhood. Conveniently located near top-rated schools, major highways, shopping, and dining, it offers everyday ease in a quiet residential setting. Just minutes from H-E-B and I-30.
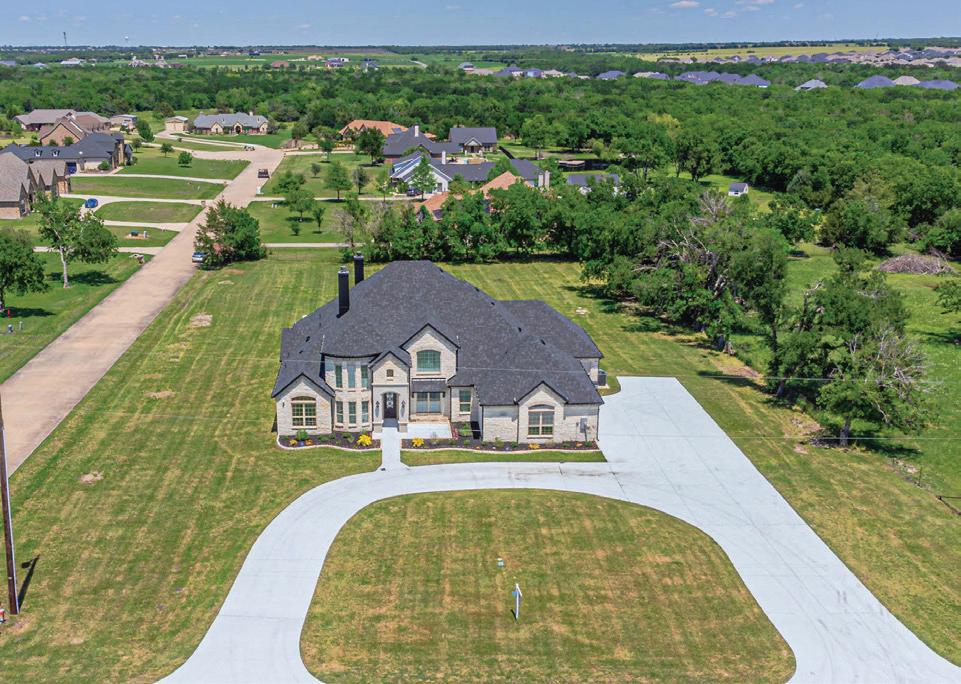
4 BEDS | 3.5 BATHS | 4115 SQFT| $849,900
Listed below its $1,150,000 appraised value, this 4-bedroom, 3.1-bath home offers spacious open living with a fireplace, office, media and game rooms, and a second kitchen. The property features stainless steel appliances, granite countertops, and a large kitchen island, with hardwood floors and upscale finishes throughout. Situated on 1.27 acres with no HOA, a three-car garage, and easy access to schools and shopping.
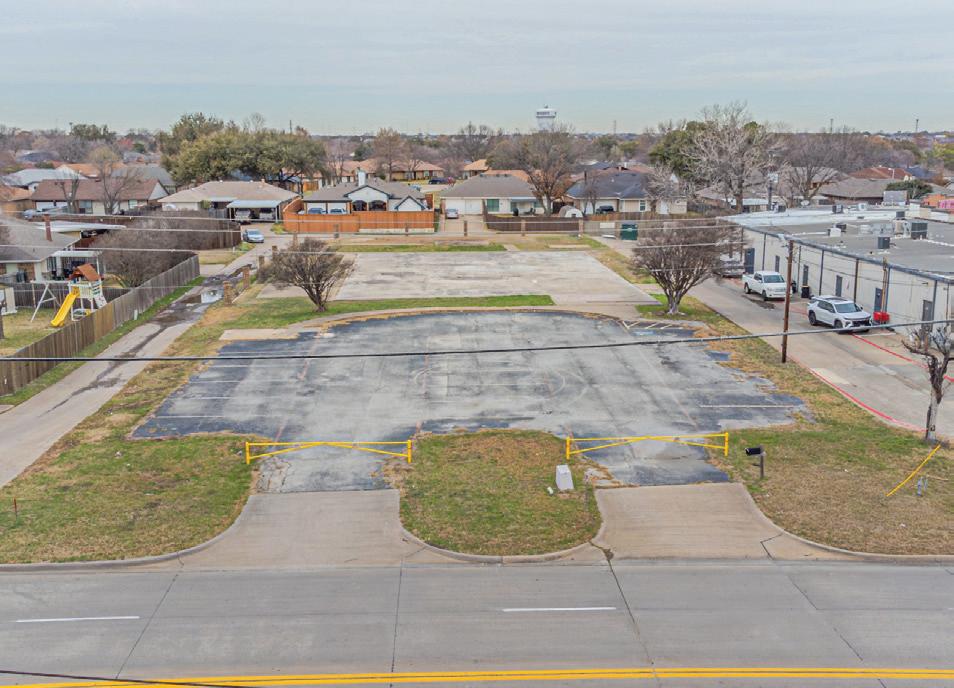
.734 ACRES | $389,000
Prime .734-acre commercial lot offering an excellent location with strong visibility and accessibility. Well-suited for a variety of commercial uses, this property presents a rare opportunity to develop in a high-demand area with convenient access to major roads and surrounding amenities.

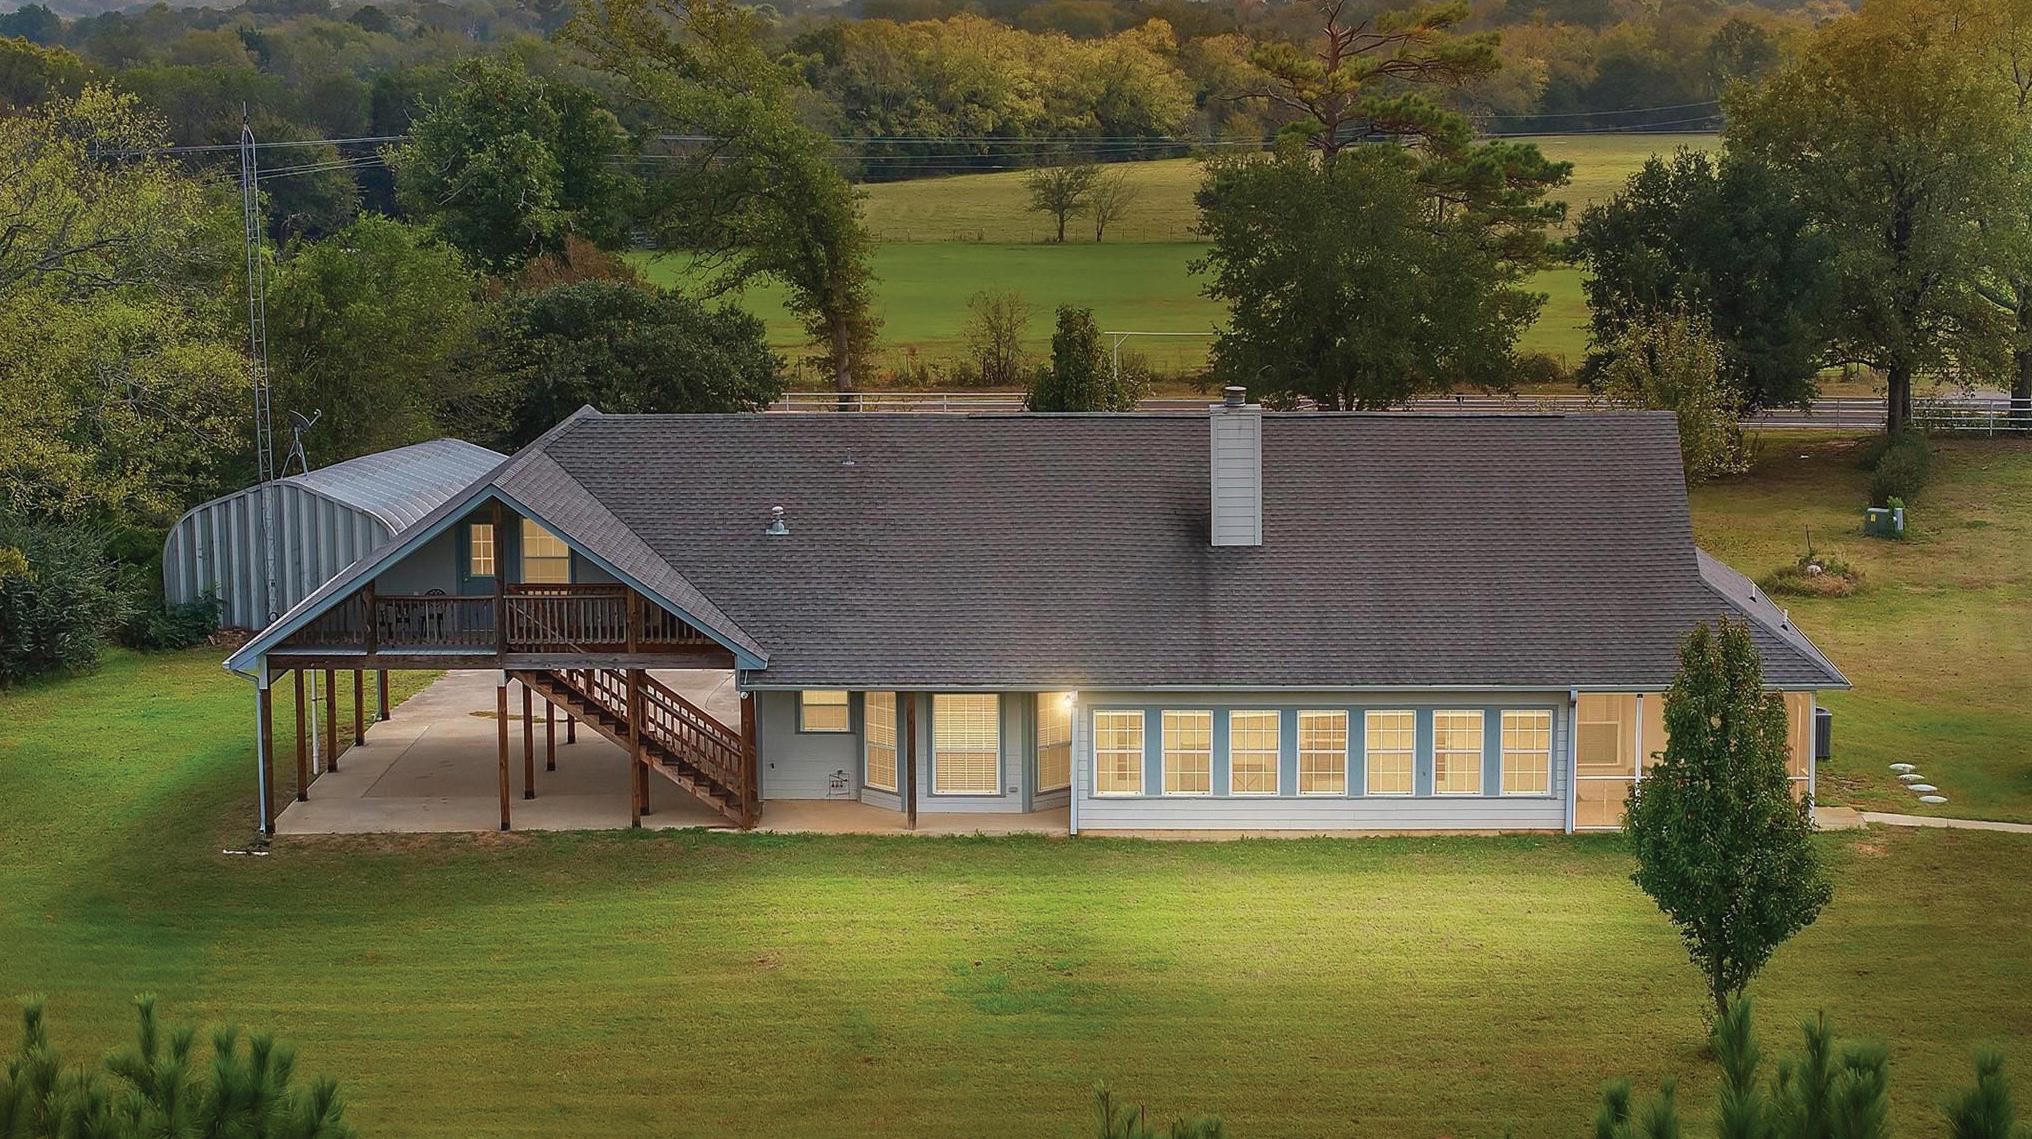
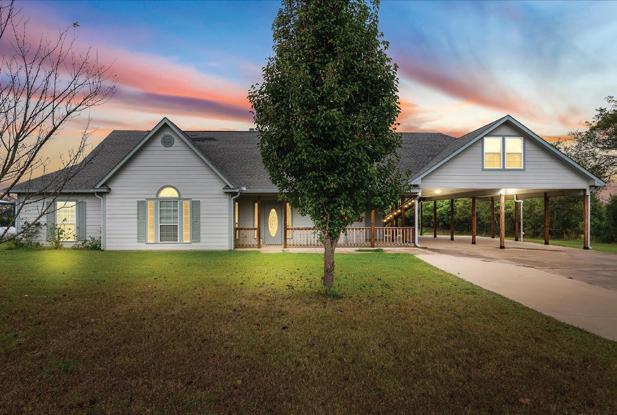
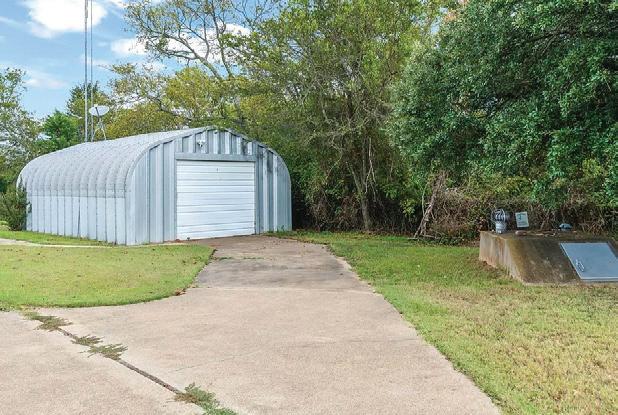
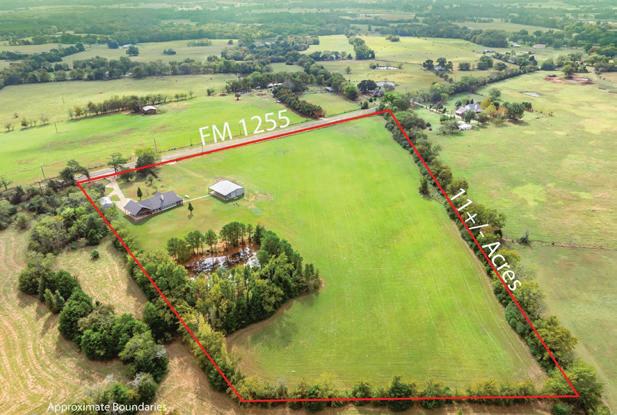
Bring the animals, bring the equipment, and bring the dreams. This 11 acre Grand Saline property is set up for country living with the perfect mix of open pasture and beautiful mature trees, especially surrounding the peaceful pond. Fully fenced with a brand-new pipe entrance and gated drive, you will feel the privacy and quiet the moment you arrive. The main home offers three bedrooms, two baths, a cozy living room with a brick fireplace, and a great kitchen with plenty of cabinet storage. A bright sunroom spans the back of the home, giving panoramic views of the land and a perfect spot to enjoy morning coffee or quiet evenings. Attached under the same roofline, with its own private entrance, is a brand-new one-bedroom, onebath apartment that is ideal for guests, extended family, or rental income. Outside, the property includes a one-bay shop, a second large two-bay shop with a covered lean-to, a storm shelter, and plenty of space for equipment, animals, RV storage, or home-based projects. Land like this is hard to find, already improved, fenced, and ready to enjoy, just minutes from town with a true East Texas country feel.
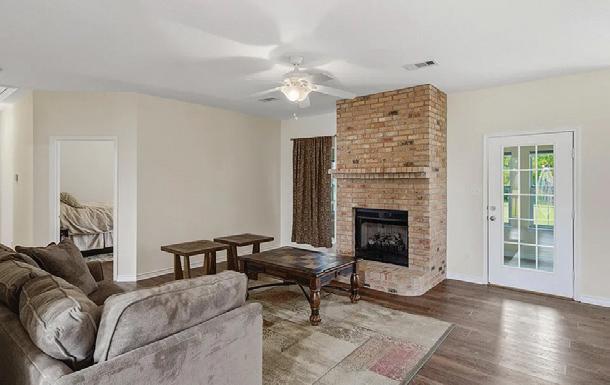

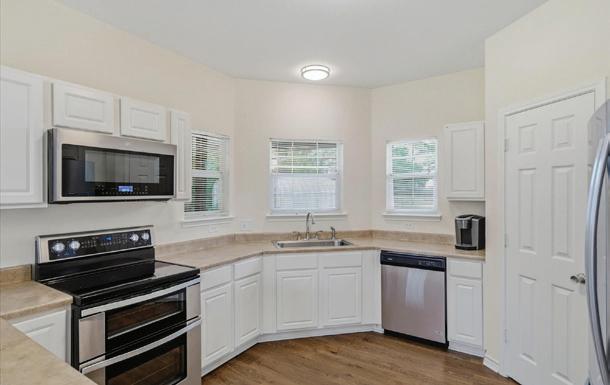
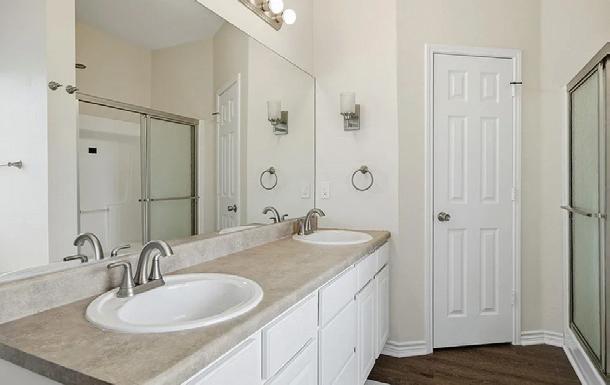

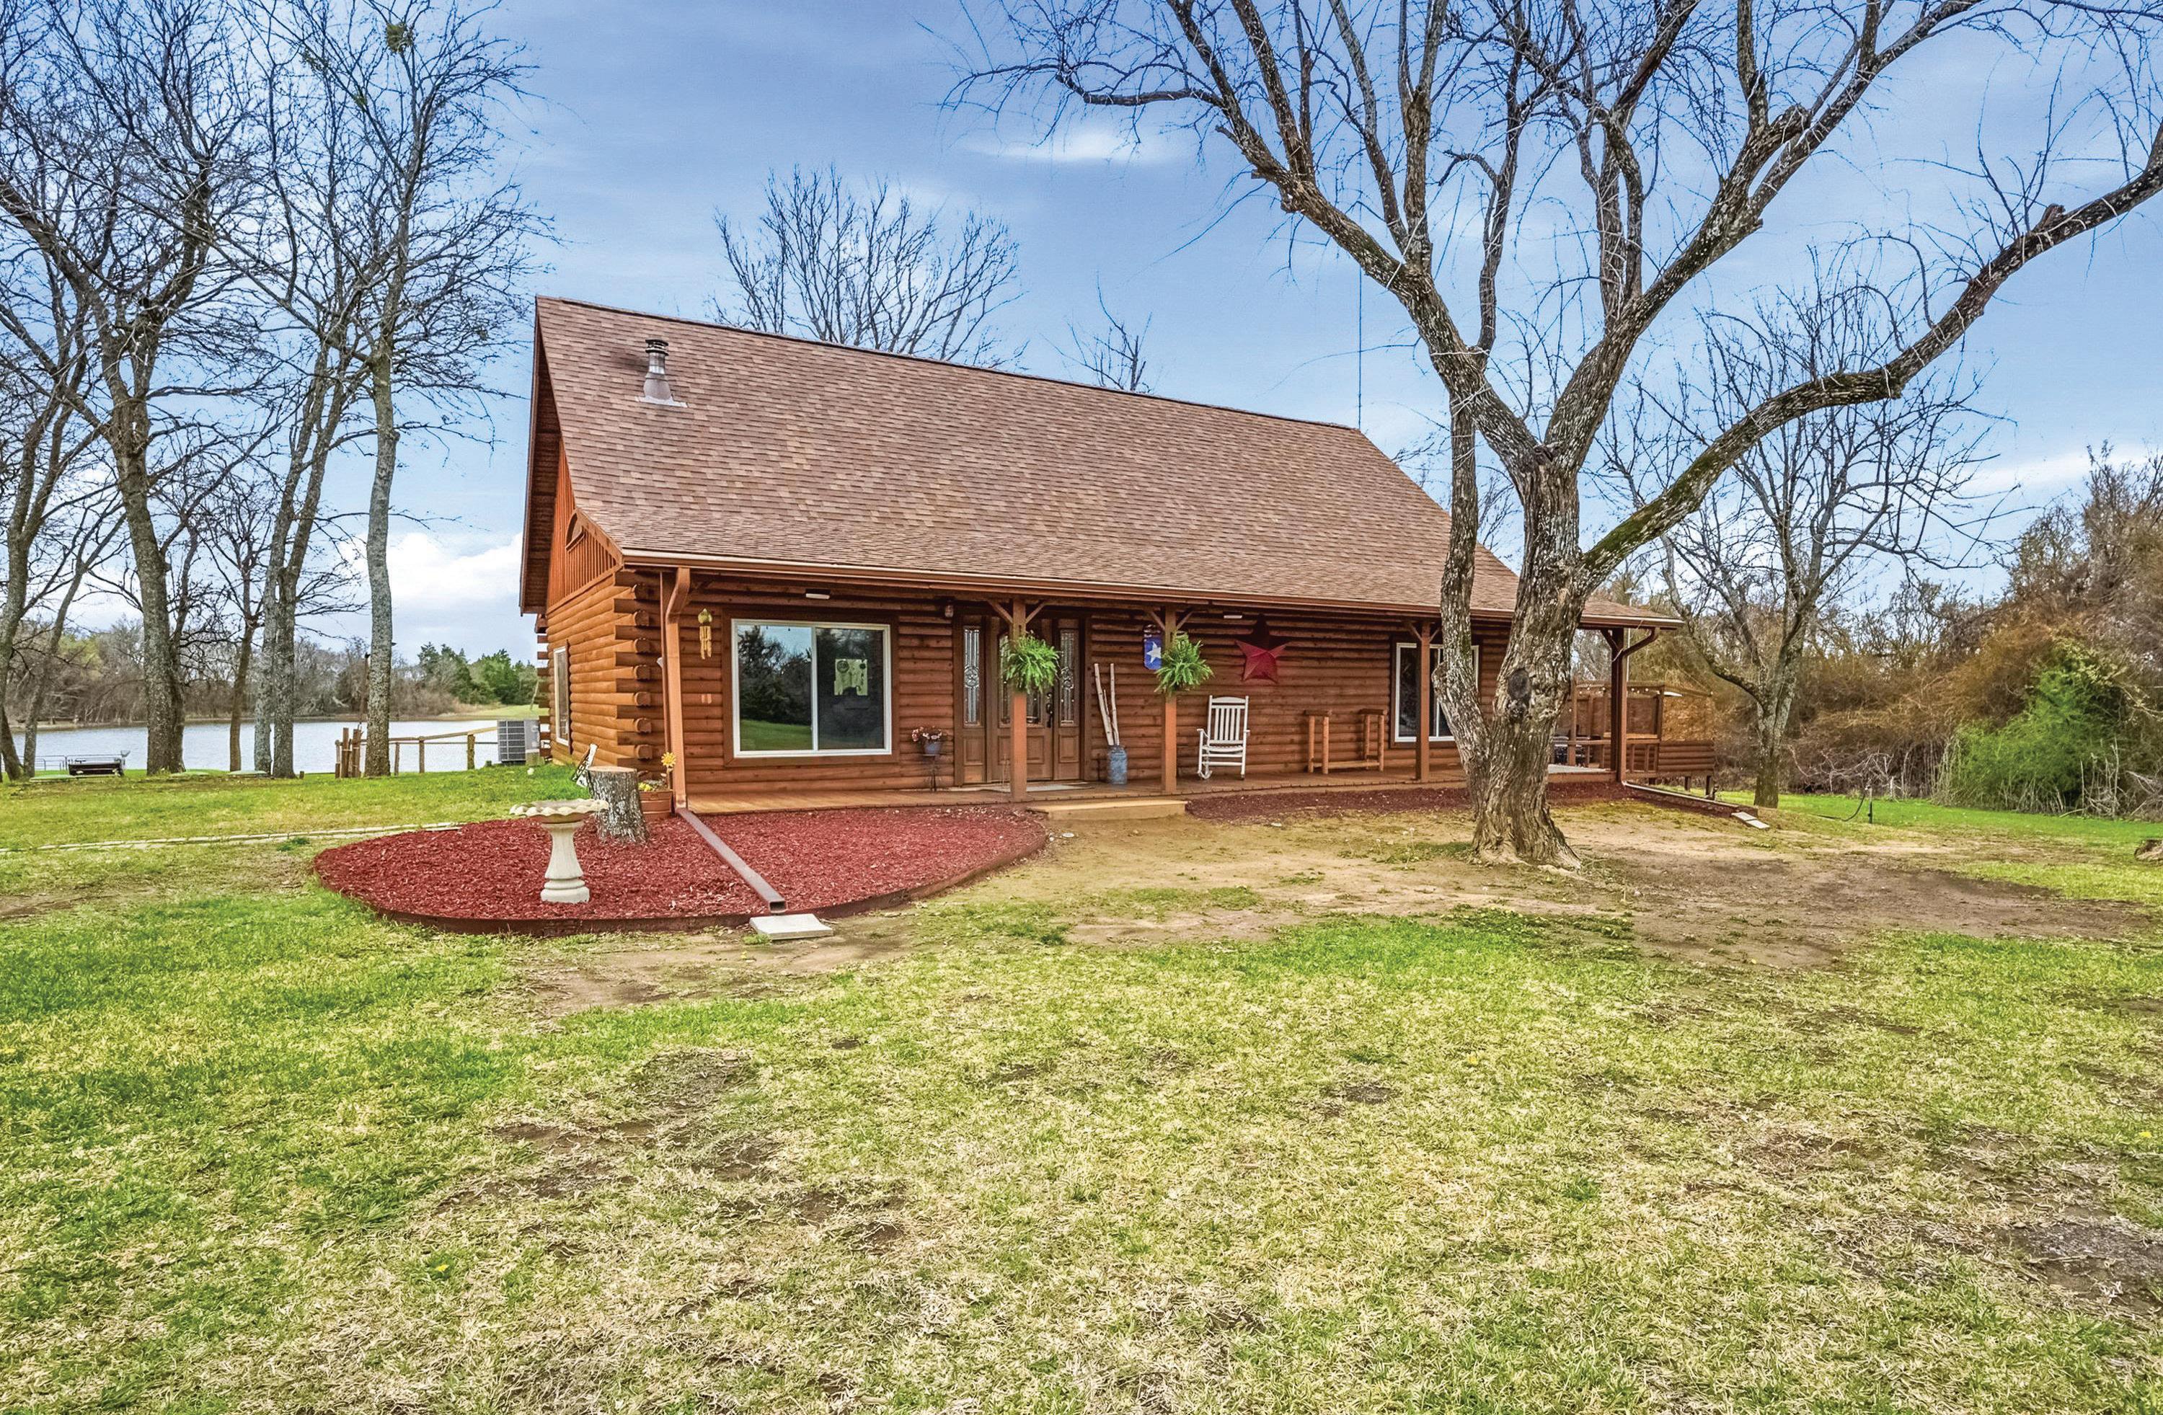
3 BEDS | 2 BATHS | 2,067 SQFT | $1,200,000 17311 E HWY 82 HONEY GROVE, TX 75446
Escape to peaceful country living with this beautiful North Texas property located in Honey Grove. Situated on over 25 scenic acres, this property offers privacy, space, and convenient highway access perfect for a homestead, Airbnb investment, or buy-hold for future development. The home features 2,067 square feet of living space with 3 bedrooms and 2 full bathrooms and a comfortable layout designed for relaxed country living.This includes a large sunroom and two outdoor decks overlooking the pond. The area is experiencing increased attention due to nearby outdoor recreation and lake development, making this property appealing for both lifestyle buyers and long-term investment. The property includes a large shop and garage complete with electric and a built-in car-port attached. There is an underground storm shelter that can fit 4-6 people, 4-acre pond with Bigmouth Bass, a floating and moveable pond deck, and a 10ft fishing boat that all stay with the property and new homeowners.

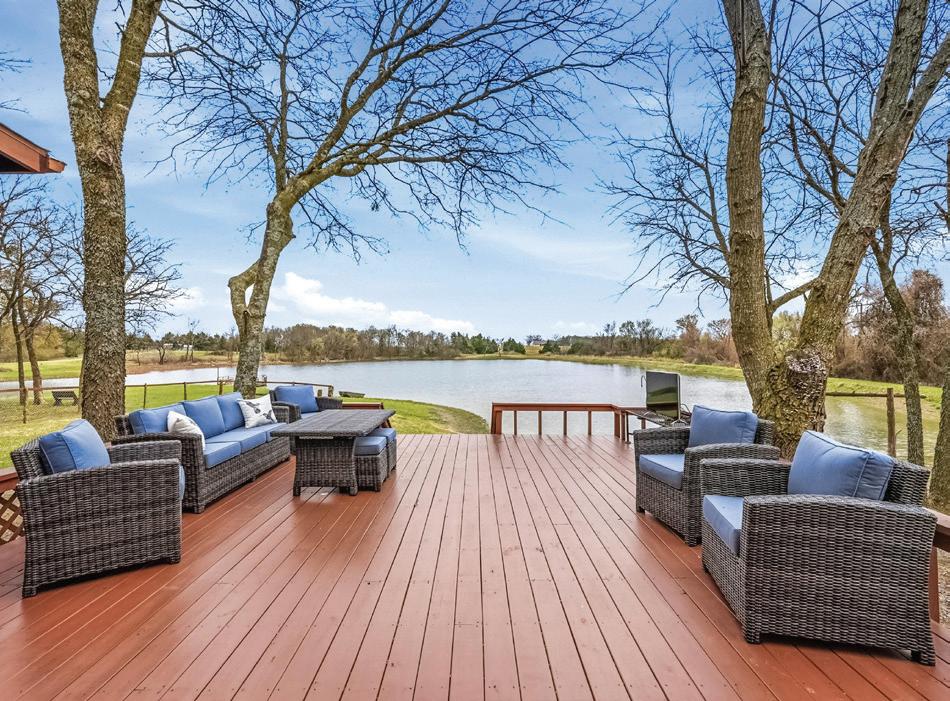
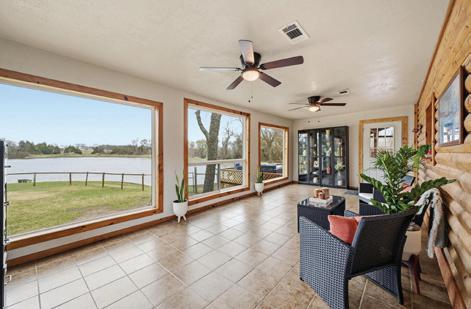
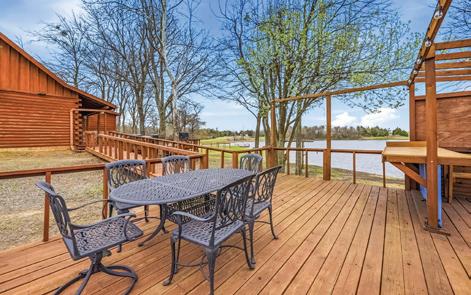
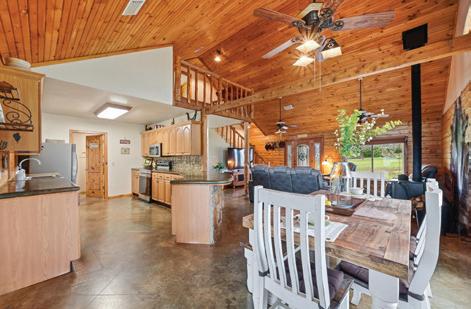
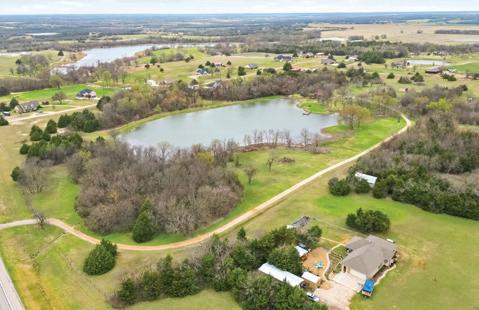


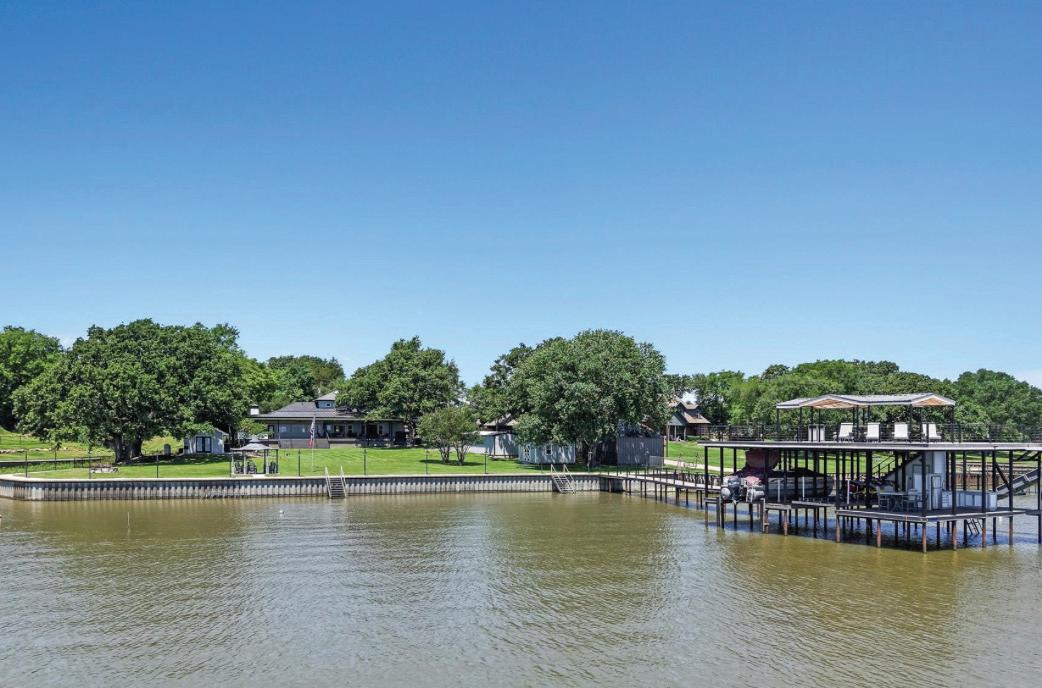
OFFERED AT: $2,400,000
Approximately 495 feet of shoreline sets the stage for this fully furnished, resort-style lake retreat featuring a 1,960 sq ft composite deck, outdoor kitchen, and custom boathouse with boat slip, dual PWC lifts, waterslide, and wet bar. The 3,957 sq ft home offers 5 bedrooms, multiple living areas, and a chef’s kitchen with full Viking appliance package. A bunk room and detached 456 sq ft guest quarters with full bath create ideal space for hosting. Additional highlights include gated entry, fenced yard, shop, abundant storage, and expansive outdoor living designed for year-round entertaining.
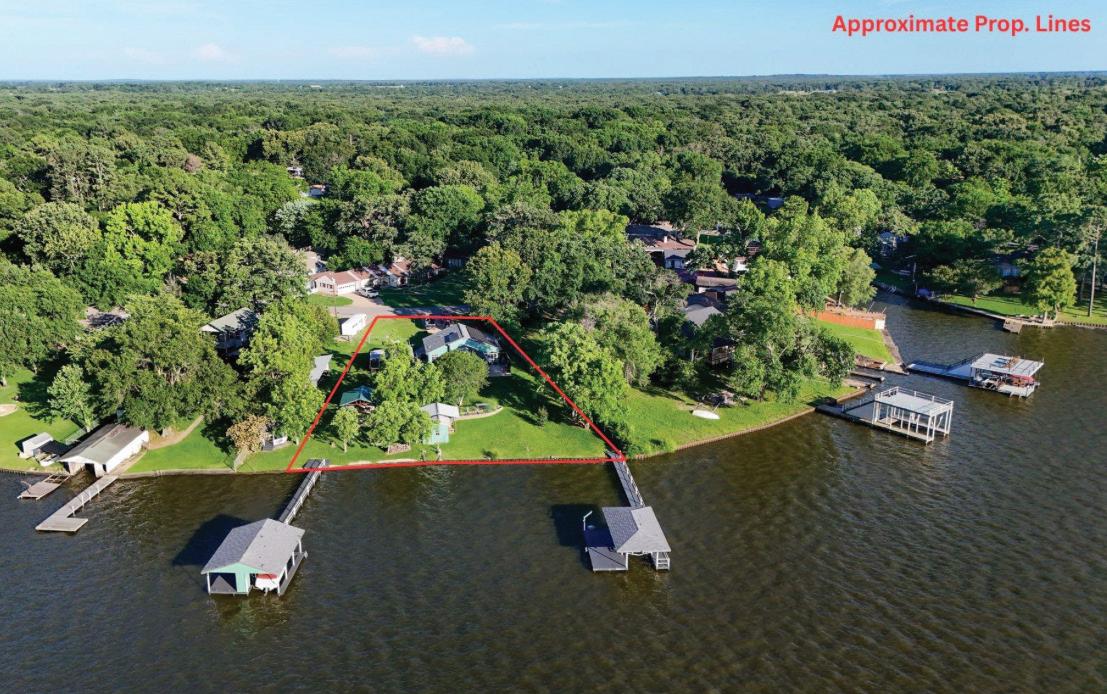
OFFERED AT: $887,000
Wake up to deep water and wide-open views with over 150 feet of shoreline across two waterfront lots. This 3-bedroom, 2-bath home features an open layout, remodeled interior, wood floors, and a kitchen with concrete countertops, island, gas cooktop, and double ovens. Outdoor living shines with two boathouses (2 boat + 2 PWC lifts), large deck, covered patio, and gazebo with electricity. Additional highlights include RV/boat space, two driveways, fenced yard, new HVAC, and multiple storage buildings.

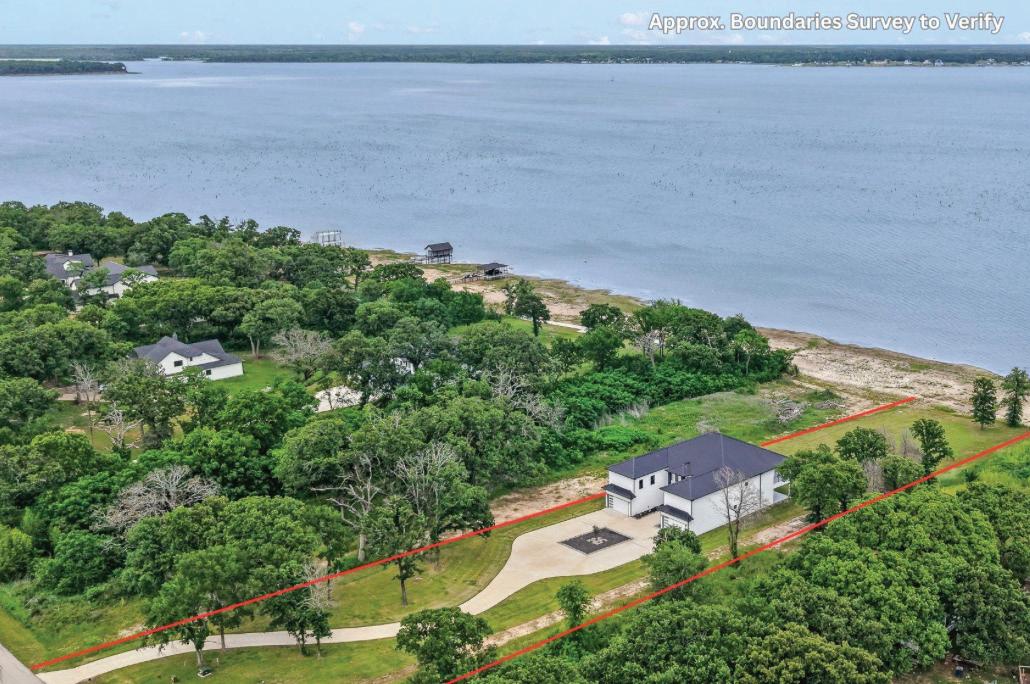
OFFERED AT: $1,800,000
Modern 5,000 sq ft lake estate on 1.5 acres with open water views and stunning eastern sunrises, just 55 minutes from Dallas. Features a dramatic wall of glass, chef’s kitchen with large island and double ovens, and multiple waterside ensuite bedrooms with private patios or balconies. Spacious layout includes a loft living area, media room, and bonus bunk room. Enjoy 109 feet of dockable waterfront with potential for a future boathouse. Gated community, circular drive, and dual two-car garages complete this private, luxury lake retreat.
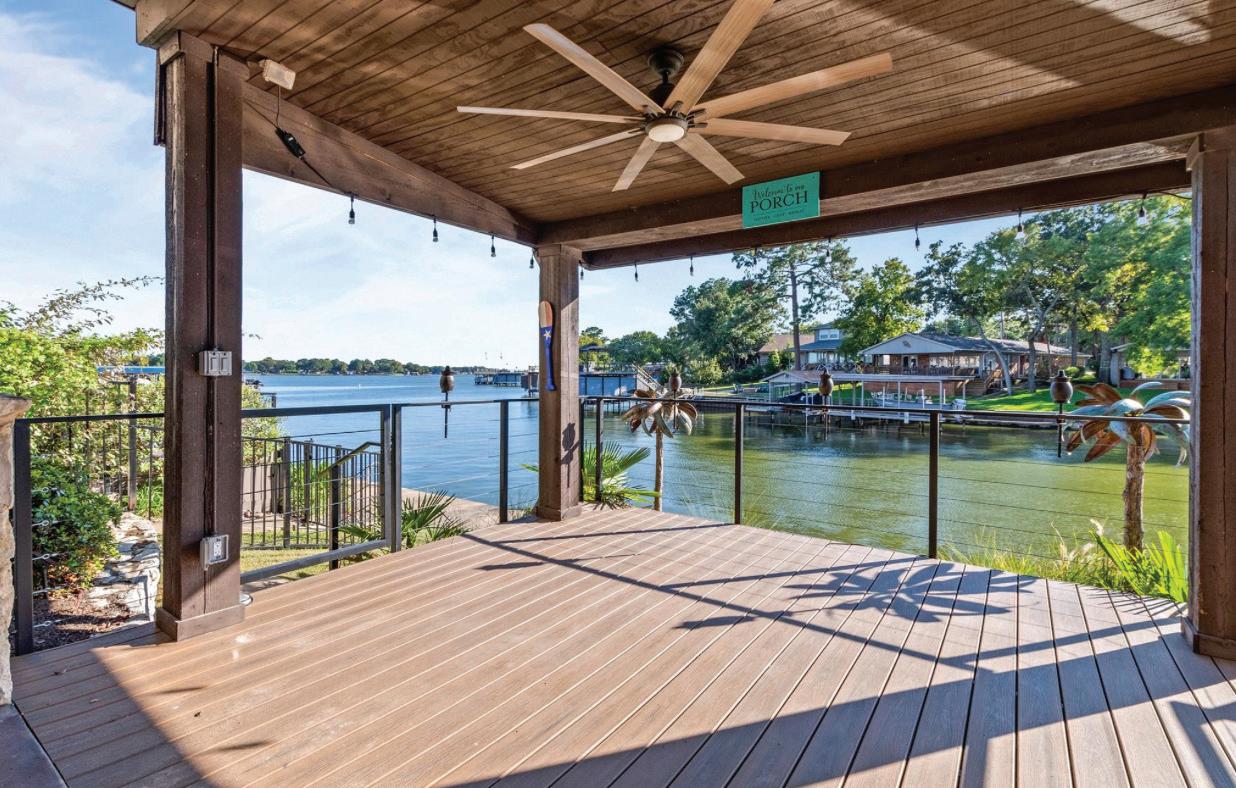
OFFERED AT: $599,000
Enjoy a lock-and-leave lifestyle in gated Harbor Light Villas with great views and deep water access. This 3-bedroom plus office home (optional 4th bedroom) features a spacious waterside composite deck, large primary suite with balcony, and open kitchen with granite countertops, island, and bar seating. Includes a boat slip with Hydro Hoist lift and two PWC pods. Energy-efficient with updated insulation and a 2020 roof. Community amenities include an infinity-edge pool and floating boathouse.


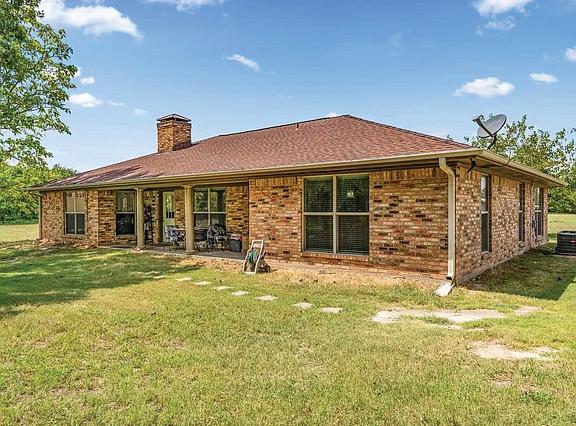
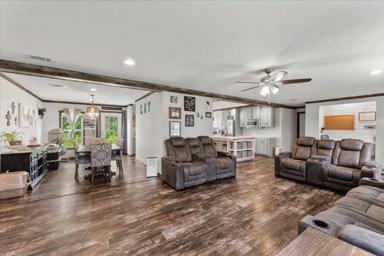
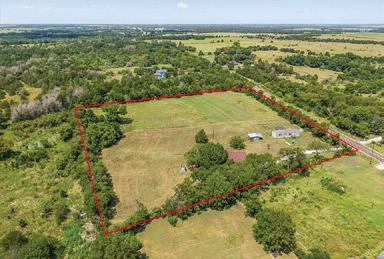
Country retreat on 6.29 acres! Discover serene country living in this charming 4 bedroom, 2 bath brick home nestled on 6.29 acres. This property effortlessly blends functional design with rustic appeal and great storage. Enjoy the outdoors on your covered back porch with a beautiful tree studded view. Bright and inviting, the kitchen boasts granite counters, built in microwave, gas range, generous counter space and nook for your breakfast table that takes in the views.
Two RV lots totaling 0.11 acres in a well-established subdivision at Richland Chambers Lake. This property features a rock driveway and sits directly across the street from the waterfront, with a short walk to the subdivision boat ramp. Enjoy the convenience of an oversized awning, storage shed, and access to water and electricity already available on site. The gated community offers great amenities including a private pool and boat ramp access to the lake, making it perfect for weekend getaways or extended stays. See this one today!
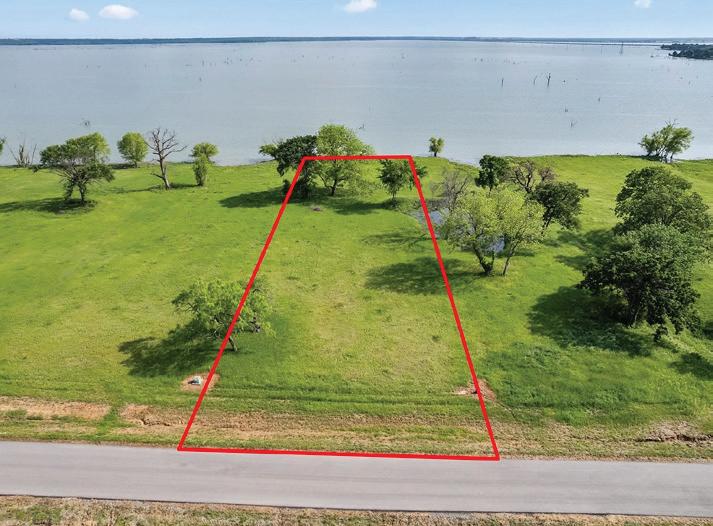
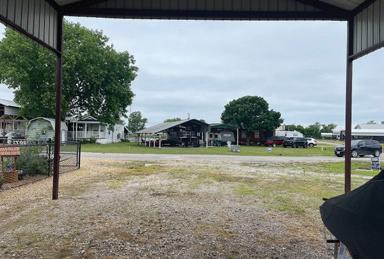
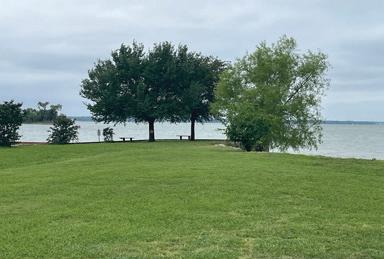
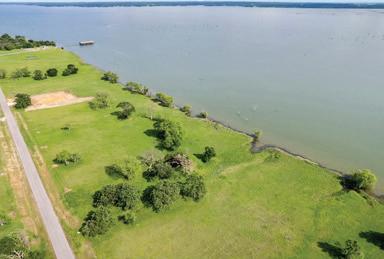
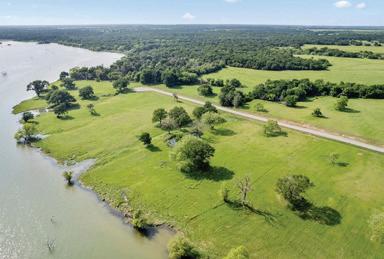
Welcome to the lake! Don’t miss an opportunity to make your new lake home in this peaceful & serene setting on Richland Chambers Lake. Lot 31 is just over an acre in size and is seated just inside the mouth of the cove offering a bit of shoreline protection from any high winds but still getting the pretty views! Richland Park is located on the north end of the lake giving you quicker access to I45 and all the shopping, dining and entertainment in town.

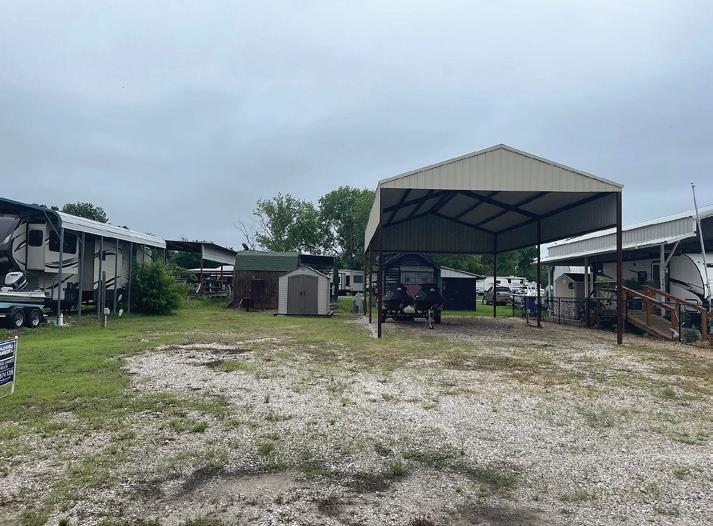
Embrace the lake life you’ve always dreamed of with this stunning 1.16 acre waterfront property in the Triangle Shores Subdivision. Offering an idyllic setting for recreation and relaxation, this lot provides direct access for boating, fishing, and enjoying the beauty of the lake. Build your custom home and create lasting memories in this established and desirable lakeside community.

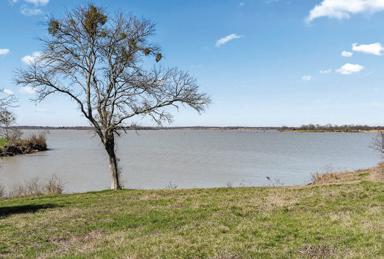
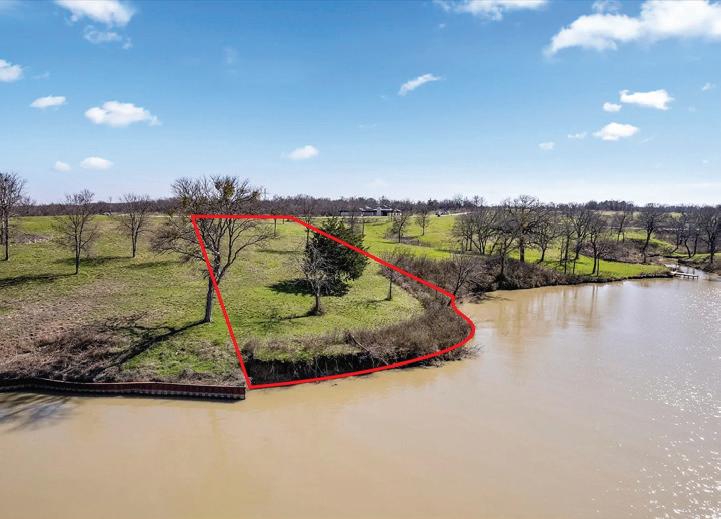







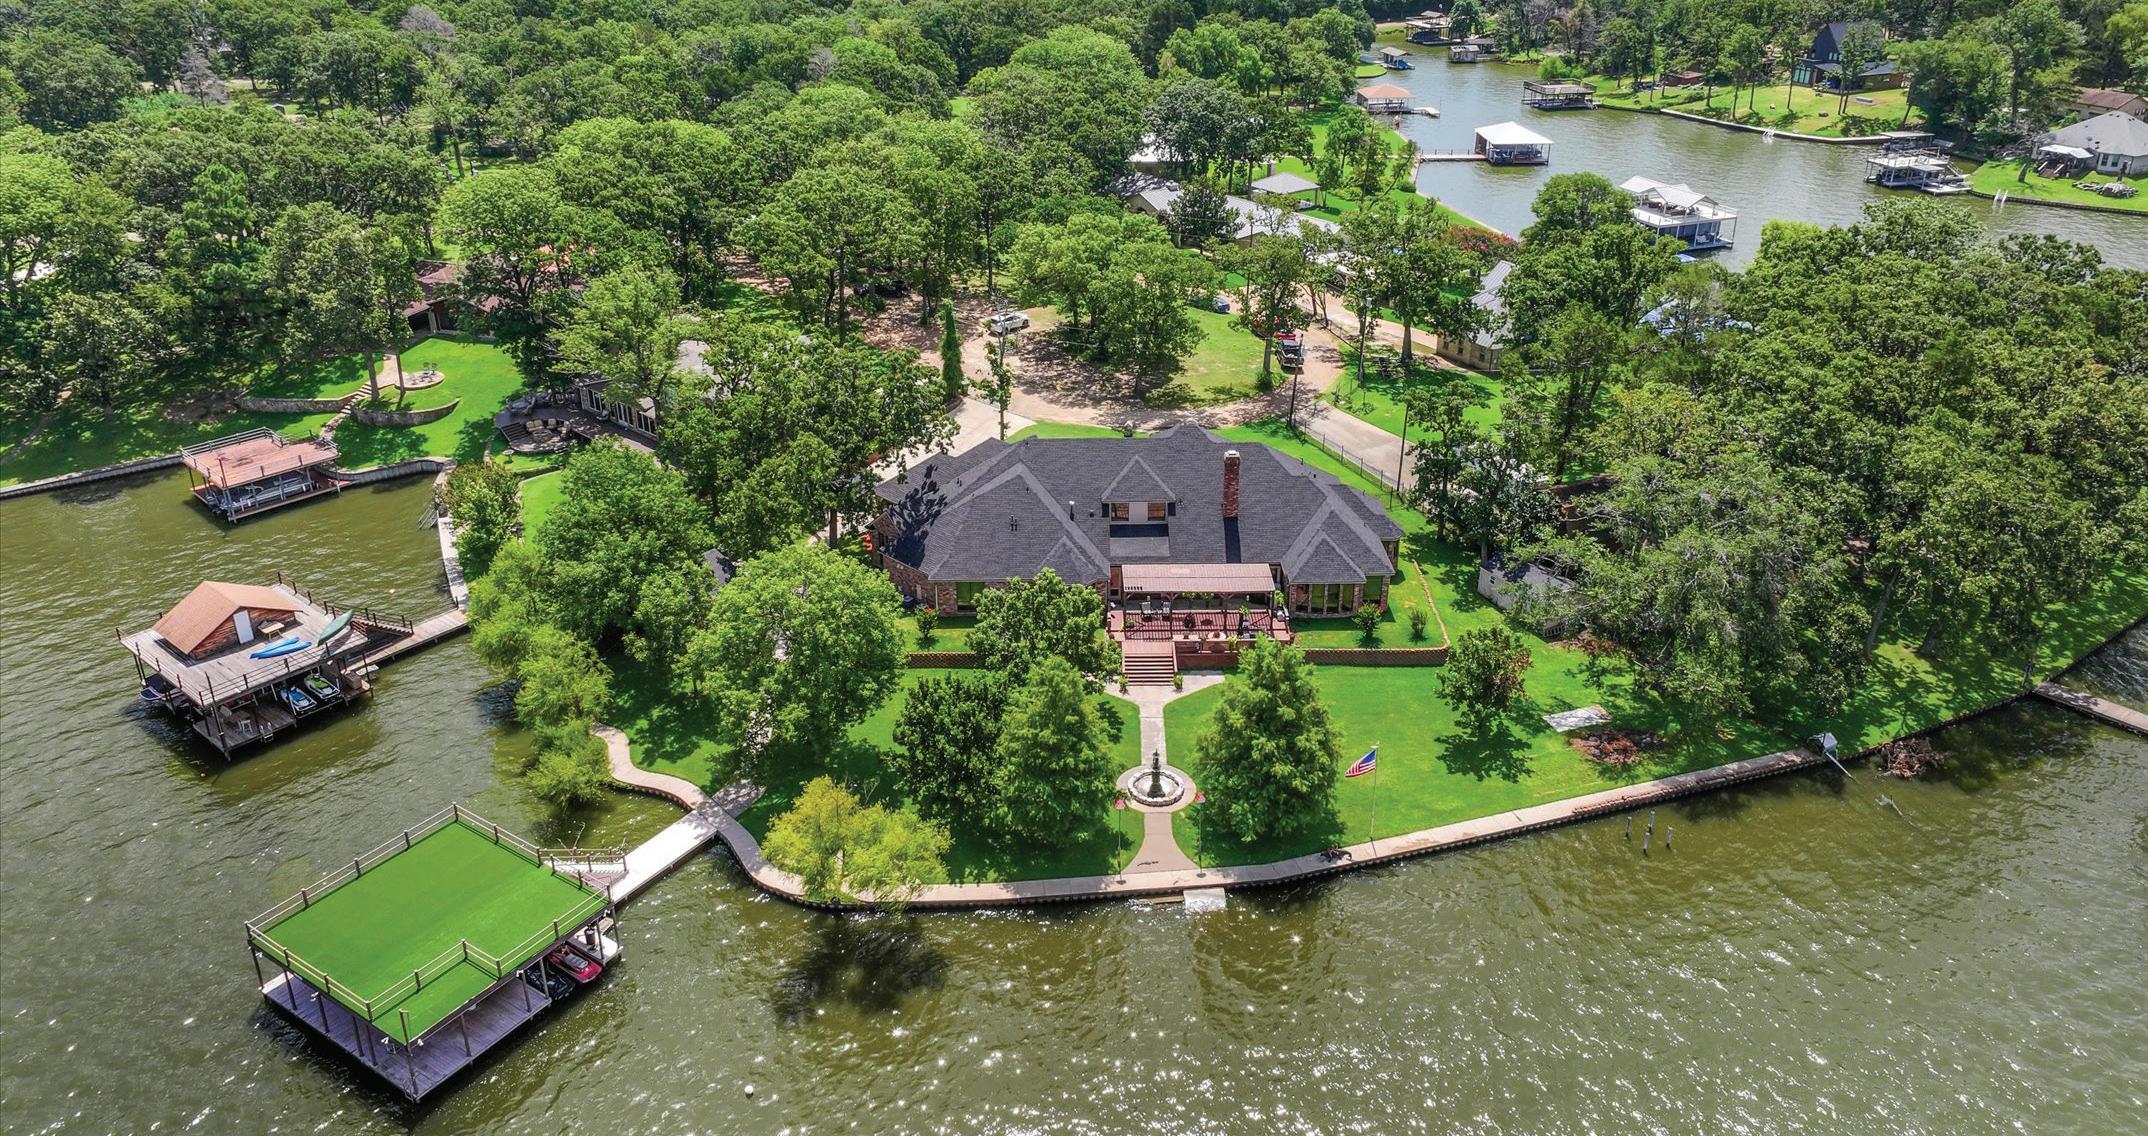
5 BEDS | 6 BATHS | 5,854 SF | $1,950,000
Experience the best of lakeside living with over 300 feet of protected, deep-water frontage on a wide cove. This impeccably maintained one-story home offers water views from nearly every room, plus a spacious bonus room with half bath over the garage—ideal for a 5th bedroom, bunkroom, or game room. Inside, enjoy an open living area with hand-scraped hardwoods, 12’ doors, and a cozy fireplace. The chef’s kitchen features granite countertops, a large island, Thermador gas cooktop, and double ovens. Additional highlights include a formal dining room, breakfast nook, office with built-ins, and a wine cellar that doubles as a secure tornado shelter. Built with quality and efficiency in mind—foam insulation, post-tension slab, tankless water heater, DSL, and whole-house WiFi. Outside, enjoy an oversized 3-car garage, 2 storage sheds, and a deep-water boathouse with 2 full slips, a PWC slip, and a party deck. Furnishings negotiable—bring your boat and start living the lake life!
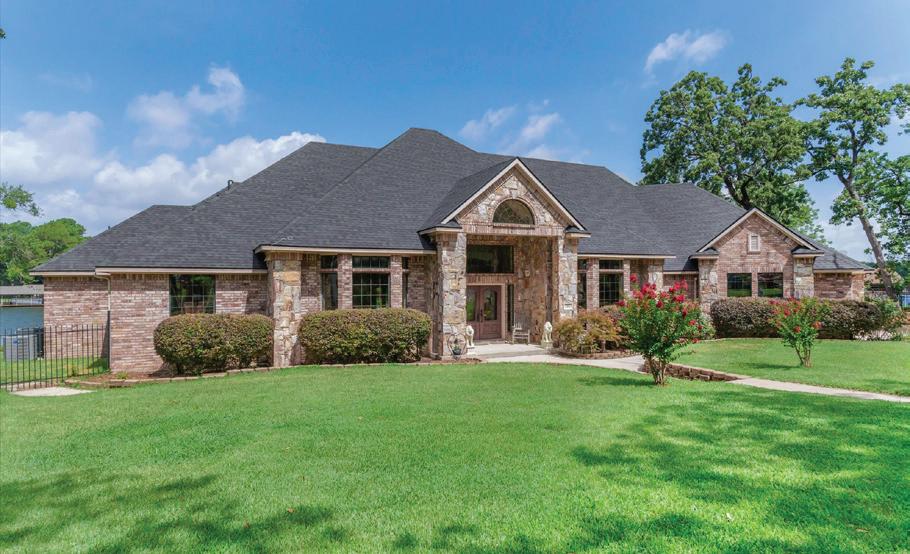

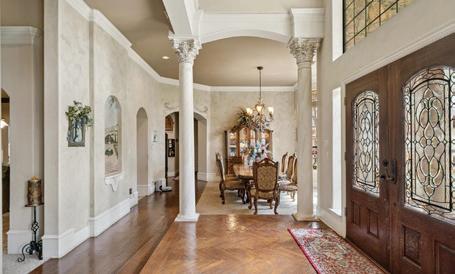
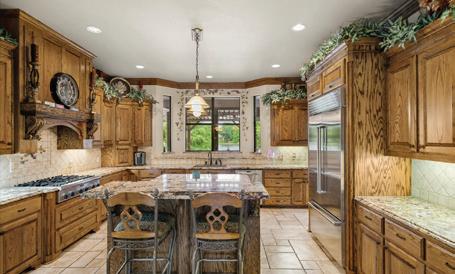
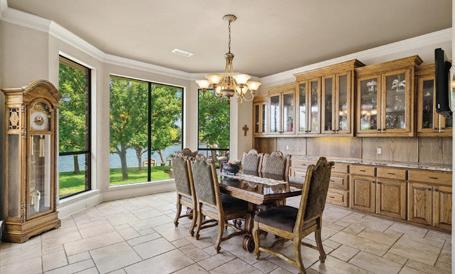


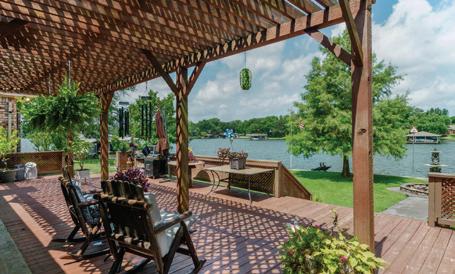





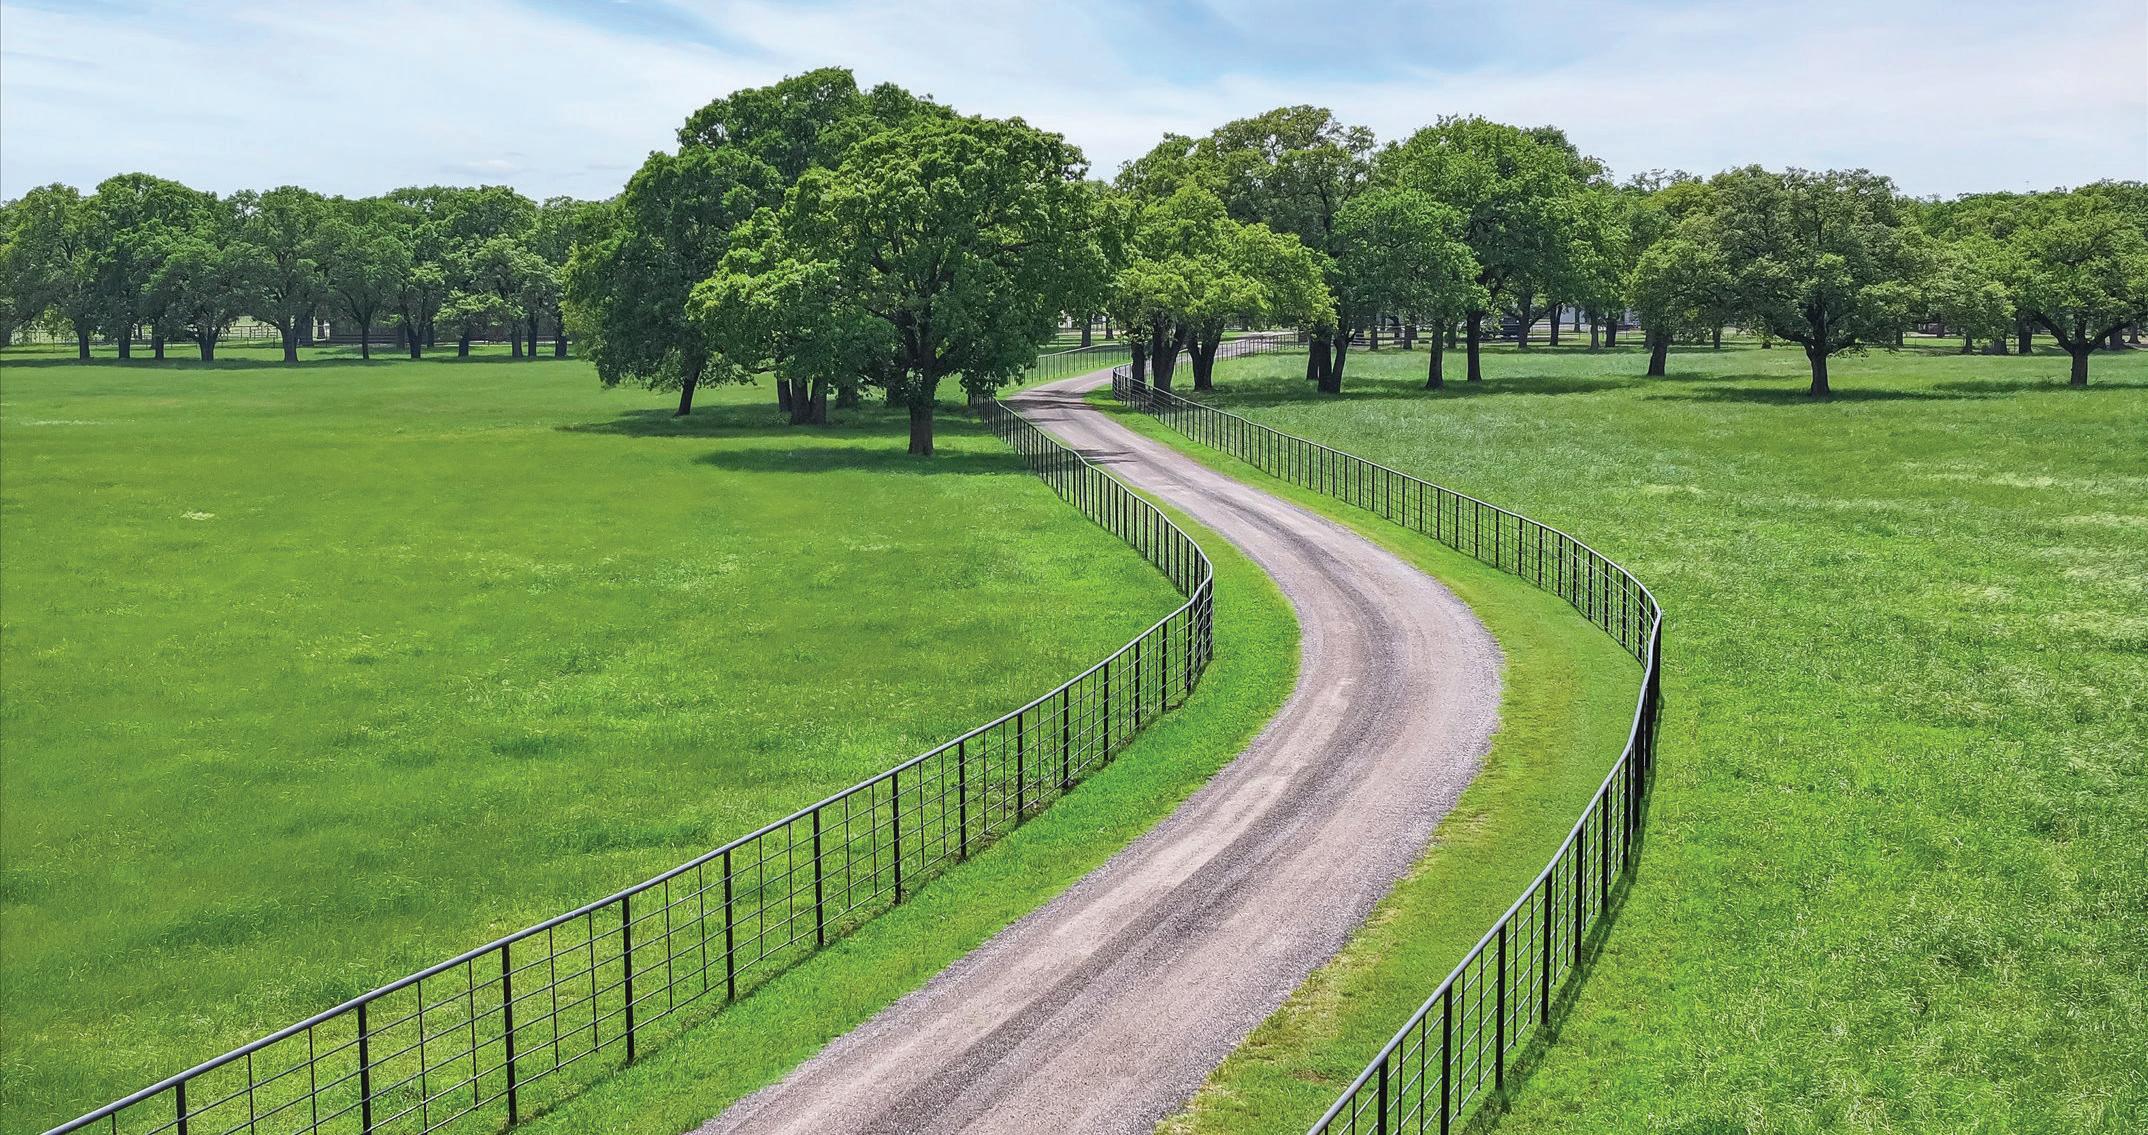

ACRES: 760 ±
Located in the fastest growing county in Texas and second fastest growing county in the USA, we offer an extraordinary 760± acre ranch just 40 miles east of Dallas—this remarkable property offers a rare combination of scale, location, productivity, and future potential. Whether you are a discerning investor seeking a showplace, a rancher in search of highly productive land, or a developer eyeing prime acreage in a growth corridor, this property checks every box. The ranch boasts 17 ponds, scattered mature oak trees, and lush pastures that support a thriving cattle and hay operation. Currently carrying 300 mature cows, the land also produces over 4,000 rolls of hay annually, with a 300’ x 42’ hay barn filled and ready. The landscape is both picturesque and practical, making it ideal for livestock and hay production while offering natural beauty and recreational appeal. Improvements include two homes and seven outbuildings designed for equipment storage, hay, and livestock. The property is teeming with wildlife, including deer, and offers multiple ideal home sites with scenic views across rolling pastureland and tree-lined ponds. With significant road frontage, the property lends itself to residential or ranchette development, and the Seller is willing to divide and may consider seller financing for qualified buyers—adding flexibility for a range of acquisition strategies. Opportunities of this scale, this close to the Dallas-Fort Worth Metroplex, are increasingly rare. This is a legacy ranch with exceptional versatility, ready to be continued, enhanced, or transformed.
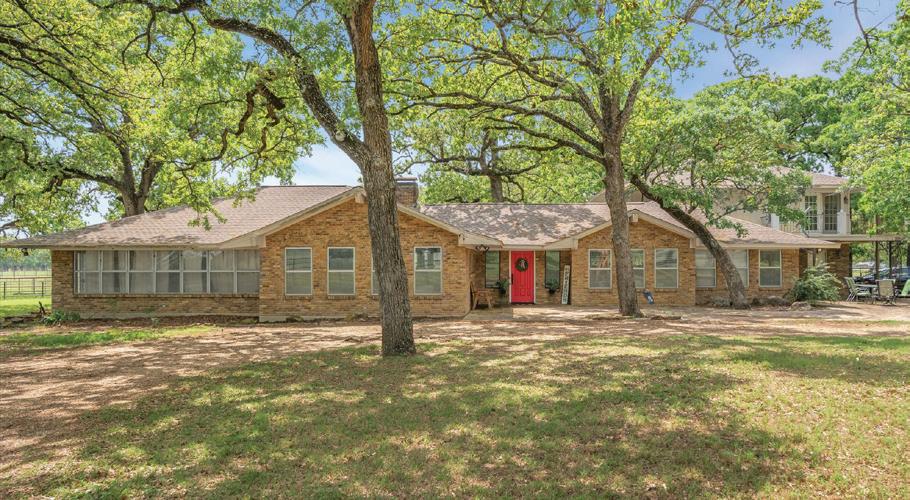
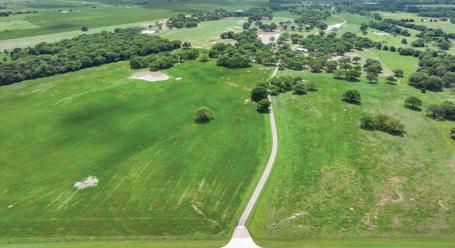
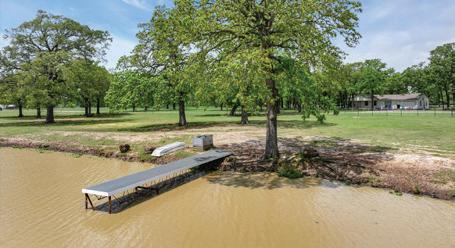
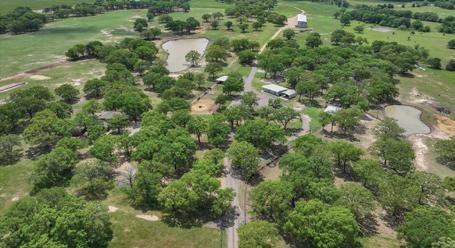
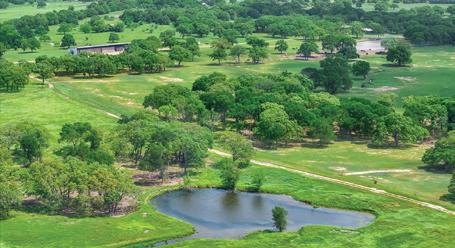






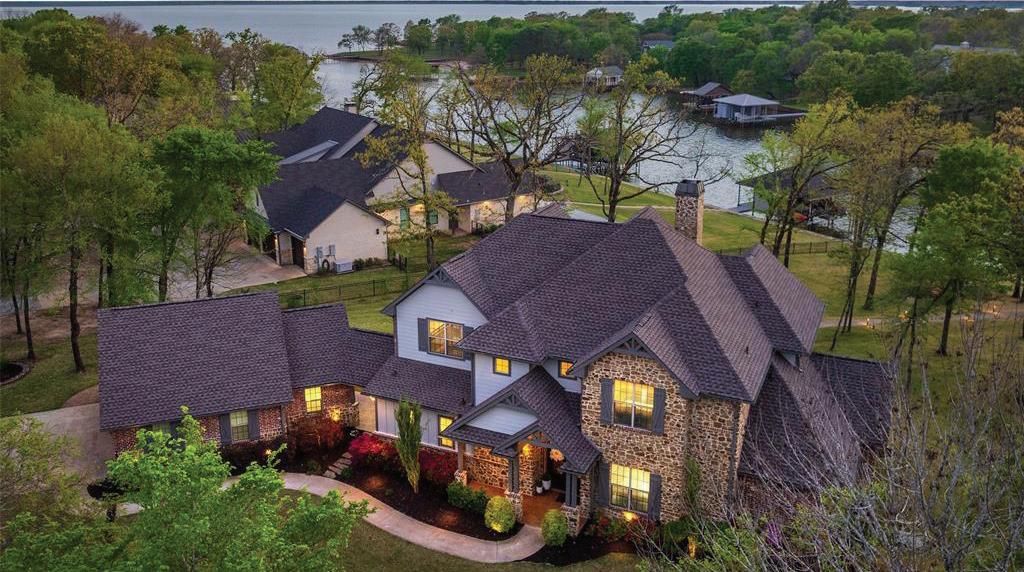
$2,775,000 | 5 BEDS | 4.5 BATHS | 3,854 SQFT
Stunning newly updated lakefront (181 ft of waterfront) estate in the gated Pinnacle Club at Cedar Creek Lake — over 3,800 sq. ft. of timeless transitional farmhouse living on 1.475 acres of mature oaks–and professionally landscaped, fenced grounds. From the moment you arrive the home feels fresh and current with full interior and exterior paint, four new statement chandeliers, updated light fixtures and ceiling fans, new carpeting and refined finishes that elevate the plan for 2026 and beyond. The water-facing layout welcomes you into a dramatic grand living room with a 26’ vaulted ceiling and stone fireplace. The chef’s kitchen features new Carrera quartz countertops and backsplash, cabinet hardware, KitchenAid stainless appliances, pendant lighting over the island and a built-in wine refrigerator. Baths showcase new vanities with quartz and modern fixtures. MLS# 21213192
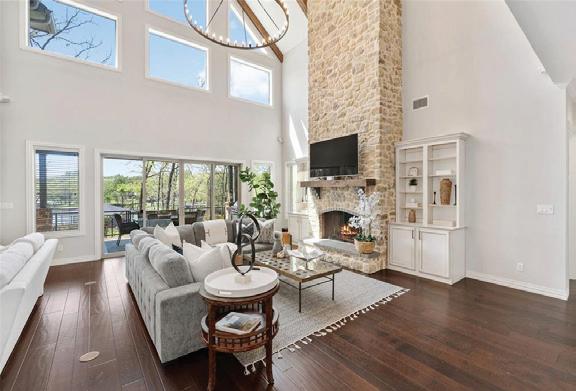
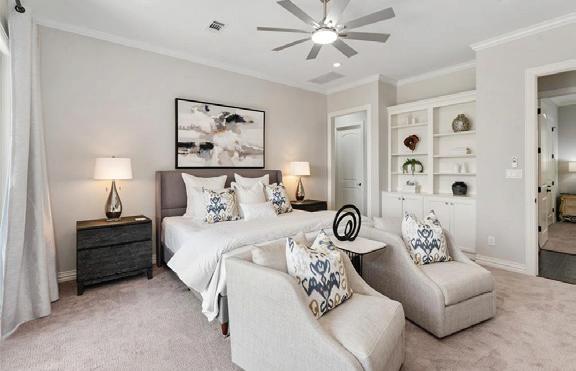

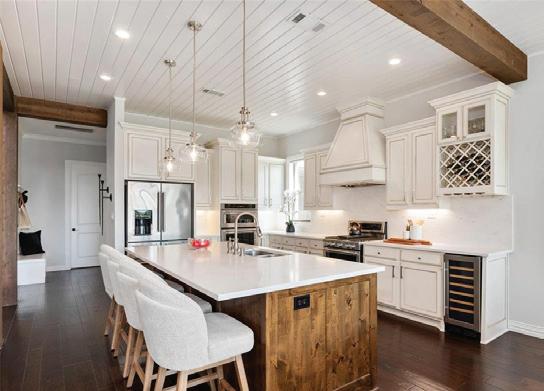
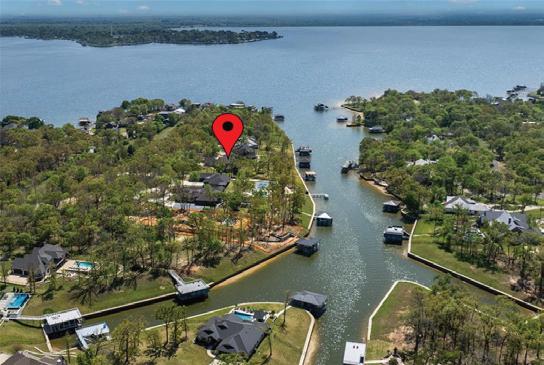
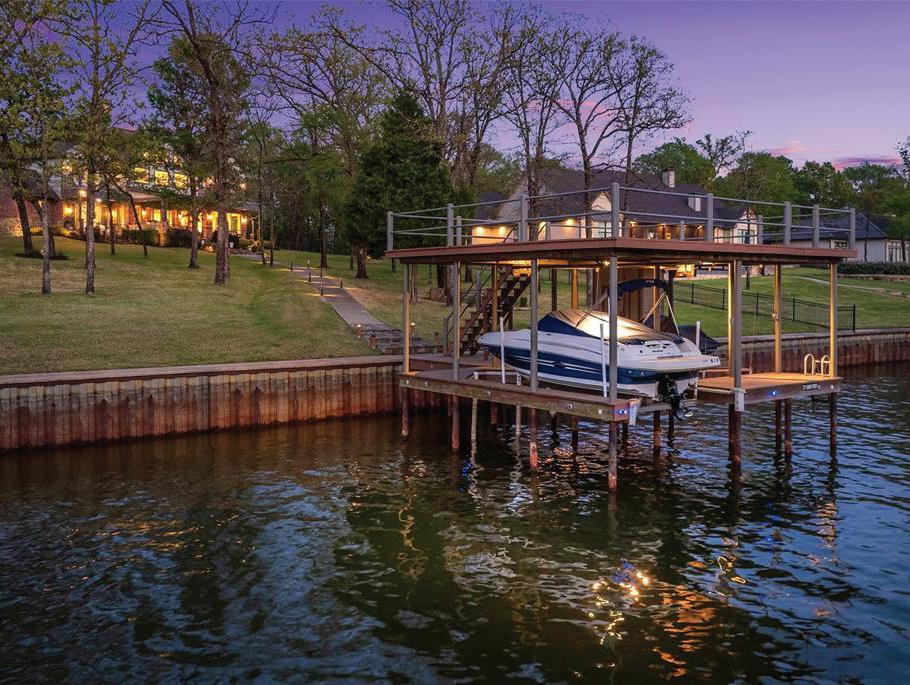


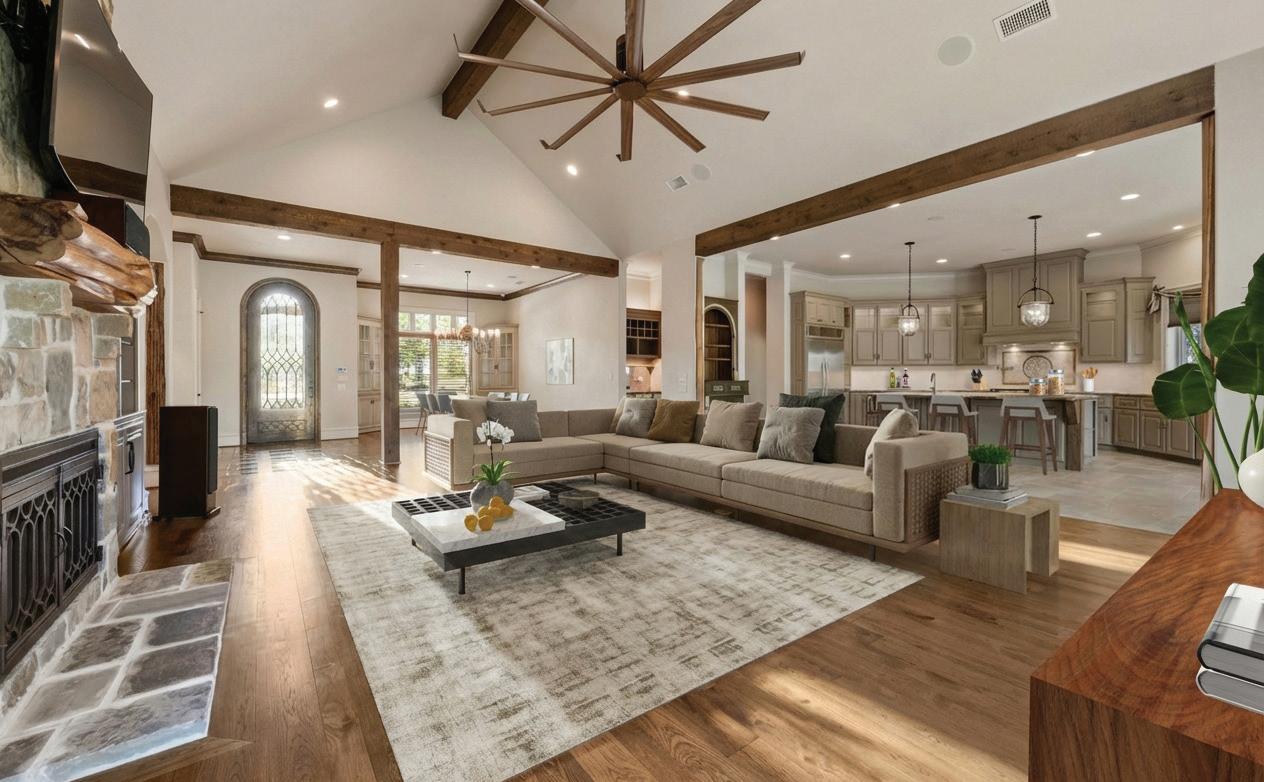
Welcome to Brown’s Landing, an exclusive gated community nestled in Lake Palestine. This stunning estate encompasses 2.1 acres, featuring 442 ft of shoreline that provides immediate access to open waters while offering the serenity of a cove. Say goodbye to extensive maintenance associated with open-water homes; this property perfectly blends the joys of lakeside living w comfort of a protective cove. Step inside, you are greeted by bright & airy living area that boasts soaring vaulted ceilings & elegant design elements. Cozy fireplace invites you to unwind during chilly evenings, creating warm & inviting atmosphere. Open floor plan promotes seamless flow between living space, formal dining rm, & gourmet kitchen, which is highlighted by oversized island ideal for entertaining guests. Picture sipping your morning coffee on your covered patio, warmed by woodburning fireplace, while soaking up breathtaking sunrises. Versatile bonus rm with captivating views is perfect for family meals or lazy afternoons. Primary suite is spacious sanctuary boasting impressive bathrm w coffee bar & private access to backyard. Thoughtfully designed lower level is entertainer’s dream, featuring extra living area w fireplace, game rm w pool table, bar for mixing up your favorite drinks, & media rm w updated Full Swing golf simulator for year-round fun! The home comfortably sleeps 10+ guests ensuring ample space for family gatherings, weekend getaways, or entertaining friends. Your 3-stall boathouse w stunning Garapa Brazilian hardwood deck & freshwater access is ready for fishing, boating, & skiing. The extraordinary home blends luxury & comfort featuring newly upgraded Crestron home automation system, Hickory wood flooring, Generac Whole House 36KW backup generator, & 2 buried propane tanks (1000 & 500). Visualize your new lifestyle & endless possibilities that await with virtually staged images, showcasing the potential of this exquisite property. This property is truly one-of-a-kind!
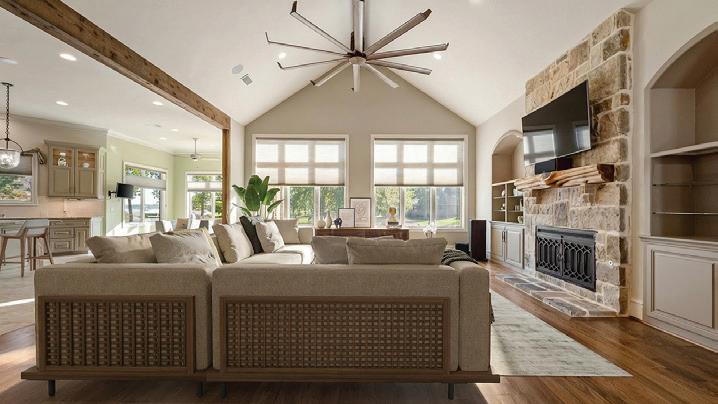
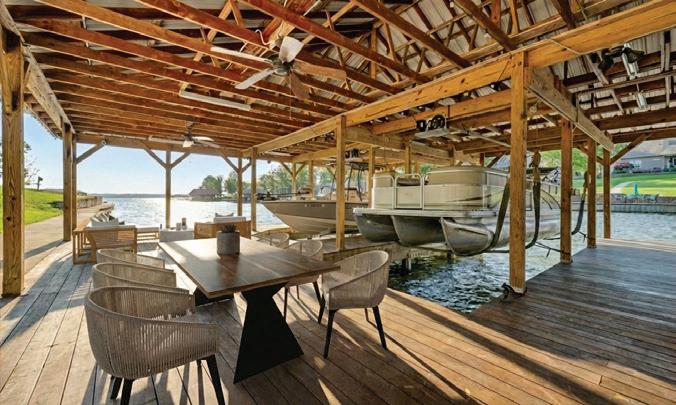
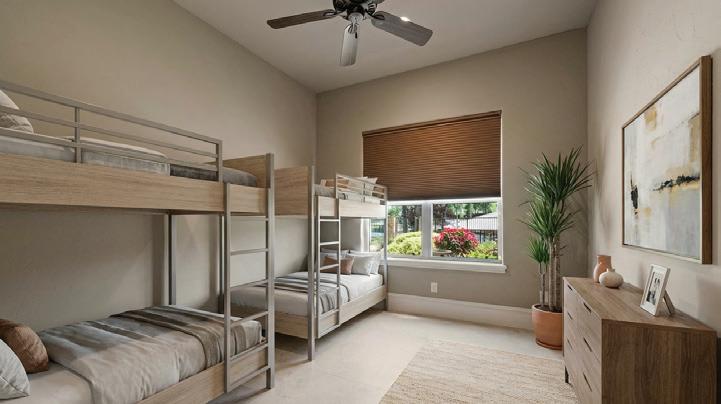



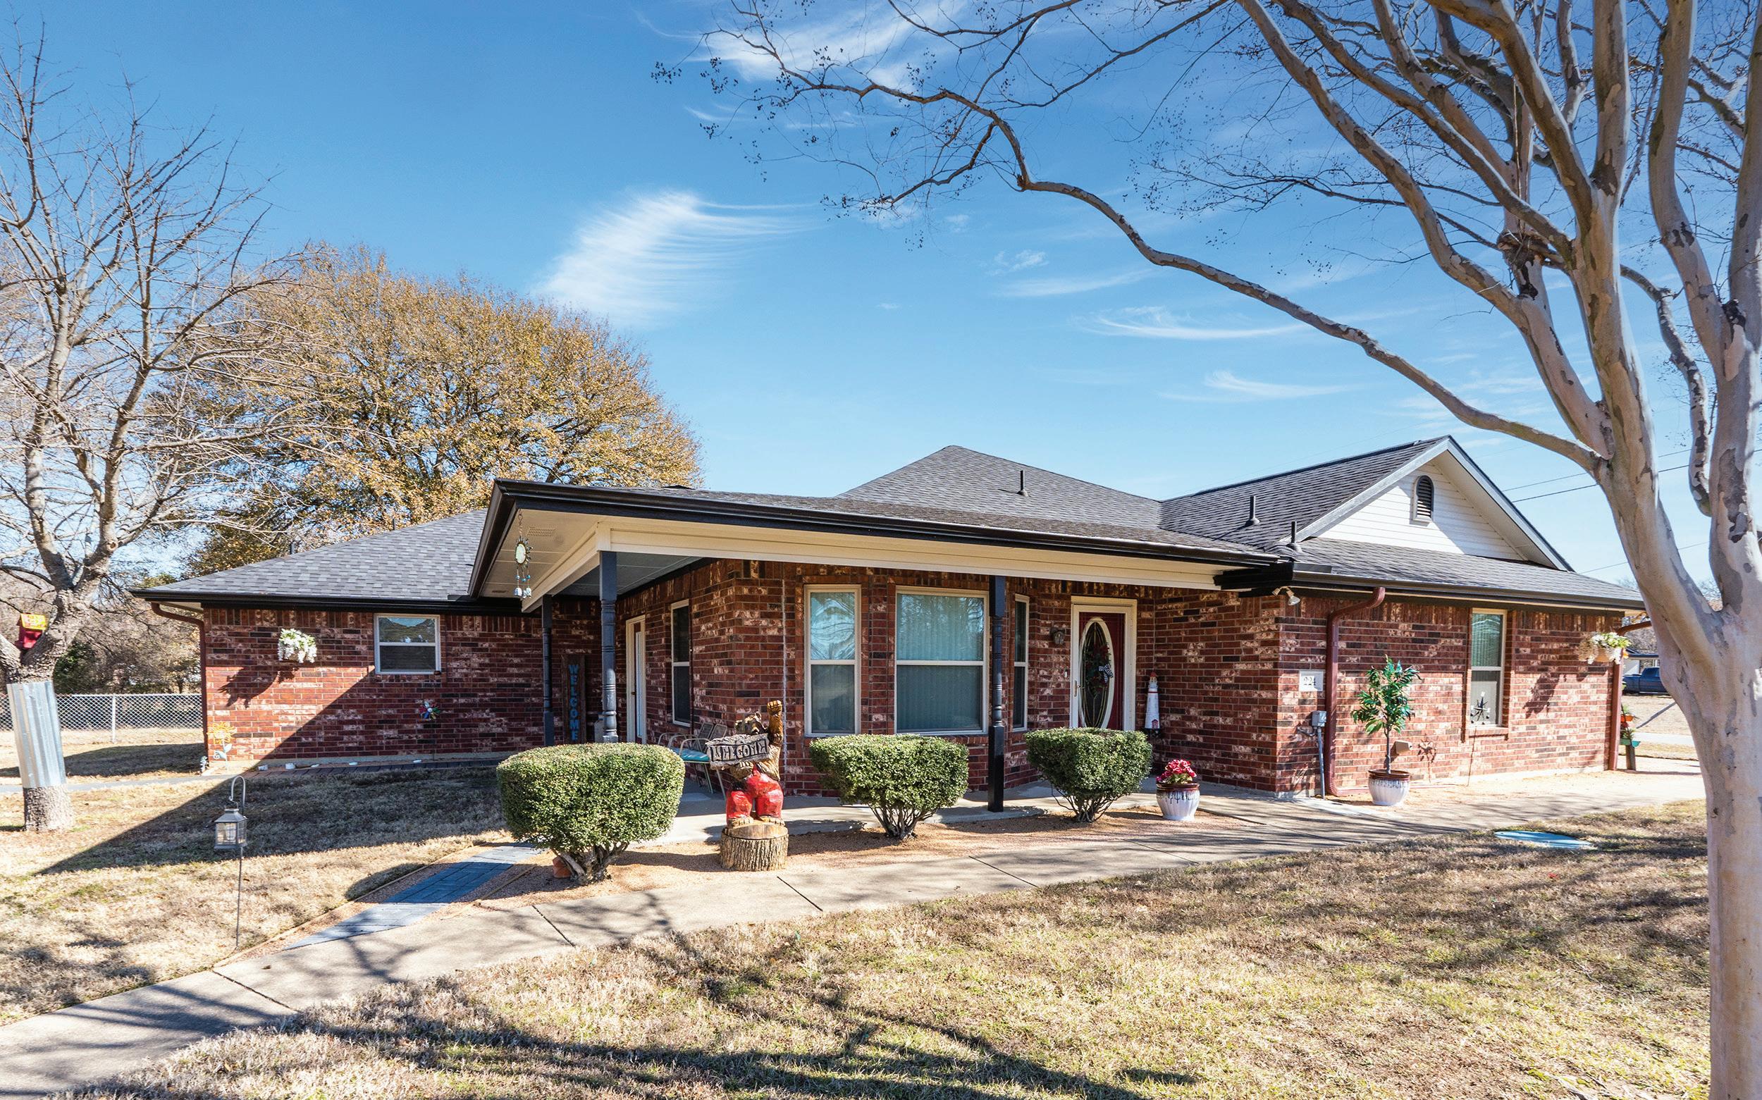
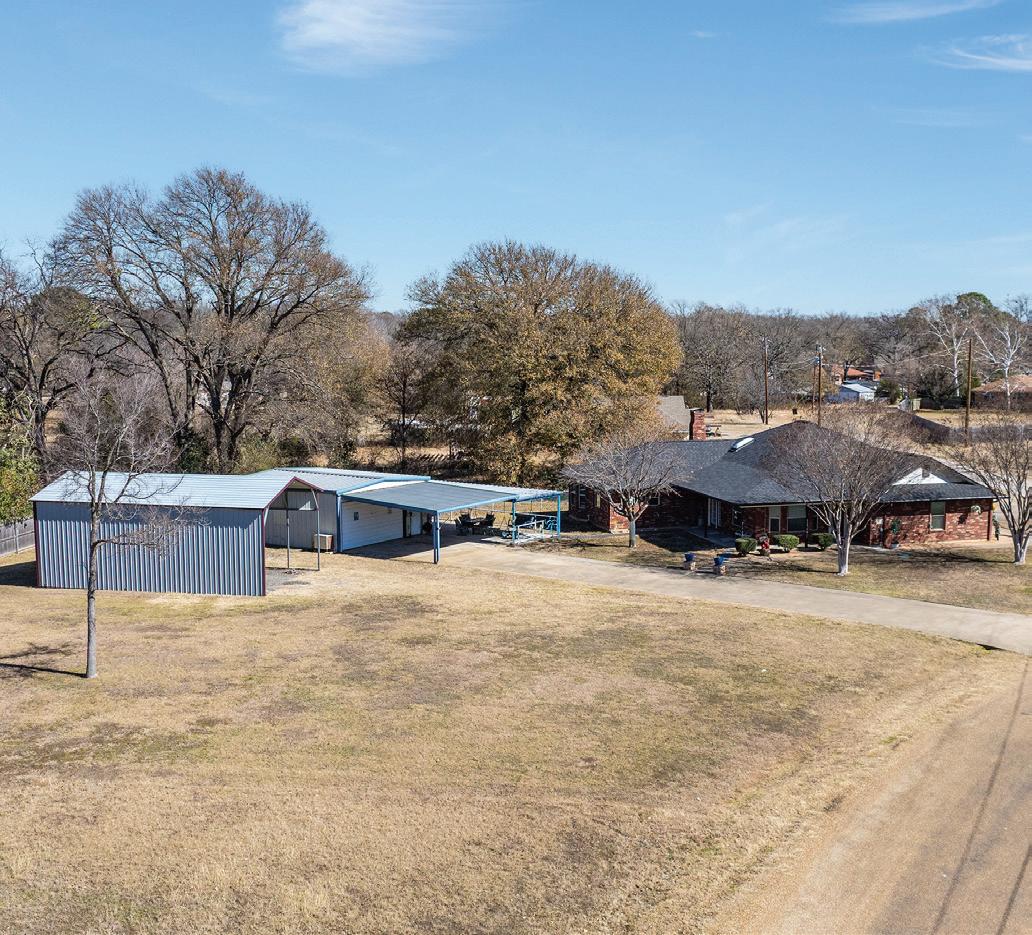

Beautifully maintained 3-bedroom, 2-bath residence offering picturesque lake views, ideally positioned on two prime corner lots at Cedar Creek Lake. This exceptional property combines comfort, functionality, and versatility. A heated and cooled detached garage provides flexible space suitable for a workshop, hobby area, private retreat, or potential conversion into guest quarters or a bunkhouse. The additional lot features a dedicated RV carport, offering convenient covered storage for a recreational vehicle or boat. The interior showcases a thoughtful blend of luxury vinyl plank, tile, and carpet flooring. The light-filled living area is open and inviting, creating an effortless flow for everyday living and entertaining. Adjacent to the living space are two well-appointed secondary bedrooms and a full bath, along with access to the kitchen and dining areas. The kitchen is enhanced by built-in shelving and a central island overlooking the dining area—ideal for gatherings. The spacious primary suite is privately situated apart from the secondary bedrooms, offering a peaceful retreat. Seller updates include HVAC, roof, gutters, and skylight. Foundation repairs were also completed in 2024 and are supported by a lifetime transferable warranty.

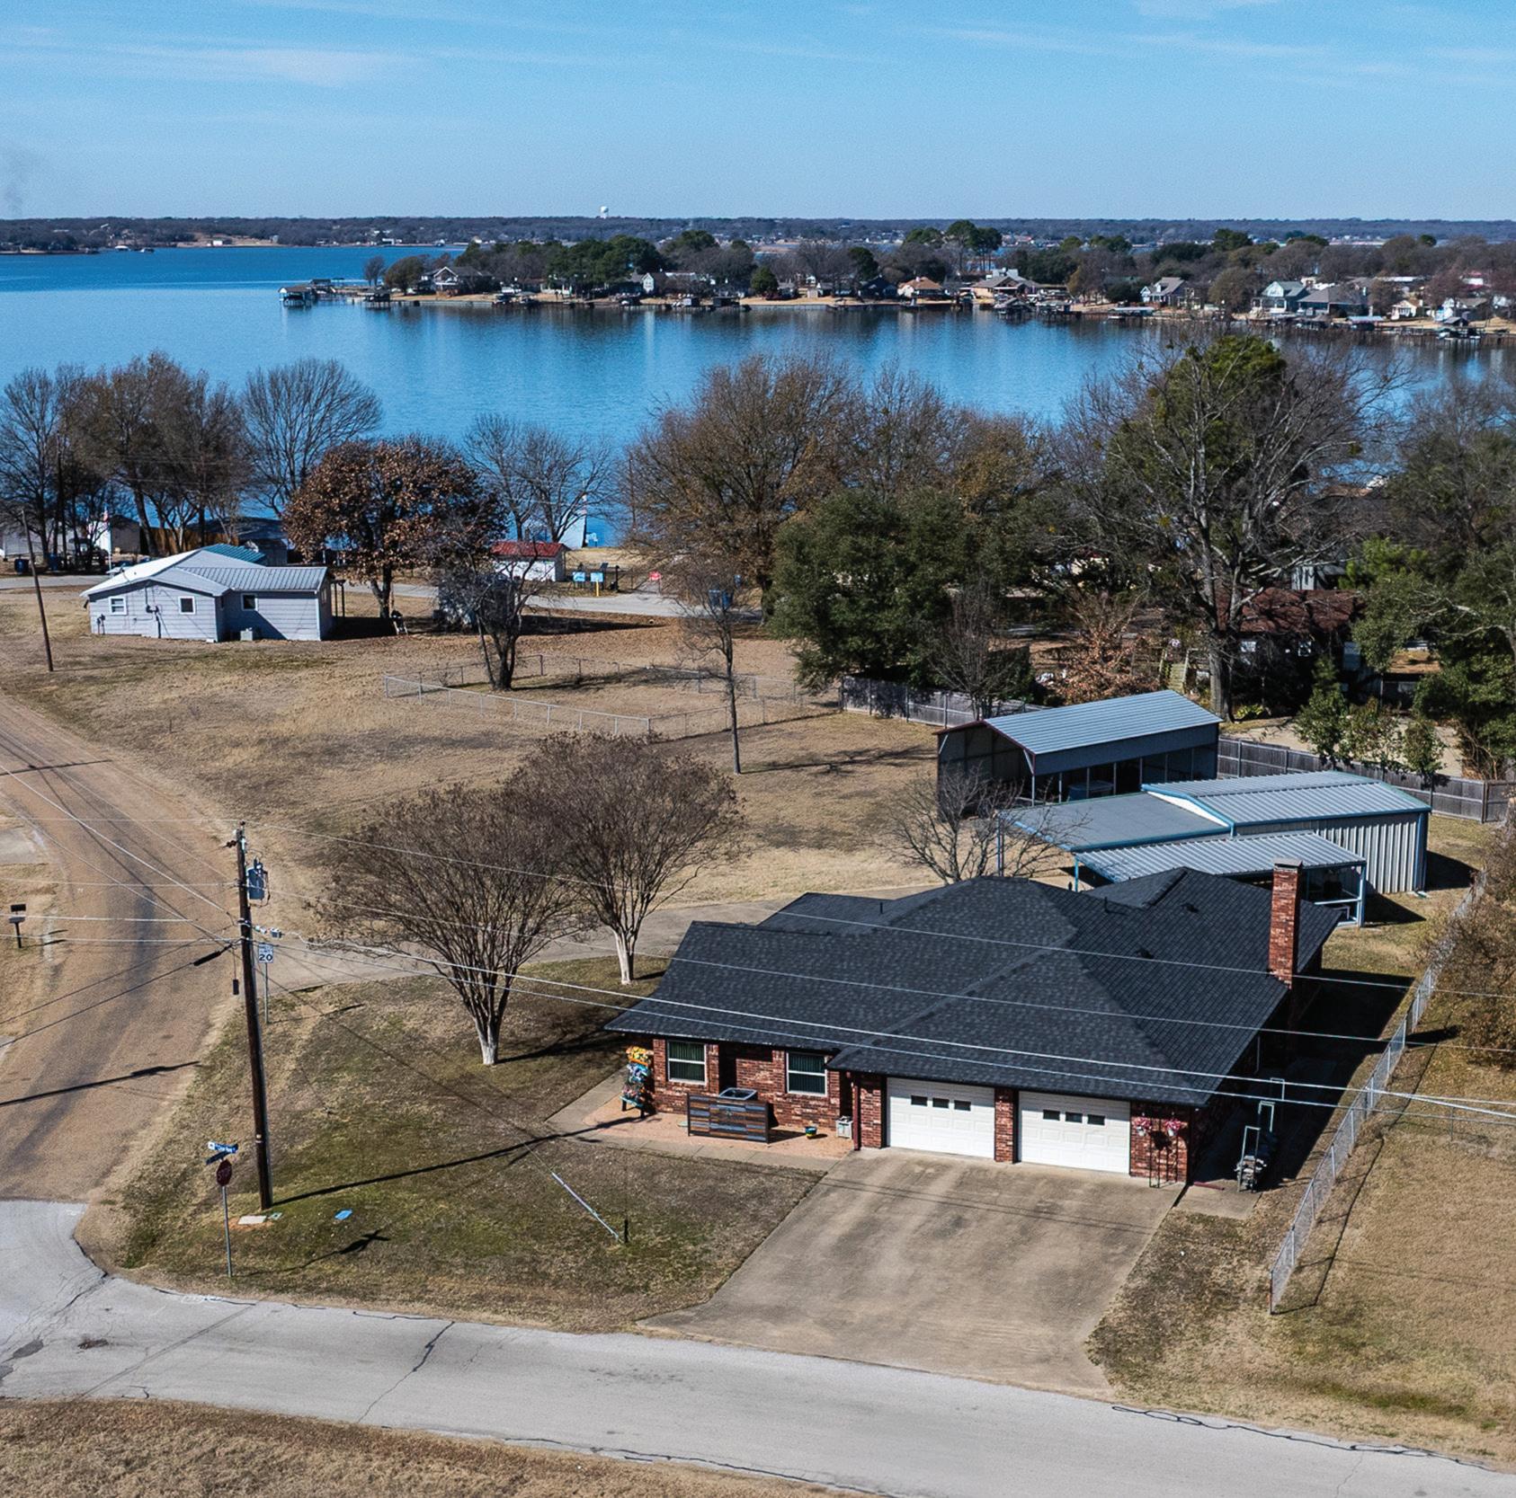
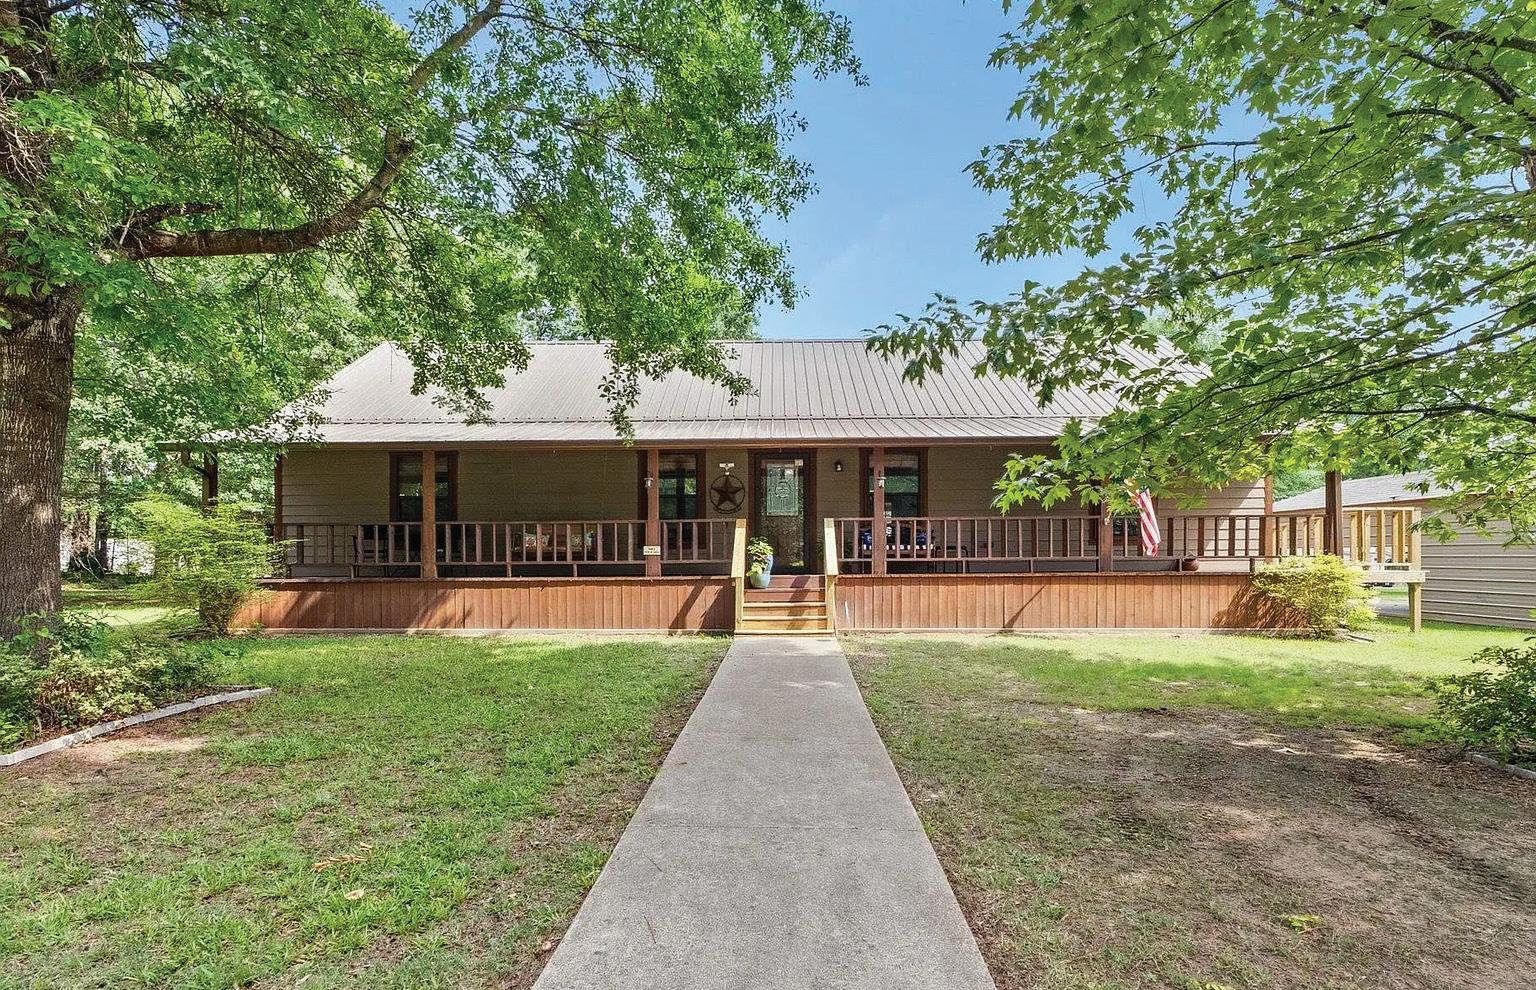
Look no further than this stunning, well maintained, custom-built home by David Maronge in the lake community of Forest Grove community! This beautifully crafted farmhouse-style ranch features expansive covered porches spanning both the front and back of the home. The spacious back porch is a true standout, complete with an outdoor bar equipped with a sink and refrigerator — perfect for entertaining! Thoughtfully designed and energy-efficient, the home boasts foam insulation in the attic and under the floor, a bug misting system, smart siding, and a durable metal roof. Inside, the wellplanned layout offers three generous bedrooms, each with its own private bathroom and walk-in closet, plus a convenient half bath in the hallway. The open-concept living area features soaring vaulted ceilings and a large breakfast bar/island, creating an ideal space for gathering and entertaining. A sizable pantry off the kitchen provides excellent storage. Outside, you’ll enjoy an acre of land complete with two carports and two storage buildings. This exceptional home truly has it all. Schedule your private showing today! 3

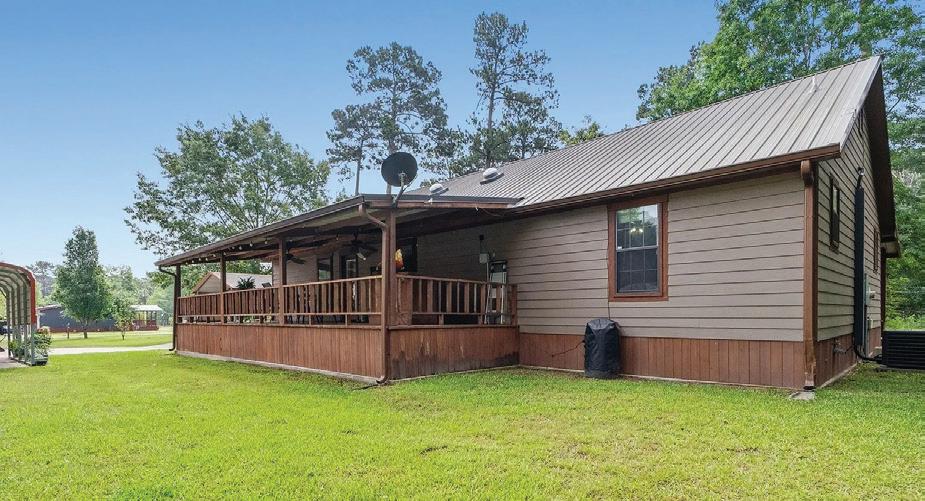
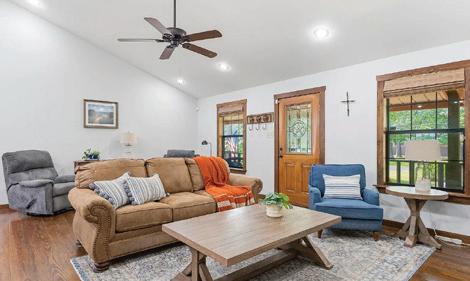
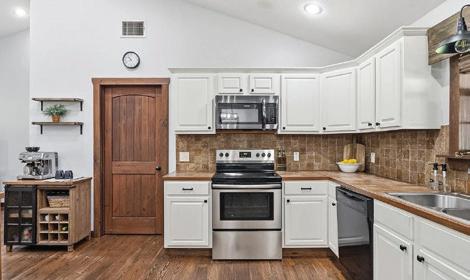
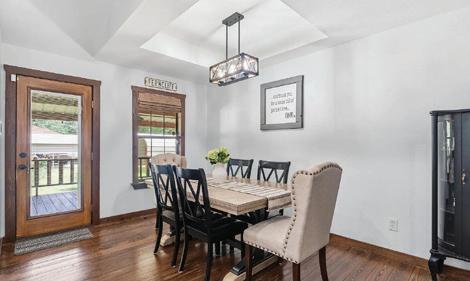
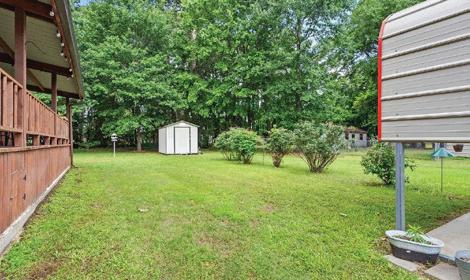

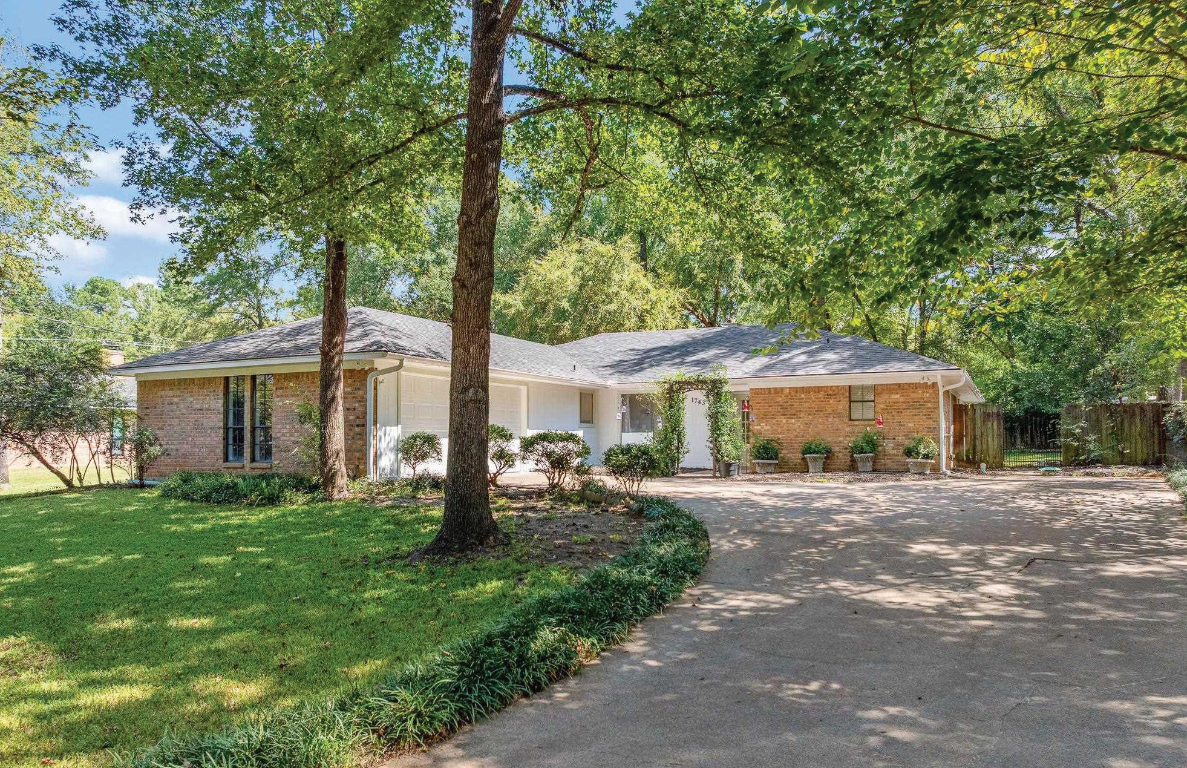
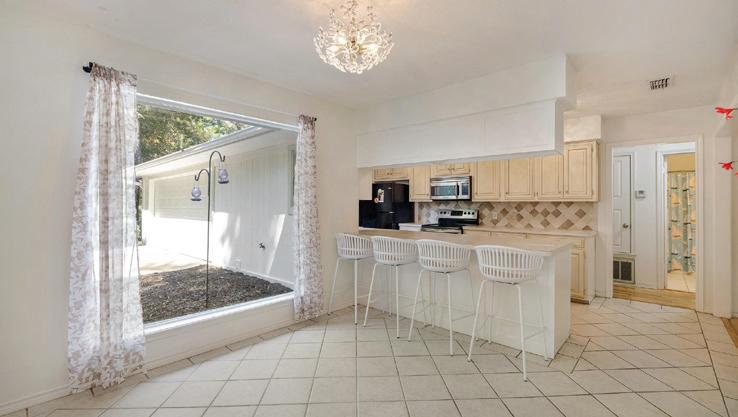
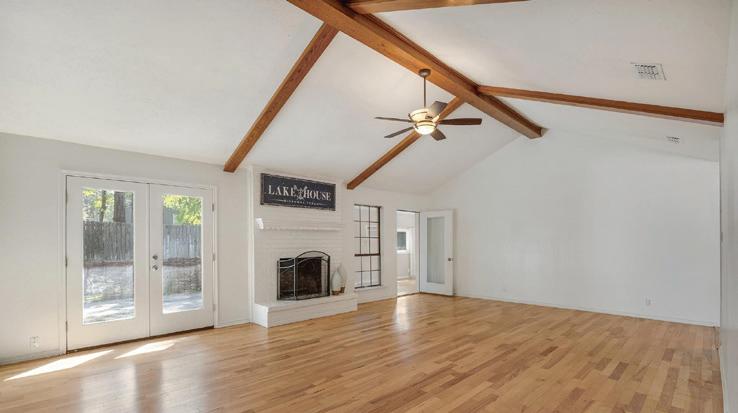
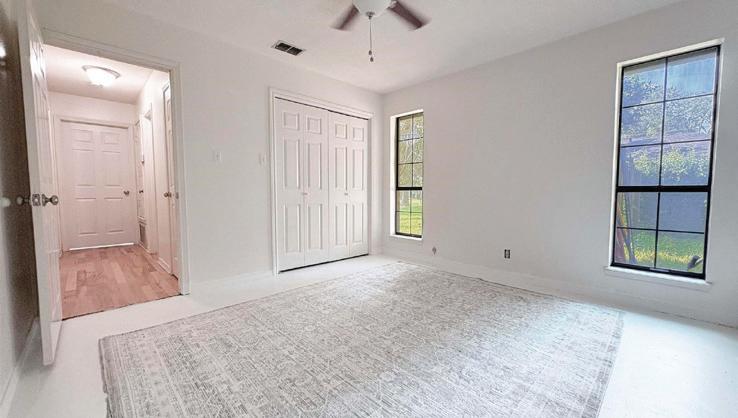
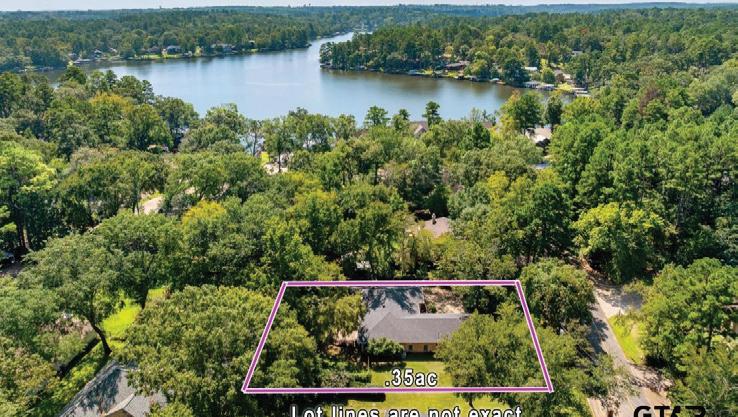
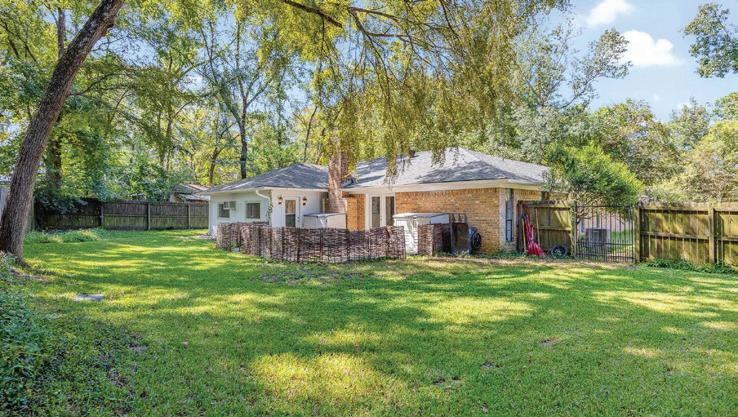
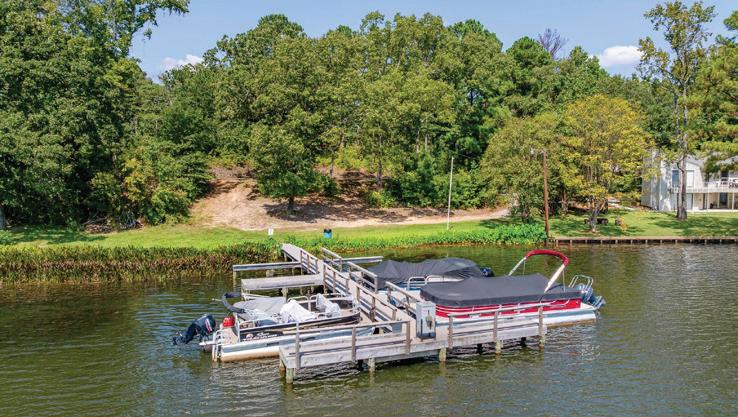
Stunning 3 Bed, 2 Bath Brick Home with J-Garage + Flex Room on .35 acres in Gated Hide-A-Way Lake! This beautifully maintained 2,009 sq ft single-level home features fresh paint inside and out, sealed slab floors with area rugs included - no carpeting or vinyl, new windows in dining, kitchen, primary bedroom, and a brand-new garage door. The spacious layout includes a versatile flex room perfect for an office, guest space, or home gym on a premium street in Hideaway. Enjoy resort-style amenities in a secure, gated community: 3 private lakes, 3 golf courses, 2 pools, tennis courts, walking trails, and boat & RV storage. Located just minutes from I-20, Lindale, Tyler, and an easy commute to Dallas. Move-in ready, with everything you need for a vibrant lifestyle! 3 BEDS | 2 BATHS | 2,009 SQ FT | $345,000

903.780.9591 gina@rnrtxrealty.net www.rnrtxrealty.com

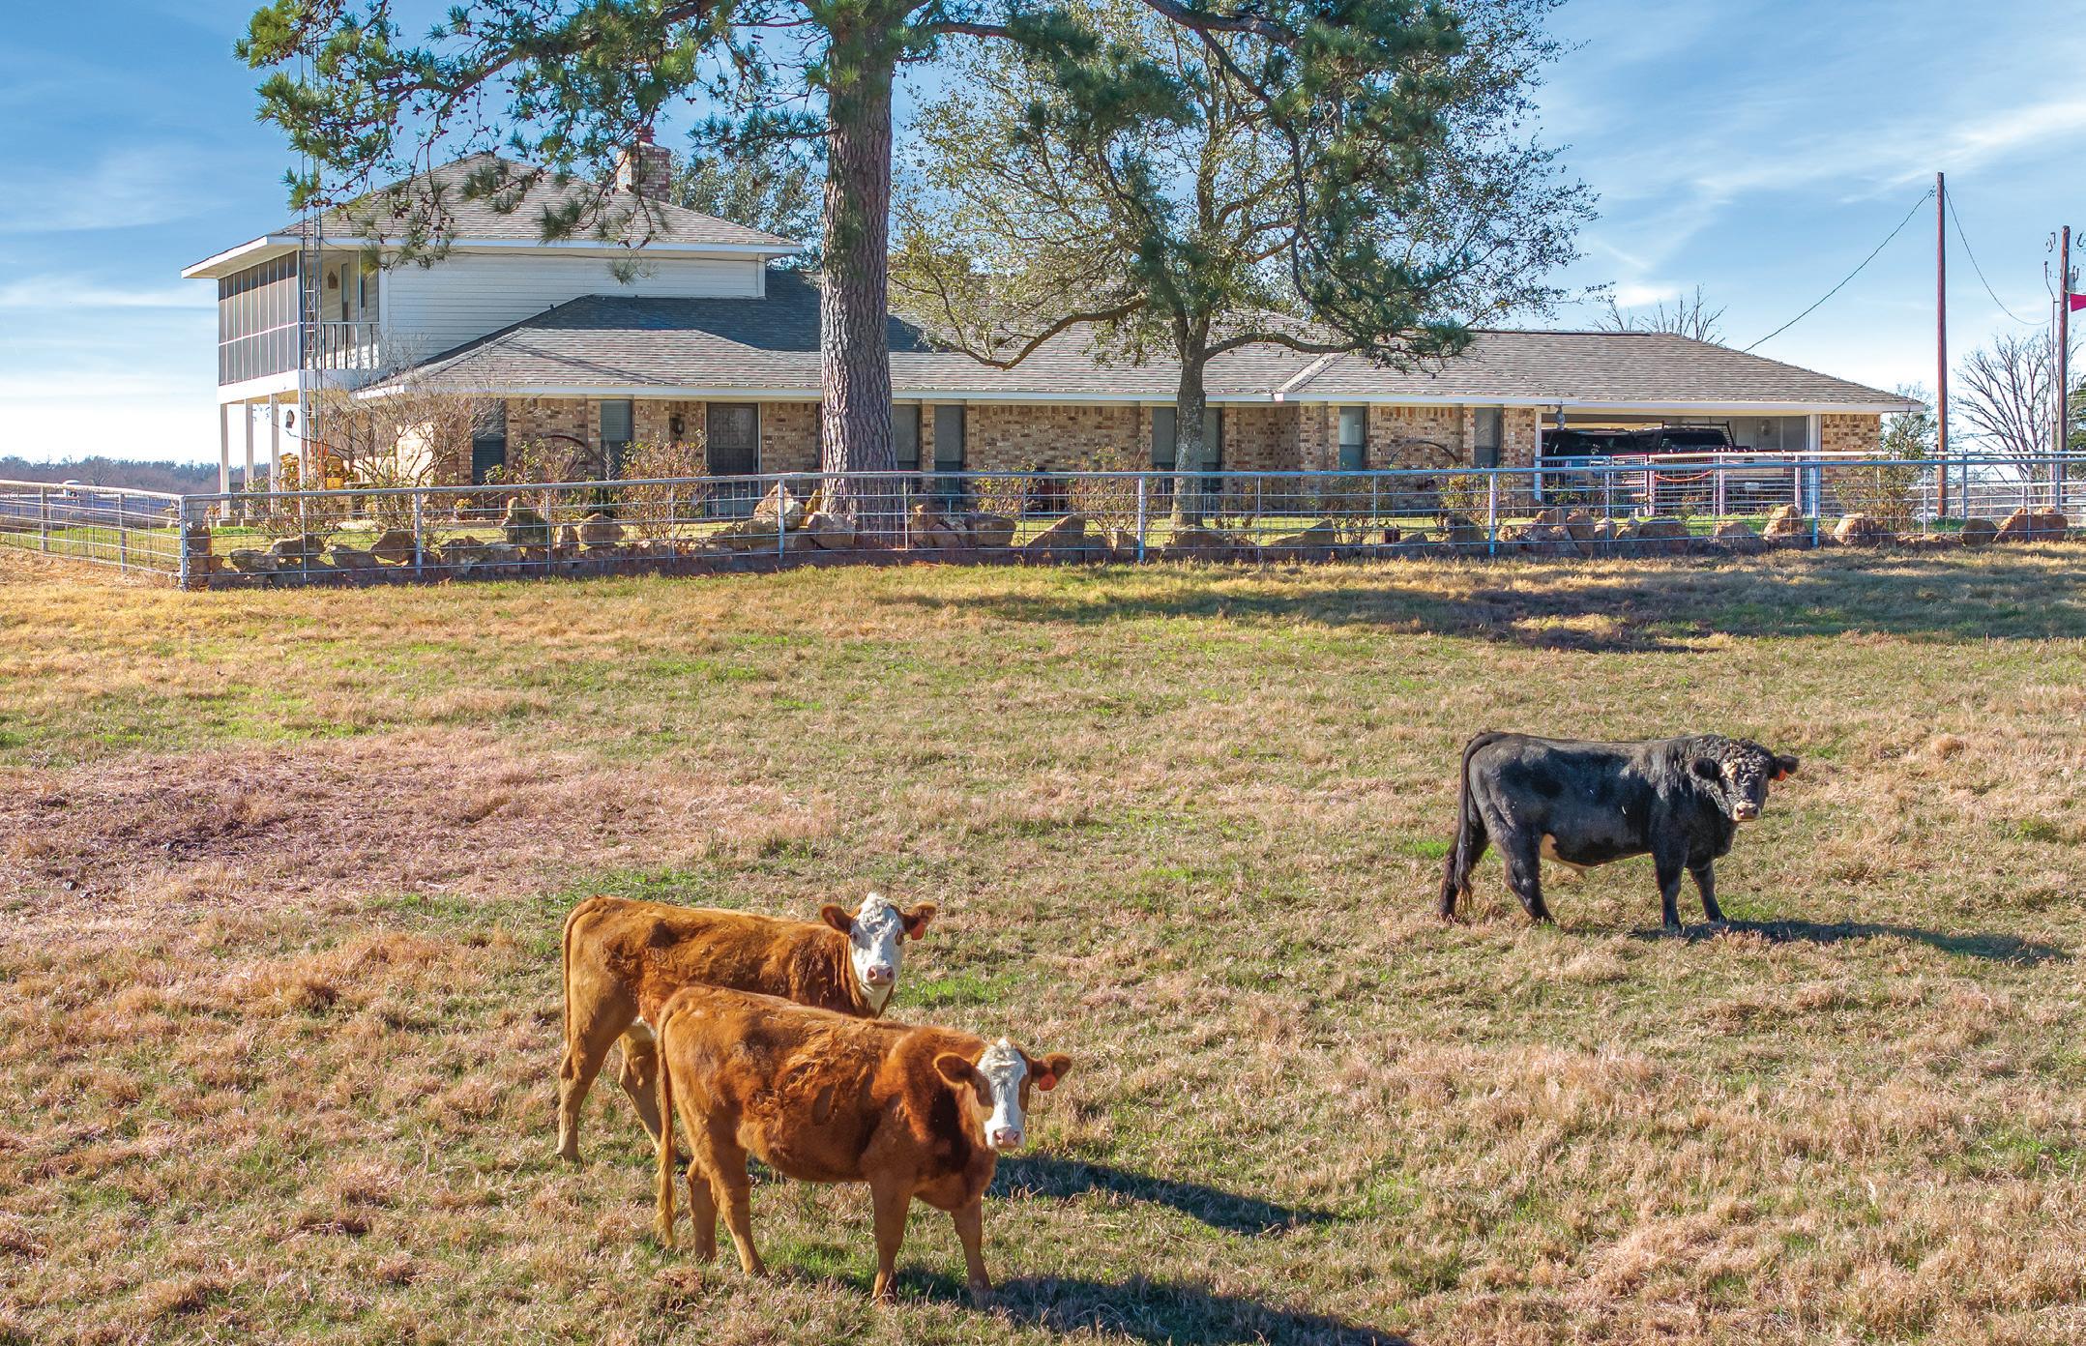
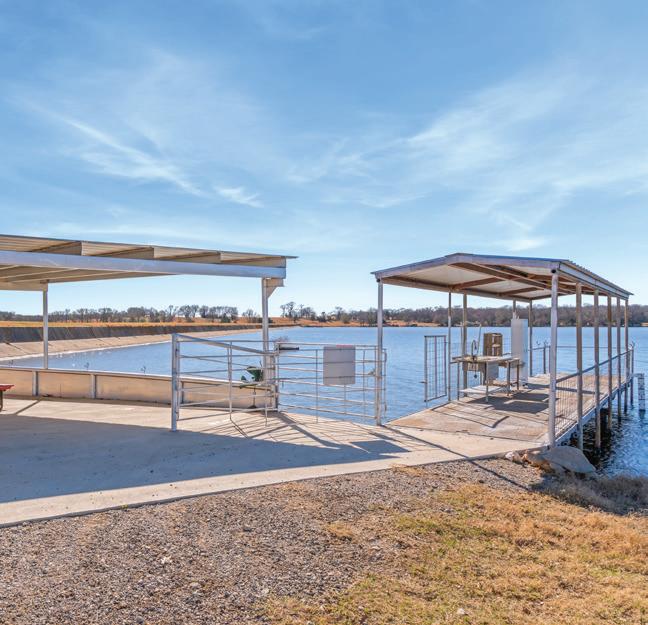
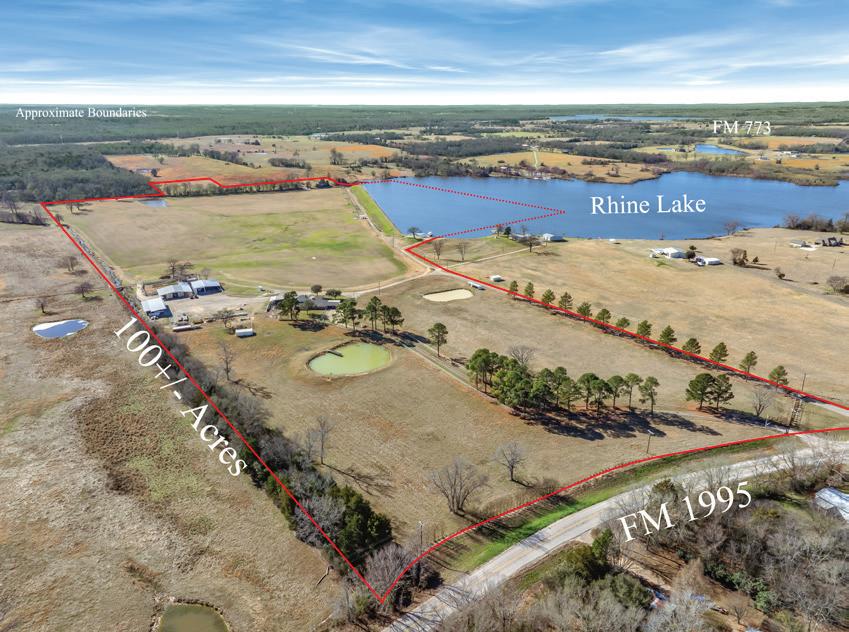
1700 Fm 1995, Van, TX 75790
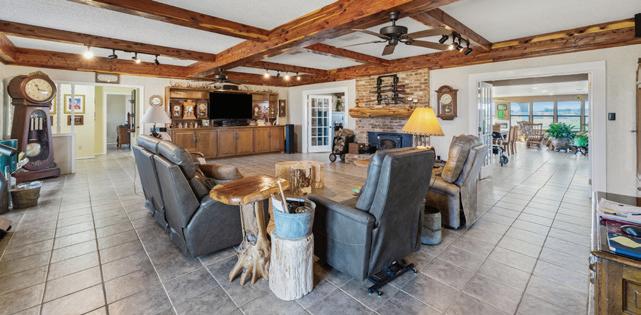
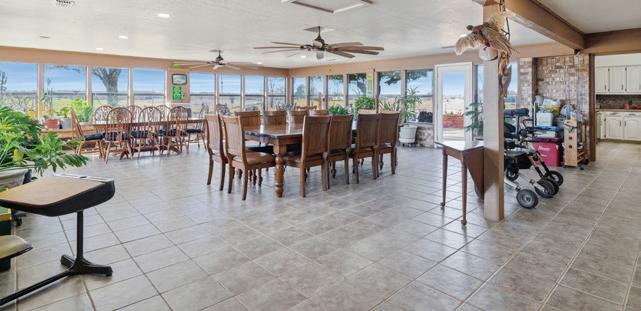
3 BEDS | 3 BATHS | $1,950,000 Meticulously maintained 100± acres positioned at the mouth of the Neches River, offering exceptional waterfront frontage on the highly coveted Rhines Lake in East Texas. This remarkable property features its own private boat ramp, fishing pier, and lakeside cabana, creating an unmatched setting for recreation and relaxation. Approximately 50 acres are under a Valley Pivot Water Circle System, producing rich, productive grasses ideal for ranching or hay production. The land is well-improved with clean perimeter fencing and cross-fencing, three ponds, and extensive ranch infrastructure including corrals, chutes, a chicken coop, multiple shops and barns, a greenhouse, and raised garden beds with an integrated watering system. A whole-property generator ensures reliability and peace of mind.


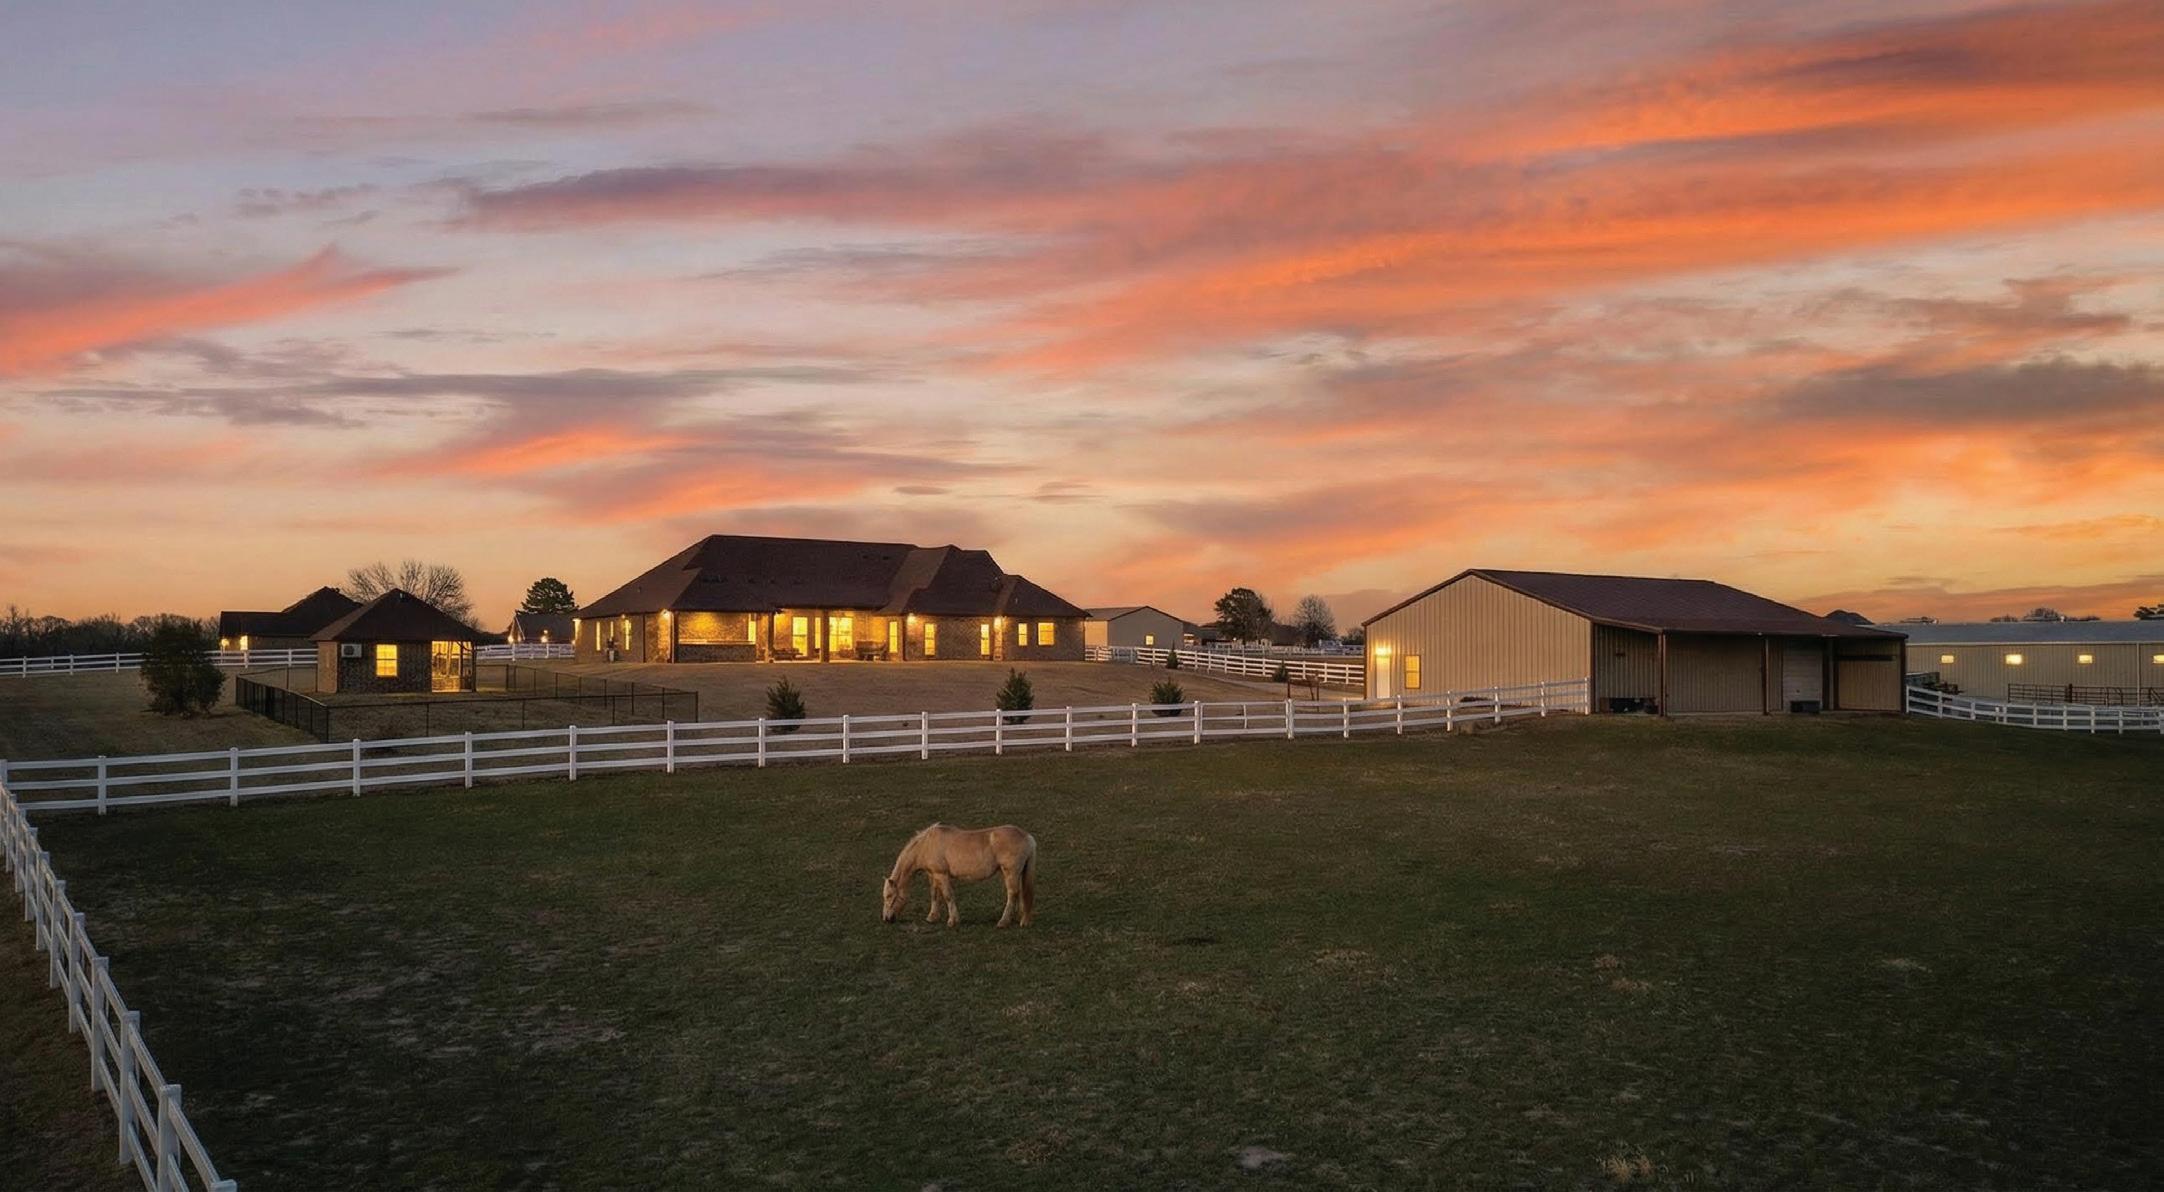
4 BEDS | 2.5 BATHS | 3,212 SQ FT | $999,000
Discover Stallion Lake Ranch living in this custom, fully bricked home offering just over 3,000 square feet on a private lot with no homes on either side. Located next to the community equestrian center with access to stables, a hot walker, round pen, arena, and neighborhood riding trails, this property combines comfort, space, and functionality. Inside, the gourmet kitchen features granite countertops, a gas cooktop, built-in grill, large island with sink, and an oversized pantry. Additional highlights include a whole-house water filtration system, central vacuum, and a versatile upstairs fourth bedroom or bonus room ideal for a media room, office, or flex space. Step outside to a private outdoor retreat with an outdoor kitchen, stainless-steel sink, refrigerator, and jacuzzi, perfect for relaxing or entertaining. The landscaped property welcomes you with a doublegated entrance and a custom steel horse head feature at the drive. Equestrian amenities include a 60x54 horse barn with a full-length covered concrete pad for shaded grooming and care, plus a separate well for barn use. Behind the barn is over three acres of fully fenced pasture. A heated and air-conditioned pet house with chain-link run adds additional convenience. Conveniently located approximately five miles from Texas Horse Park, 19 miles from Tyler, and just over an hour from Dallas, this property offers privacy, space, and exceptional amenities in a sought-after community.
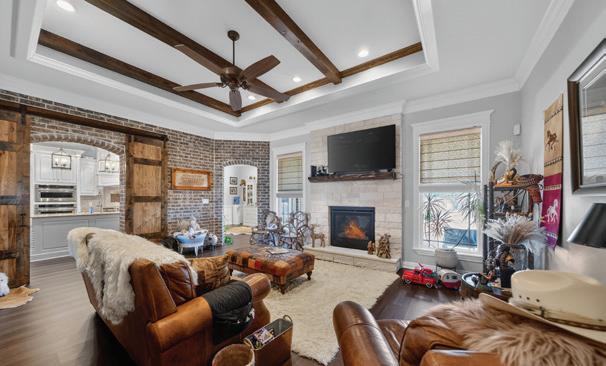
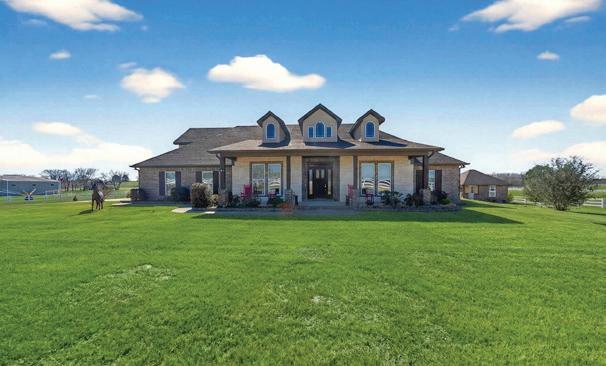

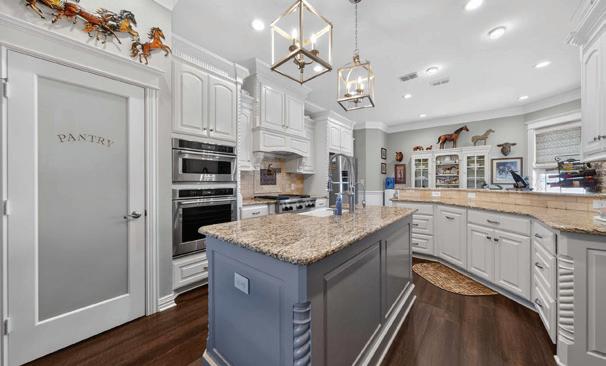
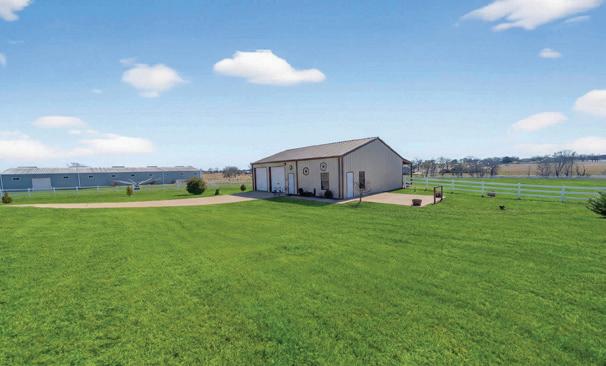
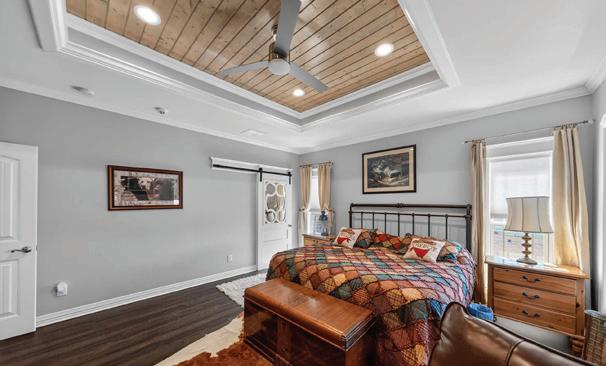
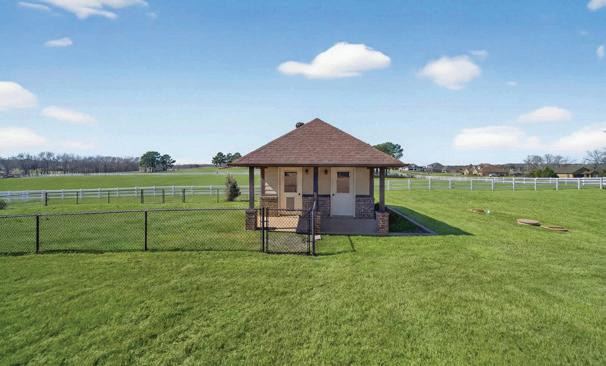

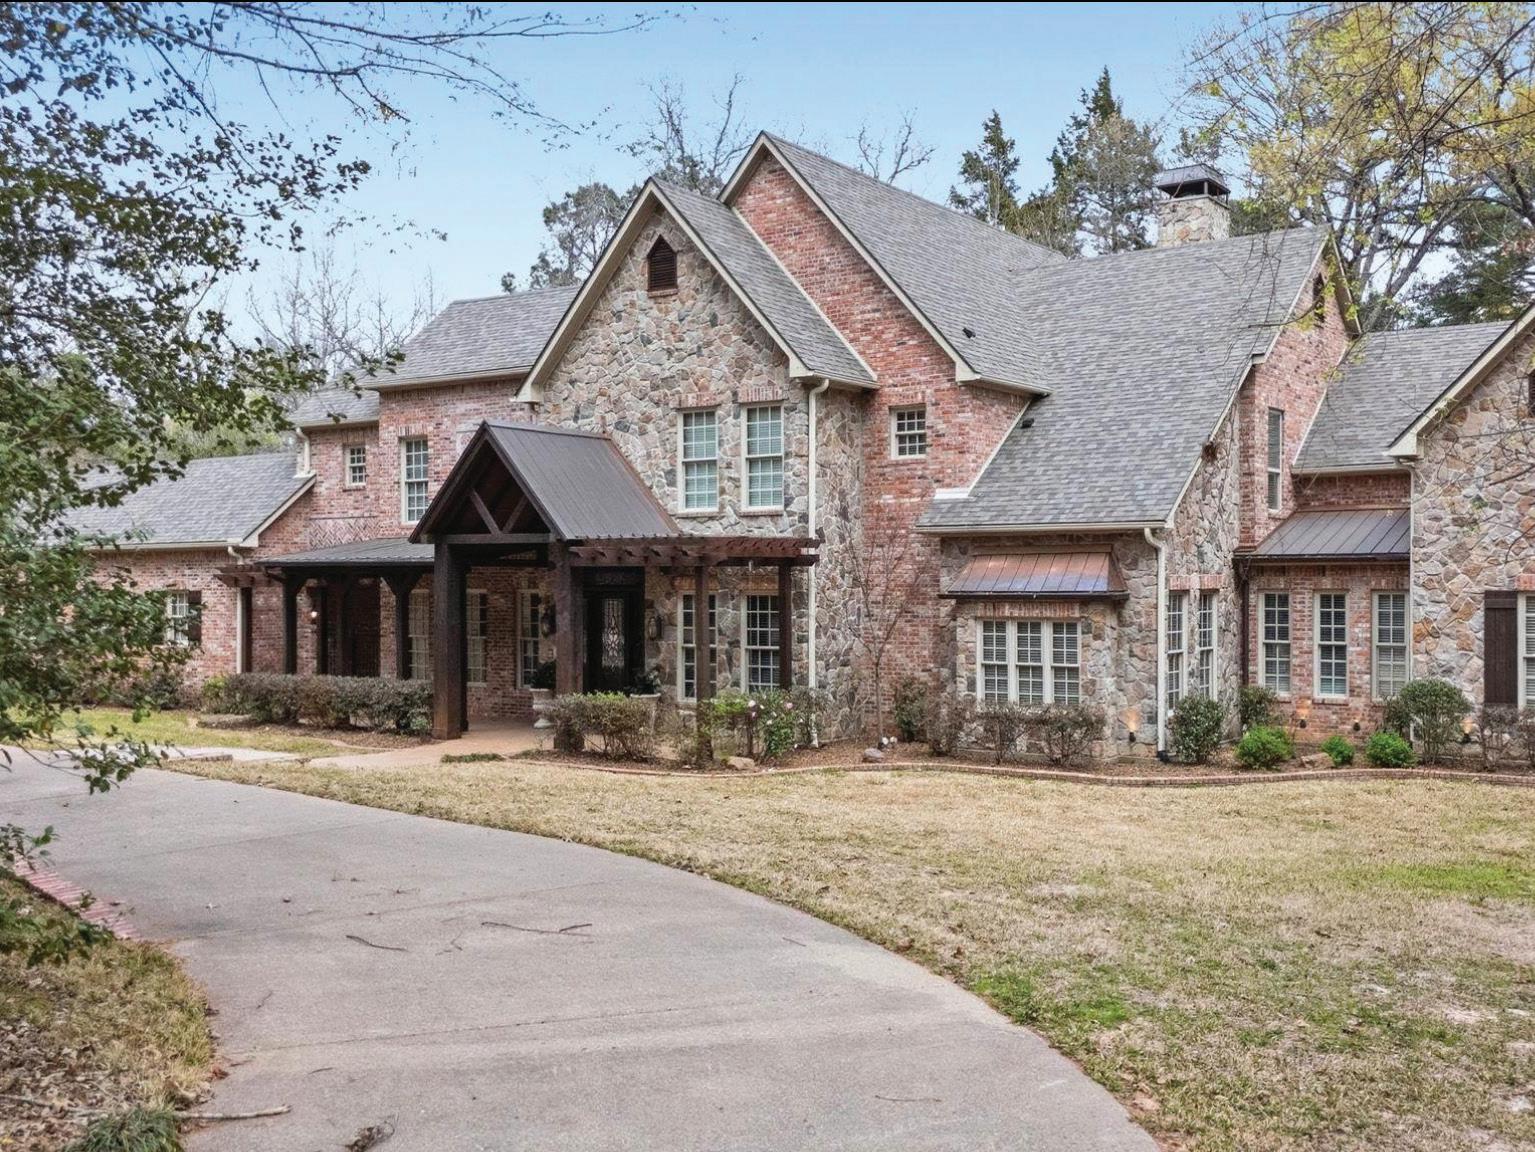
3814 Brighton Creek Circle, Tyler, TX
AT $1,425,000
4 BEDS | 5 BATHS | 5,800 SQ FT | This custom-built estate is located in the coveted gated community of Brighton Creek in The Woods, set on a serene 2.91-acre lot that offers exceptional privacy while remaining just minutes from Tyler’s medical district, schools, shopping, and entertainment.
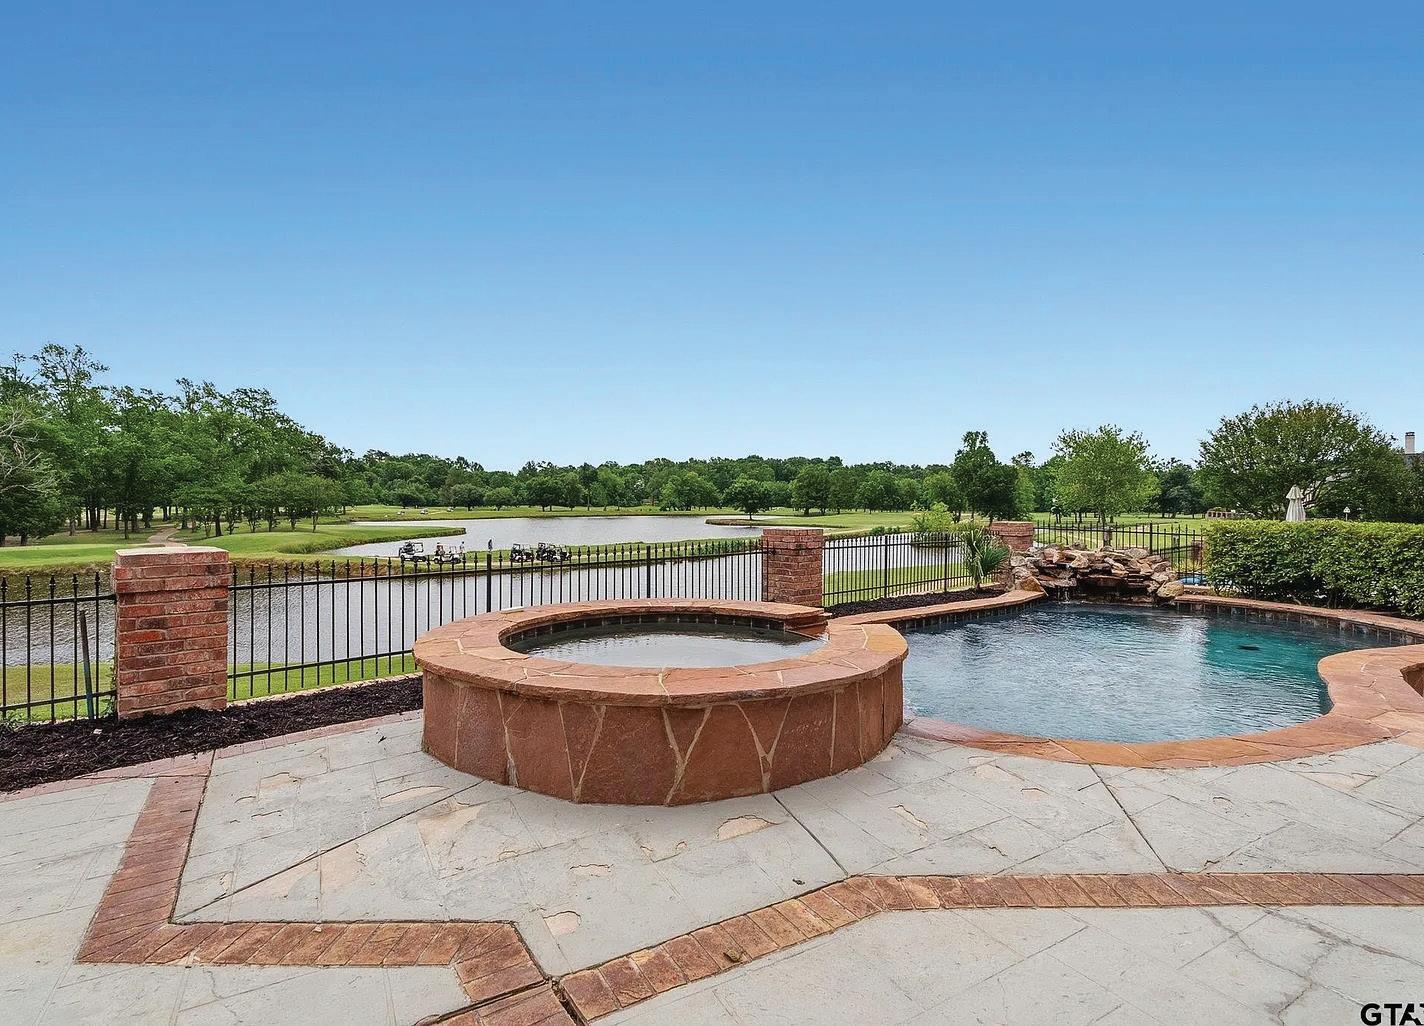
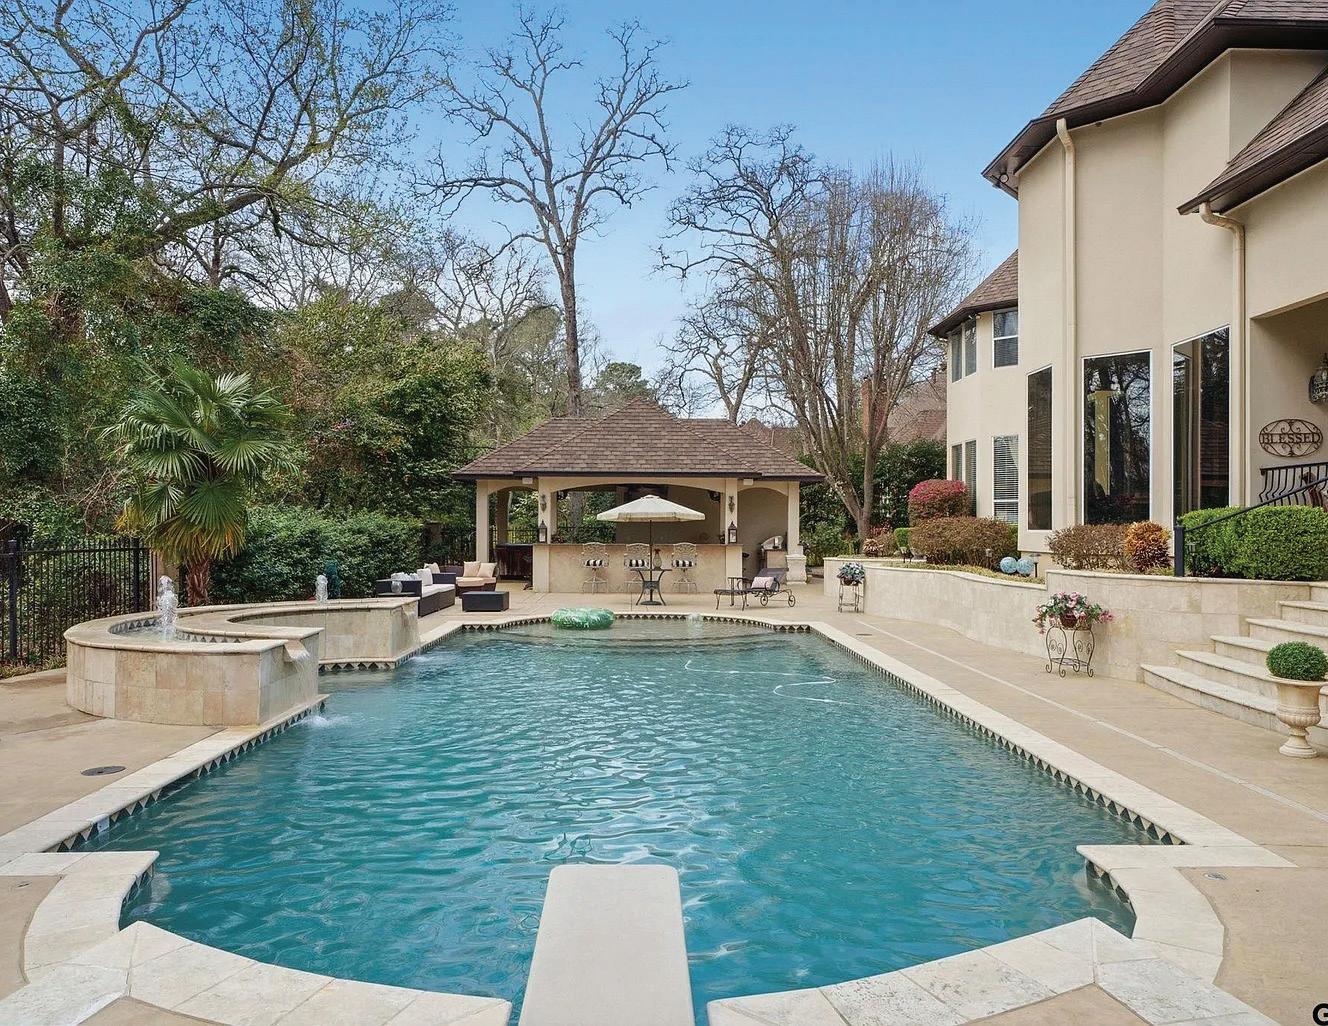
Elegant Brighton Creek Estate OFFERED AT $795,000 13610 CR 283 N., Whitehouse, TX
Backyard Getaway OFFERED AT $895,000 7050 Walden Drive, Tyler, TX
4 BEDS | 4.5 BATHS | 4,569 SQ FT | This extraordinary estate is located in the gated community of Winsford within the prestigious Hollytree community. Perfectly positioned on both the golf course and community lake, the property offers stunning views from your private pool and hot tub, creating a true resort-style setting.


4 BEDS | 4 BATHS | 4,478 SQ FT | Your personal “staycation” in The Woods! This stunning Mediterranean-style home opens to an incredible backyard featuring travertine decking, a beautiful pool with fountain, and a cabana complete with an outdoor kitchen and half bath...perfect for entertaining.
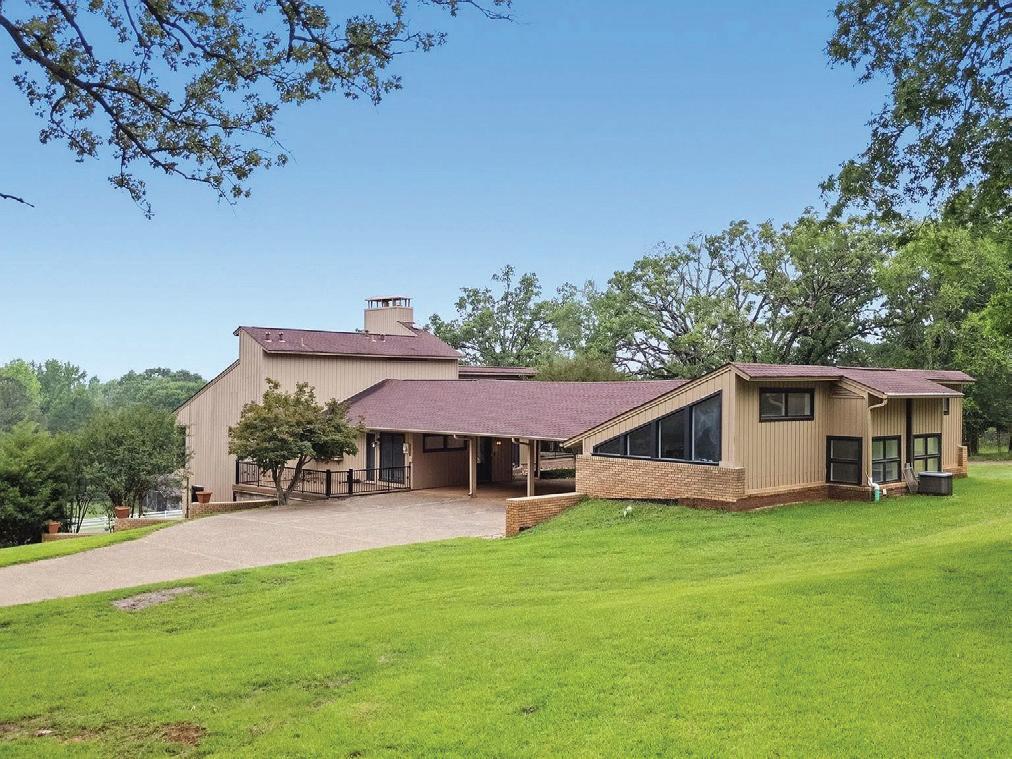
Acreage Country Retreat OFFERED AT $975,000 3645 Woods Boulevard, Tyler, TX
4 BEDS | 3 BATHS | 4,468 SQ FT | Tucked away on 5.9 gated acres, this beautifully designed contemporary estate offers the perfect blend of space, comfort, and refined country living—all just minutes from Tyler. Soaring ceilings, abundant natural light, and exceptional craftsmanship make this truly a one-of-a-kind home including multiple updates. Double lounge pools & Guest House.

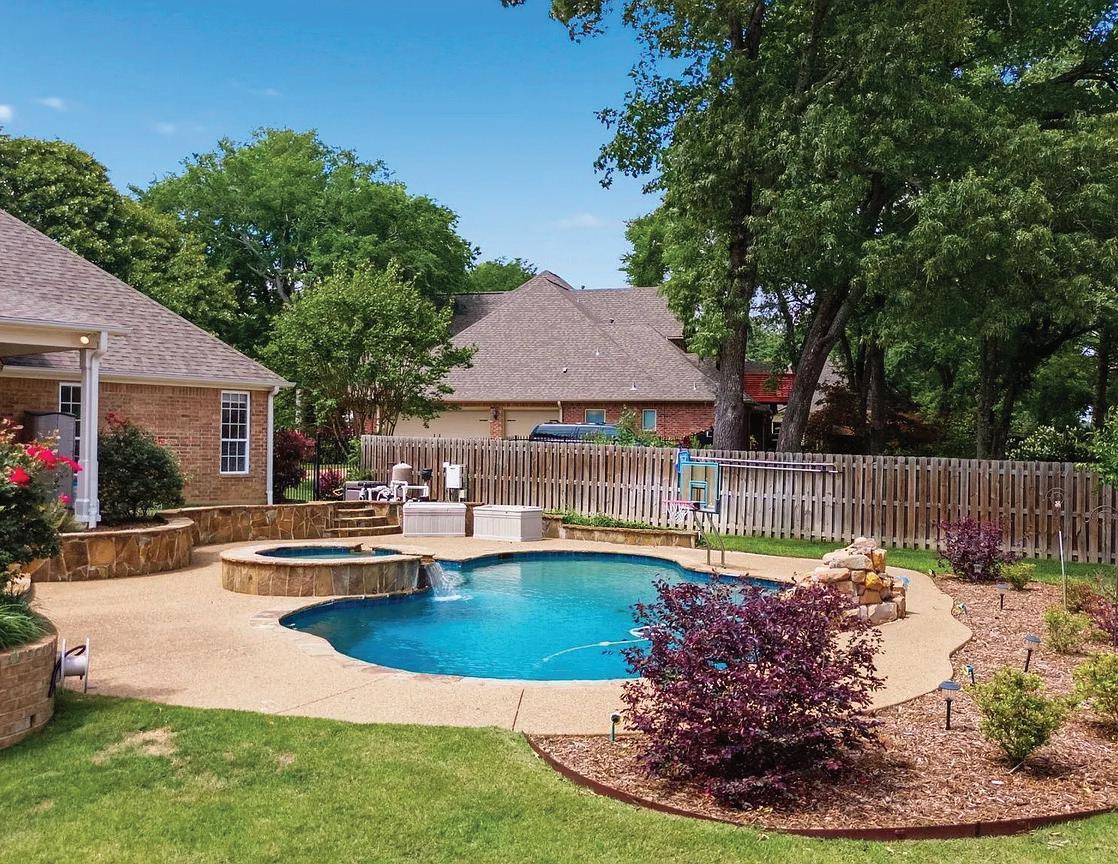
4 BEDS | 2.5 BATHS | 3,426 SQ FT | Pool season is here in East Texas! This 4 Bedroom/2.5 Bath home in The Woods sits on a large lot with a 3-car garage and room to expand! Enjoy the backyard getaway with a recently resurfaced gunite pool, hot tub, stone waterfall, and concrete slab--versatile as a Sports court or a spot for a garage/workshop addition with approval.
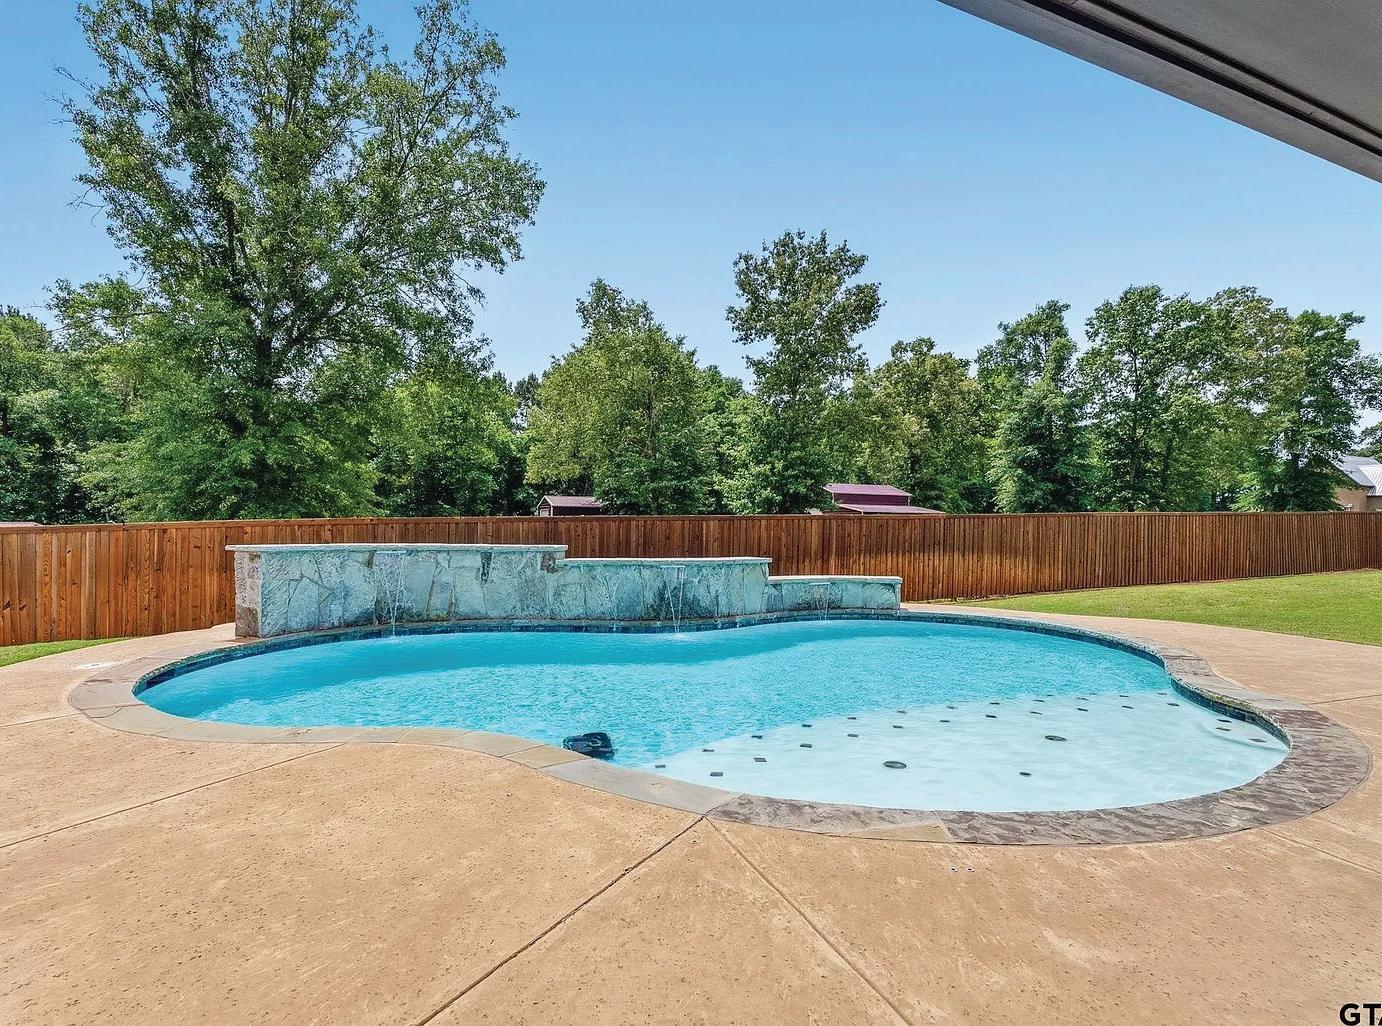
3 BEDS | 3 BATHS | 2,547 SQ FT | Summer is calling in East Texas! This stunning 3-bedroom, 3-bath home in sought-after Bullard ISD was made for pool days and backyard nights. Built in 2019, it offers approximately 2,547 sq. ft. plus a flex space perfect for a gym, game room, or optional 4th bedroom. Step outside to your own private oasis featuring a resort-style gunite pool.
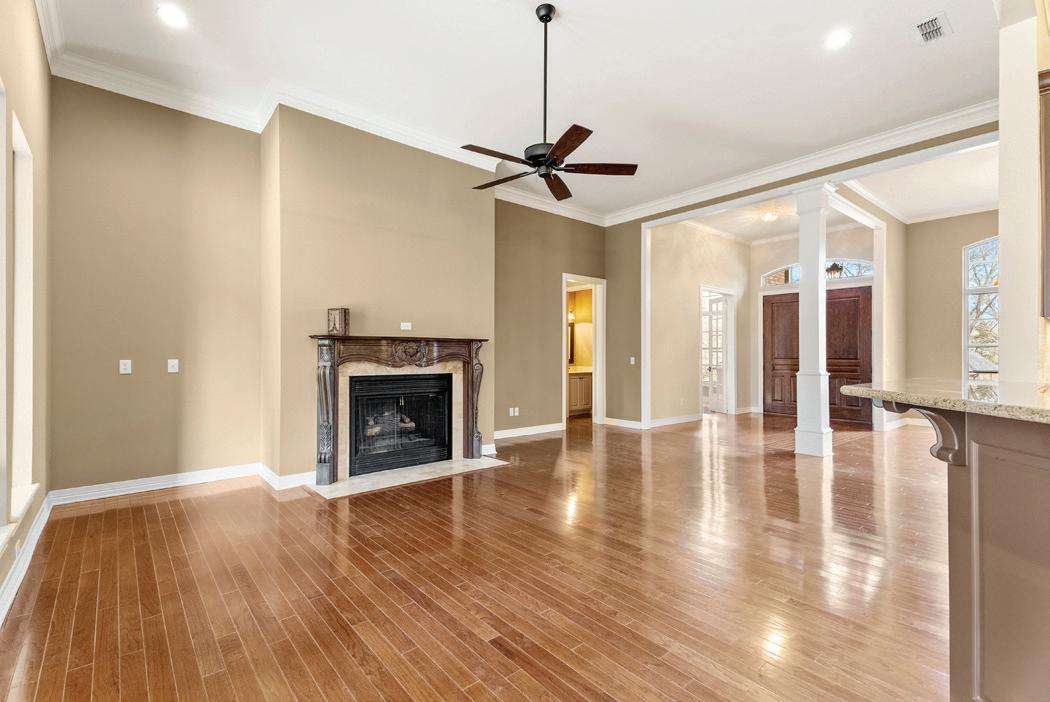
AT $665,000
4 BEDS | 3.5 BATHS | 3,238 SQ FT | Welcome to this perfectly maintained and exceptional home in the highly sought-after community of The Ridge inside The Woods subdivision, where timeless elegance meets everyday comfort. Elegant details, spacious living areas, and a prime location! New roof & gutters
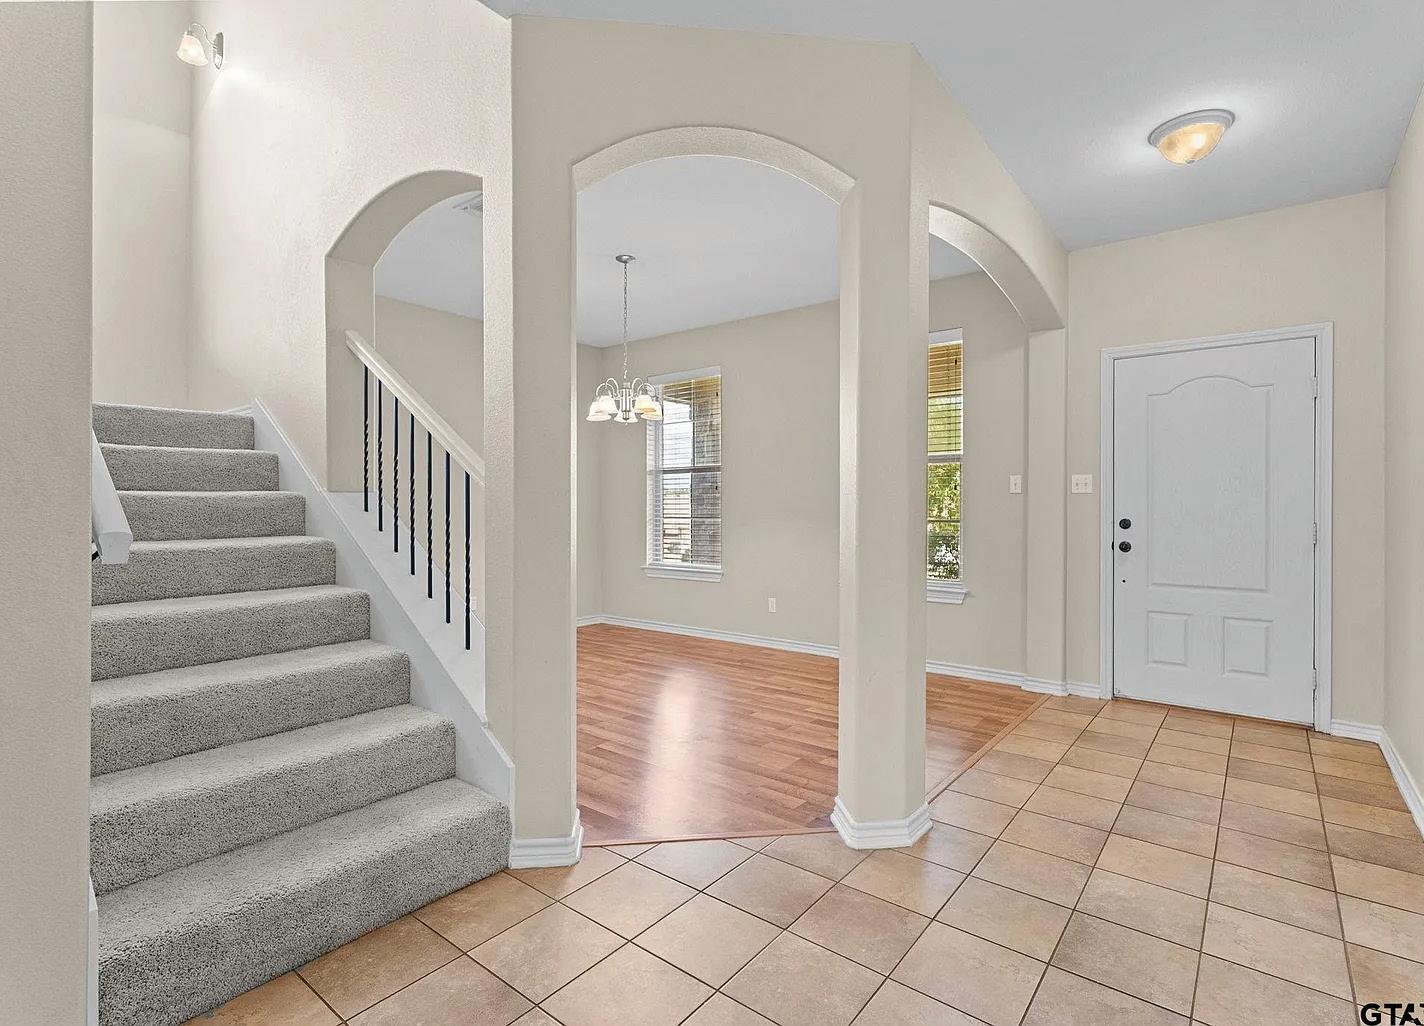
5 BEDS | 2.5 BATHS | 2,905 SQ FT | This stunning home is perfectly located in South Tyler, just a short walk to Fresh by Brookshire’s! Lovingly maintained and truly move-in ready, it offers comfort, space, and style for the whole family. Enjoy five bedrooms, including a spacious primary suite on the main floor, and two generous living areas ideal for entertaining.
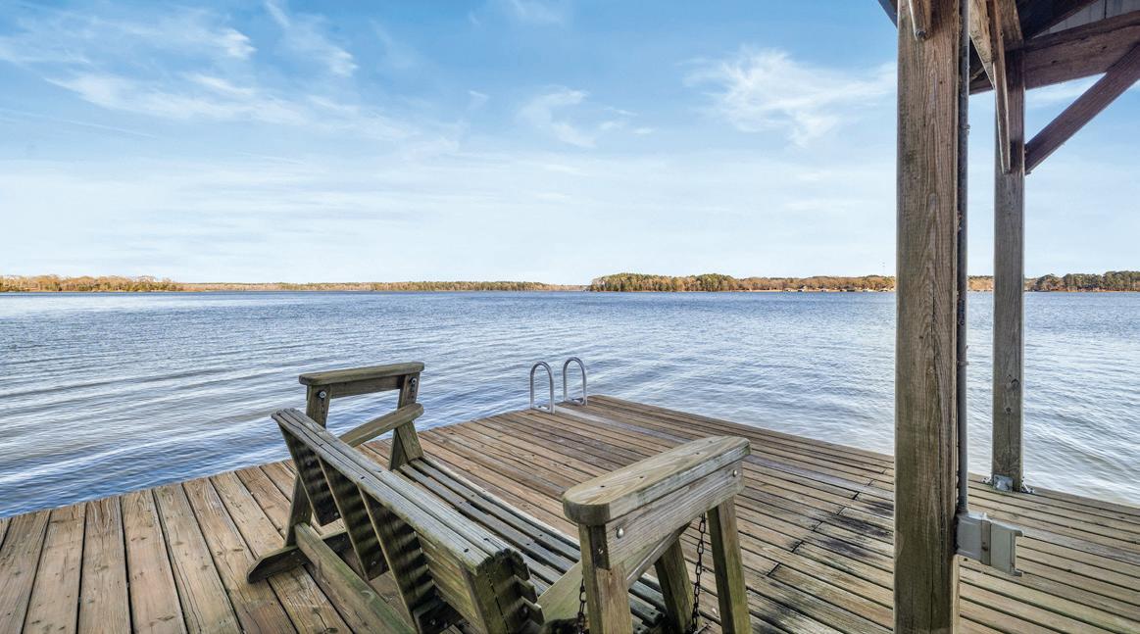
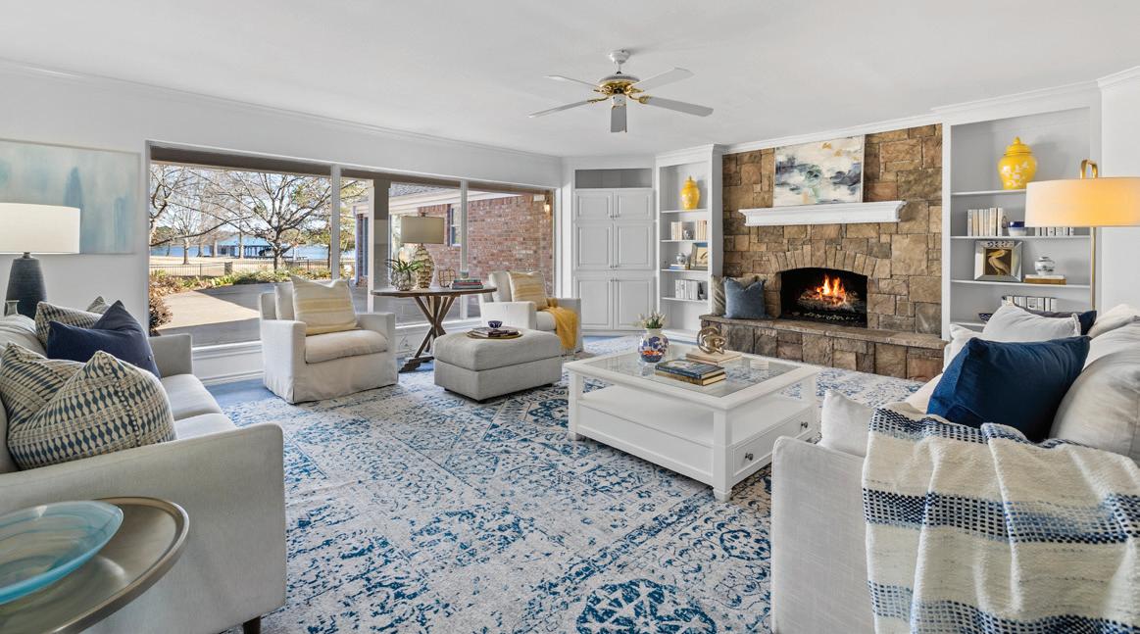
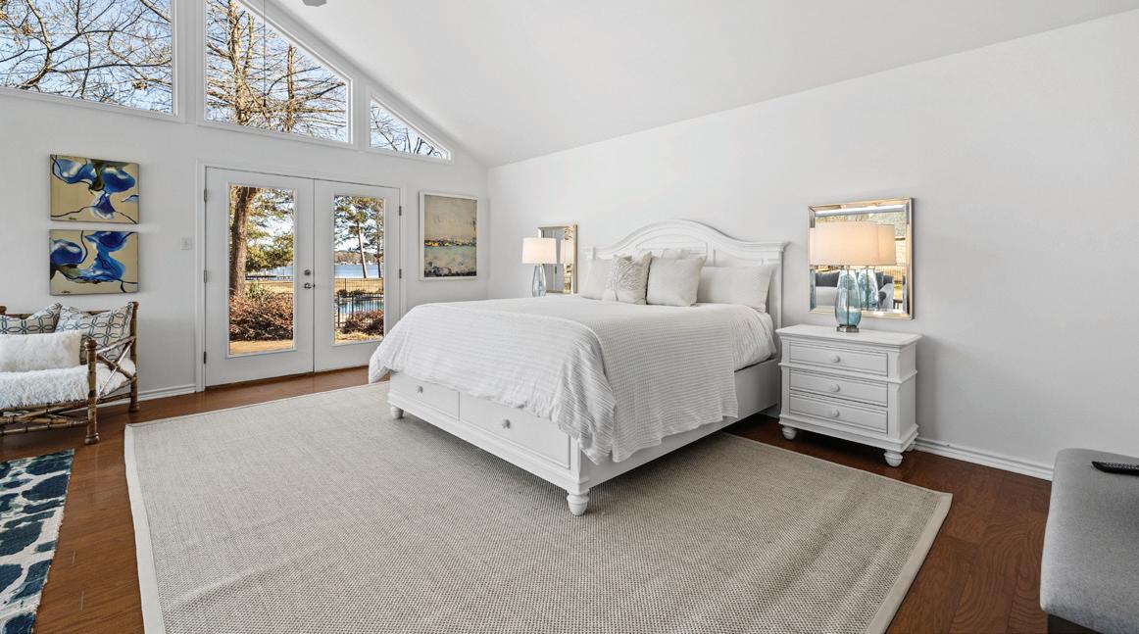
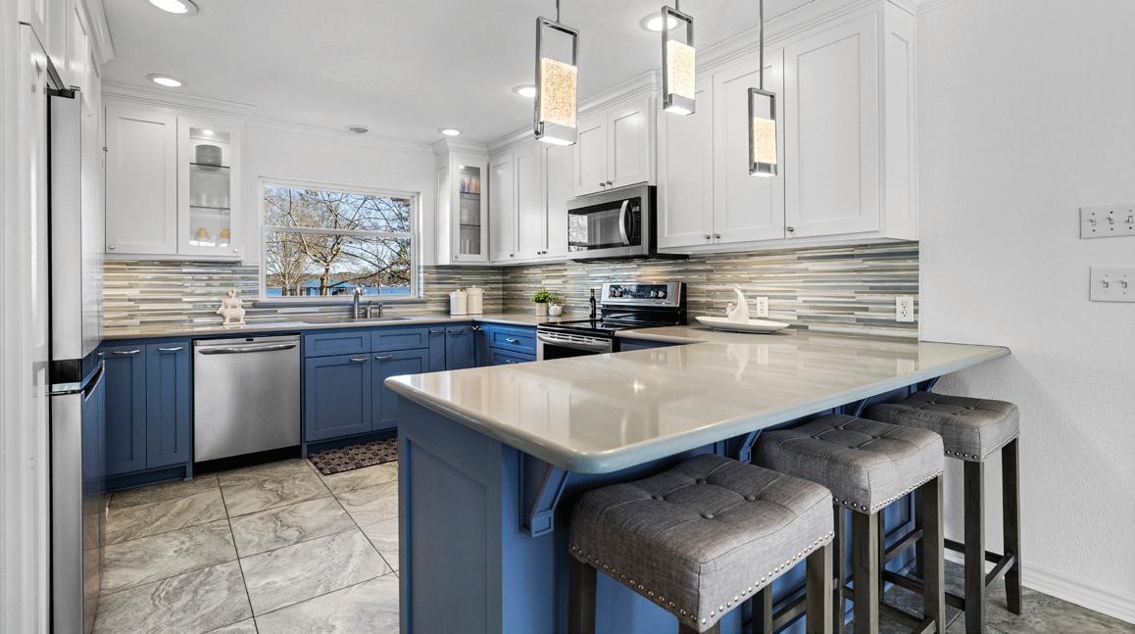
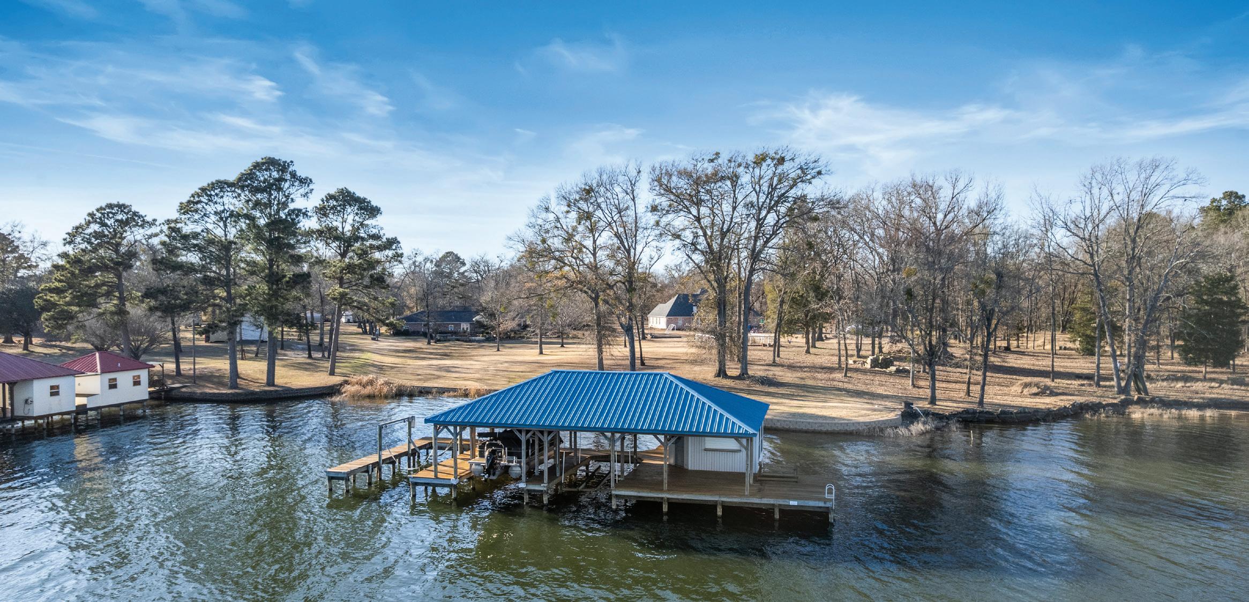
$1,375,000 | 4 BEDS | 3 BATHS | 3,629 SQFT
Experience lake living at its finest on one of the most beautiful stretches of Lake Tyler East! Situated on 3+ manicured acres, this exceptional waterfront property offers 3,600+ sq ft of ranch-style living with a split floor plan featuring 4 bedrooms, 3 full baths, a dedicated office, multiple living and dining areas, and abundant storage throughout. Gorgeous updates shine inside and out, including fresh paint and a beautifully updated kitchen with appliances. Incredible functionality continues with a 3-car garage, RV/recreation bay door, large workshop with counters and shelving, fitness room, and extensive storage for pool and lake gear. Outdoor living is unmatched with two back porches overlooking lush landscaping, a waterfall rock pond, large in-ground pool, spa, and sweeping lake views. The boathouse is built for enjoyment with generous covered entertaining space, two covered boat slips, and a sailboat slip with hoist. Major recent improvements add peace of mind, including a whole-home generator and a new lake wall/bulkheading. If you’ve been dreaming of the lake life, this property delivers the lifestyle, space, and setting to make it a reality.


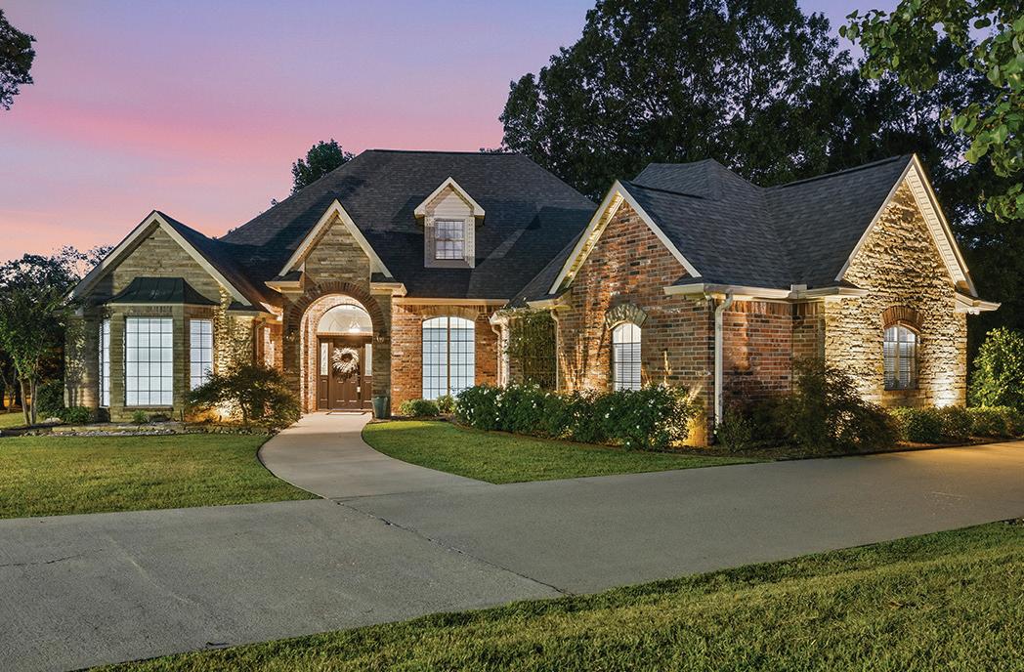
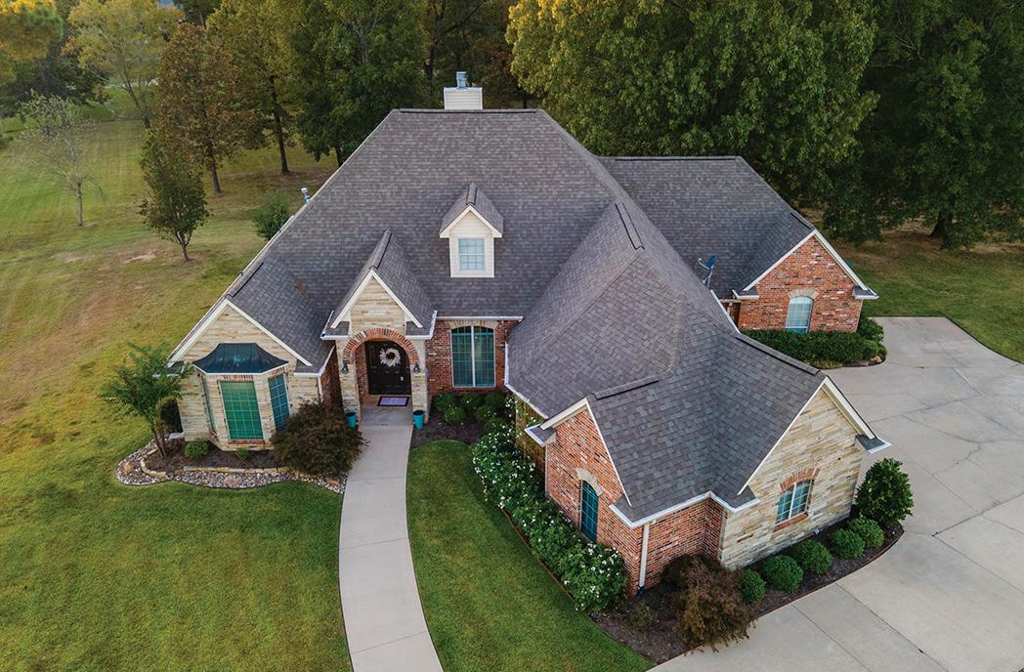
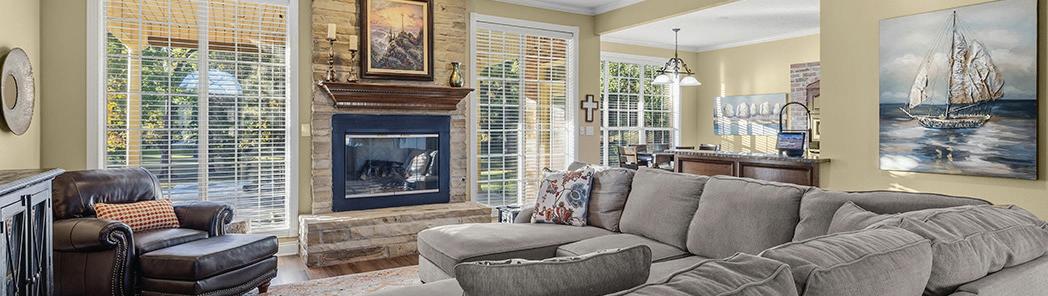
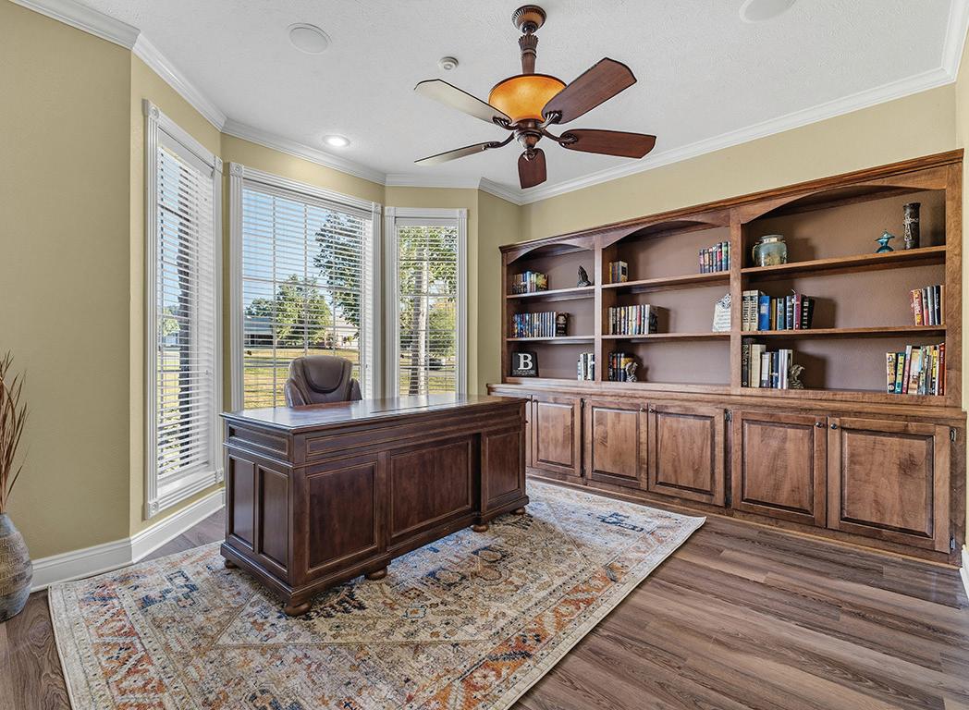
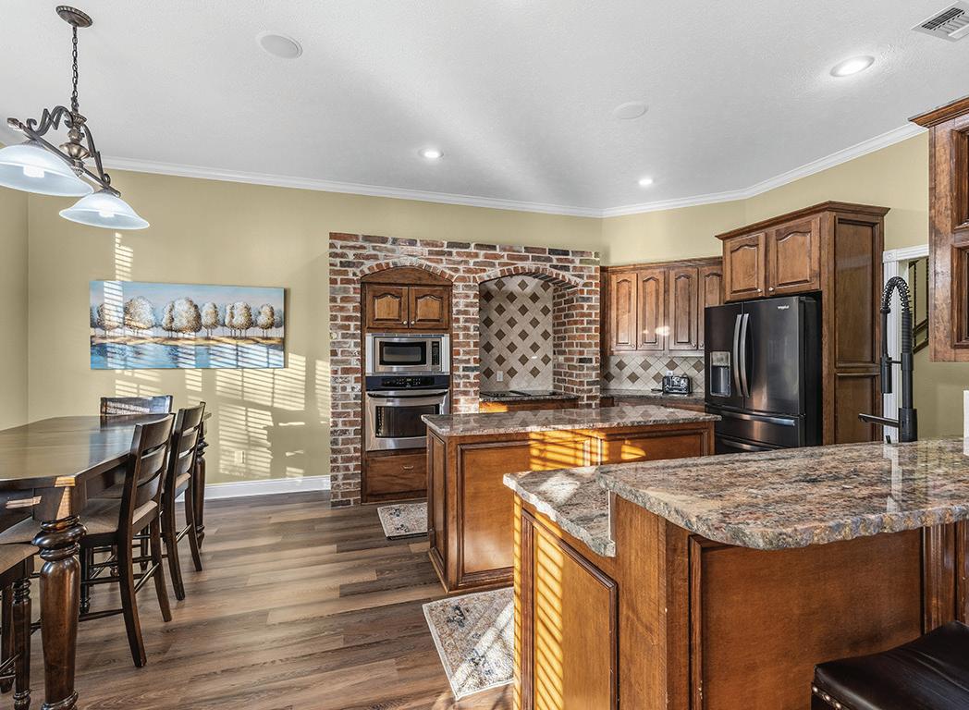
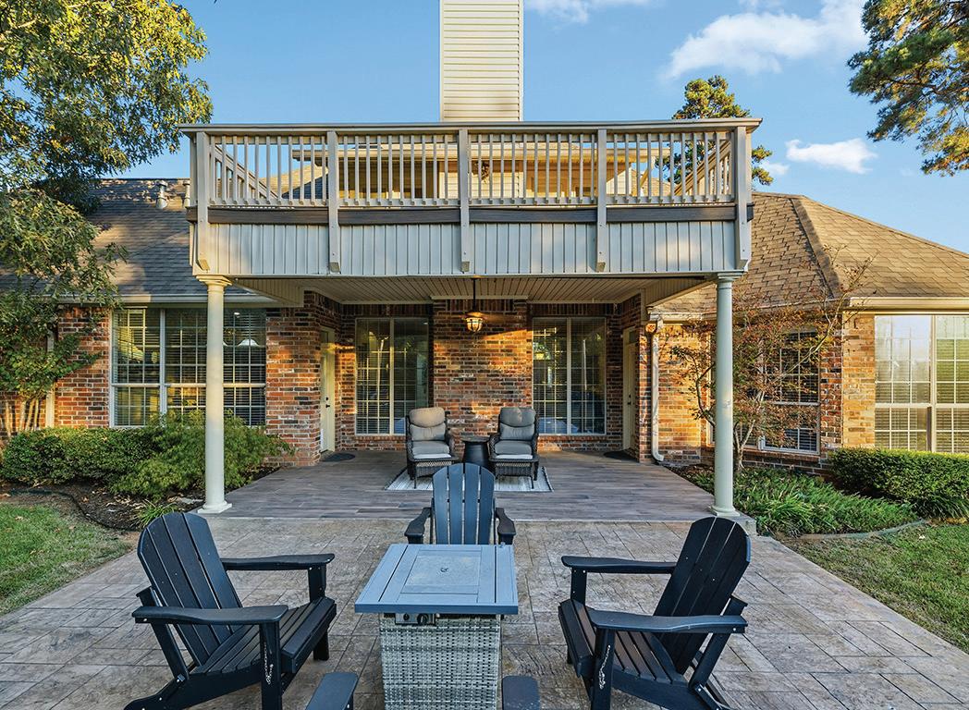
1 Beaver Creek Run, Texarkana, TX 75501
3 BEDS | 4 BATHS | 3,390 SQFT | $599,000
Smart 3-bedroom home in Redwater with office, game/media room, and modern upgrades. This move-in-ready property features 2 full and 2 half baths, an open, light-filled layout, and updated first-floor flooring (2025). Enjoy a dedicated office, upstairs media room with wet bar, and a fully integrated smart home system including lighting, thermostats, security, garage access, and Wi-Fi.
Recent updates include a new entry door (2024), insulated garage doors, and two AC units (2023 & 2025), plus temperaturecontrolled storage above the garage. Located in Redwater ISD with easy access to I-30, Texarkana, shopping, and dining—offering small-town charm with modern convenience.


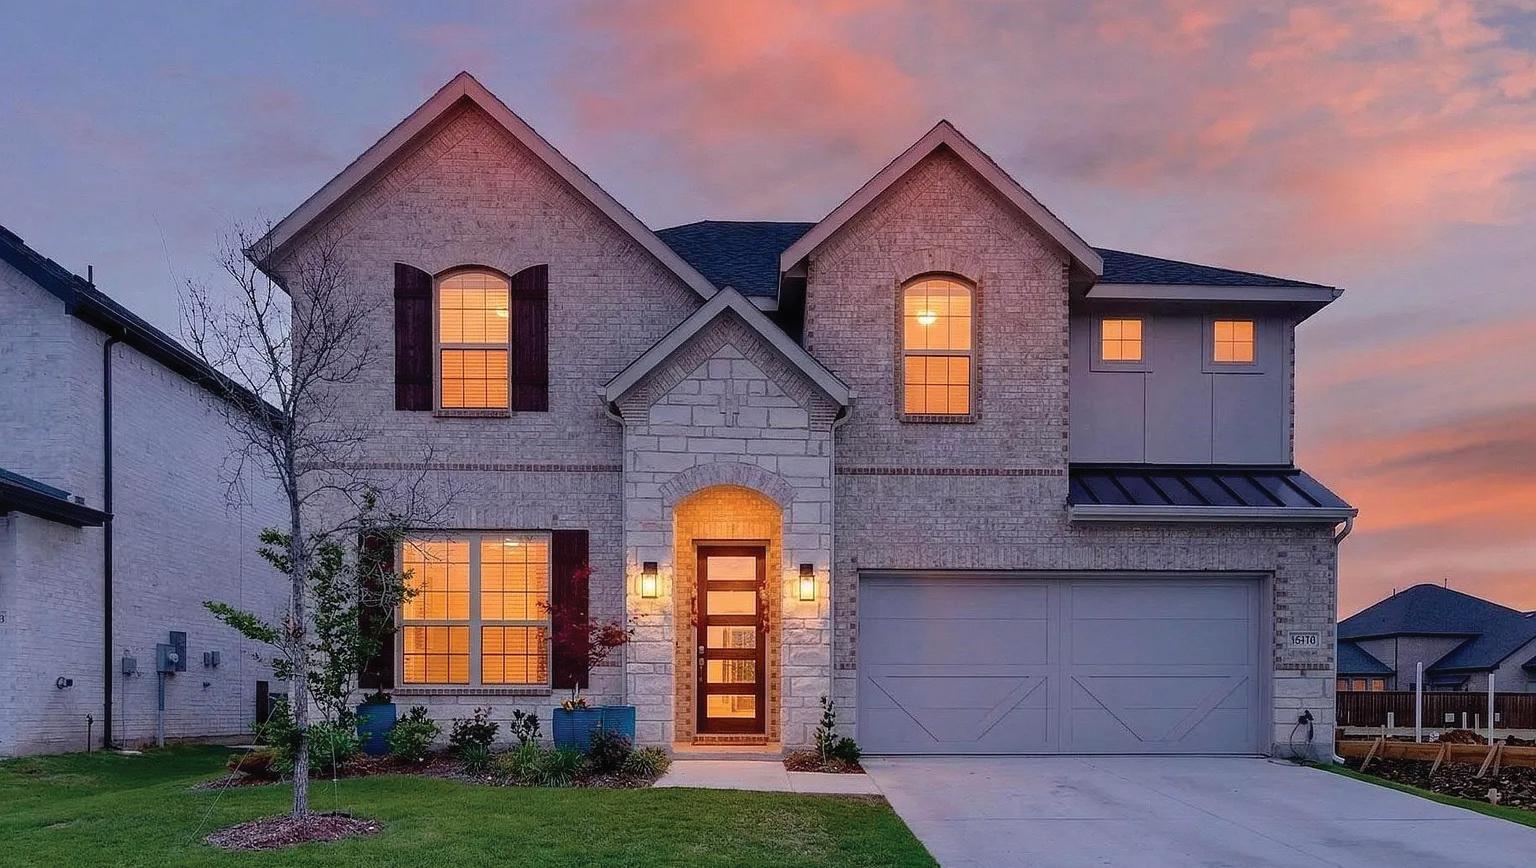
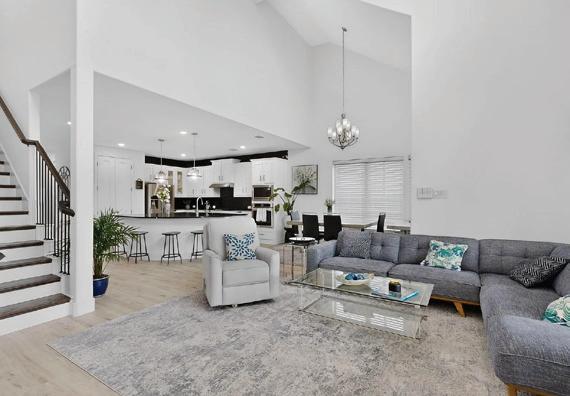
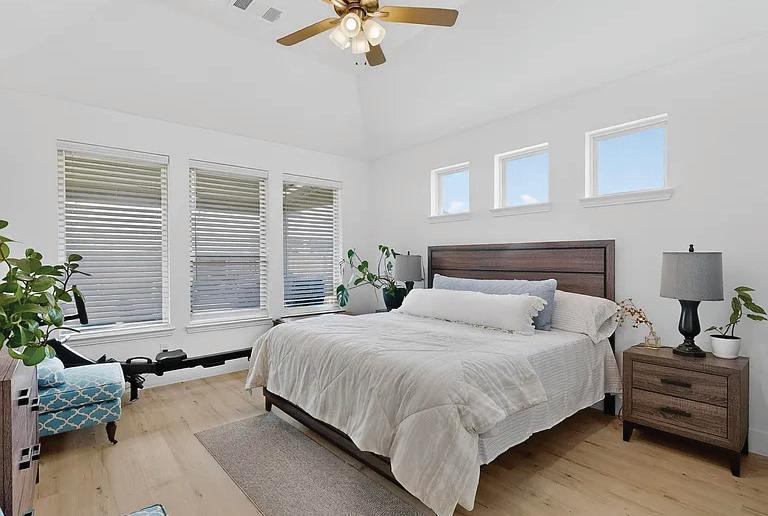
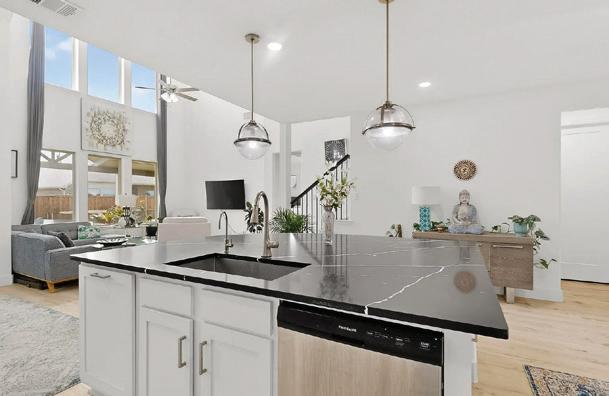
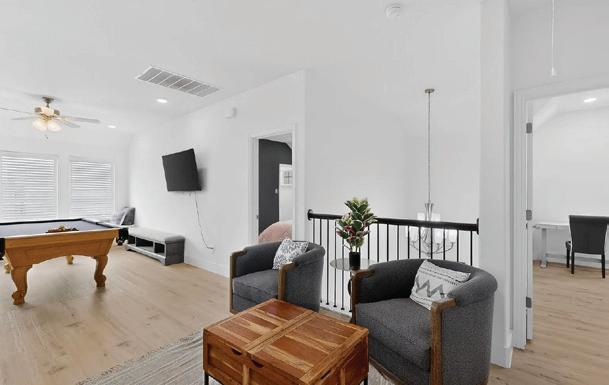
5 BEDS • 4 BATHS • 3,054 SQFT • $685,000 | Beautiful North-Facing 5 Bedroom, 4 Bath Home in Celina with Over $100K in Thoughtful Upgrades. This warm and inviting home offers the perfect blend of space, natural light, and custom finishes throughout. A versatile downstairs bedroom can be used as a guest suite or private office, complete with a full bathroom and upgraded walk-in shower. The home features Luxury Vinyl Plank flooring throughout, bringing warmth and elegance to every room. A beautifully crafted wooden staircase adds architectural charm and character. The bright, open kitchen showcases upgraded quartz countertops with a full-height backsplash extending to the ceiling, along with custom cabinetry and abundant storage. The spacious media room with built-in dry bar is perfect for entertaining, while the game room offers additional custom storage and shelving. Enjoy the Texas-style covered patio with tile finish and a peaceful backyard with vegetable garden space. Additional upgrades include custom cabinetry in the mudroom and media room, whole-house water softener, garage storage racks, upgraded electrical features, curtains, blinds, and thoughtful touches throughout. All bedrooms include custom shelving for excellent organization. The southeast-facing kitchen and southwestfacing primary suite align beautifully with Vastu principles, creating a home filled with warmth, light, and positive energy.

101
REALTOR® C: 201.927.5339 | O : 214-731-3163 info@mersalrealty.com Amaresh.Mishra@Outlook.Com
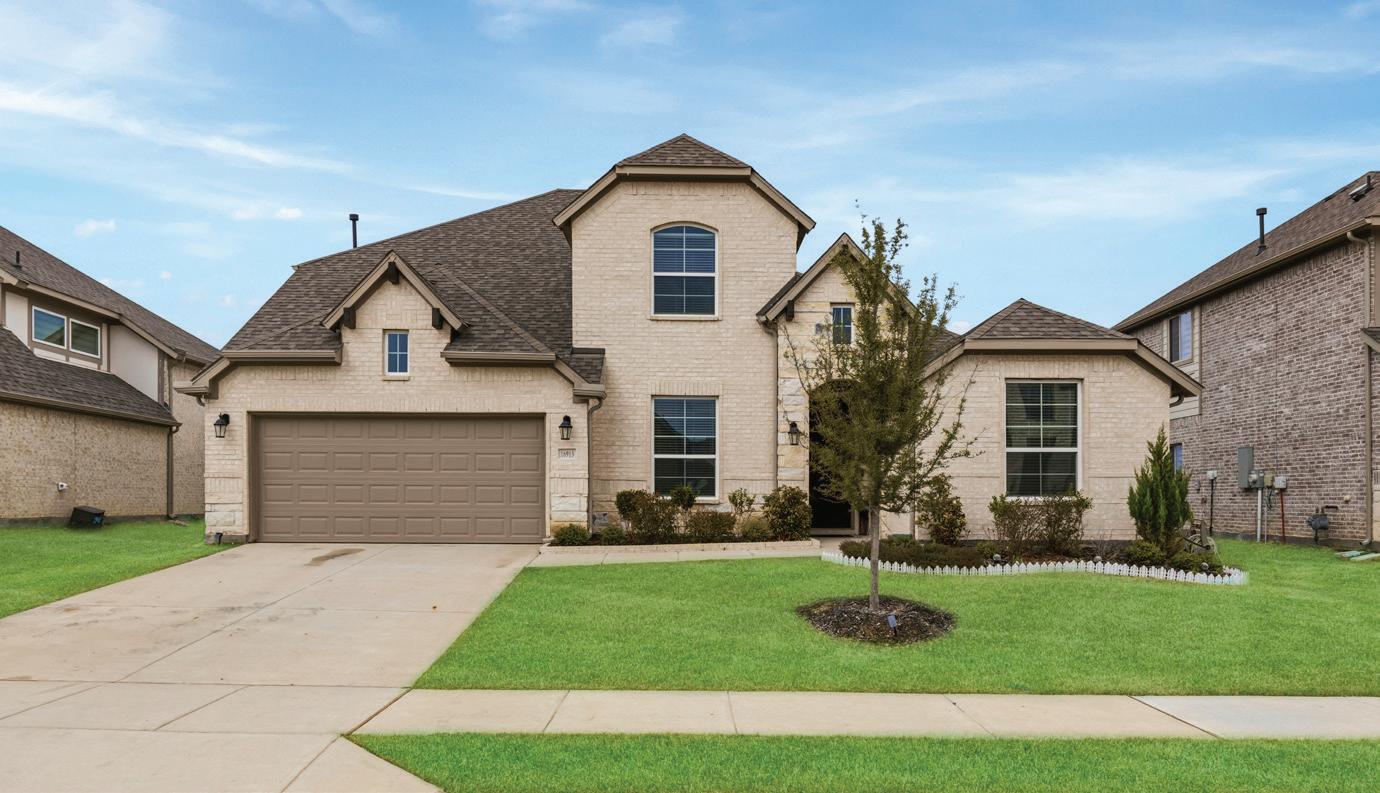


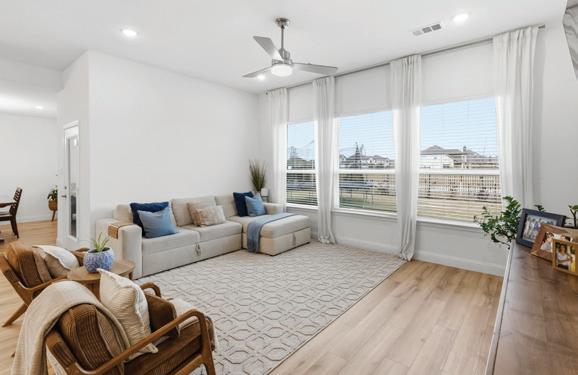
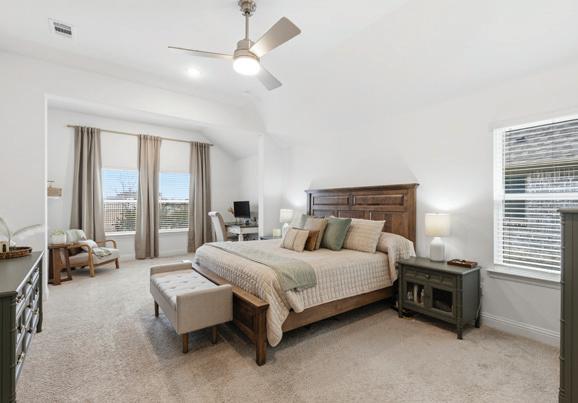
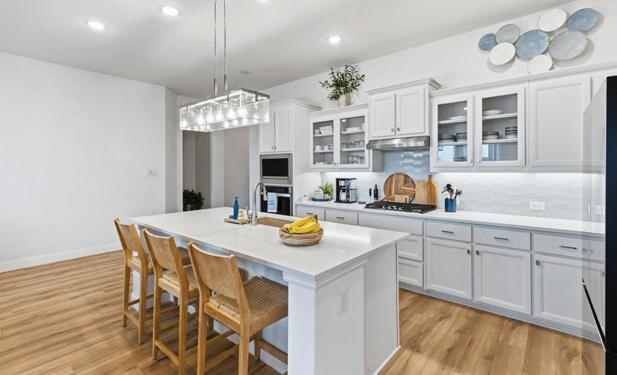
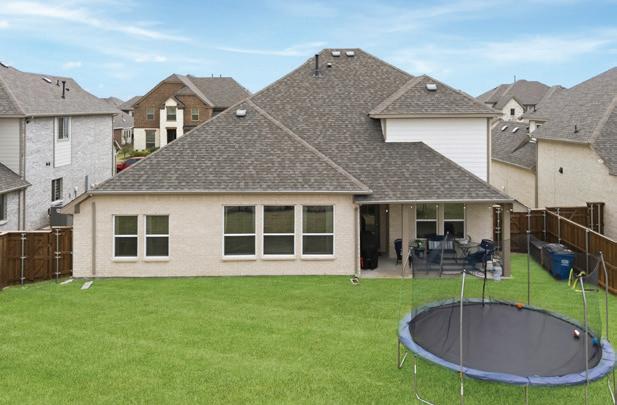
5 BEDS • 3 BATHS • 3,177 SQFT • $589,000 Welcome to 16913 Clover Dr in the desirable Celina, Texas community of Green Meadows, where modern living meets small-town charm. This spacious home offers an open, functional layout ideal for everyday living and entertaining. Residents enjoy neighborhood amenities including a resort-style pool, clubhouse, playground, scenic ponds, parks, and miles of walking and biking trails. Located within the highly regarded Celina Independent School District. Conveniently located near shopping and dining with easy access to H-E-B, Kroger Marketplace, and local favorites near the downtown square. Outdoor recreation is minutes away at Old Celina Park, known for sports fields, walking trails, and community events throughout the year. Enjoy the perfect balance of peaceful suburban living with convenient access to nearby Frisco, Texas and McKinney, Texas.


|
|
|

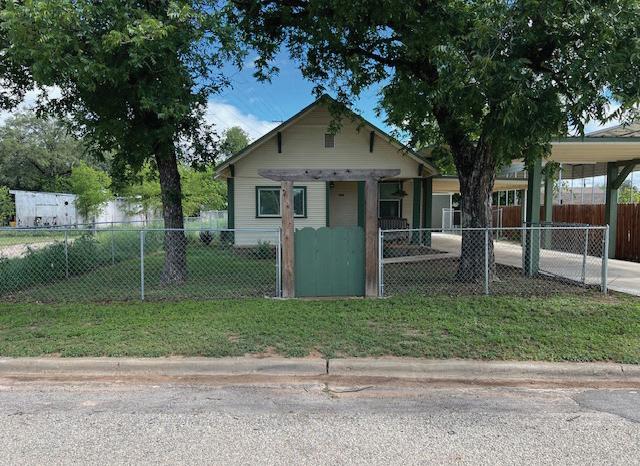
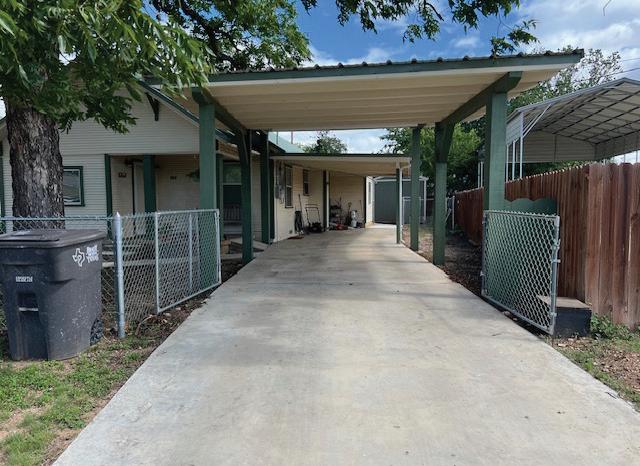
$185,000 • MLS#100528
Exceptionally charming 2Bedroom/2Bath home. New upgrades include HVAC, plumbing, electrical, roof and much more... Large covered carport, new storage building w/electricity, new sidewalks and is completely fenced. Make this your new home today. Call to view.
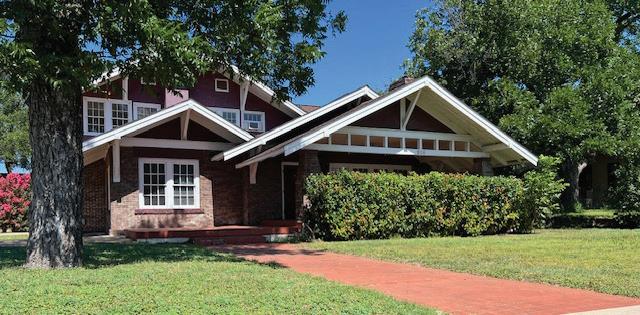
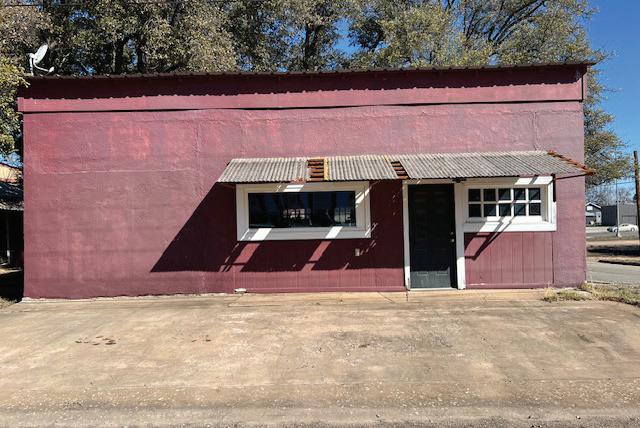
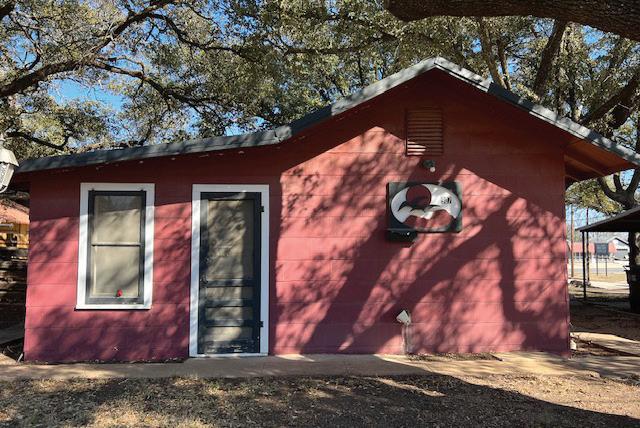
$309,000 • MLS#103881
Timeless two story home in the heart of Texas featuring 4 bedrooms, 3.5 baths, and generous living spaces. The main level includes a large living room with gas fireplace, an office with second fireplace, a media room with wet bar, and a spacious primary suite. A grand hallway with guest bath and single occupancy elevator which leads to a bright dining room and an adjoining kitchen with abundant cabinetry and a butler’s pantry with laundry. An original spiral staircase leads to the upper level with 3 bedrooms and 2 baths, highlighted by a wall of windows overlooking the expansive half block property. Outdoor amenities include a BBQ barn, 1 bed/1 bath guest cottage, workshop/studio with carport, tiered entertaining areas, fenced dog run, and an additional carport—offering versatile living and exceptional charm. Call to view today!

C: 325.240.0475

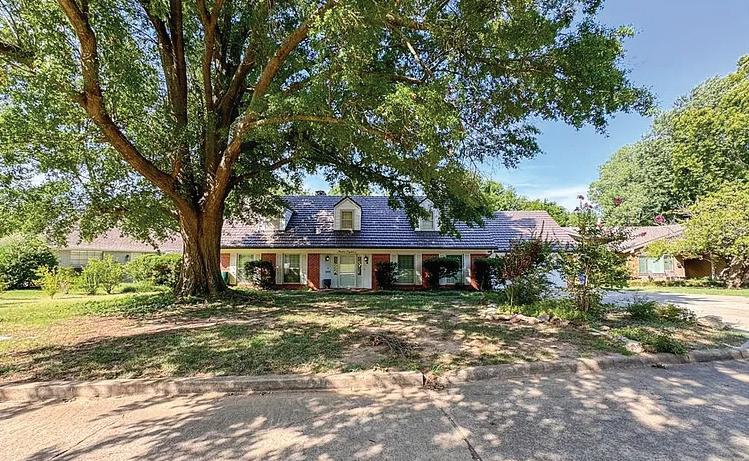
Great location, within walking and bike riding distance of OU. This 3-bed, 3.1-bath home is ready for a new owner. The yard features a beautiful pool and hot tub with great landscaping. The roof installed in 2022, has an underlayer of insulation to keep energy bills down. The upstairs bed and bath has a large living area which includes a kitchenette with a cooktop and sink, perfect for an older child or guests. Two zone heat and air and a circulating hot water pump are additional features. Beautiful wood floors, a grand staircase. Refrigerator, washer and dryer are included.

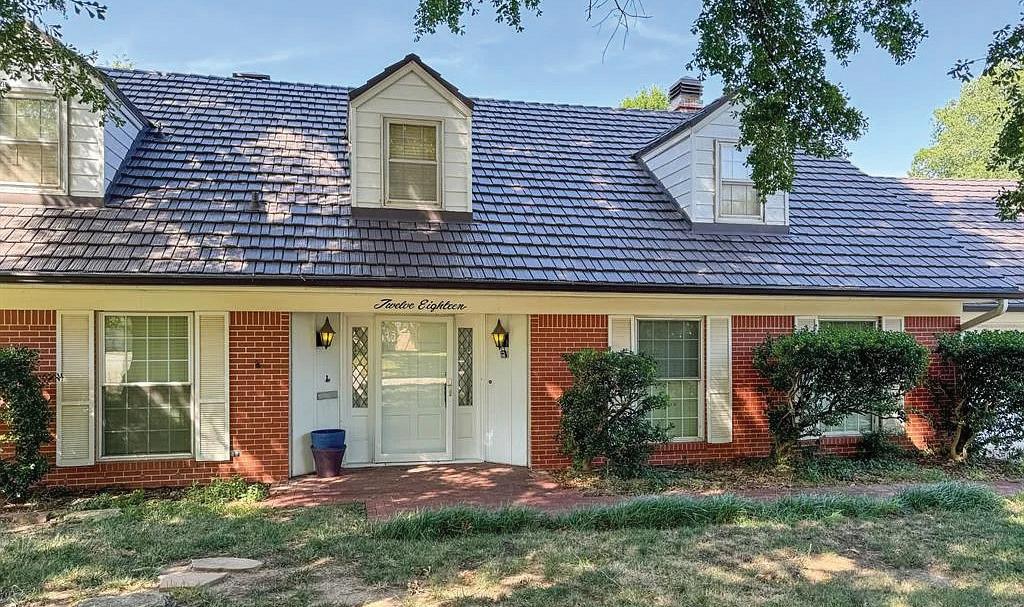
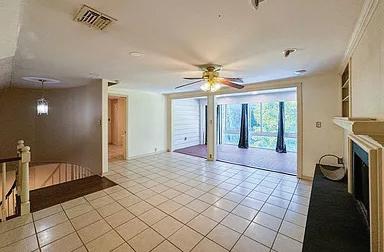
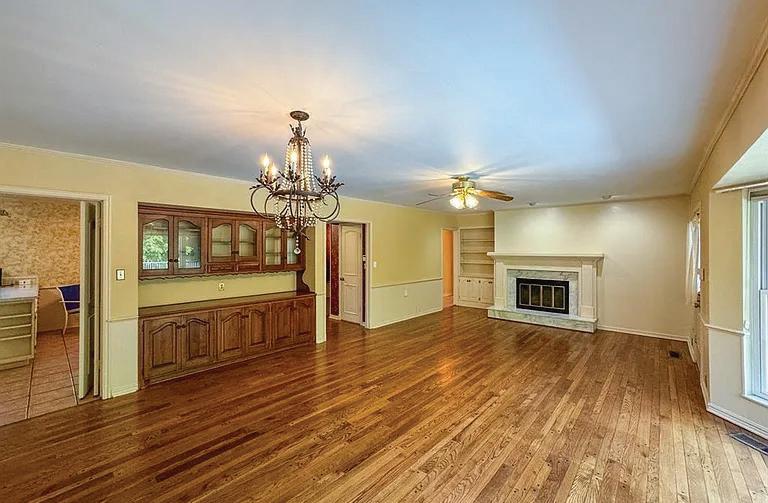
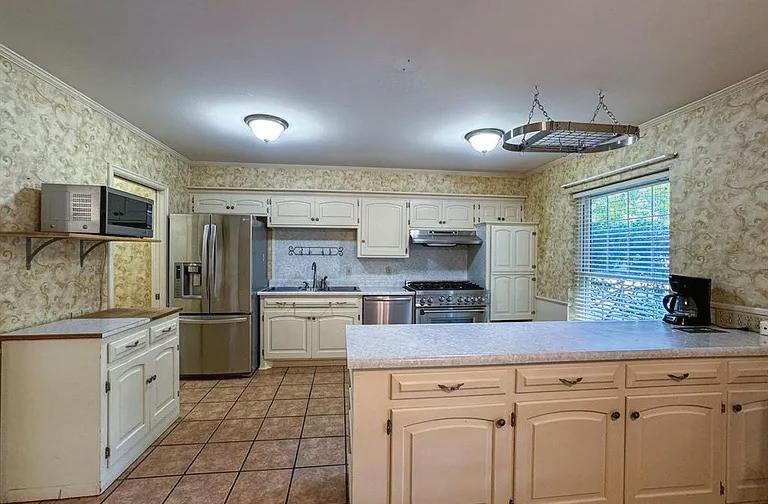
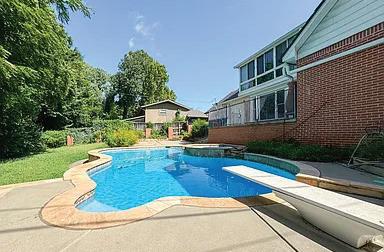

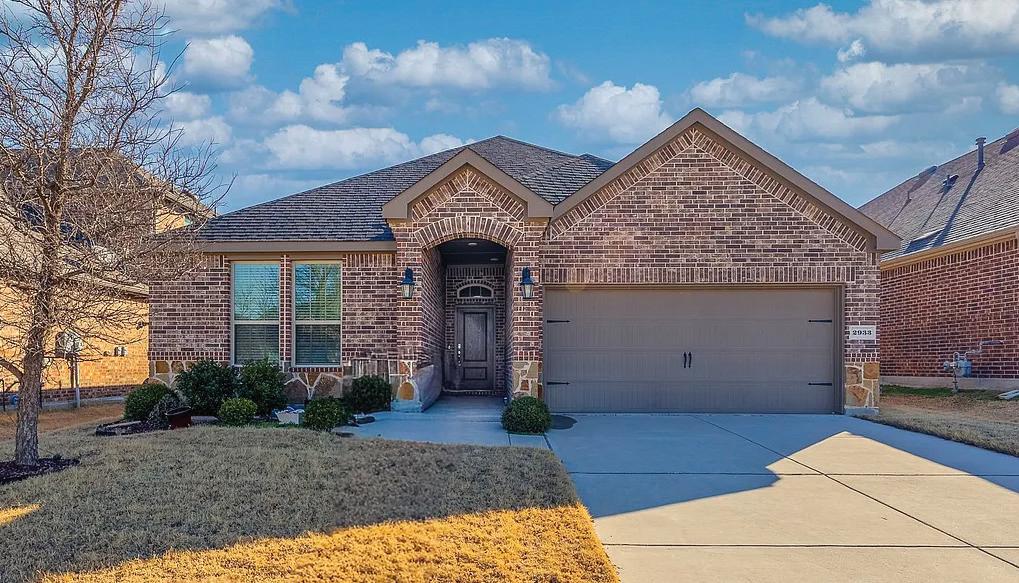
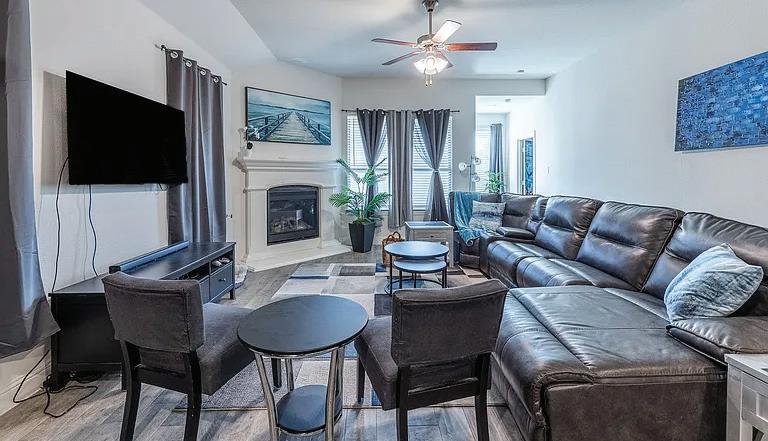
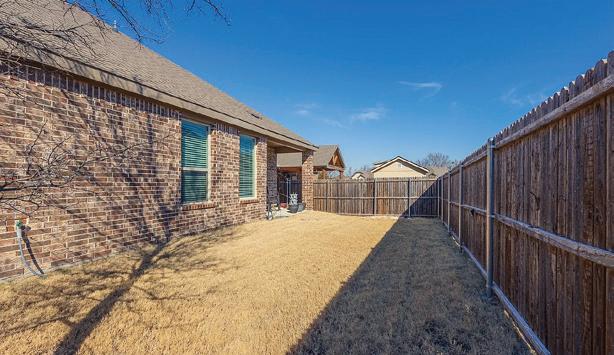
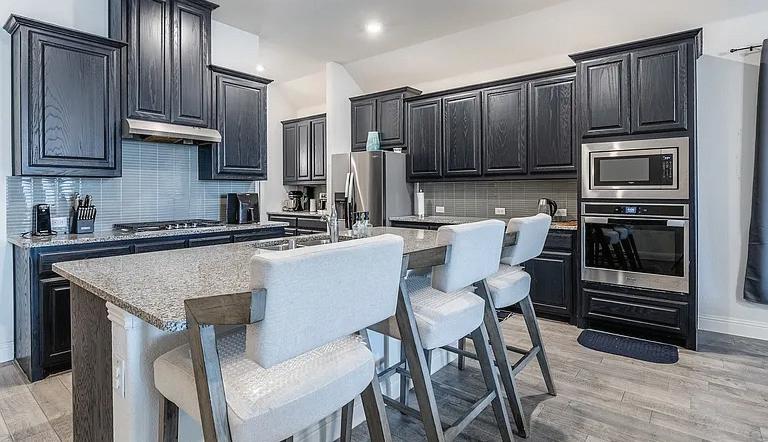
2933 CROSSBOW LANE, CELINA, TX 75009
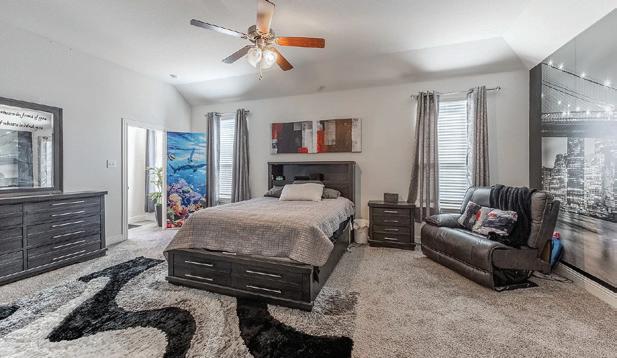
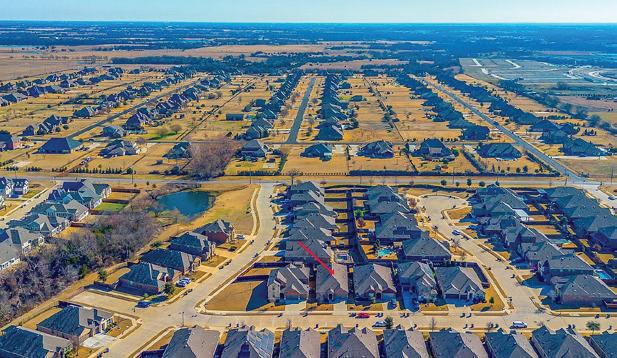
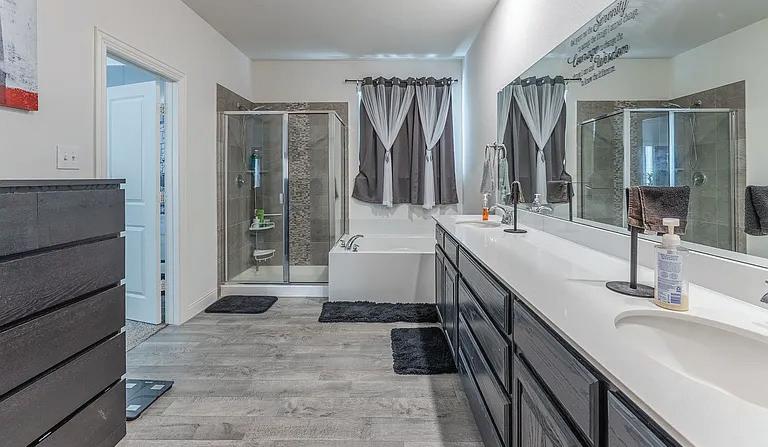
One-story home near Celina High School with NO PID or MUD! This newer DR Horton Emory plan blends modern comfort, energy efficiency, and thoughtful design. Featuring 4 bedrooms and 3 full baths, the home offers 10-foot ceilings in the main living areas and primary suite, creating an open and spacious feel throughout. The private guest suite with ensuite bath is perfect for visitors or teens, while the oversized primary bedroom includes a huge walk-in closet for added convenience. The kitchen is designed for both function and style with stainless steel appliances, gas cooktop, butler’s pantry, abundant cabinetry, and granite countertops. Wood-look tile flooring extends through the main and wet areas. Enjoy relaxing on the covered rear patio overlooking the private backyard with upgraded stone elevation and buff mortar details. Green energy appliances and HVAC add efficiency and value. A nearby community fishing pond adds outdoor enjoyment, and the refrigerator conveys with the property. Motivated seller relocating! Seller’s lender is offering buyers 2% of the loan amount toward closing costs or rate buy-down assistance.


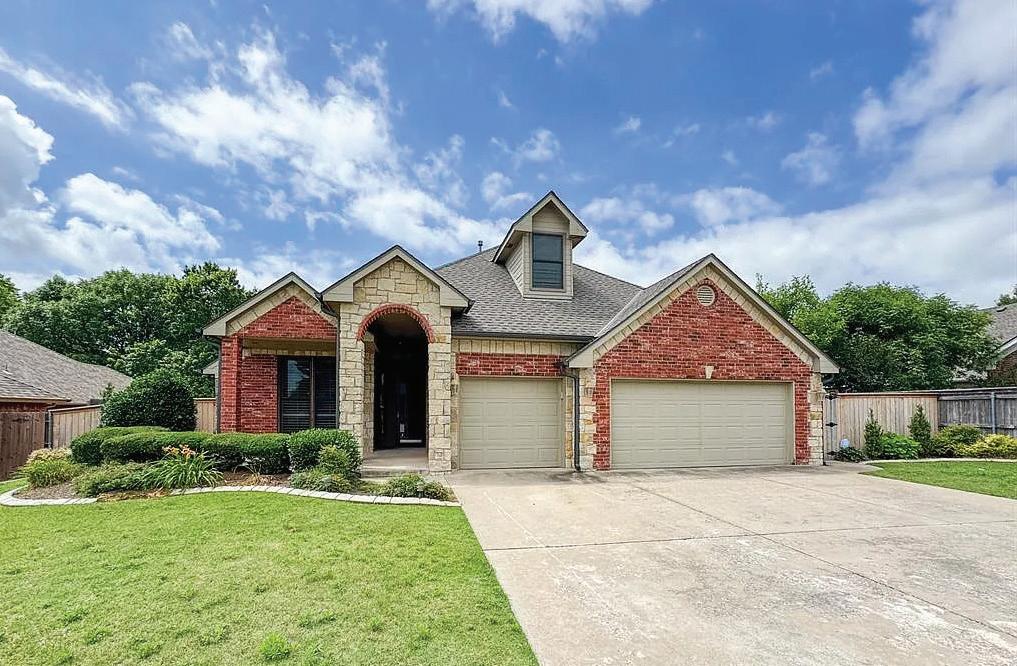
$10,000. Buyers incentive offered by sellers, to use any way they would like. Soaring ceilings & hardwood floors welcome you into this stunning home, leading to a formal living & dining with plantation shutters. The primary bedroom along with additional bedrooms & a dedicated office, are all conveniently located on the first floor, creating a perfect layout for comfort & unwinding. The kitchen offers granite, abundant cabinetry, built in oven, refrigerator, gas cooktop, & an island overlooking the large breakfast bar, 2nd dining & a large family room with a fireplace. The upstairs bonus room with private balcony provides endless opportunity for additional guest room or game room. This remarkable, move-in ready home has it all!!! You must see it.
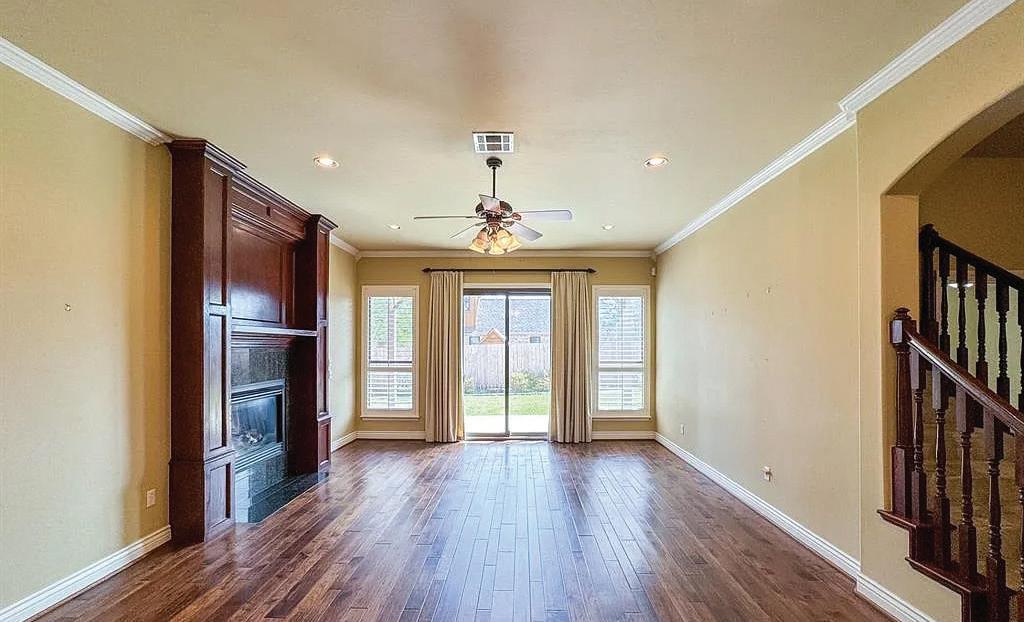

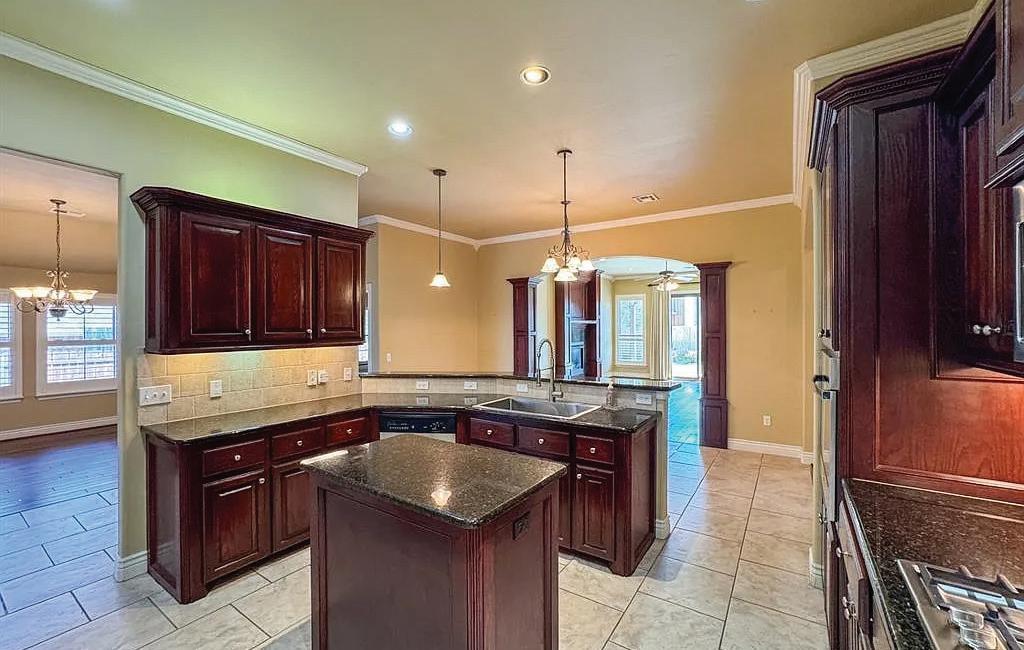
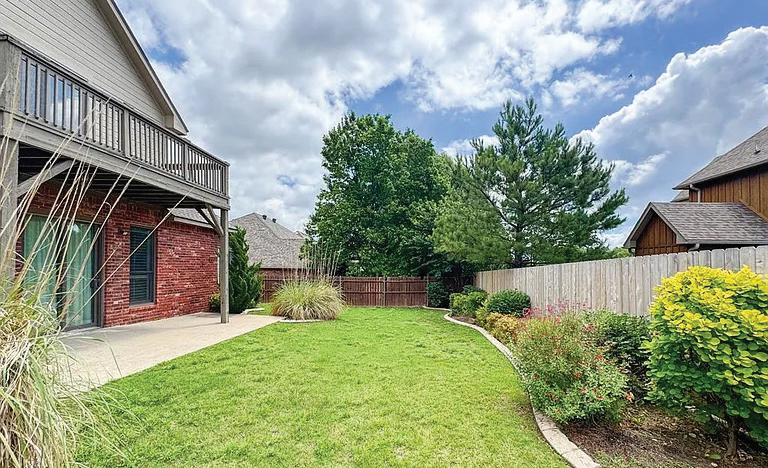

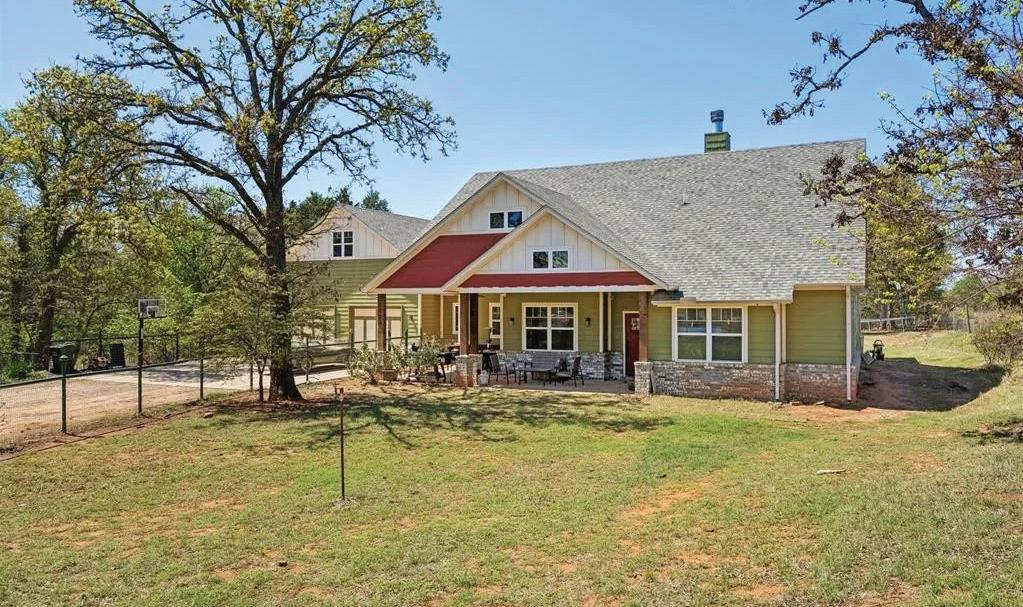
3 BEDS | 2 BATHS | 2,400 SQFT. | $850,000
Welcome to 9951 S Coltrane Rd, Guthrie, OK 73044, a rare custom home on acreage offering privacy, flexibility, and upscale country living just minutes from Edmond, Guthrie, and the OKC metro. Tucked into a wooded setting with long-range views, this Guthrie acreage property delivers the features buyers are searching for in a home on acreage near Edmond. Inside, you’ll find tall ceilings, a spacious living area, wood-burning fireplace with gas starter, and an open layout built for everyday living and entertaining. The kitchen features granite countertops, custom wood cabinetry, stainless steel appliances, farmhouse sink, gas stove and oven, pot filler, pantry, and bar seating. The floor plan includes 3 bedrooms, an office, and an upstairs game room. The private primary suite offers two closets, double vanities, jetted tub, and separate shower. Wired TV/speaker, CAT5, cable, and security setup add convenience. Outdoor amenities include a covered patio with gas connections, hot tub, TV/speaker wiring, and a 32’ x 16’ semi-inground pool with newer vinyl liner. Additional highlights include an oversized 2.5-car garage with 220 plug and storm shelter access, automatic whole-house generator, propane, aerobic septic, water filter, and water softener. The property also includes a 40’ x 60’ shop with lean-to and electric, a second approximately 30’ x 40’ building with patio, water, separate meter, and separate septic, plus RV hookups behind the shop. Solar panels on the back of the shop are approximately 6 months old. If you’re searching for a Guthrie home with acreage, shop, pool, hot tub, second building, and room to live, work, and play near Edmond, this one deserves a serious look.

Anna Rognas BROKER | OWNER
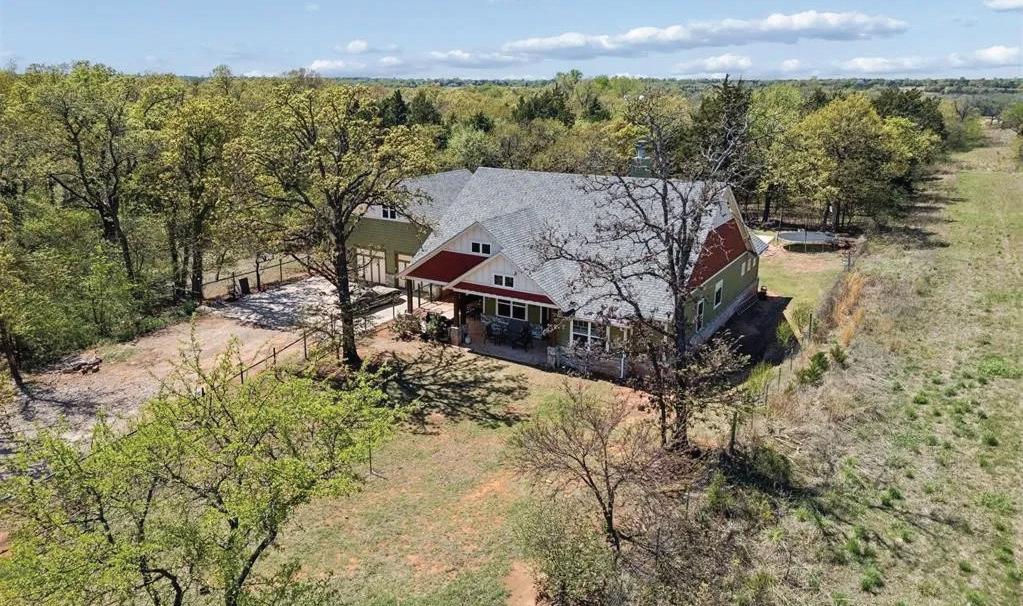
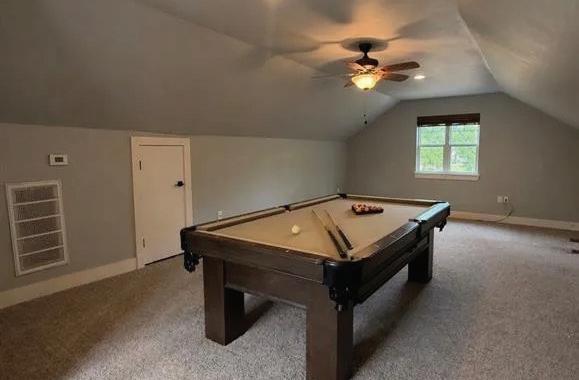
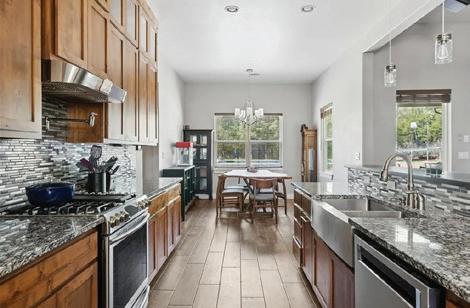
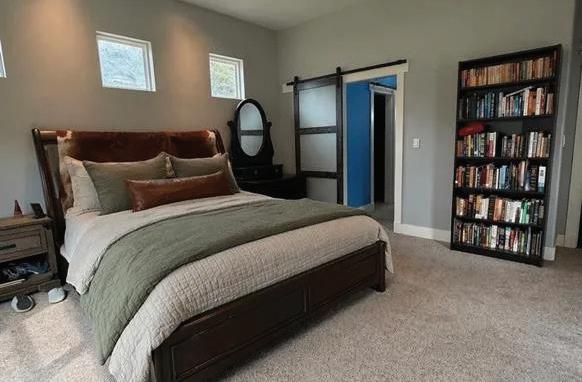
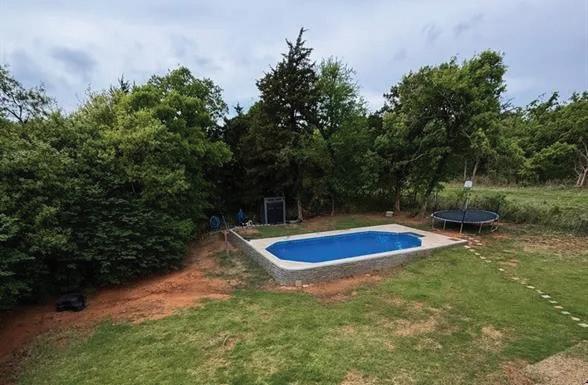

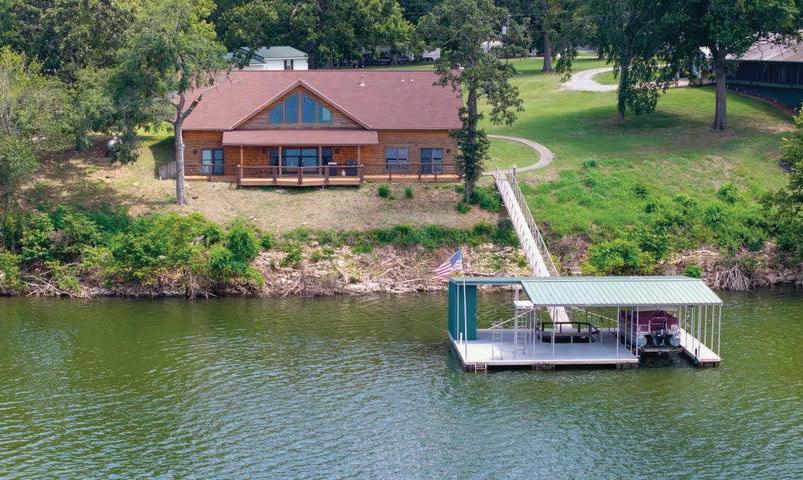
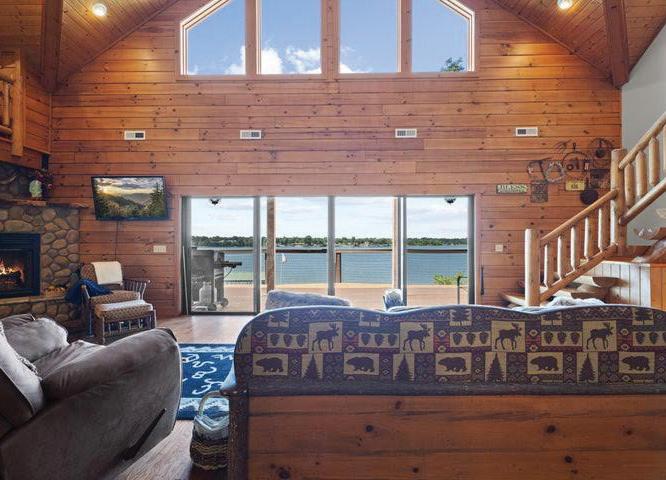
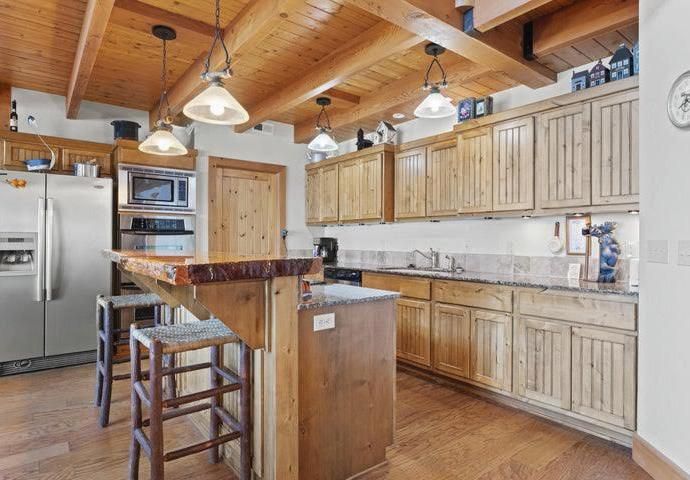
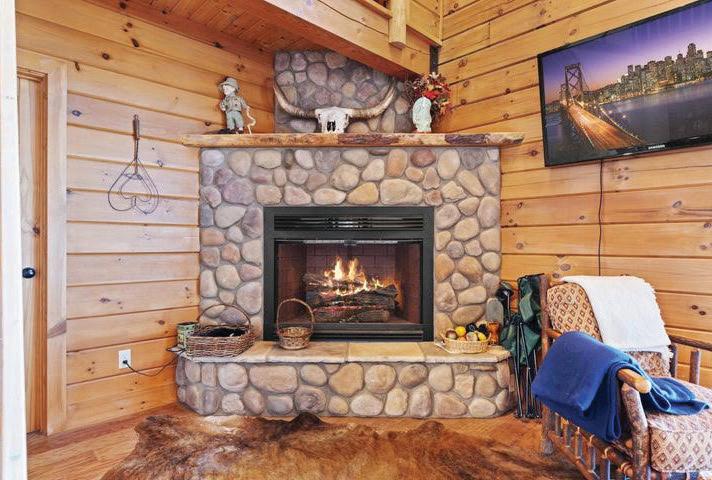
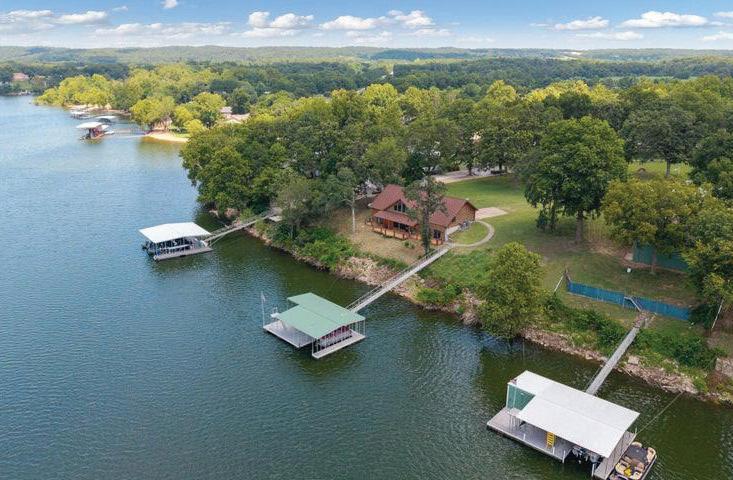
With 4 bedrooms and 2.5 full bathrooms, the home includes a cozy loft bedroom outfitted with bunk beds, ideal for guests or kids. The craftsmanship and charm of the log construction create a warm, inviting atmosphere throughout. The home has a water system that purifies lake water. Outside, enjoy direct access to the lake with a Private Dock that includes a built-in fishing well and Lift, making it easy to relax and cast a line right from your backyard. Whether you’re enjoying the serene views from the porch or gathering around a campfire after a day on the lake, this property offers an exceptional blend of comfort and outdoor living Listed by Sharon Lebow, Solid Rock Realtors, Grove, OK


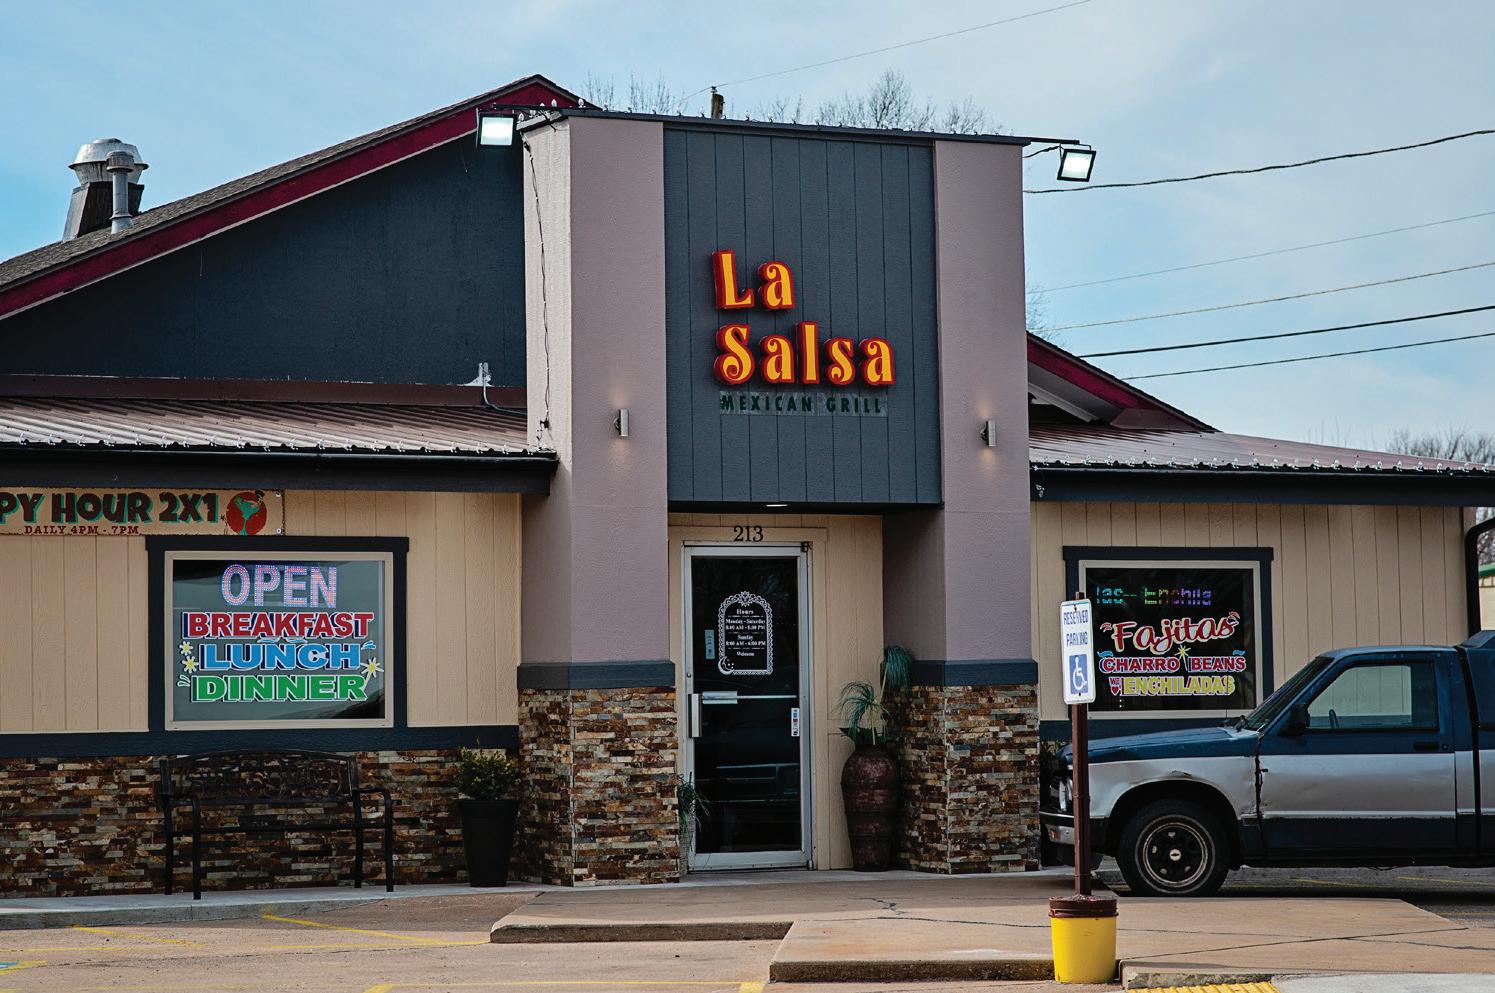




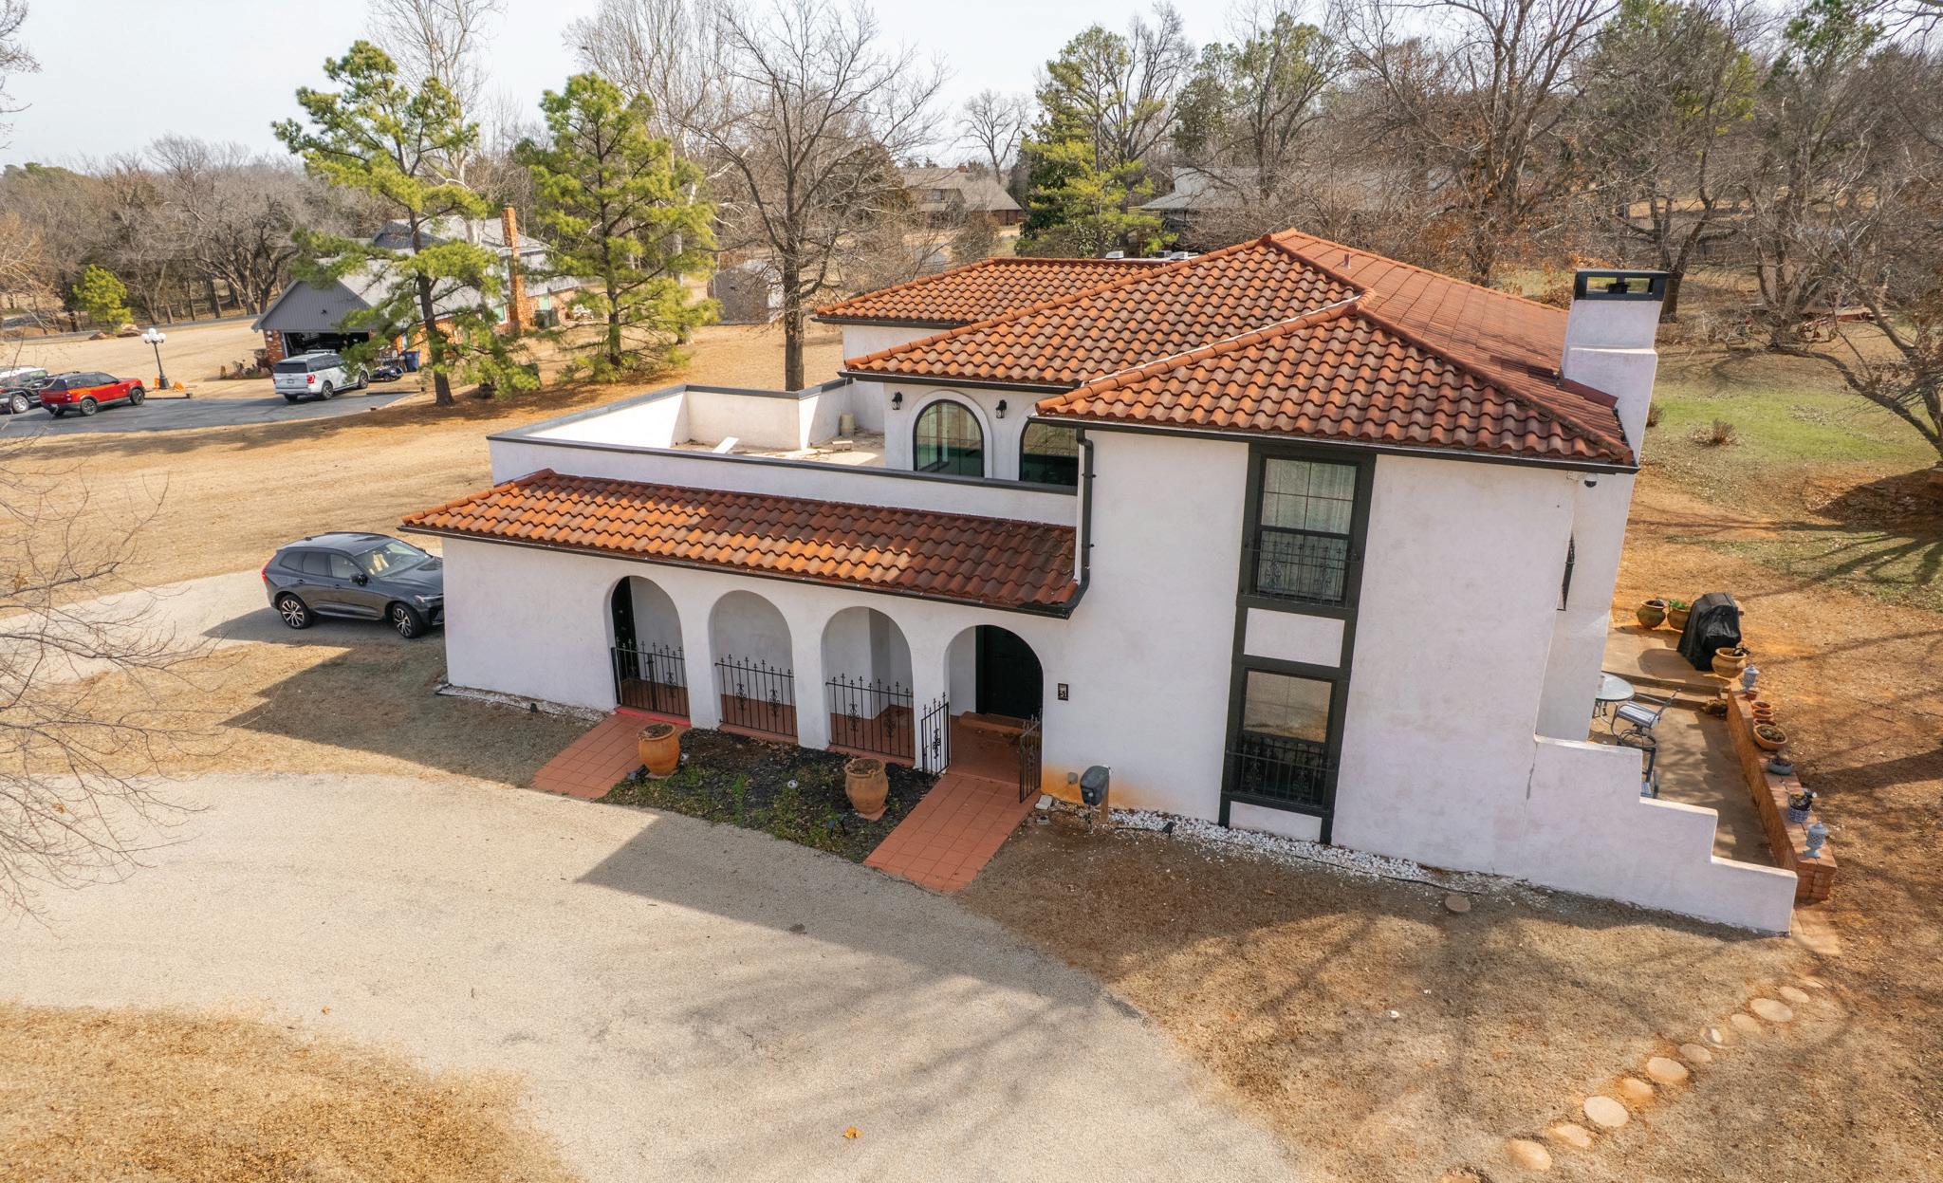
Offering 4 bedrooms and 3 baths, situated on over an acre in a gorgeous neighborhood with access to a private lake. This distinctive property features updated flooring on the staircase and throughout the second floor. Beautifully renovated bathrooms including heated flooring, in the primary bath. Smart fixtures. fresh interior paint, and numerous additional upgrades throughout the home. A rare opportunity combining timeless character, modern convenience, and generous space-truly a unique find.
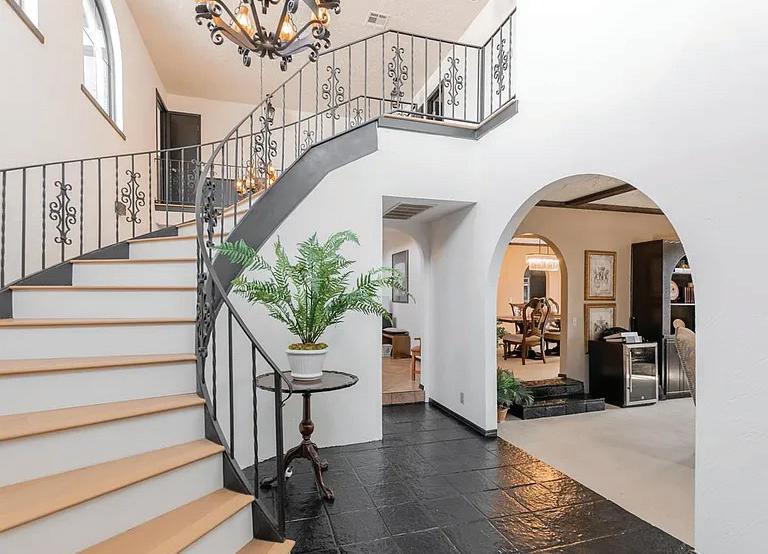

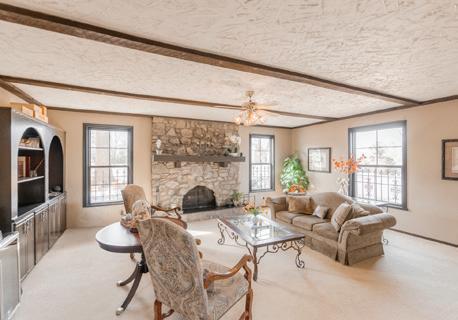
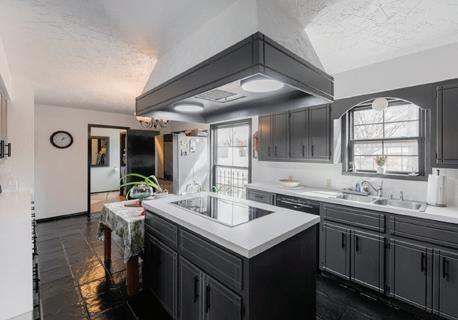
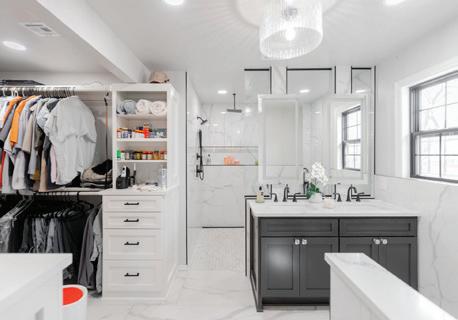

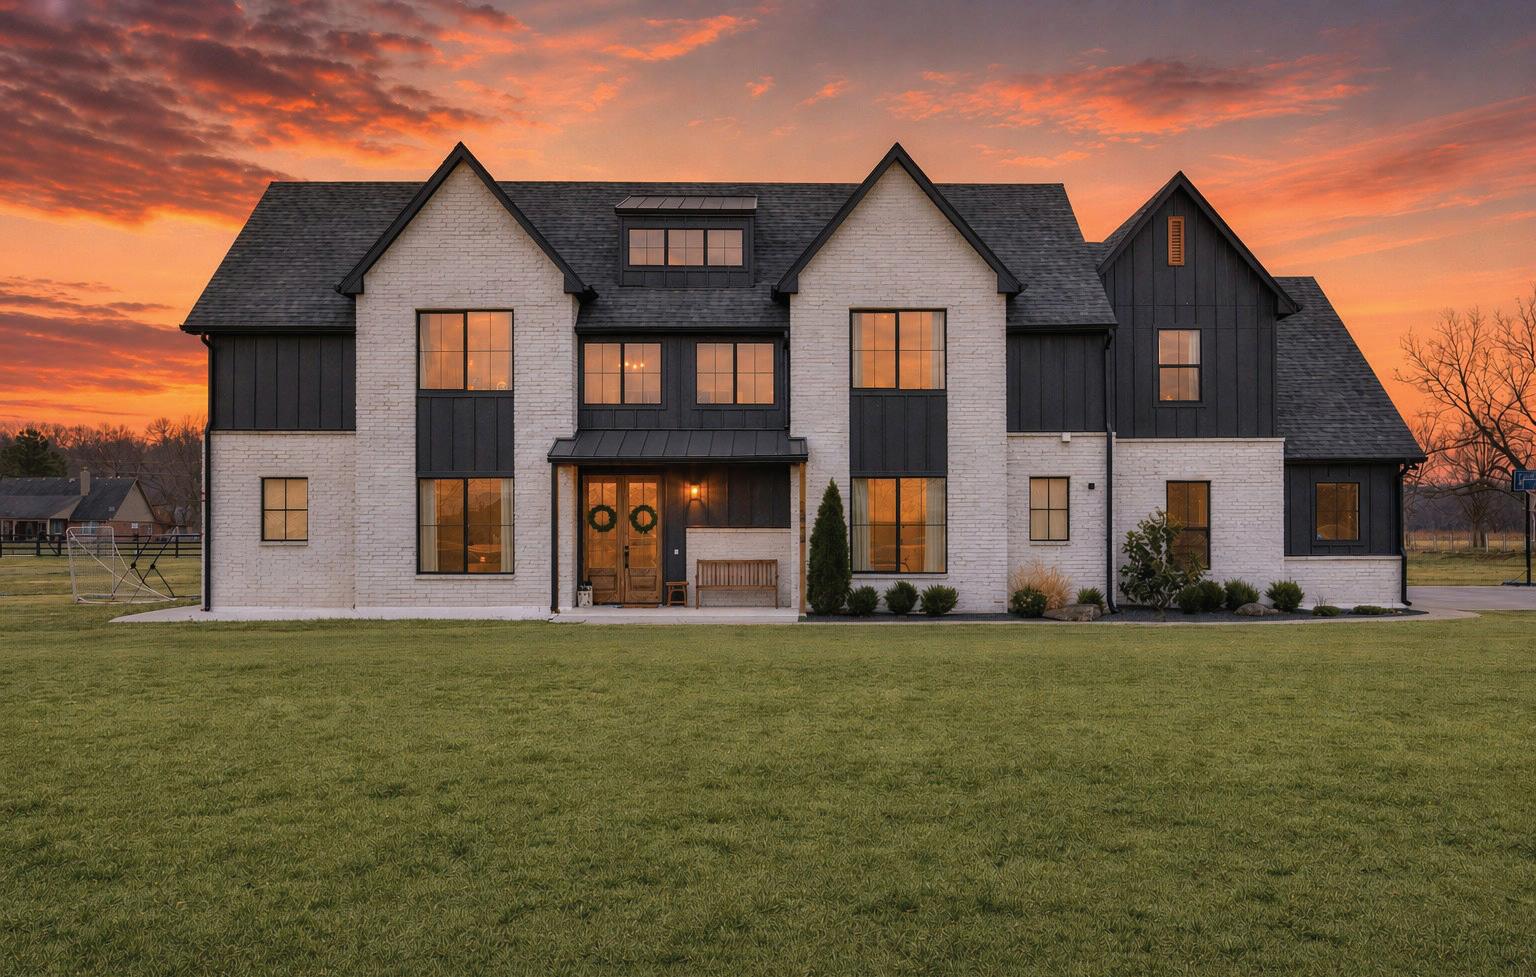
4 BD | 3.5 BA | 3,913 SQFT. | $874,900
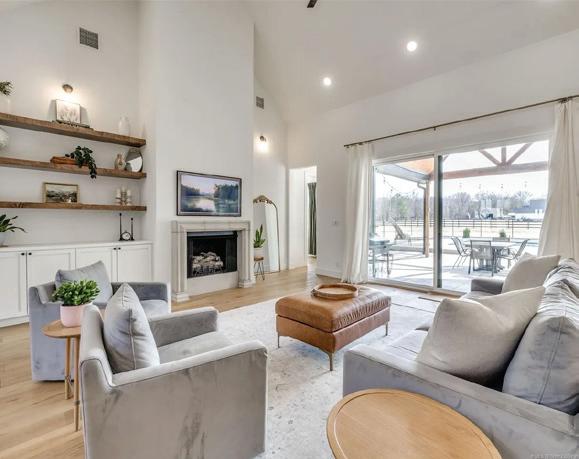
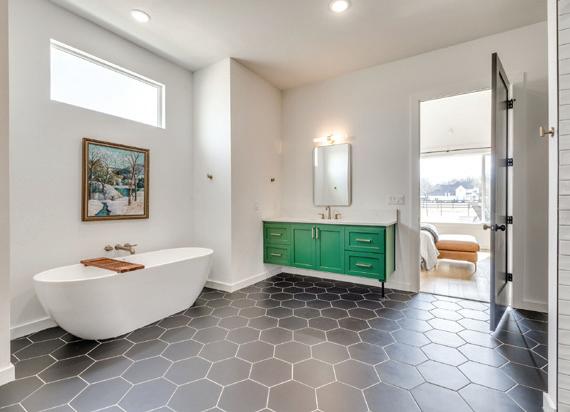
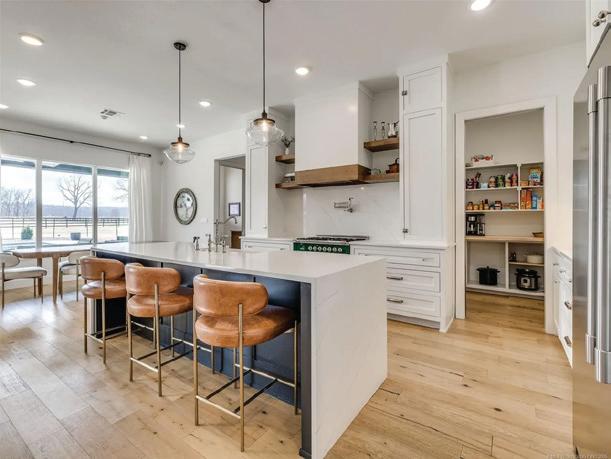
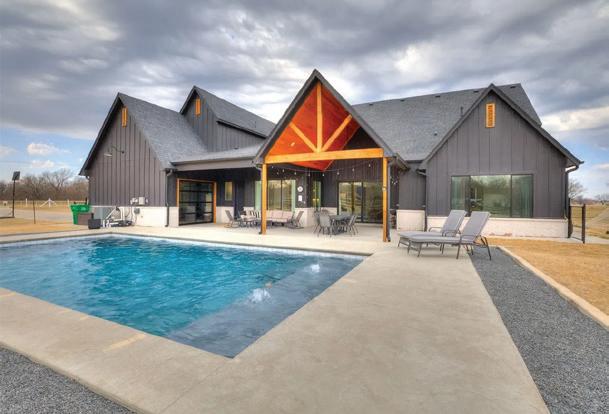
Welcome to the perfect blend of space and convenience in highly sought-after South Bixby! Ideally located with easy access to Highway 64, this property offers a quick drive into town while maintaining the peace and privacy of country living. Set on nearly 2.5 acres with AG zoning and no HOA, it’s perfect for homesteading, hobbies, or enjoying wide-open space. Nearby attractions include Lake Bixhoma, Carmichael’s Produce, and Black Top Ranch. This nearly 4,000 sq ft home (per March 2026 appraisal) features 4 bedrooms, 3.5 bathrooms, an office, bonus room, and a finished walk-in attic with flexible use options such as a gym, theater, or guest space. The open-concept kitchen and living area includes a waterfall quartz island, Italian range with pot filler, walk-in pantry with butcher block counters, and a large sliding door to the patio. Enjoy a private backyard retreat with covered patio and saltwater gunite pool. The convenient half bath has direct access to the mudroom, patio and pool, adding both functionality and ease for guests The primary suite offers a spa-like bath and closet connecting to the laundry room. A 4-car garage with glass patio door completes this exceptional property.

REALTOR®
918.986.0727
meagen@hearthhomesrealty.com www.hearthhomesrealtyok.com
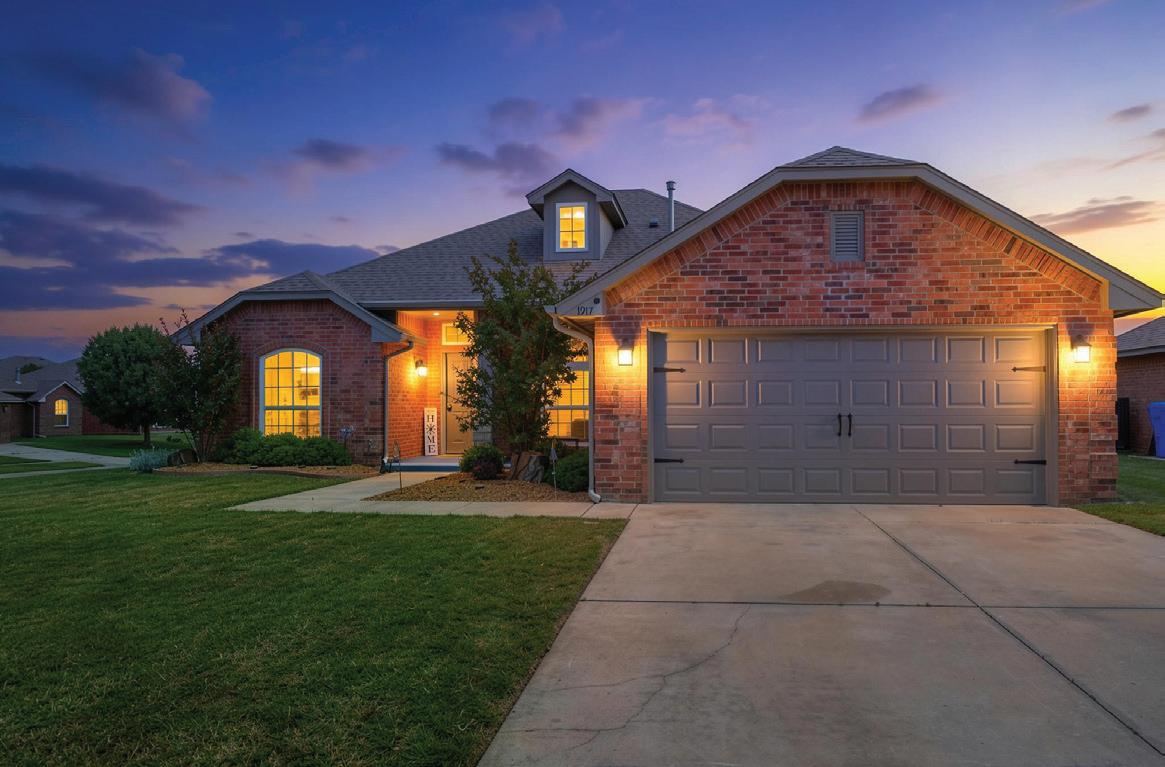
Beautifully updated 3-bedroom, 2-bath home on a spacious cul-de-sac lot featuring a dedicated office/flex space and open-concept living. Recent updates include flooring, paint, lighting, and ceiling fans. Enjoy a granite kitchen, private primary suite, oversized backyard with patio, above-ground pool, and storage shed. Conveniently located near I-35, OU, shopping, dining, parks, and schools. Includes a 13-month Home Warranty of America Platinum Coverage plan.


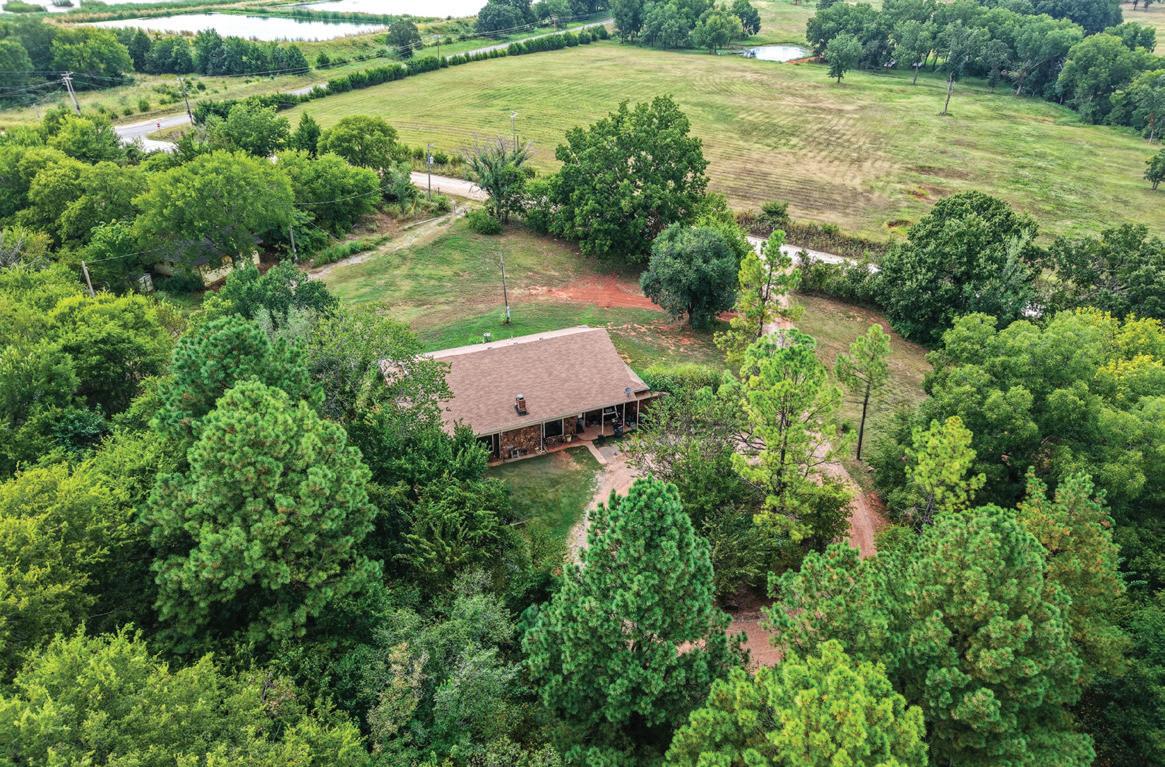
Unique earth-sheltered home on 4.92 acres MOL in Asher, Oklahoma. This remodeled 2,839 SF MOL residence features 3 bedrooms, 2 baths, and 3 versatile bonus rooms. Enjoy a 45’ x 60’ barn, abundant wildlife, and a mix of open and wooded acreage ideal for recreation, livestock, or a hobby farm. A second home offers renovation potential for guests or rental income. New roof to be installed before closing, with an additional 50 acres MOL available separately.

16975 S 145TH EAST AVE, BIXBY, OK 74008
4 BD | 3.5 BA | 3,913 SQFT. | $899,900
Welcome to the perfect blend of space and convenience in highly sought after South Bixby! Ideally located with easy access to Highway 64, this property offers a quick drive into town while still providing the peace and privacy of country living.
Situated on nearly 2.5 acres, this stunning home allows the freedom of AG zoning with no HOA or restrictions, making it ideal for homesteading, hobbies, or simply enjoying wide-open space. Local favorites include Lake Bixhoma, Carmichael’s Produce, and Black Top Ranch.
Boasting nearly 4,000 square feet (per appraisal March 2026), this home features 4 spacious bedrooms, 3.5 bathrooms, plus an office, versatile bonus room, and a fully finished walk-in attic that allows unlimited possibilities for you to create the space your heart desires (Think theater room, gym, additional office or guest room)!
The open-concept kitchen and living area showcases a striking waterfall quartz island, an Italian range/stove with pot filler, a spacious walk-in pantry with butcher block counters, and an oversized sliding door that opens seamlessly to the back patio.
Step outside to your own private retreat featuring an incredible outdoor living space complete with an impressive covered patio and a beautiful inground saltwater gunite pool with a tanning ledge, perfect for relaxing and entertaining.
The convenient half bath has direct access to the mudroom, patio and pool, adding both functionality and ease for guests.
The primary suite is thoughtfully designed with a spa-like oversized shower, a freestanding tub, and an expansive walkthrough closet that connects directly to the laundry room for ultimate convenience.
Car enthusiasts, hobbyists, or those needing extra storage will appreciate the impressive 4-car garage, complete with a unique glass garage-to-patio door.
This property checks all the boxes of modern comfort, functional design, and the freedom to live the lifestyle you’ve been looking for. Schedule your showing today!
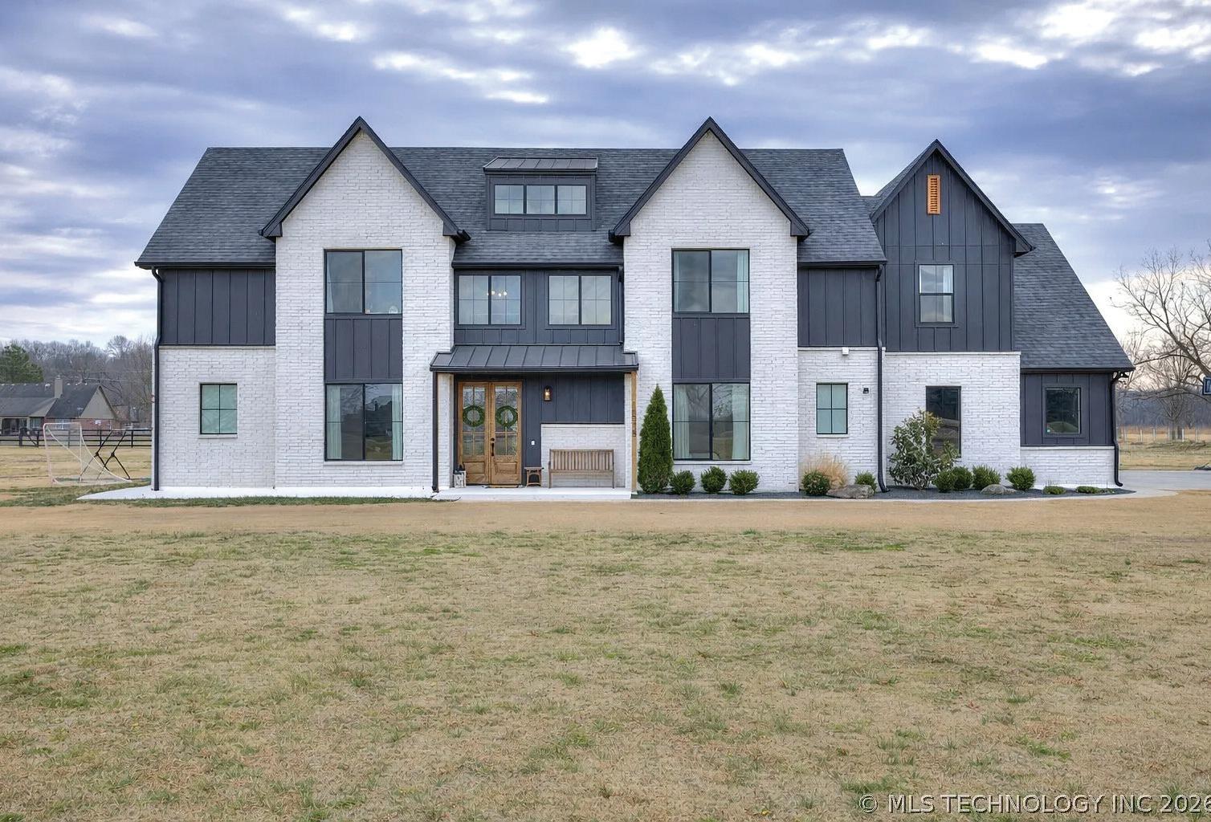
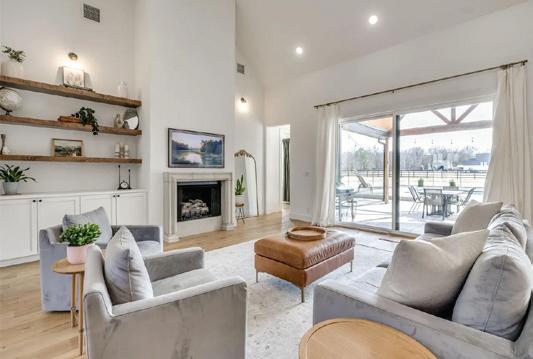
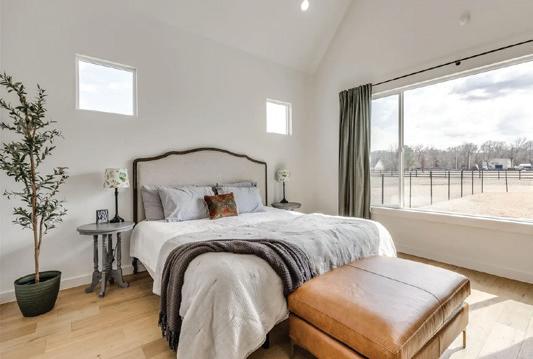
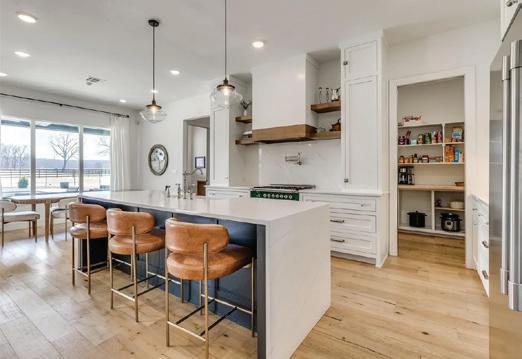
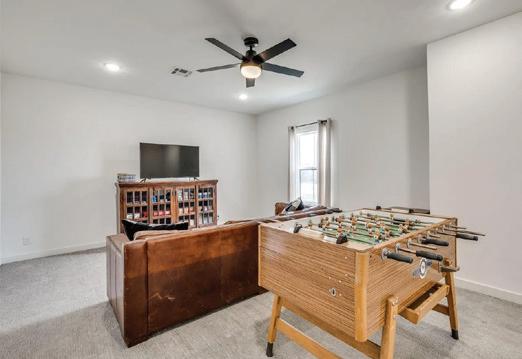
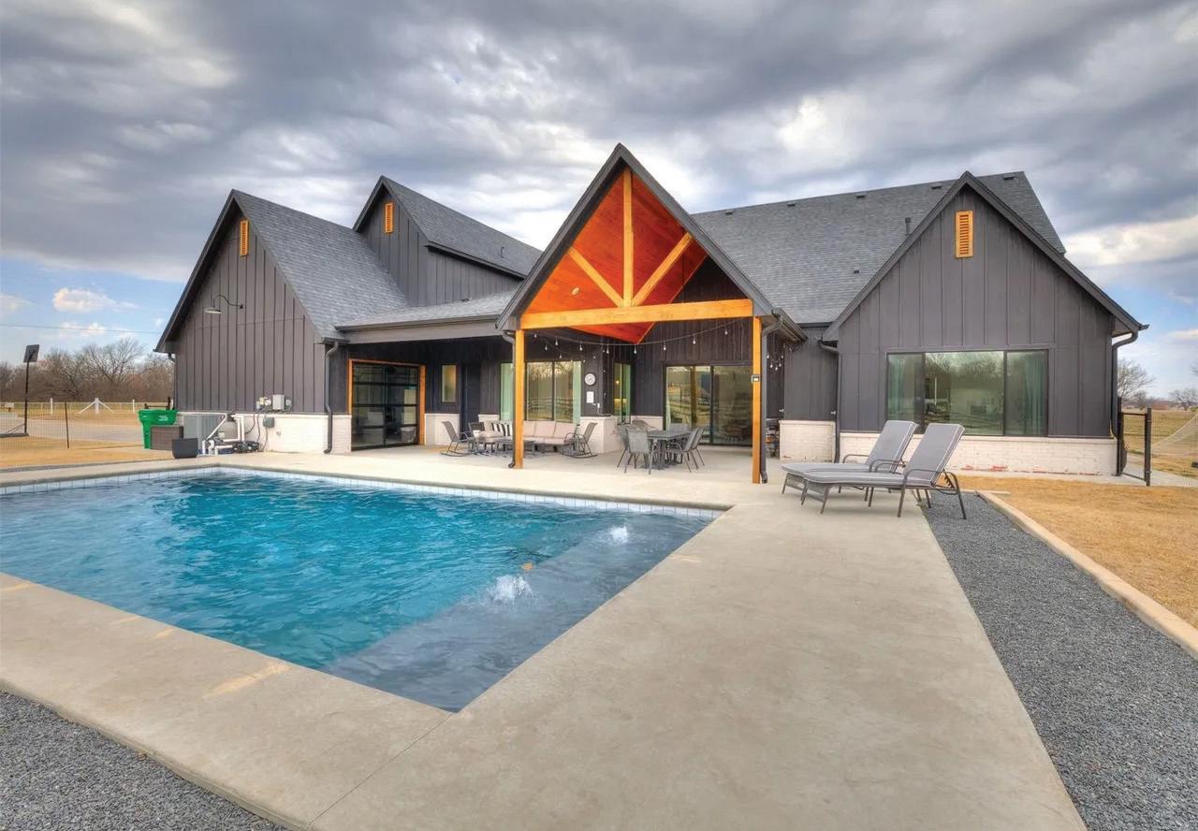
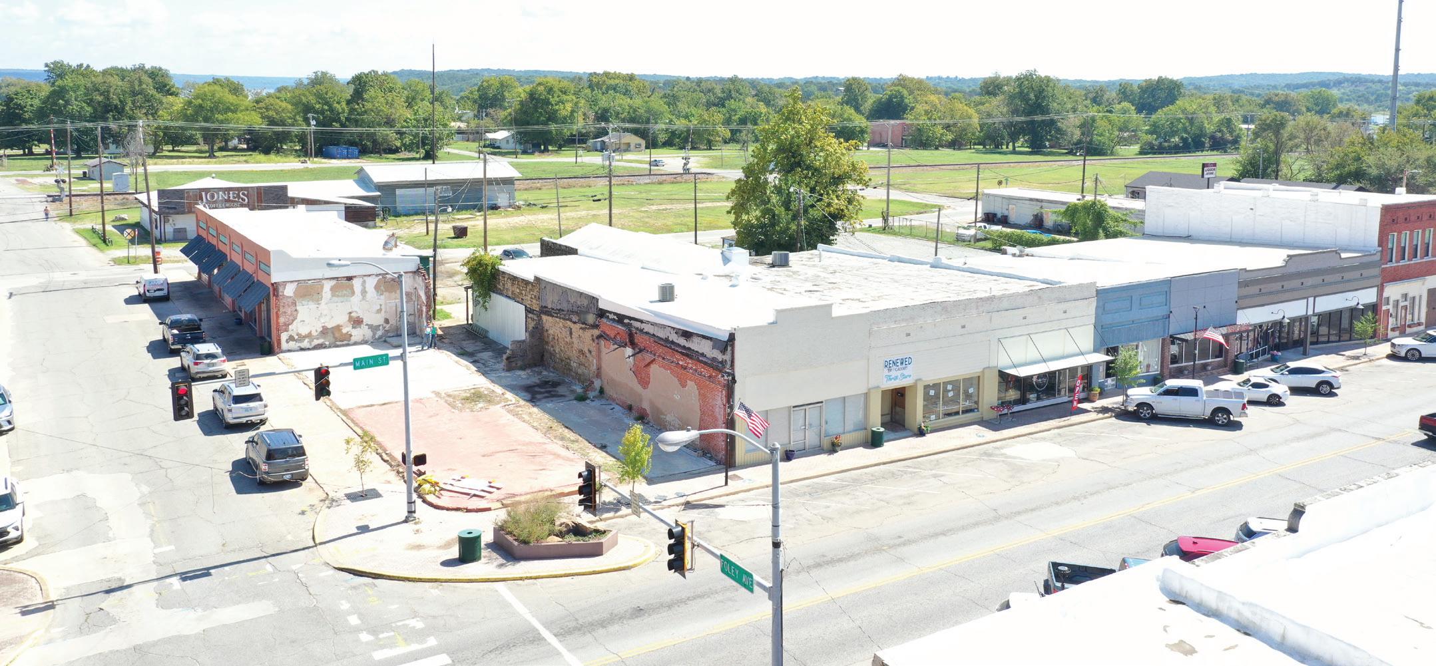
28,139 SQ FT LOT | OFFERED AT $1,850,000
Presenting a rare and exciting opportunity to acquire an exclusive commercial property on Main Street in the heart of downtown Eufaula. Measuring 28,139 +/- square feet, this property can be utilized for income generation, hosting 5 rentable spaces. Alternatively, the location invites endless possibilities to design a truly exceptional commercial/retail destination that can be the center of attraction in this growing lake town.
The town of Eufaula sits at the intersection of Highway 69 and State Highway 9 of East-Central Oklahoma, making it 1 hour 20 minutes from Tulsa, 1 hour 45 minutes to Oklahoma City, and 3 hours to Dallas. Location of the property offered is exclusive, being on Main Street where all visitors and residents alike regularly travel through. This location has street frontage on three sides: Main St., Foley, and Front St.
During summer months and holidays, the population of Eufaula increases significantly. Populations of larger surrounding cities continue to grow as the gap between these cities continues to shrink. New homes under construction and lots being offered in up-and-coming developments along the water are a result of families searching for their very own piece of lake serenity.
Lake Eufaula is 102,000 +/- acres with over 600 miles of shoreline. The desirable destination boasts numerous outdoor activities including but not limited to boating, water sports, fishing, and camping. This area has two state parks, Arrowhead and Eufaula. They feature camp sites, marinas, trail riding, golf courses, frisbee golf, playgrounds, and archery ranges. Annual bass fishing tournaments and wakeboard competitions draw contestants from far and wide. Other draws of the area include Yogi Bear Jellystone Park as well as a new Casino and hotel, estimated to open Fall of 2025.
A property of this size located in the center of town seldom becomes available and is competitively priced in the market at $65/sq. ft. Not only can it provide a steady source of income, it also offers a tremendous opportunity for real estate that can accent, influence, and inspire in this charming destination lake town
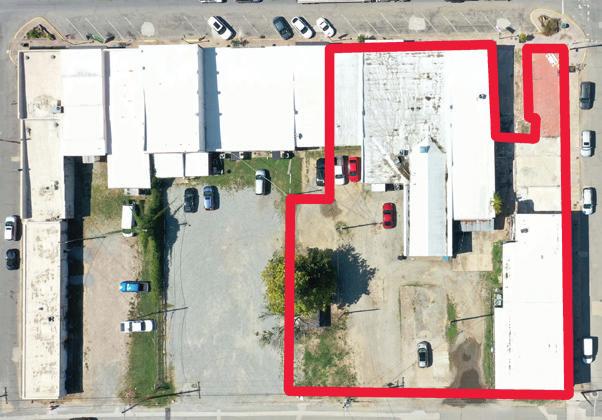



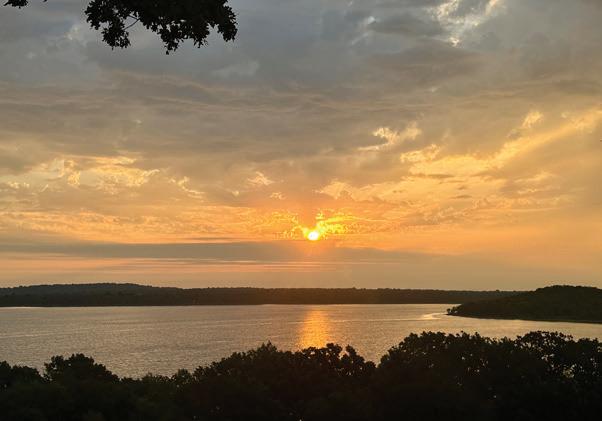


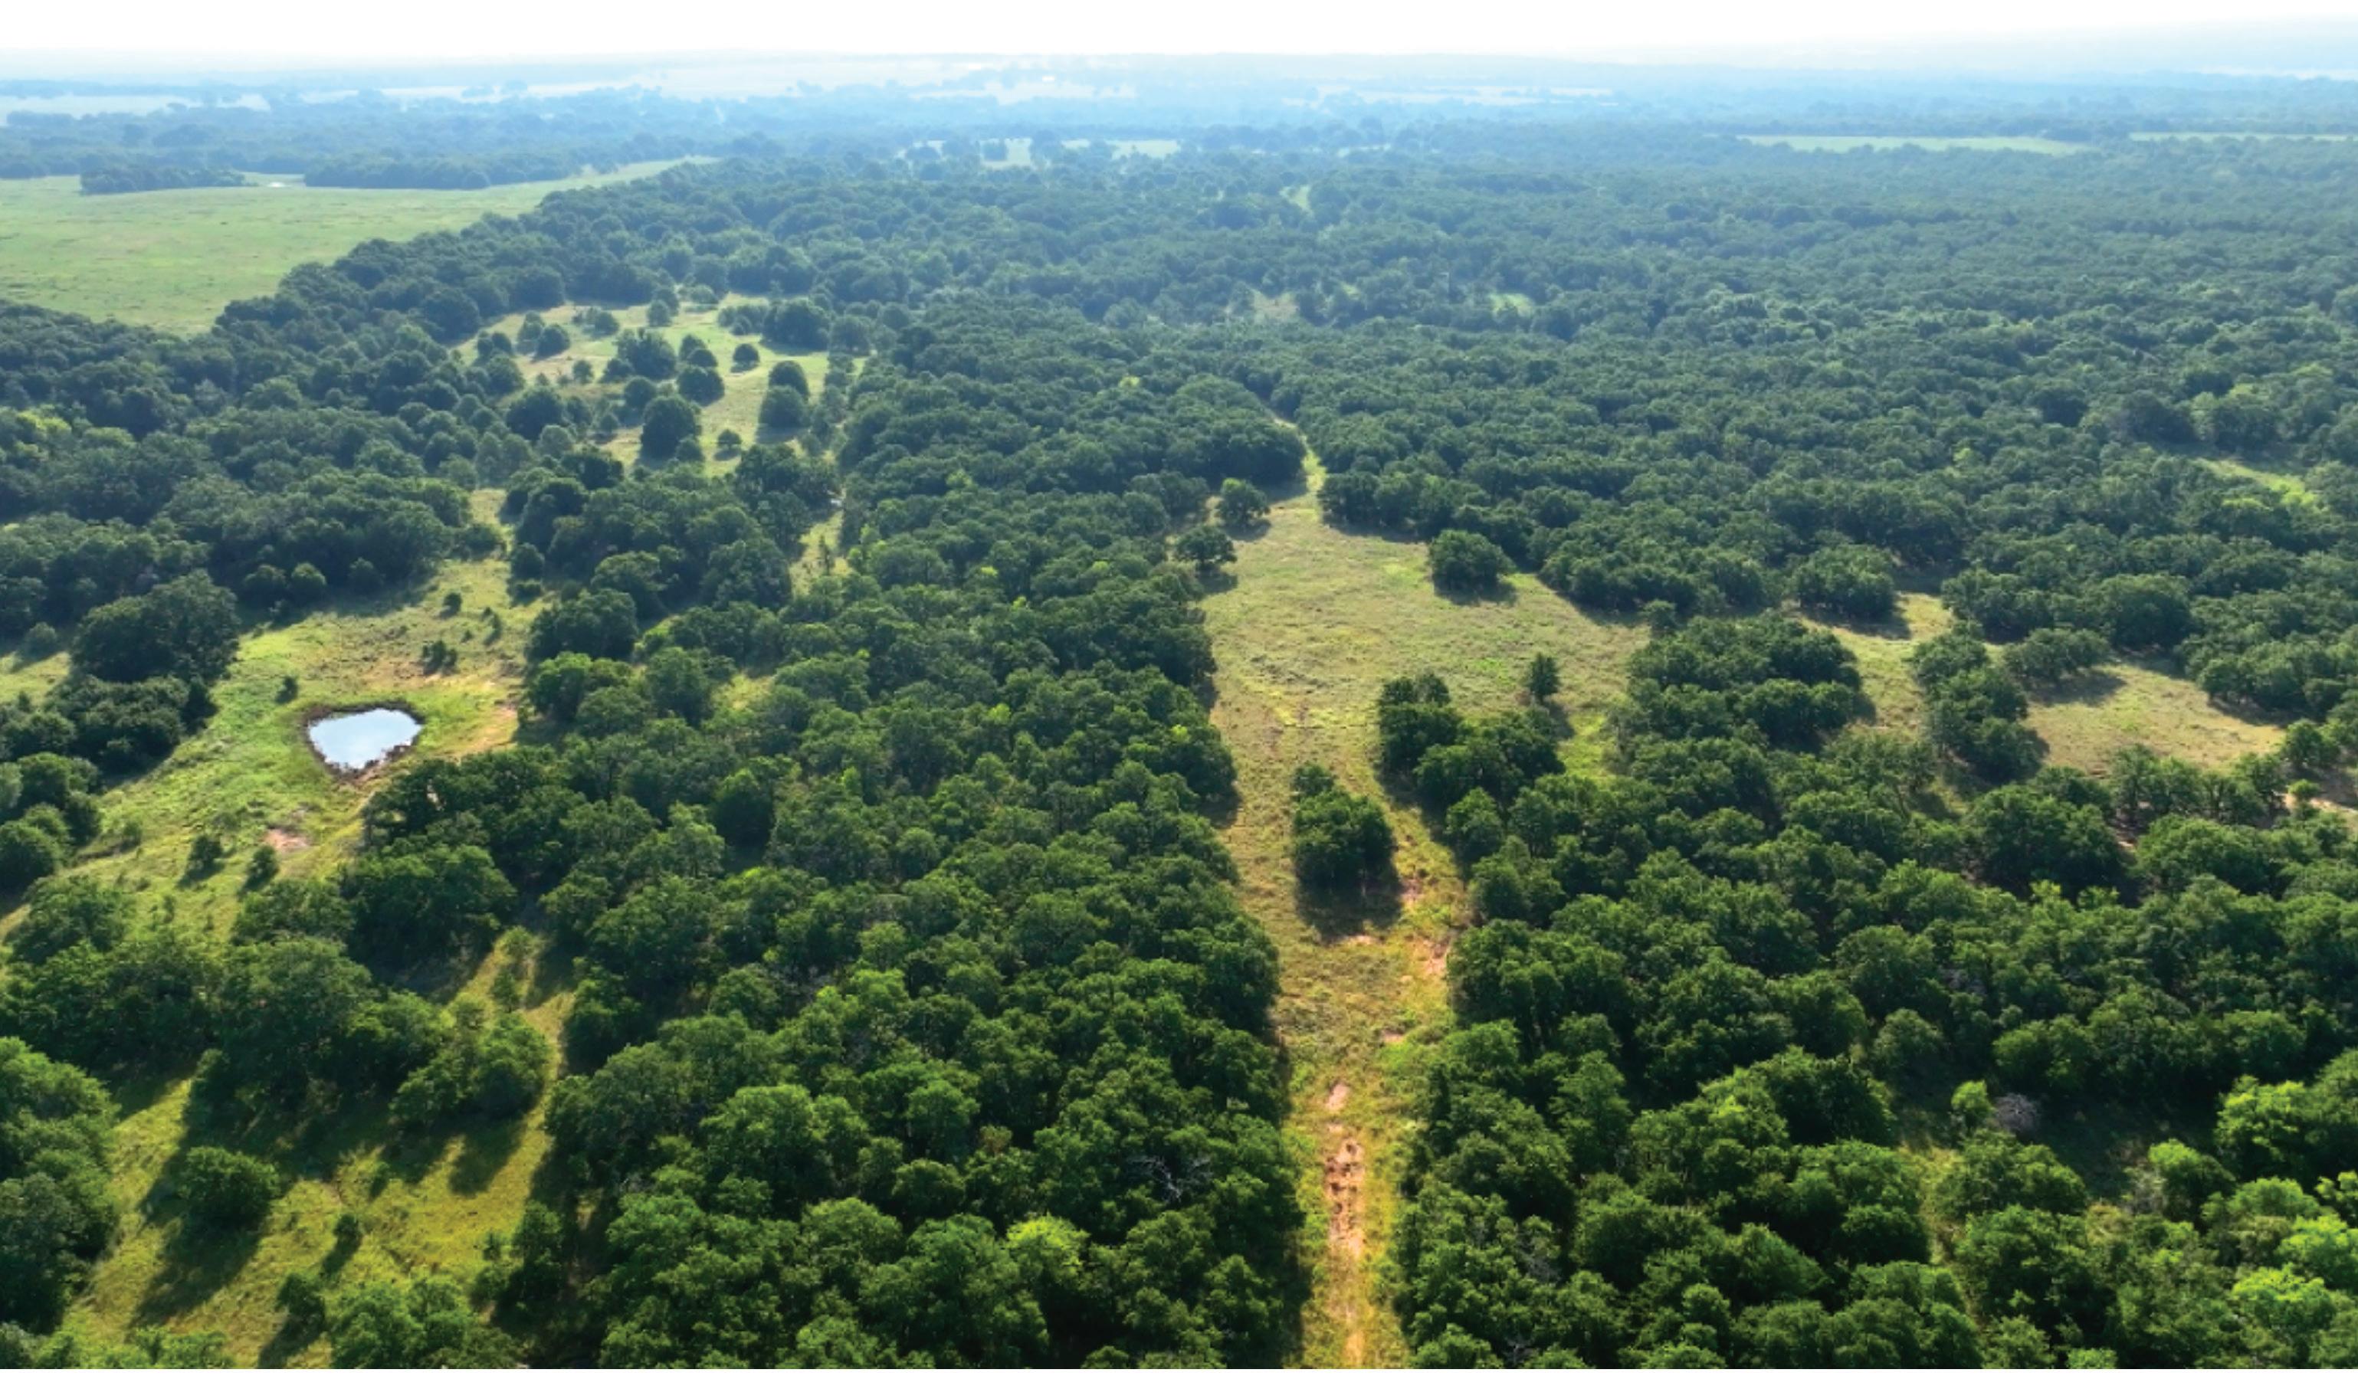
250± ACRES – ELMORE CITY / PERNELL, OKLAHOMA
$3,500 PER ACRE
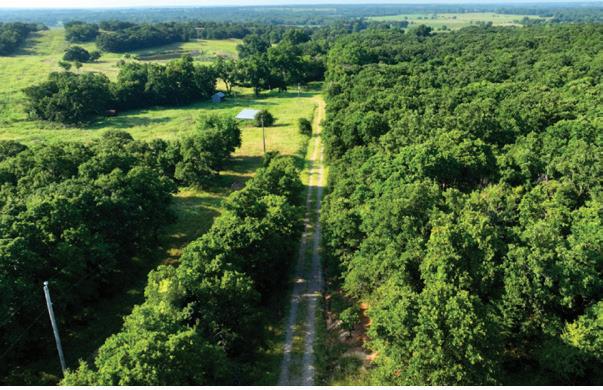
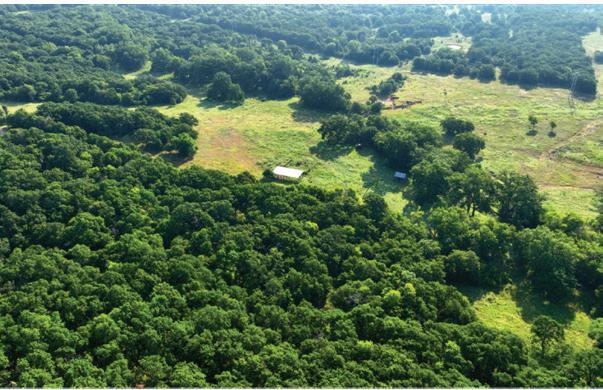
MLS# 1178703
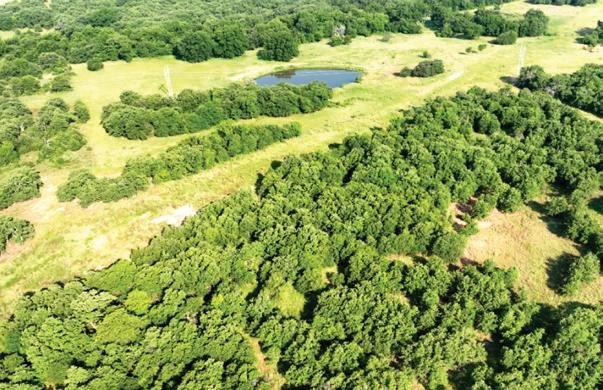
A rare opportunity to own 250 secluded acres in Garvin County, Oklahoma — a sportsman’s dream and investment property all in one.
• Hunting Paradise: Trophy whitetail deer, wild pigs, turkeys, and abundant wildlife.
• Land Features: Mix of wooded areas, open bottomland suitable for farming, 40 acres along Wildhorse Creek, 2 seasonal creeks, and 6 ponds.
• Improvements: 30’ x 15’ equipment shed, a10’ x 15’ storage building, water well, electric service, and storm cellar.
• Agricultural & Recreational Value: Productive bottom ground, excellent cover, and year-round water sources.
• This ranch combines privacy and accessibility, making it ideal for outdoor recreation, livestock, or long-term investment.






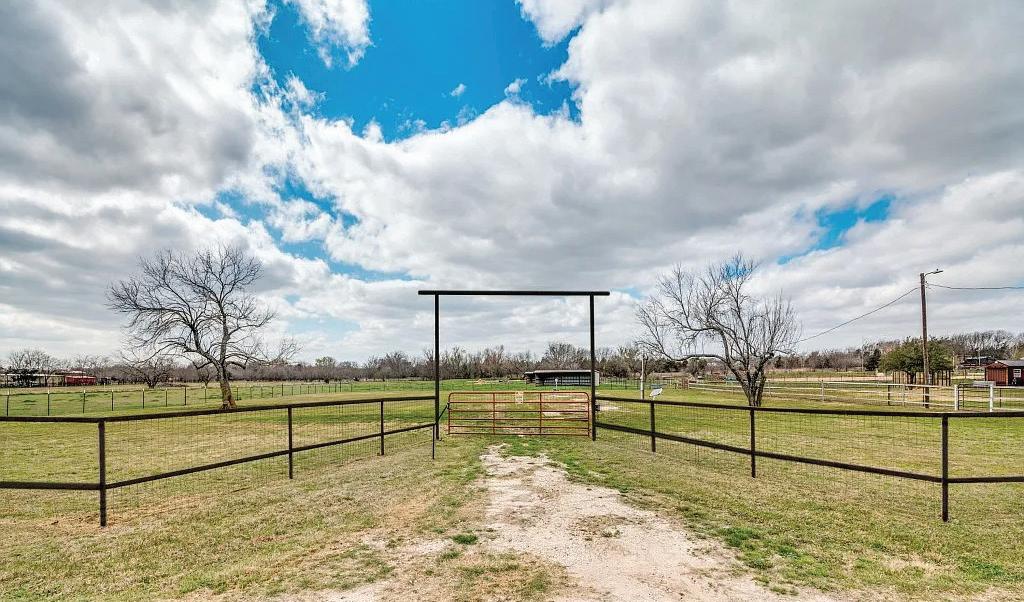
MINI RANCH OPPORTUNITY on 4.75 acres. Bring your vision to life on this 4.75 acres for your dream mini ranch! This property is ready for livestock, horses or your next homestead adventure. Features two loafing sheds, fenced and cross-fenced pastures, and a stocked pond - perfect for grazing, watering animals and enjoying peaceful country view. A sturdy pipe fence lines the 281 foot of frontage, complete with an overhead entry and solar gate access, adding both security and convenience. The essentials are already in place, saving you time and money. The land is planted in Coastal Bermuda and Winter Rye offering quality forage. Essential utilities are updated and ready to go, including electric and an aerobic septic system installed March 2023. Property is Ag Exempt, keeping taxes low. Nestled in the peaceful community of Union Valley, this property offers a rural lifestyle with the benefit of a Royse City address and being part of the highly regarded Royse City ISD. Endless potential and ideal locationready for your dream.
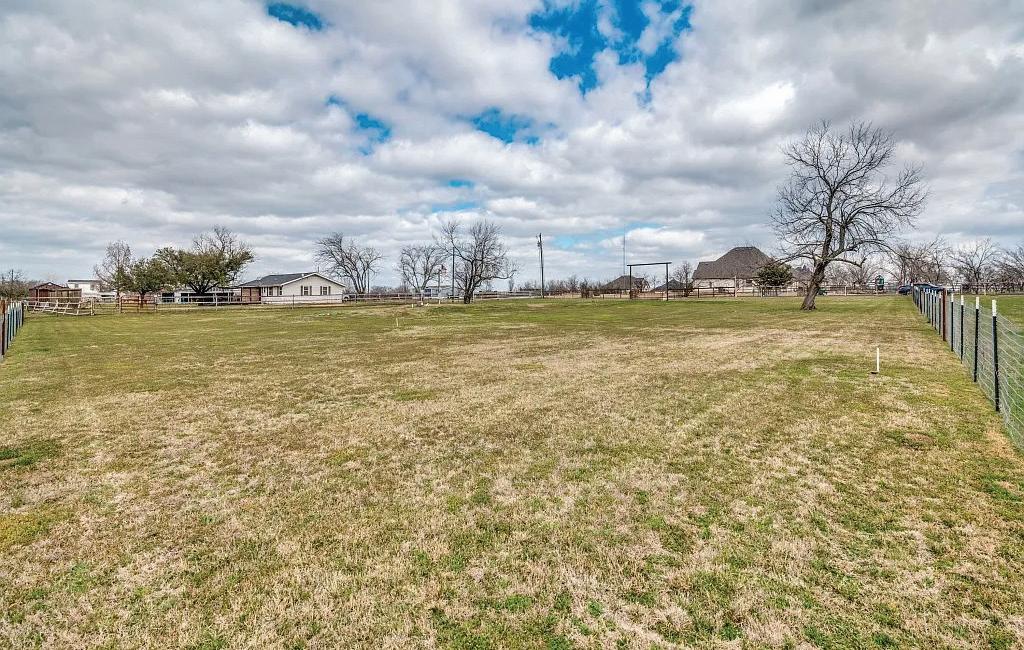


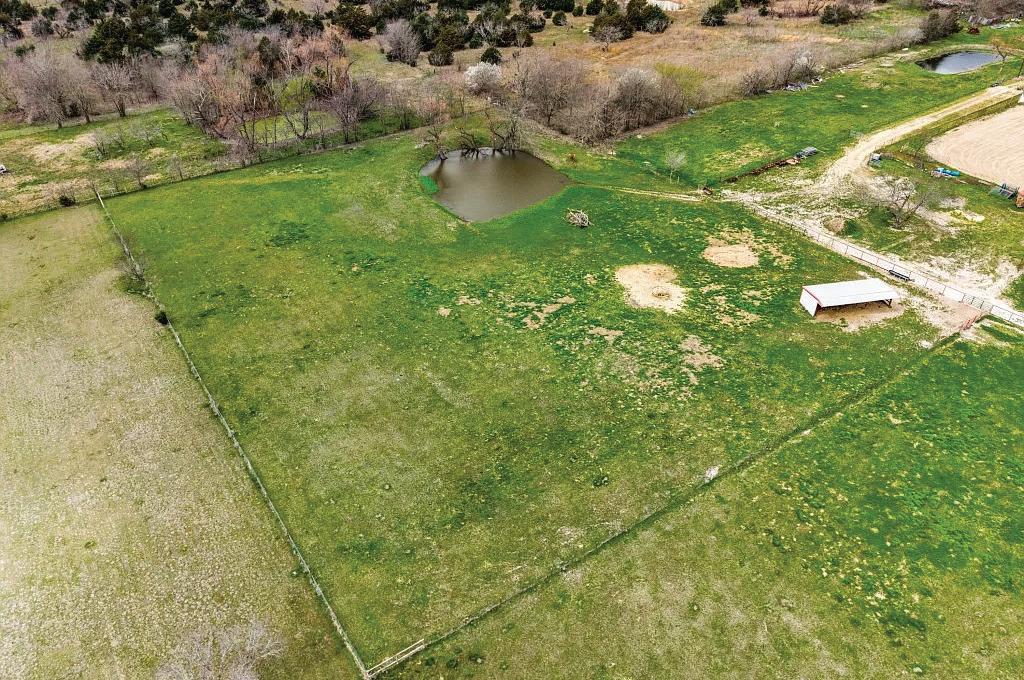
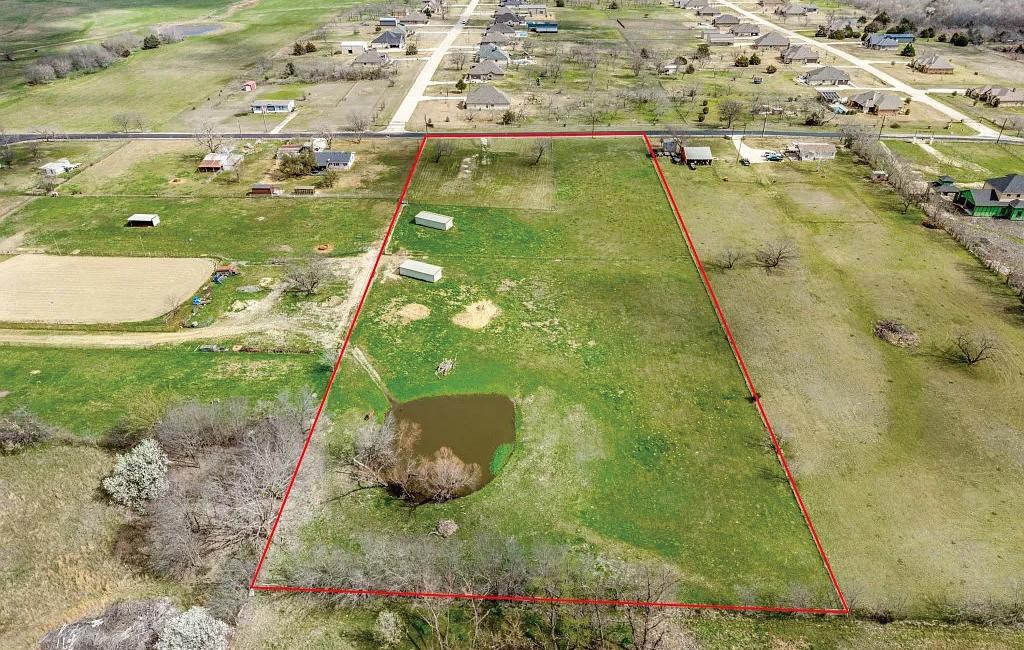


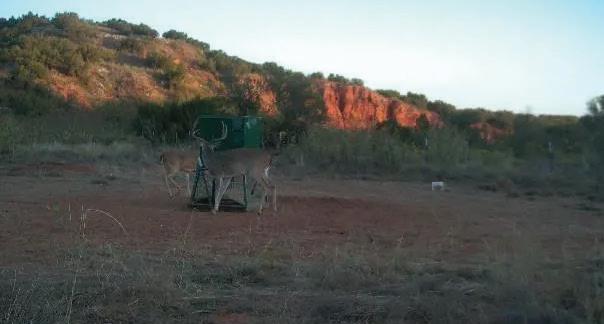
2240 acres of excellent hunting land 7 miles north of Turkey, TX for sale. $1800 per acre, $4,032,000. Canyon land, seasonal creeks, two water wells, whitetail and mule deer, turkey, hogs, varmints. Blinds and feeders in place. Water troughs adjacent to the wells. Great place to run off road vehicles, hilly with creek beds. 1.5 hours from both Amarillo and Lubbock, 4 hours from Dallas - Ft. Worth. Approximately a one mile long good road easement from the highway to the entrance gate. Good perimeter fences. Seller will retain all owned minerals. 2025 taxes were $1333.46. Current verbal grazing lease, the tenant can stay or leave with notice, and the tenant takes care of the feeders, troughs, blinds. Blinds and feeders are spread out over the property to maximize hunting opportunities.
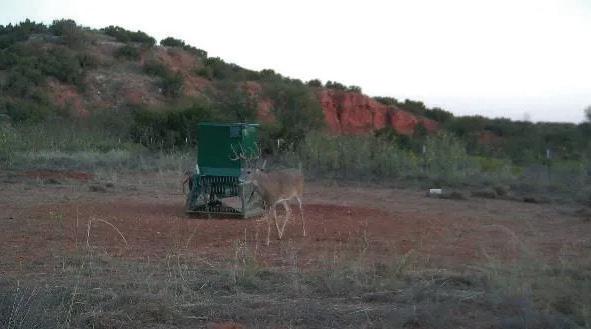

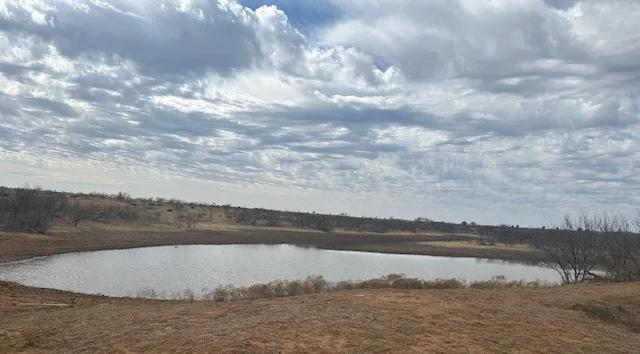


4 MILES SOUTHWEST OF, CLARENDON, TX 79226 - DONLEY COUNTY
Great 480 acres only 4 miles southwest of Clarendon, TX. Perfect for setting up for hunting deer, turkey, hogs and varmints. Electric powered water well supplied earthen tank and another earthen tank that catches run off and currently has water. Well supplied tank is stocked with fish. Very nice property to build a house since electric and water are available. Second water well is windmill powered; the windmill needs repairs. Hard top access off of FM 2162. Lake Greenbelt is only 8 miles away. Clarendon’s Smiley Johnson Municipal airport caters to private jets and has 4496’ x 60’ asphalt runway. Gate entrance is only 65 miles from downtown Amarillo, 145 miles from Lubbock, and 300 miles from Dallas/Ft. Worth. Overhead electric line ran into the property to service the well pump. Current verbal grazing lease, the tenant can stay or leave with notice. All owned minerals are retained by the seller. There’s CRP contracts on the property, one expires 09-30-30 and the other 09-30-32; combined they are paying $11,650 per year. 2025 taxes were $1062.99.
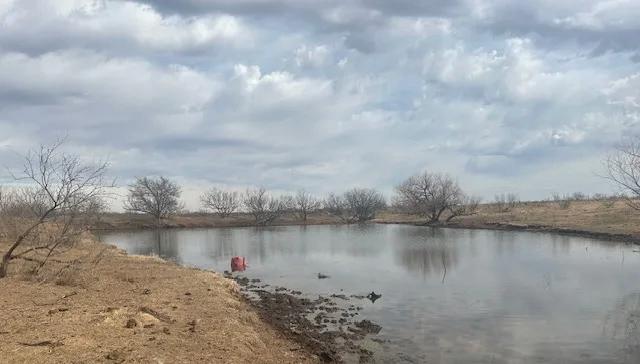
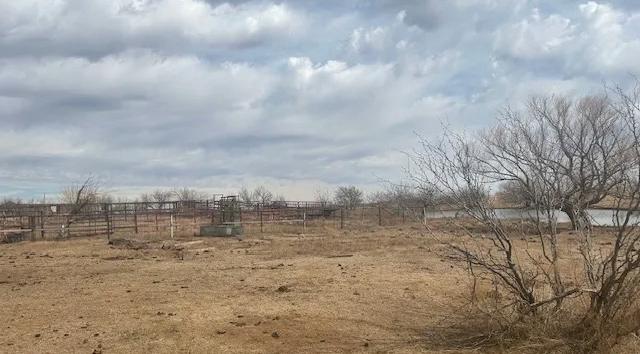

Hyde Park isn’t just a place to live—it’s a lifestyle.