homes + lifestyles
DALLAS/FORT WORTH
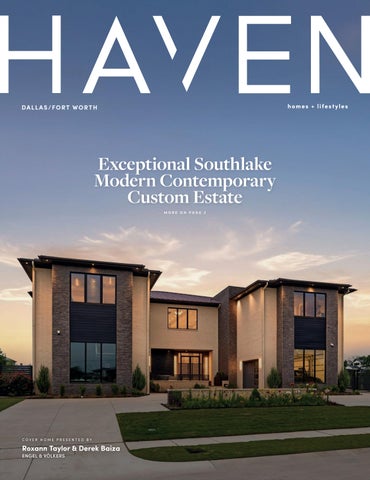
Exceptional Southlake Modern Contemporary Custom Estate MORE ON PAGE 2
COVER HOME PRESENTED BY
Roxann Taylor & Derek Baiza ENGEL & VÖLKERS
712 Crescent Heights Southlake, TX 76092
Exceptional Calais modern contemporary Custom Estate, positioned on a
down.. At the heart of the home, the chef’s kitchen is a true showpiece,
private three quarter -acre home site, within Crescent Heights, prestigious
appointed with Sub-Zero refrigeration, Gaggenau cooking modules, double
gated community, just moments from Bicentennial Park and Town Square
ovens, steamer, warming drawer, two Miele dishwashers, dual sinks, and
shops and restaurants.
extensive custom cabinetry. More than 15 slabs of Brazilian quartzite are
Designed with architectural intention and refined luxury, this exceptional
showcased throughout, including dramatic waterfall countertops and
estate offers over ten thousand sqft of interior exterior living space, perfect
quartzite fireplace.
for multigenerational living. From the circle drive grand entry into the private
Seamless indoor-outdoor living unfolds through a covered outdoor kitchen
front gated courtyard, you will then step into an unforgettable first impression of 25 foot ceilings in the loft lined two story living salon, the dramatic floating staircase, glass stair panels, and walls of glass define the main living and dining spaces, filling the home with natural light and a sense of grandeur.
dining area featuring remote-controlled shades, a fire pit, and lounge space designed for year-round enjoyment. Highlights include a glass elevator, Pella windows, Lutron automation, 2x6 construction foam insulation, well irrigation for the lawn and garden, and a four-car garage. This masterpiece is to be
Six generously sized bedrooms all ensuite with multiple entertainment living
complimented by a Watercrest designed pool, you pick the location. Expect
spaces, a private study, exercise room with sauna, theatre quality media
to be more than impressed if you are looking for an estate that commands
room, upstairs coffee bar with kitchenette and even a utility room up and
respect for its meticulous design and masterful execution.
6 B E D S | 6 F U L L , 2 H A L F B AT H S | 9 , 6 3 9 S Q F T
L I S T E D AT: $ 6 , 5 0 0 , 0 0 0
Roxann Taylor Broker/Owner 817.312.7100 roxann.taylor@evrealestate.com roxanntaylor.evrealestate.com
Derek Baiza Advisor 325.267.1403 derek.baiza@evrealestate.com derekbaiza.evrealestate.com
Engel & Völkers Dallas Park Cities 8411 Preston Road Suite 137 | Dallas TX 75225 Engel & Völkers Fort Worth 5120 Monahans Avenue | Fort Worth, TX 76109 Engel & Völkers Dallas Southlake 1111 E Southlake Blvd Suite 460 | Southlake, TX 76092 Engel & Völkers Dallas Lakeside 2451 Lakeside Parkway, Suite 180 | Flower Mound, TX 75022 Engel & Völkers Frisco 5 Cowboys Way, Suite 300 | Frisco, TX 75034
220 E OAK STREET, FORT COLLINS, CO 80524
REFINED LIVING 3 BEDS | 4 BATHS | 3,235 SQ FT | $2,495,000
An An An Exclusive Exclusive Exclusive Collection Collection Collection ofof of Townhomes Townhomes Townhomes inin in the the the Heart Heart Heart ofofof Old Old Old Town Town Town Fort Fort Fort Collins Collins Collins
La Vie Lumiere presents Le Grand Soleil, a light-filled luxury townhome in the heart of Old Town Fort Collins. Offering 3,036 finished sq ft, this residence features 3 bedrooms, 4 baths, a flexible office/studio space, private elevator, oversized 2-car garage, spacious lounge, and a westLa La Vie LaVie Lumière, VieLumière, Lumière, French French French forfor the forthe “light the“light “light of of life” oflife” life” features features features bright, bright, bright, open open open layouts layouts layouts that that that connect connect connect thethe kitchen, the kitchen, kitchen, dining dining diningrange. Designed for wellness and sustainability, facing rooftop deck. The entertainer’s kitchen showcases quartz countertops and an induction and and and living living living areas areas areas celebrating celebrating celebrating light light light and and and space. space. space. The The The the community is NetZero energy-ready and centered around plans a plans private European-inspired garden courtyard. Just steps from Old Town Square, plans areare enhanced areenhanced enhanced by by expansive byexpansive expansive European European European windows, windows, windows, ten-foot-high ten-foot-high ten-foot-high ceilings, ceilings, ceilings, premium premium premium finishes finishes and and and elegant elegant elegant enjoy exceptional finishes, abundant outdoor living, and a prime location in one offinishes Fort Collins’ most desirable neighborhoods. details details details that that that elevate elevate elevate thethe aesthetic theaesthetic aesthetic and and and exalts exalts exalts refined refined refined living living living in light. inin light. light.
Four Blue Zone Principles. One Address.
Carefully Carefully Carefully selected selected selected energy-efficient energy-efficient energy-efficient systems systems systems and and and building building building assemblies assemblies assemblies work work work in conjunction ininconjunction conjunction to to provide toprovide provide a aa level level level of comfort ofof comfort comfort and and and well-being well-being well-being that that that areare unmatched are unmatched unmatched in inin thethe market. themarket. market. These These These include include include triple triple triple glazed glazed glazed windows, windows, windows, an anan extra extra extra “jacket” “jacket” “jacket” of of three ofthree three inches inches inches of of insulation ofinsulation insulation wrapping wrapping wrapping thethe exterior theexterior exterior and and and a fresh a afresh fresh airair energy airenergy energy recovery recovery recovery ventilator ventilator ventilator (ERV) (ERV) (ERV) and and more, and more, more, all all toall maximize toto maximize maximize value, value, value, while while while minimizing minimizing minimizing carbon carbon carbon footprints. footprints. footprints. Most Most Most of of all, ofall, these all,these these systems systems systems create create create a aa healthier healthier healthier and and and more more more comfortable comfortable comfortable environment environment environment as as well aswell well as as saving as saving saving youyou significant you significant significant money money money onon energy on energy energy bills. bills. bills.
Blue Zone research is clear on one point: individual willpower is a fragile strategy for longevity. What works is environment — a neighborhood that nudges you toward the right behaviors without requiring daily decisions. NOW NOW NOW ACCEPTING ACCEPTING ACCEPTING RESERVATIONS RESERVATIONS RESERVATIONS | FOUR | FOUR | FOUR CAPTIVATING CAPTIVATING CAPTIVATING RESIDENCES RESIDENCES RESIDENCES JUST JUST JUST RELEASED RELEASED RELEASED
Blue Zone Principle I
Blue Zone Principle II
228228 E 228 OAK EE OAK OAK STREET: STREET: STREET: MLS MLS MLS 1050231 1050231 1050231 | RECO | RECO | RECO 3150113 3150113 3150113 2 BD 2 BD 2· BD 2 ·BA 2· BA 2· 1,364 BA · 1,364 · 1,364 SF SF · $895,000 SF · $895,000 · $895,000
Move Naturally
Plant Slant
153153 MATHEWS 153 MATHEWS MATHEWS STREET: STREET: STREET: MLS MLS MLS 1050029 1050029 1050029 | RECO | RECO | RECO 6749389 6749389 6749389 2 BD 2 BD 2· BD 4 ·BA 4· BA 4· 1,802 BA · 1,802 · 1,802 SF SF · $1,295,000 SF · $1,295,000 · $1,295,000 155155 MATHEWS 155 MATHEWS MATHEWS STREET: STREET: STREET: MLS MLS MLS 1050227 1050227 1050227 | RECO | RECO | RECO 3648352 3648352 3648352 2 BD 2 BD 2· BD 4 ·BA 4· BA 4· 3,067 BA · 3,067 · 3,067 SF SF · $2,335,000 SF · $2,335,000 · $2,335,000 220220 E 220 OAK EE OAK OAK STREET: STREET: STREET: MLS MLS MLS 1050226 1050226 1050226 | RECO | RECO | RECO 2969605 2969605 2969605 3 BD 3 BD 3· BD 4 ·BA 4· BA 4· 3,235 BA · 3,235 · 3,235 SF SF · $2,495,000 SF · $2,495,000 · $2,495,000
Blue Zone centenarians don’t go to Centenarian diets are built on fresh the gym. They live in environments vegetables, legumes, and whole foods La La Vie LaVie Lumière Vie Lumière Lumière is located is islocated located onon the onthe north thenorth north side side side of of Oak ofOak Oak Street, Street, Street, in in Old inOld Old Town Town Town Fort Fort Fort Collins, Collins, Collins, across across across from from from thethe award-winning, theaward-winning, award-winning, that nudge them into movement every — be not by discipline, but because these LEED LEED LEED Platinum Platinum Platinum “L’Avenir” “L’Avenir” “L’Avenir” community. community. community. Designed Designed Designed to to tobebe NET NET NET ZERO ZERO ZERO , La , ,LaVie LaVie Vie Lumière Lumière Lumière continues continues continues that that that legacy legacy legacy 20 minutes — walking to the market, foods were the most accessible option. with with with fifteen fifteen fifteen high-performance high-performance high-performance homes homes homes built built built to to the tothe the same same same a neighbor’s house, a café. Thearound makes the healthy choice the uncompromising uncompromising uncompromising standards. standards. standards. Centered Centered Centered around around a shared aProximity ashared shared green green green space—Le space—Le space—Le Jardin Jardin Jardin D’Arbres—each D’Arbres—each D’Arbres—each home home home is designed is is designed designed environment does the work. easy choice. forfor abundant forabundant abundant natural natural natural light, light, light, cross cross cross ventilation, ventilation, ventilation, and and and front-tofront-tofront-toback back back exposure. exposure. exposure. This This This is is more ismore more than than than a place a aplace place to to live—it’s tolive—it’s live—it’s a place a aplace place to to thrive. tothrive. thrive. ForFor For those those those who who who want want want to to live tolive live fully, fully, fully, beautifully, beautifully, beautifully, and and and lightly lightly lightly onon the onthe the earth, earth, earth, La La Vie LaVie Vie Lumière Lumière Lumière is isis where where where conscious conscious conscious living living living meets meets meets inspired inspired inspired design. design. design.
www.lalumiereliving.com www.lalumiereliving.com www.lalumiereliving.com
Blue Zone Principle III
Blue Zone Principle IV
Every Blue Zone culture has a daily ritual for releasing stress — a walk, a nap, a quiet hour. Chronic stress drives inflammation, which underlies most age-related disease. Shedding it daily is essential, not optional.
In Okinawa, groups of five friends commit to each other for life — “moais.” Framingham Study research shows that healthy habits are contagious: who you live around shapes what you eat, how you move, and how long you live.
Downshift
Right Tribe
Experience It In Person
Step Into Your Blue Zone
A private tour includes a walkability demonstration — coffee, the market, Old Town — so you can feel the Blue Zone principles firsthand.
SCAN TO VIEW
LUXURY SOUTHLAKE LIVING 104 MURANO PLACE, SOUTHLAKE, TX 76092 4 BEDS // 4.1 BATHS // 4,577 SQ FT // $2,860,000 Welcome to 104 Murano, a refined modern, Spanish-style residence located in Southlakes newest luxury development and just steps from future high-end restaurants and retail. Featuring a stucco façade, tile roof and classic architectural detailing, the 4,577 sf residence makes an immediate impression from the moment you arrive. A dramatic entry with a floating staircase and soaring ceilings welcomes you to the thoughtfully curated open floorplan with seamless flow, exceptional craftsmanship, and timeless design. The gourmet kitchen is a chef’s dream, equipped with top-ofthe-line appliances, Italian cabinetry, and an oversized island perfect for gatherings. The primary suite on the main level is a true retreat, offering a serene escape with a spa-like bath, fluted soaking tub, oversized shower, and a spacious walk-in closet. Each additional bedroom includes a private en-suite bath, ensuring ultimate comfort and privacy. The location is simply unbeatable with access to the area’s best schools and an effortless commute to DFW Airport, this home provides both luxury and convenience in one of the most sought-after locations in all of Texas.
ASHLEY MOSS REALTOR®
817.966.7904 ashley@moss-residential.com www.moss-residential.com
A Luxury Living and Entertainment Resort
OFFERED FOR $6,750,000
137 Angelina Drive, Aledo, TX 76008 Custom designed with unrivaled luxury, truly “resort-style-living” with a 2-lane Brunswick bowling alley. Just under 12,000 sq fl of living and entertaining space, home has separate, fully functional, furnished apartment, impressive foyer into the Great Room, floor to ceiling windows, all luxuries blend seamlessy with cozy areas for family life. Built to entertain like movie-stars. Buried safe-room inside. Elevator. Pool, hot tub, slide, interactive lighting system, full outdoor kitchen, 3-hole pulling green. Inside game room with bar, poker table, pool table, darts, arcade, so much more .... MUST SEE!
Need Help Finding Or Selling Your Dream Home? Sloan Yorek 817.223.5435 | sloan.yorek@compass.com | Aledo Native, Aledo Resident Compass is a real estate broker and abides by Equal Housing Opportunity laws. All material presented herein is intended for informational purposes only and is compiled from sources deemed reliable but has not been verified. Changes in price, condition, sale or withdrawal may be made without notice. No statement is made as to accuracy of any description. All measurements and square footages are approximate.
5817 RED WOLF LANE PLANO, TX 75093 $21,500,000 12,872 sq ft • 5 Bed / 9 Bath / 6-Car Escape to a world where the golden age of Palm Beach architecture meets modern-day opulence. This hidden 12.8acre Mediterranean sanctuary, inspired by the legendary Addison Mizner, is a 12,872 sq ft testament to a life of curated elegance. A winding, tree-lined private drive welcomes you into a lifestyle defined by artisanal heritage and luxury. The home’s aesthetic reflects a symphony of rare materials: limestone columns, hand-carved mahogany doors, and masterful Cassi Plaster ceilings. In the formal living room, Bordeaux wood floors glow under the light of a spectacular chandelier, while an arched window offers a cinematic view of the private one-acre pond. The great room creates the ultimate stage for the host, featuring cypress-beamed ceilings and a magnificent Parisian chandelier. Evening parties are hosted around the wet bar, complete with a wine room and built-in draft. A seamless transition of the expansive limestone veranda continues outside, featuring a stunning hand-painted mural that says “The Good Life” in Latin. Culinary pursuits await in the gourmet kitchen, where London-inspired frescoes and cast-stone surround a suite of SubZero, Viking, & Gaggenau appliances. A butler’s pantry ensures every gala executes with precision. The primary wing is an enclave of indulgence, where hand-painted ceilings and a fireplace lead to his & hers retreats adorned with beautiful marble floors. For the fashion connoisseur, two expansive walk-in closets and a two-story walk-in cedar closet provide a gallery-like space for any collection. Conveniently located in the next room is your home gym. Outside, the estate feels like a private European resort. Spend afternoons by the lap pool and spa, entertain with the wet bar, or wander through lush gardens to the greenhouse. For the automotive collector, a finished 20-car garage complex with lifts and a full living quarters awaits. A full-size guest house also resides on the grounds.
CINDY O’GORMAN The O’Gorman Group
Office: 972.715.0190 • Cell: 214.803.8809 cindyogorman@ebby.com CINDYOGORMAN.COM
THE PERFECT HOME WITH SCHOOLS JUST MINUTES AWAY 600 CORRIGA N TR AI LS B LVD, LI N DALE, TX 7 5 7 7 1 3 BEDS // 3.5 BATHS // 2,236 SQ FT // $489,000
Custom-built home located on a corner lot, features 3 bedrooms and 3 1/2 baths plus office/study and bonus room with full bath. Inside, an openconcept design connects the living, dining, and kitchen areas, creating a seamless flow for daily living and entertaining. The gourmet kitchen is achef’s dream, featuring custom cabinetry, stainless steel appliances, and a large center island/breakfast bar. With a split-bedroom design, the primary bedroom boasts a luxurious en-suite bathroom and a walk-in closet—two additional bedrooms with a jack-and-jill bathroom provide comfort for family or guests. The walk-in attic access provides easy storage. Outdoor amenities include a wrought-iron-fenced backyard, covered patio, and a spacious area equipped for a fire pit, along with a pad for a grilling area or golf cart parking. A great addition is the permanent Trimlight package for holidays, which is transferable and has app access. Neighborhood amenities include a swimming pool, basketball court, and gated entrance. Call agent Darla for a showing today.
DARLA BLACKMON
BROKER/OWNER | ABR® GRI, CLHMS GUILD 903.571.8321 dblackmonproperties.com 13022 WESTBROOK DRIVE, TYLER, TX 75704
NAMED D MAGAZINE BEST REALTORS ALSO TOP PRODUCERS
Kelley S. Winsor
Beth R. Gilbert
VICE PRESIDENT/PINNACLE PRODUCER
LUXURY HOME MARKETING SPECIALIST
214.906.6444
214.444.4176
kelley.winsor@alliebeth.com
beth.gilbert@alliebeth.com
Luxury Above Every Expectation 1918 Olive #402, Dallas, TX 75201 2bd | 2bth | 2,425 sq ft | $2,250,000
SOLD
233 BILLY CREEK DRIVE, HURST, TX 76053 4 BEDS | 2 BATHS | 1,775 SQ FT Welcome home to the charming Billy Creek Estates! This spacious one-story home is set on an oversized lot beneath a canopy of mature trees that provide lots of shade. Built in the mid 80s, the property offers a flowing floor plan ideal for comfortable living and social gatherings. The warm living room features elevated ceilings, a wood-burning fireplace, and built-in bookshelf, with easy access to the lush backyard overlooking a greenbelt. Outdoors, a covered patio and large deck provide inviting spaces to relax or entertain amidst the beauty of established landscaping. Centrally located, minutes away from Arlington and downtown Fort Worth venues, with DFW airport just minutes away. Come make this your home in the highly desired Billy Creek Estates in a welcoming neighborhood.
SCOTT DANEMAN REALTOR®
C: 214.924.5985 | O: 972.732.6000 scottdaneman@kw.com SCOTTDANEMAN.KW.COM
GET TO KNOW ME This story isn’t about me—the Buyer’s Agent—it’s about a young family’s dreams coming true. At the same time, another chapter ends—the sellers’ relationship has concluded. For both, life is turning a new page. I was honored to help our favorite and only son, Austin, his daughter, our granddaughter, and Austin’s fiancée, Clarissa, find their first home. Austin, a scientist at Abbott Labs, is now closer to work, making life easier. They recently moved out of our N. Dallas home, which once belonged to my mom, Lois, who passed in 2024 at 97. With the kids gone, Vicky and I are now empty nesters for the first time since we were teens in 1971. Now, we’re under contract on a charming cottage near them off Trinity Blvd., leaving North Dallas behind for Tarrant County. That property’s special—especially with a creek behind it—something that only happened after letting go of another offer. I believe there’s a bigger story here: building a legacy of wealth through real estate. At Keller Williams Dallas Preston Rd., I’m a seasoned agent, and although real estate is my side gig, I’ve never been busier—and I love it.
WESTLAKE LUXURY VILLA 60 CARDONA DRIVE, WESTLAKE, TX 76262 3 BEDS // 3.2 BATHS // 4,605 SQ FT // $3,453,000 Escape to a European-inspired retreat in Entrada, where luxury living meets an active, walkable lifestyle with nearby restaurants, retail, and entertainment just steps away. This rare single-story villa on one of the largest lots features three private courtyards and a dramatic glassand-steel pivot entry that opens into a grand foyer with stunning views of landscaped outdoor spaces, perfect for entertaining and future pool installation. The home is thoughtfully finished with high-end details such as designer lighting, smooth walls, full foam insulation, a tankless water heater, and soaring ceilings that create a bright, open atmosphere. The gourmet kitchen includes premium Thermador appliances and flows into an expansive scullery, while the private owner’s suite offers courtyard access and a spa-inspired bath with a striking soaking tub and walkin closet. Conveniently located minutes from DFW Airport, this exceptional residence provides a luxurious, low-maintenance lifestyle within top school districts like Southlake Carroll ISD and Westlake Academy.
ASHLEY MOSS
REALTOR®
817.966.7904 ashley@moss-residential.com www.moss-residential.com
Elegant Family Entertainer Retreat 164 STONELEIGH HEATH, TX 75032 5 BEDS | 4.5 BATHS 4,909 SQ FT | $976,000 Luxury abounds in this top-rated neighborhood and schools. Pool and spa area offer total privacy. Decorators dream home. Breathtaking kitchen with gas cook-top, double ovens and tons of cabinets. Newly updated and no expense spared. Primary bedroom is split from the others, and two additional bedrooms are on the main floor making this floorplan great for multigenerational living. Huge upstairs game room for living space, media or kids rec room and two additional bedrooms and bath. This property backs to King Ranch which gives you total privacy.
Serene Luxury Living Retreat 2638 FM 549 ROCKWALL, TX 75032 4 BEDS | 3 BATHS | 2,753 SQ FT | $899,000 Beautifully renovated home resting on 4.9 acres. This home has the look and feel of new. Enjoy this WOW kitchen in the heart of the home. Beautifully appointed rooms and luxury baths. Two outdoor living areas for entertaining, reading or morning coffee. Impressive 60x40 shop offering water and electricity. Bring your vehicles, boats and projects. Treed grounds will give you privacy and areas for kids to play. Come enjoy your dreams in privacy and beauty.
LUXURY MEETS TEXAS SIZE LIVING 405 WILDERNESS TRAIL, ROCKWALL, TX LISTED FOR $1,799,000 Sprawled across 2 groomed acres the 8,409 sq ft. transitional style home redefines luxury. Jaw dropping interior spaces presents towering ceilings. The large living area has floor to ceiling fireplace, wine closet with glass doors, a wall of windows overlooking the grounds, pool and outdoor living. Ceilings mirror the warm white oak flooring showing impeccable craftmanship. Kitchen boasts premium appliances, luxurious counters with cabinets that feature back lit lighting and brushed gold hardware. Butler’s room for serving. Dining showcases a wet bar serving area that is more like furniture than cabinetry plus the coffered ceilings in this large spacious area makes this room seem intimate. Upstairs has a media room, additional bedrooms and expansive storage areas. The Porte Cochere is home to the gym but for those who work from home it can convert to a separate office area. Shop is 1,500 sq ft with space for toys, cars, boats, and a work area plus 2 overhead roll up doors and a separate entry. This area also provides a granny flat with bedroom, living, and bath. Multi-generational living opportunities. The pool sports a generous spa, large tanning ledge and water features plus joins an outdoor kitchen and large covered living area with tv and fireplace.
THE VICKY CHESNA TEAM SALES ASSOCIATE
972.772.1504 vchesna@aol.com
4210 Ridge Road, Suite 103, Heath, TX 75032
1710 STAR TRACE PKWY, PROSPER, TX 75078 | 4 BD | 4.1 BA | 3,160 SQ FT | $1,040,000 Stunning 4 bedrooms, 4.1 baths highland one story on 86 foot lot with 3.5 car tandem garage & spectacular pool & spa! Plenty of grass play yard for the kids! Sought after star trail! Oak engineered hardwood floors installed in 2025! Open floorplan with 14 foot ceilings has spacious white KT with quartz countertops, 6 burner gas cooktop, double ovens, microwave, & pot filler & coffee filler! Wall of additional cabinets! Gorgeous living & dining rooms have views to enormous covered back patio with electric screens to fully close and outdoor grill-kitchen. Well as outdoor kitchen! Wonderful outdoor oasis - just in time for summer! Spacious primary suite has sitting area & bath with spa like shower, tub, framed mirrors, separate vanities & walk-in closet! Study + media room! Two ensuite bedrooms. One bedroom has full separate bath. 3 way bedroom split! Powder room. Extensive recessed lighting & high ceilings! This home has so many hard to find features buyers are seeking! Steps from neighborhood park! Wonderful property in sought after star trail with scenic walking & biking trails, ponds, resort style pools, tennis & pickleball courts, playgrounds, clubhouse amenities, outdoor lounge areas , & beautifully maintained green spaces throughout the neighborhood!!
STEVE OBENSHAIN REALTOR® 214.808.1585 sobenshain@att.net sobenshain.remax.com
3505 TURTLE CREEK BOULEVARD, #11C, DALLAS, TX 75219 | 2 BD | 4 BA | 3,616 SQ FT | $2,375,000 Step off the elevator into this extraordinary 11th floor residence at the Vendome on Turtle Creek! 2 bedroom, 4 baths with incomparable views over Turtle Creek Park to Downtown Dallas! Study has hardwood floors, full bathroom, lighted bookshelves, & can be converted into third bedroom! Elegant living room has crisp white walls, herringbone hardwood floors, art lighting, & gas fireplace. Exquisite decor throughout w stunning fixtures & hardware. The serene primary suite features a sitting area, electric black out shades, windows to downtown & gorgeous his & her bathrooms with walk-in closets. Wet bar has refrigerator and leads to island kitchen (rebuilt in 2020) with quartz countertops, subzero refrigerator-freezer & wine refrigerator, 6 burner wolf range (gas cooktop), ovens, microwave & cove dishwasher. Kitchen overlooks spacious dining room with John-Richard light fixture. Secondary ensuite bedroom has electric shades, marble bath & walk-in closet. One full bathroom off study has custom onyx wall tile above John-Richard mirror. Incredible built-ins & closet space. Utility room & service access on north side of unit. Second balcony faces north (off dining room) & east to turtle creek. Kitchen has window looking out to turtle creek! Absolutely move-in condition, elevated residence!
STEVE OBENSHAIN
REALTOR® 214.808.1585 sobenshain@att.net sobenshain.remax.com
141 CHEROKEE BLVD., LAKE TEXOMA, TX 75076
$4,600,000
6018 ROSE GROVE COURT, DALLAS, TX 75248
$2,699,000
Glen Ellen | On Lake Texoma | 5/7/1LA/3Car
Preston Trails | Richardson ISD | 5/7/4LA/3Car
Legendary builder Michael Munir’s personal 8,000-sqft Lake Texoma estate sits on 1.78 lakefront acres. A masterpiece of luxury, it features a $250k cinema, 60-ft veranda, and luxury kitchen with Wolf/Sub-Zero appliances. Designed to host 18 guests, it includes a 150-bottle wine bar and elite security. From the commercial-grade foundation to sunset views, own a master builder’s magnum opus built without compromise.
Experience resort-style living on nearly an acre in this modern masterpiece with a tennis/pickleball court, sparkling pool, firepit, and outdoor kitchen & bar. Entertain effortlessly indoors with a designer kitchen with marble floors, a built-in bar, or relax in a tranquil primary suite. Perfectly located near top schools, shopping, dining, and Dallas North Tollway.
6284 LOXTON BLVD., FRISCO, TX 75034
1180 EMERALD SOUND BLVD., OAK POINT, TX 75068
$1,950,000
$1,295,000
Edgestone at Legacy | Frisco ISD | 4/4/4LA/3Car
Emerald Sound at Lake Lewisville | Denton ISD | 5/6/3LA/3Car
Experience luxury living in Frisco’s prestigious Edgestone at Legacy. This elegant one-story home blends comfort and style with vaulted ceilings, wood floors, and an open-concept design filled with natural light. Relax in the peaceful primary suite or entertain outdoors on the covered patio with a built-in grill. Enjoy resort-style pools, fitness center, and more—all near The Star and Legacy West.
Wake up to breathtaking lake views at this Lake Lewisville estate, crafted for relaxed luxury living. Entertain in grand, light-filled spaces, cook in a gourmet kitchen, and unwind in a spa-like primary retreat. Host family and friends with ease, then step outside to expansive patios, private woods, and peaceful shoreline for everyday lakefront living.
View additional photos and take a virtual tour at
CINDYOGORMAN.COM
16000 Preston Rd., Suite 200B, Dallas, Texas, 75248 | Office: 972.715.0190
virtually staged
5709 DANMIRE COURT, PLANO, TX 75093
$1,365,000
7851 MEADOW HILL DRIVE, FRISCO, TX 75033 $5,300,000
Kings Court of Willow Bend | Plano ISD | 4/5/4LA/3Car
Near PGA Frisco | Frisco ISD | 5/6/4LA/5Car
This custom West Plano home features an open floorplan, 3-car garage, and generous storage. The primary suite offers pool views and a luxurious spa bath, while a downstairs study can serve as a 5th bedroom. The oversized family room features a wet bar, perfect for the entertainer! Upstairs find a game room and large bedrooms. Relax in the private backyard oasis with a pool and covered patio.
A real estate unicorn! This 6,343 sq ft custom masterpiece sits on 5 AgExempt acres with NO HOA, minutes from PGA Frisco. Features a chef’s kitchen with dual islands + prep kitchen, luxury primary suite, media room, pet spa, and flexible upstairs guest suite. The resort backyard boasts a pool, spa, elite outdoor kitchen, and fireplace. Includes a 5-car epoxy garage, city water, and well. Frisco luxury meets country peace!
5700 WALDEN DRIVE, PLANO, TX 75093
3216 MATISSE LANE, MCKINNEY, TX 75070
$1,525,000
$899,900
Kings Court of Willow Bend | Plano ISD | 4/5/4LA/3Car
Provence Townhomes | Frisco ISD | 4/3/2LA/2Car
On a landscaped corner lot near Gleneagles Country Club, this Willow Bend estate features high ceilings, wood floors, and a private study. The chef’s kitchen boasts a Sub-Zero fridge and opens to a bright den with a wet bar. A massive primary suite offers a spa bath, complemented by an upstairs game room. The backyard oasis includes a covered patio with a built-in grill, a putting green, and a heated pool and spa. Includes a three-car garage.
This exquisite Provence greenbelt estate sits on a corner lot. This modern French provincial home features fresh paint, refinished hardwoods, designer lighting, custom shades, and a chef’s kitchen with Bosch appliances. The primary suite offers a spa-like ensuite, while upstairs features a game room and balcony. Outside, enjoy a heated pool, cabana, and private sauna. Located in Frisco ISD near Gabe Nesbitt Park, just 40 minutes from Dallas.
View additional photos and take a virtual tour at
CINDYOGORMAN.COM
16000 Preston Rd., Suite 200B, Dallas, Texas, 75248 | Office: 972.715.0190
[
C O N T E N T S
]
DALLAS/FORT WORTH + SURROUNDING AREAS
2
Cover Home: Exceptional Southlake Modern Contemporary Custom Estate
18-19
Homes Designed for Multigenerational Living
24-34
Ultra Luxury
36-43
Explore the DFW Metroplex
44-45
Rare Finds
48-53
Resort-Style Outdoor Living
54-58
Country Estates
71
Everyday Comfort
92
Multi-Generational Living
110
Ready for Your Animals
124
Luxury Resort-Style
137-139
54
HAVENLIFESTYLES.COM
2
Land Listings
2880 County Road 249, Poetry, TX - Deedra Poteet
78
1116 Excalibur Blvd, Lewisville, TX - Cody Robinson
Cover Home: 712 Crescent Heights, Southlake, TX Roxann Taylor + Derek Baiza
113
5581 Nancy Circle, Chandler, TX - Cory Smith
28
124
1508 Glenmeade Court, Keller, TX - Cecily Verloop
192 McClain Lane, Pottsboro, TX Stacey Olmstead
homes + lifestyles
7749 Stansfield Drive, Fort Worth, TX 76137 $ 4 2 8 , 0 0 0 | 4 B E D S | 3 B AT H S | 2 , 6 1 6 S Q F T Welcome home to this beautifully maintained 4-bedroom, 2.5-bath, 2-story home located in the highly sought-after Parkwood Hills community and zoned to the acclaimed Keller ISD. Offering an ideal blend of comfort, style, and functionality, this move-in-ready home is designed for everyday living and effortless entertaining. The heart of the home is the spacious kitchen, featuring granite countertops and a center island, making it perfect for preparing meals or gathering with family and friends. The open layout flows seamlessly into the living area, while upstairs you’ll find a versatile game room that’s ideal for movie nights, a playroom, home office, or additional living space. Step outside to your own backyard oasis, where you’ll enjoy a sparkling inground pool complete with a rock diving board—perfect for summer fun, entertaining guests, or unwinding after a long day. The backyard also features additional green space along the side of the home, providing room for pets, a play area, gardening, or outdoor activities. Additional highlights include a spacious 3-car garage, smart Ecobee thermostats for energy-efficient comfort, generously sized bedrooms, abundant natural light, and a well-designed floor plan that offers room for everyone. Located in the desirable Parkwood Hills HOA, you’ll enjoy a wonderful neighborhood atmosphere with convenient access to shopping, dining, parks, and major highways. This exceptional home truly has it all—space, style, and an incredible backyard retreat. Schedule your private showing today!
DAWN PRZYBYLSKI REALTOR®
817.793.0327 realestatedawn@yahoo.com jeffbrownrealtygroup.com
7845 Hidden Oaks Drive, North Richland Hills, TX 76182
EXCEPTIONAL UNIVERSITY PARK CUSTOM HOME A rare and refined offering in the heart of University Park, this exceptional Mark Clifton custom home represents the pinnacle of timeless design, superior craftsmanship, and effortless luxury—perfectly positioned within the coveted Highland Park ISD and just moments from Highland Park High School. Built by one of the area’s most respected custom builders, this residence stands in a class of its own, far surpassing typical spec construction with its thoughtfully curated floor plan, enduring architectural appeal, and elevated level of finish-out. Rich hand scraped red oak hardwood flooring, abundant natural light, and freshly painted interiors create a crisp, sophisticated ambiance, while new carpet adds comfort and a true move-in-ready experience. The home’s flowing layout is designed for both elevated entertaining and everyday living, offering expansive yet inviting spaces that feel both luxurious and livable. Ideally located for walkability to Highland Park High School and just minutes from premier shopping, dining, and parks, this is a rare opportunity to own a newer, high-quality custom home in one of Dallas’ most prestigious and tightly held neighborhoods. 4332 EMERSON AVENUE, UNIVERSITY PARK, TX 75205 · 5 BEDS | 5 BATHS | 3,562 SQ FT | $1,999,000
JILL WIESE REALTOR®
214.405.3299 jill.wiese@alliebeth.com www.alliebeth.com/bio/jillwiese
3838 OAK LAWN AVENUE, SUITE 500, DALLAS, TX 75219
MODERN LUXURY ESTATE IN GATED GLEN ABBEY 48 A SH BLUFF LAN E, DALLAS , TX 7 5 2 48 5 BEDS // 5.5 BATHS // 7,194 SQ FT // $5,995,000
KIMBERLY COCOTOS REALTOR®
214.682.5754 kimberly.cocotos@alliebeth.com www.cocotosscottgroup.com
Experience refined modern living in the exclusive gated enclave of Glen Abbey, where this exceptional estate sits on a rare .8-acre cul-de-sac lot backing to a serene creek and lush mature trees. Built in 2013 by renowned builder Tom Braun and thoughtfully designed in collaberation with architects Robbie Fusch & Billy Ware, this home showcases clean architectural lines and uncompromising quality throughout. Pier and beam foundation anchors the residence, while 11-foot ceilings and expansive walls of Kolbe Windows & Doors flood the interiors with natural light and frame tranquil backyard views. The open-concept living area features a striking gas fireplace and seamless flow into a chef’s kitchen appointed with sleek SieMatic cabinetry, premium Miele appliances, and dramatic quartzite waterfall countertops. Thoughtfully designed for both elegant entertaining and everyday comfort, the main level includes formal living and formal dining rooms, a media room, private study, guest suite, and elevator access. Upstairs, the luxurious primary retreat offers a sitting area, private balcony, spa-inspired bath, dual custom closets, and an adjoining fitness room. Three additional guest suites, a spacious game room, second study, and secondary laundry complete the upper level. Outdoor living is equally impressive, with a resort-style pool, sports court, expansive yard, and a fully equipped outdoor kitchen and living area with motorized shades—perfect for year-round enjoyment. Additional highlights include a 3-car garage with epoxy flooring, whole-home water filtration, custom Elfa closet systems, integrated Control4 smart home technology, built-in speakers throughout, Hunter Douglas shades, rich tigerwood plank flooring, and minimal carpet limited to the media room. A rare offering that combines sophisticated design, superior craftsmanship, and an unparalleled setting—this home defines modern luxury living. 3838 OAK LAWN AVENUE, SUITE 500, DALLAS, TX 75219
LUXURY GATED ESTATE WITH RESORT-STYLE AMENITIES 1 5 7 2 R A B B I T R I D G E R OA D, H E AT H , T X 7 5 0 3 2
6 BEDS 7. 5 B AT H S 6,635 SQ FT O F F E R E D AT $ 2 , 9 9 5 , 0 0 0 Completely updated luxury gated estate with over 2.7 owned acres within an even larger, vast open acreage setting in the heart of Heath. This 6,600+ sq ft home offers refined interiors, expansive living spaces, a chef’s kitchen with professional-grade appliances, and a Total Control by URC home automation system, Lutron lighting, and a full HD camera security system. Outdoor living is unmatched-resort-style grounds feature a pool, spa, private hot tub, water features, fire elements, Wetsound music system and a fully equipped outdoor kitchen with premium Lynx BBQs, electric smoker, asado hibachi cooktop, wok burner, sink, ice maker, refrigerator, and the crowned gem — a 60” Mugnaini commercial-grade pizza oven (same brand used by Guy Fieri). Includes guest quarters ideal for multigenerational living, nanny quarters, or private guests, a private dock with a “bass stocked” and managed pond with amazing views, and extensive 7-car garage space. award winning Rockwall ISD and minutes from shopping, and dining. A rare blend of modern updates, privacy, security, automation, and an entertainer’s dream amenities.
3125 Ridge Road, Rockwall, TX 75032
SHELLY RUGGIANO REALTOR®
512.771.7241 shelly@legacyco.us ruggianorealestate.com
GRANDEUR
6 BEDS | 6 FULL + 2 HALF BATHS 7,339 SQ FT | .94 ACRE $2,999,000
1 5 08 G LE N M E A D E CO U R T, K E LLE R , T X 76262 Situated on a .94-acre lot, this custom-built estate offers 7,339 SF of exceptional living space with six ensuite bedrooms and two powder baths. Architectural details include groin vault ceilings, exposed beams, six fireplaces, and a stunning courtyard with gas fireplace. The gourmet kitchen features granite countertops, Thermador appliances, copper sink, walk-in pantry, and custom cabinetry. The luxurious primary suite includes a fireplace, sitting area, spa bath, custom closet, and private
gym access. Additional highlights include a private office, formal dining room, wine cellar, game room, upstairs living area with kitchenette, gym with sauna and cold plunge, two laundry rooms, fire suppression system, and Class IV roof (2022). Outdoor amenities include a saltwater pool, pickleball court, imported Italian pizza oven, built-in grill, gas firepit, mosquito misting system, and covered patio. Four garage bays, mature landscaping, and expansive green space complete this extraordinary property.
CECILY VERLOOP REALTOR®
817.739.1231 cecilyverloop@ebby.com cecilyverloop.ebby.com
1575 E Southlake Blvd #100, Southlake, TX 76092
PRIVATE SANCTUARY 700 EL PASEO ST, DENTON, TX 76205 6-HOLE GOLF COURSE / 3 PONDS TENNIS COURT / 7 CAR GARAGE OFFERED AT $11,000,000
CHANDRA SIMMS BROKER | 0593274
940.453.3502 chan@simmsre.com www.simmsre.com
This landmark property, nestled on 35 landscaped acres within the Montecito neighborhood has been thoughtfully designed with meticulous attention to detail and functionality. The 9,335 square foot main home includes four bedrooms, six bathrooms, multiple living and dining areas, library, and a wet bar with 480-bottle climate-controlled walk-in wine cellar. Expansive windows frame views of the stunning grounds, which feature a 6-hole pitch and putt golf course, a bass pond, a catfish pond, tennis court, swimming pool, and spa. Enjoy the quiet beauty of this private sanctuary as you meander through 3.5 miles of paved walking paths among mature trees, ponds, and gardens. The 1,657 square foot Bunk House has four bedrooms, with four ensuite bathrooms, a living area, and kitchenette. An 842 square foot Casita has one bedroom, one bathroom, a living area and kitchenette. The property also features a 3,660 square foot airconditioned Workshop, with Hobby Room, Study, Den, two full bathrooms, and a patio. The 973 square foot greenhouse is heated and cooled for year-round enjoyment. This is a rare opportunity to own one of the last truly magnificent estates in Denton.
F E A TU R ED P R O P ER T I ES
5518 Pershing Avenue, 76107 Arlington Heights 4,458 sq ft | $995,000 Andrea Halbach 817-307-3205 Jayne Landers 817-992-1434 Located in one of Fort Worth’s most coveted Westside neighborhoods, this timeless five-bedroom home blends classic charm with exceptional livability. Featuring spacious living and dining areas, a private first-floor primary suite, and a beautifully landscaped backyard with turf, it offers the perfect setting for both everyday living and effortless entertaining.
3812 Lands End Street, 76109 Overton West 4,027 sq ft | $1,040,000 Malorie Nielsen 682-478-9174 Karly Johnston 817-312-2100 Nestled on a quiet, oak-lined street in Overton West and zoned to Overton Park Elementary, this beautifully updated home offers timeless charm and everyday comfort. Featuring vaulted ceilings, multiple living spaces, an updated kitchen, and a spacious backyard on over one-third acre with room for a pool, it is ideally located near premier schools, Trinity Trails, shopping, and dining.
ALEDO 8185 FM 1187 W
Micaela Johnson & Ken Link $4,195,000
WESTERN HILLS ADD 8400 Calmont Avenue
WALSH RANCH 14440 Overlook Park Drive
Laura Kelly $2,200,000
RYAN PLACE 1208 Elizabeth Blvd
Malorie Nielsen & Karly Johnston $950,000
Melinda Deckert $719,000
PARKS OF ALEDO 101 Parkview Drive
Scott Bailey $678,500
WESTCLIFF 4204 Galway Avenue
Jennifer Cohn $640,000
WEATHERFORD 409 Oak Meadow Lane
Lisa Williams $539,900
COYOTE CROSSING 229 Prairie Dog Drive
TK Dorsey $475,000
8 17 - 8 8 2 - 6 6 8 8 | i n f o @ b u r t l a d n e r . c o m | @ b u r t . l a d n e r . r e a l . e s t a t e | 1 6 0 0 M o n t g o m e r y S t r e e t , S u i t e 2 0 0 F o r t W o r t h , T X 7 6 1 0 7
www.tonyahudgins.com
TONYA HUDGINS
MICHAL OVERTURF
HALEY HALCOMB
Mortgage Sales Manager NMLS# 176460
Mortgage Loan Assistant NMLS# 2159844
Mortgage Loan Assistant NMLS# 1163126
Direct: 903.813.5711 | Cell: 903.271.1900
Direct: 903.813.5794 | Cell: 903.821.1611
Direct: 903.813.5784 | Cell: 903.271.9943
Email: thudgins@firstunitedbank.com
Email: michal.overturf@firstunitedbank.com
Email: haley.halcomb@firstunitedbank.com
14815 DALEA DR, OKLAHOMA CITY, OK 73142 5 BEDS • 7 BATHS • 9,469 SQFT • $3,649,000 Stunning, fully reimagined luxury residence in the prestigious Gaillardia community. This exceptional home has just completed an extensive $1.5M+ remodel spanning over 1.5 years, transforming the property into a true showpiece with thoughtful design, premium finishes, and an open, modern layout. The renovation opened walls and reconfigured living areas to create a bright, expansive floor plan, enhanced by large new windows that flood the home with natural light. The home features wood flooring throughout, four dramatic, oversized paneled marble/granite-style fireplaces, and custom wall paneling imported from overseas, showcasing attention to detail at every turn.
DAVID FRAYER OWNER
405.974.8558 dfrayer@frayerenterprises.com www.frayerenterprises.com PO Box 892220 | Oklahoma City, OK | 73189, USA
1129 NORTHLAKE DRIVE, DESOTO, TX 75115 5 BEDS // 3.5 BATHS // 4,674 SQ.FT. LIVING AREA // $550,000 This meticulously maintained home feature a recently installed new roof and HVAC system, along with a radiant barrier in the attic for enhanced energy efficiency. Step inside to an updated kitchen complete with new appliances, upgraded countertops, stylish hardware, and a built-in trash compactor—perfect for everyday convenience and entertaining. The home showcases updated lighting fixtures throughout, wood accented stairs, and refreshed upstairs bathrooms. The spacious primary suite includes a newly installed closet system, while both upstairs bathrooms features nice walk in shower systems with grab bars. Enjoy clean, purified water with a reverse osmosis system and the added efficiency of a new hot water heater with a recirculation pump. Outdoor living is just as impressive with an enclosed sunroom, iron tri-fold patio doors, and a backyard enhanced with elegant patio pavers ideal for relaxing or hosting guests. Additional features include a 5-camera security system, leaf guard protection around the home, and well maintained mechanical systems including one AC unit. This home offers the perfect blend of comfort, functionality, and modern upgrades—ready for its next owner to enjoy. Large game room and separate media room. Pride of ownership shows, this home has received yard of the month three times.
KALANI HOOKER
BROKER-OWNER ACCREDITED LUXURY HOME SPECIALIST CERTIFIED NEW HOME SPECIALIS
214.435.7911 kalanihooker@gmail.com KalaniHooker.BHHSAACTION.com 3220 GUS THOMASSON ROAD, MESQUITE, TX 75150
11 COUNTRY RIDGE ROAD, MELISSA, TX 75454 5 BEDS • 4.5 BATHS • 4,019 SQFT • $900,000 Set in the desirable hilltop, gated community of Country Ridge Estates, this classic Colonial offers peaceful country-style living just minutes from North Dallas. Situated on a quiet 1.5-acre lot, this property features a sparkling diving pool with a waterfall, lush mature landscaping, and inviting outdoor spaces for entertaining and recreation. Inside, the main level showcases hand-scraped hardwood floors, a vaulted entry, a flexible front office, a game room with a wet bar, two dining areas, and a bright living room filled with natural light. The kitchen features a beamed ceiling, white custom cabinetry, and thick bullnose granite countertops with plenty of elbow room. The two dining areas and two living spaces near the chef, make the layout ideal for hosting guests. The spacious homeowners suite easily accommodates oversized furniture and overlooks the pool and wooded rear yard. The ensuite bath includes dual closets, dual vanities, a recently installed freestanding tub, and a fully renovated shower. The office-flex room is currently being used as a massive closet with custom shelving. At the top of the grand staircase, you’ll find 4 large guest rooms and 3 renovated baths. 2 of them ensuite. In such a large home, energy efficiency is very important. The sellers have replaced all the windows -2022, added foam insulation, and added solar power -2025. Kitchen refrigerator to convey with acceptable offer.
TONY SPRATT
REALTOR® | Licensed in Texas 682.804.9898 tonyspratt@judgefite.com sprattpg.com 5850 Colleyville Blvd., Colleyville, TX 76034
DALLAS, TX
Stable Prices and Higher Sales Shape DFW’s Summer Market Dallas-Fort Worth entered summer with stronger home sales and little movement in prices. Commercial activity and an unusually visible summer for North Texas have also kept attention on the region.
JUNE SALES RISE AS PRICES HOLD STEADY According to MetroTex’s June 2026 DFW Metroplex Housing Report, the median home price remained unchanged from June 2025 at $399,999. Closed sales increased 6.5% year over year to 9,529, while active listings declined 4.2% to 35,134. The market ended the month with 4.5 months of inventory, compared with 5.6 months a year earlier. Higher sales alongside stable prices point to continued market activity, even as elevated borrowing costs continue to influence purchasing power.
office conversions could remove approximately 6 million square feet of older space from the market. More recent data shows gradual improvement in the office sector. Cushman & Wakefield’s Q2 2026 Dallas Office MarketBeat found that overall DFW office vacancy declined for a fifth consecutive quarter to 23.9%. Net absorption remained positive for a sixth consecutive quarter, adding 1.1 million square feet of occupied space. LegacyFrisco, Las Colinas, and Uptown-Turtle Creek recorded the quarter’s largest occupancy gains. Top-tier buildings continue to outperform much of the region’s older office inventory. Class A asking rents reached a record $40.08 per square foot during the second quarter, while user purchases, demolitions, and conversions removed 2.1 million square feet from the competitive market during the first half of 2026.
Homes spent an average of 55 days on the market, followed by another 33 days between contract and closing. The combined 88day timeline was three days longer than in June last year, allowing additional time for inspections, financing, and negotiations.
A SUMMER OF INTERNATIONAL ATTENTION
The regional median encompasses a broad range of housing costs. Newer northern suburbs, established central Dallas neighborhoods, and communities with larger lots or highly regarded school districts often command prices well above the DFW figure. Other established areas remain more accessible.
The housing and commercial markets have unfolded alongside an unusually visible summer for North Texas. Dallas Stadium in Arlington hosted nine FIFA World Cup matches, more than any other venue in the tournament. Its schedule concluded July 14 with a semifinal in which Spain defeated France 2–0.
COMMERCIAL REAL ESTATE RETAINS NATIONAL ATTENTION
CONTINUED ACTIVITY ACROSS DFW
Dallas-Fort Worth remains prominent in national real estate forecasts. The 2026 Emerging Trends in Real Estate report, published by PwC and the Urban Land Institute in November 2025, ranked DFW first among U.S. markets to watch for the second consecutive year.
DFW’s June housing market combined higher sales with stable prices and a slightly longer transaction timeline. The decline in active listings kept inventory below last year’s level, while more than 9,500 closings reflected ongoing demand across the region. Alongside an improving office market and continued corporate growth, the latest figures reflect sustained activity across both the residential and commercial markets.
The report points to the region’s business growth, development activity, and ability to attract employers. Dallas drew 100 corporate headquarters between 2018 and 2024, while 20 planned or active
WWW.HAVENLIFESTYLES.COM
9327 MIDWAY ROAD, DALLAS, TX 75220
$2,090,000 | 5 BEDS | 5.5 BATHS | 4,485 SQ FT
Experience elevated living in this stunning luxury residence in Midway Hollow. Designed for both sophisticated entertaining and everyday comfort, this exceptional 5-bedroom, 4.5-bath home showcases timeless elegance, soaring ceilings, and rich wood flooring throughout. The heart of the home is a chef-inspired kitchen featuring a dramatic waterfall island, premium finishes, abundant cabinetry, and a well-appointed butler’s pantry—perfect for hosting gatherings of any size. Expansive living spaces are filled with natural light and seamlessly blend style with functionality. The versatile floor plan offers five spacious bedrooms, with the fifth bedroom ideally suited as a private executive office, study, or guest suite. Enjoy cinematic experiences from the comfort of your dedicated theater room, creating the ultimate entertainment retreat. The luxurious primary suite provides a serene escape, while thoughtfully designed secondary bedrooms offer comfort and privacy for family and guests alike. A spacious 3-car garage adds convenience and ample storage. Perfectly positioned in one of North Dallas’ most desirable locations, this home is just moments from premier retail destinations, upscale dining, charming coffee shops, veterinary services, and everyday conveniences. Families will appreciate the proximity to the prestigious private school corridor, offering access to some of the area’s most sought-after schools. Combining exceptional craftsmanship, luxury finishes, and an unbeatable location, this remarkable residence delivers the lifestyle today’s buyers demand.
YVONNE CARDENAS REALTOR® | 0828980
214.762.8421 ycdfwrealtor@gmail.com 16700 Huffmeister Road, Cypress, TX 77429
2744 STONEY HOLLOW LANE, ROCKWALL, TX 75087 • 3 BEDS / 3 BATHS / 2,247 SQ FT / $415,000
Move-In Ready Rockwall Gem This beautiful home located in the sought-after Stoney Hollow addition in Rockwall. Situated on an oversized lot with mature trees, this well maintained home features hardwood floors, an open and inviting floor plan, split bedrooms for added privacy, and a study that could easily serve as a 4th bedroom. The spacious living and dining areas are perfect for everyday living and entertaining alike. Step outside to enjoy the large backyard complete with a storage shed and a covered patio ideal for relaxing evenings, weekend gatherings, or outdoor dining. Renovated 1 year ago, New marble granite stone countertops and extended island, new backsplash, new large sink and faucet with larger garbage disposal, new gas stove top, new oven, added decorative tile and shelves for coffee nook, updated light fixtures throughout, new carpet in smaller rooms, new toilets in extra bathrooms, new smoke alarms, new paint throughout, including garage and garage floor. Home will include the refrigerator, washer and dryer, and new 85 inch TV.
MARY JONES
REALTOR® | LIC# 0710905 214.707.0308 mary@maryjonesrealty.com www.maryjoneshomes.com ROCKWALL, TX 75087
TIMELESS CHARM, TRANQUIL SETTING 1924 VICTORIA CIRCLE, MCKINNEY, TX 75072 5 BEDS | 3 BATHS | 2,808 SQ FT | $650,000
Wonderfully versatile American classic home in a tranquil setting with sparkling pool, spa and arbor on a treed creek lot! Living room features brick fireplace, built-in entertainment center and wall of windows with view of pool and tree-lined creek and remote blinds. Beautiful hardwood floors. Gourmet kitchen with granite countertops, gas cook top, decorative shelving and opens to brick-accented sunroom with loads of natural light. Small neighborhood with a beautiful park. Walking-jogging paths in neighborhood and tennis courts.
JULIE RAMIREZ REALTOR®
972.754.9860 j.a.ramirez62@gmail.com www.sgprealestate.com
3901 ARLINGTON HIGHLANDS BLVD #200, ARLINGTON, TX 76018
FORMER MODEL HOME MASTERPIECE
7469 BRYCE CANYON DRIVE, FRISCO, TX 75035 4 BEDS | 4 BATHS | 3,768 SQ FT | $849,900 Originally designed as the Darling Homes model for Lawler Park, this exceptional residence showcases the craftsmanship, architectural detail, and thoughtful design that set the standard for the community. From the dramatic two-story foyer and handscraped hardwood floors to the chef’s kitchen and beautifully appointed living spaces, every room was created with both elegance and everyday living in mind. Ideally situated in Frisco ISD and just moments from community amenities, this home offers a rare opportunity to enjoy timeless design, comfort, and convenience in one of Frisco’s most desirable neighborhoods.
KIKI GAO REALTOR®
214.846.6515 kikigao@daveperrymiller.com www.daveperrymiller.com
5950 BERKSHIRE LANE, SUITE 100, DALLAS, TX 75225
30 PIAZZA LANE, COLLEYVILLE, TX 76034
LUXURY TOWNHOME LIVING
3 BEDS | 4 BATHS 3,700 SQ FT | $925,000 Beautifully maintained one-owner custom townhome in the sought-after Village of Colleyville, featuring a private pool, heated spa, wraparound porch, hardwood floors, plantation shutters, and fresh paint. The updated kitchen offers quartz countertops, a large island, double ovens, and a gas cooktop. The spacious primary suite includes a sitting area, two-sided fireplace, coffee bar, and luxurious bath. Upstairs offers flexible living space. A fully furnished one-bedroom apartment with private entrance and garage is leased through March 2027, generating $1,600/month. Walk to dining, shopping, events, and enjoy resort-style HOA amenities.
PAM SLANEY REALTOR®
817.988.8871
pam4gr8homes@gmail.com
5200 Colleyville Blvd, Colleyville, TX 76034
1 2 1 3 D R A G O N WAY, A Z L E , T X 7 6 0 2 0 3 Beds | 2 Baths | 1.602 Sq Ft | $325,900 Welcome to 1213 Dragon Way in Azle, TX — a beautifully maintained, like-new home built in 2024 that blends modern style, comfort, and energy efficiency. From the moment you step inside, you’ll notice the thoughtful cosmetic upgrades and pride of ownership that make this home truly stand out. Designed with everyday living in mind, the home features 3 bedrooms and 2 bathrooms along with a bright open-concept floor plan that creates a seamless flow between the living, dining, and kitchen areas. Durable LVP flooring throughout adds both style and functionality, making the space perfect for busy households, entertaining guests, or relaxing at home. The kitchen opens directly to the main living area, making it the heart of the home and an ideal place to gather with family and friends. Built with efficiency in mind, the home also includes a tankless water heater and energy-efficient features, helping keep utility costs manageable while providing modern comfort. Outside, you’ll find yourself in a family-friendly neighborhood with the added convenience of being within walking distance to the elementary school — a feature many buyers are searching for. PREFERRED LENDER INCENTIVE! “SELLER’S EXISTING MORTGAGE IS ASSUMABLE AT 3.99%. This gives qualified buyers the opportunity to take advantage of the current loan terms.” This property is in an area that also offers 100% FINANCING THRU AN USDA LOAN! Eligible buyers may qualify for 100% financing through a United States Department of Agriculture USDA loan, making homeownership more affordable with NO DOWN PAYMENT required!
DIANE SICKING REALTOR®
940.736.8771 dianesicking.realtor@gmail.com www.TheRealEstateShoppeTX.net
113 N. Commerce, Gainesville, TX 76240
282 SUGARTREE CIRCLE, LIPAN, TX 76462 | 3 BD | 3 BA | 3,029 SQ FT | $840,000 Experience luxury living in this exceptional Will Steed custom home, nestled within the prestigious gated community of The Enclave at Sugartree. This highly sought-after neighborhood is renowned for it’s mature trees, private access to the Brazos River & the acclaimed Sugartree Golf Club, a championship course designed by Phil Lumsden. Students are zoned to acclaimed Brock ISD, celebrated for academic excellence & a legacy of state championships across both athletics & academics. Situated on a private 1.01 acre homesite adorned with more than 100 mature trees, this property offers a serene & picturesque setting. Nature lovers will appreciated the abundant wildlife that frequent the property, including deer that have become such a beloved part of the landscape, that many have been given names by the owner. Outdoor living is next level with a beautiful koi pond and waterfall, creating tranquility just steps from your door. Multiple covered patios provide the perfect place to relax, entertain, and enjoy the natural beauty that surrounds the home. Inside, exceptional craftsmanship is evident throughout. A striking wood front door welcomes you into your home, featuring stunning engineered wood floors, retractable sliding glass doors, designer finishes, custom built-in’s, upgraded fixtures & thoughtfully selected details throughout. Soaring ceilings with wood beams & expansive windows created a bright inviting atmosphere while showcasing the surrounding landscape. Each sizable bedroom includes a private en-suite bath for comfort & convenience. The chef’s kitchen combines style and function with a spacious walk-in pantry, impressive butlers’ pantry & abundant storage. The well-designed floor plan includes two laundry rooms, including a private laundry space connected to the primary suite. Planning for a pool, a pool bath is located off one of the covered patios. Need storage? A walk-up staircase located in the 3-car garage provides ample storage! Come see this one soon!
SHELLY FAIRFIELD
REALTOR® 972.822.3589 ShellyFairfieldRealtor@gmail.com https://www.facebook.com/DallasRealtorSource
6841 VIRGINIA PKWY # 103-448, MCKINNEY, TX 75440
22780 Diamond Bay Drive, Frankston, TX 75763 3 BEDS • 2 BATHS • 1,926 SQ FT • $669,000 Wake up to calm water, open skies, and the quiet that only lake life provides. Tucked away on a secluded cul-de-sac in a gated Lake Palestine neighborhood, this waterfront home offers privacy, peace, and breathtaking open-water views—perfect for weekend escapes or full-time lakeside living. Designed for easy, one-level living, the home features an open family room with vaulted ceilings, recessed lighting, and a stone fireplace that anchors the space and invites connection. The kitchen and dining area flow naturally toward the lake, making everyday living and entertaining effortless. Outdoor living takes center stage. A large covered patio opens to an expansive deck overlooking deep water—ideal for morning coffee, sunset dinners, or hosting friends and family. The two-stall boathouse provides flexibility, with one stall currently decked over to expand outdoor living space and easily convertible back for a boat or jet skis. With three bedrooms and two-and-a-half baths, the home offers comfortable accommodations for family and guests. Recent updates include a new roof in 2024 and a bulkhead/retaining wall completed in 2021, adding confidence and peace of mind. Private, serene, and still convenient, this lakefront retreat is located approximately 20 minutes from Tyler, with easy access to shopping, dining, and medical facilities. A rare opportunity to enjoy Lake Palestine living—where every day feels like a getaway.
ANDY GUINN
REALTOR® | ASSOCIATED BROKER O: 903.581.4141 | C: 903.521.7484 andyguinn@ebby.com www.ebby.com/bio/andyguinn 2104 W. Grande Blvd, Suite 100, Tyler, TX 75703
The Rare Combination of Architectural 8 0 4 E VA N B U R E N S T R E E T, B R O K E N A R R O W, O K 74 0 1 1 6 B E D S | 4 B AT H S | 5 ,1 3 8 S Q F T | 1 6 . 3 A C R E S | $ 7 2 9 , 5 9 6
A truly distinctive custom estate blending timeless architecture with refined modern updates. Situated on a large 0.84 acre lot in Saddleback, this property offers estate-level presence paired with warm, functional living spaces designed for everyday comfort. Originally built in 1983 and fully renovated in 2021, the home combines architectural character rarely found in newer construction with clean, modern finishes and thoughtful design throughout. The grand entry immediately sets the tone with soaring ceilings, a dramatic double staircase, and elevated architectural detail throughout the home. The main living area features expansive two-story volume, an oversized fireplace with custom built-ins, and abundant natural light creating a space that feels both impressive and inviting.
Cain Wright R E A LT O R ®
1207 S Lewis Avenue, Suite C210, Tulsa, OK 74104
wrightpropertygroup@yahoo.com
1009 FOX HOLLOW L ANE, OAK PT, TX 75068 3 BEDROOMS (4TH IS POSSIBLE) | 4 FULL BATHS, 2 HALF BATHS 3 LIVING AREAS | 3 LEVELS OF OUTDOOR LIVING SPACE | 4,500 SQFT. | $2,500,000
Quiet Natural Beauty and Relaxed Lakeside Lifestyle Experience a new level of lakeside living in the exclusive neighborhood of Fox Hollow. Fox Hollow is known for its quiet natural beauty and relaxed lakeside lifestyle. This architectural custom waterfront retreat built by The Renfrow Dunaway Group is designed for those seeking a refined everyday lifestyle centered around privacy, luxury, and life on the water. This newly constructed contemporary residence offers three levels of elevated living with panoramic water views from every floor. Inside, dramatic floating stairs create a stunning architectural focal point, setting the tone for the home’s modern design and clean, sophisticated aesthetic. Expansive walls of glass
blur the line between indoors and outdoors, filling the home with natural light and showcasing the tranquil waterfront setting. The chef-inspired modern kitchen features custom cabinetry, oversized island, premium finishes with a seamless flow for entertaining or quiet evenings at home. Three spacious bedrooms with the flexibility for a fourth. Perfect for the buyer seeking tranquility or the boating enthusiast wanting quick access to The Dallas Corinthian Yacht Club. Enjoy lake living at its finest without sacrificing the proximity to the North Dallas Metroplex, providing easy access to upscale dining, entertaining, major shopping, and business corridors.
LAURI CALLIER
PAM ROSENER
832.287.9827 lauri@lauricallier.com pamrosener.com
469.569.9216 prosener@gmail.com pamrosener.com
REALTOR®
REALTOR®
TIMELESS WATERFRONT RETREAT ELEGANT LAKEFRONT LIVING AT 733 EL BARCO
7 3 3 EL BA RC O, C ORS IC ANA, T X 75109 7 BEDS | 5.5 BATHS | 5,907 SQ FT | $1,600,000
Luxury lake living meets timeless craftsmanship at 733 El Barco in the Vista Ridge subdivision on Richland Chambers Lake. Situated on approximately one acre, this stunning 2024 waterfront home offers 5,907 square feet of elegant living space with 7 bedrooms and 7 beautifully appointed bathrooms, ideal for large gatherings, multigenerational living, or the ultimate lake retreat. Soaring ceilings, expansive windows, and an openconcept design showcase breathtaking water views and fill the home with natural light. The gourmet kitchen features premium appliances, custom cabinetry, designer finishes, and an oversized island that flows seamlessly into spacious living and dining areas designed for entertaining. The luxurious primary suite offers a private escape with spainspired amenities, while additional ensuite bedrooms provide comfort and privacy for guests. Thoughtful craftsmanship and upscale details are evident throughout. Outside, covered patios overlook the lake, creating the perfect setting for relaxing or entertaining. The impressive boathouse with a two-level deck offers direct water access for boating, swimming, fishing, and sunset gatherings. Combining modern luxury, exceptional waterfront amenities, and serene surroundings, this remarkable property delivers an unforgettable Texas lakefront lifestyle. Link to video: https://youtu.be/5fkICEDYX6I
RUDY MARTINEZ BROKER/OWNER
817.937.5585 rudy@mitchell-lloyd.com @rudydfwrealtor
PROPE RT Y H IGH L IG HTS: • Modern Luxury • Breathtaking Views • Open-Concept Design • Gourmet Kitchen • Luxurious Primary Suite • Outdoor Entertaining • Boathouse & Deck • Serene Surroundings • Upscale Craftsmanship • Generous Living Space
125 Bren two o d Dr i ve, Heath, TX 750 3 2
4
3
4,06 5 SQ FT
$1,275,000
Wow, this house checks ALL of the boxes - welcome home to 125 Brentwood, located in the desirable Stoneleigh neighborhood in the lakeside community of Heath! Experience elevated living with this thoughtfully designed 4 bedrooms, 3 baths home offering 4,065 sq ft of stylish comfort and exceptional entertaining spaces. Designed for both everyday living and memorable gatherings, the open floorplan seamlessly connects spacious living areas with impressive indoor and outdoor amenities. The outdoor living area features a wood-burning fireplace, three TVs, and a fully equipped outdoor kitchen with bar seating and two installed gas grills.
KAREN WYDRA REALTOR®
972.768.2923 KarenWydra@Ebby.com
A Berkshire Hathaway Affiliate
E X C E P T I O N A L S O U T H L A K E E S TAT E
A Private Primary Suite Overlooking The Pool | Effortless Entertaining | A Luxury Outdoor Lifestyle in Southlake
1150 Haven Circle, Southlake, TX 76092 5 B E D S | 4 B AT H S | 4 , 5 5 2 S Q F T Some homes are defined by their finishes, others by their setting. This exceptional Southlake estate offers a rare combination of both, pairing distinctive architectural character with a premier half-acre homesite backing and siding to a private wooded greenbelt with only one side neighbor.
ABBY WATERSTREET REALTOR® | 0849079
817.676.7179 abby.waterstreet@evrealestate.com AbbyWaterstreetRealEstate.com 11111 E. SOUTLAKE BLVD, SUITE 460, SOUTHLAKE, TX
321 Woodsong Way Southlake, TX Located in the heart of Southlake within sought-after Winding Creek, this exceptional home offers the perfect blend of luxury, convenience, and low-maintenance living. Designed with both everyday comfort and effortless entertaining in mind, the home showcases accordion patio doors that create seamless indoor-outdoor living, a spacious game room with wet bar, and elevated finishes throughout. Step outside to a private turfed backyard complete with a putting green and covered patio-an ideal year-round retreat with minimal upkeep. Seller also has pool renderings available, offering the opportunity to further customize the outdoor space. Just moments from Southlake Town Square, enjoy walkable access to premier shopping, dining, and entertainment, all within highly acclaimed Carroll ISD. This is refined Southlake living at its finest.
4 BEDS | 4.5+ BATHS | 4,531 SQ FT $2,500,000
JEN BRYANT
REALTOR® | LIC.# 837683 (817) 528-2362 jenbryant@sellingsouthlaketx.com sellingsouthlaketx.com
2140 E. SOUTHLAKE BLVD, #L630
549 Round Hollow Lane Southlake, TX 76092 Welcome to your dream retreat in the heart of Kirkwood Hollow! This stunning custom-built home, surrounded by majestic live oaks, offers a blend of luxury, comfort, and privacy. As you step through the front door, you’ll be greeted by a gorgeous staircase setting the tone for the elegance that awaits within this fully renovated J. Berrios Design home. The heart of the home is the expansive family room and stunning kitchen that flows seamlessly for entertaining and family nights. The gourmet kitchen features top-of-the-line appliances and designer finish outs. Retreat to the spacious master suite, where luxury meets comfort. With its ensuite bath boasting separate vanities and large walk-in shower. Upstairs, enjoy the game room, complete with a wet bar for added convenience. For those who love to entertain outdoors, the backyard is a true oasis. Nestled against a lush greenbelt, it offers ultimate privacy and serenity. A builtin outdoor kitchen and smoker overlooks the grotto pool.
5 BEDS | 6+ BATHS | 5,646 SQ FT $2,200,000
BRYANNA ROOP
TAMRA MCDONALD
214.564.4695 bryanna@sellingsouthlaketx.com sellingsouthlaketx.com
469.939.0308 tamra@sellingsouthlaketx.com sellingsouthlaketx.com
REALTOR® | LIC.# 0596817
REALTOR® | LIC.# 0674196
2140 E. SOUTHLAKE BLVD, #L630
Exquisite Hilltop Estate with Resort-Style Amenities 13380 S GARRETT STREET, SAPULPA, OK 74066 3 BD | 4.5 BA | 5,432 SQ FT | $885,000 Exquisite Hilltop Estate with Resort-Style Amenities on 1.30 acres. (Land+ Pool+ LUXURY) Experience luxury living at its finest in this stunning custom-built estate, situated atop a scenic hill offering sweeping panoramic views. This is the best value luxury acreage property under $1M in the Tulsa area! From the moment you arrive, the grand brick and stone entry set the tone for the exceptional craftsmanship found throughout. Inside, rich hardwood floors flow through expansive living spaces accented by soaring vaulted, wood-lined ceilings and dual wood-burning fireplaces, creating an atmosphere of warmth and elegance. Walls of windows bathe the interior in natural light while framing outdoor vistas. The gourmet kitchen is a masterpiece, featuring a new oversized range, granite countertops, a spacious walk-in pantry, built-in microwave, and generous bar seating for both everyday living and lavish entertaining. The private owner’s retreat offers a spa-inspired escape, with a large walk-in shower, a soaking tub, double vanities, and two custom walk-in closets with extensive built-ins, drawers, and shelving. A rare offering for the car enthusiast or hobbyist, the property boasts a massive 4-car garage with a workshop area. The Great Room offers grand oak-floored with double doors - ideal for family game room, showcasing vehicles, hosting events, or a luxury hobby space Step outside to your personal resort: an expansive saltwater pool, hot tub, and an extraordinary outdoor living pavilion with vaulted wood-lined ceilings, a half bath, and an outdoor TV and brick materials included for your future custom fireplace. Native stone terracing wraps the outdoor living spaces, Tucked away, this serene retreat offers privacy and seclusion while remaining just minutes from highways (Creek Turnpike, Hwy 75, Hwy 117, Hwy 67) to fine dining, and upscale shopping. This is more than a home it’s a lifestyle. A truly exceptional, one-of-a-kind property.
DEBBIE JEAN BREWSTER REALTOR®
918.809.1845 debbrewster@yahoo.com www.century21.com
5712 Settlement Way, McKinney, TX 75070 3 BEDROOMS | 3.5 BATHS | 4,265 SQ FT | $1,995,000 Behind the gates of TPC Craig Ranch, this custom Mike Peckham estate offers luxury golf course living with 3 bedrooms, 3.5 baths, a private study, elevator, and seamless indoor-outdoor spaces. Designer finishes include handcrafted glass doors, vaulted ceilings, marble and hardwood floors, premium appliances, smart-home technology, and panoramic fairway views.
DANIELLE PARKER REALTOR® 0837186
214.300.1570 danielle@andersonrealtyoftexas.com
Southern Living Estate
ON 12.8 ACRES 2880 COUNTY ROAD 249, POETRY, TX 75160
WITH LUXURY FINISHES, EQUESTRIAN AMENITIES AND NEARLY 7,000 SQ FT OF LIVING SPACE
4 BEDS | 5 BATHS | 5,657 SQ FT | $2,295,000 This stunning Southern Living-inspired dream home, situated on a sprawling 12.795 acre estate, blends timeless Southern architecture with modern luxury and functional recreational and equestrian facilities. TOTAL LIVING SPACE SQ FT is 6,956.5 between the primary home and separate building. The property features a thoughtfully designed main house with a expansive front porch, custom millwork, light-filled living spaces, re-milled hand scraped wood flooring, and high ceilings with wood beams. Additional interior features of this beautiful home include designer windows relocated from a Brookstone in NYC, several decorative transom windows, stained glass windows, plantation shutters, copper sinks, a variety of gorgeous light fixtures, antique washboard sink, luxurious primary bathroom with clawfoot tub and fireplace, decorative doors including dutch and barn doors, sophisticated wood and metal features throughout, a 5-Star 6-burner gas double oven, wet bar or wine area, office, reading room, gift wrap area, mudroom, formal living area, and over 400 sq ft of additional storage (no ac). The upstairs entertainment area features a HUGE game room (pool table stays) and media room (media chairs and projection equipment stays). And an extra plus - ALL bedrooms include ensuites with nicely sized walk in closets. This picturesque retreat includes a saltwater-chlorine combo pool and spa, fireplace, outdoor kitchen that includes a sink, gas grill, griddle and pizza oven. Additional features include a firepit, covered cabana with a daybed style swing, an enormous amount of open and covered space for entertaining, regulation size pickleball court, 1.5 acre pond, private gated entrance and entirely fenced. Last but not least, the 60x40 separate building has an additional 2 bedroom, 2 bath and open living-kitchen area, a great amount of storage capacity, and 4 walk-in horse stalls.
DEEDRA POTEET REALTOR®
972.824.0208 dp@soldbypoteet.com soldbypoteet.com
2555 RIDGE ROAD, ROCKWALL, TX 75087
Custom Built Country Home Just South of Webbers Falls
12619 E 233RD STREET S WEBBERS FALLS, OK 74470 4 BED | 3.5 BATHS | 4,052 SQ FT | 40 AC | $840,000
HUGE PRICE DROP!!! MOTIVATED SELLER!!! 4 bedrooms, 3.5 baths, large bonus room upstairs and 3 bonus rooms downstairs. This property boasts a 3 car attached garage sitting on 40 acres. Located close by is Lake Tenkiller, the Illinois River, and Greenleaf State Park. The property features a stocked pond (bass & bluegill), a creek running through the land, abundant wildlife, and mature trees including fruit and nut varieties. Enjoy outdoor living with a custom back patio, outdoor kitchen, fire pit, rock garden with fish pond, and a pool with expansive deck (pool needs liner/pump) and seller has a new liner ready to be installed by buyer. Improvements include a 30x50 insulated shop with electric and concrete floors, art shed with electric, covered dog kennel, chicken coop, and horse/cow pen. Numerous updates: new roof (2025), 80-gal commercial grade hot water tank (2025), HVAC additions including mini split (2024), new appliances, attic electrical updates, septic serviced (2025), and hardwired security cameras. This property has so much to offer too numerous to mention. Call today and check our for yourself all this property has to offer!!!
DEBBIE MORRISON REALTOR®
580.399.5223 Debbie@EufaulaLakeshoreRealty.com www.EufaulaLakeshoreRealty.com
17121 STATE HWY 9E, EUFAULA, OK 74432
4 BEDS | 3 BATHS | 4,345 SQ FT | $960,000
9835 E Shadowlake Drive C L A R E M O R E , O K 74 0 1 7 Exceptional one-of-a-kind estate that gracefully blends luxury Southern Colonial and French Colonial-inspired architecture. Nestled on approximately 4 acres surrounded by mature wooded grounds, sprawling grassy areas, and impeccably manicured landscaping, this remarkable property offers timeless elegance with the perfect balance of sophistication, warmth, & comfort. Privately tucked away in a peaceful country setting while remaining conveniently close to town, this 4-bedroom, 2.5-bath luxury residence plus a dedicated office showcases architectural detailing, exceptional craftsmanship, & pride of ownership throughout. From the moment you enter, the home captivates with soaring ceilings, crown molding throughout, custom wood-trimmed doorframes, handscraped hardwood flooring, & stunning wood-beamed & inlaid ceilings that create an atmosphere of refined luxury. Beautiful staggered custom cabinetry, elegant finishes, custom drapery, fresh interior paint in many rooms, & four fireplaces further enhance the home’s timeless sophistication. Designed for both elegant entertaining & comfortable everyday living, the thoughtfully designed floorplan offers multiple spacious gathering areas including a living room, inviting hearth room, private office, breathtaking sunroom, and an expansive upstairs game room complete with a wet bar. Framed by wraparound windows & crowned with a beautiful wood-inlay ceiling, the sunroom captures the beauty of the surrounding landscape while filling the home with natural light. Six stunning porches, all featuring coffered ceilings and fans, provide peaceful spaces to relax, enjoy coffee and a book, or host guests year-round while overlooking the picturesque wooded surroundings.
LIBBY GREGSTON REALTOR®
918.261.4433 libby@solidrockrealtors.com
LAKEFRONT GRANDEUR
1132 MALLARD POINTE DRIVE, CEDAR HILL, TX 75104 4 BEDS | 5 BATHS | 5,208 SQ FT | $1,200,000 Experience extraordinary lakefront living in this stunning three-level estate overlooking Joe Pool Lake. Situated on approximately .75 acres in a private cul-de-sac, this rare 4-bedroom, 5-bath home offers breathtaking panoramic water views, spectacular sunsets, and a light-filled interior designed for both everyday living and unforgettable entertaining. Walls of windows capture the beauty of the lake from multiple living spaces throughout the home. With three spacious living areas—one on each level—this exceptional property is perfectly suited for multi-generational living, extended guests, or creating private retreats for work and relaxation. The gourmet kitchen is a chef’s dream featuring a Sub-Zero refrigerator, double ovens, dual dishwashers, a large island with prep sink, and abundant cabinetry. A striking double-sided fireplace creates warmth and ambiance between the kitchen and breakfast area, while the opposite side opens to the living room, creating an inviting flow for entertaining and daily living. Entertain with ease in two dining areas, a wet bar, and an impressive wine cellar designed for hosting in style.
KIKI GAO REALTOR®
817.703.6050 dfwchris99@gmail.com www.chrismcdonalddfw.kw.com
2106 E STATE HWY 114 #101, SOUTHLAKE, TX, UNITED STATES, 76092
Mid-Century Modern Masterpiece 2933 BROWNE STONE ROAD, OKLAHOMA CITY, OK 73120
3
2.5
2,639 SQ FT
$453,352 Welcome to 2933 Browne Stone Road, a jaw-dropping Mid-Century Modern retreat in the sought-after 73120 area! This architectural gem blends vintage vibes with modern luxury. Step inside to an expansive living space anchored by a floor-to-ceiling stone fireplace. The open flow leads to an ultimate entertainment zone featuring a dedicated bar and wine cellar. Host dinner parties under the formal dining room’s custom painted ceiling. Every corner exudes character! 1-year buyer warranty included. Call or text Sue Carter for showings.
SUE CARTER REALTOR®
405.394.4479 sue.carter@remax.net suecarterhomes.com
3121 Quail Springs Pkwy, Suite 100, Oklahoma City, OK 73134
• W W W. RE PE ATR E A LT Y. COM
Trusted Local Market Expert Chandra Linquist is a Tennessee native who grew up near Kansas City and earned her degree in Human Development & Family Life from the University of Kansas, followed by a Respiratory Therapy degree from Washburn University. She moved to the Dallas-Fort Worth area in 1999 and spent 21 years serving her community as a Respiratory Therapist. Her passion for helping families led her to real estate, where she now helps clients find homes that align with their goals and lifestyle. A proud wife, mom of two, and paddleboarding enthusiast, Chandra lives in Highland Village and serves families across the DFW area.
Ch a n d ra L i n q u i st REALTOR
469.600.9587 | 972.966.MOVE Chandra@repeatre.com www.chandralinquist.realtor
322 N Mill St., Lewisville, TX 75057
1 BED | 1 BATH | 603 SQ FT | $159,990
4347 DICKASON AVENUE, APT 214, DALLAS, TX This residence blends mid-century charm with modern upgrades, featuring a sun-drenched open layout highlighted by handsome wood flooring and designer recessed lighting throughout the main living areas. The refreshed kitchen serves as the social hub of the home, boasting crisp cabinetry, upgraded appliances, and a convenient breakfast bar that flows effortlessly into the living space for easy entertaining. Step through sliding glass doors, to your private balcony, where you can enjoy morning coffee or an evening glass of wine. The bedroom is a true retreat, offering plush comfort, blackout shades for quiet mornings, and an oversized closet with thoughtful builtin lighting. Fully renovated bathroom. Enjoy the security of a gated community complete with a sparkling pool and manicured courtyard. You are minutes away from Love Field International Airport, Dallas North Tollway, Katy Trail, Turtle Creek Park, Victory Park, and Cedar Springs nightlife. Schedule your private showing today.
MARIA RENDON REALTOR®
469.975.3082 maria.rendon@regalrealtors.com www.mariasellsdallas.com
209 E RUSK STREET, ROCKWALL, TX 75087
Historic Charm Meets Luxury Living 4902 WORTH STREET, DALLAS, TX 75214 11 BEDS | 12.5+ BATHS | 9,975 SQ FT LOT | $1,799,000. The only 4 plex with 3 bedrooms and 3 private en-suite bathrooms plus a half bath. Here is your opportunity to own a piece of historic charm in Munger Historical District. Recently renovated down to the studs this multifamily property in the heart of Dallas offers a rare combination of modern updates, timeless character, and strong investment potential. A meticulously updated property that features thoughtfully designed interiors with top of the line finishes, gorgeous kitchens with luxury appliances, stunning en suite baths, updated flooring, lighting, and fixtures throughout. Each unit offers comfortable, functional living spaces with an emphasis on style and livability. 4902 Worth was designed with short to long term stays in mind. Each unit is fully equipped with everything that is needed for the comfort of home with a luxury hotel experience. WorkReady Amenities for Extended-Stay Corporate Housing or a wonderful vacation experience. This is an ideal opportunity for investors or owneroccupants seeking a turnkey multifamily asset in a rapidly developing area. The fully furnished price is $1,950,000, which is well below what the owner has invested in this property. The property is now used as a 6 units but can easily be changed beck to 4 units. no showings until July 10,2026 The property has been under construction and recently remodeled, therefore the seller does not have trailing financials.
ASHLEY RUPP
SENIOR VICE PRESIDENT VOTED BEST OF D MAGAZINE D MAGAZINE TOP PRODUCER 214.727.4992 ashley.rupp@alliebeth.com
ARCHITECT-DESIGNED HOME Here’s your chance to own an architect-designed home in University Hills. Located in the prestigious University Hills golf course neighborhood within the master-planned community of Las Colinas, this architect-designed mid-century modern home offers exceptional character, space, and value. From the moment you arrive, the home stands out with impressive drive-up appeal and custom lighting that highlights its distinctive architecture day and night. University Hills is known for its beautifully designed homes—each originally created by an architect—making it one of the most unique and desirable neighborhoods in Dallas. Enjoy greenbelts, scenic duck ponds, parks, and walking and jogging paths, along with the added peace of mind of 24-hour security patrol. The location also provides convenient access to both major airports and downtown Dallas. Inside, soaring ceilings and bamboo wood flooring create a bright and sophisticated living environment. The oversized living room features dramatic ceiling height and a striking fireplace, making it ideal for entertaining or relaxing. The chef’s kitchen is truly the heart of the home, featuring a spectacular oversized island perfect for gathering. Additional highlights include granite countertops, an oversized gas cooktop, built-in microwave, excellent pantry storage, custom cabinetry with handsome hardware, a Lazy Susan corner cabinet, pull-out trash drawer, and space for a large refrigerator. The kitchen opens seamlessly to a spacious family room, creating an inviting open layout for everyday living and entertaining. This versatile floor plan offers up to five bedrooms and three full bathrooms. The spacious primary suite provides a relaxing retreat with a soaking tub, separate shower, and large walk-in closet. With the sellers already relocated, the home has been attractively priced to create immediate buyer value—making it one of the best opportunities currently available in Las Colinas.
314 SA N TA C L A R A ST RE E T, I RV I N G , T X 7506 2
NELL ANNE HUNT REALTOR®
972.743.5044 nellannehunt@ebby.com www.ebby.com/bio/nellannehunt
4 BD / 3 BA / 3,198 SQ FT / $650,000
1582 BILTMORE LANE, IRVING, TX 75063 3 BEDS | 4 BATHS | 2,273 SQFT | $419,900
Some homes ask you to live in one place. This one gives you three. A professional retreat below. Life in full bloom in the middle. Complete sanctuary above — tucked away where the world can’t follow. Treetop views from your private balcony. A spa bath that earns the name. A kitchen built for both the serious cook and the invited guest. Located in Hunters Ridge, Irving — pool, spa, clubhouse, maintained grounds. Carrollton-Farmers Branch ISD. Compartmentalized living. Separation when you need it. Connection when you want it.
Greg Fowler R E A LT O R ®
469.428.7284 greg@emeraldcitiesgroup.com
7208 MANHATTAN DRIVE, ROWLETT, TX 75088
Resort-Style Living in Bayside 5 BEDS | 4 BATHS | 3,442 SQ FT | $636,000 Welcome to 7208 Manhattan Dr, where it’s not just a home—it’s a lifestyle. Like-New and located on a peninsula of Lake Ray Hubbard, this beautiful property sits in the sought-after Bayside community, offering the perfect blend of modern living and lakeside charm. With over 3,400 sq ft, this spacious home features 5 bedrooms and 4 full baths, including two bedrooms on the main level. The open-concept design creates a seamless flow between the kitchen, dining, and living area, perfect for both everyday living and entertaining. Upstairs, you’ll find an additional living space that offers endless possibilities for a game room or media room. Step outside and enjoy both a welcoming front porch and a relaxing back patio. Just beyond your door, Bayside offers scenic walking paths along the lake, creating a peaceful, resort-style setting. Conveniently located just minutes from The Rockwall Harbor, you’ll have easy access to waterfront dining, entertainment, and live summer concerts. Downtown Rockwall is also nearby, featuring local boutiques, farmers markets, and some of the area’s best dining options. This home offers the perfect combination of space, style, and location—making it more than just a place to live, but a place to truly enjoy life.
DYAN THOMAS REALTOR®
469.358.0848 dyan@astrarealty.com
6401 Eldorado Pkwy, Suite 109, McKinney, TX 75070
901 BANDERA LANE, GARLAND, TX 75040
621 E FM 550 MCLENDON, CHISHOLM, TX 75032
3 BEDS | 2 BATHS | 1893 SQ FT | $425,000
4 BEDS | 3.5 BATHS | 4115 SQ FT | $849,900
Welcome to 901 Bandera Lane, a beautifully crafted new construction home designed with modern living in mind. This property features impressive high ceilings that create a bright, open, and spacious atmosphere throughout. Conveniently located, it offers easy access to nearby amenities, making everyday living both comfortable and efficient. A perfect blend of style, space, and location.
Listed below its $1,150,000 appraised value, this 4-bedroom, 3.1-bath home offers spacious open living with a fireplace, office, media and game rooms, and a second kitchen. The property features stainless steel appliances, granite countertops, and a large kitchen island, with hardwood floors and upscale finishes throughout. Situated on 1.27 acres with no HOA, a three-car garage, and easy access to schools and shopping.
0000 MUNSON ROAD, ROYSE CITY, TX 75189
1019 TRIPP ROAD, MESQUITE, TX 75150
4,520 ACRES | $295,000
.734 ACRES | $379,000
Beautiful 4.52-acre lot featuring a peaceful pond and plenty of space to build your dream home. Enjoy the perfect blend of open land, scenic views, and country living with convenient access to nearby amenities. Whether you’re planning a custom home or a private retreat, this property offers endless possibilities.
Prime .734-acre commercial lot offering an excellent location with strong visibility and accessibility. Well-suited for a variety of commercial uses, this property presents a rare opportunity to develop in a high-demand area with convenient access to major roads and surrounding amenities.
AARON HERNANDEZ REALTOR®
214.218.5445 aaronhernandezhomes@gmail.com www.mersaes.com
310 E I30, Suite M101, Garland, TX 75043
LD
SO
BUILD YOUR DREAM HOME! 2904 HICKORY HILL LANE, COLLEYVILLE, TX 76034 0.83ACRE LOT | $835,000 A blank canvas has been presented for this beautiful lot in Brighton Oaks of Colleyville to build a luxury residence or quaint country home. Create your own dream home as the original owners had done and loved for 52 years! If one is not quite sure what to build on this exceptional lot, a European designer and architect has been retained to prepare a rendering and floor plan to help jump start your dreams. Enjoy the feeling of living in the country with large lots, no HOA and the sense of community. Nearby are shops and restaurants with easy access to the large city life of Dallas and Fort Worth for the Arts, sporting events, zoos, fine dining, Botanical Gardens and Arboretum, and minutes from DFW International Airport! As Colleyville has grown over the years,
it is still a wonderful, charming place to call home with a great sense of community. This outstanding lot is ready for you to create your next home. So, bring those dreams and a builder and bring that dream to life! In addition to all the trees this lot also features a water well which is great for watering lawn and gardens. Survey and partial Restrictive Covenants in transaction desk. Welcome to Colleyville and Welcome to Texas! Be watching as we show the creation of the renderings and plans for this lot for all to see in the photos! Concept renderings 2026 3E Global Design and Wall & Associates, Inc. Proprietary and confidential. Unauthorized use or reproduction prohibited.
JACKIE WALL
BROKER/OWNER 972.365.7439 jwall@contactwall.net www.dallasareaproperties.com
3308 PRESTON ROAD, SUITE 350, BOX 265
R FO
T
N RE
1305 GREENBRIAR LANE, MCKINNEY, TX 75069 3 BEDS | 2 BATHS | 1,712 SQ FT | $2,175/MO
R FO
T
N RE
8028 ALDERWOOD PLACE, PLANO, TX 75025 3 BEDS | 2 BATHS | 1,872 SQ FT | $2,995/MO
3 BEDS | 2 BATHS | 2,400 SQFT. | $850,000
9951 S COLTRANE ROAD, GUTHRIE, OK 73044 Welcome to 9951 S Coltrane Rd, Guthrie, OK 73044, a rare custom home on acreage offering privacy, flexibility, and upscale country living just minutes from Edmond, Guthrie, and the OKC metro. Tucked into a wooded setting with long-range views, this Guthrie acreage property delivers the features buyers are searching for in a home on acreage near Edmond. Inside, you’ll find tall ceilings, a spacious living area, wood-burning fireplace with gas starter, and an open layout built for everyday living and entertaining. The kitchen features granite countertops, custom wood cabinetry, stainless steel appliances, farmhouse sink, gas stove and oven, pot filler, pantry, and bar seating. The floor plan includes 3 bedrooms, an office, and an upstairs game room. The private primary suite offers two closets, double vanities, jetted tub, and separate shower. Wired TV/speaker, CAT5, cable, and security setup add convenience. Outdoor amenities include a covered patio with gas connections, hot tub, TV/speaker wiring, and a 32’ x 16’ semi-inground pool with newer vinyl liner. Additional highlights include an oversized 2.5-car garage with 220 plug and storm shelter access, automatic whole-house generator, propane, aerobic septic, water filter, and water softener. The property also includes a 40’ x 60’ shop with lean-to and electric, a second approximately 30’ x 40’ building with patio, water, separate meter, and separate septic, plus RV hookups behind the shop. Solar panels on the back of the shop are approximately 6 months old. If you’re searching for a Guthrie home with acreage, shop, pool, hot tub, second building, and room to live, work, and play near Edmond, this one deserves a serious look.
Anna Rognas BROKER | OWNER
405.202.4924 anna@rognasteam.com www.rognasteam.com
8301 Bartley Circle, Plano, TX 75025 4 B E D S | 4 B AT H S | 3 , 5 5 3 S Q F T | $ 74 5 , 0 0 0 Faces EAST! Imagine starting your day with a short stroll to Russell Creek Park, coffee in hand, before returning to a home tucked quietly on a culde-sac along one of the prettiest streets in Plano. Located in the sought-after Russell Creek community, this beautiful 4-bedroom, 4-bath home that offers both space and comfort in a setting designed for living well. Residents enjoy outstanding HOA amenities, including two swimming pools, tennis and pickleball courts, a playground with updated equipment, a soccer field, and a basketball court—creating the perfect backdrop for an active lifestyle. Inside, the thoughtfully designed open floor plan invites connection and comfort. The soaring ceilings in the family room fill the space with light while the gas fireplace creates a warm gathering spot for evenings at home. The kitchen is truly the heart of the home, featuring quartz countertops, a gas cooktop, double ovens, walk-in pantry, and elegant finishes that make both everyday meals and special occasions feel effortless. The private primary suite offers a peaceful retreat with a luxurious ensuite bath, while the first-floor study provides a quiet place to work, read, or could easily serve as an additional bedroom. Upstairs, there’s room for everyone with three additional bedrooms, two Jack-and-Jill bathrooms, a spacious game or media room with a door for sound control, and a loft area perfect for relaxing or studying. Step outside to the backyard patio— ideal for summer evenings, weekend barbecues, or watching kids play safely behind the electric driveway gate. Homes like this rarely come along— beautifully maintained, perfectly located, and designed for both everyday comfort and lasting memories. Come see it for yourself and fall in love.
ANN PARSLEY REALTOR®
469.585.8553 annparsley@ebby.com www.team121@ebby.com
955 SH 121, Suite 130, Allen
SPACIOUS LIVING AWAITS 325 MONTANA CT, NEW FAIRVIEW, TX 76078 4 BD | 3 BA | 2,607 SQFT | $487,900 Stop paying monthly fees and start living large! Welcome to your dream oasis in SkyView Ranch Estates, where you get all the space you want with ZERO HOA, MUD, or PID fees. Nestled on a 0.75-acre lot, this beautifully designed 4-bedroom, 3-bathroom home offers the perfect blend of freedom, privacy, and modern luxury that local new construction simply cannot match. Property Highlights: -Space to Breathe: A large 0.75-acre lot with endless possibilities for a pool, workshop, or ultimate outdoor entertaining. -Flexible Living Layout: The smart, spacious floor plan features 4 bedrooms and 3 full baths, perfectly optimized for multi-generational living, a private home office, or split guest bedroom and bathroom. -Unbeatable Value: Say goodbye to restrictive neighborhood rules and costly monthly assessments. Keep your hard-earned money in your pocket! -Move-In Ready & Turnkey: Meticulously maintained and ready for its next chapter. Why wait months for a builder when you can own a large 0.75-acre lot in the area today? Motivated seller—looking for a smooth, clean offer to close within 30 days! Schedule your private tour before this rare gem is gone.
LARAJANE PUGH REALTOR®
817.800.4240 larajane.pugh@gmail.com www.ljpugh.exprealty.com
Fort Worth, TX
DESIGNED FOR EVERYDAY LIVING 6101 MILLIE WAY, MCKINNEY, TX 75070 3 BEDS | 3 BATHS | 2,138 SQ FT | $614,724 Step through the brand new front door into a home that has been thoughtfully updated from top to bottom. Two generous living spaces invite you to spread out — whether it’s movie nights by the show-stopping electric fireplace or lazy Sunday mornings in the sunlit sitting room. The custom wood slat feature wall adds warmth and texture, while fresh interior paint and brand new LVP flooring give the entire home a crisp, move-in ready feel. The kitchen impresses with gleaming granite countertops, a sprawling island, stainless steel appliances including a new dishwasher, a statement range hood, and custom gray cabinetry — all flowing into the dining area beneath a gorgeous sputnik chandelier. The newly poured patio slab is perfect for morning coffee or evening gatherings. With a new roof, new doors front and back, and a long list of thoughtful updates throughout, the big ticket items are already done. From the moment you pull up, you just feel it — that warm, welcoming energy that tells you you’re home. Fresh paint, a newly painted wrought iron fence, two beautiful live oak trees, and a striking stone and brick exterior create undeniable curb appeal that glows from morning to sunset.
MADELYNN SMITH REALTOR®
C: 209.672.5671 | O: 214.509.0808 madelynnsmith@ebby.com www.ebby.com/bio/madelynnsmith
955 SH 121, SUITE 130, ALLEN, TX 75013
7647 DAYLILY WAY FRISCO, TX 75033 Fully Furnished $5,950 in Meadow Hill Estates 4 Beds | 3.5 Baths | 4 car | 4,217 SF | Solar | Tesla EV
LORY FRANKE Lory@Ebby.com 214-663-8768
STUNNING EXECUTIVE RENTAL Solar-Powered Luxury with Battery Backup -- Rare 4-Car Garage can fit 1 oversized truck -Tesla EV Wall Charger -- Luxury 4K Media Room -- 1.0 mi to Starbucks -- 2.0 mi to Toyota Stadium -Near PGA Frisco & Toyota Stadium -- Includes Internet Service, Lawn Maintenance, and Pest Control -- This beautifully furnished custom home has handscraped hardwood floors with 4 bedrooms plus an office or flex room downstairs. The fully stocked kitchen has 2 refrigerators and tons of cabinetry and counter space. A spacious eat-in kitchen opens to the living area with 4K TV and surround sound. The gorgeous primary bedroom suite overlooks the backyard and the bathroom has dual separate closets and sinks.
The entertaining dream is upstairs with a large game room, shuffleboard table, and high-end 4K media room. Outdoor Amenities include: 25-meter community swimming pool, adjacent park with walking trails, playground, BBQ grill, gazebo, sports fields, and 2 stocked fishing ponds. Located 1 mi to Starbucks, 2 mi to Toyota Stadium, 2.2 mi to University of North Texas, 3 mi to HEB, 5 mi to Stonebriar Center, 4.8 mi to The Star, 6.2 mi to Omni PGA Frisco Spa & Resort Hotel, and 7.2 mi to Legacy West in Plano. GRIFFIN MIDDLE SCHOOL starting 20262027 school year. This quiet neighborhood home combines luxury, convenience, and lifestyle. Available for 6+ month lease.
10256 CASETTA DRIVE, FRISCO, TX 75035 6 BEDS | 4 BATHS | 4,360 SQ FT Perfectly positioned on an oversized 13,285-square-foot homesite with no rear neighbors, this exceptional 4,360-square-foot estate embodies refined luxury and sophisticated living. Fresh designer paint, luxury vinyl plank flooring, and plush new carpeting elevate the beautifully updated interior. The chef’s kitchen features granite countertops, stainless steel appliances, rich wood cabinetry, under-cabinet lighting, and a butler’s pantry. A dramatic floor-to-ceiling fireplace anchors the expansive family room, while the first-floor primary suite offers a spa-inspired bath and spacious walk-in closet. An additional first-floor bedroom provides flexible space for guests or a private office.
CHARLES J RYAN
REALTOR® - LICENSE #0840547
972.654.0213 mytexashomesales@gmail.com www.mytexashomesales.com
9600 Great Hills Trail, Suite 150W, Austin, TX 78759
2700 CASTLEBRIDGE COLONY, THE COLONY, TX 75056
6531 SAND DUNE WAY, PRINCETON, TX 75407
OFFERED FOR $924,900 Welcome to 2700 Castlebridge in sought-after Waterford Point at The Tribute. This stunning Waycroft floor plan features 3 spacious bedrooms, 3.5 baths, and a rare 3-car garage, blending function with modern style. The openconcept layout is ideal for everyday living and entertaining. An upgraded kitchen anchors the home with premium finishes, ample counter space, and seamless flow into light-filled dining and living areas. Each bedroom offers a private retreat with its own en-suite bath, providing comfort and flexibility. Enjoy outdoor living on the extended patio, perfect for relaxing or hosting. The Tribute offers resort-style amenities including golf, trails, pools, parks, and lakeside views—just minutes from shopping, dining, and major routes. A lifestyle opportunity you don’t want to miss. 2 Golf Courses, Pickleball, 3 Pools, Splash Pad, Kayaks rental & launch, Running trails, Nature trails, Marina, Social activities full calendar
OFFERED FOR $279,900 Built in 2023 by DR Horton, this 4-bedroom, 2-bath home in Rangers Crossing offers 1,747 sq ft of updated interior space with community pool access. Located near US Highway 380 and FM 75, with convenient access to Walmart Supercenter – Princeton, Brookshire’s, Starbucks, and J.M. Caldwell Sr. Community Park. Interior features include luxury plank vinyl flooring, quartz-style kitchen countertops, stainless steel appliances, new tile backsplash, upgraded faucets, ceiling fans, and fresh interior paint. The open layout connects the kitchen, dining, and living areas for functional everyday flow. Primary suite includes private bath and walk-in closet. Three additional bedrooms offer flexibility for guests, office, or hobby space. Exterior highlights include a covered patio and private fenced backyard. Two-car attached garage features epoxy flooring. Rangers Crossing HOA includes community pool and playground amenities.
JO RIOPEL REALTOR®
469-301-8324 joriopelhomes@gmail.com www.rockinghamrealtygroup.com
4630 SUMMERVILLE LANE, PROSPER, TX 75078 OFFERED AT $1,499,000 Exclusive Peninsula location where elegance meets nature. This stunning one-story Tradition Homes residence is perfectly positioned on a premium greenbelt lot, offering breathtaking sunset views and exceptional privacy. Designed with both luxury and functionality in mind, the home features four spacious bedrooms, each with its own en-suite bath, plus a private study enhanced by custom built-ins and stylish barn doors. The impressive family room showcases a soaring cathedral ceiling with exposed wood beams, a striking designer chandelier, and a beautiful fireplace. Triple sliding glass doors create a seamless transition to the expansive covered patio, making indoor-outdoor living and entertaining effortless. At the heart of the home, the chef’s kitchen is designed to impress with premium appliances, an oversized island, a well-appointed butler’s pantry, and a fully customized walk-in pantry offering abundant storage and organization. The luxurious primary suite serves as a private retreat overlooking the tranquil greenbelt. The spa-inspired bath, thoughtfully designed walk-in closet with a built-in island dresser, and direct access to the laundry room provide the ultimate combination of comfort and convenience. Outdoor living is equally exceptional. The fully tiled covered patio features JellyFish lighting, a built-in BBQ grill, sink, refrigerator, bar seating, and plenty of space for relaxing or entertaining while enjoying spectacular sunset views. A rare bonus is the approximately 300 square feet of unfinished second-floor storage space with stair access from the oversized three-car garage. This versatile area offers future potential for a fitness studio, hobby room, private retreat, or additional storage. The epoxy-finished garage also includes an electric vehicle charging station and ample room for a workshop or collector vehicle. Residents of Windsong Ranch enjoy world-class amenities, including the renowned crystalclear lagoon with sandy beaches, resort-style pools, tennis courts, miles of scenic walking and biking trails, and convenient access to the Dallas North Tollway, US 380, and PGA Frisco. This is a rare opportunity to own one of the community’s most desirable greenbelt properties in the prestigious Peninsula section of Windsong Ranch.
MARC ANTHONY VITA REALTOR®
214.578.4658 marcvita@ebby.com www.ebby.com
1415 Legacy Drive, Suite 100 Frisco, TX 75034
Luxury Living with a View 4072 ROARING FORK LANE, FRISCO, TX 75033 5 BE DS | 5 .3 BAT H S | 6 , 256 S Q F T | $ 2, 4 9 9, 00 0 Secluded within the gated enclave of Shaddock Creek Estates, this remarkable custom Shaddock home offers timeless elegance, superior craftsmanship, and resortstyle living. A striking stucco exterior with a Boral Level 4 roof sets the stage for refined interiors featuring rich hardwood floors, grand iron double doors, a formal dining room with coffered ceiling and wainscoting, and a stunning family room with a soaring beamed cathedral ceiling, fireplace, and sliding doors to the backyard. The gourmet kitchen boasts ceiling-height cabinetry, marble countertops, upgraded appliances, abundant storage, and a casual dining area. The luxurious primary suite features a spa-inspired bath and an oversized custom closet, while two junior suites provide ideal accommodations for guests or multi-generational living. Upstairs includes additional bedrooms, a game room with wet bar, and media room. Outside, enjoy a pool, spa, covered patios, outdoor kitchen, nature preserve views, and exceptional privacy in one of Frisco’s premier luxury communities.
Exceptional Outdoor Living 1980 CORNELL DRIVE, PROSPER, TX 75078 5 BEDS | 5.1 BATHS | 4,042 SQ FT | $1,395000 Experience luxury living in this exceptional Highland Homes masterpiece on a quiet street in Star Trail, one of Prosper’s premier master-planned communities. Extensively upgraded with designer finishes and structural enhancements, this stunning home features engineered hardwood floors, a dramatic staircase, soaring ceilings, and a gourmet kitchen with ceiling-height cabinetry, builtin hutch, wine fridge, Sub-Zero refrigerator, six-burner gas cooktop, oversized island, and abundant storage. The spectacular family room offers a floor-to-ceiling stone fireplace and sliding glass doors for seamless indooroutdoor living. A downstairs media room, expanded primary suite with spa-inspired bath, second bedroom on the main level, game room, shutters, upgraded lighting, oversized garage, and premium finishes throughout elevate everyday living. The resort-style backyard boasts approximately $300,000 in upgrades, including an outdoor kitchen, custom pool, infinity spa, covered lounge, firepit, turf, and putting green—creating the ultimate setting for luxury living and entertaining.
THE MCCRORY TEAM SUSAN AND THOMAS MCCRORY
214.202.7155 or 214.202.7350 McCrory@ebby.com HomeOptionsDFW.com
1415 Legacy Drive Suite 100, Frisco TX 75034
Outstanding Updates in Huntington Classic 1641 CROCKETT DRIVE, FRISCO, TX 75033
4 BEDS | 3 .1 BAT H S | 4 , 0 5 7 S Q F T | $ 9 29, 0 0 0 Luxury Huntington home on a desirable north-facing lot in The Trails, one of Frisco’s most sought-after communities. Meticulously maintained and extensively updated, this exceptional home showcases timeless architecture, soaring ceilings, extensive trim, rich wood floors, and grand double iron doors. Formal living and dining rooms, a private study, and a spacious family room with a dramatic doublestacked fireplace provide elegant living and entertaining spaces. The chef’s kitchen features premium appliances, double ovens, a six-burner Dacor gas cooktop, abundant cabinetry, generous workspace, and a butler’s pantry. The luxurious primary suite offers a beautifully renovated spainspired bath, while upstairs includes a game room, media room or fourth bedroom, and two secondary bedrooms. The resort-style backyard features a sparkling pool and spa with upgraded glass bead plaster, outdoor kitchen, and travertine decking. Additional highlights include plantation shutters, oversized garage, tall windows, eightfoot solid-core doors, abundant storage, and premium upgrades throughout. Some photos have virtual staging.
ONE-STORY PLAN WITH CASITA 3640 SAN GABRIEL AVENUE, FRISCO, TX 75033 4 BEDS | 4 BATH S | 3 ,0 6 9 SQ FT | $1 ,095,000 Experience luxury, comfort, and low-maintenance living in this exceptional one-story Darling Homes residence in gated, guarded Newman Village. Designed for professionals, families, and empty nesters, this thoughtfully crafted home features timeless architecture, rich hardwood floors, raised ceilings, crown molding, and elegant finishes throughout. A private study with adjacent full bath can serve as a fourth bedroom. The chef’s kitchen offers a built-in refrigerator, six-burner gas cooktop, double ovens, two microwaves, oversized island, granite countertops, walk-in pantry, and butler’s pantry. The spacious family room with cast stone fireplace opens to the kitchen and dining area. The luxurious primary suite is complemented by two secondary bedrooms plus an attached casita with bedroom and full bath accessed through an enclosed sunroom/patio and perfect for guests or multigenerational living. Enjoy a private backyard, epoxycoated three-car garage, and convenient access to premier shopping, dining, parks, and highly rated Frisco ISD schools.
THE MCCRORY TEAM SUSAN AND THOMAS MCCRORY
1415 Legacy Drive Suite 100, Frisco TX 75034
214.202.7155 or 214.202.7350 McCrory@ebby.com HomeOptionsDFW.com
1116 Excalibur Blvd, Lewisville, TX 75056 5 B E D S | 7 B AT H S | 6 , 9 5 0 S Q F T | $ 3 , 3 5 0 , 0 0 0
Breathtaking Estate crafted by highly acclaimed Lewis & Earley Custom Homes, completed in 2022 (4 yrs old) and located in prestigious guardgated Enchanted Hill. This exquisite residence is a masterpiece of thoughtful design and uncompromising luxury, spanning nearly 7,000 sq ft and perfectly balanced for seamless everyday living and grandscale entertaining. The home boasts five exceptional bedroom suites— including two primary suites (both downstairs for ultimate convenience) and a dedicated guest suite on the main level, plus two additional suites upstairs—paired with 6.5 baths, a dedicated study, game room, theatre room, expansive 4-car garage, and abundant premium living spaces. No detail overlooked, with architectural elegance and high-end upgrades throughout. The show-stopping chef’s kitchen is a culinary dream: premium quartzite countertops, professional Wolf Range (6 burners, grill, pizza option), Sub-Zero refrigerator seamlessly matching the gorgeous
CODY ROBINSON OWNER/BROKER/REALTOR | BROKER LIC #0584765
972.365.0432 Cody@MyRobinsonTeam.com www.MyRobinsonTeam.com
custom cabinetry, Asko dishwasher, dual copper sinks, and tailored custom drawers to fit any need. A massive central island pairs with a second social island—ideal for gatherings. The primary suite is a true luxury retreat, featuring a spa-worthy bath with Bain Ultra hydro-thermo massage tub with air jet system, enormous walk-in shower with Mr. Steam functionality, and an oversized closet rivaling any boutique. A well-appointed home office near the front entrance complements a versatile second office or flex space with a clever hidden door behind a bookcase, adding even more intrigue to the home. Upstairs, the theatre room flows to an adjacent wet bar (room for full-size fridge) serving the game room, plus a 200+ sq ft balcony with stunning views. Expansive sliding doors from the family room open to a large, private backyard primed for any gathering. This rare gem blends timeless craftsmanship, modern sophistication, and resortlike amenities. Don’t miss your chance—schedule your private tour today!
4517 Montalcino Blvd Flower Mound, TX 75022 5 Beds | 6.5 Baths | 5,811 Sq Ft | $2,135,900 Beautifully situated on approximately one acre, this exceptional former model home offers 5 bedrooms, 6 full bathrooms, 1 half bath, and an oversized 4-car garage. Designed for entertaining, the home features a private study, firstfloor media room, game room with wet bar, chef’s kitchen, and a resort-style backyard complete with a pool, spa, outdoor kitchen, covered living area with fireplace, retractable screens, and full pool bath. Additional features include a whole-house generator, Class 4 impact-resistant roof, Jellyfish permanent exterior lighting, and access to Montalcino Estates’ clubhouse, fitness center, indoor basketball court, pool, tennis, and pickleball courts. Luxury • Comfort • Exceptional Outdoor Living
Debra Collins 972.365.1124 debra.collins@compass.com
Compass is a real estate broker and abides by Equal Housing Opportunity laws. All material presented herein is intended for informational purposes only and is compiled from sources deemed reliable but has not been verified. Changes in price, condition, sale or withdrawal may be made without notice. No statement is made as to accuracy of any description. All measurements and square footages are approximate.
Your Whispering Private Hills Oasis 1 0 0 F I E L D C R E ST L O O P, C O P P E L L , T X 7 5 0 1 9 5 BD / 3,5 BA 2,536 SQFT $649,999 A rare opportunity in the highly sought-after Whispering Hills community, in Coppell! This beautifully maintained 5-bedroom, 4-bathroom home sits on an expansive 0.36acre lot designed for both relaxation and entertaining. The backyard retreat features a sparkling pool, charming pergola, and generous green space to host gatherings of any size. Inside, you’ll find thoughtful updates throughout and a versatile floor plan to fit a variety of lifestyles. The spacious loft and oversized flex room offer endless possibilities to create a media room, game room, home office, or even additional bedrooms to suit your needs. This home is zoned for Coppell ISD, schedule your private tour today to experience everything it has to offer.
ARNOLD LALANDE REALTOR®
917.887.0445 | 214.369.6000 arnoldlalande@daveperrymiller.com daveperrymiller.com
5950 Berkshire Lane Dallas, Texas 75225
MODERN SANCTUARY 346 NOCONA DRIVE, NOCONA, TX 76255 3 BEDS • 2 BATHS • 2,025 SQFT • $399,900 Recently built in 2022, this modern barndominium offers peaceful country living on a spacious corner lot with access from two streets inside a gated community with 24-hour security. Designed with an open-concept layout, the home features covered front and back porches with beautiful pond and nature views, well-sized bedrooms, a tankless water heater, RV hookups, and a 30x30 attached garage. Two additional lots provide extra privacy and space, while community amenities include golfing, fishing, camping, and a future country club. Short-term rental investors welcome.
BRENT SOUTHARD REALTOR®
C 888.455.6040 O 888.455.6040 brentnhym@mac.com
2000 Regency Parkway, Suite 300, Cary, NC 27518
4912 PARKSIDE WAY, FORT WORTH, TX 76137 3 BEDS • 2 BATHS • 1,529 SQFT • $326,000 • This charming 3 bedroom, 2 bath home with a 2 car garage is far from your ordinary starter home in North Fort Worth and Keller ISD. Tucked away on a quiet cul-de-sac and just steps from a neighborhood park, it offers the perfect balance of privacy and convenient access to outdoor recreation. Soaring ceilings and striking architectural lines create an open, sophisticated atmosphere, making the home feel both spacious and inviting. The wood floors add a level of warmth and beauty. The bright welcoming kitchen is filled with natural light and features a gas range and a Bosch dishwasher, making meal preparation both enjoyable and efficient. The covered patio is welcoming and affords you a peaceful retreat. If you are searching for an affordable home that offers style, comfort, and thoughtful design, this is one you won’t want to miss.
YOLANDA CERVANTES REALTOR®
817.707.5219 realtor@ycervantes.com 5217 ALPHA ROAD SUITE 110, DALLAS, TX 75240
SOLD MULTIPLE OFFERS
8329 TRICKHAM BEND, FORT WORTH, TX 76131 MULTIPLE OFFERS AND UNDER CONTRACT
AMANDA EASLEY REALTOR®
817.637.6959 amanda@leaguere.com https://leaguere.com/team/amanda-easley/ Dalton and Leann Carrell
4020 BUNTING AVENUE, FORT WORTH, TX 76107
Amanda Easley recently sold our home and she was AMAZING! She did SO many things to ensure all our expectations and concerns were discussed and addressed with answers or with resources for us to reach out and get answers ourselves. She gave us her expert opinion on the many parts of the journey: from deciding to sell, to getting ready to sell, to listing the property, to showing the property and finally to selling the property. She is Professional, Trustworthy, Responsive and Knowledgeable. I highly recommend her and League Real Estate if you are looking for someone to help you sell your home. Dr. Reuben and Stephanie Burch Amanda did an incredible job as our buyer’s agent for our home purchase! This was our first home purchase after moving to TX from out of state, and we didn’t know what to expect and had lots and lots of questions. Amanda was amazing-she found us a great house in a great neighborhood at a great price, all while answering the gazillion questions we had! She made the process super easy and super quick, and we loved working with her! Highly recommend!
LEASED
Jessica Arriaga
3212 RIVERWOOD DRIVE, FORT WORTH, TX 76116
5220 Locke Avenue, Fort Worth, TX 76107
As first time homebuyers, we didn’t know what to expect when we first started looking for a home. We are so thankful to have been recommended Amanda Easley as our realtor! She made the process extremely easy on us and gave us great advice and recommendations. She was also always there to answer and questions that we had. We highly recommend Amanda and had a great experience working with her!
Relaxed and Refined!
3 BD | 3 BA | 2,378 SQ FT | OFFERED AT $519,000
2300 E EMERALD BEND COURT, GRANBURY Beautifully maintained brick home with cut stone accents. Easy flow floor plan with raised ceilings. Gas fireplace, 3 bedrooms, 3 baths, split bedroom arrangement with an optional 4th bedroom or bonus room. This gem is located on a large corner lot in a semi-private neighborhood on Lake Granbury. Marina, boats slips, private fishing ponds, community clubhouse, sport courts. Easy access to nearby shopping, schools, medical care & Historic Granbury Square.
LEE OVERSTREET, GRI REALTOR®
817.219.5246 Lee@LeeOverstreet.com www.winstonproperties.net
115 W. PEARL STREET, #108, GRANBURY, TX 76048
Custom Luxury Living on Expansive Acreage
208 ELLIS CREEK DRIVE, WEATHERFORD, TX 76085 4 BEDS | 2 BATHS | 2,514 SQ FT | $575,000 MOTIVATED SELLER, One story, one owner Custom home built by Platinum Builders, on 1.23 acres,3 car garage Well & Aerobic on a cul de sac with a NEW HVAC system and NEW ROOF 2006.4 bedrooms or use the 4th for a private office, open floor plan, authentic handscrapped wood floors and ceramic tile in the wet areas. No carpet anywhere! Stately 8 foot iron door into a barrel entry ceiling which was custom painted for a leather look. To the left is the dining room or use it for your home office or build shelves for a wonderful library. The living room boasts a floor to ceiling stone fireplace with brick insert not the metal insert for a real wood burning fire if you wish. The builder added custom triple crown molding and 5 inch floor molding. The kitchen has granite, stainless appliances and tons of custom cabinets that have recently been refurbished. It looks amazing. Walk in pantry to fill up at the Costco or HEB which is 10 minutes away. The master is quite spacious 16 x 15 and has a 92 square foot closet. It even opens up to a door into the utility room for extra convenience. The backyard looks to the West with a large patio 15 x 30 and has several seating areas. The seller purchased a small .23 of an acre in addition to the acre they have for extra interest. The split bedrooms give a lot of privacy and they are in the North wing of the home. If you are up for fishing, go across the street to a charming pond which is maintained by the HOA. There are two, one in phase 1 and this one in phase 2 which gives an elegant touch. Trees are bountiful in the neighborhood, unlike many of the new developments without trees. Only 60 miles from Dallas International Airport, 45 miles West to the new Palo Pinto Mountains State Park on Highway 4. Parker County has 180,000 residents, lots of great amenities, quality of life is great. Historical homes, great restaurants, Weatherford Lake, Medical City, Cooks Children’s Hospital and Texas Health are here. Come live the Good Life.
JAMIE BODIFORD REALTOR®
817.269.4597 jamiebodiford@gmail.com jamiesellsdfw.com
MODERN COUNTRY ESTATE 2110 SHADY GROVE ROAD, WEATHERFORD, TX 76088 5 BEDS | 3.5 BATHS | 2,788 SQ FT | 3 CAR GARAGE | 2 ACRES
OFFERED AT $635,000
Seller is relocating for work, is OPEN TO OFFERS!! This is Creating an incredible opportunity to own this exceptional custom home on just over 2 acres in highly sought after Peaster Independent School District! Located just outside the city limits of Weatherford. This means offers lower taxes, peaceful country living, and room to truly enjoy the outdoors. Bring your chickens, horses, or cows 1 large animal per acre.There is also room to build a future barn or shop!SAVE MONEY ON UTILITIES! Foam insulation keeps average utility bills at only $217 per mo. & the private well means NO WATER BILLS! Oversized propane tank & aerobic septic system create an affordable & low maintenance lifestyle. Inside, the home is loaded with upgrades including wood flooring through most living areas, upgraded tile in wet areas, carpet in bedrooms, custom lighting, floating shelves, soft close drawers and cabinets, under cabinet lighting, double ovens, pot filler, gas cooktop, and a custom walk in pantry with coffee bar and additional storage. Utility area includes added cabinetry and storage mud bench. Desirable true 1.5 story floorplan with everything downstairs except oversized 5th bedroom & full bath which could also serve as a game room or media room. Lrg walk out attic provides easy access storage. Split primary suite offers wood flooring, oversized custom shower with double heads, freestanding tub, custom shelving, & large walk in closet. Whole house water filtration system stays with the home & property is prewired for a generator. Extended covered patio includes propane connections for cooktop, fireplace starter, and grill area. Bk Yd has been professionally turfed for a clean low maintenance play area! Back on market due to previous buyer unable to sell their home. Less than 15 minutes to H-E-B, Costco Wholesale, and downtown Weatherford. Enjoy the charm of Weatherford known for its historic character, equestrian lifestyle, and scenic beauty, all within acclaimed Peaster ISD!
KAREN MACKANOS-LONG REALTOR®
214.212.9195 mackanoslong@gmail.com kmackanoslong.cbapex.com
LUXURY TRIBUTE 2825 LONDON, THE COLONY, TX 75056 4 BEDS | 4 BATHS | 3,123 SQ FT
PRICE REDUCTION $725,000
Motivated seller! Open to offers! Stunning home with stone elevation, & upgraded landscaping is ideally located in the highly sought after master-planned community of The Tribute. Thoughtfully designed with both everyday living & entertaining in mind, this home offers an exceptional blend of elegance, comfort & upgraded functionality. Step inside to discover a spacious and versatile layout featuring a private study, formal dining room, inviting family room, & a open kitchen and breakfast area, all enhanced by soaring ceilings and abundant natural light. The spacious living area creates the perfect gathering space, seamlessly connecting to the chef’s kitchen. The kitchen is both stylish and highly functional, showcasing cabinetry extended to the ceiling, soft-close drawers, a convenient trash pullout in the island, & a huge walk-in pantry for exceptional storage. A built-in hutch adds versatility, perfect for additional storage, a wine station, or a stylish coffee bar! Plantation shutters & custom shades add timeless sophistication and privacy. 2nd bedroom and bath down is great for guests !The extended primary suite provides a true retreat, complemented by a beautifully appointed bath featuring a separate shower & soaking tub, split vanities with granite countertops, & vanity with knee space, along with a spacious closet . Upstairs, an expansive entertainment rooms create the ideal space for movie nights, game days, or hosting guests. Outdoor living is elevated with an extended covered patio, offering the perfect setting for relaxing evenings or gatherings year-round. The oversized 2-car garage includes an additional 2-foot extension in length, providing extra storage or flexibility for larger vehicles. The Tribute residents enjoy a resort-style lifestyle surrounded by scenic golf courses, community pools, parks, pickleball courts, walking trails & more. Convenient access to Highway 121 and the Dallas North Tollway makes commuting & daily conveniences effortless.
KAREN MACKANOS-LONG REALTOR®
214.212.9195 mackanoslong@gmail.com kmackanoslong.cbapex.com
1716 JACQUELINE COURT, FORT WORTH, TX 76112
3 BEDS | 2 BATHS | 2,211 SQ FT | $250,000
Great opportunity on one of most beautiful streets in Eastern Hills! Roof, HVAC, and 1 of the 2 water heaters have been recently replaced.
BRYAN WRIGHT
REALTOR® 0755598 817.631.9803 bryan@6thavehomes.com 6thavehomes.com
Resort-Style Estate on 4.3 Gated Acres 3438 INDIAN TRAIL, ARLINGTON, TX 76016 8 BEDS | 8.5 BATHS | 6,062 SQ FT | $2,450,000 Resort-Style Dream Home perfect for Multi-Generational Living! Enchanting gated colonial antebellum-style estate tucked away 4.3-ac serene acres in Arlington. From the moment you pass through the electric gates, this secluded oasis makes you feel a world away, seamlessly blending country peace with city convenience. Built with meticulous detail, the 3-story, 6,062-sq ft, 8-BE-all with ensuite bathsfeatures 10-foot ceilings, solid wood doors and wood-look tile throughout. This exquisite estate is perfect for multi-generational living or even as a future upscale Bed-and-Breakfast. A 1st-floor primary suite with a handicap-accessible shower, a stunning cast-stone gas fireplace and a newly renovated commercial kitchen. Chef’s dream kitchen features include a 6-burner, high-end cooktop, double ovens, dual islands, two dishwashers, a 64-in fridge freezer combo and a newly built butler’s pantry, coffee bar. Upstairs, a spacious game room with its own kitchenette and bar perfect for guests and fun family nights. The Owner’s Suite on the 3rd Floor is an impressive 1,216 sqft accessible via a private staircase or elevator. Enjoy a primary bedroom and living combo, wet bar, office nook, heated bathroom floors and private laundry room, complementing the 1st-floor laundry closet. The separate carriage house offers a 1,500 sqft downstairs workshop, RV AND boat garage AND storage complete with epoxy floors. Upstairs, a fully remodeled 1,500 sq ft, 2-bedroom, 2.5-bath guest suite features a full kitchen, living and dining area, with its own private entrance. The lush property backs to a quiet creek and boasts mature trees, turf lawns, three fenced paddocks and two loafing sheds. Upgrades include a generator, an 8-person tornado shelter, a new roof built in 2026, and foam insulation. No HOA. With its endless space and resort layout, this estate is a dream come true for large-scale entertaining or premier bed and breakfast. Energy efficient foam insulation. 4 combined lots: 4.26 ac
MICHAEL HOOVER
REGIONAL VICE PRESIDENT 817.458.1431 Michael@christiesrealestatels.com Hoovergrouprealty.com
1000 W Magnolia Avenue, Fort Worth, TX 76104 Office is Independently Owned and Operated
SARA O’CANNA REALTOR®
1000 W Magnolia Avenue, Fort Worth, TX 76104 Office is Independently Owned and Operated
817.313.3763 Sara@christiesrealestate.com Hoovergrouprealty.com
3 8 3 2 L E G E N D T R A I L , G R A N B U R Y, T X 76 0 4 9
STUNNING RETREAT LIKE ESTATE 4 BEDS | 3 B A T H S | 2 , 8 5 5 S Q F T | $8 2 5 , 0 0 0
Come see this stunning estate that boasts over 1.2 acres of pure retreat. The main house has 4 large bedrooms and 3 full bathrooms. The primary bedroom has great natural light and access to the covered back porch. All of the bathrooms are meticulously designed for convenience and comfort. The primary bedroom has access from the closet to the laundry room for great convenience. All of the house has great closet space and ample storage. The secondary bedrooms are all very large and have beautifully designed bathroom access. The main house space is open and airy and has great access to the wonderful backyard. The house has an open floorplan that is perfect for entertaining or just relaxing with family and friends. The kitchen has beautiful cabinetry and wonderful granite countertops for a warm and inviting feel. The dining room has great space for eating, or you can keep it casual at the breakfast bar. The yard is beautifully fenced but also has space for endless possibilities. The main house shares the backyard space with a full accessory dwelling unit complete with that could be shop, guest house, RV storage, boat storage, you name it. RV storage will accommodate Class C or Super C coaches and has 2 levels of fully finished climate-controlled space. The outdoor patio of the accessory building has an outdoor fireplace and an outdoor shower. With a combined sq footage of the main house and accessory building at 4681, this property has great value at about 176 sq ft. You will not want to miss this great and unique property. Buyer and buyers’ representative to verify all information.
SUSAN MITCHELL MAY REALTOR®
817.279.2325 susan@m2propertykey.com
Lake Granbury WATERFRONT HOME!
Lake Living at its best! Cool cove of lake house owners with boat slips at your back door! Step inside to this home and you will be greeted by the view of the lake at your back door! Open floorplan makes for easy living and entertaining! Tile floors and carpet in two bedrooms! Living room has vaulted and beamed ceiling, stone fireplace and windows and a French door with a view and access to covered back porch. Primary bedroom has windows to view the lake! Outdoor kitchen area is equipped with a gas grill and fridge! Bar seating provides gathering space! Stone patio with a fireplace feels so inviting! Grab a beverage and view the lake to provide the calm after a busy day! Two car attached garage, three bedrooms and two full baths. Kitchen has granite counters, stainless oven and microwave plus a wine fridge! Boat house has room for a boat and has a lift for two personal watercrafts! Small storage closet at the dock provides area for life jackets and beach towels! One third acre corner lot! Large driveway in front provides lots of parking!
THE BREEDLOVE GROUP
SANDRA AND LARRY BREEDLOVE 214.616.1329 sandra.breedlove@rmdfw.com www.TheBreedloveGroup.com
6959 Lebanon Road #201, Frisco, TX 75034
4200 BAR HARBOR COURT, GRANBURY, TX 76049 3 BD | 2 BA | 1,761 SQ FT | $618,000
8911 Bontura Road Granbury, TX 76049 3 BEDS 2.5 BATHS 2,847 SQ FT OFFERED AT $629,000
Beautiful golf course home in the sought-after community of Pecan Plantation, perfectly positioned on the 7th green. This 3-bedroom, 2.5-bath residence offers 2,487 sq ft with a 2-car garage plus dedicated golf cart space. Recent updates include luxury vinyl plank flooring, fresh interior paint, an updated kitchen, renovated bathrooms with new countertops and fixtures, and a newer roof. A wall of picture windows fills the home with natural light while showcasing stunning golf course views. The oversized outdoor living area is ideal for relaxing or entertaining. Most furniture and appliances are available for purchase, creating a move-inready opportunity in one of Granbury’s premier golf course communities.
ALVIN REED REALTOR®
817.846.2226 alvin@localprorealty.com
700 Parker Square, Mound, TX 75028
JACKIE HAMEN-BEAN
REALTOR® | DRE#01966858
817 300-0495 JackieARealtor4u@gmail.com
1845 PRECINCT LINE RD #206, 76182, TX, 76182
PRIVATE COUNTRY LIVING RETREAT 652 N RIDGE DRIVE, CLEBURNE, TX 76033
3 BEDS | 2 BATHS | 1,568 SQ FT | $198,000
Enjoy peaceful country living in a completely fenced 1.1 acre lot in your own private double-wide manufactured home with your own private water well and septic system. The home also features a metal roof for building integrity. Asking price is negotiable and owner will consider owner financing with a 50% down-payment, terms are negotiable.
DAVID VICTORIO REALTOR®
817.366.9133 dvictoriocommercialre@gmail.com
1205 E. DEBBIE LANE, #110, MANSFIELD, TX 76063
1913 MOUNT MCKINLEY PLACE, CEDAR HILL, TX 75104 1.02 ACRES | OFFERED AT $290,000 Nestled within the prestigious gated enclave of Lake Ridge in The Summit this cleared one-acre cul-de-sac lot offers a rare opportunity to build your dream home on one of the highest elevations in North Texas. With all trees removed and the land fully prepared, the property is a ready canvas for your custom design, surrounded by the exclusivity and tranquility that only a gated community can provide. From its elevated vantage point, the homesite showcases breathtaking panoramic views, capturing both the shimmering waters of Joe Pool Lake and the distant city skyline—including the stadium—creating a backdrop that shifts beautifully from sunrise to sunset. Beyond the privacy of the cul-de-sac, residents enjoy unmatched convenience with quick access to Highway 67 and the 360 Tollway, making commutes seamless, while still being just minutes from lakeside recreation, championship golf at Tangle Ridge, scenic hiking and biking trails at Cedar Hill State Park, and nearby shopping and dining. Combining cleared build-ready land, gated security, cul-de-sac privacy, and sweeping water and skyline views, this lot delivers the perfect balance of luxury, nature, and accessibility in one of Cedar Hill’s most coveted settings.
NATHALIA TARTT
REALTOR® | LIC #805807 206.376.6674 nathaliaaribenefield@gmail.com www.exprealty.com 5605 NORTH MCARTHUR BLVD, IRVING, TX 75038
4041 BL ACKCHA MP ROAD, MIDLOTHIAN, TX 76065
ELEGANT ACREAGE FAMILY ESTATE 4 B E DS | 3 B A TH S | 3 , 7 3 8 S Q F T | $ 7 4 9 , 9 0 0
Exquisite custom home in the heart of Ellis County, Texas! Located on one acre, fenced with mature landscape and trees. This charming home features a three way bedroom split, two large living, two dining and a dedicated office with coffered ceilings. Custom trim, plantation shutters and hand scraped, real hardwood floors! FOUR car garage, two detached and three attached with work space and large closet storage located behind electric privacy gate. Circle drive offers plenty of extra parking! Spacious bedrooms and abundant closets. Three and one half bath round out this family home! Be sure to check out the only room upstairs, a private suite with lots of storage!
Leigh Brodner R E A LTO R ®
469.628.2493 leighbrodner@gmail.com
8421 PARKDALE DRIVE , NORTH RICHL AND HILLS, T X 76182
EXPANSIVE FAMILY LIVING OASIS 5 B E DS | 4 B A TH S | 3 , 3 6 9 S Q FT | $ 6 15 , 0 0 0
Beautiful one owner home in sought after Shady Oaks in North Richland Hills. This spacious 5 bedroom home features walk in closets and direct bathroom access for every bedroom. The main floor includes the primary suite plus an additional bedroom and bathroom. Upstairs offers 3 bedrooms, 2 bathrooms and a private living area ideal for multi generational living. Located in desirable Keller ISD and convenient to shopping, dining, and entertainment, with easy access to DFW Airport, Dallas and Fort Worth. Features include dual HVAC systems, two water heaters, updated kitchen with recent LG appliances and granite countertops, as well as solar screens and gutters! Good sized yard offers room for lap pool, kids playset and a nice garden. Having three living areas you can have a nice home office and media room! Oversized three car garage and extra parking included! Come see this great home today!
Leigh Brodner R E A LTO R ®
469.628.2493 leighbrodner@gmail.com
800 C R OT H E R S AV E , B R A DY, T X 768 2 5
PRICE
$379,000
BEDS
5
BATHS
3
SQF T
4,817
Welcome to a timeless Southern inspired estate where craftsmanship, character, and curated gardens come together in perfect harmony. This beautifully maintained residence offers 4–5 bedrooms and 3 baths, along with a private 1 bedroom/1 bath guest cottage, creating an exceptional multi-generational or income producing opportunity. The main home exudes elegance from the moment you step onto the expansive front porch, framed by classic columns and surrounded by lush, professionally landscaped gardens. Inside, rich architectural details set the tone — including a library/office with original woodwork, glass French doors, and views into the multi purpose greenhouse room, ideal for plant lovers, artists, or quiet morning retreats. The principle suite is a true sanctuary, offering his and hers baths, a long soaking tub, and a walk-in shower for him. Every room feels intentional, inviting, and filled with natural light. Outside, the estate continues to impress with a detailed 2 stall garage, an additional attached she shed, and thoughtfully designed outdoor living spaces perfect for entertaining or peaceful evenings at home. The guest cottage provides comfort and privacy for visitors or extended stays, all while maintaining the same charm and craftsmanship as the main residence. A rare offering with storybook appeal, abundant character, and luxurious versatility — this property is truly one of a kind. Call to view today.
GINA LONG-HEPBURN REALTOR® 325-240-0475 glonghepburn@jameslongrealestate.com www.jameslongrealestate.com
Contemporary Comfort 2264 EMERALD DR, WAXAHACHIE, TX 75167 4 BED | 5 BATH | 2,848 SQFT. | $663,000 WHY WAIT to build when you can move into this like-new, fully upgraded single-story home in the desirable Ridge Crossing boutique community—built in 2025 and ready now with features you won’t get standard from the builder. Situated on a premium oversized corner lot, this home offers both space and privacy rarely found in new construction. Step inside to upgraded hardwood flooring that flows seamlessly through the main living areas, adding warmth and elegance throughout. The open-concept kitchen showcases quartz countertops, ample cabinetry, and smart-home wiring, blending style with everyday functionality. Thoughtful upgrades continue with plantation shutters, motorized blinds, and a water softener system—details that elevate both comfort and convenience. A true showstopper is the expansive sliding glass door system spanning the length of the living room, opening completely to the outdoor space and creating a seamless indoor-outdoor living experience. Perfect for entertaining or relaxing, this feature fully maximizes the oversized lot and natural light. Ridge Crossing offers a boutique community feel with oversized homesites, scenic greenbelt views, and amenities including a park, playground, and pickleball courts just steps away. Ideally located with easy access to Interstate 35E and U.S. Highway 287, you’re minutes from historic downtown Waxahachie and near the rapidly growing Midlothian area—making commuting simple while enjoying peaceful suburban living. Skip the construction timeline and upgrade costs—this home has it all and is move-in ready. Schedule your private tour today. Discounted rate options and no lender fee future refinancing may be available for qualified buyers of this home.
KELLIE MONTERROSA REALTOR®
469.940.5426 kellie.monterrosa@orchard.com
CEDAR CREEK LAKE
164 MARINA DRIVE, CEDAR CREEK LAKE
10226 AARON AVENUE, EUSTACE TX
OFFERED AT: $925,000 | MLS# : 21238018
OFFERED AT: $619,999 | MLS# : 21287113
Luxury lake living just got even better. This exceptional Harbor Light Villas home now includes a deeded boatslip with HydroHoist lift and 2 personal watercraft pods. Enjoy unobstructed open-water views, a private elevator, and a thoughtfully designed floor plan featuring a main-level primary suite, two upstairs ensuite bedrooms, a fourth bedroom, fourth full bath, bonus room, and balcony with elevated water views. Located in the only zero lot line community on Cedar Creek Lake, residents enjoy a saltwater pool, waterfront walking paths, pavilion with firepit, and low-maintenance lock-and-leave living.
Country living with room to breathe. Situated on nearly 5 acres in Eustace, this custom-built home offers 4 bedrooms, 3 baths, a pond, mature trees, and a peaceful cul-de-sac setting. Enjoy a stone fireplace, spacious kitchen with granite countertops and double ovens, formal dining room, and large windows showcasing beautiful acreage views. Outside, covered porches overlook the pond and scenic property, while a 3-car garage, epoxy flooring, and wiring for a future entrance gate add convenience. The perfect blend of privacy, space, and accessibility just one hour from Dallas and Tyler.
203 N OAK ACRES, CEDAR CREEK LAKE
109 ARROW WAY, CEDAR CREEK LAKE
OFFERED AT: $675,000 | MLS# : 21247715
OFFERED AT: $440,000 | MLS# : 21226495
Open-water waterfront home with proven Airbnb income potential. Officially a 2-bedroom but lives like a 3-bedroom thanks to a bright enclosed sunroom ideal for guests, bunk space, office, or second living area. Sold furnished, the home comfortably accommodates up to 8 adults and offers a detached 2-car garage already plumbed for a future bath—creating potential for a bunkhouse or guest suite. Enjoy a fenced yard, gated entry, boathouse with party deck, pontoon cradle, PWC lift, fire pit, ample parking, and approximately $50,000 in recent updates including a new dual-zone HVAC system.
Fantastic value with open water views and approximately 2,756 sq ft of beautifully remodeled living space. Expanded to 4 bedrooms and 3 baths, this home features a spacious open-concept design with vaulted beam ceilings, a linear gas fireplace, and a stunning kitchen with quartz countertops, shaker cabinetry, double convection ovens, and an oversized island. The waterside primary suite offers a spa-like bath, while the generous lot provides room to play, entertain, and enjoy the lake. With a covered porch, large deck, fenced yard, boathouse, and short-term rental potential, this property is perfectly suited for fulltime living, weekend escapes, or investment opportunities.
DebbieFrench.com
Get Out of Town! Explore Navarro County & Richland Chambers Lake! 1397 State Highway 309 Kerens, TX 75144
12 ACRES | $350,000 Escape to peaceful country living on 12 beautiful acres. A serene winding driveway welcomes you and instantly leaves the stress of city life behind. This property offers a wonderful balance of open pasture in the front and mature trees in the back, creating both scenic views and privacy. The thoughtfully designed living quarters feature a comfortable living area, kitchenette, 1 bedroom, 1.5 baths and lots of windows to let in the natural light.
Lot 11 Captains Cove Streetman, TX 75859
1.05 ACRES | $350,000 Build your dream lakefront home on Richland Chambers Lake, the third-largest lake in Texas. This exceptional 1.05-acre waterfront homesite offers approximately 300 feet of shoreline, protected by a steel retaining wall, providing both beauty and shoreline stability. Located in the desirable Admiral Shores subdivision on the south side of the lake, this property offers privacy, seclusion, and outstanding water access. Residents enjoy a gated entrance and a private boat ramp exclusively for property owners.
2569 N Fm 55
PE
Barry, TX 75102
ND
ING
4 BEDS | 2 BATHS | 2,316 SQ FT | $459,900 Country retreat on 6.29 acres! Discover serene country living in this charming 4 bedroom, 2 bath brick home nestled on 6.29 acres. This property effortlessly blends functional design with rustic appeal and great storage. Enjoy the outdoors on your covered back porch with a beautiful tree studded view. Bright and inviting, the kitchen boasts granite counters, built in microwave, gas range, generous counter space and nook for your breakfast table that takes in the views.
R
U ED
CE
LOT 31 Old Peninsula Trail
D
Corsicana, TX 75109
1.17 ACRES | $219,000 Welcome to the lake! Don’t miss an opportunity to make your new lake home in this peaceful & serene setting on Richland Chambers Lake. Lot 31 is just over an acre in size and is seated just inside the mouth of the cove offering a bit of shoreline protection from any high winds but still getting the pretty views! Richland Park is located on the north end of the lake giving you quicker access to I45 and all the shopping, dining and entertainment in town.
ANGELA SHINDOLL REALTOR®
C : 903.654.4105 | O : 903.874.1200 angela@rclake.com www.richlandchambers.net
richland chambers realty 9308 US-287, Corsicana, TX 75109
3 BEDS | 2 BATHS | 1,766 SQFT. | $410,000 Beautifully maintained 3-bedroom, 2-bath residence offering picturesque lake views, ideally positioned on two prime corner lots at Cedar Creek Lake. This exceptional property combines comfort, functionality, and versatility. A heated and cooled detached garage provides flexible space suitable for a workshop, hobby area, private retreat, or potential conversion into guest quarters or a bunkhouse. The additional lot features a dedicated RV carport, offering convenient covered storage for a recreational vehicle or boat. The interior showcases a thoughtful blend of luxury vinyl plank, tile, and carpet flooring. The light-filled living area is open and inviting, creating an effortless flow for everyday living and entertaining. Adjacent to the living space are two well-appointed secondary bedrooms and a full bath, along with access to the kitchen and dining areas. The kitchen is enhanced by built-in shelving and a central island overlooking the dining area—ideal for gatherings. The spacious primary suite is privately situated apart from the secondary bedrooms, offering a peaceful retreat. Seller updates include HVAC, roof, gutters, and skylight. Foundation repairs were also completed in 2024 and are supported by a lifetime transferable warranty.
ASHLEY TREJO REALTOR®
501.359.7990 ashleytrejo@kw.com www.ashleytrejo.kw.com 2701 SUNSET RIDGE SUITE 109, ROCKWALL, TX 75032
224 AUTUMN WOOD TRAIL
GUN BARREL CITY, TX
1 74 3 B A R B A R A C O U R T, H I D E AWAY, T X 7 5 7 7 1
3 BEDS | 2 BATHS | 2,009 SQ FT | $345,000 Stunning 3 Bed, 2 Bath Brick Home with J-Garage + Flex Room on .35 acres in Gated Hide-A-Way Lake! This beautifully maintained 2,009 sq ft single-level home features fresh paint inside and out, sealed slab floors with area rugs included - no carpeting or vinyl, new windows in dining, kitchen, primary bedroom, and a brand-new garage door. The spacious layout includes a versatile flex room perfect for an office, guest space, or home gym on a premium street in Hideaway. Enjoy resort-style amenities in a secure, gated community: 3 private lakes, 3 golf courses, 2 pools, tennis courts, walking trails, and boat & RV storage. Located just minutes from I-20, Lindale, Tyler, and an easy commute to Dallas. Move-in ready, with everything you need for a vibrant lifestyle!
GINA L. RUSSELL REALTOR®
903.780.9591 gina@rnrtxrealty.net www.rnrtxrealty.com Tyler, TX
3 BEDS | 2 BATHS | 1,708 SQ FT | $620,000
25046 FM 857, GRAND SALINE, TX 75140 Experience peaceful country living on 16+ acres with room for horses, livestock, and wide-open views. This 3-bedroom, 2-bath brick home with a versatile bonus room offers approximately 1,900 square feet of comfortable living space designed to enjoy both the indoors and the surrounding land. The home has recently been refreshed with new windows and solar screens, allowing abundant natural light while helping improve energy efficiency. Inside, the spacious living room features a wood-burning fireplace and exposed beam detail, creating a warm and inviting gathering space that flows easily into the dining area and kitchen. The kitchen has been updated with granite countertops and freshly painted cabinetry, offering both style and functionality. The primary suite provides a relaxing retreat with an updated bath featuring a soaker tub and new flooring, while large windows frame views of the surrounding property. Step outside to enjoy the beauty of East Texas from the covered patio, pool or the bonus room overlooking the land. The acreage is cross-fenced with pipe fencing along FM 857, includes a small pond, and is ready for horses or livestock. A three-stall horse barn with tack room, additional parking with carport and lean-to barn, and a gated entrance add to the property’s functionality. Whether you’re looking for a private country retreat or a property ready for your animals, this one offers the space, views, and improvements to make it feel like home. Seller advises the choice of Van ISD, Grand Saline ISD, or Mineola ISD!!
ROBIN SHERWOOD REALTOR®
214.505.3010 robin@bhtrealtor.com rsherwood.baldreehometeam.com 20320 ST. HWY 19, CANTON, TX 75103
178 MARINA DRIVE, MABANK, TX 75156 - $699,000 | 4 BEDS | 3.5 BATHS | 1,978 SQ FT
GATED LOCK & LEAVE HOME ON CEDAR CREEK LAKE WITH RESORT AND LAKE VIEWS One-of-a-kind Lock & Leave furnished residence in the gated Harbor Light Villas community. A spectacular two-story home perfectly positioned at the edge of a shimmering saltwater pool with sweeping lake views that greet you the moment you enter. This exceptional property delivers resort-style living designed to capture water vistas from multiple gathering spaces. The main-floor primary en-suite features a jetted garden tub and a separate steam shower. The home is appointed with travertine flooring throughout. The second floor with second living and wet bar that functions like a second kitchen, three bedrooms and two full baths, and a flexible fourth bedroom (which currently does not have a closet). This property includes a 24-foot boat slip with a jet-ski pod and kayak rack. Don’t miss your chance to experience this rare lock and leave home that is move-in ready. MLS #21293777
DONNA SMITH, ALHS
EXCLUSIVE LISTING AGENT 972.854.1489 donna@dugganrealty.com www.draresidential.com
7500 SAN JACINTO PLACE, PLANO, TX 75024
frame floor Nexo Luce | Italy
oxenluce.com contact@nexoluce.com
5581 NANCY CIRCLE, CHANDLER, TX 75758 4 BEDS / 3 F U L L BATH S A N D 2 H A LF BAT H S / 6, 317 SQ FT / $2,15 0,000
Lake Palestine’s Best Buy just 90mins form Dallas and 35mins from Tyler! This Brown’s Landing estate has become Lake Palestine’s best buy, just 90mins from Dallas & 35mins from Tyler! The stunning estate spans 2.1 acres, featuring 442 ft of shoreline providing immediate access to open waters while offering the serenity of a cove. Say goodbye to extensive maintenance associated w open-water homes; this property perfectly blends the joys of lakeside living w comfort of a protective cove. Step inside, you are greeted by bright & airy living area that boasts soaring vaulted ceilings & elegant design elements. Cozy fireplace invites you to unwind during chilly evenings, creating warm & inviting atmosphere. Open floor plan promotes seamless flow between living space, formal dining rm, & gourmet kitchen, which is highlighted by oversized island ideal for entertaining guests. Picture sipping your morning coffee on your covered patio, warmed by wood-burning fireplace, while soaking up breathtaking sunrises. Versatile bonus rm with captivating views is perfect for family meals or lazy afternoons. Primary suite is spacious sanctuary boasting impressive bathrm w coffee bar & private access to backyard. Thoughtfully designed lower level is entertainer’s dream, featuring extra living area w fireplace, game rm w pool table, bar for mixing up your favorite drinks, & media rm w updated Full Swing golf simulator for year-round fun! The home comfortably sleeps 10+ guests ensuring ample space for family gatherings, weekend getaways, or entertaining friends. 3-stall boathouse w stunning Garapa Brazilian hardwood deck & freshwater access is ready for fishing, boating, & skiing. The extraordinary home blends luxury & comfort featuring newly upgraded Crestron home automation system, Hickory wood flooring, Generac Whole House 36KW backup generator, & 2 buried propane tanks (1000 & 500). Visualize your new lifestyle & endless possibilities that await w virtually staged images, showcasing potential of this exquisite property. This property is truly one-of-a-kind!
CORY SMITH
REALTOR® | TEAM LEADER 817.995.5084 Cory@corysmithgroup.com corysmithgroup.com P.O. Box 826, Colleyville, TX 76034
3814 BRIGHTON CREEK CIR, TYLER, TX 75707
4 BEDS | 4.2 BATHS | 4 CAR GARAGE | 5,800 SF | $1,425,000
This custom-built estate in the prestigious gated community of Brighton Creek within The Woods offers exceptional privacy on 2.91 wooded acres. Thoughtfully designed for refined living and effortless entertaining, this remarkable residence blends timeless craftsmanship with modern comfort. Ideally located just minutes from Tyler’s medical district, acclaimed schools, premier shopping, and sought-after entertainment, this private retreat provides the perfect balance of tranquility, convenience, and an elevated East Texas lifestyle.
2030 EQUESTRIAN LANE, TYLER, TX 75703
4 BEDS | 4.1 BATHS | 3 CAR GARAGE | 4,811 SF | $1,086,000
Some homes offer beautiful spaces. Others tell a story. This exceptional estate is one of those rare residences where timeless elegance, extraordinary craftsmanship, and breathtaking surroundings create an unforgettable lifestyle. Nestled within the prestigious gated community of Graemont, this remarkable property sits on more than an acre, offering privacy and serenity. A versatile 30’ x 24’ flex space provides endless possibilities as a home theater, guest quarters, workshop, fitness area, or creative retreat, perfectly adapting to your unique lifestyle.
DOUG CRUTCHER & P.J. HARTLEY REALTORS®
903.565.6999 theteam@dougandpj.com www.dougandpj.com
3225 University Blvd, Tyler, TX 75701
3645 WOODS BLVD, TYLER, TX 75707
4 BEDS | 3.2 BATHS | 4 CAR GARAGE | 4,478 SF | $975,000
Your personal staycation awaits in The Woods! This stunning Mediterranean-style residence offers an exceptional backyard retreat featuring travertine decking, a sparkling pool with fountain, and a cabana complete with outdoor kitchen and half bath—perfect for effortless entertaining. Inside, enjoy a dedicated home theater with a 100-inch screen, snack center with sink and mini fridge, and stadium-style reclining seating. Designed for relaxation and gatherings, this extraordinary home brings resort-style living to everyday life.
13054 COUNTY ROAD 185, BULLARD, TX 75757
4 BEDS | 3.1 BATHS | 2 CAR GARAGE | 2,500 SF | $599,000
Experience the perfect blend of timeless style, exceptional craftsmanship, and tranquil East Texas living in this beautifully designed residence. Quality construction, refined finishes, and thoughtful details create a home that is both elegant and inviting. Situated on a picturesque 0.6-acre homesite, this property offers sweeping views, remarkable privacy, and the serenity of country-style living while maintaining convenient access to modern amenities. A true retreat where comfort, beauty, and craftsmanship come together seamlessly.
DOUG CRUTCHER & P.J. HARTLEY REALTORS®
3225 University Blvd, Tyler, TX 75701
903.565.6999 theteam@dougandpj.com www.dougandpj.com
1023 County Road 3310 Greenville, TX 75402 $549,900 | 3 BEDS | 3.5 BATHS | 2.01 ACRES | 3,138 SQ FT 5 CAR GARAGE
Discover the perfect blend of luxury, functionality, and country living at 1024 County Road 3310 in Greenville, Texas. Situated just outside the city limits with no HOA and no city restrictions, this custom home offers privacy, versatility, and exceptional amenities surrounded by mature trees and abundant wildlife. Designed with a desirable split-bedroom layout, every bedroom features a private ensuite bath and walk-in closet, making it ideal for multi-generational living or hosting guests. The oversized primary suite boasts a spa-inspired bath with a relaxing jet tub, while the spacious living room showcases a cozy propane fireplace. The chef’s kitchen is equipped with granite countertops, extensive cabinetry, stainless steel appliances, a cooktop with pop-up vent, trash compactor, wet bar with sink, and abundant storage. Smart home upgrades include Nest thermostats, Schlage keypad entry, MyQ garage door openers, Blink cameras, wired ADT security, and fiber optic internet. Car enthusiasts and hobbyists will appreciate five garage spaces, a detached garage with 110V, 120V and 220V service, propane hookup, and a 40x20 RV shelter with 50-amp service. Additional features include a garden shed, mower garage, attic storage, oversized driveway, and an extra corner acre. Enjoy outdoor living with two fenced yards, pergolas, paver patios, and a 10-zone sprinkler system. Recent improvements include a new roof and gutters in 2025, updated HVAC components, newer water heaters, and professional cleaning throughout. Conveniently located minutes from downtown Greenville, Oaks Country Club, L3Harris, shopping, dining, and medical facilities, this move-inready property offers the perfect balance of peaceful country living and modern convenience.
DENNISHA DENNEY BROKER ASSOCIATE
903.456.4969 | 903.455.1727 dennisha.denney@remax.net www.3drealestateteam.com
7801 Jack Finney Blvd, Suite 102, Greenville, Texas 75402
U
R NDE
CO
AC NTR
T
23151 CHAMPION DRIVE, LINDALE, TX 75771
EQUESTRIAN PARADISE 4 BED | 2.5 BATH | 3,212 SQ FT | $999,000
Discover Stallion Lake Ranch living in this custom, fully bricked home offering just over 3,000 square feet on a private lot with no homes on either side. Located next to the community equestrian center with access to stables, a hot walker, round pen, arena, and neighborhood riding trails, this property combines comfort, space, and functionality. Inside, the gourmet kitchen features granite countertops, a gas cooktop, built-in grill, large island with sink, and an oversized pantry. Additional highlights include a whole-house water filtration system, central vacuum, and a versatile upstairs fourth bedroom or bonus room ideal for a media room, office, or flex space. Step outside to a private outdoor retreat with an outdoor kitchen, stainless-steel sink, refrigerator, and jacuzzi, perfect for relaxing or entertaining. The landscaped property welcomes you with a double-gated entrance and a custom steel horse head feature at the drive. Equestrian amenities include a 60x54 horse barn with a fulllength covered concrete pad for shaded grooming and care, plus a separate well for barn use. Behind the barn is over three acres of fully fenced pasture. A heated and air-conditioned pet house with chain-link run adds additional convenience. Conveniently located approximately five miles from Texas Horse Park, 19 miles from Tyler, and just over an hour from Dallas, this property offers privacy, space, and exceptional amenities in a sought-after community.
MARKIE SEVERTSON REALTOR®
760.483.0110
msevertson@kw.com www.msevertson.kw.com
6761 OLD JACKSONVILLE HWY, TYLER, TX 75703
STUNNING SMART HOME
1 Beaver Creek Run, Texarkana, TX 75501 3 BEDS | 4 BATHS | 3,390 SQFT | $599,000 Smart 3-bedroom home in Redwater with office, game/media room, and modern upgrades. This move-in-ready property features 2 full and 2 half baths, an open, light-filled layout, and updated first-floor flooring (2025). Enjoy a dedicated office, upstairs media room with wet bar, and a fully integrated smart home system including lighting, thermostats, security, garage access, and Wi-Fi. Recent updates include a new entry door (2024), insulated garage doors, and two AC units (2023 & 2025), plus temperaturecontrolled storage above the garage. Located in Redwater ISD with easy access to I-30, Texarkana, shopping, and dining—offering small-town charm with modern convenience.
JEANNA EASLEY REALTOR®
903.277.7077 jkerealtor@gmail.com 8402 Yukon Ave. Texarkana, TX 75503
3 BEDS | 2 BATHS | 2,067 SQFT | $1,200,000
17311 E HWY 82 HONEY GROVE, TX 75446 Escape to peaceful country living with this beautiful North Texas property located in Honey Grove. Situated on over 25 scenic acres, this property offers privacy, space, and convenient highway access perfect for a homestead, Airbnb investment, or buy-hold for future development. The home features 2,067 square feet of living space with 3 bedrooms and 2 full bathrooms and a comfortable layout designed for relaxed country living.This includes a large sunroom and two outdoor decks overlooking the pond. The area is experiencing increased attention due to nearby outdoor recreation and lake development, making this property appealing for both lifestyle buyers and long-term investment. The property includes a large shop and garage complete with electric and a built-in car-port attached. There is an underground storm shelter that can fit 4-6 people, 4-acre pond with Bigmouth Bass, a floating and moveable pond deck, and a 10ft fishing boat that all stay with the property and new homeowners.
FARRAH ZARGARAN REALTOR®
469.336.9487 farrahzrealtor@gmail.com
1212 S Preston Rd, Celina, TX 75009
TIMELESS LIVING IN LONGVIEW 707 TULLIE DRIVE, LONGVIEW, TX 75601 Nestled on approximately .675 acres in an established neighborhood with mature trees and beautiful surroundings, this beautifully renovated multi-level home offers the perfect blend of space, style, and convenience. Located within highly sought-after Hallsville ISD with a Longview address, this 4-bedroom, 3.5-bath home sits directly across from a city park and provides quick access to shopping, dining, and I-20 for easy travel. Originally designed by Walter William Bueche as his personal residence, this iconic property was considered one of the most popular homes in the neighborhood during the 1950s and 1960s. Today, it remains one of the most recognizable homes in the area, admired for its timeless character, unique design, and architectural significance. Filled with natural light, the thoughtfully updated interior features modern finishes, updated appliances, and spacious living areas designed for both everyday living and entertaining. The unique multi-level floor plan adds character while offering privacy and functionality for today’s lifestyle. With two primary suites, this home provides exceptional flexibility for multi-generational living, guests, or private retreats. The versatile flex space with its own half bath offers endless possibilities — ideal for a home office, game room, guest retreat, workout room, or creative studio.
4 BEDS | 3.5 BATHS | 3,000 SQ FT MLS# 20263752 | $445,000
MODERN COMFORT AWAITS HERE 5306 MAISIE LANE, LONGVIEW, TX 75604 Step into a home where everything has already been done for you— completely remodeled, beautifully updated, and ready foryou to simply move in and start living. Plus, enjoy $5,000 toward your closing costs to make the transition even easier. Fromthe moment you walk through the front door, you’re welcomed by a bright, inviting entry that opens into a warm and stylishliving space. Fresh neutral tones and brandnew flooring flow seamlessly throughout, while the updated fireplace creates theperfect spot to unwind at the end of the day. In the kitchen, soft accent lighting above the cabinets adds a cozy, upscaleglow— whether you’re preparing a quiet dinner at home or hosting friends. Just steps away, the formal dining room sets thestage for holiday meals and special gatherings. The thoughtfully designed split floor plan offers both comfort and privacy.Imagine retreating to your spacious primary suite, complete with a dedicated nook—perfect for a home office, reading corner,or peaceful morning coffee spot. The updated bathrooms bring a clean, modern touch to your daily routine. Step outside and picture evenings on the deck, weekend projects in the storage building, and a yard that’s just the right size to enjoy without the hassle of constant upkeep. With its ideal location, timeless updates, and move-in-ready condition, this home isn’t just a place to live—it’s a place to settle in, relax, and truly feel at home
3 BEDS | 2 BATHS | 2,040 SQ FT MLS# 20260246 | $344,900
Julie Groves
BROKER | OWNER
903.452.8915 julie@903realty.com www.903Realty.com 11875 FM 3245, DIANA, TX 75640
N OT E WO RT H Y L I ST I N G S
4683 CHRISTIE AVENUE, CADDO MILLS, TX 75135
KAPRI CLYTUS BLOC REAL ESTATE GROUP REALTOR® 405.606.1720 kclytus@blocrealestategroup.com
Kapri Clytus is a true Oklahoma original. Raised on the east side of Oklahoma City and a graduate of the University of Central Oklahoma, she has grown into a dynamic blend of mother, entrepreneur, and community advocate. Her love for historic homes began with childhood visits to her grandfather’s charming property—a place that sparked her imagination and planted the seed for her future in real estate. That early inspiration now fuels her mission to create a lasting legacy in the industry. Before stepping into real estate, Kapri spent nine years with the Oklahoma Department of Human Services, serving some of the state’s most vulnerable residents. That experience shaped her signature approach: equal parts heart, hustle, and humanity.
1800 BRIGHTON AVE, OKLAHOMA CITY, OK 73120
4
3
2,636
PEGGY SELBY REALTOR® | 214.500.7175 | selbyp1946@gmail.com
$614,999 | MOTIVATED SELLER! This beautiful custom home has it all, every detail of the home thought out perfectly. This home sits on 1 Acre, wide open floor plan for hosting, Jack and Jill bathrooms that connect 2 bedrooms. A front bedroom or office with its own full bathroom, perfect for multigenerational living.
1098 E STATE HIGHWAY 36, ABILENE, TX 79602
3
0.24ACRE
3.5
2,407
TAMARA MORRIS | PLATINUM REALTY LLC
JORDAN NICHOLS | RE/MAX BIG COUNTRY
REALTOR® | (405) 808-6316 | tamaramorrisrealtor@hotmail.com
REALTOR® | 325.733.5400 | sweethomeswithjordan@gmail.com
$249,999 | Rare shovel-ready corner lot on the Nichols Hills border. 1800 Brighton Ave sits on approximately 10,400 sq ft (0.24 acres) in The Village roughly 40% larger than a standard Village parcel. All city utilities available at the street. No demo or cleanup - ready for a foundation.
$1,350,000 | One Property. Endless Possibilities. Discover 34.81 acres designed for those who want more. A beautifully designed residence, expansive warehouse with guest quarters, duck pond, workshop, RV parking, and abundant wildlife create a one-of-a-kind opportunity to live, entertain, work, and explore all on one extraordinary property.
Haven is Dynamic + Cross-platform. H AV E N L I F E ST Y L E S .CO M | @ H AV E N L I F E ST Y L E S
We offer realtors and brokers the tools and necessary insights to communicate the character of the homes and communities they represent in aesthetically compelling formats to the most relevant audiences. We use advanced targeting via social media marketing, search engine marketing and print mediums to optimize content delivery to readers who want to engage on the devices where they spend most of their time.
Versatile 29-Acre Parcel with Creek Access, Hunting, and Development Potential
KENT MOORE
BROKER/OWNER 972.897.4455 Soldbykent@gmail.com www.KentMooreRealEstate.com
66 SMITH OAK ROAD, SHERMAN, TX 75090 29.75 ACRES | $599,000 Partially wooded and bordered by Choctaw Creek, this beautiful 29-acre parcel offers endless potential. Build your dream ranch surrounded by nature, with water, trails, and hunting right on the property. Ideally located just minutes from Sherman and its expanding growth, this land could be a smart long-term investment, a commercial retail site, or a private family retreat.
Luxury Resort-Style Estate Near Lake Texoma 192 MCCLAIN LANE, POTTSBORO, TX 75076 5 BEDS | 4 BATHS | 6,070 SQ FT | 10+ ACRES $2,470,000 Stunning resort-style estate minutes from Lake Texoma, ideal as a luxury residence, second home, or premium short-term rental. In 2023, owners invested over $1 million in upgrades, including a pool house, heated garage-shop, resort pool with waterfalls and slide, expanded pond and dock, and elevated landscaping. The 6,000+ sq ft home offers 5 bedrooms, 4.5 baths, large open living spaces, media room, safe room, dog wash station, and a gourmet kitchen. Enjoy a stocked pond, pool, spa, fire pit, covered patios, and versatile parking, optimal for year-round indoor-outdoor living.
STACEY OLMSTEAD REALTOR®
903.821.1114 solmstead@paragonrealtors.com
614 E. Lamberth Road, Sherman, TX 75090
39852 HWY 19, PAULS VALLEY, OK 73075 27.68 ACRES, 4BD, 1.5 BA, LARGE SHOP, LIVES STOCK STALLS
$535,000
Escape to Country Living at Its Finest - Just 6.2 Miles East of Pauls Valley, OK. Tucked away in the peaceful Oklahoma countryside, this rural residence offers the perfect blend of privacy, space, and everyday convenience. Located only 6.2 miles east of Pauls Valley, you’ll enjoy quiet country living while still being a short drive to town amenities, schools, shopping, and dining. The property features a comfortable home set on generous grounds, giving you room to breathe and enjoy the outdoors. A standout feature is the large shop/barn — spacious enough for equipment storage, vehicles, a workshop, hobbies, or even small-scale farming or livestock. Whether you’re a weekend tinkerer, hobby farmer, or simply need serious storage, this building delivers serious functionality. Surrounded by open space and rural scenery, this is the ideal setting for anyone craving a slower pace of life, room for kids and pets to play, or space to pursue the country lifestyle you’ve always wanted. The combination of the welcoming home and the impressive shop/barn with covered animal stalls creates endless possibilities for both relaxation and productivity. This is more than just a house — it’s a true slice of Oklahoma country living at its finest. Don’t miss this opportunity! Contact us today to schedule your private showing and see the possibilities for yourself.
KRISTIN JARMAN BROKER ASSOCIATE
405.238.0676 kristin.jarmanrealty@gmail.com www.jarmanrealtyok.com
803 N ASH STREET, PAULS VALLEY, OK 73075
3 BEDS | 3.5 BATHS | 2,867 SQ FT | $499,500
1218 BENSON DRIVE NORMAN, OK 73071 Great location, within walking and bike riding distance of OU. This 3-bed, 3.1-bath home is ready for a new owner. The yard features a beautiful pool and hot tub with great landscaping. The roof installed in 2022, has an underlayer of insulation to keep energy bills down. The upstairs bed and bath has a large living area which includes a kitchenette with a cooktop and sink, perfect for an older child or guests. Two zone heat and air and a circulating hot water pump are additional features. Beautiful wood floors, a grand staircase. Refrigerator, washer and dryer are included.
NANCY YOCH REALTOR®
405.503.7357 nyoch@buynorman.com
O: 405.366.7707. | 1203 BROOKHAVEN BLVD, NORMAN
3212 RI VERW A L K DRI VE, N O RM AN , O K 7 3 0 7 2 · 4 B E D S | 4 B A T H S | 2 , 9 6 5 S Q F T | $4 4 5 , 0 0 0 This wonderful house is ready for the next family. This home has a wonderful floor plan. 2 - CH/A units, one for upstairs and one downstairs. And It is move in ready, The primary bedroom along with additional bedrooms & a dedicated office, are all conveniently located on the first floor. The kitchen offers granite, abundant cabinetry, built in oven, refrigerator, gas cook top, & an island overlooking the large breakfast bar, & 2nd dining plus a large family room with a fireplace. The upstairs bonus room with private balcony plus a full bath provides endless opportunity for additional guest room or game room. Motivated sellers
KARLA HUDSON REALTOR®
405.642.6365 karla@dillardcies.com www.dillardcies.com
1203 Brookhaven Blvd., Norman, OK 73072
PRIVATE GREENBELT HOME ESCAPE 4153 PINE HILL ROAD, NORMAN, OK 73072 4 BEDS | 2.5 BATHS | 3,224 SQ FT | $545,000 This listing features a stunning home in Cascade Estates. Situated in a peaceful cul-de-sac with a lovely greenbelt running behind the home. This split-plan home has so much to offer with a true primary suite and two additional bedrooms on the opposite side of the home. Enjoy entertaining in the open kitchen and living room. The spacious dining room has plenty of room for your guests. The home offers an upstairs that can be used as a game room or additional bedroom. The neighborhood pool is a bonus. Showings are by appointment only. Please keep in mind that closing will take place after the estate sale and all items have been removed from the home. This could take 45-60 days. Don’t miss out! Schedule your showing now!
WARREN K. TABER
BROKER/OWNER | CRS, GRI #047581 405.834.6492 warrenktaber@gmail.com www.WarrenKTaber.com 102 W. Apache Street, Norman, OK 73069
ED C U ED R E IC R P
41587 SKELLY ROAD
41587 SKELLY ROAD
ASHER, OKLAHOMA 74826
ASHER, OKLAHOMA 74826
3 BEDS | 2 BATHS | 2,839 SQFT. | $249,900
50.00 ACRES | $275,000
Unique earth-sheltered home on 4.92 acres MOL in Asher, Oklahoma. This remodeled 2,839 SF MOL residence features 3 bedrooms, 2 baths, and 3 versatile bonus rooms. Enjoy a 45’ x 60’ barn, abundant wildlife, and a mix of open and wooded acreage ideal for recreation, livestock, or a hobby farm. A second home offers renovation potential for guests or rental income. New roof to be installed before closing, with an additional 50 acres MOL available separately. Seller is Owner Agent.
Approximately 50 acres MOL available in Asher, Oklahoma, offered separately from MLS#1221069 (with a home and 4.92 acres MOL). This versatile tract features a mix of open pasture and wooded areas, providing excellent potential for grazing, recreation, hunting, or future homesite development. Abundant wildlife and rural surroundings offer a peaceful setting while still maintaining convenient access to town. This is a great opportunity to expand your existing property or invest in land with multiple potential uses. Seller is Owner Agent.
AMY IRWIN REALTOR®
405.837.8039 amyirwinrealestate@gmail.com 405.722.1000 | 4801 Gaillardia Pkwy, Oklahoma City, OK 73142
69000 E 240 ROAD, WYANDOTTE, OK 74370 MLS #26-1147 • OFFERED AT $499,000 An old, well-established store since 1922, Bradshaw’s Corner, currently serves a delicious breakfast and lunch. Beautifully renovated, this beloved local landmark blends its historic rural community charm with modern amenities, fresh offerings, and friendly service. It’s a place where neighbors gather, travelers stop, and tradition continues. This turnkey property offers a unique opportunity for its new owner. Possibly turn the upstairs into living quarters. Its prime location and updates, including these newer items: plumbing, electrical, HVAC systems, new well and pressure tank, filtration system, granite countertops, service bar, coffee bar, and the floors are polished and sealed, makes for a successful business opportunity.
DONNA WHITE REALTOR®
918.791.1713 donnaswhite56@gmail.com donnawhite@solidrockrealtors.com 1007 S Main Street, Grove, OK 74344
TURNKEY BUSINESS FOR SALE 213 W WILLOW, ENID, OK 73703 DETAILS Property Size: (Land+parking+Entire site) 16,624 sqft Building Size: Approx 2000 sf Construction: Predominantly brick construction, solid durable commercial grade building with drive thru Location: Frontage on W Willow Road, adjacent gas station, next to long established fast food restaurant INTERIOR FEATURES • Dining room seating capacity approx 70 ppl • Fully equipped commercial kitchen • Restrooms • Flexible interior layout • 25 on site parking spaces
LISTING PRICE: $550,000 SALE OPTIONS: • Real estate only • Business and real estate- (turnkey) • Franchise ready location • Income producing investment property
KARA BOWERS REALTOR® | LICENSE #208622 C: 580.548.7310 | O: 580.233.8833 kbowers@cbrenid.com
101 N. Van Buren, Enid, OK 73703
15378 E RENO AVENUE, CHOCTAW, OK 73020 3 BEDS • 2 BATHS • 2,336 SQFT • $375,000 4.87 acres Has large wonderful spaces with two living areas, dining areas, large kitchen and utility room. Outdoor living areas include a screened in porch, swimming pool, large storage areas and underground storm shelter.
DONNA COOPER REALTOR®
405.249.3950 cooperdonna@cox.net www.rossrealtyalliance.com 1501 W. Spoon Terrace, Edmond, OK 73025
W E B B E R S FA L L S , O K
RARE 149-ACRE RECREATIONAL ESTATE 11324 E 64TH HWY 3 B D | 2 B A | 1 ,4 8 6 S Q F T | $ 4 5 0,0 0 0 149 acres & Mobile Home on Highway 64, 6 miles from Warner & 3 miles from Webbers Falls. This is a hunters paradise. Deer, Ducks, Geese, & Wild Turkey you name it. If you are looking for a Hunting refuge, this is your place! Close access to Interstate 40 & the Muskogee Turnpike. The Mobile home is in good shape, needs a little work but would work well for hunters or anyone wanting a quiet place to hang out. There several storage type or shop areas. A must see for people in the market for a place to hunt or live.
LYNDON M. KEELING
REALTOR® | license #149001 918.681.0321 lyndonmkeeling@yahoo.com
4 5 1 6 7 9 C O N G R E S S I O N A L , A F T O N , O K 74 3 3 1
3 BEDS | 3 BATHS | 2,437 SQ FT | $710,000 This newly constructed soon to be masterpiece was crafted with one vision in mind — The Art of Living Well. Every element of this home blends thoughtful design with refined comfort, offering a lifestyle as elevated as its architecture. From soaring ceilings and planned sleek finishes to sunlit spaces that invite connection and calm, no detail has been overlooked. Whether you’re hosting gatherings in the gourmet kitchen, unwinding in the spa-inspired bath, or enjoying seamless indoor-outdoor living, this residence turns everyday moments into something extraordinary. Here, form meets function in perfect harmony — and every day feels like a well-lived work of art. 3 bedroom, 3 bathroom, 3 car garage + office / community pool, golf course, tennis courts, gated access with courtesy patrol, clubhouse and docks.
KRISTI REED REALTOR®
918.260.5200 kreed@cctulsa.com www.kreed.ccoklahoma.com Broken Arrow, OK
102 W C A R R U T H L N, D O U B L E OA K , T X 75 077
PRICE
$1,475,000
BEDS
4
BATHS
6
SQF T
4,032
Welcome to this exceptional 1-acre estate in the prestigious Carruth Estates, where timeless elegance meets modern comfort. Lovingly maintained by its original owner, this beautifully appointed home showcases quality craftsmanship, thoughtful upgrades, and resort-style amenities throughout. The open-concept floor plan features hardwood floors, granite countertops, custom wood blinds, and spacious living areas designed for everyday comfort and entertaining. The main level offers four bedrooms, a private office, three full baths, and a luxurious primary suite with a spa-inspired bath featuring a pebble stone shower and oversized jetted tub. Upstairs, a large game room with a half bath provides additional flexible living space. The chef’s kitchen is equipped with premium Whirlpool appliances, a gas cooktop, wine refrigerator, and abundant workspace. Major upgrades include a commercial-grade metal roof, tankless water heater, solar screens, skylight protection, and a three-car garage. Outside, enjoy your own private resort with a heated pool and spa, cabana, luxury pool house with a full kitchen and bath, outdoor kitchen, expansive lawn, and a tennis-basketball court—creating the perfect setting for entertaining and family living.
HARMONY ESTERGARD REALTOR ® 214-783-7235 harmony@dfwurbanrealty.com www.dfwurbanrealty.com/agent/harmony-estergard
distinguished
RETREAT
This is the one!!! Experience the perfect blend of luxury, privacy, and convenience in this exceptional estate nestled on over 2 acres in the highly sought-after Berryhill School District. Surrounded by mature trees and tucked away on a peaceful cul-de-sac. This property offers a secluded country setting just minutes from downtown, Tulsa Hills, shopping, dining, and major highways. Designed for both everyday living and entertaining. This custom home features beautiful hardwood floors. The main-level primary suite is spacious with a beautiful view and access to the backyard. At the same time, a comfortable guest bedroom with a private bath provides added convenience and privacy for visitors or multi-generational living. The living room boasts a tray ceiling with a fireplace. The expansive game room with a built-in wet bar and surround sound is ready for you to make your own. Enjoy the beautiful kitchen with ample storage, cabinetry, and a massive island to entertain. There’s a dedicated dining room and a main-level office with built-in storage. Upstairs are three additional bedrooms with Pullman bathrooms and two oversized multipurpose rooms providing endless possibilities for a media room, home gym, guest suite, or hobby space. The resort-style backyard is an entertainer’s dream, complete with a sparkling inground pool, covered patio, infrared grill, outdoor fireplace, and full sprinkler system. Significant updates offer peace of mind, including a new septic pump in 7/2025, a Grand Manor 50-year designer shingle roof installed in 2021, along with new HVAC systems and a water heater within the last 3 years. This one-of-a-kind estate delivers luxury, comfort, and versatility in a premier location. A rare opportunity to enjoy private acreage living without sacrificing city convenience. MUST SEE!!!
IRMA MEZA
BROKER/OWNER 918.688.0086 irma@mezarg.com www.mezarg.com
4224 S 69TH WEST AVENUE, TULSA, OK 74107 5 BD | 6 BA | 5,677 SQ FT | $950,000
3 BEDS | 2.5 BATHS | 3,739 SQ FT | $699,000
1415 COUNTY STREET 2802, POCASSET, OK Escape to the perfect blend of comfort, space and privacy with this beautiful home situated on 5 picturesque acres. Offering room to roam inside and out, this exquisite property provides the ideal setting for country living, family gatherings and still have plenty of room for your farm and domestic animals. You can enjoy peaceful country living while still being convenient to nearby amenities. The home features spacious living areas including a large family/ game room. Outside, you’ll enjoy a beautiful inground pool and plenty of room for recreation, gardening and sitting and enjoying the open space. Don’t miss this rare opportunity to own a beautiful home on 5 acres - schedule your private showing today!
RENEE STALLINGS REALTOR®
405.574.5148 rstallingsrealtor@gmail.com reneesellschickasha.sites.c21.homes
428 W. GRAND AVENUE, CHICKASHA, OK 73018
PRIME PUD DEVELOPMENT OPPORTUNITY 0 SW 15TH & COUNTYLINE ROAD, LOT X OKLAHOMA CITY, OK 73128 16.98 ACRES | $790,000 Land for PUD development at SW 15th and County Line Road, all the utilities, completed Engineering, Easements secured through One Tree Park, Small lots, and Location. That equates to +/-75 lots on the 16 acres. On the additional 5 acres, you can get the same approved 3,000 foot lots then there will be an additional 30 lots and if the zoning is straight R-1 about 22 more lots. Therefore, the total lot count is between 105 and 96 lots in total on the 22 acres.
ERNIE DEBERNARD REALTOR®
405.401.2129 debernard@sbcglobal.net www.erniedebernard.mcgrawrealtors.com
16301 N MAY AVENUE, EDMOND, OK 73013
Build Your
Dream Home 7229 TRYON ROAD LONGVIEW, TX 75605 OFFERED AT $4,300,000
Prime 31.24 acres – Unrestricted Land with Endless Potential! Discover a rare opportunity with this expansive 31.24-acre tract of unrestricted land, perfectly positioned between Judson Rd and Airline Rd. Whether you’re envisioning a residential community, commercial development, or a private estate, this property offers the space, location, and flexibility to bring your vision to life. The land is mostly flat and wooded, providing a natural setting ideal for a wide range of uses. Utilities are nearby, and access is convenient from either main road, enhancing development potential. An old home sits on the property but is not habitable—offering a blank slate for new construction. With no zoning restrictions, the possibilities are endless. This is a unique chance to invest in a growing area with excellent road frontage, seclusion, and accessibility. Don’t miss out on this incredible development opportunity—schedule your showing today!
ROCIO MENDEZ
REALTOR® | License #: 726145 903.918.4924 rociomrealtor@gmail.com rociomendezproperties.com
1100 Judson Road, Longview, TX 75601
White Rock Retreat LEGACY L A ND OPP O RT U N I T Y
2.2 ACRES $5,950,000
4405 W LAWTHER DRIVE Dallas, Texas 75214 www.4405westlawther.com Rare 2.2-acre land at White Rock Lake presents an exceptional opportunity with a rich history, existing infrastructure, and agricultural exemption. Situated adjacent to a recently transferred legacy estate and just moments from the lake’s extensive trails and Downtown Dallas, the property combines historic charm with exceptional functionality. An established irrigation well keeps the property’s vibrant wildflowers flourishing, while underground utilities have already been installed to support future construction without disrupting the landscape. A historic windmill serves as a visual landmark, reflecting the property’s pastoral roots. The land has traditionally supported equestrian activities, preserving its agricultural status and offering a private, rural feel despite its prime in-town location. Surrounded by urban amenities including hiking and biking trails, sailing, kayaking, and cultural venues, this parcel is ideal for preservation, a personal retreat, or the creation of a remarkable estate. Opportunities to acquire such a sizable, improved, and historically significant piece of White Rock Lake’s landscape are exceedingly rare, making this a unique chance to secure a legacy property where history, nature, and city convenience converge.
Shelle Carrig TEAM GLOBAL REAL ESTATE ADVISORS 469.443.8765 shelle.carrig@sothebysrealty.com TEAM-tx.com | BriggsFreeman.com | SothebysRealty.com
3131 Turtle Creek Blvd, 4th & 5th Floor, Dallas, TX 75219
S
WWW.TEAM-TX.COM
Real Estate. Experienced. Top 1% of TEAMS in the U.S. by volume & small TEAM in Dallas America’s Best Real Estate Professionals by RealTrends + Tom Ferry Top Producers and D Best Real Estate Agents for over 15 years Over $1-BILLION SOLD * Sources: 2010-2026 D Magazine, 2019-2025 TOP 500 Real Producers, 2022-2026 RealTrends + Tom Ferry as published in The Wall Street Journal
TEAM-tx.com + Shelle Carrig.com
Thinking about buying or selling? Curious about your property’s current market value? Call us 469.443.8765
CRESTED BUTTE, COLORADO SECOND HOMES, DEVELOPMENT
PRESTON HOLLOW, DALLAS RESIDENTIAL, COMMERCIAL
WHITE ROCK LAKE LAKE HOUSES, RANCH, LAND
TEAM-tx.com + briggs freeman.com + sothebys realty.com