homes + lifestyles
COVER PRESENTED BY
Sarah Futa & Desire Alvarez KELLER WILLIAMS ACTION REALTY LLC
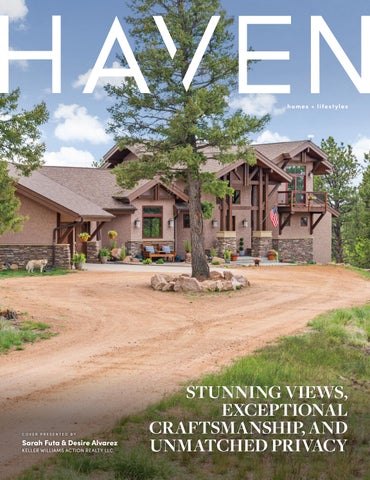
STUNNING VIEWS, EXCEPTIONAL CRAFTSMANSHIP, AND UNMATCHED PRIVACY
ESCAPE TO YOUR OWN PRIVATE MOUNTAIN SANCTUARY
4267 COUNTY ROAD 51, DIVIDE, CO 80814 4 BEDROOMS | 3.5 BATHROOMS | 4,358 SQFT | $2,499,999 Stunning views, exceptional craftsmanship, and unmatched privacy come together on 40 beautifully mitigated acres. This custom Langley-designed home offers a rare opportunity to enjoy Colorado’s natural beauty without sacrificing comfort or convenience. With soaring vaulted ceilings, exposed timber beams, rich alder wood finishes, and expansive windows that showcase breathtaking views of Pikes Peak from every room in the home. The thoughtfully designed kitchen is equipped with high-end JennAir appliances, beverage center, abundant storage, and a large granite island that naturally brings family and guests together. Just beyond, the dining area opens to an expansive covered deck where mountain vistas create the perfect backdrop for outdoor dining and entertaining. The spacious main-level primary suite offers a true retreat, a spa-inspired bathroom featuring a luxurious steam shower. A convenient laundry room, powder bath, and oversized
attached garage complete the main level. Upstairs, a versatile loft provides additional living space with custom built-ins, private deck access, to be used as an office, library, or sitting area. The walk-out lower level is designed for comfort and flexibility, featuring a cozy family room with a gas fireplace, 3 generously sized guest bedrooms, and two full baths. Radiant in-floor heating throughout the home delivers efficient, consistent comfort year-round. For those needing extra space, the heated 40’ x 30’ Morton building is a standout feature. With oversized doors designed for RV storage and ample room for vehicles, equipment, hobbies, or workshop projects. The charming 250-square-foot dry cabin comfortably sleeps up to five guests and is the perfect gathering space for girls’ weekends, family get-togethers, or hosting visitors. Enjoy evenings around the firepit, share stories under the stars, and create lasting memories.
SARAH FUTA & DESIRE ALVAREZ REALTORS®
720.225.2707 team@futahometeam.com SearchCOMLS.com 205 FORTH STREET, CASTLE ROCK, CO 80104
1/12th interests start at $375,000. 1/8th interests start at $550,000.
144 Bridge Lane, Snowmass Village, CO 81615 SOLD FOR $15,250,000 | 5 BEDS | 5.5+ BATHS | 5,015 SQ FT . Discover mountain living at its finest in this recently built luxury ski home, perfectly situated among Aspen trees with direct ski-in/ski-out access via the Guggenheim trail. Located on Snowmass Mountain in the acclaimed Woodrun Neighborhood, this home sits just above the plentiful dining and shopping opportunities found at the Snowmass Base Village and Village Mall. In the summer months, you can easily walk from your home to the Village Mall and Base Village to enjoy the free concerts performed on Fanny Hill. This home features modern mountain finishes, top-of-the-line appliances, snowmelt patios and driveway, radiant infloor heat, and solar panels to provide green energy. Expansive windows and glass doors throughout the home frame the stunning mountain views. The private primary suite sits on the main level and is complete with a lounging area in front of the fireplace, offering a serene retreat, while spacious guest rooms with ensuite full bathrooms ensure everyone feels at home. Included in the five bedroom home, you’ll find a second primary suite located on the upper level enjoying mountain views and access to a generous and expansive fully furnished roof deck. A recreation room complete with surround sound, sectional seating, table tennis, and full bar adds to the entertainment aspect, while the outdoor hot tub is perfect for relaxing under the stars. Whether you’re entertaining family and friends or enjoying a quiet night in, the open living spaces on all three levels provides the perfect setting for every occasion.
Garrett Reuss PARTNER/BROKER ASSOCIATE ASPEN SNOWMASS SOTHEBY’S INTERNATIONAL REALTY
970.379.3458 garrett.reuss@aspensnowmasssir.com www.garrettreuss.com 50 Snowmass Village Mall, Snowmass Village, CO 81615
G E T TO K N OW GARRETT Garrett Reuss, an owner and partner of Aspen Snowmass Sotheby’s International Realty, is widely regarded as an authority on Aspen and Snowmass Village real estate. Over the course of his distinguished 30-year career, Garrett has earned a reputation for his deep market knowledge, professionalism, and unwavering commitment to his clients. With extensive experience as both a real estate broker and a residential developer in the Aspen/Snowmass area, Garrett offers an exceptional understanding of the local building and permitting processes—insight that is invaluable to clients exploring remodel potential or new development opportunities. His ability to blend strategic market analysis with a personal dedication to service has allowed him to successfully guide thousands of buyers and sellers throughout the Roaring Fork Valley.
GARRETT REUSS
PARTNER/BROKER ASSOCIATE ASPEN SNOWMASS SOTHEBY’S INTERNATIONAL REALTY
Garrett primarily represents families and investors, relying heavily on referrals from a loyal network of past and current clients. He is dedicated to providing the highest level of advice and guidance—an approach built on decades of detailed study and hands-on experience within the Aspen/ Snowmass market. Since beginning his career, Garrett has consistently ranked among the top-producing brokers both within his market and among the more than 170 agents at Aspen Snowmass Sotheby’s International Realty. From 2004 to 2012, Garrett served as Managing Broker for the firm’s Snowmass Village office, where he played a pivotal role in mentoring fellow brokers and fostering the professional growth of the next generation of agents. He was instrumental in developing the firm’s mentoring program, designed to pair the expertise of seasoned professionals with the innovative perspectives of emerging talent. Garrett believes that real estate represents far more than a financial investment. “Real estate is as tangible and genuine as the people who inhabit it,” he reflects. “It carries a spirit, a memory, and a history. It is often the most meaningful and emotional transaction in a person’s lifetime—and being part of that process is deeply fulfilling.”
970.379.3458 garrett.reuss@aspensnowmasssir.com www.garrettreuss.com
50 Snowmass Village Mall, Snowmass Village, CO 81615
The time is now
Durango, Colorado
Explore the extraordinary possibilities of the Durango lifestyle!
Sebastian Hartley
970-759-0838 Nestpropertygroup@kw.com Nestpropertygroup.com
Anne Zalbowitz
970-769-4892 Annedurango@kw.com Annedurango.kw.com
Coral Smith
970-779-8051 CoralSmith@kw.com CoralSmithRealEstate.com
Anand McManus
970-739-3165 Anandmcmanus808@gmail.com Durangorealestatehomes.com
Erin Christner
970-946-3813 Erinchristner@kw.com Erinchristner.kw.com
Rachel Overington
970-903-2761 Roverington@kw.com Durango-luxuryhomes.com
Karen Overington
970-749-8902 Koverington@kw.com Durango-luxuryhomes.com
Sara Staber
Samantha Gallant
970-759-5033 970-759-0440 Sara@SaraStaber.com Sam@thegallantnetwork.com LuxuryRealEstateDurango.com TheGallantNetwork.com
Dru English
970-259-1139 Drumoose@gmail.com BornandRaisedKW.com
Seek Counsel from our team of luxury agents
Josh Spaeder
970-749-0284 joshspaeder@gmail.com joshuaspaeder.kw.com
Darla Karle
970-903-9333 Darlakarle@kw.com Durangohomes.kw.com
STEAMBOAT’S NEWEST NEIGHBORHOOD 3 - 5 BEDROOM HOMES NOW AVAILABLE!
VIEW WEBSITE
LEARN MORE AT THEGLENSTEAMBOAT.COM
FOUR DAYS OF FILM IN THE SAN JUANS: THE 2026 TELLURIDE FILM FESTIVAL
Telluride, CO
The 53rd Telluride Film Festival will take place September 4 through 7, filling the Colorado mountain town with four days of screenings, conversations and gatherings. More than 50 programs will be shown across 11 venues this year, from the historic Sheridan Opera House to temporary theaters created throughout Telluride and Mountain Village. The full lineup will remain undisclosed until shortly before opening day, a longstanding tradition that places discovery at the center of the festival. Telluride presents new films alongside restorations, shorts and selections from cinema history without juried prizes or a formal competition. Popular programs are repeated during the weekend according to passholder demand. Actress, writer and director Rebecca Hall will serve as the 2026 guest director. Hall will select a series of films that have shaped or inspired her work, adding a personal program to the wider festival. Her choices, like the rest of the lineup, will be announced shortly before opening day. The experience extends beyond conventional theaters. The festival converts spaces such as a middle school gym, Masonic Hall and the Mountain Village Conference Center into screening venues, while an open-air cinema in Elks Park presents films beneath the night sky. Free programming includes noon seminars, courthouse conversations, open-air screenings and Filmmakers of Tomorrow programs. The festival’s four principal weekend passes are currently sold out, although waitlists are available. The $780 Festival Pass includes first-come, first-seated admission to all cinemas and events, including the Opening Night Feed and Labor Day Picnic. Individual tickets may become available 10 minutes before screenings after passholders have been seated. A separate $125 Late Show Pass covers four late-night films. Telluride’s compact scale is central to the weekend. Venues, restaurants and accommodations within town are easily reached on foot, while a free gondola links Telluride with Mountain Village and its festival sites. Between screenings, visitors can dine along Colorado Avenue, travel above the valley or take in the surrounding peaks before an evening film.
WWW.HAVENLIFESTYLES.COM
COLORADO ENTERTAINING WITHOUT LIMITS 5672 ST CHARLES RIVER DRIVE, PUEBLO, CO 81004 7 BD | 6 BA | 9,792 SQ FT | $1,500,000 Set on five private acres and bordering more than 1,400 acres of open space, this remarkable Colorado estate was designed for gathering, celebrating, and living exceptionally well. Whether hosting intimate dinners in the chef’s kitchen, enjoying sunset cocktails on the expansive deck, sharing stories around the outdoor fireplace, or welcoming guests to a theater room and entertainment level designed for memorable evenings, every space was thoughtfully created to bring people together. Expansive windows frame breathtaking mountain and valley views, while soaring ceilings and beautifully crafted living spaces offer a sense of warmth, scale, and sophistication. With accommodations for multi-generational living, extended guests, and effortless entertaining, this home provides the flexibility today’s luxury buyers desire. Just minutes from Pueblo amenities and convenient access to I-25, this private retreat delivers the rare combination of tranquility, accessibility, and Colorado lifestyle. A home designed not simply to be lived in—but to be experienced.
For a private tour, contact:
ELIZABETH GLADNEY BROKER ASSOCIATE
719.671.6776 gladneye85@gmail.com www.puebloareahomes.com Co-Listed with
DEE BROWN ASSOCIATE
719.924.0317 deebrown@remax.net www.puebloareahomes.com
511 WEST 29TH STREET, SUITE A, PUEBLO, CO 81008
MARY DOUGLAS AS S OCIATE B ROK ER
970.231.5756 mary.douglas@msn.com marydouglas.unitedcountryagents.com
EXCEPTIONAL CUSTOM LOG HOME 64 3 6 N CO UN TY R OAD 73C , RE D FE AT H E R LAKES , C O 805 4 5 4 BEDS | 6 BATHS | 3,534 SQ FT | $1,100,000 EXCEPTIONAL CUSTOM LOG HOME- TURNKEY OFFERING - This 4-bedroom, 6-bath residence is designed for both entertaining & quiet mountain living. A wall of windows fills the open floor plan with natural light & frames the panoramic vistas of snowcapped mountains and valley beyond. Soaring ceilings embrace the living room, an impressive stacked-stone fireplace, gourmet kitchen, spacious dining area. & main floor primary suite. There are 2 bedrooms upstairs, each with its own ¾ bath. In the lower walkout is the family room, a steam shower, sauna and a 4th bedroom also with bath attached. 1400-sf of expansive decks outside to enjoy the fresh mountain air and star-filled night skies. It’s a short walk to National Forest, an amazing place to call home, and an idyllic location perfectly capturing the essence of Colorado.
1611 HIGH DRIVE, ESTES PARK, CO 80517 7 BEDS | 4 BATHS | 4,523 SQ FT | $1,225,000 Live, Rent and Invest at the Entrance to Rocky Mountain National Park! One acre. Three units. Endless potential in Estes Park! This rare one-acre multifamily property offers multiple income streams, long-term potential, and stunning views of the Continental Divide. The spacious main residence features four bedrooms, two bathrooms, and an oversized attached two-car garage-ideal for owner occupancy or a high-yield rental. Also on the property is a thoughtfully designed duplex, with one unit offering two bedrooms and one full bath, and the other a one-bedroom, one-bath layout.
1451 CEDAR LANE, ESTES PARK, CO 80517 4 BEDS | 3 BATHS | 2,512 SQ FT | $885,000 Beautifully updated ranch-style home in Estes Park, Colorado, offering the perfect blend of comfort, flexibility, and location. This 4 bedroom, 3 bathroom property features a bright, open main-level floor plan with upgraded kitchen and easy access to the backyard patio-ideal for entertaining or everyday living. A separate dining room opens to a private deck with mountain views, while the living room has a cozy fireplace. The daylight lower level offers versatility, set up as a separate living space complete with its own full kitchen with all new appliances, spacious living and dining area with fireplace, two bedrooms, a full bath, laundry and a private entrance through the attached two-car garage-perfect for rental income, guests, or multi-generational living. Situated on a fenced 0.91-acre lot with mountain views. Located just minutes from downtown Estes Park and local schools, with miles of walking and biking paths right outside your back door. No HOA adds to the appeal of this move-in-ready mountain home.
957 DUNRAVEN GLADE ROAD, GLEN HAVEN, CO 80532 6.36 ACRES | $575,000 Discover the serenity of mountain living on over six wooded acres, featuring a prime, level building spot perfect for your dream home. This beautiful property is thoughtfully improved with a new well, new septic system, and a stunning two-stall fully equipped barn with three-quarter bath with shower, heated tack room, workshop and complete with a functional second story hay loft for effortless hay bale toss down. An added convenience includes a covered RV hookup with clean-out, ideal for guests or extended stays. Built with exceptional craftsmanship by respected local builder Jeff Moreau. County approved for up to four horses.
Mindy Stone
Mike Richardson
970.449.2645 Mindystone99@gmail.com RichardsonTeamRealty.com
970.215.2722 mike@EstesPK.com RichardsonTeamRealty.com
R E A LT O R ®
R E A LT O R ®
MOUNTAIN LIVING
34 SNOW PEAK COURT, DILLON, CO 80435 4 BED | 5 BA | 3-CARS | 0.58 ACRES | 4,423 SQ FT | $2,450,000 Only the most discerning will recognize what sets this carefully crafted mountain retreat apart. The old-world details easily outlast passing trends to deliver a legacy estate built for generations of memories. Set on a sprawling 0.58-acre lot adjacent to HOA open space, with mountain views from both sides, the property offers rare privacy alongside the convenience of main-level living. Inside, distinct living zones across three levels perfectly balance social spaces with individualized privacy. The showstopping Great Room features soaring ceilings, impressive architectural trusses, windows on all sides, a full stone hearth fireplace, and cascading decks that seamlessly blend indoor and outdoor living. The fully remodeled chef’s kitchen and dining area includes an 8-burner JennAir gas range, soapstone counters, a dedicated wine bar, and room to comfortably seat 10–12 guests. The primary suite serves as a luxurious escape complete with a walk-in closet and a spa-like steam shower, while the lower level of the home includes a second family room, two additional guest bedrooms, and a versatile workout room. Upstairs, you’ll find another bedroom suite and a massive bonus room above the 3-car garage -- the ultimate setup for a second primary suite, bunk room, pool hall, or private office. Complete with a spacious mudroom, endless storage, and a private hot tub surrounded by wildflowers, this exceptional property in the heart of Colorado Ski Country truly has it all.
PAULA PARKER
BROKER ASSOCIATE c: 970.390.2458 | o: 970.668.5300 paulaparker@summitcomountainhomes.com paulaparker.remax.com
305 E Main Street, PO Box 610, Frisco, CO 80443
Extraordinary Views. Exception Home 90 Corkscrew Drive, Breckenridge CO 80424 4 Beds | 5 Baths | 3,931 Sq Ft | $4,945,000 Set within Breckenridge’s coveted Corkscrew neighborhood, this exceptional custom-built residence captures some of the most spectacular views in Summit County, with sweeping vistas of the Breckenridge Ski Area, surrounding mountain peaks, and the dramatic alpine landscape that defines Colorado mountain living. Completed in 2023, this is the only home in the neighborhood built outside of the original developer offering, resulting in a truly one-of-a-kind property distinguished by its thoughtful design, superior craftsmanship, and elevated finishes throughout. The 4-bedroom, 4.5-bath floor plan is designed to maximize both comfort and views. The main level features an expansive great room where the kitchen, dining area, and living room seamlessly blend into one inviting gathering space. Walls of glass flood the home with natural light while framing the stunning mountain scenery beyond. The chef’s kitchen is appointed with a Wolf double-oven range, Wolf hood, Sub-Zero refrigerator, Cove dishwasher, and a well-equipped wet bar featuring an ice maker and dual beverage centers. Luxury details are evident throughout, including Brizo plumbing fixtures, Rocky Mountain Hardware, hardwood flooring, custom tile work, and designer furnishings from Restoration Hardware. The main-level primary suite offers a private retreat complete with remarkable views, a spa-inspired bathroom, and a custom walk-in closet. Also located on the main level is a dedicated office, providing an ideal space for remote work or quiet retreat. Upstairs, two additional guest suites enjoy mountain views, while a fourth bedroom and spacious recreation room provide ample space for family and guests. Outdoor living is equally impressive. The expansive sun-drenched patio is designed for year-round enjoyment and features a hot tub, fire pit, dining area, and built-in grilling station—all perfectly positioned to take in the extraordinary surroundings. www.90corkscrew.com
Spacious Mountain Retreat in Warrior’s Mark West 50 Amber Court, Breckenridge, CO 80424 4 Beds | 4 Baths | 3,323 Sq Ft | $2,285,000 Positioned in the highly desirable Warrior’s Mark West neighborhood, this spacious duplex residence captures the essence of Breckenridge mountain living with an ideal blend of comfort, functionality, and location. Enjoy beautiful mountain views and convenient access to both downtown Breckenridge and the Breckenridge Ski Area. With 3,323 square feet of thoughtfully designed living space, the home offers a generous primary suite, an inviting loft perfect for a reading area or home office, a secondary family room, cozy den, and a bunk room that comfortably serves as a fourth sleeping area for guests and family. Warm, mountain-inspired interiors and tasteful furnishings create an inviting atmosphere throughout. Multiple private decks provide wonderful outdoor living spaces, complete with a hot tub perfectly positioned for relaxing after a day of skiing or hiking. Additional highlights include an oversized two-car garage with ample room for vehicles and mountain gear. Well cared for and move-in ready, this property presents an outstanding opportunity to own a spacious mountain retreat in one of Breckenridge’s most sought-after locations. 4 bedrooms, 3.5 baths.
JASON HART
BROKER | PARTNER C: 970.376.7599 | O: 970.453.2200 Jason@BreckenridgeAssociates.com www.breckenridgefinehomes.com
229 South Main Street, Breckenridge, CO 80424
Luxury Living in Kissing Camels Gated Golf Course Community
3120 CAMELS RIDGE LN, Colorado Springs, CO 80904 MLS:4961300 4 Bed
5 Bath
5,354 SQFT
KISSING CAMELS GATED COMMUNITY – Ranch-style townhome backing to Golf Course Green #3 with stunning views of Pikes Peak and the mountains. Main-level living features a private courtyard entry, vaulted ceilings, oak hardwood floors, stone fireplace, wet bar, and bright kitchen with skylight, quartz island, white cabinets, and double ovens. Vaulted primary suite with 5-piece bath and dual Elfa walk-in closets, plus a guest suite, office/den, 2 full baths, and laundry. Covered patio and yard perfect for entertaining. Lower level offers family and rec rooms, 2 ensuite bedrooms, media/craft room, tiled bar with ice maker, sauna, and new LVT flooring. Oversized finished 2-car garage with storage. Enjoy low-maintenance living with HOA care, near Garden of the Gods, shopping, and more.
3 BEDS | 2 BATHS | 2,246 SQ FT | $1,200,000
1706 WILLOW STREET, CAÑON CITY, CO 81212 Nestled on nearly 5 acres of lush, irrigated land in the beautiful town of Brookside, this stunning property offers the perfect blend of comfort, functionality and endless opportunity. The spacious 3-bedroom, 2-bath main home has been thoughtfully updated and features a gorgeous gourmet-style kitchen with beautiful cabinetry, ample counter space and a large walk-in pantry. The cozy living room invites you to relax by the fireplace while the primary suite offers a true retreat with a walk-in closet and luxurious 5-piece bath featuring a soaking tub. Two additional bedrooms and a full bath are located on the opposite end of the home, providing privacy and flexibility for family or guests. The true showstopper is the wood-paneled family room, where expansive windows showcase breathtaking views of the year-round pond and the property’s lush landscape. Enjoy every season from the enclosed porch, perfect for gatherings year-round or step outside onto the large patio just off the family room to take in the peaceful surroundings. Adding even more value is the detached 960 sq ft cottage featuring 2 bedrooms, living room, kitchen, bathroom, and basement storage— ideal as an ADU, guest house, or income-producing rental unit. This remarkable property also includes two substantial outbuildings. The impressive 2,400 sq ft building offers abundant garage space plus a finished workshop area, while the additional 816 sq ft garage includes two overhead doors, plenty of room for vehicles or projects, and a stove for year-round comfort. Designed for versatility and future possibilities, the property features multi-use zoning, two separate septic systems, a well, and two water taps. The fully fenced vineyard is protected from wildlife and comes with 22 DeWeese Ditch shares, providing exceptional irrigation potential for vineyards, farming, livestock, or whatever vision you have in mind. This one-of-a-kind property offers endless possibilities and is waiting for YOU!
DELLA RIEGER REALTOR®
719.429.7288 dellarieger1@gmail.com www.dellarieger.com
729 MAIN STREET, CANON CITY, CO 81212
9 HUNTER HILL ROAD, UNIT 401, CRESTED BUTTE, CO 81225
PENTHOUSE PARADISE 4 BEDS | 4.5 BATHS | 2,589 SQ FT | $2,900,000
RARE opportunity to own the penthouse at Black Bear Lodge! Walk to the lifts from this luxury 4 bedroom, 4.5 bath residence. This penthouse is being offered fully furnished, full kitchen and linen package and move in ready! Convenient location steps away from the local bus shuttle which will take you to the base facility and the town of Crested Butte. This unique property has elevator access directly to its front door. Once inside you will notice how bright and sunny this unit is with its multiple direction facing windows and decks. Choose one of the three decks to get the sunlight or shade you prefer throughout the day. Black Bear Lodge provides 2 private ski lockers for this unit as well as one designated parking spot plus one generous storage unit. The penthouse features a beautiful vaulted ceiling, a bonus room for office or media area, two master suites, plus granite counter tops, infloor heat, and a cozy rock fireplace to name a few. The HOA has worked diligently throughout the years to keep the entire building revitalized, well maintained, and all the while preserve a healthy reserve. Enjoy this rare offering in the Black Bear Lodge and create a special family legacy for generations to enjoy.
CINDY ERVIN REALTOR®
970.209.5233 cervin@cbliving.com www.cbliving.com
WESTERN SLOPE RANCHETTE 333 County Road 337, Parachute, CO 81635 4 B E D S | 4 ½ BAT H S | 2 , 4 7 9 S Q F T | $ 7 7 0 , 0 0 0
Just 6 minutes from Battlement Mesa Golf Course, this 4 Bedroom 4 ½ bath Morrisania Mesa home represents the pinnacle of Western Colorado living. With two primary suites and two bedrooms, a bonus room ideal for an office or playroom, and a partially finished basement, this property allows for creative expansion to make it your own. It is situated on just under 2 acres with a domestic well and two shares of water. The acreage is completely fenced with gorgeous peach and apricot trees and mature lilac bushes, and a barn ideal for horses, chickens, ducks, and goats.
TRACY SUTTON PRESIDENT AND MANAGING BROKER
970.948.0205 tracy@aspensignatureproperties.com aspensignatureproperties.com
215 S. Monarch Street, Suite G101, Aspen, CO 81611
3,454 SF | 2 BD | 3 BA | MEDIA RM | OFFICE | FLEX RM
412 S BADGER TRAIL, RIDGWAY, CO 81432 Enjoy the rare opportunity to live directly on the golf course at Divide Ranch & Club, an 18-hole, semi-private, par-72 championship course with sweeping San Juan Mountain views. Set on a private .92-acre lot adjoining the course, this turn-key mountain contemporary home offers the best of Colorado golf living. The all-cedar exterior and welcoming entry open to a lowmaintenance interior with stained concrete floors and walls, dramatic 21-foot vaulted tongue-and-groove cedar ceilings, and expansive picture windows. The grand living room features a gas log fireplace, built-ins, and seamless flow to a chef’s kitchen with Caesarstone countertops, top-line appliances, pantry, stainless steel breakfast bar, and generous dining area. The primary suite includes a spiral staircase to a loft office, while the opposite wing offers a media room with theater seating, second bedroom, full bath, and fitness/flex room. A detached oversized two-car garage, front patio, large back deck, and flagstone paths complete the package. $1,349,000 | MLS# 830366. Take a 3D tour at htr-re.com/412bdgr
NINAH HUNTER
INDEPENDENT BROKER | REALTOR®
970.318.0086
Ninah@HunterRealtyCO.com
PO Box 999 • Ridgway, CO 81432 ninah@hunterrealtyco.com | HunterRealtyCO.com
40753 COUNTY ROAD 21, ELIZABETH, CO 80107 $1,399,000 | 4 BEDS | 4 BATHS | 4,824 SQ FT
WOW! That is what even the pickiest of home buyers will say about this custom, one-owner property! NEW PRICE, MOVE IN READY. A country estate with the best location! The model of PRIDE OF OWNERSHIP; this gorgeous property boasting 40 ACRES with NO COVENANTS will check all of your boxes. Stunning Ranch style home, Shop, Barn, Good Pastures, Mountain Views, Commercial Grade Paved Driveway and all of this just minutes from Elizabeth/Parker/DIA and Spring Valley Golf Course; CLEAN AND PERFECT! This ranchette is a MUST SEE and there are too many updates and upgrades to list here. The home has everything on the main level plus a finished walk out basement. Seller has meticulously updated with features like new Pella fiberglass double pane windows, heat pump, hot water tank, furnace, roof, flooring, bathrooms and trex decks with metal railings. Low maintenance exteriors and low energy costs; home is cool in the summer and cozy in the winter. Whole house attic fan, surge protector and humidifier plus a Heatilator wood burning fireplace and Kohler generator in case of power loss. High end finishes like solid knotty oak cabinets, granite countertops, Bosch appliances, 6-panel solid doors and gorgeous flooring.
TAMMI SCHNEIDER BROKER OWNER
303.717.1244 tammischneider@msn.com www.homeandranchagent.com 384 W Kiowa Avenue, Hwy 86 PO Box 1282, Elizabeth, CO 80107
30394 J Road, Hotchkiss, CO 81419 4 BEDS | 5 BA THS | 5 , 3 9 5 S Q F T | O F F E R E D A T $1, 7 9 9 , 0 0 0
Set on 36 gently sloped acres in sought-after Rogers Mesa with gorgeous mountain views, this historic 1909 stone estate blends timeless craftsmanship with modern efficiency and exceptional homestead infrastructure. Built from locally quarried stone, the 4 bed/5 bath home features original wood floors & plaster details, abundant natural light, vaulted ceilings, a sunroom, office, loft with wet bar, formal dining room, and a beautifully appointed kitchen with granite countertops, double ovens, gas cooking, generous pantry, and large island. The upper-level primary suite offers a soaking tub, walk-in shower and walk-in closet. A separate 550-square-foot apartment above the attached 3-car garage provides flexible space for guests, rental income, or remote work. The property includes deeded irrigation rights, established garden beds, greenhouse, workshop, new 60’ x 40’ horse barn, large enclosed hay barn and original sheep barn. Geothermal heating and cooling + solar power, a metal roof, new septic system, public water, irrigation ponds, new hot tub, fencing, and horse-friendly acreage add comfort and sustainability. Located in the heart of the North Fork Valley near Hotchkiss and Paonia, this rare offering combines historic character, agricultural versatility, and enduring Western Colorado beauty.
CASS KOTRBA SALES ASSOCIATE
970.509.9843 cass.kotrba@outlook.com ckotrba@gjproperties.com
120 W Park Drive, Suite 200, Grand Junction, CO 81505
18656 H IG H WAY 145, DOLOR ES , CO 81323 4 BEDS | 3 BATHS | 5,565 SQ FT | $1,400,000
Nestled directly on the banks of the Dolores River, this breathtaking 4-bedroom, 3-bathroom log home offers an unparalleled blend of rustic charm and modern luxury. With vaulted ceilings, an openconcept layout, and immaculate details throughout, nearly every room show cases stunning views of the river, and Dolores Valley. This home is designed for comfort, convenience, and connection to nature. The gourmet kitchen is a chef’s dream, featuring granite countertops, double ovens, two walk-in pantries, island seating, and bar seating, perfect for entertaining. Just off the kitchen, a separate dining room provides a welcoming space for family meals and holidays. The home not only has a traditional living room but also two bonus “dens”, offering ample space for relaxation and gatherings. A private office ensures a quiet and productive work environment. The primary suite is a retreat all on its own, complete with 2 walk-in closets, en-suite bath, and a private deck overlooking the river.For ultimate accessibility, the home includes a three-level elevator, making every floor easily reachable. The laundry room is currently located in the basement, but with washer and dryer hookups on the main level, you, the new homeowner, have the flexibility to choose their preferred laundry setup. The home has a 610-ft deep well that taps into the aquifer below the river, ensuring
a high-quality water supply. The beauty of this property also extends outdoors, where you can step directly into the river from your backyard, along with 2 Seasonal ponds that add to the serene, natural landscape. The expansive decks provide the perfect setting to enjoy the crisp mountain air and breathtaking surroundings, an entertainer’s dream. Located just minutes from downtown Dolores, this home offers easy access to shopping, schools, and local conveniences.For outdoor enthusiasts, it’s an unbeatable location. Telluride is just 1.5 hours away, offering world-class skiing, snowboarding, and mountain adventure. Mesa Verde National Park, a UNESCO World Heritage Site, is nearby, allowing you to explore ancient cliff dwellings and scenic hiking trails. Canyon of the Ancients, home to thousands of well-preserved archaeological sites, is just a short drive away. And Phil’s World BikeTrail is a must-visit for mountain biking lovers. The Dolores River provides endless opportunities for fishing, kayaking, and paddle boarding right from your backyard. This exceptional home offers the perfect balance of privacy, luxury, and outdoor adventure. Whether you’re looking for a year-round residence or a private getaway, this riverfront retreat in Southwest Colorado is a rare find. Don’t miss your chance to own this stunning property, schedule a private showing today.
Melissa Herrera B RO K ER ASSO CIAT E
970.799.7925 melissa@blueskyhomesandland.com www.blueskyhomesandland.com/melissa-herrera
Western Colorado Log Ranch Estate
4 BEDS 38721 YEOMAN ROAD, CRAWFORD, CO 81415
6 BATHS 4,405 SQ FT $1,165,000
Experience true Western Colorado living on 36.1 acres at the base of Lands End and Mt. Lamborn. This one of a kind log home features 4 bedrooms, 6 baths, multiple living levels, and a private entry basement suite. Vaulted great room, bar, loft office, and expansive windows showcase breathtaking views. Enjoy radiant heat, mini splits, and quality finishes throughout. Includes a 36x38 barn/shop, arena, and Perez Pond supported by Absolute Water Rights, ensuring lasting value. Minimal covenants, abundant wildlife, and endless possibilities for recreation or ranch living. As an added benefit, the seller is providing a Blue Ribbon Platinum Home Warranty, giving buyers extra confidence and protection beyond closing. So many different options with this versatile property.
DAN TIETZ
BROKER/OWNER 970.778.0327 dantietz1@gmail.com www.dantietz1.remax.com
975 S. GRAND MESA DRIVE, CEDAREDGE, CO 81413
759-36 3/10 ROAD, PALISADE, CO 81526 3 BEDS • 4 BATHS • 4,007 SQ FT • S2,575,000 Nestled in the heart of Colorado’s renowned wine country, this extraordinary Palisade estate seamlessly blends refined living with authentic Western charm. Surrounded by vineyards, orchards, and dramatic mesa landscapes, the property offers a lifestyle defined by beauty, comfort, and a deep connection to the land. Thoughtfully designed interiors are bathed in natural light and framed by spectacular views, from iconic Mount Garfield to unforgettable Colorado sunsets. Outdoors, a resort-style backyard serves as the ultimate retreat, featuring a stunning pool perfectly positioned beneath Mount Garfield—an exceptional setting for entertaining, relaxation, and year-round enjoyment. A highlight of the property is the impressive 5,000± square-foot shop, expertly appointed with epoxy floors, a half bath, solar array, dual HVAC systems, a 5-ton overhead crane, and three 14’ x 14’ overhead doors. Whether for business operations, automotive collections, recreational storage, or creative pursuits, this versatile space offers limitless possibilities. Just minutes from award-winning wineries, acclaimed farm-to-table dining, scenic cycling routes, and Colorado River recreation, this remarkable property presents a rare opportunity to experience the very best of Palisade living.
JENNIFER PEDERSEN
Broker Associate | Coldwell Banker Distinctive Properties Real estate is personal, and every client deserves personalized guidance, clear communication, and strong advocacy throughout the process. Since launching her real estate career in 2005, Jen Pedersen has built a reputation for listening carefully, paying attention to details, and helping buyers and sellers achieve their goals with confidence. A Grand Junction resident since 2001, Jen and her family love living in the Grand Valley and have a genuine appreciation for the community, lifestyle, and opportunities Western Colorado offers. Her local knowledge, combined with years of experience in residential, luxury, land, and commercial real estate, allows her to provide valuable insight to clients throughout every stage of a transaction. Jen is a Global Luxury Certified Specialist and a top-producing agent with Coldwell Banker Distinctive Properties. She has been recognized among the top 1.5% of real estate professionals nationwide by RealTrends and is known for delivering exceptional service, strategic marketing, and skilled negotiation. Whether helping first-time buyers, seasoned investors, luxury homeowners, or families relocating to the area, Jen is committed to creating a seamless and successful client experience. When she is not working with clients, Jen enjoys spending time with her husband Jim and their four daughters, exploring the natural beauty of Western Colorado, and participating in the many activities that make the Grand Valley such a special place to call home.
970.201.4468 | jen@gjresource.com | WWW.GJResource.com 131 N 6th Street #200, Grand Junction, CO 81501
Sell for 2%. Full Service. No Compromises. Keep more of your equity with Mesa County’s low-fee, full-service brokerage At Greyhound Real Estate, you get the same full-service experience as a traditional brokerage without the traditional commission. Our clients save thousands at closing while still getting expert pricing, marketing, negotiation, and support from start to finish.
Jennifer Cirka, CRS
Listings as low as 2% • Buyer rebates available • Top 30 Broker in Mesa County • Serving Mesa & Delta County since 2017
REALTOR® & BROKER/OWNER
Get your free home valuation today. GreyhoundRealEstate.com | 970.270.5757
970.270.5757 jennifer.cirka@gmail.com www.GreyhoundRealEstate.com 781 Coffman Rd, Whitewater, CO 81527
TESTIMONIALS "Helped us avoid potential problems/money pits on existing homes. Gave great guidance on negotiating with sellers. All in all a great experience and would recommend to family and friends." — Andrew Chaffin
“From start to finish, Jennifer went above and beyond to make the selling process smooth and stress-free. She was always available, provided honest and helpful advice, and truly had our best interest at heart.” — Lindsay Griffiths
“Jennifer did a wonderful job of helping us sell the house. She provided professional support throughout the entire process. I can wholeheartedly recommend her to anyone needing a good realtor.” — Tony Walters
600 TAYLOR STREET, CRAIG, CO 81625
2 BEDS • 2 BATHS • 1,840 SQFT • $324,900 Come home to the Charm and Character of this well-maintained Cottage style home that has too many features to list! Custom built-in cabinets throughout, all kitchen appliances included as well as the washer and dryer. Fireplace in the living room, Tons of storage space, beautifully kept fenced and landscaped yard, with a sprinkler system that showcases this mature yard and home. Enjoy the hot tub, the garden space, greenhouse and fruit trees or relax on the covered private patio. Garage has tons of storage space; there are two storage rooms set up for year-round gardening and a third for all those holiday decorations. Additional overhead insulated storage space as well.
VICKI BURNS
BROKER/OWNER
970.629.2470 vicki@brasskey-realty.com www.brasskey-realty.com
MEET RITA With 20+ years of experience in the real estate industry, Peak Properties has established itself as a trusted partner for buyers, sellers, and investors. My dedicated team of professionals
SOLD
combines local market expertise with innovative technology to deliver exceptional results. I’m committed to making your real estate journey smooth, transparent, and successful.
RITA MURRAY BROKER (719) 213-0623 BarstoolBroker@gmail.com
SOLD PRICE
$699,500
202 ROCKLEDGE CT, MANITOU SPRINGS, CO 80829
840 W. Victory Way, Craig, CO 81625 970.824.7086
d l o S
ADVENTURE & SERENITY AWAIT 410 EA G L E TREE CI RCL E, RED F E A T H E R LA K E S , C O 8 0 5 4 5 · 2 B E D S | 1 B A T H | 9 17 S Q F T
Sold—A little slice of heaven just a 1-minute walk from Dowdy Lake. This cozy seasonal 2-bedroom/1-bath cabin sits on a 0.6-acre lot with easy access to fishing, paddling, and year-round outdoor adventure near Roosevelt National Forest. Thoughtfully updated with new appliances, water system, custom cabinetry, gas stove fireplace, and a dedicated office nook, it comfortably sleeps five. Outdoor upgrades include a greenhouse, two storage sheds, carports, fenced yard, stone patio, and improved crawl space—making it a well-maintained, peaceful mountain retreat.
KATIE PAGE REALTOR®
970.690.0885 kthomesnoco@gmail.com
3713 EL CAMINITO COURT, LOVELAND, CO 80537 1.52 ACRES | $790,000 Nestled in the foothills of Northern Colorado, this is a property you don’t miss! This 1.52-acre lot has unbelievable mountain views and views of Long Peak that is just minutes from Loveland, Berthoud and Colorado’s own TPC Golf Course. This secluded property is ready for your vision with valuable improvements already in place, including a 1-car garage/shop. This property comes with a paid Little Thompson water tap, Electricity on the property and Natural gas at the street. A rare chance to enjoy peaceful country living with convenient access to nearby amenities. Ready for your dream home.
BOB SKILLMAN BROKER ASSOCIATE / PARTNER
970.631.2257 bskillman@thegroupinc.com www.BobSkillman.Realtor 1401 West 29th Street, Loveland, CO 80538
Downtown Loveland Opportunity 5 rental units 1 house/ 2 duplexes Income Property on Corner Lot $1,250,000
446 E. 4th S t. Loveland
345 & 347 Washington S t.
Learn more here
444 & 442 E. 4th St.
Meet Nanci Garnand Covering Northern Colorado since 1995 www.LivingInNorthernColorado.com Nanci Garnand (970) 227 -1327 Nanci@SellsRealEstate.com
1440 HUMMINGBIRD DRIVE, ESTES PARK, CO 80517 3 BEDS | 3 BATHS | 2,156 SQ FT | $1,800,000
Top-of-the-world views that stretch across the Continental Divide. Located in the peaceful Little Valley neighborhood, this stunning 3-bedroom, 3-bath mountain home was built in 2020 and thoughtfully designed to capture the best of Colorado living. From the moment you arrive, you’re welcomed by bold architectural lines and the beautiful sunshine. Step inside to a bright, open floor plan where clean modern design meets mountain warmth. Vaulted ceilings with beetle-kill pine finishes and exposed beams draw your eyes upward, while large Pella doors and windows flood every room with sunlight and perfectly frame those sweeping mountain vistas. Whether it’s sunrise coffee or sunset wine, the shifting light across the peaks becomes a daily ritual. The heart of the home is a beautifully finished kitchen that seamlessly flows into the main living area, ideal for hosting, gathering, or just relaxing by the gas fireplace on a snowy winter evening. The space feels expansive yet cozy, with natural finishes, designer lighting, and rich wood accents tying it all together. Step outside to the oversized terrace, where mountain living truly comes to life. From here, the views are absolutely breathtaking. Snow-capped peaks, wide valleys, and endless sky in every direction. There’s ample room for outdoor dining, lounging, or soaking in the hot tub under the stars. It’s an entertainer’s dream and a peaceful escape all in one. Whether you’re hosting guests or enjoying quiet time, the home’s smart layout and natural flow make everyday living feel effortless. Tucked into the quiet hillside of Little Valley, this home offers the rare combination of privacy, style, and unbeatable access to nature. With its modern mountain design, thoughtful upgrades, and one-of-a-kind setting, this is more than a home-it’s a true Rocky Mountain sanctuary.
GERALD MAYO REALTOR® / BROKER OWNER
970.215.5757 Mayo@Realtor.com www.estesparkteamrealty.com
735 CASTLE MOUNTAIN ROAD, ESTES PARK, CO 80517 OFFERED AT $1,735,000
This horse property is within the mountain landscape surrounding Estes Park. 735 Castle Mountain Road has 5 bedrooms and 3 bathrooms that offer a residential setting shaped by forested surroundings, elevated terrain, and close proximity to the outdoor recreation that defines life in Estes Park. The approach to the property reflects the character of the area, where winding mountain roads, towering pines, and expansive natural scenery create a sense of retreat while remaining connected to town amenities. Entering the residence, the interior unfolds with a layout centered on comfort and practical flow, beginning with a main living area that serves as the focal point of the home, where natural light filters through and creates a warm atmosphere suited to both quiet evenings and gathering after a day outdoors. From this central space, the floor plan transitions into the kitchen and dining areas, arranged to maintain connection while allowing each zone to function independently, supporting both everyday use and casual entertaining. As movement continues through the home, additional rooms are positioned to accommodate a variety of needs, whether utilized as bedrooms, workspaces, or secondary living areas, with an emphasis on balancing openness and privacy throughout the layout. More secluded portions of the residence continue this approach by creating quieter retreats set apart from the primary activity zones, reinforcing the sense of calm associated with mountain living. Beyond the home itself, the location places residents within close reach of downtown Estes Park, where local restaurants, galleries, shops, and seasonal community events contribute to a vibrant year-round atmosphere, while nearby Lake Estes provides trails, open water recreation, and expansive mountain views. Rocky Mountain National Park is only minutes away, offering direct access to hiking, wildlife viewing, and alpine recreation that shape daily life in the area. Additional nearby amenities include Estes Park Golf Course, local parks, and trail systems woven throughout the surrounding landscape.
GERALD MAYO
REALTOR® / BROKER OWNER
970.215.5757 Mayo@Realtor.com www.estesparkteamrealty.com
261 SOLOMON DRIVE, ESTES PARK, CO 80517 3 BEDS | 3 BATHS | 5,999 SQ FT | $1,325,000
Perched in the highly desirable Prospect Estates area, this stunning 3-bedroom, 3-bath mountain home captures sweeping views of the surrounding peaks and rock formations from nearly every angle. Offering thoughtfully designed living space, the home blends craftsmanship, comfort, and Colorado mountain beauty. Step inside to soaring ceilings, abundant natural light, rich wood finishes, and an open-concept layout designed for both everyday living and entertaining. The spacious great room features a striking double-sided stone fireplace and expansive windows that frame the breathtaking mountain scenery. The kitchen is a standout, complete with custom cabinetry, granite countertops, ample prep space, black appliances, and a large walk-in pantry that every home chef will appreciate. The main-level primary suite offers a private retreat with hardwood floors, a luxurious bath featuring dual vanities, a soaking tub, and a walk-in shower. Additional bedrooms and flexible living spaces provide room for guests, hobbies, or a home office. For automotive enthusiasts, collectors, or anyone needing exceptional storage, the oversized finished & heated 4-car garage is a rare find. With generous space for vehicles, recreational equipment, workshop projects, or a prized car collection, this garage goes far beyond everyday parking. The adjoining workshop and storage areas create the perfect setup for collectors, craftsmen, or outdoor adventurers. Outside, expansive decks and outdoor living spaces invite you to soak in panoramic mountain views, dramatic rock outcroppings, and the peaceful surroundings that make Estes Park so special. The elevated setting provides a sense of privacy while remaining conveniently close to downtown Estes Park and Rocky Mountain National Park. This is more than a home. It’s a mountain retreat designed for those who appreciate spectacular views, quality craftsmanship, and space for both living and pursuing their passions.
GERALD MAYO REALTOR® / BROKER OWNER
970.215.5757 Mayo@Realtor.com www.estesparkteamrealty.com
HOME WITH HEART 1267 UPPER VENNER ROAD, ESTES PARK
4 BEDS | 3 BATHS | 3,314 SQ FT | $2,150,000
Set high above Estes Park with panoramic mountain views in every direction, this exceptional four-bedroom, three-bath retreat embodies the spirit of Estes itself—rooted in nature, crafted with heart, and designed for comfort in every season. From its architectural turret entry to its mountain-sourced stone fireplaces, the home balances rustic character with refined living and provides main floor living. Inside, a complete interior refresh showcases soft natural light through Pella UV-protected windows. The kitchen pairs GE Café and GE Profile appliances with Bianco Antico granite counters, Northern Star designer lighting, and abundant storage for effortless entertaining. Heated floors extend through the kitchen, baths, and hallways, creating quiet warmth year-round. The primary suite invites calm with a soaking tub and mountain views, while two laundry areas add convenience. Energy-smart upgrades include spray-foam insulation, a 50-gallon heat pump water heater, and a 1,000-gallon propane tank for lasting efficiency. Outdoors, nearly twenty acres unfold into open sky and evergreens—your own trailhead for hiking, wildlife, and sunrise views. This is mountain living rooted deeply in place and built with genuine heart.
LIZ KOZAR REALTOR®
C: 970.775.0025 | O: 970.480.4032 kozar@estesparkteamrealty.com www.estesparkliving.com
WHISPERING BROOK 14142 N SAINT VRAIN DRIVE, LYONS, CO 80540 3 BEDS | 3 BATHS | 3,193 SQ FT | $1,395,000 A Rare Mountain Retreat on 36+ Acres ~ Welcome to Whispering Brook, a truly special mountain property where rustic charm meets modern comfort. Nestled on just over 36 acres of serene landscape, this stunning log home offers privacy, natural beauty, and an inviting atmosphere that’s hard to find. A seasonal brook gently winds through the property, enhancing the peaceful setting and creating a soothing backdrop to everyday life. The home itself showcases exceptional craftsmanship with high-end finishes, warm wood tones, and a timeless lodge-style design. Inside, you’ll find a thoughtfully designed layout featuring a cozy sitting area perfect for quiet mornings, a spacious main living area ideal for gathering, and a large recreation room that’s ready for game nights, entertaining, or hosting guests. Whether you’re relaxing or celebrating, this home offers space for every occasion. Step outside and unwind in the hot tub, where you can soak under the stars while taking in the unique rock formations that frame the landscape-an experience that truly captures the magic of mountain living. Currently operating as a successful short-term rental, Whispering Brook presents an excellent investment opportunity. While a new owner would need to work with the county regarding short-term rental licensing, the property’s proven history makes it an attractive prospect. It would also serve beautifully as a private vacation home or personal retreat.
LIZ KOZAR REALTOR®
C: 970.775.0025 | O: 970.480.4032 kozar@estesparkteamrealty.com www.estesparkliving.com
Mountain Serenity 262 STEAMER COURT ESTES PARK, CO 80517 3 BEDS | 2 BATHS | $675,000 Welcome to your dream mountain escape in this exquisite luxury condo, ideally situated in the heart of Estes Park. Enjoy effortless access to the town’s charming attractions while immersing yourself in the beauty of nature. As you enter, you’ll be greeted by a warm and inviting atmosphere featuring vaulted ceilings, a cozy fireplace, and expansive windows that showcase the stunning natural landscape. The thoughtfully designed layout includes a primary suite conveniently located on the main floor, providing ease and accessibility. The unit also boasts two full baths-one on the main level and another upstairs-ensuring comfort for residents and guests alike. The upper loft serves as an ideal retreat, offering a serene space to relax and soak in the captivating vistas that make Estes Park so special. This condo is completely turn-key and comes fully furnished, including all furniture and furnishings, making it ready for immediate enjoyment as a full-time residence, Second Home or Vacation getaway. Imagine enjoying leisurely strolls to the Historic Stanley Hotel, exploring scenic walking trails, and indulging in the diverse shopping and dining options just moments away. For outdoor enthusiasts, this location provides easy access to fishing, hiking, biking, and the breathtaking beauty of Rocky Mountain National Park. Whether you’re looking for a full-time residence or a vacation home, this luxury unit offers the perfect blend of comfort and adventure, making it an exceptional choice for anyone looking to experience the very best of the Estes Park lifestyle.
Alpine Escape 2799 KIOWA COURT - LOT #24 ESTES PARK, CO 80517 1.64 ACRES | $310,000 Discover Your Mountain Retreat in Estes Park! Escape to this stunning 1.64-acre lot nestled at the end of a peaceful cul-desac in Kiowa Ridge. Surrounded by majestic trees, unique rock outcroppings and great views, this property offers the perfect blend of serenity and adventure. Imagine waking up to the sounds of nature, crafting your dream home in a private setting while still enjoying the convenience of city water and sewer and within the town limits. This exceptional location invites you to explore the wonders of Estes Park, from breathtaking hikes in Rocky Mountain National Park to the vibrant local culture and amenities. Don’t miss your chance to create a mountain sanctuary that captures both tranquility and accessibility!
LIZ KOZAR REALTOR®
C: 970.775.0025 | O: 970.480.4032 kozar@estesparkteamrealty.com www.estesparkliving.com
Panoramic Mountain Living 2408 LONGVIEW DRIVE ESTES PARK, CO 80517 4 BEDS | 3 BATHS | 2534 SQ FT | $649,000 Mountain Living with Panoramic Views in Estes Park! Discover the incredible potential of this one-of-a-kind 18-sided Deltec home, ideally located near parks, community ponds, and scenic walking and biking trails in beautiful Estes Park. With 4 bedrooms and 3 bathrooms, this distinctive home is filled with natural light and offers a spacious, versatile layout designed to capture 360-degree mountain views from nearly every ange shower. A flexible lowerlevel bonus room offers endless possibilities for a home office, gym, media room, or play space to fit your lifestyle. Recent exterior improvements include a newer roof (2020) along with brand-new siding and trim, giving you a head start whspace - ideal for vehicles, outdoor gear, hobbies, or workshop needs. The fully fenced yard offers privacy and plenty of room for pets, gardening, RV parking, or recreational toys. Priced to reflect its opportunity for cosmetic updates, this truly special property offers the chance to build equity and create your dream mountain retreat in one of Colorado’s most sought-after locations. Don’t miss the opportunity to own a home as unique as the setting itself!
Rocky Retreat 1730 RAVEN AVE A-7 ESTES PARK, CO 80517 2 BEDS | 1 BATH | $275,000 Own your own piece of the Rockies with this inviting 2-bedroom, 1-bath condo near Lake Estes and the Estes Park Golf Course. Ideal as a full-time home, weekend retreat, or vacation getaway, this well-maintained end unit offers added privacy, extra natural light, and a private deck to enjoy the fresh mountain air. Lovingly cared for as a part-time vacation home, it is clean, comfortable, and move-in ready, with opportunities for future updates and personal touches. Enjoy easy access to Rocky Mountain National Park, hiking, fishing, shopping, dining, and all the recreation Estes Park has to offer in one of Colorado’s most scenic mountain destinations.
LIZ KOZAR REALTOR®
C: 970.775.0025 | O: 970.480.4032 kozar@estesparkteamrealty.com www.estesparkliving.com
ELK MEADOWS RANCH 198 1± ACRES | $5,404,713 Elk Meadows Ranch is a 198-acre recreational and agricultural ranch located near the community of Radium, Colorado, an area well known for its access to the Colorado River and extensive Bureau of Land Management and National Forest lands. The ranch sits less than 45 miles from the resort community of Vail and under 15 miles from the full range of services available in Kremmling, including a hospital, grocery store, restaurants, hardware store, and private airport.
t
LATIGO RANCH 414± ACRES | $7,195,832 Latigo Ranch, a nearly 100-year-old premier guest ranch in the Gore Range, Colorado, offers 414 acres of stunning high-country scenery, with views of the Continental Divide and access to over 40,000 acres of National Forest for outdoor activities. The ranch features live water with trout fishing, a horse barn with an outdoor arena, and irrigates about 100 acres for livestock, including 70 horses and 18 yaks. Accommodations for up to 34 guests are provided in six three-bedroom cabins and four one-bedroom cabins, along with seasonal housing for staff. Whether operated as a top-rated guest ranch or a private retreat, Latigo Ranch presents a rare, exceptional opportunity.
ANTLER BASIN RANCH 280 ACRES | $5,265,325 Set above the Fraser River Valley, Antler Basin Ranch is a 280-acre mountain ranch located less than three miles from the town of Granby, Colorado offering a rare combination of privacy, scale, and immediate access to a full-service mountain community. The ranch borders accessible Bureau of Land Management lands, effectively expanding its recreational footprint while maintaining the feel of a much larger property. Positioned at approximately 8,600 feet in elevation, the ranch benefits from year-round access and a diverse, highly usable landscape. The improvements are well-suited for both comfortable living and functional ranch use. The property is anchored by a 3,987 square foot log home featuring three bedrooms and two bathrooms, complemented by a detached two-car log garage. Additional infrastructure includes a 1,750 square foot Morton steel building, ideal for equipment storage & a thoughtfully placed glamping tent site offers a unique guest experience, taking full advantage of the ranch’s elevated setting and sweeping views of the Continental Divide.
BLACKTAIL CREEK RANCH 522± ACRES | $4,985,000 Blacktail Creek Ranch is a stunning 522-acre high-country estate in Colorado’s Gore Range, bordering Routt National Forest. Located just 35 minutes from Kremmling and about an hour from Steamboat Springs and Vail, it offers diverse wildlife habitat, irrigated meadows, Aspen groves, and over a mile of Blacktail Creek with Brook Trout. The property features a main home with four master suites, a guest cabin, and a renovated yurt with mountain views. Infrastructure includes underground utilities, solar power, and Backup Turbine Generators. Additional amenities include a custom postand-beam barn, a large heated shop with caretaker quarters, and historic water rights for irrigating 100 acres.
FRASER RIVER RANCH 176 ACRES | $9,272,726 Fraser River Ranch represents one of the most significant private river holdings available in Grand County, Colorado. Located in Granby, Colorado & encompassing 176 acres and offering over 8,500 feet of combined private frontage on the Fraser River, this property delivers a scale of fishable water that is rarely assembled particularly within five miles of a major mountain town. The ranch includes approximately 5,457 feet of main-stem Fraser River complemented by 3,094 feet of side-channel water, creating diverse holding water, riffles, pools, and habitat structure that support exceptional trout populations. The combination of main river and secondary channel enhances angling variety while improving fishery sustainability a meaningful distinction for serious live water buyers. Large-scale private trout water within five miles of a major mountain town is extraordinarily limited and functionally irreplaceable. For the discerning buyer seeking both world-class private fishing and enduring value preservation, Fraser River Ranch stands as a rare and strategic acquisition.
t
SHADOW CREEK RANCH – LOT 12 70± ACRES | $1,850,000 Shadow Creek Ranch offers all the joys of ranch living without the burdens of dayto-day maintenance. Ownership at Shadow Creek Ranch will allow you to step inside a worry free world of ranch ownership. Shadow Creek Ranch features 22 homesites among shimmering aspens, alongside high mountain meadows, all with beautiful mountain vistas of the Gore and Williams Fork ranges. Your 70-75 acre home-site offers stunning views of the nearly 6,000-acre property and includes use of the balance of the 6,000 deeded acres. By design, homesites were laid out to ensure that the beauty and harmony of the ranch remains untouched. No two home-sites are the same and great effort was made to ensure a natural feel throughout the community.
BYERS CANYON RANCH 45± ACRES | $1,350,000 Byers Canyon Ranch offers over 1,600 feet of Colorado River access and 45 acres of mountain terrain near Hot Sulphur Springs, Colorado. The remodeled 2-bedroom log cabin features a loft, wood-burning fireplace, stainless steel appliances, and a deck with river and canyon views, making it an ideal weekend retreat. Surrounded by stunning vistas of Byers Canyon, the river, and the Continental Divide, this ranch provides a scenic and private mountain escape.
WILLIAM GEORGE
“If you are in the market for a ranch, do yourself a favor and call Bill. He is very knowledgeable and completely honest. We have just purchased our first Colorado ranch from Bill and he will be the only agent we deal with in the future.”
970.485.1052 bill@coranch.com www.coloradoranchcompany.com
“Over the years we have purchased and sold many properties from commercial, residential, and farm and ranch, thus we have had the opportunity to work with many real estate brokers. Bill George is simply the best we have ever worked with, bar none.”
BROKER | OWNER
“I’ve bought and sold a lot of real estate the past 15 years and Bill is the most helpful and trustworthy I’ve come across. In just a couple short years, he’s also become a trusted friend. Thank you, Bill.” “Buying and selling ranches in the more rural areas of Colorado is always a challenge. Well, I sold one and bought another on the same day. I could not have done it without a ranch broker extremely knowledgeable regarding both the ranch and residential nuances of our diverse properties. Bill’s attention to detail saved the transactions…more than once! Thank you, Bill”
217 Central Avenue, PO Box 91, Kremmling, CO 80459
“We want to express our sincere gratitude and thanks for the professionalism, thoroughness, and responsiveness you provided through the process of purchasing 4 LAZY J Ranch. It truly was a joy working with you — from the very first phone call through to the closing. You made everything so easy. Thank you!”
Seller Financing Available!
150 FAIRVIEW LANE, GRANBY, COLORADO 80446 3 BD | 3 BA | 2,715 FINISHED SQ FT | $1,129,000
This beautifully updated, fully furnished home sits on the golf course in Granby Ranch with stunning mountain views. New exterior and interior paint, newer carpet, and new kitchen appliances, it’s truly move-in ready. The bright open main level features a modern kitchen with natural light and slope views, flowing into a generous great room, plus a spacious primary suite with luxurious ensuite bath. Three private decks are ideal for coffee, grilling, and enjoying golf course views or sunsets. The walk-out lower level includes a third bedroom, full bath, and fun family room. This turn-key rental property includes Granby Ranch membership, with access to a heated year-round outdoor pool, hot tubs, fitness center, game room, plus skiing, biking, golfing, fishing, and hiking just steps away.
Updated Kicking Horse Condo
2202 BLUE SKY TRAIL #2-202, GRANBY, CO 80446 2 BD | 2 BA | 831.60 FINISHED SQ FT | $519,000
This beautifully updated 2-bedroom, 2-bath condo at Granby Ranch offers an open, bright living space perfect for mountain living. Recent updates include new entry tile, luxury laminate wood flooring throughout the living room, kitchen, and hallway, fresh paint, and new faucets in both bathrooms. Enjoy a spacious private deck with unbelievable mountain views and sweeping valley vistas. The primary suite features a king-size bed, striking wood accent wall, and ensuite bath with dual vanity sinks. The living area boasts an inviting gas fireplace and flows seamlessly into the fully equipped kitchen with warm wood cabinetry. Granby Ranch membership is included: skiing, golf, fishing, hiking, pool, gym and much more. Additional highlights include private storage. Rental-friendly. Easy to tour!
STACY STRAYER REALTOR ®
970.531.2074 stacyfawnstrayer@gmail.com www.stacyfawnstrayer.com
Private Mountain Retreat with Breathtaking Meadow & Peak Views
11 GCR 5001, FRASER, CO 80442 3 BD | 3 BA | 3,351 FINISHED SQ FT | $2,195,000
This thoughtfully updated mountain home rests on 8.15 private acres with no HOA, delivering the ultimate in serenity and privacy. Dramatic picture windows in the great room frame stunning meadow and mountain views, while seamless indoor-outdoor living beckons through a spacious deck complete with furniture and fire pit. Additional highlights include a 4-person outdoor sauna and a fun rec room with pool table. Located just 10 minutes to downtown Fraser, recent updates feature a fresh exterior re-stain, a new boiler for the in-floor radiant heat throughout, and full kitchen and bathroom remodels. The home also boasts excellent curb appeal, a legitimate third bedroom with built-in bunks sleeping approximately eight — conveniently located near the rec room — and a massive 1,120 sq ft garage stained to match the home and equipped with electric service and new lighting fixtures. Turn-key, fully furnished, and move-in ready. Easy to tour!
STACY STRAYER R EALTOR ®
970.531.2074 stacyfawnstrayer@gmail.com www.stacyfawnstrayer.com
YOUR SOURCE FOR REAL ESTATE IN COLORADO 559 DOVE LANE, BERTHOUD | $1,589,000
727 E 27TH STREET, GREELEY $2,850,000
14407 COUNTY ROAD 18 1/2, FORT LUPTON $999,000
4433 TIERRA ALTA DRIVE, CASTLE ROCK $3,299,000
www.c3realestatesolutions.com JOHN SIMMONS
CO-FOUNDER | OWNER EMPLOYING BROKER 970.481.1250 jsimmons@c3-re.com www.johnsimmonsrealestate.com
JESSE LANER
CO-FOUNDER | OWNER REALTOR® 970.672.7212 jlaner@c3-re.com www.jesselaner.com
612 W COUNTY ROAD 74, WELLINGTON | $1,675,000
6917 TIMBERS DRIVE, EVERGREEN $7,400,000
12615 COUNTY ROAD 43, DRAKE $1,150,000
4721 ARTHUR MAE LANE, LAPORTE $1,180,000
www.c3realestatesolutions.com JOHN SIMMONS
CO-FOUNDER | OWNER EMPLOYING BROKER 970.481.1250 jsimmons@c3-re.com www.johnsimmonsrealestate.com
JESSE LANER
CO-FOUNDER | OWNER REALTOR® 970.672.7212 jlaner@c3-re.com www.jesselaner.com
LISTINGS IN BEAUTIFUL BAILEY, COLORADO
303 Virginia Road #E 2 BEDS • 2 BATHS • 1,053 SQ FT • $350,000 An exceptional mountain retreat that is completely turnkey and ready to enjoy from day one. This thoughtfully updated condo features fresh interior paint, new flooring throughout, new interior doors, updated lighting and plumbing fixtures, granite countertops, a new gas fireplace insert with impressive modern rock surround, and tasteful modern finishes that create a bright, inviting space. Offered fully furnished, this property is perfect as a full-time residence, weekend mountain getaway, or investment opportunity. Whether you’re looking for a primary home or considering long-term or short-term rental possibilities (subject to local regulations), this low-maintenance property offers outstanding flexibility. Enjoy breathtaking mountain views from your home while being just minutes from the heart of Bailey. Spend your weekends exploring local favorites including the award-winning Aspen Peak Cellars winery, local brewery, charming restaurants, coffee shops, McGraw Memorial Park, hiking trails, fishing, and countless outdoor recreation opportunities. With easy access to US Highway 285, commuting to the Denver metro area or escaping to the mountains couldn’t be more convenient. One of the property’s standout advantages is the rare convenience of public water and public sewer—an uncommon and highly desirable feature in the Colorado mountains. No well or septic maintenance means easier ownership, making this home especially attractive for both owner-occupants and investors. If you’ve been searching for a move-in-ready mountain property with spectacular views, modern updates, unbeatable convenience, and excellent income potential, this is one you won’t want to miss.
RECENTLY SOLD
52 Deer Trail SOLD $460,000
95 Appleby SOLD $285,000
2169 Vigilante SOLD $690,000
“Specializing in Homes and Land along the Highway 285 Corridor from Morrison to Fairplay.”
RE/MAX PROFESSIONALS 303.898.1400 | katie@285properties.com www.285properties.com
176 FAWN ROAD SOLD $587,520
Rooted in Pueblo. Built on Experience. Driven by Relationships. Just SOLD in Ventana
The Berrier Group
At the Berrier Group, we believe real estate is more than a transaction. It’s about understanding your goals, guiding you with care, and helping you move confidently into what’s next. Whether buying, selling, or simply exploring your options, we’re here to help you find your sweet spot.
A recent successful closing in Ventana, one of Pueblo’s most sought-after neighborhoods, reflects what sets the Berrier Group apart: local knowledge, trusted relationships, and a personalized approach to every client journey. For more than 30 years, Marlene Berrier has built a reputation grounded in trust, leadership, and a deep understanding of the Southern Colorado market. That foundation continues to guide the Berrier Group today. Born and raised in Pueblo, Sarah Gallina offers a strong connection to the community and a fresh, client-focused perspective, while Brianna Garcia brings expertise in marketing, homeownership education, and transaction support to help create a seamless client experience. Together, our team combines local leverage, strategic marketing, and meaningful connections to help buyers and sellers find their ideal fit throughout Pueblo and beyond.
Ready to Move? Start Packing!
511 West 29th Street, Pueblo, Colorado
COLORADO ALPINE DREAM RETREAT 86 NEW ENGLAND DRIVE, BRECKENRIDGE, CO 80424 6 BEDS • 6.5 BATHS • 4,876 SQFT • $6,750,000 Experience elevated alpine living in this thoughtfully curated custom retreat, where refined luxury meets the breathtaking beauty of Colorado’s mountain landscape. This extraordinary residence showcases impeccable craftsmanship and carefully curated rustic finishes, creating a warm yet sophisticated mountain aesthetic. With 6 bedrooms and 6.5 baths, the home is designed for both private enjoyment and effortless entertaining, offering a seamless balance of comfort, elegance, and intentional design. The main level unfolds into a breathtaking great room, where soaring ceilings and expansive windows frame unforgettable views of Baldy Mountain along Boreas Pass and the Continental Divide. A beautifully appointed kitchen and dining space create the perfect setting for gathering, while the expansive east-facing deck invites you to start each day immersed in the alpenglow of sunrise. With six spacious bedrooms-each with its own ensuite bath-this home offers a rare blend of privacy and connection.
SAMANTHA MEISTER R E A LT O R ®; R S P S
C: 970.389.3932 O: 970.455.1506 smeister@srgsummit.com www.srgrealestate.com 611 E Main Street, Frisco, CO 80443
LARKSPUR, COLORADO
TWO LEGACY ESTATE OPPORTUNITIES LEFT SOME PLACES AREN’T JUST FOUND. THEY’RE CHOSEN.
Three Pine Ridge offers a rare opportunity to own one of the final privately held estate parcels in the heart of Colorado’s most desirable corridor.
A PLACE. A LEGACY. A LIFESTYLE WITHOUT COMPROMISE. CATHERINE BROWN-SWAIN OWNER | BROKER
Text / Call: 719-649-4515 longhornofcolorado@yahoo.com mycoloradolandandranch.com
Just minutes from Castle Rock, Denver and within easy reach of Denver and Colorado Springs, these legacy parcels offer privacy, views, and a lifestyle that cannot be replicated.
KEM WINTERNITZ ASSOCIATE BROKER
Text / Call: 719-338-2671 kem@ranchland.com KemWinternitz.com
2387 BUFFALO RIDGE ROAD, COMO, CO 80432
EXCEPTIONAL MOUNTAIN HOME 2 BEDS | 2 BATHS | 1,850 SQ FT | $568,000 Charming 2-bedroom, 2-bath mountain log cabin on 2.13 acres w/ breathtaking views & an active solar array! This beautifully maintained home features a kitchen w/ new granite countertops, composite sink, fixtures, tile backsplash, light fixtures, & black appliances. Enjoy oak cabinetry, a breakfast bar, & durable new luxury vinyl plank flooring throughout the main level. The home has been fully sealed & “moused,” & includes new fiberglass windows & cellular blinds. The dining area overlooks Northern mountain ranges, rock outcroppings & Indian Mountain—perfect for unobstructed stargazing! Blink thermostat & security cameras are included. The living room offers a freestanding wood-burning stove, ceiling fan, natural moss rock wall, & comes furnished w/ a TV, sectional sofa, & 2 recliners. The main-level 3⁄4 bath features a hammered copper sink. The upper level features tongue-and-groove white washed beetle kill pine walls & ceilings, while a large master bedroom includes vaulted ceilings, double wall closets, & includes an aspen log headboard, adjacent a shared hall full bathroom w/ custom frameless glass enclosure surrounding the tub/shower. 2nd bedroom includes a large walkin closet. Upper level loft/office area ideal for extra sleeping quarters. The lower-level stairway highlights whitewashed beetle kill pine walls, leading into the 2 car garage, one side ideal for a UTV or Jeep. Large utility & storage area includes the washer and dryer. Outside, you’ll find a greenhouse, a playhouse/shed, & stunning views of mountains & rock outcroppings. The property is situated at the back of The Buffalo subdivision, & borders Elkhorn Ranches. The lot is fenced on two sides, and includes a 500-gallon propane tank. Low maintenance composite decking wraps around the home, w/ wire mesh balusters to allow unencumbered views! 3 cords of firewood— all included. Also on a neighborhood grazing lease to keep property taxes low.
STEPHANIE TANIS REALTOR®
719.659.2600 stephtanis1121@gmail.com
101 Sundial unit B-1, Woodland Park, CO 80863
4267 COUNTY ROAD 51, DIVIDE, CO 80814
Schedule your private showing today!
SARAH FUTA & DESIRE ALVAREZ REALTORS®
720.225.2707 team@futahometeam.com SearchCOMLS.com
205 FORTH STREET, CASTLE ROCK, CO 80104
40 BEAUTIFULLY MITIGATED ACRES For those needing extra space, the heated 40’ x 30’ Morton building is a standout feature. With oversized doors designed for RV storage and ample room for vehicles, equipment, hobbies, or workshop projects. The charming 250-square-foot dry cabin comfortably sleeps up to five guests and is the perfect gathering space for girls’ weekends, family get-togethers, or hosting visitors.
4267 COUNTY ROAD 51, DIVIDE, CO 80814 Ready to make your next move? Reach out to the Futa Home Team today to discuss your real estate goals or ask any questions:
720.225.2707 | Team@FutaHomeTeam.com SearchCOMLS.com