Haven Colorado Mountains | Milton Karavites | March 2026
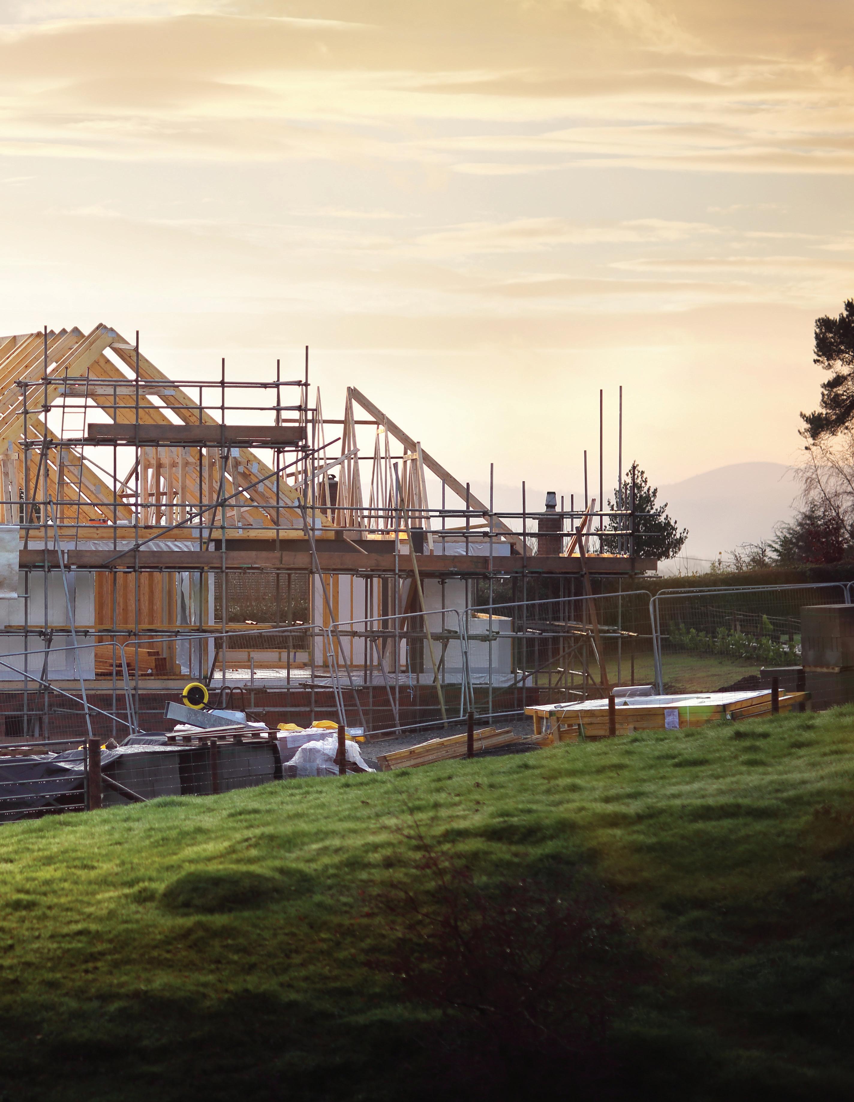
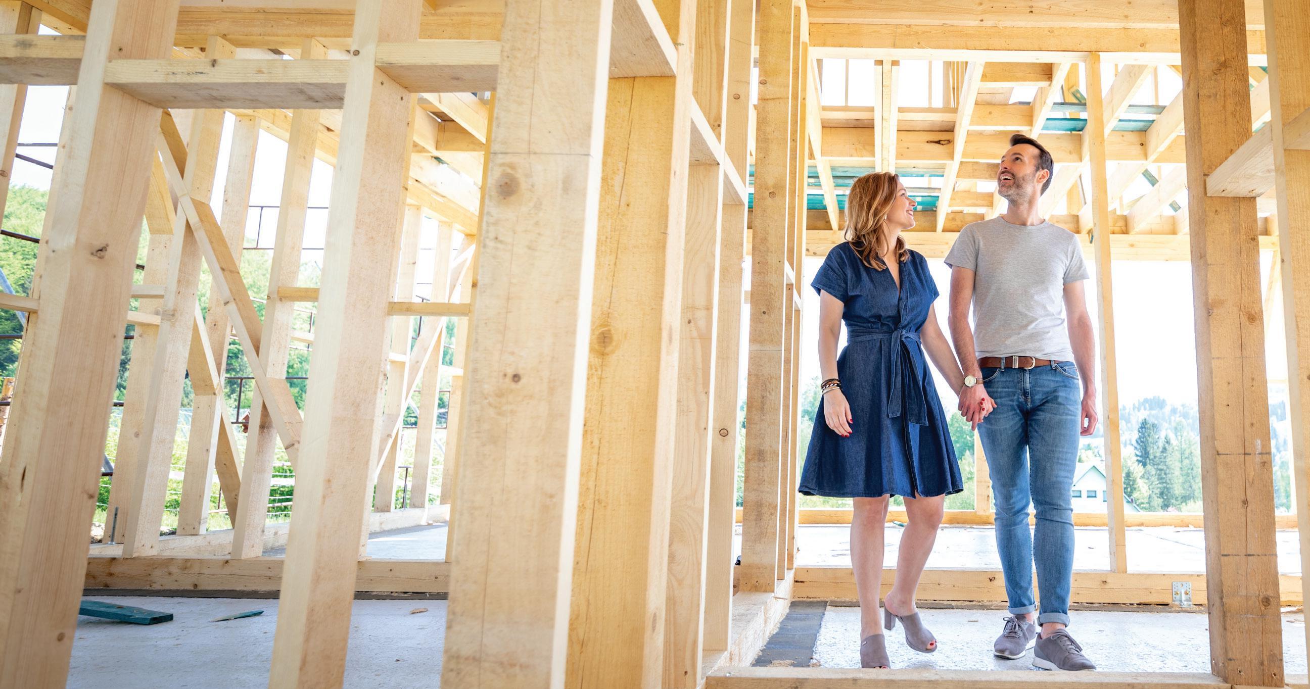
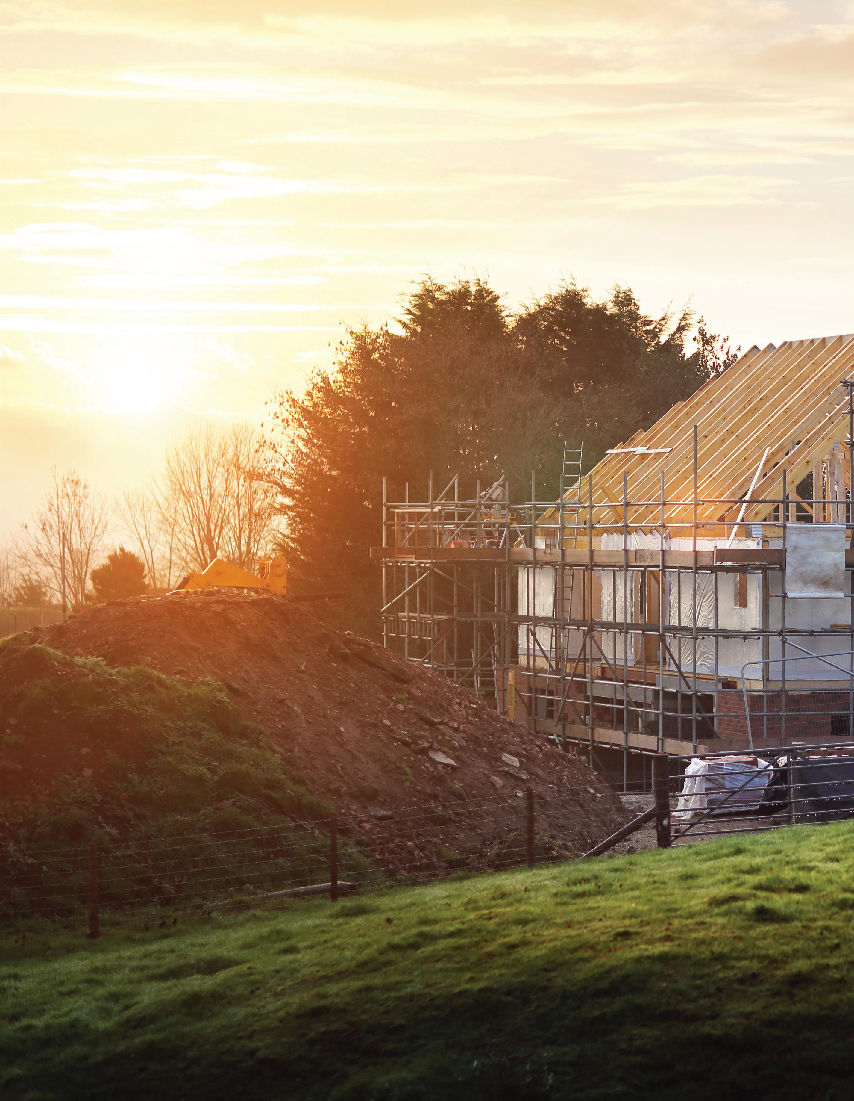
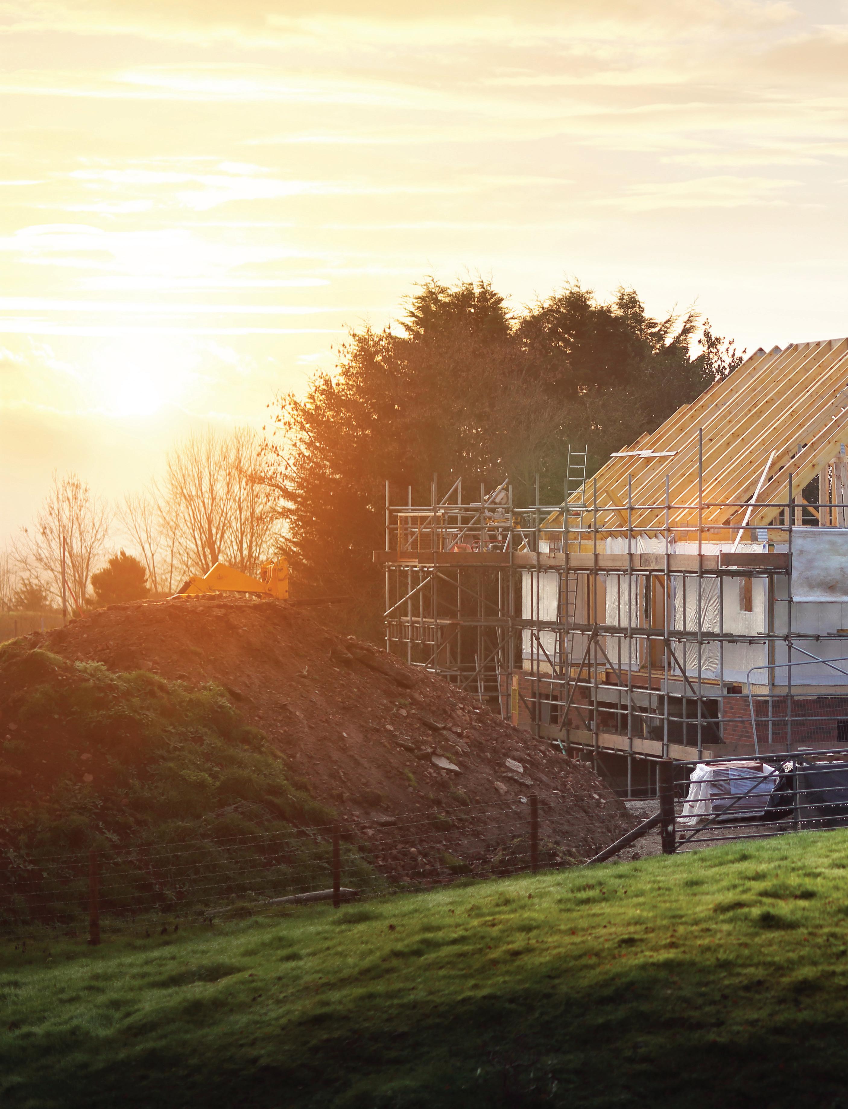
Ready to build your dream home but waiting for better interest rates?
With our One-Time Close Loan and Float Down Option, you don’t have to wait. Lock in your rate today—and if rates drop within 30 days of construction finishing, we’ll lower it for you. You can start building with confidence, knowing you’re protected either way.
PROPERTY TYPES
• Single-family homes
• Prefabs
• Manufactured
• Modular
HIGHLIGHTS
• Lock in your rate without buyer’s remorse
• One Time Use Float Down
• One loan for land and construction
• Little to no money down
• Minimum credit score: 580
• FHA, VA, USDA, or Conventional options
• Interest-only during construction
• One simple closing process
PREMIER VIEW HOMESITE IN EAGLE HEIGHTS
LISTING BY MAKURA CASIAS
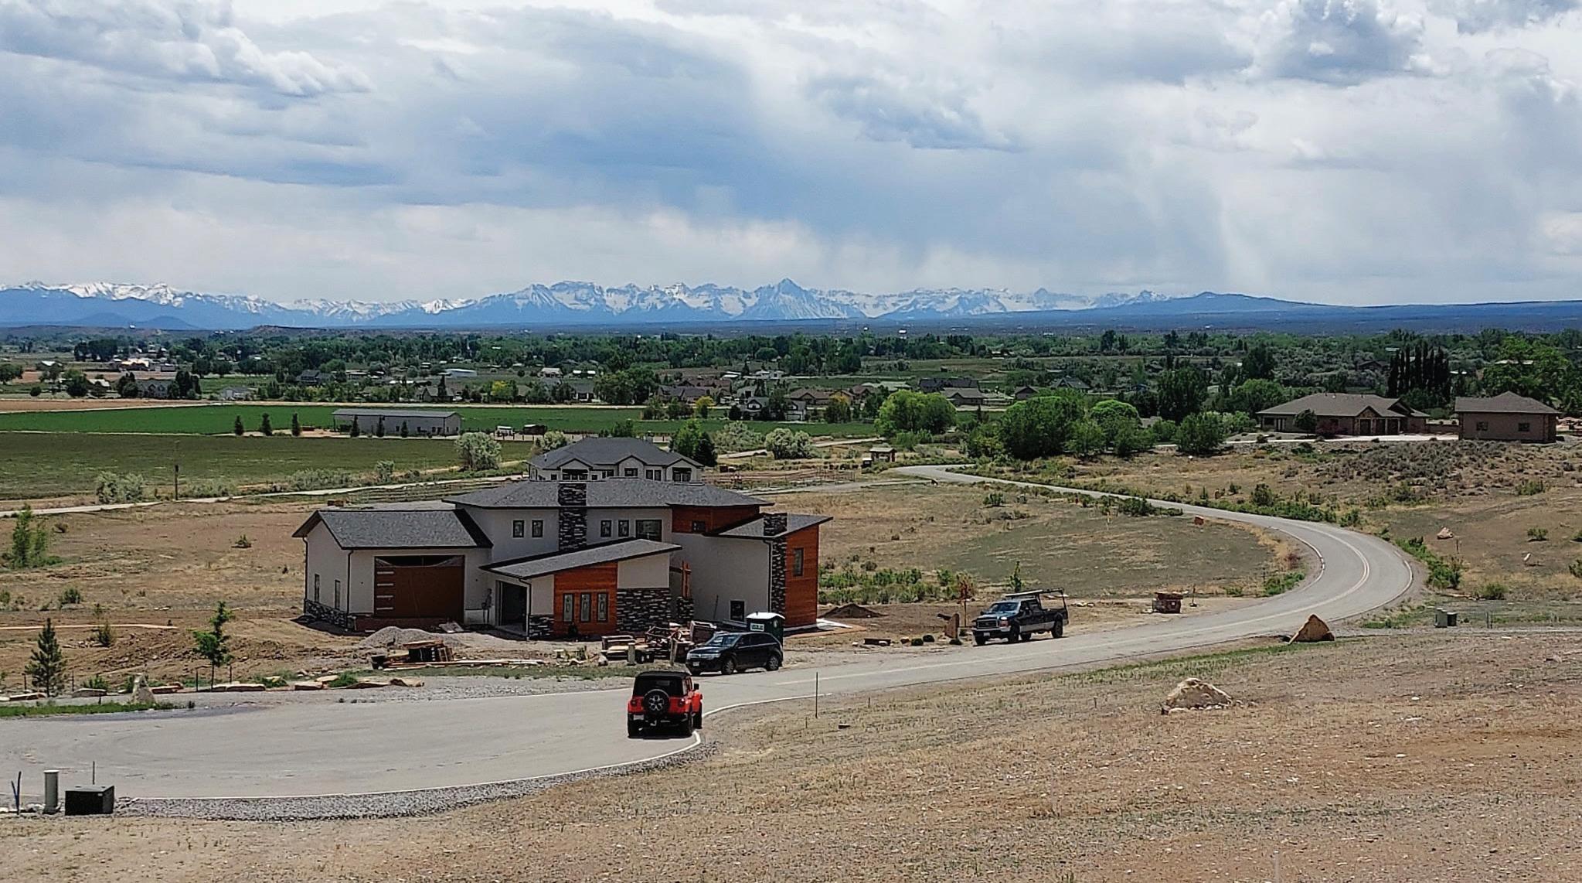
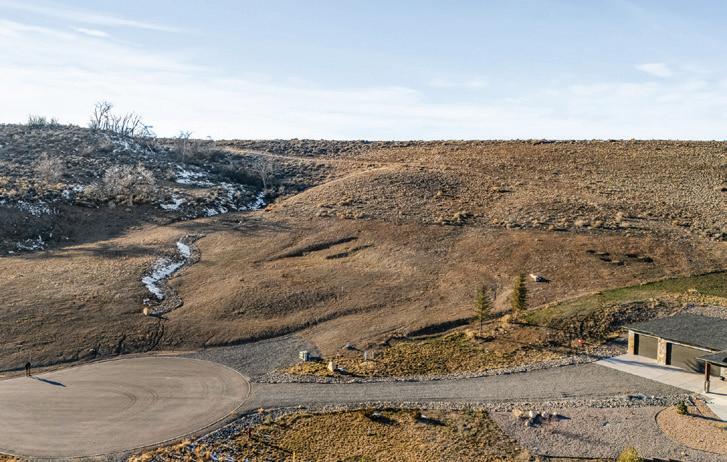
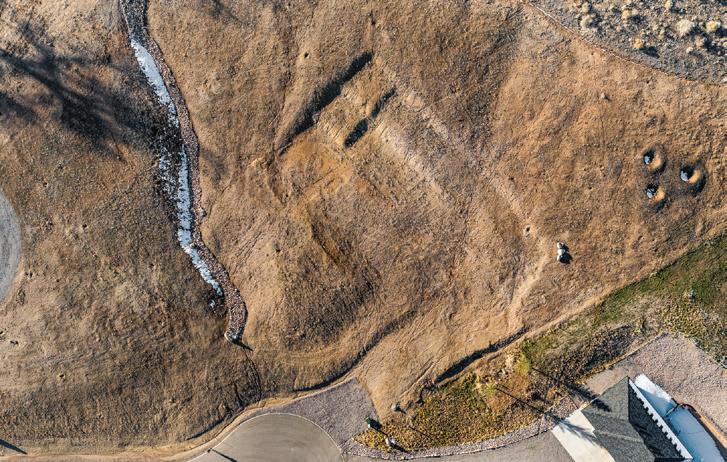
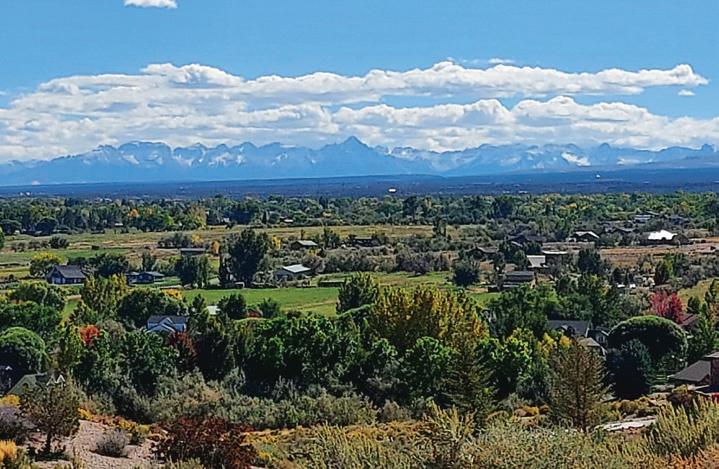
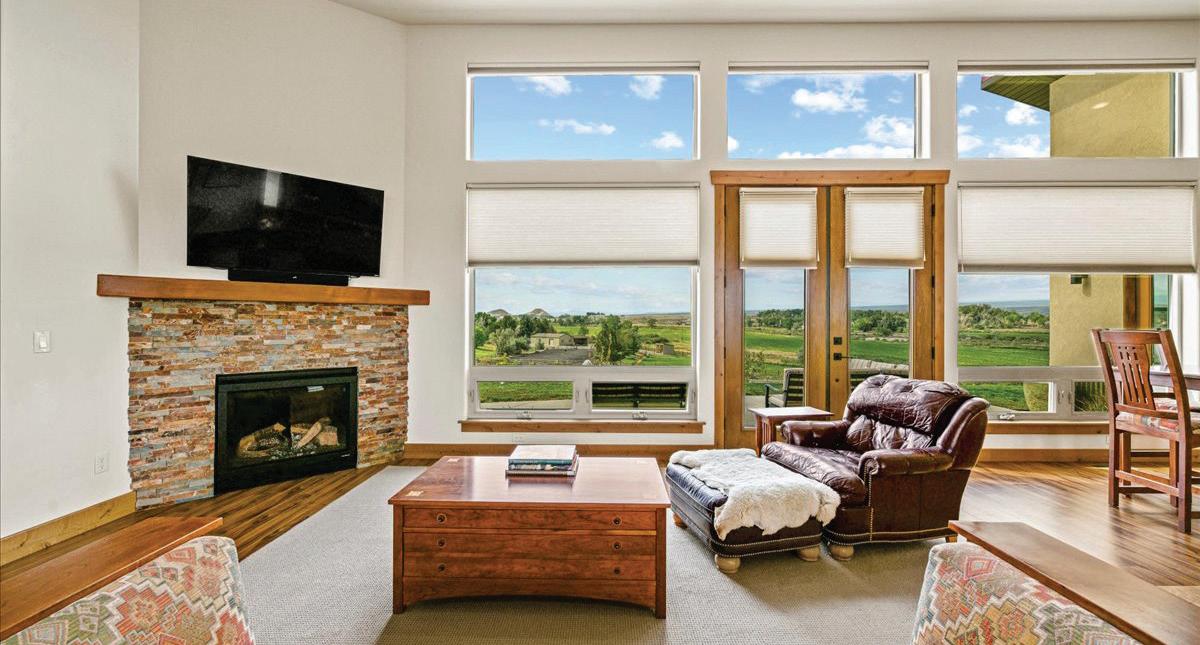
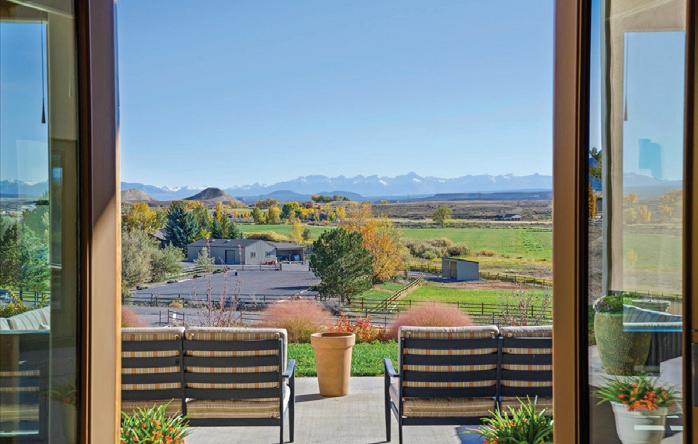
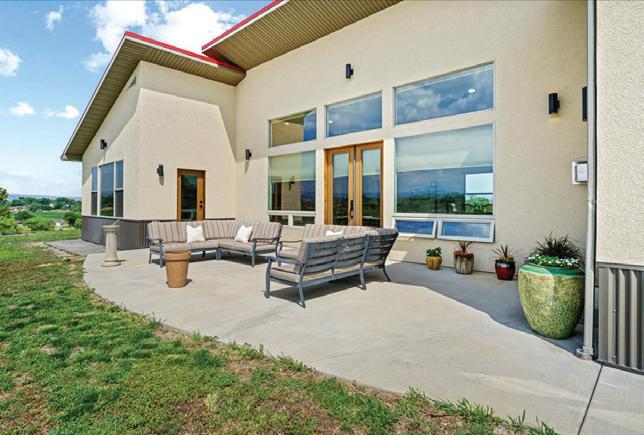
levated cul-de-sac homesite with sweeping mountain views and rare privacy. This 1.98-acre lot backs to 17 acres of HOA-owned open space, offering protected vistas, natural wind buffer, and a peaceful wildlife backdrop. Infrastructure is already in place: paid domestic water tap, UVWUA irrigation water, natural gas, fiber-optic internet, and pad-mounted transformer—ready for your custom build. Minutes from downtown Montrose, dining, shopping, medical care, schools, and MTJ airport. A premier opportunity to create a legacy home in one of Western Colorado’s most desirable neighborhoods.
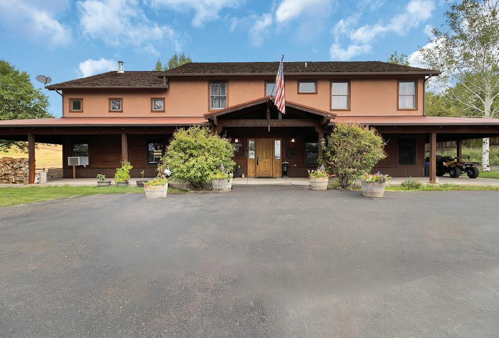
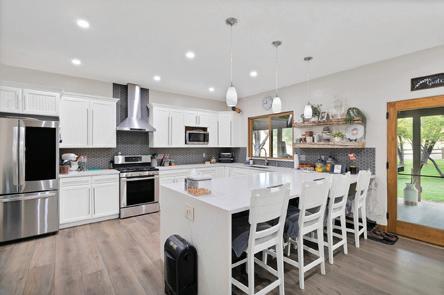
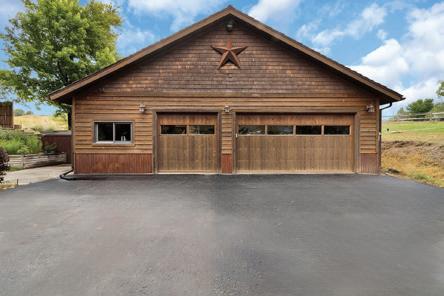
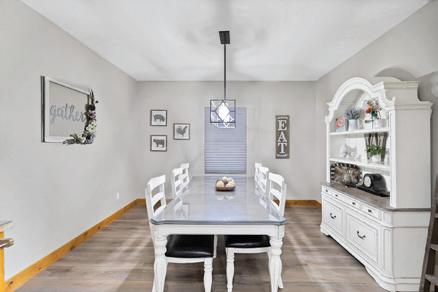
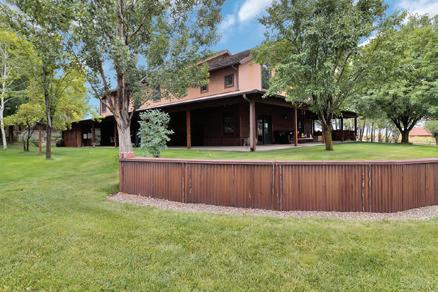
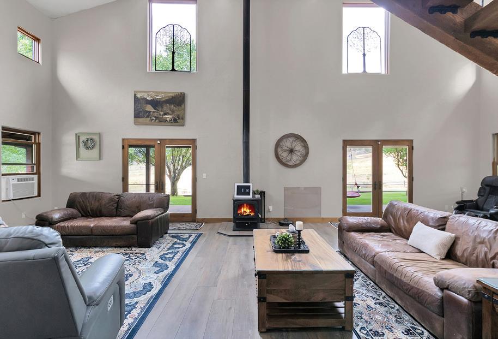
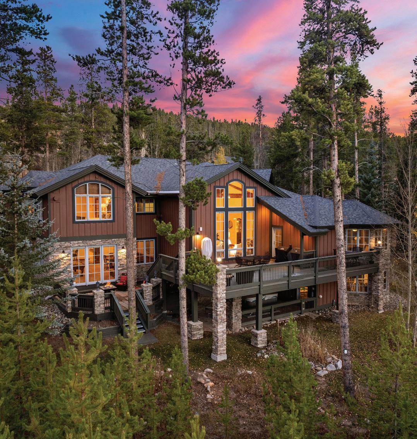
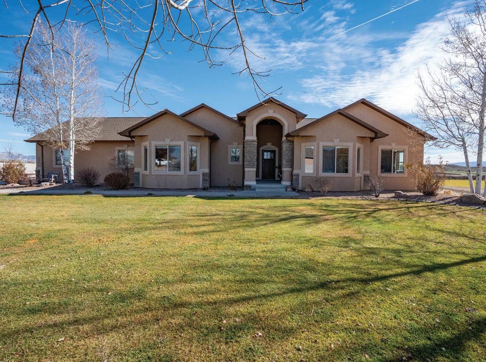
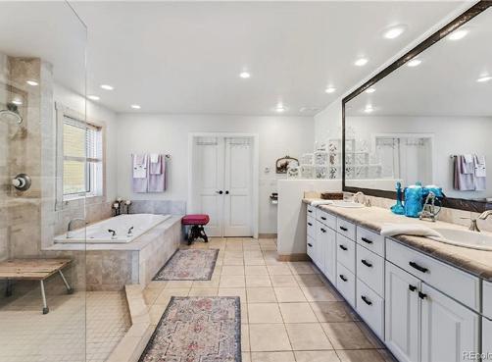
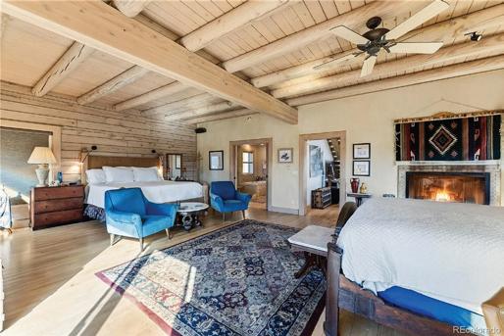
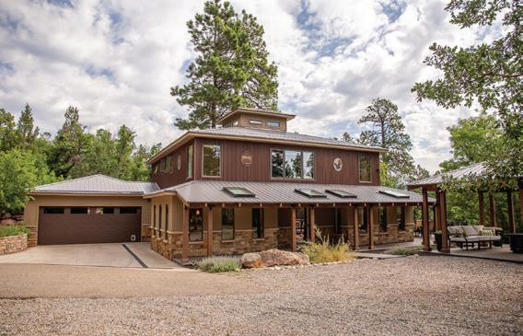
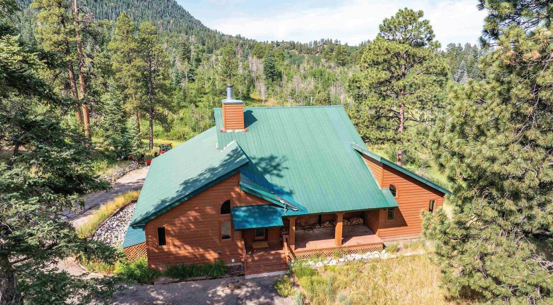
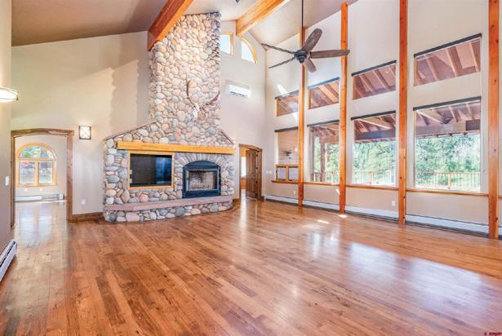
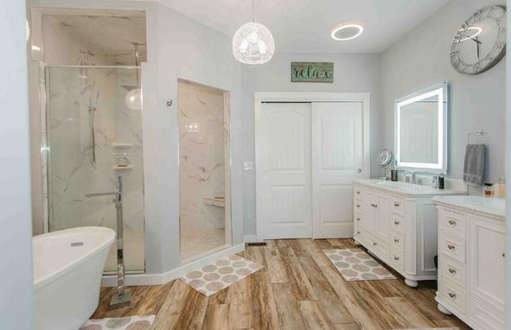
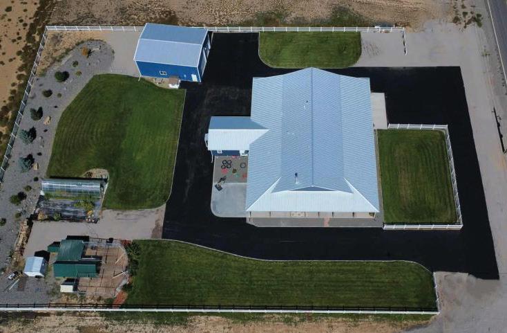
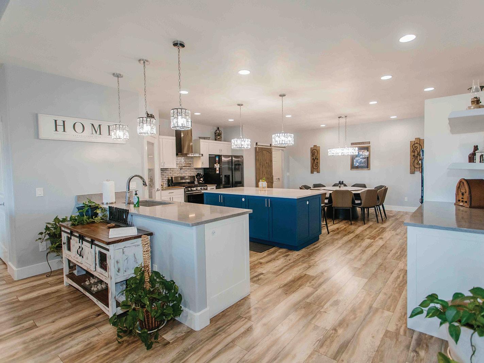
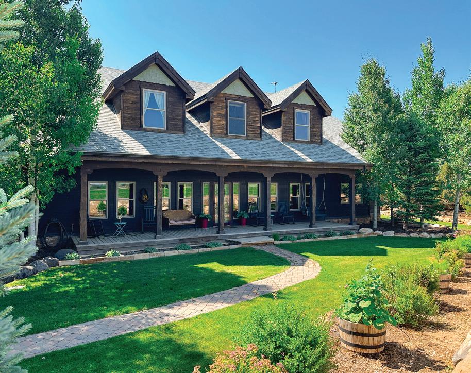
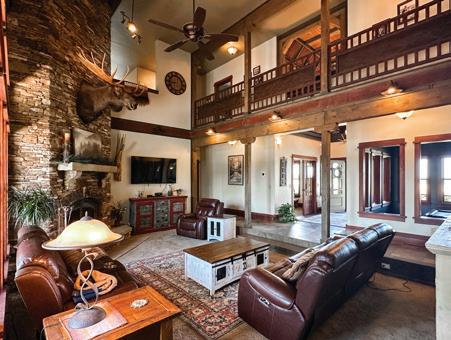
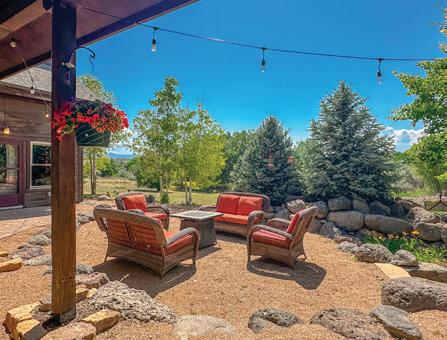
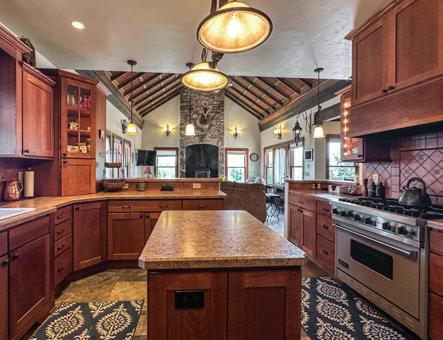
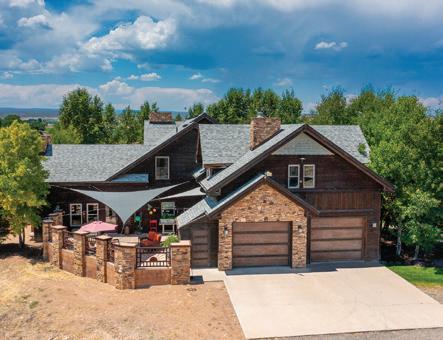
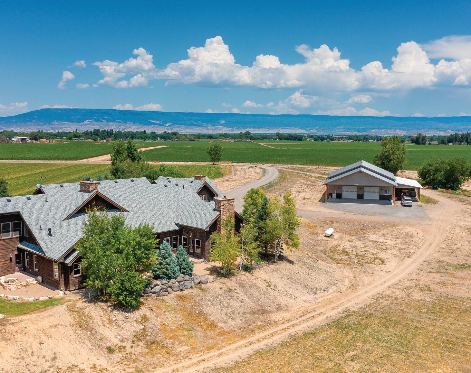
Welcome Home to this stunning 4 Bedroom Mountain Modern Retreat on 10 Acres. Welcome to 5998 County Road 233 Silt, CO, an Exquisite Country Modern Estate offering the perfect blend of luxury, tranquility, this four bedrooms, three-and-a-halfbathroom home is a true sanctuary for those seeking a serene lifestyle amidst nature’s beauty. Imagine waking up to the crisp mountain air and sipping your morning coffee on the full wraparound porch in the breathtaking views, while watching your horse’s graze. Don’t miss your chance to own this extraordinary home This home boasts a sleek, updated design with vaulted ceiling in the living room, large windows, and an open floor plan that seamlessly connects indoor and outdoor living. Chef’s Kitchen: Equipped with high-end appliances, quartz countertops, a large island, and custom cabinetry, this kitchen is ideal for both daily living and entertaining, formal dining room for family get-togethers and Holidays . The primary bedroom on the main floor offers a private retreat with a spa-like en-suite bathroom, featuring a steam shower, walk-in closet, and Hot tub just outside primary suite. Generous Bedrooms: three additional bedrooms on the upper level provide ample space for family and guests, each designed with comfort and style in mind, an additional room could be 5th bedroom or family room. Oversized three car garage next to the home, tack shed, hay barn, machine shed, two loafing sheds chicken house and spacious 2400 square foot shop for home business, hobbies, car enthusiasts or projects. Enjoy the serene country landscape, with wildlife, and stunning views right at your doorstep. Convenient Access, while offering privacy, the property is just a short drive from local amenities, dining, and shopping. Recreational Activities: hunting, fishing and World Class Ski Resorts, lakes, and outdoor recreation areas for yearround enjoyment.
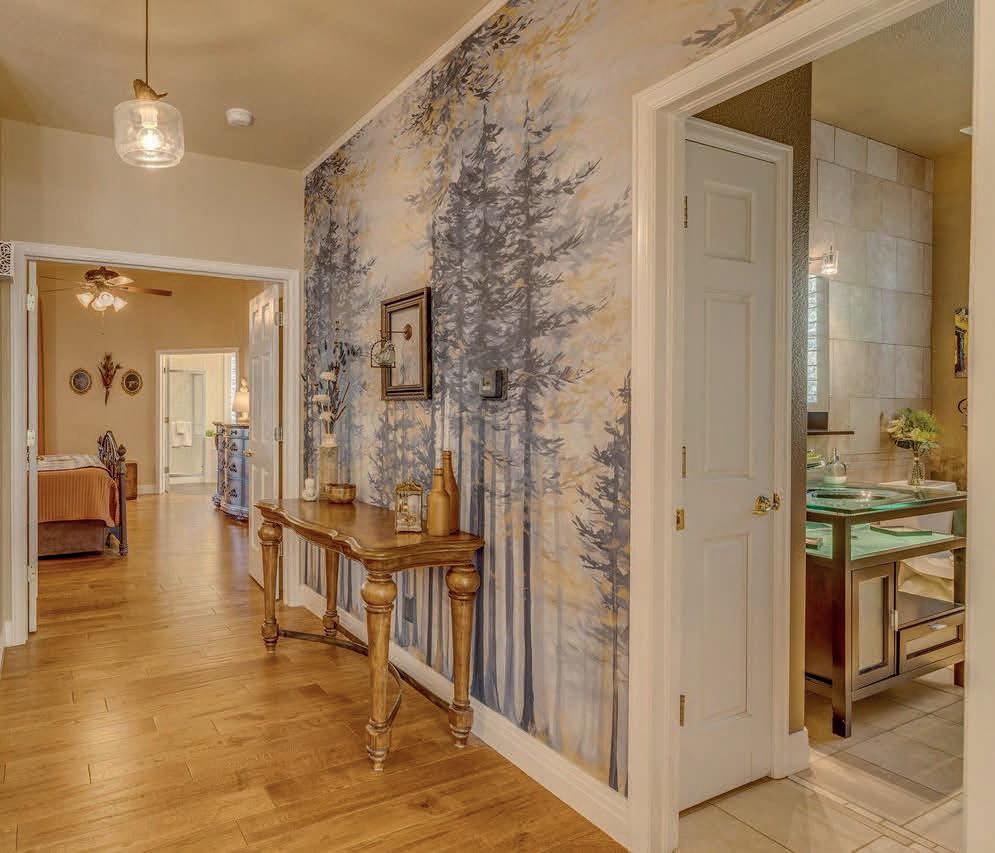
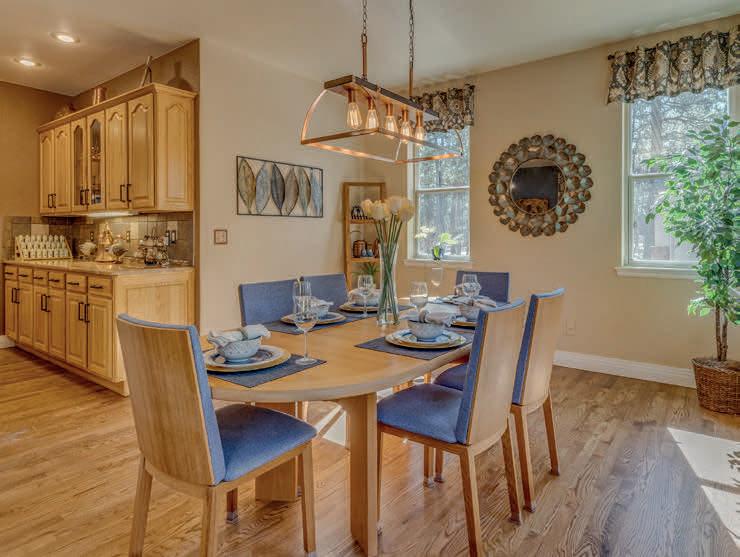
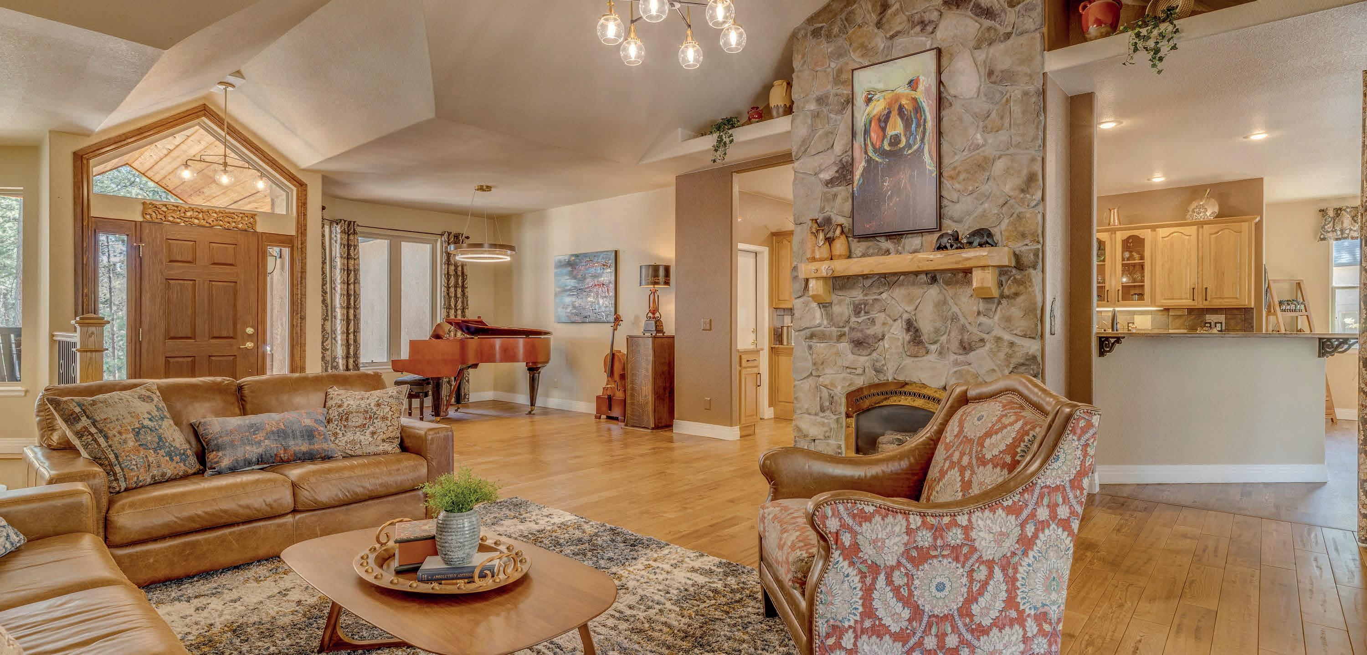
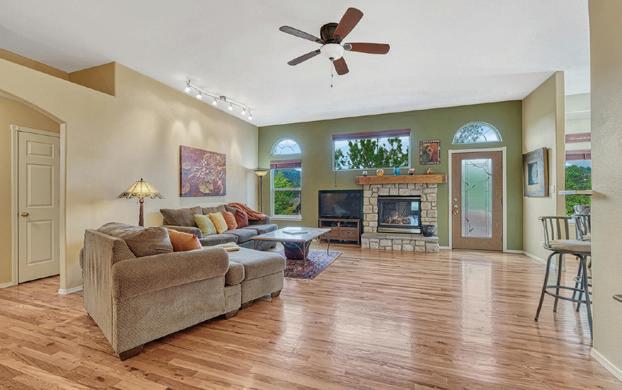
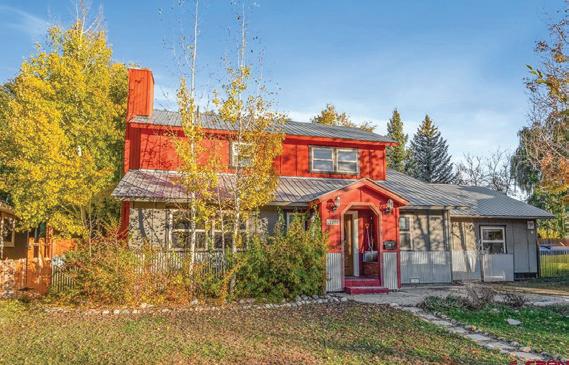
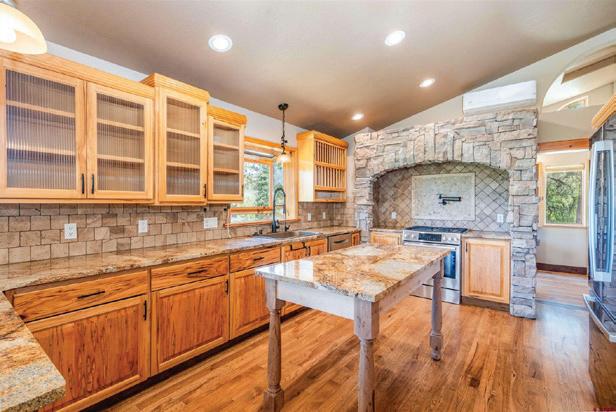
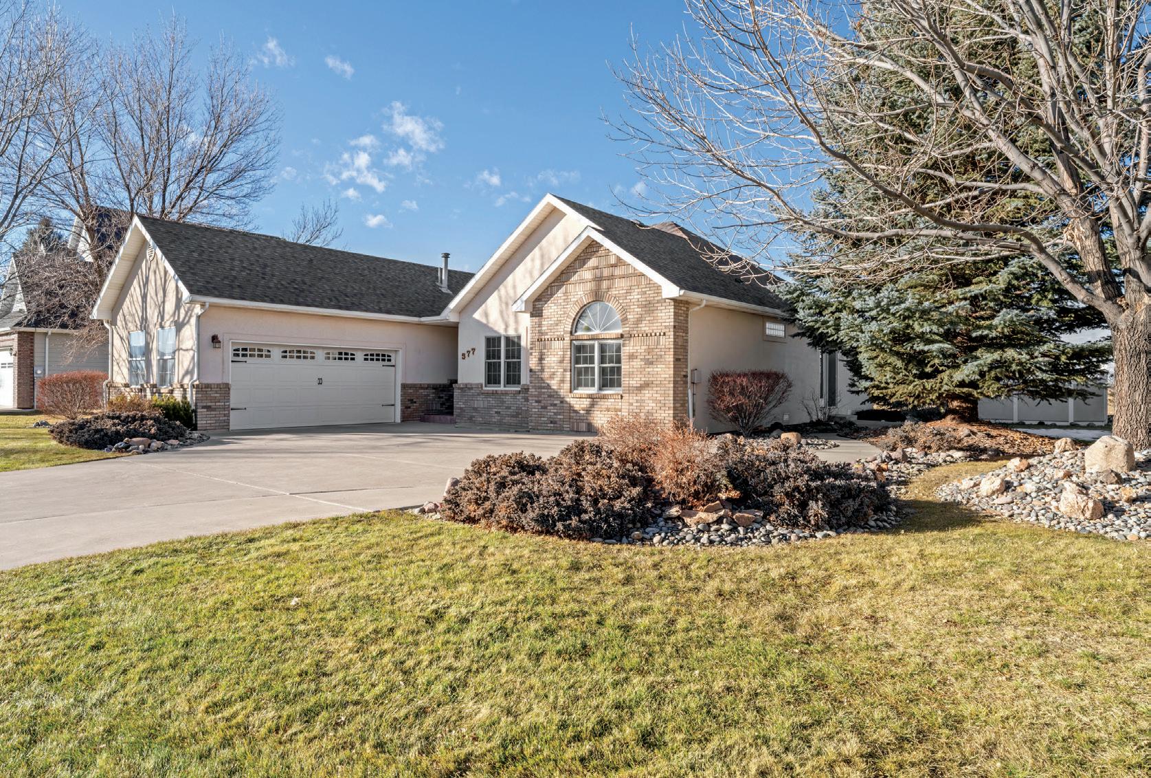
Welcome to this beautifully maintained home located in the desirable Wissler Ranch, corner lot sitting on 2.51 acres with a circular driveway. This impressive property offers five bedrooms, five bathrooms, three gas fireplaces, and more than seven combined attached and detached garage spaces. The home is in immaculate, move-in ready condition and designed for comfortable living and effortless entertaining both inside and out. Upon entering, you are welcomed by a bright living area with vaulted 12-foot ceilings and a dramatic floor-to-ceiling stacked stone gas fireplace that creates a striking focal point. The living room flows seamlessly into the gourmet kitchen and dining area. The well-designed kitchen features abundant cabinetry, granite countertops, a large pantry, double ovens, and a spacious island with a gas cooktop that provides generous workspace for cooking and gathering. Large windows surround the dining area, filling the space with natural light. Just off the kitchen is a large laundry room with extensive cabinetry, a utility sink, and
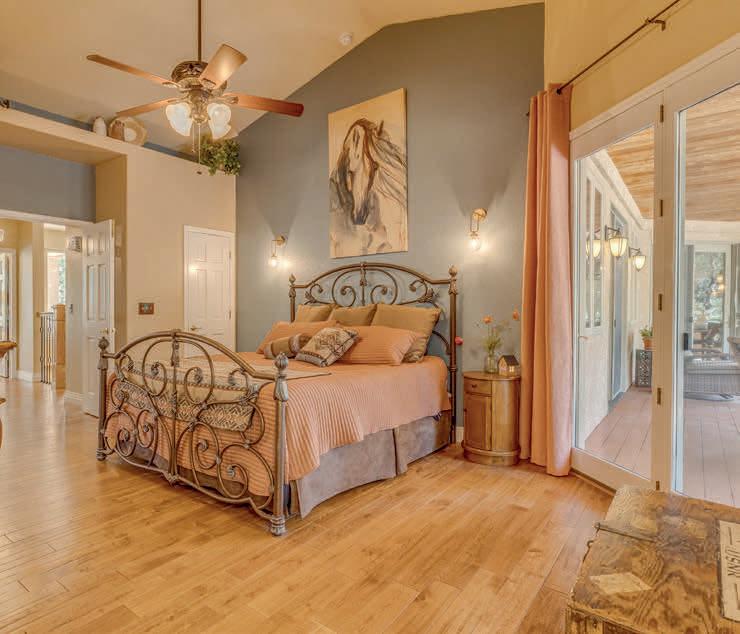
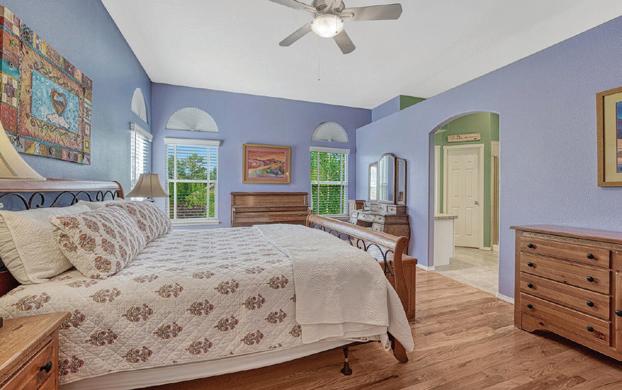
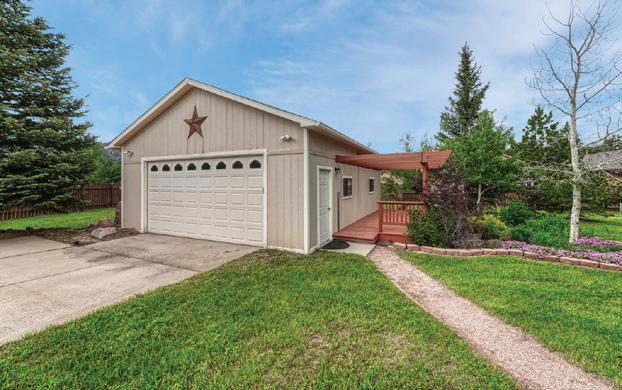
a nearby half bath for added convenience. Both the kitchen and living room provide direct access to the spacious 30 x 15 covered tongue-and-groove deck, perfect for outdoor dining, relaxing, or entertaining guests. The main level also includes a private office with double doors and a nearby full bathroom. The spacious primary suite features a 12-foot ceiling, private deck access, a five-piece bathroom, and a cozy sitting area with its own fireplace. The walkout basement offers additional living space with 9-foot ceilings, large entertainment area with a gas fireplace, dry bar, flexible bonus room, and three additional bedrooms with well-designed bath access. A standout feature is the heated 30x39 detached garage with two 10-foot doors, ideal for RVs, boats, and projects. The home also features an updated Class 4 roof, adding durability and value. This property offers exceptional space, comfort, and versatility. Located in North East Colorado Springs making it a convenient commute to Denver, Castle Rock and Colorado Springs.
HOW YEAR-ROUND LIVING IS SHAPING MOUNTAIN HOME DESIGN
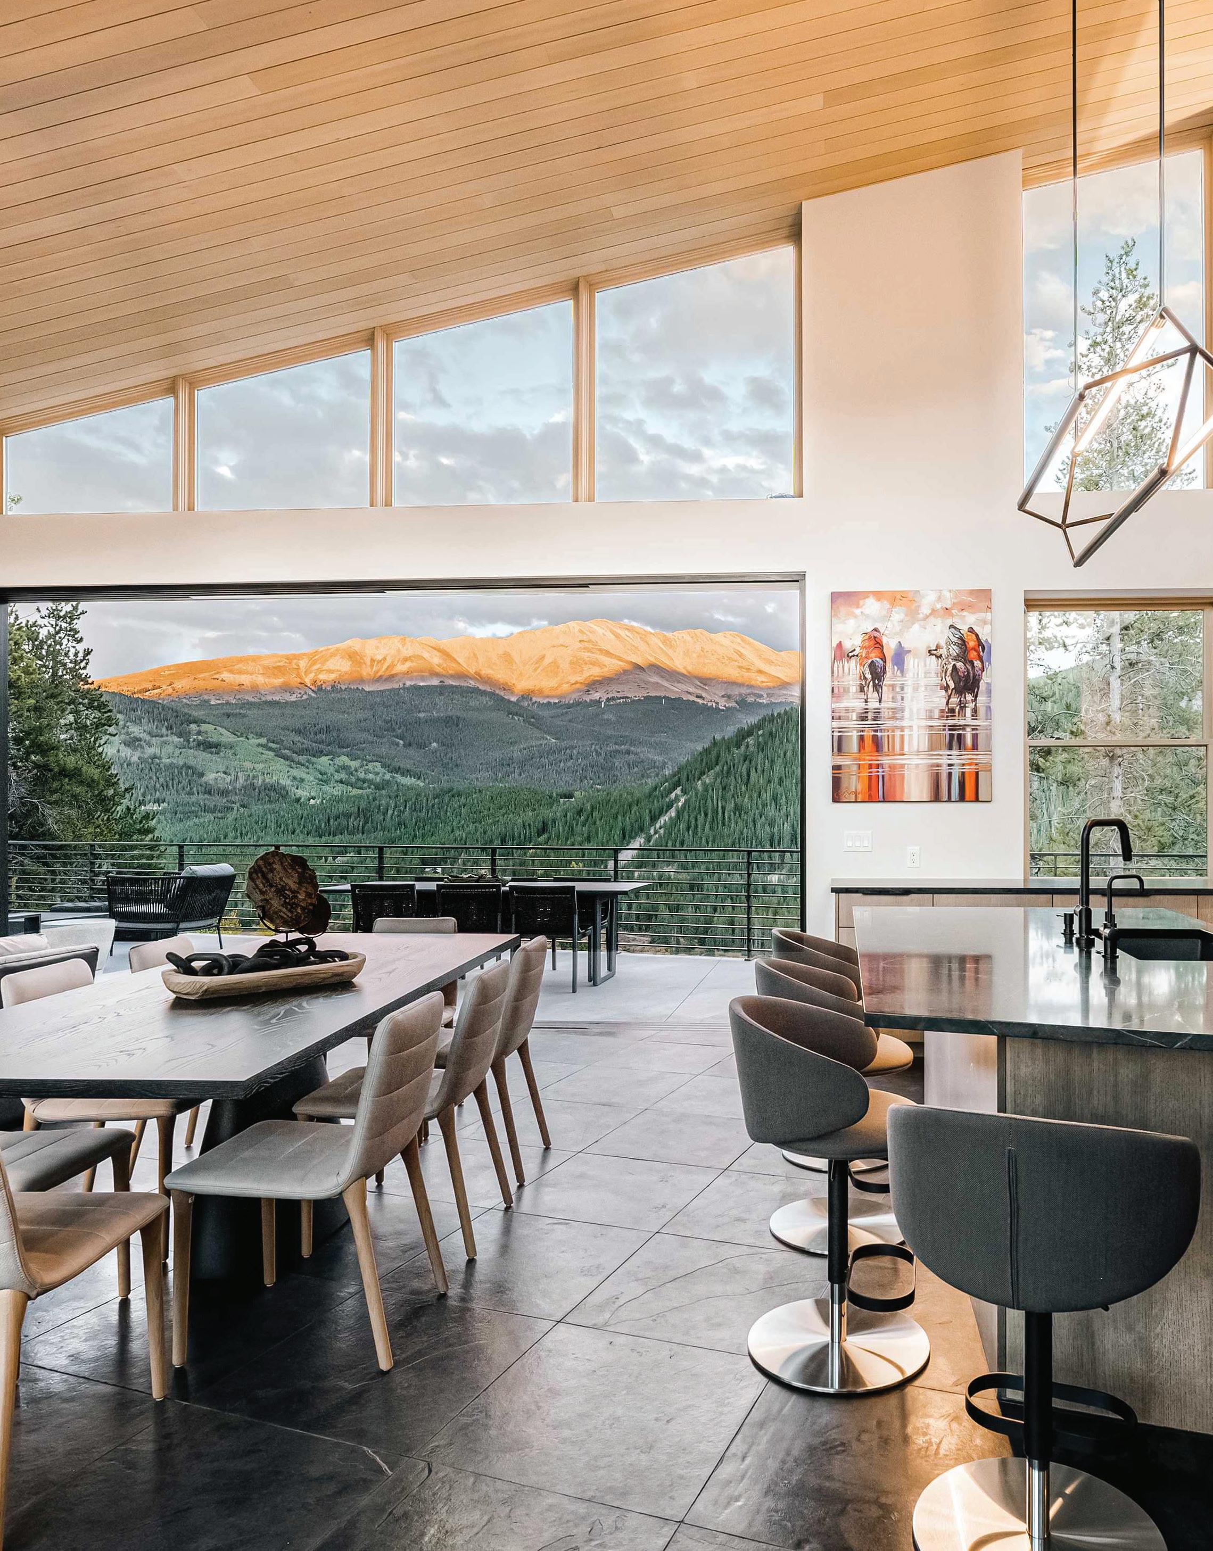
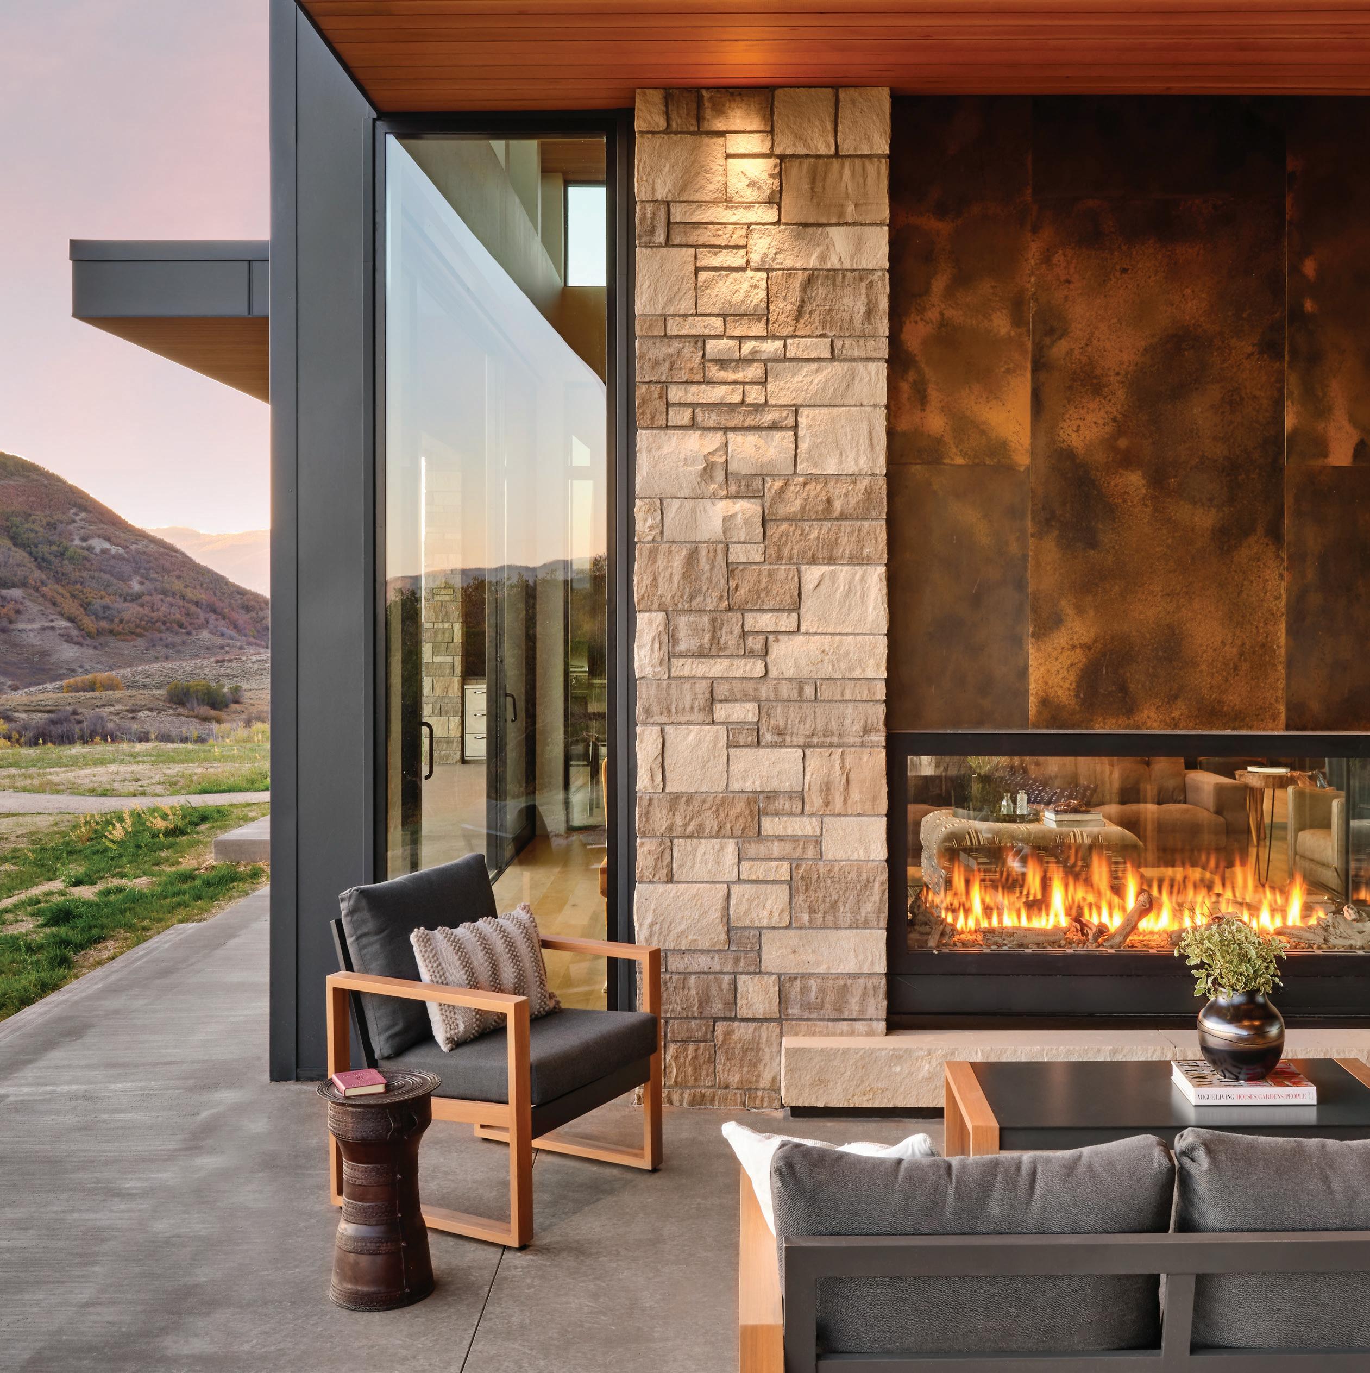
Colorado’s mountain homes have long attracted buyers looking for a place to ski, hike, bike, and unplug. But for many owners, those homes are no longer reserved for a few weekends each season. Longer stays, flexible work schedules, and a growing preference for lifestyle-driven second homes are changing how these properties are used and, in turn, how they are designed.
Homes built for a quick winter trip do not always work as well for extended stays across seasons. As more buyers look for mountain properties that can support everyday routines as easily as a holiday weekend, certain design features are becoming more important. Here are three that stand out.
1. Dedicated Gear Rooms
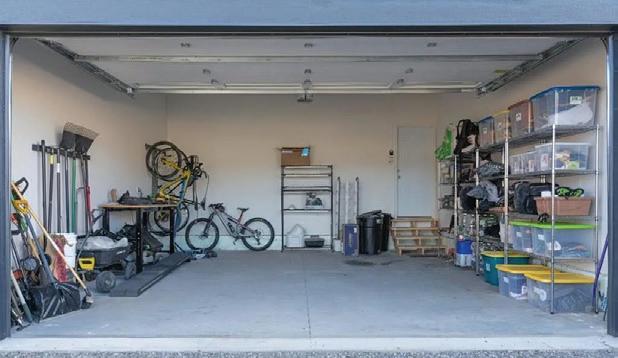
In the Colorado mountains, gear storage shapes how easily a home handles day-to-day life. Skis, snowboards, bikes, hiking packs, helmets, and wet outerwear can quickly take over a garage or mudroom if there is no dedicated place for them.
That is why dedicated gear rooms have become a bigger selling point in many mountain homes. Usually located near a main entry, these spaces are designed to keep equipment organized, dry, and easy to access. Wall systems for skis and snowboards, shelving for boots and helmets, racks for jackets and packs, and durable flooring for wet gear all help support heavier year-round use. Ventilation matters too, especially during the winter, when damp equipment can bring moisture into the home.
For buyers who spend long stretches in the mountains, this kind of storage makes daily routines much easier.
2. Wellness Amenities
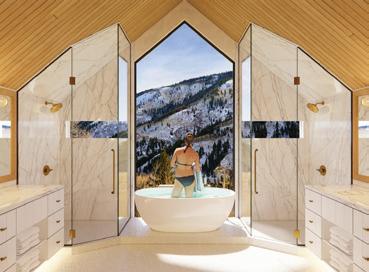
Recovery spaces are also becoming more common in higher-end mountain homes. Saunas and cold plunges appeal to buyers who want a place to unwind after skiing, running, or long days on a hiking trail.
What stands out is how these features are now being incorporated into the home rather than treated as separate add-ons. Designers often place them near bathrooms, home gyms, or outdoor terraces so they feel easy to use after activity. Wood and stone are common finishes, helping these spaces feel in step with the rest of the home.
As mountain homes are used more often and for longer stretches, these features start to feel more like part of the overall living experience.
3. Thoughtful Entertaining Layouts
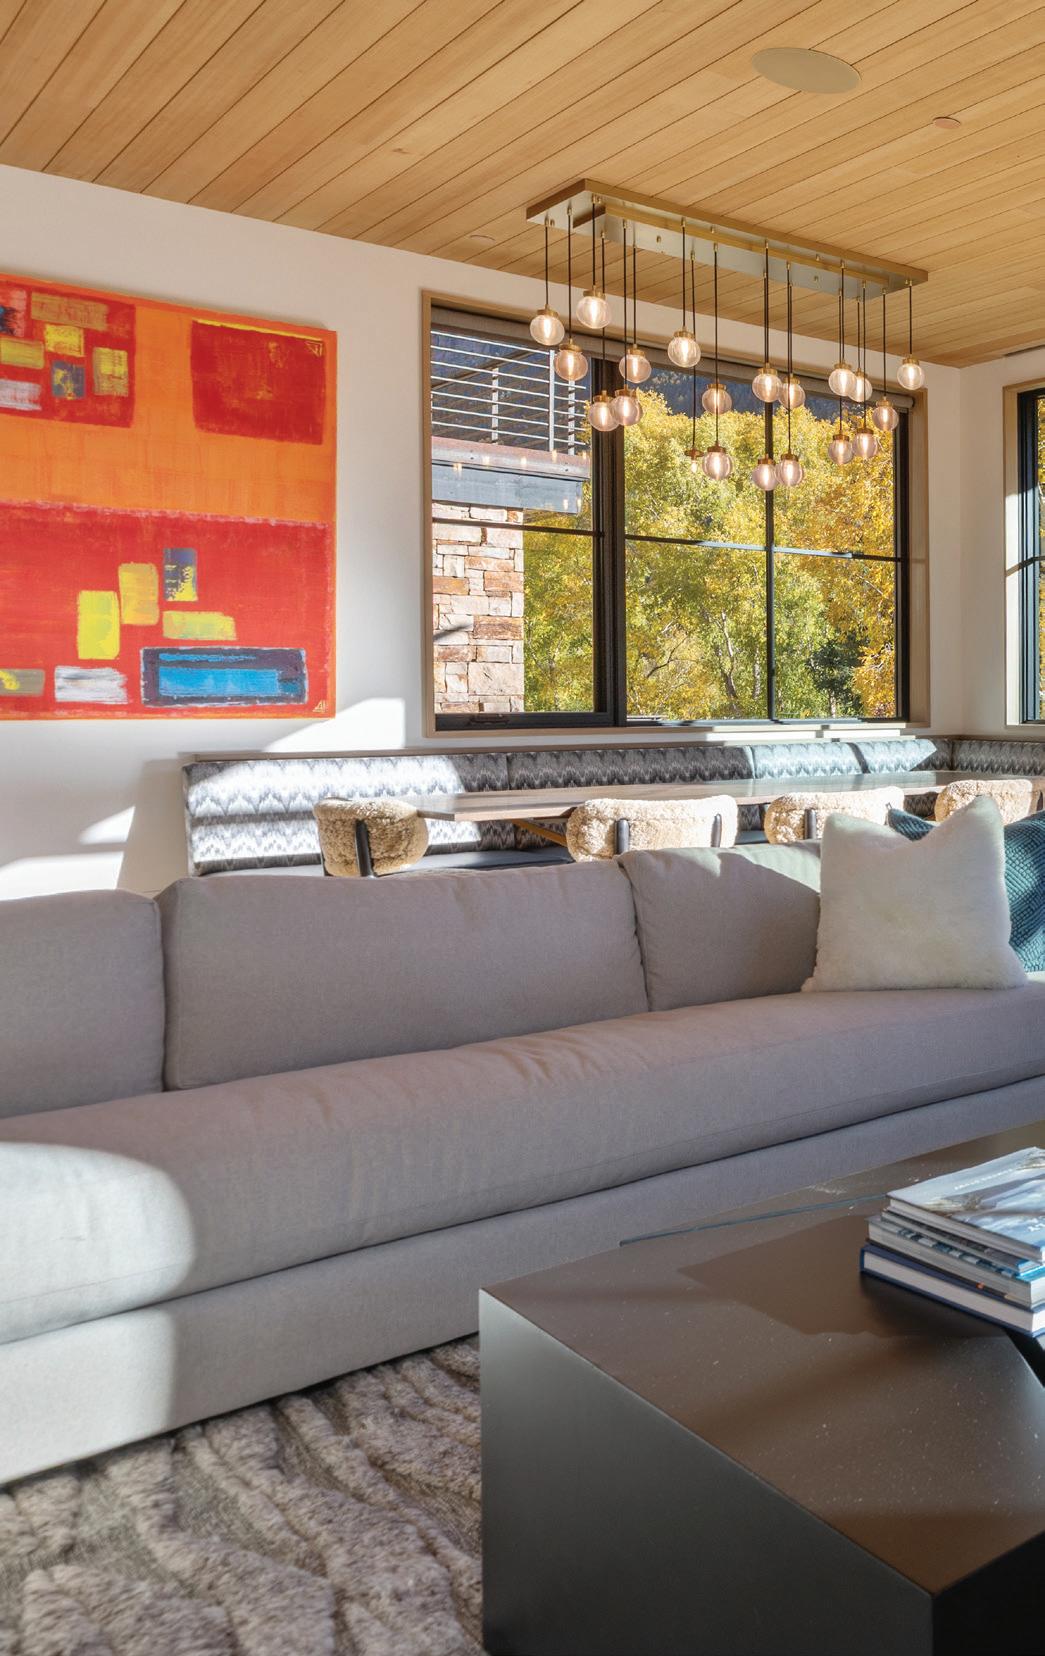
Mountain homes also tend to function as gathering places. After a long day outside, owners often want spaces that make it easy to host friends and family without much effort.
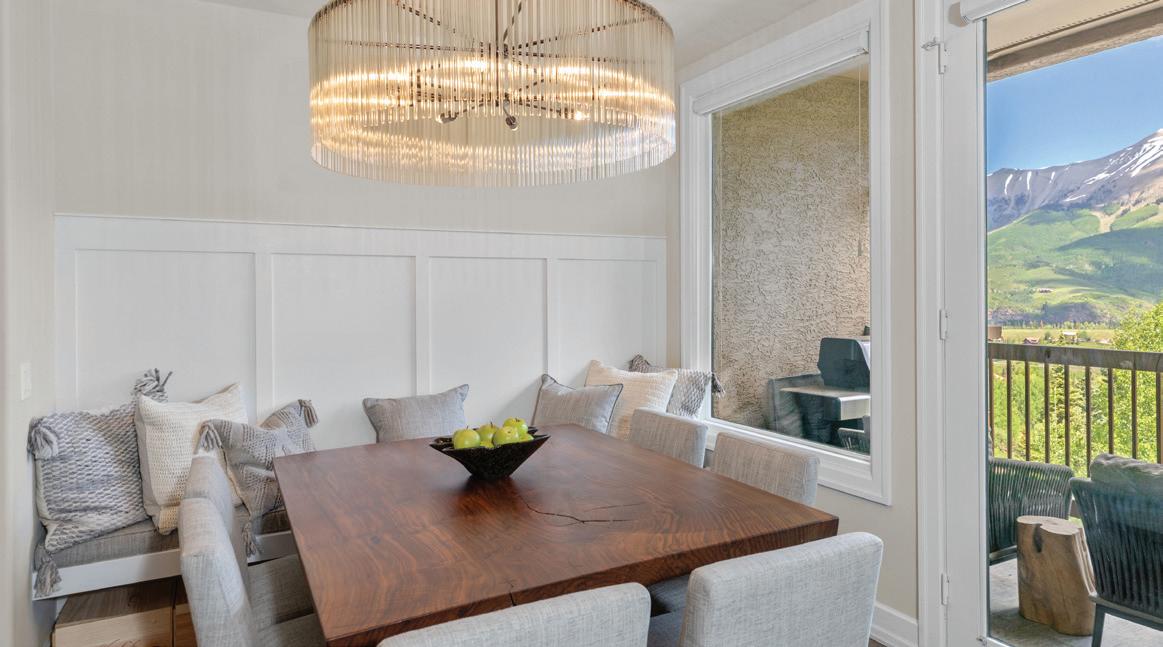
That usually starts with the layout. Kitchen islands create room for cooking and conversation, dining tables are often sized for groups, and flexible seating in living rooms helps people gather without crowding the space. In mountain homes, details like fireplaces, covered patios, and outdoor seating areas matter as well. They make it easier to host in colder weather and help extend the use of the home across seasons.
167 PICKET PIN LANE SNOWMASS, CO 81654
4 BEDROOMS | 3.5 BATHROOMS
3,265 SQFT | $2,950,000
Single-family residence in Old Snowmass, Snowmass, Colorado, offering 3,265 square feet with 4 bedrooms and 3.5 bathrooms on approximately 1.1 acres. Built in 1971 and remodeled in 2005, the home includes a primary suite on the main level and guest bedrooms on the lower level. Features include two wood-burning fireplaces, radiant and baseboard heating, expansive decks, and views toward Snowmass Creek Valley and the Continental Divide. Additional improvements include a 2-car garage, greenhouse, and chicken coop. Located approximately 1.5 miles from Highway 82. Community water and septic system. Dishwasher, oven, and refrigerator included. Excellent condition.
326 MIDLAND AVE UNIT 302 ASPEN, CO 81611
2 BEDROOMS | 2 BATHROOMS 840 SQFT | $1,999,000
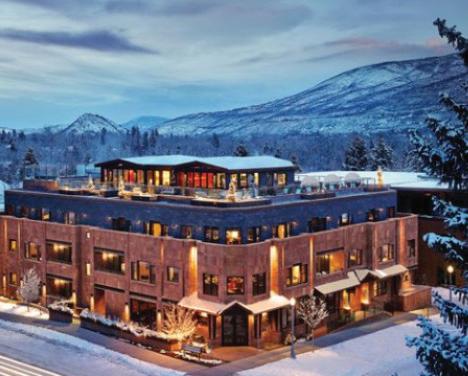
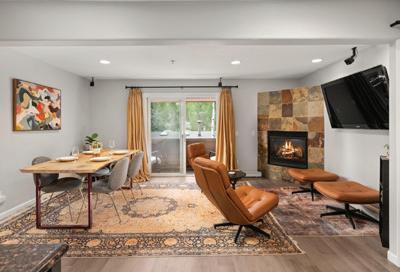
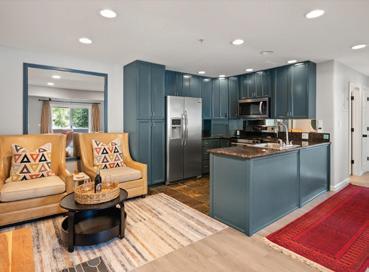
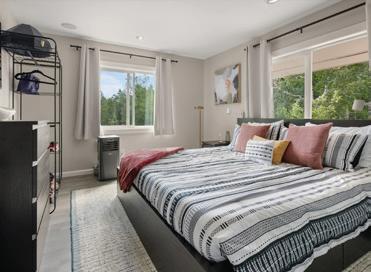
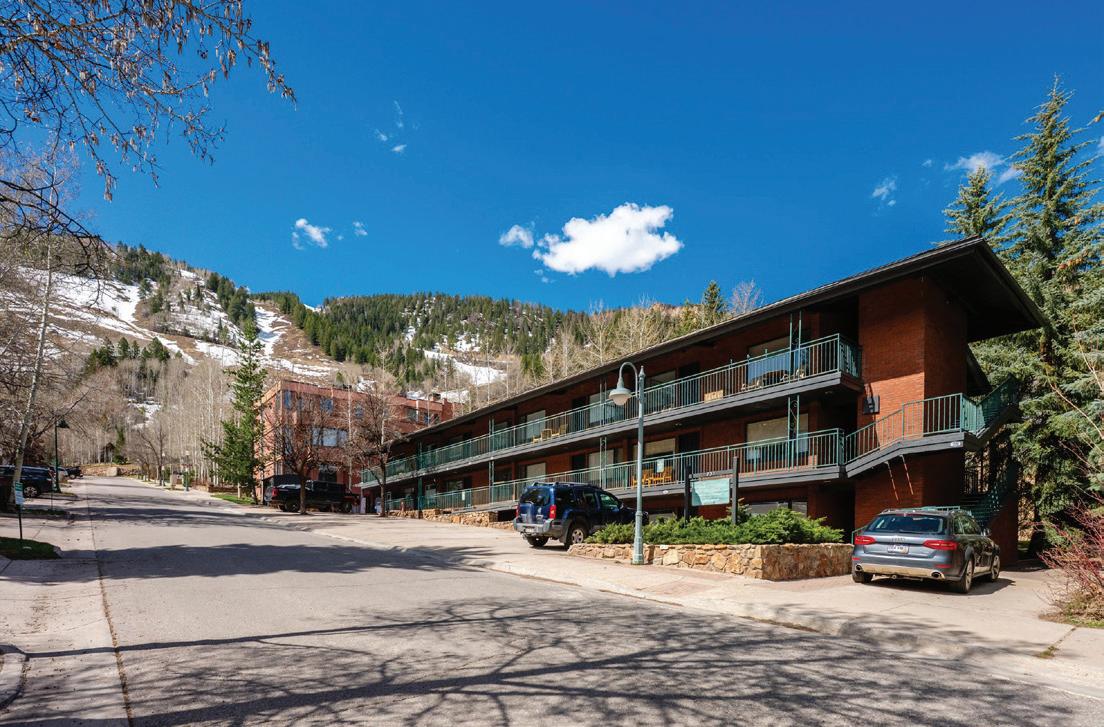
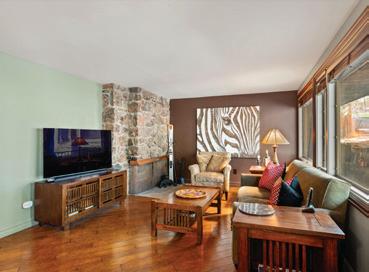
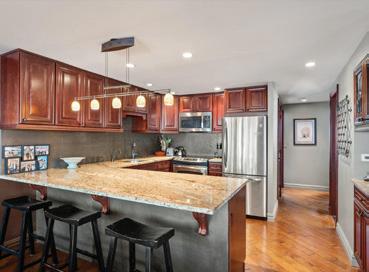
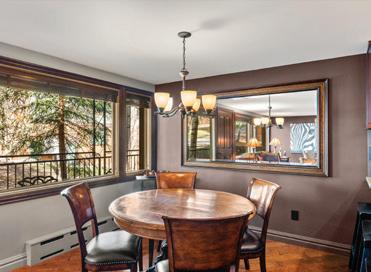
Experience the best of Aspen living in this beautifully remodeled top-floor condominium, thoughtfully updated for modern comfort and convenience. This home boasts enhancements including upgraded flooring throughout, complemented by radiant heated slate floors in the kitchen and baths for cozy luxury. Enjoy the warmth of a remote-controlled gas fireplace with elegant slate accents in the spacious, open-concept living area, perfect for relaxing or entertaining guests. The well-appointed kitchen features granite countertops, stainless steel appliances, and seamless access to the living space, making it ideal for hosting. Both bedrooms offer captivating views of Aspen Mountain and Smuggler, creating a serene retreat to unwind after a day exploring Aspen. This condo’s superb location lets you bypass town traffic—simply cross the river for a pleasant 5-minute stroll into the heart of Aspen. Charming and versatile, this property allows for monthly rentals, offering excellent flexibility and investment potential. Make this exquisite condominium your perfect Aspen retreat.
44481 HIGHWAY 82
ASPEN, CO 81611
7 BEDROOMS | 6 BATHROOMS 5,145 SQFT | $32,000,000
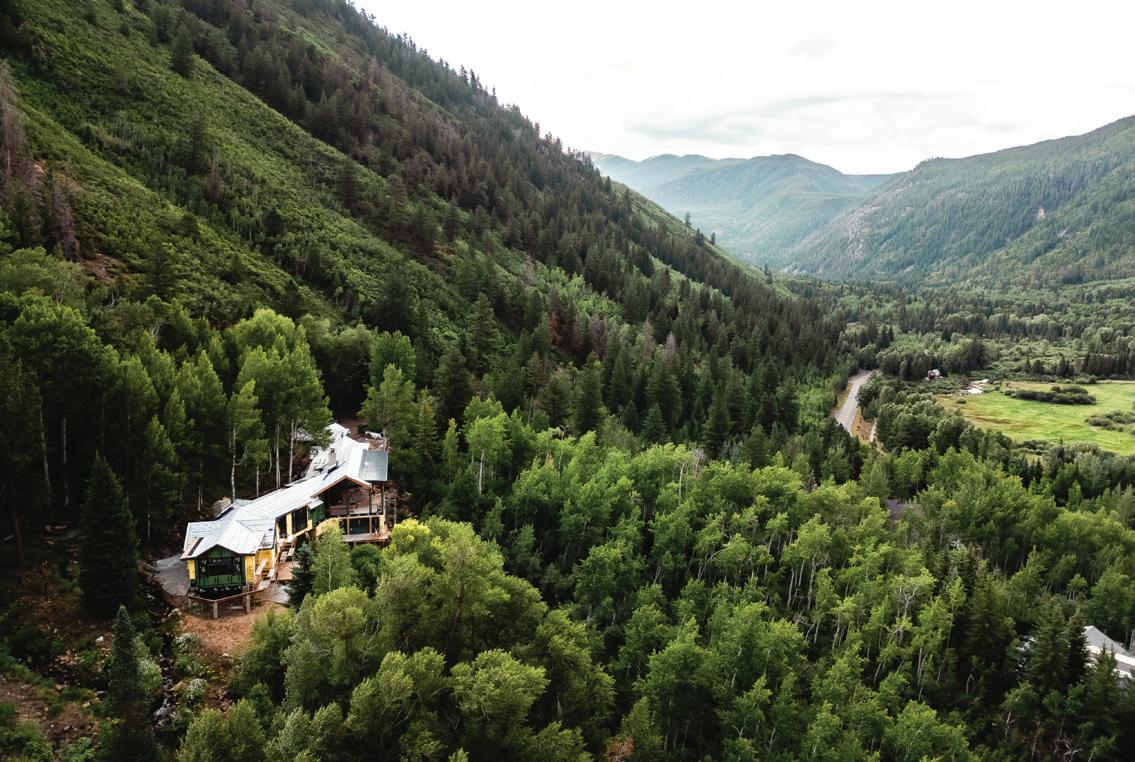
This spectacular 10.5-acre estate offers unmatched privacy, serenity, and panoramic views across the North Star Preserve to the Continental Divide. Tucked away in complete seclusion with no neighboring homes in sight, the residence is currently under construction and being transformed into a truly remarkable mountain retreat, featuring either six bedrooms and an office or seven bedrooms. You won’t hear another sound—just the calming rush of water cascading over a rocky creek bed, creating the most peaceful and natural backdrop for your new mountain lifestyle. All of this tranquility is located just 7.5 minutes from Gondola Plaza in downtown Aspen. Call to walk the property and experience the essence of elevated Aspen living.
731 S MILL STREET #2C
ASPEN, CO 81611
2 BEDROOMS | 2 BATHROOMS 940 SQFT | $2,995,000
Prime location 2BR/2BA Aspen condo located approximately two blocks from Aspen Mountain Lift 1A and within walking distance to downtown Aspen amenities. This 740-sq-ft residence features an updated kitchen with quartz countertops, stainless steel appliances, and a breakfast bar. The open living area includes hardwood flooring and a wood-burning fireplace. The primary suite offers an ensuite bathroom with a steam shower. Additional features include in-unit laundry and assigned parking. Short-term rentals and monthly rentals are permitted per HOA and local regulations. HOA fees include cable TV, contingency fund, grounds maintenance, insurance, sewer, snow removal, unit electric, unit heat, and water. Centrally located with convenient access to skiing, transit, dining, and shopping.
Telluride Custom Home with Stunning Views
653 E Pandora Avenue
Telluride, CO 81435
• Situated on an oversized lot
• Full sized adjacent parcel included in the offering
• $14,500,000
Set on an elevated rise overlooking the idyllic town of Telluride, this newly completed, custom-built home showcases uninterrupted views of the awe-inspiring box canyon, spanning from waterfalls, valleys peaks & ski runs. This offering includes the adjacent vacant parcel, affording the opportunity for a sizable yard/separate guest house. Just a stroll from the shops & restaurants of Main Street, the home offers privacy, yet immediate proximity to town. Designed by acclaimed Northern California architect, Ryan Marsden, the home showcases clean lines with warm cedar & white oak interiors bathed in natural light. Expansive windows & sliding glass doors frame breathtaking views from each living space. Broad, south-facing decks overlook some of the most dramatic alpine views in the State of Colorado.
Compass is a real estate broker and abides by Equal Housing Opportunity laws. All material presented herein is intended for informational purposes only and is compiled from sources deemed reliable but has not been verified. Changes in price, condition, sale or withdrawal may be made without notice. No statement is made as to accuracy of any description. All measurements and square footages are approximate.
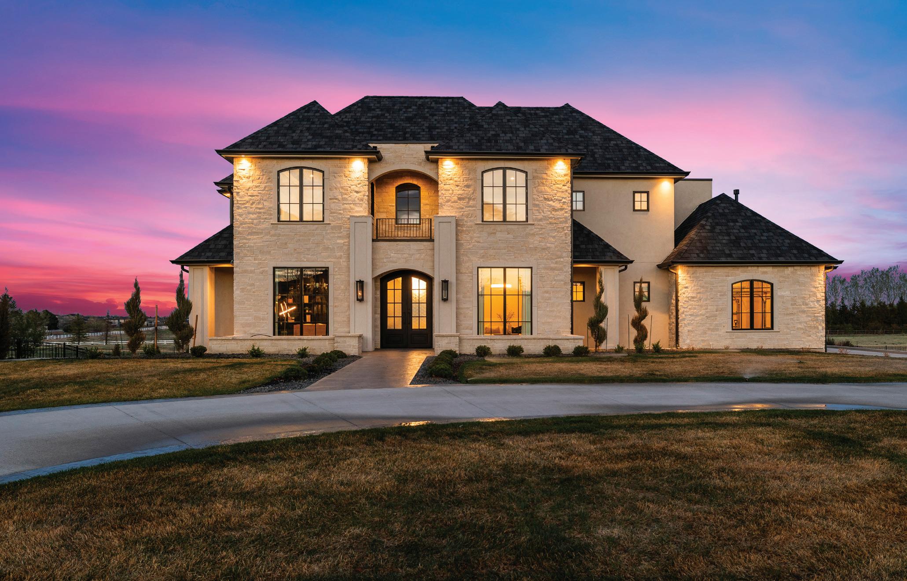
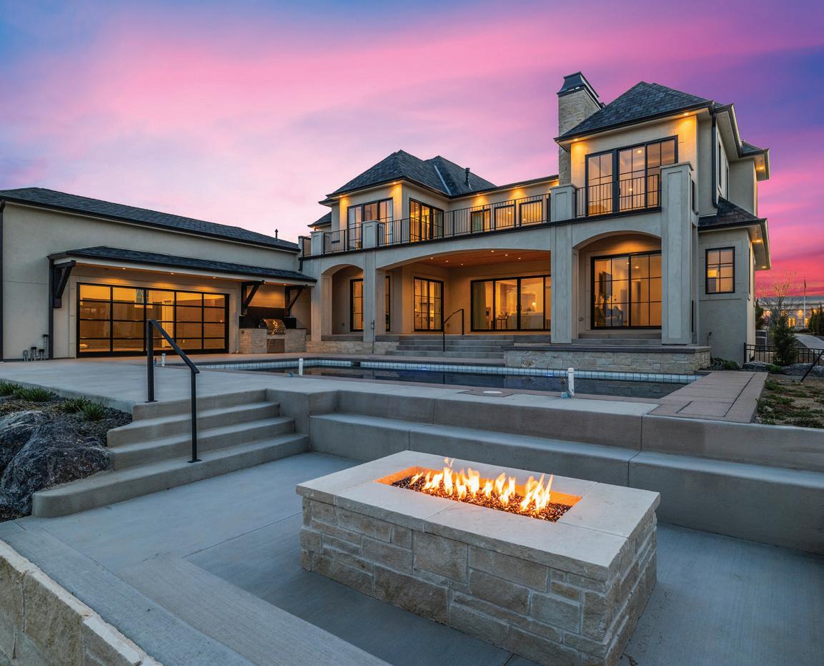
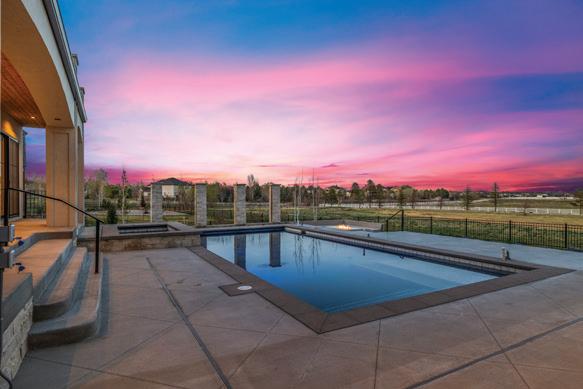
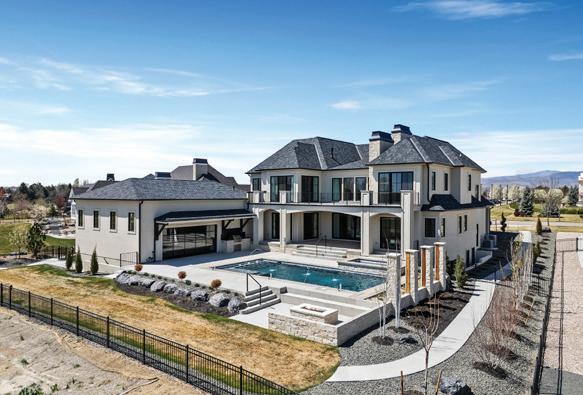
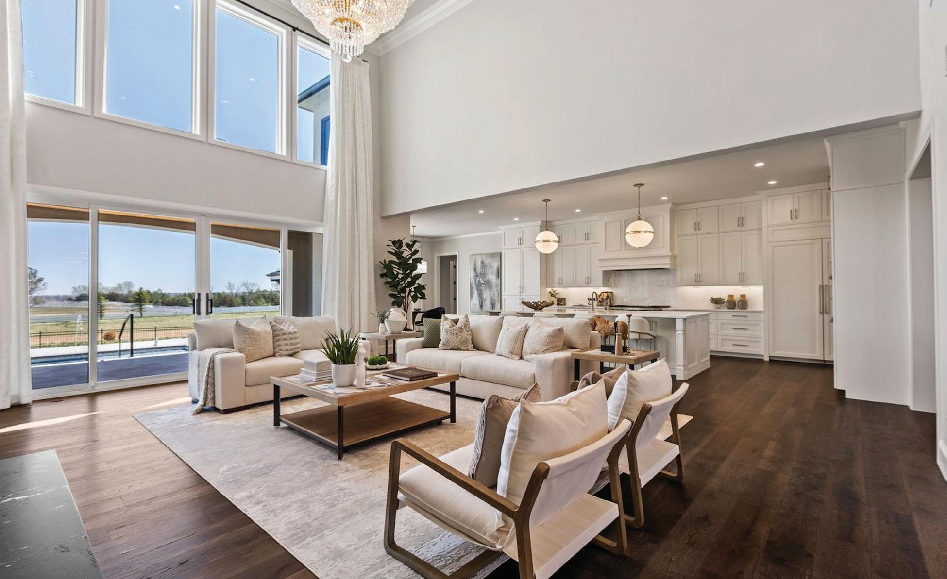
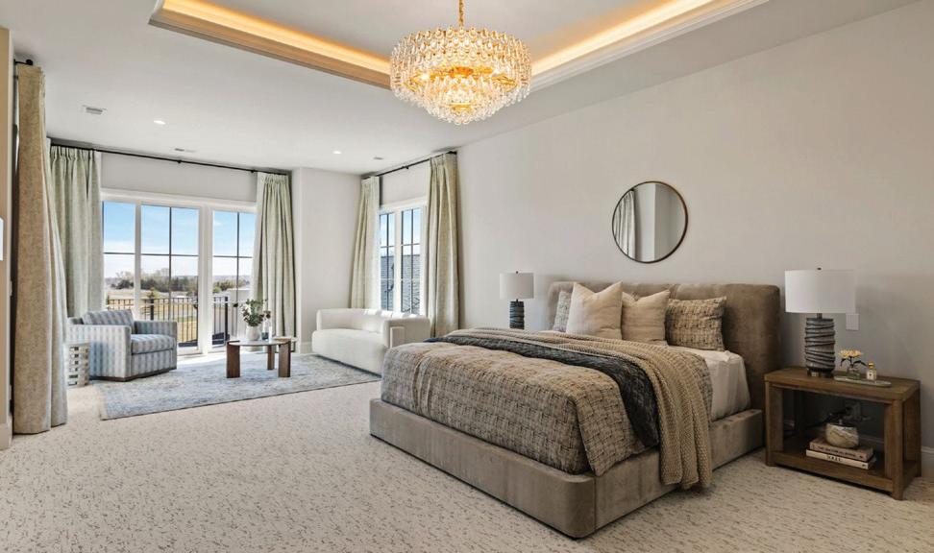
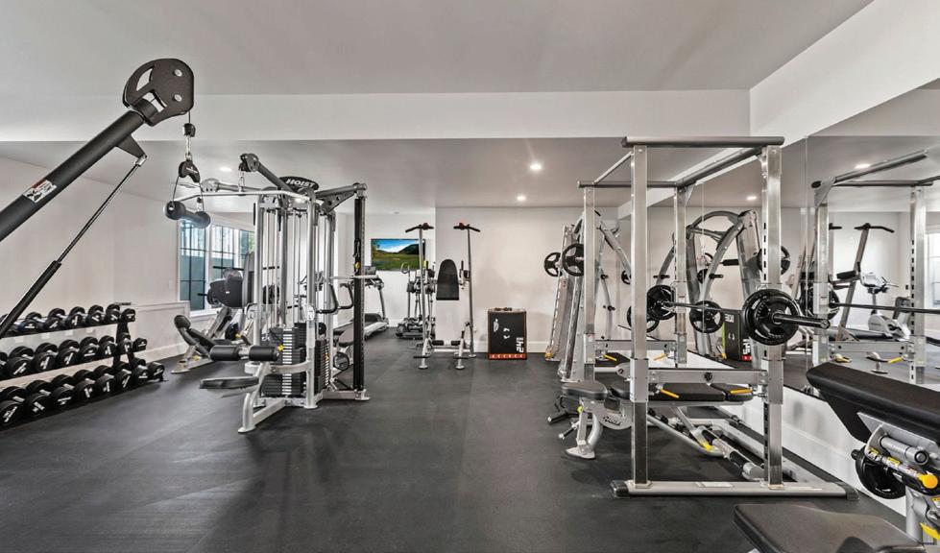
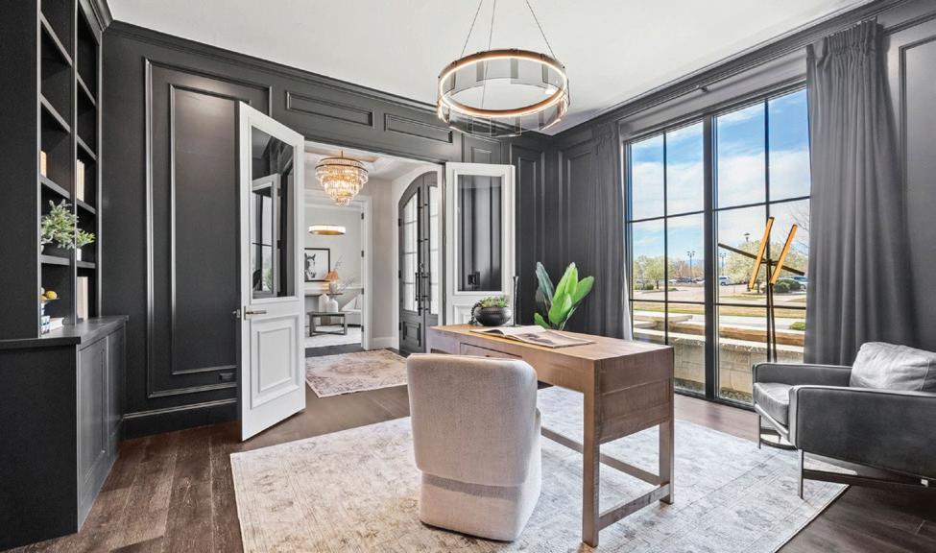
Welcome to this meticulously designed home where every detail has been carefully considered & fulfilled. From the moment you enter, your eye will be drawn to the stunning 2 story view directly out the back windows spanning from floor to ceiling. Just incredible! Main level showcases sitting and office rooms, separate dining, remarkable living area featuring those awe-inspiring views of the pool and open space. Gourmet kitchen features stainless steel Wolf appliances, double oven (steam), double dishwashers, subzero fridge/freezer, Milarc cabinetry, custom pullouts, marble countertops, pellet ice machine. Glass sliders open to outdoor area creating a seamless indoor-outdoor experience. Main level also has a private suite featuring double doors opening directly to the hot tub/pool area. Second floor, you’ll find 3 bedrooms, including a wonderful Primary retreat with sitting area opening to the deck, a place you’re sure to find serenity. Relax in large soaker tub, walk-in steam shower, seated make-up space and heated flooring. Dual primary closets provide more than enough space to comfortably store your necessities, but also display your special collections. 2 additional bedrooms with en-suite baths, convenient second laundry room currently equipped with dry cleaning station, lounge-loft area. Basement features home gym unlike any other! Spa room currently featuring sauna and cold plunge. Massive room for media or entertainment, built in kitchenette area. This home is ideally located in SE Fort Collins, backing to 14 acres owned by the 8 homeowners who live on Majestic Dr. Here, the homeowners can enjoy tennis, pickleball, basketball, picnic area and walking path. There is a monthly HOA fee of $380 which includes watering & maintenance of the 14 acres. To the west of the home are endless front range views as well as a temple in which some say is the most beautiful building in Colorado, where the grounds/gardens are most beautiful and open for you to enjoy all year!
OFFERED AT $4,865,408 TBD NOTCH MOUNTAIN ROAD [HIGHLANDS 1 - PARCEL A], MINTURN, CO 81645
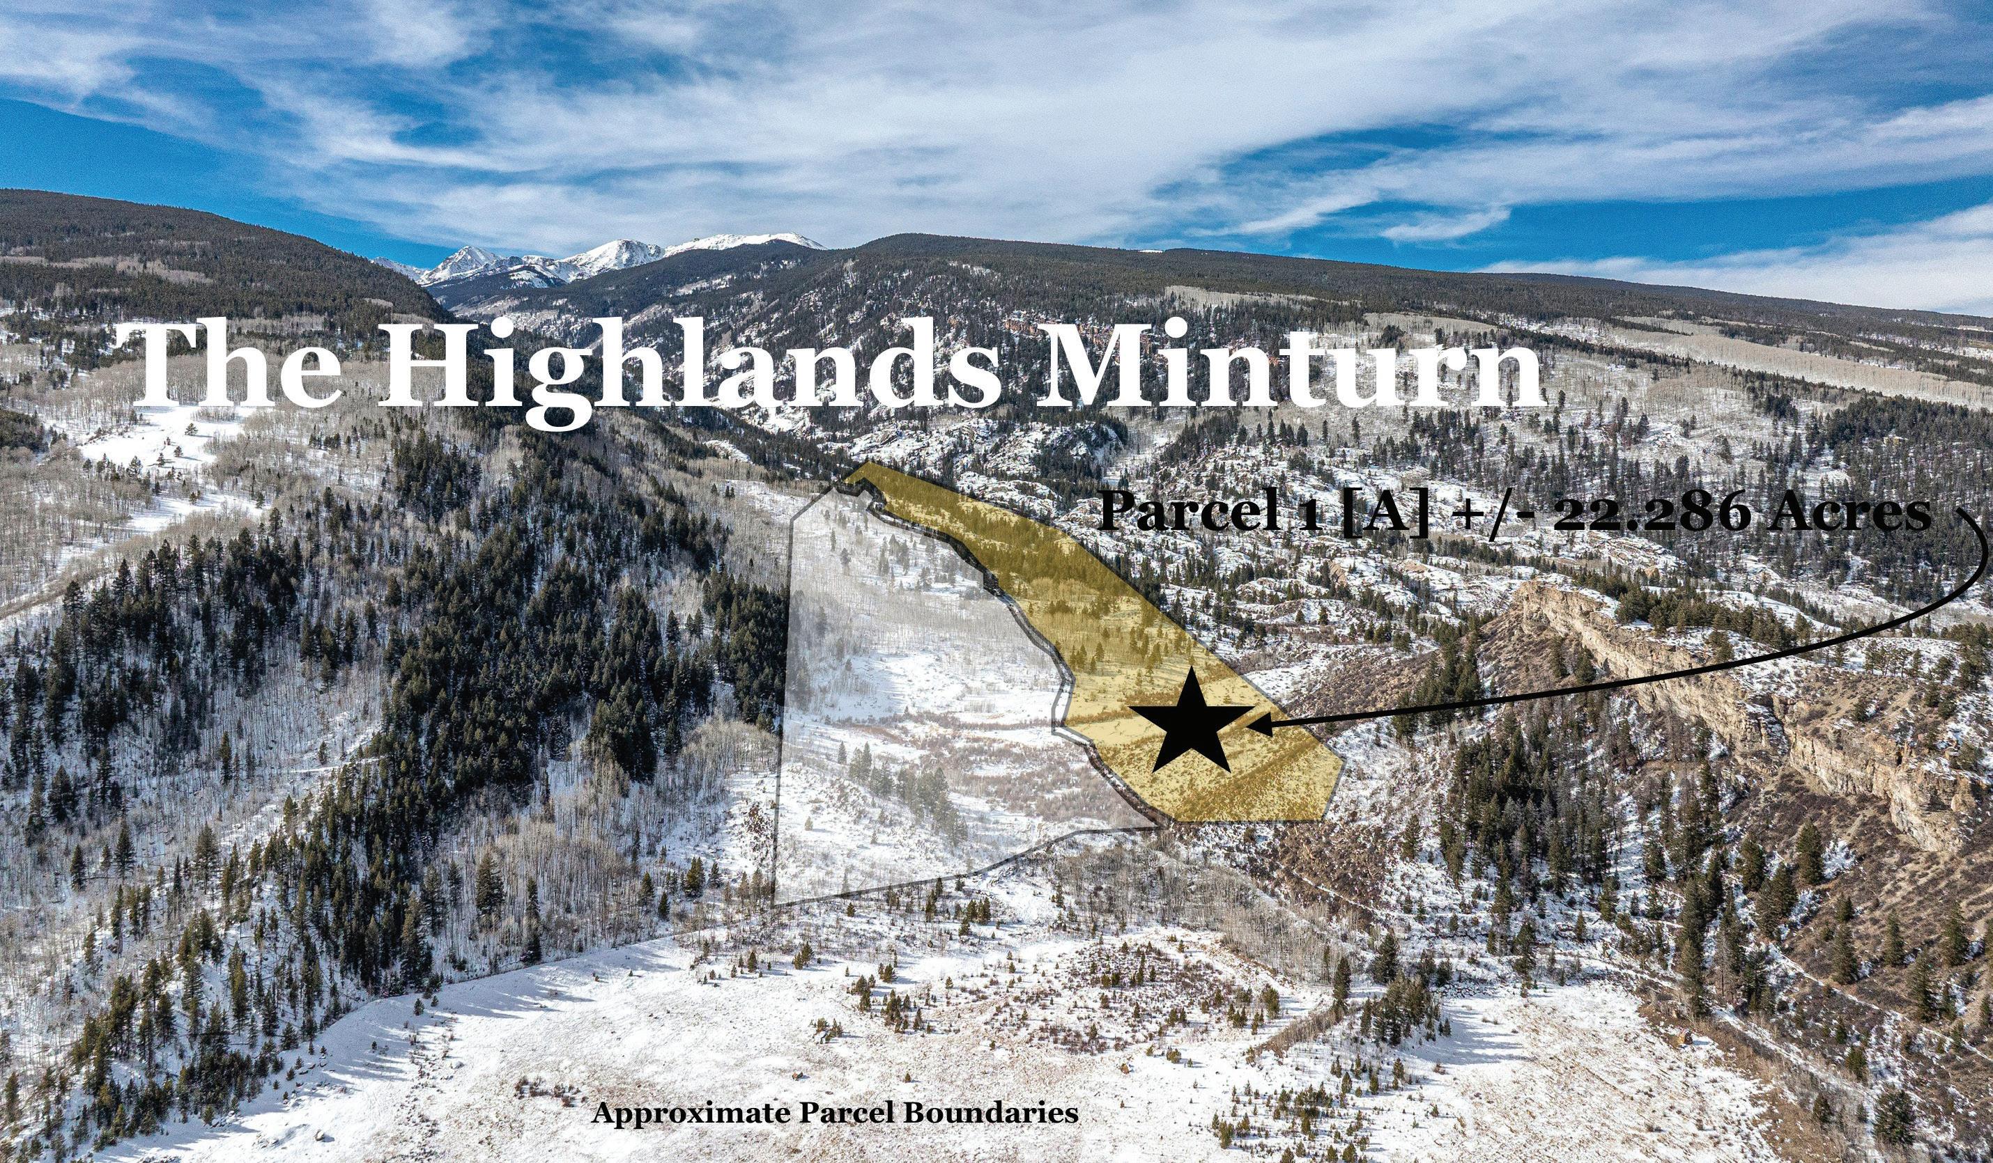
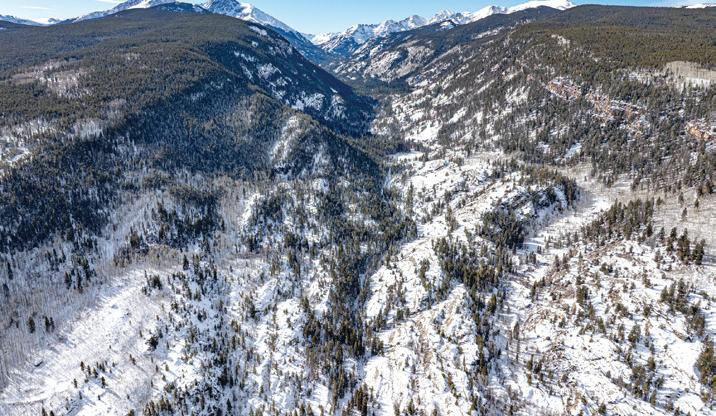
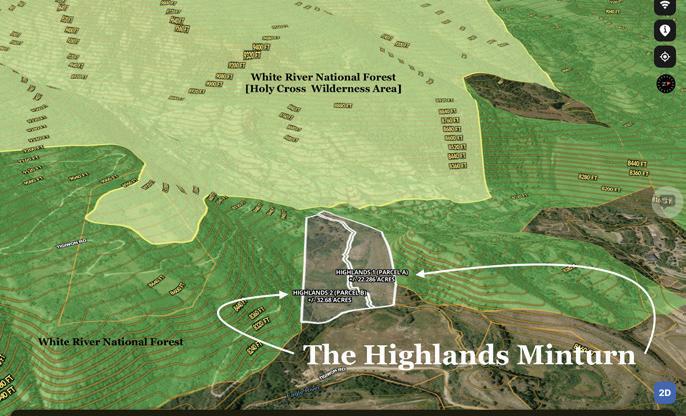
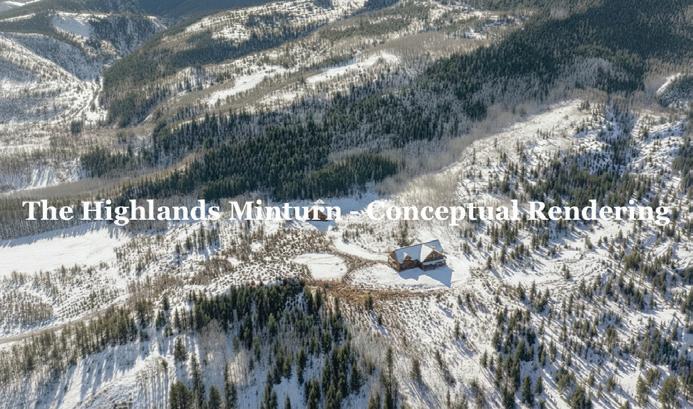
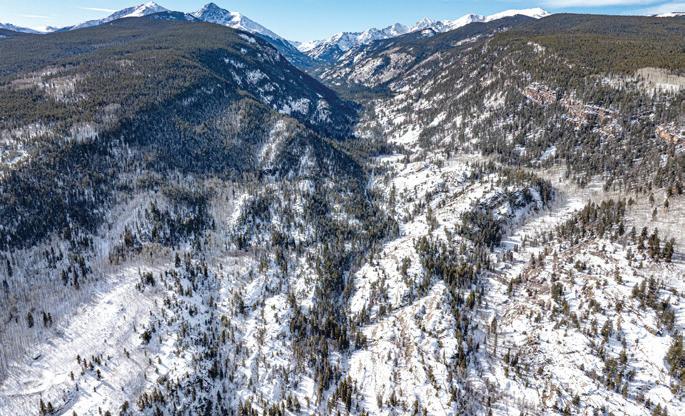
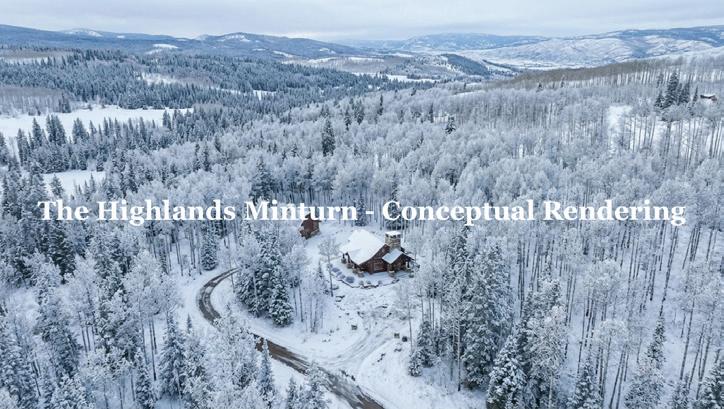
Never on the market before now: ‘The Highlands Minturn’, Parcel A, is a +/- 22.286-acre track outside the town core of Minturn, Colorado. The entire ‘Highlands Minturn’ property [+/- 55-acres] is comprised of Parcel A [+/- 22.286-acre tract listed for $4,865,408] and Parcel B [+/-32.68-acre tract listed for $7,134,592], which are available for purchase individually or together as one. Located near the Eagle River and backing up to the Holy Cross Wilderness Area of the White River National Forest, ‘The Highlands Minturn’ is truly a once-in-a-lifetime chance to own a piece of Colorado’s history. Incorporated in 1904, ‘Minturn’ is a historic Rocky Mountain mining and railroad town situated a short distance to Vail [10 miles], Beaver Creek [12 miles], the Vail Valley Jet Center - EGE [36 miles], and Denver [107 miles]. The real estate offers an off-the-grid landscape with views to Vail’s Back Bowls [Sunup Bowl & Chair 9], Mount Jackson [13,675’/4,168 meters], and the breathtaking cliffs of Minturn. At an elevation of +/- 7,860’/2,395 meters, this undeveloped acreage is gently sloped and has multiple building sites to create your Colorado mountain getaway. ‘The Highlands Minturn’ is arguably one of the most special places in the Vail Valley. It provides privacy, direct access to the wilderness, wildlife, hiking, skiing, mountain biking, solitude, views, and a rare opportunity to create a legacy for future generations. An interactive map of the properties is available upon request. [‘The Highlands Minturn’ - Highlands 1, Parcel A: 39°33’10’’N 106°24’48’’W]. www.thehighlandsminturn.com
C: 970.390.9872 brimel@slifer.net
847.767.2504
lhearn@slifer.net
TBD
NOTCH MOUNTAIN
ROAD
[HIGHLANDS 2 - PARCEL B], MINTURN, CO 81645
OFFERED AT $7,134,592
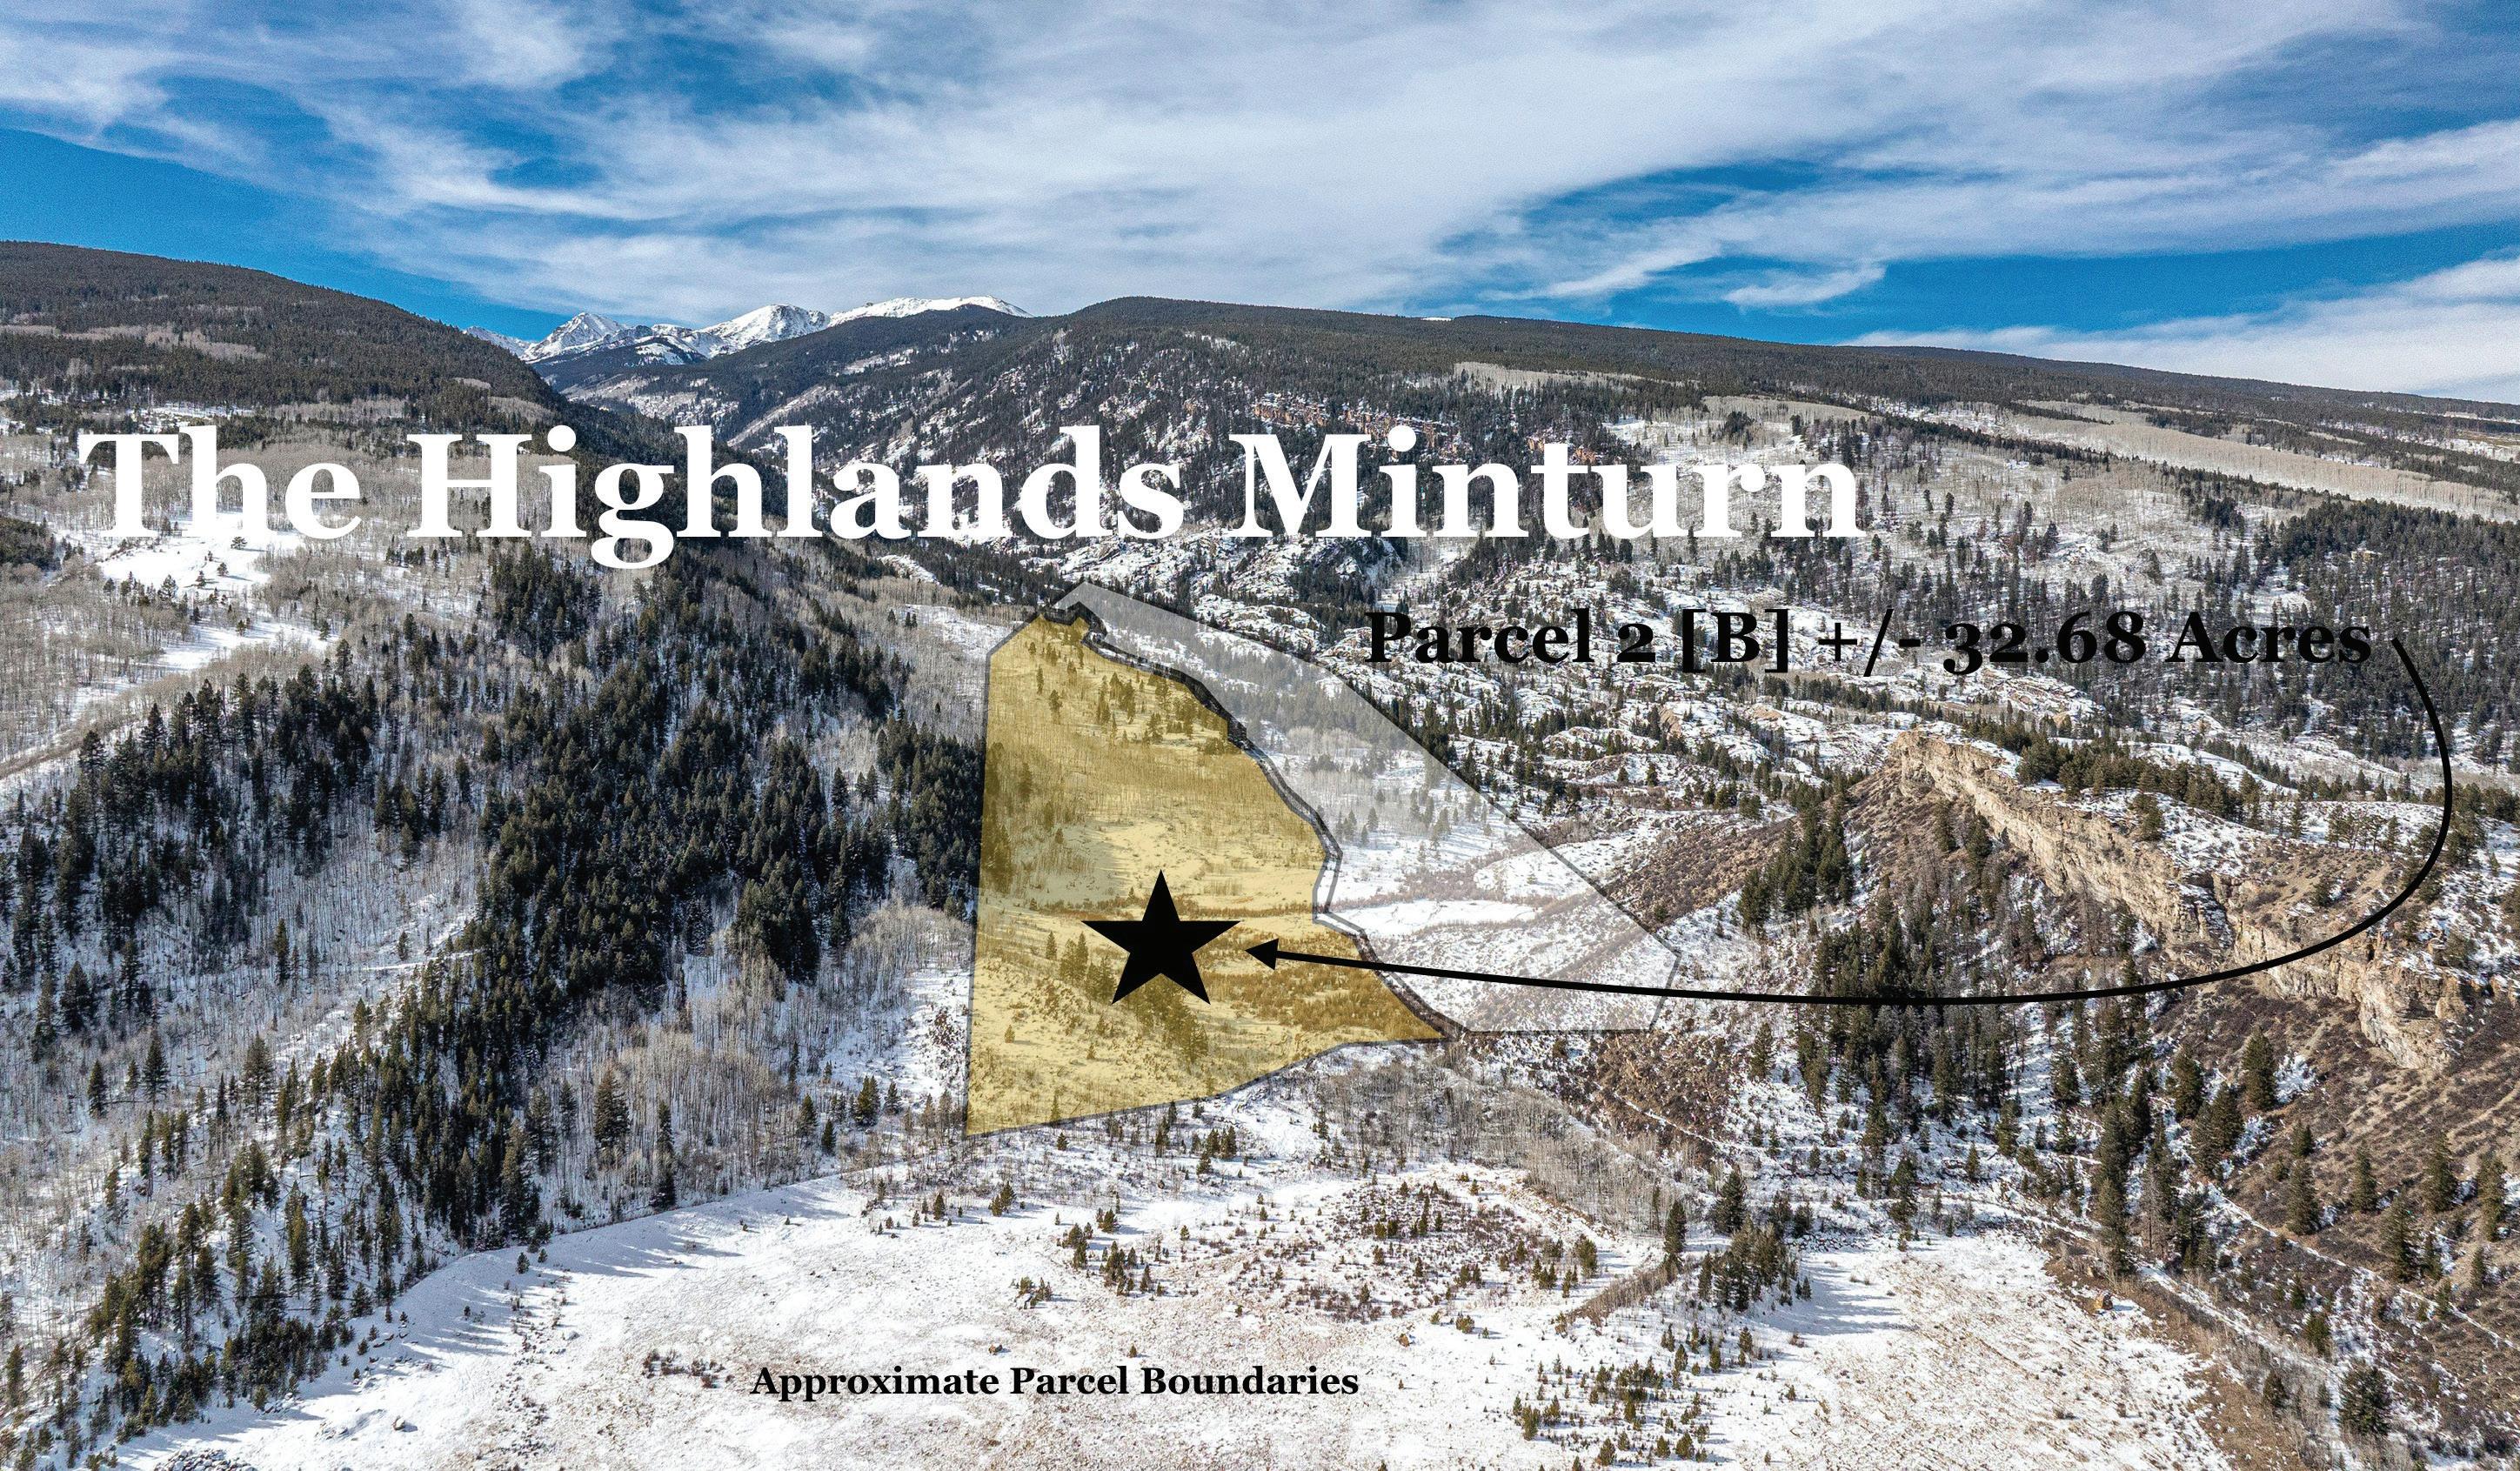
Never on the market before now: ‘The Highlands Minturn’, Parcel B, is a +/- 32.68-acre track outside the town core of Minturn, Colorado. The entire ‘Highlands Minturn’ property [+/- 55-acres] is comprised of Parcel A [+/- 22.286-acre tract listed for $4,865,408] and Parcel B [+/-32.68-acre tract listed for $7,134,592], which are available for purchase individually or together as one. Located near the Eagle River and backing up to the Holy Cross Wilderness Area of the White River National Forest, ‘The Highlands Minturn’ is truly a once-in-a-lifetime chance to own a piece of Colorado’s history. Incorporated in 1904, ‘Minturn’ is a historic Rocky Mountain mining and railroad town situated a short distance to Vail [10 miles], Beaver Creek [12 miles], the Vail Valley Jet Center - EGE [36 miles], and Denver [107 miles]. The real estate offers an off-the-grid landscape with views to Vail’s Back Bowls [Sunup Bowl & Chair 9], Mount Jackson [13,675’/4,168 meters], and the breathtaking cliffs of Minturn. At an elevation of +/- 7,860’/2,395 meters, this undeveloped acreage is gently sloped and has multiple building sites to create your Colorado mountain getaway. ‘The Highlands Minturn’ is arguably one of the most special places in the Vail Valley. It provides privacy, direct access to the wilderness, wildlife, hiking, skiing, mountain biking, solitude, views, and a rare opportunity to create a legacy for future generations. An interactive map of the properties is available upon request. [‘The Highlands Minturn’ - Highlands 2, Parcel B: 39°33’04’’N 106°24’51’’W]. www.thehighlandsminturn.com
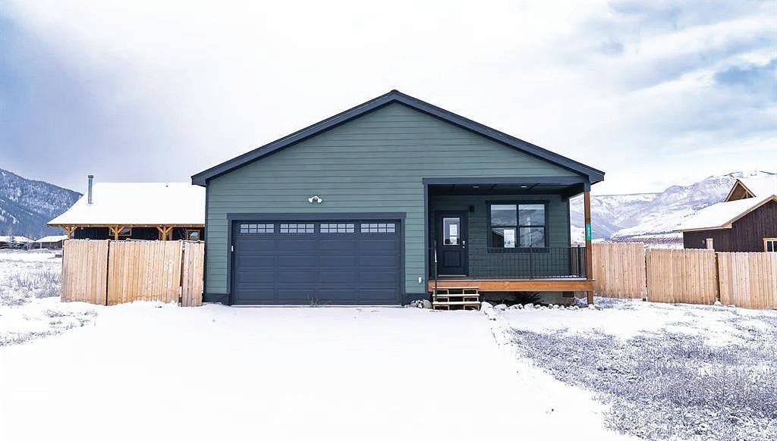
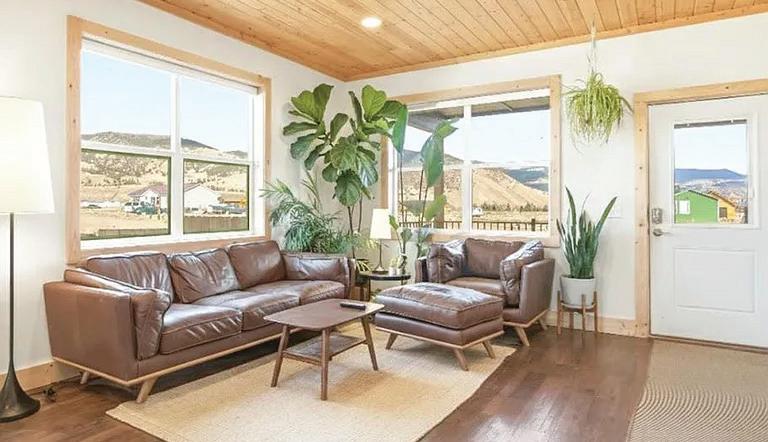
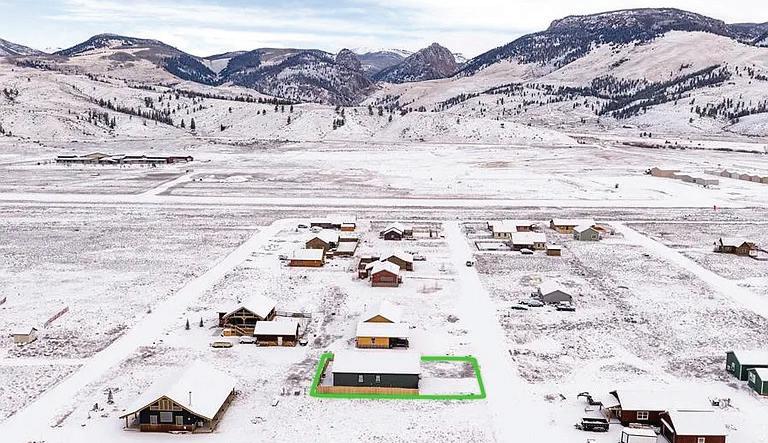
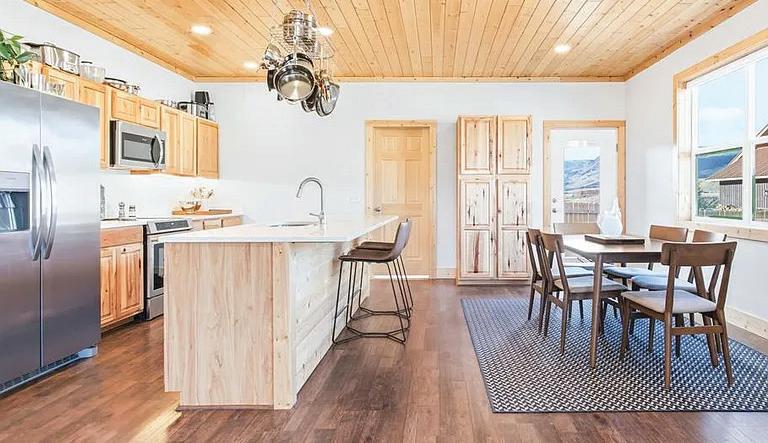
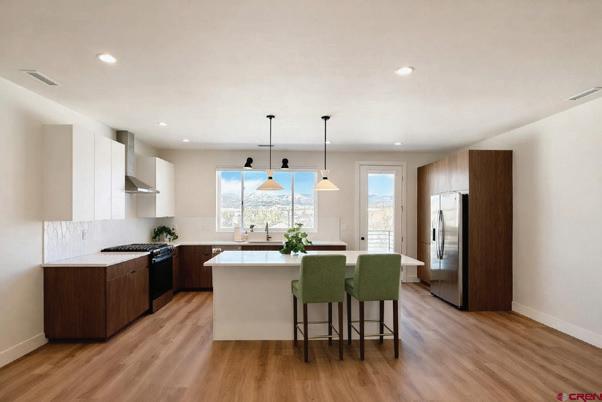
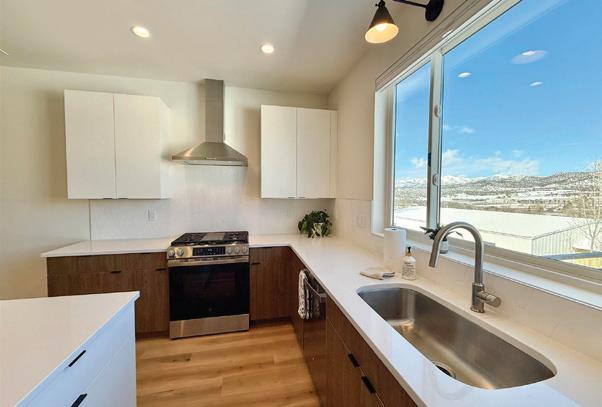
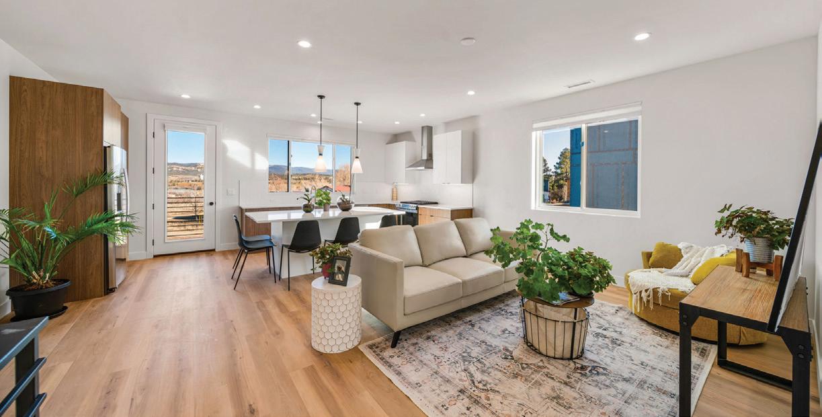
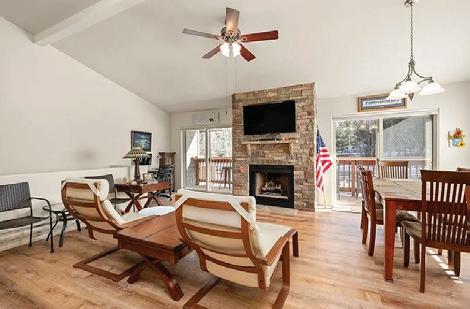
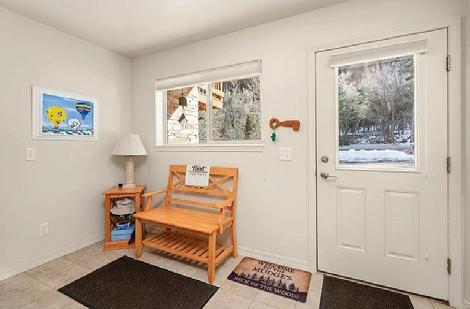
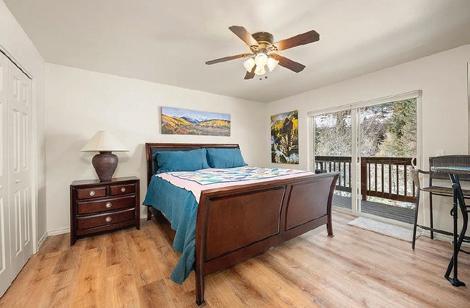
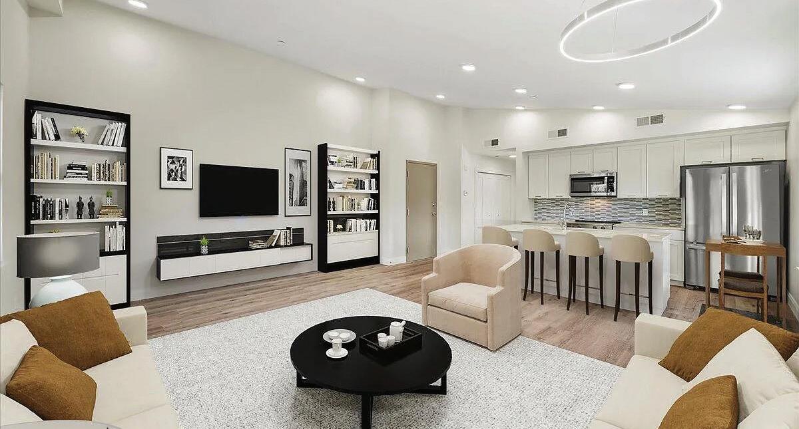
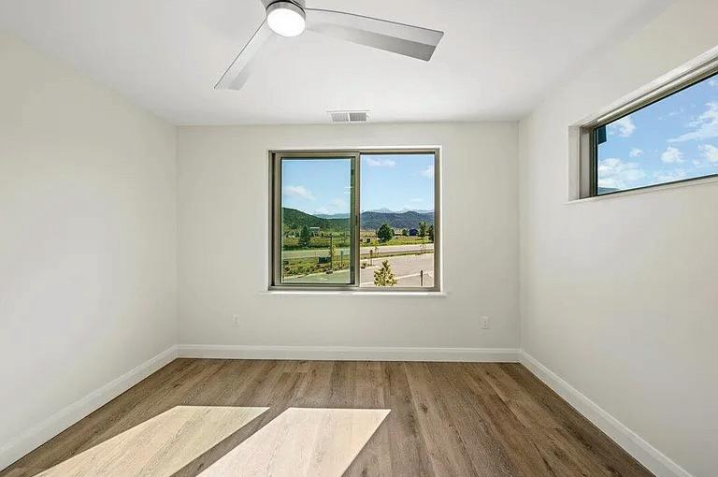
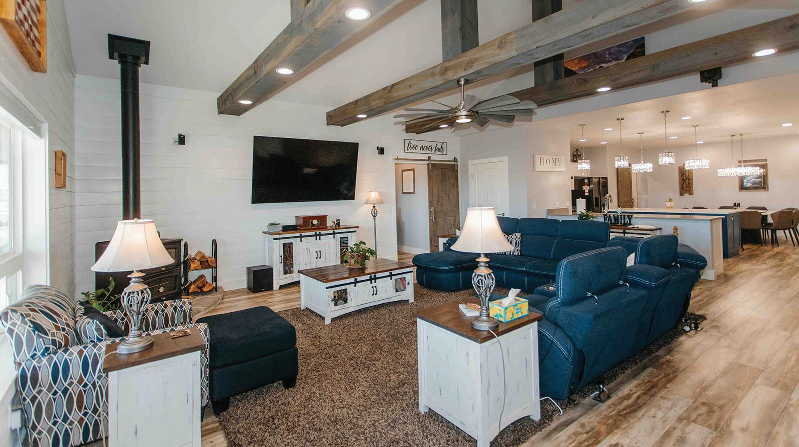
This newly built 1,380 sq. ft. home combines a functional layout with exterior upgrades, located minutes from the Rio Grande and the Deep Creek Trail system. The property features a freshly painted exterior and a fence which encloses the quarter-acre lot, creating security for pets as well as privacy. There are also custom raised beds for the gardening enthusiast. The interior includes 3 bedrooms and 2 bathrooms with a cohesive design of durable laminate wood flooring, tongue-and-groove pine ceilings, and warm wood accents. Large windows throughout the living areas provide significant natural light. The kitchen is designed for utility and entertaining, equipped with a large central island, a chef’s pots and pans rack, and all appliances included. Outdoor spaces include covered front and back porches and a spacious attached garage for vehicle storage or gear. Situated near the Mineral County Fairgrounds and local multi-purpose trails, the location offers direct access to hiking, biking, and ATV paths while remaining just a short drive from the amenities of historic Creede. *Boundary lines in photos are approximate.
Experience the Best of Colorado Living in Palmer Lake!
5 BEDS
3.5 BATHS
4,156 SQFT.
$1,080,000
745 PLATT LANE, PALMER LAKE, CO 80133
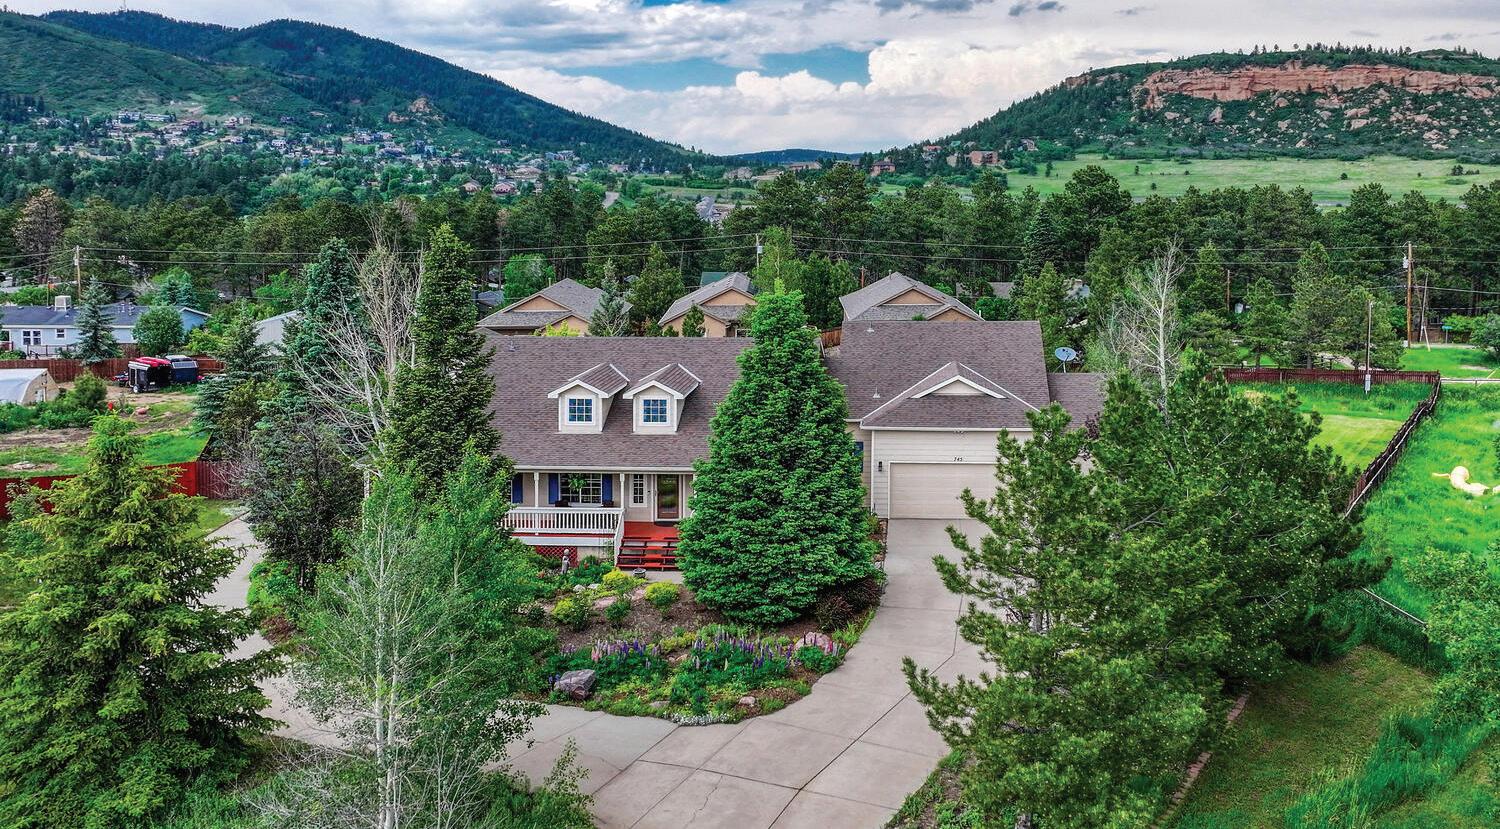
Nestled on a serene cul-de-sac, this one-owner home offers unparalleled 360-degree mountain views and the striking beauty of red rock formations on a sprawling, treed one-acre lot. Thoughtfully upgraded, the kitchen is a chef’s dream with sleek quartz countertops, a stylish backsplash, and modern under-cabinet lighting. Main-level living includes a spacious primary suite with a 5-piece bath and jetted tub, plus two additional bedrooms & a versatile office or library space, perfect for working from home. Two cozy family rooms, both with gas fireplaces, provide inviting spots to gather, while the upper deck offers a unique vantage point to admire the iconic Palmer Lake Star. Outdoor living is just as enticing, with a wraparound porch, a large back deck, & a hot-tub-ready patio ideal for relaxation & entertaining. This gem beautifully blends small-town charm with modern convenience. Schedule your showing today to experience it for yourself!
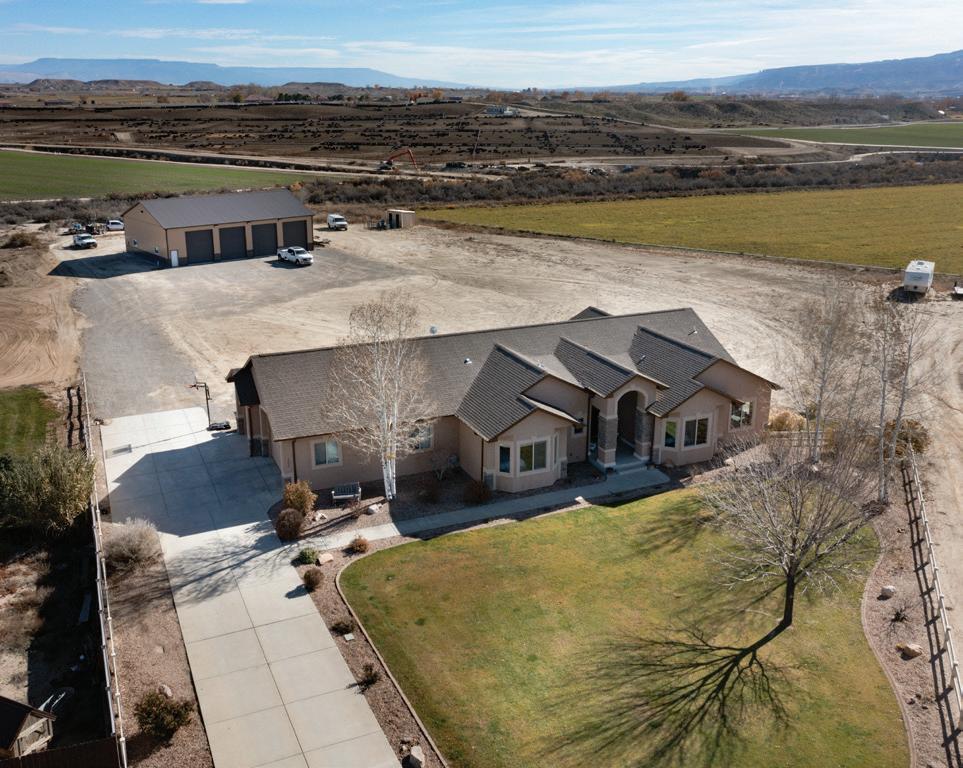
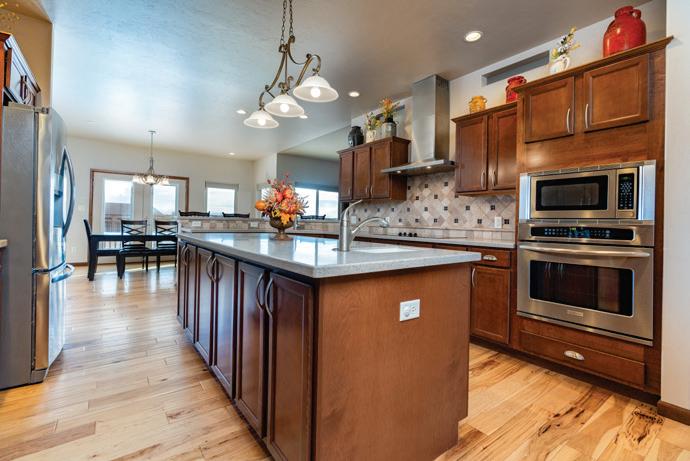
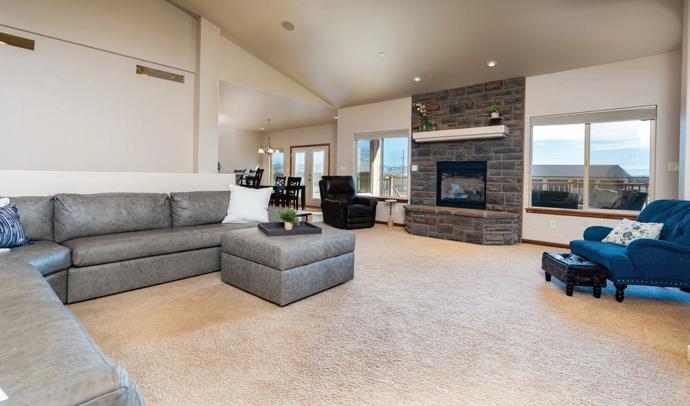
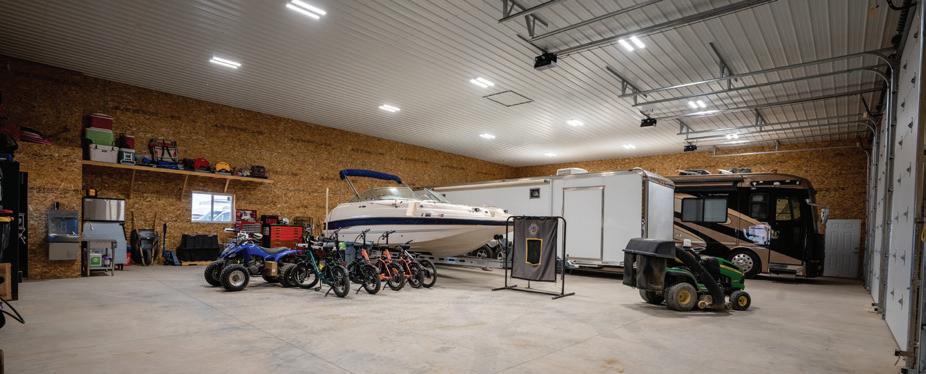
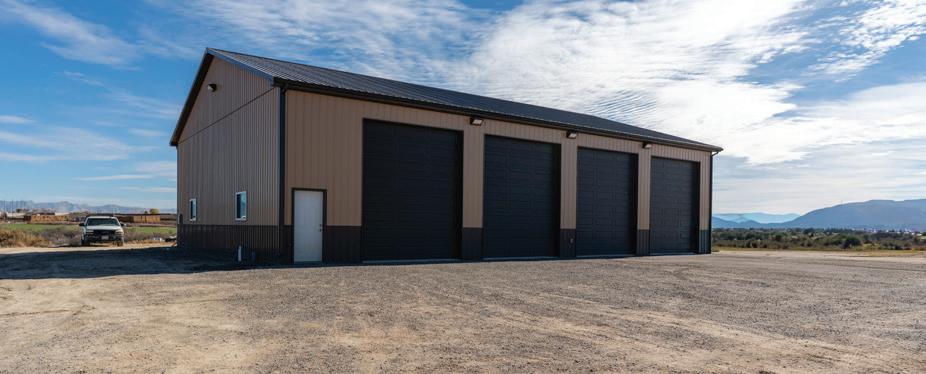
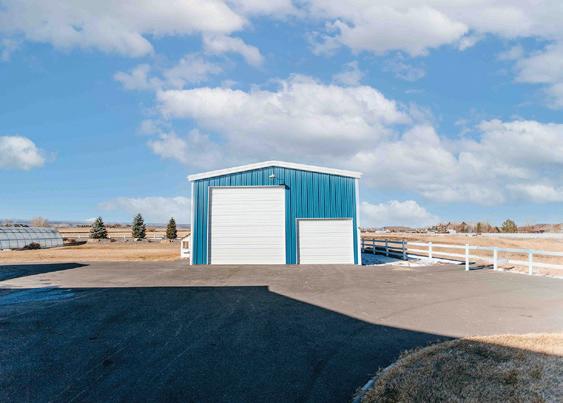
Discover peace and wide-open space in this stunning 5-bed, 4-bath home in Loma, CO. With 4,896 sq ft on 2.41 acres, enjoy breathtaking 360° mountain and canyon views. The gourmet kitchen shines, and the basement includes a finished ¾ bath and wet bar with mini fridge and sink. Designed for comfort and style, the home features spacious living areas and high-end finishes. The massive 50’x68’ insulated shop is a standout, offering four 14’x12’ bay doors, upgraded lighting, built-in air compressor, five RV hookups with dump stations (3 inside, 2 outside), and pre-plumbing for a bath and A/C. Additional perks include a heated 3-car garage, small animal pen with water and power, and room to enjoy Colorado’s beauty. Luxury, function, and serenity—all in one exceptional property. All information deemed reliable but subject to change. Buyer to verify.
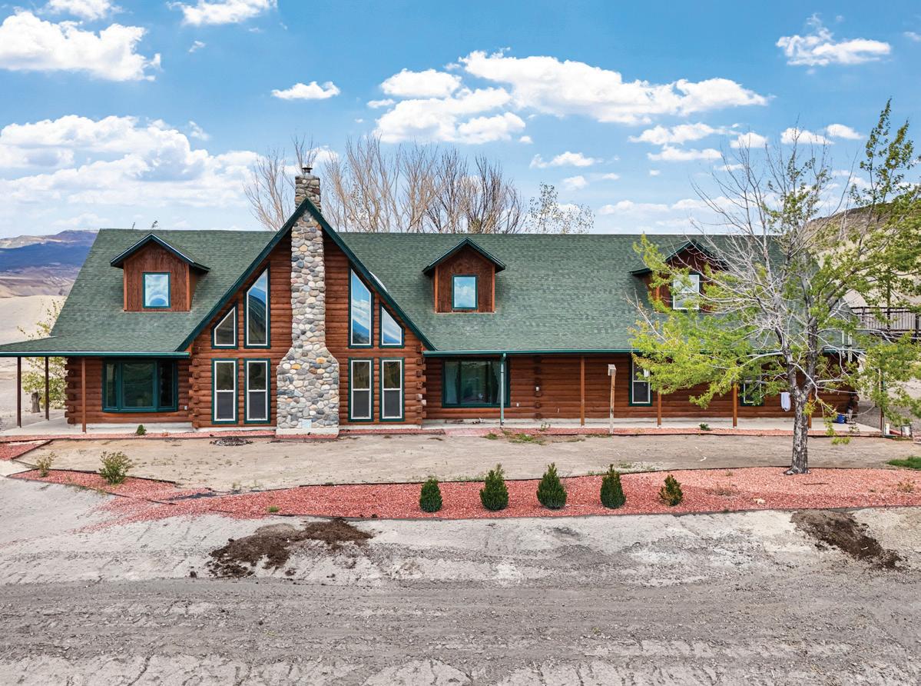
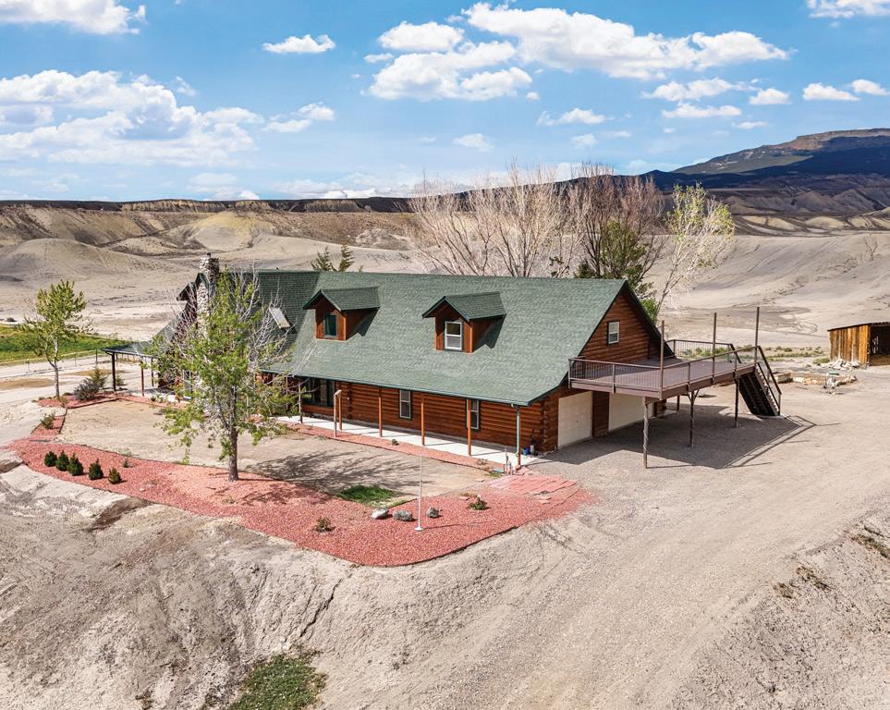
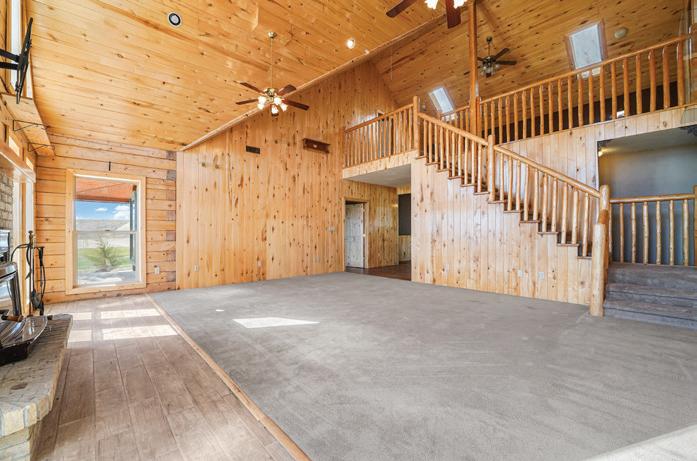
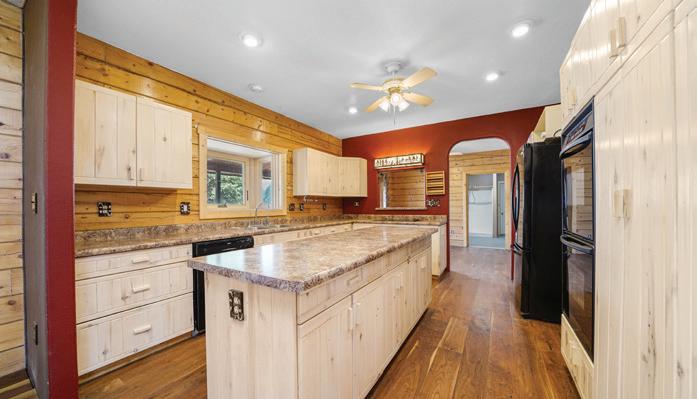
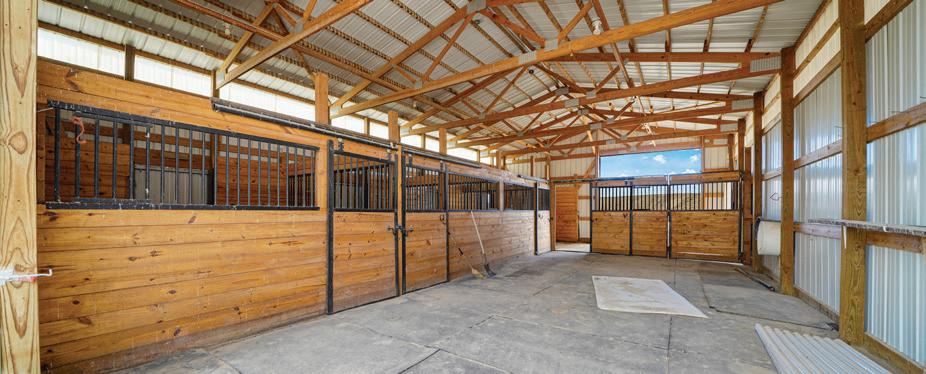
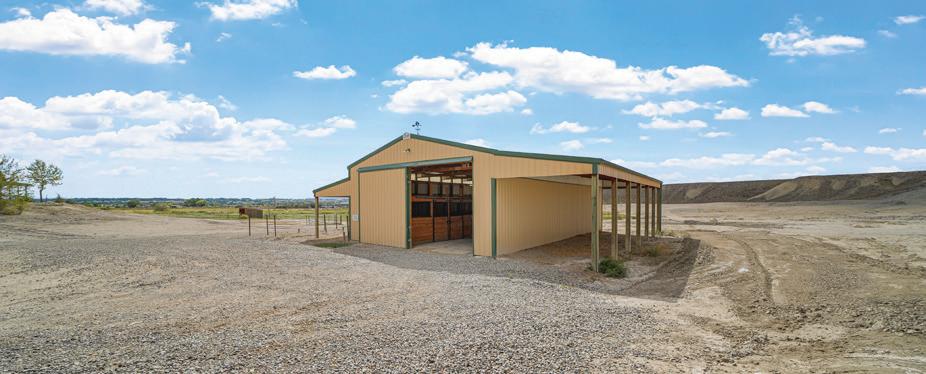
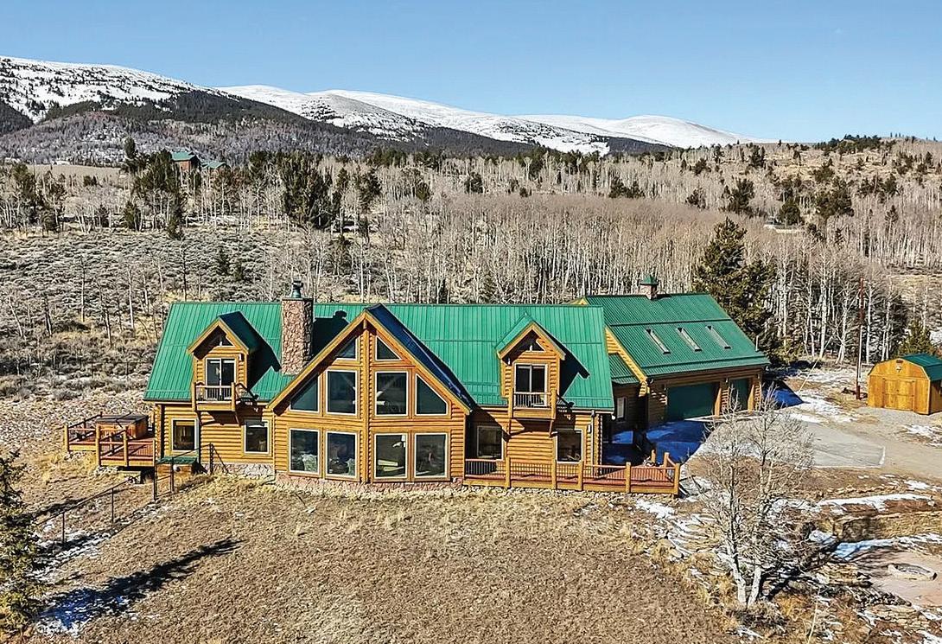
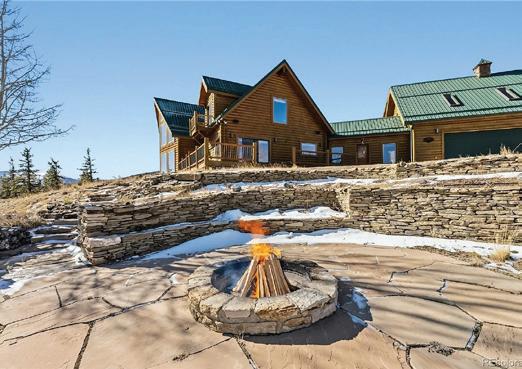
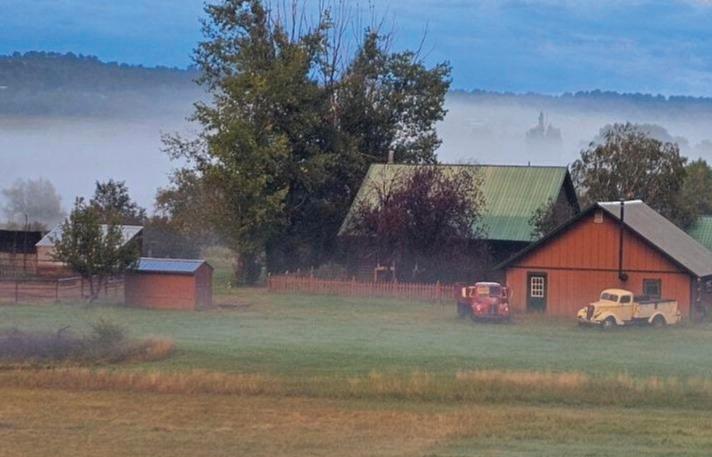
Spanning nearly 44 acres and backing to BLM land, this exceptional property offers both privacy and wideopen space! The impressive 3,886 sq ft log home features 4 bedrooms, 5 bathrooms, 2 living spaces, and an oversized 3-car garage. Backed to the Adobe Badlands at the base of the Grand Mesa, enjoy breathtaking views from the elevated deck or from a fire pit situated perfectly atop one of the surrounding hills. Perfect places to relax or entertain! A well-equipped barn with stables, multiple outbuildings, and 8 irrigated acres, provide endless possibilities for horses, livestock, or hobbies. This rare offering blends comfortable luxury with true country living, all surrounded by quiet, nature, and stunning scenery. All info subject to change/error and any given time. Buyer to verify.
Rustic Elegance with Unobstructed Peak Views
7195 COUNTY ROAD 5, FAIRPLAY, CO 80440
4 BEDS | 3.5 BATHS | 4,835 SQFT | $1,695,000
Step through the welcoming gate and venture down a winding road framed by elegant Aspen trees that dance with the mountain breeze. The path leads to an enchanting log home nestled among the aweinspiring and unobstructed views of Pikes Peak, Lamb Peak, Buffalo Peak, and the Sheep Mountains. This rustic sanctuary feels perfectly in tune with nature, both powerful and peaceful, refined yet wild.
Inside, the home offers a sense of comfort and grandeur. Four spacious bedrooms provide restful havens, while the primary suite on the main level epitomizes mountain luxury. A five-piece bath invites relaxation, and the generous walk-in closet ensures space to breathe. Ascend the stairs above the three-car garage and discover the newly created adaptable space.
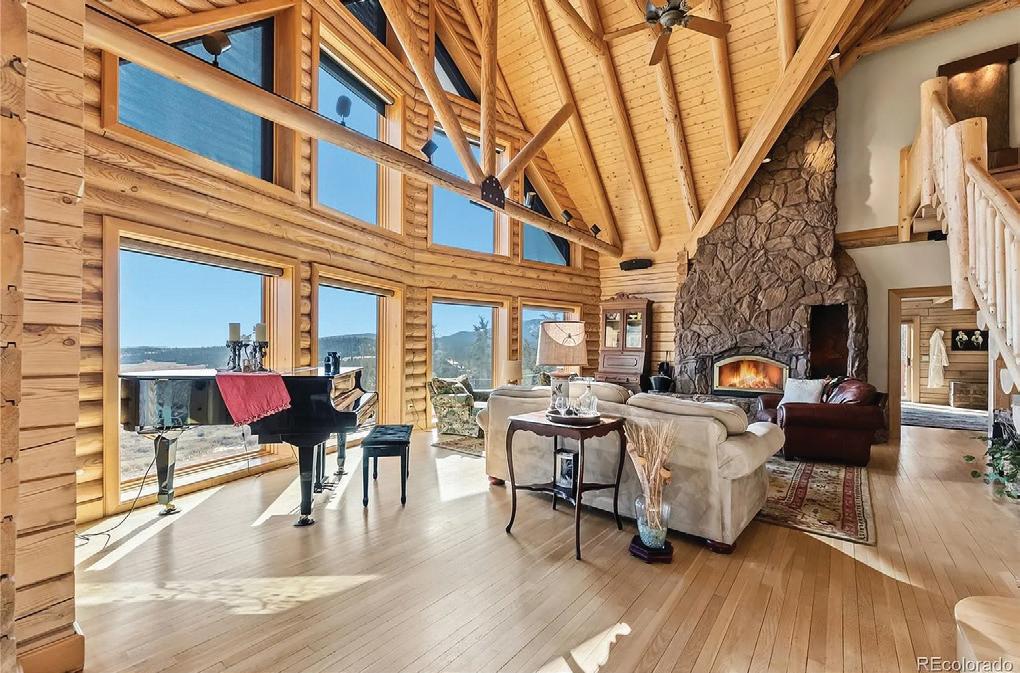
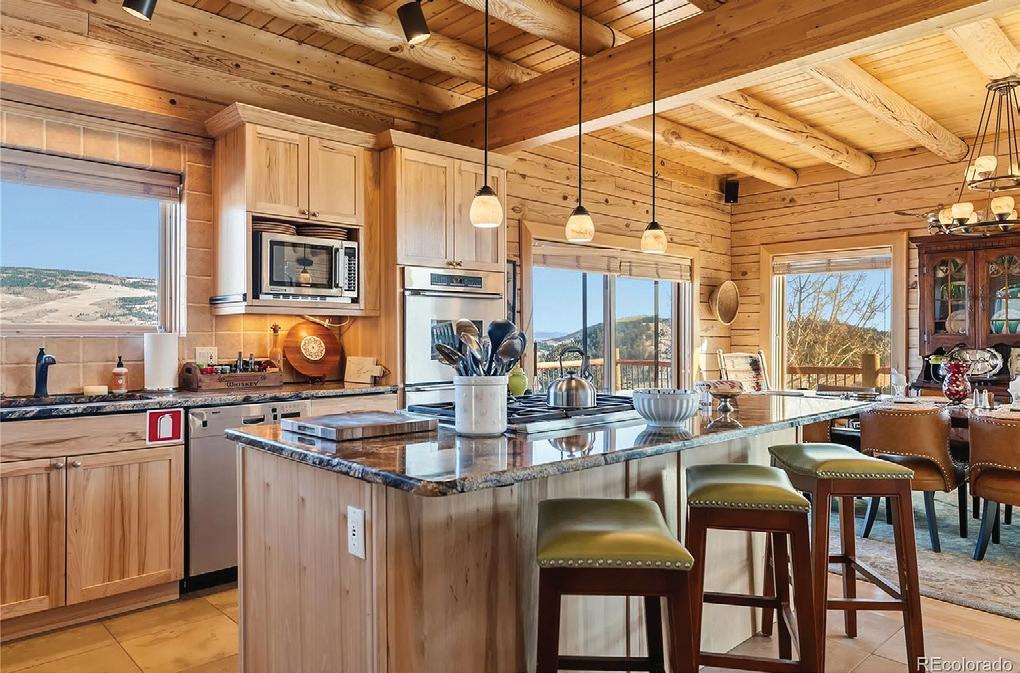
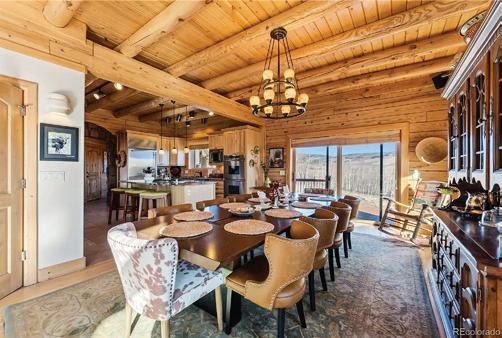
The gourmet kitchen welcomes both culinary creativity and companionship. Outfitted with Bosch and Sub-Zero appliances and framed by glistening Brazilian granite countertops, it’s a space where meals become memories. The living room’s stunning double-sided rock fireplace radiates warmth, while the vaulted tongue-and-groove ceilings and wide windows open the home to breathtaking natural views.
The property itself feels alive. Aspens gleam in the sunlight, and a yearround stream brings music to the air. Moose, elk, and deer are frequent visitors—gentle reminders that this retreat coexists with the wild heart of the Rockies. Evenings settle into quiet magic: the glow of the fire pit, the shimmer of the stars overhead, or the soothing bubbles of the private hot tub. For those with furry companions, a fully enclosed acre offers both safety and adventure.
Every detail—from the stained decks to the circular driveway—reflects thoughtful care and connection to the place. This mountain sanctuary offers not just a home, but an experience; not just comfort but belonging. There is something timeless about this space—an invitation to pause, to breathe, and to live where nature and serenity dwell in perfect harmony.
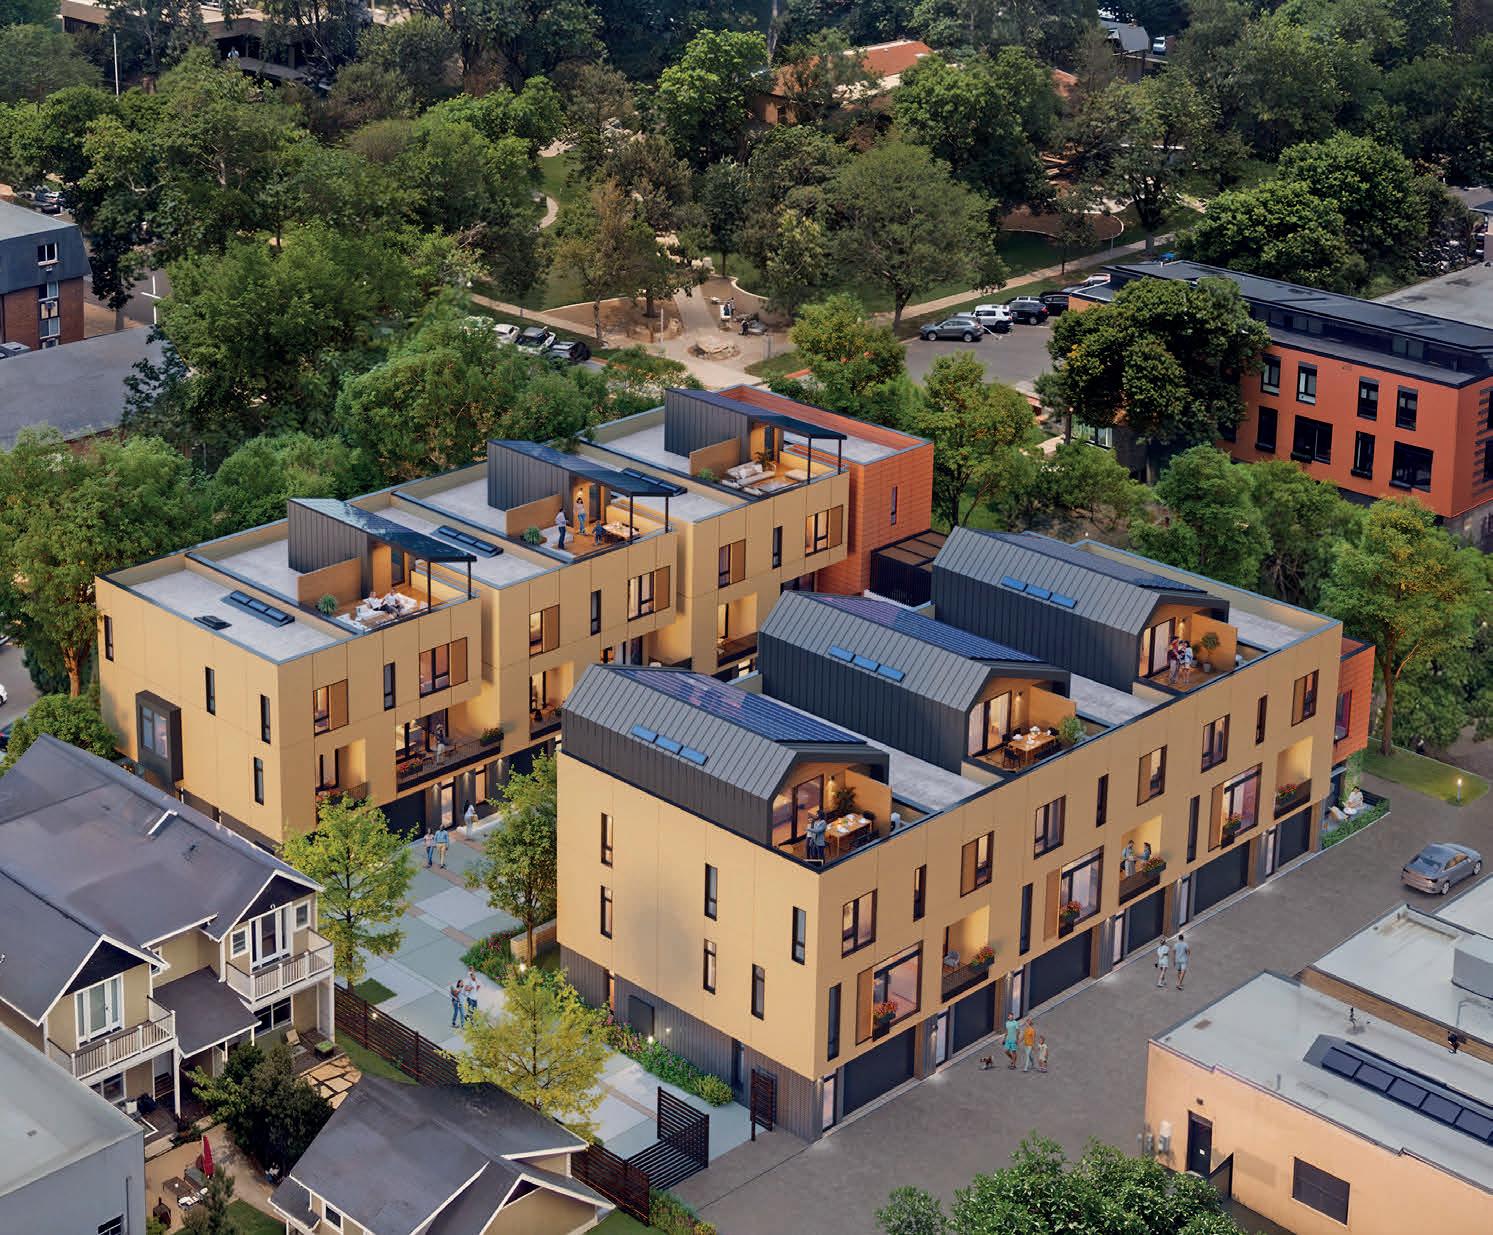
An Exclusive Collection of Townhomes in the Heart of Old Town Fort Collins
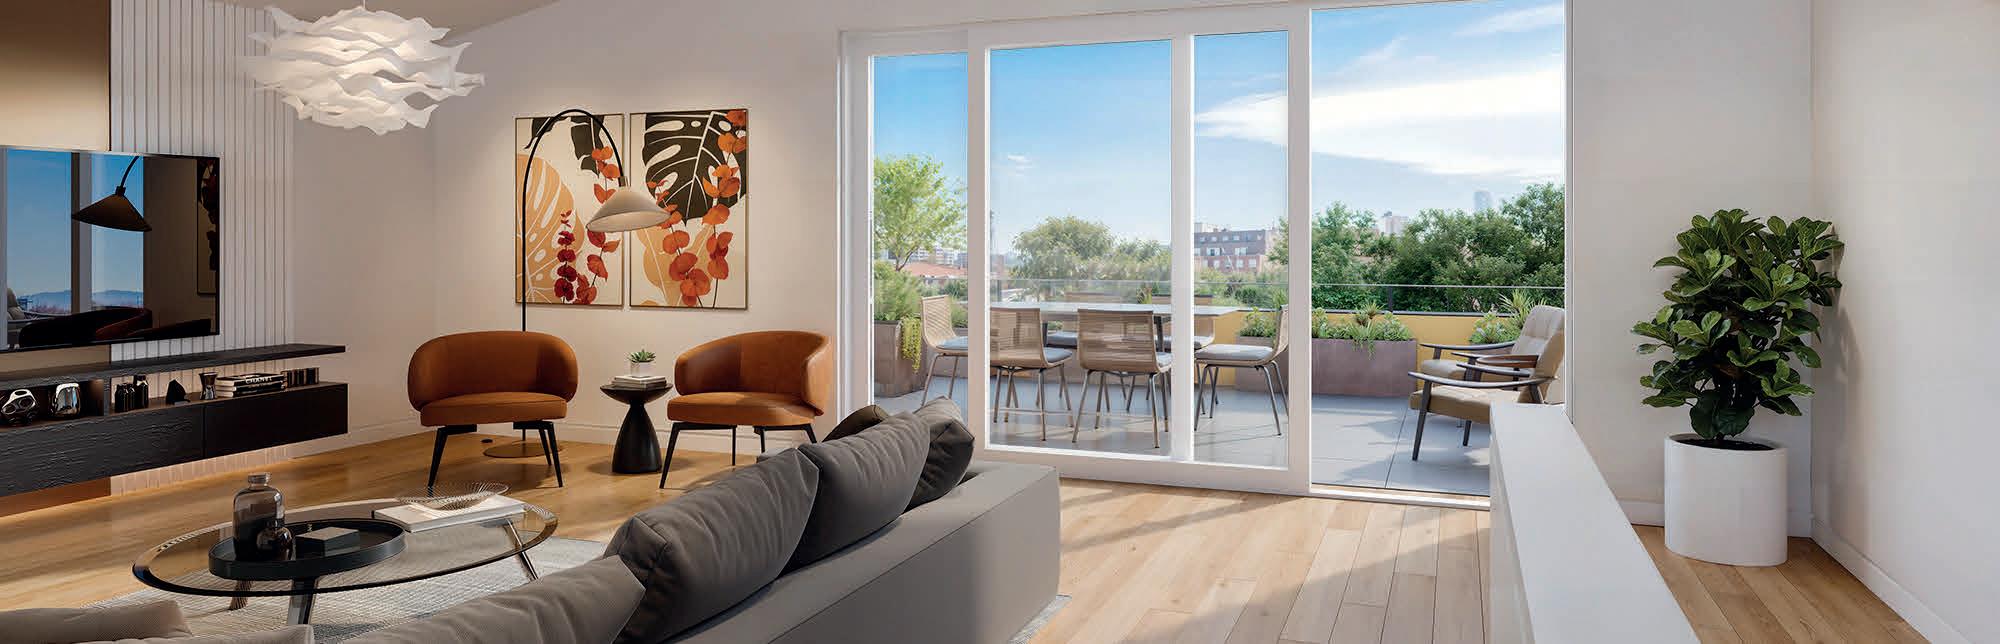
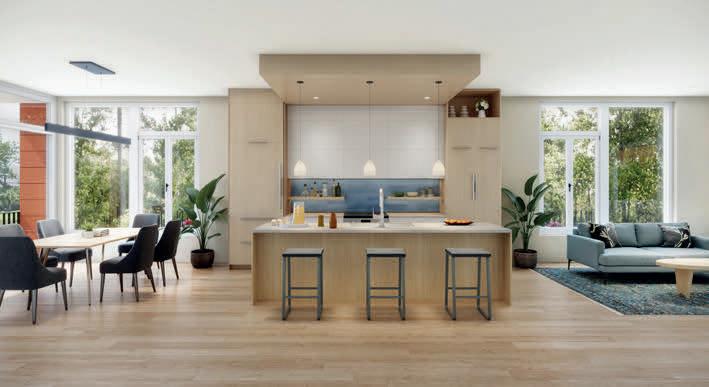
La Vie Lumière, French for the “light of life” features bright, open layouts that connect the kitchen, dining and living areas celebrating light and space. The plans are enhanced by expansive European windows, ten-foot-high ceilings, premium finishes and elegant details that elevate the aesthetic and exalts refined living in light.
C arefully selected energy-efficient systems and building assemblies work in conjunction to provide a level of comfort and well-being that are unmatched in the market. These include triple glazed windows, an extra “jacket” of three inches of insulation wrapping the exterior and a fresh air energy recovery ventilator (ERV) and more, all to maximize value, while minimizing carbon footprints. Most of all, these systems create a healthier and more comfortable environment as well as saving you significant money on energy bills.
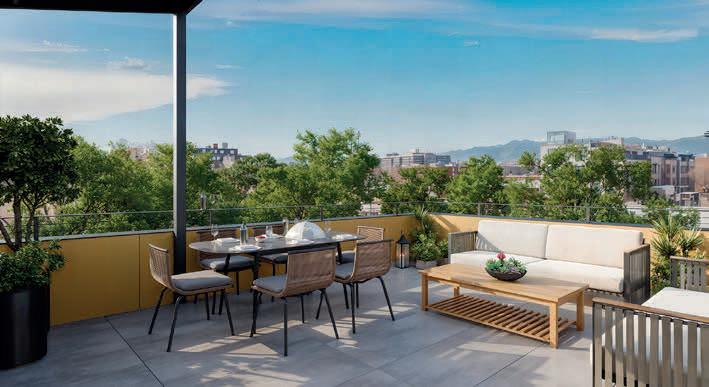
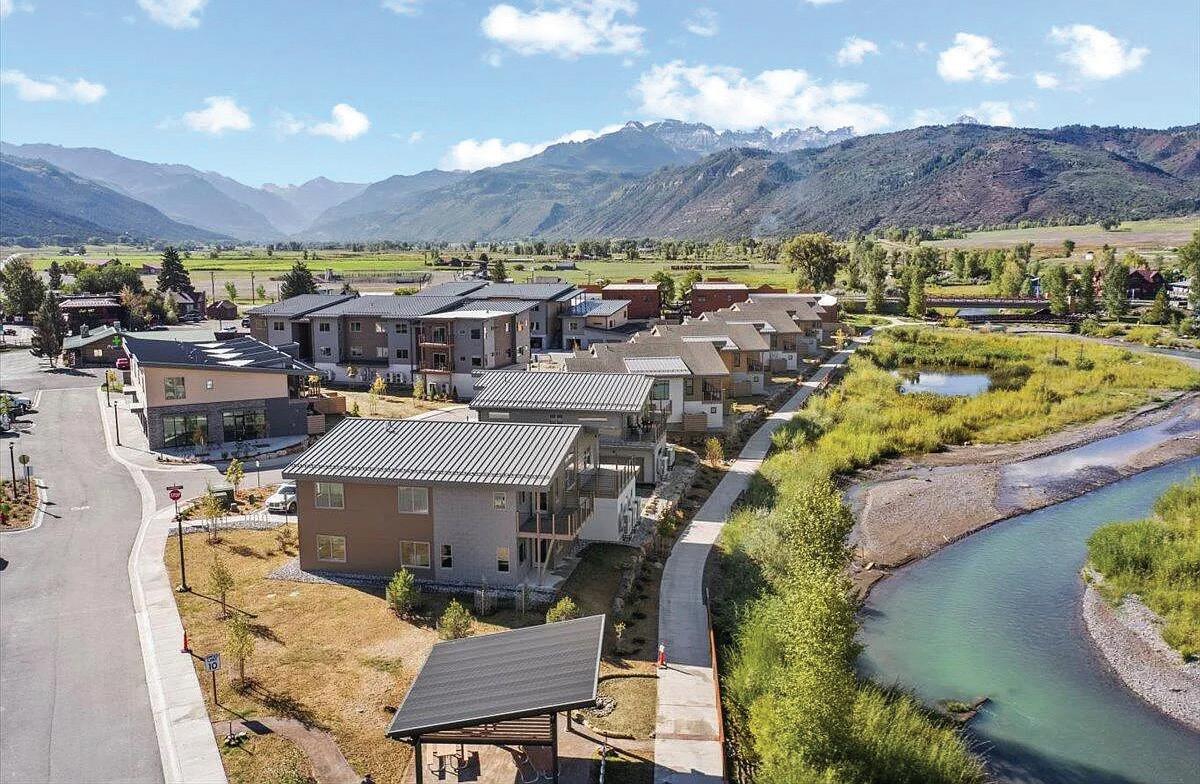
La Vie Lumière is located on the north side of Oak Street, in Old Town Fort Collins, across from the award-winning, LEED Platinum “L’Avenir” community. Designed to be NET ZERO, La Vie Lumière continues that legacy with fifteen high-performance homes built to the same uncompromising standards. Centered around a shared green space—Le Jardin D’Arbres—each home is designed for abundant natural light, cross ventilation, and front-toback exposure. This is more than a place to live—it’s a place to thrive. For those who want to live fully, beautifully, and lightly on the earth, La Vie Lumière is where conscious living meets inspired design.
BRAND-NEW 2026 TOWNHOMES
ELEVATION PARK WEST TOWNHOMES
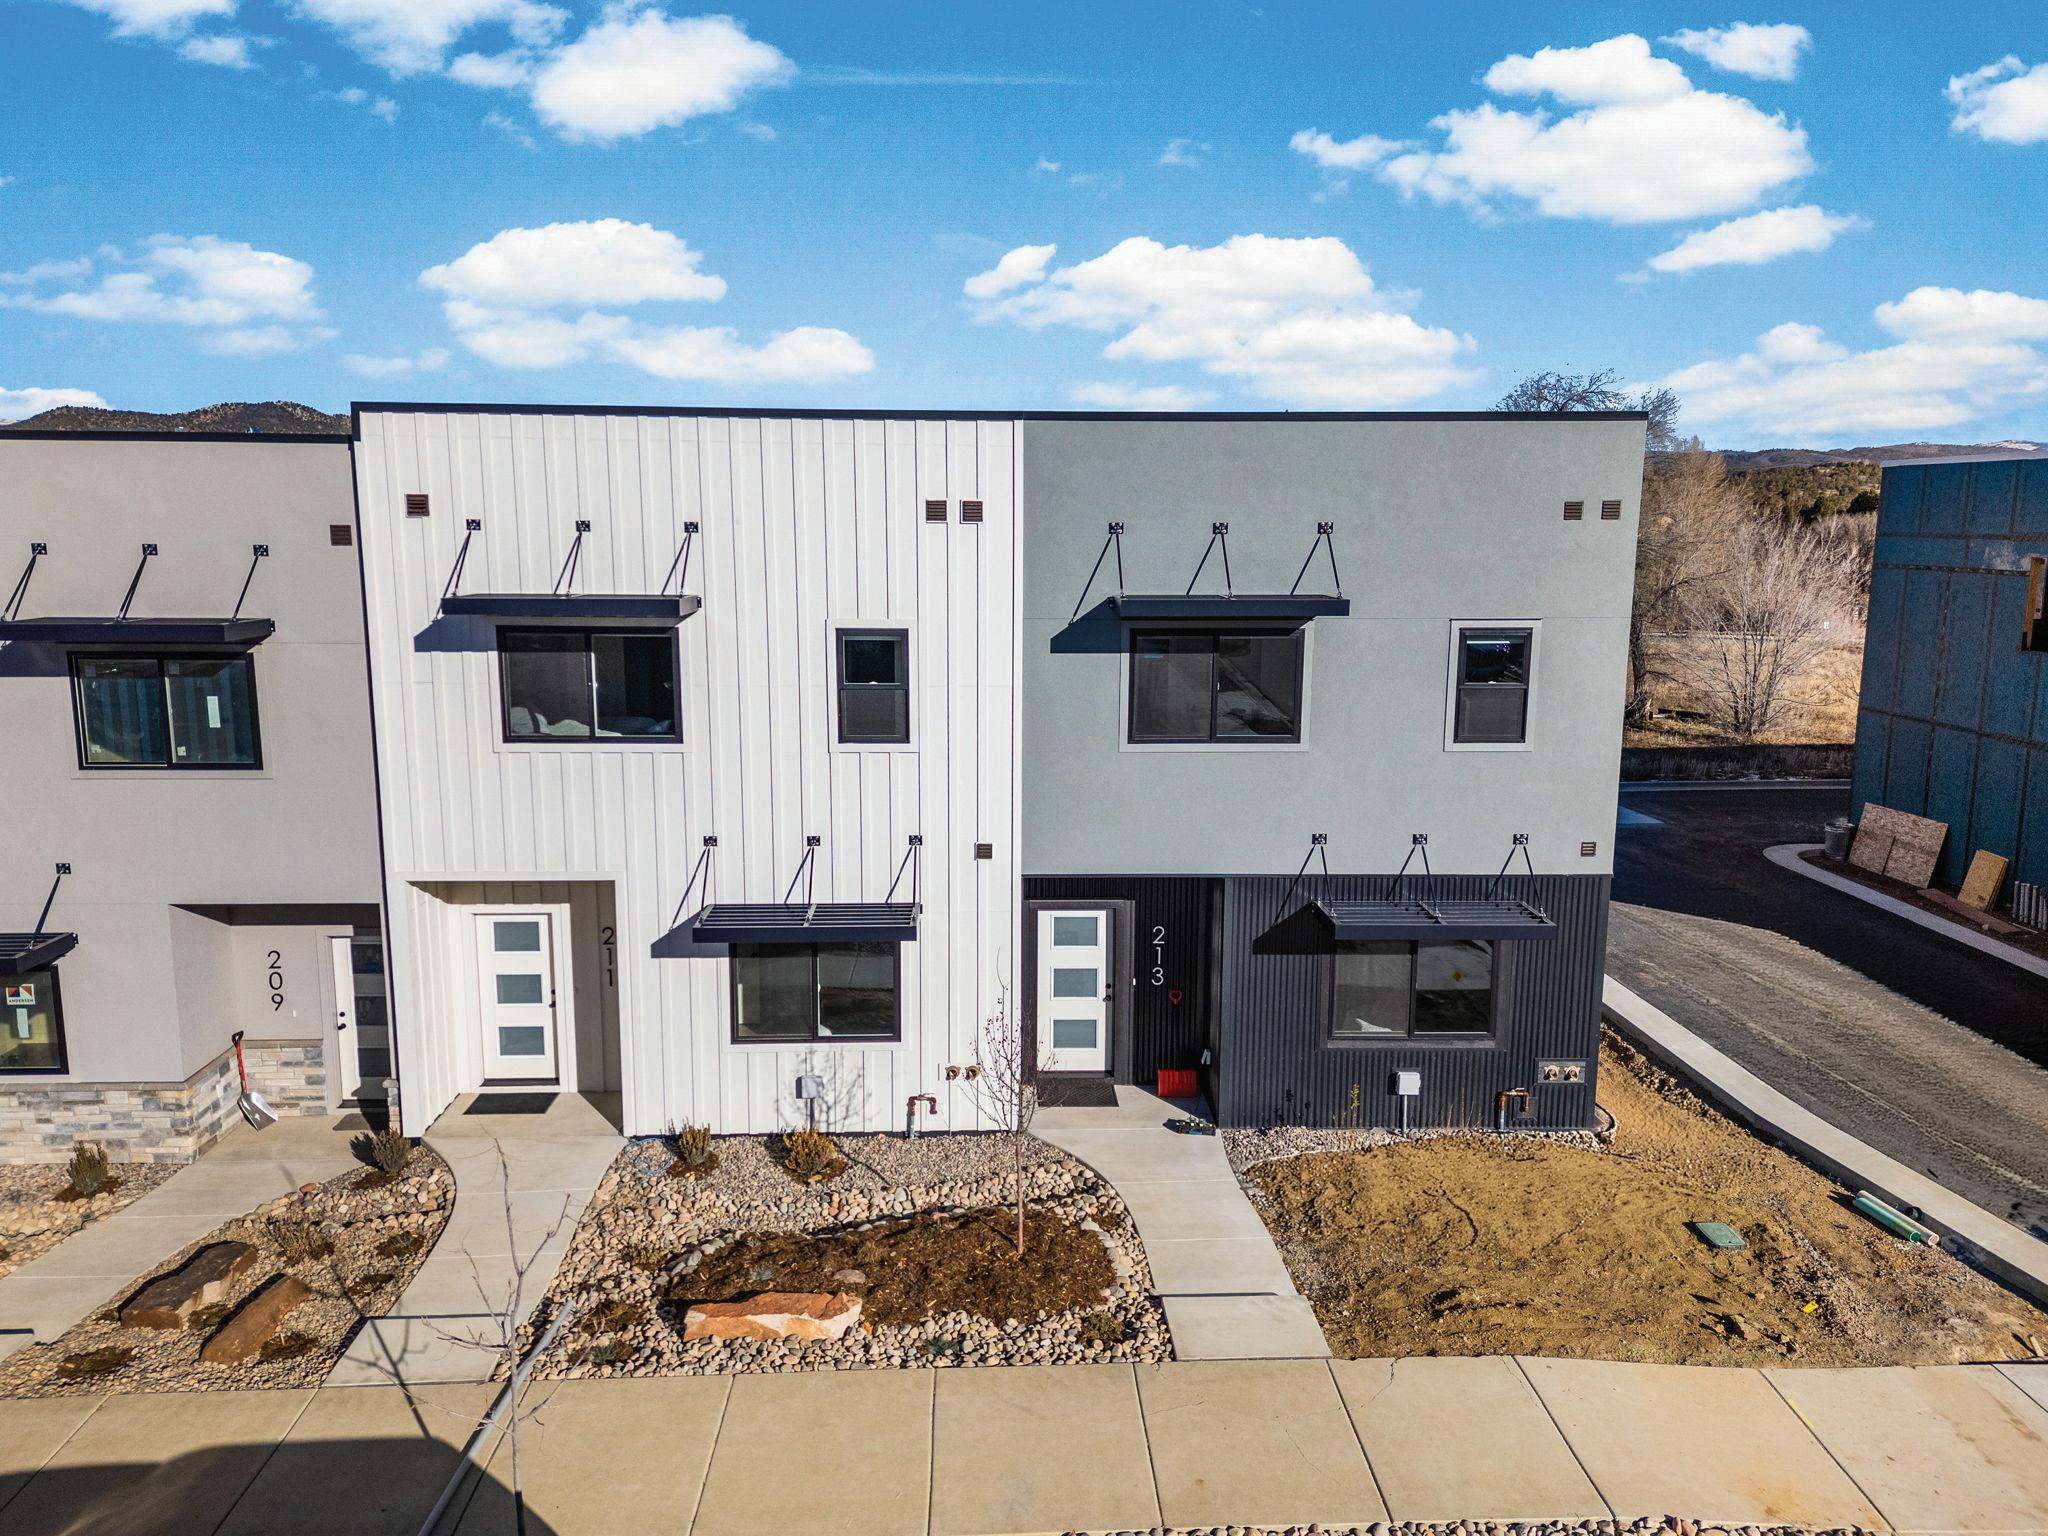
Offering exceptional energy efficiency, unobstructed La Plata Mountain views, and a highly attainable price point under $640K.
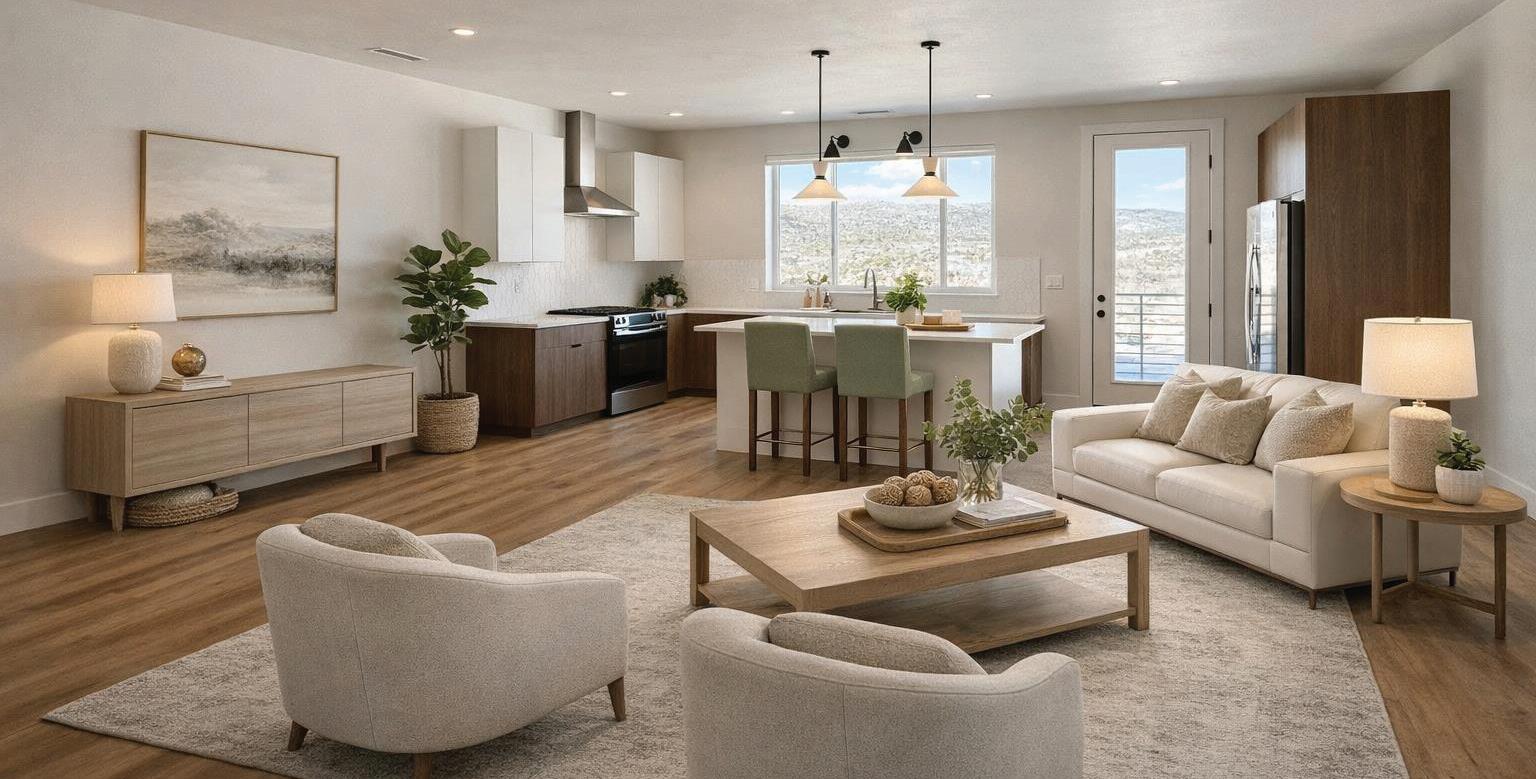
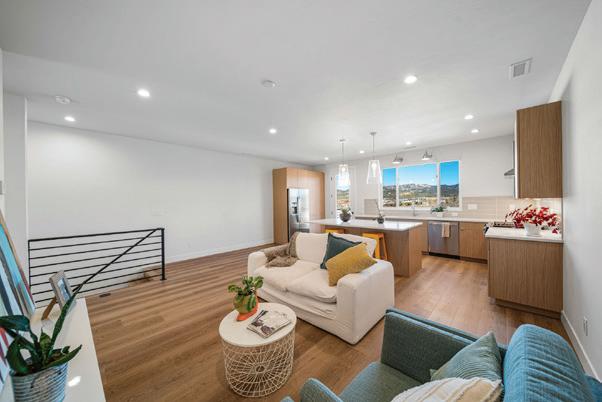
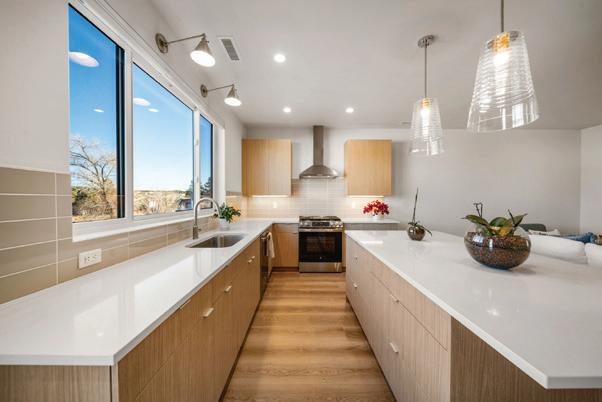
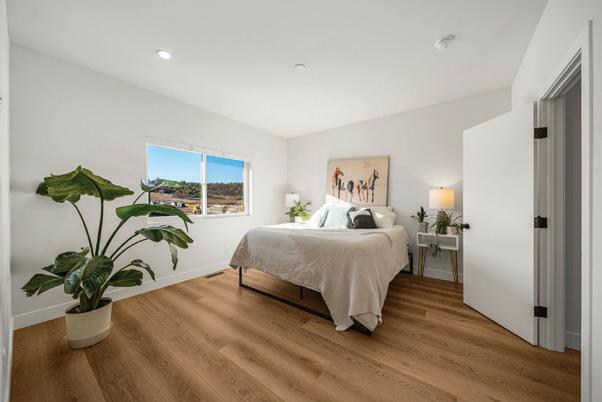
Wake up to uninterrupted La Plata Mountain views in a brand-new 2026 Elevation Park West Townhome — where thoughtful design meets exceptional energy efficiency at a price point under $640K. With a true two-car garage and only one flight of stairs, these homes are built for real Durango living — simple, efficient, and stunning. New construction at this price, with these views, is rare.
SOUTHWEST COLORADO
Homes, Land & More Curated Just For You
I’m Coral Smith, and my mission is to help people move boldly and profitably, whether that means finding your forever home, selling with confidence, or investing in your next chapter.
As a lifelong entrepreneur and community advocate, I bring strategic insight, style, and genuine care to every transaction. My approach blends proven market expertise with a deep love for the Southwest Colorado lifestyle, because real estate isn’t just about houses; it’s about building legacies rooted in connection, growth, and trust.
Real questions from real clients (and I get why they ask them) :
"How do I navigate selling and buying at the same time?"
Answer:
It’s all about sequencing, not stress. My Move-Smart strategy helps you prepare your home for the market, explore timing options, and coordinate every step so your sale and purchase align seamlessly.
Local touch:
In our area, I’ve helped clients close both transactions, proof that with the right plan and communication, your next move can feel effortless.
"If I’m relocating or buying a second home/ investment, what should I consider?"
Answer:
Think beyond the property: focus on fit, function, and financial strategy. Together, we’ll review location, lifestyle, access, and rental or 1031 exchange potential to ensure your purchase supports both your goals and your long-term vision.
Local touch:
In Southwest Colorado, every community offers something unique—from in-town Durango convenience to Hesperus privacy and Bayfield value. I’ll help you find the right match for your lifestyle and your investment.
• Coral is such an amazing Realtor! If you want a Realtor who will go above and beyond then this is your girl! We moved from out of state, and she was very accommodating and so helpful! I recommend her to everyone!! - Brandy B
• Coral was an absolute pleasure to work with, from start, to finish! She was organized, responsive, and always friendly and courteous. As a lender, communication with the agent is imperative to ensure a smooth transaction. Coral went above, and beyond, to make sure we were kept in the loop. She is a class-act, and I look forward to working with her again, in the future! - Erin D
• Coral was awesome in helping us sell our second home while we were living out of state. She was on top of everything and provided great communication, as well as calming us with her unruffled demeanor. - Donna A
What my clients are saying SOLD FOR $1,150,000
This exceptional home located in Falls Creek Ranch in SW Colorado, offers a rare opportunity to embrace a lifestyle of luxury and leisure. This unique 900 acre subdivision is structured in a way that each member owns a 1-acre parcel while enjoying 800 acres of community space while surrounded by National Forest. Sold in 25 days.
FOR $710,000
This charming home is in the heart of the Crestview neighborhood in Durango. This versatile property offers the unique option to create two separate living spaces, each with its own entrance. This spacious home offers a delightful combination of comfort and functionality while being close to a variety of hiking and biking trails. Sold in 59 days.
FOR $1,000,000
This unique property has something for everyone! Sitting on just under 5 acres with irrigation, in the stunning Florida River Valley, this unique property features a main home, guest home, horse setup, and multiple outbuildings, perfect for your hobby farm dreams to come alive! Sold in 78 days.
Thinking about listing or investing in Southwest Colorado? Let’s talk about your goals and find the right fit. Give me a call today.
$3,295,000 | 3 BEDS | 2 BATHS | 1,551 SQFT
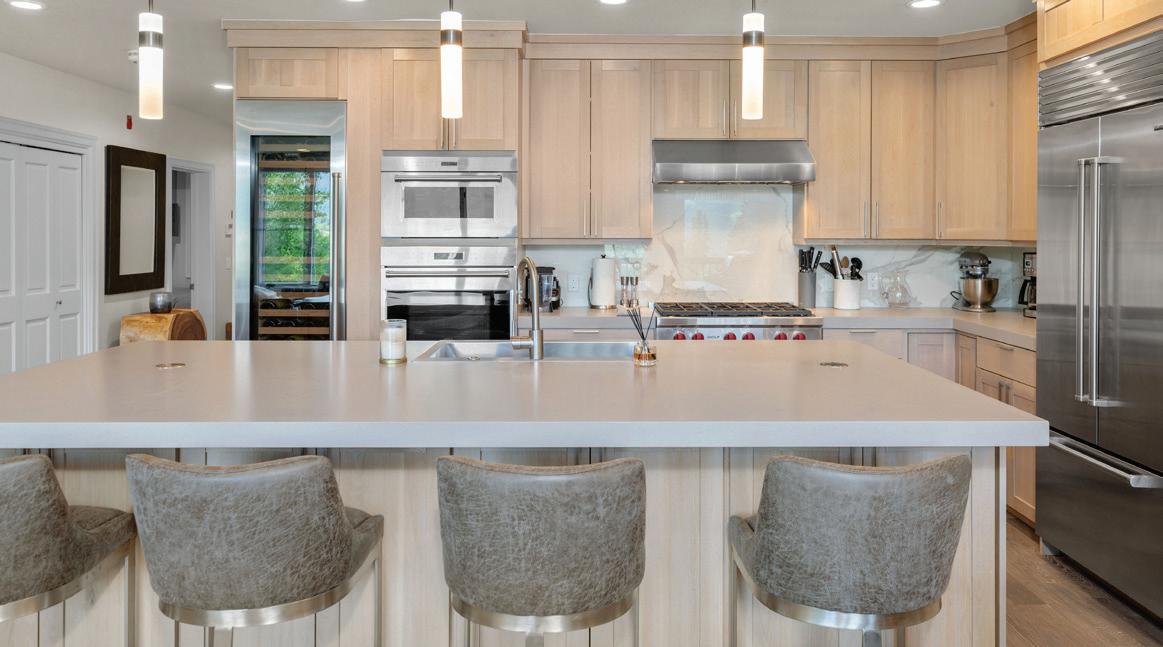
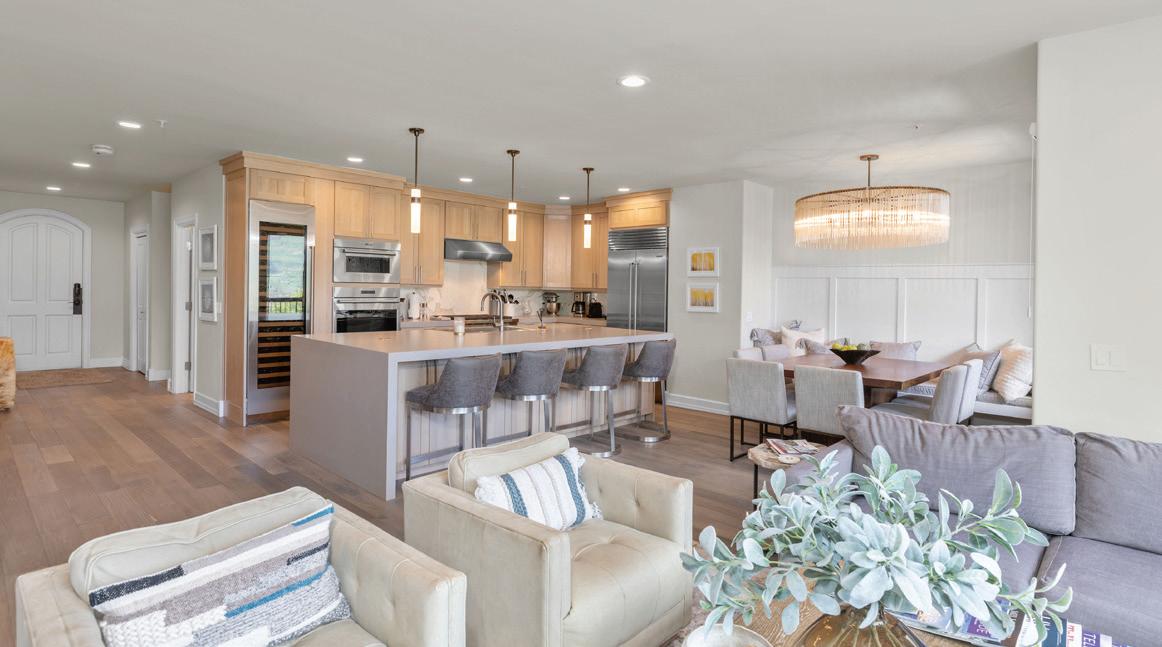
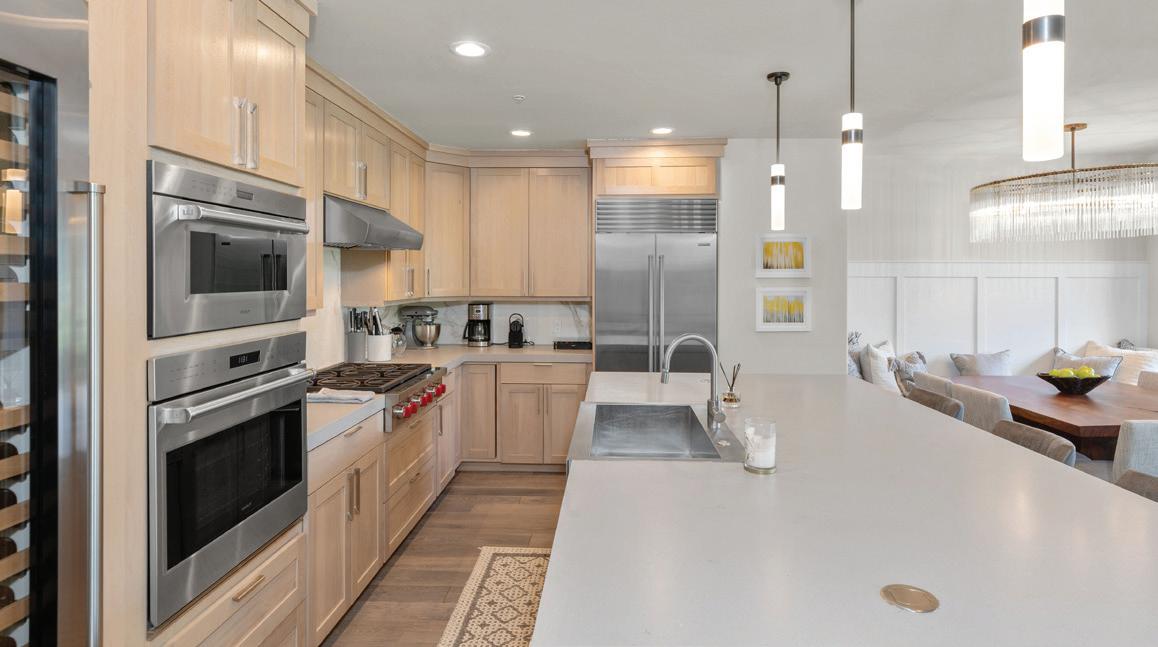
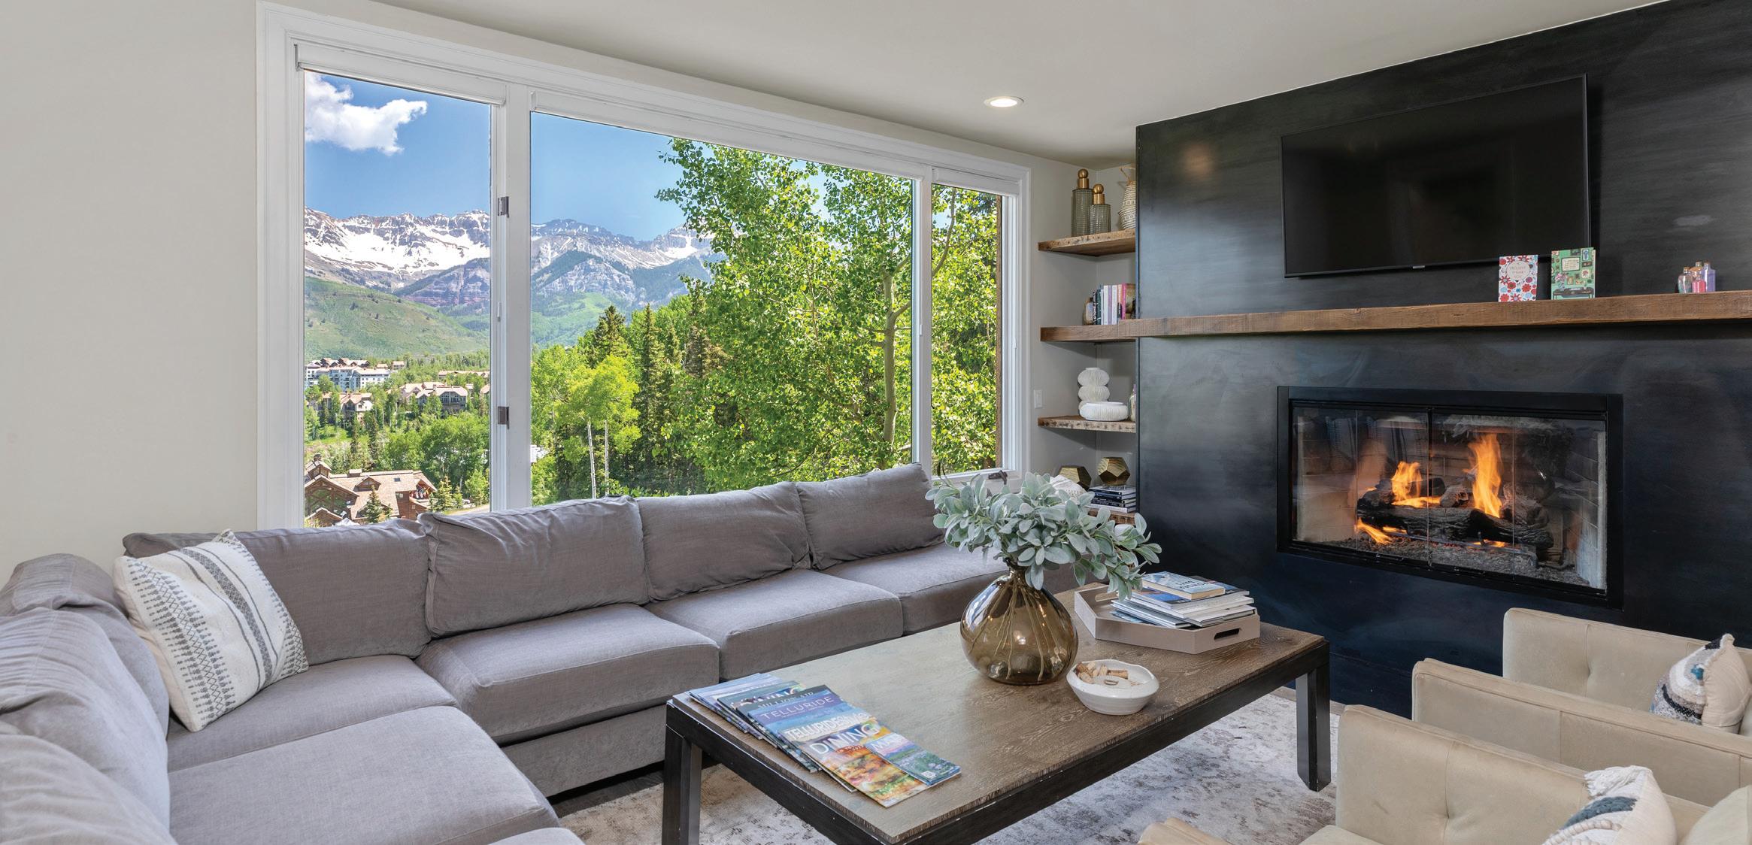
Beautifully remodeled three-bedroom Lorian condo with unobstructed views of the San Sophia Ridge. Offering a gourmet kitchen with new Wolf and Sub-Zero Appliances including full sized wine frig. The open living space connects the kitchen to expansive views, highlighted by a steelfaced gas fireplace and a covered deck. The primary suite offers its own gas fireplace, deck and beautiful private bath. The bunkroom is perfect for kids. The interior design by Sage House was Impeccably executed and offer fully furnished. The unit is conveniently located near the owners' workout facility, swimming pool and owner's club. The Lorian offers effortless ski access with elevator from heated parking garage.
PRIVATE RETREAT ON 15 ACRES!
Tucked into a peaceful 15-acre setting convenient to both Durango and Bayfield, 89 Sunset Lane offers a rare combination of privacy, space, and functional design. This 4-bedroom, 3-bathroom home is perfectly situated to take in the surrounding natural beauty while providing comfortable living across two levels. The main floor features a spacious great room with vaulted ceilings and picture windows that frame the views. A gas fireplace creates a cozy focal point in the dining area, while glass doors open to a large deck—ideal for relaxing, grilling, or watching wildlife. The kitchen includes ample counter space, a walk-in pantry, and a breakfast bar that flows naturally into the dining area. Also on the main level are two private bedroom suites. The primary suite includes a cozy window seat and a luxurious spa-style bathroom featuring a rainfall shower head, body jets, a handheld shower wand, and an EAGO corner whirlpool tub designed for two. A double vanity with copper sinks adds a warm, artisanal touch. The second en-suite bedroom—ideal for guests or multi-generational living—offers comfort and privacy to round out the main level. Downstairs, two more bedrooms share a full bath, offering great separation of space for family or visitors. The large family room on this level could serve as a media space, gym, or office setup with easy walkout access to the yard. A climate-controlled wine room adds a touch of luxury, and there’s no shortage of storage throughout the home for all your gear, hobbies, or seasonal items. Outside, the land offers a peaceful retreat with ample space to explore, garden, or just breathe in the mountain air. Whether you’re looking for a full-time residence or a secluded getaway, this property provides a solid foundation for mountain living.
1776 PENINSULA DRIVE, SPECIE MESA, TELLURIDE, COLORADO
OFFERED AT $2,595,000
Perched atop Specie Mesa, “Quarter Mile Rim” is a rare 40-acre private sanctuary with a dramatic quarter-mile escarpment and unobstructed panoramic mountain views. Located just 25 miles from Telluride, the property is surrounded by towering ponderosa pines and captures sweeping vistas of the Sneffels, San Sophia, Wilson, and Sunshine Mountain ranges, along with Little Cone and Dolores Peak.
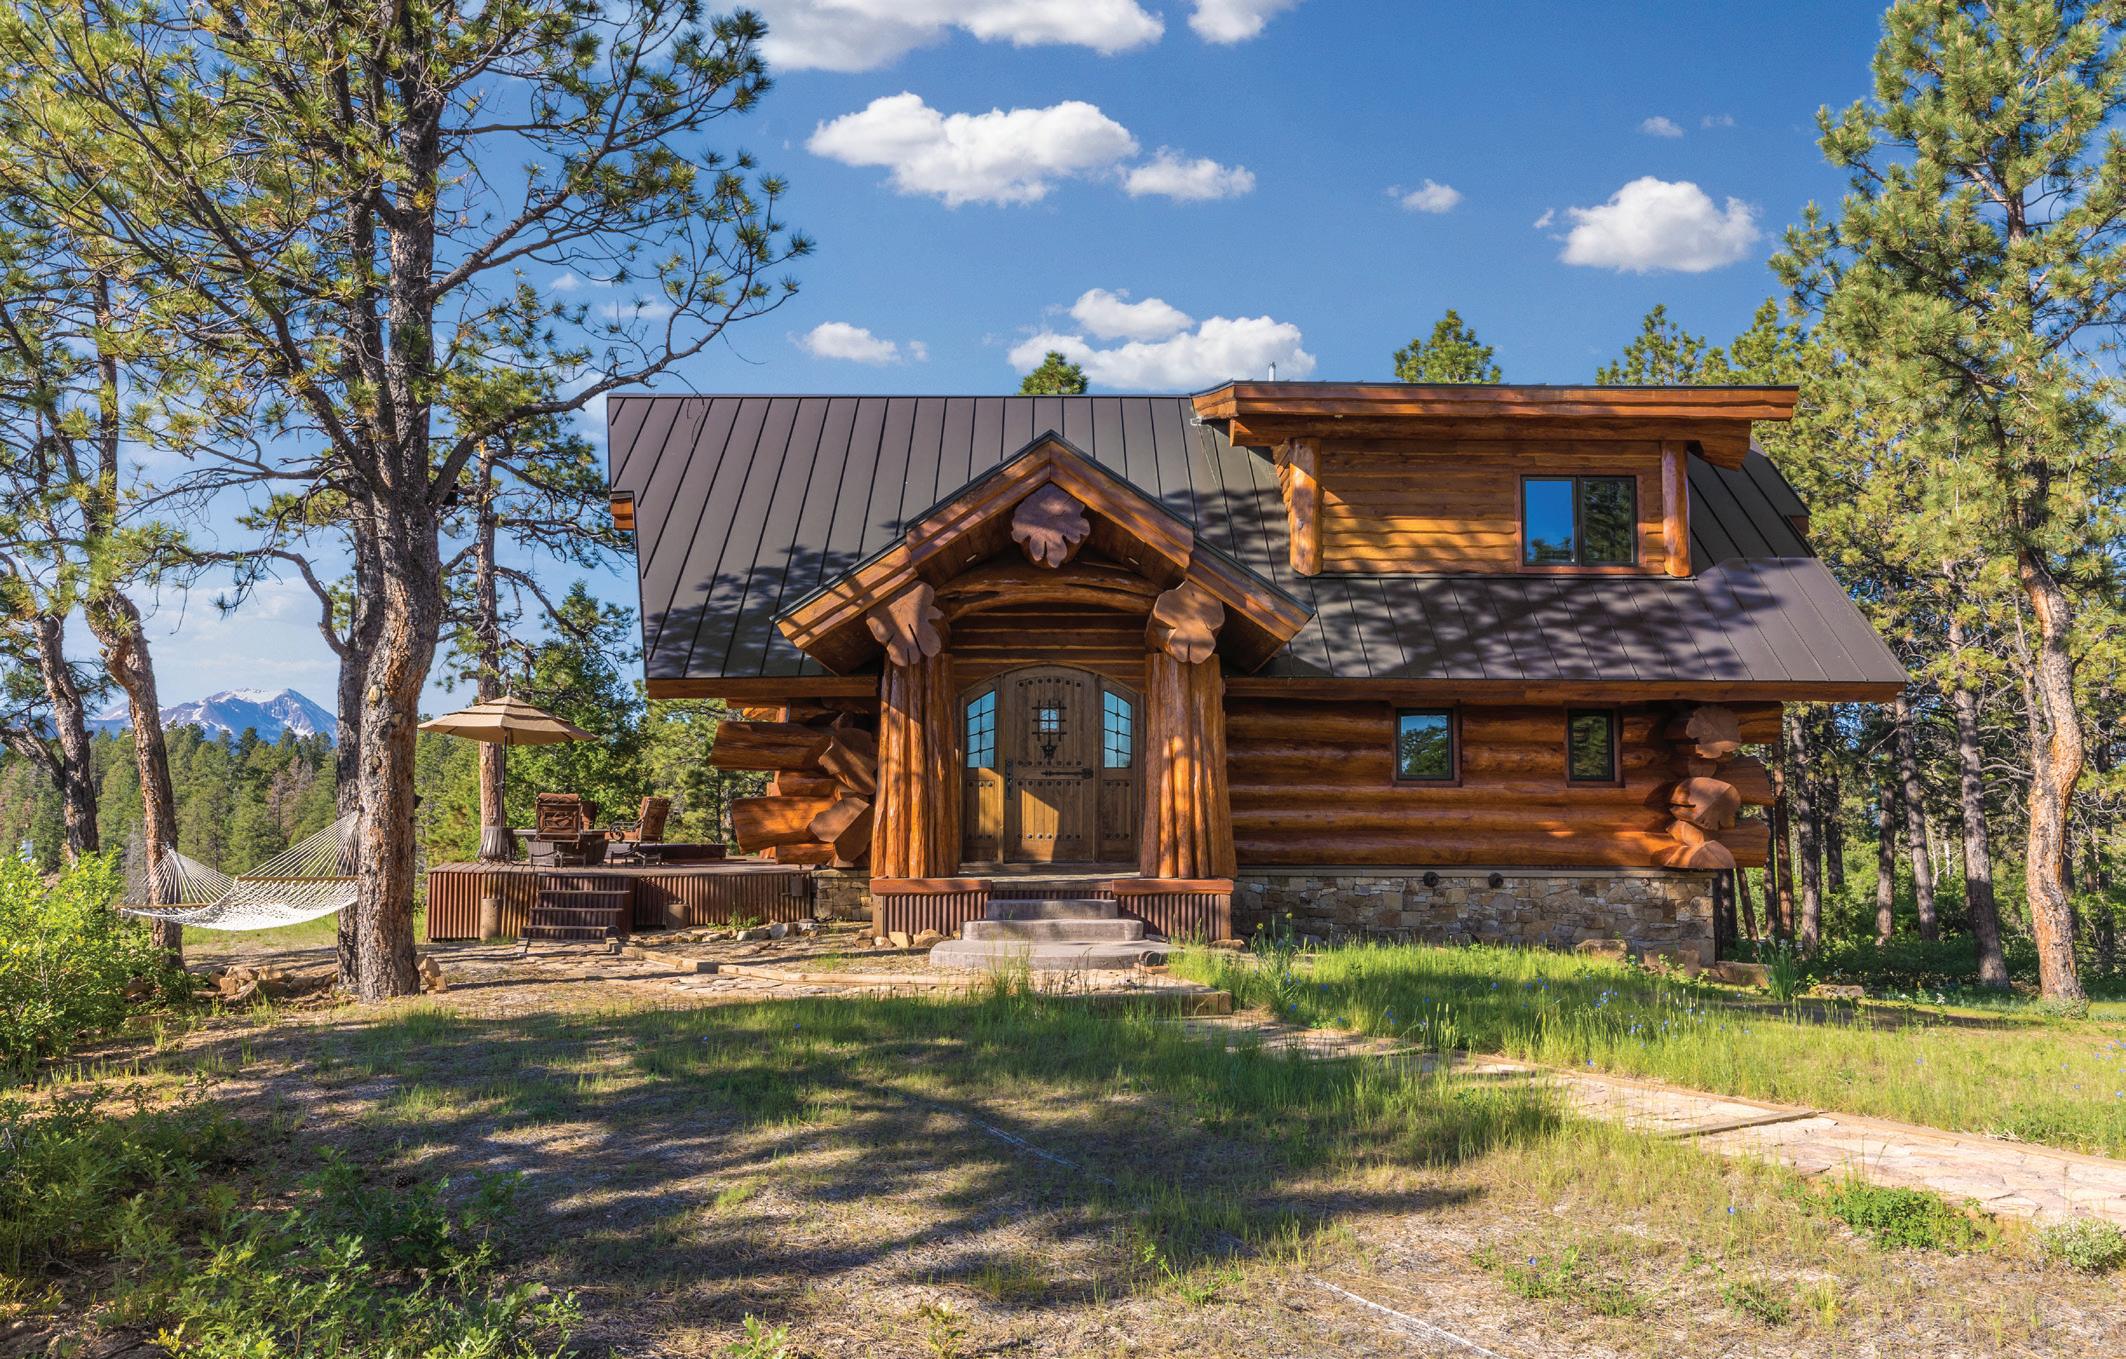
Handcrafted by Pioneer Log Homes of British Columbia, the custom 3-bedroom, 3-bath log home showcases massive hand-peeled Western Red Cedar with striking diamond corner notches. Rustic elegance defines the interior, featuring wide-plank pine floors, beetle-kill blue pine ceilings, antique barn doors, handcrafted mesquite vanities, artisan lighting, and a moss-rock fireplace quarried from the property.
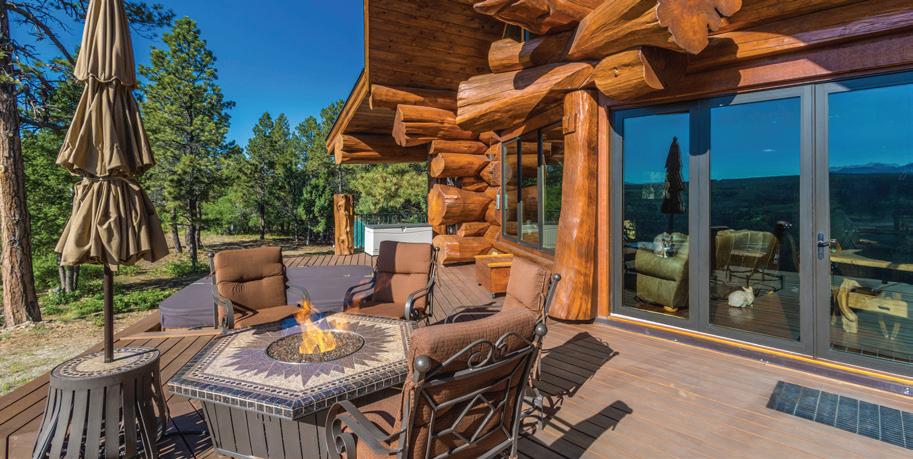
A 103” panoramic Slide-Pivot-Stack door system seamlessly blends indoor and outdoor living, filling the home with natural light and breathtaking views. The gourmet kitchen, wraparound Brazilian hardwood deck with spa, whole-house water filtration, hydronic in-floor heating, on-demand hot water, and year-round access complete this extraordinary mesa retreat.
Panoramic Mountain Living
30 WHITELEY ROAD, WILSON MESA RANCH, TELLURIDE, COLORADO
OFFERED AT $3,395,000
Wilson Mesa has long been considered to be the crown jewel of the Telluride area mesas. The views are unparalleled, and access to the towns of Telluride and Mountain Village via both Silverpick Road and Fall Creek Road is well maintained year-round. Our offering, set upon an elevated 12-acre lot, builds upon the magic of Wilson Mesa with its own 360-degree views from Grayhead all the way around to Little Cone Peak. Truly the best views in the region. The all-day sun warms the house and is delightful in any season. The home, of 3,434 sq. ft, built in 2017/2018, is in pristine condition with an exterior vernacular of wood and metal siding and metal roofing.
The home’s interior is contemporary in style while nodding to the mountain style with Douglas Fir flooring, doors, and trim. This property is extremely energy efficient, utilizing 23 solar panels, triple pane windows, 11” to 15” insulated double stud walls, and many more features! HOA amenities include 405 acres of common area, summer horse pastures fully fenced, and access to USFS lands. Come have a look- you will love it!
TOP FLOOR MOUNTAIN CONDO
$1,575,000 | 1 BED | 2 BATHS | 870 SQ FT
This is a spacious one bedroom, two bath beautiful apartment on the 3rd floor/top floor. The Living room offers a murphy bed and a folding dining table that works nicely to maximize the space. Large storage area with great shelving. The interior design is lovely and enjoyable and well cared for. A deeded parking spot and two ski lockers on the ground level are included. Wonderful location at the top of lift one and is a quiet but central location. Two decks. No restrictions on occupancy -can be rented to short term vacationers, long term or lived in full time by owner. Dues include all utilities but internet.
$95,000 | 3 BEDS | 3 BATHS | 1,800 SQ FT
Prime location meets effortless ownership. This fee-simple deeded fractional ownership at the Fairmont Franz Klammer Lodge places you in 3 bedroom-3 bath Residence 513, that offers FIXED WEEK 9 (1st week in March) each year plus 1 rotating Summer week and Bonus Time during off-seasons. Enjoy the convenience of living in the heart of Village Core just steps from Main Lift #4, with access to a ski valet, 24-hour concierge, the Himmel Spa, fitness center, heated year-round pool, 5 hot tubs, and airport transfer. Owners also receive global reciprocal benefits through Fairmont Hotels & Resorts and its affiliate properties. See our exciting new residence remodel starting Spring 2026. Other partial ownership options exist, call for the complete list. Call for details regarding interior redesign or virtual tour link.
TURNKEY MIXED-USE INVESTMENT WITH MOUNTAIN VIEWS
319 6TH AVENUE, OURAY, CO 81427
1 BED | 1 BATH | 1,552 SQ FT | OFFERED AT $799,000
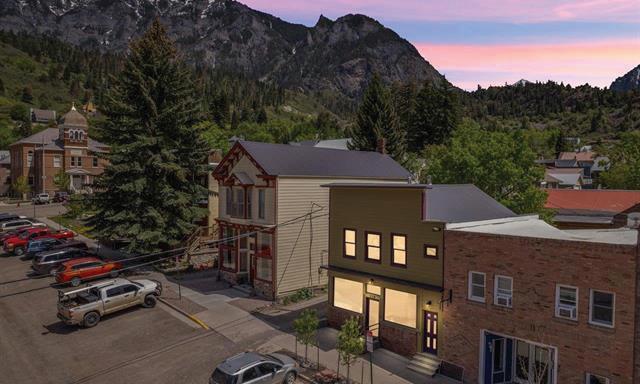
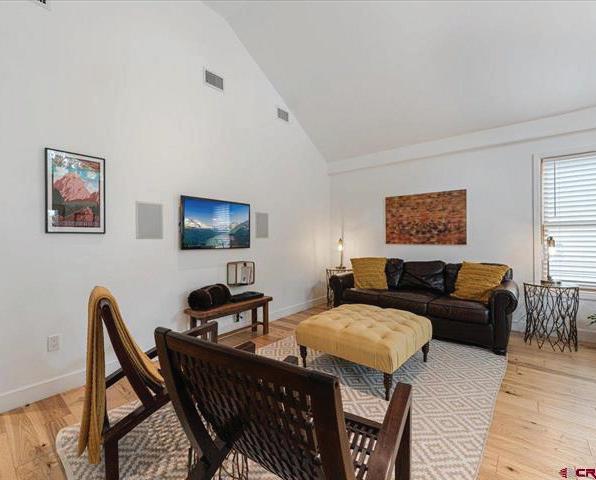
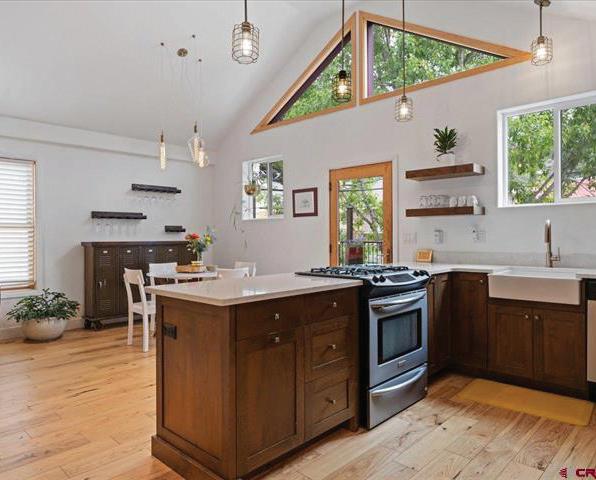
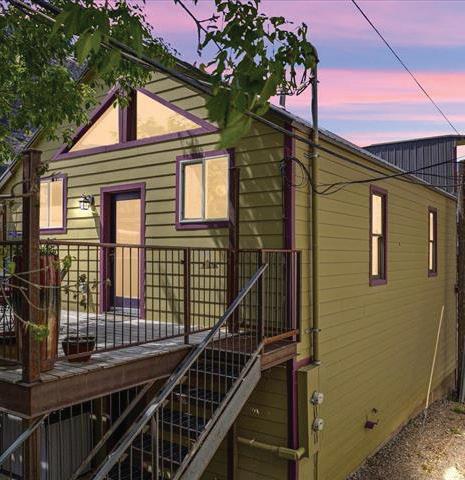
This beautifully updated mixed-use property offers the perfect opportunity to live, work, and/or invest in one of Colorado’s most charming mountain towns. Just half a block from Main Street, directly across from city hall, this building features a fully remodeled second-floor one-bedroom, one-bath apartment and a stable, long-term commercial lease on the ground floor—providing immediate income and long-term flexibility. The entire upper level was taken down to the studs and completely remodeled in 2018 by renowned local builder Allison Construction, showcasing modern finishes and thoughtful design. The apartment features quartz countertops, hardwood floors, updated window treatments, and stylish furnishings—all included. The kitchen and bathroom were tastefully renovated as part of the full remodel and offer comfort and functionality in a bright, airy space. Step outside to a private south-facing deck with stunning views of the surrounding San Juan Mountains—your own peaceful retreat just steps from downtown. This apartment has operated successfully as an established licensed short-term vacation rental (over 175 reviews at 4.94/5) with strong occupancy and a loyal guest following, especially during the peak rental months of June through October. Whether you choose to continue operating it as a rental, live in it full-time, or use it as your own mountain getaway, it’s truly turn-key and ready to go. Downstairs, a well-established local bookkeeper and architect occupy the commercial space under a lease secured through April 2028, providing consistent, passive income. Don’t miss this rare opportunity to own a flexible, income-generating property in a prime location. Schedule your showing today and see the potential for yourself.
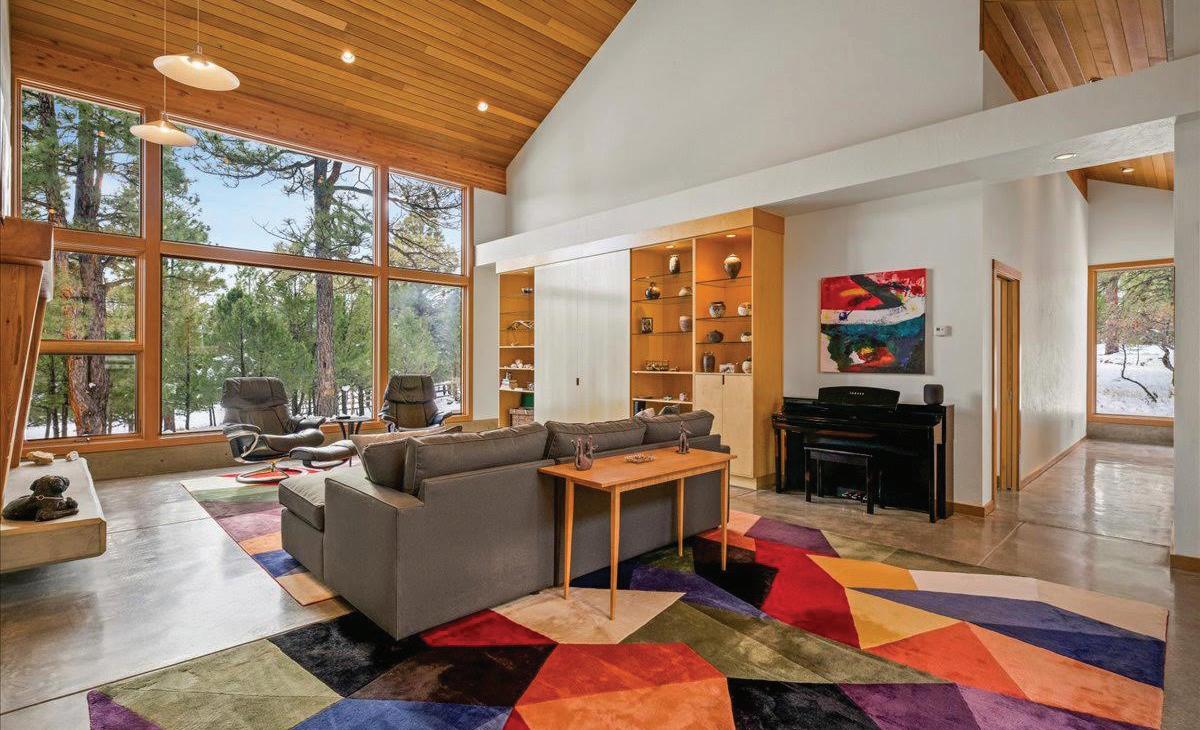
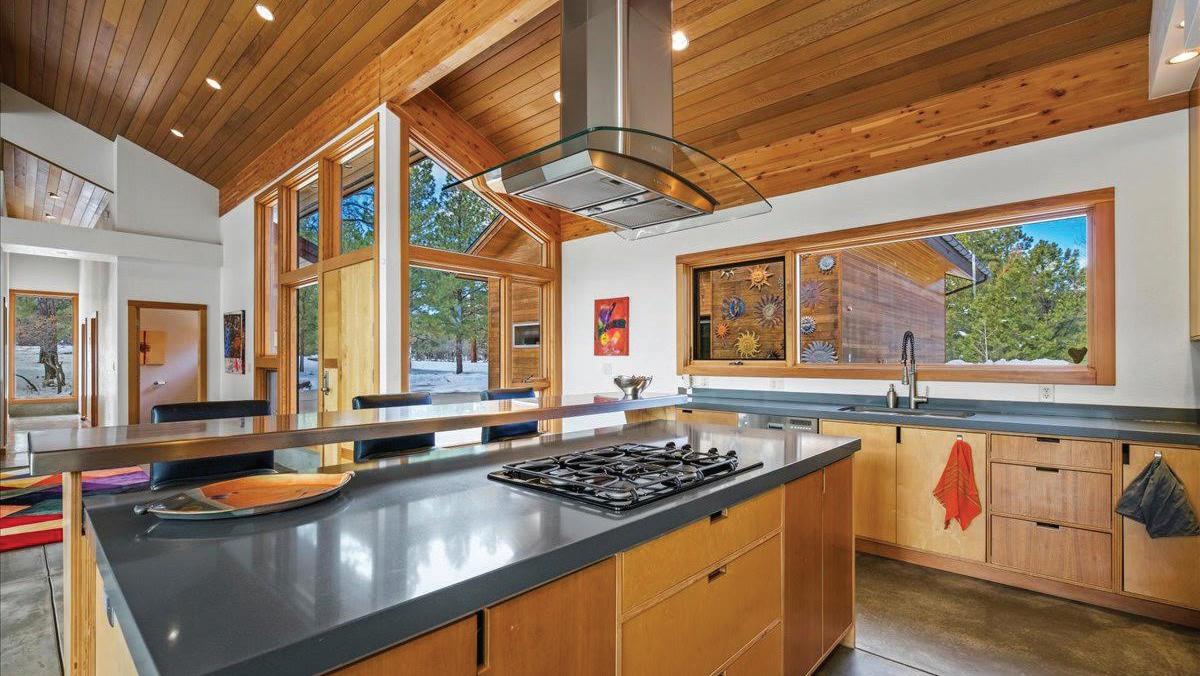
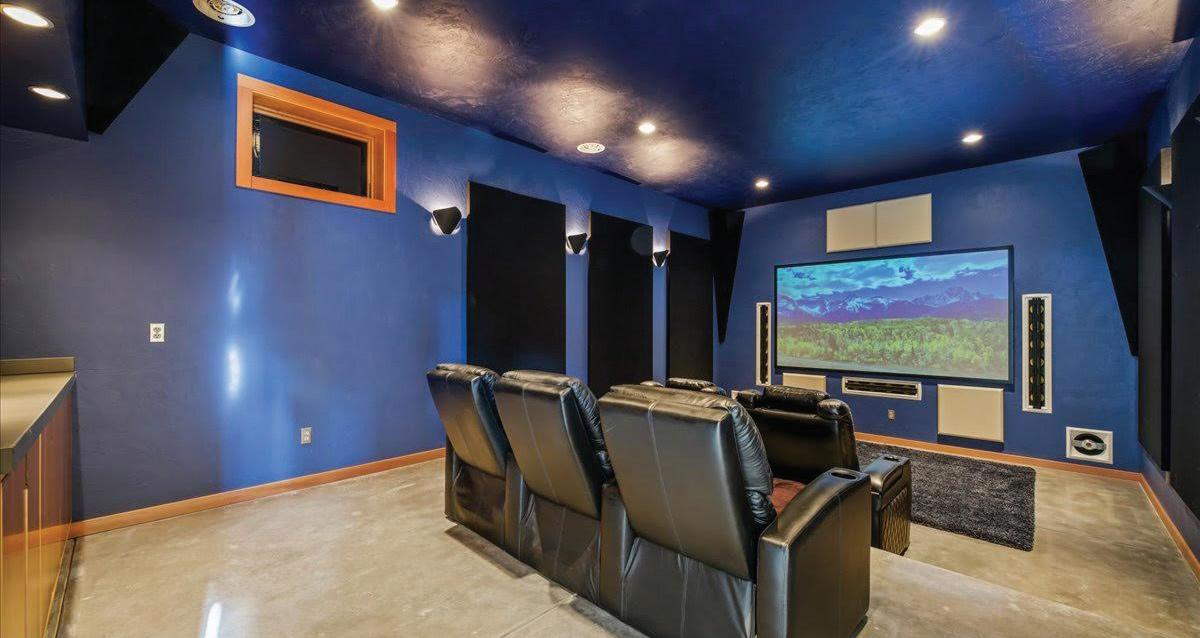
This stunning home in Divide Ranch combines mountain traditional with contemporary design. Situated on a .92-acre lot adjoining the golf course, this turn-key home offers an all-cedar exterior, detached over-sized 2-car garage, stained cement flooring and walls, 21’ vaulted, tongue-and- groove cedar ceilings, and floor-to-ceiling picture windows. The master suite includes a loft office. The 2nd bedroom adjoins a spacious exercise/flex room. A media room with large screen and theater seating completes the package. MLS# 830366 | $1,399,000 | htr-re.com/412bdgr
$988,000 | 18.75+- ACRES
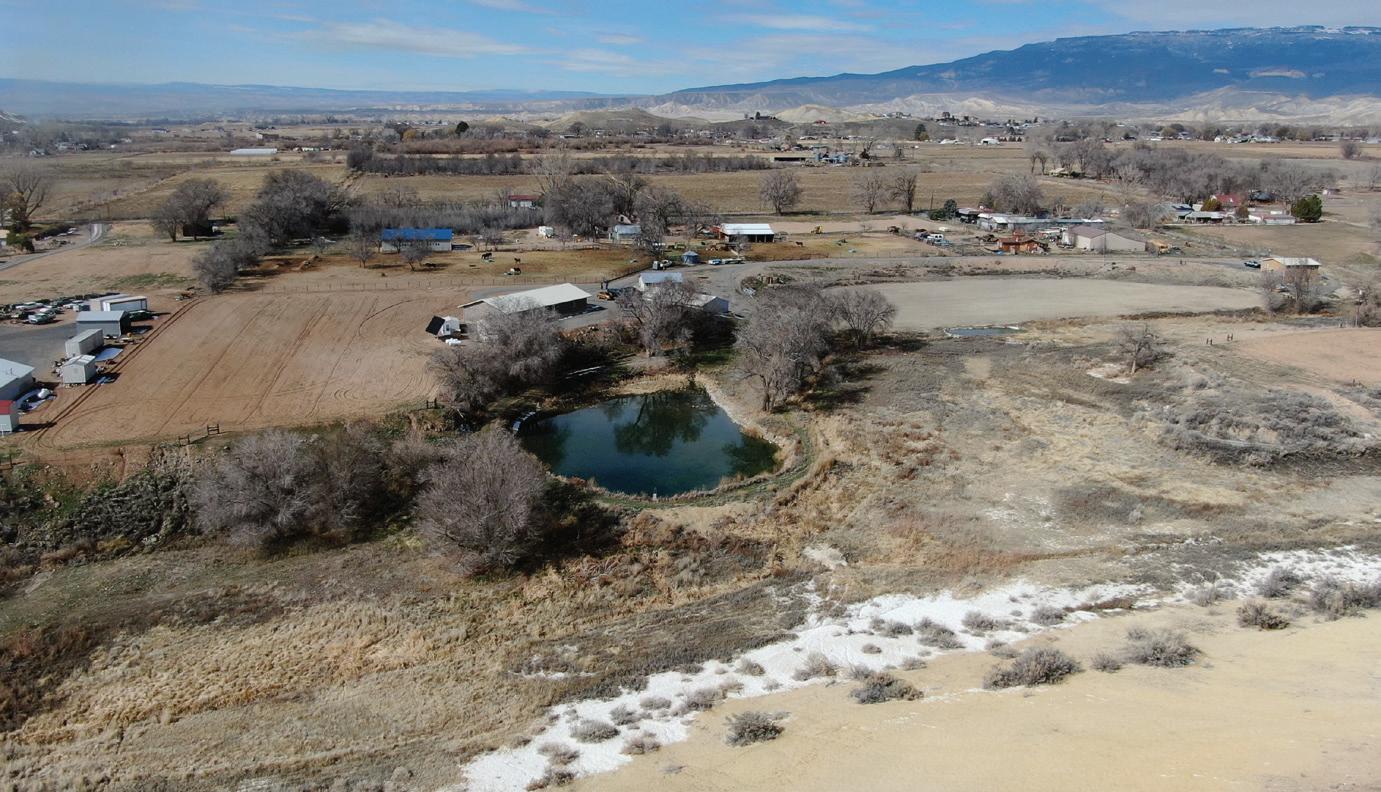
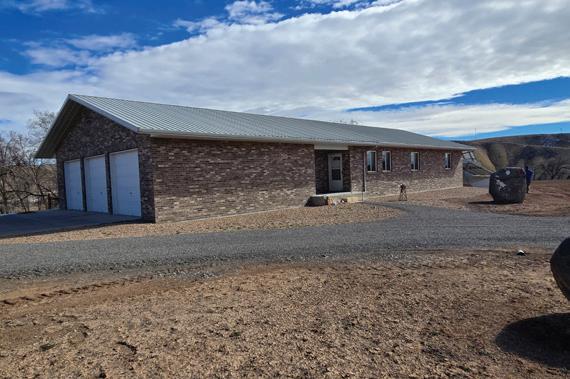
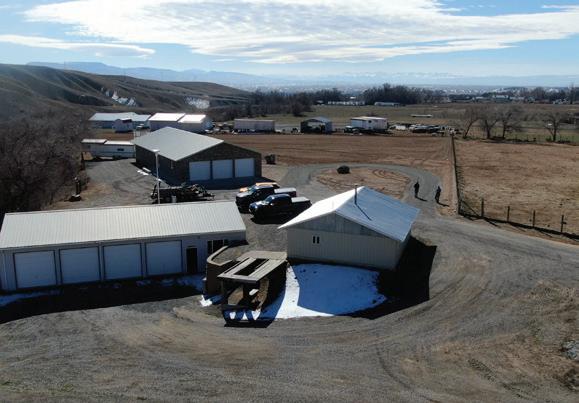
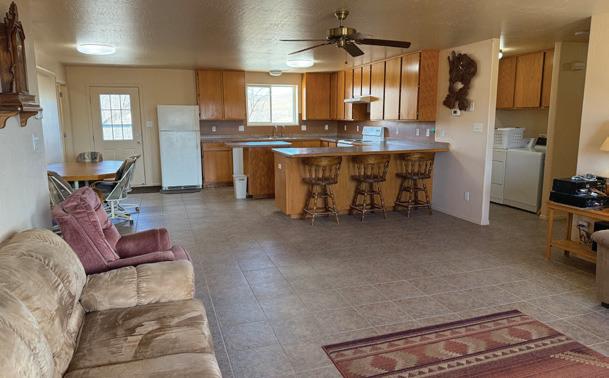
Nice two-home setup on 18.75± acres at the end of a private driveway! Main home is built with the energy-efficient ICF system and features a full brick exterior. Has 3 BD / 2 BA, a partial basement for storage, and an oversized attached three-car garage. Master bedroom includes a walk-in closet/full bath, while the kitchen features ample cabinet space and a large island. The main house is designed to be ran on-grid or off-grid with a geothermal heating and cooling system, 48-volt solar system on a solar tracker, Generac backup generator, plus a greenhouse and beautiful spring-fed pond! Includes a newer insulated shop w/ four bays, and an older shop. Excellent water rights for irrigating up to 5± acres perfect for your horse pasture or hay production. ADU built in 2021 w/ 2160 sq ft offering 3 BD/2 BA, and a walk-out basement. It’s currently rented and can be used either as a guest house or for income potential!
1276 MAIN STREET #7, OURAY, CO 81427
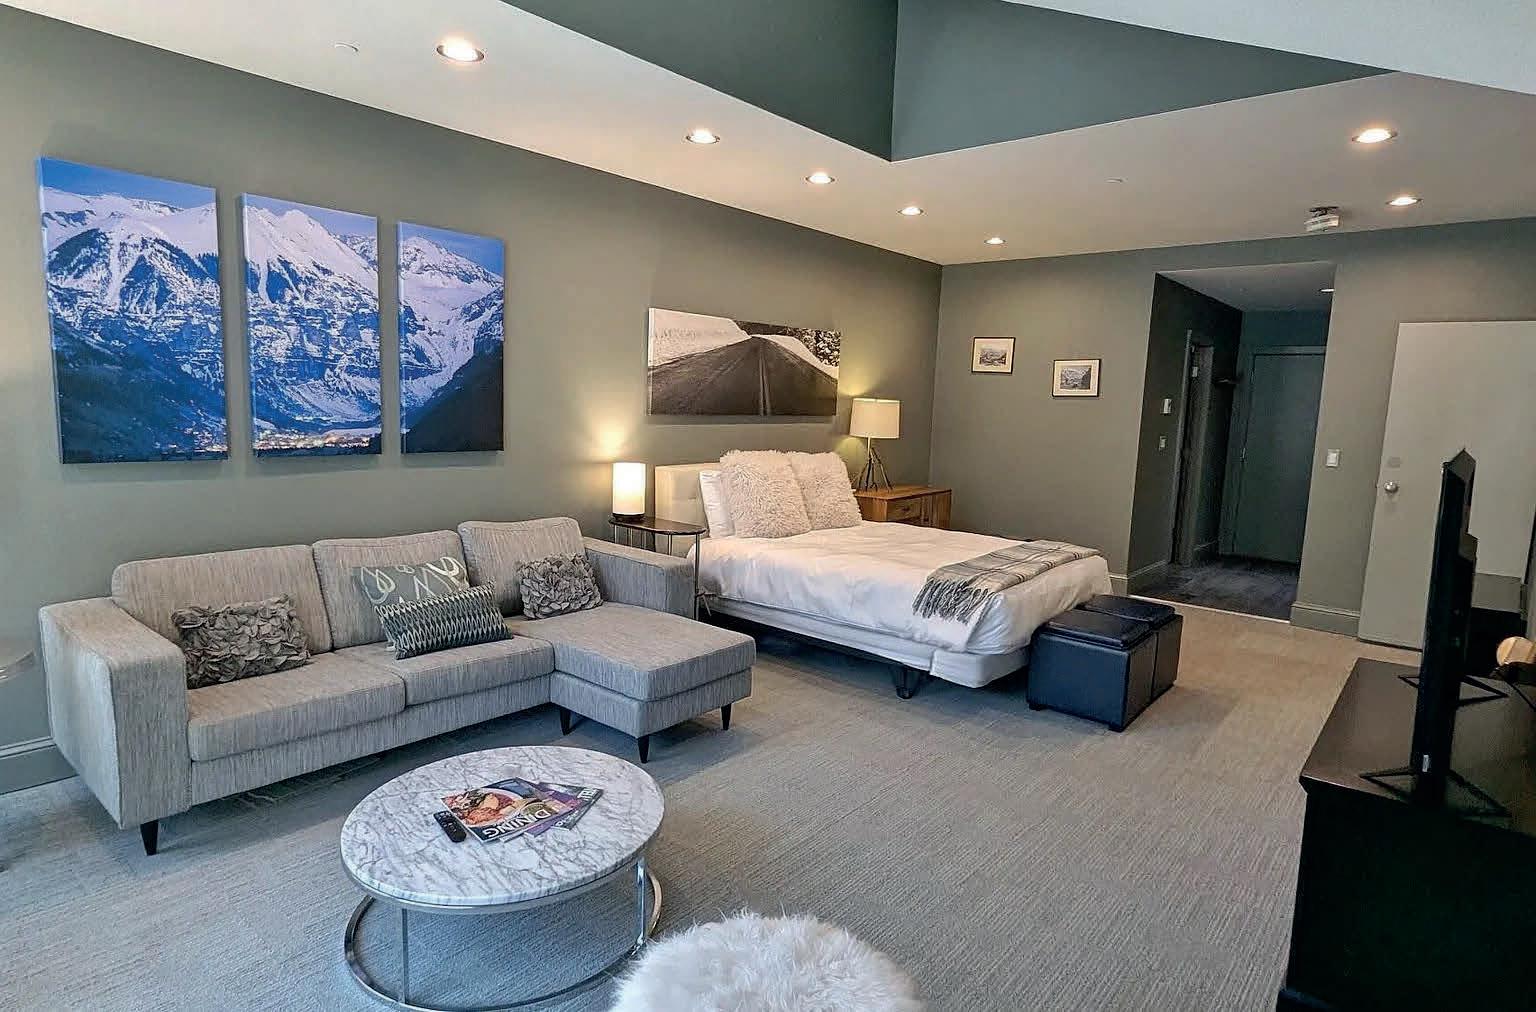
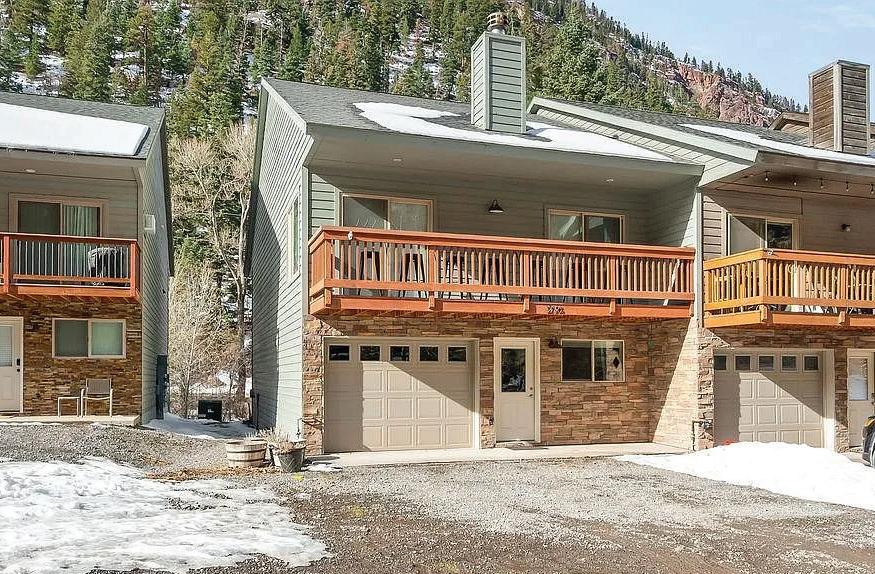
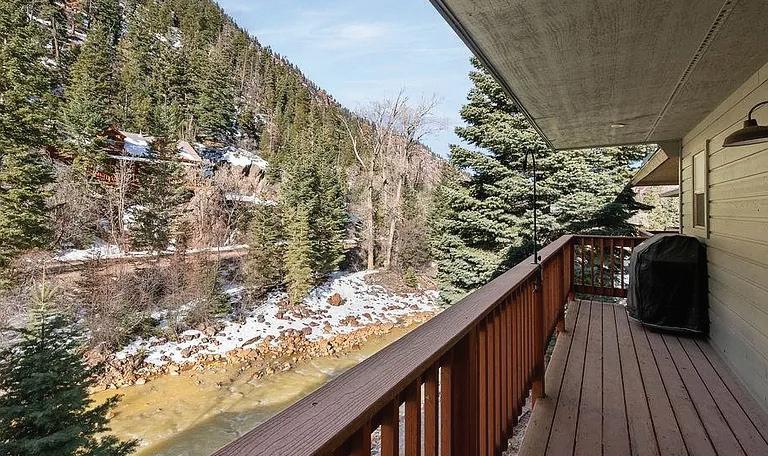
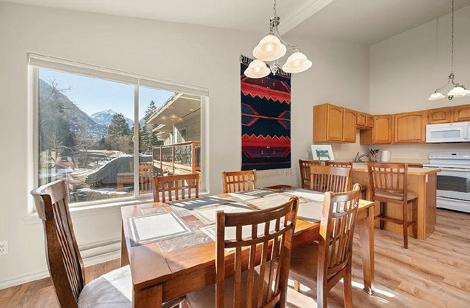
Nestled in the heart of Ouray, furnished townhome offers comfort, scenery & exceptional location. New LVT flooring, interior & exterior paint. A welcoming living area with a stone fireplace & abundant natural light throughout. The open layout extends to a front & back balcony with seating, creating a perfect place to relax while enjoying the peaceful setting of the property backing up to the Uncompahgre River. Mountain inspired architecture blends seamlessly with the surrounding canyon walls & towering pines, while the central location places you just moments from Main Street shops, dining, trails, & all that Ouray has to offer. Move in ready and being sold furnished, this townhome is an ideal primary residence, second home, or mountain retreat. Short term rental & VRBO, Air BNB are allowed, need to get approval from City of Ouray.
66711 OTTER ROAD, MONTROSE, CO 81401
3 BD | 3 BA | 2,855 SQFT | $1,495,000
Built in 2018, this modern Mountain View home offers refined sophistication and thoughtful design across 3 bedrooms, 3 baths, a versatile flex room, and an oversized 3-car garage. Set on 4.84 irrigated acres with sweeping views of the San Juans, Grand Mesa, and Cimarron Ridge, the home showcases scratch-resistant laminate and tile flooring, quartz countertops, high-end KitchenAid appliances, and Delta fixtures. The great room features expansive Jeld Wen windows with automatic Hunter Douglas blinds in the great room and a propane gas-log fireplace. Enjoy comfort and utility with a large 4’ crawlspace, forced air system, and hot tub wiring in a private courtyard. The exterior includes a metal roof with gutters, a 500-gallon leased propane tank, a 26-zone Rainbird irrigation system (5HP pump with 3 shares of Uncompahgre Valley Water Users Association), and a beautifully built front pipe fence in 2023. Bonus features include a 24x24 shop with a tall overhead door, bright LED lighting, and a farmer’s faucet in the south field. The garage is wired for a welder, and conduit is in place for Elevate fiber internet. This is mountain living with style, space, and high-end infrastructure—ready for your lifestyle.
STUNNING MOUNTAIN LIVING
199 RIVERFRONT LANE #200, RIDGWAY, CO 81432 1 BD | 1 BA | 829 SQFT | $575,000
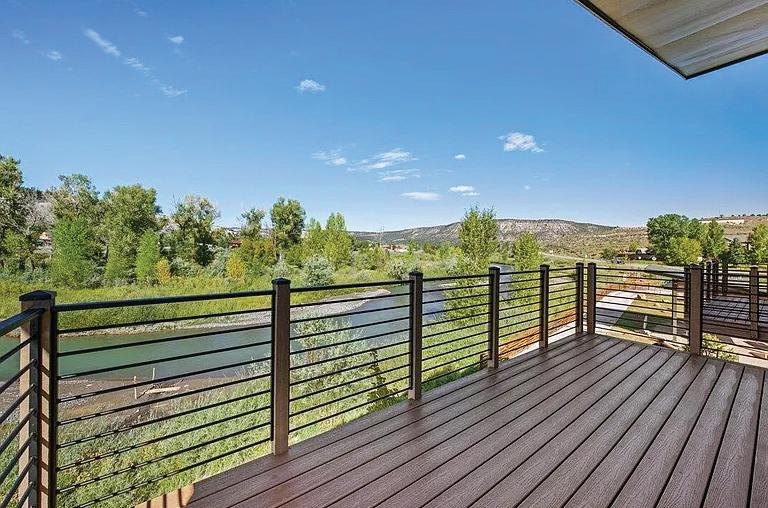
Discover modern mountain living in this one-bedroom, one-bath condo located on the banks of the Uncompahgre River. Featuring state-of-the-art construction and contemporary design, this residence offers an abundance of natural light through expansive, high-end windows that frame spectacular views of the Sneffels Range and Cimarron Ridge. The thoughtfully designed floor plan includes an attached one-car garage, perfect for storing all your mountain gear and toys. Inside, sleek finishes and modern craftsmanship create a warm, inviting atmosphere for both full-time living and a lock-and-leave retreat.
13457 6175 Road, Montrose, CO 81403
$1,300,000 | 4 BEDS | 5 BATHS | 3,180 SQFT
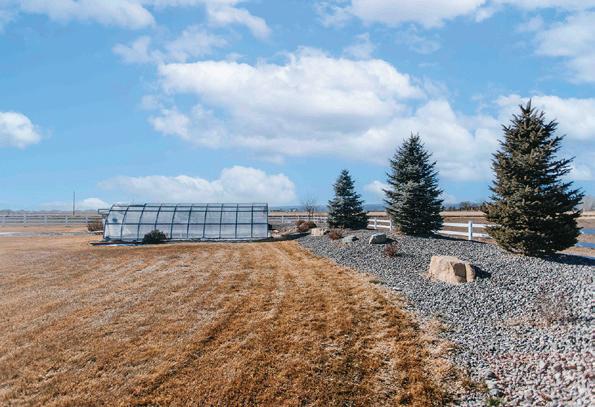
Stunning 2,700 sq ft main residence offering 3 bedrooms and 3.25 baths, featuring an attached 480 sq ft one-bedroom, one-bath ADU—for a combined 3,180 sq ft of thoughtfully designed living space on 1.27 irrigated acres, with no covenants or HOA. The home features quartz countertops, double wall ovens, a separate gas range, and an oversized island with abundant storage—perfect for entertaining. The open-concept layout is enhanced by vaulted ceilings with recessed lighting set into exposed beams, creating a bright and inviting atmosphere. The expansive primary suite is a true private retreat, featuring dual walk-in closets and a luxurious, five-star bath. A fully self-contained ADU with its own laundry offers exceptional versatility, with the potential for an additional ADU in the detached shop thanks to the already installed second permitted septic system; only county permitting would be required to complete the actual dwelling. Equipped with Generac full-house generator, this property ensures uninterrupted power to the main home, ADU, and the impressive 30x40 shop as well as a separate shed. The attached 4-car drive-through garage adds convenience, while the shop easily accommodates a 5th wheel or motorhome, plus 2-cars, tractors, boats, or toys. Enjoy a fully paved driveway, beautifully landscaped and fully fenced yard, and a 10x32 Planta greenhouse as well as 5 fruit trees, raspberry and blackberry bushes—perfect for gardening enthusiasts. Call today to schedule your private showing of this exceptional property!
GET TO KNOW MARLENE BERRIER
EXPERIENCE, WITH A THOUGHTFUL APPROACH
Selling a home is not something I take lightly. It represents a chapter closing and another beginning, and it deserves care, attention, and respect.
For more than 30 years, real estate has been my profession. Over that time, I’ve learned that experience matters—but listening matters just as much. I take pride in guiding clients through each step with clarity, honesty, and attention to detail, whether they are preparing to sell or searching for the right place to call home.
I work with a wide range of buyers and sellers, which allows me to thoughtfully connect people and properties in a way that feels natural and well-timed. My approach is steady and personal, shaped by long-standing relationships and a deep understanding of our local market. The focus is simple: trust, communication, and thoughtful guidance from the first conversation to the final signature.
40 ACRE RETREAT
7276 5550 ROAD, OLATHE, CO 81425
5 BEDS | 4 BATHS | 5,688 SQFT | $1,775,000
Welcome to 7276 5550 Road—where all 40 acres embody the legacy of the land and echo the quiet grace of life on Colorado’s breathtaking Western Slope. At the heart of the property stands a spectacular 5,688 square foot 5-bedroom, 4-bath timber frame home—a masterclass in craftsmanship, comfort, and understated luxury. Towering ceilings, rich wood beams, and high-end finishes create an atmosphere that is both warm and grand. Designed with both gathering and solitude in mind, the layout offers multiple living spaces where you can relax in peace or come together with loved ones. The classic covered front porch welcomes you as you arrive. Through the front entry you will be greeted by the home office to your right, and a pool room to you left. Straight ahead is the great room, anchored by a fantastic wood-burning stone fireplace and huge windows. The main floor also houses the primary suite, complete with its own sitting room, dual-sided gas fireplace, private patio, and 6-piece en-suite bath. The chefs kitchen is situated perfectly for entertaining guests, and boasts high-end Viking appliances. The dining room and family room flow off of the kitchen, which features yet another beautiful wood burning stove and access to multiple outdoor spaces. A large laundry/mud room and a full guest bath are just around the corner, as well as garage access. Upstairs you can enjoy the views of the main floor and outdoors from the catwalk! There are two additional living room spaces upstairs, easily used as a library, craft space, or more. There are two spacious bedrooms, one with an en-suite bath and the other just down the hall from another spacious bath. The home was built with an incredible amount of storage- from the eaves to deep reach-ins and expansive walk-in closets, you will not be disappointed in the storage capacity! There is also a large bonus room upstairs that can be accessed via a private staircase from the garage or simply from the hallway upstairs. This space has another wood burning stove, 3 spacious walk-in closets, and beautiful big windows. Use this room as a guest suite, home-gym, reloading space, artistic studio, or more. Forced air heating and cooling keep the home temperate yearround, and a new roof was just installed last year. Views abound from every angle of this property- from the San Juans to the Uncompahgre and the Grand Mesa. Outdoors you will find a 50x60 shop, built in 2020, that is perfect for toy storage, creative work, or hobbies, and includes a 50x30 carport and 20x60 lean-to for added versatility. Keep your hay dry and covered! Irrigated acreage planted in grass hay lays out to the west of the home and shop. A lush riparian corridor runs through the south east corner of the property, offering live water year-round and a shaded sanctuary for birds, wildlife, and livestock alike. While the land is held in an agricultural conservation easement to preserve its natural integrity, there’s still room to enjoy, explore, and appreciate the richness of this setting. There is also a second set of utilities (water tap, installed septic, and power) installed near the north west corner of the property, giving flexibility for an RV or the possibility of a second residence. This property is located amongst the sprawling farms just west of Olathe and a short drive to Montrose or Delta. This is ideal for air travel, as you are less than 20 minutes to the Montrose Regional Airport (MTJ). There are many amenities in this verdant valley, from top-notch healthcare to wonderfully active community, great restaurants, retail options, cultural events, and to local festivals. This one-of-a-kind homestead is ready to support your vision—whether it’s a working farm, a quiet refuge, or a legacy worth building upon, you are welcome in this valley!
Milton Karavites, Divisional Executive Vice President at New American Funding, brings over 40 years of mortgage industry experience to his leadership of the Mountain and Plains division, overseeing operations across nine states. Since joining the company in2012 as its first Branch Manager outside California, Milt has played a pivotal role in regional growth, earning promotions to Regional Vice President and later to his current role in2022. Known for his servant leadership style and emphasis on collaboration between Sales and Operations, Milt credits his team’s dedication for driving strong results and delivering exceptional service to clients and partners.
Milton Karavites
CLIENT TESTIMONIALS
“Great support, clear communication” – Norman M. | Morrison, CO
“Quick and easy process, we are very pleased.” – Paul B. | Littleton, CO
“Quick and painless process. Had complete understanding where we were at with my transaction, what was required and why. Couldn’t be happier.” – Scott R. | Highlands Ranch, CO
““Milt and his team were great to work with! Process was easy and smooth!”
– Kellen M. | Fort Collins, CO
“The whole process went smoothly and the communication was great. Any questions were answered quickly and accurately.”