Haven Colorado Mountains | Melissa Herrera | February 2026
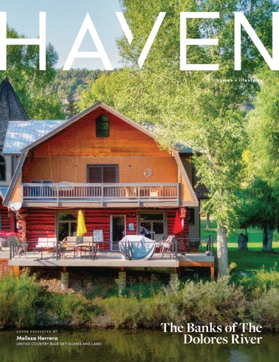
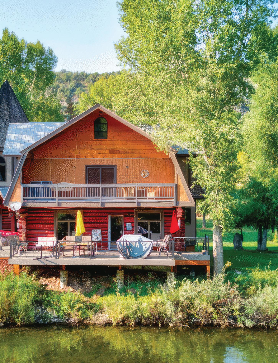
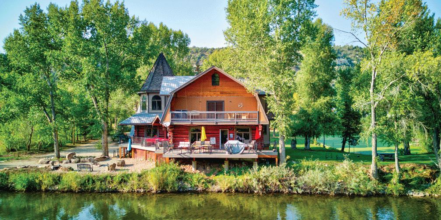
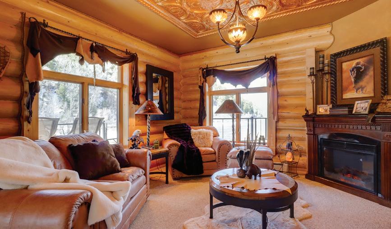
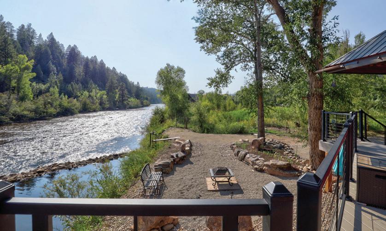
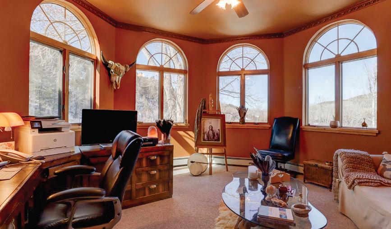
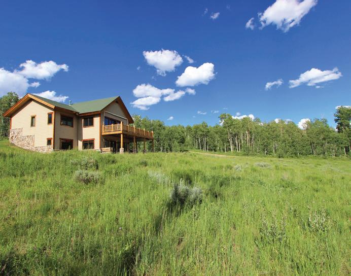
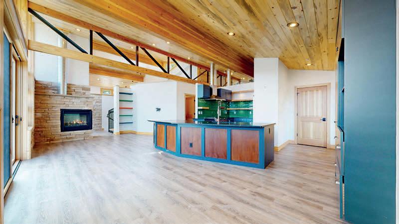
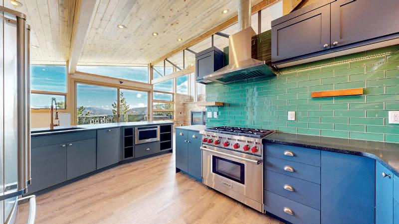
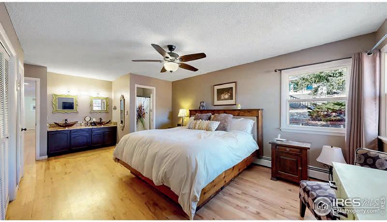
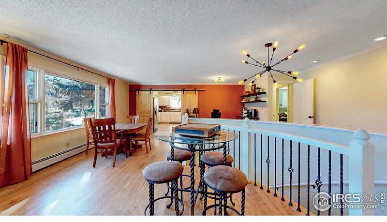
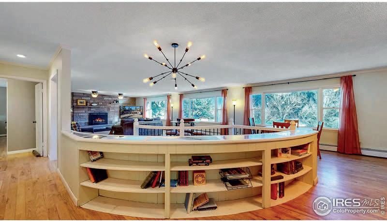
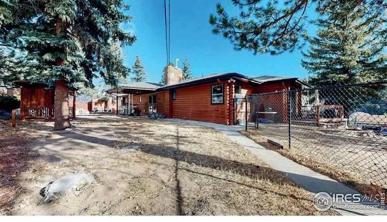
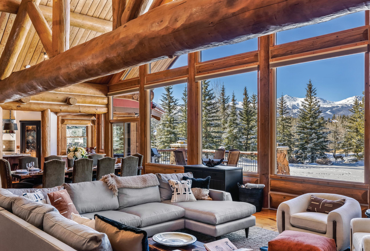
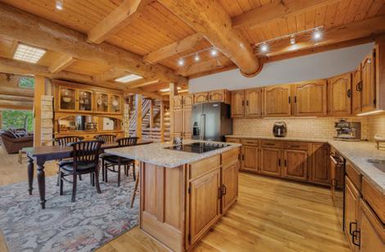
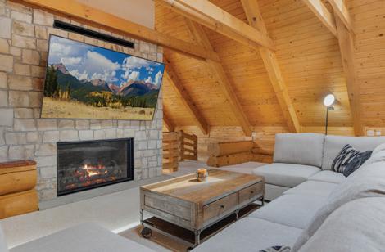
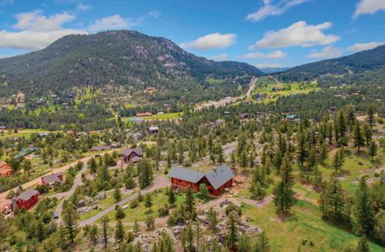
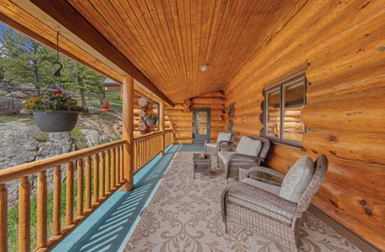
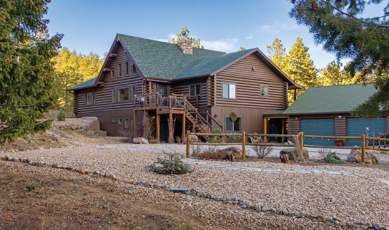
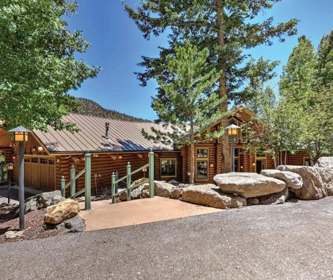
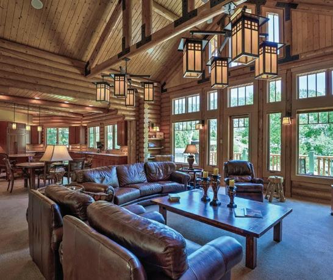
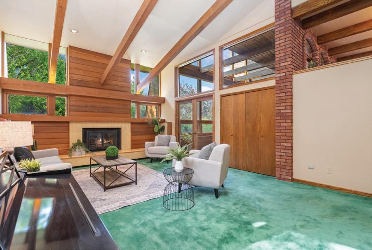
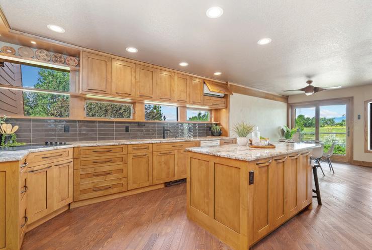
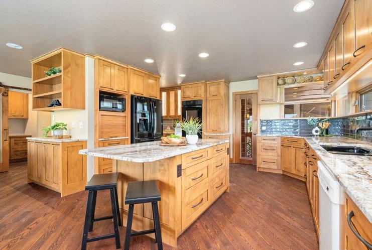
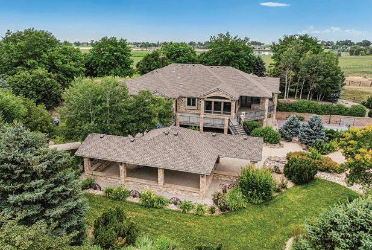
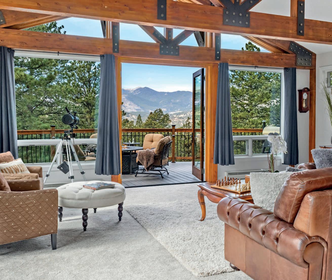
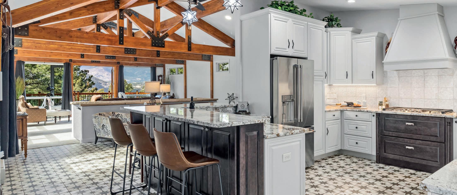
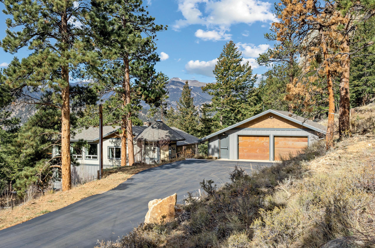
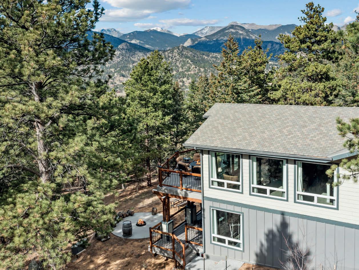
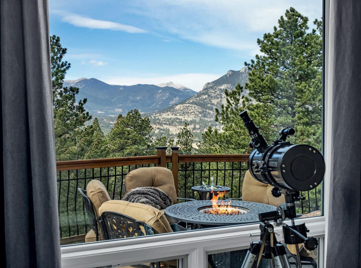
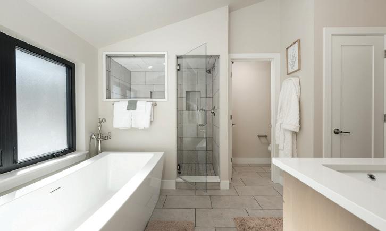
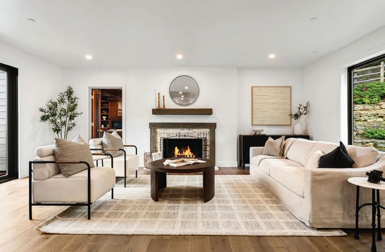
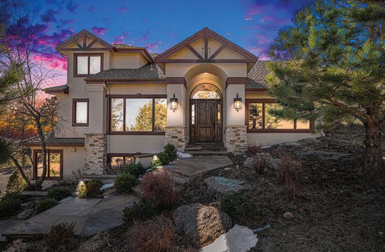
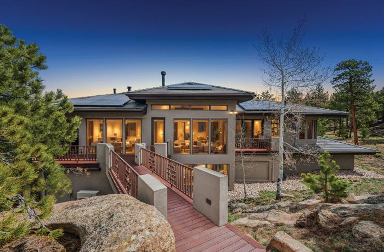
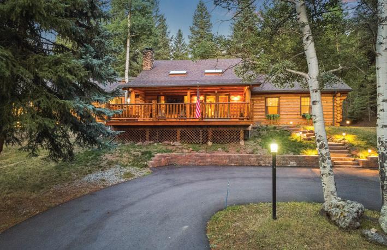
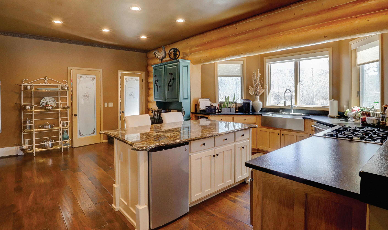
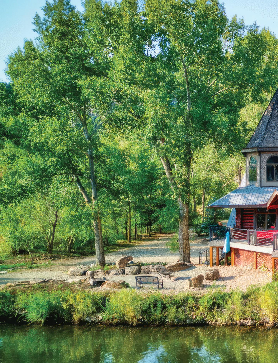
Nestled directly on the banks of the Dolores River, this breathtaking 4-bedroom, 3-bathroom log home offers an unparalleled blend of rustic charm and modern luxury. With vaulted ceilings, an open-concept layout, and immaculate details throughout, nearly every room showcases stunning views of the river, and Dolores Valley. This home is designed for comfort, convenience, and connection to nature. The gourmet kitchen is a chef’s dream, featuring granite countertops, double ovens, two walk-in pantries, island seating, and bar seating, perfect for entertaining. Just off the kitchen, a separate dining room provides a welcoming space for family meals and holidays. The home not only has a traditional living room but also two bonus “dens”, offering ample space for relaxation and gatherings. A private office ensures a quiet and productive work environment. The primary suite is a retreat all on its own, complete with 2 walk-in closets, en-suite bath, and a private deck overlooking the river. For ultimate accessibility, the home includes a three-level elevator, making every floor easily reachable. The laundry room is currently located in the basement, but with washer and dryer hookups on the main level, you, the new homeowner, have the flexibility to choose their preferred laundry setup. The home has a 610-ft deep well that taps into the aquifer below the river, ensuring a high-quality water supply. The beauty of this property also extends outdoors, where you can step directly into the river from your backyard, along with 2 Seasonal ponds that add to the serene, natural landscape. The expansive decks provide the perfect setting to enjoy the crisp mountain air and breathtaking surroundings, an entertainer’s dream. Located just minutes from downtown Dolores, this home offers easy access to shopping, schools, and local conveniences. For outdoor enthusiasts, it’s an unbeatable location. Telluride is just 1.5 hours away, offering world-class skiing, snowboarding, and mountain adventure. Mesa Verde National Park, a UNESCO World Heritage Site, is nearby, allowing you to explore ancient cliff dwellings and scenic hiking trails. Canyon of the Ancients, home to thousands of well-preserved archaeological sites, is just a short drive away. And Phil’s World Bike Trail is a must-visit for mountain biking lovers. The Dolores River provides endless opportunities for fishing, kayaking, and paddleboarding right from your backyard. This exceptional home offers the perfect balance of privacy, luxury, and outdoor adventure. Whether you’re looking for a year-round residence or a private getaway, this riverfront retreat in Southwest Colorado is a rare find. Don’t miss your chance to own this stunning property, schedule a private showing today!
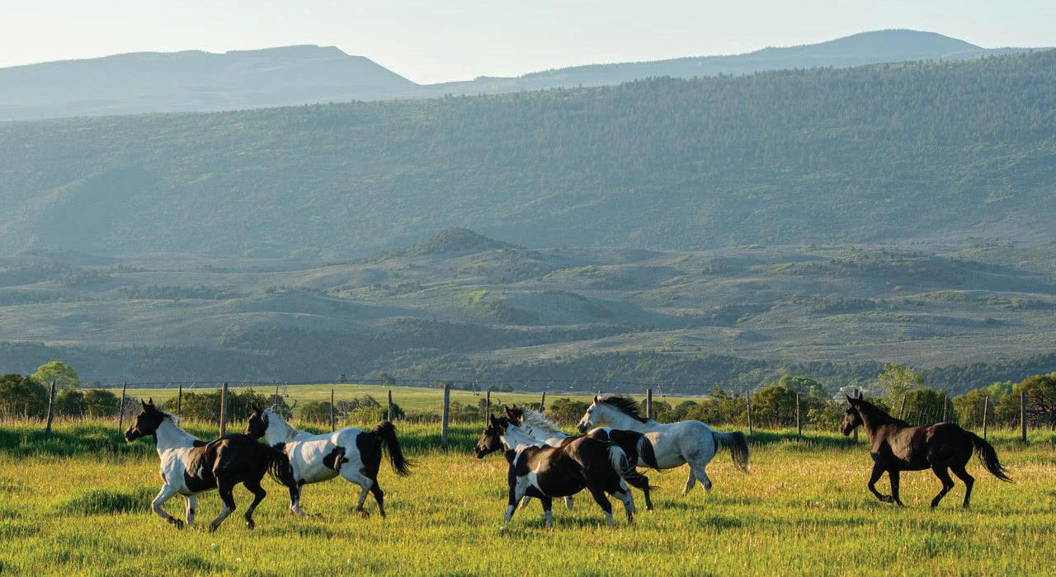
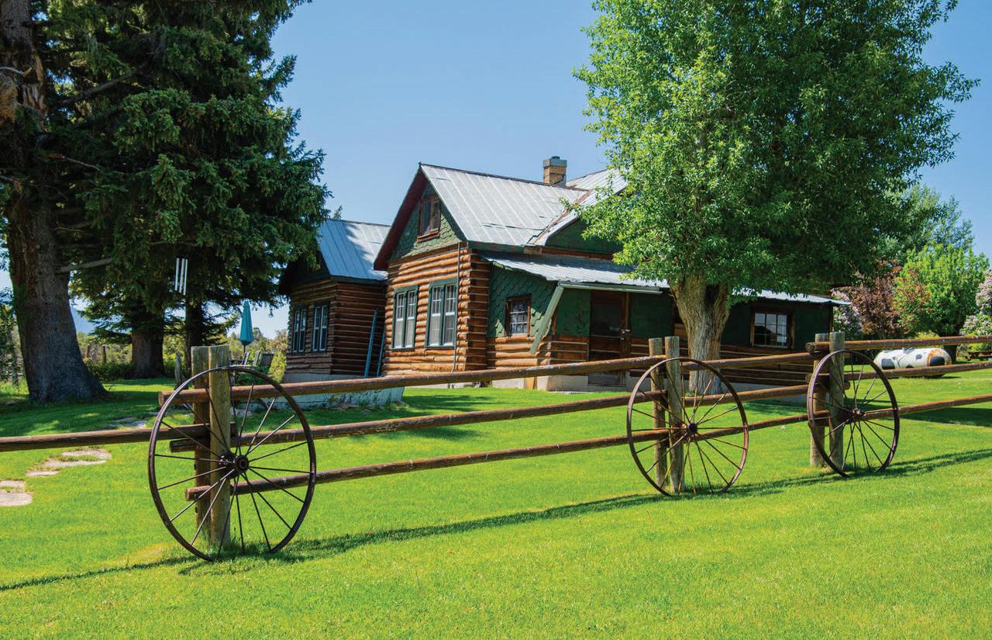
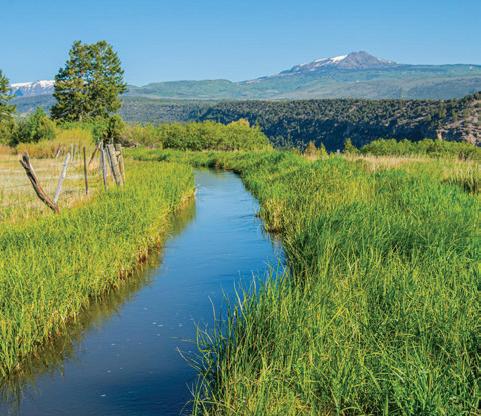
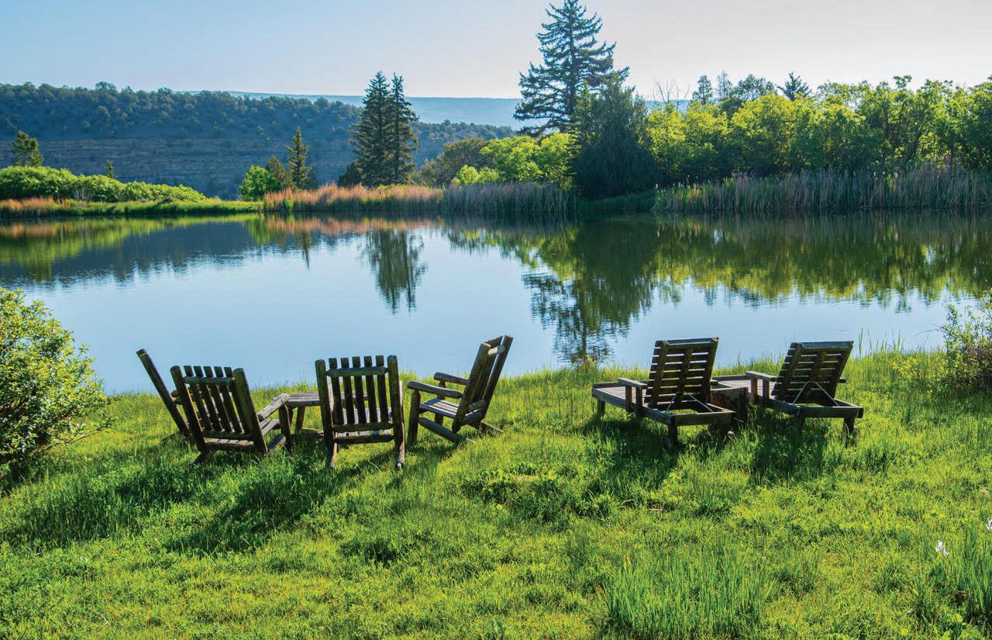
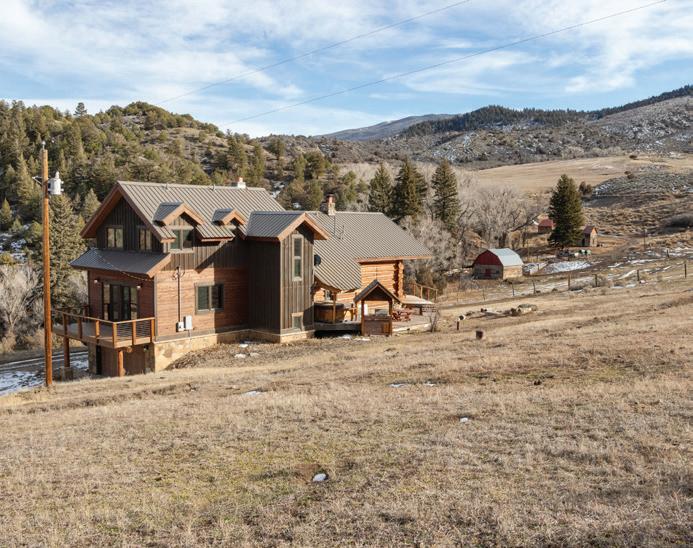
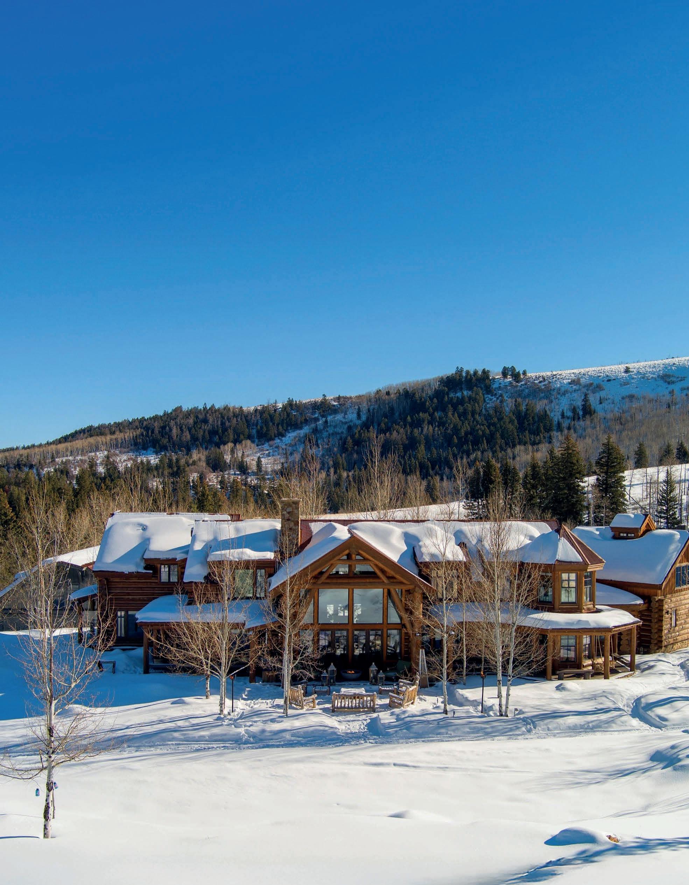
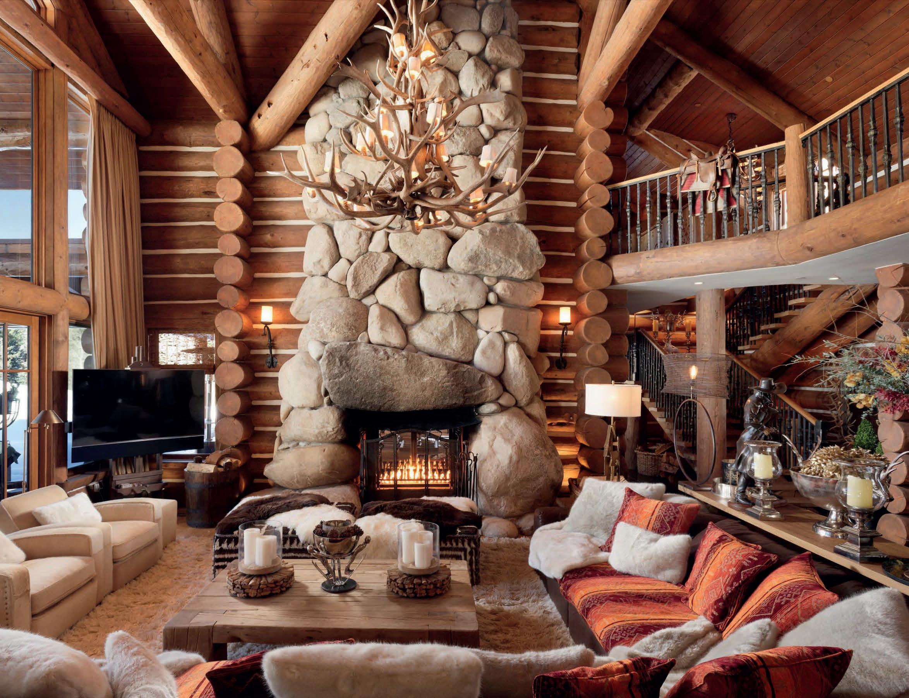
The Gates Ranch is a never-before-offered 744± acre Colorado legacy ranch held by the same family since the late 1800s. Located between Vail and Steamboat Springs, this exceptional mountain property features approximately 340 irrigated acres, senior water rights, productive hay meadows, and a yearround cattle operation. Improvements include two authentic log homes, extensive barns and shops, and well-designed livestock infrastructure. A private 3-acre trout lake, trophy elk and mule deer hunting in GMU 25, and adjacency to National Forest near the Flattops Wilderness elevate the ranch’s recreational appeal. Protected by a conservation easement to preserve its historic character, scenery, and agricultural integrity, The Gates Ranch represents a rare opportunity to own an irreplaceable piece of Colorado’s ranching heritage.
OFFERED AT $9,000,000
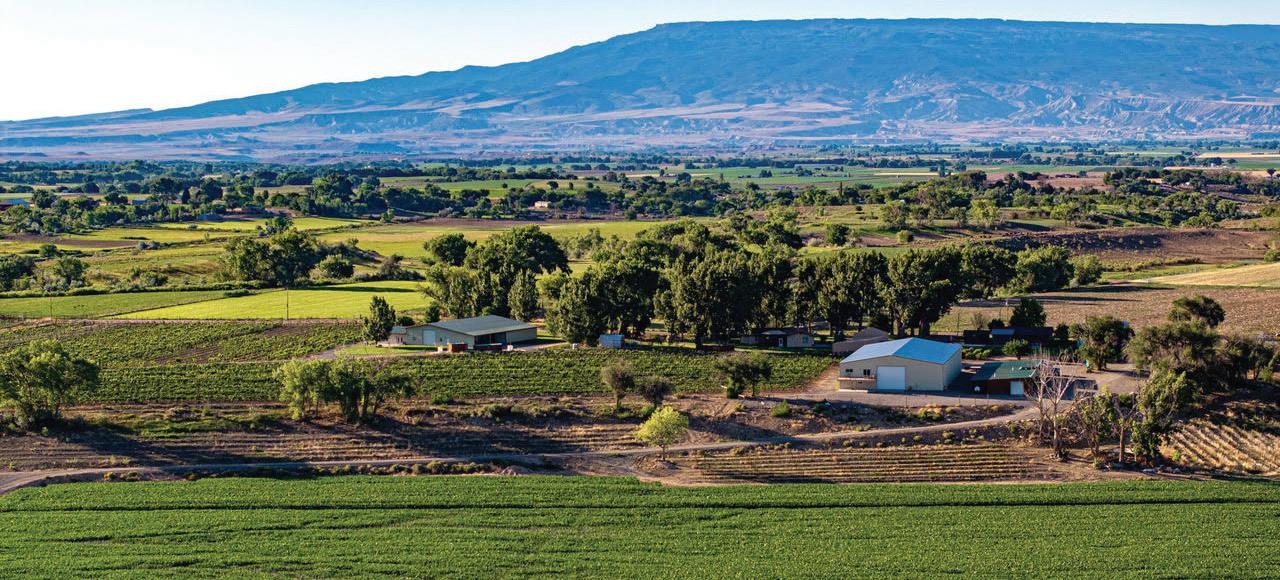
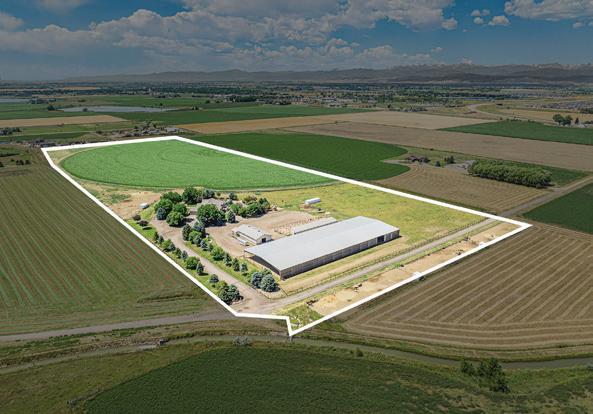
138± Acres of Irrigated Farmland with Extensive Agricultural Improvements AUCTION
OFFERED AT AUCTION | EARLY FEBRUARY
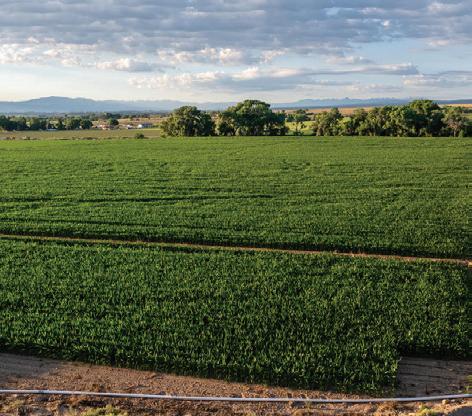
Located west of Olathe on Colorado’s Western Slope, this 138± acre irrigated farm combines productive ground, senior water rights, and substantial agricultural infrastructure. With nearly 100 irrigated acres, multiple high-quality buildings, and a proven history of row crops and specialty agriculture, this property is well suited for a wide range of farming, agribusiness, or operational uses.
PROPERTY HIGHLIGHTS
• 138± total acres of productive farmland
• Approximately 97–103 irrigated acres
• 101.6 shares of UVWUA irrigation water
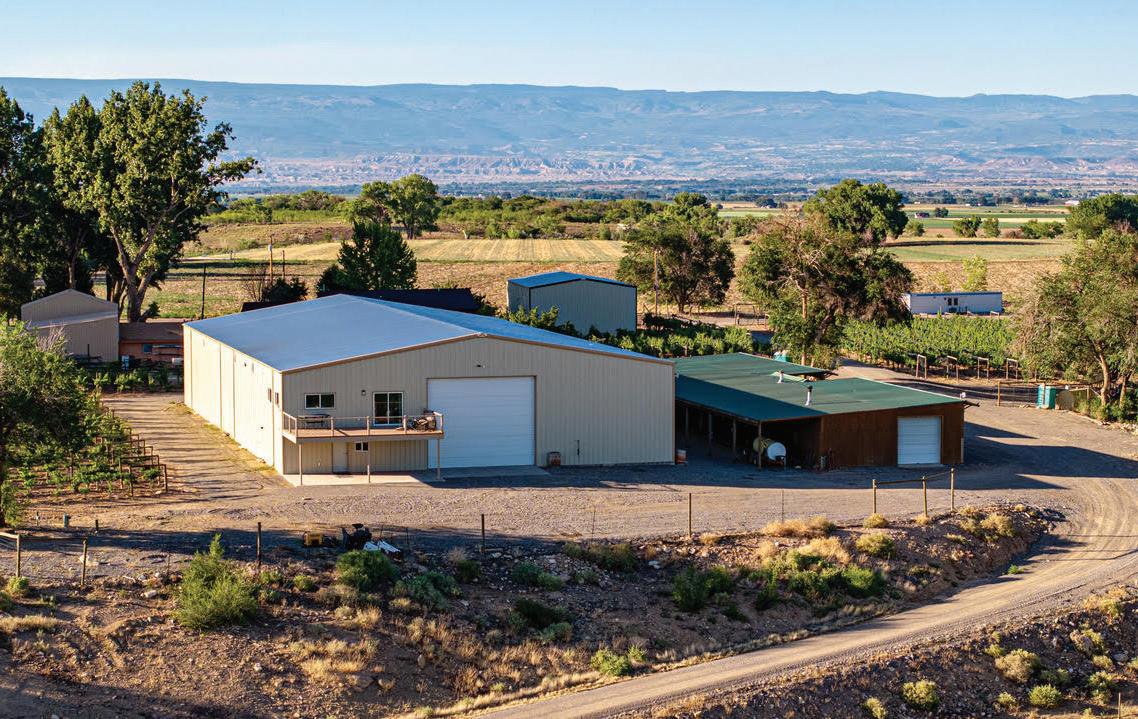
• 7,475 sq ft commercial-grade building with restrooms open interior space, and event-capable layout
• 11,510 sq ft insulated steel shop with concrete floors, climate control, and two-story office with two bathrooms and exterior deck
• 4,092 sq ft equipment shed
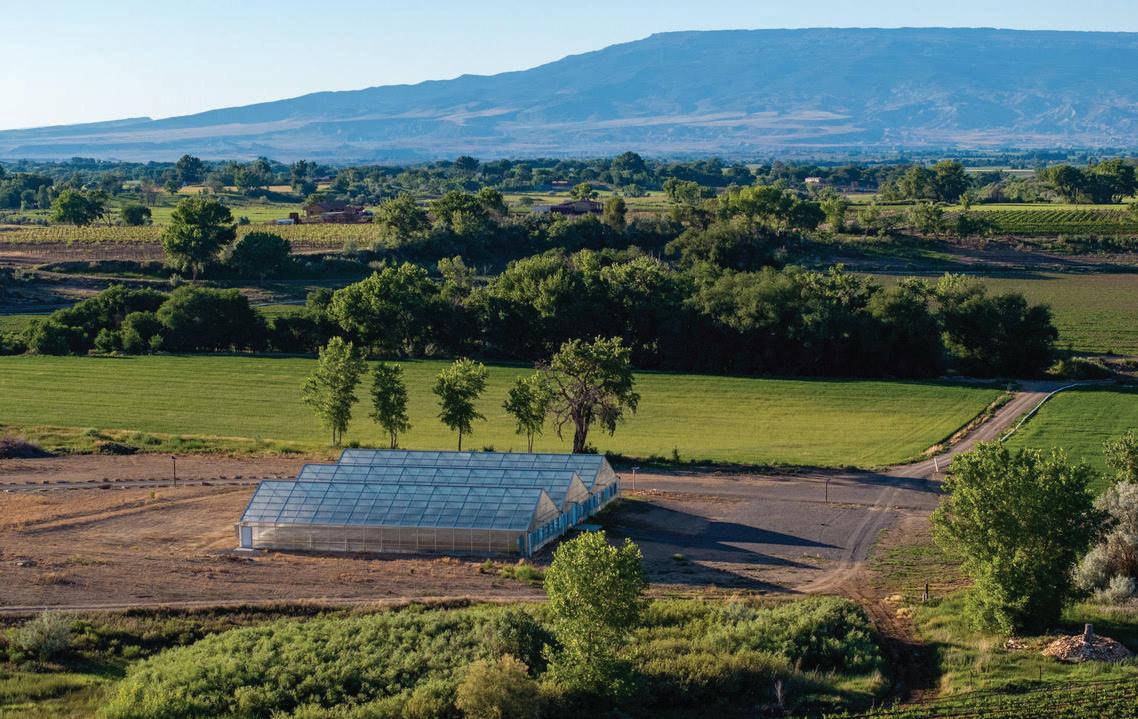
• 12,000 sq ft greenhouse with history of commercial production
• Approximately 30 acres of established vineyard (can complement diversified ag use)
• Proven production of corn, wheat, beans, hemp, and specialty crops
• Quiet rural setting with convenient access to Olathe, Montrose, and Delta
This property offers a rare combination of irrigated acreage, reliable water, and well-built infrastructure seldom found in one holding. Whether used as a working farm, diversified agricultural operation, or land-and-asset investment, the improvements and water position this property for long-term productivity and flexibility.
Visit AspenRanchRealEstate.com for more details
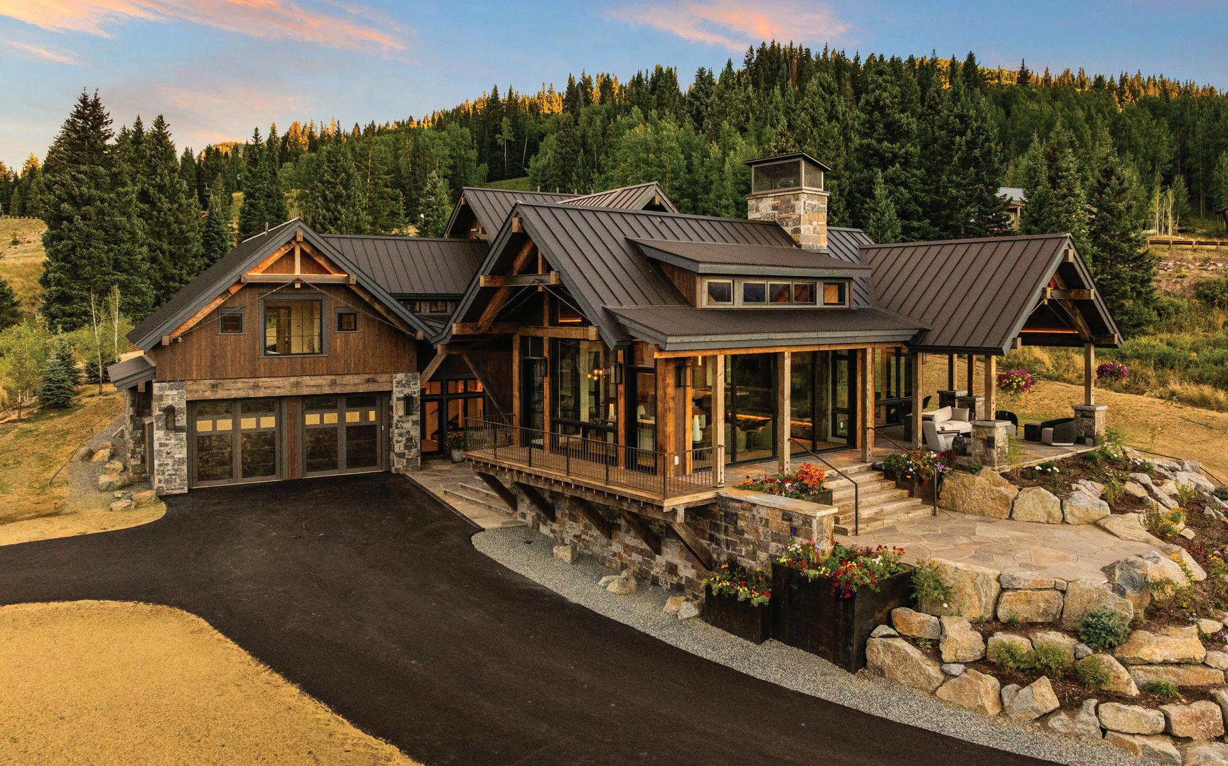
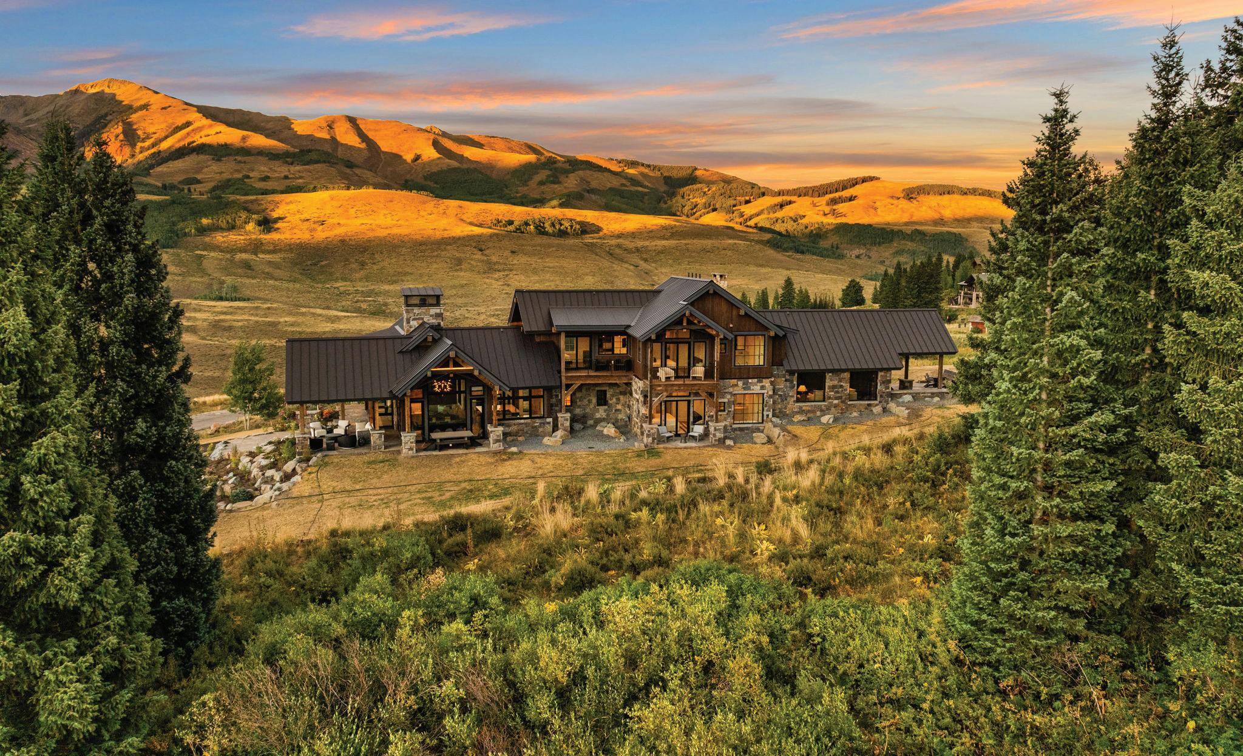
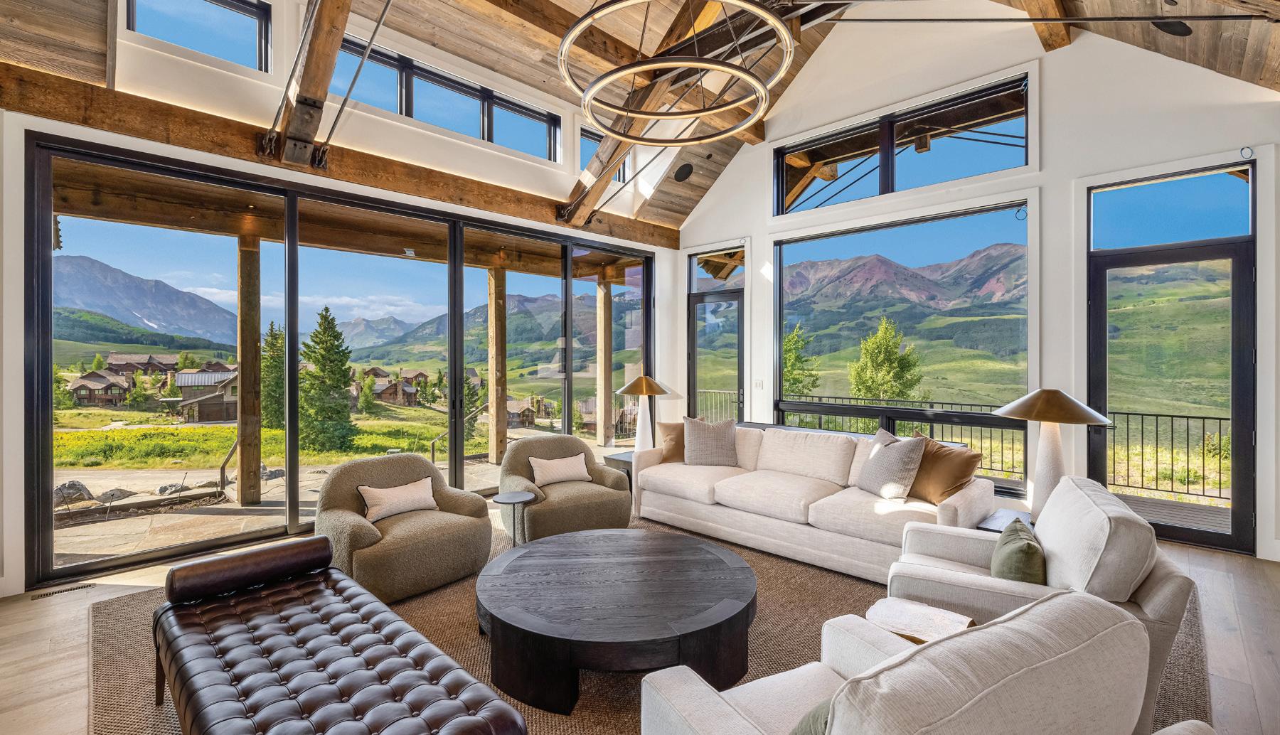
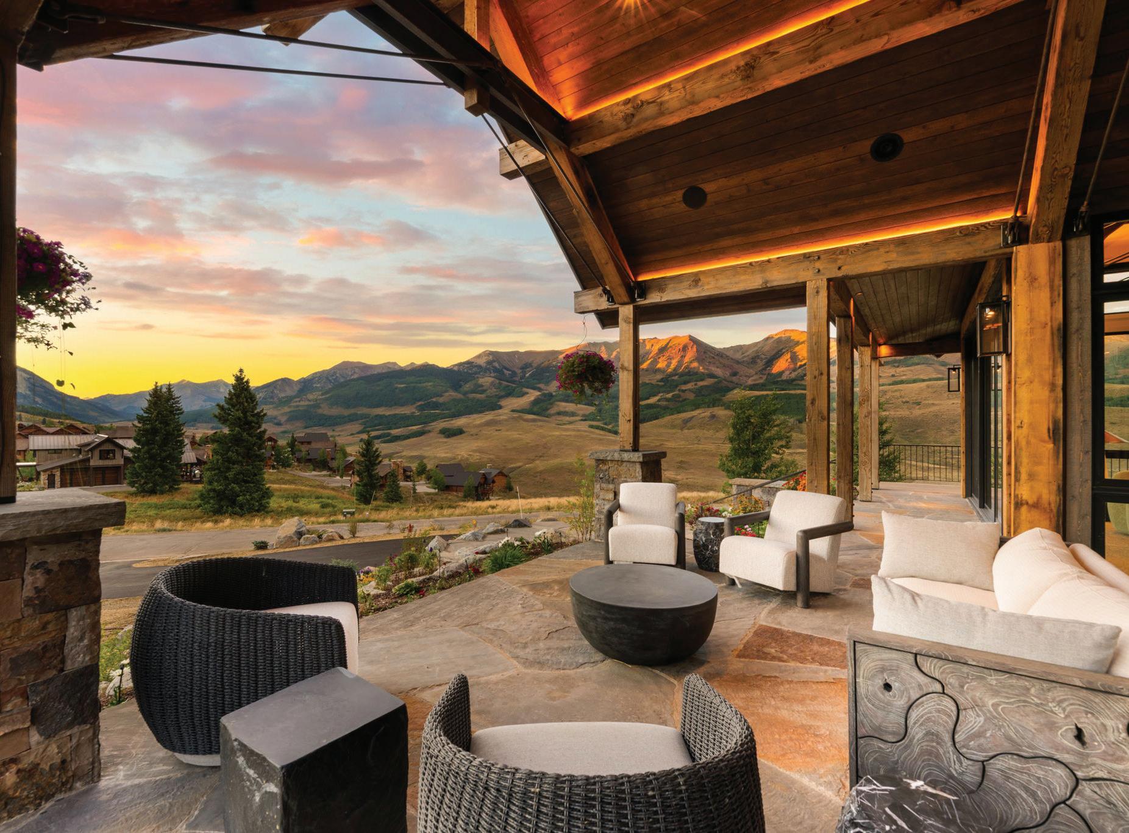
• True ski-in/ski-out access to Prospect Lift
• 5,000+ sq ft of refined and luxuriously furnished mountain living
• Expansive windows framing the Elk Mountain Range
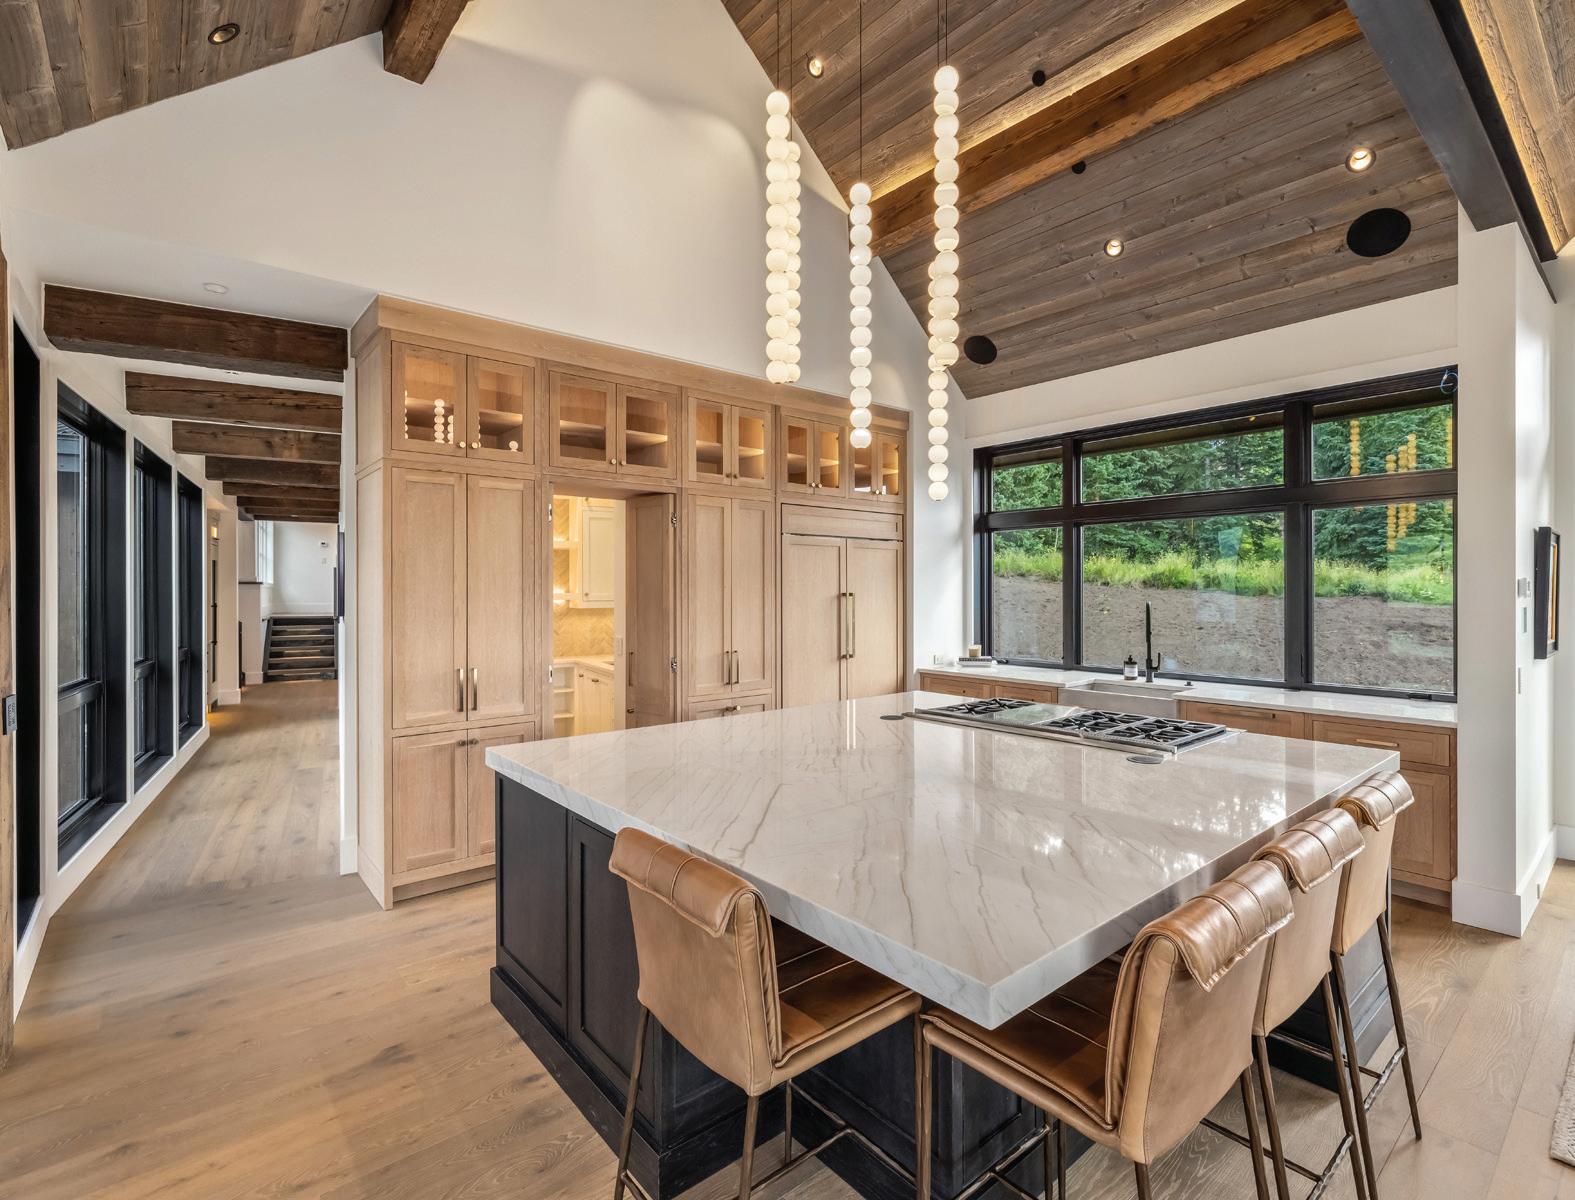
• Chef’s kitchen with Quartzite countertops
• Three-sided, one-of-a-kind glass fireplace in great room
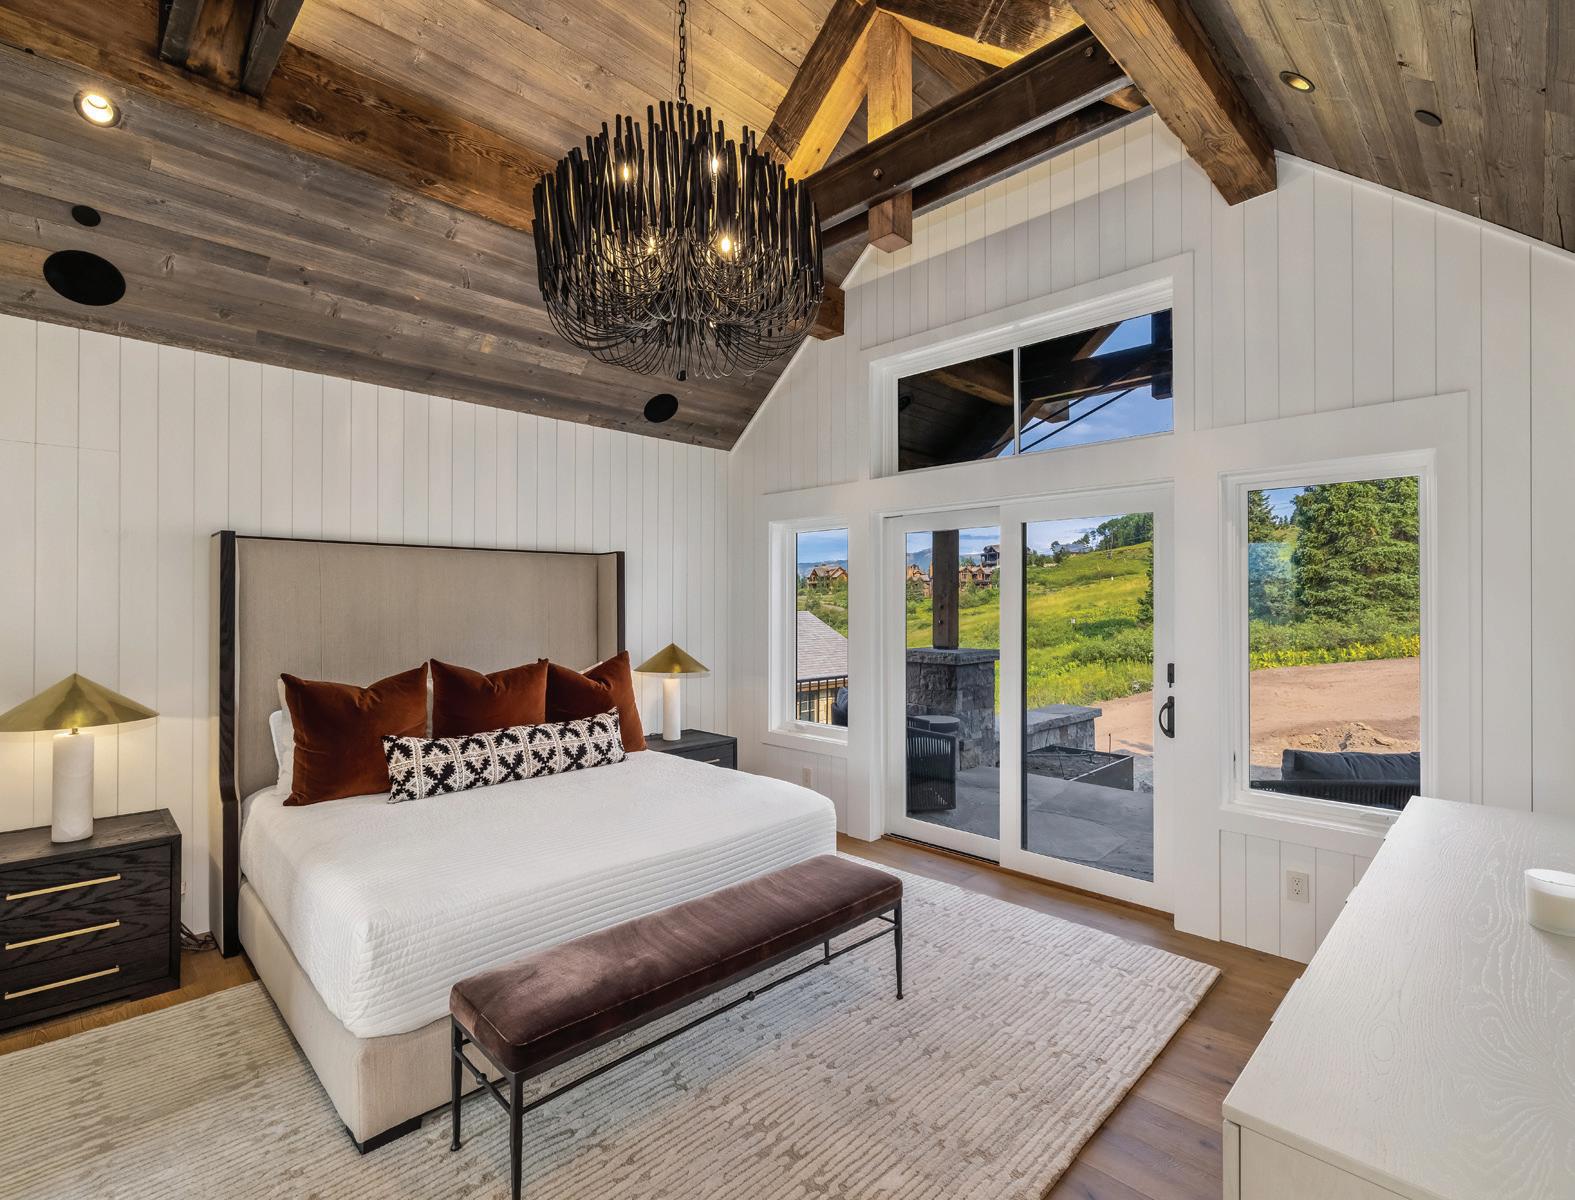
• Spa-inspired primary suite with steam shower + soaking tub
• 2,800+ sq ft of outdoor
spaces with Alpenglow views
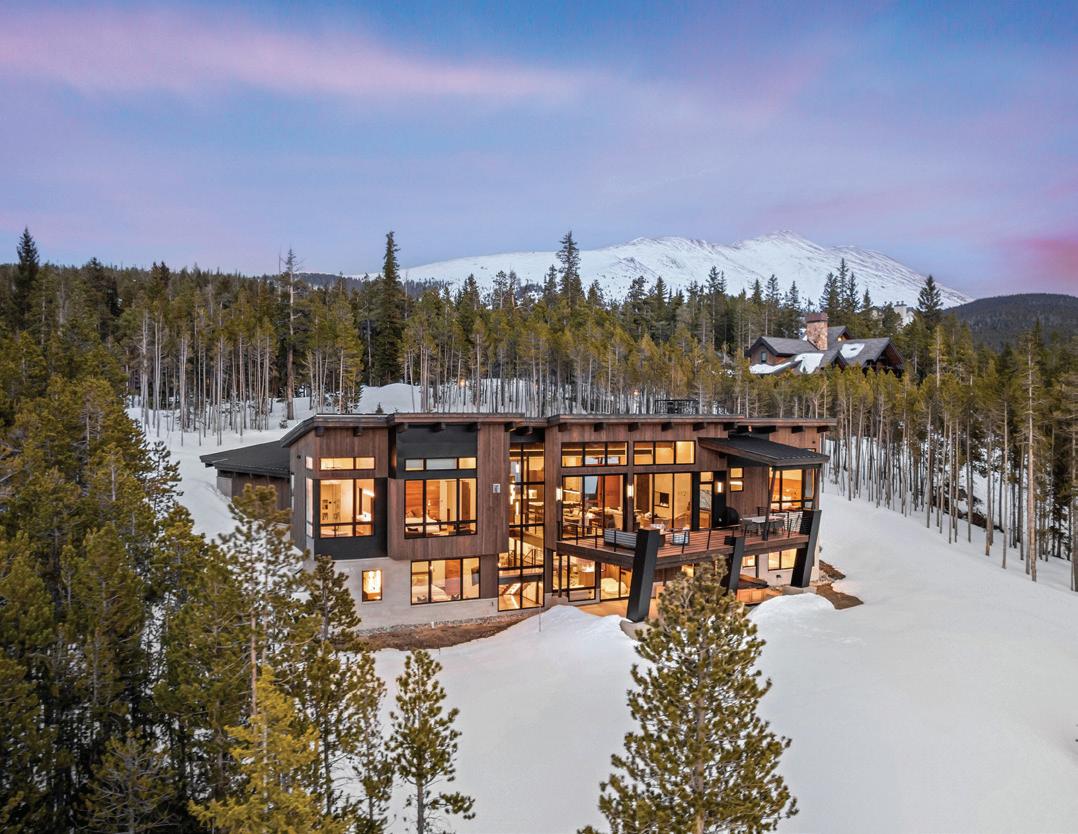
433 Born Club Drive Ski-in/Ski-out Homesite, 0.27 Acres
$3,600,000
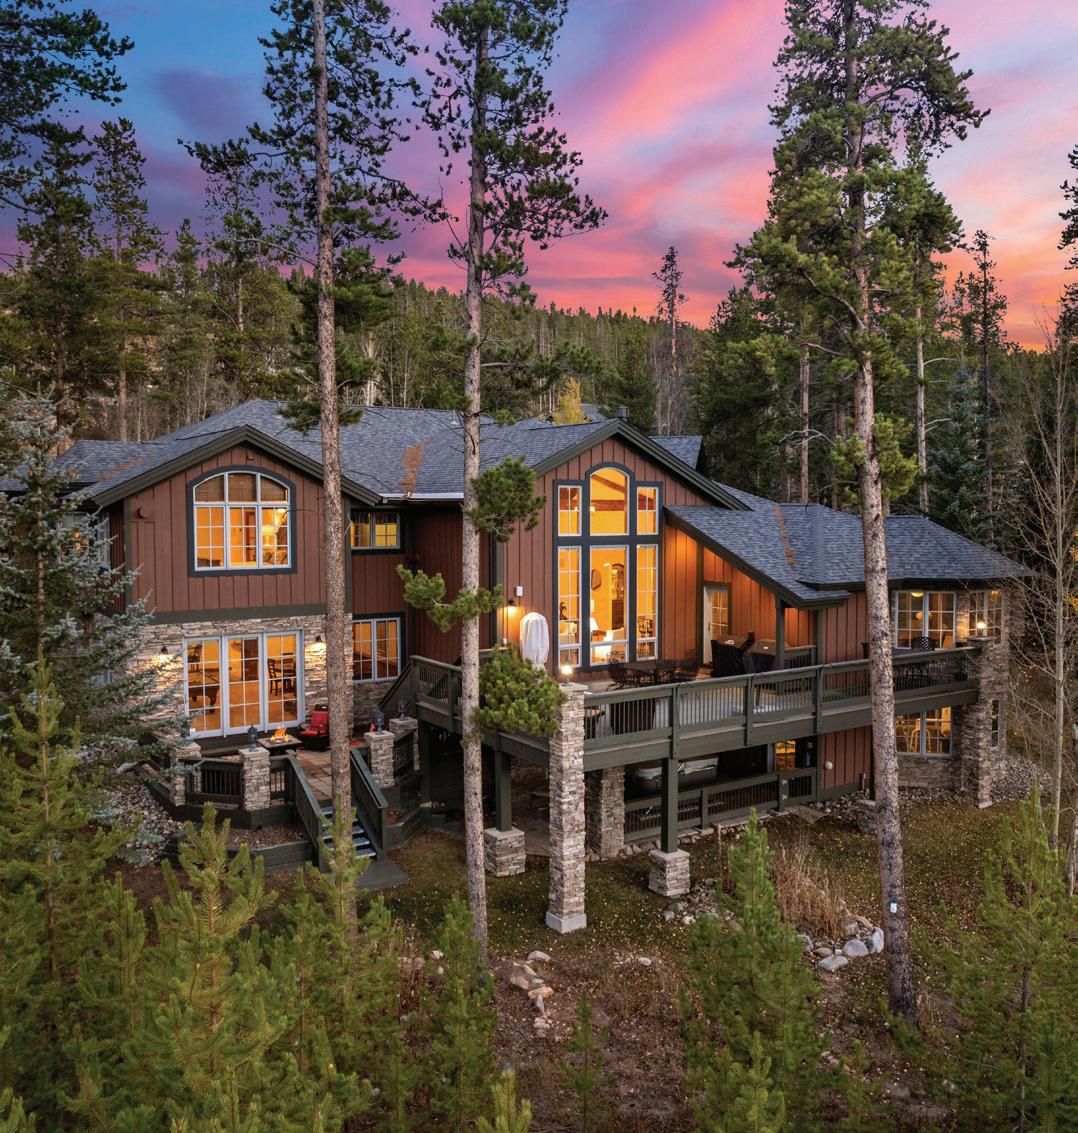
127 Marks Lane
6 Bedrooms, 8 Baths, 8,085 Square Feet
$4,100,000
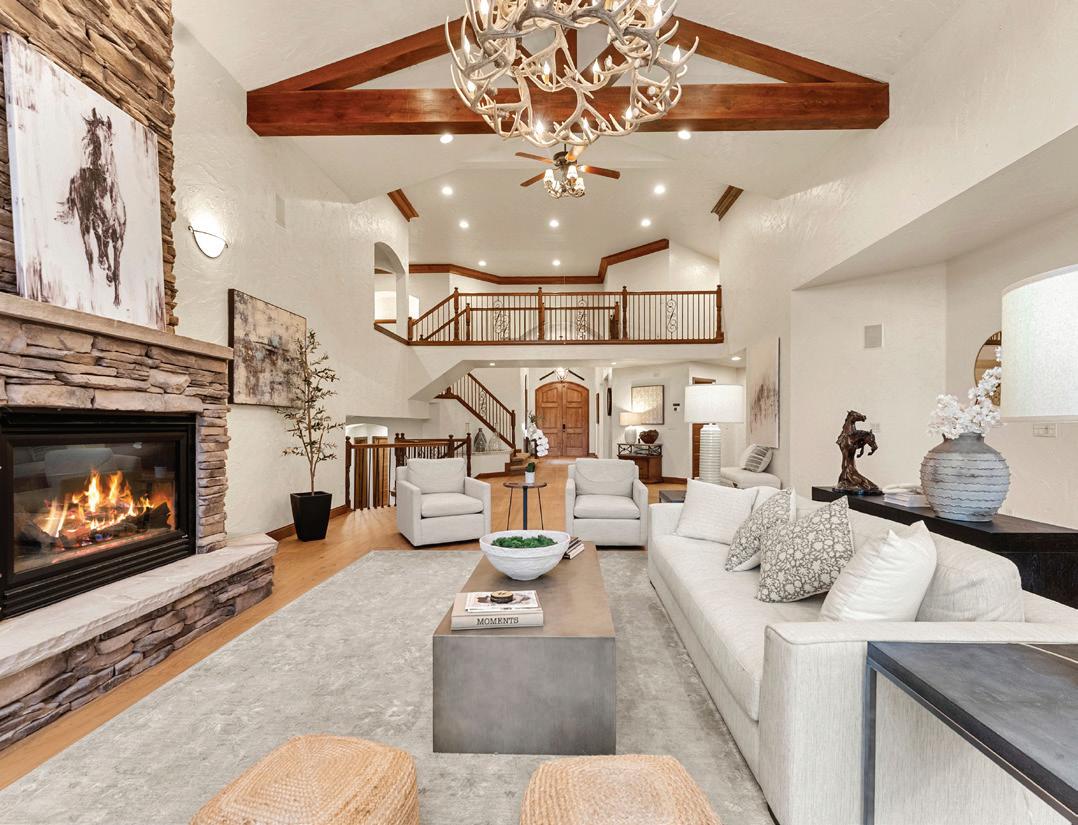
67 Marys Ridge Lane
5 Bedrooms, 6 Baths, 4,588 Square Feet
$3,350,000
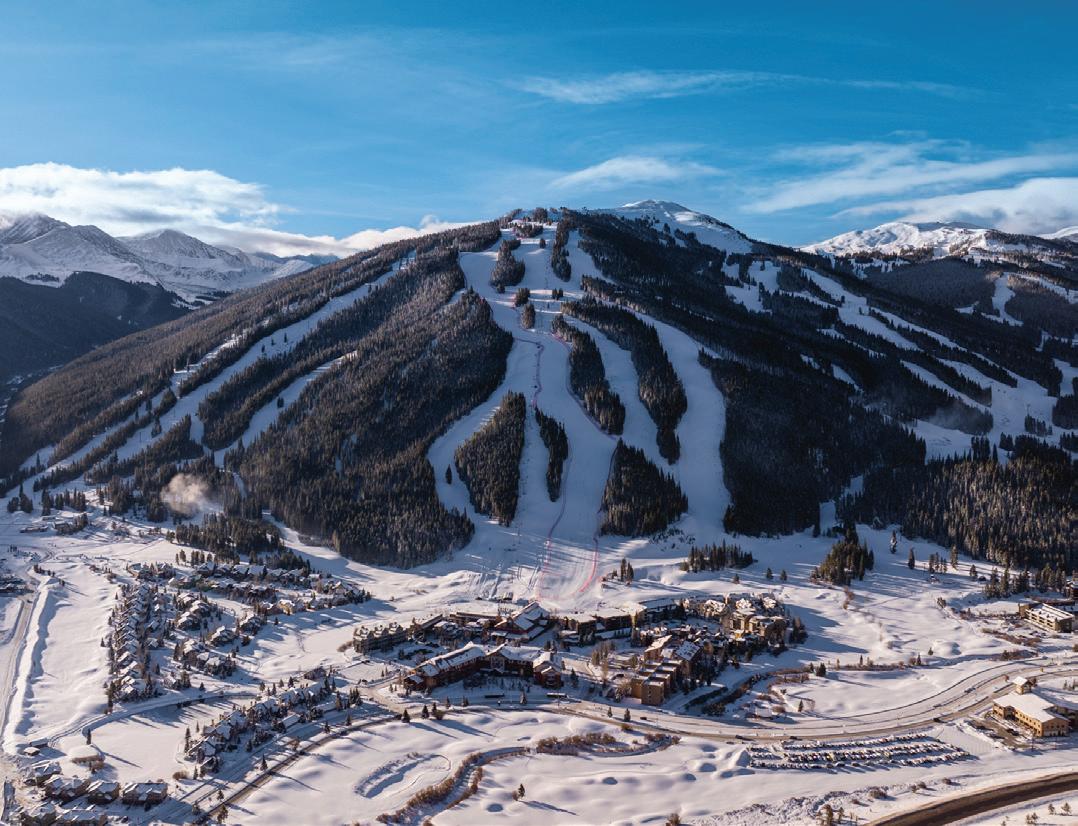
Copper Mountain
Breckenridge
Breckenridge
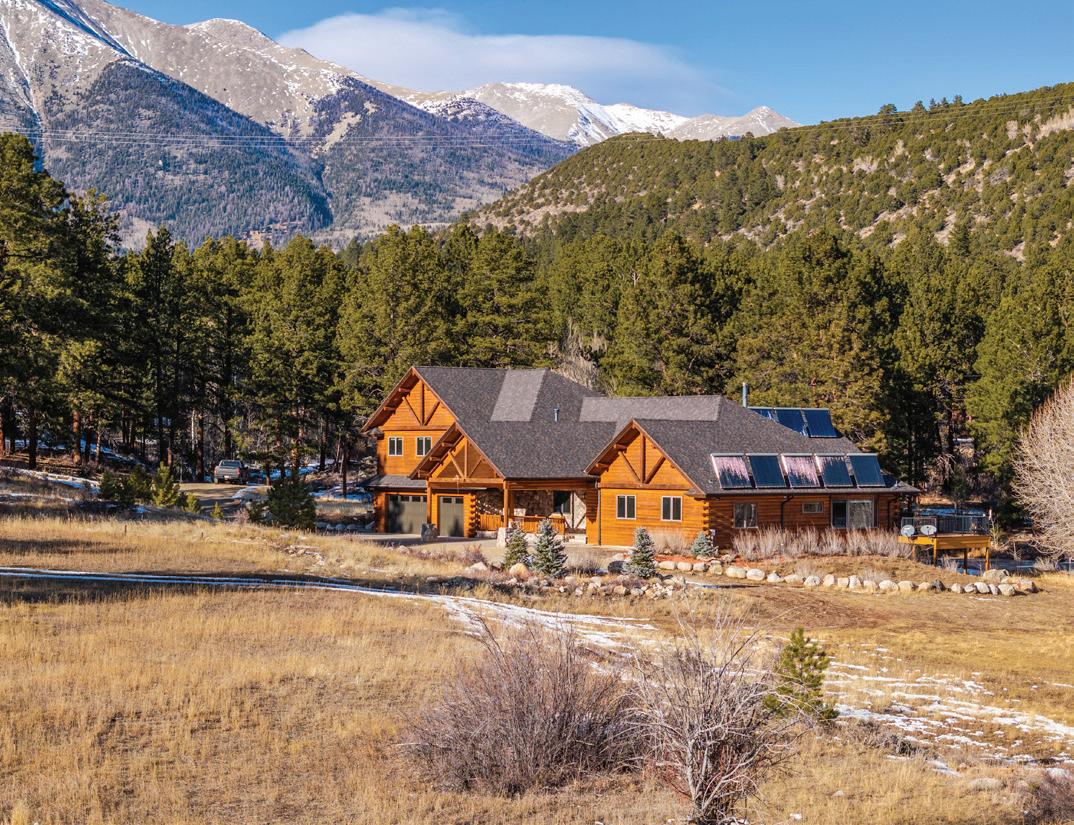
9188 County Road 240
4 Bedrooms, 4.5 Baths, 5,367 Square Feet
$3,100,000
River
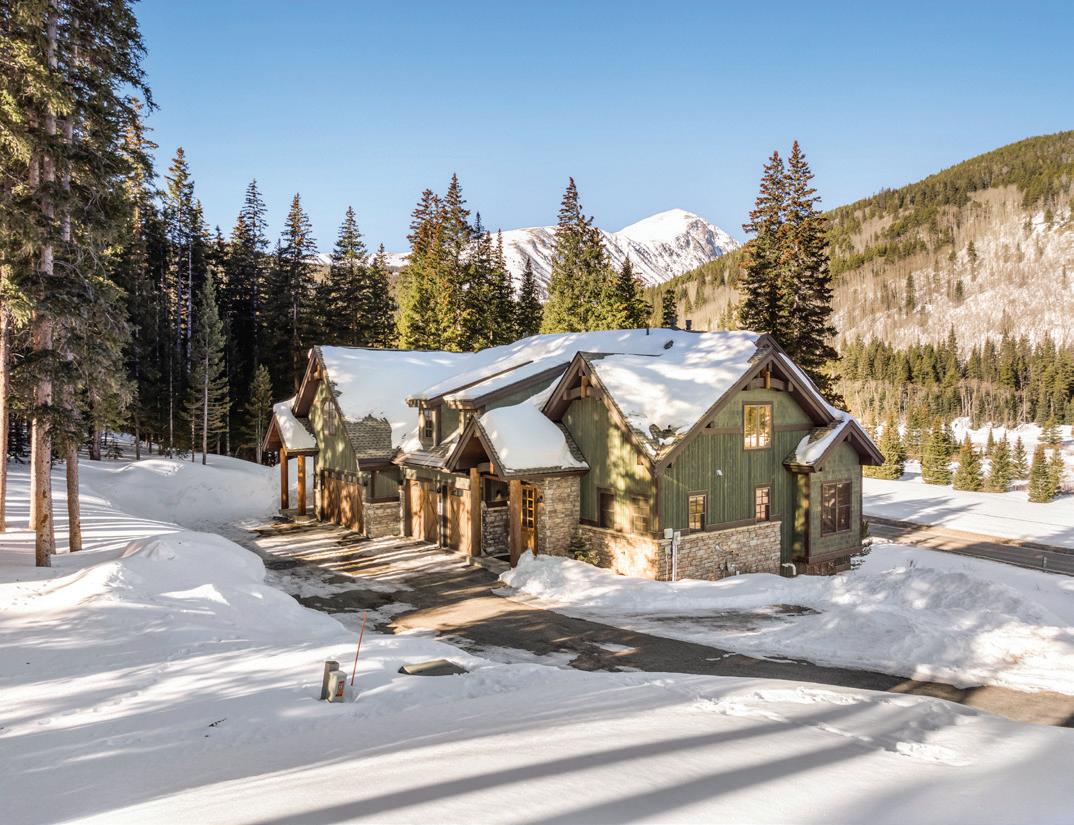
40 Cooney Court
4 Bedrooms, 4.5 Baths, 3,594 Square Feet
$1,875,000
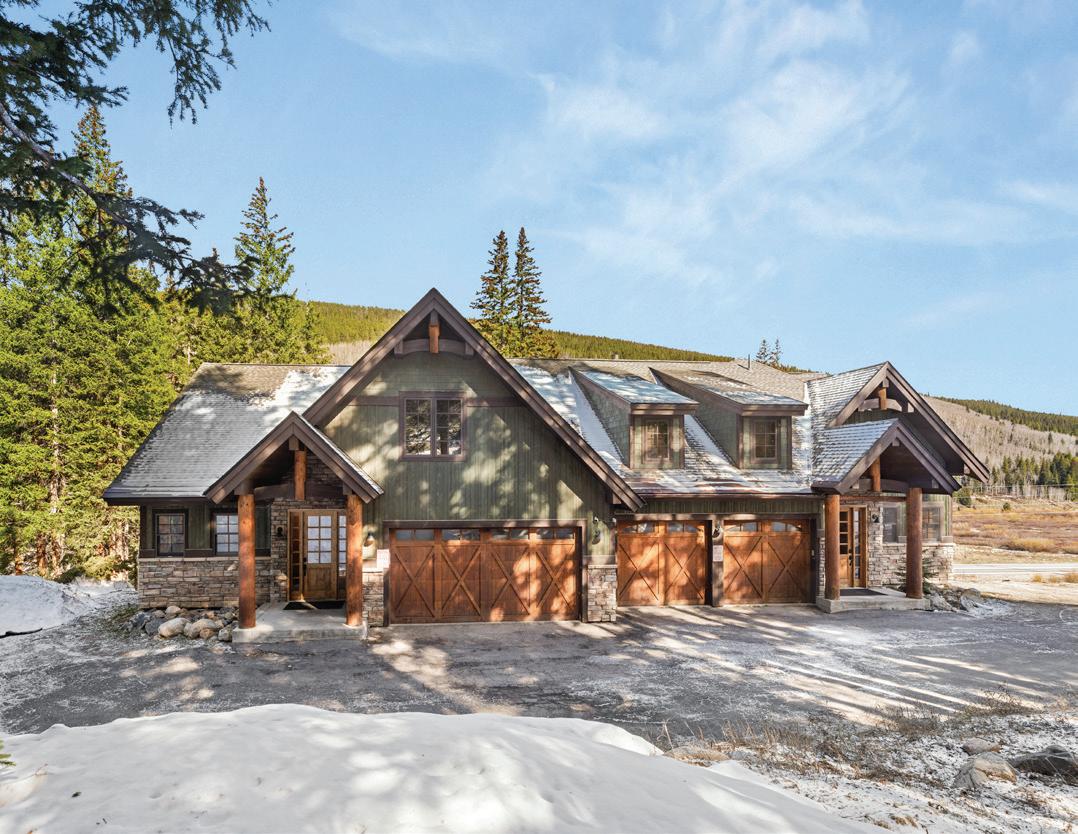
50 Cooney Court
4 Bedrooms, 4.5 Baths, 3,619 Square Feet
$1,925,000
Jeff Scroggins
10500 Ryan Gulch Road #J106
3 Bedrooms, 2.5 Baths, 1,406 Square Feet
$670,000
Global Real Estate Advisor | 970.333.8342 | jscroggins@livsir.com | JeffScrogginsRE.com
Paige Johnson
Global Real Estate Advisor | 802.350.9947 | pjohnson@livsir.com | PaigeJohnsonRE.com
Blue River Salida
Silverthorne Blue
ELK MEADOWS RANCH
198 1± ACRES | $5,404,713
Elk Meadows Ranch is a 198-acre recreational and agricultural ranch located near the community of Radium, Colorado, an area well known for its access to the Colorado River and extensive Bureau of Land Management and National Forest lands. The ranch sits less than 45 miles from the resort community of Vail and under 15 miles from the full range of services available in Kremmling, including a hospital, grocery store, restaurants, hardware store, and private airport.
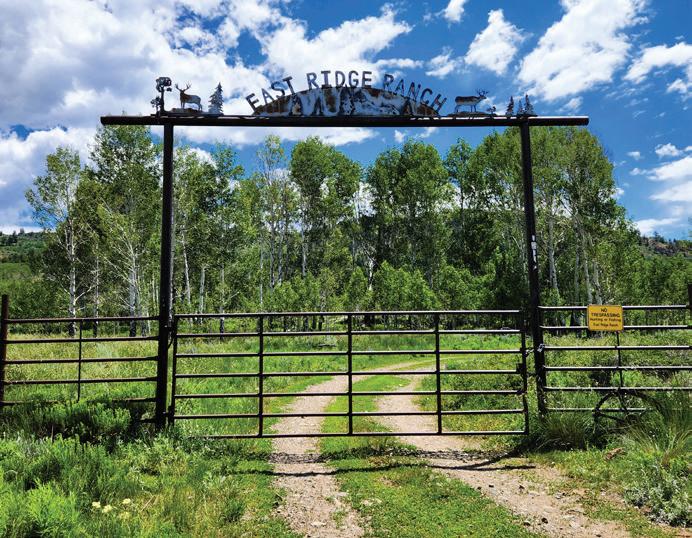
EAST RIDGE RANCH
578± ACRES | $5,500,000
LATIGO RANCH
414± ACRES | $7,195,832
Latigo Ranch, a nearly 100-year-old premier guest ranch in the Gore Range, Colorado, offers 414 acres of stunning high-country scenery, with views of the Continental Divide and access to over 40,000 acres of National Forest for outdoor activities. The ranch features live water with trout fishing, a horse barn with an outdoor arena, and irrigates about 100 acres for livestock, including 70 horses and 18 yaks. Accommodations for up to 34 guests are provided in six three-bedroom cabins and four one-bedroom cabins, along with seasonal housing for staff. Whether operated as a top-rated guest ranch or a private retreat, Latigo Ranch presents a rare, exceptional opportunity.
The East Ridge Ranch is an outstanding opportunity to purchase one of the best hunting ranches in Northern Colorado. Exceptional wildlife habitat management has been the focus of this ranch for decades, and the quality and quantity of animals harvested over the years is a true testament to that management. The ranch’s terrain is varied from thick dark timber, to open meadows, to groves of Aspen, and into the sagebrush hillsides. One of the ranch’s outstanding attributes is the number of springs providing a water source for wildlife. The ranch includes a beautiful 2-bedroom, 2-bath hunting lodge with a loft, used as the bunk room, with an open concept kitchen and great room overlooking the jaw-dropping views to the west and the Gore Range.
BLACKTAIL CREEK RANCH
522± ACRES | $5,150,000
Blacktail Creek Ranch is a stunning 522-acre high-country estate in Colorado’s Gore Range, bordering Routt National Forest. Located just 35 minutes from Kremmling and about an hour from Steamboat Springs and Vail, it offers diverse wildlife habitat, irrigated meadows, Aspen groves, and over a mile of Blacktail Creek with Brook Trout. The property features a main home with four master suites, a guest cabin, and a renovated yurt with mountain views. Infrastructure includes underground utilities, solar power, and Backup Turbine Generators. Additional amenities include a custom post-and-beam barn, a large heated shop with caretaker quarters, and historic water rights for irrigating 100 acres.
WOOLLY BUGGER RANCH
112± ACRES | $1,499,000
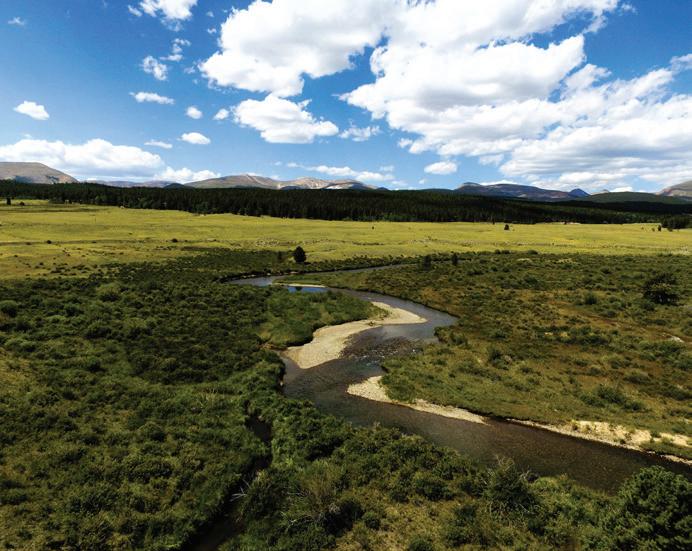
Woolly Bugger Ranch is a 112-acre high-country trout stream property on the South Platte River near Fairplay, Colorado, offering diverse fishing opportunities with scenic 360-degree mountain views. Just 5 minutes from Fairplay and less than 30 minutes from Breckenridge, it provides easy access to charming town amenities and yearround recreation. This ranch presents an exceptional chance to own a scenic fishing retreat close to both a vibrant resort town and a quaint mountain community.
BROKER | OWNER
970.485.1052
bill@coranch.com www.coloradoranchcompany.com
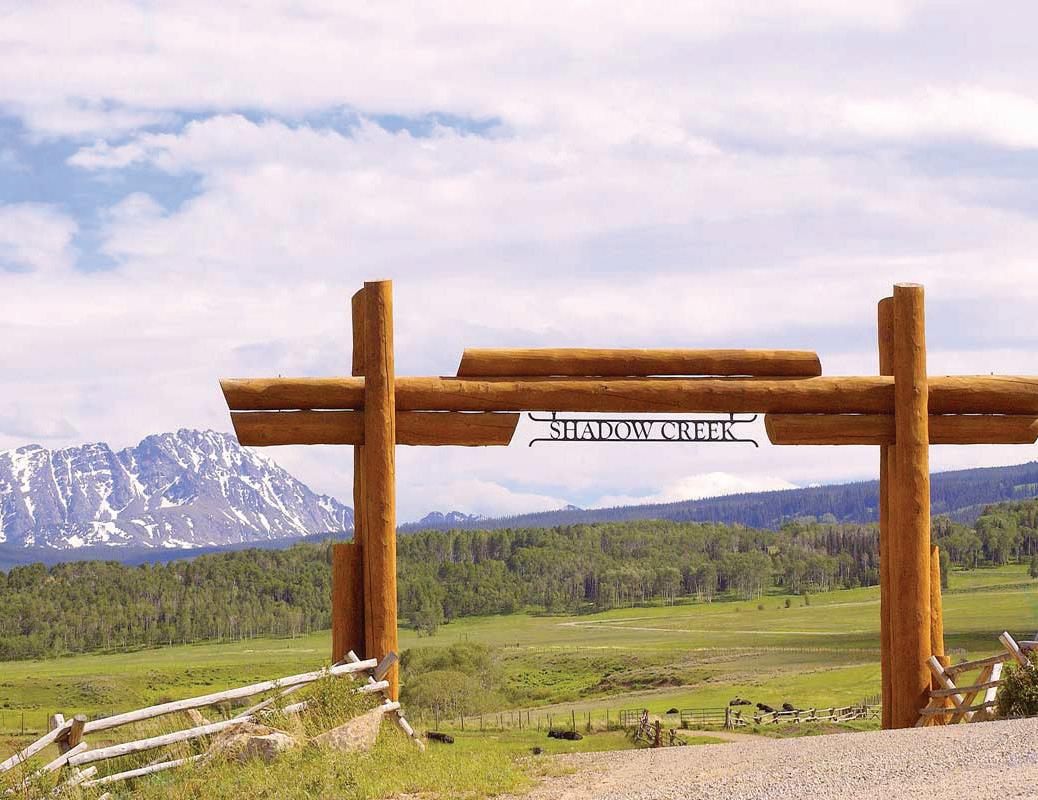
SHADOW CREEK RANCH – LOT 12
70± ACRES | $1,850,000
Shadow Creek Ranch offers all the joys of ranch living without the burdens of dayto-day maintenance. Ownership at Shadow Creek Ranch will allow you to step inside a worry free world of ranch ownership. Shadow Creek Ranch features 22 homesites among shimmering aspens, alongside high mountain meadows, all with beautiful mountain vistas of the Gore and Williams Fork ranges. Your 70-75 acre home-site offers stunning views of the nearly 6,000-acre property and includes use of the balance of the 6,000 deeded acres. By design, homesites were laid out to ensure that the beauty and harmony of the ranch remains untouched. No two home-sites are the same and great effort was made to ensure a natural feel throughout the community.
BYERS CANYON RANCH
45± ACRES | $1,350,000
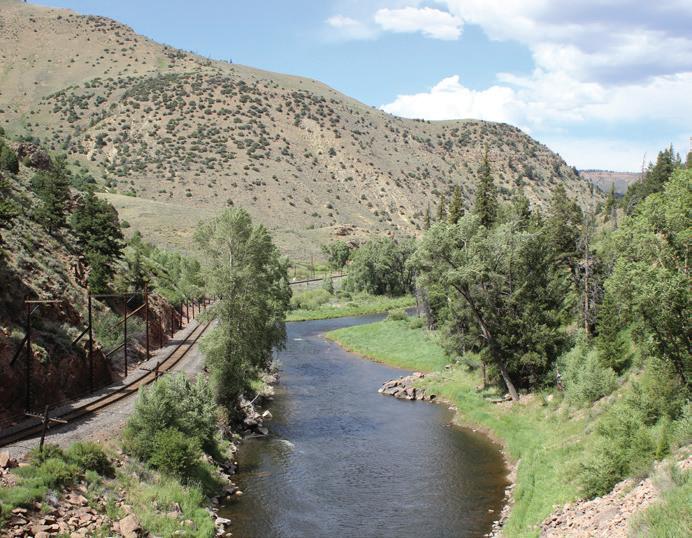
Byers Canyon Ranch offers over 1,600 feet of Colorado River access and 45 acres of mountain terrain near Hot Sulphur Springs, Colorado. The remodeled 2-bedroom log cabin features a loft, wood-burning fireplace, stainless steel appliances, and a deck with river and canyon views, making it an ideal weekend retreat. Surrounded by stunning vistas of Byers Canyon, the river, and the Continental Divide, this ranch provides a scenic and private mountain escape.
“If you are in the market for a ranch, do yourself a favor and call Bill. He is very knowledgeable and completely honest. We have just purchased our first Colorado ranch from Bill and he will be the only agent we deal with in the future.”
“Over the years we have purchased and sold many properties from commercial, residential, and farm and ranch, thus we have had the opportunity to work with many real estate brokers. Bill George is simply the best we have ever worked with, bar none.”
“I’ve bought and sold a lot of real estate the past 15 years and Bill is the most helpful and trustworthy I’ve come across. In just a couple short years, he’s also become a trusted friend. Thank you, Bill.”
“Buying and selling ranches in the more rural areas of Colorado is always a challenge. Well, I sold one and bought another on the same day. I could not have done it without a ranch broker extremely knowledgeable regarding both the ranch and residential nuances of our diverse properties. Bill’s attention to detail saved the transactions…more than once! Thank you, Bill”
“We want to express our sincere gratitude and thanks for the professionalism, thoroughness, and responsiveness you provided through the process of purchasing 4 LAZY J Ranch. It truly was a joy working with you — from the very first phone call through to the closing. You made everything so easy. Thank you!”
PHOTOGRAPHY BY MICHAEL BRANDS
6855 Capitol Creek Road, Snowmass, CO 81654
$19,500,000
In Old Snowmass, a 151.4-acre legacy ranch, owned by celebrity hairstylist Charles Worthington and his life partner Allan Peters, has come to market at $19.5 million.
At the center is a 6,917-square-foot main residence with six bedrooms and seven bathrooms, anchored by a dramatic twosided stone fireplace that reads as the home’s gravitational point. Floor-to-ceiling windows are oriented toward the mountains, while the main level features a chef’s kitchen, formal dining room, bar, office, and primary suite designed to feel like its own quiet wing of the house.
Upstairs, the house leans into the idea of a compound that can hold a full house without feeling crowded: four additional en-suite bedrooms, a gym, and a balcony sitting area ideal for relishing the surrounding scenery.
The supporting structures are intentionally woven into the property’s daily life. A 5,200-square-foot barn includes four horse stalls, a caretaker’s office, and storage for snowmobiles and equipment. An unfinished loft is positioned as future flexibility: additional living space, a media lounge, or a gathering room that keeps the main house calm when the weekend gets lively.
Then there’s the ranch’s relationship with winter. A pondside warming cabin sets the scene, and the property’s seasonal programming is unusually specific: ice skating and curling in winter, plus fishing and paddleboarding when the weather turns. Water is a defining asset in the Rockies, and this ranch leans into that advantage, described as being set between two natural streams and benefiting from senior water rights. The ranch
is also highly self-sufficient, with a new solar array, battery storage, and backup generators.
Old Snowmass has been drawing sharper national attention lately, fueled in part by headline transactions. The St. Benedict’s Monastery property in the area closed in late 2025 for $120 million, a deal widely covered as a Colorado record and a signal of how aggressively ultra-wealthy are pursuing trophy land in the Roaring Fork Valley. Against that momentum, a 151-acre ranch with yearround infrastructure and proximity to Aspen/ Snowmass reads like the kind of asset buyers treat less as a purchase and more as a longterm hold.
The home is listed for $19.5 million by Jamay Shook and Michael Latousek of Douglas Elliman, along with Scott Bayens of Aspen Snowmass Sotheby’s International Realty.
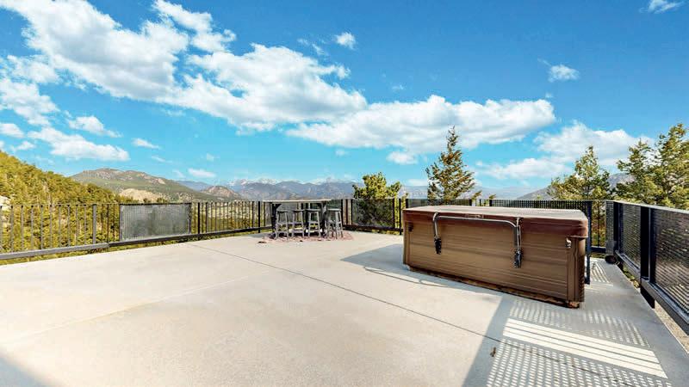
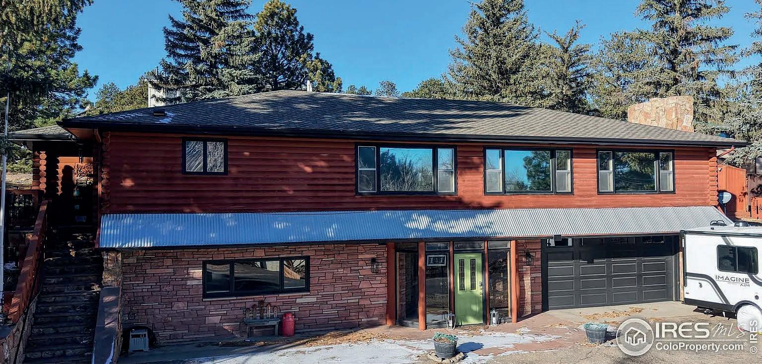
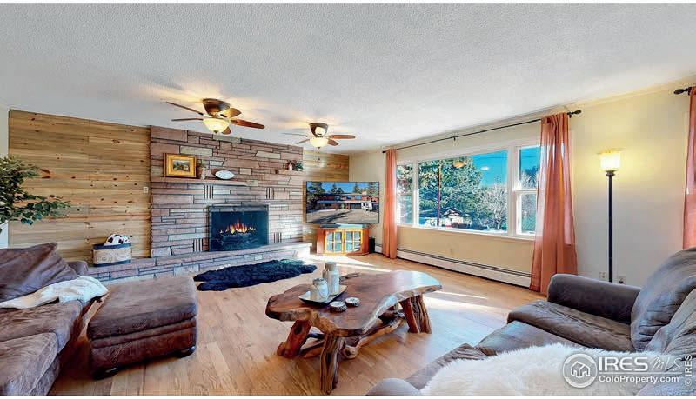
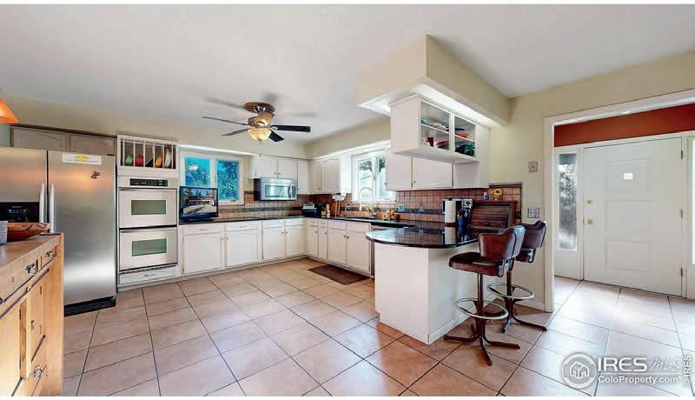
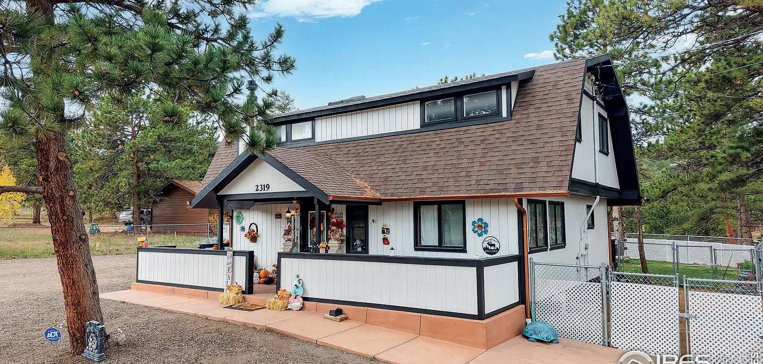
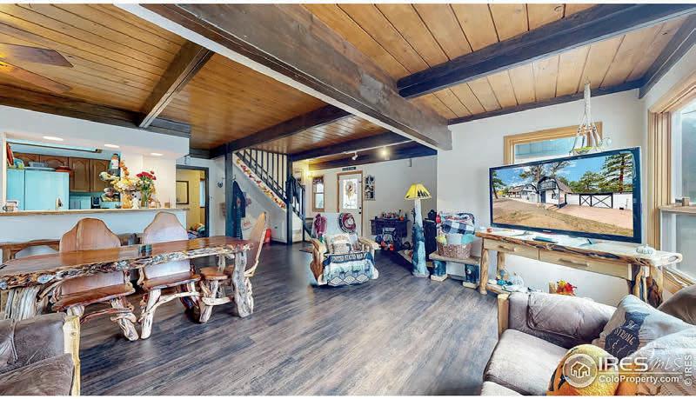
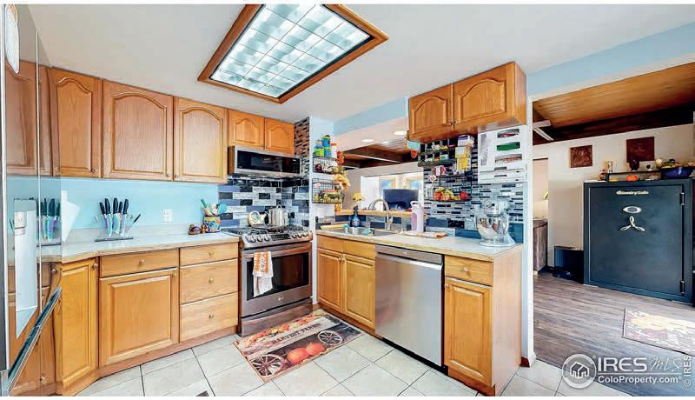
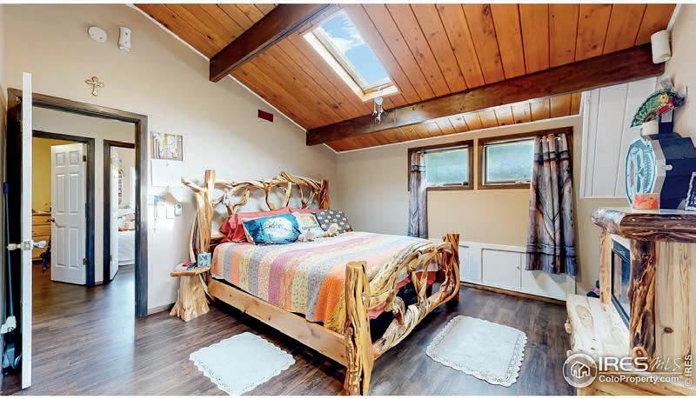
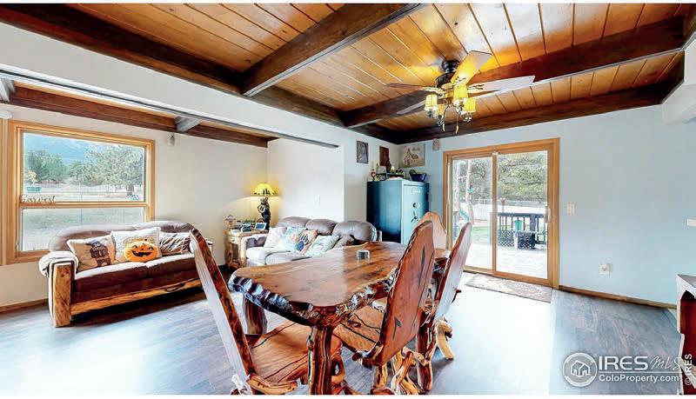
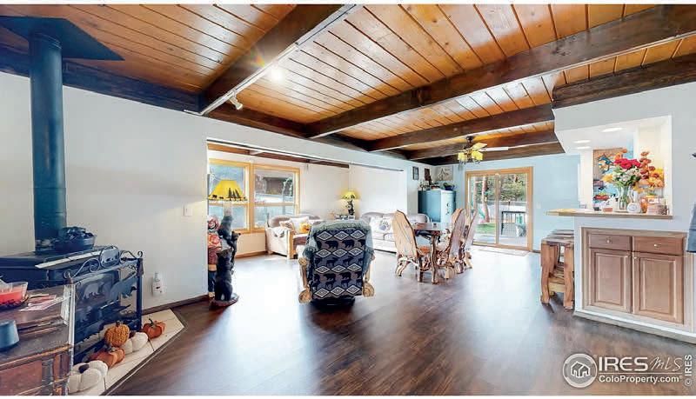
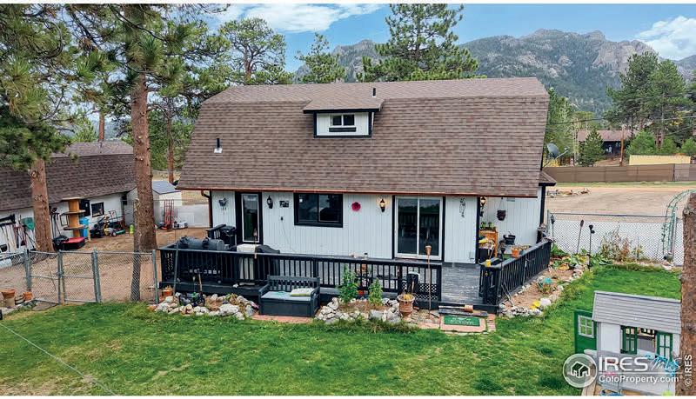
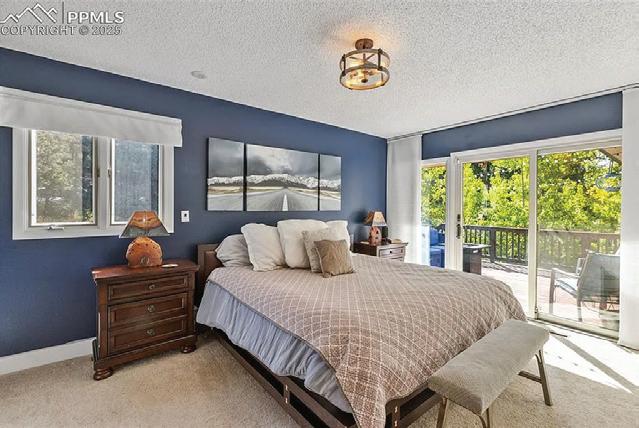
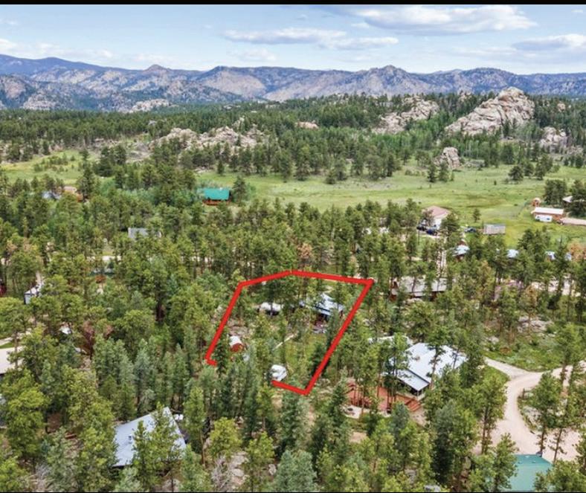
Horses allowed and property is bordered on the West by a seasonal stream. This 1-acre homestead-style property, perfectly situated with easy access to all Estes Park has to offer. This 4-bedroom, 2-bath home features a fully fenced backyard with chain link fencing, ideal for keeping little ones safe. The mini barn has been thoughtfully converted into a she-shed with running water and heat! A fully functional chicken coop is ready for your feathered friends, and the former horse pens, now adapted for “iron horses,” still accommodate equestrian needs. The primary bedroom is a true retreat, complete with a built-in sauna, skylights, walk-in closets, and private access to an updated upper-level bath. Main-level vaulted ceilings with exposed wood beams create a warm, inviting atmosphere, and the natural gas fireplace adds cozy charm. Step out to the spacious back deck and take in the serene mountain trees and striking rock outcroppings. A circular driveway provides ample parking and room to add a garage. With a seasonal stream running through the property, this home offers a rare chance to live life fully in a beautiful setting. Don’t miss the property video to truly appreciate everything this unique homestead has to offer.
Vacant Land | .63 Acres | 84Mayfly.com
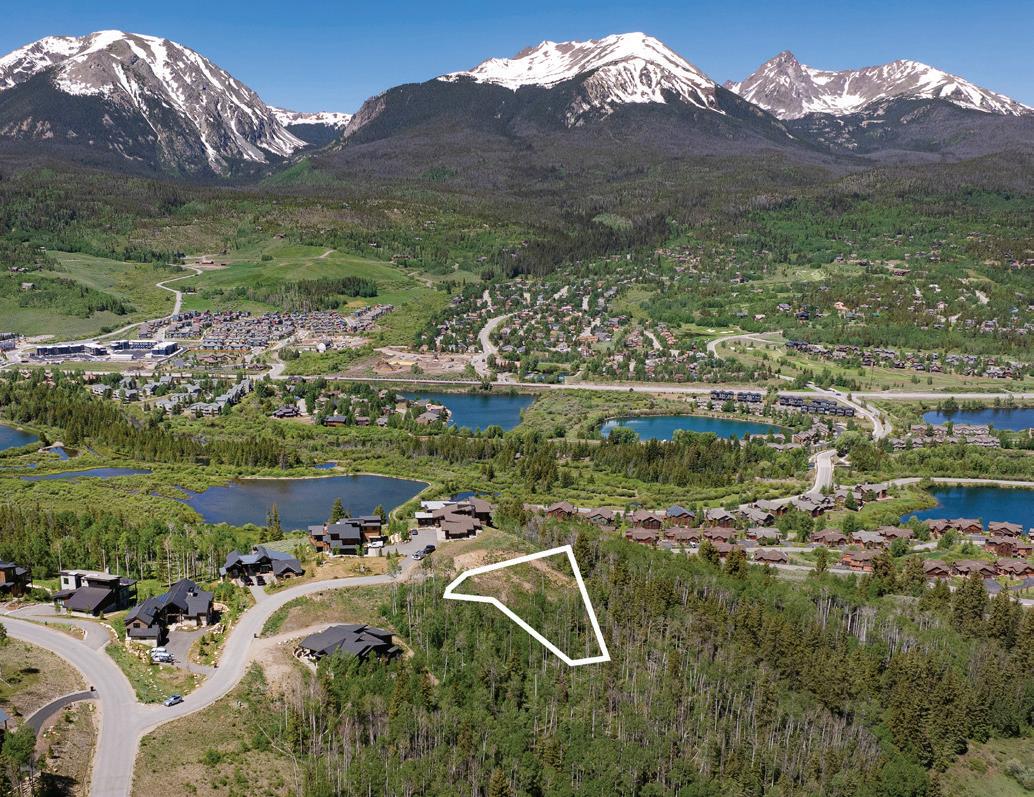
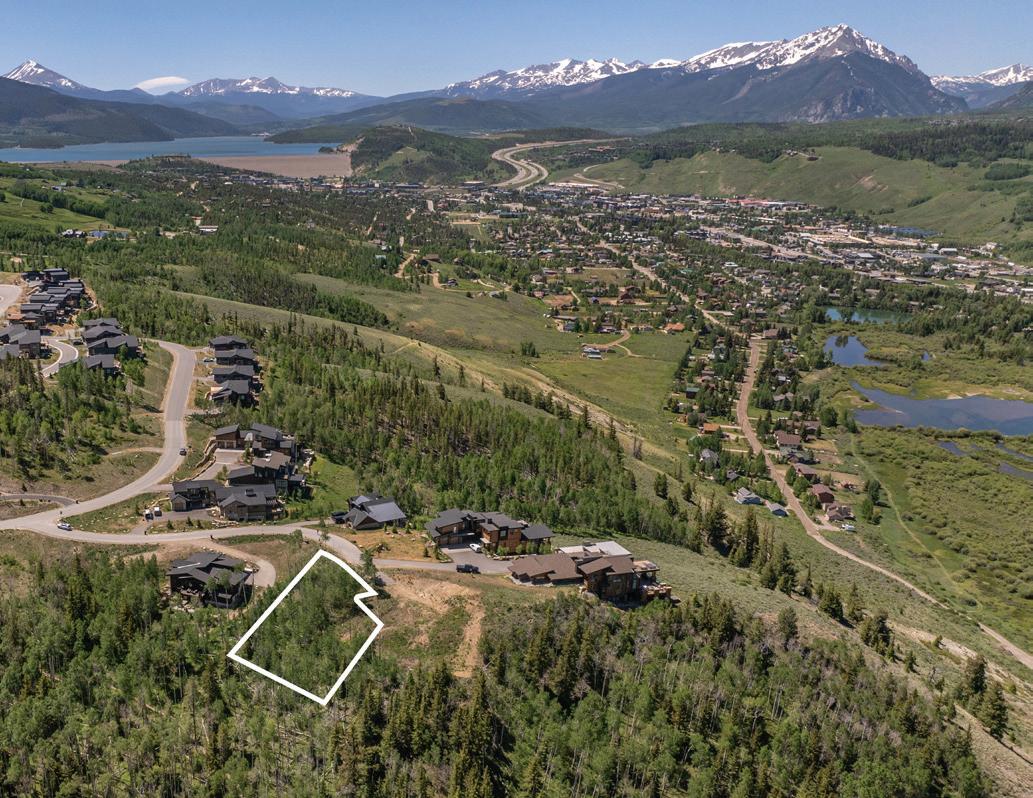
Perched atop Angler Mountain Ranch, 84 Mayfly Drive is a roughly 2/3-acre vacant lot with north-west facing views of the Gore Range and beyond. Located on a prestigious cul-de-sac, this homesite offers privacy, scenery, and endless potential for a custom mountain retreat. Enjoy Angler Mountain Ranch amenities including hiking trails, a clubhouse, and private fishing on the pond and Blue River. With vacant land increasingly scarce in Summit County, this exceptional opportunity won’t last.
400 LANG STREET, TWIN LAKES, CO
Vacant Land | 3.93 Acres | TwinLakesVacantLand.com
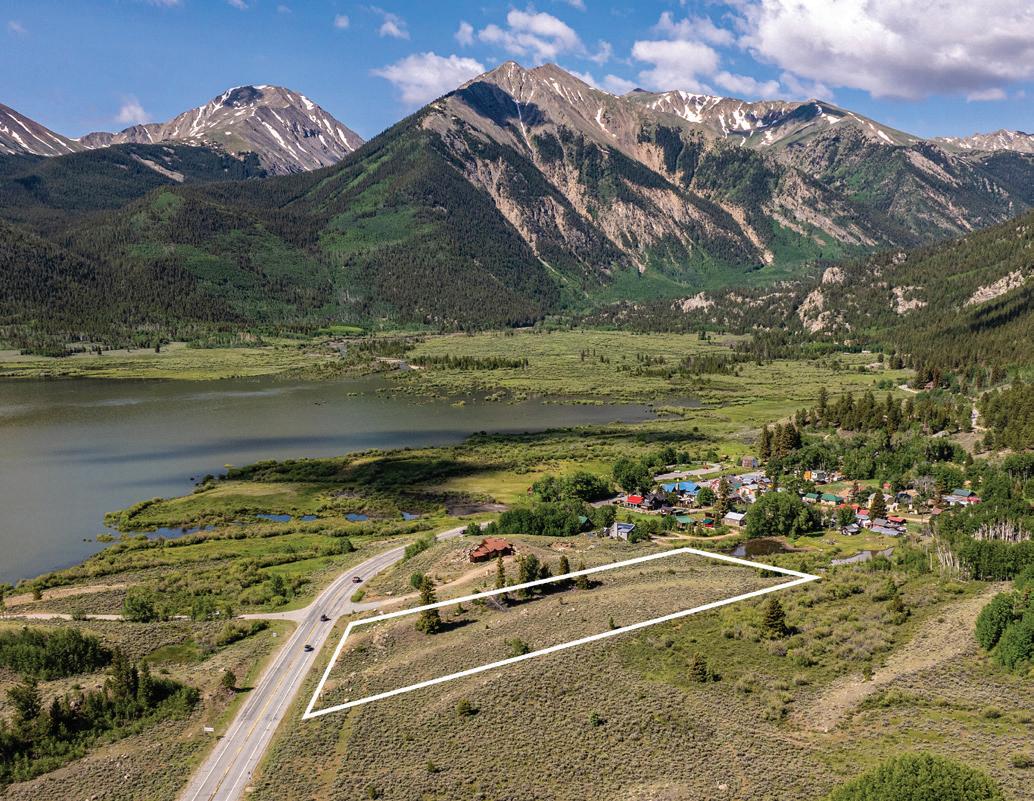
Don’t miss out on this spectacular parcel of land (these 2 parcels will only be sold in one single transaction) that provides amazing lake and mountain views as well as an easy walk to town. Located at the base of Mt. Elbert, these properties provide year-round access, rich history, and endless recreation including boating, fishing, paddleboarding, and camping. Ideally situated between Buena Vista and Leadville along Hwy 24, Twin Lakes is a true Colorado mountain gem.
Vacant Land | .57 Acres | 70Mayfly.com
Build your dream home on one of Summit County’s most sought-after cul-de-sacs. 70 Mayfly Drive is a 0.57-acre, treed lot offering north-facing views of Ptarmigan Mountain and the Angler Mountain Ranch neighborhood, along with the convenience of a south-facing driveway. Enjoy direct access to hiking trails and private use of the neighborhood fishing pond. One of the few remaining vacant lots in Angler Mountain — don’t miss this opportunity.
Formerly Nelson Walley Real Estate
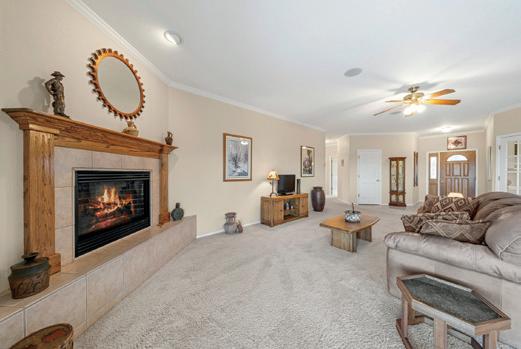
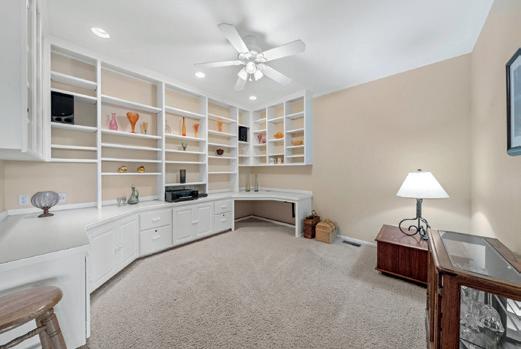
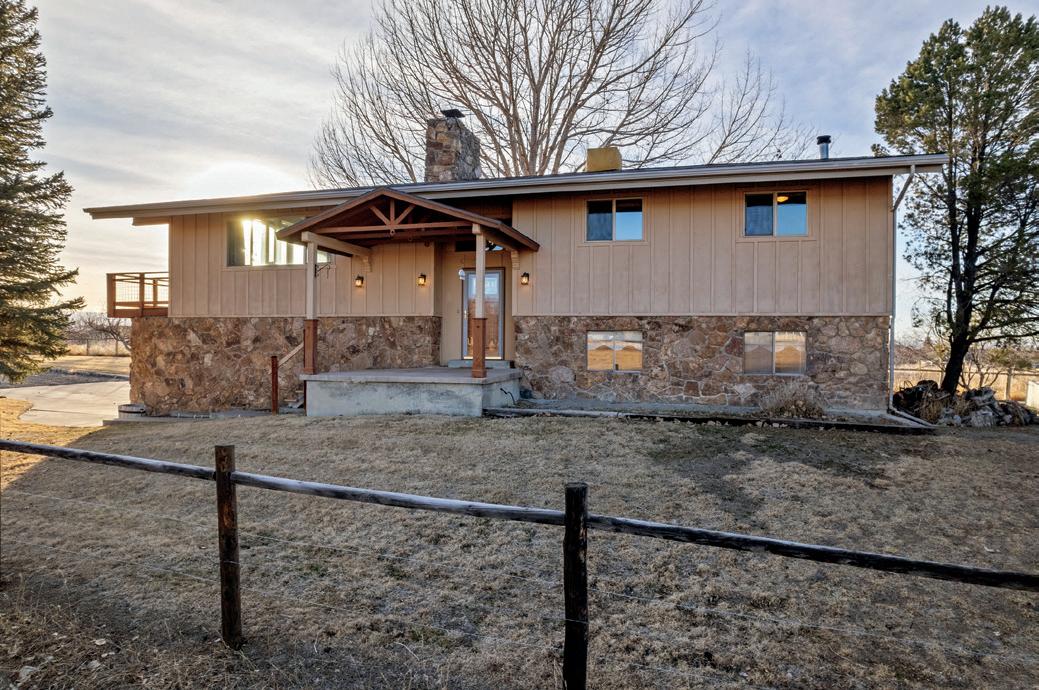
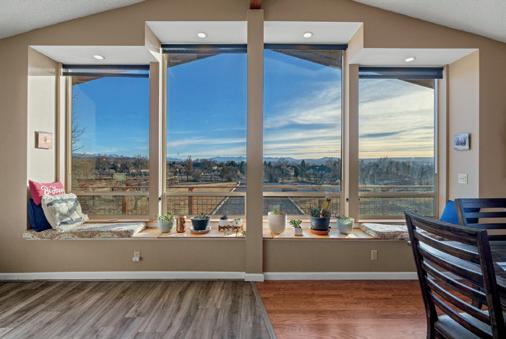
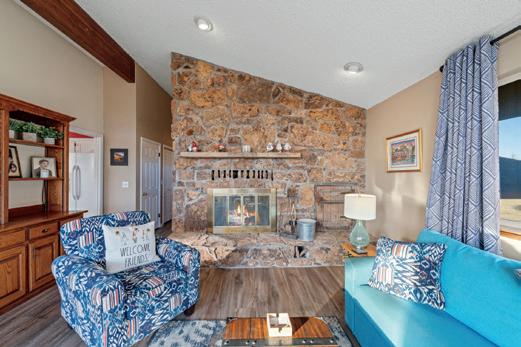
Discover a rare in-town country retreat in the heart of Montrose, Colorado Set on approximately 6 5 irrigated acres, this f ive-bedroom single-family home blends modern country charm with space, privacy, and stunning mountain views Enjoy vaulted ceilings, a moss rock f ireplace, expansive southfacing windows, and a spacious deck ideal for summer evenings The walk-out basement adds f lexible living space, while mature fruit trees, open land, and abundant wildlife create a peaceful setting No HOA or covenants offer exceptional freedom for animals, recreation, and outdoor living
Discover a rare in-town country retreat in the heart of Montrose, Colorado Set on approximately 6 5 irrigated acres, this f ive-bedroom single-family home blends modern country charm with space, privacy, and stunning mountain views Enjoy vaulted ceilings, a moss rock f ireplace, expansive southfacing windows, and a spacious deck ideal for summer evenings The walk-out basement adds f lexible living space, while mature fruit trees, open land, and abundant wildlife create a peaceful setting No HOA or covenants offer exceptional freedom for animals, recreation, and outdoor living
Golf course living at its f inest in Cobble Creek
Golf course living at its f inest in Cobble Creek
This elegant 3-bedroom + off ice home is perfectly positioned on the fairway and designed for effortless living and entertaining The open great-room concept f loor plan offers a spacious primary suite featuring a tray ceiling, spa-style bath, and French doors leading to a private backyard retreat
This elegant 3-bedroom + off ice home is perfectly positioned on the fairway and designed for effortless living and entertaining The open great-room concept f loor plan offers a spacious primary suite featuring a tray ceiling, spa-style bath, and French doors leading to a private backyard retreat
Enjoy a covered patio with built-in gas grill, a secluded space ready for a hot tub, and built-in stereo speakers throughout Complete with an oversized 2 car garage, this home deliv Creek lifestyle
Enjoy a covered patio with built-in gas grill, a secluded space ready for a hot tub, and built-in stereo speakers throughout Co l t ith i d 2 ge, this home deliv Creek lifestyle
Los Angeles Art Collectors’ Aspen Residence Lists for $14.975 Million
A five-bedroom residence in Aspen’s West End is now on the market for $14,975,000, owned by Los Angeles–based art collectors Dana Garman Jacobsen and James (Jim) Jacobsen. The residence was previously owned by Joan Harris, the Chicago philanthropist whose legacy includes Aspen’s Harris Concert Hall. The property changed hands in 2022, and the Jacobsens have made the home into a place where architecture, art, and daily livability align.
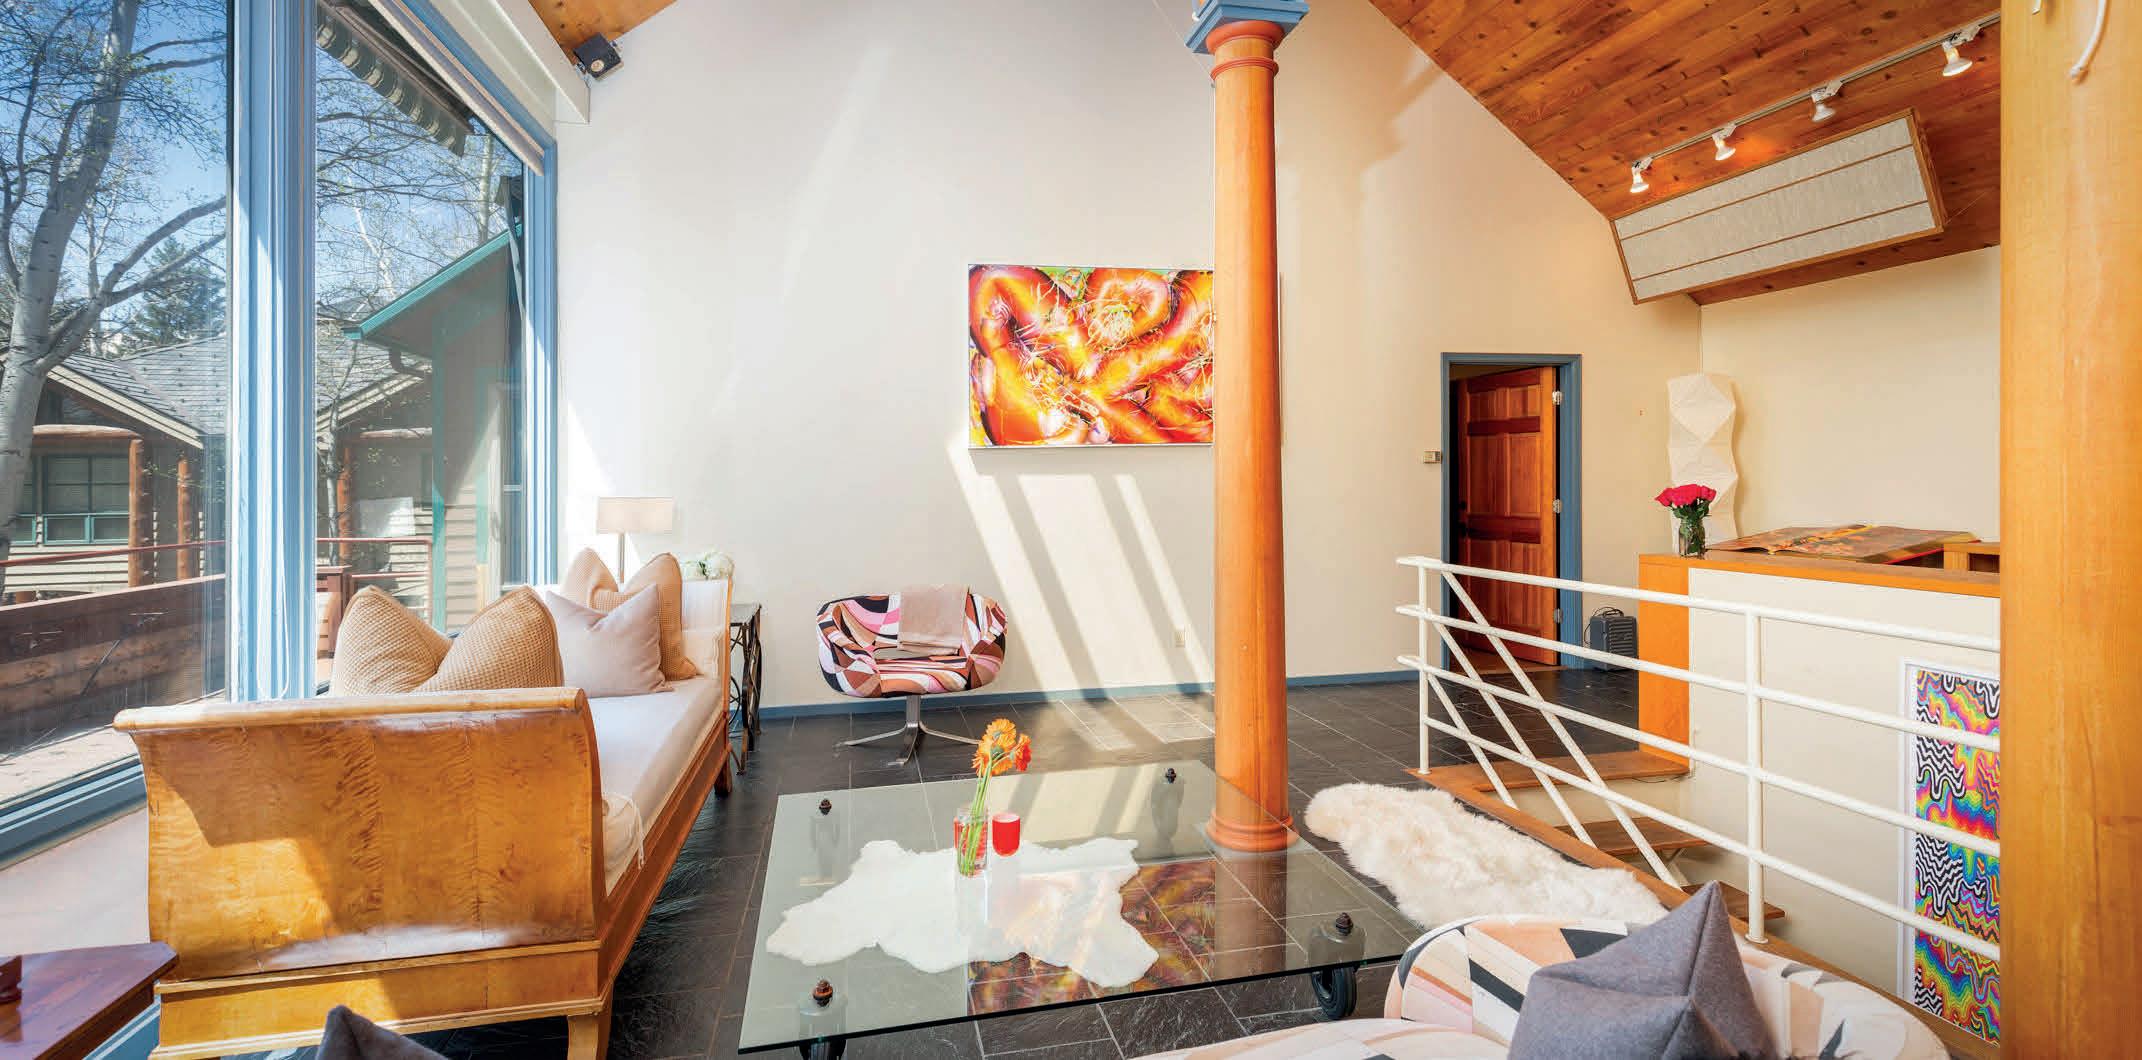
The sellers note that their collecting sensibility shaped the interiors more through installation and styling. “We did do a lot of fun artwork and decor— there was a huge wall space which became super fun to fill up,” they say. That emphasis on scale and display is echoed throughout the home, where lightfilled rooms create an environment well-suited to viewing art without the space feeling overly formal.
The home sits on an oversized 9,532-square-foot lot and is all above-grade—an advantage for brightness and a more open feel—while still offering distinct zones for entertaining and everyday routines, along with convenience to downtown Aspen.
“There are so many things that make this property unique—the oversized lot, all above-grade living, purposeful great spaces, and the indoor pool, on one of the best streets in the West End, private and quiet yet steps from the Aspen Institute.” - MELANIE MUSS, DOUGLAS ELLIMAN
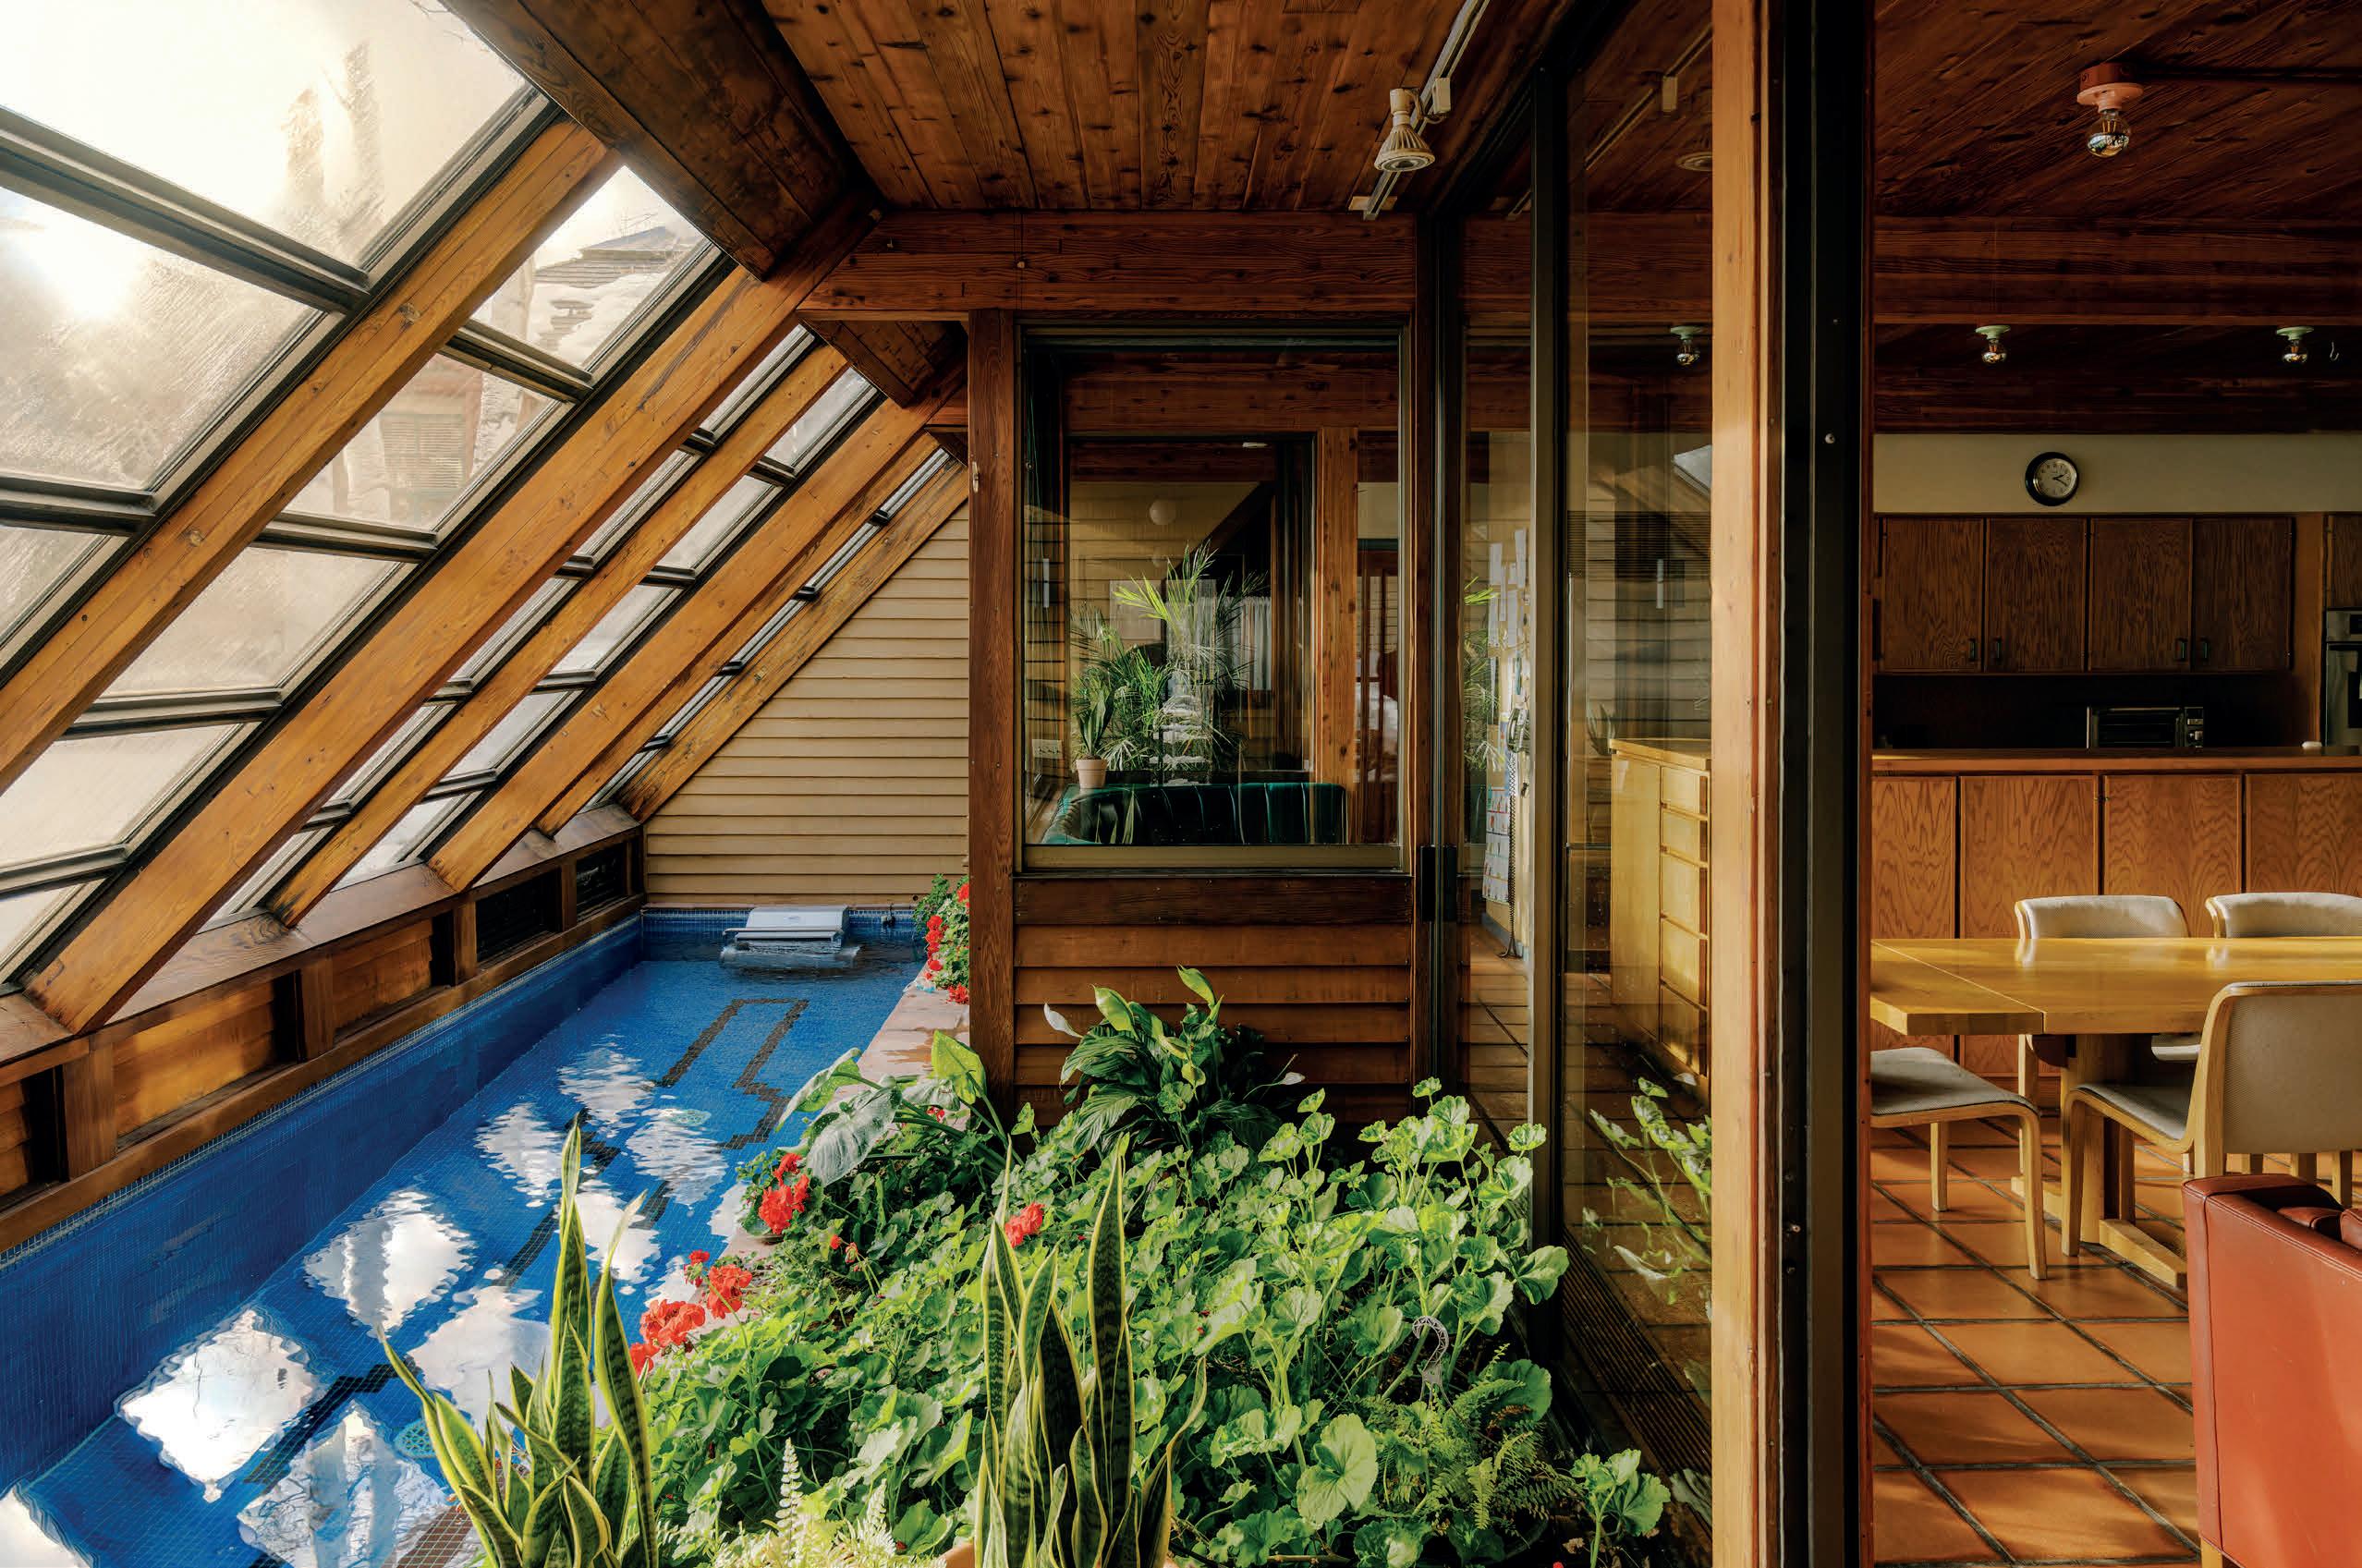
Inside, the layout includes two living rooms, a dedicated media room, and an indoor resistance pool, a rare feature that supports year-round use. The backyard adds a six-person sauna, extending the home’s wellness amenities beyond the main interior. One bedroom includes a separate entrance and kitchenette, offering flexibility for guests.
The sellers’ favorite features involve “the architectural nostalgia,” as well as “the light” and “the lines in the house,” and call out specific details such as “the floating 70’s staircase,” “the second-floor high ceilings,” and the home’s organization in “the kids wing” and “the parents’ wing.”
Outdoor space is part of the long-term appeal as well. The sellers point to “the lovely yard with the Tiehack/Highlands (skiing, snowshoeing/hiking) views behind the house,” and they emphasize “the huge potential long term,” positioning the property as a lasting West End foothold with flexibility, privacy, separation, and amenities designed for repeat seasons in Aspen.
The property is presented by Melanie Muss of Douglas Elliman.
Photo by Trevor Triano
Photo by Trevor Triano
Photo by Trevor Triano
Photo by Michael Chilcoat
Scenic Golf Course Living
3 BEDS
2 BATHS
2,084 SQFT.
$585,000
2061 S BROADWAY UNIT 202, GRAND JUNCTION, CO 81507
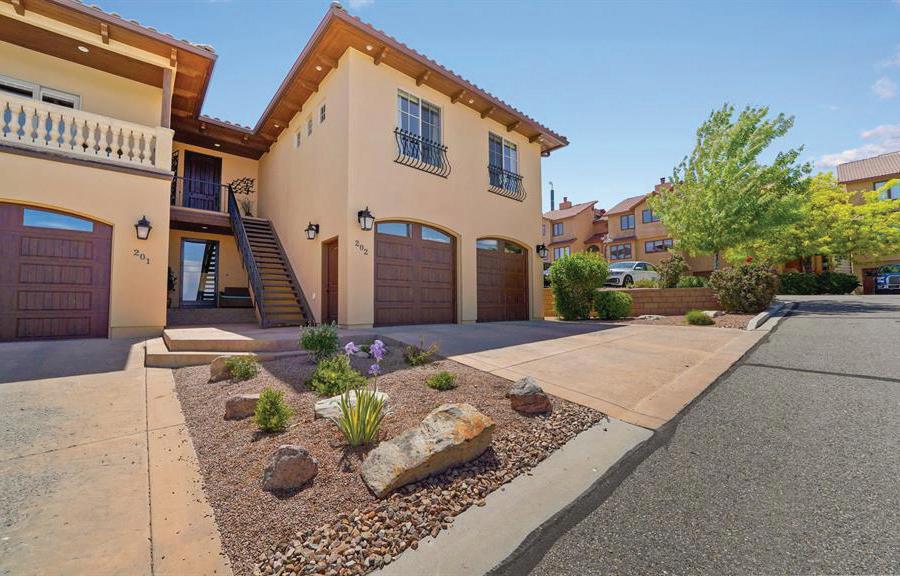
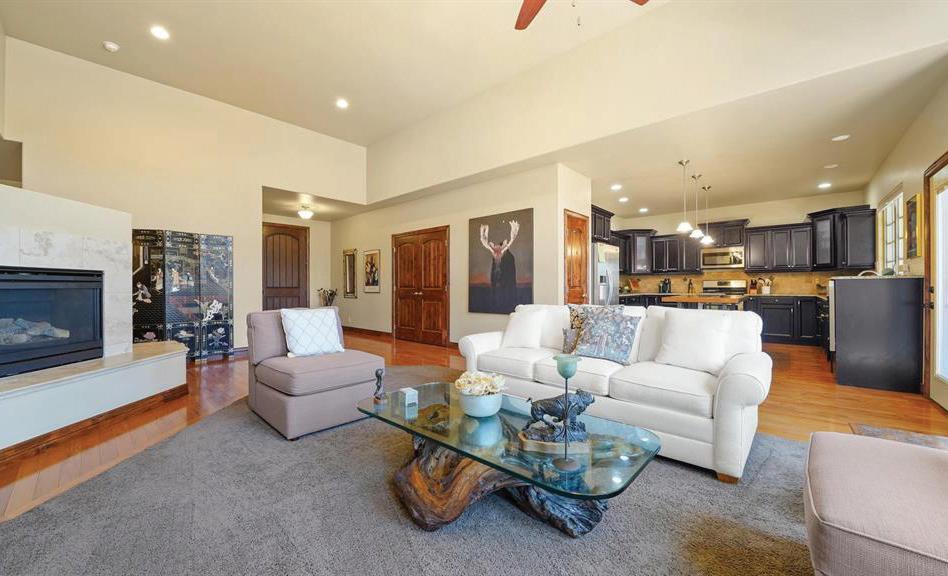
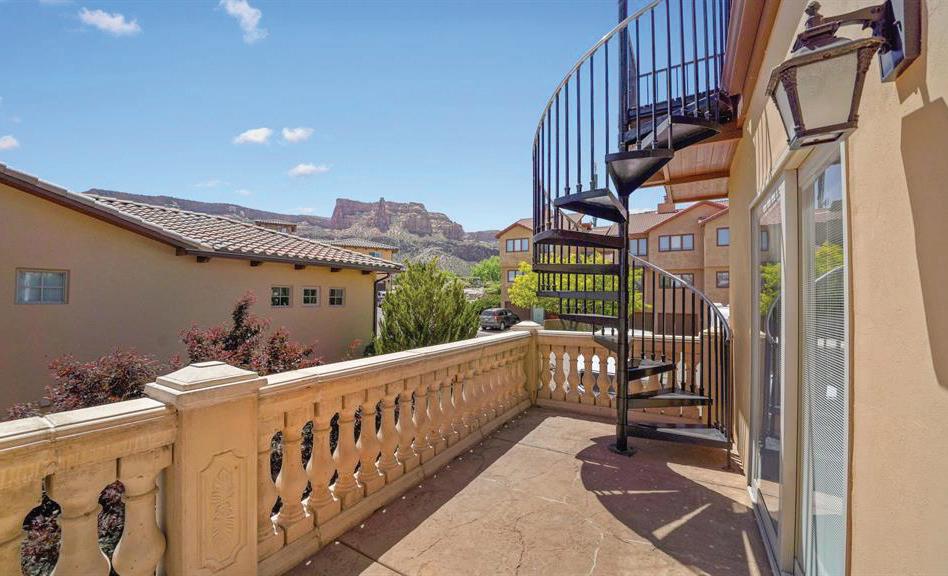
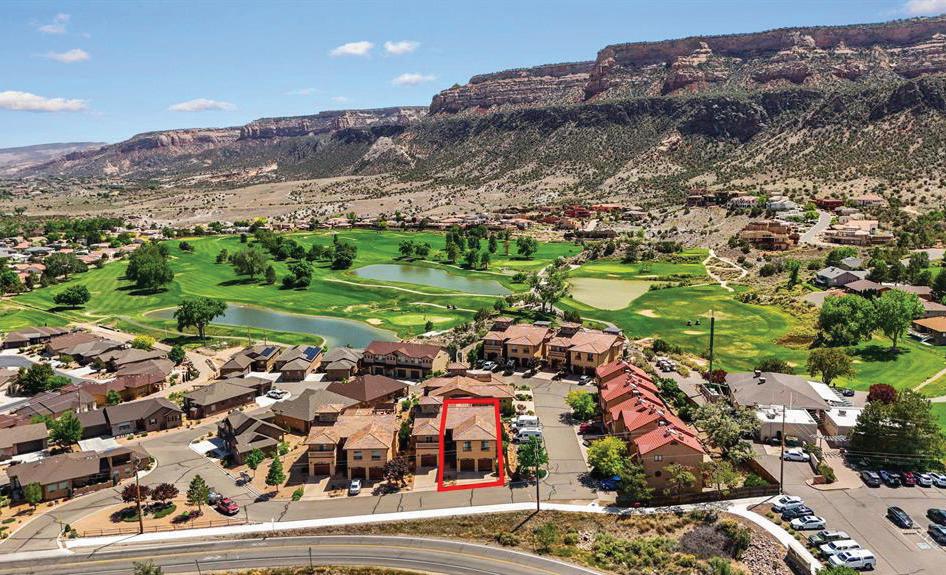
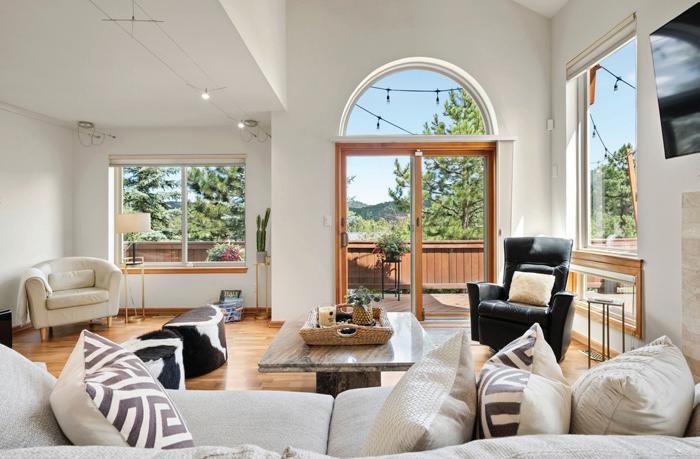
Views, Views, Views! This home is all about lifestyle set in a breathtaking location with incredible views and just a short walk to Tiara Rado Golf Course! Tall vaulted ceilings, a cozy fireplace, floor-to-ceiling windows that perfectly frame the stunning backdrop, and two spacious patios. The kitchen is a chefs dream kitchen - generous counter space, a walk in pantry, raised dishwasher, and VIEWS right from the sink! Ideal as a full-time residence or the perfect lock-and-leave getaway; it’s been beautifully maintained and shows like new. This unit is upstairs and garage is on main level. Once upstairs all living space in on one level. Don’t miss out on this rare opportunity to live in one of the most scenic spots in the Redlands!
3 BEDS | 3 BATHS | 3,750 SQ FT | 10.78 ACRES | $1,500,000 LOCATED NEAR ESTES PARK
95 CHOCTAW ROAD, LYONS, CO 80540
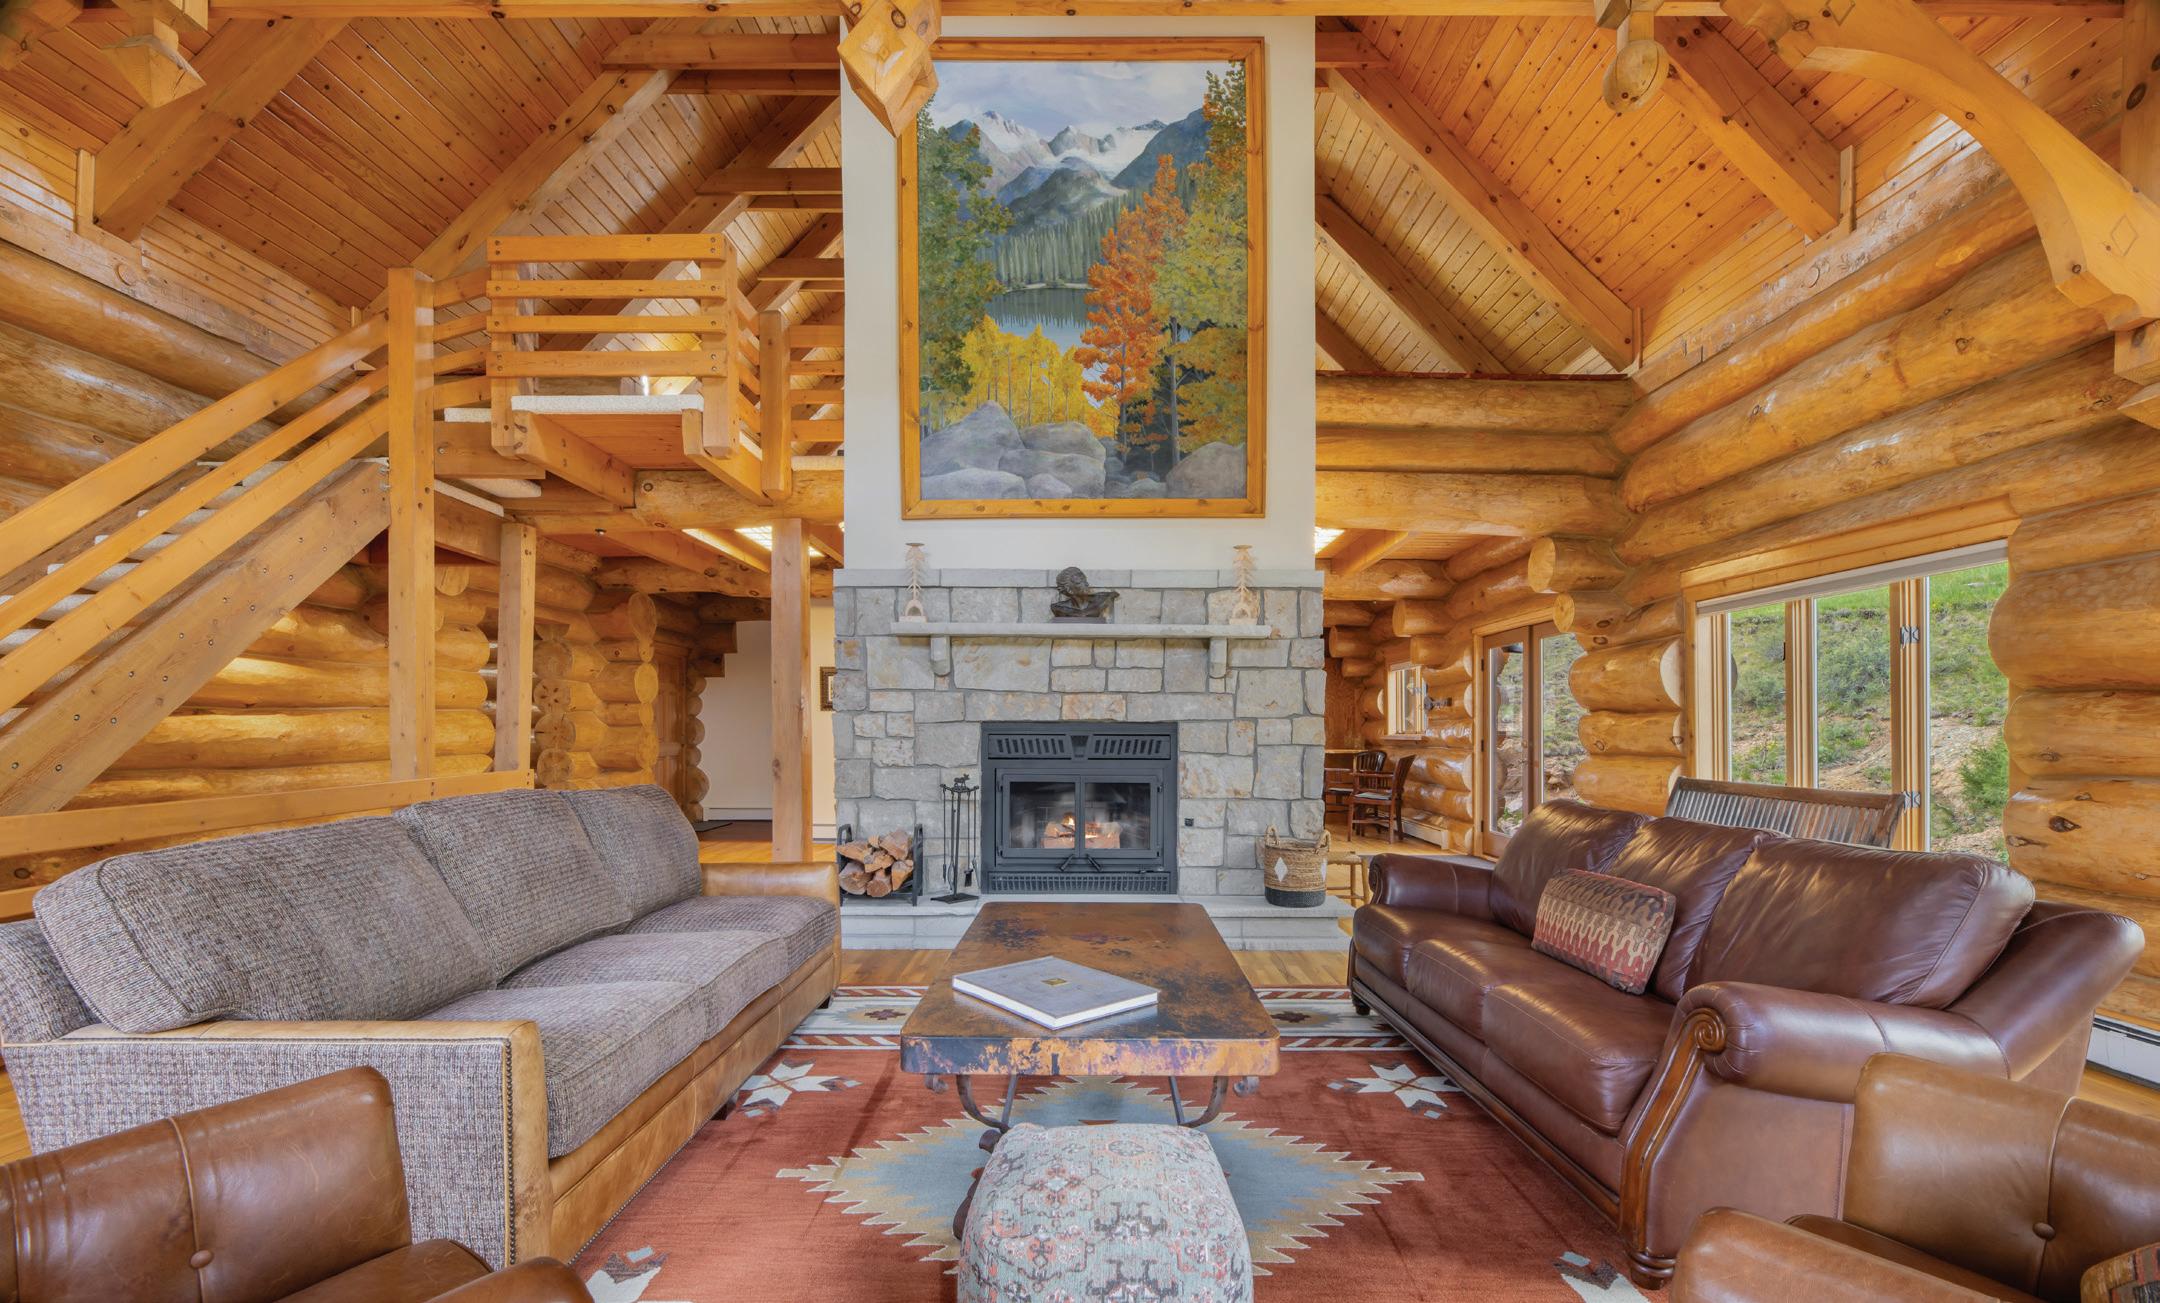
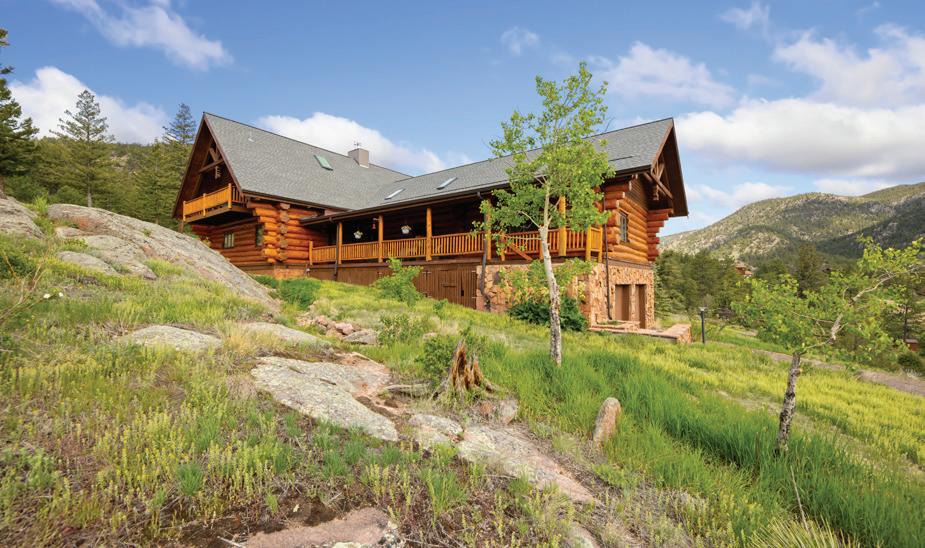
An extraordinary mountain retreat bordering Roosevelt National Forest, 95 Choctaw offers a rare blend of privacy, craftsmanship, and refined comfort on 11 pristine acres. This authentic log residence is thoughtfully positioned to capture the serenity of its natural surroundings while delivering a level of quality and detail discerning buyers expect. Inside, the home balances rustic elegance with modern upgrades. The great room is anchored by a dramatic floor-to-ceiling woodburning fireplace, highlighted by a custom hand-painted mural of Bear Lake and Longs Peak—a striking focal point that reflects the beauty just beyond the walls. The home features three bedrooms and three bathrooms, including a tranquil primary suite complete with a spacious steam shower designed for spa-like relaxation. An upper-level loft offers a refined sitting area with a gas fireplace, an 84” television, and access to a private balcony overlooking the forested landscape. The lower level provides a versatile bonus space ideal for a private gym, wine cellar, studio, or artisan workspace—allowing the home to adapt seamlessly to your lifestyle. Outdoor living is equally compelling, with a covered front porch, a serene rear patio, a man-made pond, and a designated campsite perfect for entertaining under Colorado’s night skies. Direct access to National Forest trails ensures immediate connection to hiking, exploration, and quiet moments in nature. Located just 15 minutes from Lyons and 20 minutes from Estes Park, this exceptional property offers you a personal sanctuary, with city conveniences nearby and proximity to Rocky Mountain National Park adding to its appeal. 95 Choctaw Road is a refined mountain estate—designed for those seeking authenticity, privacy, and elevated Colorado living.
O ffered at $699,000 | 5 B eds | 3 Baths | 2,913 Sqft
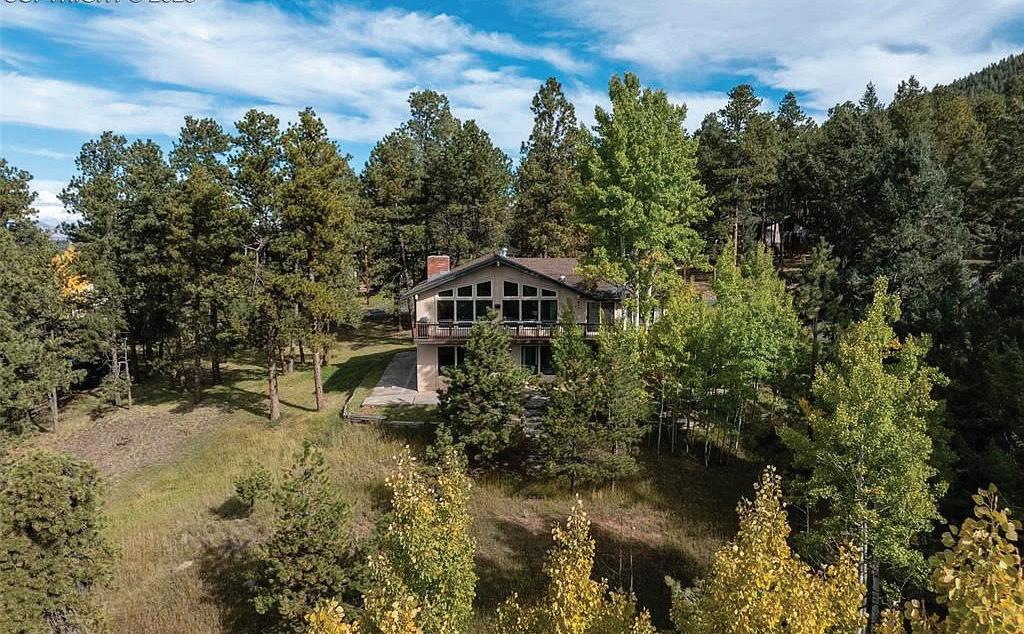
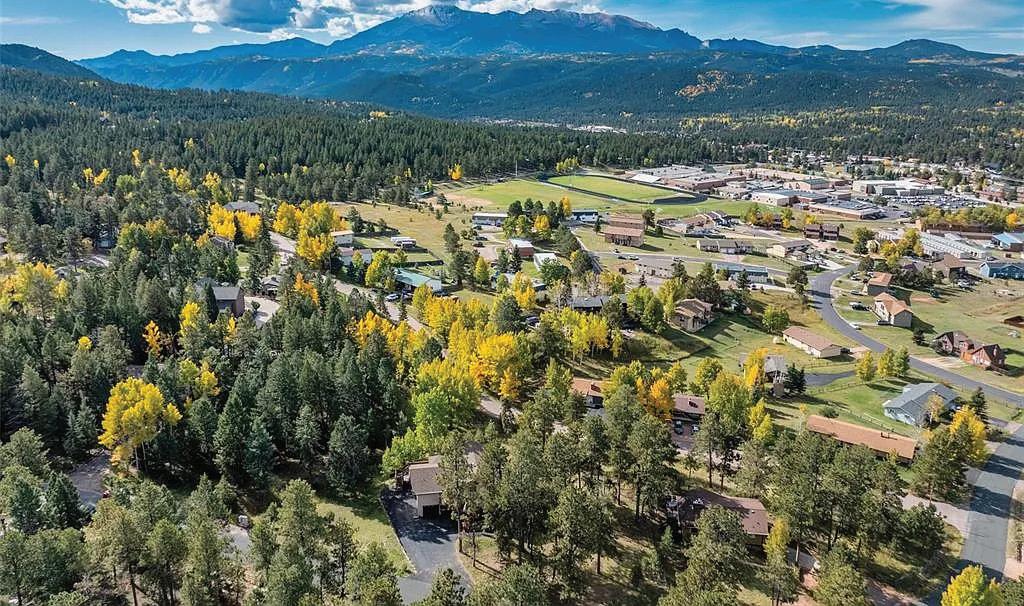
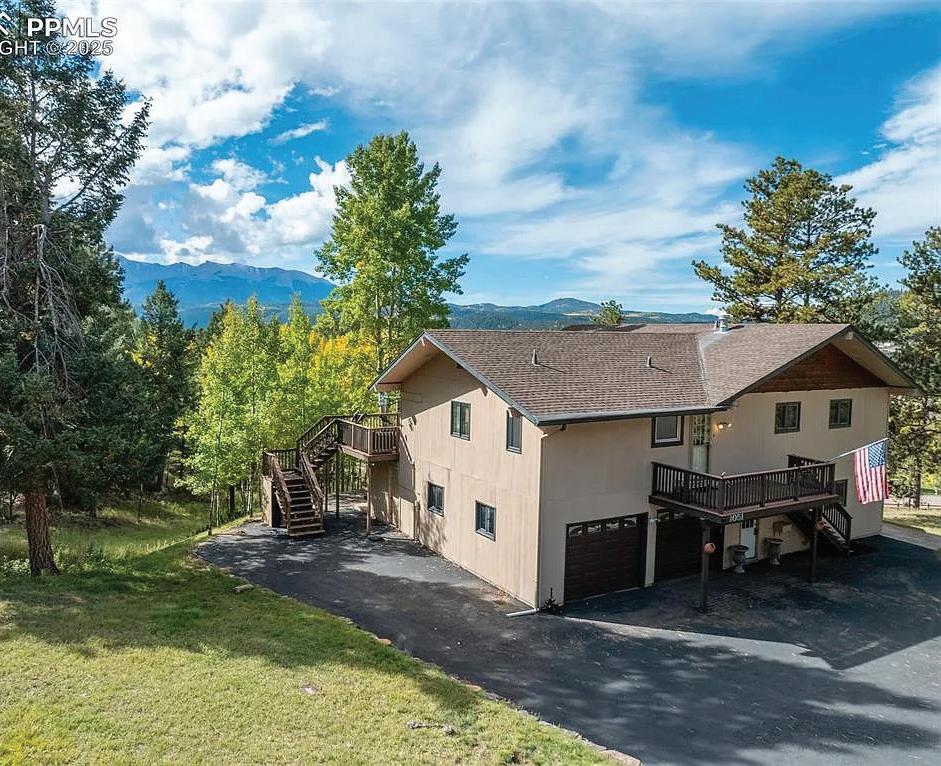
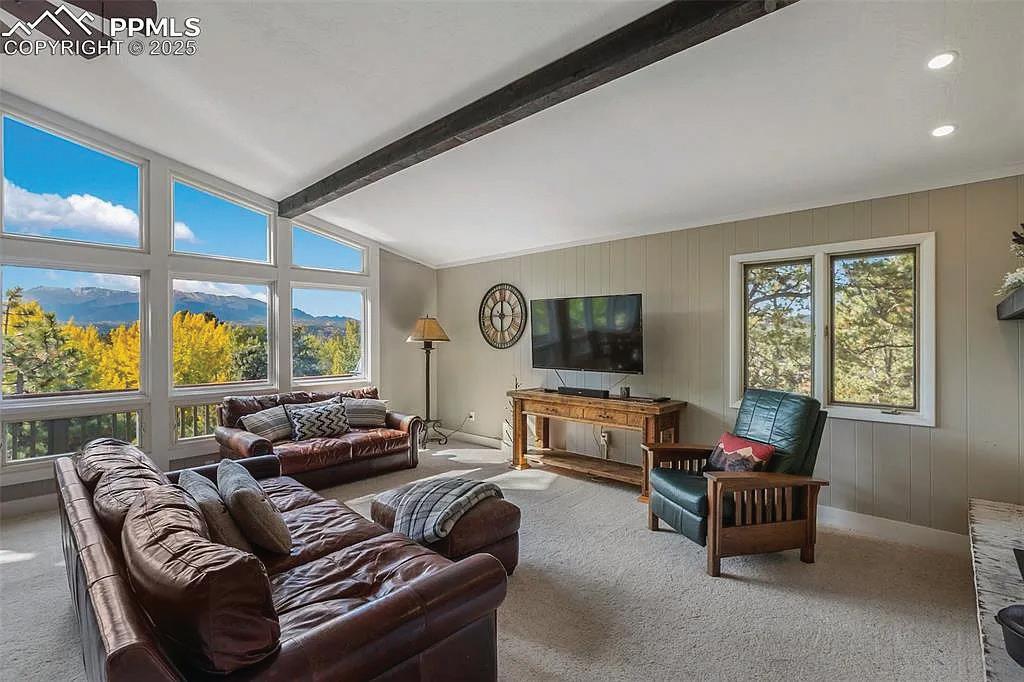
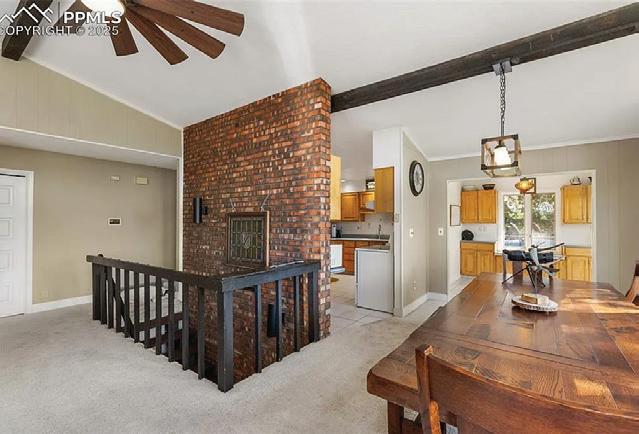
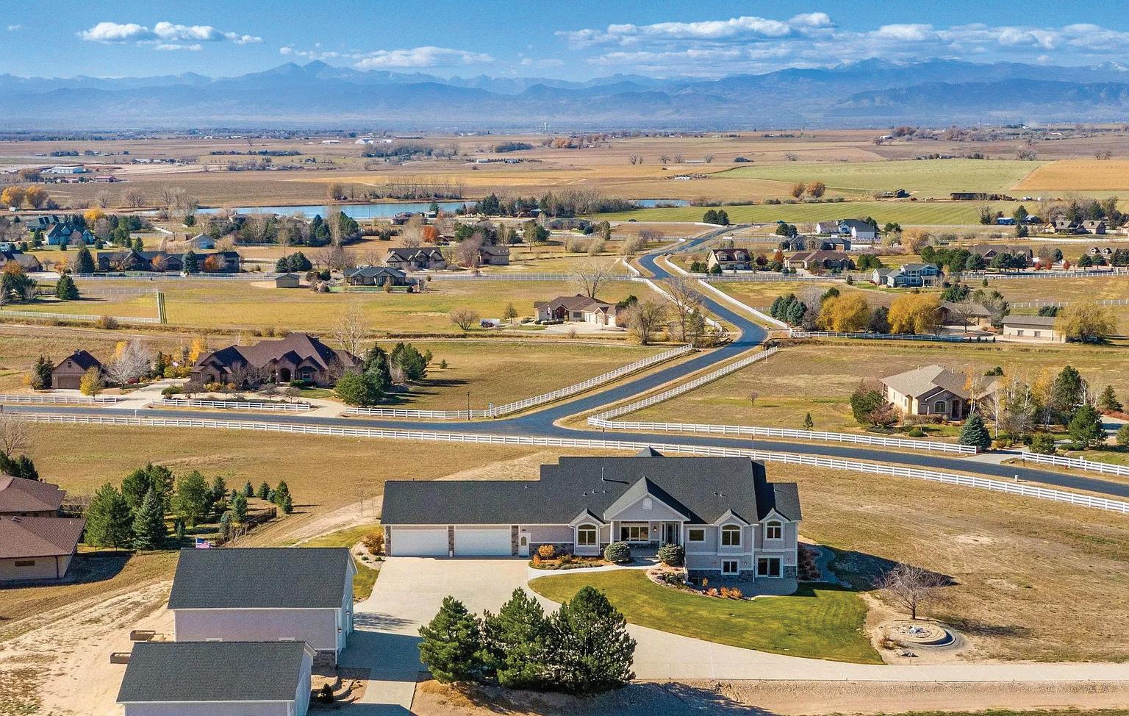
Welcome to this exceptional two-story home in the heart of Woodland Park, set on a beautiful 1.11-acre property made up of two individual lots (lot w/ house 0.61 acres and adjacent vacant lot 0.50 acres) — a rare opportunity offering privacy, space, and future flexibility. Perfectly positioned to take full advantage of remarkable, unobstructed views of Pikes Peak and the Front Range, this 5-bedroom, 3-bath home combines generous living spaces with the serenity of true mountain living. The vaulted great room and dining area are flooded with natural light, showcasing a stunning wall of windows that frames one of the most captivating Pikes Peak vistas in the region. Step out onto the full-length back deck, spanning the entire width of the home, or enjoy the same panoramic views from the walk-out primary suite, complete with private bath and direct outdoor access. The open kitchen features a bright breakfast nook—an ideal spot for morning coffee with mountain scenery as your backdrop. Two woodburning fireplaces, one on each level, add warmth and charm throughout the seasons. The fully finished lower level provides a spacious family room with a wet bar, additional bedrooms, and abundant room for relaxation or entertaining. Whether you’re seeking a full-time residence or a peaceful mountain getaway, this home delivers an unbeatable combination of expansive land, spacious living, and iconic views—all just minutes from the amenities of Woodland Park. Don’t miss the chance to own this truly one-of-a-kind property.
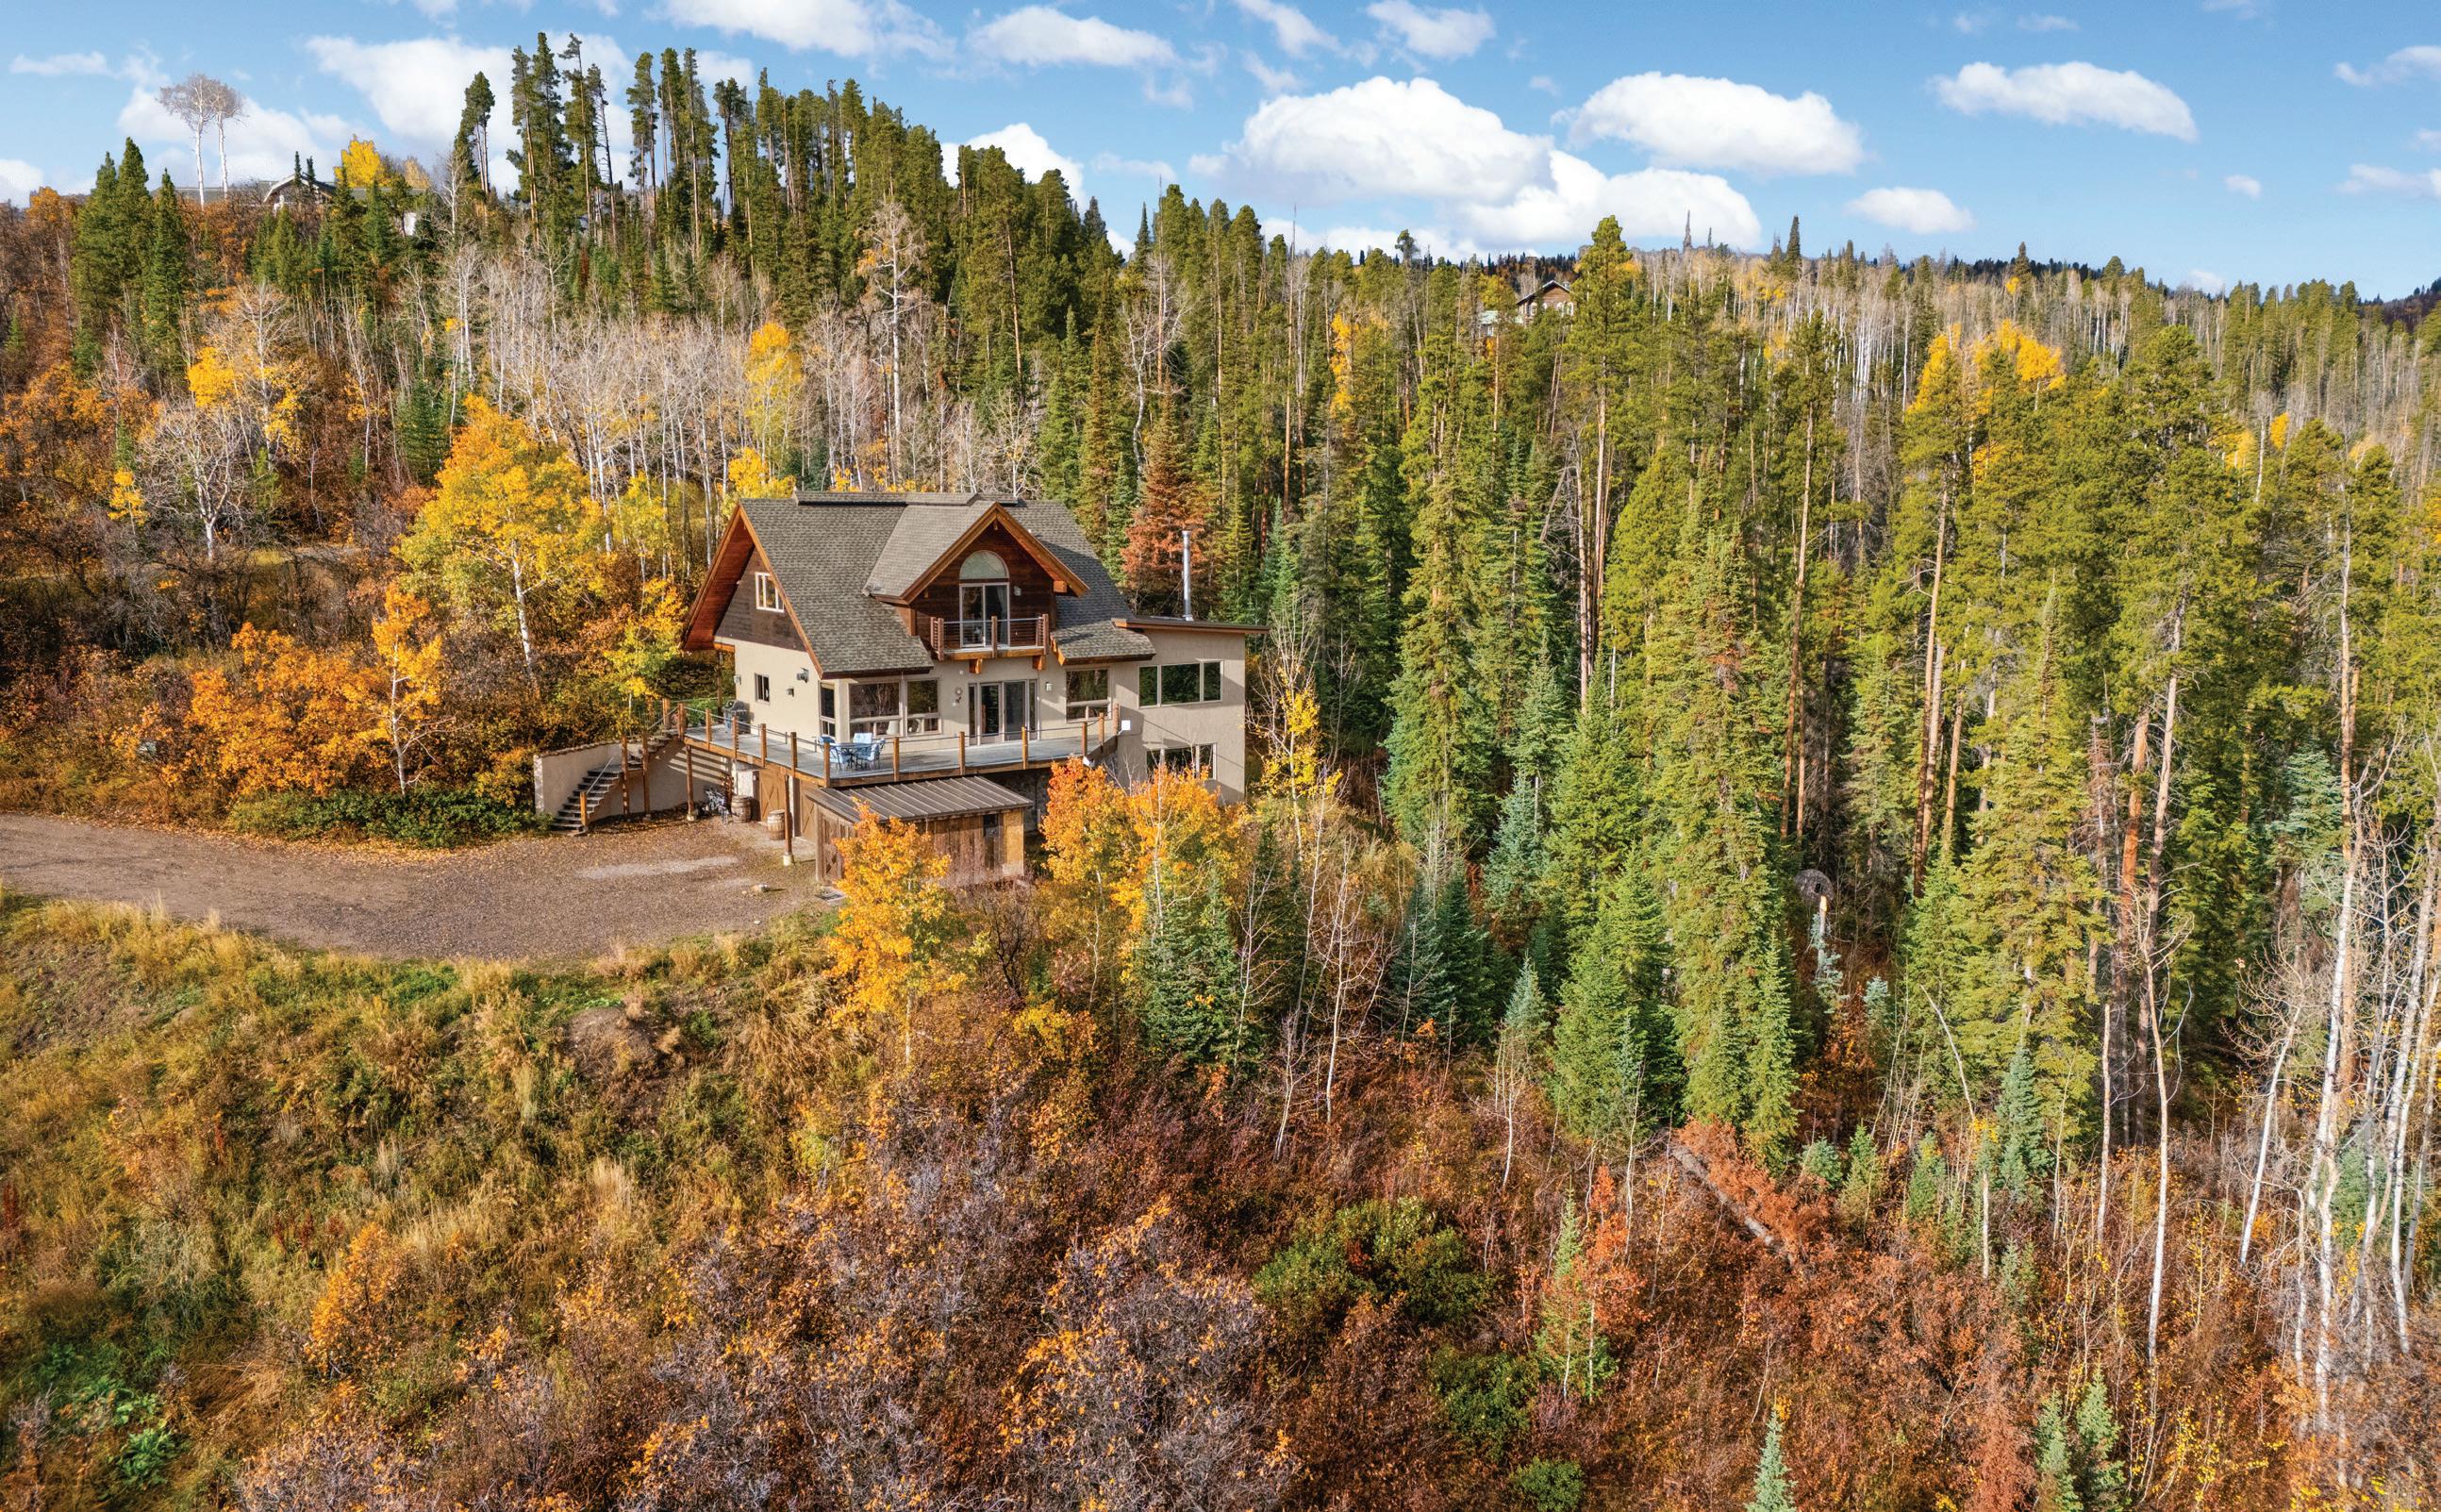
Welcome to 30720 Elk Lane – a truly coveted 5 acre forested retreat in the heart of Steamboat Springs. This rustic luxury property blends the warmth of mountain living with the comfort of a home designed for gathering, relaxing, and enjoying Colorado’s year-round beauty.
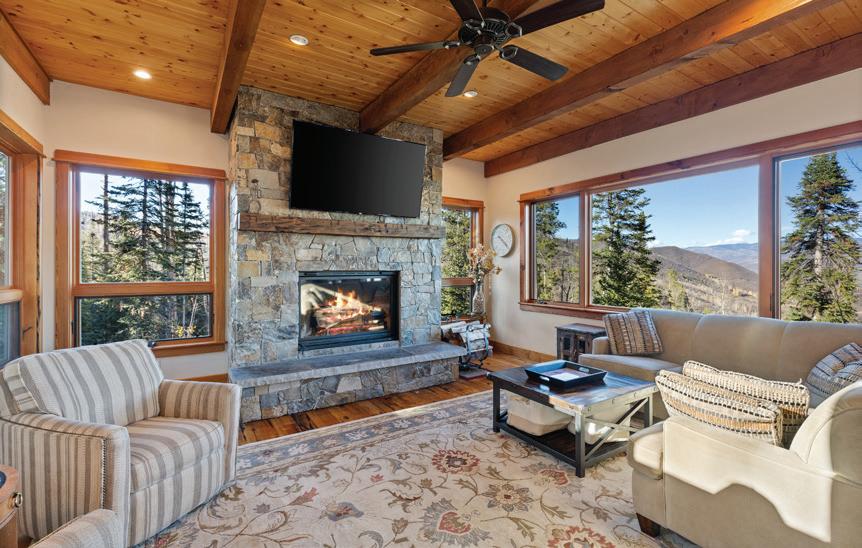
From the moment you arrive, you’re greeted by timeless heart pine floors and fir accents that create an inviting, homey atmosphere. Inside, open living spaces flow seamlessly, offering cozy nooks for quiet evenings and expansive rooms for entertaining. Large windows frame sweeping views of the surrounding Yampa Valley, bringing the outdoors in and flooding the home with natural light.
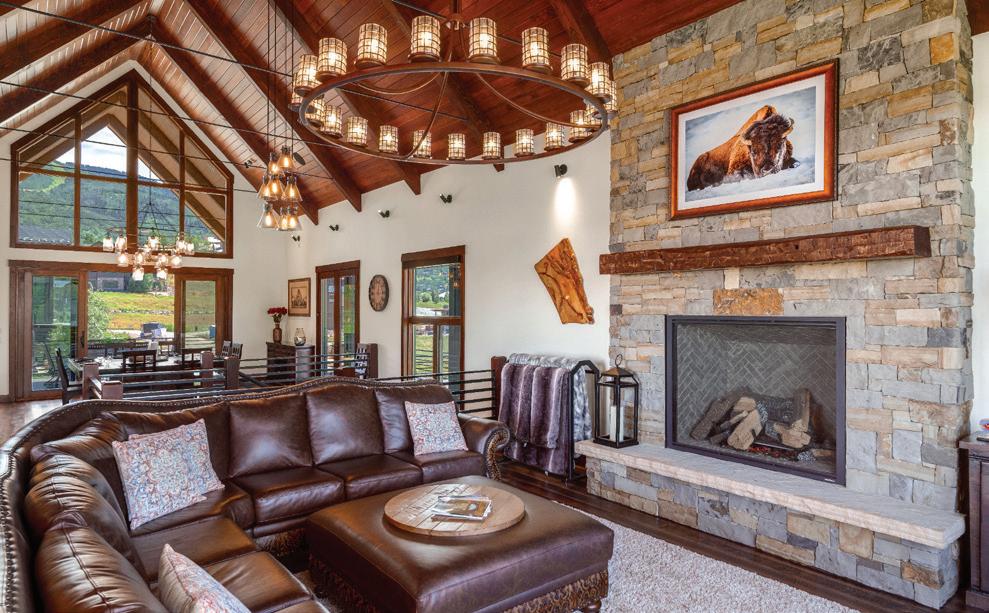
The rustic character shines through in every detail—soaring wood-beamed ceilings, stone finishes, and a 200 year old barn wood mantel and hearth made of stone that anchors the main living area. At the same time, modern comforts ensure this home feels as practical as it is picturesque. Whether you’re sipping coffee on the porch at sunrise, hosting friends after a day on the slopes, or enjoying a quiet night by the fire, every moment here feels special.
Shown by appointment only. Owner occupied. Please do not disturb.
168 Silver Sage Drive | Crested Butte, CO
Offered for $865,000
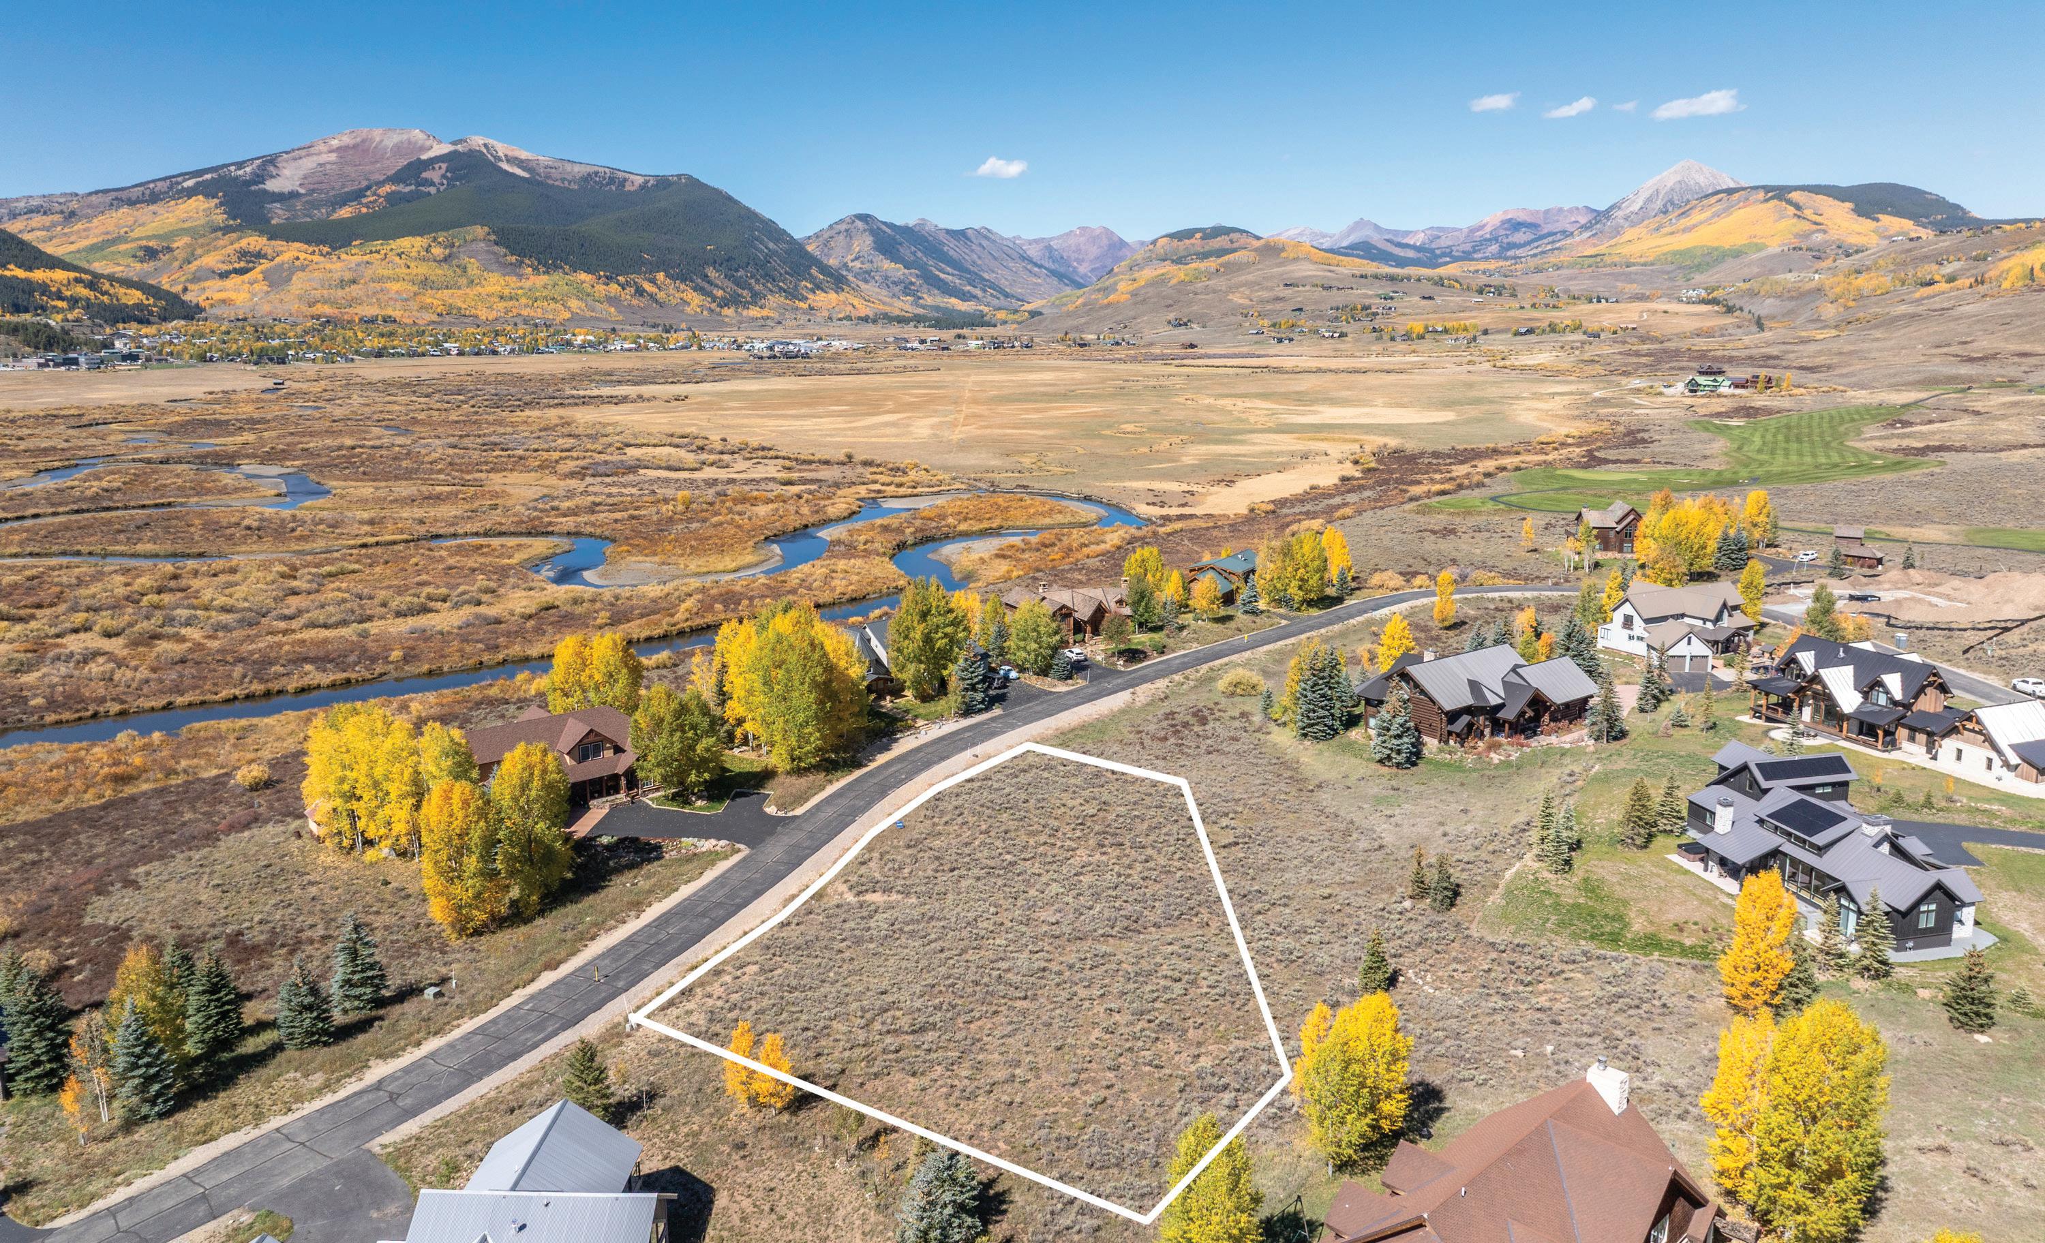
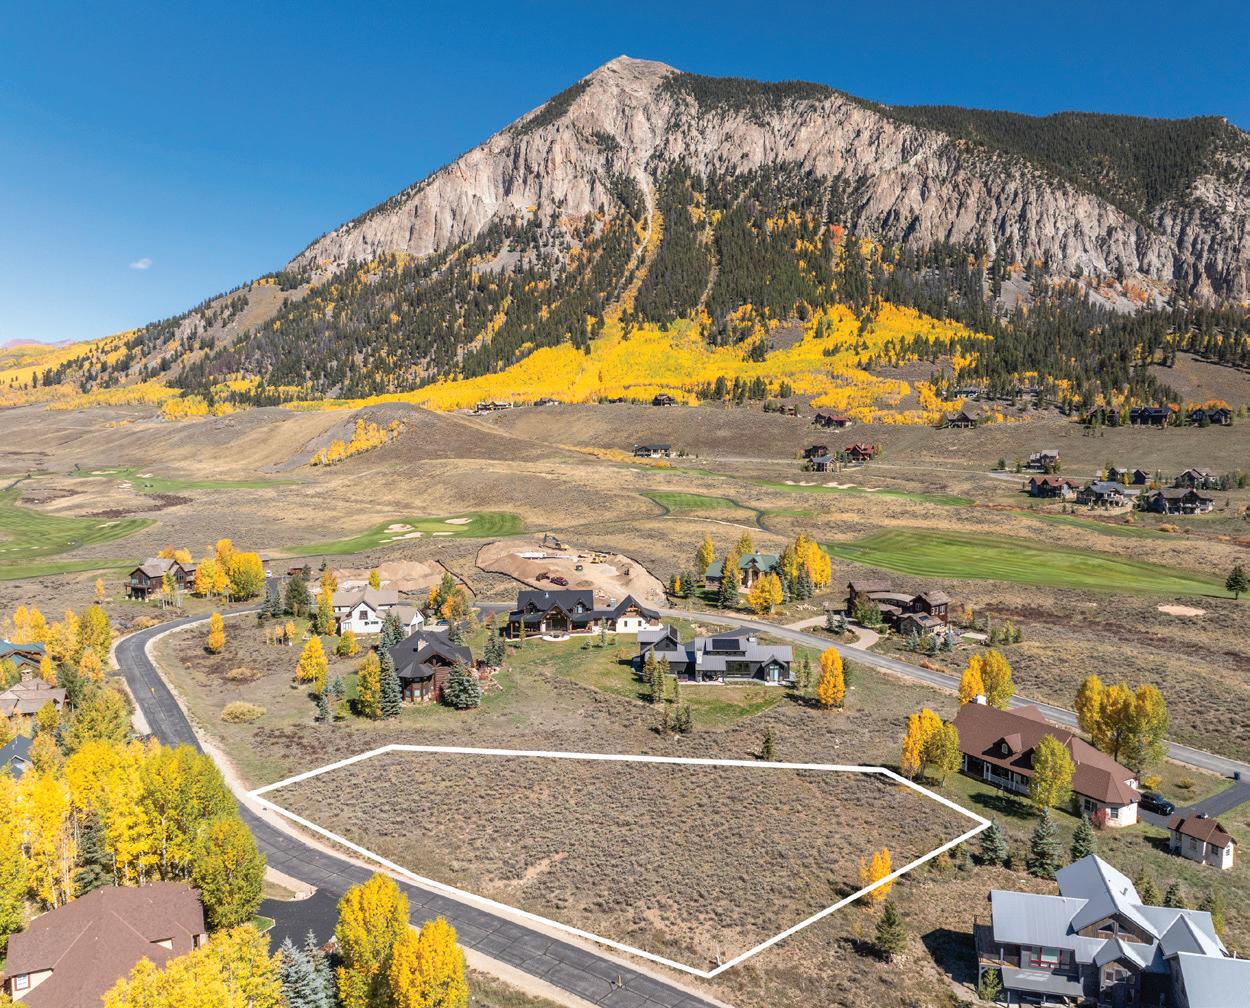
The Silver Sage Subdivision, tucked between the Robert Trent Jones Golf Course and the Slate River, offers sweeping 360 degree mountain views in a peaceful setting. This .82 acre parcel includes a common area easement on the northeast side, enhancing the sense of space and privacy. Positioned at the end of the road below the backside of Crested Butte Mountain, the property feels quiet and serene with minimal neighborhood traffic. Standing on the parcel, you experience a rare sense of calm and connection to the surrounding landscape. Homeowners enjoy fishing rights on the Slate River with two designated access points, which also provide convenient put in and take out locations for paddle boarding. Downtown Crested Butte is just 2.2 miles away, while Crested Butte Mountain Resort is 6.5 miles from the property.
Lisa Lenander Broker Associate 970.209.1603 lisa@bbre1.com
bbre1.com
GET TO KNOW MARLENE BERRIER
EXPERIENCE, WITH A THOUGHTFUL APPROACH
Selling a home is not something I take lightly. It represents a chapter closing and another beginning, and it deserves care, attention, and respect.
For more than 30 years, real estate has been my profession. Over that time, I’ve learned that experience matters—but listening matters just as much. I take pride in guiding clients through each step with clarity, honesty, and attention to detail, whether they are preparing to sell or searching for the right place to call home.
I work with a wide range of buyers and sellers, which allows me to thoughtfully connect people and properties in a way that feels natural and well-timed. My approach is steady and personal, shaped by long-standing relationships and a deep understanding of our local market. The focus is simple: trust, communication, and thoughtful guidance from the first conversation to the final signature.
RITZ CARLTON #410
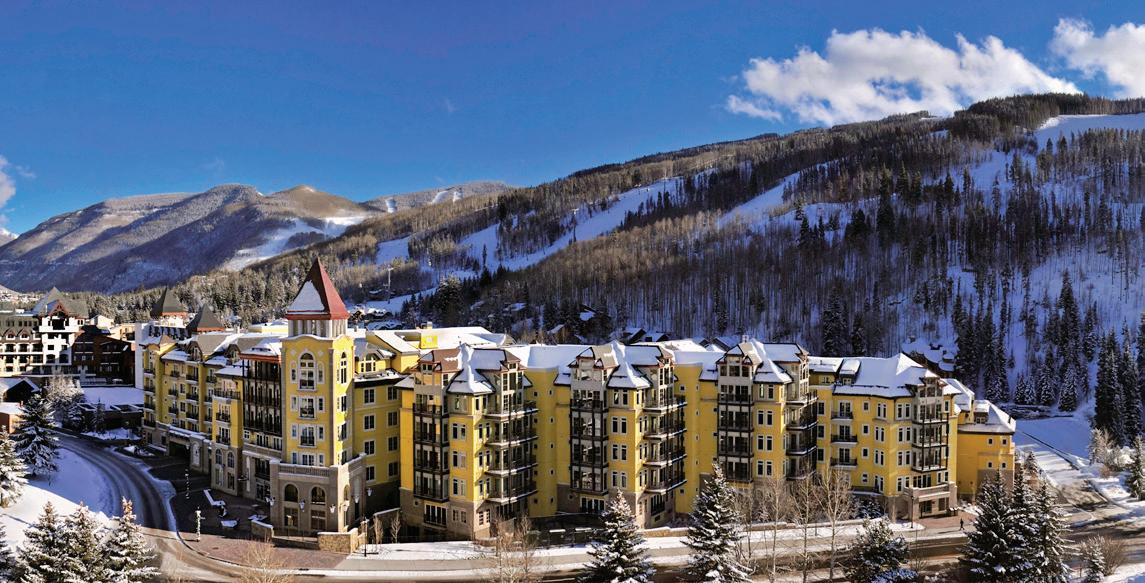
Wake up to mountain views and world-class luxury in this Ritz-Carlton residence. This 2-bedroom and 2 ¾ -bath condominium blends refined interiors with resort-style amenities - from ski valet and heated pool to private balconies and cozy fireplaces. Located in the heart of Lionshead, it’s the perfect alpine retreat for year-round adventure and relaxation.
$420,000 | A Little Slice of Heaven Just Steps away from Dowdy Lake.Located less than a block from Dowdy Lake (a genuine 1-minute walk), this cozy cabin sits on a .6-acre lot, putting fishing, ice fishing, paddleboarding, kayaking, and peaceful lakeside mornings right at your doorstep.
• Full-service concierge team
• 24-hour front desk
• Car valet service (Slopeside valet service as well)
• Ski/snowboard valet service
• Year-round outdoor heated pool with views of the ski slopes
• Charming outdoor patio featuring two hot tubs
• State of the art fitness center
• On-site spa services
• On-site youth game room
• On-site ski shop
• On-site oxygen therapy recovery lab & wellness center
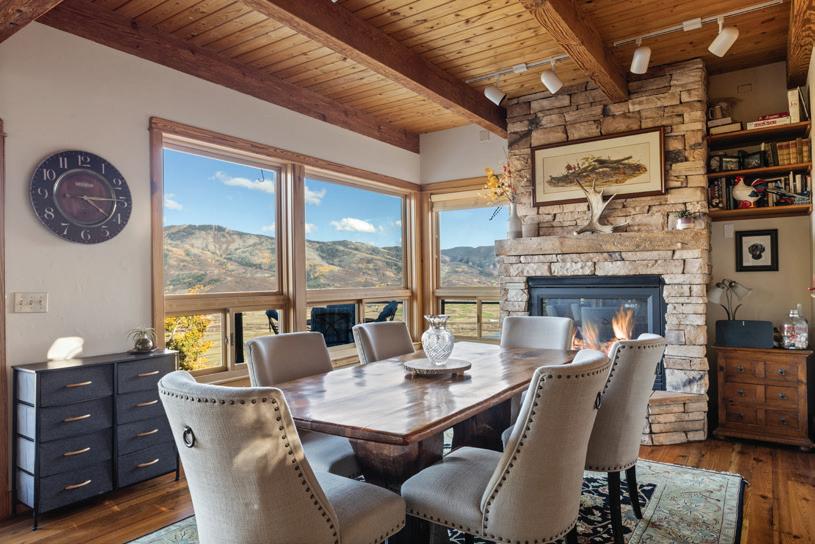
$2,000,000 | Discover The Essence of Excellence Mountain Living in this custom-built Masterpiece! Situated on 1.84 sloping acres within the prestigious Rio Grande Club, this 4,466 sq ft home offers unparalleled vistas and modern elegance.
We offer realtors and brokers the tools and necessary insights to communicate the character of the homes and communities they represent in aesthetically compelling formats to the most relevant audiences.
We use advanced targeting via social media marketing, search engine marketing and print mediums to optimize content delivery to readers who want to engage on the devices where they spend most of their time.
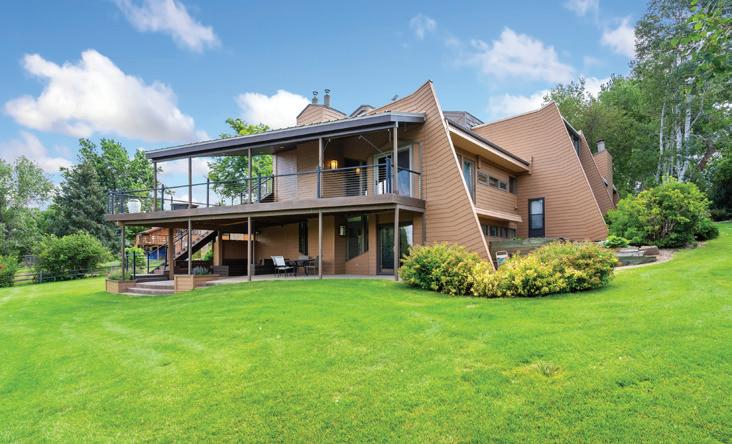
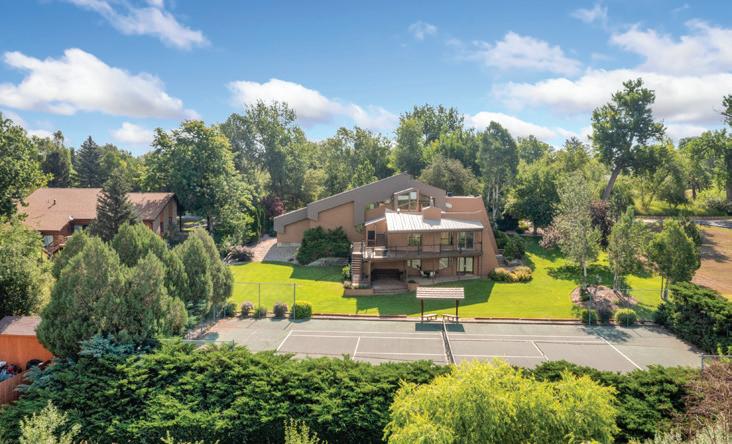
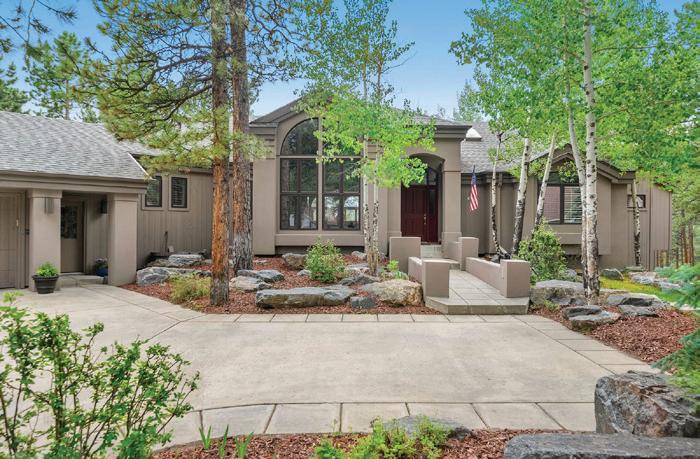
Nestled against the stunning backdrop of Longs Peak, this is a one-of-a-kind, custom-designed home that blends architectural beauty with natural surroundings and modern comfort. This 4-bedroom, 4-bath residence is thoughtfully crafted for both everyday living and stylish entertaining. You’ll be captivated by the elegant herringbone parquet flooring that flows into an expansive family room with a built-in wet bar. The formal dining room features custom buffet counters and cabinetry—perfect for hosting memorable gatherings. The updated chef’s kitchen is a culinary dream, offering abundant counter space, a large center island, double ovens, and panoramic mountain views that elevate every meal. Adjacent to the kitchen is a stunning two-story, south-facing atrium that functions as both a serene retreat and a passive solar heating source in the winter. A versatile mainfloor office/bedroom includes an attached ¾ bath, ideal for guests or work-from-home needs. Upstairs, the spacious primary suite is a peaceful sanctuary with incredible mountain views and direct access to the upper solarium level. The spa-inspired bathroom features double vanities, a shower, and a jetted soaking tub room. Two additional bedrooms share a Jack-and-Jill bathroom and come complete with built-in dressers and desks. The walk-out basement is built for entertainment, leading to a lower patio that overlooks private tennis courts and lush landscaping.
Eco-Conscious Living at Its Finest: Echo features three hands-off passive solar systems:
• A two-story solarium for natural heating and light
• Solar hot water panels circulating beneath the atrium floors
• A traditional Trombe wall for additional warmth
To keep cool in the summer, mini-split systems provide efficient, zoned cooling. During the winter months, cozy up by one of two charming pellet stoves. Don’t miss your opportunity to own this truly special home that balances nature, innovation, and timeless design.
5 BEDS | 5 BATHS | 4,791 SQ FT
$2,300,000
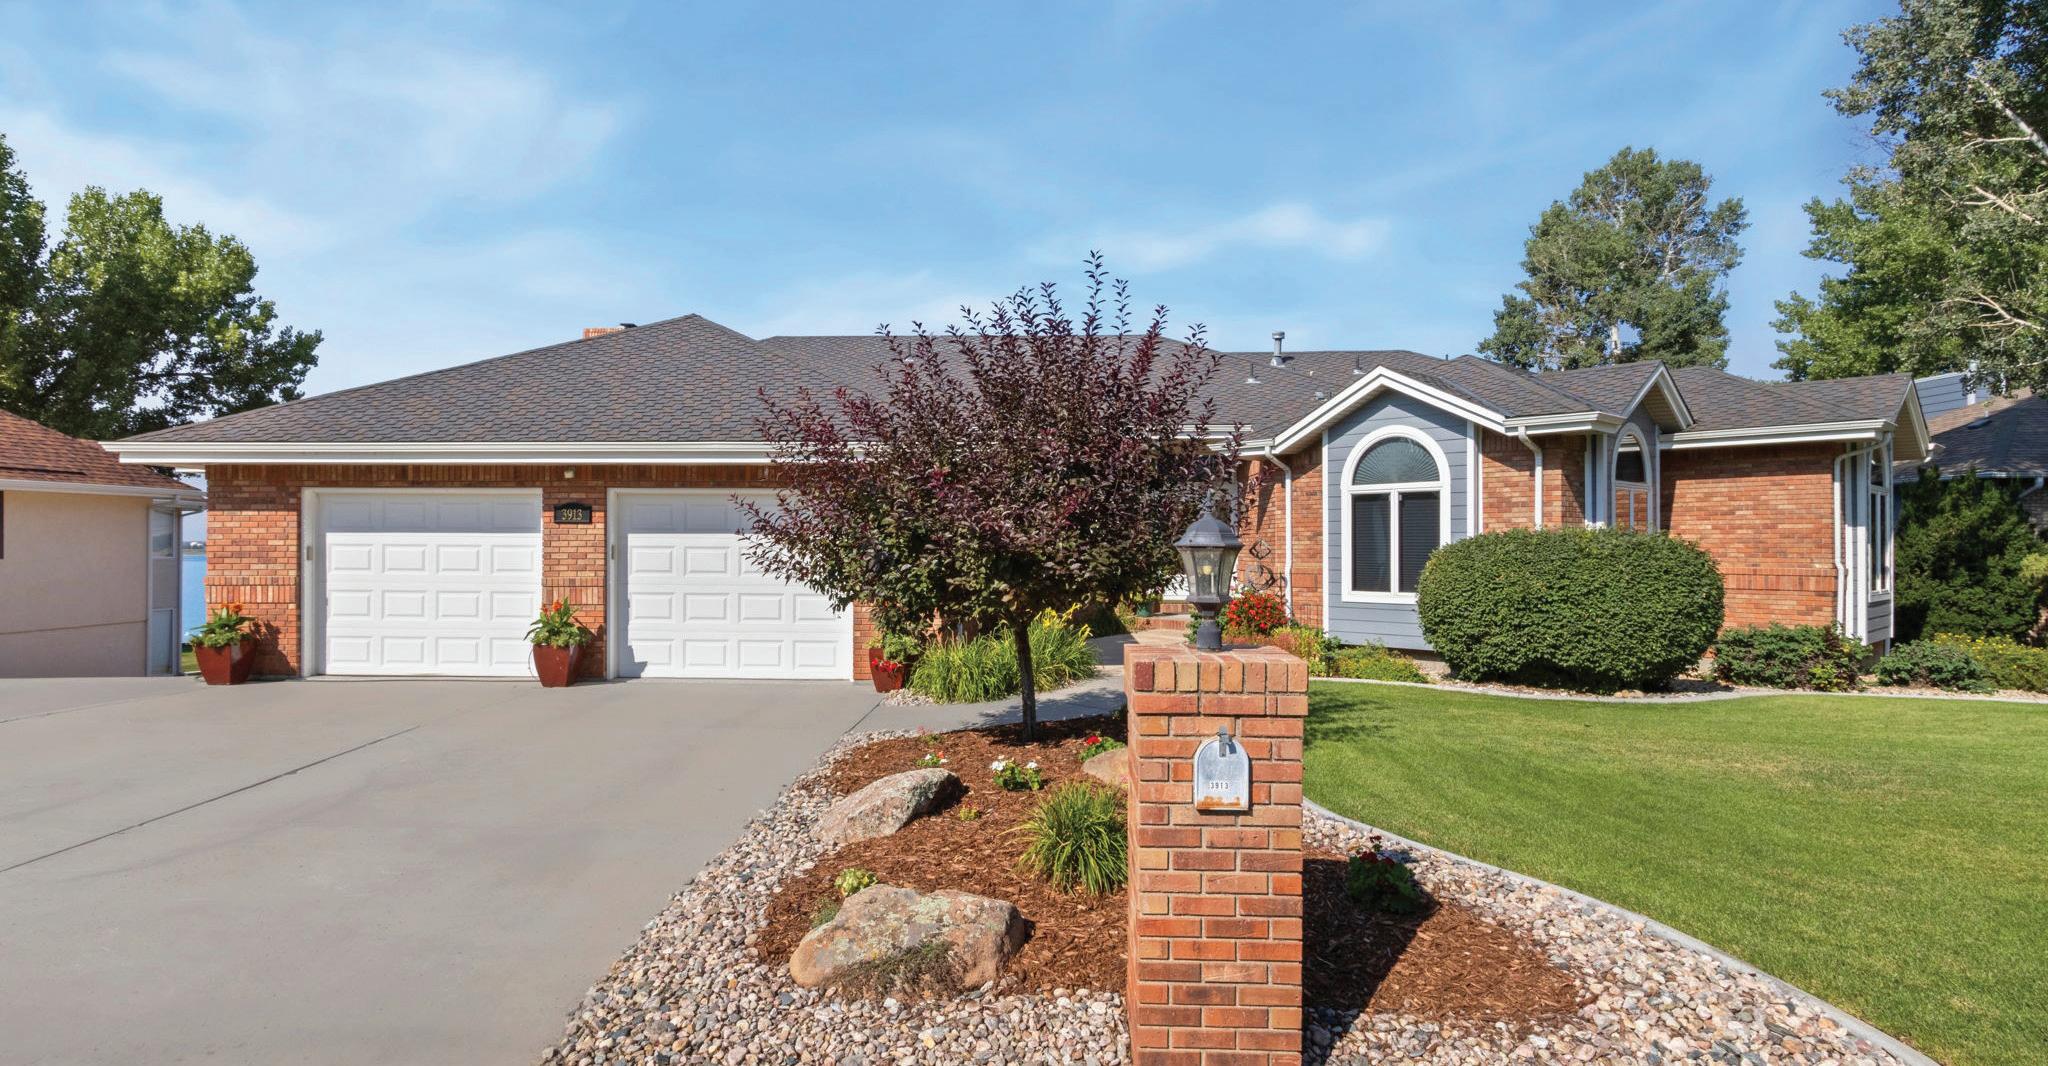
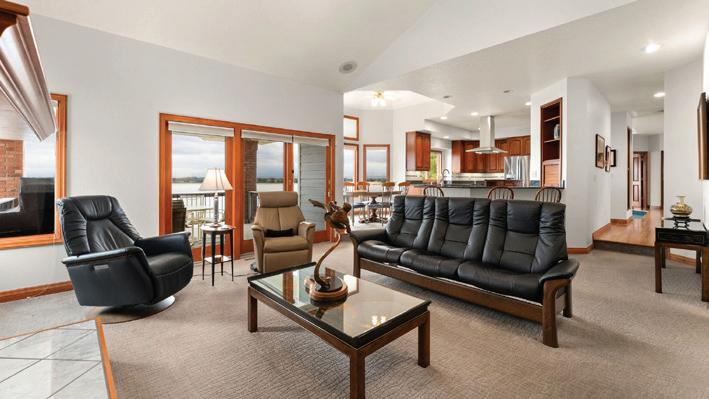
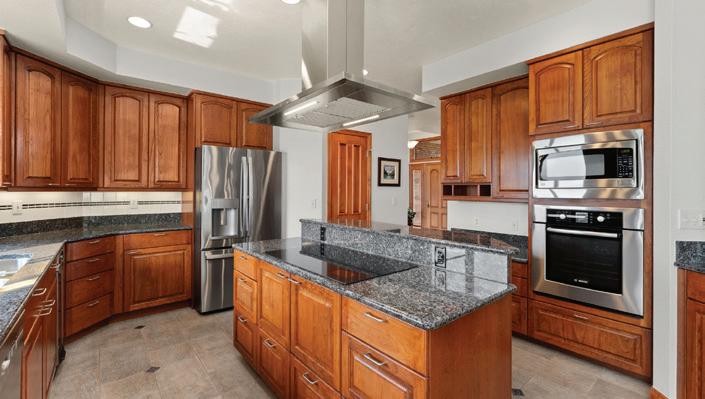
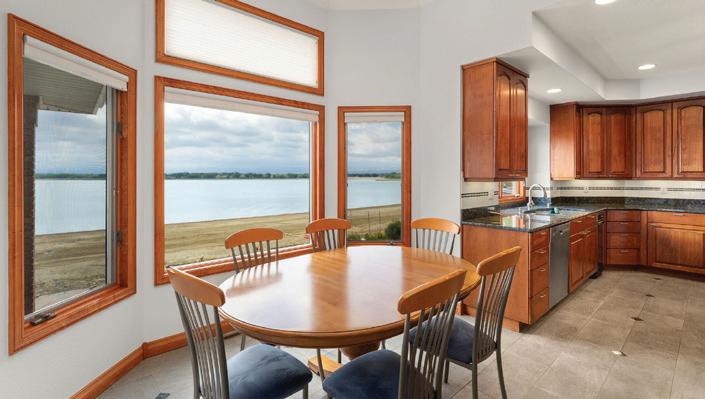
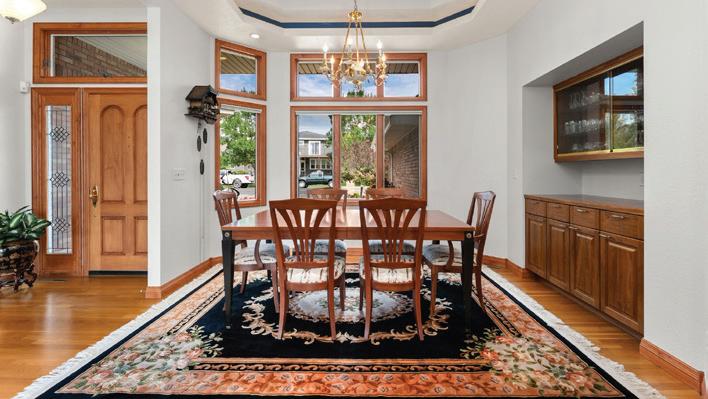
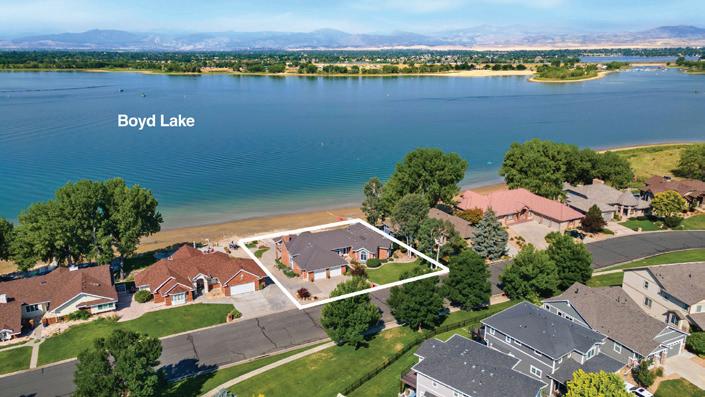
Commanding west-facing residence on the shores of Boyd Lake offers breathtaking sunset views and refined lakefront living. This 5-bedroom, 5-bath home features a versatile multi-generational design with three main-level bedrooms, gracious living and family rooms, and formal and informal dining enhanced by custom built-ins. Walkout lower level includes two bedrooms with Jack-and-Jill bath, a spacious recreation room opening to the patio, bonus room, wet bar rough-in, and abundant storage or expansion space. Thoughtful upgrades include newer HVAC, tankless water heater, central vac, humidifier, retaining wall, expansive decks, and a One-year home warranty. 3913 Valley Oak Drive, Loveland, CO 80538
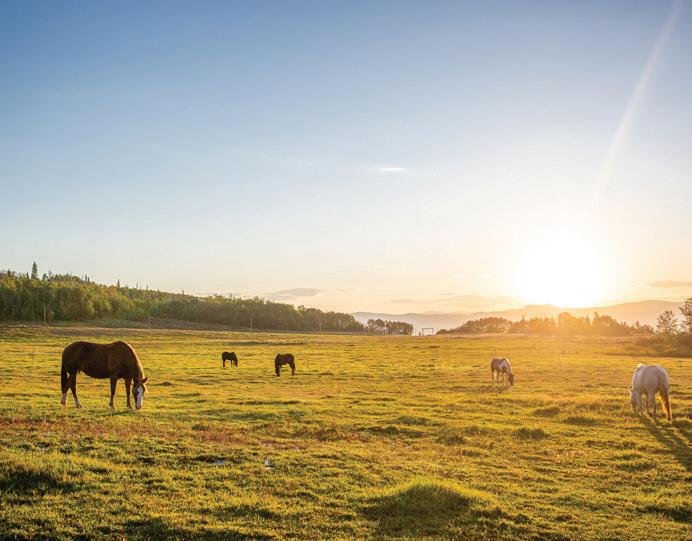
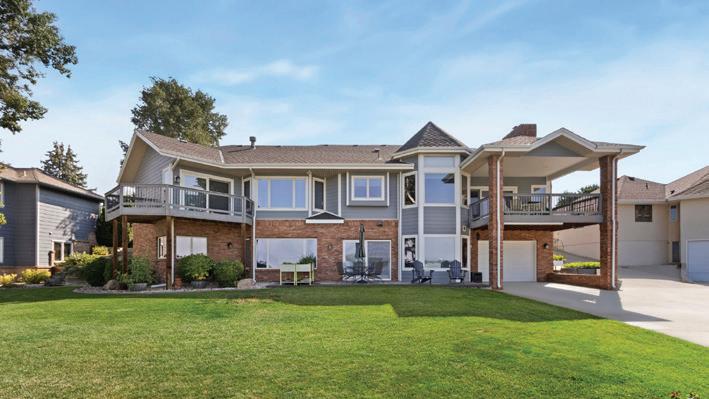
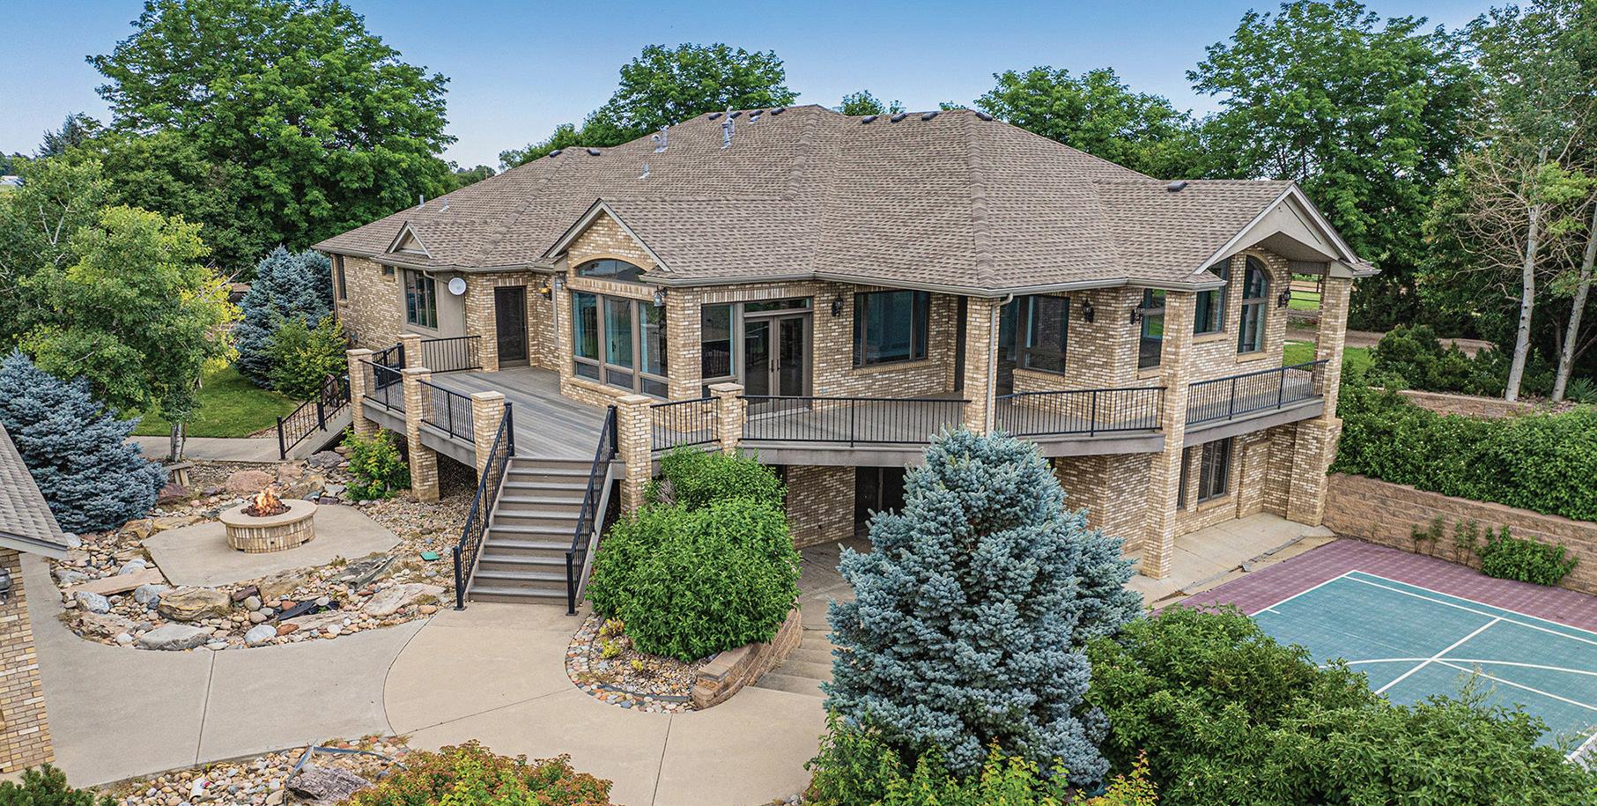
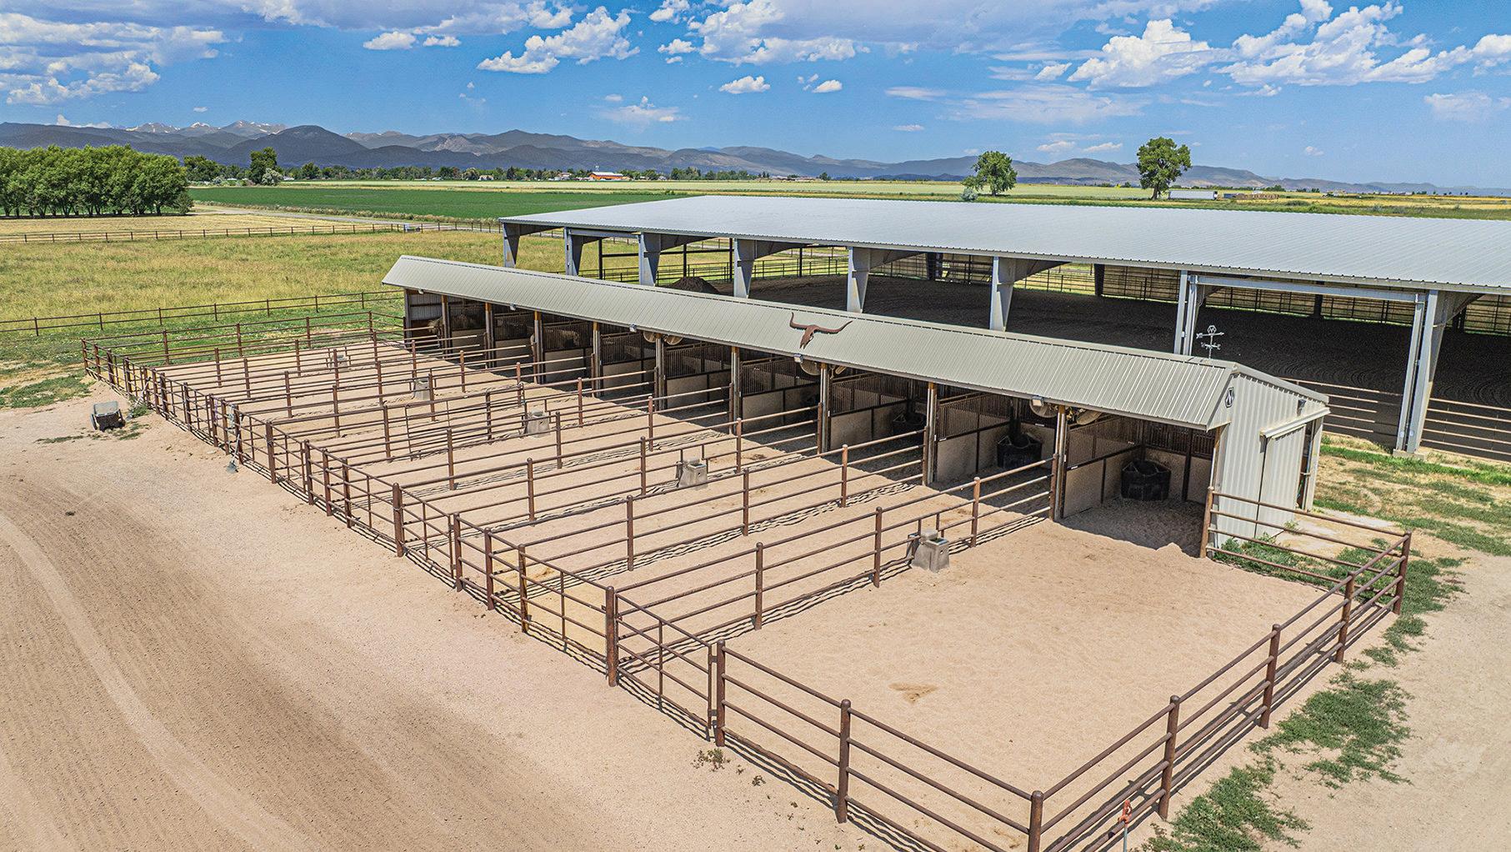
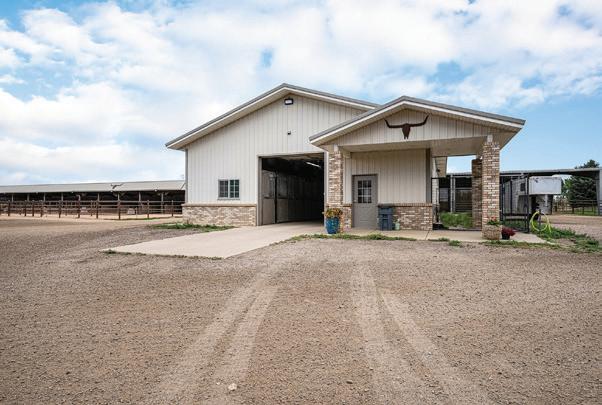
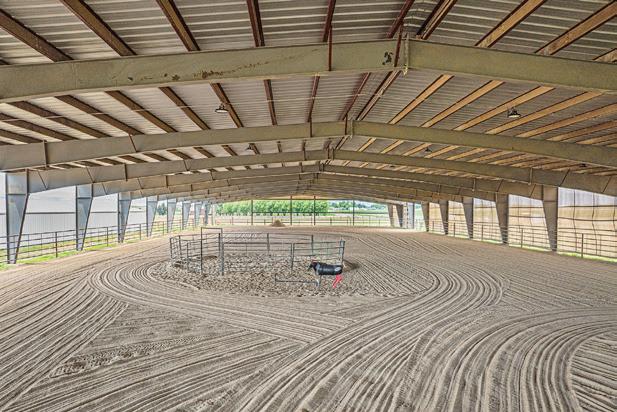
Welcome to this Exquisite Horse Property with so much to offer. Covered outdoor riding arena 110’ X 310’, very well lit with excellent footing. 10 Stall Loafing Shed 120’ X 18’ with metal runs, walkway for feeding, 5 Classic Equine automatic waters, shared between the runs, corner feeders in every stall, 6 overhead fans. Show Barn 2,592 sq ft with three 12’X12’ stalls, one 12’X16’ stall, tack room 12’X17’, wash rack 12’X12’ with hot water, ½ bath and hay storage area. The barn is heated with two ceiling radiant heaters. All stalls are rubber matted. All brick ranch home with walkout basement offers over 6,655 square feet with 6,286 finished. The whole home was totally remodeled in 2023, and no one has lived in it since. ½ Court Basketball Court - Large Covered entertaining area right in the back yard. One share of Handy Ditch. Owns 50% of the Pivot with the neighbor to the West. Most amazing mountain views ever!
Tom Woolrich REALTOR ®
“ Tom is an absolute gentleman and hard worker. Im so grateful to have crossed paths with him during the sale of my house. Great communication and an excellent person to have on your side for the journey of home selling. 5 stars all the way. Thank you! ”
- Ty Diaz
“ When we were looking to sell our house, we talked to several realtors to try to get a feel for who’d be the best for us. Tom was the only one who didn’t try to pressure us into doing something we didn’t want to do. Through the whole process of selling two houses and buying a new one, we were the ones in control and Tom was there to guide us through every step of the way through his knowledge of the realty markets. ”
- Jesse Rath
“ Tom is a good guy looking out for his customers. He also crushes on the guitar. Sold our property in 1 week. Thanks Tom! ”
- Philip Colvin
I
•
HOME with HEART A PLACE WHERE MEMORIES TAKE ROOT
• Mountain retreat on nearly 20 acres that live like a private national park
• Sweeping Continental Divide views, and designer details throughout
• Outdoor living with a panoramic peak backdrop, firepit lounge, and privacy in a natural setting
• Chef-inspired kitchen
• Performance-driven craftsmanship built for longevity with elevated rustic finishes
• Minutes to Rocky Mountain National Park, downtown Estes Park, and year-round resort amenities
1267 UPPER VENNER ROAD, ESTES PARK 4 BEDS | 3 BATHS | 3,314 SQ FT | $2,150,000
Set high above Estes Park with panoramic mountain views in every direction, this exceptional four-bedroom, three-bath retreat embodies the spirit of Estes itself—rooted in nature, crafted with heart, and designed for comfort in every season. From its architectural turret entry to its mountain-sourced stone fireplaces, the home balances rustic character with refined living and provides main floor living. Inside, a complete interior refresh showcases soft natural light through Pella UV-protected windows. The kitchen pairs GE Café and GE Profile appliances with Bianco Antico granite counters, Northern Star designer lighting, and abundant storage for effortless entertaining. Heated floors extend through the kitchen, baths, and hallways, creating quiet warmth year-round. The primary suite invites calm with a soaking tub and mountain views, while two laundry areas add convenience. Energy-smart upgrades include spray-foam insulation, a 50-gallon heat pump water heater, and a 1,000-gallon propane tank for lasting efficiency. Outdoors, nearly twenty acres unfold into open sky and evergreens—your own trailhead for hiking, wildlife, and sunrise views. The wrap-around Trex deck is made for gatherings around the firepit, with space beneath for a future jacuzzi. Hardie Board siding and Korten steel accents stand strong against the alpine elements, while the oversized garage with workshop and built-in dog run add everyday ease. Just minutes from Rocky Mountain National Park, downtown Estes, and Mary’s Lake, this is mountain living rooted deeply in place and built with genuine heart.
1468 BANGTAIL WAY, STEAMBOAT SPRINGS, CO 80487
$3,949,000 | 3 bed | 3.5 bath | 2,795 sf
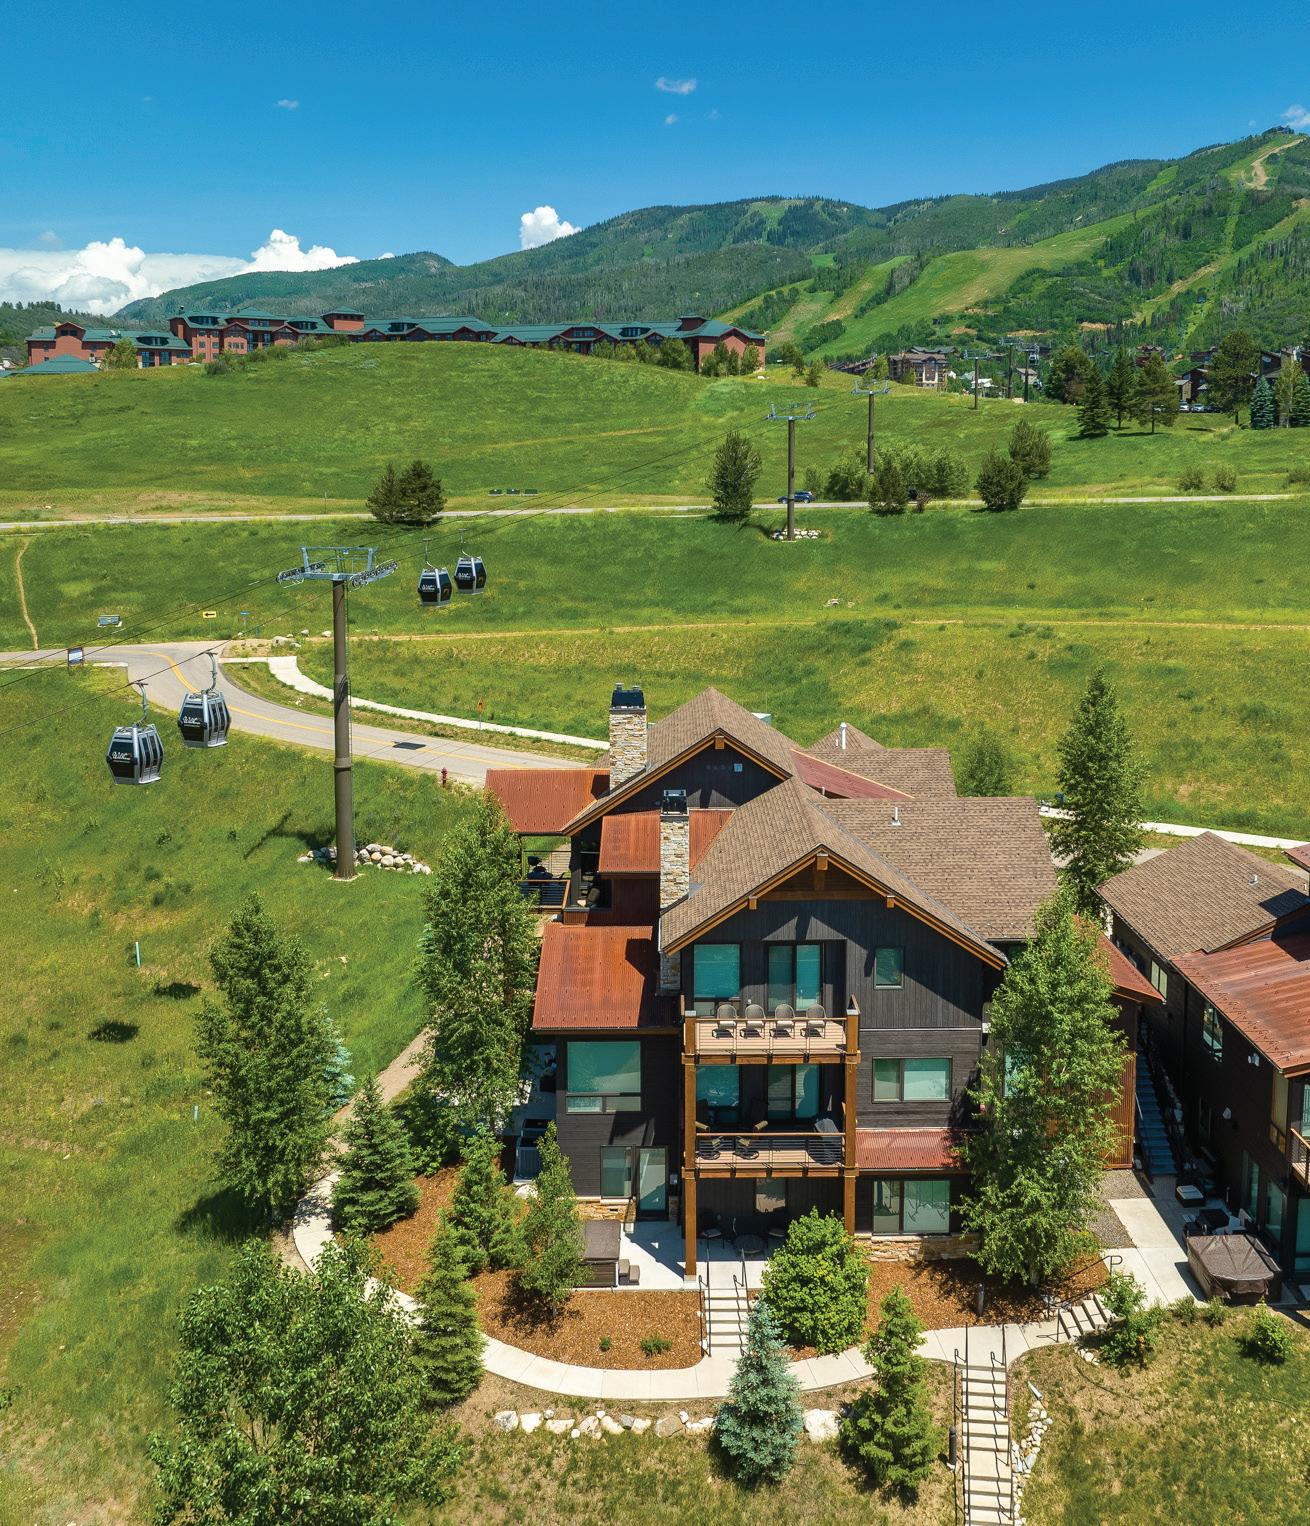
Discover 1468 Bangtail Way, a beautifully furnished mountain-modern retreat in the exclusive Homestead at Wildhorse Meadows. Set within an intimate enclave of just five residences, this home offers the privacy of a standalone retreat with the ease of low-maintenance ownership, just a short walk to the Wildhorse Gondola.
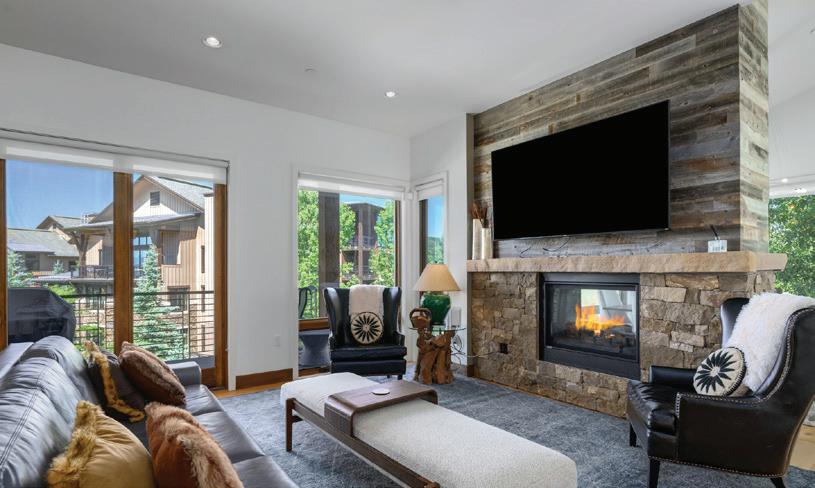
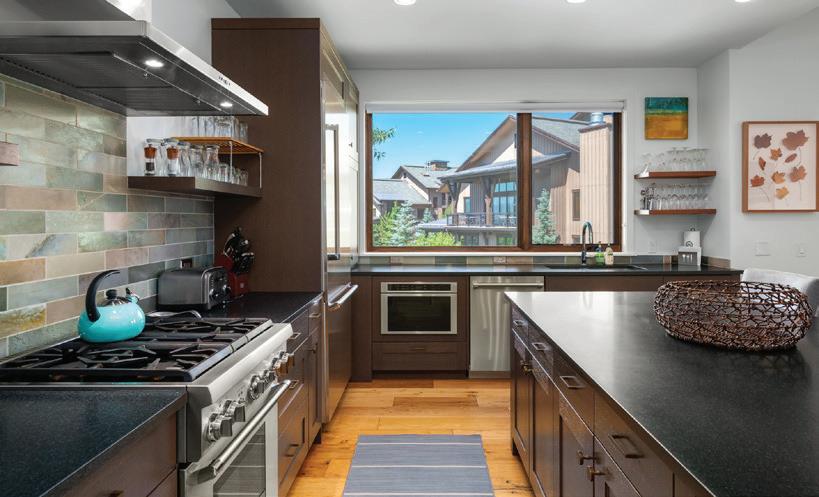
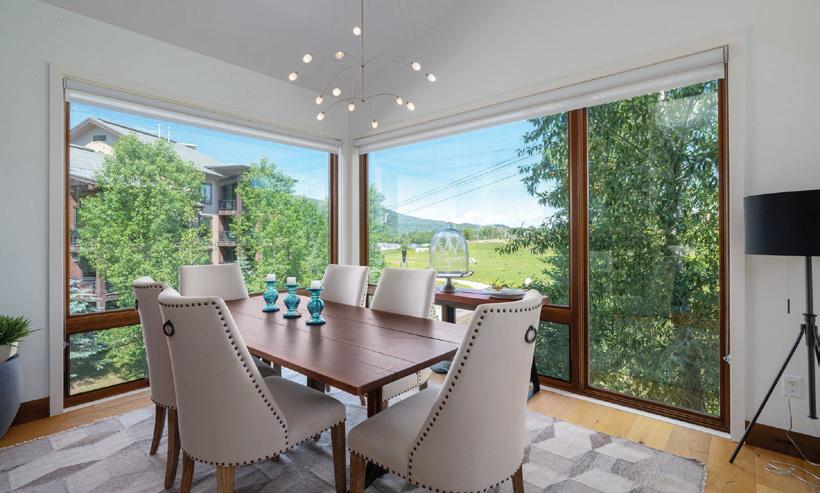
The main level features light-filled living and dining spaces anchored by a striking see-through stone fireplace, complemented by a well-appointed kitchen with Thermador appliances. A covered deck extends the living space outdoors, ideal for entertaining or relaxing in the mountain setting.
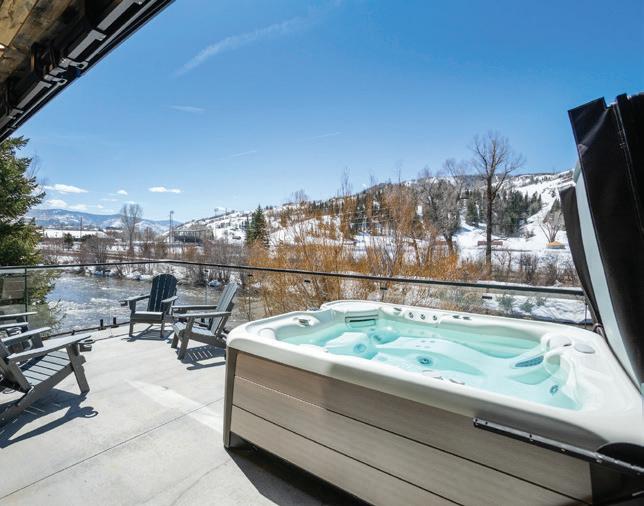
The upper-level primary suite offers a spa-inspired bath and private deck with mountain views, while the lower level is designed for guests with additional bedrooms, including a suite with patio access and private hot tub, plus a bunk room. Residents enjoy Trailhead Lodge amenities including a heated pool, hot tubs, fitness center, and game room. Located in Steamboat’s Green Zone, this home offers an exceptional blend of comfort, location, and lifestyle flexibility.
655 YAMPA STREET, #R1
STEAMBOAT SPRINGS, CO 80487
$4,350,000 | 4 bed | 2.5 bath | 1,663 sf
Set directly on the Yampa River in the heart of downtown Steamboat Springs, this beautifully designed residence offers an exceptional blend of luxury, location, and lifestyle. Offered fullyfurnished, the home features white oak hardwood floors, Miele appliances, and marble finishes.
The primary suite is a private retreat with a freestanding soaking tub and heated tile floors, while a heated patio with private hot tub overlooks the river, rodeo grounds, Howelsen Hill, and Steamboat Ski Mountain. With air conditioning, a heated attached garage, and a walkable downtown location just steps from dining, shopping, Old Town Hot Springs, and the free ski shuttle, this residence is ideal for yearround enjoyment and rental potential. Located in Steamboat’s coveted Green Zone, it offers a rare riverfront opportunity in the heart of town. also offers excellent short-term rental potential, making it a rare riverfront opportunity in the heart of town.
STEAMBOAT SPRINGS , CO 80487
$1,620,000 | 3 bed | 2.5 bath | 1,920 sf
Located in the desirable Sunlight neighborhood just west of downtown Steamboat Springs, this home offers a thoughtful layout in a quiet residential setting with easy access to shopping, dining, schools, and the Yampa River Core Trail.
The bright, open main level is designed for everyday living and entertaining, featuring a wellappointed kitchen with Showplace cabinetry, quartz countertops, a center island, and luxury vinyl plank flooring throughout the living areas. A half bath, laundry area, mudroom storage, and a flexible nook under the stairs add functionality and charm.
Upstairs, three bedrooms and two bathrooms include a spacious primary suite with vaulted ceilings, a walk-in closet, and ensuite bath. Additional storage above the garage provides space for seasonal items, while the south-facing driveway offers winter convenience. With quality construction and a prime neighborhood location, this home delivers comfortable, easy Steamboat Springs living.
Stunning Residence in Emerald Mountain Lodge
2669 BRONC BUSTER LOOP
STEAMBOAT SPRINGS, CO 80487
5 BEDS | 7 BATHS | 5,600 SQFT | $1,395,000
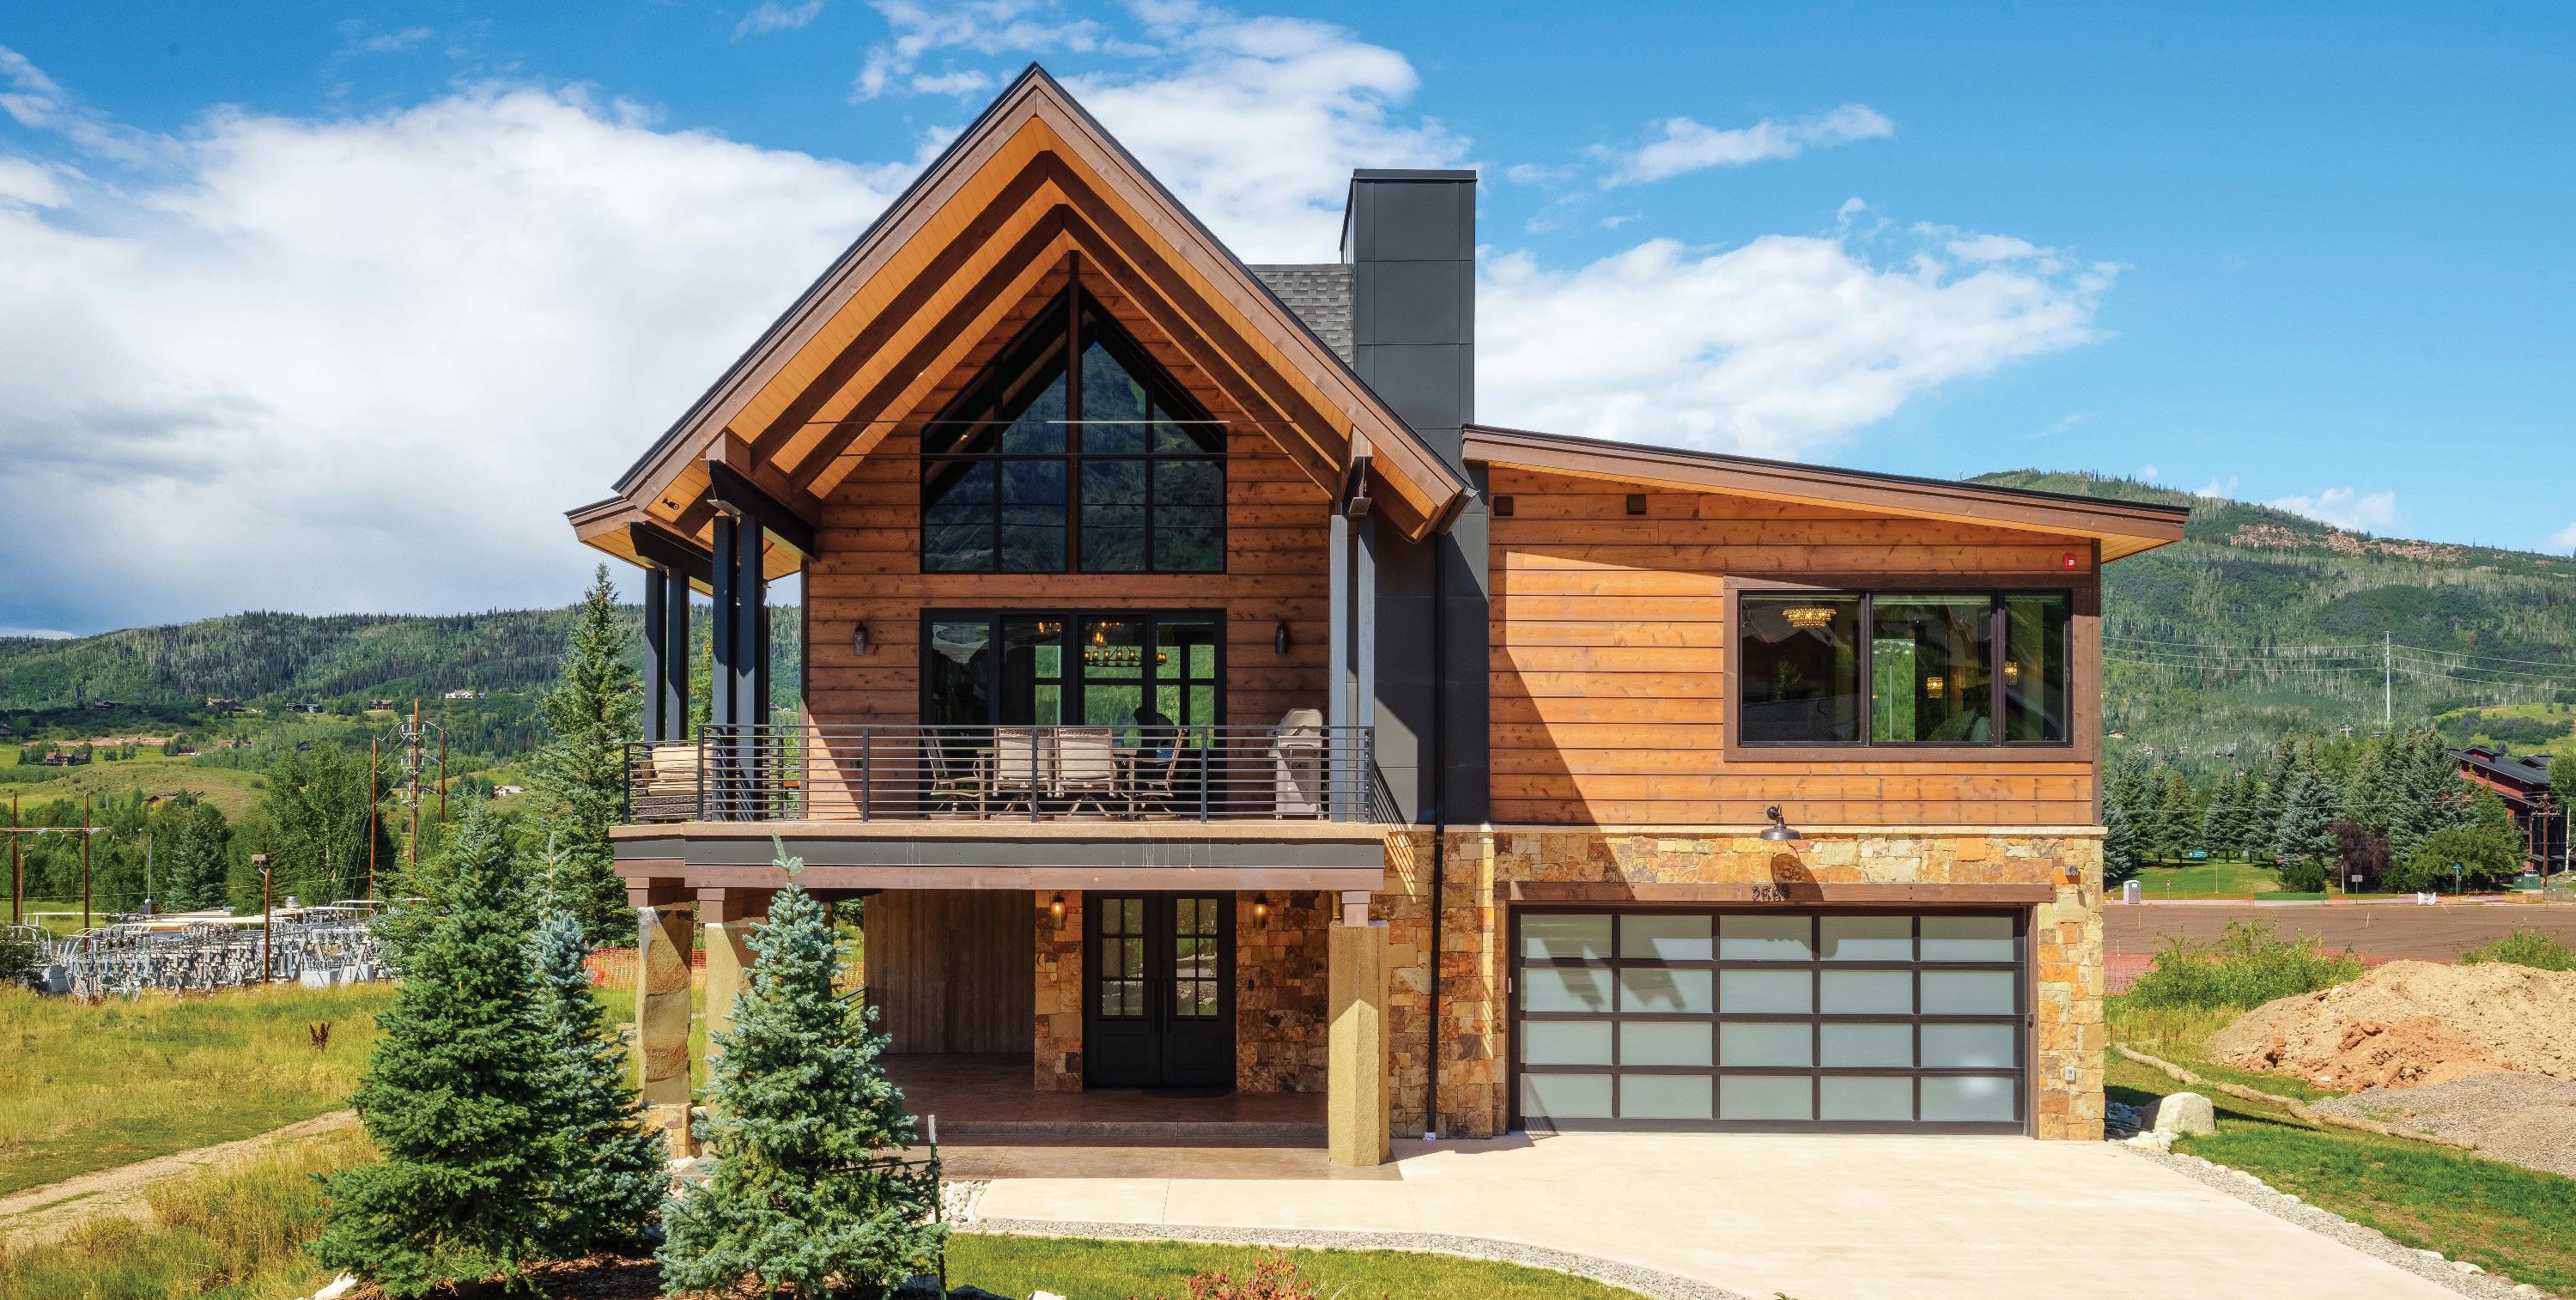
Welcome to Emerald Mountain Lodge, a 5600 SQFT, 5-bed, 7-bath home, located in Wildhorse Meadows, Steamboat Springs, Colorado. This fabulous location offers great accessibility to skiing, is centrally located, and close to many other desirable amenities. Built in 2023, this single-family captures the essence of refined modern mountain living. The open-concept floor plan with expansive views and decks allows for indoor-outdoor living. Five bedrooms, each with en suite baths, provide private sanctuaries for family and guests. An additional two power rooms complete the 7 total baths. The lower level is an entertainer’s dream, complete with a pub-style bar, refrigerator, dishwasher, sink, pool table, and theater room providing plenty of gathering space for all. Lastly, this home includes a hot tub, outdoor fireplace, gourmet grill, two separate laundry areas, a two-car attached garage and a heated driveway. Smart-home. Short-term rentals are allowed with professional management in place. Quarter share offering. Take the headache out of home ownership and enjoy your vacation home!
LARGE LAND TRACT FOR SALE IN COSTA RICA
3000 ACRES | $3,600,000
When it comes to Costa Rica land for sale, large tracts like this one are a very rare opportunity. Costa Rica has been a place where smaller land tracts have been the norm for quite sometime. This amazing property has been kept in size due to owners realizing the value and wanting to keep it together for maximum benefit of ownership and future land use. Weather for ongoing cattle and forestry, or for development as a sustainable eco community project. Either direction or a little of both suits the large Costa Rica land tract very well.
The sellers of this wonderful Costa Rica property for sale have spent much time and money creating on paper a wonderful development. The vision was for sustainable life in the mountains of Costa Rica. A community where people could live not just on the land, but also with the land. With water wells on the property ready to serve the needs of the owners, and rivers to serve water needs for agricultural purposes. Currently 50 acres of hay is under production on the Costa Rica land for sale.
Create a project that integrates the immense current and future resources of the site: Agriculture, Homesites, Ministries, Commerce and Nature. They function together seamlessly in a natural way so workers, guests, owners and staff flow into quality experiential and social interactions with nature and people. Generate a financially successful community for all. Protect and restore the natural conditions of the site to best allow their interaction with residents, guests, students and the community of Bagaces. Environmental education is important to both of those who live in the project, are students or interns in the ministries and in the neighboring community, again enhancing social interactions and the breadth of community.
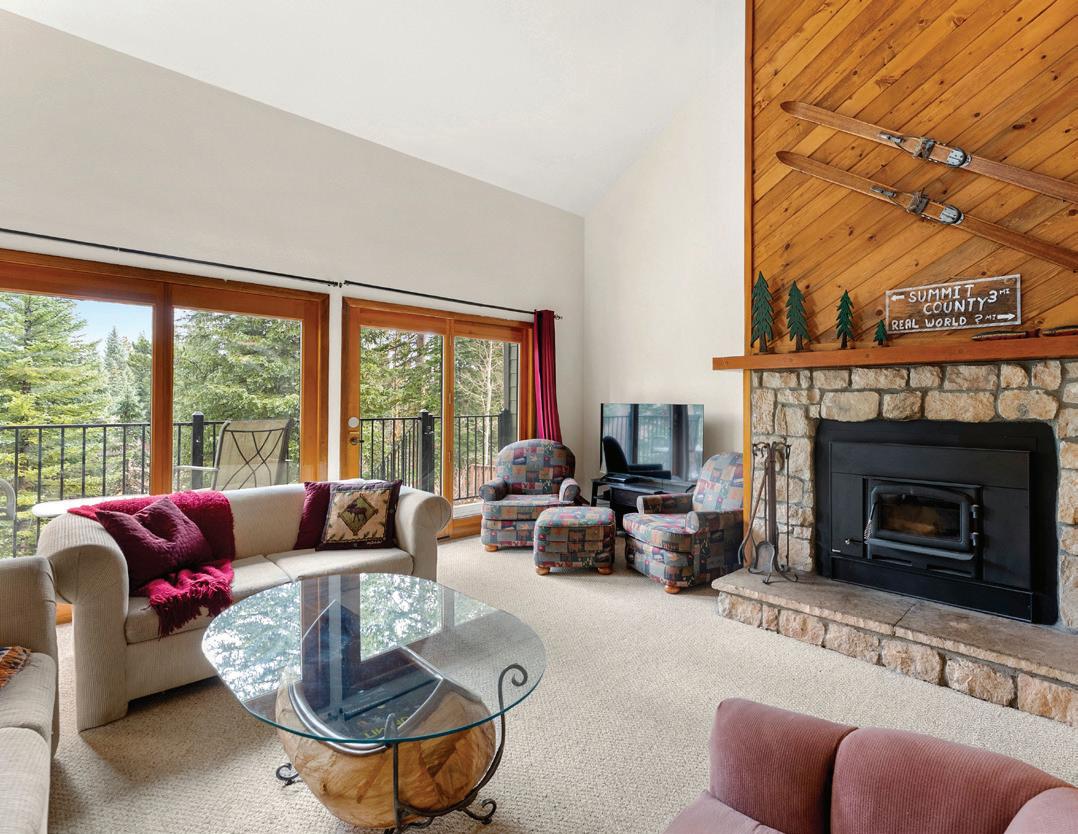
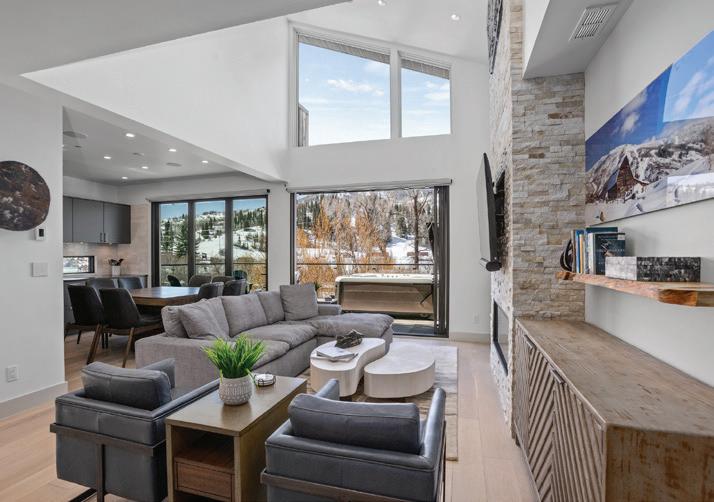
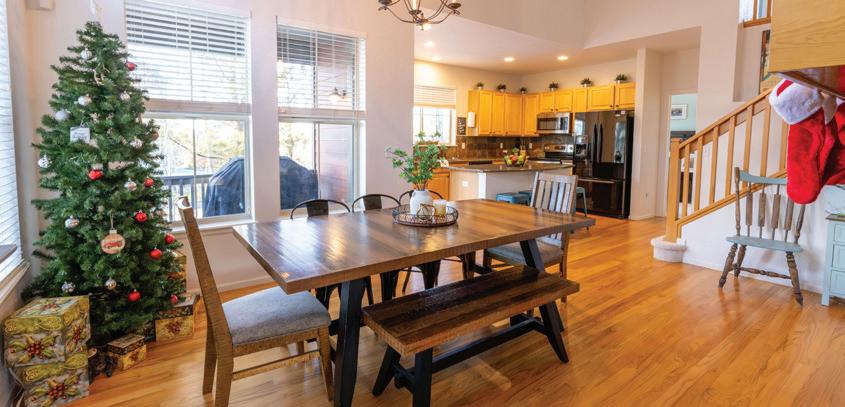
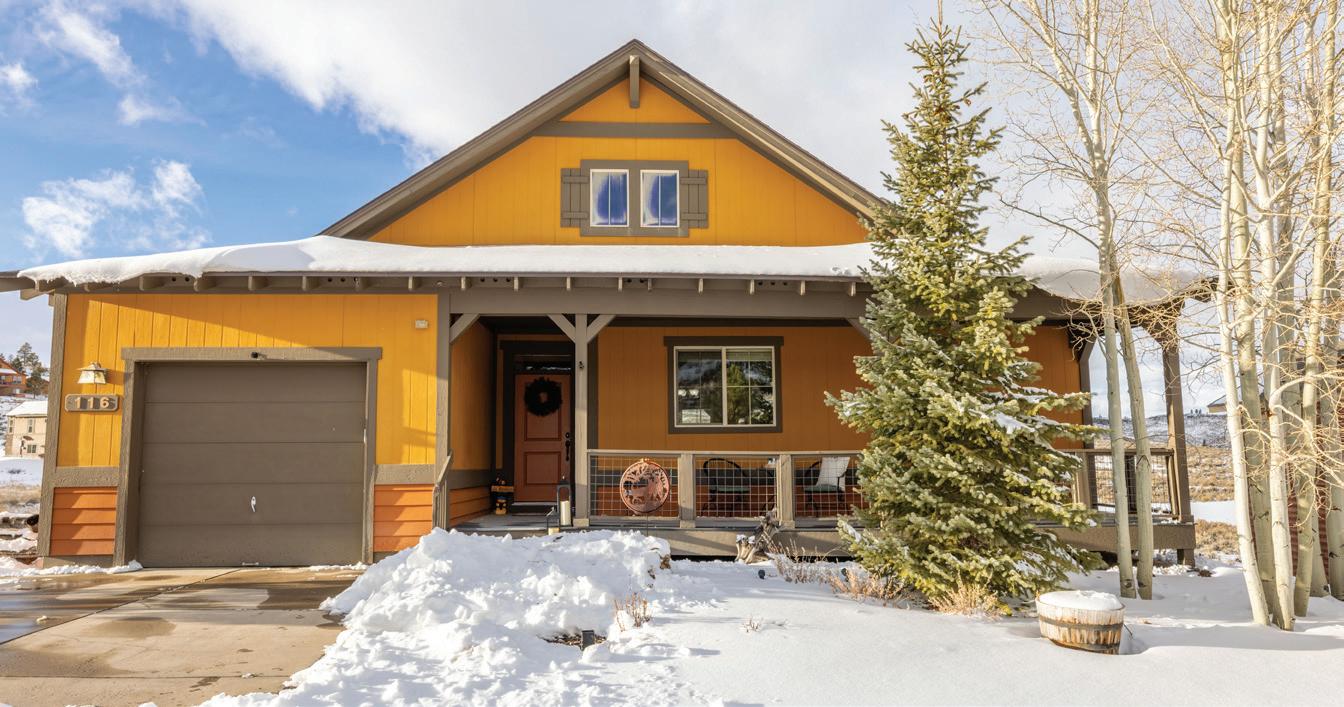
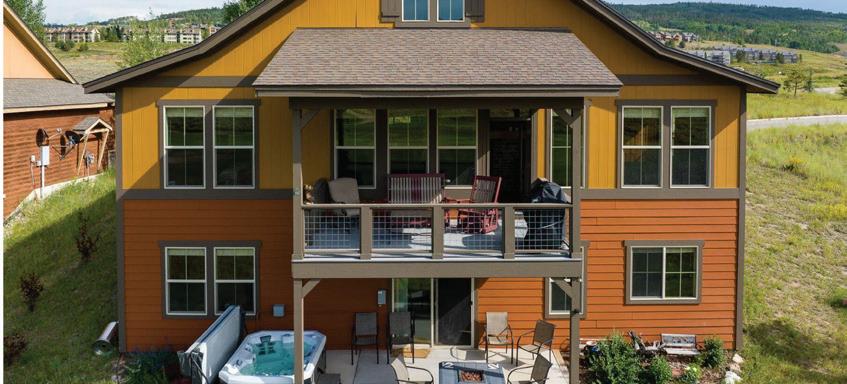
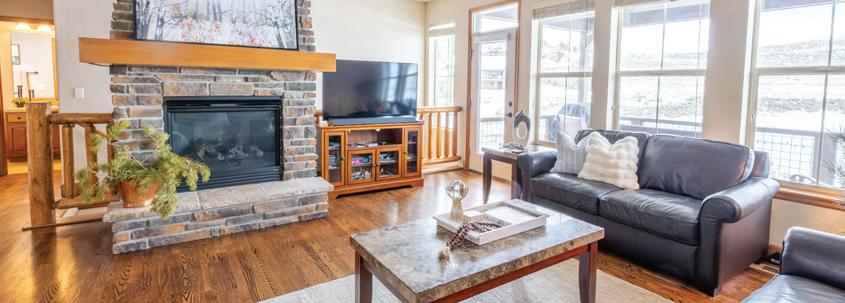
Nestled among the aspens in the desirable Tall Timbers neighborhood of Granby Ranch, this fully furnished mountain cabin offers the perfect year-round getaway. With true ski-in access and membership benefits, you’ll enjoy a seamless connection to all-season recreation just steps from your door. This thoughtfully designed ranch-style home features 5 bedrooms and 3 spacious living areas, comfortably sleeping up to 10 guests. Open-Concept Main Level: Well-appointed kitchen with slab granite countertops, nice appliances, walk-in pantry, generous breakfast bar, and adjacent dining area—ideal for entertaining. Cozy stone fireplace anchors the great room for a warm atmosphere. Primary Suite Oasis: Serene primary bedroom suite on the main level, plus a spacious laundry/mud room with abundant storage. Lower Level Retreat: Secondary family room, two additional bedrooms, and a full bath with dual vanities, providing great separation of space for guests or kids. Additional Amenities: Attached 1-car garage for gear storage, dedicated large ski closet on the front porch, ample interior closet space throughout, and new carpeting. Located in the heart of the Granby Ranch community, this home offers unparalleled access to skiing, snowboarding, golfing, mountain biking, hiking, and fishing—all just minutes from your doorstep. Whether you’re seeking a private retreat or a hub for mountain adventure, this Granby Ranch cabin is a rare find.
Golf Course Haven in Granby Ranch
This Granby Ranch home offers a fantastic combination of comfort, space, and recreational opportunities. Situated in the heart of the community overlooking the 15th hole on the golf course, along with stunning mountain vistas, you’ll enjoy an open floor plan with hardwood floors, large living room with picturesque views, and an open kitchen with custom wood cabinets and granite countertops. Main Level Comfort: Two bedrooms including a spacious primary suite with walk-in closet and shower, perfect for daily living and relaxation. Outdoor Living Spaces: Three decks to enjoy golf action, sunsets, or grilling with family and friends; covered lower deck provides additional entertainment space with a hot tub for unwinding after a day on the slopes. Walk-Out Basement Entertainment: Ideal for family fun featuring a ping pong table, shuffleboard, lounging area, game table; third bedroom and bathroom conveniently located near the family room. Membership Benefits: Granby Ranch membership grants access to the Ranch House with heated pool, hot tub, game room, and workout facilities, plus skiing and downhill biking passes, dining discounts, golfing, and fishing. This home is well-suited for anyone looking to enjoy a variety of outdoor activities such as skiing, biking, hiking trails, fishing, and golfing. Come see what the Granby Ranch lifestyle is all about and make amazing memories.
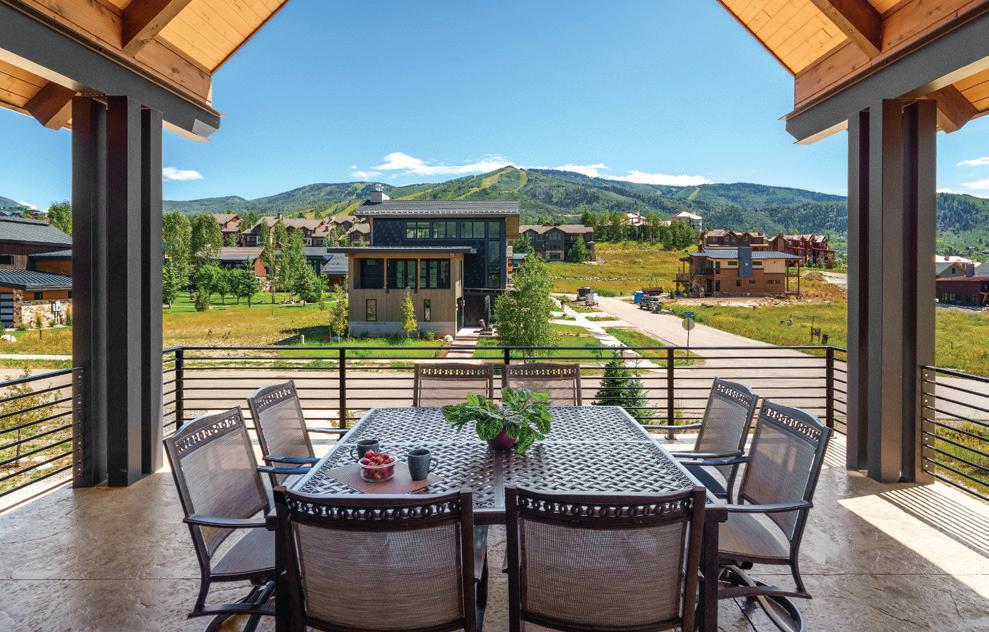
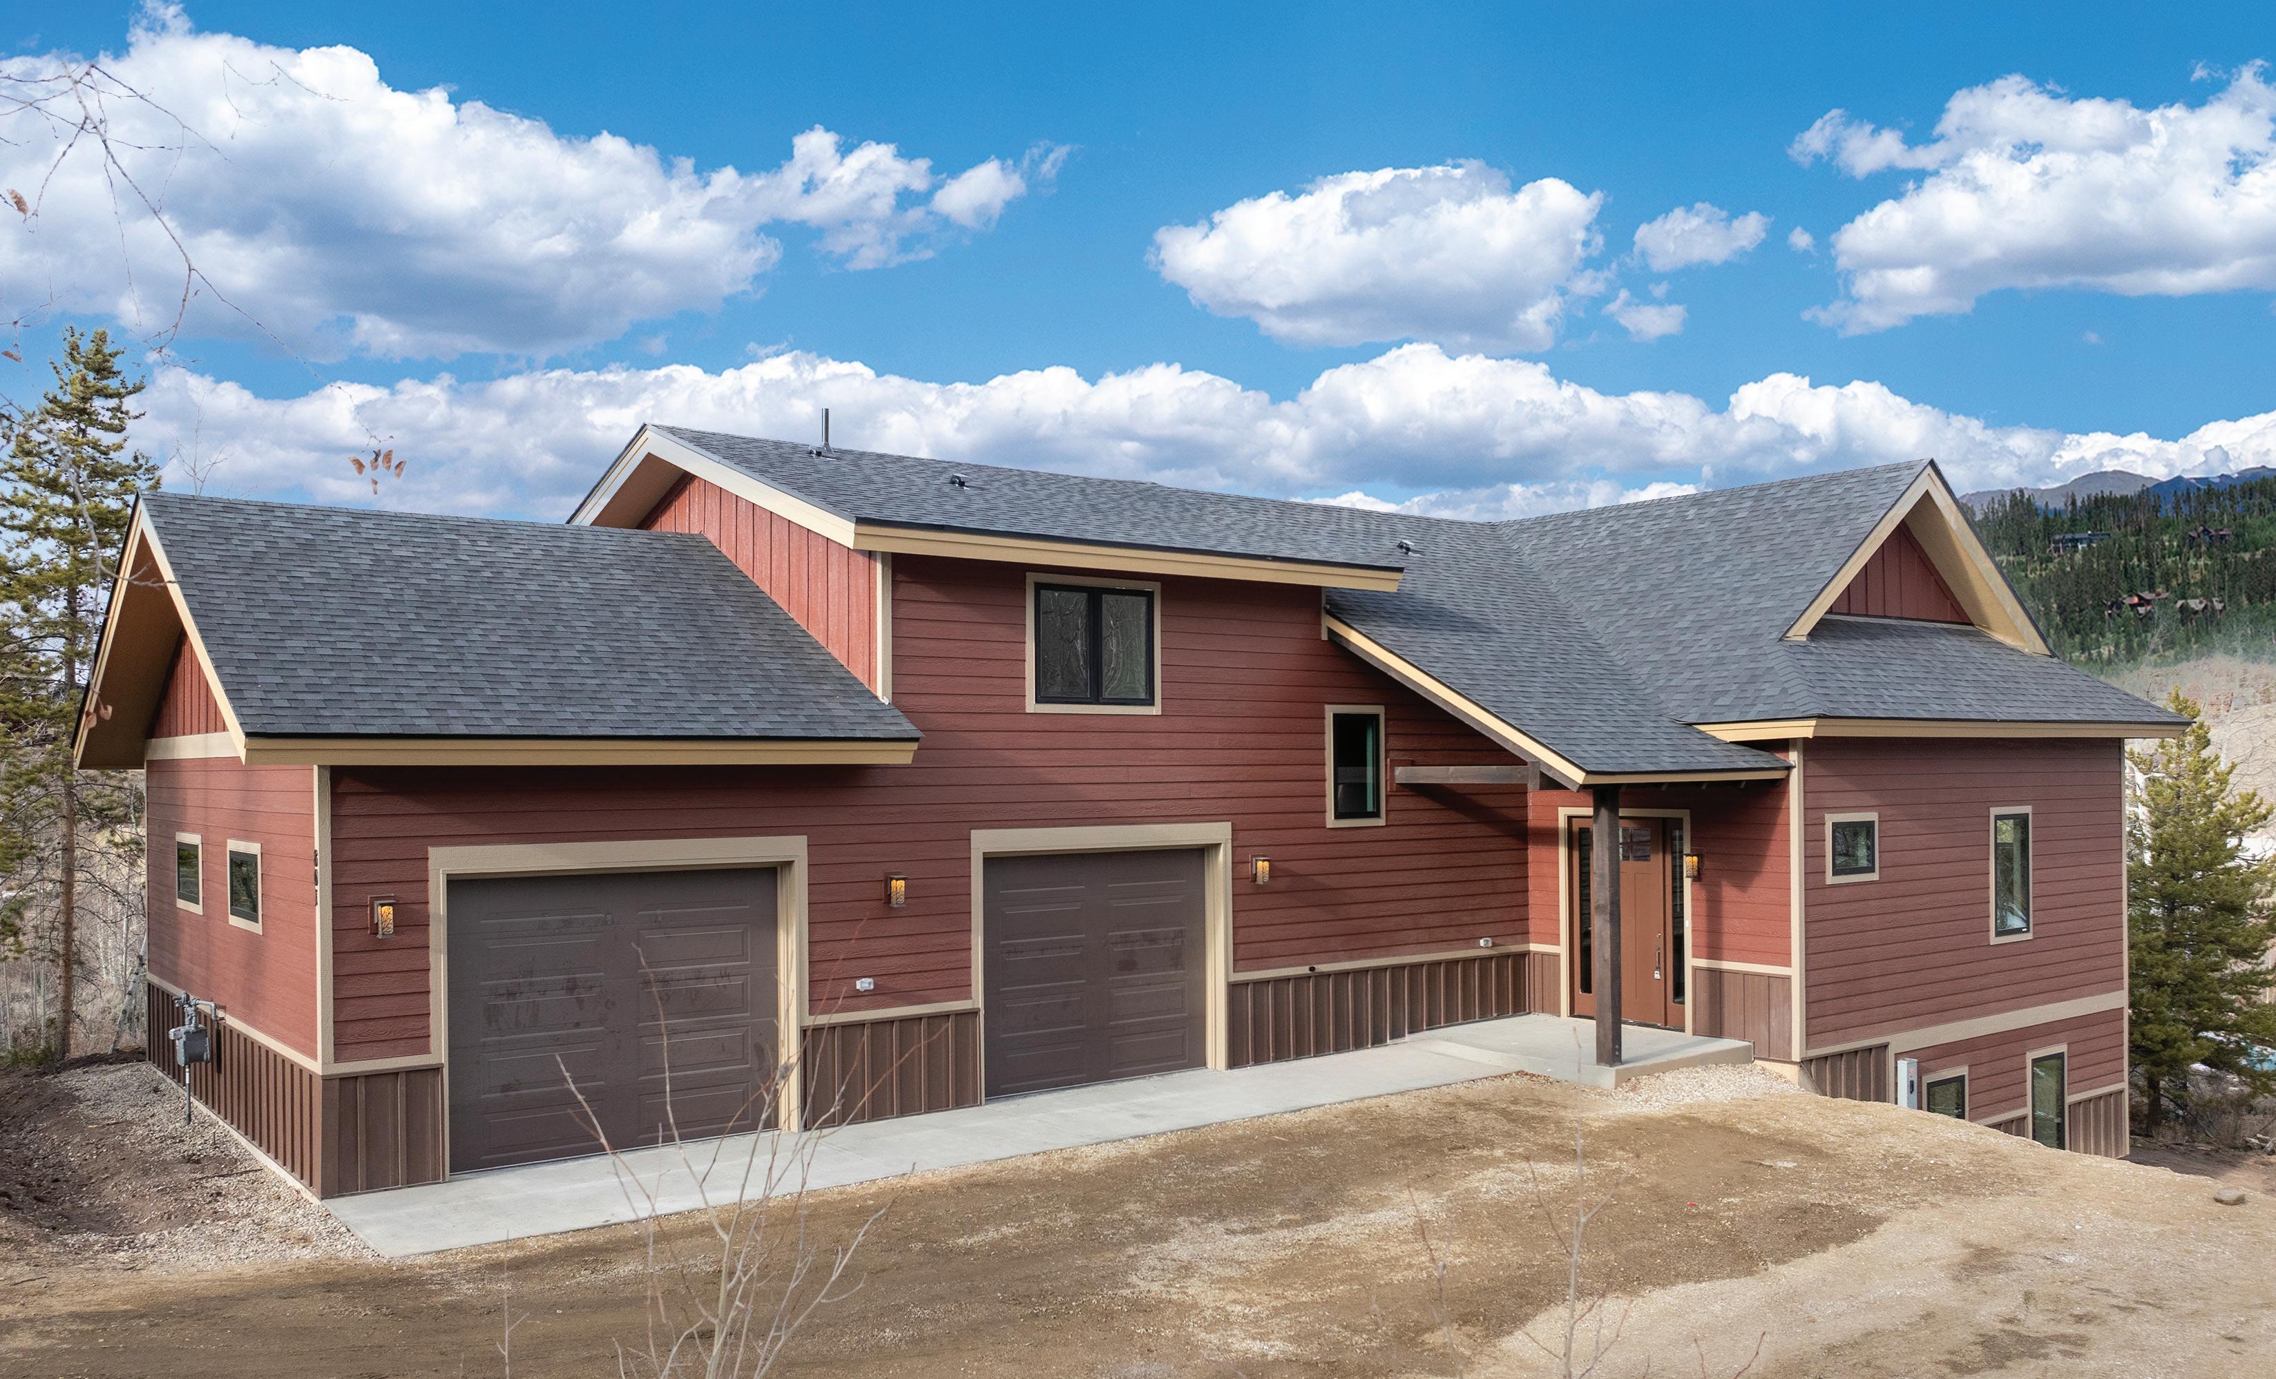
Welcome to this brand-new gem in Granby, Colorado—it is freshly staged and move-in ready as of mid-December 2025! This property offers an unparalleled living experience in a short-term rental friendly neighborhood (Innsbruck-Val Moritz) with minimal $302 annual HOA dues. Just minutes from Granby Ranch Ski Resort and Grand Elk Golf Course, 15 minutes to Lake Granby, and 25 minutes to both Rocky Mountain National Park and Winter Park Ski Resort, it’s ideally positioned for adventure seekers and relaxation enthusiasts alike.
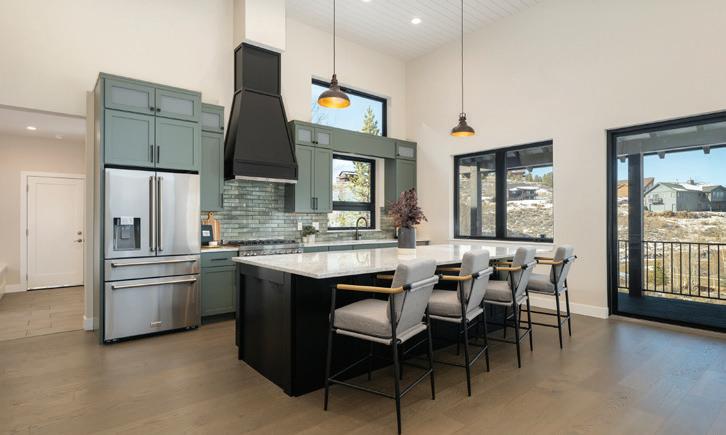
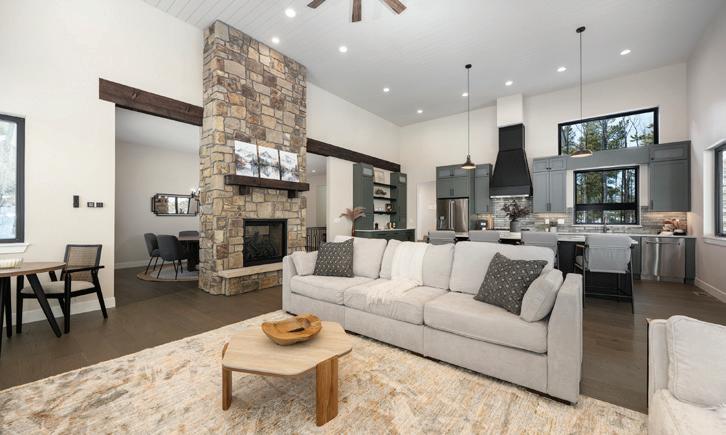
The Great Room: Heart of the Home: Step into the spacious great room, bathed in abundant natural light through expansive windows that frame stunning mountain views. Soaring tongue-and-groove ceilings add to the airy ambiance, while a double-sided gas fireplace seamlessly unites the space with the dining area—perfect for hosting crowds. Premium brushed oak wood flooring offers an organic warmth and timeless appeal. The Chef’s Kitchen: A Culinary Dream: Featuring premium RD Henry cabinetry with soft-close doors and drawers, classic shaker doors, and a two-tone color story—nature-inspired Juniper Green perimeter cabinets and grounding Black island cabinets. Architectural enhancements include stacked uppers with frosted glass inserts. A 6-burner gas range anchors the space, topped by high-end Aegean Quartz countertops prized for durability and sophisticated veining. Main Level Amenities: Practical and Inviting: Designed for convenience with a versatile bedroom/office, full bath, mudroom/laundry area, ski storage room, huge pantry, and oversized 2-car garage. Upstairs Retreat: Serenity and Luxury: Ascend to the luxurious primary suite boasting a 5-piece bath, walk-in closet, and bonus Zen Den/Wellness Room with accent lighting. Lower Level Entertainment: Fun for All: Transforms into an entertainment hub with a spacious rec room and a full bath with heated floors - includes three bedrooms and a dedicated gaming room, plus the patio is hot tub ready.
Priced at $1,799,000, don’t miss this thoughtfully designed masterpiece that elevates style, function, and mountain modern appeal.
Scan for more photos and drone footage
20235 CAMBRIDGE WAY PARKER, CO 80138
4 BED | 4 BATHS | 3,091 SQFT. | $715,000
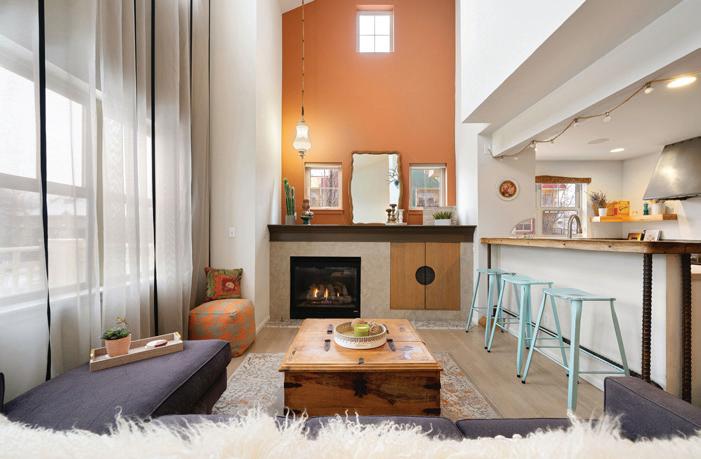
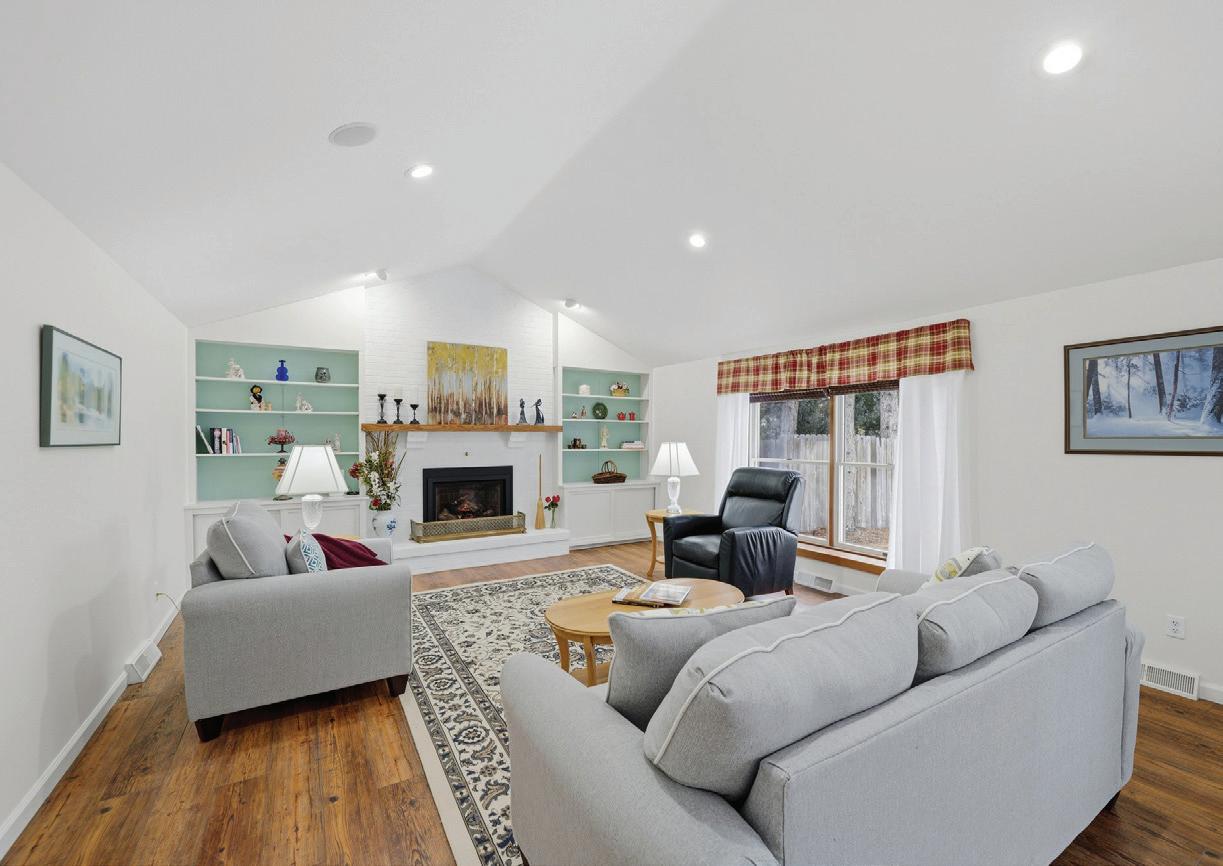
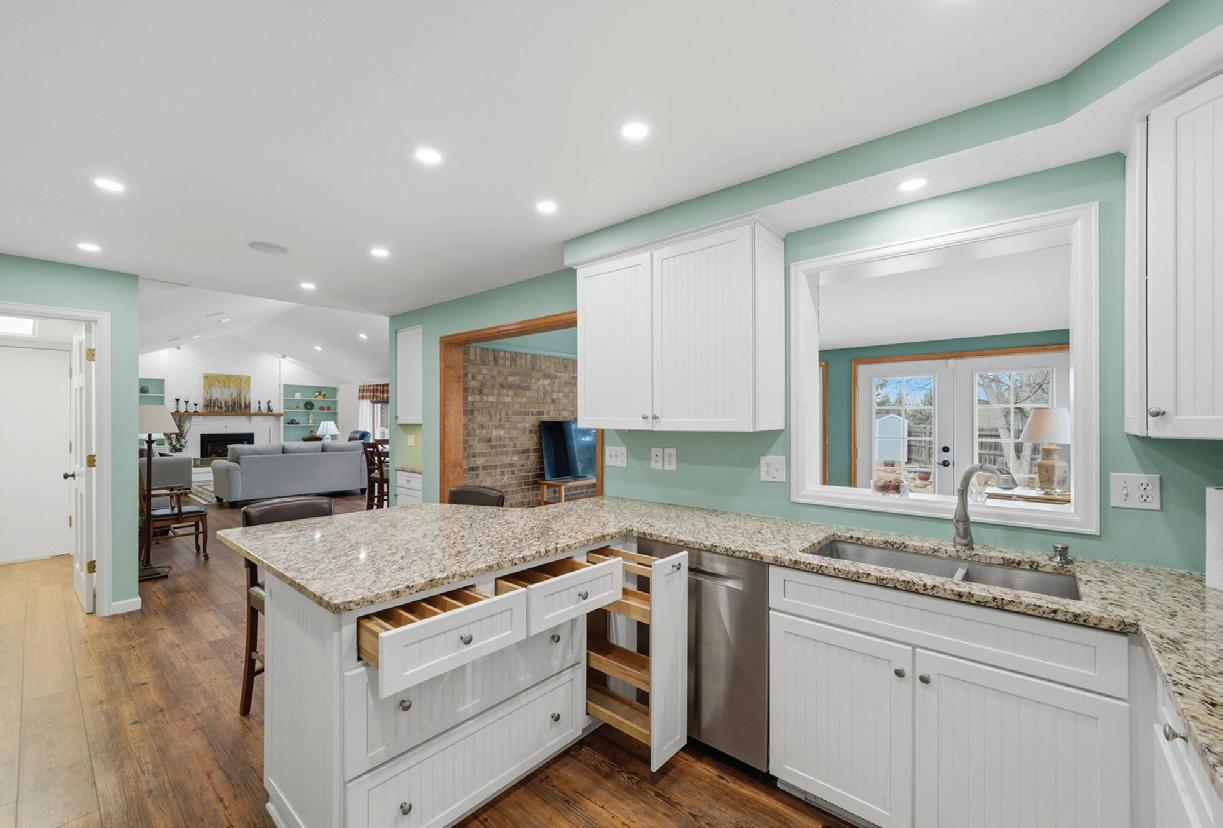
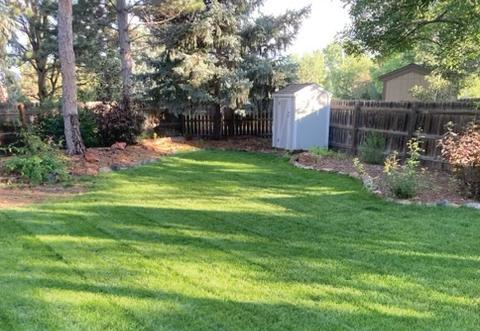
Minutes from downtown Parker with its coffee shops, restaurants and other amenities, you will love the convenience of this updated home. Amazing family room with vaulted ceilings and fireplace (Mendota gas with emote control that includes on and off, control of temperature, flame height, light and lamp). Updated kitchen with Kraftmaid cabinets, stainless appliances, new Bosch dishwasher, 4-door refrigerator, 4 new elongated comfort height toilets, new shower/bath fixtures, laundry rom with included washer and dryer and laundry sink, new carpet on upper level and basement, new front storm/screen door, new sliding glass door in sunrom, Ring doorbell and last, but not least a new garage door opener. All lighting and fixtures have been repaired and/or replaced in the basement. Roof and skylights were replaced in 2024 as well as a new air conditioner in 2024. Exterior was repainted in 2025. Entire interior was repainted in 2023. Sunroom is a delightful area that could be used as an office or sitting room. Primary suite is on the uper level with vaulted ceilings (large enough for a king size bed) with a 5 piece luxury bath, jetted tub, shower and walk-in closet. Two additional generous sized bedrooms and a full bath complete the upper level. Basement includes a family room for those movie or game nights, a 4th bedroom, 3/4 bath and flex space. Backyard has mature trees and lots of planted perennials (wait till spring to see a splash of color), a large Trex deck which is wired for a hot tub and two sheds for storing all your yard supplies. The home is complete with a three car garage. Come see this fabulous home within walking distance of the Pace Cultural Center and downtown. This one is for you!!!!
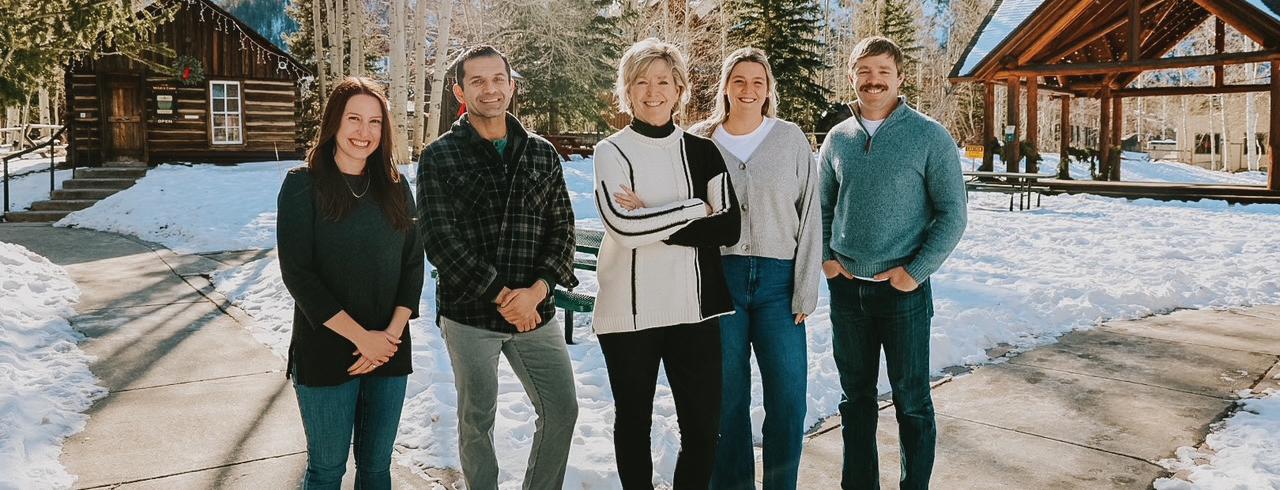
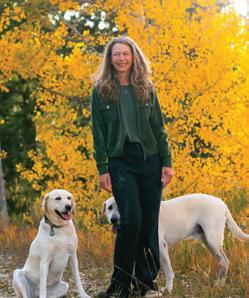
Hi! My name is Melissa Herrera (McKinney), and I have been proudly involved in the Real Estate industry since 2022. I am a born-and-raised, fourth-generation resident of Montezuma County in Southwest Colorado, and I have a deep-rooted understanding of the area, its people, and its lifestyle.
Growing up in Montezuma County has given me strong ties to the community and a wide network of local connections across many backgrounds. I also spent over ten years working in the service industry in Cortez, which allowed me to build lasting relationships not only with locals throughout the Four Corners region, but also with visitors who come here to experience the beauty and character of our area.
From a young age, I have been actively involved in 4-H and FFA, and I continue to give back by volunteering for these programs today. The values of these organizations instilled in me— hard work, integrity, responsibility, and community service— guide both my personal life and my professional approach to Real Estate. Being an engaged and supportive member of the community is something I truly value.
Outside of Real Estate, I enjoy a wide variety of hobbies, as well as being a wife, a mother, a competitive cheerleading coach, spending time with my family, and spoiling our many pets. These passions reflect my appreciation for creativity, dedication, and balance— qualities I also bring to my work as an agent.
Montezuma County is the perfect place for my family, and perhaps it’s the perfect place for you too. As your agent, I am committed to understanding your unique goals and finding the property that truly fits your needs and lifestyle. As a member of United Country Blue Sky Homes and Land, a top-ranked brokerage, I offer my clients the best of both worlds: powerful national marketing paired with trusted local expertise.
I would be honored to be your agent and look forward to helping you find not just a property, but a place you can truly call home.