Haven Colorado Mountains | Julie Kersting | June 2026
4 BED / 5 BATH / 3,469
/ $3,990,000
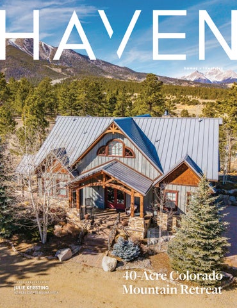
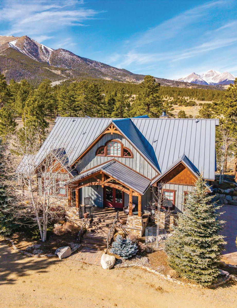
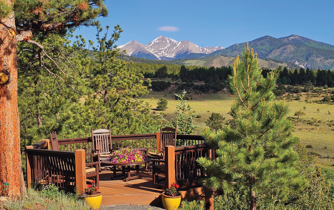
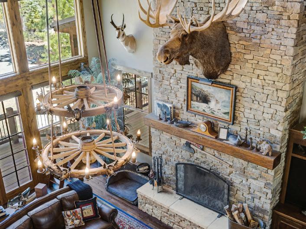
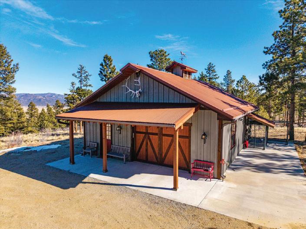
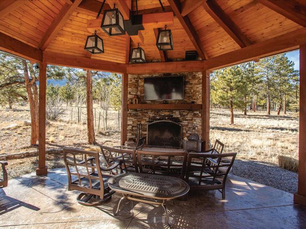
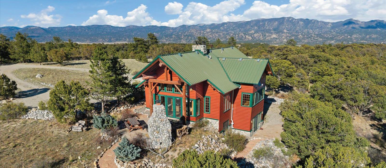
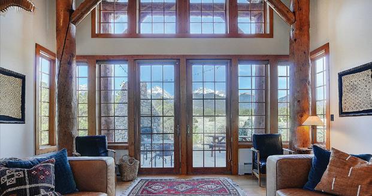
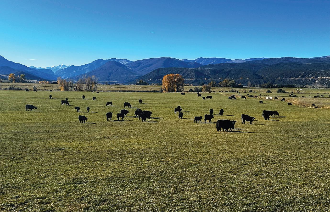
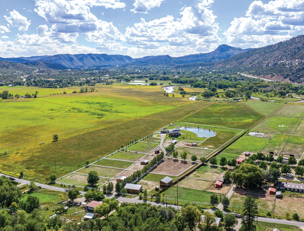
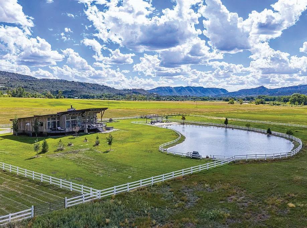
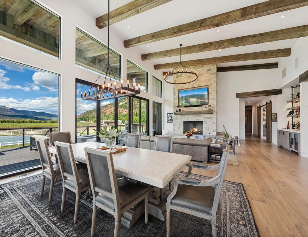
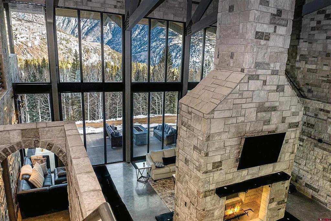
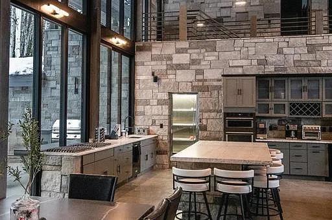
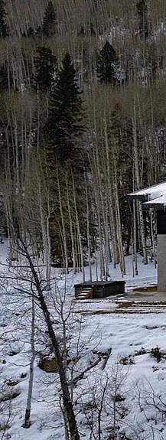
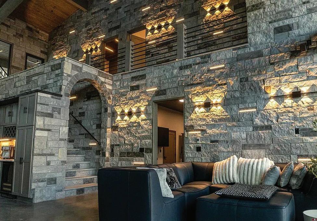
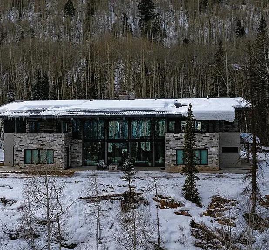
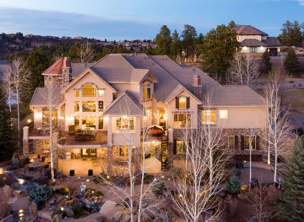
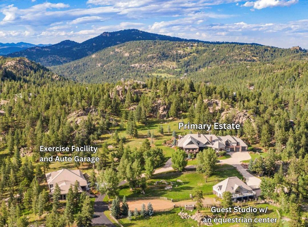
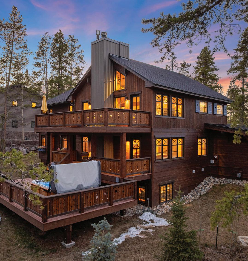
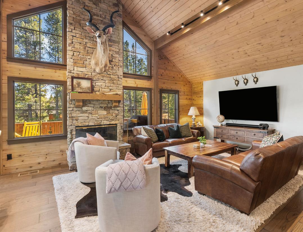
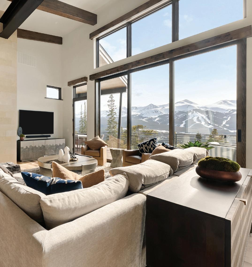
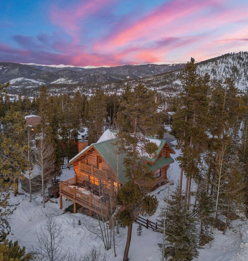
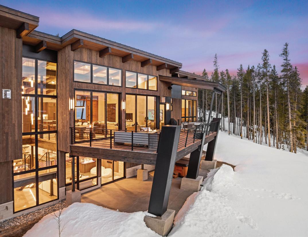
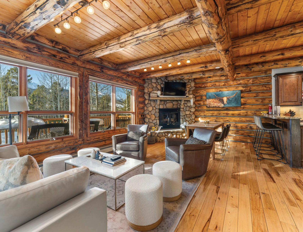
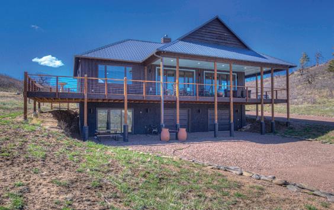
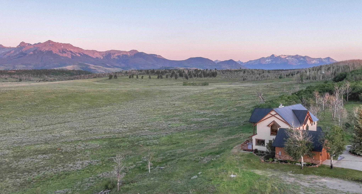
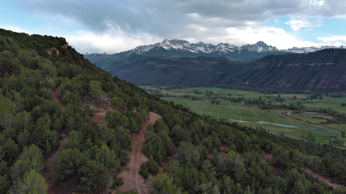
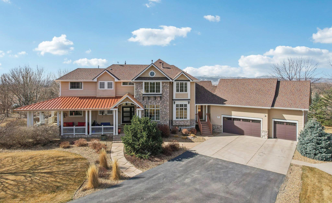
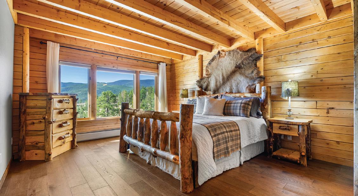
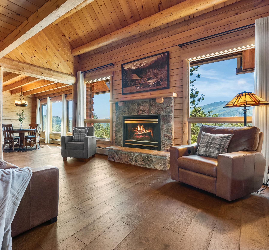
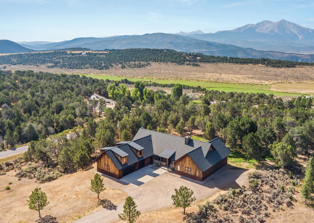
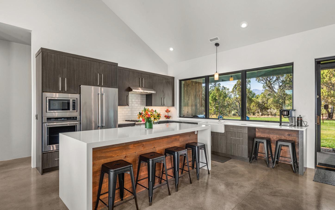
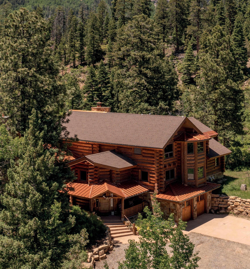
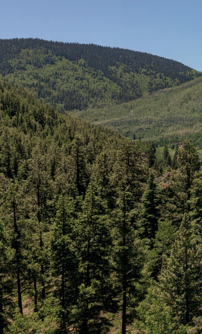
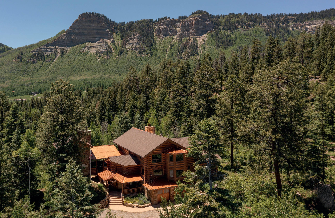
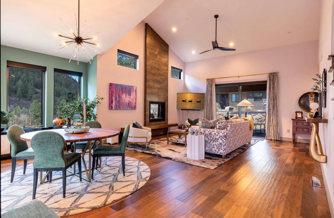
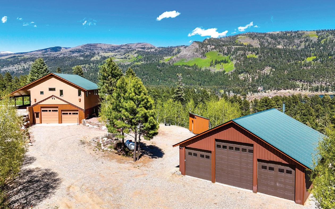
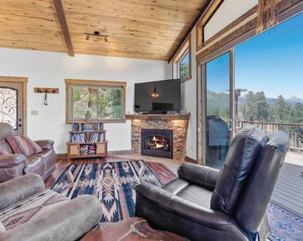
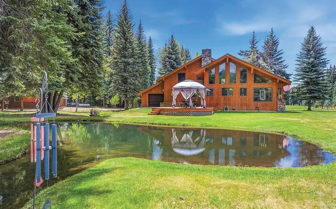
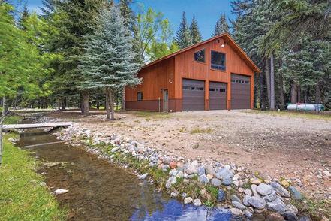
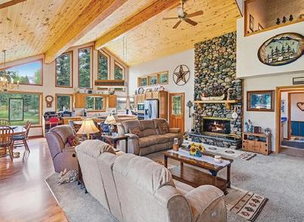
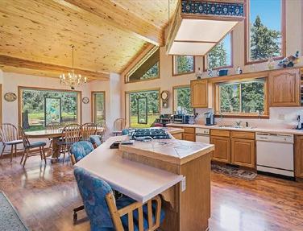
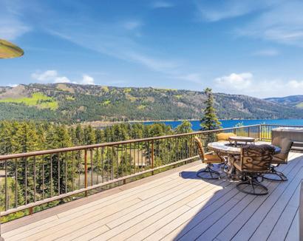
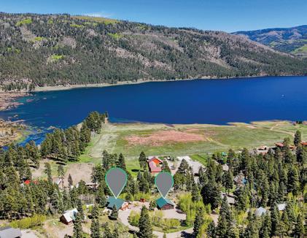
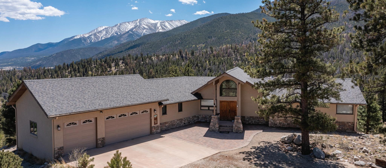
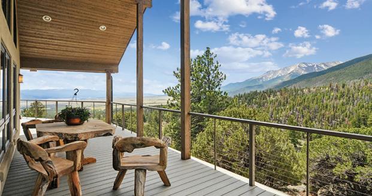
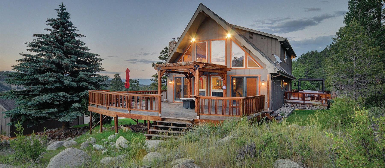
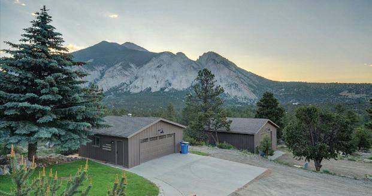
Set on 40 breathtaking acres in the heart of Colorado’s high country, this exceptional custom retreat captures a rare balance of refined luxury, thoughtful design, and awe-inspiring natural beauty. Maxwell Creek winds through the aspen meadow, adding a tranquil, storybook setting to this remarkable landscape. Designed for both grand entertaining and peaceful seclusion, the home seamlessly unites elegant interiors with its stunning surroundings. Outdoor living is both inviting and effortless—a covered pavilion with a striking stone fireplace flows into a gracious dining area, set among curated gardens, ambient lighting, and thoughtfully placed seating. Just beyond, a 16-foot hexagon viewing deck frames sweeping, postcardworthy views of majestic Mt Princeton, Mt Yale, and Buffalo Peaks. Inside, the main level showcases impeccable craftsmanship and timeless finishes. A stately great room is anchored by a dramatic stone fireplace, while a wall of windows captures the surrounding landscape and fills the space with natural light. A detached 1,200 SF heated barn with indoor and outdoor heated dog kennels completes the property, offering exceptional flexibility for the ultimate mountain lifestyle setup.
National Forest Mountain Sanctuary
16750 KIOWA ROAD, SALIDA, CO 81201
4 BEDS / 3 BATHS / 3,594 SQFT / $1,695,000
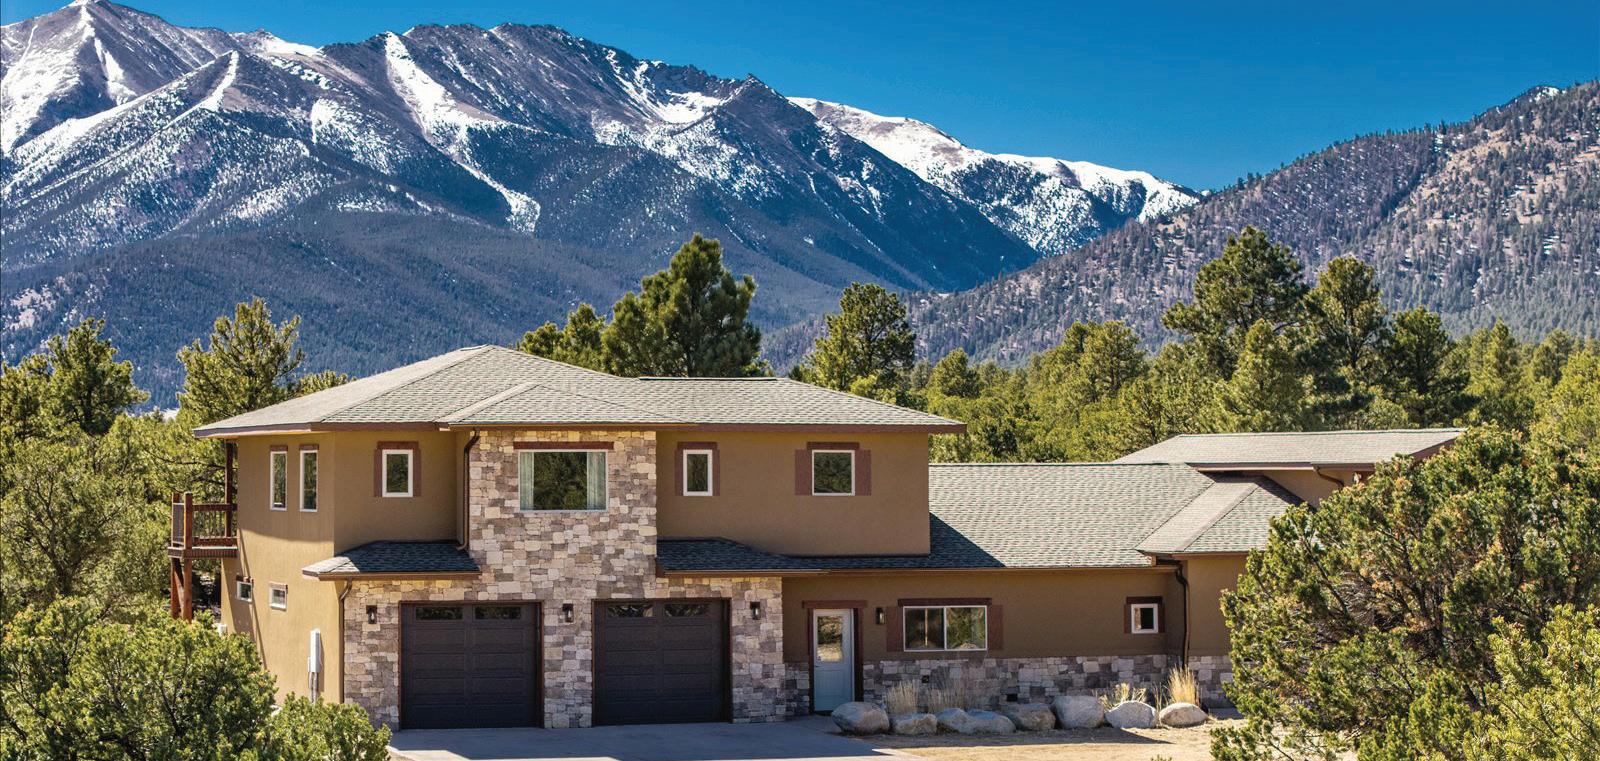
Where Mt Antero rises into open sky, this 46.94-acre sanctuary adjoins the National Forest and unfolds as a private mountain escape in central Colorado. The land moves at a quieter rhythm—high meadow grasses ripple in the wind, elk and deer cross open fields, and a seasonal ravine carries snowmelt through the property. Each walk reveals wildflowers, shifting light, and distant Sangre de Cristo peaks. At its heart, a 3,594 SF craftsman-style home is set to embrace the setting while offering three levels of flexible living for full-time use or retreat.
Mt. Princeton Mountain Retreat
17158 COUNTY ROAD 363, BUENA VISTA, CO 81211
3 BEDS / 3 BATHS / 3,606 SQFT / $1,595,000
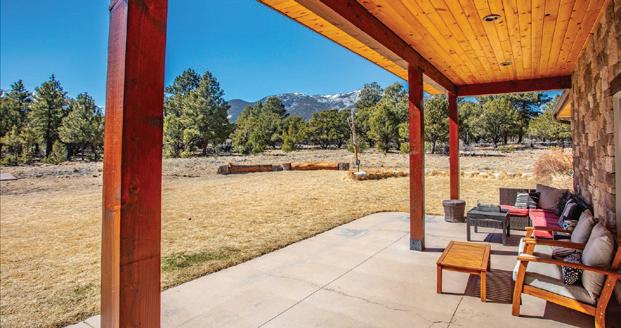
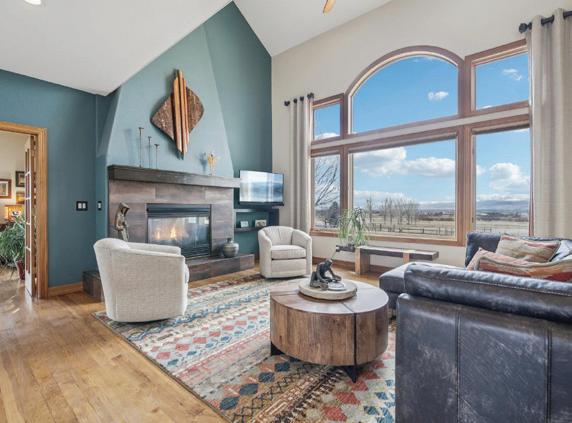
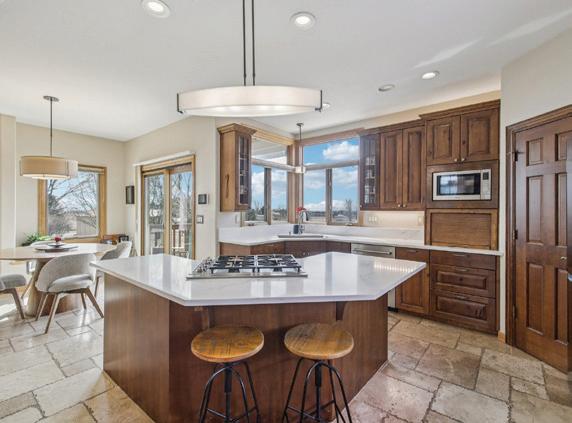
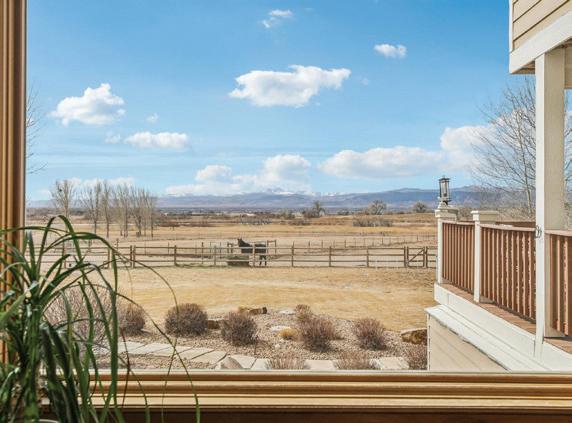
Wake up to this view—Mt Princeton bathed in morning light, the crisp mountain air drifting through your windows. On your private 4.78-acre lot, this 3-bedroom, 3-bath retreat offers 3,606 square feet of inspired mountain living, where every detail—from exposed beams and travertine tile to rich wood doors and stone accents—invites you to slow down, breathe, and savor the extraordinary. The main floor centers on a living room with a stone hearth and freestanding wood stove, a place to gather after a day of adventure or simply watch the mountains change with the light. Doors open to a patio, seamlessly connecting indoor comfort with the outdoors. The kitchen is both beautiful and functional, featuring warm wood cabinetry, quartz countertops, granite window sills, a large pantry, and high-end appliances that make cooking a joy every day and on special occasions.
1/12th interests start at $375,000. 1/8th interests start at $550,000.
Reliable, dedicated move coordinator for moves across state lines
1440 HUMMINGBIRD DRIVE, ESTES PARK, CO 80517
3 BEDS | 3 BATHS | 2,156 SQ FT | $1,800,000
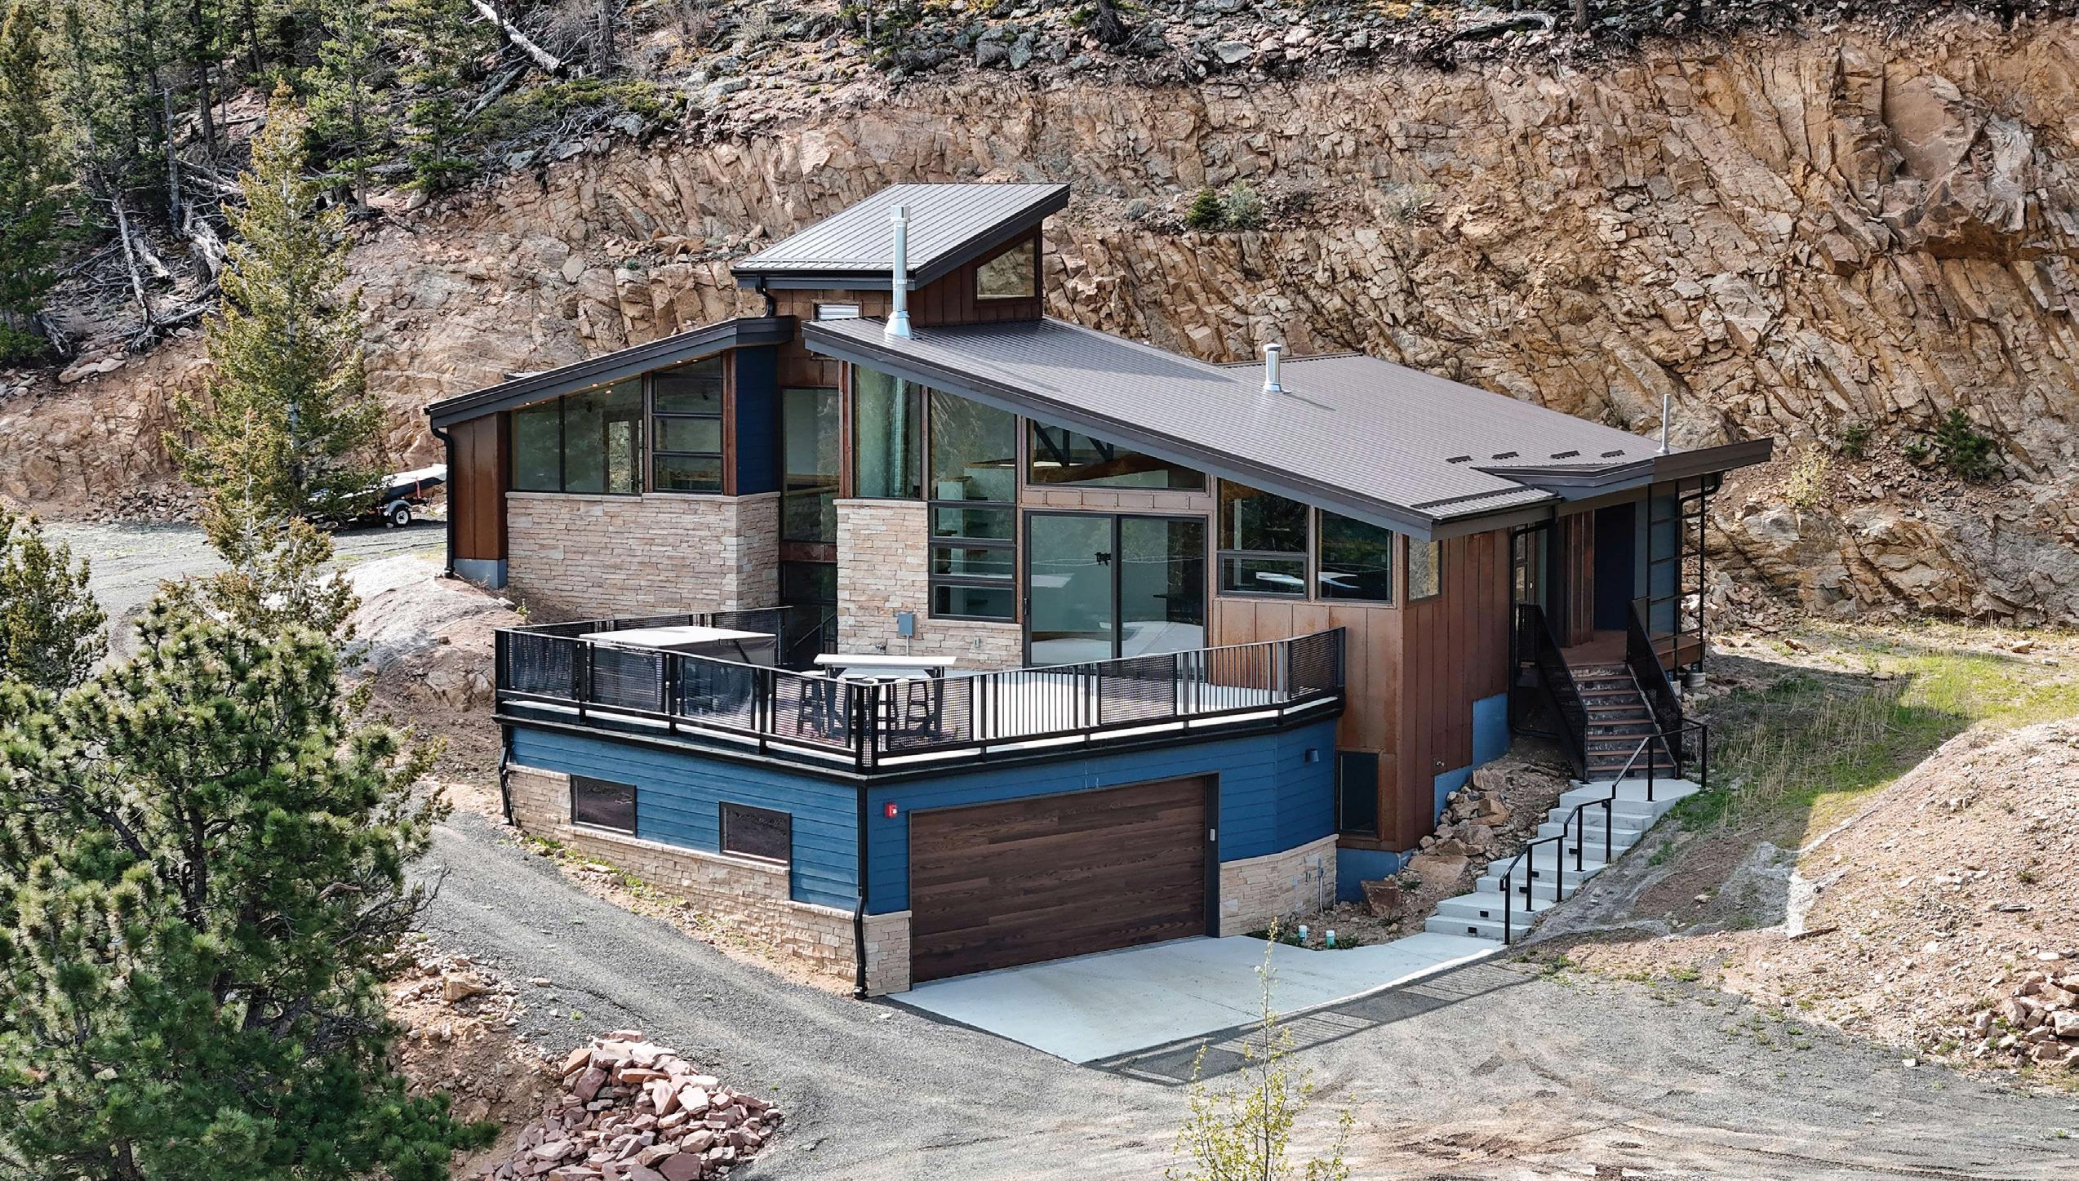
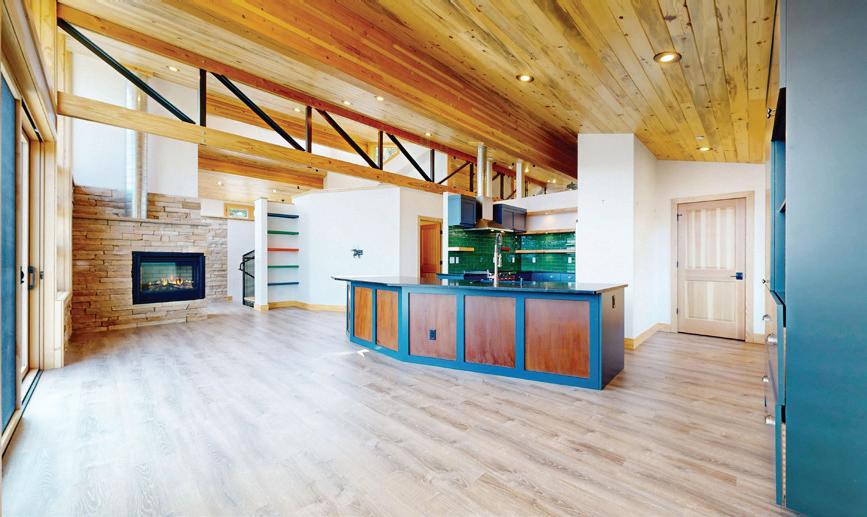
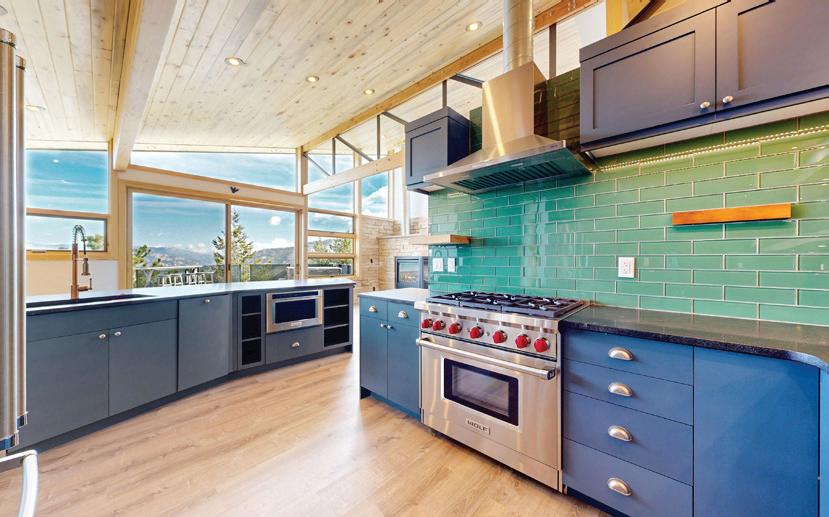
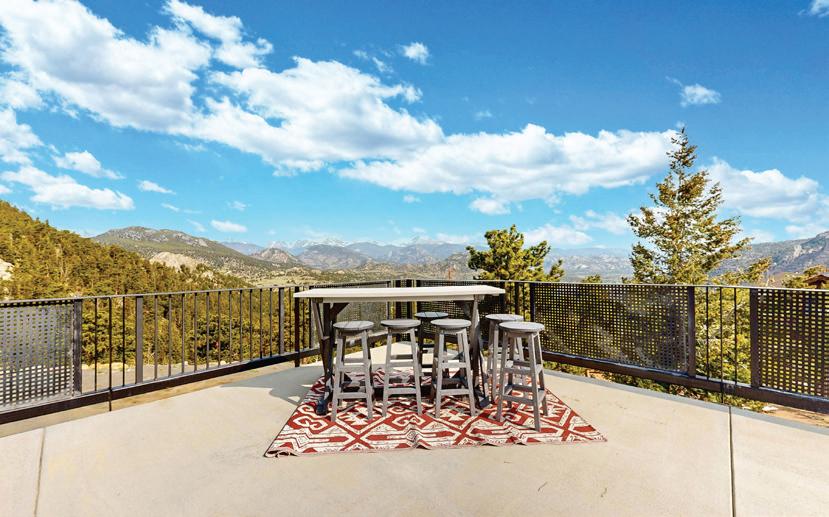
Top-of-the-world views that stretch across the Continental Divide. Located in the peaceful Little Valley neighborhood, backing up to the national forest this stunning 3-bedroom, 3-bath mountain home was built in 2020 and thoughtfully designed to capture the best of Colorado living. From the moment you arrive, you’re welcomed by bold architectural lines and the beautiful sunshine. Step inside to a bright, open floor plan where clean modern design meets mountain warmth. Vaulted ceilings with beetle-kill pine finishes and exposed beams draw your eyes upward, while large Pella doors and windows flood every room with sunlight and perfectly frame those sweeping mountain vistas. Whether it’s sunrise coffee or sunset wine, the shifting light across the peaks becomes a daily ritual. The heart of the home is a beautifully finished kitchen that seamlessly flows into the main living area, ideal for hosting, gathering, or just relaxing by the gas fireplace on a snowy winter evening. The space feels expansive yet cozy, with natural finishes, designer lighting, and rich wood accents tying it all together. Step outside to the oversized terrace, where mountain living truly comes to life. From here, the views are absolutely breathtaking. Snow-capped peaks, wide valleys, and endless sky in every direction. There’s ample room for outdoor dining, lounging, or soaking in the hot tub under the stars. It’s an entertainer’s dream and a peaceful escape all in one. Whether you’re hosting guests or enjoying quiet time, the home’s smart layout and natural flow make everyday living feel effortless. Tucked into the quiet hillside of Little Valley, this home offers the rare combination of privacy, style, and unbeatable access to nature. With its modern mountain design, thoughtful upgrades, and one-of-a-kind setting, this is more than a home-it’s a true Rocky Mountain sanctuary.
141 COURTNEY LANE, ESTES PARK, CO 80517
4 BEDS | 4 BATHS | 3,507 SQ FT | $985,000
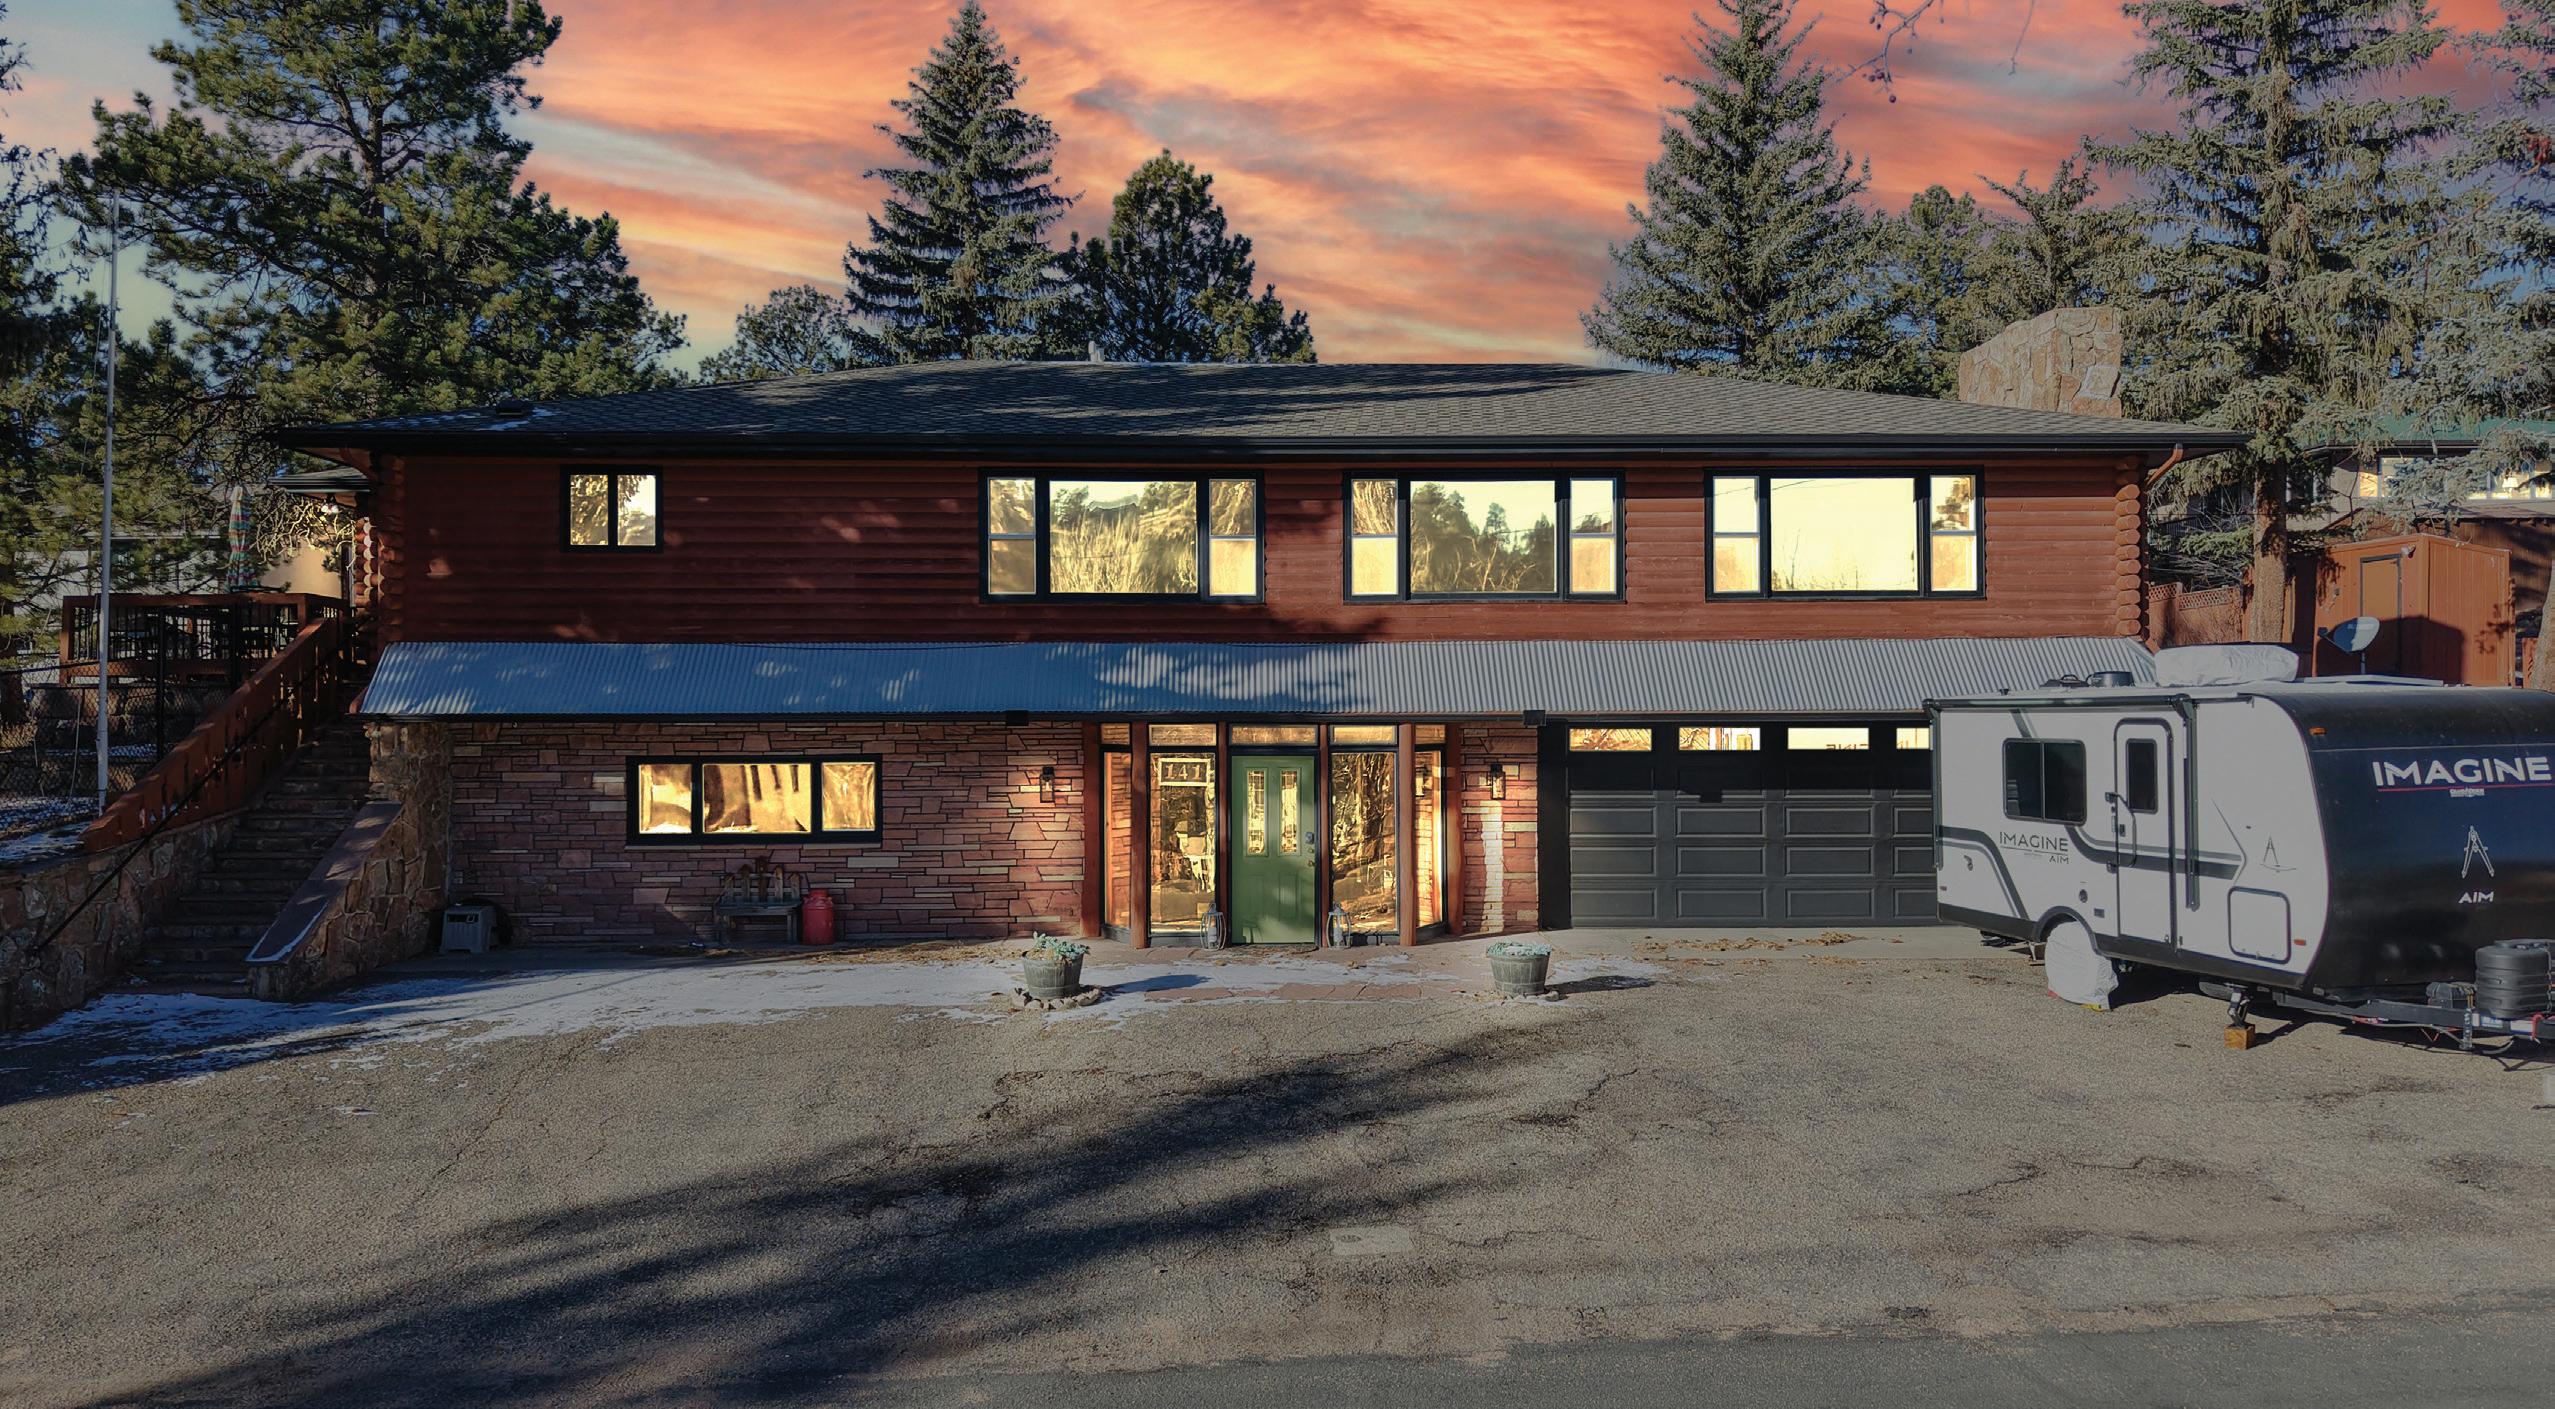
Previously operated as a bed and breakfast, this beautifully renovated home has been thoughtfully transformed into a warm and welcoming fulltime residence. With 4 bedrooms and 4 bathrooms, there is plenty of space for a large family, guests, or anyone who loves to entertain, and the home offers inviting gathering areas, including a spacious living room, an outdoor patio, a hot tub, and more. Located within walking distance of downtown Estes Park by foot, you can easily enjoy local shops, restaurants, and favorite spots with exceptional convenience. Walking distance to Full Throttle, The Barrel, Bogeys, Snowy Peaks Winery, and Rock Cut Brewery are all less than a quarter mile away and less than a five-minute walk! Throughout the home, you will find hardwood flooring, and in areas without hardwood, you will find tile, adding both durability and a clean, polished look. This is a home that truly needs to be experienced in person to appreciate everything it offers.
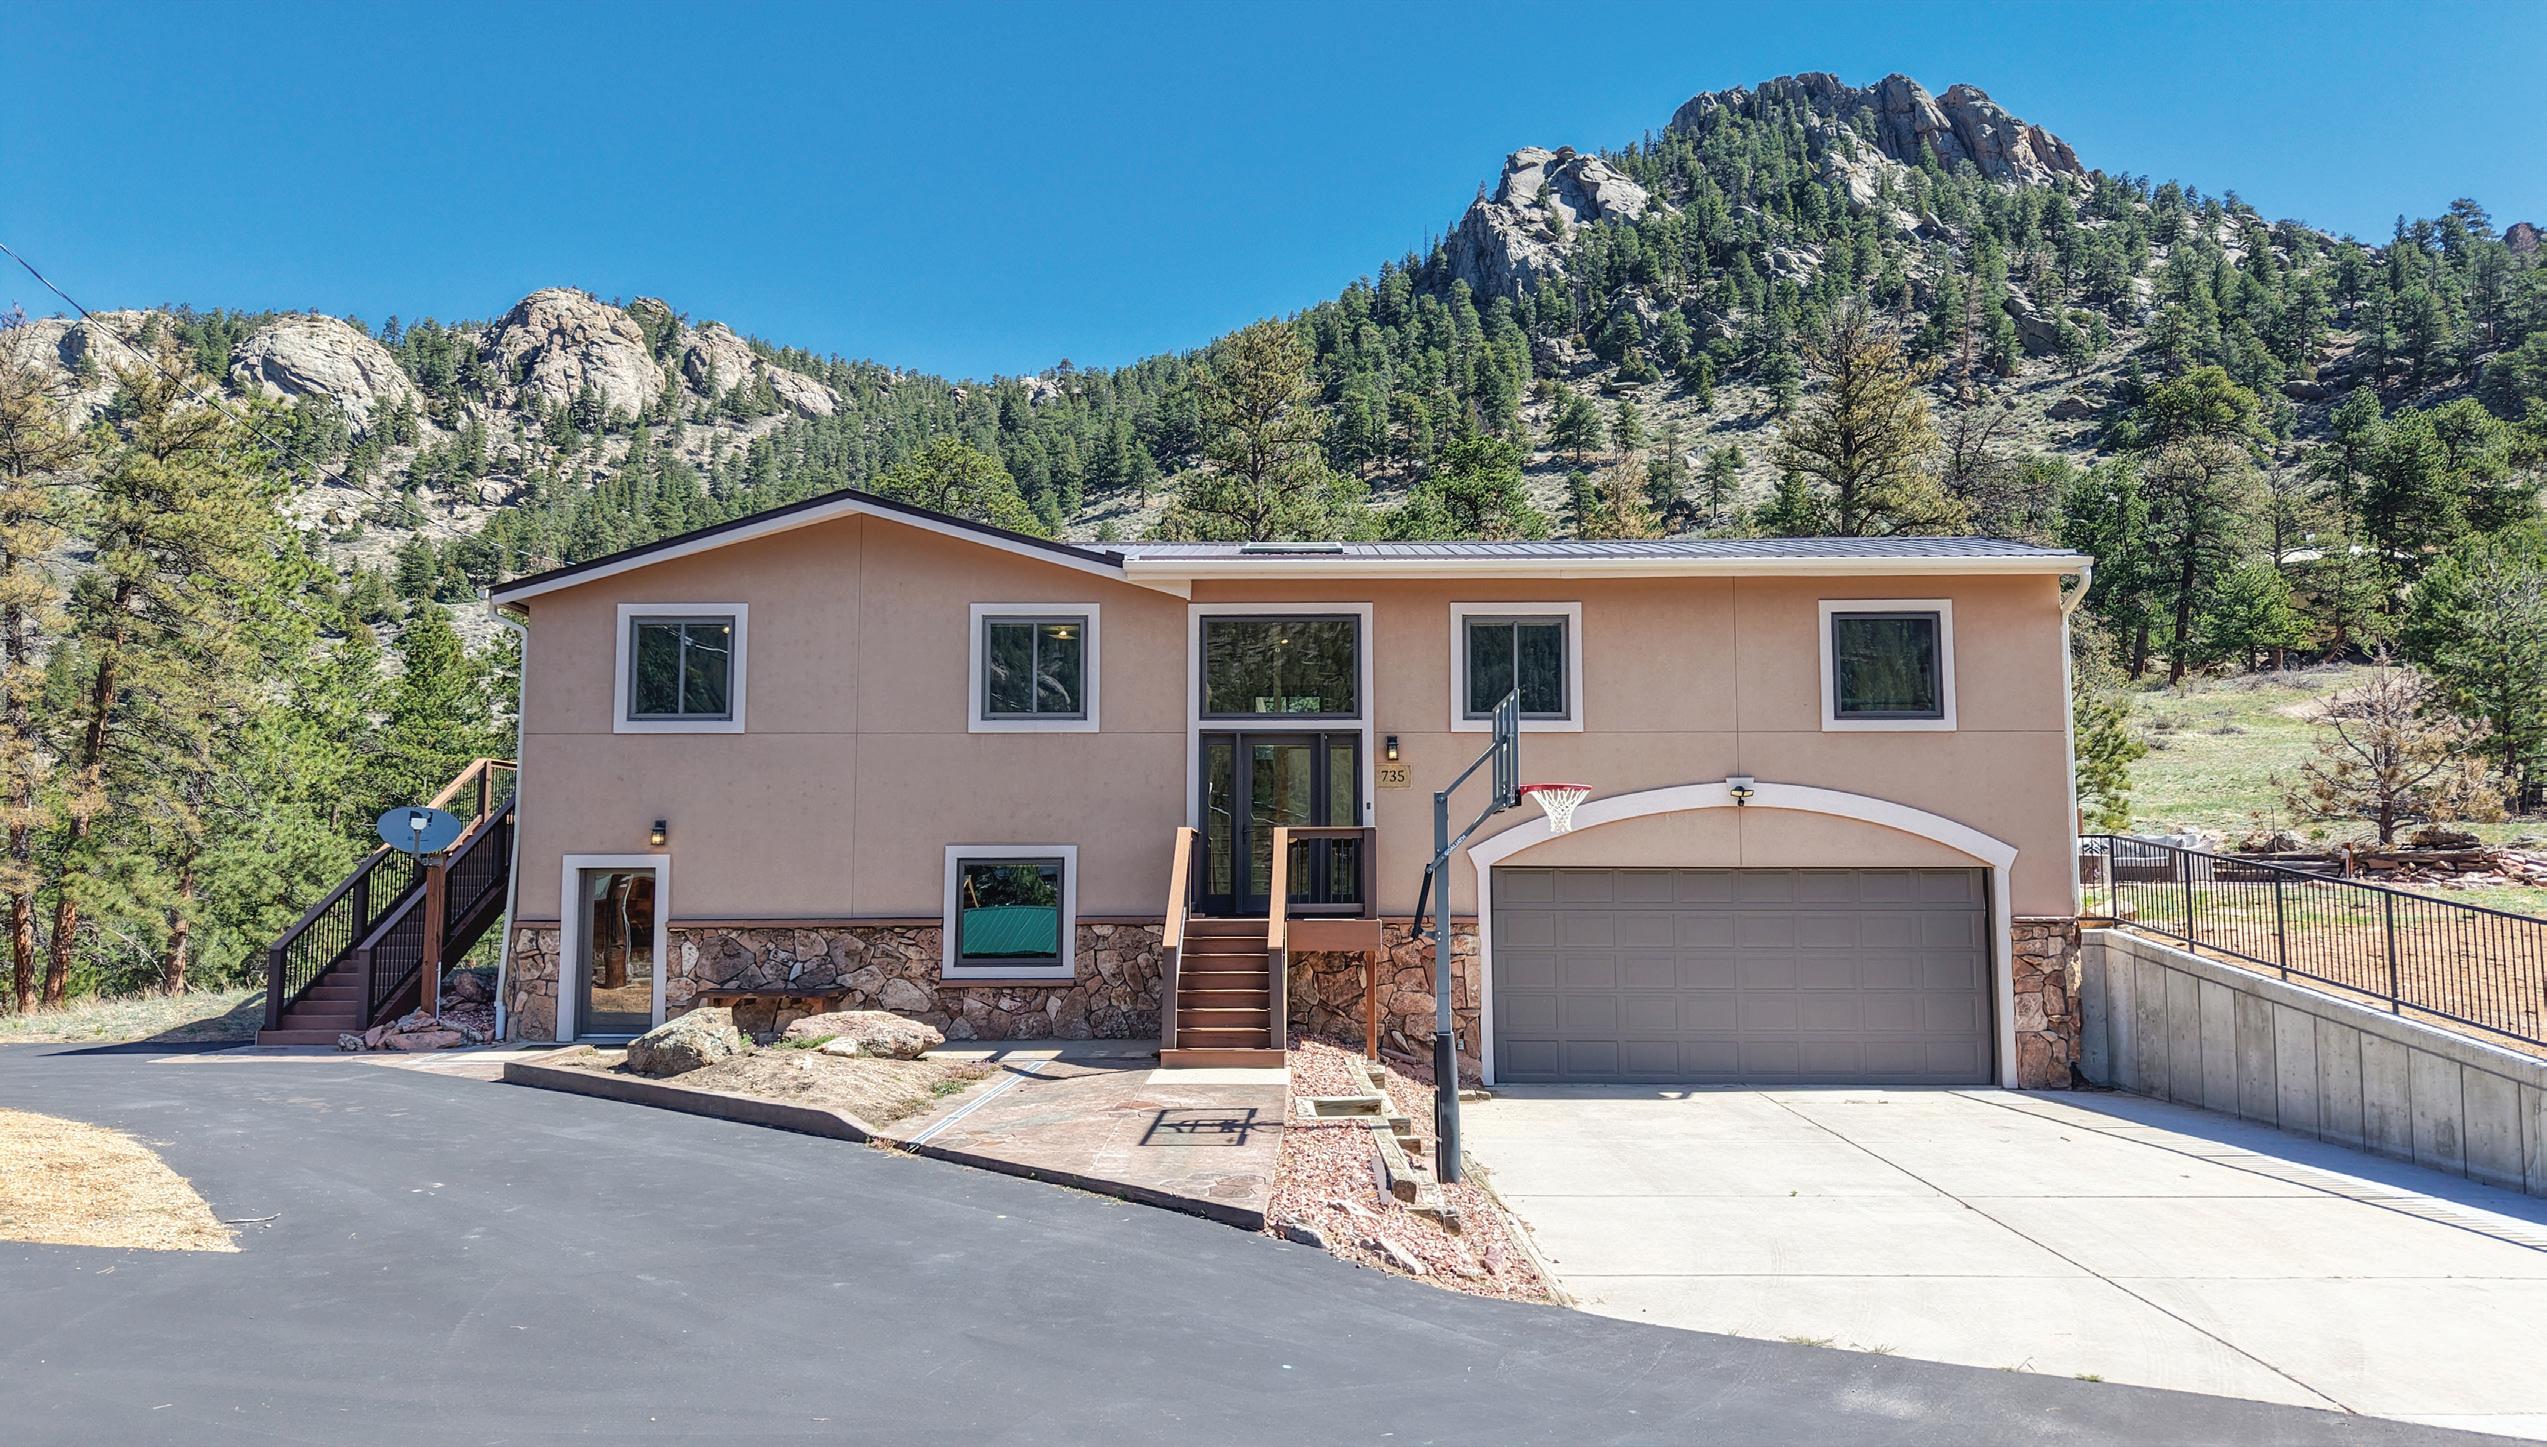
735 CASTLE MOUNTAIN ROAD, ESTES PARK, CO 80517 OFFERED AT $1,735,000
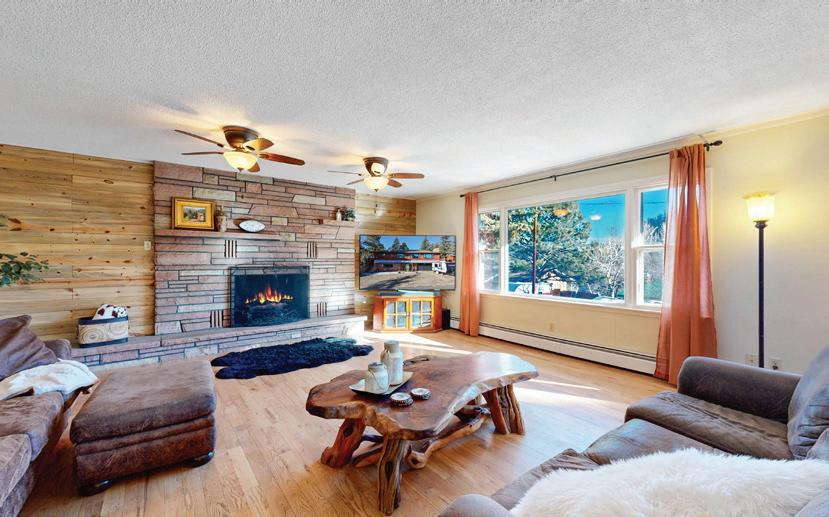
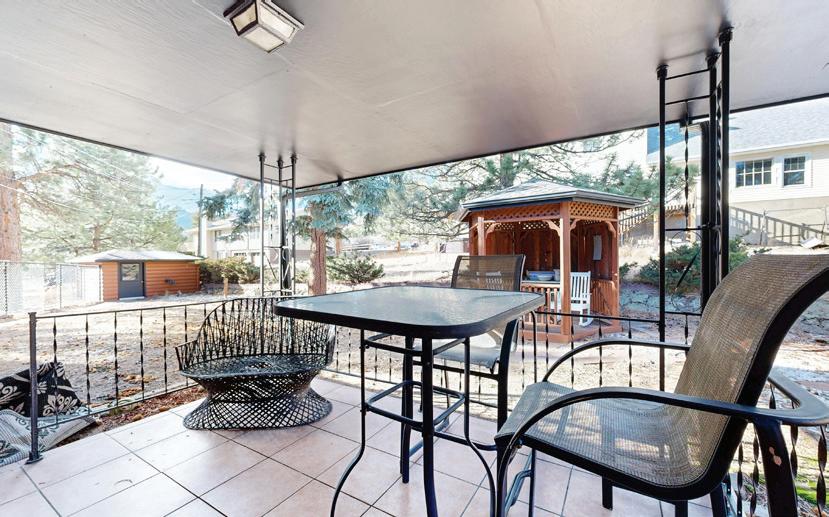
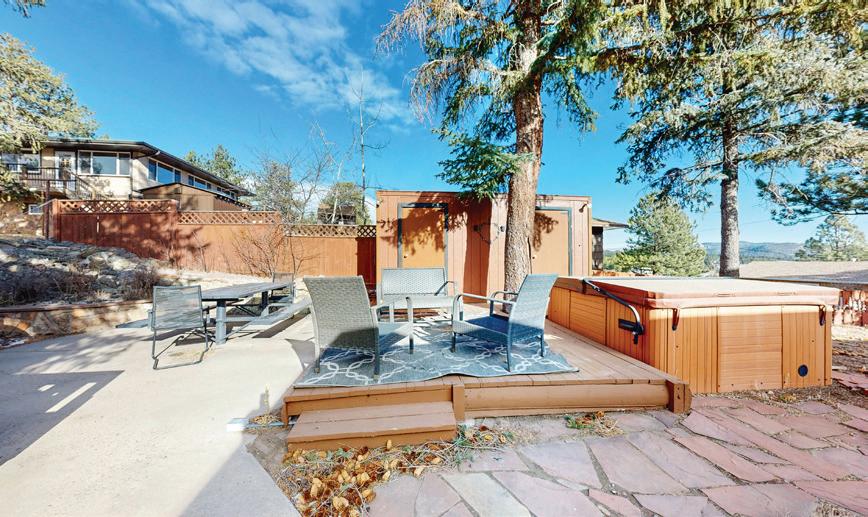
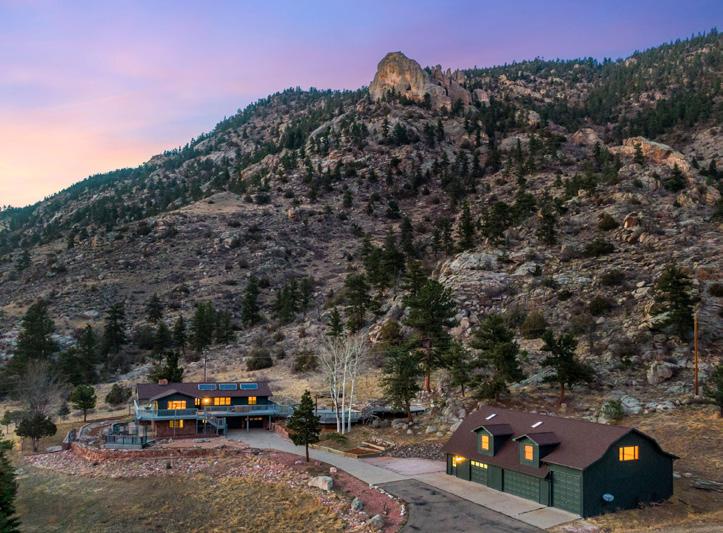
Set within the mountain landscape surrounding Estes Park, 735 Castle Mountain Road offers a residential setting. Located on 4.53 Acres of horse property shaped by forested surroundings, elevated terrain, and close proximity to the outdoor recreation that defines life in the region. The approach to the property reflects the character of the area, where winding mountain roads, towering pines, and expansive natural scenery create a sense of retreat while remaining connected to town amenities. Entering the residence, the interior unfolds with a layout centered on comfort and practical flow, beginning with a main living area that serves as the focal point of the home, where natural light filters through and creates a warm atmosphere suited to both quiet evenings and gathering after a day outdoors. From this central space, the floor plan transitions into the kitchen and dining areas, arranged to maintain connection while allowing each zone to function independently, supporting both everyday use and casual entertaining. As movement continues through the home, additional rooms are positioned to accommodate a variety of needs, whether utilized as bedrooms, workspace, or secondary living areas, with an emphasis on balancing openness and privacy throughout the layout. More secluded portions of the residence continue this approach by creating quieter retreats set apart from the primary activity zones, reinforcing the sense of calm associated with mountain living. Beyond the home itself, the location places residents within close reach of downtown Estes Park, where local restaurants, galleries, shops, and seasonal community events contribute to a vibrant year-round atmosphere, while nearby Lake Estes provides trails, open water recreation, and expansive mountain views. Rocky Mountain National Park is only minutes away, offering direct access to hiking, wildlife viewing, and alpine recreation that shape daily life in the area. Additional nearby amenities include Estes Park Golf Course, local parks, and trail systems woven throughout the surrounding landscape.
390 ELM ROAD, ESTES PARK, CO 80517 OFFERED AT $3,200,000
Set against the backdrop of Estes Park’s mountains, 390 Elm Road offers a rare investment opportunity. Options included storage units, apartments, condominiums, and single-family developments. Spanning 12 acres, this unique property features eleven individual units, providing both income potential and flexibility. The units include homes, apartments, duplexes, cabins, garages, storage, and commercial buildings. Currently, all leases are month-to-month, giving new owners maximum flexibility for future use. The buildings were freshly painted last summer, with several already remodeled. Whether you keep it as is or transform it into Estes Park’s newest accommodations or attraction, this property is positioned as the perfect investment location
Three Colorado Destinations for a Waterside Lifestyle
Although private shoreline remains limited in many parts of Colorado, several places along the state’s lakes and reservoirs offer a distinct mountain lifestyle, from a historic lakeside town to residential communities known for broad water views. Here are three standout destinations.
Grand Lake
Grand Lake sits along the northern shore of the lake of the same name, Colorado’s largest and deepest natural lake. The town occupies a particularly scenic setting, with Rocky Mountain National Park bordering it to the north and east.
Its compact downtown centers on a historic wooden boardwalk lined with restaurants, shops, galleries, and gathering spaces. Just steps away, Lakefront Park and the town-operated Headwaters Marina provide access to boating, paddling, and fishing. The setting makes it easy for residents to move between the lake, downtown, and nearby trails.
Housing ranges from longstanding cabins and condos to larger mountain homes, including a limited collection of properties close to or directly along the water with panoramic mountain views.
Grand Lake also offers year-round recreation. Summer brings boats and paddleboards onto the water, while the surrounding national park provides opportunities for hiking and scenic drives. In winter, popular activities include snowshoeing, cross-country skiing, and snowmobiling.
Dillon Reservoir
Dillon Reservoir combines a picturesque mountain setting with two established towns, Dillon and Frisco, positioned on different sides of the water. The reservoir also presents expansive views toward the Gore and Tenmile mountain ranges.
Dillon Marina offers sailboat and pontoon rentals, sailing lessons, tours, kayaking, and paddleboarding. Beyond the marina, the town features a lakeside amphitheater, a full calendar of summer events, and a weekly farmers market. On the other side of the reservoir, Frisco Bay Marina provides boat and paddle-sport rentals, waterside dining, and a sandy beach area. Trails extend around portions of the reservoir, linking the water with parks and surrounding communities.
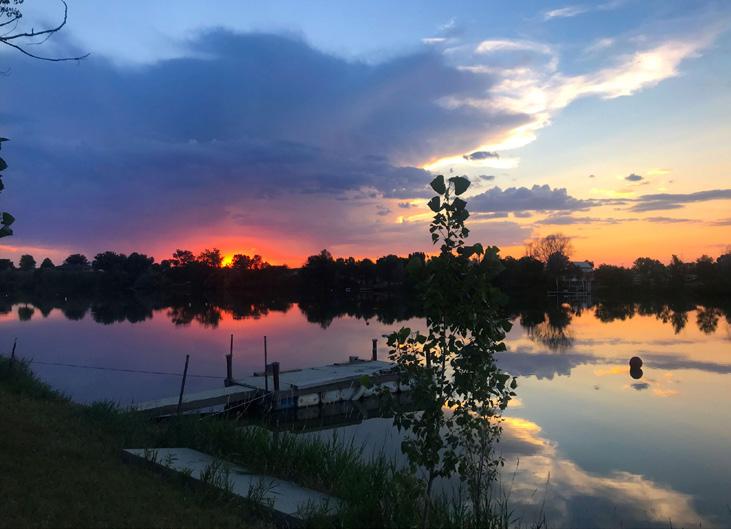
The residential experience is generally defined by proximity to or views of the water. Condos, townhomes, and singlefamily homes rise above the reservoir in Dillon, Frisco, and nearby neighborhoods, often capturing expansive water and mountain views. Swimming is prohibited under Denver Water regulations due to the reservoir’s cold temperatures and water-quality considerations, but boating, sailing, fishing, and paddle sports make it an appealing setting for a Colorado waterside lifestyle.
Horsetooth Reservoir
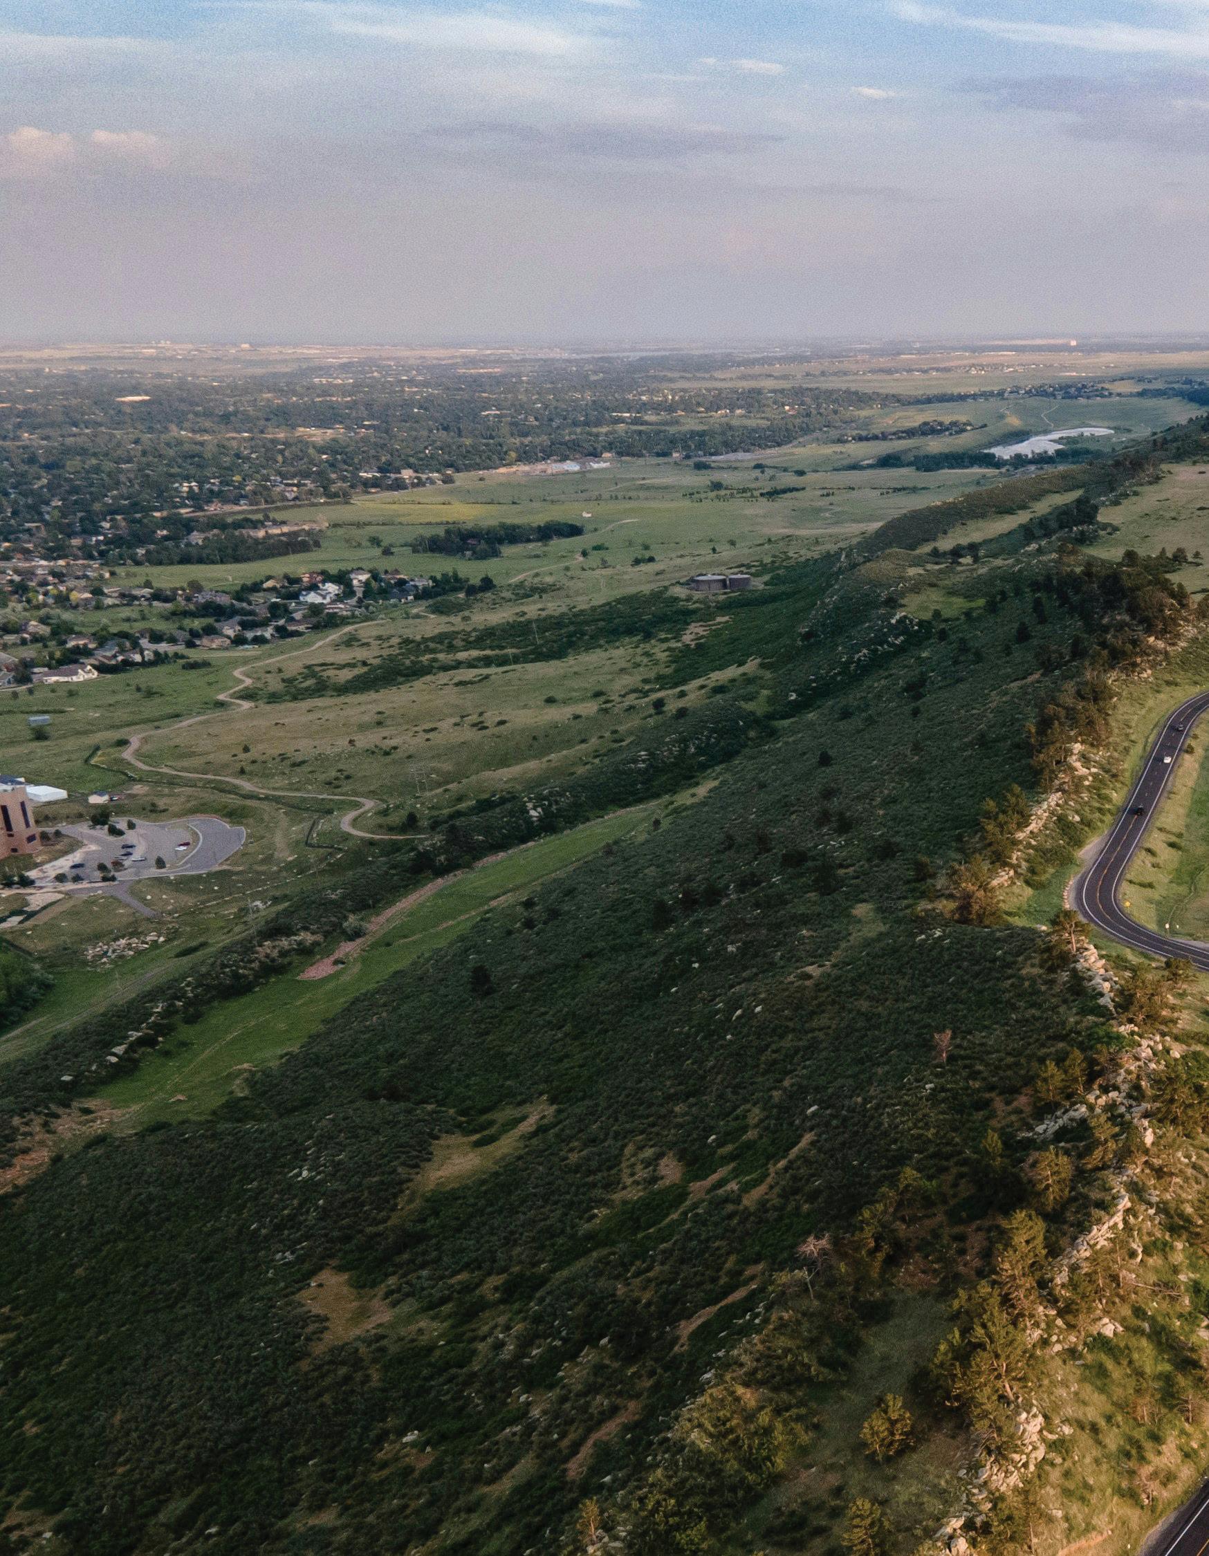
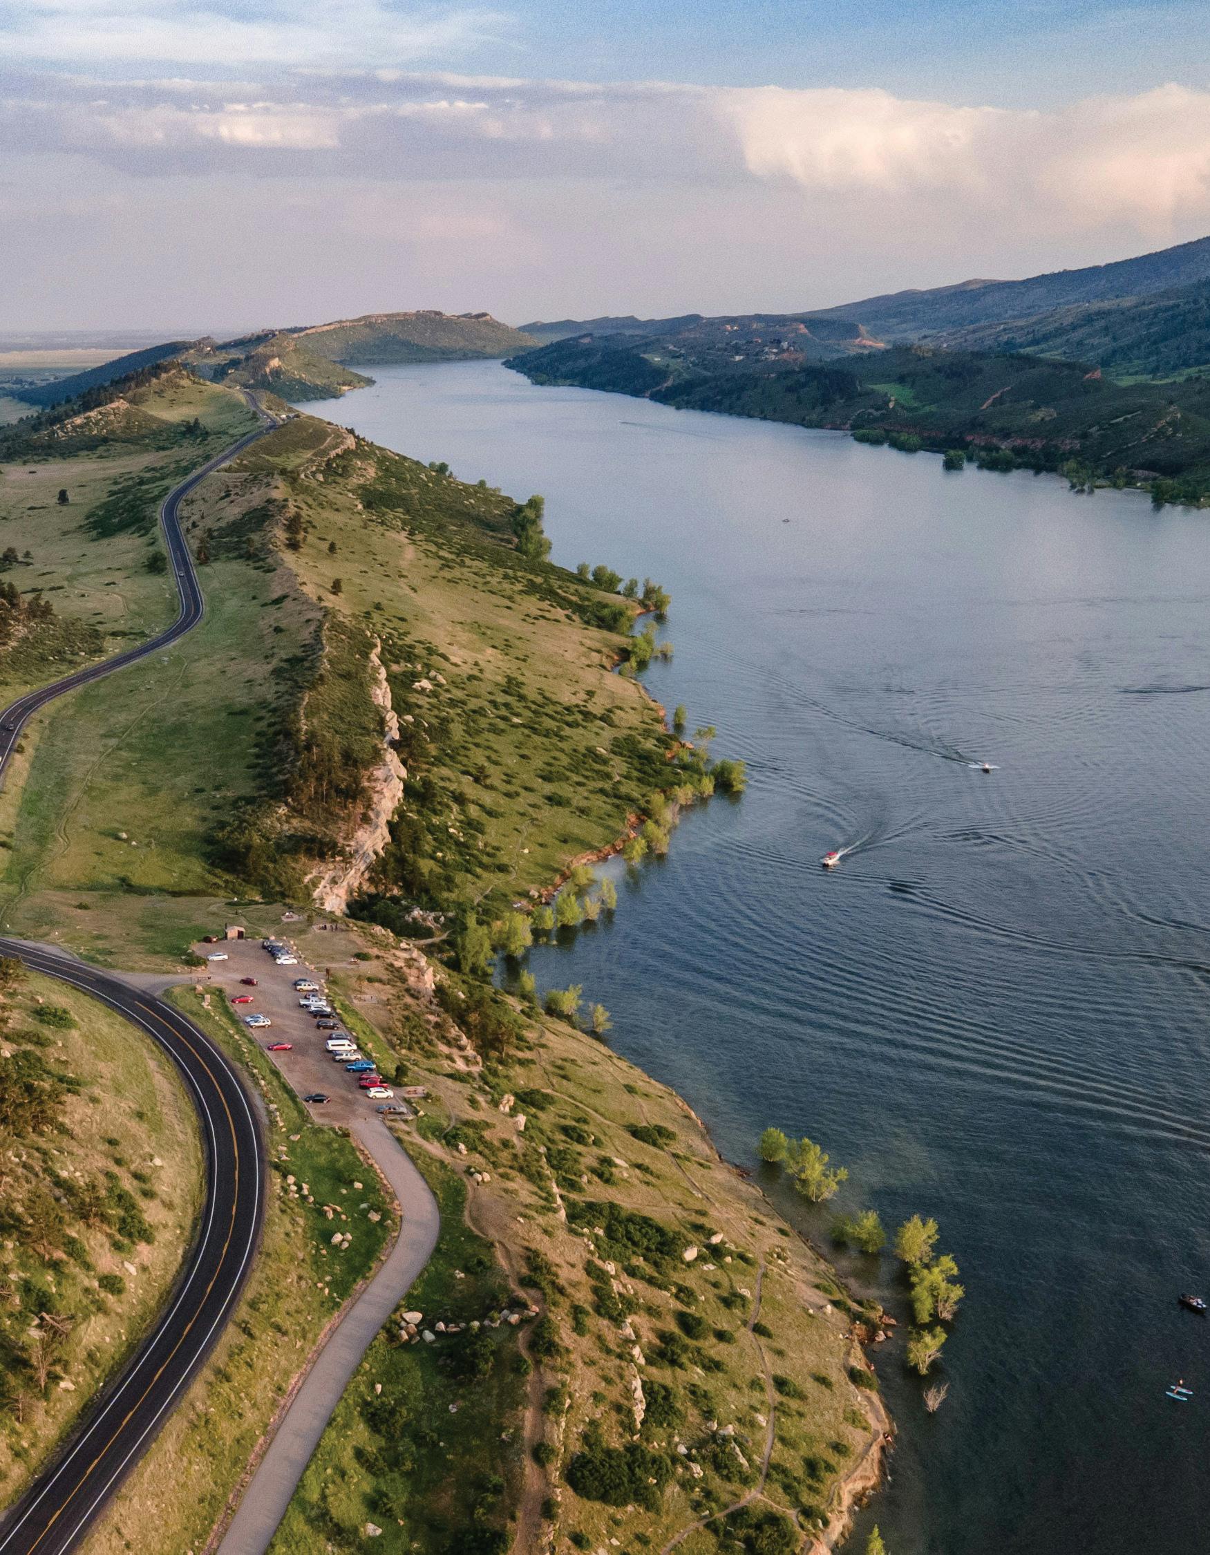
Horsetooth Reservoir sits just west of Fort Collins, extending for approximately 6.5 miles along the foothills. It is surrounded by public recreation areas used for boating, swimming, fishing, paddleboarding, waterskiing, hiking, and rock climbing.
Homes in the hills and established neighborhoods around the reservoir often overlook the water, foothills, or surrounding open spaces. Private shoreline is uncommon, but many properties are within minutes of boat launches, swimming areas, trailheads, and picnic spaces.
Nearby Fort Collins offers restaurants, breweries, galleries, shops, and live music in and around Old Town. The reservoir’s proximity to the city creates a lifestyle that is both outdoors-focused and practical for full-time living.
Horsetooth Reservoir, Colorado
AUSTIN MINI-RANCH | $799,500 | 18.75+- ACRES
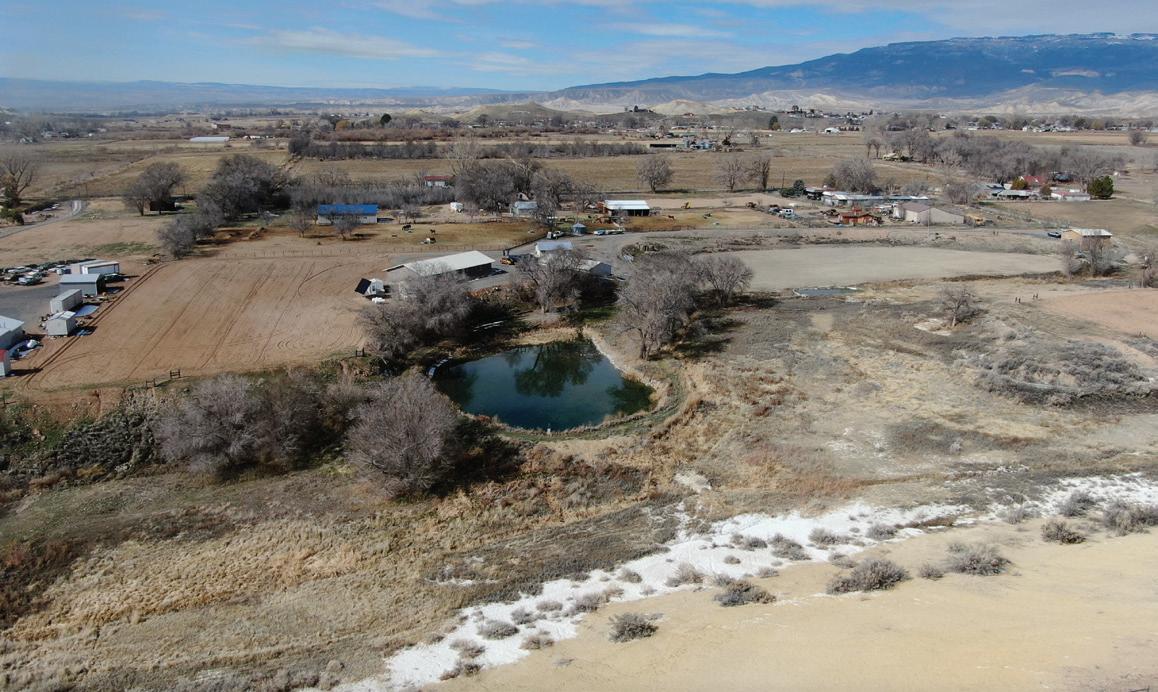
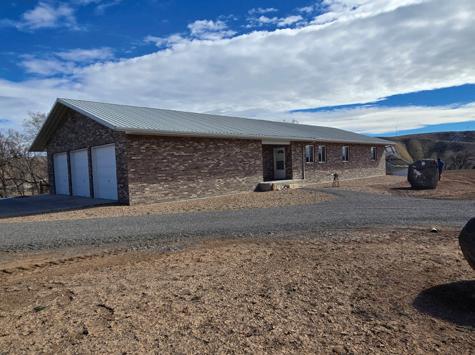
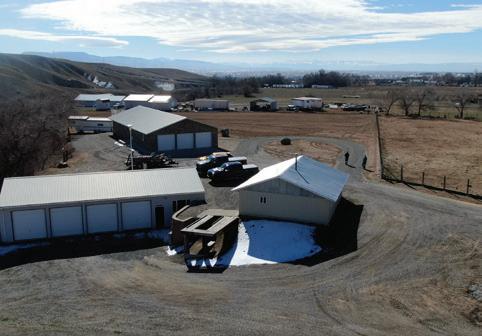
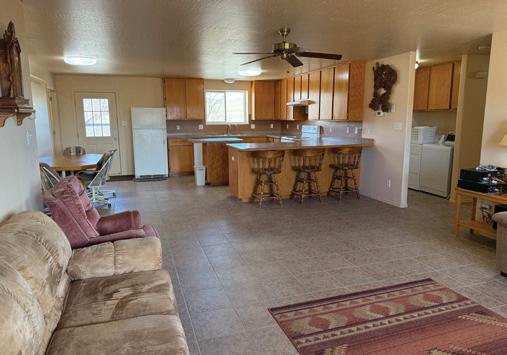
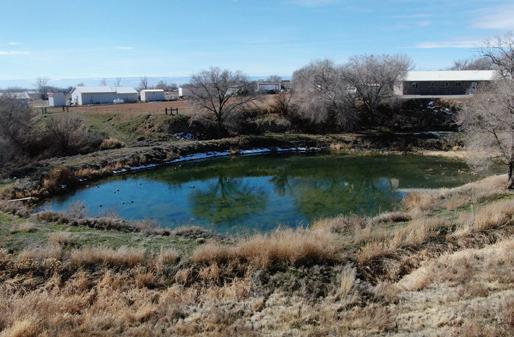
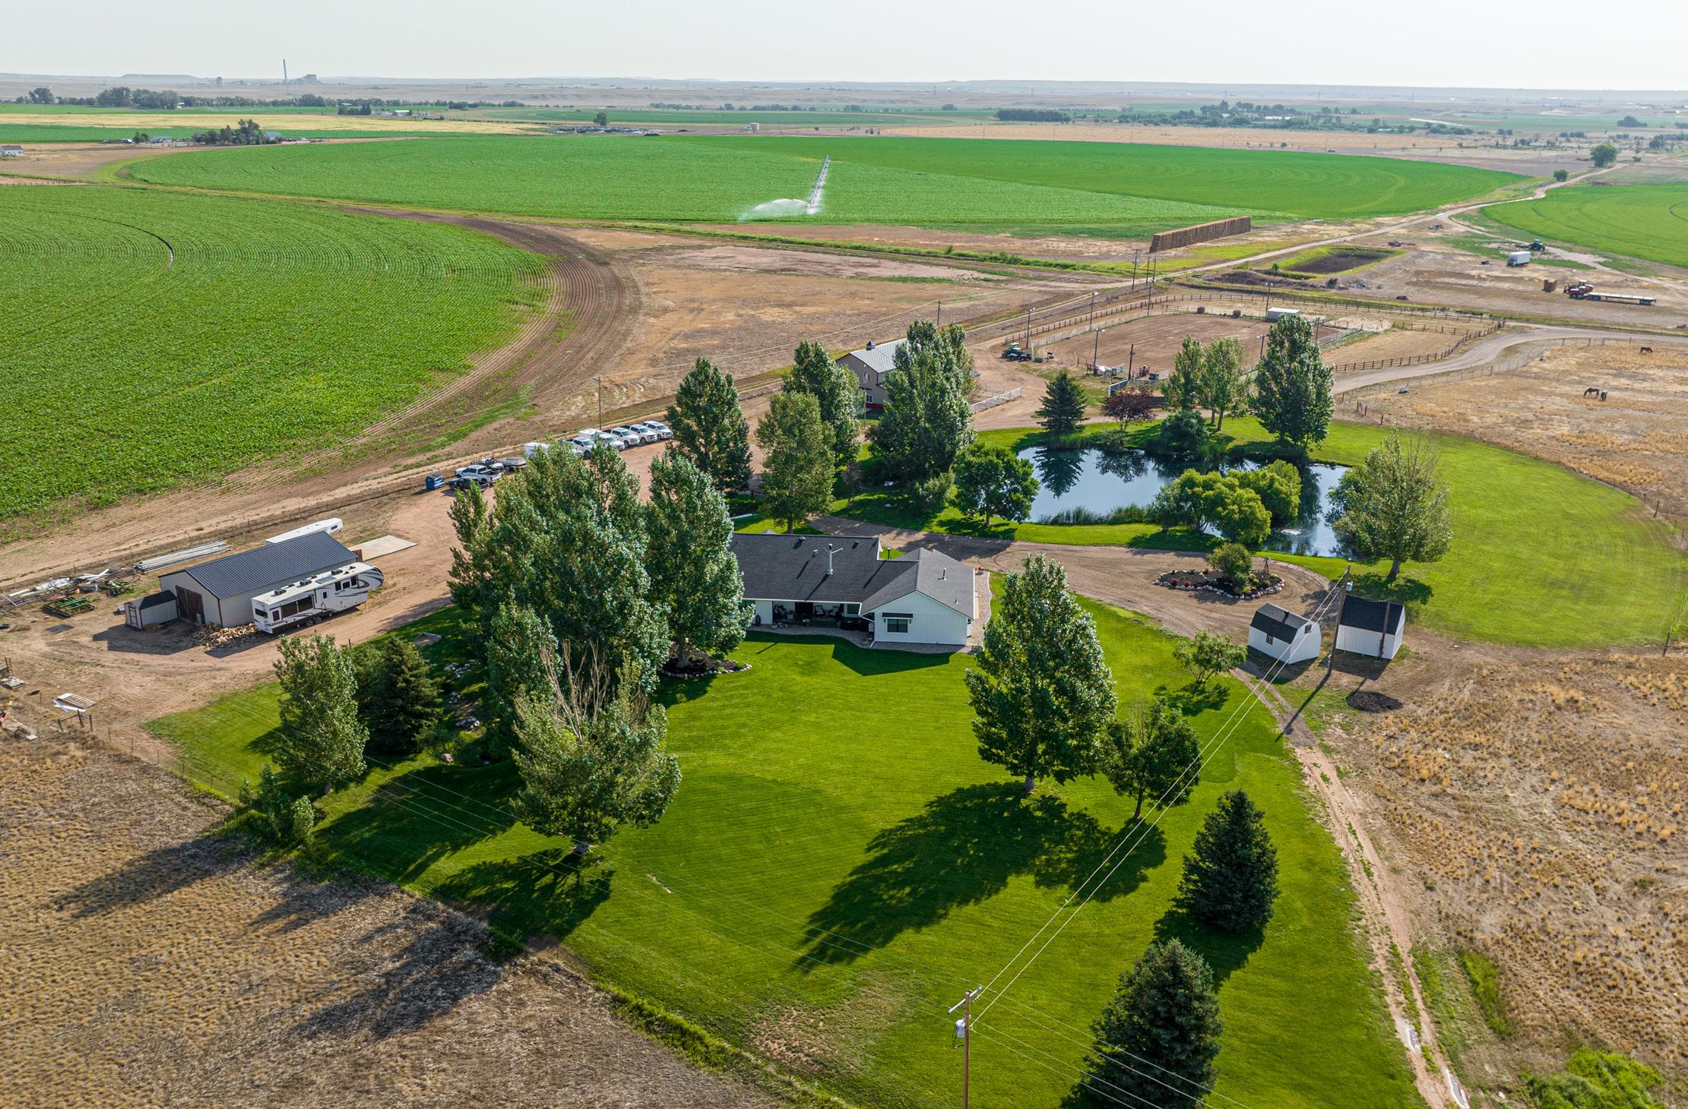
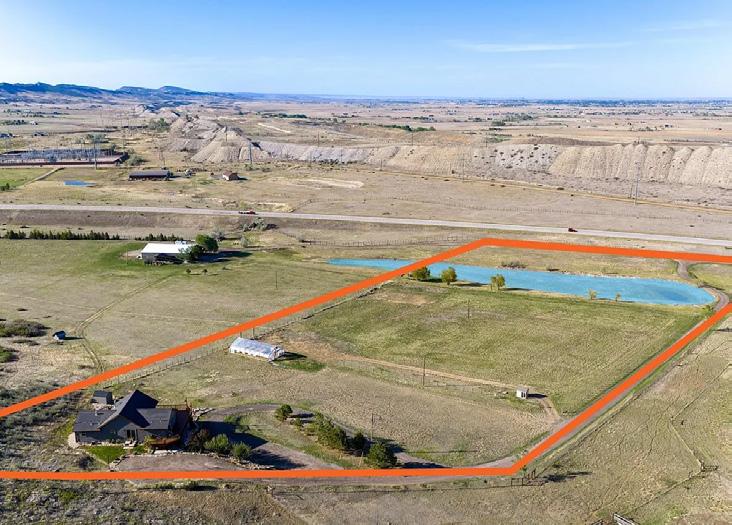
Nice two-home setup on 18.75± acres at the end of a private driveway! Main home is built with the energy-efficient ICF system and features a full brick exterior. Has 3 BD / 2 BA, a partial basement for storage, and an oversized attached three-car garage. Master bedroom includes a walk-in closet/full bath, while the kitchen features ample cabinet space and a large island. The main house is designed to be ran on-grid or off-grid with a geothermal heating and cooling system, 48-volt solar system on a solar tracker, Generac backup generator, plus a greenhouse and beautiful spring-fed pond! Includes a newer insulated shop w/ four bays, and an older shop. Excellent water rights for irrigating up to 5± acres perfect for your horse pasture or hay production. ADU built in 2021 w/ 2160 sq ft offering 3 BD/2 BA, and a walk-out basement. It can be used either as a guest house or for income potential!
GREAT BUSINESS OPPORTUNITY!
$1,825,000 | 0.73+-
ACRES
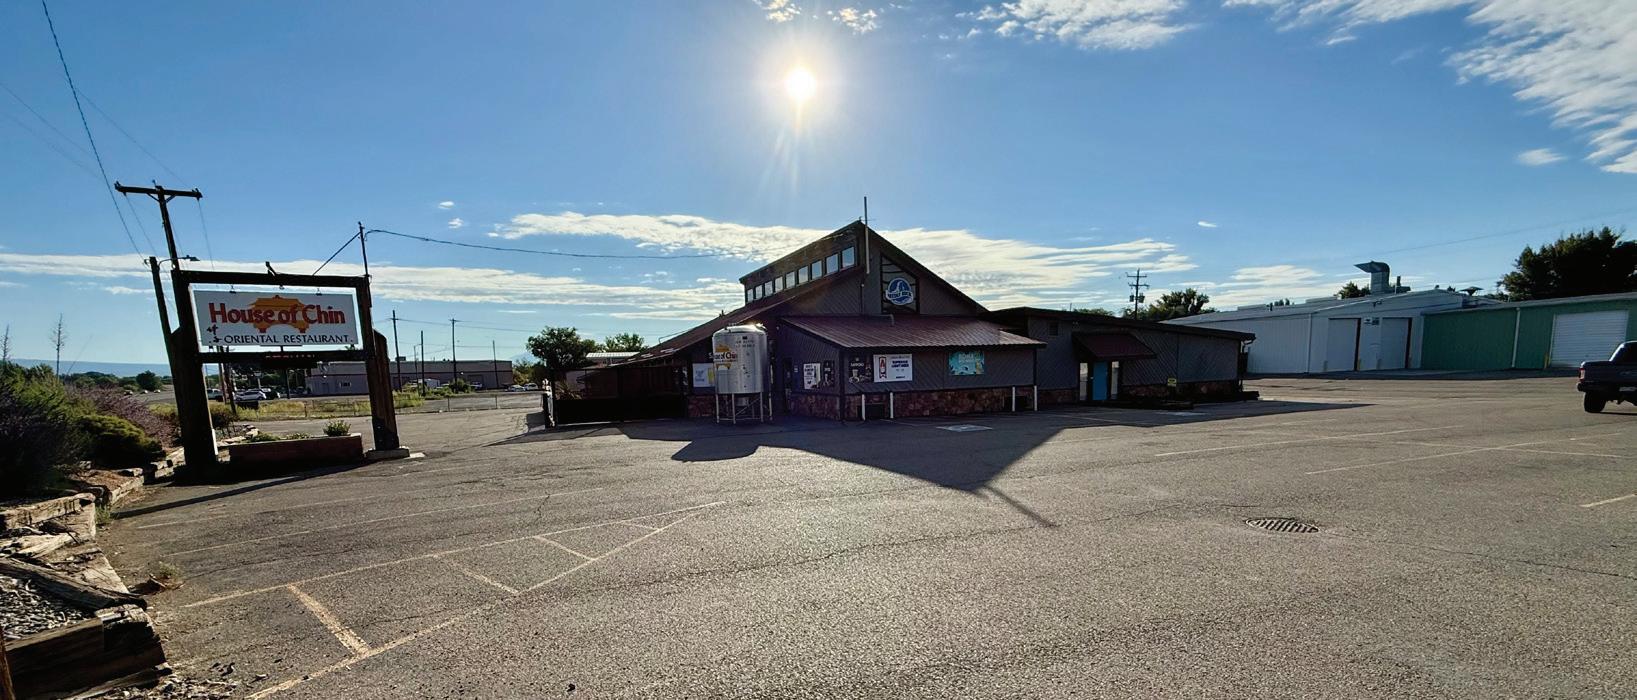
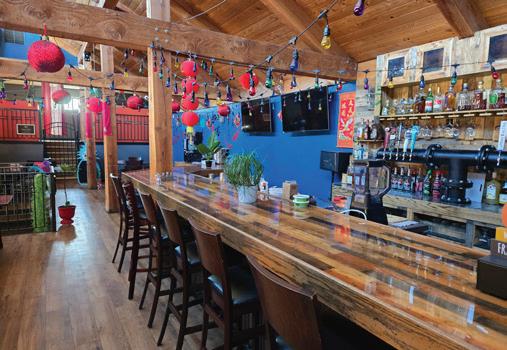
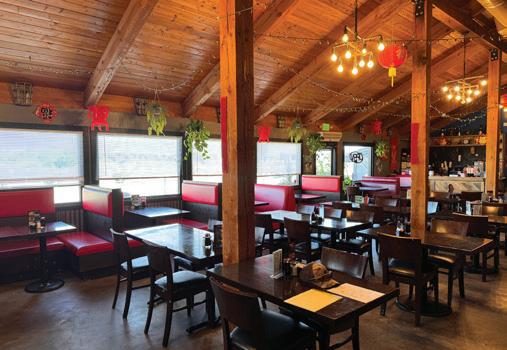
Large commercial multi-use building zoned B-2, with 9,265± square feet situated on 0.73± acres with Highway 92 frontage. House of Chin Restaurant currently occupies 5,500 sq ft of the building, which leaves 3,770± sq ft available for retail, office, storage, and more. Excellent location with lots of parking and potential. Purchase Options: Building/Real Estate listed at $1,499,000, or Real Estate with restaurant/business listed at $1,825,000. Great opportunity to own prime Delta real estate and grow a very successful restaurant business and more!
Western Colorado Log Ranch Estate
4 BEDS
6 BATHS
4,405 SQ FT
$1,165,000
Experience true Western Colorado living on 36.1 acres at the base of Lands End and Mt. Lamborn.
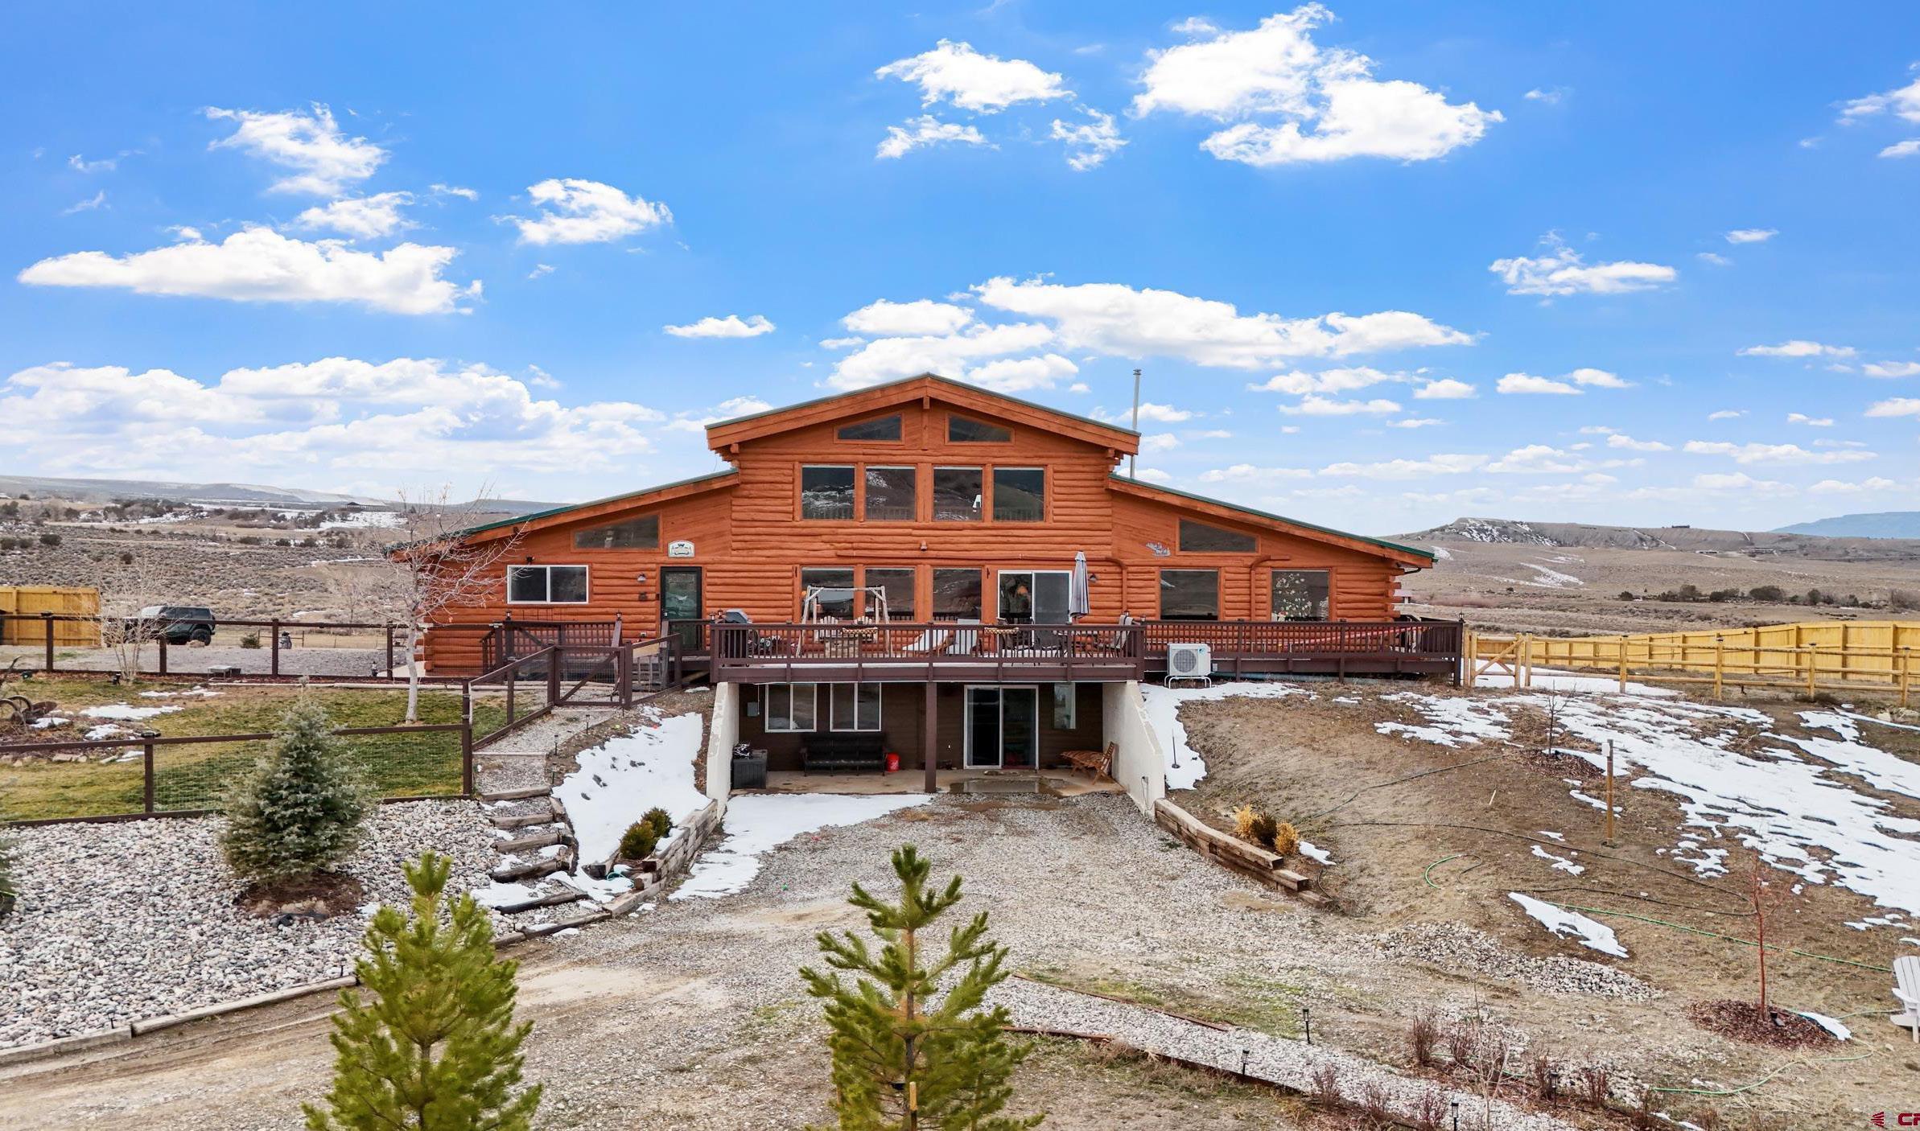
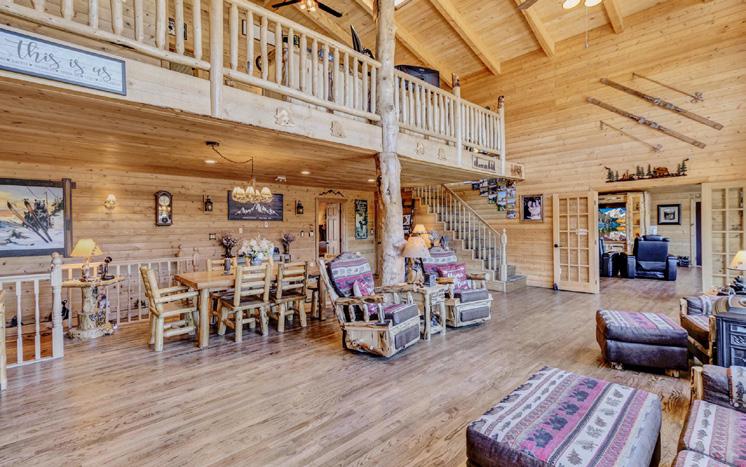
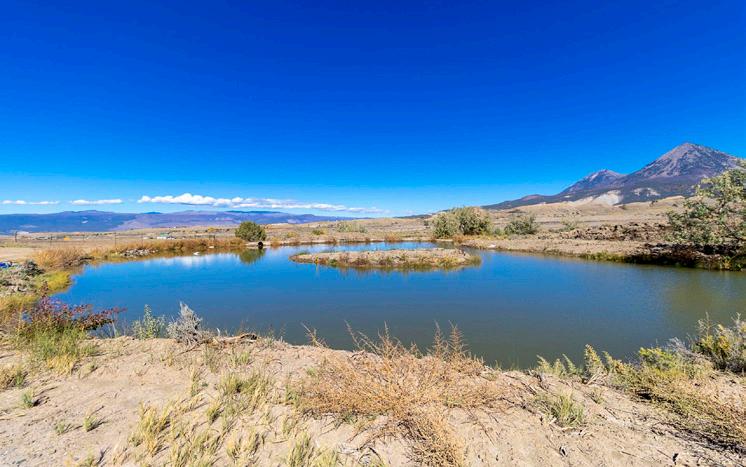
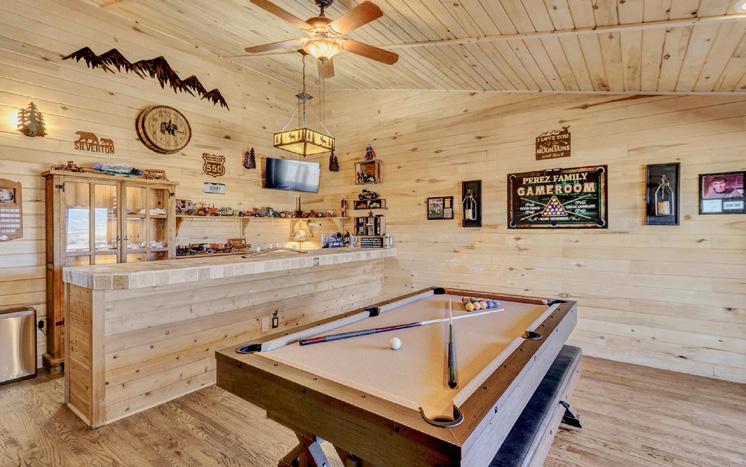
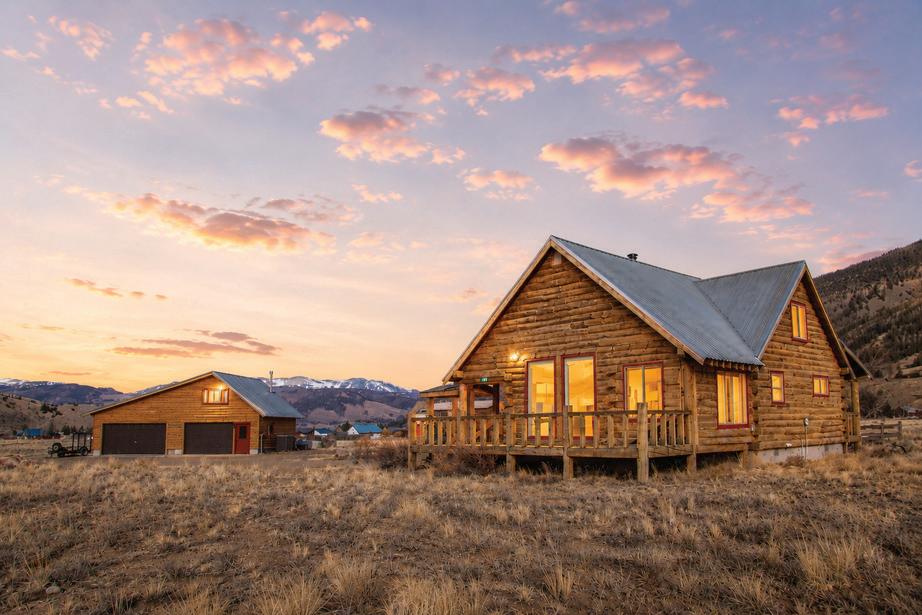
This one of a kind log home features 4 bedrooms, 6 baths, multiple living levels, and a private entry basement suite. Vaulted great room, bar, loft office, and expansive windows showcase breathtaking views. Enjoy radiant heat, mini splits, and quality finishes throughout. Includes a 36x38 barn/shop, arena, and Perez Pond supported by Absolute Water Rights, ensuring lasting value. Minimal covenants, abundant wildlife, and endless possibilities for recreation or ranch living.
Inside the New Playbook for Luxury Golf Communities
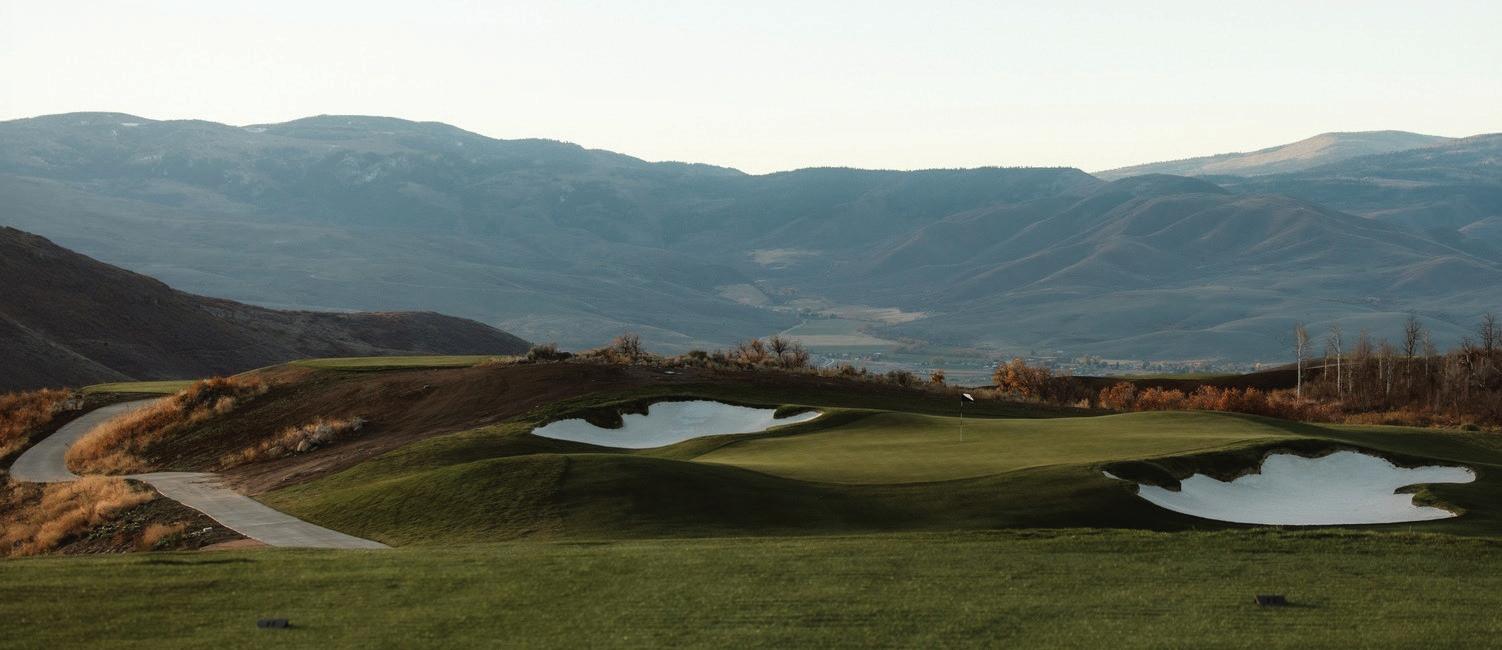
For decades, private golf real estate mainly involved homes near a course, a clubhouse, member dining, and a calendar built around tee times. At the top of the market, that focus is broadening, with newer club communities increasingly being planned around a wider blend of residential design, hospitality, outdoor recreation, wellness, dining, and repeat travel.
Reef Capital Partners offers a valuable lens into the trend. The Utah-based real estate investment, development, and operations firm has assembled a golf-related portfolio that spans very different settings throughout the United States, including Park City, Deer Valley, and Greater Zion in Utah; Lake Anna in Virginia; South Pittsburg in Tennessee; and Telluride in Colorado.
Jared Lucero, CEO of Reef Capital Partners, describes the broader market as moving from “transactional golf to experiential golf.” In his view, the change has been shaped by several factors: limited new highend golf development after the financial crisis, a stronger premium on outdoor access after the pandemic, and buyers who increasingly treat club membership as part of how they spend time, build community, and choose where to invest.
“Today, both resort and private clubs are becoming intentional destinations where people travel to, invest in, and build social circles around.”
— Jared Lucero, CEO of Reef Capital Partners
That idea is especially visible at Marcella which spans Park City and Deer Valley, Utah, with several settings including Marcella at Deer Valley, Marcella Landing, Marcella Jordanelle Ridge, and Marcella on Main. At Marcella Jordanelle Ridge, Skyline, the first mountain course designed by Tiger Woods and TGR Design, is planned alongside Ambush, a second members-only 18-hole course by King Collins Dormer.
Marcella is shaped around year-round appeal: ski access, trails, dining, wellness amenities, racquet facilities, a golf clubhouse, family programming, and a short course expected to convert into a sledding hill in winter. Golf is still a focal point, but it works as part of a larger residential environment.
Black Desert Resort in Ivins, Utah, shows a different version of the strategy. The Greater Zion property is built around an 18-hole Tom Weiskopf-designed championship course among black lava fields and
red cliffs, but also includes residences, wellness amenities, restaurants, sports courts, and entertainment and tournament programming, including the Bank of Utah Championship, scheduled for October 1-4 this year.
Tributer Resort at Lake Anna, Virginia, adds a lakeside version of the same model. The Reef Capital Partners development is planned around Cutalong Golf Club, residential offerings, resort amenities, boating, dining, and outdoor recreation, positioning golf as part of a broader lake-oriented destination rather than a standalone club experience.
Sweetens Cove Golf Club in South Pittsburg, Tennessee, has a nine-hole King Collins Dormer course that has built a national following among golfers drawn to its unconventional design and limited format. Lucero calls it “a creative, almost artistic expression of the game,” a description that helps explain why its next phase — including a par-3 course, stayand-play cabins, dining, and Sweetens Cove Spirits components — is less about conventional resort expansion than turning a cult golf stop into a fuller travel experience.
Cornerstone Club near Telluride, Colorado, brings the model back to the private mountain-club side. The community is centered on a Matt Dusenberry and Greg Norman-designed course, dining, residential offerings, and access to Southwestern Colorado’s outdoor recreation areas. Compared with Black Desert’s resort scale or Sweetens Cove’s golf-pilgrimage feel, Cornerstone emphasizes land, privacy, and a club environment shaped by the surrounding landscape.
Lucero expects golf, hospitality, and residential real estate to keep moving closer together over the next decade. He points to short courses, putting greens, indoor practice technology, and more flexible layouts as part of that evolution, especially as clubs look to serve both serious golfers and newer players. He also notes that Reef’s properties are intended to function as a broader network, with members and residents able to move among Marcella, Black Desert, Cornerstone, Tributer, and Sweetens Cove rather than experience each property in isolation.
For luxury real estate, the takeaway is that golf communities are no longer just selling proximity to a course. They are selling access, time, privacy, and a reason to return across seasons.
Photo by Nils Timm
WATER VIEWS LEGACY
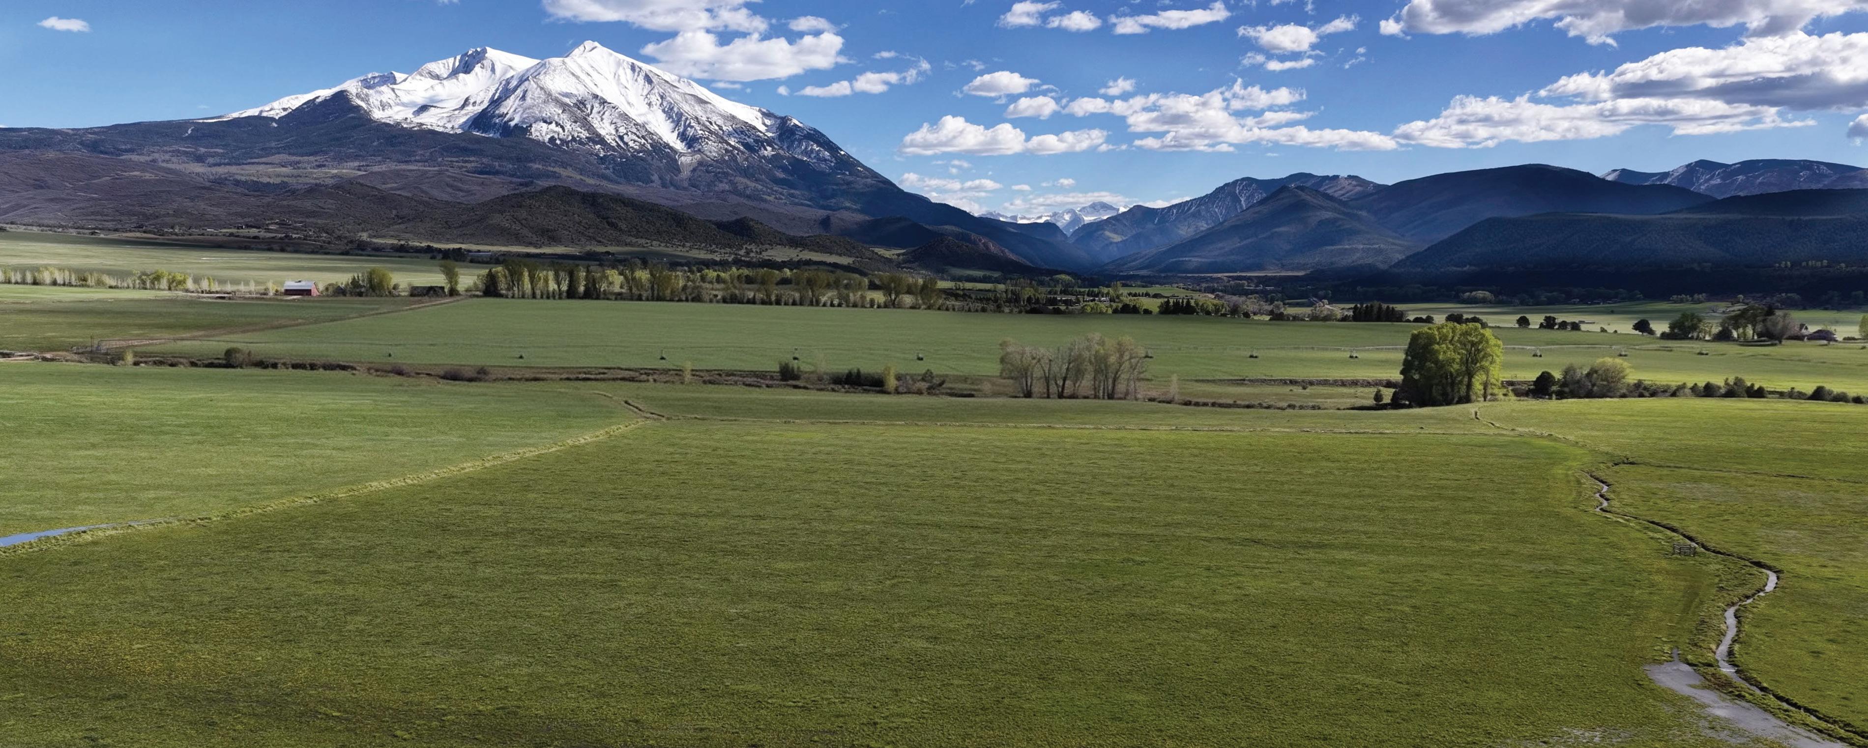
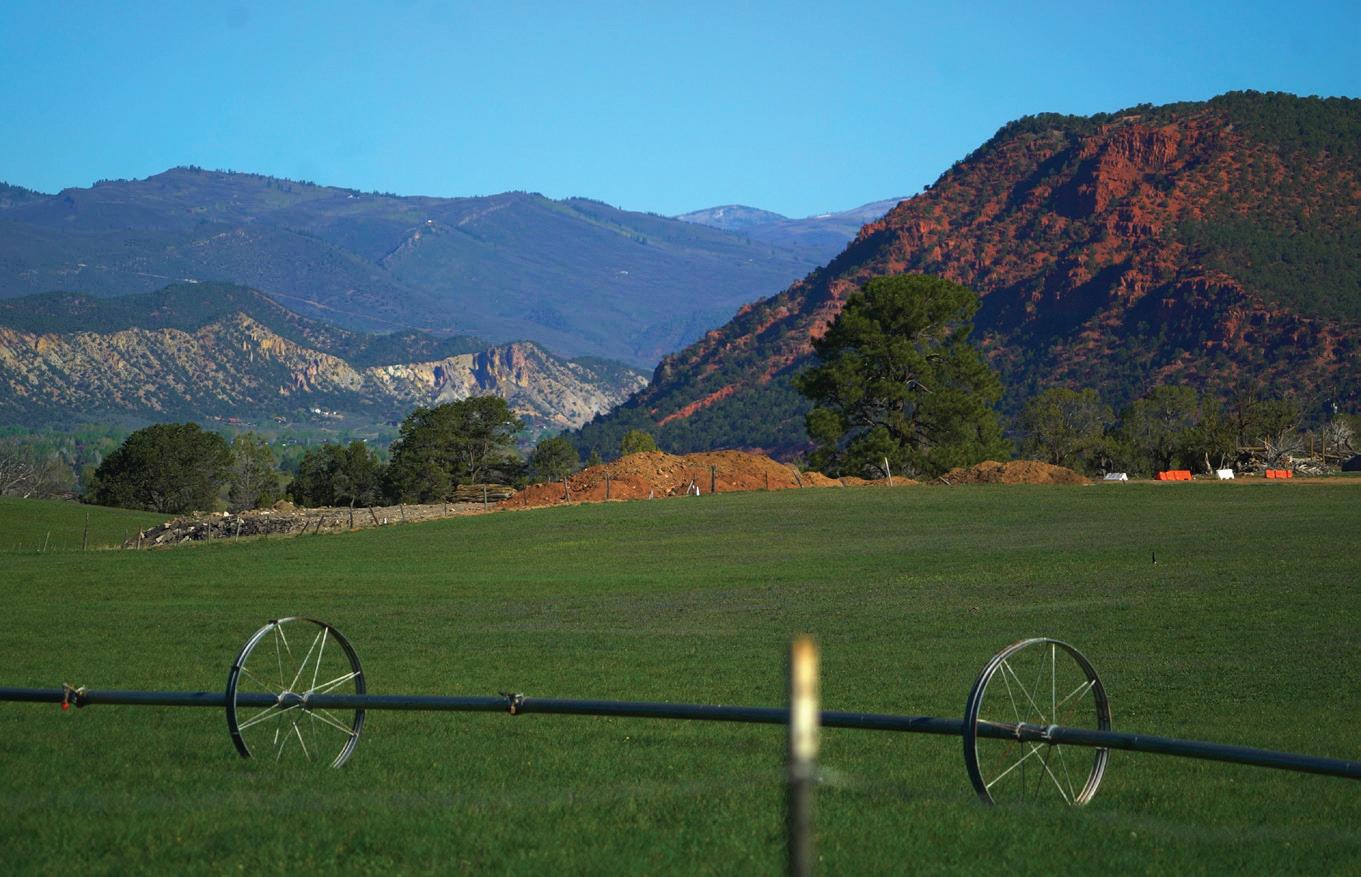
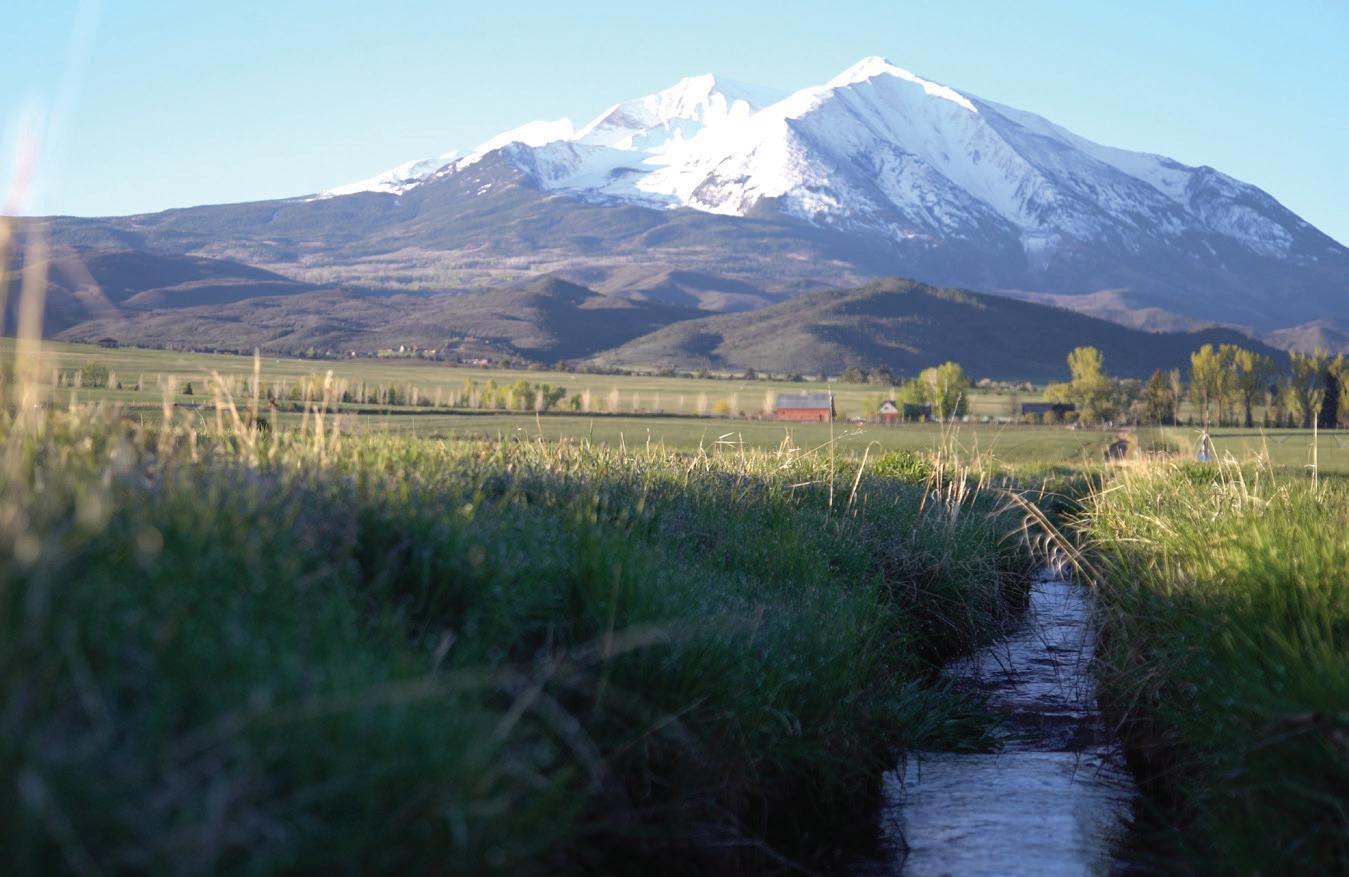
White Hill Ranch offers an opportunity to acquire 166.9± contiguous acres of multi-generational ranchland in Carbondale, Colorado. The ranch commands sweeping, unobstructed views of Mount Sopris and the iconic Elk Mountain Range, including the Maroon Bells–Snowmass Wilderness Area. The predominately irrigated acreage is protected by an Aspen Valley Land Trust conservation easement, preserving the viewshed while allowing a 9-acre designated building envelope with flexibility for future development. With senior water rights of 185 shares of East Mesa Water Company stock providing historically reliable water, privacy, year-round county-maintained access, and proximity to the resort communities of Aspen and Vail, White Hill Ranch represents a premier combination of land, water, location, and legacy, an exceptional ranch property to be enjoyed today and preserved for generations to come. $20.5M
6 BEDS 6 BATHS
5,205 SQFT.
74 ACRES $10,350,000
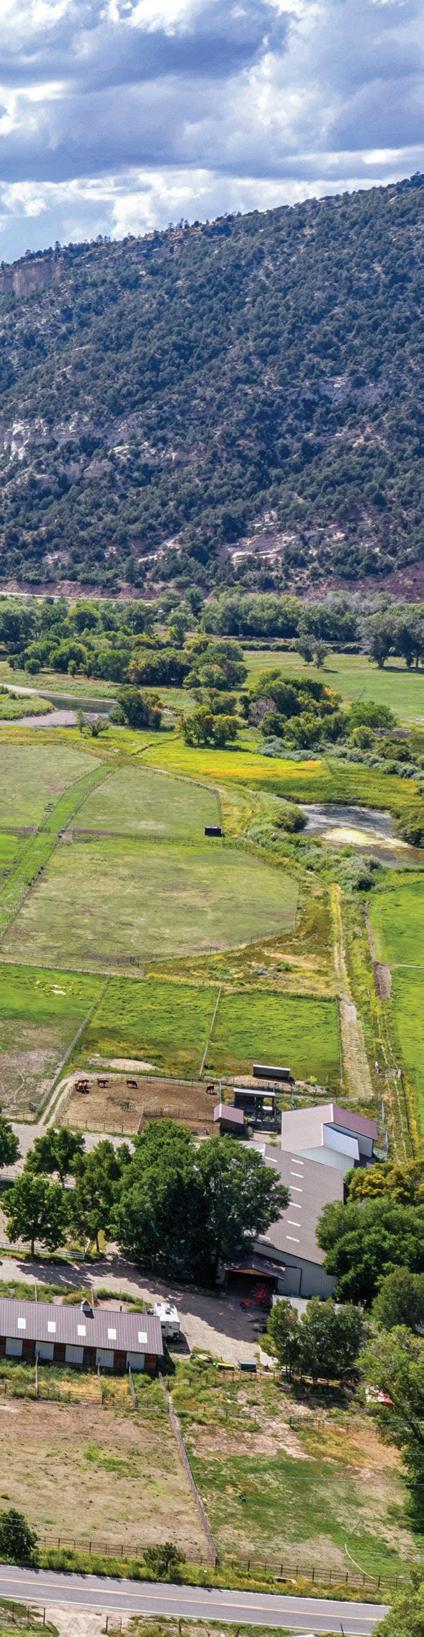
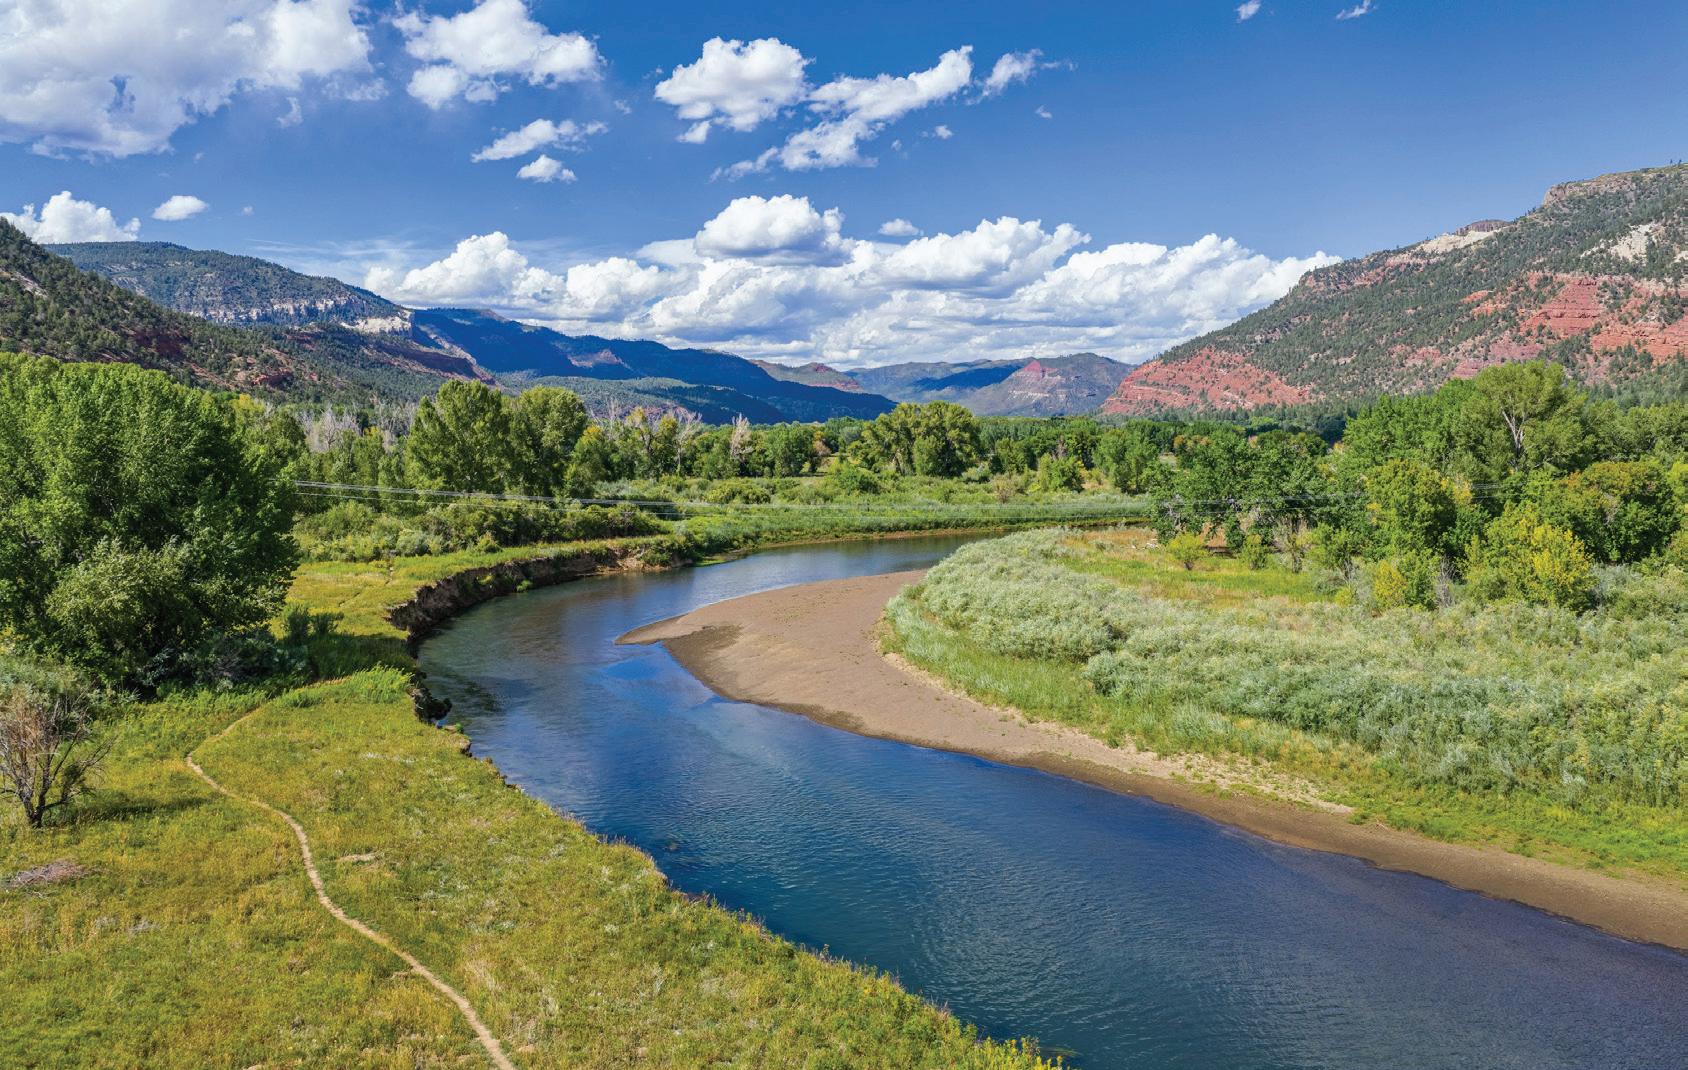
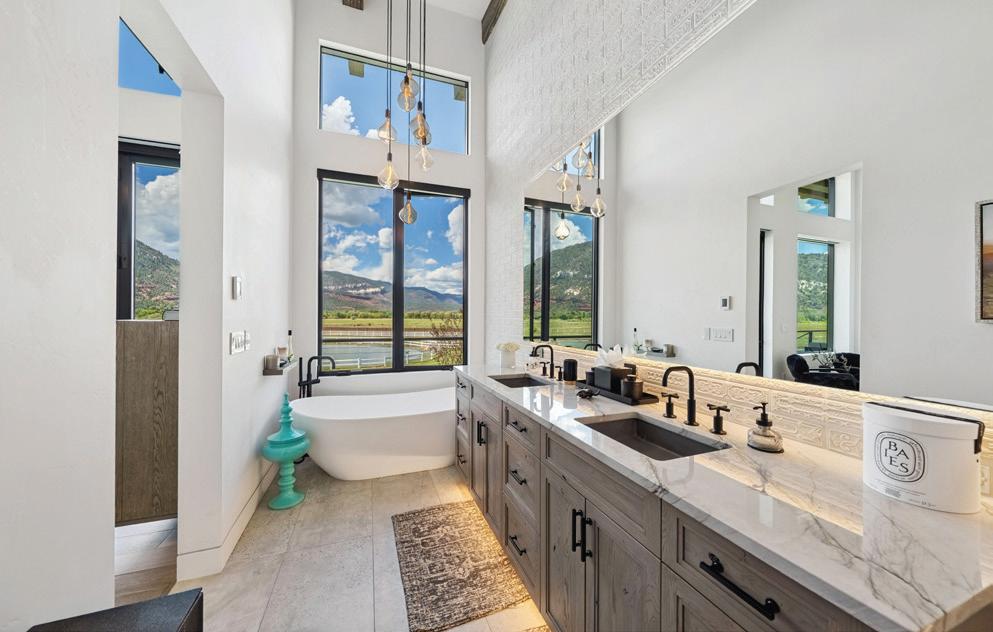
Rarely does an opportunity of this magnitude present itself. Riversong Ranch, one of the Animas Valley’s most exceptional riverfront offerings, is presented as a unified legacy estate spanning more than 74 acres with nearly 2,000 feet of private Animas River frontage. Surrounded by panoramic views of red cliffs and lush pastures, this property captures the essence of Colorado living with two secluded riverfront beaches, winding trails, and a private pond with pergola, beach, and outdoor kitchen designed for unforgettable entertaining. The residence is beyond compare, blending history and sophistication with reclaimed wood beams, authentic Chicago brick, steel accents, accordion glass doors, luxury fixtures, Cambria stone, Wolf and Sub-Zero appliances, stone fireplaces, and a private theater. The primary suite features heated floors, steam shower, and soaking tub with valley views. Equestrian amenities include two barns with 20 stalls, 23 paddocks, irrigated pastures, one indoor and two outdoor arenas, two hay barns, equipment shop, and a 3 bed 2 bath staff residence. Class A water rights, irrigated fields, and only 10 minutes from downtown Durango, Riversong Ranch is a rare, once-in-ageneration legacy estate.
Mountain Castle Retreat
This luxurious castle-style estate in the San Juan Mountains offers 7,488 sq ft of heated indoor living and 5,150 sq ft of heated outdoor patios and decks. Located just minutes from Purgatory Ski Resort and Durango, it features mountain views, a walkin refrigerator, hydronic heating, heated outdoor spaces, a reliable well, propane tank, satellite internet, and full fire suppression. The home combines modern amenities with castle-inspired architecture and expansive outdoor areas, perfect for entertaining. An exceptional mountain retreat in a prime Colorado location.
Working from this home with Glorious views of the Spanish Peaks at this 3 bedroom 3 bathroom 2580 Sq Ft Mountain Modern Home on 35.09 acres will leave you in awe. The craftsmanship and stylistic design of this home are breathtaking. Attention to detail displayed with wood, tile & stone accents, custom cabinetry with smooth glide drawers, built in shelving, high end finishings & vaulted ceilings throughout. Sipping morning coffee or a BBQ party on the 1465 Sq Ft of outdoor living space wrap around deck will make entertaining or relaxing a pure joy. An oversized garage and heated Shop/Creative space will let you explore your imaginations. Conveniently located 10 min to the wonderful towns of La Veta & Cuchara. This home is not seen from the road or any homes providing you complete privacy.
437 MAVERICK TRAIL, LA VETA, COLORADO
Refined Country Estate with Mountain Views
5 BEDS | 6 BATHS | 4,785 SQFT | $1,850,000 | Set on 6.35 picturesque acres in the sought-after Brooklind community, this exceptional two-story estate offers refined country living with breathtaking Front Range mountain views. With 4,785 finished square feet, 5 bedrooms, and 6 bathrooms, the home blends elegance, comfort, and space for both everyday living and entertaining. Step through the welcoming foyer and immediately take in the sweeping views framed by expansive living room windows. The thoughtfully designed kitchen features a gas range, double ovens, microwave, and large pantry, and flows seamlessly through a Butler’s pantry into the dining room-perfect for gatherings. A main-floor bedroom ensuite provides a private retreat for guests with convenient access to the surrounding acreage. Upstairs, the stately primary suite offers a sitting area, access to an enclosed sun porch, and a beautifully appointed five-piece bath with stand-alone soaking tub and spacious walk-in closet. Two additional bedrooms share a well-designed Jack-and-Jill bathroom. The finished walkout basement expands the home’s living space with a large great room, fitness area, guest ensuite with private bath, an expansive wet bar, and a 3/4 bathroom with steam shower. Practical luxury continues with a mudroom and laundry area featuring abundant cabinetry, plus a nearby 3/4 bath as you enter from the oversized three-car garage with built-in storage.
Welcome to your dream home, ideally located near outdoor recreation including Purgatory Ski Resort, hiking, biking, Jeep trails, and fishing. This custom 3-bedroom, 3-bath residence offers a warm, inviting atmosphere perfect for entertaining. The expansive two-story great room is filled with natural light and features a floor-to-ceiling rock fireplace with stove insert. The kitchen showcases granite countertops, solid hickory cabinets, and hardwood floors. The spacious primary suite includes a 5-piece bath with jacuzzi tub, walk-around shower, and new carpet, with main-floor laundry nearby. Upstairs offers a loft, full bath, and two guest bedrooms with large closets. The lower level includes a heated workshop, bonus room, mudroom, and ample storage, including wine space. An outbuilding adds room for gear, and the community offers a private lake for fishing and canoeing.
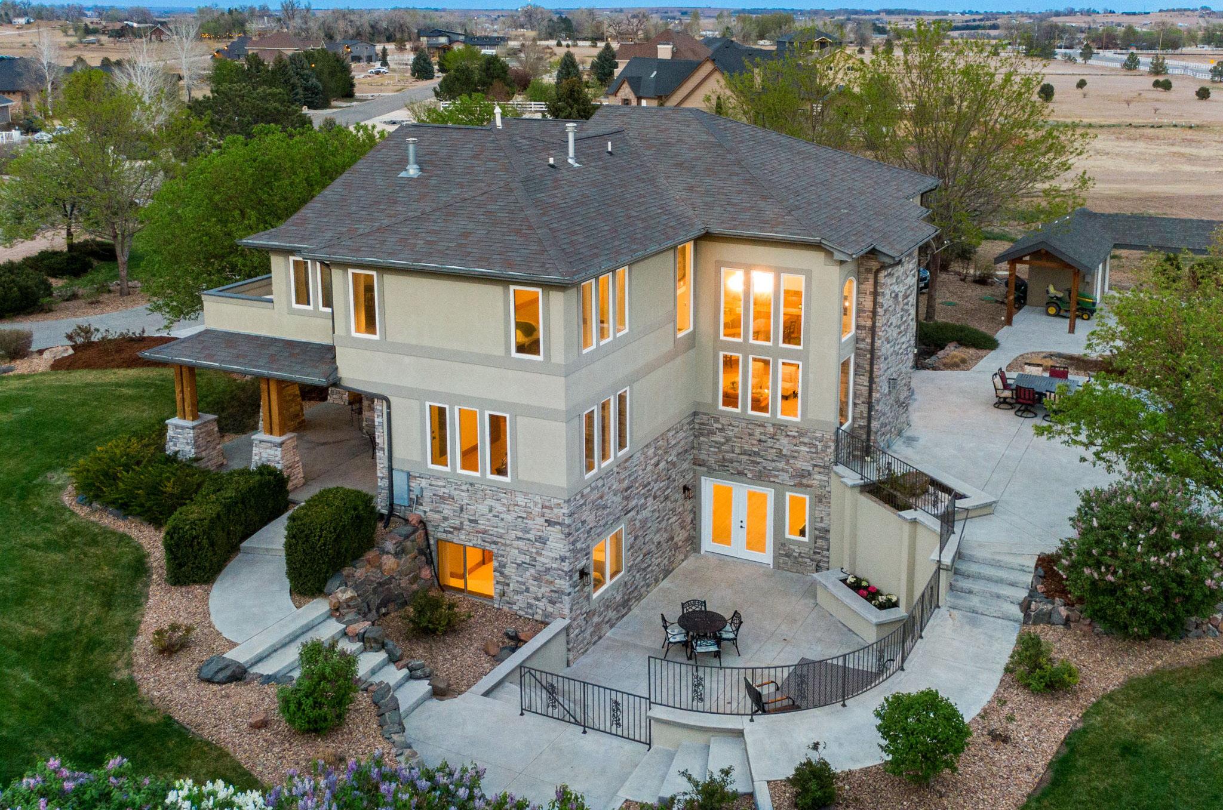
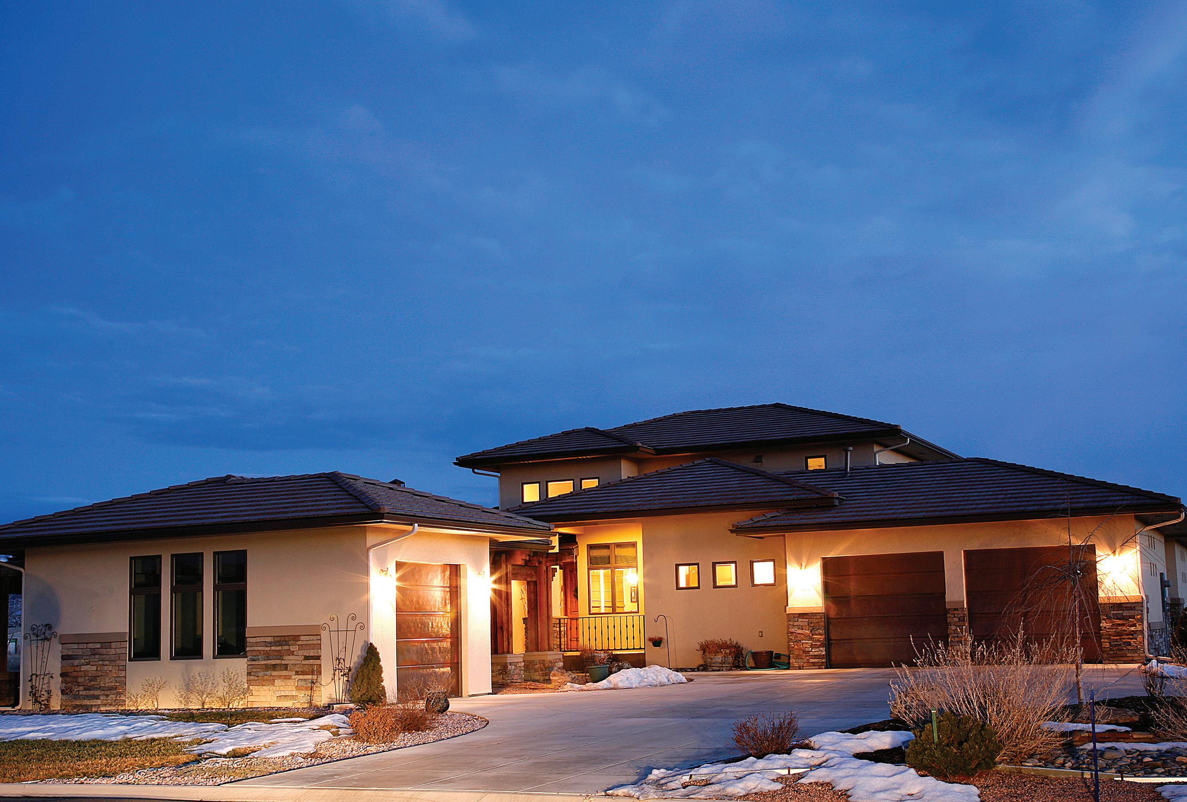
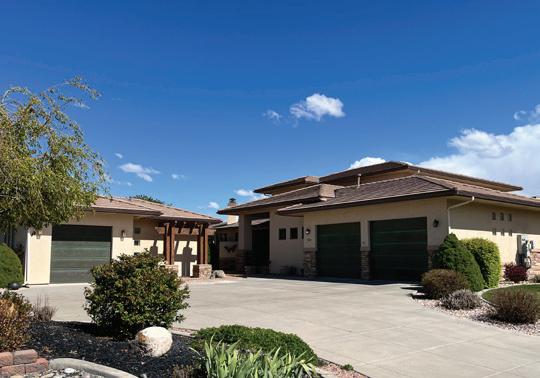
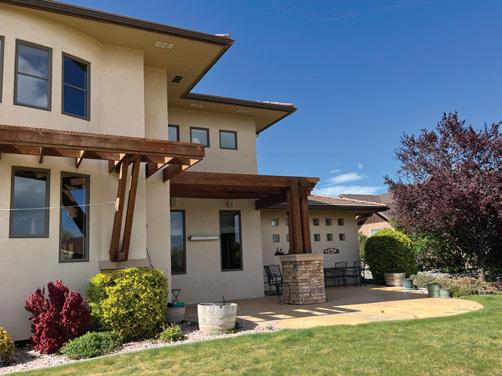
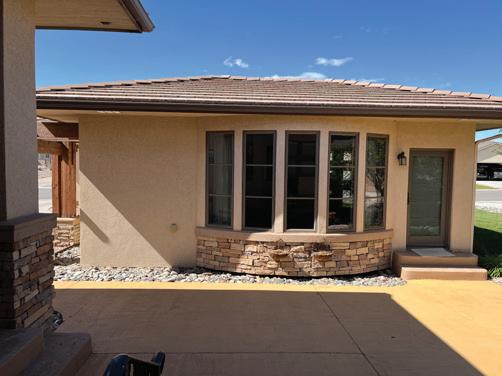
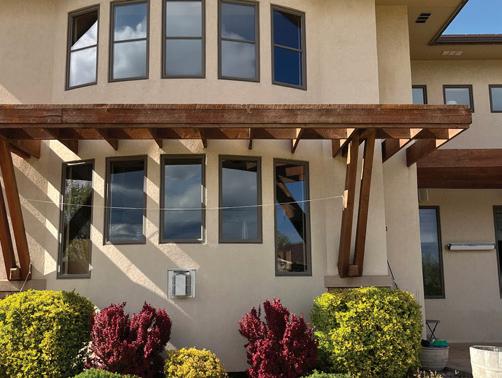
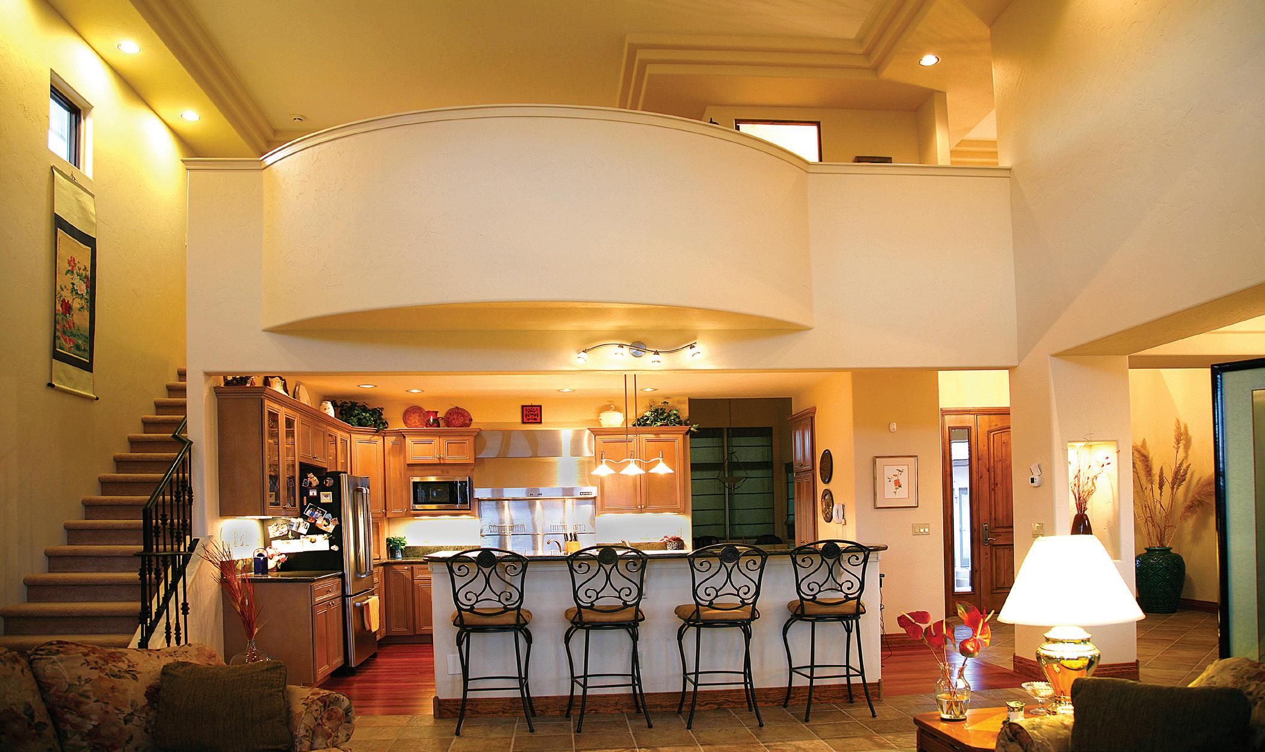
Outstanding features of this prairie-style home--- 4-foot overhangs on the roof line. Concrete tile lifetime roof with EPDM material in one area. Structural rock fill for the foundation base. Stucco and dry stack stone exterior. Partially heated driveway. Oversized attached 2-car garage. Copper garage doors. Generac whole-house backup generator. Separate heated and air conditioned “Casita“ with 3/4 bath, bedroom, & 1-car garage. South facing windows with a deeded view corridor. Fully mature landscaping. HOA irrigation water with irrigation system. Anderson windows. Cherry hardwood flooring. All granite surfaces. Two gas fireplaces. Two primary suites. Custom handmade 9-foot alder doors. Upstairs office area with a nonconforming bedroom and 3/4 bath. 16-foot ceiling in living room. Large south facing patio with custom water feature. Chef’s kitchen with commercial grade 6-burner stove w/griddle and dual ovens. Vent hood and warming area. Large butcher block island with prep sink. Raised dishwasher. This home is located in the beautifully designed and maintained subdivision, Belle Haven Estates. Call now to schedule a private showing of this beautiful home. 970-209-2234.
Scott Scarborough, Managing Broker
Modern Living in Fruita
957 ELBERTA DRIVE FRUITA, CO 81521
3 BEDS | 3 BATHS | 1,798 SQFT | $719,000
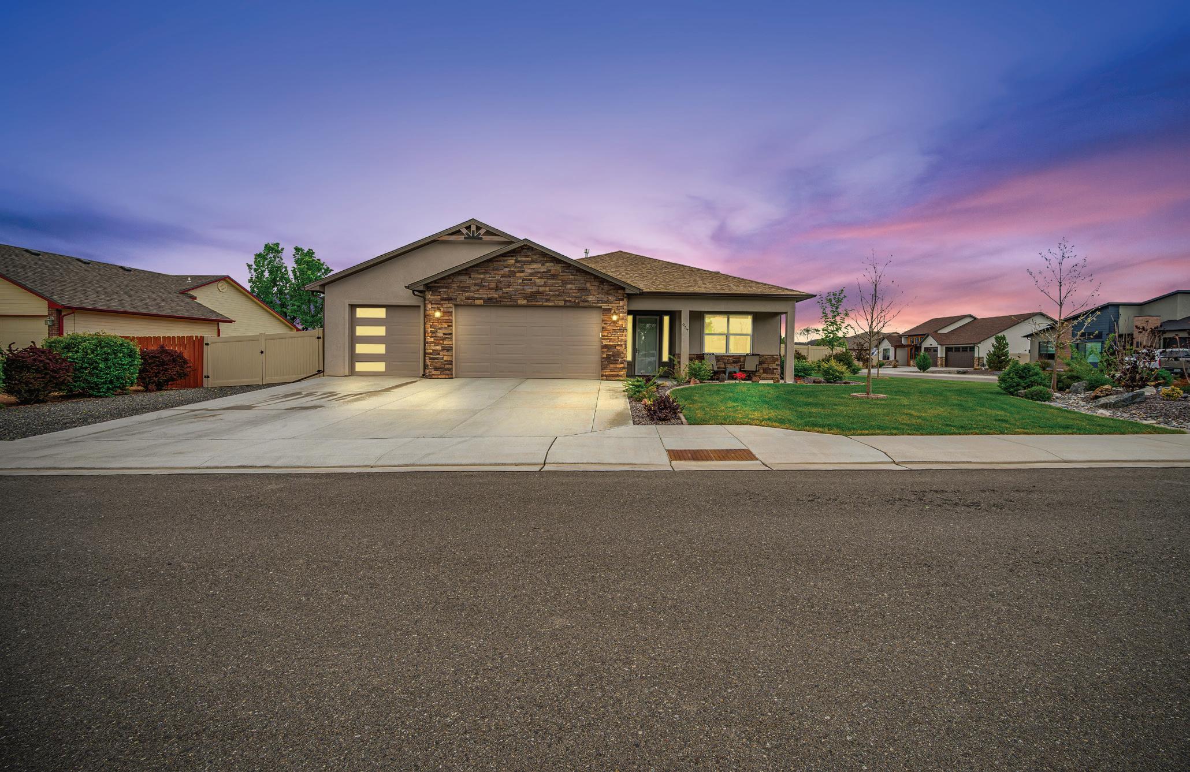
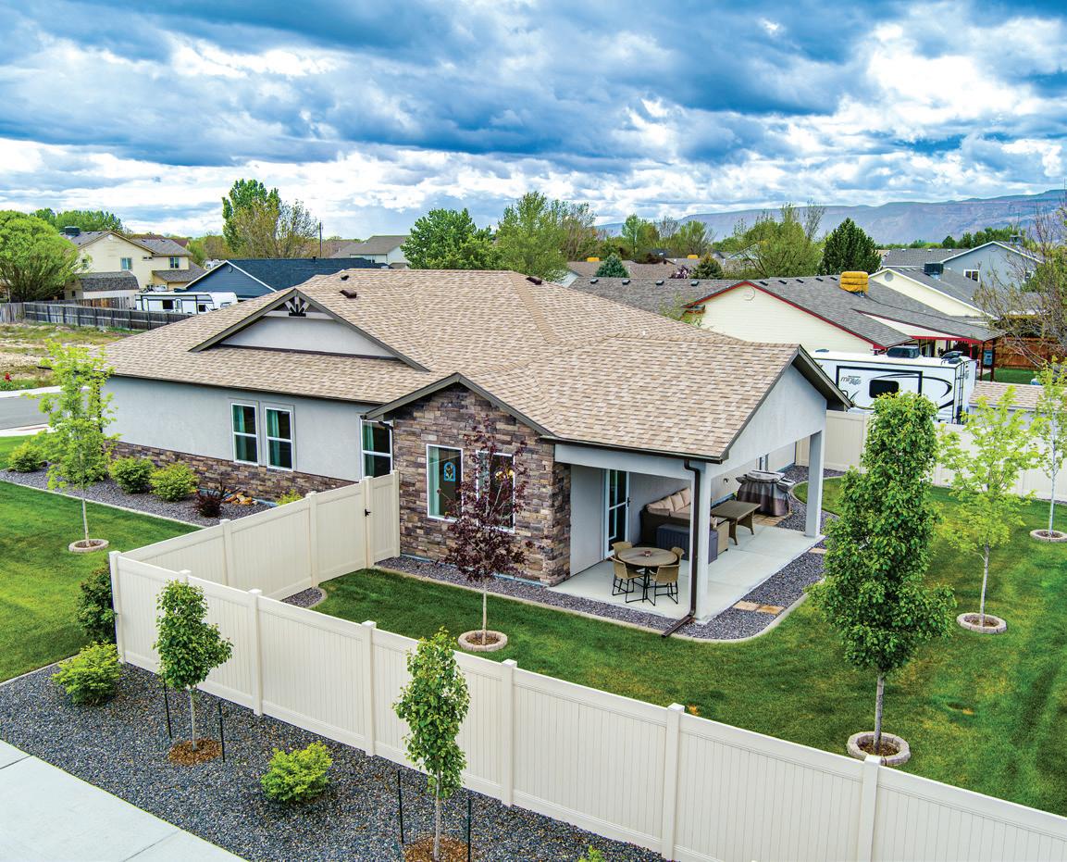
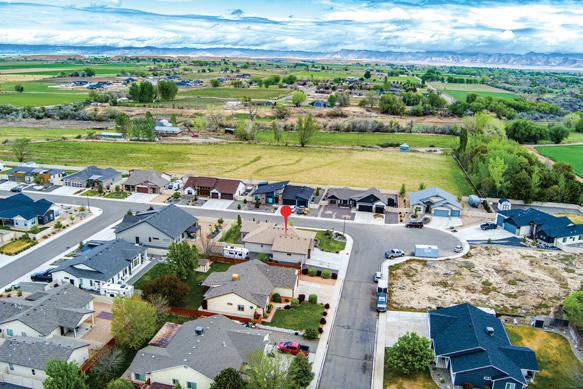
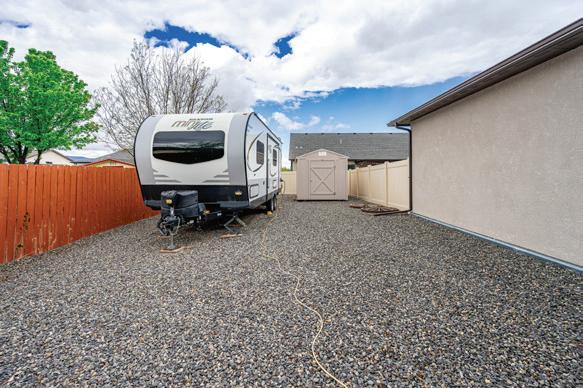
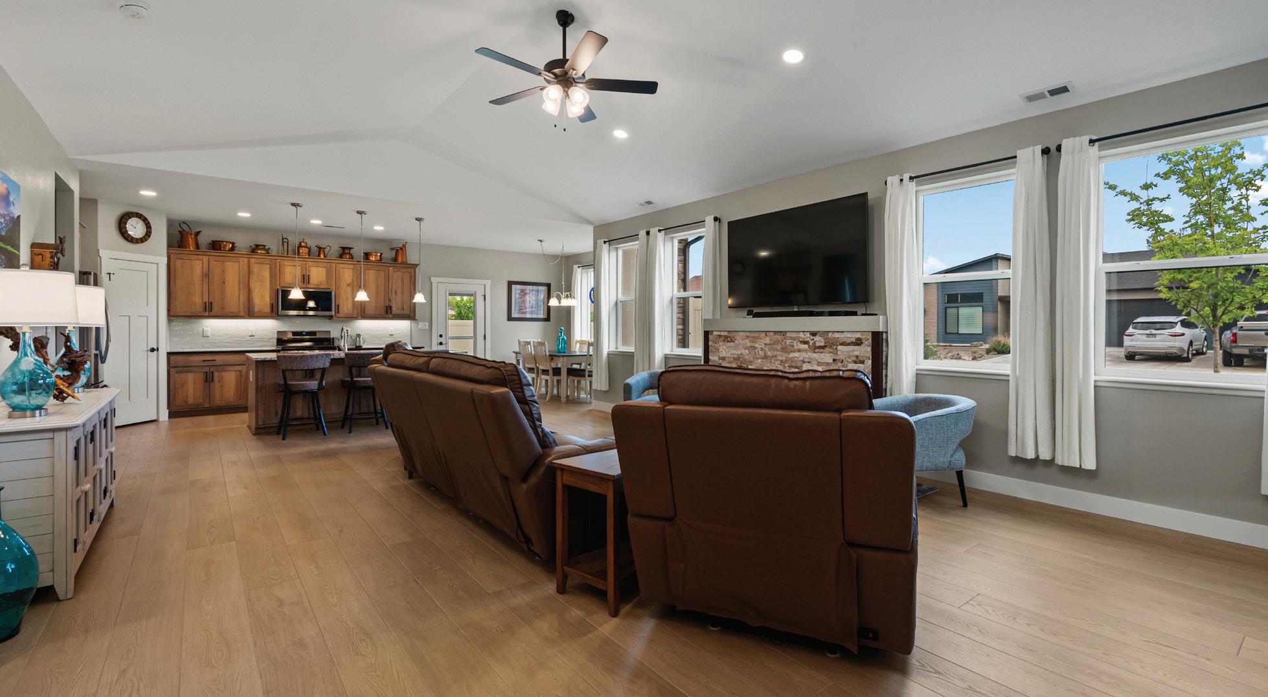
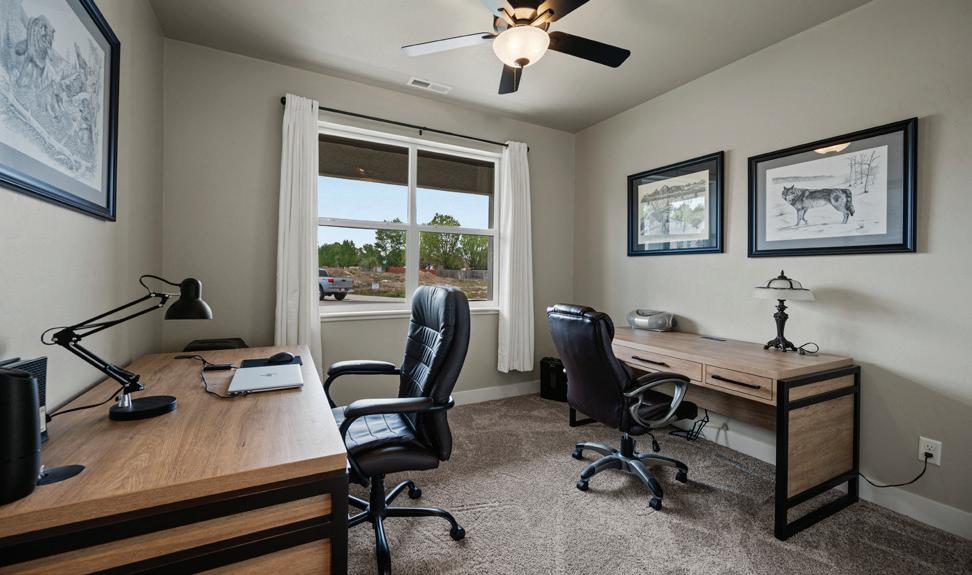
Welcome to this beautiful 3-bedroom, 3-bath home in the Orchard Ridge subdivision in Fruita. Built in 2023, this still BRAND NEW home offers 1,798 sq ft of bright, open living space on a spacious corner lot, complete with beautiful front yard landscaping and a modern, cozy feel. Large windows fill the home with natural light, enhancing the open-concept layout, while recent updates—including new granite countertops, new LVP flooring and fresh interior paint—add a clean, move-in-ready touch. All kitchen appliances are included- even the washer and dryer. The primary suite features a large walk-in closet and a walk-in shower. Step outside to a covered patio and a lush green backyard, along with a HUGE, fully fenced RV parking area perfect for an RV, trailers, or outdoor toys. Additional highlights include a 3-car garage, a storage shed, and a convenient location near parks, trails, and everything Fruita has to offer—making this home a must-see! The furniture can be INCLUDED in the sale. Schedule your showing today!
Mountain Living At Its Finest
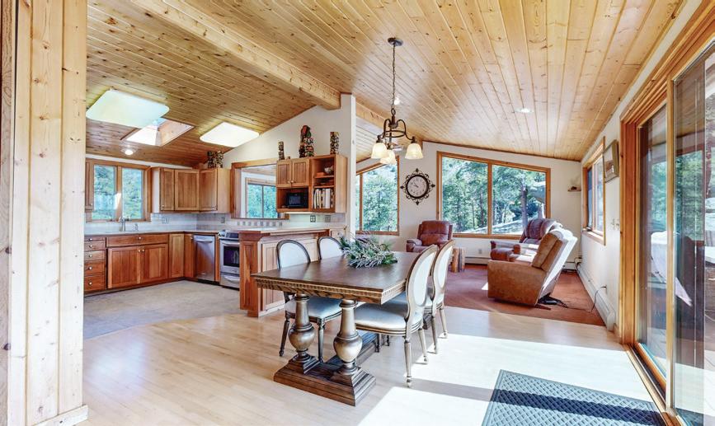
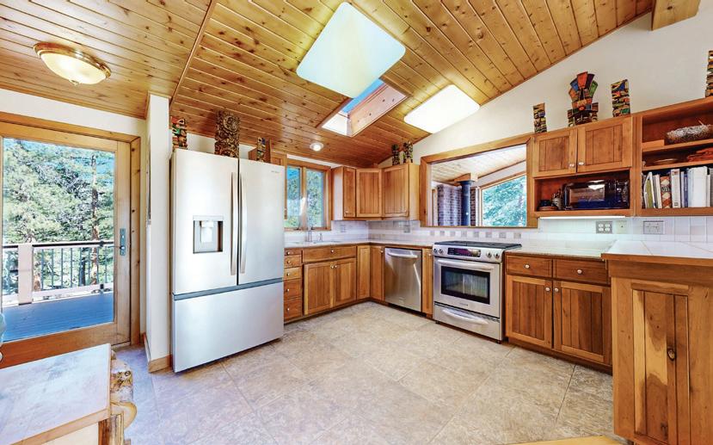
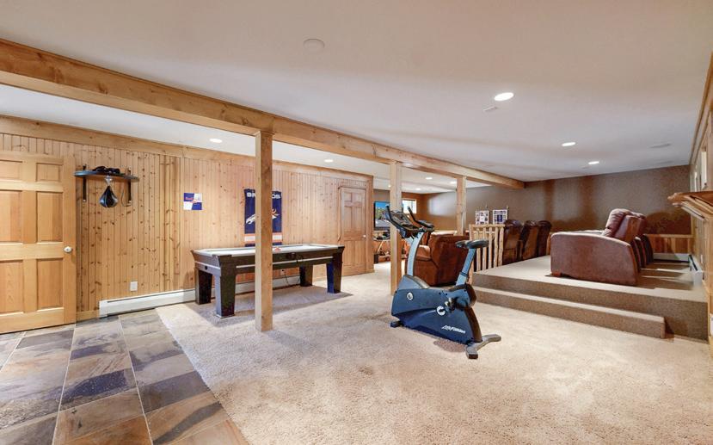
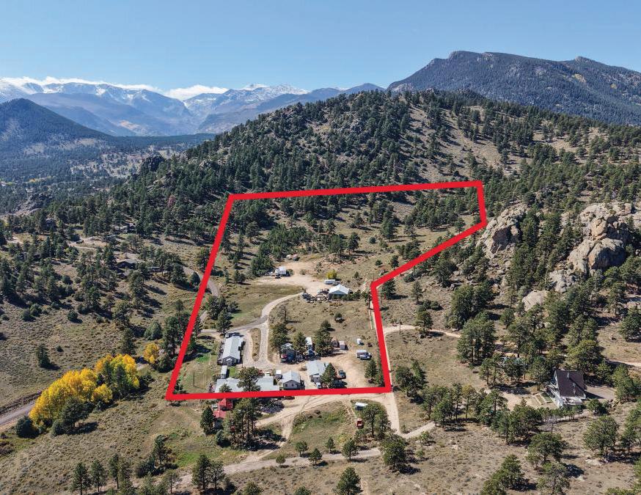
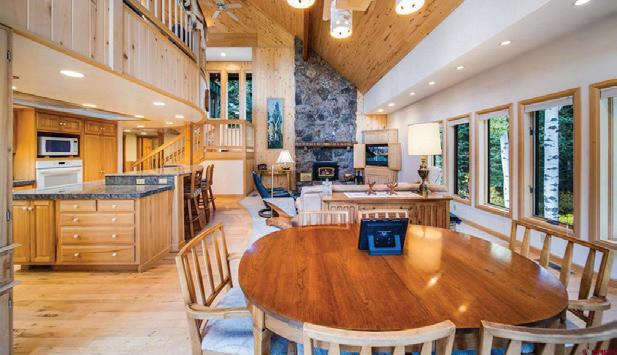
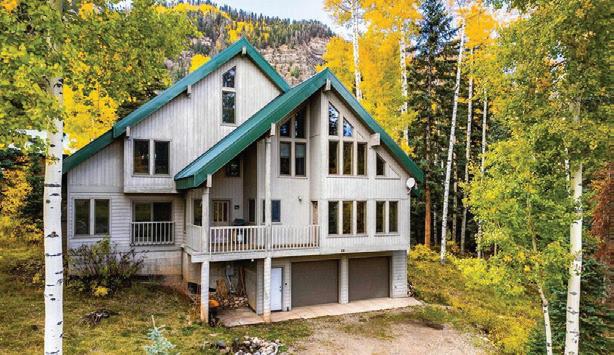
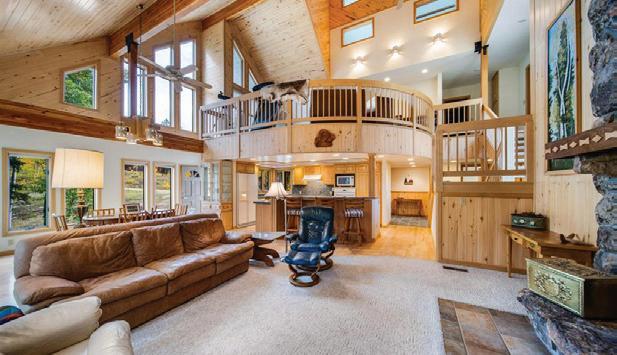
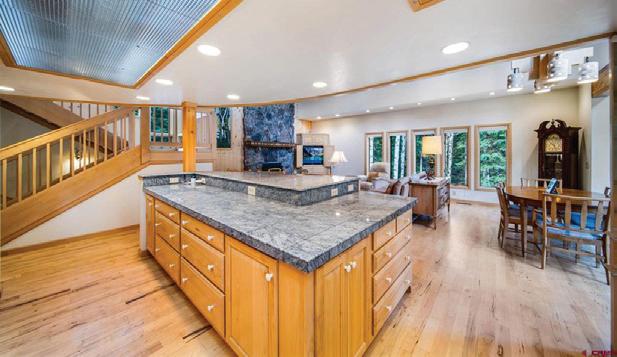
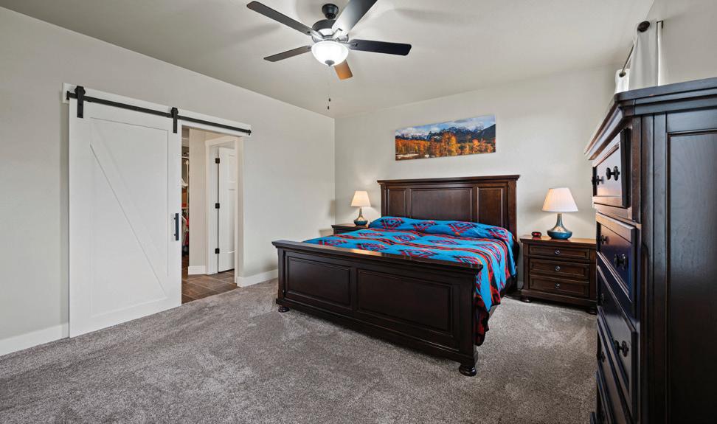
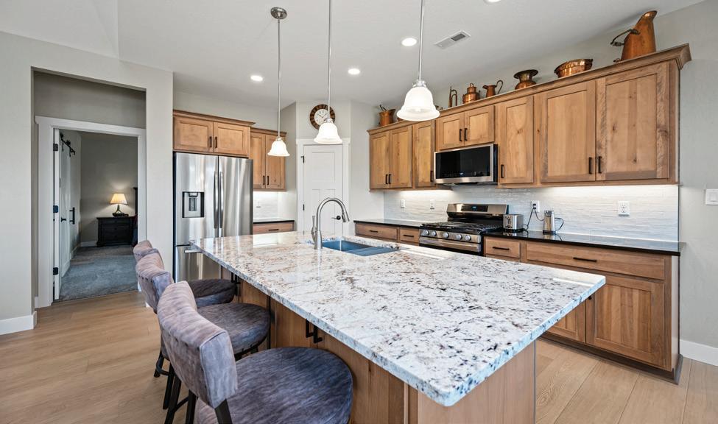
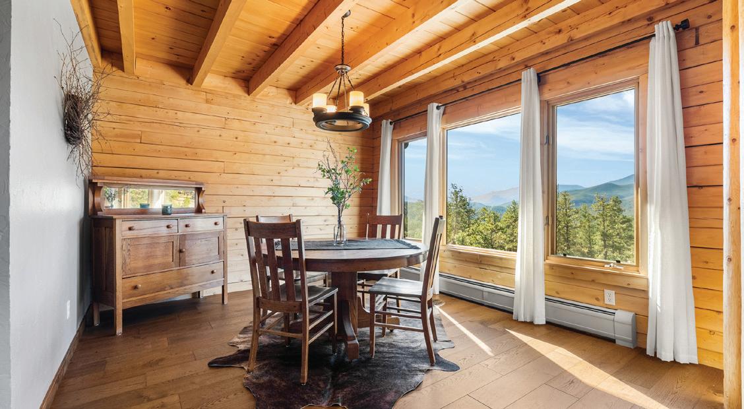
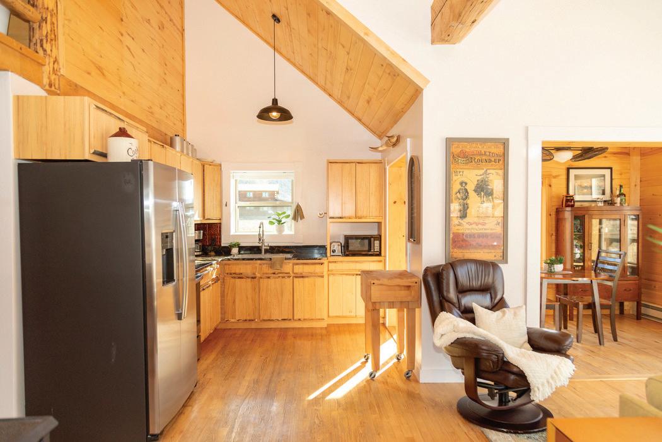
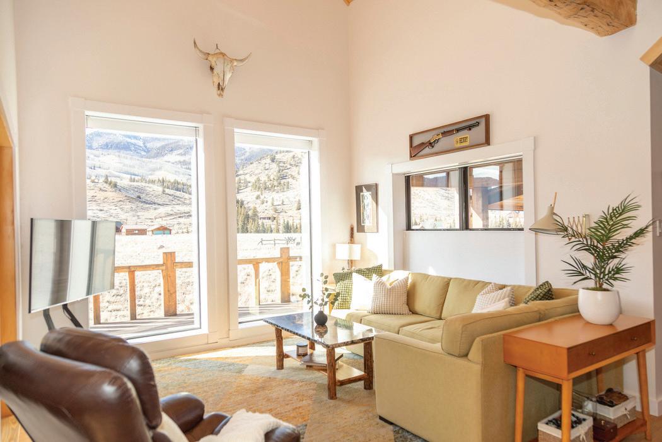
Thoughtfully designed for both everyday living and entertaining, this home offers warm wood interiors, inviting living spaces, and windows that frame the surrounding natural landscape. The heart of the home is a custom eat-in kitchen which features high-end appliances, ample cabinetry, beautiful granite countertops and plenty of space to gather. Retreat to the recently renovated primary en-suite, where luxury meets tranquility. Enjoy dual his-and-hers sinks, a sleek glass-enclosed shower, and a spacious soaking tub for relaxing after a long day. The finished walk out basement expands your living space offering flexibility for a media room, guest quarters, home office or recreation area-seamlessly connecting indoor comfort with outdoor beauty. A standout feature is the detached heated workshop perfect for year round projects, hobbies, or additional garage storage. A second outbuilding offers endless possibilities for RV storage, equipment, recreational gear, or creative use. Whether you’re seeking a full-time residence or a mountain getaway, this property delivers space, versatility and the Colorado lifestyle you’ve been dreaming of.
Callicotte Ranch Home with Pure Privacy & Proximity
30 Sopris Lane, Carbondale, CO Set on over three acres in Callicotte Ranch, this custom single-level home blends thoughtful design with warm, inviting living spaces. Clean lines, quality finishes, and generous storage—including an expansive garage—make it ideal for everyday living and effortless entertaining.
4285 Frying Pan Road, Basalt, CO Set on private acreage along the scenic Frying Pan corridor, this inviting home offers space, flexibility, and easy access to Basalt. Just minutes from town with no HOA, it allows shortterm rentals and ADU potential (with approvals). Located across from Frying Pan River access, it’s perfect for yearround outdoor living. Features include Brazilian cherry floors, alder cabinetry, granite surfaces, recent updates, solar, Starlink, a yurt, and comes fully furnished.
4 beds, 3 baths, 3,092 sq.ft., $2,995,000
Scan to visit the property website.
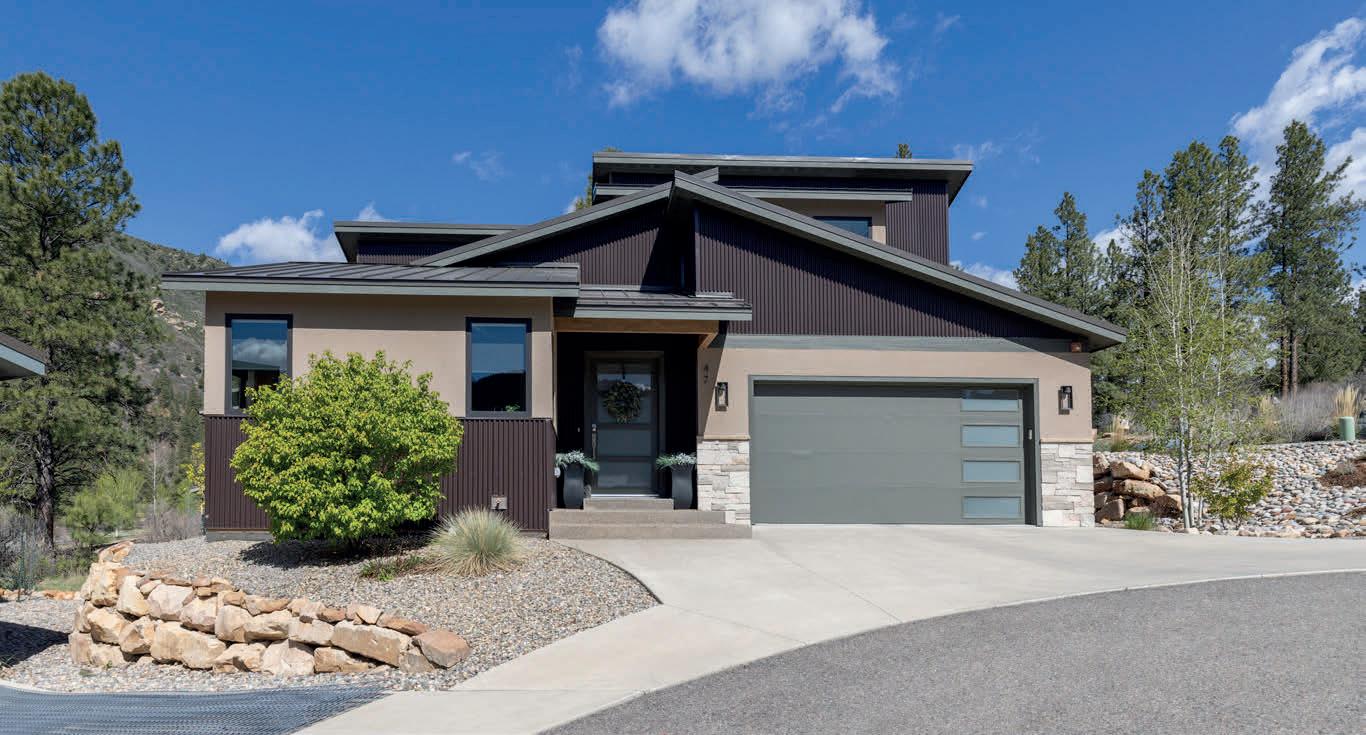
47 YUCCA COURT, DURANGO, CO 81301 3 BD | 2.5 BA | 1,980 SQ FT | $1,100,000
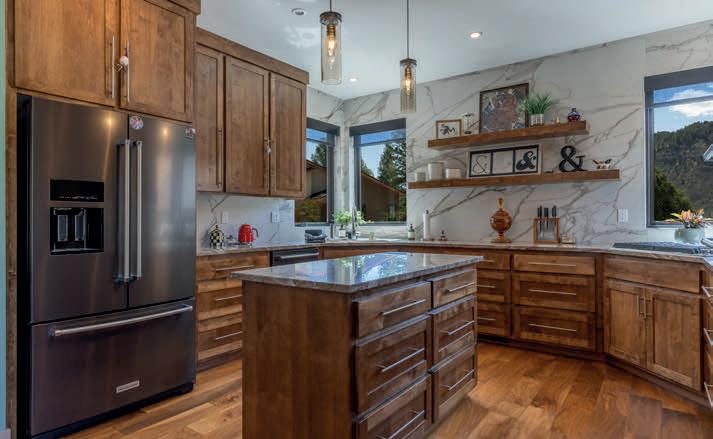
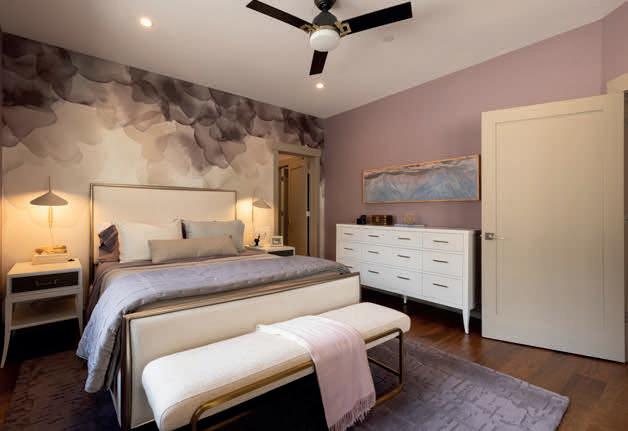
This stylish, efficiently designed, 1,980 square foot home in Twin Buttes was built in 2019 but also recently updated, and offers the very best of the Durango lifestyle. With 3 bedrooms, 2.5 baths, including the primary suite on the main level, this home lives larger than its square footage implies. The open floor plan flows from the chef’s kitchen into the adjoining dining room and great room with a vaulted ceiling and natural gas fireplace. The main living area is incredibly spacious for the homes size, with handsome walnut engineered hardwood floors and Anderson windows providing plenty of light and outdoor views all around. Glass sliders open onto the covered composite deck for entertaining and cooking, with gas stubbed out. The exterior is low maintenance with a xeriscaped yard making this home turn-key, an easy ‘lock and leave’ for your convenience.
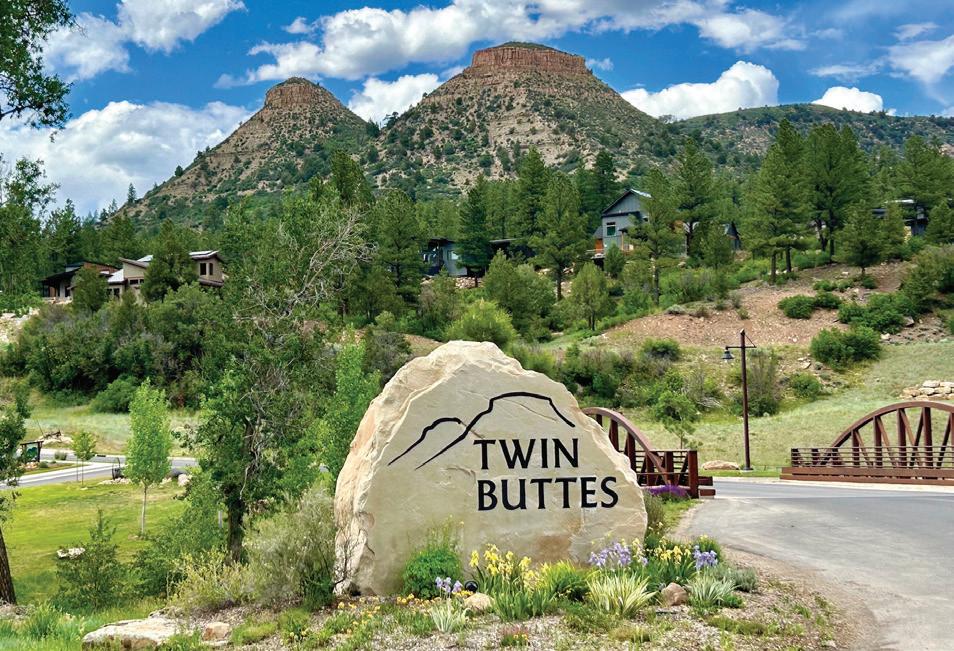
Twin Buttes is within Durango City limits, within minutes of downtown, with wonderful vistas, city services and amenities. Additionally, Twin Buttes is known for its connection to nature, offering direct access to plentiful trails, parks and open space, with its own organic garden and weekly Farm Stand. The best of both worlds!
24 BELL FLOWER COURT DURANGO, CO 81301
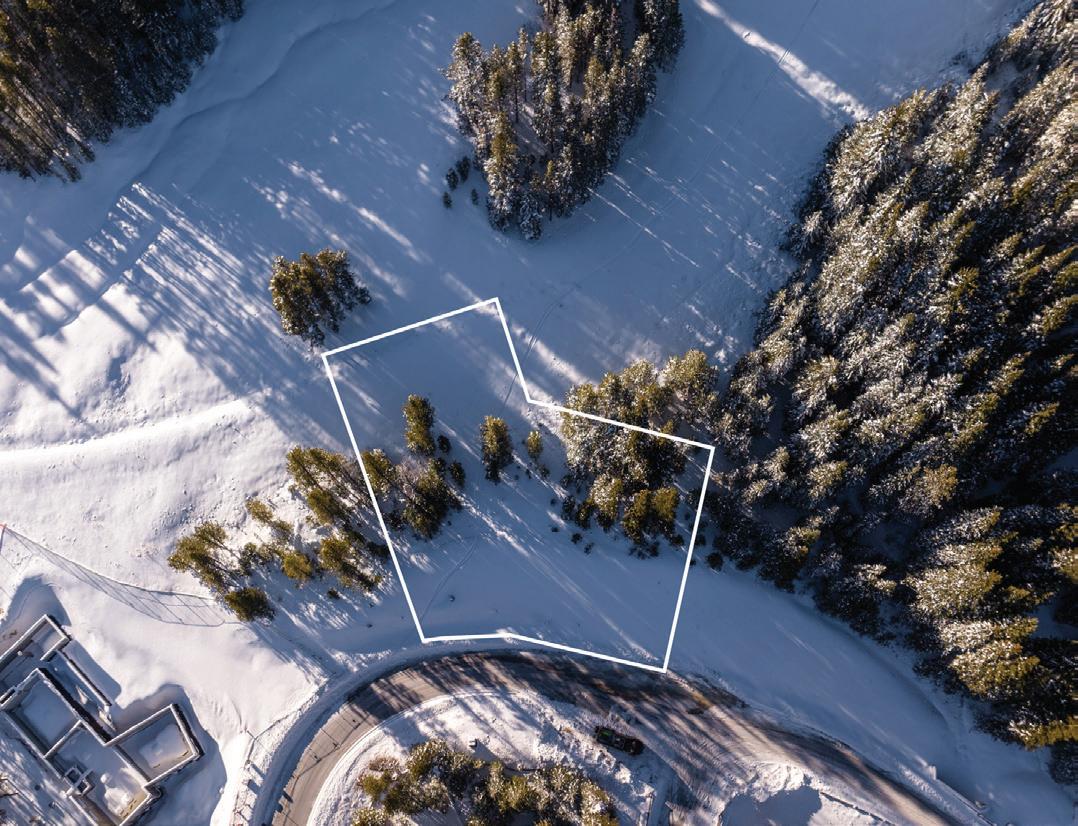
Premier Homesite in Twin Buttes – 24 Bell Flower Court. Build your custom dream home on this premium, nearly half-acre lot located on a quiet cul-de-sac in one of Twin Buttes’ most desirable, upscale neighborhoods. This build-ready property offers beautiful mountain views, excellent southern exposure for solar potential, and seamless access to all city utilities, including highspeed fiber internet. Protected by the community’s Design Review Committee to ensure architectural quality, the location combines tranquility with a vibrant lifestyle just minutes from downtown Durango. Residents enjoy outstanding amenities, including over 12 miles of trails, parks, pickleball court, and a unique community farm, making this a rare opportunity to secure a highly sought-after location for your future home. MLS# 833886
0.39 ACRES | $449,000
970.769.3904 stevekawell@kw.com.
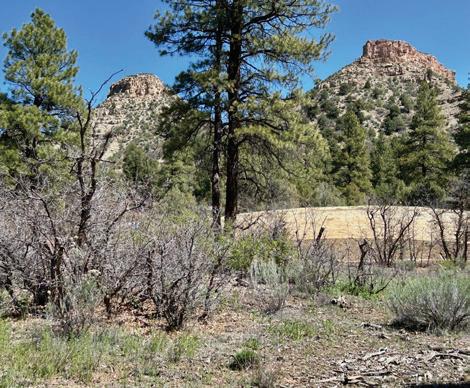
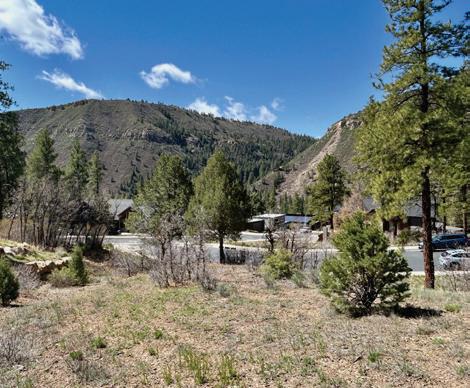
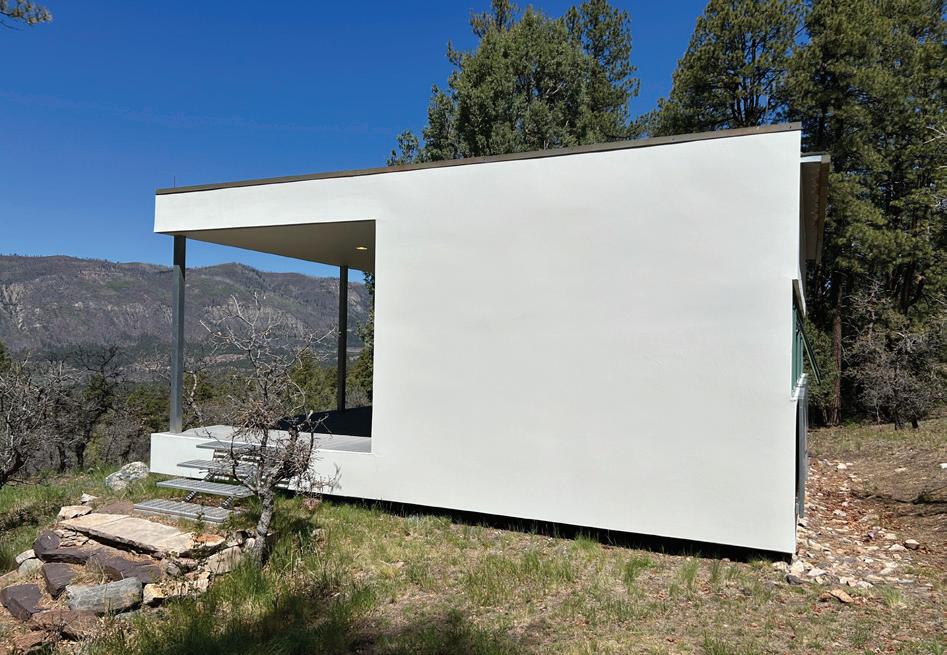
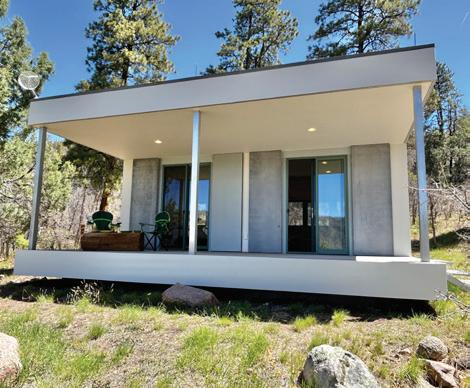
Discover a truly exceptional 35-acre Colorado mountain retreat in the gated Celadon community, perfectly situated between Durango and Purgatory Ski Resort while bordering National Forest land for ultimate privacy. This forested parcel of towering pines and aspens features an elevated building site boasting spectacular views across the Animas Valley, making it the ideal canvas for your custom dream home. Already on the property is a one-of-a-kind, 350-squarefoot architectural cabin designed by acclaimed architect Stephen Atkinson and featured in Dwell magazine. Strikingly modern yet warm, the highly energy-efficient cabin includes handcrafted local wood finishes, a 275-square-foot covered terrace, and secure “lock-and-leave” steel shutters. This modern cabin serving perfectly as a sophisticated primary residence, a comfortable dwelling during your main build, or an impressive future guest house. With a fully permitted Four-bedroom septic system, a high-producing well, underground utilities ready for extension, and a paved access road maintained by an on-site manager, this property seamlessly blends architectural brilliance, natural serenity, and build-ready convenience. MLS# 834567
2326 CELADON DR E, DURANGO, CO 81301 READY-TO BUILD HOMESITE PLUS A MODERN CABIN $1,800,000
THE VALUE OF BEING EARLY
• La Plata Mountain views.
• New construction.
• Attached two-car garages.
• Central air conditioning.
• Energy-efficient construction.
• Priced in the mid-$500s.
• In today's La Plata County market, finding all six is increasingly rare.
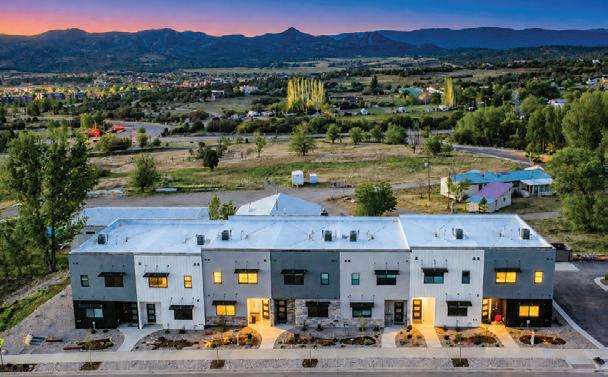
Positioned along one of Durango's emerging residential corridors, Elevation Park combines modern construction, mountain views, and lowmaintenance ownership just minutes from downtown, trails, and outdoor recreation.
Elevation Park at Hope Springs
205 Treeline Street, Durango, CO 81303 | $538,000 & 213 Treeline Street, Durango, CO 81303 | $548,000
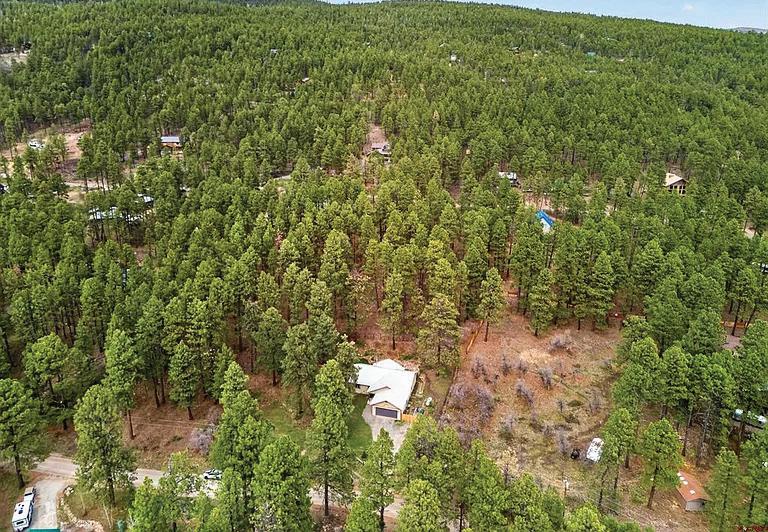
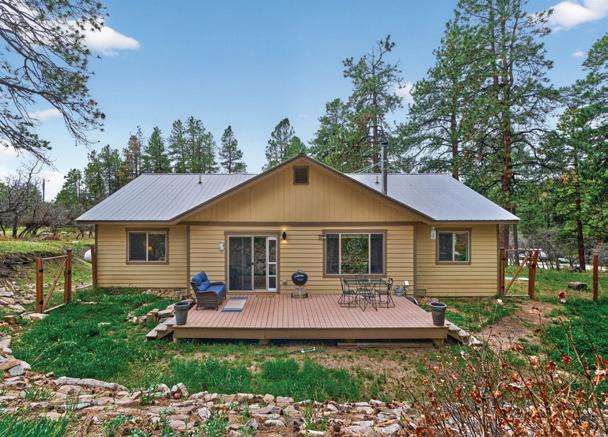
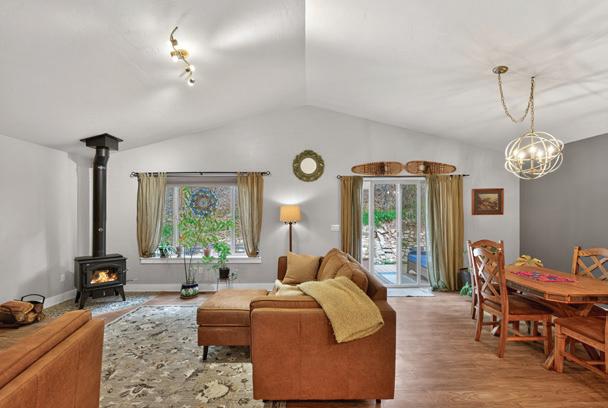
Privacy without the upkeep. This single-level Forest Lakes home is surrounded by buffer parcels, creating the feel of six acres without the maintenance or added cost. Enjoy central water, vaulted ceilings, a wood stove, fenced backyard, and easy access to trails, lakes, and public lands — all at an
Near the north end of Vallecito Lake, this wooded one-acre retreat offers the mountain lifestyle you are searching for. Surrounded by tall pines and close to Vallecito Creek, hiking trails, boating, fishing, and year-round recreation, the property combines privacy, usability, and adventure. The single-level 3-bedroom home features an oversized detached garage, generous outdoor living spaces, and easy access to the Weminuche Wilderness for unforgettable Colorado escapes.
Lakeview Legacy
250 HO HUM DRIVE BAYFIELD, CO 81122
$1,295,000 | 3 BEDS | 3 BATHS | 1,944 SQFT
Perched on just over 2.5 acres overlooking the sparkling waters of Vallecito Lake and the majestic San Juan Mountains, this exceptional Colorado mountain retreat offers breathtaking views and timeless craftsmanship. The home showcases superior quality, thoughtful design, and meticulous attention to detail throughout. Lovingly maintained and tastefully updated, this property is truly one of a kind. The spacious open-concept floor plan was designed to capture the incredible mountain and lake views. The great room, dining area, and kitchen flow seamlessly together, creating the perfect space for entertaining or relaxing in the peaceful mountain setting. Additionally, the impressive 36x40 heated and insulated shop offers incredible versatility with two 10x10 doors and one 12x14 door ideal for RV storage, boats, vehicles, or workshop use. The property also includes full RV hookups with water, sewer, and electricity. Whether you are searching for a full-time residence or a luxury mountain getaway, 250 Ho Hum Drive delivers spectacular scenery, exceptional quality, and the Colorado lifestyle you have been dreaming of.
Beautifully Maintained
197 HUMMINGBIRD WAY BAYFIELD, CO 81122
$1,495,000 | 3 BEDS | 2.5 BATHS | 2,433 SQFT
Nestled on 3.02 acres in the Vallecito Valley, this exceptional Colorado property blends peaceful mountain living with incredible functionality. Featuring two scenic ponds with flowing streams, Grimes Creek frontage, mature landscaping, and a sprinkler system, the grounds create a stunning park-like setting just 5 minutes from Vallecito Lake Marina, near endless San Juan National Forest trails, and only 30 minutes from Durango. The 2,432-square-foot home offers 3 bedrooms, 2.5 baths, soaring ceilings, a spacious great room, office loft, and a convenient main-level primary suite. An attached 2-car garage plus an additional bay provide excellent space for storage, hobbies, or a workshop. Added in 2019, the impressive detached RV and boat garage measures approximately 45’ x 40’ and includes a 14x14 RV door plus two 10x10 overhead doors. Above, a thoughtfully designed 1-bedroom, 1-bath guest residence with open-concept living adds even more versatility. With creek frontage, water features, and extraordinary garage space, this one-of-a-kind property captures the Colorado lifestyle buyers dream about.
GET TO KNOW ME
Having the right real estate agent means having an agent who is committed to helping you buy or sell your home with the highest level of expertise in your local market. This means also to help you in understanding each step of the buying or selling process. This commitment level has helped me build a remarkable track record of delivering results.
I’ve called Pitkin home since 1975 and have spent more than 40 years as the only broker living in the community. My husband and I are also owners in Quartz Creek Properties, and I currently serve on the HOA board as Member Liaison.
Over the years, I’ve stayed actively involved in the valley through a range of roles, including serving as Mayor, participating on the zoning board, and working with the Pitkin Historical and Community Association. We’re also members of the Pitkin Community Church.
Our commitment to Pitkin runs deep—we’re not just residents, but longterm stakeholders in the community and the valley we call home.
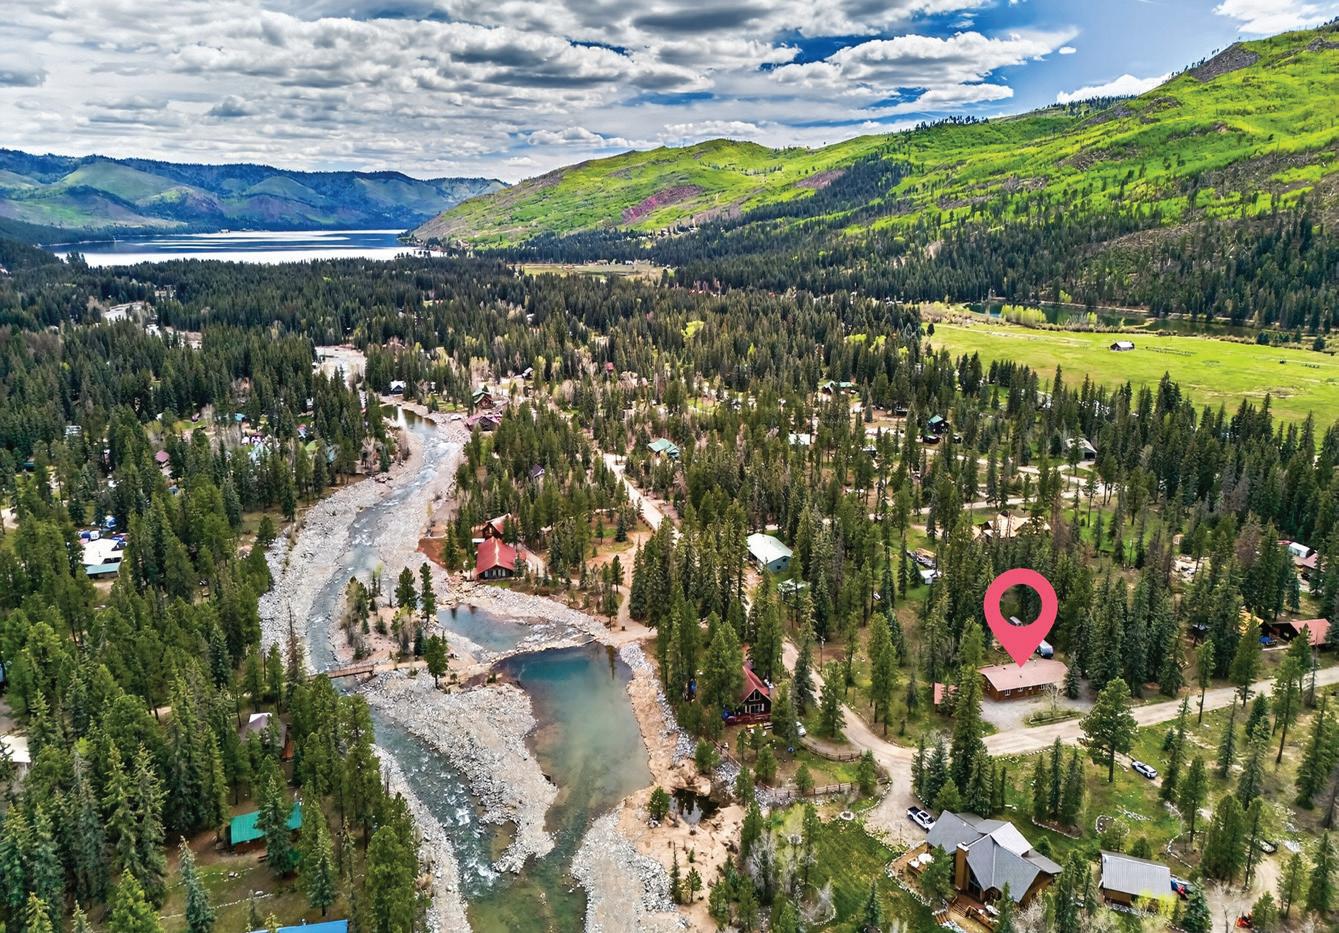
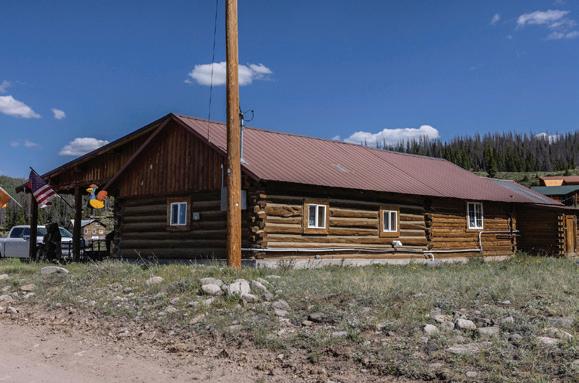
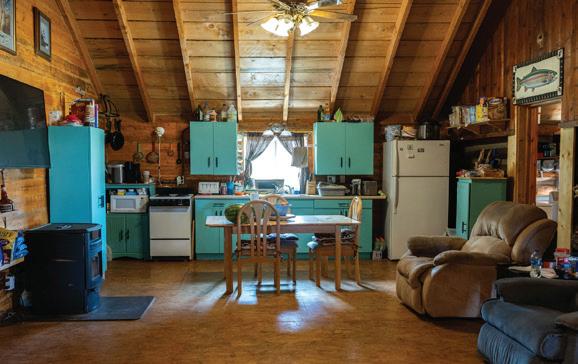
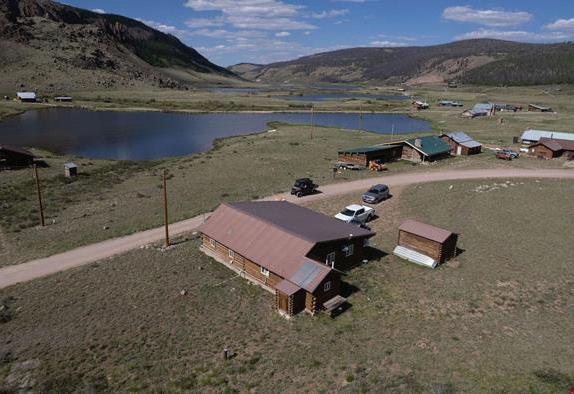
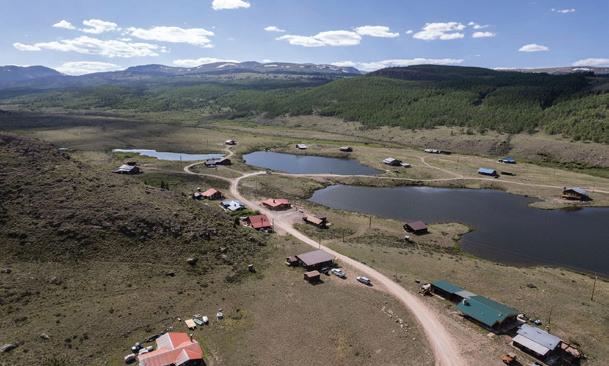
Explore a unique opportunity to own a log cabin at the exclusive Pearl Lakes Trout Club! Located at the headwaters of North Clear Creek, this gem is nestled in Colorado’s Rio Grande National Forest, between Creede and Lake City. Since 1922, this private, non-profit fishing club has provided an incredible experience for its 84 members. Enjoy world-class fishing across eight scenic lakes, along with hiking, snowmobiling, and more outdoor activities. With no homeowners association (HOA) and annual dues around $3,000, it’s perfect for nature lovers. Members share ownership of the property, fostering a close-knit community. Title to the cabin is transferred through a bill of sale. The inviting cabin features a spacious bedroom, a 3/4 bath, and an open-concept kitchen, dining, and living area, ideal for enjoying beautiful views from your covered porch. Property can be sold furnished. Remember, visits to Pearl Lakes Trout Club require a club member and listing realtor. Don’t miss this extraordinary chance—contact us today for details!
GET TO KNOW MARLENE BERRIER
EXPERIENCE, WITH A THOUGHTFUL APPROACH
Selling a home is not something I take lightly. It represents a chapter closing and another beginning, and it deserves care, attention, and respect.
For more than 30 years, real estate has been my profession. Over that time, I’ve learned that experience matters—but listening matters just as much. I take pride in guiding clients through each step with clarity, honesty, and attention to detail, whether they are preparing to sell or searching for the right place to call home.
I work with a wide range of buyers and sellers, which allows me to thoughtfully connect people and properties in a way that feels natural and well-timed. My approach is steady and personal, shaped by long-standing relationships and a deep understanding of our local market. The focus is simple: trust, communication, and thoughtful guidance from the first conversation to the final signature.
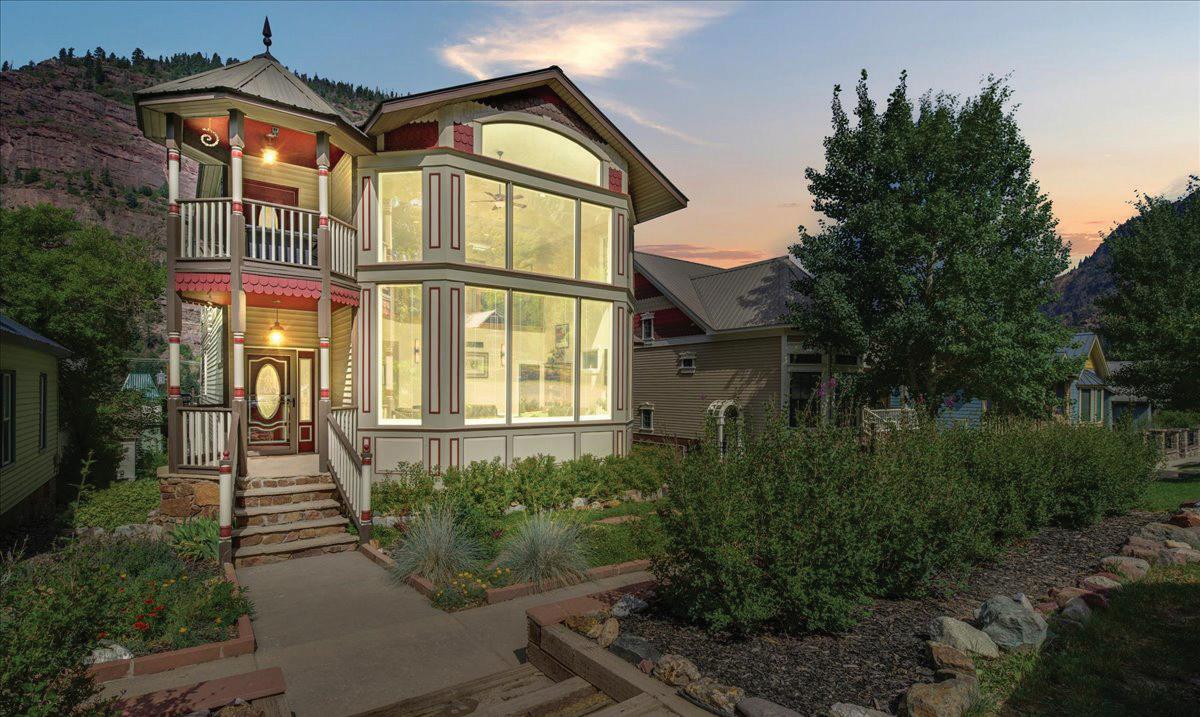
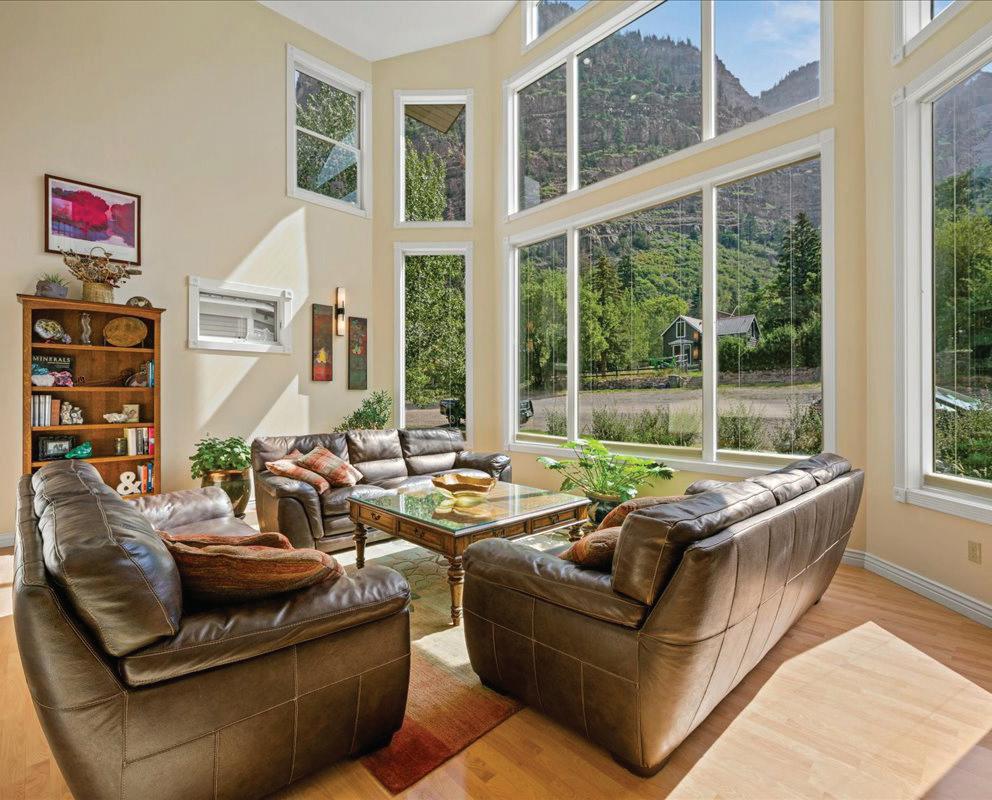
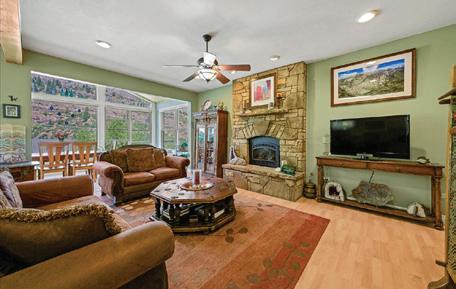
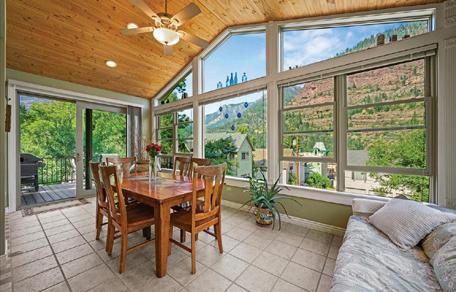
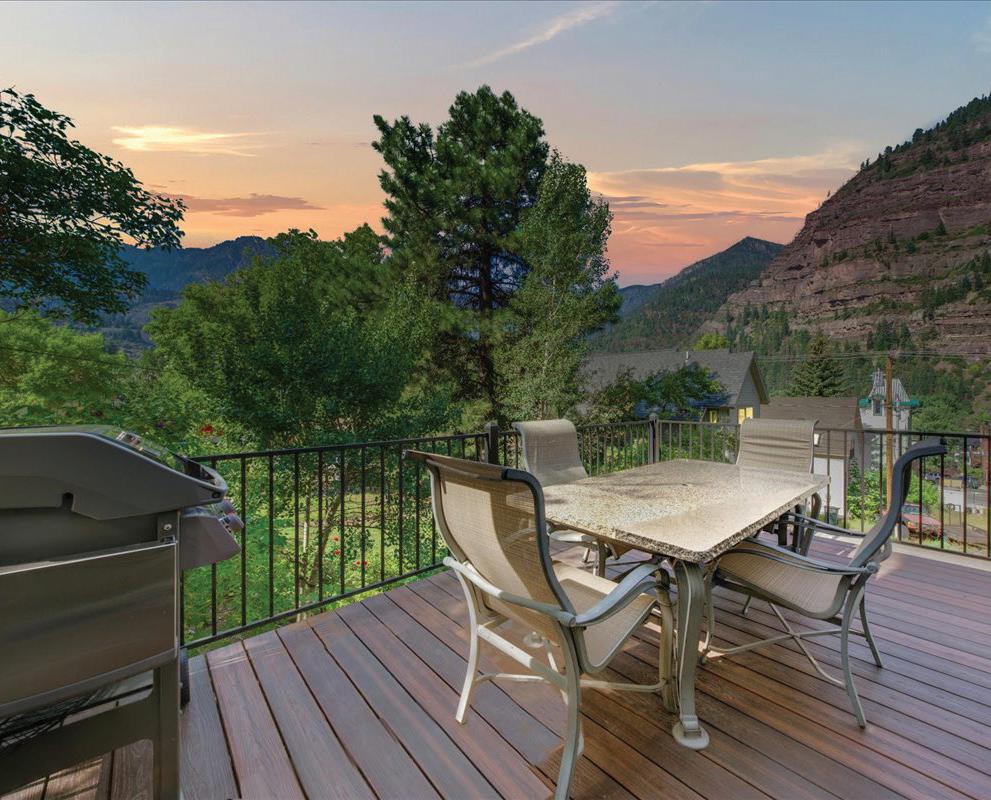
Live the Mountain Town Dream – Luxury Victorian in Ouray, Colorado Welcome to your dream retreat in the heart of the San Juan Mountains. This elegant modern Victorian, built in 2003, blends classic design with contemporary comfort—all set against 270-degree panoramic views that change with the seasons. Wake up to golden morning light spilling through the two story living room windows. Enjoy coffee on your turret deck, or west deck, whichever view you choose. Both east and west sides have incredible mountain views. The east side has two story windows and looks out at the Amphitheater, the west side sunroom views encompasses Abrams, US mountain, Mt. Hayden and Twin Peaks. Inside, the heart of the home features labradorite countertops that shimmer like the night sky, complemented by custom cabinets and spacious work space. The gas log fireplace in the den provides a nice warm glow while adding a little more heat on the chilly winter days. The sunroom on the west side have excellent views of US Mountain and the west cliffs of Twin Peaks. With 4 spacious bedrooms, and three full baths plus a half bath, there’s room for family and friends. The primary suite is a serene escape, while the open-concept living areas offer cozy corners and effortless flow. The two-car attached garage adds everyday convenience, and the low-maintenance xeriscape yard gives you more time to explore the trails, hot springs, and charming streets of Ouray. The stone retaining walls provide nice separation between your neighbors. The driveway has ornate pavers that keep the dirt out of the garage. This isn’t just a home—it’s a basecamp for adventure and a sanctuary for relaxation, all in one of Colorado’s most iconic mountain towns.
$895,000 | 2 BEDS | 2 BATHS | 2,562 SQFT
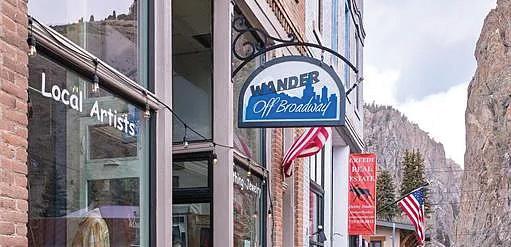
Imagine yourself living and working in the heart of historic Creede, Colorado! This unique opportunity puts you right in the center of it all - directly across from the famous Creede Repertory Theater. You’ll own both the thriving retail business and the beautiful building it calls home. The store has built a loyal following selling clothing, jewelry, handmade treasures, and sewing supplies to locals and tourists alike. It’s the kind of business where you get to know your customers by name and become part of the community fabric. Here’s what makes this even better - there’s a charming 2-bedroom, 2-bathroom apartment upstairs. You could live there and eliminate housing costs, or rent it out for additional income. Whether you offer short-term vacation rentals or have long-term tenants, you’ll have flexibility to maximize your investment. All the big-ticket maintenance items are current, giving you peace of mind from day one. This isn’t just buying a business - you’re investing in a lifestyle. Picture yourself greeting customers downstairs, then heading upstairs to your own cozy retreat. The location couldn’t be more perfect in downtown Creede, where foot traffic flows naturally past your door. Whether you’re looking to escape the corporate world, relocate to Colorado’s stunning mountains, or add a profitable venture to your portfolio, this work-live opportunity offers the best of both worlds. You’ll join a tight-knit community while building equity in both real estate and an established business with proven revenue streams.
Mt. Princeton View Retreat
30043 CREEK RUN, BUENA VISTA, CO 81211
3 BEDS / 3 BATHS / 3,628 SQFT / $1,789,500
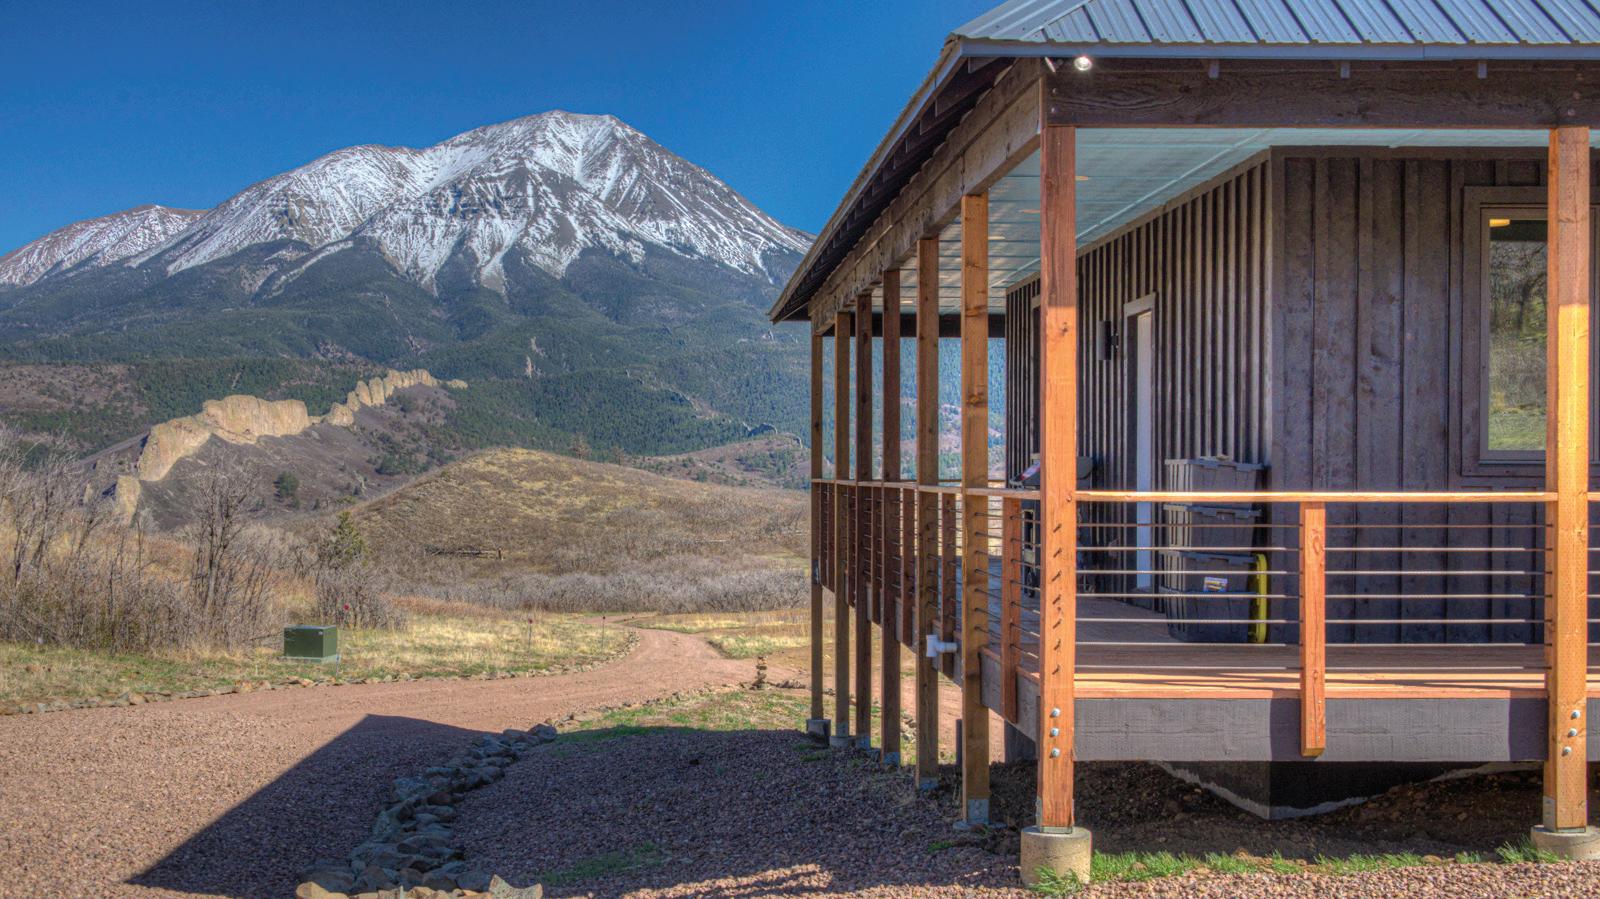
Uninterrupted views of Mt. Princeton create a breathtaking backdrop for this impeccable custom mountain home, thoughtfully designed for comfort, quality, and effortless Colorado living. Perfectly positioned to capture the surrounding beauty, this exceptional property offers one-floor living with a spacious walk-out lower level, with low-maintenance exterior finishes and easy year-round access. A spectacular wraparound deck invites you to soak in the panoramic scenery, entertain guests, or simply enjoy peaceful mornings and unforgettable sunsets; the outdoor living spaces are every bit as impressive as the home itself.
Chalk Cliff View Retreat
16050 OPPLIGER DRIVE, NATHROP, CO 81236
2 BEDS / 3 BATHS / 3,346 SQFT / $2,000,000
Imagine waking up to jaw-dropping Chalk Cliff views… A stunning home on 6 beautifully treed acres captures remarkable Chalk Cliff views from inside the home and the outdoor living spaces! Located in a truly breathtaking and private location, this custom home with two detached garages has all the elements for a legacy property to enjoy now and for future generations. With 3346 SF on three levels, this home offers flexibility, utilizing expansive indoor and outdoor living spaces. The main floor of this recently renovated home includes astounding views with floor-to-ceiling windows in the living and dining room, opening up to the spacious deck on the west side of the home, perfect for hosting under Colorado skies. Enjoy the attached heated 2-car garage, complete with hot tub; 2nd detached garage, and the detached RV garage.