Haven Colorado Mountains | David Metzler | May 2026
Why Tiger?
SMALL BUSINESS
Colorado Based
Tiger Inspections and Radon Mitigation is a private, Colorado-based company.
We are the typical All-American small company: specialists focused on excelling in their job, but seamlessly united to exceed your expectations. We are dedicated to providing the finest service possible.
NOT A FRANCHISE
Ready to Serve You
We are not a franchise; nor are we a large public corporation where personalized, customer service can get overlooked in the drive for big profits. We also don’t have the inherent limitations of a sole practitioner. Our team of top professionals is ready to serve you.
OUR PHILOSOPHY
Home Consultants for Life
Our philosophy is simple: We put ourselves in your shoes, treat our customers as family, and respect your home purchase like it was ours. Our goal is to become your Home Consultants for Life! Serving Colorado since 2000.
Free 90 Day Warranty With Inspection
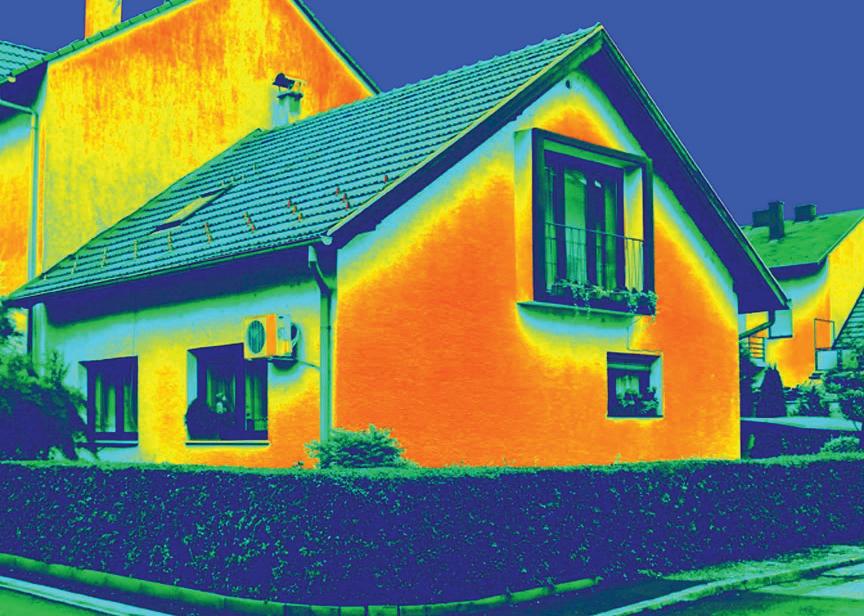
Tiger Home Inspections was one of the first companies in Colorado to offer a free warranty with every inspection. Buy your next property and get the security and piece of mind of having a 90 day warranty. The warranty covers most components of the home including, structural, roof, electrical, plumbing, heating, built in appliances and more.
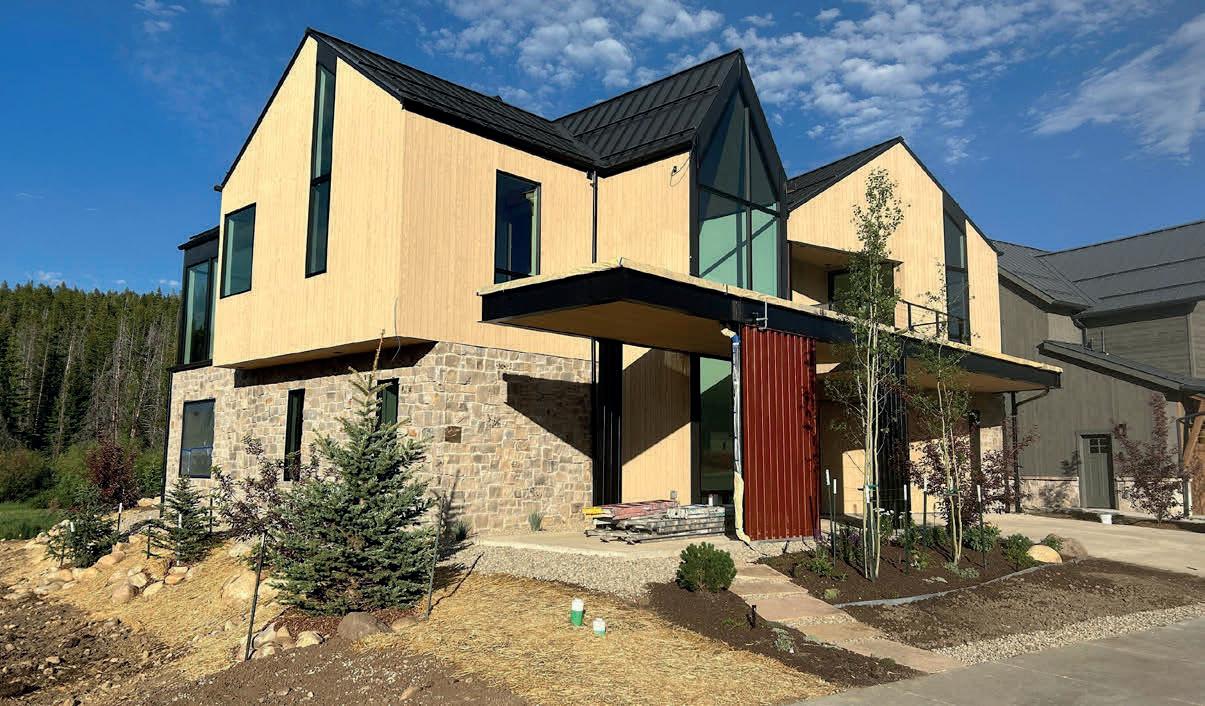
• Custom Finishes
• High Performance Products
• Lasting Beauty
• Shou-Sugi-Ban and Faux-Barnwood Prefinished Siding, Soffit and Interior Cladding
• Prefinished Products Made in CO & Shipped Worldwide
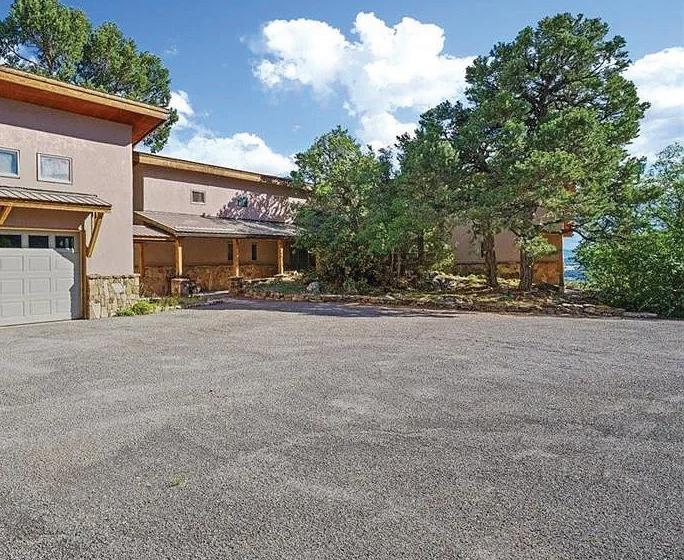
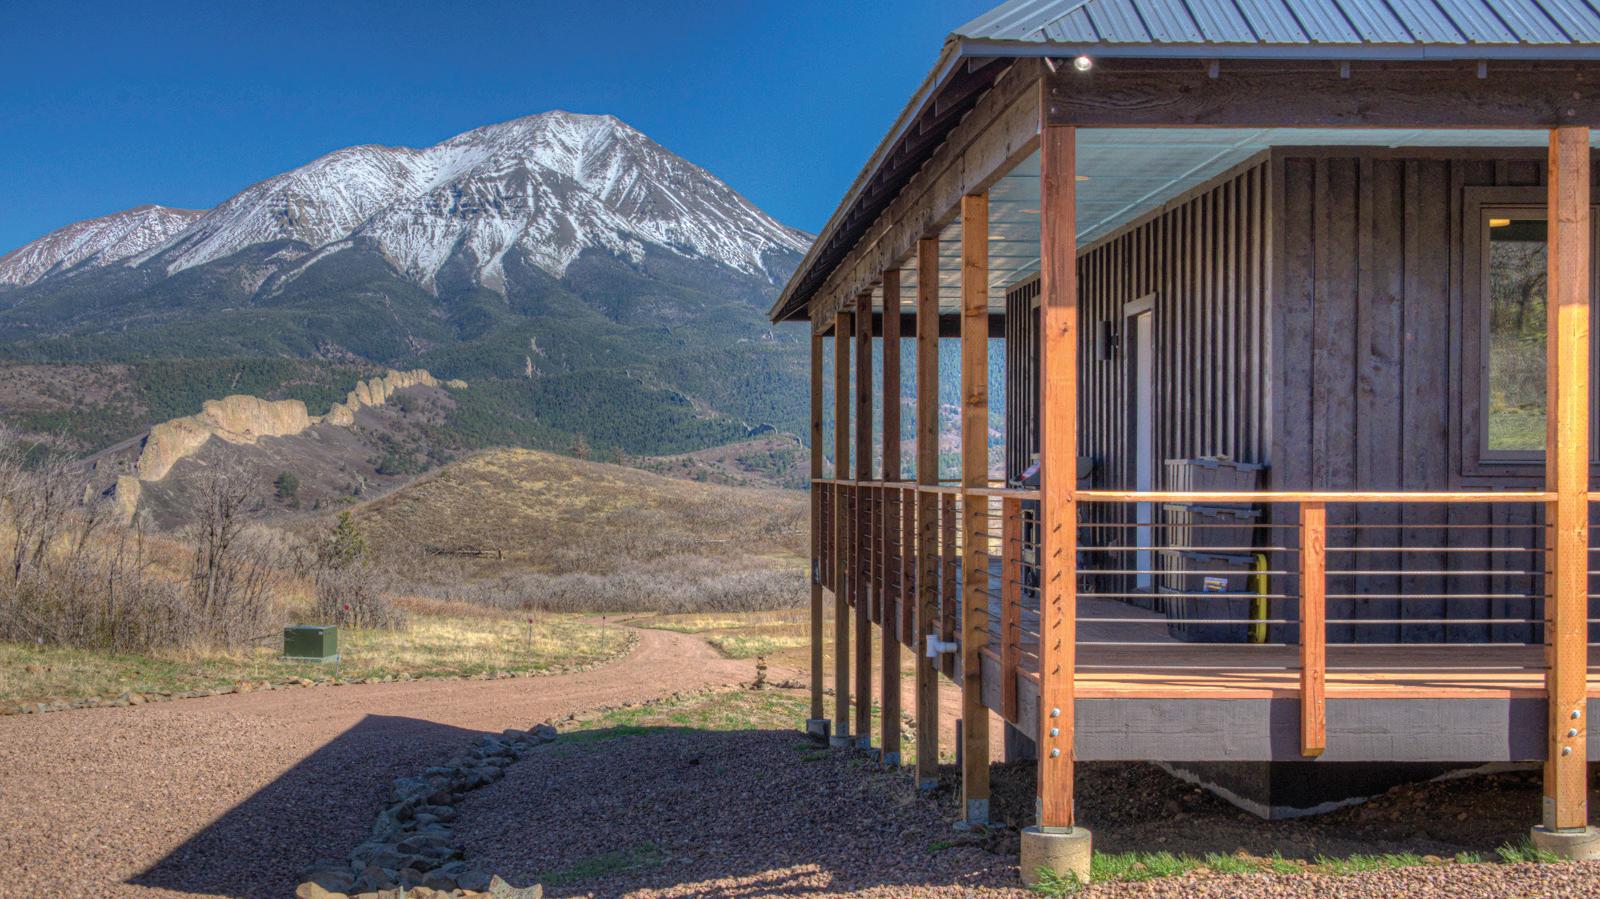
Colorado Dream Home
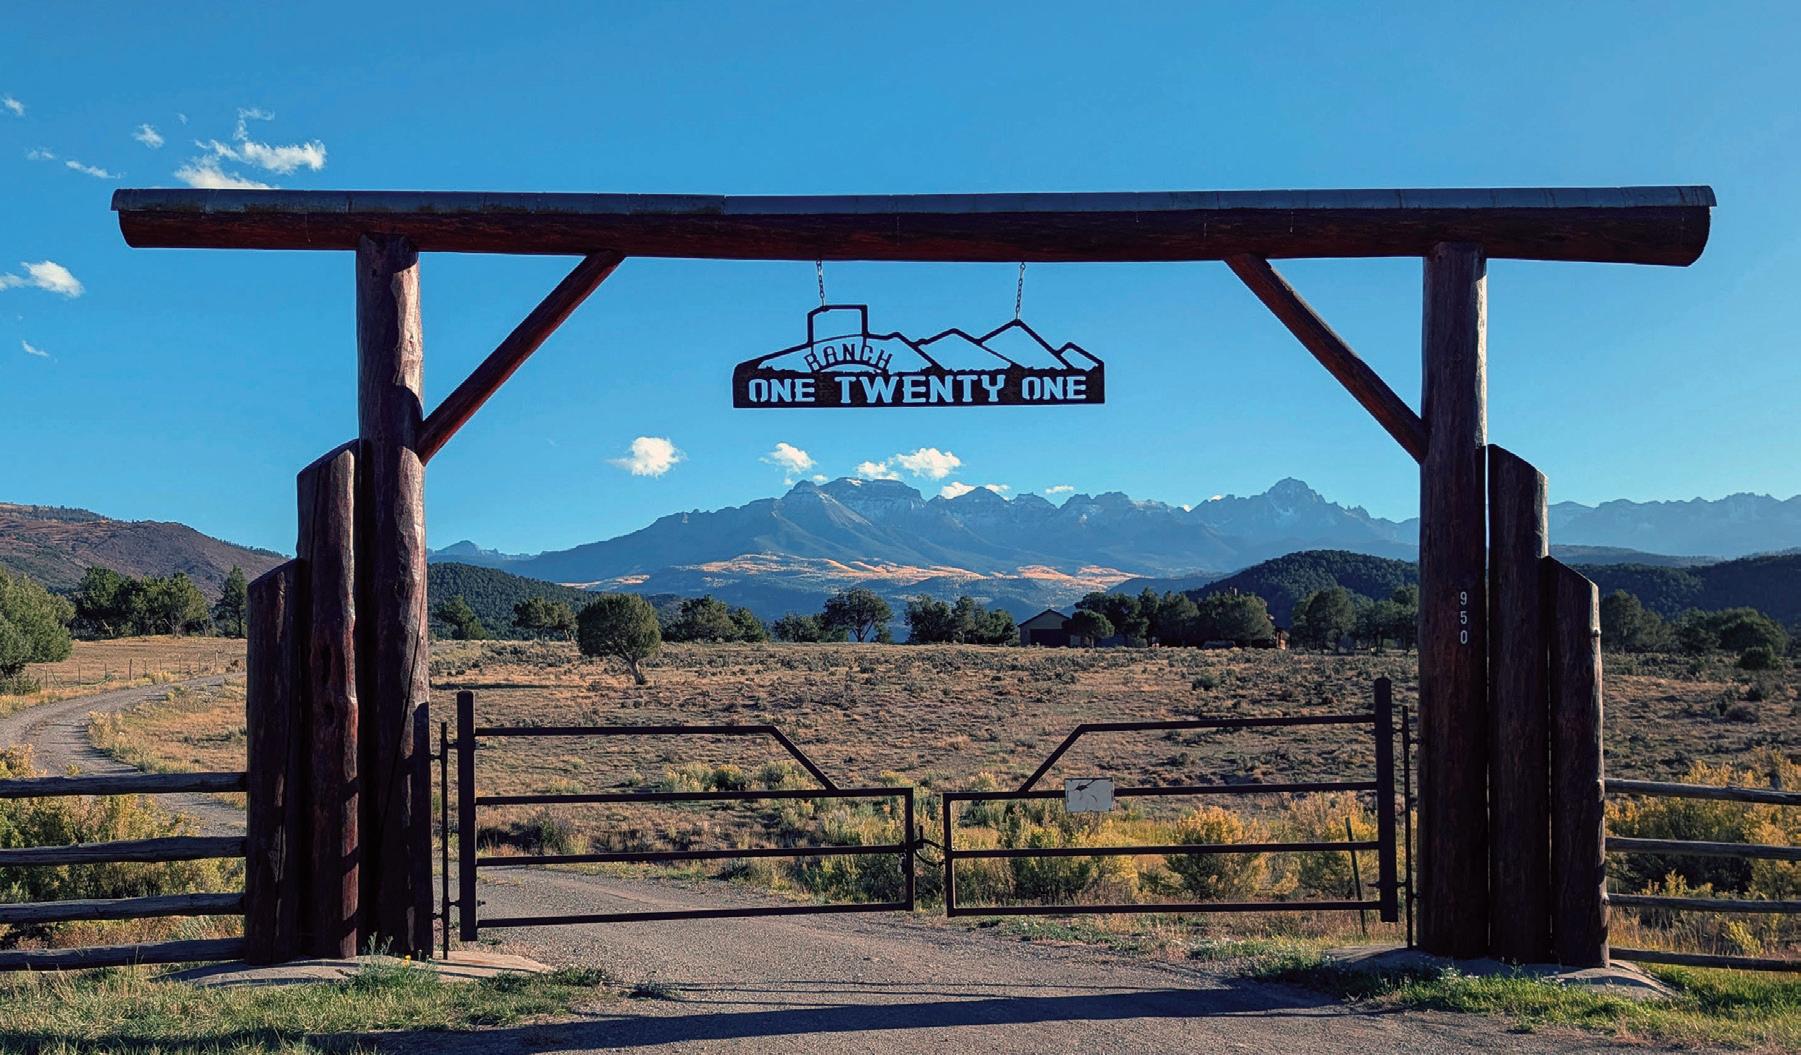
12979 COUNTY ROAD 1
RIDGWAY, CO 81432
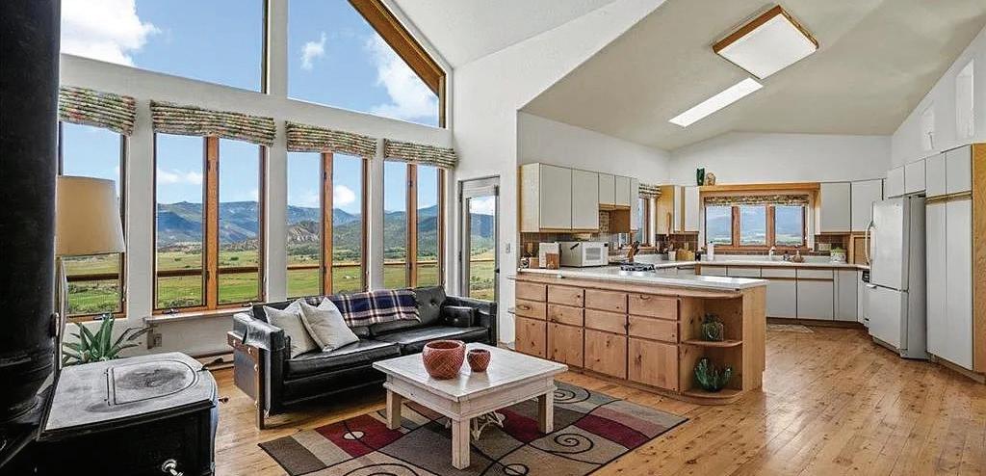
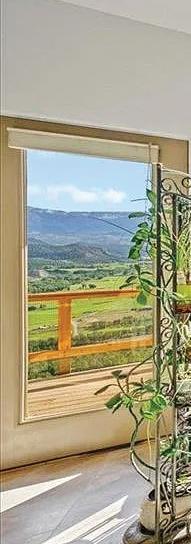
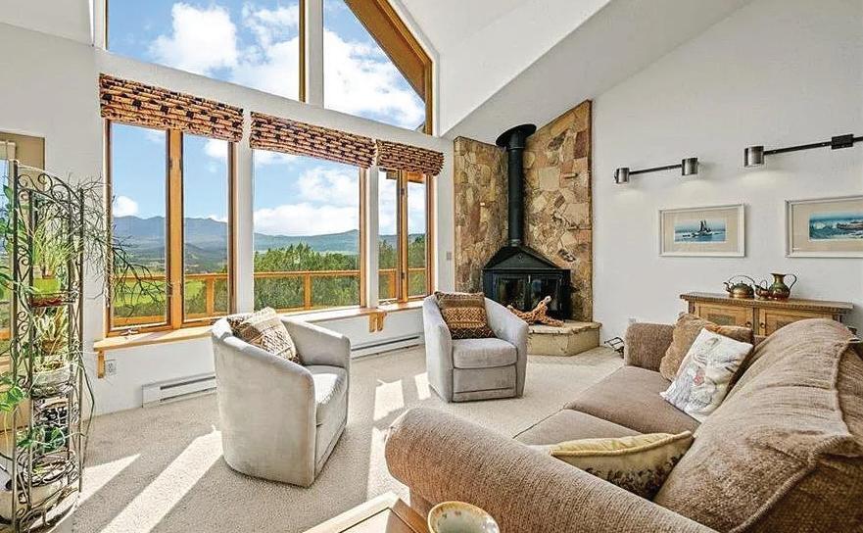
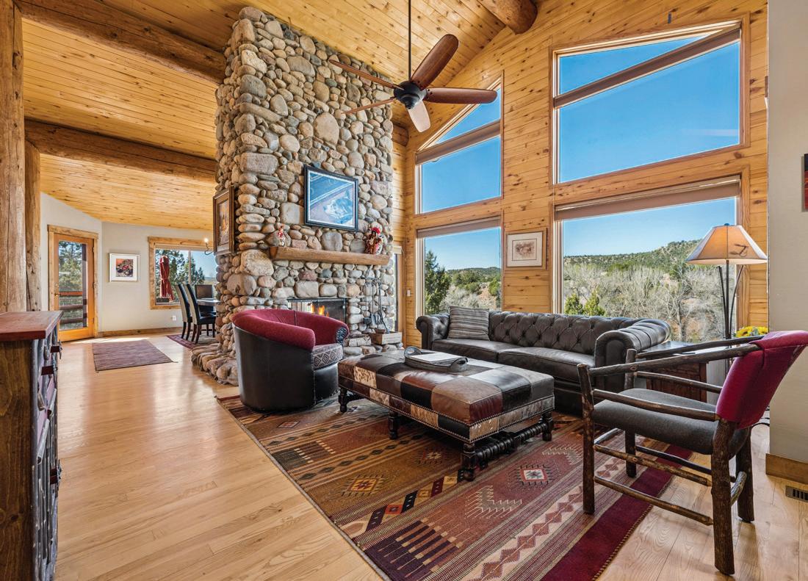
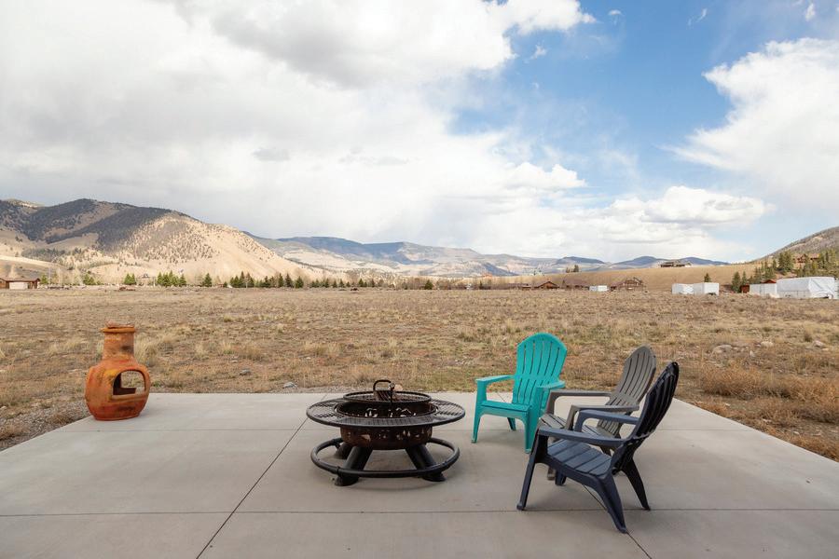
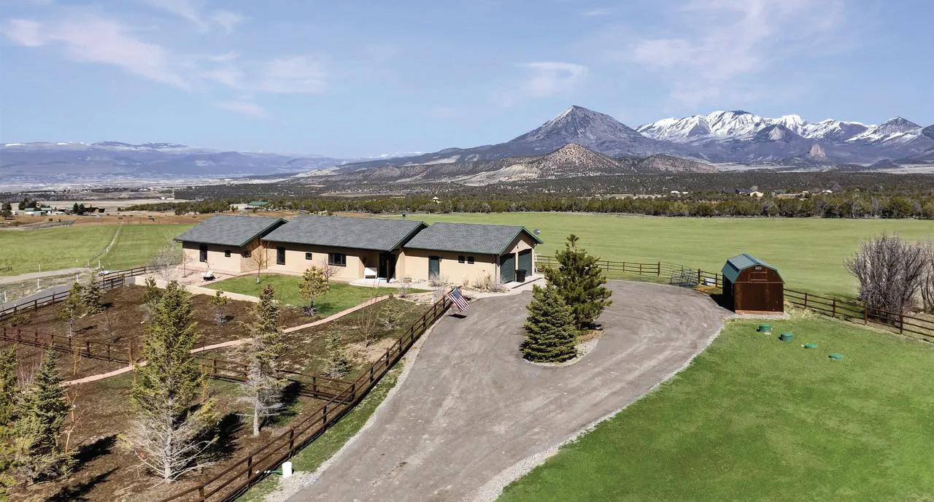
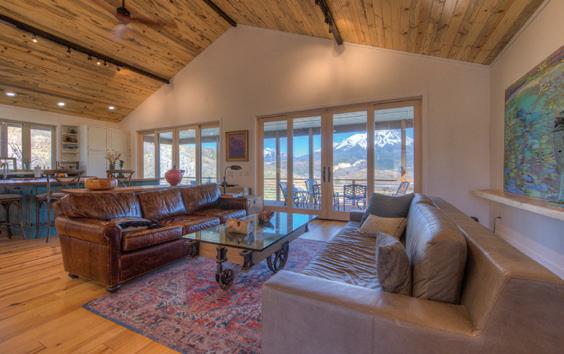
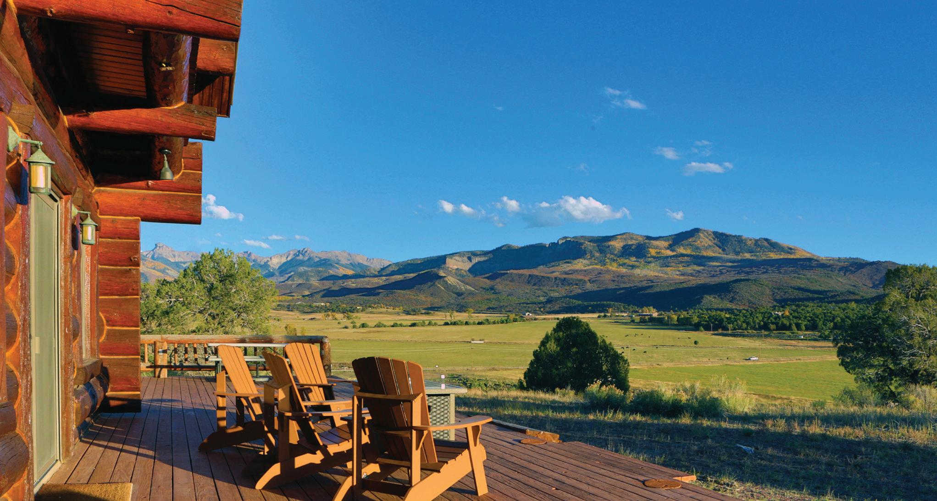
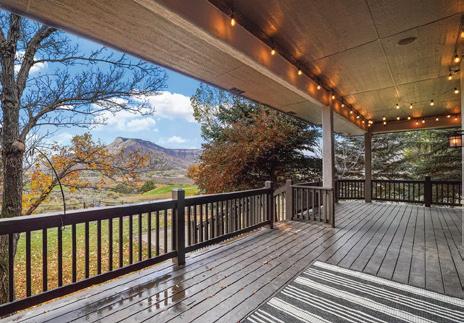
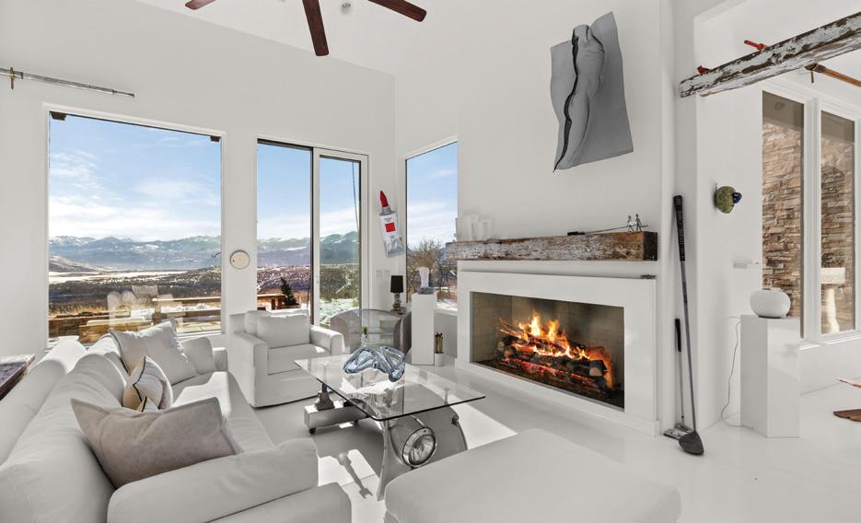
When you think of Colorado and your dream home, it is about the mountain views. You want a home with the BIG mountain views. What does that mean?
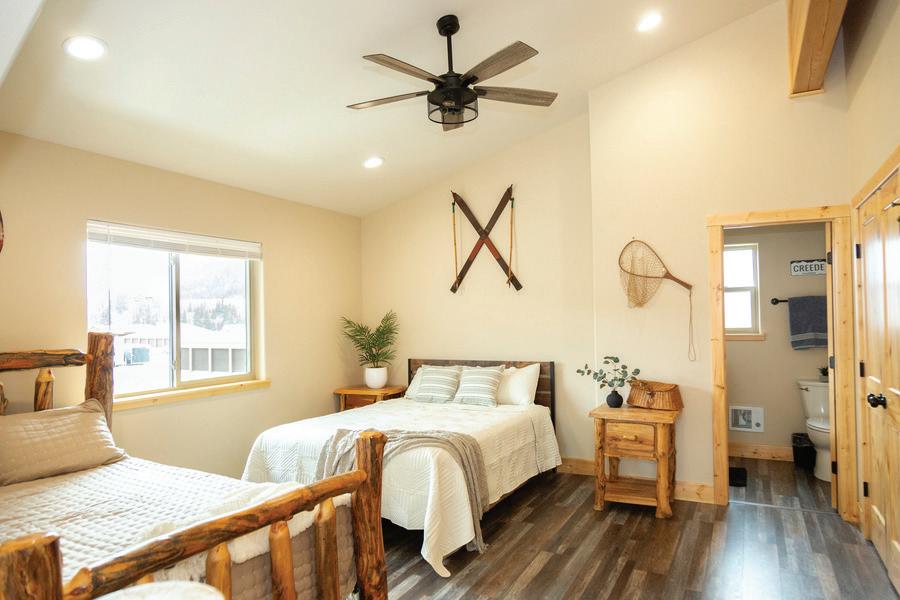
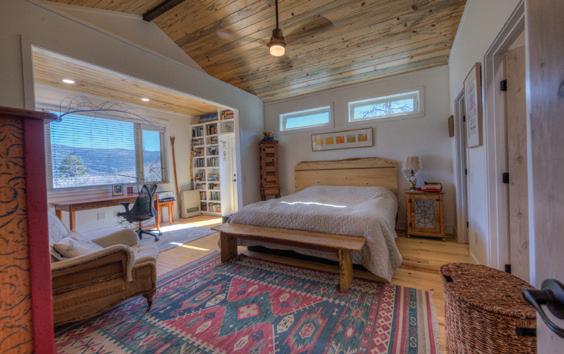
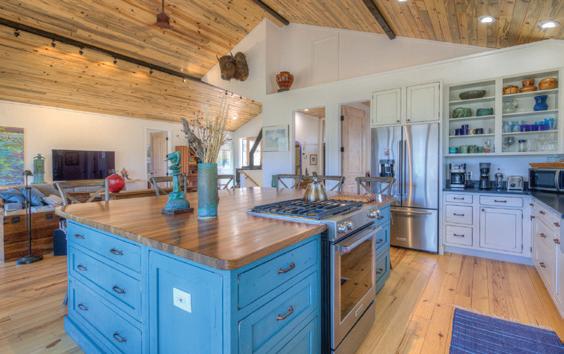
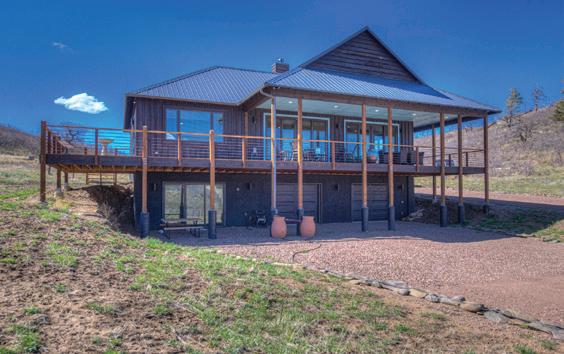
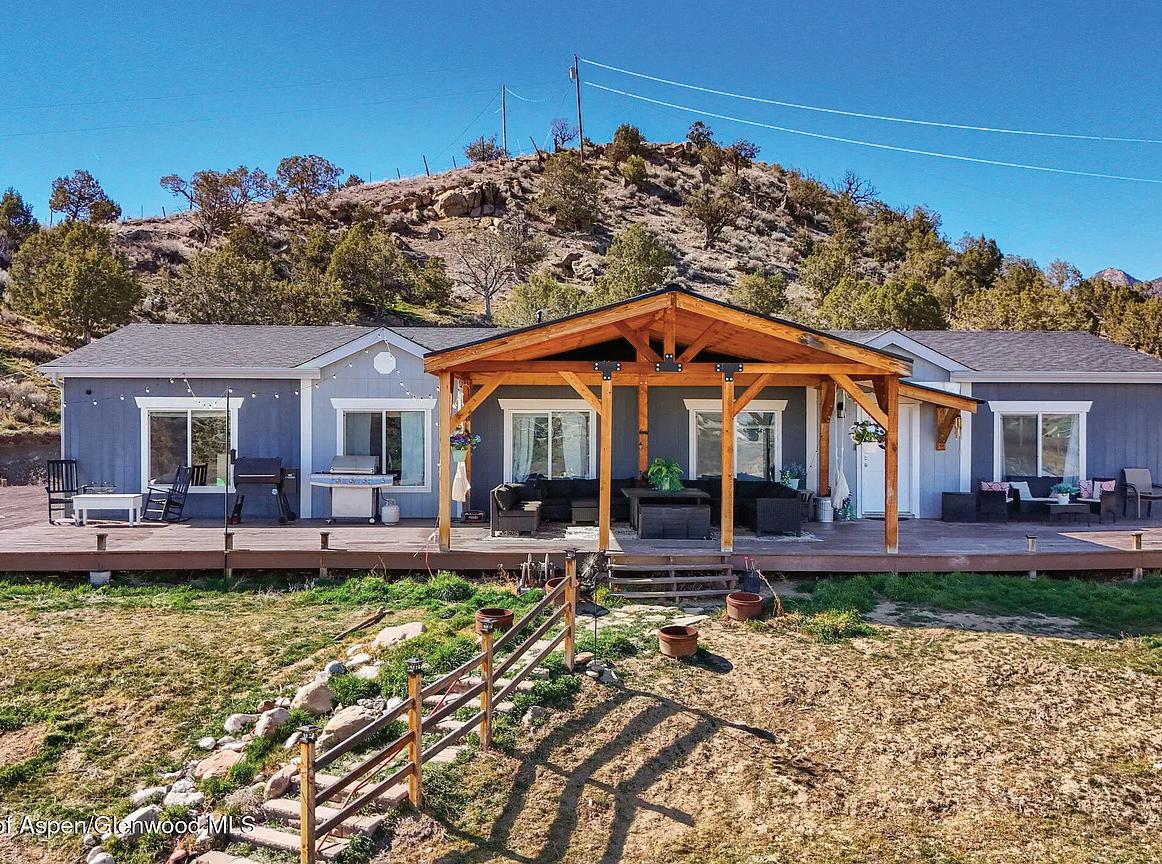
• This Pleasant Valley home with 3 bedroom, 2 baths, and is located on 39 very private acres.
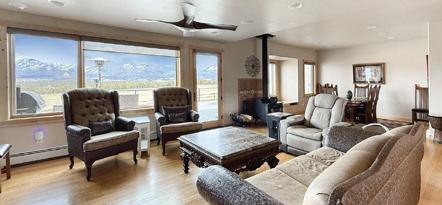
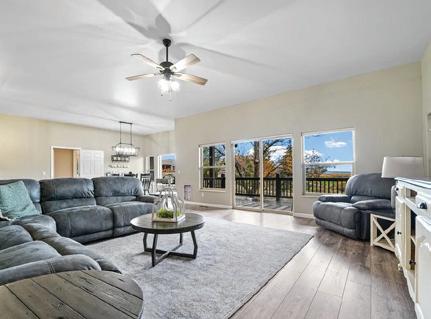
• You want to see Mt Sneffels framed by your living room windows.
• You want to see all of the San Juans and all of the Cimarron Mountains.
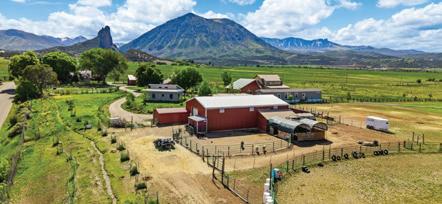
• You want to see Chimney Peak and the Courthouse turn yellow, orange, pink, lavender with the evening Alpenglow.
• No HOA and no covenants.
• Paved access.
• Perfect setting to take advantage of a solar energy system.
• Enjoy this special setting, and its proximity to Ouray, Telluride, Montrose, the Cimarron and San Juan Mountains.
• It is a location close to where you want to go. 10 mins to the Town of Ridgway, 40 minutes to Telluride, less than an hour to the Montrose Airport.
• Hike, bike, walk, run right from your front door.
• Solar hot water heat system installed.
• Perfect location for solar energy installation.
$4,100,000
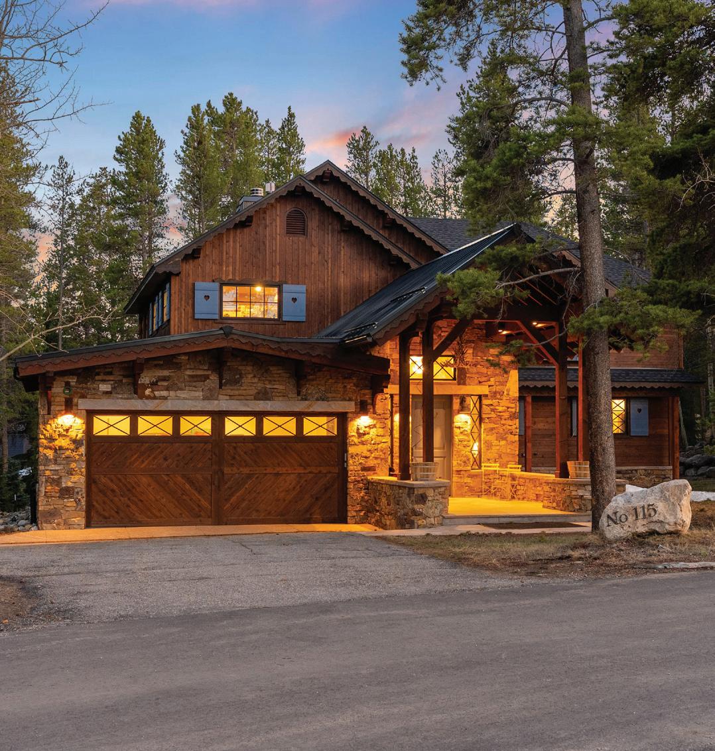
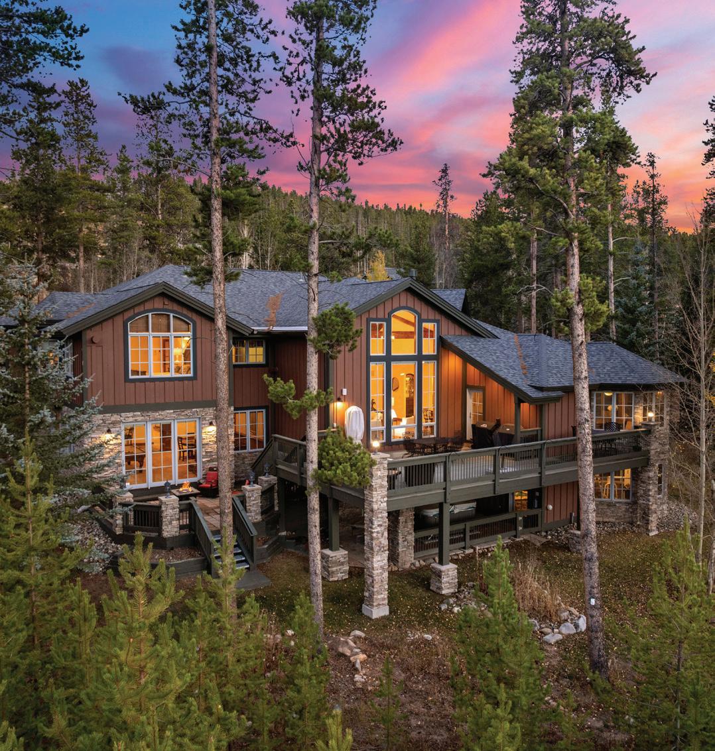
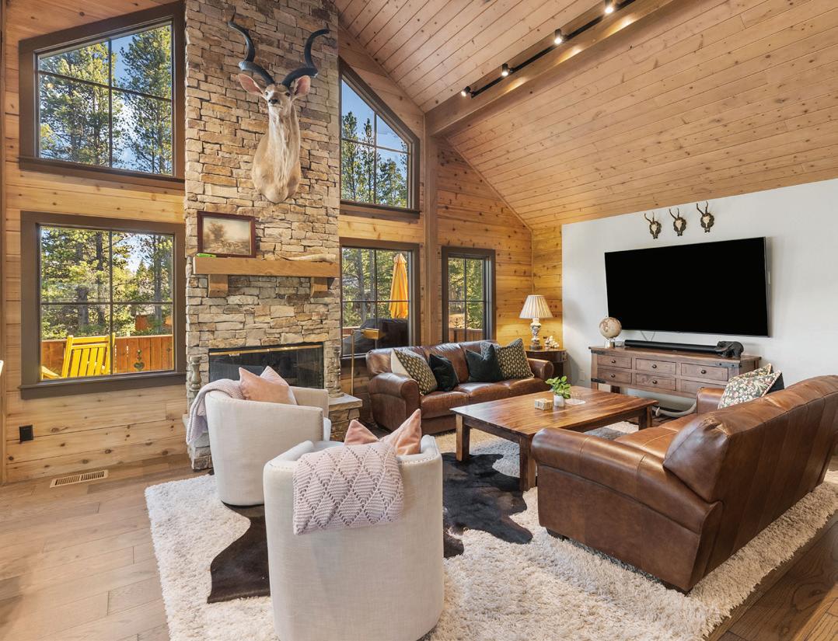
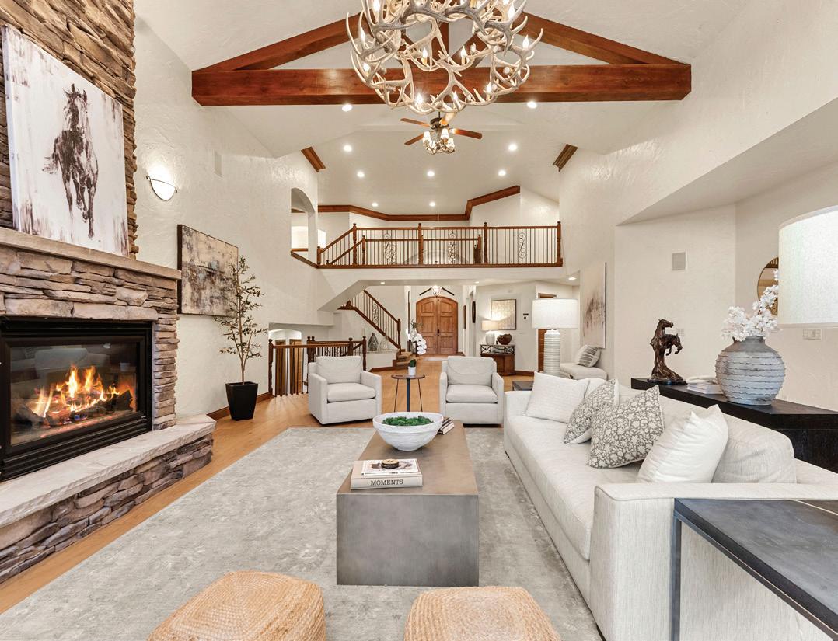
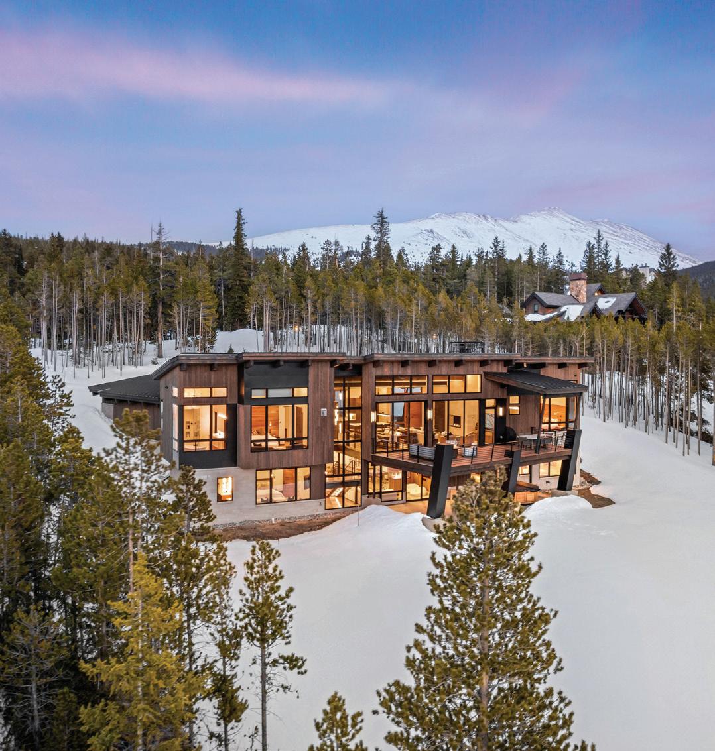
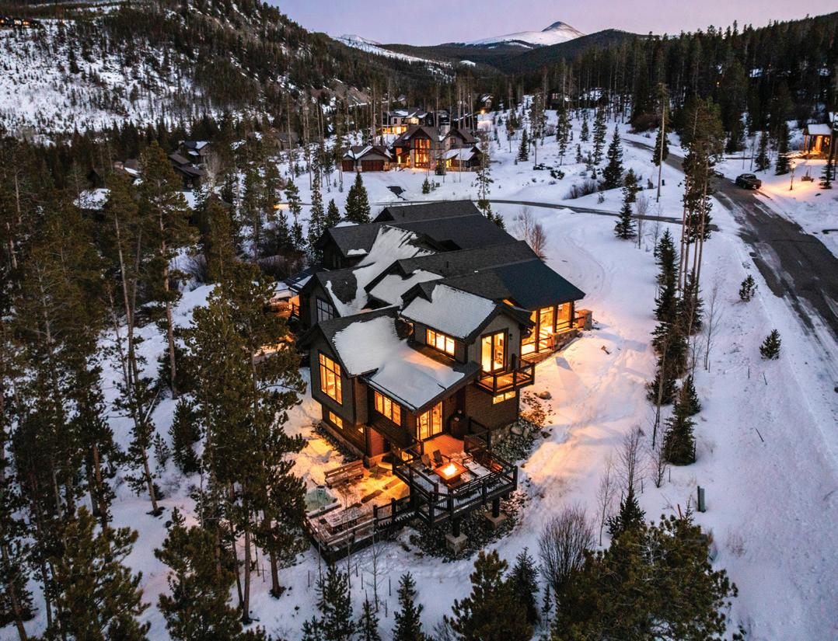
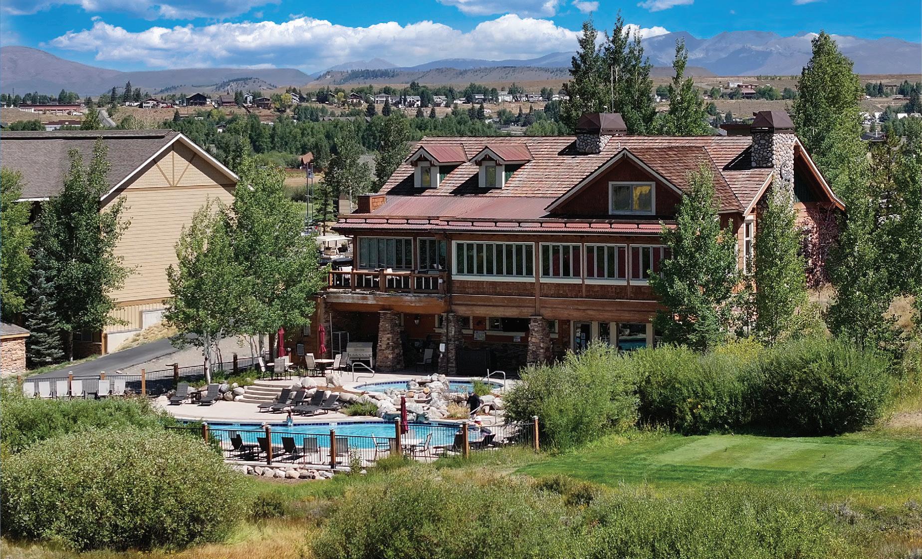
$4,100,000 Breckenridge Breckenridge
5 Bedrooms, 6 Baths, 4,588 Square Feet
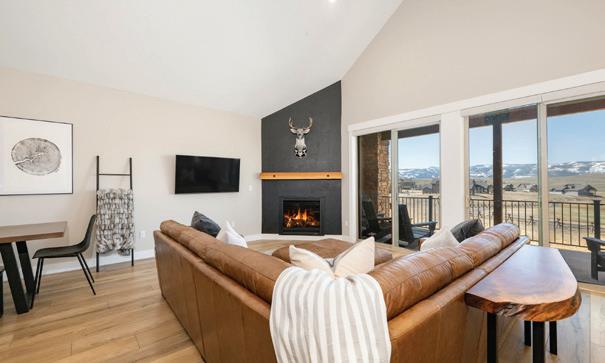
$3,350,000 713 Fairways Drive
3 Bedrooms, 3.5 Baths, 2,822 Square Feet
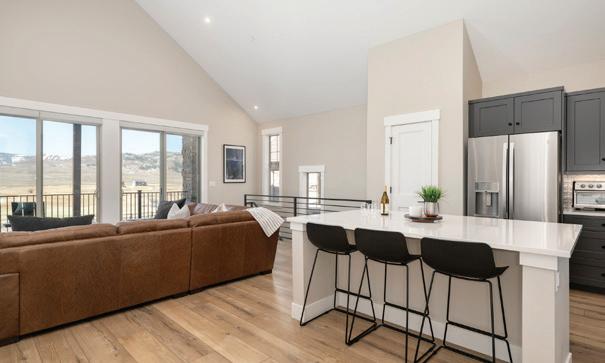
$2,495,000
240 Tennis Club Road #1665
2 Bedrooms, 2 Baths, 1,381 Square Feet
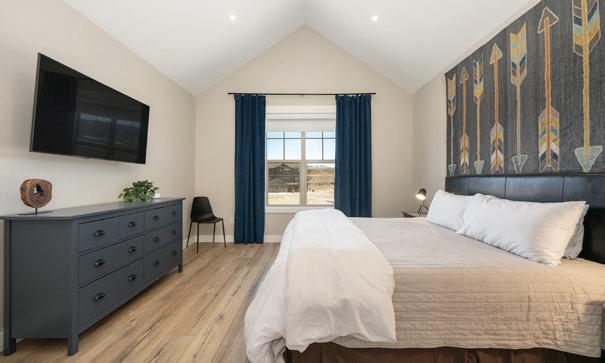
$799,000
6 BEDS 6 BATHS
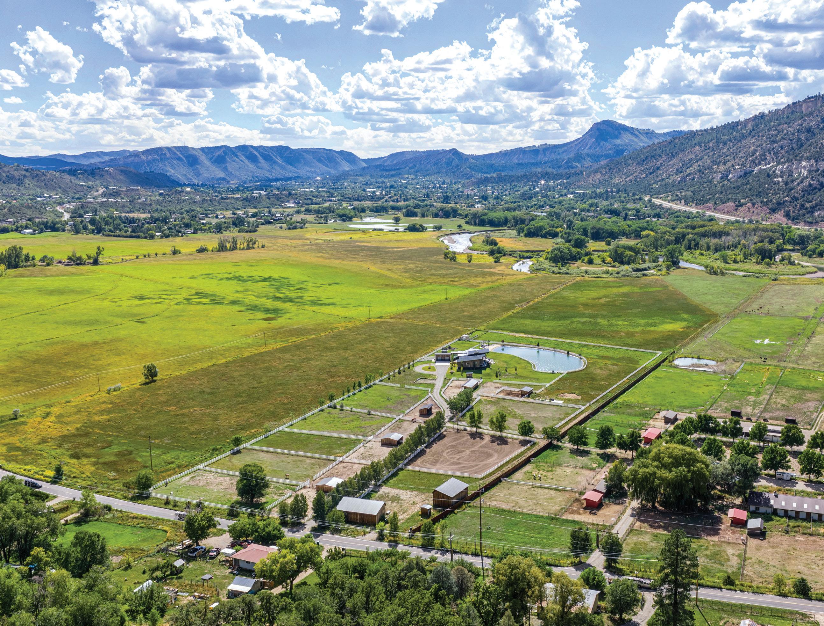
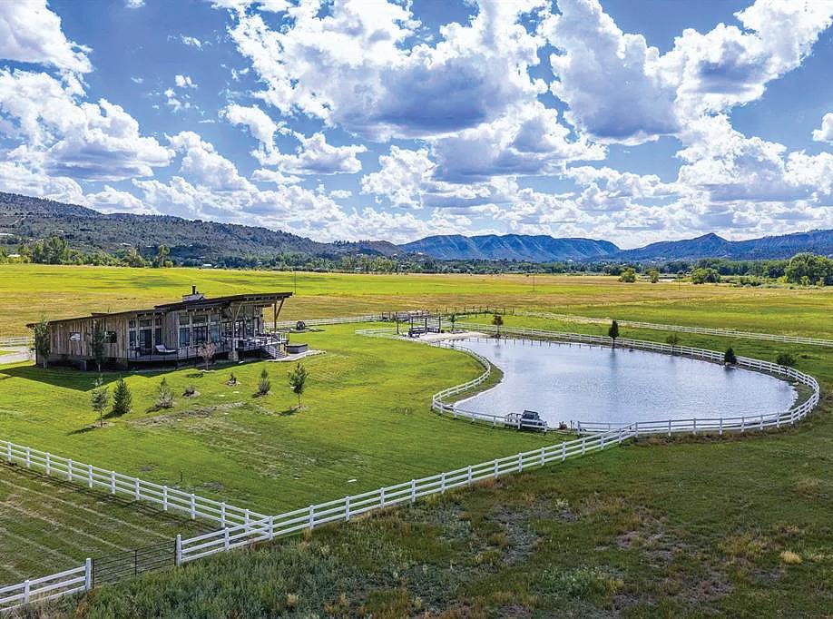
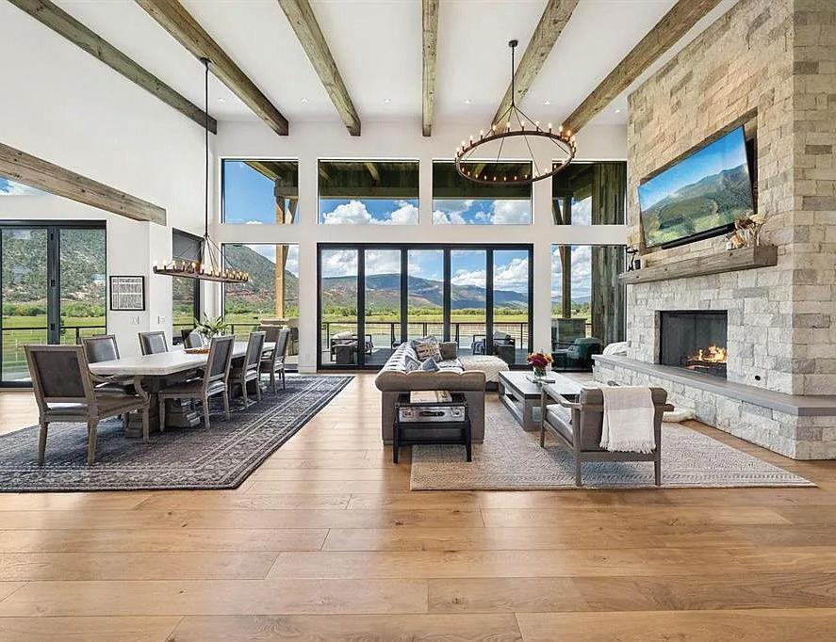
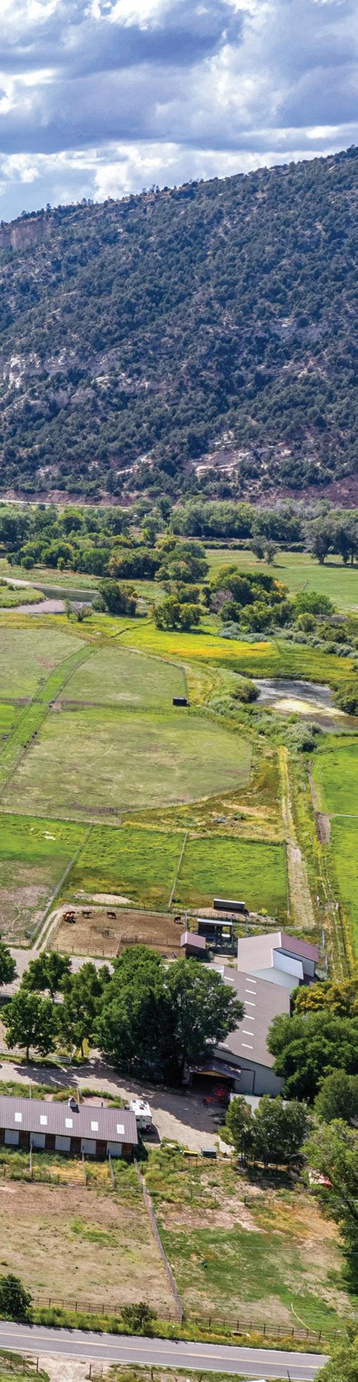
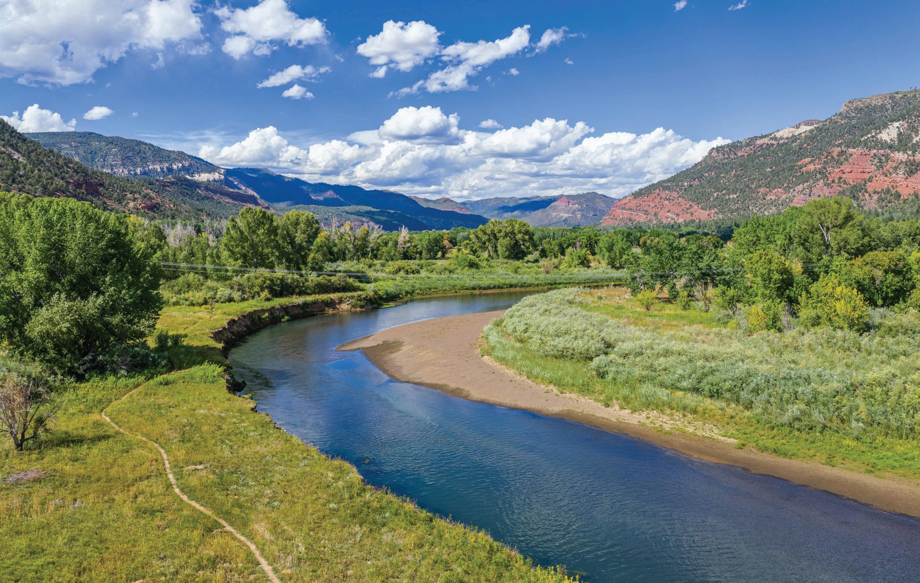
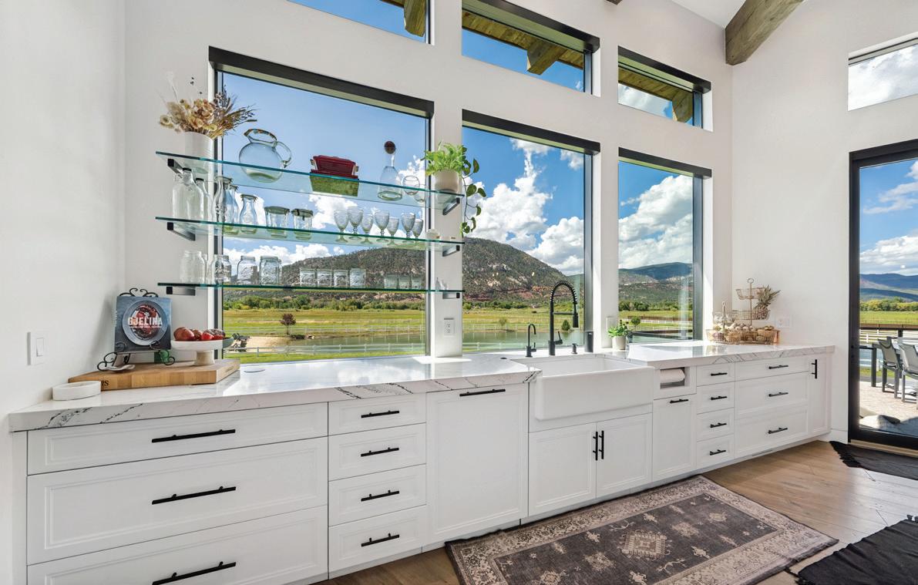
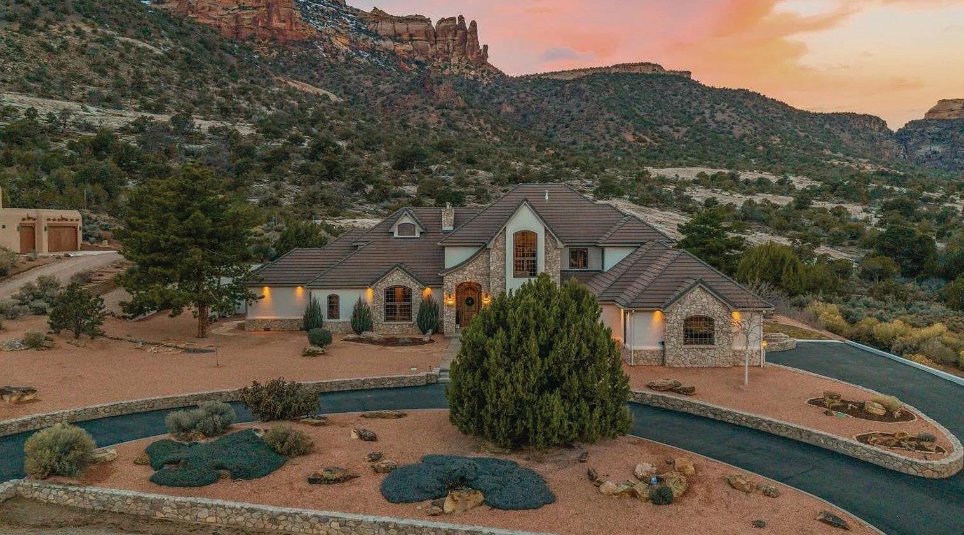
Rarely does an opportunity of this magnitude present itself. Riversong Ranch, one of the Animas Valley’s most exceptional riverfront offerings, is presented as a unified legacy estate spanning more than 74 acres with nearly 2,000 feet of private Animas River frontage. Surrounded by panoramic views of red cliffs and lush pastures, this property captures the essence of Colorado living with two secluded riverfront beaches, winding trails, and a private pond with pergola, beach, and outdoor kitchen designed for unforgettable entertaining. The residence is beyond compare, blending history and sophistication with reclaimed wood beams, authentic Chicago brick, steel accents, accordion glass doors, luxury fixtures, Cambria stone, Wolf and Sub-Zero appliances, stone fireplaces, and a private theater. The primary suite features heated floors, steam shower, and soaking tub with valley views. Equestrian amenities include two barns with 20 stalls, 23 paddocks, irrigated pastures, one indoor and two outdoor arenas, two hay barns, equipment shop, and a 3 bed 2 bath staff residence. Class A water rights, irrigated fields, and only 10 minutes from downtown Durango, Riversong Ranch is a rare, once-in-ageneration legacy estate.
PANORAMIC RIVER AND MOUNTAIN VIEWS
ONCE IN A LIFETIME. NOW ON THE MARKET
COLORADO
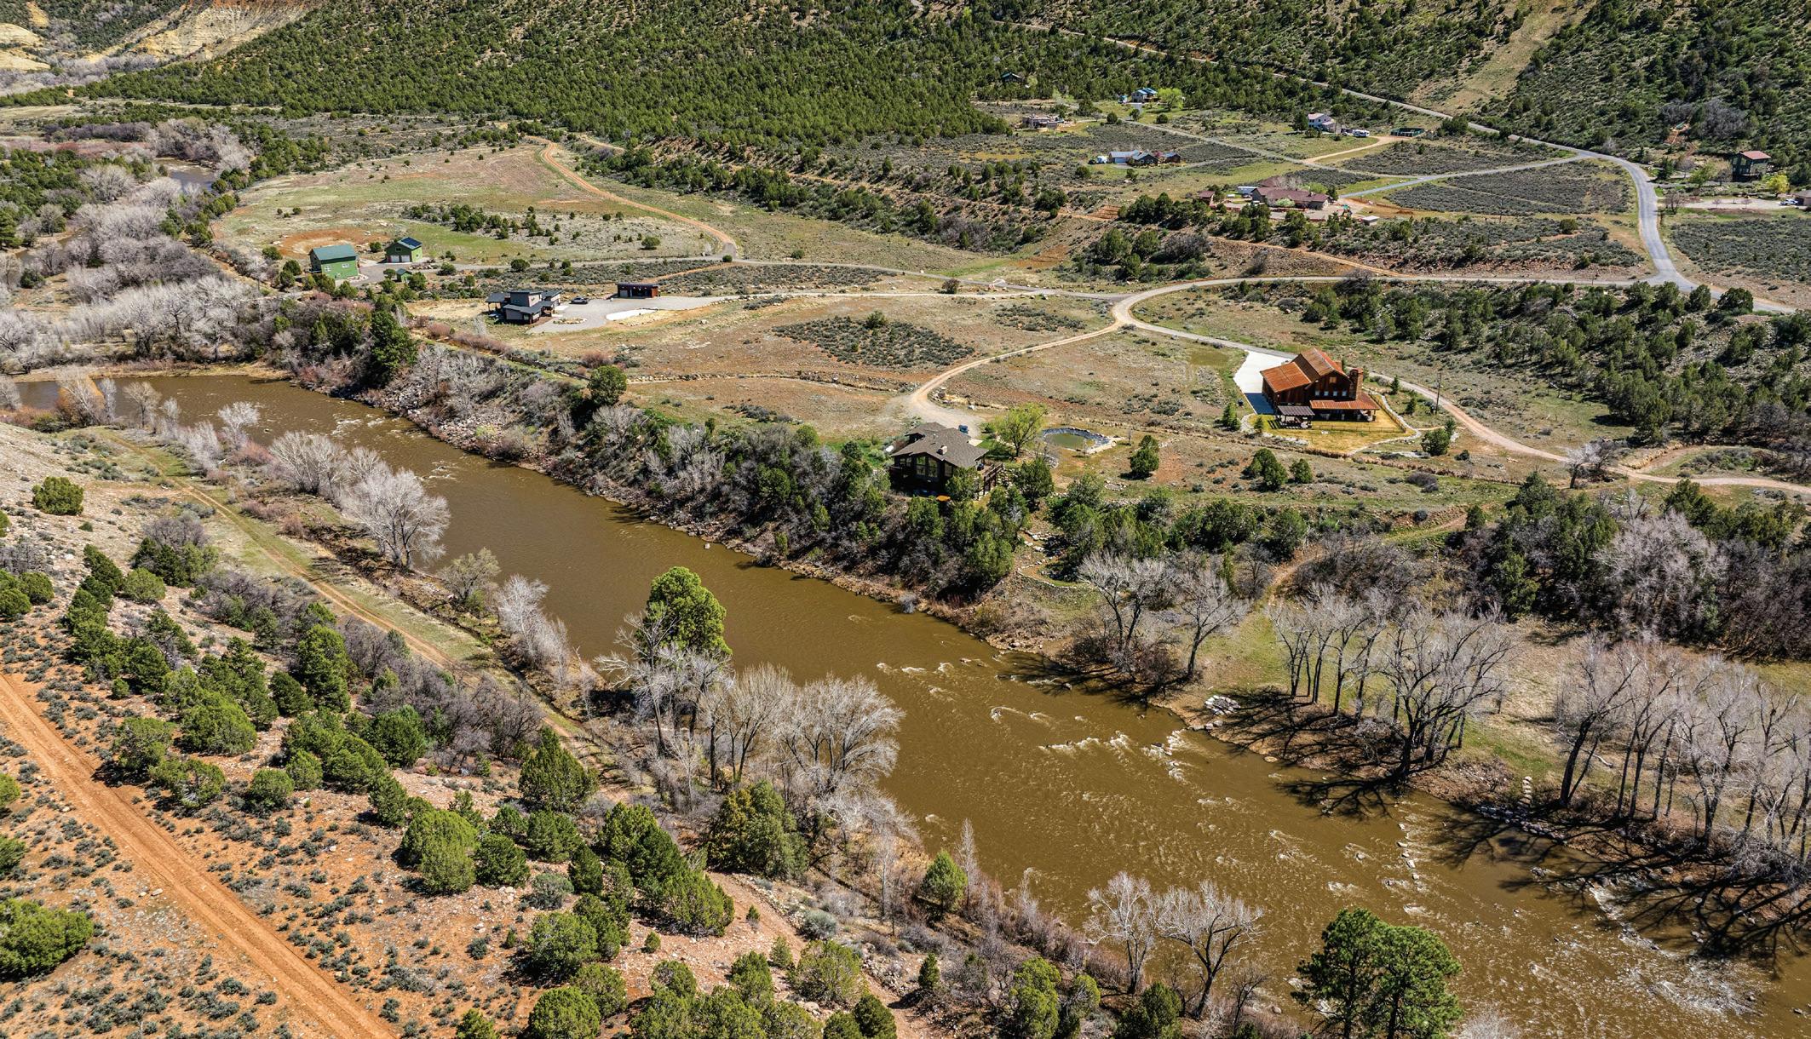
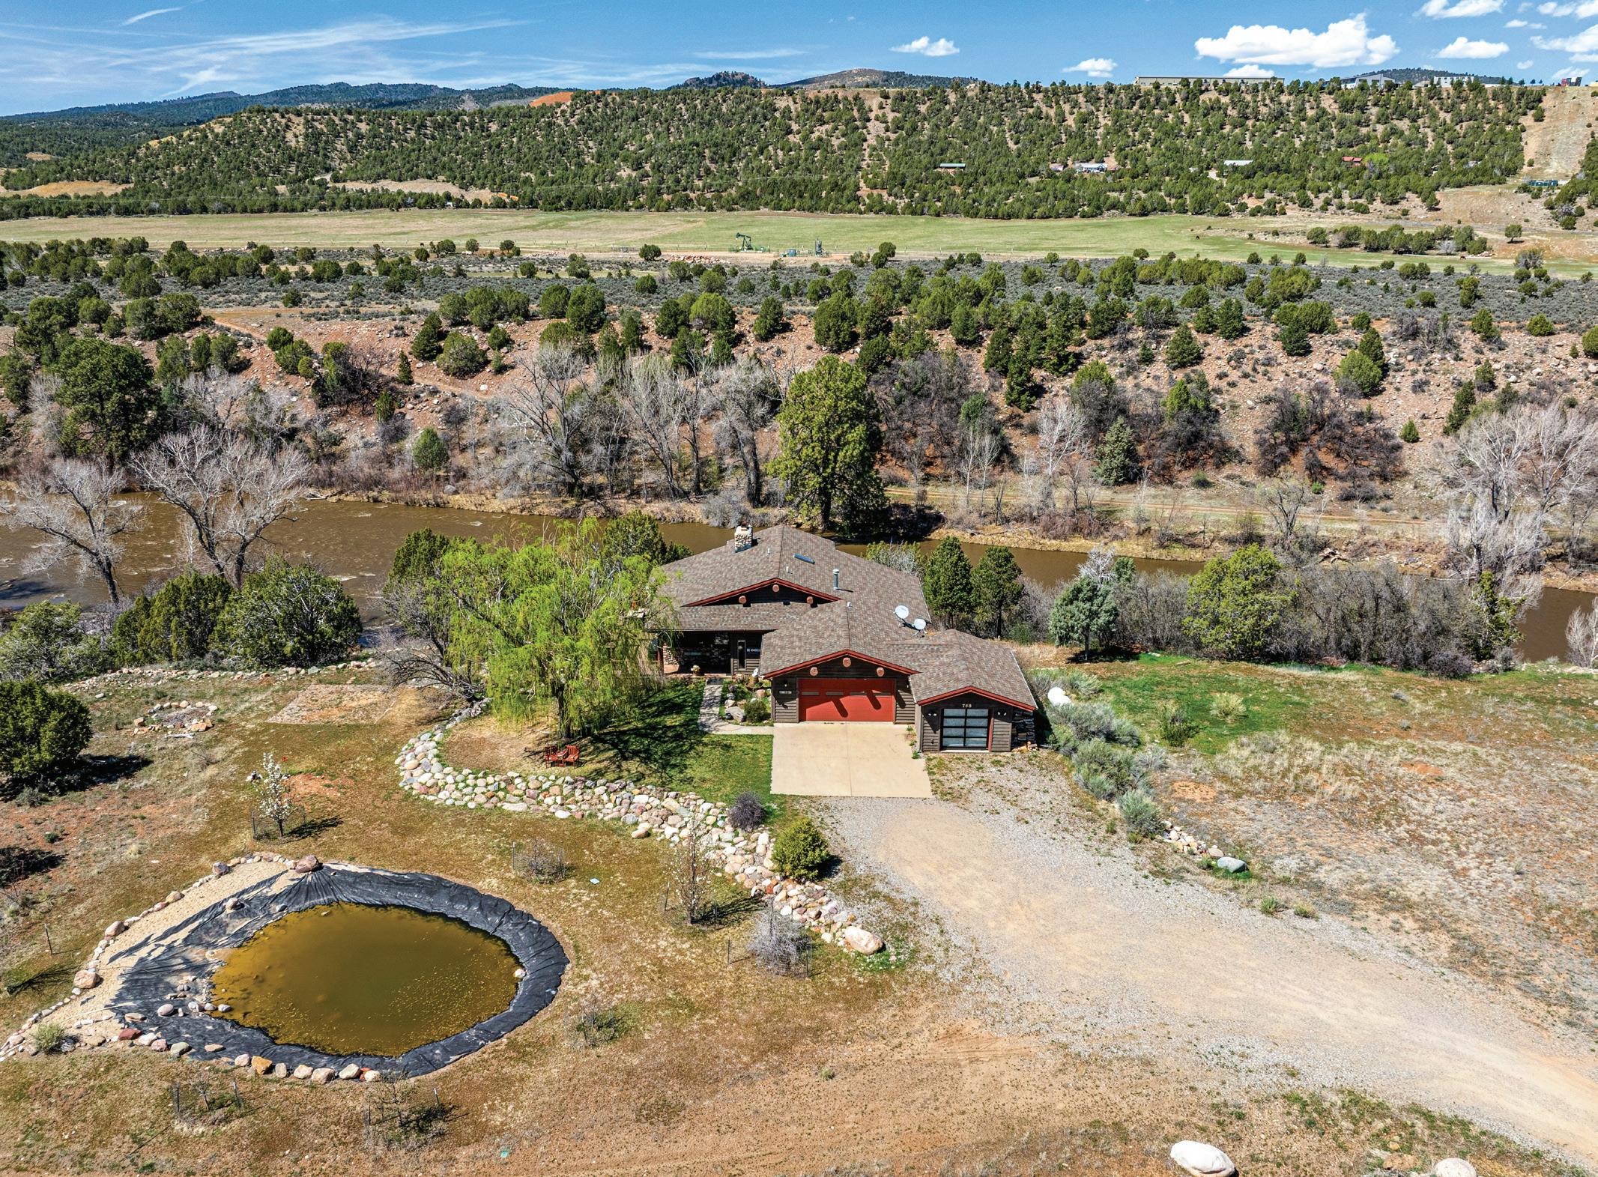
768 & 760 BARDIN DRIVE, DURANGO, CO 81303 4 BEDS | 2.5 BATHS | 2,927 SQ FT | $2,450,000
Some places exist only in the imagination wild and private, refined and timeless, where the river runs cold and clear just beyond your door and the mountains rise endlessly on the horizon. This is that place.
Perched above 750 feet of private Animas River frontage on nearly seven secluded acres, this extraordinary four-bedroom estate offers something the modern world rarely if ever, brings to market: Gold Medal fishing waters at your doorstep, river valley views from every room, and a sense of solitude so complete it feels like the world was made just for you.
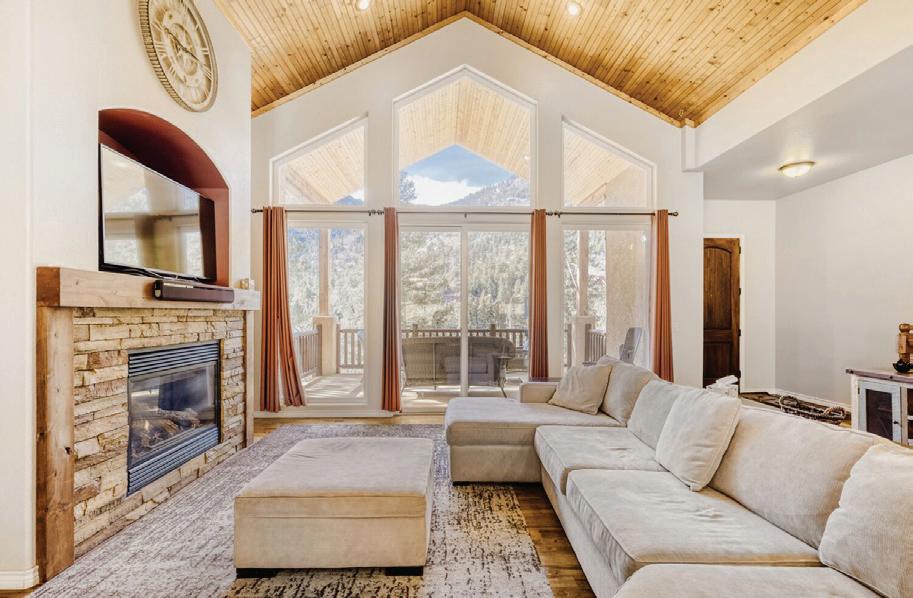
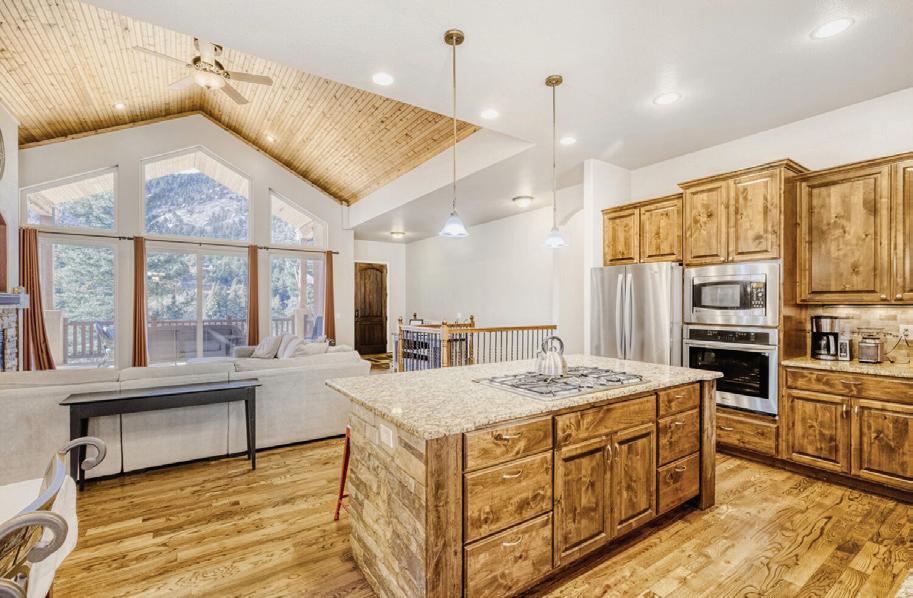
Inside, soaring tongue-and-groove ceilings and massive post-and-beam timbers set a tone that is unmistakably Colorado warm, grand, and deeply crafted. A double-sided fireplace anchors the living and dining rooms, both framing sweeping river corridor views through walls of glass. The gourmet kitchen is appointed with stone countertops and premium appliances. The primary suite opens onto a private deck suspended above the river where mornings begin with the sound of moving water and light breaking gold over the river valley.
Outside, the Animas is yours. Fish it, kayak it, or simply sit beside it and let time slow down. Downtown Durango, world-class trails, and Purgatory Resort are all within 15 minutes but you may never want to leave.
STUNNING VIEWS AND MODERN LUXURY NEAR COLORADO SPRINGS
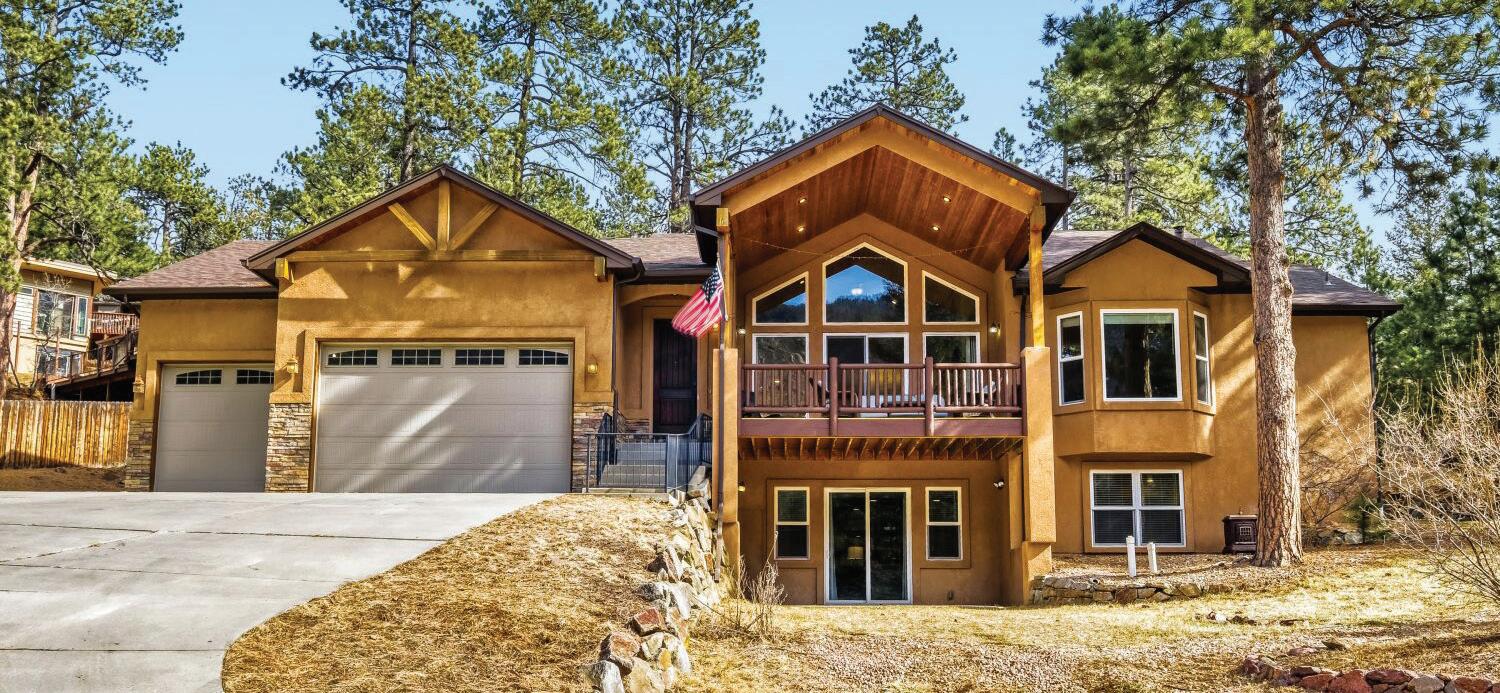
4519 EDWARDS PLACE, CASCADE, CO 80809
5 BEDS | 5 BATHS | 3,838 SQFT | $1,200,000
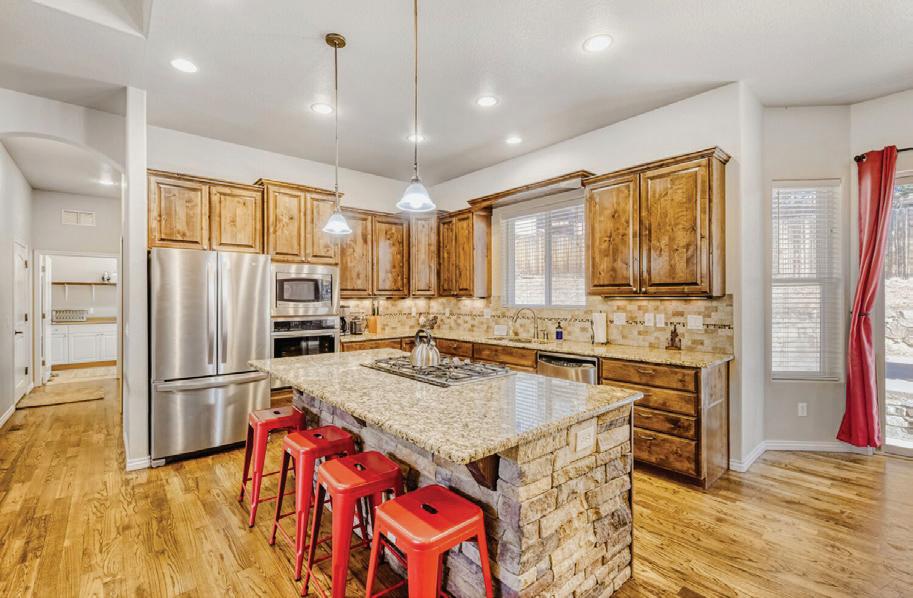
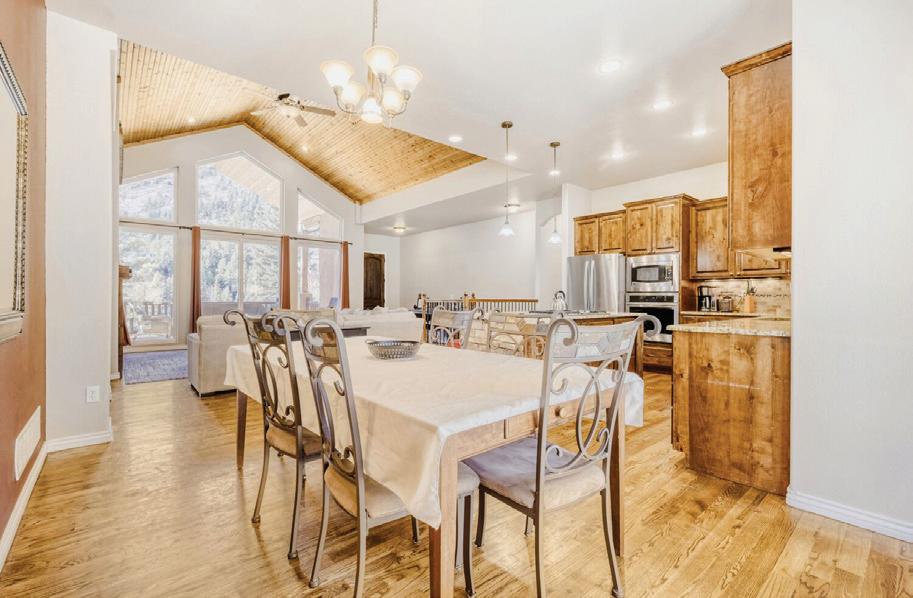
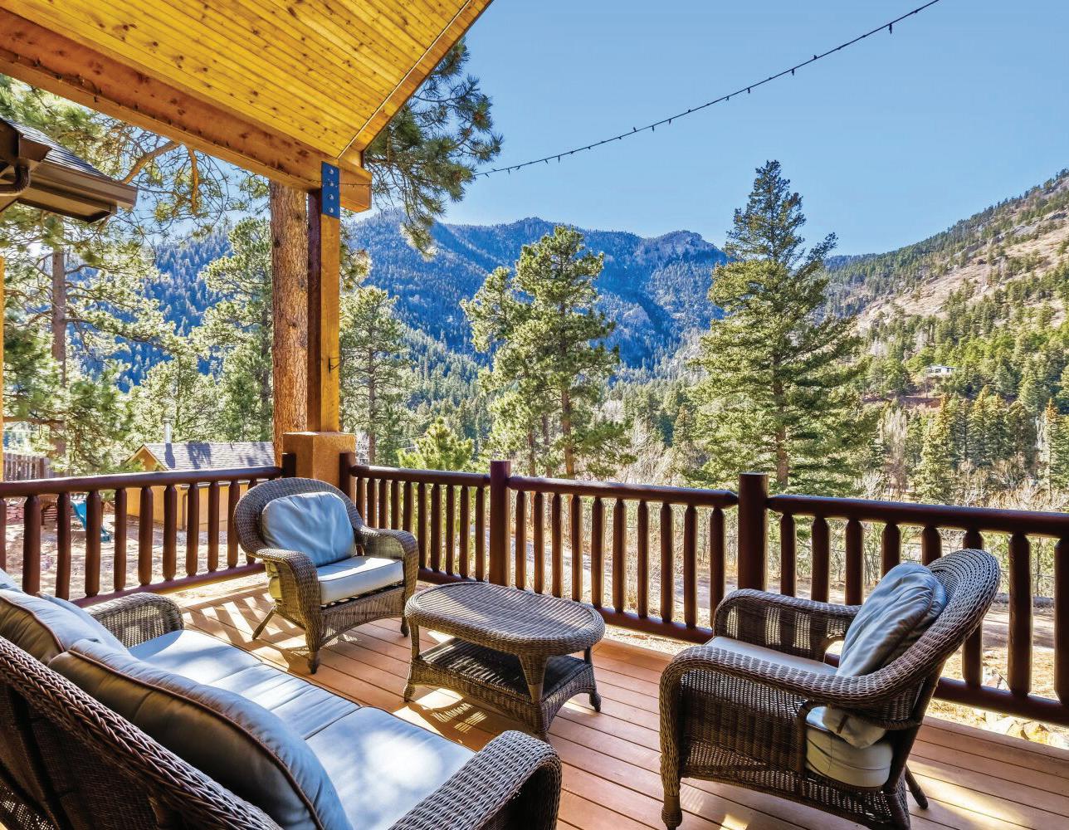
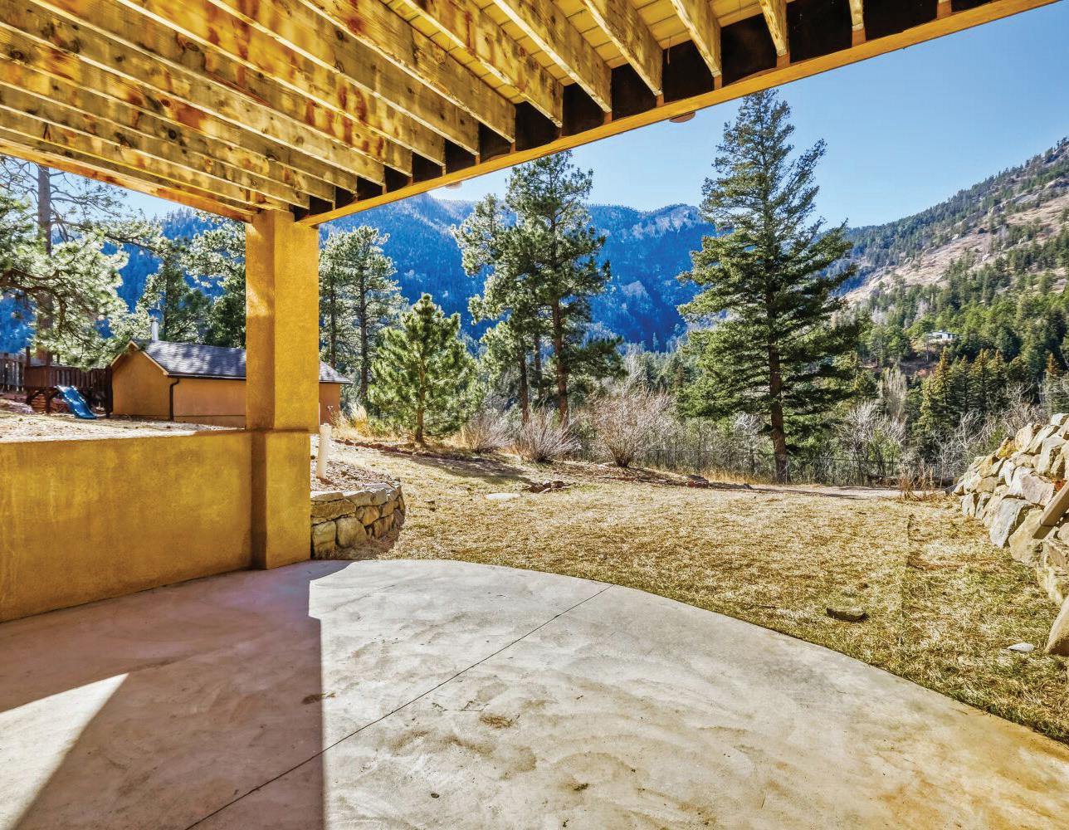
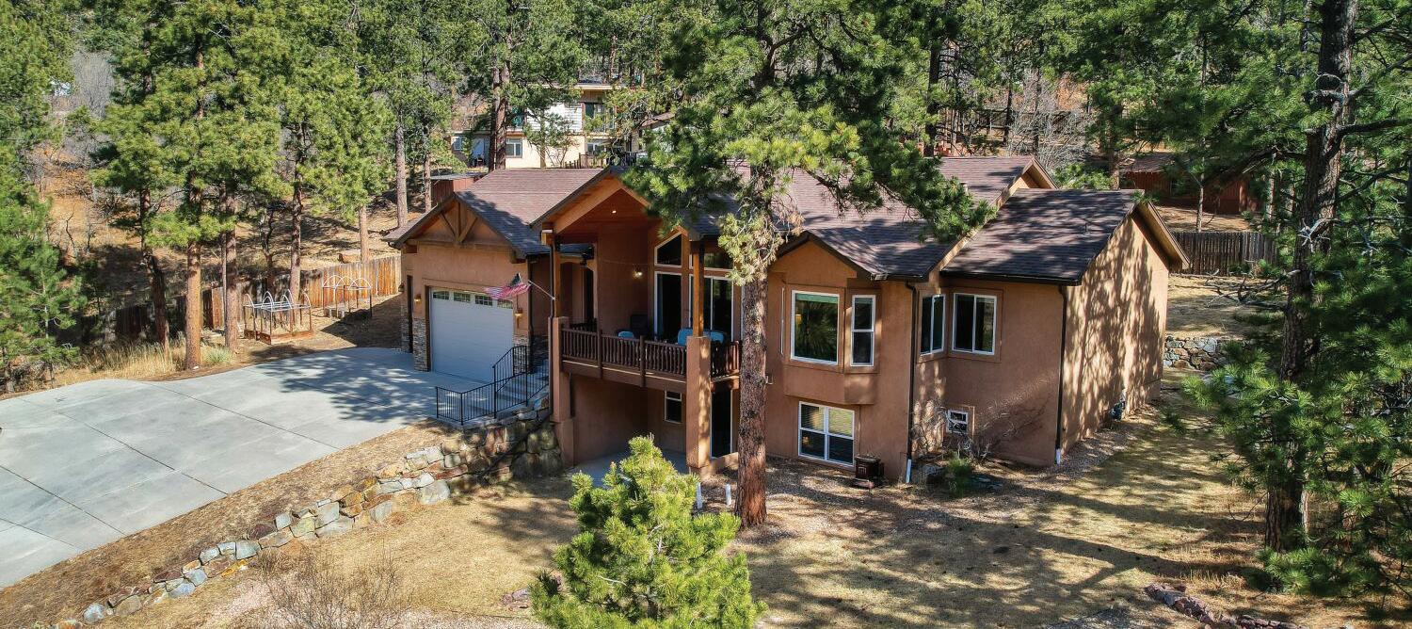
This custom Colorado ranch on the sunny side of Cascade offers stunning mountain views, a private fenced yard, and quick access to Highway 24. It features five bedrooms, including a large secondary master suite, high-end finishes like oak flooring, granite countertops, and custom cabinetry. The property includes an oversized four-car garage, a detached shop/man cave, and practical amenities such as RV parking, fireplaces, Milgard windows, and modern systems like new A/C, water heaters, and a high-efficiency furnace. Architectural details create an open, airy feel, and the home is fully landscaped. Used as a vacation property or Airbnb, it provides a turnkey opportunity just minutes from Colorado Springs, Garden of the Gods, and other local attractions.
3 homes on a stunning horse property—truly a showstopper! Custom 5BR log home (2006) with high-end finishes, reclaimed oak floors, fireplace, trout pond, and heated saltwater pool. Hayloft guest house (2011) above 6+ horse stalls is a proven Airbnb with great room, kitchen, and workspace. New modern cabin (2022) offers 2BR, 2.5BA, wraparound porch, and stylish design. Property features barns, paddocks, round pen, hay storage, irrigation water, yearround stream, RV parking, and breathtaking views near Crawford State Park and Black Canyon. Ideal for multi-use living, income, or a private retreat.
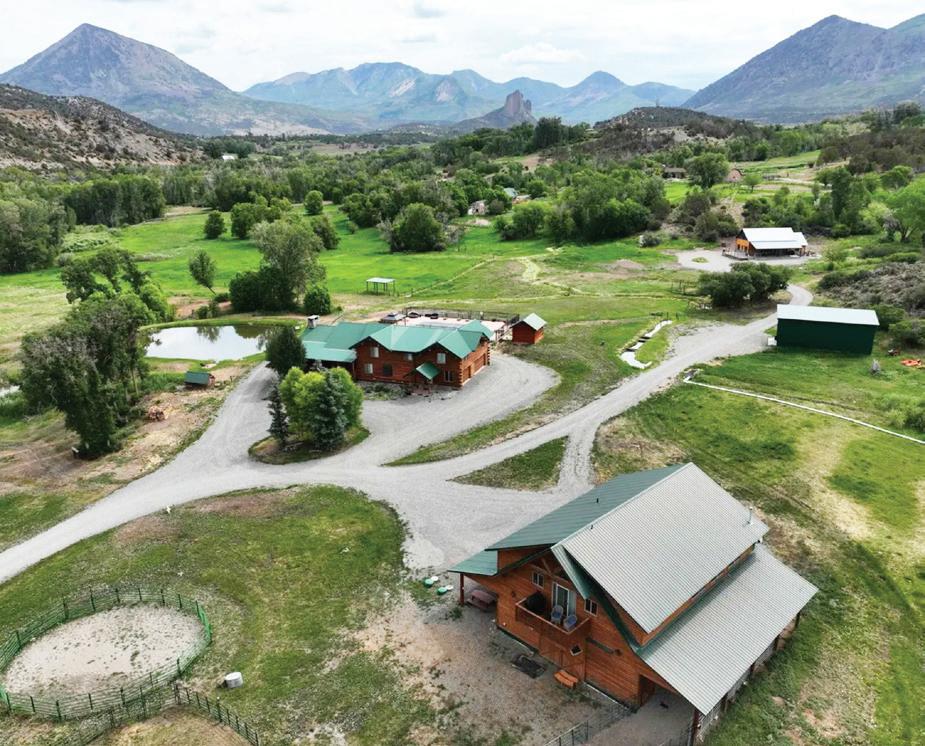
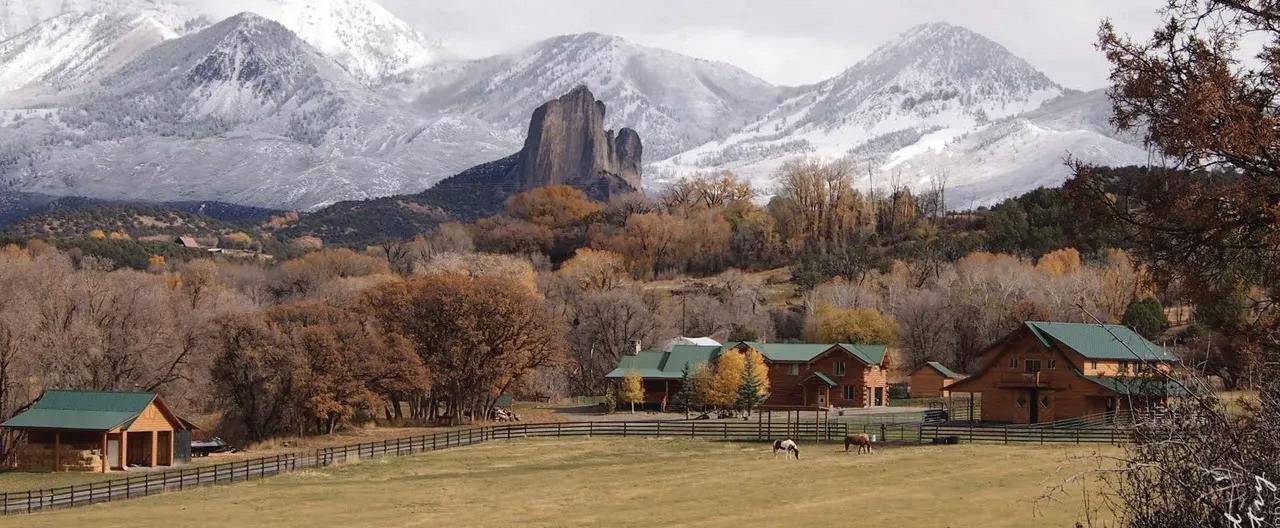
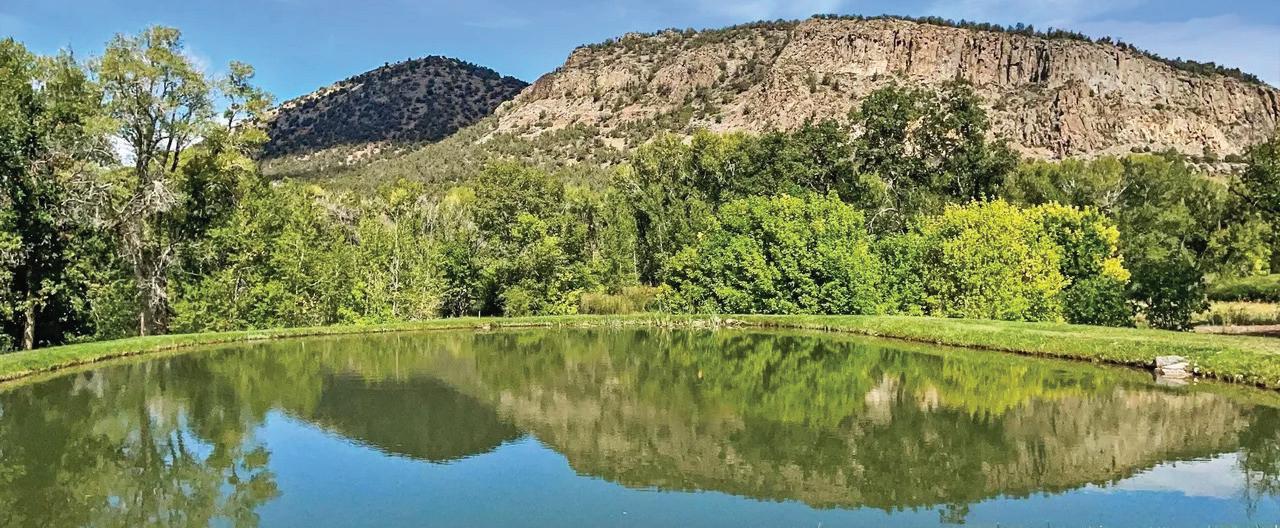
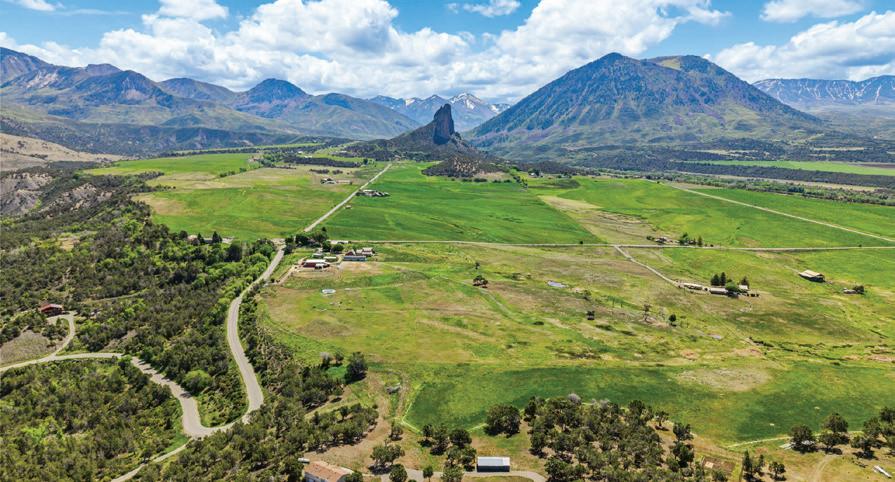
“Discover Endless Possibilities set on 40 picturesque acres in the heart of western Colorado.” Directly across from Needlerock Mountain, this extraordinary property offers an unparalleled blend of natural beauty, versatile facilities, and serious business potential. This unique estate invites you to embrace a lifestyle of tranquility, creativity, and limitless opportunity. Currently operating as an equine therapy center and Airbnb retreat, this property has been thoughtfully designed to cater to a variety of ventures.
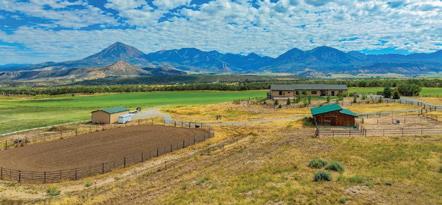
Exceptional 45± acre Colorado horse property with irrigated land and breathtaking West Elk Mountain views. Custom ranch-style home features hardwood floors, knotty pine finishes, open-concept living, large windows, and a kitchen with maple cabinetry, island, and pantry. Spacious primary suite plus a finished walk-out basement with private suite, flex spaces, workshop, and storage. Enjoy a new deck, patio, and irrigated landscaping. Equestrian-ready with arena, barn, shop, corrals, and automatic waterers. Includes irrigated hay and pasture with Fruitland water shares, full fencing, 2 water taps, and abundant wildlife. Ideal for ranching, recreation, or a private retreat.
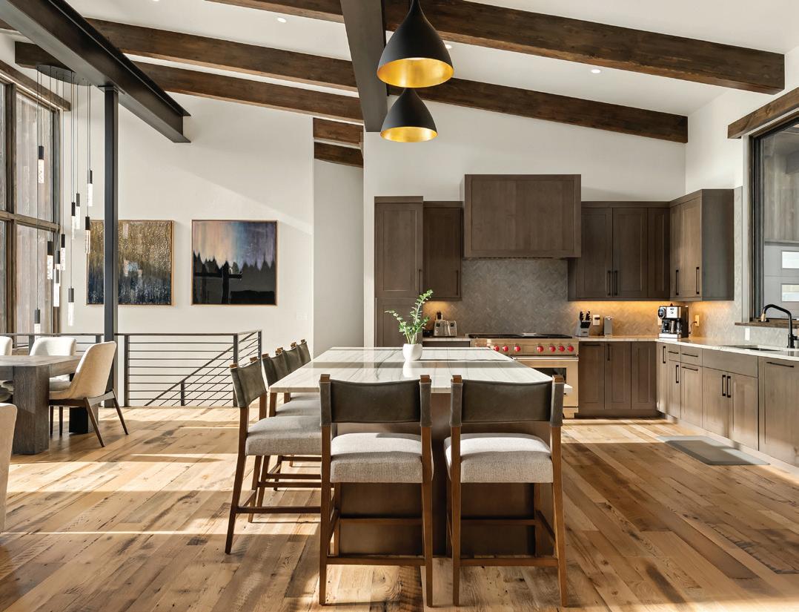
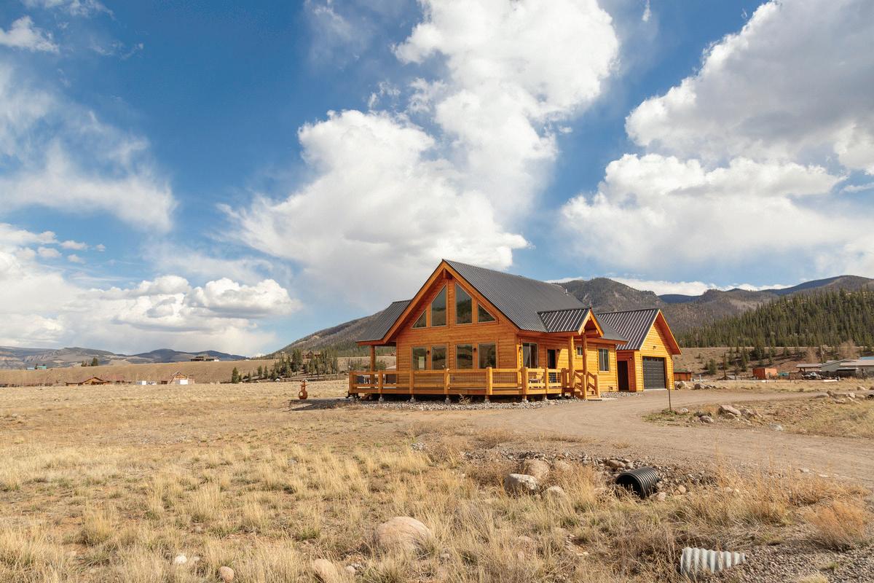
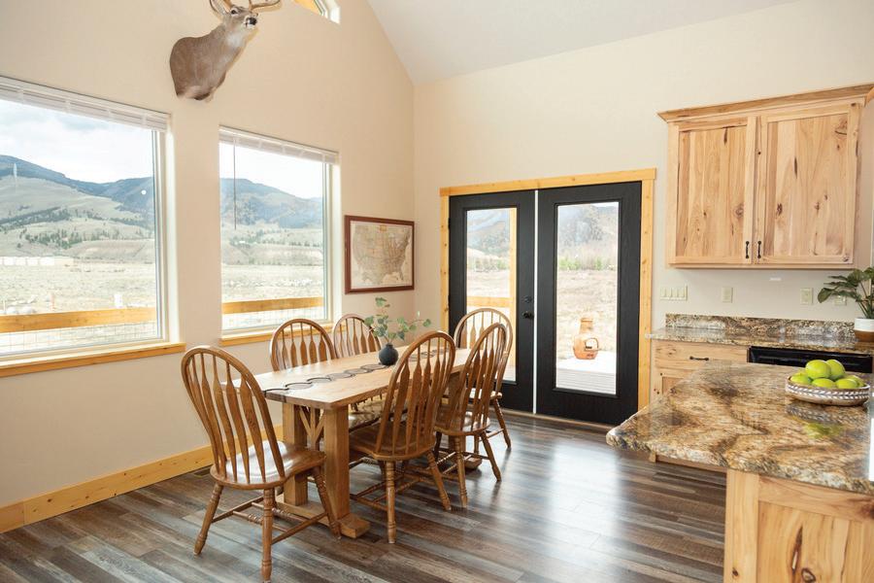
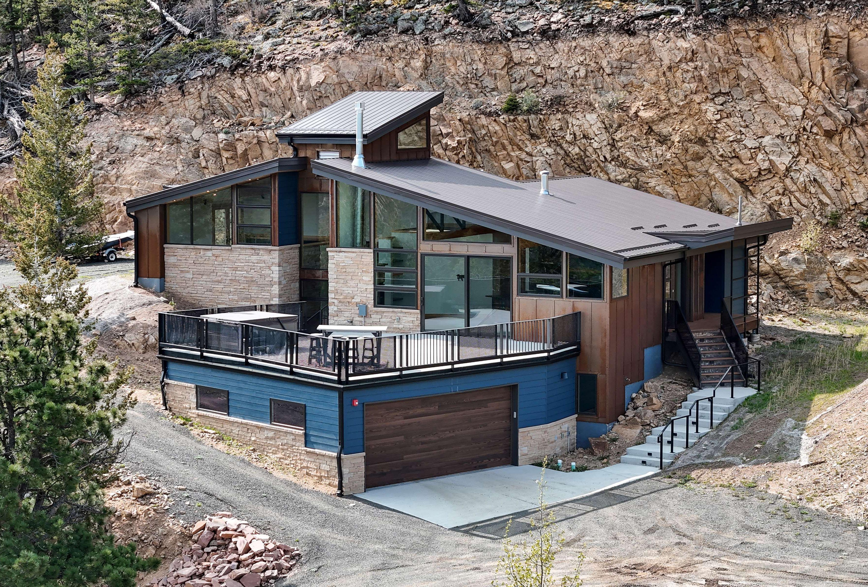
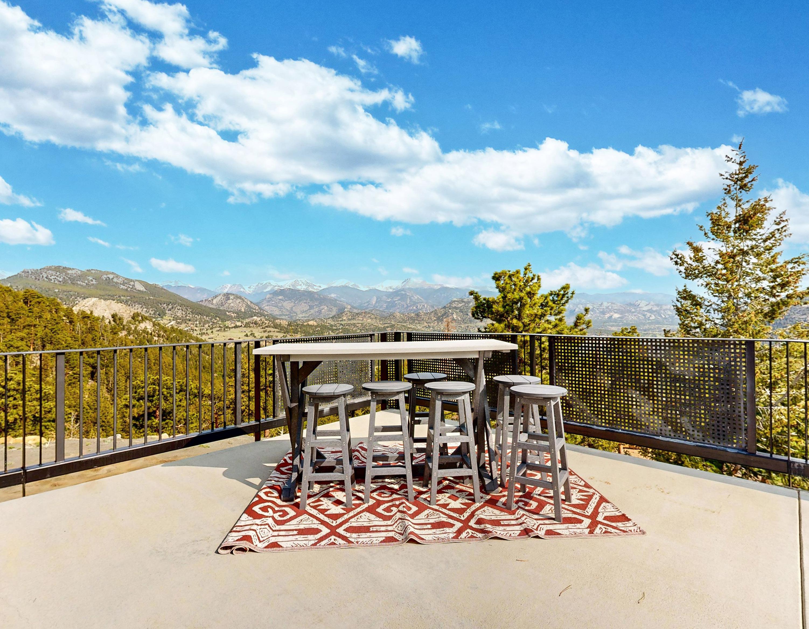
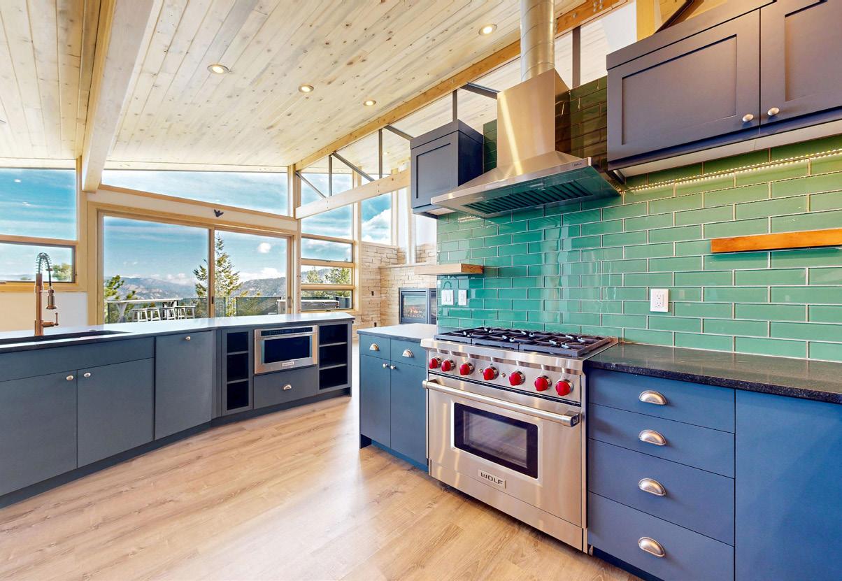
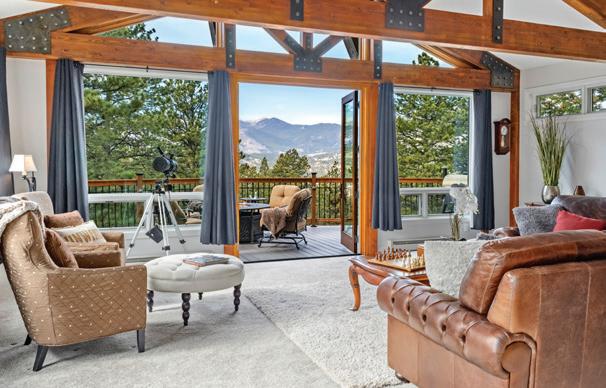
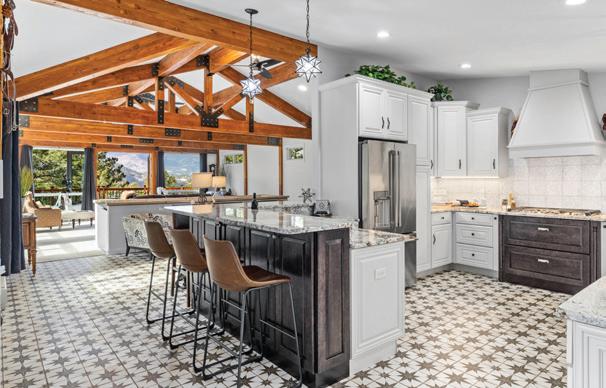
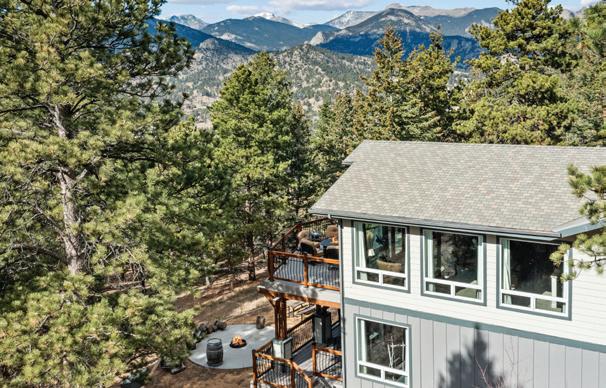
Top-of-the-world views that stretch across the Continental Divide. Located in the peaceful Little Valley neighborhood, this stunning 3-bedroom, 3-bath mountain home was built in 2020 and thoughtfully designed to capture the best of Colorado living. From the moment you arrive, you’re welcomed by bold architectural lines and the beautiful sunshine. Step inside to a bright, open floor plan where clean modern design meets mountain warmth. Vaulted ceilings with beetle-kill pine finishes and exposed beams draw your eyes upward, while large Pella doors and windows flood every room with sunlight and perfectly frame those sweeping mountain vistas. Whether it’s sunrise coffee or sunset wine, the shifting light across the peaks becomes a daily ritual. The heart of the home is a beautifully finished kitchen that seamlessly flows into the main living area, ideal for hosting, gathering, or just relaxing by the gas fireplace on a snowy winter evening. The space feels expansive yet cozy, with natural finishes, designer lighting, and rich wood accents tying it all together. Step outside to the oversized terrace, where mountain living truly comes to life. From here, the views are absolutely breathtaking. Snow-capped peaks, wide valleys, and endless sky in every direction. There’s ample room for outdoor dining, lounging, or soaking in the hot tub under the stars. It’s an entertainer’s dream and a peaceful escape all in one. Whether you’re hosting guests or enjoying quiet time, the home’s smart layout and natural flow make everyday living feel effortless. Tucked into the quiet hillside of Little Valley, this home offers the rare combination of privacy, style, and unbeatable access to nature. With its modern mountain design, thoughtful upgrades, and one-of-a-kind setting, this is more than a home-it’s a true Rocky Mountain sanctuary.
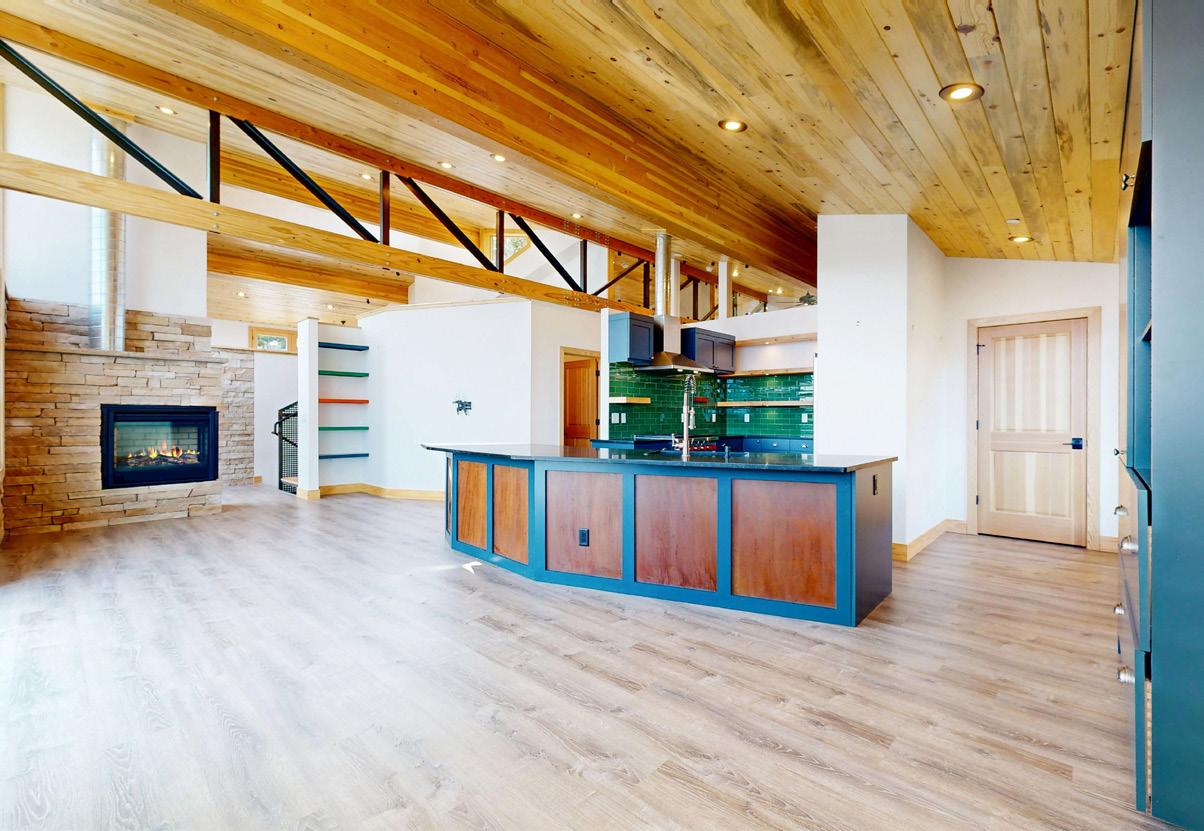
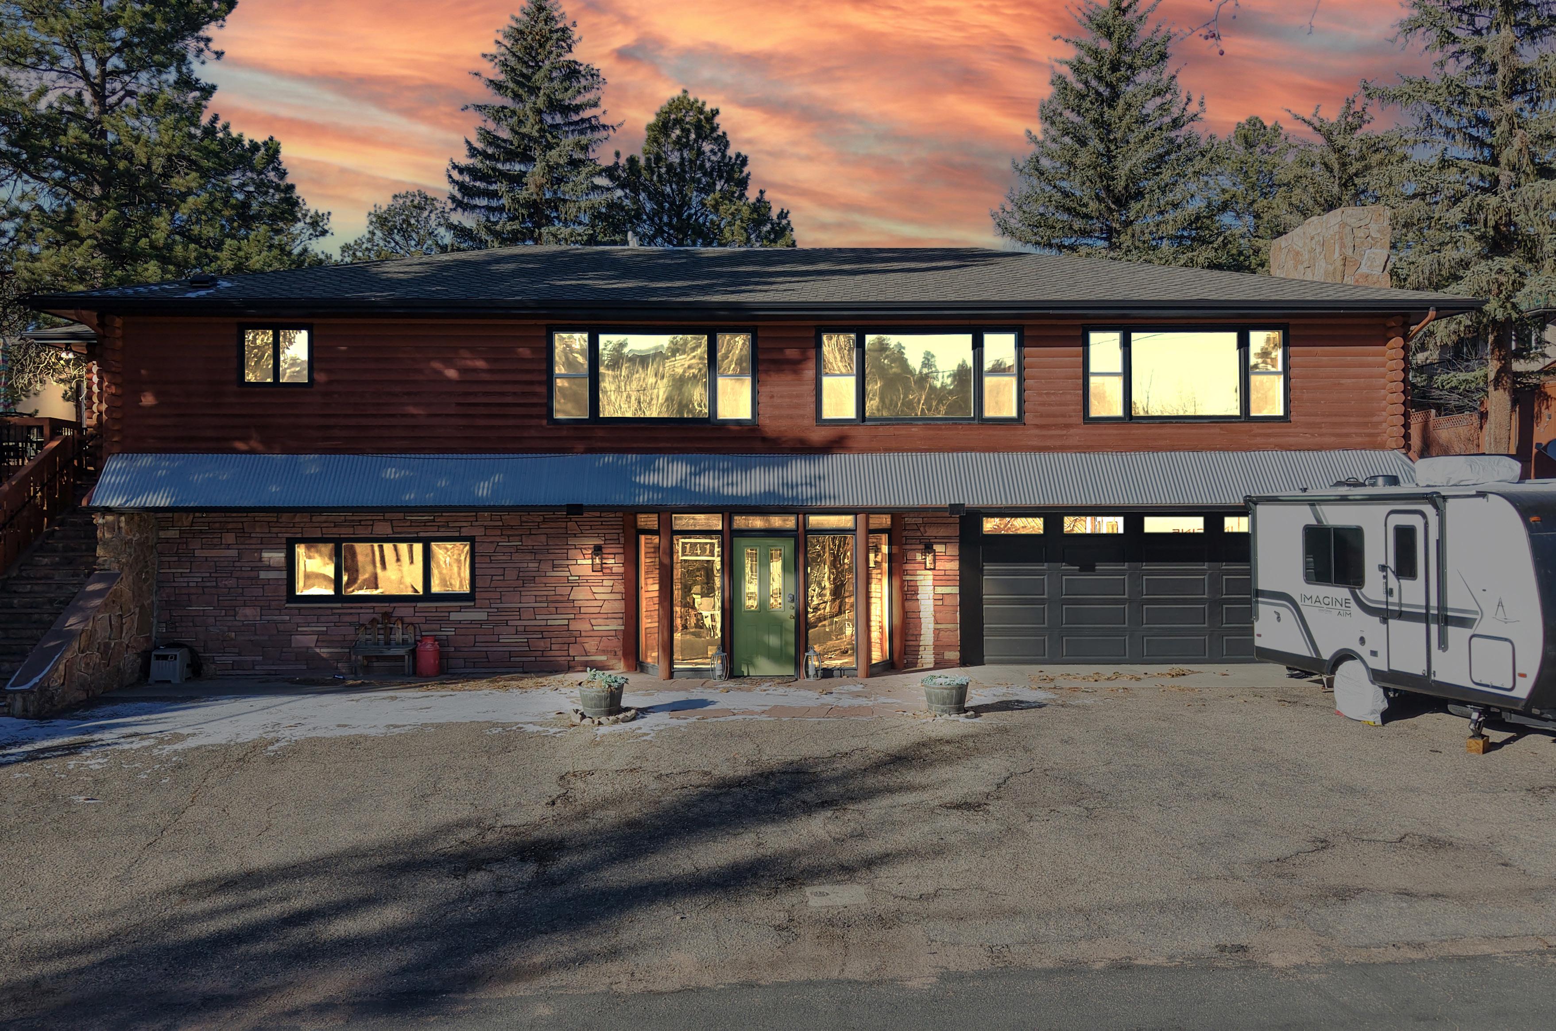
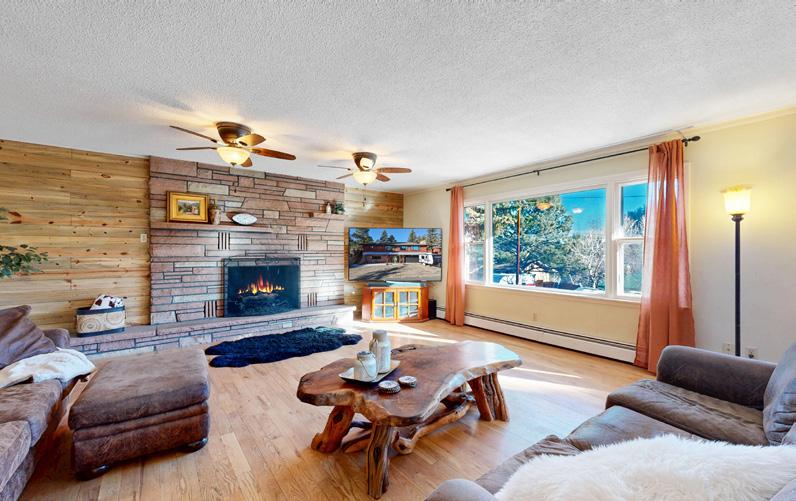
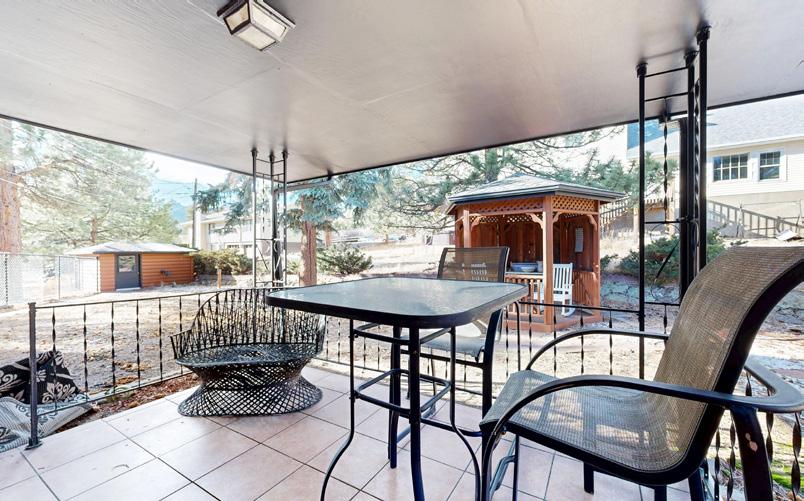
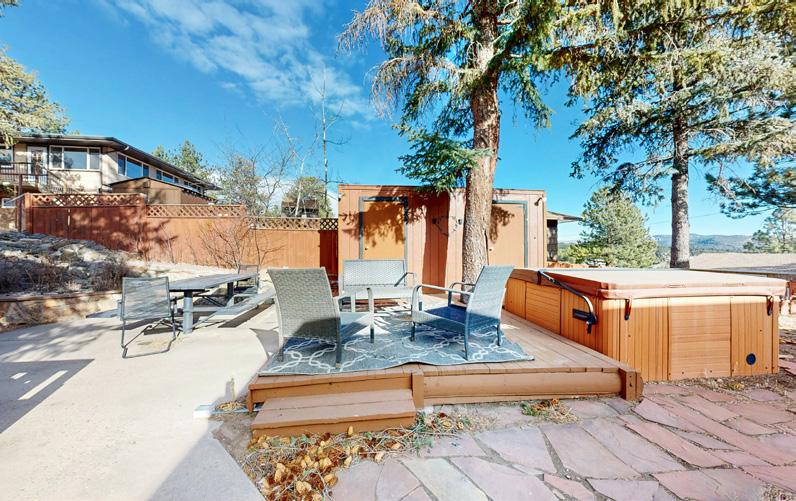
Previously operated as a bed and breakfast, this beautifully renovated home has been thoughtfully transformed into a warm and welcoming fulltime residence. With 4 bedrooms and 4 bathrooms, there is plenty of space for a large family, guests, or anyone who loves to entertain, and the home offers inviting gathering areas, including a spacious living room, an outdoor patio, a hot tub, and more. Located within walking distance of downtown Estes Park by foot, you can easily enjoy local shops, restaurants, and favorite spots with exceptional convenience. Walking distance to Full Throttle, The Barrel, Bogeys, Snowy Peaks Winery, and Rock Cut Brewery are all less than a quarter mile away and less than a five-minute walk! Throughout the home, you will find hardwood flooring, and in areas without hardwood, you will find tile, adding both durability and a clean, polished look. This is a home that truly needs to be experienced in person to appreciate everything it offers. 141 COURTNEY LANE, ESTES PARK, CO 80517
4 BEDS | 4 BATHS | 3,507 SQ FT | $985,000
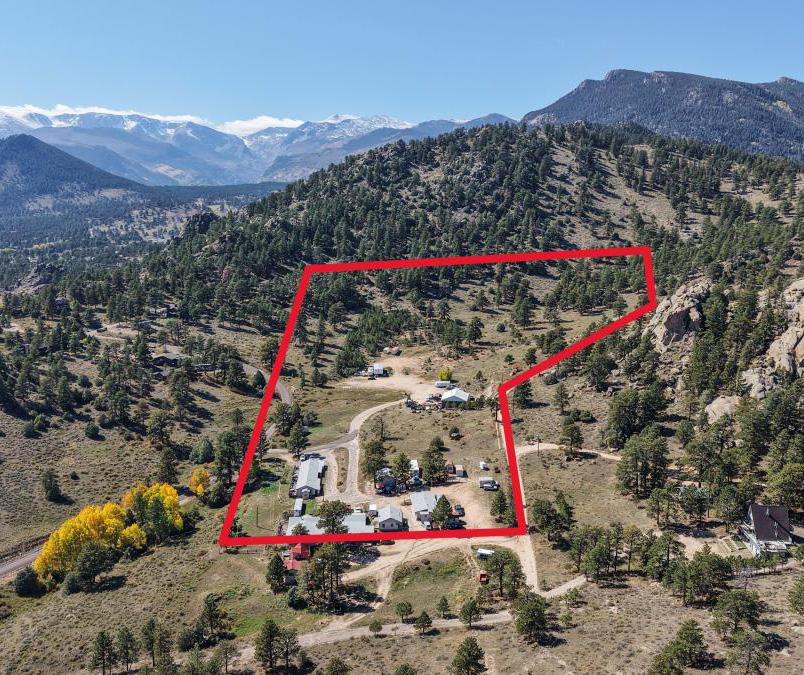
Set against the backdrop of Estes Park’s mountains, 390 Elm Road offers a rare investment opportunity. Options included storage units, apartments, condominiums, and single-family developments. Spanning 12 acres, this unique property features eleven individual units, providing both income potential and flexibility. The units include homes, apartments, duplexes, cabins, garages, storage, and commercial buildings. Currently, all leases are month-to-month, giving new owners maximum flexibility for future use. The buildings were freshly painted last summer, with several already remodeled. Whether you keep it as is or transform it into Estes Park’s newest accommodations or attraction, this property is positioned as the perfect investment location.
Prime Central Fourplex Investment
10 BEDS
4 BATHS
3,668 SQFT.
$765,000
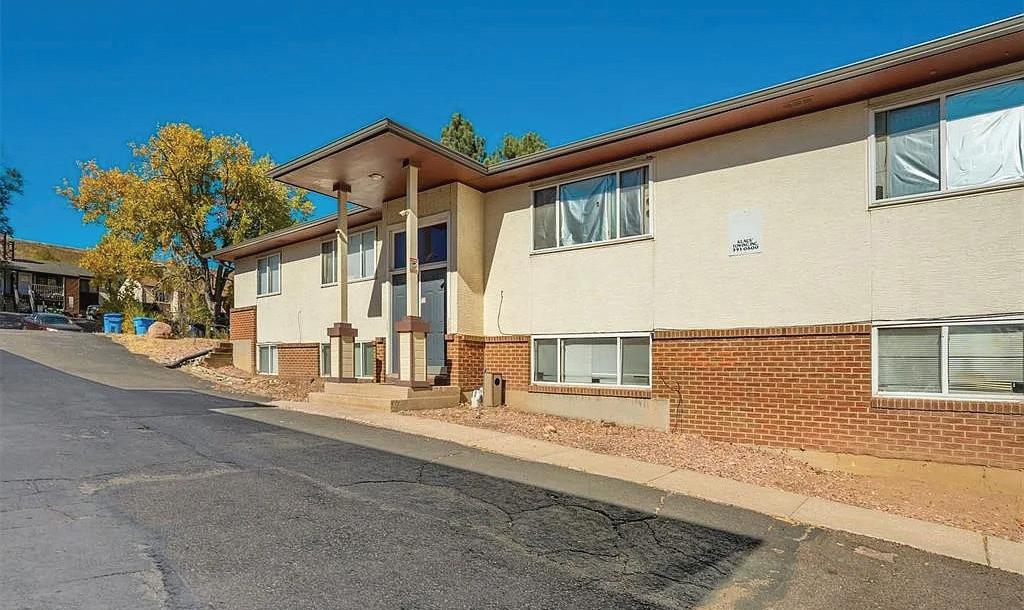
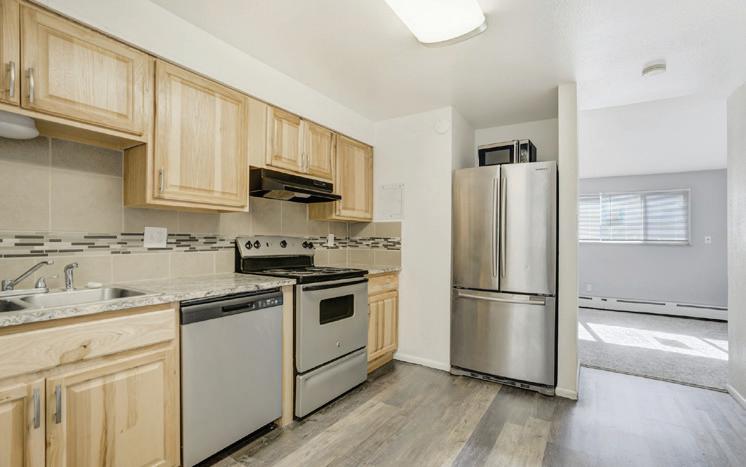
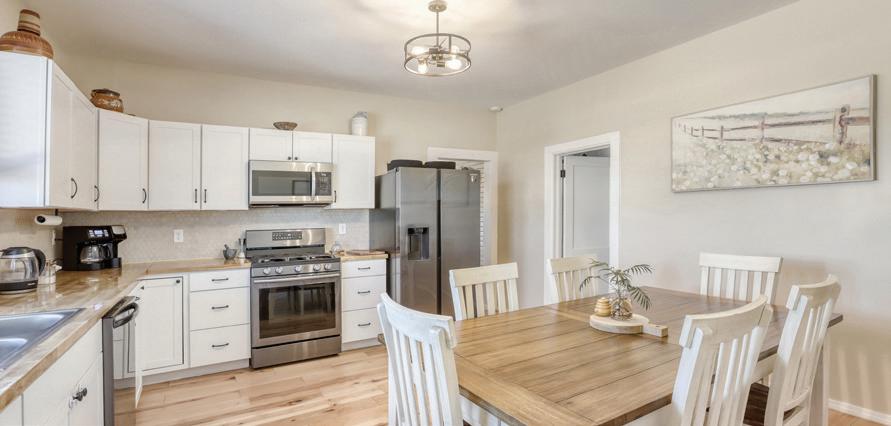
Excellent condition 10 bedroom fourplex centrally located near Fillmore and I-25. New roof and gutters 2025, foundation stabilized 2022, new waste water drainage, parking area paved 2023. All units completely remodeled within past two to five years with granite countertops, new cabinets, bathroom upgrades. Large storage closets. Two units are 3 bedrooms with a separate dining area, while two other units are 2 bedroom with large eat-in kitchens. Coin operated laundry on site.
2921 STRAUS LANE, COLORADO SPRINGS, CO 80907
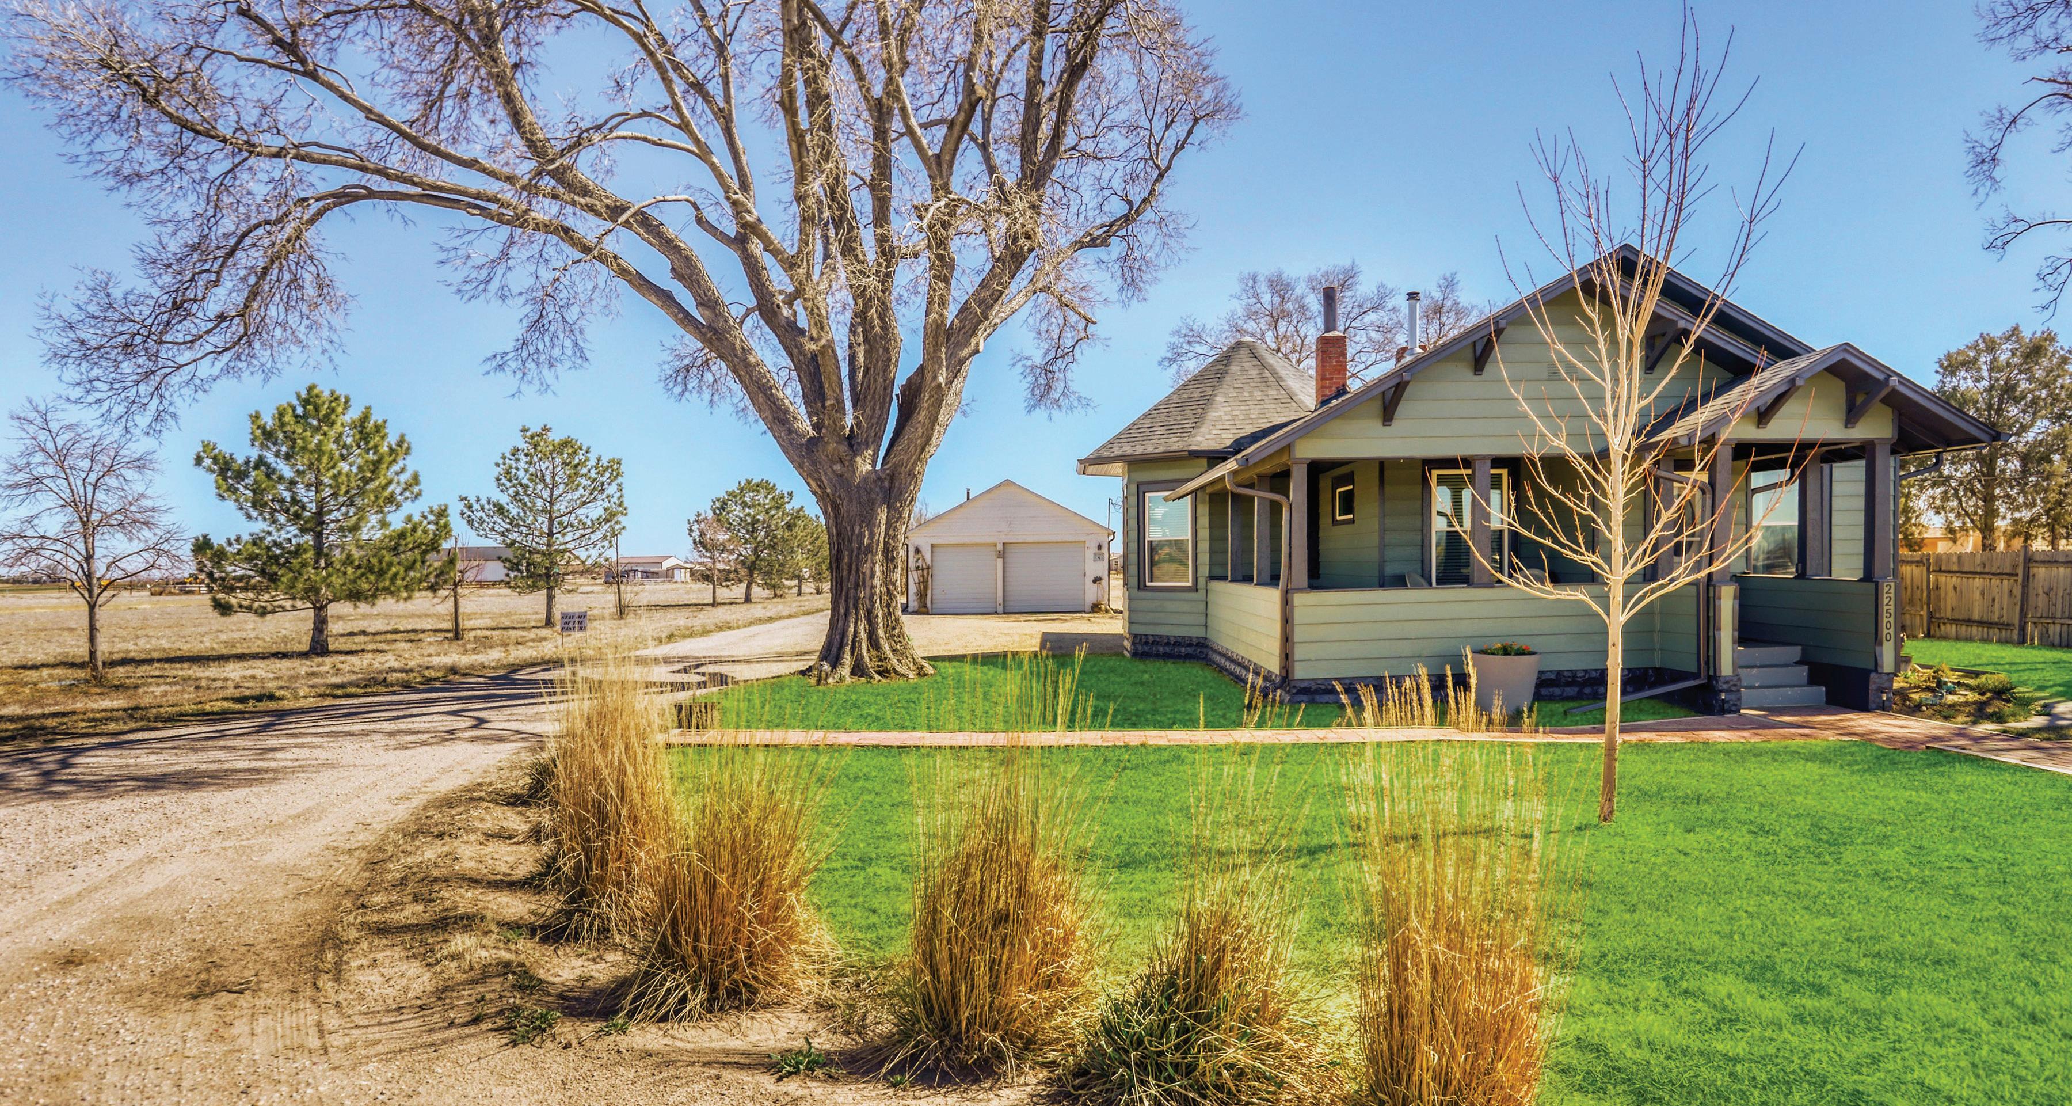
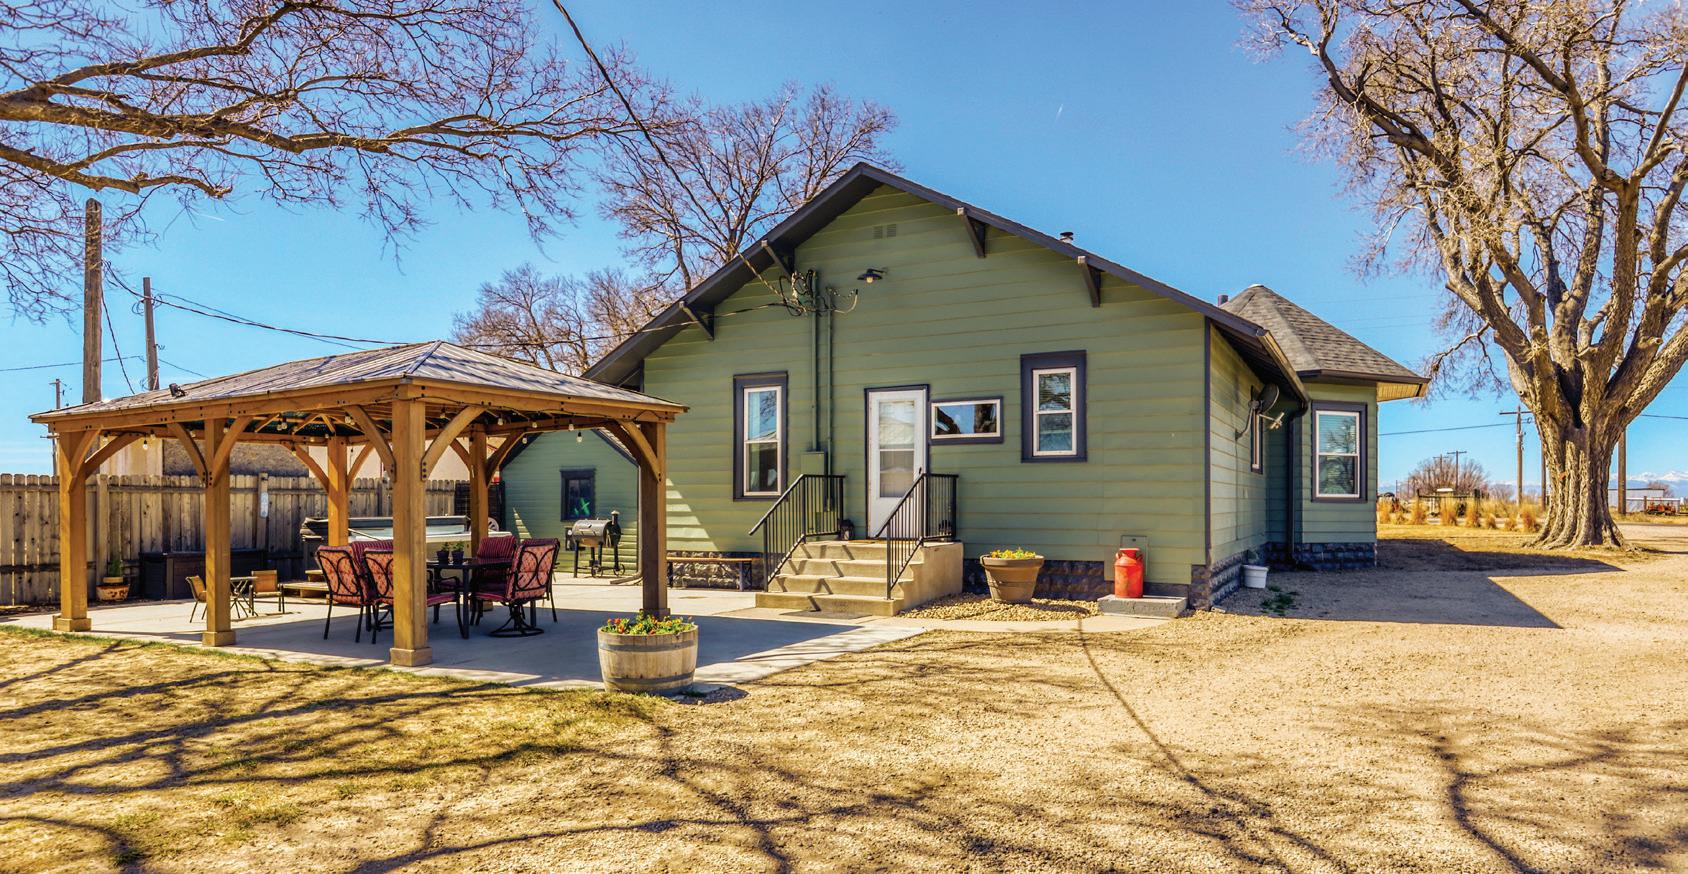
Discover the perfect blend of historic charm and modern luxury in this fully updated home! Nestled in a peaceful, rural setting with Agricultural zoning and NO HOA, you’ll enjoy true freedom just minutes from Hwy 85 and LaSalle. The chef’s kitchen shines with new stainless appliances, a gas range, and stunning custom butcher-block countertops. Electrical system updated. New roof on home and the oversized 4-car garage which features a dedicated workshop complete with 220V power available, hot water heater, utility sink, and a wood stove. Awesome outdoor dining area w/large covered gazebo on a huge concrete patio. Outside, Relax or soak in the six-person whirlpool spa. Large fully fenced garden area w/watering spigot. Old well house building and construction trailer also available for storage. Fully fenced dog run. Breathtaking views of the Snow-capped Rocky Mountains and incredible sunsets paint the horizon from the covered front porch. With ample space for all your heavy equipment, RV parking, and “toys,” this rare find won’t last. This could be your NEW home! Better come check this one out before it is GONE! Call Pam to see it today at 303.888.6788!
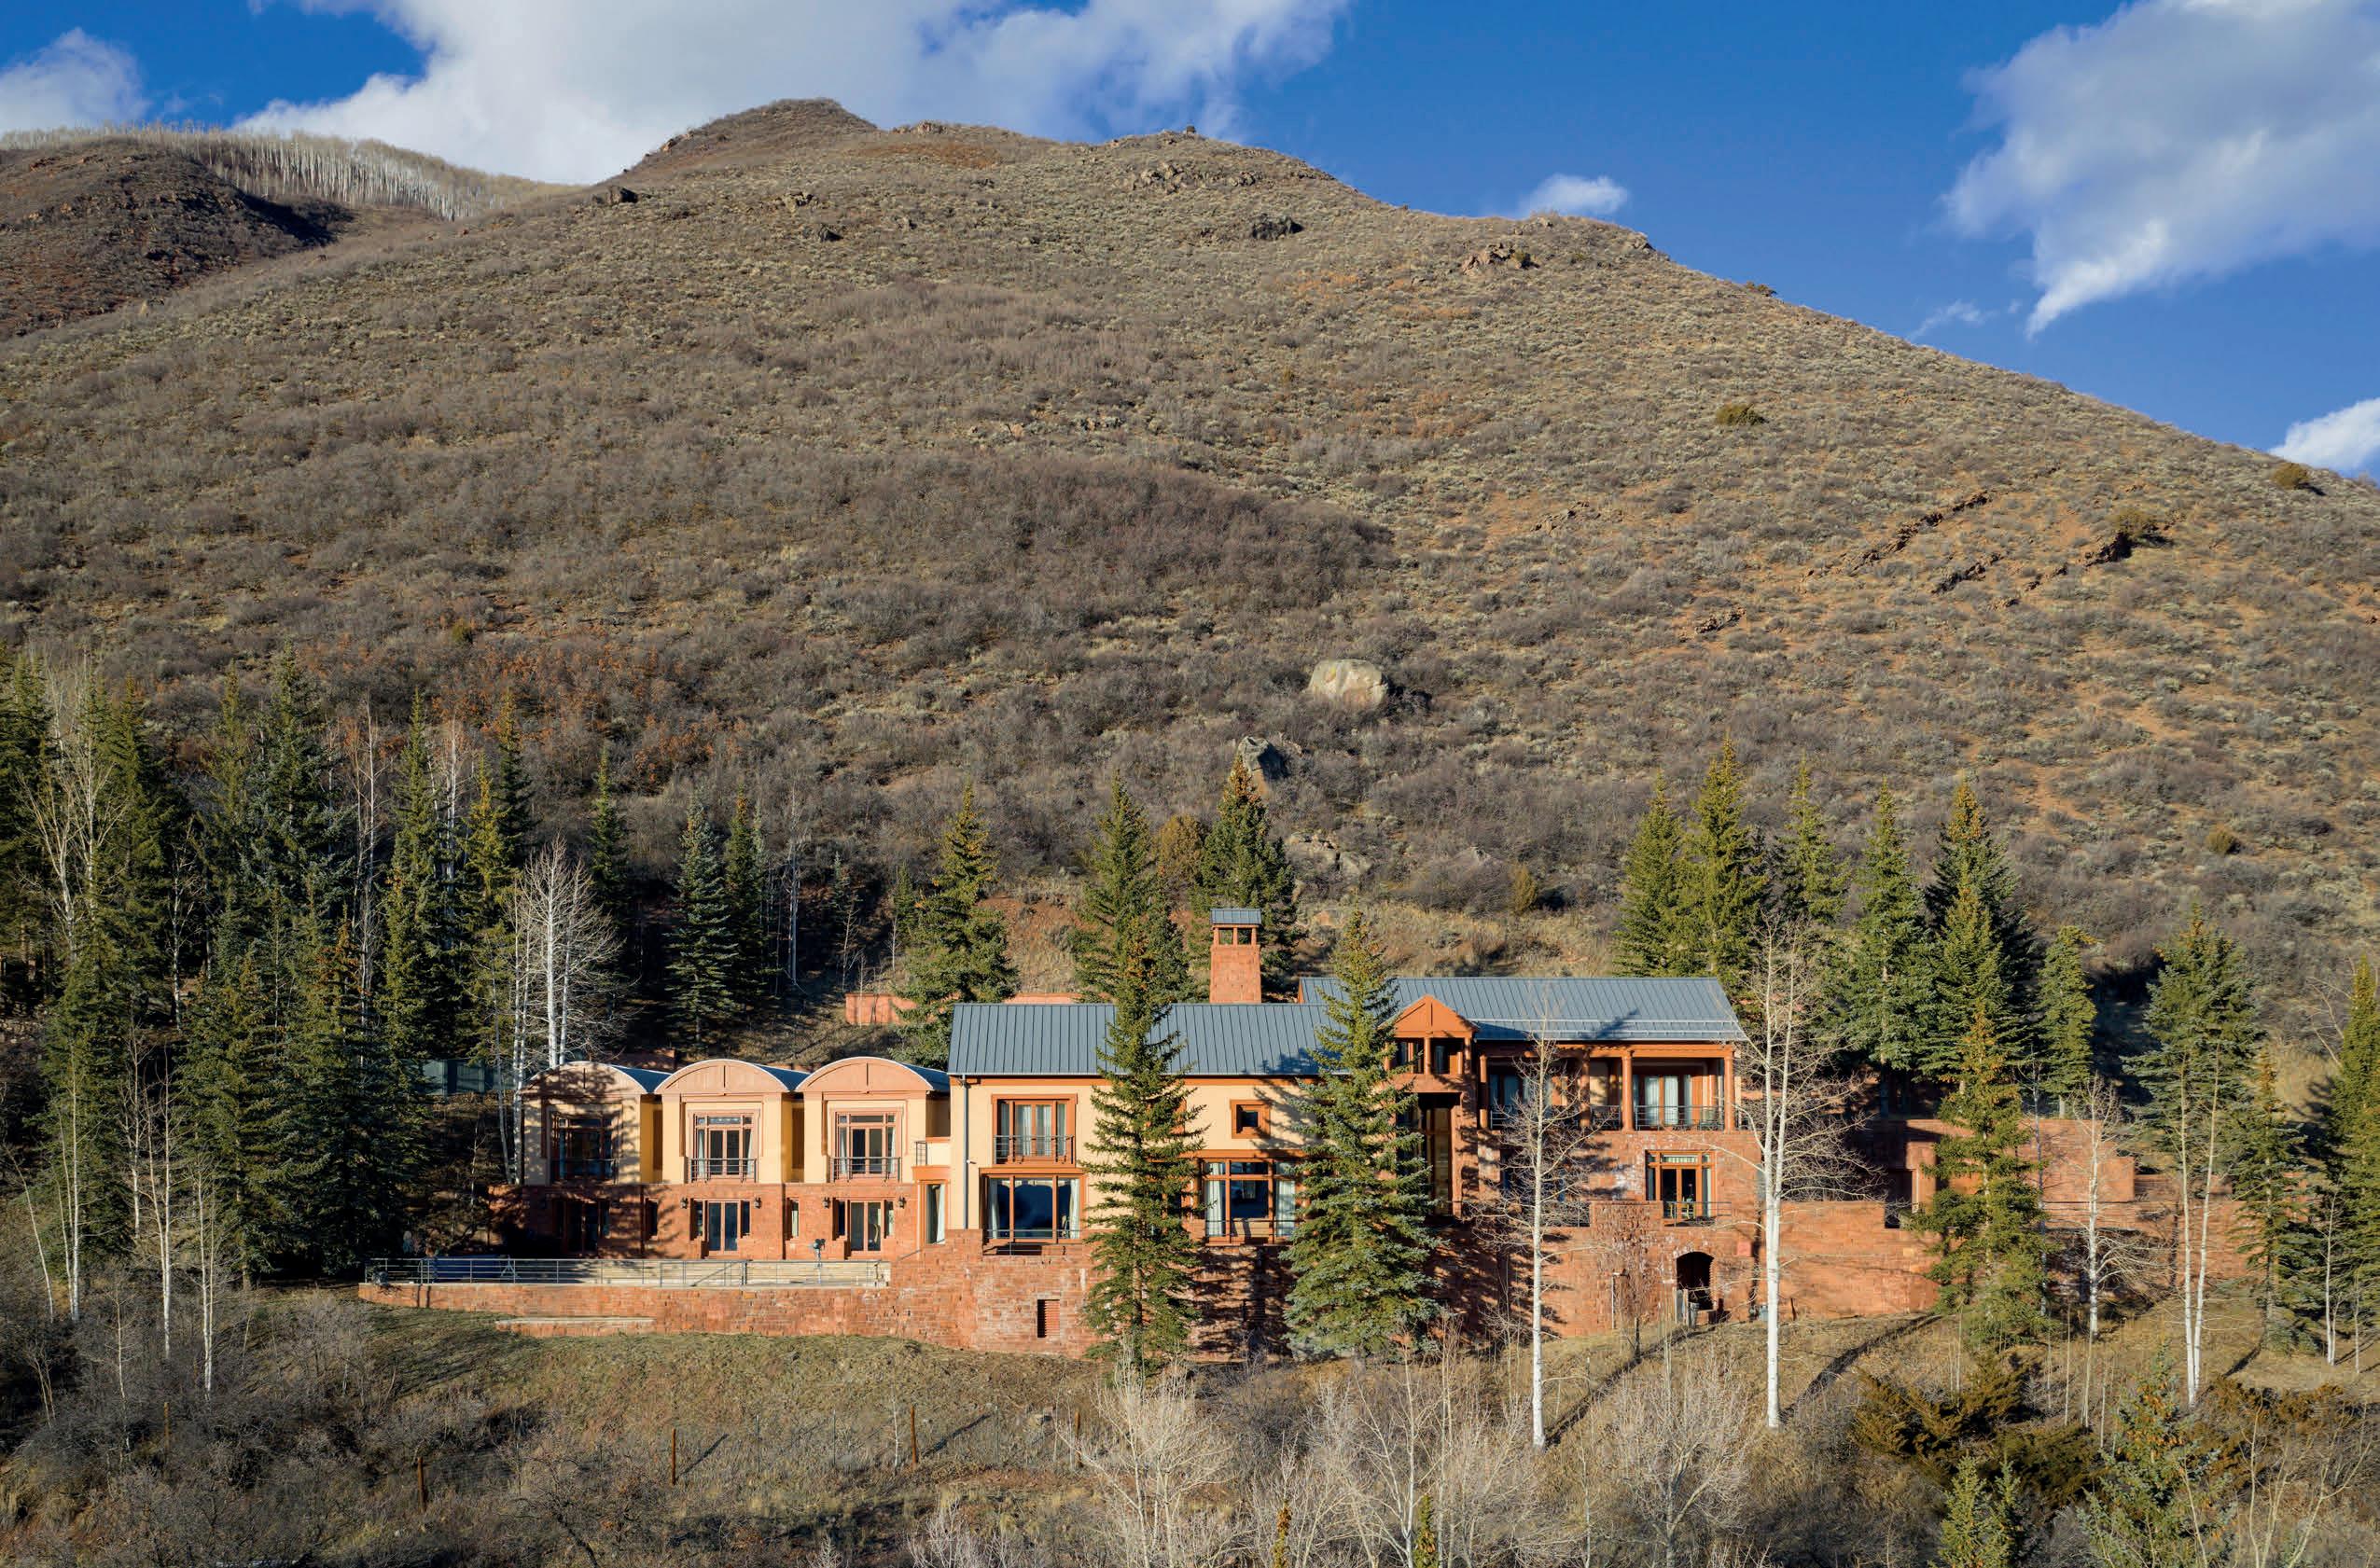
A Robert A.M. Stern-Designed Aspen Estate Lists for the First Time in More Than 30 Years
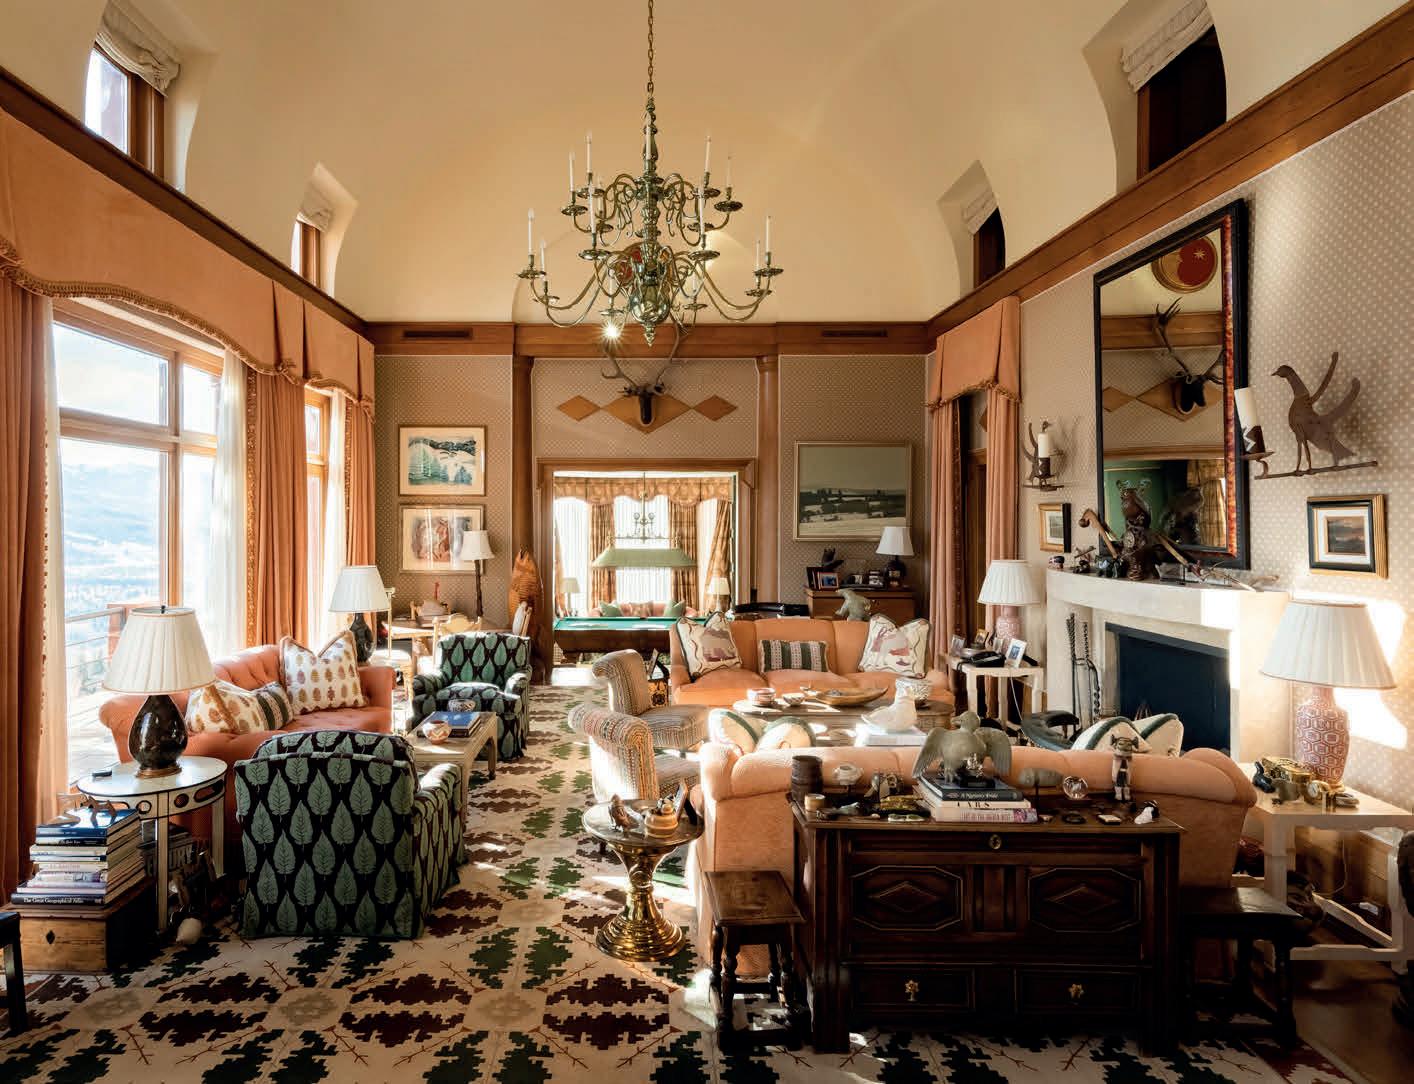
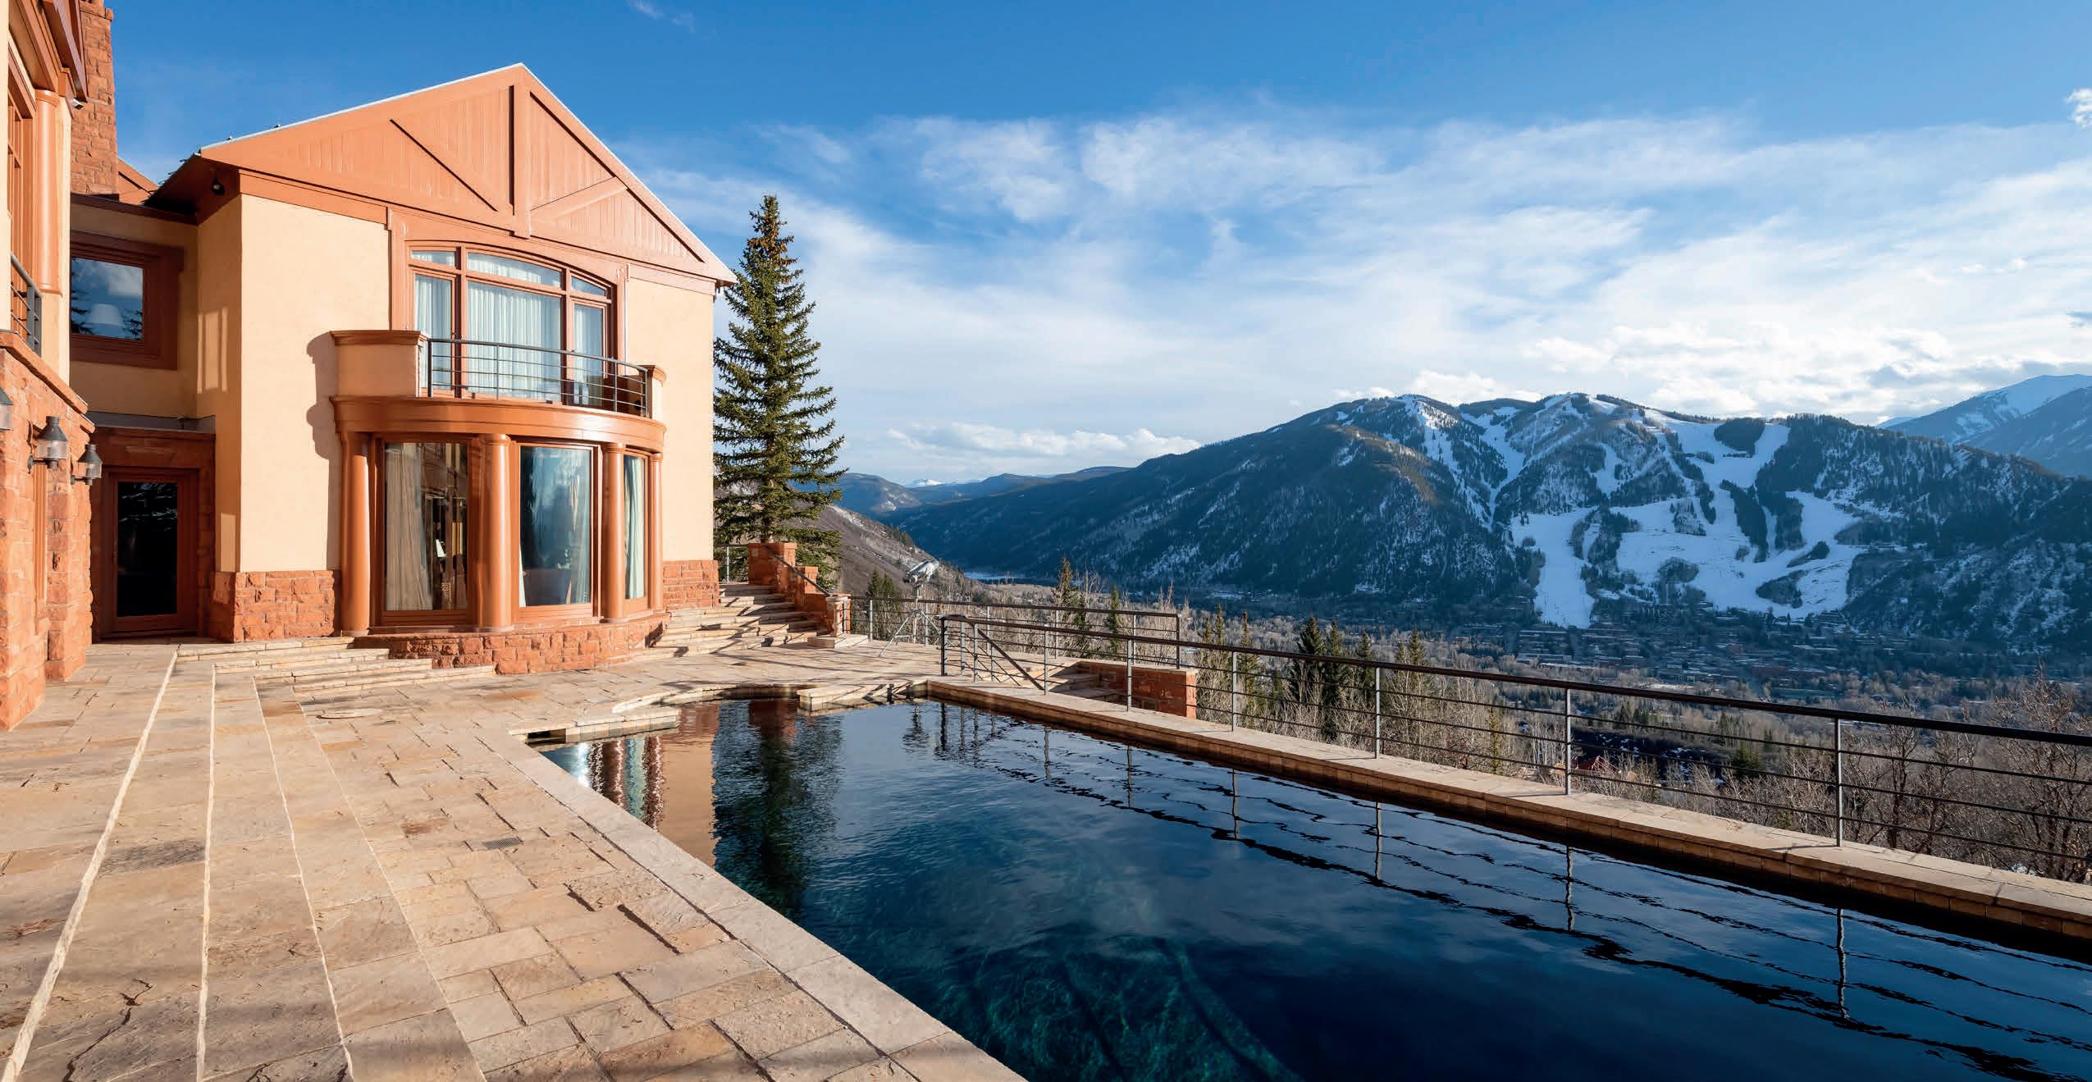
One of Aspen’s more architecturally significant legacy properties has entered the market for the first time in over three decades. Listed for $70 million, the estate was designed by Robert A.M. Stern, and it remains in the hands of its original owner, Frederic “Rick” A. Bourke, co-founder and former president of Dooney & Bourke. The home was completed in 1993 and spans 10,637 square feet on roughly 3.5 acres at the top of Red Mountain.
Stern was a world-renowned architect whose work ranged from major civic buildings to landmark residences. This is one of only three homes he designed in Aspen, making it a rare offering within his legacy.
“PERCHED ON 3.5 ACRES AT THE TOP OF RED MOUNTAIN, IT OFFERS EXCEPTIONAL PRIVACY AND WHAT ARE ARGUABLY THE MOST EXPANSIVE VIEWS IN THE VALLEY. RECREATING A RESIDENCE OF THIS SCALE AND QUALITY ON A SITE LIKE THIS TODAY WOULD BE NEARLY IMPOSSIBLE.”
— EMERY HOLTON, DOUGLAS ELLIMAN
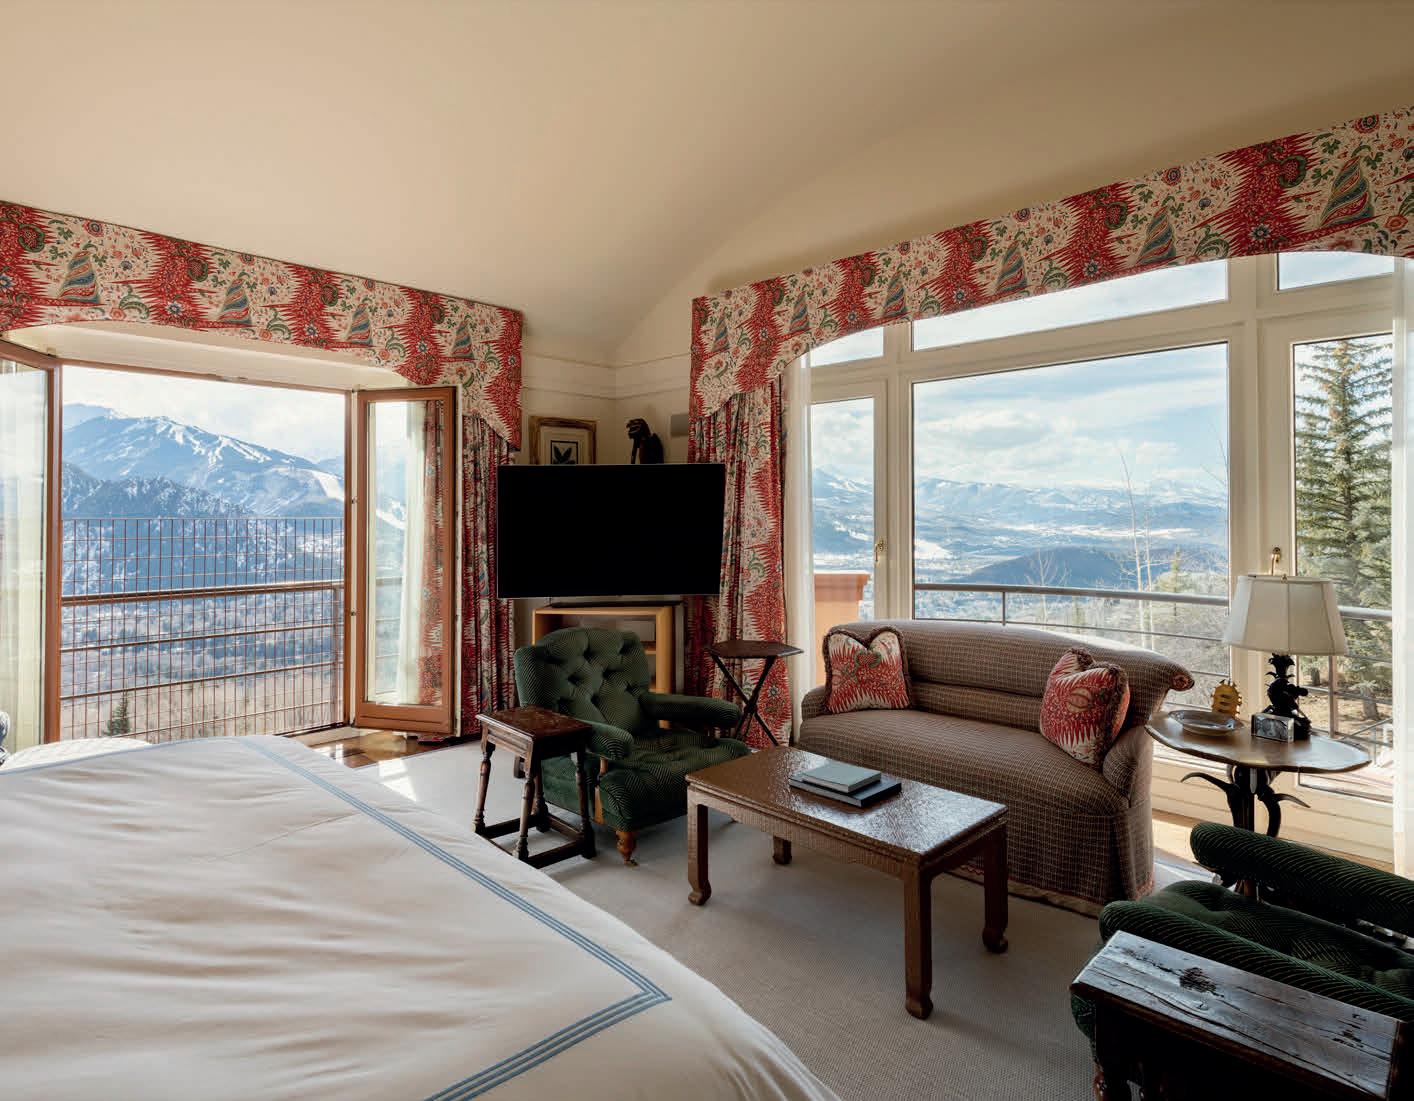
Positioned 800 feet above downtown Aspen, the secluded property overlooks Independence Pass, the Elk Mountains, and Mount Sopris. The residence itself includes seven bedrooms, large entertaining spaces, extensive millwork, and panoramic views from multiple vantage points. A chef’s kitchen connects to casual dining areas and terraces, while an oversized heated pool and expansive stone terraces extend the living experience outdoors.
This home is especially distinctive because properties of this scale would be difficult, and in some respects impossible, to recreate under current Pitkin County restrictions. According to Emery Holton of Douglas Elliman, the home’s listing agent, the property may appeal to a growing segment of Aspen buyers looking for homes that combine seclusion, views, and a scale that cannot be replicated under today’s development codes.
Photos by Brandon Huttenlocher
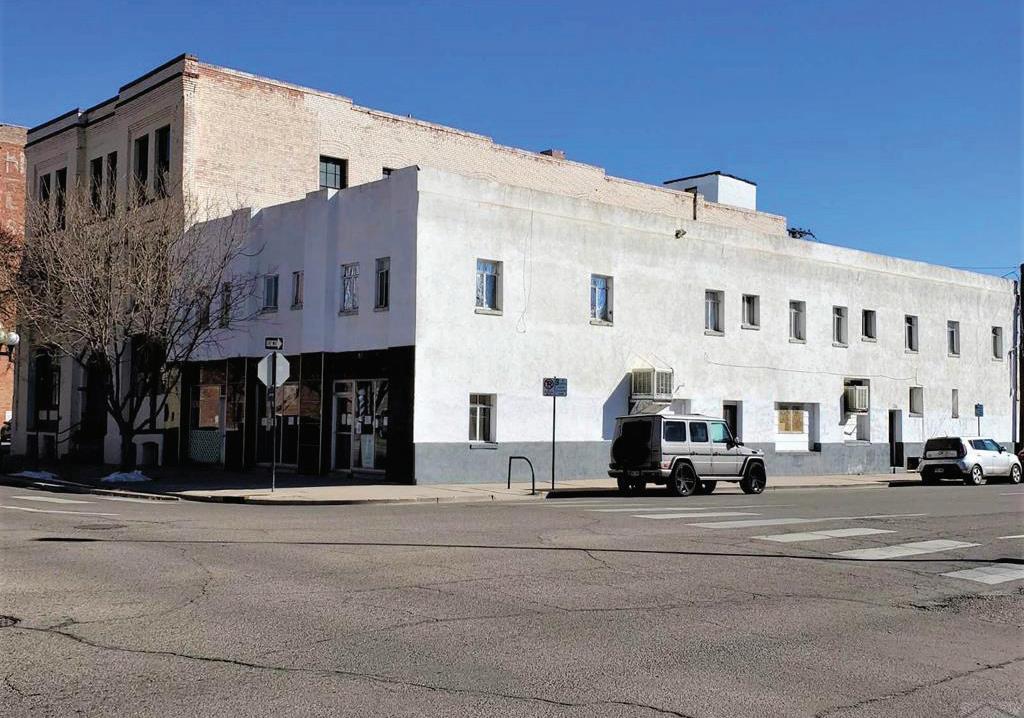
Downtown Historical Pueblo, Arkansas Riverwalk, delicious eateries, shopping and more.
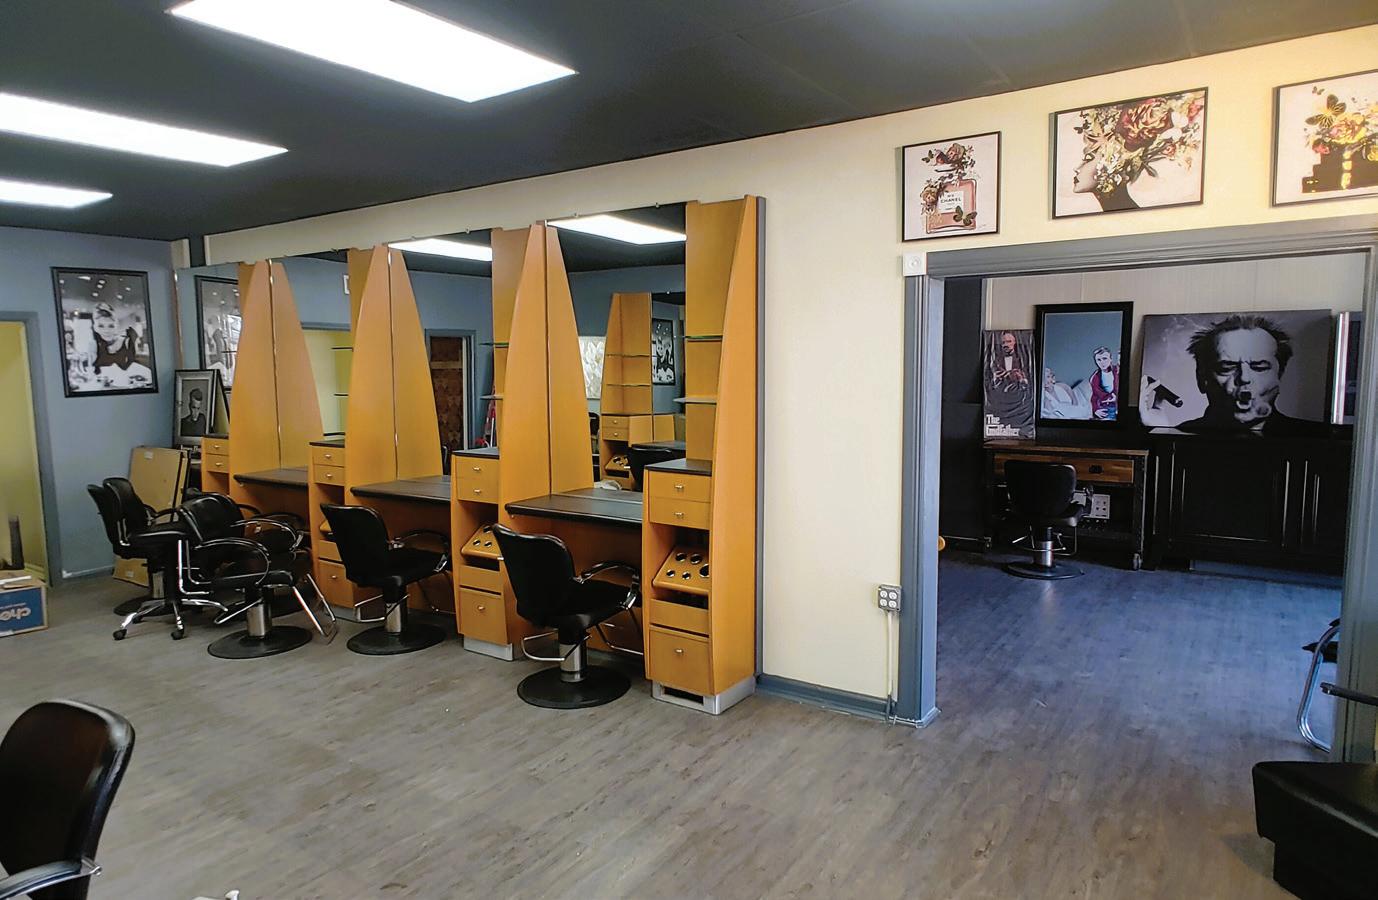
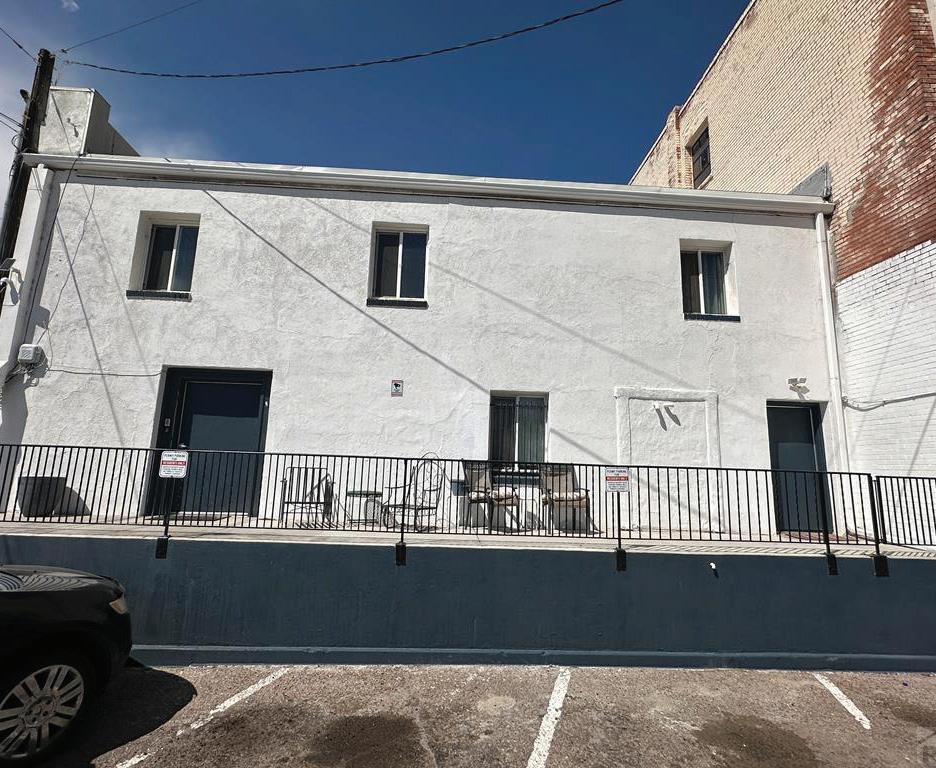
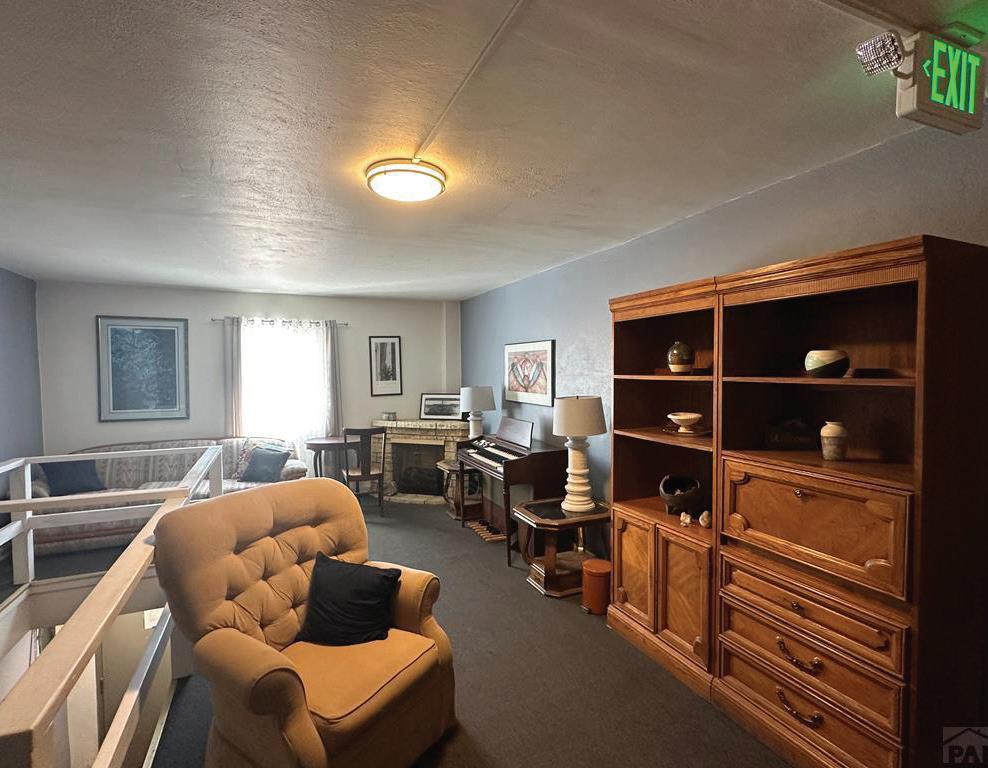
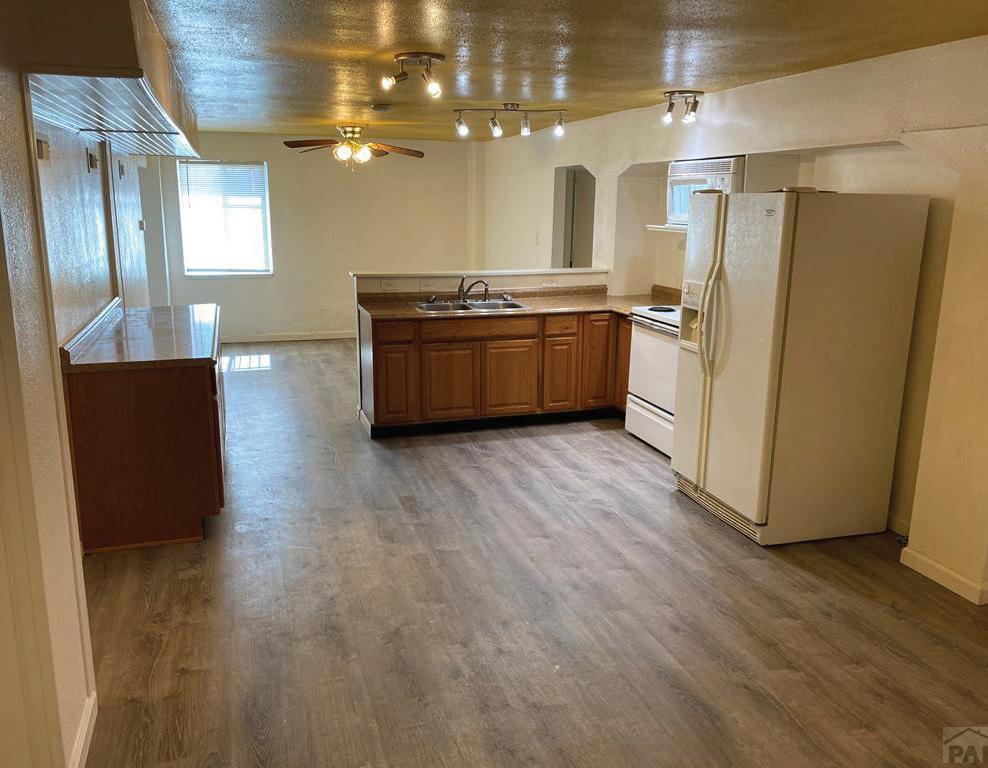
Total 9,000 sf with approximately 2,000 sf of Commercial space available, set up to be a Beauty salon and barber shop (previously a beauty college salon since 1946), 7 Residential apartments, 3 - 2 bedrooms and 4 - 1 bedroom units. New roof in 2022, New remodel in 2021-2022. 4 parking spaces off-street, 12 plus on-street and paid city parking garage across the street. Bus station and the Pueblo Bulls Ice Hockey arena across the street. Take a look at this gem. 224 228 W 3rd Street, Pueblo, CO 81003 10 BEDS | 14 BATHS | 9,000 SQFT | OFFERED AT $1,150,000
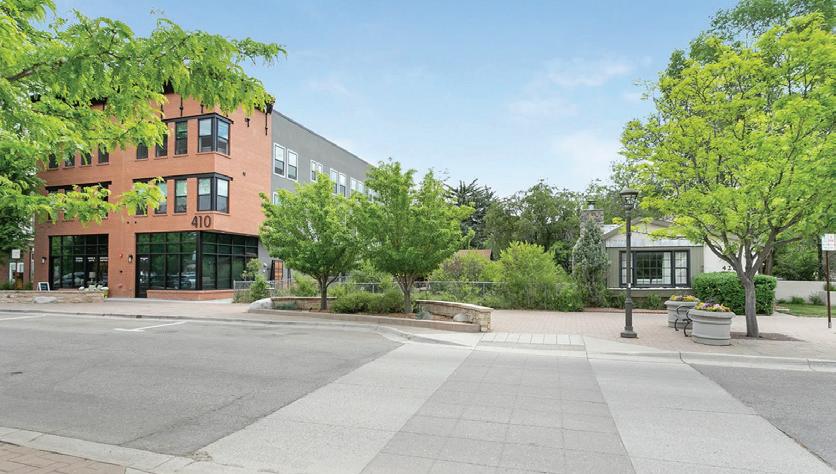
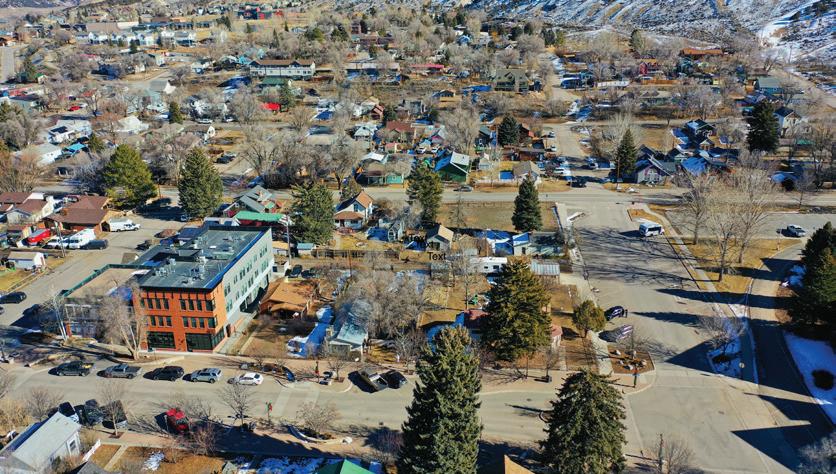
CHARMING PROPERTY IN THE HEART OF OLD TOWN EAGLE
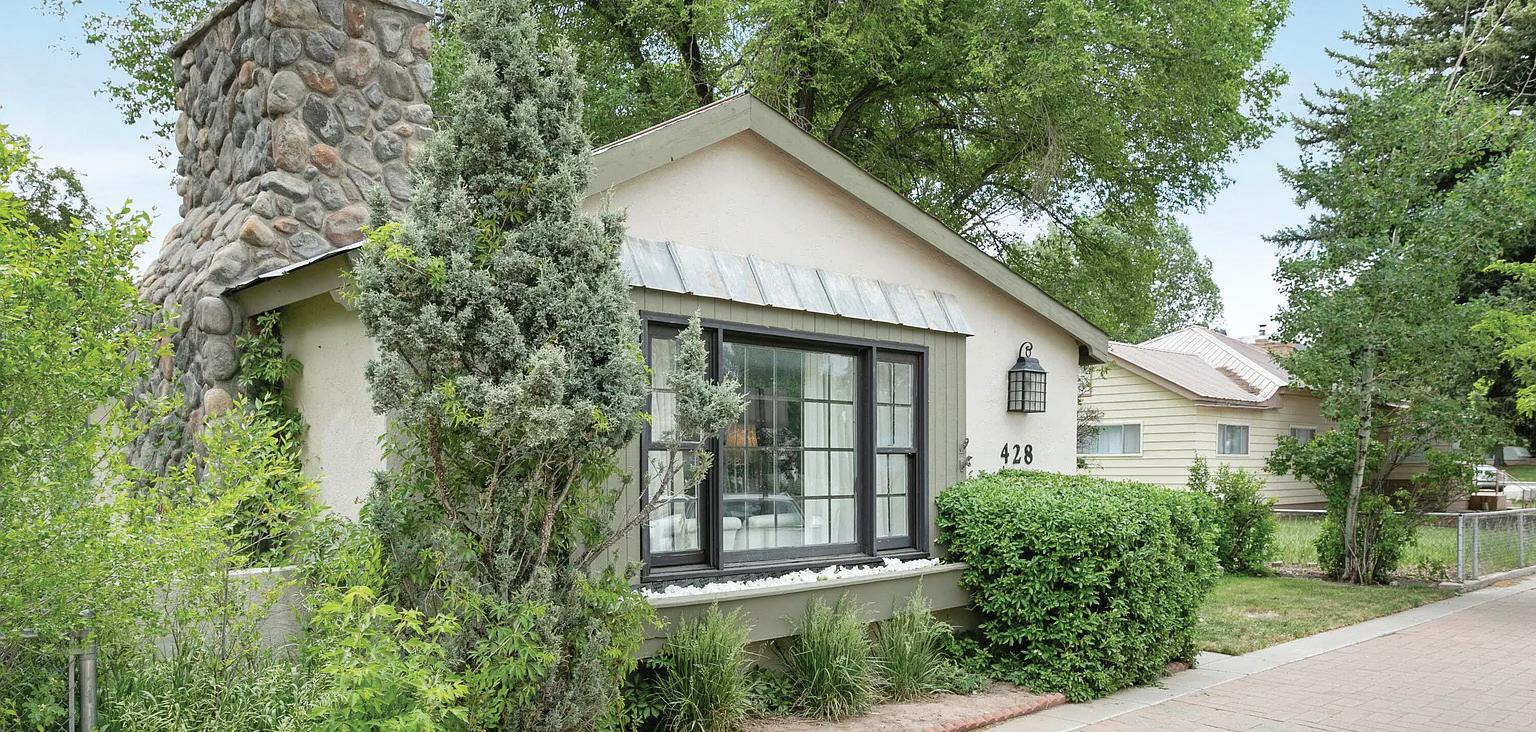
428 BROADWAY STREET, EAGLE, CO 81631
Located in the heart of Old Town Eagle, this charming property offers exceptional walkability to downtown Eagle, placing you just steps from local dining, boutiques, parks, the Eagle Public Library, and year-round community events that define the town’s small-town charm.
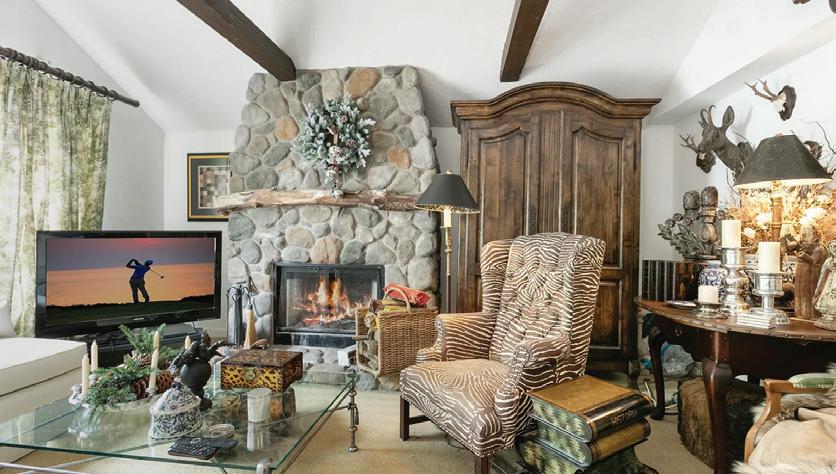
Positioned on two desirable lots along Broadway, the home blends historic character with timeless appeal, enhanced by strong curb appeal and a welcoming street presence. The property features a private yard with mature trees, offering shade, privacy, and outdoor enjoyment, while a striking river rock fireplace anchors the living space with warmth and character.
Offering everyday convenience with long-term upside, this property presents a compelling opportunity as a primary residence, second home, or investment property. Buyers may wish to explore future potential with the Town of Eagle, making this a rare opportunity to own a piece of Eagle’s history with flexibility for the future.
Buyer to independently verify zoning, permitted uses, and any development opportunities with the Town of Eagle.
Working from this home with Glorious views of the Spanish Peaks at this 3 bedroom 3 bathroom 2580 Sq Ft Mountain Modern Home on 35.09 acres will leave you in awe. The craftsmanship and stylistic design of this home are breathtaking. Attention to detail displayed with wood, tile & stone accents, custom cabinetry with smooth glide drawers, built in shelving, high end finishings & vaulted ceilings throughout. Sipping morning coffee or a BBQ party on the 1465 Sq Ft of outdoor living space wrap around deck will make entertaining or relaxing a pure joy. An oversized garage and heated Shop/Creative space will let you explore your imaginations. Conveniently located 10 min to the wonderful towns of La Veta & Cuchara. This home is not seen from the road or any homes providing you complete privacy.
437 MAVERICK TRAIL, LA VETA, COLORADO
Monument Views, Forever Protected and Unparalleled
289 W MORRISON COURT, GRAND JUNCTION, CO 81507 • 4 BEDS / 8 BATHS / 7,311 SQFT / $2,950,000
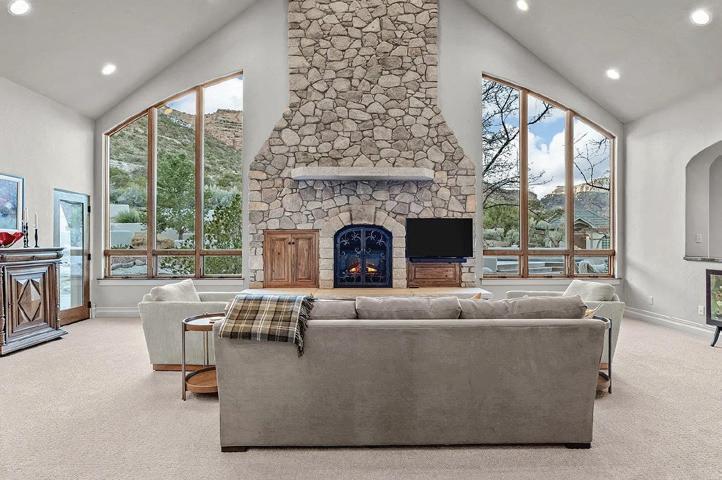
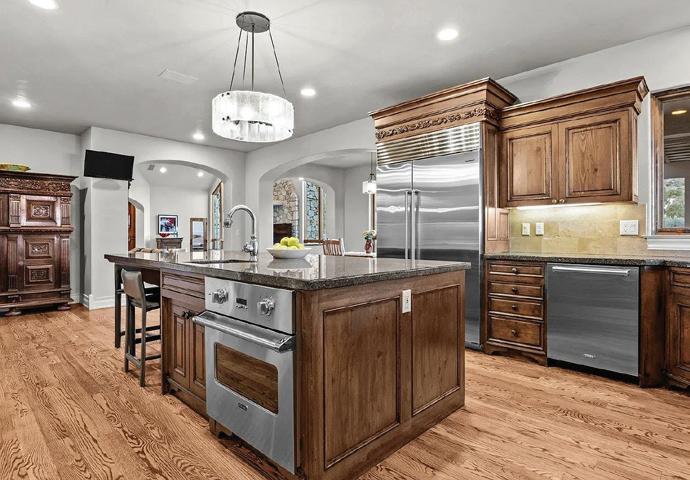
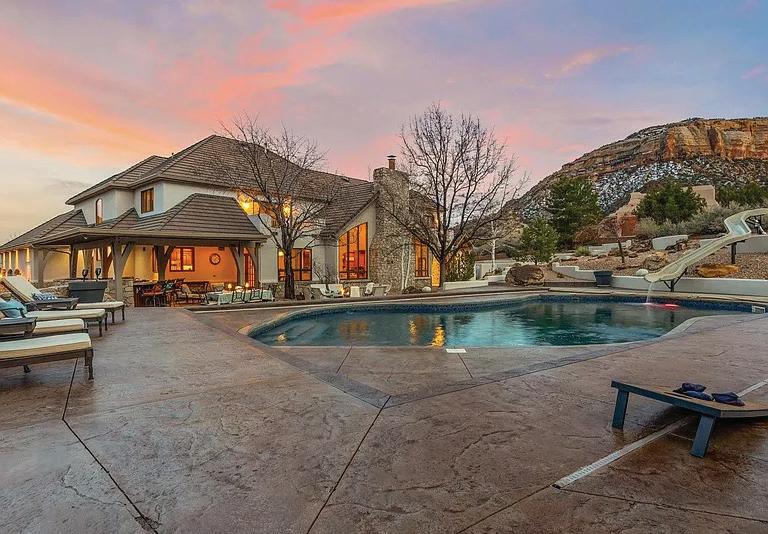
A rare offering of private resort-style living in Western Colorado • 400-bottle Italian-inspired wine cellar carved into natural rock. Bordering the Colorado National Monument, unobstructed views are protected in perpetuity—never to be compromised by future development. From the moment you arrive, the home unfolds as a secluded retreat designed for both escape and connection. Ideally positioned in the Redlands, this fully custom residence captures sweeping Monument cliffs, valley vistas, & surrounding landscape through expansive windows & outdoor living spaces. The grounds are anchored by a resort-style pool with slide, outdoor showers, & an expansive lounge deck designed for entertaining & leisure. A detached pool house with bathroom & outdoor showers adds convenience for hosting, while the covered outdoor kitchen pavilion—complete with built-in grill, prep space, & bar seating—creates a seamless setting for alfresco dining against a backdrop of protected views. Inside, vaulted ceilings & dramatic picture windows bring the Monument into the heart of the home. The living room centers on a floor-to-ceiling stone fireplace with new insert, setting the tone for relaxed evenings. The open kitchen pairs craftsmanship with performance, featuring Viking & Sub-Zero appliances, rich wood cabinetry, a generous island with seating, a spacious pantry, & adjoining dining area with direct access to outdoor entertaining spaces. A dedicated office with custom built-ins offers a bright, refined workspace, while the basement provides versatile space for a theatre, game room, or expansive guest suite. A property defined not only by its design, but by its setting—where the views are as enduring as the home itself.
Luxury Golf Course Living Designed for Effortless Entertaining
379 HIGH DESERT ROAD, GRAND JUNCTION, CO 81507 • 5 BEDS / 5 BATHS / 3,855 SQFT / $1,950,000
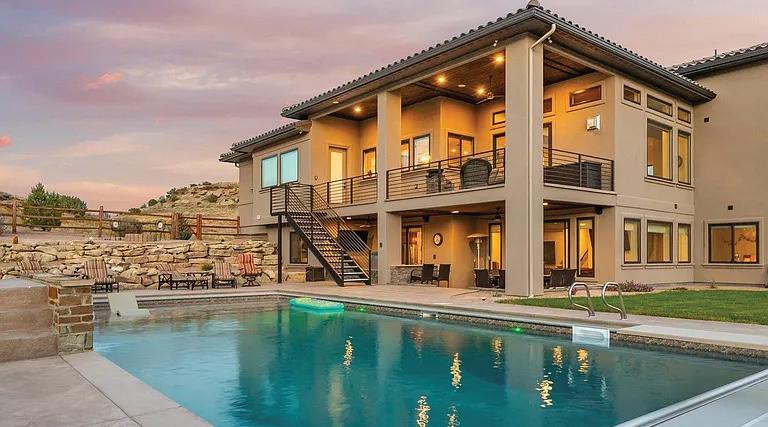
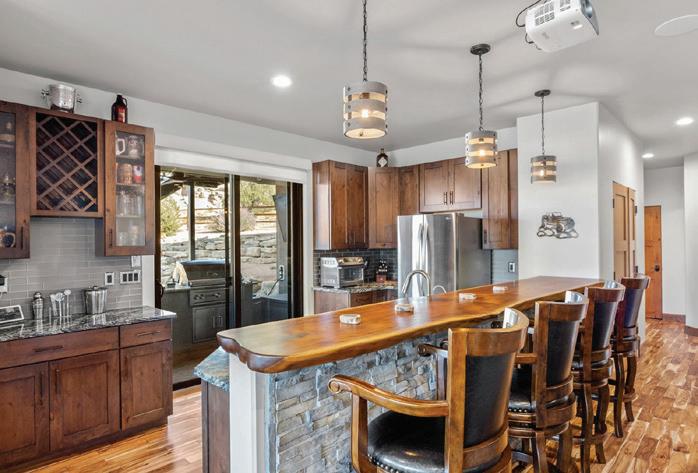
A refined golf course retreat with resort-style living in Western CO. Set along the world-class Redlands Mesa Golf Course, this custom home captures expansive canyon and mesa views while delivering a seamless blend of indoor-outdoor living and thoughtful design. Positioned to take full advantage of its elevated setting, the home opens to a private backyard retreat complete with pool and fully equipped outdoor kitchen. A covered patio and upper-level deck extend the living space, creating multiple destinations for dining, relaxing, and entertaining against a backdrop of sweeping landscapes. Inside, the open-concept main level is defined by hardwood and tile floors, large picture windows, and a living room anchored by a floor-to-ceiling stone fireplace. Wood ceilings and exposed beams introduce warmth and architectural interest, while the kitchen is both functional and inviting with custom cabinetry, granite countertops, a large island with seating, stainless steel appliances, and a spacious pantry with abundant storage. The primary suite offers direct deck access and scenic views, complemented by a spacious bathroom and walk-in closet. A secondary primary suite adds flexibility for guests or multi-generational living. Additional spaces include a dedicated reading nook, home gym, and a large lower-level entertainment area with bar seating and room for media, games, and gatherings. Designed for both everyday living and effortless entertaining, this home brings together setting, space, and lifestyle in one cohesive offering.
4
5.06
$1,150,000
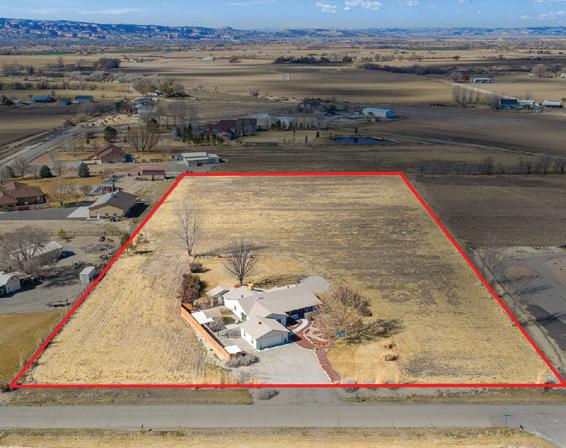
A walkable rural neighborhood this lovingly cared for custombuilt ranch home in northwest Grand Junction. All around, you’ll find expansive views & a special kind of peace & quiet. This one-of-a-kind gem optimizes space & flow with excellent design for an indoor/outdoor feel. A RARE FIND, it includes a spacious in-law suite (internal ADU) with private entrance, kitchen, & bath, offering flexible use for multigenerational living, guest house, or hobby studio. Thoughtfully updated, it has an inviting open concept that glows with natural light, split-bedroom floor plan & vaulted ceilings. The kitchen, with a refresh update (2024), has all new appliances & restained cabinetry that blends elements of the contemporary with a farmhouse aesthetic exuding warmth & authenticity Perfect for Hobby Farm. MLS#20260950
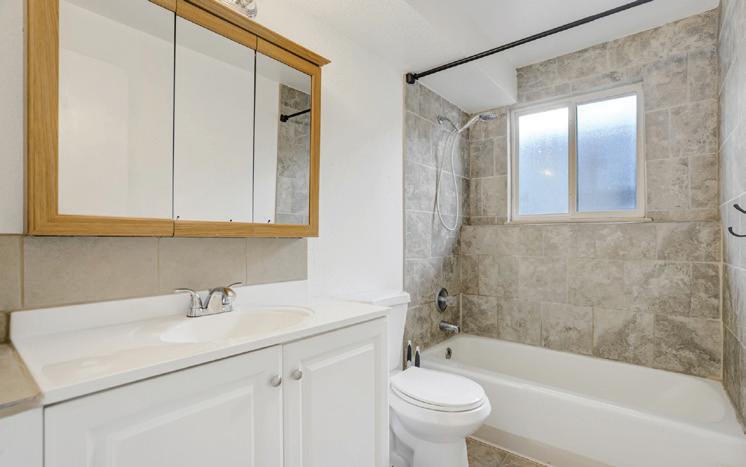
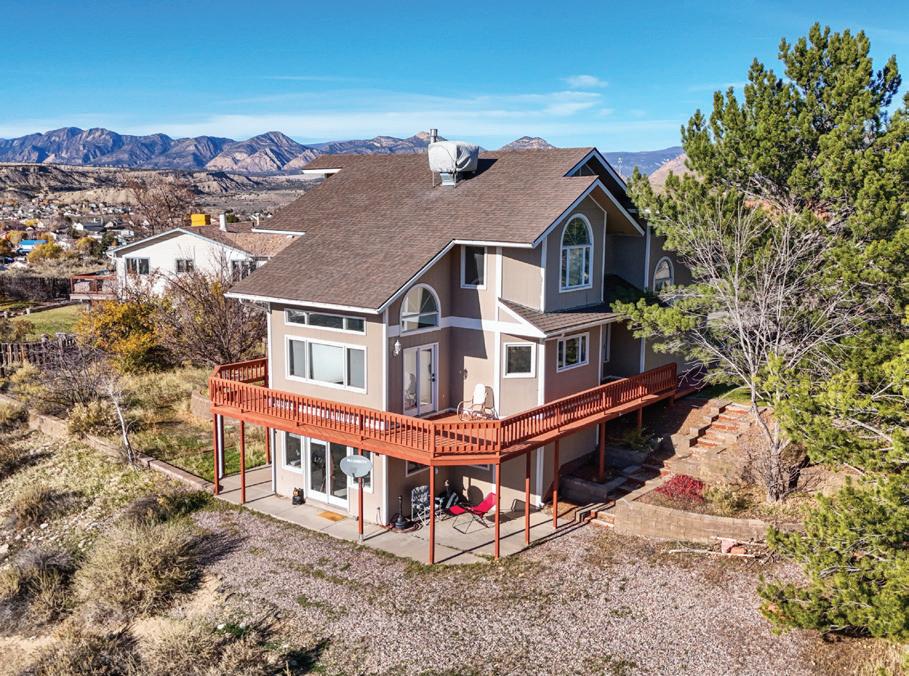
4 BEDS | 3 BATHS | 1,863 SQFT. Located on Silt Mesa at the end of the road, this 5+ acre property offers space, privacy, and easy country living just minutes from Silt and Rifle. The 4-bedroom ranch-style home features modern farmhouse finishes, including a bright white kitchen, grey LVT flooring, and updated touches throughout. Enjoy the oversized wraparound porch and a versatile property with chicken coops, storage sheds, RV hookups, irrigation access, and plenty of usable land.
19 Meadow Creek Drive PARACHUTE, CO 81635
4 BEDS | 2.5 BATHS | 2,362 SQFT
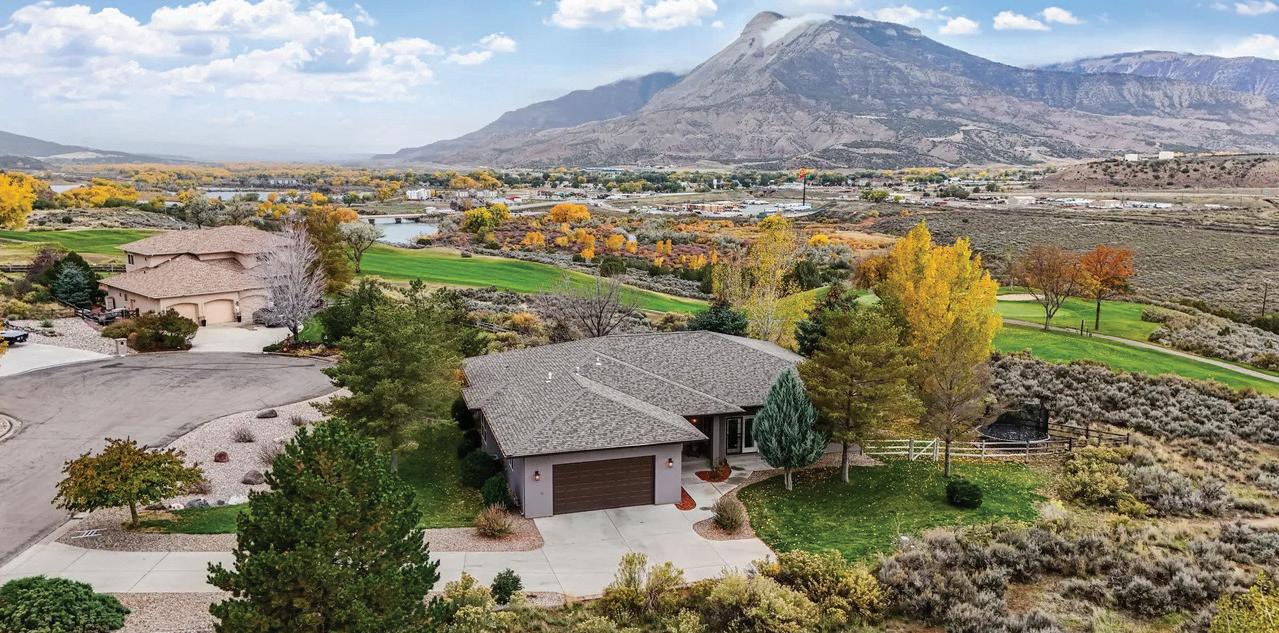
Live the Colorado lifestyle in this 4-bedroom home located at the end of a quiet cul-desac with stunning mountain and golf course views. The open-concept layout connects the kitchen, dining, and spacious living room, creating the perfect space for everyday living and entertaining. The primary suite offers room for customization to create your ideal retreat. Enjoy indoor-outdoor living on the oversized back deck overlooking Battlement Mesa Golf Course and Mt. Callahan, perfect for relaxing or hosting guests. Additional highlights include a new roof (August 2025), recent updates, and move-in-ready condition, offering comfort, scenery, and peaceful small-town living.
$699,000
3 BEDS | 4 BATHS | 3,067 SQFT. Perched at the end of a quiet cul-de-sac, this 3-story home offers unobstructed views and the perfect blend of privacy, space, and versatility. The main level features an openconcept layout filled with natural light and walls of windows capturing stunning vistas in every direction. Enjoy a large lot with extra parking and no HOA -- ideal for RVs, toys, or entertaining outdoors. The lower level functions as a secondary living space with private access, perfect for guests, multi-generational living, or additional rental income potential. A rare opportunity to own a view home that truly has it all!
3 BEDS | 2 BATHS | 1,616 SQFT.
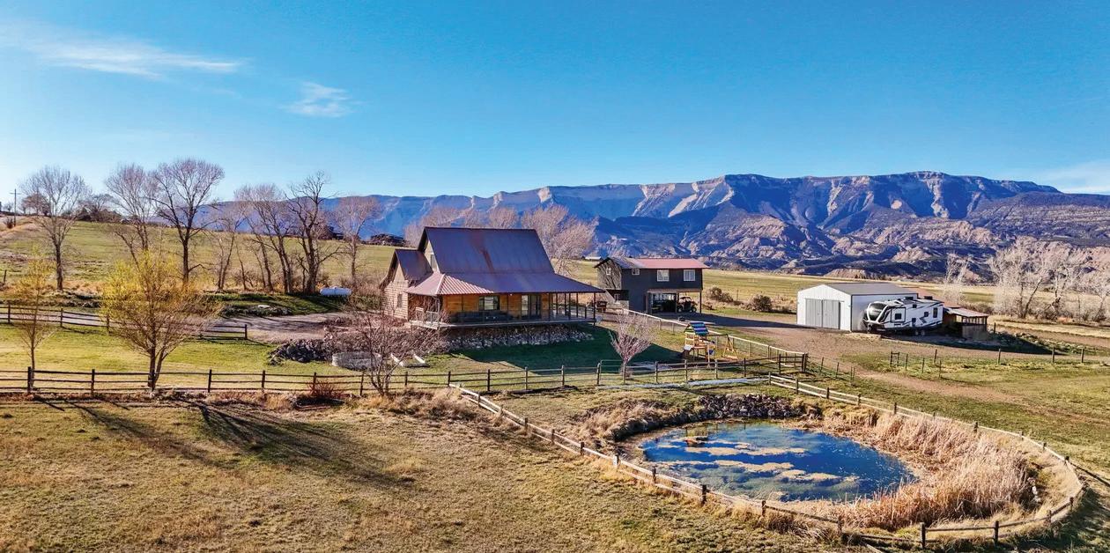
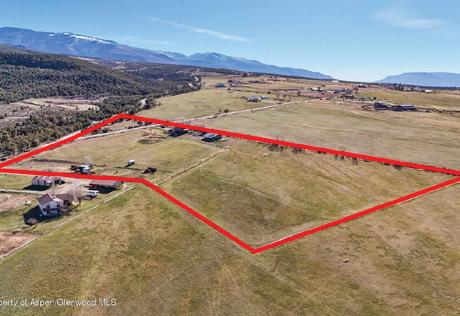
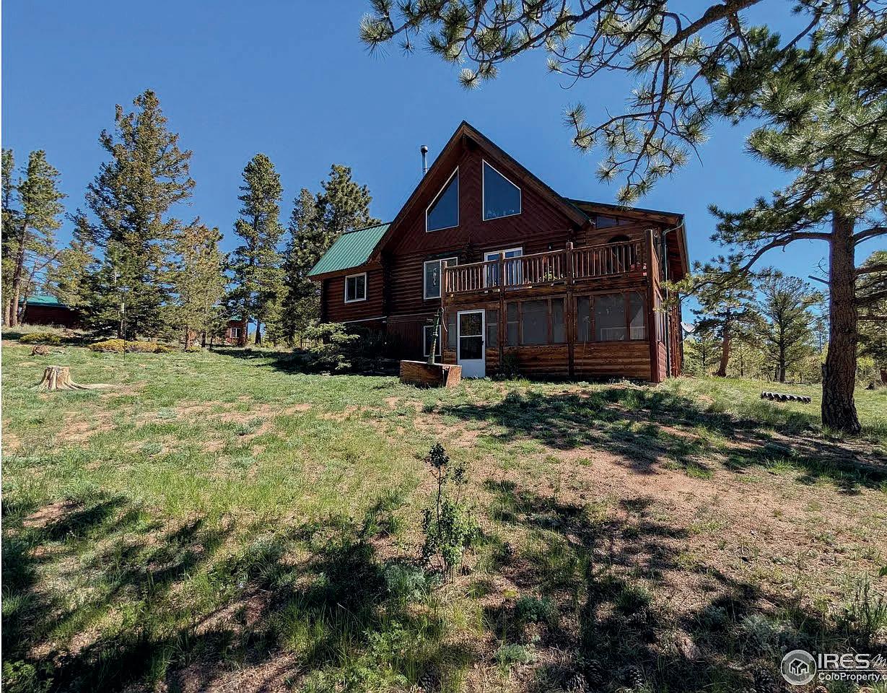
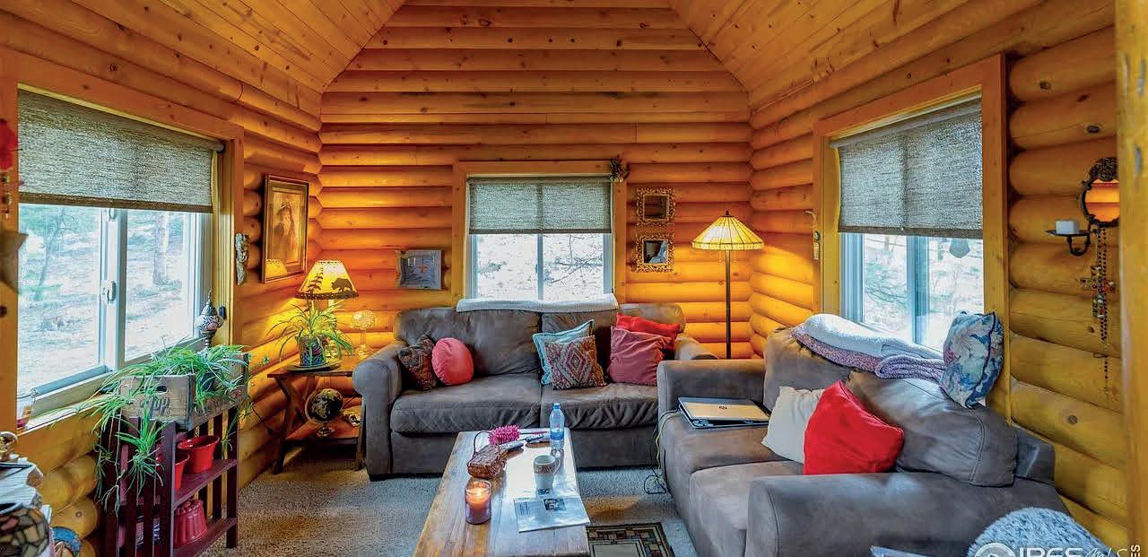
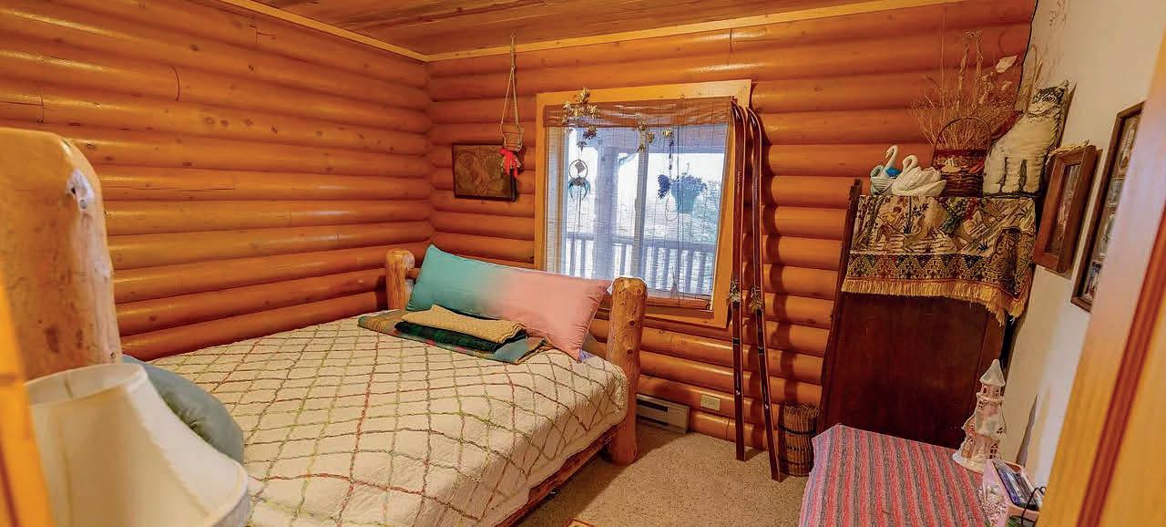
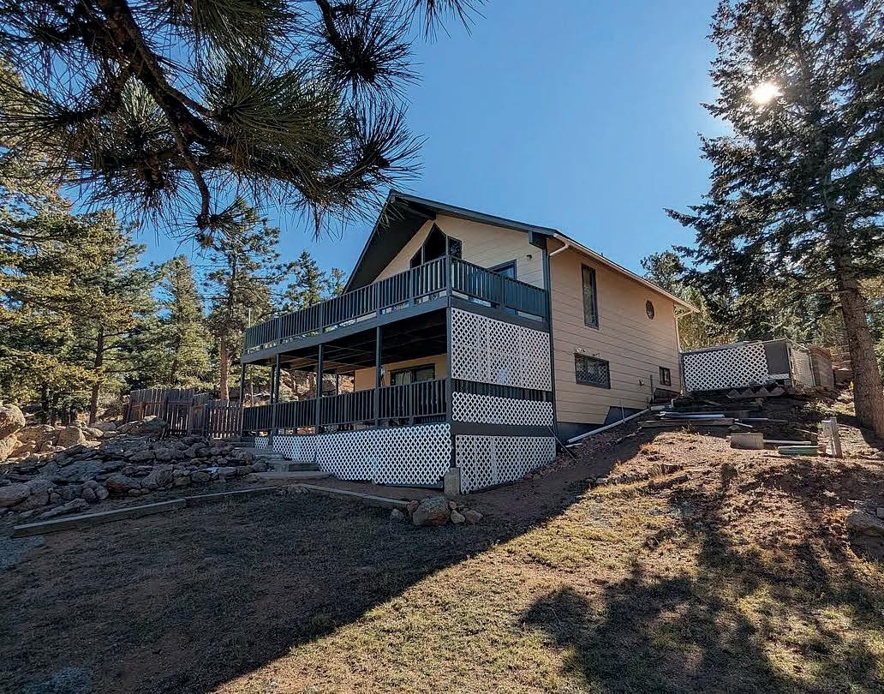
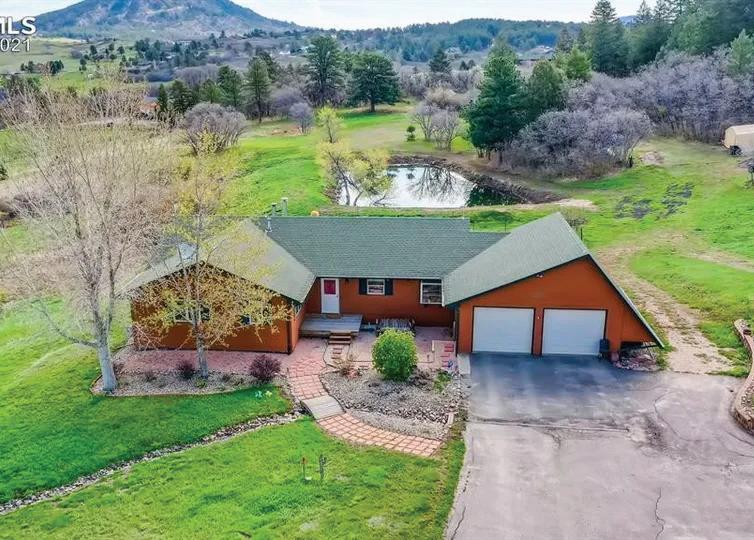
Rustic charm meets modern comfort on this stunning acreage property! Featuring a beautiful log exterior with an oversized porch, this home has been fully remodeled on the inside with a fresh, modern feel. Situated on over 13 fully fenced acres, the property includes a pond with irrigation rights, two spacious shops, and absolutely breathtaking views in every direction. Bring your toys, your animals, and your love for the outdoors--this property is set up for it all. Enjoy peaceful mornings and evenings watching elk and deer right from your deck, and entertain with ease in the perfect country BBQ setting. This is country living at its finest, all while being just a quick 7-minute drive to I-70 for convenience.
$2,800,000
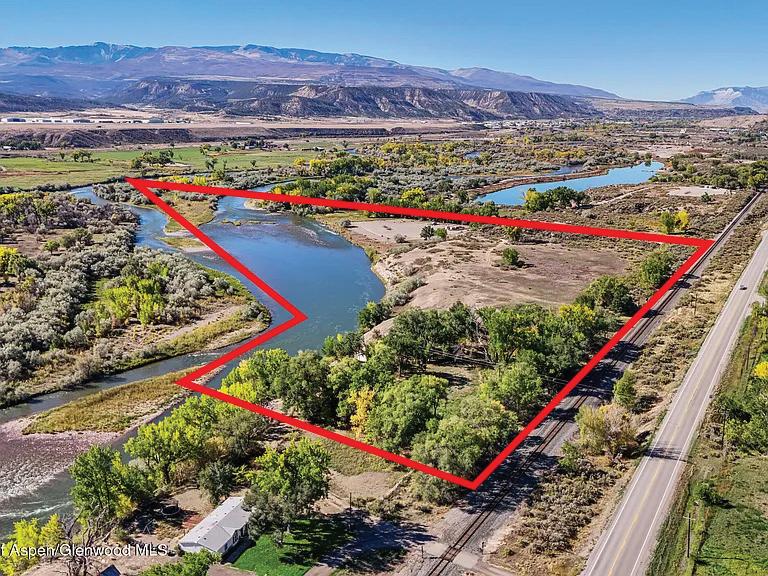
3 BEDS | 2 BATHS | 1,568 SQFT. Colorado River Ranch is a rare riverfront property offering producing mineral rights, water rights, and exceptional potential. Featuring a 2010-built home with stunning mountain and river views, it provides world-class fishing and hunting and is ideal as a private retreat, agricultural venture, or legacy investment.
$370,000
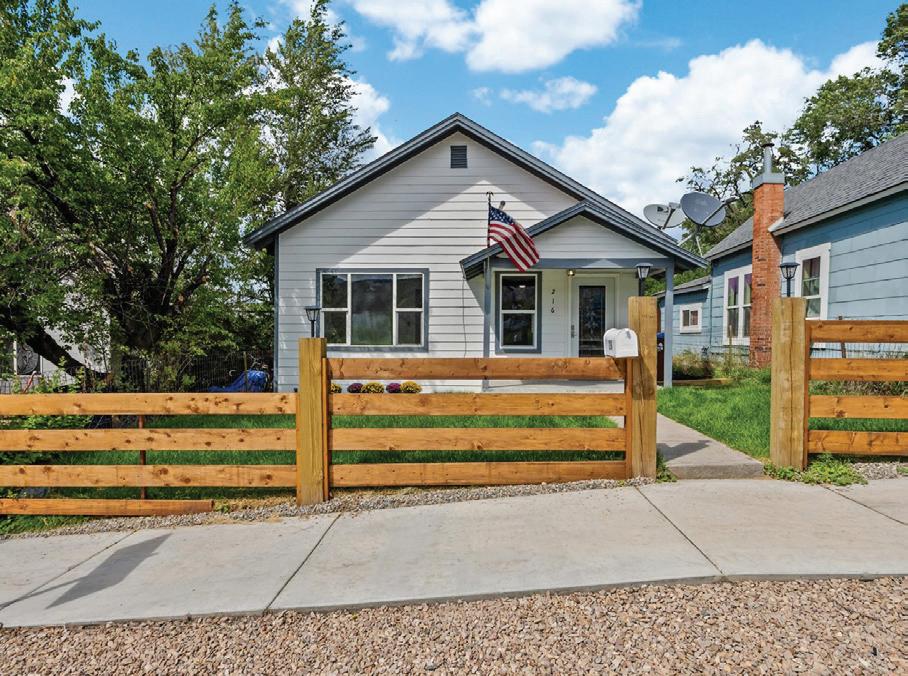
216 E 1st Street, Rifle, CO 81650
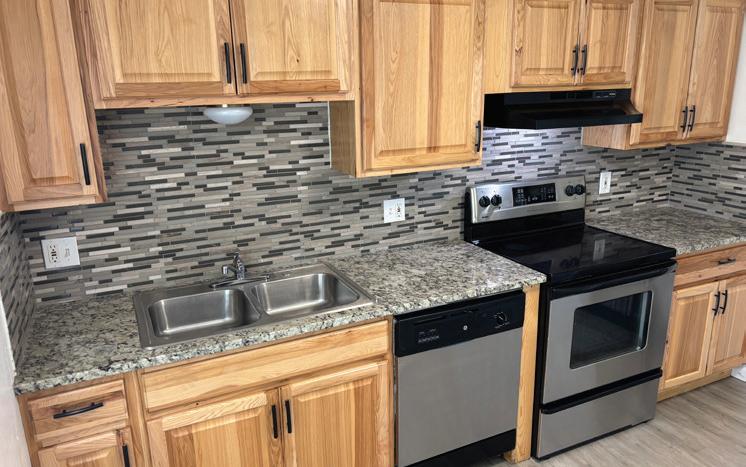
3 BEDS | 1 BATH | 752 SQFT. Fully renovated in 2025, this charming single-family home features an open-concept layout with raised ceilings, new windows, and modern finishes throughout. The updated kitchen includes granite countertops, multi-tone cabinetry, and open shelving, while LVT flooring, new carpet, and a fully rebuilt bathroom add comfort and style. Situated on a spacious lot with room to expand, ample parking, and a privacy fence, it’s just one block from local shops and restaurants for a perfect blend of convenience and charm.
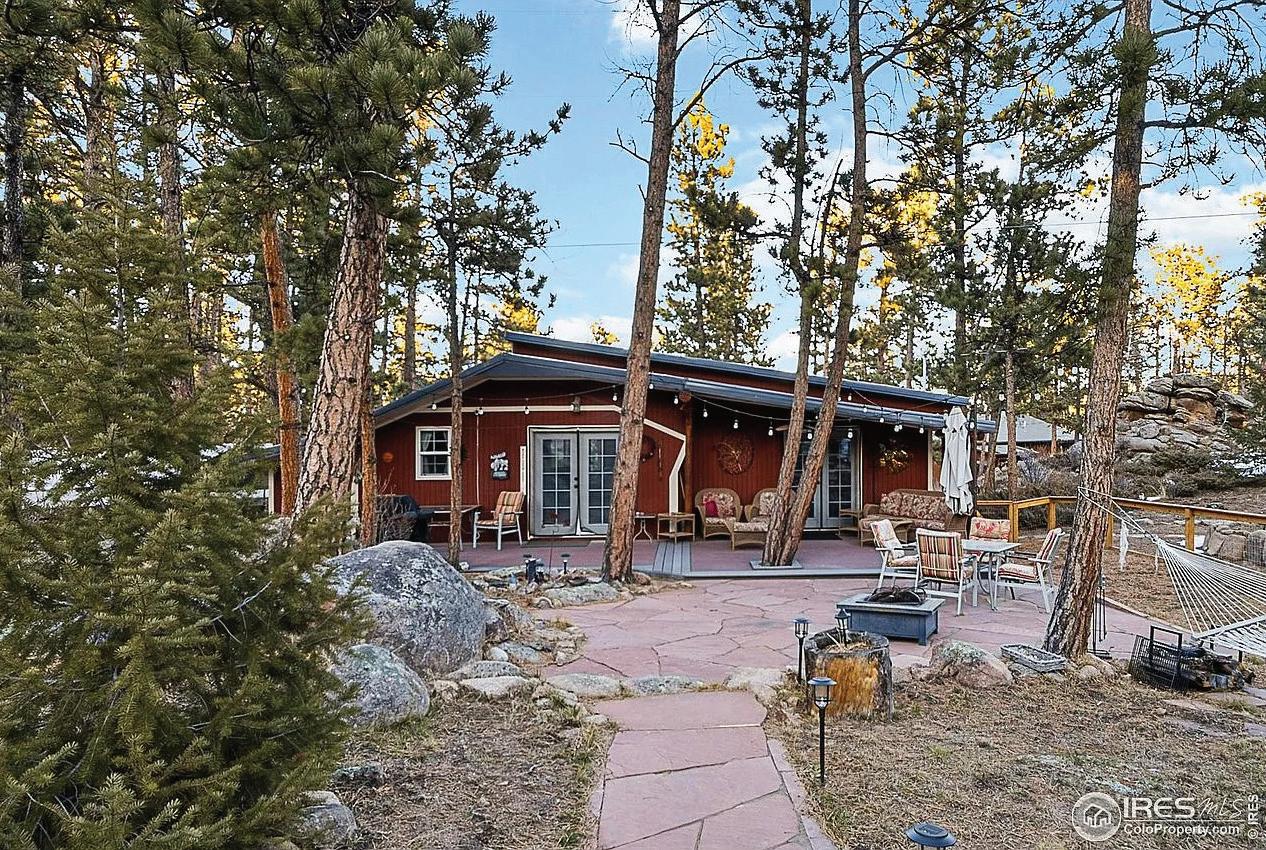
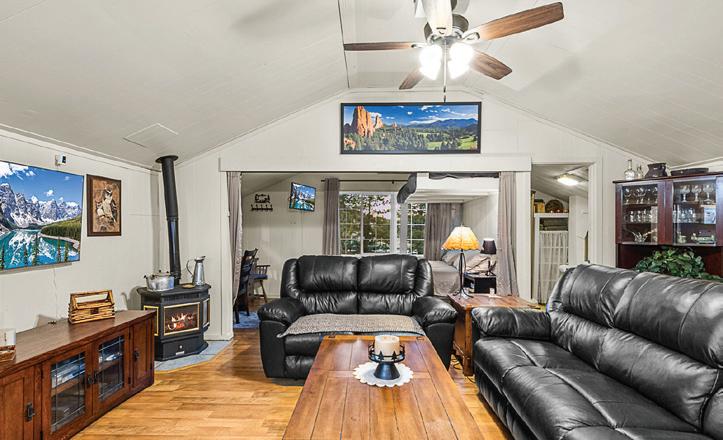
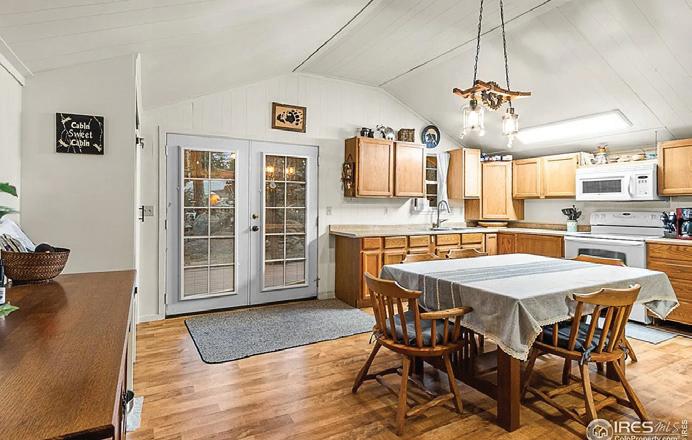
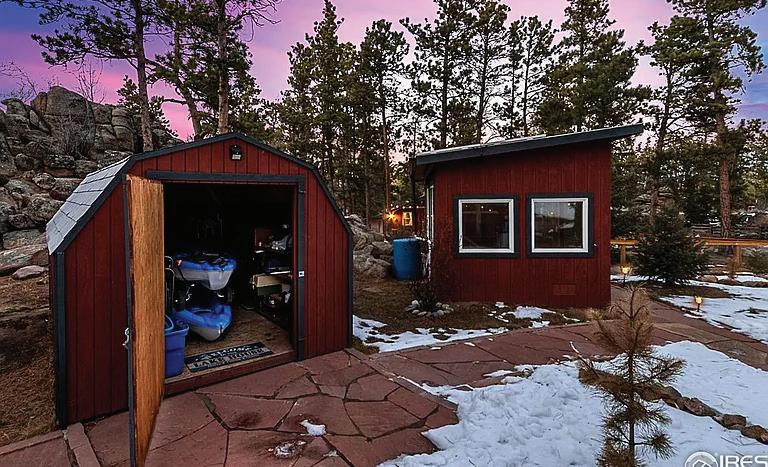
Sold—A little slice of heaven just a 1-minute walk from Dowdy Lake. This cozy seasonal 2BR/1BA cabin sits on a 0.6acre lot with easy access to fishing, paddling, and year-round outdoor adventure near Roosevelt National Forest. Thoughtfully updated with new appliances, water system, custom cabinetry, gas stove fireplace, and a dedicated office nook, it comfortably sleeps five. Outdoor upgrades include a greenhouse, two storage sheds, carports, fenced yard, stone patio, and improved crawl space—making it a well-maintained, peaceful mountain retreat.
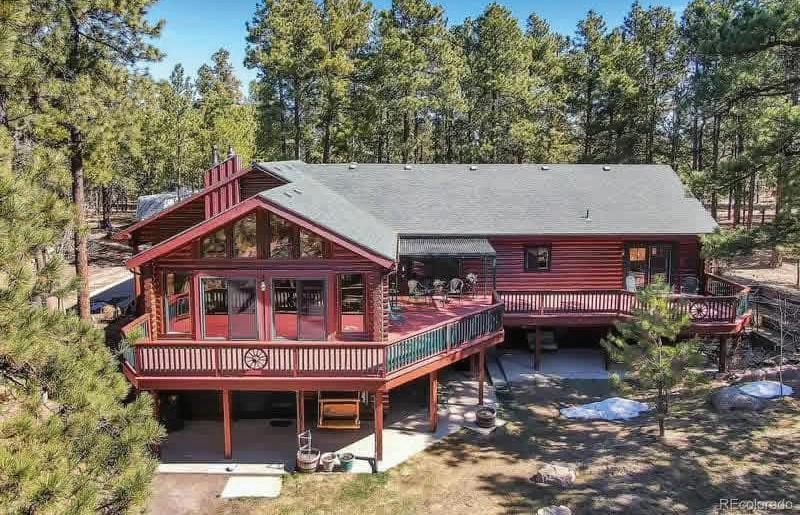
$724,900 | 4 beds | 3 baths | 2,924 sq ft | LARGE CUSTOM LOG HOME, with OVERSIZE SHOP/GARAGE. Built by Country Log Homes, this custom Payette model has almost 3,000 sq ft of living space on 3 levels with over 2.6 acres of gentle mountain land. Great room with fireplace and big loft area. Upper level primary bedroom with full bath, skylights and vaulted pine ceilings, all the romance of knotty pine ceilings + full round logs. Main floor has 2 bedrooms, full bath open great room and additional sitting room. Covered porch and lots of space. Enjoy the best of mountain living. Finished walkout lower level with family room, pool table, fourth bedroom and third bath. It is in great shape and very well maintained, freshly stained exterior. The big 70 ft x 30 ft (2,100 sq ft) shop/garage is set up for an auto enthusiast and has lots of potential uses and also has a 10 x 12 separate office space. Call today and come see it for yourself! 311 CHIRICAHUA CIRCLE, RED FEATHER LAKES, CO 80545
4360 GREEN MOUNTAIN DRIVE, LIVERMORE, CO 80536
$439,000 | 2 beds | 2 baths | 1,680 sq ft | CUSTOM MOUNTAIN HOME, over 1,600 sq ft of living space on two levels. More than 1.3 acres of land and pine trees, great views from two large decks. Big primary bedroom with private bath, includes jetted tub and walk in closet. Wood burning stove with native stone and roomy country kitchen in walkout lower level. Custom home with lots of upgrades, storage loft and shed used as a shop area. Watch the deer and wildlife play in the yard, close to private fishing pond and walking trails. Just 40 minutes drive to Old Town FoC and the CSU campus but a world apart from the city life. Call for more information and to set up a showing appointment now.
Tom Woolrich REALTOR ®
“ Tom is an absolute gentleman and hard worker. Im so grateful to have crossed paths with him during the sale of my house. Great communication and an excellent person to have on your side for the journey of home selling. 5 stars all the way. Thank you! ”
- Ty Diaz
“ When we were looking to sell our house, we talked to several realtors to try to get a feel for who’d be the best for us. Tom was the only one who didn’t try to pressure us into doing something we didn’t want to do. Through the whole process of selling two houses and buying a new one, we were the ones in control and Tom was there to guide us through every step of the way through his knowledge of the realty markets. ”
“ Tom is a good guy looking out for his customers. He also crushes on the guitar. Sold our property in 1 week. Thanks Tom! ”
I
- Philip Colvin
- Jesse Rath
Meet
Nanci Garnand covering Northern Colorado
Nanci Garnand has been buying, owning, and investing in real estate since 1977, long before she became a licensed agent. With a background in commercial banking and over three decades as a Northern Colorado REALTOR, she brings both the financial insight of a lender and the lived experience of an investor to every
She has navigated 1031 exchanges, rental conversions, and market shifts firsthand, so her advice comes from real decisions, not just textbooks. Whether you are buying your first home, selling, or building a rental portfolio, Nanci serves Windsor, Loveland, Berthoud, Fort Collins, and surrounding communities.
Ready to talk strategy? Let’s chat.
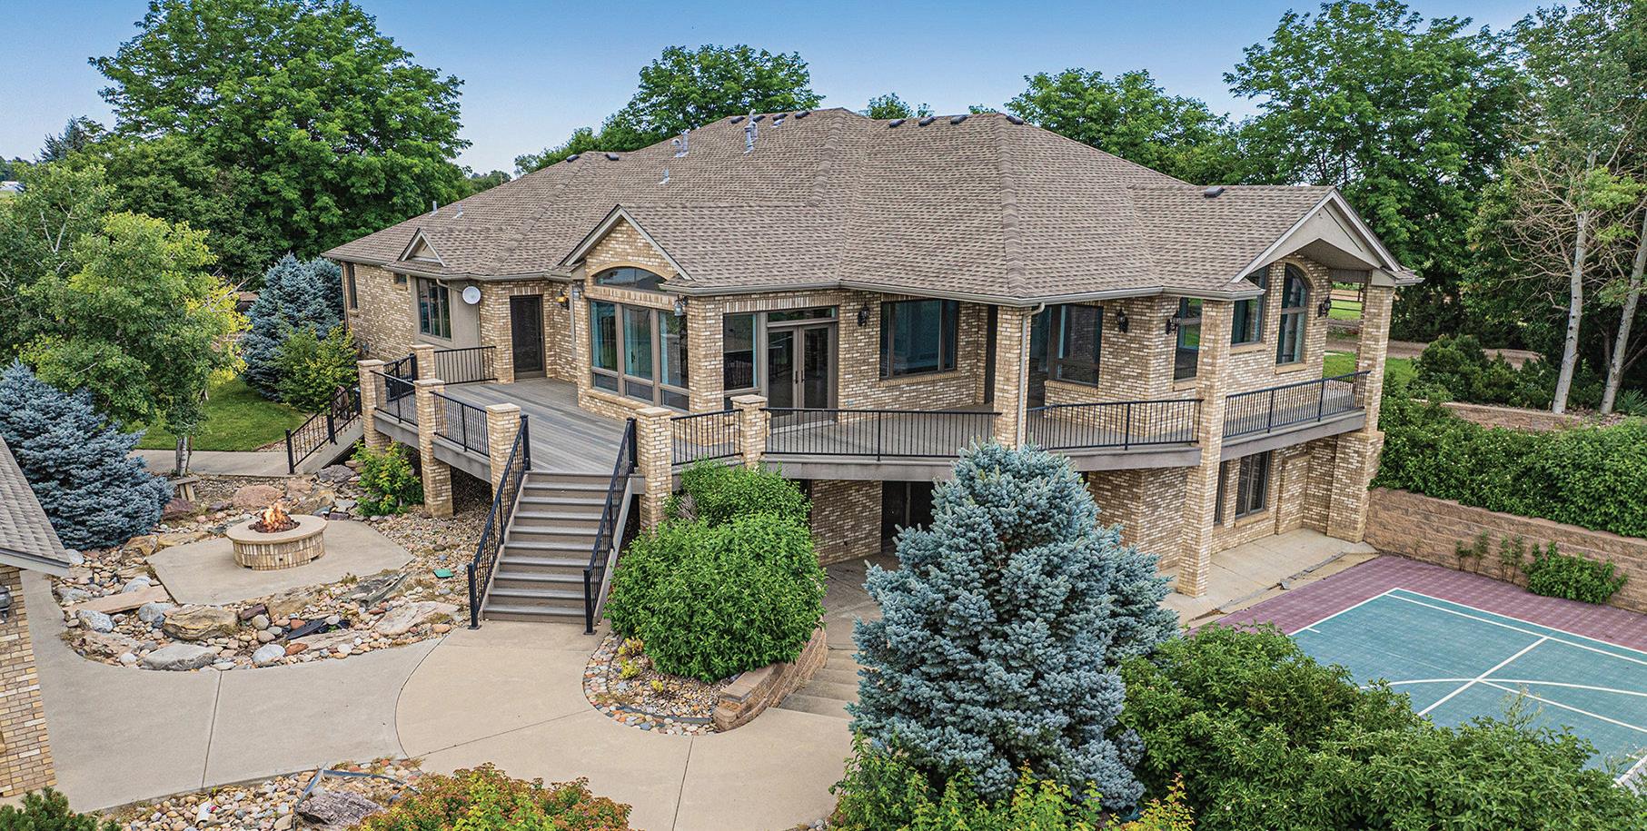
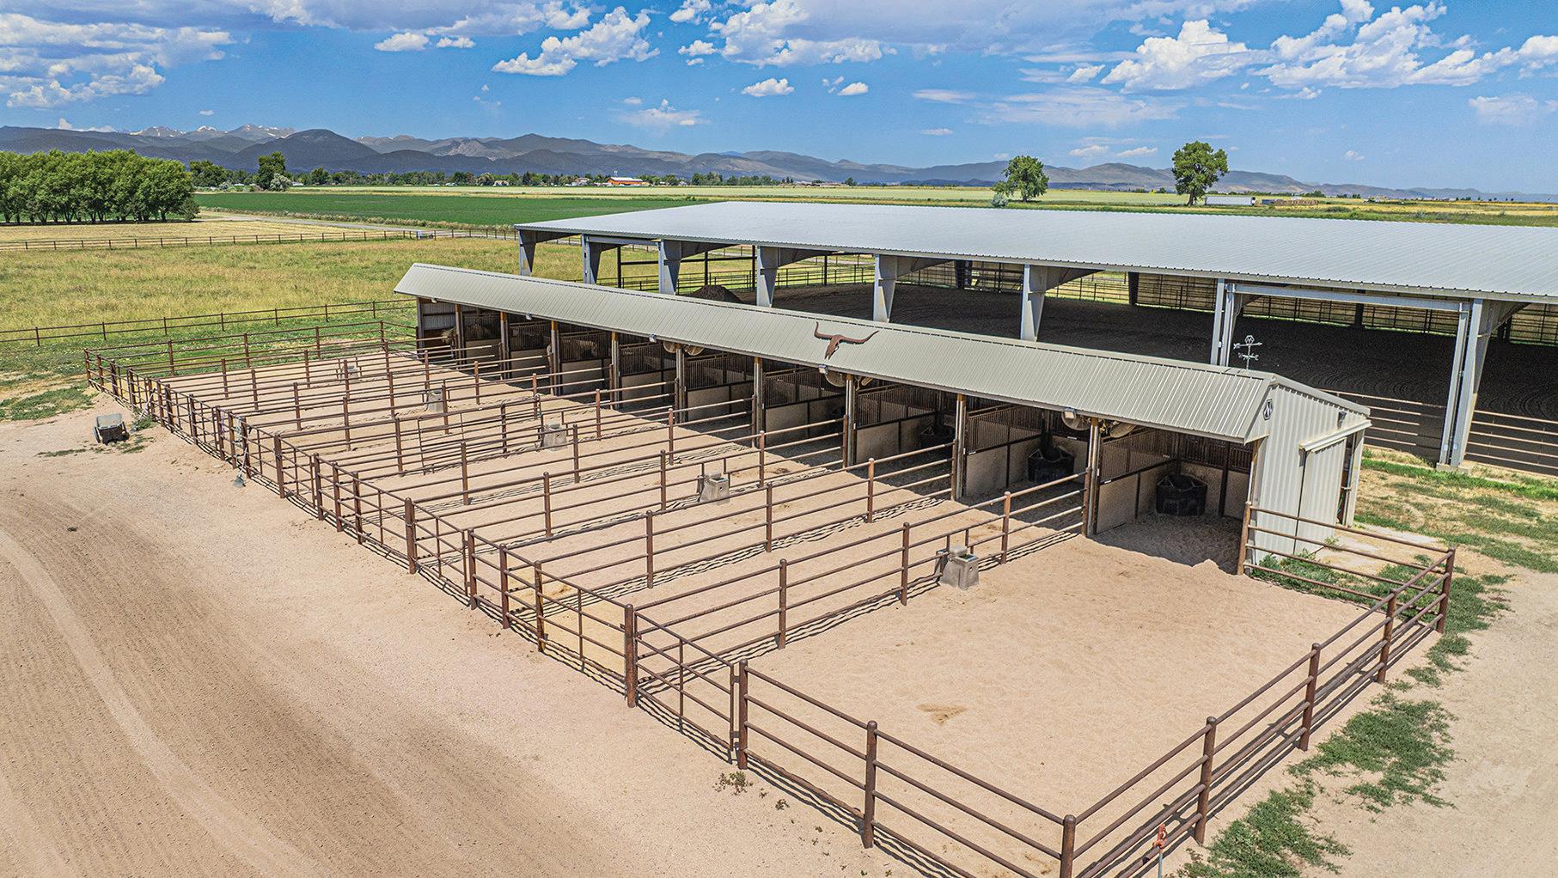
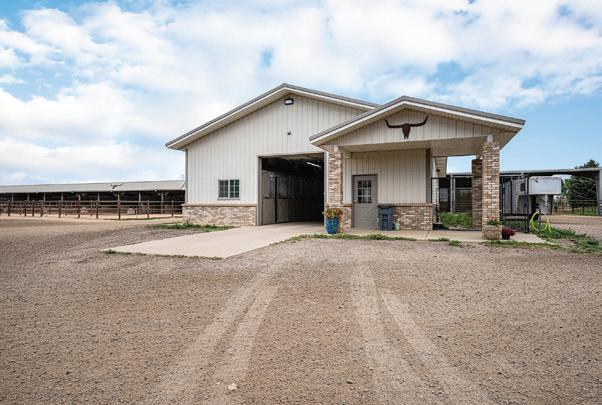
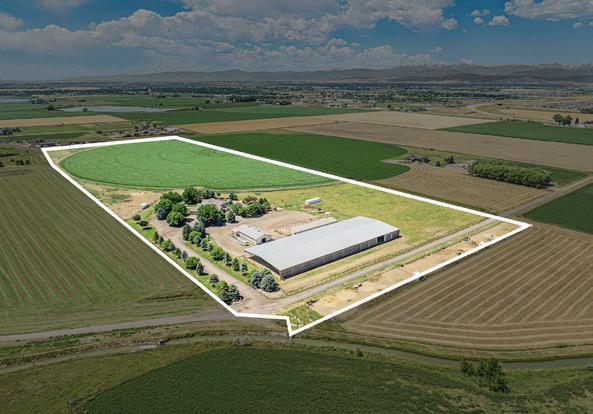
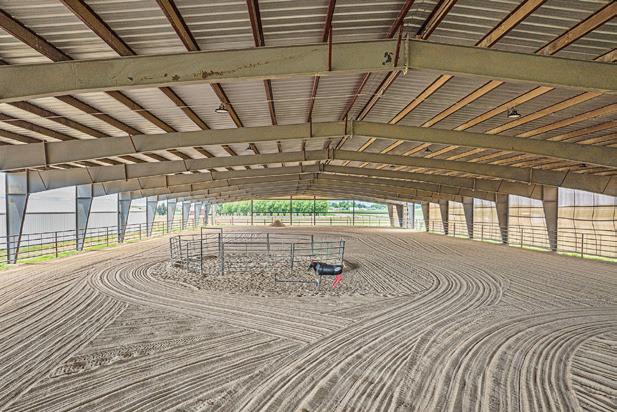
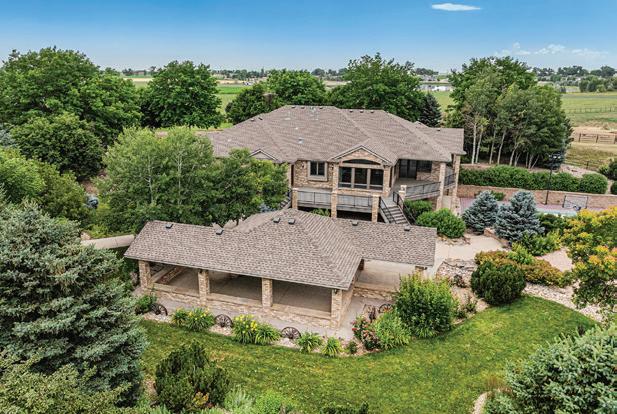
Welcome to this Exquisite Horse Property with so much to offer. Covered outdoor riding arena 110’ X 310’, very well lit with excellent footing. 10 Stall Loafing Shed 120’ X 18’ with metal runs, walkway for feeding, 5 Classic Equine automatic waters, shared between the runs, corner feeders in every stall, 6 overhead fans. Show Barn 2,592 sq ft with three 12’X12’ stalls, one 12’X16’ stall, tack room 12’X17’, wash rack 12’X12’ with hot water, ½ bath and hay storage area. The barn is heated with two ceiling radiant heaters. All stalls are rubber matted. All brick ranch home with walkout basement offers over 6,655 square feet with 6,286 finished. The whole home was totally remodeled in 2023, and no one has lived in it since. ½ Court Basketball Court - Large Covered entertaining area right in the back yard. One share of Handy Ditch. Owns 50% of the Pivot with the neighbor to the West. Most amazing mountain views ever!
HOME WITH HEART
4 BEDS | 3 BATHS | 3,314 SQ FT | $2,150,000
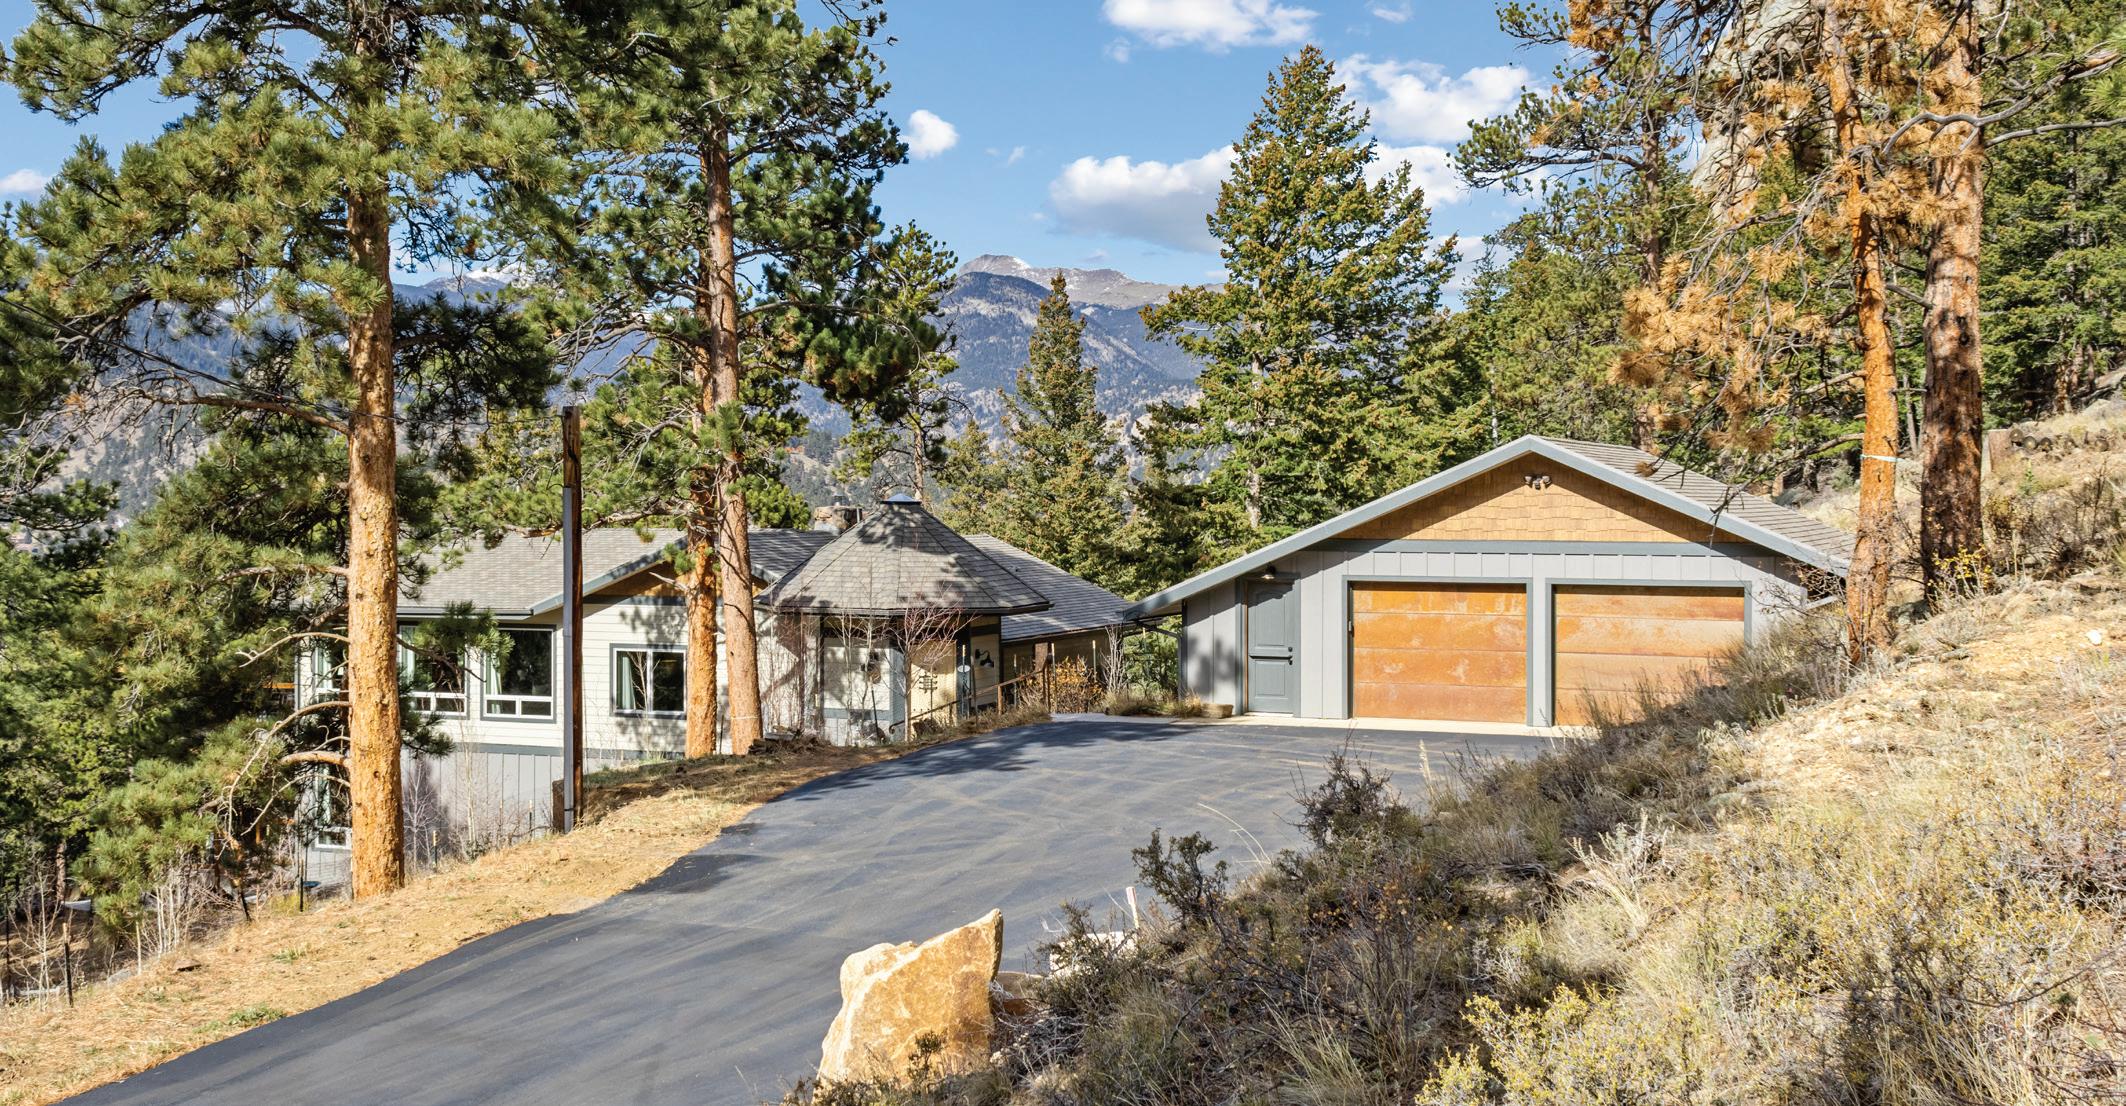
Set high above Estes Park with panoramic mountain views in every direction, this exceptional four-bedroom, three-bath retreat embodies the spirit of Estes itself—rooted in nature, crafted with heart, and designed for comfort in every season. From its architectural turret entry to its mountain-sourced stone fireplaces, the home balances rustic character with refined living and provides main floor living. Inside, a complete interior refresh showcases soft natural light through Pella UV-protected windows. The kitchen pairs GE Café and GE Profile appliances with Bianco Antico granite counters, Northern Star designer lighting, and abundant storage for effortless entertaining. Heated floors extend through the kitchen, baths, and hallways, creating quiet warmth year-round. The primary suite invites calm with a soaking tub and mountain views, while two laundry areas add convenience. Energy-smart upgrades include spray-foam insulation, a 50-gallon heat pump water heater, and a 1,000-gallon propane tank for lasting efficiency. Outdoors, nearly twenty acres unfold into open sky and evergreens—your own trailhead for hiking, wildlife, and sunrise views. This is mountain living rooted deeply in place and built with genuine heart.
WHISPERING BROOK
3 BEDS | 3 BATHS | 3,193 SQ FT | $1,495,000
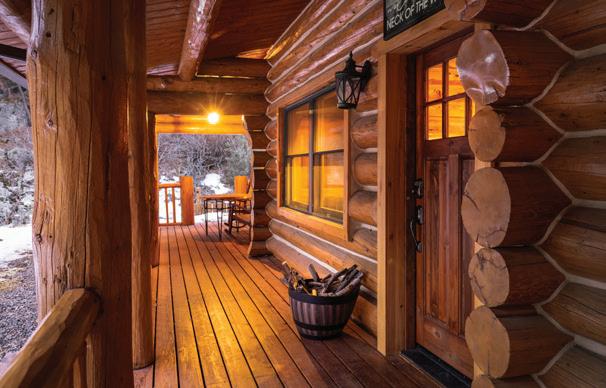
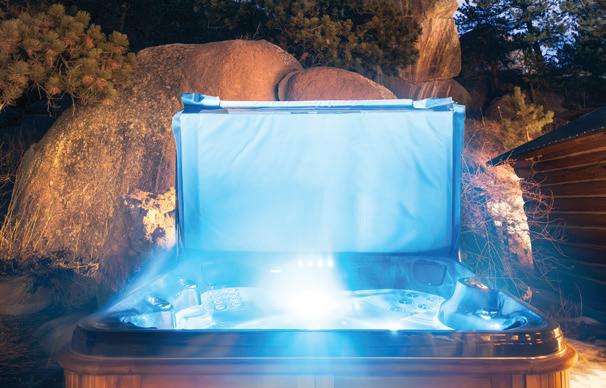
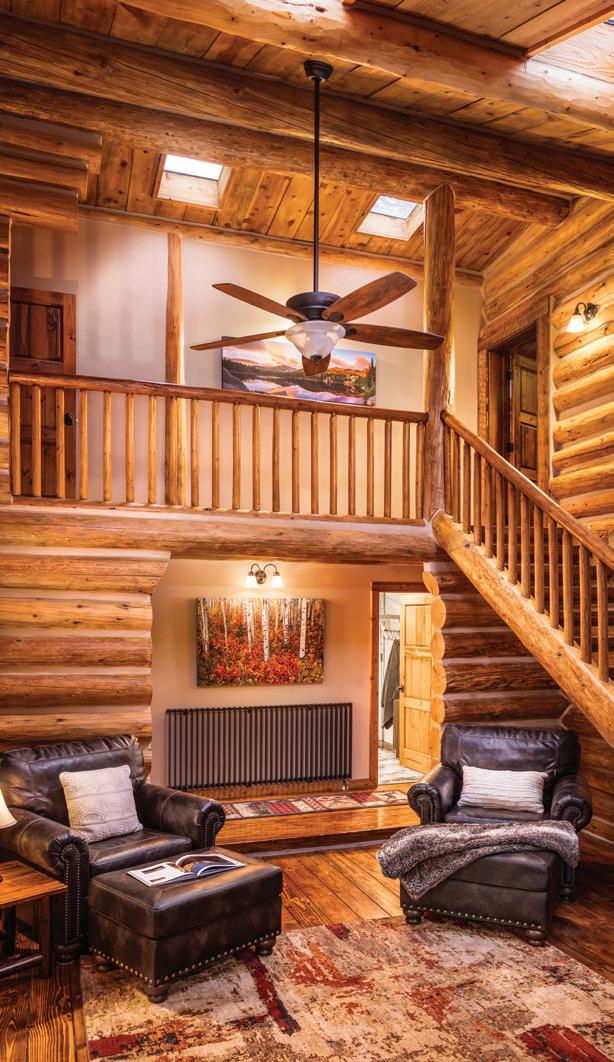
A Rare Mountain Retreat on 36+ Acres ~Welcome to Whispering Brook, a truly special mountain property where rustic charm meets modern comfort. Nestled on just over 36 acres of serene landscape, this stunning log home offers privacy, natural beauty, and an inviting atmosphere that’s hard to find .A seasonal brook gently winds through the property, enhancing the peaceful setting and creating a soothing backdrop to everyday life. The home itself showcases exceptional craftsmanship with high-end finishes, warm wood tones, and a timeless lodge-style design. Inside, you’ll find a thoughtfully designed layout featuring a cozy sitting area perfect for quiet mornings, a spacious main living area ideal for gathering, and a large recreation room that’s ready for game nights, entertaining, or hosting guests. Whether you’re relaxing or celebrating, this home offers space for every occasion .Step outside and unwind in the hot tub, where you can soak under the stars while taking in the unique rock formations that frame the landscape-an experience that truly captures the magic of mountain living. Currently operating as a successful short-term rental, Whispering Brook presents an excellent investment opportunity. While a new owner would need to work with the county regarding short-term rental licensing, the property’s proven history makes it an attractive prospect. It would also serve beautifully as a private vacation home or personal retreat.
Exquisite Home with Stunning Valley and Lake Views
1025 S EDEN PRAIRIE WAY, MIDWAY, UT 84049
4 BEDS | 4.5 BATHS | 8,040 SQFT | $4,900,000
OFFERED AT $1 MILLION BELOW APPRAISAL
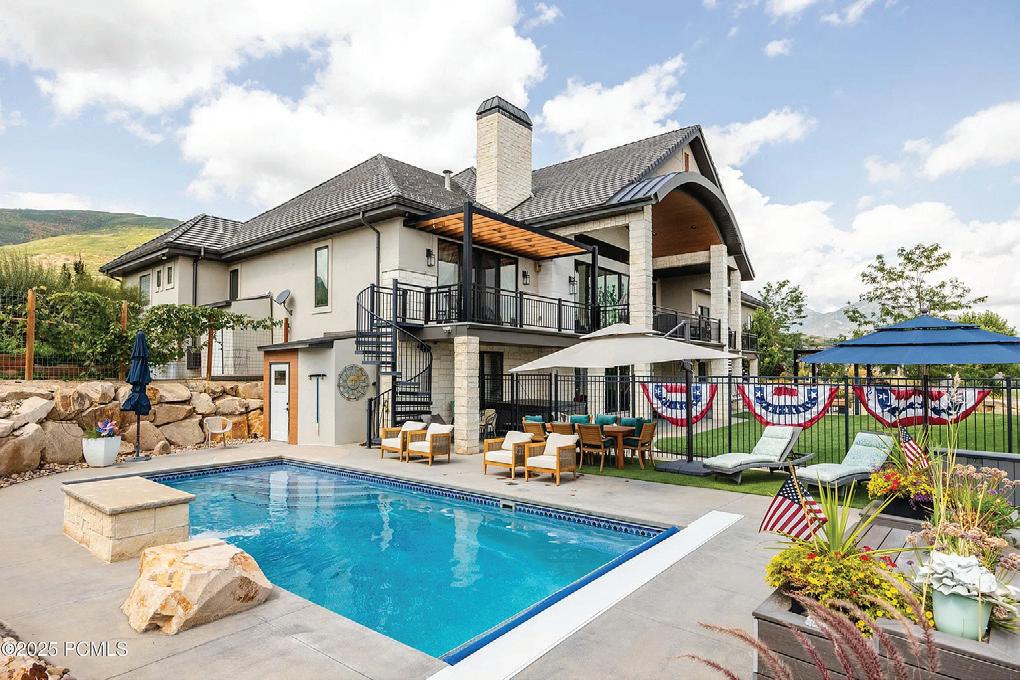
This extraordinary (FURNISHED) home was crafted as the builder’s personal residence, ensuring the highest attention to detail, quality, and luxury. Every element has been thoughtfully designed with special custom options throughout. It all starts with an unbeatable location. Situatuated in one of the finest spots in Midway Valley with breathtaking views of Deer Creek Lake and surrounding landscape. Thoughtful and exceptional landscaping captures the beauty of the professionally designed yard, complete with three serene waterfalls, lush greenery and elegant outdoor spaces. Two large decks overlooking the valley provide the perfect setting for entertaining, relaxing, and taking in the views with expansive outdoor living. A spacious 5-car garage accommodates vehicles, toys, and storage with ease Featuring three kitchens and two separate living quarters, this home offers unmatched flexibility for hosting, extended family, or multi-generational living. This one-of-a-kind property blends high-end craftsmanship with the natural beauty of Midway Valley, creating a true masterpiece that must be seen to be appreciated. This home is being offered FURNISHED. Please contact the listing agent for further details.
SHERRY CROW REALTOR®
480.567.6555
1325 GATEWAY ROAD, SNOWMASS, CO
5 BD | 4.5 BA | Approx. 4,825 SQFT. | $5,499,000
Located in the prestigious Gateway to Snowmass in Old Snowmass, 1325 Gateway Road is a refined European-inspired mountain retreat, thoughtfully reimagined in 2022 for both elevated entertaining and private sanctuary. The main level is anchored by a dramatic great room with soaring 13-foot ceilings, a statement fireplace, and expansive views of Snowmass Mountain and Mount Daly. New American white oak flooring flows throughout, complemented by custom architectural finishes that create warmth and sophistication. The chef’s kitchen is both striking and functional, featuring French-polished walnut cabinetry. The five-bedroom residence underwent a comprehensive renovation in 2022, including all-new interiors and finishes, a new roof, additional bedrooms, redesigned bathrooms, ground-floor A/C, a 5th bedroom/flex/office, new driveway, updated landscaping, expansive patios and decks, and a two-car garage.
2103 TEN PEAKS MESA ROAD, CARBONDALE, CO
Rare opportunity to purchase two parcels totaling over 70 acres and offering exceptional privacy, panoramic mountain and valley views, as well as outstanding future development potential. A setting so private and protected that the only sound is wind through the grass and wildlife moving across the land. A gated private drive leads to a custom, approx. 3,345 sq ft residence featuring 3 bedrooms and 3 full baths with vaulted ceilings, expansive windows, open living spaces, and seamless indoor/outdoor flow. Multiple patios and seating areas capture the surrounding scenery, along with a private hot tub and fire pit. 3 BD | 3 BA | Approx. 3,345 SQFT. | $9,500,000
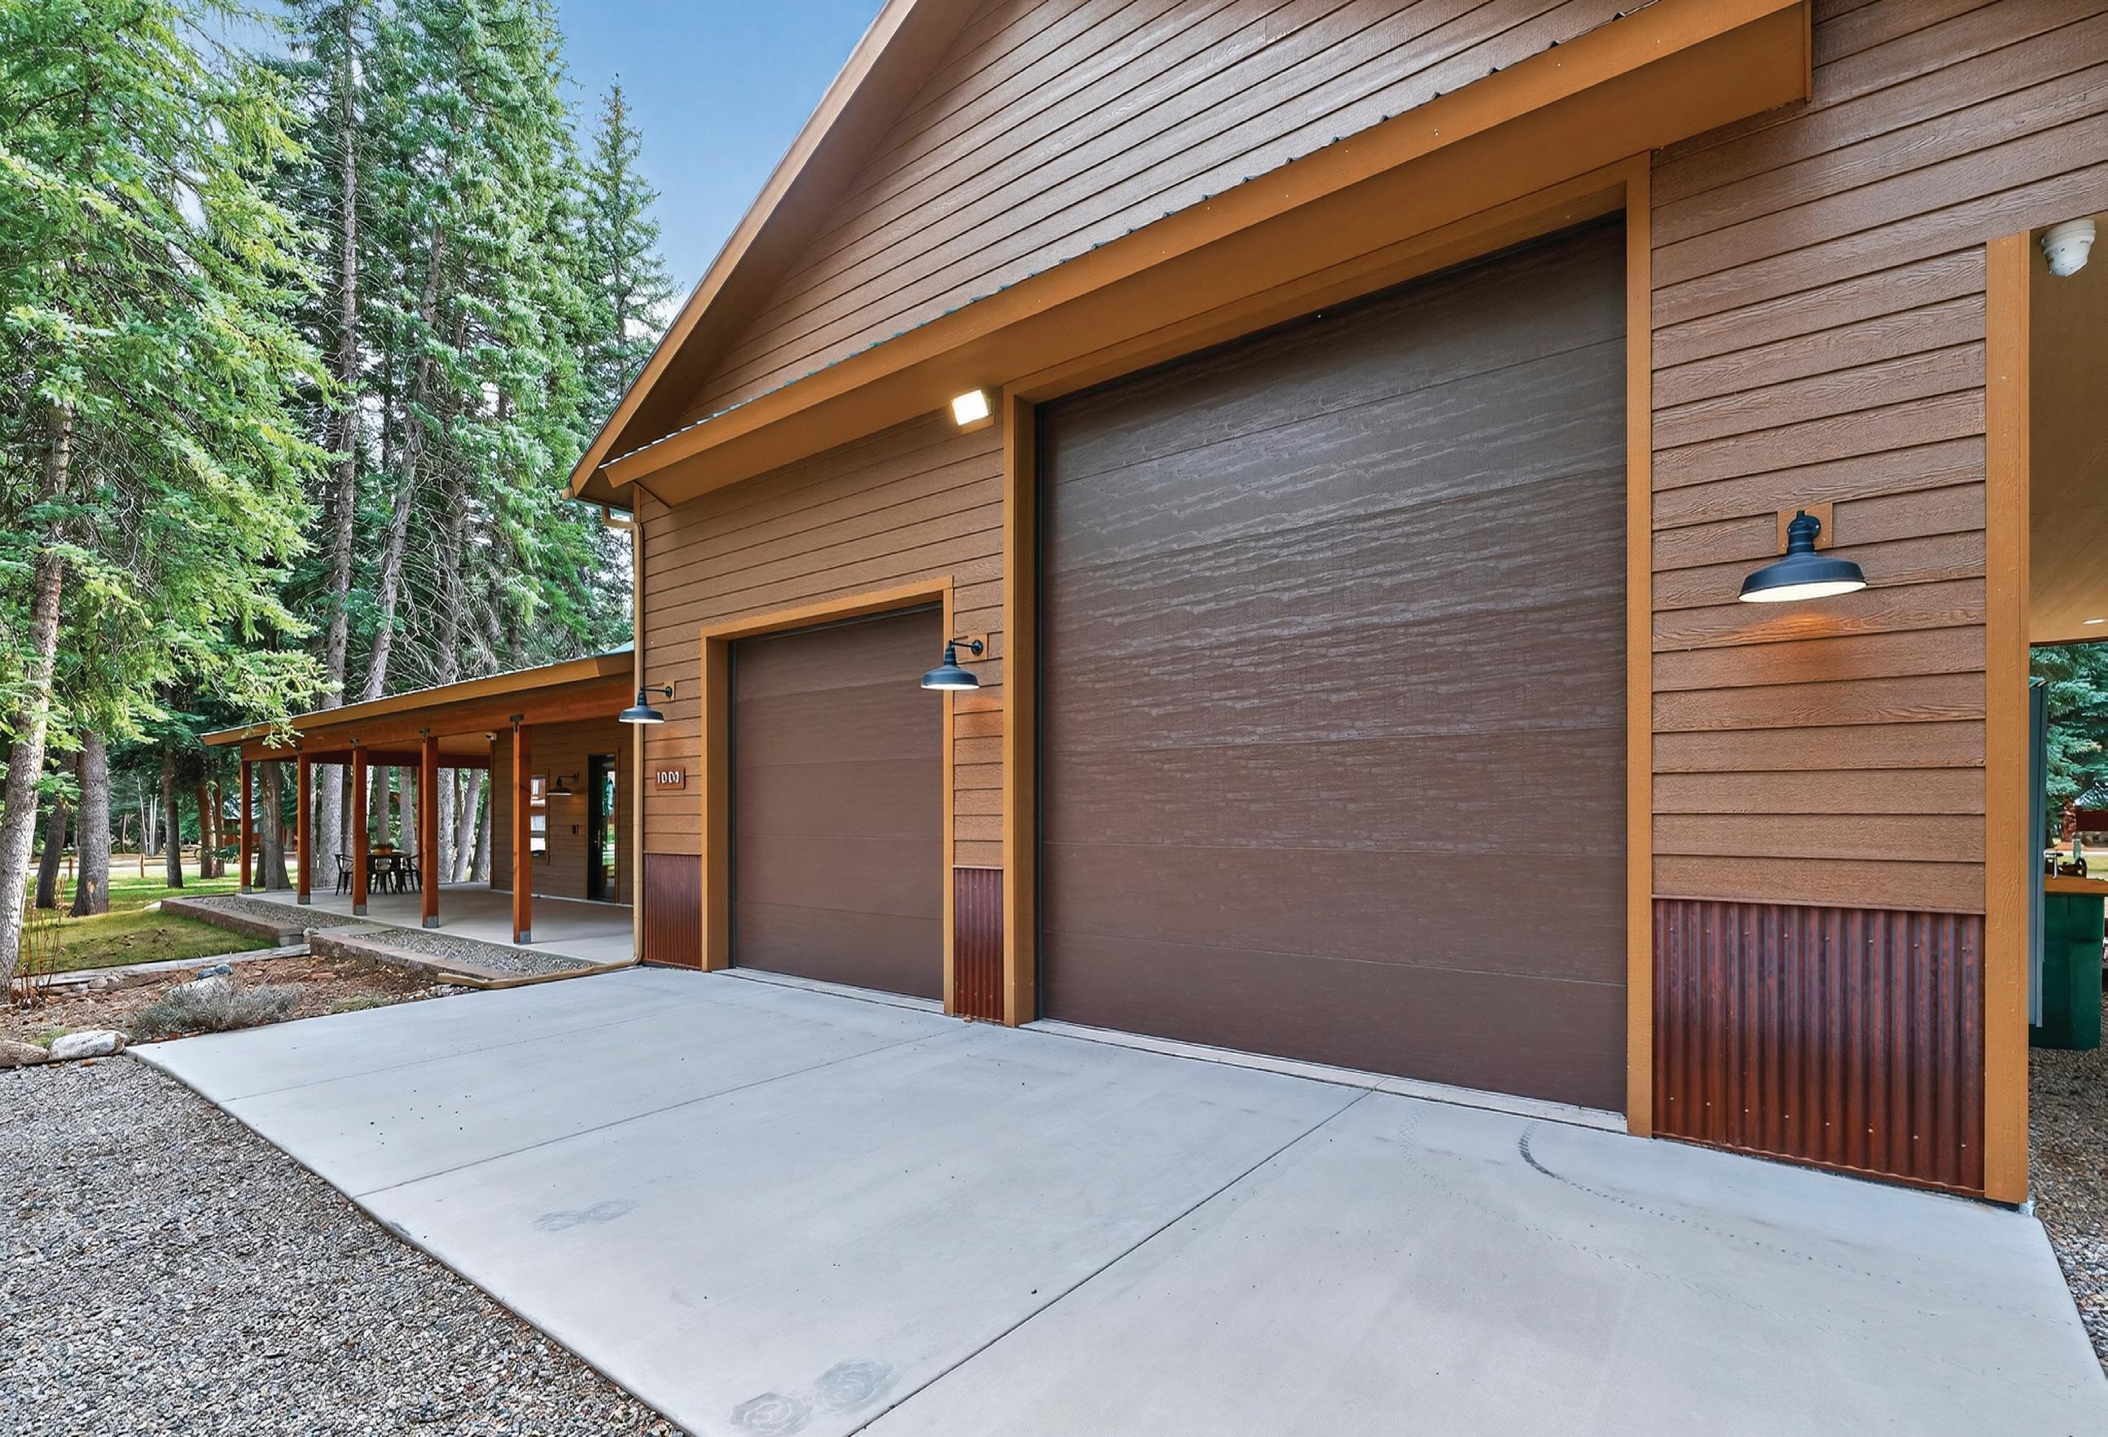
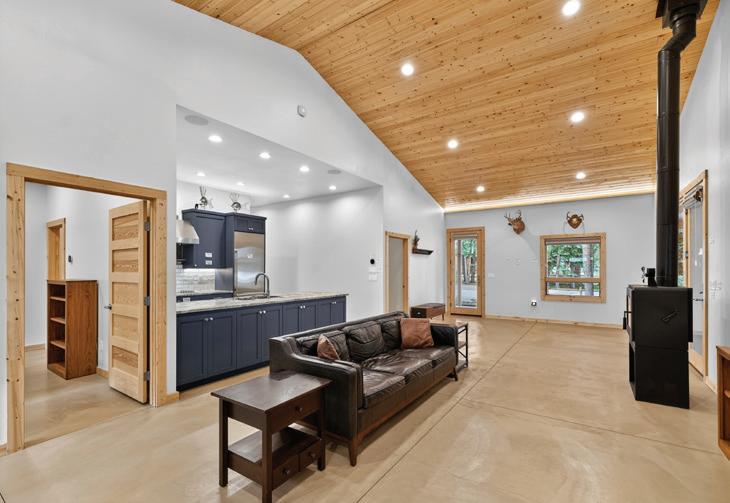
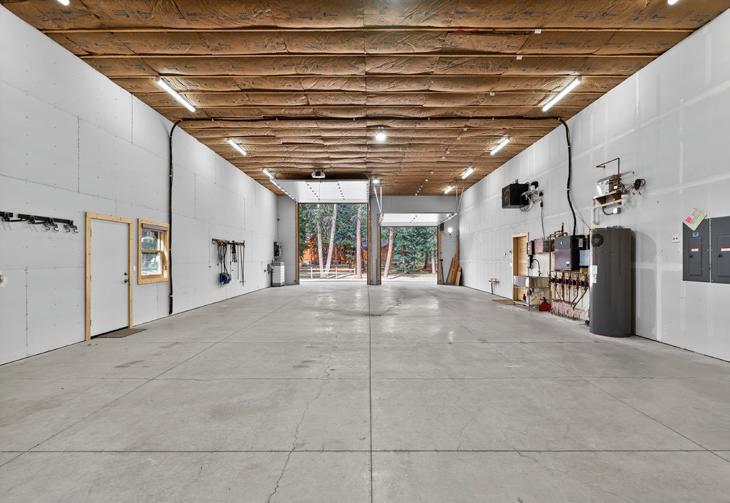
Not your typical mountain home, this near–Vallecito Lake property was designed as a true Colorado basecamp—where refined living meets exceptional functionality. A 1,920 sq ft heated garage (60’ x 32’) with 15’ ceilings, a 14’ door, and full RV hookups offers rare capability for storage, workshop, or collection use. Inside, a thoughtfully designed residence features a vaulted great room, high-end kitchen, and seamless indoor-outdoor living. Solar, battery storage, and robust infrastructure complete a property created for those who value both beauty and how they live.
the Perfect Ski-Town Condo at 144 Ski Idlewild Road #2203
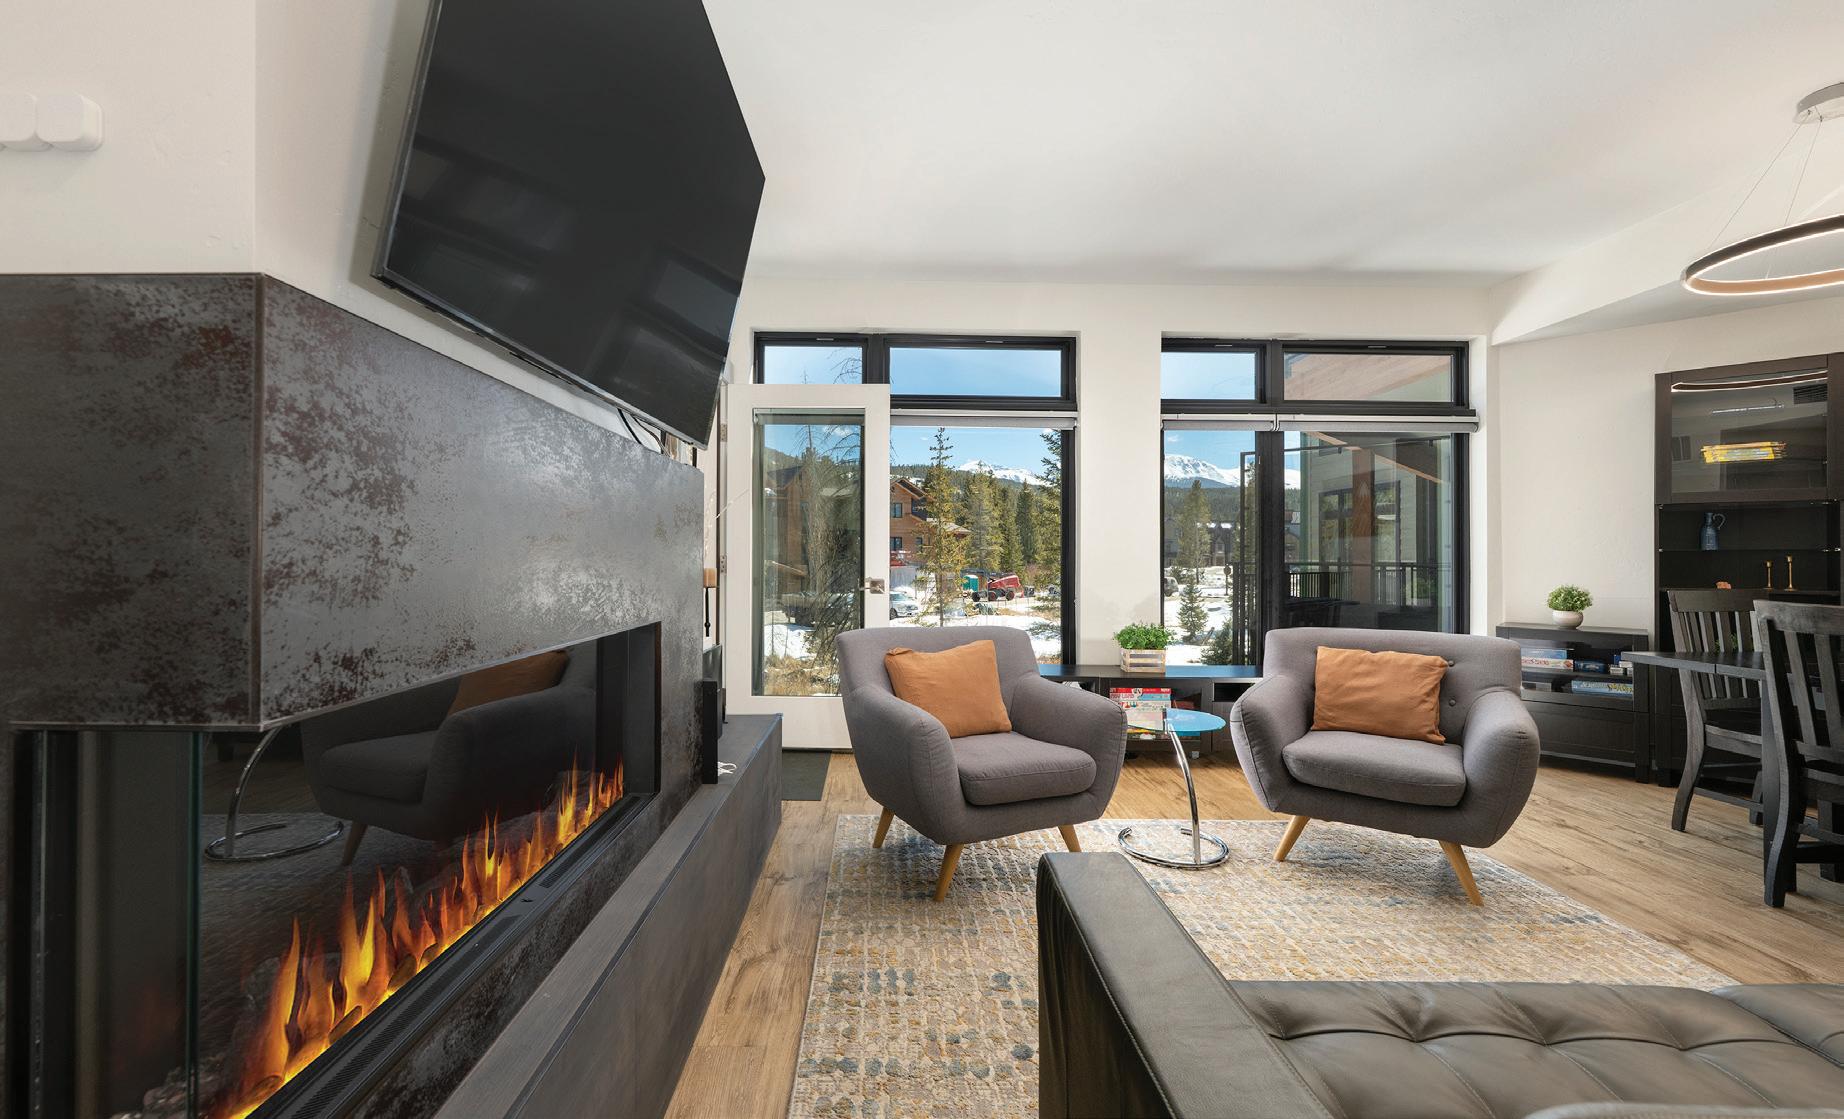
Welcome to this modern 2022-built condo in the highly sought-after Timber Fox subdivision in Winter Park, Colorado — move-in ready and offered furnished (with a few exclusions). This property delivers an unparalleled mountain lifestyle with low HOA dues and a prime position offering some of the best views in the community. Just steps from Hideaway Park’s amphitheater and skate park, and minutes from downtown Winter Park’s shops, dining, and entertainment, it’s ideally located for both adventure seekers and relaxation enthusiasts alike.
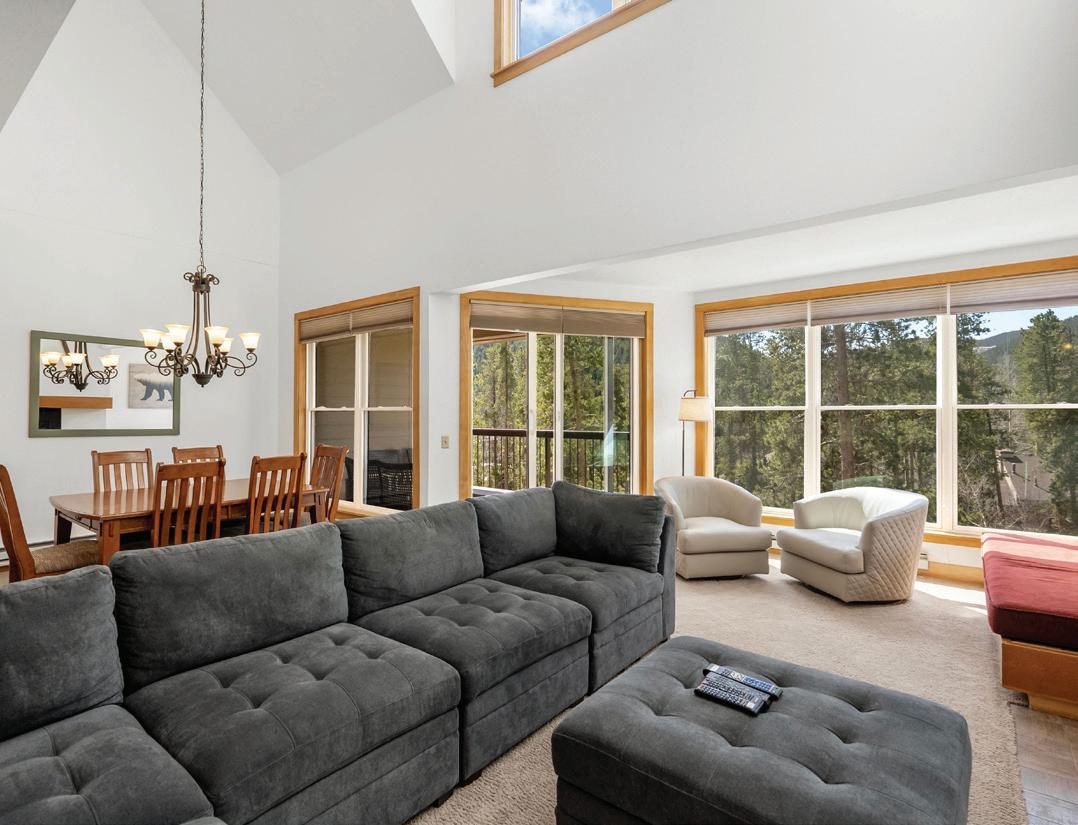
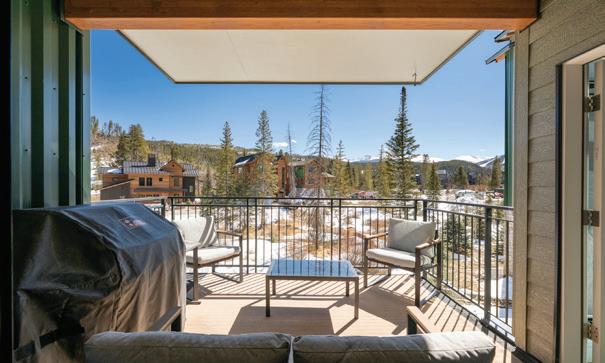
The Living Area: Light & Views Galore: Step inside to an open-concept living space bathed in abundant natural light through dramatic floor-to-ceiling windows that frame spectacular views of peaceful green space, the Continental Divide, and the slopes of Winter Park Resort — one of the premier vantage points in the community. A spacious deck extends your living area outdoors, ideal for enjoying morning coffee or evening sunsets. An electric fireplace provides cozy warmth on cooler days.
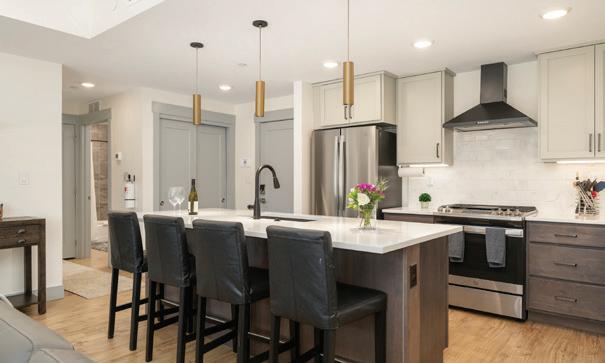
Modern Finishes & Comfort: This home boasts premium touches including heated floors in the bathrooms and central air conditioning for year-round comfort. The well-planned kitchen and open layout make daily living and entertaining effortless.
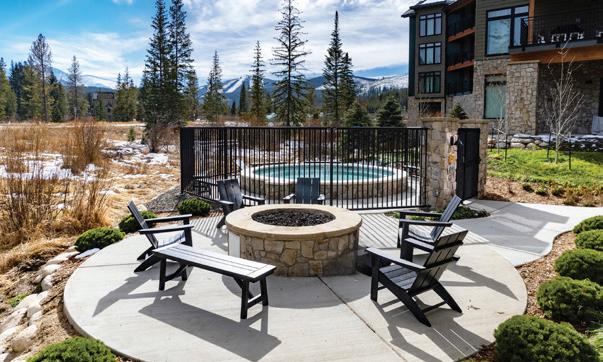
Mountain-Ready Amenities: Designed for the active lifestyle, the unit includes assigned 1-car garage parking with EV charger, a private ski locker, and bike storage. Community amenities feature a shared hot tub and fire pit for relaxing after a day on the slopes or trails.
STACY STRAYER
for more photos and virtual tour.
Elk Golf Course: Premium Views from this End-Unit Townhome at 134 Eagle Ridge Drive
The Vaulted Great Room: Heart of the Home: Step into the impressive vaulted great room, bathed in abundant natural light through extra windows as an end unit. A cozy gas fireplace anchors the space while flowing seamlessly to a spacious covered deck—perfect for hosting crowds or unwinding with picturesque golf course and mountain views. In-floor radiant heat throughout adds organic warmth and timeless comfort.
The Chef’s Kitchen: Functional & Stylish: Featuring a generous quartz breakfast bar and premium stainless steel appliances including a gas range, this kitchen is designed for both everyday convenience and entertaining in the open-concept layout.
Entry Level Convenience: Practical & Inviting: Thoughtfully laid out with two bedrooms, a full bath, laundry room with sink, and a practical drop zone with cubbies right by the oversized 2-car attached garage—ideal for gear storage and daily living.
Upper Level Retreat: Serenity & Luxury: Ascend to the luxurious primary suite boasting a spa-like ensuite with steam shower and walk-in closet, plus a second bedroom suite for added flexibility and privacy.
Community Lifestyle & Amenities: Enjoy full family membership benefits including unlimited golf at the Craig Stadler-designed Grand Elk Golf Course, plus access to the community pool and hot tub. This home is not a rental—perfect for an owner-occupant seeking a turnkey mountain getaway.
Scan for more photos and virtual tour.
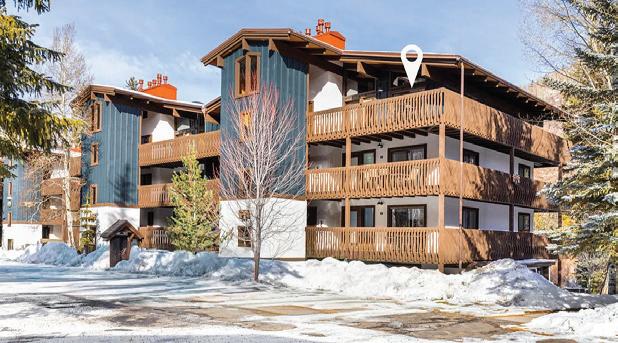
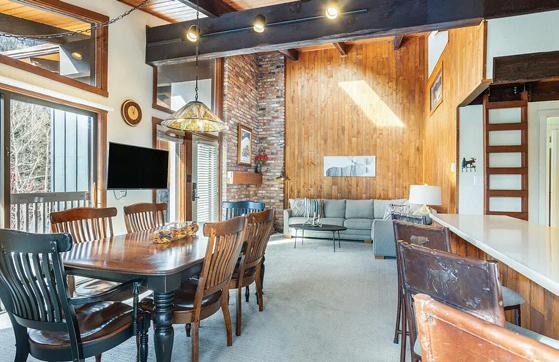
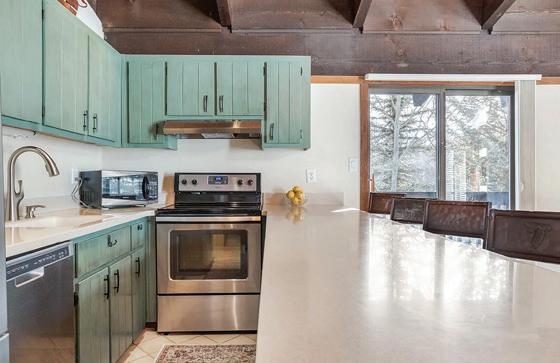
Welcome to this top-floor, light-filled condo at Vail Racquet Club, perfectly positioned along Gore Creek. This 2-bedroom + loft, 2 full bath residence features vaulted ceilings that create a bright, spacious feel and an open floor plan ideal for entertaining. Newer carpet, thoughtful updates, and a seamless layout make this home both comfortable and functional.
The approximately 250 sq ft loft, accessed by a pull-out ladder, offers exceptional versatility! Perfect as a bunk room accommodating up to four twin beds, a home office, secondary living space, or owner storage. The loft can easily be closed off for personal items, adding flexibility and privacy for short-term rental use.
The wraparound deck is a true highlight and invites year-round indoor/outdoor living, from summer evenings by the creek to crisp mountain mornings. Offered turnkey and furnished, this condo is ready to enjoy immediately as a primary residence, vacation home, or short-term rental investment.
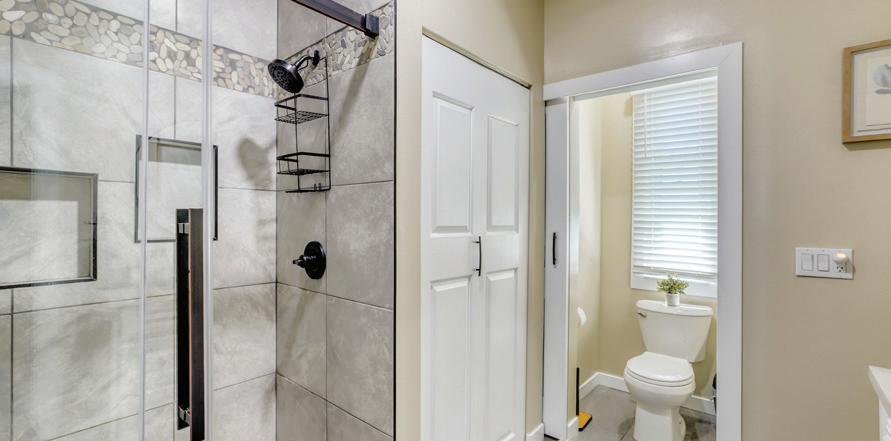
Fred was a very thorough and knowledgeable inspector for my home purchase, and the office staff was very helpful in getting me scheduled and processing payment. Would use them again!
Nick Braun
I had a great experience with Will from Tiger Inspections. He was friendly and knowledgable and the work was done quickly.
Wendy Tobin Tiger
have used Tiger Home Inspections and the experiences each time were exceptional. The man who did the inspection, James, was extremely detail-oriented & let me follow him around like a puppy as he explained each concern. Highly recommend!