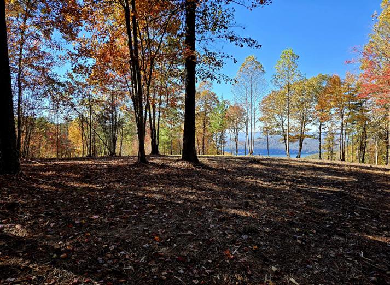
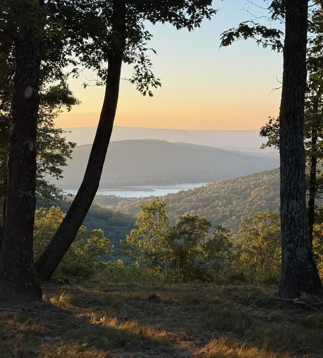
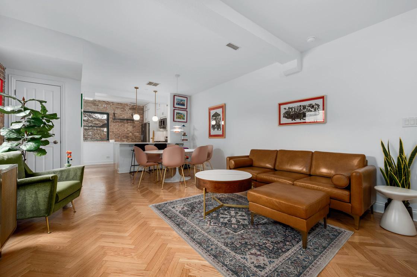
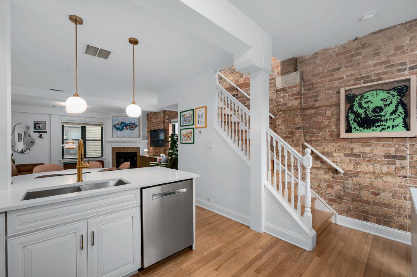
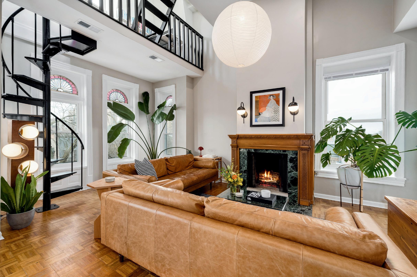
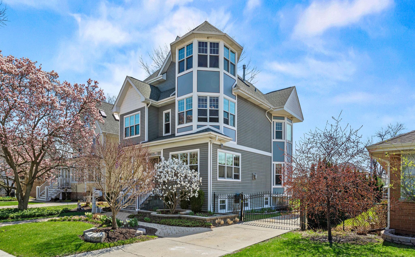
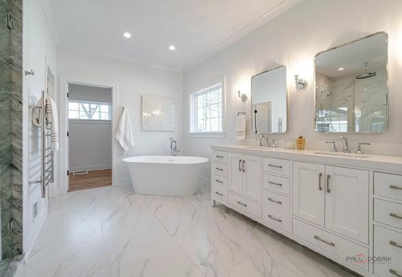
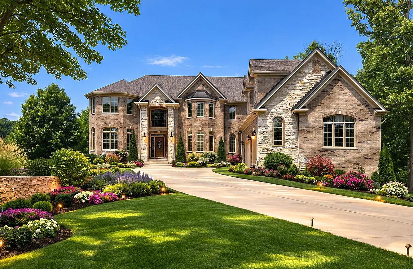
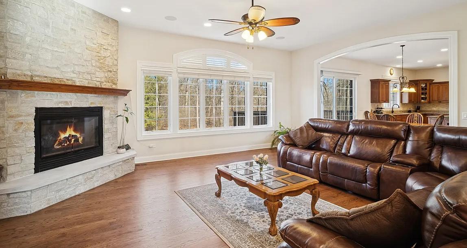
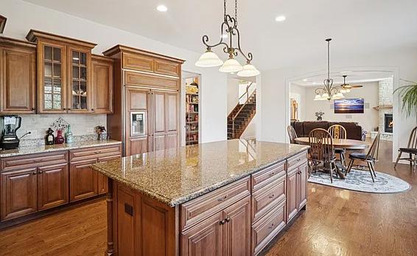
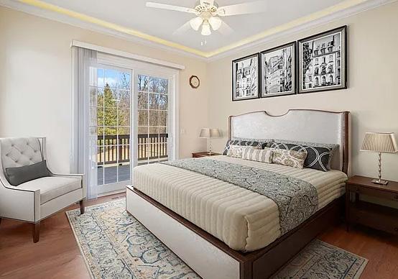
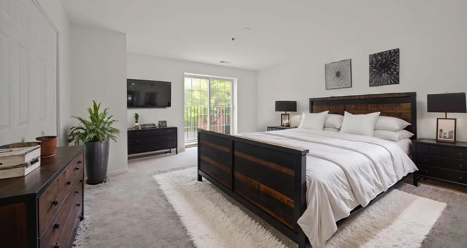
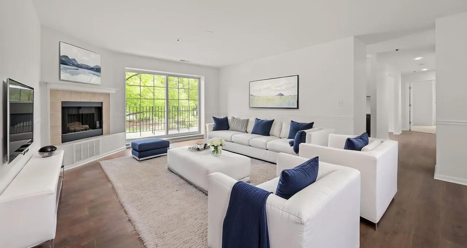
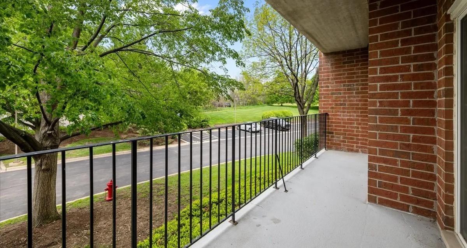
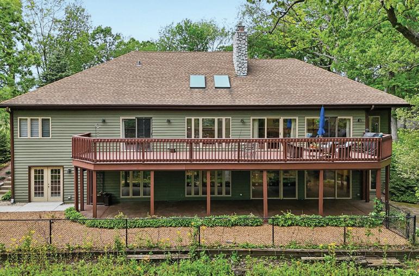
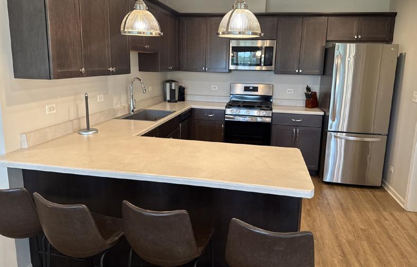
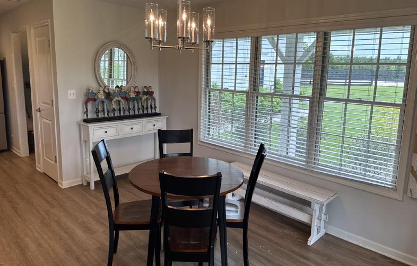
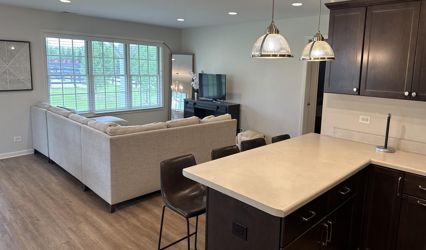
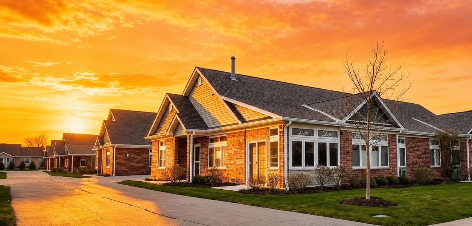
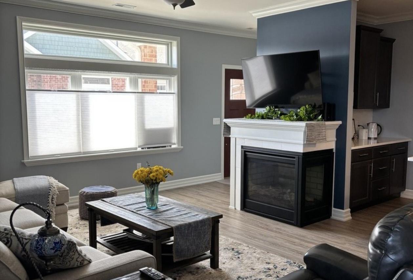
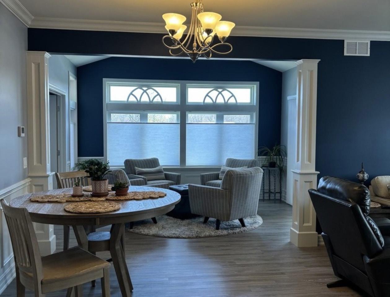
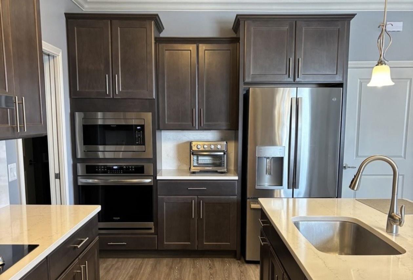
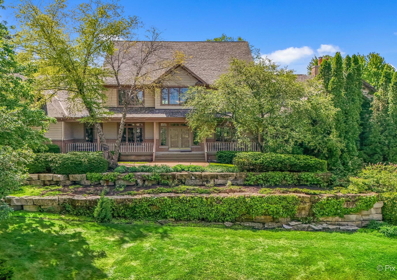
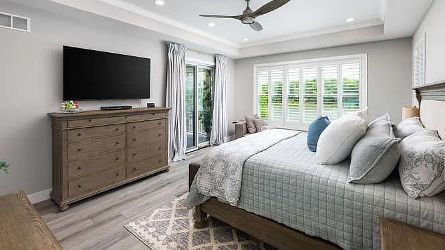
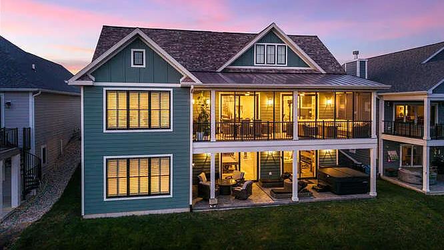
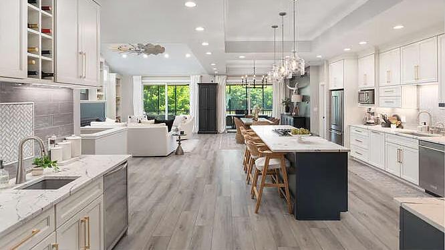
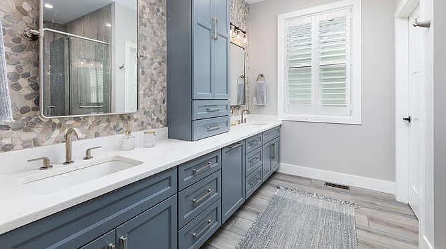
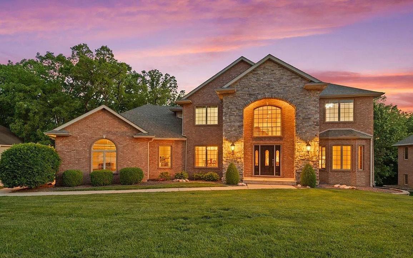
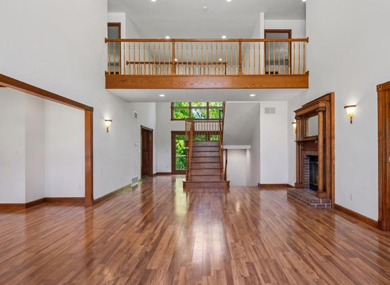
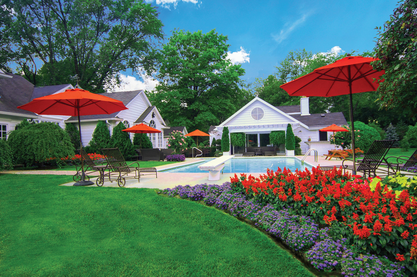
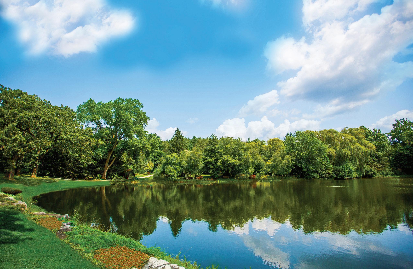
To quote the developer, “River Gorge Ranch isn’t about building a house on a mountain—it’s about building a life above the noise.” A coveted bluff lot with stunning vistas of the TN River Gorge is just the place for it! This Modern community features a 27-acre VILLA SQUARE with a 750-seat restaurant, a fitness center, pond, and great lawn, along with an on-site fire department and high-speed, underground fiber optic internet. Residents also enjoy miles of hiking and biking trails, community lake and a dog park. Live in quiet luxury!
| O: 865.777.9191
An elevated approach to buying and selling – backed by expertise, strategy, and results that consistently exceed expectations.
WEST TOWN UNDER CONTRACT • $150K+ OVER ASKING
LINCOLN PARK
SOLD • $939,000 • $140K OVER ASKING
No matter the market conditions. No matter the neighborhood. No matter the price point.
Chicago is one of the most competitive real estate markets in the country, and who you hire matters more than ever. Crosby Downey ranks in the top 1% of agents in Chicago and nationwide, a distinction earned through unmatched expertise and proven results.
Her clients don't just compete in this market – they command it. For sellers, that means leveraging the Home Collective four-part listing methodology, which consistently sells homes faster and for more than the competition. For buyers, it means access to off-market inventory the public may never see, and the expert negotiation that carries them to the closing table.
Her results and the way she cares for her clients keep them coming back. It's why 90% of her business comes from repeat clients and referrals: people who trust her with the friends and family they love most.
That's success, redefined.
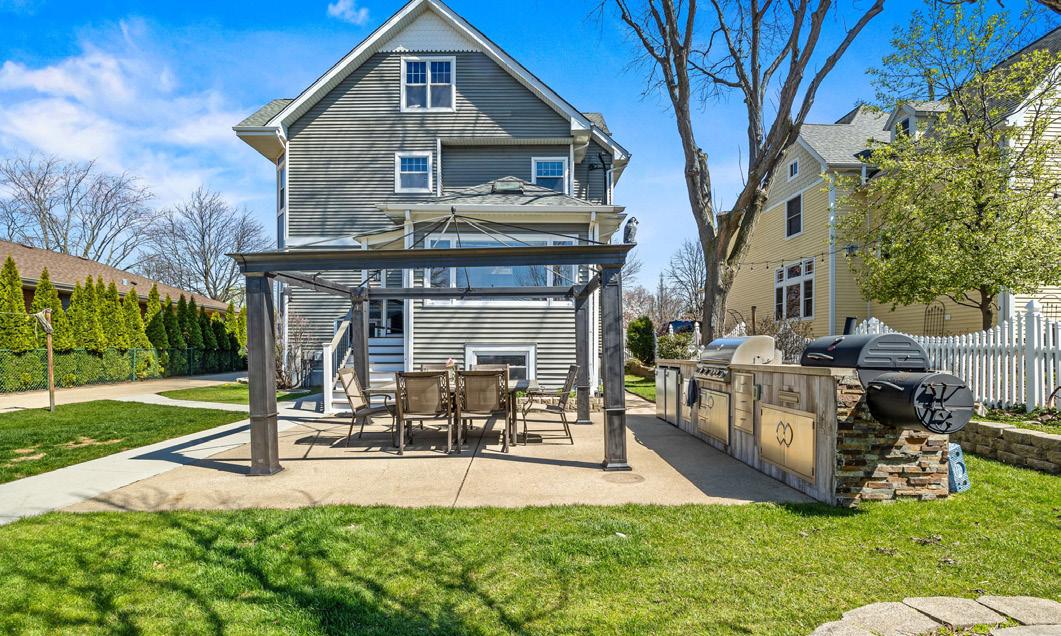
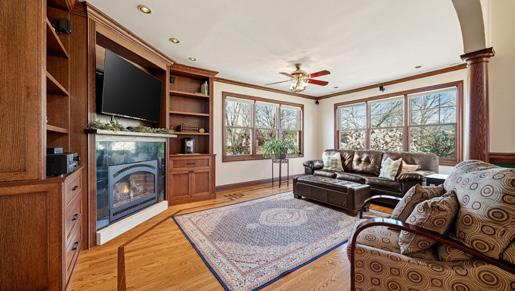
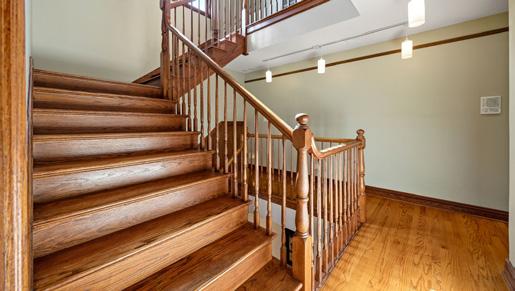
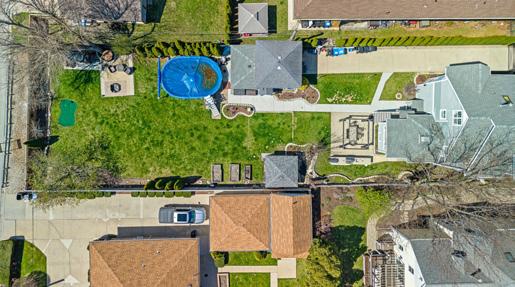
OFFERED AT $1,400,000 Set on an exceptionally rare double lot in Norwood Park, this remarkable three-story residence offers resortstyle living rarely found in Chicago. Surrounded by lush landscaping and open views, the fully fenced grounds feature a pool, putting green, tranquil water feature, outdoor kitchen, pergola, and expansive entertaining spaces. Inside, timeless craftsmanship shines through inlaid oak floors, custom millwork, solid oak doors, and a dramatic winding staircase. Two luxurious primary suites, sun-filled living spaces, and thoughtful updates blend historic charm with modern comfort. Ideally located near Metra, major highways, dining, shopping, and parks, this is truly a legacy property.
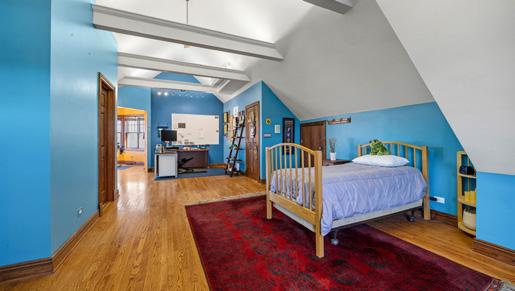
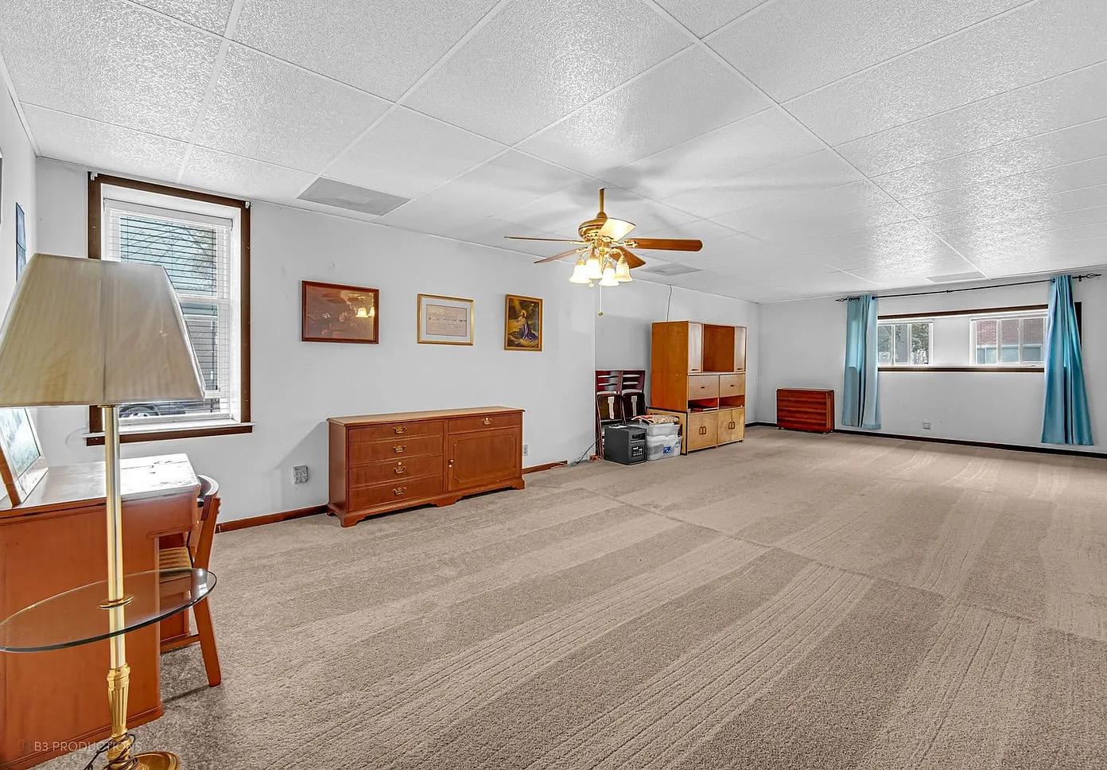
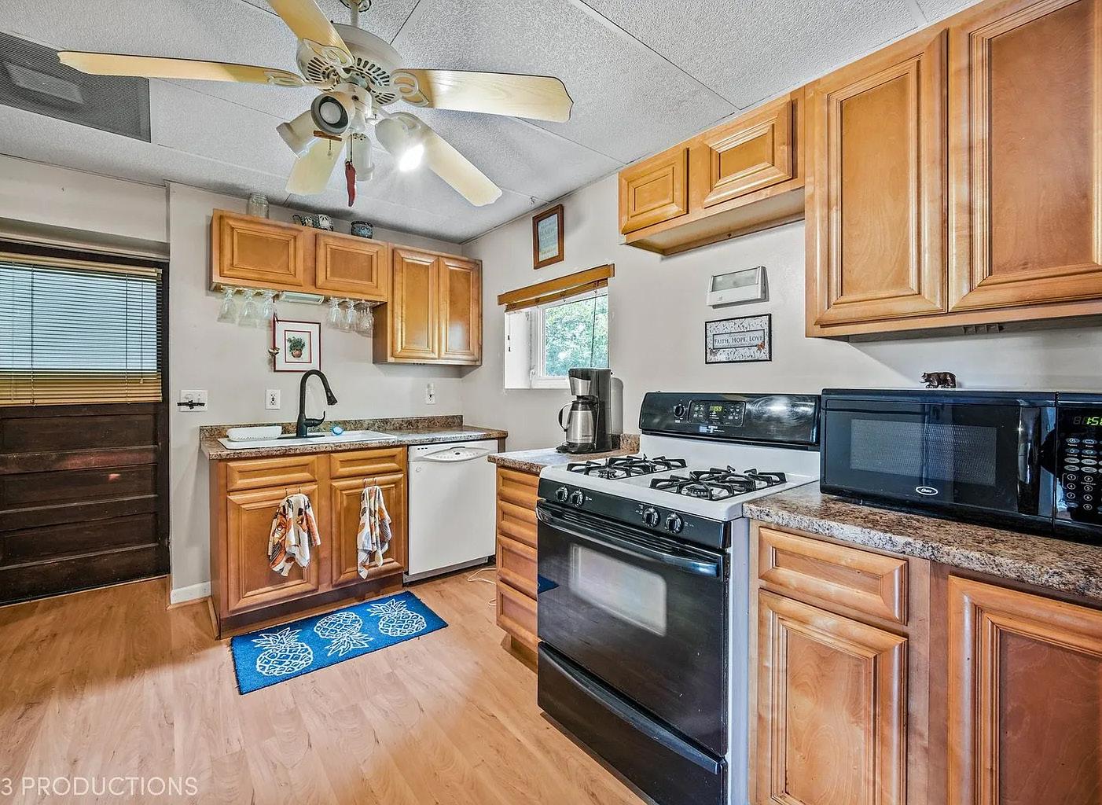
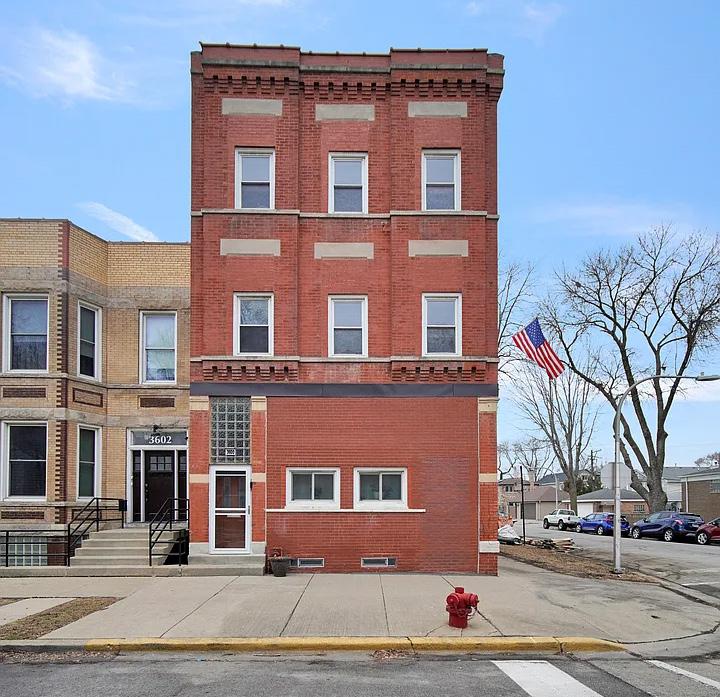
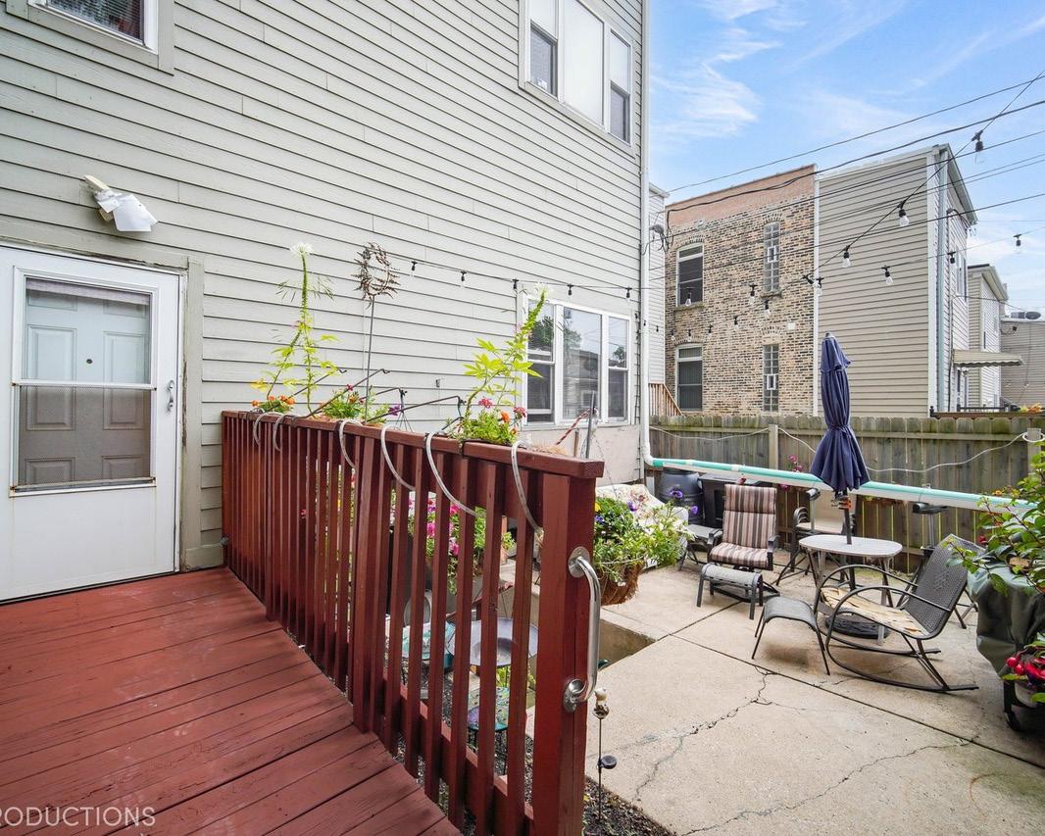
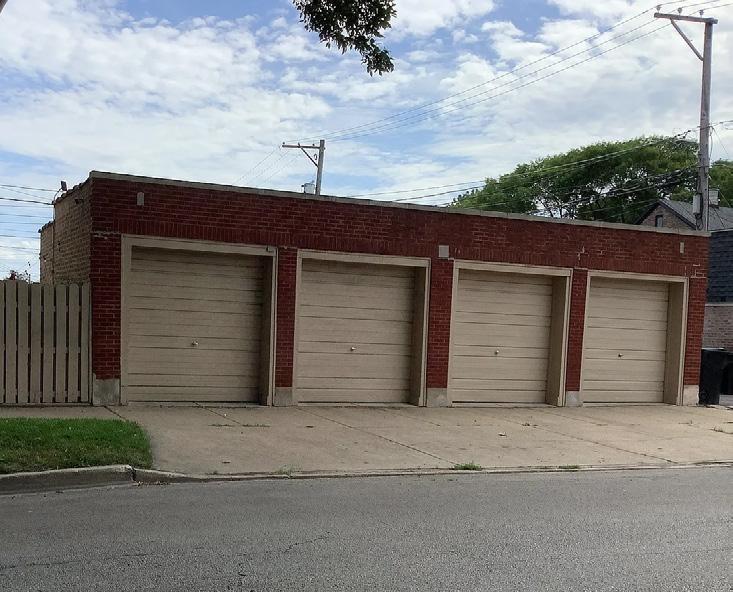
7 beds | 3 baths | $875,000 Welcome to 3600 S. Union Avenue, Chicago, IL. 60609 a meticulously maintained, 3 unit all brick building with 35 solar roof panels providing energy efficiency and cost savings, plus full walk-out basement! Adjacent 4 car brick garage boasts (2) EV charging stations! Units feature spacious living/dining room combinations, new carpeting, with 2 bedrooms on the 1st and 2nd floors, and 3 bedrooms on the 3rd floor! The building offers modern amenities including air conditioning, updated electric systems, central HVAC, and copper plumbing. Each unit enjoys the convenience of individual heating and A/C units, ensuring personalized comfort and efficiency. Additional features include enclosed back porches for each unit, offering additional relaxation space. All garages are equipped with their own openers for added security and convenience. Bathroom on 2nd floor remodeled. New front door! Windows on the 1st floor are newly installed. This property represents a unique opportunity to own a well-equipped and meticulously maintained residence in a highly desirable Chicago/Bridgeport location, close proximity to local amenities including White Sox Ball Park (Rate Field) shopping and easy access to downtown Chicago via nearby train, bus, and red line making commuting a breeze! Schedule a viewing today to experience firsthand the comfort, convenience, and potential this property has to offer. Qualified buyers only! Must see!!!
With over 30 years of experience in the homeownership industry, I help buyers and sellers navigate the competitive spring market with confidence.
I bring a unique blend of mortgage lending expertise and real estate insight to every client I serve. As a dedicated real estate professional with Compass, I specialize in helping homeowners prepare their homes for the market and guiding buyers through today’s competitive environment.
Spring is one of the most active times in real estate — whether you’re preparing to sell, searching for your next home, or simply exploring your options, I’ll guide you every step of the way with integrity, knowledge, and personalized care.
Why Work With Me
• 30+ Years of Homeownership Expertise
Combining mortgage lending and real estate experience to guide you with confidence.
• Spring Market Strategy
Helping sellers prepare, price, and position their homes to attract the strongest offers.
• Buyer Advantage Guidance
Helping buyers compete and win in a fast-moving spring market.
• Local Market Expert
Deep knowledge of the Chicagoland suburbs and neighborhood trends.
• Trusted Advisor
From listing preparation and staging advice to negotiations and closing.
• 5-Star Client Service
Known for responsiveness, attention to detail, and going the extra mile.
• Community Focused
Proud supporter and board member of Habitat for Humanity Northern Fox Valley Women Build.
• Compass Advantage
Global marketing reach, innovative technology, and exclusive programs.
• Seamless Experience
From first conversation to closing, I ensure the process is smooth and stress-free.
Guiding You Home With Experience & Heart
Caborenda est harum ea doluptae nonse porunt veliquam, sum quae. Nam aditatque ea commo odis min cume liquam, incipsam et exeriasserum archil illendam serepro restinctur aceperferum eaquae. Itatur, volest, cusapernates res mil ium eume officia cora venturi tionsedi cum doluptasim sant, con nem solor res et vent que pa vel int esciae. Conemoditam volliqu ibeatur aperemo tempos sitatas perioriberum repudit etur sam, quam quuntis imint eos minci voloreritate ne omnihicati apient qui ducipsum sequia id que eum nullatia quuntio occuptureri con nat.
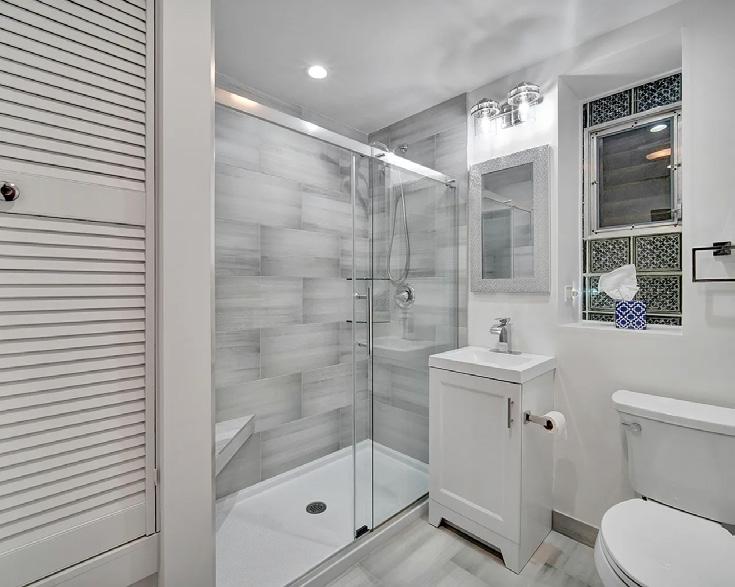
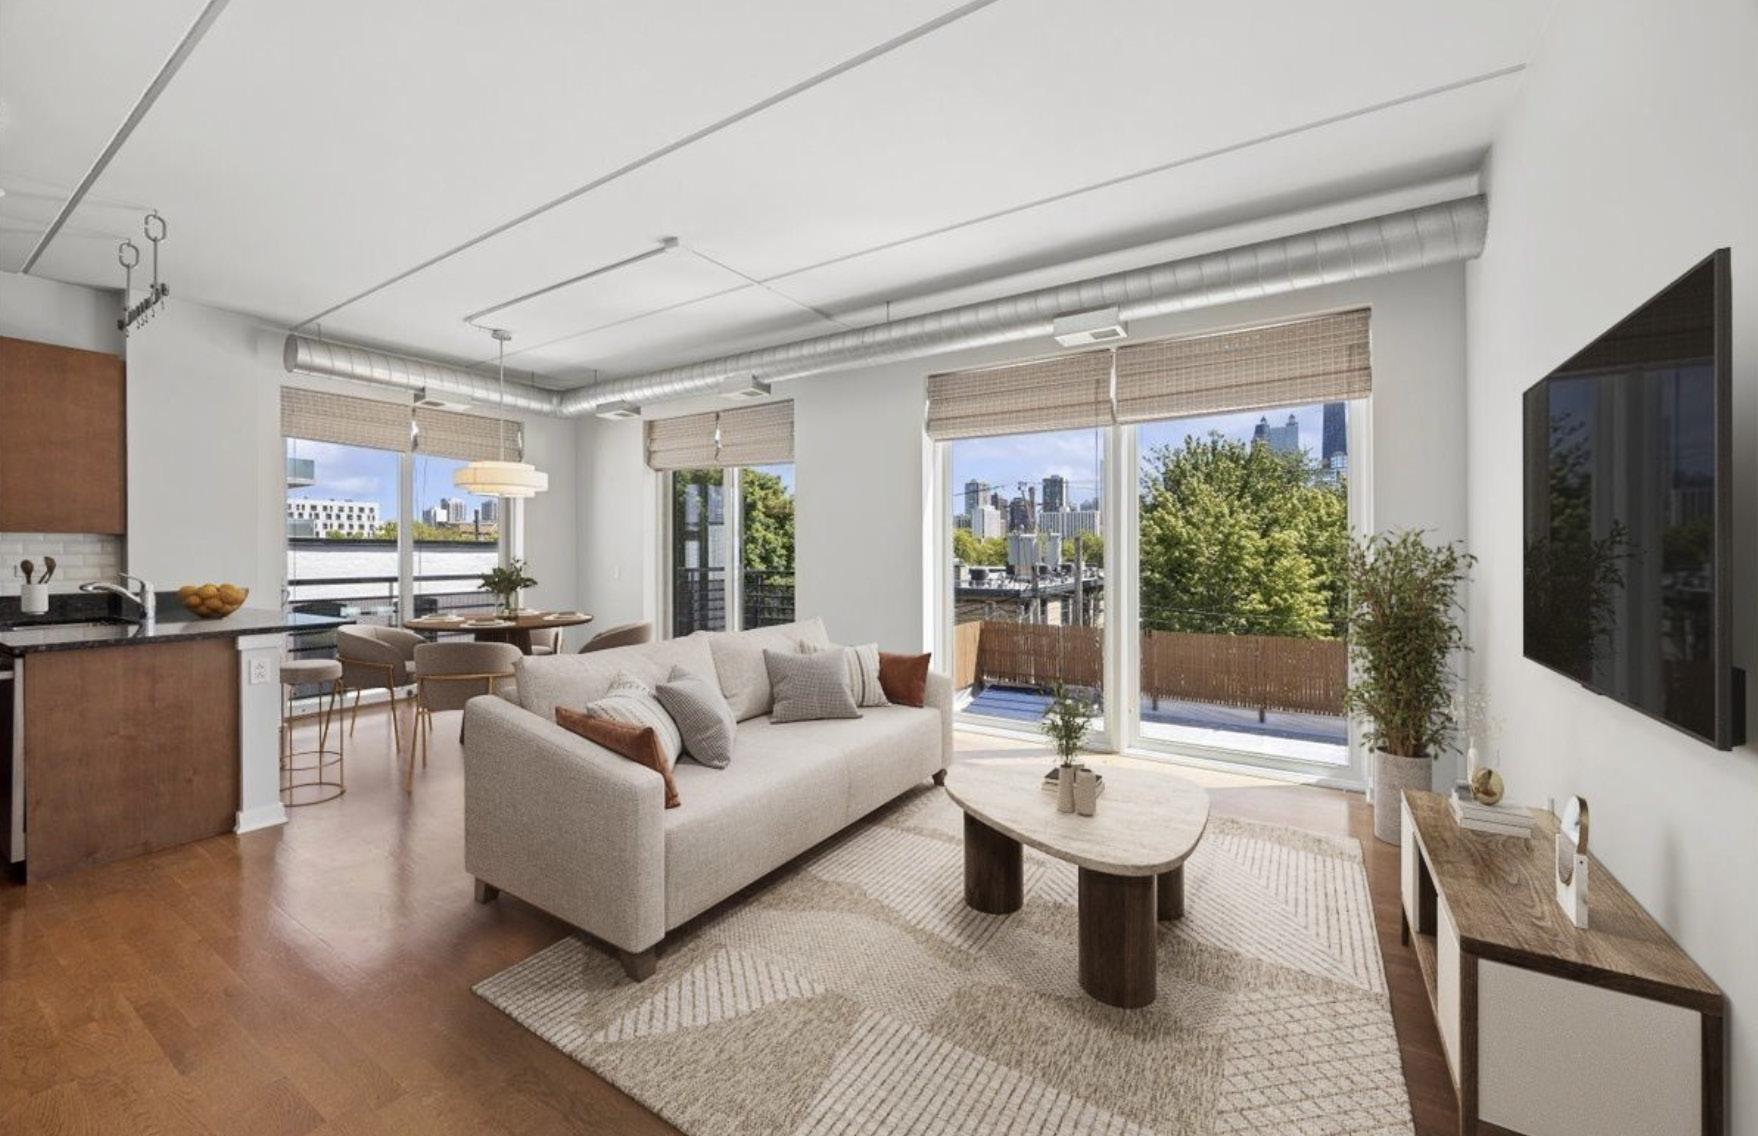
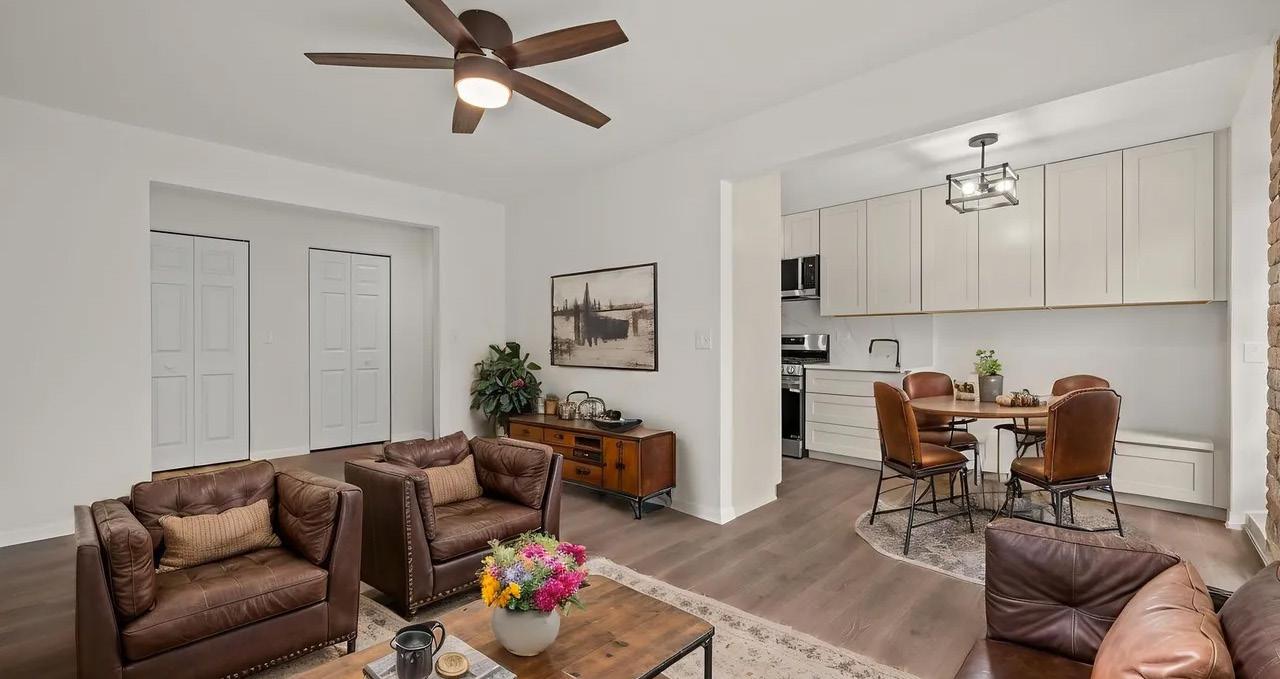
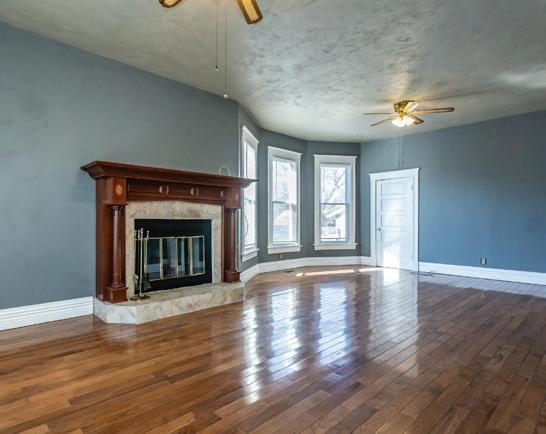
flooring throughout, primary suite with walk-in closet, soaking tub & separate shower. Granite/stainless kitchen with breakfast bar, dedicated dining area, sizeable 2nd bedroom, ample storage, and a balcony for entertaining! Come & get it! Walk to EVERYTHING! LOCATION! LOCATION! LOCATION!
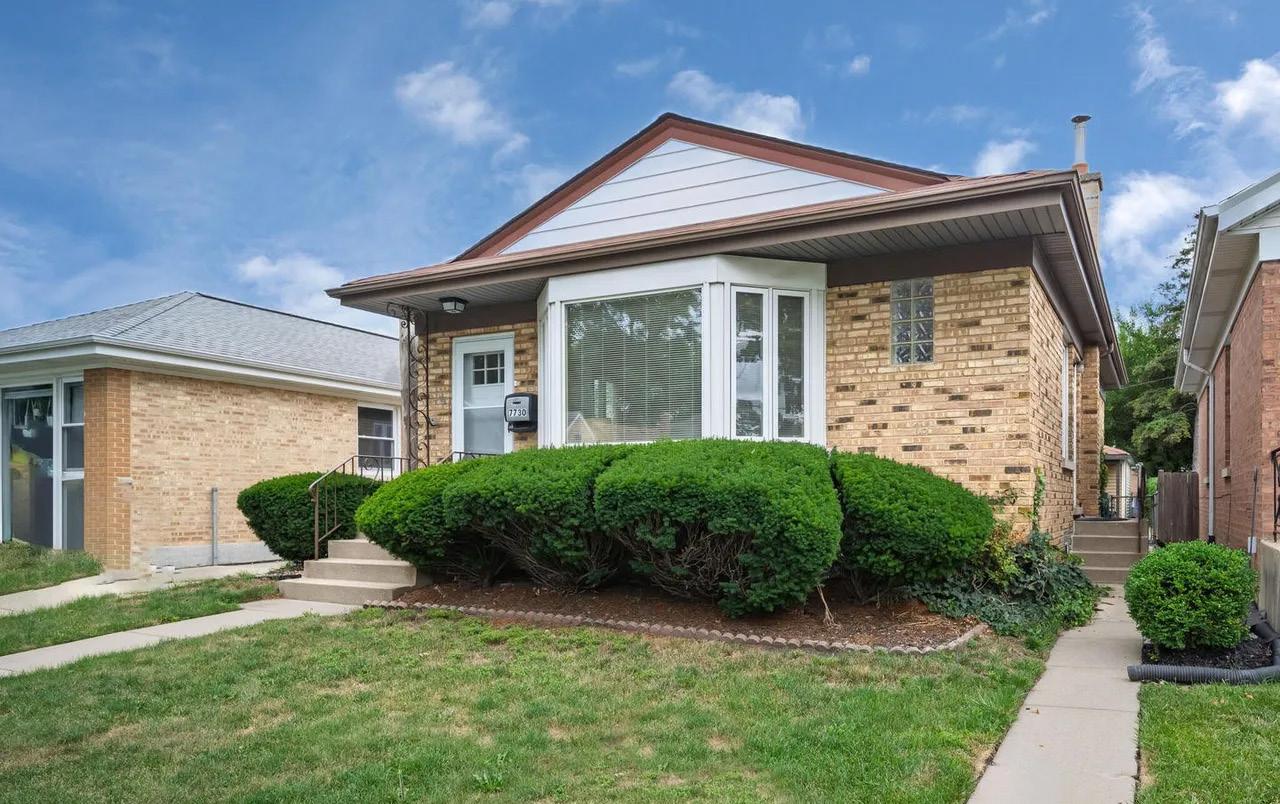
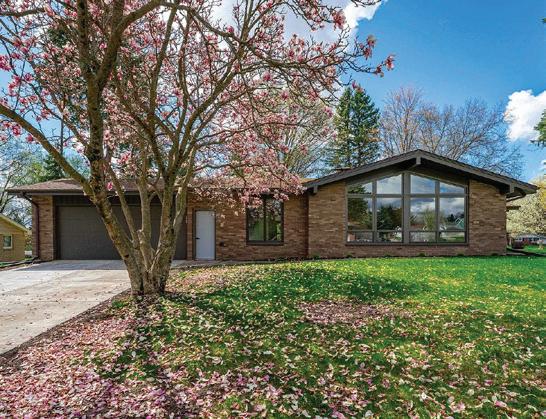
Solid brick ranch on quiet cul-de sac clarence in excellent Edison park location! This home features 2 bedrooms on the main level, 2 additional bedrooms on the lower level, and 2 full bathrooms. Great layout with spacious living/dining rooms. Hardwood oak floors underneath the carpeting. Family room on lower level with wet bar, laundry room, and two additional rooms that can be bedrooms, home office, storage, etc. Landscaped backyard & detached garage complete this affordable property. Walk to Edison park school, resurrection hs, multiple parks, ep metra, & dairy queen! Location! Location! Location!
Building Relationships
Not Just Transactions For Gisselle Dominguez, real estate is about building relationships, creating opportunities, and helping people confidently navigate one of the most important decisions of their lives. As a real estate professional with Duarte Realty Co., she is dedicated to delivering a client experience rooted in trust, transparency, and personalized service.
Inspired by Duarte Realty Co.’s “People First” philosophy, Gisselle approaches every transaction with genuine care and a commitment to understanding her clients’ unique goals. She believes that success is measured not only by results, but by the lasting relationships built along the way.
Known for her strong communication, attention to detail, and unwavering dedication, Gisselle works closely with buyers, sellers, and investors to ensure they feel informed, supported, and empowered throughout every stage of the process. Her goal is to make each real estate journey as seamless and rewarding as possible while helping clients achieve their vision for the future.
Through hard work, integrity, and a passion for serving others, Gisselle continues to make a meaningful impact in the communities she serves, helping clients turn their real estate goals into reality while always putting people first.
Professional Highlights:
• Dedicated to a “People First” client experience
• Residential Buyers, Sellers & Investors
• Relationship Focused & Community Driven
• Strong Communication & Client Advocacy
• Committed to Integrity, Trust & Exceptional Service
3 BEDROOMS / 3 BATHROOMS / 2,500 SQ FT / $999,000
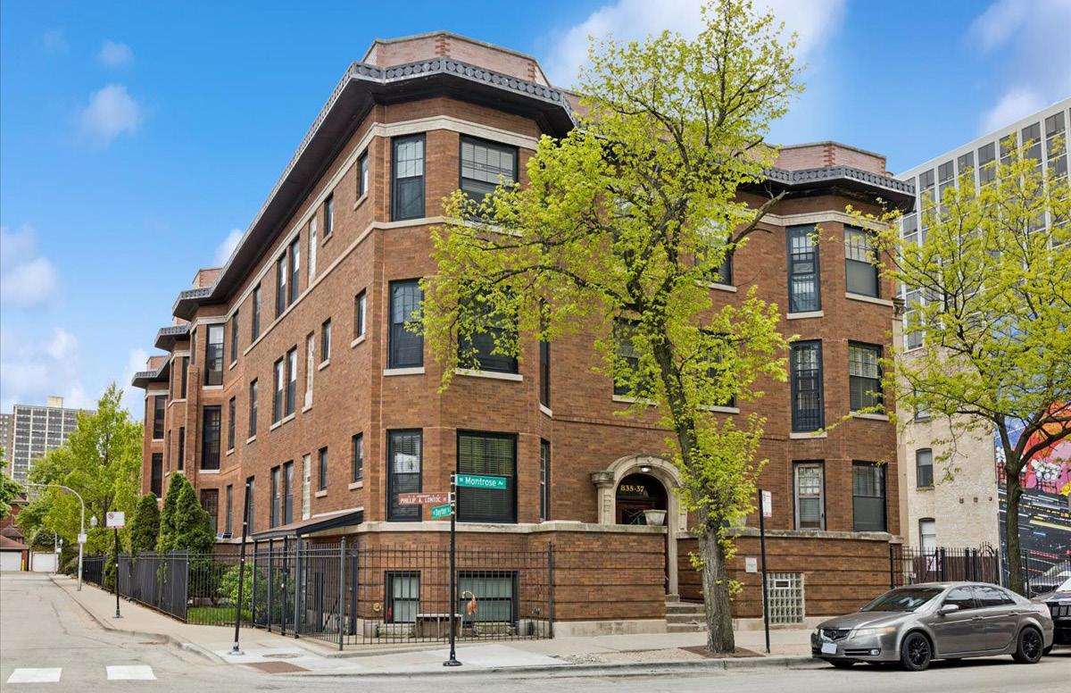
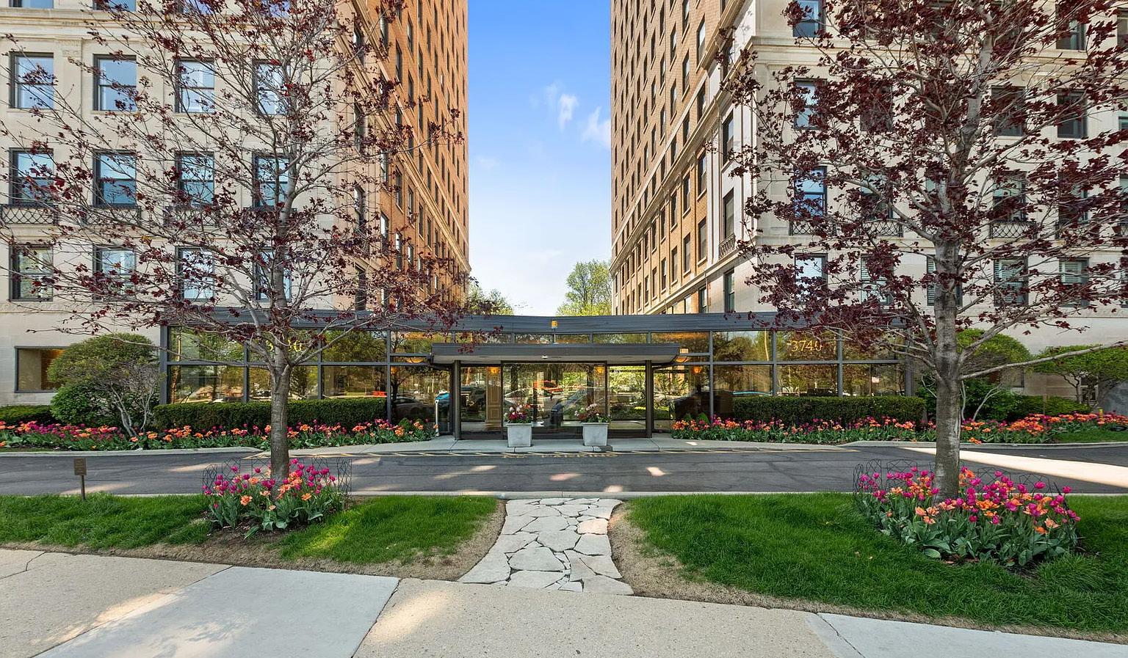
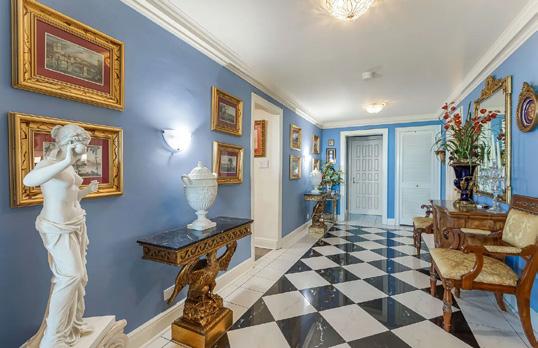
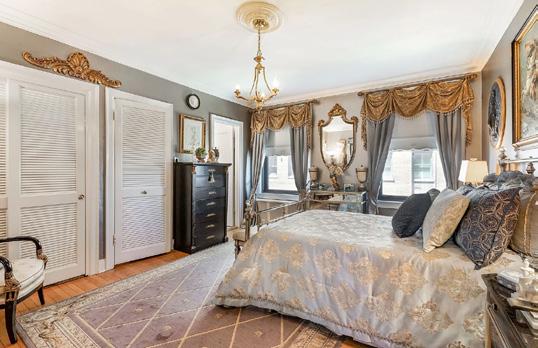
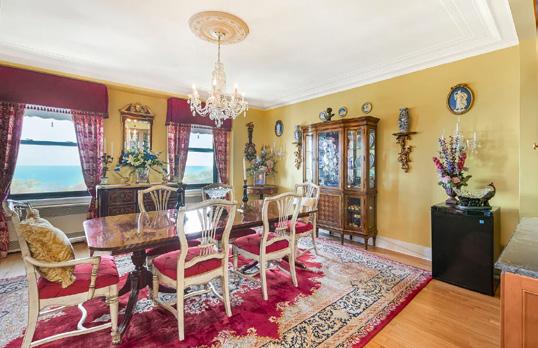
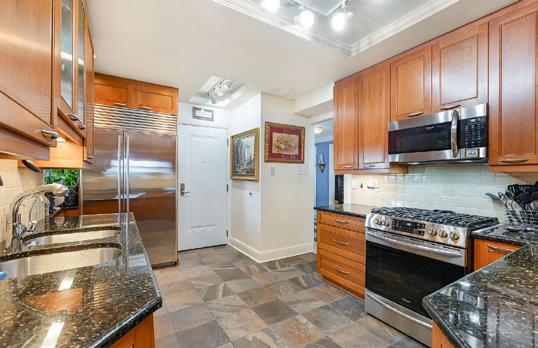
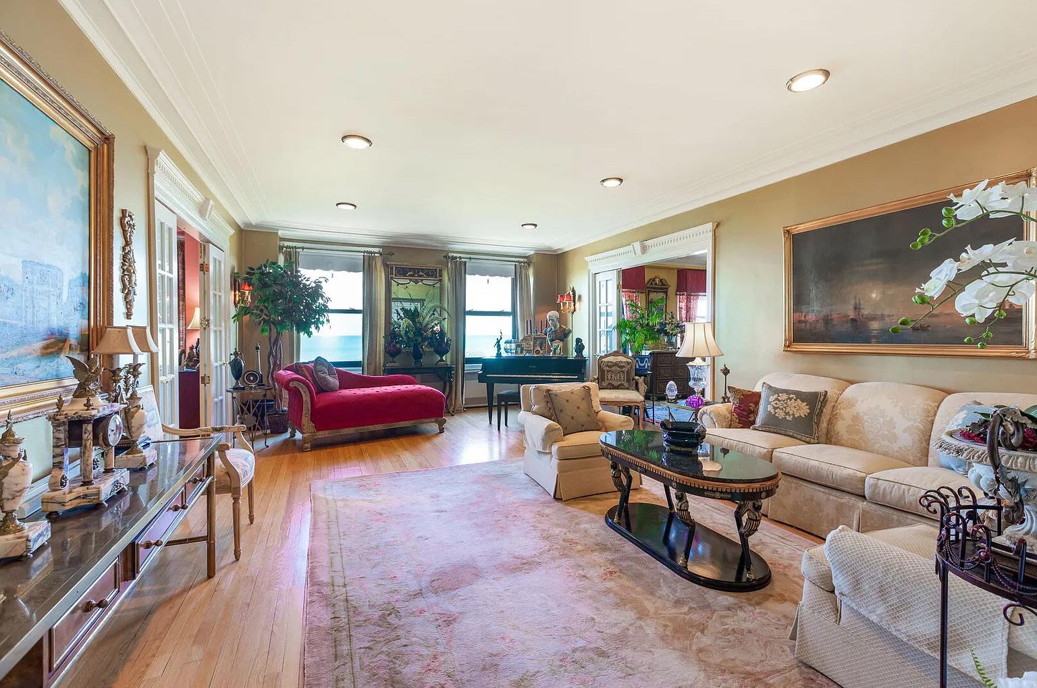
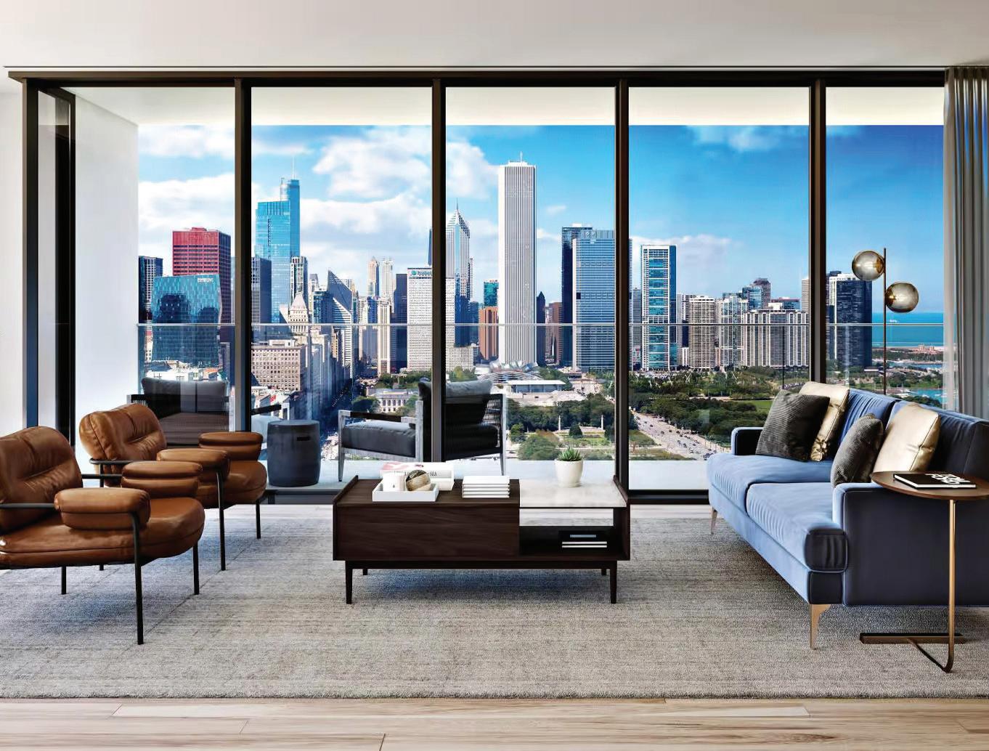
Don’t miss this opportunity to live in this bright, unique and rarely available vintage building with only 2 condos per floor. See magnificent views of Lake Michigan and the skyline from this upper corner residence. From the moment you enter this 2,500 sq ft-home, you will see the exquisite marble foyer, high ceilings with distinctive architectural details throughout. Enjoy entertaining in the exceedingly spacious living and dining rooms. Relax in the oversized family room. Superior quality kitchen cabinets with granite countertops and high-end Bosh appliances, all replaced in 2023. (Garage space of $40,000. Included in the price) seller has maintained the home and it is in pristine condition. Come experience all that the Lakefront has to offer: parks, golf course, tennis courts, walking trails, cycling and jogging paths, etc. Access to Montrose Beach and Belmont Harbor. Close to Wrigley Field and all the shops and restaurants in Lakeview and Wrigleyville. Don’t miss out, live your best life!
SPRAWLING RANCH lovely
AVENUE,
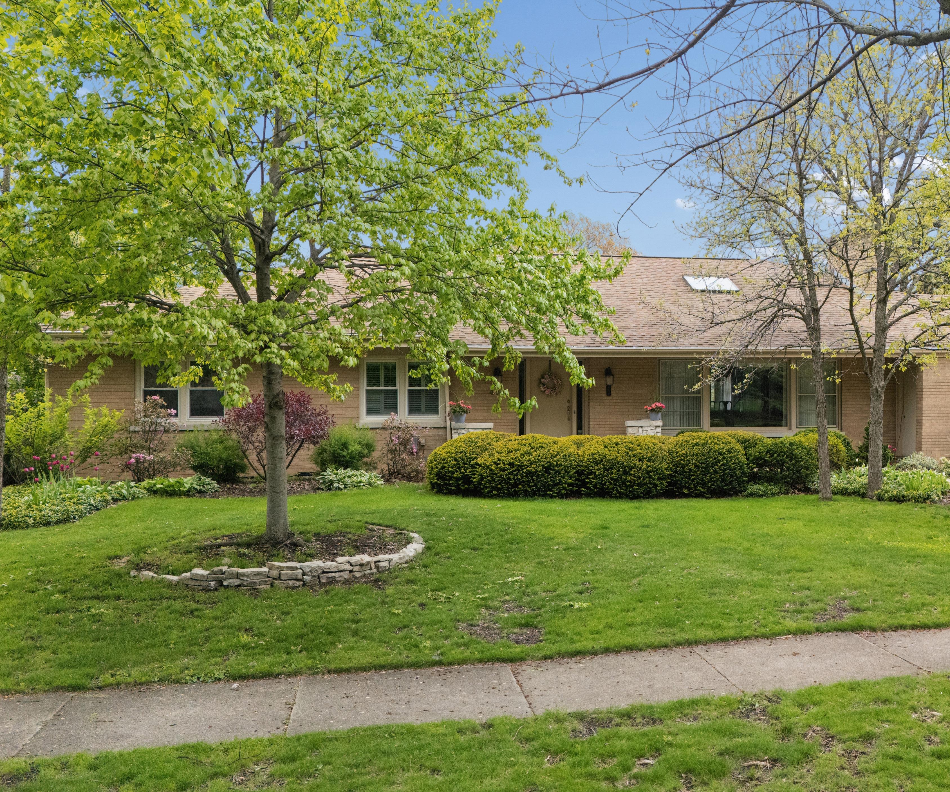
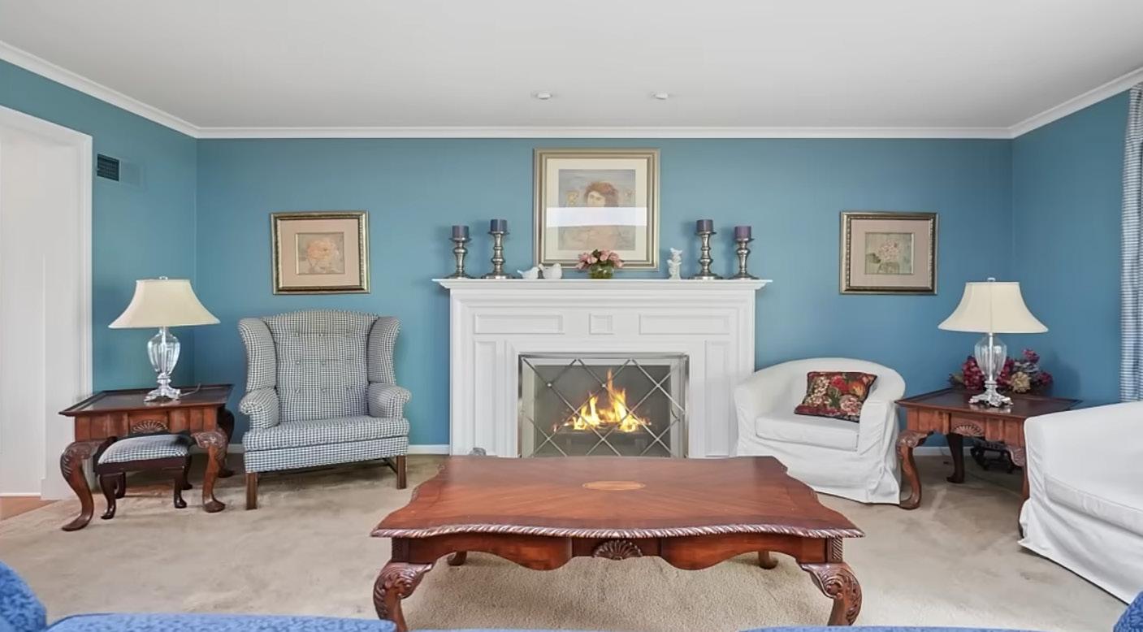
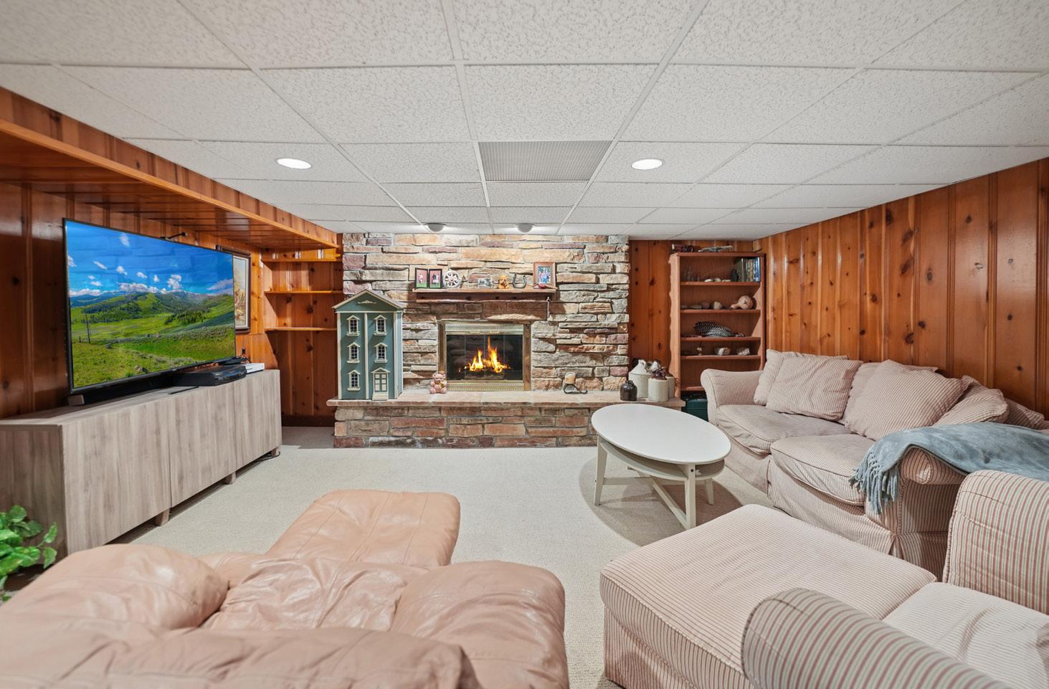
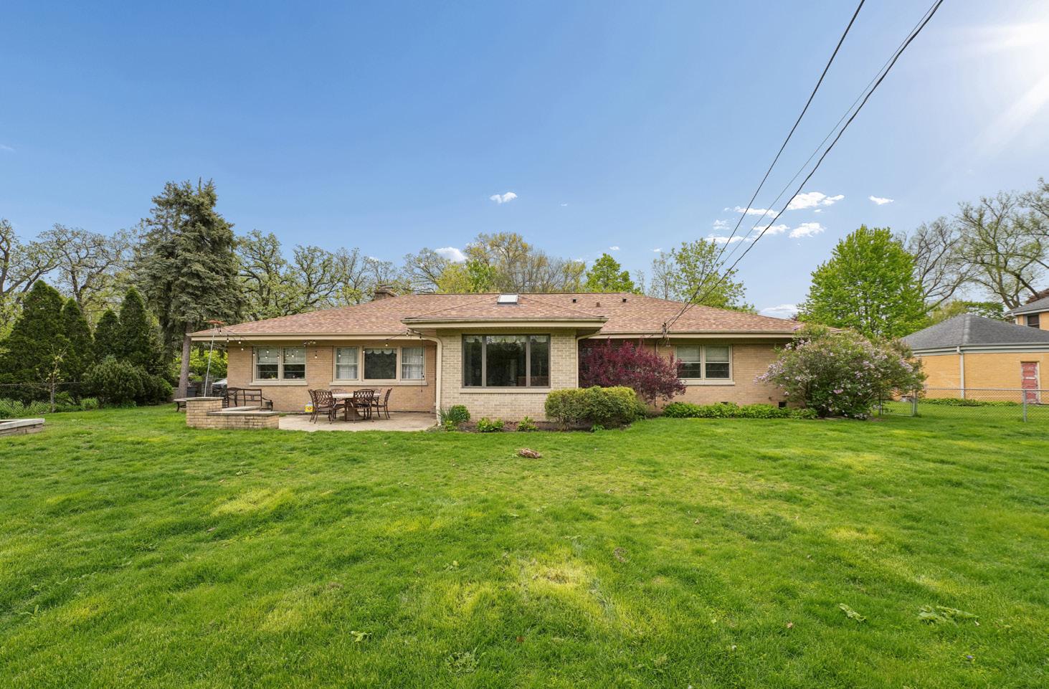
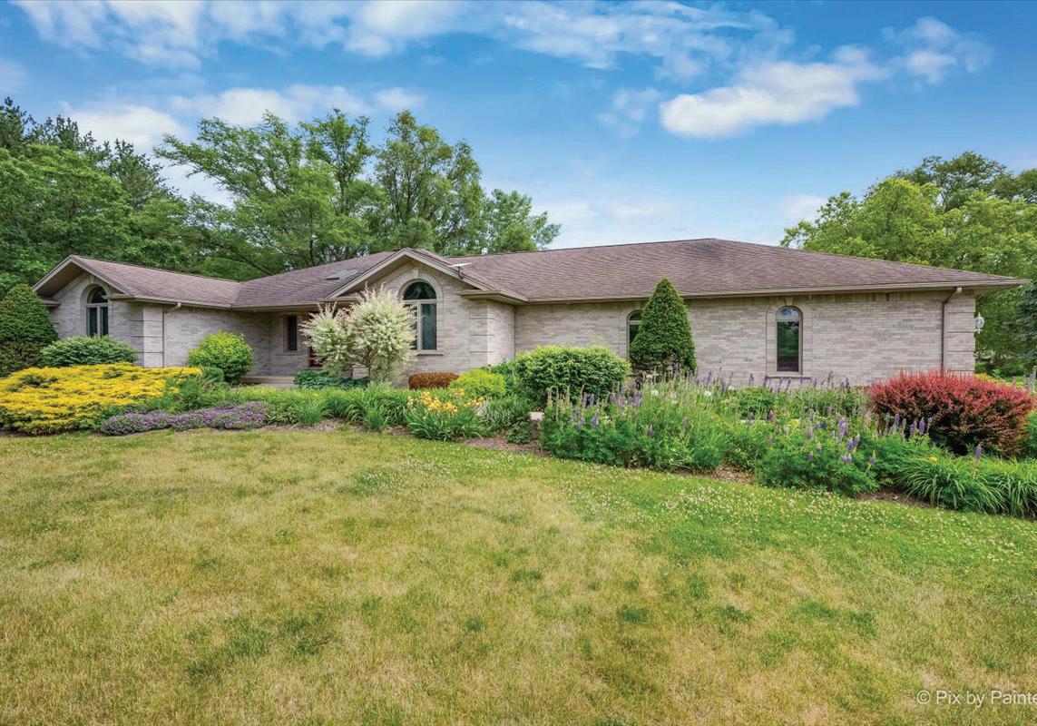
This lovely sprawling ranch is about 4,514 sq ft (2322 +2192 lower level) house with four bedrooms and three bathrooms. Foyer welcomes you with wainscoting, crown molding and hardwood flooring through-out 1st floor. Sun-drench living room with sky light and gas fireplace. Dining room has built in shelving and storage. Den/office/Library with built-in for books, or just a place to kick back. Large eat-in kitchen overlooks fenced yard. Spacious bedrooms. Master suite has two good size closets. Updated hall full bath. Lower level has been beautifully finished with gas fireplace and dry bar. Great place for entertaining. Newly updated shower, fourth bedroom, office/den, utility room, workout/hobby rooms. Situated on a sizable lot, the property provides opportunities for outdoor enjoyment. The backyard offers a peaceful setting, ideal for various recreational activities or relaxation. The home’s location provides convenient access to a range of amenities, catering to diverse lifestyle preferences.
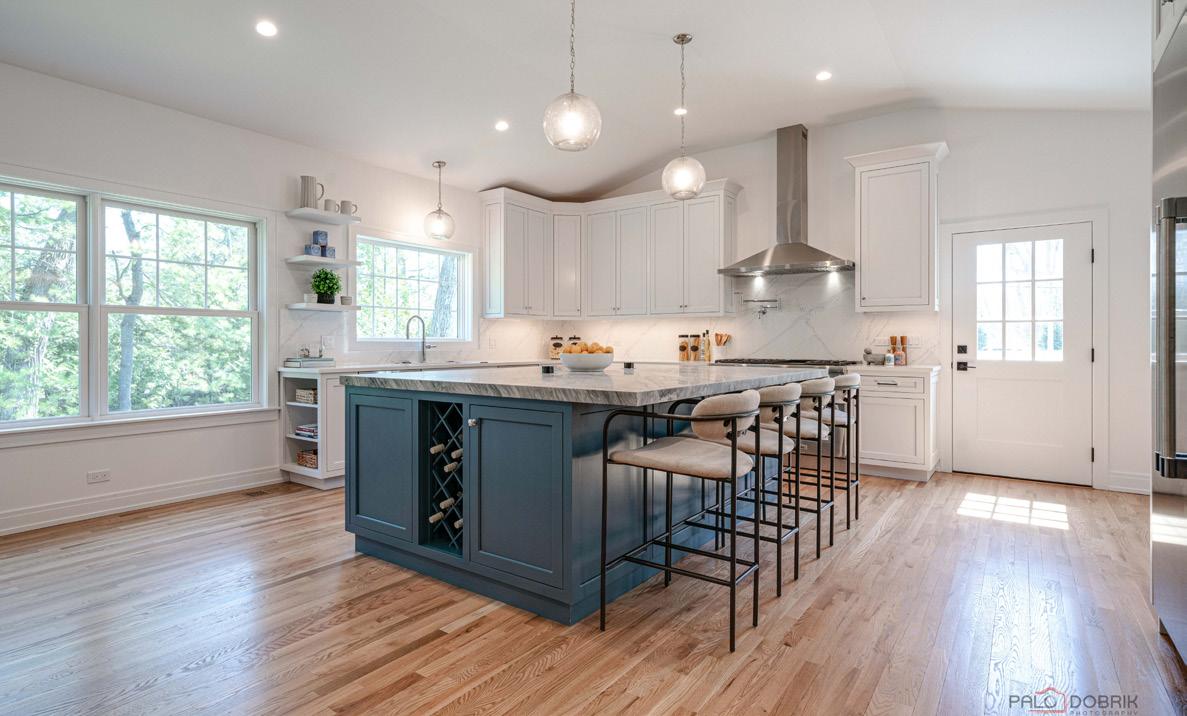
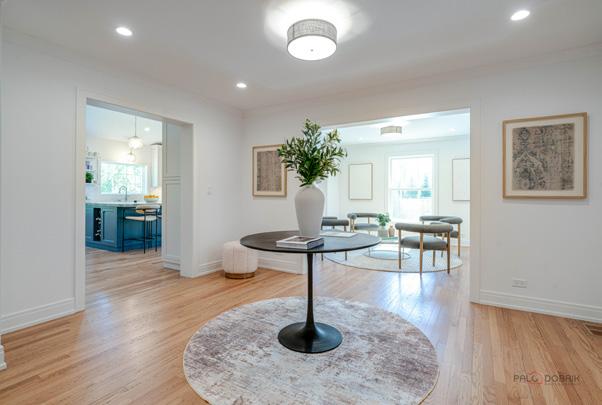
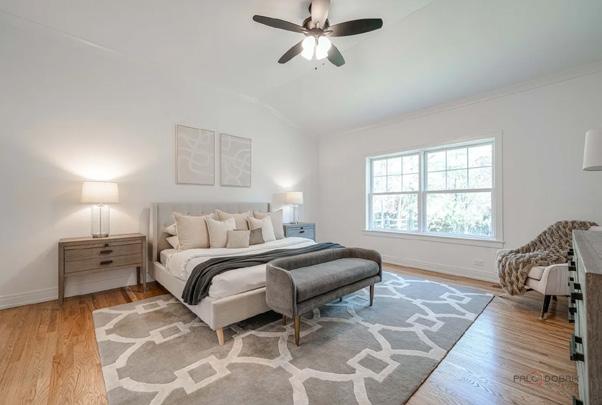
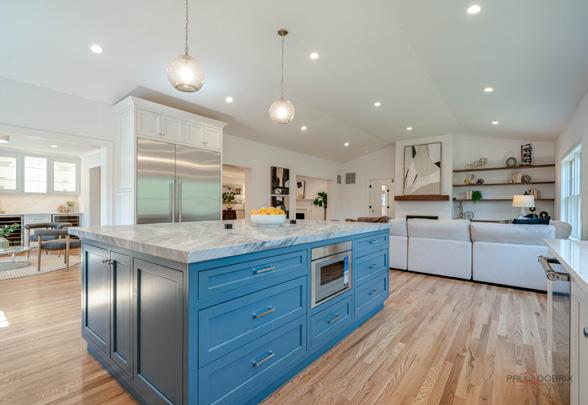
Behind the classic façade is a home that completely changes expectations. Thoughtfully reimagined and expanded, it offers a quiet luxury custom home that is designed for real life and memorable moments alike. The main-level primary suite creates everyday ease and promotes lively gatherings that naturally spill from the kitchen into the family room. Sophisticated yet approachable, every detail feels fresh and elevated. Set on one of Deerfield’s most sought-after streets, and across from Briarwood Country Club, this is more than a home—it’s the next chapter, already written exactly the way you hoped it would be.
WELCOME HOME
7 PRESTON COURT, LINCOLNSHIRE, IL 60069
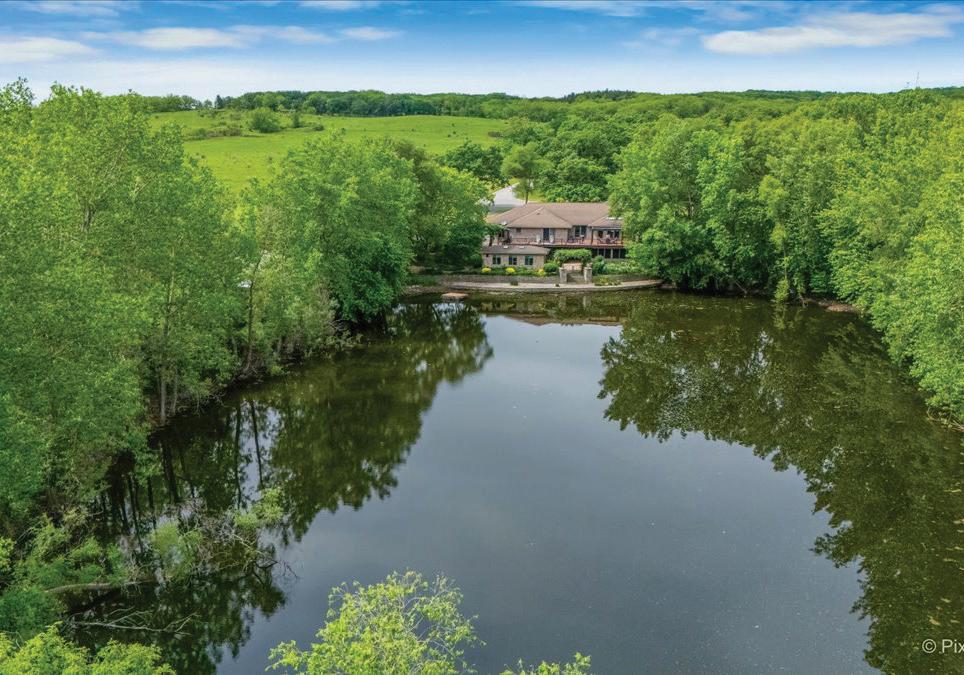
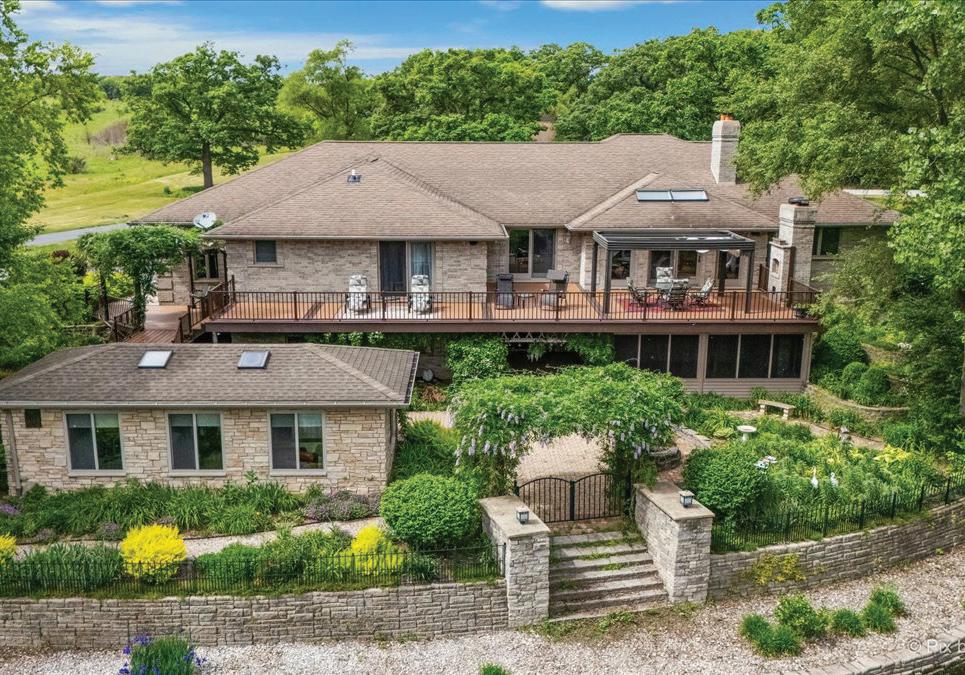
7 BD | 6 BA | 8,460 SQ FT | $1,999,057 Experience the pinnacle of luxury in this stunning all-brick and stone custom home, offering over 8,000 sq ft of refined living space. Nestled in a peaceful cul-de-sac, this extraordinary residence boasts breathtaking wooded and water views, providing a private retreat with a backyard spacious enough to accommodate a swimming pool. Designed with sophistication and functionality in mind, the home features soaring 10-foot ceilings, intricate trim and molding, and an open-concept layout bathed in natural light. The gourmet kitchen is a chef’s dream, equipped with a 6-burner stove, double ovens, and built-in refrigerator/ freezer units, making it perfect for both entertaining and daily living. With six generously sized bedrooms-each with an en-suite bathroom-this home offers exceptional versatility, including a main-level mother-in-law suite and an expansive primary suite with vaulted ceilings, a private balcony, a cozy fireplace, and a spa-like bath with a soaking tub, custom walk-in shower, and a spacious walk-in closet. Situated near highways, parks, and within the highly rated District 103 (Laura Sprague | Daniel Wright) and Stevenson High School #125, this exquisite home offers a perfect blend of elegance, comfort, and modern convenience. Don’t miss the chance to call this your home!
$375,000
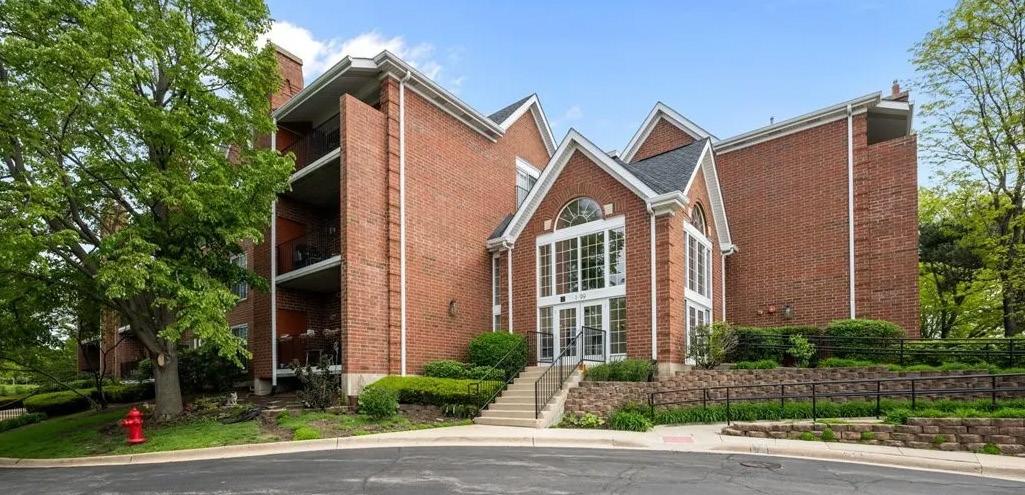
Sellers have recently complete so many updates to include the new galley kitchen with new cabinets, counters, farmhouse sink, back splash, all stainless kitchen appliances, top of the line luxury vinyl plank flooring, new bathrooms, new lighting, fresh paint and new bedroom carpeting. This first floor end unit is the largest floor plan (1,615 sq ft) with combined living & dining rooms, kitchen with eating space, family room/den/office, two bedrooms & two baths, in-unit laundry closet with additional hanging space. The individual HVAC is approximately 2 years old. Enjoy the outside balcony with western exposure or take advantage of the 1st floor party room for additional entertaining. There is 1 parking space (#10) & additional storage in the heated underground garage. Monthly association fees include exterior maintenance to include lawn maintenance & snow removal, soften water & sewer, garbage & recycling. This unit could easily be modified for disability access and/or equipped. Makes this your new home!! Interior photos have been virtually staged.
Military on the Move Certified 630.802.7275 robin.stoecklin@bairdwarner.com zenlist.com/a/robin.stoecklin
26073 Laurel Court, Wauconda
Absolute Showstopper in one of Lake County’s Loveliest Settings.
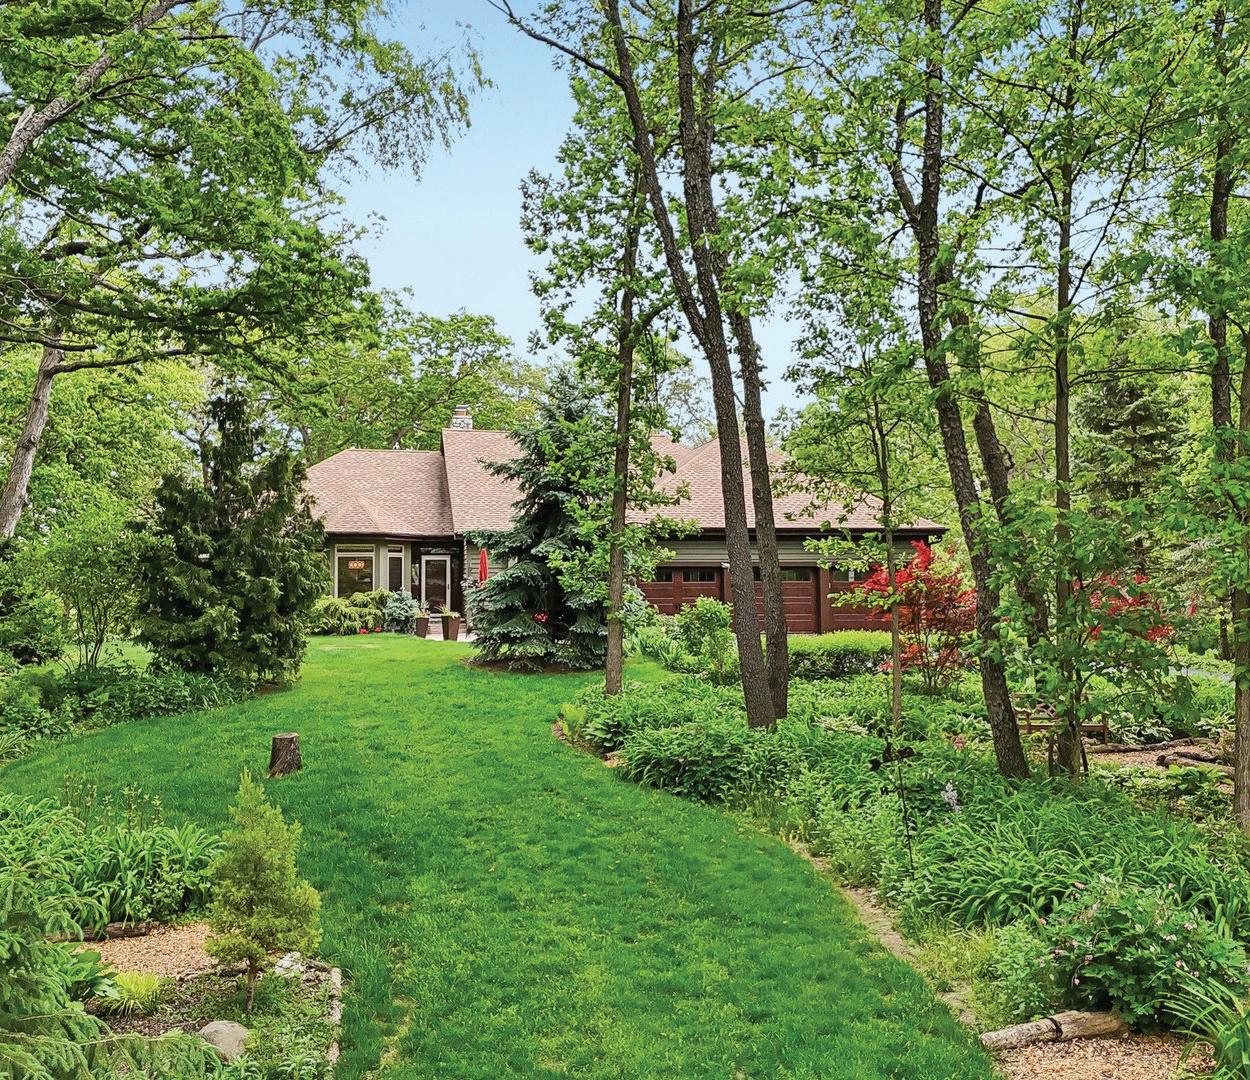
Wind up the new 2025 tree-lined driveway to a serene setting with beautiful gardens and mature trees. Relax on the front stone patio or enjoy views from the deck.
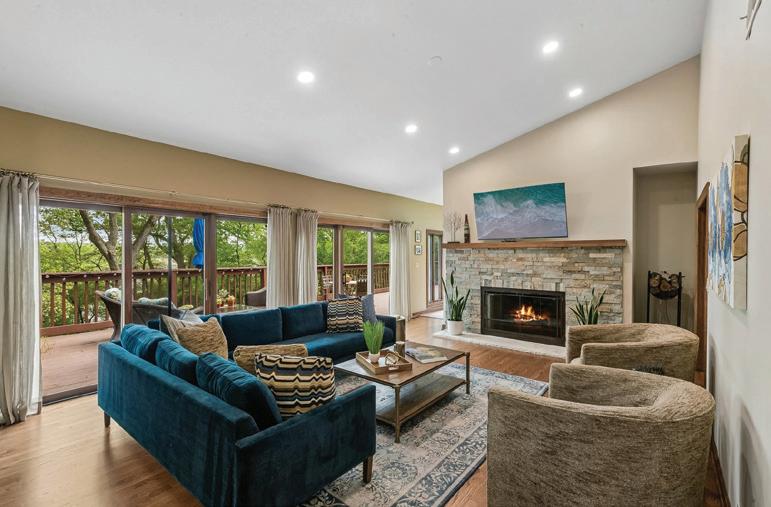
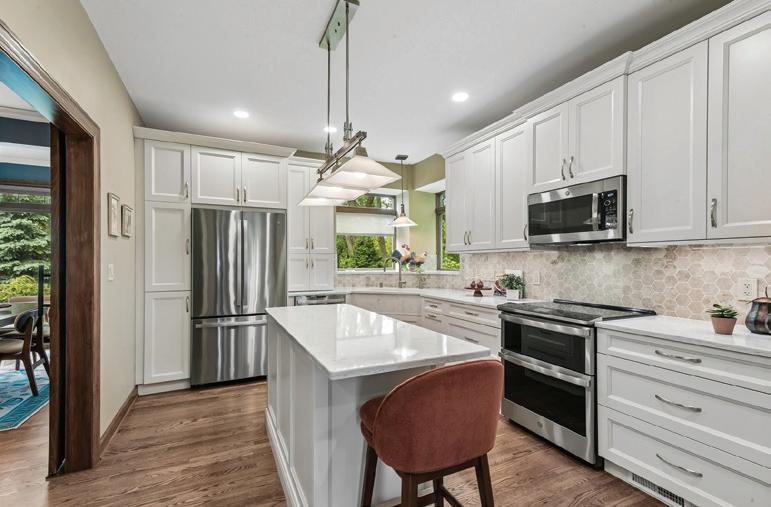
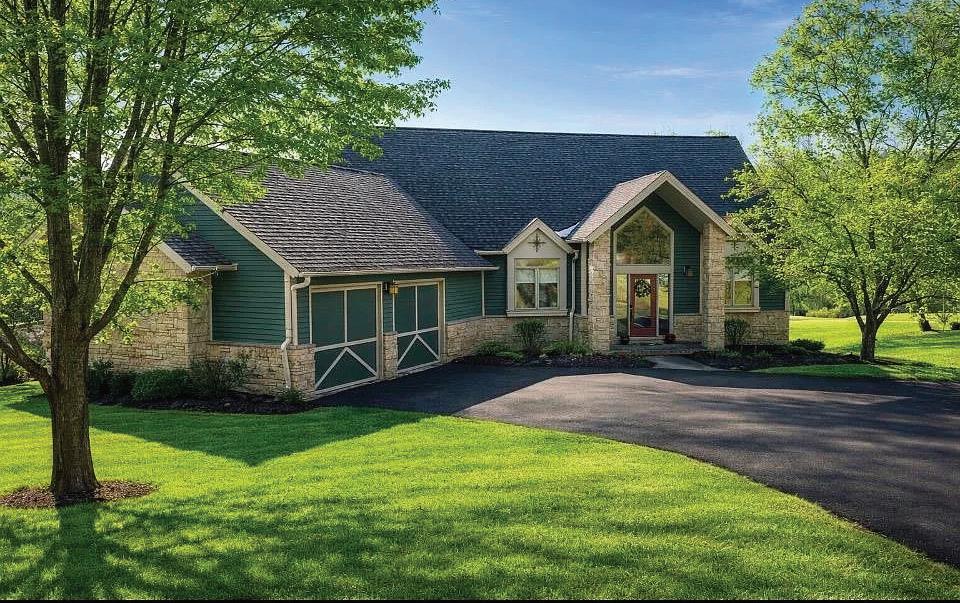
Inside, a welcoming open layout features an updated dining room, spacious great room with fireplace, and bright vaulted sunroom. The 2022 kitchen offers quartz counters, island, and stainless appliances. This ranch includes 3 main-floor bedrooms plus a finished basement with 4th bedroom, rec space, and bar.
Updates include AC (2022), roof (2016), well tank, garage doors, and radon system—making this move-in ready home a must-see!
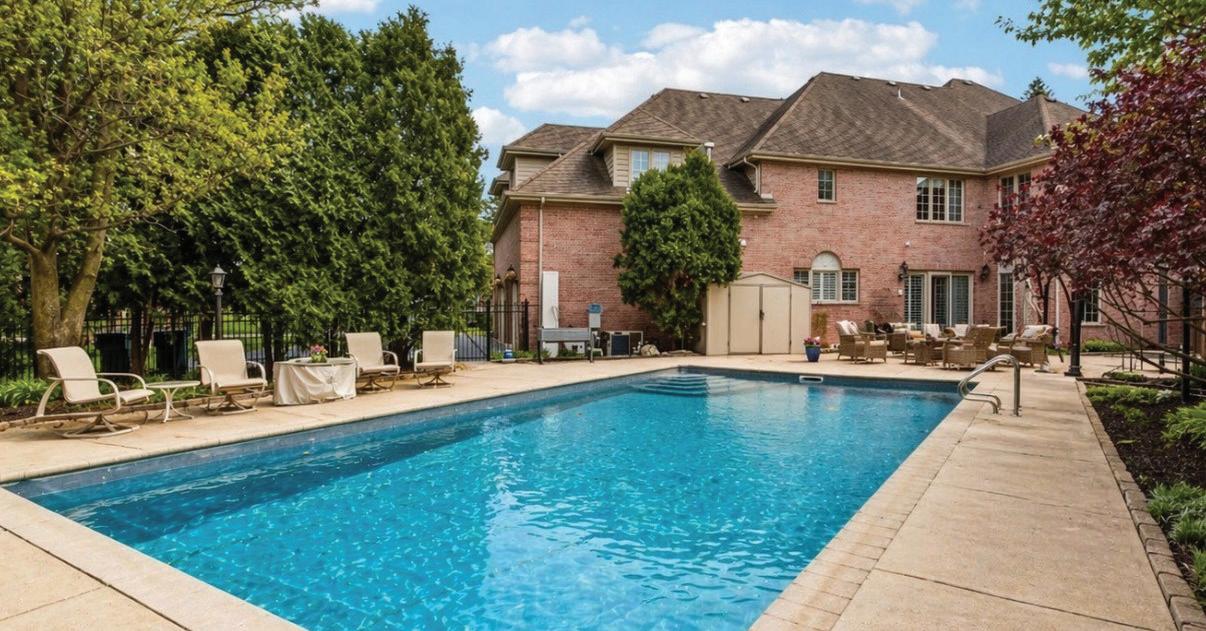
First time offered in 20+ years! Stunning ~9,000 SF all-brick home in Abbey Glenn Estates with in-law potential. Features include a 2-story entry, formal living/dining, soaring family room with fireplace, and gourmet kitchen with granite and stainless appliances. Luxurious primary suite, finished basement with kitchen, theater, wine room, and rec space. Outdoor oasis with in-ground pool, patio, and gazebo. 4-car garage, circular drive.
LUXURY EQUESTRIAN
14341 W OLD SCHOOL ROAD, LIBERTYVILLE, IL 60048
$9,500,000 | HOME: 4 BEDROOMS, 2 BATHS, 3,300 SQ FT | STABLE: 4 FULL BATHS, 1 HALF BATH
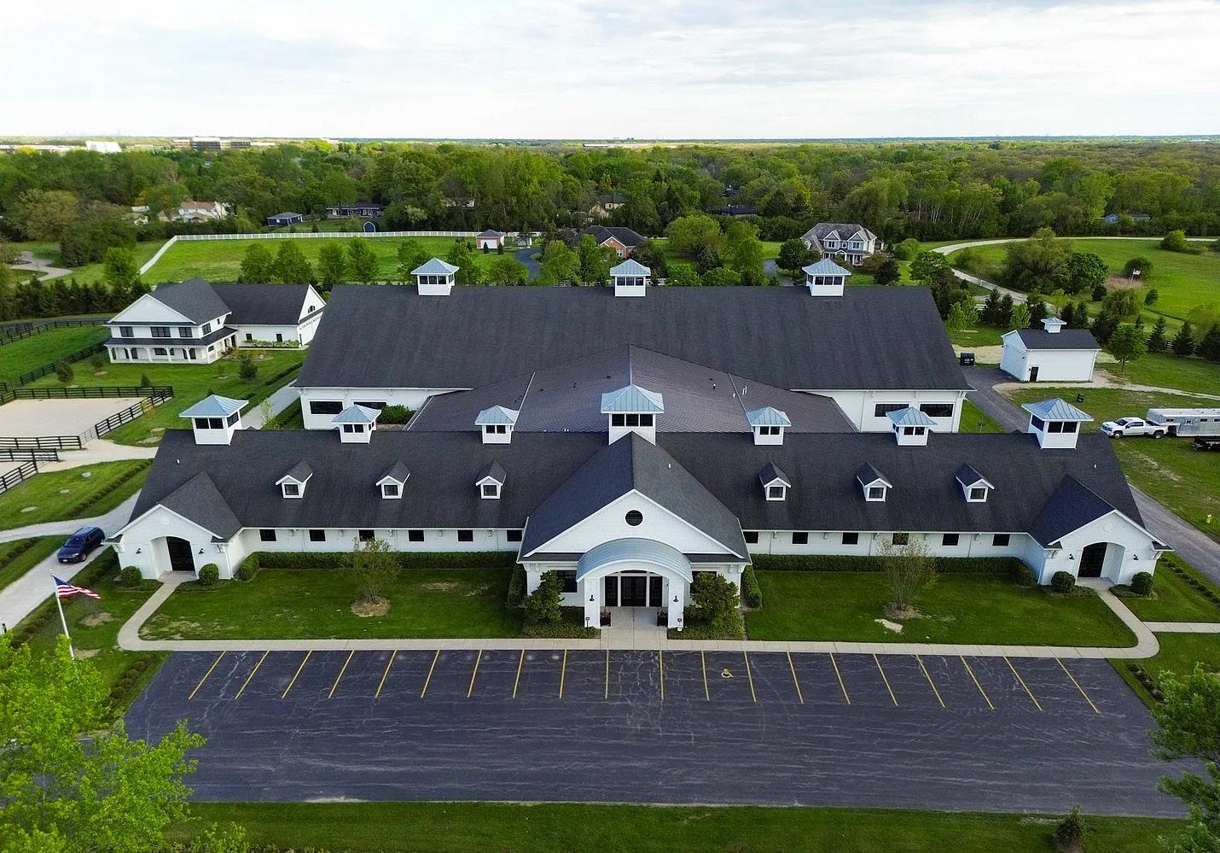
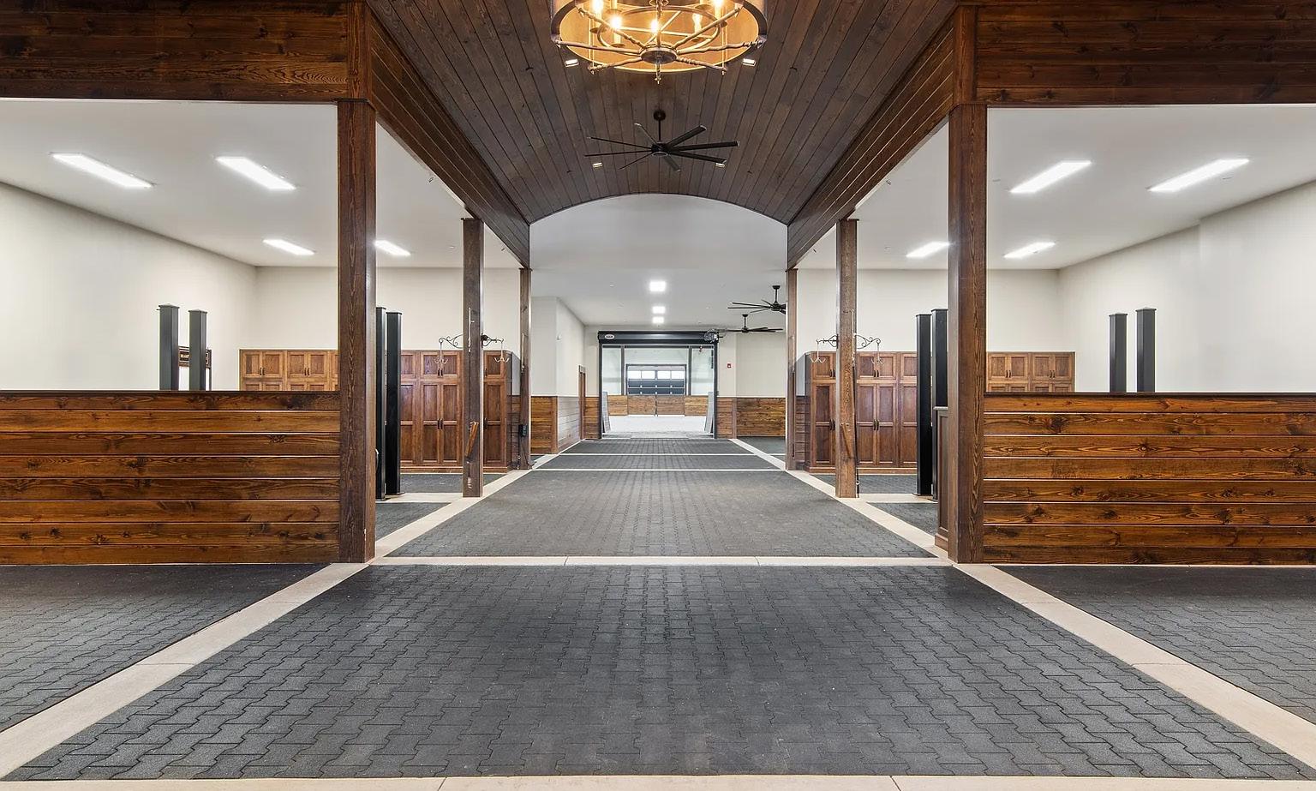
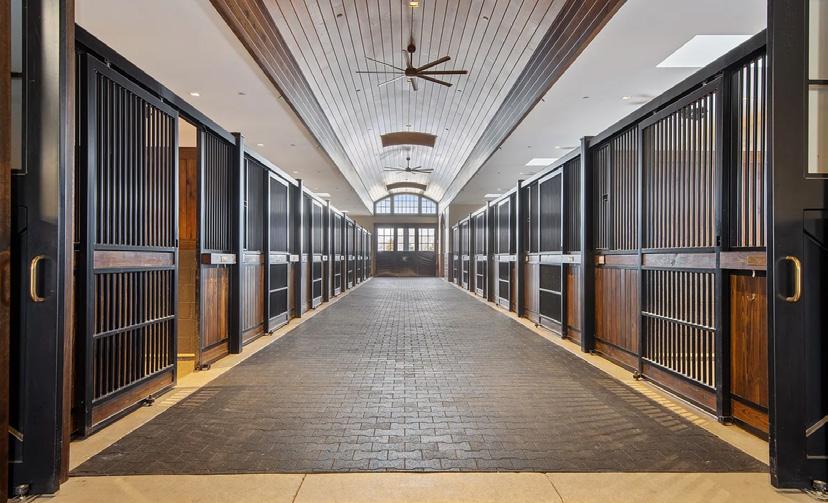
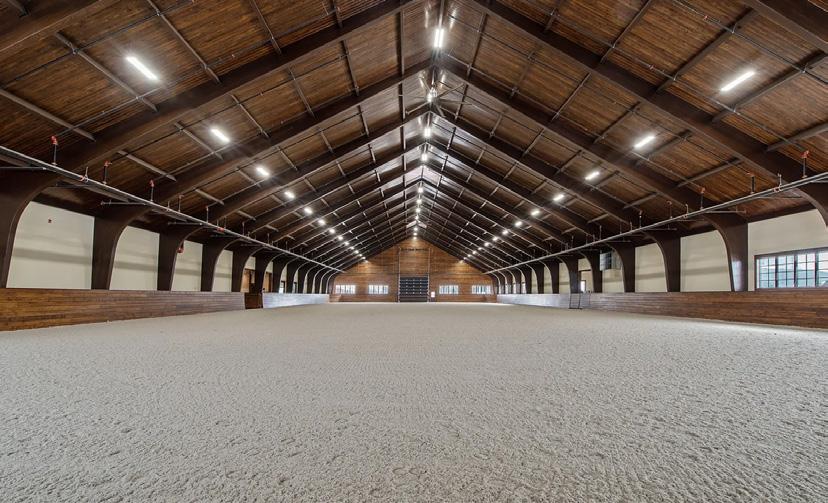
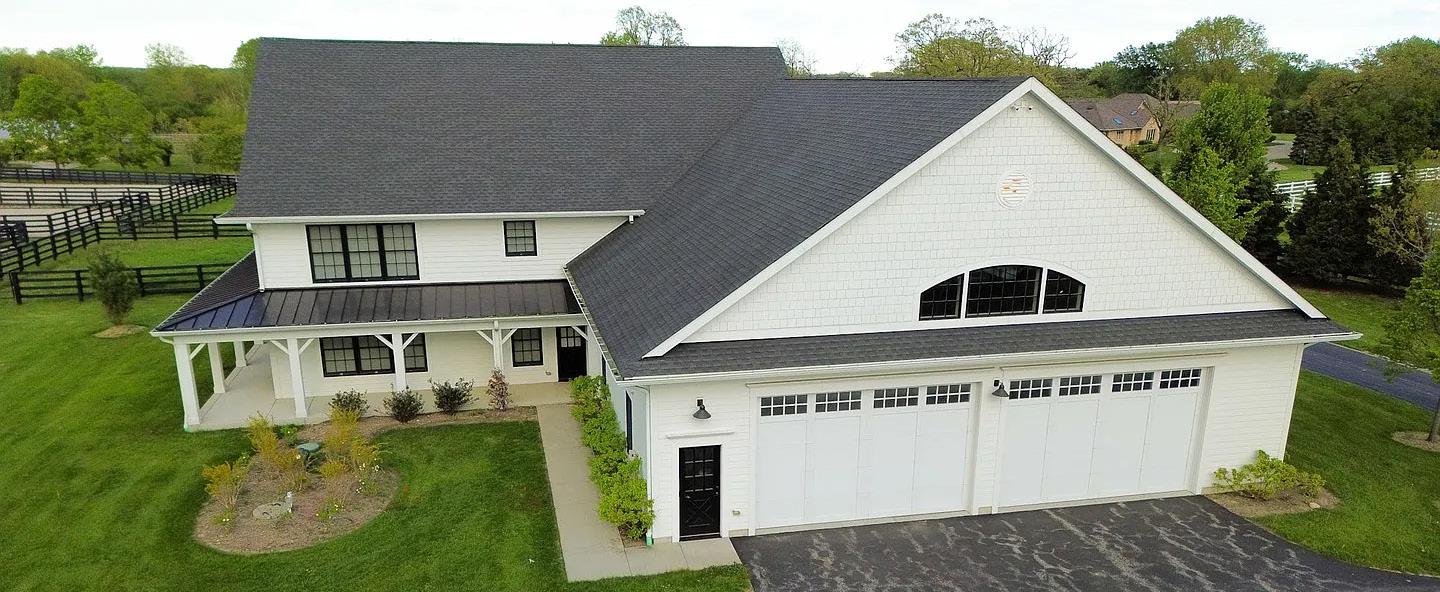
Experience the ultimate in equestrian luxury at this first class, gated estate, set on 20 lush landscaped acres. This state of the art facility includes 28 premium stalls, beautiful 20 ft foyer entrance, three offices, two tack rooms with amazing custom built-ins, two full baths and two powder rooms, dressing room, extra wide isles, 4 grooming areas with custom built-ins everywhere. Two large wash stalls, one solarium, feed room, hay and utility storage, laudry room with commercial appliances, & separate groom’s kitchen. The common areas include gourmet kitchen, large viewing area, family room, fireplace, outdoor terrace, which includes surround sound throughout, security/camera and monitoring system. The indoor arena is magnificent & enormous on a massive scale of 240x108 and includes a custom stained wood apron and covered all wood paneled ceiling, including state of the art footing, large fans, bright windows, all heated. The outdoor arena is irrigated, has a cozy gazebo, state of the art footing and is 225x175. The grass derby field is approx. 5 Acres. There are 8 all weather paddocks, 8 large grass paddocks, and a staff house with 4 bedrooms, 2 baths and a garage to maintain several vehicles. There is also the ability to build an additional 20 stall stable as well as an additional single family home on the property. Located minutes from 294 interstate, shopping, restaurants etc. Close to lamplight horse show, and centrally located between kentucky and the traverse city horse show venue. This prestigious, elite stable is like no other.
Riverbend Living
OFFERED AT $410,000 Beautiful end-unit brick condo in the 55+ Riverbend community of Genoa, offering scenic prairie views. Features include an upgraded kitchen with quartz countertops, electric fireplace, crown molding, walk-in shower, sun porch, and heated loft storage. Enjoy walking paths, a new clubhouse, pickleball court, and HOAcovered mowing, snow removal, internet, and cable. Move-in ready with no waiting to build!
2917 Fox Knoll Court, Johnsburg
$1,350,000
DESIGNED FOR EXCEPTIONAL LIVING
Nestled on 3.1 secluded acres in a private cul-de-sac, Fox Knoll is an extraordinary estate where exceptional craftsmanship and resort-style amenities come together in perfect harmony.
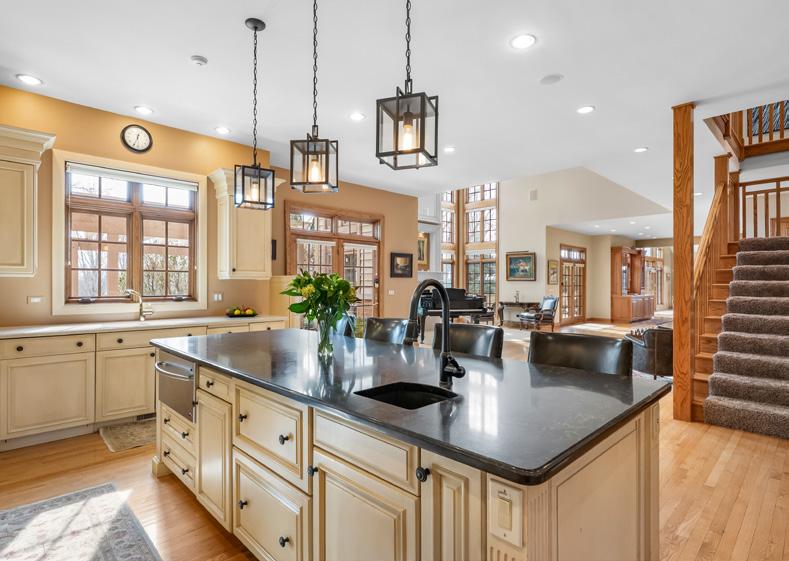
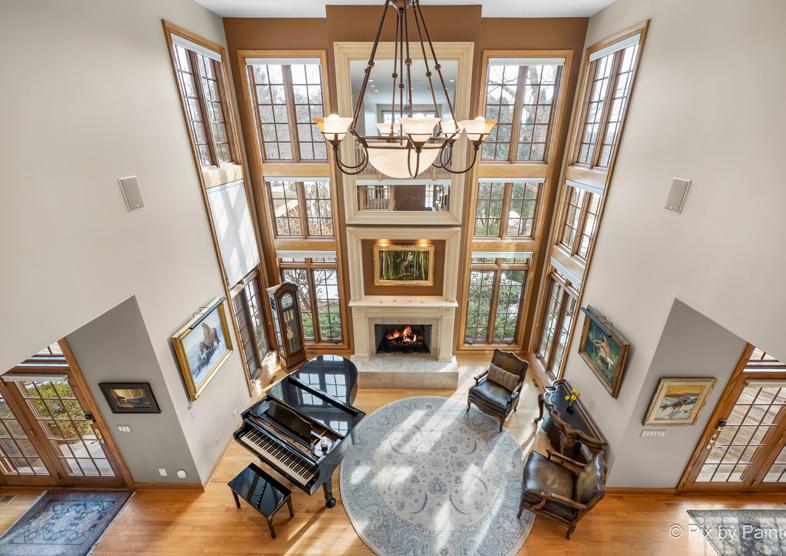
Rich hardwood floors, custom millwork, vaulted ceilings, four fireplaces, and a dramatic two-story great room create an atmosphere of refined elegance. The chef’s kitchen is appointed with professional-grade DCS and Sub-Zero appliances, while the main-level primary suite offers a luxurious retreat with a fireplace and sitting area.
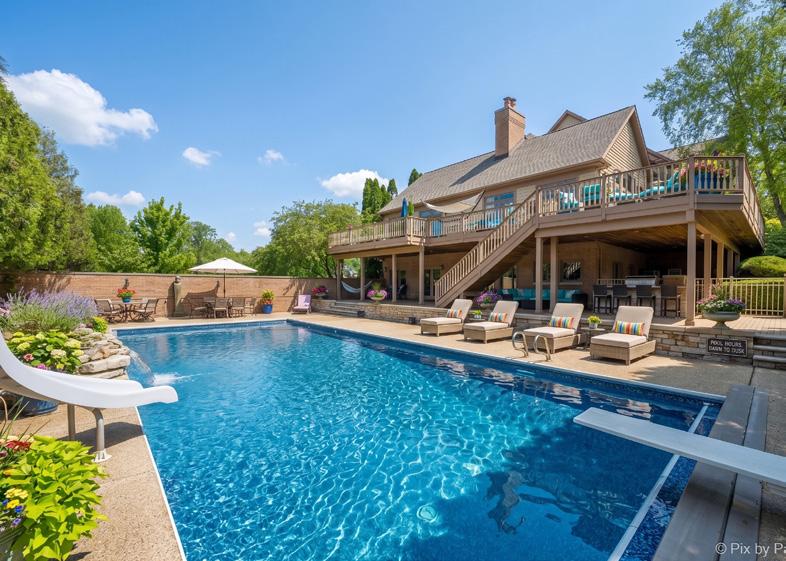
Outside, a spectacular pool with waterfall, slide, hot tub, and private patio transforms the grounds into a personal resort. A wraparound deck, pergola, stone patio, Wolf grill, and multiple entertaining spaces complete the experience.
Just 20 miles from Lake Geneva and 55 miles from Chicago, Fox Knoll offers a rare blend of privacy, luxury, and unforgettable living.
Scan QR code to view property video.
LISA WHITACRE | 360 PRIME REALTY GROUP, LLC
REALTOR® | 618.806.5076 | whitacre4@gmail.com
$175,000 | Step into timeless charm with this over-100-year-old two- story home full of character and warmth. Featuring 3 bedrooms and 2 full baths, this classic beauty offers unique details, including two fireplaces and a butler’s pantry that nod to its rich history. Recent cosmetic updates, such as fresh paint, new flooring, and other improvement.
LANG | DICKERSON & NIEMAN
| 815.670.4338 |
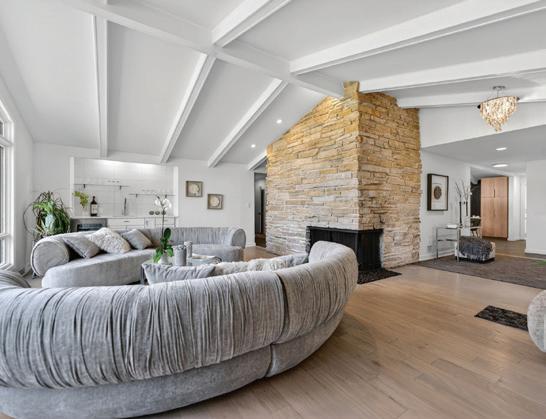
$530,000 | Modern luxury in the heart of Rockford’s desirable Northeast location! Ultra-modern contemporary design and high-end, durable quartz, glass and large format porcelain finishes throughout characterize this sprawling 3,916 sf executive ranch. The moment you enter, your eyes are drawn to the floor-to-ceiling stone fireplace, an impressive architectural anchor for the open-concept living space. 5 bedrooms, 5 1/2 bathrooms, heated garage and much more. A must see!
FOLLOW US.
10 BORDEAUX COURT, OAKWOOD HILLS, IL 60013
5 BEDS | 4 BATHS | 5,948 SQ FT | $925,000
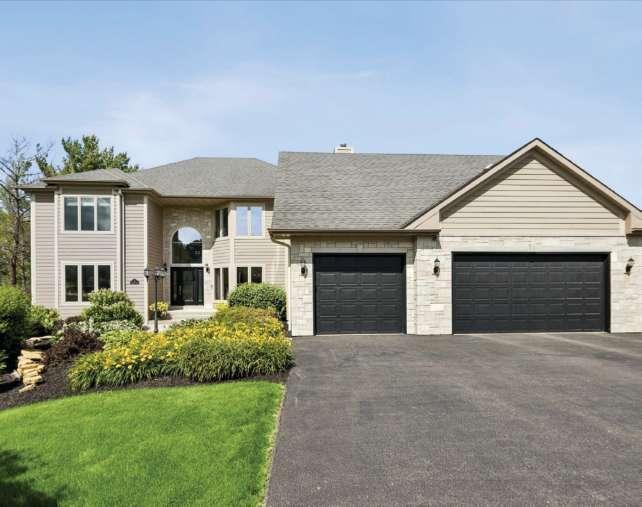
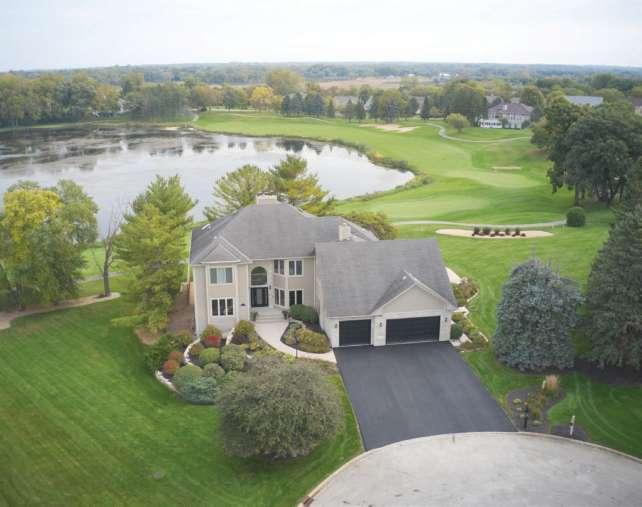
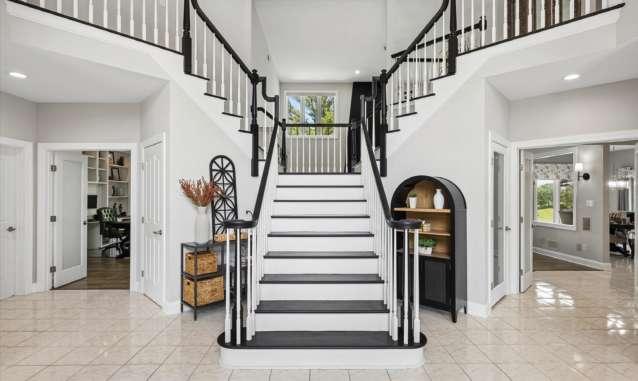
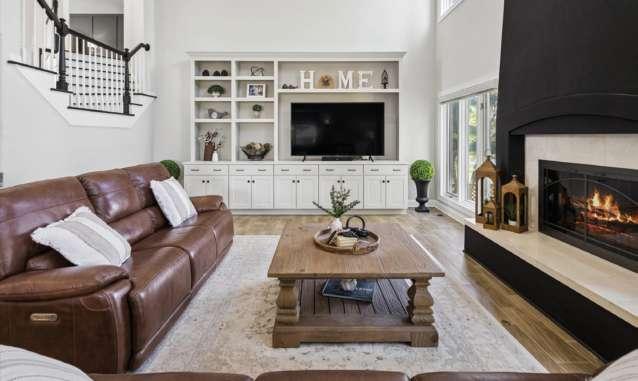
Unbelievable opportunity to achieve a stunning lifestyle in the amazing residence! One of the premiere properties in coveted Chalet Hills! Overlooking sweeping golf course and water views perched on a hillside with rolling topography! Fantastic floorplan with open and quaint rooms taking in the peaceful surroundings! Completely turnkey and updated around each and every corner! Impressive facade and backdrop immediately observed from the start! Enter a 2 story foyer with double staircase feature! Living room and formal dining room flank the entry with ample size and large windows! First floor office overlooks views of waterfront and has a large wall of built-ins for organization! Moving deeper into the home, a dramatic 2 story family room with a remarkable fireplace, is the heart of the home. This room takes in more of the surround beauty and also features a large custom-built in. Enjoy views and the warmth of this space the is open to the kitchen area. Kitchen area offers room and elegant function with eating area, large island and a desk/work area! Miles of granite countertops, two sinks and top rated appliances will be enjoyed by any cook! This space also provides access to a large patio make this space perfect all year round! Coming in from the 3 garage you will find a large laundry/mudroom with custom storage and dog kennel area! The second level has two wings. The first wing offers a beautiful primary suite with extra-large bedroom with feature wall. The primary suite has an updated light and bright spa like bath with soaker tub, seamless shower, walk-closet, dual vanity, water closet and skylight! The second wing houses 3 beds, 3 full baths and a sitting room that has an enjoyable beverage station. The third bedroom as dual access, which includes from the garage. All bedrooms offer great closet space and have hardwood flooring! Walkout basement is designed for entertaining. Walk down into a light filled area with large bar that is fun to sit around! The space extends to a eat-in area, cozy television zone around a second fireplace. Continuing on, a dual game spot is ready for play! A gorgeous 4th full bath is located downstairs as well as a large gym or 5th bedroom with secondary access via the garage! Plenty of space for storage in the large auxiliary and utility room. Bring the party outside with a second patio with privacy wall overlooking tranquil hillside water views! So much more to see and enjoy in the details, amazing to see in person!
20481 PARADE COURT, MARENGO, IL
Great property wih in-law arrangement potential all on 5 acres with a separate buildable lot. It includes an 8-person hot tub located in a separate building. A sunroom and a screen porch. and a 36x25 ft pole barn with an attached chicken coop.
Rare opportunity to own a custom-crafted masterpiece directly on the fairways of the North Course at Eagle Ridge Resort and spa! This 4BR, 3.5BA home features high-end trim and mission-style doors throughout. The heart of the home is a beautiful kitchen with granite countertops, leading to a sophisticated, large wine closet. Entertainment is effortless in the walk-out lower level, boasting a massive game room and full wet bar. Stay warm with gas radiant heat in the lower level floors and the 2-car garage. Step outside to your custom stone fire pit for sunset views over the greens. Enjoy exclusive Galena Territory Owners’ Club amenities: pools, fitness, and Lake Galena access.
Representing an out-of-state buyer, I successfully guided my client through the purchase of this charming Villa Park home while navigating the unique challenges of a long-distance transaction. Through strategic communication, market expertise, and a commitment to making the process seamless, we secured the right home and achieved a successful closing. Helping clients confidently purchase real estate, regardless of where they are located, is one of the many ways I turn opportunities into homeownership.
GREAT INTOWN LOCATION
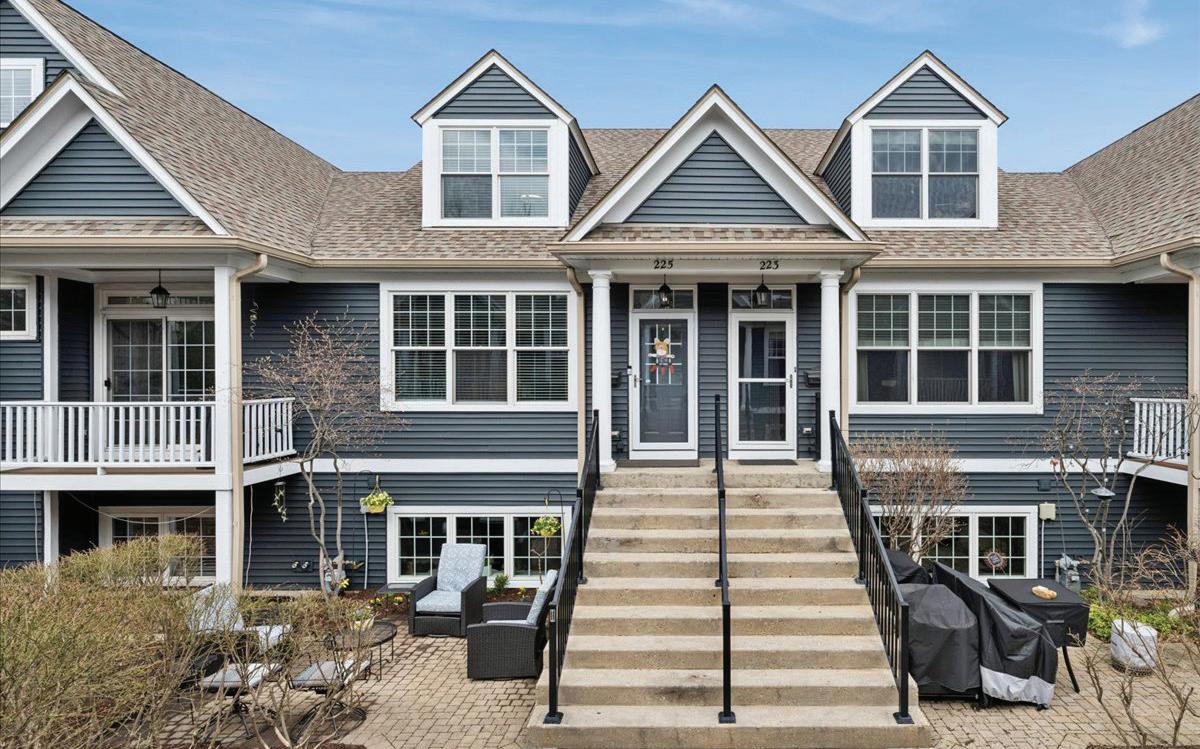
Stunning Custom Lazzaretto Rowhome in charming downtown Libertyville. Gorgeous updates throughout. Newer Roof, Siding, Gutters & Marvin Infinity Windows! Impressive Kitchen with custom inset cabinetry, newer quartz counters & stainless appliances. First Floor Primary Suite with renovated Private Bath-new shower, heated floors, second laundry & quartz counters. Open Living Room with corner Fireplace, custom Beverage Center & Powder Room. Nine foot ceilings, hardwood floors, custom trim. New A/C, Garage Door, EV outlet, two sets Washer/Dryer, Refrigerator, Dishwasher, Light fixtures/Fans, Refinished Wood Floors, custom Banister/Railings, Elfa Closet Solutions.
Fabulous
Backyard. Extensive Flowerbeds, Professional Landscaping & Lighting. Long list of improvements and updates. New Roof, Gutters, Soffit, Facia & Doors. James Hardie Board composite Siding. Renovated Sun Room with crank-out Windows, Skylights & Heater. New Front Portico with Barrell Ceiling all in 2019. Kitchen Quartz Counters, Stainless sink, Kohler faucet 2026. Newer Stainless Appliances 2018-2023. Furnace 2021. A/C 2015. New Master Shower, Quartz Counters, Heated Toto Commode 2020.
Classic Charm Meets Modern Living
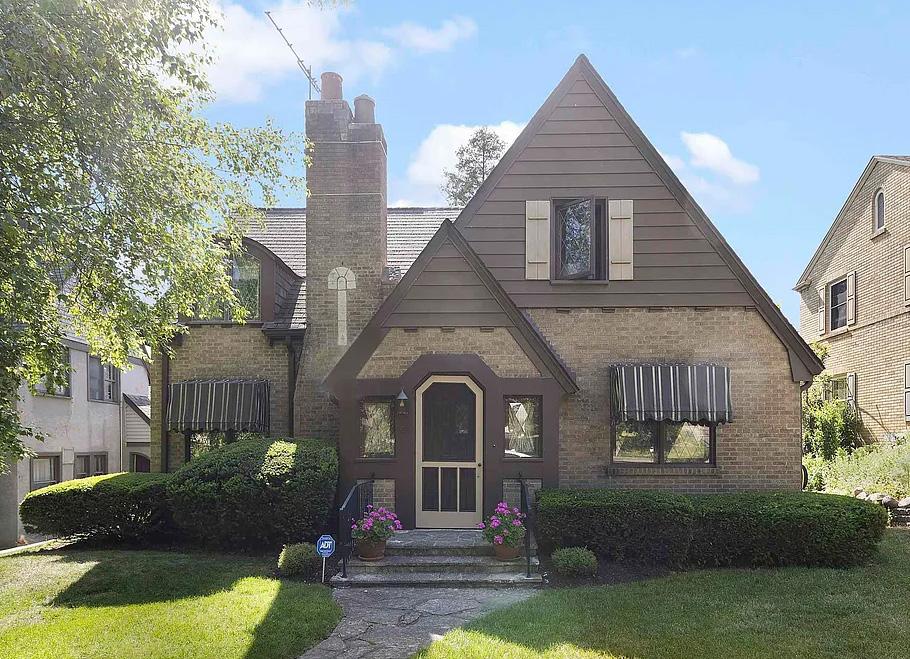
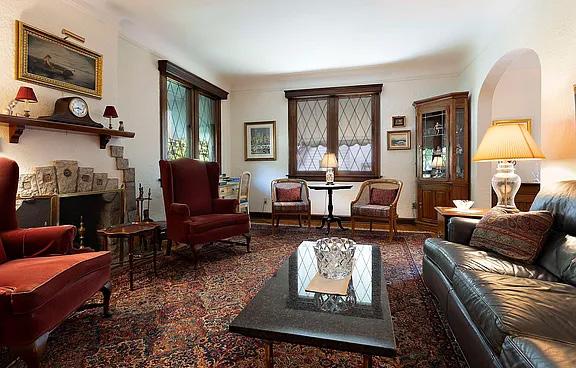
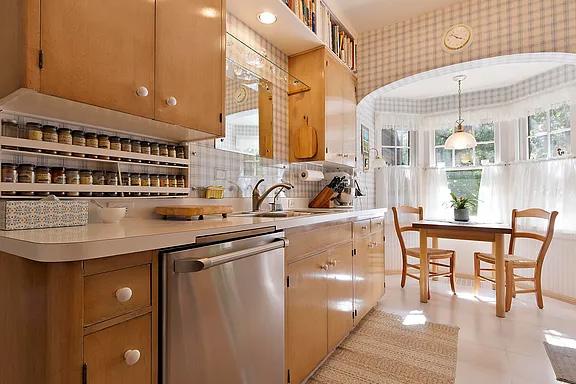
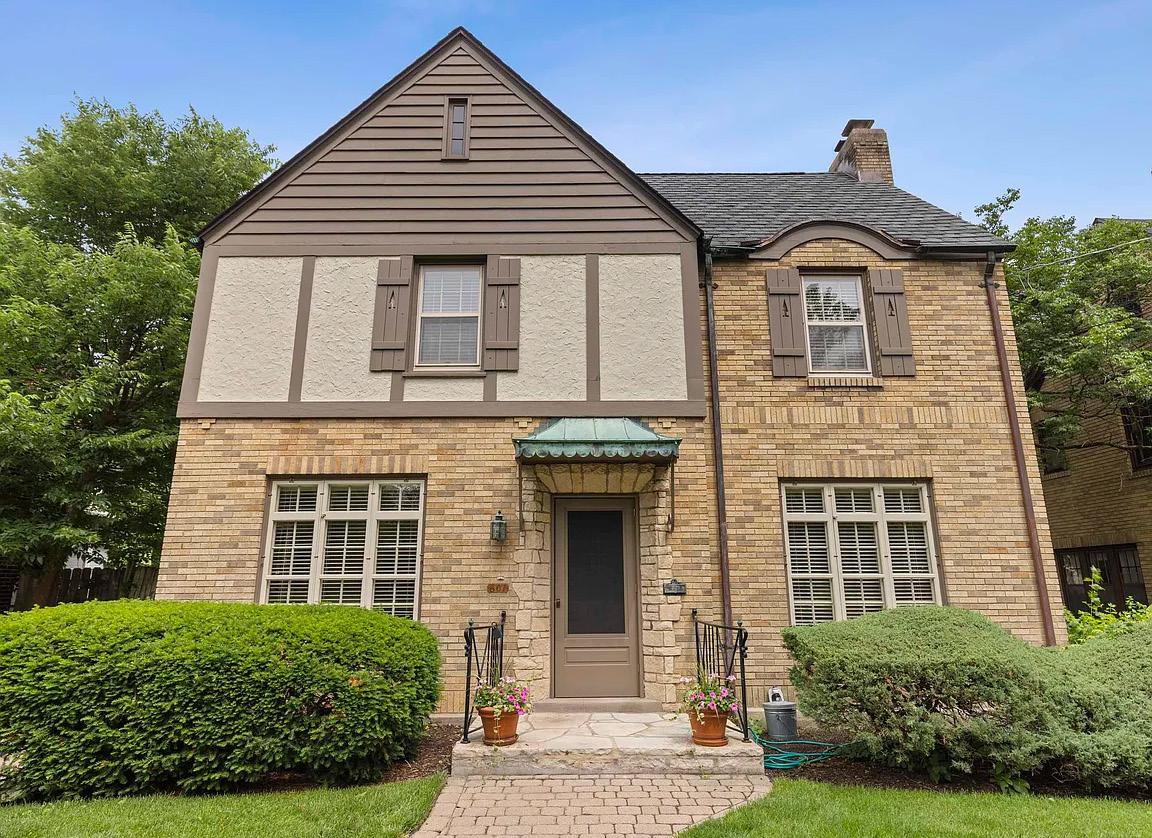
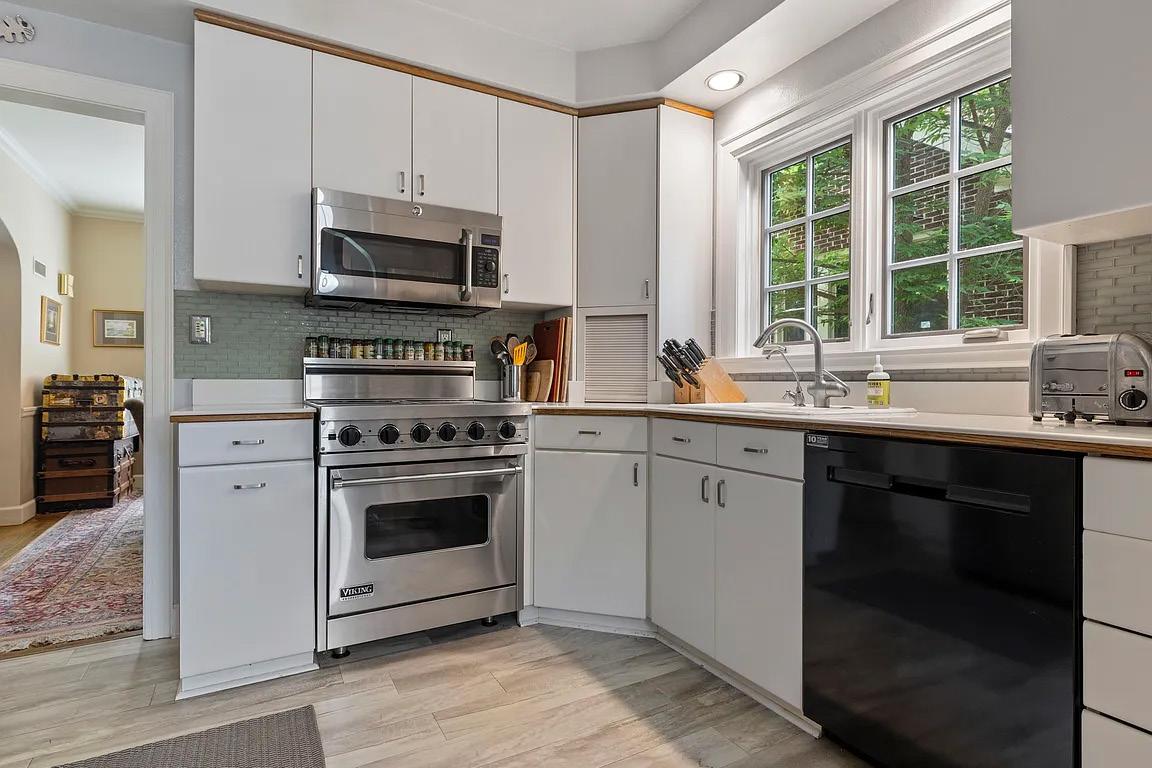
Classic Orput Architects designed Tudor featuring beautiful hdwd floors, leaded glass windows, FP w/unique Grueby tile only made from 1897-1909, kitchen features dual fuel Viking range, Sub Zero refrig, cozy breakfast nook. DR w/ French doors opening to screened porch and private patio. Spacious MBR w/hdwd floors, one main flr BR currently used as den w/built-in bookshelves & beamed ceiling. Roof approximate 2014. Copper gutters & valleys. Don’t miss this one! VICKIE KRUEGER
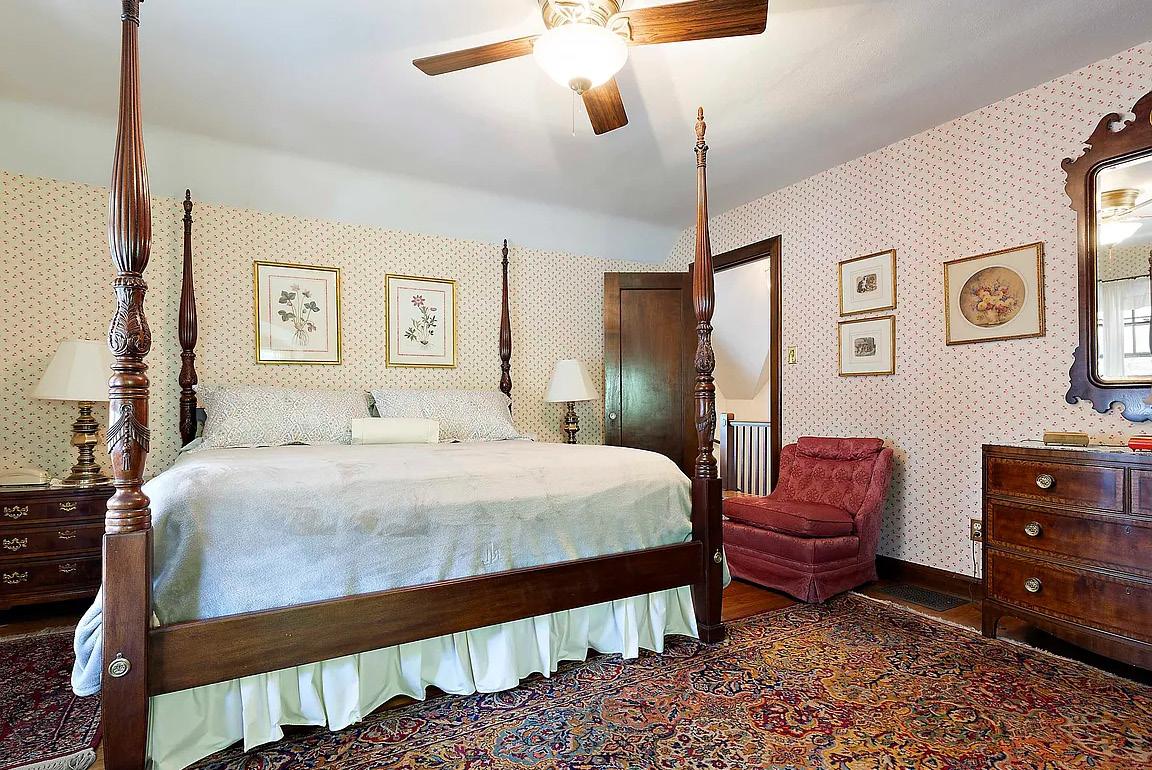
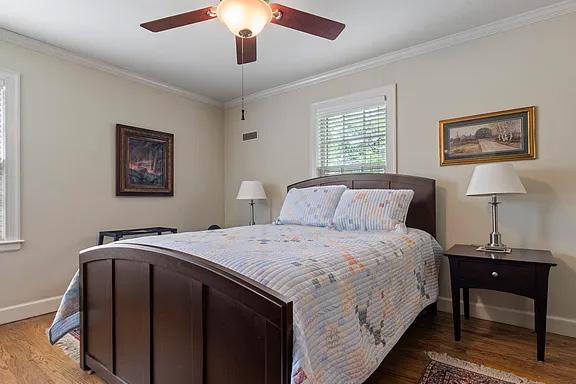
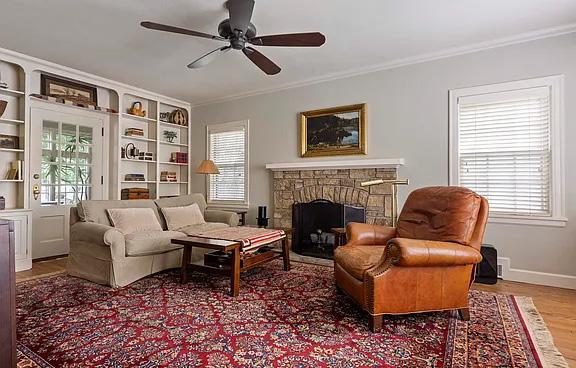
Old world elegance & craftmanship greets you in this 1929 built brick home! Gleaming hardwood floors, stone fireplace, crown molding, built-ins all featured in living room, opens to 4-season room w/all newer Marvin windows, overlooks beautiful & private yard & patio. Formal dining room. Kitchen w/white cabinets, corian counters, Viking range, new kitchen windows, vintage 1/2 bath main floor, spacious primary bedroom w/hardwood & crown molding. 2nd bedroom has arched built-ins, 3rd bedroom overlooks roof deck. Roof replaced in 2022, complete w/copper gutters on front of house. Knotty pine rec room down, large detached 2-car, fenced.
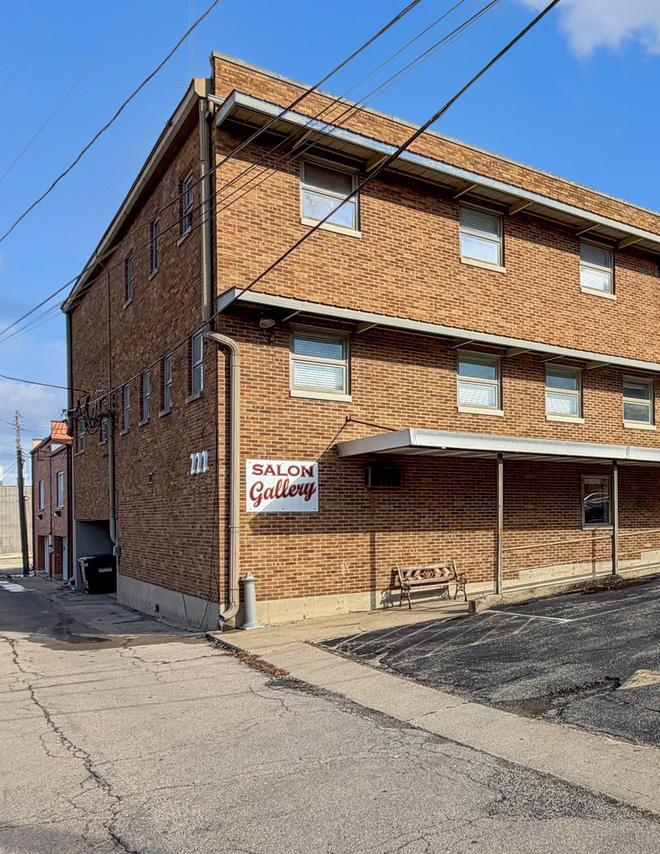
Residental Loft Apartment
WITH COMMERCIAL
SPACES
222 W Exchange Street, Freeport, IL 61032
17,353 Sq Ft | $459,900
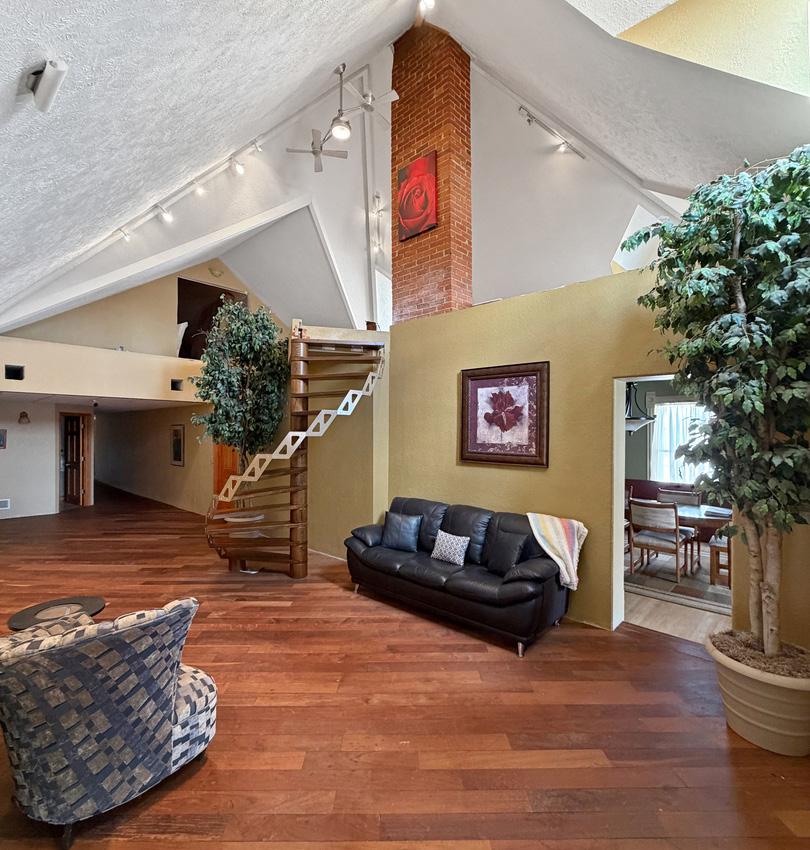
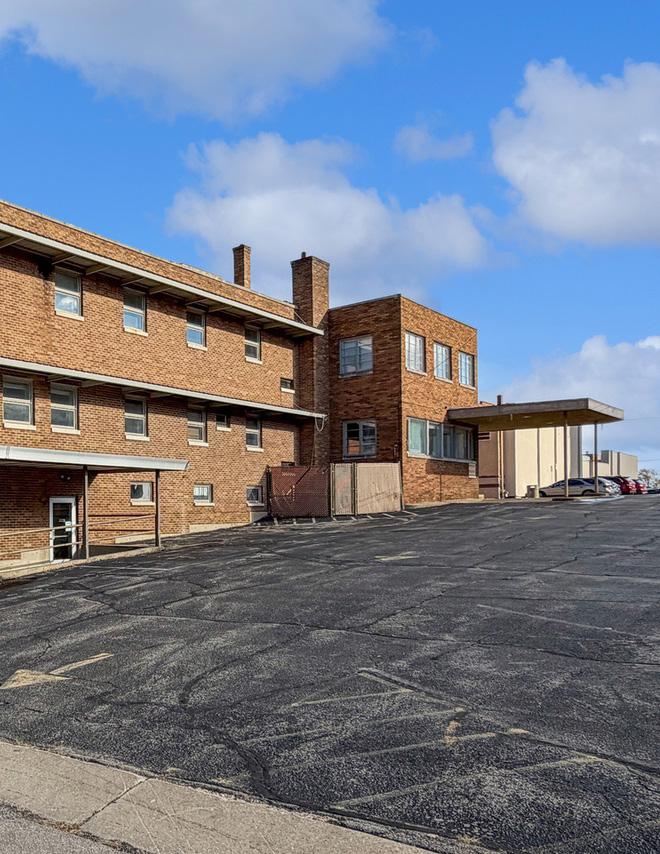
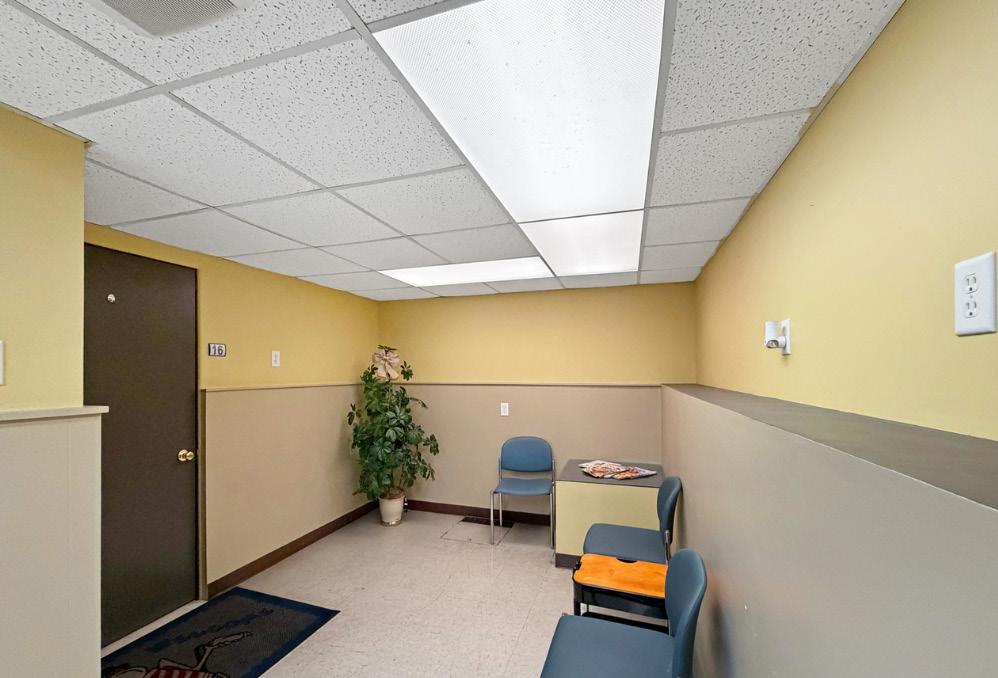
Downtown Freeport Mixed-Use Investment | Multiple Income Streams Strategically located in the heart of downtown Freeport, this multi-level mixed-use building presents an exceptional opportunity for investors seeking diversified and scalable income. The property features multiple finished levels anchored by a secondlevel residential loft apartment with five bedrooms, ideal for executive housing, short- or long-term rental, or owner occupancy. The commercial component consists of 21 individual rentable spaces, well-suited for salon suites, professional offices, and serviceoriented businesses, allowing for tenant diversification and strong demand across multiple business sectors. The building is equipped with a functional elevator, enhancing accessibility and broadening tenant appeal. Additional highlights include ample on-site parking, a high-visibility downtown location, and close proximity to dining, retail, and civic amenitiesdriving consistent foot traffic and long-term tenancy. This asset offers multiple revenue streams, flexible leasing configurations, and value-add potential through lease optimization or repositioning. Ideal for investors, owner-operators, or portfolio expansion, this downtown Freeport property combines residential income, commercial stability, and strong location fundamentals in one compelling offering. There is a two stall attached garage and large workshop area with maintenance room. KIMBERLY TAYLOR MANAGING BROKER | LIC.#471013351
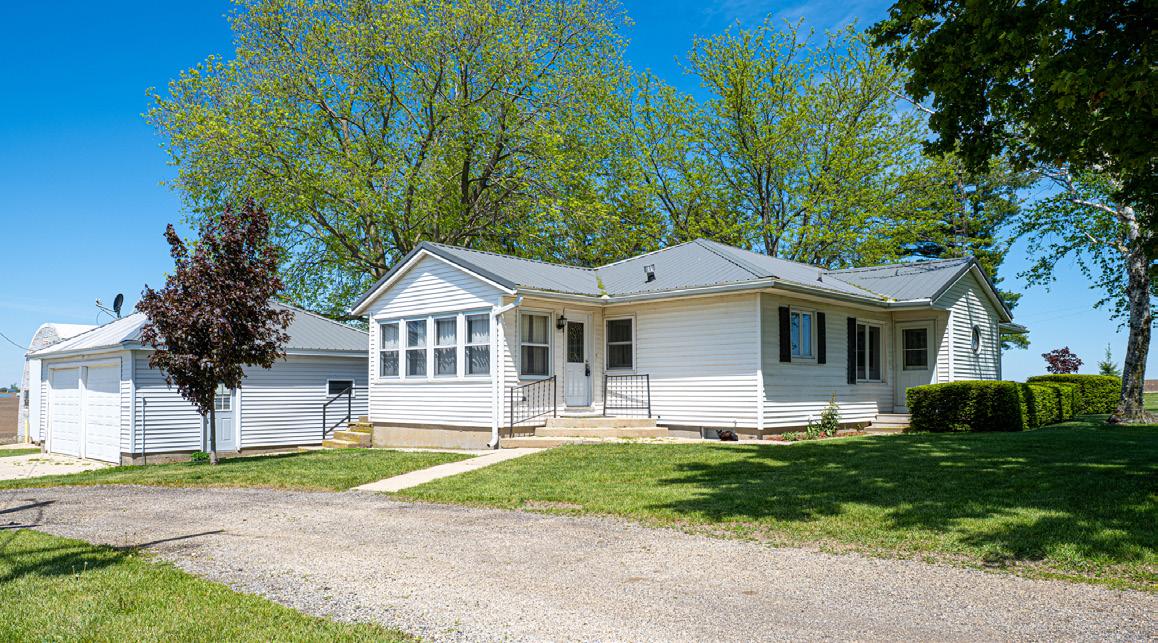
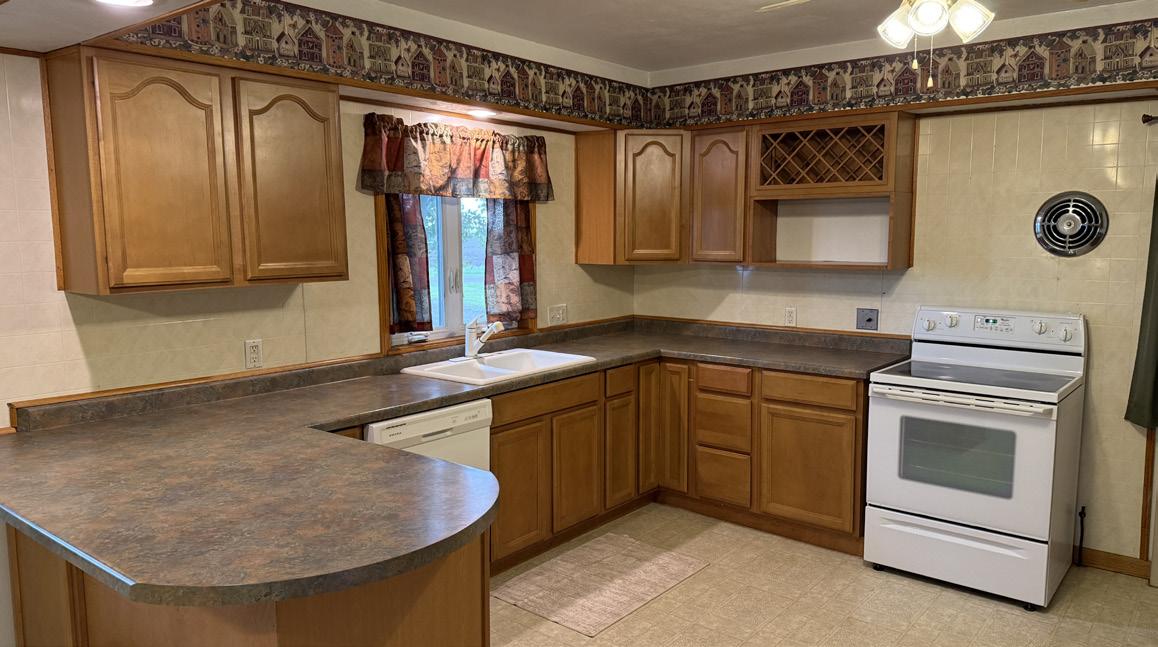
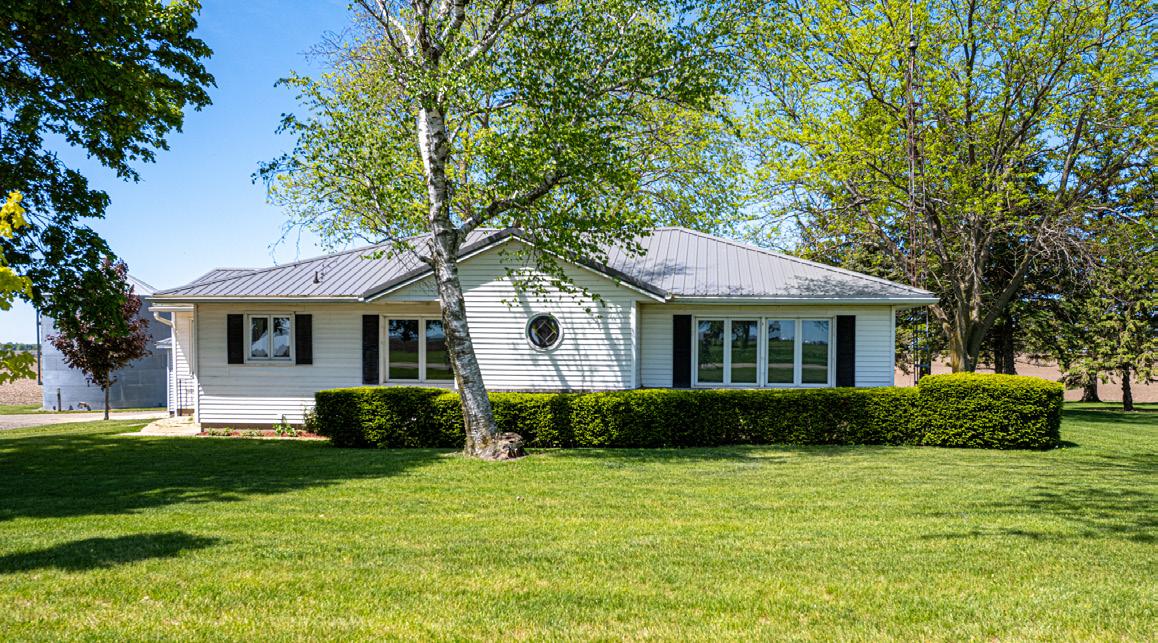
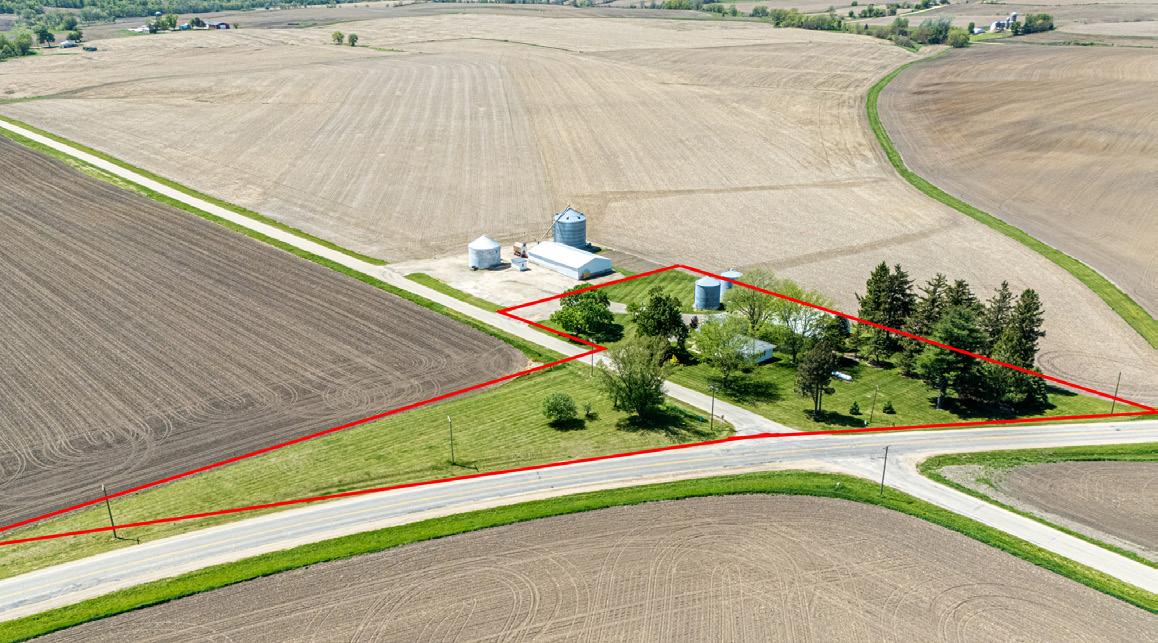
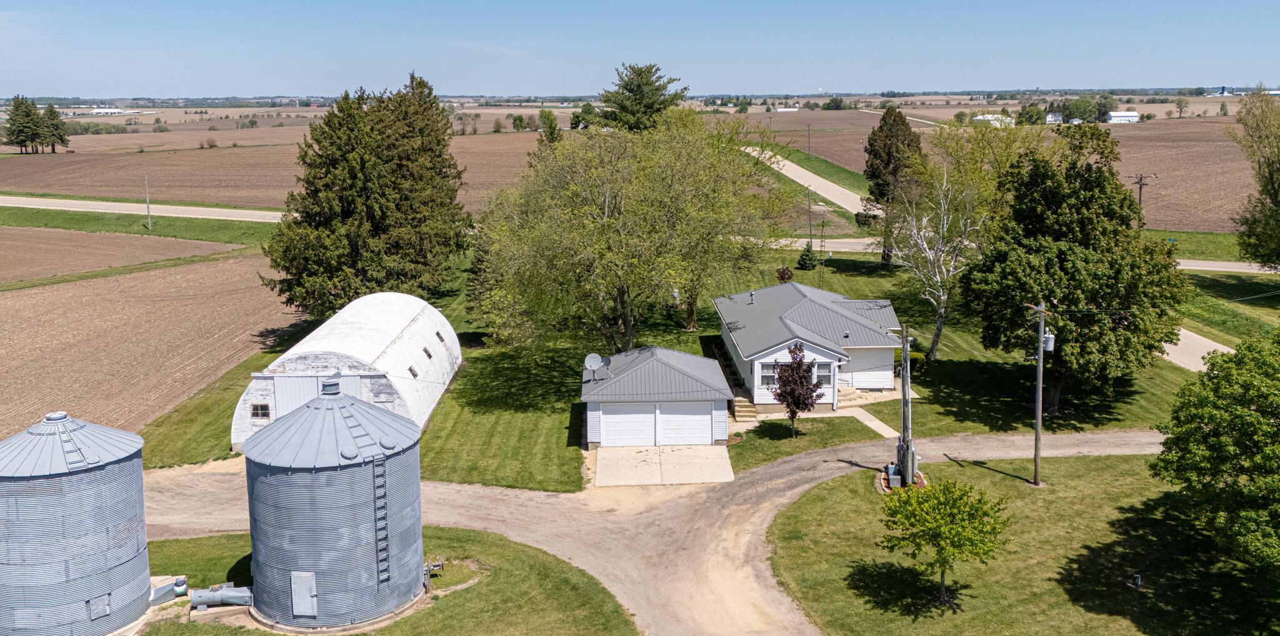
Country living at its finest with this 3 bedrooms, 2 baths ranch that sits on 2.41 acres in Orangeville School District. Open kitchen/dining area with a barstool counter and a formal living room off of the dining room. All 3 bedrooms are on the main level and a full bath. Off of the kitchen there is an enclosed porch that leads to the 2-stall detached garage. The basement is unfinished with a full bath, 2 water heaters (one is specifically for the main floor bathroom) and laundry hookups. Roof was completed in 2021. There are 2 grain bins and a 1,920 sq ft Quonset building on the property. The house, detached 2-stall garage, 2 grain bins and Quonset building are being split from a larger parcel with 2.41 acres m/l. Taxes & Legal Description are TBD.
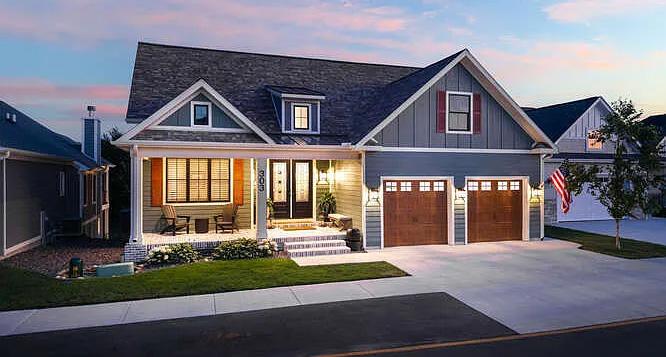
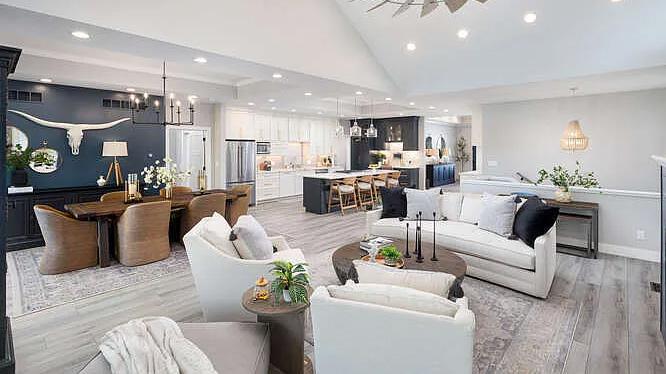
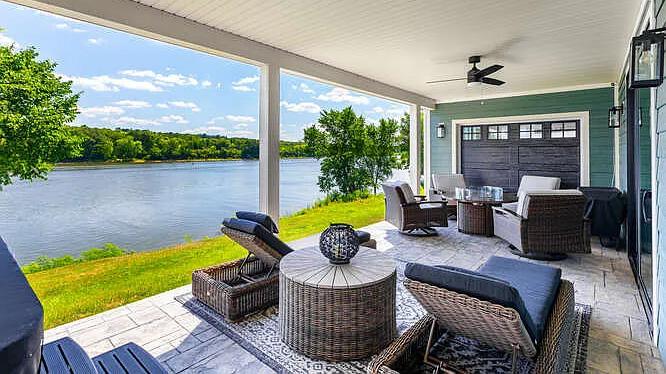
Welcome to refined riverfront living in Heritage Harbor, where luxury and breathtaking Illinois River views create an unforgettable lifestyle. This exceptional ranch home with a finished walkout basement is perfectly positioned to capture panoramic water and marina views from multiple outdoor living spaces, including a welcoming front porch, screened-in porch, and stamped concrete patio. Inside, a dramatic two-story entry filled with natural light sets the stage for the thoughtful design found throughout. The great room features custom built-ins, window seats, and a fireplace, while the gourmet kitchen showcases a large quartz island, designer backsplash, premium appliances, coffee bar, and custom cabinetry. The dining area and great room open seamlessly to the screened porch, creating effortless indoor-outdoor living. The primary suite offers a private retreat with dual custom walk-in closets, porch access, and a spa-inspired bath featuring a double vanity and oversized tiled shower. A heated 3-car garage with epoxy flooring adds convenience. The finished walkout lower level includes a spacious guest suite, full bath, wet bar, recreation area, family room with fireplace, and flexible Harbor Life Room ideal for hobbies, fitness, entertaining, or a potential fourth bedroom. Additional highlights include a tankless water heater and whole-house humidifier. Just minutes from Starved Rock State Park, this remarkable home offers luxury riverfront living at its finest. WATERFRONT PROPERTY - 303 LEEWARD WAY, OTTAWA, IL 61350
12963 CATHY LANE, PLAINFIELD, IL 60585
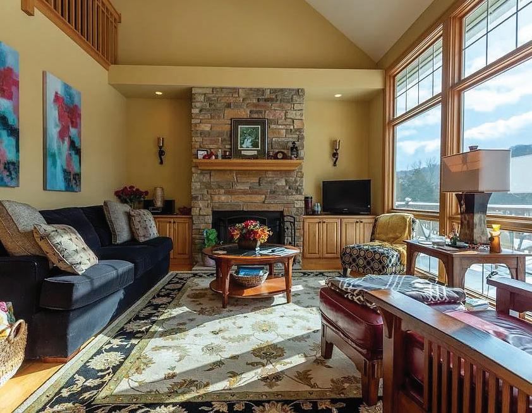
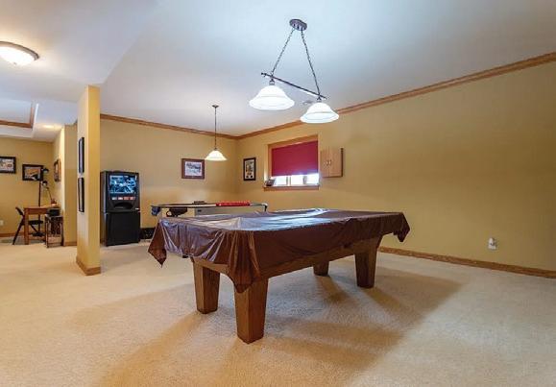
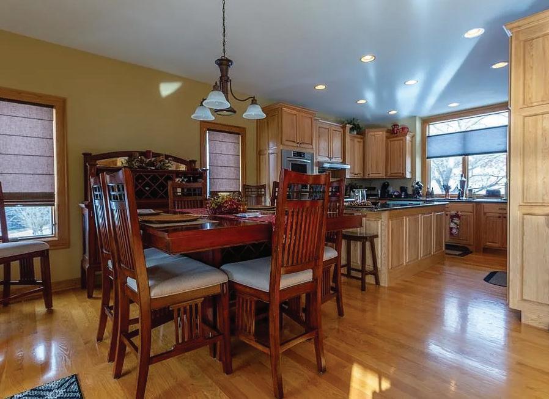
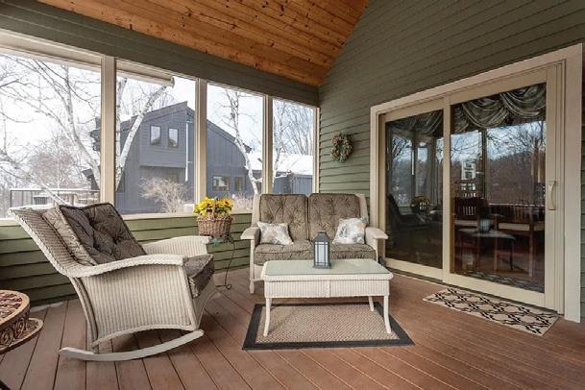
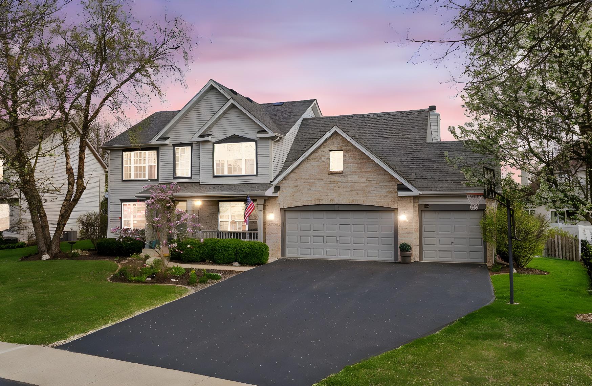
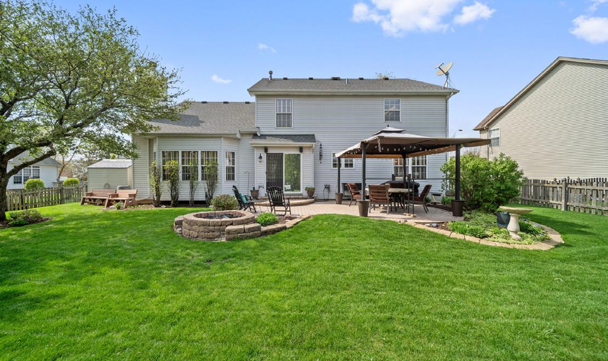
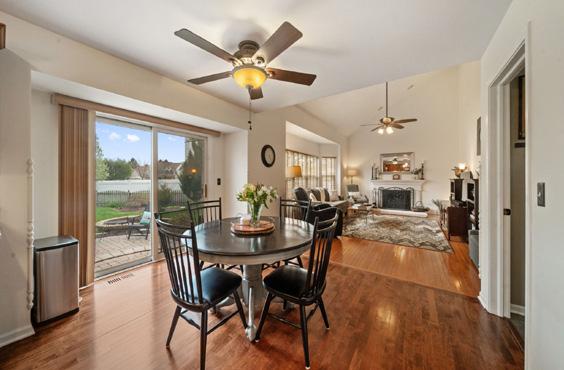
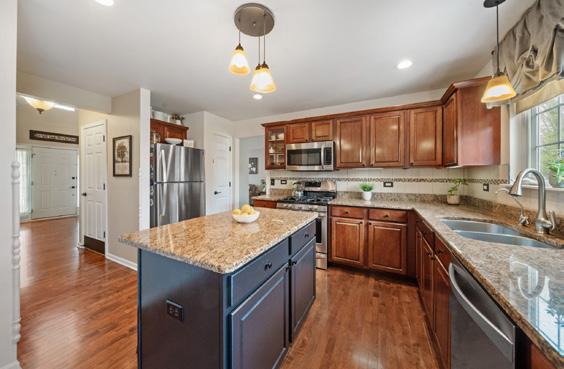
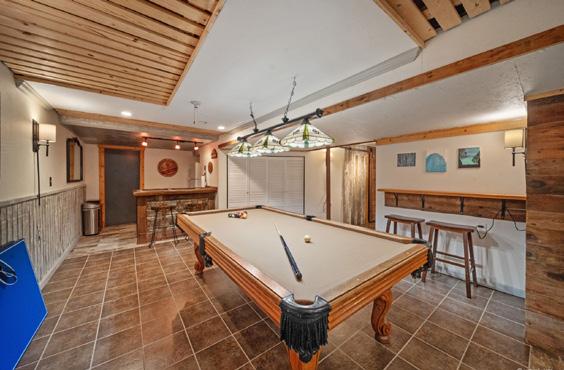
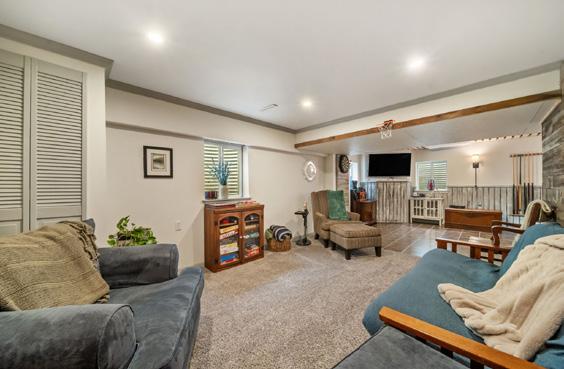
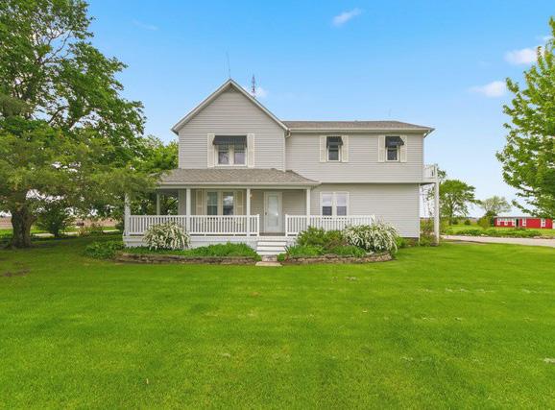
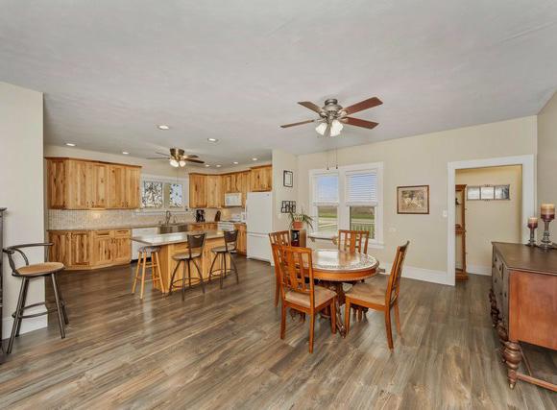
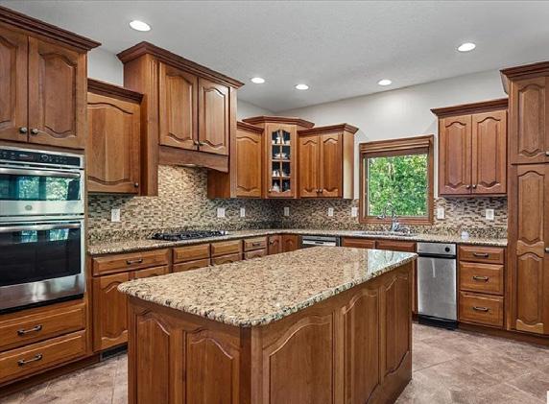
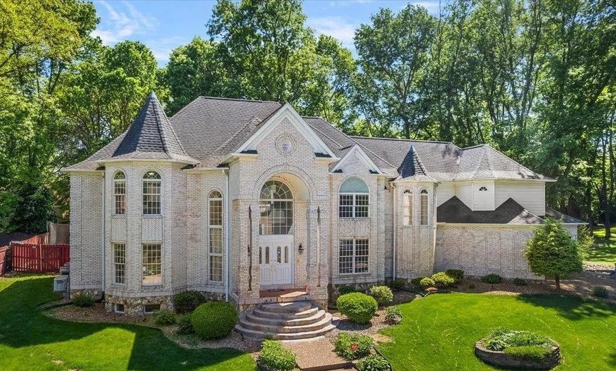
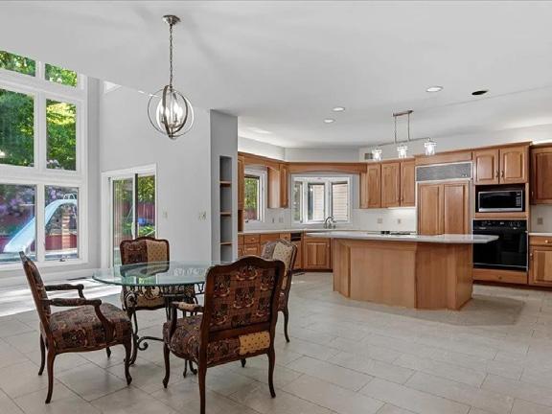
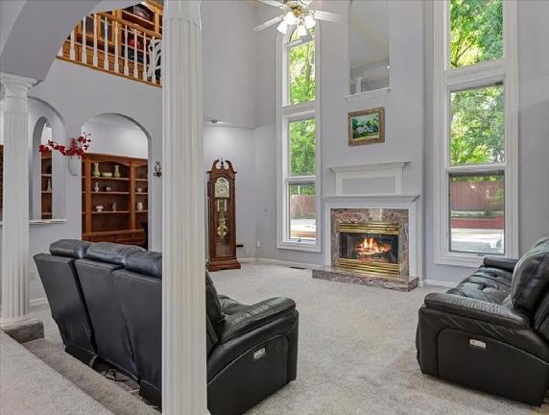
Well-maintained 4-bedroom, 2.5-bath home in The Ponds subdivision on the north side of Plainfield. Covered front porch. Two-story entry. Newly refinished hardwood floors throughout the first floor. Traditional layout includes living room, dining room, and kitchen with dark wood, raised panel cabinets, & stainless-steel appliances with eat-in breakfast area, open to family room with volume ceiling and wood-burning fireplace with gas starter. Firstfloor office with double glass doors-ideal for remote work or flexible space. Upstairs offers four spacious bedrooms and two full baths. Partially finished basement recreation space includes family lounge area, pool table/table tennis, bar, workout room, and storage. Private outdoor living is a standout feature with a fenced yard, established landscaping, brick paver patio, firepit, gazebo, and storage shed-features not typically included with new construction.
4 BEDS | 2.5 BATHS | 2,529 SQ FT | SOLD FOR $536,000
EQUESTRIAN HAVEN
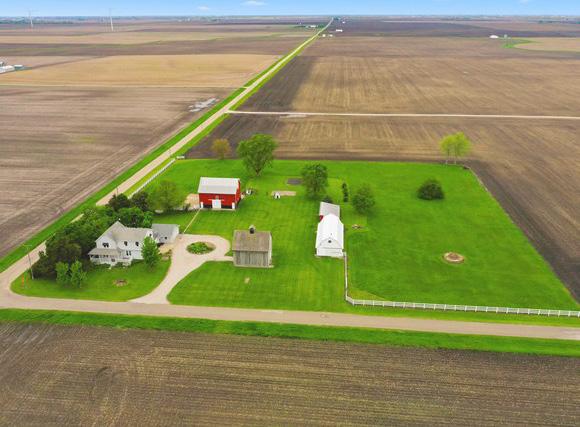
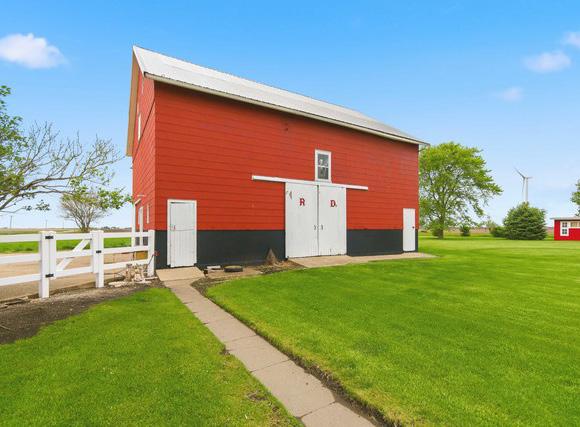
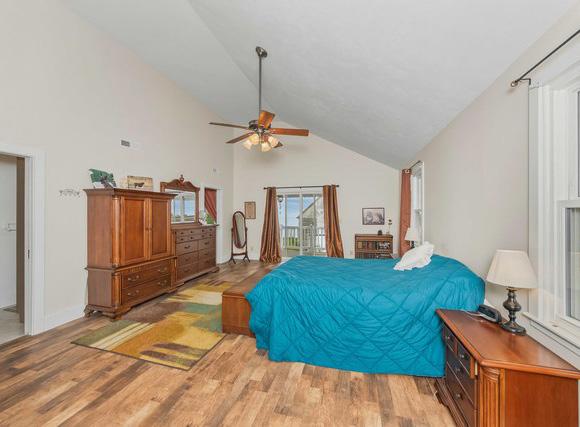
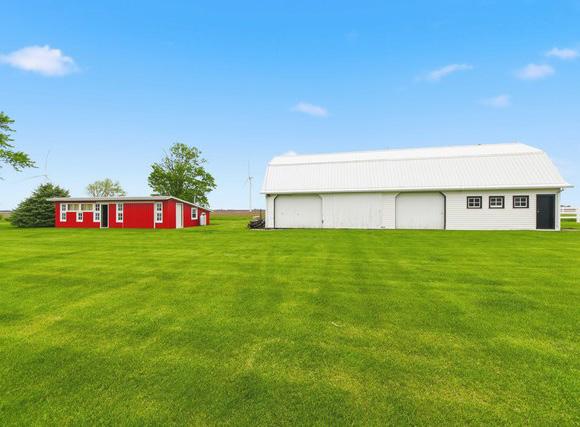
CHARMING, UPDATED COUNTRY property on over 5 scenic acres featuring a classic barn with fencing for HORSES or other animals! Check out this well-kept mini farm in an attractive rural setting. The home has been tastefully updated and provides plenty of space. The main level is highlighted by an open floor plan with kitchen, dining area & living room all tastefully connected. There is an office on the main level which can serve as a bedroom or den along with a full bathroom on this level. The highlight of the 2nd level is the 15’ x 26’ main bedroom with attached open deck that offers a beautiful view of the acreage below. This bedroom is also improved by two, walk-in closets, a full bathroom and laundry room. The upper level also has two more bedrooms and another full bathroom. The extended two-car garage is connected by a functional foyer and breezeway. There is a basement that provides plenty of storage space. The home has separate forced air furnace & central air units for each level and is improved by a house generator. Plenty to like outside with a large wrap-around front porch that gives you the ideal spot for that morning coffee or to relax on a quiet evening, surrounded by vast acreage on all sides. There is a privately located patio that leads to an above ground swimming pool. ANIMAL LOVERS take notice of the fenced acreage with additional fencing available to enclose the entire 5-acre tract. There is a functional barn, a former chicken house that has been renovated and is now a heated exercise/fitness building, a storage building that includes space for a workshop along with a frame crib. So Much to Like Here! Don’t miss your chance to find that peaceful retreat and quiet enjoyment of quality country living!
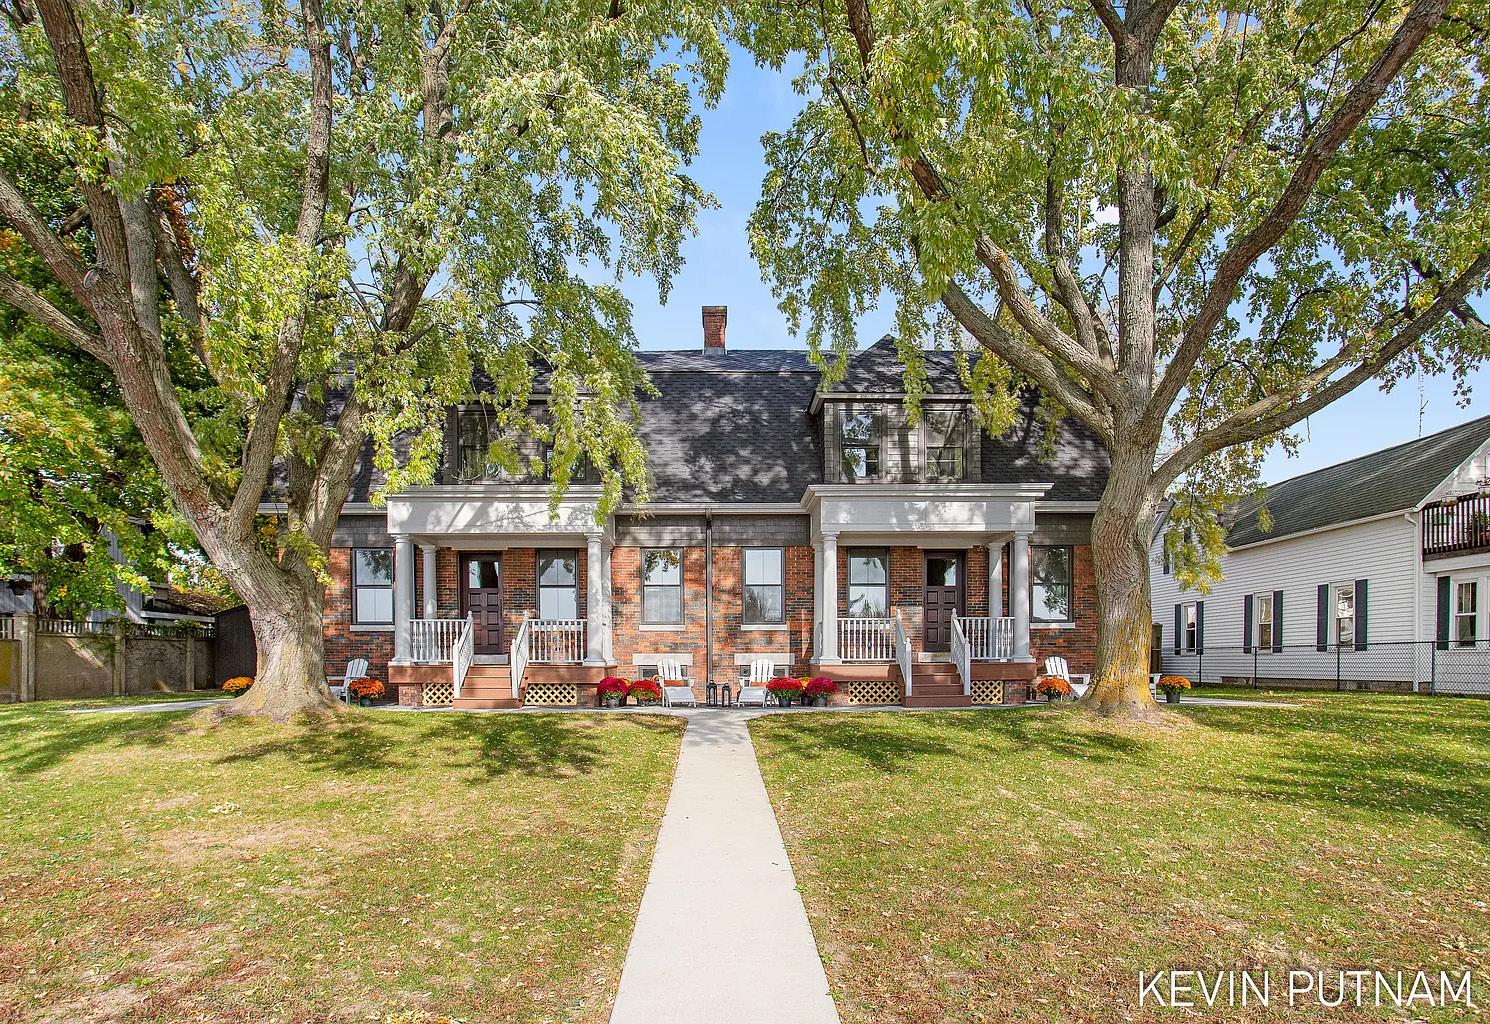
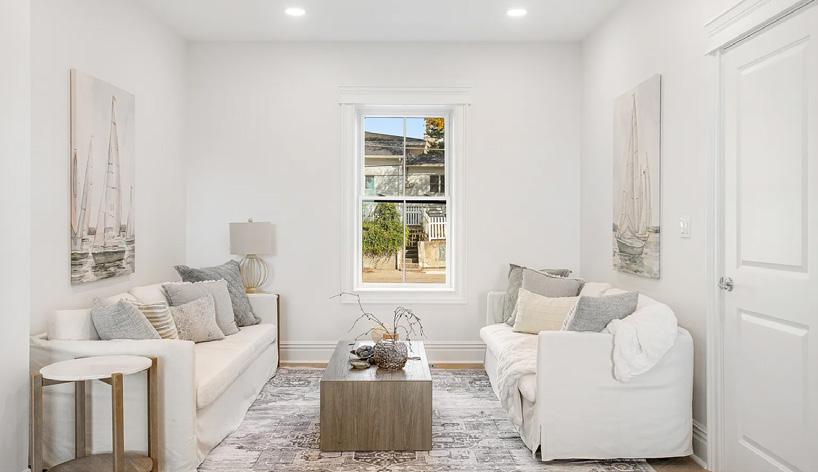
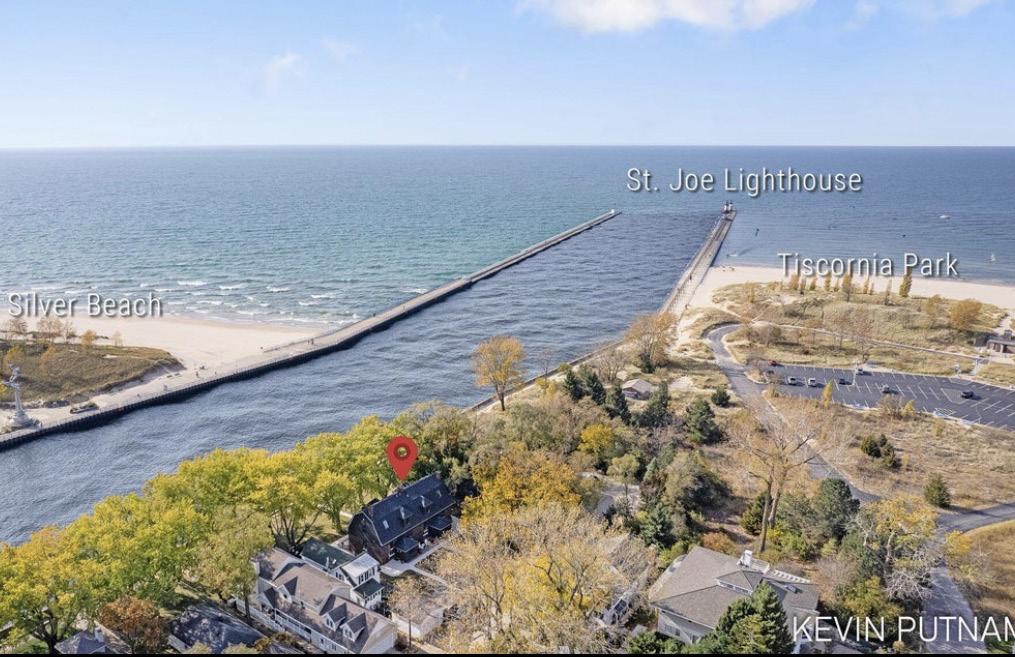
Welcome to a once-in-a-lifetime opportunity to own a true piece of Great Lakes history--originally established in 1876 as 'Coast Guard St. Joseph and Life-Saving Station', one of only nine stations serving the Great Lakes. This iconic property has been masterfully reimagined into a stunning 2,533 sq ft luxury residence where historic significance meets modern sophistication.
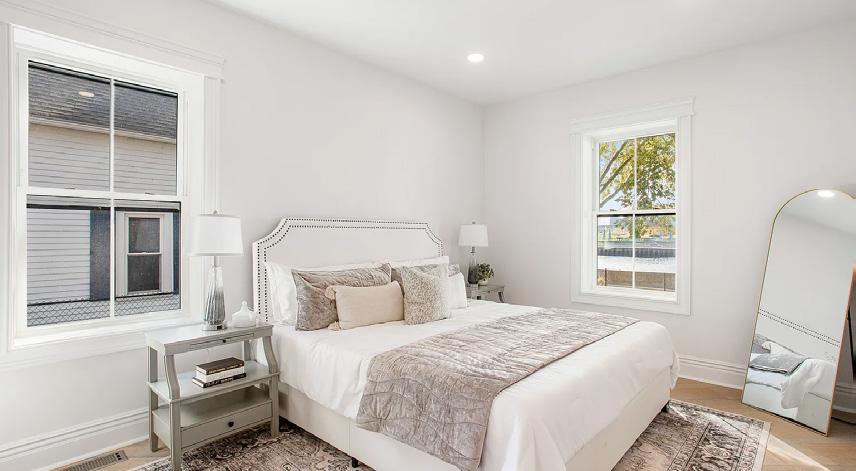
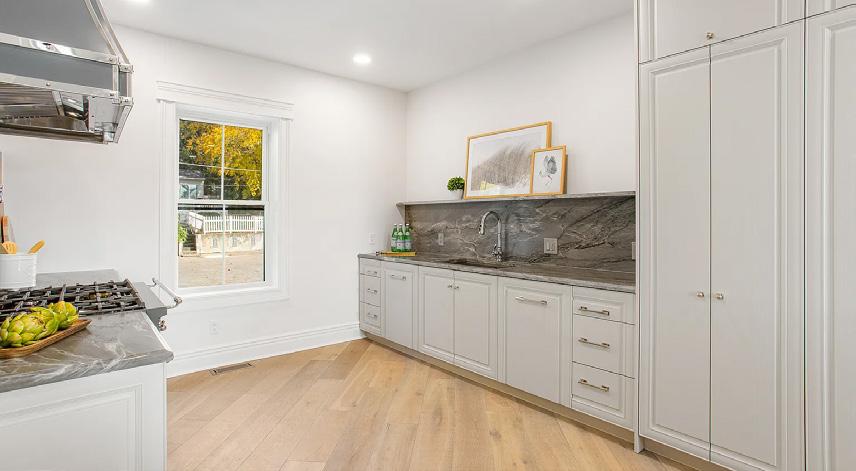
Featuring 6 bedrooms and 4 full baths, including two main-floor en-suite primary retreats, this home offers exceptional flexibility for guests and multi-generational living. The gourmet kitchen showcases high-end finishes and thoughtful design, perfect for entertaining or quiet waterfront mornings or evenings.
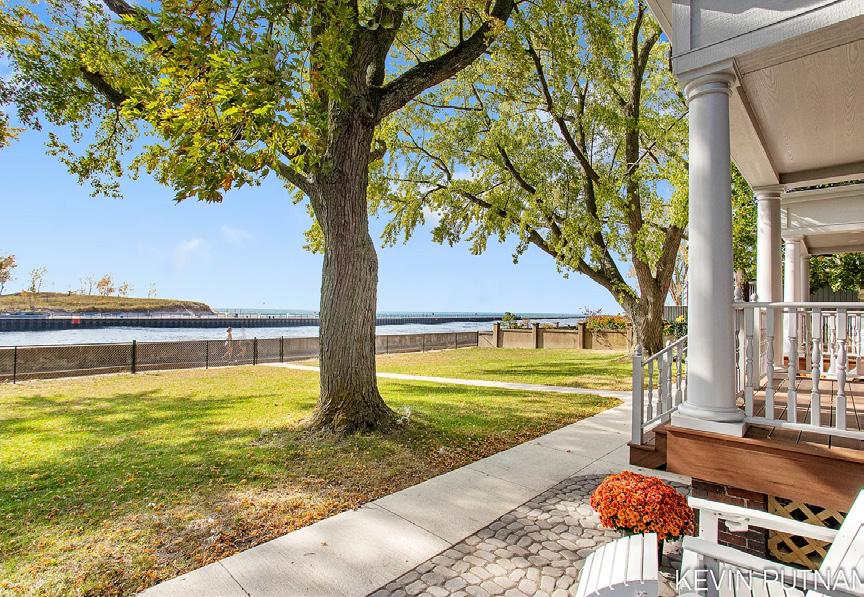
Enjoy captivating water views of the channel connecting the St. Joseph River to Lake Michigan, where boats pass by and sunsets steal the show. A spacious basement provides excellent storage, while every inch of the home reflects top-to-bottom luxury renovations.
Ideally located just moments from Silver Beach, Tiscornia Beach, the iconic St. Joseph Lighthouse and Pier, St. Joseph River Yacht Club, as well as, the vibrant downtown of St. Joseph—you'll experience the very best of Southwest Michigan coastal living.
This beautiful home and amazing area is all within two hours of Chicago and three hours from Detroit. Come visit it yourself and make it your next home or second home. This remarkable home offers more than historic charm - it has a exceptional location and breathtaking views that are truly second to none!
Woodland Retreat Awaits
6
Gorgeous, one-owner home in desirable Woodlands, located in the Rochester School District. As you walk through the front door, you’re met with an abundance of natural light from a wall of windows at the back of the two-story great room. Your picturesque backyard backs up to the creek and NO NEIGHBORS behind you. New roof by Coady Construction in April 2026. With freshly painted walls throughout, and new carpet for the second floor (both May 2026), there is nothing to do but bring your belongings. Some of the highlights include: open concept gathering areas, walkout lower level, six gracious sized bedrooms, geothermal heating and cooling for the main and lower levels and newer (2024) HVAC for second floor. Six large bedrooms give everyone their own space, as does the gracious four car garage. Full list of updates is available upon request. All of this on a cul-de-sac in a quiet neighborhood! The home has been pre-inspected, with repairs made, for peace of mind. Hurry to see this beauty today.
5 BEDS | 6 BATHS | 6,981 SQ FT | $654,900
Stunning and rare find in Springfield! This impressive nearly 7,000 sq ft home offers exceptional space, quality, and updates throughout. Featuring Sub-Zero appliances, a walk-out basement, 2 fireplaces, 3 HVAC systems, 3 water heaters, and an oversized 3.5-car garage, this home was built for comfort and efficiency. Enjoy peace of mind with a whole-house generator (approximately 6 years old), 2 sump pumps, and an irrigation system. Recent updates include new tile flooring in the bathrooms, kitchen, laundry room, and pantry, new carpet in the bedrooms, fresh paint throughout most of the home, beautifully updated bathrooms, and a new pool liner installed in 2023. As a closing gift to buyers, sellers have paid lawn care through September! A truly one-of-a-kind property offering luxury, function, and room to live and entertain! Home has been pre-inspected as well for the buyers piece of mind.
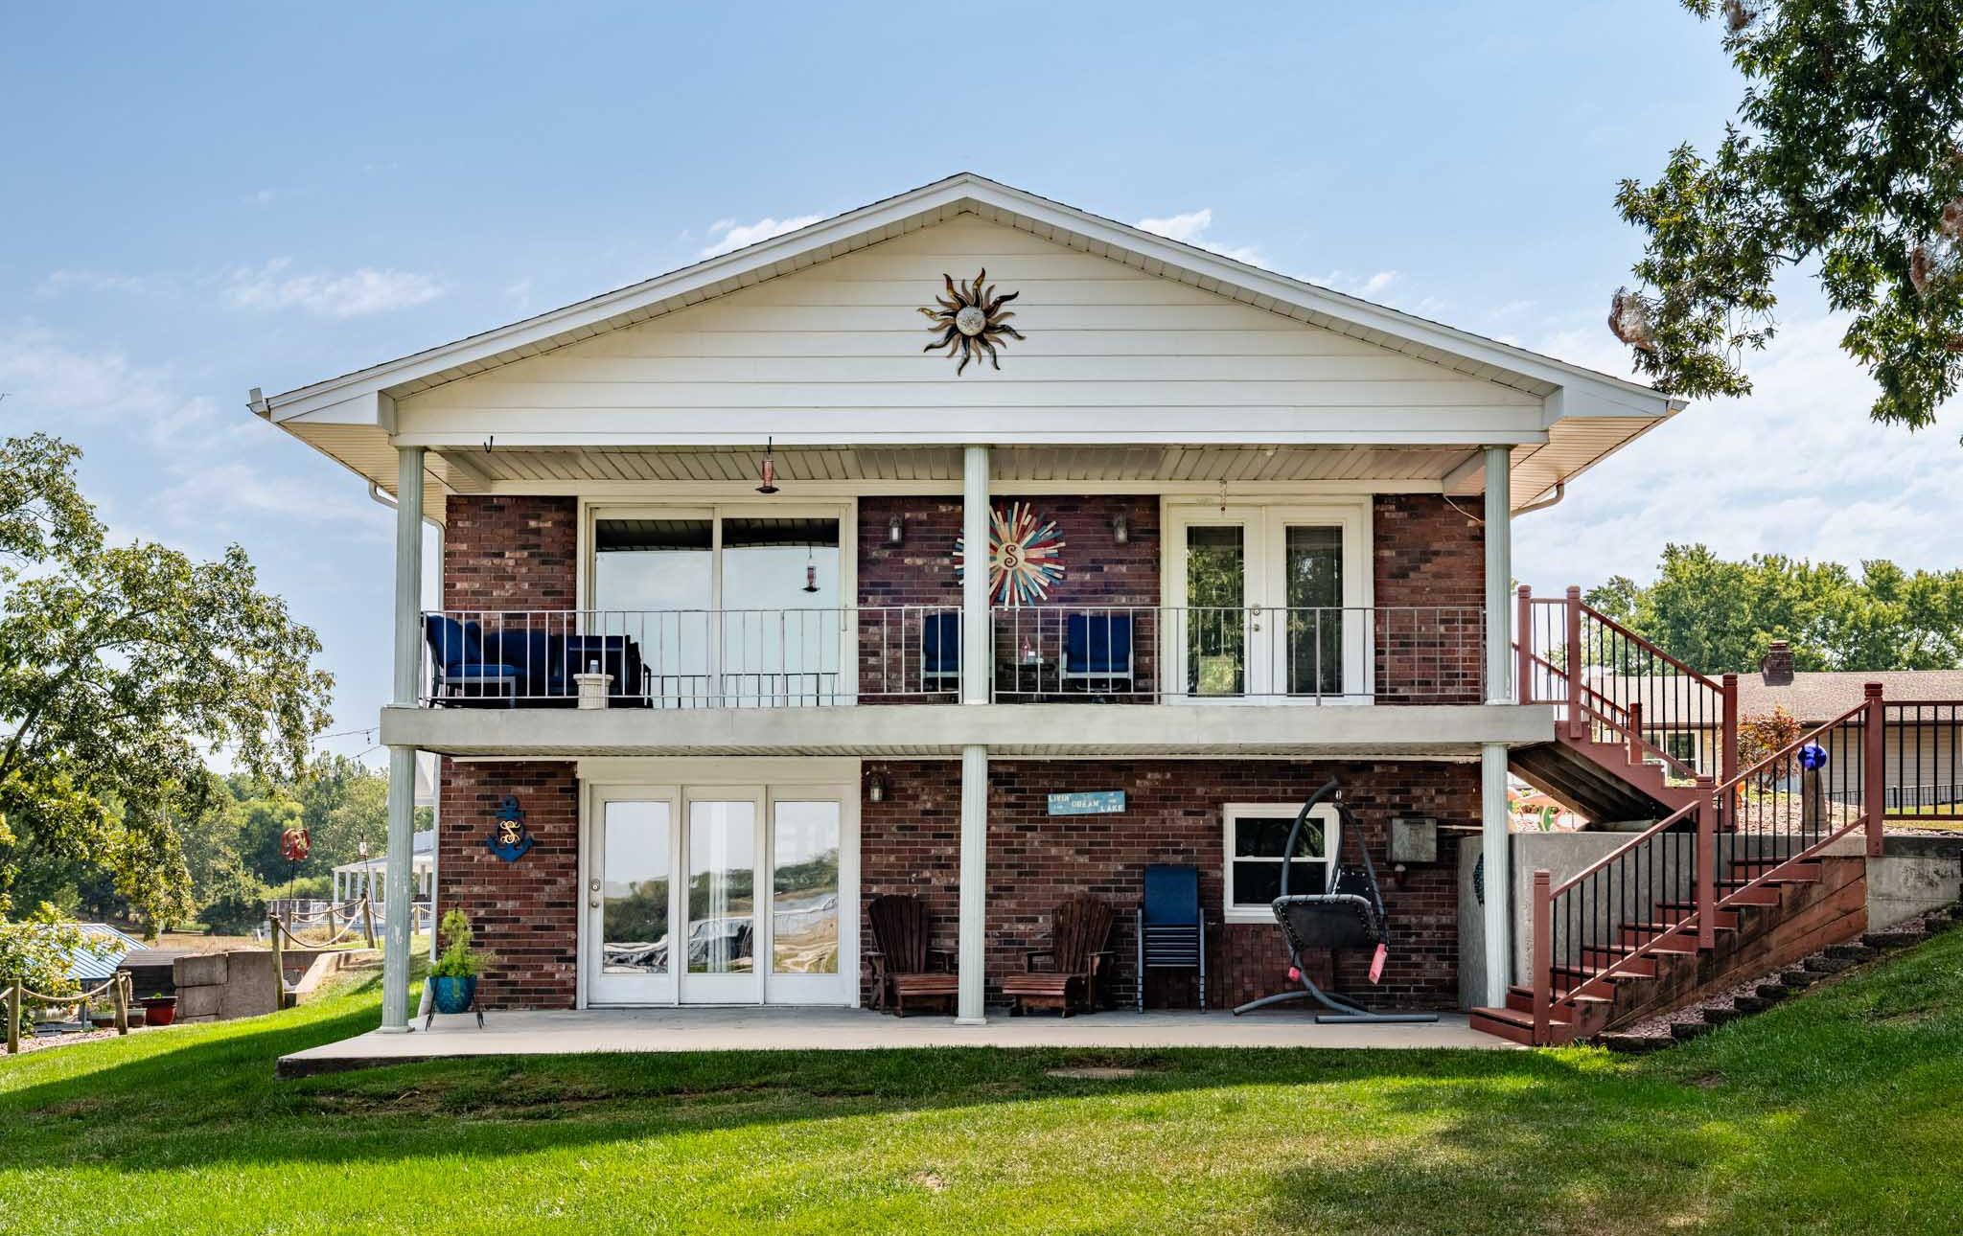
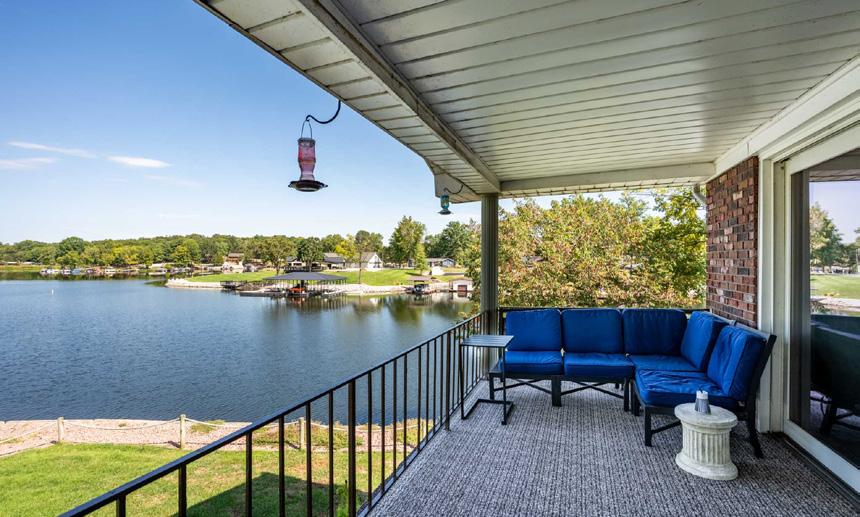
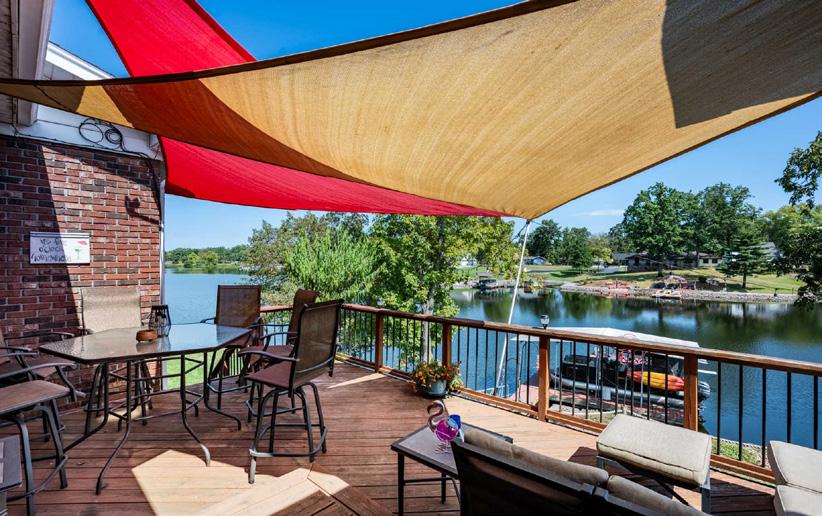
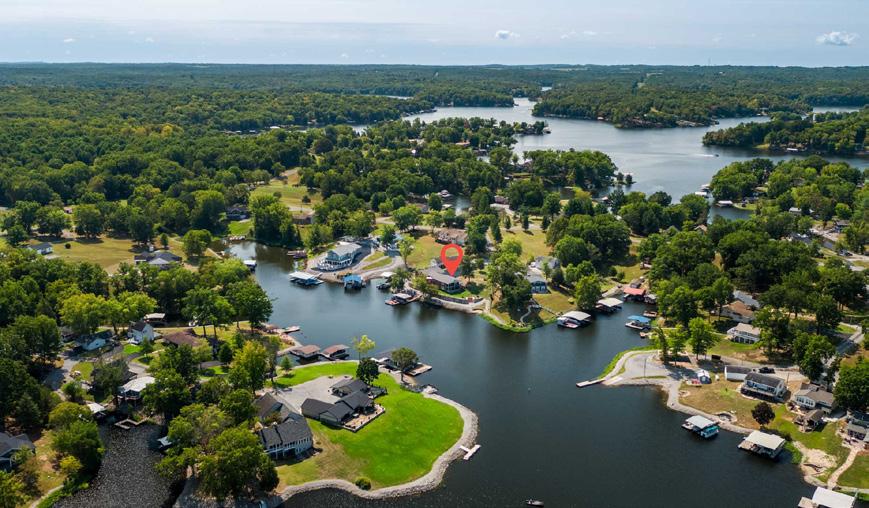
Looking for lake life at its best? This 5-bed, 3-bath, 3,360 sq ft home sits on 220-ft of shoreline with a private sandy beach, single slip covered dock, multiple decks, and incredible year-round views. Inside, enjoy an open layout, huge entertaining spaces, heated/cooled multi-car garage, new 2024 roof, and owned solar panels. Lake of Egypt, located in picturesque Southern Illinois is 2,300 acres with 90 miles of shoreline. The lake is home to some of the best fishing, boating, and recreation in the tri-state area. Close to major highways, shopping, hiking, wine trails and more.
5 BEDS • 3 BATHS • 4-CAR GARAGE • BOAT DOCK • 3 PATIOS OF WATERFRONT VIEWS • OFFERED AT $699,000
Kim is a highly respected luxury residential real estate agent specializing in Chicago’s Northwest suburbs, known for her results-driven approach, refined market expertise, and unwavering commitment to her clients. With a reputation for impeccable service and tireless dedication, she consistently helps buyers and sellers achieve—and exceed—their real estate goals.
At the heart of Kim’s philosophy is a simple belief: every home is a castle, regardless of size. She finds genuine fulfillment in helping individuals and families discover spaces that feel like true sanctuaries—homes where meaningful moments and lasting memories are made.
The real estate market is constantly evolving, but Kim’s deep knowledge, strategic insight, and approachable style make the process feel seamless. Serving as a trusted advisor, she empowers her clients with clear guidance and informed perspectives, ensuring confident decision-making at every stage of the journey.
Kim launched her real estate business in 2005, leveraging her exceptional sales acumen to build a career marked by consistent growth and record-setting performance. In 2021, she became the Founding Member of the COMPASS Barrington Office, aligning with a forward-thinking brokerage recognized for innovation, technology, and a client-first mindset. This move further strengthened her market presence and reinforced her commitment to delivering elevated service.
Since joining COMPASS, Kim has achieved remarkable success, surpassing $605+ million in total sales and closing more than 1,851 homes. Her leadership and dedication have earned her team the prestigious #2 Mega Team ranking in Illinois—an accomplishment that reflects both performance and professionalism. Kim’s commitment to her clients is unmatched. She is available seven days a week, ensuring every client receives attentive, personalized service. Customer care is the foundation of her business, driving every interaction and transaction.
Understanding that buying or selling a home is one of life’s most significant milestones, Kim takes a hands-on approach to every deal, guiding clients from first conversation through a smooth and successful closing. Her results-driven yet thoughtful process has led to a strong referral-based business built on trust and satisfaction. When listing properties, Kim draws on her extensive experience in the luxury market to highlight each home’s unique value, architectural details, and lifestyle appeal—while educating buyers to envision what’s possible.
Kim also holds a certification in the design and build principles of custom home construction from Orren Pickell Designers & Builders. This specialized training allows her to help clients unlock a home’s full potential, whether through thoughtful enhancements or full-scale renovations.
Beyond real estate, Kim is the owner of Alden Farms, a premier horse farm home to multiple world-championship horses. She is a former member of the World Cup Equestrian Board and has owned horses that competed successfully at Arlington Park—an extension of her lifelong dedication to excellence, discipline, and passion.
5 Stars. Kim is the best. She is smart, organized, efficient, and caring. She never forgets her client’s best interests and was a warrior on our behalf. Her professionalism, knowledge, and reputation within the community was outstanding. She succeeds. She gets the job done. We could not have been happier. Will always recommend her to friends and she will be our only call if we should ever move again. BERT &