homes + lifestyles
COVER PRESENTED BY
Julie Jones-Kloeckner & David Cole COLE JONES GROUP
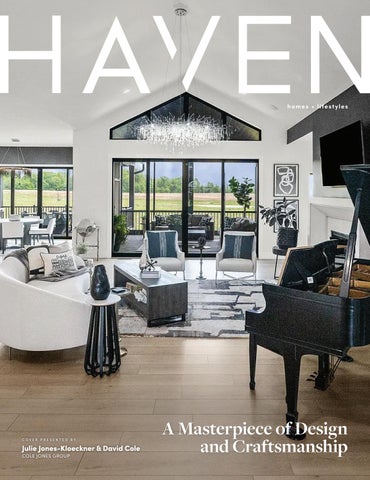
A Masterpiece of Design and Craftsmanship
3824 TANZANITE TRAIL, EDWARDSVILLE, IL 62025 • 4 BEDS / 5 BATHS / 5,200 SQFT / $1,474,999
Designed to Impress. Built to Last. Experience luxury living at its finest in this stunning custom-designed 4-bedroom, 5-bath estate featuring over-the-top craftsmanship and premium upgrades throughout. From the moment you enter, you’ll notice the attention to detail, custom finishes, and thoughtfully designed open-concept layout built for both everyday comfort and entertaining. The dream kitchen is truly the heart of the home, complete with high-end appliances, an oversized island, handmade Amish cabinetry, and a full Butler’s pantry offering exceptional storage and prep space. The spacious primary suite is a private retreat featuring a massive walk-in closet and a spa-inspired bathroom designed for relaxation. The fully finished lower level is built for entertaining with a custom full bar, expansive gathering areas, and endless possibilities for hosting family and friends. Step outside to your private backyard oasis showcasing a heated saltwater pool and outdoor entertainment spaces perfect for summer nights. Car enthusiasts and hobbyists will appreciate the oversized 4-car garage, while the state-of-the-art Control4 sound system provides seamless audio throughout the entire home and outdoor spaces. This one-of-a-kind luxury home combines elegance, comfort, technology, and unmatched craftsmanship — and there is truly so much more to see.
DESIGNATED 6 Ginger Creek Village Drive, Glen Carbon IL 62034
Perfectly positioned along Florida’s coveted Gulf Coast, Helios offers a refined lock-and-leave lifestyle designed for effortless, stress-free living. Whether you’re escaping for the season or traveling the world, your residence is ready whenever you return.
Surrounded by pristine beaches, spectacular sunsets, championship golf, world-class tennis and pickleball, marinas, and endless waterfront adventures, Helios places Southwest Florida’s most sought-after experiences at your doorstep. Just minutes from Fifth Avenue South, Third Street South, and Mercato, residents enjoy premier shopping, acclaimed dining, art galleries, and vibrant cultural attractions all within easy reach.
PK Johnson 312.919.4343
Sharon Lear 312.560.3791
Wes Ingold 847.942.4704
Shannon Smith 239.910.1675
pkjohnsongroup.com | heliosnaples.com
Not intended to solicit currently listed property. © Compass Florida, LLC. Equal Housing Opportunity. All information furnished regarding property for sale or rent or regarding financing is from sources deemed reliable, but Compass makes no warranty or representation as to the accuracy thereof. All property information is presented subject to errors, omissions, price changes, changed property conditions, and withdrawal of the property from the market, without notice. ORAL REPRESENTATIONS CANNOT BE RELIED UPON AS CORRECTLY STATING REPRESENTATIONS OF THE DEVELOPER. FOR CORRECT REPRESENTATIONS, MAKE REFERENCE TO THIS BROCHURE AND TO THE DOCUMENTS REQUIRED BY SECTION 718.503, FLORIDA STATUTES, TO BE FURNISHED BY A DEVELOPER TO A BUYER OR LESSEE. The features and amenities depicted herein are artist’s conceptual renderings, based upon current development plans, which are subject to change without notice. No guarantees or representations whatsoever are made that the features, amenities and facilities, and existing or future views of the project and surrounding areas, depicted by any such artist’s renderings, will be provided, or, if provided, will be of the same type, size, location or nature as depicted or described herein. For complete legal disclaimers, privacy policy and terms of use, visit our website at HELIOSNAPLES.com.
THE PINNACLE OF NAPLES LIVING AT HELIOS
architectural
GEM
1515 N NORTH PARK AVENUE, CHICAGO, IL 60610 7 BD | 5.5 BA | 8,400 SQ FT | $5,200,000
Nestled on the prestigious North Park Avenue, Significant Mansion stands as a remarkable architectural gem in the vibrant Old Town/Gold Coast neighborhood. This custom-built residence, constructed from exquisite masonry brick and limestone, spans an impressive 8,000 square feet and occupies a generous double lot measuring 50 feet in width. The property boasts an expansive side yard and entrance, multiple balconies, and a covered rooftop deck, crowned by a magnificent turret tower that presents breathtaking panoramic views of the city skyline and the lush, treelined surroundings. Featuring seven bedrooms and five and a half bathrooms, this home is a testament to meticulous design and thoughtful attention to detail. Inside, the residence showcases soaring 12-foot ceilings, rich hardwood flooring, a coffered ceiling in the living room, elaborate crown moldings, and stately 8-foot doors. The ambiance is further enhanced by three elegant wood-burning fireplaces, a five-stop elevator, and a well-appointed gym on the top floor that overlooks an impressive professional indoor basketball court. The spacious chef’s kitchen is a culinary enthusiast’s dream, equipped with a Wolf range cooktop and custom copper hood, built-in Wolf convection ovens, a commercial Thermador refrigerator, and luxurious granite countertops. Custom cabinetry, a large center island with counter seating, and a separate dining area create a seamless flow into the grand family room, which features yet another wood-burning fireplace. The spectacular three-season room invites relaxation with its own wood-burning fireplace and provides access to an outdoor grilling patio complete with a built-in DCS chef’s grill. The home also includes a convenient mudroom with laundry facilities and direct access to the stunning side yard.
CHAZ WALTERS
PRESIDENT/PRINCIPAL HOT PROPERTY®
773.405.8707 chaz@chazwalters.com www.chazwalters.com
The expansive primary suite is a private retreat, featuring a walk-out balcony, a dedicated staircase leading to a unique turret office, and two generous walk-in closets. The en suite bathroom is a luxurious haven, offering a double vanity, a spacious steam shower, and a jetted bathtub. Additional bedrooms are equally generous, each equipped with walk-in closets, en suite baths, and walk-out balconies. The lower level is designed for entertainment, featuring a cozy fireplace and a potential wine storage room, alongside two sizable bedrooms with walk-in closets and a full bath. Additional highlights of this extraordinary residence include a spacious attached 2.5-car garage, an automated privacy gate, a snowmelt driveway, a central vacuum system, geothermal radiant heating, Marvin windows, multiple laundry rooms, and a Sonos multi-room sound system throughout the home. Perfectly suited for entertaining large families, this unique property is ideally located near a wealth of entertainment options, exquisite dining, top-tier schools (including Latin and Parker), parks, and the picturesque lakefront. This is truly a one-of-a-kind home that promises an unparalleled living experience.
4
Summer Market. Smart Strategies. Exceptional Results. With over 30 years of experience in the homeownership industry, I help buyers and sellers navigate the competitive spring market with confidence. I bring a unique blend of mortgage lending expertise and real estate insight to every client I serve. As a dedicated real estate professional with Compass, I specialize in helping homeowners prepare their homes for the market and guiding buyers through today’s competitive environment. Spring is one of the most active times in real estate — whether you’re preparing to sell, searching for your next home, or simply exploring your options, I’ll guide you every step of the way with integrity, knowledge, and personalized care.
Why Work With Me • 30+ Years of Homeownership Expertise Combining mortgage lending and real estate experience to guide you with confidence. • Spring Market Strategy Helping sellers prepare, price, and position their homes to attract the strongest offers. • Buyer Advantage Guidance Helping buyers compete and win in a fast-moving spring market. • Local Market Expert Deep knowledge of the Chicagoland suburbs and neighborhood trends. • Trusted Advisor From listing preparation and staging advice to negotiations and closing. • 5-Star Client Service Known for responsiveness, attention to detail, and going the extra mile. • Community Focused Proud supporter and board member of Habitat for Humanity Northern Fox Valley Women Build.
KATHRYN FESTEN LICENSED REAL ESTATE BROKER
C: 815.210.6102 kathryn.festen@compass.com KathrynFestenHomes.com 115 W Main Street, #100 West Dundee, IL 60118
• Compass Advantage Global marketing reach, innovative technology, and exclusive programs. • Seamless Experience From first conversation to closing, I ensure the process is smooth and stress-free.
Guiding You Home With Experience & Heart
For Sale For Sale For Sale $695,000 $695,000 $695,000
2 Wayman Canyon Road 2 Wayman Canyon Road 2 Wayman Canyon Road Oakwood, IL 61858 Oakwood, IL 61858 Oakwood, IL 61858 Escape the hustle of city lifelife with this custom-built Escape the hustle of city with this custom-built Escape the hustle of city life with this custom-built home onprivate 15private private acres agated gated community. home on 15 acres ininainagated community. home on 15 acres community. Enjoy stocked pond, wooded trails, peaceful Enjoy a stocked pond, wooded trails, peaceful Enjoy aastocked pond, wooded trails, peaceful outdoor spaces, and anopen-concept open-concept interior outdoor spaces, and anan open-concept interior outdoor spaces, and interior designedfor foreveryday everydaycomfort comfortand and relaxation. Many designed relaxation. Many designed for everyday comfort and relaxation. Many furnishingscan canstay staywith withthe thehome, home, making it easy furnishings making itit easy furnishings can stay with the home, making easy tosettle settleininand andstart startcreating creatinglifelong lifelong memories. to memories. to settle in and start creating lifelong memories. Features: Features:
Features: OneStory Story Beds • •One • •33Beds • One Story • 3 Beds AttachedGarage Garage Baths • •Attached • •22Baths • Attached Garage • 15.09 Acres • 2 Baths 1502Sq. Sq.Ft. Ft. • 15.09 Acres • •1502 • 1502 Sq. Ft. • 15.09 Acres
® ® Deana Gauze, Realtor Deana Gauze, Realtor Home Team 3D3D Home Team
(217) 202-3492 Deana Gauze, Realtor® (217) 202-3492 dgauze@coldwellhomes.com dgauze@coldwellhomes.com 3D Home Team Your3DHomeTeam.com Your3DHomeTeam.com (217) 202-3492
dgauze@coldwellhomes.com Your3DHomeTeam.com
Coldwell Banker Estate Group Coldwell Banker RealReal Estate Group 1608 Broadmoor, Champaign, IL 61821 1608 Broadmoor, Champaign, IL 61821 ©2025 Coldwell Banker Real Estate LLC. All Rights Reserved. Coldwell ©2025 Coldwell Banker Real Estate LLC. All Rights Reserved. Coldwell ® and®the Coldwell Banker Logo are registered service marksmarks ownedowned Banker and the Coldwell Banker Logo are registered service Banker by Coldwell Banker Real Estate LLC. Coldwell BankerBanker Real Estate LLC fully by Coldwell Banker Real Estate LLC. Coldwell Real Estate LLC fully supports the principles of theof Fair Act and the Equal supports the principles theHousing Fair Housing Act and the Opportunity Equal Opportunity Act. Each is independently ownedowned and operated. Act. office Each office is independently and operated.
Coldwell Banker Real Estate Group 1608 Broadmoor, Champaign, IL 61821
©2025 Coldwell Banker Real Estate LLC. All Rights Reserved. Coldwell Banker ® and the Coldwell Banker Logo are registered service marks owned by Coldwell Banker Real Estate LLC. Coldwell Banker Real Estate LLC fully supports the principles of the Fair Housing Act and the Equal Opportunity Act. Each office is independently owned and operated.
IRVINE 8650 Research Dr | 949.585.9191 LOS ANGELES 420 N. La Brea Ave | 323.634.0909 Atlanta | Dallas | Houston | Irvine | Los Angeles | cantoni.com Call 877.881.9191 to connect with the store near you or visit cantoni.com/stores cantoni.com |
@cantonidesign
Creating Extraordinary Spaces Since 1984
Experience, Knowledge Trust in Real Estate Representing home owners or future home owners, in Evanston, Skokie, Park Ridge, Rogers Park, Andersonville or Lincoln Square. Scott brings his knowledge and experience to his clients to ensure their real estate process is easy. Scott is a life time Chicagoan, a DePaul graduate with degrees in History and Public Administration. After teaching high school social studies, Scott made a career shift to advertising and PR. Working on a variety of global brands, Scott spent over 20 years helping his clients tell their story through design, advertising, pr and on-line communications. Knowing it was time for a new chapter, Scott earned his real estate license and went to work helping his clients navigate their path to home ownership. As the Principal of The Fishman Group, Scott and his team focus on clear communication with their clients and all parties involved in the deal. Educating clients about the home buying and selling process, recommending other industry experts and making sure every detail is understood, is critical to the service that The Fishman Group provides. When Scott is not working with his clients, he is spending time with his wife Jenny, his kids Patrick, Eve and Nate, coaching baseball or serving on the PTA for Nichols Middle School in Evanston.
Scott Fishman 773.316.5409 scott@fishmangroup.properties www.fishmangroup.properties 10
The Fishman Group — Chicago Real Estate, Done Right. Buying or selling in Chicago’s finest neighborhoods deserves more than a transaction — it deserves a team that treats every property, and every client, with the same level of care as their own home. That’s the standard we built The Fishman Group on. Why Work With Us:
•
Deep Local Expertise — From the lakefront to the suburbs, our agents know
•
A Strategy, Not a Sign in the Yard — Every listing gets a customized, data-driven
• • •
Chicagoland’s neighborhoods block by block, not just zip code by zip code.
marketing plan designed to reach the right buyers. Direct, Consistent Communication — You’ll always know where your deal stands, without chasing your agent for updates. One Standard of Service — Anchored in Evanston and Chicago, giving clients across the city and suburbs the same level of attention. A Team, Not Just an Agent — Backed by experienced professionals working together on your behalf, so nothing falls through the cracks.
Scott Fishman 773.316.5409 scott@fishmangroup.properties www.fishmangroup.properties
19840 S Schoolhouse Road, New Lenox, IL 60451 PRICE
BEDROOMS
BATHROOMS
SQ FT
$1,260,000
4
3
3,123
John Olivieri MANAGING BROKER 708.719.3444
John@orepm.com www.olivierirealestate.com
12
9550 Bormet Drive, Suite 201, Mokena, IL 60448
RARE Multi-Suite LAYOUT 1923 HILLSIDE LANE, LISLE, IL 60532 5 BD | 4 BA | 2,648 SQ FT | $799,000 Welcome to 1923 Hillside Lane in sought-after Green Trails, where space, flexibility, and a one-of-a-kind layout come together in a beautiful Lisle setting. This custom-built home offers a rare floor plan with multiple private suite options. The main level features 3 bedrooms and 2 full baths, including a primary suite with custom walk-in shower. The large entry welcomes you into the living room with fireplace, and formal dining room. The kitchen features white cabinetry, granite countertops, stainless steel appliances, and opens to a lightfilled family room with vaulted ceiling. Sliding doors from the family room lead to a large patio and connect to the Green Trails walking paths. Upstairs, the home continues to impress with 2 private bedroom suites. One includes a sitting room and ensuite bath, while the other features an ensuite bath and kitchenette, offering exceptional flexibility for related living, guests, multigenerational needs, or private workfrom-home space. This home offers a unique opportunity to enjoy generous living space, a versatile layout, nearby trails and parks, and Naperville 203 schools.
LUCY MATUNE BROKER
630.247.3026 lucy.matune@bairdwarner.com lucymatune.bairdwarner.com
724 Ogden Avenue, Downers Grove, IL 60515
B AC K YA R D OAS I S
622 DONGOLA COURT LAKE OF EGYPT Looking for lake life at its best? This 5-bed, 3-bath, 3,360 sq ft home sits on 220-ft of shoreline with a private sandy beach, single slip covered dock, multiple decks, and incredible year-round views. Inside, enjoy an open layout, huge entertaining spaces, heated/cooled multi-car garage, new 2024 roof, and owned solar panels. Lake of Egypt, located in picturesque Southern Illinois is 2,300 acres with 90 miles of shoreline. The lake is home to some of the best fishing, boating, and recreation in the tri-state area. Close to major highways, shopping, hiking, wine trails and more.
5 BEDS • 3 BATHS • 4-CAR GARAGE • BOAT DOCK • 3 PATIOS OF WATERFRONT VIEWS • OFFERED AT $699,000
SHAWNNA DONOVAN BROKER
618.694.5678 sdonovan@sirealtyexperts.com sirealtyexperts.com
121 N 13TH STREET, SUITE 2, HERRIN, IL 62948
2812-2814 W 55TH STREET CHICAGO, IL 60632 Exceptional mixed-use store front opportunity located in a prime heavy-traffic area, spanning an impressive 2160 square feet. With its prominent location in a high-visibility area, this store offers unparalleled exposure to a constant stream of potential customers. The spacious layout provides ample room for product displays, shelving, and comfortable customer circulation. This property presents an incredible opportunity to capitalize on the thriving foot traffic in the area. Situated just 10 minutes away from I55 and Midway Airport, this property benefits from exceptional accessibility and visibility.
5,250 SQ FT • OFFERED AT $684,900
Christopher Wober LOAN ORIGINATOR | NMLS#231079 REALTOR® | AGENT ID: 269172
7788 N Milwaukee Avenue, Niles, IL 60714
815.955.8808 cwober@candrmortgage.com www.candrmortgage.com
Inside Chicago’s Western Suburbs This Summer Chicago’s western suburbs entered summer with higher home prices and more new listings across DuPage County. A major redevelopment in Bloomingdale and late-summer events in Naperville and Wheaton are also shaping the region through September.
More Activity Across DuPage County June data for DuPage County placed the median home sale price at $477,652, up 8.6% from a year earlier. Closed sales increased approximately 7%, while new listings rose 16%. Therefore, the county entered summer with both higher prices and more housing activity than it recorded a year ago.
The Grove Takes Shape in Bloomingdale A large mixed-use development is planned for the former Stratford Square Mall property in Bloomingdale.The Grove at Bloomingdale is planned to include more than 280 residences, a man-made lake, a central event lawn, dining and entertainment spaces, and areas for year-round community events. Its first announced tenant, Bloomingdale Yard, will be an indoor athletic and recreation facility. The development’s first major openings are anticipated in 2027.
Festivals and Art Through September Shakespeare in the Park will take place at Memorial Park in Wheaton from August 27 through 29. Professional and student actors from Wheaton College Arena Theater will present a full outdoor production with costumes, lighting, and sound. The Naperville Jaycees’ Last Fling returns to downtown Naperville from September 4 through 7. The Labor Day weekend festival includes live music, food vendors, a carnival, a business expo, and a parade. The Riverwalk Fine Art Fair follows on September 19 and 20, with artists displaying their work along Jackson Street near the Naperville Riverwalk.
Chicago, IL
345 West Fullerton Parkway, # 1905 Chicago, Illinois 60614 2 Beds | 2 Baths | 1,175 Sq Ft | $499,000 Welcome home to this 2-bed, 2-bath corner residence offering a rare opportunity to own one of Lincoln Park’s most coveted high-floor homes. Spanning more than 1,150 square feet, this thoughtfully updated unit features breathtaking views of Lake Michigan, the downtown skyline, and historic neighborhood architecture. Framed by dramatic floor-to-ceiling windows, the space is flooded with natural light throughout the day and showcases stunning city views throughout the day and night.
Michelle Welch
Licensed Real Estate Broker 630.881.8817 michelle.welch@compass.com
Compass is a real estate broker licensed and abides by Equal Housing Opportunity laws. All material presented herein is intended for informational purposes only and is compiled from sources deemed reliable but has not been verified. Changes in price, condition, sale or withdrawal may be made without notice. No statement is made as to accuracy of any description. All measurements and square footages are approximate.
4 BEDS | 4.5 BATHS | 6,330 SQ FT | $1,250,000
701 HILL DRIVE, ROCK FALLS, IL 61071 One of the most exquisite Rock River homes in Northern IL. This stone home sits on 4.4 acres just outside of Rock Falls. Since 2008, this home’s interior has been totally rebuilt & remodeled into an updated floor plan. Large LR with stone fireplace, formal DR & 1 of the 2 Master Bedroom suites available on the main floor have breath-taking views of the River. The other 1st floor rooms are the Kitchen/Breakfast area, and the office which overlooks the front yard. Upstairs are 2 bedrooms with full bath, and a great Family Room overlooking the River. Downstairs are additional family entertaining spaces with a great bar & stone fireplace. The boathouse is available for the water vessels, and 2 outbuildings have room for the rest of your toys. 1 is a great man-cave with built-in pizza oven & full bath. This is truly a legacy property—one that needs handed down thru the generations.
CHRIS KING
DESIGNATED MANAGING BROKER/OWNER 815.632.9917 chrisking564@gmail.com www.unitedcountry.com 20
110 DIXON AVENUE, ROCK FALLS, IL 61071
LAKE HOUSE JERRY
Celebrating 35 years as Illinois’ #1 Waterfront Specialist! 124 HISLOP DRIVE, CISSNA PARK, IL 60924 3 BEDS | 2 BATHS | 1,648 SQ FT | $270,000 Lakefront home with 94’ of frontage on Kellart Lake! Fabulous lake views from your kitchen, family room, bedroom & 2 patios! This 3 bedrooms, 2 baths home has a huge walkout living room. The chef of the family will love the Jenn Air Oven, refrigerator & a Jenn Air electric cooktop! Ideal for entertaining with sliders from the dining area & FR to the patios. 2.5 car attached garage. Relax, pontoon, swim or fish in this serene setting!
106 CHICKASAW LANE, LODA, IL 60948 3 BEDS | 2 BATHS | 1,914 SQ FT | $314,900 Lake Iroquois ranch on a double lot with lake frontage & private dock. Inside, you’ll love the Kitchen with center island & table space for dining. Adjacent is the Living Room, Family Room & an all-season room with fireplace that opens to an entertianing deck! The master bedroom suite features a walk-in closet and full bath. Heated & cooled, attached 2-car garage. The detached building provides storage and a screened-in porch.
N 2753 ROAD, MARSEILLES, IL 61341 36 ACRE LOT | $989,000 36+/- Acres on the Illinois River ideal for your own Riverfront community or a private Riverside retreat! This area is being developed into recreational, residential, resort living, etc. NOTE: City water & sewer can be extended to this parcel. Located just outside of the town of Marseilles in bustling LaSalle County! Excellent boating, hunting, fishing, great dining, shopping, marina & busy state parks!
JERRY GRODESKY , DESIGNATED MANAGING BROKER 630.533.7600 www.farmandlakehouses.com
456 Wolfe Drive, Loda, IL 60948
520 KRAMER ROAD, AVON, IL 61415 • 5 BEDS / 4 BATHS / 4,104 SQ FT / $879,000
Lakefront Perfection Extraordinary lakefront estate designed and built by North Woods Joinery, this architectural showpiece offers soaring cathedral ceilings and a dramatic wall of windows. Offered fully furnished, this property is truly turnkey—ideal as a luxury getaway or a high-demand short-term rental investment. The main living area is anchored by a stunning stone, wood-burning fireplace. The expansive interior provides exceptional capacity for hosting large groups, making this home ideal for private retreats, celebrations, or luxury rental experiences. The fully finished walk-out lower level enhances the home’s entertainment appeal with a wet bar, full bath, and second stone gas fireplace. Outdoors, experience resort-style lake living with your own private beach, dock, and boathouse, plus a deck boat included for immediate enjoyment. This is more than a home-it is a private lakefront experience designed for those who value craftsmanship, space, and unforgettable views.
CARISSA DOYLE REAL ESTATE AGENT
309.536.2221 carissa@doyle-realty.com
401 N Main Street, Monmouth, IL 61462
1516 S WABASH AVENUE, #1102, CHICAGO, IL 60605 2 BEDS | 2 BATHS | 1,500 SQ FT | $439,000 Wake up to breathtaking sunrises from this rarely available northeast corner penthouse at Landmark Lofts. With no neighbors above, this updated 2-bedroom, 2-bath residence offers exceptional privacy, authentic loft character, and sweeping views of Lake Michigan, Soldier Field, Museum Campus, and the Chicago skyline. Floor-to-ceiling windows flood the home with natural light, while soaring 12-foot concrete ceilings and wide-plank hardwood floors create a bright, dramatic living space. The remodeled kitchen features white shaker cabinetry, quartz countertops, a large center island, glass tile backsplash, and newer Frigidaire Gallery appliances. The spacious primary suite includes a custom walk-in closet and private bath, while the second bedroom is ideal for guests or a home office. Step onto the private balcony to enjoy morning coffee, evening grilling, or panoramic skyline views. Additional highlights include a new HVAC system (2026), in-unit washer and dryer, heated garage parking, and a private storage locker. Ideally located in the heart of the South Loop, you’re just moments from the lakefront, Museum Campus, Grant Park, dining, shopping, public transit, and major expressways. Deeded heated garage parking available for an additional $25,000. Text LANDMARK to 312-772-2820 for listing / 3D Tour
CECIL SABU
REALTOR® |MANAGING BROKER 312.772.2820 csabu@allure.realestate allure.realestate
OLIVIA NIVISON BROKER
615.887.3528 liv@allure.realestate allure.realestate
THIS IS AN ADVERTISEMENT. This is not a commitment to lend. A and N Mortgage Services, Inc. 1945 N. Elston Ave. Chicago, IL 60642 p: 773.305.LOAN (5626) ANmtg.com NMLS No. 19291 For licensing information and for Texas consumers to file a complaint, go to: ANmtg Licensing (Nationwide Mortgage Licensing System www.nmlsconsumeraccess.org). Some restrictions may apply. Programs subject to change without notice. Offer of credit subject to credit approval. NMLS No. 2143858
103 N KENNICOTT AVE, ARLINGTON HEIGHTS, IL 60005
CUSTOM-BUILT ASHFORD RESIDENCE 5 BEDS | 4 BATHS | 4,829 SQ FT | $1,150,000 Experience the timeless allure of this custom-built Ashford residence in the heart of Pioneer Park. Meticulously crafted with a harmonious blend of brick, stone, and Hardie board, this nearly maintenance-free home welcomes you with a distinguished brick paver driveway and an unwavering commitment to quality. First floor includes a private bedroom-perfect for guests or an executive office-alongside a full bath and first floor laundry. Providing the possibility of multi-generational living. Step inside to a breathtaking two-story foyer that perfectly balances grandeur with warmth. The interior exudes sophistication, featuring gleaming hardwood floors, detailed crown molding, refined tray ceilings, and smooth, rounded architectural transitions. Entertain with ease in the formal living and dining rooms, or gather in the designer chef’s kitchen-a culinary masterpiece equipped with floor-to-ceiling maple cabinetry, a expansive two-tier granite island, and premium stainless steel appliances. The kitchen flows effortlessly into an inviting family room anchored by a striking stone-faced gas fireplace. Retreat to the luxurious primary suite, offering ample space for a king-sized bed, a quiet reading nook, dual walk-in closets, and a spa-inspired bath complete with double vanities, a soaking tub, and a separate shower. You will love the generously sized secondary bedrooms and the sun-drenched bathroom featuring skylights. The expansive lower level extends the home’s living space, boasting a recreation room with a cozy brick fireplace, a convenient mini-kitchen/wet bar, and a full bath-an ideal retreat for leisure or hosting. Ideally situated near Volz and Pioneer Park, and just moments from the vibrant dining, entertainment, of downtown Arlington Heights, great schools plus a choice of two train stations. Start your new beginning in this exceptional home with a great location.
CHRIS ESPOSITO BROKER
24
847.791.0805 cesposito@starckre.com cesposito.starckre.com
1 0 10 S HE R I DA N ROA D, WILMET T E, I L 60091 6 BEDS | 4 1/2 BATHS | 3,576 SQ FT | OFFERED AT $1,749,000 The elegance of a bygone era with all the modernization you could ask for. This stunning 2 story home has 6 bedrooms and 4 and a half baths. Grand family room with floor to vaulted ceiling stained glass windows. Including a musician’s balcony to entertain your guests. Formal dining room large enough for all your holiday dinners. Step thru to a beautifully updated granite counter kitchen with a huge island. Also an eat in kitchen area for a cozy meal. Also on this floor is a full bath, bedroom and a less formal family room that opens up to a lovely outdoor space and garden. Upstairs gives you 4 bedrooms and two full baths. The main bedroom is large and has its own private bath. Basement level is another family room and bedroom and bath. Perfect for extended family or growing teen ready for personal space. 1 car heated garage and exterior space for 4 cars, plus electric charger, so your electric vehicle is always ready to go.
TIM GALLAGHER BROKER
O: 773.472.0200 | C: 773.505.2698 TimGallagher@atproperties.com www.atproperties.com
Stately Indian Hill Brick Classic A rare opportunity to own a home on one of the most sought after, serene country-like settings on the North Shore. The house is just steps from the Indian Hill Golf Club and part of the coveted Indian Hill neighborhood. Be close to other magnificent homes and wooded and mature landscaping. Only one owner since home was completed on this property in 2012. Stately and traditional two story brick home with 5 bedrooms and 5.1 baths. The large finished basement with overly generous storage allows for a 6th bedroom. The basement has a full bathroom and space that is plumbed and ready for installation of a kitchen. Your eyes are drawn to the gracious two story foyer finished in marble. The rest of the first floor is finished in hardwood oak and cherry except for the family room that has plank flooring. The well designed first floor has spacious living room, dining room, family room, eat-in kitchen, den and mudroom. The enormous primary bedroom is a tranquil retreat with spa like bath with jacuzzi and walk-in shower finished in travertine tile. Approximately 4,319 square feet above grade space and 2,066 in lower level for a total of 6,385. Call for floor plans.
26
73 LOCUST ROAD, WINNETKA, IL 60093
5 BEDS | 5.5 BATHS | OFFERED AT $2,795,000
BEVERLY SMITH, ABR, GRI, CRS, CNE
BROKER ASSOCIATE AT PROPERTIES CHRISTIE’S INTERNATIONAL REAL ESTATE 847.732.3199 beverlysmith@atproperties.com www.realtorwebsite.com
30 Green Bay Road, Winnetka, IL 6009
3 BEDS | 2 BATHS | 2,544 SQ FT | $454,500
1 BELDEN SCHOOL LANE, GALENA, IL 61036 As you arrive at 1 Belden School Ln, you find yourself in a setting that is arboretum-like offering beautiful mature locust and maple trees that form a canopy and gorgeous landscaping. This beautiful 3-bedroom, 2-bathroom home sits on its own .88-acre lot at the edge of green space.
ANDY KLEMMT REALTOR®
815.291.8911 aklemmt@aol.com www.AlwaysAskAndy.com
444 Eagle Ridge Drive, Galena IL 61036
1 66 HEMINGWAY COURT, # 25 2, V ER N ON HI L L S , I L 600 61
PRICE
$327,500
BEDS
3
BATHS
2
SQ FT
1,450
BIG BEAR LAKE view awaits you ! Enjoy your morning coffee from your kitchen table and SECOND floor deck. FRESHLY painted THREE bedroom, TWO bath coach house in Lake-Park Manor. 2025 NEW disposal. 2024 NEW stainless refrigerator, stove, dishwasher, and microwave. 2023 NEW furnace and air conditioner. 2019 NEW windows and NEW roof. GLEAMING hardwood floors. DORSET model, 1,450 square feet. Outdoor POOL, sledding hills, baseball diamond, soccer field, cricket pitch, CUL-DU-SAC location. Close to SCHOOLS, SHOPPING, and DINING. PET friendly. Early AUGUST availability.
DIANE BARR REAL ESTATE BROKER 847.922.4441 dbarr@bhhschicago.com dianebarr.bhhschicago.com
Just Listed
stunning
FRENCH COUNTRY ESTATE
25291 N SAINT MARYS ROAD, LIBERTYVILLE, IL 60048
4 BEDS | 4,5 BATHS | 5,747 SQ FT | $1,695,000
Set on 5.3 picturesque acres in Libertyville, 25291 North St. Mary’s Road is a stunning French Country estate that perfectly blends timeless elegance with modern luxury. Thoughtfully updated over the past few years, this exquisite home showcases a beautifully redesigned chef’s kitchen, all new spa-inspired baths, and rich hardwood flooring throughout. The highly sought-after first-floor primary suite offers a private retreat, while the finished basement provides exceptional additional living and entertaining space. This custom home offers 4 bedrooms and 4 full baths, a sunroom off the primary suite, and an enclosed back of the house sunroom off the kitchen. The home offers approximately 5,787 sq ft of living space on the first two floors in addition to the approximately 1,673 sq ft of finished basement. Surrounded by serene natural beauty, yet ideally located for today’s lifestyle, this property offers convenient access to the expressway for effortless commuting and quick trips to O’Hare, along with close proximity to Vernon Hills shopping, the charm of downtown Libertyville’s boutiques, restaurants, and nightlife, and nearby train stations in both Libertyville and Lake Forest. All of this, combined with access to the award-winning Stevenson High School and Lincolnshire Elementary schools, makes this an extraordinary offering of refined living in a premier location. Updates : See list in additional comments for all updates to this beautiful home plus survey and floor plan. Buyer pays Mettawa transfer tax of $5 per $1000.
SUSAN LAZZARETTO Broker
C: 847.287.6604 slazzaretto@atproperties.com www.SusanLazzaretto.com @ i.sell.luxury
210 Milwaukee Avenue, Libertyville, IL 60048
Just Sold
213 JUSTINS COURT, VERNON HILLS, IL 60061
6 BEDS | 6 BATHS | 5,022 SQ FT | SOLD FOR $1,575,000
After a year and a half of searching, we finally found “the one” — and what a home to land on. This stunning 6-bed, 6-bath, 5,000+ sq ft property tucked into a quiet cul-de-sac, in Gregg’s Landing, had everything my buyers had been dreaming of. It was an honor to be part of their journey from the very first showing to the moment they got the keys to their forever home. Congratulations to an incredible family who never gave up on finding exactly the right fit — I couldn’t be happier for them!
ABOUT SUSAN Susan Lazzaretto a full time Realtor for 35+ years, understands that buying a home is often the biggest financial decision her clients make, not to mention the biggest emotional one. They are not only purchasing an address, but a lifestyle as well. In addition to providing the best possible service, Susan prides herself on giving clients expert counsel, careful listening and support, and consistent, exacting attention. Her friendly, outgoing nature and
SUSAN LAZZARETTO
dedication to hard work has helped her create a vast network of clients, resources and referrals.
Broker C: 847.287.6604 slazzaretto@atproperties.com www.SusanLazzaretto.com @ i.sell.luxury
210 Milwaukee Avenue, Libertyville, IL 60048
1674 Rolling Hills Drive 4 BEDS/3.5 BATHS OFFERED AT $635,000 This spacious Bentley model home offers an exceptional layout featuring a dramatic two-story foyer, soaring family room with a fireplace, an upgraded kitchen with stainless steel appliances and double-wall ovens, and luxurious primary suite with a sitting area and spa-inspired bath. Additional highlights include a finished basement with media, game, and exercise spaces, a professionally landscaped yard with a paver patio, sprinkler system, invisible pet fence, and extra-deep three-car garage.
84 S Caroline Street 4 BEDS/2 BATHS OFFERED AT $625,000 This beautifully restored Sears Original Auburn combines historic Craftsman charm with thoughtfully updated modern living, featuring designer-curated interiors, a stunning chef’s kitchen, renovated bathrooms, and carefully preserved architectural details throughout. Located just blocks from downtown Crystal Lake, the home offers exceptional outdoor spaces, a private fenced yard, and convenient access to top-rated schools, Metra, shops, and dining. A rare piece of local history has been meticulously reimagined to honor its heritage while meeting the needs of today’s lifestyle.
8709 Shade Tree Circle 5 BEDS/3.5 BATHS OFFERED AT $675,000 Nestled just steps from Crystal Lake, this beautifully updated home blends elegant design with exceptional functionality, featuring a gourmet kitchen, soaring two-story family room, formal living and dining spaces, and a versatile main-level bedroom or office. The spacious primary suite offers a spa-inspired retreat, while the finished basement with wet bar, media area, and billiards room creates the perfect setting for entertaining. With numerous recent upgrades, a three-car garage, beach access, and a peaceful neighborhood setting, this home delivers luxury living inside and out.
ROXANA NAUGHTON BROKER
815.575.0973 rnaughton@bhhschicago.com rnaughton.bhhschicago.com 32
1775 N Clybourn Avenue, Chicago, IL 60614
make your under contract
move.
1620 Mulberry Drive, Libertyville
Luxury Living in the Heart of Libertyville Beautifully updated brick and cedar home in a sought-after Libertyville location! Features a gourmet cherry kitchen with quartz counters and SubZero refrigerator, vaulted family room with fireplace, private office, remodeled primary bath, finished English basement with wet bar, bedroom and full bath, new cedar shake roof, large deck, firepit, and walkto-town convenience near parks, schools, dining, shopping, and Metra. 5+1 bedrooms | 5 full baths | $1,289,000
under contract
54 Gentry Drive, Hawthorn Woods Copperfield Beauty with Pond Views & 4-Car Garage Exceptional Hawthorn Woods home in desirable Copperfield! Features a stunning 2020 white kitchen with quartz counters, large island, SS appliances, wet bar, and open family room with fireplace. Enjoy a vaulted screened porch, main-floor office with adjacent full bath, luxury primary suite, finished basement with 5th bedroom and full bath, rare 4-car garage, newer mechanicals, and beautiful pond views. Near Spencer Loomis District 95 schools. 4+1 bedrooms | 4 full baths | $989,000
1108 Talbot Lane, Grayslake
under contract
Stunning Chesapeake Farms Home with Modern Updates Beautifully updated Chesapeake Farms home featuring a reimagined open floorplan, stylish white kitchen with granite counters, large island, and stainless steel appliances. Vaulted great room with fireplace, flexible main-floor living space, and finished basement with rec room, bedroom, office, and full bath. Enjoy a fenced yard with paver patio, refreshed landscaping, nearby park, paths, and pond. Prime Grayslake location near downtown, Metra, shopping, dining, and Grayslake North High School. 3+1 bedrooms | 3 full and 1 half baths | $430,000
Ready for your home to be under contract?
Exquisite results
for buyers and sellers alike.
MARIA ETLING
MBA, GRI, ASP Top 2% in Global Network Luxury Home Specialist
847.962.7085
Maria@MariaSellsRealEstate.com MariaSellsRealEstate.com
150 E Cook Avenue | Libertyville BHHSChicago.com © BHH Affiliates, LLC.
FOR SALE
214 Main Street, Woodstock, IL 60098
3rd Floor–Dance Studio $2500/M
2nd Floor–Five Office Units for Rent
1st Floor–Restaurant Leased @ $4000/M First Time Offered...This Beautiful, Solid, All-Brick Commercial Building is right off the Woodstock Square. Great Income Potential-Restaurant, Office Spaces, Dance Studio or Venue. The Historic Woodstock Square offers so much charm with year round celebrations and activities including Groundhog Day Festivities and where beautifully preserved 19th Century Architecture offers a glimpse into Woodstock’s rich past.
FOR MORE INFORMATION, PLEASE CONTACT S.“LYNN” KLOTZ, LISTING AGENT AT 312-437-4549 2ND FLOOR OFFICE UNITS FOR RENT Unit A--Front 21 x 14’ & 9 x 14’ Unit B--Center 16 x 12’ Unit C--Center 18 x 18’ Unit D--Center 18 x 18’ Unit E--Back 21 x 15’ & 9 x 15’ 34
$1,800/M $1,000/M $1,050/M $1,050/M $1,200/M
(Shared Conference Room & Bathrooms)
For further information on rentals, please contact the Rental Agent, Ryan Sinclair at 847.987.3290
ATTENTION DEVELOPERS & BUILDERS McConnell Road, Woodstock, IL 60098 (MLS# 12599656) EXCEPTIONAL 30 ACRE PARCEL PRIME FOR DEVELOPMENT, contiguous to Applewood Subdivision and perfect for Mixed Use Cluster Residential Housing. Currently zoned E-3, close to utilities, and a few miles from the Woodstock Square and Metra Train Station. The property has so many possibilities for leases and is currently producing income under a flexible farm lease. The property location is close to I-90 Interchanges, centrally located in the development corridor between Chicago, Rockford and Milwaukee.
McCauley Road, Woodstock, IL 60098 (MLS# 12599742) PRIME 84 ACRES WITH EXPANSIVE VIEWS OVER THE SURROUNDING COUNTRYSIDE. Over 1300’ of road frontage and access from adjacent Crestview Subdivision. This property has been previously platted and zoned for lots to accommodate walkout basements but it can be updated or changed to fit development needs. The property includes quality tillable acreage currently under a flexible farm lease, providing immediate agricultural income with long term investment potential. Beautiful sunrise views, privacy, and versatility. Great location, close to Woodstock, and the development corridor, convenient to I-90 Interchange and centrally located between Chicago, Milwaukee and Rockford.
Valley View Road, Prairie Grove, IL 60012 (MLS# 12599767) THIS IS A RARE 198 ACRE DEVELOPMENT OPPORTUNITY in one of Crystal Lake’s most prestigious areas. Adjacent to a premier golf course and surrounded by established High-end estates and Subdivisions. Large contiguous tracts in this location are exceptionally unique, offering tremendous upside for luxury residential, estate or master-planned development potential. Zoned E-1 in the Village of Prairie Grove, and A-1 in McHenry County. Approximately 3/4’s of a mile of road frontage with several accesses for development. One of the most picturesque areas in Prairie Grove...this property is the best of all worlds with high terrain, rolling hills, and recreation, one of the most desirable areas in McHenry County!
Industrial–3 Oaks Road, Cary, IL 60013 (MLS# 11838049) LOCATION...LOCATION...LOCATION!! 46 Prime acres zoned light industrial in McHenry County. Great mixed use potential in an extremely high growth corridor. Ready for development in Cary! Across the street from Stryker Corporation and just down the street from the Holiday Inn and the New Mercy Hospital. Water and sewer are located adjacent to the subject property. Currently in Cary’s F.P.A. This is a wonderful opportunity! Please do not walk or drive into the property, tenants rights.
S. “Lynn” Klotz BROKER
312.437.4549 Iklotz@starckre.com Iklotz.starckre.com
FOR MORE INFORMATION, PLEASE CALL “LYNN” KLOTZ, LISTING AGENT
The highest compliment I can receive is a referral from my friends, family, and clients
N OT E WO RT H Y L I ST I N G S
5075 WELSH ROAD, ROCKFORD, IL 61107
19 N 40TH STREET, BELLEVILLE, IL 62226
2 04 81 PA R A D E C O U RT, M A R E N G O, I L 6 BEDS | 4.1 BATHS | 2 KITCHENS | $930,000
Great property wih in-law arrangement potential all on 5 acres with a separate buildable lot. It includes an 8-person hot tub located in a separate building. A sunroom and a screen porch. and a 36x25 ft pole barn with an attached chicken coop. Only the best! Don’t miss this awesome home! 3
2
2,080
LISA WHITACRE | 360 PRIME REALTY GROUP, LLC
5
5
3,916
KASSEY LANG | DICKERSON & NIEMAN REALTOR® | 815.670.4338 | kasseysellshomes@comcast.net
REALTOR® | 618.806.5076 | whitacre4@gmail.com
GLORIA JENSON, ABR, SRES, SFR
$175,000 | Step into timeless charm with this over-100-year-old two- story BROKER home full of character and warmth. Featuring 3 bedrooms and 2 full baths, this classic beauty offers unique details, including two fireplaces and a 847.875.7222 butler’s pantry that nod to its rich history. Recent cosmetic updates, such as gjenson@starckre.com fresh paint, new flooring, and other improvement.
www.GloriaJensonRealtor.com
$530,000 | Modern luxury in the heart of Rockford’s desirable Northeast location! Ultra-modern contemporary design and high-end, durable quartz, glass and large format porcelain finishes throughout characterize this sprawling 3,916 sf executive ranch. The moment you enter, your eyes are drawn to the floor-to-ceiling stone fireplace, an impressive architectural anchor for the open-concept living space. 5 bedrooms, 5 1/2 bathrooms, heated garage and much more. A must see!
FOLLOW US. @HAVENLIFESTYLES
beautiful
PROPERTY
Welcome to one of Northwest Illinois’ most extraordinary private estates, offering approximately 154 acres of breathtaking natural beauty in the heart of the Driftless Region. This exceptional property provides a rare opportunity to own a private sanctuary where conservation, recreation, and comfortable living come together. Approximately 134 acres are protected by a Conservation Right and Easement with the Jo Daviess Conservation Foundation, while approximately 20 acres remain zoned agricultural. The designated 1.8-acre building envelope is perfectly positioned within the prairie to capture panoramic countryside views. The landscape includes approximately 65 acres of mature hardwood and conifer forest, native prairie, and savanna grasslands. Nature trails wind throughout the property, offering outstanding opportunities for hiking, wildlife viewing, hunting, and utility vehicle access. Deer, turkey, and more than 127 documented bird species thrive here, creating an incredible setting for outdoor enthusiasts. Designed to embrace its surroundings, the custom-built home offers 3 bedrooms, 2 full baths, and 2 half baths with an openconcept layout filled with natural light. Expansive windows and patio doors showcase spectacular views from nearly every room. The living room features a striking stone wood-burning fireplace, while the dining area flows into a spacious three-season room. The kitchen offers solid oak cabinetry, a center island, and abundant workspace. The main level also includes the primary suite with walk-in closet and whirlpool bath, an office, laundry room, atrium, and half bath. Upstairs are two additional bedrooms, one with a private balcony, plus a full bath. The walkout lower level offers future expansion potential with a half bath, plumbing for another full bath, and separate access to the attached garage. Attached 3-car and detached 2-car garages, stamped concrete patios, and a fire pit complete this truly one-of-a-kind estate where privacy, nature, and timeless beauty define everyday living.
SCOTT ETTLEMAN REALTOR®
815.541.0975 scottettleman@gmail.com scottettleman.com
444 EAGLE RIDGE DRIVE, GALENA, IL 61036
431 E STADEL ROAD, ELIZABETH, IL 61028 3 BD | 3 BA | 3,086 SQ FT | $1,500,000
Private Retreat ON 15 BREATHTAKING ACRES 2579 W Fairgrounds Road, Freeport, IL 61032 3 BEDS | 3 BATHS | 3,592 SQ FT | $585,000 Escape to your own private retreat on 15 breathtaking acres where nature, recreation, and comfort come together. This well-maintained 3-bedroom, 3-bath home offers the perfect balance of peaceful country living and everyday functionality. Inside, you’ll find spacious living areas, a thoughtful floor plan, and a finished walkout basement that expands your living and entertaining space. Step outside and explore the incredible variety this property has to offer. Enjoy a large, level grassy yard surrounding the home, mature timber that provides privacy and abundant wildlife, and a scenic trail leading down to the Creek. At the water’s edge, you’ll discover a rare, flat riverside area perfect for camping, fishing, bonfires, kayaking, hunting, or simply relaxing while taking in the beauty of nature. The versatile shop provides endless possibilities for storage, projects, or recreational vehicles. Whether you’re looking for a full-time residence, a weekend getaway, or your own private outdoor paradise, this exceptional property offers a lifestyle that’s hard to find. Opportunities like this don’t come along oftenschedule your private showing and experience all this remarkable property has to offer.
KIMBERLY TAYLOR
MANAGING BROKER | LIC.#471013351
C: 815.541.5557 | O: 815.232.4433 realtorkimberlytaylor@gmail.com www.nexthomefirstclass.com
123 N. Galena Avenue, Freeport, IL 61032
38
KIMBERLY TAYLOR
MANAGING BROKER | LIC.#471013351
C: 815.541.5557 | O: 815.232.4433 realtorkimberlytaylor@gmail.com www.nexthomefirstclass.com
123 N. Galena Avenue, Freeport, IL 61032
1127 Loganberry Lane, Varna, IL 61375 $ 5 9 9 , 9 9 9 | 4 B E D S | 2 B AT H S | 3 , 0 5 0 S Q F T Nestled in the exclusive, private, gated community of Lake Wildwood, this exquisite 4-bedroom, 2-bath estate exudes luxury at every turn. A striking brick facade, topped with a durable metal roof, frames this home’s grandeur, while a double-sided stone fireplace anchors the open living spaces. Expansive windows flood the interiors with natural light, and the deck overlooks serene lake views. The walkout basement provides effortless indooroutdoor flow, perfect for gatherings. A spacious two-car attached garage, fine finishes, and a gourmet kitchen elevate this home beyond compare. This is more than a residence—it’s a lakeside sanctuary of timeless elegance.
BETH COLEMAN-WEGER BROKER
815.252.2713 SoldbyBethColeman@gmail.com
LOCAL Realty Group
EQUESTRIAN HAVEN
303 2900 E COUNTY ROAD, RUTLAND, IL 61358 / 4 BEDS | 3 BATHS | 2,392 SQ FT | $495,000 CHARMING, UPDATED COUNTRY property on over 5 scenic acres featuring a classic barn with fencing for HORSES or other animals! Check out this well-kept mini farm in an attractive rural setting. The home has been tastefully updated and provides plenty of space. The main level is highlighted by an open floor plan with kitchen, dining area & living room all tastefully connected. There is an office on the main level which can serve as a bedroom or den along with a full bathroom on this level. The highlight of the 2nd level is the 15’ x 26’ main bedroom with attached open deck that offers a beautiful view of the acreage below. This bedroom is also improved by two, walk-in closets, a full bathroom and laundry room. The upper level also has two more bedrooms and another full bathroom. The extended two-car garage is connected by a functional foyer and breezeway. There is a basement that provides plenty of storage space. The home has separate forced air furnace & central air units for each level and is improved by a house generator. Plenty to like outside with a large wrap-around front porch that gives you the ideal spot for that morning coffee or to relax on a quiet evening, surrounded by vast acreage on all sides. There is a privately located patio that leads to an above ground swimming pool. ANIMAL LOVERS take notice of the fenced acreage with additional fencing available to enclose the entire 5-acre tract. There is a functional barn, a former chicken house that has been renovated and is now a heated exercise/fitness building, a storage building that includes space for a workshop along with a frame crib. So Much to Like Here! Don’t miss your chance to find that peaceful retreat and quiet enjoyment of quality country living!
CRAIG MEYER REALTOR®
C: 309.208.0728 | O: 309.432.2517 x5 cmeyer@meyerjochums.com www.meyerjochums.com 119 W 5TH STREET, MINONK, IL 61760
2604 Red Rock Road, Normal, IL 61761 5 B E D S | 3 . 5 B AT H S | 3 , 0 1 1 S Q F T | O F F E R E D AT $ 4 6 5 , 0 0 0 It’s nearly perfect! This move-in ready home greets you with inviting curb appeal. The exterior brick facade and meticulously maintained landscaping give a warm WELCOME. Step inside to a bright and spacious interior designed to maximize natural light. Undoubtedly the heart of the home is the kitchen. This one features stunning granite countertops and newer stainless steel appliances (2023 and 2025) and plenty of cabinet space. The butler’s pantry adds to the efficiency. The open layout seamlessly flows into the dinette and family room, creating the perfect space for living and entertaining. Upstairs a large Primary suite awaits along with three more nicely sized, bright bedrooms. This floor is completed with a hall bath and the laundry room. Yet there is more! The lower level is a walkout complete with a Family Room currently used as a workout area, a full bath, a fifth bedroom, and storage. Access the outdoor oasis from this level or from the main level deck. The fenced yard offers privacy, nice landscaping and is another great area for entertaining or for just relaxing. The irrigation system (the lucky buyer has the Fall closing prepaid) makes keeping the yard beautiful a breeze. Located in sought after Blackstone Trails, it is close to schools, parks, and shopping, ensuring everything you need is just a short distance away. This home has been lovingly maintained. You will appreciate the quality throughout and the newer HVAC (2024). Don’t miss out on the opportunity to make this yours! Pssst...the elementary school is supposed to change to Grove in 2027. Check Unit 5 website for verify.
EMILY ALMEIDA ASSOCIATE
309.826.0672 almeidaer128@gmail.com www.emily-almeida.remax.com
1015 Ekstam Drive, Bloomington, IL 61704-6368
1382 BISCAY DRIVE, EDWARDSVILLE, IL 62025
SPACE, STYLE AND A LAKE LIFESTYLE 6 BEDS | 3.5 BATHS | 3,566 SQ FT | $399,900
Welcome to Holiday Shores, where spacious living meets a sought-after lake lifestyle. This impressive 6-bedroom, 3.5-bath home in the Edwardsville School District offers exceptional space, thoughtful upgrades, and move-in-ready convenience. The heart of the home is a beautifully appointed kitchen featuring live-edge quartz countertops, an induction cooktop, pot filler, premium appliances, and generous workspace. All appliances, including the washer, dryer, ice maker, and wine chiller, are included. Designed for flexibility, the home offers six true bedrooms, multiple living spaces, a cozy fireplace, and a bright sunroom perfect for year-round enjoyment. Outside, the fenced backyard features a hot tub, fire table, and plenty of room to relax or entertain, while the extra-deep garage provides abundant storage. Located in the desirable Holiday Shores community with lake access, this home offers the perfect blend of comfort, functionality, and lifestyle. A rare opportunity to enjoy space, modern amenities, and resort-style living in one exceptional property.
BARRY SCHULHOFER REALTOR®
618.407.1764 buyingwithbarry@gmail.com bschulhofer.strano.com
26560 GAITED HORSE TRAIL, SOUTH BEND, IN 46619 4 BEDS | 2.5 BATHS | 1,800 SQ FT | $399,900 Welcome to this beautifully upgraded, three-year-old home, offering modern comfort in a peaceful country setting. The thoughtfully designed interior features granite countertops, stylish lighting, ceiling fans, and an updated main-level bathroom and laundry room. Outside, the fully fenced backyard spans nearly an acre and provides exceptional space for relaxing and entertaining. Enjoy the 12-by-20-foot metal gazebo, complete with lighting and a ceiling fan, or gather on the expansive 14-by-24-foot concrete patio. An extended driveway pad provides additional parking and versatility. Additional upgrades include an ecofriendly thermostat, water softener, whole-home filtration system, and reverseosmosis water at both the kitchen sink and refrigerator. The insulated garage is equipped with a utility sink, garage-rated refrigerator, and EV charger. With four bedrooms, two-and-a-half bathrooms, and a daylight basement ready for your finishing touches, this inviting country retreat offers space, comfort, and outstanding potential. Schedule your showing today.
13661 WOOD HAVEN DRIVE, GRANGER, IN 46530 3 BEDS | 3 BATHS | 2,748 SQ FT | $449,900 Check out this beautiful home in Penn within walking distance to Harris Ballpark PLUS so many features! Just to name a few. *Primary bedroom with ensuite *Jack and Jill bathroom dedicated to the additional upper 2 bedrooms *Dedicated office in the upper level *Flex space on the main level could be an additional office or media room *Finished basement with private guest space *Top of the line 99% efficient furnace (2025) and central air conditioner (2025) with humidifier and air sanitizer *Seamless commercial grade LVP flooring throughout *New fingerprint resistant stainless-steel, 5-burner stove (2025), over the range microwave (2025), Refrigerator (2026), Dishwasher (2026) * gas starting, wood burning fireplace (maintained regularly) *Plumbed and affixed gas grill (never worry about running out of propane) *In wall basement dehumidifier (every basement should have one) *Upgraded insulation in the attic and all exterior walls reinsulated to keep energy bills low *Solar attic fan to keep the upstairs temperature regulated. Come see the rest of what Mr. Efficient and Mrs. Clean have done in this home! All you truly need to do is unpack, kick back and enjoy!
29726 E FAWN RIVER ROAD, STURGIS, MI 49091 3 BEDS | 4 BATHS | 2,136 SQ FT | $440,000 Great home on almost 2 acres, across from Lee Lake! 3 bedrooms, with a possible 4th plus 2.5 bathrooms! Plus, a heated/air-conditioned workshop, additional 1 bedroom, 1 bath home and a partially finished basement! Saltwater inground pol that is so inviting for this summer along with a newly built deck to sit and watch the world go by! There is an additional covered patio that could easily be converted to an outdoor kitchen space! So much to offer! Don’t let this one slip by.
Amy Talcott P R I N C I PA L B R O K E R 574.329.2059 Michigan: 269.999.1033 | Indiana: 574.316.0707 Amy@FrontDoorRealEstateTeam.com frontdoorrealestateteam.com
68903 Cass Street, Edwardsburg, MI 49112
W1053 COUNTY ROAD 374, CARNEY, MI 49812
Secluded Cedar River Retreat 3 B E D S | . 5 2 B A T H S | 2 , 2 0 0 S Q F T | 3 5 . 2 2 A C R E S | Experience the perfect combination of craftsmanship, comfort, and natural beauty with this remarkable 35-acre riverfront estate. Offering approximately 1,800 ft of pristine Cedar River frontage, this property provides tranquility, stunning views, and a true connection to the outdoors. This 3-bedroom, 2.5-bath home features top-of-the-line construction and thoughtful design throughout. The expansive open-concept main living area boasts a beautiful fireplace, heated floors, and 36-inch doors for easy accessibility. A large master ensuite occupies one end of the home, providing privacy from the two additional bedrooms located on the opposite end. The home is fully furnished and move-in ready, showcasing meticulous care and attention to every detail. A two-car attached garage, with one bay currently set up as a workshop, complements the property, along with two immaculate pole buildings offering abundant storage or hobby space. Step outside to enjoy over 1,300 sq ft of poured patio, ideal for entertaining or simply relaxing while taking in peaceful views of the Cedar River. For guests or additional accommodations, the property includes three RV hookups, each with power and water access. Set well back from the road, this home offers exceptional privacy while remaining conveniently close to local amenities and recreation opportunities. Every inch of this property reflects quality, care, and pride of ownership. Whether you’re looking for a permanent residence, seasonal retreat, or riverfront getaway, this turnkey estate delivers comfort, beauty, and seclusion in the heart of Michigan’s Upper Peninsula.
BOB PETERSEN REALTOR®
906.280.4733 bob@statwidemi.com swreescanaba.com
2015 1st Avenue N, Escanaba, MI 49829
Get to know
Nick Chiaramonte REALTOR® 847.567.1497 nchiaramonte@northwestregroup.com | linktr.ee/realtornick Nick Chiaramonte brings a calm, client-first approach to every real estate transaction, backed by years of experience helping people navigate one of life’s biggest decisions. A lifelong Chicagoland resident, Nick specializes in the western suburbs — an area he knows personally and professionally. His wife grew up in Downers Grove, her family has deep roots in the community, and Nick and his family now call the western suburbs home. That connection isn’t just personal — it gives his clients a genuine advantage when buying or selling in towns like Downers Grove, Elmhurst, Lombard, Glen Ellyn, Wheaton, and the surrounding area. Whether you’re buying or selling, Nick creates personalized strategies tailored to each client’s goals while making the process as smooth and stress-free as possible. His commitment to service is driven by a simple belief — every client deserves the same level of care, guidance, and confidence from start to finish.
RECENTLY SOLD BY NICK
4740 DOUGLAS RD, DOWNERS GROVE, IL 60515
3 BEDS | 2 BATHS | 2,190 SQFT | SOLD FOR $675,000
JUST SOLD FOR $500,000 940 S VILLA AVENUE
LONZETTA MCKENNIE-HENDERSON BROKER 630.403.8259 lonzettamckennie@atproperties.com atproperties.com
Representing an out-of-state buyer, I successfully guided my client through the purchase of this charming Villa Park home while navigating the unique challenges of a long-distance transaction. Through strategic communication, market expertise, and a commitment to making the process seamless, we secured the right home and achieved a successful closing. Helping clients confidently purchase real estate, regardless of where they are located, is one of the many ways I turn opportunities into homeownership.
SOLD LISTINGS 125 E LAKE FRONT DRIVE BEVERLY SHORES, IN 46301 This rare Lake Michigan lakeshore home offers a unique opportunity in NW Indiana, with only 19 properties available in the area over the past five years. This one-owner, 2,000+ sq ft home features custom woodworking, charming character, and stunning lake views through oversized windows in the living and family rooms. Enjoy the 20x9 covered deck, heated 18x30 two-car garage, and a backyard with a solarium/greenhouse and a screened-in gazebo overlooking the lake. Each bedroom boasts custom woodworking and ample closet space, complemented by a spacious 20x11 laundry room. Perfect for lakefront living— whether as a weekend retreat or a permanent residence—this home welcomes you with breathtaking views and charming details. Kassie Houlihan as a represented buyers
3 BEDS • 3 BATHS • 2,050 SQ FT
SOLD AT: $1,000,000
1405 BURR OAK DRIVE GLENVIEW, IL 60025 Magnificent setting, sprawling room sizes, and a blank canvas to make this handsome ranch in East Glenview your own makes this the deal of the year - welcome to 1405 Burr Oak Drive! This handsome brick home features 4 bedrooms, 3 full bathrooms, and nearly 2,600 of finished living space - plus a full unfinished basement ready for your creative imagination. Formal living room and dining room with a ton of natural light open to the spacious eat-in kitchen. Laundry, mud-room, fourth bedroom, and third full bathroom off of the kitchen. Main floor family room with doors out to screened-in porch and views of the mesmerizing backyard. Three generous bedrooms on the West Wing of the home, one a primary suite with full en-suite bathroom. Home needs extensive updating or could be perfect land for new construction!
5 BEDS • 6.5 BATHS • 4,974 SQ FT
SOLD AT: $3,300,000 48
WELCOME HOME WITH KASSIE
Your Trusted Chicago Real Estate Expert Welcome; this is the best word to describe how you’ll feel when you meet with Kassie. She is ready to listen, eager to explore, and able to guide. Her professionalism and knowledge will give you the confidence to make your real estate goals a reality. When you work with Kassie Houlihan, you’ll feel welcome from the start and confident all the way home. Kassie Houlihan is one of the most sought-after real estate brokers in the Chicago area. Her decades of experience throughout Chicago and the western suburbs have given her broad knowledge, rare expertise, and an uncommon ability to connect with her clients. No matter what, Kassie goes above and beyond to make sure her clients have the smoothest transaction possible. She is persistent, she is hard-working, and she adapts strategically to fit the unique needs of every client. All the while, her tenacity is accompanied by her sensitivity to her clients, patiently guiding and supporting them through the process. Kassie is the advocate you want on your side. Prior to her career in real estate, Kassie was a teacher and then a project manager where she honed her organization, communication, and management skills to focus on results. She’s learned that a successful conclusion to any project is all in the details, and no one
KASSIE HOULIHAN REALTOR-SALES SPECIALIST - RENE - CLP
does the details better than Kassie. Call her when you’re ready to go home. As a lifelong Chicagoan, Kassie proudly takes an active role in the community — she loves meeting neighbors, volunteering, and bringing people together. When she’s not working with clients, you can often find her enjoying time with her family, playing tennis or pickle or out socializing with friends.
C: 708.278.3515 O: 847.692.5522 kassiehoulihan@atproperties.com OFFICE: 324 W Touhy Avenue Park Ridge, IL 60068 allthewayhome.love www.atproperties.com
741 Devon Avenue, Park Ridge, IL 60068
AMAZING ACREAGE PROPERTY
704 FROMM L ANE, ELKHART L AKE, WI 53020 NIKOL WATERS REALTOR® | 920.562.1072 | watersn@firstweber.com | First Weber Real Estate Services
Luxury Framed by Nature
8449 STONE LEDGE DRIVE, EDWARDSVILLE, IL 62025
$939,000 | Welcome to Stone Cliff Manor. Perfectly positioned on a beautiful; 1/2 acre lot, this exceptional walk out ranch is a showcase. Offering 4 spacious bedrooms, 5 bathrooms & breathtaking views, you’ll want to see this one! Impressive curb appeal & meticulously landscaped grounds set the stage for what awaits. You’ll appreciate the rich solid wood flooring, solid wood doors & trim, elegant arched doorways & an abundance of windows, flooding the home w/natural light while framing the scenic wooded & water views. Inspired by everyday living w/effortless hosting, the open floor plan offers an incredible sense of space & functionality. An expansive living room features soaring ceilings & is perfectly complemented by a dining room, breakfast nook & convenient guest powder room. Two stunning stone gas fireplaces serve as statement pieces, adding warmth & character to the welcoming living areas on both levels, while dual-zoned HVAC ensures year-round comfort & efficiency. At the heart of the home is the gourmet kitchen, thoughtfully designed for the culinary enthusiast, making everyday & special occasion gatherings effortless.
250 Feet of Waterfront Paradise
693 BOULEVARD DE CANNES, EDWARDSVILLE, IL 62025
$774,000 | Welcome to lakefront living at its finest! This beautifully updated all-brick split foyer home is perfectly situated on the highly sought-after Holiday Shores Lake, offering breathtaking panoramic views of the main cove and over 250 feet of shoreline access. Featuring 4 spacious bedrooms and 3 full bathrooms, this home has been completely updated from top to bottom. The stunning new kitchen serves as the heart of the home, showcasing modern finishes, ample cabinetry, and spectacular lake views that make every meal feel special. The open and inviting layout provides plenty of space for entertaining family and friends while maximizing the incredible waterfront scenery. Step outside and enjoy everything lake life has to offer, including your private boat dock and expansive water frontage. Additional features include a 2-car side-entry garage, updated finishes throughout, and some of the most impressive views on Holiday Shores Lake. Whether you’re enjoying your morning coffee overlooking the water or spending the day boating and fishing, this property delivers the ultimate lakefront lifestyle.
DESIGNATED 6 Ginger Creek Village Drive, Glen Carbon IL 62034
Your Own Private Paradise
40 COUNTRY CLUB DRIVE, EDWARDSVILLE, IL 62025
$1,450,000 | It’s not just an address... It’s a lifestyle!! This extraordinary 6-bedroom, 5.5-bath all-brick twostory estate is a masterpiece of timeless elegance, exceptional craftsmanship, and resort-style living. From the grand two-story foyer that welcomes you inside to the breathtaking two-story great room with a stunning balcony overlook, every space has been designed to leave a lasting impression. The private main-level primary suite is the ultimate retreat, featuring a built-in coffee bar, a spa-inspired bath with a luxurious steam shower, and the comfort and privacy you deserve. The chef’s gourmet kitchen is as functional as it is beautiful, while multiple private en suites provide exceptional accommodations for family and guests. A dedicated home gym, expansive fulllength decks, and thoughtfully designed living spaces make everyday life feel extraordinary. Step outside and discover your own private paradise. The resortstyle pool with a spectacular waterfall creates the perfect setting for relaxing afternoons, unforgettable gatherings, and vacation-worthy living—all from the comfort of home.
Timeless Design. Modern Luxury.
3904 STONE HOLLOW LANE, EDWARDSVILLE, IL 62025
$950,000 | Welcome to a home where luxury, craftsmanship, and thoughtful design come together on a spectacular half-acre-plus homesite in one of Edwardsville’s most sought-after communities - Stone Cliff Manor. Offering 6 bedrooms, 5 bathrooms, and exceptional indoor and outdoor living spaces, this stunning residence delivers the perfect blend of sophistication, comfort, and functionality. From the moment you enter, the grand foyer impresses with gleaming hardwood floors, handcrafted floating wood shelves, and striking architectural details. An open staircase creates a dramatic focal point, while expansive views into the great room showcase plentiful natural light, rich millwork, and refined finishes throughout. The great room is anchored by a floor-to-ceiling stone fireplace flanked with tailor-made shelving and enhanced by an elegant tray ceiling. The chef-inspired kitchen is designed for both everyday living and entertaining, featuring solid surface countertops, generous cabinetry, designer finishes, a stylish backsplash, and ample prep space.
DESIGNATED 6 Ginger Creek Village Drive, Glen Carbon IL 62034