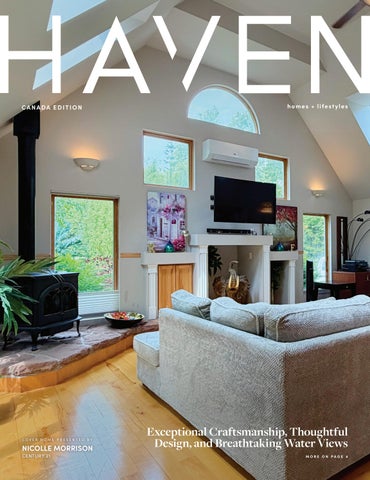
CANADA EDITION
COVER HOME PRESENTED BY
NICOLLE MORRISON CENTURY 21
homes + lifestyles
Exceptional Craftsmanship, Thoughtful Design, and Breathtaking Water Views MORE ON PAGE 4
D E S I G N P O R T R A I T.
Charles, seat system designed by Antonio Citterio. www.bebitalia.com B&B Italia Stores New York: 150 E. 58th Street - 135 Madison Avenue Other B&B Italia Stores: Washington DC - Chicago - Dallas - Houston - Miami - Seattle Los Angeles - San Francisco - Sun Valley - Mexico City - Belo Horizonte - Sao Paulo Please call 1 800 872 1697 - info.usa@bebitalia.com Time_Less Program: select B&B Italia pieces now in stock: www.bbitaliatimeless.com
19 TRACEY AVENUE N ORTH CARLETO N, PE C0B 1A 0 3 BEDS 3 BATHS 2,684 SQ FT $849,9 00
Welcome to a home where exceptional craftsmanship, thoughtful design, and breathtaking water views come together. Built in 2005 with premium 3/4 inch fir plywood throughout, this impeccably constructed home offers outstanding quality and durability, a true testament to superior workmanship. Step through the welcoming front entrance into a spacious foyer that opens to a bright, cathedral ceiling living room, where expansive windows fill the space with natural light. The inviting propane fireplace creates the perfect gathering place for family and friends. The open concept dining area is ideal for entertaining and features custom built in glass cabinetry, a wine fridge, and a propane stove. Patio doors lead to a generous deck, allowing you to enjoy spectacular southwest facing water views and peaceful outdoor living. The well appointed kitchen offers abundant cabinetry, extensive counter space, and a breakfast bar with seating for four.Just off the kitchen is a convenient pantry and laundry room with direct access to the wraparound deck through a garden door. The main floor also offers a comfortable bedroom and full bathroom for guests or one level living. Upstairs, the primary suite is a private retreat with a luxurious 7 piece ensuite including a walk in sauna, spacious walk in closet, and balcony access with stunning water views. A second large bedroom also features its own full ensuite for added comfort and privacy. Additional highlights include an attached double garage and a large detached outbuilding with endless potential, ideal for a workshop, guest space, hobby area, or home based business. Located just minutes from the Confederation Bridge, about 20 minutes to Summerside and 55 minutes to Charlottetown, the property offers peaceful country living with easy access to amenities and school bus service at the road.
NICOLLE MORRISON REALTOR®
902.888.7237 nicolle@century21pei.com nicollemorrison.com
629 WATER ST EAST, SUMMERSIDE, PEI, C1N4H8
Unlock Extraordinary Living MLS® 10353510 Lake Country, BC
14162 Barkley Road $ 5 ,4 0 0,0 0 0 | 5 B E D | 6 B AT H | 4 ,4 4 9 S Q. F T. | 9. 2 8 AC R E S
A rare offering, this handcrafted timber frame estate blends old-world artistry with modern luxury, set on a private acreage with sweeping views of Okanagan Lake & rolling vineyards.
JODI HUBER
Personal Real Estate Corporation 2 5 0.7 1 8 .7 8 0 2
jodi@janehoffman.com
www.janehoffman.com
MLS® 10393720 | Peachland, BC
3470 Drought Road $ 4 ,1 5 0,0 0 0 | 3 B E D S | 4 B AT H S | 5 ,4 8 0 S Q F T
Tucked away at the end of a gated drive, this extraordinary waterfront estate is set on 2.5 private acres with 448 feet of pristine Okanagan shoreline.
JANE HOFFMAN
Personal Real Estate Corporation 2 5 0. 8 6 6 .0 0 8 8
jane@janehoffman.com
MLS® 10394445 | West Kelowna, BC
2463 Whitworth Road $ 7,9 8 0,0 0 0 | 5 B E D S | 7 B AT H S | 7,6 2 6 S Q F T
A gated waterfront residence on prestigious Whitworth Road, where over 7,000 sq. ft. of refined living is set on a private halfacre with exceptional lake frontage.
JANE HOFFMAN
Personal Real Estate Corporation 2 5 0. 8 6 6 .0 0 8 8
jane@janehoffman.com
EXCEPTIONAL BLACK TIMBER ESTATE AT SILVERHORN Welcome to the Black Timber Estate at Silverhorn, where luxury estate living meets the tranquility of nature. Set on 1.40 beautifully landscaped acres within one of the area’s most prestigious communities, this exceptional 5-bedroom home offers timeless design, modern comfort, and outstanding entertaining spaces surrounded by preserved natural beauty. The open-concept main floor seamlessly connects the living, dining, and kitchen areas, highlighted by a chef-inspired kitchen with an oversized island, abundant cabinetry, and a spacious breakfast nook. A striking twoway fireplace anchors the main living spaces, while a fully equipped bar with sink makes entertaining effortless. The expansive wraparound deck extends the living space outdoors, with a west-facing dining area perfectly positioned for sunset views beside the exterior fireplace. Upstairs, all three bedrooms feature private ensuites, including a luxurious primary retreat with spa-inspired finishes and an impressive walk-in closet. The fully developed basement adds two additional bedrooms, a full bath, large recreation and games area, gym space, and a second bar ideal for guests or multigenerational living. Complete with a triple attached garage, paved driveway, and additional trailer parking, this remarkable estate delivers the perfect blend of luxury, privacy, and functionality in the sought-after Silverhorn community.
14 SILVERHORN PARK, ROCKY VIEW COUNTY, AB T3R 0X3 · 5 BEDS | 6 BATHS | 3,750 SQ FT | $2,499,999
STEPHANIE D’HONDT REALTOR®
403.991.2787 sdhondt@charlesrealestate.ca www.charlesrealestate.ca
[
C O N T E N T S
]
CANADA
edition
4
Cover Home: Exceptional Craftsmanship, Thoughtful Design, and Breathtaking Water Views
4-5
Atlantic Coast & Island Living
6-9
Ultra Luxury
14-17
Standout Properties
18-19
Nova Scotia Spotlight
20-21
Country Estates
23
Land Listings
33
Luxury Living, Spacious Outdoors
47
Coastal Comfort
28
HAVENLIFESTYLES.COM
4
46 Blue Heron Bay, Lake Newell Resort, AB Julie Jenkins
36
136 River Heights Lane, Sturgeon County, AB Kelly Grant
Cover Home: 19 Tracey Avenue, North Carleton, PE - Nicolle Morrison
43
784 Shore Road, Pictou, NS - Tim Harris
14
50
2494 Northern Avenue, Rock Lake, MB Kristi Guilford
61 Battery Cres, Kings, Royalty, PE - Cheryl Burns
homes + lifestyles
WILDERNESS RETREAT
N AT U R E H AV E N
231028 FORESTRY WAY, RURAL ROCKY VIEW COUNTY 3 BD | 4 BA | 2,021 SQ FT | $1,299,000 | MLS#A2316722
This 5.5-acre retreat backing onto Kananaskis offers a peaceful escape just 10 minutes from Bragg Creek and 45 minutes from Calgary. Surrounded by nature, it features a charming 3-bedroom, 4-bath home with an open, sunlit living space, a gourmet kitchen, and a spacious primary suite with forest views. The lower walk-out level includes a versatile recreational room, laundry, and a cozy wood stove. Updates include a maintenance-free exterior, upgraded skylights, and high-speed Starlink internet. The property has walking trails, small bridges over a creek, and easy access to nearby outdoor trails for hiking, biking, skiing, and horseback riding—perfect for outdoor enthusiasts seeking tranquility and adventure. It’s an ideal spot for those wanting privacy without sacrificing convenience. Schedule a viewing today!
LEE EDWARDS REALTOR®
403.540.0540 lee@braggcreekrealestate.com www.braggcreekrealestate.com
LOG SANCTUARY
12 YOHO TINDA ROAD, BRAGG CREEK
R I V E R R E T R E AT
3 BD | 2 BA | 1,664 SQ FT | $1,199,000 | MLS#A2334134
Imagine coming home to a hand-hewn log house built by Norse Log Homes, nestled on half an acre along the Elbow River. You can relax on the expansive deck with river views, fish from the bank, canoe, or enjoy a campfire by the water. The home features vaulted ceilings, exposed timbers, skylights, and a fieldstone fireplace, creating a cozy mountain lodge atmosphere. Large windows offer stunning views of the surrounding woods and river. The rustic kitchen includes an island and snacking counter, while the main floor master bedroom and two upper bedrooms provide comfortable living spaces. A charming loft and open staircase add character, and the property’s prime location offers easy access to shopping, golf, trails in Kananaskis, and downtown Calgary—all just minutes away. This is a perfect retreat for anyone seeking tranquility and adventure all in one.
RHIANNA EDWARDS REALTOR®
403.630.9460 rhianna@braggcreekrealestate.com www.braggcreekrealestate.com
LAKEFRONT LUXURY 2494 NORTHERN AVENUE, ROCK LAKE, MANITOBA R0K0L0 3 bd | 3 ba | 2,500 sq ft | $1,100,000 R34//Rock Lake/Lakefront Luxury with Panoramic ViewsStunning lakefront property offering 2,500 sq ft of updated living space on 2.75 acres with panoramic views, in a million-dollar setting with large beachfront. This beautifully maintained home features new shingles, new kitchen, and new appliances. The lower level includes a versatile office/bedroom with in-floor heat. Enjoy the sunshine from 3 southfacing decks off the primary bedroom, dining room, and downstairs rec room. Efficient geothermal heating and cooling provide yearround comfort. Outside you’ll find a 12’ x 12’ screened gazebo, fenced yard, and a 512 sq ft inground pool perfect for entertaining. The property also includes a massive 40’ x 40’ insulated triple garage for extra storage, vehicles, or recreation vehicles. A rare opportunity to own a private lakefront retreat with incredible views and premium features. Check out the video link! (232408762)
KRISTI GUILFORD REALTOR®
Unit A – 1209 Richmond Avenue, Brandon, MB R7A1M5
204.825.0134 kristiguilford@remax.net www.remaxvalleyviewmanitoba.com
N OT E WO RT H Y L I ST I N G S
160 LEOPOLD CRESCENT, REGINA, SK S4T 6N6
521 12TH AVENUE W, BARNWELL, ALBERTA T0K 0B0
8
3.5
3,363
Shirley MacFarlane | Global Direct Realty Inc.
RACHEL HIEBERT | REAL ESTATE CENTRE
REALTOR® | 306.536.9127 | shirley@shirleymacfarlane.com
REALTOR® | 587.370.8181 | Rachel@realestatecentre.ca
$400,000 | Unique 1,249 sq.ft. home features: an open floor plan, open stairwells and large windows that offer abundance of natural light throughout. The 2nd floor features vaulted ceilings. Mature landscaping. This property is close to Wascana Park, city transit, downtown area and schools. MLS® # SK037022
$1,099,000 | Acreage in Barnwell, including brand new countertops, a theater room, garden, 8 bedrooms, and 3 1/2 bathrooms!
FOLLOW US. @HAVENLIFESTYLES
40 SUNSET DRIVE, SOURIS, PE C0A 2B0 5 BEDS | 3 BATHS | 5,680 SQFT | $849,000
Welcome to your own private waterfront retreat on the picturesque Souris River. Offering more than 3,700 square feet of thoughtfully designed living space, this impressive four-bedroom, three-bathroom home combines comfort, functionality, and breathtaking water views from nearly every room. The bright, open-concept main level is designed to make the most of its stunning surroundings. The spacious kitchen features a large center island with seating, a walk-in pantry, and a cozy breakfast nook overlooking the river. Flowing seamlessly into the dining area and inviting living room with fireplace, this home is ideal for both everyday living and entertaining. The main floor also includes a generous primary suite complete with a walk-in closet and private ensuite featuring a relaxing jetted soaker tub.
KRIS FOURNIER REALTOR®
902.629.4889 kris@weknowpei.com www.WeKnowPEI.com
PRIVATE COUNTRY OASIS 675 GREENVILLE RD, CUMBERLAND, NS B0M 1Z0
LOUISE CORMIER REALTOR®
902.890.4402 louiseCormier@remax.net louisecormier.remaxtruro.ca 791 Prince St, Truro, NS B2N 1G7
4 BEDS • 2 BATHS • 2,926 SQFT • $439,000 Welcome to this stunning rural retreat in Greenville Station, where comfort, space, and outdoor living come together to create the perfect place to call home. Ideal for entertaining and family living, this beautiful property offers a warm and inviting atmosphere both inside and out. The spacious kitchen is the heart of the home, featuring abundant cabinetry, a large island, an induction cooktop, double ovens, a built-in desk, and a cozy electric fireplace. The adjoining dining room provides an ideal setting for family meals and gatherings, while the expansive living room boasts a wood-burning fireplace insert, creating the perfect place on chilly evenings. The living room is designed for entertaining family and friends along side a baby-grand piano. The main level also features a primary bedroom conveniently located next to a beautifully decorated and spacious bathroom. A dedicated laundry room and a bright, welcoming sunroom add to the home’s functionality and charm. The lower level offers exceptional additional living space, including alarge family room, a home office, three bedrooms, and a utility/ storage room with plenty of room for organization and storage. Stepoutside and discover your own private oasis. A large deck extends across the side and back of the home, providing ample space for entertaining, relaxing, and enjoying the peaceful surroundings. The gazebo and heated above-ground pool create the perfect settingfor summer enjoyment. A detached 20’ x 34.5’ garage offers excellent space for vehicles, hobbies, projects, or a workshop. Located just 15 minutes from Ski Wentworth, this exceptional property offers the perfect balance of rural tranquility and year-round recreation. Whether you’re looking for a family home, a country getaway, or an entertainer’s dream, this property is truly a must-see
Inside Nova Scotia’s Most Notable Housing Markets This Summer CAPE BRETON POSTS ONE OF THE STRONGEST PRICE GAINS Cape Breton was among Nova Scotia’s standout markets in July. According to the Nova Scotia Association of REALTORS®, the average sale price reached approximately $294,000, up 9.6% from July 2025. Sales held steady at 87 homes. The increase stands out against much flatter price movement across the province as a whole. Cape Breton also remains considerably less expensive than Halifax and several other Nova Scotia regions, with housing that ranges from properties in and around Sydney to homes along the island’s coastal and rural areas. THE ANNAPOLIS VALLEY ALSO MOVES HIGHER The Annapolis Valley followed closely, with the average sale price rising 9.4% year over year to approximately $412,000 in July. Sales declined modestly from a year earlier, making the price growth particularly notable within a slower provincial sales environment. The region encompasses a wide range of markets, including Wolfville, Kentville, Windsor, and Annapolis Royal, along with rural and agricultural areas in between. Its established towns, countryside, wineries, and proximity to the Bay of Fundy make it a distinctly different market from Halifax. HALIFAX HOLDS CLOSE TO LAST SUMMER Nova Scotia’s largest market has been considerably steadier. According to July housing data from WOWA, Halifax-Dartmouth’s average sale price was approximately $577,500, down 0.5% year over year, while the benchmark price remained nearly unchanged at $557,300. WOWA also reported that active listings reached 1,873 in July, roughly 19% higher than a year earlier, while months of inventory rose to 3.7. Sales were down 3.6%. The combination leaves Halifax with more homes available than last summer but without a significant decline in overall prices.
THE SOUTH SHORE COOLS The South Shore moved in the opposite direction from Cape Breton and the Annapolis Valley. July sales fell 12.9% year over year to 101, while the average sale price declined 4.3% to approximately $451,000. The region includes some of Nova Scotia’s best-known coastal communities, including Chester, Mahone Bay, and Lunenburg. Its July figures show that the region is moving differently from several other parts of the province this summer. MORE INVENTORY CHANGES THE PROVINCIAL PICTURE Across Nova Scotia, 1,075 homes sold in July, down 5.9% from a year earlier. The average sale price increased 1.5% to $465,412, while the MLS® composite benchmark price remained unchanged at $429,100. Supply has seen the more pronounced change. Active residential listings reached 5,653 at the end of July, up 12.3% year over year and the highest July total in more than five years. Inventory increased to 5.3 months, compared with 4.4 months last July. Price range is creating another distinction. During the second quarter, detached homes between $400,000 and $500,000 had the strongest demand relative to available supply, while detached homes priced above $500,000 spent the least time on the market before selling. The summer figures collectively show a Nova Scotia market increasingly defined by regional differences. Cape Breton and the Annapolis Valley are posting some of the strongest annual average-price gains, Halifax is holding close to last year’s prices, and the South Shore has cooled as inventory expands across the province.
W W W.H AV E N L I F E ST Y L E S .C O M
Lunenburg, NS
AMAZING ACREAGE PROPERTY
1 RURAL ADDRESS, VANSCOY RM NO. 345, SK S0L 3J0
3 BEDS 3 BATHS 1,749 SQ FT $824,900
Amazing acreage property less than 20 minutes from Blairmore Walmart! Just imagine living in the quiet countryside in a nearly new home! 1,749 sq ft bungalow style home so everything is on one level! The 9’ high basement is waiting for your personal development but it was planned for 2 additional bedrooms and a huge theatre room. The garage is massive with oversized doors which are accommodated by the extra high ceiling, it is fully insulated and heated! This home is set on a 10+ acre parcel of land which features some bush towards the back as well as 3 storage sheds. It is only about 1.5km off the divided highway and the school bus route is at the end of the driveway. Don’t wait on this one, call your agent to book a showing!
BURNELL LOEWEN REALTOR®
306.280.2989 burnell@universalrealty.ca
4083 109TH AVENUE NE, CALGARY, AB T3N 2B1
STRATEGIC COMMERCIAL SITE
0.92 ACRES | OFFERED AT $1,799,999 Developers, Investors & Builders Alert! Exceptional 0.92-acre I-C zoned commercial-industrial parcel located in the rapidly growing Jacksonport area of Northeast Calgary. Ideally situated near major transportation routes and Calgary International Airport, this property offers outstanding development potential in a high-growth corridor. I-C zoning supports a variety of industrial, commercial, office, retail, and business service uses. Surrounded by expanding residential and commercial developments, this site presents an excellent opportunity for developers, investors, and owner-users seeking long-term value and growth potential. Rare opportunity to secure a strategically located commercial-industrial land parcel in one of Calgary’s most dynamic markets. With major transportation to this high-growth area, Jacksonport serves a highly diverse, economically active and densely populated area. This property plus your investment will equal long-term prosperity. Adjacent land is also available for purchase, offering the potential to assemble a larger development site. Additional details are available upon request.
CHARLES DHAMI
SAYMAH CHAUDHRY
403.771.2535 charles.dhami@yahoo.com
403.991.7926 saymah.chaudhry@century21.ca
REALTOR®
REALTOR®
3009 23 Street NE, Calgary, AB T2E7A4
RARE OPPORTUNITY TO OWN A TRUE ARCHITECTURAL GEM Architectural significance, extraordinary space, and endless potential come together in this one-of-a-kind residence. Situated on a massive mature lot, this impressive 4 level split home is a rare opportunity to own a true architectural gem. Lovingly maintained over the years, the home showcases an extraordinary collection of original architectural details and vintage design elements that have become increasingly rare. Whether your vision is to carefully restore its mid-century character, thoughtfully blend original features with contemporary updates, or undertake a complete renovation, the possibilities are endless. The quality of construction, generous proportions, and architectural integrity provide an exceptional foundation for your dream home. From the moment you step inside, you’ll be captivated by the soaring cedar plank ceilings, dramatic exposed beams, expansive walls of windows, and rich wood detailing that define this remarkable home. Every principal room offers impressive scale and timeless character. The spacious living room is anchored by a striking stone fireplace and framed by floor-to-ceiling windows overlooking the mature landscape. A generous formal dining room provides the perfect setting for family gatherings and entertaining, while the expansive kitchen offers abundant cabinetry, granite countertops, a central island cook-top, and excellent workspace for the home chef. With six bedrooms and three and a half bathrooms, this home offers exceptional flexibility for growing families, multi-generational living, home offices, or guest accommodations. Multiple living and recreation areas provide room for everyone to gather or enjoy their own space. Set on an oversized lot surrounded by mature trees in one of Calgary’s most established neighbourhoods, this is more than just a home—it’s an opportunity to own a piece of architectural history
53 N MASSEY PLACE SW, CALGARY, AB T2V 2G6 · 6 BEDS | 3.5 BATHS | 4,500+ SQ FT | 0.28 ACRES LOT | $1,450,000
GIZELLA DAVIS REALTOR®
403.680.9093 gizella@gizelladavis.com www.gizelladavis.com
YOUR WOODBINE RETREAT
1 5 WO O D M O N T G R E E N SW, CA LG A RY, A L B E RTA T 2 W 4 Z 3
$699,000
3
3
1,565 sq ft
PRICE
BEDS
BATHS
INTERIOR
Live happily-ever-after! This bright, well maintained, 4 bedrooms, private retreat, nestled on a quiet street in Woodbine is a truly lovely, family home. With $30,000 of newer windows (2022), new hot water tank (2025), new dishwasher (2025), a $6,000 proactive sump pump addition (2025), modern designer lighting, a wood-burning fireplace with gas log lighter, a developed basement, and a big, private, fenced back yard, your family can live comfortably here. This mature community boasts larger lots, abundant green spaces and excellent local conveniences. Bordered by Fish Creek Provincial Park to the south, offering residents immediate access to extensive trail networks, several additional parks: Woodbine Athletic Park, Woodborough Park, Woodcreek Community Outdoor Rink, Woodbine Off-Leash area, Woodlands Tennis Courts, Woodcreek Pickleball Courts, great schools, shopping and more! Book your private viewing with you favourite REALTOR® today.
KRYSALY GIDLEY REALTOR®
403.629.6297 krysaly@gmail.com
YOUR ULTIMATE FAMILY HOME
1 6 2 5 SW CO P P E R F I E L D B LV D S E , CA LG A RY, A B T 2 Z 0 L 2
$670,000
4
4
1,778 sq ft
PRICE
BEDS
BATHS
INTERIOR
Just what you have been searching for, the ultimate family home. With laundry on two levels, and a kitchenette, live-in family members will have all the comforts and convenience they will appreciate. This 4 (3+1) bedroom, 3.5 bathroom home has a place for everyone. With air conditioning and a comfortable retreat downstairs, your large or extended family has room to luxuriate. With a fenced back yard, gas line for summer BBQs, a custom garden shed, double attached, front drive garage, and two separate laundry rooms, you can have it all in this lovely family home. Copperfield has many parks, soccer fields, baseball diamonds, tennis courts, walking paths, green spaces, a beautiful pond, great schools with convenient shopping and services nearby. Check out this charming home and move in before the new school year begins!
KRYSALY GIDLEY REALTOR®
403.629.6297 krysaly@gmail.com
46 BLUE HERON BAY, LAKE NEWELL RESORT, ALBERTA T1R0X5 $ 1 ,1 7 5 , 0 0 0 | 3 + 2 B E D S | 4 B AT H S | 2 4 1 9 S Q F T This grand executive waterfront home is defined by timeless design and stunning features, beginning with its show-stopping curb appeal. From the gorgeous spiral staircase and elegant railings to the dramatic two-storey floor to ceiling windows overlooking the calm lake waters, every detail has been designed to blend sophistication with lakeside living. The Great Room offers the perfect balance of comfort and striking beauty, while the thoughtfully designed kitchen and dining area will impress any chef. From the flooring and lighting to the carefully selected paint colours, every finish throughout the home creates a sense of style. Spend summer days relaxing on the recently rebuilt decks overlooking the lake, just steps from the community beach and dock, or cozy up by the fireplace on chilly winter evenings. Upstairs, a unique open sitting area overlooks the water and leads to the stunning Primary Suite and second bedroom, both featuring private exterior balconies to fully enjoy the breathtaking surroundings. Enjoy breathtaking views year-round while embracing the lifestyle you’ve always dreamed of. One of Southern Alberta’s best-kept secrets, Lake Newell offers deep, clear waters ideal for fishing, boating, sailing, kite-surfing, swimming, paddle boarding, skating, and endless ice activities.
190014 S 12TH ST W #99, NEWELL COUNTY, AB T1R 1A6 $ 9 7 5 , 0 0 0 | 6 B E D S | 4 B AT H S | 2 , 4 2 6 S Q F T Welcome to one of Westland Acres’ most impressive properties, perfectly positioned on 0.49 acres bordering the City of Brooks. Combining executive living with exceptional functionality, this 5 bedroom, 3.5 bathroom property offers outstanding curb appeal, a circular concrete driveway, mature landscaping, and an awesome and super clean, 32’ x 60’ heated shop. Step inside the grand front entry where soaring two-storey vaulted ceilings, wood pillars, and an open-to-below staircase create a lasting first impression. The heart of the home is the renovated kitchen, featuring quartz countertops and backsplash, stainless steel appliances and a chef’s range. The adjoining dining area is highlighted by a gas fireplace and direct access to the expansive deck with beautiful views, making entertaining effortless and every day life enjoyable. The two-storey great room is filled with natural light, large windows and anchored by a gas fireplace, creating a warm gathering space. A main floor office offers flexibility and could easily serve as a sixth bedroom. The main level also includes convenient laundry and direct access to the triple heated attached garage. Upstairs, the open staircase continues the home’s impressive design.
JULIE JENKINS REALTOR®
C: 403.793.5045 | O: 403.794.1900 julie@juliejenkins.ca www.juliejenkins.ca
228 2 Street W, Brooks, AB T1R 0S3
MLS#A2283445
244082 817 Highway N, Rural Wheatland County, Alberta T1P0H8 3 BEDS | 3 BATHS | 4,495 SQ FT | OFFERED AT: $3,200,000 YOUR DREAM ESTATE AWAITS!! Nestled on 13+- acres of picturesque Alberta landscape, this extraordinary property blends seamlessly offering luxury living & unparalleled commercial potential with Rural Business Zoning. Voted TOP 10 FOR OUTDOOR WEDDING VENUES IN AVENUE MAGAZINE IN 2025. The PRIMARY RESIDENCE offers over 4400 sq ft of luxury custom designed living and a SECOND RESIDENCE is a completely renovated 3 beds/2 baths mobile. Soaring ceilings showcase the expansive use of windows and the stunning open to above floor plan. A family centric Great Room boasts an open ended design to capture and maximize your preferred seating arrangements. Masterfully created is a showstopping kitchen and dining area with gleaming full height cabinetry overlaid with marbled quartz and a massive island that features a waterfall design beckoning the finest culinary experts and delivers several areas for preparation and display. For the connoisseur there is a separate coffee station equipped with a sink & dishwasher & full sized pop/water cooler. Bosch appliances include a gas stove, built in microwave and oven, water/ice refrigerator, hood fan and a 2nd dishwasher. A private media room, gym & two pc bath complete the main floor. Ascending to the upper floor your eyes scan and appreciate the vastness of the size of this home and stunning open to below views. Elegantly appointed the primary retreat features a spa ensuite bath with a fully tiled walk in shower, deep jetted tub,
double sinks in the quartz topped vanity and a private water closet. The walk in closet includes it’s own laundry mates. A massive outdoor upper deck offers panoramic views. Two oversized secondary bedrooms include private access to a five pc bath and separate laundry room. Completing the upper floor is a comfy bonus room and an office. The main house can double as a private retreat or an extension of the attached event venue. The second dwelling is ideal for guest accommodations, bed and breakfast, a manager’s quarters or rental income through a yearly lease or Airbnb opportunities. Combining luxury and privacy coupled with a premier location, this package delivers extraordinary business potential. Boasting a 76’10” x 25’8” WSP constructed wedding and event building with modern lighting, polished floors to dance the night away, and stylish decor, 3 washrooms, fully licensed bar area, COMMERCIAL KITCHEN, space that allows for events to accommodate 250 guests. Romantic and beautifully orchestrated outdoor areas provide natural spaces for intimate gatherings or larger events including corporate events, reunions, retreats and weddings. Whether you are an entrepreneur, investor, or are looking for your new forever home, this fabulous TURNKEY ESTATE & EVENT VENUE will meet your highest expectations & deliver a thriving business opportunity too. ADDITIONAL 74 ACRES FOR SALE ZONED RB. ON PAVEMENT 5 MINUTES TO STRATHMORE. MLS#A2283459
Nettie Hendricks
Garrett Hendricks
REALTOR®
REALTOR®
403.875.7981 nettie@hendricksrealestate.ca hendricksreatestate.ca
403.999.1390 garrett@hendricksrealestate.ca hendricksreatestate.ca
292 WOLF CREEK MANOR SE C A L G A R Y, A L B E R TA T 2 X 4 V4
PRICE
BEDS
BATHS
INTERIOR
$634,900
3
3
1,539 sq ft
Beautifully maintained 3-bedroom home with more than 1,500 sq ft of developed living space, ideally located just blocks from the Bow River pathways and Blue Devil Golf Club in the family-friendly community of Wolf Willow. The bright, open main floor features hardwood flooring, high ceilings, a spacious living room, and a dining area with a stylish light fixture. The kitchen is well appointed with quartz countertops, an island with eating bar, dark contrasting cabinetry, stainless steel appliances, and a walk-in pantry hidden behind a barn door. A 2-piece powder room completes the main level. Upstairs, you’ll find 3 bedrooms, a 4-piece bathroom, and a convenient laundry room. The primary bedroom includes a striking feature wall, walk-in closet, and private 3-piece ensuite. The undeveloped basement offers more than 750 additional sq ft for future living space. Additional highlights include central air conditioning, a sunny west-facing backyard, and a covered deck ideal for relaxing or entertaining outdoors. A double detached garage adds easy parking. This home is close to the Bow River pathways, Blue Devil Golf Club, schools, shopping, public transit, and offers quick access to Macleod Trail, Deerfoot Trail, and Stoney Trail.
COBY GAUDETTE REALTOR®
403.860.3472 coby@tanyaeklundgroup.ca tanyaeklundgroup.ca
1725 12 Street SW, Calgary, AB T2T 3M9, CA
Three Car Garage Bungalows
Craftsman Syle Bungalow / Chestermere walk to the Lake
Welcome to 237 Aspenmere Circle, featuring a beautiful brick exterior, stunning walnut kitchen, luxurious white oak engineered hardwood, newer carpet and appliances, plus hot water on demand. Enjoy three fully finished bedrooms, low-maintenance landscaping and a wonderful location just a short walk from Chestermere Lake.
Life at the Golf Course in Speargrass - Carseland
Enjoy spectacular golf course views from this impressive five-bedroom Speargrass home, ideal for a large or extended family. Highlights include a chef-inspired kitchen, walk-through butler’s pantry, indoor pool room with hydro spa, and a fully developed walkout basement. Located just minutes from Strathmore and South Calgary, the property may also be eligible for purchase by foreign buyers under current federal regulations. Buyer eligibility should be independently confirmed.
The itsSold.ca Team Robert & Diana McIntyre 403-710-2877/403-401-0533
13611 82 AVENUE NORTHWEST EDMONTON, ALBERTA T5R 3R3
Some homes are simply built. Others are composed. Architecture, light and landscape come together in a way that’s impossible to recreate in this extraordinary mid-century modern bungalow nestled on the hillside of Laurier Heights. Every space has been thoughtfully designed to draw the outdoors in, from soaring cedar ceilings and exposed beams to walls of glass framing the surrounding gardens and treetops. The result is a home that feels remarkably peaceful, private and connected to nature in every season. Offering over 2,100 sq ft above grade with five bedrooms and 2.5 bathrooms, the flowing layout balances entertaining spaces with warm, intimate rooms. Set on an expansive 1,216 m² hillside lot, the grounds become an extension of the home itself, creating countless places to gather, unwind or simply enjoy the quiet beauty of the setting. Carefully preserved and true to its original design, this is more than a beautiful home; it’s a rare opportunity to own a meaningful piece of Edmonton architecture.
BRYDON EDWARDS
ASSOCIATE, REALTOR®, LIV REAL ESTATE® c: 780.233.1337 | o: 780.486.8655 brydon@livrealestate.ca www.livrealestate.ca/agent/brydon-edwards 18831 111 Avenue, Edmonton
Luxury Living, Spacious Outdoors SERENE GOLF RESIDENCE
4 BEDS 4 BATHS 2,197 SQ FT
$ 6 9 9, 9 0 0
49 Willow Springs Crescent Sylvan Lake, AB T4S 1G3 Located on a quiet crescent backing the golf course, this beautifully maintained 2-storey home offers 3,268 sq ft of living space on a large, landscaped 10,172 sq ft lot. Features include sweeping lawns, mature trees, a private firepit area, and a new lower deck perfect for outdoor entertaining. Inside, the home showcases quartz counters, stainless appliances, hardwood and tile floors, with multiple living and dining areas and views of wildlife. Upstairs has four bedrooms, including a primary with a five-piece ensuite, plus a finished lower level with a fifth bedroom and additional living space. Recent updates include a furnace (2020), shingles (2012), and gutter guards. Additional amenities include a heated double garage, RV parking, and a detached “Man Cave,” making this property a must-see.
BEN JAMES REALTOR®
403.396.1290 ben.james@kicrealty.com
#100, 4913 50th Avenue, Red Deer, AB T4N 4A6
A lifetime of experience in the Greater Edmonton Area and other parts of Alberta with strong connections throughout this country. It is your team, I want to be your Agent. Royal LePage, CANADA’s REAL ESTATE COMPANY, helping you is what we do.®
MICHAEL JENNER REALTOR®
780.964.7253 (964-SALE) michael.jenner@royallepage.ca www.royallepage.ca
CANADA’S REAL ESTATE COMPANY Edmonton’s Southwest districts are where I grew up: Grandview Heights, Brander Gardens, Royal Gardens. My real estate education benefitted from working on farms in southern and central Alberts. Helping clients to buy or sell their homes; providing answers to questions on how best to navigate the real estate transaction, is my honour and privilege. Listing, Selling, Employee Relocations & Leasing are all areas I’ve dedicately worked in. I’m asking for opportunities to be your agent? I will be with you as an experienced Royal LePage Noralta REALTOR® licensed since 2000. In the business since 1996. 1 0 5 5 0 1 3 0 ST R E E T N W, E D M O N TO N , A B | S O L D
RIVERSTONE LUXURY MANSION 136 RIVER HEIGHTS LANE (25015 TWP RD 544A) STURGEON COUNTY, ALBERTA, T8T 0B9, CANADA 5 & 2 BD | 6 & 2 BA | 5,204 SQ FT | $3,300,000
NEW LISTING LUXURY MANSION IN RIVERSTONE POINTE, A 2023-BUILT 5,200+ sq ft 2-storey walkout! Meticulous superior finishes: * grand entrance double-height foyer, statement chandelier, & travertine fireplace * custom forge 53 metal railing & french doors * curated gallery * 3-floor elevator * Chef’s & Butlers’ kitchens * ultra high-end appliances (Miele et al.) * Italian island waterfall countertop * soundproof office + led cabinetry * heated tiles, plus oak-engineered floors & marble floors * remote window blinds * white marble vanities * 2,000+ sq ft balcony deck + upper level terrace (Valley & City views) * his & her walk-in closets * Premium Brizo & Riobel fixtures * triple-glazed floor-ceiling windows + black-clad finish * lower level: gym, studio, game area, theatre, & cigar / wine room * guest suite + nanny suite * integrated audio & visual intercom * 2 a/c units * Telsco alarm security: 360° ptz & 14 extra cameras * 1,600+ sq ft heated garage space (East & West wings with 2 EV chargers) * large driveway & 0.75 acres — 30-day possession!
VIRTUAL TOUR VIDEO & 3D MATTERPORT: WWW.KELLYGRANT.CA
KELLY GRANT, M.ENG., ABR, NCSO, P.ENG RESIDENTIAL / COMMERCIAL / RURAL REALTOR®
Office: 780.414.6100 | Text: 780.717.9290 SOLD@KellyGrant.ca www.KellyGrant.ca
frame floor Nexo Luce | Italy
oxenluce.com contact@nexoluce.com
SKIP THE BUILD The custom build you didn’t have to wait for. 19 ABBEY ROAD, CORMAN PARK, SK S0K 2T0 6 BD | 7 BA | 8,340 SQ FT | $2,950,000 Anyone who’s priced a build like this knows the math: two to three years, a hundred decisions a week, and a budget that never holds. 19 Abbery Road is what happens when someone else already did all of it, and then barely moved in. Set on 46 private acres in Corman Park, minutes from Saskatoon, this 8,340 sq ft estate is essentially untouched. The Miele chef’s kitchen has never been cooked in. The main and second-floor bathrooms have never been used. The finishes are done, the systems are proven, and the new-home feeling is still intact. Six bedrooms and seven baths, anchored by a Turkish spainspired primary with steam shower and dual walk-in closets. A private theatre, an executive wing with its own boardroom, and self-contained quarters with Kitchenette. Outside: two covered decks with prairie views, an 8-car garage, RV parking, and a serious shop. Underneath it all, SIP panel construction, in-floor heating, and high-velocity climate control. The kind of build quality you’d specify yourself, already specified. Move in this season. Or spend the next three years trying to recreate it.
TARREN NEWHOUSE REALTOR®
306.261.4627 tarren@tarrennewhouse.com www.tarrennewhouse.com
KAREN CLOUTHIER REALTOR®
306.717.7291 karen@karenclouthier.com www.karenclouthier.com
440 4TH STREET EAST, SASKATOON, SK S7H 1J5
multifamily
INVESTMENT
Invest in a quality-built income property designed for long-term performance. This purpose-built 3-plex offers the rare combination of strong cash flow, low maintenance, and proven rental demand, making it an ideal addition to any investment portfolio. Built in 2014 with quality craftsmanship throughout, this bungalow-style multi-family property features three self-contained units, each with developed basements, main-floor laundry, separate utility meters, and private parking. The two end units each offer 3 bedrooms and 3 bathrooms, while the spacious centre unit features 2 bedrooms and 3 bathrooms. The property has an established rental history with reliable long-term tenants and consistently low vacancy, providing immediate income and operational stability. Separate metering keeps expenses streamlined and management simple, while the modern construction minimizes the likelihood of major capital expenditures for years to come. Whether you’re an experienced investor seeking a solid turnkey asset, or a buyer looking to live in one unit while generating income from the others, this property delivers exceptional flexibility and value. This is an opportunity to secure a high-quality revenue property in a stable and growing market Strong Returns. Quality Construction. Proven Performance.
JACEIL PEAKMAN REALTOR®
306.551.9006 youragent@jaceilthedeal.ca www.jaceilpeakman.ca
#211-220 20TH STREET W, SASKATOON, SK SK S7M
266–270 14TH AVENUE NE, SWIFT CURRENT, SK S9H 2W7 8 BD | 9 BA | 3,286 SQ FT | $860,000
49-51 Fitzroy Street, Charlottetown
76 Kent Street, Charlottetown
OFFERED AT $1,590,000 | MLS# 202610019
FOR LEASE AT $2,800 | MLS# 202602661
One of Charlottetown oldest high quality Inn down town Charlottteown. These units are always fully rented, walk to all of down town. This Inn has its own one bedroom apartment for the owner, if they want to live there year round.
This commercial office unit has two rentals right across from the Charlottetown hotel. The units are fully furnished which include heat and lights.
147 Lantern Hill Drive, Rustico
33 Wood Island Road, Montague
OFFERED AT $629,000 | MLS# 202605517
OFFERED AT $499,000 | MLS# 202608613
This remodeled unit is in the heart of village of Rustico with a water view and just walk to the beach. This unit is equipped with a one bedroom apartment that can be rented air Band B or long terms.
This family home located in the town of Montague. The family home is has been completely remolded and ready for a new family. The property has a r3 lot and you can build extra building on the property.
982 Culloden Road, Belle River
295 Stewart Point, Belle River
OFFERED AT $349,000 | MLS# 202407624
OFFERED AT $1,995,000 | MLS# 202617485
This home is great for the right family, located in the the area of Belle river. The property comes with 20 acres and very private if you want peace and quiet. Place a pole barn on the property if you wanting some animals.
This custom build home is has every thing you would want in a country home. The home sits on 80 acres of private land with all most a mile of sandy beach. The home has 4 bdrms and 4 bathrooms. This home was custom build only 3 years ago with all high in material and appliances, If you are looking for something that move in ready and wanting beach front on the water come and see this property.
LESLIE RHODENIZER REALTOR® | #01419145
902.394.2424 lesgoldkeyrealty@pei.aibn.com goldkeyrealty.ca 18 Queen St. Charlottetown, Prince Edward Island, C1A4A1
ANDREW LAKE WATERFRONT RETREAT THIS IS A 4-SEASON HOME, NOT JUST A COTTAGE
50 ANDREW LAKE ROAD, LACONIA LUNENBURG COUNTY B4V 5W2 3 BEDS | 1 BATH | 940 SQ FT | $699,999 Andrew Lake is a rare waterfront retreat on pristine Andrew Lake, featuring a fully renovated and furnished 3-bedroom bungalow with 900 ft of spring-fed lake frontage on 4.13 acres of private, landscaped grounds. Surrounded by mature trees, the peaceful setting offers true seclusion just 13 minutes from Bridgewater. The home is move-in ready, designed for effortless living with stunning lake views from every room. Outside, the sandy shoreline, dock, and natural surroundings provide perfect opportunities for swimming, boating, fishing, or relaxing by the water. Multiple outbuildings add versatility for guest accommodations or income potential. This property is a serene escape and an ideal lifestyle investment to reconnect and create lasting memories.
CATHIE BILLINGS ASSOCIATE BROKER
902.527.6490 therealestatecat@gmail.com www.guidingyouhomerealestate.com
56 Davison Drive, Bridgewater, NS B4V 3K9
7 8 4 S h o r e Ro a d , P i c t o u , N S B 0 K 1 G 0 4 Beds | 4 Baths | 3.174 Sq Ft | C$2,990,000 For lovers of the outdoors, this rural compound is just the place to unwind and enjoy Mother Nature. From admiring the spectacular sunsets, meandering the 4+ km of trimmed trails, sitting by the babbling brook a new owner will find this property an absolute haven! The serene rural setting of this meticulously maintained family compound is a wonderful setting for full time living or possibly a, weekend/vacation/corporate retreat. It is easy to have some alone time to take in the silence but just as easy to host multiple guests. There is space for everyone and oodles of 4 season fun activities such as walking in your own park or snowshoeing the trials through the 190 acres, enjoying the pool, cheering in the Games Room, s’mores, storytelling by the outdoor fire pit and star gazing on the upper terrace. This home offers 3 bedrooms, 3.5 baths along with a main level sunroom and a primary suite with a sitting area and wood burning fireplace as well as a spacious upper balcony overlooking the estate. There is a 3 bay garage along with a spacious upper level guest accommodation and a 2 piece bath. There is a separate games/reading building as well as newer equipment barn that houses the tractors and lawn equipment (included). The equipment barn has a second level facing the back acreage that would make a peaceful writing/art/exercise/yoga studio. This a a turn-key property, as all the furnishings and equipment are included in the sale. Pack your clothes, your favourite pieces of art and get ready to enjoy Egerton’s Almont farm! Egerton is a peaceful rural community on the Northumberland Strait, minutes to schools, shopping, golf, Pictou County Wellness Centre, Melmerby Beach Provincial Park and more on Nova Scotia’s treasured Sunrise Trail. 12 minutes to New Glasgow, 25 minutes to the PEI ferry and 75 minutes to Halifax Stanfield Airport.
TIM HARRIS REALTOR®
902.275.7611 tim.harris@engelvoelkers.com timharris.evrealestate.com
5 Pleasant Street Chester, NS B0J 1J0
Private Waterfront Paradise Awaits 274 TROUT BROOK ROAD, MARION BRIDGE, NS B1K 2G2
4 BEDS | 3 BATHS | 2,480 SQ FT | $430,000
Stunning Ranch-Style Home with Mira River Views Experience the perfect blend of comfort, space, and natural beauty in this exceptional 4-bedroom, 3-bath ranch-style home situated on 1.6 acres overlooking the picturesque Mira River. Offering approximately 2,480 square feet of thoughtfully designed living space, this property provides the tranquility of country living while remaining conveniently accessible to nearby amenities. Inside, you’ll find a spacious and inviting layout featuring generous living areas, well-sized bedrooms, 2.5 bathrooms, making it ideal for families or those who love to entertain. Large windows capture the beauty of the surrounding landscape and river views, newly built sun-room, filling the home with natural light and creating a warm, welcoming atmosphere. Step outside and enjoy the expansive property, where mature surroundings and breathtaking views provide the perfect backdrop for relaxing, gardening, or hosting family and friends. Whether you’re enjoying your morning coffee while overlooking the river or taking in the peaceful country setting at sunset, this home offers a lifestyle that’s hard to match. If you’ve been searching for a spacious water-view property that combines privacy, comfort, and scenic beauty, this lovely ranch-style home is not to be missed. (200amp elect., wood insert fireplace plus a WETT certified wood stove, all new windows, new septic system, water purifier/osmosis system, R60 insulated. Move-in condition).
JUDY HUSSEY REALTOR®
902.578.4175 judyhussey4175@gmail.com kwhalifax.com 2-20 Townsend Street, Sydney, Nova Scotia B1P6V2
3156 WEST RIVER ROAD ROUTE 9, ST. CATHERINE’S, PRINCE EDWARD ISLAND C0A1H1 PRICE
$1,800,000
MLS
202610468
ACRES
50 - 100
Matos Winery & Distillery, Turnkey Investment Opportunity. Rare opportunity to acquire a fully operational, award-winning winery and distillery set on 53.7 acres overlooking the scenic West River on Prince Edward Island, Canada. Recognized as the largest grape winery in the province, this established business features 14 acres of productive vineyards, a 2-storey production facility (built 2010), and a retail/tasting space that attracts a strong tourist clientele. Equipped with premium Italian winemaking equipment and a custom copper still from Portugal, the operation produces a range of award-winning wines and spirits. Licensed as both a winery and distillery, and an approved vendor with the PEI Liquor Control Commission, the brand benefits from province-wide distribution and established relationships with local restaurants and retailers. This turnkey offering includes infrastructure, equipment, inventory, and an established brand with national and international recognition, positioned within PEI’s growing tourism and culinary sector. Optional residence and garage available, offering additional live/work flexibility. An exceptional opportunity for investors or entrepreneurs seeking to enter the Canadian wine and spirits industry with an established, reputable operation in a high-demand destination market.
STACEY O’NEILL REALTOR®
902.314.0994 stacey.oneill@provincialrealty.ca
49 Pownal Street, Charlottetown, Prince Edward Island C1A 3W2
COASTAL COMFORT AWAITS HERE 143 WHARF ROAD, NINE MILE CREEK PRINCE EDWARD ISLAND, C0A 1H2 3 BEDS | 2 BATHS | 1,650 SQ FT | $699,000 Welcome to 143 Wharf Road, Nine Mile Creek, a beautifully custom-built home set on just over 2 acres with stunning views of the Northumberland Strait. Located just minutes from Cornwall, this exceptional 3 bedroom, 2-bathroom home combines modern comfort, quality craftsmanship, and peaceful coastal living. The bright, open-concept layout is perfect for both everyday living and entertaining. A custom kitchen flows seamlessly into the dining area and spacious living room, where an elegant tray ceiling with LED accent lighting creates a warm and inviting atmosphere. The spacious primary suite is a private retreat, featuring a walk-in closet and a luxurious ensuite complete with a custom walk-in shower. Two additional generously sized bedrooms, along with a convenient office nook, provide plenty of space for family, guests, or working from home. Designed for easy one-level living, the home also includes a large laundry room with direct access to the attached garage. A second detached garage offers abundant storage and workshop space while a large storage shed provides easy access for lawn equipment and outdoor tools. Just a 2-minute walk to the harbour, with nearby beaches and golf courses, this property offers the perfect blend of tranquility and recreation. Built just four years ago, this meticulously maintained home promises years of low-maintenance living in one of PEI’s most desirable coastal communities. Whether you’re looking for a year-round residence or a peaceful retreat with breathtaking water views, 143 Wharf Road is a property you won’t want to miss.
JERRY COADY REALTOR® | NV 0048897.LLC 902.626.9542 jerrycoady@parkerrealty.ca www.buypeihomes.com 535 NORTH RIVER ROAD, CHARLOTTETOWN, PRINCE EDWARD ISLAND C1E1J6
“Start the conversation … I personally welcome your call.” — Martin Celebrating 30 Years of Bespoke Jewels and Unparalleled Artistry
B E V E R L Y
H I L L S
•
N E W
Y O R K
•
B E R G D O R F
G O O D M A N
20422 TRANSCANADA HWY CRAPAUD, PE C0A 1J0
4189 NORTH CARLETON RD EXT-RTE 10 SEARLETOWN, PEI C1N 4J9
2 BEDS | 1 BATH | MLS# 202605985
4 BEDS + BONUS ROOM | 2.5 BATH 5.25 ACRES | MLS# 202617144
This sweet 2-bedroom, 1-bathroom home is centrally located between Charlottetown and Summerside, offering conveniencea and easy access to nearby beaches and a local public school. The home features a durable metal roof, an updated kitchen, and a new heat pump in the living room—perfect for extra warmth in the winter and cooling during the summer months. The partially fenced lot provides added privacy, along with a shed for outdoor storage. The basement offers additional storage space and includes the laundry area.
Century home with modern updates that keep the charm of yesteryear but conveniences for today’s growing family. Large deck for entertaining and covered porch for those summer nights or morning Coffee. Close to confederation bridge.
171 BELLS POINT ROAD CAPE TRAVERSE, PE C0B 1X0 5 BEDS | 1.5 BATHS | MLS# 202515219 This well keep home has been in the family for 3 generations, seen many updates of those years and now is looking for its new family to call it home. Sitting on 1.51 acres and has a barn, drive shed and shed as well as manicure lawns. 5 beds, 1.5 baths prefect place for those looking for large home close to the bridge and beautiful beach.
MEET
Team FabFoys
We are Danny and Pamela Foy, Team FabFoys based out of Summerside, PEI. We help our sellers and Buyers with all their Real Estate needs from tip to Tip and East to West in Prince Edward Island. We became licensed, Danny in 2005 and Pamela in 2006. We have helped Sellers and Buyer across Canada from Relocation to downsizing and buying large homes for their growing families. We have expertise in all facets of the Real Estate transaction, and we work hard for all of our Sellers and Buyers to help make their vision of home ownership a reality. Our clients will tell you that their needs become our top priority throughout and beyond the transaction process.
516 MACEWEN ROAD # 301 SUMMERSIDE, PEI C1N 0J6
LOT 07-1 TO LOT 07-4
2 BEDS | 1 BATH PRIVATE BALCONY MLS# 202616576
4 Waterfront lots 2+ acres each for sale.Perc tested category 1 ready for their new owners to build new homes! MLS# 202620140 | MLS# 202620148 MLS# 202620168 MLS# 202620133
Under ground parking close to amenities in Summerside This condo is on the top floor you don’t share any walls with other condos making it a quiet unit.
LOT 02-4 LADY SLIPPER DRIVE WATERFORD PE C0B 2B0 MLS# 202613140 Welcome to your very own piece of peace and tranquility on PEI. This beautiful 3.4 acres is available for sale fronting on the Gulf of St. Lawrence with approximately 188ft of waterfront. Imagine having your coffee each morning watching the boats or possibly even seals in the water. This 3.4 acres has some cleared land and some beautiful trees to help to keep your privacy.
PAM & DANNY FOY REALTOR®
902.315.1035 | 902.786.7653 pam@exitrealtypei.com danny@exitrealtypei.com www.exitrealtypei.com 41 MacLeod Crescent, Charlottetown, PEI C1E 2A1
“Expect fabulous when you work with the FabFoys.”
61 BATTERY CRESCENT GEORGETOWN, PRINCE EDWARD ISLAND C0A1L0 3 BEDS | 3.5 BATHS | OFFERED AT $799,900 Perched above the water on one of PEI’s most remarkable waterfront settings, this contemporary home offers an extraordinary connection to the sea, sky, and shoreline. Clad in stained Western Red Cedar, its sophisticated design blends naturally into the landscape. A wall of ocean-facing windows captures panoramic views of distant islands and lighthouses, along with passing fishing boats, sailboats, seabirds, and sunning seals. An expansive cedar deck extends the living space outdoors, providing an idyllic setting for morning coffee. Native grasses and island stone enhance the natural surroundings, while vaulted ceilings, exposed beams, porcelain tile flooring, and clean architectural lines create a warm, inviting contemporary interior.
54 HATTON ROAD MARIE, PRINCE EDWARD ISLAND C0A1S0 3 BEDS | 2 BATHS | 1,260 SQ FT | OFFERED AT $799,000 Set along the shores of St. Peters Bay and overlooking the beauty of Greenwich National Park, this home rests on more than an acre of professionally landscaped land, with an additional acre-plus building lot included next door. One of the most peaceful coastal settings on the island. Lovingly cared for and thoughtfully upgraded over the past fifteen years, the home reflects a quiet, consistent pride of ownership. Step out the back door, and the day is yours. Launch a kayak. Drop in a fishing boat. Walk the shoreline or cycle the Confederation Trail. The water is steps away. A bright sunroom and breezeway welcome you in, leading to an oversized double garage with 10-foot doors and a fully accessible loft above. Inside, the main living area opens into a sun-filled kitchen, dining, and living space designed around the view.
CHERYL BURNS REALTOR®
902.314.4064 cheryl.burns@provincialrealty.ca www.cherylburnsrealty.ca
See listing details.
49 Pownal Street, Charlottetown, Prince Edward Island C1A3W2
49 BRIDGET DRIVE CHARLOTTETOWN, PRINCE EDWARD ISLAND C1E3T5 4 BEDS | 3 BATHS | 2 GARAGE SPACES | OFFERED AT $669,900 49 Bridget Drive combines modern construction, quality finishes, and thoughtful design in a beautifully maintained home. Offering four bedrooms, three full bathrooms, and a flexible layout, it is well suited to everyday living and entertaining. Vaulted ceilings create a bright, airy main level where the living room flows into a stylish kitchen with quartz countertops, a large island, abundant cabinetry, and full appliances. The spacious primary suite features a private ensuite, while two additional main-floor bedrooms offer generous proportions. Efficient heat pumps on both levels, complemented by electric convection heating, ensure year-round comfort.
263 KING STREET CHARLOTTETOWN, PE C1A 1C4 5 BEDS | 4 BATHS | 2,261 SQ FT | OFFERED AT $679,000 Experience coastal living in the heart of downtown Charlottetown. This 15-year-old, five-bedroom, 3.5-bath home offers more than 2,200 sq ft of refined living space, with premium ICF construction and in-floor heating across all three levels for exceptional comfort and efficiency. The sun-filled main floor features open-concept living, a propane fireplace, wood kitchen cabinetry, and access to a private patio deck. Upstairs, the primary suite captures beautiful water views and includes powered window screens, an electric fireplace, a private balcony, and a spa-like ensuite with an air-jet tub. Two additional bedrooms, laundry, and a full bathroom complete this level. The recently finished basement adds two bedrooms with egress windows, while a fenced yard, 200-amp service, and generator hookup provide practicality and peace of mind.
CHERYL BURNS REALTOR®
49 Pownal Street, Charlottetown, Prince Edward Island C1A3W2
See listing details.
902.314.4064 cheryl.burns@provincialrealty.ca www.cherylburnsrealty.ca