CALIFORNIA
homes + lifestyles
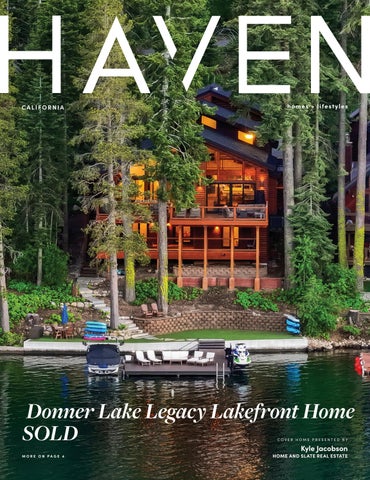
Donner Lake Legacy Lakefront Home SOLD COVER HOME PRESENTED BY
Kyle Jacobson
MORE ON PAGE 4
HOME AND SLATE REAL ESTATE
1000 N GRAND, GLENDORA, CA 91741 7.11 ACRES • $2,950,000
Magnificent City Lights View to the East, South and West with gorgeous natural Hillside views to the North. Plenty of room for you to get creative with how to best take advantage of views and the pad on this 7-acre parcel which has been prepared for you to build your dream home and possibly a pool and guest house and clear some trails for hiking. Just let your imagination. There is nothing like it in the San Gabriel Valley. It has been Terraced with irrigation in place; the concrete driveway takes you from the gate at the top of Grand Avenue to your building pad. .. the drive up is extraordinary. Pipes and conduit are in place from hook up points to the pad for utilities, grading permits have been finalized, and electrical specs and water system specs are available. there are architectural plans available,
223 N. Glendora Avenue, Glendora, CA 91741
that you may view, for a 5084 sq. ft. single story Santa Barbara Style home and separate oversized garage (change to guest home?) in addition to the attached garage. If you have ever dreamed of having your own private view home on the Hillside overlooking Downtown LA to the West and the San Jacinto Mountains to the East, this is your chance of a lifetime! Glendora, Pride of the Foothills, tucked away at the base of the San Gabriel Mountains. The downtown Village boasts boutique shopping and restaurants and hosts fun community events. Close to freeway access, APU, Citrus Community College, Gold Line, hiking and parks. Plans or a 5084 sq. ft. Santa Barbara Style home and 2382 sq t. covered patio plus 3car attached garage and 2 car carport are available.
PHYLLIS FRITZ
TA N YA S I M S
B R O K E R A S S O C I AT E
BROKER
626-429-5536
626-391-4568
PHYLLISAFRITZ@GMAIL.COM
TA N YA M S I M S @ G M A I L .C O M
DRE #00837019
DRE #01949904
Donner Lake Legacy Lakefront Home Sold.
SOLD
One of Donner Lake’s most dramatic lakefront homes has officially sold—a completely reimagined residence where every detail was thoughtfully designed for generations of unforgettable lakefront living. From its soaring 22-foot ceilings and floor-to-ceiling windows framing panoramic lake views to its expansive decks, multi-generational floor plan, and exceptional private dock, this remarkable property offered an unparalleled combination of luxury, space, and lifestyle. With six bedrooms, two bunk rooms, 5.5 baths, premium finishes, a boat lift for a 26-foot ski boat, two jet ski lifts, and parking for eight, this was truly a legacy property built for making lasting memories. Highest price Sold on South Shore Drive!
KYLE JACOBSON REALTOR®
530.448.4520 kyle@exploretahoehomes.com
6 BEDS | 5 BATHS | $6,800,000
14578 SOUTH SHORE DRIVE DONNER LAKE
Additional Sales ACTIVE
12804 QUAIL LANE, TRUCKEE, CA 96161 | 5 BEDS | 4.5 BATHS | 4,906 SQFT | 5.36 ACRES | 4 CAR GARAGE
SOLD
SOLD
11322 ELLE ELLEN- LAHONTAN 4 BEDS | 4.5 BATHS | 4,048SQFT | 0.55 ACRES $3,675,000 - REPRESENTING BUYER
SOLD
358 JAMES MC IVER - LAHONTAN 4 BEDS | 4.5 BATHS | 4,748 SQFT. | 0.75 ACRES $4,600,000
3280 EDGEWATER DRIVE - TAHOE CITY 6 BEDS | 7 BATHS | 6,348SQFT | LAKEFRONT $19,250,000 - REPRESENTING BUYER
YOUR TAHOE LUXURY SPECIALISTS
CHRISTY MORRISON
KYLE JACOBSON
SARAH CAIN
TERRI LOPEZ
530.412.0484 christy@exploretahoehomes.com
530.448.4520 kyle@exploretahoehomes.com
530.386.6138 sarah@exploretahoehomes.com
530.444.4787 terri@exploretahoehomes.com
REALTOR® | DRE #01261512
“
REALTOR®
REALTOR®
REALTOR®
Christy and her team are the best real estate group in Tahoe. She was incredibly professional and always available, from initial evaluation of our home all the way through close of escrow. She is the go-to realtor when it comes to buying or selling a home in Tahoe. Christy and her team know the real estate market in Tahoe & Truckee better than anyone else in that area. We are so happy we chose her to assist in selling our home!
“
Find out how much your home is worth homeandslate.com
11735 Bourbon Hill Road Nevada City
13558 Greenstone Court Nevada City, CA
MLS 226094736 | $1,160,000
MLS 226003312 | $3,998,500
Rare downtown Nevada City retreat on a breathtaking .71-acre parcel offering privacy just moments from town. This beautifully updated 1930s home features 2,900 square feet, five bedrooms, a charming sunroom, and enclosed summer porch overlooking the sparkling pool and lush gardens. A detached guest room provides flexible space for visitors or an office. Generous, paved parking accommodates up to 10 vehicles, including RVs and boats, while historic downtown dining, shopping, and entertainment are within walking distance.
Welcome to Greenstone Court, Nevada County’s premier Nevada City estate set on 13.2 private acres across three parcels. This extraordinary property includes an 8,700 sq ft Tahoe-style main residence, a 2,798 sq ft guest home, and a separate 3.2-acre parcel for future possibilities. The gated estate features vaulted ceilings, grand living spaces, cherry office, formal dining for 20, sunroom, and solar-heated PebbleTec pool. Amenities include a theater, heated workshop, 7-car garage with motorhome bay, hiking trails, gardens, gazebo, par-3 golf, and bocce court in a breathtaking park-like setting.
10304 Banner Lava Cap Road Nevada City, CA
13008 Summit Ridge Drive Nevada City, CA
MLS 226046429 | $1,395,000
MLS 226022791 | $645,000
Architecturally striking Tudor on lower Banner Mountain with 5,500+ s.f. designed for grand living and entertaining. Main level features vaulted ceilings, chef’s kitchen, formal dining, and a luxurious primary suite. Lower level includes additional bedrooms, kitchen, and spacious living areas. Outdoor highlights include a saltwater pool, spa, fire pit, and outdoor kitchen. Indoor sports court and guest unit add flexibility. Circular drive, port cochere, and generator make this ideal for multigenerational living.
Mimi Simmons TEAM SIMMONS
530.265.7940 www.mimisimmons.com mimi@mimisimmon.com DRE 00871435
Feel like you’re on vacation every day in this beautifully remodeled 2,884 sq ft home with stunning views of Scotts Flat Lake. Dramatic open living spaces feature soaring ceilings, expansive windows, and abundant natural light. The updated kitchen offers granite counters and stainless appliances, opening to a spacious great room ideal for entertaining. Flexible layout includes loft, family room, and guest spaces perfect for multi-generational living. Expansive wraparound deck, RV parking, gated entry, and nearly $300K in improvements. Minutes to Scotts Flat boat ramp and historic downtown Nevada City.
18310 Gray Oak Drive Rough and Ready, CA
17575 Chaparral Drive Penn Valley,CA
MLS 226081399 | $774,000
MLS 226062266 | $499,000
Experience refined country living on five fully usable acres just minutes from Penn Valley. This beautifully designed 1,838-square-foot ranch home features vaulted ceilings, abundant natural light, and an inviting cook’s kitchen. Equestrian amenities include a 3–4 stall barn, tack room, hay storage, and fenced pasture. Beautiful landscaping, a gated entry, exceptional garden space, multiple garages, and a substantial detached shop create endless possibilities for horses, hobbies, entertaining, and an extraordinary foothill lifestyle in a peaceful setting.
Enjoy elevated Lake Wildwood living in this beautifully updated 3-bedroom, 2.5-bath home featuring soaring vaulted ceilings and dramatic floor-toceiling windows. Inviting living spaces flow effortlessly to covered and open decks, including a private retreat off the primary suite. Set on .37 acres, this exceptional residence offers comfort, style, and access to an extraordinary lifestyle with boating, beaches, golf, swimming, tennis, pickleball, and endless recreation within one of Nevada County’s most desirable gated communities year-round.
10203 Reedy Drive, Browns Valley, CA
12844 Daisy Blue Mine Road Nevada City, CA 95959
MLS 226069689 | 1,199,999
MLS #226107587 | $1,700,000
Experience extraordinary country living on 20 level, usable acres with sweeping panoramic views. This beautifully remodeled 3,800-squarefoot farmhouse features a gourmet kitchen, soaring 18-foot ceilings, river rock fireplace, luxurious primary suite, and over 1,000 square feet of covered outdoor living. Fenced pastures, an orchard, abundant BVID irrigation water, strong 12-GPM well, and potential pond site enhance the property. Thoughtful finishes, flexible living spaces, and exceptional privacy create a remarkable foothill estate designed for entertaining and relaxation.
Inspiring Pacific Rim architecture defines this extraordinary Nevada City residence, offering serene wooded privacy and sweeping Sierra views. Designed by renowned local architect-builder Jeff Gold, the home showcases old-growth Douglas fir, walls of glass, a Rumford fireplace, gourmet kitchen, and seamless indoor-outdoor living. The romantic primary suite opens to a private spa and deck, while the attached 900-square-foot Atelier studio, converted to guest quarters with a private entrance, offers exceptional flexibility within this peaceful architectural retreat.
Mimi Simmons TEAM SIMMONS
530.265.7940 www.mimisimmons.com mimi@mimisimmon.com DRE 00871435
FAR M , R ANC H & R EC R E AT IONAL R E AL E STAT E
Black Oaks Ranch
Dunnigan Hills Estate
Mountain Pass Ranch
The Schaad Ranch
7,000 Acres | $21,000,000 Kern County, CA
505.01 Acres | $4,390,000 Calaveras County, CA
650 Acres | $4,950,000 Yolo County, CA
468 Acres | $3,300,000 Calaveras County, CA
Kevin Brunk is a licensed real estate agent in California with decades of diverse experience in real estate, architecture, land planning and construction. Give me a call today to talk about your property!
Kevin Brunk
Real Estate Agent | CA Lic #02139744
209.604.2912
KevinBrunk@HaydenOutdoors.com
Scan for more California properties!
Over $7.5 Billion in Sales Since 2019 • Over 900 Active Property Listings Full In-house Marketing Team • Over 1,000 Properties Sold in 2025 • Licensed in 32 States & Growing
Butte Valley Springs
Millsaps Willows Ranch
Sly Park Retreat
Sierra Buttes Vista 466.34 Acres | $1,299,000 Sierra County, CA
472.72 Acres | $845,000 Tuolumne County, CA
Ashland Creek Ranch
Mt. Shasta Villa
Mountain Pass 165
Fiske Ranch
Sierra Vista Retreat
Cedar Springs Estate
720 Acres | $2,900,000 Butte County, CA
57 Acres | $1,600,000 El Dorado County, CA
204.86 Acres | $785,000 Amador County, CA
149.90 Acres | $680,000 Mariposa County, CA
273 Acres | $2,495,000 Glenn County, CA
6.70 Acres | $780,000 Siskiyou County, CA
6.38 Acres | $585,000 Mariposa County, CA
www.HaydenOutdoors.com
Red Bluff Ranch
222.42 Acres | $2,375,000 Tehama County, CA
Neuman Ranch
165.85 Acres | $695,000 Calaveras County, CA
61.58 Acres | $545,000 El Dorado County, CA
1929 4th Street Eureka, CA 95501 RED LION HOTEL PRIME HIGHWAY 101 LOCATION ASKING $24,500,000 Excellent investment opportunity! Situated on 2.79 acres of high-traffic frontage along Highway 101, this well-established hotel offers 175 guest rooms and a full range of amenities. Features include a restaurant, bar and grill, four conference rooms, business center for guests, gym, and pool. The property also includes an active liquor license, in-house hotel laundry facilities, 178 parking spaces, and four business offices. A rare chance to own a thriving hospitality property in a prime North Coast location.
1901 Buhne, Eureka, CA 95503 GILLS BY THE BAY – ASKING $1,600,000
SO
LD
Established Prime Waterfront Investment - Exceptional opportunity to acquire a proven, profitable, family-owned restaurant on 1 acre of prime bayfront property with direct dock access. The 1,540 sq ft facility features seating for 15 tables, 9 counter seats indoors, 15 tables on a scenic deck overlooking the bay, providing strong appeal for both locals and tourists. Key assets include 59 parking spaces, two ADA-compliant restrooms, a commercial kitchen, walk-in fridge and freezer, ample storage and more. The property also has a large barn with a secondary kitchen, canning area, office, crab shack, and maintenance space, along with two additional outbuildings for flexible use or expansion. This is an income-producing waterfront business with potential for growth or redevelopment.
524 Henderson Street, Eureka, CA 95501 ASKING $420,000 Prime Henderson Center commercial building offering 3,790 sq ft across two levels of flexible retail and showroom space. The main floor features expansive large display windows, a welcoming retail area, prep space, ADA-compliant restroom, walk-in refrigerator, and a dumbwaiter for easy transport between floors. The second story includes an open-layout showroom enhanced by a bright solarium and new skylights, perfect for additional display or workspace. Recent upgrades include a new roof and new heater. Property offers high visibility, alley access, and a large garage for storage or operations. A versatile opportunity in a high-traffic location.
Kim Brown
Full-Time Realtor | DRE# 01366476 707.599.9111 kimbrown@mingtree.com www.kimbrownsellshomes.com
MINGTREE.COM 509 J STREET, EUREKA, CA
RARE AND PRESTIGIOUS UNIQUE DEVELOPMENT OPPORTUNITY IN DOWNTOWN PALO ALTO
640 WAVERLEY STREET PALO ALTO, CA OFFERED AT $12,500,000 - 17,616 SQFT This world class offering presents a rare & prestigious opportunity to acquire a fully entitled mixed-use development totaling 17,616 sq. ft. in the heart of downtown Palo Alto...one of the most sought-after addresses in Silicon Valley. Approved through the City’s rigorous Architectural Review Board process & supported by comprehensive technical studies, the project is positioned for immediate execution.The approved design features an elegant 4-story building integrating ~2,345 sq. ft. of premium office space +terraces w/ residences above, complemented by secure below-grade parking. Just steps from University Avenue & Caltrain, this development combines timeless architectural appeal with enduring location value, offering investors a balanced income profile and an exceptional long-term hold in one of the nation’s most supply-constrained and resilient markets. 640 Waverley Street is a fully entitled, pre-construction mixed-use project. Designed by Birge Clark Awardwinning architect Ken Hayes, the property features: Four luxury residential units totaling 10,602 sq. ft. with soaring 12-foot ceilings. Class A commercial office space of 2,369 sq. ft. A state-of-the-art 4,645 sq. ft. residential basement with 18-foot clearance and a concealed parking lift accommodating seven vehicles.
FRANK DEBERNARDO BROKER/CEO
831.901.2324 frank.portfolio46@gmail.com portfoliorealestate.net
1840 41st Avenue, Suite 205 Capitola, CA 95010
C A L I F O R N I A EDITION
2-17
Ultra Luxury
4
Cover Home: Donner Lake Legacy Lakefront Home
14
Exceptional Privacy
--
Standout Properties
32-34
Waterfront Lifestyle
36-39
Central Coast Spotlight
40-41
Explore Sacramento & the Foothills
42
Poolside Living
43
Lake Tahoe & Sierra Nevada Living
44
Multi-Family Listings
64
Luxury Escape
87
Golf Course Living
23
HAVENLIFESTYLES.COM
14585 Banner Lava Cap Road, Nevada City, CA Debbie Dejesus
4
42
36775 Mesa Road, Temecula, CA - Caren Kelley
Cover Home: 14578 S Shore Drive, Truckee, CA - Kyle Jacobson
14
71
3588 Silverado trail N, St Helena, CA - Michelle Brown
105
6200 Westside Road, Calpine, CA - Leah West
836 Santa Cruz Drive, Redding, CA - Chad Phillips
homes + lifestyles
An Extraordinary Sierra Valley Legacy 6200 WE S TS I D E R O A D , C A L PINE, C A 9 6 1 2 4
PRICE
$5,900,000
BEDS
5
BATHS
7
SQF T
7,388
Northern California, in Eastern Plumas County - AN EXTRAORDINARY SIERRA VALLEY LEGACY. Forsythe Ranch spans 158+ pristine, fenced acres of open meadow and forest, offering exceptional privacy, recreation, and refined country living. The Farmhouse Modern estate features over 5,200 square feet of inspired design, a luxurious guesthouse, equestrian facilities, private ponds, and exceptional outdoor living. Meticulous craftsmanship and thoughtful details define every space—where sweeping views, wildlife, and the beauty of the Sierra Valley create a lifestyle unlike any other. Live. Breathe. Take it all in.
LEAH WEST REALTOR®
530.913.1234 leah@graeagleassociates.com www.GraeagleAssociates.com
SCAN HERE
7421 HIGHWAY 89, GRAEAGLE, CA 96103
Berkshire Hathaway HomeServices
R A R E & P R I VAT E LUXU RY H O M E 2118 BIRNAM WOOD DRIVE, SANTA BARBARA, CA 93108 This secluded 1.3acre compound is a breathtaking, one-of-a-kind property that was conceived by Adele Wilder, a Hollywood designer who brought her love of the English countryside to the legendary Robert Trent Jones-designed Birnam Wood Golf Club. With exceptional privacy and spectacular views, this house epitomizes the indoor/ outdoor living that Montecito is famous for, as the entire property is oriented toward the exquisite Montecito mountains with rooms opening out onto four unique patios that connect to the property’s lemon, orange and avocado trees, which surround the house. As you approach, you are struck by the homes’ picturesque multiple rooflines which include the main house, two separate guest accommodations, an oversized two car garage and a separate golf cart garage. The main house has a massive primary suite with an adjacent office, ample his and hers closets and a luxurious bathroom. An additional en-suite bedroom, a powder room, window-lined, wide hallways, a custom walk-in wine room, a gorgeous living room await. Three indoor fireplaces and a glass-walled kitchen/great room with two sets of French doors lead to an outdoor dining patio. Two rounds of upgrades since the house was built have modernized and enhanced its unique, solid beauty, including a show-stopping brick and glass walled dining room topped with a domed skylight. Within the 226 lush acres of Birnam Wood, members enjoy a plethora of amenities from golf, tennis, pickleball, to exquisite dining, a gym, clubhouse activities, and 24-hour guard gated security. OFFERED AT $11,500,000 | 4 BEDS | 4.5 BATHS | 4,225 SQFT
Mark MacGillvray
R E ALTO R® | D RE# : 0139 5504
805.886.7097 mark.macgillvray@sothebys.realty dmarkmacgillvray.com Sotheby’s International Realty® is a registered trademark licensed to Sotheby’s International Realty Affiliates LLC. An Equal Opportunity Company. Equal Housing Opportunity. Each Office is Independently Owned And Operated.
MOVE-IN-READY CONTEMPORARY HOME 22540 STEVENS CREEK BLVD, CUPERTINO, CA 95014
OFFERED AT $3,194,888 | 4 BEDS | 4 BATHS | 2,501 SQFT Built in 2023 & thoughtfully enhanced by its current owners this award-winning contemporary green residence offers sophisticated modern design exceptional craftsmanship and truly turnkey living in the heart of Cupertino Featuring an open light-filled floor plan soaring ceilings luxury porcelain flooring designer finishes a dramatic LED floating fireplace. Chef-inspired kitchen with an expansive quartz island premium stainlesssteel appliances Bosch dishwasher built-in oven and range custom cabinetry & generous space for everyday living and entertaining The spacious primary suite includes a walk-in closet & owner enhancements include custom automated window treatments added linen storage Additional features include a wet bar interior laundry room Nest multi-zone HVAC Owned solar Level 2 EV charging add modern efficiency and convenience The oversized two-car garage features a distinctive contemporary translucent garage door low-maintenance outdoor spaces complement the home’s easy lock-and-leave lifestyle Ideally located near shopping dining parks and major Silicon Valley employers A distinctive opportunity to own a newer move-in-ready contemporary home combining modern architecture thoughtful design and low-maintenance living in one of Cupertino’s most desirable school districts. Within walking distance to Cupertino Memorial Park.
Key Features & Facilities
Amphitheater: A grassy outdoor space hosting summer concert series and community events. Recreation Courts: Includes tennis courts and a temporary pickleball trial running through February 2027 (permitted Tuesday–Sunday, 9 a.m. to 7 p.m.). Playgrounds & Open Spaces: Two children’s play areas, walking paths, picnic zones, and large open lawns.
Douglas Marshall LUXURY REALTOR® | DRE# 01310612
408.857.9911 douglas@sereno.com soldbydouglas.com
702 Burnt Stump Lane, Fieldbrook $1,300,000
123 F Street, Eureka $1,599,000
10 private acres with a custom craftsman, over 3,500 square feet, solar, geothermal heat, can be off grid but connected to PG&E NEM 2! Only 15 minute drive to Humboldt County’s regional airport, great for a tele-commuter!
Stunning historic commercial building in the heart of Old Town, approximately 14,500 square feet consisting of a fully furnished penthouse Airbnb on the 4th floor, 7 office spaces across the top 3 floors, the ground floor has two retail spaces with high ceilings, hardwood floors, & expansive storefront windows.
711 N Street, Eureka $575,000
33 Logan Lane, Eureka $464,000
Four units in Eureka, two - 2 bedroom units, 2 - 1 bedroom units, gross monthly income of $3,960. Close to downtown and Old Town Eureka, great potential here!
Tucked down a private lane, built in 2005, RV parking and clean as a whistle! 3 bedroom, 2 bath, 1,476 sq feet, such a cutie!
THE KEY REAL ESTATE GROUP Nestled roughly 300 miles north of San Francisco, Humboldt County is truly one of the most unique and historic regions in America Lively and quaint communities line the northern coast; Eureka, Arcata, McKinleyville, Trinidad, Willow Creek, Ferndale, Loleta, to name a few, all quite affordable! Each community in Humboldt has its own unique charm making it possible for you to find the home that is just right for you! Whether you prefer seaside living, forest dwelling, or a mixture of the two; we guarantee that Humboldt has what you are looking for!
Your next chapter awaits in Humboldt County today!
VICTORIA COPELAND BROKER & OWNER | DRE# 01429257
707.834.3328 vcrepro707@gmail.com
W W W.T H E K E Y R E A L E STAT EG R O U P.C O M
212 J Street, Eureka, CA 95501
29 Los Encinos Drive, Del Rey Oaks, Monterey 93940 3 BEDROOMS | 2.5 BATHROOMS | 2,625+ SQFT | 0.49+ ACRES | $1,250,000 Contemporary coastal living in the sunbelt of Del Rey Oaks, Monterey. Enjoy contemporary design, privacy, and seamless access to the best of the Monterey Peninsula. Reimagined with extensive improvements, this turn-key residence offers a blend of architectural character, modern comfort and indoor-outdoor living. Three levels plus a separate floor for family/media retreat/ gym or studio. Vaulted ceilings, skylights, fireplace, expansive deck off the living room invites natural light all day. Private patios adjoining the bedrooms create tranquil spaces for relaxation. The open floor plan and updated kitchen features top-tier appliances, new ceramic tile flooring, and refined finishes. Outdoor living areas ideal for entertaining includes a state-of-the-art engineered driveway, a finished oversized two-car garage with custom workshop overlooking an oak studded vista on a quiet cul-de-sac. This exceptional property is within minutes to Carmel, Pebble Beach, downtown Monterey, and Pacific Grove, with easy access to world-class golf, acclaimed dining, beaches and scenic coastal walking and biking trails. Big Sur’s breathtaking beauty is just a short drive away. A distinctive coastal retreat offering the very best of Monterey Peninsula living.
Michele Altman
REALTOR® | DRE# 01310623 831.214.2545 Michele.Altman@Sothebys.Realty MicheleAltman.com I 29losencinosdrive.com
TURNKEY HOMESTEAD ON 10 ACRES 948 GREENVILLE WOLF CREEK ROAD, GREENVILLE, CA 95947 $ 5 9 5 , 0 0 0 | 3 B E D S | 2 B AT H S | 2 , 6 4 0 S Q F T Country Living with Homestead Potential on 10.03 Acres! This 10.03-acre property is set up for your homesteading dreams, featuring a barn, tack shed, chicken coop, fenced garden area, and even a pond, everything you need to live the country lifestyle while still being just minutes from town. The home offers great versatility with a two-level layout: Lower level: Large den/game room with built-in bookshelves, spacious bedroom, and half bath Main level upstairs: Kitchen, living room with built-ins, two bedrooms, full bath, and laundry room Enjoy the outdoors from the covered porch or deck overlooking the pond and hot tub, perfect for relaxing and taking in the peaceful setting. Additional features include a new roof, owned solar, generator hookup, and two massive attached garages providing ample storage and functionality.
EXPANSIVE HOME WITH MASSIVE SHOP 577 WAGON ROAD, CHESTER, CA 96020 $ 8 2 5 , 0 0 0 | 4 B E D S | 3 B AT H S | 3 , 5 8 2 S Q F T Welcome to this spacious 1-acre property located in desirable Martin Ranch in Chester, CA. This 3,582 sq ft home offers 4 bedrooms, 3 bathrooms, and a well-designed layout perfect for comfortable living and entertaining. The main level features a large kitchen with a walk-in pantry, along with a bedroom, full bathroom, office, laundry room, living room, and formal dining area. Upstairs, you’ll find the primary suite, two additional bedrooms, and a large bonus room offering flexible space for a game room, media room, or additional living area. Outside, the property is equally impressive with a circular driveway, attached 2-car garage, carport, and a 35x50 shop complete with a car lift, ideal for hobbyists or those needing extra workspace. A generator adds convenience and peace of mind.
CASSANDRA BARR REALTOR®
530.394.0404 iv.realestate@yahoo.com cassandrabarr.exprealty.com
2603 Camino Ramon Suite 200, San Ramon, CA 94583
Elevated Mountain Living 14585 BANNER LAVA CAP ROAD N E VA D A C I T Y, C A 9 5 9 5 9 4 BEDS | 3 ½ BATHS | DEN | MEDIA ROOM 3,691 SQ FT | 3 ACRES Escape to this exceptional custom mountain retreat on approximately three private acres with breathtaking panoramic Sierra Nevada views. Designed with mountain-modern elegance, the open floor plan features wide-plank white oak flooring, a natural stone fireplace, and walls of windows. The chef’s kitchen boasts Tahoe Blue quartzite countertops, Wolf and Sub-Zero appliances, and a butler’s pantry. The private primary suite offers a spa-inspired bath and walk-in closet, while an office, media room, guest bedrooms, and sitting room provide flexible living space. Additional features include owned solar, dual HVAC systems, whole-house generator, high-speed internet, RV hookups with water, power and dump station, and 320-amp electrical service. Enjoy peaceful mornings on the covered porch, evenings on the expansive back deck, and unforgettable Sierra Foothills sunsets. www.14585bannerlavacaprd.com
Mountain Living Perfected 20429 SCOTTS FLAT ROAD N E VA D A C I T Y, C A 9 5 9 5 9 4 BEDS | 3 BATHS | 3,550 SQ FT Escape to this beautiful mountain retreat on 4.77 private acres, just minutes from Scotts Flat Lake and 5 minutes from downtown Nevada City. Offering 3,550 sq. ft., 4 bedrooms and 3 baths, the home features vaulted ceilings, three pellet stoves, and a spacious kitchen with custom cabinetry, large island, Viking range, and walk-in pantry. The primary suite includes a private deck, walkin closet, oversized shower, and nearby sunroom. Downstairs offers a game room with pool table, two bedrooms, full bath, and private deck. Enjoy an all-weather treehouse for outdoor dining, firepit, fenced garden or dog run, RV/boat parking, attached 2-car garage with workshop, detached garage, and whole-house Generac generator. Approximately 2 miles from Scotts Flat Lake and an hour from Tahoe, this retreat combines privacy, recreation, and convenient access to town. www.20429scottsflatrd.com
DEBBIE DEJESUS
REALTOR® | DRE #01940658
530.913.7295 debbie@debbiedejesus.com debbiedejesus.com
Available 3292 Stafford Drive, Shasta Lake / 3 beds / 2 baths / Great RV parking New Flooring, Newer Roof and Fresh Interior Paint
CLOSED 4378 Nightbird, Redding Brought buyer 3 beds, 2 Baths
CLOSED 2720 Sandstone, Anderson 3 beds, 2 baths Easy access to shopping
CLOSED 6681 Riverside Drive, Redding 3 beds, 4 baths + office Sacramento River Frontage
AVAILABLE TWIN LAKES MOBILE HOME PARK
AVAILABLE TWIN LAKES MOBILE HOME PARK
AVAILABLE TWIN LAKES MOBILE HOME PARK
Space 73, 1536 SF 3 beds, 2 baths, $54,500
Space 1, 1152 SF 2 beds, 2 baths, $54,900
Space 133, 1224 SF Remodeled 3 beds, 2 baths $99,900
KRISTIN MINUGH
BROKER | DRE #01476900
530.227.5968 minks530@gmail.com
2070 CHURN CRK RD UNIT E, REDDING, CA 96002
13320 Fernie Way, Redding, CA 96003 4 Beds / 2 Baths / Oversize 4-Car Garage / 2.95 Acres / Currently listed at $624,000 Nestled on nearly 3 acres of usable country property in a beautiful, treed setting, 13320 Fernie Way offers the perfect blend of space and convenience. This 4-bedroom, 2,100+ square foot home is ready for your personal touches, making it an incredible opportunity to create the country lifestyle you've been dreaming of. Large windows to take in the beautiful outdoors. The kitchen is open and great for entertaining. Fresh interior paint. New flooring and base trim replaced throughout most of the home. New water heater. Updated lighting and ceiling fans. Some recessed LED lighting added. The garage is oversized, and extra deep. The expansive, tree studded property provides plenty of room for RVs, boats, trailers, outdoor toys, or animals, with endless possibilities for gardening, recreation, or future improvements. Surrounded by mature trees and peaceful natural beauty.
KRISTIN MINUGH
BROKER | DRE #01476900
530.227.5968 minks530@gmail.com
California Wine Country Beyond Napa During the 2026 Harvest
Paso Robles, CA
California’s 2026 winegrape harvest is moving well ahead of the typical schedule in many areas, according to Ciatti’s September California report. The pace is not identical everywhere: in Paso Robles, Tablas Creek reported in mid-September that some varieties were ripening unusually early while others were following a more typical timeline. Beyond Napa, the wine country experience changes considerably from one region to the next, from the ranchland surrounding Paso Robles to the redwood-covered slopes of the Santa Cruz Mountains and the fog-cooled vineyards of Anderson Valley. The towns, real estate, and landscapes differ as much as the grapes grown there.
PASO ROBLES More than 200 wineries operate across the Paso Robles region, with vineyards spreading east and west of downtown through rolling hills, ranchland, and olive country. The appellation stretches roughly 35 miles east to west and 25 miles north to south, with rolling hills east of the Salinas River and steeper terrain toward the Santa Lucia Range to the west. October is designated Harvest Wine Month throughout Paso Robles Wine Country, with vineyard tours, dinners, tastings, and other winery events scheduled across the region. Beyond downtown, the residential landscape opens into larger parcels, ranches, vineyard properties, and homes among oak-covered hills. The Santa Lucia Range separates that inland landscape from Cambria, Cayucos, and the Pacific Ocean, adding a subtle coastal element.
SANTA YNEZ VALLEY The Santa Ynez Valley is organized around six communities: Solvang, Santa Ynez, Los Olivos, Los Alamos, Buellton, and Ballard. They sit close together but are not interchangeable, with compact downtowns giving way quickly to vineyards, horse properties, and open ranchland. The climate shifts noticeably across the valley. The valley runs east to west, with cooler conditions farther west and progressively warmer temperatures inland. Pinot Noir performs in the cooler western reaches, while Cabernet Sauvignon, Merlot, and Rhône varieties are grown farther east. Taste of the Santa Ynez Valley runs October 1–4, with tastings, dinners, and special events taking place across all six communities. For residents, the distinctions among those towns can matter as much as the larger wine region. Los Olivos concentrates much of its wine and dining scene around the town center, while Santa Ynez and Ballard extend more quickly into ranches, vineyards, and larger rural properties. The region allows residents to feel closely connected to its wine culture without living directly among vineyard rows.
CARMEL VALLEY Carmel Valley is considerably smaller as a wine-growing region. The appellation covers more than 19,000 acres, but only about 300 are planted to grapes. Vineyards are concentrated primarily
in Carmel Valley and Cachagua Valley, with warmer conditions farther inland supporting Cabernet Sauvignon, Merlot, and other Bordeaux varieties. Wine is part of the valley rather than the only reason for it. Tasting rooms cluster in Carmel Valley Village, while ranches, hillside homes, and larger rural properties extend farther into the valley. Carmel-by-the-Sea and Monterey sit west of the wine-growing areas, so the valley combines a warmer inland landscape with relatively close proximity to the coast. For someone considering living here, that relationship between inland space and the Monterey Peninsula is at least as defining as the vineyards themselves.
SANTA CRUZ MOUNTAINS The Santa Cruz Mountains wine region spans nearly half a million acres between Silicon Valley and the ocean, with steep vineyard sites interspersed with redwood and oak forest. Rather than one central wine town, wineries and tasting rooms are distributed across a broad mountain landscape. One event to know is the Santa Cruz Mountains Wine Passport Celebration Day, returning October 17 with participating wineries throughout the appellation. Wooded mountain homes, ridge properties, small communities, and vineyard parcels are scattered across the range, with Silicon Valley on one side and the coast on the other. Roads and topography can make neighboring places feel farther apart than the map suggests.
ANDERSON VALLEY Farther north, Anderson Valley is narrower, cooler, and more remote. Daily ocean fog helps shape a region where Pinot Noir and Chardonnay lead plantings, alongside Gewürztraminer, Pinot Gris, and Riesling. Boonville, Philo, and Navarro form the small communities along Highway 128, with vineyards occupying the valley floor and lower slopes. Continue west, and the road passes through redwood forest before reaching the Mendocino coast. Homes and vineyard properties are dotted throughout a rural valley where small towns provide the local centers, while the coast remains close enough to influence climate and daily life without functioning as a conventional suburb or neighboring city. The Anderson Valley Winegrowers Association lists almost 100 vineyards planted on 2,457 acres. It is a substantial wine region, but one built from comparatively small vineyard holdings rather than vast continuous acreage.
WINE COUNTRY BEYOND THE TASTING ROOM These five regions may share harvest season, but their relationship with wine, real estate, and the surrounding landscape varies considerably. Fall makes those distinctions especially visible as harvest activity puts the agricultural side of each region in view.
Elevated Coastal Living
224 LA PITA PLACE, BUELLTON, CA 93427
PRICE
$1,045,000
BEDS
4
BATHS
2
SQF T
1,560
California Dreamin’ in this stylishly sublime, serene single-level beachy residence. From the manicured front yard entry with its spacious covered front porch flanked by iconic seaside palm trees to the magical sun splashed coastal mountain views from the gorgeous backyard, this elevated home is a study in understated beauty and the luxury of open, uncluttered, purposeful spaces. Indoors, find a serene palette of the elemental colors found at the seashore: hues of sand, white, beige, blues and greens blending to create a truly beautiful environment. Discover reimagined bathrooms and open kitchen in ocean-theme with custom tiles embedded into the floors and a whimsical seascape backsplash mural combined with solid stone surfaces including breakfast bar, modern lighting and custom storage cabinetry. Blended living, dining and kitchen spaces form a cohesive and welcoming interior for you to relax into. Enjoy brand new wood floors, window treatments, sandstone fireplace, air conditioning and a one-year-old roof. Four private bedrooms include one near the entrance of the home with double doors for flexible living and work-at-home office options. Generous southernexposed primary suite with pitched ceilings and ensuite bathroom offers direct access via glass doors to the manicured entertainers’ backyard with its flower planters, grapevines, lush lawn, entertaining patio, pass-through kitchen bar and covered patio space with stunning southern sunset and coastal mountain views. Short walk to award-winning Buellton schools and Recreation Center, PAWS park, Buellton Community Garden, shops, restaurants, ziplining, vineyards, wine and beer tasting, Santa Ynez River, Botanic Garden and Avenue Of Flags ~ hosting weekly farmers’ markets and annual festivals including the upcoming Buellton Fall Festival.
CANDICE SIGNA
ALOHA REALTOR® BROKER ASSOCIATE, CERTIFIED RESIDENTIAL SPECIALIST (CRS)
805.680.7300 cesigna@gmail.com www.CandiceSigna.com
2933 SAN MARCOS, SUITE 102, LOS OLIVOS, CA
Black Lake Golf Resort Community NIPOMO, CALIFORNIA
1160 OAKMONT PLACE | SOLD FOR $1,269,000
640 BLACK RIDGE | SOLD FOR $1,020,000
639 BARBERRY WAY | SOLD FOR $840,000
470 LINKS DRIVE | SOLD FOR $858,000
627 BARBERRY WAY | PENDING AT $880,000
522 MISTY VIEW | OFFERED AT $885,000
WHO YOU WORK WITH MATTERS For more than 25 years, my team and I have proudly delivered exceptional real estate service and results throughout California’s Central Coast. My goal is simple: to provide an outstanding buying or selling experience—one you will feel confident recommending to your family and friends. Every relationship begins with a thoughtful, confidential consultation so I can understand your needs, priorities, and long-term real estate goals. If you are considering selling, let me create a customized strategy designed to showcase your home beautifully and achieve the best possible results. My comprehensive service includes professional staging and photography at no cost to you, along with exceptional marketing and targeted social media exposure.If buying a home is on your wish list, we will develop a clear strategy to help make that dream a reality. My extensive local knowledge and professional connections may also provide access to off-market opportunities—helping you get through the door first. From our first conversation through closing—and long after the sale—I will be with you every step of the way.
ROBIN O'HARA
Let’s begin your next real estate chapter together.
REALTOR® | DRE 01327439
805.441.5140 Robin@robinohara.Com Www.Robinoharahomes.Com
Serving San Luis Obispo County and Santa Barbara County
22753 SYLVAN WAY, MONTE RIO, CA 95462
SCAN FOR VIDEO
2 B E DS | 2 BAT HS | 1 , 3 8 6 SQ F T | $1 , 475, 000 Riverfront Living with a Private Dock - Set along one of the Russian River’s most scenic stretches, this updated 2-bedroom, 2-bath Monte Rio home pairs contemporary style with easy riverfront living. The single-level interior features hardwood floors and river and redwood views, while tiered decks create space for dining, relaxing, and gathering outdoors. A private dock makes it easy to kayak, paddle, or cross to the sandy island beach. A detached two-car garage adds generous storage for vehicles and recreation gear.
3772 CROSS CREEK CIRCLE, SANTA ROSA, CA 95403
SCAN FOR VIDEO
4 B E DS | 3 BAT HS | 2 , 360 SQ F T | $1 , 5 49, 000 Custom-Built in Fountaingrove - Designed for both everyday living and entertaining, this custom 4-bedroom, 3-bath Fountaingrove home offers approximately 2,400 square feet with thoughtful details throughout. The standout cook’s kitchen features custom cabinetry, an oversized island, professional-style range, pot filler, three farmhouse sinks, pantry with secondary oven, and brass accents. Wide-plank hardwood floors, built-ins, and a brick fireplace anchor the living spaces. Outside, terraced landscaping includes a bocce court, sauna, and fire pit, plus owned solar with LG battery backup.
Mark Altes Broker Associate | CalBRE #01719069
707.235.3249 mark@altesrealestate.com altesrealestate.com
Compass is a real estate broker and abides by Equal Housing Opportunity laws. All material presented herein is intended for informational purposes only and is compiled from sources deemed reliable but has not been verified. Changes in price, condition, sale or withdrawal may be made without notice. No statement is made as to accuracy of any description. All measurements and square footages are approximate.
winecountrycolbert.com
3 BEDS | 3 BATHS | 3,200 SQFT | $1,175,000
300 SPYGLASS ROAD SMITH RIVER, CA 95567 This extraordinary custom home offers 5 private acres, sweeping Pacific coastline views, and an exceptional combination of craftsmanship, privacy, versatility, and future potential. Situated on a knoll within an upscale gated subdivision, built in 2011 and meticulously maintained, the property features approximately 3,200 sq. ft. of finished living space on the main level, 3 bedrooms, 3 full bathrooms, and impressive garage and RV storage. A gated driveway leads to a striking lodge-style covered entry with exposed beams and a grand foyer. Inside, soaring tongue-andgroove wood plank ceilings, recessed lighting, unique custom skylights, and expansive windows create an inviting sense of space. The living room is anchored by a propane fireplace with an elegant stone hearth and custom burl myrtle wood mantle, while multiple decks provide breathtaking ocean and coastline views. The beautifully designed kitchen combines function and style with leathered granite countertops, stainless steel appliances, a wine rack, charming bay window, and integrated countertops positioned to take full advantage of the scenery. A spacious walkin butler’s pantry adds valuable storage and prep space, while the formal dining room provides an ideal setting for entertaining.
DONNA ZORN
BENJAMIN FERGUSON
707.951.0857 donnazorn@mingtreerealestate.com donnazorn.com
530.815.5450 ben@mingtreerealestate.com donnazorn.com
REALTOR® | DRE# 01221233
REALTOR® | DRE# 02224727
DISCOVER LAKE COUNTY, California
California’s Hidden Gem — Where the Lake, Mountains & Wine Country Meet There is a place in Northern California where life moves at a different pace. Where vineyard-covered hills meet sparkling water, sunsets illuminate the slopes of majestic Mt. Konocti, and clear nights reveal skies filled with stars. Welcome to Lake County Ca. Centered around beautiful Clear Lake — California’s largest natural freshwater lake — Lake County offers something increasingly rare: an authentic California lifestyle surrounded by natural beauty, with homes that remain remarkably attainable compared with many of the state’s metropolitan and coastal markets. At times, the dramatic combination of mountains, hillside communities and expansive water views feels almost reminiscent of Italy’s Amalfi Coast — with a distinctly Northern California spirit. Lake County enjoys a Mediterranean-style climate of warm, sun-filled days and cooler evenings. Its rich volcanic soils nurture vineyards, pear orchards, walnuts and generations of agricultural tradition. Award-winning wineries, boating, fishing, hiking, golf and an abundance of outdoor recreation are all part of everyday life here. Yet one of Lake County’s greatest luxuries may be what you don’t find. Less traffic. Less congestion. More space. More fresh air. More stars. More time to enjoy the people and places you love. Within reach of Santa Rosa, the San Francisco Bay Area and Sacramento, Lake County has become home to an incredible blend of longtime residents, professionals, retirees, families, second-home owners and those simply searching for a better quality of life. From charming first homes and vineyard properties to mountain retreats, investment opportunities and spectacular lakefront estates, there is still an opportunity here to create your own version of the California dream.
Shelly Reed Realtor Lic#01451243
Director of Career Development
W Real Estate
707.303.5882 www.thenewlakecounty.com
Lakefront | Private Boat Launch | Pier
Lakefront | Lakeview Remodeled home
2890 Silverado, Clearlake, CA 95422
9175 Glenhaven, Glenhaven, CA 95443
3 BEDS | 3 BATHS | 1,500 SQFT | 0.11 ACRE LOT | $568,000
2 BEDS | 2 BATHS | 1,396 SQFT | 0.27 ACRE LOT | $379,000
Panoramic View | Lake Front | Rooftop Deck
Panoramic Mt. Views
12140 E Highway 20, Clearlake Oaks, CA 95423
Cantwell Ranch Road, Lower Lake, CA 95457
3 BEDS | 3 BATHS | 1,233 SQFT | 0.43 ACRE LOT | $339,000
3 BEDS | 2 BATHS | 1,800 SQFT | 39.11 ACRE LOT | $629,000 Detached 800 SF. Garage/Pond
Remodeled | Panoramic Lake and Mt. Views
Panoramic Golf Course Views
2560 Westlake Drive, Kelseyville, CA 95451
2686 Greenway, Kelseyville, CA 95451
3 BEDS | 3 BATHS | 3,002 SQFT | 0.70 ACRE LOT | $679,000
3 BEDS | 3 BATHS | 2,834 SQFT | $650,000 2 Car Upper PLUS: 980 SF Lower Garage
7479 COUNTY ROAD 120, TULELAKE, CA 96134
13330 HOMELAND RD, MACDOEL, CA 96058
3 BEDS | 2 BATHS | 1,538 SQFT. OFFERED AT $364,000
3 BEDS | 2 BATHS | 4,000 SQFT. OFFERED AT $575,000
200 S OREGON ST, DORRIS, CA 96023
217 S CALIFORNIA ST, DORRIS, CA 96023
2 BEDS | 1 BATHS | 1,272 SQFT. OFFERED AT $184,999
3 BEDS | 2 BATHS | 1,404 SQFT. OFFERED AT $189,999
EVONNE WOODS QUESADA
PRINCIPAL BROKER | DRE# 201226309 541.678.0847 evonne.woods@fnrhomes.com evonnewoods.fnrhomes.com
505 HWY 7 SUITE 201, THORNHILL, Ontario L3T7T1
4713 LONGCOVE DRIVE, STOCKTON, CA
BROOKSIDE LIVING | MOTIVATED SELLER OFFERED AT $775,000 Beautifully updated 4-bedroom, 3-bath home tucked away at the end of a cul-de-sac in Stockton’s desirable gated Brookside community. Step inside to soaring vaulted ceilings, luxury vinyl plank flooring, fresh interior paint, two fireplaces, and a beautifully updated kitchen with quartz countertops and new stainless-steel appliances. All three bathrooms have been updated, and the spacious primary suite offers a comfortable private retreat. Outside, enjoy a large approximately 10,000 sq. ft. lot, covered patio and gated courtyard—plus the convenience of a 3-car garage with additional bonus space. Seller is motivated — an excellent opportunity to own in Brookside.
LAURA GLOVIN
REALTOR® | DRE# 01513613 925.518.4800 laura.glovin@bhhsdrysdale.com
PRICE REDUCED!
COASTAL DEVELOPMENT OPPORTUNITY
BUSY DOWNTOWN LOCATION!
407 PINE STREET, CAPITOLA, CA 95010 3 BEDS / 1 BATHS / 1,000 SQFT / $1,999,999
2430 SONOMA BLVD, VALLEJO, CA 94590 1,634 SQFT / $425,000
This is a very unique development opportunity in the most amazing location of Capitola CA. Walking distance to the beach. The value is in the land and the location.
Perfect for a new retail opportunity! Bring your ideas and inspirations. Corner lot building with lotsa parking.
ERIC J WOMACK
REALTOR® | CAL DRE# 00914063
707.567.7653 ericjwomack@icloud.com www.ericjwomack.com
ERIC JAMES WOMACK REALTY 1311 Chase Street, Novato, CA 94945
550 Villa Lots Road, Paso Robles, CA 93446 $ 2 ,1 9 0,0 0 0 | 5 B E D S | 3 B AT H S | 2 ,0 4 3 S Q F T Enjoy the Paso Robles wine country lifestyle on this extraordinary gated estate just minutes from downtown. Set on approximately 4.73 acres with nearly 3 acres of Syrah vines and sweeping 360 degrees views, this private retreat offers an exceptional blend of luxury, tranquility, and income potential. The updated 5-bedroom, 3-bath main residence is complemented by two private ADUs, each with an ensuite bath-perfect for guests, extended family, or additional rental income. A heated pool, mature landscaping, expansive outdoor entertaining spaces, and fully deer-fenced grounds create an idyllic setting for effortless indoor-outdoor living. Modern amenities include owned solar with Tesla backup batteries, smart-home technology, private well with filtration and softening, Starlink, pool heater, gas fireplace, and 30-amp RV hookup. Currently operating as a highly sought-after short-term rental with excellent reviews and an established property management team, this rare offering is equally suited to a private vineyard estate, luxury wine country escape, or turnkey investment. A truly special opportunity to own your own piece of Paso Robles wine country. Owner is a CA licensed real estate broker.
MIRANDA BATTENBURG BROKER | DRE#02131203
805.712.1362 miranda@sellingpaso.com sellingpaso.com
26 01 MAP L E AVENUE, MORRO BAY, CA 934 4 2 3 BEDS | 3 BATHS | 1,624 SQFT | OFFERED AT $1,495,000 BREATHTAKING OPPORTUNITY to enjoy endless panoramic vistas from this newly updated, turnkey 3 bedroom home overlooking Morro Bay and the entire Estero Bay coastline. This coastal gem is move-in ready and immediately offers unblockable views that include the iconic Morro Rock and three stacks, the harbor entrance, Back Bay, and the historic Embarcadero - views that stretch without end across the great Pacific Ocean. Showcasing a new array of windows and sliders framing this exclusive location, you’ll enjoy entertaining family and guests on your brand new expanded wraparound deck composed of composite materials with glass wind-guards that highlights the natural scenery from this exclusive location. Featuring an all-new chef’s kitchen with quartz counters, stainless appliances, new built-in pantry and hutch, a formal dining room with access to the deck, and a spacious living room with engineered hardwood and a new electric fireplace with ambient lighting. The upper-level penthouse suite serves as a private retreat, delivering spectacular breathtaking city light vistas and features a freshly updated primary bathroom, new woven carpet, and private sleeping quarters. This exclusive setting combines forever views with versatility, offering a junior primary en suite for multi-generational living, and presents a rare opportunity ideal for a primary or 2nd home, to relax, entertain, and enjoying unforgettable sunsets over the Estero Bay coastline. Additional amenities include a large two car garage with workbench, additional parking on an oversized 6-car driveway, and new drip irrigation for the drought-tolerant landscaping. Offering comfort, peace of mind and breathtaking timelessness, this legacy property delivers ease and enjoyment and presents an exceptional opportunity to own an amazing home in such a premiere location. Priced to sell, come make this sunsplashed gem your new home today!
JOEL PACE
BROKER | DRE #01946105
805.703.0778 joelpacere@gmail.com joelpacerealestate.com
9625 HI G HWAY 9, B EN LOMOND, CA 950 05 3 BEDS | 2 BATHS | 1,850 SQFT | OFFERED AT $995,000 Well maintained, 1909 cottage style, two story vintage home with excellent separation of bedrooms, TV bonus rooms and home office/library options. The entrance includes: ample parking behind closed gate, blooming roses and mature garden plants near entry, garage access and screened in porch/swing. The rich original interior includes: stained glass window over river rock fireplace with hearth and mantle, redwood and knotty pine wainscotting, finished fir floors, custom tiles in kitchen countertops and backsplash, walk in-closets, claw-foot tub, and storage in various built-in closets, ample storage in attic and sub-area. The back side of the structures includes: : two decks with view of the river, outdoor dining areas, and hot-tub. Easy access to the underside of the structure. Meandering stone pathways lead down to multiple grassy areas with flat patio landings for gatherings and bar-b-ques. Refreshing water views up and down the San Lorenzo River. Easy access to all downtown Ben Lomond amenities: Ben Lomond riverside park, Park Hall theater, BL fire department, various restaurants. and BL Market.
CONNIE DENAULT
REALTOR® | DRE# 00884958 A SAN LORENZO VALLEY REALTOR WITH A LOCAL HISTORY
831.252.2121 denaultconnie@gmail.com
DRE #0641495 | 6275 Highway 9, Downtown Felton California
Panoramic Ocean Views 3430 LOMA ALTA LANE, SANTA CRUZ, CA 95065
PRICE
BEDS
BATHS
SQ FT
ACRES
$2,299,000
3
2.5
2,418+-
2.96
Nestled on nearly three acres in an exclusive gated enclave of the estate quality homes, this custom California Contemporary Mediterranean residence offers an extraordinary blend of privacy, natural beauty, and timeless craftsmanship. Located about 1.7 miles above the DeLaveaga golf course clubhouse, the property enjoys expansive views across Monterey Bay, creating a spectacular backdrop for everyday living. Rich in local history, the grounds feature a heritage orchard of more than 100+ year old olive trees originally planted in the 1880s by Jose Vicente DeLaveaga. The picturesque setting is further enhanced by equestrian amenities, including double covered stalls, a tack room, and a fenced grazing area, making it ideal for horse enthusiasts. Inside, the home showcases exceptional custom tile work and fine wood craftsmanship throughout, while open-beam ceilings add warmth, character and architectural appeal. Thoughtfully designed livable spaces capture the stunning ocean vistas from multiple vantage points and a detached bedroom/office above the garage with a separate entrance. Modern conveniences include a solar electric system, whole-house backup generator, and a shared mutual well water source, offering both efficiency and peace of mind. Amazing combination of historic significance, premium amenities, and breathtaking Monterey Bay views!
RANDY BROWN
BROKER ASSOCIATE | CALBRE# 00978549
831.818.5055 Randy@RandyBrownProperties.com www.RandyBrownProperties.com
3710 ORCHARD LANE, SACRAMENTO, CA 95821
TRANQUIL PRIVATE OASIS 3 BEDS / 3 BATHS / ALMOST 1 ACRE / $1,000,000 This mid-century 3 bdrm, 3 bath ranch style home is nestled into its own private oasis of natural greenery and color that brings memories of Carmel. It was crafted by a master gardener who has used the .85 acre site as her canvas to create an ever changing tableau of colors and textures. The home has a tranquilness that matches its setting. The rooms are right-sized to be cozy and enveloping yet allow successful entertaining with large groups. Check out the well thought out kitchen with its enduring hard rock maple cabinetry, Corian counters, stainless steel Bosch dishwasher and 5 burner gas cooktop. The primary suite is remote and features unique vaulted ceilings and clerestory windows; attached to the primary suite is a private library/sitting room as well as the ensuite bath and walk-in closet. The property also features an oversized garage and the recent addition of a 400+ sqft outbuilding with ductless heat & a/c that was built as a sound proofed music studio to rock out in, but you could use it for a remote office, yoga studio, or?? The back of the home is a wall of glass that opens to the expansive full-length covered patio overlooking the large lawn area that runs down to your own stream. This home is for those who enjoy all of the beauty of nature and yet want to be close to all of the amenities. Visit: https://travismturnerphoto.hd.pics/3710-Orchard-Ln
LATENA (TINA) DELLER
PATRICK M. O’HARE
916.995.7921 tdeller@c21selectgroup.com
916.955.5525 pohare@c21selectgroup.com
REALTOR® | DRE# 00611754
REALTOR® | DRE# 00856701 7919 Pebble Beach Drive #101 | Citrus Heights, CA 95610
4637 HIXON CIRCLE, CARMICHAEL CA 95608
ADU Kitchen
ADU Great Room
AMAZING HOME + ONE LEVEL ADU 5 BEDS / 3 BATHS / $975,000 / ALMOST ½ ACRE Rare multi-generational living opportunity, the main home is a unique w/5 bdrms plus an office and 2.5 baths (3200 sqft) Mid-Century Modern design loaded w/character. Plus a spacious 800 sqft single-story ADU w/1 bdrm & ensuite bath plus a full kitchen, fireplace and a private deck overlooking the expansive nearly 1/2-acre backyard w/pool. The home features a REMODELED kitchen w/stainless steel appliances, soft close cabinets, deep sink, Quartz countertops w/dining bar, kitchen eating area. Plus a formal dining area. Large Family room w/barn door entry features new laminate flooring, a fireplace w/hearth & sunset views. Retreat to the grand primary suite with a sitting area, walk-in closet & REMODELED ensuite bath. Just minutes to American River College. Visit https://travismturnerphoto.hd.pics/4637-Hixon-Cir-1
LATENA (TINA) DELLER
PATRICK M. O’HARE
916.995.7921 tdeller@c21selectgroup.com
916.955.5525 pohare@c21selectgroup.com
REALTOR® | DRE# 00611754
7919 Pebble Beach Drive #101 | Citrus Heights, CA 95610
REALTOR® | DRE# 00856701
36775 Mesa Road Temecula, CA 92592 3 Beds | 2.5 Baths | 2,115 Sq Ft | $2,499,000
Privately gated and impeccably maintained, this sophisticated equestrian property offers a rare blend of charm, functionality, and premier training amenities near Galway Downs. Thoughtfully designed for both privacy and convenience, the residence and equestrian facilities each enjoy their own separate gated entrance and driveway. The refined 3-bedroom, 2.5-bath residence is perfect for comfortable living and effortless indoor-outdoor entertaining, featuring a dazzling pool and spa, cabana, and multiple fire pit areas that create a true resort-style atmosphere. The exceptional equestrian facilities include a 16-stall barn with extra wide, rubber paved aisle, spacious turnouts, crossties, tack room, a separate office, hay barn and workshop, brand-new 6-horse walker, and a large lighted arena complete with a viewing deck. Immaculately kept and deeply respected within the industry, several world champion horses have been developed on this remarkable property, creating an extraordinary opportunity to own a proven and beautifully executed equestrian offering.
Caren Kelley REALTOR® | DRE# 01003787
858.350.1018 caren@equestrianre.com www.equestrianre.com Compass is a real estate broker and abides by Equal Housing Opportunity laws. All material presented herein is intended for informational purposes only and is compiled from sources deemed reliable but has not been verified. Changes in price, condition, sale or withdrawal may be made without notice. No statement is made as to accuracy of any description. All measurements and square footages are approximate.
10129 CORRIE COURT, TRUCKEE, CA 96161 Fairway Views. Mountain Luxury. Move-In Ready. Perfectly positioned along Schaffers Mill’s scenic 4th fairway with views of the 5th hole from the front, this stunning mountain lodge is your invitation to the finest mountain living in the Tahoe region. It’s available now, fully furnished with designer pieces ready for your first summer weekend. Inside, soaring ceilings and floor-to-ceiling windows flood the great room with natural light and frame breathtaking golf course views. The gourmet kitchen is a chef’s dream, open to the dining area and great room, it’s designed for the way people actually gather. Three spacious bedrooms plus a show-stopping kids’ bunk room mean everyone has their place, whether it’s an intimate family getaway or a full crew of friends. As and added perk all bathrooms feature luxurious radiant heated floors.” Step outside to your private patio complete with an outdoor kitchen, BBQ, and sleek fire pit; the perfect backdrop for al fresco dinners, sunset drinks, and the kind of effortless entertaining that mountain life was made for. As a Schaffers Mill owner, world-class amenities are your everyday: championship golf, clubhouse, pool, fitness center, tennis and pickleball courts, and scenic meadow trails. Winters are equally effortless with a private shuttle and exclusive ski lounge at Northstar. And when you want a great meal without leaving the neighborhood, The Sawyer restaurant is steps away. Whether you’re seeking a full-time residence, a luxury mountain retreat, or a premier short-term rental investment, 10129 Corrie Court delivers the complete Tahoe lifestyle without compromise. Offered fully furnished. Like new. Ready for summer.
John Ross SALES EXECUTIVE
775.221.2267 jross@schaffersmill.com schaffersmill.com BRE #01992986
9045 Heartwood Drive, Truckee, CA 96161
1 1 1 4 O R A N G E AV E N U E , R E D D I N G , C A 9 6 0 0 1
$924,500 Excellent investment opportunity featuring a well-maintained 6-unit apartment complex in a prime location convenient to schools, shopping, and downtown. The property is fully leased and offers a desirable unit mix of four 2-bedroom/1-bath units and two 3-bedroom/1-bath units. Recent improvements include a new roof, fresh exterior paint and newly rebuilt stairs and balcony, helping reduce maintenance concerns for the next owner. Each unit features an open floor plan, spacious kitchen, and dedicated covered parking. With over $78,000 in annual gross income, this turnkey multifamily property still has room for growth. This provides an attractive opportunity for an investor seeking an established incomeproducing asset with a strong unit mix and convenient location. A solid addition to any portfolio with key property improvements already completed.
ERIN RICHART
REALTOR® | DRE 01914629 530.949.9103 erin@therichartgroup.com www.sothebysrealty.com 1551 Market Street, #131 Redding, California, 96001 United States
DEFINING LUXURY AND LIFESTYLE Proudly serving Santa Barbara County, the Santa Ynez Valley for 24 years, San Diego County - Encinitas, Oceanside; Orange County - Rancho Mission Viejo, Coto de Caza, San Juan Capistrano, & surrounding communities.
OFFERINGS BY MONUMENT GLOBAL ESTATES 312 FREYA DRIVE SANTA YNEZ VALLEY, CA 93463
4 BD • 4 BA • 2941 SQ.FT. OFFERED AT $1,898,750 Set on a generous corner lot in Solvang's desirable Village Collection neighborhood, this spacious singlelevel home offers nearly 3,000 sq.ft. of comfortable Santa Ynez Valley living.
1900 OLD MISSION DRIVE SANTA YNEZ VALLEY, CA 93463
3 BD • 3 BA • BUILT IN 2023 OFFERED AT $1,979,000 A rare opportunity to own a newer construction home just moments from the heart of downtown Solvang - with an attached ADU currently generating $2,600/month plus income.
1210 HAGER LANE
VIRTUALLY ENHANCED/STAGED
1875 LAUREL AVENUE
ZACA CREEK ESTATES SANTA YNEZ VALLEY, CA 93427
SANTA YNEZ VALLEY, CA 93463
4 BD • 3 BA • 3,027 SQ.FT. OFFERED AT $1,895,000
LOT 1 OF BELLA VISTA ESTATES OFFERED AT $1,300,000
Nestled among majestic heritage oaks on one of the most coveted one-acre homesites in prestigious Zaca Creek Estates, 1210 Hager Lane offers a rare blend of refined luxury, privacy, and effortless Santa Ynez Valley living.
Perched in the exclusive Bella Vista Estates enclave, Lot 1 presents a rare opportunity to build a custom luxury residence with approved plans, breathtaking panoramic views, and every major entitlement already in place.
NEW OFFERINGS 39196 SEMINOLE DRIVE FAWNSKIN, CA 92333
3 BD • 2 BA • 1,400 SQFT NOW OFFERED AT $689,800 Just across the street from the lake, with stunning mountain and lake views and endless blue sky, sits a beautifully maintained two-story mountain home that's been lovingly upgraded and is truly move-in ready.
1910 TULAROSA ROAD LOMPOC, CA 93436
2 BD • 2 BA • STA RITA HILLS OFFERED AT $1,995,000 One-of-a-kind, luxury retreat sits on over 6 acres of prime, level land, perfectly suited for agriculture or future equestrian use. Surrounded by breathtaking vistas, this an ideal canvas for cultivating the renowned Pinot Noir and Chardonnay of the Santa Rita AVA.
1056 CHEROKEE STREET FAWNSKIN, CA 92333
LAND • 700 SQ.FT. NOW OFFERED AT $178,000 This is the rarest kind of opportunity in the basin: a large lot in storybook Fawnskin, on the peaceful north shore just moments from the lake — already improved with a 3-car garage built to last, with large footings and 2x6 framing, giving your build a genuine head start that raw land can't match.
KRISTINA NOVAK Founder | Advisor | Realtor® DRE# 01140992 (805) 325-8843 To browse all our listings and read our client testimonials, please visit our website at monumentglobalestates.com or scan this QR Code.
2808 BUCKINGHAM DRIVE, KELSEYVILLE, CA 95451 4 BEDS • 3 BATHS • 2,534 SQFT • $599,000 Welcome to 2808 Buckingham Drive, a beautifully maintained recently painted 4-bedroom, 2.5bath home nestled among mature oak trees in the highly desirable Buckingham community located at the base of majestic Mt. Konocti. Offering a peaceful setting with golf course views overlooking the 4th fairway, this residence blends comfort, style, and easy living. The interior features newly remodeled bathrooms and a thoughtfully refreshed kitchen with new countertops, appliances, and laminate flooring creating a welcoming space for both everyday living and entertaining. The spacious floor plan provides four bedrooms, one room being on the lower level, 2.5 baths, and plenty of room for family and guests. Step outside to enjoy the tranquility of living on the 4th fairway with oak-studded surroundings, and views of both Little Borax Lake and Clear Lake. The low-maintenance yard provides recently laid sod in the front and a dedicated outdoor brick BBQ area in the rear which makes this a perfect home for relaxed evenings and entertaining friends. A convenient 2-car garage provides ample parking and storage, recent home enhancements include a new furnace and HVAC system installed in 2019, new generator fully hard wired to the home, nest thermostat, water softener with reverse osmosis, my Q garage functionality, an additional home water shut-off valve, roof sprinklers for fire prevention, and a new roof on the outdoor storage shed. Ideally situated near Buckingham Golf & Country Club in the Buckingham HOA, this community provides its residents a private boat launch, docks, clubhouse, and beautiful greenbelt recreation area. Come experience a wonderful opportunity to enjoy the relaxed lifestyle, scenic surroundings, and recreational amenities the beautiful Clear Lake region has to offer!
8259 LITTLE BORAX LAKE RD LOT 24, KELSEYVILLE
15973 33RD AVENUE, CLEARLAKE
8239 LITTLE BORAX LAKE ROAD, KELSEYVILLE
10,019 SQFT • $20,000
2 BEDS • 1 BATHS • 710 SQFT • $235,000
10,890 SQFT • $30,000
Opportunity awaits in the desirable Buckingham community! Nestled on a quiet street in the prestigious Buckingham HOA with no neighbors on either side, this parcel offers beautiful golf course living, spectacular lake and mountain views, peaceful surroundings, and the perfect setting to enjoy all that Lake County has to offer. Purchase this parcel on its own or combine with the adjacent parcel, also available for sale, to create a larger homesite with expanded possibilities.
Charming & Well-Maintained Home For Sale in the Clearlake Avenues! This inviting 2-bedroom, 1-bath home offers comfortable living with thoughtful updates and plenty of storage. The kitchen features custom cabinetry, granite counter tops, and a designated dining area. The living room space offers a beautiful brick wood burning fireplace and large double-pane windows for an abundance of natural light.
Build your vision in the highly desirable Buckingham community! This golf course parcel offers a peaceful setting with no immediate neighbors, providing a rare sense of privacy and open space. Enjoy a prime location along hole one of Buckingham Golf & Country Club with the serene beauty and natural backdrop of Mt. Konocti and Little Borax Lake from every angle. Water is available on this parcel, adding to its potential for your future home.
MARIE WOTHERSPOON
REALTOR®, SALESPERSON | LICENSE #: 02096229
707.849.6271 mariewotherspoonrealtor@gmail.com
101 N State St Suite A, Ukiah, CA 95482
“Experienced Guidance, Exceptional Results” From the heart of California’s Central Valley to the breathtaking coastline of Monterey to Santa Barbara, Joe Sciarrone delivers a level of market expertise, discretion, and personalized service that discerning clients expect. With decades of experience navigating California’s ever-changing real estate landscape, Joe provides strategic guidance, insightful market analysis, and unwavering advocacy for buyers and sellers alike. His reputation has been built on integrity, professionalism, and an ability to negotiate
JOE SCIARRONE
exceptional outcomes while making even the most complex transactions feel seamless.
REALTOR® | DRE# 01509897
559.269.9413 joe@londonproperties.com joesciarrone.com
Whether representing a luxury estate, investment property, or family home, Joe’s commitment remains the same—to provide a concierge-level experience rooted in communication, trust, and results. When you need knowledgeable representation anywhere in California, one phone call is all it takes. Joe is ready to guide you confidently through every step of your real estate journey.
Panoramic Santa Maria Valley Estate
6024 QUAIL COURT, SANTA MARIA, CA 93455 4 B E D S | 3 B AT H S | 6 ,1 7 2 S Q F T | $ 1 , 9 9 9 , 0 0 0 Some homes have a view, this HOME HAS A HORIZON. And, the VIEW is just the beginning of all the amazing qualities of this home. Newly repositioned at $1,999,000, this rare luxury estate offers the most stunning, sweeping 180-degree views of the Central Coast, valley views and surrounding mountains, coastal sand dunes, ocean, and mature oak tree canopies. This exceptional hilltop home is at the top end of a private cul-de-sac in Oakhill Country Estates; this residence encompasses approximately 6,172 square feet of grand living space designed with ultimate privacy, scale, and luxury finishes in mind. Extensively and professionally upgraded for long-term quality, comfort, and premium Central Coast indoor-outdoor entertaining, the home boasts a thoughtfully redesigned chef’s kitchen complete with custom cabinetry, quartz countertops, a premium Wolf, Sub-Zero, Cove appliance package, Air Conditioning, and an advanced tankless reverse-osmosis water-filtration system. Seamlessly combining sophisticated style with modern efficiency, this premier luxury view home also features owned solar, an oversized garage with RV capability. There is also a flexible bonus space, already plumbed for an additional bathroom, that offers the potential for a private guest suite or Casita, making it a truly unparalleled offering on the market.
MELISSA JOHNSON-BARASH REALTOR®
805.270.3199 melissajohnsonbarash@gmail.com
1750 El Camino Real, Suite C, Grover Beach
2490 NIGHTSHADE PLACE, ARROYO GRANDE, CA 93420
LEGACY MEETS LIFESTYLE ON THE CENTEAL COAST
OFFERED AT BEDS 4
$4,900,000
BATHS 6
6,570 SQ FT
Where Legacy Meets Lifestyle. Some homes are built to be lived in. Others are destined to become legacies. Welcome to an extraordinary Western-inspired retreat within the prestigious 3,200-acre Varian Ranch community in California’s Central Coast wine country. Offered with most furnishings included, this estate presents a rare opportunity to be one of only 48 owners sharing nearly 3,200 acres of protected ranch land where luxury, privacy, and authentic ranch living converge. Surrounded by rolling vineyards, oak-studded hills, and sweeping pastoral views, this custom estate blends timeless architecture with refined comfort and relaxed wine country elegance. The main residence offers approximately 4,500 sq ft of single-level living with 3 spacious en suite bedrooms, an executive office with attached bath, an open-concept gourmet kitchen with granite counter tops and wood cabinets, open form living area, a dedicated movie retreat family room designed for both everyday living and entertaining, and a half bathroom in hallway. A detached guest house adds approximately 1,000 sq ft with a large bathroom and walk-in closet, while a lower-level bonus room of similar size offers flexibility as a game room, fitness studio, wine tasting space, or additional guest suite. Outdoor living shines with over 6,000 sq ft of decking capturing stunning Edna Valley views. Enjoy the granite fire pit, built-in spa, Santa Maria-style barbecue, and fully equipped outdoor kitchen. Additional features include a private putting green, orchard, raised garden beds, storage sheds, covered carport, and three-car garage. More than a home, this is a lifestyle—minutes from wineries, Pismo and Avila Beaches, San Luis Obispo, farmers’ markets, fine dining, and cultural venues. Ownership includes a 1/48 interest in 3,200 acres with a resort-style pool, tennis courts, horse facilities, trails, community garden, and working groves. A vibrant calendar of ranch traditions fosters a true sense of community where neighbors become lifelong friends. Experience a rare legacy property offering the spirit of the American West with refined Central Coast living. A Rare Estate. An Extraordinary Community. A Legacy to Cherish for Generations.
REAL ESTATE AGENT | DRE 01968328
BrookeFraserRealEstate.com ©2026 BHH Affiliates, LLC. An independently operated subsidiary of HomeServices of America, Inc., a Berkshire Hathaway affiliate, and a franchisee of BHH Affiliates, LLC. Berkshire Hathaway HomeServices and the Berkshire Hathaway HomeServices symbol are registered service marks of Columbia Insurance Company, a Berkshire Hathaway affiliate. Equal Housing Opportunity. Information not verified or guaranteed. If your home is currently listed with a Broker, this is not intended as a solicitation.
HACIENDA ELEGANCE IN THE HEART OF WINE COUNTRY 4,885± SF | 6 BDRMS/ 4 BATHS | 3.4± AC | GUARD GATED COMMUNITY | $2,950,000
Experience the timeless beauty of early California architecture in this exceptional hacienda-inspired estate, ideally situated on more than 3 elevated acres within the prestigious gated community of Santa Ysabel Ranch. Offering approximately 4,900 square feet, this thoughtfully designed 6-bedroom, 4-bath residence combines classic craftsmanship with modern luxury. From the impressive 20foot turret entry and hand-forged wrought iron staircase to the distressed wood beams, custom cabinetry, marble and hardwood floors, solid-core knotty alder doors, and Andersen wood-clad windows, every detail reflects quality and character. Designed for both everyday living and entertaining, the home features an elegant living room, formal dining room, office/library, and an expansive family/game room complete with a wet bar and private balcony. At the heart of the home is a beautifully appointed island kitchen with granite countertops, breakfast bar, walk-in pantry, and premium appliances that opens seamlessly to the main living area. The luxurious primary suite offers a private retreat with a two-sided fireplace, soaking tub, walk-in shower, dual vanities, and its own secluded courtyard. Outside is equally impressive, showcasing breathtaking panoramic views, mature landscaping, multiple patios, tranquil fountains, and a refreshing pool and spa that create the perfect setting for relaxing or entertaining. Completing the property is a finished 4-car garage with built-in cabinetry and an owned solar system. From peaceful mornings on the patio to unforgettable evenings by the pool, this extraordinary property is designed to be enjoyed as much as it is admired.
SCOTT EHRKE & BRIAN THORNDYKE REALTORS
| SERVING NORTH SAN LUIS OBISPO COUNTY SINCE 1989
805.391.0509
805.391.0511
scott@realteam360.com DRE# 01012637
brian@realteam360.com DRE# 01059808
Details & Virtual Tours @ RealTeam360.com
DOWNTOWN PASO ROBLES COMMERCIAL INVESTMENT LAST SOLD IN THE 1920'S! TRULY AN IRREPLACEABLE OPPORTUNITY 10,000± SF Leased | 25,000± SF Site | $3,895,000
This incredible Paso Robles commercial property was last sold in the 1920’s, when acquired by the current family! The history here is truly captivating, from its pre-war years as the Paso Robles Ford dealership (the Twenty Millionth Ford Model A was delivered here!), through its current iteration hosting seven (7) quality tenants providing dining, retail, coffee and wine tasting to the Paso Robles thriving downtown. The largest downtown parcel offered in over a decade (25,000SF), this TC-1 zoned site is uniquely situated on a street-to-street parcel fronting 13th Street, providing unmatched visibility and accessibility. The site enjoys one of the highest traffic counts in all of the downtown, yet is only one block away from the Paso Robles City Park! While the location and history are truly remarkable, the income opportunity here is equally exciting. Generating over $18,000/month in rental income alone, plus thousands more in NNN reimbursements (annual NOI exceeds 210K!). Generous on-site and street parking ensures convenience for tenants and patrons alike. Whether you’re looking for a prime location for steady, long-term income generation, or to reimagine its history and potential into a one-of-a-kind cornerstone holding, this property’s location and prominence make it an irreplaceable opportunity in Paso Robles’ vibrant and dynamic downtown.
Largest Downtown Parcel Offered in Over a Decade
Over $18,000/Month in Rental Income + NNN
10,000± SqFt Improved Space (Two Buildings + Kiosk)
One of the Highest Traffic Counts in Downtown
Seven (7) NNN Leased Spaces - Most are Long Term
Potential to Build Additional SF in Parking Area
1213 Vine Street, Paso Robles, CA 93446
888 CAMINO VINA PASO ROBLES, CA 93 4 4 6 4 BEDS | 4.5 BAT H S 5, 3 6 2 SQFT. PRIVATE 40 ACR ES GU EST APARTME NT $4, 99 5,000
Welcome to 888 Camino Vina — Your private escape in the heart of Paso Robles wine country, offering resort-style amenities, seamless indoor-outdoor entertaining, and the rare opportunity to experience life at a slower, more meaningful pace. Imagine gathering with friends and family beneath endless open skies, sharing unforgettable evenings by the fire, sunset dinners overlooking rolling vineyards, and the kind of quiet luxury that feels worlds away from everyday noise. Set on approximately 40 private acres overlooking Cass Winery, this thoughtfully reimagined retreat blends warm contemporary design with the relaxed sophistication that defines California’s Central Coast lifestyle. As you move through the entry and central gathering spaces, the home opens dramatically into the grand living area, where panoramic vineyard and hillside views and seamless openings blur the boundaries between indoor and outdoor living. 888 Camino Vina offers a rare opportunity to experience luxury wine country living through the lens of privacy, connection, and intentional design — all in the heart of Paso Robles wine country.
Deborah Brooks REALTOR | CA DRE# 01475395 ®
805.235.0406 deborahbrooks@bhhscal.com www.bhhscalifornia.com
2933 San Marcos Avenue, #102, Los Olivos, CA 93441
Wine Country, Homestead Living & The Vineyards — Three Distinct Central Coast Properties
6130 BUCKHORN RIDGE PLACE, SAN MIGUEL, CA 93451 OFFERED AT $1,495,000 | 6130buckhornridge.com Positioned among rolling vineyards and open skies, the property delivers privacy, beauty, and a true wine country lifestyle just minutes from Paso Robles. The Spanish-style residence, built in 2005, offers 2,209 square feet of single-level living with 3 bedrooms and 2 bathrooms. Spacious interiors and seamless indoor-outdoor flow create an inviting atmosphere for everyday living and entertaining. A detached casita built in 2012 adds approximately 420 square feet with its own kitchen, providing flexible space for guests, extended family, or rental opportunities. A rare highlight is the pair of custom pickleball courts, perfectly positioned to capture the surrounding vineyard views. Whether enjoying casual matches or hosting gatherings, they add a unique recreational element seldom found in wine country properties. Equestrian and agricultural facilities include a 3-stall Barnmaster barn with tack room, dressage court, turnout paddocks, and fenced pastures ideal for horses, livestock, or 4-H projects. Mature olive trees, grape arbors, and professional landscaping enhance the picturesque setting. Additional features include a powered metal shop, seller-owned 4.62 kW solar system, and Generac backup generator. A rare opportunity combining luxury, recreation, and country living.
1350 PARKHILL ROAD, SANTA MARGARITA, CA 93453
1090 MUSCAT COURT, TEMPLETON, CA 93465
OFFERED FOR $875,000 Set on 10 scenic, fully usable acres in Santa Margarita,
OFFERED FOR $1,195,000 Gorgeous Westside Templeton Home in The
this storybook country homestead offers charm, flexibility, and peaceful living. The 1,321± sq ft main home is filled with natural light, featuring vaulted ceilings, dormer windows, and a striking wood-burning fireplace with a handcrafted reclaimed beam mantle. The open-concept layout flows into a functional kitchen with breakfast bar, center island, prep sink, wine refrigerator, and built-in desk space. The spacious primary suite includes a walk-in closet and spa-inspired bath with soaking tub and walk-in shower. Outdoor living includes a wraparound deck, enclosed sunroom, fenced courtyard, and covered entertaining area with fireplace. Above the detached 2-car garage, a 515± sq ft studio apartment with bath offers ideal guest, rental, or creative space. With two wells, solar, battery backup, and room for animals or a second home, this property is a true country retreat.
Vineyards! This beautifully maintained single-level residence offers 3 spacious bedrooms and 2 full bathrooms in a highly desirable neighborhood. Designed with an open, flowing layout, the home is perfect for both everyday living and entertaining. The chef’s kitchen serves as the centerpiece, featuring a large island, granite countertops, walk-in pantry, and ample space to gather. The private primary suite offers a relaxing retreat with a soaking tub, dual vanities, and a generous walk-in closet. Additional features include a two-car garage, extended driveway, and thoughtfully landscaped grounds. The backyard feels like a serene escape, complete with decorative fountains, blooming roses, raised garden beds, and a charming patio trellis—ideal for outdoor enjoyment. Conveniently located near the Vineyard Dog Park and close to local amenities, this home blends comfort, style, and location in one exceptional offering.
ALISON HAUPT
REALTOR® | DRE #02149336 805.215.4474 alison.hauptslo@gmail.com SLO-realestategroup.com 599 HIGUERA STREET, SUITE A, SAN LUIS OBISPO, CA
5101 D E WA LT S T, B A K E R S F I E L D, C A 93 3 0 8 3 BEDROOM | 2 BATH | 2,058 SQFT. | $580,000
gathering READY
Looking for an energy-efficient home with a pool and RV parking in NW Bakersfield? This one has the upgrades buyers want! Located on a corner lot in a cul-de-sac with a split-wing floor plan, this property features OWNED SOLAR, two Tesla back up batteries, RV parking, and artificial turfso you can enjoy a great-looking yard without ever having to water it! The energy-conscious improvements don't stop there. Enjoy newer windows installed in 2023, HVAC units installed in 2019, and a 50-year metal roof designed for longterm durability. This split-wing floor plan was made for entertaining! The inviting family room brings the wow factor with vaulted, wood-beamed ceilings and a cozy fireplace, creating the perfect gathering space for everything from game nights to holiday gettogethers. Formal living & dining areas offer even more room to host, and when it's time to unwind, retreat to the spacious primary suite featuring dual sinks, a separate tub & shower, and a large walk-in closet!
LAURIE MCCARTY, REALTOR DRE# 01090506 661.665.7653 COLDWELL BANKER PREFFERED, REALTORS
16657 THOMAS DRIVE, SPRINGVILLE, CA 93265
4 BEDS | 3 BATHS | 2,733 SQ. FT. | $599,900 Springville Country Living at Its Finest! Welcome to this beautifully updated 4-bedroom, 3-bathroom ranch-style home, ideally situated on a quiet cul-de-sac in the highly desirable Montgomery Ranch community. Offering approximately 2,733 square feet of living space on 1.29 acres. The home features a spacious living room and an inviting open-concept kitchen and family room, perfect for both everyday living and entertaining. Thoughtfully updated and remodeled within the past three years, the interior blends modern comfort with timeless style. Step outside and enjoy your own private slice of country paradise, complete with a variety of mature citrus trees—perfect for fresh fruit right from your backyard. A standout feature of this property is the impressive 900 sq ft workshop, complete with three front garage doors and an additional rear garage door—ideal for hobbyists, storage, or business use. The home’s attached garage has been converted into a versatile multi-functional living space, offering additional options for extended family, guests, or a home office. Enjoy peaceful country living, all while being nestled in a tranquil and scenic setting. This is a truly special property where you can settle in and make your country lifestyle dreams a reality. Adjacent Lot is also for sale. Information upon request. 1.19 Acres. Local amenities: Lake Success, Balch Park Pack Station, River Island Golf Course, Sequoia National Forest Trail, Yosemite National Park (2.5 hours).
JANET DAMON BROKER DRE# 01341612
661.803.4484 homesalesbyjanet@gmail.com
Ranch-Style 3-bedroom, 2 bath in Three Rivers, CA the Gateway to Sequoia National Park!
40872 Ferndale Drive THREE RIVERS, CA, 93271
BEDS
BATHS
3
2
INTERIOR
2,178 sqft
OFFERED
$625,000
A very attractive three-bedroom, two-bath, 2178 sq ft ranch-style home on nearly one acre in the Cherokee Oaks neighborhood of Three Rivers, the Gateway to Sequoia National Park. Features include spacious rooms, high ceilings, crown molding, built-in appliances, and tile countertops. Two wood decks, separate laundry room, direct access from the two-car garage and landscaped grounds with greenhouse and gazebo complete the property.
Richard L. Smith REALTOR® 559.382.6676 rsmithrealtor@gmail.com 40846 Sierra Drive, Three Rivers
NOT EVERY “SOLD” HAS A SIMPLE STORY. This one was a short sale, which meant navigating an entirely different layer of approvals, timelines and negotiations before my buyer could call it home. The seller accepted our offer, but their lender had the final say. The bank had to approve the sale, determine the price they were willing to accept and set its own requirements for closing. Then there were the unexpected complications. The sellers had removed all of the appliances from the property before the transaction, creating a potential issue with my buyer’s VA financing. We had to find a solution that satisfied the lender, kept the transaction moving and, most importantly, protected my buyer along the way.
Stacy Rider R E A LTO R ® | D R E 0 2 1 5 6 3 6 2
209.912.8136 srider@stacyrider.net www.stacyrider.net
Welcome to The Stacy Standard™
Inspections, contingencies, bank approval, financing requirements, negotiations and some creative problem-solving later…
SOLD | $555,000 Short sales may not be as common as they once were, but when they do come along, there can be a whole lot more happening behind that little SOLD sign than you’d ever know. You may not know what unexpected twists your next real estate transaction will bring. But you can choose who you want helping you navigate them. If you’re planning a move, I’d love to be that person. Let’s connect.
VALUE-ADD OPPORTUNITY 1348 E SAN BRUNO AVENUE, FRESNO, CA 93710 • $1,850,000 | 26 BEDS | 16 BATHS | 11,040 SQ FT
PENDING
Located just one mile from Fresno State University and Fashion Fair Mall, 1348 E San Bruno Avenue is a 1966-built, two-story garden-style multifamily complex offering a rare value-add opportunity in the heart of the Hoover neighborhood of north Fresno. The property features approximately 11,040 sq ft of improvements on a 16,000 sq ft lot, with gated access, covered parking, on-site laundry, and strong rental demand driven by nearby employment, retail, and higher education. The community is currently configured as 15 units, historically reported as a mix of 1-bedroom/1-bath, 2-bedroom/1-bath, and 4-bedroom/2-bath floor plans, providing a flexible unit mix that appeals to students, small families, and workforce tenants alike. Several units in the complex and surrounding buildings have been refurbished with updated flooring, paint, cabinets, counters, fixtures, and modern heating and cooling, showcasing the upside potential for an investor to continue repositioning the asset and push rents to market.Situated in the Fresno Unified School District and surrounded by major arterials, shopping, dining, and public transit, the property benefits from high occupancy in the submarket and a deep tenant pool seeking well-located housing close to campus and amenities. With demonstrated historical sale activity and strong fundamentals for small and mid-sized multifamily in this corridor, 1348 E San Bruno Avenue offers an investor the opportunity to acquire a well-located asset with significant room for rent growth through renovation, improved management, and strategic repositioning.
ANTHONY M FRASER
CENCAL REALTY BROKER | OWNER | PROPERTY MANAGER CALIFORNIA LICENSE 01355047
330.600.1221 sales@cencalrealty.com
CenCal Realty
Yosemite West Properties to Treasure for Generations to Come
THE LOG HOME AT YOSEMITE WEST PRICE: $1,098,000 With 10” to 14” diameter logs providing authenticity and atmosphere, you will adore this special home at Yosemite! Room for everyone with three bedrooms and den, fireplace visible from living room, kitchen and dining area, wonderful backyard and delightful covered front deck, your retreat is central to the best of Yosemite National Park – 10 miles north to Yosemite Valley, 17 miles north to Yosemite Village, 12 miles south to Wawona, 18 miles south to Mariposa Grove of Big Trees, 7 miles east to Badger Pass Ski area (winter) and 18 miles east to Glacier Point (summer). Oversized ¾-acre parcel with underground utilities, paved road access.
HOMESITES AT YOSEMITE WEST
LILLEY MOUNTAIN DRIVE, COARSEGOLD
PRICE: $169,000 to $315,000 VACATION RETREAT Several homesites for you to choose from, with a variety of AT YOSEMITE WEST views. Upslope property has long-distance views to the west for
PRICE: $22,000 YOSEMITE MAGIC AT Beautiful homesite with view potential offers country setting and YOSEMITE WEST resort-style amenities to enjoy – and now at a can’t-resist price.
spectacular sunsets; gently-below the road homesite has filtered PRICE: $1,278,000 views with dogwood and cedars; above-the-road homesite allows Not one but stroll two! across This three-story cabin a complete studio youjust to leisurely the backyard andoffers into Yosemite National apartment on the lower floor, with the main unit on the middle and Park. All properties have underground electricity, telephone, water, upper floors, lines alongwaiting with decks on the front and backintosize enjoy the and sewer for connection and range from 12,000 toforest 15,000 sq ft. Add Located midwaylocation between Yosemite Valley mountain setting. the splendid within a half-hour’s andof Wawona, unique properties will beareas, cherished as your own drive Yosemitethese National Park’s most famous and your vacation special piece of Yosemite. enjoyment begins.
Financing available. Telephone, electricity, and water lines at PRICE: $2,025,000 property and await connection; you’ll install an aerobic septic system Another home Yosemite with threeLakes bedrooms, living as part two-in-one! of building. Spacious Located main in popular Park, this room, TV room, kitchen, and dining room, with four stone fireplaces and 2.4-acre parcel allows you to keep your horse on-site, with riding large back deck includes a separate and hiking trailsalso nearby. You’ll also havetwo-level access tostudio tennisapartment courts, swimming nine-hole golf course, sports fields Valley (soccer, with its ownpool, fenced front patio. Locatedstables, between Yosemite and softball) and varietyPass/Glacier of sports courts and Wawona, nearaBadger Point(volleyball, Road, thesebasketball, are also popular more), asrentals. well as small lakes for fishing. vacation
Debra Kroon
REALTOR ® ABR, GRI, RSPS | DRE #00857865
559.683.8381 | ywre@sti.net www.YosemiteWestRE.com
40982 HIGHWAY 41, SUITE 7, OAKHURST, CA 93644
Hidden Creekside Legacy Retreat 2021 W Street, Merced, CA 95340
2 BEDS | 2 BATHS | 2,609 SQ FT | $850,000 PRICE REDUCTION
An extraordinary Merced property hidden in the heart of Merced offers a rare opportunity to own one of the area’s most distinctive hideaway with iconic architectural presence. Originally built in 1952 and artfully redesigned using repurposed treasures from throughout California, this one-of-a-kind residence tells a story of craftsmanship, creativity, and timeless character. Offering 2,609 sq ft with 2 bedrooms, 2 baths, spacious living areas, and a generous 15,762 sq ft lot, the home was designed to capture beauty from both inside and out. Breathtaking creekside views from inside and out, privacy, and architectural presence create a setting that feels truly unforgettable. The vacant creekside yard area adds remarkable potential, with another stairway leading toward Bear Creek and open space ideal for entertaining, outdoor living, gardens, quiet reflection, or future vision, a true zen space. This is more than a property. It is a legacy opportunity with endless possibilities for the next owner to continue the story and make it their own private retreat.
MONICA FRANKS
PATTY SYKES
209.345.3836 monica@monicafranks.com www.monicafranks.com
209.230.4501 psykes@homesmartpva.com homesmartpva.com/psykes
REALTOR® | DRE #01269788
REALTOR® | DRE #01169818 305 BANNER COURT MODESTO, CA 95356 DRE# 01400749
Fresno
Luxury Escape 6192 N Fruit Avenue, Fresno, CA 93711 3 BEDS | 2 BATHS | 2,318 SQ FT | $700,000 The biggest surprise at 6192 N Fruit Ave is how much lies beyond its understated curb presence: custom-crafted interiors, a discreet 5-car garage configuration, and a palm-filled backyard that brings a Cabo-inspired escape to Fresno’s Bullard/Fig Garden area.This 3-bedroom, 2-bath home with a flexible office makes an immediate impression
with
granite
surfaces
in
the
kitchen,
breakfast bar, laundry room, and bathrooms; high-end stainless steel appliances; custom woodwork; interior shutters; recessed lighting; two-tone paint; and designer details throughout. An in-wall aquarium creates an unforgettable focal point, while a wine rack and custom coffee bar add distinctive finishing touches. A sliding door from the primary bedroom opens directly to the spa and patio area.Even the garage holds a remarkable reveal. What appears to be a 2-car garage from the street expands through a tandem configuration and an additional garage to provide 5 vehicle spaces room for an exceptional collection of vehicles, generous storage, fitness equipment, or a dedicated hobby area.Then the backyard changes everything. Approximately 50 palm trees frame a pool, spa, multiple fountains, an outdoor fireplace, a covered side patio, and numerous lounging and sitting areas with ceiling fans. The extensive outdoor kitchen features a sink, high-end stove, oven, barbecue, wine refrigerator, additional refrigerator, and food warmers. The cabana/cantina completes the experience with a full bar top, kegerator, ice machine, blenders, sinks, glass storage, and TV. This resort-style setting brings unmistakable Cabo energy right to Fresno.Owned solar and an electronic driveway gate add everyday function to a property designed to surprise at every turn. Schedule a private tour and experience each layer for yourself.
JASON FARRIS
BROKER / REALTOR® 559.708.8768 jason@fresyes.com fresyes.com 8469 N. Millbrook Avenue #106, Fresno, CA 93720
JASON FARRIS
BROKER / REALTOR®
559.708.8768 jason@fresyes.com fresyes.com 8469 N. Millbrook Avenue #106, Fresno, CA 93720
PHOTOGRAPHY BY LISA COELHO PHOTOGRAPHY
11 Newington Circle SALINAS, CA 93906
OFFERED AT $9 39,000 Welcome to one of the largest and most desirable floor plans in the original Creek bridge subdivision! This beautifully maintained 5-bedroom, 3-bathroom with a 3car garage reflect true pride of ownership and offers the perfect blend of comfort, functionality, and resort-style living. The flexible floor plan includes 1- bedrooms downstairs, including an ADA-accessible bathroom designed for convenient wheelchair access, making ideal for guests or multigenerational living for those with mobility needs. Features included laminate wood flooring throughout except downstairs bedroom, a new roof installed 4 years ago, and a leased Solar System with backup batteries for peace of mind during power outages. Step outside to your private backyard oasis featuring seven tranquil water fountains, lush gardens, mature trees for added privacy, a charming She Shed, built-in BBQ island with bar, and an incredible Man Cave garage complete with its own bar. Every detail has been thoughtfully designed for relaxation and entertaining. Move-in ready with quality upgrades throughout, this exceptional home truly offers a lifestyle you’ll love. Don’t miss this rare opportunity!
STELLA RODRIGUEZ REALTOR®
831.229.2179 stella@propertiesbyadvantage.com
1273 North Main St., Salinas , Ca. 93906.
SOLD ON GIVING
WE GIVE BACK TO THE COMMUNITY WITH EVERY HOUSE THAT WE SELL
OVER $520,000. DONATED SO FAR Do you know someone planning to Buy or Sell?
Contact us and experience the DENOVAN Difference!
Our Fans!
“Just wanted to thank you again for taking such good care of us and handling the sale of our home so professionally. You run a class act, and the donation to Hospice is frosting on the cake” - Jim + Sue Melton
THE DENOVAN GROUP
(928) 208-2975 # H O U SES INHAVAS U
JUST SOME OF OUR 2026 DONATIONS More incredible accomplishments for so many GOOD causes, thanks to our wonderful buyers and sellers whose business makes this all possible!
SAM@SOLDONGIVING.COM
by the Lake
MONTEREY PENINSULA PROPERTIES THOUGHTFULLY REIMAGINED
Just Sold for $1,559,000
SOLD
709 LOBOS AVENUE, PACIFIC GROVE, CA 93950
PETERS GATE NEIGHBORHOOD
Just Sold for $1,700,000
SOLD
9 3 2 M O N T E R E Y C I R C L E , M O N T E R E Y, C A 9 3 9 4 0
ANNETTE BOGGS
FOUNDER | REALTOR® | DRE #01317801
831.601.5800 | annette@aboveandbeyondca.com www.AnnetteBoggs.com 667 LIGHTHOUSE AVENUE, #305, PACIFIC GROVE, CA 93950
Discover a custom Carmel Design home by Rob Nicely set on 3.5 private acres in Quail Meadows. Designed for effortless indoor/outdoor living, the residence features open-beam ceilings, hand-scraped walnut floors, Fleetwood doors, and a chef ’s kitchen. A beautifully appointed guest cottage, wine cellar, radiant heating, and lush gardens with a spa and waterfall complete this private California retreat.
Ocean Views at an Exceptional Price
Santa Rita 4 NE Of 6th Avenue Carmel-by-the-Sea 4 BD | 3 BA | 1,554 SF | $2,499,000 Modern coastal living meets timeless style in this beautifully remodeled Carmel-by-theSea residence, ideally located near acclaimed restaurants, charming boutiques, art galleries, and Carmel Beach. Offering approximately 1,554 square feet, the home features four bedrooms, three bathrooms, a versatile den, and a light-filled open floor plan with oak flooring, quartz countertops, and stylish finishes. The primary suite includes a spa-inspired bath, while the main living area and deck offer partial ocean views. An attached garage and private, low-maintenance fenced yard complete this exceptional Carmel retreat.
Monika Campbell 831.917.8208 monika.campbell@compass.com monikacampbell.com | DRE 01370848
Compass is a real estate broker licensed by the State of California and abides by Equal Housing Opportunity laws. License Number 01076556. All material presented herein is intended for informational purposes only and is compiled from sources deemed reliable but has not been verified. Changes in price, condition, sale or withdrawal may be made without notice. No statement is made as to accuracy of any description. All measurements and square footage are approximate. License Number 01991628, 01527235, 1527365.
3369 Trevis Way, Carmel
4 BD | 4 BA | 3,158± sq. ft. | 38,746± sq. ft. Lot | 3369TrevisWay.com | Offered at $4,495,000 Timeless mid-century design meets the natural beauty of Carmel in this classic 1952 post-adobe residence, beautifully sited on nearly one acre of park-like grounds backing to Mission Trail. Designed to embrace its surroundings, the home features striking walls of glass that fill the interior with natural light and create a seamless connection to the outdoors. This spacious single level home offers four bedrooms and four bathrooms, including two private ensuite bedrooms, while two additional bedrooms share a well-appointed bath, providing flexibility for family, guests, or home office needs. Gracious living spaces include a welcoming living room with fireplace, a comfortable family room, and a generous kitchen with abundant cabinetry, its own fireplace, and a charming breakfast nook perfect for casual dining. Surrounded by mature landscaping and serene natural beauty, the property offers exceptional privacy and tranquility while being just minutes from all the best of Carmelworld-class restaurants, boutique shopping, pristine beaches, renowned golf, and the villages beloved charm.
JEANNIE FROMM Realtor® | DRE# 01348162 831.277.3371 YourHomeByTheBay.com
A RARE DELTA GEM
43 MAIN STREET, ISLETON, CA 95641 2 BEDS | 1 BATH | 1,821 SQFT | $525,000. historic mixed-use opportunity on iconic Main Street. This beautifully preserved 1925 property sits at the heart of Isleton, one of the Sacramento-San Joaquin Delta’s most storied small towns. Move-in ready and full of character, this property offers the perfect blend of commerce & comfortable living, with the privacy you’d want with both. The commercial space fronts Main St. & is currently operating as a coffee take-out, can be turned into any food service--all equipment conveys. It’s perfectily suited to continue as a grab & go concept, or expand into a full sit-down coffee/food experience. Tucked privately at the rear of the building, the 2 bedroom, 1 bath residential unit offers a true retreat from the bustle of the street. Completely renovated top to bottom, it features new flooring throughout, a show stopping chef’s kitchen, an updated bath & a dedicated laundry room. Whether you’re an owner-operator looking to live on-site or an investor seeking a turnkey rental, this unit delivers the comfort & finishes tenants & buyers expect today with the separation & privacy that makes it truly livable.
RALENE NELSON REALTOR®
707.334.0699 Riovistahomepro@gmail.com ralenenelson.com Rio Vista CA 94571
3588 SILVERADO TRAIL N, ST HELENA, CA 94574 - OFFERED FOR $2,800,000 visit michelle.merrillre.com for more info!
Luxurious Wine-Country Retreat Nestled in the heart of St. Helena’s prestigious Napa Valley, this exquisitely reimagined wine-country retreat embodies refined luxury, artisan craftsmanship & serene vineyard living. Thoughtfully & comprehensively renovated in 2021. The 1,488 sq ft residence lives like a brand-new custom home, while preserving the warmth & timeless character that defines Napa Valley elegance. Inside, European Oak chevron flooring flows gracefully throughout, complemented by dramatic open-beam ceilings, bespoke millwork & curated designer lighting. Expansive Lincoln metal doors & windows frame captivating vineyard & woodland vistas, filling the interiors with natural light and creating a seamless connection to the surrounding landscape. Two sophisticated primary en-suite retreats, each open to private covered decks for tranquil mornings overlooking the vines or peaceful evenings immersed in Napa Valley’s golden sunsets. The chef’s kitchen is a masterclass in form and function, appointed with Calacatta marble slab countertops, a striking pinned copper farmhouse sink, custom cabinetry & premium appliances including a 6-burner Samsung Dacor gas range, split refrigerator/freezer, and LG dishwasher. Designed for both intimate dinners & effortless entertaining, the space blends beauty with exceptional performance. Anchoring the living area, a custom sculptural gas fireplace showcases a raw-edge wood bench, river rock interior & Corten steel surround, creating a dramatic focal point that is artful & inviting. Every interior detail reflects exceptional craftsmanship & elevated design, from RH vanities and statement chandeliers to Philrich bath fixtures & bespoke tilework. Each element intentionally selected to create an atmosphere that is luxurious yet relaxed, sophisticated yet unmistakably Napa Valley. Set on 1.63 acres, the property offers both beauty & heritage. Historic Petit Syrah vines planted in the 1970s, once owned by Rombauer Vineyards & traditionally used as part of their blending program. Today, the fruit is produced as a single-vintage Petit Syrah, showcasing the character & depth of this mature vineyard site. Renowned winemaker Rudy Zuidema has rated the vineyard Class A, recognizing its exceptional quality & pedigree. The grounds provide privacy, vineyard serenity & thoughtfully planned infrastructure for expansion. Architectural plans are prepared for a 2386 sf addition, presenting a rare opportunity to further elevate this exceptional Napa Valley estate.
For more information on property here is the link; https://michelle.merrillre.com/t/3XorXU
MICHELLE BROWN REALTOR® | DRE#01455656 805.712.1949 MichelleB@Merrillre.com 4815 EL CAMINO REAL, ATASCADERO, CA, 93422
COUNTRY HOME WITH AMAZING VIEWS IN NAPA COUNTY Escape the pace and discover a place with room to breathe. Tucked away at the end of Harness Drive with no through traffic, this warm and welcoming single-level home sits on a private half-acre with beautiful long views across the valley and mountains. The spacious great room features a soaring natural wood ceiling, custom uplighting and a one-of-a-kind fireplace with a hand-laid stone surround and hearth crafted by the owner. Step outside to a brand-new Trex deck and take in the changing skies and spectacular sunsets, or enjoy the mature, irrigated orchard filled with apples, cherries, peaches, plums and pears. A second covered outdoor area with bar seating makes a wonderful spot for entertaining. The property also has Tesla battery storage, a newer 50-year composition roof, public water and sewer, an oversized two-car garage, extra storage, and plenty of off-street space for an RV or boat. And when you’re ready to play, Putah Creek and Lake Berryessa are nearby for boating, fishing and days on the water. Whether you’re looking for a full-time home or simply a quieter way of life, this is a place to settle in, spread out and enjoy what’s around you.
2709 HARNESS DRIVE, POPE VALLEY, CA 94567 · 3 BEDS | 3 BATHS | 1,932 SQFT | $495,000
NANCY MEACHAM BROKER ASSOCIATE
707.477.4679 nancymeacham@gmail.com www.napanancy.com
2276 El Cejo Circle 2276 El Cejo Circle Rancho Cordova
Move-In Ready Charmer
Rancho Cordova
3336 Explorer Drive, Sacramento, CA 95827
MLS #226091904 - 4 Beds | 1 Bath | 1,656 Sq Ft | $459,000
$575,000 $575,000
TURNKEY BEAUTY IS MOVE-IN READY! Lovingly maintained and thoughtfully updated, this light and bright 4-bedroom home impresses from the moment you arrive! BIG-TICKET UPDATES INCLUDE: Sewer line replaced (March 2023) - LeafFilter® gutter system installed (April 2024) - Fresh paint inside and out (May & August 2026) - Full pest clearance completed (June 2026) - New 200-amp upgraded electrical panel (July 2026) - On-demand water heater and a 220V outlet in the garage for EV charging. A charming covered front porch enhances curb appeal, while dual driveways provide abundant off-street parking. Solidsurface flooring, including rich oak hardwood, brings timeless beauty and easy maintenance throughout. A spacious addition expands the living space with a generous second-family room and private twobedroom wing! It’s ideal for guests, multi-generational living, a home office or hobbies! The inviting backyard is ready for entertaining and everyday enjoyment, featuring a covered patio, gas grill, trampoline with safety enclosure, prolific grapefruit and orange tree. And there’s a separately fenced area perfect for a dog run, play space, or garden. SO MUCH ON OFFER HERE! MAKE IT YOURS TODAY!
MLS# 226060079 MLS# 226060079
BEDS 3 BEDS 3
BATHS 2 BATHS 2
SQ.FT. 1,492 SQ.FT. 1,492
TURNKEY ON THE AMERICAN RIVER PARKWAY! ~ Serene, full of natural light, beautifully maintained, and truly move-in TURNKEY ON THE AMERICAN RIVERoffers PARKWAY! ~ Serene, full oftonatural beautifully maintained, truly move-in ready, this exceptional property a rare opportunity live justlight, steps away from the scenicand American River ready, this exceptional property offers a rare opportunity to live just steps away from the scenic American River Parkway! ~ Thoughtfully curated front and back landscaping ~ Understated recessed lighting and elegant crown Parkway! Thoughtfullyspacious curated front and back landscaping ~ Understatedcabinetry recessed~lighting and elegant crown molding ~~Wonderfully kitchen with expansive custom-designed Every detail reflects quality molding ~ Wonderfully spacious kitchen with expansive custom-designed cabinetry ~ Every detail reflects quality craftsmanship and timeless style! Inside, every room has been updated with care and attention to detail. Enjoy craftsmanship andliving timeless Inside, has been updated withair care and attention detail. Enjoy energy-conscious withstyle! a newer roofevery (Aprilroom 2023), central heating and (March 2025) andtodual panes energy-conscious living with a newer roof (April 2023), central heating and air (March 2025) and dual panes throughout! Ideally situated just a gentle stroll from the Jedediah Smith Memorial Trail and River Bend Park, this home throughout! Ideally to situated just a gentle stroll from the Jedediah Smith Memorial and River Bend Park, this home offers easy access endless outdoor recreation, including walking, biking, fishing,Trail picnicking, and birdwatching. This is offers easy access to endless outdoor recreation, including walking, biking, fishing, picnicking, and birdwatching. This is Parkway living at its finest - peaceful, refined, abundant with amenities, and connected to the beauty of the outdoors! Parkway living at its finest - peaceful, refined, abundant with amenities, and connected to the beauty of the outdoors! MAKE IT YOURS TODAY! MAKE IT YOURS TODAY!
Melissa Caldwell Melissa Caldwell
Windermere Signature Properties Windermere Signature Properties mcaldwell@windermereca.com
(916) 224-9240 mcaldwell@windermereca.com (916) LIC# 224-9240 01325678 LIC# 01325678
If you are already working with an agent, this is not meant as a solicitation for that business. If you are already working with an agent, this is not meant as a solicitation for that business.
www.YourAgentMelissa.com www.YourAgentMelissa.com
PANORAMIC CANYON AND MOUNTAIN VIEWS 11110 CLINTON BAR ROAD, PINE GROVE, CA 95665
3 BEDS | 3 BATHS | 2,864 SQ FT | $739,000
Perched on 6.25 private acres, this exceptional custom 3 bedroom, 3 bath home offers approximately 2,864 sq. ft. of thoughtfully designed living space where privacy, comfort, and versatility come together. The expansive wraparound Trex deck provides the perfect place to enjoy spectacular sunrises, colorful sunsets, and the peaceful beauty of the Sierra Foothills. Inside, large picture windows frame the surrounding landscape while filling the home with natural light. The spacious living room flows seamlessly into the dining area and generous kitchen, creating an inviting space for everyday living and entertaining. Abundant storage is found throughout the home, while half of the attached garage has been converted into a home gym, offering flexible space for fitness, hobbies, or a home office. Step outside to your own private retreat featuring a sparkling in ground swimming pool, ideal for relaxing, entertaining, or cooling off while surrounded by incredible views. The property also includes a tranquil koi pond, mature fruit trees, a barn, livestock corral, and plenty of usable acreage for horses, gardening, recreation, or simply enjoying the outdoors. Designed for efficiency and peace of mind, the home features paid solar, a whole house Generac generator, and an impressive 400-amp electrical service, including 200 amps already connected to the 40’ x 50’ insulated shop. Offering approximately 2,000 sq. ft., the shop is ideal for RVs, boats, classic cars, equipment, woodworking, or a home based business. A separate level building area already has power and water in place, providing an excellent opportunity for a future ADU, guest house, workshop, or other improvements (buyer to verify). Whether you’re looking for a private full time residence, an equestrian property, space for your toys and hobbies, or simply a peaceful escape with unforgettable views, this property offers endless possibilities. Conveniently located with easy access to Highway 88 while feeling worlds away, it combines modern amenities, usable acreage, and exceptional infrastructure with the natural beauty of the Sierra Foothills. A rare opportunity to own a property that truly offers the best of country living with room to live, work, entertain, and grow.
NEETA PATEL
GLOBAL REAL ESTATE ADVISOR | DRE# 01845488
209.418.8608 neeta.patel@vistasir.com www.sothebysrealty.com Sotheby’s International Realty® is a registered trademark licensed to Sotheby’s International Realty Affiliates LLC. An Equal Opportunity Company. Equal Housing Opportunity. Each Office is Independently Owned And Operated.
WINE COUNTRY SANCTUARY 7201 HAPPY VALLEY ROAD, SOMERSET, CA 95684 3 BEDS | 3.5 BATHS | 2,460 SQ FT | $1,345,000
Arrive through one of the Sierra Foothills’ most breathtaking wine country settings, where the scenic drive winds alongside the Cosumnes River past hidden swimming holes, cascading waterfalls, and tranquil river access points before ascending into rolling vineyards and forested hillsides. Rarely does an estate offer such a cinematic sense of arrival. Set upon nearly 40 pristine acres, this exceptional vineyard compound is a masterclass in refined foothill living-an artful balance of natural beauty, timeless craftsmanship, and understated luxury. The custom Craftsman residence is rich in warmth and character, with 3 bedrooms and 3 bathrooms, featuring soaring vaulted beam ceilings, artisan wood detailing, expansive entertaining spaces, and panoramic views stretching across vineyards, canyons, ridge lines, and golden hills. Designed for both intimate retreat and elegant entertaining, the estate opens seamlessly to expansive outdoor living areas where unforgettable sunsets and starlit evenings become part of everyday life. There is also an attached 1 bedroom, 1 bathroom ∼500 sq ft, guest cottage, a wine storage cellar, an artist studio, owned solar power system, backup generator, and abundant water resources elevate the property into a fully realized legacy estate. At the heart of the property lies an 8.7-acre Certified California Sustainable vineyard producing premium wine grapes for acclaimed wineries, offering beauty, prestige, and income potential in one extraordinary setting. With year-round Butte Creek flowing through the grounds and an atmosphere that feels worlds away from the ordinary, this is more than a home-it is a romantic wine country sanctuary crafted for a life beautifully lived. There are two holding tanks, 5,000gal tank for irrigation purposes, and 1200gal tank for house and ADU. The Crawford El Dorado Irrigation Ditch also runs right through the property for a second source of irrigation water at 1/2 miners inch. The OWNED SOLAR produces 10KW or more per day depending on weather.
FEATURED PROPERTIES
147 SWEETBERRY COURT, SAN JOSE, CA 95136
2360 SECRET RAVINE TRAIL, COOL, CA 95614
4 BEDS | 3.5 BATHS | 2,209 SQ FT | $1,429,999
4 BEDS | 3 BATHS | 2,616 SQ FT | $975,000
5200 BUTTE CREEK ROAD, SOMERSET, CA 95684 20 ACRES | $750,000
1316 SUMMER GROVE CIRCLE, FAIRFIELD, CA 94534 4 BEDS | 3 BATHS | 1,816 SQ FT | $659,500
1946 BLUE BELL COURT, COOL, CA 95614 3 BEDS | 2 BATHS | 1,906 SQ FT | $425,000
2845 VIONA ROAD, POLLOCK PINES, CA 95726 3 BEDS | 2 BATHS | 1,427 SQ FT | $365,000
3391 26TH AVENUE, SACRAMENTO, CA 95820 2 BEDS | 1 BATH | 708 SQ FT | $324,950
1950 BEAR ROCK RD, PLACERVILLE, CA 95667 3 BEDS | 3 BATHS | 3,319 SQ FT | $599,999
CRISTY EASTMAN REALTOR® | DRE# 01485992
4370 Town Center Blvd, Suite 270, El Dorado Hills, CA 95762
916.995.4644 eastmanrealtors@gmail.com Eastman-realtors.com
HAVEN
THE COASTAL LIVING ISSUE · NO. 10
A WHITE-GLOVE SUCCESS STORY · PART TWO
The Market Isn’t Dead. The Marketing Is. 11 Days
11 Offers
$30K Over
31 Days
ON MARKET
COMPETING BUYERS
FINAL SALE PRICE
LIST TO CLOSE · 21 IN CONTRACT
E
very headline says the same thing: buyers have pulled back, showings are down, and homes are sitting. It is easy to believe the market has simply gone cold. Sellers hear it from their neighbors, their inspectors, even their own agents.
THE PRIVATE GARDEN RETREAT
15081 Green Oak Place tells a different story. Eleven days on market. Eleven competing offers. Thirty thousand dollars over asking. A closed sale in thirty-one days — twenty-one of them in contract. The buyers were there the entire time. They were simply never reached. The difference was not the market. It was the reach. A broader net of buyer-matching technology, targeted digital campaigns, and multi-platform syndication put this home in front of buyers other agents never found. Editorial photography and storytelling did the rest, turning a listing into a home worth competing for.
“The market didn’t slow down. Attention did. When a home reaches the right buyers, they still show up ready to compete.” DEBORAH MACIEL
THE PATH TO ELEVEN OFFERS
THE BROADER REACH STANDARD
Wider Buyer Reach Multi-platform syndication & targeted digital campaigns
Data-Driven Targeting Buyer-matching technology finds who others miss
Editorial Storytelling Photography & narrative that make a home unforgettable
A Full Team, Not a Sign Coordinated marketing, showings & negotiation, start to finish
DEBORAH MACIEL EXP REALTY LUXURY SPORTS & ENTERTAINMENT
209-207-2084 · info@deborahmaciel.com · www.deborahmaciel.com · DRE# 01997178
DM
Waterfront Living 2 0 6 7 A LO H A D R I V E , S O U T H L A K E TA H O E , C A 9 6 1 5 0 4 B E D S | 2 . 5 B AT H S | 3 , 8 4 5 S Q F T | O F F E R E D AT $ 3 ,1 5 0 , 0 0 0
Experience the best of Tahoe Keys waterfront living in this beautifully updated 4-bedroom, 2.5-bath home with a 2-car garage and oversized private boat dock offering direct access to the main channel and Lake Tahoe. Set along a wide channel, the property enjoys sweeping 180-degree views of Heavenly Valley and Mt. Tallac, abundant sunshine, and exceptional waterfront scenery. The inviting interior features soaring ceilings, open-beam architecture, spacious living areas, and wet bars, blending classic Tahoe character with modern comfort. Recent updates include a remodeled kitchen with new stainless steel appliances, electric radiant cooktop and downdraft, updated bathrooms, new flooring, and fresh interior paint. Multiple indoor and outdoor gathering spaces make entertaining effortless, while the expansive deck provides the perfect spot for morning coffee or sunset views. The oversized dock offers generous room for multiple boats and watercraft, making lake adventures just steps away. Tahoe Keys amenities include private beaches, pools, tennis and pickleball courts, pier, parks, and scenic waterways. Minutes from Heavenly Mountain Resort, golf, hiking, biking, dining, and South Lake Tahoe attractions, this exceptional home offers the ultimate combination of waterfront recreation, mountain living, and year-round comfort.
MACKENZIE MARTIN
PAMELA FRANCIS COMPASS
530.545.0590 pamela.francis@compass.com DRE# 01171755
CA 01406664 | NV S.0063268
2845 Lake Tahoe Blvd. South Lake Tahoe, CA 96150
530.318.3099 mackenzie@mountainlux.com mackenziemartin.com
1322 SEIAD CREEK ROAD, CA 96086
3 BEDS • 2 BATHS • 1,440 SQ FT. • $425,000 Beautiful mountain hideaway in Northern California. Ten forested acres with 2 creeks running through the property. Lovely 1400 sq manufactured, home, 20 x 50 greenhouse, above-ground pool and wraparound deck. Enjoy the sights and sounds of nature in your mountain sanctuary.
MICHELLE HOGUE
REALTOR® | CA DRE# 01948703
C: 530-925-4333 | O: 530-842-2020 chellie0331@yahoo.com www.siskiyouheritageproperties.com 1001 S. MAIN STREET, YREKA, CA 96097
N OT E WO RT H Y L I ST I N G S 43025 STATE HIGHWAY 96, SEIAD VALLEY, CA 96086
3254 BEATTY DR, EL DORADO HILLS, CA 95762
4
CARROL NELSON | THE RIVER CONNECTION REALTY
5
3,371
BROKER | DRE# 01214187 | 530.598.1499 | carrol@rivercrealty.com
MICHAEL ROSALES | NORCAL REALTY SERVICES
$130,000 | Klamath River Frontage - 8.4 acres with the Klamath River flowing through.
REALTOR® | CALBRE# 02065340 | 707.696.9703 | mrosales@norcalrs.com
Bring a chair and enjoy sitting right on Your rivers edge under the shade of the trees. This Beautifully forested property comes ready to enjoy now & build later — vacation on-site while you plan your dream home, complete with included house plans. Some Infrastructure is already in place: a storage shed, well house with well, phone service/ fiber optic internet. Gated for privacy, with easy-access frontage on Highway 96. Outdoor recreation is at your doorstep — fishing, whitewater rafting, hunting, wildlife viewing, and the Pacific Crest Trail all nearby.
$1,700,000 | Discover a lifestyle of refined comfort and understated luxury at 3254 Beatty Drive, nestled in the highly desirable community of El Dorado Hills. From the moment you arrive, the home’s striking Mediterraneaninspired exterior.
We offer realtors and brokers the tools and necessary insights to communicate the character of the homes and communities they represent in aesthetically compelling formats to the most relevant audiences. We use advanced targeting via social media marketing, search engine marketing and print mediums to optimize content delivery to readers who want to engage on the devices where they spend most of their time. H AV E N L I F E ST Y L E S .CO M | @ H AV E N L I F E ST Y L E S
3105 SCEPTRE DRIVE, ROCKLIN, CA 95765
4 B E D R O O M S | 3 B AT H R O O M S | 2 , 6 6 2 S Q F T | $849 ,000
Welcome to 3105 Sceptre Dr, where timeless design meets modern updates in one of Rocklin’s most desirable neighborhoods. This beautifully refreshed home is move-in ready, featuring fresh interior paint, updated finishes, new appliances, and owned solar for energy-efficient living. Step inside to soaring ceilings, abundant natural light, and a dramatic entryway that creates an inviting first impression. The open floor plan offers comfortable living and entertaining spaces, while the updated kitchen showcases freshly painted cabinetry, new countertops, a center prep island, and brand-new stainless steel appliances. The spacious primary suite provides a peaceful retreat with a beautifully updated ensuite bath featuring dual vanities, a walk-in shower, and modern finishes. Throughout the home, new flooring and thoughtful updates create a clean, contemporary feel. Outside, the private backyard offers a low-maintenance space with a patio and spa, perfect for relaxing, entertaining, or enjoying warm California evenings. Completing the home are owned solar, an indoor laundry room, and an attached garage, delivering both comfort and long-term value. Located close to top-rated Rocklin schools, parks, shopping, and dining, this turnkey home is ready for its next owner to move in and enjoy.
CHRIS CASIMIR
REALTOR® DRE#01363422 916.837.9867 chris@moverealtyca.com chris.moverealty.com
3918 Skyline Drive, Rocklin, CA 95677 4 BEDS | 3.5 BATHS | 3,361 SQ FT
O F F E R E D AT
$1,770,000
With sweeping sunset views stretching toward the Sacramento skyline, 3918 Skyline Drive offers an elevated take on modern California living. The single-story Toll Brothers Loomis residence spans 3,361 square feet, pairing refined interiors with seamless indoor-outdoor entertaining. Expansive living spaces open to a resort-style backyard with a sparkling pool and sweeping views across the Sacramento Valley. 4 bedrooms, 3.5 baths, 4 garage spaces, and owned solar combine luxury with everyday functionality. Located in one of Rocklin’s most desirable settings, with no HOA and access to acclaimed Rocklin schools, this exceptional home delivers privacy, style, and an effortless sense of retreat.
JASON & TIFFANY LEWIS REALTORS® J. 916.698.7005 | T. 916.745.2244 team@golewis.com golewis.com
EXCEPTIONAL GOLF COURSE LIVING
13056 AUSTIN FOREST CIRCLE, AUBURN, CA 95602
4 BEDS | 4 BATHS | 3,441 SQ. FT. | $1,295,000
Enjoy exceptional golf course living in this beautifully designed 3,441 sq. ft. home overlooking the 18th fairway of Dark Horse Golf Club. Offering 4 bedrooms, 4 baths, solar, and a 3-car garage, this residence features an open-concept floor plan with a chef’s kitchen, high-end finishes, and elegant details throughout, large open living area with dining area plus TV room or Formal Dining. The main level provides convenient singlestory living, while the lower level offers a versatile office or bedrooms, family room, or guest suite with its own full bathperfect for visitors or multigenerational living. Expansive windows frame stunning fairway views, creating a seamless connection between indoor comfort and outdoor beauty. This is on of the area’s most desirable golf course communities. Located in North Auburn convenient to Market, Hardware, Pharmacy, Restaurants and Starbucks, just a few miles from Highway 49.
Get to Know MICHELLE IFLAND R E A L T OR ® | DR E # 0 1 1 5 1 245
530.446.1190 | michelle@michelleiflandrealestate.com www.michelleiflandrealestate.com Feeling nervous about your next property adventure? Don’t be. Whether you’re preparing to buy or sell, navigating the process, or simply seeking clarity, Michelle Ifland is here to make your experience seamless and rewarding. With a deep commitment to client success and satisfaction, Michelle brings knowledge, professionalism, and heart to every transaction. With extensive local area knowledge and a deep understanding of the Nevada County real estate market, Michelle provides her clients with valuable insight into neighborhoods, communities, market trends, and what makes each area unique. Her local expertise helps buyers find the right fit and gives sellers the knowledge they need to position their property for success. As a 2025 Top Producer for Nick Sadek, Sotheby’s International Realty, and a sixtime consecutive recipient of the Nevada County Board of REALTORS® Master Club, Michelle has demonstrated a consistent commitment to excellence and exceptional results for her clients From the first conversation to the closing table, Michelle is dedicated to providing knowledgeable guidance, attentive service, and a seamless experience. Her goal is simple: to help her clients feel confident, informed, and well cared for throughout every step of their real estate journey.
Sotheby’s International Realty® is a registered trademark licensed to Sotheby’s International Realty Affiliates LLC. An Equal Opportunity Company. Equal Housing Opportunity. Each Office is Independently Owned And Operated.
3559 CAMINO CIELO, LINCOLN, CA 95648
5 BD | 5 BA | 5,509 SQ FT | $2,345,000
Luxurious Lincoln Estate with Sunset Views: Reimagined 5,509 sq ft home on the Catta Verdera Golf Course featuring 5 beds, 5 baths, a chef’s kitchen, home office, fitness studio, and primary suite with spa-like bath. Outdoor oasis includes a pool, spa, sport court, fire pit, greenhouse, and covered patio with BBQ. Modern amenities include owned solar, EV charging, and smart-home tech, all just minutes from top schools and shopping.
2620 VINEYARD DRIVE, AUBURN, CA 95603
4 BD | 4 BA | 3,794 SQ FT | $1,600,000
Discover 2620 Vineyard Drive—a private estate in Auburn’s Vineyard community. Featuring a rustic yet sophisticated interior with soaring ceilings and hardwood floors, it opens to a large veranda with fireplace and BBQ. The lush backyard includes a pizza oven, courts, citrus groves, and water features. Equipped with solar and irrigation, this tranquil retreat offers luxury, privacy, and natural beauty for relaxing and entertaining.
TIM WESELY BROKER DRE# 01312295
916.606.1486 Tim@TimWesely.com www.TimWesely.com
REBECCA HUTTON DRE#01867026 916.532.8325
PAMELA WELCH DRE#01219760 530.305.6208
11641 BLOCKER DRIVE, 150, AUBURN, CA 95603
3 BD | 4 BA | 4,154 SQ FT | $1,199,900
1880 BUCK RIDGE COURT, COLFAX, CA 95713
Set above the scenic Bear River canyon on 3 private acres, this exceptional 4,154 square foot retreat blends luxury, privacy, and everyday lifestyle in one unforgettable setting. With unobstructed river views from both the balcony and main living areas, 1880 Buck Ridge Court offers the kind of peaceful escape that feels worlds away, yet remains conveniently close to town and Interstate 80. Towering windows and vaulted ceilings fill the grand living room with natural light, centered around a dramatic stone fireplace and sweeping views that instantly capture attention.
5133 OAK GROVE COURT, BROWNS VALLEY, CA 95918
4 BD | 4 BA | 3,172 SQ FT | $1,499,000
Exquisite Mediterranean estate at 5133 Oak Grove Court in Browns Valley, set on 7.82 private acres in The Ridge community. This 3,172 sq ft home features 4 bedrooms, 3.5 baths, soaring ceilings, stone and hardwood floors, and a chef’s kitchen with premium appliances. The luxurious master suite offers stunning views, a walk-in closet, and radiant-heated bathroom floors. Highlights include outdoor kitchen, expansive patio, two garages, and a paved driveway. Located at the end of a quiet court, it combines privacy with easy access to recreation and nearby cities.
TIM WESELY BROKER DRE# 01312295
916.606.1486 Tim@TimWesely.com www.TimWesely.com
DANIEL HOPKINS DRE#02105900 530.537.0805
ROBYNN PAXTON DRE#01410063 916.220.2251
11641 BLOCKER DRIVE, 150, AUBURN, CA 95603
SHOULDER SEASON DISCOUNTS ON LINE
WELCOME TO THE TAHOE STAR HOTEL! Historic lodging located in the heart of Truckee, CA Nestled in the heart of Downtown Truckee is a family-owned hotel with the comfort and warm, welcoming vibe everyone desires in this small mountain town. The Tahoe Star Hotel, built in the 1870’s, has been upgraded just enough to offer a first class vacation experience while still holding an endless history. With our new wine bar opening a week from now, you may never want to leave! We will be offering wines by the glass and bottle, along with a cozy environment where everyone is welcome. The hotel is walking distance to everything you know and love in Truckee, so take advantage of our onsite parking, or take the Amtrak, and you are all set! Book your stay now at the Star Hotel for your next romantic retreat or fun-filled family getaway! 10015 WEST RIVER STREET, TRUCKEE, CA 96161 TA H O E STA R H OT E L .C O M
DAVID VAILLE
REALTOR® | DRE#01880173
Spring is waking up in the mountains! Unwind
Message 530.587.8779 Text 530.308.8779 vailleconstinc@sbcglobal.net www.truckeeriverhomes.com
with us and soak in the sunshine before the summer rush arrives. 10015 WEST RIVER STREET, TRUCKEE, CA 96161
11083 CHINA CAMP ROAD, TRUCKEE, CA PLEASE CALL FOR A PRIVATE VIEWING.
David Vaille
General Contractor I Realtor® I Tahoe-Truckee Relocation Specialist 3198SQ. FT. 4/4 + OFFICE AND BONUS ROOM.
NEW MODERN MODERN HOME This custom home is filled with Artisan touches built by local Craftsmen through out. We use Pella Window and Door to marry natural light and access to the 660 sf. of out door covered living spaces to enjoy the Tahoe life style. Truly a multi Generational legacy home not to miss. Call David for a private tour and enjoy the possibilities ! Come visit this link: https://chris-beck-photography.seehouseat.com/public/vtour/display/2388295?idx=1#!/
DAVID VAILLE
REALTOR® | DRE#01880173
Message 530.587.8779 Text 530.308.8779 vailleconstinc@sbcglobal.net www.truckeeriverhomes.com
FOR A LOOK SCAN HERE
10015 WEST RIVER STREET, TRUCKEE, CA 96161
202 Feet of Waterfront — Your Clear Lake Escape Awaits 12955 PLUMAS STREET, CLEARLAKE 95422 Offered at $525,000 | 3 Beds | 2 Baths | 1,740 SqFt Some homes are simply a place to live. Others are a place to truly get away. Set along an impressive 202 approx. feet of Clear Lake waterfront, this one-of-a-kind property offers the space, character and waterfront lifestyle that are becoming increasingly hard to find. Designed for days spent by the water and evenings relaxing away from the hustle and bustle, this property has been a cherished retreat—and now it’s ready for its next chapter. The 3-bedroom, 2-bath main home is filled with vintage charm, including beautiful original hardwood floors, built-ins while a new roof adds an important recent improvement. A separate studio-style guest/in-law unit provides additional flexible space for visitors, hobbies, a creative studio or extended stays. Outside is where this property really comes alive. Spend summer afternoons around the in-ground swimming pool, then wander down to the lake where approximately 202 feet of waterfront provides an incredible setting to enjoy the Clear Lake lifestyle. The property also features an existing dock, pier and covered boat lift, all currently in need of repair and restoration, offering the next owner an opportunity to bring these waterfront amenities back to life. A two-car garage provides additional parking and storage for all the toys that naturally come with lake living. Whether you’re searching for a full-time waterfront home, weekend escape or a place where family and friends can gather, this property offers something special: room to slow down, unplug and enjoy life at the lake. Come for the waterfront. Stay for the lifestyle.
JESSICA SPENCER REALTOR® | DRE# 02021763 707.533.0497 jessica.spencer@c21epic.com www.jessicaspencerrealestate.com
14330 Lakeshore Drive, Clearlake, CA 95422
Experience The Best of Lakefront Living 4075 MESA DRIVE, CLEARLAKE, CA 95422 Offered at $299,000 | 2 Beds | 1 Bath | 802 SqFt Experience the best of lakefront living in this one-of-a-kind custom-built retreat, thoughtfully designed to embrace the beauty and recreation of the waterfront. This charming 2-bedroom, 1-bath home features an open-concept floor plan where the kitchen, dining, and living areas flow seamlessly together, creating an inviting space to gather while enjoying peaceful lake views. Designed with boating enthusiasts in mind, the property includes an attached boat garage complete with a winch system for easy boat storage and launching, your own private boat launch, and a pier offering direct access to the water for fishing, kayaking, paddleboarding, or simply soaking in the scenery. Multiple outdoor seating areas along the shoreline provide the perfect setting for morning coffee, afternoon relaxation, or entertaining family and friends while taking in the tranquil waterfront surroundings. A clear, guided walking trail leads between the home and the upper parking area, while a convenient tram makes transporting groceries, supplies, and gear effortless. At the top of the property, you’ll find a two-car garage along with additional off-street parking, providing plenty of room for vehicles, boats, or guests. The attic has 2 additional room and a rough plumber half bath ready for it’s final touches!
Welcome to Your Own Lakeside Retreat! 14033 KONOCTI STREET, CLEARLAKE 95422 Offered at $258,888 | 2 Beds | 1 Bath | 696 SqFt Welcome to your own lakeside retreat! This beautifully maintained 2-bedroom, 1-bath home blends timeless charm with modern comfort, making it ideal as a full-time residence, weekend getaway, or investment property. Previously operated as a successful Airbnb, it offers proven short-term rental potential and a warm, inviting atmosphere that’s easy to enjoy. Inside, comfortable living spaces create the perfect place to relax after a day on the lake or entertain family and friends. Outside, the private backyard features low-maintenance artificial turf, mature shade trees, and plenty of room for barbecues, evenings around the fire pit, or peaceful mornings with coffee. Just a short stroll away, enjoy the public beach with swimming, scenic lake views, and world-class bass fishing. The nearby park offers tennis courts, a dog park, skate park, outdoor fitness equipment, and open green space, while local restaurants and conveniences are within walking distance. Whether you’re seeking a peaceful lakeside escape, a charming year-round home, or an income-producing property, this inviting retreat offers the perfect blend of comfort, recreation, and location.
JESSICA SPENCER REALTOR® | DRE# 02021763 707.533.0497 jessica.spencer@c21epic.com www.jessicaspencerrealestate.com
14330 Lakeshore Drive, Clearlake, CA 95422
ROLLING ACRES, ENDLESS POSSIBILITIES 18920 REEDS CREEK ROAD, RED BLUFF, CA 96080 6 BEDS • 4 BATHS • 3,856 SQ FT $550,000 Welcome to country living! This large family home sits on top of over 5 rolling acres studded with oaks and beautiful views all around. This spacious home offers 6 bedrooms and 4 bathrooms, multiple living areas and a dining room making it the perfect haven for a growing family or those who enjoy having extra space for guests. Also available is an ADU with separate water, power and address.
APRIL JONES
BROKER | License #00291423 530.736.8190 apriljonessells@gmail.com HIVE Real Estate Group, Inc 2150 Main Street, Suite 7, Red Bluff, CA 96080
SPACIOUS COUNTRY RETREAT 15125 N KOBBUNTIE COURT N, RED BLUFF, CA 96080 5 BEDS • 3.5 BATHS • 3,677 SQ FT $675,000 Welcome to this custom-built, one-owner home nestled on 7+ rolling acres of privacy and space. This nearly 3,200sqft two-story home offers 4 bedrooms plus an office (or use all 5 as bedrooms), 4 bathrooms, and primary suites on both levels. Downstairs primary suite includes a cozy fireplace, separate garden tub and shower, dual sinks, and a spacious walk-in closet for ultimate comfort. The spacious kitchen features a restaurant-style stove, formal dining room, and breakfast nook, perfect for the culinary enthusiasts. Enjoy the large laundry room with built-in desk, storage cabinets, and a fold-down ironing boarddesigned for convenience. Home is wired with CAT5for modern connectivity and includes a Transfer Switch kit for future generator backup power or off grid power capability.
BARBARA DANCEL
REALTOR® | License #00291423
2150 Main Street, Suite 7, Red Bluff, CA 96080
530.953.7675 realtorBarbara530@gmail.com HIVE Real Estate Group, Inc
Riverfront Living with Resort-Style Amenities 2 2 8 1 4 R I O A LT O D R I V E , C O T T O N W O O D , C A 9 6 0 2 2 5 B E D S | 3 . 5 B AT H S | 3 ,1 8 8 S Q F T | O F F E R E D AT $ 76 9, 9 0 0
LOCATION, LOCATION, LOCATION! Just one block from the Sacramento River boat launch, this stunning 3,188-square-foot, two-story home offers spacious living, thoughtful updates, and exceptional access to recreation. Located within the gated community of Lake California, the property sits at the gateway to the Shasta, Siskiyou, and Trinity County recreation areas, placing boating, fishing, hiking, horseback riding, and countless outdoor adventures within easy reach. Lake California offers an impressive array of amenities designed to enhance an active and relaxed lifestyle. Residents enjoy a private airstrip, equestrian center, Sacramento River access with some of the area’s best Salmon and Steelhead fishing, a private campground, Lake Club with restaurant, community pool, tennis courts, and a private recreational lake. Inside, the home features 5 bedrooms, 3½ bathrooms, and two master suites--one conveniently located downstairs and one upstairs. The residence has been thoughtfully updated and well maintained, with new interior and exterior paint in 2026, updated kitchen appliances, new countertops, a tankless on-demand hot water system, whole-house fan, central vacuum system, remodeled downstairs half bath, ceramic vinyl plank flooring, and new carpet.
JIM SCARBERRY REALTOR®
530.515.3778 DRE#01366014 jimscarberry@gmail.com
SCARBERRY REAL ESTATE SERVICE 20135 MIRADA WAY, REDDING, CA 96002
22596 DA L E WO O D D R I V E , PA LO C E D R O, C A 960 73
PRICE
$1,174,000
BEDS
5
BATHS
4.5
SQF T
3,248
Experience unmatched serenity at this private hilltop oasis, where breathtaking views and thoughtfully designed spaces create a true sanctuary. Located at the end of a private drive behind a secure gate, the property offers exceptional privacy and tranquility. The main residence features 4 spacious bedrooms, 3.5 baths, a chef’s kitchen with granite countertops and stainless appliances, travertine tile, radiant heat, and two HVAC systems, including one brand new unit. The impressive primary suite showcases elegant marble finishes and stunning views from a luxurious rain shower. Outdoors, enjoy a gorgeous saltwater pool with cascading waterfall and a peaceful Koi pond with its own waterfall. A separate studio guest house with kitchenette and full bath provides comfortable accommodations for visitors. The fenced garden and orchard feature a variety of fruit trees, while an oversized 3-car carport, workshop, and barn offer abundant storage and hobby space. Solar panels with battery backup add energy efficiency, complemented by a newer well and septic system and new water filtration system. Recent improvements include newly chip-sealed road access and a newly paved private driveway. This remarkable hilltop retreat combines privacy, comfort, natural beauty, and modern amenities for an exceptional lifestyle.
ANN LUKASZEWICZ REAL ESTATE BROKER | DRE# 00926875 530.604.6522 amusilek@charter.net DRE# 00843928
Build Your Dream Home in Palo Cedro
DRE# 0 1 2 6 9 2 7 5 DRE# 0 1 8 7 8 2 7 7
Private gated 10 to 20+ acre lots with rolling hills, oak trees, seasonal creeks, and mountain views, just minutes from Redding.
Space, Seclusion & Scenery All Within Reach Silverbridge Highlands is a private gated community in the rolling hills of Palo Cedro, CA. These executivesized parcels offer room to breathe, build, and belong, with open space, natural beauty, and the convenience of being just minutes from Redding. Whether you are dreaming of a custom home, room for animals, or a peaceful property with views, this is a rare opportunity to own land in one of Shasta County’s most desirable rural settings. • •
13 Lots Available 10 to 20+ Acres
• •
Starting at $262,900 Private gated entry
NATE MOLTER REALTOR®
530.221.7478
mail@natemolter.com NateMolter.com
•
Paved private roads maintained by HOA
• •
Underground electric available at lot line Rural residential zoning
Interested in a Lot? Scan the QR code to view photos, lot details, pricing, and availability. 3001 Bechelli Lane, Redding, CA 96002
CALAVERAS ROAD
CALIFORNIA PINES, CA 96101
1.29 ACRES | $6,999 Located on Calaveras Rd in Alturas, CA 96101, this beautiful 1.29acre property offers an excellent opportunity to own spacious land surrounded by Northern California’s scenic beauty. Enjoy wide-open spaces, fresh mountain air, peaceful surroundings, and plenty of privacy. Whether you’re looking for a future homesite, recreational getaway, or long-term land investment, this parcel offers great flexibility and potential. With ample space to enjoy outdoor activities and the quiet charm of rural living, this property is perfect for anyone seeking their own piece of California.
SONAL ASIJA OWNER
917.742.9168 info@hamutancapital.com 1235 East Blvd, Ste. E, PMB 1442, Charlotte, NC 28203
EW S VI BA Y UL IF BE AU T
.23 ACRE LOT CULDESAC LOCATION 6639 EMERSON COURT EUREKA, CA 95503 3 BEDS / 3 BATHS / 3,500 SQ FT OFFERED AT $865,000
VICTORIA FOERSTERLING REALTOR® | DRE# 01458090
707.616.1417 victoriacbcutten@yahoo.com www.cuttenrealty.com
Tucked in on .23 acre lot to a culdesac location with professional, established landscaping, this 3 bedroom 3 bath home home is drenched in natural light and has clear views from the upper level living room of the bay and ocean! A large solarium room leads out to a private hot tub area and offers a unique and inspiring space. The large kitchen and dining combination complete with breakfast bar faces the patio and gardens. Downstairs offers versatile bonus square footage as what could be a mother in law unit with separate entrance, or a large bonus room with attached bath, and potential for a full kitchen. The garage has room for all of the toys and vehicles. Generac Generator wired up and included, as well as a state of the art chicken coop. This home is truly special!
Real Estate, It’s all in the Timing 2120 Campton Road, Suite C, Eureka, CA 95503
350 Prospectors Way, Jasper, TN 37347 $ 1 , 2 9 5 , 0 0 0 / 4 B E D S / 3 B AT H S / 2 , 5 3 7 S Q F T Perched high above the Tennessee River in Jasper Highlands, this custom-built residence showcases breathtaking panoramic views, where both sunrise and sunset can be enjoyed from the expansive Trex deck. Luxury meets efficiency with geothermal heating and cooling, spray foam insulation, and energy-efficient sun windows designed to maximize comfort while minimizing utility costs. Inside, soaring tray ceilings, quartz countertops, custom cabinetry, and an oversized side-by-side refrigerator and freezer elevate the gourmet kitchen. The fully heated and cooled basement is already plumbed and ready to finish, offering the opportunity to nearly double the home’s living space while adding your own personal touch. Built with exceptional craftsmanship and designed for lasting comfort, this is mountain living at its finest.
MELISSA HUBBARD REALTOR®
423.637.0492 melissaleahubbard@gmail.com melissahubbardrealtor.com 3397 MAIN STREET, JASPER TENNESSEE, 37347
Custom Mountain Living Elevated 275 WILDERNESS DRIVE, JASPER, TN 37347 Welcome to this exceptional custom-built Martin home on more than five private acres in Jasper Highlands, Tennessee’s premier gated mountain community. Lovingly maintained by its original owners, the residence showcases outstanding craftsmanship, featuring a flagstone exterior, custom wood entry doors, Acacia hardwood floors, soaring tongue-andgroove ceilings, and elegant arched doorways. The gourmet kitchen offers custom cabinetry, premium finishes, and a large center island, flowing seamlessly into the spacious living and dining areas. A screened porch with a gas-assisted wood-burning fireplace extends the living space outdoors. The primary suite provides a peaceful retreat, while an oversized bonus room offers flexible use. Built with durable 2x6 construction and a whole-house generator, the home also includes a Kubota tractor and Polaris Ranger. Residents enjoy access to hiking trails, waterfalls, fitness facilities, pool, tennis, pickleball, dining, and more.
4 BEDS / 3 BATHS / 3,500 SQ FT $1,265,000
Exclusive Mountain View Retreat 315 MORRIS POINT LANE, SOUTH PITTSBURG, TN 37380 Experience elevated mountain living in this stunning luxury cabin set on over 20 private acres within a gated community. Designed to capture breathtaking panoramic views that stretch for miles, this expansive retreat offers five bedrooms, two lofts, and six beautifully appointed bathrooms. Soaring ceilings and oversized windows fill the home with natural light while framing the surrounding mountains. Generous living spaces provide the perfect blend of comfort and sophistication. A charming guest tiny home adds flexibility for visitors or rental potential, completing this exceptional private mountain escape. Some images are digitally enhanced (AI).
4 BEDS / 2 SEPARATE LOFTS 4 FULL BATHS / 2 HALF BATHS TINY GUEST HOME / $1,650,000
MELISSA HUBBARD REALTOR®
423.637.0492 melissaleahubbard@gmail.com melissahubbardrealtor.com 3397 MAIN STREET, JASPER TENNESSEE, 37347
Mount Shasta Views Set against the awe-inspiring backdrop of Mount Shasta, this remarkable estate was designed to showcase one of the area's most commanding views — with dramatic 20-foot windows drawing the mountain into nearly every living space. Nestled on 4.5 fully fenced acres in the prestigious Upton Highlands community, the property offers exceptional privacy and tranquility just five minutes from downtown Mount Shasta. Thoughtfully curated with both elegance and versatility in mind, the home features 6 bedrooms, two of which are currently a dedicated office and a fully equipped home gym. A private onebedroom guest suite with separate garage access provides comfortable accommodations for guests or extended family. Car enthusiasts, hobbyists, or those needing extra storage will appreciate the expansive garage capacity with room for up to 8 vehicles.
1395 NORTHRIDGE DRIVE, MOUNT SHASTA, CA 96067 6 BEDS | 5 BATHS | 5,113 SQ FT | $2,480,000 WWW.SHASTAMOUNTAINRETREAT.COM
Reed River Ranch With nearly half a mile of private Sacramento River frontage, this exceptional property offers a rare lifestyle centered around the land and water. A private boat launch and slip provide effortless access for fishing, boating, and exploring one of Northern California’s most treasured waterways. The 4-bedroom, 3-bath warm lodge-style home with loft features exposed beams, custom wood cabinetry, premium stainless steel appliances, rich wood accents, and Western-inspired details. Designed for self-sufficient living, the property includes a net-positive owned solar farm with backup generator, approximately 20 acres of fenced pasture, a 40x60 shop, private shooting and archery ranges, and an expansive fenced garden. Twelve varieties of fruit trees and 35 almond trees complete this remarkable setting, ideal for those who value independence, recreation, country living, and a strong connection to the land.
15170 CHINA RAPIDS DRIVE, RED BLUFF, CA 4 BEDS | 3 BATHS | 2,741 SQ FT | $3,888,000 WWW.REEDRIVERRANCH.COM
CHAD PHILLIPS
BROKER/OWNER | DRE# 01747099 530.840.0516 chad@shastasir.com www.ShastaSIR.com
1551 MARKET STREET, SUITE 131 REDDING, CA 96001
Timeless Architecture Distinctive by design, this custom Stanford Hills residence blends Moroccan-inspired architecture with refined craftsmanship and exceptional indooroutdoor living. Arched details, rich custom woodwork, stone accents, granite counters, and top-tier appliances create an interior filled with warmth and character, while the remarkable primary suite offers a spa-like retreat with a soaking tub, separate shower, and oversized walk-in closet. Outside, expansive views frame an entertainer’s setting complete with an outdoor kitchen and flowing water features. A truly one-of-a-kind residence, thoughtfully designed from the inside out.
836 SANTA CRUZ DRIVE, REDDING, CA 96003 4 BEDS | 2.5 BATHS | 3,469 SQ FT | $1,688,000
Ranch Legacy Spanning 748 acres, this remarkable ranch offers the scale, water resources, and infrastructure to support a wide range of recreational, agricultural, and destination uses. The property features multiple ponds, a 25-acre reservoir renowned for bass fishing, two creeks, four completed wells, and gravity-fed irrigation capable of serving large sections of the ranch. Extensive fire mitigation and ongoing land stewardship further enhance the property’s longterm value and usability. The land is periodically grazed by cattle and is well suited for continued livestock operations, while its combination of water, topography, and improvements also creates an exceptional setting for a private sporting ranch, family retreat, corporate getaway, or event venue--all just 10 minutes from the conveniences of downtown such as shopping, dining, Starbucks, and The New Redding Public Market.
8499 SIMMONS RD, REDDING, CA 96001 2 BEDS | 1 BATH | 900 SQ FT | $2,950,000
CHAD PHILLIPS
BROKER/OWNER | DRE# 01747099
1551 MARKET STREET, SUITE 131 REDDING, CA 96001
530.840.0516 chad@shastasir.com www.ShastaSIR.com
WELL CARED FOR. WELL LOCATED. 2 2 4 8 D R E X E L W AY, R E D D I N G , C A 9 6 0 0 1 4 BEDS | 2 BATHS | 2,136 SQ FT | OFFERED AT $669,000
Pride of ownership shines throughout this beautifully maintained West Redding home. Featuring a desirable split floor plan with 4 bedrooms—or 3 bedrooms plus an office—2 bathrooms and a 3-car garage, the home offers an inviting blend of comfort and functionality. The private backyard is designed for the Redding lifestyle, complete with an in-ground pool, hot tub, pergola, cooling misters, fruit trees and landscape lighting. Recent improvements include a newer HVAC system, appliances and garage doors. Ideally located near schools, medical centers, shopping and Redding Public Market, with Whiskeytown Lake, biking and hiking trails just minutes away. Beautifully maintained. Thoughtfully updated. Ideally located.
SANDRA DOLE
REALTOR® | DRE# 01895252 530.351.1525 Sandydole.sothebysrealty.com sandradolerealtor.com
1551 MARKET STREET #131, REDDING, CA 96001
ELEVATED LIVING IN TIERRA OAKS 19645 SAN VINCENTE DRIVE, REDDING, CA 96003 4 BEDS | 3 BATHS | 2,609 SQ FT | OFFERED AT $749,000
Set within the gated golf course community of Tierra Oaks Estates, this beautifully appointed 4-bedroom, 3-bath residence offers an exceptional blend of privacy, comfort, and timeless style. A desirable split floor plan provides separation for guests, while formal living and dining spaces create an elegant setting for entertaining. The private primary suite offers a peaceful retreat, and multiple outdoor patio areas invite relaxed dining and quiet evenings at home. Ideally positioned within one of Redding’s most distinguished communities, yet privately situated off the golf course, this is gracious Northern California living at its best.
SANDRA DOLE
1551 MARKET STREET #131, REDDING, CA 96001
REALTOR® | DRE# 01895252 530.351.1525 Sandydole.sothebysrealty.com sandradolerealtor.com