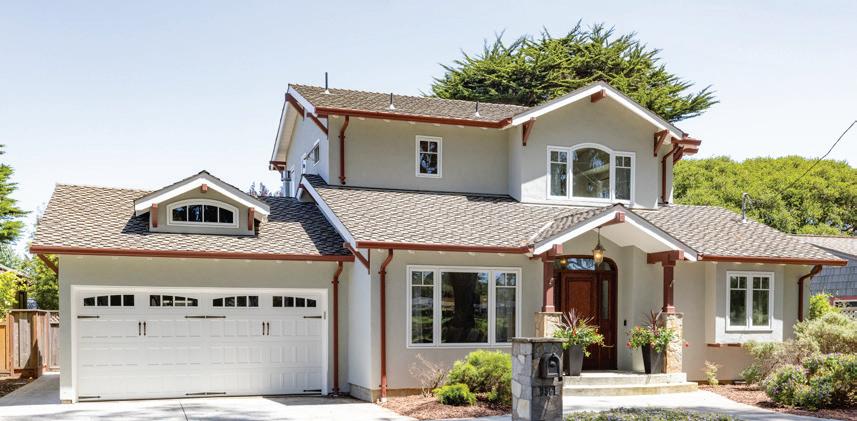
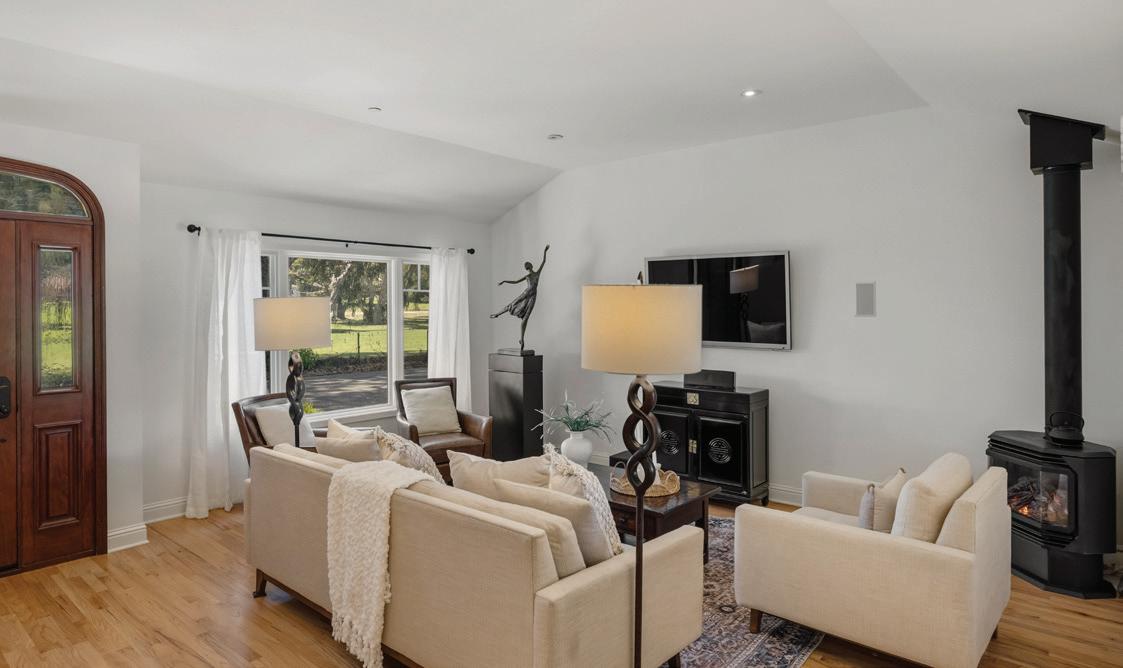
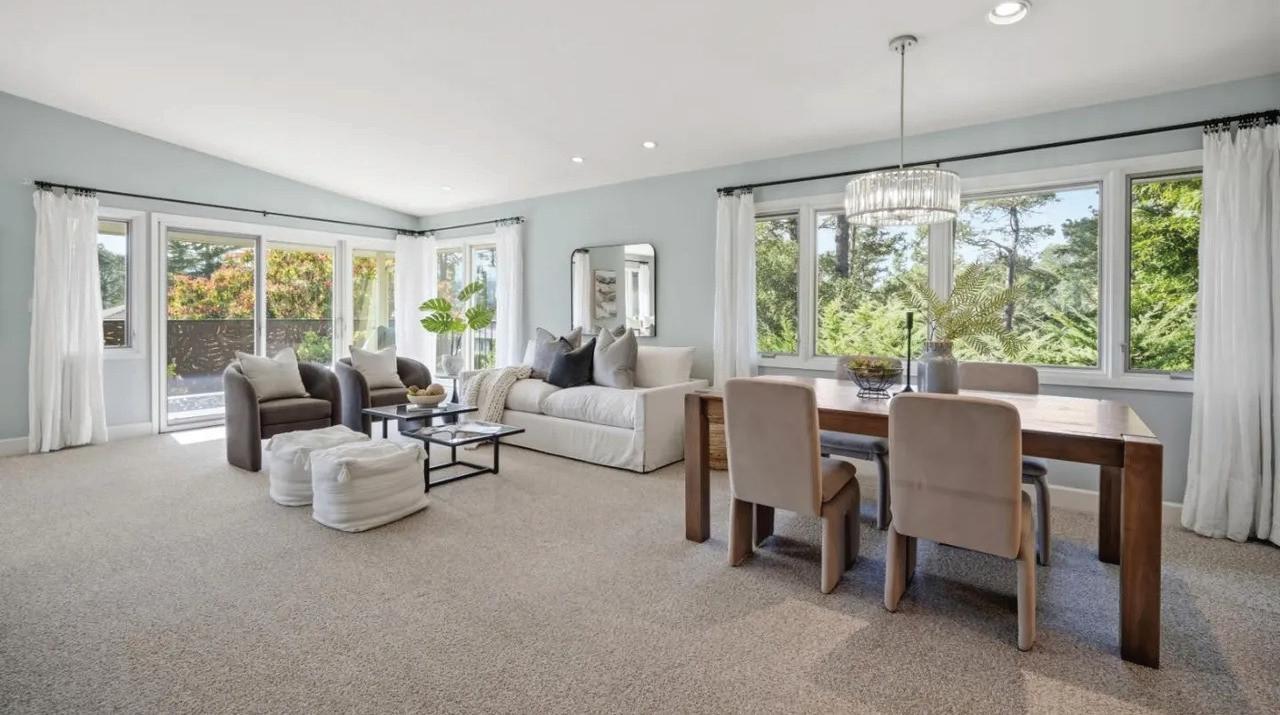
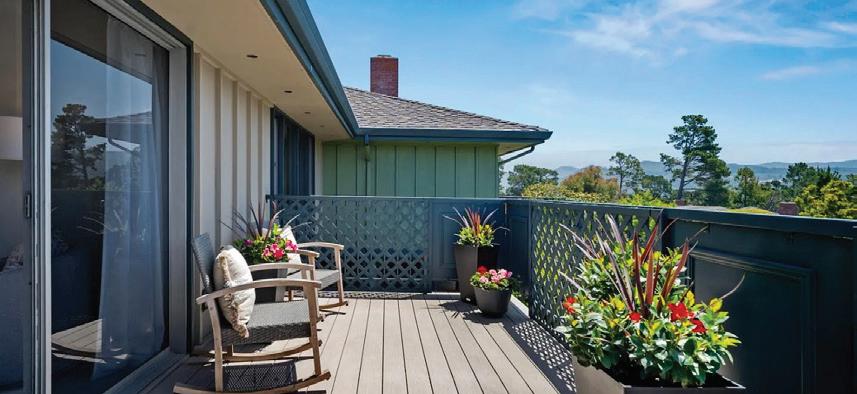
Douglas Marshall was recently selected as Top Real Estate Professional of the Year 2025 by the International Association of Top Professionals (IAOTP) for his outstanding leadership, dedication, and commitment to the industry.
With over 25 years of experience in the Bay Area’s luxury real estate market, I have dedicated my career to serving my clients and supporting their goals as homeowners and home purchasers. My academic foundation, with dual degrees in Marketing from San Jose State University and Business Administration, combined with specialized negotiation training from Stanford’s Graduate Business School (GSB), equips me with a unique blend of skills that ensure my clients always have a competitive edge.
Like every year, my 2026 goals are as ambitious as they have always been. Along with continuing to rank in the Top 1% of Realtors in the industry again, I plan to exceed every client’s expectations in every way. My goals are never a number but are focused on creating the best client experience possible. My continued success is a testament to the trust and confidence my clients place in me and a reflection of the hard work, dedication, and bespoke service I commit to each and every transaction. In the ever-evolving landscape of luxury real estate, I stand as a beacon of knowledge, integrity, and results-driven success.
Whether you’re buying or selling, my mission is not just to meet your expectations but to redefine them, ensuring that every detail is handled with the utmost care and precision. As a Silicon Valley Trusted Advisor in Real Estate and a Founding Member of Sereno, I have been privileged to guide many families through the dynamic landscape of real estate. Decades of experience, unparalleled quality, and deep-rooted knowledge provide a distinct advantage for Sereno, me, and my clients. In a market ripe with opportunity, now is a fantastic time to buy, sell, and invest. I’m here to make that process as smooth and rewarding as possible. Detailed, diverse, and deeply committed to giving back, I actively support and contribute to our community, strengthening the ties that make our area not just a place to live but thrive. Are you curious about what makes me tick or how I can help you achieve your real estate dreams?
Let’s meet for COFFEE. It’s the perfect setting for us to get to know each other and discuss your visions for the future. For real!
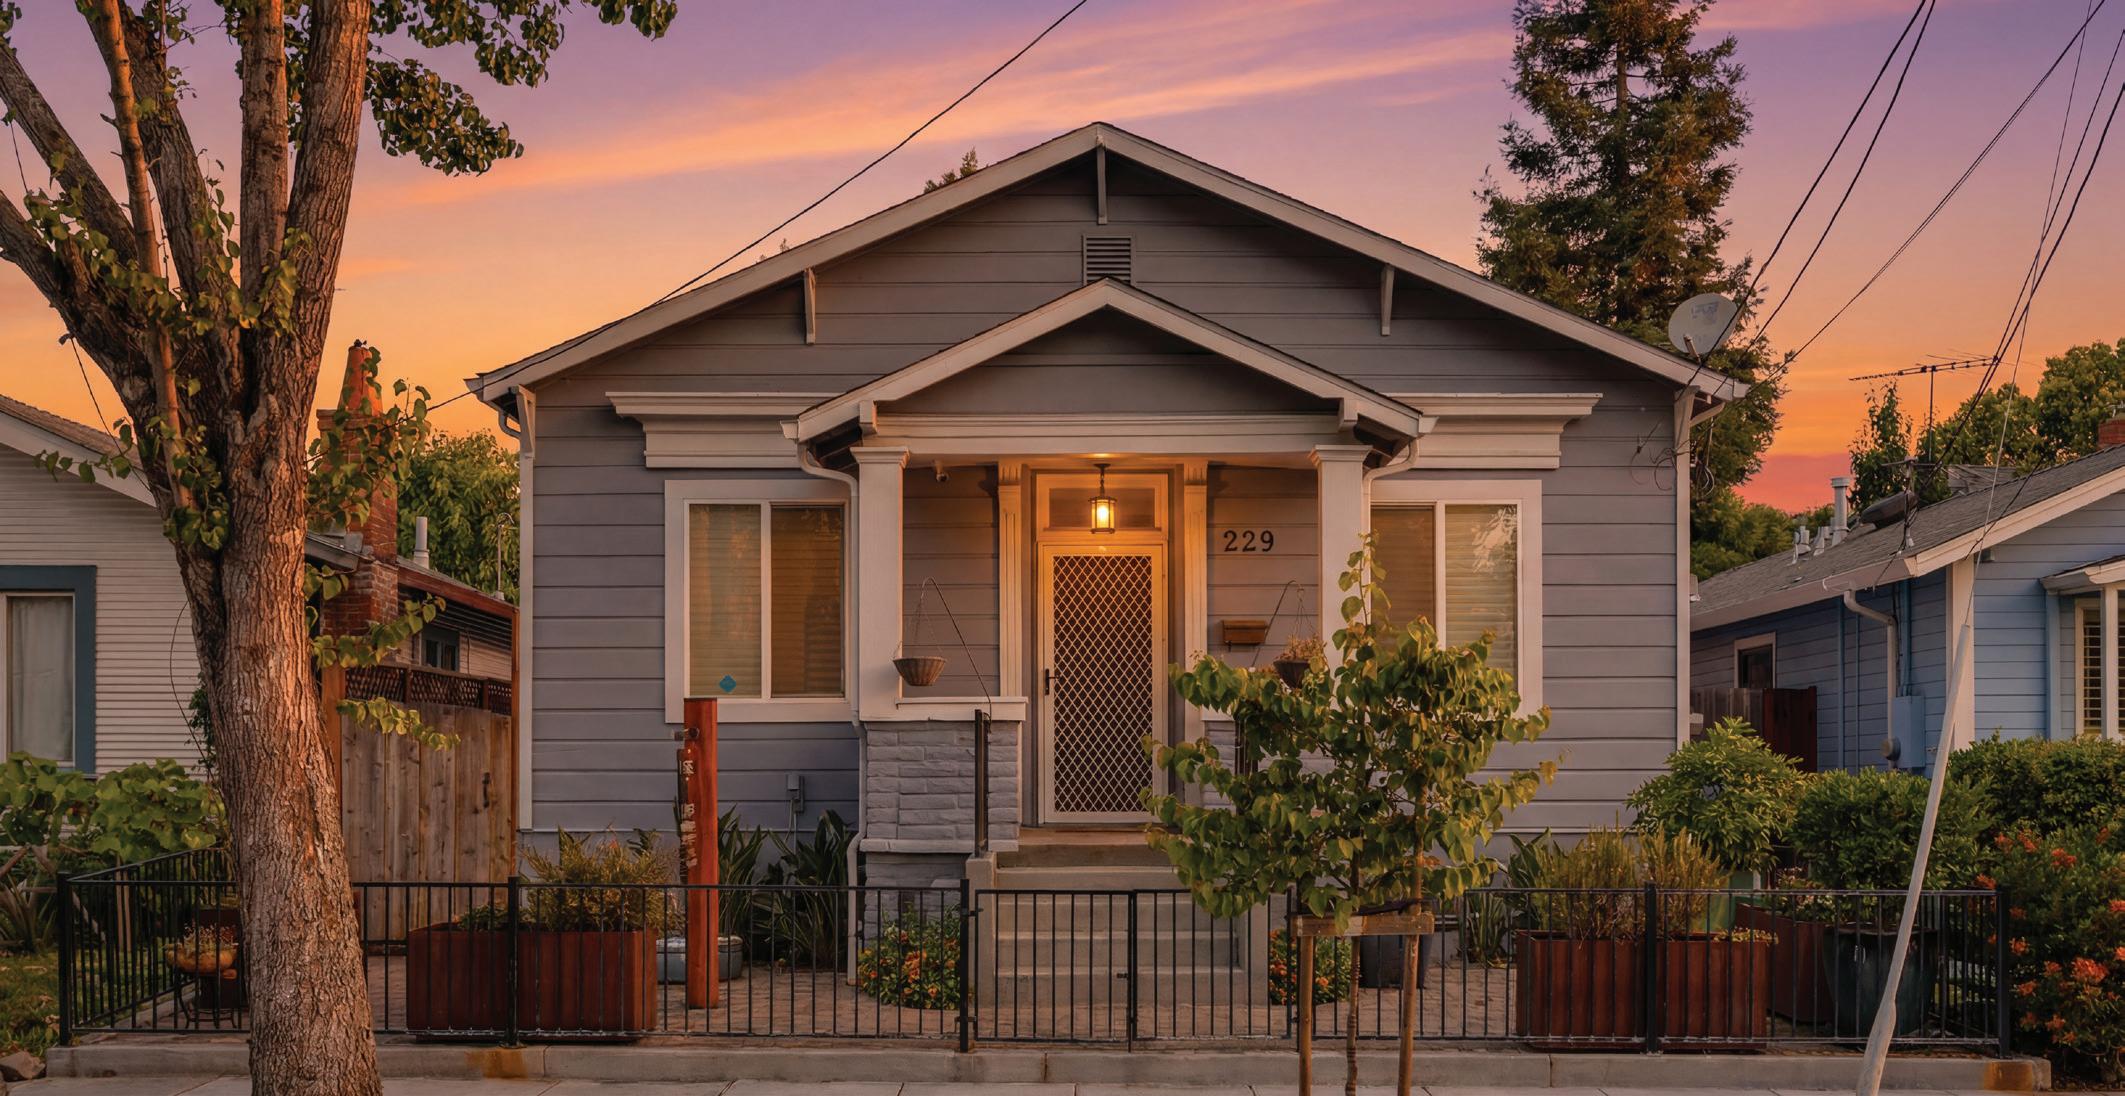
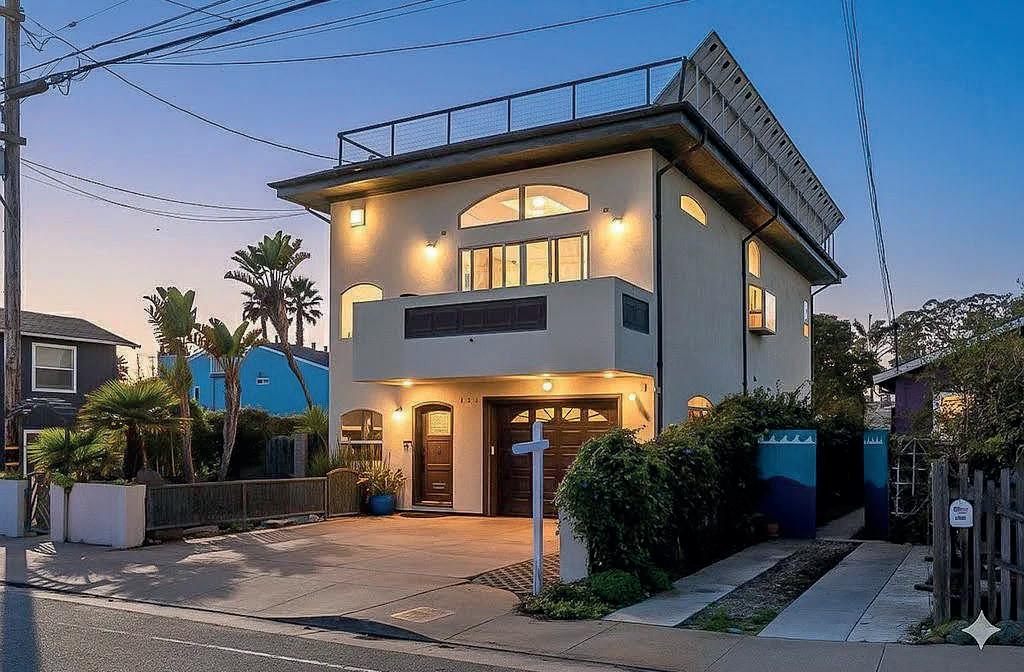
229 WASHINGTON STREET, SAN JOSE, CA 95112
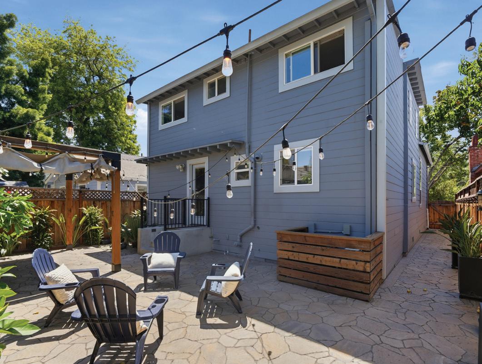
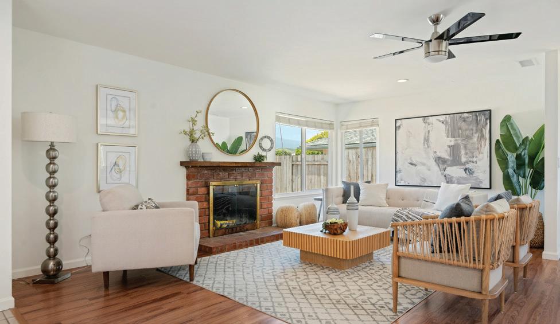
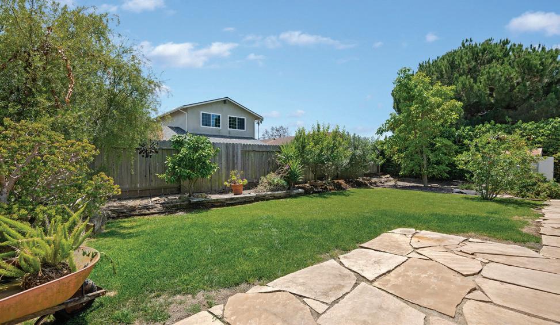
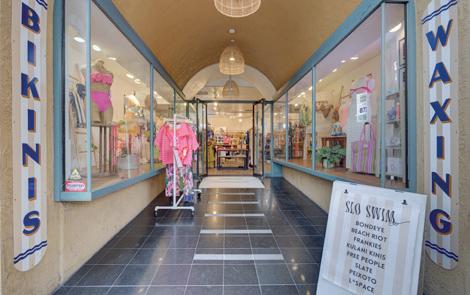
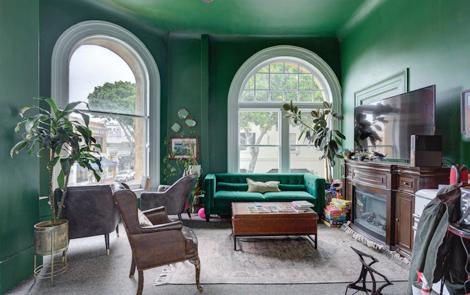
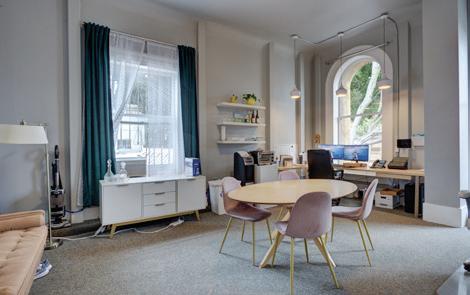
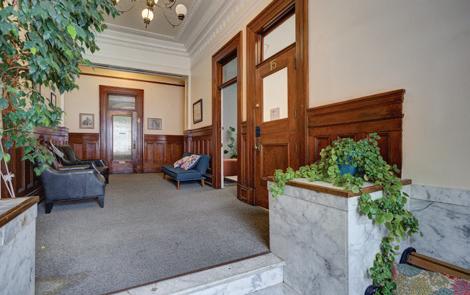
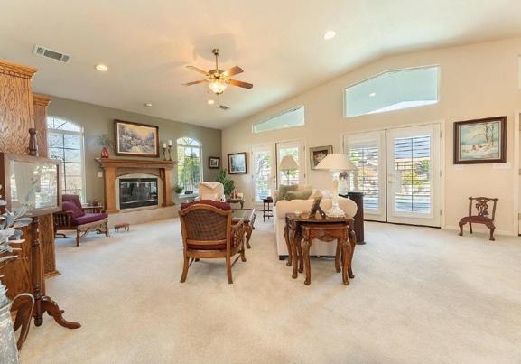
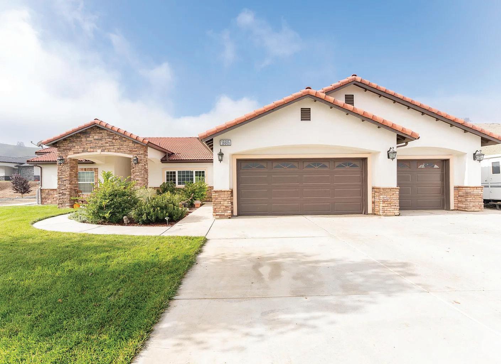
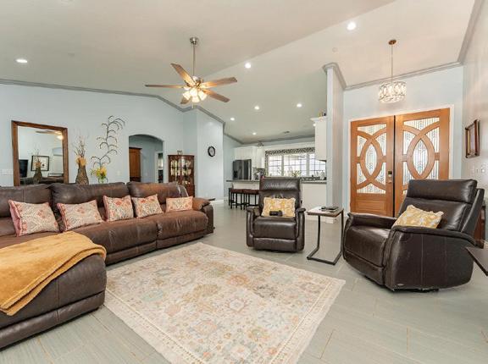
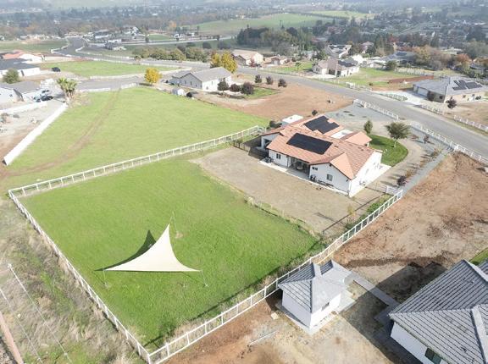
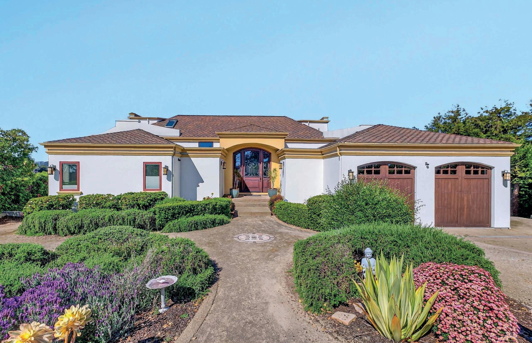
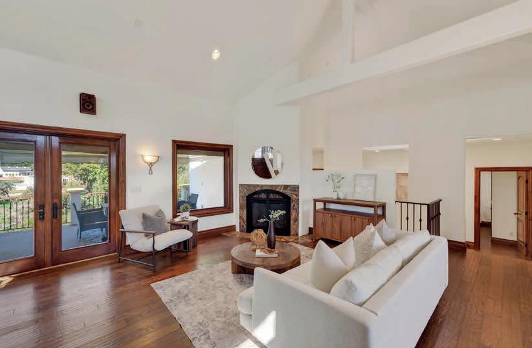
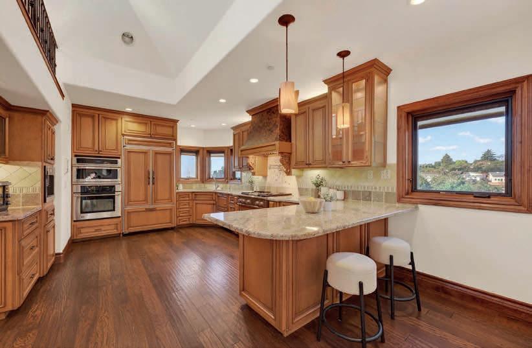
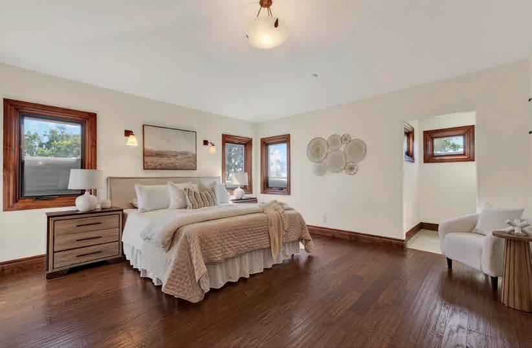
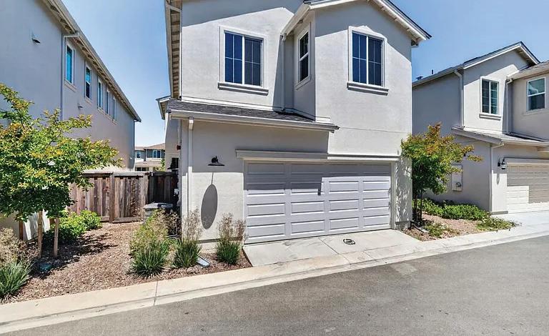
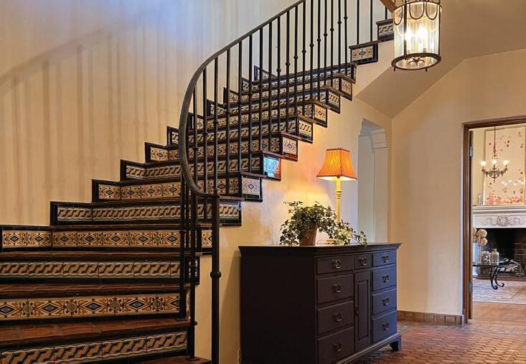
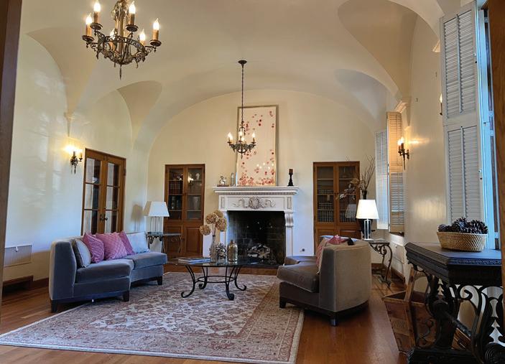
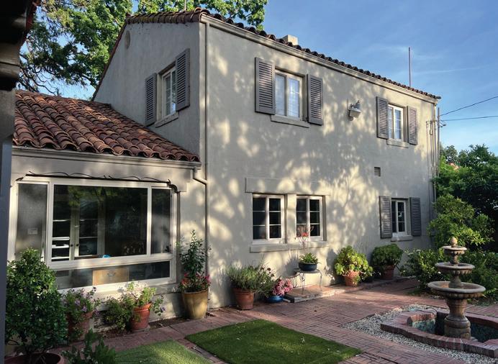
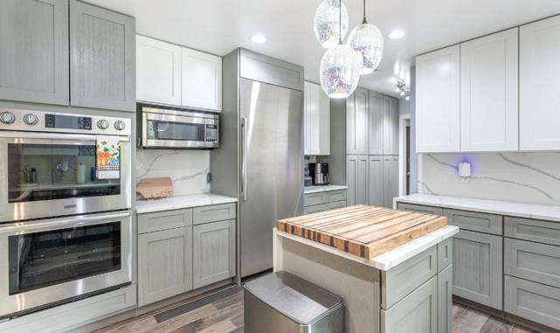
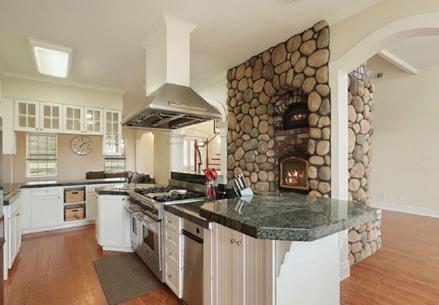
WELCOME TO THE HISTORICAL HENSLEY DISTRICT. Located in San Jose, this home offers five bedrooms, three full bathrooms, with updated features such as granite countertops, Grohe fixtures, and tile finishes. The chef-themed kitchen is equipped with marble and other countertops, a Professional Stainless Steel Gas Cooktop and Convection Oven range, an island, a Stainless Steel Luxury Dishwasher, and a Stainless Steel VentA-Hood exhaust fan, designed to accommodate meal preparation efficiently. The flooring throughout combines hardwood, laminate, and tile. The ground floor includes bedrooms and the primary bedroom, with additional bedrooms and a loft upstairs. Bathrooms feature double sinks, a full bath on the ground floor, and updated tile showers and tubs. Laundry facilities are conveniently located inside the home. Cooling is managed by central AC with multi-zone control and ceiling fans, while heating is provided by central forced air gas. Additional amenities include a high ceiling, a walk-in closet, and a security gate. The property sits on a 2,613 sq ft lot and is within the San Jose Unified School District. Energy features include doublepane windows, Energy Star HVAC and lighting, low-flow fixtures, and a thermostat controller. Don’t Miss This Amazing Home within JapanTown!!!
12562 Rough And Ready Hwy
Grass
Valley, CA
MLS 226010593 | $848,000
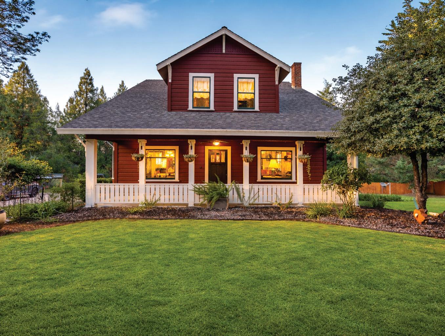
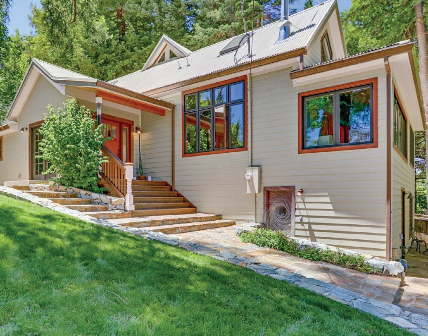
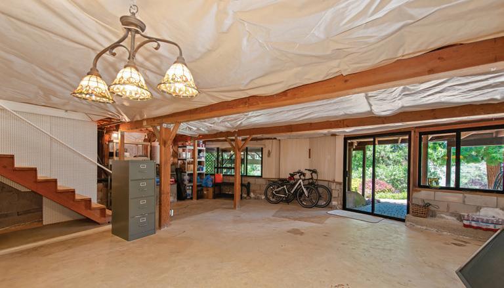
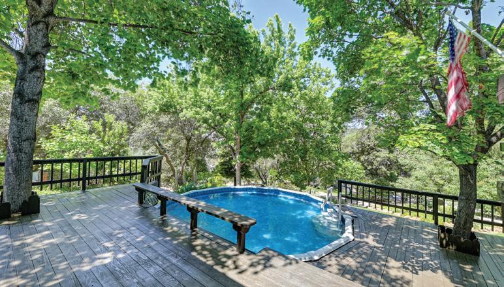
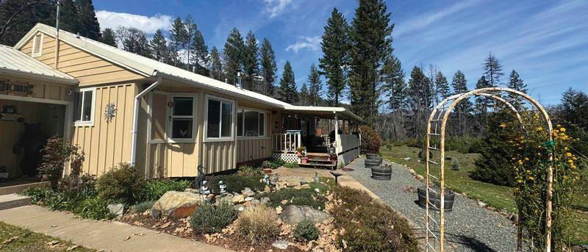
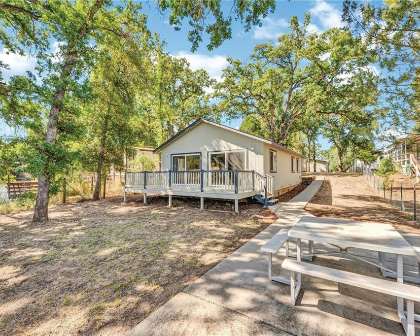
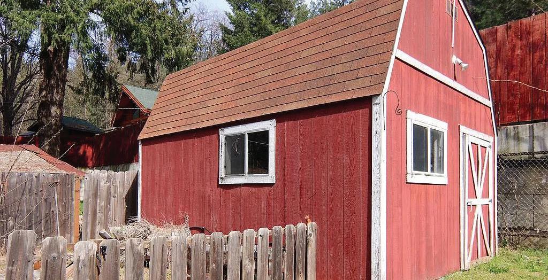
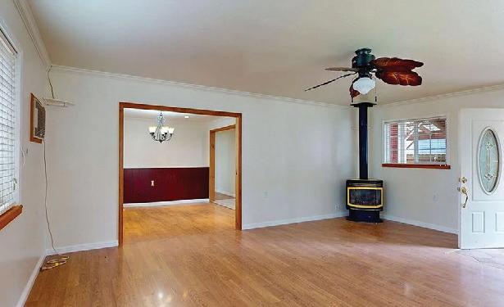
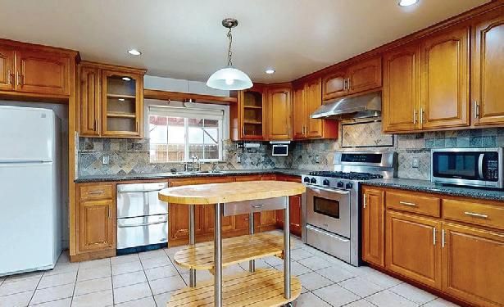
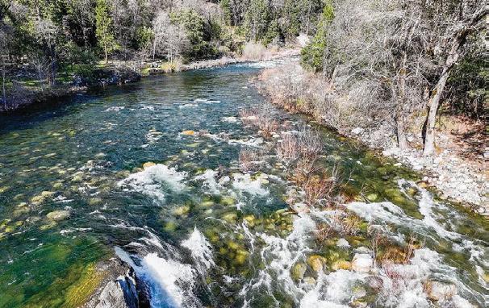
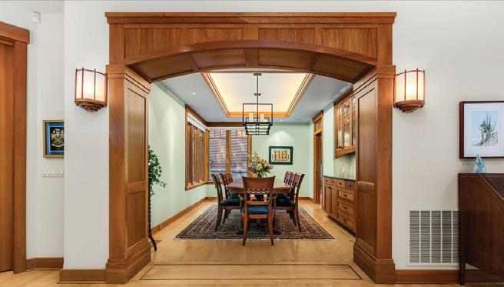
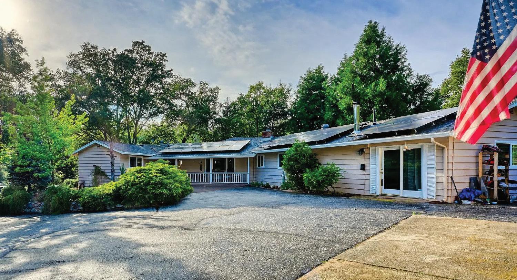
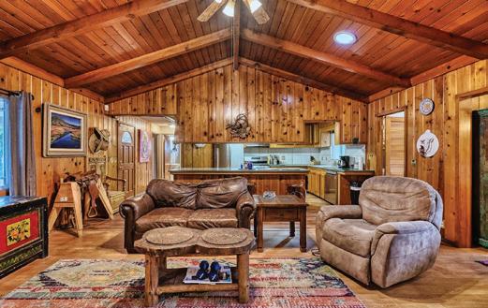
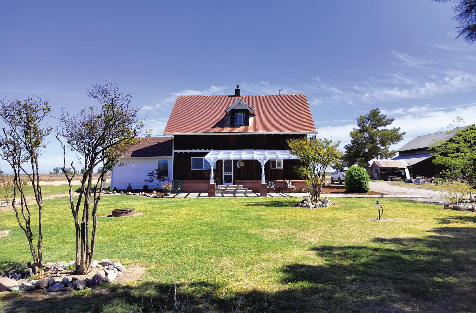
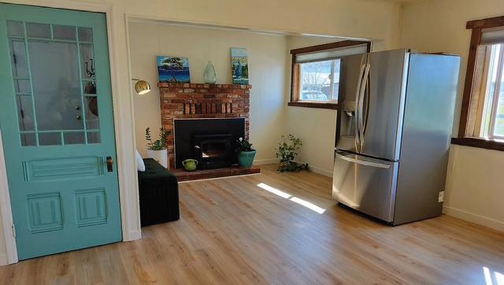
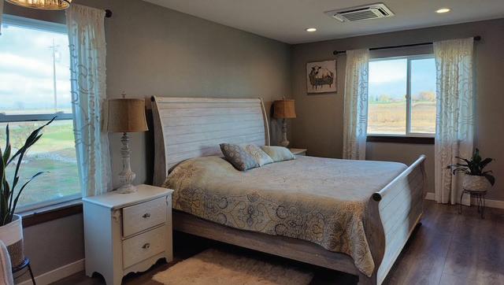
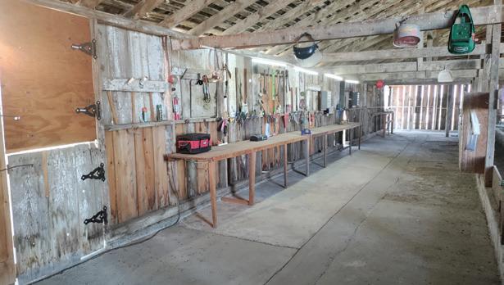
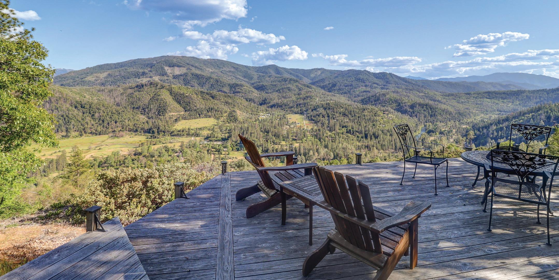
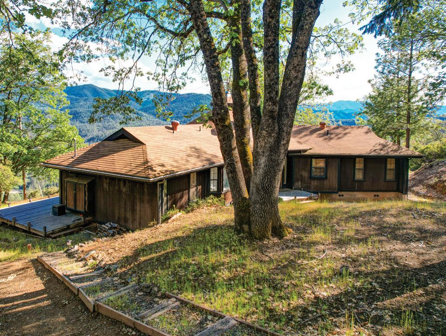
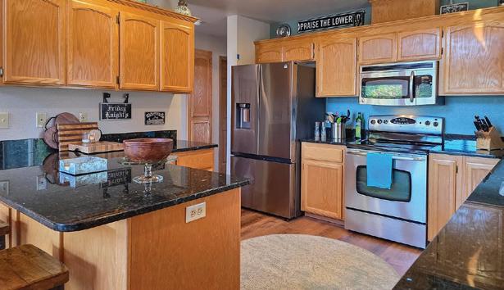
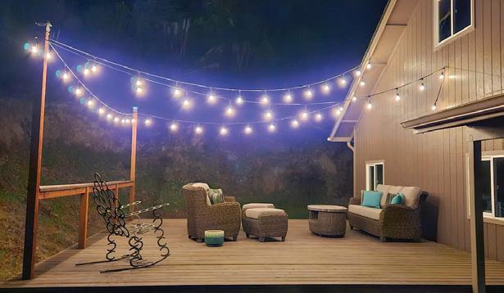
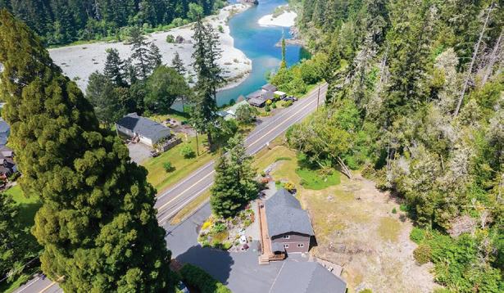
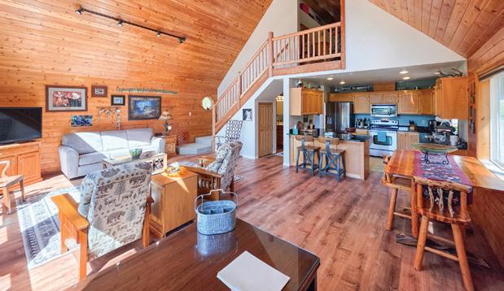
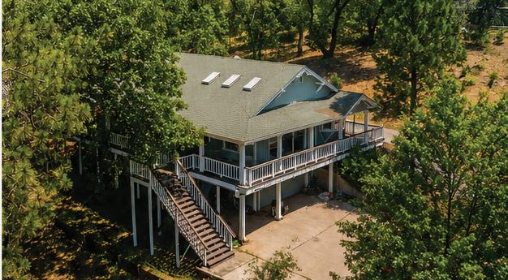
Incredible 1912 Craftsman on a lush, fenced 1.44-acre parcel, beautifully maintained with timeless charm. Features include float glass windows, open-beamed ceilings, redwood wainscoting, and Doug fir floors. Spacious living and dining rooms, plus a bright country kitchen with modern updates. Four bedrooms, including a serene primary suite. Expansive deck with mountain views, large basement for hobbies or business, and a prime location near Grass Valley, trails, and the Yuba River.
10304 Banner Lava Cap Road
Nevada City, CA
MLS 226046429 | $1,595,000
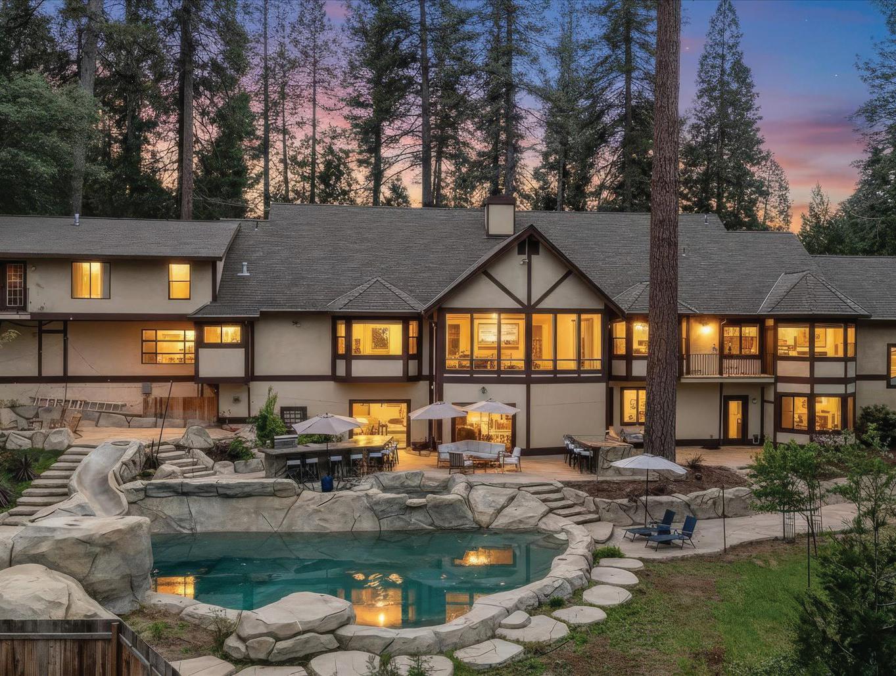
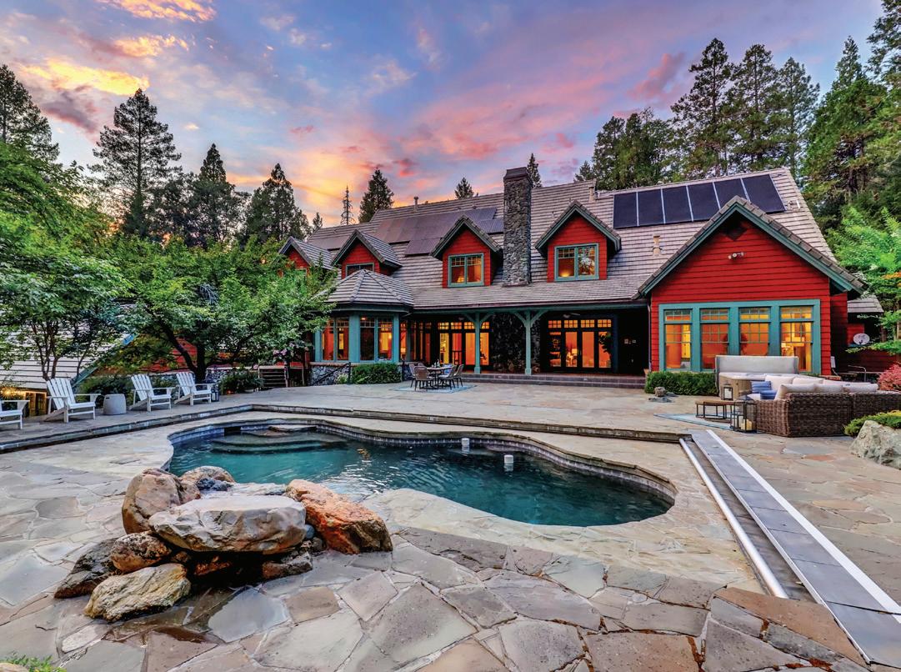
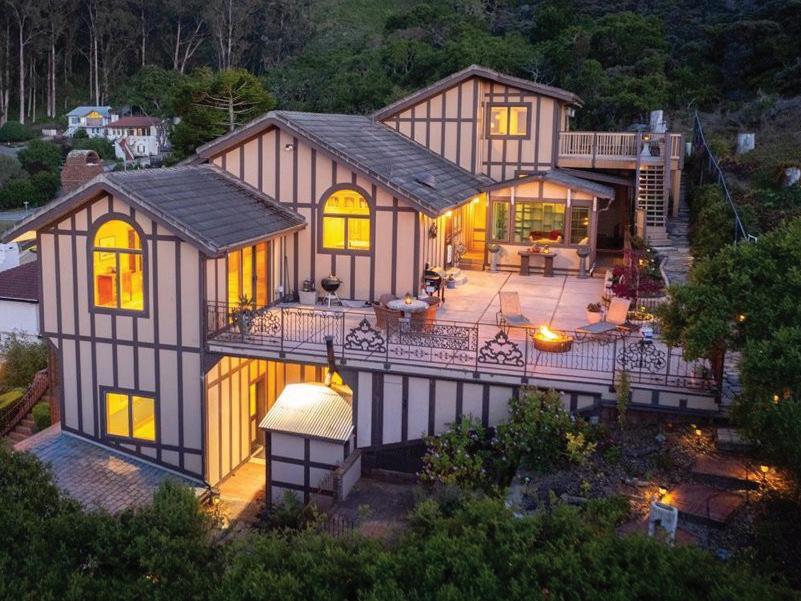
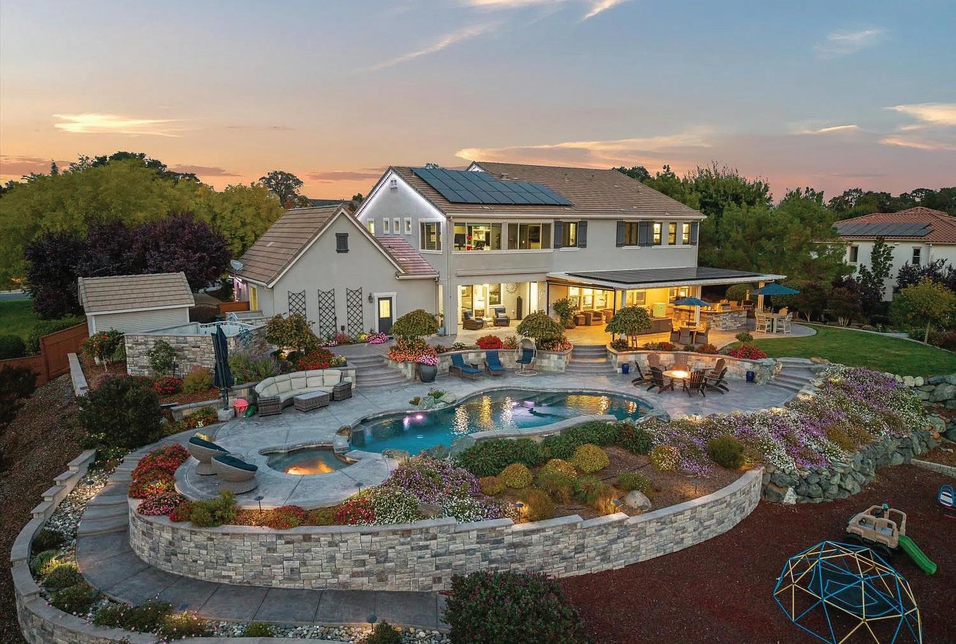
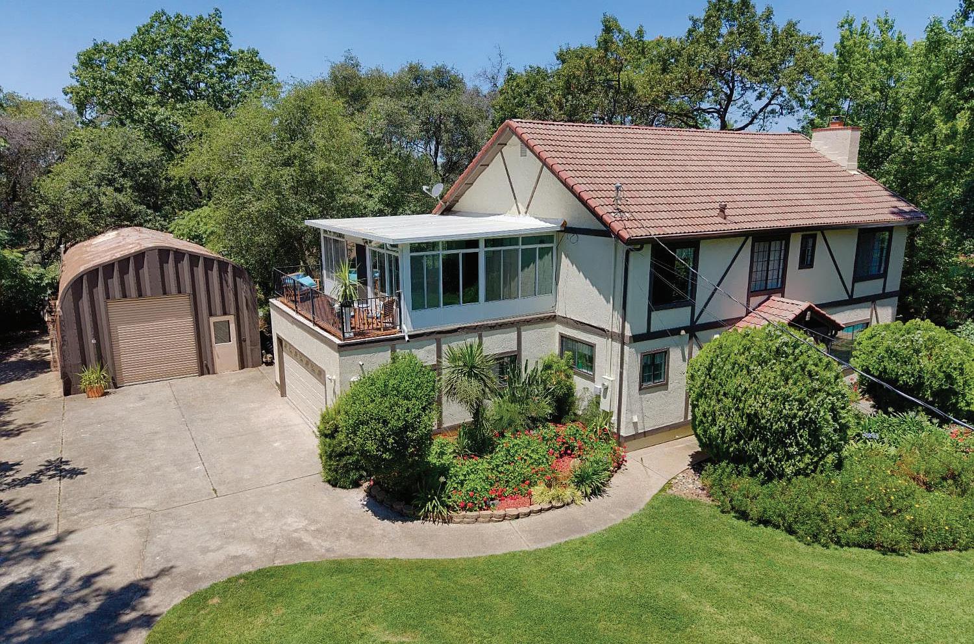
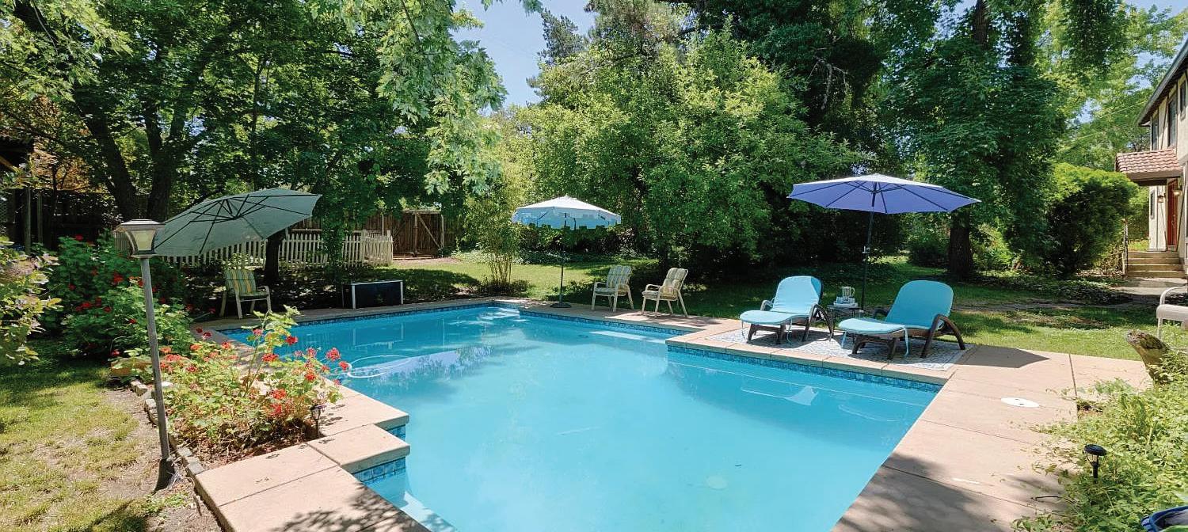
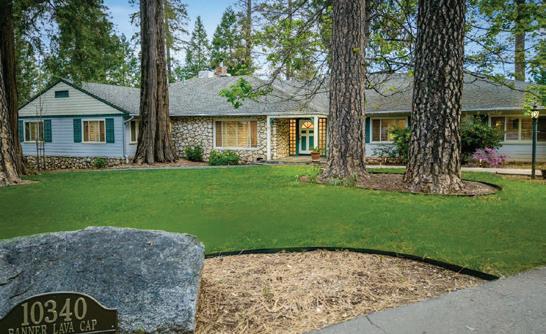
Architecturally striking Tudor on lower Banner Mountain with 5,500+ s.f. designed for grand living and entertaining. Main level features vaulted ceilings, chef’s kitchen, formal dining, and a luxurious primary suite. Lower level includes additional bedrooms, kitchen, and spacious living areas. Outdoor highlights include a saltwater pool, spa, fire pit, and outdoor kitchen. Indoor sports court and guest unit add flexibility. Circular drive, port cochere, and generator make this ideal for multigenerational living.
20111 Tanglewood Rd, Grass Valley, CA
MLS 226064367 | $1,295,000
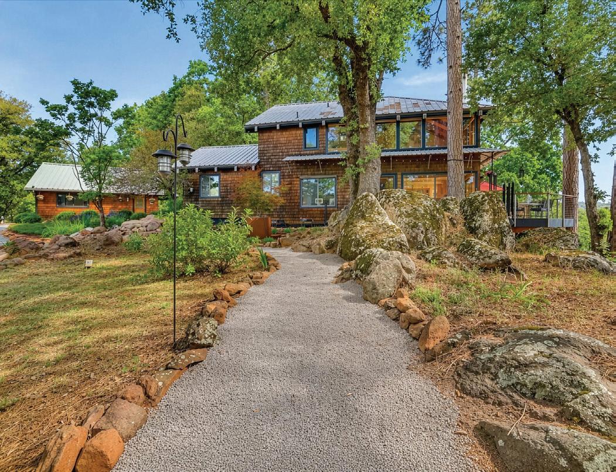
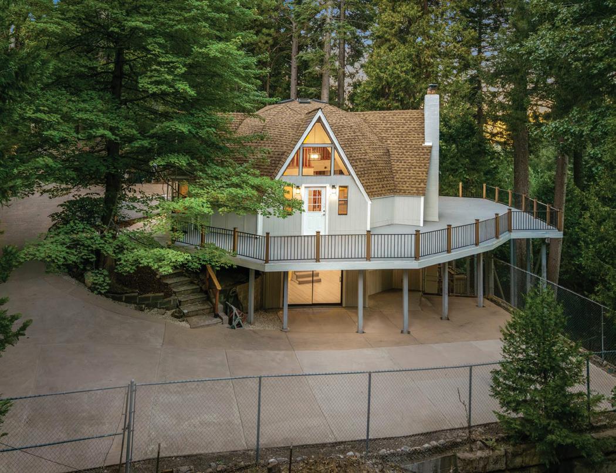
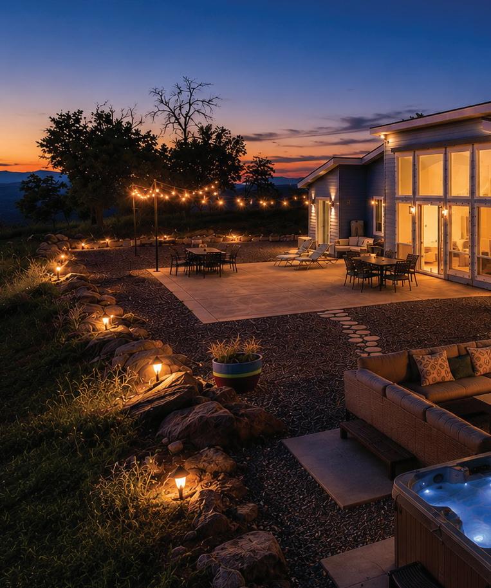
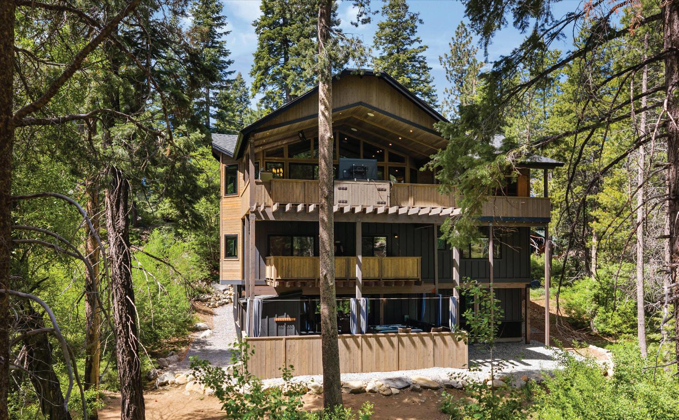
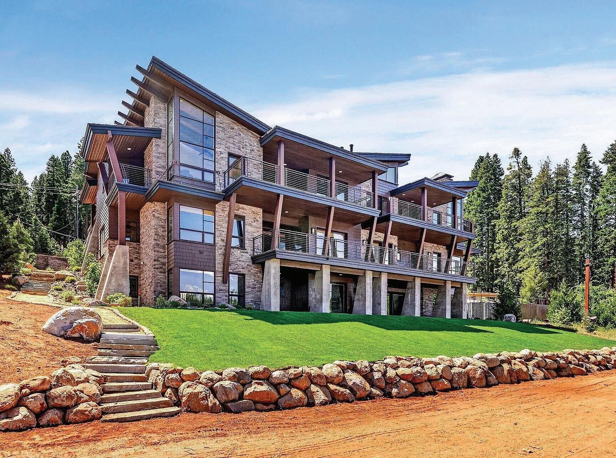
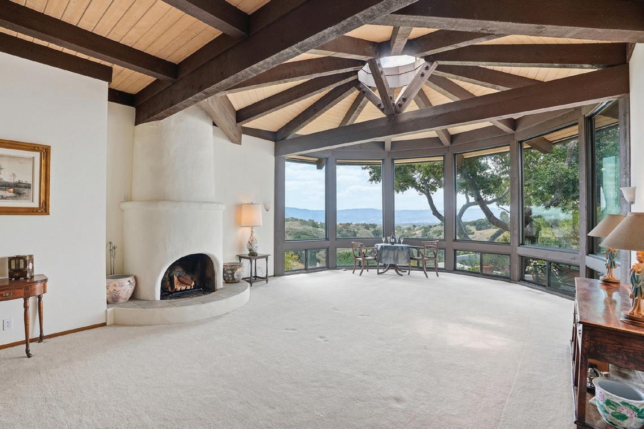
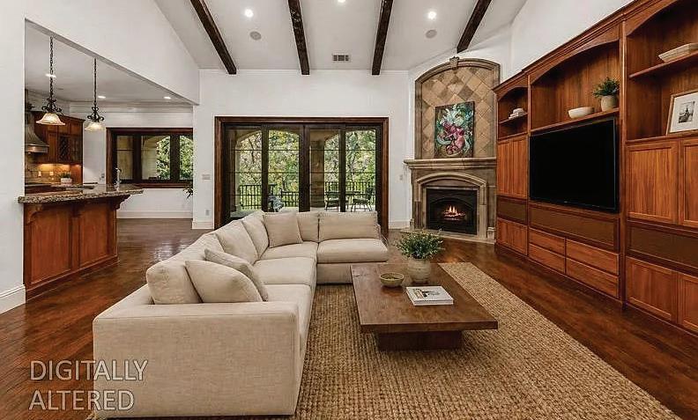
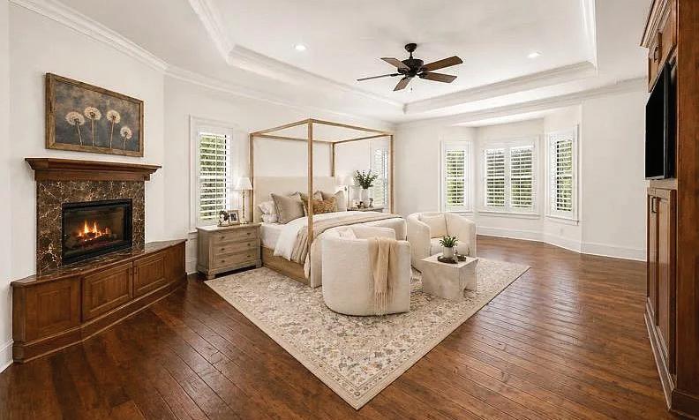
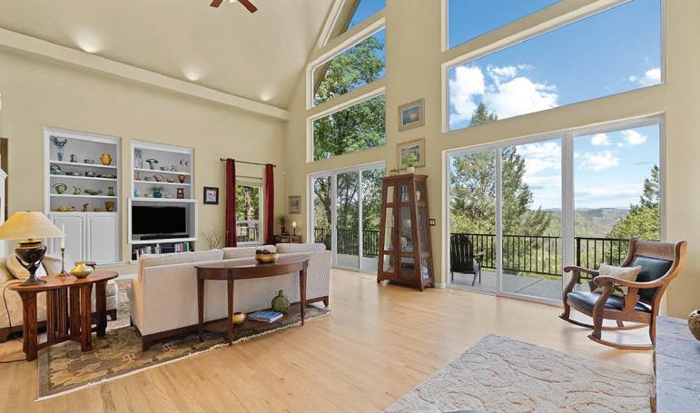
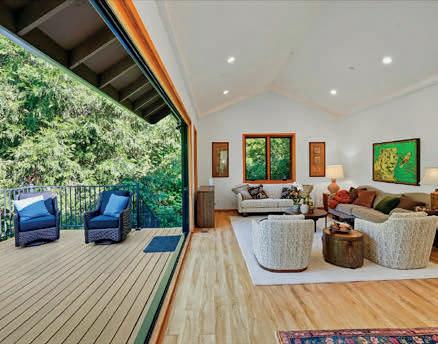
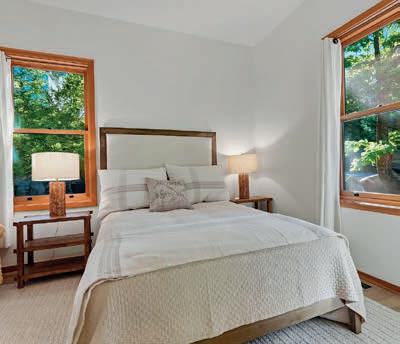
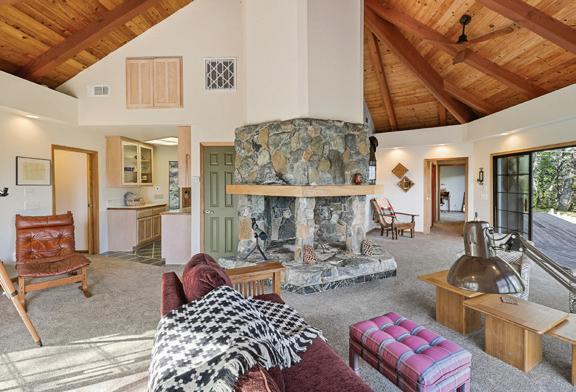
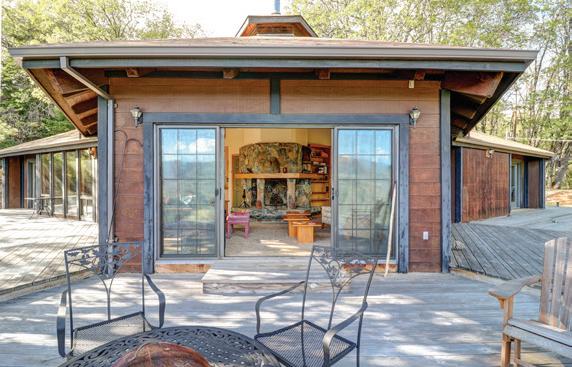
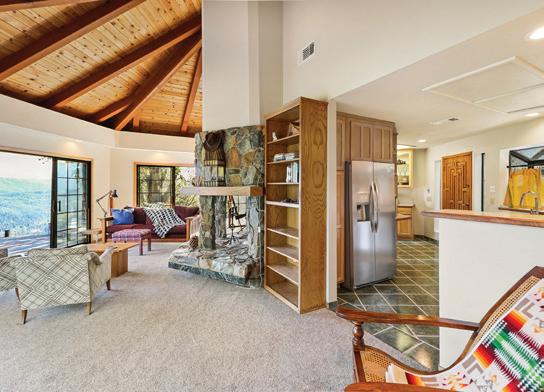
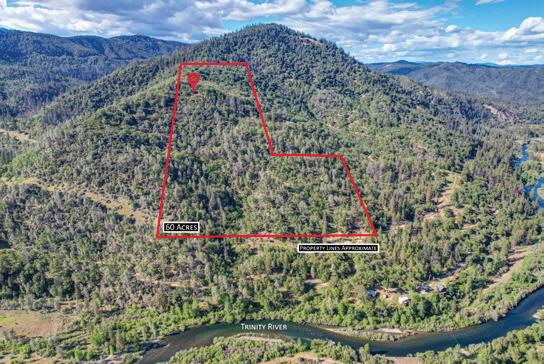
Perched atop Woodpecker Ridge, Tanglewood is a rare 3/3 architectural retreat offering 210-degree panoramic views, soaring vaulted ceilings, walls of glass, and seamless indoor-outdoor living. Surrounded by towering pines and moss-covered boulders, this extraordinary estate features a gourmet kitchen, radiant-heated floors, expansive Travertine decks, and a secluded spa oasis. Fully modernized in 2024, Tanglewood blends luxury, privacy, and nature into a one-of-a-kind mountain sanctuary unlike anything else in Nevada County.
13008 Summit Ridge Drive Nevada City, CA
MLS 226022791 | $699,000
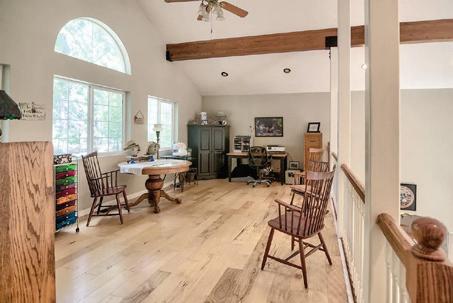
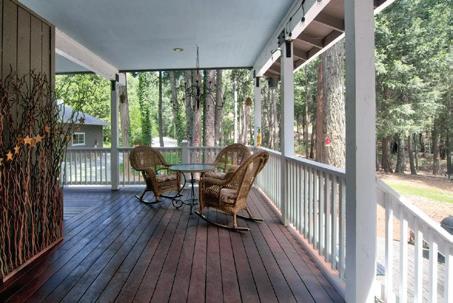
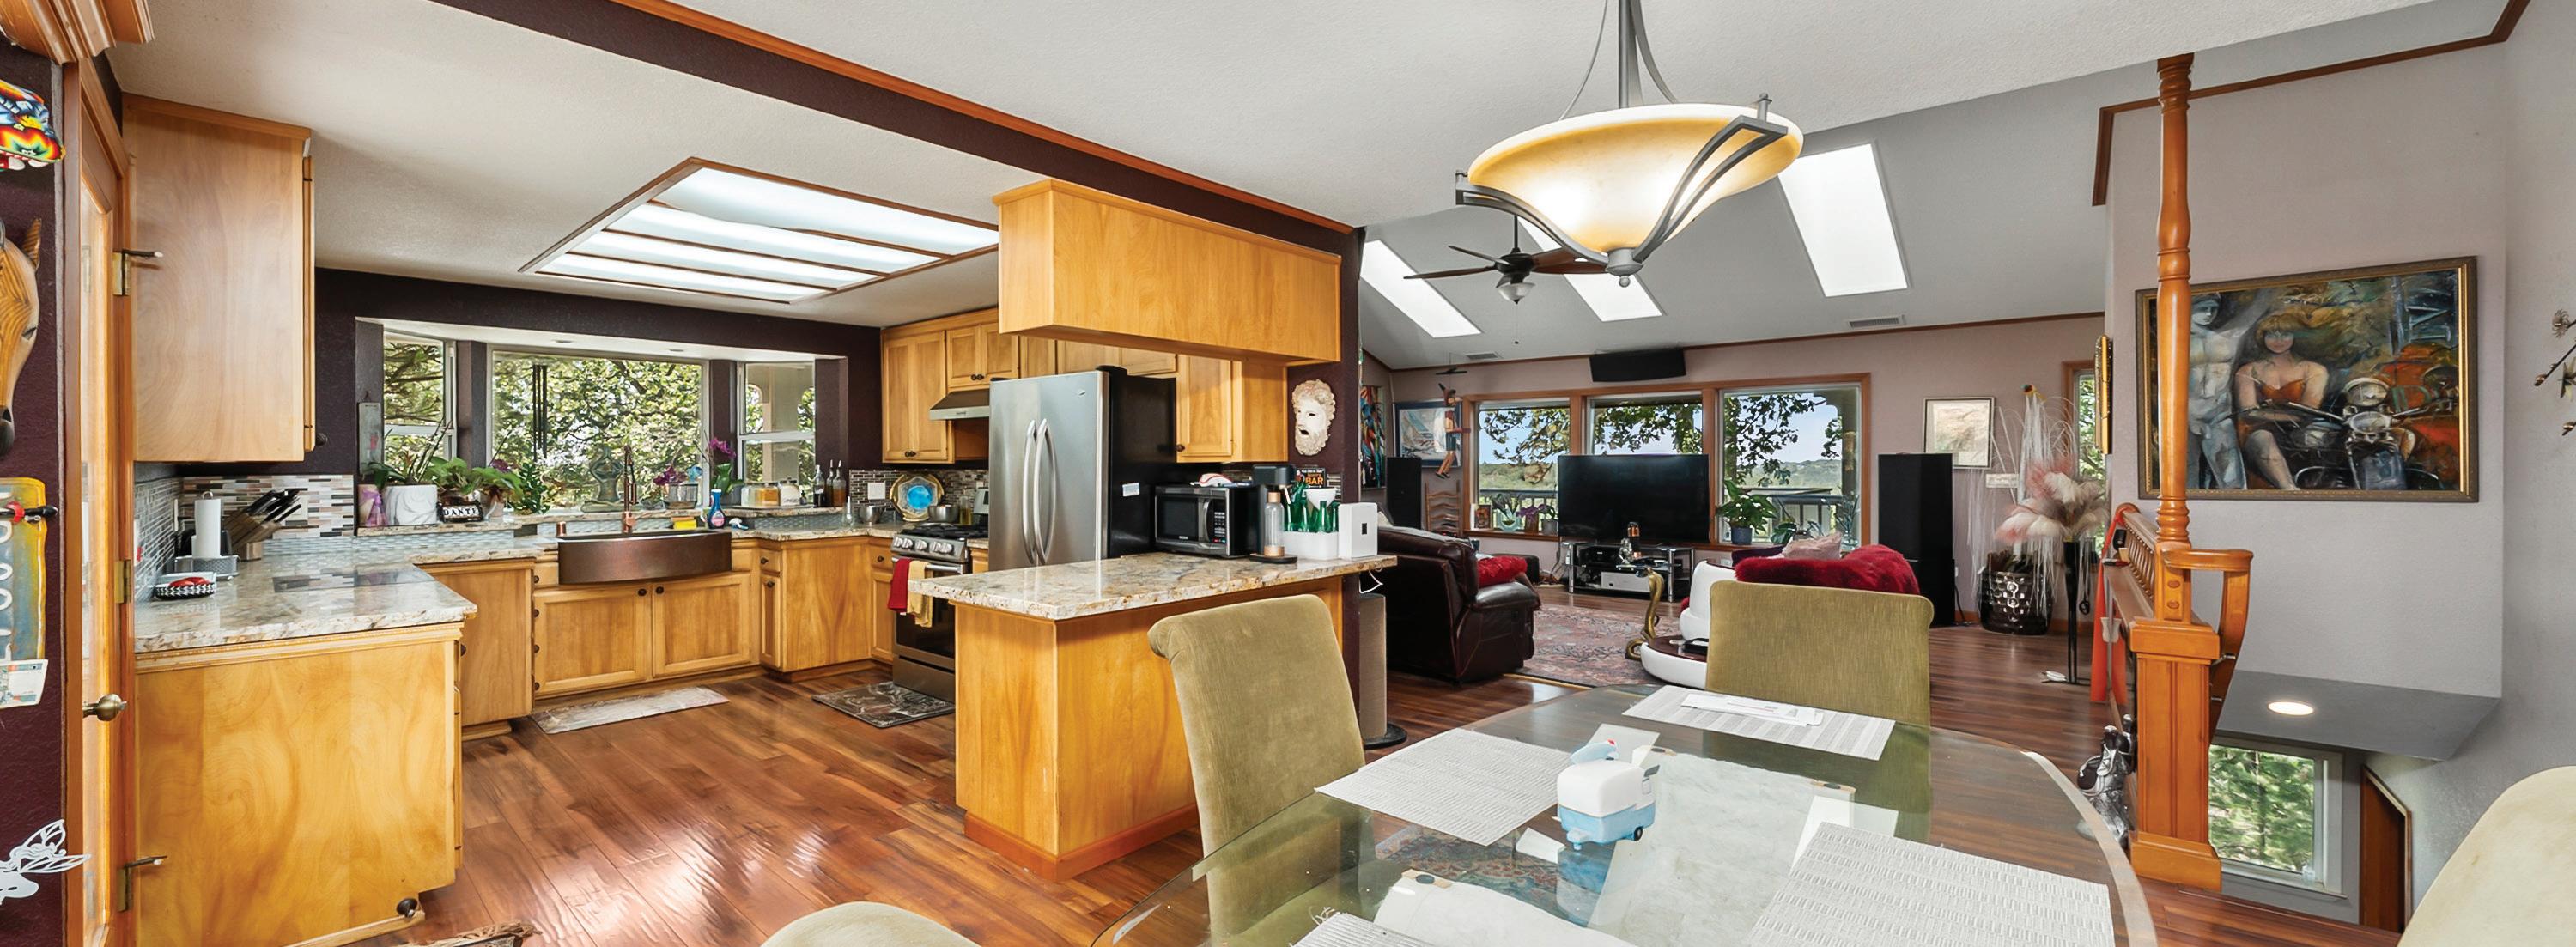
Feel like you’re on vacation every day in this beautifully remodeled 2,884 sq ft home with stunning views of Scotts Flat Lake. Dramatic open living spaces feature soaring ceilings, expansive windows, and abundant natural light. The updated kitchen offers granite counters and stainless appliances, opening to a spacious great room ideal for entertaining. Flexible layout includes loft, family room, and guest spaces perfect for multi-generational living. Expansive wraparound deck, RV parking, gated entry, and nearly $300K in improvements. Minutes to Scotts Flat boat ramp and historic downtown Nevada City.
10213
Evergreen Ranch Ct, Grass Valley, CA
MLS 226062499 | $1,095,000
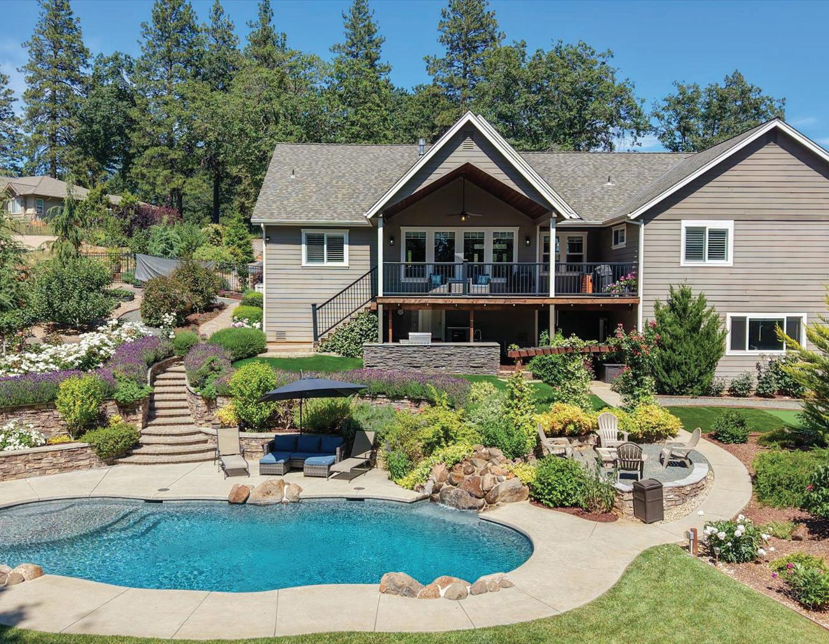
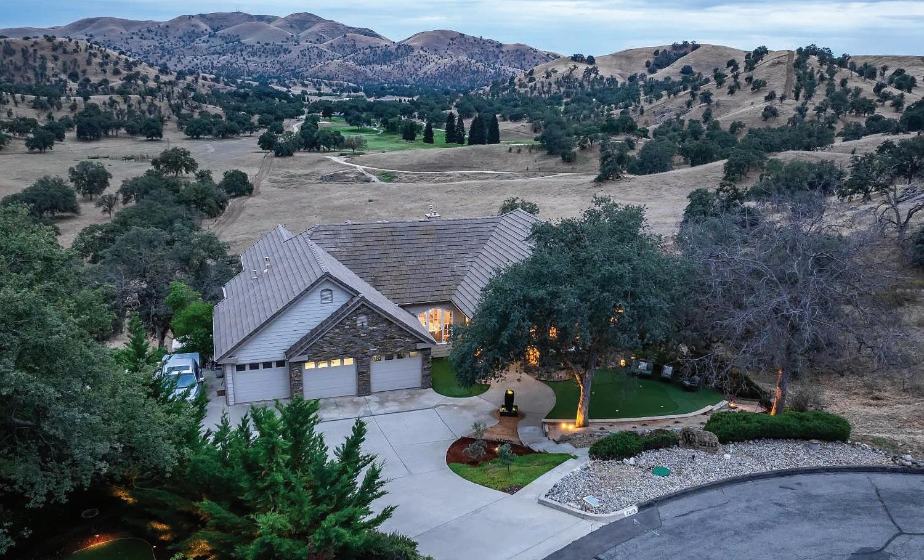
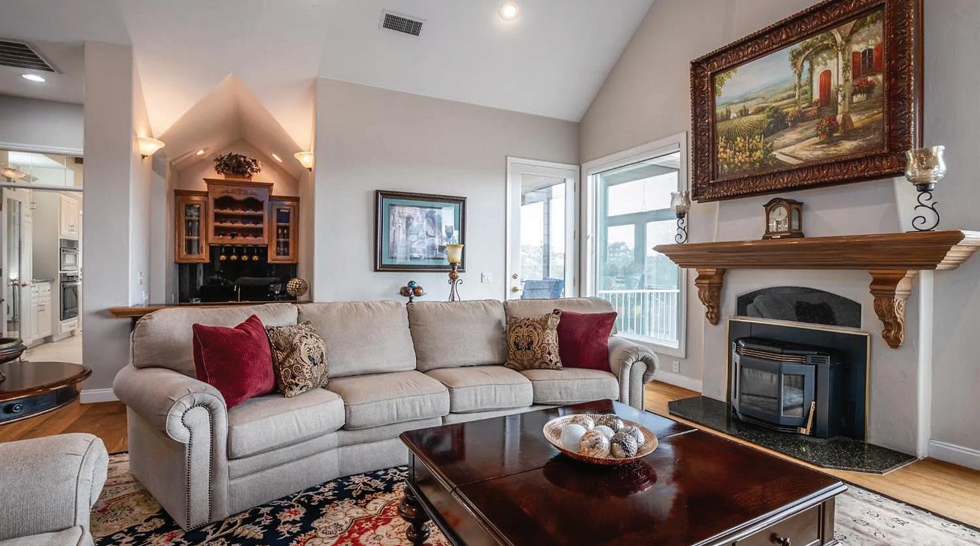
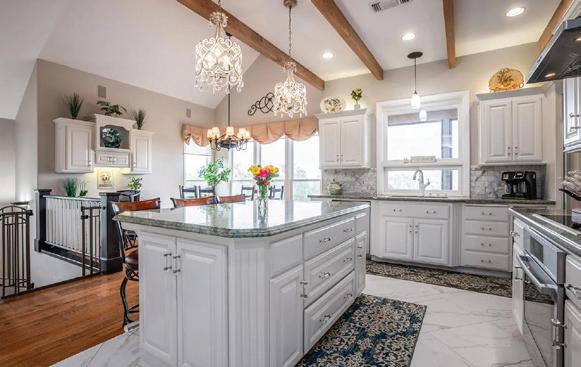
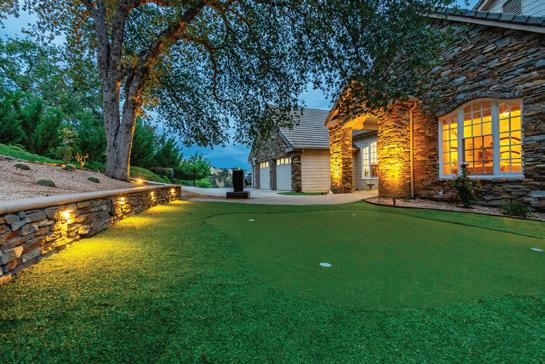
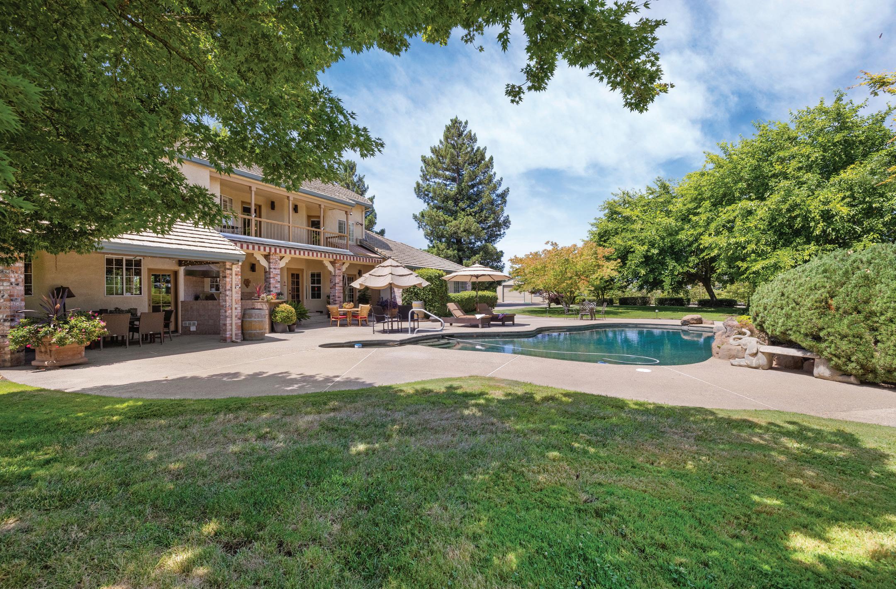
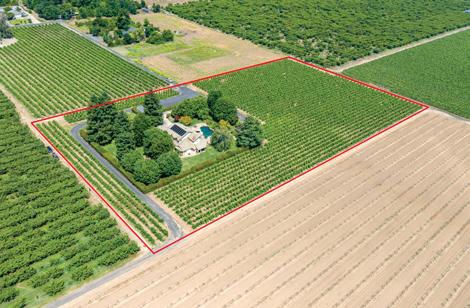
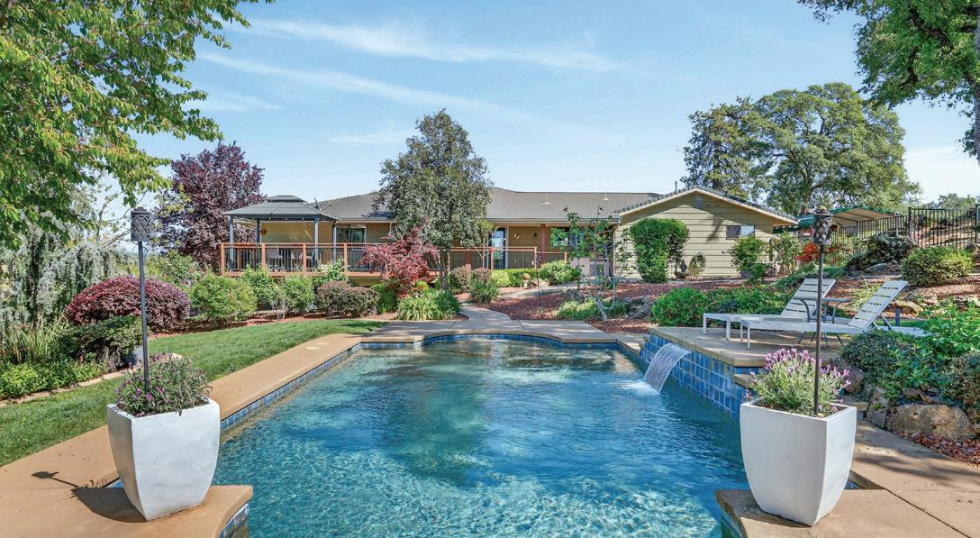
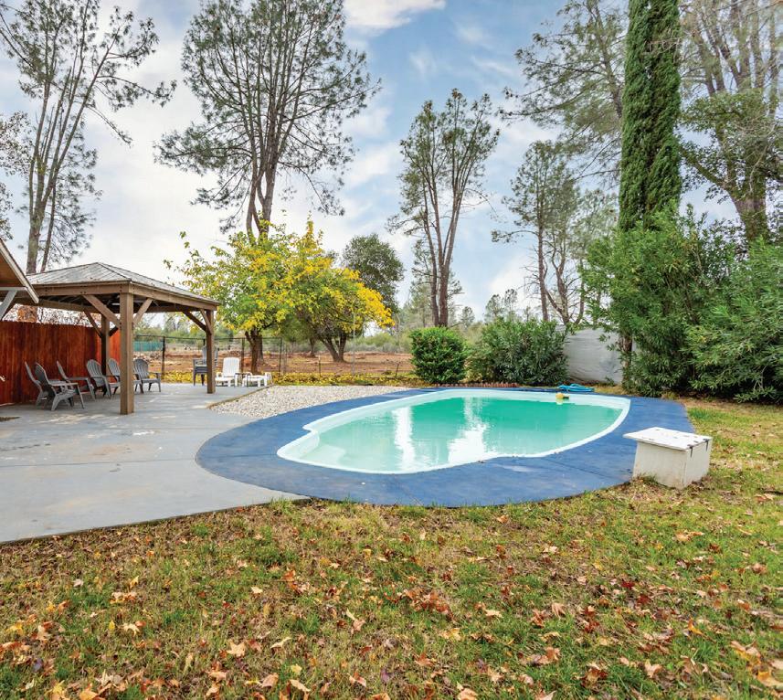
Stunning 3/2 Craftsman home in a premier neighborhood with lovely views and exceptional attention to detail. Built just eight years ago, this residence features wood floors, coffered ceilings, a gourmet kitchen, and a luxurious main-level primary suite. Resort-style outdoor living includes a pool with waterfall, outdoor kitchen, putting green, gazebo, and beautifully landscaped grounds featured in the 2026 Garden Tour. Oversized shop, paid solar, and peaceful cul-de-sac setting complete this remarkable Nevada County property.
315
Jordan Street, Nevada City, CA
MLS 226063240 | $1,195,00
Welcome to one of downtown Nevada City’s most extraordinary homes, where artistry, craftsmanship, and luxury converge. Located on coveted Jordan Street with direct access to the Tribulation Trail, this stunning residence features soaring redwood-beamed ceilings, radiant heated oak floors, and over $1.6 million in custom improvements. High-end appliances, a charming JADU, and breathtaking gardens create a truly unique retreat. Copper gutters, metal roof, Tesla charging, and timeless architectural details make this an unforgettable in-town sanctuary.
13558 Greenstone Court Nevada City, CA
MLS 226003312 | $3,998,500
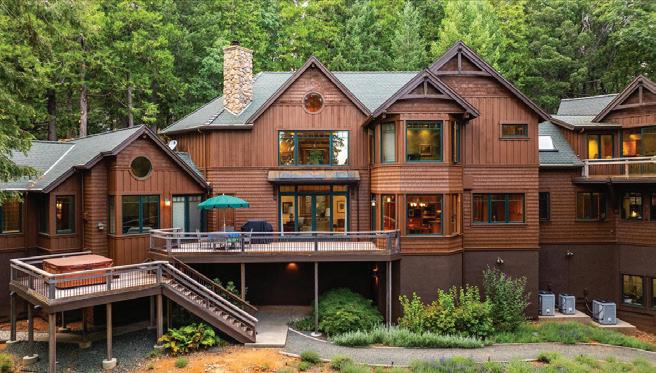
Welcome to Greenstone Court, Nevada County’s premier Nevada City estate set on 13.2 private acres across three parcels. This extraordinary property includes an 8,700 sq ft Tahoe-style main residence, a 2,798 sq ft guest home, and a separate 3.2-acre parcel for future possibilities. The gated estate features vaulted ceilings, grand living spaces, cherry office, formal dining for 20, sunroom, and solar-heated PebbleTec pool. Amenities include a theater, heated workshop, 7-car garage with motorhome bay, hiking trails, gardens, gazebo, par-3 golf, and bocce court in a breathtaking park-like setting.
12462 Lake Wildwood Dr, Penn Valley, CA
MLS 226049070 | $599,000
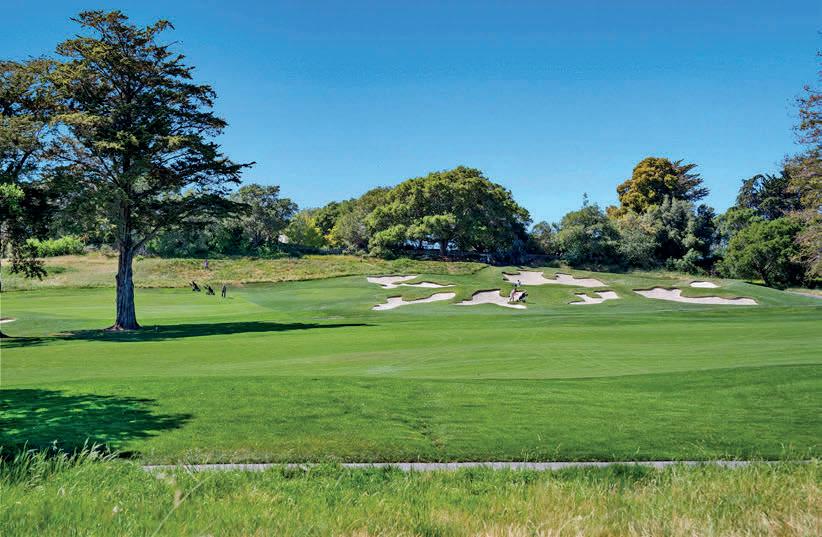
Beautifully maintained golf course home in the prestigious Lake Wildwood community. This light-filled residence features an open floor plan, spacious living room with gas fireplace, and a large, covered deck overlooking scenic fairway views. The expansive primary suite offers a spa-inspired bath with jetted tub and walk-in shower. Owned solar, abundant builtins, dedicated golf cart garage, and private office add convenience. Enjoy championship golf, lake recreation, pickleball, tennis, clubhouse amenities, and a wonderful lifestyle just minutes from Highway 20.
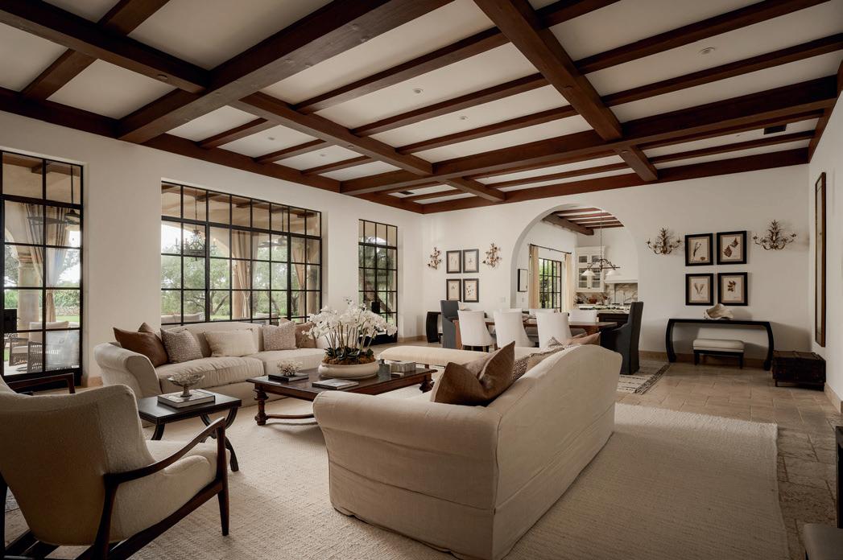
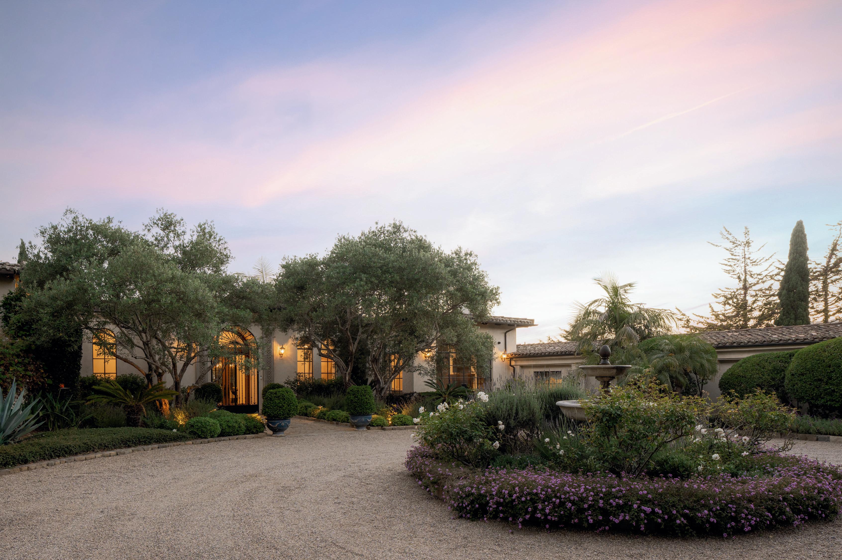
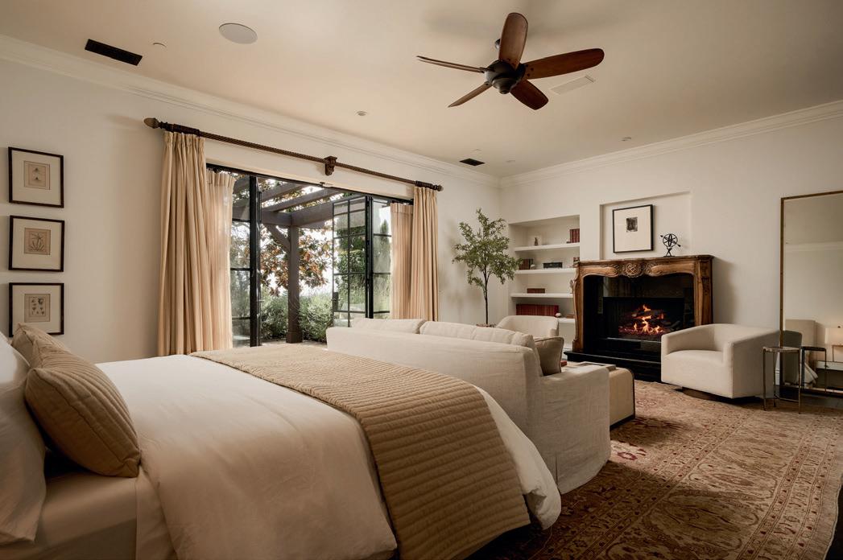
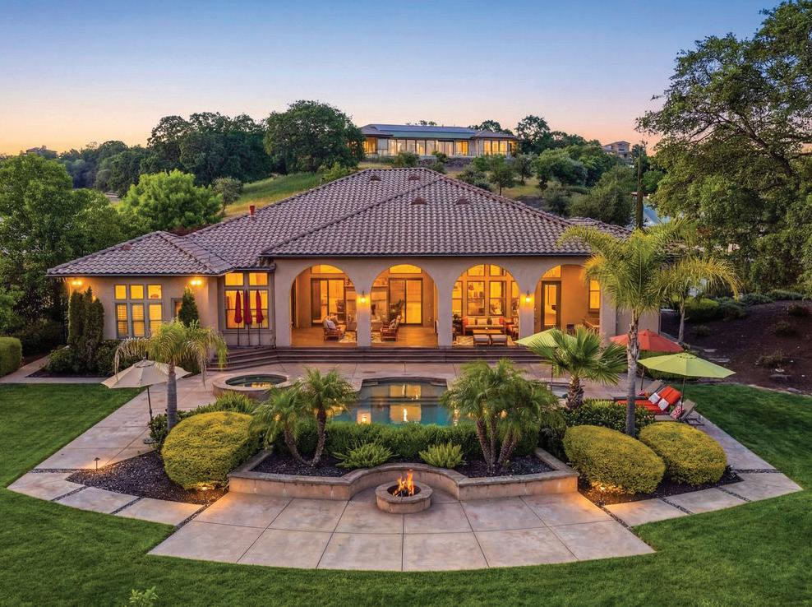
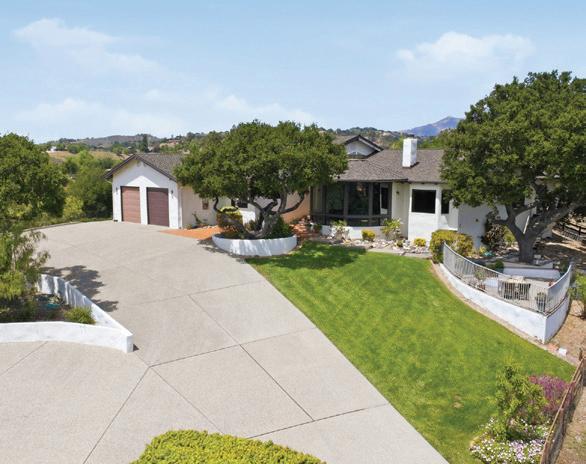
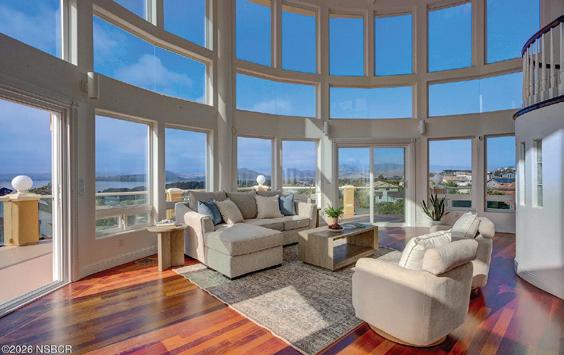
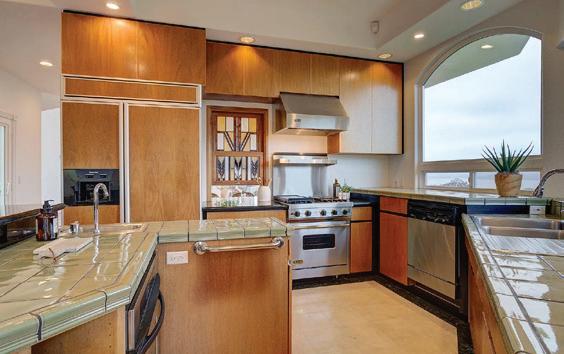
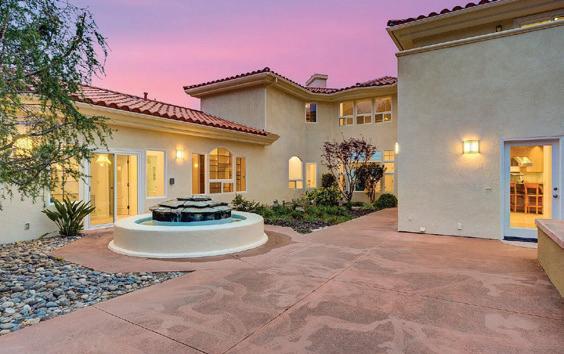
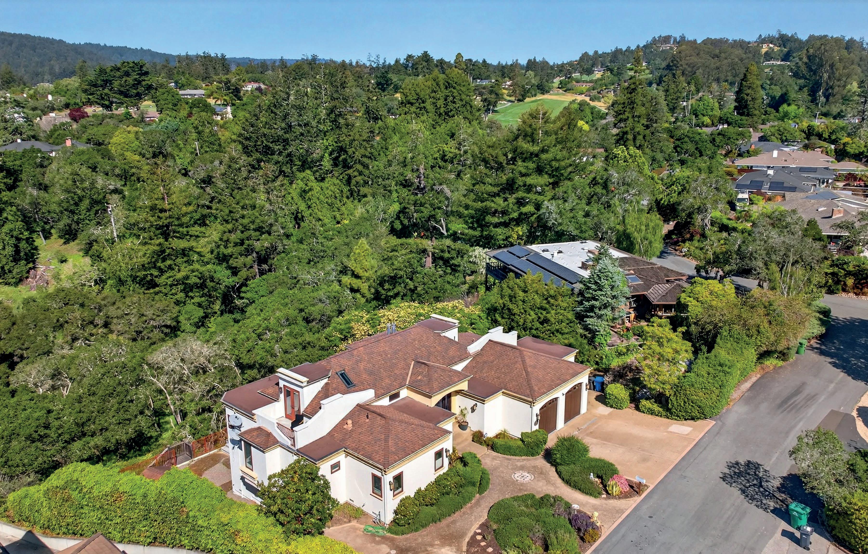
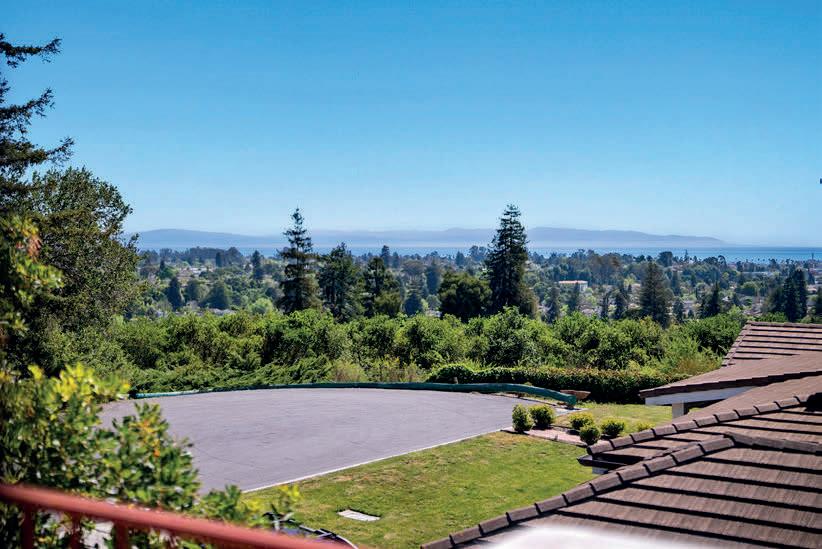
Serene Mediterranean estate on 1.84 +/- acres with sweeping ocean, island, and mountain views. The 6,337 +/- sq ft main villa features groin vaulted ceilings, expansive walls of glass, a gourmet kitchen, great room with bar, covered loggia with fireplace, pool/spa, and a main level primary suite. A detached 2 bed/2 b ath guest house, extensive terraces, low maintenance turf, four car garage with workshop, and eco friendly solar complete this rare, move in r eady property.
GARY GOLDBERG | COASTAL PROPERTIES
805-455-8910 | www.garygoldberg.net
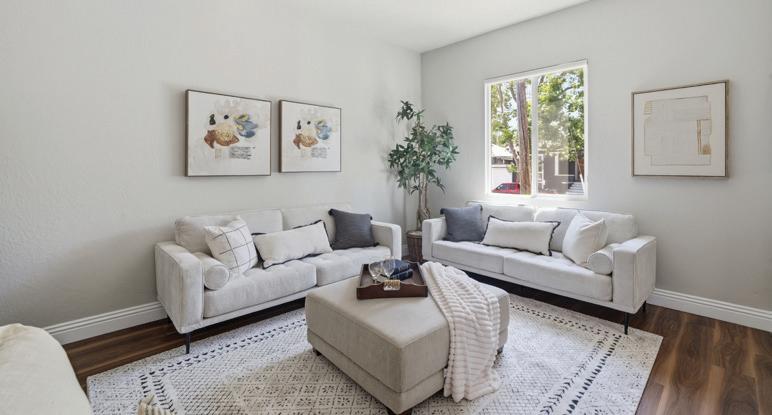
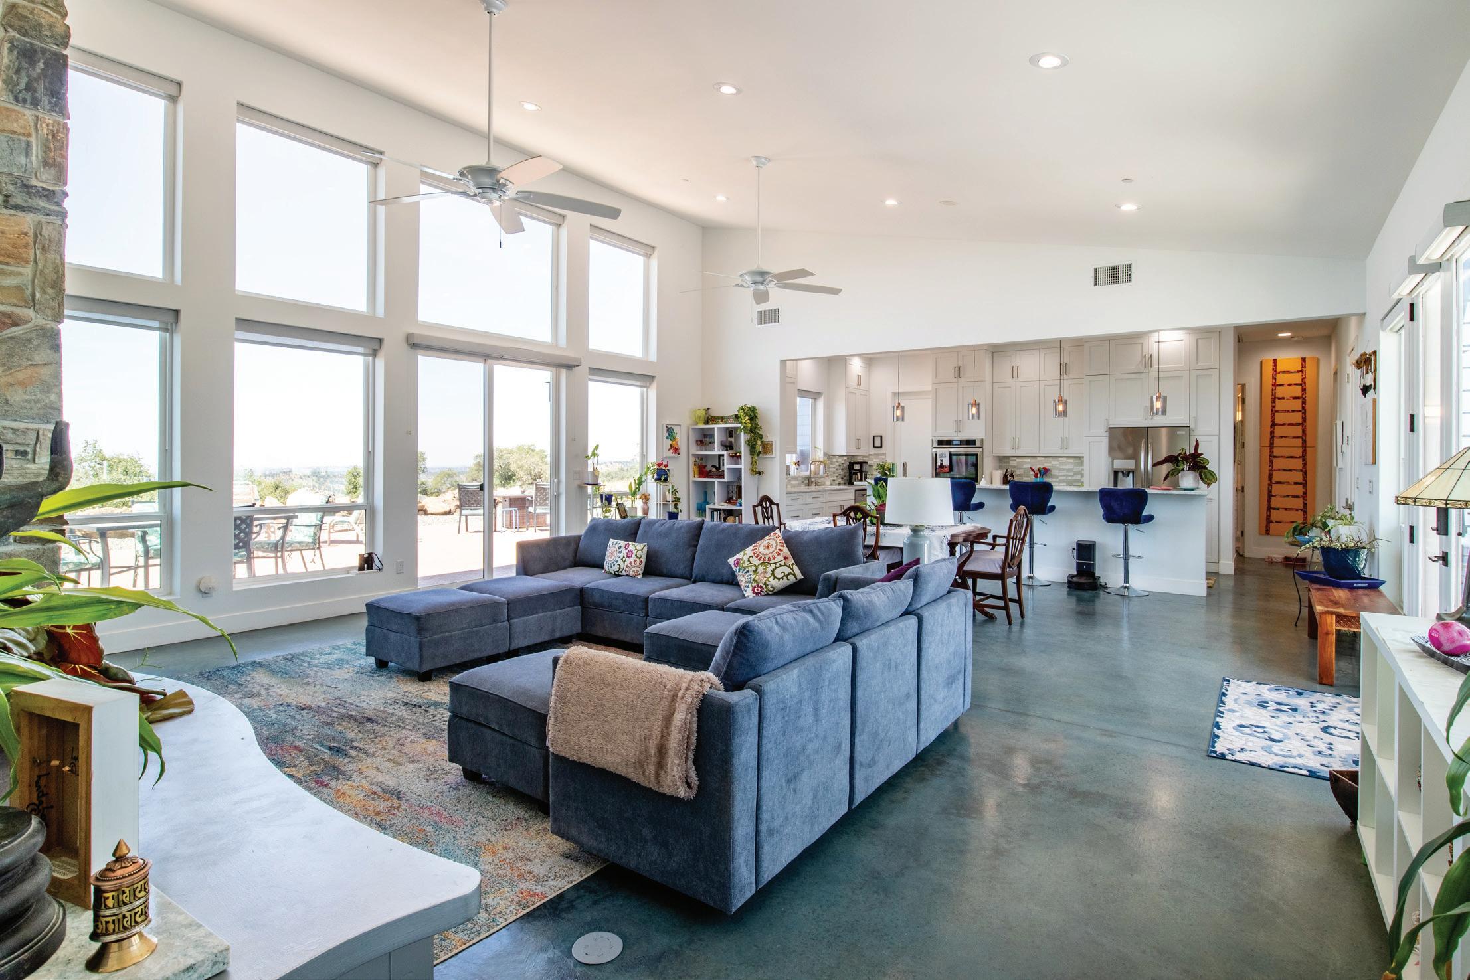
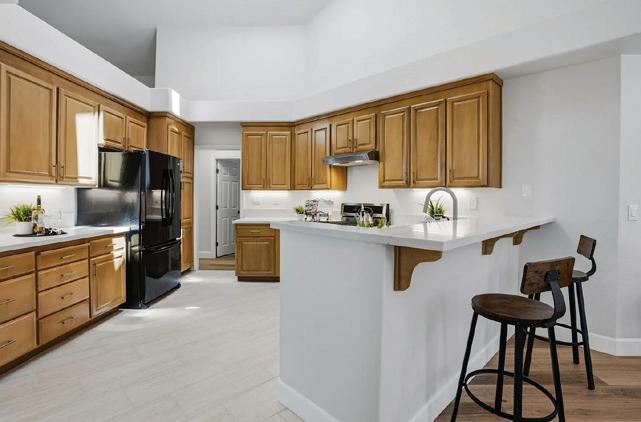
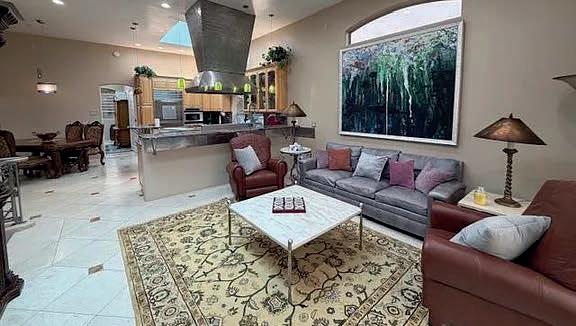
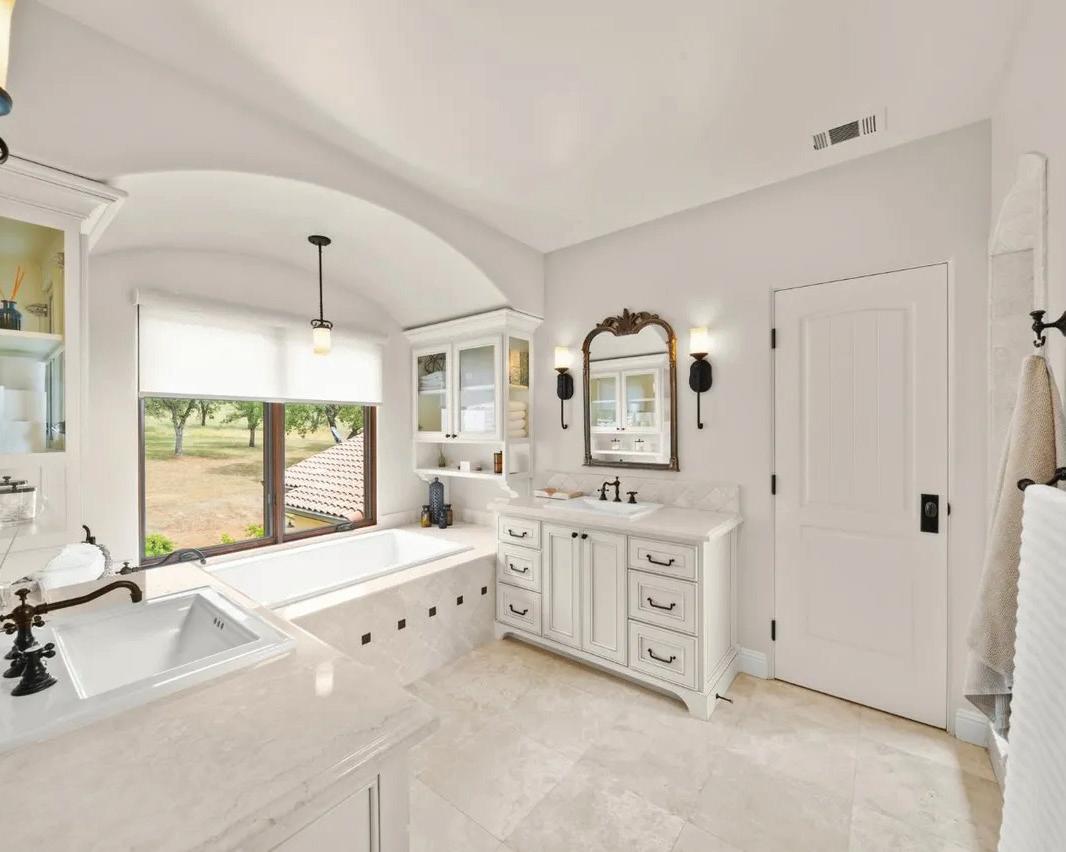
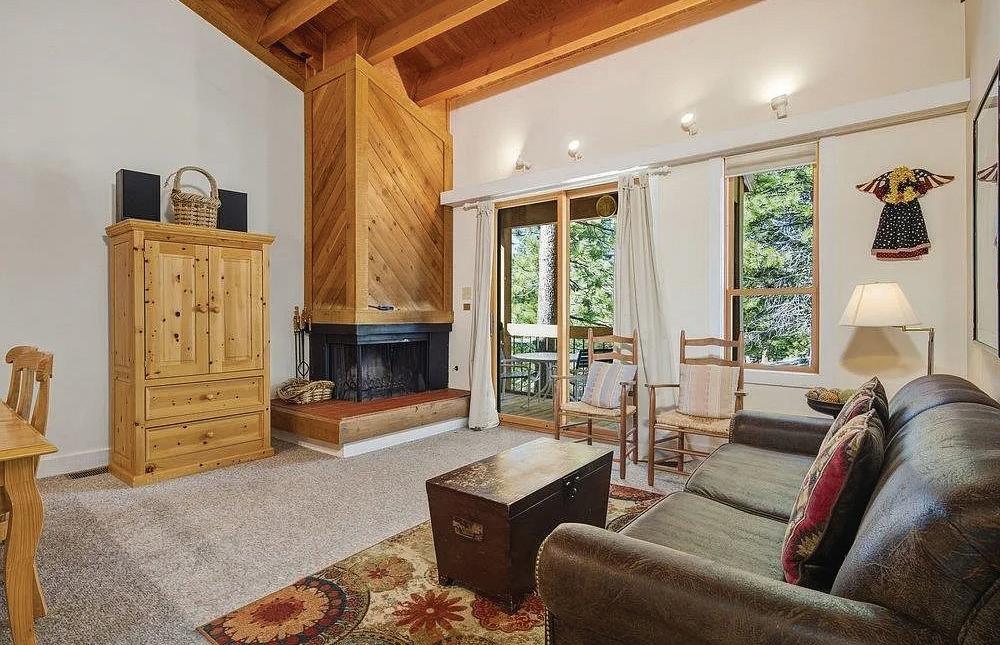
Living Room
Your living room is more than a space, it’s the heart of your home.
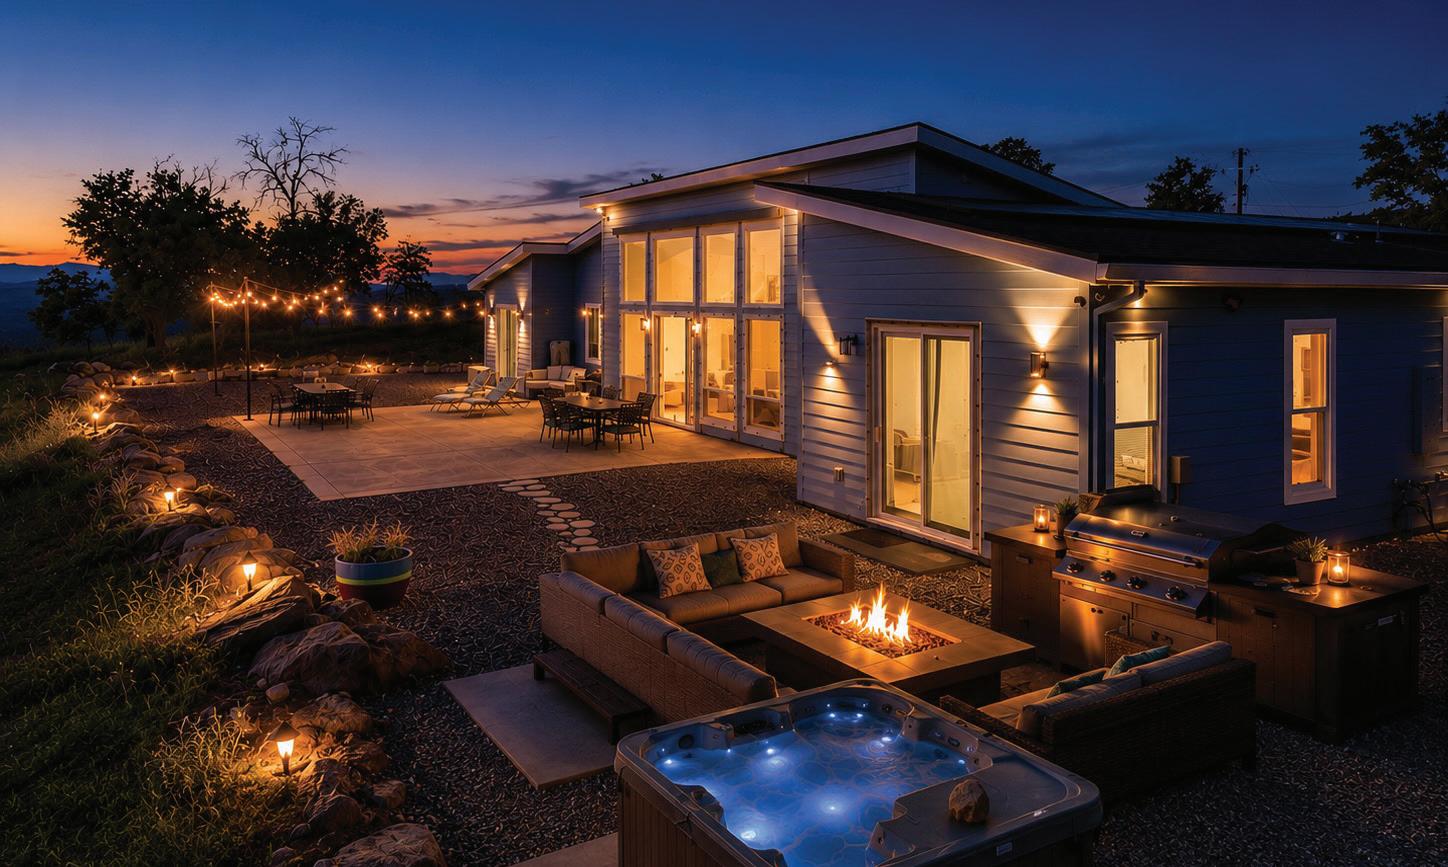
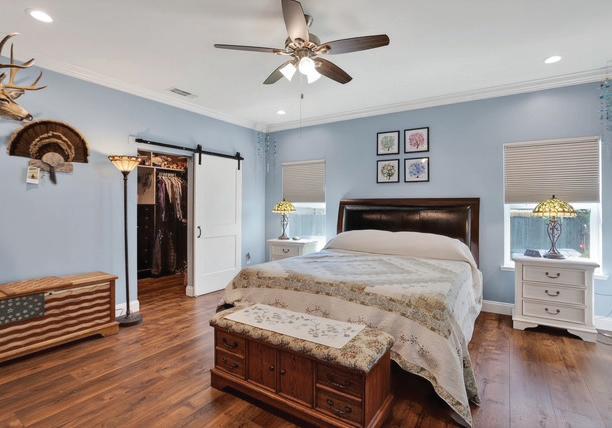
Bedrooms
Every night feels like a retreat, and every morning a fresh start.
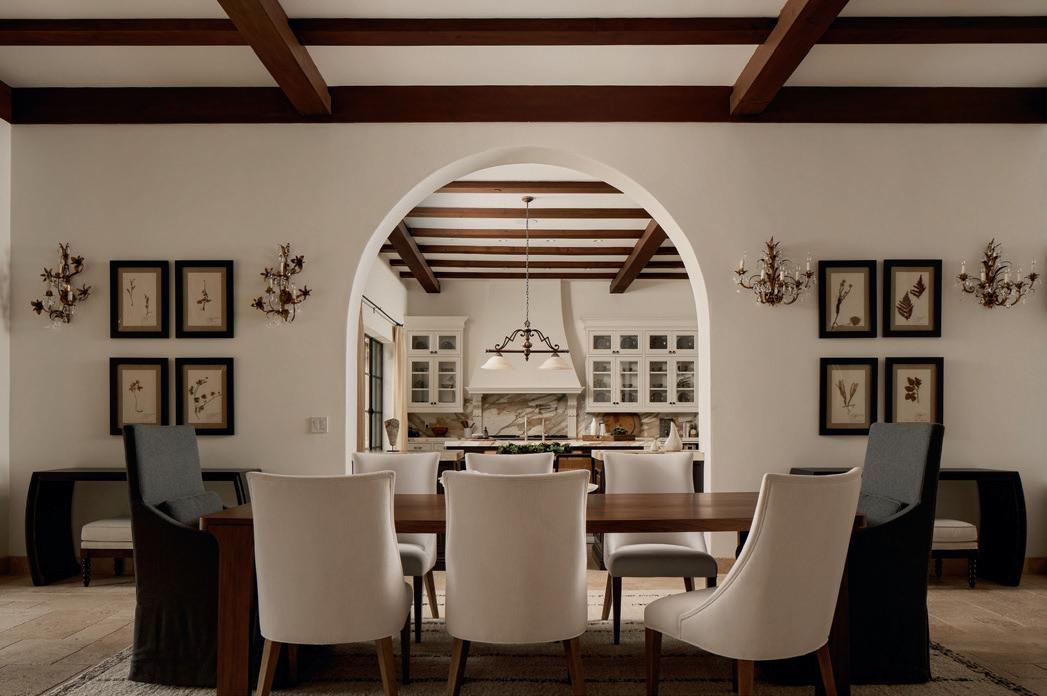
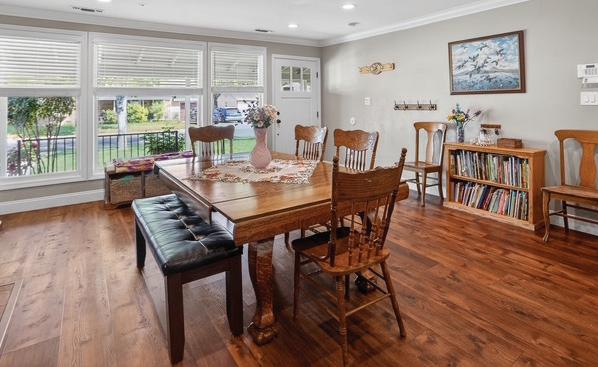
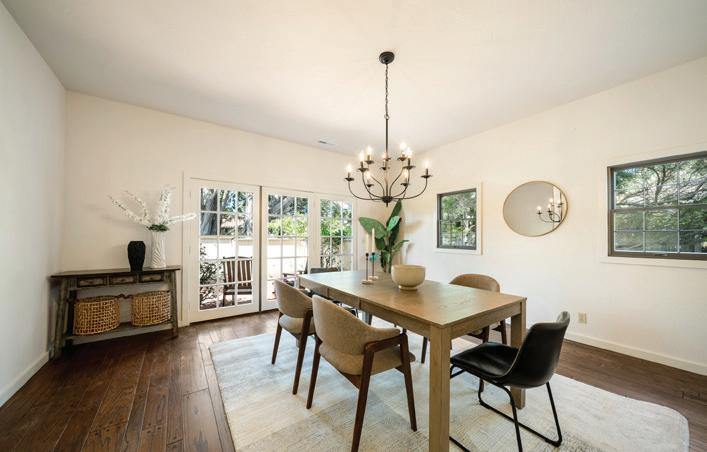
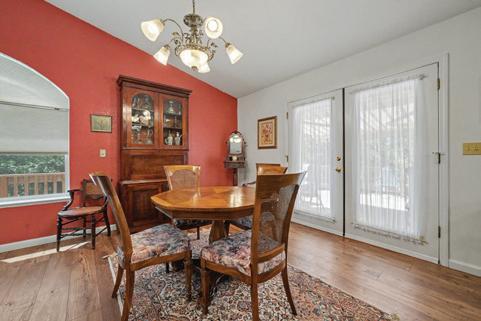
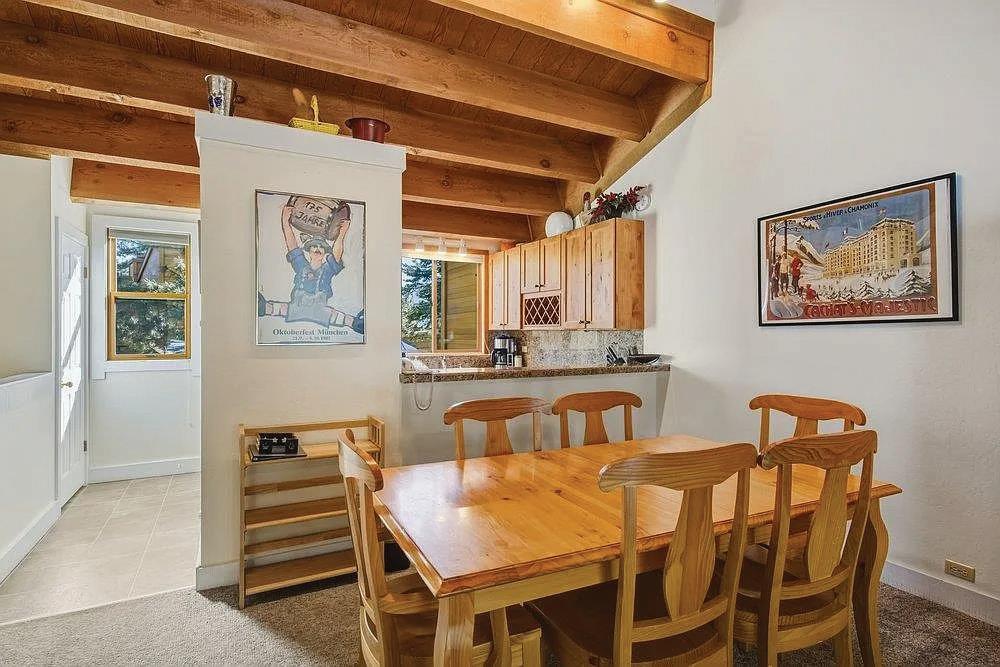
Dining Room
Dining rooms are where laughter echoes and bonds grow stronger.
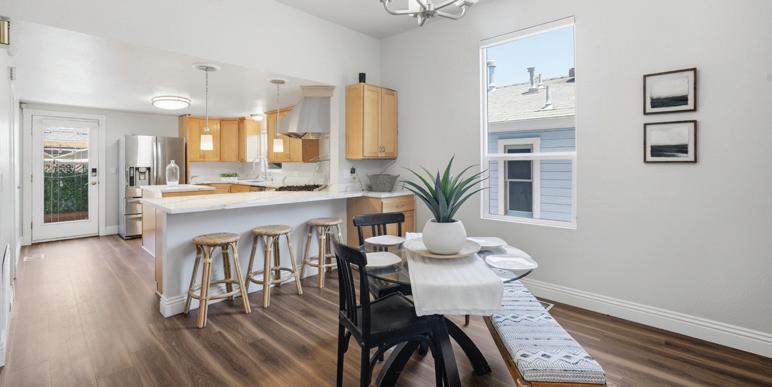
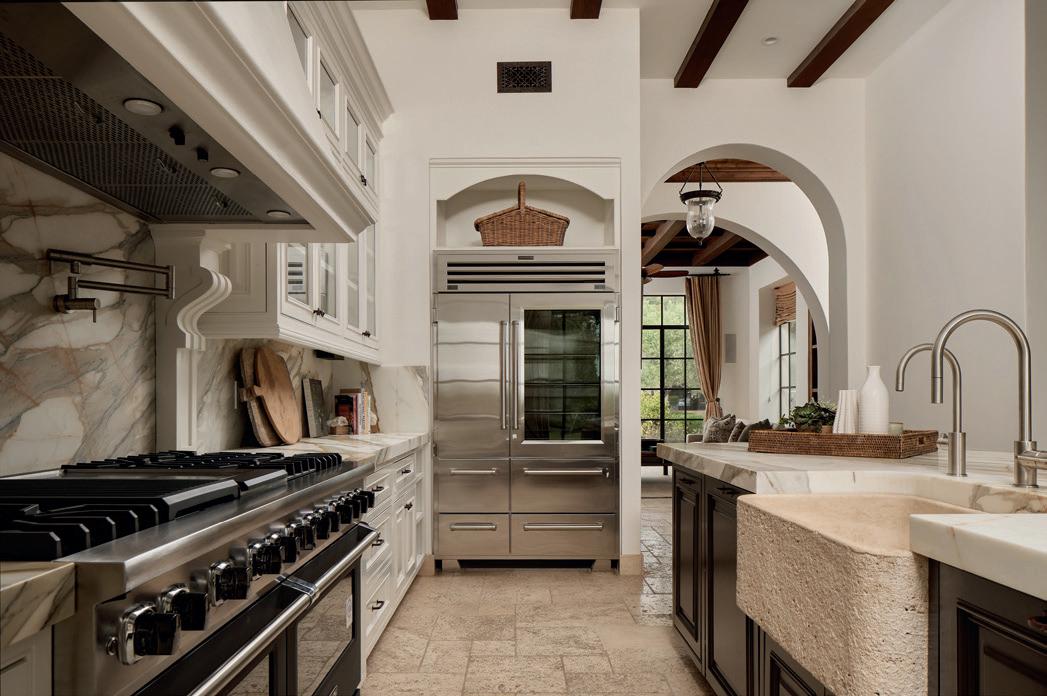
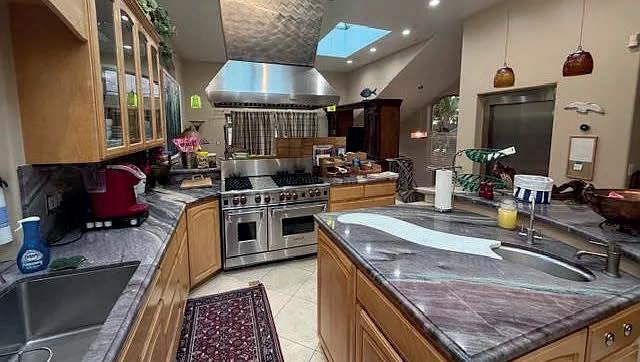
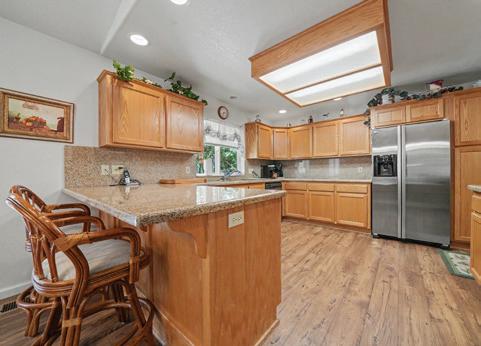
Kitchen
The kitchen isn’t just for meals, it’s for moments.
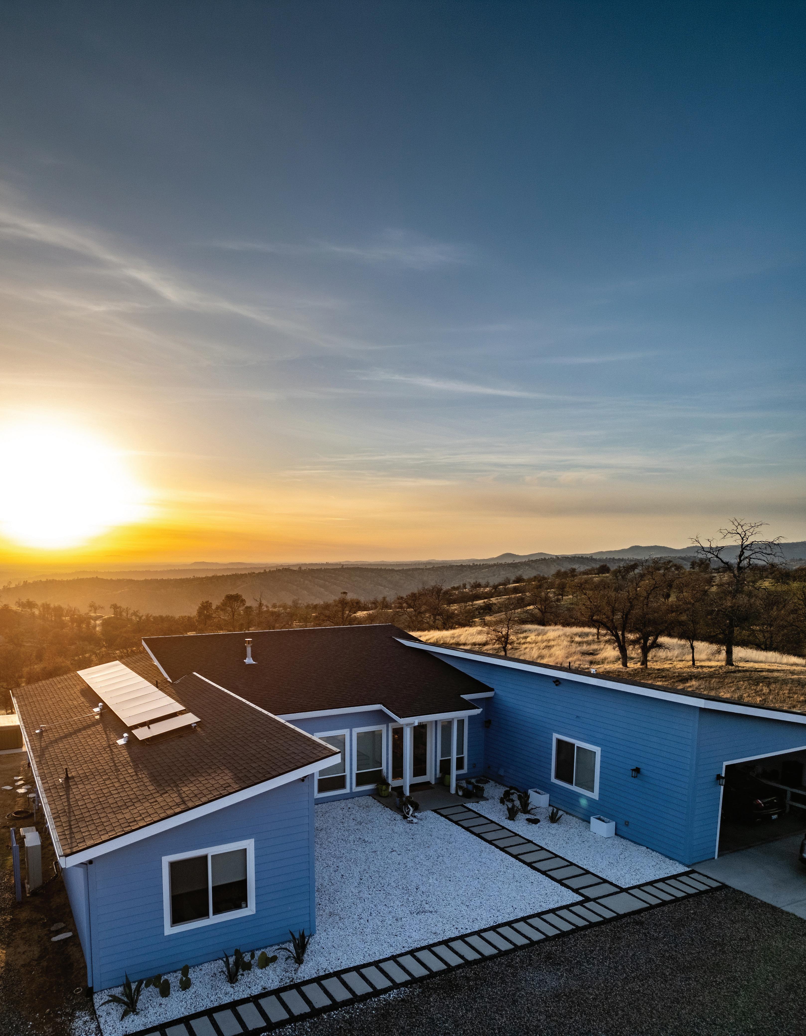
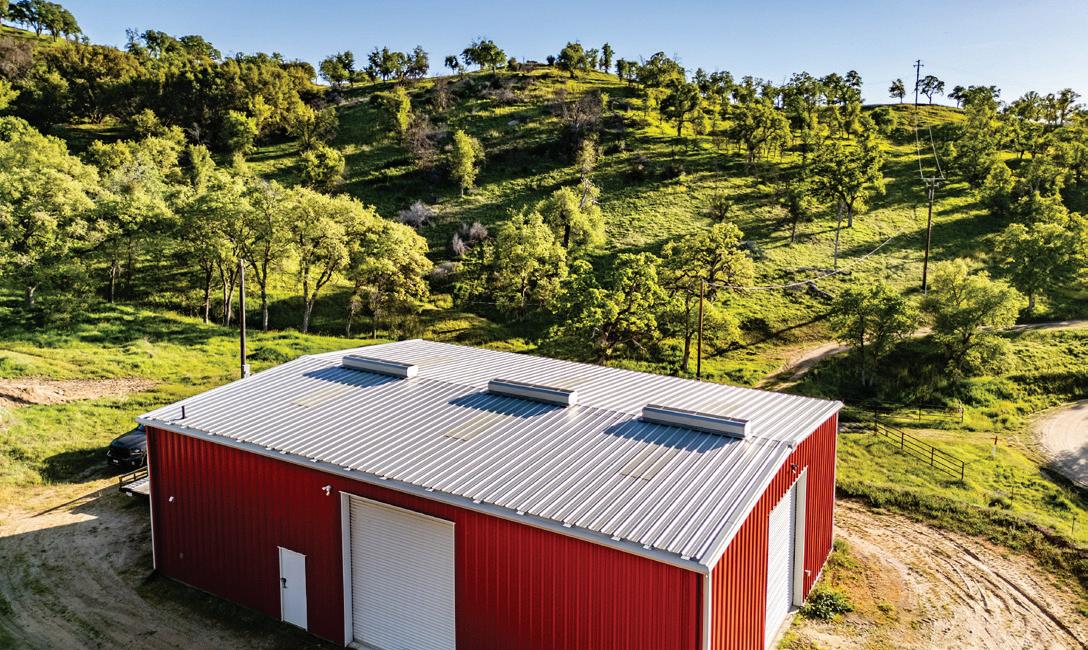
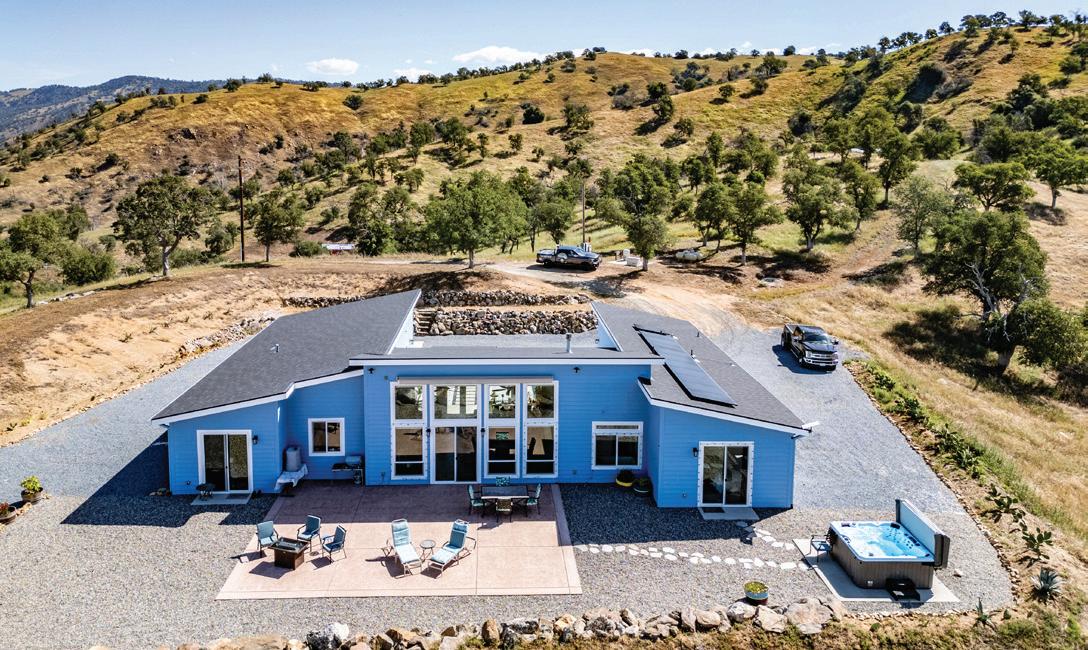
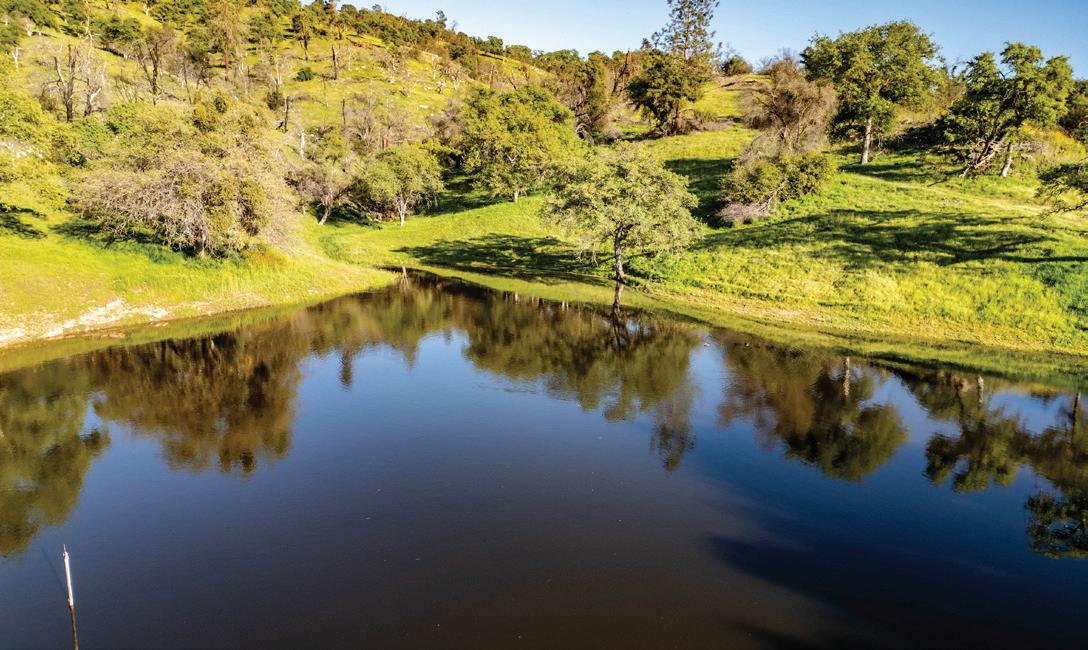
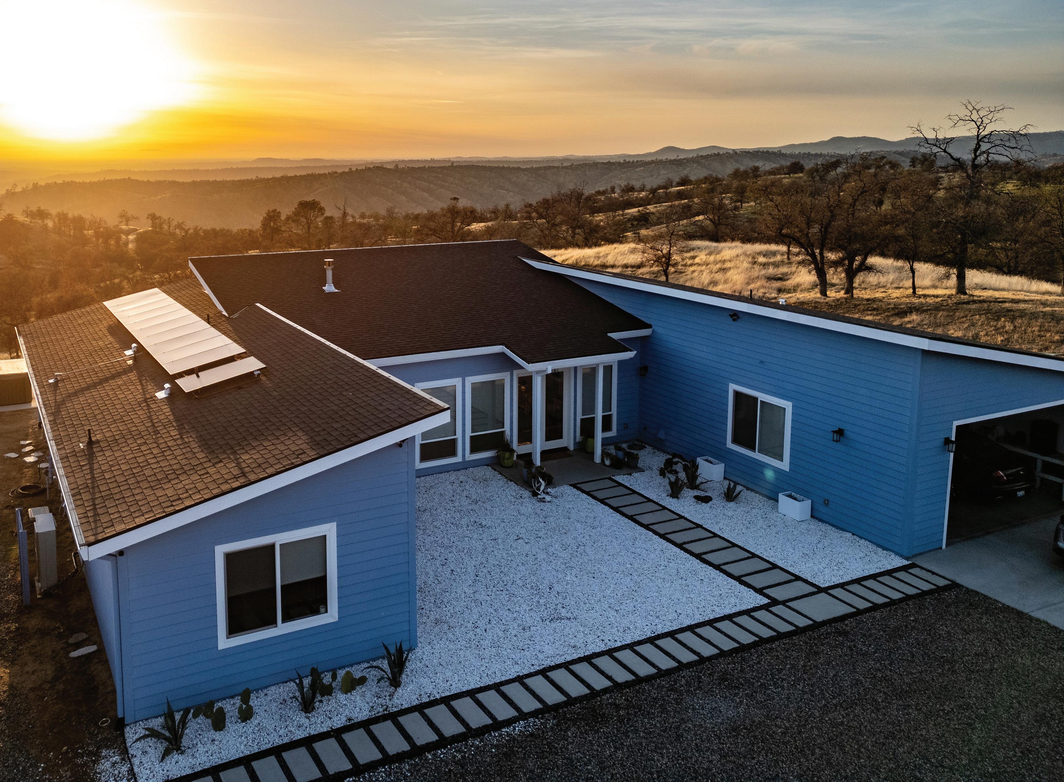
A rare Sierra Nevada offering: 220.89 acres across three parcels, anchored by a 2022 custom 4-bed, 3-bath home with high-end finishes and zero deferred maintenance. Oversized shop pre-plumbed for an ADU, rooftop solar with backup generator, a one-million-gallon pond, hot tub, and miles of private trails. Williamson Act contract conveys for ongoing tax shelter. Forty-five minutes to Yosemite’s south gate, a weekend drive from the Bay Area. Hold all three, build a compound, or sell separately.
LENNY SHARP REALTOR®
CALIFORNIA
3276 Vista De Madera, Lincoln, CA - Anna Ruiz
2743 Rodman Drive, Los Osos CA Maeve Holden + Elizabeth Gutierrez
3559 Camino Cielo, Lincoln, CA - Tim Wesely
5133 Oak Grove Court, Browns Valley, CA Robynn Paxton Landrum
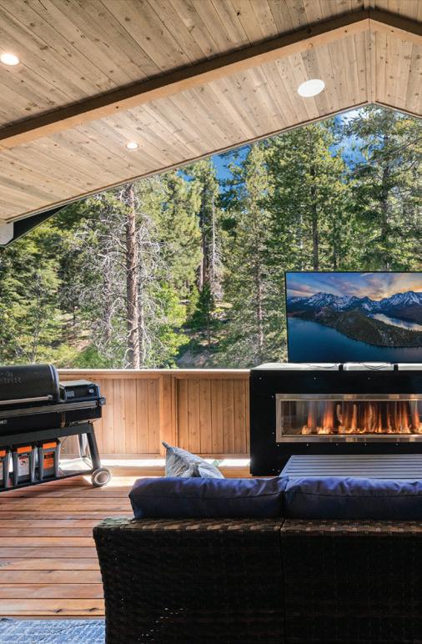
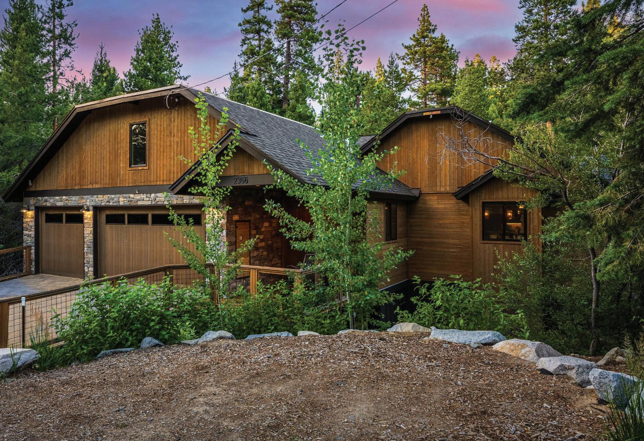
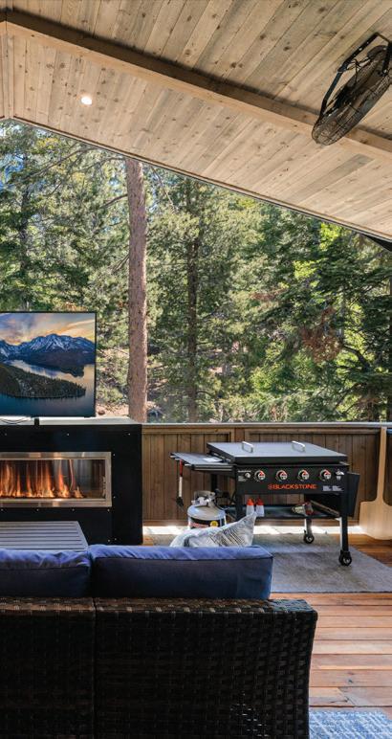
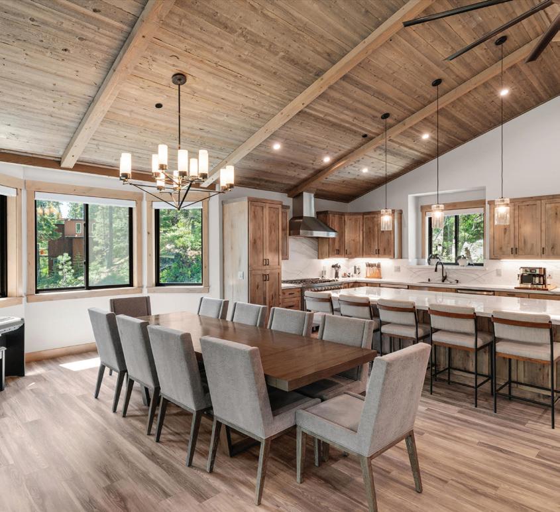
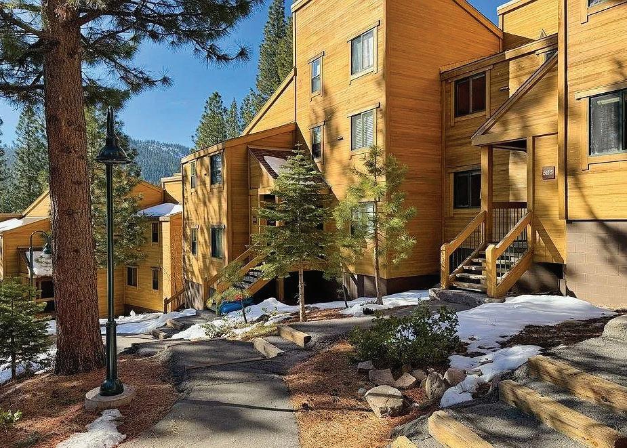
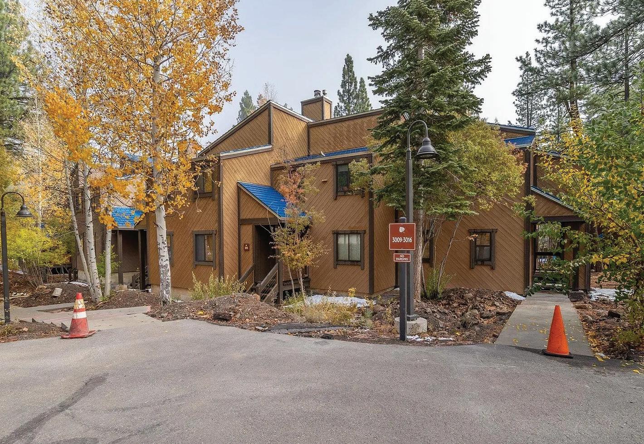
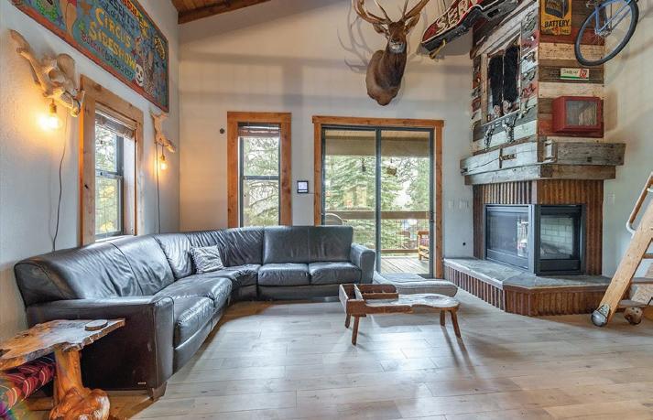
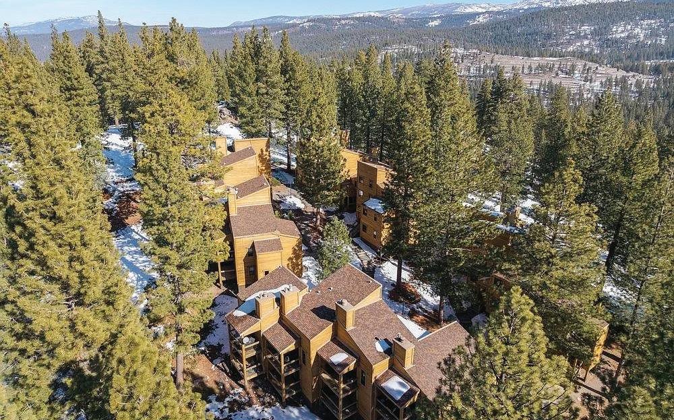
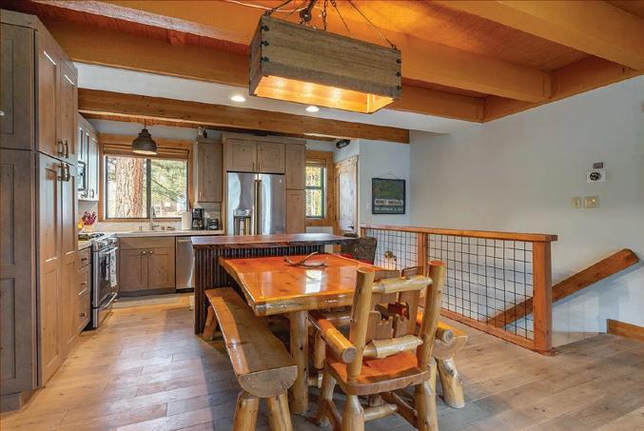
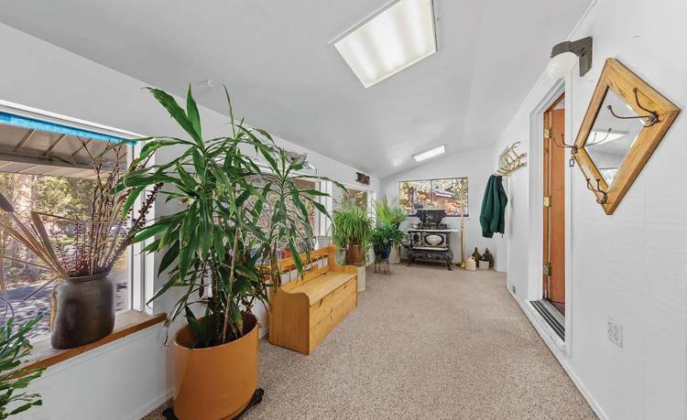
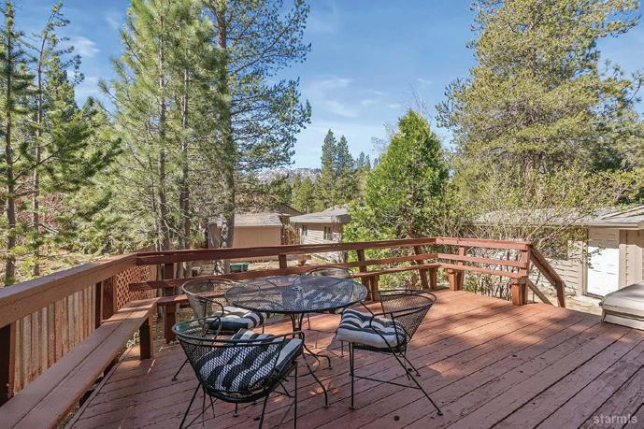
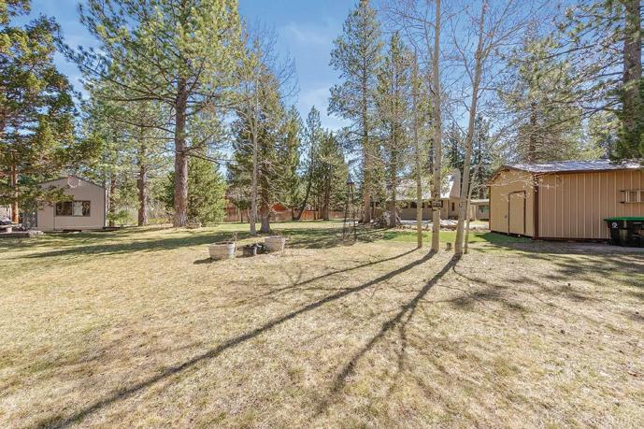
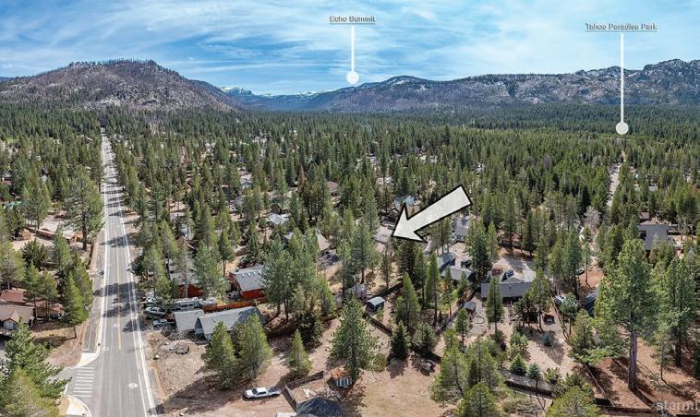
2366 Highlands Drive, South Lake Tahoe, CA Susan Fixsen
PASO ROBLES, CA 93446
4 BEDS | 4.5 BATHS
5,362 SQFT.
PRIVATE 40 ACRES
GUEST APARTMENT
$5,675,000
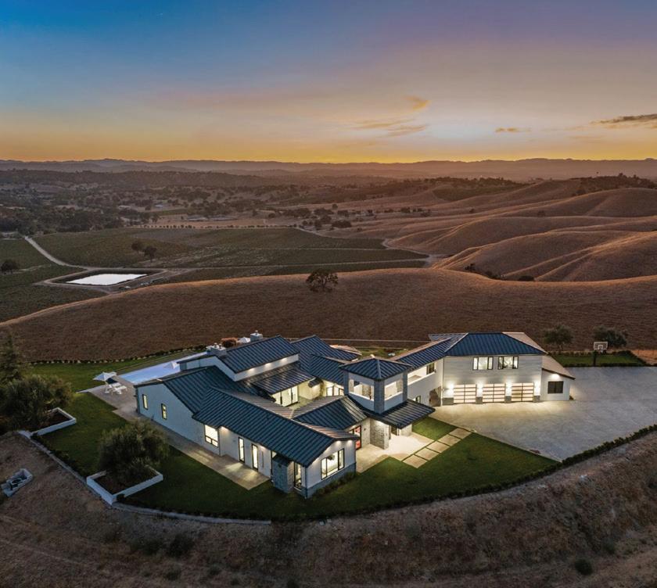
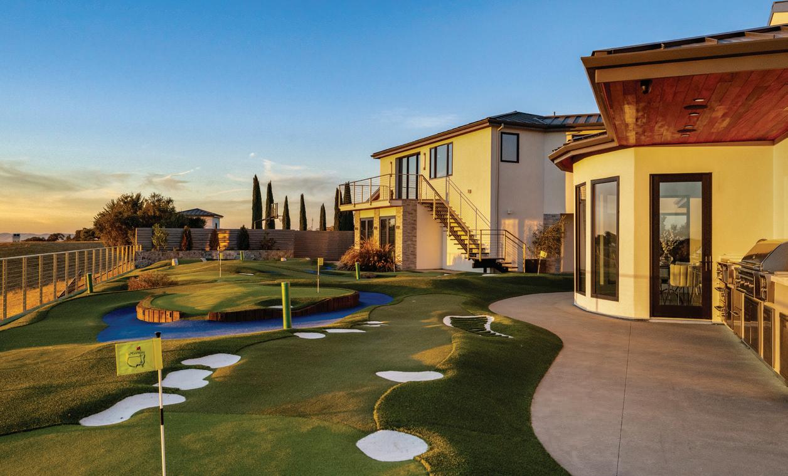
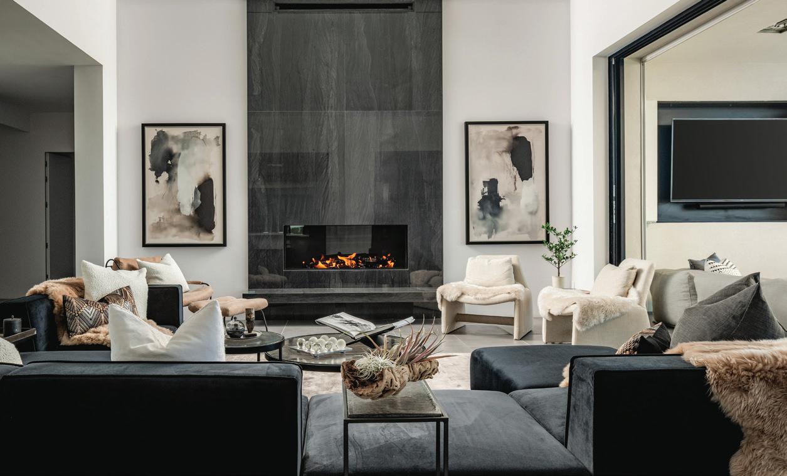
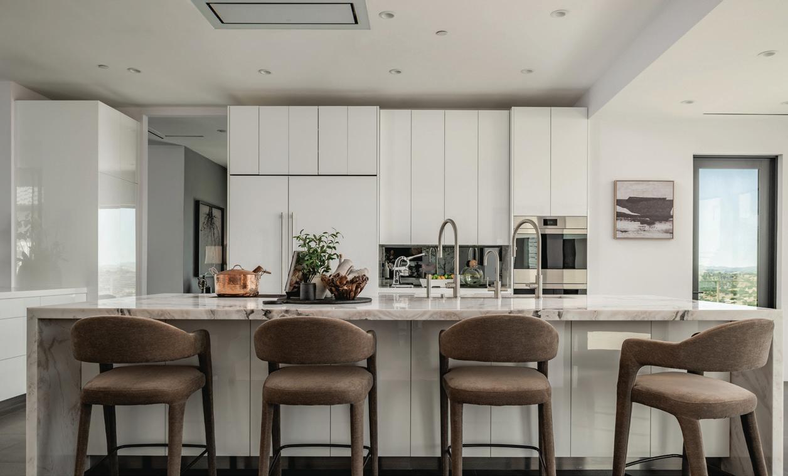
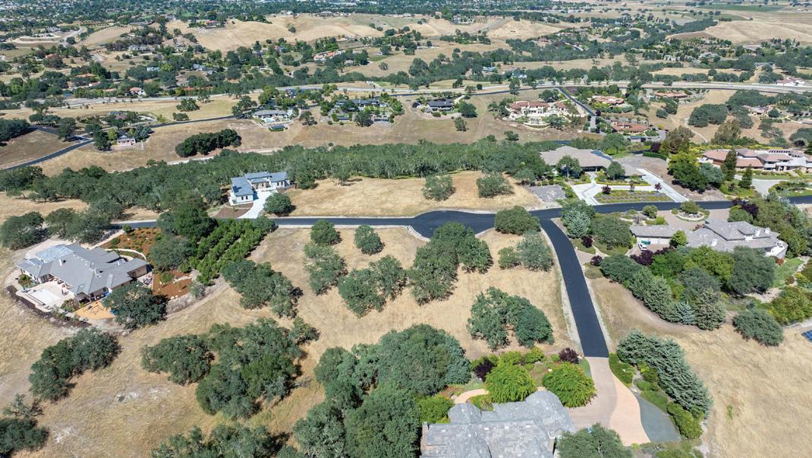
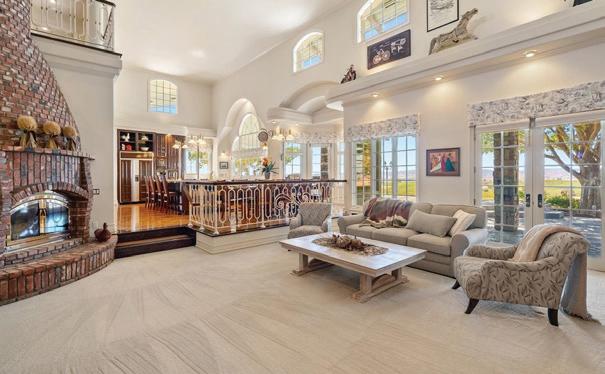
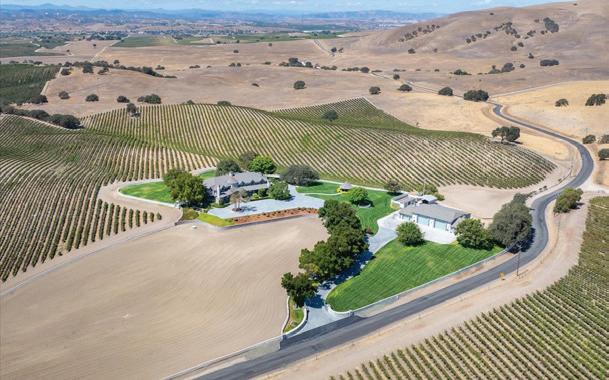
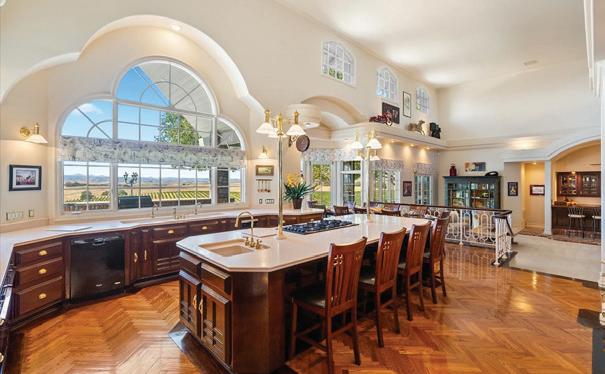
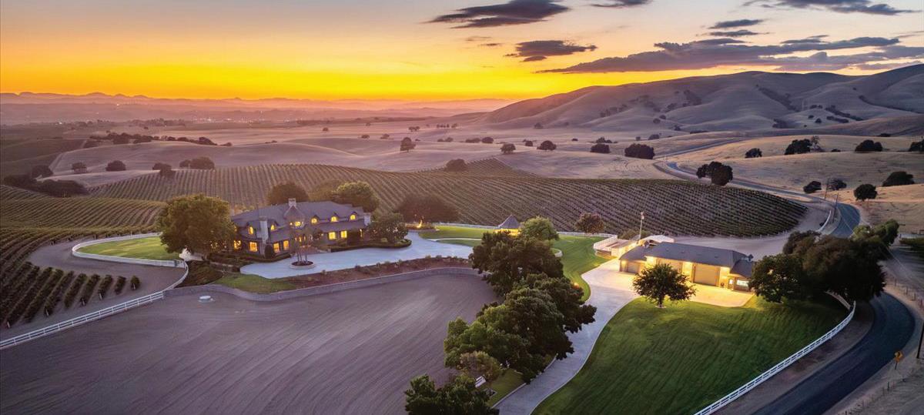
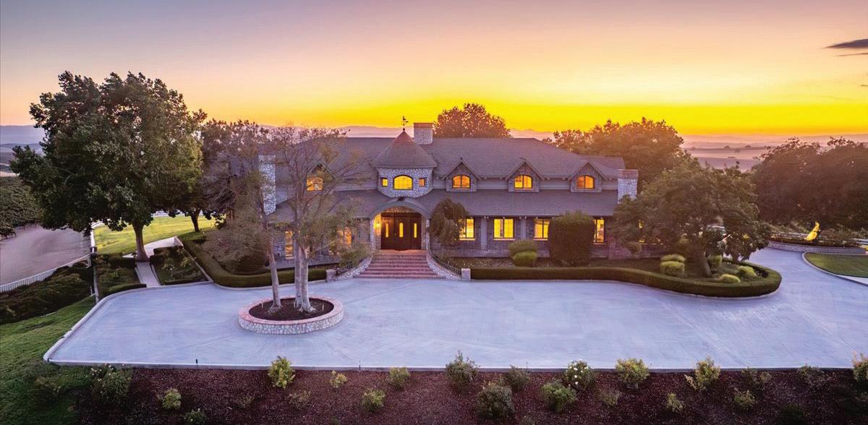
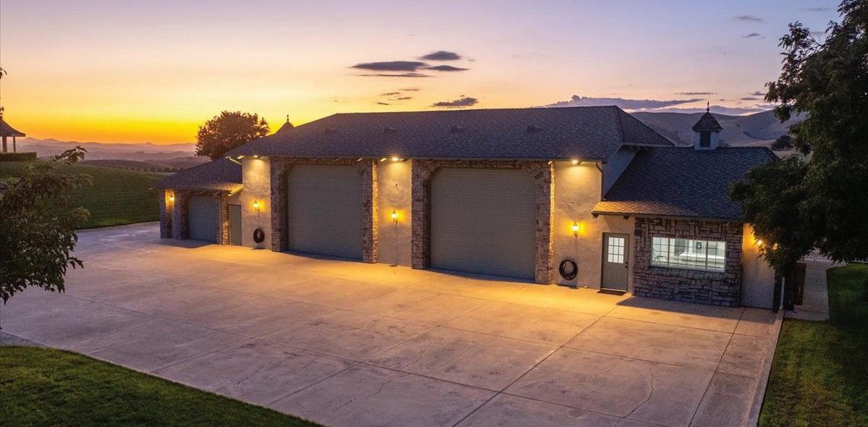
Welcome to 888 Camino Vina — Your private escape in the heart of Paso Robles wine country, offering resort-style amenities, seamless indoor-outdoor entertaining, and the rare opportunity to experience life at a slower, more meaningful pace. Imagine gathering with friends and family beneath endless open skies, sharing unforgettable evenings by the fire, sunset dinners overlooking rolling vineyards, and the kind of quiet luxury that feels worlds away from everyday noise. Set on approximately 40 private acres overlooking Cass Winery, this thoughtfully reimagined retreat blends warm contemporary design with the relaxed sophistication that defines California’s Central Coast lifestyle. As you move through the entry and central gathering spaces, the home opens dramatically into the grand living area, where panoramic vineyard and hillside views and seamless openings blur the boundaries between indoor and outdoor living. 888 Camino Vina offers a rare opportunity to experience luxury wine country living through the lens of privacy, connection, and intentional design — all in the heart of Paso Robles wine country.
Deborah Brooks
REALTOR® | CA DRE# 01475395
805.235.0406
deborahbrooks@bhhscal.com www.bhhscalifornia.com
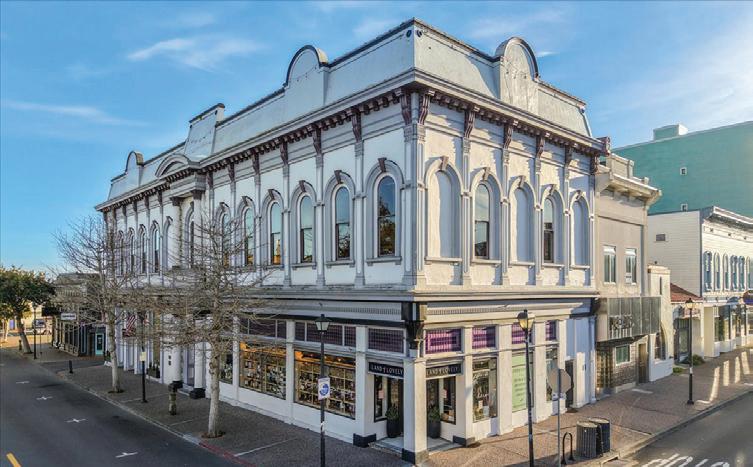
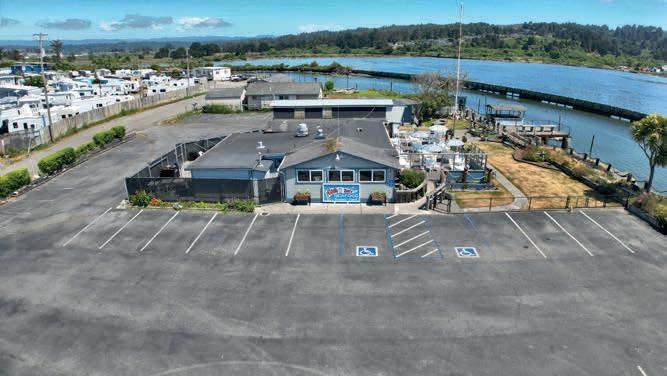
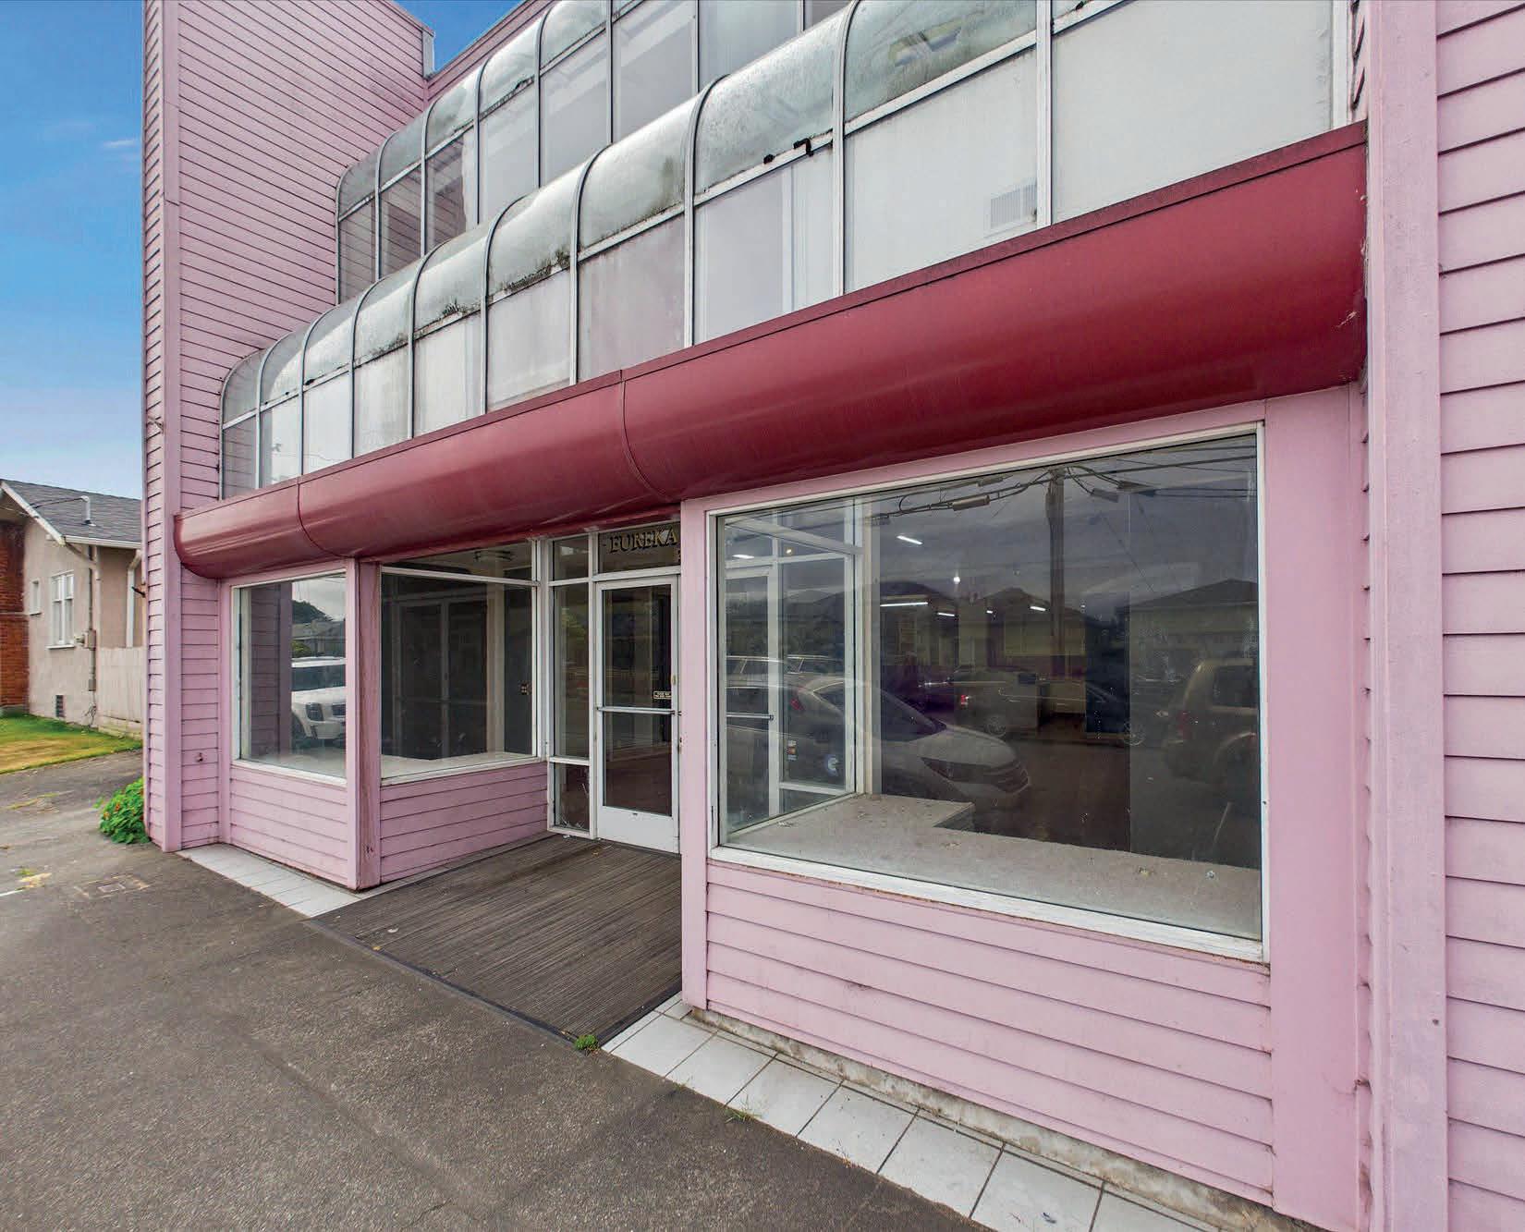
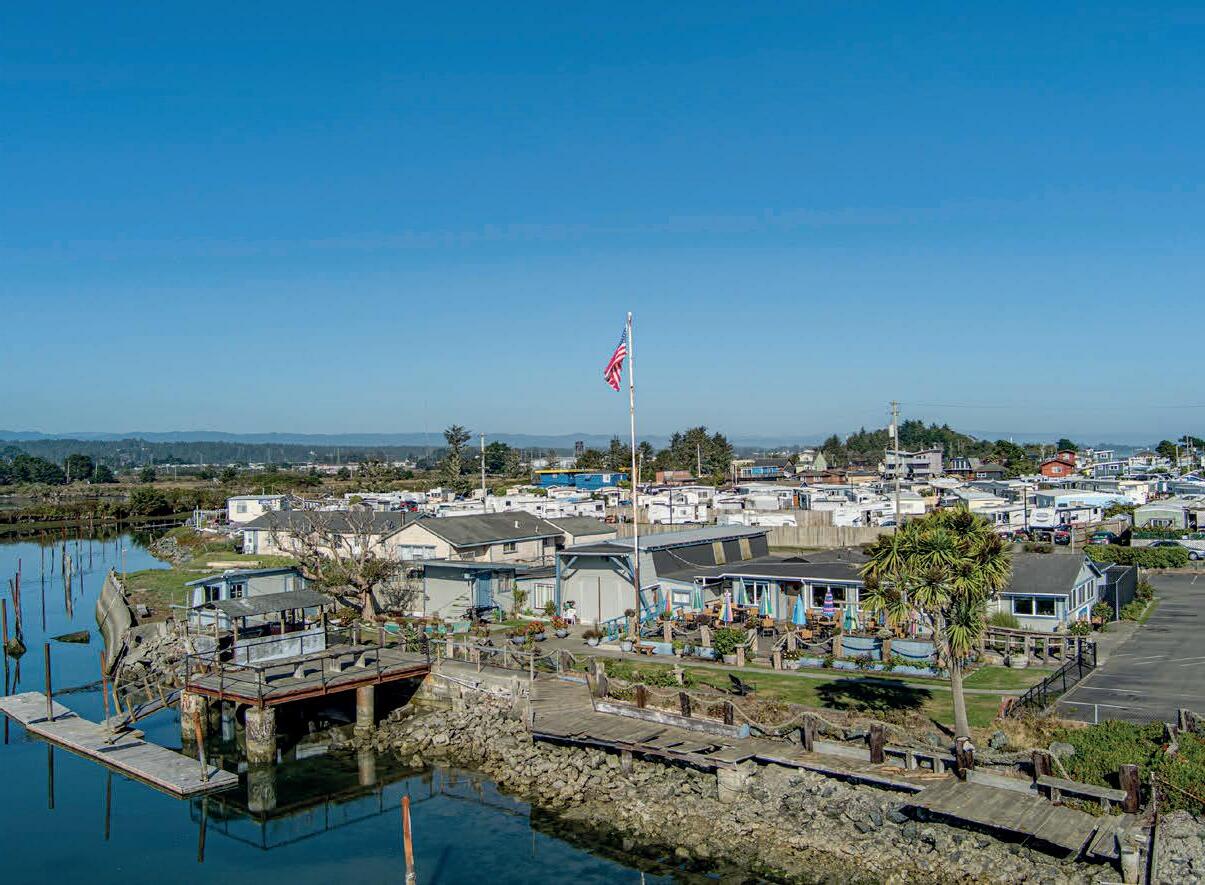
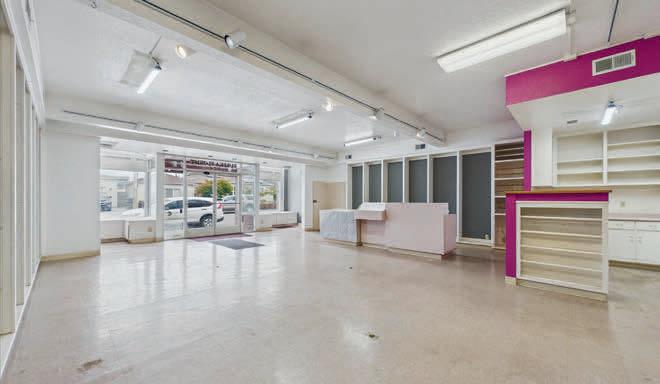
123 F STREET, EUREKA CA
HUMBOLDT COUNTY
$1,850,000
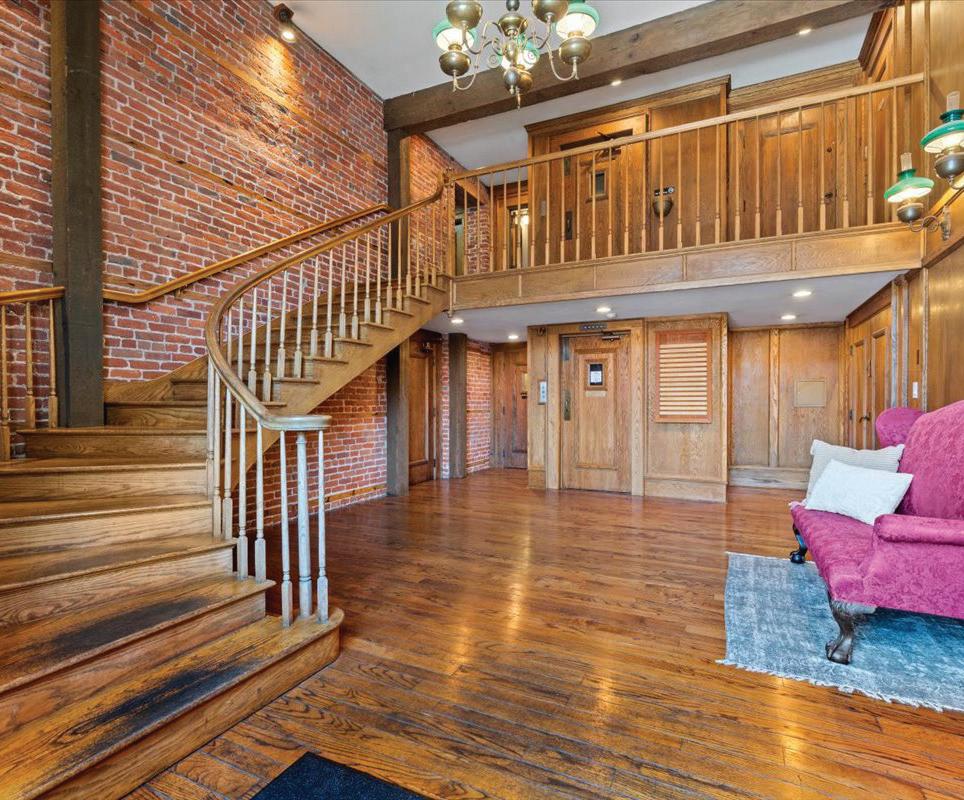
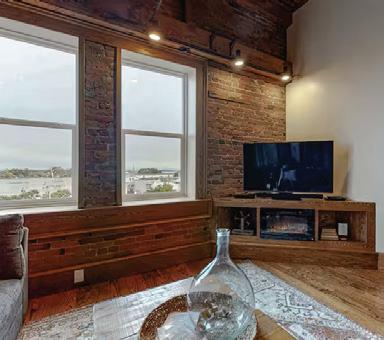
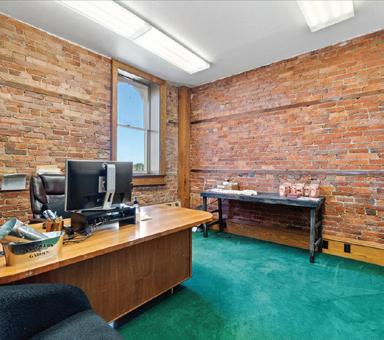
This stunning historic commercial building, built in 1883, is a rare opportunity to own a piece of Eureka ‘s architectural heritage. Located in the heart of Old Town, a French Empire Mansard in the Second Empire style. The building offers approximately 14,500 square feet consisting of a fully furnished penthouse apartment on the 4th floor, 7 office spaces across the top 3 floors, and the ground floor boasts high ceilings, hardwood floors, and expansive storefront windows currently leased by Land of Lovely & The Humboldt Mercantile, please do not disrupt business operations. Lobby and office spaces are not open to the public, please do not attempt to enter without an appointment.
Notable:
• New roof installed in 2024 by McMurray & Sons
• Strong tenant occupancy history
• Listed on the National Register of Historic Places through The Department of the Interior
• Very successful Airbnb operating in the Penthouse on the 4th Floor, current Superhost will assist in the transfer of Airbnb account
• Located in the hub of very popular local events: Arts Alive, Friday Night Market & Seasonal Festivals
THE KEY REAL ESTATE GROUP
Nestled roughly 300 miles north of San Francisco, Humboldt County is truly one of the most unique and historic regions in America. Lively and quaint communities line the northern coast of California; some of these better known communities are: Eureka, Arcata, McKinleyville, Trinidad, Willow Creek, Ferndale, Loleta, and so, so much more.
Each community in Humboldt has its own unique charm making it possible for you to find the home that is just right for you! Whether you prefer seaside living, forest dwelling, or a mixture of the two; we guarantee that Humboldt is waiting for you!
What are you waiting for? Adventure awaits in Humboldt County today!
Could This Be Paso Robles Perfect Blend of Wine Country Living and Recreation?
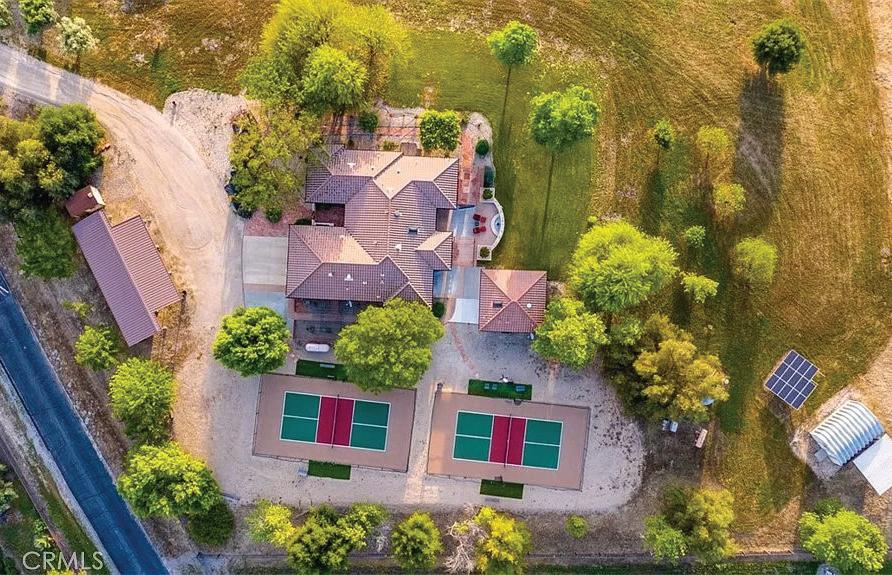
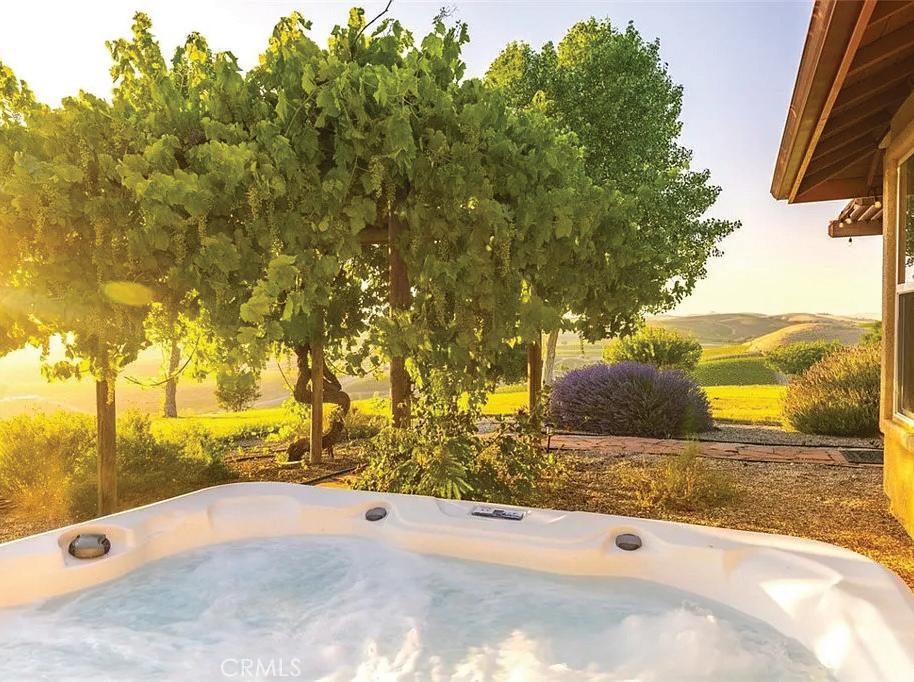
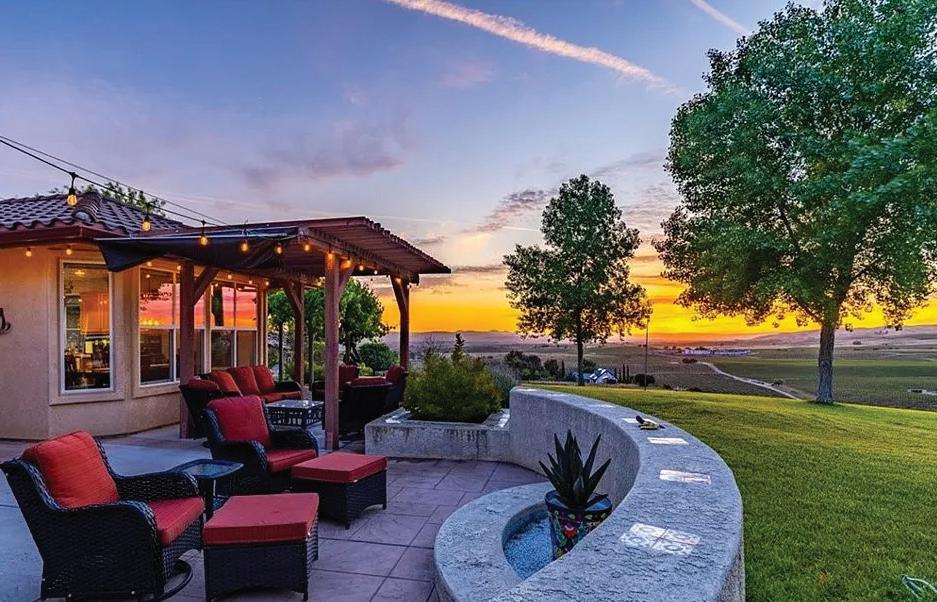
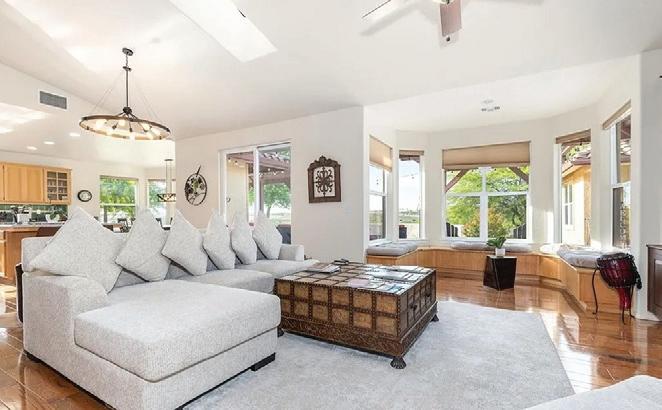
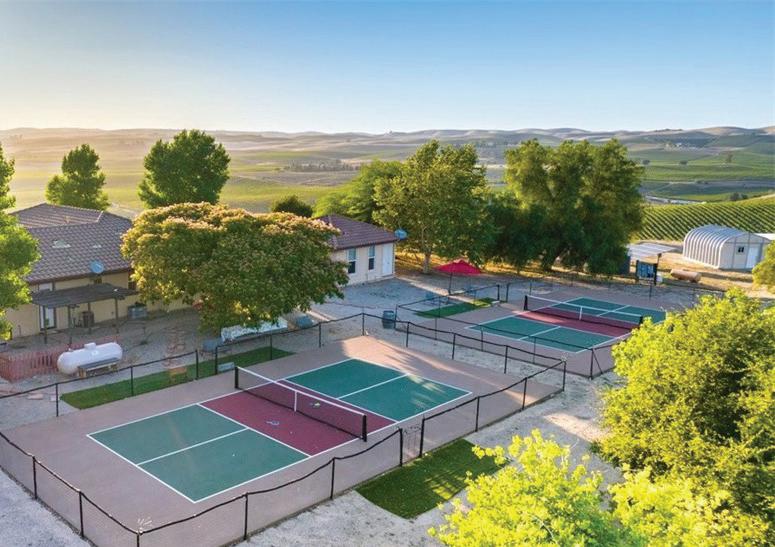
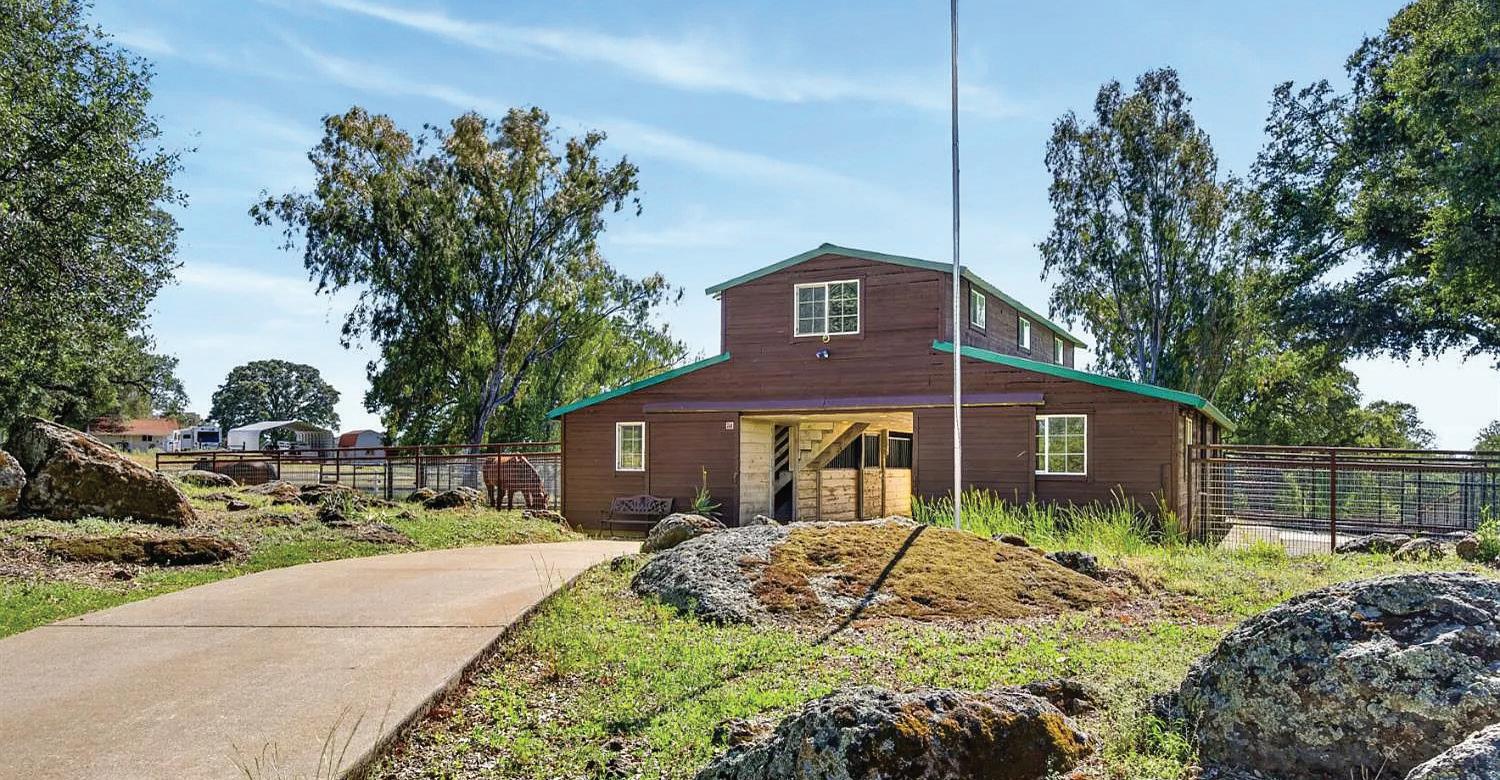
OFFERED AT $1,575,000 | 6130buckhornridge.com Positioned among rolling vineyards and open skies, the property delivers privacy, beauty, and a true wine country lifestyle just minutes from Paso Robles. The Spanish-style residence, built in 2005, offers 2,209 square feet of single-level living with 3 bedrooms and 2 bathrooms. Spacious interiors and seamless indoor-outdoor flow create an inviting atmosphere for everyday living and entertaining. A detached casita built in 2012 adds approximately 420 square feet with its own kitchen, providing flexible space for guests, extended family, or rental opportunities. A rare highlight is the pair of custom pickleball courts, perfectly positioned to capture the surrounding vineyard views. Whether enjoying casual matches or hosting gatherings, they add a unique recreational element seldom found in wine country properties. Equestrian and agricultural facilities include a 3-stall Barnmaster barn with tack room, dressage court, turnout paddocks, and fenced pastures ideal for horses, livestock, or 4-H projects. Mature olive trees, grape arbors, and professional landscaping enhance the picturesque setting. Additional features include a powered metal shop, seller-owned 4.62 kW solar system, and Generac backup generator. A rare opportunity combining luxury, recreation, and country living.
6130 BUCKHORN RIDGE PLACE, SAN MIGUEL,
A home where every weekend feels like a vacation
2366 Highlands Drive, South Lake Tahoe, CA 96150
$2,488,888 | 7 BD | 8 BA | 4,580 SQFT
HIGHLIGHTS:
• Coveted South Lake Tahoe Location
• 7 Bed | 8 Bath Luxury Estate
• Attached Three-Car Garage
• Gourmet Chef’s Kitchen
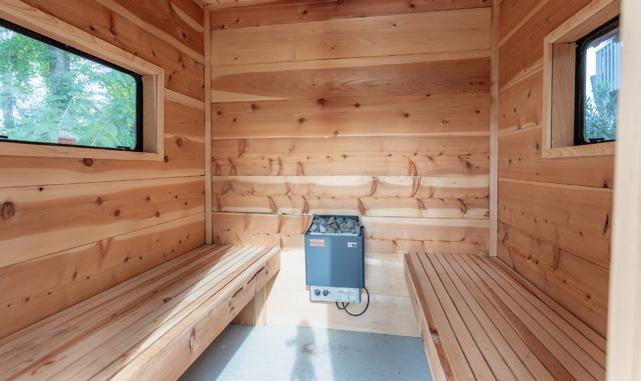
• HotSpring Saltwater Spa & Sauna
• Private Media Room
• Seamless Indoor-Outdoor Living
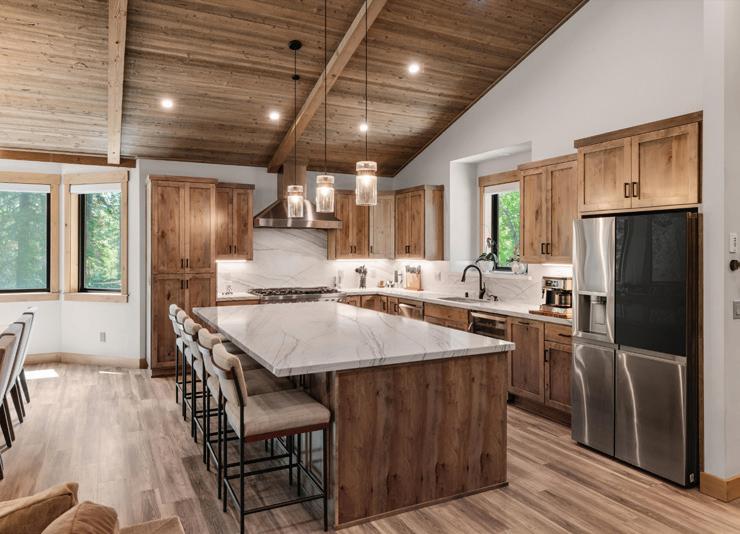
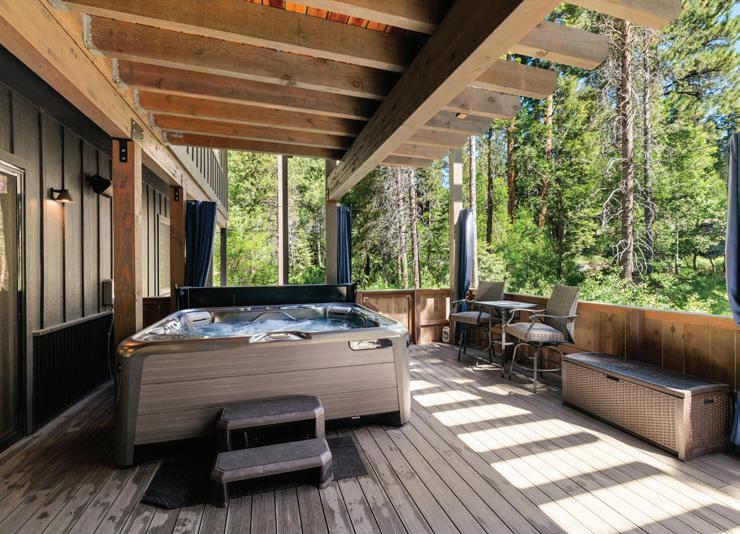
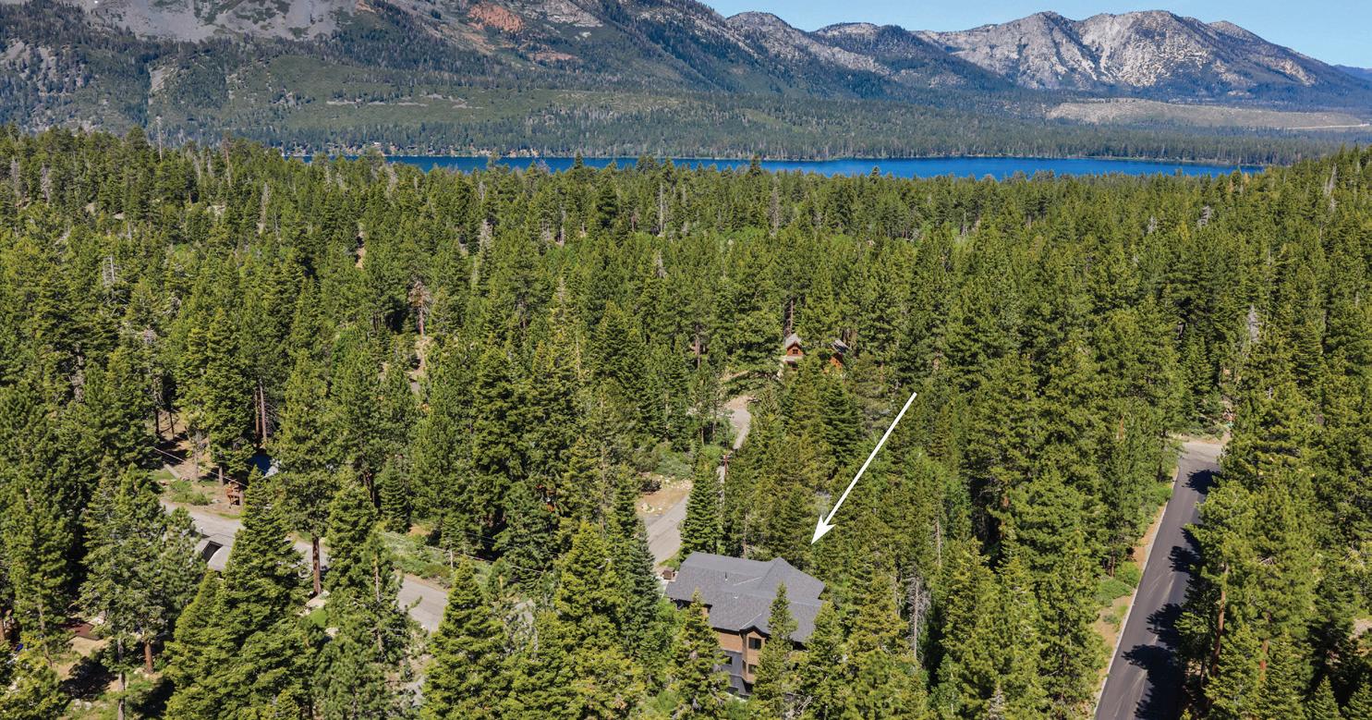
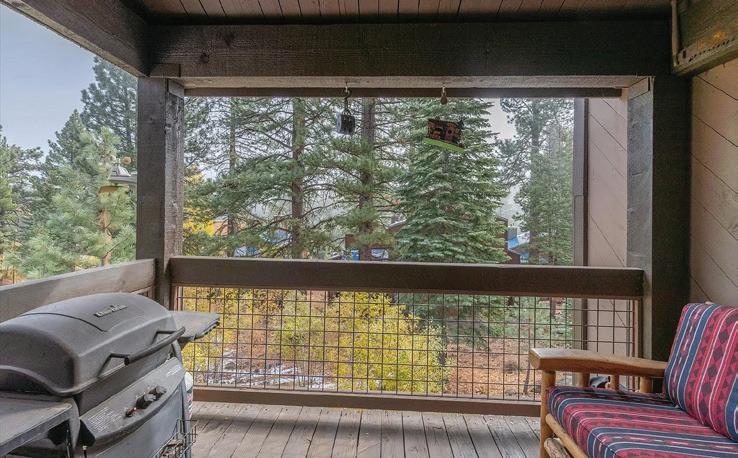
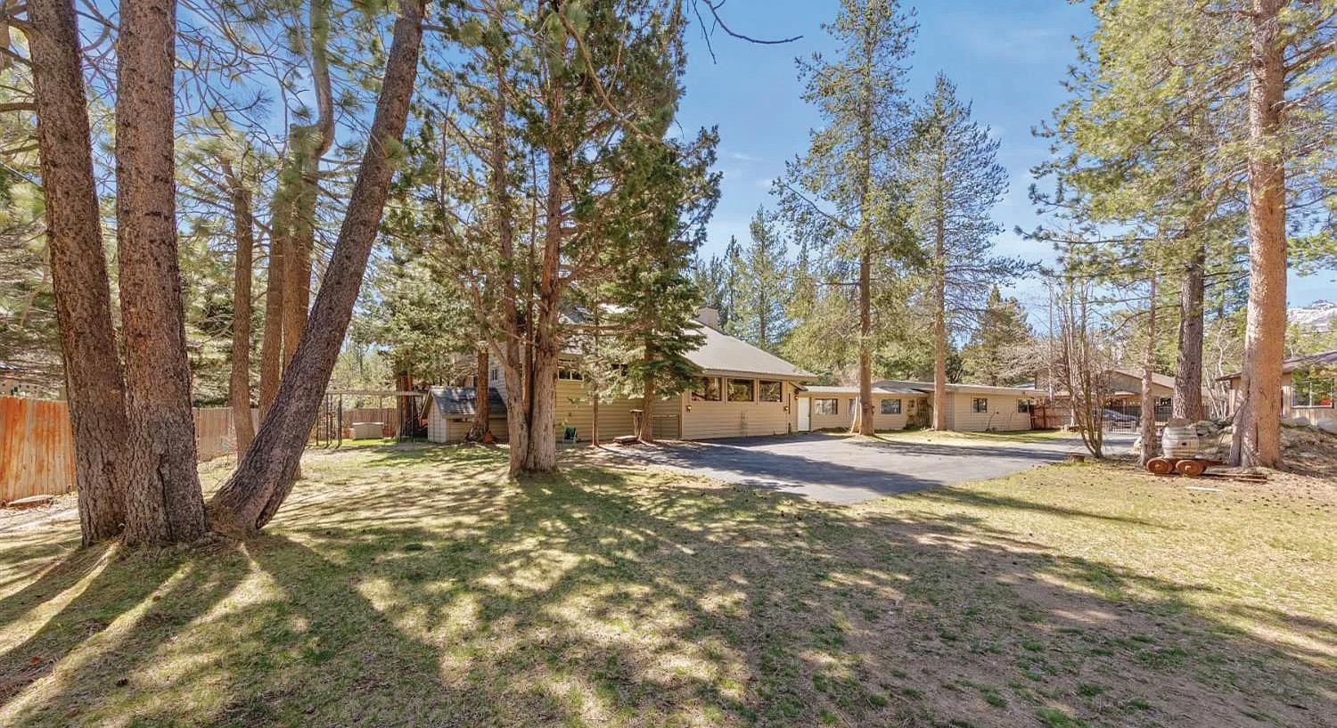
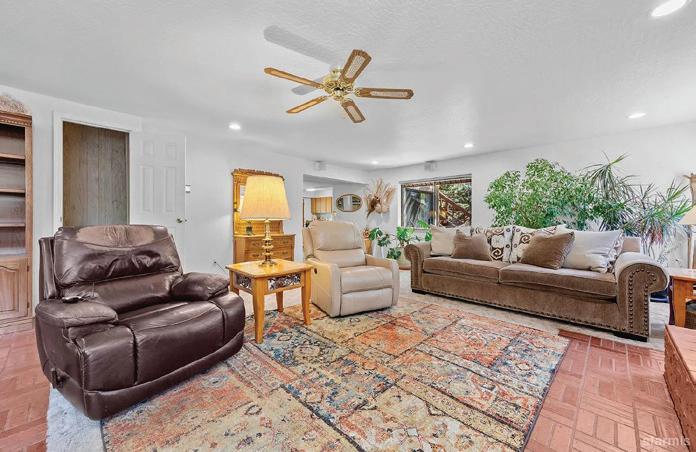
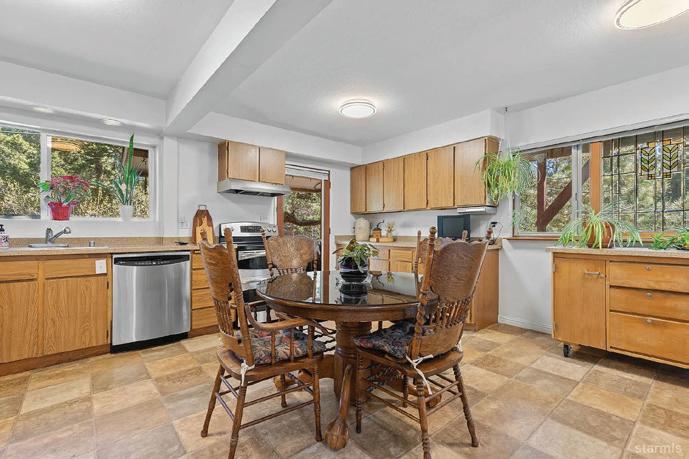
A home where every weekend feels like a vacation. Welcome to 2366 Highlands Drive. Tucked among the pines just minutes from Fallen Leaf Lake, this mountain-modern estate is designed for making memories. From mornings on the deck and afternoons on the lake to evenings around the fire and under the stars, every detail invites relaxation. Featuring 7 bedrooms, a chef’s kitchen, private theater, spa, sauna, and exceptional indoor-outdoor living, this is the ultimate Tahoe retreat for generations to enjoy.
Mount Shasta Views
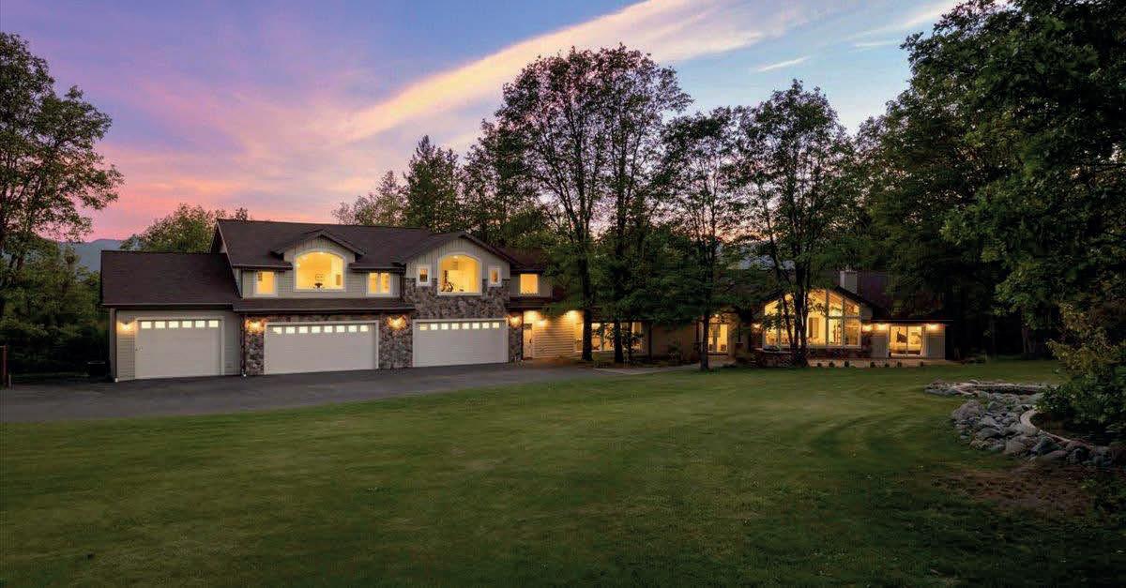
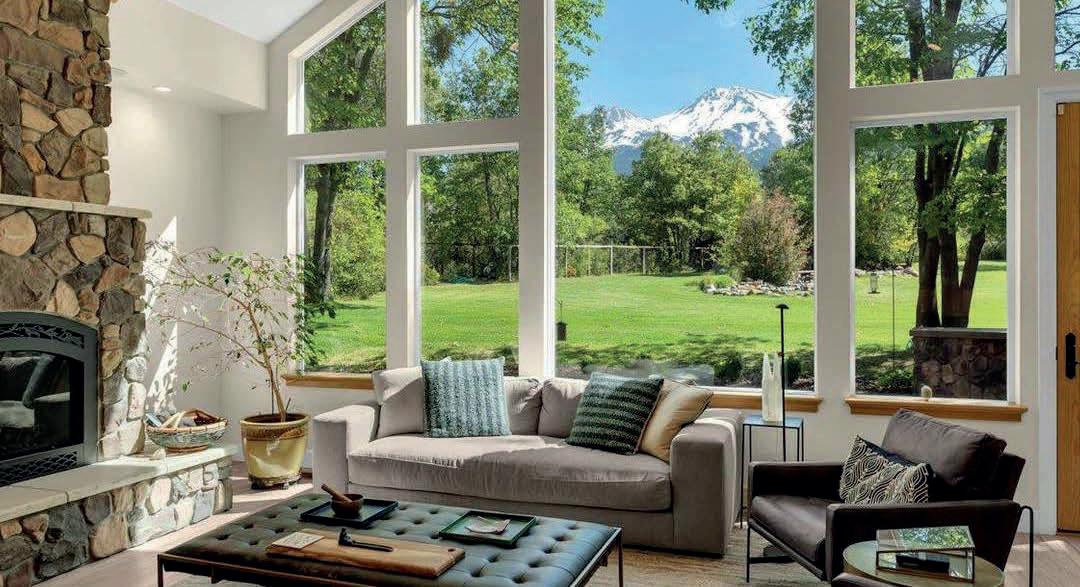
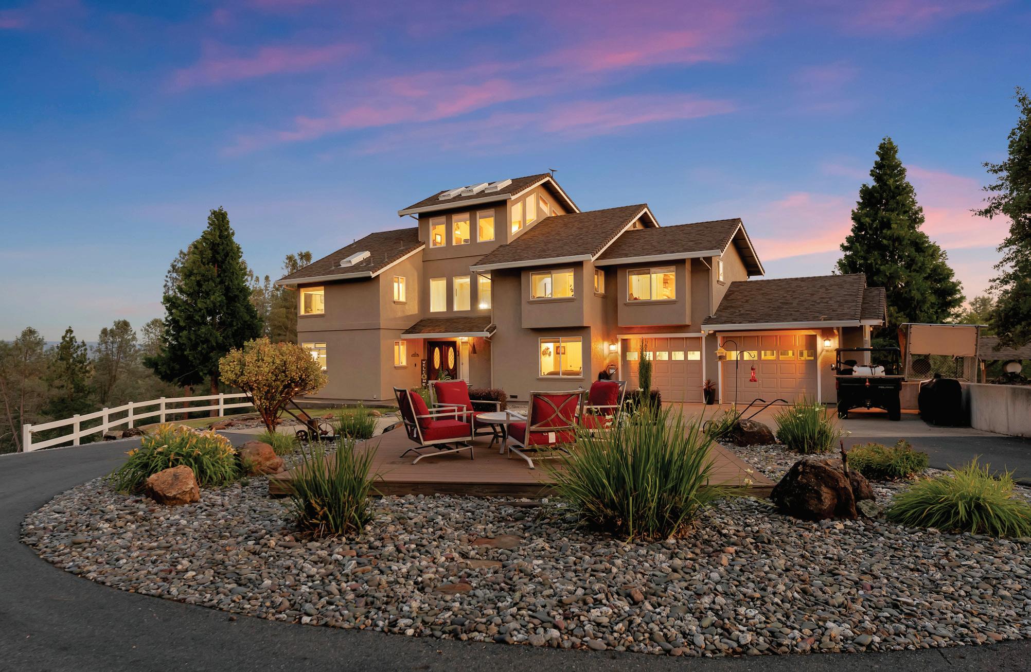
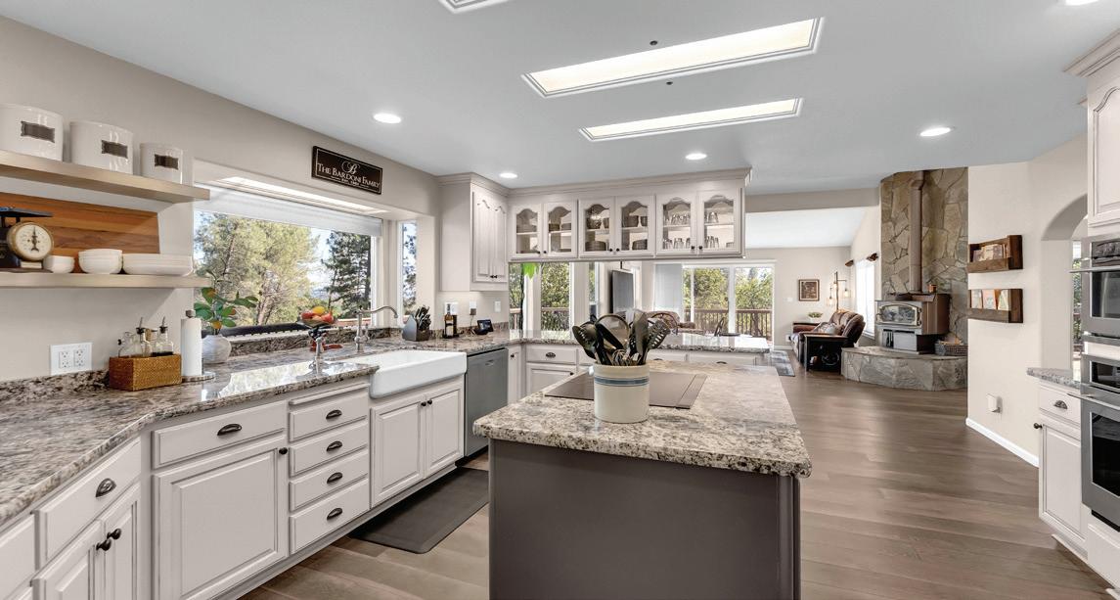
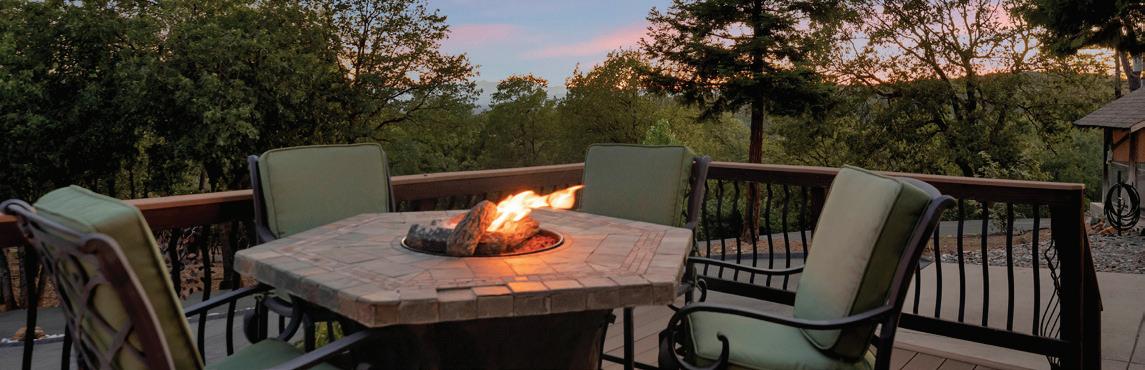
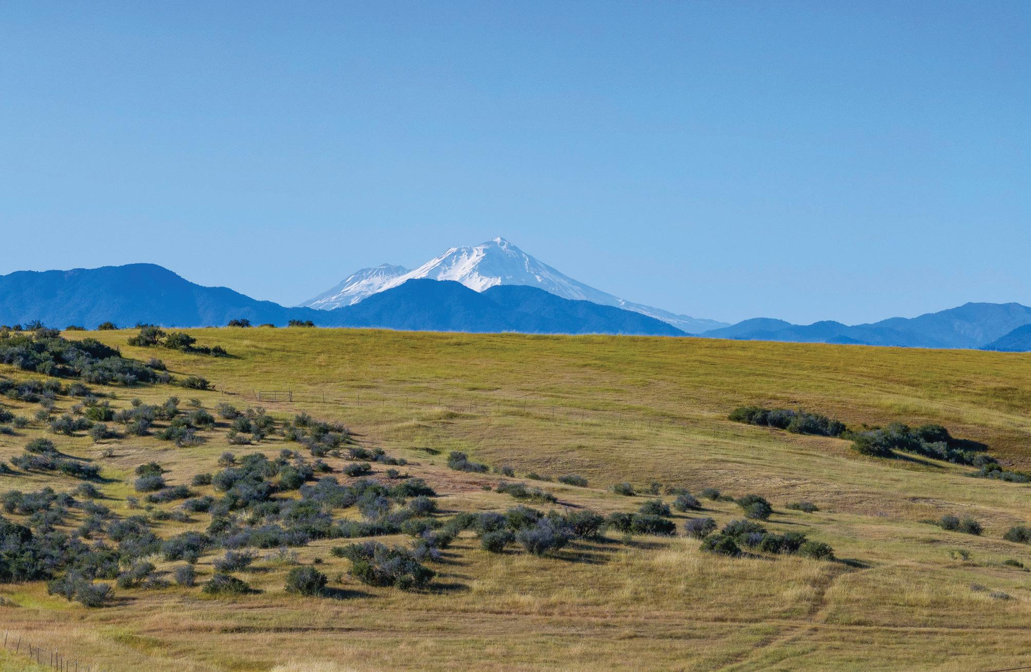
Set against the awe-inspiring backdrop of Mount Shasta, this remarkable estate was designed to showcase one of the area's most commanding views -- with dramatic 20-foot windows drawing the mountain into nearly every living space. Nestled on 4.5 fully fenced acres in the prestigious Upton Highlands community, the property offers exceptional privacy and tranquility just five minutes from downtown Mount Shasta. Thoughtfully curated with both elegance and versatility in mind, the home features 6 bedrooms, two of which are currently a dedicated office and a fully equipped home gym. A private onebedroom guest suite with separate garage access provides comfortable accommodations for guests or extended family. Car enthusiasts, hobbyists, or those needing extra storage will appreciate the expansive garage capacity with room for up to 8 vehicles.
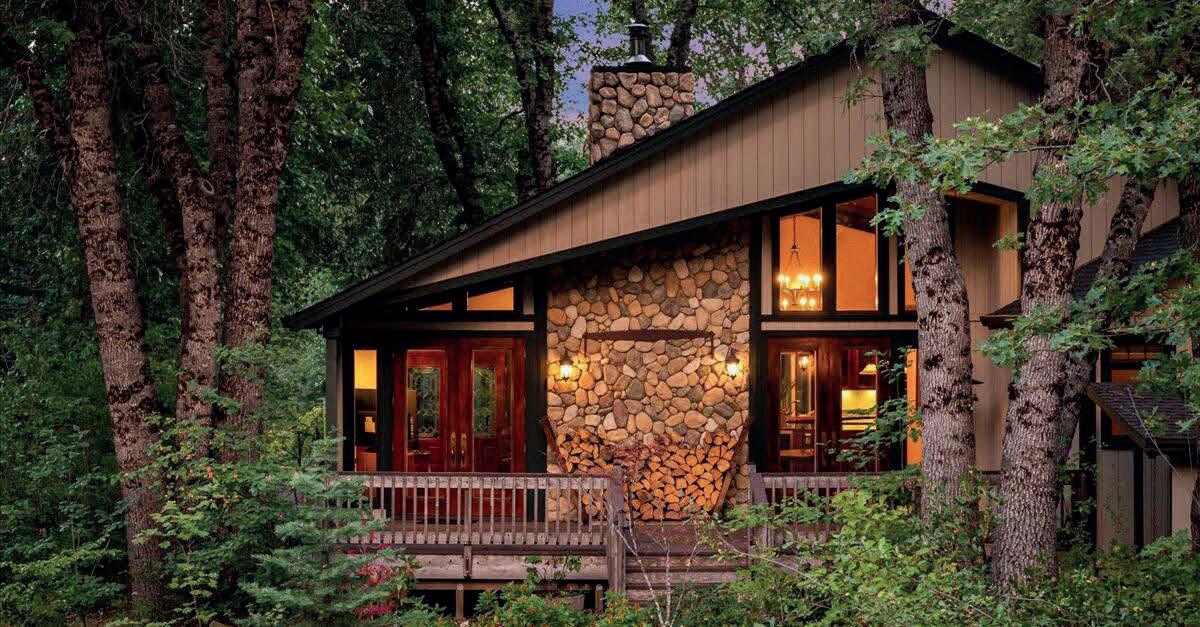
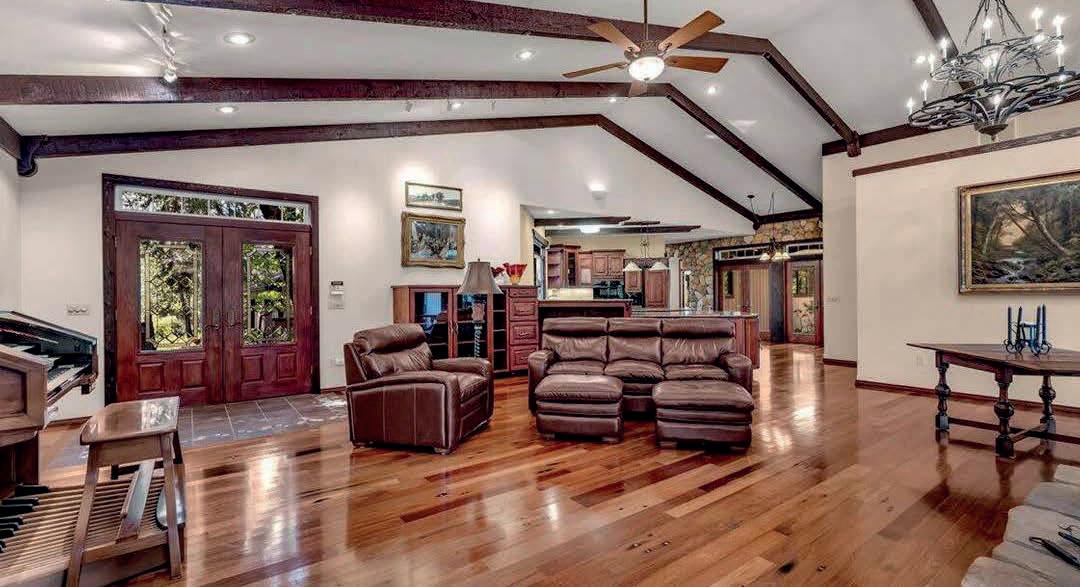
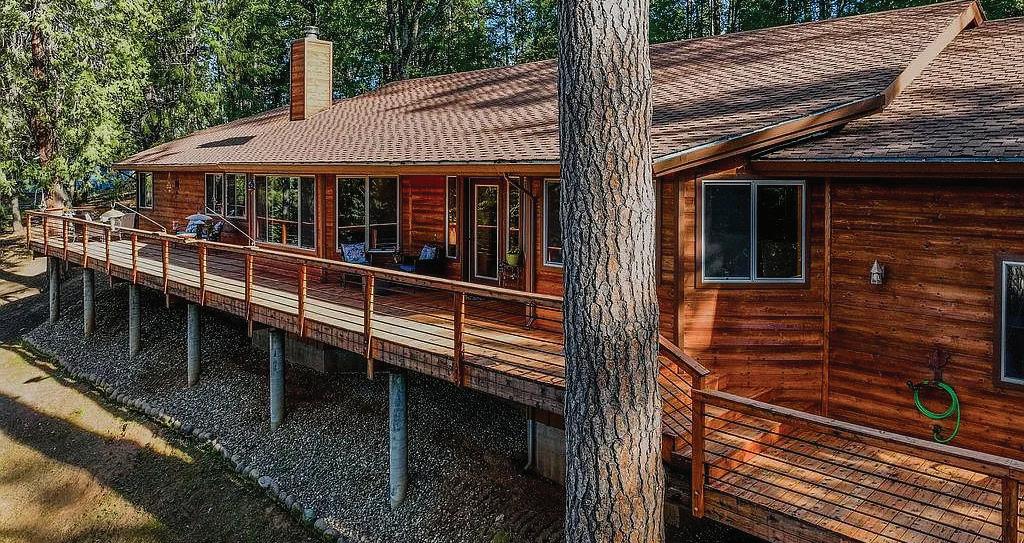
Nestled on 2.5 private acres in McCloud, this home offers exceptional character and tranquility. Inside, you'll step onto beautiful hardwood floors crafted from reclaimed teak railroad ties—once submerged in a lake in Thailand, then locally milled in McCloud. Each plank bears the charming, authentic squares where the original railroad spikes once were. Towering vaulted ceilings enhance the warm, open living spaces and bathe the home in natural light. This home features three spacious bedrooms plus an office, which could be converted to a fourth bedroom. Step outside into peaceful nature, unwind in your private hot tub, and gaze up at majestic Mt. Shasta. This retreat offers easy access to the mountain for skiing and to the stunning McCloud Falls and surrounding wilderness for everyday adventures. Here's a home where craftsmanship, privacy, and the beauty of Northern California come together
Ranch with Majestic Views
Set against 40 acres of open pasture and framed by sweeping views of both Mount Shasta and Mount Lassen, this rare Anderson property offers the kind of space that changes how you live day to day. Two homes share the property, creating a natural setup for multigenerational living, extended guests, a caretaker, or the freedom to keep work and home life separate without sacrificing privacy. A massive detached shop-with its own office and half bath--provides room for serious projects, equipment, business operations, hobby farming, restoration work, or creative pursuits that simply don't fit within city limits. Mature shade trees anchor the homesite, offering cool retreats during summer afternoons, while the surrounding flat acreage lends itself to horses, livestock, gardens, orchards, recreational vehicles, or simply the enjoyment of having room to spread out.
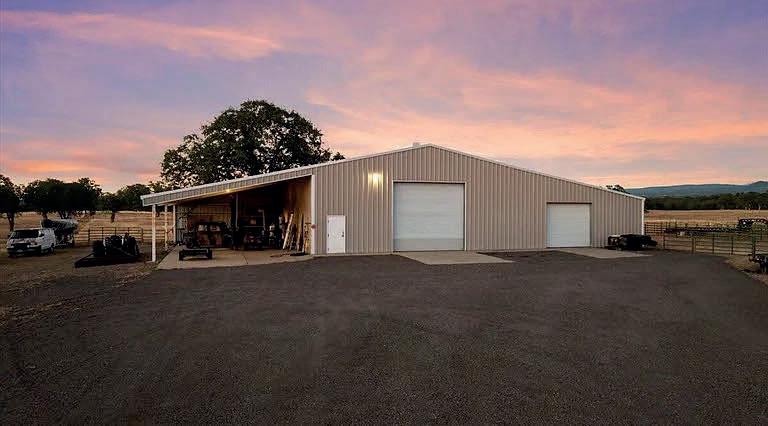
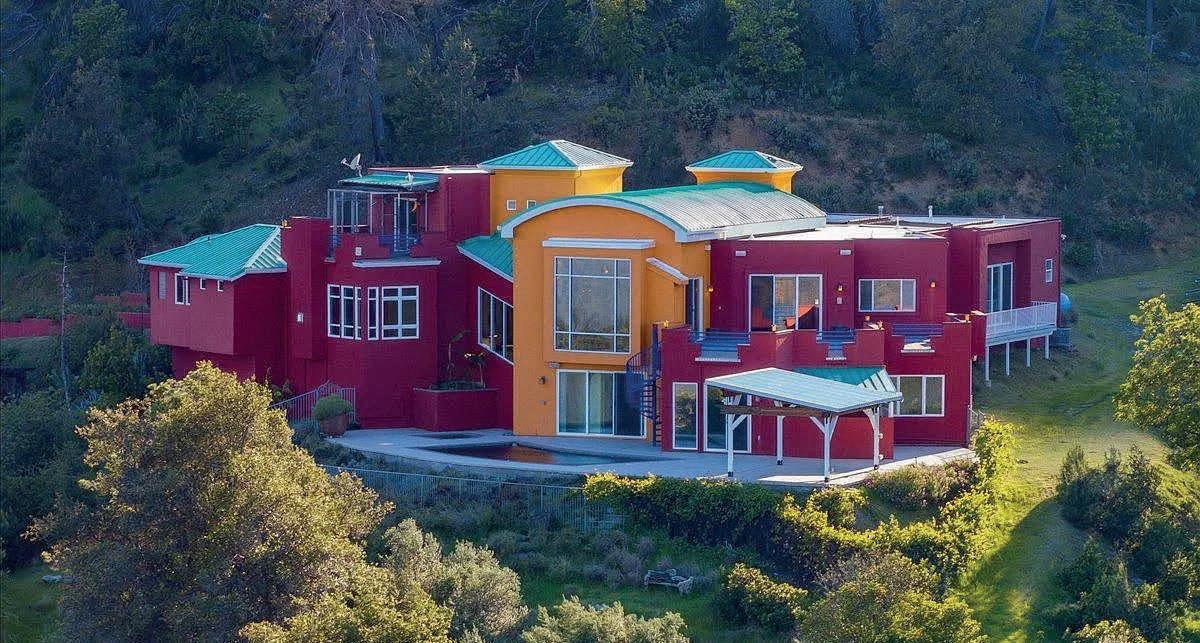
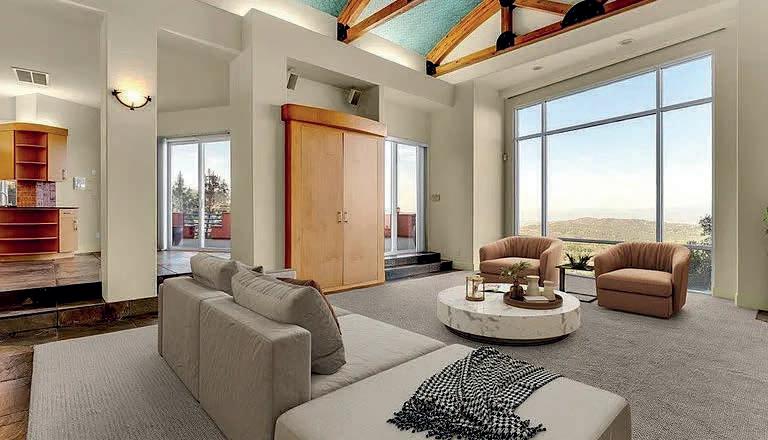
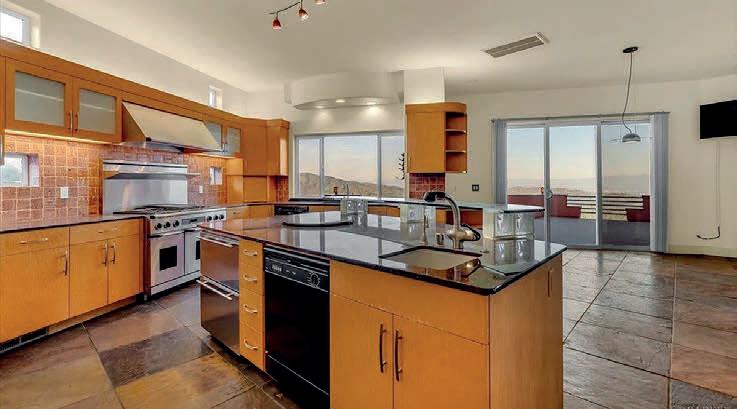
Welcome to this Les Melburg designed one-of-a-kind Shasta County retreat, where striking architecture, unforgettable views, and exceptional outdoor living come together — near Whiskeytown Lake & Falls. Architect-designed and custom built, this home was created to stand apart — with bold lines, rich color, warm materials, and a style that feels both sophisticated and inviting. This expansive 6-bedroom property offers incredible flexibility, with one bedroom thoughtfully designed as a dedicated office and another currently utilized as a home gym — perfect for today's lifestyle needs. Adding even more value and versatility, the property also features a privateentry ADU, ideal for guests, multigenerational living, or potential rental income. Owned solar makes this an energy efficient home. From the terraces and outdoor spaces, you'll enjoy sweeping views that reach all the way to Lassen Volcanic National Park.
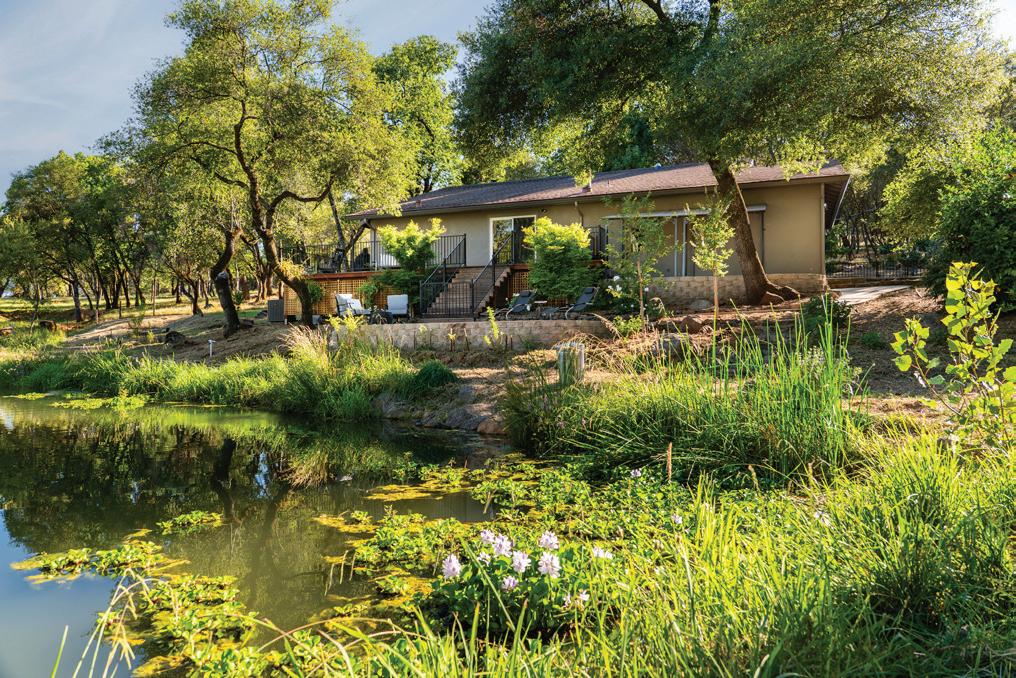
Some homes provide shelter. Others offer an entirely different way of living. Beyond a solar-powered gate and at the end of a paved half-mile driveway, this extraordinary 40-acre retreat unfolds across a landscape of sweeping views, open skies, and remarkable privacy. Here, mornings begin with golden light stretching across the horizon, wildlife moving through the acreage, and the peaceful stillness that only nature can provide. Thoughtfully maintained and beautifully appointed, the residence is designed to embrace its surroundings. Expansive windows and a wraparound deck capture breathtaking vistas in every season, while the updated interior blends comfort, functionality, and timeless style. The primary suite serves as a private sanctuary, and generous living spaces invite both quiet reflection and memorable gatherings. A seasonal pond enhances the property’s natural beauty, while owned solar, a private well, and firewise landscaping contribute to a lifestyle of independence and ease.
AN EXTRAORDINARY RANCH AN
ORESTANO RANCH, ANDERSON, CA WWW. DERSCHRD.COM
Where Bear Creek winds through lush meadows and mountain vistas stretch for miles, nearly 700 acres of remarkable Northern California beauty await. This is a landscape defined by open space, quiet solitude, and a profound connection to the land—a place where time slows, horizons expand, and every season brings a new perspective. Spanning nearly 700 acres of pristine countryside, this extraordinary ranch offers breathtaking views of Mt. Shasta, Mt. Lassen, and the Bally Mountains. Rolling pastures, mature trees, abundant wildlife, and endless skies create a setting that feels both grand and deeply peaceful. Steeped in history, Whether envisioned as a working cattle ranch, a private family retreat, or a legacy estate to be passed from one generation to the next, this is a place where mornings begin with open skies, evenings end beneath brilliant stars, and the possibilities stretch as far as the horizon.
On California’s Central Coast, Lifestyle Still Drives the Summer Market
Buyers are moving more carefully on California’s Central Coast this summer, but well-positioned homes are still drawing attention. Demand remains strongest for properties that offer a defined connection to the region, whether that means ocean proximity, wine country views, open space, or access to established downtown areas.
The market is not moving the same way in every county. San Luis Obispo County has shown strong momentum, with Redfin reporting that home prices were up 6.7% year over year over the three months ending in May 2026, reaching a median sale price of about $912,000. Homes sold after an average of 33 days, only slightly longer than a year earlier, while sales rose to 265 from 203.
That activity speaks to the county’s blend of coastal access and inland lifestyle options. Buyers looking around San Luis Obispo, Paso Robles, and Arroyo Grande are often weighing more than the house itself, considering the home’s setting, land, and access to the region’s everyday amenities.
Monterey County is also showing price strength. Redfin reported that prices were up 7.3% year over year over the three months ending in May, with a median sale price of about $939,000. Homes sold after an average of 20 days. That pace shows how quickly well-positioned properties can still move in areas where coastal location and limited supply shape demand.
In Santa Barbara, the market remains more expensive and more constrained. Realtor.com reported a median listing price of about $2.8 million in June, with 335 active listings and homes selling at about 99% of asking price. The city was described as a seller’s market, which reflects the limited supply buyers face in one of the Central Coast’s most desirable coastal communities.
Statewide conditions add useful context. The California Association of REALTORS® (C.A.R.) reported that the median number of days to sell a California single-family home was 22 days in May, unchanged from a year earlier, while the statewide sales-to-list-price ratio held at 100%.
Mortgage rates and high prices are keeping buyers selective, but strong homes are not sitting simply because the market has cooled from its peak. Properties with ocean proximity, vineyard views, acreage, or a walkable downtown area can still attract interest when pricing matches condition.
During the summer, buyers can see the Central Coast at its best. In wine country, outdoor dining areas, guest accommodations, and small agricultural uses become easier to picture. Along the coast, access to beaches, harbors, and coastal downtown areas can carry more weight. In historic inland communities, privacy and open land remain appealing to buyers seeking a more peaceful Central Coast setting.
Presentation carries more importance this year. A property does not need to chase trends, but buyers need to understand why it supports the price. Homes that show well, are priced with care, and have a strong connection to the region’s setting are better positioned than listings that depend only on scarcity.
This summer reflects a more balanced Central Coast market. There is still competition for the strongest properties, especially in Santa Barbara and Monterey County, but buyers now have greater opportunity to evaluate their options. The homes most likely to stand out are the ones that make the value of the location easy to see.
About Regina
In today’s real estate market, you need to work with a real estate professional who you can trust. As proud members of Intero Real Estate, we provide the absolute finest service, dedication, and expertise possible to our clients. Whether you want to buy, sell, or rent—we will help make your home ownership dreams come true. Our websites offer a wealth of information on finding and buying a home, and we are always ready to answer any questions you have.
407 PINE STREET, CAPITOLA, CA 95010 | 3 BEDS / 1 BATHS / 1,000 SQFT / $2,800,000
This is a very unique development opportunity in the most amazing location of Capitola CA. Walking distance to the beach. The value is in the land and the location.
ERIC J WOMACK
REALTOR® | CAL DRE# 00914063
707.567.7653
ericjwomack@icloud.com www.ericjwomack.com
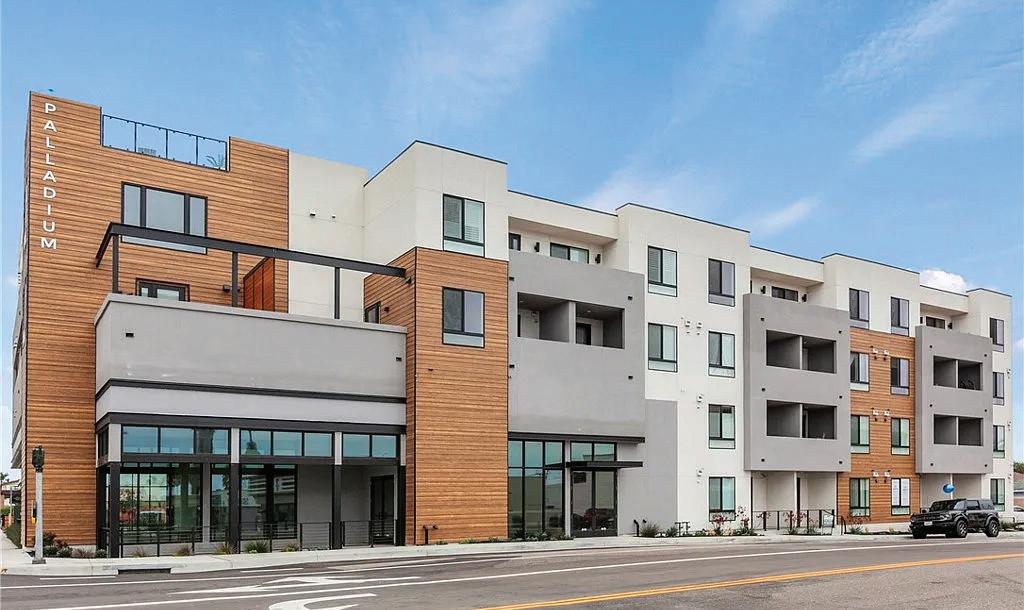
PALLADIUM COASTAL LUXURY LIVING
402 W GRAND AVENUE
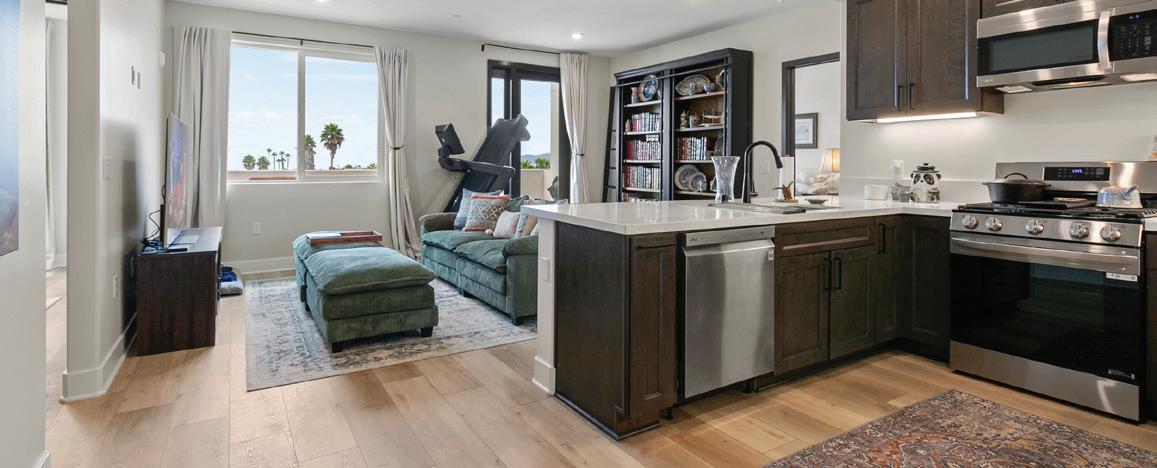
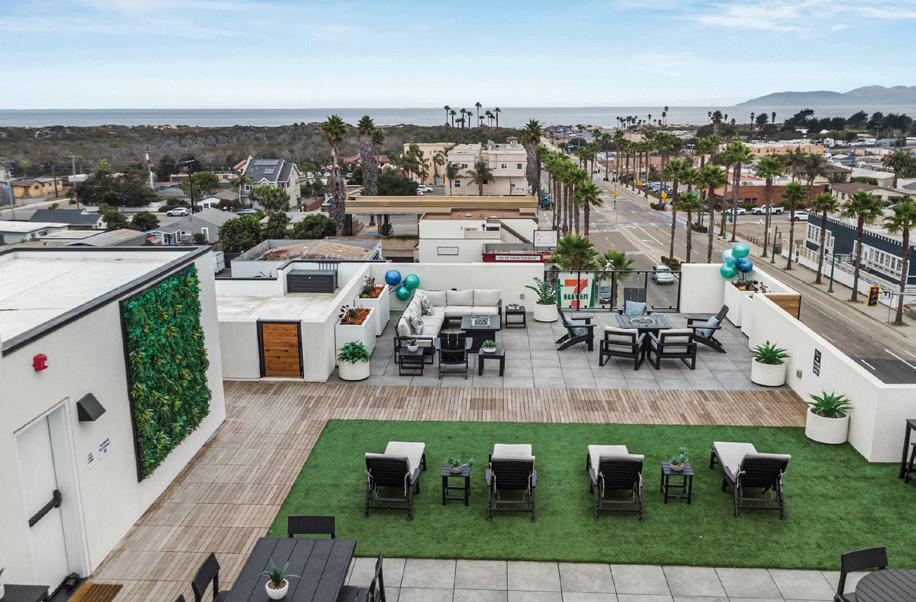
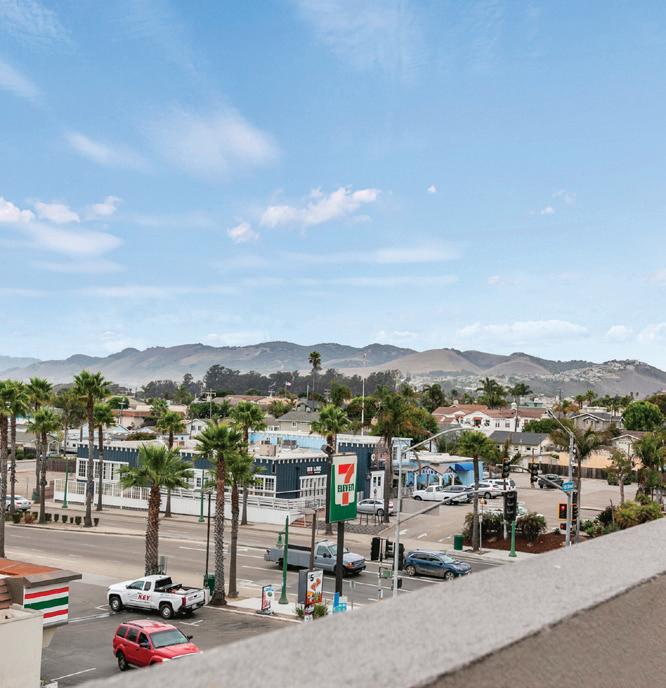
Experience luxury coastal living at the Palladium in Grover Beach’s West End. Built in 2025, this ADA-compliant 2-bed, 2-bath condo features 9-foot ceilings and high-end finishes. The chef’s kitchen boasts smart LG appliances and quartz counters that flow into the main living space and baths. Enjoy modern comforts like in-unit laundry, customized mini split climate control, and a private balcony. Head up to the shared rooftop deck to enjoy sweeping ocean views, lounge seating, a firepit, and a BBQ area. Moments from the beach and dining—schedule your tour today!
SERENITY
In the heart of Santa Ynez, this beautifully appointed 4-bedroom, 3-bathroom home offers 2,744 square feet of refined living behind a classic white picket fence. Wide-plank oak floors, vaulted ceilings with exposed beams, skylights, and a welcoming fireplace create a warm yet sophisticated atmosphere. The open-concept design centers around a chef’s kitchen featuring premium SubZero and Wolf appliances, white cabinetry, and a generous island for gathering and entertaining.
The luxurious primary suite serves as a private retreat with a spa-inspired marble bath, soaking tub, oversized shower, and dual vanities. A versatile loft and fourth bedroom provide added flexibility.
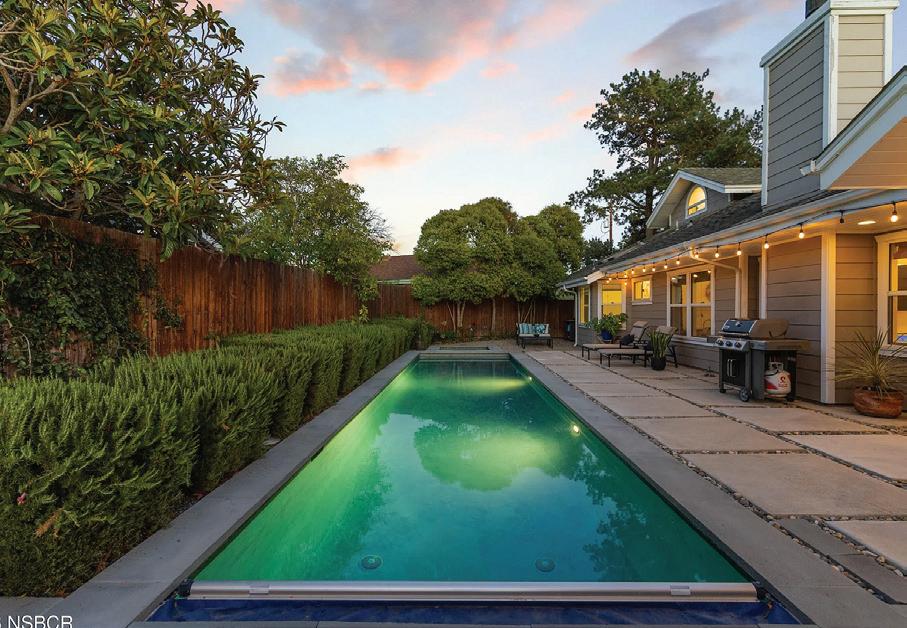
Outside, enjoy a resort-style lap pool and spa, mature landscaping, expansive lawns, and a charming garden area with a chicken coop. Just moments from downtown Santa Ynez’s renowned dining, shopping, and community attractions, this exceptional property perfectly blends country charm, modern luxury, and an enviable lifestyle.
96 COURT STREET, SAN ANDREAS, CA 95249 | MLS# 226058340
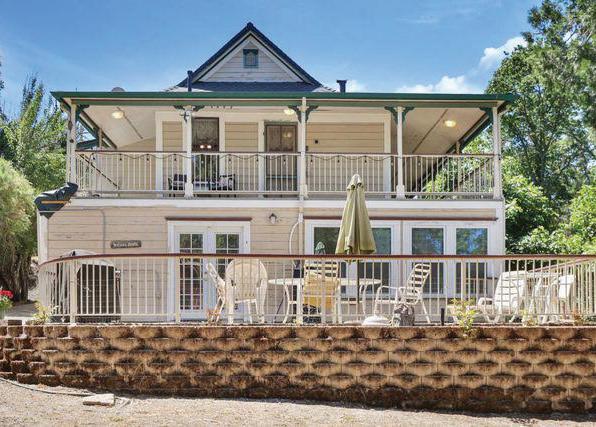
$499,000 | 3 Beds | 2.5 Baths | 1,800 SqFt. Welcome to the historic Cavagnaro House, a rare Queen Anne treasure in the heart of San Andreas. Rich in character and heritage, this story-and-a-half architectural gem features distinctive gables, period craftsmanship, and a stone foundation believed to have been built by local stonemason Nick Cavagnaro. Commercially zoned and filled with potential, the property is ideal for a boutique bed-and-breakfast, wellness retreat, tea house, creative studio, or unique hospitality venture. Nestled in the charm of Gold Country, it offers a peaceful setting for relaxation, inspiration, and memorable guest experiences. Bring your vision and restoration ideas to this remarkable property and create something truly special. A rare opportunity to own a piece of history while shaping its next chapter.
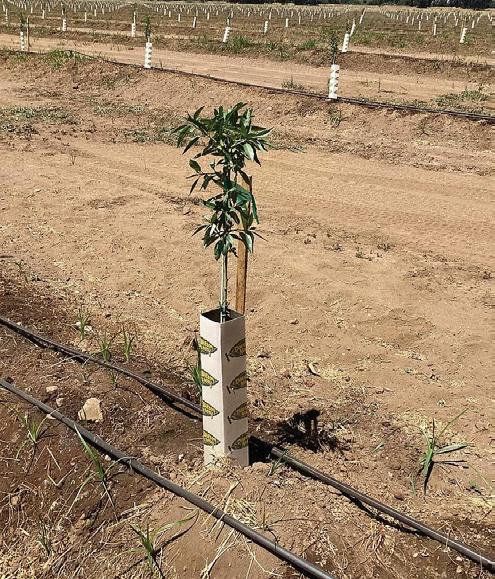
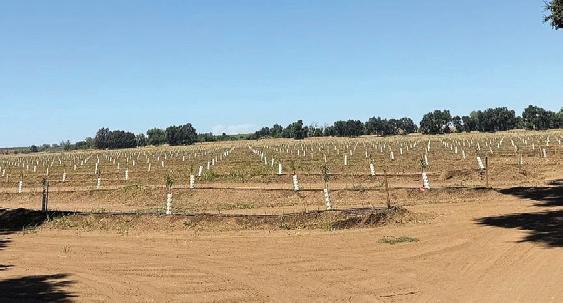
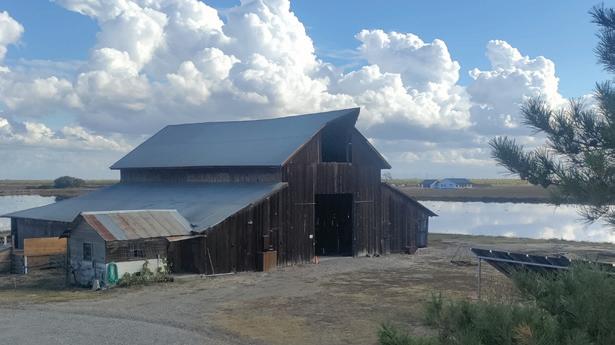
80 ACRES OF ALMONDS W/ 90 MORE GOING IN PRIME LOCATION
14255 PROUTY ROAD, GALT, CA 95632 | MLS# 224053177
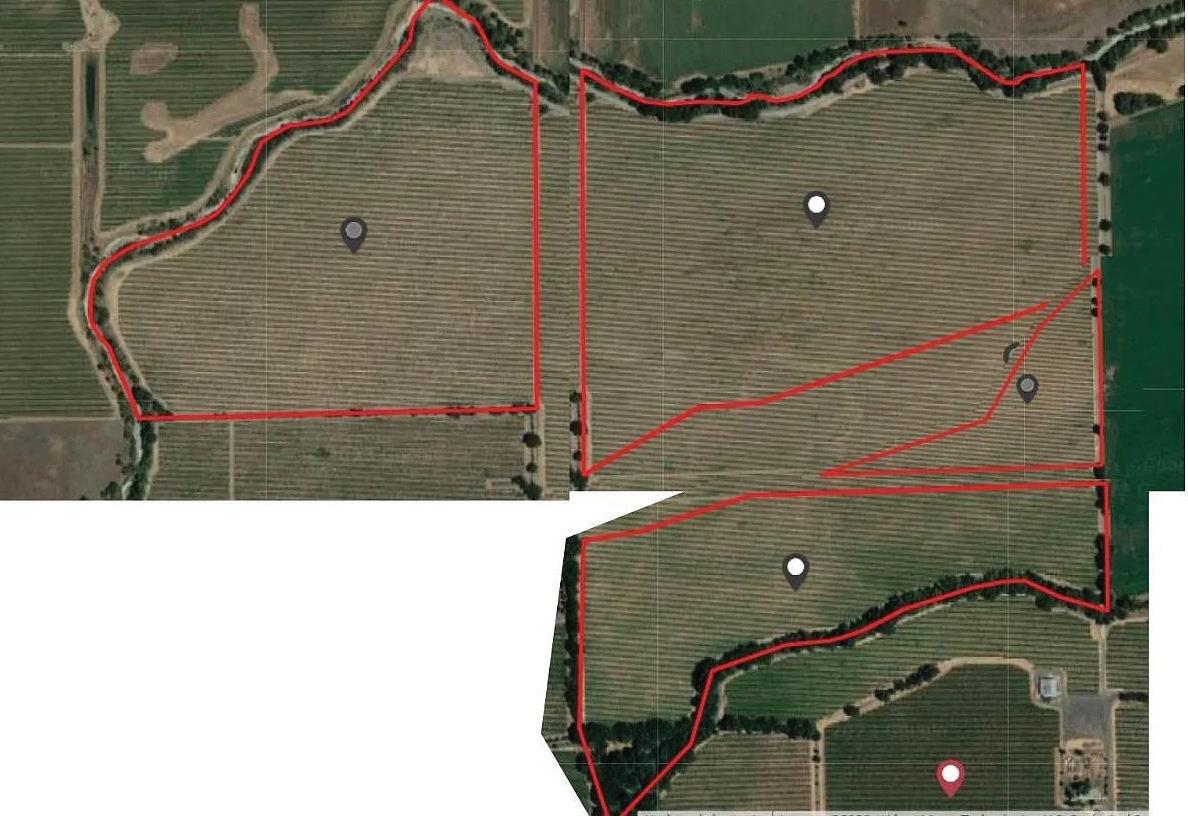
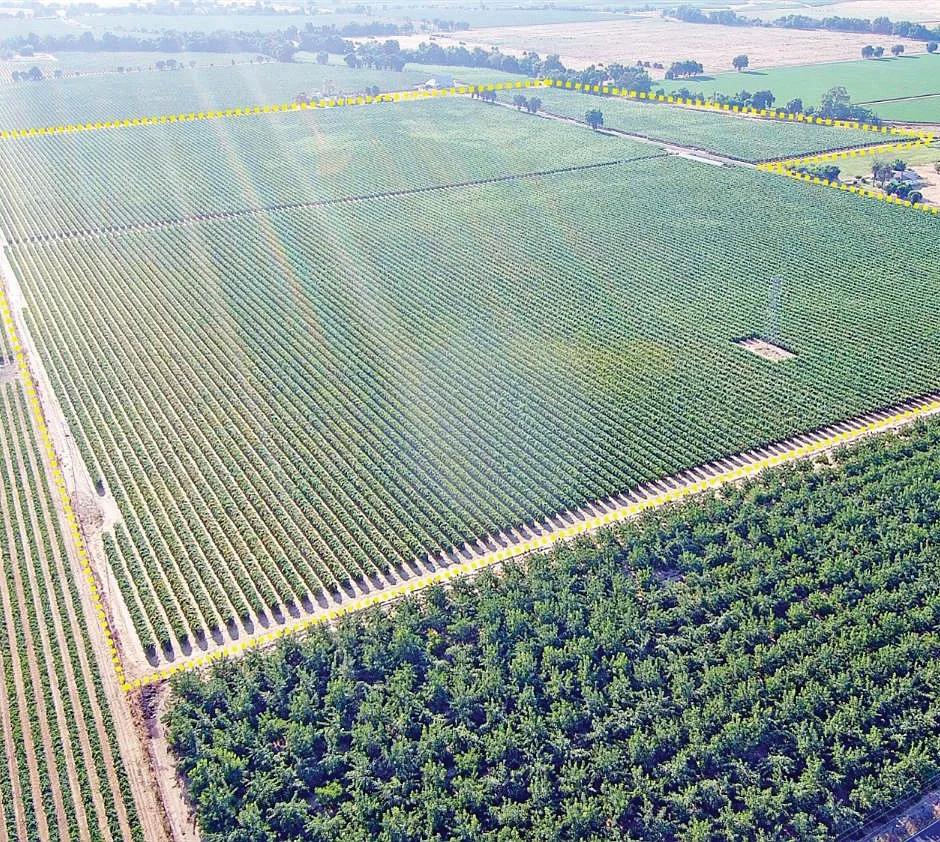
196.75 Acres. Beautiful Independence Almond Orchard - Prime Location in Borden Ranch AVA Presenting approximately 196.7 acres: Independence (Dave Wilson), planted with care and precision in the highly regarded Borden Ranch AVA. This private and secluded property spans across Sacramento and San Joaquin Counties, offering top-tier agricultural value! Property Highlights: Total Acreage: 196.75 acres Counties: Sacramento & San Joaquin Almond Variety: Independence (Dave Wilson Nursery) Soil: Class A - Coyote Creek Silt Loam - ideal for permanent crops Water: Equipped with a 75 HP Deep Well Turbine Pump, providing strong and reliable water supply Location: Within the Borden Ranch AVA, known for quality soils and a favorable climate for permanent crops. Parcel Breakdown: Sacramento County: APN 154-0100-039 - 61.25 acres APN 154-010040 - 81.21 acres Total Sacramento County: 142.46 acres San Joaquin County: APN 009-320-16 - 15.46 acres APN 009-030-11 - 38.83 acres. Total San Joaquin County: 54.29 acres
LAURA BRANDON BROKER | DRE# 01000073
209.740.1428
laurasyourbroker@gmail.com laurabrandonrealty.com
8-YEAR CONTRACT PAYING $625
14141 PROUTY ROAD, GALT, CA 95632 | MLS# 225007136
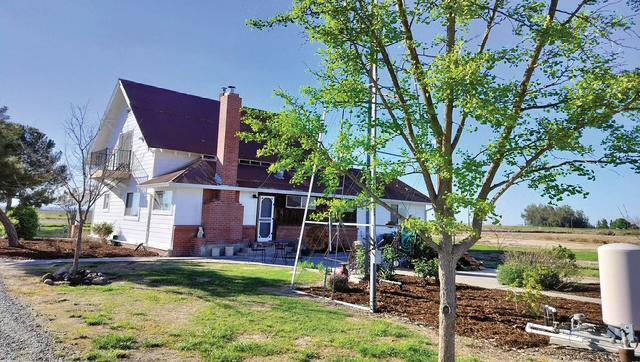
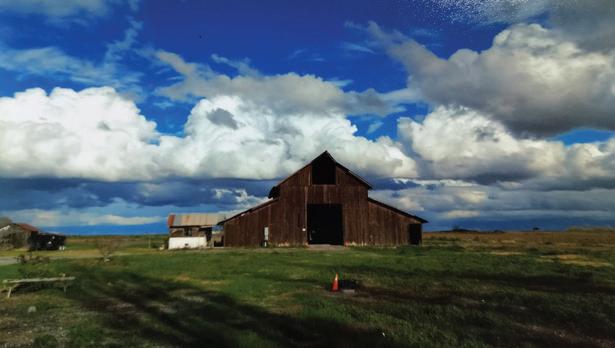
$1,999,000 | 3 Beds | 1 Baths | 2,306 SqFt. 40 Acres Grafted in Pinot Grigio in Borden Ranch AVA With Contract for 10-years. Soil: Class A alluvial soilcobbles, clay pan, and clay loamperfect for high-quality grape production. Elevation: Ranges from 73 feet (22 m) to 520 feet (158 m) above sea level. Climate: Ideal conditions for growing Pinot Grigio grapes, with influences from the Sierra Nevada foothills and San Joaquin Valley. Key Features: Vineyard: Established and grafted vines with a long-term contract, offering stability and potential for profitability. Farmhouse: A spacious ranch-style home, perfect for someone looking to live on-site or as a profitable rental. It provides an opportunity for customization into a dream home. Barn: Large barn on the property, perfect for storage, events, or further agricultural use. Outdoor Event Potential: The vineyard and expansive grounds offer a peaceful and beautiful setting for outdoor venues, whether private or open to the public.
INCOME-PRODUCING
VINEYARD W/ 8-YEAR CONTRACT PAYING $625 PER TON. A FANTASTIC OPPORTUNITY WITH ESTABLISHED, LONG-TERM RETURNS.
14594 PROUTY ROAD, GALT, CA 95632 | MLS# 225041610
$3,400,000 | 91.75 Acres. Vineyard for Sale - Borden Ranch AVA, Class A Soil An exceptional vineyard property located in the highly sought-after Borden Ranch AVA, featuring 40 acres of Sauvignon Blanc, 10 acres of Vermentino, and 40 acres of Chardonnay. This vineyard has been meticulously grafted and is under a 10-year contract, ensuring stable returns. Key Features: Class A Soil - Ideal for premium wine grape production. 40 Acres of Sauvignon Blanc - Known for producing crisp, aromatic wines. 10 Acres of Vermentino - A Mediterranean variety with bright, refreshing notes. 40 Acres of Chardonnay - One of the most sought-after white wine varietals. 75 HP Pump and Solar Power - Sustainable energy for irrigation and vineyard operations. Additionally, the property across the street, located at 14141 Prouty Road (Parcel #009-030-12), can be sold together. It’s 58.46-acres includes a home and barn, offering the potential for a private residence or additional operational space.
BRANDON BROKER | DRE# 01000073
209.740.1428
laurasyourbroker@gmail.com laurabrandonrealty.com
Verdera Resort Living
3276 VISTA DE MADERA, LINCOLN, CA
5 BD | 5.5 BA | 5,556 SQFT | $2,998,000
Set on 1.2 flat, private acres in the prestigious Catta Verdera Country Club, 3276 Vista De Madera delivers true resort‑style living. This single‑level estate offers 5 bedrooms, 5.5 baths, and a seamless indoor‑outdoor flow designed for elevated entertaining. A dedicated theater room, expansive great room, and chef‑inspired kitchen anchor the home’s luxury experience. Outside, the grounds provide space for gatherings, play, and quiet retreat. With a rare 5‑car garage and the exclusivity of Verdera, this property embodies refined living at its highest level.
3 BD | 3 BA | 2,376 SQFT | $844,900
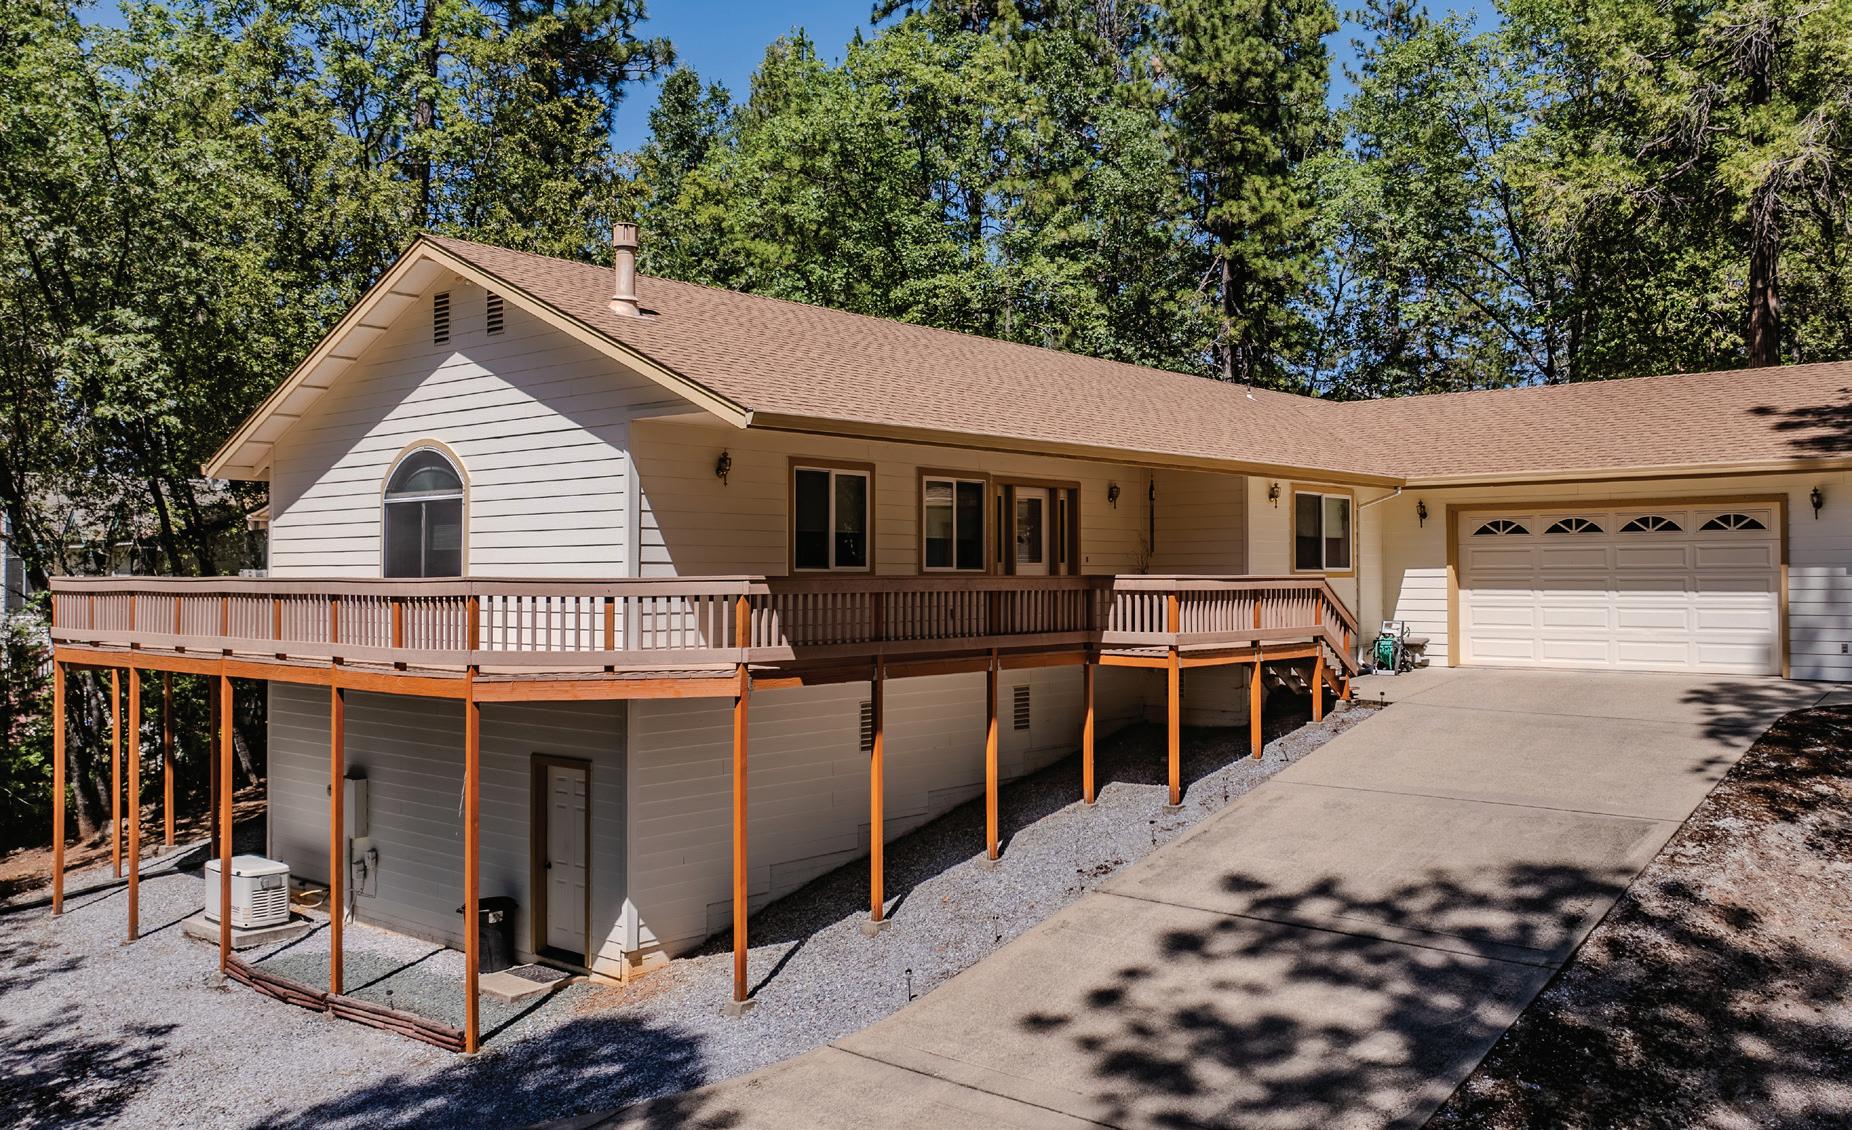
Nestled on 1.09 acres in Auburn CA, Christian Valley area, 5125 Thomas Drive offers a rare blend of space, privacy, (gated entrance) and effortless living. This beautifully updated one‑story home with a full walkout basement features 3 bedrooms, 3 baths, and 2,376 sq ft of warm, inviting design. Large windows frame the surrounding pines, creating a calm, retreat‑like atmosphere. With beautiful outdoor space for gardening or play, a pool and spa right out the primary suite, and a lifestyle rooted in nature and comfort, this property feels like home!
Stunning Home in Lahontan Community
163 BOB SHERMAN TRUCKEE, CA 96161
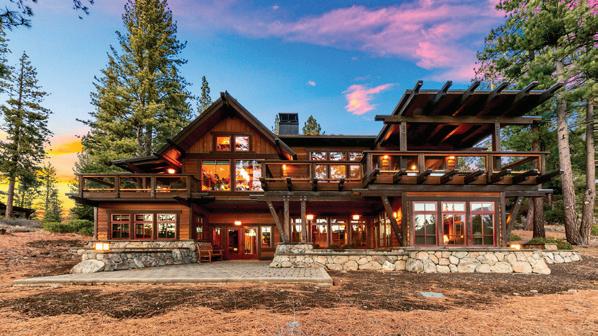
Tucked into the pines of Tahoe’s coveted Lahontan community, this mountain retreat commands attention from the moment you arrive. Soaring architecture meets thoughtfully curated finishes, creating a home that feels both grand and genuinely livable. The heart of the home is built for gathering — a chef’s kitchen flows effortlessly into a generous family room anchored by a dramatic fireplace that sets the tone for every season. Three private en-suite bedrooms and a dedicated game room give guests every reason to stay, while the owner’s suite earns its own address: a secluded upper level retreat with vaulted ceilings, a gas fireplace, and a spa bathroom worthy of the setting. Floor-to-ceiling forest views frame every room, and the surrounding tranquility of Lahontan’s landscape does the rest — Tom Weiskopf’s celebrated championship course, a private clubhouse, spa, fitness center, resort-style pools, tennis and pickleball courts, and miles of groomed trails, all just steps from your door. This is Tahoe living at its most refined.
9360 HIGHWAY 49, SONORA, CA 95370
Private Country Paradise
3 BEDS | 2.5 BATHS | 2,421 SQFT | $750,000
Experience privacy, views, and country living in this beautiful 2,412 sqft custom home situated on 4.72 fenced acres, zoned RE-2. Perched on a hilltop, the property offers stunning lake views and unforgettable sunsets from a peaceful, private setting. This home features 3 spacious bedrooms and 2.5 bathrooms, with a layout designed for both everyday living and entertaining. Large dual pane windows bring in natural light while showcasing the scenic surroundings. Outside, the property is ideal for those wanting space, animals, or a hobby farm lifestyle. Highlights include a horse barn, fruit trees, and plenty of room for gardening or livestock. A tranquil koi pond adds to the relaxing atmosphere and natural beauty of the grounds. Whether you’re looking for a quiet retreat, horse property, or simply room to breathe, this hilltop lakeview property offers the best of rural living with beautiful sunsets, views of tabletop and privacy. PROPERTY HAS 2 WELLS. One capped/one operational. The property is double fenced which adds for better protection for livestock. Fruit trees consist of peaches, apricots, pomegranate, almonds, plums and grapes. Upgrades include: New Fulgor appliances, Granite Counter Tops, New Carpet, New Water Heater, New asphalt driveway lined with Olive trees.
9550 Spanish Street, Drytown, CA 95699
$1,425,000 | 3 BEDS | 3 BATHS | 2,240 SQFT
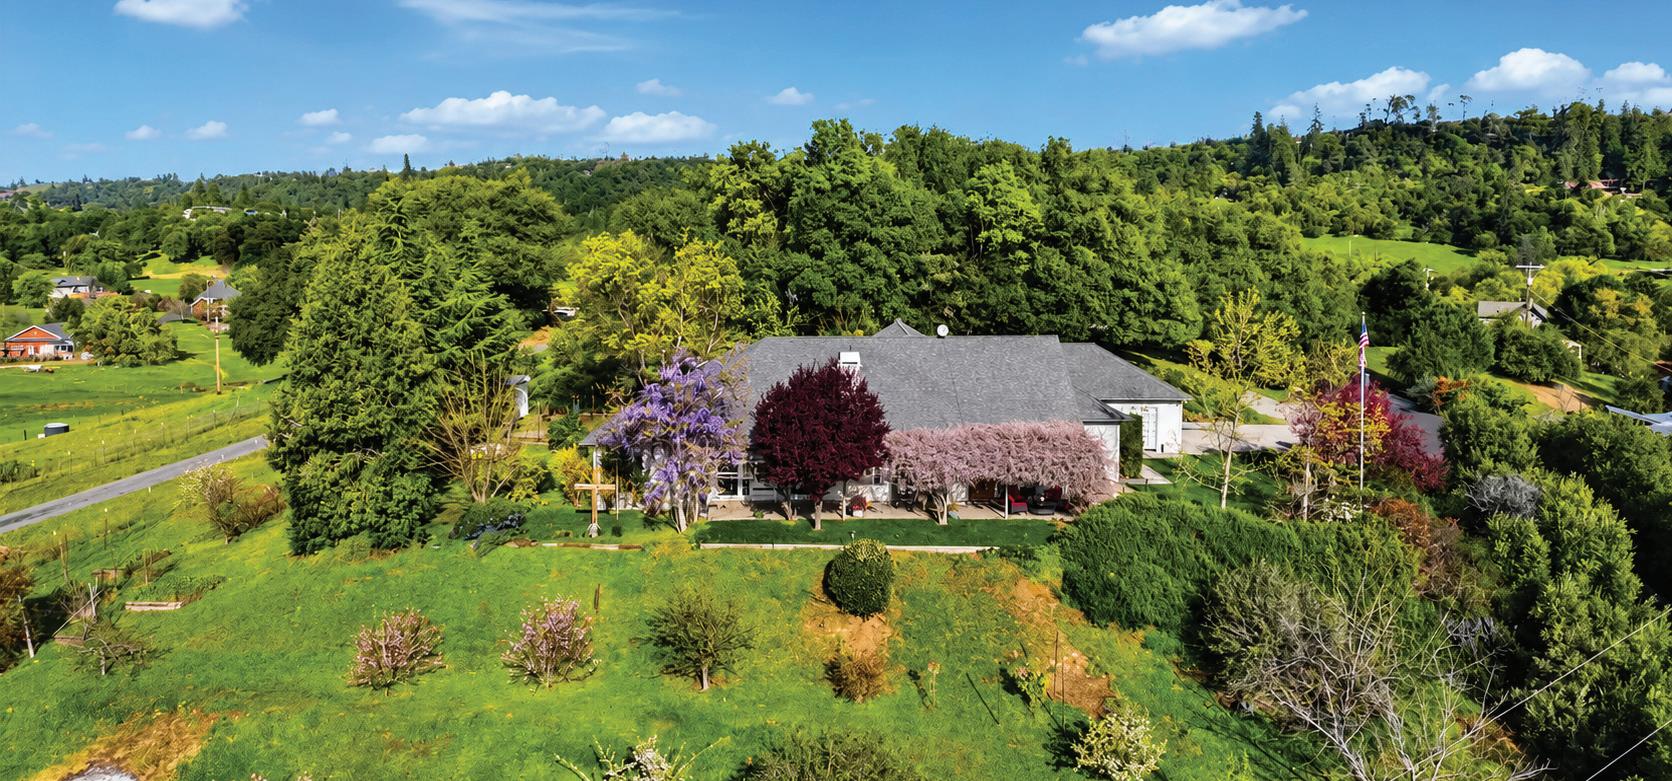
Welcome to a true homestead dream. This custom-built 2240sq ft home sits on 20 acres designed for self-sufficient living without sacrificing comfort or beauty. Powered by a fully owned solar system with battery backup. The property offers energy independence alongside a highly productive well and a fully irrigated garden. It’s ready to support your homesteading lifestyle. A versatile 950 sq ft barn includes bathroom and offers excellent potential for conversion into an ADU, guest quarters, or a workshop/garage. The property is equipped with trailer hookups, sewer dump,and electrical connection. Making it ideal for multi-use living and hosting. Every detail of this flawless home and property reflects the care, intention and love poured into a peaceful, functional property. Just 25 minutes from the city. This is more than a home, it’s a lifestyle. An exceptional property for those who understand the value of land, freedom, and a thoughtful design. Also only 10 minutes from Sutter Creek and 15 minutes from Jackson.
18073 JAYHAWK DRIVE, PENN VALLEY, CA 95946
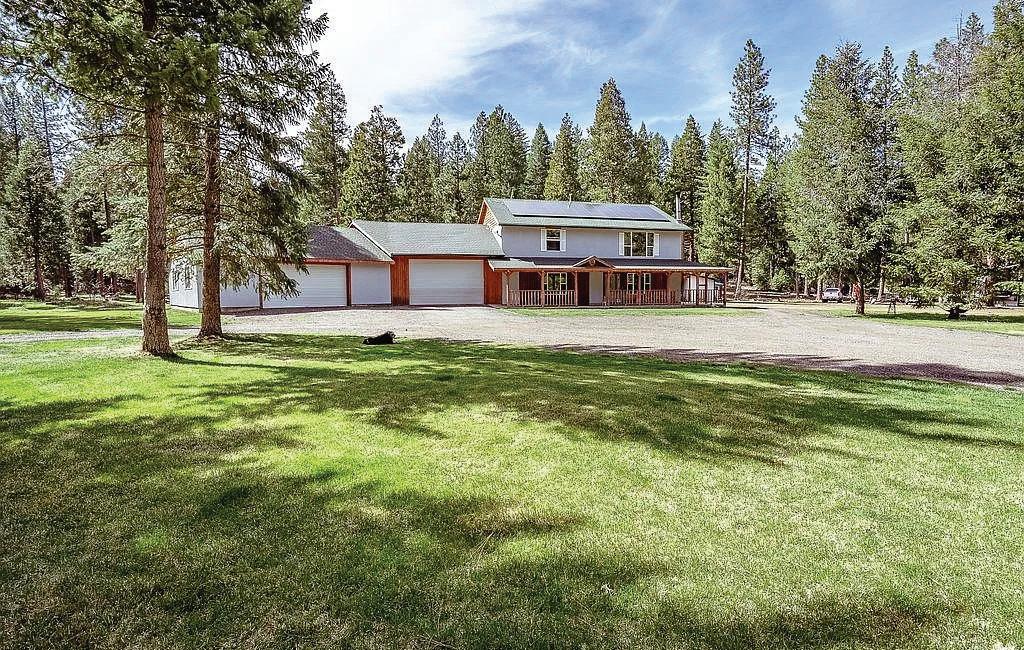
Beautiful Custom Golf Course Home In Lake Wildwood. Thoughtfully Remodeled In 2022 By Len Stevens Construction! Ideally Situated On The 13th Fairway, This Exceptional Property Offers Sweeping Golf Course And Hillside Views In A Truly Serene Setting. Featuring 3 Bedrooms, 3 Full Bathrooms, 2 Separate Offices, And A Spacious Game Room, This Home Is Designed For Both Comfort And Entertaining.
Extraordinary Golf Course Estate With Creekside Setting On A Private Cul-De-Sac! Tucked Away At The End Of A Quiet Cul-De-Sac, This Exceptional, Completely Remodeled Property Offers The Ultimate Blend Of Privacy, Space, And Natural Beauty On A Rare, Flat 3/4 Acre Lot. With The 4th Fairway On One Side And A Year-Round Creek On The Other, You’ll Enjoy Serene Views And The Soothing Sound Of Water In A
REDUCED FOR QUICK SALE. TURNKEY READY FOR THE LEAST AMOUNT OF TIME IN ESCROW ! ! ! Discover this simply exquisite single-story Warmington Gem in beautiful Carmichael. Built in 2005, extensively and tastefully upgraded throughout, this wonderful home is certainly not one to miss. At 2,334-square-foot , with it’s Great Room concept, this home offers four spacious bedrooms and two and a half baths. Nestled in a quiet neighborhood, Public park within 2 blocks, it’s a harmonious blend of elegance and comfort. Situated on a desirable corner lot with large side access, perfect for your toys or a workspace. This home features a tandem, extra-deep three-car garage. The backyard is a true oasis, boasting a permitted in-ground pool, surrounded by a multi-level deck, gas plumbed BBQ and built-in firepit. Offering privacy and a perfect space for entertaining friends and family throughout those warm summer days.
Welcome to Osprey Cove at Lake Almanor—where owning lakefront doesn’t mean managing it. This exclusive waterfront community offers just four exclusive residences, each designed for effortless lake living. With the option for 50% fractional ownership, you can enjoy all the benefits of a luxury lakefront home—without the full-time maintenance or cost. Wake up to panoramic water views, spend your days boating from your private slip, and unwind just minutes from Bailey Creek Golf Course. Osprey Cove is built for families who value time together— weekends on the water, sunset dinners, and traditions that last for generations. Private boat slip, Fully furnished—just bring your bags, Stunning lake views from every residence enhanced with thermador & wolf appliances throughout. High-end finishes + smart home features. This is more than a home. It’s your place at the lake—made simple.
RARE VINEYARD & AGRICULTURAL OPPORTUNITY
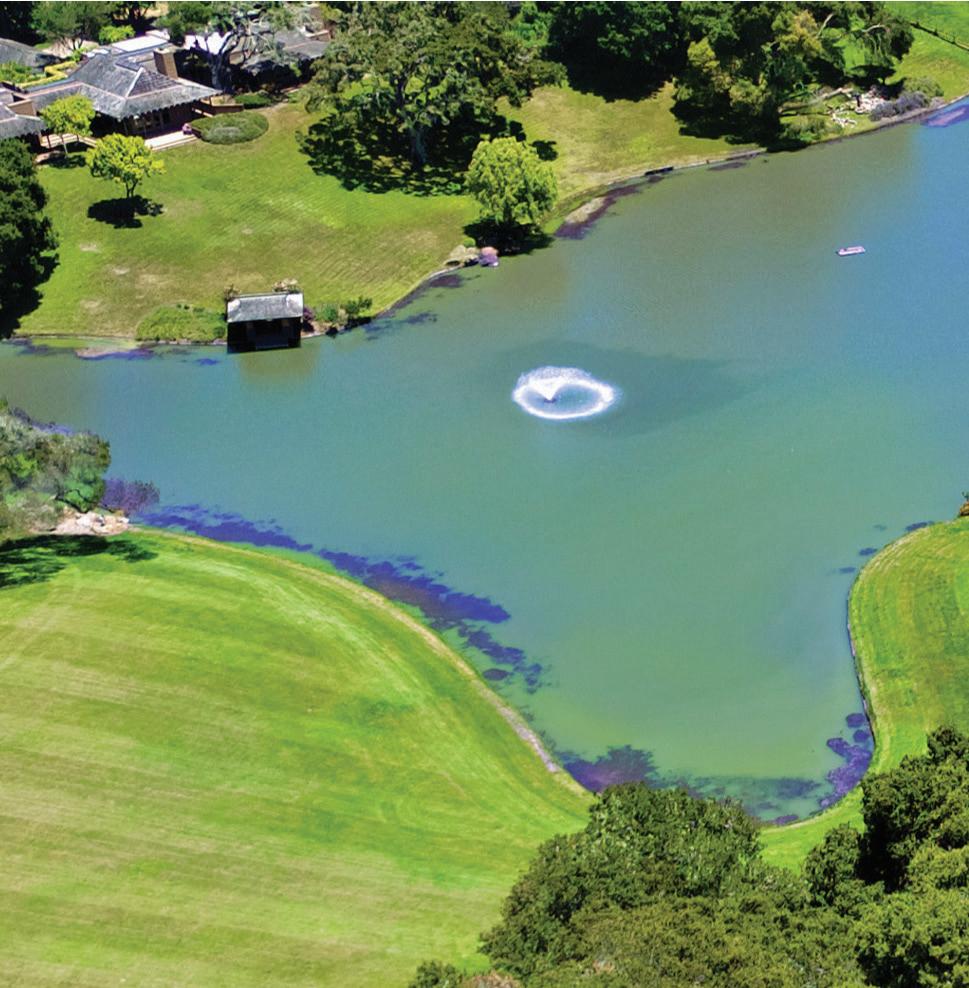
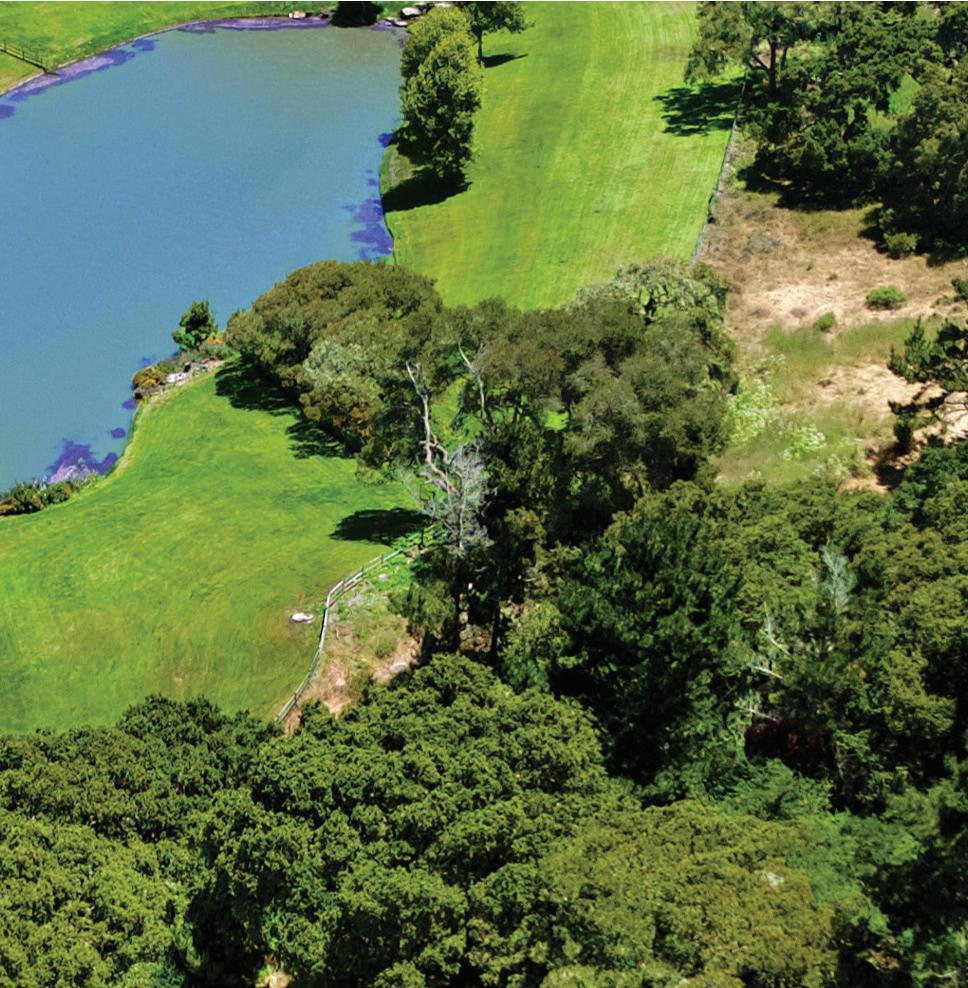
Over $550,000 invested in research, studies, and water development this exceptional property stands apart with five strong-producing wells throughout the property, including one astonishing well producing 120+ GPM at the time of drilling, Overlooking the Salinas Valley, Below the Pinnacles National Park. Neighboring to Chalone Vineyard, a well-known vineyard area, owned by Foley Family Wines. The soils here are a mix of limestone, decomposed granite, and volcanic rock that provides great drainage ideal for farm land use. The land itself features beautiful rolling hills, meadows and plenty of usable space for agriculture or grazing. There’s also a creek that feeds into one of the three ponds. Don’t miss this outstanding opportunity to own a truly exceptional property.
Yosemite West Properties to Treasure for Generations to Come
HOMESITES AT YOSEMITE WEST
PRICE: $169,000 to $348,000
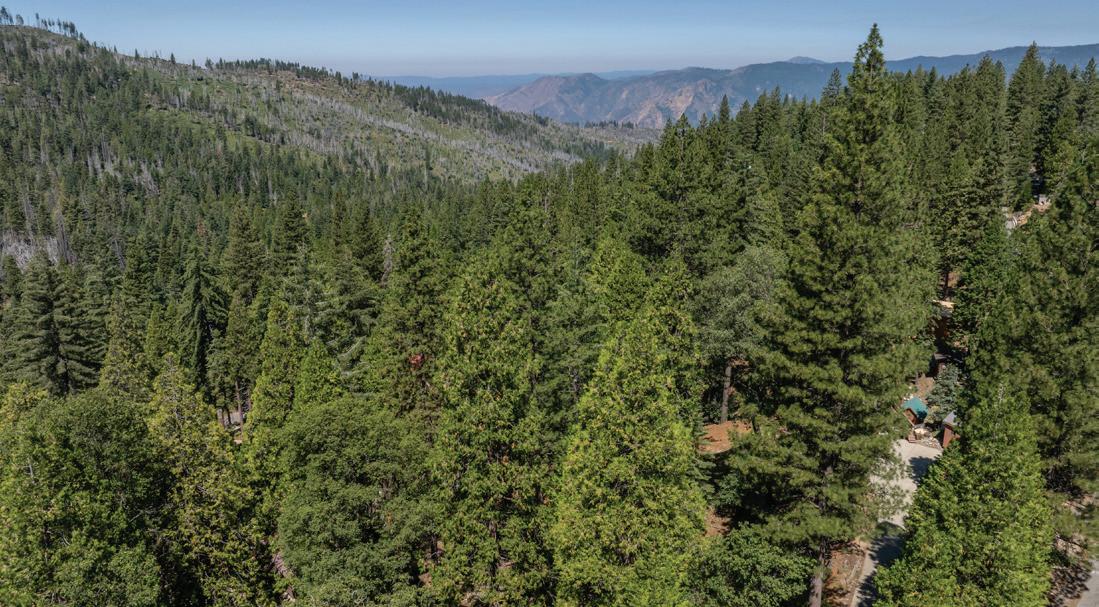
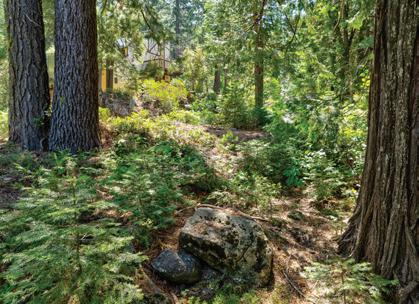
Finally, a nice selection of homesites are again available at Yosemite West, allowing you to choose from downslope, upslope, and gentlybelow the road properties. You can select sunny and open with Manzanita, forest setting with silvertip fir, near-the-creek with dogwood, or pine forest with view potential. All properties have underground electricity, telephone, water, and sewer lines waiting for connection and range in size from 10,000 to 15,000 sq ft. Located midway between Yosemite Valley and Wawona, these unique properties will be cherished as your own special piece of Yosemite.
SERENDIPITY LANE, COARSEGOLD
PRICE: $114,500
VACATION RETREAT AT YOSEMITE WEST
PRICE: $1,278,000
CORNER UNIT AT YOSEMITE WEST
PRICE: $545,000
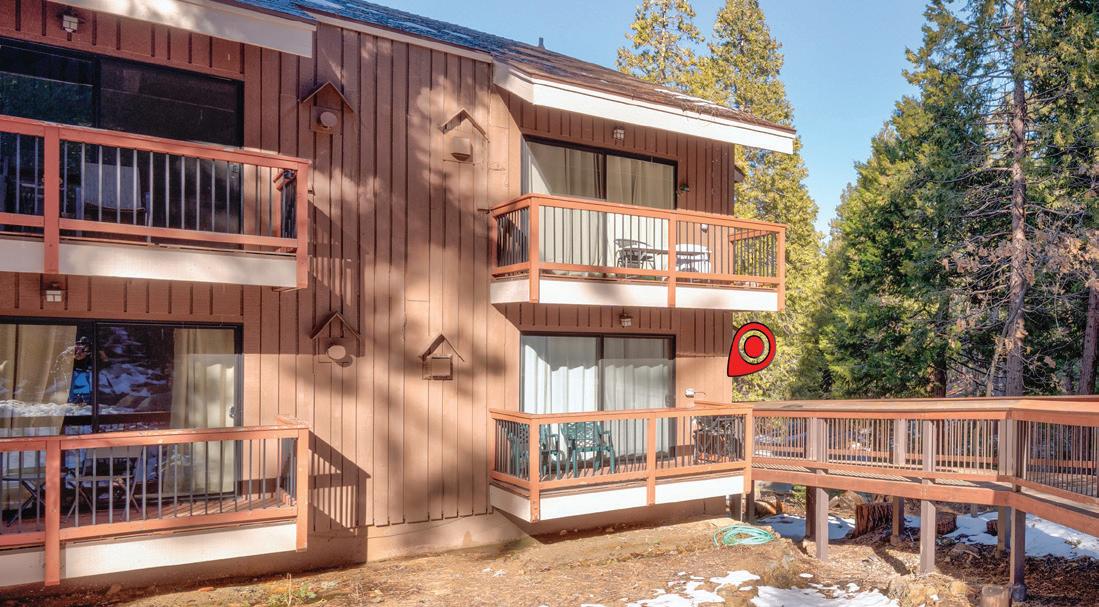
Coveted Yosemite West Condominiums corner studio unit now available; comes with all furnishings and ready for you to enjoy. Large sliding glass door leads to your own deck area, while side window (available only on corner units) adds natural morning light. Bath with shower/tub combination, complete kitchen with dishwasher, 4-burner stove with oven, and even a ski locker. These are popular vacation rentals, too, with an ideal location between Yosemite Valley and Wawona, near the Badger Pass/Glacier Point Road. Imagine having your very own property inside the gates of Yosemite National Park--and all possible with this condo unit.
LILLEY MOUNTAIN DRIVE, COARSEGOLD
PRICE: $22,000
QUARTZ MOUNTAIN ROAD, COARSEGOLD
YOSEMITE MAGIC AT YOSEMITE WEST
5.01 Acres - $125,000 | 9.98 Acres - $149,000
This exquisite Meadow Springs Ranch Estates homesite offers 3.87 acreage with secluded setting for your home, view potential, and on a community water system, too! End-of-road culde-sac location adds to your privacy. Convenient location near Coarsegold’s Historic Village and Chukchansi Casino, short drive to Oakhurst, Bass Lake, and Sierra National Forest. And conveniently close to Fresno/Clovis, Madera, Fish Camp and Yosemite National Park, too.
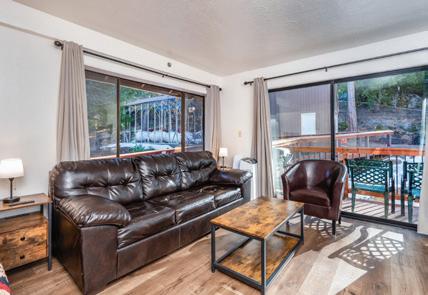
Not just one but two! This three-story cabin offers a complete studio apartment on the lower floor, with the main unit on the middle and upper floors, along with decks on the front and back to enjoy the mountain forest setting. Add the splendid location within a half-hour’s drive of Yosemite National Park’s most famous areas, and your vacation enjoyment begins.
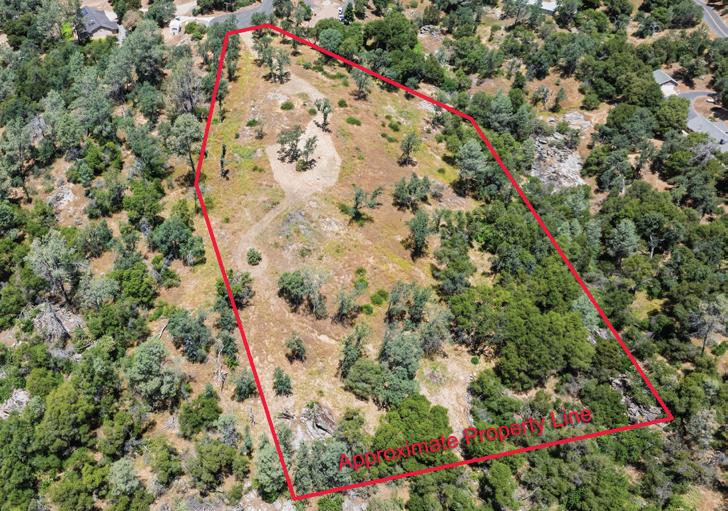
Beautiful homesite with view potential offers country setting and resort-style amenities to enjoy -- and now at a can’t-resist price! Financing available. Located in popular Yosemite Lakes Park, this 2.4-acre parcel allows you to keep your horse on-site, with riding and hiking trails nearby. You’ll also have access to tennis courts, swimming pool, nine-hole golf course, stables, sports fields (soccer, softball), and a variety of sports courts (volleyball, basketball, and more).
PRICE: $2,025,000
Another two-in-one! Spacious main home with three bedrooms, living room, TV room, kitchen, and dining room, with four stone fireplaces and large back deck also includes a separate two-level studio apartment with its own fenced front patio. Located between Yosemite Valley and Wawona, near Badger Pass/Glacier Point Road, these are also popular vacation rentals.
These homesites with view potential and on a water system, private settings, are ideal for fulltime or vacation homes. Choose either parcel –or enjoy a discount if purchasing both. Roughedin driveway to help you explore these properties. Close to Chukchansi Casino, easy drive to Oakhurst, Bass Lake, Sierra National Forest, Fresno/Clovis, and Madera, as well as Fish Camp and Yosemite National Park. Potential seller financing, as well, makes these not to be missed!
2250 N Hermosa Drive, Palm Springs, CA 92262
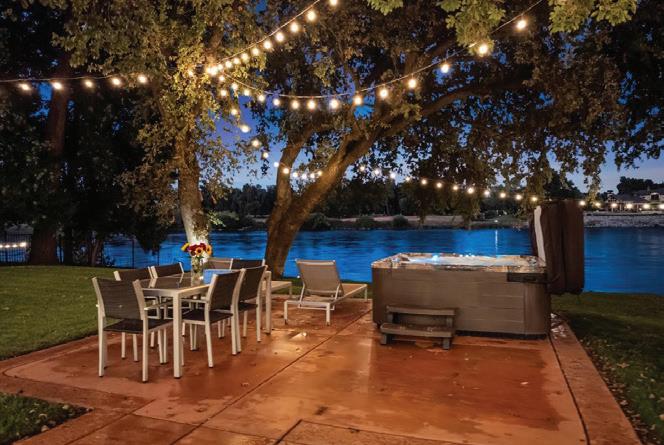
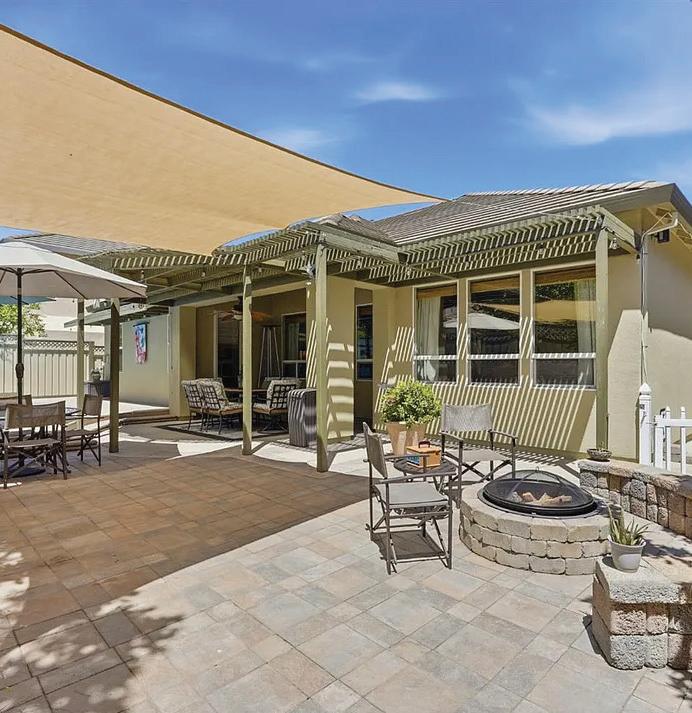
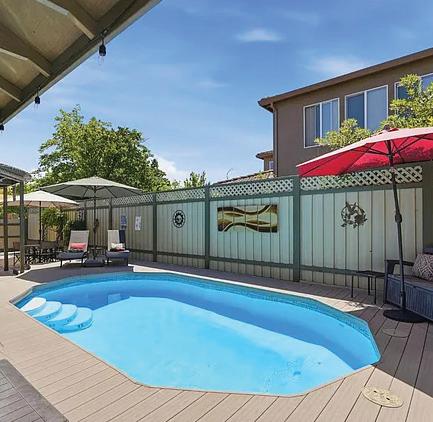
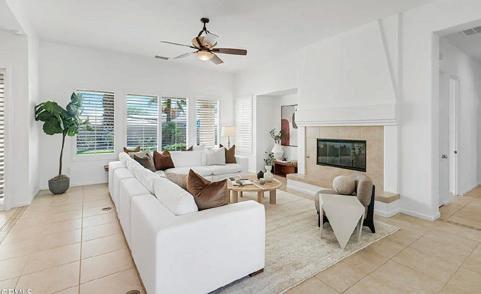
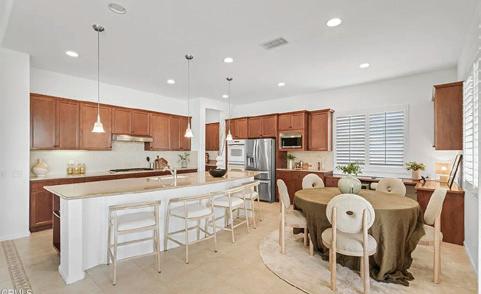
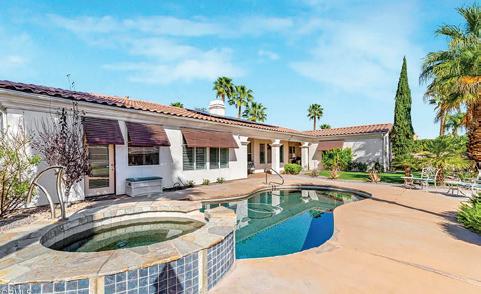
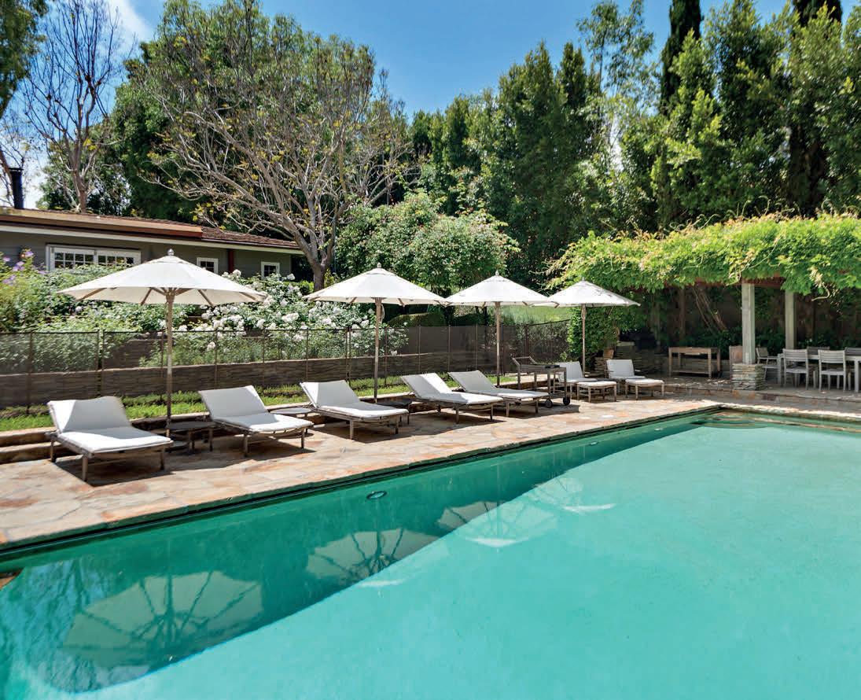
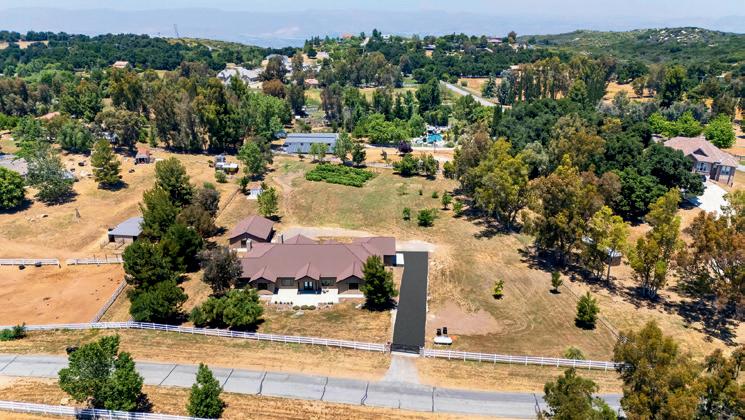
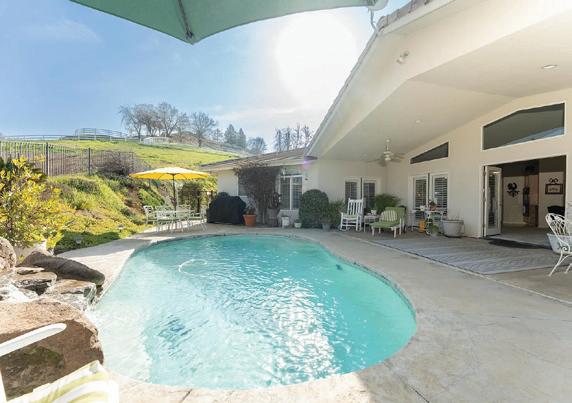
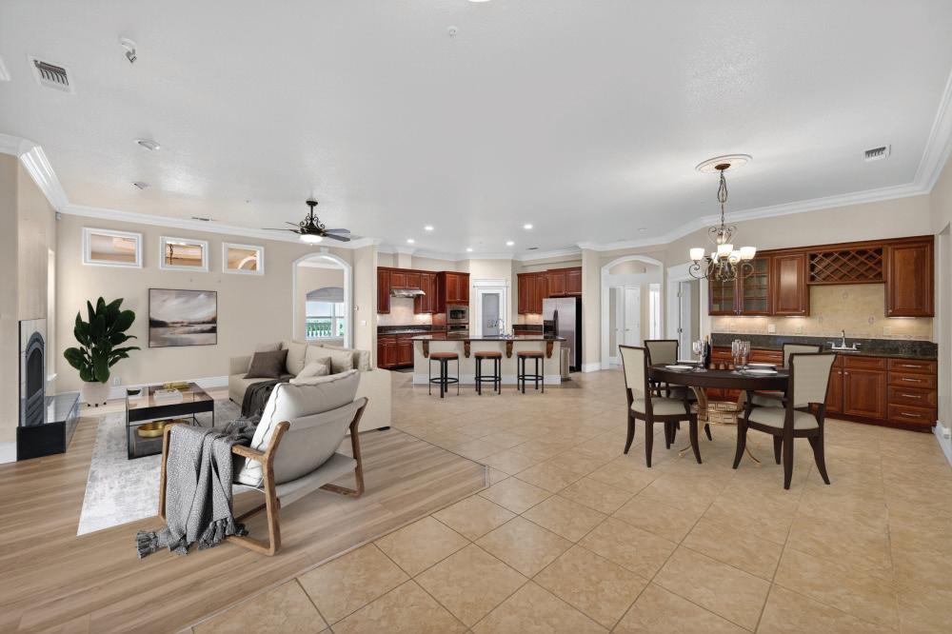
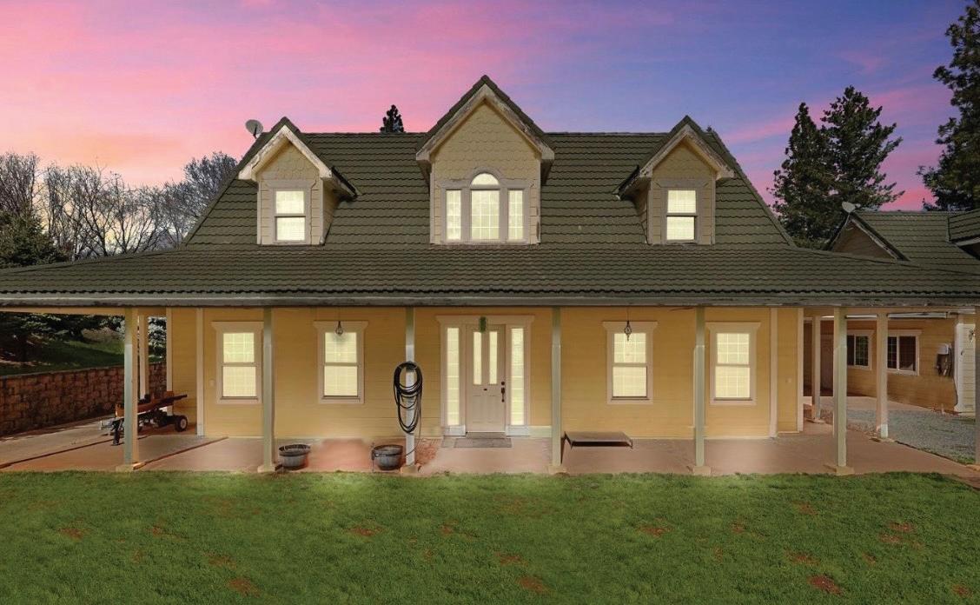
Ideally situated in the heart of sunny Palm Springs, this beautifully presented home offers a wonderful combination of comfort, style, and investment opportunity. Located in the desirable PS Colony neighborhood, the property features 4 bedrooms, (including Casita) 3.5 bathrooms, and a detached casita that works perfectly for guests, a home office, or private retreat. A resort-style pool and spa complete the inviting outdoor setting. The backyard is designed for true Palm Springs living, featuring a custom PebbleTec pool and spa, stunning mountain views, colorful landscaping, and a charming vegetable garden. The grounds have been freshly refreshed with landscape cleanup and new mulch, and the home has been professionally staged to showcase its full potential. Inside, soaring ceilings and elegant tile flooring create an open and airy atmosphere. The dining room with a convenient butler’s serving station flows seamlessly into the well-appointed kitchen, featuring granite slab countertops, GE Profile appliances, and dual ovens.
COMING SOON!! LUXURY LIFESTYLE WINERY OFFERING OFFERED AT $3,500,000
Discover a rare and extraordinary winery estate in the coveted Templeton region of the Paso Robles wine country. This remarkable property combines vineyard, fully licensed and bonded winery facilities, an inviting tasting room, AG buildings, and income-producing residential rentals — all set within impeccably landscaped grounds. Thoughtfully designed gardens, view corridors, and sophisticated entertainment areas create an unforgettable setting for gatherings, private events, and elevated guest experiences. The estate offers a seamless canvas for a boutique wine brand or for expanding an existing label, with current production of approximately 2,500 cases. A true trophy property of exceptional beauty, privacy, and potential.
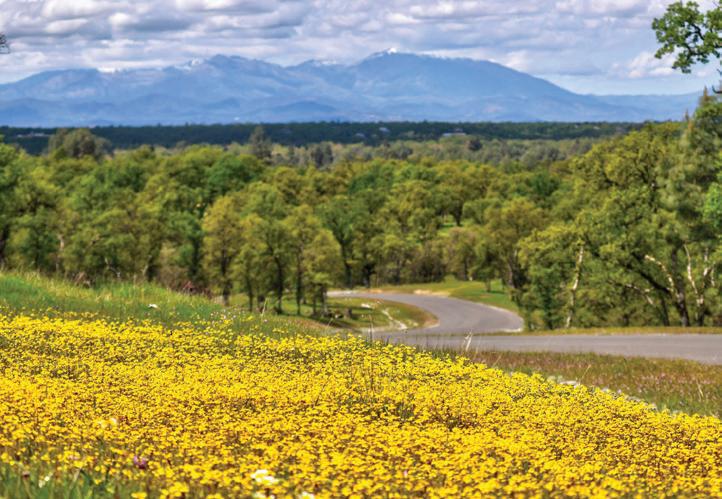
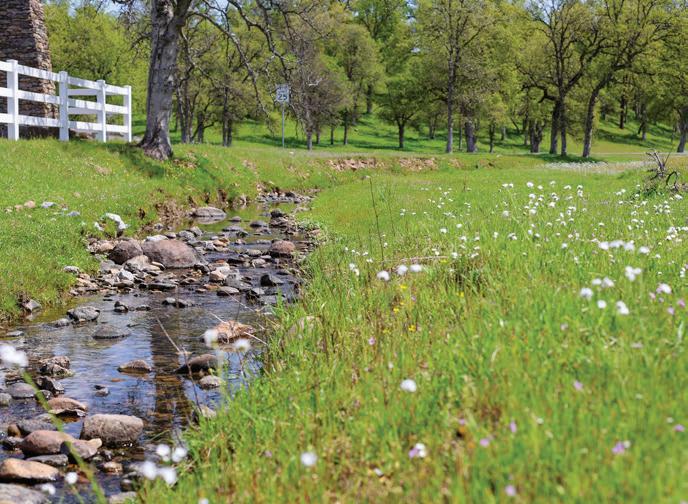
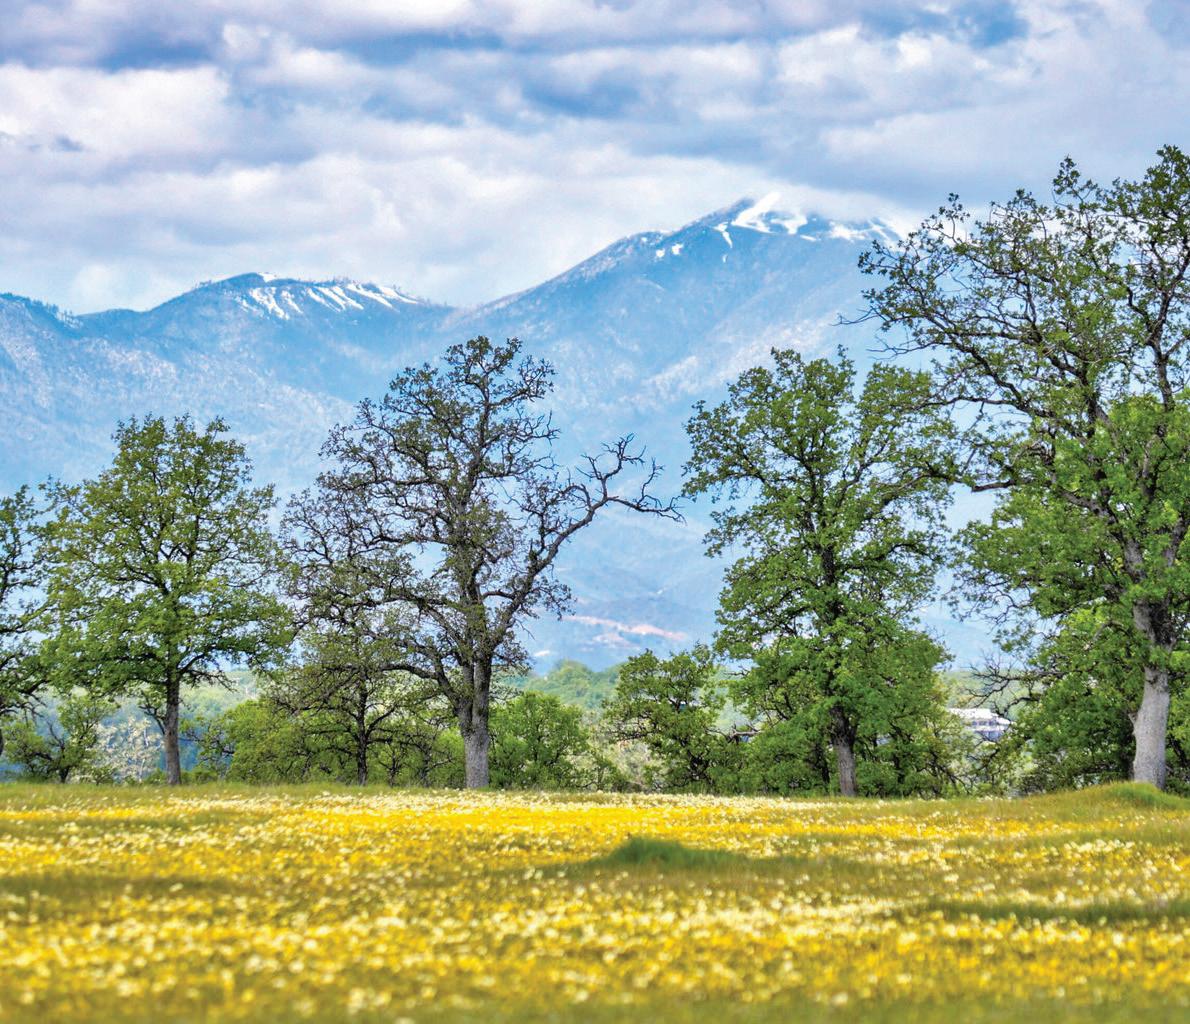
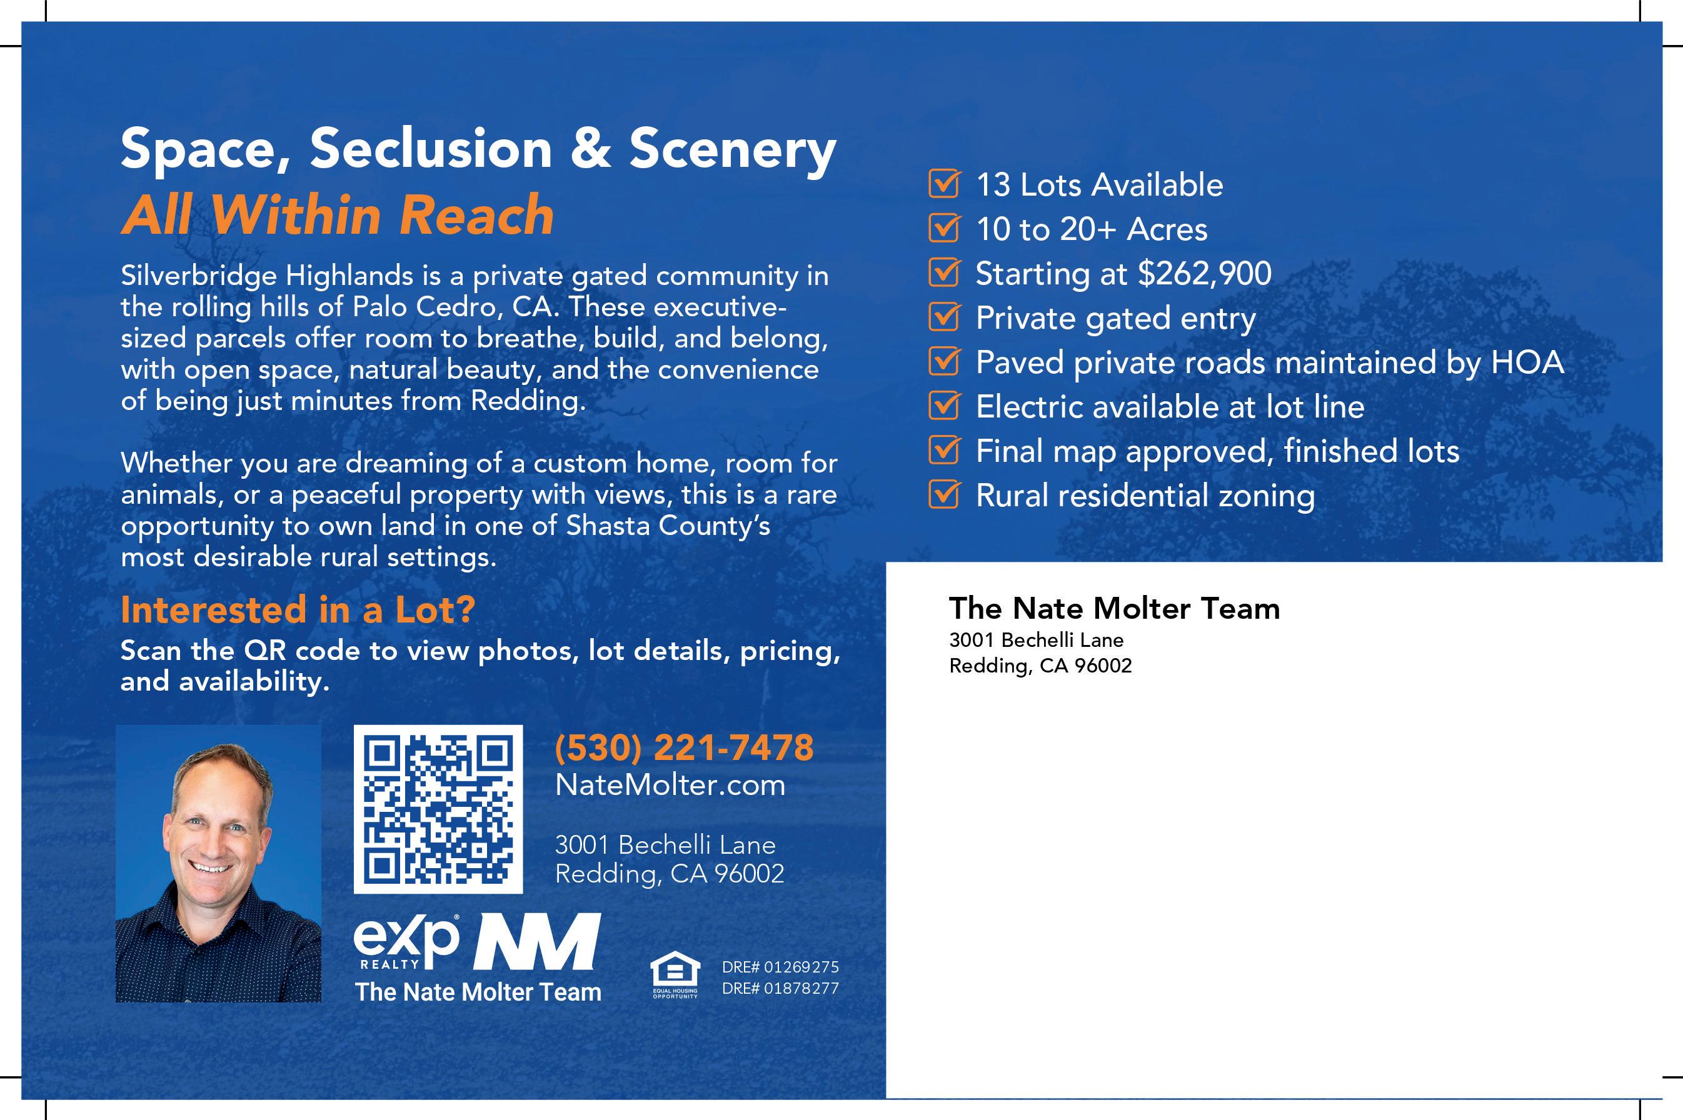
Build Your Dream Home in Palo Cedro
Secret Garden meets Everyday Luxury SAN JUAN CAPISTRANO
Nestled in the heart of “San Juanderful,” this extraordinary Secret Garden estate has officially set a new benchmark in San Juan Capistrano with a record-breaking sale. Tucked behind private gates on a lush one-acre parcel just minutes from Dana Point Harbor and the coast, the enchanting Craftsman-inspired residence offered an unparalleled blend of privacy, elegance, and resort-style living. The estate featured six spacious bedrooms, a beautifully appointed chef’s kitchen, and a stunning full-floor primary retreat complete with four private balconies overlooking the serene grounds. Designed for both grand entertaining and everyday luxury, the property also showcased a saltwater pool, putting green, expansive outdoor living spaces, and a charming guesthouse — creating a true coastal sanctuary unlike anything else on the market.
This landmark sale also marks an exciting new chapter for luxury real estate leaders Tracy Weintraub and Dana Malone, as Tracy proudly welcomes her longtime friend and trusted collaborator Dana in forming the Weintraub Malone Collection. Built on a foundation of exceptional client service, deep local expertise, and a passion for helping clients achieve their real estate goals, this partnership brings together two respected names in Orange County real estate with a unified vision for representing South County’s most distinctive homes and communities.
JustSold
Welcome to refined living in the gated enclave of Moorpark Highlands, where space, sophistication, and comfort come together seamlessly. Offering 3,886 sq ft, 5 bedrooms, and 4.5 baths, this exceptional residence is designed for both grand entertaining and everyday enjoyment. At the heart of the home, the open-concept chef’s kitchen shines with a professional-grade stove, double ovens, an oversized center island, and rich wood cabinetry—perfect for gatherings large or small. Two spacious living areas and three distinct dining spaces create effortless flow and flexibility. The primary suite is a true retreat, featuring a large custom walk-in closet and a fully remodeled spa-inspired bath rebuilt from the ground up with custom vanities, air tub, red light therapy, elegant gold fixtures, and serene neutral tones. Three additional en-suite bedrooms, including a desirable main-level suite, offer comfort and privacy for family and guests. Enjoy peaceful moments on the elevated balcony with local views—ideal for morning coffee or sunset unwinding.
2600 Holly Road
Santa Barbara, CA 93105
3 Beds | 3 Baths | 3,095 Sq Ft | $3,350,000
Santa Barbara living at its best!
This Santa Barbara gem is nestled in the rolling hills of the highly-desirable Upper Mission Canyon neighborhood. Built in 2017, this nearly-new 3 bedroom / 3 bath home boasts breathtaking views of the mountains and ocean. Flooded with natural light, the home’s generous windows and doors capture views of the all-natural surroundings: amazing rock face of White Mountain & La Cumbre Peak; ocean and island views; families of deer passing through the property almost daily; oak trees; the canyon’s italianesque olive orchard; and on occasion the canyon’s Mission Waterfalls.
On 1.17 acres across from the Botanic Garden’s trail access on Tunnel Rd., this secluded sanctuary feels far-removed from downtown. In reality it’s a 5-minute drive to the Mission, and Rose Garden, 7 minutes to upper State Street businesses, shopping with Trader Joe’s and Gelson’s, and 10 minutes to downtown. Near great hiking trails including: Tunnel trail up to Seven Falls, Inspiration Point, or East Camino Cielo Road, with nearby trails at Rattlesnake Canyon or the Jesusita Trail at Stevens Park.
Dillon Kiel
VENTI ASSOCIATES
805.503.9165
dillon.kiel@compass.com
DRE# 01924651
7561
7561
Padova Drive, Goleta,
CA 93117
5 Bed | 3 Bath | Offered at $1,699,000
Padova Drive, Goleta, CA 93117
5 Bed | 3 Bath | Offered at $1,699,000
Welcome to 7561 Padova Drive, a beautifully refreshed 5-bedroom, 3-bath residence in the heart of Goleta. Freshly painted inside and out, this move-in-ready home features a newer kitchen, versatile living spaces, and a
floor plan
Welcome to 7561 Padova Drive, a beautifully refreshed 5-bedroom, 3-bath residence in the heart of Goleta. Freshly painted inside and out, this move-in-ready home features a newer kitchen, versatile living spaces, and a flexible floor plan designed for today’s lifestyle. Ideally situated near top-rated schools, neighborhood parks, beaches, coastal trails, UCSB, shopping, dining, and the renowned Bacara Resort, the location offers the perfect blend of convenience and coastal living. Whether you’re seeking room to grow, space to entertain, or simply a place to enjoy the Santa Barbara lifestyle, this exceptional property is ready to welcome you home.
for today’s lifestyle. Ideally situated near top-rated schools, neighborhood parks, beaches, coastal trails, UCSB, shopping, dining, and the renowned Bacara Resort, the location offers the perfect blend of convenience and coastal living. Whether you’re seeking room to grow, space to entertain, or simply a place to enjoy the Santa Barbara lifestyle, this exceptional property is ready to welcome you home.
This home must be experienced, offering elevated living with breathtaking views and unforgettable design. Created for those who value privacy, artistry, and quality, this one-ofa-kind estate captivates throughout. Spanning approximately 3,000 sq. ft. plus a 400 sq. ft. enclosed patio, it includes 3 bedrooms and 4 bathrooms, with two ensuites. The 650+ sq. ft. garage features 11’ ceilings and 9’ insulated doors. Set on 15.42 acres, the secluded approach leads to stunning, unobstructed views.
$2,200,000
3152 MONTECEILLO, SANTA YNEZ, CALIFORNIA
SANTA BARBARA AND SLO COUNTY HOMES
Welcome to this stunning single-story home located on a spacious corner lot in a quiet cul-de-sac! This property boasts 4 bedrooms and 3.5 bathrooms, providing ample space for all your needs, including 2 bedrooms with ensuite bathrooms making it ideal for Multi-Generational living or hosting guests. Gated RV parking, 3-car garage, large lot, huge covered patio, Orcutt school district, perfect for families.
$1,000,000
Video Tour
Video Tour
Reputation is what you are perceived to be… Character is what you are!
Your Real Estate needs and success will be the ONLY focus when working with Claudia
What Claudia’s clients have to say.. Epitome of Excellent Customer Service...
“Claudia is the epitome of excellent customer service. Her patience during our new home search was incredible. She always reassured us that the perfect home was out there somewhere—and she was right! Claudia’s extensive knowledge of the short sale process made us short sale buyer survivors. When it came to time to sell our original home, Claudia did a fantastic job marketing it and ensuring our price was right. We had 10 offers within 4 days and closed ahead of schedule. Claudia is simply the best and I would not hesitate to refer her to everyone I know.”
- Tina and John (sellers and buyers)
A history of 13 years working with our family…
“Claudia has helped our family for the past 13 years, with the purchase and sale of 7+ properties. She listened to us each time and gave us very good/ useful advice. On this current sale she helped us with preparing the property for sale and determining a good starting point. She kept us updated during the showing and offer phase and helped us in examining all the offers and showing the pros and cons of each based on her years of experience. She also kept us informed on the status of escrow and assisted in the timely close. Since we were going to have to be out of town, she advised us to authorize our daughter to be given the power of attorney to not delay the closing process. I would definitely use and recommend Claudia’s services to anyone who wants a professional-headache-free home purchasing and selling experience.”
- Paul and Mary H (sellers and buyers multiple times)
A level of professionalism that was unmatched…
“Claudia is hands down the BEST real estate agent that I have ever had the pleasure of doing business with! From our first introductory phone call, she showed a level of professionalism that was unmatched; in addition to being personable to help stablish a relationship before getting to business. Communication is critical when engaging in something as significant as the sale of a home, and Claudia was excellent at communicating whether verbally by phone, via email, or even text. She consistently showed up on time for appointments and followed up in a timely manner to ensure that we knew the status and any other pertinent information about our sale. Having owned and sold 7 homes over the years, she is by far the most knowledgeable real estate agent that I’ve ever met, as well as punctual, and thorough and through her expertise, we had multiple offers within 24 hours of going to market!
- Tina M (seller and Google Executive)
She will exceed your expectations…
“Claudia helped me buy my home 9 years ago and now she just helped me sell the same home – that should tell you something. Thorough, she kept me informed, knowledgeable, really had my best interest in mind. I would refer her to a friend so take this review as a referral to a great agent who will meet or exceed your expectations.”
- Devon B. (seller and buyer)
She is definitely one of the best agents I’ve worked with….
“Claudia was amazing to work with on the sale of our mom’s house. I used to be in the real estate business and have also bought and sold a number of houses. She is definitely one of the best agents I’ve worked with. She focused on what we needed without us feeling as if we were shorting the buyer. Everyone was satisfied with the transaction. She worked tirelessly before the house even went on the market to get everything ready. That led to a quick sale in this tough market. Then even after it’s closed, we’re still working on some last details and she’s there helping out. Thank you Claudia”
- Laurie L (seller)
Claudia Niedzielski
About Claudia
Claudia is relentless and passionate when pursuing her clients’ best interest as she focuses on making their needs and wants a priority. Her keen ability to overcome obstacles; her problemsolving mindset; her positive outlook and her Fun approach to all situations; consistently create successful experiences for her clients and peers.
Merits:
• Graduate of Troy, Ohio Chamber of Commerce Leadership Program
• 20 years of Sales Professional Experience
• 5 years of combined Real Estate management experience
• 6 years experience as a Mentor and Coach to new agents coming into the industry and as Lead Mentor for 17 offices at previous brokerage
• Certified Negotiation Expert (CNE)
DEFINING LUXURY AND LIFESTYLE
Proudly serving Santa Barbara County, the Santa Ynez Valley for 24 years, San Diego County - Encinitas, Oceanside; Orange Cou nty - Rancho Mission Viejo, Coto de Caza, San Juan Capistrano, & surrounding communities.
312 FREYA DRIVE
4 BD • 4 BA • 2941 SQ.FT. OFFERED AT $1,898,750
Set on a generous corner lot in Solvang's desirable Village Collection neighborhood, this spacious singlelevel home offers nearly 3,000 sq.ft. of comfortable Santa Ynez Valley living.
1510 MEADOWVALE ROAD,
SANTA YNEZ , CA 93460
4 BD • 3 BA • 2500 SQ.FT. OFFERED AT $1,998,450
Offers a rare opportunity to own approximately five beautiful view acres designed for both refined country living and equestrian use. Set within the desirable Mountain View Estates enclave in Santa Ynez.
, CA 93427
3 BD • 3 BA • APPROX 3 ACRES NOW OFFERED AT $1,498,000
A rare opportunity to experience privacy, natural surroundings, and acreage with enhanced accessibility, within the gated Jonata Springs Ranch community.
1840 OLD MISSION DRIVE
3
A rare opportunity to own a newer construction home just moments from downtown Solvang. Built in 2023, this property offers modern living, flexible space, and a private ADU for added versatility and income potential.
I cannot express just how pleased I am with Kristina and the team at MGE. Kristina worked with us for a year to find our perfect home. She stayed in constant communication with us throughout the process, ensuring that we were always kept up-to-date and providing us with transparency. We will definitely be coming back to Kristina and her team with our next real estate purchase! - Laura M.
Look no further, Kristina and Monument Global Estates are THE best in the business. Kristina has provided invaluable representation for me on multiple transactions in the Santa Ynez Valley area. I’m truly grateful to this team, and hope to work with them again in the future. Thank you Kristina!Ulysses M.
| Advisor | Realtor®
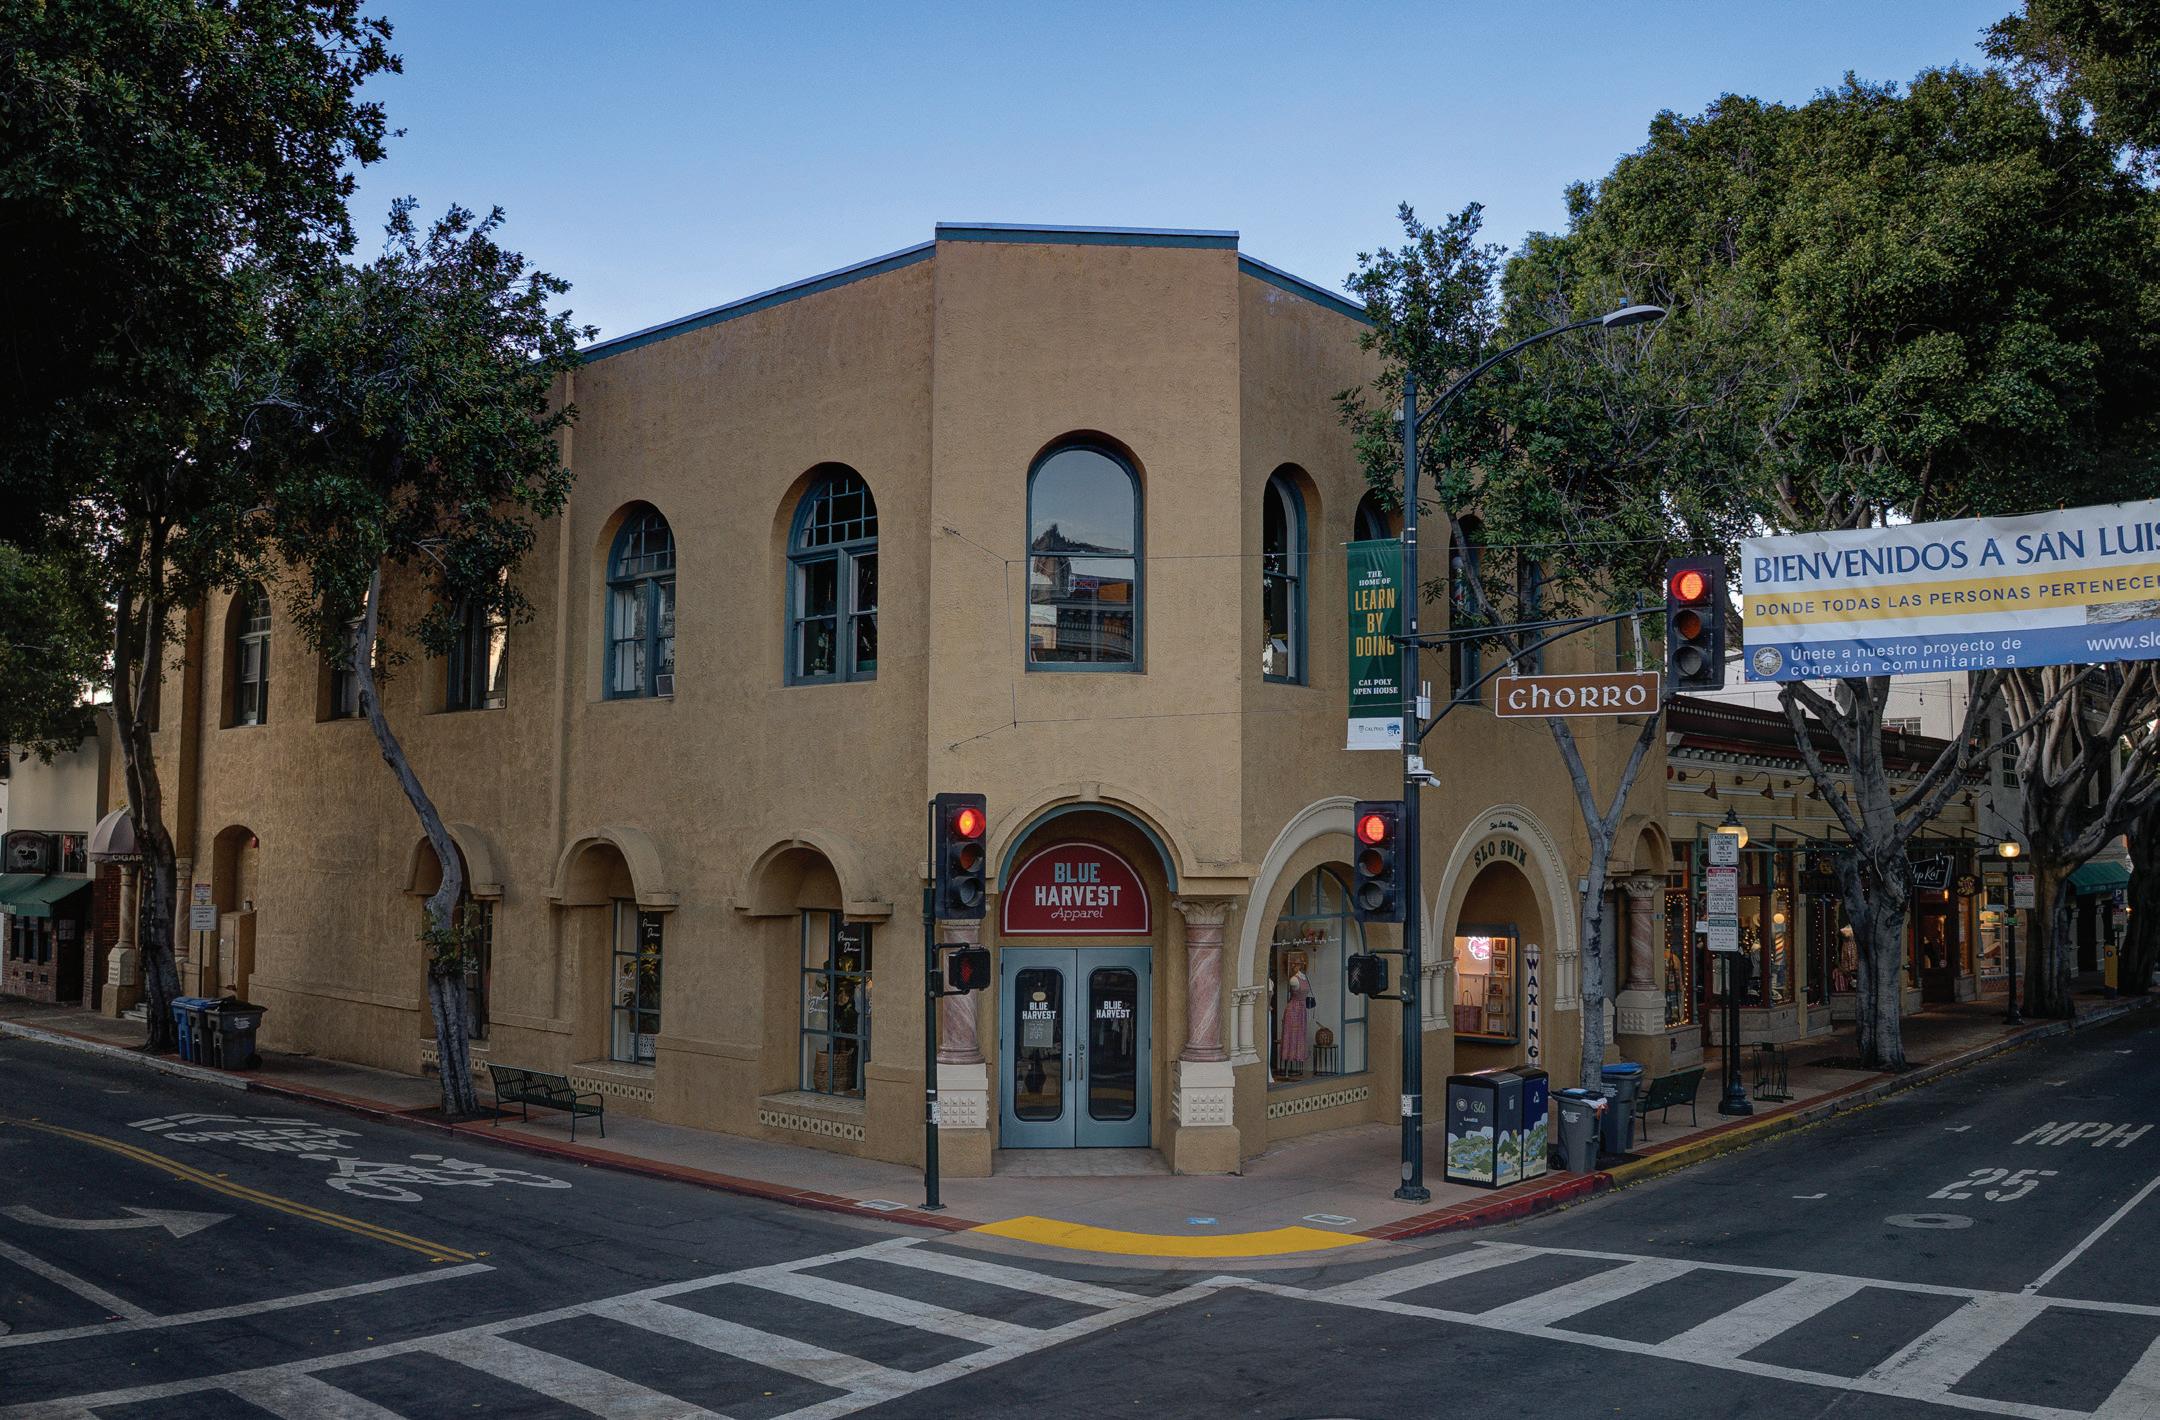
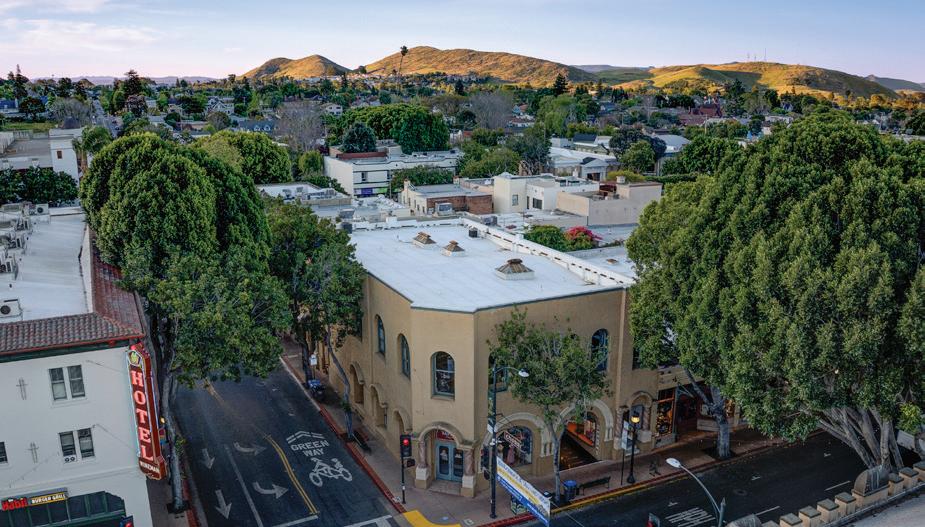
799-793 HIGUERA STREET, SAN LUIS OBISPO, CA
Main & Main Mixed-Use investment opportunity at the heart of downtown San Luis Obispo.
Located at Higuera and Chorro Streets—the true epicenter of Downtown San Luis Obispo’s primary commercial corridor—this approx. 7,492 SF two-story mixed-use asset blends office and retail uses to create strong in-place income and tenant synergy. Surrounded by premier shopping, dining, and the Thursday night Farmers’ Market, and just steps from Mission San Luis Obispo and Cal Poly’s HotHouse innovation hub, the property benefits from consistent tourism, student activity, and daily foot traffic.
Offered at $3,465,000 (4.88% cap rate), the asset provides stable cash flow with long-term upside in a tightly held market with limited inventory—an exceptional opportunity to secure a high-profile downtown SLO investment.
805.234.4008
jpeet@radiusgroup.com www.radiusgroup.com
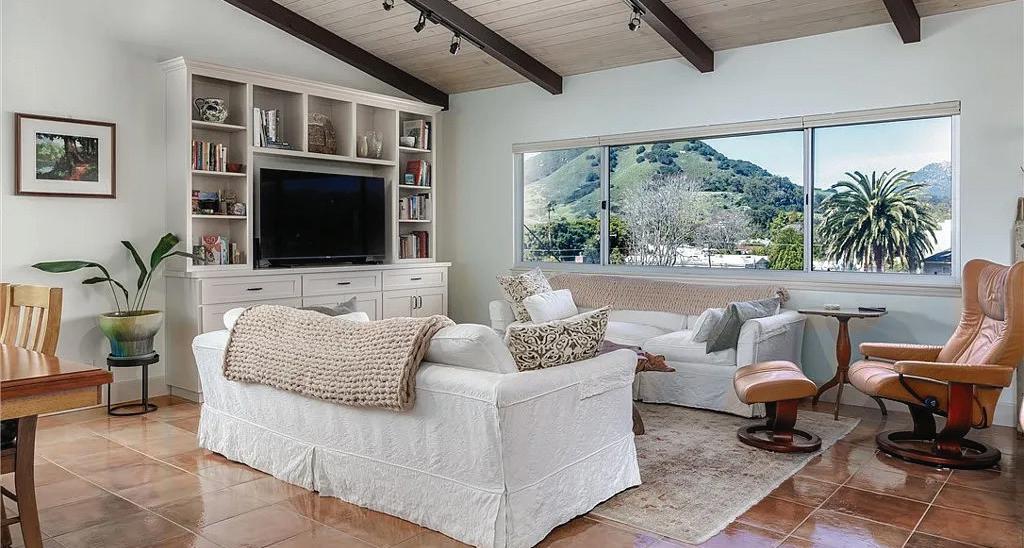
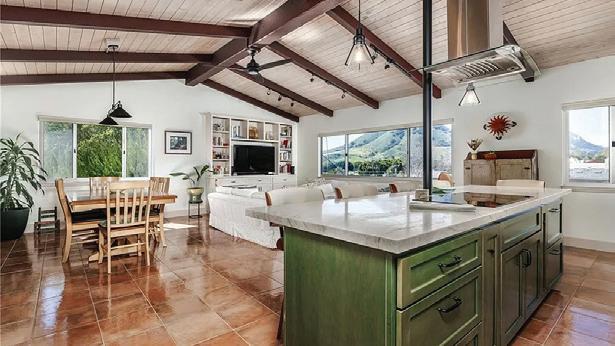
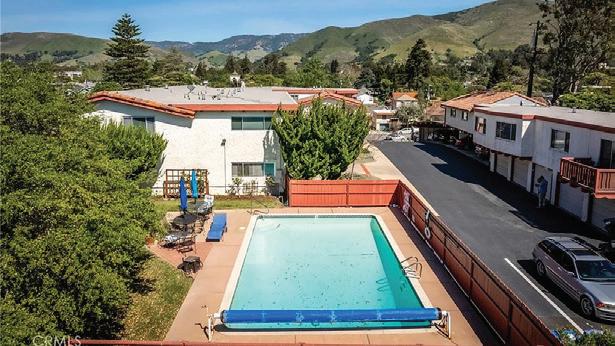
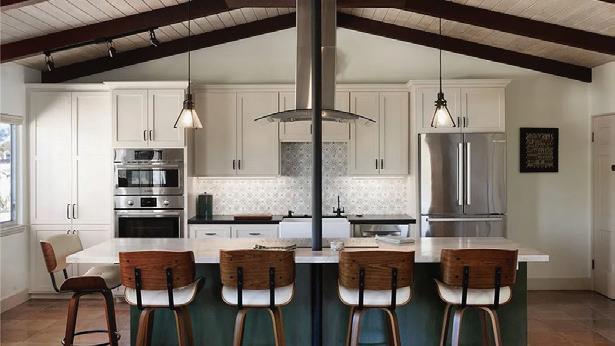
Luxury living meets unbeatable convenience in the heart of downtown San Luis Obispo. This beautifully remodeled 2-bedroom, 2-bath condo offers approximately 1,200 sq. ft. of sophisticated living space with sweeping views of Cerro San Luis and the treetops of downtown SLO. Completely renovated in 2023 by Honeycomb Design, the open-concept floor plan showcases cathedral ceilings with redwood beams, panoramic windows, and a designer kitchen featuring leathered Taj Mahal stone countertops, custom cabinetry, Bosch and GE Profile appliances, a handcrafted Rohl/Shaws apron-front sink, Carrara marble backsplash, and a spacious island with seating for five. Thoughtful upgrades include radiant floor heating with individual room controls, Toto bidet toilets, luxury bathroom finishes, smart home technology, custom storage solutions, and a GE allin-one washer/dryer. Located at the corner of Morro and Pismo, 1415 Morro is just steps from Mitchell Park, Downtown Cinema, Farmers Market, restaurants, museums, and Railroad Square. Bike paths and greenways provide easy access throughout the city. This desirable 17-unit community offers a pool, one-car garage with storage, additional parking, and a true lock-and-leave lifestyle ideal for travelers and second-home owners.
Pacific Panorama Luxury Living
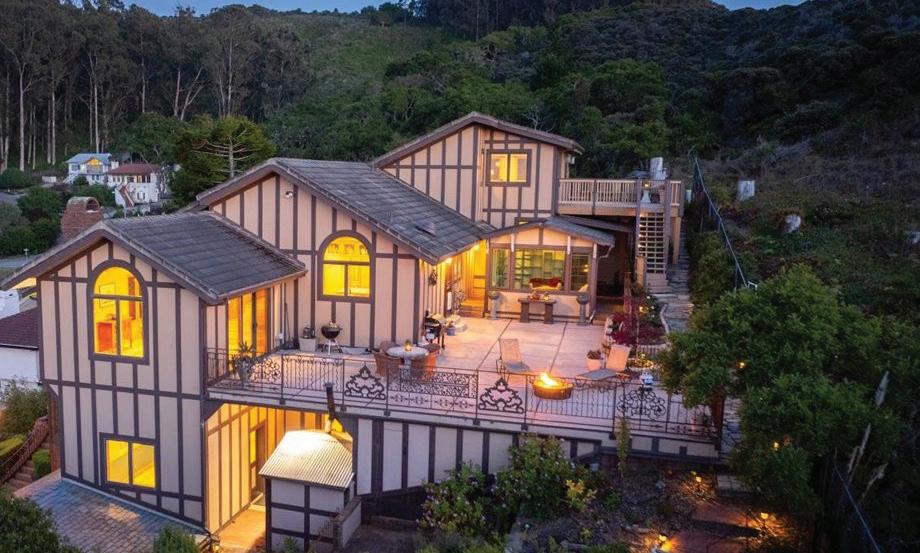
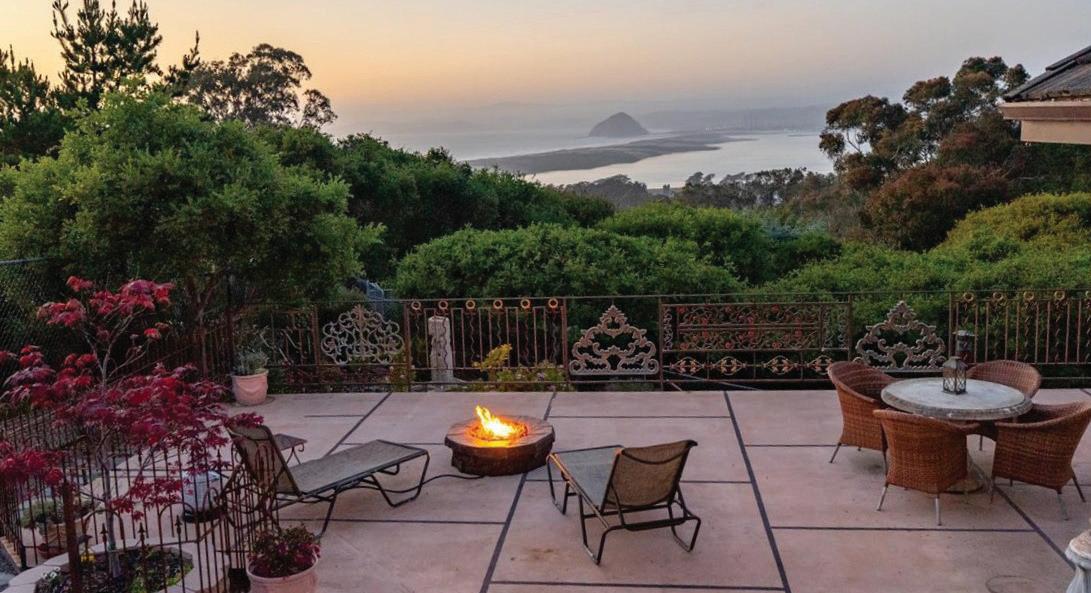
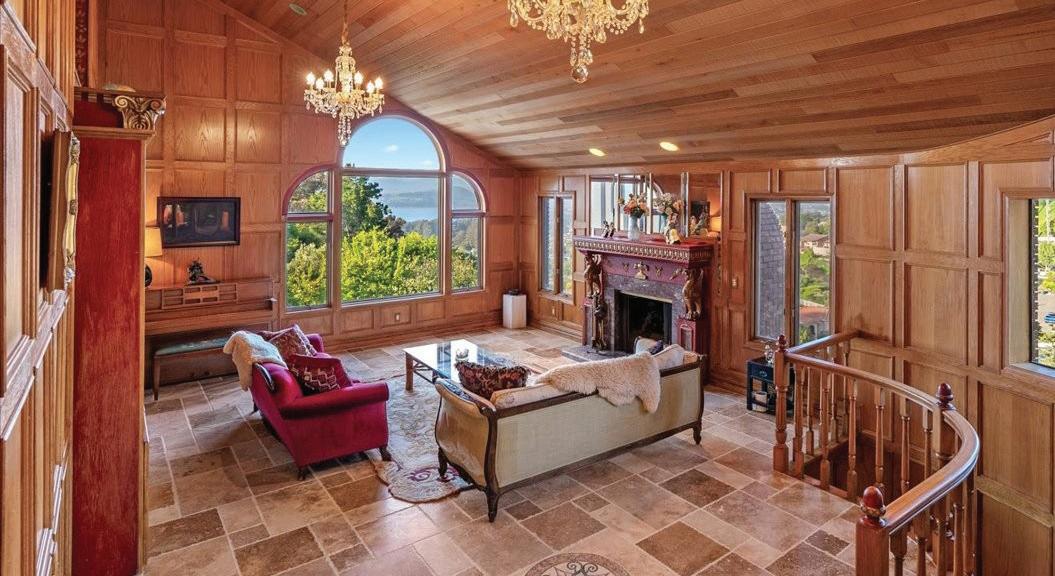
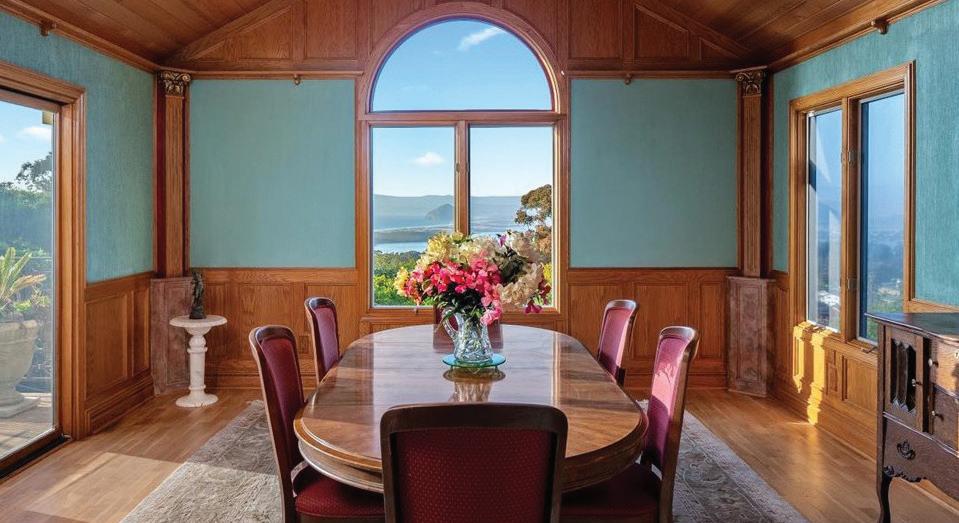
Positioned at the end of a private cul-desac within the prestigious Cabrillo Estates enclave of Los Osos, this extraordinary Mediterranean-inspired coastal estate offers commanding panoramic views stretching across the Pacific Ocean, iconic Morro Rock, the Baywood waterfront, Montana de Oro dunes, and the surrounding coastal mountain ranges. Designed to capture the essence of refined Central Coast living, the residence blends timeless architecture with exceptional scale and versatility. Spanning multiple levels, the home features 5 potential bedrooms, 3.5 beautifully appointed bathrooms, a private executive office, and additional plumbing already installed for the future creation of en suite bathrooms. Walls of windows and thoughtfully positioned living spaces frame breathtaking vistas from nearly every room, creating a seamless connection to the surrounding natural beauty.
2743 Rodman Drive, Los Osos
Set along California’s Central Coast, where open land meets the ocean, this distinctive architectural residence offers a rare blend of privacy and craftsmanship, with coastal access and business possibility. The residence balances scale and warmth with natural light throughout its eleven rooms. Designed in 1990 with Old World architecture and local materials, it sits above its surroundings for a secluded feel, while remaining minutes from San Luis Obispo. A private gate gives direct access to Montaña de Oro State Park’s trails and views. By day, the home reflects the relaxed rhythm of coastal California living. By night, softly illuminated interiors and private decks create a romantic atmosphere and prime stargazing. A self-contained upper office suite, complete with its own kitchenette and bath, once served as headquarters for the previous owner’s business and staff — and could just as easily host a private retreat for select clients, a creative studio, or a quiet home office removed from the rest of the residence. Extended stays of thirty days or more are also permitted, opening the door to long-term guests or seasonal living.
Hi there! I’m an experienced Cambria real estate expert with 30 years in the area. I’m here to guide you through residential sales and long-term rental properties. My experience managing local properties for over 20 years gives me practical insight and a hands-on approach to every transaction. I’m committed to offering personalized service and results-driven marketing that fit your goals. Let’s discuss your dreams and make them a reality!
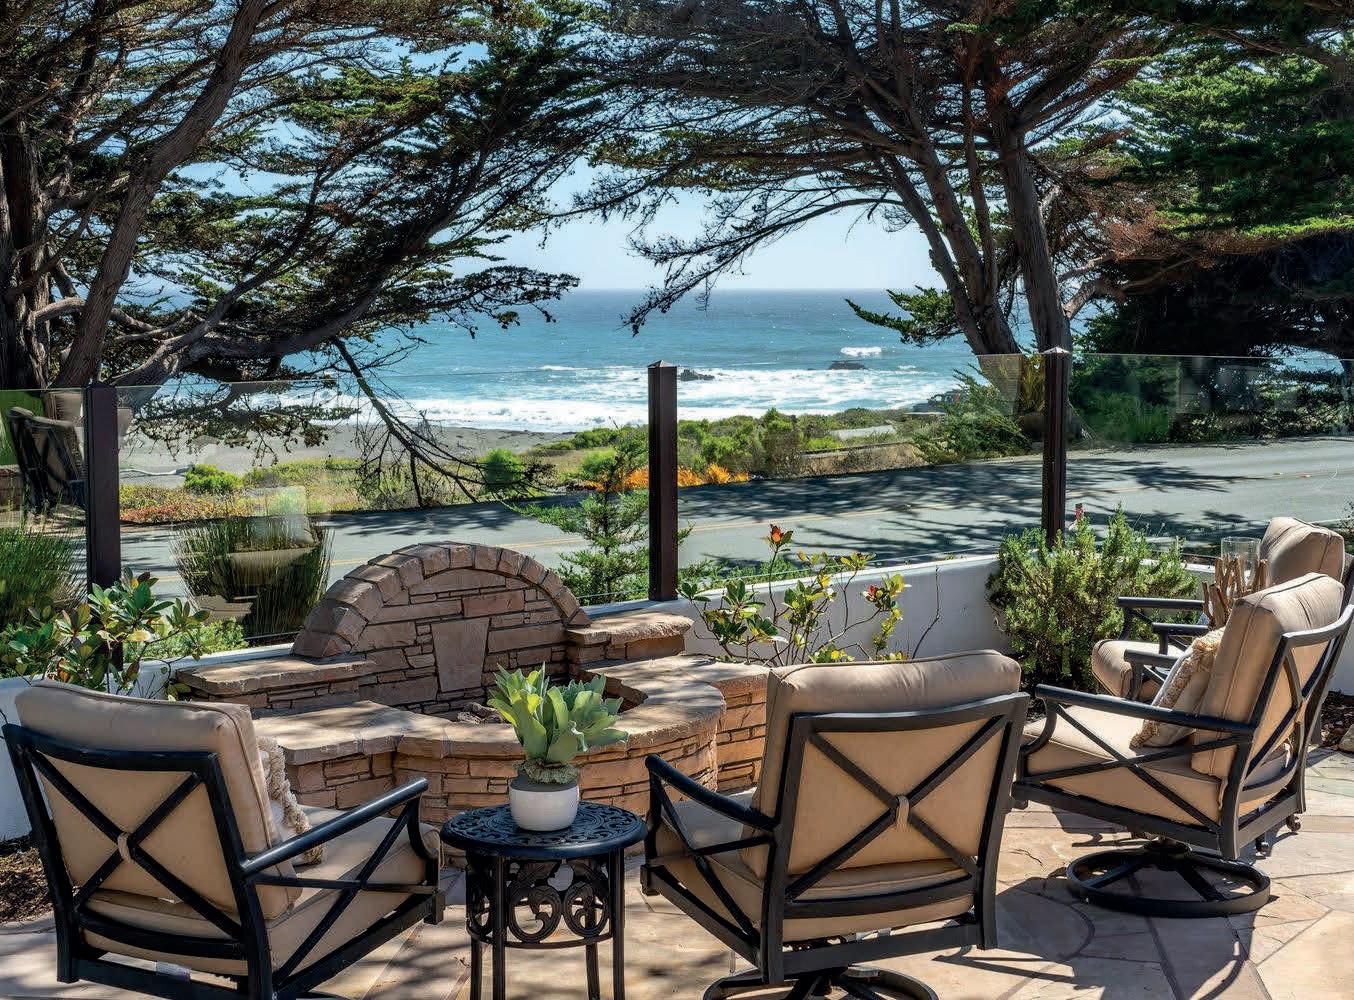
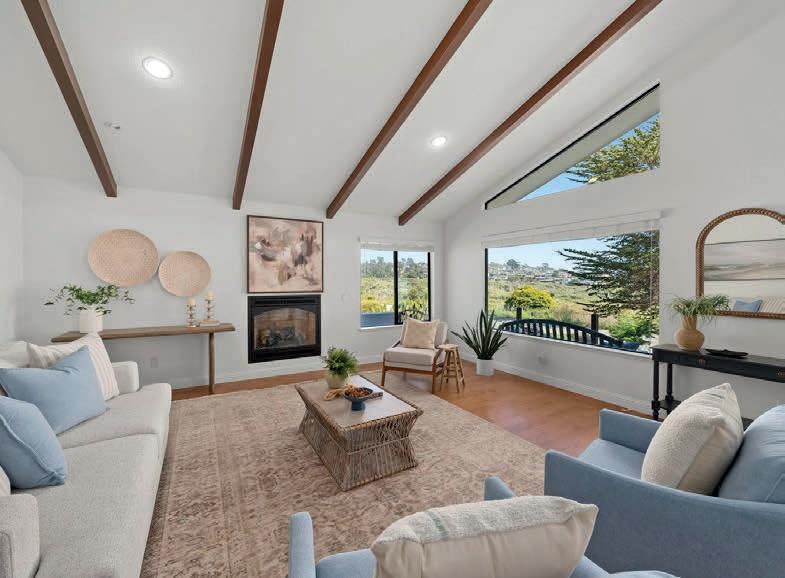
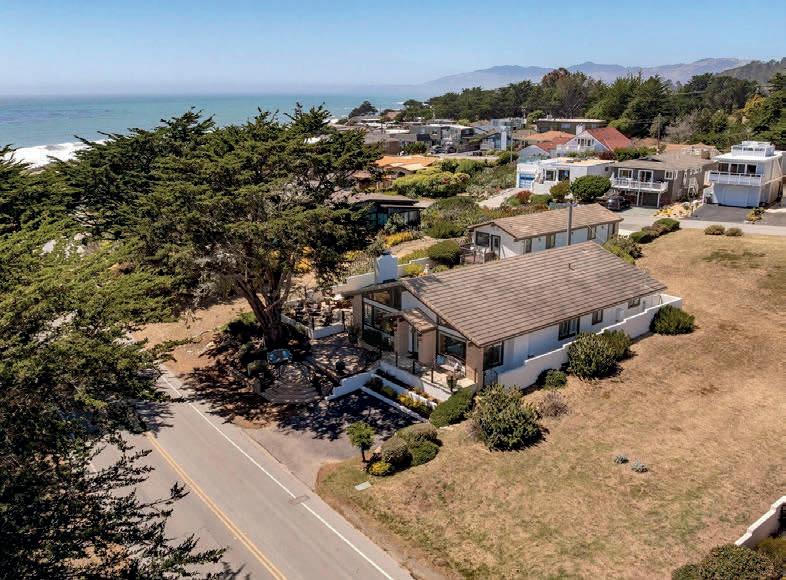
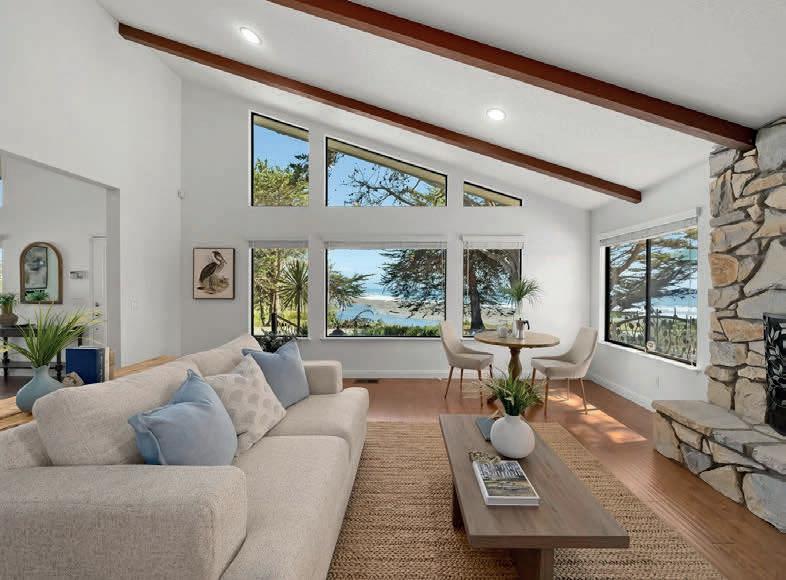
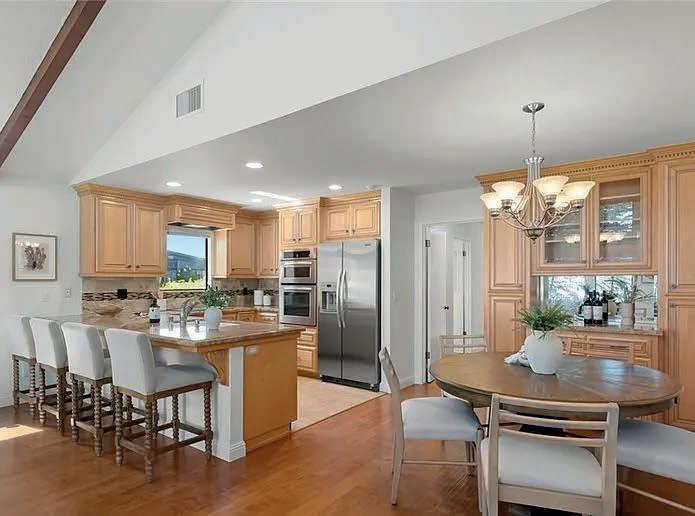
Experience the beauty of coastal living in this exceptional single-level residence overlooking iconic Moonstone Beach. Unobstructed ocean views stretch south and west, creating a breathtaking backdrop framed by expansive picture windows in the living and family rooms. Offering approximately 2,439± square feet, this custom-built home features three bedrooms and three bathrooms, thoughtfully designed with timeless craftsmanship and comfort in mind. Warm wood flooring, decorative tile accents, exposed beam ceilings, and two inviting fireplaces create an atmosphere that is both elegant and welcoming. The open-concept floor plan is ideal for entertaining and everyday living. The spacious kitchen features stone countertops, built-in buffet cabinetry, a convenient bar counter, and stunning ocean views that make every meal memorable. Just beyond, the outdoor living area invites relaxation with a stone patio, fire pit, mature landscaping, and protective glass fencing
designed to preserve the spectacular coastal vistas. Two bedrooms are private en-suite retreats, while two bathrooms feature dual-sink vanities and walk-in showers. A beautifully appointed guest bath showcases decorative tile-work and custom finishes. Additional highlights include a dedicated laundry room with cabinetry and counter space, as well as a cozy office nook and built-in storage. Situated on a desirable street-tostreet 7,195 square foot lot, the property includes a detached four-car garage positioned at the rear of the parcel. The garage offers exceptional flexibility, featuring a half bath, bonus room ideal for an office, studio, or recreation space, and a private deck. This unique configuration presents exciting possibilities for additional living, work, or guest accommodations while maintaining generous garage capacity. Meticulously maintained and rich in custom details, this remarkable residence is equally suited as a full-time coastal home or an unforgettable seaside retreat.
LAURA MCKINNEY
BROKER ASSOCIATE | DRE# 01493489
805.235.0457
LauraMcKinneyRE@gmail.com www.805McKinneyTeam.com
CARROL NELSON | THE RIVER CONNECTION REALTY BROKER | DRE# 01214187 | 530.598.1499 | carrol@rivercrealty.com
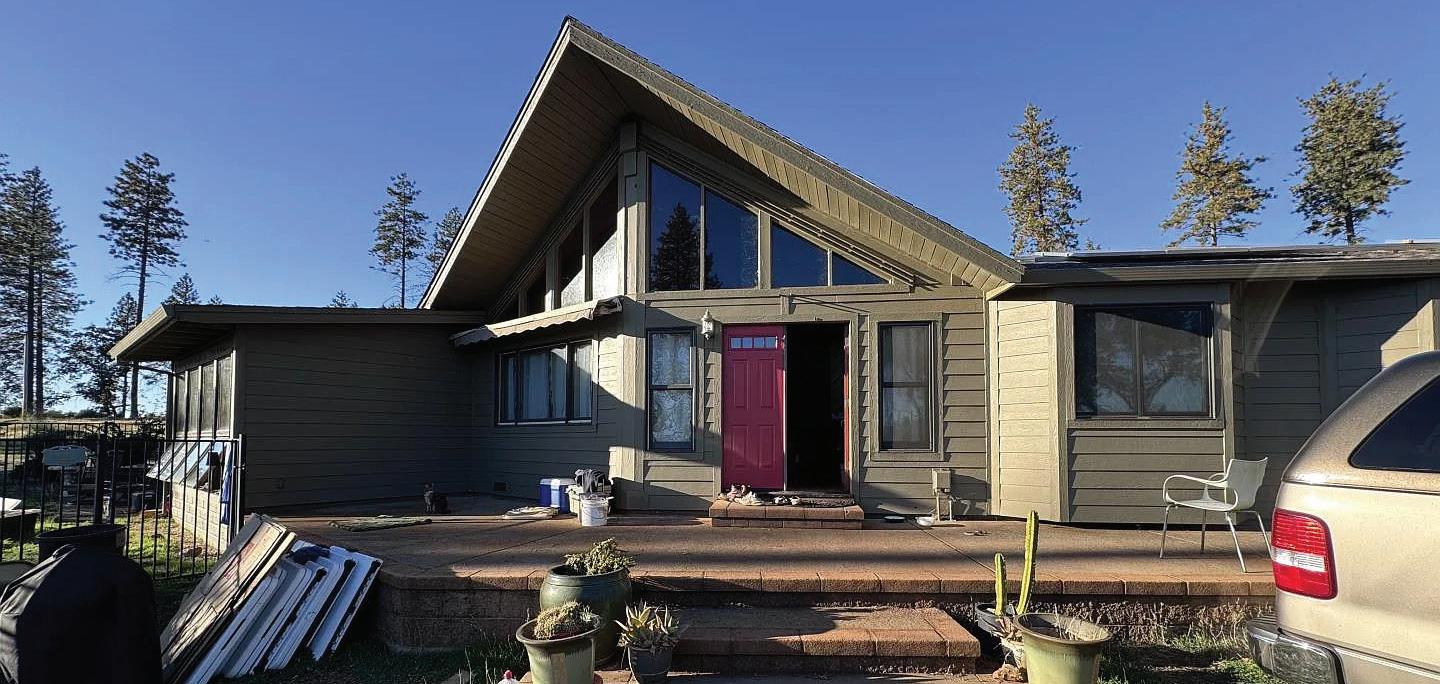
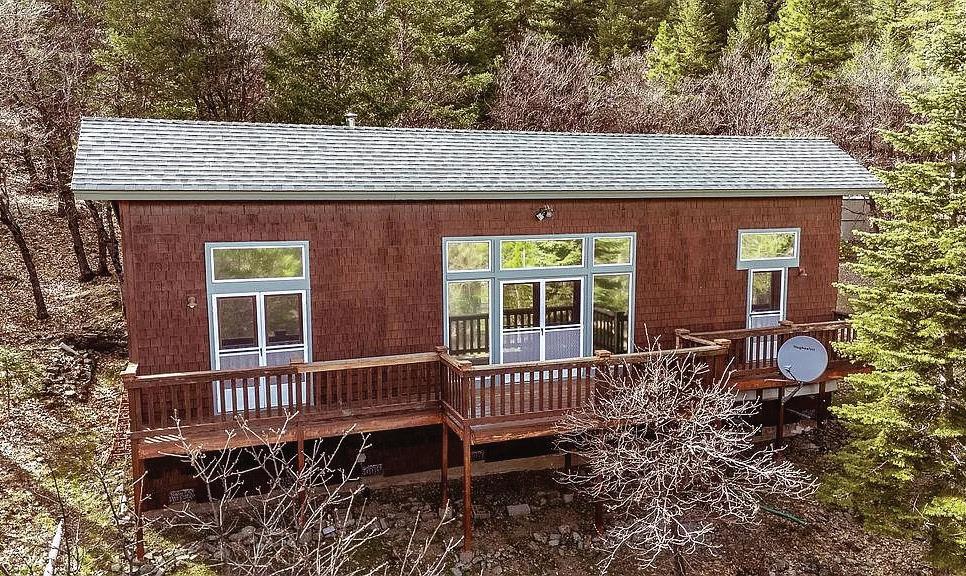
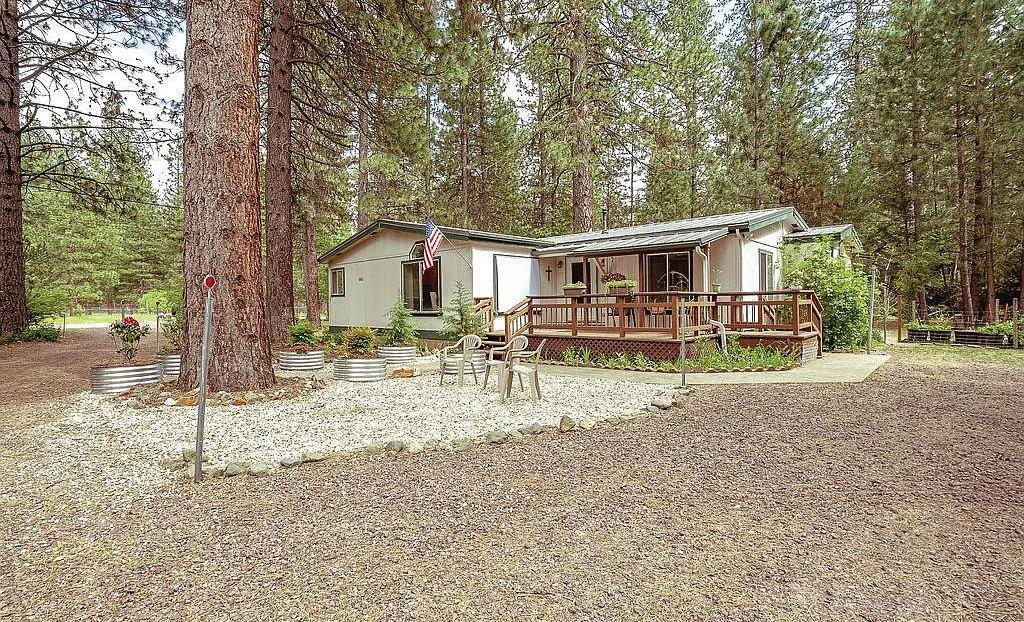
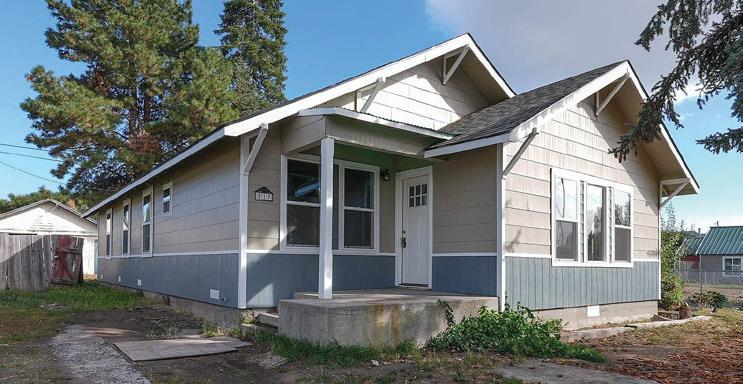
$329,000 | Country charmer on 3.2 acres with stunning Marble Mountain views. This 3BR, 1.5BA ranch features a remodeled kitchen, bright living spaces, covered porch, garage, gardens, generator, and direct access to Klamath National Forest. Enjoy the rural lifestyle!
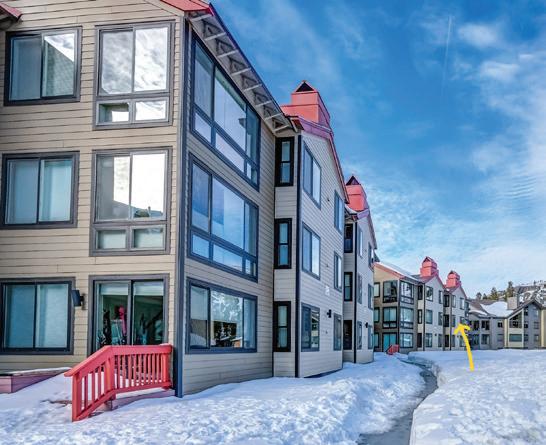
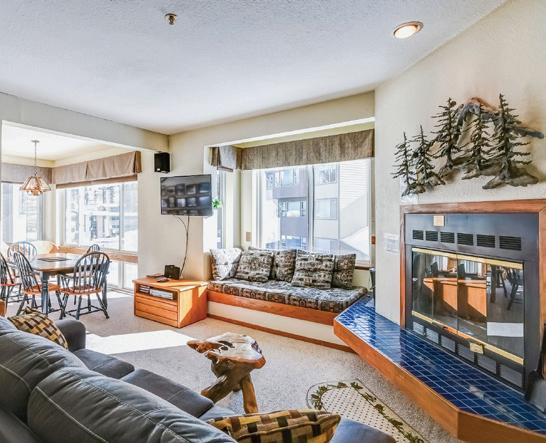
$429,900 | Experience true mountain living at Sun Meadows, where the best of Kirkwood’s adventure and alpine charm come together. Perfectly situated in the village, this residence is just steps from five ski lifts, the scenic meadow ideal for cross-country skiing, snowshoeing, or peaceful summer strolls.
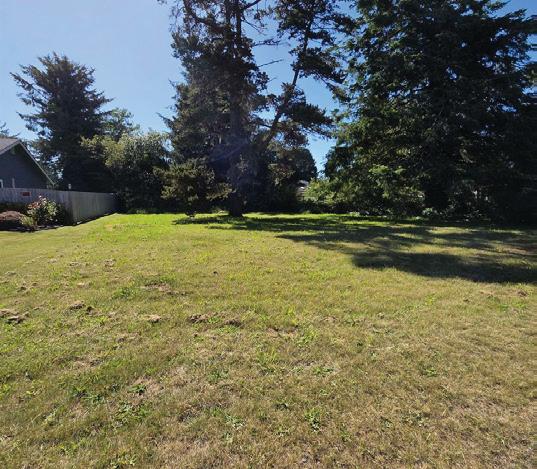
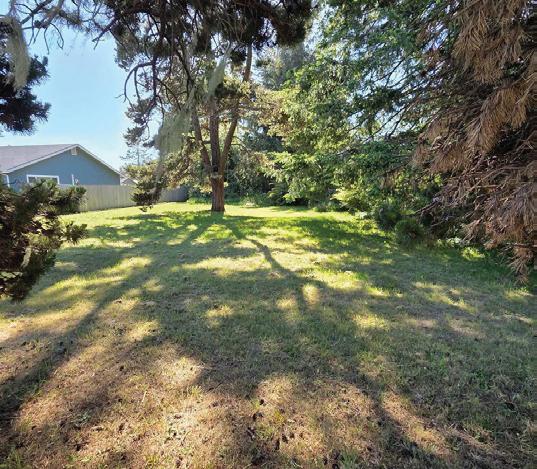
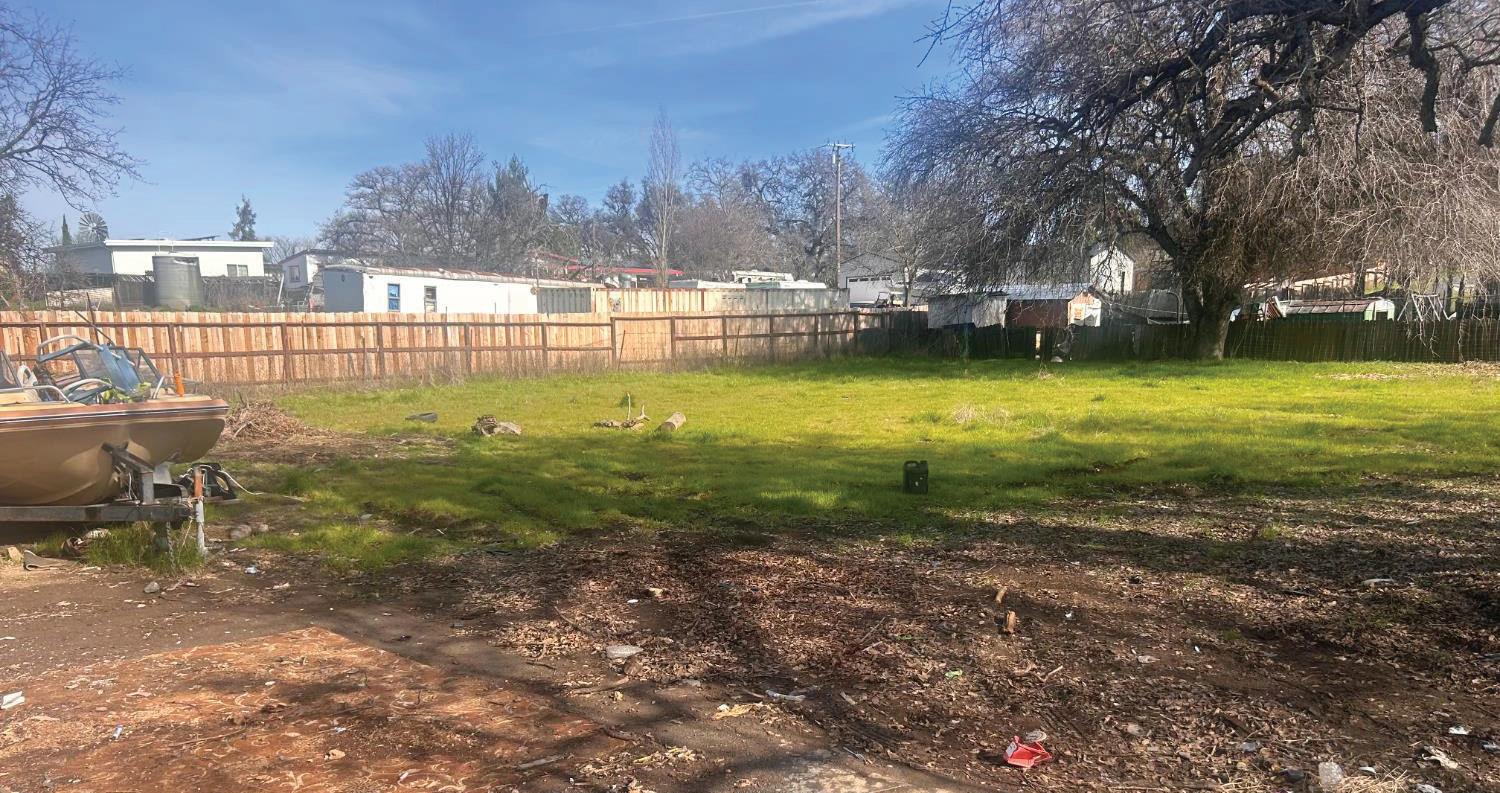
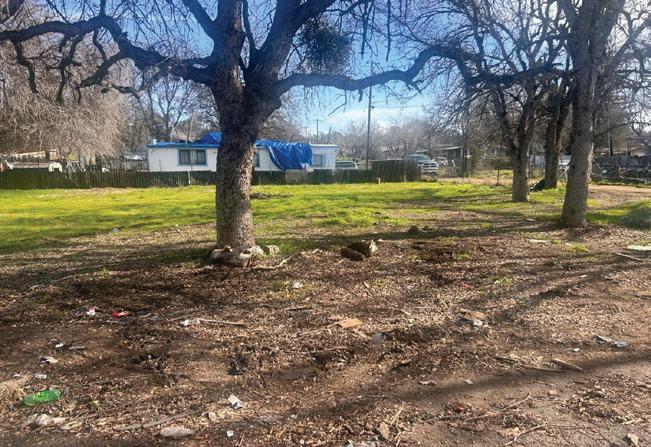
$65,000 | Rare opportunity to own a residential lot in beautiful Crescent City! Nestled on a quiet lane, this property provides the perfect blend of privacy and convenience. With easy access to the Pacific coastline, redwood forests, shopping, and local services, it’s an ideal location for a future home, vacation retreat, or investment. Bring your vision and make the most of this desirable North Coast property.
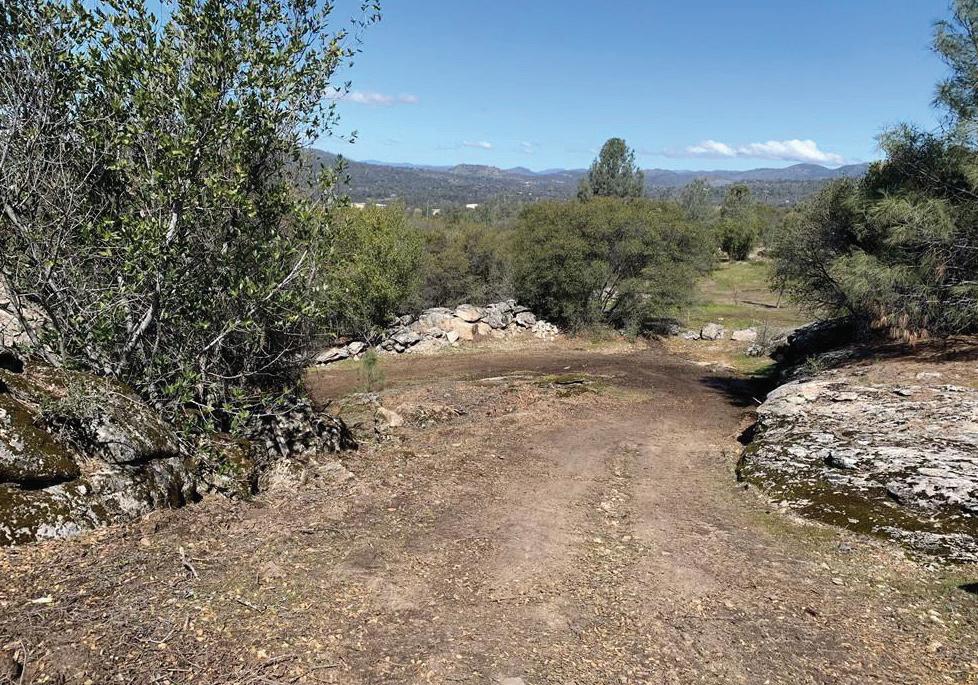
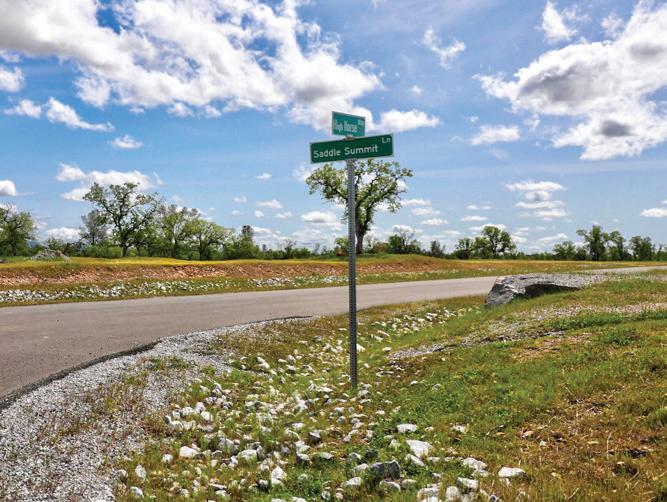
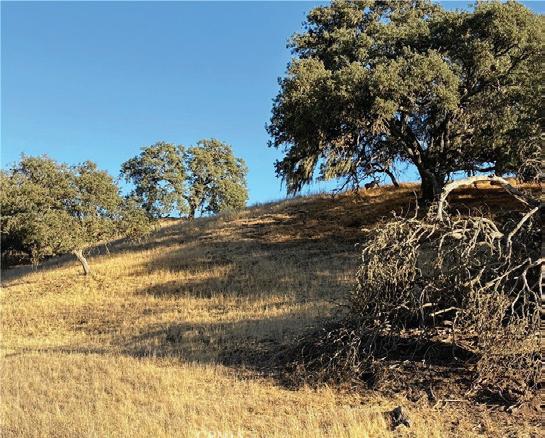
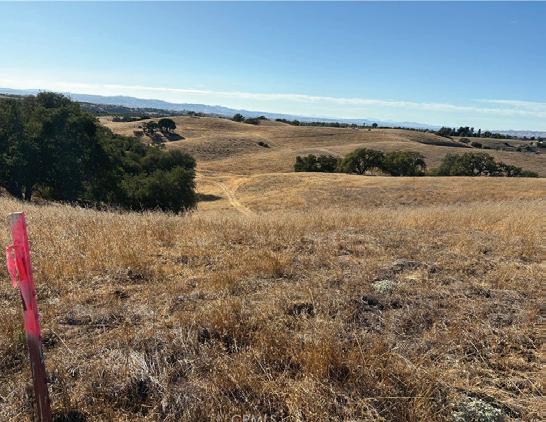
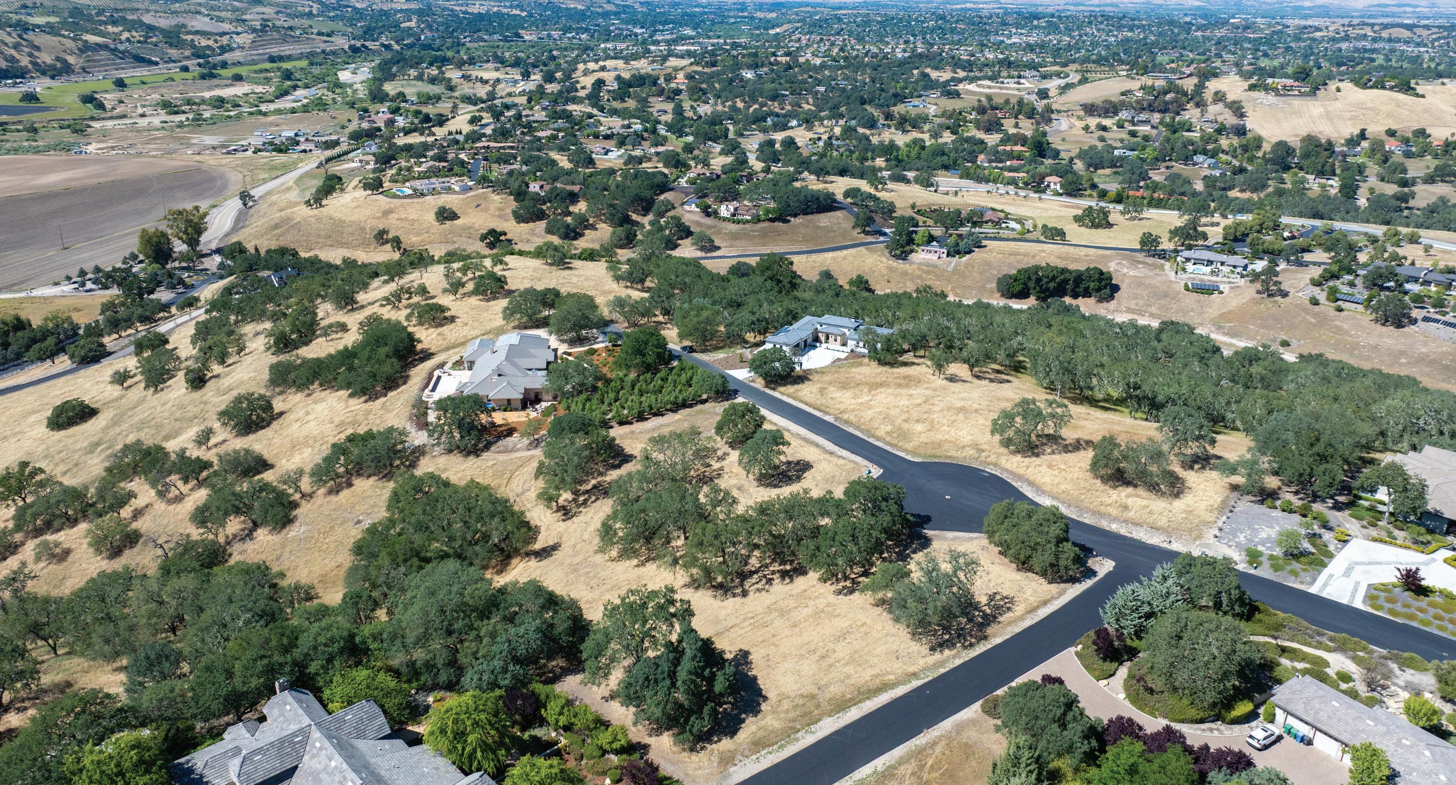
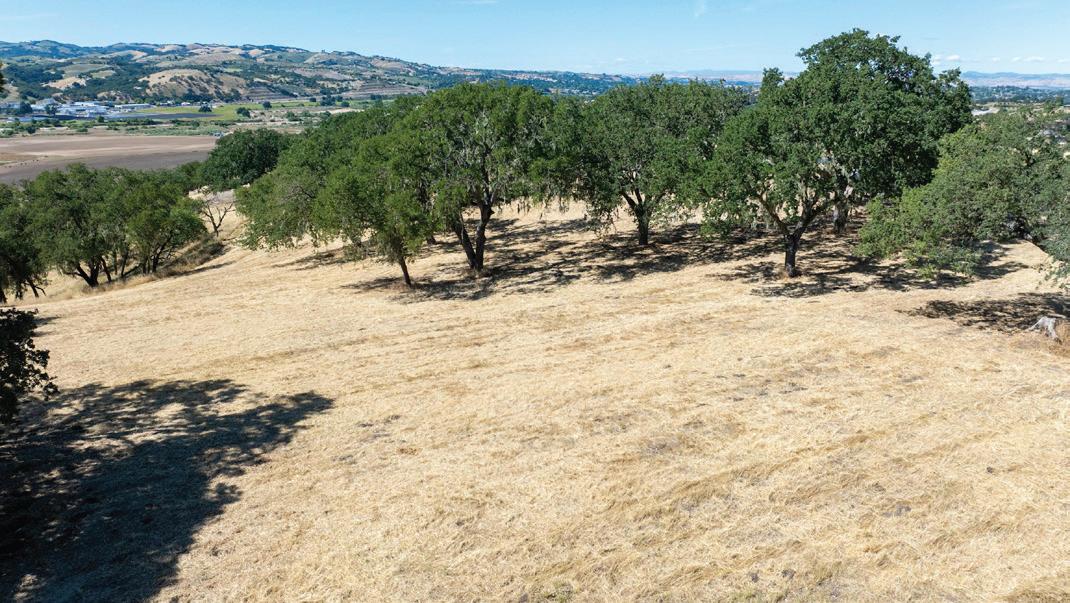
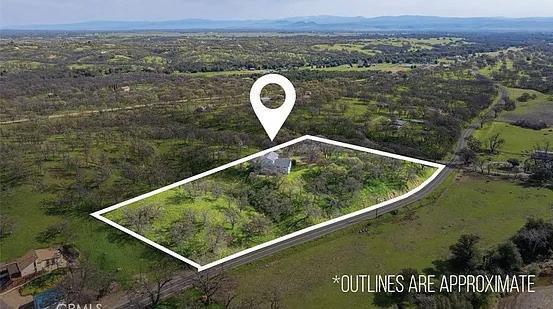
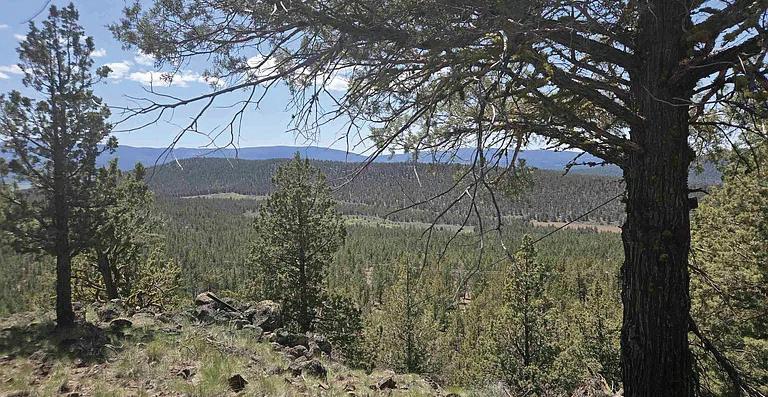
$96,000 | This beautiful ±2-acre parcel (Lot 140) offers a great opportunity to own land in the serene, undeveloped area of Ground Squirrel Hollow, just east of Paso Robles. Per Seller, the lot is located approximately 600+/- feet from the end of a freshly paved road, and may be accessed via Maverick Way through a chain fence.
We offer realtors and brokers the tools and necessary insights to communicate the character of the homes and communities they represent in aesthetically compelling formats to the most relevant audiences.
We use advanced targeting via social media marketing, search engine marketing and print mediums to optimize content delivery to readers who want to engage on the devices where they spend most of their time.
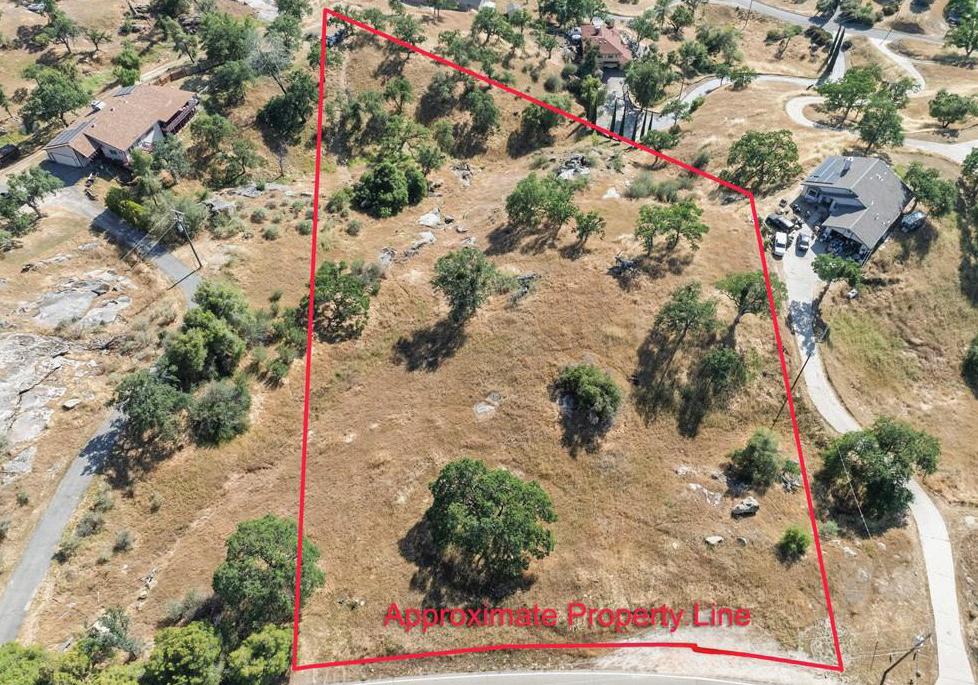
0.18 ACRES
Ridgetop Lot with Sunset Views in Santa Ysabel Ranch
Sensational 2.15± acre ridge top homesite at the end of a cul-de-sac in prestigious Santa Ysabel Ranch Enjoy sweeping westerly sunset views and distant southern hills, with majestic oaks and a generous building area for your custom home. The parcel backs to expansive open space beyond the western boundary, offering exceptional views and scenic native oak groves. Santa Ysabel Ranch is a 24-hour guard-gated community featuring high-end custom residences, miles of maintained walking trails, and access to the historic Santa Ysabel Lake for catchand-release fishing and picnicking by the waterfall. Community amenities include lighted tennis and pickle-ball courts. Per HOA, CC&R’s development guidelines require a minimum of 3,000± sq ft for single-story homes and 3,500± sq ft for two-story homes, and a private septic will be required. Per HOA water is provided by the Santa Ysabel Ranch Mutual Water Company. Centrally located in Northern SLO County, and close to downtown Templeton and Paso Robles with renowned wineries, dining, parks, galleries, shopping and entertainment, including the Vina Robles Amphitheatre. Call your Realtor today!
SANTA YSABEL RANCH • OFFERED AT $479,000
Welcome to a truly one-of-a-kind residence, where vision and craftsmanship come together in perfect harmony. Thoughtfully designed and meticulously built by the seller, this extraordinary estate is as much a masterpiece as it is a home. Located in the desirable Pleasant Valley area, it offers the serenity you’re looking for amid expansive neighboring vineyards, wineries, orchards, and grazing land. From the moment you arrive at the gated entrance and wind your way up the tree-lined concrete driveway, you’re offered a striking and welcoming introduction to the estate, setting the tone for timeless elegance and privacy. Set on 52± acres with manicured lawns, sweeping 360-degree views, and two large-capacity wells, the property presents an exceptional opportunity to replant a vineyard or establish your preferred crop or orchard. The 6,800± sq. ft. residence is a showcase of thoughtful design and fine detail. At its heart, the living, dining, kitchen, and family rooms feature soaring two-story ceilings and clerestory windows that flood the interiors with natural light while framing expansive countryside views. Entertaining is effortless with a sunken formal living room, an open family room with wet bar, a gourmet island kitchen with walk-in pantry, multiple dining areas, and expansive concrete patios with outdoor BBQ island. Two dramatic fireplaces anchor the main living spaces, while private retreats include five bedrooms, four-and-a-half baths, an office/library/den, and a dedicated laundry and sewing room. The primary suite is both elegant and expansive, offering a fireplace, sitting area, dual walk-in closets, separate vanities, soaking tub, and an impressive walk-in shower. Luxury meets functionality with an attached threecar garage and a remarkable 5,300± sq. ft. detached shop featuring heat and air, mezzanine storage, and ample space for equipment, RVs, or an extensive car collection. A recently completed one-bedroom, one-bath guest suite with full kitchen and living area provides ideal accommodations for extended family or guests. Behind the beauty, the property has been carefully engineered with an elaborate irrigation system, underground water storage, and high-volume wells supporting both residential and agricultural use. A rare combination of vision, time, and uncompromising quality has created this exceptional estate—offered at a price well below replacement value. This is more than a home; it is a legacy property.
SCOTT EHRKE
Spacious and versatile, this 4-bedroom, 2.5-bath home offers 2,650± SF on a desirable cul-de-sac lot in one of Paso Robles’ most sought-after neighborhoods. Designed for today’s busy households, the flexible floor plan features an oversized upstairs bonus room ideal for a media room, playroom, home office, fitness space, or teen retreat. The island kitchen opens to the family room with fireplace, while formal living and dining areas provide additional gathering space. The primary suite includes a walk-in closet, dual vanities, soaking tub, and separate shower. Private backyard has a HUGE covered patio ideal for entertaining. And roof mounted solar provides notable monthly utility savings. 4 BEDS | 3
BULK PRICING - COMMERCIAL/MIXED USE LAND
DOWNTOWN SAN MIGUEL | $36,500/LOT X 20 | $730,000
DREAMY COUNTRY LIVING IN WINE COUNTRY
Enjoy the best of country living with this spacious, single-level home situated on a completely usable one-acre parcel. Featuring 4 bedrooms and 2.5 baths, the home offers vaulted ceilings, recessed lighting, and a welcoming great room with a cozy gas fireplace. The functional floor plan includes both formal & informal dining spaces, a well-appointed kitchen with breakfast bar, and a large laundry/mud room conveniently located off the finished 2-car garage. Outside, the fenced backyard is ideal for entertaining with expansive patio space, pre-plumbing for a future outdoor kitchen, and plenty of lawn for kids and pets. Solar helps keep energy costs low, while paved roads provide easy access to town. Added bonus: Seller is offering a $7,500 credit for closing costs or cosmetic updates.
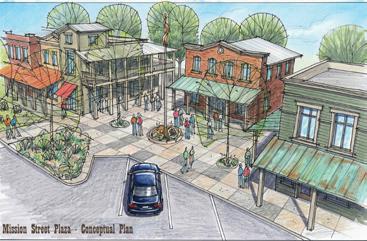
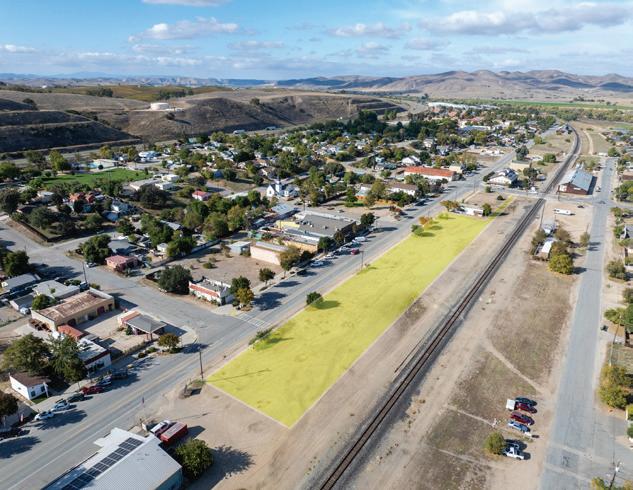
Affordable legacy investment opportunity in the heart of Central Coast Wine Country. This unique offering includes 20 legal, buildable commercial/ mixed-use lots in downtown San Miguel, just blocks from the historic Mission San Miguel. Planned around a new Downtown Plaza concept, the project includes a pre-approved CUP for commercial and retail uses with mixeduse residential opportunities above. Additional residential density and lot reconfiguration may be possible, subject to County approval. Offered in bulk at only $36,500 per lot, with smaller package options also available. Ideal for investors, developers, or 1031 exchange buyers seeking long-term potential. Owner financing may be available to qualified buyers.
INVESTORS TAKE NOTE! IDEAL FOR 1031 EXCHANGE
Ideal mixed-use investment opportunity in downtown San Miguel, just north of Paso Robles wine country. This newer three-unit property features over 2,700± SF of commercial space at street level plus two spacious 1,200± SF 2-bdrm, 2-bath upstairs apartments with open floor plans, high ceilings, indoor laundry, generous storage, and private balconies. Fully occupied with long-term tenants generating over $5,000/month. The property also offers excellent owner-user potential, as existing leases are now all month-tomonth. This newer construction building includes a full fire sprinkler system, and brand-new HVAC units (installed in 2026). Only blocks away from the historic Mission San Miguel, and less than a mile from a sizeable new residential development. Offered at a fraction of today’s replacement cost.
Tranquil Foothill Living
16404 WARDLAW
3 BEDS | 3 BATHS | 2,973 SQFT | $660,000
Experience your dream retreat in this stunning home, beautifully situated in the serene foothills of Sequoia National Forest. This exceptional residence spans an impressive 2,973 square feet and features three spacious bedrooms, two and a half luxurious bathrooms, a refreshing pool, and a four-car garage—making it a rare find that you won’t want to miss. As you step through the elegant French doors, you’ll enter your own private oasis, where relaxation and tranquility await. The property also includes a separate, gated side area, perfect for pet owners or additional outdoor enjoyment. Additionally, just minutes away, you’ll find the River Island Golf Course, hiking trails, and a lake for various activities. Don’t miss the opportunity to make this captivating home yours!
4 BEDS | 3 BATHS | 2,284 SQFT | $643,500
Just minutes from the prestigious River Island Country Club, this beautiful 4-bedroom, 3-bath home in Montgomery Ranch offers a peaceful hillside retreat that feels like a warm embrace. Spanning nearly 2,284 sq. ft. of thoughtfully designed living space, this home is a place to create cherished memories with loved ones. The split floor plan ensures the master suite remains a private sanctuary, providing the ideal space to relax and recharge after a long day. Imagine the joy of hosting gatherings in your inviting kitchen, complete with elegant granite countertops that make cooking a delightful experience. The ceiling fans invite in the crisp mountain air, allowing you to enjoy the breathtaking views from every room and reminding you of the beauty that surrounds you. With paid solar panels and a backup battery, you can feel good about your eco-friendly choices while enjoying lower energy costs. You’ll appreciate the ample space and thoughtful features of this home, as well as the stunning year-round vistas of the Sierra Nevadas that will continuously inspire you. This is more than just a property; it’s a chance to find your sanctuary—a place where luxury, comfort, and the beauty of nature come together to support your happiest moments. Don’t miss the opportunity to make this exceptional home your own. Call today and schedule a showing!
SMITH MOUNTAIN LEGACY RANCH
9438 Porter Avenue, Dinuba, CA Fresno County
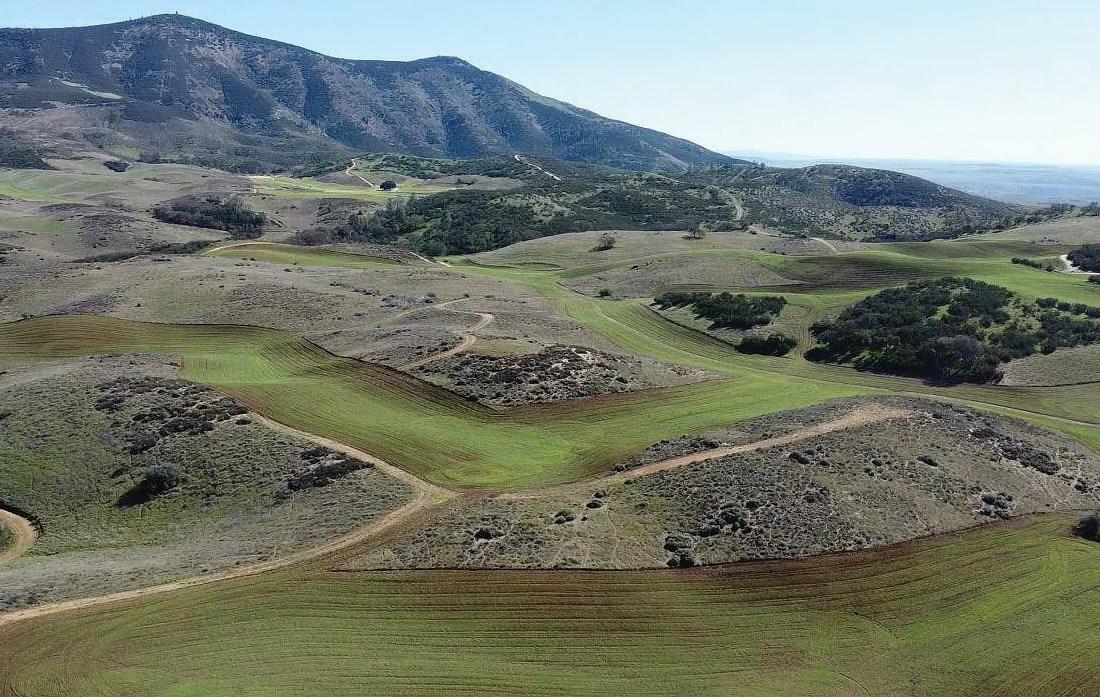
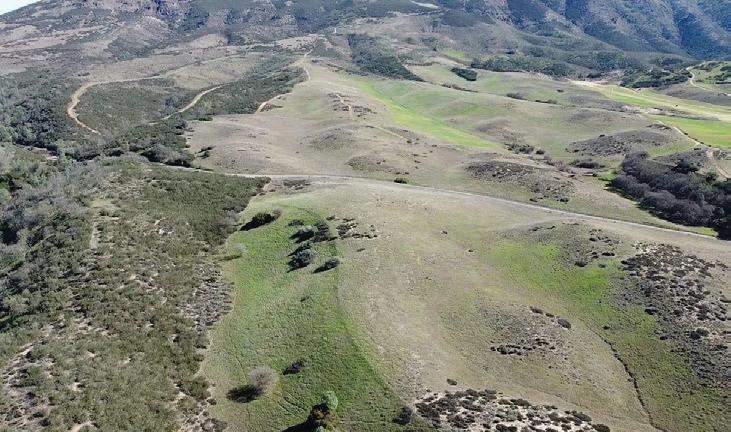
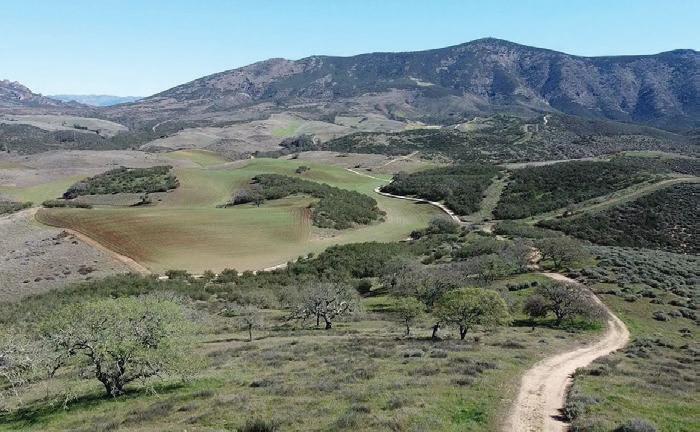
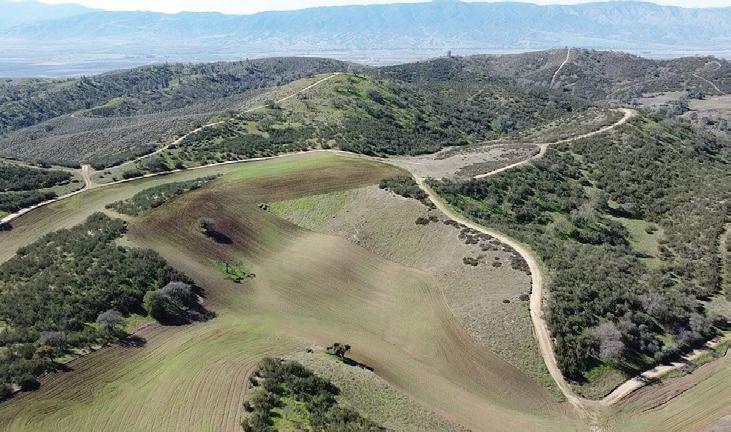
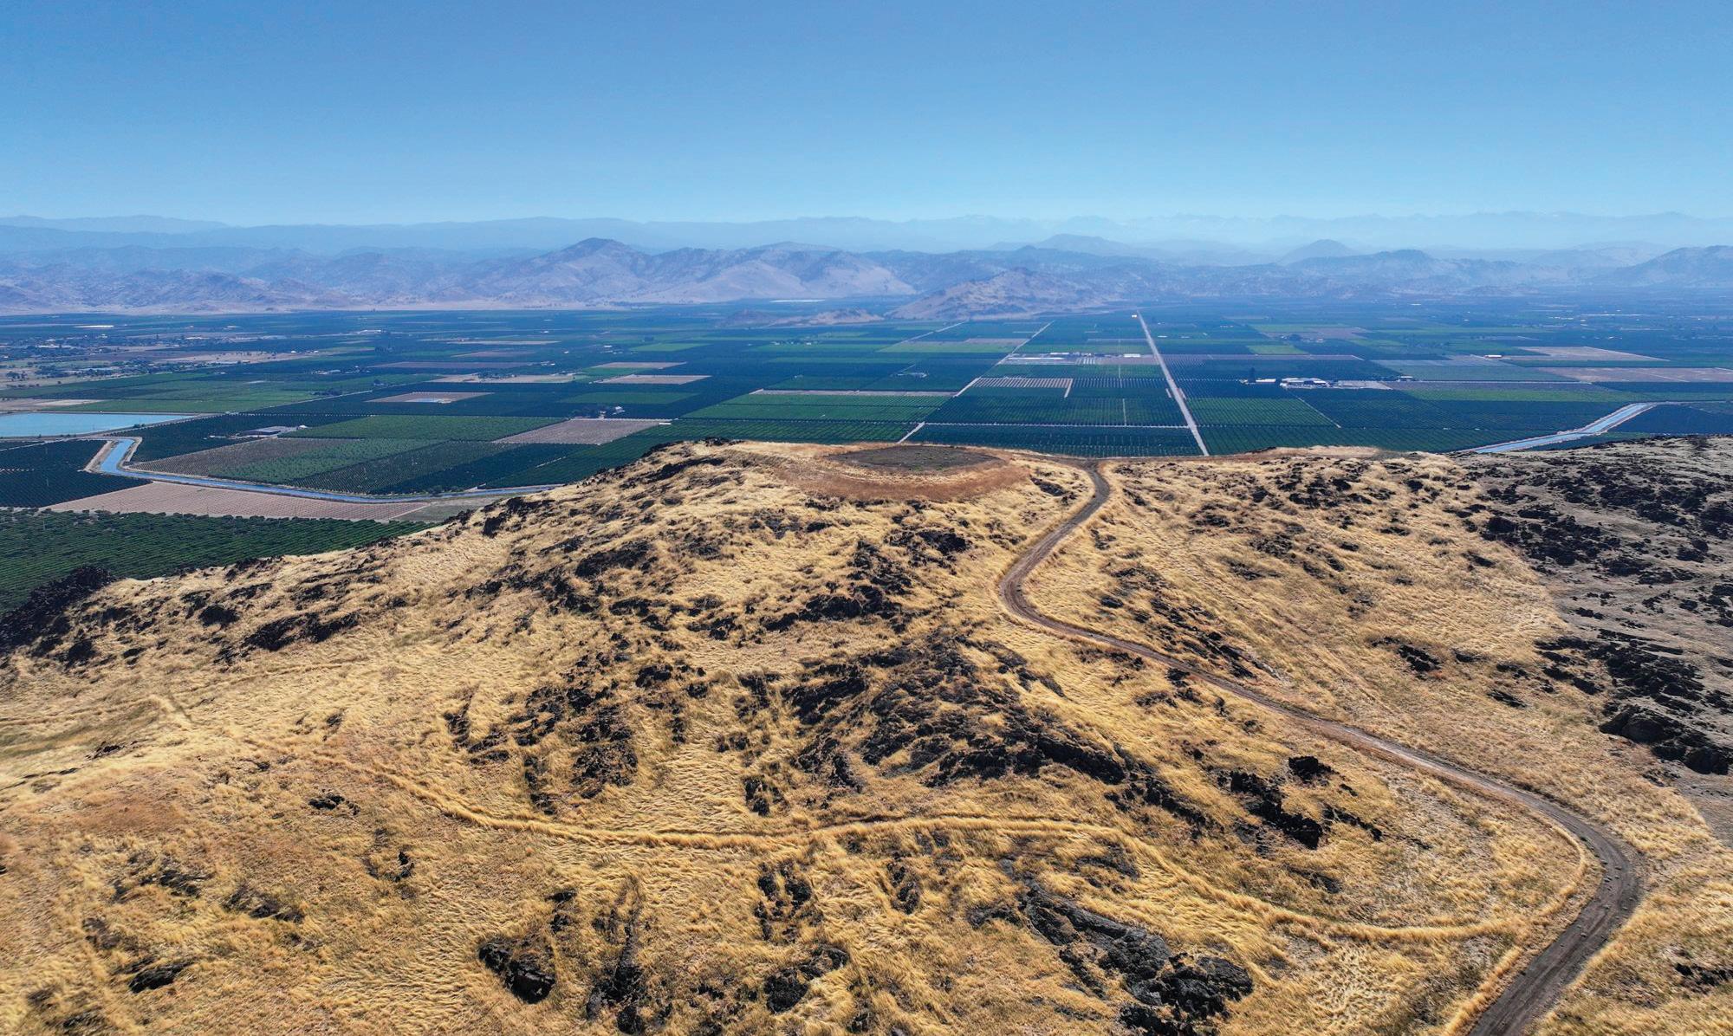
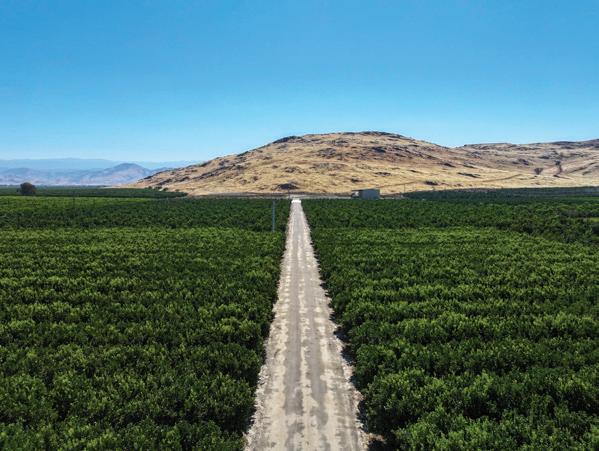
Discover one of the most unique land ownership opportunities in California’s Central Valley. Located at 9438 Porter Avenue, just south of Manning Avenue in north Dinuba, this remarkable ±451.68-acre property combines productive citrus acreage, expansive rangeland, and extraordinary views of the valley from the future homesite atop the iconic Smith Mountain.
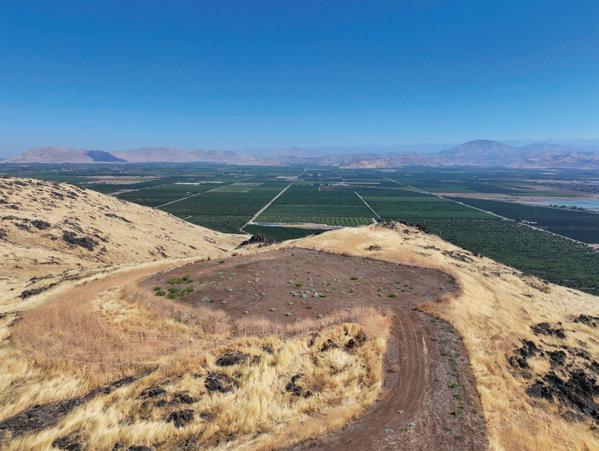
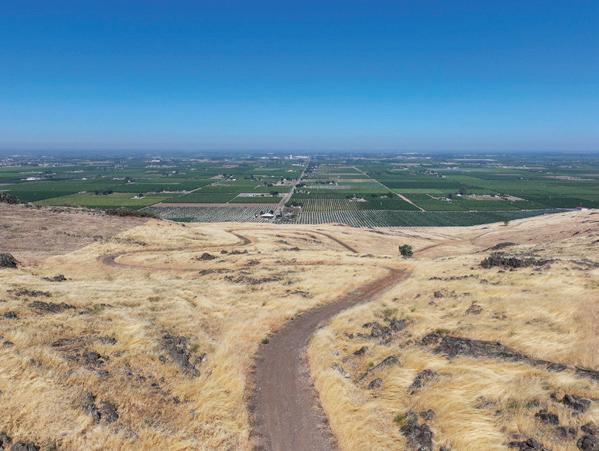
The property features ±20 acres of mature Tango Mandarins on Carrizo rootstock, complemented by approximately ±430 acres of rolling hillside rangeland offering privacy, recreation, and endless possibilities. A recently developed driveway leads to a premier homesite pad positioned at the summit of Smith Mountain, where breathtaking 360-degree panoramic views stretch across the San Joaquin Valley and eastward to the Sierra Nevada Mountains.
Whether envisioned as a private family compound, luxury ranch estate, working agricultural property, or legacy investment, Smith Mountain offers a setting rarely available in today’s market. The property is supported by three agricultural wells, two seasonal springs, and irrigation service through Alta Irrigation District for the citrus acreage. Recent improvements include substantial perimeter fencing upgrades and a well-maintained shop and equipment storage area.
A truly one-of-a-kind opportunity to create an iconic estate in one of the Central Valley’s most spectacular and private locations.
Pride of Ownership... Beautiful 4-Bedroom, 2-Bath Home in the Desirable Viscaya Neighborhood. Welcome to this well-maintained 4-bedroom, 2-bath home featuring an inviting open-concept floor plan and attractive tile flooring throughout most of the living areas. The spacious kitchen is designed for both everyday living and entertaining, offering a large center island with ample seating, a generous pantry, and beautifully maintained tile countertops. The thoughtfully designed split-bedroom floor plan provides added privacy, with the secondary bedrooms located on one side of the home and the primary suite situated on the opposite side. The spacious primary bedroom features a large walk-in closet and an ensuite bath complete with dual sinks, tile countertops, a soaking tub, and a separate shower. Additional highlights include updated lighting fixtures and a 2-car attached garage with automatic opener. Step outside to enjoy the beautifully landscaped backyard, featuring a covered patio, concrete walkways, and a charming gazebo perfect for relaxing or entertaining guests year-round. Conveniently located near shopping, dining, and local schools, this move-in-ready home offers comfort, functionality, and great outdoor living. Don’t miss the opportunity to make it yours!
Style, Comfort & Energy
5281 N PHOENIX AVENUE,FRESNO, CA 93723
4 BEDS | 3 BATHS | 2,250 SQ FT | $515,000
Discover the perfect blend of style, comfort, and energy efficiency in this stunning 4-bedroom, 3-bathroom home located in a highly desirable Fresno neighborhood. Built in 2016, this beautifully maintained 2,244-square-foot residence sits on a generous 5,000-square-foot lot, offering exceptional modern living with thoughtful upgrades throughout.
Step inside and be greeted by an inviting openconcept floor plan bathed in natural light. The spacious living areas feature a seamless flow, perfect for both everyday living and entertaining. A versatile downstairs office or den provides the ideal space for remote work, a playroom, or it could easily be utilized as a 5th bedroom to accommodate your growing needs.
The heart of the home is the chef-inspired kitchen, designed to impress. It boasts gorgeous dark wood cabinetry, gleaming granite countertops, and a stylish custom tile backsplash. Complete with stainless steel appliances, a large center island with breakfast bar seating, and elegant recessed lighting, this kitchen is as functional as it is beautiful.
Retreat to the expansive primary suite, a private oasis offering tranquility and relaxation. The luxurious ensuite bathroom features dual vanities with granite countertops, premium fixtures, and ample closet space. The additional bedrooms are generously sized, providing comfort and privacy for everyone.
Located in a fantastic Fresno community, this home is just minutes away from top-rated schools, shopping, dining, and parks. With its modern construction, energy-efficient features, and impeccable design, 5281 N Phoenix Ave is more than just a houseit’s the place you’ll love to call home.
JASON FARRIS BROKER / REALTOR®
559.708.8768
jason@fresyes.com fresyes.com
There’s nothing ordinary about a real estate company that drives a 1965 Mercury Comet along the Central Coast. At Comet Realty, we believe your REALTOR® should be a trusted guide - someone who knows the area, knows the market, and knows how to make your experience truly remarkable. Whether you are buying, selling, renting, or need property management services, we start by listening. Because understanding your goals is the key to helping you reach them. We live, work, and breathe San Luis Obispo and northern Santa Barbara County. From one end to the other and the quiet streets in between, we know this coast because it’s home. Let us help you make it your home.
WE HELP WITH:
• Honest home value assessments
• Sell vs. rent strategy conversations
• Coordinating clean-outs, repairs & staging
• Property management when selling isn’t the right move
• Referrals to trusted REALTORS® if the home is out of area
Let’s Make a Plan — Together.
VALUE-ADD OPPORTUNITY
Located just one mile from Fresno State University and Fashion Fair Mall, 1348 E San Bruno Avenue is a 1966-built, two-story garden-style multifamily complex offering a rare value-add opportunity in the heart of the Hoover neighborhood of north Fresno. The property features approximately 11,040 square feet of improvements on a 16,000 square foot lot, with gated access, covered parking, on-site laundry, and strong rental demand driven by nearby employment, retail, and higher education. The community is currently configured as 15 units, historically reported as a mix of 1-bedroom/1-bath, 2-bedroom/1-bath, and 4-bedroom/2-bath floor plans, providing a flexible unit mix that appeals to students, small families, and workforce tenants alike. Several units in the complex and surrounding buildings have been refurbished with updated flooring, paint, cabinets, counters, fixtures, and modern heating and cooling, showcasing the upside potential for an investor to continue repositioning the asset and push rents to market.Situated in the Fresno Unified School District and surrounded by major arterials, shopping, dining, and public transit, the property benefits from high occupancy in the submarket and a deep tenant pool seeking well-located housing close to campus and amenities. With demonstrated historical sale activity and strong fundamentals for small and mid-sized multifamily in this corridor, 1348 E San Bruno Avenue offers an investor the opportunity to acquire a well-located asset with significant room for rent growth through renovation, improved management, and strategic repositioning.
ANTHONY M FRASER
CENCAL
330.600.1221
sales@cencalrealty.com
PRIVATE GOLF COURSE RETREAT
22113 OAK GLEN LANE, FRIANT, CA 93626
4 BD | 3 BA | 3,428 SQFT | $969,000
Welcome to a setting that redefines what it means to come home. Within the prestigious Eagle Springs Golf & Country Club community. Set on a private 1.2-acre lot near the top of a quiet cul-de-sac, this beautifully positioned home captures sweeping 180-degree views, open skies, and a rare sense of privacy with no rear neighbors. Offered at $969,000, the property blends peaceful foothill living with close proximity to Eagle Springs Golf Course, Millerton Lake, and the San Joaquin River, as well as nearby dining, shopping, and entertainment. Designed for buyers seeking more space, serenity, and connection to lifestyle, this is a rare opportunity to enjoy scenic living in one of the area’s most naturally beautiful golf course communities.
Extremely rare multi-residence opportunity on nearly 5 usable acres in desirable Ahwahnee, CA. This unique hilltop property features two separate homes, a potential ADU or additional living space that you can customize to your liking, and even a glamping cabin. This estate is ideal for investors or multi-generational living. One home offers potential to be converted into two separate rentable units with separate entrances and privacy. This set up creates multiple income streams from a single property. Enjoy a stunning pond view from one of the houses, elevated setting, and high-country views with room to expand or improve. Very flexible layout supports long-term rentals, short-term use, or owner-occupied strategies. A rare blend of privacy, income potential, and legacy ownership. Fantastic location and equidistant to two different gates of Yosemite national Park. Buyer to verify all uses and conversions.
THINKING ABOUT SELLING LAND? I HAVE BUYERS LOOKING RIGHT NOW. REACH OUT TODAY!
3510 San Juan Hollister Road, Hollister, CA 95023
60.33 ACRE LOT | $3,999,999
Development Opportunity with so many options. This 60.33 acres is comprised of two adjacent lots, two separate APNs, is bounded by State Route 156 to the west and north, and Old San Juan Hollister Rd to the east and south. This property has City water to build your dream home. Newer AG well with 245, 00-gallon storage tank. This property may be subdivided into 5 acre lots. Zoning is currently AG productive with a commercial thoroughfare node that can allow you to build your own community with organic farming and produce store. This property is level, not in the Williamson act, has been laid fallow for 15 years. This 60.33-acre property has 3-phase electrical power and natural gas. So many possibilities here.
COMING SOON 5 ACRES HORSE PROPERTY WITH HOUSE AND BARN.
HERE’S WHAT MY LAST TWO CLIENTS HAD TO SAY…
Catherine has been our realtor on 4 home sales. She goes above and beyond my expectations. Catherine is very experienced, knowledgeable and gives practical advice. She can manage all surprises that come up during a sale and takes care of all the paperwork. Catherine uses skilled negotiation techniques to solve differences between parties involved. I highly recommend Catherine as a Broker. - Sandy R
Catherine has been our family Broker for 12 years. She has helped us subdivide our land properties, represented us in selling and buying many other properties. We recommended her to anyone needing a can do agent that has follow-through and deliverance. - Rob G
With over 25 years of experience I’ve represented buyers, sellers, investors, developers and assisted in lot splits. No matter what your real estate needs are we will make them successful together. My goals are never a number but are focused on creating the best client experience possible with achieving the highest results. There is a strategy for every property. Being a boutique brokerage when you work with me, you receive an experience unlike any large franchise brokerage. We won’t treat you or your home like an assembly line, passing you off to a variety of assistants who may have never even seen your home. We work together all the way to closing escrow and beyond…
LA PAMAS COMMUNITY
17570
WINDING CREEK ROAD, SALINAS, CA 93908
4 BEDS • 2 BATHS • 2,029 SQFT • $1,098,000
Located in the Las Palmas community, this home is set along treelined streets with parks and walking trails intertwined throughout the neighborhood. This meticulously maintained single-story home offers 4 bedrooms and 2 bathrooms, with 2,029 square feet of living space on a 5,572-square-foot lot. Positioned on a corner lot near the security guard shack, it enjoys abundant natural light and privacy. Mature landscaping adds color and seamless transition into the surrounding community.
High ceilings, numerous windows, and skylights create a bright, spacious feel throughout. The open-concept living area includes the living room, family room, and kitchen. The family room features a gas fireplace, dining area, and flows into the kitchen. The four bedrooms and two full baths are thoughtfully arranged, with a primary bedroom offering a generous walk-in closet. Additional features include a laundry room with ample storage, an office with floor-to-ceiling built-in cabinetry, and a spacious attached two-car garage with direct interior access. Recent upgrades include new engineered flooring, interior and exterior paint, and countertops. Convenient access to Highway 68 provides easy routes to Highway 1, Monterey, Carmel-by-the-Sea, and Fort Ord.
37600 Central Ct. #264, Newark, CA 94560
4 BEDS • 3 BATHS • 2,284 SQFT • $879,000 | Step inside a home that perfectly blends modern luxury with thoughtful craftsmanship fully remodeled and enlarged in 2020 to impress at every turn. Offering 4 spacious bedrooms, 3 beautifully appointed bathrooms, and 2,284 square feet of refined living space, this property delivers both comfort and sophistication in equal measure. From the moment you enter, you’ll notice the elevated finishes gorgeous vinyl flooring flowing seamlessly throughout, enhanced by elegant crown molding and substantial 6-inch baseboards. Recessed lighting brightens the living room, family room, kitchen, dining area, and primary suite, creating a warm, inviting ambiance ideal for both everyday living and entertaining. Every detail has been carefully considered to combine beauty with functionality. A 10-foot-wide double swing gate provides easy access for boat or RV storage, and the raised garden beds offer the perfect opportunity to create your own outdoor oasis. This is more than just a house, it’s a turnkey, move-in-ready home where every detail has already been elevated for you. Homes like this don’t come along often and when they do, they don’t last.
JUNE BROOKINS
REALTOR® | DRE# 00670788
530.755.5936
brookins1795@comcast.net
MONICA BLUMKA
REALTOR® | DRE# 01888108
530.218.8276
monicablumka@yahoo.com
CONTEMPORARY COASTAL LIVING ON THE MONTEREY PENINSULA
Just Listed 29 Los Encino’s Drive, Del Rey Oaks, Monterey 93940
PRIVATE CONTEMPORARY LIVING WITH VIEWS AND EXCEPTIONAL OUTDOOR SPACES • PRICE UPON REQUEST
Located in the desirable hills of Del Rey Oaks, this updated contemporary home offers privacy, views, and effortless access to the best of the Monterey Peninsula. Designed across three levels, the residence features light-filled living spaces, expansive wrap-around decks an en-suite primary bedroom, patios, and a separate family/media room retreat. Skylights and walls of glass create seamless indoor-outdoor living throughout. The chef’s kitchen is equipped with premium appliances and complemented by new ceramic tile flooring and tasteful modern finishes. An oversized two-car garage with workshop and a newly engineered driveway add convenience and functionality. Ideally located just minutes from Carmel-bythe-Sea, Pebble Beach, coastal walking and biking trails, world-class golf, and the spectacular beauty of Big Sur, this home offers the perfect blend of tranquility and accessibility.
831.214.2545
Michele.Altman@Sothebys.Realty MicheleAltman.com I 29losencinosdrive.com
From the heart of California’s Central Valley to the breathtaking coastline of Monterey to Santa Barbara, Joe Sciarrone delivers a level of market expertise, discretion, and personalized service that discerning clients expect.
With decades of experience navigating California’s ever-changing real estate landscape, Joe provides strategic guidance, insightful market analysis, and unwavering advocacy for buyers and sellers alike. His reputation has been built on integrity, professionalism, and an ability to negotiate exceptional outcomes while making even the most complex transactions feel seamless.
Whether representing a luxury estate, investment property, or family home, Joe’s commitment remains the same—to provide a concierge-level experience rooted in communication, trust, and results. When you need knowledgeable representation anywhere in California, one phone call is all it takes. Joe is ready to guide you confidently through every step of your real estate journey.
5496 Quail Meadows Drive | Carmel
2.67 ACRES | $2,000,000 | 5496QUAILMEADOWSLOT.COM
This premier building site is in the exclusive, gated community of Quail Meadows. Located approximately 2 miles from Carmel-by-the-Sea and adjacent to the renowned The Quail, resort, hotel and golf club.
Spanning over 600 acres, Quail Meadows is a high-value community where half of the area is dedicated to open space. The remaining land is divided into fewer than 60 multi-acre parcels, centered around the meadows, hillsides and a picturesque lake. It is being offered for sale by the estate that has owned it for 20 years. It is 2.67 acres, features a large building envelope, and when built, will be one of the few homes directly overlooking the lake.
PEBBLE BEACH COASTAL RETREAT
Located in the highly desirable Country Club West neighborhood, experience the charm of coastal living in beautiful Pebble Beach, just moments from Granite Beach at the Pacific Ocean and the iconic 17-Mile Drive. This inviting property features a spacious main home with 4 bedrooms and 3.5 bathrooms with approx. 2532 +/- sf , along with a separate 1-bedroom cottage (approx 634 +/- sf) with living room, full bathroom, large bedroom, dining area, and kitchen, behind the home, perfect for guests or added privacy. Inside, you’ll find a large living room with vaulted ceilings, a cozy fireplace, and abundant natural light. A generous dining room sets the stage for memorable family gatherings, while the comfortable family room offers the perfect space to relax and unwind. The home showcases wood flooring, along with newly installed carpet and linoleum, blending comfort and style throughout. An oversized 630-square-foot garage provides ample storage and parking. Set on a large lot with plenty of room to roam, highly rated schools nearby, and offering the ideal combination of tranquility and convenience. Make this coastal retreat your dream home. VaqueroRd.com
ELEGANT RETREAT IN PASATIEMPO ESTATES
41 SOUTH CIRCLE DRIVE, SANTA CRUZ, CA
Tucked behind the gates of the exclusive Pasatiempo Estates, this refined residence is set within one of Northern California’s most storied and private golf enclaves gracefully enveloped by the legendary Pasatiempo Golf Course. Here, the landscape becomes part of the living experience. Gentle fairways, heritage oaks, and curated greenery unfold beyond expansive windows, offering a daily backdrop that is both serene and architecturally timeless. The home itself is thoughtfully composed balancing scale and intimacy with light-filled interiors that flow effortlessly into the outdoors. Every space invites a slower pace. Mornings begin with soft light over the greens; evenings settle into a calm that feels worlds away, yet remains just minutes from the coastline, fine dining, and the cultural rhythm of Santa Cruz. Offered at $3,300,000
REALTOR® | DRE: 01211552
831.901.2324
frankdebernardohomes.com
Amora Circle, Santa Rosa, CA 95407
Located in the desirable community of Santa Rosa, this beautifully built 2023 home combines modern design, energy efficiency, and a functional layout designed for today’s lifestyle. Featuring 3 bedrooms and 2.5 bathrooms, this thoughtfully designed residence offers an inviting open-concept floor plan that seamlessly connects the kitchen, dining, and living spacesideal for everyday living and entertaining alike. The contemporary kitchen serves as the heart of the home with stylish finishes, generous cabinetry, and a spacious layout that flows effortlessly into the main living area. Upstairs, all bedrooms are privately situated away from the main gathering spaces, including a spacious primary suite. Enhanced upgraded wooden window coverings upstairs add warmth and sophistication, while energy-efficient blinds downstairs help provide comfort and efficiency throughout the home. A convenient half bath is located on the main level for guests, and the rear-access garagetucked behind the home and accessed by a private alleyoffers added functionality and attractive curb appeal.
Some image are virtually staged
16410 Tish A Tang Road
Lower Lake 95457
3 BEDS | 2 BATHS | 1,560 SQ FT | $399,000
Charming 3-Bed, 2-Bath Home with Bonus 2nd Unit and Creek Front Access on Nearly Half an Acre! Welcome to this well-kept 2004 manufactured home on a permanent foundation, offering comfort, functionality, and room to grow. Featuring 3 bedrooms and 2 full bathrooms, this home has three separate exits for easy access and added versatility. Recent updates in the main home include a new roof, fresh interior and exterior paint, and new kitchen flooring, giving the space a clean and refreshed feel. Situated on approximately 0.44 of an acre with creek front access, this property offers a peaceful outdoor setting with room to spread out, relax, entertain, or enjoy the natural surroundings.
15664 31st Avenue Clearlake 95422
3 BEDS | 2 BATHS | 1,025 SQ FT | $269,500
Clean, practical, and move-in ready—this 3-bedroom, 2-bath single-family home checks the boxes buyers actually care about. Featuring an attached 2-car garage, the home offers a durable metal roof while the garage is topped with composition shingles— giving you the best of both worlds. Inside, the kitchen has been refreshed with freshly painted cabinets, updated hardware, and new light fixtures that add a modern touch without losing that classic, functional feel. The low-maintenance landscaping means you can spend more time enjoying your home instead of working on it—because let’s be honest, not everyone dreams of weekend yard duty. Whether you’re a first-time buyer, downsizing, or looking for a solid investment, this property delivers comfort, efficiency, and just the right amount of upgrades to make it feel like home the minute you walk in.
2860 Spring Valley Road
Clearlake Oaks 95423
3 BEDS | 2 BATHS | 2,000 SQ FT | $299,000
Recently updated and move-in ready! This 3-bedroom, 2-bath manufactured home offers comfort, style, and outdoor adventure all wrapped into one attractive package. Situated on a desirable corner lot, the property features a detached 2-car garage with plenty of space for parking, storage, or weekend projects. Inside, you’ll find a fresh modern feel with recent interior remodeling including brand-new carpet, fresh interior paint, updated lighting fixtures, new stainless steel appliances, and a stunning brand-new front door that creates a warm welcome from the moment you arrive. Designed with privacy in mind, the spacious primary bedroom and ensuite bathroom are thoughtfully located on one end of the home, while the additional two bedrooms and separate office/den are positioned on the opposite side.
Beautiful ranch style, single-level home overlooking the Monterey Bay from your private estate. Traditional 3 bedroom, 2 bath, 1900 sf home with stunning views from your living spaces!
• Detached 24’x48’ Workshop with oversize access & drive-through doors
• Office / multi-purpose room
• 5.69 Acres - approx. 2 acres fenced
• Orchard, garden and hobby vineyard
106 Carbonera Drive, Santa Cruz, CA 95060
3 BEDS | 2.5 BATHS | 3,857 SQ FT
$1,999,000
• Gated Entrance
• Adorable treehouse
• 10,000 Gallon Water Storage + hydrants
• Call for a private showing!
An architectural icon in Carbonera Estates perfect for entertaining or relaxing! The design of this home focuses on comfort, entertaining & everyday living. The light never ends with the large, well-placed windows & skylights! Three spacious stories and 3,857 square feet include a beautifully updated kitchen, 3 bedrooms, 2.5 baths + a sauna, formal dining room, sun room, full basement wine cellar with room to create your own private gym and game room. The additional family room is a large versatile space with a wine fridge & wet bar. Situated on over a half-acre with manicured paths, private hot tub and expansive decks create an entertainer’s dream! Call for a private tour!
Bobbie Herteman BROKER | DRE #01255003
YOUR TRUSTED REAL ESTATE ADVISOR WITH 27+ YEARS OF EXPERIENCE!
831.566.5835
bobbie@herteman.com www.herteman.com
656 LA VISTA ROAD, WALNUT CREEK, CA 94598 4 BEDS | 3 BATHS | 2,263 SQ FT | OFFERED AT $1,798,000
Perched in the hills of Walnut Creek, this beautifully remodeled home offers the perfect blend of space, functionality, and privacy in the highly sought after Lakewood area. Recently expanded during its renovation, the home now offers approximately 2,263 square feet with a well designed layout featuring 4 bedrooms, including 2 spacious primary suites, and 3 full bathrooms. The added square footage creates a seamless flow throughout the home while providing flexibility for multigenerational living, guests, or a private office setup. Inside, you’ll find hardwood flooring, abundant natural light, and inviting living spaces overlooking the surrounding greenery. The remodeled kitchen features quartz countertops, updated cabinetry, and a large island perfect for everyday living and entertaining. Multiple living and dining spaces offer both comfort and versatility, while the beautifully updated bathrooms showcase quality finishes throughout. Step outside to a peaceful backyard surrounded by mature landscaping, colorful gardens, and a spacious deck ideal for relaxing or entertaining. Additional features include an interior laundry room, Level 2 EV hookup, and a two car garage. Conveniently located near Shell Ridge Open Space, top rated schools, downtown Walnut Creek, BART, shopping, dining, and easy freeway access. Optional membership to the nearby Indian Valley Swim Club offers a convenient way to enjoy swimming, recreation, and community activities close to home.
Tucked away on a prime court in one of Ripon’s most desirable neighborhoods, this custom-built home delivers the kind of space, functionality, and setting that’s hard to find. With 3 bedrooms plus a fully permitted basement with closet (ideal as a 4th bedroom, guest suite, or flex space), and 2.5 baths, the layout offers flexibility for both everyday living and long-term needs. This isn’t a workaround or an add-on the basement is done right and fully permitted. Inside, you’ll find a well-designed floor plan with generous living spaces, natural light, and a comfortable flow that just makes sense. It’s a home that feels solid, practical, and ready to live in. Step outside and it only gets better. The backyard is built for use a pool and spa that anchors the space, with plenty of room to entertain, relax, or let the day slow down. Whether it’s summer weekends or evening wind-downs, this is where the home really delivers. Set on a large lot in a quiet court location, you get both privacy and presence something that’s increasingly rare in this price range. Homes like this don’t come up often in Ripon, especially with a permitted basement and a yard that’s actually usable.
Italian-Style Home
This 1928 Italian-style home offers 2,642 square feet of elegant living. Step through a solid, intricately detailed wood door into a beautifully tiled entry, where a sweeping staircase showcases classic Spanish and Italian tilework. The living room features a grand barrel ceiling, while the formal dining room is adorned with detailed dentil crown molding illuminated by stunning chandeliers and wall sconces. French doors and solid carved wood doors throughout the home add timeless architectural character. A spacious kitchen opens to a sunlit breakfast nook with picturesque views of the backyard gardens. A cozy den, ideal as a sitting room or potential third bedroom, offers relaxing views of the front grounds. Upstairs, the spacious primary bedroom includes two closets and abundant windows that fill the space with natural light while framing serene garden views. The upstairs landing opens to a charming balcony enhancing the home's airy and open feel. Outside, the lush grounds feature a loggia, fountains, and meandering pathways creating a private and tranquil setting. This exceptional, well-loved property is rich in character and craftsmanship and must be seen in person to be fully appreciated.
$715,000
4 BEDS | 3.5 BATHS | 3,653 SQFT. | $1,525,000
7583 E REALTY ROAD, LODI, CA 95240
Welcome to 7583 E. Realty Road, a private Wine Country estate on 6.69 acres in the heart of Lodi Wine Country. This approximately 3,600 sq. ft. home features 4 bedrooms, 3.5 baths, a 4-car garage, multiple gathering spaces, and a flexible main-level study. The resort-inspired backyard offers a PebbleTec pool and spa, outdoor kitchen with Viking barbecue, expansive lawns, mature landscaping, and vineyard views. Enjoy privacy, recreation, and country living just minutes from town, award-winning wineries, and convenient access to California Delta boating and outdoor recreation.
OFFERED AT $1,395,000 | Discover your own private 5-acre retreat in Placerville, where breathtaking Sierra views, mature landscaping, and dramatic native rock outcroppings create a truly unforgettable setting. Nestled among quality homes in a desirable neighborhood with easy access to Hwy 50, this exceptional property offers the perfect blend of peaceful country living and modern conveniences. Offering remarkable versatility, the property features two single-level homes ideal for multigenerational living, guests, or private home office. The spacious 2,396 sq ft main residence includes 4 bedrooms and 3 bathrooms, featuring both a luxurious primary suite and a private junior suite. The detached and adorable 926 sq ft ADU offers 2 bedrooms and 2 bathrooms, providing comfort, privacy, and flexibility. Recent upgrades include a new roof, dual-home Generac generator system, EV car charging station and so much more! An extensive Updates and Amenities list is available to fully appreciate everything that has been done and what this extraordinary property has to offer. Step outside to your resort-style backyard complete with a deck, sparkling saltwater pool, and inviting outdoor living spaces designed for entertainment or relaxation. Equestrian enthusiasts will appreciate the beautiful barn featuring stalls with paddock access, a tack and feed room, and a large storage loft. The paddocks are equipped with durable pipe rail fencing panels and connect directly to usable pastures. There is ample room to add a riding arena. For those without horses, the barn easily adapts into a workshop, hobby space, or storage area for recreational vehicles or equipment storage by simply removing the stall dividers. The fully fenced and cross-fenced property has two gated entrances, allowing convenient drive-through access while enhancing privacy and usability. Ideally located just 1/2 mile from Hwy 50, 3 miles from grocery stores and shopping centers, and only 10 miles to El Dorado Hills, this rare foothill property offers endless possibilities in an exceptional location. This is one you do not want to miss!
SERENE PINE GROVE HOME RETREAT
12850 BURNT CEDAR LANE, PINE GROVE, CA 95665
3 BEDS | 2 BATHS | 1,948 SQ FT | $549,000
Welcome to your private Pine Grove retreat on 0.53 acres amid tall pines. This well-maintained, single-level 3-bedroom, 2-bath home offers 1,948 sq ft of comfortable living with vaulted ceilings, natural light, and a cozy fireplace. The open kitchen features granite countertops, stainless appliances, and ample cabinetry, seamlessly connecting to the dining and living areas—perfect for entertaining. The primary suite includes a walkin closet and private bath, while two additional bedrooms and a versatile office offer flexible space. Exceptional storage, a large laundry/mudroom, and a spacious deck with retractable awnings enhance outdoor living. Extras include a whole-house generator, mature landscaping, and a prime location near amenities, lakes, wineries, and outdoor recreation—ideal for full-time living, retirement, or weekend escapes.
2276 El Cejo Circle
$550,000
TURNKEY ON THE AMERICAN RIVER PARKWAY! ~ Serene, full of natural light, beautifully maintained, and truly move-in ready, this exceptional property offers a rare opportunity to live just steps away from the scenic American River Parkway! ~ Thoughtfully curated front and back landscaping ~ Understated recessed lighting and elegant crown molding ~ Wonderfully spacious kitchen with expansive custom-designed cabinetry ~ Every detail reflects quality craftsmanship and timeless style! Inside, every room has been updated with care and attention to detail. Enjoy energy-conscious living with a newer roof (April 2023), central heating and air (March 2025) and dual panes throughout! Ideally situated just a gentle stroll from the Jedediah Smith Memorial Trail and River Bend Park, this home offers easy access to endless outdoor recreation, including walking, biking, fishing, picnicking, and birdwatching. This is Parkway living at its finest - peaceful, refined, abundant with amenities, and connected to the beauty of the outdoors! MAKE IT YOURS TODAY!
$25,000 Price Improvement! - TURNKEY ON THE AMERICAN RIVER PARKWAY! ~ Serene, full of natural light, beautifully maintained, and truly move-in ready, this exceptional property offers a rare opportunity to live just steps away from the scenic American River Parkway! ~ Thoughtfully curated front and back landscaping ~ Understated recessed lighting and elegant crown molding ~ Wonderfully spacious kitchen with expansive custom-designed cabinetry ~ Every detail reflects quality craftsmanship and timeless style! Inside, every room has been updated with care and attention to detail. Enjoy energy-conscious living with a newer roof (April 2023), central heating and air (March 2025) and dual panes throughout! Ideally situated just a gentle stroll from the Jedediah Smith Memorial Trail and River Bend Park, this home offers easy access to endless outdoor recreation, including walking, biking, fishing, picnicking, and birdwatching. This is Parkway living at its finest - peaceful, refined, abundant with storage and amenities, and connected to the beauty of the outdoors! MAKE IT YOURS TODAY!
Melissa Caldwell
332 Coyote Court, Georgetown, CA 95634
3 BD | 3 BA | 2,415 SQFT. | $749,995
Welcome to 332 Coyote Court, Georgetown, CA, You are now in the heart of recreation. Home of the Rubicon trail, Biking, Hiking, fishing. Home of the famous Tevis Cup 100 mile horse & rider competition. Close to major cities, day trip to Tahoe or the ocean. This is an charming residential property that is light and bright with Hickory hardwood floors throughout. Open floor plan with vaulted ceiling. Master suite upstairs with new carpet. Large loft area for office or reading/tv room. Downstairs there are 2 more bedrooms with full bath. Exceptional living experience.
Prepare for a delightful discovery at 3127 Valencia Way, Sacramento, CA, USA! This residential property is in great condition after being REMODELED, it is ready to charm its next lucky owner with its attractive features and playful spirit. Step into the kitchen, where culinary adventures await! With its chic stone counters and a handy peninsula, this space is practically begging for impromptu dance parties and gourmet experiments. You’ll be whipping up masterpieces (or at least magnificent snacks) in no time. When it’s time to unwind, the bathroom offers a walk-in shower that promises a refreshing escape. Imagine stepping into a cascade of warm water, washing away the day’s worries with a playful splash! Outside, your very own private yard is a blank canvas for outdoor fun - think garden gnomes, impromptu picnics, or perhaps a spirited game of croquet. And for your trusty steed (or car, as it were), an attached garage provides a cozy and convenient parking spot. In addition it has RV access for the toys. Don’t just dream about it, come and see this wonderfully playful ranch-style home for yourself!
VALENCIA WAY, SACRAMENTO,
3 BEDROOMS | 2 BATHROOMS | 1,518 SQ FT | $549,000
Welcome to one of West Sacramento’s most extraordinary estate offerings, an impressive 8,300 sq ft residence set on a 5-acre homesite and is offered with contiguous parcels totaling 19 acres. This rare property delivers the perfect blend of country living, breathtaking views, and unbeatable accessibility. Designed with multigenerational living in mind, the home features three separate living spaces under one roof, ideal for extended family, guests, live-in support, or private office quarters. Each space offers comfort and independence while still feeling connected within the overall estate. Step outside and experience what truly sets this property apart. A stunning pool and expansive deck overlook the Deep Water Channel, creating a resort-style setting perfect for entertaining or quiet relaxation. Enjoy incredible waterway views from your private sitting deck as ships pass by, unwind beneath spectacular Delta sunsets, and take in evening city light views shimmering in the distance. Sweeping vistas of open farmland surround you, offering privacy, space, and that true country feel, yet you’re just minutes from everyday conveniences. Commuters will appreciate easy access to Downtown Sacramento, Sacramento International Airport, and convenient freeway connections to the Bay Area. This is country living without compromise. The additional contiguous acreage, while not eligible for further residential development, offers exceptional versatility, ideal for equestrian use, livestock, recreation, or preserving your privacy buffer. Create your own homestead, horse property, riding arena, pastureland, or simply enjoy the rare luxury of 19 acres of open space. Adding to the long-term value and efficiency of the estate is owned solar, providing energy savings and sustainability benefits for years to come. Properties of this scale, flexibility, setting, and views rarely come available in West Sacramento. A true legacy estate offering space, multigenerational design, and waterfront-inspired living that must be experienced to be fully appreciated.
3559 CAMINO CIELO, LINCOLN, CA 95648
Luxurious Lincoln Estate with Sunset Views: Reimagined 5,509 sq ft home on the Catta Verdera Golf Course featuring 5 beds, 5 baths, a chef’s kitchen, home office, fitness studio, and primary suite with spa-like bath. Outdoor oasis includes a pool, spa, sport court, fire pit, greenhouse, and covered patio with BBQ. Modern amenities include owned solar, EV charging, and smart-home tech, all just minutes from top schools and shopping.
2620 VINEYARD DRIVE, AUBURN, CA 95603
Discover 2620 Vineyard Drive—a private estate in Auburn’s Vineyard community. Featuring a rustic yet sophisticated interior with soaring ceilings and hardwood floors, it opens to a large veranda with fireplace and BBQ. The lush backyard includes a pizza oven, courts, citrus groves, and water features. Equipped with solar and irrigation, this tranquil retreat offers luxury, privacy, and natural beauty for relaxing and entertaining.
1880 BUCK RIDGE COURT, COLFAX, CA 95713
Set above the scenic Bear River canyon on 3 private acres, this exceptional 4,154 square foot retreat blends luxury, privacy, and everyday lifestyle in one unforgettable setting. With unobstructed river views from both the balcony and main living areas, 1880 Buck Ridge Court offers the kind of peaceful escape that feels worlds away, yet remains conveniently close to town and Interstate 80. Towering windows and vaulted ceilings fill the grand living room with natural light, centered around a dramatic stone fireplace and sweeping views that instantly capture attention.
5133 OAK GROVE COURT, BROWNS VALLEY, CA 95918
Exquisite Mediterranean estate at 5133 Oak Grove Court in Browns Valley, set on 7.82 private acres in The Ridge community. This 3,172 sq ft home features 4 bedrooms, 3.5 baths, soaring ceilings, stone and hardwood floors, and a chef’s kitchen with premium appliances. The luxurious master suite offers stunning views, a walk-in closet, and radiant-heated bathroom floors. Highlights include outdoor kitchen, expansive patio, two garages, and a paved driveway. Located at the end of a quiet court, it combines privacy with easy access to recreation and nearby cities.
Welcome to this 3-bedroom, 2-bathroom home in Oroville offering 1,702 square feet of living space. The kitchen opens to the family room, creating a comfortable layout for everyday living. The dining area includes space for casual meals and gatherings.
The home features a spacious living room with vaulted wood ceilings, large windows for natural light, and a wood stove on a stone hearth. The kitchen includes ample cabinetry and a central island. The bathroom offers a double-sink vanity with a skylight above for added light.
This unique mountain property includes 10.51 flat, usable acres across three parcels with two additional APNs, offering potential for expansion, another home, or an ADU. The land is suitable for gardens, orchards, farming, and livestock.
The property operates off-grid with solar panels, coolers, and a Kohler generator system. Propane heating provides comfort during cooler months. Additional improvements include a greenhouse, workshop, shed, and outbuildings. Additional parcels include 1220 Granite Ridge Rd (4.77 acres, APN 058-190-070-000) and a 2.87-acre parcel with no assigned address (APN 058-190-111-000). Located in the Golden Feather Union Elementary School District. Buyers to verify lot size, zoning, permits, and development options with Butte County.
Spacious and well-designed 4-bedroom, 3 full bathroom home offering comfort and functionality The wide and inviting living room provides an ideal space for gatherings, everyday living, or entertaining guests, while two gas-powered fireplaces add warmth and character throughout the home. The large kitchen features generous counter and cabinet space, a gas stove, walk-in pantry, and plenty of room for meal preparation, dining, and hosting. A dedicated washer and dryer room adds convenience and additional storage space. The primary suite is designed for relaxation with a walk-in closet, dual sinks, and a separate soaking tub and shower. One of the additional bedrooms also includes a walk-in closet, offering flexible storage and organization options. Enjoy a practical floor plan with spacious bedrooms, natural flow between living areas, and plenty of versatility for a variety of lifestyles. The backyard offers a comfortable outdoor setting with side areas suitable for gardening, planting, or creating your own outdoor retreat. Good size 2-car garage plus a separate 1-car side garage, providing added flexibility for vehicles, hobbies, or workspace needs.
This private, custom-built home features gated entry, a stunning front yard, a side yard with a built-in solar-heated pool, and a large back deck perfect for entertaining. It includes a spacious living room with a wood-burning fireplace, a remodeled kitchen with granite counters and stainless appliances, and a breakfast nook with outside access. The home offers central heating and cooling, a laundry room, storage, and a half bathroom on the main level. Upstairs has six rooms, including a primary suite with an electric fireplace, two bedrooms (one used as an office), a sunroom, and a versatile fourth bedroom. A meticulously maintained home built by the original owner for 43 years, it combines comfort, style, and outdoor fun in a desirable setting.
Modern Comfort, Mountain Charm
15455 WASHINGTON ROAD, WASHINGTON, CA 95959
2 BEDROOMS | 1 BATHROOM | 1,277 SQ FT | $249,000
Nestled in the heart of Washington, CA, 15455 Washington Rd presents an inviting home ready for you to create lasting memories. This residential property offers a wonderful opportunity to enjoy a comfortable and convenient lifestyle. The kitchen is a captivating space, featuring a beautiful backsplash that complements the stone countertops, providing ample room for meal preparation and culinary creativity. Crown molding adds a touch of elegance, while the wood wall offers a unique design element. The wall chimney range hood stands as a striking focal point, ensuring a fresh and inviting atmosphere as you cook. The bathroom offers a serene escape, featuring a tiled shower that presents a modern and refreshing experience. The bedroom is a tranquil retreat, enhanced by crown molding that adds a sophisticated touch. This property also boasts the convenience of a laundry room, making chores a breeze. Situated in a residential area with treated water and city sewer, it offers a peaceful environment. The fenced backyard provides a secure area for outdoor activities a drive-thru carport to the oversized 24x24 garage plus a large storage shed. Conveniently located and close to the river for all those fun filled days. May have great air b and b potential when you are not there. Just 30-minute drive from Nevada City.
Nestled in the Tree Tops of Foresthill, California’s coveted Todd Valley. Presenting itself in truly great and attractive condition. Step into a culinary wonderland where the kitchen awaits your gourmet adventures, featuring elegant stone countertops and a convenient kitchen peninsula perfect for gathering. A high-end range oven stands ready for delicious creations, beautifully complemented by a custom range hood and a stylish backsplash, while a welcoming kitchen bar invites casual chats and morning coffees. The living room offers a delightful retreat, complete with built-in shelves eagerly awaiting your personal touch, ready to house cherished collections or a captivating library. Discover a serene private haven in the bedroom, which boasts an ensuite bathroom, providing a personal sanctuary for relaxation and rejuvenation. Beyond the interior, a spacious deck invites outdoor dining, creating a perfect setting for al fresco feasts and memorable gatherings under the open sky. An expansive outdoor living space offers endless possibilities for relaxation and enjoyment, all against a picturesque woods view that provides a tranquil backdrop to watch the deer and squirrels play. For added convenience, a dedicated laundry room ensures everyday tasks are handled with ease in this smoke free, pet free home. This charming home is not just a house; it’s a delightful invitation to a life well-lived in Foresthill. Firewise Community-Property Has Certificate.
14289 BANNER MTN LOOKOUT ROAD, NEVADA CITY, CA 95959
3 BD | 4 BA | 5,532 SQFT. PRICE REDUCED TO $1,300,000
Experience this stunning Tahoe inspired estate that sits at the top of the hill built by master craftsmen. This extraordinary home blends luxury and function with over 5, 500 square feet of refined living space, including 3 spacious bedrooms and 4 full baths. The residence features soaring wood barrel ceilings, a dramatic floor-to-ceiling rock fireplace, and a wall of windows that capture breathtaking natural light. Rich hand-carved wood accents and hand-cut stonework showcase the artisan details throughout. At the center of the home is a chef’s kitchen, designed with high-end appliances, solid granite countertops, wine cooler, and custom cabinetry, flowing seamlessly into the formal dining room.
FARMHOUSE DREAM
10411 ROUGH AND READY ROAD, ROUGH AND READY, CA 95975
3 BD | 2 BA | 1,971 SQFT. PRICE $895,000
Welcome to Ever After Acres, a beautifully updated 3-bedroom, 2-bath farmhouse thoughtfully transformed into a turnkey small farm. Inside, the open floor plan features a wood stove, floor-to-ceiling windows, deck access, a remodeled kitchen with soft-close cabinetry and newer appliances, a spacious primary suite with walk-in closet, and an updated bath. Outside, the property truly shines. Enjoy views of the pond, waterfall, and landscaped grounds from the deck. The farm infrastructure includes eight fenced paddocks, over a mile of premium no-climb fencing, automatic gates, a strong well, and 2 inches of NID water. A 1,300-square-foot shop with loft, hay barn, livestock shelters, irrigated garden beds, and a fully irrigated orchard with a variety of fruit trees complete this exceptional property. A charming Koi pond welcomes you upon arrival, making Ever After Acres a rare opportunity to own a fully established country retreat.
316 W MAIN STREET GRASS VALLEY, CA 95945
$629,000 | 3 BEDS | 3 BATHS | 2,000 SQ FT
First time on the market! 1928 timeless Craftsman bungalow takes center stage in the heart of downtown, exuding character, charm, & the rich flavor of local history. Approximately 2,000 sq ft, this 3-bedroom, 3-bath beauty blends vintage style with endless potential. Gorgeous oak floors with elegant mahogany inlay lead through warm, inviting spaces at street level. Oversized brick fireplace anchors a welcoming living room. Separate dining room provides a pleasant atmosphere for formal & family meals, accented by vintage windows & French doors into office. Sunlight pours in through oversized windows, creating a bright & nostalgic atmosphere throughout public rooms. Spacious bedrooms & classic bathrooms showcase fabulous 1950s tile work & period windows popping with personality & timeless appeal. Homes like this rarely come on the market - rich with history, packed with character, designed for family living, and perfectly located in the center of the dining, entertainment, shopping, & fellowship found in downtown Grass Valley.
214 MILL STREET
NEVADA CITY, CA 95959
$1,295,000 | 2 BEDS | 2 BATHS | 1,681 SQ FT
Built in 2017, this Nevada City home blends thoughtful design with effortless indoor-outdoor living. The great room is the heart of the home, featuring five handcrafted Doug fir bi-fold glass doors that open wide to a private deck surrounded by lush greenery. Vaulted ceilings and warm, pet-friendly flooring create an inviting atmosphere filled with natural light and charm. The main living area is conveniently situated on one level. In the kitchen, tall windows frame a mature apple tree like a work of art. The primary suite offers a spa-like bath with a soaking tub overlooking tranquil garden views. A second bedroom, full bath, and discreetly tucked-away laundry area complete the upstairs layout. Downstairs, with its own private entrance, is a flexible space ideal for a studio, office, or guest quarters, opening onto a covered patio and peaceful low-maintenance landscaping designed for privacy and relaxation. Constructed with eco-conscious materials and fire-safe features, including interior fire suppression and durable Hardie Plank siding, the home also offers upstairs HVAC and a downstairs mini-split system for year-round comfort. Situated on a quiet little street, the property is graced by a beautiful Heritage Chestnut tree (Gillet varietal) in the front yard. Just a short stroll to historic downtown Nevada City, local cafs, community events, Deer Creek, and scenic trails, this home is where style, comfort, and functionality come together beautifully.
Roxanne Mirdamadi is a dedicated real estate professional serving Nevada County and the surrounding communities. With a background in hospitality, operations, project management, and real estate development, she brings exceptional organization, attention to detail, and personalized service to every transaction. As an active member of the local community, she combines market knowledge with a genuine appreciation for the area’s unique lifestyle, making her a trusted resource for clients throughout their real estate journey.
and electric already on-site. The Mobile home needs work (perfect for investors or contractors). The three lots total provide endless options for building or subdividing.
BEAUTIFUL TWO STORY HOME
This beautifully maintained two-story home offers 3 bedrooms, 2.5 bathrooms, and 2,512 square feet of living space on a spacious 0.72-acre lot. Thoughtfully updated throughout, the home features a renovated kitchen with granite countertops and GE appliances, updated bathrooms, a media room, wine cellar, sunroom, and a primary suite with a cedar walk-in closet and remodeled bath. Outside, the property showcases exceptional curb appeal with landscaped gardens, water features, fruit trees, rose gardens, and multiple outdoor entertaining spaces, including a spa, Trex deck, and waterfall patio. Additional highlights include RV access, two covered carports, a detached garage/workshop with 220-volt service, owned Tesla solar, upgraded windows, a newer roof, and a fenced backyard designed for both relaxation and functionality.
CUSTOM BUILT RESIDENCE
10016
E Lime Kiln Rd, Grass Valley, CA 95949
4 Beds
2 Baths
2,452
This custom-built residence is nestled in the scenic Foothills of the Sierra Nevada mountains, presenting a rare opportunity with two legal units on a meticulously fenced 3.35-acre estate. The property is ideal for livestock, featuring ample space for horses, irrigated organic gardens, an orchard, fruit trees, a greenhouse, and two 500-gallon rainwater storage tanks. The home is equipped with a solar system, which helps maintain low utility expenses and a whole house generator hook-up. In addition, the property’s strategic location and its defensible space contribute to lower fire insurance premiums. Additional features include a hot tub, RV parking, and a three-car garage that also features a workshop. Conveniently located within a short drive to major destinations such as Lake Tahoe, Reno, Sacramento, and the Bay Area, the property also offers nearby recreational activities at Rollins Lake, Scotts Flat Lake, and the Bear and Yuba Rivers. Its proximity to Auburn, Nevada City, and Meadow Vista makes it an ideal blend of serenity and accessibility.
20755 Chaparral Circle, Penn Valley, CA 95946
Lake Wildwood Retreat
4 BEDS | 3 BATHS | 1,749 SQFT | $465,000
Enjoy life in Lake Wildwood in this beautifully updated 4-bedroom, 3-bath split-level home on a quiet street. A brand-new HVAC system installed in May 2026 offers peace of mind and added value. The redesigned kitchen features Corian countertops, a gas range, painted cabinetry, custom liveedge shelving, newer appliances, and an improved layout for everyday living and entertaining. The light-filled upper level showcases knotty pine vaulted ceilings, newer LVP flooring, fresh paint, crown molding, and updated lighting. French doors lead to a spacious deck perfect for gatherings. The lower level offers additional living space, a separate entry, custom office features, and stylish updates. Located in the gated Lake Wildwood community with a private lake, championship golf course, clubhouse, tennis, pickleball, watersports, fitness programs, and more.
5133 Oak Grove Court, Browns Valley, CA 95918
4 BEDS | 3.5 BATHS | 3,172 SQFT | $1,499,000 Exquisite Mediterranean estate on 7.82 private acres in the gated Ridge at Browns Valley. This 4BR/3.5BA custom home offers 3,172 SF of luxury living with soaring 15-foot ceilings, stone and hickory flooring, a chef’s kitchen with premium appliances, and a stunning upper-level primary suite with spainspired bath and sweeping valley views. Enjoy resort-style outdoor living with an expansive patio, outdoor kitchen, two 2-car garages, and breathtaking views of the Sutter Buttes. Private, peaceful, and just minutes from recreation, Marysville, and Sacramento.
Enjoy all that property ownership in Northstar has to offer from this well priced and well maintained 2 BR 1 BA unit in popular Gold Bend. This unit features an excellent location backing to an open space that cannot be developed. The kids can snow play right out the back and its a short shuttle bus ride to Northstar CA ski area. Ownership includes membership in the Northstar Recreation Center which includes tennis & pickle ball courts, swimming pools (including a lap pool), gym equipment, showers & lockers, hot tubs and more. The kitchen has been upgraded from the original configuration to include countertops, cabinets and appliances. A perfect place to start your Northstar ownership experience! The Gold Bend Homeowners Association has begun an extensive pathway/stairs improvement project that will greatly improve access to this property. This project is being funded entirely from cash reserves and there is no assessment planned. The project is currently ahead of schedule.
Enjoy all that property ownership in Northstar has to offer from this uniquely upgraded town home in popular Aspen Grove. This end unit 2 BR 2 BA has been remodeled to include a sleeping loft along with a gorgeous kitchen/dining area on the main upstairs level. In addition the previous laundry room has been converted to a sleeping “den” with bunk beds. All together this unit sleeps eleven people in beds (double occupancy in three of the beds). Aspen Grove is located just below the Northstar Village parking area and many skiers and boarders make their way down a maintained trail to the upper part of the Aspen Grove complex. In the non-snow months Aspen Grove owners often walk the short distance up to the popular Northstar HOA Recreation Center for swimming, tennis, pickle ball, workout gym and hot tubs. Own a unit that functions like a three bedroom + property for the cost of a two bedroom property in Northstar!
4 BEDS | 3 BATHS | 3,262 SQ FT | OFFERED AT $1,550,000
1091, 1095, and 1101 Modoc Way - Yes, you read that right, not one, not two, but three incredible parcels! A truly rare offering in South Lake Tahoe, this expansive multi-parcel estate is designed for those who appreciate space, flexibility, and future potential. Whether you’re envisioning a legacy compound, investment opportunity, or a unique blend of both, this property presents possibilities that are hard to find in today’s market. Set in the heart of Meyers, this unique property unfolds as a private compound, offering 4 bedrooms, 3 bathrooms, and the opportunity for separate living quarters on the lower level ideal for multi-generational living, guest accommodations, or creative income potential. Storage is endless, including a storage room in the basement level, two storage sheds and large workshop with overhead door and upgraded electrical. And there’s more! Additional storage in the oversized two-car garage, complete with workshop space, storage, and a private office, reflects a property built not just for living, but for lifestyle. Outdoors, the estate reveals its true scale. Sun-drenched and south-facing, the grounds feature expansive lawns, mature trees, curated garden spaces, and a tranquil water feature with pond. Entertain effortlessly between the front elevated deck and the rear BBQ area just off the kitchen, or simply enjoy the sense of space, peace, and privacy that is increasingly rare in Tahoe.
WELCOME TO THE TAHOE STAR HOTEL!
Historic lodging located in the heart of Truckee, CA
Nestled in the heart of Downtown Truckee is a family-owned hotel with the comfort and warm, welcoming vibe everyone desires in this small mountain town. The Tahoe Star Hotel, built in the 1870’s, has been upgraded just enough to offer a first class vacation experience while still holding an endless history. With our new wine bar, coming this spring, you may never want to leave! We will be offering wines by the glass and bottle, along with a cozy environment where everyone is welcome. The hotel is walking distance to everything you know and love in Truckee, so take advantage of our onsite parking, or take the Amtrak, and you are all set! Book your stay now at the Star Hotel for your next romantic retreat or fun-filled family getaway!
REALTOR® | DRE#01880173
Message 530.587.8779
Text 530.308.8779
vailleconstinc@sbcglobal.net
www.truckeeriverhomes.com
10015 WEST RIVER STREET, TRUCKEE, CA 96161
TAHOESTARHOTEL.COM
Spring is waking up in the mountains! Unwind with us and soak in the sunshine before the summer rush arrives.
9,148 SQFT • $49,950 Build your dream home on this exceptional vacant lot located on Kelseyville’s premier golf course, offering stunning fairway views and an unbeatable setting at the base of Mt. Konocti. This flat, semi-cleared parcel provides the perfect foundation for an easy build, saving you time and preparation costs while still allowing flexibility in your desired design. Enjoy peaceful mornings overlooking greenbelts and relaxing evenings in a serene, upscale environment with direct views of Little Borax Lake.
11,326 SQFT • $29,900 Tucked away in the heart of Buckingham positioned steps away from both the golf course and HOA amenities, this beautiful 11,326 sq ft vacant lot offers the ideal canvas for your future home. Wake up to peaceful fairway views, open skies, and the relaxed rhythm of a golf-course community—without sacrificing convenience or recreation. Just steps from the community club house and boat launch, your days can start on the green and end on the water, with everything Buckingham living is known for right at your fingertips.
Transform a piece of winemaking history into a unique living experience with this exceptional opportunity. The existing winery structure offers a solid foundation for conversion, with a blend of rustic character and old winery ambience; generous square footage, open-span construction, and essential infrastructure already in place; concrete foundation, electric, swamp cooler, septic system, domestic well, ditch system irrigation throughout the property, full bathroom, plumbed for a kitchen; additional building pads on the property; completely fenced, gated and private.
2999 BUCKINGHAM DRIVE , KELSEYVILLE, CA 95451
Priceless Country Estate on 28.5 Acres – Farmhouse Charm with Modern Comforts. Enjoy peaceful country living on this beautiful 28.5-acre farm property featuring a fully remodeled 2,296 sq. ft. two-story farmhouse with 4 bedrooms and 2 bathrooms. The home offers stunning views of mountains, farmland, and natural surroundings, along with 22.4 acres of productive, farmable rice ground. The farmhouse blends timeless character with modern comfort. Inside you’ll find 9-foot ceilings, rich redwood trim, and energy-efficient dual pane windows that fill the home with natural light. Vintage touches such as a brick hearth, custom banister and railing, and a functional pot belly stove create warmth and charm rarely found in today’s homes. The spacious kitchen features large windows overlooking the property and comes fully equipped with new appliances. The new primary suite provides a private retreat with a walk-in closet and elegant bathroom featuring a large walk-in shower and oversized soaking tub.
HOMESTEAD HAVEN
948 GREENVILLE WOLF CREEK ROAD, GREENVILLE, CA 95947
3 BEDS | 2 BATHS | 2,640 SQFT | $675,000
Country Living with Homestead Potential on 10.03 Acres! This 10.03-acre property is set up for your homesteading dreams, featuring a barn, tack shed, chicken coop, fenced garden area, and even a pond, everything you need to live the country lifestyle while still being just minutes from town. The home offers great versatility with a two-level layout: Lower level: Large den/ game room with built-in bookshelves, spacious bedroom, and half bath Main level upstairs: Kitchen, living room with built-ins, two bedrooms, full bath, and laundry room Enjoy the outdoors from the covered porch or deck overlooking the pond and hot tub, perfect for relaxing and taking in the peaceful setting.
WOODLAND RETREAT
1771 DIAMOND MOUNTAIN ROAD, GREENVILLE, CA 95947
2 BEDS | 2 BATHS | 1,104 SQFT | $305,000
Diamond in the Woods! This charming 2-bedroom, 2-bath cabin sits on over 4 acres of beautifully wooded land, offering privacy and a peaceful mountain setting. The home features an open floor plan, vaulted ceilings, and warm wood accents throughout, creating that perfect cozy cabin feel. Both bedrooms and the living area have direct access to the deck, ideal for enjoying the surrounding forest and fresh mountain air. Recent updates include a newer roof, fresh exterior stain, French drains, and an electrical system designed to easily switch between grid power and generator use, adding flexibility and peace of mind.
FAMILY COMPOUND
862 WILLOW ROAD, GREENVILLE, CA 95947
3 BEDS | 2 BATHS | 1,600 SQFT | $535,000
Multi-generational living opportunity on 3.06 acres with beautiful views of Wolf Creek! This unique property offers three separate living spaces with room to spread out and enjoy the outdoors, all located less than 10 miles from the boat ramp at Lake Almanor, known for its world-class fishing and outdoor recreation. The main home features approximately 1,600 sq ft with 3 bedrooms and 2 bathrooms, along with recent upgrades including new LVP flooring throughout and a brand-new back deck, perfect for taking in the peaceful surroundings. A fenced garden area with raised beds adds to the property’s charm and functionality.
JONES BROKER | License #02048901 530.736.8190 apriljonessells@gmail.com April Jones Brokerage
LUXURY MEETS COMFORT
•
This stunning home features 4 spacious bedrooms and 3 bathrooms. The family and living rooms are warmed by a charming two-sided wood stove, while the beautiful wood floors flow throughout, enhancing the home’s inviting appeal. The kitchen features a floating island, Corian countertops and stainless steel appliances. A cedar-lines walk-in closet in the primary suite adds a touch of luxury while the overused Landry room ensures convenience. Step outside to your private oasis with a PebbleTek pool, ideal for entertaining or relaxing on warm days. The property sits on a serene one-acre lot on a short private road. It also includes a 2-car garage and a versatile shop, perfect for hobbies or storage. ADU with separate water, power and address
6 BEDS • 4 BATHS • 3,856 SQ FT $550,000
Welcome to country living! This large family home sits on top of over 5 rolling acres studded with oaks and beautiful views all around. This spacious home offers 6 bedrooms and 4 bathrooms, multiple living areas and a dining room making it the perfect haven for a growing family or those who enjoy having extra space for guests. Also available is an ADU with separate water, power and address.
Experience luxury living in this beautifully crafted custom home on Redding’s desirable westside. Offering 5 bedrooms and 5.5 baths, this spacious residence is designed for both comfort and elegance. Set on 6.93 acres, the property features a sparkling swimming pool, owned solar, and quality custom construction throughout. Enjoy privacy, open space, and stunning surroundings— all while being located in an excellent school district. A rare opportunity to own a premier Westside estate with room to live, entertain, and enjoy the best of Northern California living. House backs to BLM
6188 Happy Valley Road, Anderson, CA 96007
Sorry you missed your chance at this 7 Bedroom 4 1/2 bath private gated estate on 10 acres, but there are plenty more available in Northern California. Redding is the Gateway to OutDoor Recreation in Northern California. With Shasta Lakes 365 miles of shoreline for all your water related recreation, Boating, Fishing, Skiing or just a weekend on a houseboat rented from one of our many Marinas. Shasta Caverns, a great place to spend the afternoon on a hot summer day, Castle Crags or Mt. Lassen peak for those into hiking . Pacific National Scenic Trail also passes through our area, Mount Shasta for Winter activities just minutes up the road, within 3 hours you can be at the coast, or Reno NV, or the San Francisco Bay area. Reddig enjoys some of the lowest Real Estate prices in Northern California and I would love the opportunity to show you around, Just Call or email and let’s get starte d.
1200 Mountain Springs Road, Lewiston, CA 96052
2 BEDS | 2 BATHS | 1,500 SQ FT | OFFERED AT $499,900
End-of-the-road privacy meets jaw-dropping beauty on 63 acres at 2,500 ft elevation, offering panoramic views over the Lewiston Valley and Trinity River. Bordering BLM land, this is a true outdoor paradise for fishing, hiking, and total escape. This 1,500 sq ft, 2 bed, 2 bath home is a striking Frank Lloyd Wright-inspired retreat, featuring cathedral ceilings, skylights, a dramatic fireplace, and expansive sliding doors that frame the views and invite the outdoors in. The redwood-lined solarium offers a warm, serene space perfect for plants or a future hot tub. Thoughtfully updated with a new septic system, well pump, water heater, zero gravity water filtration system, spray foam insulated attic and crawl space, carpet, appliances, sanitized 5000 gallon water storage tank, and more--ready for comfort and peace of mind. Utilities are thoughtfully designed, with power running to the home and underground service extending uphill to the private well. The oversized garage/shop is a dream for hobbyists or those needing extra space, complete with a bathroom, wood stove, tall ceilings, and abundant storage. Surrounded by Black Oak trees that glow gold in the Fall, this rare mountain sanctuary combines design, privacy, modern upgrades and unforgettable scenery.
This classically designed home sits on .48 acre and makes you feel like you are in the country with the sprawling greenbelt behind you. There is a nice level entry into the house, with the large living room with sliders to the deck; formal dining room; open kitchen with dining overlooking the backyard; laundry room; primary bedroom, and den all on the main floor. Upstairs are two bedrooms and a large family/game room. Excellent floor plan! Additional features include tank-less water heater; large deck overlooking the greenbelt, fire pit sitting area; raised garden beds; basement shop area; solar system with battery backup that you will really appreciate during power outages and when it’s time to pay the monthly power bill.
ASKING $24,500,000
1929 4th Street Eureka, CA 95501
RED LION HOTEL
PRIME HIGHWAY 101 LOCATION
Excellent investment opportunity! Situated on 2.79 acres of high-traffic frontage along Highway 101, this well-established hotel offers 175 guest rooms and a full range of amenities. Features include a restaurant, bar and grill, four conference rooms, business center for guests, gym, and pool. The property also includes an active liquor license, in-house hotel laundry facilities, 178 parking spaces, and four business offices. A rare chance to own a thriving hospitality property in a prime North Coast location.
1901 Buhne, Eureka, CA 95503
GILLS BY THE BAY – ASKING $1,750,000
Established Prime Waterfront Investment - Exceptional opportunity to acquire a proven, profitable, family-owned restaurant on 1 acre of prime bayfront property with direct dock access. The 1,540 sq. ft. facility features seating for 15 tables, 9 counter seats indoors, 15 tables on a scenic deck overlooking the bay, providing strong appeal for both locals and tourists. Key assets include 59 parking spaces, two ADA-compliant restrooms, a commercial kitchen, walk-in fridge and freezer, ample storage and more. The property also has a large barn with a secondary kitchen, canning area, office, crab shack, and maintenance space, along with two additional outbuildings for flexible use or expansion. This is an income-producing waterfront business with potential for growth or redevelopment.
ASKING $420,000
Prime Henderson Center commercial building offering 3,790 sq ft across two levels of flexible retail and showroom space. The main floor features expansive large display windows, a welcoming retail area, prep space, ADA-compliant restroom, walk-in refrigerator, and a dumbwaiter for easy transport between floors. The second story includes an open-layout showroom enhanced by a bright solarium and new skylights, perfect for additional display or workspace. Recent upgrades include a new roof and new heater. Property offers high visibility, alley access, and a large garage for storage or operations. A versatile opportunity in a high-traffic location.
5470 N BANK ROAD, CRESCENT CITY, CA 95531
Escape to your own retreat in the heart of beautiful Hiouchi, CA. This lodge-style home backs right up to one of Northern California’s most treasured parklands, Jedediah Smith Redwoods State Park! The 3-bedroom, 2-bath custom home offers the perfect blend of rustic elegance and modern comfort. Built by craftsman Henry Babich, the home features soaring vaulted ceilings and warm log accents that blend seamlessly with the surrounding natural beauty. Expansive windows invite in abundant natural light and a peak-a-boo view of the beautiful Smith River. The spacious primary suite features a luxurious en suite bath complete with a copper slipper tub, a large walk-in shower, and a walk-in closet. The kitchen in the open concept great room is equipped with stainless steel appliances, granite countertops, and a breakfast bar. Thoughtfully updated with newer cement board siding, roof, and gutters designed for durability. The .59 acres are fully landscaped with a pond, drip irrigation system on timers, a meandering creek, wild blackberries, and an RV pad. Car enthusiasts or those needing ample storage will appreciate the impressive 6-car garage featuring high definition lights to show off your car’s paint job and an unfinished loft offering the possibility for expansion for a guest quarters, studio, or whatever you desire. Ask your agent for a full list of amenities!
217
5520
3 Bed | 2 Bath | 1,404 Sq Ft | $198,000 his inviting residence blends modern updates with comfortable living, featuring a bright open floor plan. HUMMINGBIRD LANE LOT 5, ALTURAS, CA
3 Bed | 2 Bath | 4,000 Sq Ft | $600,000
1 Bed | 1 Bath | 644 Sq Ft | 40 Acres | $275,000
Looking to live away from the city for an off grid feel but with a well, septic and electricity? Look no further. Breathtaking panoramic views.
1.47 Acres | $23,000
Gorgeous lot in Alturas on almost 1 1/2 acres. Close to town but very private. 13330
Escape to 70 private acres in Macdoel. Off-grid home with wells, solar power, fenced land, stalls, coop.
Successfully represented the buyer in the purchase of this beautiful Fiddletown property, negotiating a final sales price $20,000 below asking. Through strategic negotiations, inspections, and seller-paid repairs, my client was able to move forward with confidence and secure a home that fit both their goals and budget. Helping buyers navigate complex transactions and make informed decisions is one of the most rewarding parts of what I do! Curious what a strategic approach could look like for your move?
Let’s connect!
Sold! $2,855,000
4211 COLT DRIVE, LAKE HAVASU CITY, AZ 86404
SOLD BY SAMANTHA DENOVAN
A magnificent remodeled compound, with a Main House, Guest House, and detached Double RV Garage, that backs to the desert with unobstructed lake and mountain views. Over 2 acres of beautiful landscaping, an infinity pool, spa, built-in BBQ, two outdoor & two indoor fireplaces. The gorgeous 3,359 sq ft main home has been completely renovated and updated and is simply stunning. The 2,095 sq ft guest house will leave your friends astounded. You’ll find the finest finishes throughout both homes. There’s also room for all the toys. The attached 3 car garage has a 39 ft deep bay and the detached garage has a giant 39 ft by 78 ft interior with two 14 ft doors. The massive turn-around also makes parking a breeze.
Carrie Vickrey
Realtor® | Windermere Signature Properties
DRE License #02253937
916.541.7111
CVickrey@WindermereCA.com
CVickrey.WindermereCA.com
Whether you’re buying your first home, upgrading to your dream property, downsizing, or investing, I believe real estate is about much more than contracts and transactions, it’s about helping people navigate life’s biggest milestones with confidence.
As a Realtor® with Windermere Signature Properties, I am committed to providing exceptional service, honest communication, and expert guidance throughout every step of the process. My goal is simple: make buying or selling a home as seamless, enjoyable, and successful as possible.
Having built my business on trust, relationships, and genuine care for my clients, I take pride in being a resource long after the keys are exchanged. From strategic marketing and skilled negotiation to local market expertise, I am dedicated to helping my clients achieve their real estate goals while feeling supported every step of the way.
When I’m not helping clients, you’ll often find me enjoying time with family, exploring the beautiful communities we call home, or hosting guests at my mountain retreat, Blue Mountain Hideaway in Arnold.
Serving El Dorado Hills, Folsom, Granite Bay, Sacramento, and surrounding communities.
“Helping clients move forward with confidence, one home, one relationship, and one success story at a time.”
Serving El Dorado Hills, Folsom, Granite Bay, Sacramento, and surrounding communities.
“Helping clients move forward with confidence, one home, one relationship, and one success story at a time.”
Work With Carrie What clients say about me
“Carrie Vickrey was wonderful to work with during our home purchase in El Dorado Hills. Our situation was complicated, and the process took nearly a year, but Carrie was there for us every step of the way. She was patient, supportive, and always available to answer questions and help us through any challenges that came up. We truly felt like she had our best interests at heart. We are so grateful for her dedication and would highly recommend Carrie to anyone looking to buy or sell a home.”
— Debra Verlinden
Trusted REALTOR® Focused on Life’s Changes
Natalie Nagel Poling
REALTOR®, DRE# 02113446
SRES® - Seniors Real Estate Specialist®
ABR® - Accredited Buyer’s Representative®
Life changes — and your home should change with it.
Whether you’re buying your first home, upsizing for a growing family, relocating, or preparing for retirement, Natalie Poling is the trusted REALTOR® who helps you make every move with confidence and care.
A Central Valley native whose childhood getaway on the Monterey Peninsula is now her family’s home, Natalie brings a lifelong love for the region’s beauty and community. She and her husband are raising their two children here, deepening her connection to the place and people she serves.
With over a decade managing multi-milliondollar stores and later serving as Director of Operations for a real estate firm specializing in senior transitions, Natalie is known for her professionalism, organization, and heart.
Now a celebrated REALTOR® on the Monterey Peninsula, she’s been recognized among the RealTrends Verified Top 1.5% of Realtors (2025) · LGBTQ+ Real Estate Alliance Top Producer (2025) · Sotheby’s International Realty Rising Star Award (2025)
Blending expertise with empathy, Natalie guides clients through life’s biggest transitions with clarity, confidence, and joy.
From start to sold — trust Natalie Poling to help you move forward.
3775 Via Nona Marie, Carmel, CA 93923
Seller represented by Natalie Poling with SOTHEBY’S INTERNATIONAL REALTY - CARMEL BROKERAGE