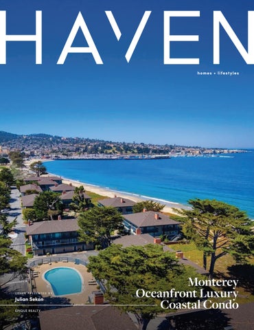
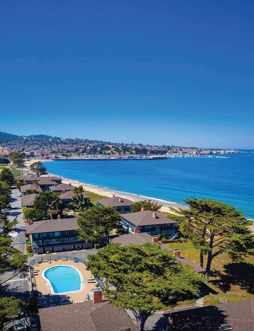
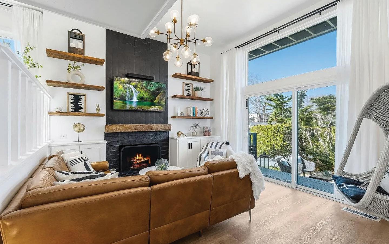
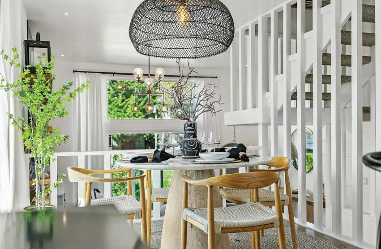
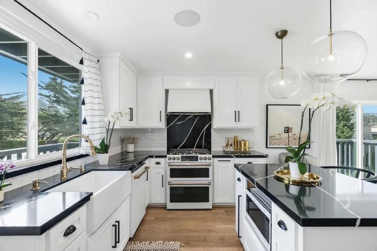
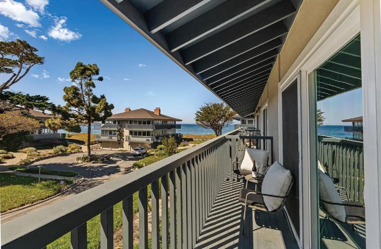
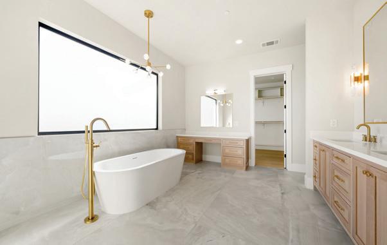
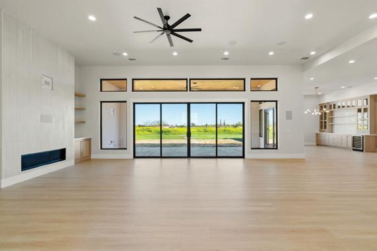
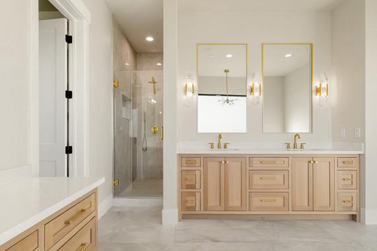
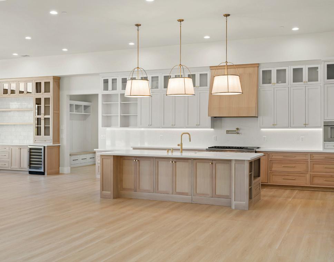
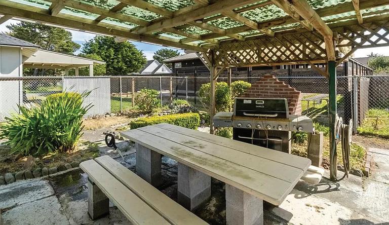
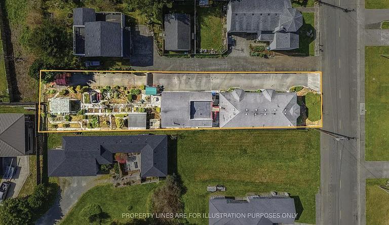
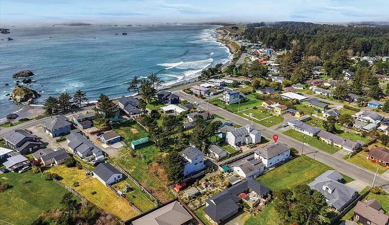
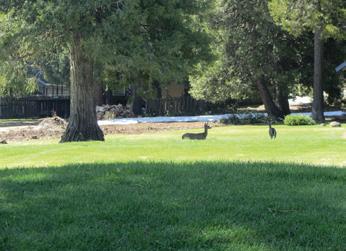
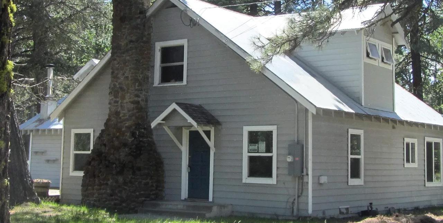
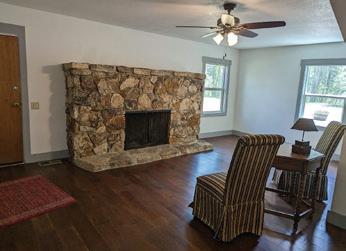
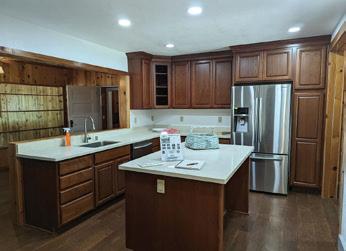
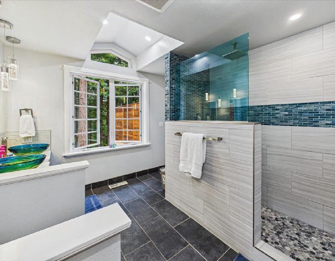
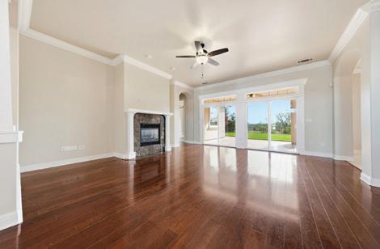
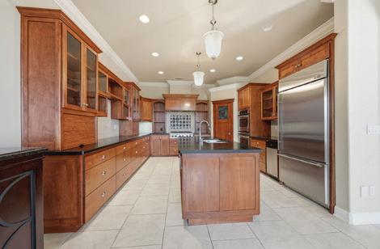
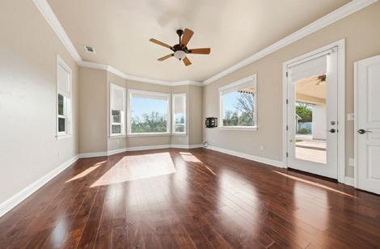
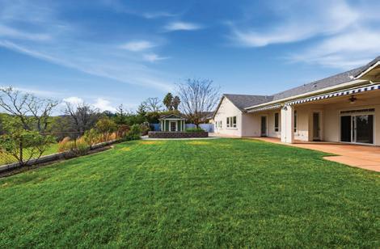
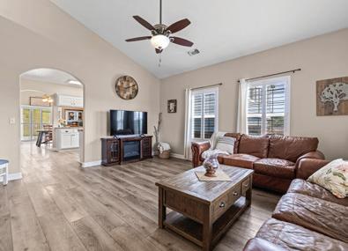
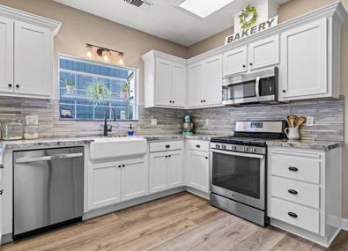
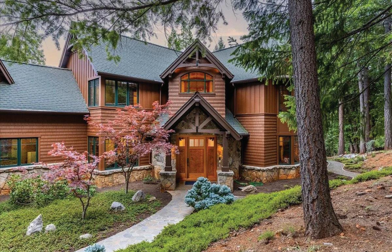
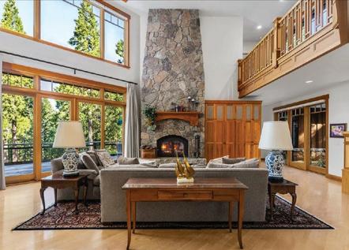
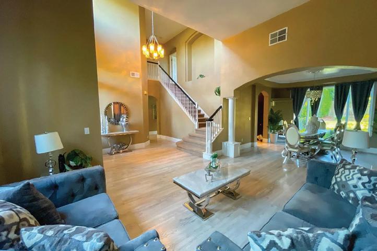
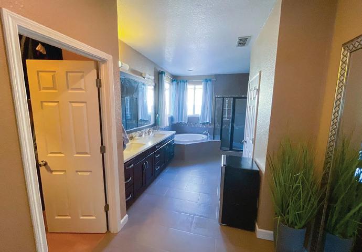
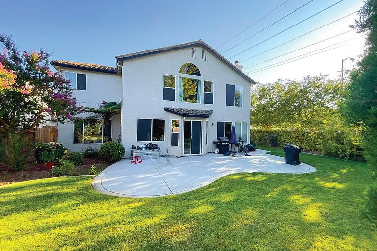
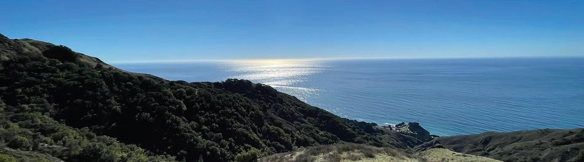
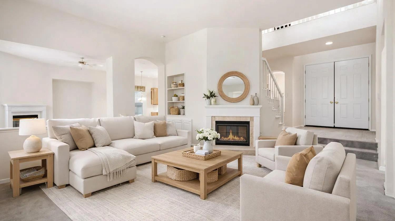
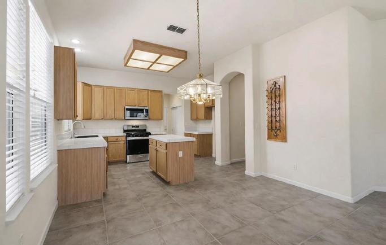
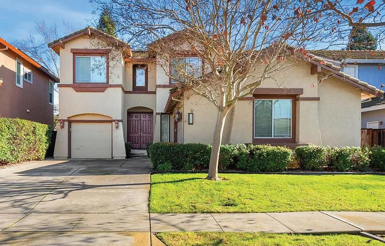
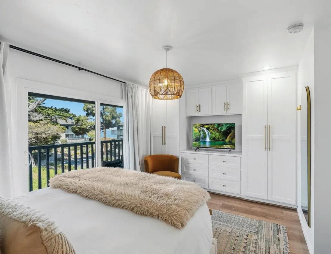
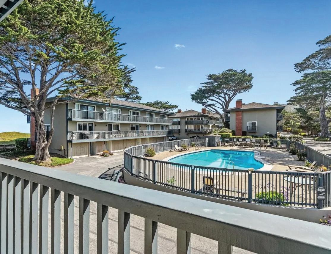
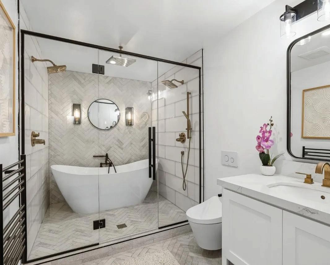
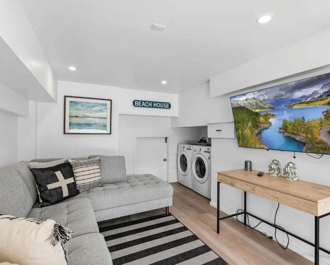
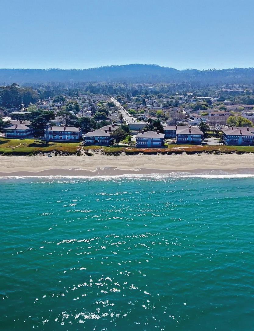
37 LA PLAYA STREET #37, MONTEREY, CA 93940 - Photos barely do this beautiful condo justice! This is the opportunity to enjoy oceanfront living in one of Monterey’s most tranquil areas. Surrounded by well-maintained grounds, coastal cypress trees, and the breathtaking scenery of Monterey Bay, this multi-level residence embodies relaxed seaside comfort. Experience the warm welcome of natural light flooding the interior through large windows and sliding doors, inviting in refreshing ocean breezes and the soothing sounds of waves. The newly redesigned kitchen flows smoothly into the inviting dining area, ideal for memorable gatherings and entertaining guests. Meanwhile, the cozy living room fireplace creates a perfect setting for intimate, relaxing evenings. Multiple balconies offer peaceful spots to relax, look out at the ocean, and enjoy the coastal air. After a day at the beach, unwind in the oversized soaking tub before falling asleep to the sound of the ocean. The primary bath features a Toto bidet, built-in towel warmer, and vanity mirrors with integrated lighting, custom herringbone tile, and thick, custom glass doors. Just steps away, the coastal trail guides you to the wharf and extends to Pacific Grove, providing easy access to charming restaurants, lively festivals, lovely walks, and ocean bike rides.
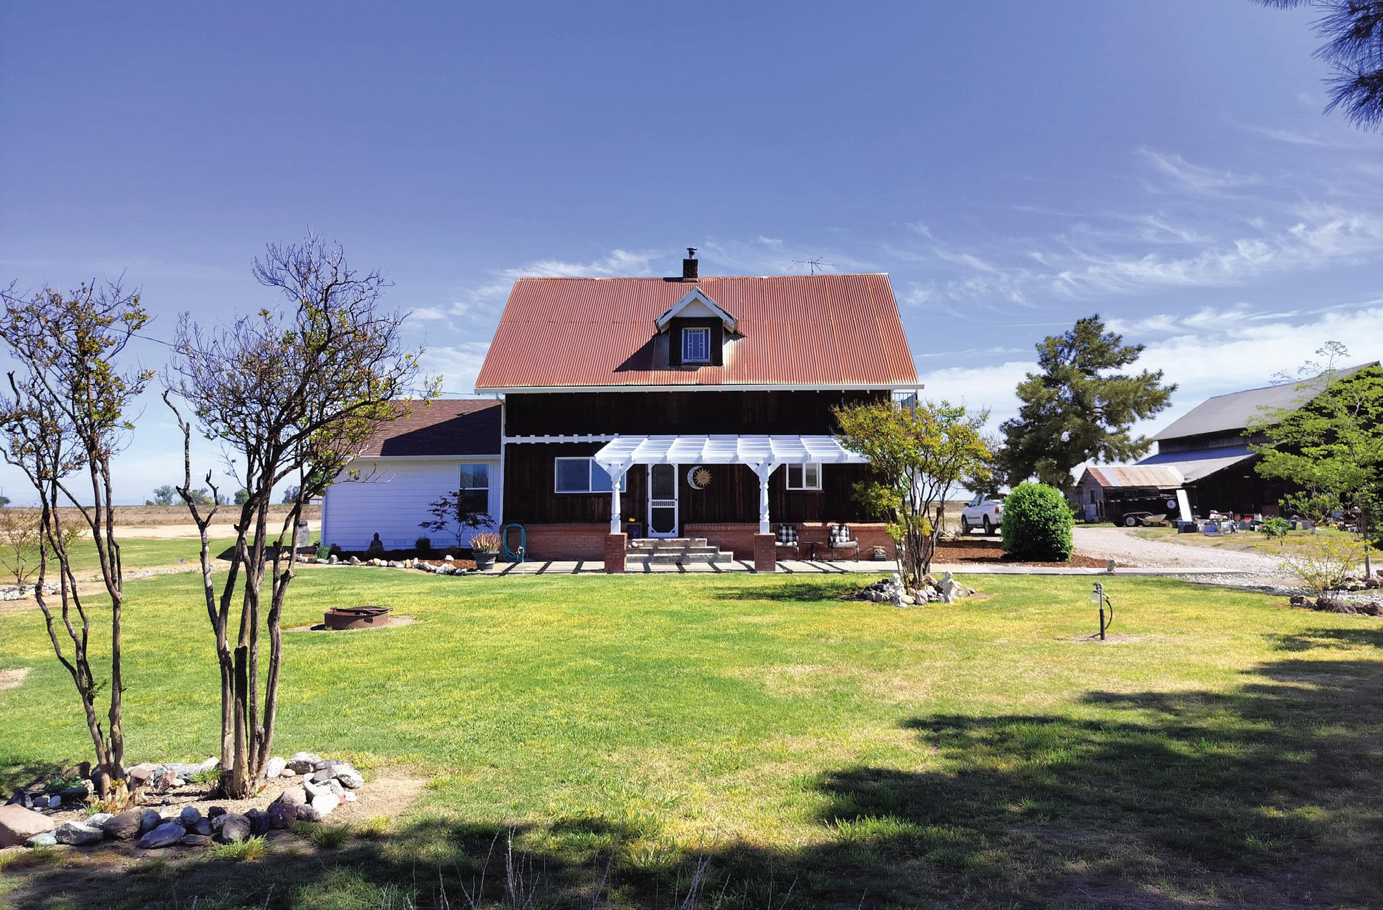
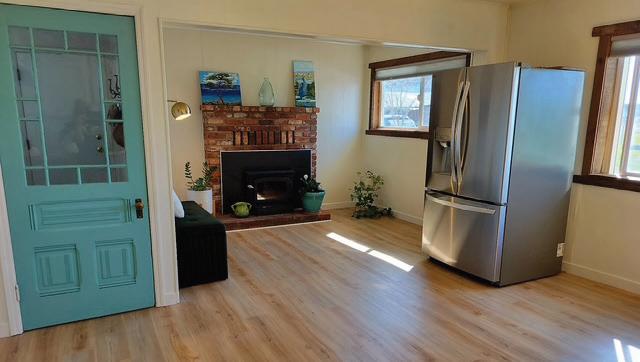
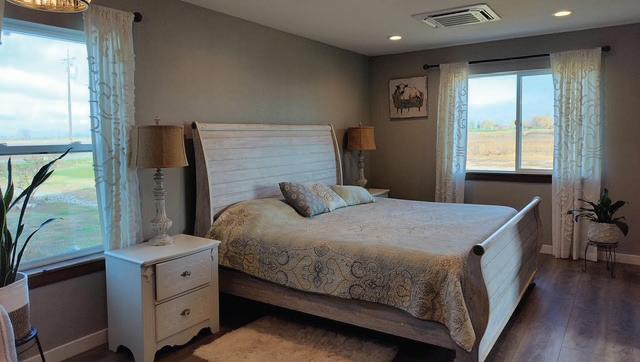
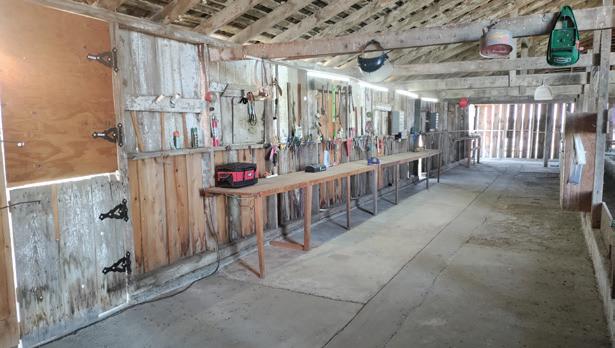
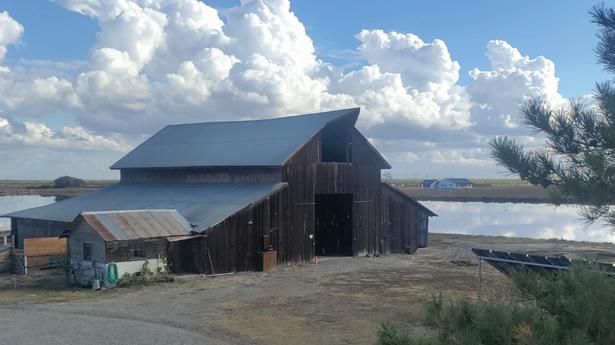
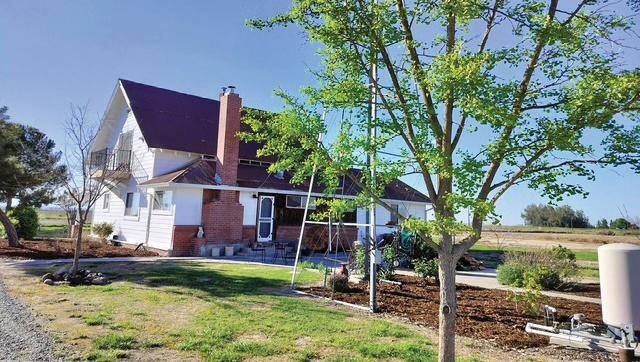
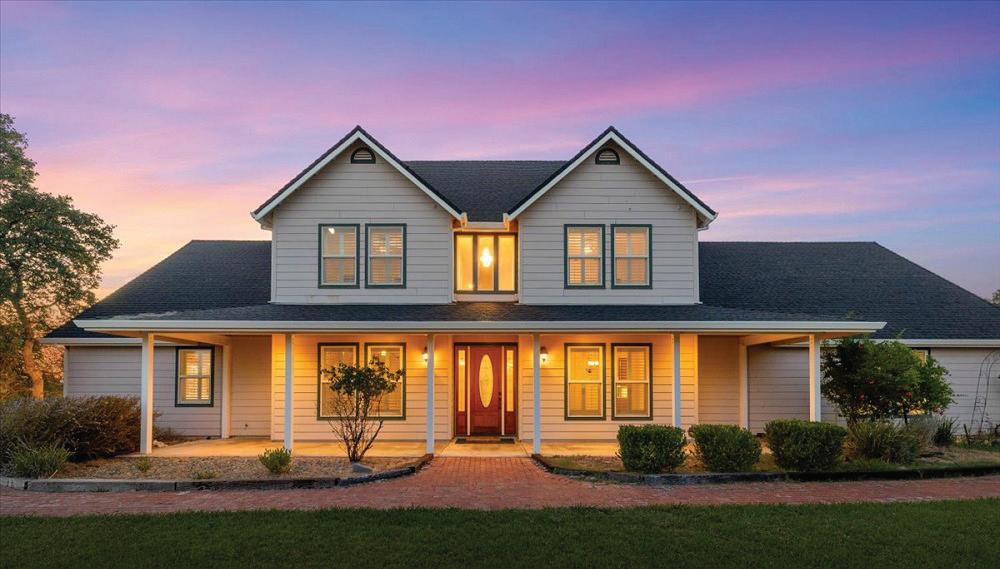
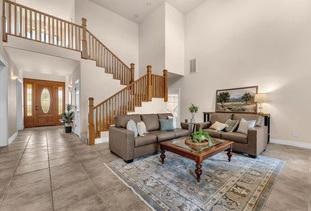
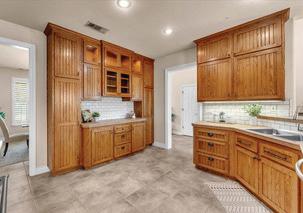
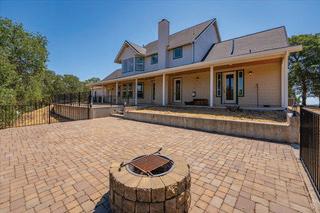
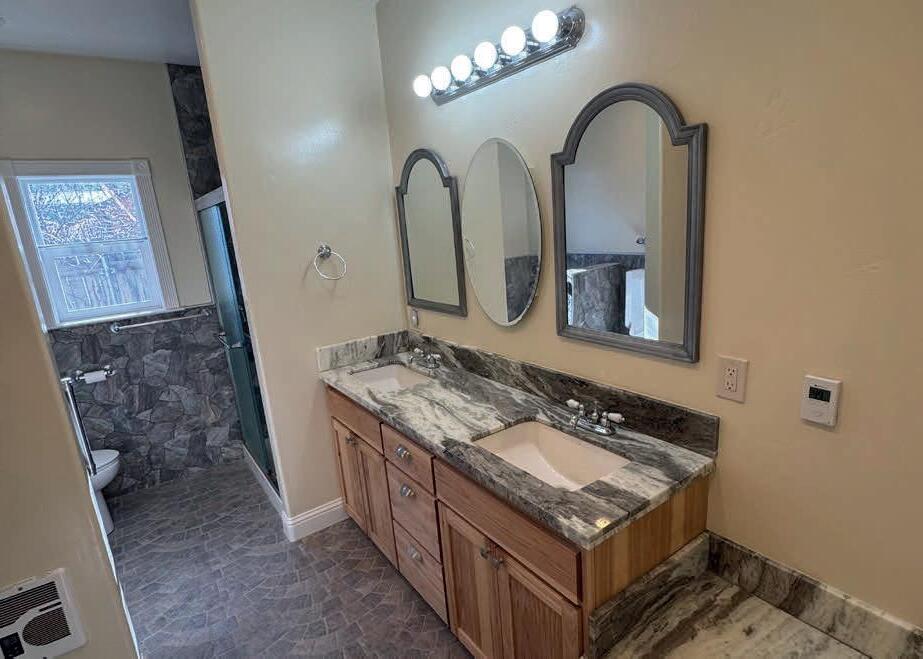
Priceless Country Estate on 28.5 Acres – Farmhouse Charm with Modern Comforts. Enjoy peaceful country living on this beautiful 28.5-acre farm property featuring a fully remodeled 2,296 sq. ft. two-story farmhouse with 4 bedrooms and 2 bathrooms. The home offers stunning views of mountains, farmland, and natural surroundings, along with 22.4 acres of productive, farmable rice ground. The farmhouse blends timeless character with modern comfort. Inside you’ll find 9-foot ceilings, rich redwood trim, and energy-efficient dual pane windows that fill the home with natural light. Vintage touches such as a brick hearth, custom banister and railing, and a functional pot belly stove create warmth and charm rarely found in today’s homes. The spacious kitchen features large windows overlooking the property and comes fully equipped with new appliances. The new primary suite provides a private retreat with a walk-in closet and elegant bathroom featuring a large walk-in shower and oversized soaking tub.
High-End Listings Throughout Northern California Wine Country, a Destination on the Rise
The luxury summer retreat is becoming less about one faraway trophy destination and more about a flexible network of homes. The 2026 edition of The Wealth Report from Knight Frank points to increased private jet activity and multi-location living, while the Summer 2026 Luxury Travel Trends Forecast from Classic Vacations® shows continued demand for Europe alongside rising interest in domestic, easier-to-reach destinations.
These trends make Northern California Wine Country particularly relevant. The region offers many of the qualities buyers often seek abroad— vineyard scenery, fine dining, distinctive architecture, and a slower seasonal pace—without the complications of international ownership or longhaul travel.
For buyers, the Napa and Sonoma areas offer a wine country lifestyle and potential for a long-term family compound. These three current listings, ranging from $9.8 million to nearly $20 million, sit among the more high-end offerings in the region’s market.
195–247 Fisher Lane, Sonoma |
$19.995 Million
In Sonoma Valley, 195–247 Fisher Lane is a roughly nine-acre compound with 10 bedrooms, 11 bathrooms, and approximately 9,002 square feet of space, placing it near the top end of current Sonoma offerings.
The estate was designed by Mexican-born architect Juan Diego Perez-Vargas as his own family retreat and is being offered publicly for the first time. A thoughtfully updated 1920s residence marks the center of the property, while a separate two-bedroom guest cottage and two complementary parcels with natural creeks, mature oaks, and rolling meadows shape the setting.
Its appeal lies in both privacy and flexibility. Planned and permitted expansion opportunities give a future owner room to build on the existing compound rather than start from scratch. Ideal for multigenerational living or creating a legacy estate, the property is currently listed for $19.995 million by Christine Krenos and Joseph Zichelle of Douglas Elliman.
710 Soscol Creek Road, Napa | $9.8 Million
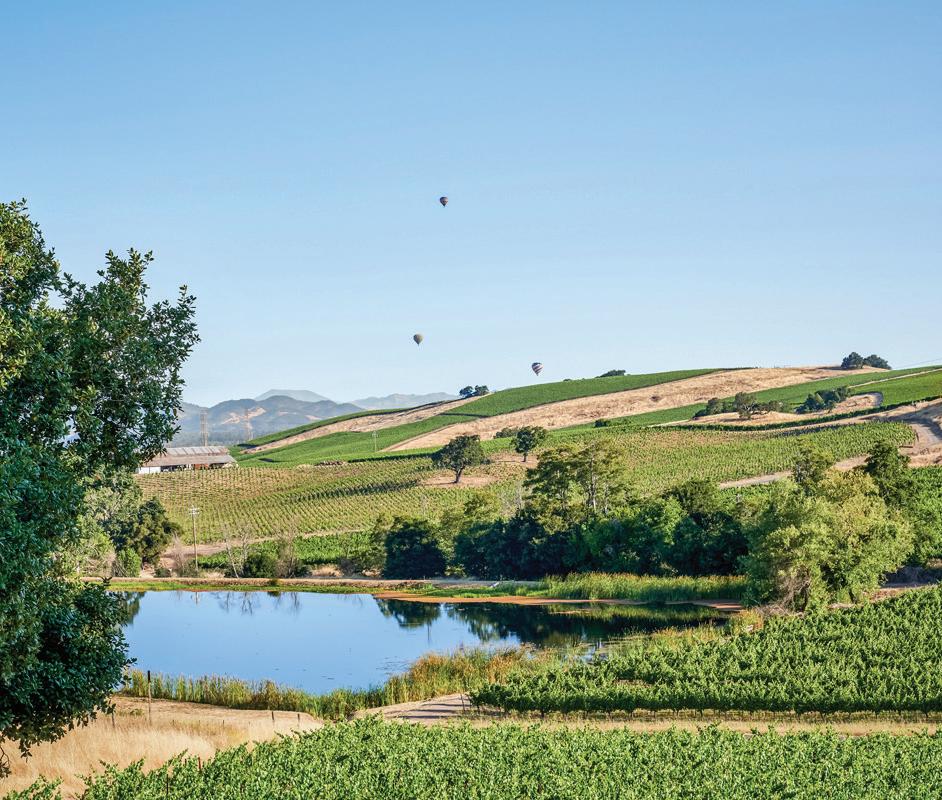
In Napa, 710 Soscol Creek Road is a 12.28-acre property with five bedrooms and six bathrooms across the main residence and guest accommodations. The estate was designed and built by Hurley/Hafen and includes vineyard acreage.
Located on a private knoll, the home is arranged around vineyard views and outdoor living. The property includes more than 6,000 square feet in the main residence, a 1,200-square-foot guest house, and approximately four-plus acres of planted vineyard.
Offered fully furnished, the estate is positioned for immediate use. The property is currently listed for $9.8 million by Christine Krenos and Joseph Zichelle of Douglas Elliman.
601 Napa Road, Sonoma | $12.999 Million
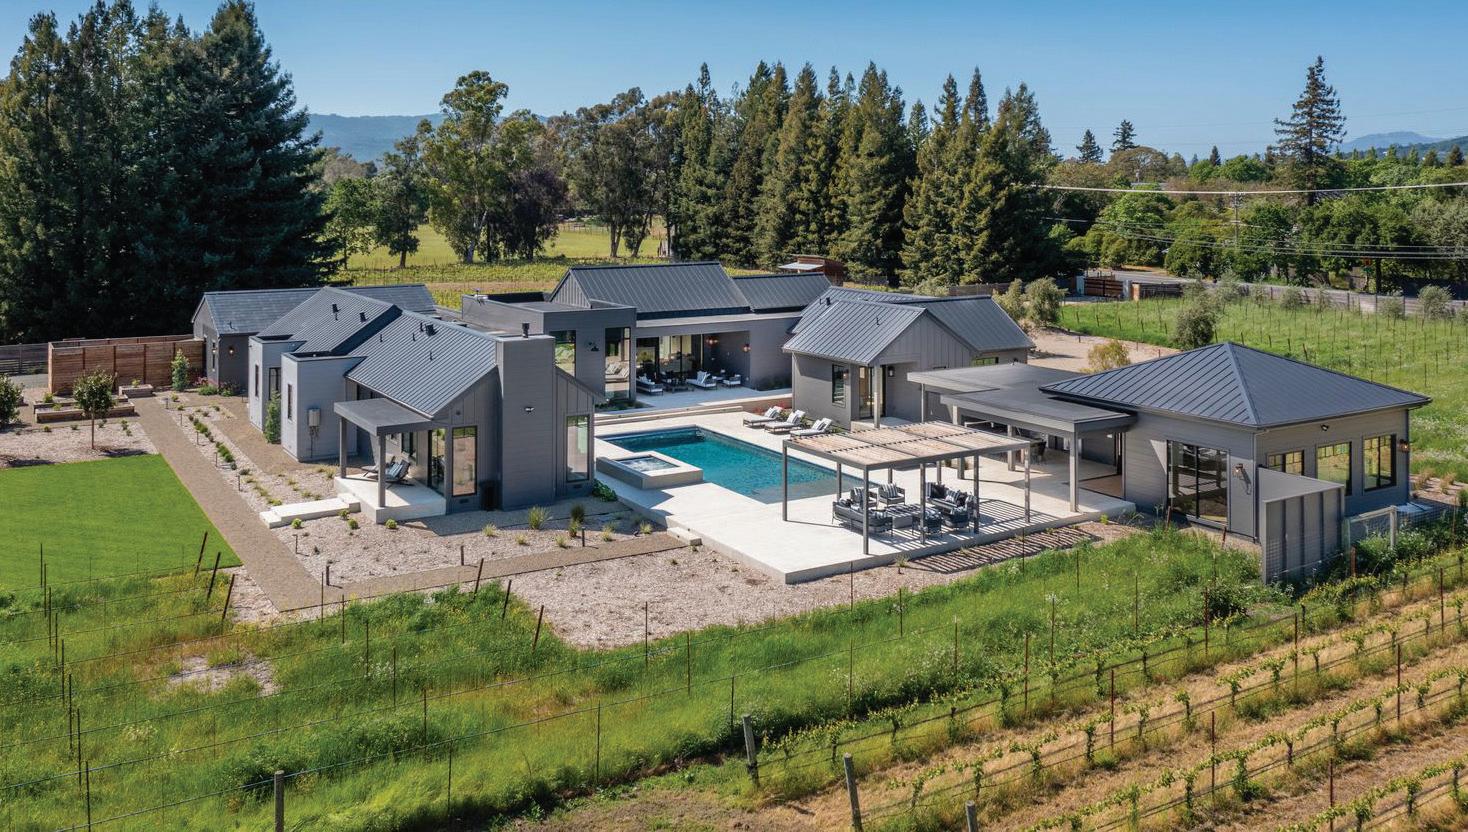
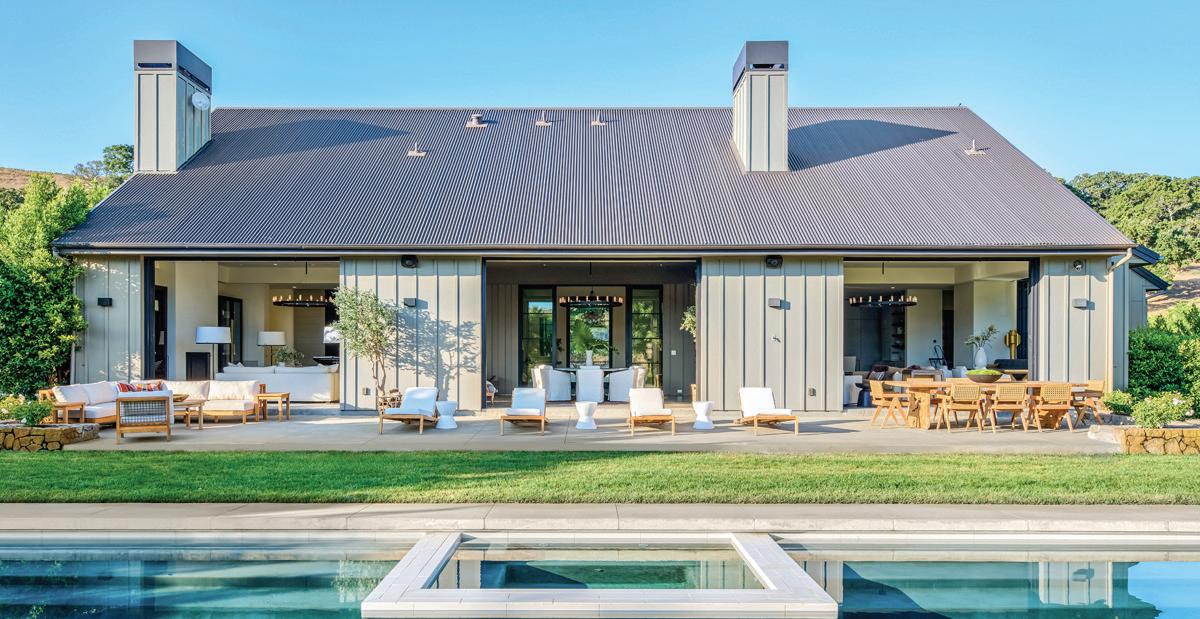
At 601 Napa Road, the 2024-built estate spans 6,476 square feet with five bedrooms and eight bathrooms on more than three acres, including approximately 1.5 acres of private vineyard.
The design leans into clean lines, glass, and indooroutdoor living. A chef’s kitchen with Calacatta marble, an 860-bottle wine room, media lounge, office, and vineyard-facing living spaces give the home a contemporary but highly usable atmosphere.
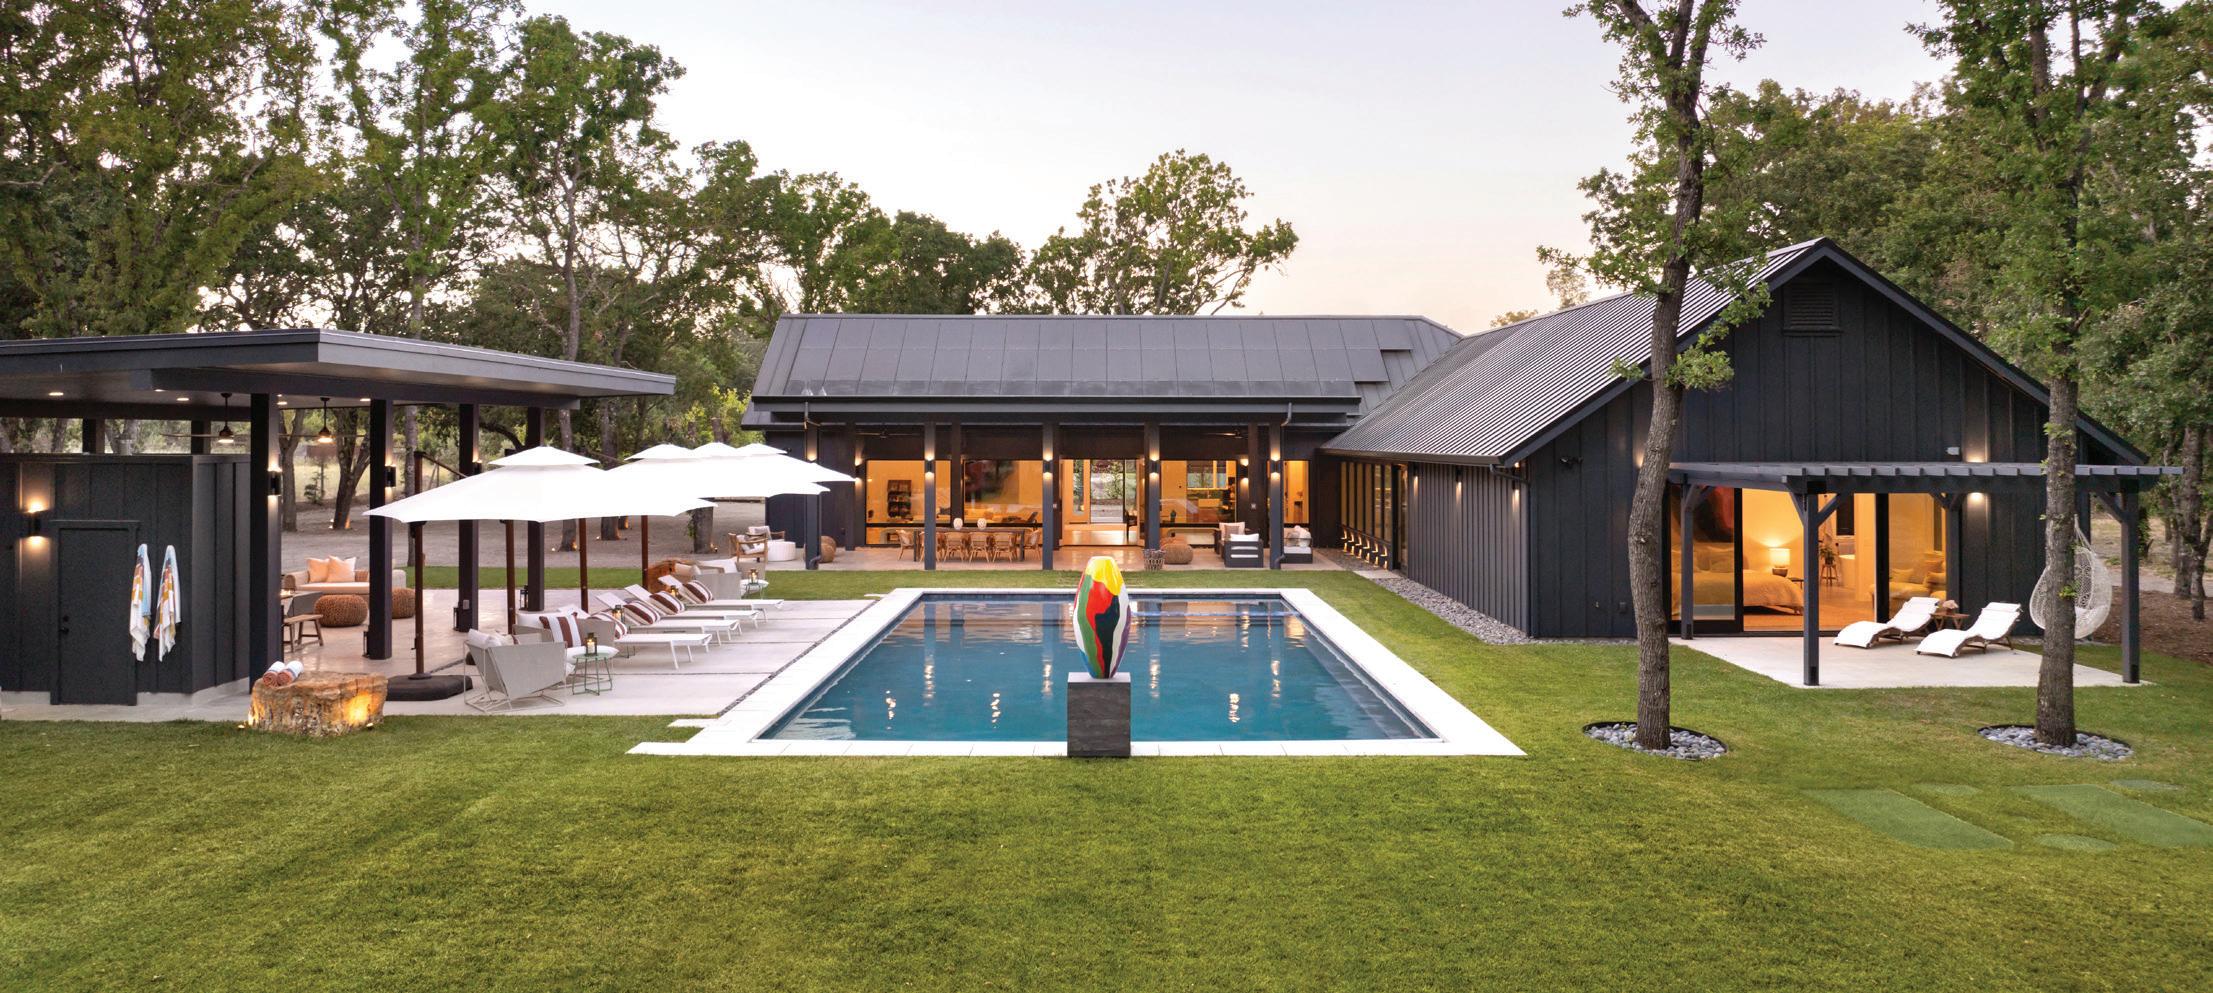
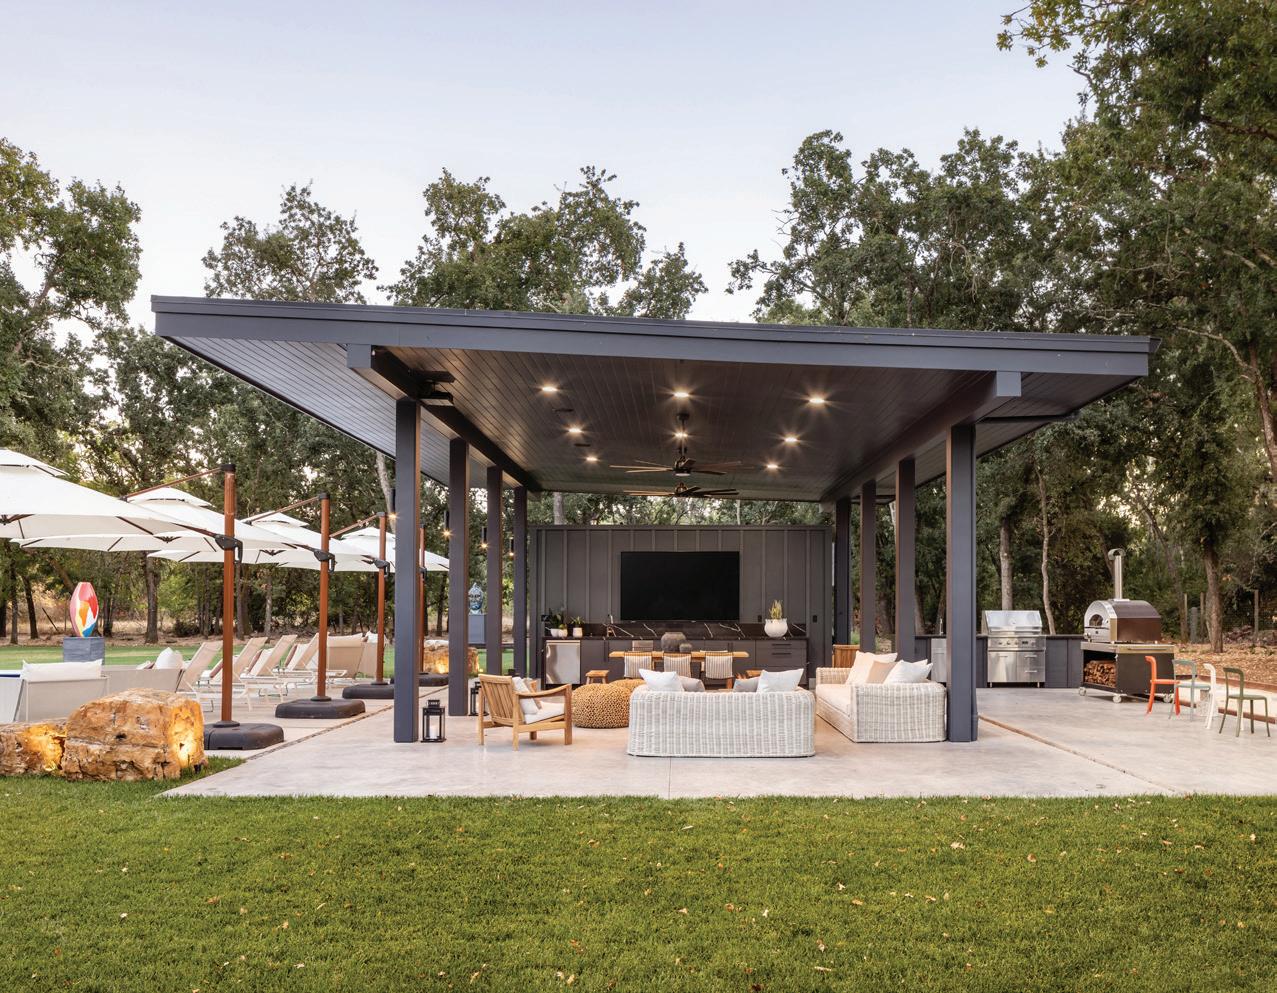
Outside, the pool, spa, pool house, Hestan outdoor kitchen, fire-pit terrace, Tesla solar roof, Powerwalls, private well, and smart-home systems make the property feel built for longer stays. Plans for a guesthouse, ADU, and sport court add flexibility.
The home is currently listed for $12.999 million by Christine Krenos and Joseph Zichelle of Douglas Elliman.
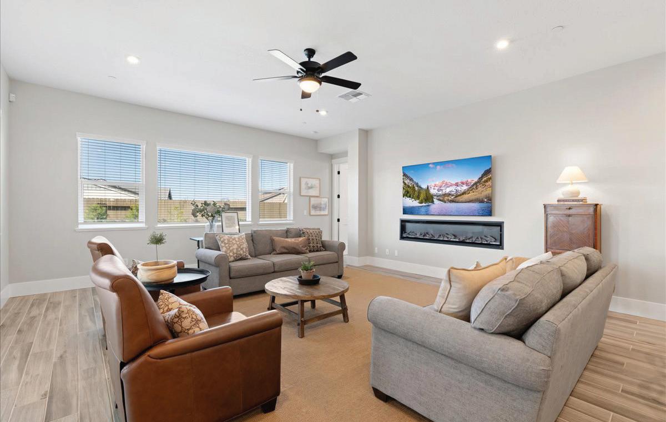
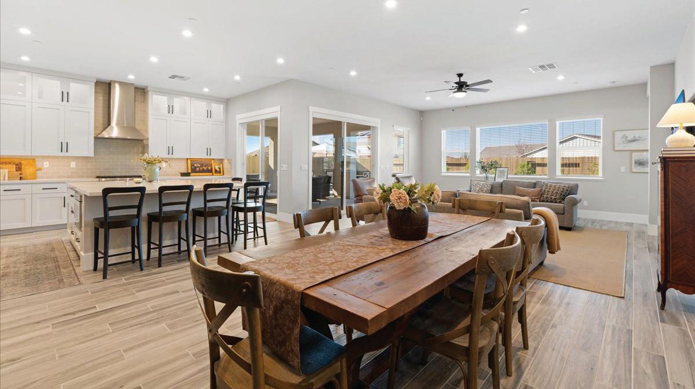
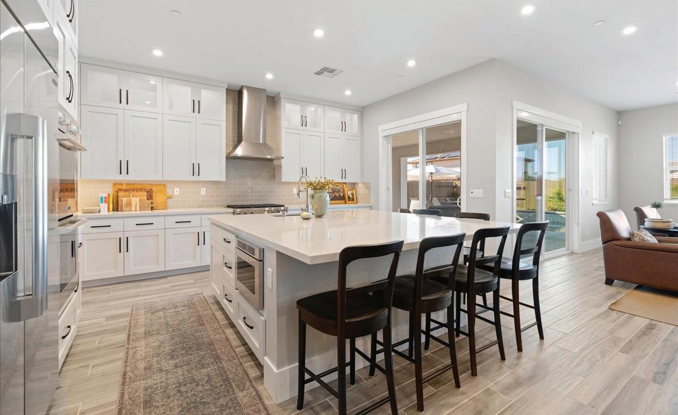
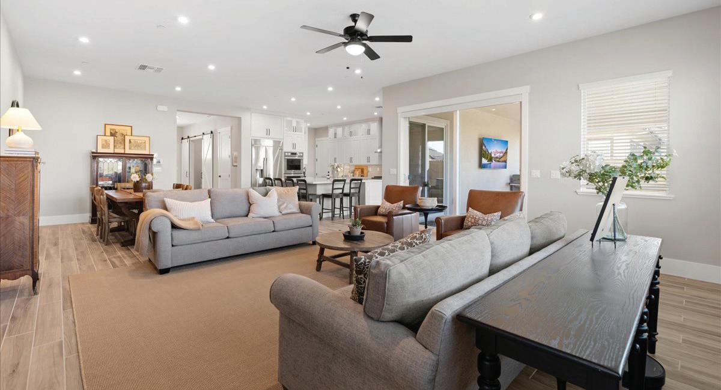
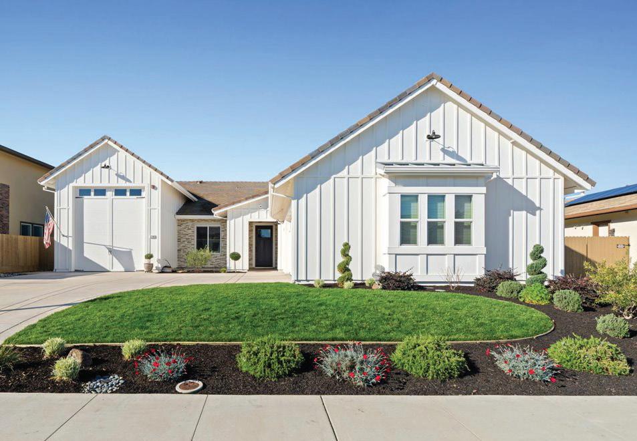
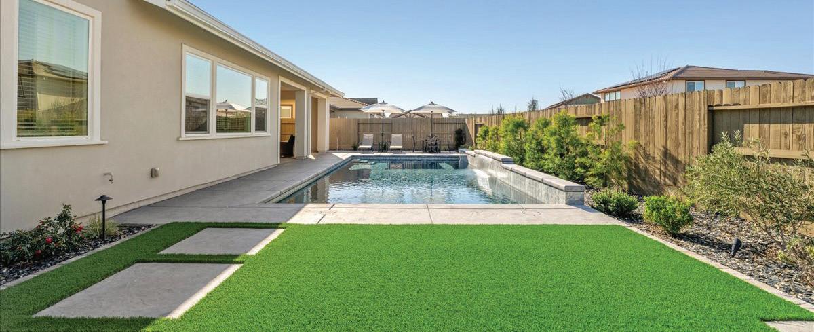
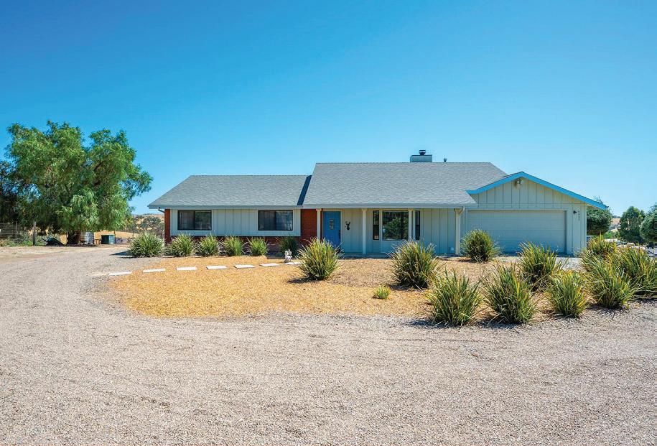
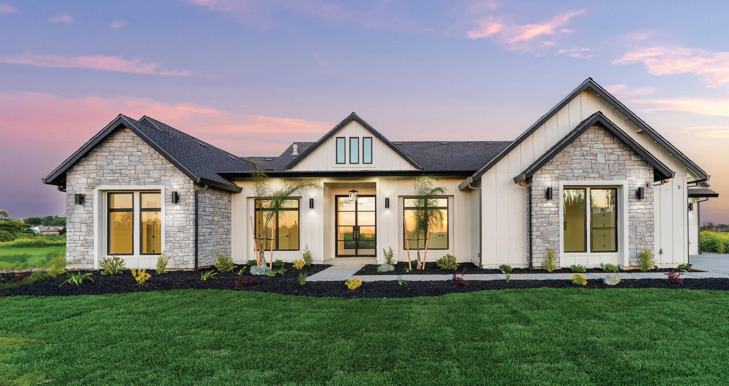
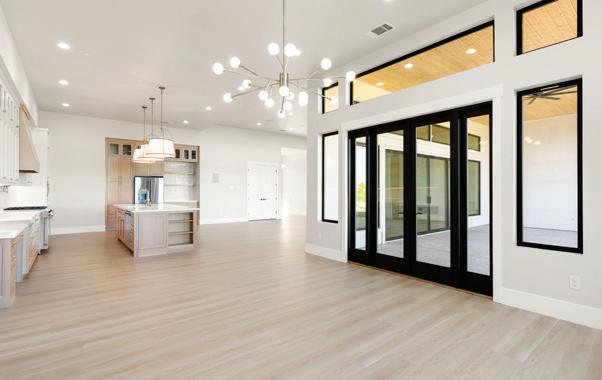
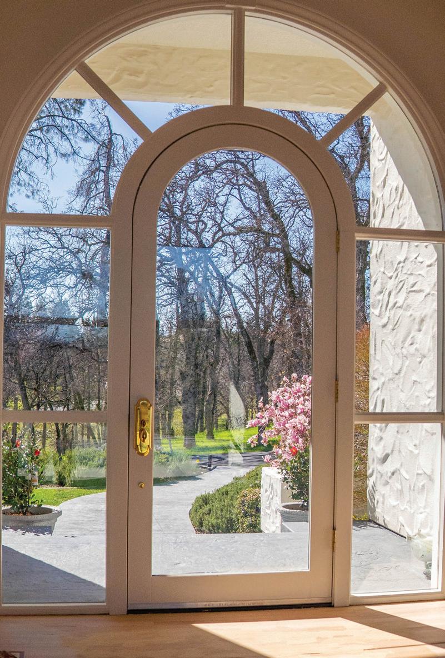
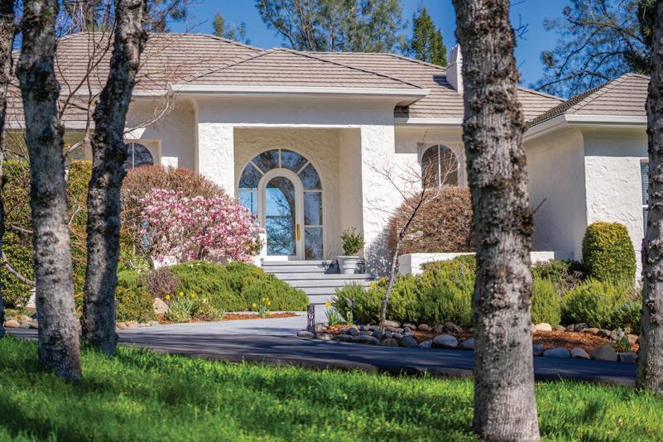
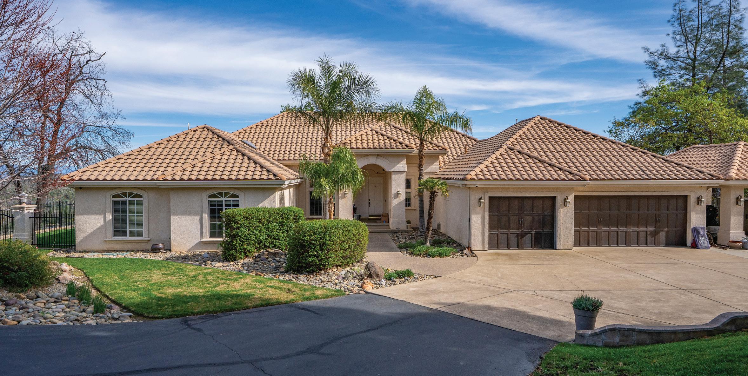
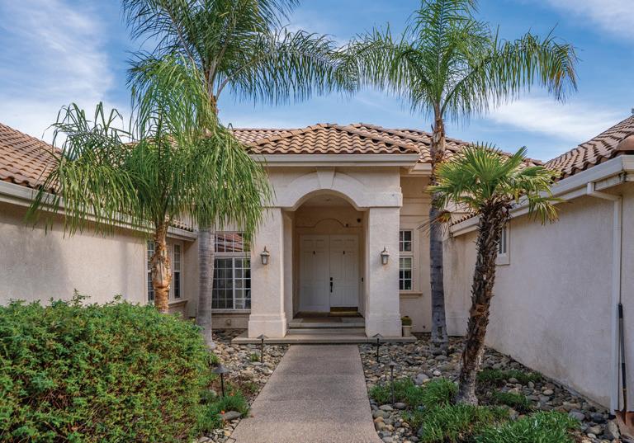
Experience elevated single-story living in one of the most sought-after floorplans by Elliott Homes, located within the gated, upscale community of Turkey Creek Estates. This highly desirable model is currently sold out. It showcases the coveted all-white farmhouse elevation that perfectly blends timeless curb appeal with modern design. Built in 2022 & purchased new by the original owners in March 2023, this home has been lightly lived in for just over two years yet feels brand new. What truly sets this residence apart is the impressive extra-tall & deep RV garage, offering exceptional space for RV storage, boat, or other vehicles in addition to the separate two-car side-facing garage. Step inside & immediately feel the openness of the modern floor plan, highlighted by soaring ceilings, abundant natural light, & refined contemporary finishes throughout. Just off the entry, a private home office features a stunning custom built-in wall-to-wall cabinetry/bookshelf, creating both elegance and functionality. The spacious great room anchors the home with a sleek modern linear gas fireplace. Designed for the culinary enthusiast, the chef’s gourmet kitchen boasts an expansive center island, stainless steel appliances, dual ovens, built-in refrigerator, & a generous walk-in pantry thoughtfully integrated for seamless flow & style. The luxurious primary suite offers a true spa-inspired retreat, featuring a massive walk-in shower, separate vanities, & an oversized walk-in closet with direct access to the laundry room for ultimate convenience. Outside, the professionally designed backyard creates a private resort-style setting. A sparkling pool with water feature complements the home’s architecture, while the expansive covered patio provides the perfect year-round space for entertaining & outdoor living. Additional highlights include full home automation, owned solar with backup battery for energy efficiency & an integrated state-of-the-art sound and security systems. Modern luxury, thoughtful upgrades, & rare garage space combine to make this exceptional property truly stand out in Turkey Creek Estates!
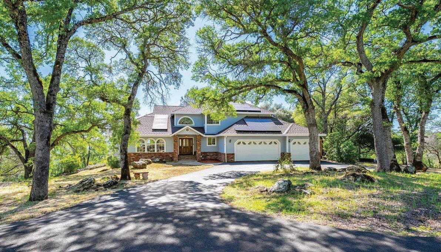
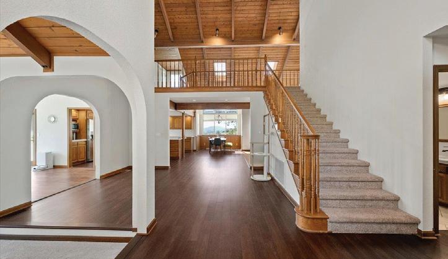
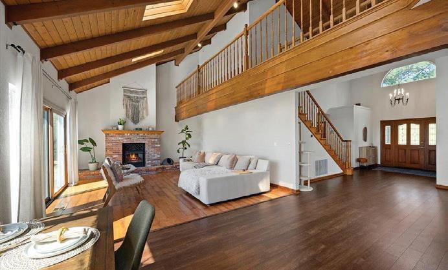
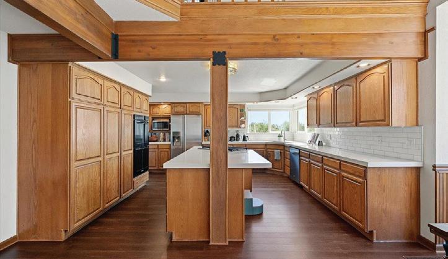
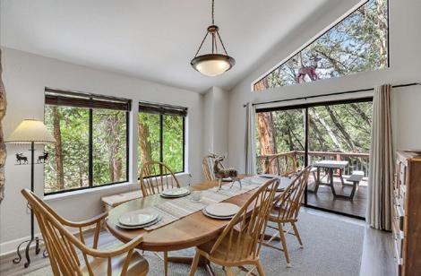
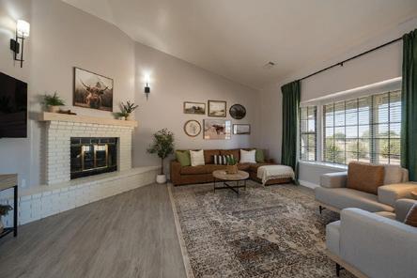
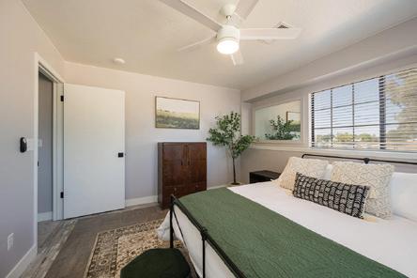
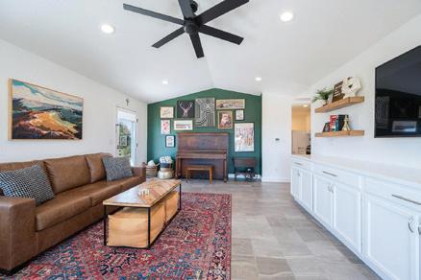
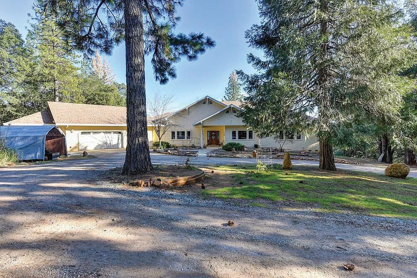
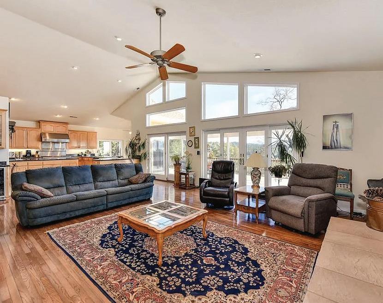
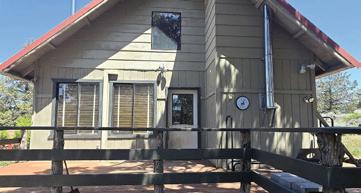
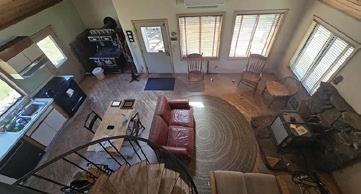
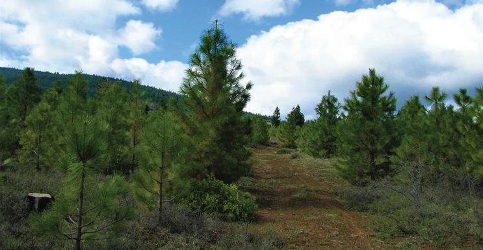
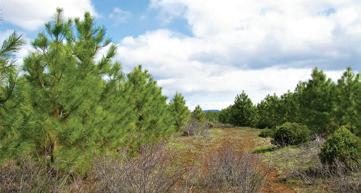
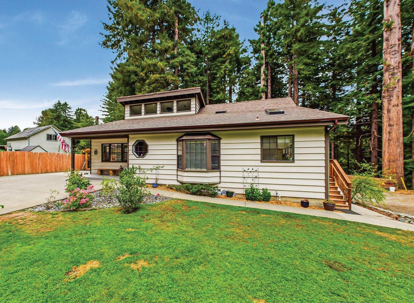
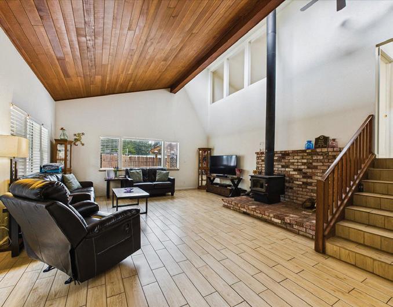
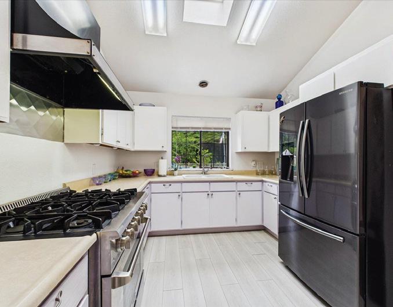
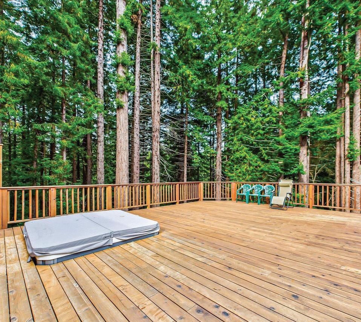
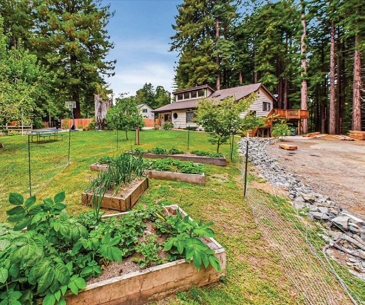
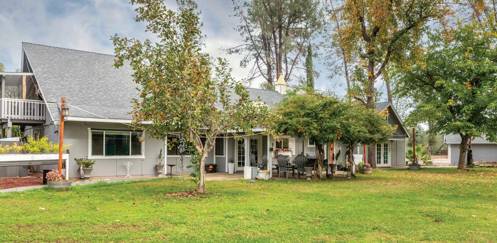
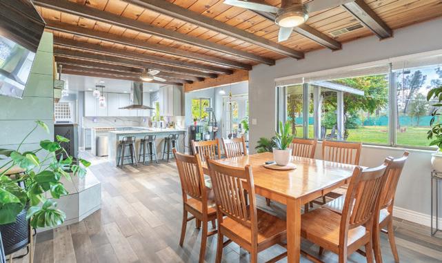
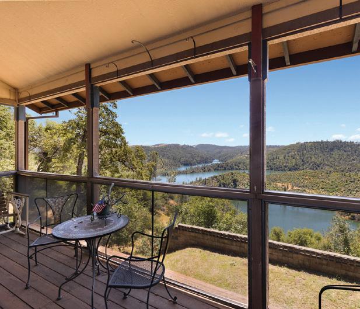
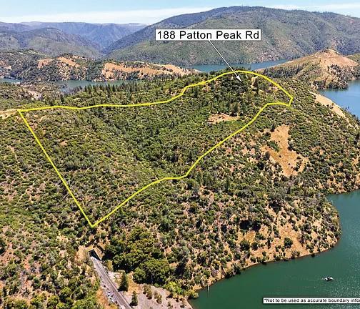
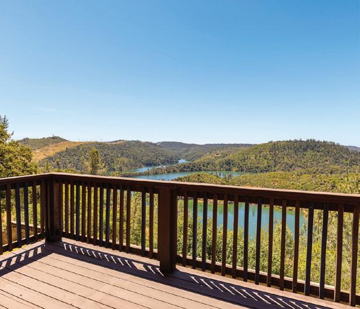
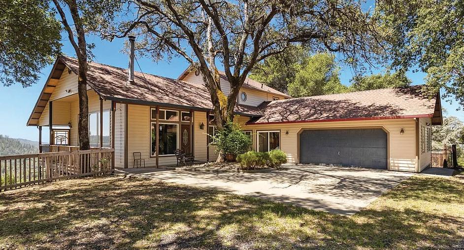
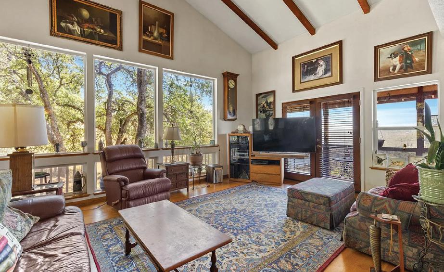
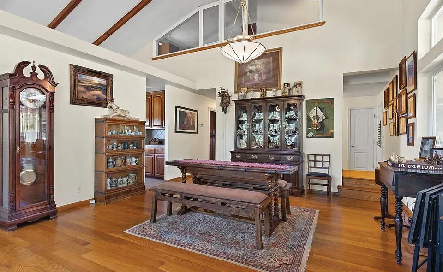
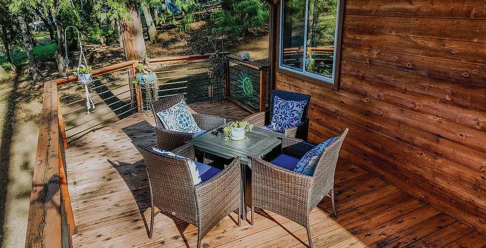
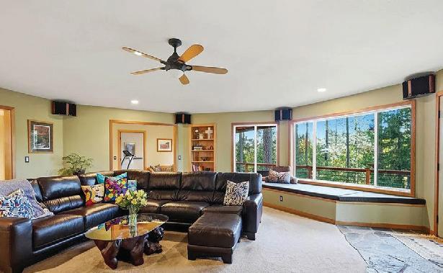
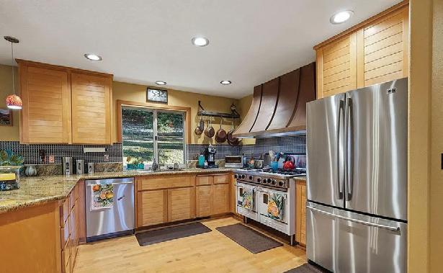
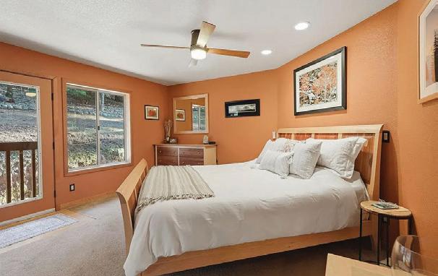
Tucked among the rolling hills of the Sierra foothills, this inviting home offers the perfect blend of comfort, privacy, and natural beauty. Set on a peaceful, tree-studded 5 acre parcel surrounded by mature oaks and scenic views, it provides a tranquil retreat just minutes from town. Inside, the home is bright and welcoming, with wooden vaulted ceilings that add warmth, character, and a sense of openness throughout the main living areas. At the heart of the home is a spacious, open kitchen featuring ample cabinetry and workspace, ideal for both everyday living and entertaining. The kitchen flows seamlessly into a cozy breakfast nook for casual dining, while a separate formal dining room offers an elegant space for hosting gatherings and special occasions. Designed with flexibility in mind, the thoughtful floor plan includes both a comfortable family room and a formal living room, creating distinct spaces for relaxation and entertaining. The main-level primary suite serves as a private retreat, complete with a woodstove and an en-suite bath featuring dual sinks and a jetted tub. Upstairs, three well-sized bedrooms provide comfortable accommodations, along with an updated bathroom that adds modern style and convenience. This layout offers a natural separation between living and sleeping areas, enhancing both privacy and functionality. A generous deck extends the living space outdoors, offering the perfect setting for relaxing, entertaining, or simply taking in the serene surroundings. Whether you’re seeking a full-time residence or a peaceful foothill escape, this home delivers comfort, charm, and a true connection to nature.
4
22244 CRYSTAL FALLS DRIVE W, SONORA, CA
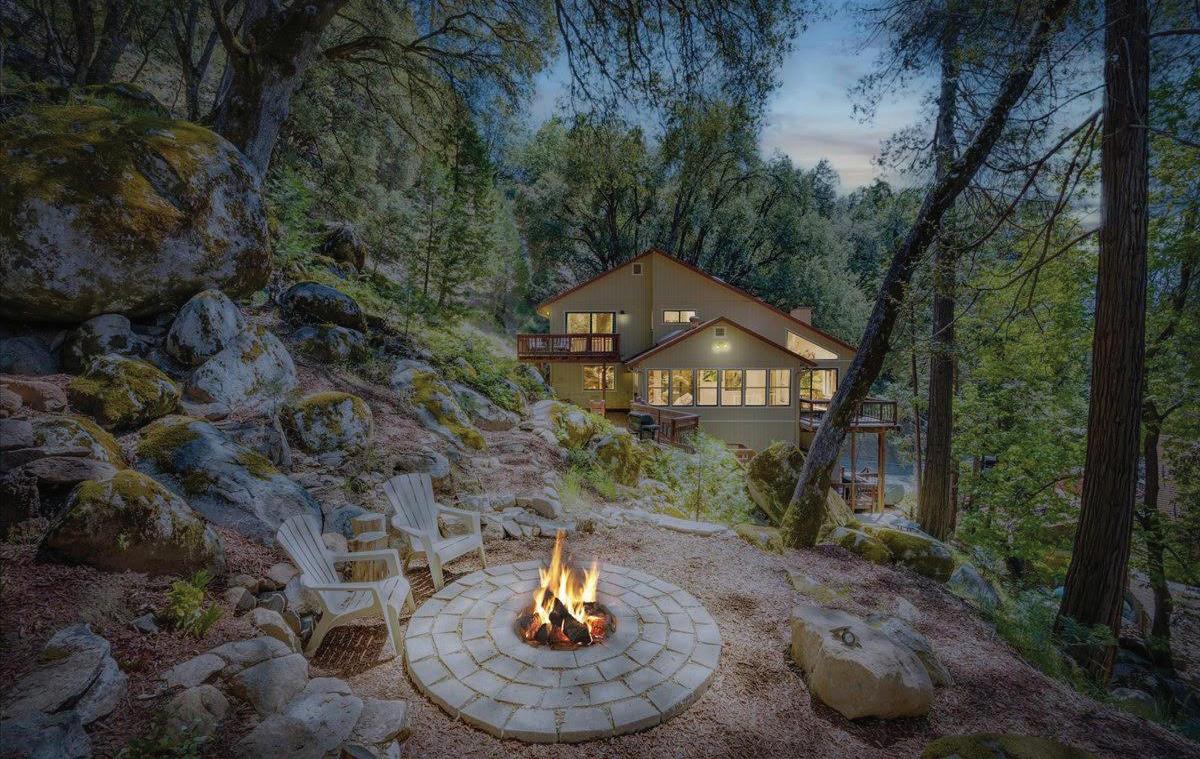
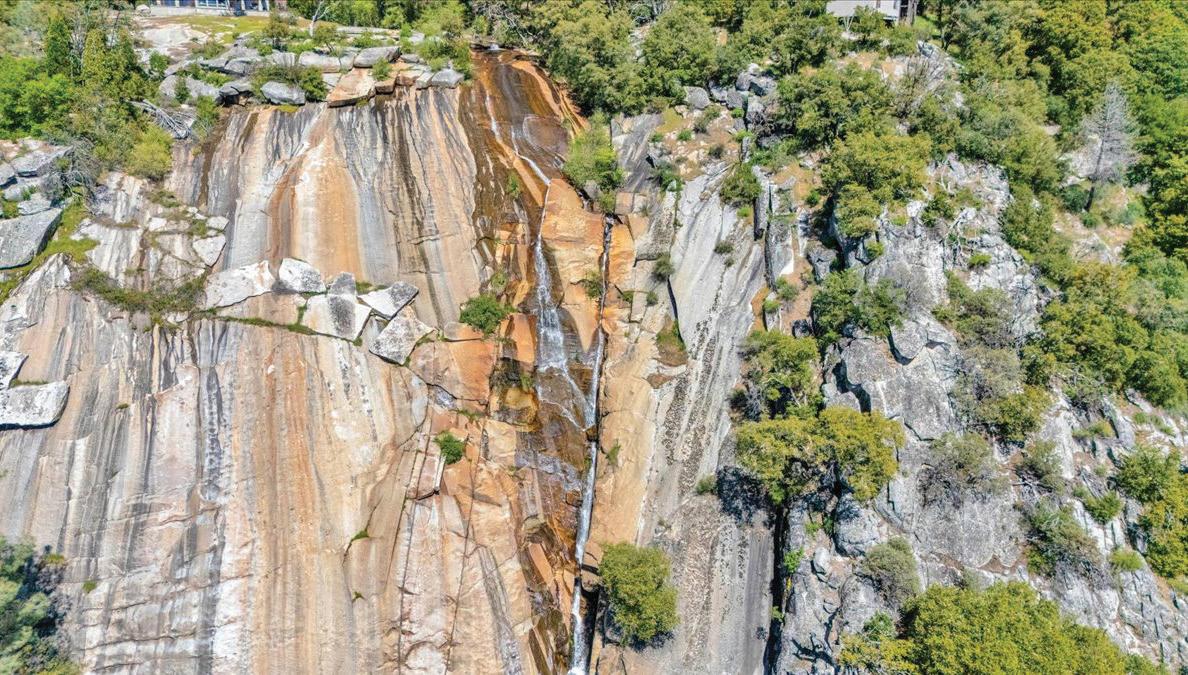
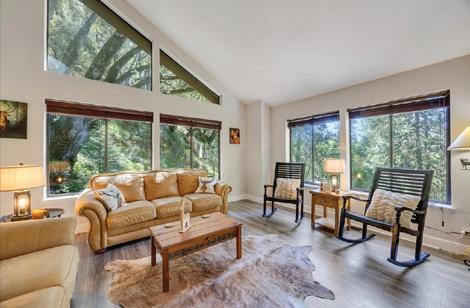
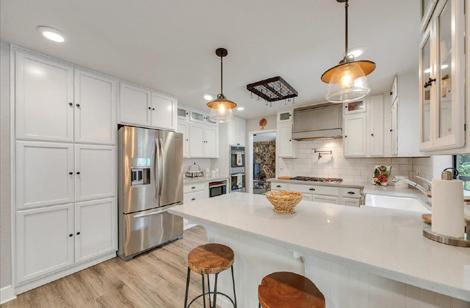
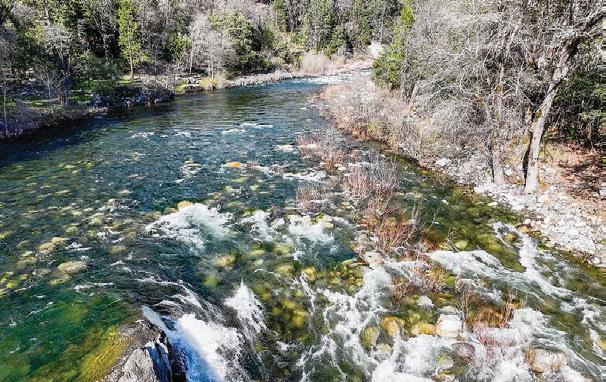
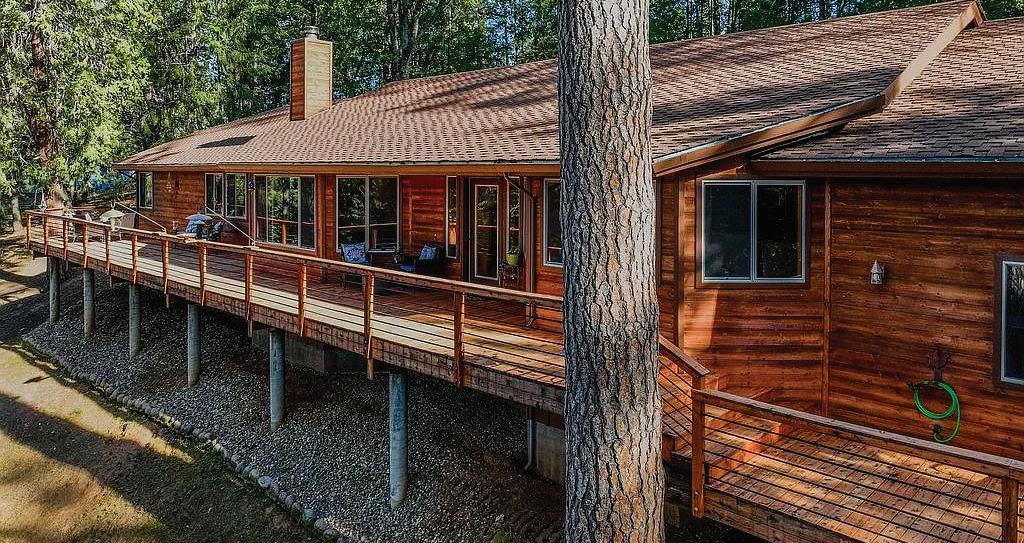
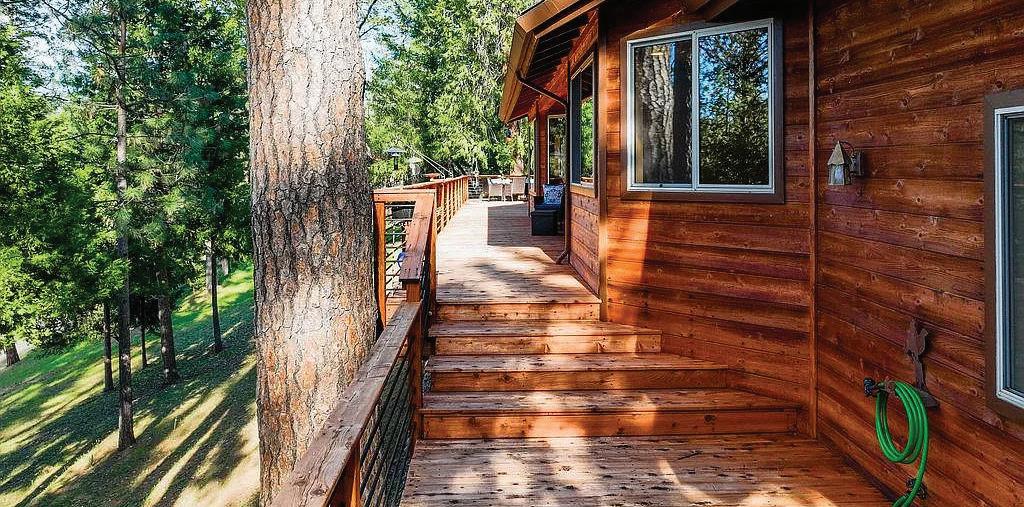
Wake up to the soothing sounds of the Iconic Crystal Falls Waterfall & the Sullivan Creek flowing through your property! Nestled among towering trees, this private mountain retreat offers space, comfort, and breathtaking views set on 2.9 acres. The 3,235 sq ft home features 4 bedrooms, an office, 3 full baths, plus a spacious bonus room with loft for additional sleeping or recreation. The main level welcomes you with a grand living room featuring a freestanding wood-burning stove with stone surround, wet bar for entertaining, and serene forest views from every window. The oversized dining room opens to a back deck ideal for gatherings. The gourmet kitchen showcases quartz countertops, Wolf gas cooktop with double ovens, breakfast bar, and abundant cabinetry. An office with built-ins sits just off the kitchen along with a versatile room ideal for a butler’s pantry or guest space. A full bath and laundry room complete the main level. Upstairs, the primary suite offers a private deck with creek views, walk-in closet, & spa-inspired bathroom. Three guest bedrooms & an updated hall bath complete the upper level. The lower-level bonus room with loft is just off of the 2 car garage. Enjoy multiple decks, firepit, and garden area in this peaceful, one of a kind, unique setting.
In Montecito’s Pepper Hill, a $16.85M Estate Frames the Coast From a Historic Hillside Setting
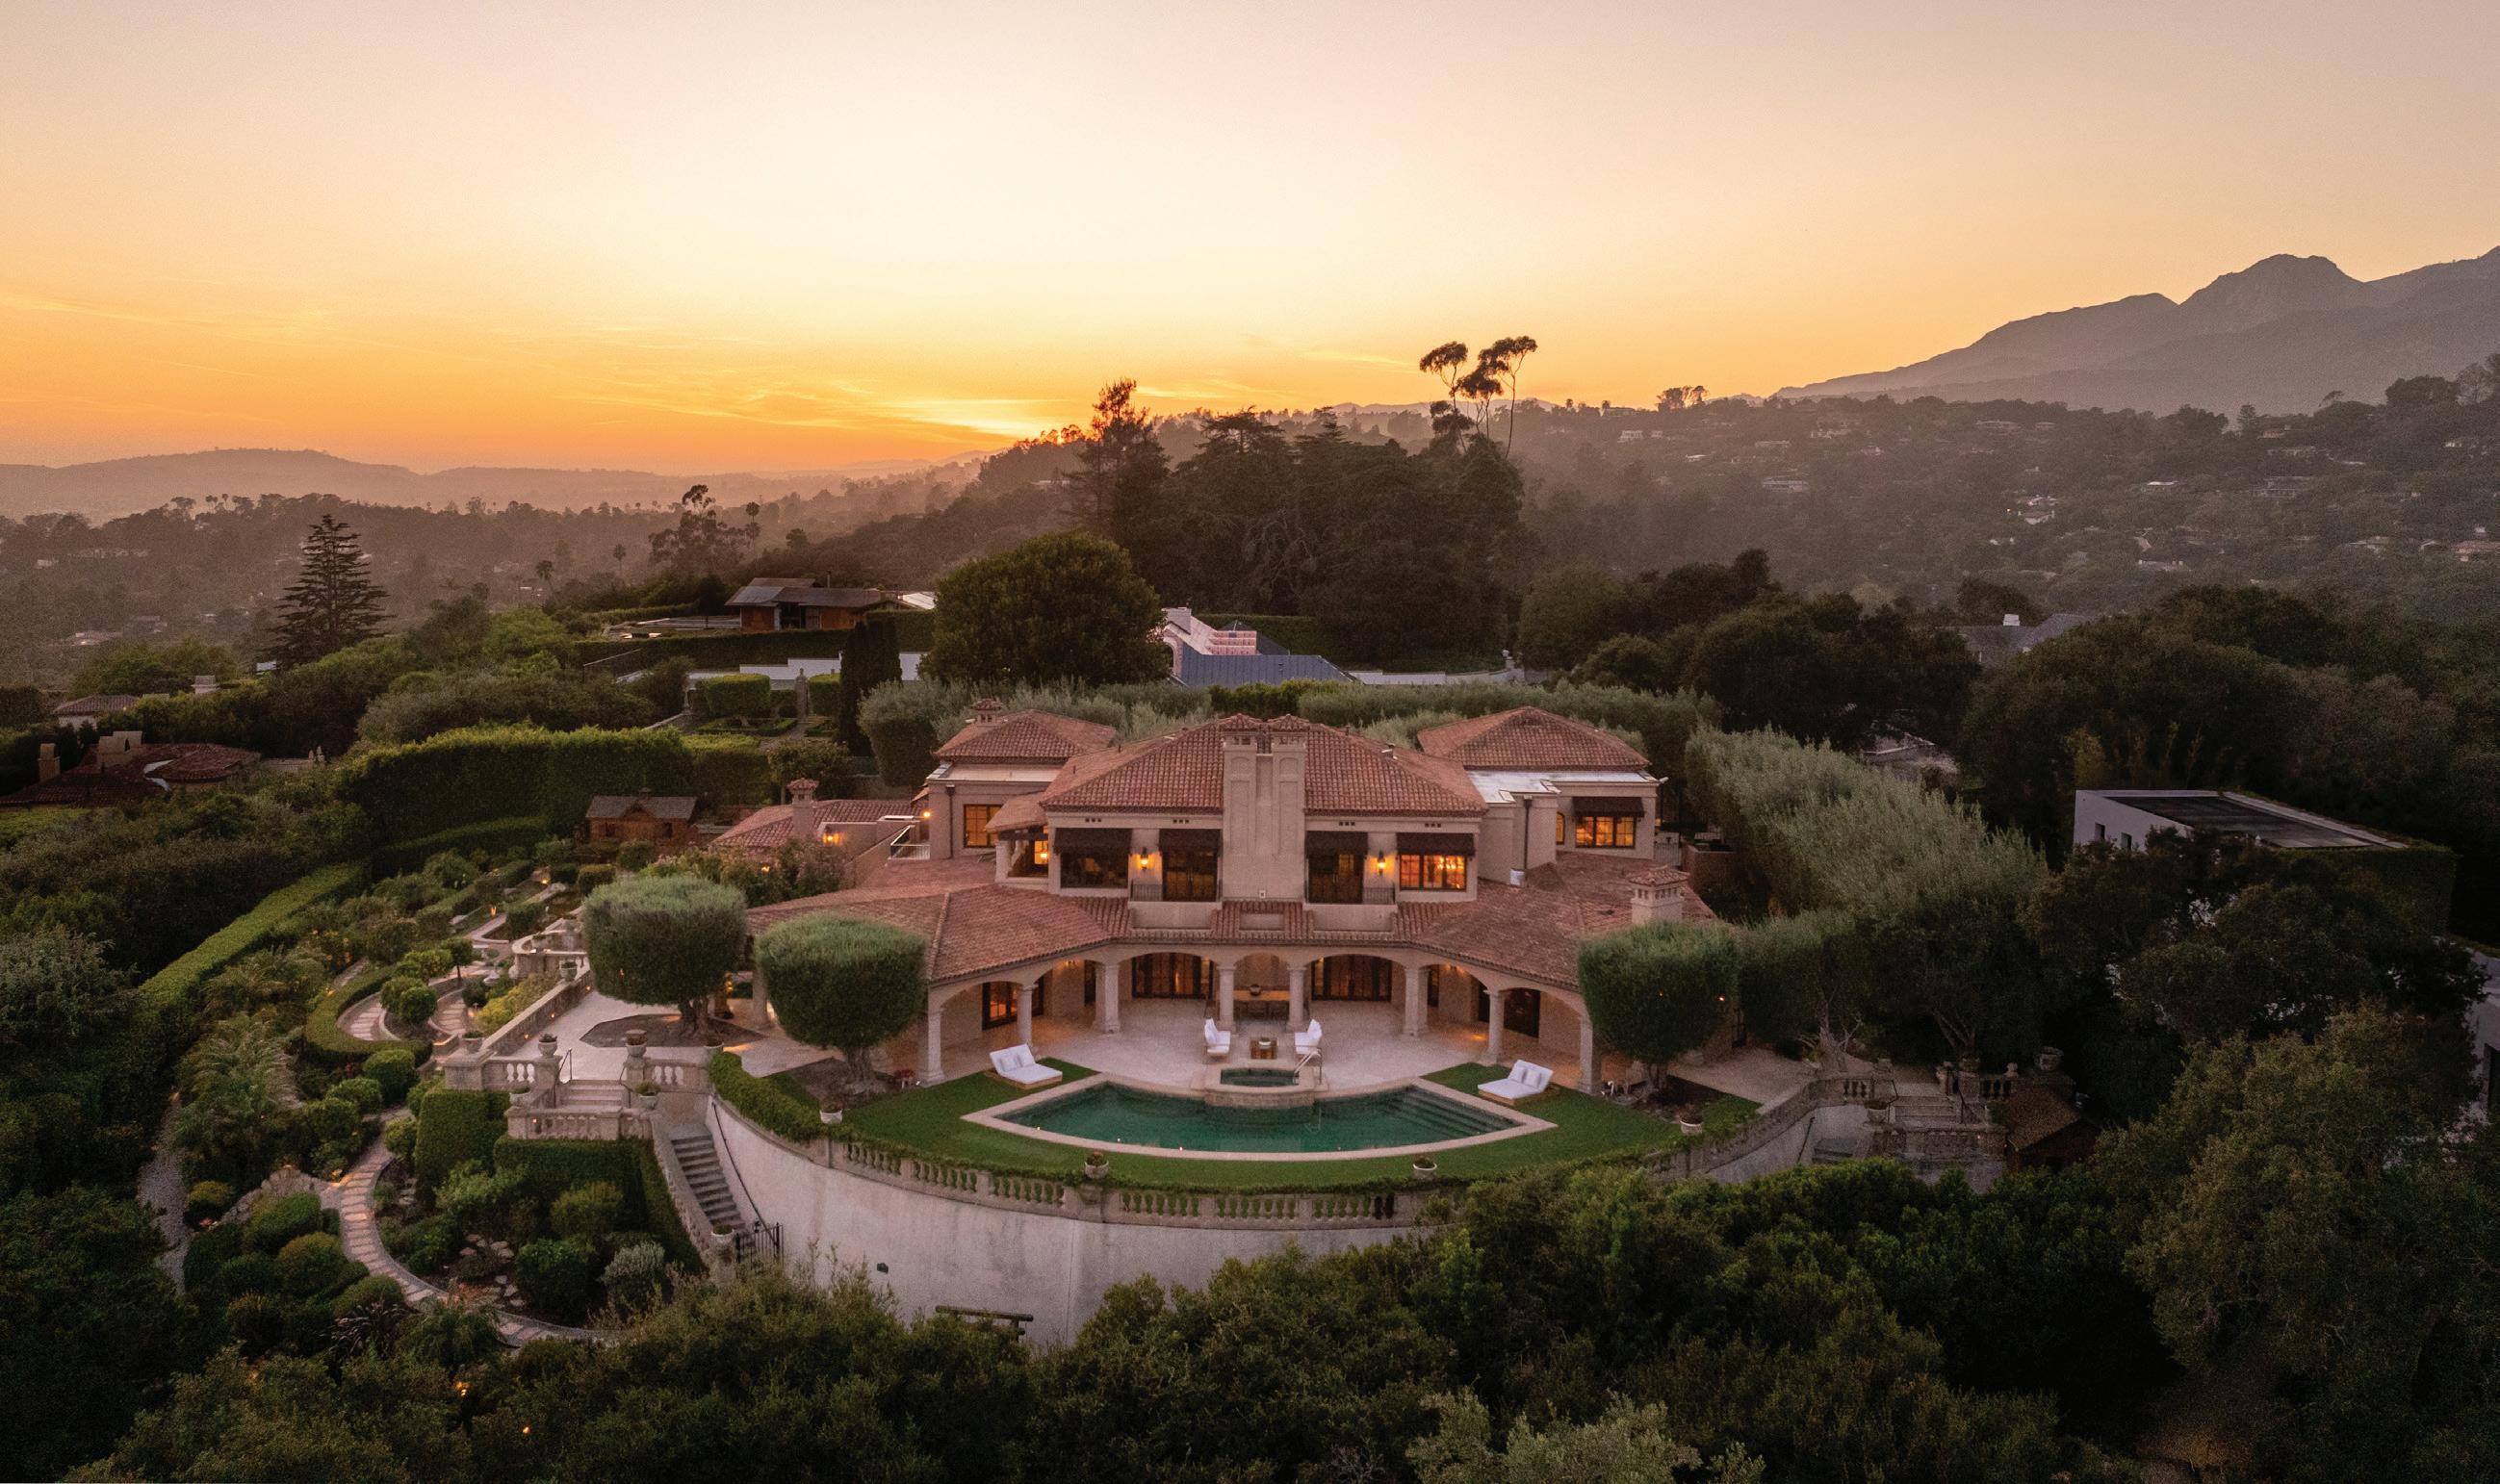
In an elevated position within Montecito’s Pepper Hill enclave, a recently listed estate pairs expansive coastal views with a site tied to one of the area’s historic estates. The land was once part of the original Pepper Hill estate, developed in 1916 by industrialist David Benton Jones. That estate was associated with architect David Adler and landscape architect Edward H. Bennett, placing the property within a lineage of early 20th-century estate design in Southern California.
The property’s outdoor areas are central to its layout. Terraces, balconies, and outdoor entertaining spaces overlook the Pacific Ocean, the Channel Islands, and the Santa Ynez Mountains, with sightlines that include Anacapa, Santa Cruz, and Santa Rosa islands. Limestone patios embedded with ancient marine fossils, garden structures, a pond, and a water wheel add texture and personality to the grounds.
The Pepper Hill location also places the property within one of Montecito’s established hillside neighborhoods. The area is known for secluded lots, architectural variety, and limited turnover, while remaining close to Montecito’s Upper and Lower Villages, Coast Village Road, and Highway 101.
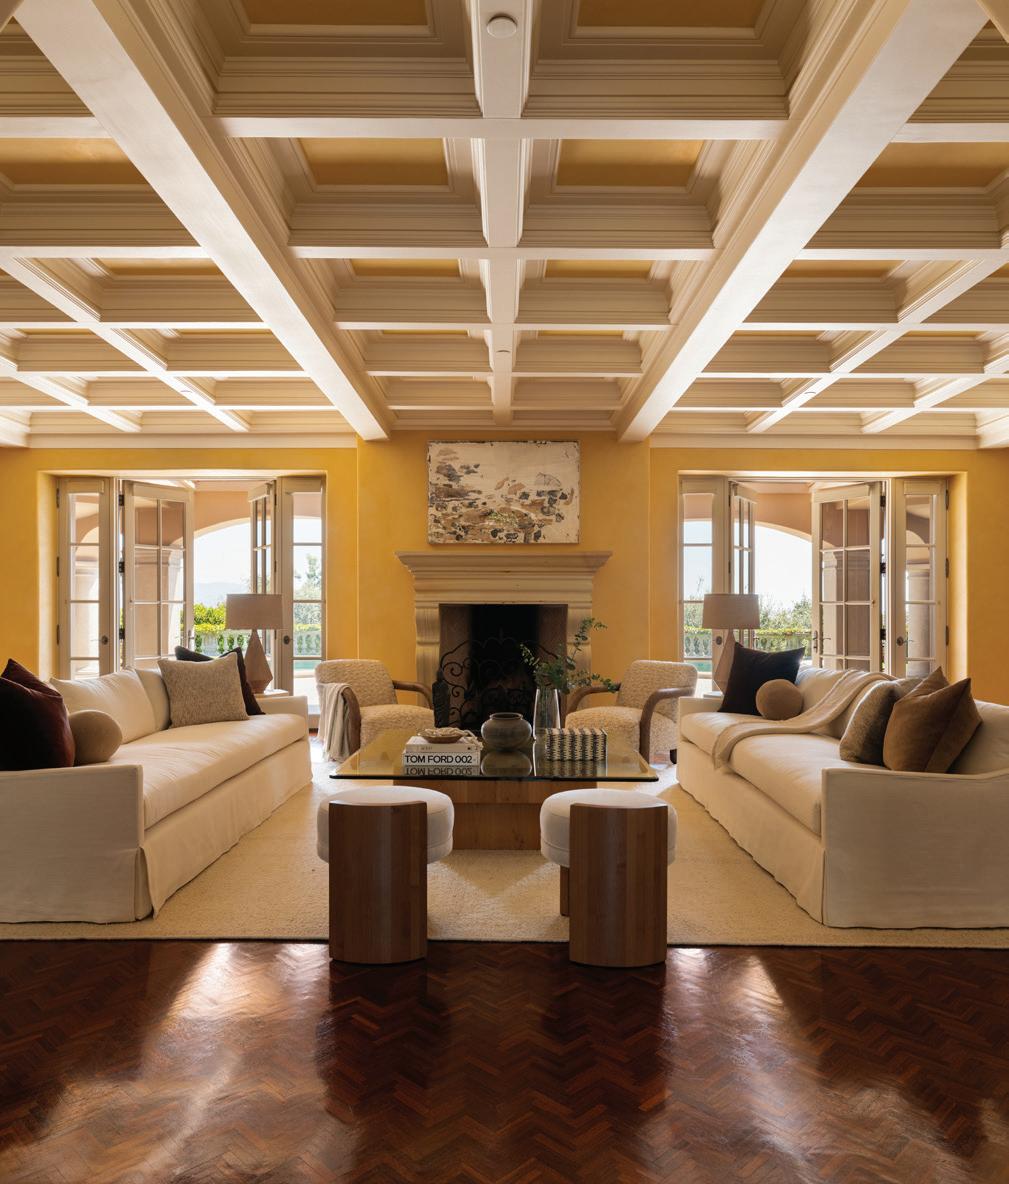
The 8,600-square-foot, seven-bedroom residence sits on roughly one acre of decomposed granite terrain, known for its natural stability, and is currently offered for $16.85 million by Tracy Tutor and Thea Sheinberg of Compass.
Photos by Patrick Flores at Studio Los Flores
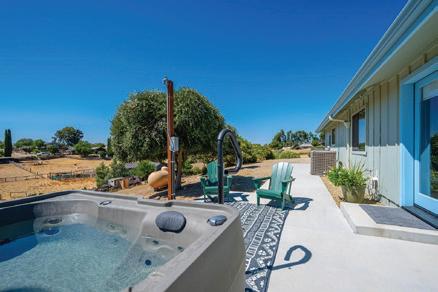
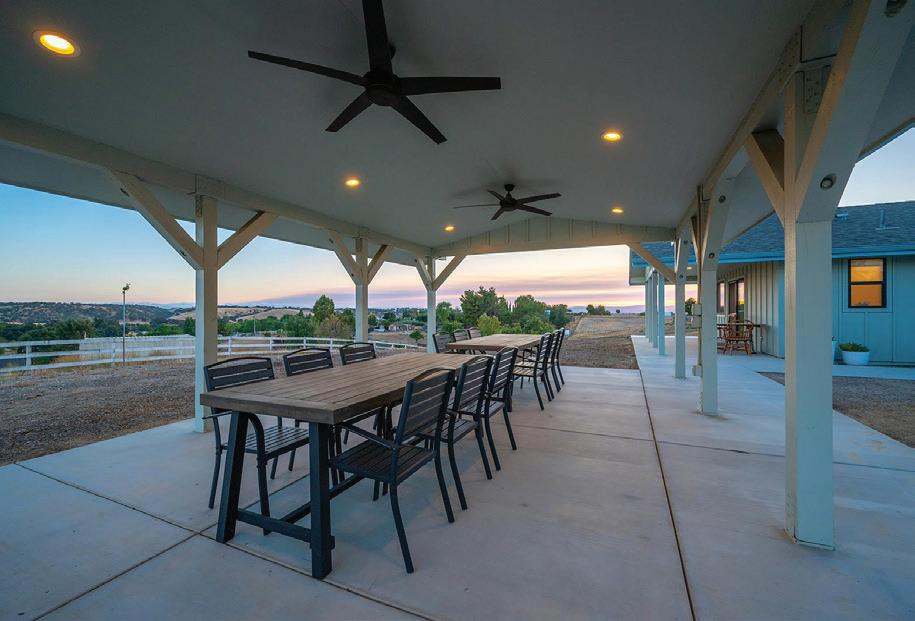
Welcome to 5602 Prancing Deer Place, a thoughtfully designed 2,243 sq ft fully furnished single level home offering an in-law floor plan with 4 bedrooms, 3 full bathrooms, owned solar and room to spare on 2 acres in the heart of Paso Robles wine country just minutes from award winning downtown. Currently operated as a profitable licensed VRBO; details provided upon request and with a signed NDA. Originally built to be lived in but now with two kitchens, two laundries and the ability to separate into two distinct sections, this home offers the flexibility to live in one side while offering guest quarters to family or friends. Or, generate income by renting out one side full or part time or simply continue to operate this home as your own vacation rental until you are ready to move here full time. Inside, enjoy easy access to the single level floor plan with vaulted ceiling, granite counters, wood burning fire place, ceramic tile floors, breakfast bar, KitchenAid appliances, heat pump, and ceiling fans throughout. Outside discover a patio that leads to a generous 384 sq ft gazebo with two ceiling fans to relax and entertain guests. Soak in the hot tub while enjoying the sunsets. Stay cozy, warm and toasty next to the firepit. There is plenty of low maintenance fenced area for parking RV’s, trailers and boats. With additional improvements, would be ideal for horses and other animals. Private 560’ deep water well with a 5,000 gallon holding tank. CalFire SLO Fire Station 52 is less than ten minutes away. If you’d rather spend your time enjoying all the laid-back lifestyle the Central Coast has to offer, you’ll be close to award winning restaurants, shopping, golf, parks, hiking, and less than an hour to Lake Nacimiento, the Pacific Ocean, or Cal Poly, San Luis Obispo. As a vacation rental, this home is quite literally move in ready. All information provided by a variety of sources deemed to be reliable but has not been verified by Agent or Brokerage. Buyers should conduct their own investigations.
chrisb4re@gmail.com www.westernheritagerealty.com
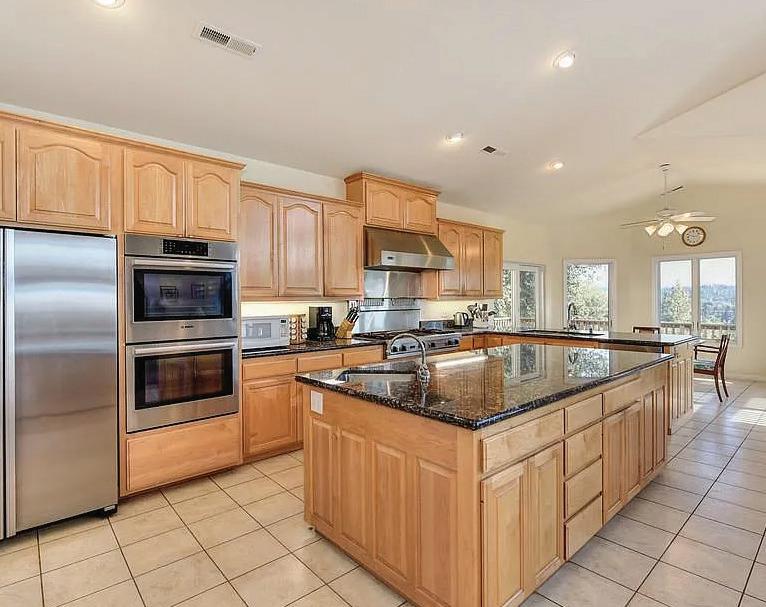
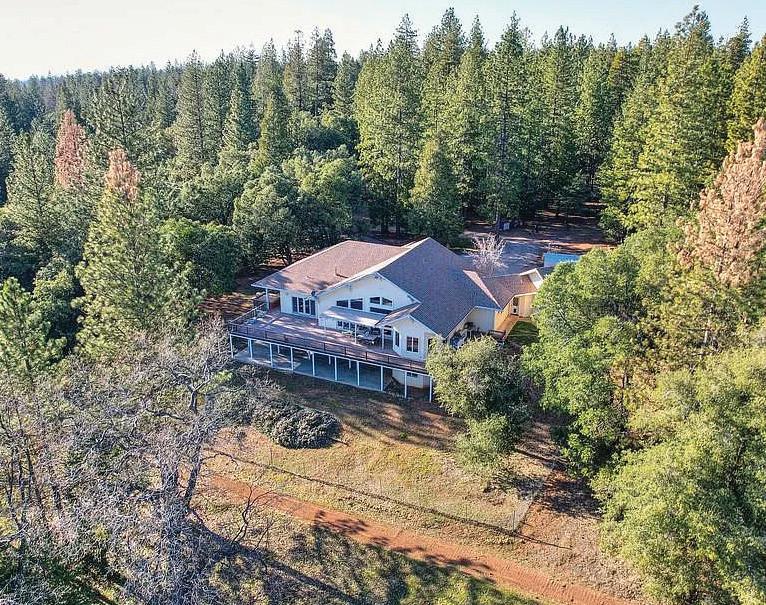
This stunning 5,361 sq. ft. residence sits on over 31 acres at the end of a cul-de-sac, maximizing breathtaking views via a private winding driveway. Designed by the owners, it features fifteen-foot ceilings, expansive Andersen windows, and abundant natural light. The gourmet kitchen includes Viking and Bosch appliances, birch cabinetry, and a large island. A spacious deck enhances indoor-outdoor living. The great room offers a rock fireplace, bar, and wine cooler, with an adjacent office. The lower level includes a second suite, wine storage, and a large family room. Additional features include a workshop, three-car garage, apartment, and Generac generator. Ideal for multifamily living, with space for gardens, trails, or recreation, and close to lakes, skiing, and outdoor adventures.
This newly built home has come to life and is now ready for it’s forever owners! Built from the dirt to what dreams are made of! Privately tucked away and backing a vibrant and lush canal, you will admire this sprawling beautiful estate every time you arrive. With unobstructed views of the canal you are able to enjoy the daily sunrise with some fishing right at the luxury of your own backyard! The builder implemented a transitional house design that includes modern touches with a traditional aesthetic making this home the perfect blend of country and luxury living all within city limits. Situated on 2.5 acres of usable flat land with possibilities to split into two 1.25 acre lots, a perfect opportunity to build that family compound! This 4,323 square foot home boasts 5 bedrooms with an office, 4 full bathrooms with a powder room, and a 3 car garage, 14 foot tall ceilings greet you at the grand entrance with an expansive back patio California room. Some finishes include brushed white oak custom inset cabinets, custom double shower heads in the primary bathroom with a large rain head, leathered quartz counters, 36x72 Bianco polished and matte tile, custom hand picked finish plumbing and electrical fixtures.
4 BEDS | 3.5 BATHS | 4,250 SQFT | $1,950,000
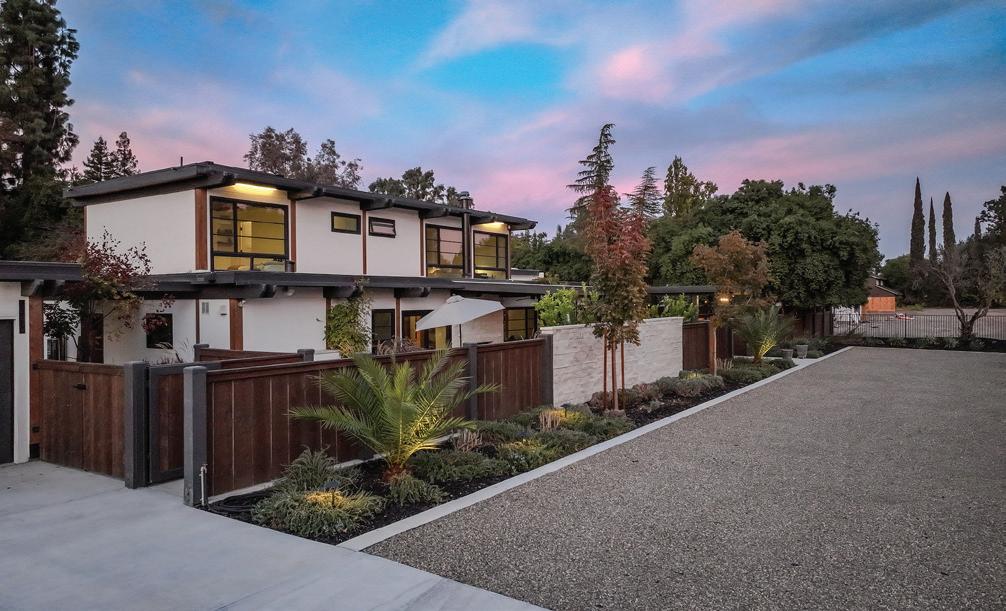
Introducing The Ironwood Estate, a striking fusion of Modern edge and contemporary Mid-Century elegance, nestled on a meticulously landscaped 0.86-acre lot. This 4,250 sq ft architectural masterpiece is a sanctuary for those who appreciate bold design and seamless indoor-outdoor living.
The main home offers an intimate retreat with 2 bedrooms and 2.5 baths, designed with seamless flow and natural light. Attached by breezeway, a private movie studio, making it one of the most unique and versatile homes on the market. Just beyond, a fully equipped ADU features 2 rooms, 1 bath, a kitchenette, and a spa just outside, perfect for multigenerational living, guest quarters, or income opportunities.
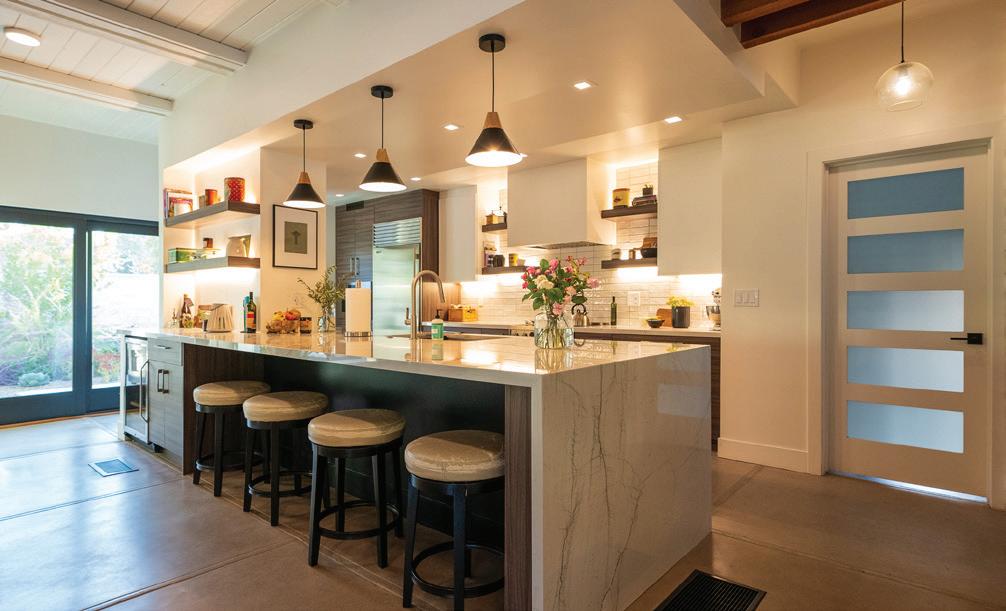
The home’s facade showcases a harmonious blend of raw materials and sleek finishes, setting the tone for the refined interiors within. Expansive floor-to-ceiling windows flood the open-concept living spaces with natural light, highlighting the polished concrete floors and exposed wooden beams that pay homage to its Mid-Century inspiration. The gourmet kitchen is a chef’s dream, featuring state-of-theart appliances, custom cabinetry, and a substantial island perfect for casual dining or entertaining guests.
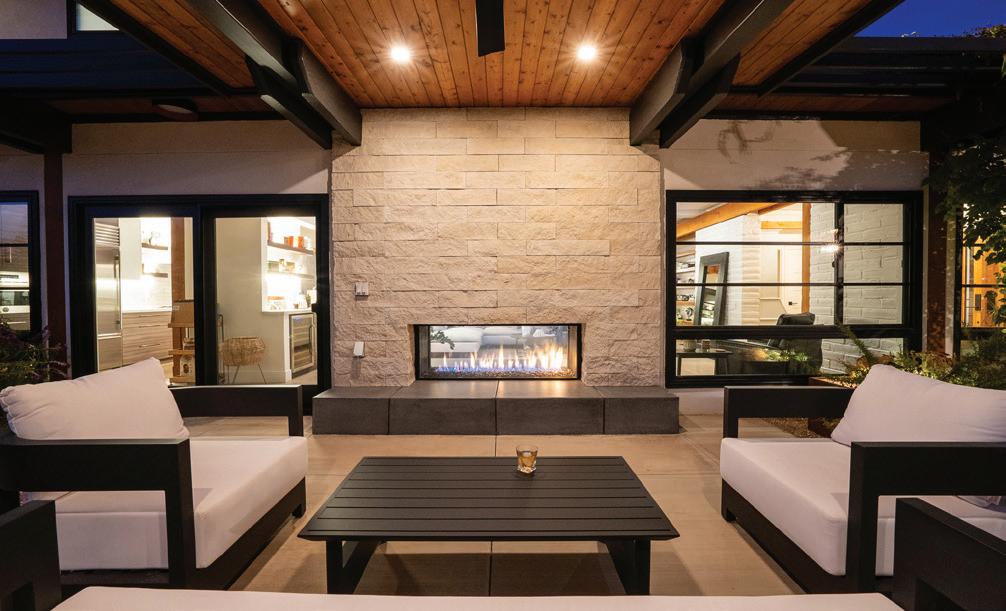
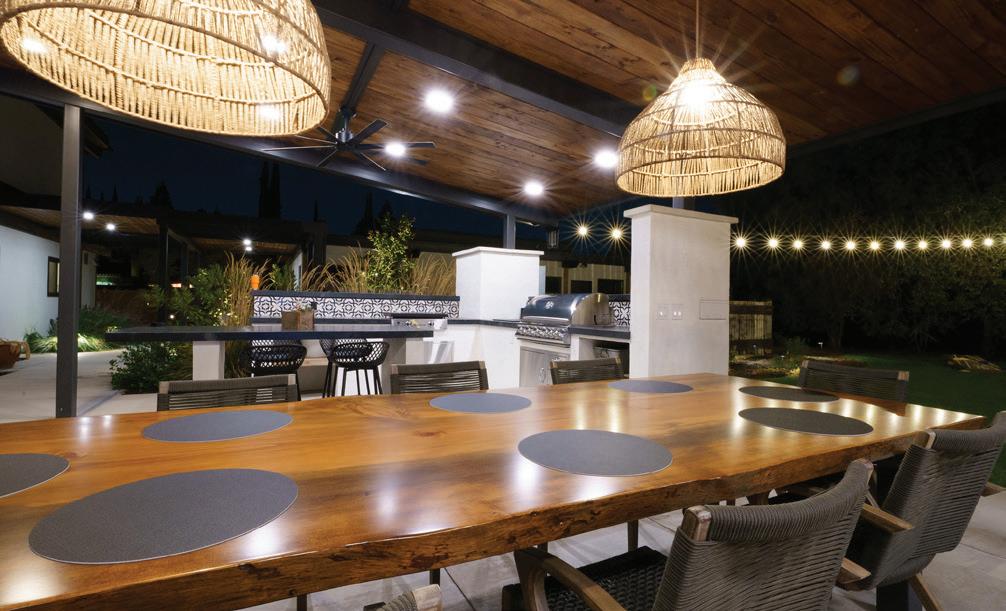
Designed with the entertainer in mind, the outdoor space is nothing short of spectacular. A sprawling patio extends from the main living area, leading to a pristine pool, all surrounded by lush desert-scape that ensures privacy. An outdoor kitchen and fire pit create an inviting atmosphere for gatherings, while the expansive landscape offers ample space for events or leisurely activities. Off to the side, a fully fenced space, fit for those looking to build a shop or perfect for parking your RV or trailer. The OWNED SOLAR will ensure that your power bills are minimum, while the LifeSource whole house water system provides clean, refreshing water for your entire home, thus making this opportunity truly economical.
The Ironwood Estate is more than a home, it’s a lifestyle statement for those seeking sophistication, functionality, and a touch of industrial charm.
RYAN DAVIS
REALTOR® CA DRE # 02019581
559.905.0910
rfdrealtor@gmail.com www.ryandavisrealestate.com
SMITH RIVER FRONT BEAUTY IN GASQUET!
470 Gasquet Flat Road, Gasquet, CA 95543
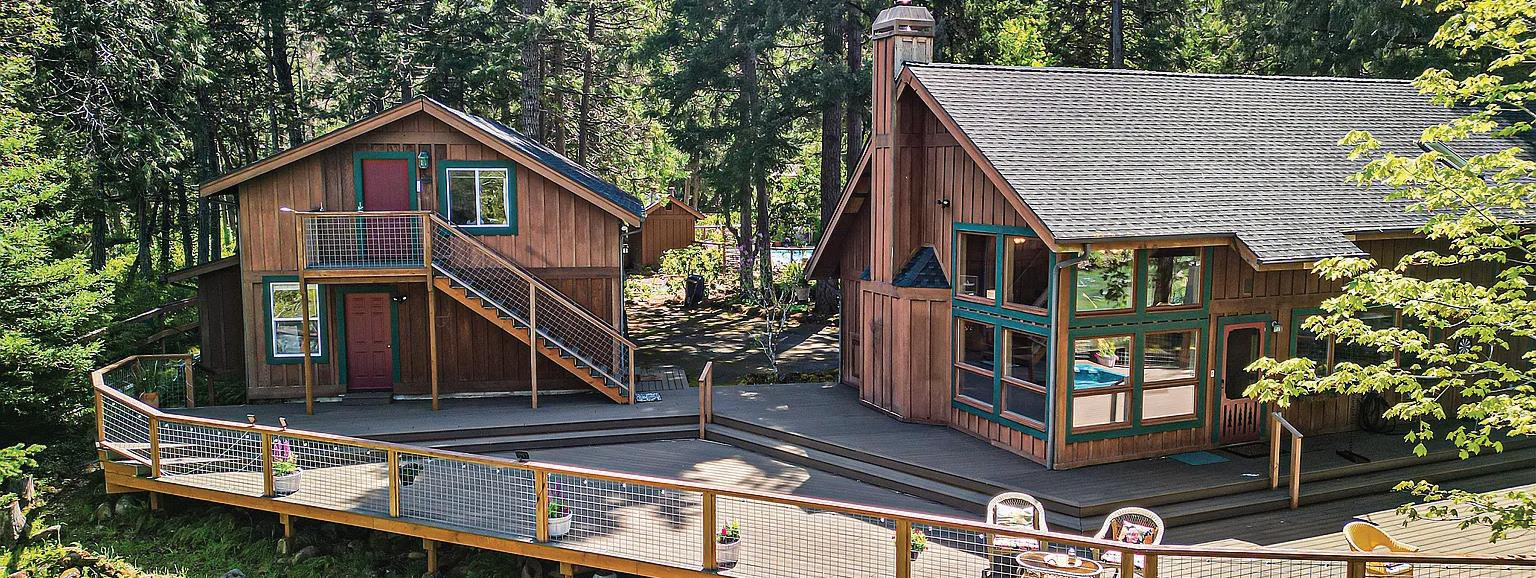
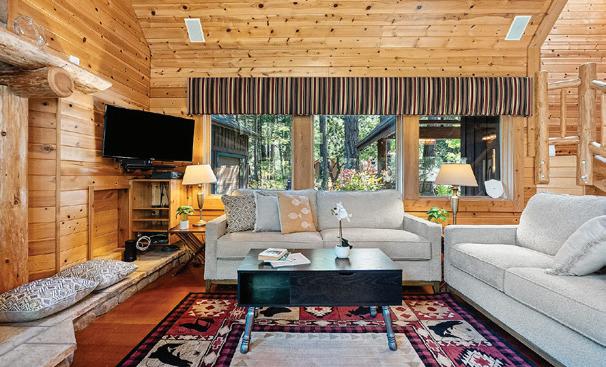
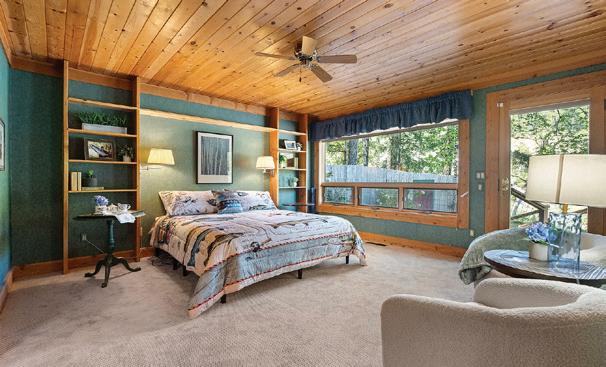
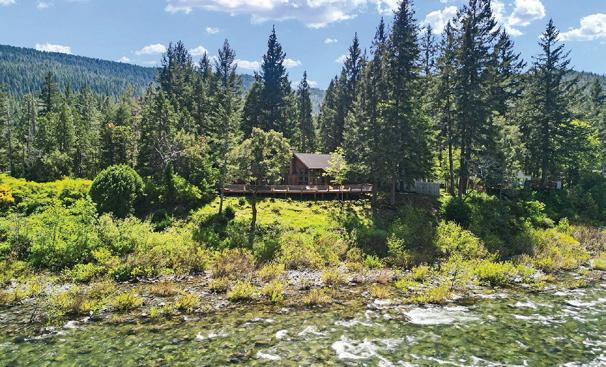
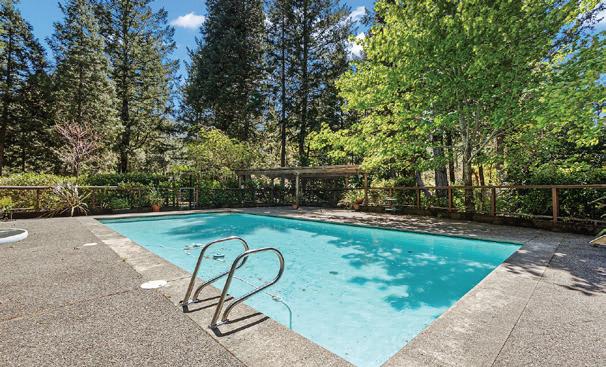
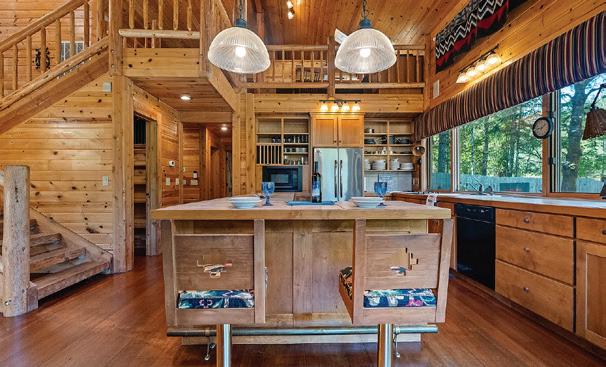
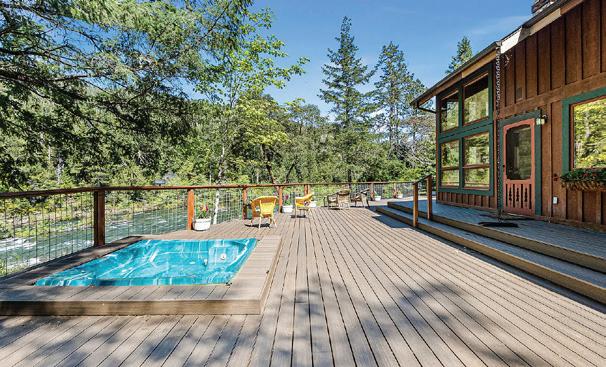
3 BEDS | 4 BATHS | 2,650 SF | $1,200,000 Situated along the emerald-green waters of the Middle Fork of the Smith River, this premier riverfront property offers the perfect blend of comfort, style, and natural beauty. The main home features charming log-style features, two spacious ensuite bedrooms, and an open floor plan designed to capture stunning river views from nearly every angle. The well-appointed kitchen includes double ovens, a stainless steel refrigerator, and the rare luxury of cooking while overlooking the river. The home offers approximately 1,922 square feet, with 2 bedrooms and 2.5 baths. In addition to the main residence, the property includes a 1,068 sq ft detached garage and a 960 sq ft, 2-bedroom, 1-bath guest house—ideal for visitors, extended family, or rental potential. Breath - taking views and outdoor living shines with a 712 sq ft pool and bathhouse, complete with shower and changing facilities, as well as a 344 sq ft carport that welcomes you and your guests in style. The expansive Trex deck, featuring a hot tub, is perfect for relaxing summer evenings, barbecues, and entertaining. Easy access path to the 135’ river front! Every July, enjoy front-row views of the famous Gasquet Raft Races right from your own property. This home offers privacy, peace, and tranquility—an ideal retreat for both relaxation and rejuvenation. Experience the charm of Gasquet, a close-knit community of approximately 600 residents at an elevation of just 40 feet. This is more than a place to live—it’s a lifestyle you’ll love. Outdoor enthusiasts will appreciate endless recreational opportunities, including rafting, kayaking, swimming, hiking, and world-class fishing. Once you arrive, you may never want to leave. About the Smith River: The Smith River is California’s only undammed river system and is federally designated as part of the National Wild and Scenic Rivers System. Renowned for its crystalclear waters and pristine environment, it offers some of the best salmon and steelhead fishing in the state. Its natural beauty, ecological significance, and recreational opportunities make it one of the most treasured river systems in the United States.
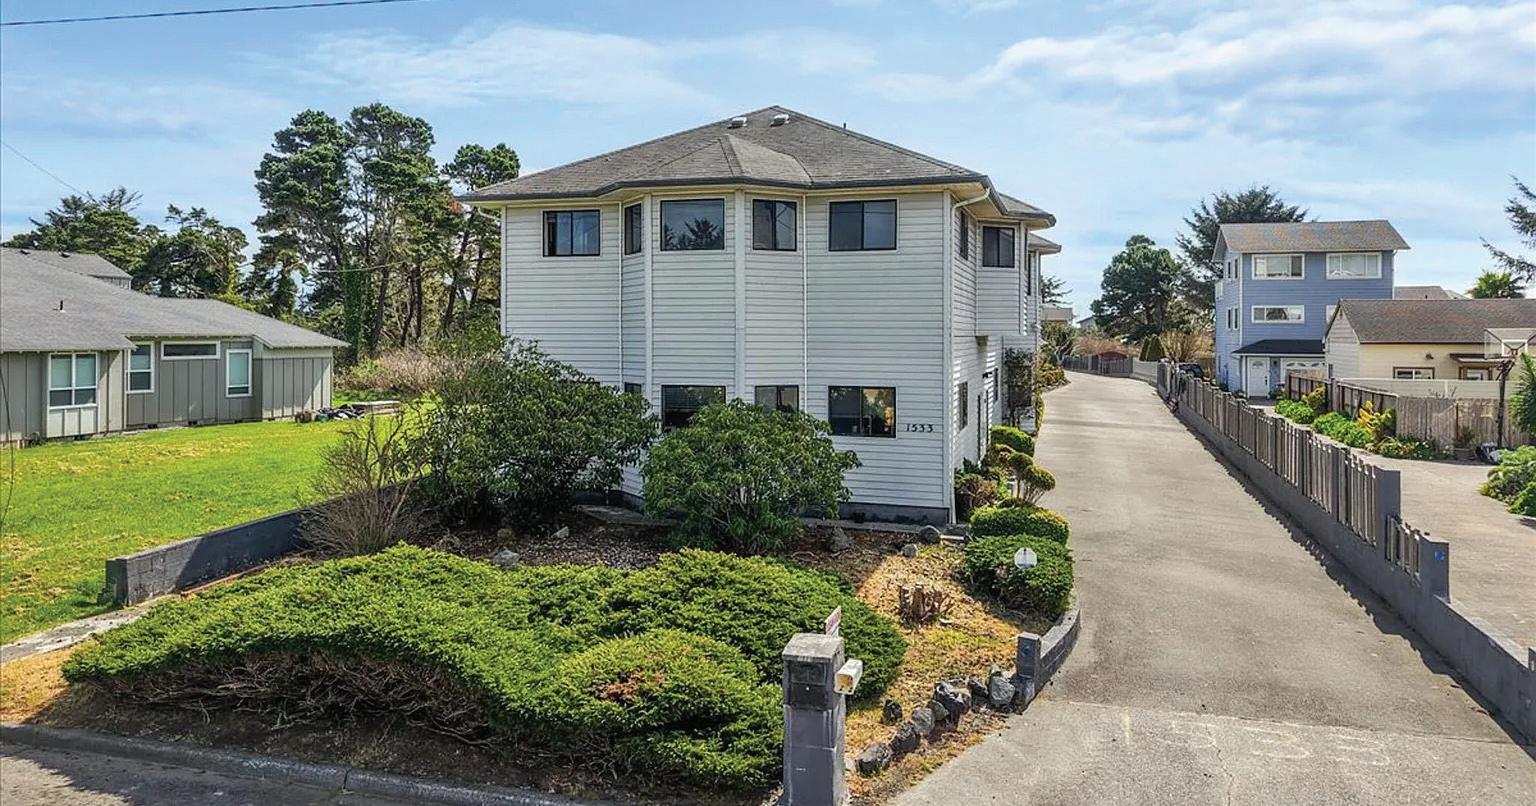
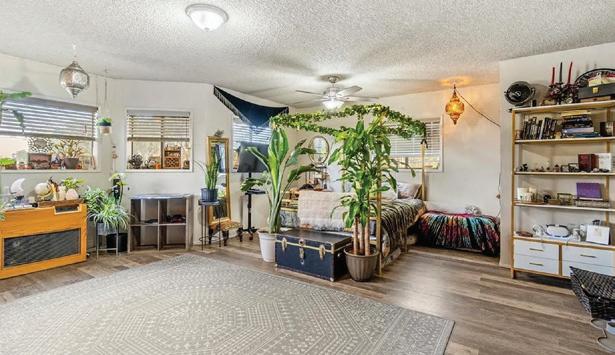
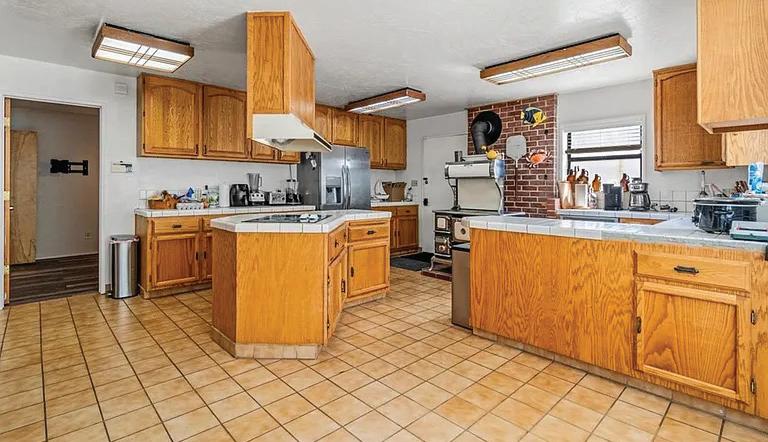
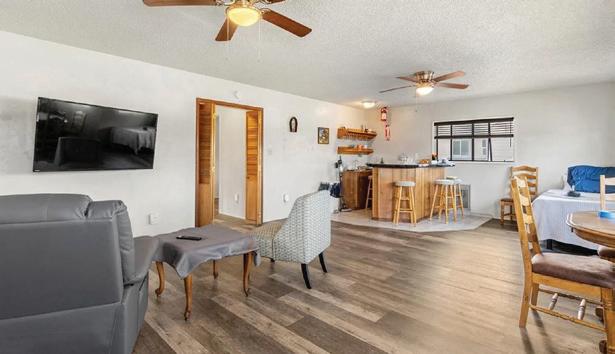
Welcome to your new coastal home! This 4-bedroom 2.5-bath home offers generous living areas and nautical charm throughout. The main level features a welcoming nautical tile entryway that sets the tone for the home’s coastal character. A formal living room and formal dining room provide ample space for entertaining, while the expansive kitchen serves as the heart of the home with a large center island, walk-in pantry, and a bright breakfast area. An antique wood cook stove adds warmth, charm, and a unique touch of historic character. Upstairs, the spacious family room offers an ocean view along with a convenient wet bar with a custom wood slab bartop. The home includes 2 large bathrooms, one featuring a walkin shower. 4 bedrooms plus a den or office provide flexibility for family and guests. Outside, the property continues to impress. The .31-acre parcel offers a garden area with established fruit trees and mature landscaping. The detached 3-car garage has a workshop area and a 1/2 bath. With the beach just 500 feet away, this property offers the ideal blend of coastal lifestyle and comfortable living. Make your appointment for a private showing today and start living your dream!
Thank you, Monterey County Weekly readers, for voting J.R. Rouse Properties as Best Real Estate Broker.
Your trust and support mean the world to us. Serving this incredible community is both an honor and a joy, and we are humbled to be recognized by you—our neighbors, clients, and friends. Here’s to making dreams come true, together.
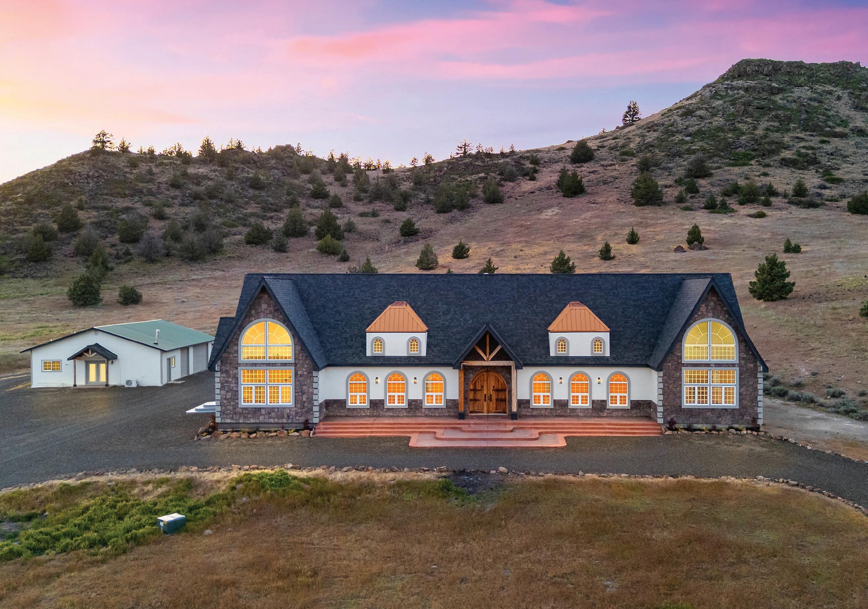
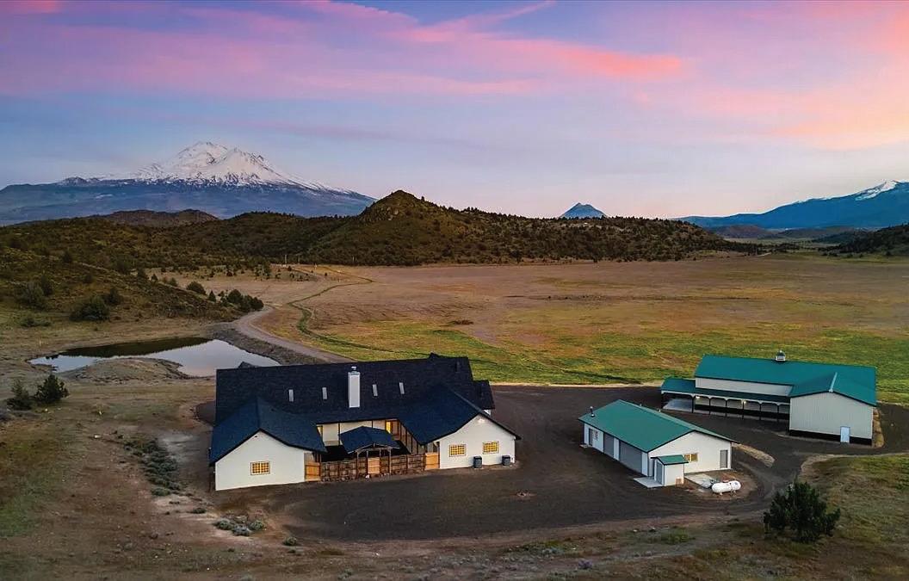
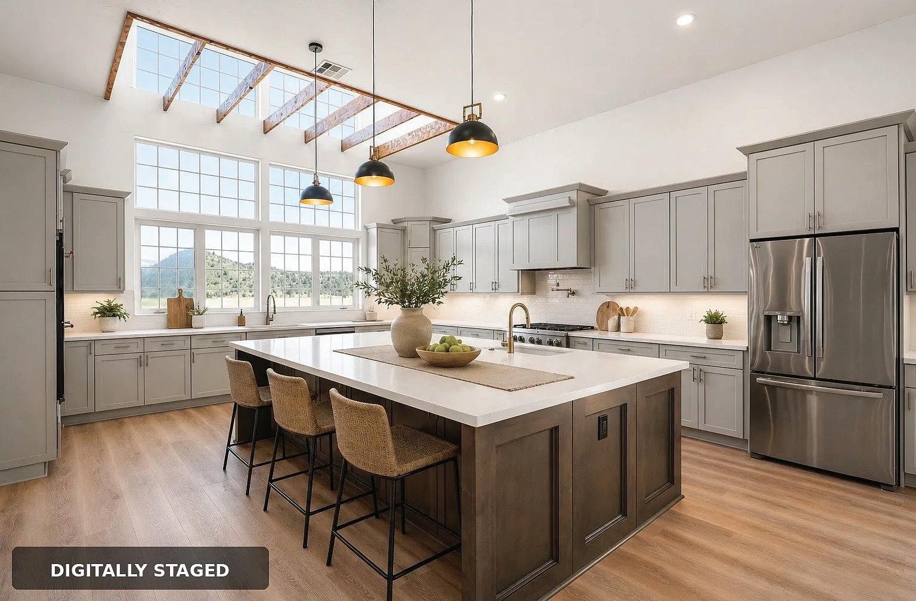
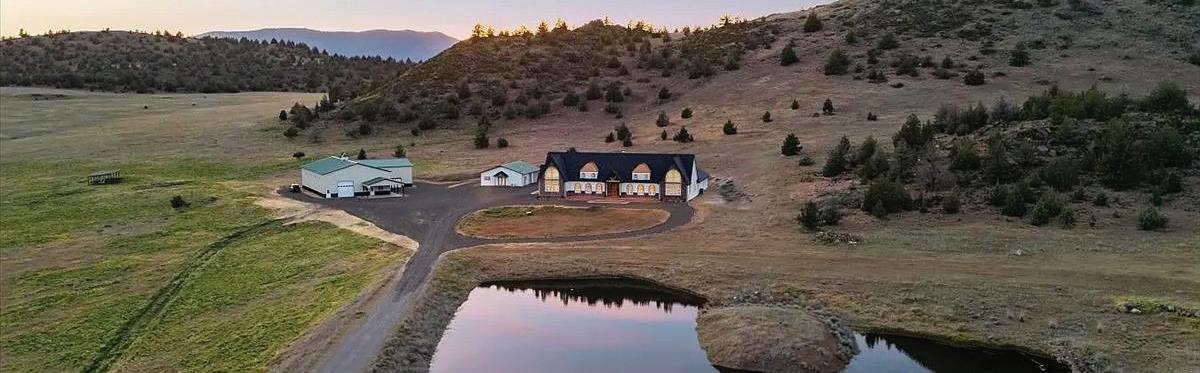
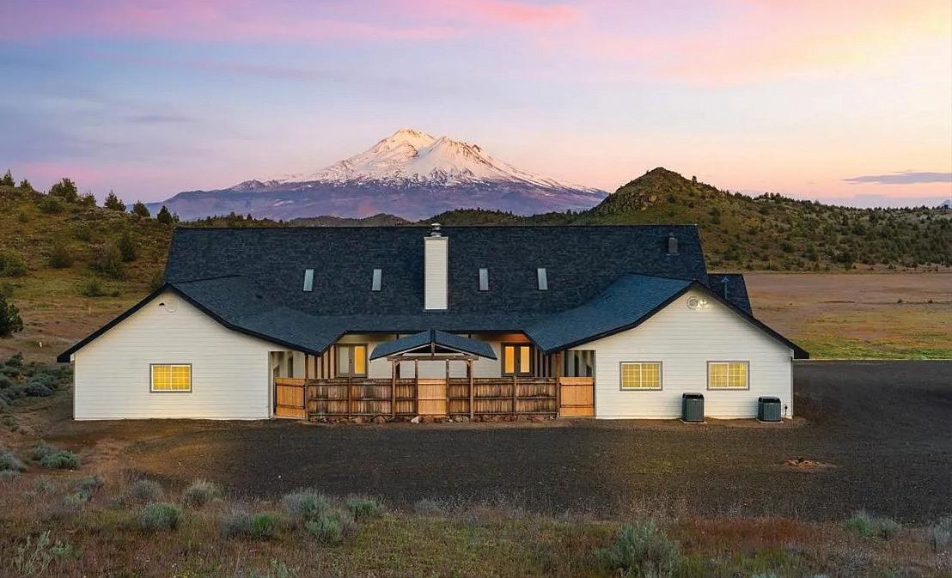
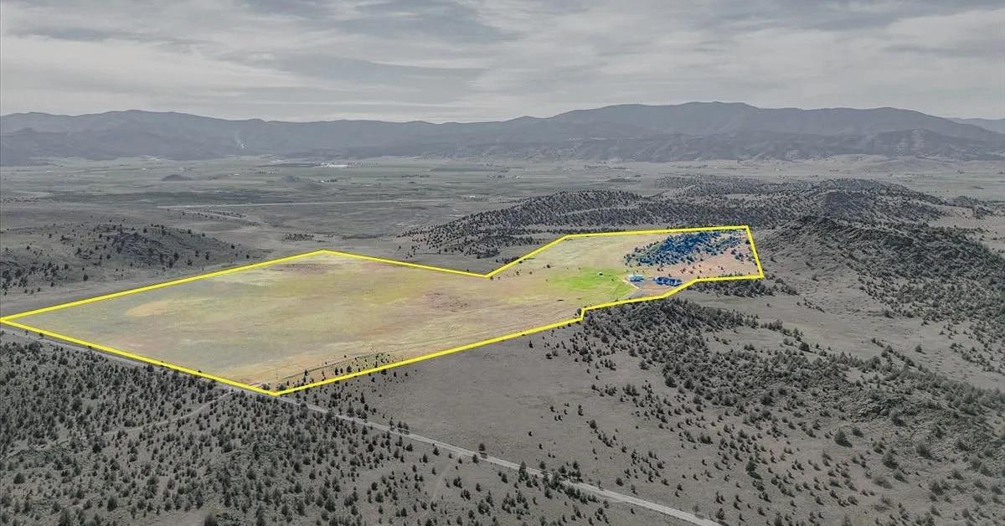
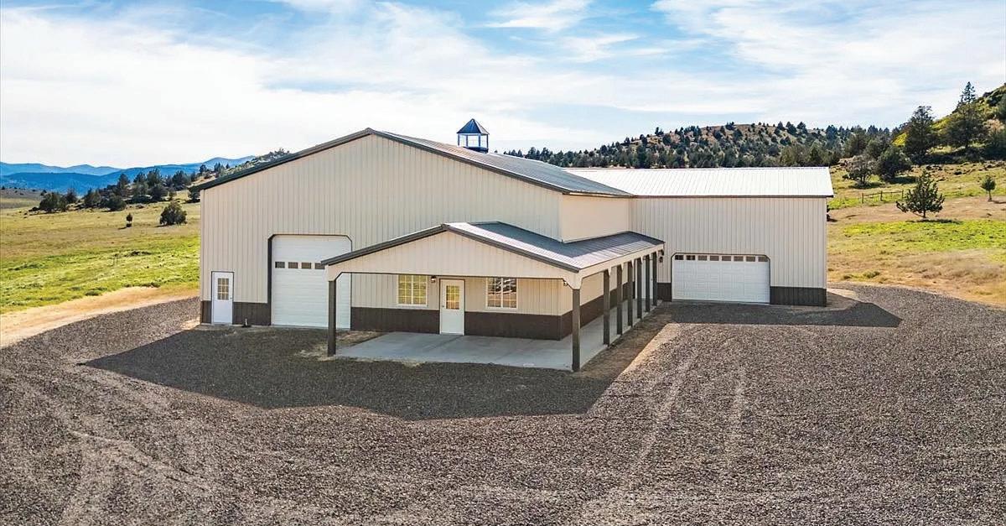
Approx. 155 acres of usable land with jaw-dropping views of Mount Shasta, Black Butte, and The Eddies. Rarely does a property combine privacy, scale, luxury, and function like this. Stunning 6,800 sf residence, impressive 5,000 sf barn, plus ADU attached to a full-size detached garage and an enclosed courtyard for relaxed outdoor living. Recent upgrades include custom kitchen cabinetry, granite counters, flooring, and carpet. Quiet private road with minimal traffic delivers the peace buyers dream of. Built with durable stucco and hardboard siding, this estate was made to last. Endless possibilities: premier wedding venue, boutique ranch, equestrian retreat, family compound, or legacy getaway. Strong water setup with one agricultural well rated approx. 800 GPM and one domestic well approx. 50 GPM. Partially completed pond awaits your finishing vision. Bring horses, cattle, ATVs, and big dreams.
626 ACRES LOT | OFFERED AT $470,000
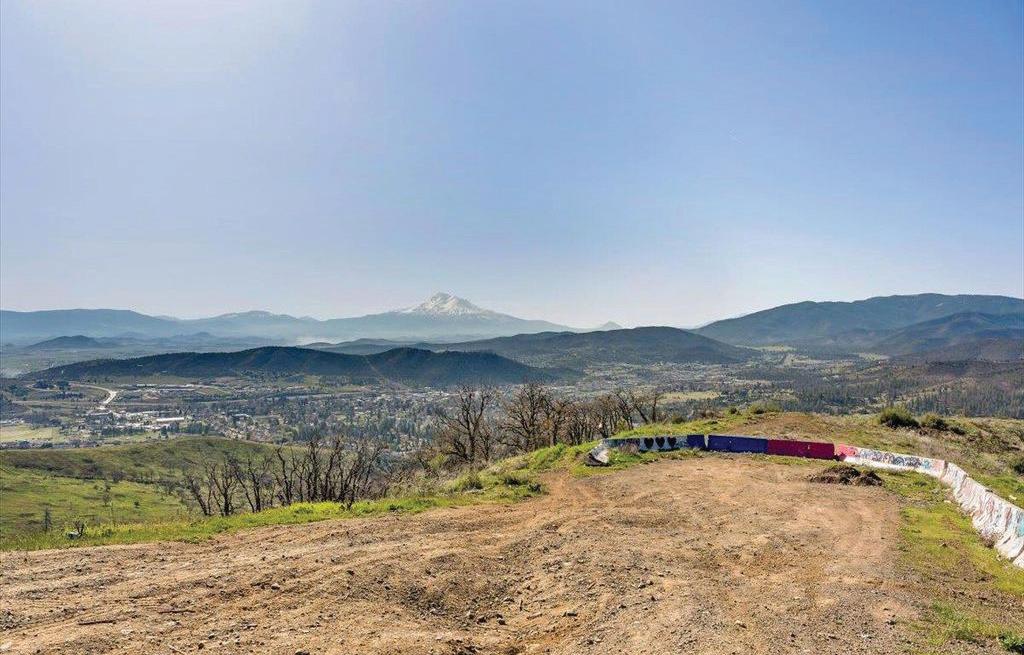
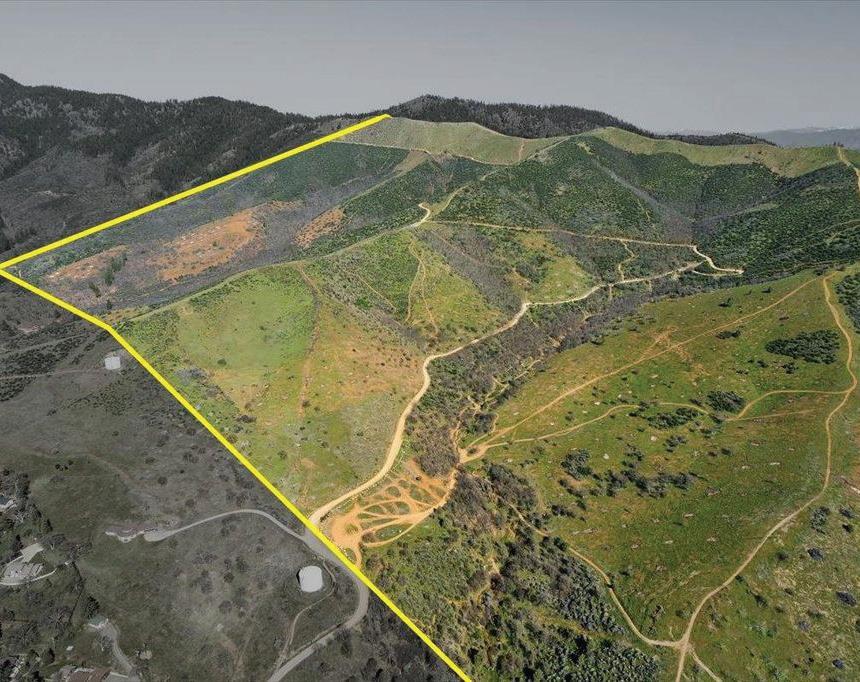
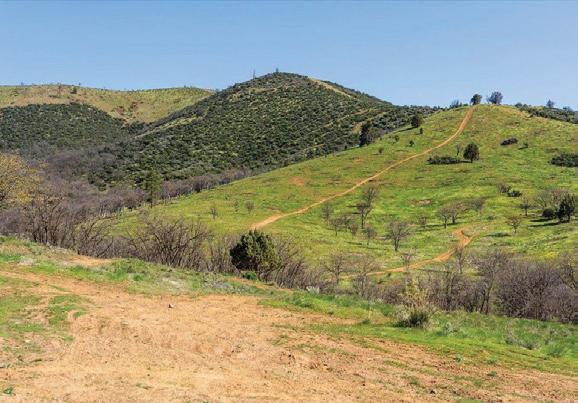
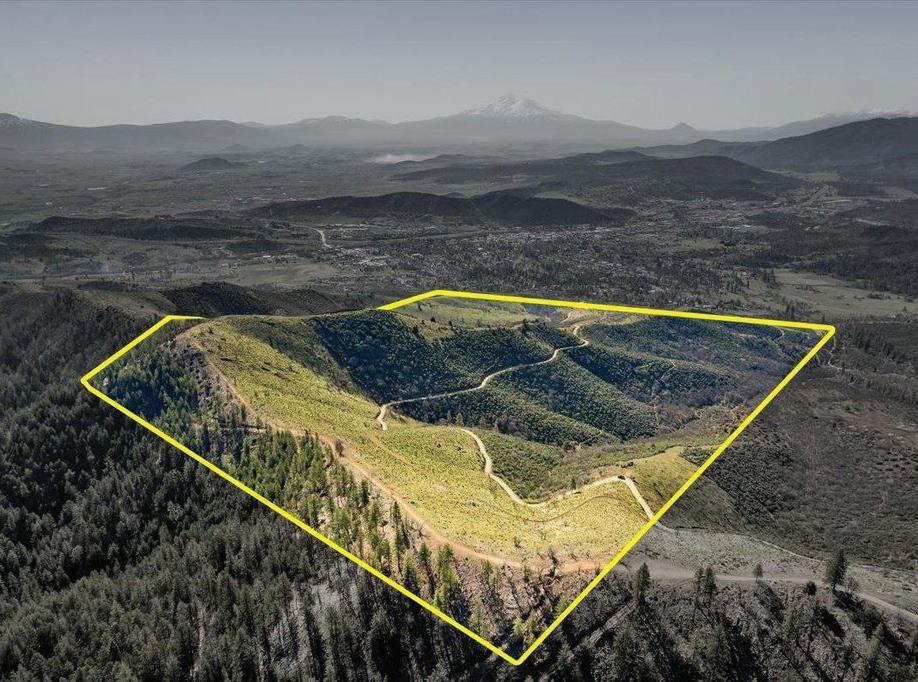
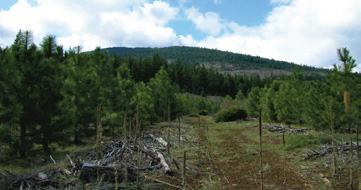
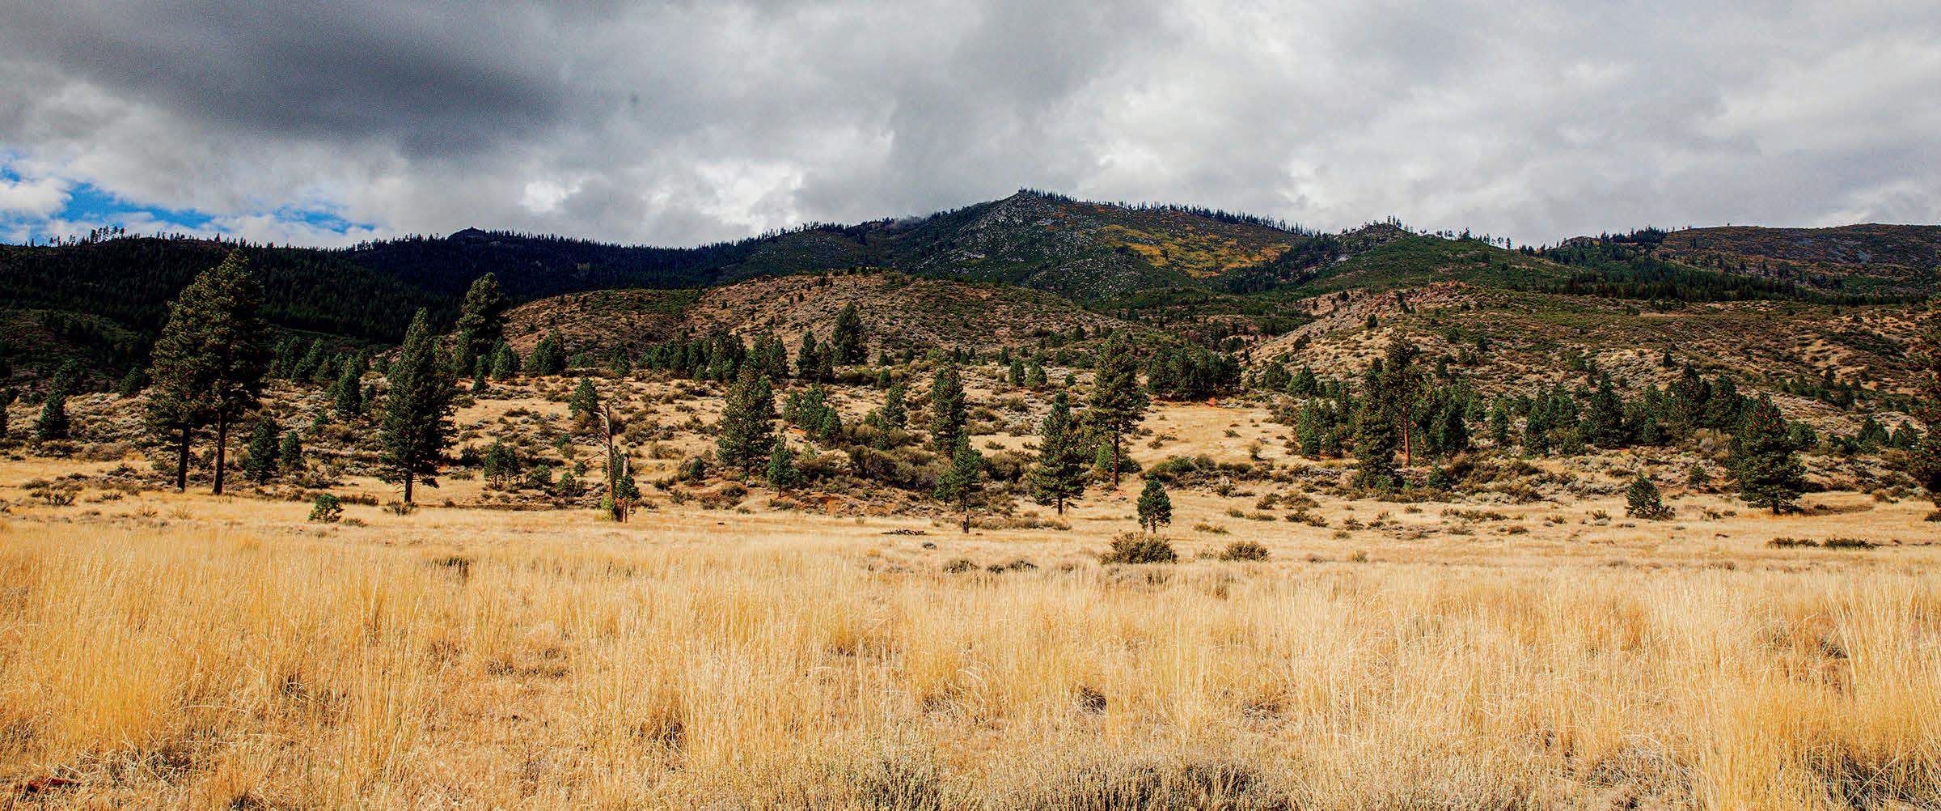
Rare 626-Acre Off-Road Sanctuary with Panoramic Views. Minutes from Yreka, CA. A truly one-of-a-kind opportunity to own 626 sprawling acres of rugged Northern California terrain, bordering National Forest and the City of Yreka. This rare large parcel offers unmatched access to outdoor adventure, boasting an existing easement into the adjacent OHV park in the National Forest - a dream setup for off-road enthusiasts, developers, or those seeking a private outdoor retreat.With miles of off-road trails already carved into the land, this property is perfectly suited for a private riding park, outdoor recreation business, or an expansive rugged estate. Approximately 50-100 acres are buildable, providing excellent potential for large-scale development or a custom compound with room to grow. Take in sweeping views of Mount Shasta, the surrounding mountains, and breathtaking overlooks of Yreka below.
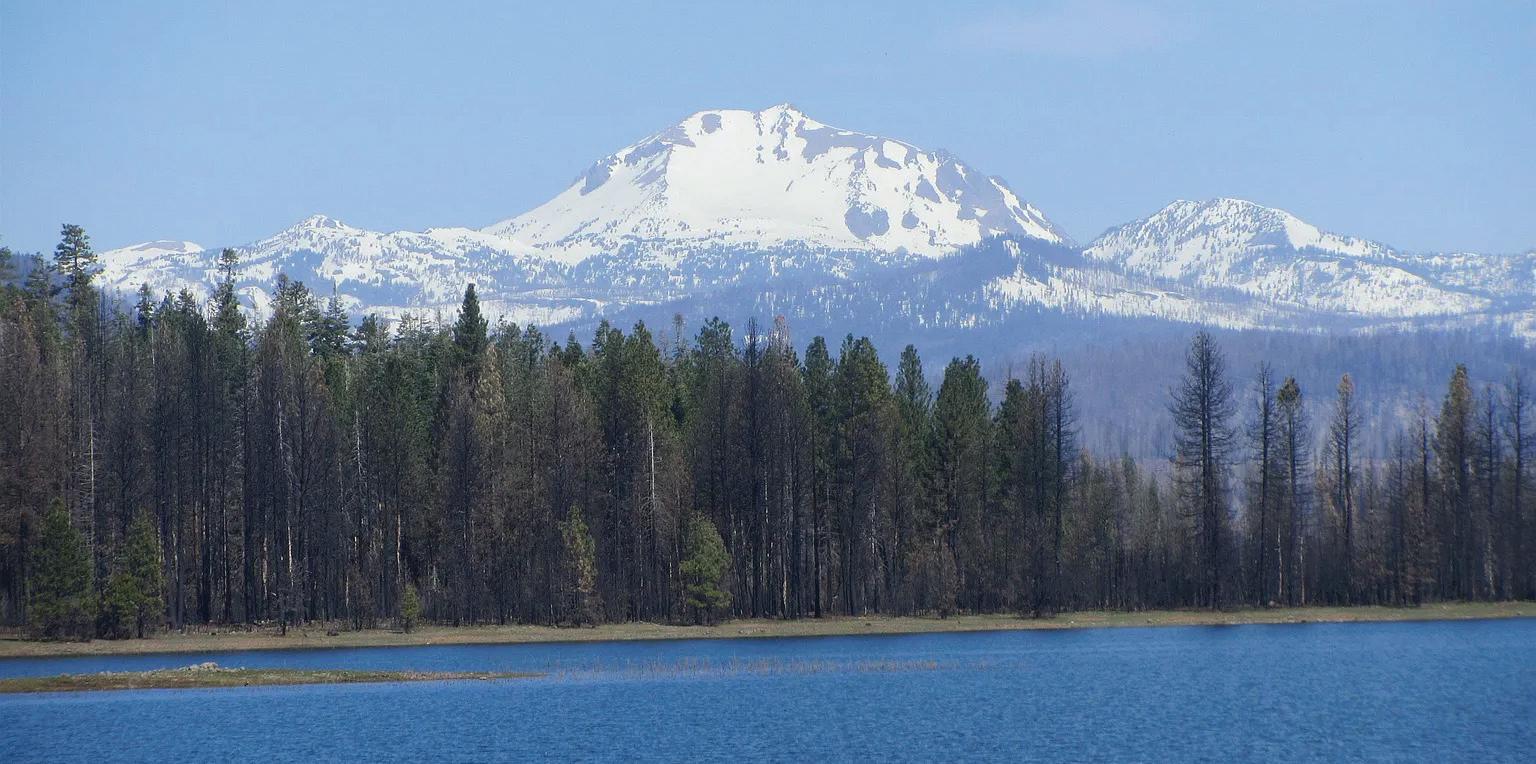
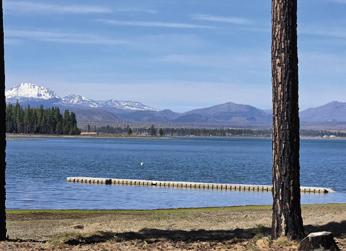
What a fabulous deal! The Owner of this property will possibly consider carrying a short term first TD with $100,000 down at 6% interest while your plans for construction are created and approved. looking over Lake Almanor, Goose Bay towards Mount Lassen, FABULOUS VIEW! .90 acres sloping towards beautiful Goose bay, nestled between two access roads, Lake Almanor West Drive and a private frontage road along Goose Bay. This majestic view is always super pleasing and so very relaxing and calming, very, very special! Dock and Buoy are included.
MARCIA STALLWORTH
BROKER | DRE# 00604744
530.258.3619 pacificgal101@gmail.com
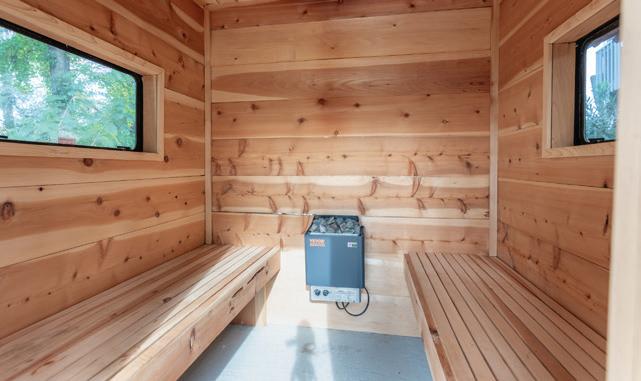
This charming home sits on a large .80 acre lot, which I understand at one time may have been two lots? Located along the bank of the North Fork Feather River, Good river frontage, AWESOME fishing I am told from local anglers. This unique property in Chester has approximately 3050 sq. feet of living area, sauna, wood stove, fireplace, forced air gas heat, ready for AC, lots of recent upgrades, great upside potential, bring your ideas and make dreams come true! One of the largest river frontage properties now on the market in excess of 170’ of river frontage, A must see! ENJOY!
305 N MAIN ST., MCCLOUD, CA, 96094
Lake Almanor West Drive,
217 S CALIFORNIA STREET, DORRIS, CA 96023
3 Bed | 2 Bath | 1,404 Sq Ft | $198,000
his inviting residence blends modern updates with comfortable living, featuring a bright open floor plan.
13330 HOMELAND ROAD, MACDOEL, CA 96058
3 Bed | 2 Bath | 4,000 Sq Ft | $600,000
Escape to 70 private acres in Macdoel. Off-grid home with wells, solar power, fenced land, stalls, coop.
Looking to live away from the city for an off grid feel but with a well, septic and electricity? Look no further. Breathtaking panoramic views.
120 Acres | $90,000
Opportunity to own 120 acre recreational lot. Gorgeous property with lots of trees.
5 BEDS | 7 BATHS | 7,814 SQFT. | $7,999,888
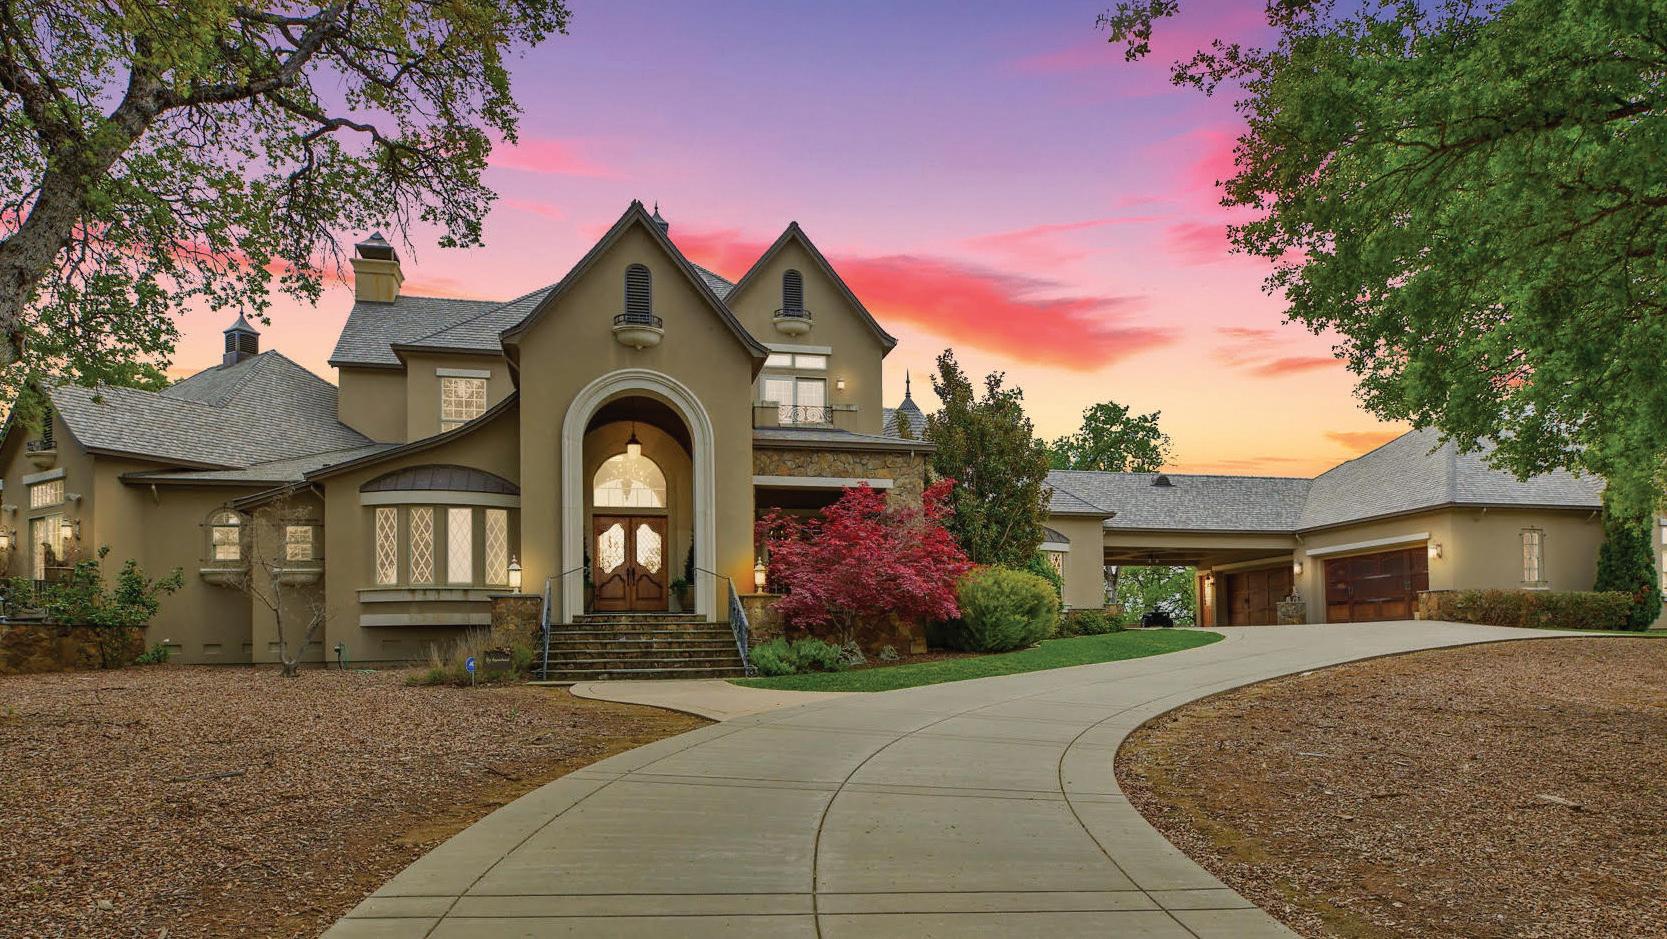
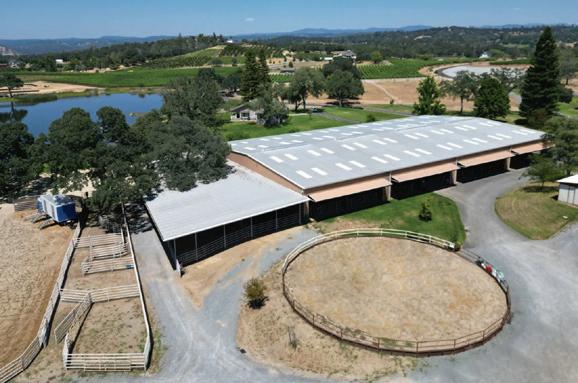
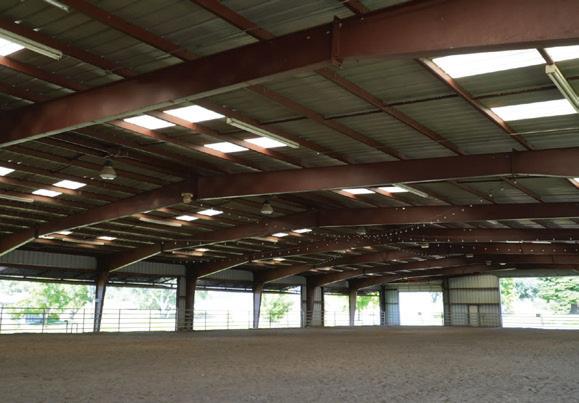
Presenting Saureel Vineyards Estate, Equestrian & Event Center a premier 116-acre ranch nestled in the Sierra Nevada foothills of El Dorado County. This breathtaking property showcases a 7,800+ sq ft luxury estate home with only the finest finishes, an attached guest apartment, a 2,500 sq ft garage with a fitness room, and panoramic views of a private 9-acre lake. Also included are a 3,338 sq ft historic home (c.1906), reinvented in 1990. a charming 1,500 sq ft lake house, and a 1,050 sq ft rental residence. For equestrian enthusiasts, the estate boasts a 7,560 sq ft show barn, 6,750 sq ft motel, 6,400 sq ft feed barn, an impressive 21,600 sq ft indoor arena, outdoor arena, and 20,000+ ft of steel pipe fencing. Powered by a stateof-the-art solar system and serviced by dual ag-rate water mains. Revenue streams include a sought-after wedding/event venue, grape sales, short-term rentals, and horse boarding. Ideal as a private retreat, corporate getaway, or family legacy estate. Three additional parcels (33.67 acres) are available across the street, offering citrus groves, vineyards, residences, and outbuildings. A rare opportunity to own a legacy property with unmatched versatility and beauty. https://www.listing4.com/1140coldspringsrd
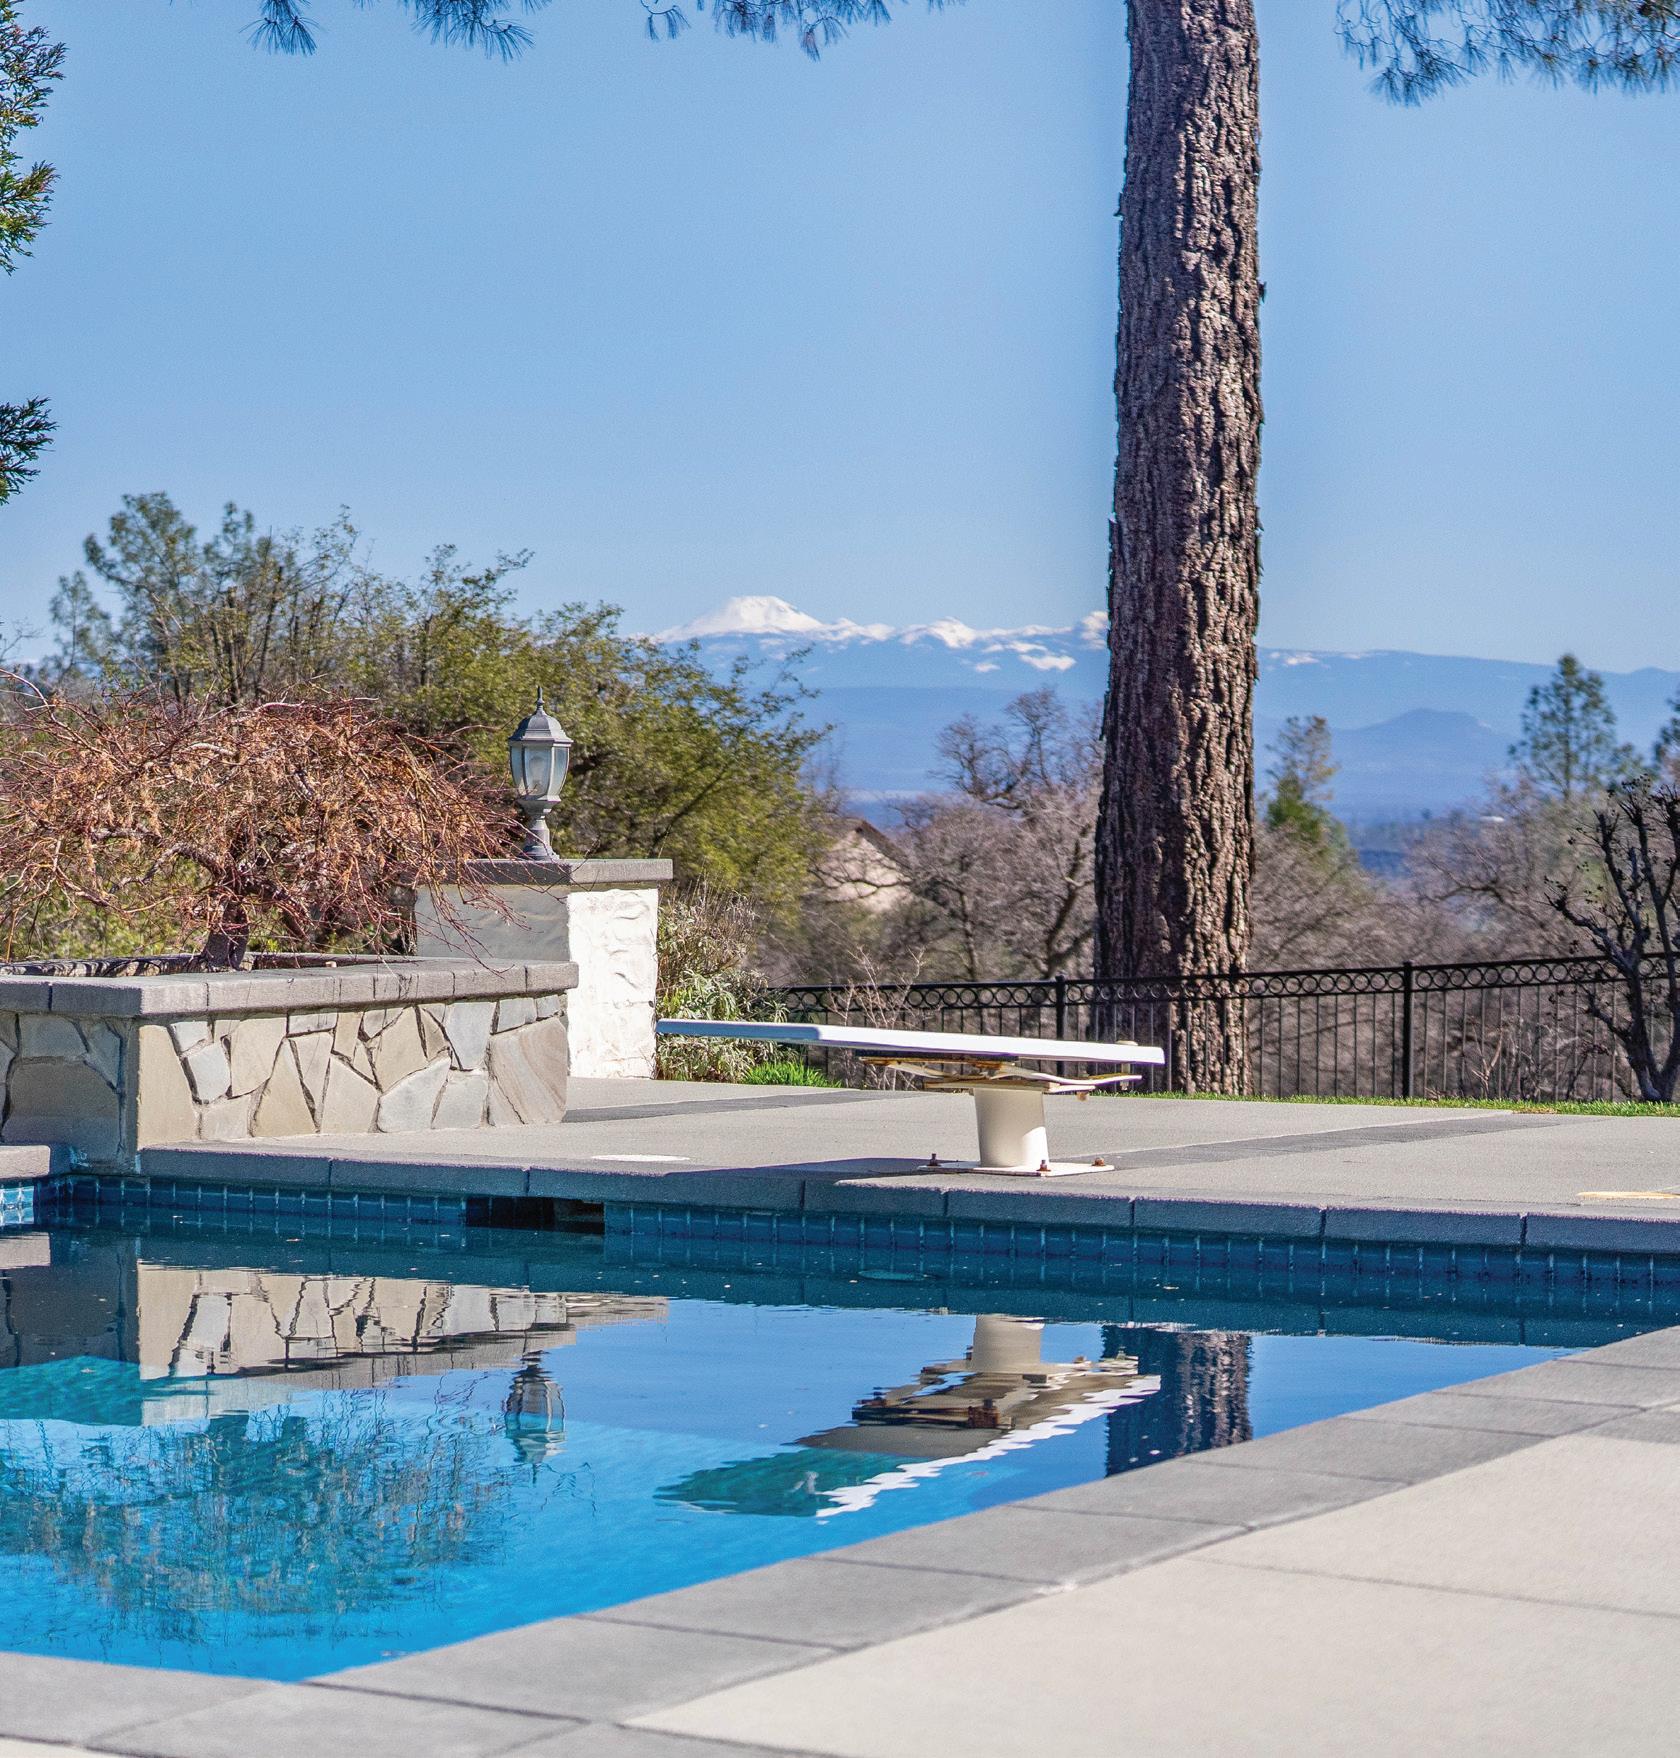
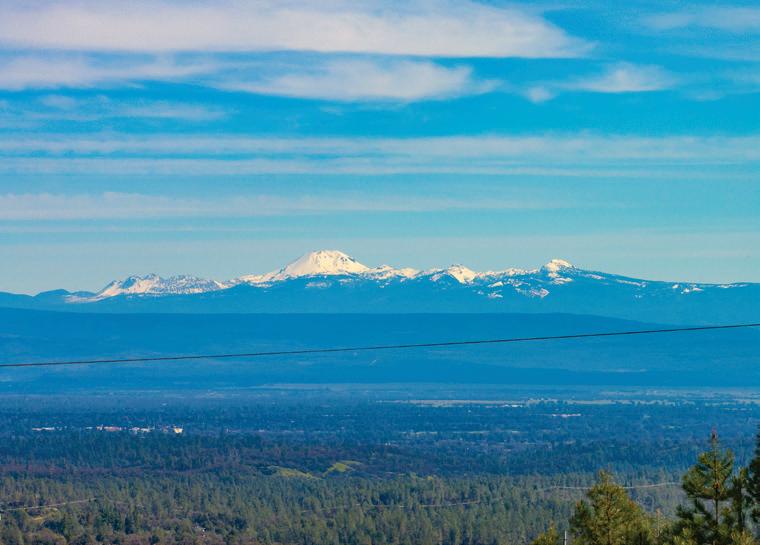
Refined Elegance Meets Ultimate Privacy. Perched atop a private knoll in one of the region’s most prestigious neighborhoods, this 4,100+ sq. ft. home on 6.7 acres offers stunning Mount Lassen views, a grand entry, and a sparkling pool that sets the tone for luxury living. A long, private driveway leads to an extra-deep 4-car garage—perfect for boats, bikes, or storage. Inside, soaring ceilings, fresh paint, new carpet, and refinished wood floors create a bright, welcoming ambiance. Ideal for entertaining, the home features a built-in bar, generous storage, and effortless indoor-outdoor flow. Owned solar ensures energy efficiency. Whether hosting guests or enjoying peaceful moments in your private retreat, this exceptional home blends prestige, comfort, and serene beauty. www.zillow.com/homedetails/15888-El-Camino-Robles-Rd-Redding-CA-96001/15248904_zpid/
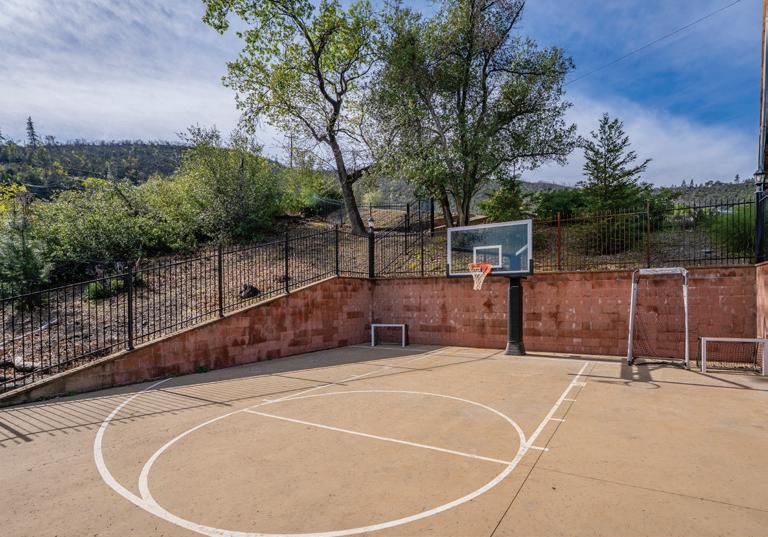
Stunning gated home featuring unobstructed views of the Lassen Mountain Range and Redding from the backyard patio, pool, and spa. Flexible 4 bedrooms plus office (or 5 bedrooms), 3 baths with split floor plan. Amenities include owned solar, sport court, 3-car garage, covered storage for bikes and gear, and ample parking for RVs and recreational vehicles. https://lassensunrise.com/
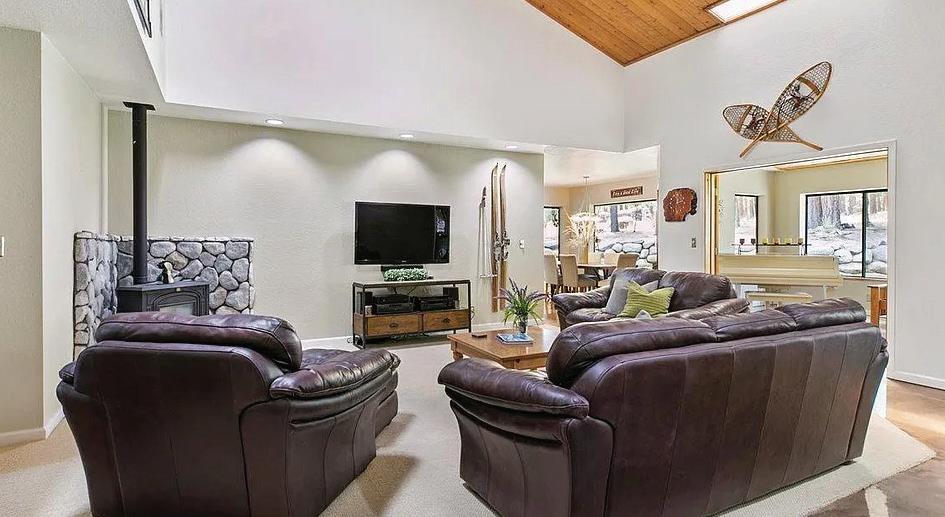
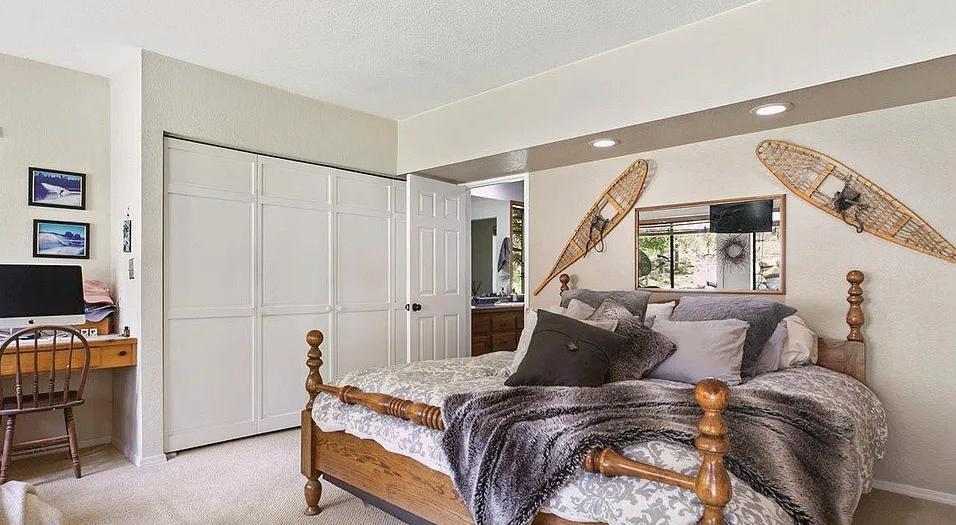
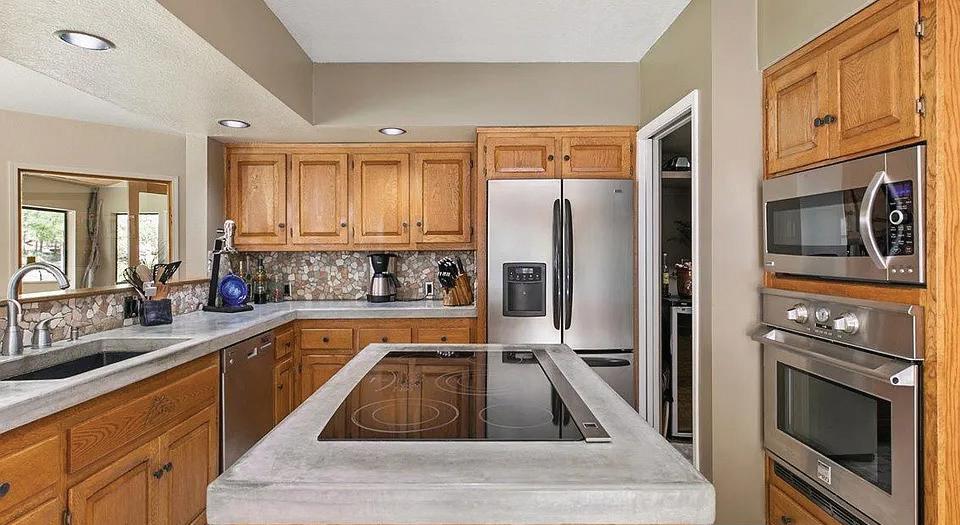
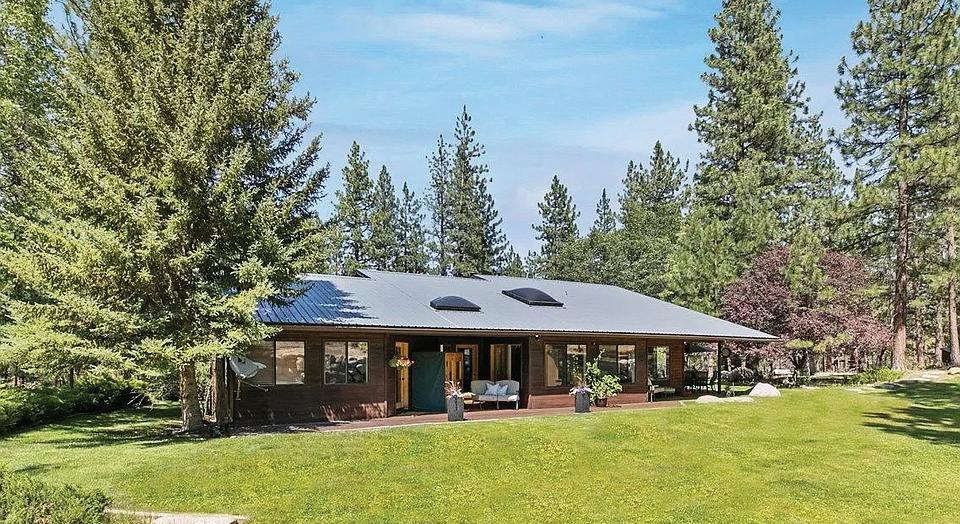
Welcome to your private oasis! This custom 4-bedroom, 3-bath home is nestled on a stunning 14 acre property with the tranquil Parker Creek flowing through. Step inside and be greeted by the elegance of stained concrete floors with radiant heat, creating a warm and inviting atmosphere throughout. The gourmet kitchen is a chef’s dream, feauturing concrete counters, stainless steel appliances, instant hot water, and an island with a cooktop. Enjoy breathtaking views from every room, immersing yourself in the beauty of nature that surrounds you. The living room boasts vaulted ceilings and skylights, filling the space with natural light and enhancing the open and airy ambiance. Retreat to the master suite, complete with dual vanities and a soaking tub, providing the perfect escape for relaxation. Step outside into your own personal paradise. The backyard offers a deck, perfect for enjoying picturesque sunrises and sunsets, as well as a putting green for golf enthusiasts. And the best part? This private retreat backs to 133 acres of registered timber preserve, guaranteeing ultimate privacy and seclusion. Don’t miss the opportunity to own this exceptional property where nature, luxury, and privacy converge. Your dream home awaits! Antelope Lake 20 minutes away, Reno about an hour.
4985 CUMMINGS ROAD EUREKA, CA 95503
3 BED / 2.5 BATH / 1,734 SQFT
$700,000
This custom 3 bed 2.5 bath home, tucked right off Cummings Rd. in the sunbelt of Eureka, and Freshwater School District sitting on 2 acres and in great condition! Featuring a well established green house at the front of the property, with fresh produce in abundance. Upon entry of the home, you are greeted by vaulted wood accented ceilings in the living room with a large wood burning stove and brick hearth, a nice dining alcove with bay window, and a feeling of comfort. Upstairs is a light and airy primary suite with newly tiled shower, double sinks, and extra large closet with access to an over 600 sq ft milled redwood deck with built in hot tub. The space brings a feeling of serenity, stargazing, and views to the gully below. The double deep garage and under deck storage is a bonus.
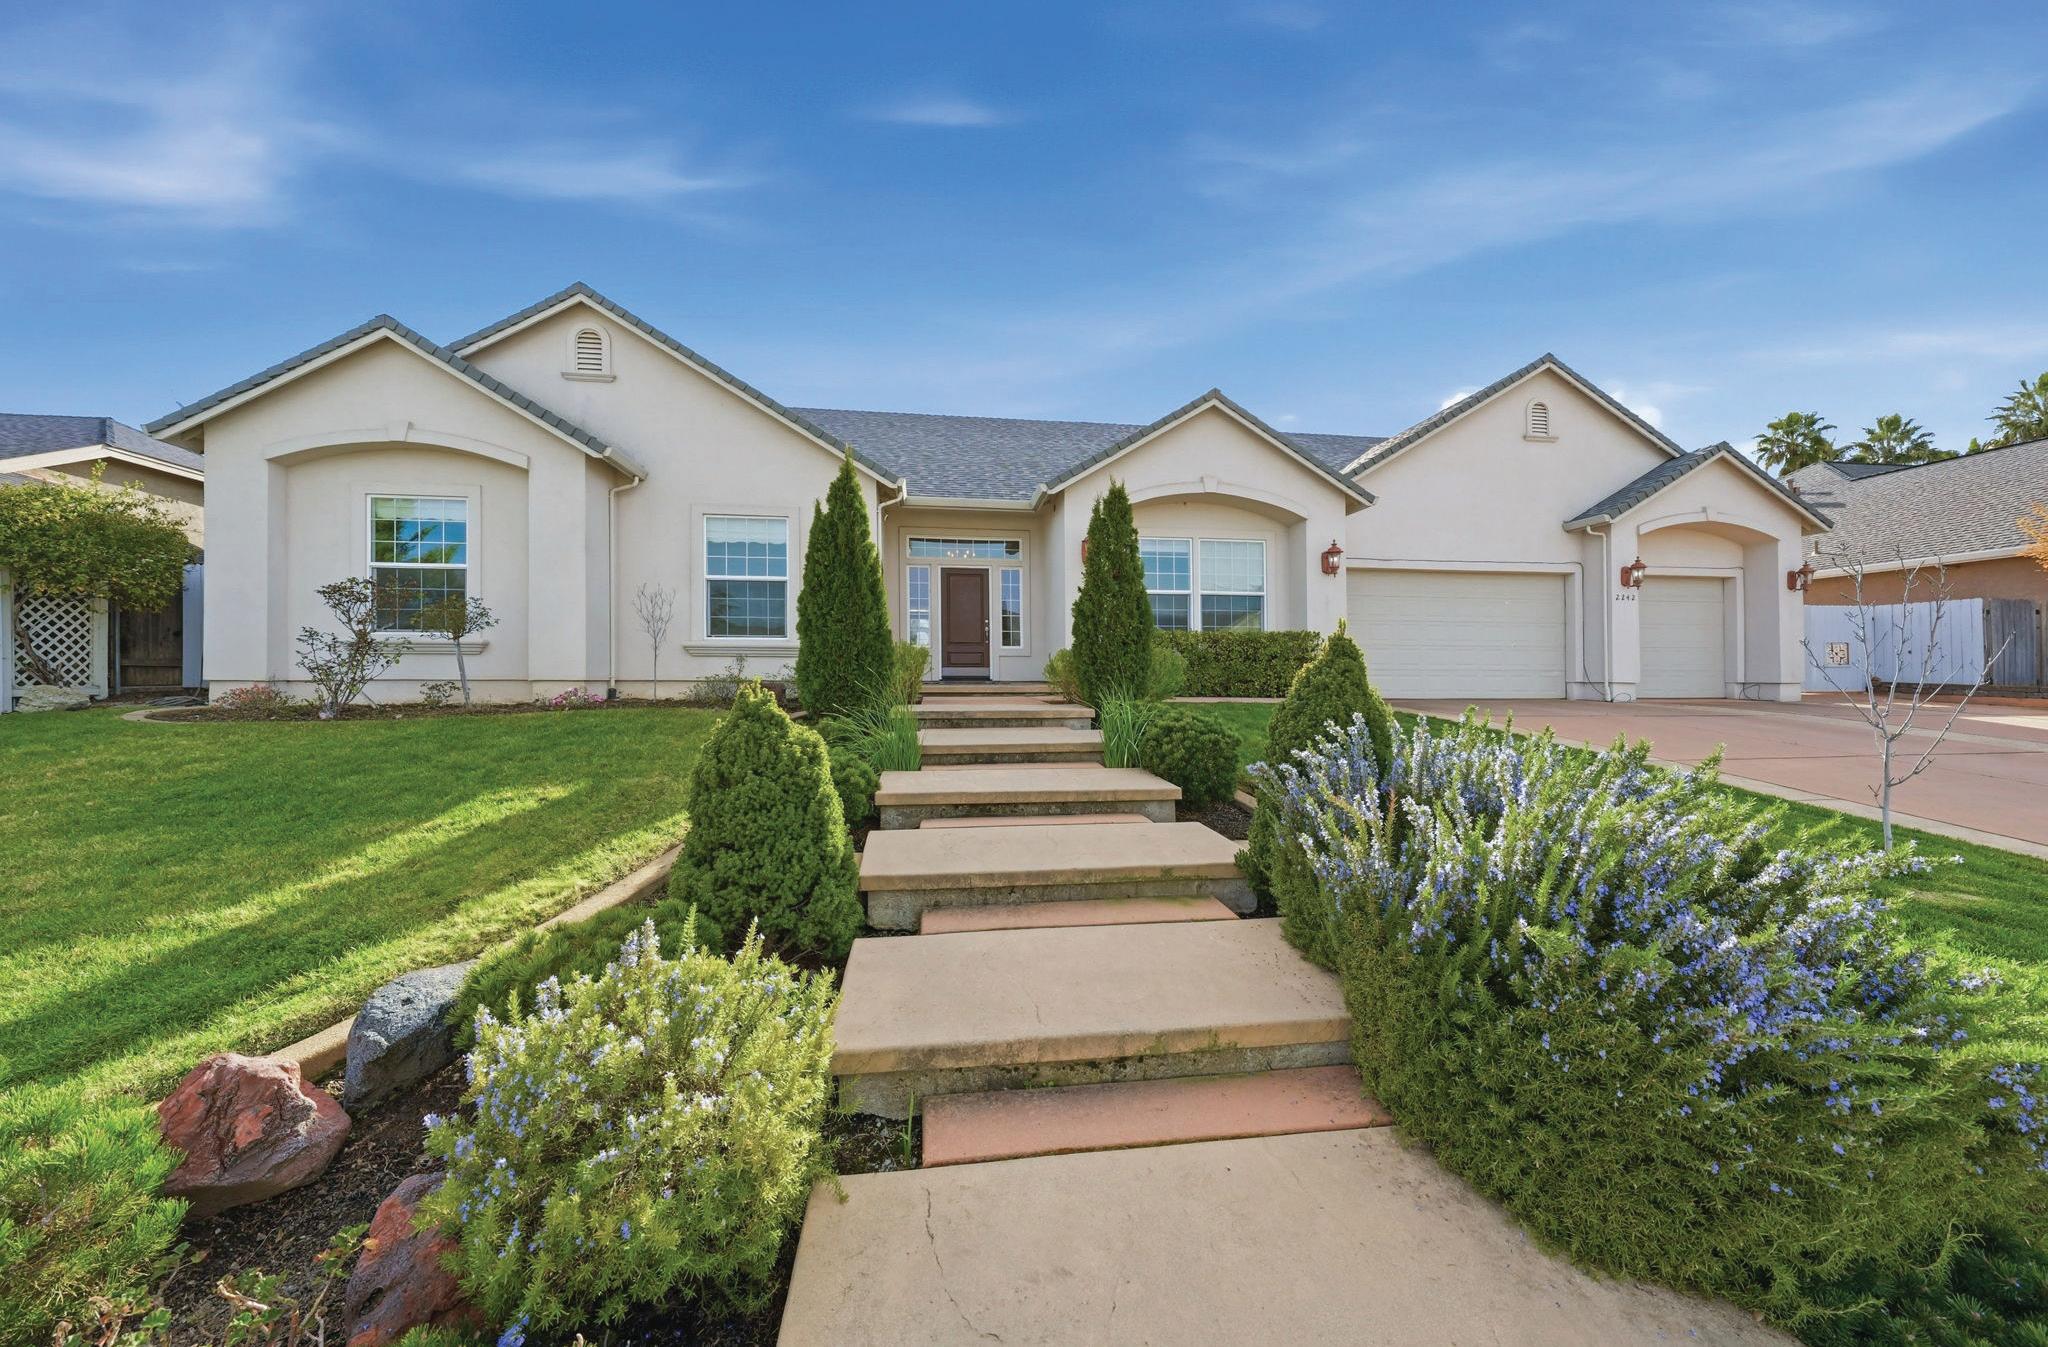
2242 EVEREST DRIVE, REDDING, CA 96001
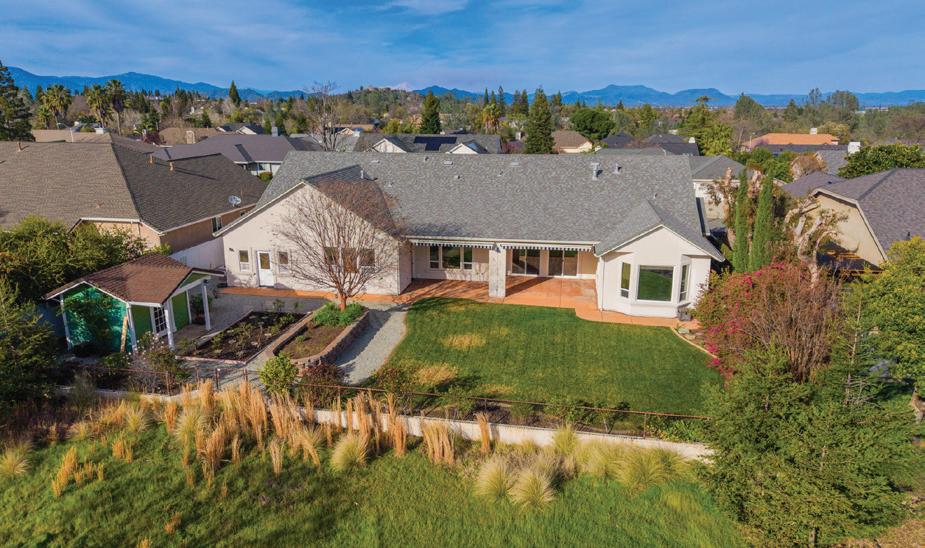
Craftsmanship meets prime West Redding location. Custom built by Ochoa-Shehan and tucked on a private street in the desirable Ridgeview area, this 4-bedroom, 3.5-bath home offers an elegant yet functional layout with beautiful greenbelt views. Inside, 10-foot ceilings and crown molding create a refined feel throughout. The chef’s kitchen is designed for gathering, featuring granite countertops, premium appliances, a large island, breakfast nook, and butler’s pantry. A formal dining room and dedicated office add both style and practicality. The spacious primary bedroom includes an ensuite bath and walk-in closet, creating a comfortable private retreat. A 409 sq. ft. bonus room provides incredible flexibility-perfect for guests, hobbies, a game room, or multi-generational living. Situated on a nicely sized lot with mature landscaping, the property offers a covered rear patio perfect for outdoor living and peaceful views. Conveniently located near shopping, schools, recreation and everyday amenities, this home combines quality craftsmanship with a prime location.
4 BEDS | 3.5 BATHS | 3,185 SQFT. | $759,000
Country Estate on 7+ Acres
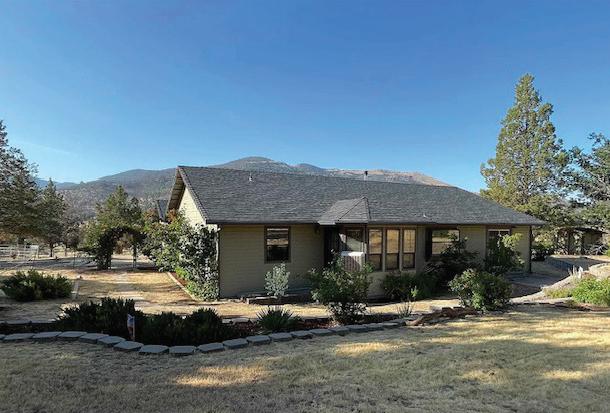
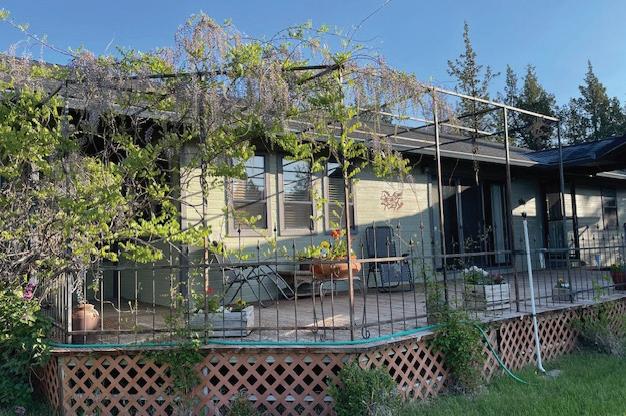
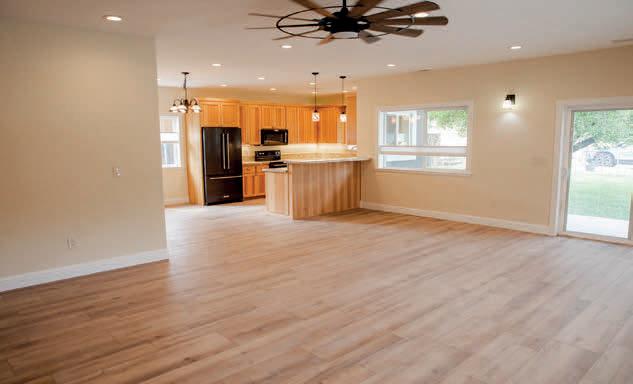
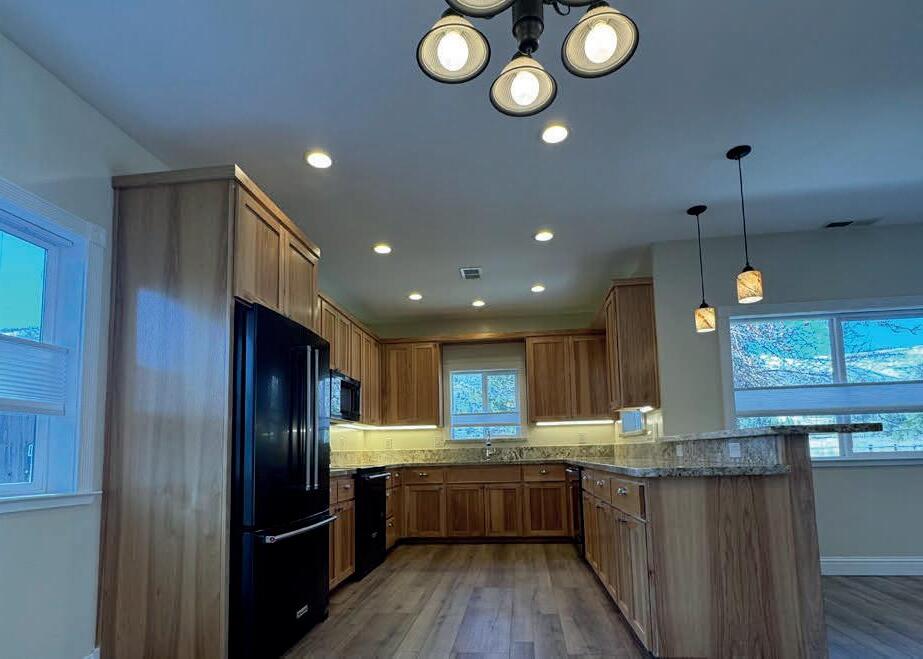
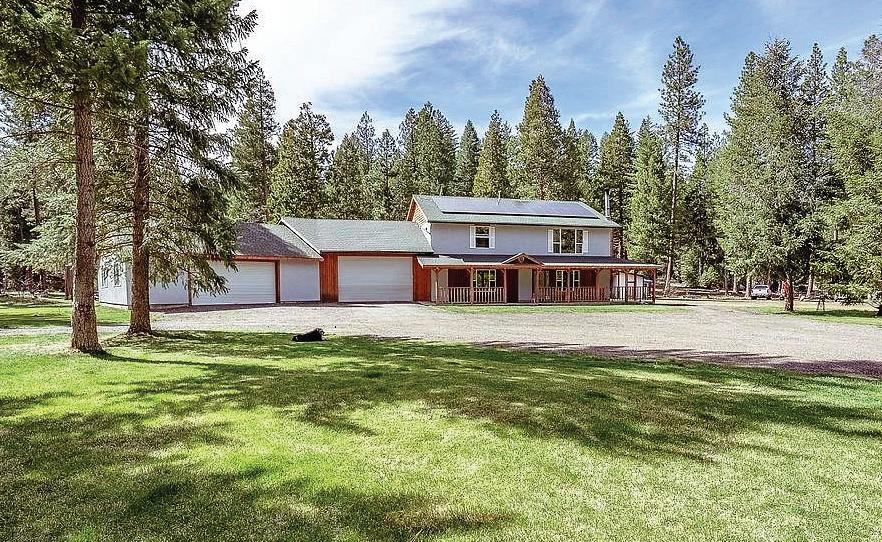
Welcome to 15125 Kobbunite Ct.—a custom-built, one-owner home nestled on 7+ rolling acres of privacy and space. This nearly 3,200 sq ft two-story home offers 4 bedrooms plus an office (or use all 5 as bedrooms), 4 bathrooms, and primary suites on both levels. Down stairs primary suite includes a cozy fireplace, separate garden tub and shower, dual sinks, and a spacious walk-in closet for ultimate comfort. The spacious kitchen features a restaurant-style stove, formal dining room, and breakfast nook, perfect for the culinary enthusiasts. Enjoy the large laundry room with built-in desk, storage cabinets, and a fold-down ironing board—designed for convenience. Home is wired with CAT5 for modern connectivity and includes a Transfer Switch kit for future generator backup power or off grid power capability. A 480+ sq ft bonus room offers potential for a future ADU or use as a hobby room, private gym, game room or guest space. Outside, enjoy the oversized 3-car garage, covered front and back porches, expansive 2-tier back deck for entertaining, garden area, and room for all your toys. Finished with durable Hardie board siding, this home blends luxury and functionality in a peaceful country setting.
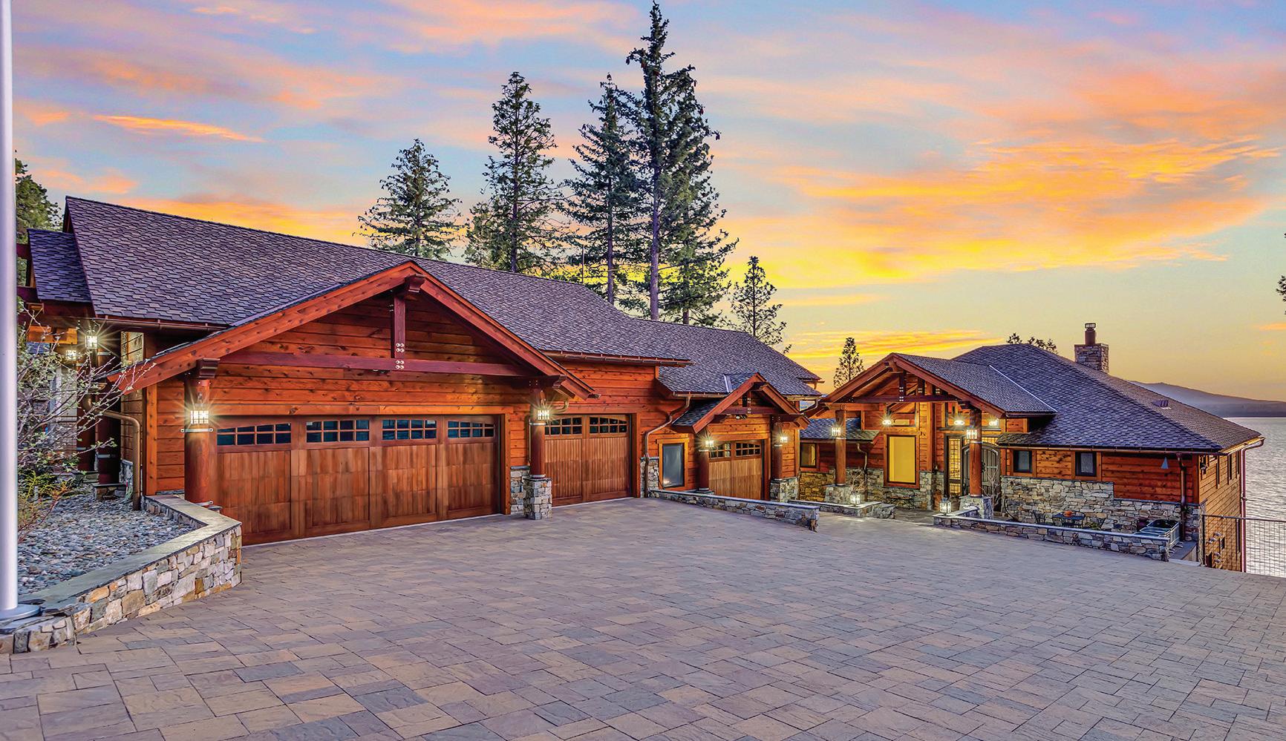
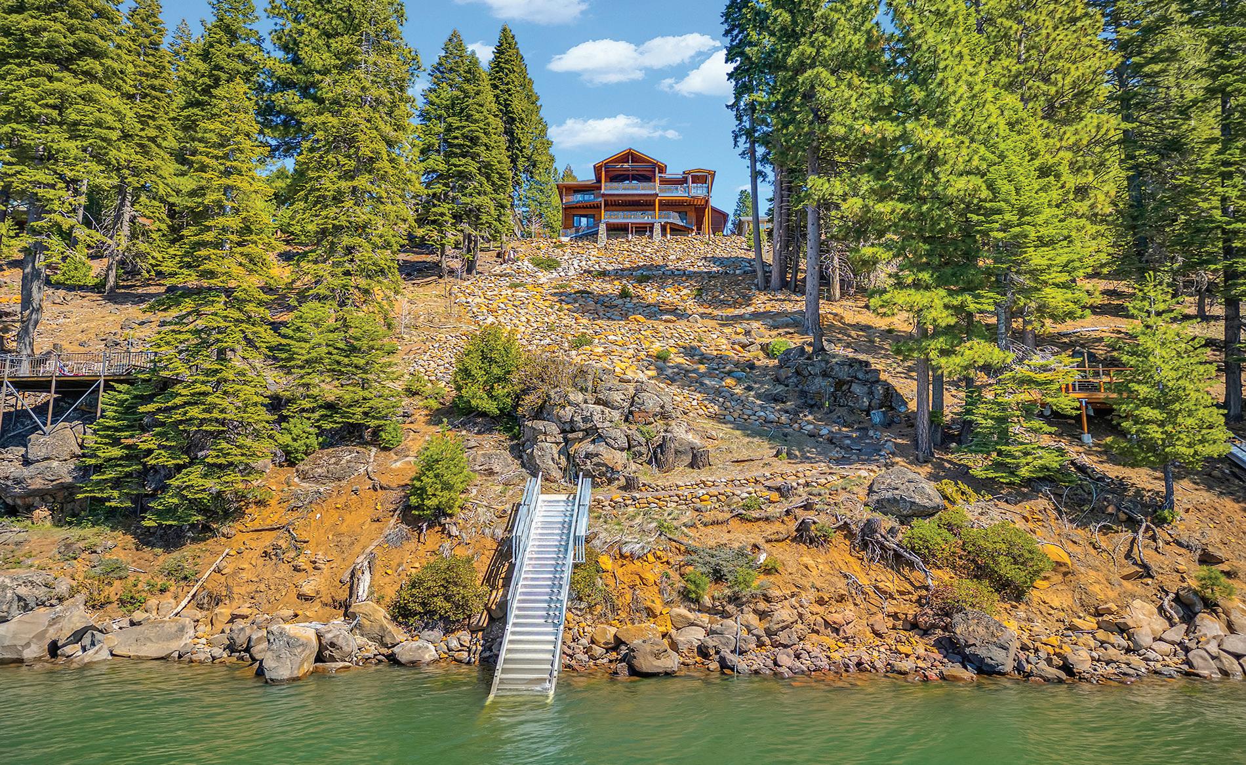
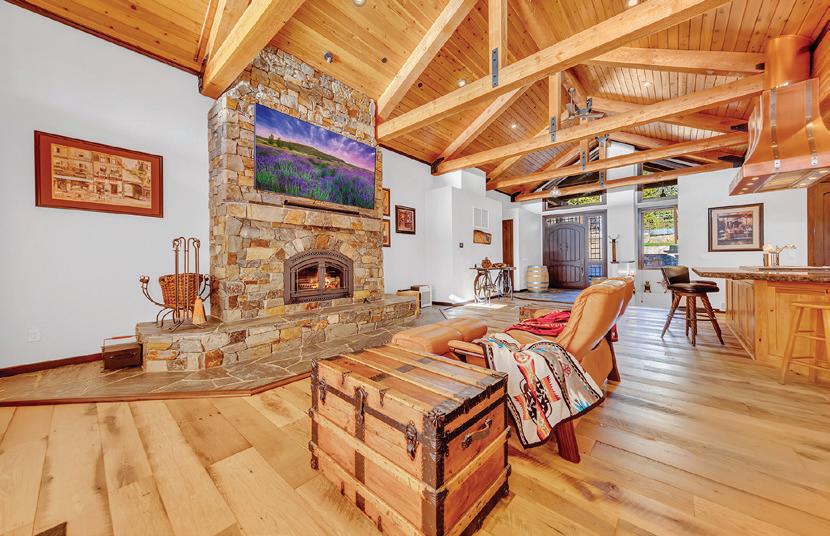
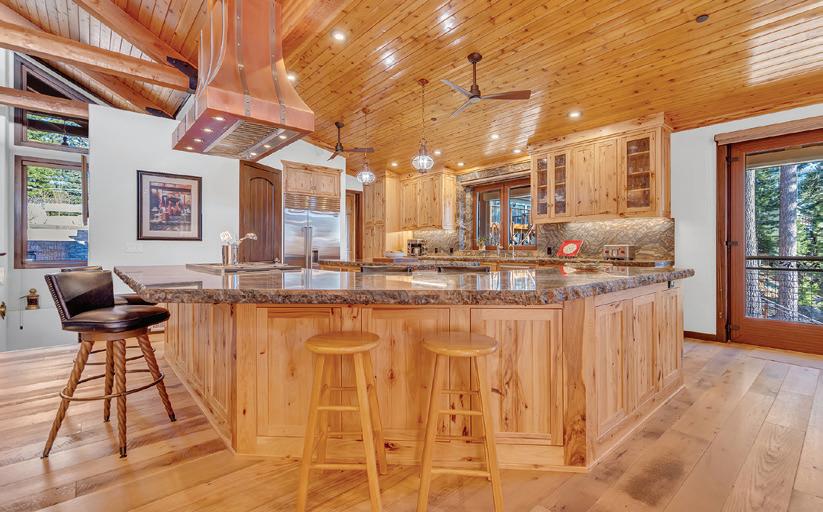
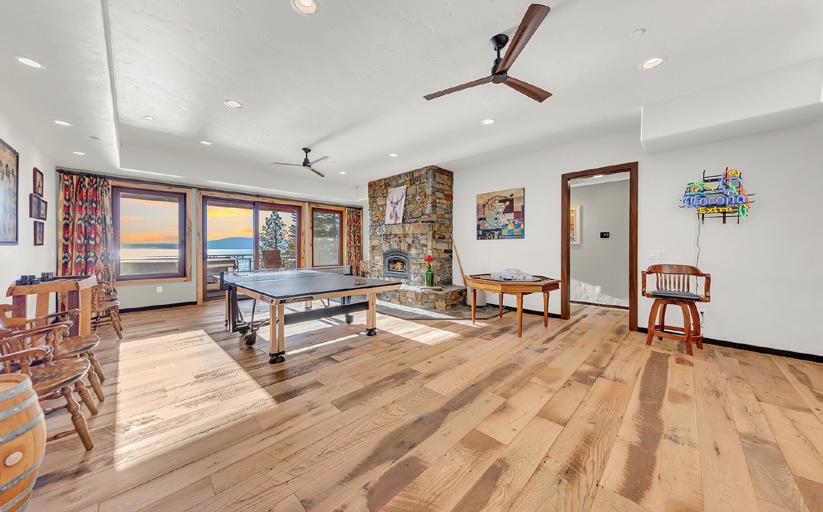
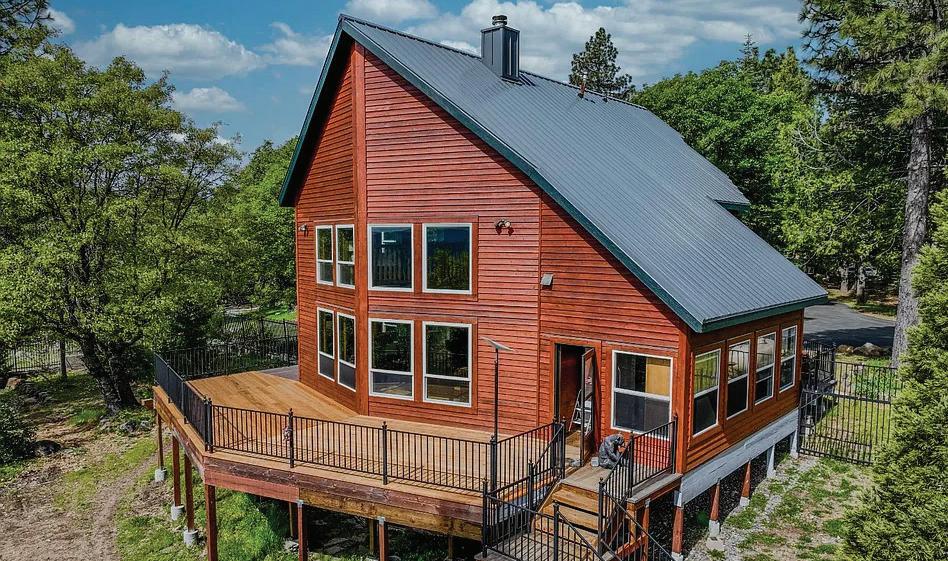
Welcome to your dream mountain retreat — a newer custom estate offering panoramic views of Lake Almanor, majestic Mt. Lassen, and the surrounding mountain ranges! This 4,900 sq ft architectural masterpiece blends rustic elegance with luxurious design, nestled on the coveted peninsula of the Lake Almanor Country Club. Step through the grand Mahogany Old World front door into a home defined by exquisite craftsmanship and high-end finishes. The great room boasts vaulted cedar plank ceilings with exposed beams, 3/4” antique reclaimed solid oak floors, and a massive natural stone hearth featuring a 44” Extraordinaire fireplace. Expansive triple-pane Drutex European louvered windows frame aweinspiring lake and mountain views. The chef’s kitchen is a showstopper — complete with a custom copper range hood, Wolf six-burner range and double ovens, triple-laminate granite countertops, rich hickory cabinetry, a central prep island, wraparound bar seating, and a spacious walk-in pantry. The main-level primary suite is a sanctuary, offering lake views, a custom walk-in closet, and a spa-like ensuite with Italian tilework and a dual-head walk-in shower. Downstairs, entertain in style with a spacious game room, stone fireplace, full wet bar with gourmet ice maker, and direct access to the lower deck with an infinity-view jacuzzi. Two private guest suites are tucked on either side, ensuring privacy and comfort. An additional 900 sq ft guest quarters offers space for visitors, a fitness studio, or bonus storage. Outside, the magic continues — with dual-level Ipe ironwood decks, custom powder-coated railings, a full outdoor cook space area with electric privacy shutters, apaver stone driveway, remote-controlled 18’ gate, golf putting green, and a permeable paver path leading to your aluminum dock. A four-car garage with 28’ depth provides ample space for boats and lake toys. Enjoy exclusive LACC amenities including golf, clubhouse, restaurant and lounge, tennis, pickleball, boat launches, swimming areas, bocce ball, and more. This is more than a home — it’s a lifestyle. Experience lakefront luxury at its finest! 839 LASSEN VIEW DRIVE, LAKE ALMANOR, CA 96137
BROKER | CA DRE# 01315308
530.258.6278 jsabelman@chaseinternational.com
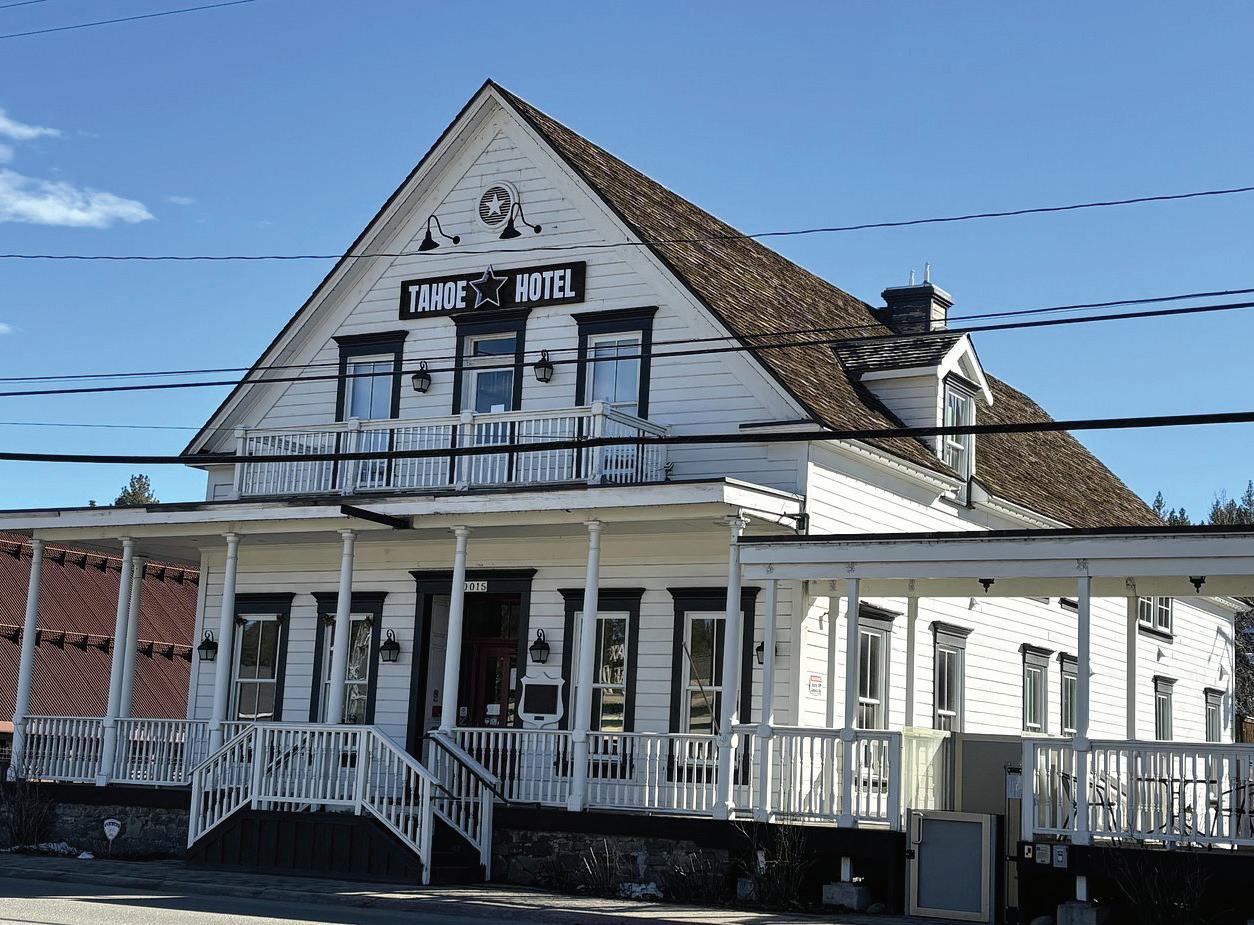
WELCOME TO THE TAHOE STAR HOTEL!
Historic lodging located in the heart of Truckee, CA
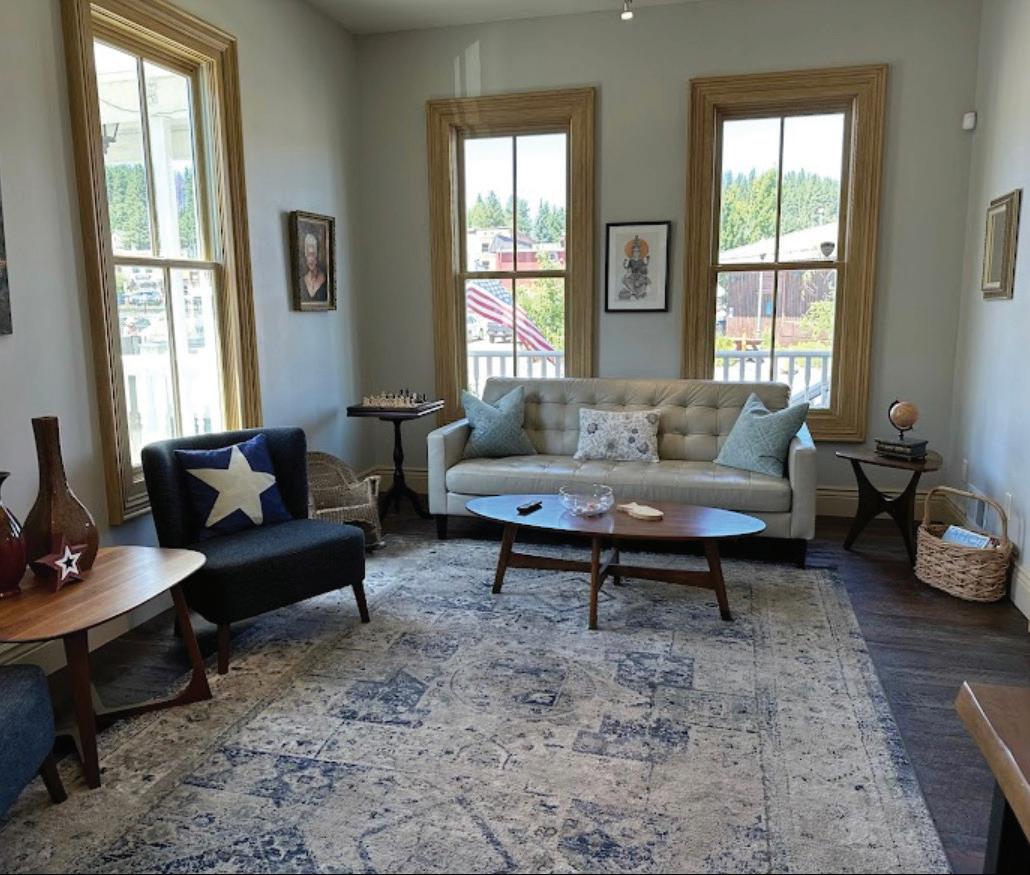
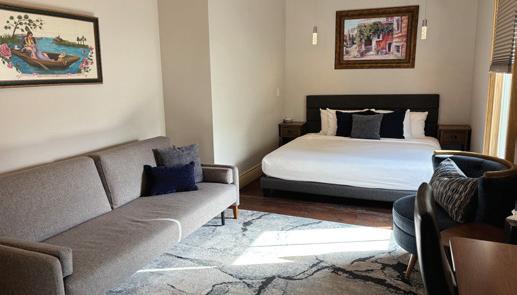
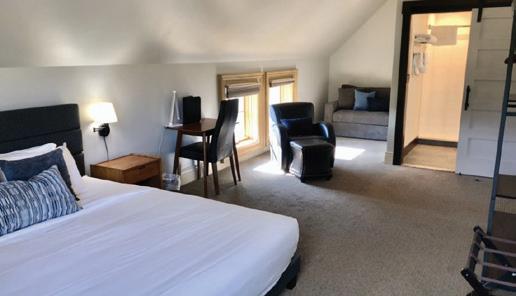
Nestled in the heart of Downtown Truckee is a family-owned hotel with the comfort and warm, welcoming vibe everyone desires in this small mountain town. The Tahoe Star Hotel, built in the 1870’s, has been upgraded just enough to offer a first class vacation experience while still holding an endless history. With our new wine bar, coming this spring, you may never want to leave! We will be offering wines by the glass and bottle, along with a cozy environment where everyone is welcome. The hotel is walking distance to everything you know and love in Truckee, so take advantage of our onsite parking, or take the Amtrak, and you are all set! Book your stay now at the Star Hotel for your next romantic retreat or fun-filled family getaway!
Spring is waking up in the mountains! Unwind with us and soak in the sunshine before the summer rush arrives.
11083 CHINA CAMP ROAD, TRUCKEE, CA 96161
David Vaille
General Contractor I Realtor® I Tahoe-Truckee Relocation Specialist
With nearly five decades of hands-on experience in building, developing, buying, and selling property in the Tahoe-Truckee region, I bring a unique combination of craftsmanship, real estate expertise, and local knowledge to every client relationship.
I have proudly called the Tahoe-Truckee area home since 1978. I launched my career in Squaw Valley specializing in custom masonry and tile, before founding Vaille Construction in 1987. Since then, I’ve been building and restoring high-end custom homes and historical properties throughout Truckee and Tahoe.
In 2009, I expanded my services as a licensed Realtor to better support buyers, sellers, and investors, navigating the unique mountain real estate market. Whether you’re looking to relocate, invest, or build your dream home from the ground up, I offer personalized insight and strategic guidance shaped with regional knowledge of this area. Looking to explore the region and check out some of my work first? Come stay at the charming Tahoe Star Hotel located in the heart of historic downtown Truckee. It’s the perfect home base while you get to know the area and search for your ideal property.
Let’s talk about your real estate goals - whether it’s a custom build, renovation, a smart investment, or finding the perfect home in one of California’s most stunning locations. Contact David Vaille to make your vision a reality with his expertise, from concept to finish.
DAVID VAILLE
REALTOR® | DRE#01880173
Message 530.587.8779
Text 530.308.8779
vailleconstinc@sbcglobal.net
www.truckeeriverhomes.com
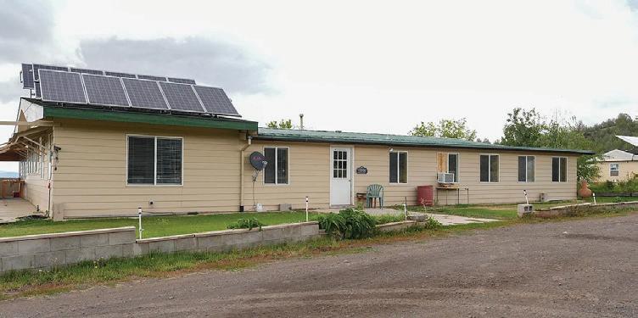
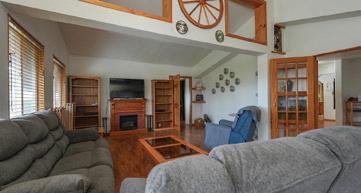
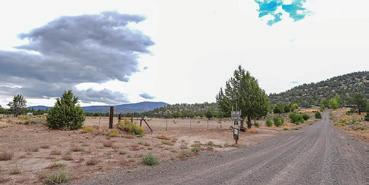
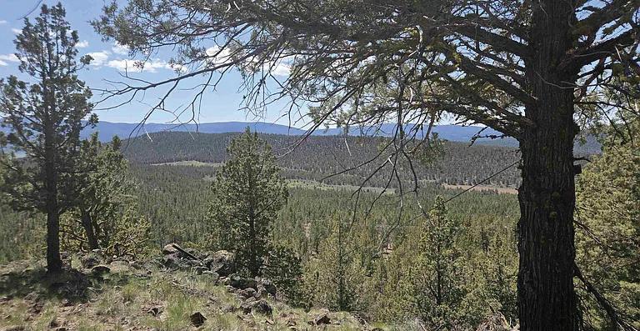
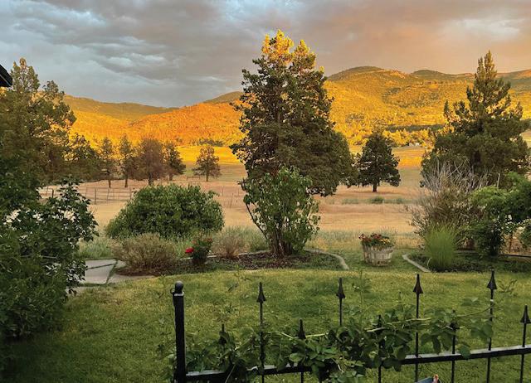
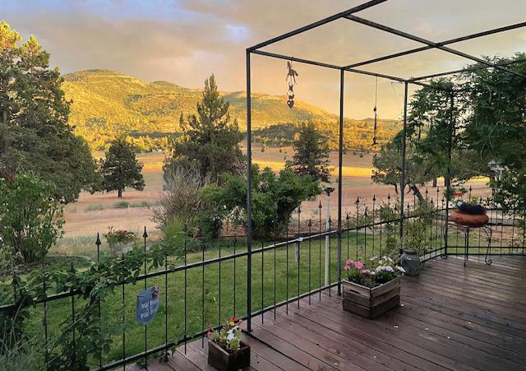
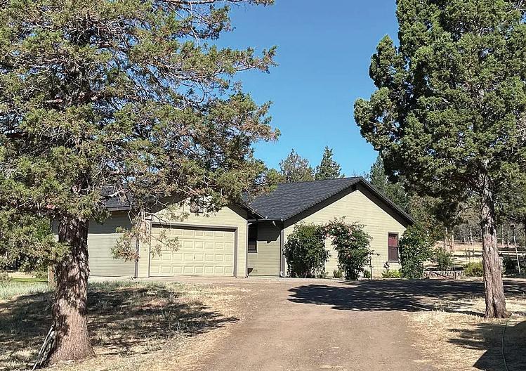
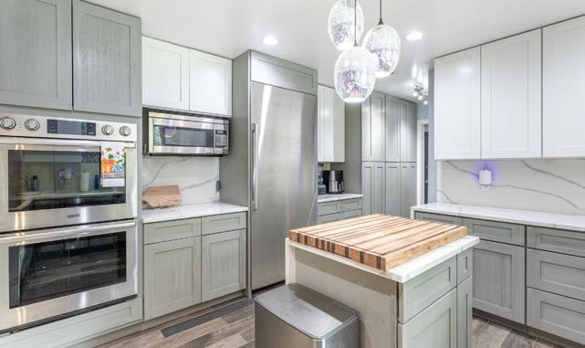
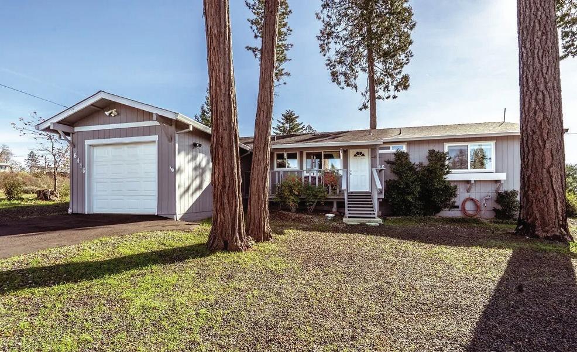
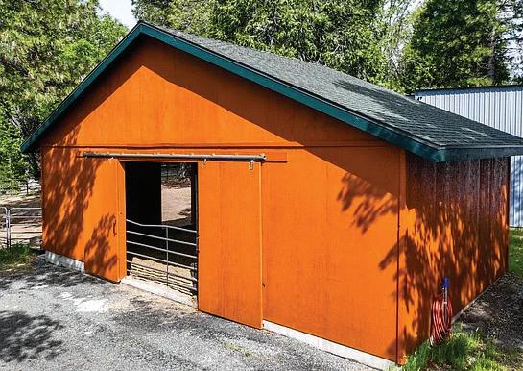
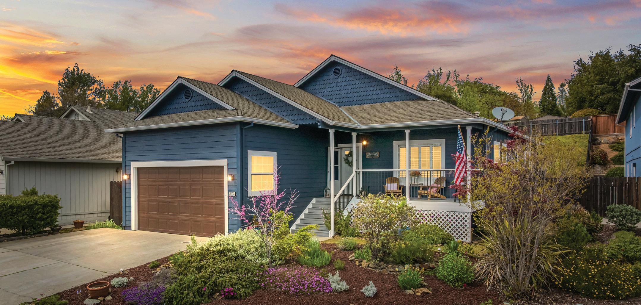
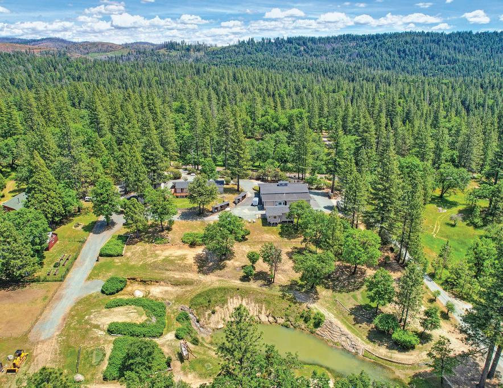
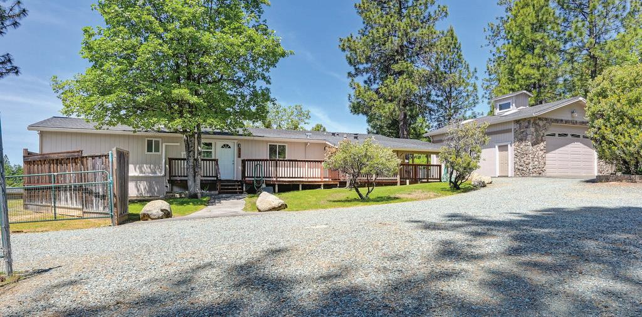
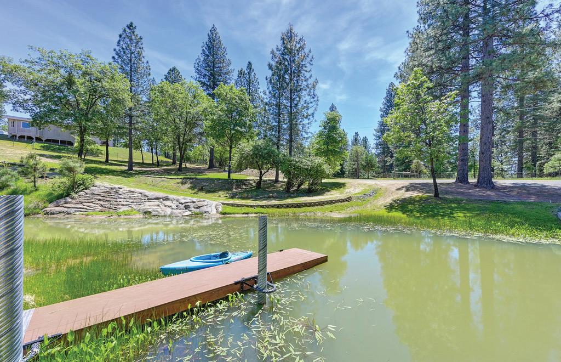
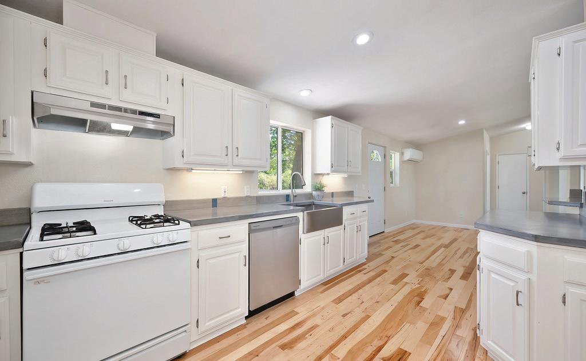
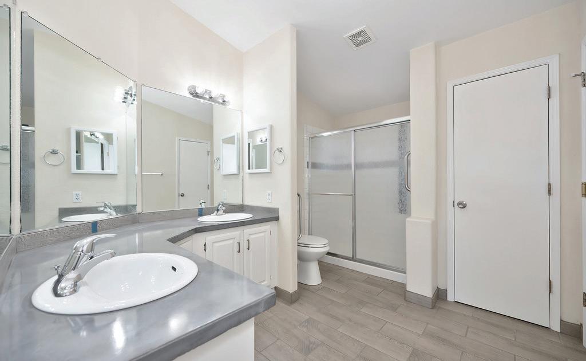
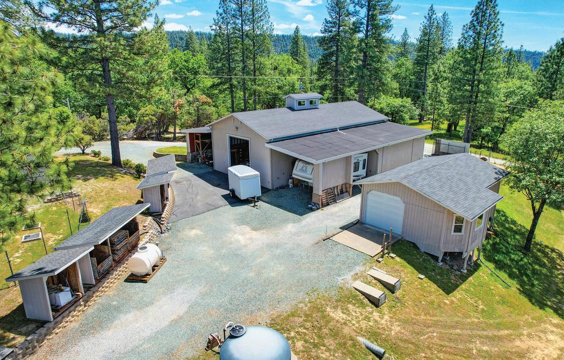
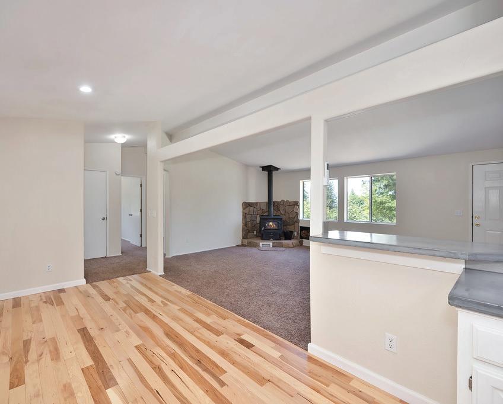
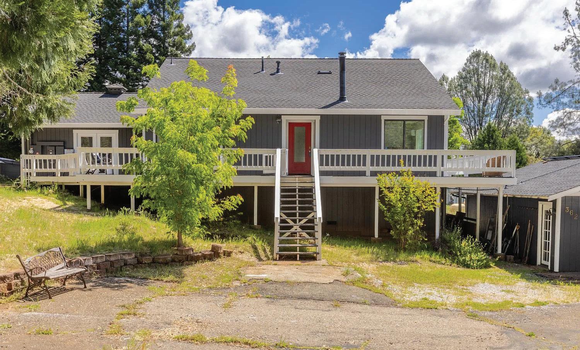
offering breathtaking views of Lake Oroville right from your kitchen. Wake up each morning and enjoy your coffee in paradise a private retreat that still puts you within easy reach of Chico, Paradise, and Oroville. This custom-built home features a host of meaningful upgrades for peace of mind: a roof replaced three years ago, a newer water heater, an HVAC system replaced in 2019, and all-new siding installed in 2022. The owned solar system means no lease to assume and no worrying about PG&E rate increases. Equestrian and livestock enthusiasts will love the beautiful barn and established pastures ready for horses or whatever you bring. This slice of heaven won’t last long!
350-360 SIERRA LANE, VERDI, CA 89439
$1,200,000
Stateline Hwy 80 between Reno and Truckee. Lying at the base of the beautiful Sierra Nevada Mt range. Enjoy the great outdoors, wildlife, nature hikes, skiing and lakes, along with the convenience of nearby Reno. One of the sellers is a CA Real Estate agent.
Living with Homestead Potential on 10.03 Acres!
3 BD | 2 BA | 2,640 SqFt | $675,000. This 10.03-acre property is set up for your homesteading dreams, featuring a barn, tack shed, chicken coop, fenced garden area, and even a pond, everything you need to live the country lifestyle while still being just minutes from town. The home offers great versatility with a two-level layout: Lower level: Large den/game room with built-in bookshelves, spacious bedroom, and half bath Main level upstairs: Kitchen, living room with built-ins, two bedrooms, full bath, and laundry room.
4 BD | 3 BA | 4,648 SqFt | $1,195,000. or Private Getaway-Experience exceptional craftsmanship and modern mountain living in this one-of-a-kind custom horse property, located just a few miles from Scott’s Flat Lake (via dirt road) and surrounded by endless outdoor recreation. This thoughtfully designed home showcases walnut accents, hand-scraped red oak floors, and knotty alder cabinetry, creating a warm and timeless feel throughout.
A-frame chalet in desirable Lake Almanor Pines!
Manzanita Way, Lake Almanor, CA 96137
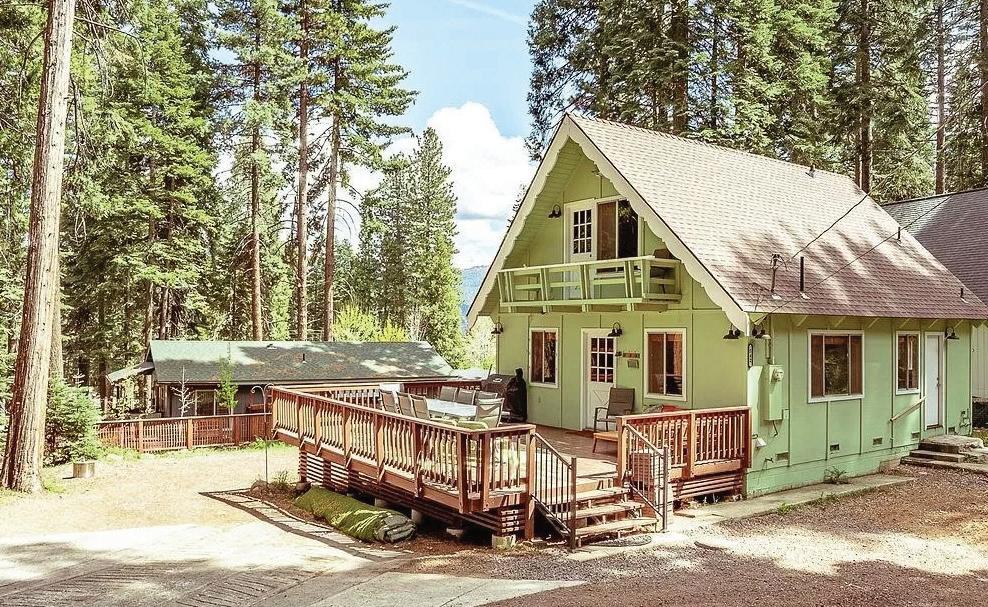
3 BD | 1,5 BA | 1,064 SqFt | $335,000. Just a short walk to local restaurants and breweries, this mountain retreat offers the perfect blend of location and character. Step inside to warm knotty pine finishes and a stunning beam ceiling that brings classic cabin charm to life. The main level features 1 bedroom and a full bathroom, along with access to a spacious deck-perfect for entertaining or relaxing in the fresh mountain air. Upstairs, you’ll find vaulted ceilings, two spacious bedrooms, and a half bath, with one bedroom offering its own private balcony-ideal for morning coffee or evening unwinding.
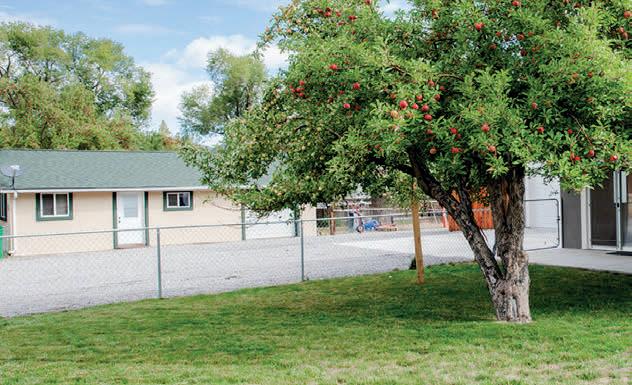
2 BD | 2 BA | 1,202 SqFt | $259,900. This beautifully updated home features a newly remodeled galley-style kitchen complete with new appliances, offering both functionality and style. The primary bathroom has been fully renovated, providing a fresh, modern feel. A brand-new Generac generator adds peace of mind and year-round comfort. The cozy living room includes a warm fireplace, perfect for relaxing evenings. Outside, enjoy a large fenced backyard with mature shade trees and fruit trees, including pomegranate, plum, and apple.
39000 KEARSARGE MILL ROAD ALTA, CA 95701
$1,125,000 | 2 BEDS | 2 BATHS | 1,765 SQFT.
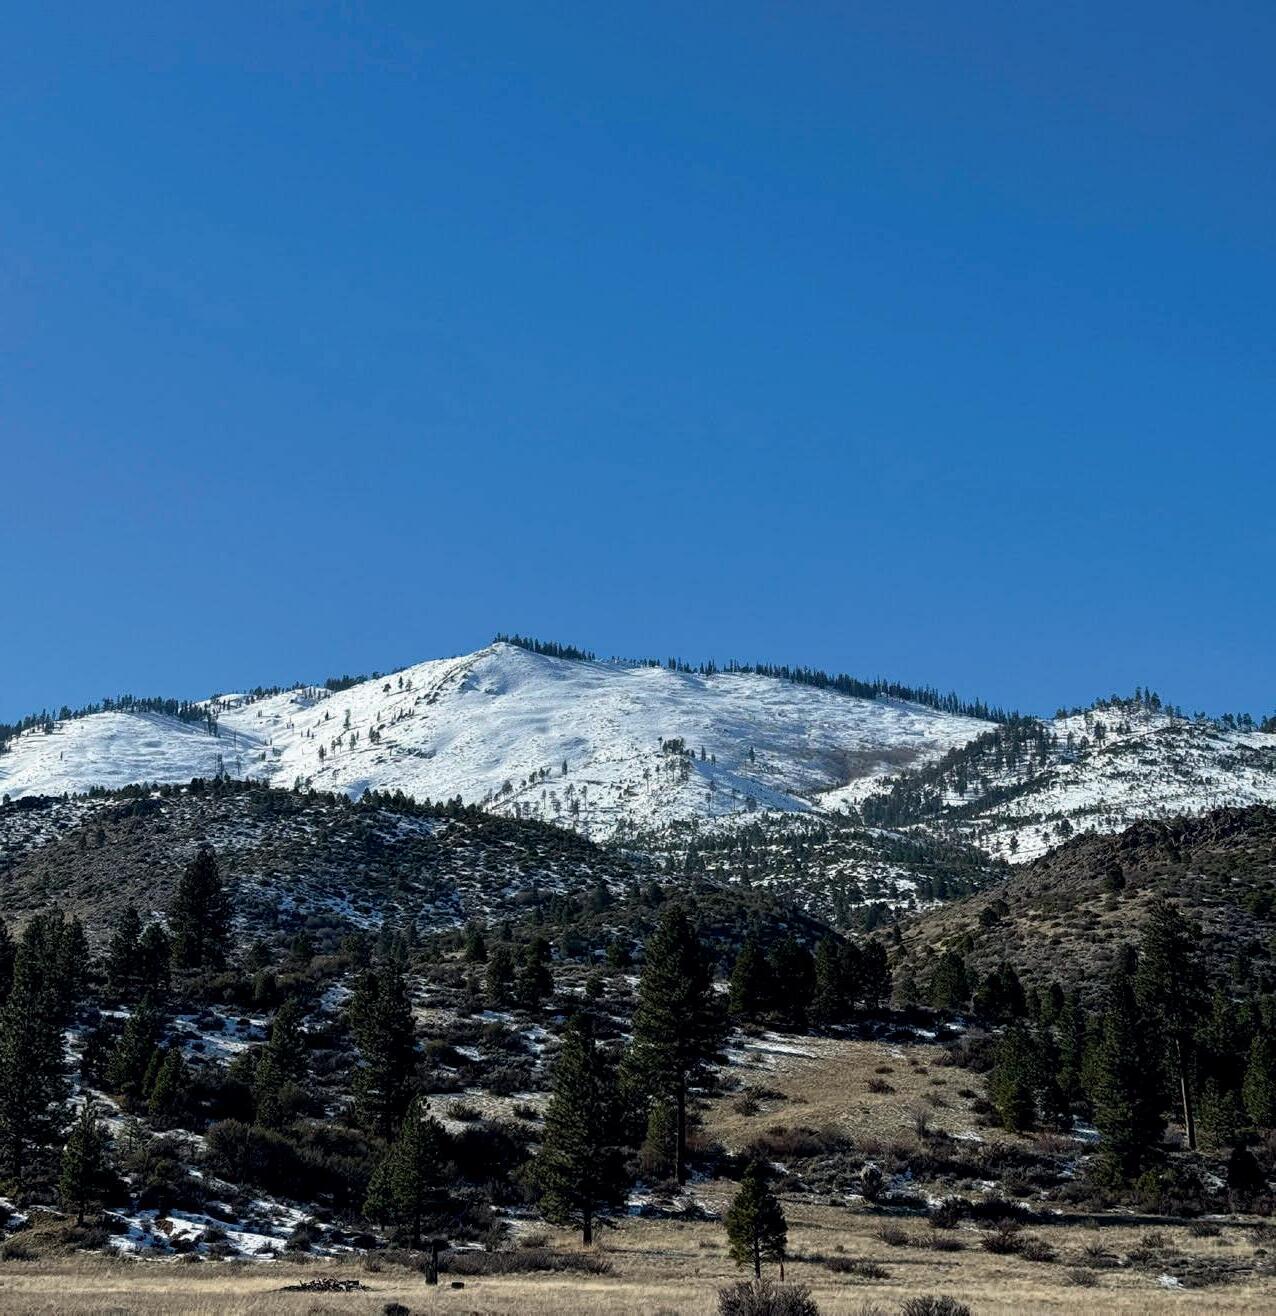
Peaceful canyon views beyond your dreams! Overlooking Blue Canyon with train tracks nestled below, enjoy the occasional whistle echoing through the landscape. This cozy Truckee/Tahoe-style cabin offers mountain charm at half the price, just 55 minutes away. Built in 1993, the home features an upgraded kitchen with granite countertops and a Wolf stove, perfect for any chef. Downstairs includes a versatile office/bedroom with a Murphy bed cleverly disguised as beautiful cabinetry. The family room is warmed by a wood-burning stove, while upstairs offers a loft bedroom with a sitting area leading to the primary suite. Relax in the primary bath’s Jacuzzi tub after a day exploring nearby trails. Ideal horse property with barn, two stalls, hay storage, large fenced area, and round pen. A mechanic or toy enthusiast’s dream with an oversized garage for RV, boat, and more. This is a must-see!
12278 CEMENT HILL ROAD NEVADA CITY, CA 95959
$1,295,000 | 4 BEDS | 3 BATHS | 2,700 SQFT.
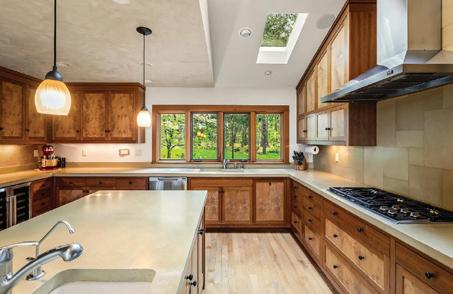
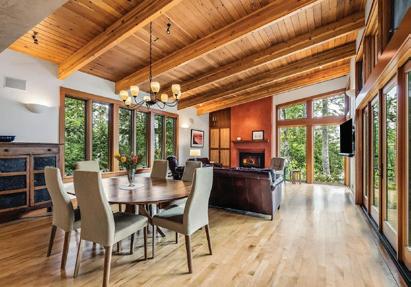
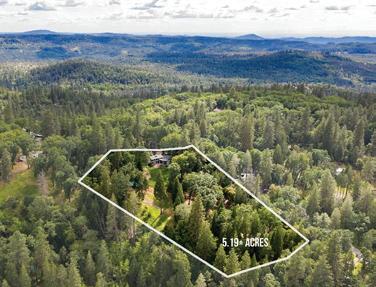
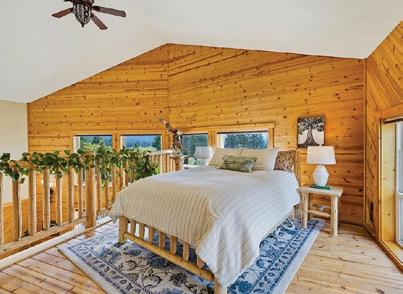
Situated in one of Nevada City’s most sought-after neighborhoods, this exceptional property captures beautiful views of the Sierras while offering privacy and convenience just two miles from historic downtown Nevada City. Thoughtfully redesigned with a Bay Area architect and meticulously restored by a master cabinetmaker, the home showcases stunning custom cabinetry and detailed millwork crafted from reclaimed wood, including from the historic Stanford Encina Gymnasium. The result is a seamless blend of craftsmanship, character, and modern comfort. The home features four bedrooms plus an office, three bathrooms, and sits on 5.19 acres of mostly level land with a gentle slope leading to the NID trail. It is served by domestic water, while much of the usable land is irrigated with NID untreated irrigation water, pumped from a ditch at the lower end of the property, where a charming trail runs alongside. Designed for comfort and efficiency, the home is well insulated and features radiant floor heating throughout, along with owned solar panels.
BRAND NEW COMP SHINGLE ROOF, HVAC, AND WHOLE HOUSE FAN!!! Welcome to living on the canyon in Auburn!!! Close to trails for biking and hiking as well as just a few minutes to the confluence and Foresthill bridge. Convenient location for commuting and activities alike. In this small neighborhood just off Lincoln you will find newer homes with great curb appeal and a real sense of community. You will also have access to a small community park. When you enter the front door you are greeted by soaring ceilings and an open concept all on one level. The natural light pours through the windows and the sunrises are spectacular. Plantation shutters and crown molding throughout give the home a sophisticated and custom feel. The updated kitchen is clean and bright with access to the back deck and fully fenced back yard through the dining room as well as the primary suite. The primary bath has been updated with quartz countertops and stylish tile floors. Pride of ownership shines through in every update, every room, and all the details. Come see this amazing TURNKEY home for yourself and fall in love.
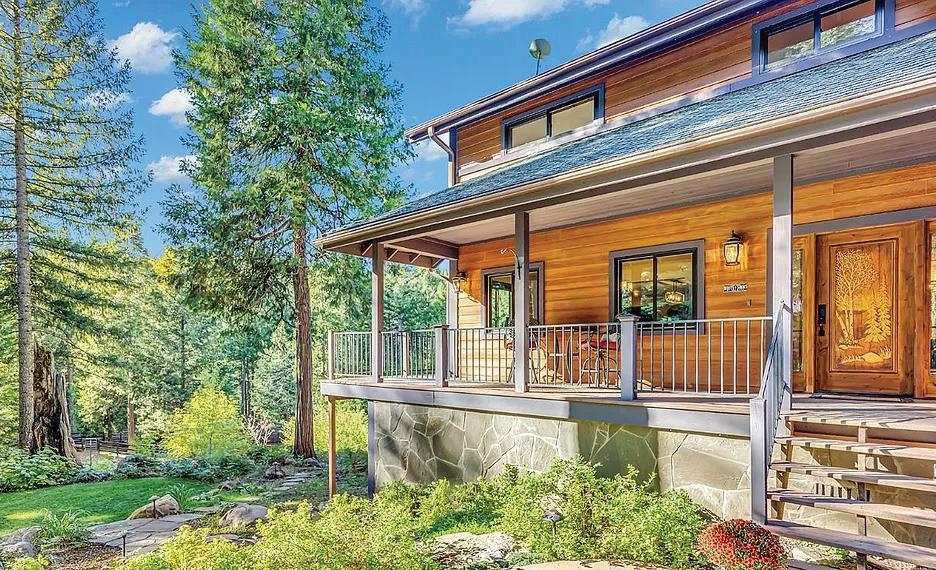
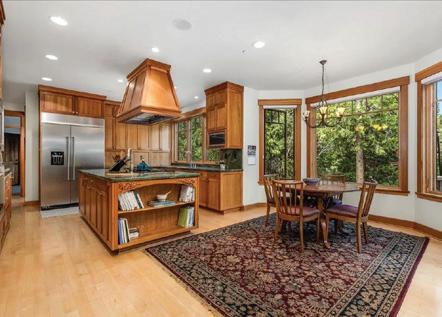
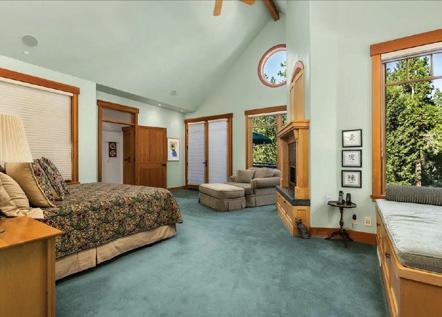
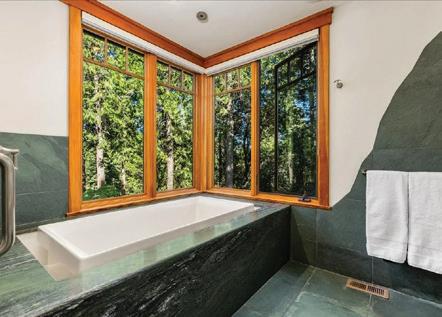
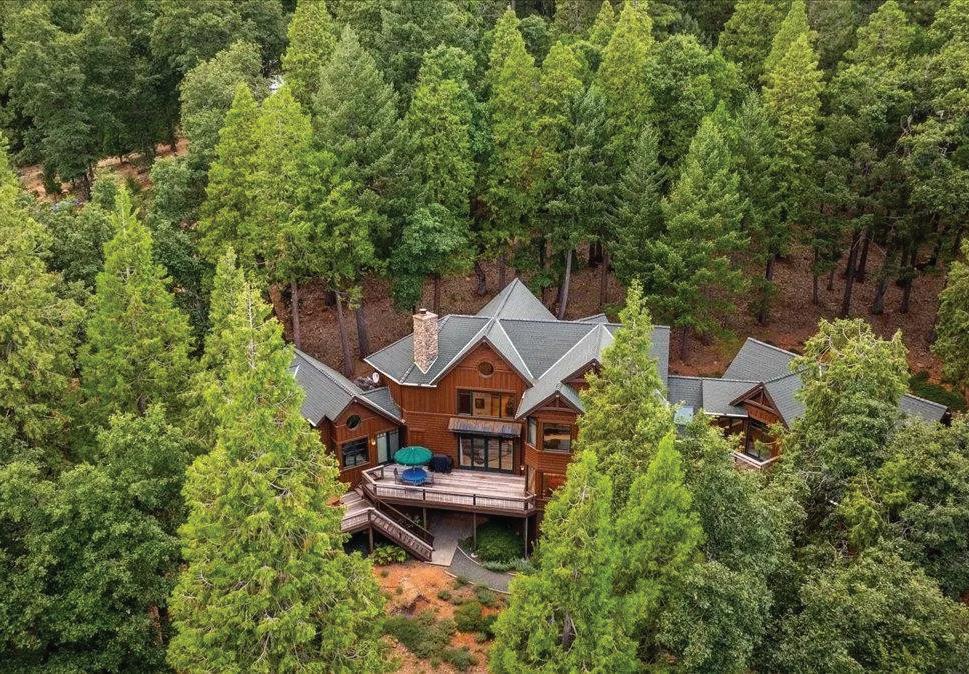
Experience this stunning Tahoe inspired estate that sits at the top of the hill built by master craftsmen. This extraordinary home blends luxury and function with over 5, 500 square feet of refined living space, including 3 spacious bedrooms and 4 full baths. The residence features soaring wood barrel ceilings, a dramatic floorto-ceiling rock fireplace, and a wall of windows that capture breathtaking natural light. Rich hand-carved wood accents and hand-cut stonework showcase the artisan details throughout. At the center of the home is a chef’s kitchen, designed with high-end appliances, solid granite countertops, wine cooler, and custom cabinetry, flowing seamlessly into the formal dining room. The primary suite is a true retreat with outside access, a walkin closet, and a spa-inspired bathroom. Ideal for creative living, the home includes an art studio, office, and library. A private 1-bedroom apartment with separate interior and exterior access is perfect for multi-generational living or for extended guests. Enjoy four fireplaces, an elevator, a 2-car garage, plus a 2nd oversized garage designed for RVs, boats, or a full workshop. From the hand-crafted front doors to the expansive design and thoughtful amenities, this home offers exceptional quality, space, and versatility.
DEBBIE DEJESUS
REALTOR® | DRE #01940658
530.913.7295
debbie@debbiedejesus.com debbiedejesus.com
Modern Comfort, Mountain Charm
15455 WASHINGTON ROAD, WASHINGTON, CA 95959
2 BEDROOMS | 1 BATHROOM | 1,277 SQ FT | $287,000
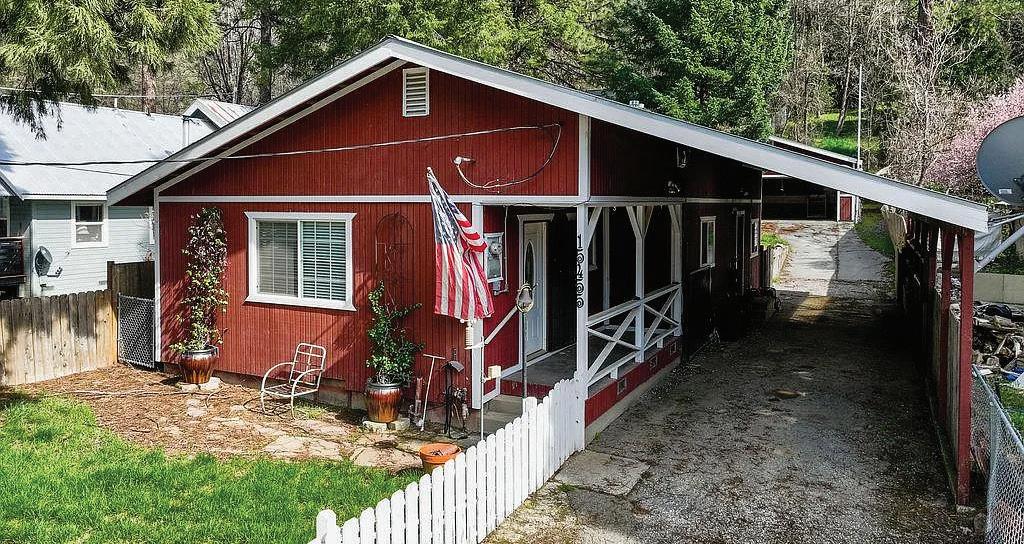
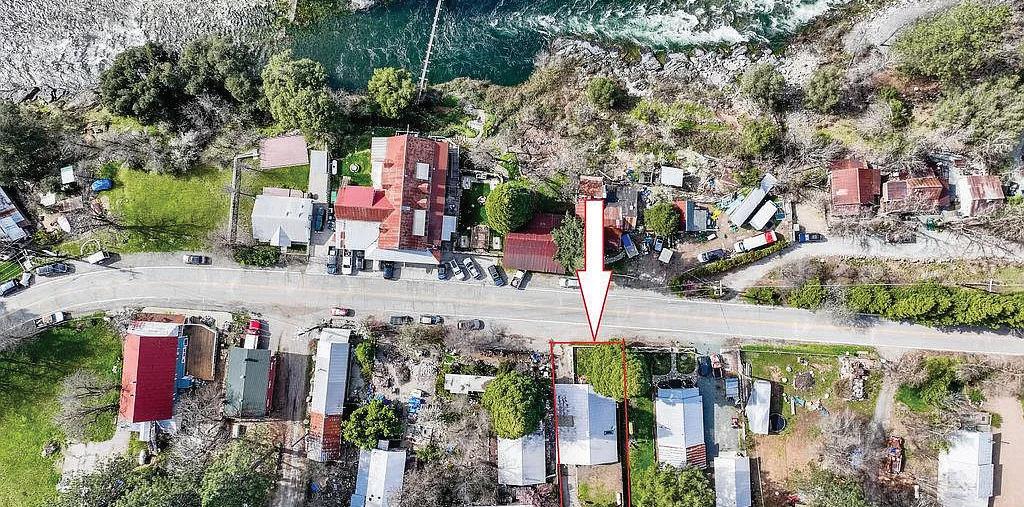
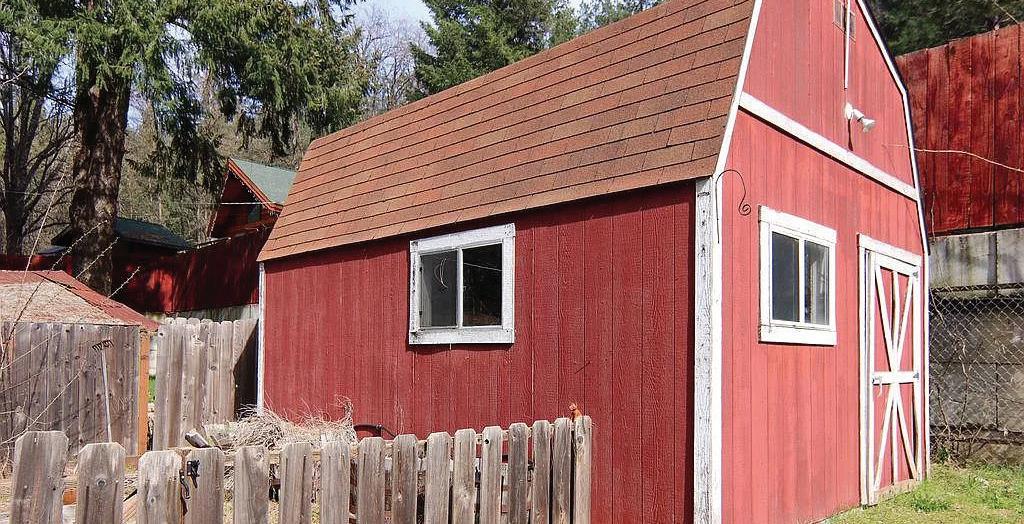
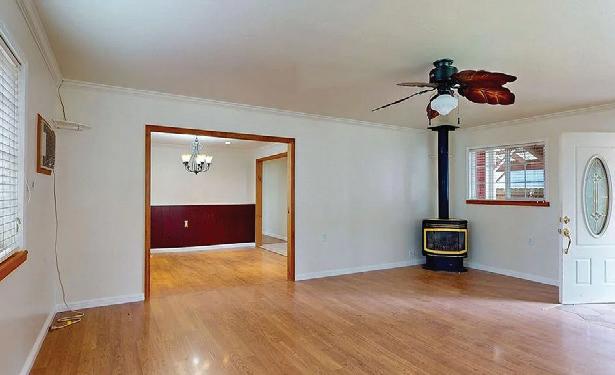
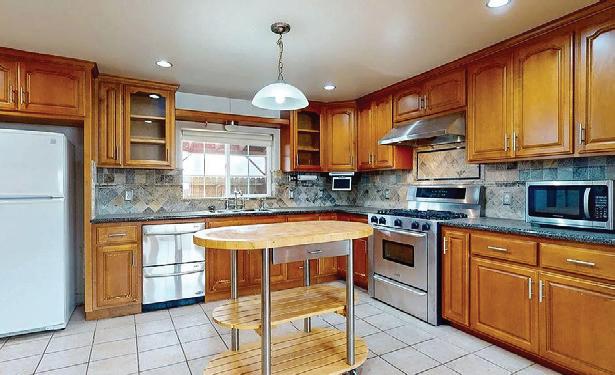
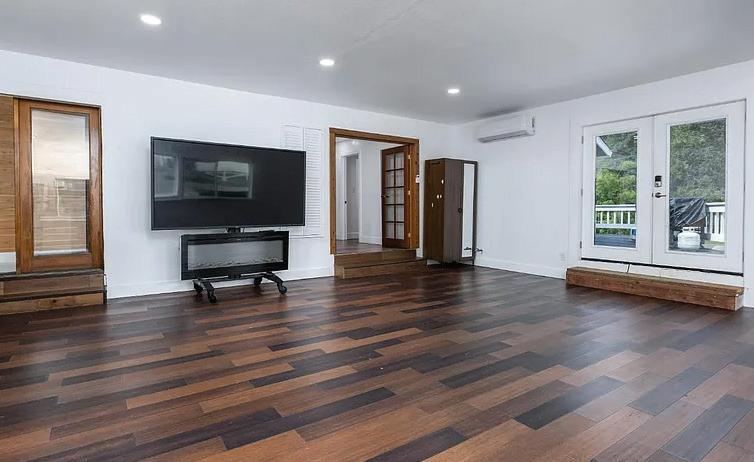
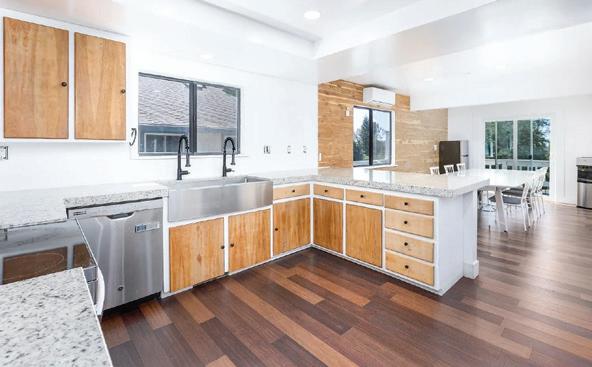
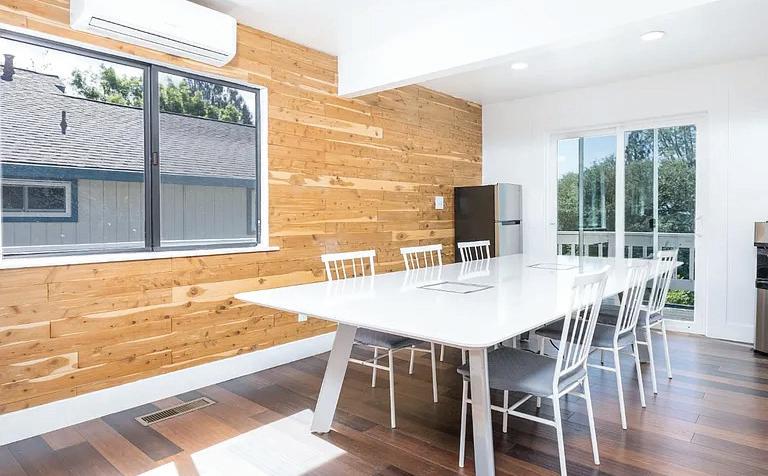
Nestled in the heart of Washington, CA, 15455 Washington Rd presents an inviting home ready for you to create lasting memories. This residential property offers a wonderful opportunity to enjoy a comfortable and convenient lifestyle. The kitchen is a captivating space, featuring a beautiful backsplash that complements the stone countertops, providing ample room for meal preparation and culinary creativity. Crown molding adds a touch of elegance, while the wood wall offers a unique design element. The wall chimney range hood stands as a striking focal point, ensuring a fresh and inviting atmosphere as you cook. The bathroom offers a serene escape, featuring a tiled shower that presents a modern and refreshing experience. The bedroom is a tranquil retreat, enhanced by crown molding that adds a sophisticated touch. This property also boasts the convenience of a laundry room, making chores a breeze. Situated in a residential area with treated water and city sewer, it offers a peaceful environment. The fenced backyard provides a secure area for outdoor activities a drive-thru carport to the oversized 24x24 garage plus a large storage shed. Conveniently located and close to the river for all those fun filled days. May have great air b and b potential when you are not there. Just 30-minute drive from Nevada City.
Nestled in the Tree Tops of Foresthill, California’s coveted Todd Valley. Presenting itself in truly great and attractive condition. Step into a culinary wonderland where the kitchen awaits your gourmet adventures, featuring elegant stone countertops and a convenient kitchen peninsula perfect for gathering. A high-end range oven stands ready for delicious creations, beautifully complemented by a custom range hood and a stylish backsplash, while a welcoming kitchen bar invites casual chats and morning coffees. The living room offers a delightful retreat, complete with built-in shelves eagerly awaiting your personal touch, ready to house cherished collections or a captivating library. Discover a serene private haven in the bedroom, which boasts an ensuite bathroom, providing a personal sanctuary for relaxation and rejuvenation. Beyond the interior, a spacious deck invites outdoor dining, creating a perfect setting for al fresco feasts and memorable gatherings under the open sky. An expansive outdoor living space offers endless possibilities for relaxation and enjoyment, all against a picturesque woods view that provides a tranquil backdrop to watch the deer and squirrels play. For added convenience, a dedicated laundry room ensures everyday tasks are handled with ease in this smoke free, pet free home. This charming home is not just a house; it’s a delightful invitation to a life well-lived in Foresthill. Firewise Community-Property Has Certificate.
7780 BEAR LANE, SOMERSET, CA 95684 3 BEDS | 2 BATHS | 1,632 SF | $1,175,000
Serene mountain retreat on 5.5 acres in the scenic Somerset area, offering breathtaking views, privacy, and a true connection to nature. This charming home features 3 spacious bedrooms, 2 full baths, and a versatile bonus room ideal for an office or den. Enjoy seamless indoor-outdoor living with deck access from both the living room and primary suite, overlooking a picturesque seasonal pond with two waterfalls and a private dock. The kitchen is both stylish and functional, showcasing ¾-inch hickory wood floors, concrete countertops, a farm sink, and a reliable gas range. A generator with transfer switch ensures peace of mind, while an automated sprinkler system fed by a private well keeps the grounds lush year-round. The property also features fruit trees, berry bushes, and open space for recreation, including room to practice golf. A standout feature is the expansive 4,100 sq ft shop/ garage with office space, 220 power, and heating—perfect for hobbies, storage, or business use. Additional detached garages and outbuildings provide even more flexibility, including space for vehicles, equipment, or creative use. Surrounded by abundant wildlife and located near wineries, hiking trails, and outdoor recreation, this property offers the perfect blend of tranquility, functionality, and adventure.
Hi there! I’m an experienced Cambria real estate expert with 30 years in the area. I’m here to guide you through residential sales and long-term rental properties. My experience managing local properties for over 20 years gives me practical insight and a hands-on approach to every transaction. I’m committed to offering personalized service and results-driven marketing that fit your goals. Let’s discuss your dreams and make them a reality!
Barnes & Associates Realty, Inc.
5-6 BEDS | 4 BATHS | 3,200 SQFT. | $755,000
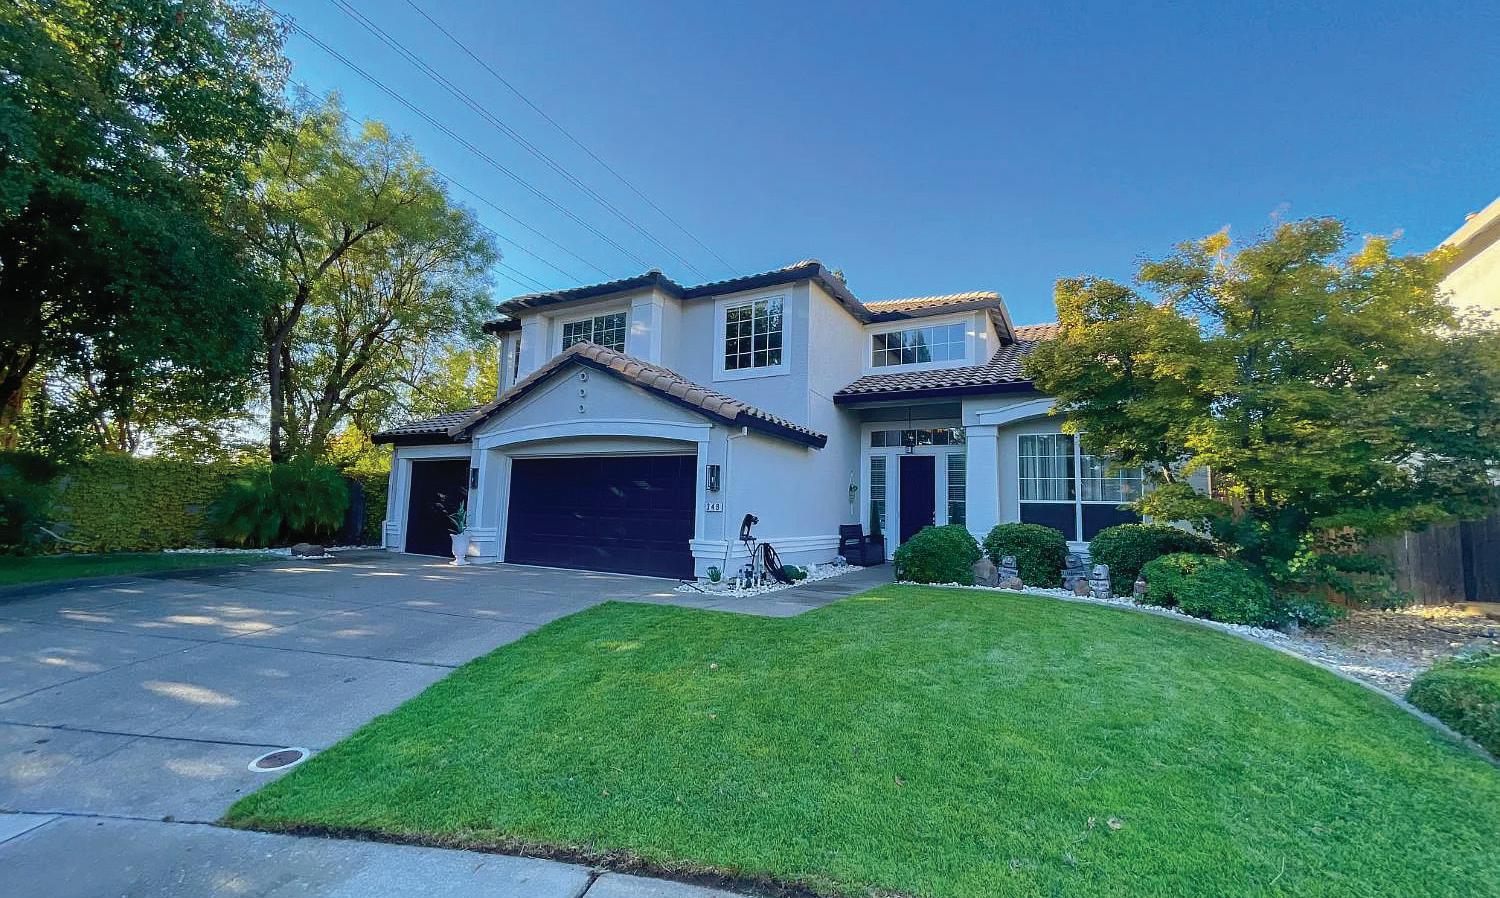
Beautiful and spacious 5 bedroom home with a loft that can easily serve as a 6th bedroom, offering 3 full bathrooms and 1 half bath with over 3200 square feet of comfortable living space. A highly desirable downstairs bedroom and full bath provide flexibility for guests or multi-generational living. The home features a formal living room, formal dining room, and a large family room with a cozy gas fireplace. The kitchen is equipped with a new stove and dishwasher, and the washer and dryer are included for added convenience. Energy efficient solar, a newer HVAC system, and a newer water heater help keep utility costs low. The 3 car garage includes a workbench and charming antique tools. Step outside to a beautifully landscaped backyard. Located in a quiet neighborhood close to parks and schools, this well-maintained home offers space, comfort and exceptional value.