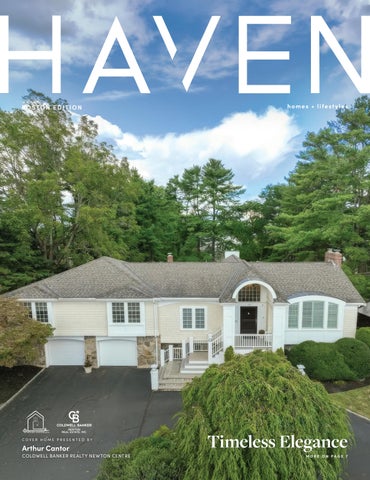
BOSTON EDITION
COVER HOME PRESENTED BY
Arthur Cantor
COLDWELL BANKER REALTY NEWTON CENTRE
homes + lifestyles
Timeless Elegance MORE ON PAGE 7
Nantucket Island Rare Harborfront Estate in Monomoy
5 2 Monom oy Roa d 10 BR, 7/2 BA | $34,500,000
Legacy Estate on the Sconset Bluff
37 Sa nka ty Hea d Roa d 8 BR, 8/2 BA | $26,850,000 CONTINGENT OFFER | STILL SHOWING
1 5 De e r Ru n Roa d
4 Ca t hca rt Roa d
Hummock Pond | 6 BR, 7 BA | $13,495,000
Monomoy | 7+ Acres | $11,750,000
Nantucket Island Oceanfront in Tom Nevers
1 Reed s Way 6 BR, 5 BA | $8,500,000
1 2 Wi l l a rd S t re e t
5 4 & 5 6 Mea d ow View Drive
Brant Point | 4 BR, 4/1 BA | $6,495,000
Hummock Pond | 5 BR, 4 BA | $5,995,000
CONTINGENT OFFER | STILL SHOWING
2 Fo r r e s t Av e n ue , # 3
21 Kit t iwa ke L a ne
2A Forrest Avenu e, # 1
Mid Island | 2 BR, 2 BA | $2,395,000
Naushop | 3 BR, 2/1 BA | $2,195,000
Mid Island | 2 BR, 2 BA | $1,425,000
Gary Winn Broker/Owner Call: 508.330.3069
Maury People Sotheby’s International Realty
gary@maurypeople.com
37 Main Street, Nantucket MA
Morgan Winn
www.maurypeople.com
Sales Associate Call: 508.332.9088
Each Office is Independently Owned and Operated.
morgan@maurypeople.com
Equal Housing Opportunity.
The Art of Coastal Living Exceptional residences where privacy, luxury, and breathtaking Cape Cod scenery come together.
New to Market 31 Sunset Point Road, North Falmouth - Offered at $5,995,000
Oyster Harbors Estate 71 Sand Point, Osterville - Offered at $12,250,000
FOR MORE INFORMATION OR TO SCHEDULE A PRIVATE SHOWING, PLEASE CONTACT ME.
BOSTON, CAPE COD & THE COAST
ROBERT B. KINLIN 508.648.2739
RKINLIN@ROBERTPAUL.COM ROBERTKINLIN.COM
508.648.2739 | ROBERTKINLIN.COM
10 Shiverick Road, East Dennis - $4,950,000
280 Ice Valley Road, Osterville - $3,900,000
Exceptional Values, Unparalleled Locations
142 Greely Avenue, West Hyannisport - $6,500,000
12 Cockachoiset Lane, Osterville - $2,950,000
EXPERT MARKET KNOWLEDGE, TRUSTWORTHY ADVICE, EXTRAORDINARY SERVICE
©2023 BHH Affiliates, LLC. An independently operated subsidiary of HomeServices of America, Inc., a Berkshire Hathaway affiliate, and a franchisee of BHH Affiliates, LLC. Berkshire Hathaway HomeServices and the Berkshire Hathaway HomeServices symbol are registered service marks of Columbia Insurance Company, a Berkshire Hathaway affiliate. Equal Housing Opportunity.
LD SO
SO
LD
EXCEEDING CLIENTS GOALS
71 CRANBERRY LANE, NEEDHAM, MA 02492
103 BEETHOVEN AVE, NEWTONM MA 02468
LD
SOLD: $3,275,000
SO
SO
LD
SOLD: $2,480,000
127 SUMMIT AVE, BROOKLINE, MA 02446 SOLD: $1,700,000
44 HARWOOD RD, NATICK, MA 01760 SOLD: $1,900,000
Having spent 25 years helping people find the home that supports the lifestyle they want to live, I bring a wealth of experience, market knowledge, and a client-first approach to every transaction. After more than a decade of selling real estate in the competitive Brookline market, I am proud to have built a loyal client base, with many returning for future real estate needs. As a member of the Chairman's Elite Club, I rank among the top 5% of agents within the William Raveis company. An active member of my local community, I am passionate about community outreach and philanthropy. Each fall, as a member of the Cantor-Cotney Team, I proudly spearhead the William Raveis Breast Cancer fundraising campaign for our Brookline office.
ARTHUR CANTOR REALTOR®
781.316.4630 arthur.cantor@cbrealty.com thecantorgroup.com
27 BOYLSTON STREET | SUITE 310 | CHESTNUT HILL, MA 0246
BESPOKE LUXURY MEETS TIMELESS ELEGANCE 1 1 M OSL EY R O AD, N EW TO N , MA 02 45 9 4 BEDS // 3.5 BATHS // 4,650 SQ FT // $3,899,000 Exceptional opportunity to reside in this bespoke luxurious home at 11 Mosley Road. As soon as you enter the circular driveway you start to see the top-tier materials, The foyer greets you and living room is distinguished by its impressive vaulted ceiling, crown molding leading into your formal dining room with tray ceiling. A stately fireplace in the family room offers a focal point, inviting serene moments and sophisticated entertaining. Not to be outdone by the 25,000 level back yard. Culinary pursuits are elevated within a Chef’s kitchen designed for both functionality and aesthetic appeal, featuring premium stone countertops. The inclusion of a double oven complimented with a 5 burner gas cook top enhances all your meal preparation. There are 3 premium bedrooms with the primary suite on the main level and 2.5 bathrooms. Health center, media & billiard room and home office with storage room complete the lower level as you enter your 2car plus garage possibly 3 car!!
ARTHUR CANTOR REALTOR®
781.316.4630 arthur.cantor@cbrealty.com thecantorgroup.com 27 BOYLSTON STREET | SUITE 310 | CHESTNUT HILL, MA 0246
Elegant Cliff Retreat with Timeless Charm 8 GINGY LANE, NANTUCKET, MA 02554 5 BD | 6 BA | 5,067 SQ FT | $5,695,000 Located in Nantucket’s coveted Cliff neighborhood, 8 Gingy Lane is a beautifully designed five-bedroom, fiveand-a-half-bath home offering over 5,000 square feet across three finished levels. Timeless architecture blends with refined interiors, featuring a chef’s kitchen, fireplacecentered
living
room,
en-suite
bedrooms,
custom
millwork, and oak flooring. Recent enhancements include whole-house water purification and air filtration systems, remote-controlled blackout blinds, updated landscaping for added privacy, an upgraded grill, and freshly painted exterior trim. Professionally landscaped outdoor spaces complete this turnkey offering. The home is offered fully furnished, excluding personal property and artwork, providing an exceptional Cliff retreat.
Daniel Barber B RO KER
508.228.1881 x 130 508.325.2072 dan@maurypeople.com www.themaurypeople.com
Noah Kaplan REA LT O R ®
631.258.2328 noah@maurypeople.com www.themaurypeople.com
37 Main Street, Nantucket, MA 02564
Gail Roberts
617.844.2712 gail@gailroberts.com
Ed Feijo
617.780.4354 Ed.Feijo@nemoves.com
13 HUBBARD AVENUE, CAMBRIDGE
$3,185,000
6 MERCER CIRCLE, CAMBRIDGE
51 LOPEZ STREET, 4, CAMBRIDGE
$495,000
101 NORTH BEACON STREET, 210, WATERTOWN
503 HURON AVENUE, 4, CAMBRIDGE
$875,000
293 HURON AVENUE, 2, CAMBRIDGE
$4,800,000
$675,000
$1,575,000
Coastal Charm 104 STANDISH STREET, DUXBURY, MA 02332 5 BEDS | 4 BATHS | 4,100 SQ FT | $2,699,000 104 Standish Street is a charming blend of antique character and modern comfort. This 5-bedroom, 3.5-bath home features sunlit rooms, hardwood floors, and historic details, complemented by a 2009 renovation with updated kitchen, baths, and systems. Offering spacious living and private retreats, it balances elegance with functionality. Located minutes from Duxbury’s town center, schools, and Eagle’s Nest Bay, it’s a timeless coastal home ready for its next chapter.
Elegant Retreat 286 MAYFLOWER CIRCLE, HANOVER, MA 02339 5 BEDS | 4.5 BATHS | 5,080 SQ FT | $1,750,000 286 Mayflower Circle offers a timeless French chateauinspired estate at the end of a quiet cul-de-sac on nearly 4 acres. Built in 1978 with meticulous care, this brick home features 5 bedrooms, 6 bathrooms, a luxurious primary suite, and over 2,000 sq ft of finished basement space. With classic charm, warmth, and well-maintained updates like a new roof and modern systems, it’s a storybook home ready to welcome its next chapter.
Water Views 21 HICKS POINT ROAD, DUXBURY MA. 02332 4 BEDS | 3 BATHS | 2,089 SQ FT | $1,850,000 Wake up to sweeping water views, spend your evenings watching spectacular sunsets, and enjoy effortless coastal living from this beautifully renovated Duxbury home. This 4-bedroom, 3-bath home is truly move-in ready. The sun-drenched kitchen is the heart of the home, featuring a large center island, beautiful finishes, and a show stopping custom walk-in pantry complete with a coffee station & hideaway custom shelving. The first floor also offers a private office with shiplap and designer wallpaper, while custom lighting, beautifully refinished BONA hardwood floors, and three fully renovated bathrooms bring style and sophistication throughout.
781.934.9925 marni@marnimigrealestate.com 19 Standish Street, Duxbury, MA 02332
+
B O STO N R H O D E I S L A N D
2-17 7 18-26 27
Ultra Luxury Cover Home: Timeless Elegance Standout Properties Rare Finds
28-29
Waterfront Properties
30-31
Premier Entertaining Spaces
33-34
Secluded Retreats
35
Charming Towns
51
Panoramic Coastal Living
62
Additional Income
70
Summer Concerts Just Down The Street
84
Coastal Retreat
31
HAVENLIFESTYLES.COM
7
38 Gondola Avenue, Jamestown, RI - Bob Bailey
45
43 Pleasant Street, Nahant, MA - Lia Carminati
Cover Home: 11 Mosley Road, Newton, MA - Arthur Cantor
52
253 Cranbrook Drive, Holden, MA - Lee Joseph
14
81
90 Comanche Drive, Falmouth, MA - Amy Vickers
10590 Mountain Shadow Lane, Marshall, VA Joe Allen, Jr. + Tray Allen
homes + lifestyles
CHARMING CAPE COD RETREAT
90 COMANCHE DRIVE, FALMOUTH, MA 02540 4 BEDS | 2 BATHS | 2,283 SQ FT | $1,100,000 Welcome to this inviting year-round Cape Cod home, perfectly situated in one of Falmouth’s most convenient neighborhoods. Tucked away, this warm and comfortable residence offers the ideal blend of privacy, character, and accessibility. Inside, you’ll find sun-filled living spaces designed for everyday living and effortless entertaining. Hardwood floors, custom built-ins, a cozy wood stove, and a fireplace create a welcoming atmosphere in every season, while multiple gathering areas provide flexibility. Expansive decks overlook the private yard, extending your living space outdoors for summer barbecues or quiet morning coffee. The versatile floor plan offers comfortable accommodations with bedrooms on both levels, making it well suited for yearround living, vacation getaways, or hosting. Located just minutes from downtown Falmouth, you’ll enjoy easy access to charming shops, restaurants, beaches, the Shining Sea Bikeway, medical facilities, schools, and all the amenities that make Falmouth one of Cape Cod’s most desirable communities. Whether you’re looking for a primary residence or a place to enjoy every season on the Cape, your at home.
AMY VICKERS
SCAN TO VIEW
REAL ESTATE ADVISOR 774.327.9416 Amy.Vickers@Sothebys.Realty Falmouth Brokerage
445 MAIN STREET, FALMOUTH, MASSACHUSETTS, 02540
© 2026 Sotheby?s International Realty. All Rights Reserved. Sotheby?s International Realty® is a registered trademark and used with permission. Each Sotheby?s International Realty office is independently owned and operated, except those operated by Sotheby?s International Realty, Inc. Equal Housing Opportunity. All services/ products are provided by independently owned and operated franchisees and are not provided by Sotheby?s International Realty Affiliates LLC. Listing information is deemed reliable but not guaranteed. Dimensions are approximate and unverified. Buyers should consult a qualified professional to confirm measurements.
As a 24 year veteran of the mortgage industry and multiple award winner, Kathy’s goal is to simplify the mortgage process for her customers and help them achieve the level of understanding and confidence needed to make educated decisions. Backed by Leader Bank’s full suite of innovative banking and lending solutions, she is never more than a phone call away. Awards & Recognition: • • • •
Presidents Club: 2016 -2025 Chairmans Club: 2016-2025 Mortgage Executive Magazine’s Top 1% Mortgage Originators: 2016-2025 Scotsman’s Guide Top Originators: 2020-2025
• • •
Scotsman’s Guide Top Women MPA Elite Women Award: 2022 Top Agent Magazine: 2022 Vogue Women of Boston: 2023
LUXURY DEEP-WATER WATERFRONT ESTATE – WITH DOCK $7,240,000
Experience exceptional waterfront living in this custom-built coastal estate, where breathtaking water views are captured from nearly every room. Offering 6+ bedrooms and 5.5+ baths, this remarkable residence showcases timeless craftsmanship with rich hardwood floors, custom built-ins, detailed millwork, and designer finishes throughout. The dramatic vaulted living room features a floor-to-ceiling stone fireplace and walls of glass framing spectacular waterfront vistas. A chef’s kitchen with Sub-Zero refrigerator, Wolf gas range, premium appliances, and seamless flow to the elegant dining room is ideal for entertaining. Outdoor spaces include a screened porch, covered porch, expansive deck, multiple stone patios, outdoor shower, and beautifully landscaped grounds with bluestone walkways. A deep-water dock with a four-foot draft at low tide accommodates a 53-foot Tiara yacht, providing direct access to Cape Cod waters and making this an extraordinary opportunity for luxury waterfront living.
AZARIAN TEAM
REAL ESTATE TO THE NEXT LEVEL Doug and Aleta Azarian 508.360.4600 azarianteam@compass.com
310 B l a c k s t o n e B l vd , P r ov i d e n c e $4,895,000 New Build by Hill & Harbor Jim DeRentis 401.529.2188 Derek Simpson 401.487.2620
76 B a t t e r y L a n e , J a m e s t o w n $5,475,000 Home on 5.4 Waterfront Acres Christina Ardente 401.338.3520
555 C a r p e n t e r L n , N o r t h K i n g s t o w n $2,485,000 5-Acre Equestrian Estate Ellen Kasle 401.451.7848 Lynn Leffray McCall 401.662.9818
280 Bittersweet Farm Way, S. Kingstown $2,195,000 Compound with Pool & Barn Mary Ann Lisi 401.742.7244
217 A n g e l l S t #3 C , P r ov i d e n c e $1,850,000 New East Side Construction Christina Rosciti 401.286.7087
318 Fa r m i n g t o n Ave n u e , C r a n s t o n $1,095,000 Multi-Level Contemporary Tom Wegner 401.383.0999
70 S a rgent Avenue, Providence $975,000 Stately Brick Colonial Kerri Payne 401.837.0325
28 0 C o l e Ave n u e , P r ov i d e n c e $927,500 Charming Cape-Style Alicia Reynolds 401.835.2605
3 4 0 S n a ke H i l l R o a d , B u r r i l l v i l l e $625,000 Private Log Home on 34 Acres Leading Group 401.333.9333
Guiding Rhode Islanders Home Since 1981 BARRINGTON
CUMBERLAND
EAST GREENWICH
PROVIDENCE
SOUTH COUNTY
WATCH HILL
Looking for your JAMESTOWN
WEST SIDE PVD
NEWPORT WESTPORT
Residential Properties is a licensed real estate brokerage and abides by Equal Housing Opportunity laws.
next home? Scan to view all of our firm’s active listings.
Iconic
BRICK-FRONT CAPE COD
211 GROVERS AVENUE, WINTHROP, MA 02152
3 BEDS | 3 BATHS | 2,451 SQ FT | $977,700
Location, location, location! Welcome to 211 Grovers Avenue, perfectly situated in the highly sought-after ocean community of Winthrop Highlands. This iconic brick-front Cape Cod sits on a 5,227 sq ft lot and radiates timeless character. Inside, you’ll find an inviting living room featuring elegant tray ceilings and a warm fireplace. The home offers 3 bedrooms and 2.5 bathrooms, with incredible potential for expansion—the finished basement could easily become a teen suite, family room, or even an incomegenerating apartment. Outside, enjoy the coastal lifestyle with a great back deck, an attached garage, and a driveway, all just steps from the ocean. PRIVATE SHOWINGS START 8/7 through 8/9 | PLEASE TEXT OR EMAIL LISTING AGENT.
CONNIE CICOLINI REALTOR®
C: 617.763.2980 connie@lamacchiarealty.com www.lamacchiarealty.com
Well-Maintained Unit in Belmont’s Desirable Cushing Square 125 TRAPELO ROAD #12, BELMONT, MA 02478 Offered at $499,000 | 2 Beds | 1 Bath | 748 Sq Ft Well-maintained third-floor 2-bedroom, 1-bath unit in Belmont’s desirable Cushing Square. Currently rented through September 2027 at $2,840/month, this property offers an excellent opportunity for both investors and those looking to enter the Belmont market. The rear-facing, southeast-oriented unit features an open-concept living, dining, and kitchen area, along with two generously sized bedrooms of similar proportions. The interior was freshly painted in 2022, when the kitchen and bathroom also received updates. The dishwasher and range were replaced in 2021. Conveniently located directly on the MBTA Bus #73 route, with a stop in front of the building toward Waverley Square and a stop across the street toward Harvard Square, the location offers easy access to Cambridge and surrounding areas. Additional features include: Professionally maintained building with off-site management, Firstfloor laundry room with convenient card-operated machines, Additional basement storage unit #12, Deeded parking space #3, Condo fee includes heat and hot water, among other services. Turn-key and conveniently located, this condo is a great opportunity to enjoy all that Belmont has to offer and/or benefit from an established rental income stream.
Meticulously Renovated East Watertown Condominium 131 COOLIDGE AVENUE #122, WATERTOWN, MA 02472 Offered at $698,000 | 2 Beds | 2 Baths | 1,270 Sq Ft Offered as an investment property only at this time, the condo is rented until 06/30/27 ($3,000/13 1/2 months lease, $40,500/ year). This meticulously renovated East Watertown 2-BR, 2-full baths condominium is located in the Charles River Towers and is in turn-key condition. It offers an expansive open-concept living/dining room, a brand-new kitchen featuring sleek cabinetry, quartz countertops, stainless steel appliances and two newly renovated baths, one assigned parking space #94 and a bike rack in the garage along with an extra storage bin. A large meeting room on the main floor can be reserved for private events. It also hosts reading clubs, games and a small library. This prime location offers a much sought-after proximity to the scenic Charles River bike paths and the vibrant shops, dining, and entertainment at Arsenal Yards. With easy access to Cambridge, Boston, and major transit routes, this is a rare opportunity that is truly not to be missed.
Charming Colonial Living 46 ELIOT STREET, WATERTOWN, MA 02472 Last Sold for $1,025,000 | 3 Beds | 1.5 Baths | 2,015 Sq Ft Charming, turn-key Colonial in a prime location, nestled on a picturesque tree-lined street this 3-bedroom, 1.5-bath Colonial offers the perfect blend of character, comfort, and convenience. Located near public transportation, the Mass Pike, shopping, and dining, this home provides easy access to everything you need. Recent updates include a new roof (2019), new siding (2013), updated kitchen (2013) w/Bosch induction range and ss appliances, hot water heater and boiler (2013), blown-in insulation throughout the home, and replacement windows (with lifetime warranty) for improved energy efficiency. Enjoy relaxing outdoors on the low-maintenance composite front porch or spacious back deck overlooking a fenced backyard ideal for entertaining, gardening, or play.
Adriana Poole REALTOR® 617.966.5759 adriana@rebelmont.com www.realestateadrianapoole.com
JUST SOLD
Extraordinary Luxury End Townhome 38 CRENSHAW LANE, UNIT 38, ANDOVER, MA 01810 3 BEDS | 3.5 BATHS | 4,706 SQ FT | OFFERED AT $1,925,000 Chic, stylish and comfortable living where maintenance is minimal. This incredible 3-bedroom and 5-bath end unit townhome feature beautiful wood floors, luxury kitchen sleek and modern with state-of-the-art culinary appliances including Miele built-in coffee system, touch to open cabinetry and hidden counter flat screen display. One of a kind tailored built in furniture, area rugs, fabrics and decorative lighting are high in style yet comfortable and functional. Two fireplaces. Primary bedroom, oversize walk-in closet with steam shower and heated floors creating a spa-like retreat. Home theater with bar, dishwasher/ humidor / custom panel fridge drawers leading to walk out patio. This home goes far from ordinary to extraordinary! Elevator stops on all levels. Secondary driveway. One unit owner. Book your private tour. Located near Routes I93 and I495 with a short commute to Boston.
MARY E. KOONTZ-DAHER G.R.I
BROKER/OWNER | LICENSED IN MA/NH 978.265.8456 Maryekoontz@dahercompanies.com www.mary-koontzdaher.dahercompanies.com
235 East Street, Methuen, MA 01844
Private Backyard Paradise Awaits You 158 WARREN STREET, WALTHAM, MA 02453 4 BD | 3 BA | 2,057 SQ FT | $1,139,000
Stately and Elegant, Family Sized, Center Entrance, Colonial in Waltham’s highly sought after Warrendale location. Welcoming foyer entrance. Formal dining room with period detail built-ins. Back to front, fireplaced living room. Hardwood floors. Lovely dentil molding. Four bedrooms, all with extra and ample closet space. Updated kitchen cabinets and granite counter tops. Central air conditioning. Newer energy efficient gas heating. Sunfilled first floor office with exterior access. Separate pantry with charming and novel 2nd stairway to second floor. Finished basement space with additional fireplace & cedar closet...great for an office or playroom. Beautiful, huge, private back yard with oversized in-ground, salt water pool. Cabana that seats 10, with running water, electricity, TV to watch your favorite team and outdoor shower. Deck and patio. A fun-filled, private oasis! Attached garage, potting shed & pool house for extra storage and supplies! A beautifully maintained home!
Glenna Gelineau BR OK E R /OWNE R
781.710.1749 glenna.gelineau@gmail.com www.sellingwaltham.com
Nichole Shanley R E ALTOR ®
781.697.0288 www.sellingwaltham.com
84 Prospect Street, Waltham, MA 02453
NEW SHERBORNE FARMS 307 SE Main Street, Douglas MA
WELCOME HOME New Sherborne Farms is an exclusive luxury community where estate-sized homesites, refined architectural standards, and scenic New England landscapes create a lifestyle unlike anything else in Central Massachusetts. Thoughtfully designed for those who value privacy, craftsmanship, and enduring quality, every detail reflects timeless design and lasting value. Whether you’re building your forever home or seeking a peaceful retreat, New Sherborne Farms offers an exceptional setting where luxury, nature, and convenience come together seamlessly.
LUXURY DEVELOPMENT
ESTATE HOMESITE
TIMELESS
CONVENIENT ACCESS
Exclusive Luxury Community
Crafstmanship Built to Endure
SCAN TO EXPLORE A NEW LIFESTYLE
• •
• • •
Privacy Serenity
Boston Worcester Providence
EXCEPTIONAL WATERFRONT RANCH 11 Loveland Road, Webster MA
QUALITY-BUILT WATERFRONT HOME
3 Bedrooms, 2.5 Baths, 3,157 Sq Ft
Custom built by Lebel Builders in 2013, this exceptional
slider overlooking the water. The lower level includes
waterfront ranch offers over 100 feet of shoreline on
two additional bedrooms, a spacious family room, and
Webster Lake with breathtaking water views from every
flexible office or fitness space. Enjoy multiple outdoor
room. Designed to maximize its waterfront setting, the
living areas including a Trex deck with retractable awning
open-concept living and dining area features cathedral
and expansive patio with stone fireplace, perfect for
ceilings and walls of windows showcasing panoramic lake
entertaining or relaxing by the lake. Additional storage
views. The well-appointed kitchen opens to a screened
is available in the basement and walk-up attic. A rare
porch, while the main level also offers a sun-filled office
opportunity to own a quality-built waterfront home on
and private primary suite with tray ceilings and a triple
Webster Lake.
LD SO
5 KYLE’ S COURT, SWAN S EA, M AS S ACHUS ETTS 02777 SOLD PRICE
$1,005,000
BEDS
4
BATHS
3
SQ FT
4,099
A Home Designed for the Way You Live Welcome to 5 Kyles Court, an exceptional custom-built residence where thoughtful design, generous space, and everyday comfort come together beautifully. Set within one of Swansea’s most desirable cul-de-sac neighborhoods, this 2016-built home offers more than 4,000 square feet of beautifully finished living space designed for both relaxed family living and effortless entertaining. At the heart of the home, the kitchen, dining area, and great room flow seamlessly together, creating an inviting space for quiet mornings, everyday connection, and memorable gatherings with family and friends. Custom built-ins, a fireplace, premium appliances, a center island, and beautiful cabinetry add both style and functionality. The versatile floor plan includes four bedrooms, three full bathrooms, a dedicated office, and a bonus room above the garage—offering the flexibility today’s lifestyle demands. Outside, the beautifully landscaped corner lot creates a welcoming setting for enjoying the seasons. Location adds another layer of appeal. With easy access to Route 24, commuting toward Providence, Boston, and surrounding communities is convenient, while the new MBTA South Coast Rail provides another transportation option for those traveling into Boston. Nearby beaches, shopping, dining, recreation, and everyday amenities further enhance the ease of living in this desirable Swansea location. With exceptional craftsmanship, flexible spaces, and a thoughtfully designed layout, 5 Kyles Court offers the rare combination of space, comfort, convenience, and lifestyle—an exceptional place to settle in, entertain often, and enjoy everything the region has to offer.
RYAN FONSECA REALTOR® 401.489.0065 rfonseca@c21bristol.com
A RARE HISTORIC HOME ON THE WELLESLEY LINE 19 ELIOT STREET #2, NATICK, MA 01760 2 BEDS | 2.5 BATHS | 1,150 SQFT. | $819,000 Discover the Harper Leavitt House, a beautifully restored Queen Anne Victorian in South Natick’s prestigious John Eliot Historic District. This townhomestyle attached single-family residence pairs timeless architectural charm with thoughtfully curated modern updates. Enjoy an elegant designer kitchen, inviting gas fireplace, dedicated home office, spacious primary suite, private yard, and a detached garage—all with no monthly HOA fees. Just minutes from Wellesley Square, the Charles River, Elm Bank Reservation, commuter rail, boutique shopping, and acclaimed dining. A truly exceptional opportunity to own a home where history, sophistication, and convenience come together.
RENEE LEGENDRE REALTOR®
774.258.0007 rlegendre@lamacchiarealty.com www.lamacchiarealty.com
14 MANNING AVENUE, LEOMINSTER, MA 01453
Wat e r f r ont L i vi n g at Its Fi n est
2 BEDS | 2 BATHS | 1,498 SQ FT | $425,000
65 LAKE AVENUE, APT 508, WORCESTER, MA 01604 Welcome Home Waterfront Lovers! Enjoy gorgeous lake views from your private balcony of the luxurious Lakeshore Condominiums. Lakeshore offers condo living at its best with amenities including pool, hot tub, patio with grills for BBQ’s, community function room, exercise room, sauna, sun deck, boat slips and more! Enter from the inviting foyer with closets for coats and storage and ascend to the open concept dining/ living room. Sliding glass doors to balcony offer panoramic views from living room or the generous primary bedroom with walk in closet + a spacious spa-like bathroom is appointed with jacuzzi tub, shower and double sink vanity. A second bedroom, used as an office/den, and another full bath with the washer/ dryer completes additional space in the unit. Garage parking with elevator access to all floors, extra storage unit, secure entry, guest parking, stunning lakefront and conv. location to UMass, Shopping, Major routes makes this the perfect place to live. MOTIVATED SELLER!
MARIA M. SMITH BROKER | REALTOR®
508.845.9974 mmsreal@aol.com www.mariasmithrealty.com
contemporary
RESIDENCE
Embrace the ultimate summer lifestyle from this extraordinary contemporary home, offering panoramic views of the majestic Narrow River, the Atlantic Ocean, and the iconic Narragansett Town Beach. Privately situated on 2.35 acres, this rare offering combines seclusion with resort-style amenities for an unforgettable coastal experience. Inside, a dramatic two-story foyer welcomes you into an open floor plan with a light-filled living room featuring custom builtins and a double-sided fireplace that creates a warm, romantic ambiance with a formal dining room provides a refined space for entertaining. The first-floor primary suite offers a serene retreat, complete with a walk-in closet and private balcony with sweeping water views. The second floor offers a dramatic hallway with open rails overlooking lower area with stunning views, a spacious en-suite bedroom also includes a walk-in closet, sauna and its own balcony overlooking the Narrow River and Town Beach. Additional highlights include a third floor office or sunroom with balcony, a full walkout lower level with a full bath, exercise room, family room, and generous storage space. A charming path leads directly to the Narrow River, perfect for kayaking and paddleboarding. Enjoy endless relaxation and entertainment on the two tier expansive deck which leads to the grand swimming pool with wraparound deck, private tennis court, and meticulously landscaped grounds. Located in soughtafter Pier close to restaurants and shops.
DAVID CARTY
PRINCIPAL BROKER 401.662.9600 dcarty@cartyrealty.com www.cartyrealty.com 128 BOON STREET, NARRAGANSETT, RI 02882
275 BOSTON NECK ROAD, NARRAGANSETT, RI 02882 4 BD | 5.5 BA | 3,852 SQ FT | 2.35 AC | $4,979,000
92 Ridge Avenue, Pittsfield, MA 01201 4 B E D R O O M S | 3 BAT H S | 3 , 2 4 2 S Q F T | $ 1 , 0 9 9, 0 0 0
Wake up each morning to breathtaking sunrises over beautiful Pontoosuc Lake from this exceptional waterfront retreat. Perfectly positioned to capture panoramic water views, this stunning 4 bedroom, 3 bath home offers the ideal blend of comfort and style. An inviting open-concept floor plan is designed to maximize the spectacular views, seamlessly connecting the spacious living, dining, and kitchen areas to create the perfect setting for entertaining or simply relaxing by the water. Outside, enjoy the the expansive Trex decking overlooking the lake, a large private dock, gazebo and an outdoor shower. Whether your are searching for a year round lakefront home or the ultimate vacation getaway, this home delivers lake life at its best! The first floor features generous living spaces for entertaining friends and family, two bedrooms, and a full bath. The spiral staircase ascends to the second floor primary suite with lovely updated primary bath, walk in closet, and walls of windows and skylights allowing beautiful natural light to flow through the spaces. In the walkout lower level, you'll find a large game room, tv room, ample storage and flexible living space in addition to a large bathroom. Beautifully landscaped gardens provide natural privacy.
VICTORIA STANDRING REALTOR ®
413.443.7274 victoria@lamacchiarealty.com
38 Gondola Avenue Jamestown, RI 02835 4 Beds | 5 Baths | 4,308 Sq Ft | $1,875,000 Sunset Farm - This custom built Victorian accented home offers a spacious front deck with gazebo to enjoy the afternoon sun and cool bay breezes. The rear deck is an entertainers delight with outdoor kitchen, hot tub, and patio with gas firepit. The light filled interior offers an expansive kitchen with 2 center islands, Wolf stove, subzero, and Bosch appliances, wet bar and breakfast nook. The open concept living room with stone fireplace flows to a formal dining room with built-ins. A large pantry, laundry room, and mudroom complete the main level. The 2nd floor offers a wonderful west facing primary bedroom with sitting area, balcony, walk in closet, and private bath. Three additional guest rooms share a hall bath. Located above the 2 car garage is a guest quarters ideal for future accessory dwelling unit or au pair.
Bob Bailey SENIOR SALES ASSOCIATE 401.413.6928 Bob.Bailey@LilaDelman.com Compass is a real estate broker and abides by Equal Housing Opportunity laws. All material presented herein is intended for informational purposes only and is compiled from sources deemed reliable but has not been verified. Changes in price, condition, sale or withdrawal may be made without notice. No statement is made as to accuracy of any description. All measurements and square footages are approximate.
1 AND 5 PARK AVENUE, DALTON, MA 01226
RARE AND PRIVATE BERKSHIRE ESTATE Rare opportunity to own a distinguished Berkshire estate featuring two residences on more than six private acres. The stately main home at 1 Park Avenue showcases timeless craftsmanship with a grand foyer, sweeping staircase, formal living and dining spaces, fireplaces, sun porch, covered porches, and an expansive kitchen with butler’s pantry and walk-in pantry. The luxurious primary suite offers a private sitting room, balcony, sun porch, and spa-inspired bath with jetted tub and steam shower. Three additional bedrooms, a dedicated office, and a finished third floor provide exceptional flexibility for family, guests, or recreation. The charming carriage house at 5 Park Avenue features 4 bedrooms, 2.5 baths, kitchen, living room, den, and sun porch, making it ideal for extended family, guests, caretakers, a home office, or rental income. Additional highlights include a detached two-car garage, fenced yard areas, mature landscaping, and outstanding privacy. Rich in architectural character, historic charm, and modern versatility, this remarkable Berkshire estate is a rare legacy property offering endless possibilities.
4 BEDS | 6 BATHS | 6,755 SQ FT | 6.4 ACRES | $1,795,000
ELISHA POIRIER ASSOCIATE BROKER
413.212.3495 elisha@stonehouseproperties.com stonehouseproperties.com
6 MAIN STREET, CHATHAM, NY 12037
Escape The City Discover the beauty that is Cape Ann Buyer Representative Primary, Secondary and Investment Properties.
MICHELE ALLISON-ELWELL REALTOR®
978.766.8041 michele.elwell@cbrealty.com www.micheleallison.sites.cbmoxi.com
50 DODGE ST STE 105, BEVERLY, MA 01915-1786
150 MOUNTAIN RDOA, PRINCETON, MA 01541 5 BEDS | 5.5 BATHS | 5,356 SQFT | 5.57 AC | $1,325,000 EXTRAORDINARY ARCHITECT-DESIGNED AMERICAN SHINGLE STYLE HOME WITH STUNNING VIEWS TO BOSTON! Unparalleled craftsmanship at every level of this 5400 sq feet, 5 bedrooms, 5.5 baths bespoke home. Breathtaking entrance, custom kitchen & living spaces filled with natural materials & exotic woods. Chef’s kitchen that includes a handmade copper hood, high-end appliances, two Gaggenau ovens, oversized Sub-Zero, stone floors, island & pantry. Handmade curved staircase, beautiful hardwood floors, handmade doors and trim. Main BR Suite, Guest Suite & an Office occupy the 2nd Floor. 1st Floor BR suite & two LL BR’s w/ baths provide privacy & room for all. Enjoy moon & sun rises from the 45’ deck off the living areas. 5+ acres control your view. 3 car garage & plenty of extra parking. Minutes to Mt Wachusett Ski Resort make this your country/ski destination. Easy Boston commute using the train. Princeton’s thoughtful commerce, Thomas Prince K-8 & a wonderful community all in your new town!
JANET SCHOENY
REALTOR® | LICENSE# 9519693
978.808.2429 djschoeny@aol.com janetschoeny.remax.com
181 MAIN STREET, SHREWSBURY, MA 01545
3 BEDS | 3.5 BATHS | 2,517 SQ FT | $1,250,000
11 KING PHILIP AVENUE, BRISTOL, RI 02809 Wake up to breathtaking sunrises and stunning views of Mt. Hope Bay from this beautifully designed coastal home in Bristol, RI. Lightly lived in by its original owner, this spacious 3-bedroom, 3.1-bath residence offers an open floor plan, gleaming hardwood floors, a cozy fireplace, and a bright kitchen made for gathering and entertaining. Enjoy a luxurious primary suite, multiple decks, a private first-floor guest suite and two garages—all within a charming coastal community just minutes from historic downtown Bristol and an easy commute to Providence and Boston.
Lynn Creighton B R O K E R A S S O C I AT E GRI, RRC, SRES
401.345.6886 lynn@hoganri.com www.HoganRI.com
129 Bellevue Avenue, Newport, RI 02840
Harborfront City Living 199 STATE STREET, UNIT 502, BOSTON, MA 02109
2 BEDS | 2 BATHS | 1,215 SQ FT | OFFERED AT $1,350,000
City Living at its best! Steps to Financial District, Waterfront and North End. Fabulous 2-bed/ 2-bath overlooking the Rose Kennedy Greenway facing Boston Harbor! The unit offers exposed brick and beams to delivers historic charm, with modern, sleek finishes; concrete floors, smoked glass walls to bedrooms. Enjoy your coffee or cocktails on the balcony and oversee the action below; or shut the door and people watch, but not hear a thing! Great room-mate floor plan with bedrooms flanking the living room/kitchen; Master bedroom has an ensuite bathroom with dual sinks and walk in closet; In unit Washer/dryer, Thermadore fridge, gas cook top; new Heat/AC unit installed in 2022, deeded storage in the basement. Walk to work, commuter boat, MBTA or parking garages. Come see!
MARGE CONNORS REALTOR®
770.337.2563 marge@movehomema.com www.margeryconnors.allisonjamesinc.com
99 Derby Street, Suite 200, Hingham, MA 02343
By Land. By Sky. By Land. By Sky. By Your Side. By Your Side.
Skyline Flight provides seamless private air taxi service throughout the Northeast, offering a faster, more flexible alternative to traditional travel. In partnership with Flagship Real Estate, we bring together local expertise on the ground with Skyline Flight provides seamless private air taxi service throughout the Northeast, elevatedoffering accessa faster, in the more sky. flexible Givingalternative buyers and sellers a travel. complete perspective of to traditional In partnership with Flagship Real Estate, weevery bring together local expertise on the ground with opportunity. elevated access in the sky. Giving buyers and sellers a complete perspective of opportunity. *Property featured is currentlyevery for sale. Contact Benjamin Emerick for details. *Property featured is currently for sale. Contact Benjamin Emerick for details.
Benjamin Emerick
Jake Woodford
Co-Broker/Owner Flagship Forbes Global Benjamin Emerick Co-Broker/Owner Flagship Forbes Global Properties
Co-Owner Skyline Flight Jake Woodford
401.594.1321 401.594.1321 bemerick@rihomesearch.com bemerick@rihomesearch.com
774.249.2946 jake@skylineflight.com jake@skylineflight.com
Properties
Real Estate | Forbes Global Properties Flagship Flagship Real Estate | Forbes Global Properties 401.789.2255 401.789.2255
Co-Owner Skyline Flight
774.249.2946
Skyline Skyline Flight Flight 877.359.7594
877.359.7594
Hidden in Plain Sight. A RARE BROOKLINE ESTATE WHERE PRIVACY, SPACE, AND LUXURY CONVERGE.
1 CHESTNUT PLACE, BROOKLINE 6 Beds, 6 Baths/2 Half Bath, 0.57 Acres Scan to find out more Information about the properties described above was provided solely by sellers/other sources without verification by the brokers/agents, and while the information is deemed reliable, the information presented is for informational purposes and brokers/agents are not responsible for the accuracy of the information contained herein. Buyer should take any and all steps necessary to verify said information. Offering is subject to errors, omissions, changes in conditions, sale, price change or withdrawal without notice. MGS Group Real Estate LTD is a licensed real estate broker and abides by the principles of the Fair Housing Act & Equal Opportunity Act. ©2026 MGS Group Real Estate LTD.
A rare find in Brookline, this property offers privacy and tranquility on a secluded lot adjacent to Sargent Estates. Spanning three finished levels plus a lower level, the home features 6 bedrooms and 6 full and 2 half baths, with meticulous craftsmanship and striking architectural details throughout. A grand rotunda entry leads to a chef’s kitchen, expansive living and dining rooms, family room, and mudroom. The second floor includes three bedroom suites, each with its own bath, plus two office spaces. The third floor offers two additional bedroom suites, while the lower level includes a sixth suite, gym, large family room, and laundry. Surrounded by mature landscaping and set well back from the street, the property boasts a pool, hot tub, sauna, outdoor fireplace, pizza oven, and full outdoor kitchen - an exceptional setting for both relaxation and entertaining. Not to be missed!
Maggie Gold Seelig 617.645.4999 maggie@mgsgrouprealestate.com
91 UNIVERSITY ROAD, UNIT 2, BROOKLINE, MA 02445 5 BD | 4 BA | 3,498 SQ FT | $2,700,000 Set on a quiet one-way street in the heart of Washington Square, this elegant upper-level duplex offers approximately 3,498 sq ft of beautifully designed living space with 5 bedrooms and 4 full baths. Sun-filled living and dining areas center around a marble fireplace and open to a spacious private deck with sweeping Boston skyline views. The chef’s kitchen features premium appliances, including a Wolf range, generous workspace, and a breakfast bar. The primary suite includes a private balcony, marble bath with oversized Jacuzzi tub, radiant heated floors, and custom closets. Four private decks and balconies, central air, in-unit laundry, surround sound, Nest thermostats, elevator access, and two parking spaces complete the residence. Moments from Washington Square dining, shops, the Green Line, and Driscoll School. Offered at $2.7M.
Aurea Living by Oyama Celebrates the art of refined living — a life shaped by harmony, elegance, and quiet confidence. Rooted in the timeless philosophy of balance, we curate homes that embody both beauty and serenity. Spaces where light, design, and spirit coexist effortlessly, creating an atmosphere that feels at once personal and eternal. From the heart of Boston to the world, Aurea Living by Oyama connects East and West through an understanding of understated luxury — the kind that speaks softly, yet lingers long after it’s seen.
We believe that true luxury is not about excess, but about essence.
YUKIKO OYAMA MORRIS & AKIKO GHOSH REALTOR® C: 857.222.4465 | O: 617.221.8881 yukiko@oyamainvestments.com www.oyamainvestments.com
1309 Beacon Street, Suite 300, Brookline, MA 02446
BLACKMUR GROUP REALTORS
Contact us for a free market analysis of your property. This year’ s market has been very active; let’ s get that Jack Conway “SOLD” sign in front of your property or the property you wish to purchase soon.
Let us Guide you Home Stan Blackmur of Blackmur Reality Group is fantastic! I have known Stan and his wife Mary Ann for many years, working with them on South Shore Magazine. I have always known that Stan grew up in Hingham, and has always had an incredible knowledge of the town’s history and development. Having lived in Hingham myself for over 20 years, I always dreamed about finding a home on the water. When a listing came up, with the encouragement from a close friend, Stan booked a showing for a very unique listing in Crow Point. Stan was beyond patient with me as l decided to make and offer and talked me through the entire process flawlessly. As we worked on the closing of my dream home, Stan worked diligently with me to sell my existing home. Stan and his wife Mary Ann worked incredibly well as a team to make the real estate transactions as smooth as possible, anticipated any issues and had already put into place solutions necessary to complete the closings. – Christine Orr
JACK CONWAY
HONESTY
|
INTEGRITY
We have known Stan & Mary Ann Blackmur for ten years and have been fortunate enough to have them represent us as Realtors® for our homes in Hull & Scituate. They were extremely knowledgeable and helpful in preparing our homes for sale. They have always kept us well informed during the process and are courteous to everyone! They also assisted us in purchasing our new home on the South Shore. We highly recommend them as Realtors.® – Brad & Pat Selland
|
COMMITMENT
What a wonderful experience! One call, a couple of emails, and a meeting was all it took for Stan to understand what we were looking for. One showing was all it took. Stan found us the perfect new “work” home on the first try. Stan didn’t send us dozens of emails showing us everything and anything available. Instead, he came to our existing office, interviewed us, then went out and found us the perfect location. Stan listens. It was perfect in price, location, amenities, everything. The whole experience was the most efficient and best use of our time. The only mistake I made was not calling Stan first and wasting three months with another broker. – Ray Riddle
MARY ANN BLACKMUR REALTOR® Jack Conway Residential Brokerage office 781.749.1600 cell / text 781.603.7864 mblackmur@jackconway.com
STANLEY BLACKMUR REALTOR® Jack Conway Residential & Commercial Brokerage office 781.749.1600 cell / text 781.603.7862 sblackmur@jackconway.com
Elegant Water Views COASTAL LUXURY HOME
5 beds 6 baths 4,200 sq ft
$ 2 , 9 9 9,0 0 0
43 PLEASANT STREET NAHANT, MA 01908 This exceptional coastal home in Nahant offers luxury, smart technology, and stunning water views from nearly every room. Featuring 5 ensuite bedrooms, 5.5 bathrooms, a chef’s kitchen with premium appliances, and a spa-inspired primary suite, it combines elegant design with modern innovation. Highlights include a dramatic foyer, floating staircase, and expansive windows that fill the space with natural light. The open layout and high-end finishes create an inviting atmosphere for both living and entertaining. This residence showcases remarkable craftsmanship and smart-home features, including facial recognition and digital showers. With a two-car garage and energy-efficient construction, it offers comfort and versatility in a prime seaside location.
LIA CARMINATI REALTOR®
617.460.9893 liacarminatirealestate@gmail.com beliveinrealty.com 152 Lynnway, J-1, Lynn, MA 01902
Modern Comfort, Endless Flexibility
4 BEDS 2.5 BATHS 3,731 SQ FT $795,000
4 CARMEL DRIVE, BILLERICA, MA 01862 Welcome to a home that perfectly blends comfort, versatility, & modern functionality. From the moment you step inside, you’ll appreciate the warm and inviting layout thoughtfully designed to adapt to today’s lifestyle needs. The updated kitchen is the heart of the home, as well as a beautifully renovated bath that combines style with convenience. A substantial two-floor addition completed in 2018 creates exceptional flexibility, offering outstanding potential for an Accessory Dwelling Unit, private guest accommodations, dedicated workspace, or expanded living options. The expansive lower level features a front-to-back gas fp, living area ideal for a media room, fitness space, recreation area, or personalized retreat. Step outside to an oversized deck & gazebo overlooking a lush private backyard, With its rare combination of versatility, space, and future potential, opportunities like this do not come along often. Schedule your visit quicky & experience everything this home has to offer.
LISA LUTHER
BROKER ASSOCIATE 781.405.6970 lisaluther512@gmail.com www.lisaluther.sites.c21.homes
572 BOSTON ROAD, UNIT 14, BILLERICA, MA
117 CRESCENT STREET, NEWTON Welcome to this exceptional, newly constructed two-family residence in the heart of Newton, thoughtfully designed to offer the perfect balance of modern luxury, comfort, and functionality. Each spacious unit features 4 bedrooms, 3 beautifully finished bathrooms, an open-concept kitchen and living area, and an additional versatile common area ideal for a lounge space, playroom, or secondary sitting area. Soaring ceilings, oversized windows, elegant finishes, and designer details create bright and inviting interiors throughout.
OLGA RAMIRO BAN
REALTOR® | Lic# 9588527 617.682.2522 olgaramiroban@gmail.com www.olgabanrealtor.com
397 Elliot Street, Newton, MA 02464
Luxury Estate Endless Possibilities 4 F E R N A V E N U E , A M E S B U R Y, M A 0 1 9 1 3
3 B E D S | 2 . 5 B AT H S | O F F E R E D AT $ 1 , 7 9 0 , 0 0 0
Rare opportunity to own a custom-built home by a respected builder combining luxury living, a commercial flex building and resort-style amenities on 2.74 acres in one of Amesbury’s most sought-after locations. The 3-BR, 2.5-BA home features hardwood floors, custom White Birch cabinetry, granite countertops, and a spa-inspired bath with Mahogany cabinetry, quartz counters, custom glass shower, and Bain Air tub. Bonus study offers excellent work-from-home space and potential for a 4th bedroom. The family/entertainment room opens to an elevated patio overlooking the private backyard oasis with an L-shaped inground pool, pool house with wet bar, 3-season cabana, pickleball court, firepit, deck, Sunsetter awnings, and exceptional landscaping. Separate commercially zoned flex building offers 3 offices, open workspace, half bath, garage/shop below, and potential ADU possibilities. This isn’t just a home—it’s a lifestyle!
SALLY LAFFELY
JANINE WHITTAKER
978.255.4788 sally@laffelyre.com www.laffelyre.com
978.904.1989 janine@laffelyre.com www.laffelyre.com
BROKER | OWNER
SALES ASSOCIATE
22 Lafayette Road, Salisbury, MA 01952
IPSWICH, MA 28 Pineswamp Road Offered for $3,690,000
A Private New England Estate Designed for Grand Entertaining & Quiet
This exceptionally crafted residence on 4.2 acres offers over 8,000 sq ft of luxury throughout. Blending classic Federal with authentic Dutch colonial. The spectacular two level high great room is anchored by a two-story stone fireplace wall that flows into a dramatic custom bar room. The home showcases exceptional craftsmanship, arched doorways and architectural detail throughout. The chef’s kitchen has been completely redone with all new appliances and offers bar seating. Beautiful hardwood flooring in dining room, formal living room with fireplace & screened sun porch fill the south side of the home, while a versatile study faces the resort size Pool plus an outside Sonos Speaker system and year-round guest house. Three bedrooms upstairs, large primary suite that is a quiet retreat, featuring an oversized custom bath conversion, huge walk-in closet. A separate guest suite above great room. The lower level provides generous family space w/ bedroom, full bath. Additional In-law apt 2 bedrooms, vaulted, fireplaced living area, bath. Outdoors, mature plantings, stonework, an amazing lawn area w/ gazebo. New septic system and all new sod lawn with full new irrigation. 7-garage spaces and workshop. New Generator. All new electrical system 400amp, All new oil burner and oil tank. Extensive Instant Alarm System. All new Pool pump & heating systems. Pool guest house is winterized and includes a kitchen and full bath. This property is perfect for entertaining inside and out by the pool. It is close to downtown, restaurants, MBTA and the beautiful Crane beach recreational area.
Seasthedayrealty@gmail.com
TIMELESS COLONIAL VILLAGE CHARM 9 HARRISON AVENUE, BOURNE, MA 02532 4 BEDS | 1 BATHS | 1,588 SQFT. | $405,000 This vintage Colonial with Olde Cape Cod charm offers timeless appeal, surprising space and a NEW ROOF! Although needing TLC, surprises await inside, including 4 bedrooms - 3 with walk-in closets, a breakfast nook off the sunny kitchen, and a sitting area off the living room. The formal dining room features parquet wood flooring, the 1st-floor bedroom offers convenience & flexibility, and bonus space is found in the unheated back mudroom. Outside, a detached garage and level yard create the perfect canvas for gardens, play or gatherings. Whether you’re launching a boat, strolling the beach, or enjoying a vibrant village atmosphere, this home puts it all within easy reach.
DARLENE CAMPISANO REALTOR®
C: 508.264.5868 | O: 781.828.4550 Darlene.Campisano@Raveis.com www.raveis.com/Agent/darlenecampisano
572 WASHINGTON STREET, CANTON, MA 02021-3000
ONE OF SWANSEA’S HIGHLY SOUGHT 475 CEDAR AVENUE, SWANSEA, MA 02777 OFFERED AT $925,000 Located in one of Swansea’s highly sought after locations. This spectacular property is located a stone’s throw from the Coles River with having easy access to major highways.. Property sits on over 3 acres,this sprawling ranch consisting of 3 bedroom 1 & 1/2 baths,attached is large kennel with 1/2 bath the runs built in 1950. This mixed-use property (residential/commercial) has been Swansea Pet Lodge for 75 years. Interior of home is freshly painted also offers plenty of space and many closets. The house connects to the kennel at several different locations for the owners convenience with a separate outside entrance for clients/ pets. The kennel is largely original and functional, but does need some improvements. There is a grooming room as well as a whelping room, at one time the kennel bred and showed dogs. A heat pump is installed in the large kennel room providing heat and A/C since the radiant heat is no longer functioning. Current owner will provide a client list with transfer
BOB SULLIVAN
BARBARA MONIZE
REALTOR
REALTOR®
®
(508) 979-9021 BobBayMarket@gmail.com www.baymarketrealestate.net
(508) 989-9826 baymkt1@aol.com www.baymarketrealestate.net
PANORAMIC COASTAL LIVING UNDER AGREEMENT
716 SEA STREET, QUINCY, MA 02169 PRICE
$729,000
BEDS
BATH
3
1
SQ FT
1,008
Direct Waterfront with stunning Boston skyline views, the oppurtunity is here to own and enjoy the wonderful benefits of living in a waterfront home and coastal cummunity.Houghs Neck is a special place, this penninsula has a rich history, as a vacation getaway in the 19th century, the fishing community of the 20th century and the luxury seaside living of today. Come and enjoy this location, less than 10 miles from downtown Boston, enjoy Nut Island’s walking trails and the captivating views of the ocean, islands and Boston skyline. Living here you will appreciate the wonderful benefits of the salt air.
SCOTT DROHAN
BRYAN KURZMAN
617.347.2861 drohanhomes@gmail.com www.SoShoreRealEstate.com
617.306.9966 bkurzman@leaderbank.com www.leaderbank.com
REALTOR®
MS #9049355
SENIOR LOAN OFFICER
NMLS MLO #613453
420 Market St, Brighton, MA 02135-2707
SEASONAL RESERVOIR VIEWS 253 CRANBROOK DRIVE, HOLDEN, MA 01520
5 BEDS | 4.5 BATHS | 5,634 SQ FT | PRICE UPON REQUEST Homes like this rarely become available. Custom designed and built by the original owner, this impressive brick and stone Colonial is beautifully sited on a pristine acre-plus lot with seasonal reservoir views. The outdoor living space is exceptional, featuring an inground pool, patio, and tranquil water feature—perfect for entertaining or relaxing. A dramatic two-story foyer with bridal staircase and cathedral ceiling creates a memorable first impression. The home offers generously sized rooms, exceptional millwork, hardwood floors, and abundant built-in storage throughout. Five bedrooms provide flexibility, including a luxurious primary retreat with private balcony overlooking the backyard, fireplace sitting area, and spa-like bath. The layout may also offer potential for multigenerational living with an inlaw or future ADU (buyer to verify). A truly special property combining quality, location and convenience. Close to The Bancroft School, major routes and town recreation center.
LEE JOSEPH
REALTOR® | LICENSE #: 9010213 508.847.6017 lee.joseph@nemoves.com
14 Demond Pond Row, Rutland, MA 01543
PRICE
$1,985,000
BEDROOMS
4
BATHROOMS
3.5
SQ FT
3,333+777 Lower Level
Experience true waterfront living on Demond Pond with 300+ feet of full-recreation frontage and ultimate privacy abutting conservation land. This 4,000 sq ft, three-level home features a spectacular Sun Room wrapped in windows, offering panoramic pond views and stunning sunsets year-round. The first floor includes 9’ ceilings with hardwood floors, a Dining and Living Room, and an applianced Kitchen. The Family Room adds a gas fireplace and French doors framing more waterfront scenery. The Main En Suite offers a private balcony, jetted tub, sunset vistas, and walk-in closet, complemented by 3.5 baths and four spacious bedrooms. Outdoor living shines with a dock, gazebo, firepit area, and five garages. Solar panels and a whole-house Generac provide convenience and peace of mind. A rare waterfront retreat combining recreation, comfort, and exceptional privacy almost never comes to market - your Demond Pond retreat in waiting ~ Welcome Home!
CHRISTY GIBBS
OWNER | REALTOR® 508.873.8356 christygibbs@gibbsrealtyinc.com www.gibbsrealtyinc.com 800 Main Street, Holden, MA 01520
20 Westwood Drive, Worcester, MA 01609
PRICE
$1,200,000
BEDROOMS
4
BATHROOMS
4.5
SQ FT
5,166
Located in Worcester’s Westwood Hills neighborhood, this extensively renovated home blends classic character with modern upgrades. Renovated in 2024, updates include new oak flooring in the main living areas, roof, spray foam insulation, updated electrical and plumbing, and 3-zone HVAC with heat pumps and gas furnace. The redesigned kitchen features a Thermador appliance suite, 48” refrigerator, dual 30” gas/electric ranges, built-in drawer microwave, and butler’s pantry with additional dishwasher, prep sink, and reverse osmosis system. New windows and 3 sets of French doors open to the patio. Refinished hardwoods continue throughout. The primary suite includes a clawfoot tub, custom shower, dual vanity, and custom closet. Three bedrooms offer ensuite baths. Finished lower level includes kitchenette, living space, and half bath. Exterior upgrades include granite steps, paver walkway, fieldstone wall, cobblestone driveway extension, drainage, new gutters, and landscaped grounds.
SOPHIA GIBBS REALTOR®
774.329.1887 sgibbs@gibbsrealtyinc.com www.gibbsrealtyinc.com 800 Main Street, Holden, MA 01520
TIMELESS CHARM 153 HAYNES HILL ROAD, BRIMFIELD, MA 01010 $579,900 Fully remodeled late 1800’s Country Farmhouse Colonial with scenic views on 1.5 acres in a desirable Brimfield location. 2,654 sq ft. First floor is a great open floor plan with open kitchen, living, dining. Separate office area and 1/2 bath. Second floor consists of a good size master with full bath (jacuzzi tub), 3 more bedrooms and a secret hidden room, full bath with stand-up shower, laundry. There is also a walkup 3rd floor that has been finished and heated for additional living area. All new plumbing, high efficient propane boiler. This home has tons of character. Outside there is a chicken coop and an old barn that needs some work but room to park 5 cars/tractors, etc. The west facing windows offer views of the rolling hillside and gorgeous sunsets. Brand new 4-bedroom septic to be installed prior to closing.
LISA CARON
REALTOR®, BROKER, OWNER 508.341.8299 caronlisarick@aol.com www.lisacaron.com
42 W. Main Street, PO Box 447, Brookfield, MA 01506
12 MILL STONE ROAD, WEST BROOKFIELD, MA 01585
3 BEDS | 2 BATHS | 2,080 SQ FT | $609,000 Welcome to your own private retreat—a beautifully maintained 3-bedroom, 2-bath home set on a quiet cul-de-sac in one of West Brookfield’s most desirable neighborhoods. This charming property blends comfort, privacy, and classic New England character, offering an ideal setting for both everyday living and effortless entertaining. The heart of the home is its updated kitchen, featuring granite countertops, ample cabinetry, and generous counter space. It opens seamlessly to the dining area, creating a warm and functional layout perfect for gatherings. A spacious, sun-filled living room provides a comfortable retreat with plenty of room to relax. Cozy family room with a wood stove with surrounding windows which leads to a screened in porch! The home’s three well-proportioned bedrooms offer flexibility for family, guests, or a dedicated home office. Two full bathrooms, updated, and thoughtfully arranged to support your lifestyle. Two car garage with unfinished loft for future expansion.
ELAINE EVANS REALTOR®
508.954.9019 eevans8603@gmail.com www.ElaineEvansProperties.com www.BostonBeantownProperties.com
15 Mendon Street, Uxbridge, MA 01569
SPACIOUS COUNTRY ESTATE
146 Old Enfield Road, Belchertown, MA 01007 2 B E D S | 2 . 5 B AT H S | 2 , 5 9 4 S Q F T | $ 7 9 5 , 0 0 0
Discover this stunning custom contemporary Cape home nestled behind classic New England stone walls on a scenic historic road. Set on over 4 acres of lush lawn, gardens, and open fields, this property offers the perfect space for horses or other animals. The welcoming home is filled with sunlight, elegance, and quality, featuring large, open, and spacious rooms. A charming front porch and foyer lead to two formal rooms with gleaming hardwood floors, vaulted ceilings, and fireplaces, as well as a sunroom and a gracious main bedroom suite. The chef’s kitchen boasts hardwood floors, upgraded cabinets, and countertops, with all the conveniences you desire. Upstairs, you’ll find a balcony, a large bedroom, a generous bath, and an additional spacious room currently used as a study. The outdoor living spaces include a 12x17 deck overlooking the grounds and a 15x15.5 patio outside the walkout basement. Even the 12x24 custom shed adds charm to the property. The basement and two-car garage feature extra amenities for hobbyists and handymen alike. Conveniently located near area colleges, universities, and all the recreational, entertainment, and travel opportunities the region offers. This is more than a home—it’s a private estate with room for your animals and your lifestyle.
JANISE FITZPATRICK SALES ASSOCIATE
413.219.2527 janise.fitzpatrick@raveis.com janisefitzpatrick.raveis.com
200 Triangle Street, Amherst, MA 01002
237 BIRNAM ROAD, NORTHFIELD, MA
TIMELESS BRICK COUNTRY ESTATE 5 B E D S | 3 . 5 B AT H S
|
4,555 SQ FT | 5.67 ACRES | $985,000
Built for William R. Moody, eldest son and successor of Dwight L. Moody, founder of the Northfield Seminary School later the internationally known Northfield Mount Hermon School. Thoughtfully updated while preserving its original character. Three-and-a-half levels of living space featuring exquisite architectural details, period craftsmanship, timeless millwork, custom cabinetry, exceptional built-ins, and three working fireplaces. A gracious foyer with original staircases introduces living spaces rich in character and craftsmanship. The kitchen is complemented by a walk-in pantry and butler’s pantry, while south-facing windows and a sun-filled conservatory overlook gardens, fruit trees, pool, and gazebo. Set on 5.67 acres with paddocks, a four-stall stable, and a carriage-style barn with one stall, tack room, run-in shed, and two-car garage, the property borders state land with miles of trails. Minutes to Northfield Center and the New Hampshire border. A rare opportunity to own a piece of Northfield’s history.
CORINNE FITZGERALD BROKER/OWNER
C: 413.320.9509 | O: 413.376.4433 Corinne@FITZGERALD-RealEstate.com FITZGERALD-RealEstate.com 116 Federal Street, Greenfield, MA
LISTING DETAILS
VIDEO
VILLA GRANDE TIMELESS ELEGANCE WITH MODERN COMFORT AND HISTORIC CHARM
38 GRAY STREET, AMHERST, MA 01002 4 BEDS | 4 BATHS | 5,311 SQ FT | $2,250,000
Sited above Main St. to enjoy mountain views and southern exposure, this Italianate Villa is the Amherst Center stand-out! In 1863 William F. Pratt designed and built it for the hat-maker Henry Hills. The restored structure and estate spreading over 1.21 landscaped acres weds classical Antique form (balanced cubic massing; overhanging eaves; tall, narrow windows; ornate medallions and brackets) with contemporary functionality. The fastidiously maintained 5,311 sq ft dwelling touts 3-state-of-the-art HVAC systems; 4 bedrooms; 3.5 bathrooms; 3-car garage; Cook’s Kitchen; 3 gorgeous bathrooms; built-ins; 900 sq ft studio with bath/cabinets/mini-split/laundry. Enter from the signature wrapped around porch into the formal foyer with soaring ceiling and staircase. On the left is the parlor with pocket doors to the library; on the right are the drawing and dining rooms. Each features a marble or slate fireplace, chandeliers, plaster medallions and crown moldings. The informal space extends into both the all Bells and Whistles, eat-in Kitchen and upstairs into the family room with ensuite bedroom. Historic Appeal and Modern Livability!
SALLY MALSCH
REALTOR® | ABR, CRS, GRI, SRES, SRS, E-PRO 413.519.4465 sally@sallymalsch.com www.sallycansell.com www.zillow.com/profile/sallymalsch
190 University Drive, Amherst, MA 01002
18 W Shore Drive, Goshen, MA 01032 5 B E D S | 5 B AT H S | 4 , 0 0 0 S Q F T | 2 . 7 5 AC R E S LOT | $ 1 , 7 9 2 , 0 0 0
Do the math...a tear down on the lake costs about $500K and then it costs another $500K to rebuild a 1,200 sq ft cottage that the associations restrict to seasonal use. So for $1million+ you can buy a lovely home in Northampton and a second home on the lake but here you get that plus 3 cottages! Enjoy swimming, kayaking, sailing, canoeing, paddle boarding and fishing (no motor boats allowed), and is sited on a public road, NOT part of an association. Only 20 minutes to Northampton and within an hour to many major prep schools, Tanglewood, Jacobs Pillow, and Mass MOCA! The lake also abuts the DAR state forest w/miles of trails and many ski resorts are also within one hour away. This home is on a park-like setting with fantastic water views from every room! These are just some of the many reasons why everyone falls in love with the “Goshen Ocean.” The three furnished seasonal cottages can be occupied during the summer months for additional income or shared with family and or friends.
ROBERT RAYMOND REALTOR®
413.627.9870 hamprealtyco@yahoo.com
Hampshire Realty Company
1 234 COMMERCE WAY, ATTL EB OR O, M A 0 2703 PRICE
$829,900
BEDS
3
BATHS
2.5
Nestled on a 1.97 acre private, picturesque, wooded lot, this newly built estate is located away from city noise but conveniently just 1.7 miles to I-95. Upon entering, an impressive foyer features cathedral ceilings and hardwoods throughout. Designed with luxury in mind, the kitchen features premium cabinetry, quartz counter tops and a striking backsplash. The 21x16 great room boasts a gas fireplace, 9 ft ceilings, recessed lighting, and access to a composite deck; all ideal for family living and entertaining. The second floor consists of 3 spacious bedrooms including a 21x13 master suite with double vanity en-suite bath, and 8X7 walk in closet. A substantial 800 sq ft unfinished basement with a walk out to an outdoor patio awaits your dream designs. Outdoor features include maintenance free vinyl siding, a farmers porch, and thoughtfully designed landscaping with minimal upkeep. All conveniently located next to many amenities.
DIANE RICHARD REALTOR®
401.345.1464 Diane@thenestre.com thenestre.com
20-22 PORTER STREET, NORTH ADAMS, MASSACHUSETTS, 01247
$650,000
Family owned business since 1915. North Adams Cleaning Services INC. This is a great opportunity to purchase a business and make it your own. The name and the original phone number will convey. Well maintained and very walkable to MCLA Campus., downstreet and amenities. There are so many possibilities here. Roof on rental is 10-15 years old- asphalt. Roof on Garage is metal and 10 years old. Both buildings are Vinyl sided and have been well maintained with some more updates in progress. Immediate income from 4 rental units and continued cleaning contracts. Garage lends itself to a variety of uses. Clean 21E in 2002. There is a 20 FT. easement to Ashland Street, This property consists of two contiguous parcels.
Sandy Sorel REALTOR®
413.262.9966 Sandysorel911@gmail.com 136 Dwight Road, Longmeadow, MA 01106
60 WATERS EDGE DRIVE #60, LUDLOW, MA 01056
2 BEDS | 2 BATHS | 1,028 SQ FT | $280,000
A rare opportunity to purchase a condo that has had one owner since 1998. MASSHOUSING ELIGIBLE. Some updates have been done. This wellkept unit is ready for its next chapter. A well cared for Complex in a very convenient peaceful location. It offers you easy access to amenities and major highways. There is a well-appointed kitchen with stainless steel appliances and a center island. Open to the living room. There are sliders to a nicely sized deck and the shared back yard. Upstairs you will find two spacious bedrooms with ample closet space and a full bath. There is a convenient half bath on the first level. Downstairs in the basement there is a large window for light and washer/dryer hookups. It would make a nice, finished room or work area. This unit is easily accessible from both Cady Street and Fuller Street. You can walk to many restaurants and stores. Convenient to the Mass Pike.
Sandy Sorel REALTOR®
413.262.9966 Sandysorel911@gmail.com 136 Dwight Road, Longmeadow, MA 01106
1 Timberlane, Plymouth, MA 02360
PRICE
$949,900
BEDROOMS
3
BATHROOMS
3
SQ F T
3,220
Step into a home that instantly feels warm, welcoming & timeless. Set on a 1.4 acre lot this beautifully maintained contemporary colonial offers the perfect blend of classic New England charm & comfortable everyday living. At the heart of the home is a stunning farmhouse style kitchen designed for gathering, entertaining & creating lasting memories. Rich, wide-plank pine floors flow seamlessly adding warmth & character, while an abundance of oversized windows fills the home with natural light, creating a inviting atmosphere that’s rare to find in a traditional Colonial. Built in 1987 with exceptional detail & craftsmanship, this home has been lovingly maintained & reflects quality that stands the test of time. Generous living spaces & unique design make it truly special. If you’re looking for a home with warmth & authenticity this home really delivers. Expansive corner lot offering plenty of privacy. This is the kind of comfort that makes you feel at home the moment you walk through the door. Adding to it’s appeal: deeded access to a nearby pond, where you can launch a kayak & enjoy the tranquil surroundings! Full list of added features available upon request. Please ask for it!!
ERIKA CAPOBIANCO
REALTOR® | LIC# 9031206 508.509.4610 foleyrealtor@aol.com www.lamacchiarealty.com
t u o b A
ERIKA
508.509.4610 | foleyrealtor@aol.com ErikaCapobianco.Lamacchiarealty.com As a lifelong resident of Cape Cod, Erika joined Foley Real Estate in 1998 with a primary focus on the sale and rental of Cape Cod residential properties. Knowing the landscape and specifically the Upper Cape area made Erika a valuable source of information for her clients and customers. Her attention to detail, timely response to inquiries, and communication skills created a solid base on which to build her real estate career. Since the 2023 merger with Foley Real Estate brought her to Lamacchia, Erika has consistently ranked as a top-producing agent both in the Falmouth office and companywide. Her hard work helped her earn her spot on the 2024 Lamacchia Realty Top Producer Circle, as well as being named the #1 REALTOR® with the Most Transactions and Sales Volume in 2023 AND 2024 for the Falmouth office. Most recently, Erika was honored on the 2025 RealTrends America’s Best Real Estate Professionals List. As a lifelong resident of Cape Cod, Erika is not only your local expert, but your advocate for making informed, confident real estate decisions.
Recently Awarded:
With a glowing personality, an unyielding work ethic, and a boatload of knowledge, Erika is the perfect choice to handle your real estate needs on Cape Cod.
Need Help Finding Or Selling Your Dream Home?
SOLD FOR $325,368 5 BLUESTONE TERRACE, EAST SANDWICH, MA 02537 3 BEDS | 3 BATHS | 1,428 SQ FT For the past three years, I’ve had the privilege of helping individuals and families achieve one of life’s biggest milestones—buying and selling their homes. As a dedicated REALTOR® with Rovi Homes at REAL Broker LLC, I believe that real estate is about much more than transactions; it’s about building lasting relationships, earning trust, and helping my clients confidently navigate every step of their journey. My clients always come first. Whether you’re a first-time homebuyer, looking to upgrade, downsizing, or selling your current home, I am committed to providing personalized service, honest communication, and unwavering support from beginning to end. I understand that every client has unique goals, and I take pride in making the process as smooth, stress-free, and rewarding as possible. I genuinely love what I do, and there’s nothing more fulfilling than seeing my clients’ excitement when they find the perfect home or successfully close on the sale of their property. My passion, dedication, and client-first approach have allowed me to build meaningful relationships that extend well beyond the closing table. When you work with me, you’re not just hiring a REALTOR®—you’re gaining an advocate who truly cares about your success and is committed to helping you make the best decisions for your future. I look forward to helping you turn your real estate dreams into reality.
Danielle Romaine REALTOR® | Licensing: 9583367 781.824.2203 dromaine@rovihomes.com www.rovihomes.com
CHARMING OSTERVILLE CAPE COD HOME
114 KING ARTHUR DRIVE, OSTERVILLE, MA 02655 3 BEDS / 2 BATHS / 1,426 SQ FT/ 1 CAR GARAGE / $764,000 Welcome to this 3-bedroom, 2-bath Cape-style home in the coastal village of Osterville, situated on a corner lot in a neighborhood setting. This property features new kitchen cabinets, new stainless appliances, backsplash and granite countertops. A fireplace living room to enjoy on cool nights and a dining room with sliders to a spacious deck with a gas hookup for grilling, ideal for entertaining your guests. The first-floor primary bedroom and bath provide convenient one-level living, while the walkout lower level offers excellent potential for expansion, a home office or recreation space and includes French doors leading to a brick patio. An attached one-car garage adds storage and convenience. Enjoy the beach, boating, shopping, and dining in this vibrant coastal village. Whether you’re seeking a year-round residence, vacation getaway, or Cape Cod retreat, this well-appointed home offers the best of Osterville living.
CHRISTINE CASE
BROKER/OWNER, REALTOR® | LICENSE #9582137 508.868.2105 christine.ccaserealty@gmail.com ccaserealty.com
LEWIS BAY COURT Condominiums! Hyannis Harbor! Panoramic Harbor Views from you 8,000 sq ft roof top deck! 89 LEWIS BAY ROAD, HYANNIS HARBOR OFFERED AT $995,000-MLS# 22604003 Stunning 2+ bedroom, 2-bath. 1,697 sq ft Condo. Elevator building! This desirable Luxury complex boasts an 8,000 sq ft roof top deck and grill area. The panoramic views are breath taking and offers seating, dining tables, grills and prep area. Private for owners and guests only! Enter into a stylishly decorated living area, reminiscent of a NYC penthouse! Large rooms, tall ceilings, oversized windows, chefs kitchen and open floor plan all help to create a desirable and intimate ambiance. Spacious primary bedroom with private bath offers a sitting area and a closet full of built ins! Bright guest bedroom has easy access to 2nd bath. The 3rd bedroom is ideal for home office. Cozy balcony for afternoon cocktails. Minutes to down town Hyannis, harbor and beaches! Steamship Authority , island ferries and summer concerts just down the street. Amazing location close to CC Hospital! Owners selling furnished! Turn Key!
MARGO PISACANO OWNER BROKER
508.776.5508 margo@margosells.com margorents.com
128 Main Street, Hyannis, MA 02601
65 Oakmont Road, Cummaquid Heights, MA 02675 4 Beds | 2.5 Baths | 2,683 Sq Ft | $979,900 Nestled at 65 Oakmont Rd, Barnstable , MAthis inviting single-family residence in Barnstable County offers a wonderful opportunity to embrace comfortable living, with a few updates of your choice. The living room is a focal point of relaxation featuring a fireplace that promises warmth and ambiance, complemented by elegant crown molding that ads a touch of sophistication to the space. Imagine evenings spent gathered around the fire, creating lasting memories in this beautifully appointed setting. The kitchen is equipped with stone countertops, a stylish backsplash, a kitchen bar, and a kitchen peninsula, making it perfect for both everyday meals and entertaining guests. Picture yourself preparing delicious meals while enjoying the company of loved ones in this functional and attractive space. One of the bedrooms also features crown molding, adding a touch of elegance to the private quarters. What’s not to like in this 4 bedroom, 2.5 bath home with the primary bedroom on the first floor. Walk the private gardens from the sun room, located close to Cummaquid Golf Course. New homes in the area are selling for 1.5 to 2.3 million.Just repainted the first floor.
303 Turtleback Road, Marstons Mills, MA 02648 3 Beds | 2 Baths | 1,848 Sq Ft | $759,900 Fantastic opportunity in this spacious well maintained ranch with a finished lower level in-law suite. This inviting home is full of light and has warm oak flooring that is worth the visit. Entering into the front hallway leads to the living room that has a gas fireplace with sliders to a private deck. French doors from the living room open into the dining room for easy conversation. The adjacent kitchen/den with stainless appliances including a 6-burner plus griddle Viking gas stove with access to the private deck, as well as the garage. On the opposite side of the entrance way you will find an updated full bath, 2 bedrooms and an office. The Primary bedroom has a beautiful updated en suite. The finished lower level has a Great room, kitchenette, renovated full bath, bedroom, study, workshop and a large sewing room with laundry. All with outside access through sliders to lower deck and yard and access toi garage. Outside yard includes a brick walkway, irrigation system and generator. This home is situated in a very desirable neighborhood with easy access to shopping, banks, golf, highway and medical care. Lights in f/ hall, dining & lower stairs, & cabinet in primary not conveyed.
Gerry Coughlan REALTOR® 508.737.1734 gerry.coughlan@compass.com License #: 68563 Compass is a real estate broker and abides by Equal Housing Opportunity laws. All material presented herein is intended for informational purposes only and is compiled from sources deemed reliable but has not been verified. Changes in price, condition, sale or withdrawal may be made without notice. No statement is made as to accuracy of any description. All measurements and square footages are approximate.
0 Canoe Landing, Plymouth 3 BD | 1 BA | $675,000 Discover the charm of this authentic 1930s waterfront cabin in the coveted Pine Hills community, set on 14 private acres with frontage on Great Island Pond. This rare offthe-grid retreat offers three bedrooms, one-half bath, a cozy fireplaced living room, a porch overlooking the water, a private dock, and a garage under for boat storage. Powered by propane with generator electricity and well water, it’s the perfect place to unplug and enjoy the beauty of the outdoors.
Greg DeCenzo REALTOR® M: 339.226.1971 greg.decenzo@compass.com compass.com/agents/greg-decenzo
Compass is a licensed real estate broker and Kinlin Grover Realty Group, LLC is a licensed real estate broker affiliated with Compass and each abides by Equal Housing Opportunity laws. All material presented herein is intended for informational purposes only. Information is compiled from sources deemed reliable but is subject to errors, omissions, changes in price, condition, sale, or withdrawal without notice. Photos may be virtually staged or digitally enhanced and may not reflect actual property conditions.
FOLLOW US. @HAVENLIFESTYLES
Stylish Escape, Refined Living 2 MILES FROM THE BEACH
4 beds 3 baths 3,100 sq ft
$ 1 , 3 9 9,0 0 0
20-22 GLENDALE LANE Harwich, MA 02645 A distinctive Cape Cod residence awaits in Harwich, less than two miles from the beach. Offering approximately 3,100 square feet of beautifully finished living space, this impressive home delivers exceptional accommodations across multiple levels. The main living area spans approximately 1,600 square feet with three bedrooms, refinished hardwood floors and a beautifully renovated kitchen highlighted by soaring vaulted ceilings, two-tone cabinetry, stone countertops, an oversized center island and newer appliances. Beautifully finished baths elevate the interior, including a spa-inspired primary retreat with stone surfaces, an expansive double vanity and an oversized glass-enclosed shower. An approximately 700-square foot finished lower level adds another bedroom and generous living space. Connected through the garage, an approximately 800 square foot additional living area offers two bedrooms and separate accommodations.
MARISOL FRANCO BROKER ASSOCIATE|LICENSED IN MA & CT 413.427.0151 marisolfrancorealtor@gmail.com marisolfranco.com
HISTORIC COTTAGES
ENDLESS POTENTIAL
127 SHORE ROAD, NORTH TRURO, MA 02652 0.88 ACRES | PRICE ON REQUEST
127 Shore Road White Caps Cottages, long a familiar landmark on historic Route 6A in North Truro, is now available for sale. Comprising 7 residential units in six freestanding cottages on over 38,000 sq ft, this property is ready for a new steward to take it to the next level. Whether restoring the cottages to a motel/cottage colony, converting to condominiums or finding another permissible use for this very visible corner lot, this property offers exceptional potential. While several significant upgrades have been completed, this property awaits the application of a new owner’s imagination.
STEPHEN M. BRISCOE REALTOR®
C: 508.330.8339 | O: 508.487.6111 stephenmbriscoe@gmail.com www.SeasCapeRealty.com 405 Commercial Street, Provincetown, MA 02657
HISTORIC ROOTS
5 KILEY COURT #4, PROVINCETOWN, MA 02657
MODERN REFINEMENT
1 BD | 2 BA | 1,239 SQ FT | $1,499,000
In the very heart of Provincetown’s Gallery District—just moments to restaurants, galleries, shops, and the beach—this singular 1-bedroom, 1,239 sq ft residence offers something rare: a home that feels both anchored in history and is deeply restorative. One of the buildings that comprised the Peter Hunt Peasant Village of the 1940s, this property traces Provincetown’s evolution from a fishing town into a nationally recognized arts destination. That creative spirit endures here. Recently and thoughtfully renovated, the home balances a renovated kitchen and bathrooms with a profound respect for the past. Throughout the living and dining spaces, salvaged beams from old boats, distressed wood accents, and built-in bookshelves evoke a sense of continuity—subtle links to Provincetown’s working waterfront heritage. Wide windows invite in warm southwestern light, illuminating rich wood floors.
TIM BROWN
BROKER ASSOCIATE | REALTOR®
C: 508.468.9338 | O: 508.487.6111 Tim@SeasCapeRealty.com www.SeasCapeRealty.com 405 Commercial Street, Provincetown, MA 02657
138 Main Street, APT 13, Fairhaven, MA 02719 $ 3 1 0 , 0 0 0 | 2 B E D S | 1 B AT H | 7 8 1 S Q F T Dive into coastal living with this move-in-ready 2 bedroom waterfront condo in beautiful Fairhaven! Perched on the 3rd floor, this bright & inviting home offers gleaming hardwood floors, new appliances & sunny partial water views that bring the beauty of the coast right inside. The spacious layout features a welcoming living room filled with natural light, a formal dining room just off the kitchen & a private balcony perfect for morning coffee or relaxing sunset evenings. Enjoy the convenience of 2 deeded parking spaces plus an on-site laundry room with washer & dryer. Best of all,private beach access is just steps away—imagine daily walks along the whenever you like! The monthly condo fee includes HEAT & HOT WATER, making life simple with electricity as your only utility. Close to highways, shopping, marinas, Martha’s Vineyard, ferry to the Islands, the new commuter rail, dining & charming Fairhaven Center, this location offers the perfect blend of coastal relaxation & everyday convenience! Excellent rental investment.
LORI A. NERY
RICK TRAPILO
508.736.2387 lorinery@comcast.net www.coastalrealty.realtor
508.990.4280 r.trapilo@nerycorp.com www.coastalrealty.realtor
BROKER/VICE PRESIDENT
REALTOR®
700 Pleasant Street, Suite 535 New Bedford, MA 02740
214 Narragansett Avenue Barrington, RI 02806 3 BEDS | 3 BATHS | 4,000 SQ FT
$849,000
Welcome to this charming cottage-style home, offering a wonderful blend of character, comfort, and coastalinspired living. An inviting three-season porch provides the perfect spot to enjoy your morning coffee or unwind at the end of the day. Inside, the bright and cheerful interior features warm hardwood floors and a fresh, modern beach-inspired feel. The open-concept kitchen serves as the centerpiece of the home, connecting beautifully with the sun-filled living spaces. A first-floor bedroom and full bath offer added flexibility for guests or those seeking convenient one-level living. Indoor-outdoor entertaining is easy, with access to both the welcoming front porch and the fenced backyard featuring a fabulous patio. Upstairs, a spacious landing provides additional flexible living space—ideal as a sitting area, reading nook, or home office. The primary suite features a walk-in closet, a beautifully appointed ensuite bath with a rain shower, and access to a private deck—creating a peaceful retreat of its own. Ideally located within walking distance to the beach and just off the East Bay Bike Path, with convenient access to the local yacht club, Bay Spring Community, Rhode Island Country Club, and Haines Memorial State Park. Easy access to Routes 195 and 95 completes this wonderful coastal lifestyle opportunity.
COLLIN MARCHAND
REALTOR® | ABR | CRE | MBA | MRP 401.626.9750 cmarchand@residentialproperties.com CollinMarchand.com
259 County Road | Barrington, RI 02806
ROXANNE TAFURI
REALTOR® 401.742.6051 roxanne.tafuri@commonmoves.com www.thegammonsteam.com 39 MAIN STREET, EAST GREENWICH, RI 02818
1 HAMPTON ROAD, COVENTRY, RI 02816
Rare offering O F F E R E D AT $ 8 8 9 , 9 0 0 in the highly desirable Crompton Meadows development on the East Greenwich / Coventry line. The current owners hand-picked this lot for the privacy and the fact that it abuts a large area of common open space that deepens the appeal of this bright and open floorplan. The farmers porch offers a spectacular view of summer sunsets and invites guest into this stunning custom home. Boasting all hardwoods, vaulted ceilings, upgraded chef’s kitchen, first floor office, gas fireplace, large deck, 2 car garage and a partial finished lower level with room for expansion.
1493 PIPPIN ORCHARD ROAD, RANSTON, RI 02921
Expansive Ranch-Style Living O F F E R E D AT $ 1 , 6 9 5 , 0 0 0 Cranston: If you are looking for one level in Western Cranston, this home is Amazing. Over 3,200 sq ft loaded with upgraded features including 11-17 foot ceilings throughout, a unique “L’ shaped layout with a dining and living room wing and a bedroom wing. The oversized primary suite boasts a massive walk-in closet and spa like bathroom, 2 other bedrooms with large closets, a private office or TV room, vaulted and open living wing with fireplace and 5 double sliders opening to over 1000 sq.ft. of composite deck areas.
91 GREEN HILL BEACH ROAD, SOUTH KINGSTOWN, RI 02879
New Stunning Farmhouse O F F E R E D AT $ 1 , 5 9 0 , 0 0 0 colonial under construction for early fall occupancy. Presented on 1.25 acres just a short distance from Green Hill Beach. This home boasts 9’ ceilings on both levels. 4-5 bedrooms with a fabulous first floor primary. ( walkin closets and spa-like bath) The second floor has 3 huge bedrooms and an even larger bonus room. (Again with 9’ceilings and large closets) All upgraded materials including wide board flooring, crown on the whole first floor, custom chefs kitchen, fireplace living room, farmers porch, oversized garage with 12’ ceiling to accommodate a vehicle lift if so desired.
32 EXCHANGE ST #103, EAST GREENWICH, RI 02818
FIRST FLOOR - 1 Level Luxury! O F F E R E D AT $ 3 7 9 , 9 0 0 Beautiful new 1-bedroom units in the Historic Hill and Harbor District. Loaded with luxury features including a/c, quartz counters, stainless appliances, and detailed finishes. This first floor unit is available for immediate occupancy. This unit is a fantasticc corner location that allows for plenty of light. The entrance overlooks the common area and firepit! New construction that fits in perfectly within the local Historic District. Walking distance to downtown East Greenwich shops and restaurants, the waterfront district, Scalloptown park and more!
4 47 FOSTER P L ACE, THE V I L L AG ES , FL 3 21 62
PRICE
$439,900
BEDS
3
BATHS
2
SQ FT
Approximately 1,800
Price reduced on this spacious and beautifully upgraded home in the highly sought-after Village of Amelia. Ideally situated on a quiet cul-de-sac, just across from the Amelia championship golf course and close to the Amelia Rec Center, pool, Mallory Hill Country Club, and restaurant, it offers convenient access to all the amenities of The Villages. The home features approximately 1,800 sq ft of living space, including three bedrooms, two baths, an oversized two-car garage, and a separate golf cart garage, with a 2-seater gas-powered Yamaha golf cart included as a bonus. Inside, luxury vinyl flooring, warm tones, and an open floor plan create an elegant and inviting atmosphere. The expanded living room seamlessly flows into the open-concept kitchen and dining area. A highlight is the large bonus room off the Florida room, with plentiful windows and a private exterior entrance—ideal for a home office, guest suite, hobby room, or rental opportunity. The private master suite includes dual closets and a beautifully updated ensuite bath with a dual-sink vanity, water closet, and modern shower. Two guest bedrooms and a guest bathroom with a walk-in shower provide privacy and comfort. The home is move-in ready, sold turnkey (excluding some furnishings and staging decor), and has had major updates including a new roof and expansion in 2021. With flexible living space, thoughtful upgrades, and an unbeatable central location, this expanded Amarillo offers a rare opportunity to enjoy the best of The Villages lifestyle. Private video tours are available for out-of-town buyers through the listing agent.
NAN ROBINSON REALTOR® 352.661.9947 nanrobinson@cbvfl.com https://www.nanrobinson.realtor/
MOUNTAIN SHADOW FARM
Situated on 56 rolling acres with pond in Fauquier’s Old Dominion Hunt territory near Orlean. Spacious country house of approximately 6,700 square feet featuring four fireplaces, four bedrooms, five and one half baths, first floor premier bedroom with a large walk-in and huge bath. Sparkling heart pine, five inch plank floors, and terracotta and brick. Viking and Subzero eat-in kitchen with table for eight and center island. Three bedrooms up each with bath and the walk-out lower level features a fully equipped home gym, full bath and plenty of finished area for games, hobbies and storage. The resort-style pool features automatic cover, heated pool and spa, a Baja shelf and outdoor grill kitchen. There is a four car garage, a separate studio, four bay run-in shed and pond. Maybe best of all, a long winding drive leads to a very private compound with exceptional views in all directions. $3,250,000 | MLS# VAFQ2022724
Joe Allen, Jr. P RI N C I PAL BROKER
C: 540.229.1770 O: 540.347.3838 jkallenjr@allenrealestate.com www.allenrealestate.com
Tray Allen B R OKER
C: 540.222.3838 O: 540.347.3838 tray@allenrealestate.com www.allenrealestate.com
6 BEDS 9 BATHS 7,421 SQ FT $3,999,900
751 RANCH ROAD, WESTON, FL 33326
Home is virtually staged.
Remarkable new, 6-bdrm, 7-baths, 2 half-bath luxury estate designed for grand entertaining and refined living. This home showcases premium finishes. The chef’s kitchen features Sub-Zero and Wolf appliances, including a 48” French door refrigerator, double convection ovens, induction cooktop, microwave, and glass wall hood. Grand foyer with mosaic flooring welcomes you into the home’s refined interiors. The great room features a fireplace, custom built-ins, large picture windows and surround sound pre-wiring. Highlights include an entertainment lounge with bar and wine display, formal dining room connected by an art gallery passageway, and a walk-in pantry with French doors, abundant storage, and second refrigerator. The luxurious primary suite offers separate his-and-hers bathrooms, walk-in closets and a great window view to the Zen garden area and pool. A grand staircase with chandelier lift and a two-level traction elevator provide access between floors. The upper level features four ensuite bedrooms, each with private bath and walk-in closet, plus a loft with balcony overlooking the pool and terrace. A private guest suite on the main level adds flexibility for visitors. Outdoor living includes a summer kitchen, fireplace for wood or charcoal cooking, and expansive terrace. Additional features include two laundry rooms, climate-controlled IT closet, whole-home Wi-Fi wiring, abundant storage, and a 4-car garage, new landscaping and a circular driveway and water feature.
CARLOS ROSA
CRISTOBAL PAEZ
REALTOR®
954.336.6786 carlosrosarealtor@gmail.com carlosrosahomes.com
REALTOR®
2883 EXECUTIVE PARK DRIVE, SUITE 201 WESTON, FL 33331
954.701.0451 cristobalpaez@me.com www.cristobalpaez.com
Coastal Retreat 1120 SHORE ROAD, CATAUMET, MA 02534
AMY WAS PERFECT! Amy was always quick to answer all our questions, she advertised our house to the ultimate degree and got us amazing buyers and a perfect timeline for selling the house. I have no complaints I would not change a thing she always worked with us and was patient with our timelines and questions. She helped us buy the house and sell it and I would use her time and time again she is very kind and amazing at her job. She worked magic for us both times and being a military family with certain time and financial restraints she was able to get us exactly what we wanted and kept in touch with us the whole time. I would recommend her to everyone. Thank you thank you again Amy! -J. Burdain
AMY VICKERS
REAL ESTATE ADVISOR 774.327.9416 Amy.Vickers@Sothebys.Realty Falmouth Brokerage
445 MAIN STREET, FALMOUTH, MASSACHUSETTS, 02540
© 2026 Sotheby?s International Realty. All Rights Reserved. Sotheby?s International Realty®is a registered trademark and used with permission. Each Sotheby?s International Realty office is independently owned and operated, except those operated by Sotheby?s International Realty, Inc. Equal Housing Opportunity. All services/ products are provided by independently owned and operated franchisees and are not provided by Sotheby?s International Realty Affiliates LLC. Listing information is deemed reliable but not guaranteed. Dimensions are approximate and unverified. Buyers should consult a qualified professional to confirm measurements.