
Mid
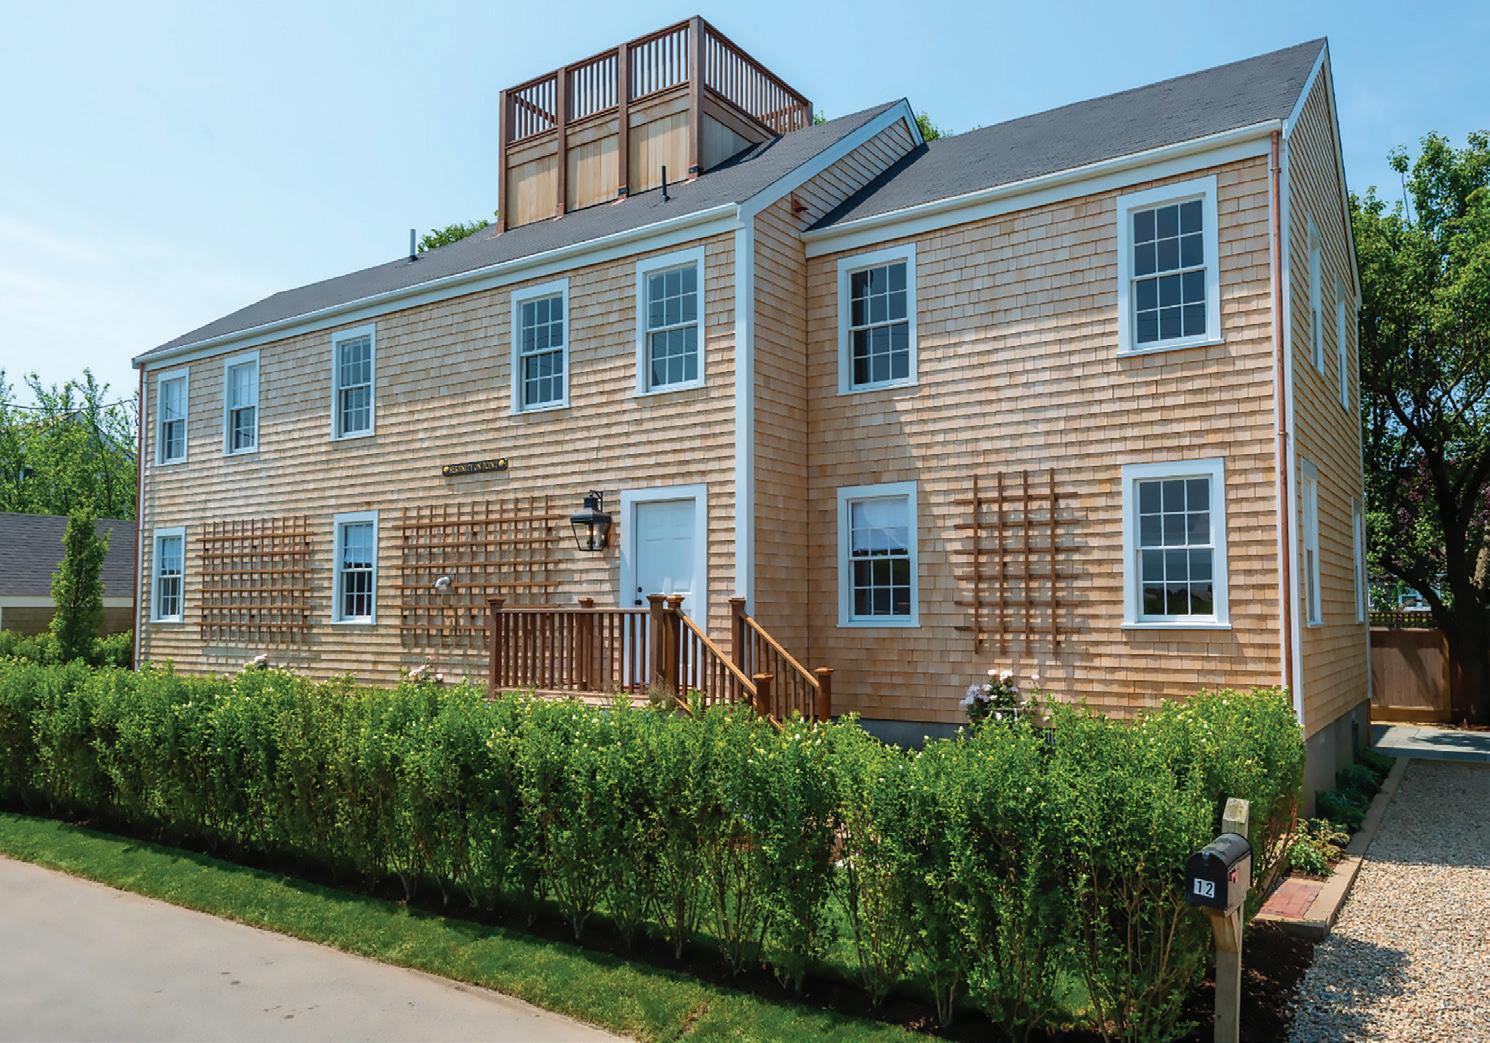
Brant Point





Jane Bodrie
Sales Associate
Sotheby's International Realty - Sandwich Brokerage 134 Route 6a, Sandwich, MA 02563
508.737.4915 • Jane.Bodrie@Sothebys.Realty JaneBodrieRealtor.com
Top 1.5% of Realtors Nationwide 2025 RealTrends Verified Ranking Top 3% of all real estate professionals on Cape Cod for 2025
Jane Bodrie brings extraordinary experience and talent to her work at Sotheby's International Realty. Born to real estate professionals in lovely Ogunquit, Maine, and raised between there and Sarasota, Florida, Jane learned early the importance of integrity and open communication in business. She received her marketing degree from Lasell University. Her outstanding skills in customer service were honed during her past career with frequent travels to Europe and the Middle East where she developed many lasting relationships. Enlightened by her multicultural experiences, Jane never forgot the charm and value of coastal New England life and returned to live on Cape Cod. She began her second career over 20 years ago as a Realtor in Sandwich. She quickly and continually earned accolades such as #1 in sales and listings for the next decade. Consistently a high achiever, Jane has maintained top producer status while offering her clients exceptional service with clear communication, enthusiasm, and honesty. Trusted by her clients, offering concierge service with attention to detail has earned her a very strong professional reputation within her community and many return clients. She enjoys traveling and sailing with her husband, Dr. Gregory Bodrie, and their golden retriever, Beatrice.
A Woman of Substance Who Knows How to Get Tangible Results!!! This was not my “first rodeo” working with Jane Bodrie! In 2019, I had the pleasure and privilege of meeting Jane, when she brought a cash buyer for my condo which was listed with another agency! Her professionalism and courteous demeanor during that process spoke volumes, which left an indelible, lasting impression! After several attempts of listing my home during the course of a two-year period, I knew that Jane would have what it took to get the job done! With her decades of knowledge of the real estate market, finger on the pulse, and extensive outreach in the industry, Jane very graciously listed my property, staged it with an immaculate flair for aesthetics and detail, and brought me an offer in three weeks! I am grateful to Jane for all of her knowledge, wisdom and expertise in the real estate industry. By allowing her to do what she does best, her unwavering dedication, execution, follow through and completion afforded me the opportunity to turn the page and start a new chapter!
How to Sell and Antique House! This was my first experience with a realtor. Jane was recommended by a friend in Louisiana. We connected at our first meeting. She went over the process in great detail and explained how she worked. She answered all of my questions, including how she would stage my home, how she would price it and how she would present it to potential buyers. The process ran smoothly, Jane stayed in touch almost daily, always telling me what she was doing and reminding me of the things that I needed to do. She produced a beautiful brochure, brought in potential buyers and received several offers over the asking price within four days.

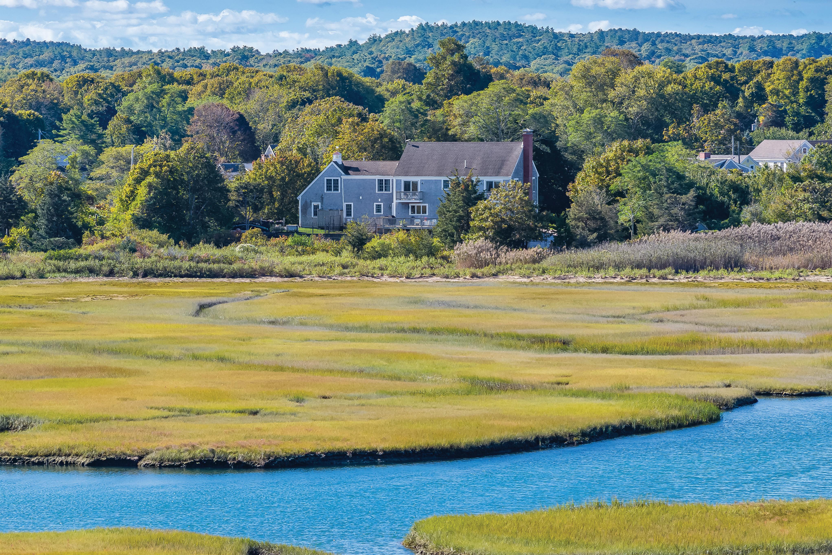


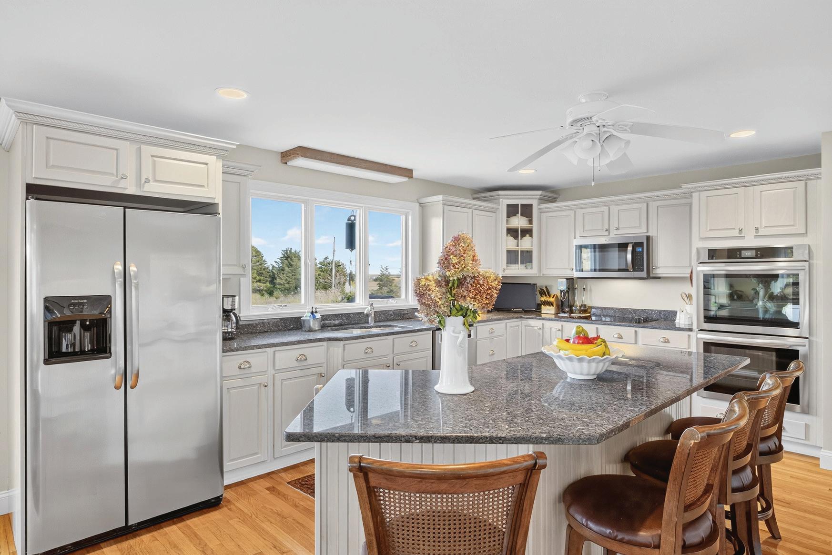
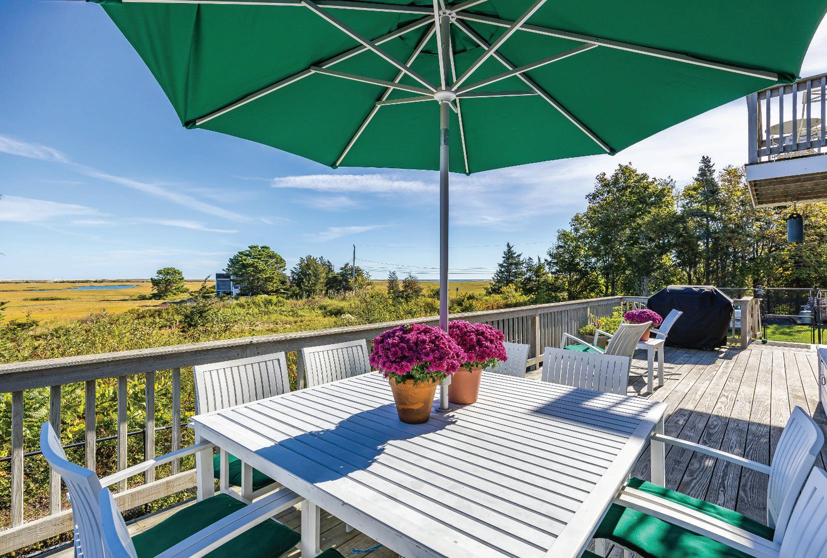

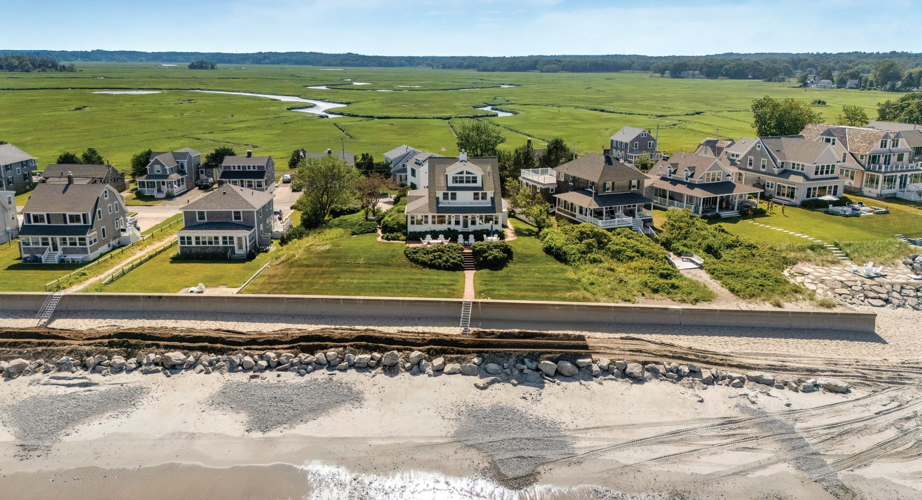
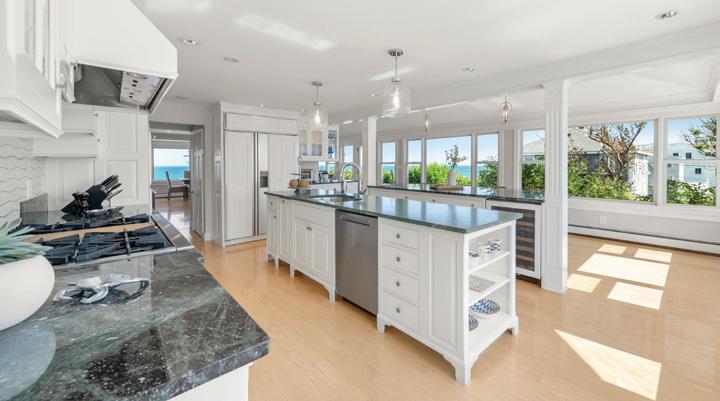
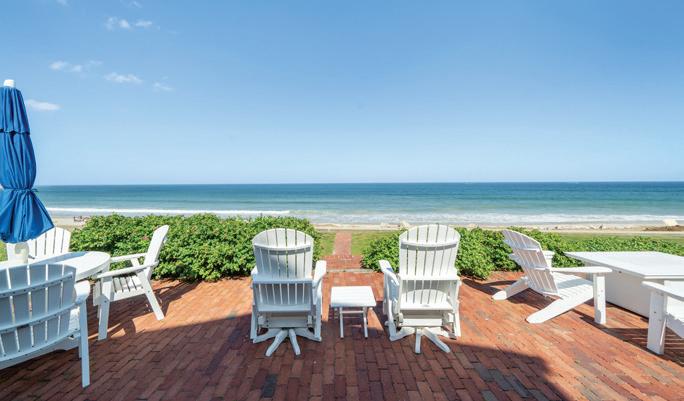
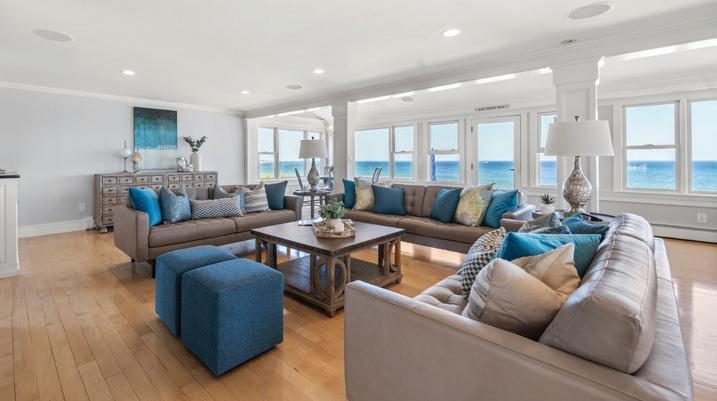
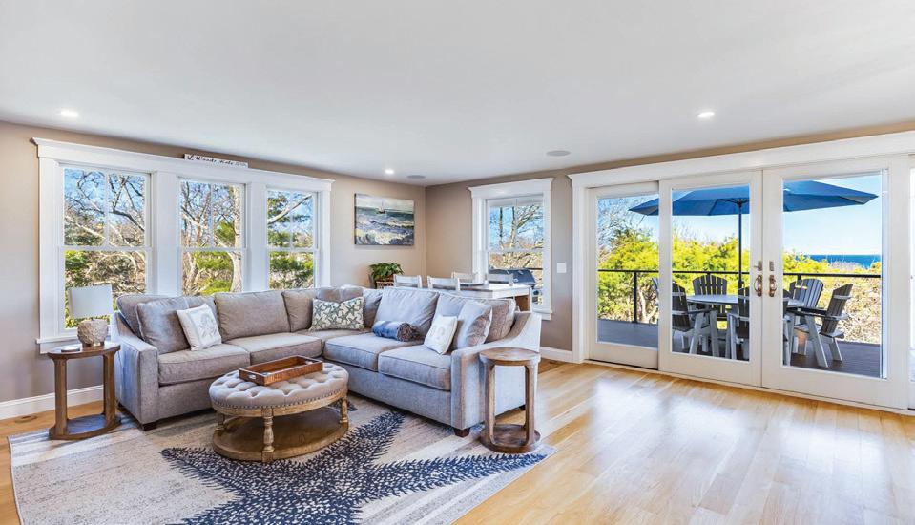
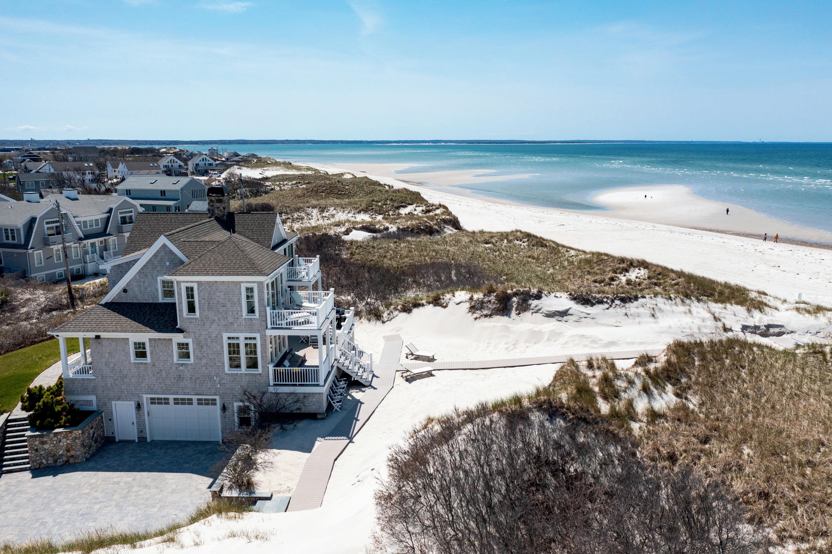
Perched along Duxbury’s coveted Gurnet coastline, 71 Gurnet Road offers a rare chance to own true New England waterfront with sweeping ocean views and direct access to a private sandy beach. What makes this opportunity truly uncommon is the combination of an oversized lot, a brand new seawall, and a carriage house that brings peace of mind and potential for a compound—features that seldom come together on the Gurnet. Inside, the home offers light-filled living spaces designed to frame the water from multiple vantage points, creating an inviting, easygoing coastal feel the moment you step through the door. Outside, a generous patio extends your living space toward the shoreline, giving you front-row access to unforgettable sunrises, salt air, and the natural beauty of the South Shore Coastline. Whether used as a year-round residence or a cherished seaside escape, this property delivers the classic waterfront lifestyle so many dream about and only a rare few ever get to experience.
If you’ve been searching for something truly special and truly rare——THIS IS IT. Bonus….NO FLOOD ZONE



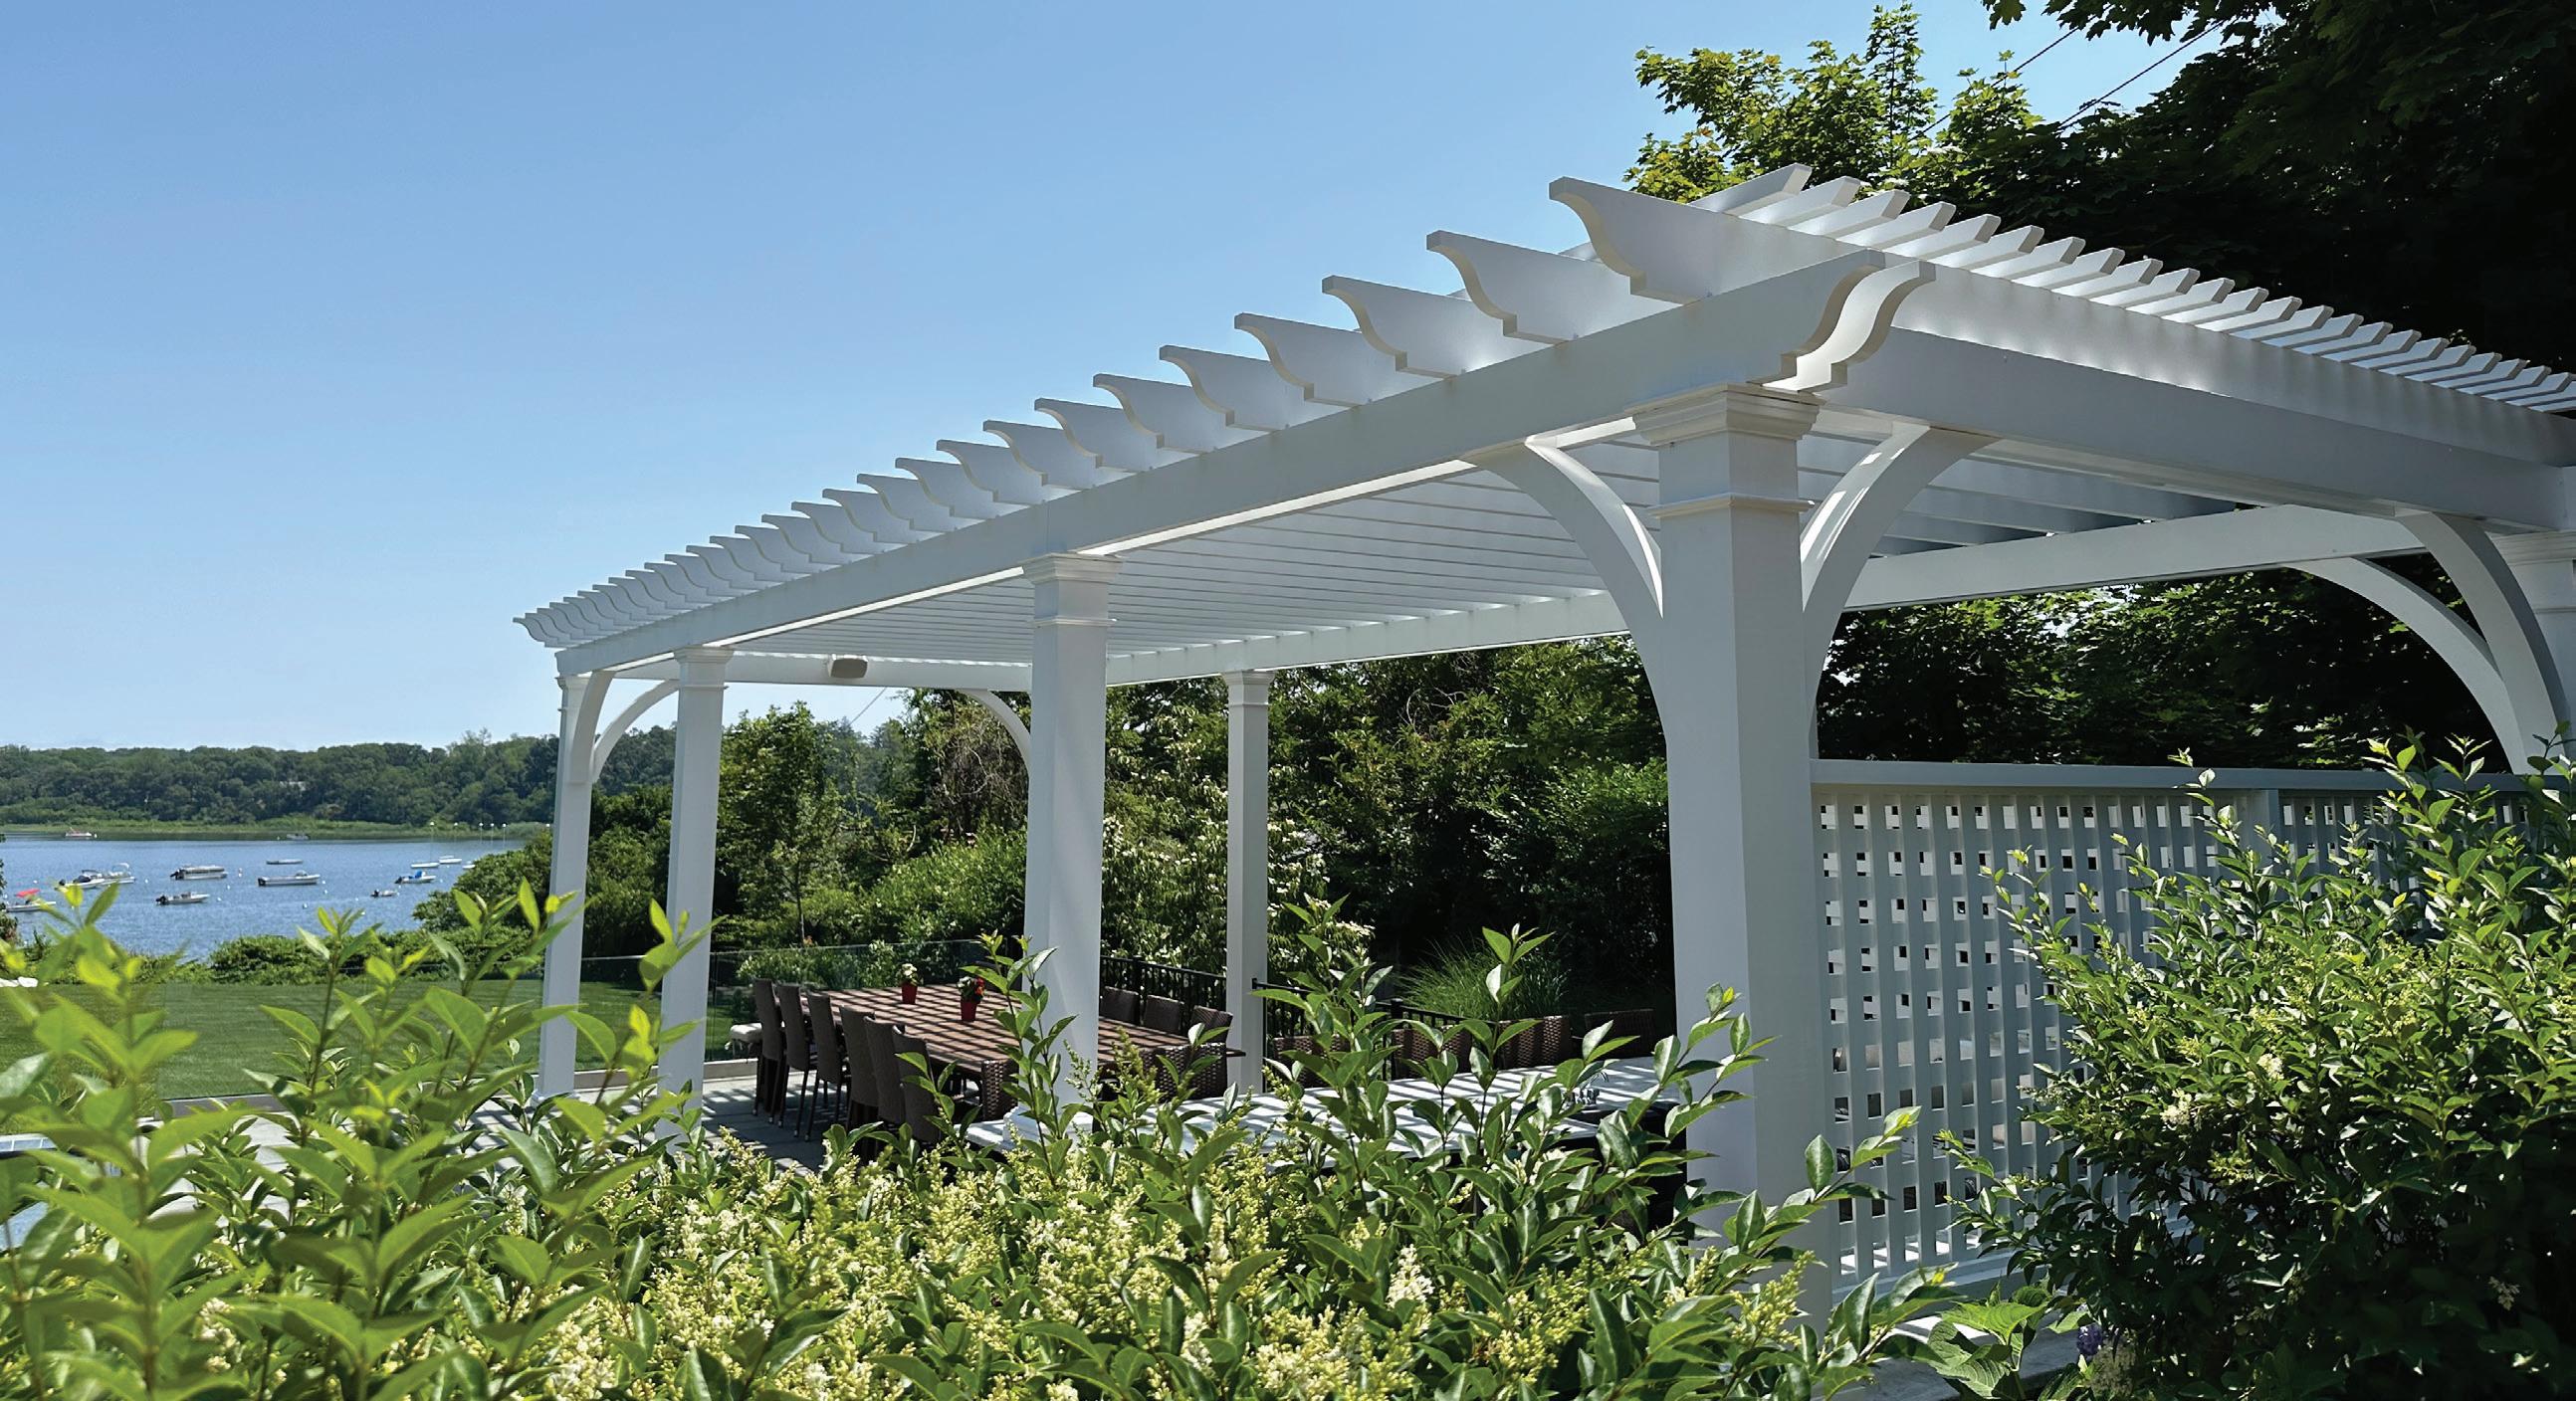
TrimBoard is an architectural millwork manufacturer serving the Northeast United States that specializes in custom fiberglass pergola’s, PVC and ACRE synthetic millwork as well as traditional wood millwork. TrimBoard can also supply custom column wraps, window surrounds and has just installed the most up-to-date finishing line to provide custom, vinyl safe finishes of PVC and ACRE. WHATEVER YOUR NEEDS...
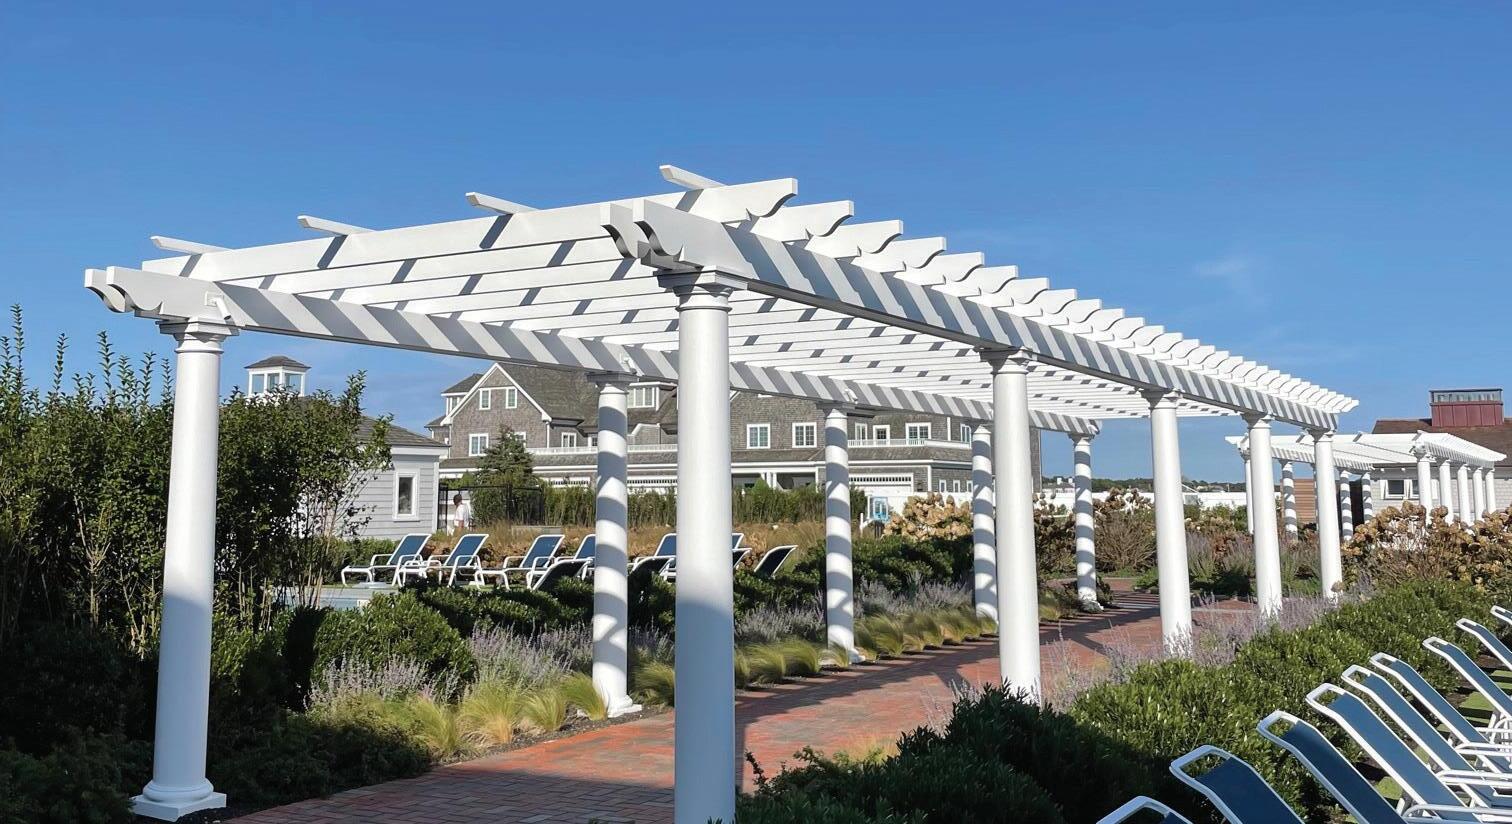
TrimBoard custom-manufactures traditional pergolas for all spaces, and is a dealer for StruXture™, the leader in commercial smart pergolas, with operational louvers that are adjustable for wind, sun, and rain protection.
Whatever your needs, TrimBoard has you covered, rain or shine.
Synthetic & Traditional Millwork

info@trimboard.net | trimboard.net/custom-fiberglass-pergolasinfo@trimboard.net | trimboard.net
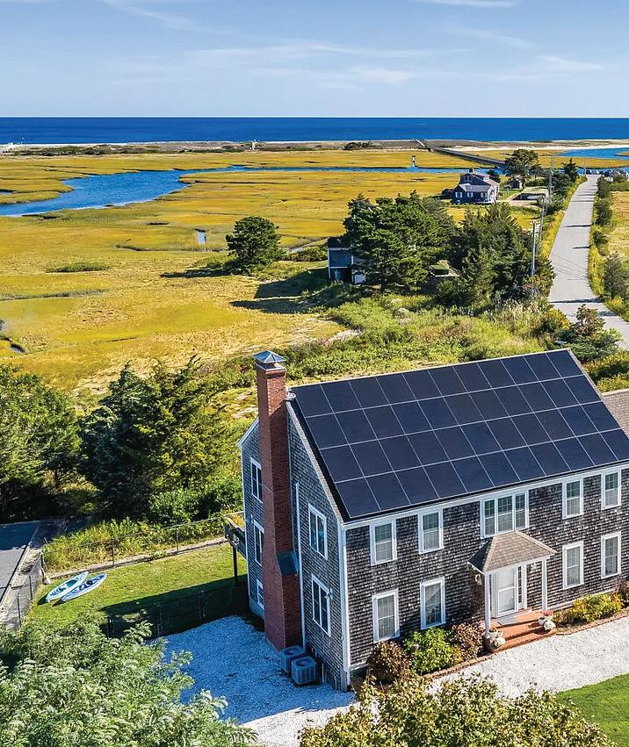
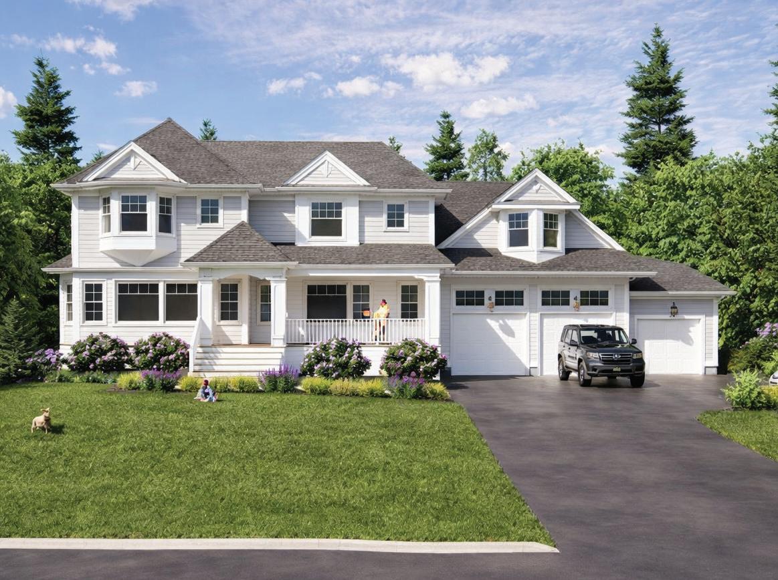
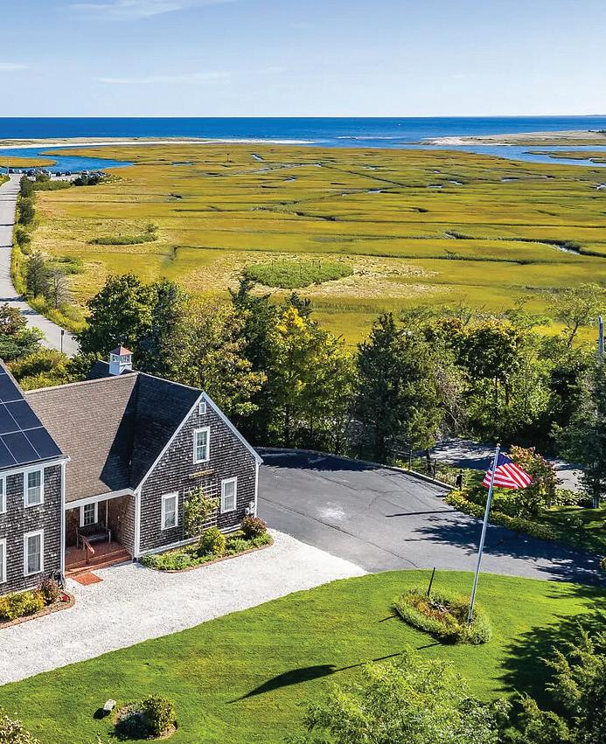
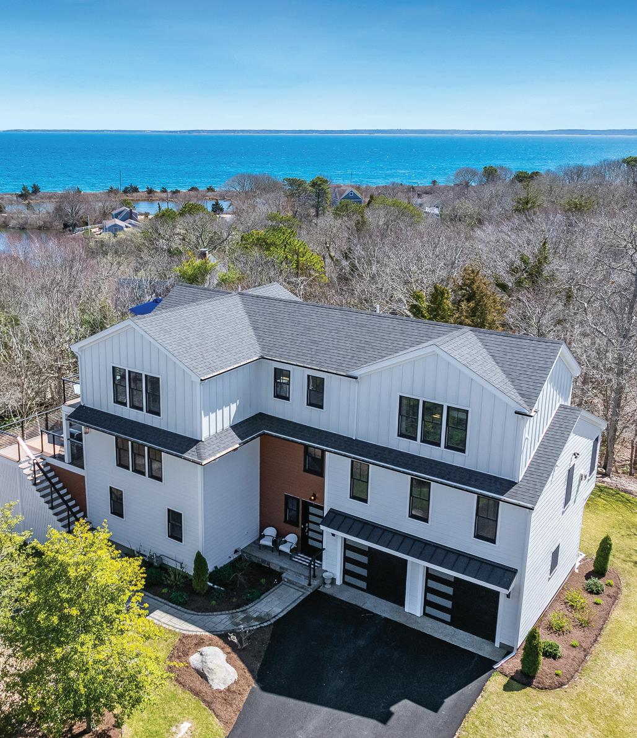
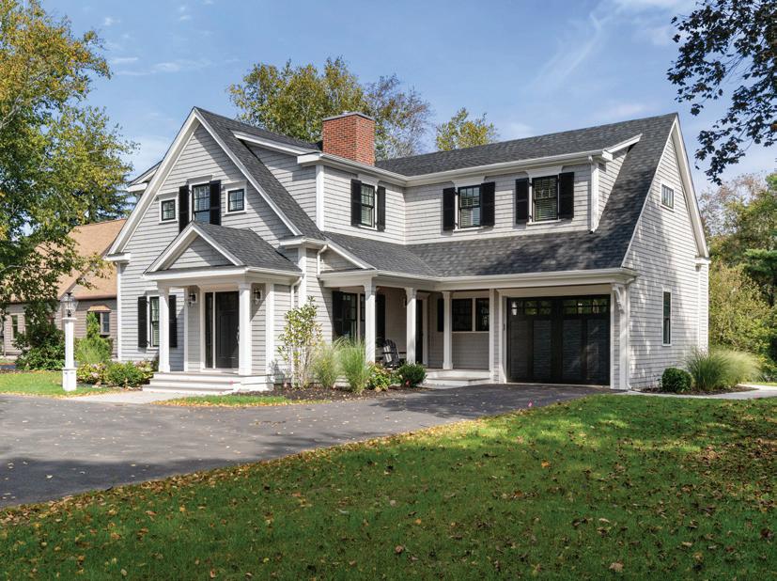
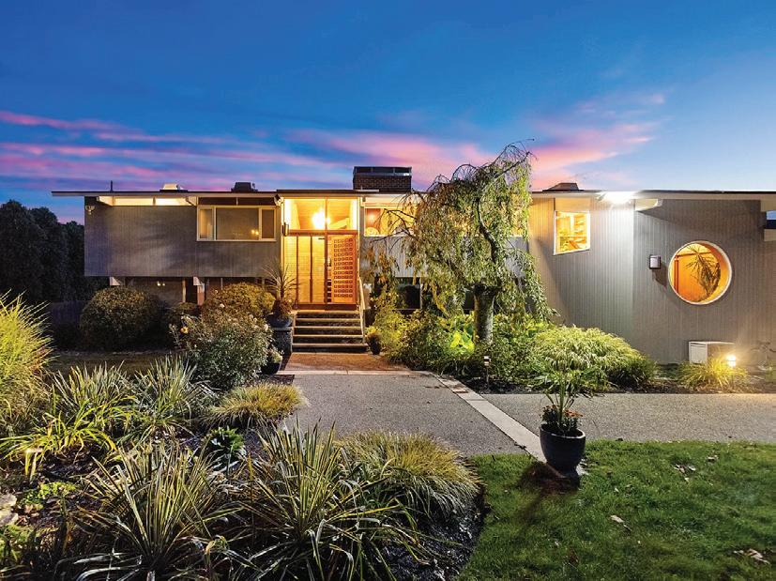
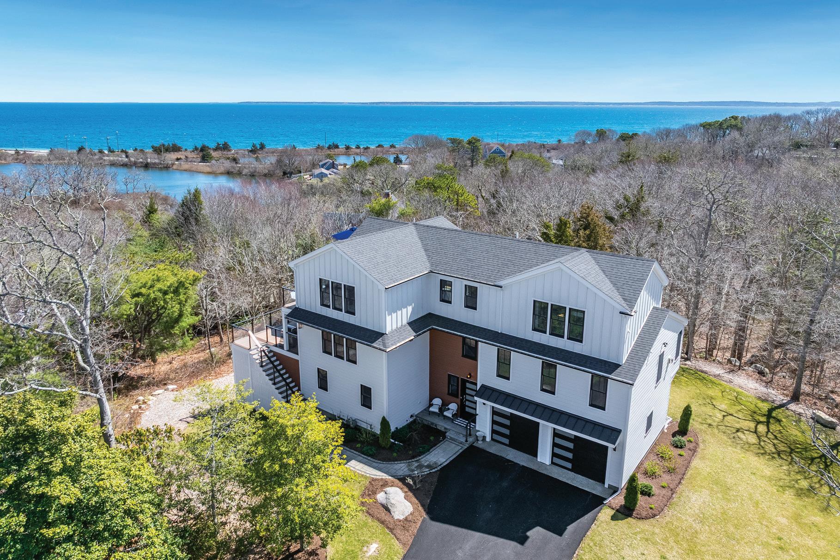
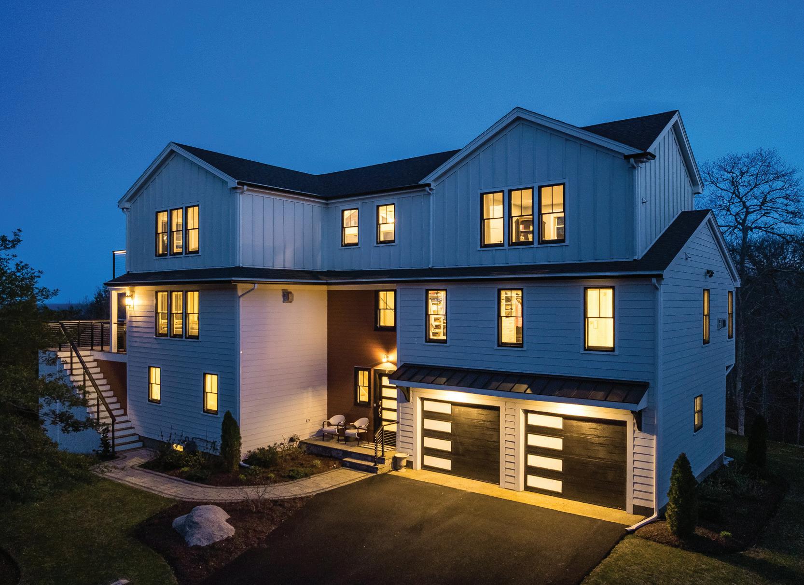
This meticulously crafted new build in Falmouth isn’t just a home; it’s a gateway to the quintessential Cape Cod lifestyle you’ve been dreaming of, with every detail thoughtfully considered for seamless living and effortless enjoyment. Imagine stepping out your door and having easy access to the renowned local beaches that make Falmouth so desirable. Feel the sand within moments, whether you’re seeking a refreshing morning swim or a leisurely afternoon basking in the sun. For those desiring an even more exclusive experience, explore the association beach option, offering a sense of community. Embrace the freedom of coastal exploration with the convenient access to the bike path. Picture yourself along scenic routes, discovering hidden gems and enjoying the fresh sea air. For the avid boater, this location offers unparalleled opportunities. Envision launching your vessel and setting sail on the sparkling waters, with harbors and marinas within easy reach, promising endless days of nautical adventure. Nature enthusiasts will delight in the presence of every coastal bird you can imagine in view almost every day.
A potential haven for cultivating your green thumb or simply enjoying the tranquility of beautifully landscaped surroundings. The allure of in-town close proximity cannot be overstated. Imagine charming local shops, savoring delectable meals at nearby restaurants, and immersing yourself in the vibrant heart of Falmouth, all just moments from your doorstep.
This residence is designed for those who love to entertain. Picture hosting unforgettable gatherings that seamlessly flow from the elegant interiors to the multiple outdoor spaces. The numerous decks aren’t just vantage points for the breathtaking Nantucket Sound views; they are extensions of your living space, perfect for al fresco dining or simply soaking in the stunning landscape. Inside, the full wet bar and strategically placed beverage fridges ensure refreshments are always at hand. The convenience of two full-size refrigerators means you’ll never run out of space, while the dedicated wine cellar room provides the ideal setting for showcasing and enjoying your collection. Privacy is paramount, and this home delivers. While designed for entertaining, the layout also offers serene retreats.
The primary suite is a sanctuary, complete with two expansive walk-in closets, a private lounge area for quiet moments, and a luxurious en suite bathroom. The additional overflow space ensures guests feel comfortable and welcome, while the four and a half baths and two laundry rooms streamline daily routines. Beyond leisure, practicality is seamlessly integrated.
A dedicated office and a separate study provide ideal spaces for work or quiet contemplation. The lively game room and cozy den offer additional areas for relaxation and recreation, complementing the formal living room and full dining room.
A convenient breakfast bar provides a more casual dining option for everyday ease.
The extra-large two-car garage, equipped with formal storage systems, ensures vehicles and belongings are neatly organized. The equally spacious shed offers discreet storage for outdoor equipment, landscaping tools, and even trash and recycling, maintaining the property’s pristine appearance.
Every detail, from the tasteful appointments to the light-filled and airy ambiance, enhances the overall sense of coastal elegance. This new build isn’t just a house; it’s a meticulously planned lifestyle, offering unparalleled access to the best of Falmouth, from its stunning natural beauty and recreational opportunities to its charming local amenities, all while providing the privacy and sophisticated design you’ve been searching for.
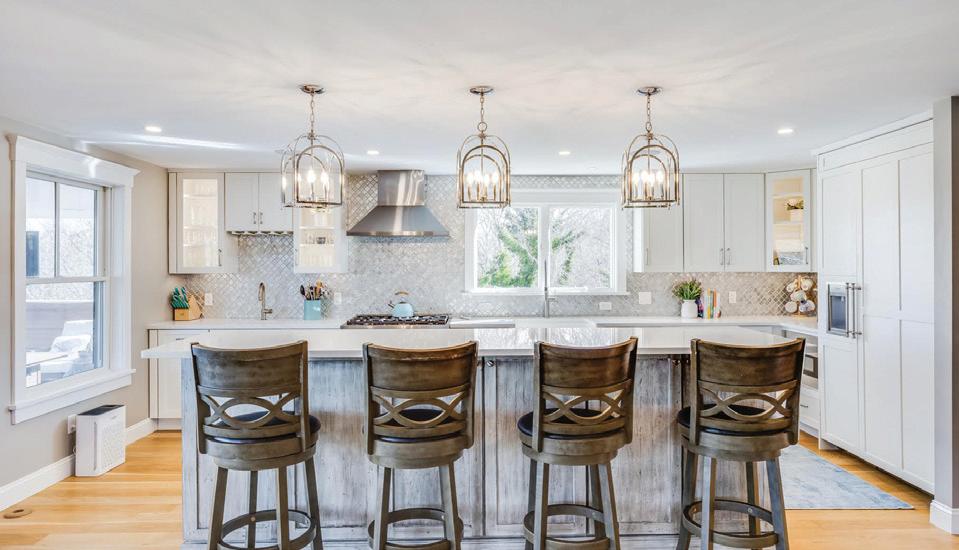
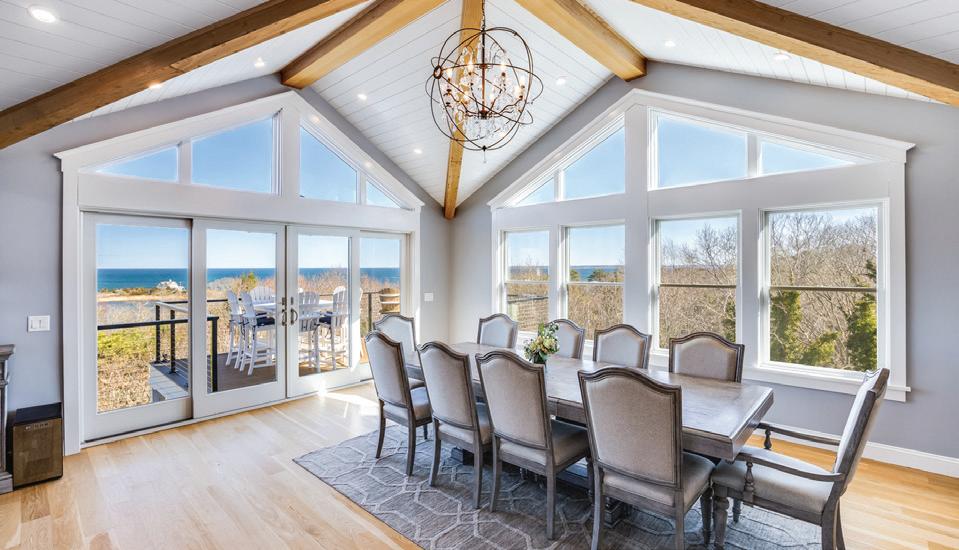



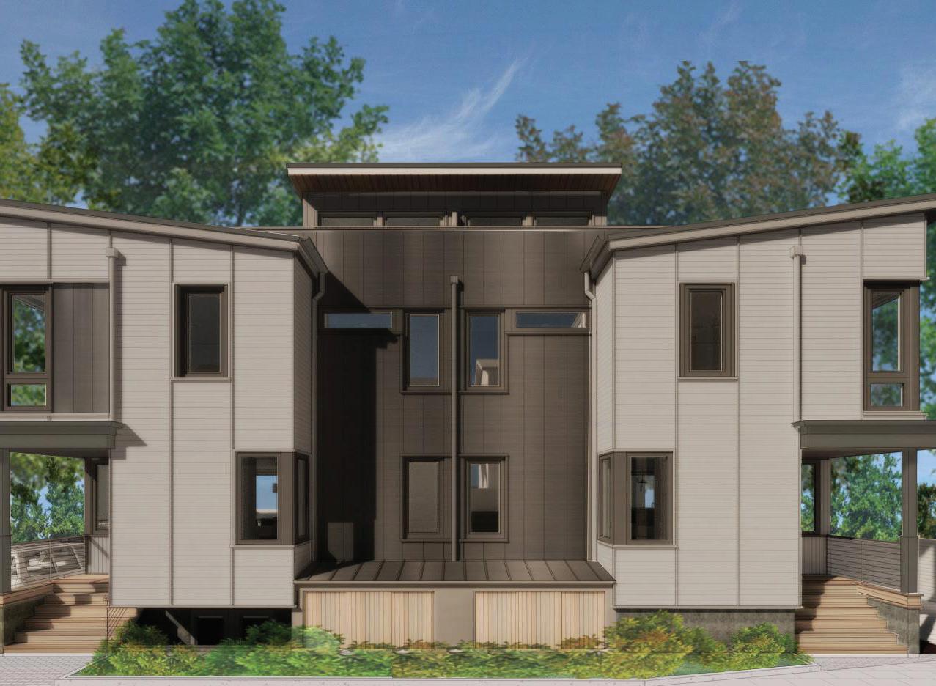
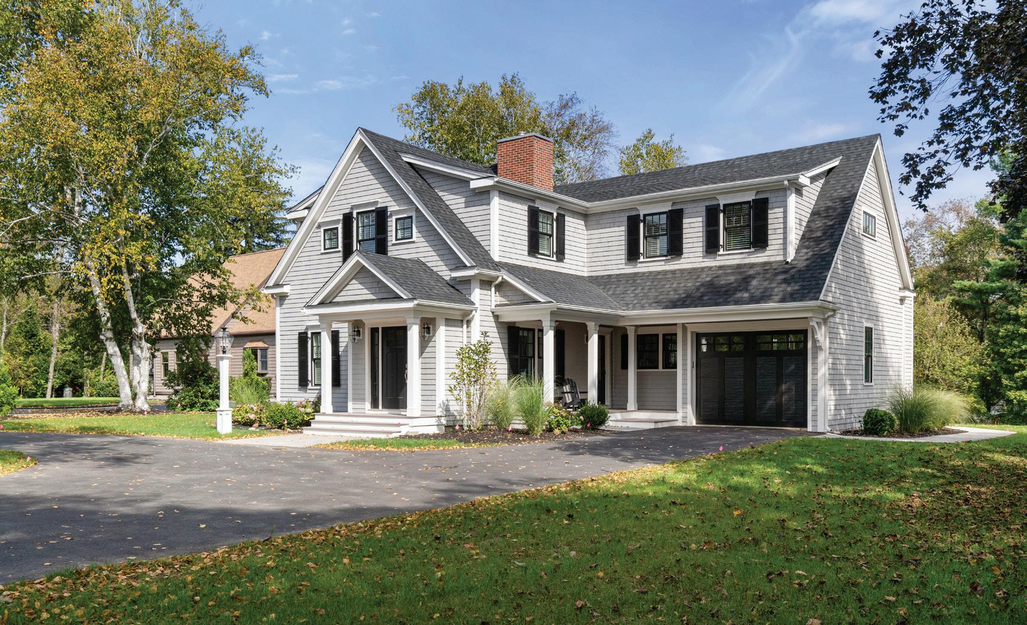
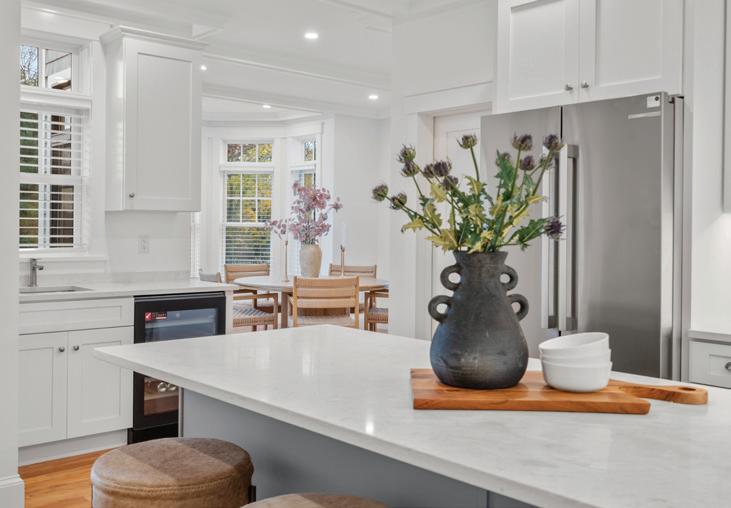
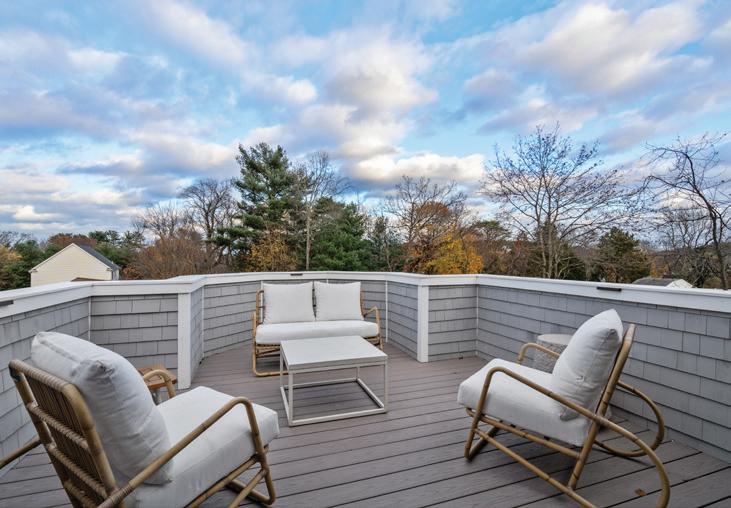
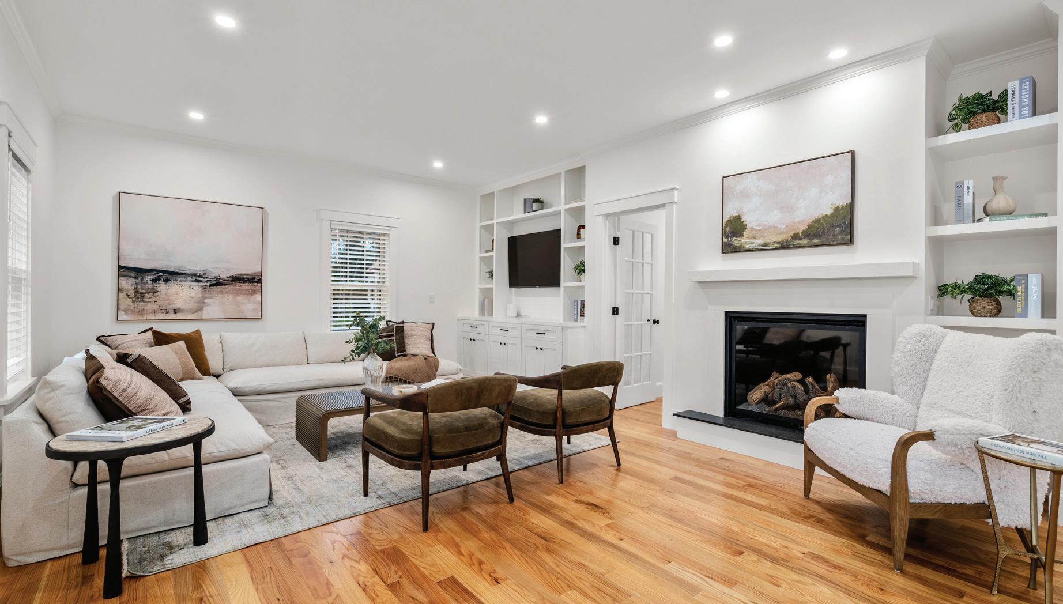
This newly built property features two side-byside townhomes, each offering four bedrooms including a master suite, three full bathrooms, and two half baths. Designed for today’s lifestyle, including an exercise room and a flex bonus room ideal for an office or entertainment space. Sun-filled interiors extend to a private rooftop deck, creating an inspiring retreat for relaxation or gatherings. With off-street parking, refined finishes, and a location that balances elegance with versatility, these townhomes invite you to live, work, and play with effortless style. Contact us today to preview this exceptional property, now under construction.


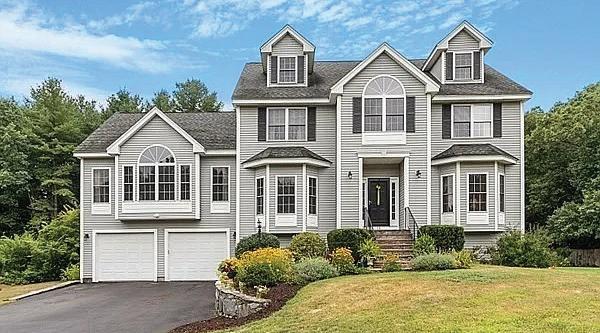
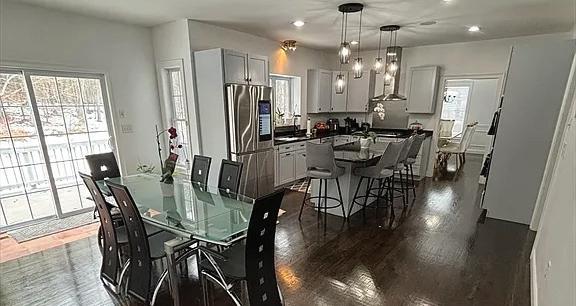
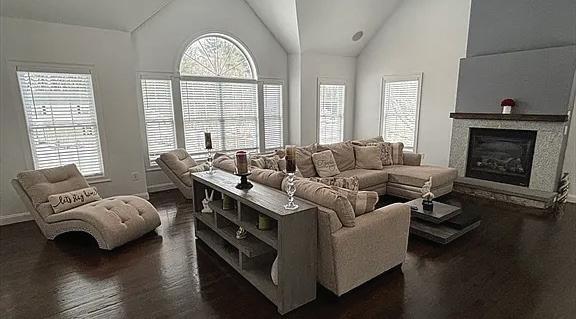


a few steps, the great room stuns with vaulted ceilings and a fireplace a perfect space to gather.. The lower level includes a family room a bonus
with a closet, a ¾ bath, and a laundry room with backyard access to paved patio for the perfect summer barbecue,. The private yard along with beautifully maintained flower and vegetable gardens.Double car garage with EV charger. Solar panels already installed will help with the utilities, This home offers both tranquility and convenience.


CAPE COD COASTAL LIVING – EXPERIENCED REAL ESTATE PROFESSIONALS – PAST SALES
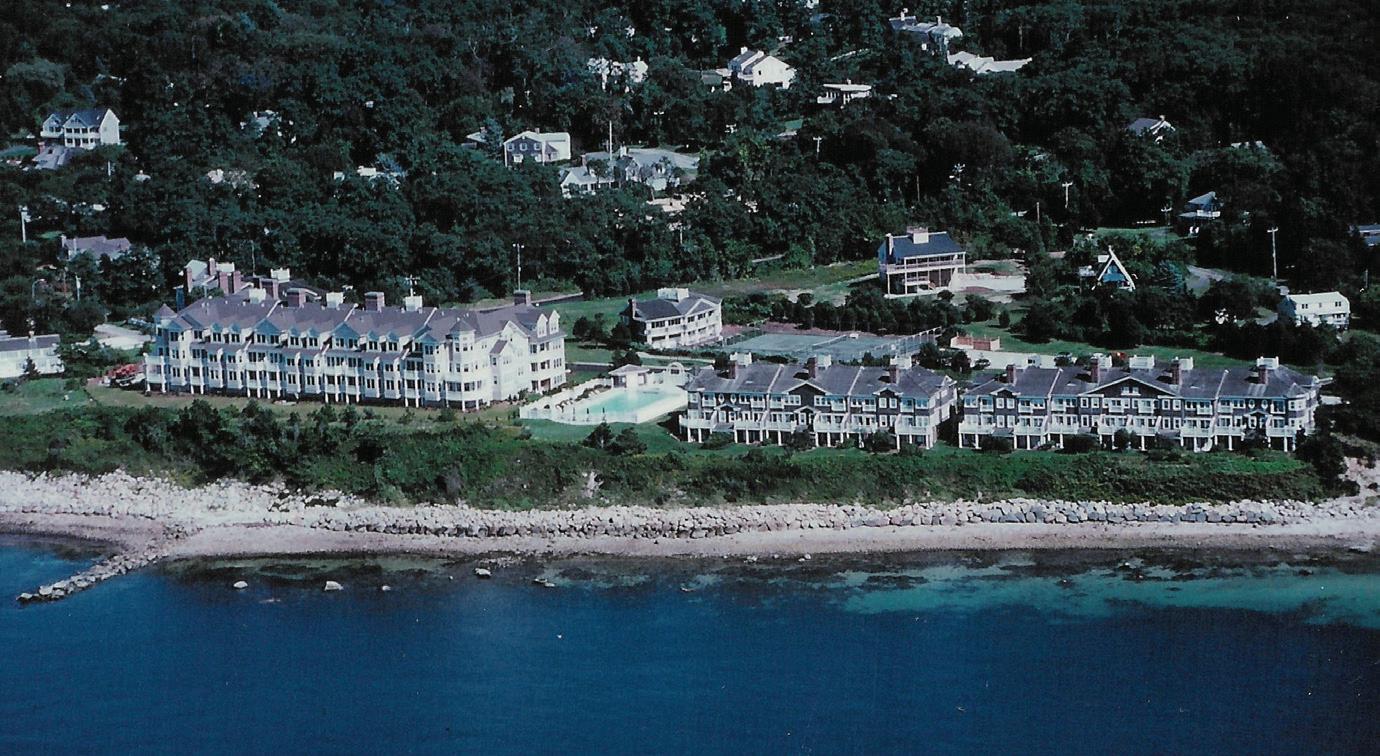
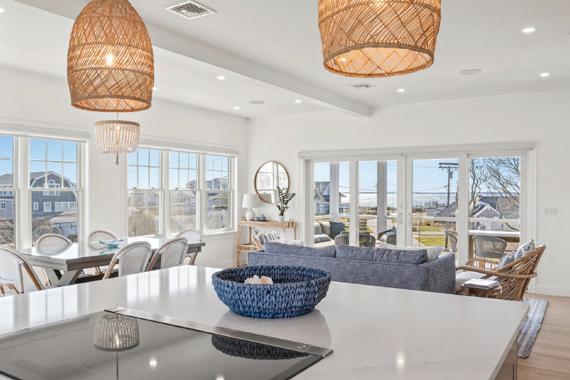
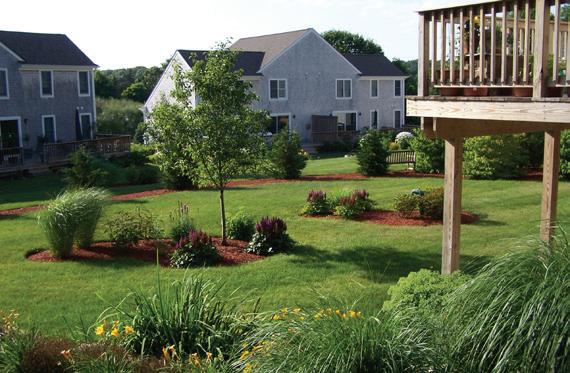
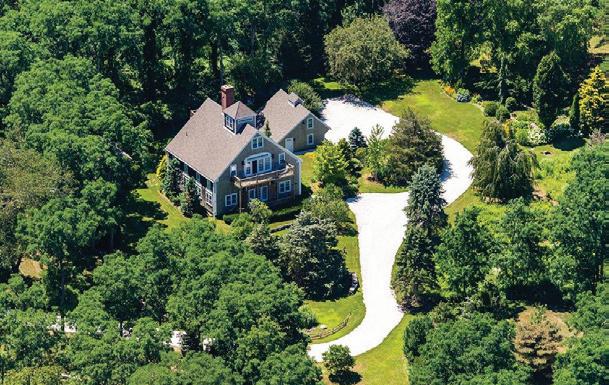
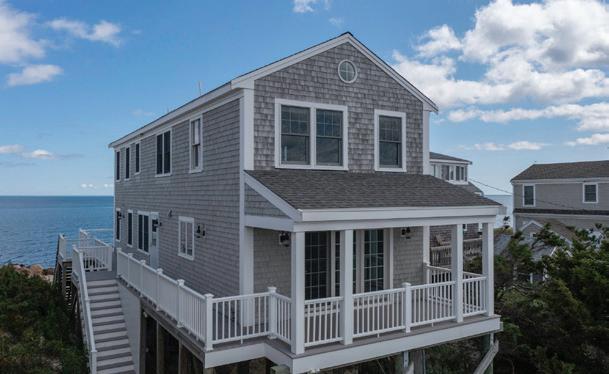
The Azarian Team has been helping consumers with their real estate needs for more than 3 decades. Whether it’s Cape Codder Oceanfront Condominiums in Sippewisset, a walk to the beach Ocean View home off of Surf Drive in Falmouth, a multi acre estate in Sandwich, a condominium village in West Falmouth, a Sandwich Oceanfront Cottage, or Your Dream Home on Cape Cod, we can help you purchase or sell when you need to. We are Trusted Professionals with years of experience, up to date with technology, along with the resources of COMPASS, the largest real estate/ technology company on Cape Cod and in America. Feel free to contact us.



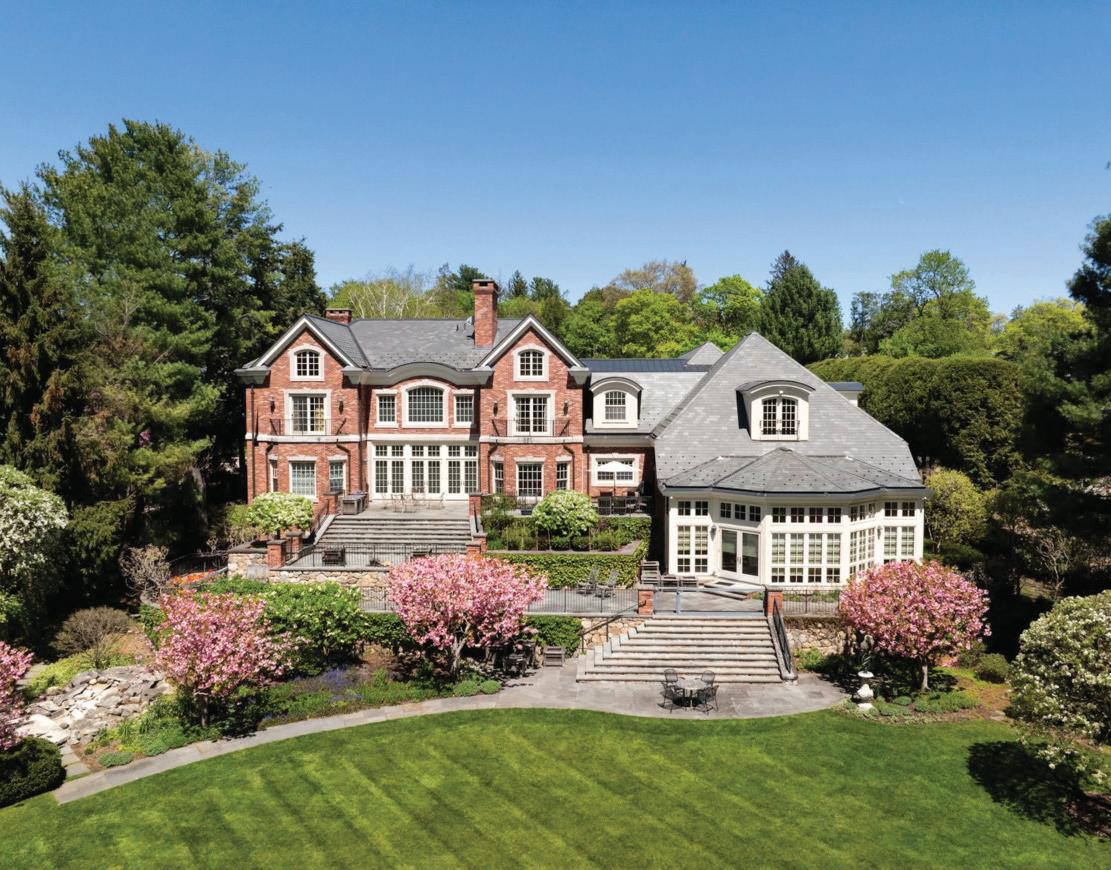


LEXINGTON, MA 02420
6 BEDS
7 BATHS
8,394 SQ FT
$5,500,000
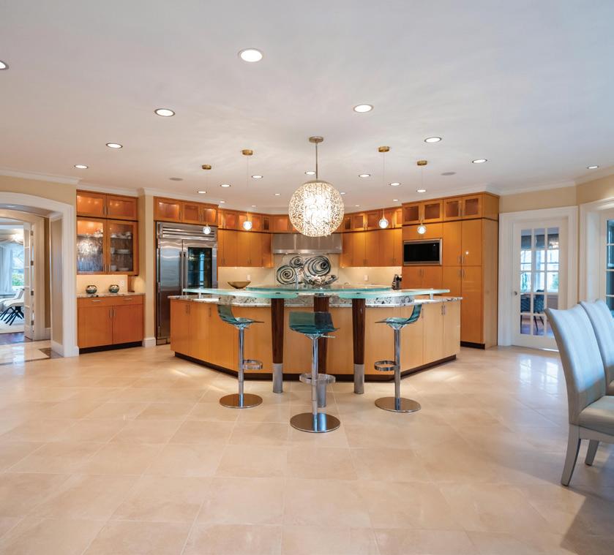
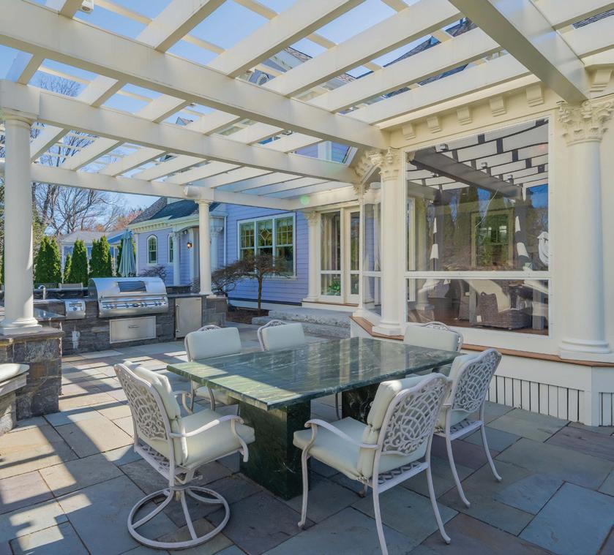
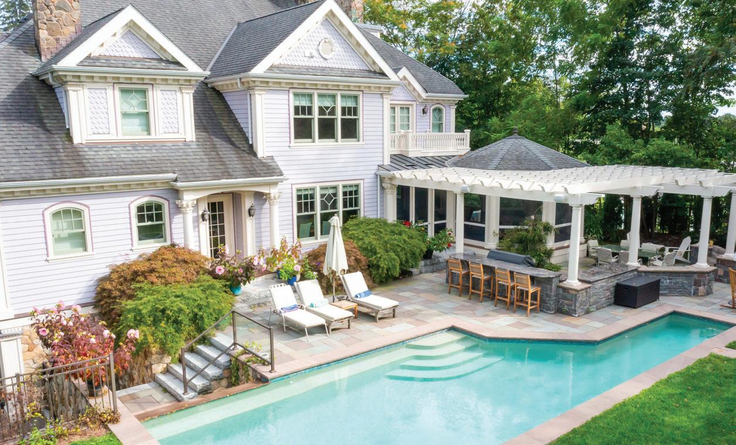
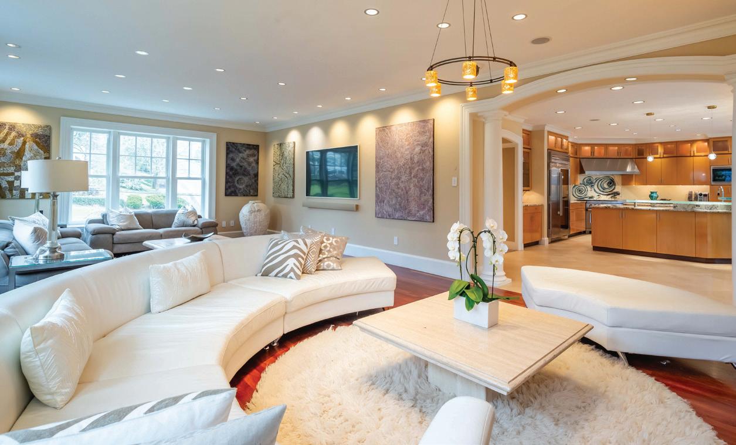
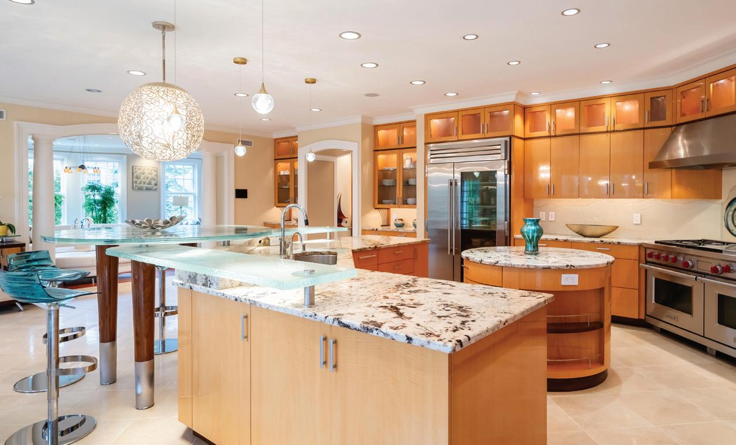



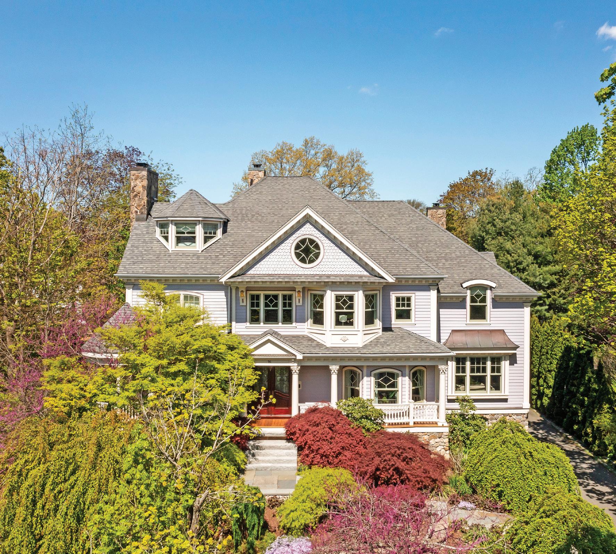
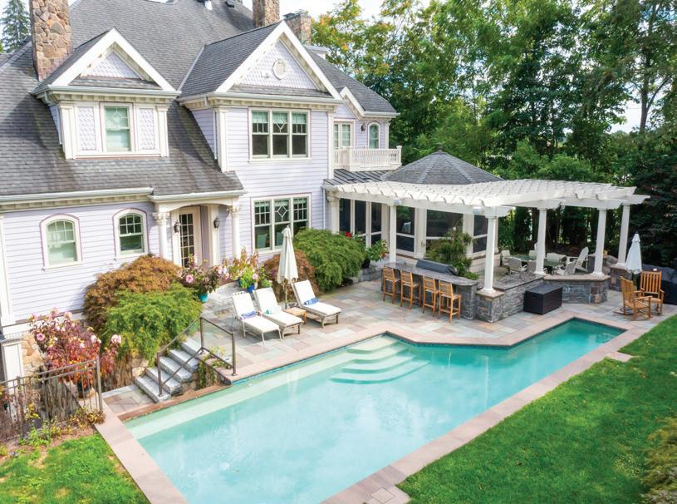
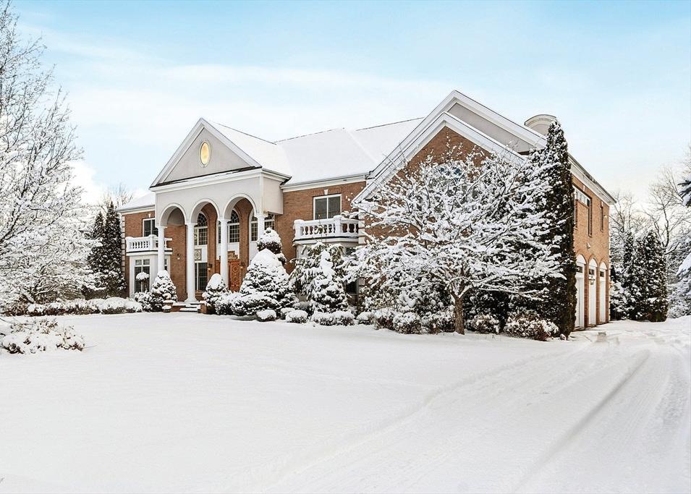
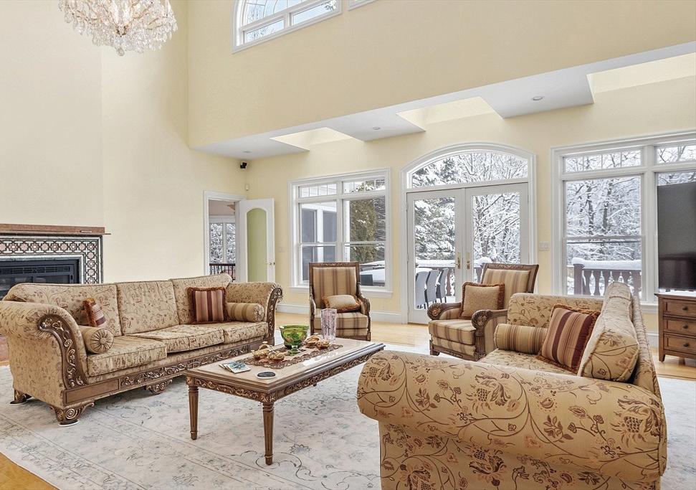
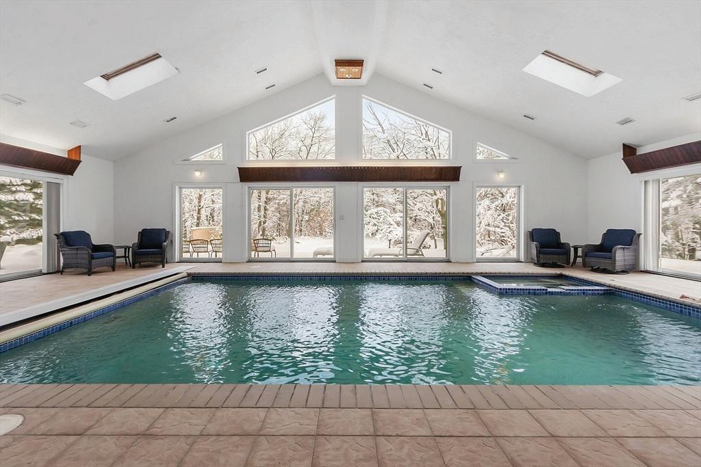
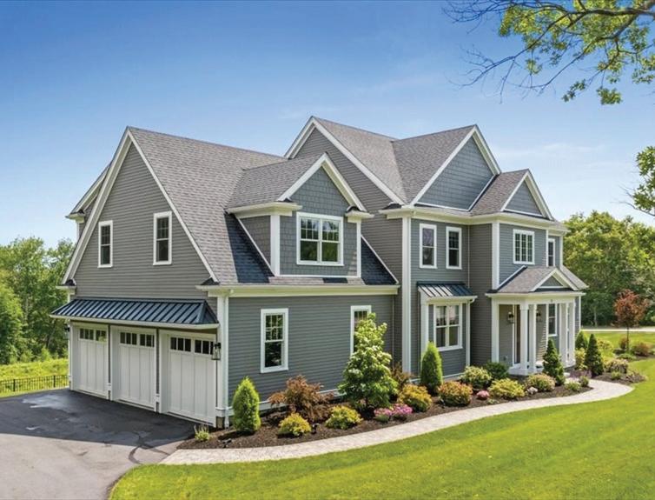
Step inside this one-of-a-kind, recently built Victorian style home, seamlessly blending modern convenience with timeless elegance, and offering a prime location on one of the most historic sites in Lexington only steps to the town center. Whether hosting parties, guests or large family gatherings, this home will elevate your entertaining. The stunning chef’s kitchen is equipped with granite counters, 2 center islands, a breakfast bar topped with custom glass, informal dining and professional grade SS appliances including the True refrigerator and Wolf 60” gas range. Venture through the custom gazebo to the backyard, a private resort with an expansive blue stone patio, pergola, outdoor kitchen, and heated saltwater pool. The expansive primary suite has a huge walk-in closet, private balcony, fireplace and spa bathroom with glasstopped dual sink vanity, fireplace, tiled shower, and spa tub. Resort living with a pool, a movie theater, gym, and wine cellar without having to leave home!

DANI FLEMING PRINCIPAL
+ BROKER | REAL ESTATE AGENT
617.997.9145
dani.fleming@maproperties.com www.maproperties.com

LEXINGTON, MA 02420
5 BEDS
6 FULL + 2 HALF BATHROOMS
9,825 SQ FT
$4,950,000
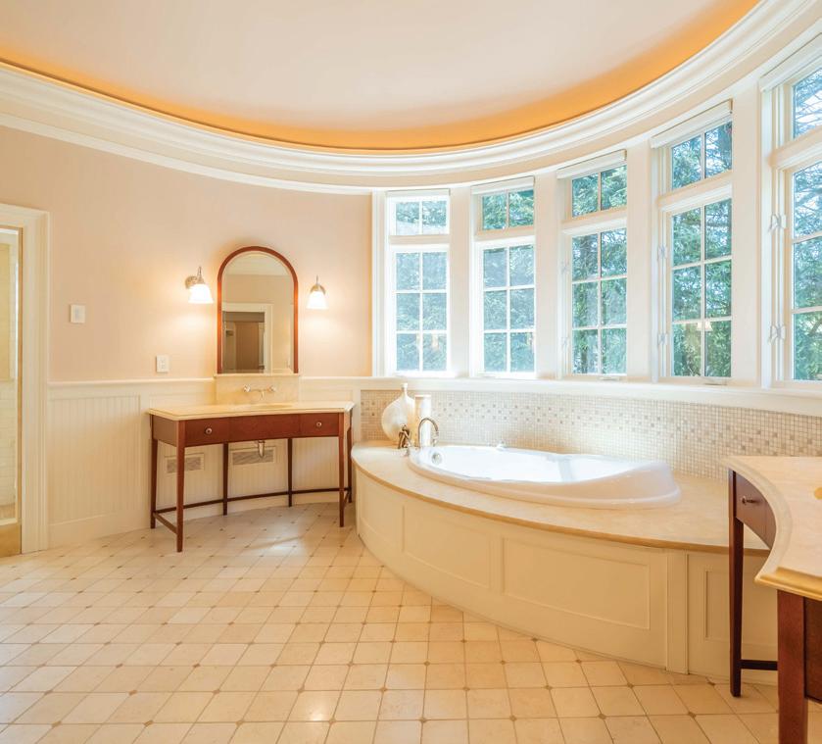
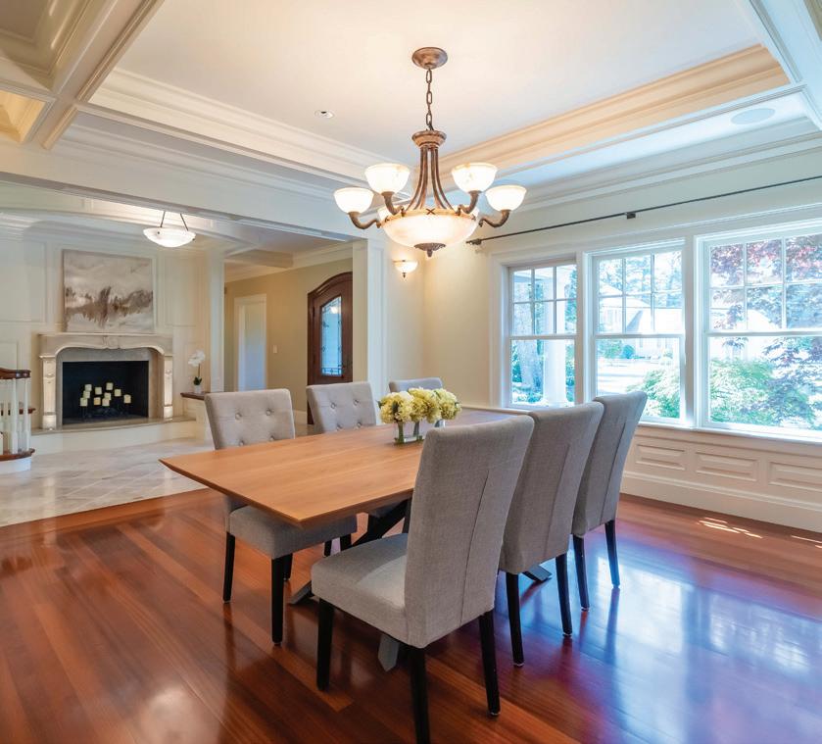
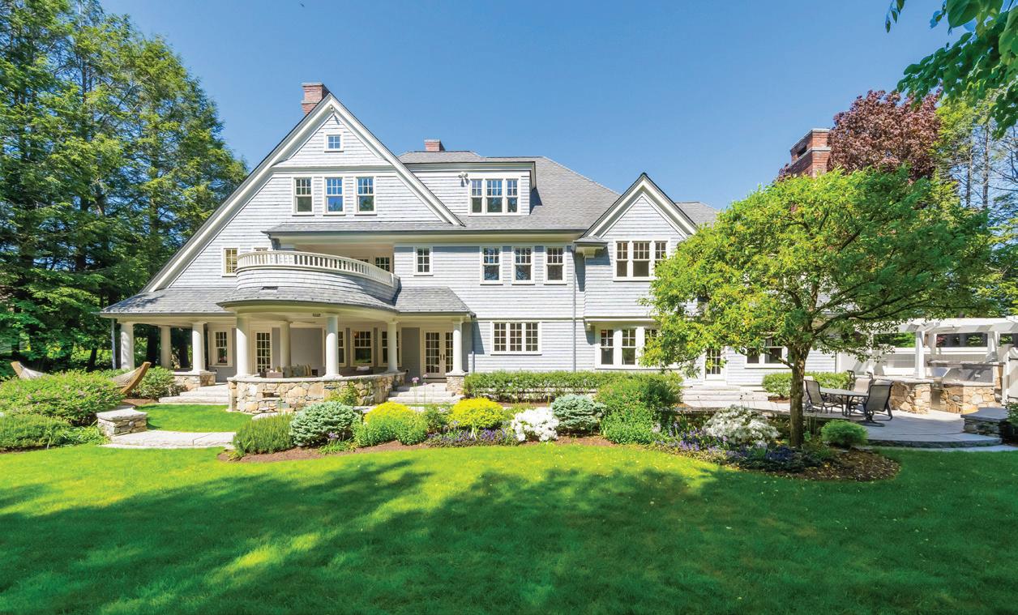
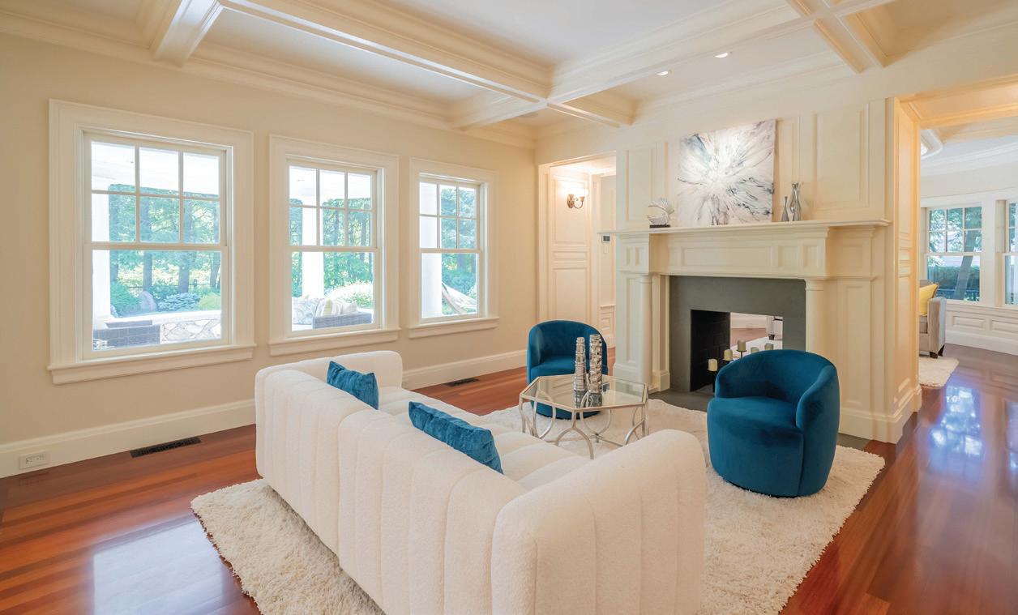
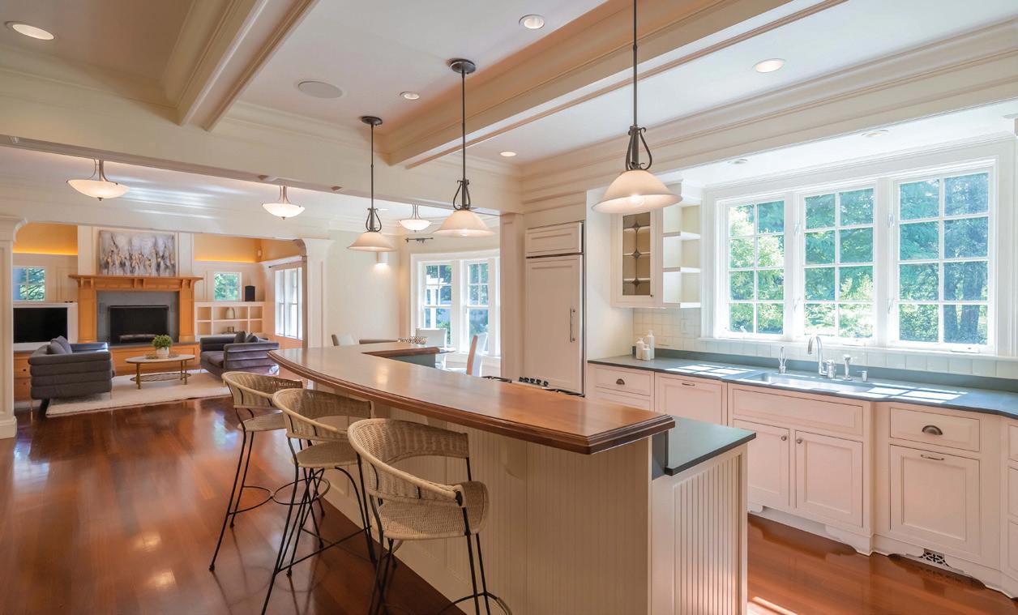



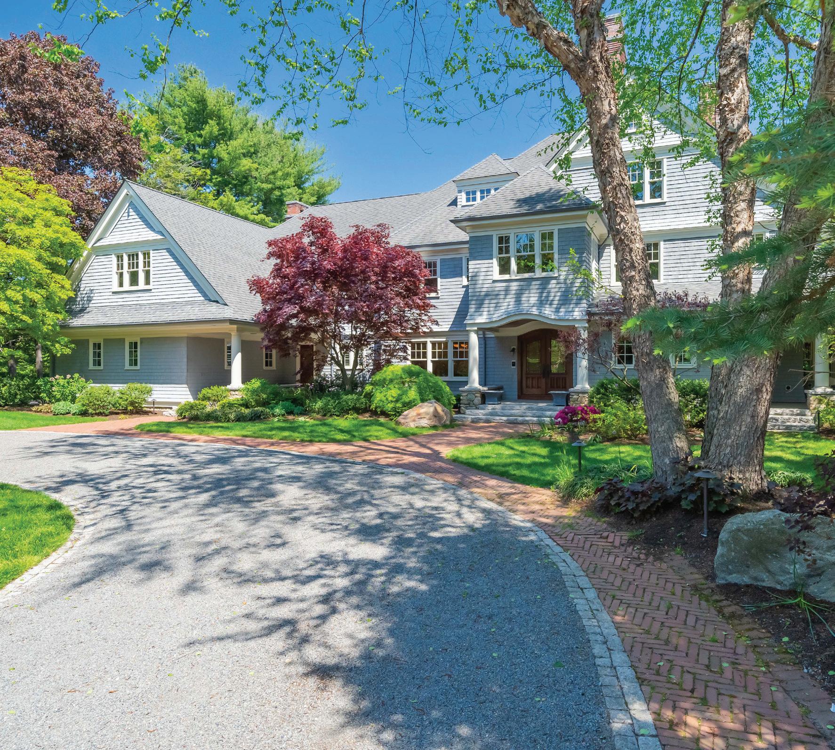
The lifestyle of your dreams awaits in this one-of-a-kind, New England shingle-style home, expertly crafted to meet the demands of modern living and set close to the town center with secluded outdoor spaces and a wildflower meadow. Whether hosting a grand soiree or an intimate family gathering, this home will elevate your entertaining endeavors. The stunning chef’s kitchen has slate counters, large breakfast bar island, informal dining, high end appliances, and seamless flow to the informal dining area and spectacular family room beyond. The backyard evokes the enchanting charm of a secret garden, perfect for entertaining with a wraparound stone porch, patio, and outdoor kitchen. Work from home in the private library or unwind in the billiard room. The luxurious primary suite has a huge walk-in closet, private balcony, fireplace and spa bathroom with a huge marble shower and jacuzzi tub. Third level teen/au pair suite and lower level with second family room, craft room, gym, and sauna.
DANI FLEMING PRINCIPAL
617.997.9145
dani.fleming@maproperties.com www.maproperties.com
LEXINGTON, MA 02420
7 BEDS
7 BATHS
7,227 SQ FT
$3,950,000
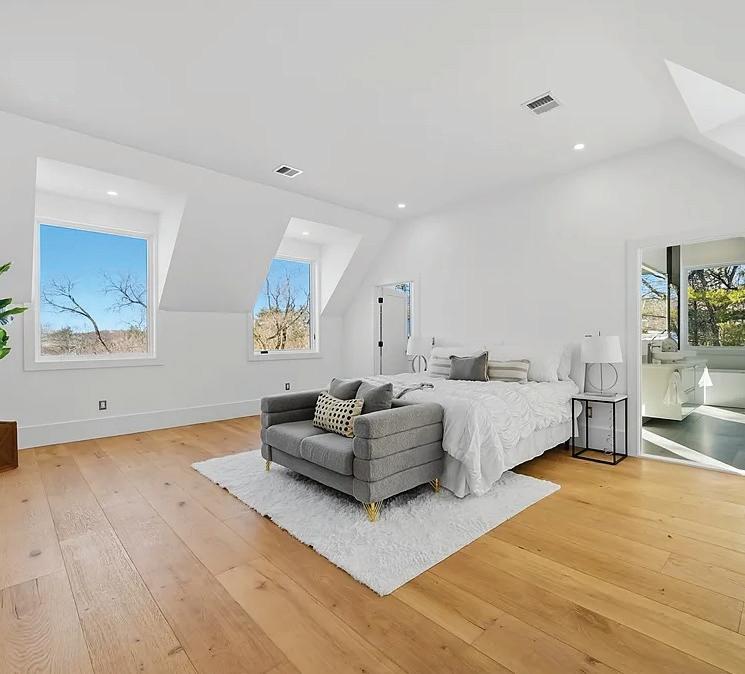
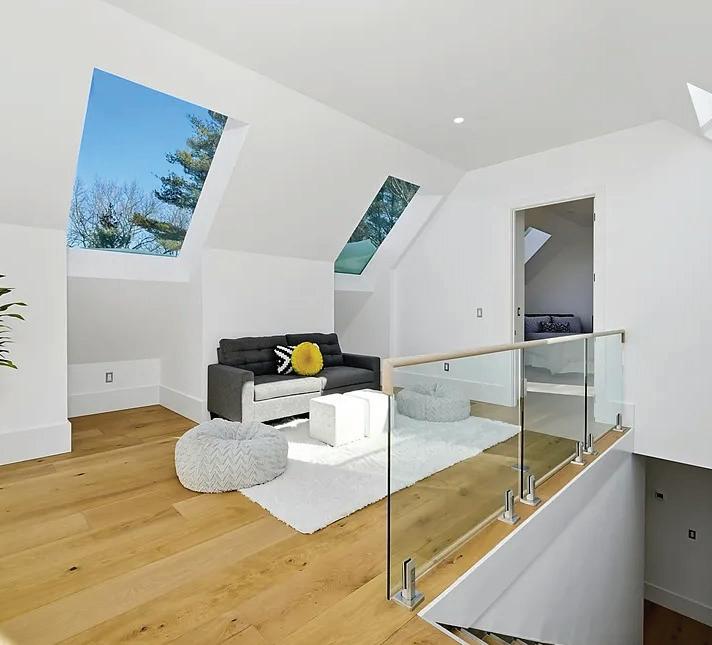
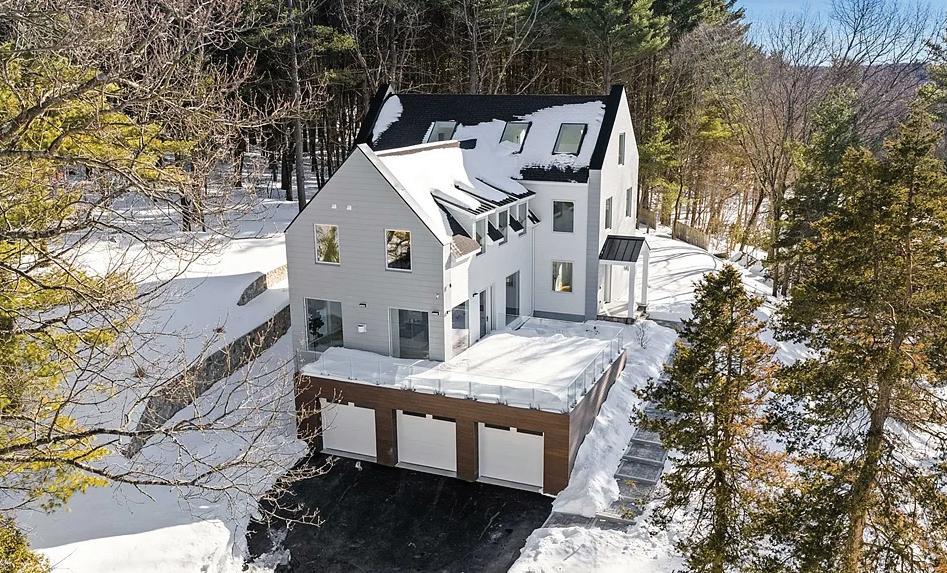
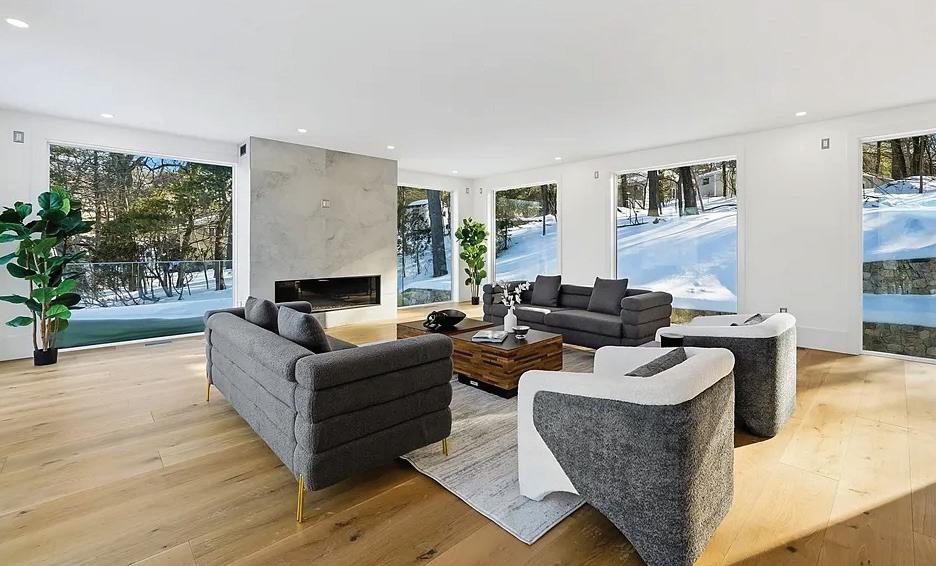
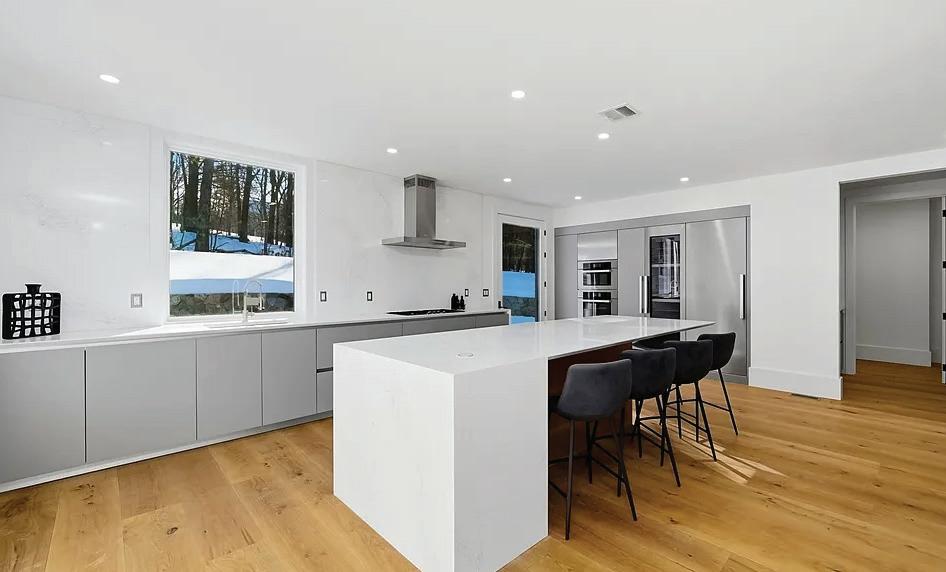



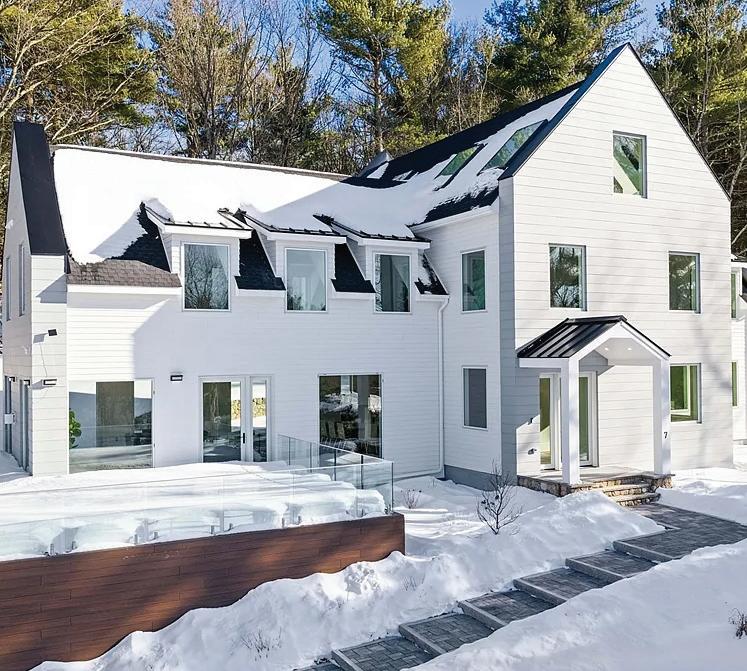
Nestled in Lexington’s desirable Sun Valley neighborhood, this new construction contemporary masterpiece, expertly crafted by a top builder, pushes the boundaries of luxury and high efficiency. The prime location offers endless tranquility abutting the peaceful Whipple Hill conservation area. The open concept, chef’s kitchen is designed to inspire culinary creativity with its premium appliances, huge quartz breakfast bar island, butler’s pantry and sleek custom cabinetry. An entertainer’s dream, the impressive family room opens seamlessly with vast windows, a modern gas fireplace and an easy connection with the wraparound deck/yard beyond. The luxurious primary suite features a huge walk-in closet, dual vanities, tiled shower and soaking tub. Third level teen/guest suite with bedroom, playroom and bath. The finished lower level is a spacious entertainment haven featuring a family room, theater, additional bedroom/full bathroom. Offers bonded membership to Sun Valley swim/ tennis club.
DANI FLEMING PRINCIPAL
LEXINGTON, MA 02421
6 BEDS
5 FULL + 2 HALF BATHROOMS
6,435 SQ FT
$3,950,000
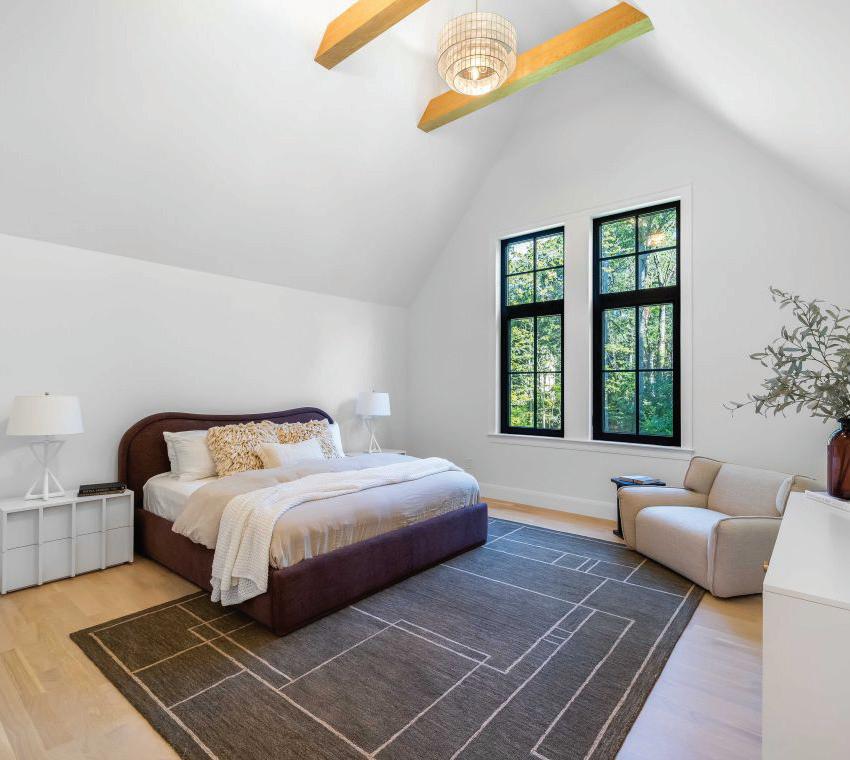
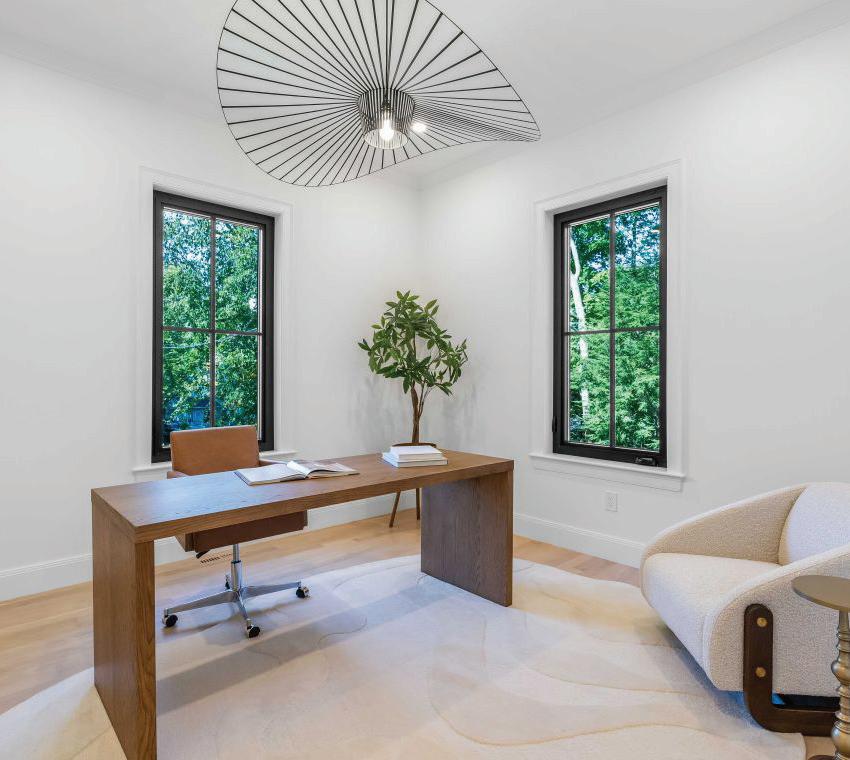
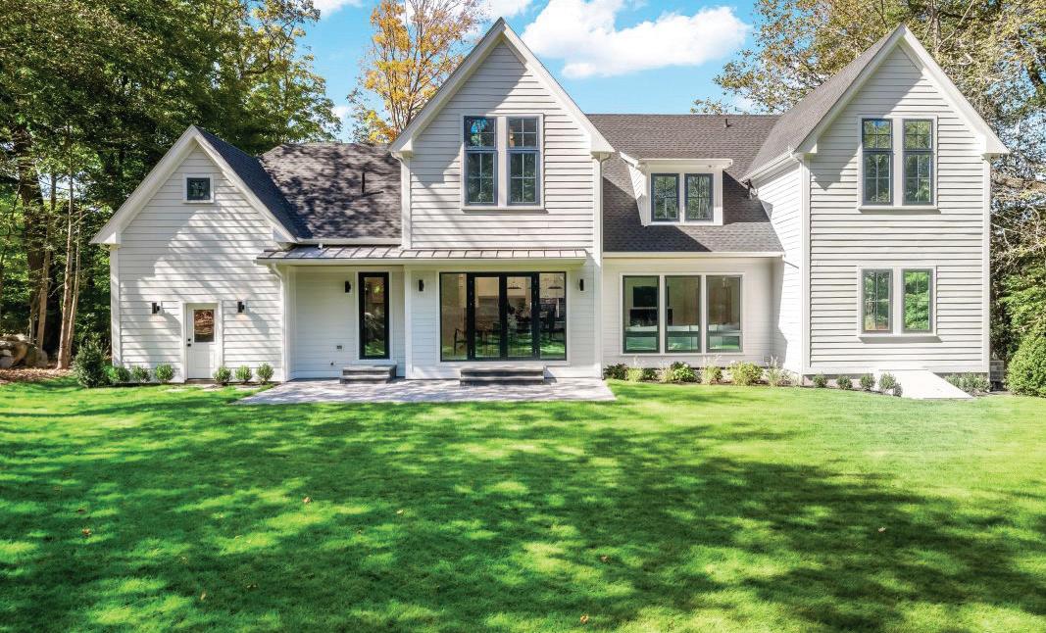
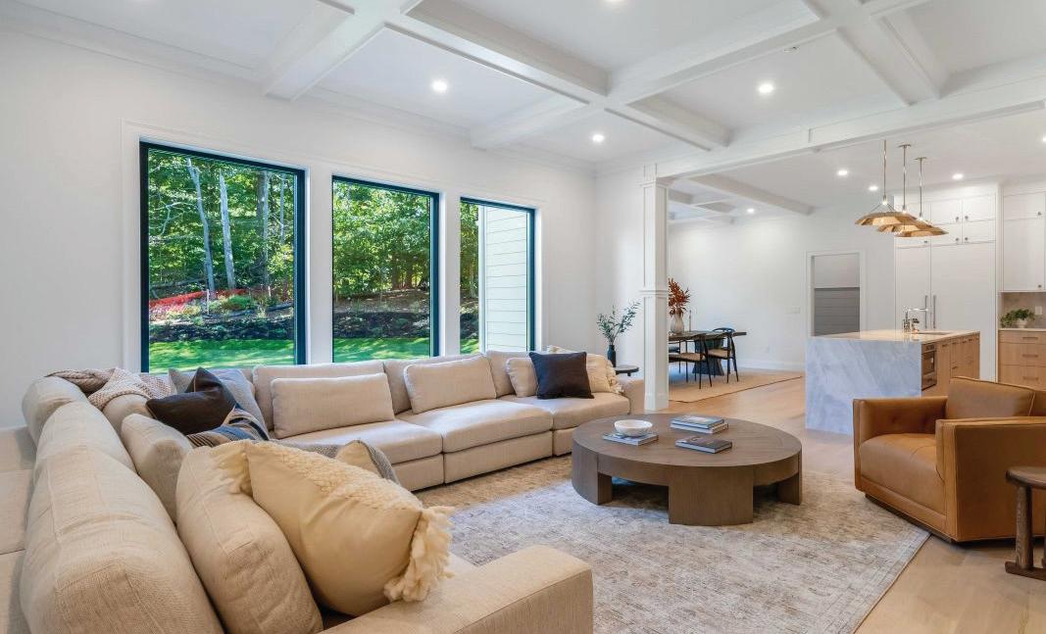
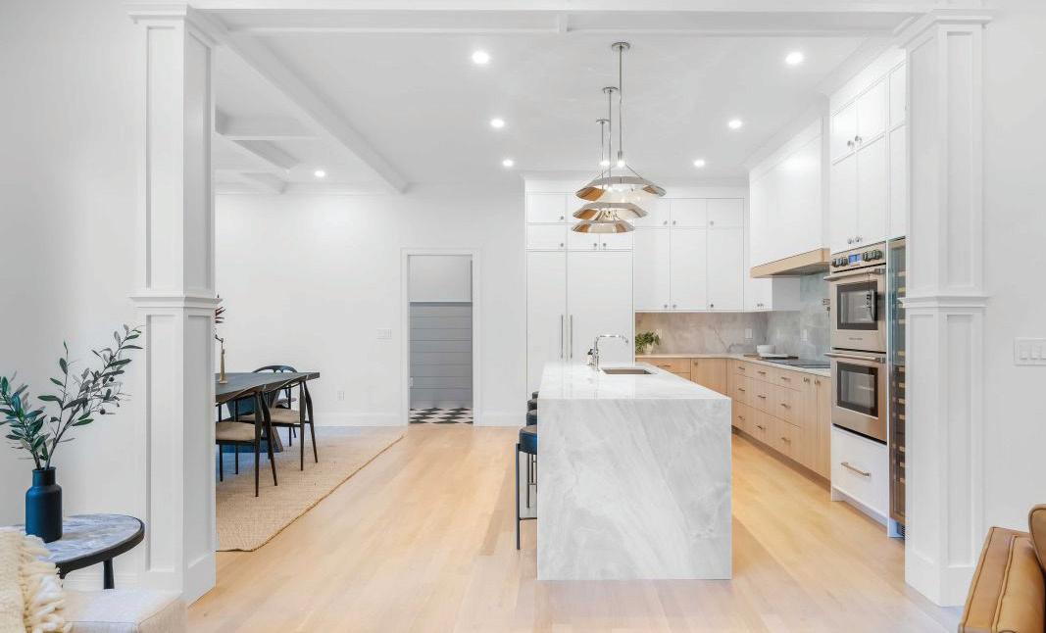



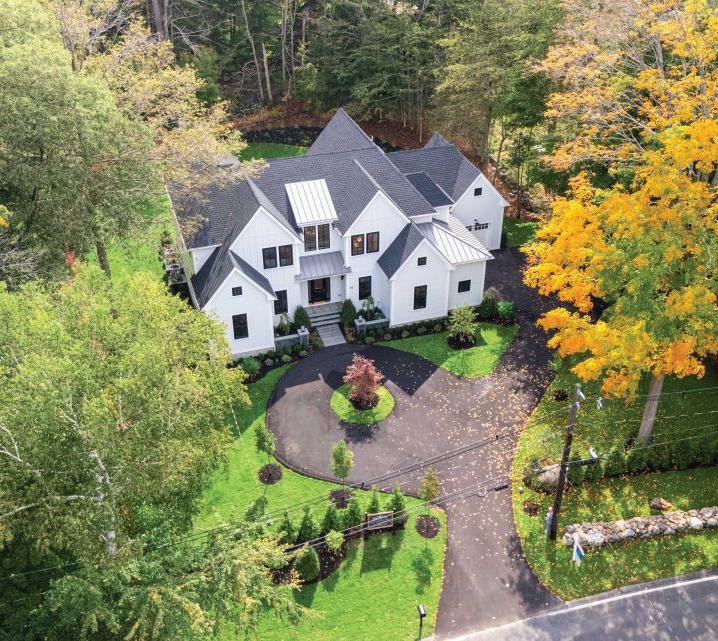
A truly special, new construction masterpiece awaits! 92 Hill Street is an absolute dream, just steps from two schools and convenient to the town center. From the open concept floor plan to its chic living spaces, impressive millwork, and designer finishes, every inch of this home speaks of quality and cutting-edge style. The open concept, chef’s kitchen is designed to inspire culinary creativity and bring people together with its butler’s pantry, wine closet, premium appliances, huge breakfast bar island, and seamless flow to the dining room. The stunning family room features a coffered ceiling, fireplace, all overlooking the stone patio/private backyard beyond. The main level office and guest suite are perfect for versatility and work/life balance. Relax in the luxurious primary suite with a huge walk-in closet, dual sink vanity, tiled oversized shower and soaking tub. Enjoy the lower level, a spacious entertainment haven with a recreation room, wetbar, media room and bedroom suite.
DANI FLEMING PRINCIPAL
+ BROKER | REAL ESTATE AGENT
617.997.9145
dani.fleming@maproperties.com www.maproperties.com









































“Start the conversation … I personally welcome your call.” Martin Celebrating 30 Years of Bespoke Jewels and Unparalleled Artistry






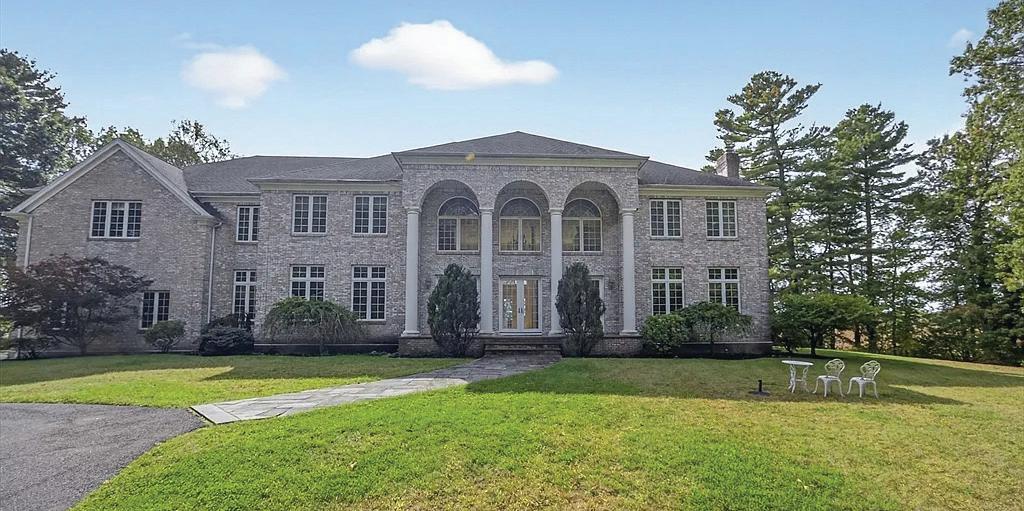
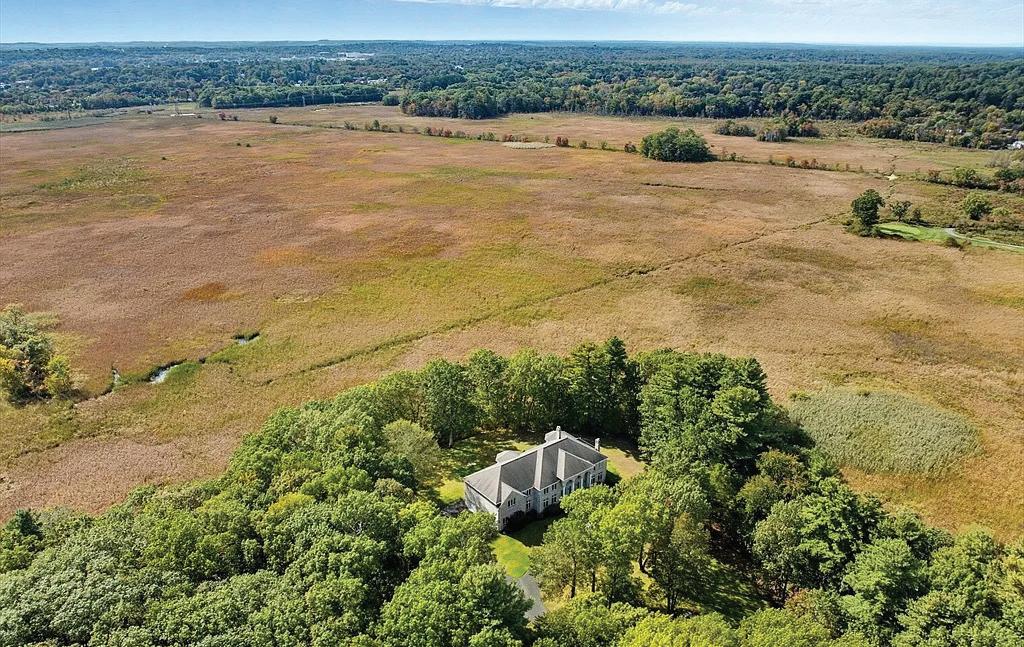
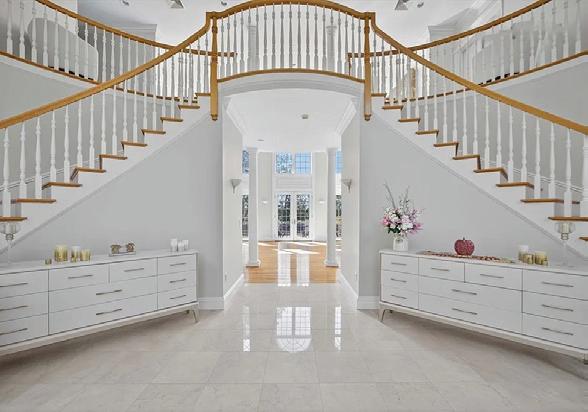
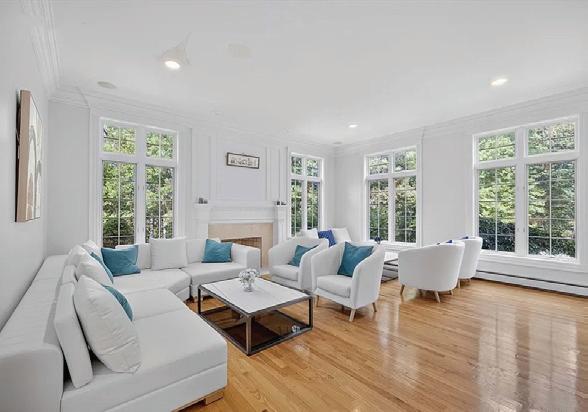
6 BEDS | 8 BATHS | 10,800 SQFT. | OFFERED AT $8,950,000
Behind private gates on over 20 acres, this stately Lynnfield estate offers an extraordinary blend of elegance, privacy, and convenience just minutes from Boston. A sweeping double staircase introduces a light-filled interior designed for both grand entertaining and everyday living. The main level features a chef’s kitchen, formal dining room, and multiple living areas with fireplaces and floor-toceiling windows framing views of the manicured grounds and bluestone terrace. Upstairs, five bedrooms and four baths include a serene primary suite with spa-inspired bath. The finished lower level offers a full entertainment area with kitchen, bar, wine cellar, and private in-law or au pair suite—creating a rare retreat of timeless sophistication and scale.

617.548.7776 andrewhaddad3@gmail. com www.flatsboston.com
| 6 BA | 7,663 SQ FT | $4,700,000
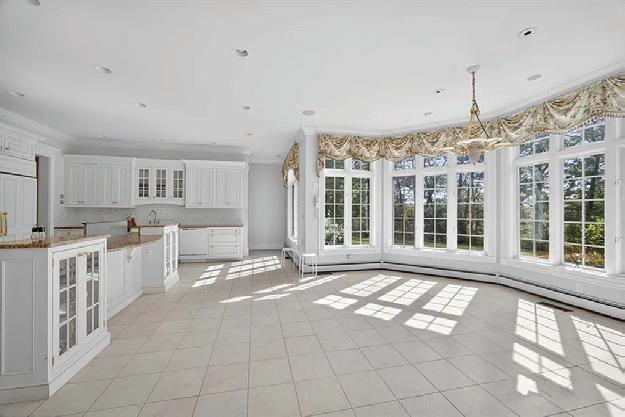
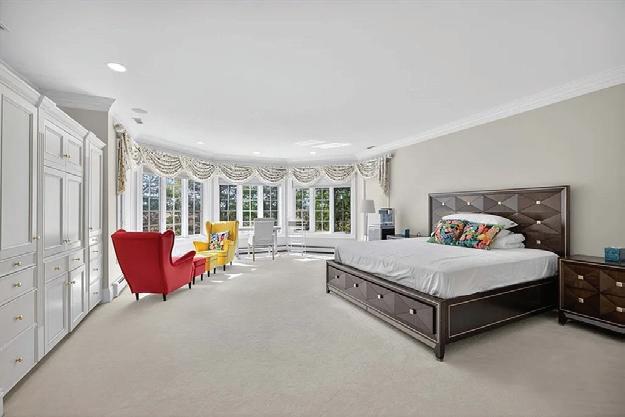
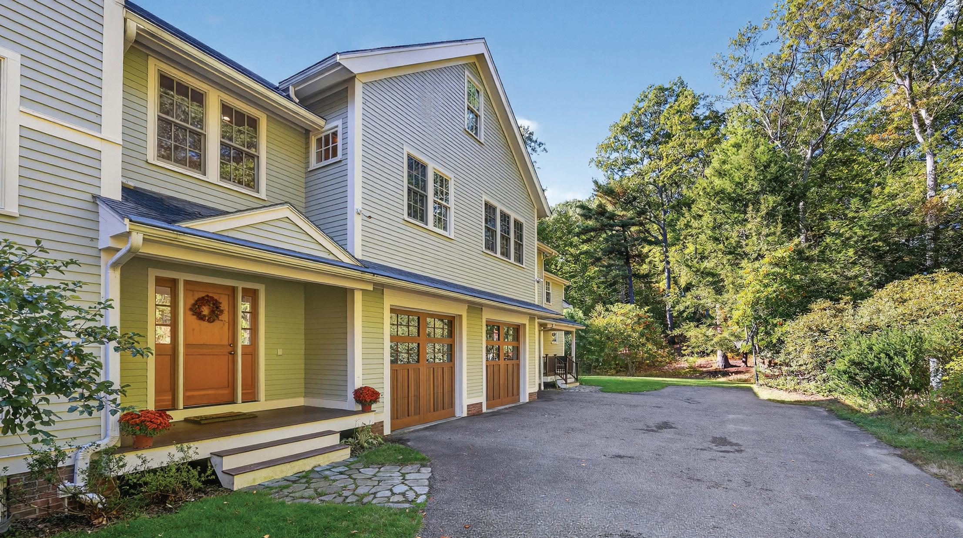
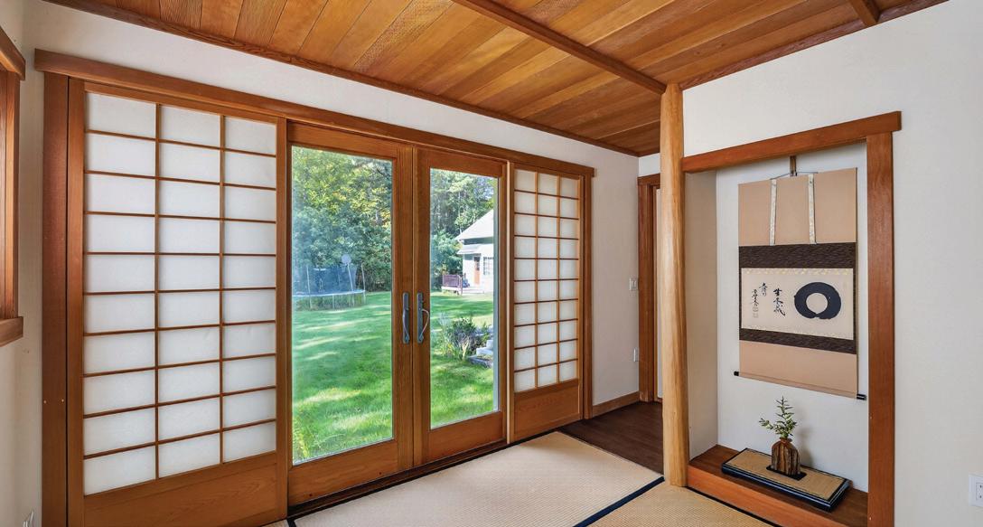
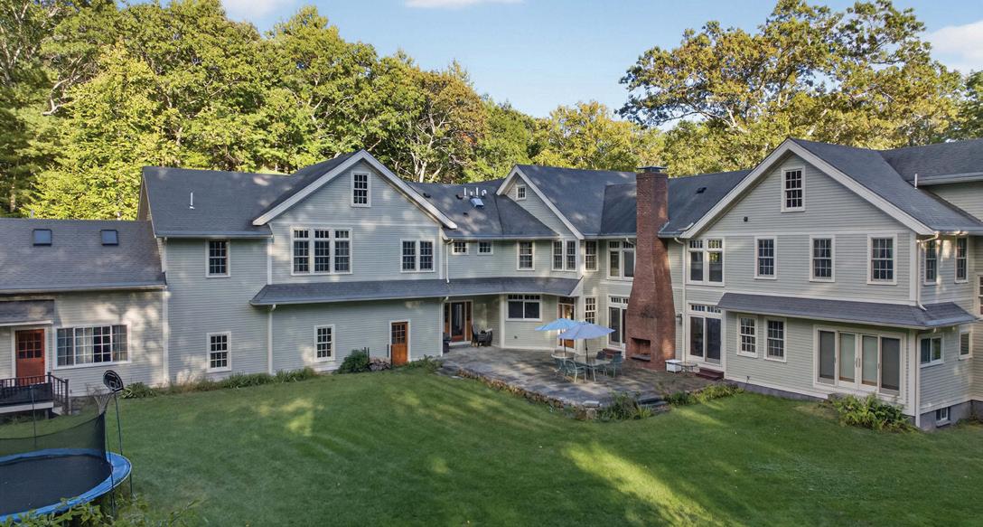
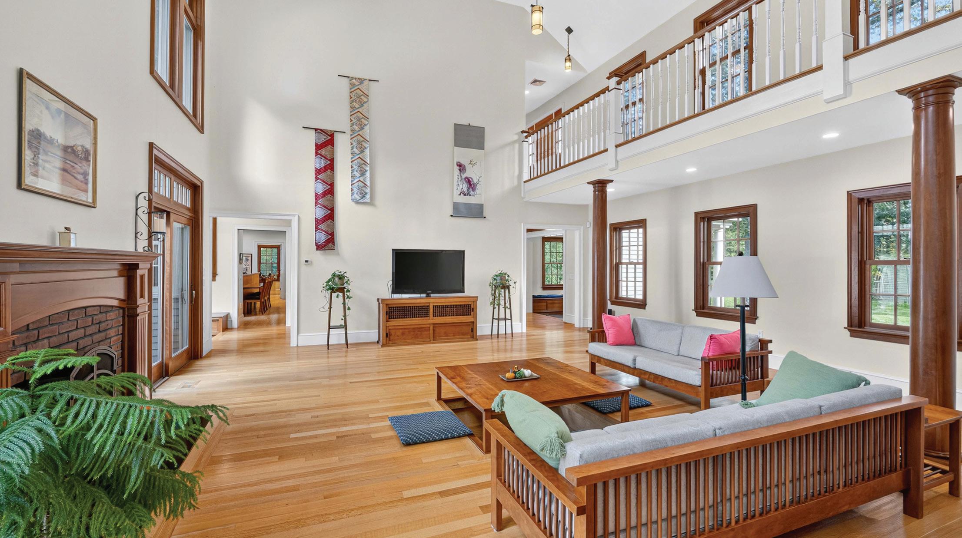
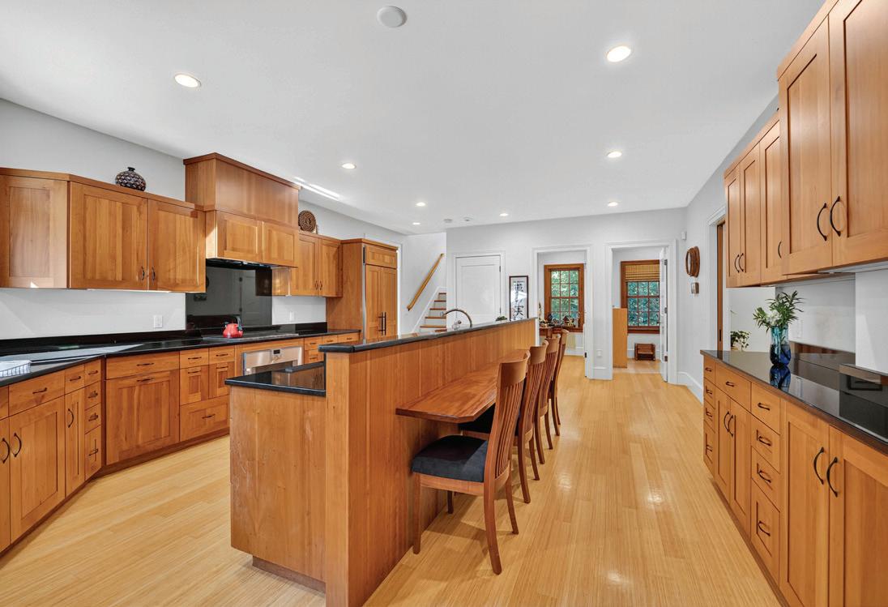
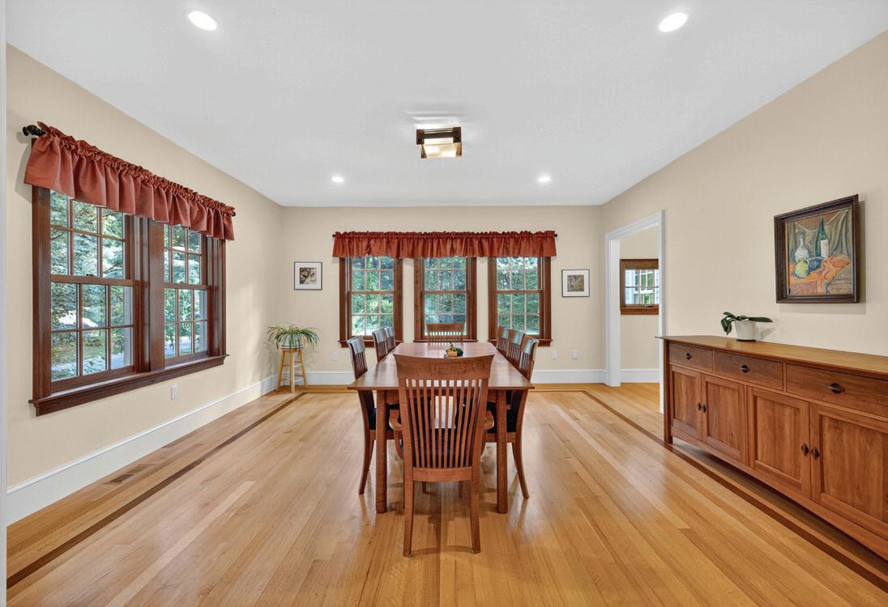
Nestled on 6 acres with a one-acre lawn and surrounding conservation land, this 7,663 sq ft architect-designed single-family home offers 15 rooms, 5+ bedrooms, and 6 baths. Built in 2008, the property features a 3-car garage, radiant in-floor heating, fresh-air exchange, and energy-efficient 2x6 construction with icynene insulation. Unique highlights include an authentic tearoom, Japanese bath, glass shoji doors, and a sunken-table great room. Indoor and outdoor fireplaces, balconies, and a stone patio enhance the living experience. Quarter-sawn oak and bamboo floors, cherrywood kitchen, and windows on two sides of every room bring warmth and light. The in-law/au pair suite has its own kitchen, living room, bedroom, and two baths. A reserve generator supports the main living areas of the primary residence and the in-law apartment. Convenient to Routes 95, 90, 2, and 3 with a 30-minute commute to Boston/Cambridge. Offered at $4.7M.
Aurea Living by Oyama celebrates the art of refined living — a life shaped by harmony, elegance, and quiet confidence. Rooted in the timeless philosophy of balance, we curate homes that embody both beauty and serenity. Spaces where light, design, and spirit coexist effortlessly, creating an atmosphere that feels at once personal and eternal. From the heart of Boston to the world, Aurea Living by Oyama connects East and West through an understanding of understated luxury — the kind that speaks softly, yet lingers long after it’s seen. We believe that true luxury is not about excess, but about essence.
YUKIKO OYAMA MORRIS & AKIKO GHOSH REALTOR®
C 857.222.4465 | 0 617.221.8881
yukiko@oyamainvestments.com www.oyamainvestments.com


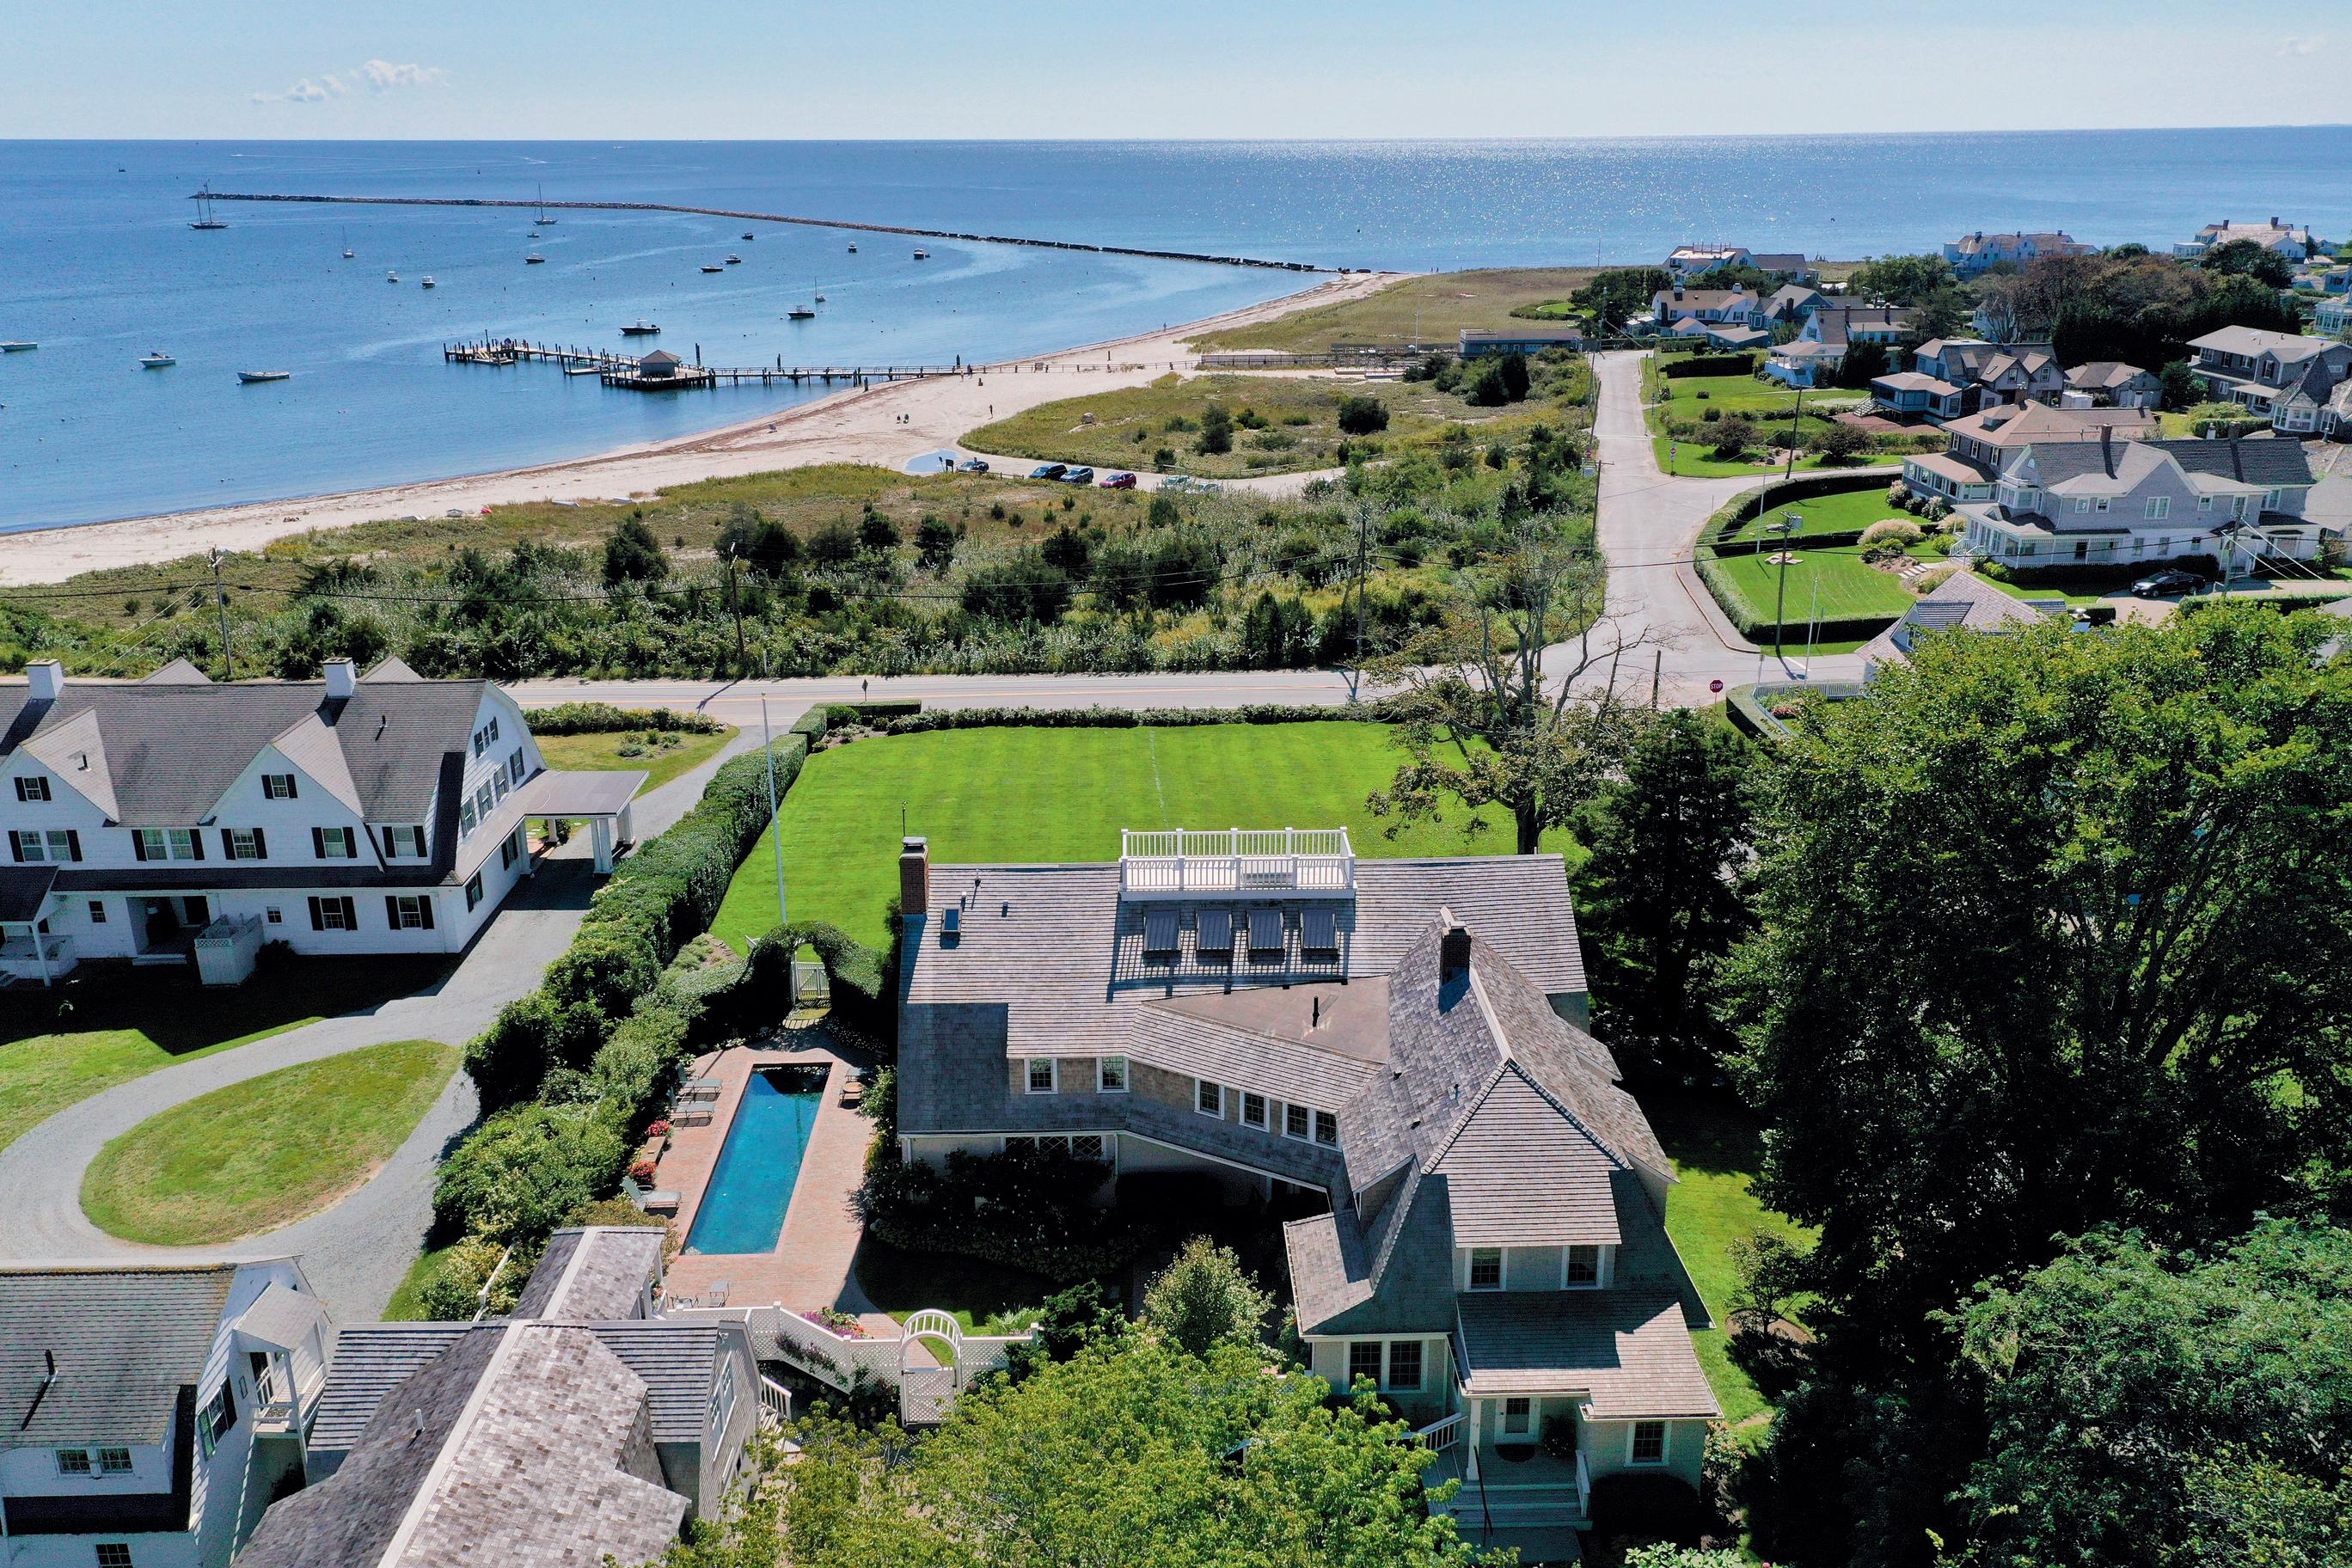
C h a t h a m ’ s N e w S t a n d a rd i n C u s t o m L i v i n g
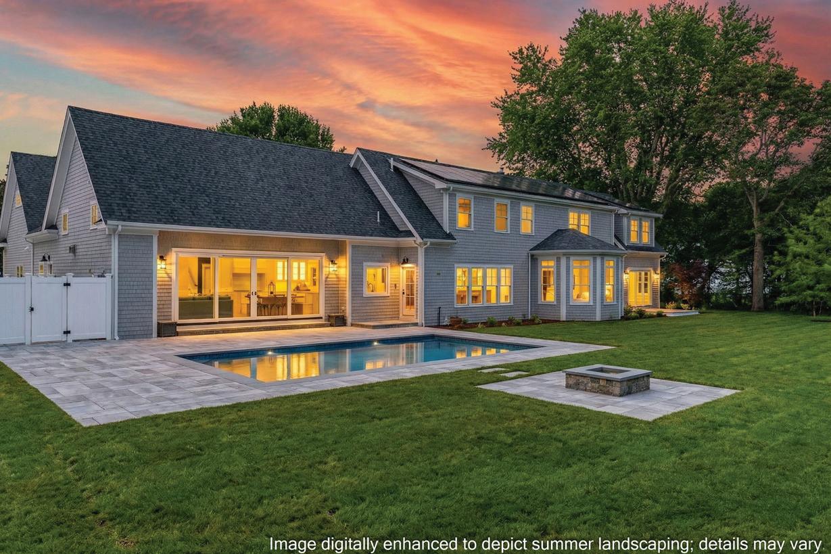
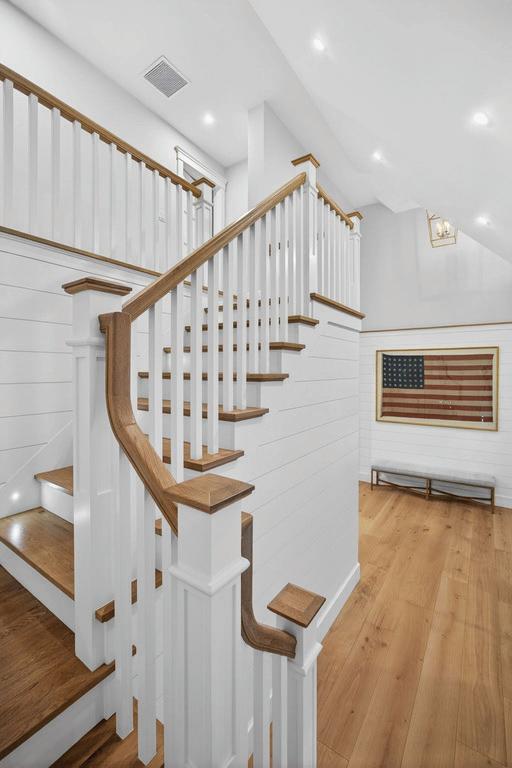
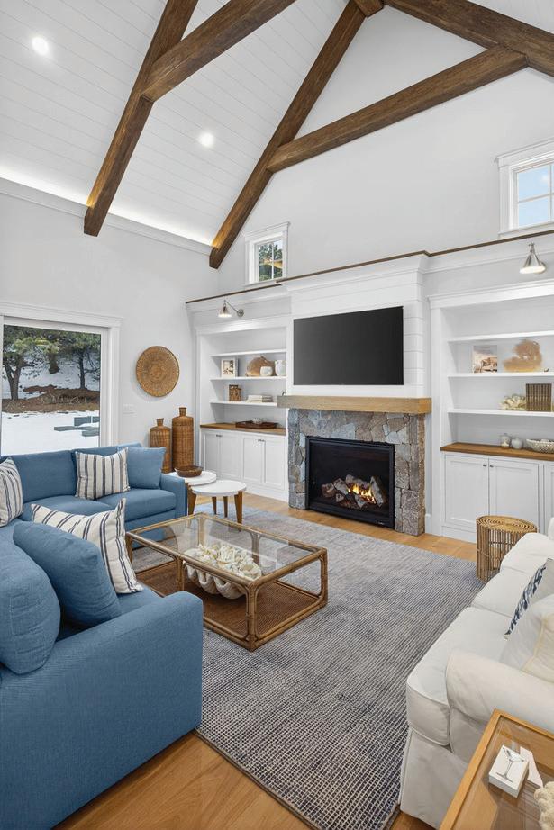
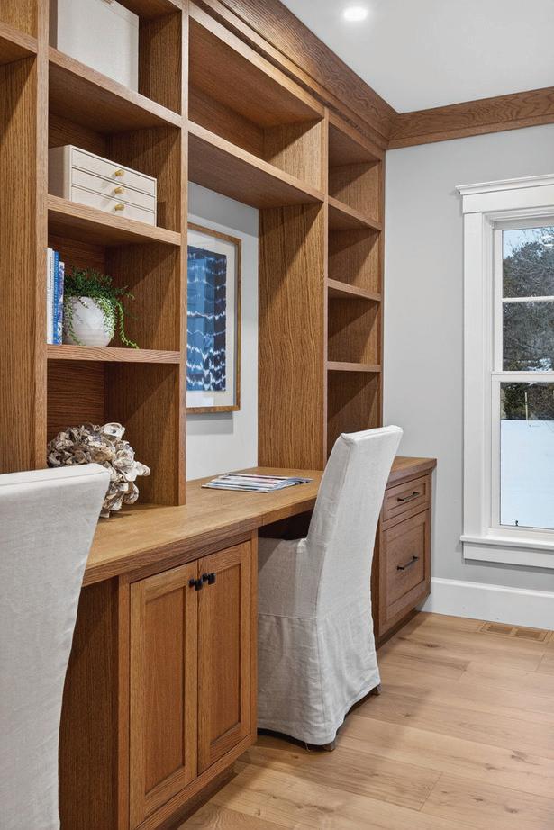
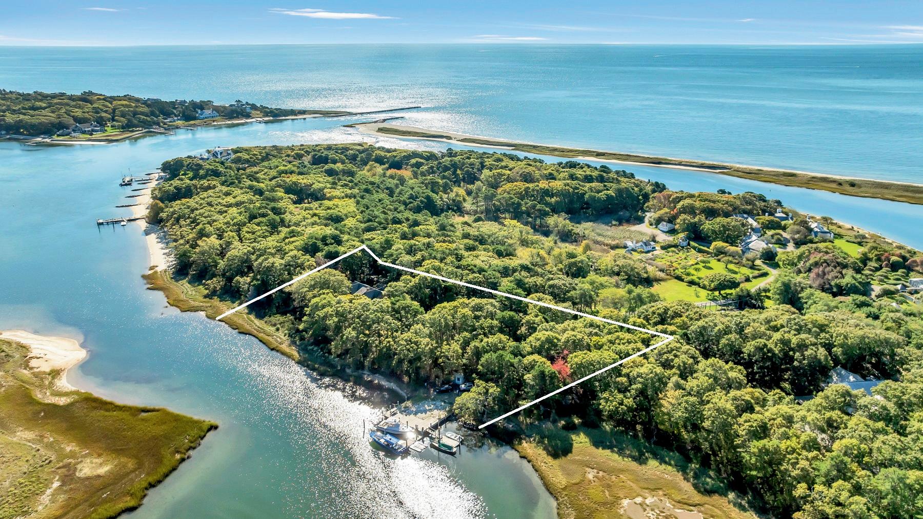
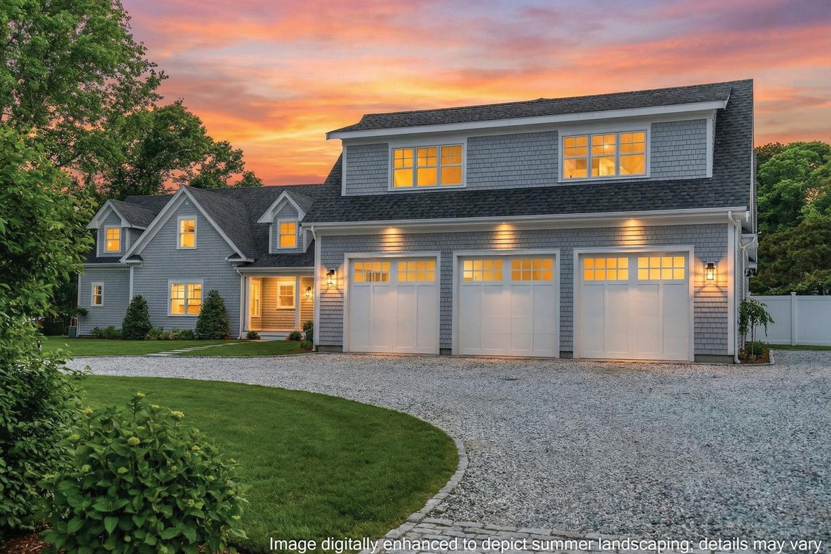
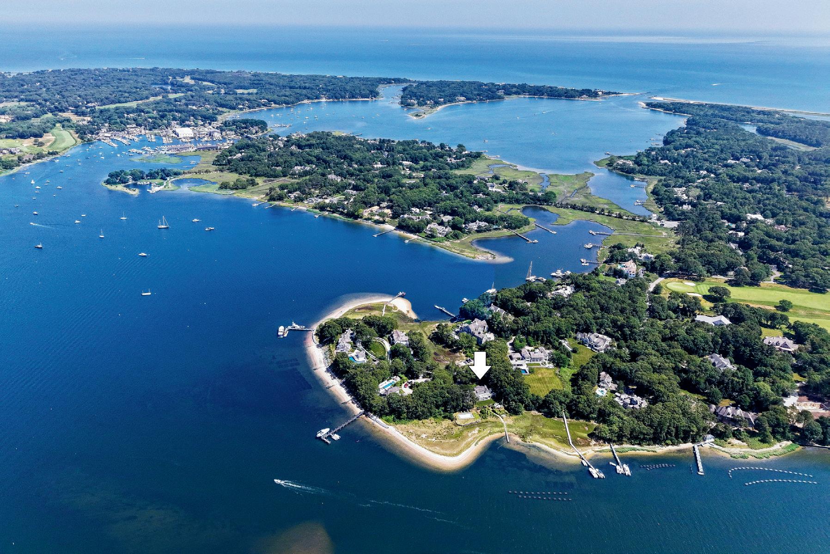
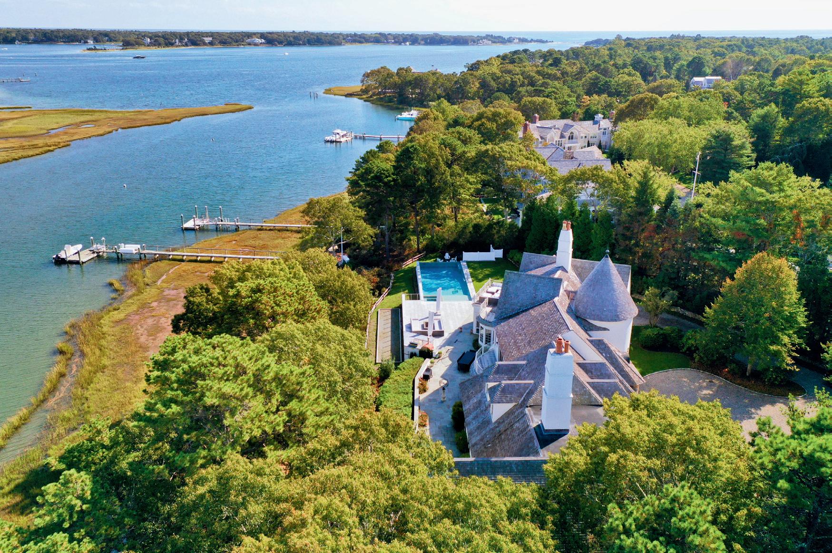
A discreet treasure in one of Cape Cod's most prestigious enclaves, this exceptional waterfront property offers 1.78 acres of privacy with a beautiful 5-bedroom residence and a substantial deepwater dock accommodating 6plus vessels.
A collection of luxury residences distinguished by quality, balance, and timeless design. Thoughtful details and enduring materials create spaces meant to be lived in and enjoyed.
71 Sand Point, Osterville, MA - $12.25M
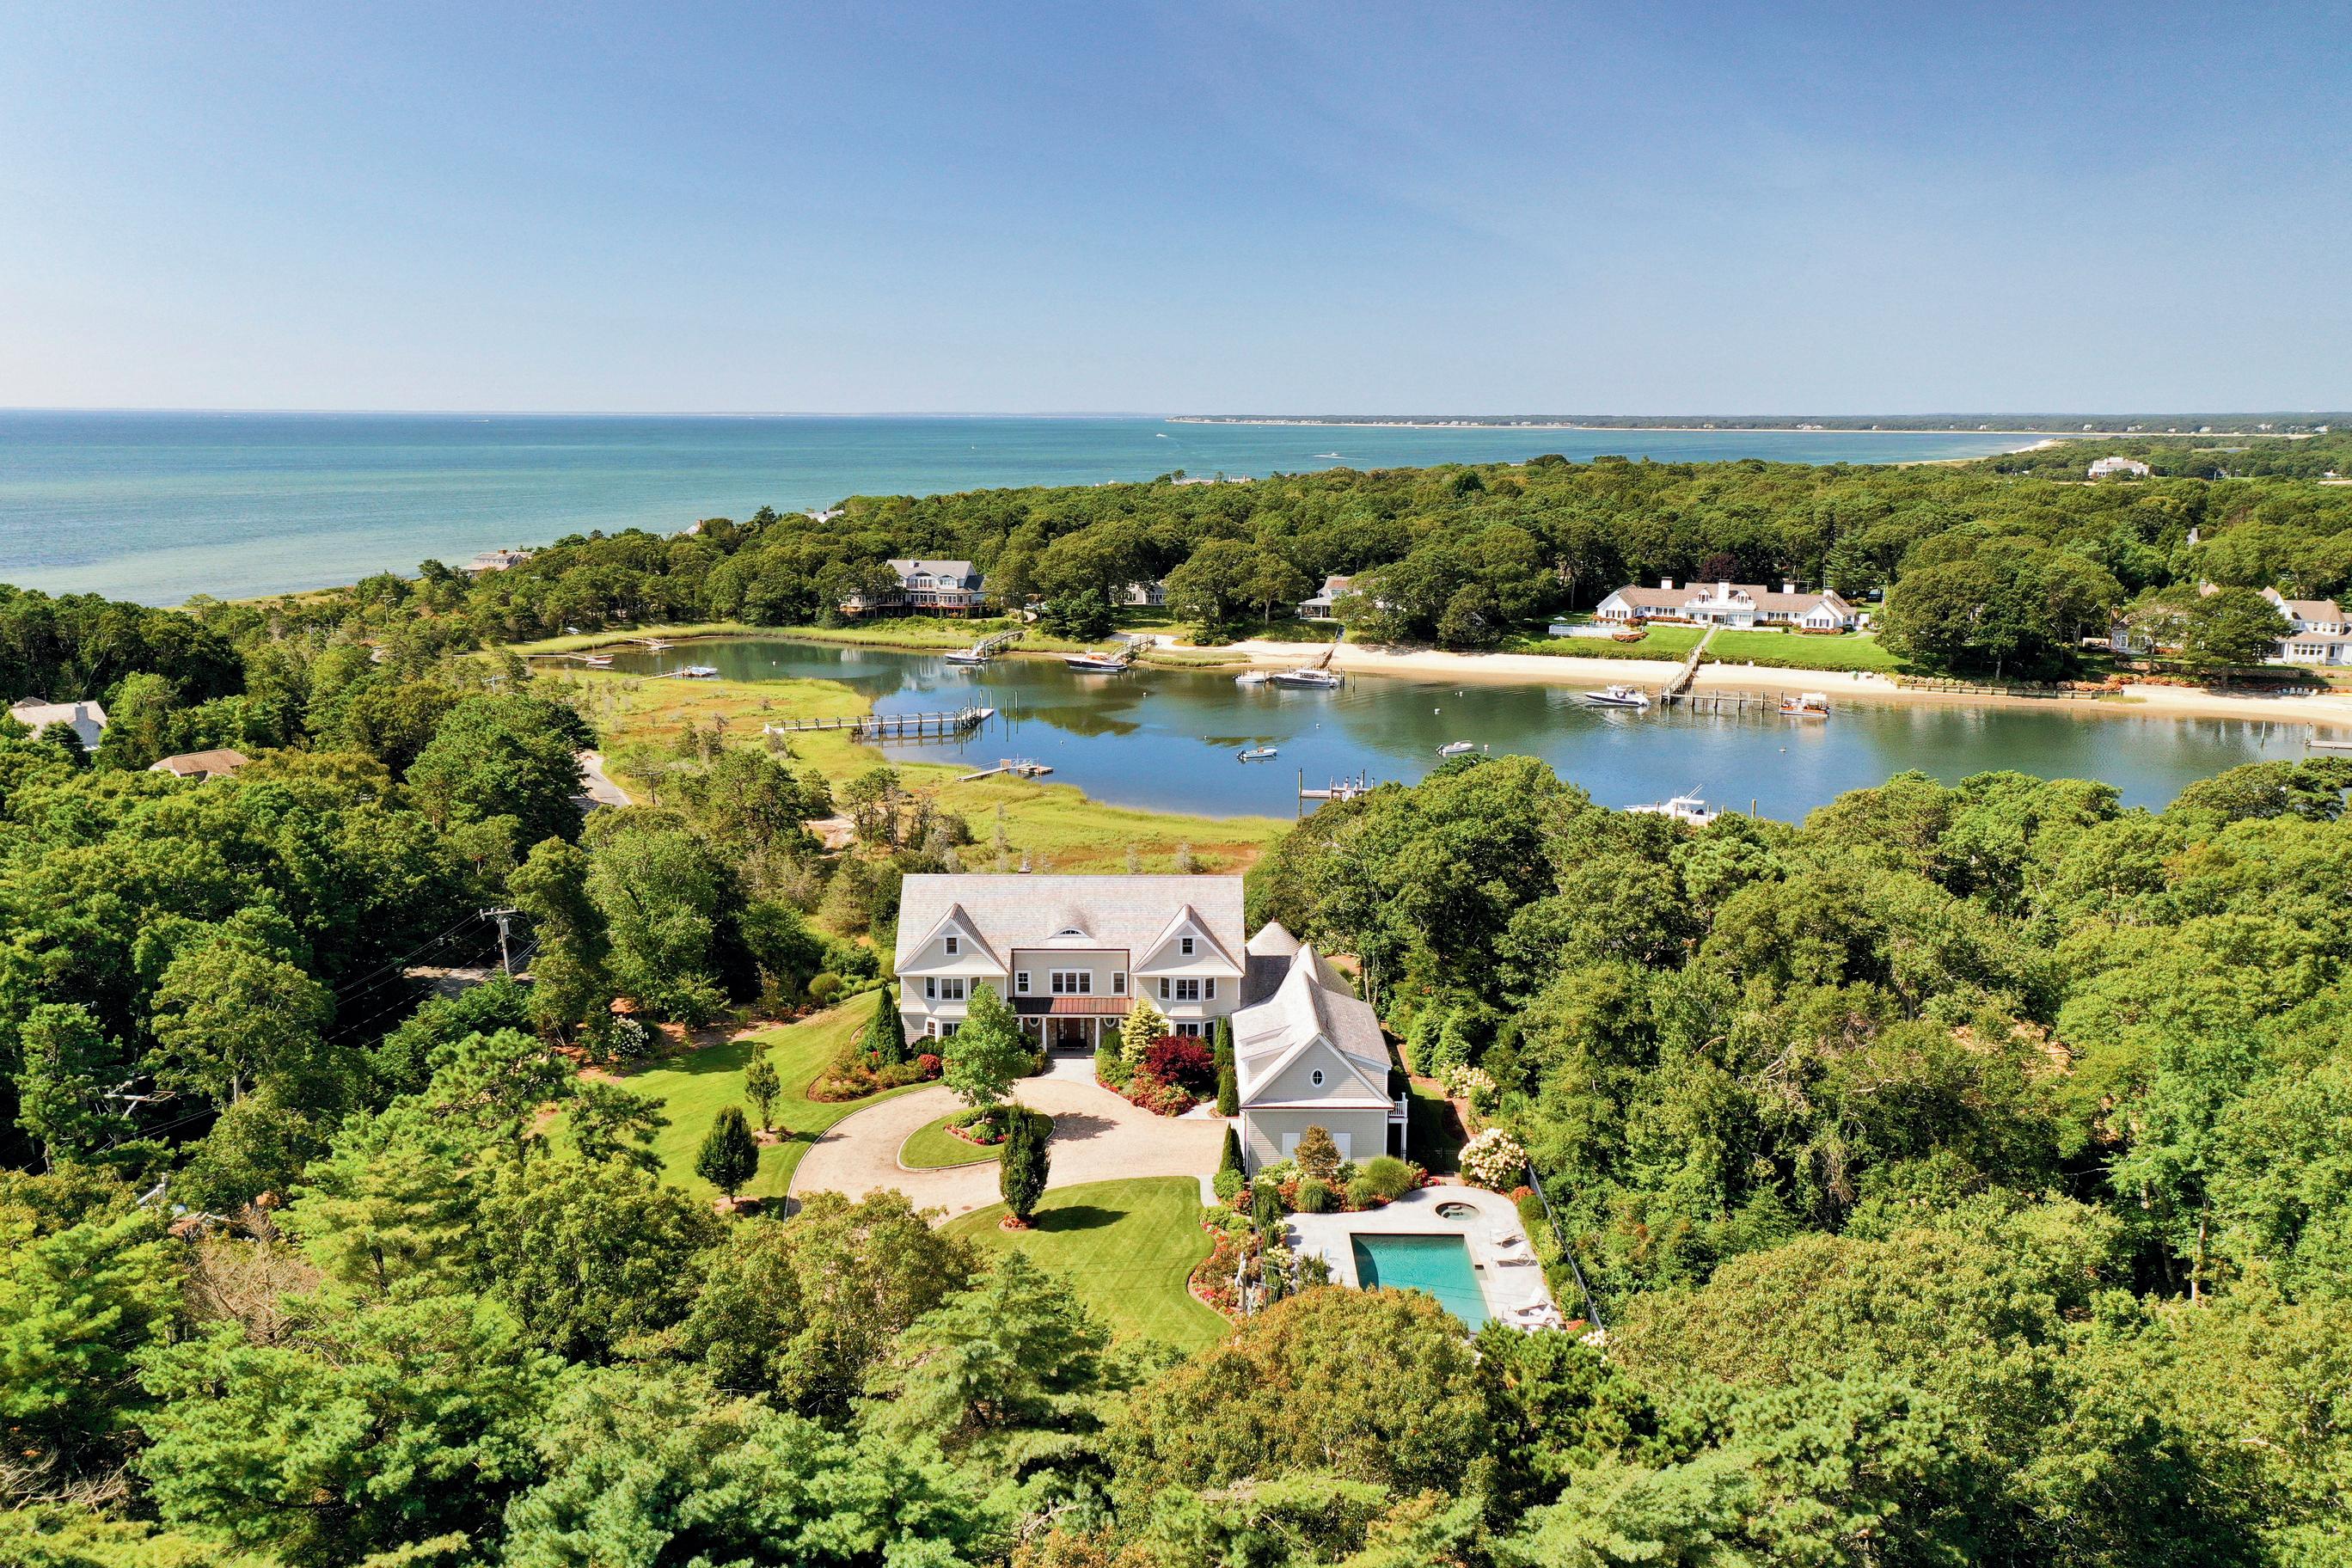
An elegant coastal residence that captures the relaxed sophistication of Osterville living. Defined by light-filled interiors, thoughtful design, and a seamless connection between indoor and outdoor spaces, this home offers an inviting retreat rooted in comfort, style, and enduring appeal.

COMMERCIAL STREET #3,4,5,6,
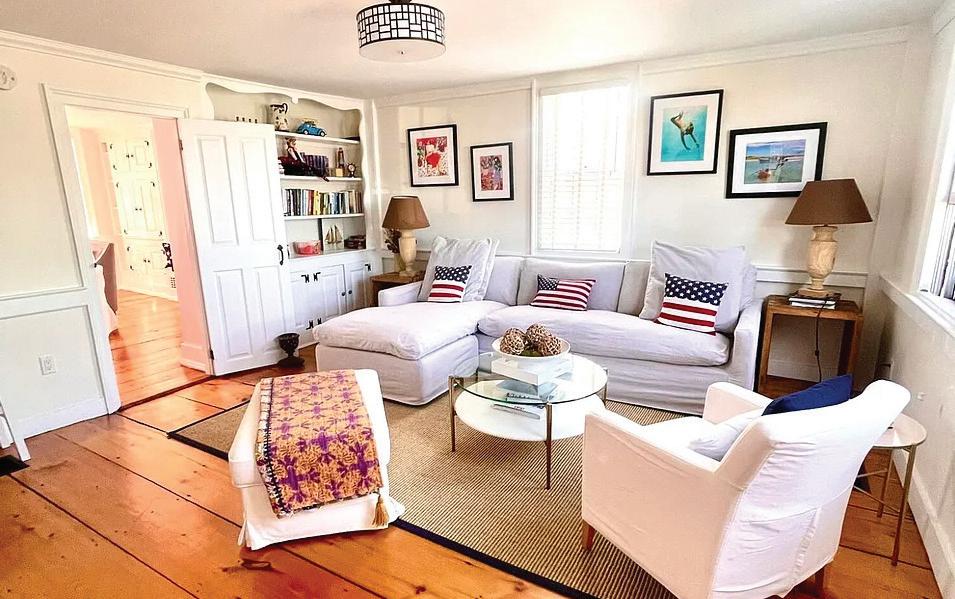

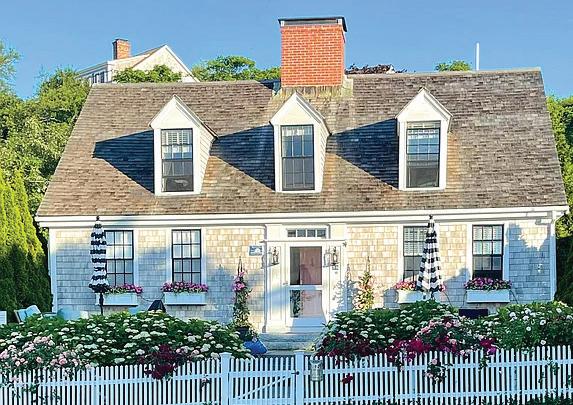
The iconic ‘’1807 House,’’ believed to have been built in the late 1700’s, is one of the oldest homes in Provincetown. Throughout its history, from Captain Stephen Nickerson, who built the house, many have called it home and many, during the years it was a guest house, shared its timeless beauty and Cape Cod Bay views.
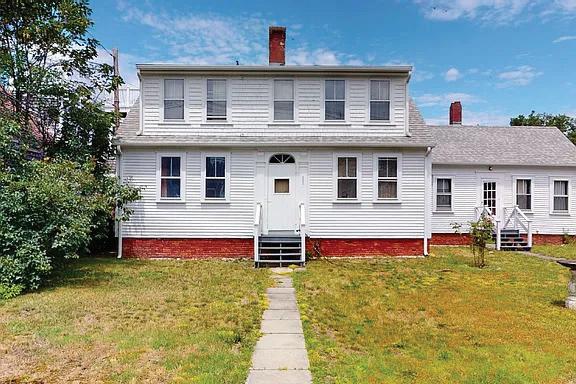
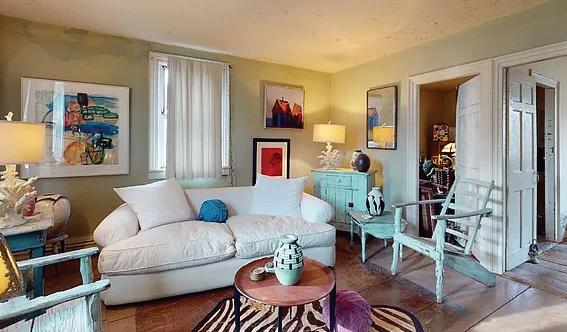
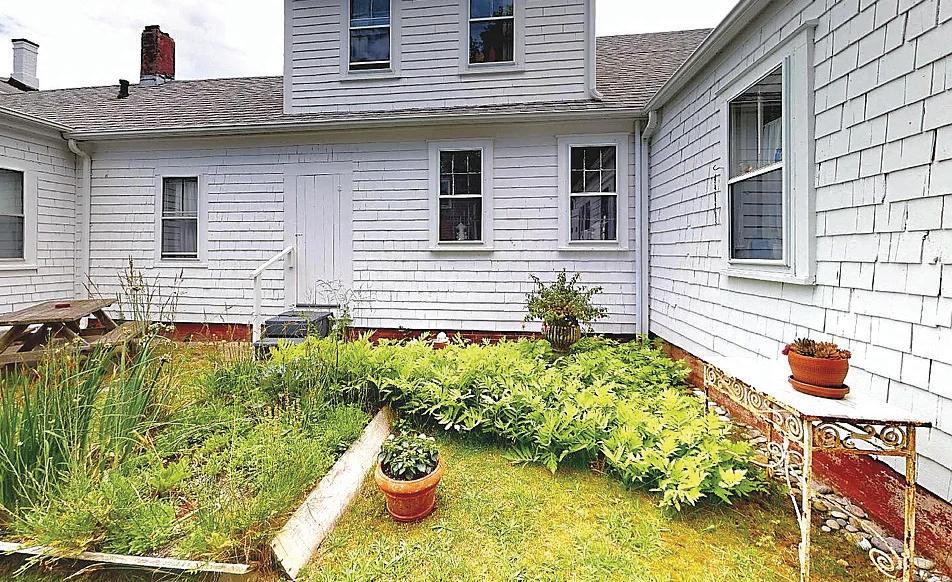
There was a time before antique homes were ‘’rehabilitated’’ or ‘’renovated.’’ Discover this untouched jewel, sparkling quietly in Provincetown’s coveted east end Commercial Street neighborhood of Captain’s homes, boathouses, beach cottages and sandy lanes. There is still one of those hard to find gems remaining, an untouched sprawling home, once several residences in one on a large parcel of land with a


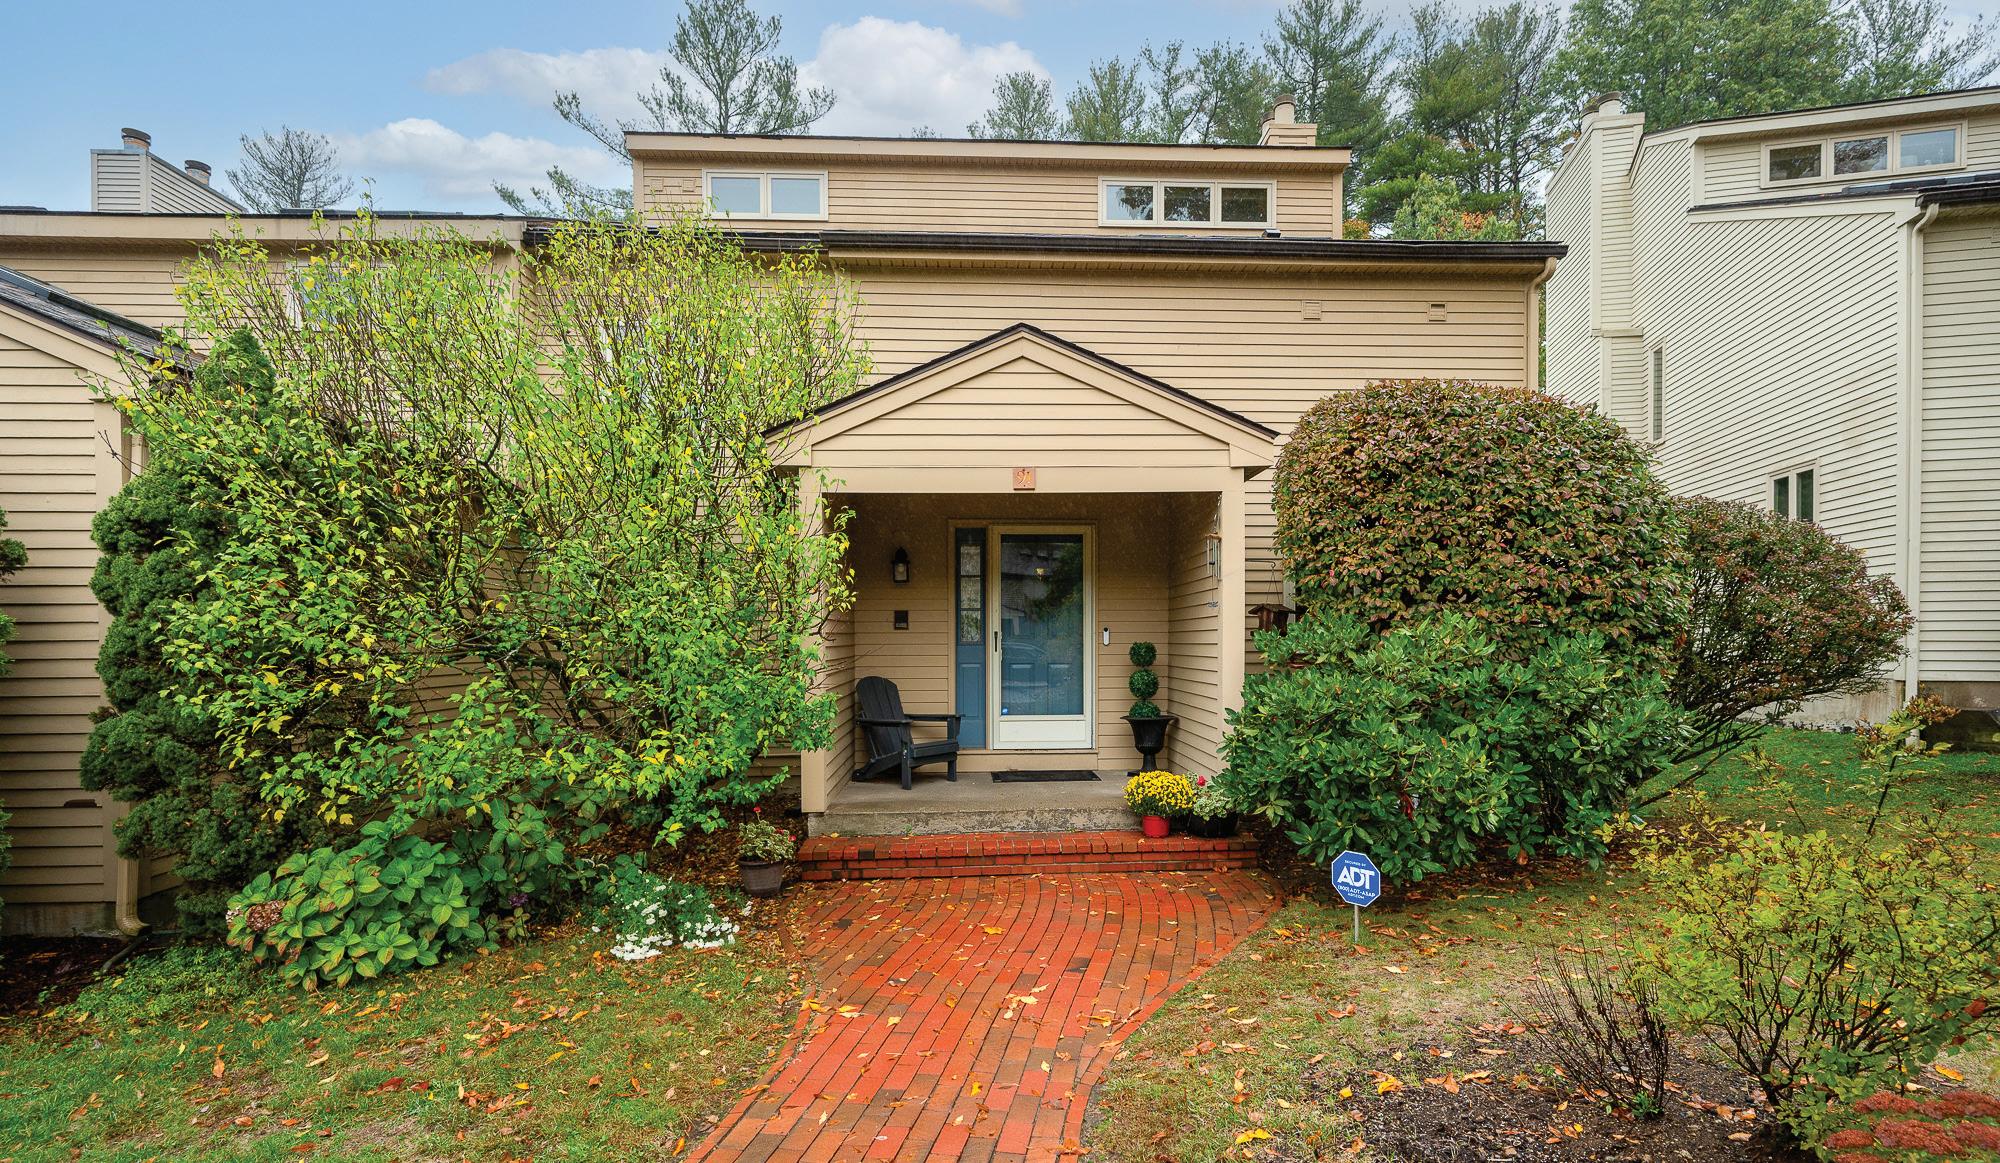
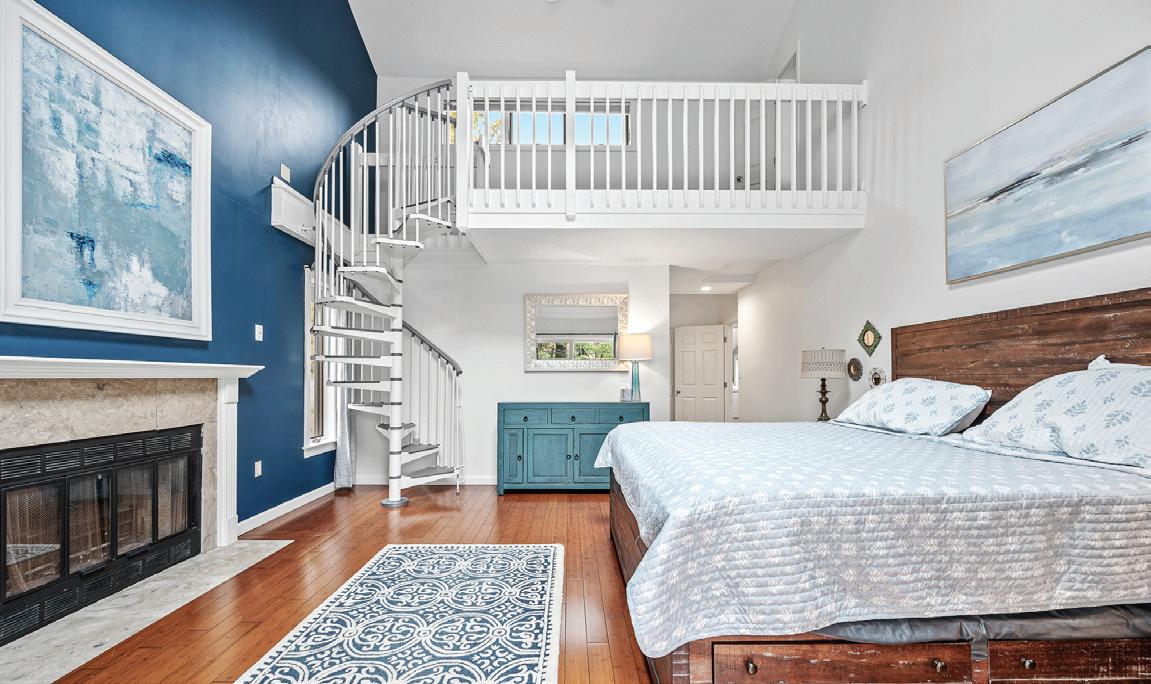

2 BEDS | 4 BATHS | 2,762 SQ FT | $685,000
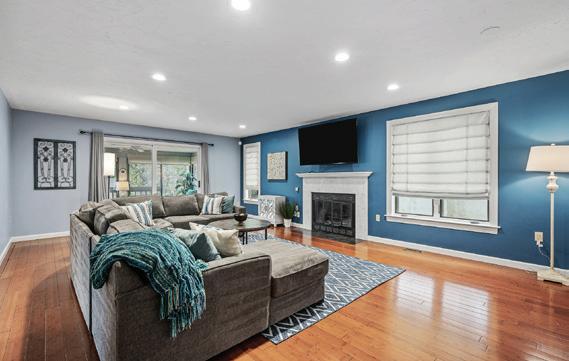
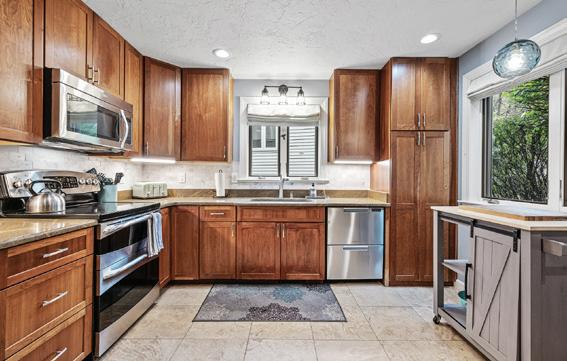
Luxurious, Fully Furnished Townhome; Experience refined living in this beautifully appointed, turn-key townhome located in one of Westford’s most prestigious and sought-after communities, Hildreth Hills. Perfectly maintained and elegantly designed, this residence offers the ideal blend of sophistication, comfort, and convenience. Step inside to discover a bright, open-concept layout featuring high-end furnishings, designer finishes, and abundant natural light throughout. The spacious living and dining areas create an inviting atmosphere ideal for both relaxing and entertaining. Upstairs, enjoy generously sized bedrooms complete with stylish décor and ample closet space. The home also includes two private garages, providing both convenience and security. Residents enjoy access to exclusive community amenities including a resort-style clubhouse, pool, basketball, and tennis courts, all surrounded by beautifully landscaped grounds.

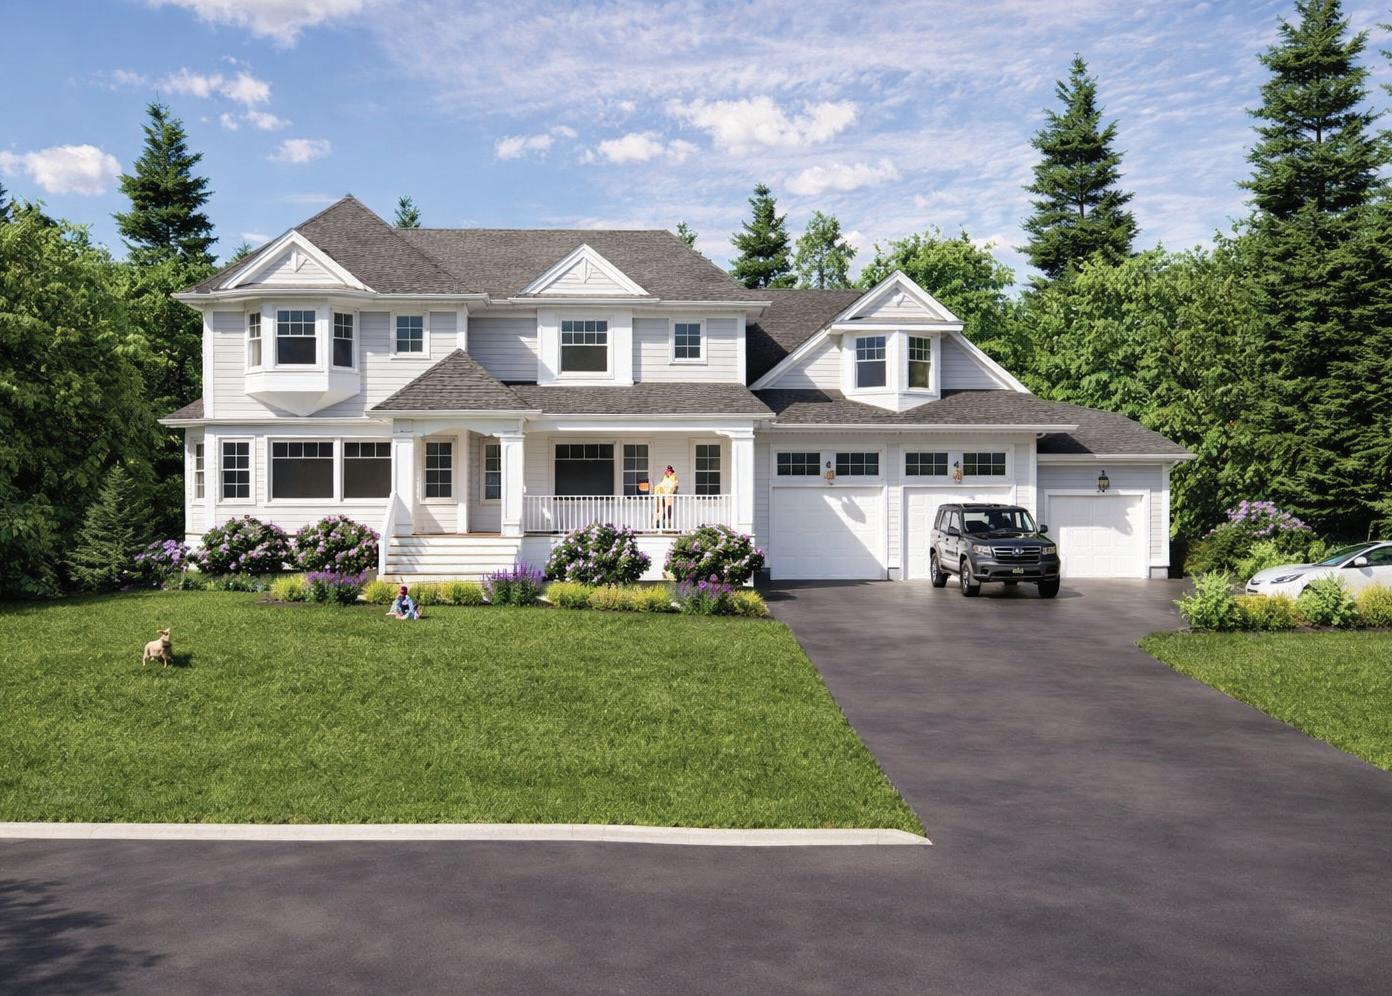
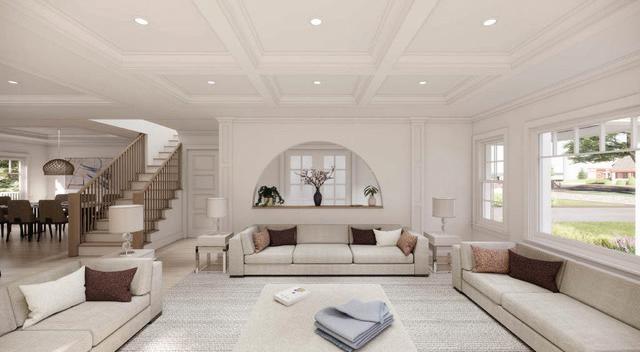
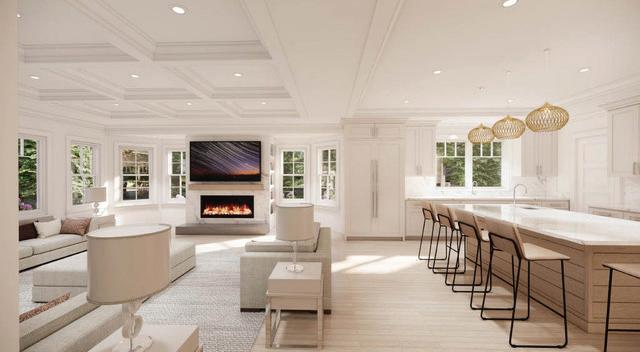
Incredible 5 bed, 4.5 bath home with stunning views overlooking Hornstra Farm! This spacious residence features an open-concept first floor with multiple flex rooms, a chef’s kitchen with oversized island and walk-in pantry. A convenient first-floor en-suite bedroom and a bright office/den with large windows complete the main level. Upstairs, the luxurious primary suite boasts His & Hers walk-in closets. Two additional bedrooms share a bath, while yet another bedroom includes a private en-suite bath. A large bonus Rec Room sits above the garage—perfect for a playroom! The walk-out lower level is unfinished and ready for your vision—ideal for a golf simulator, movie room, or game space. Enjoy outdoor living on the generous sized deck that overlooks the spacious backyard—perfect for entertaining or relaxing in a serene setting.


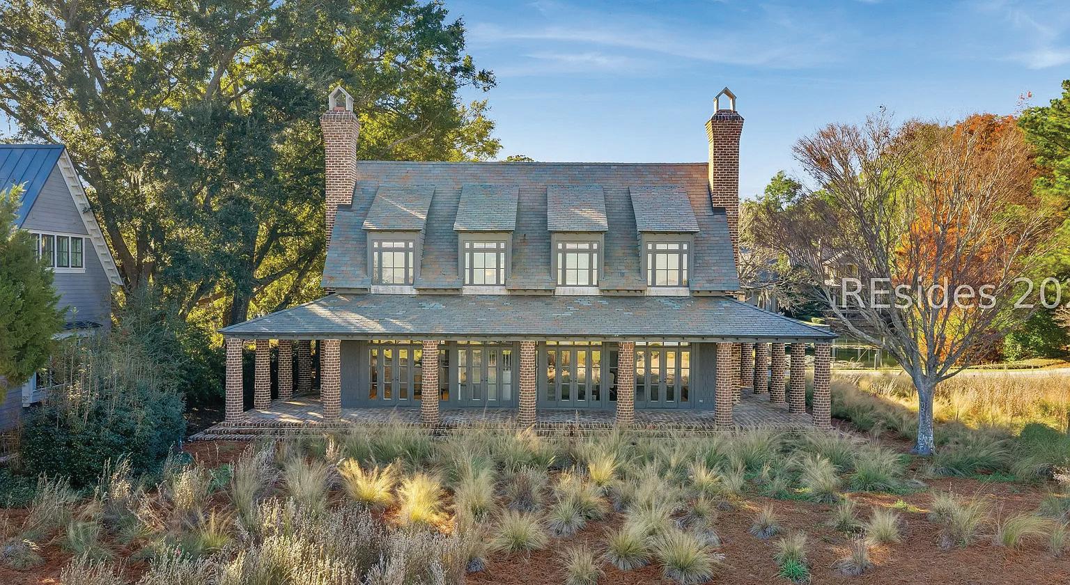
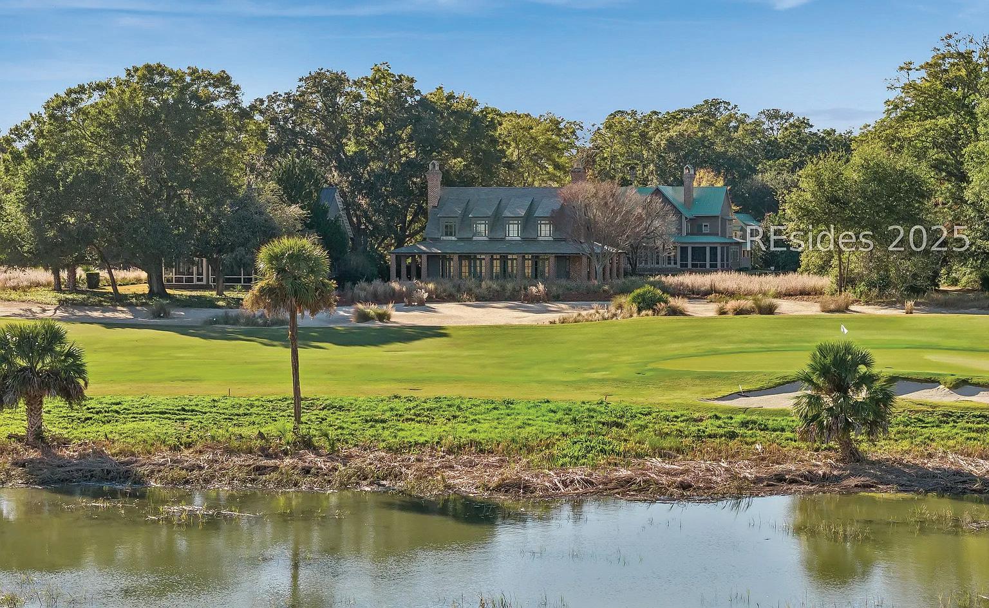
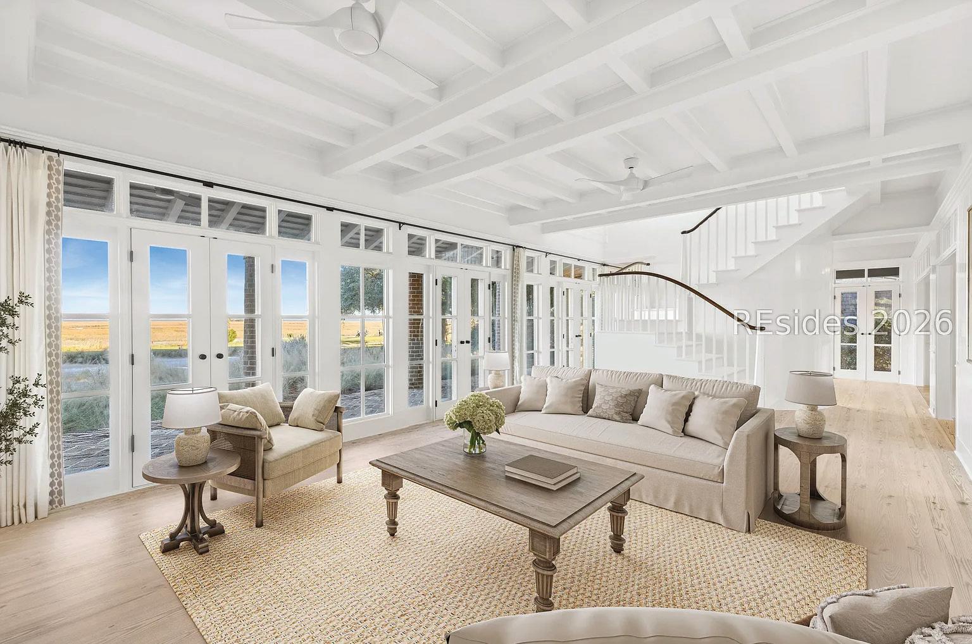
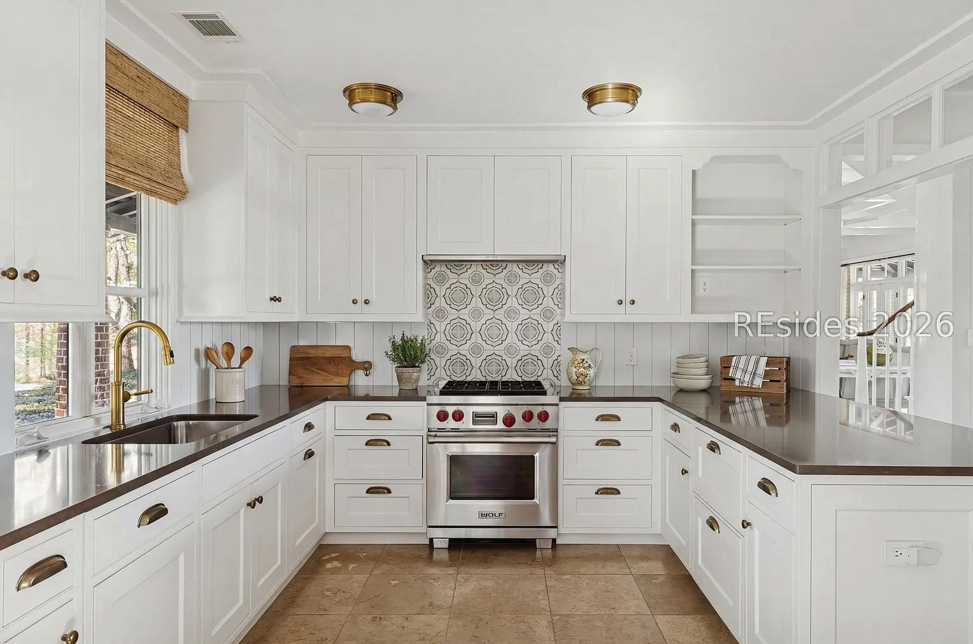
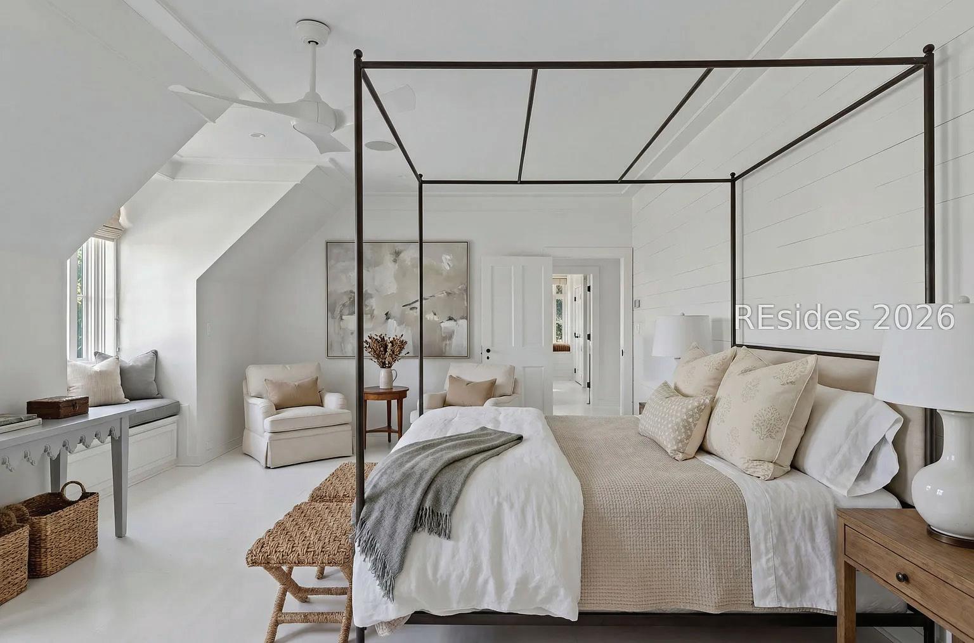
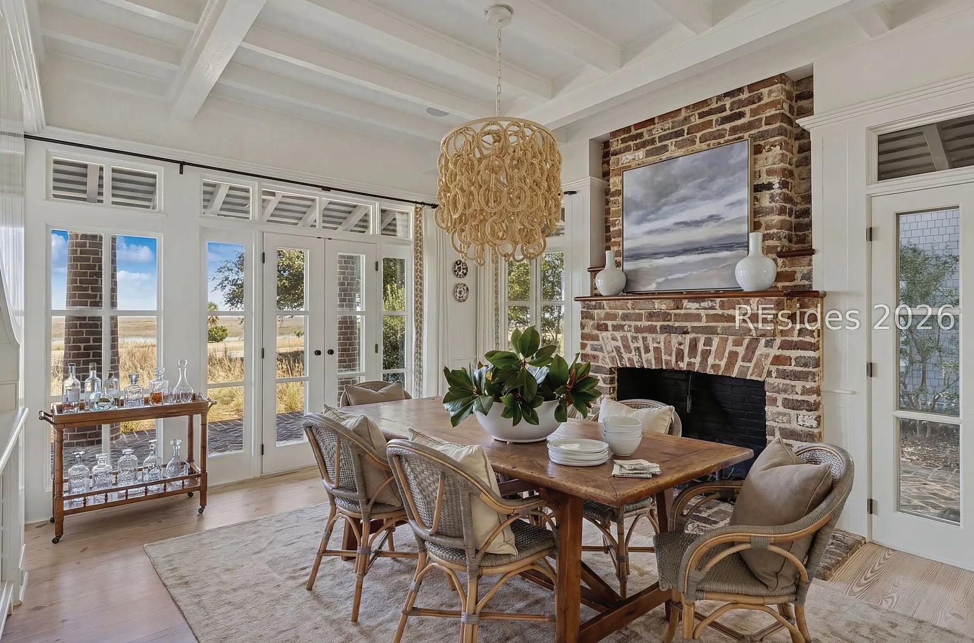
Set on a site first chosen in the late 1700s for its sweeping views toward the Old Tabby Ruins and Port Royal Sound, this remarkable Spring Island home enjoys one of the most coveted locations in the Lowcountry. Overlooking the 18th green of Old Tabby Links and just moments from the clubhouse, the property captures panoramic vistas of Old Tabby Ponds, distant islands, the Chechessee River, and Port Royal Sound. Designed by Beaufort architect Jim Thomas, the residence embodies timeless Lowcountry architecture. A slate roof, wood shingle exterior, Savannah gray brick, and handmade round brick columns reflect historical precedent, beauty, and durability. Expansive brick-floored porches invite relaxed gatherings framed by extraordinary scenery. Inside, a gracious foyer opens to a living room with an oversized raised-hearth brick fireplace and elegant curved staircase. The dining room offers a second fireplace, built-in wine storage, and flows into a well-appointed open kitchen. A den with custom built-ins and adjacent full bath provides flexibility as a sitting room or guest suite. Upstairs, the serene primary suite features a marble bath and dressing room, while a guest bedroom with private bath and nearby laundry complete the level. Once home to the Spring Island Club’s Golf House, this property blends history, craftsmanship, and an unforgettable setting.

DEBBIE MCCARTER
REAL ESTATE AGENT
(843) 987-2627
dmccarter@springisland.com springisland.com





As a lifelong resident of Cape Cod, Erika joined Foley Real Estate in 1998 with a primary focus on the sale and rental of Cape Cod residential properties. Knowing the landscape and specifically the Upper Cape area made Erika a valuable source of information for her clients and customers. Her attention to detail, timely response to inquiries, and communication skills created a solid base on which to build her real estate career.
Since the 2023 merger with Foley Real Estate brought her to Lamacchia, Erika has consistently ranked as a top-producing agent both in the Falmouth office and company-wide. Her hard work helped her earn her spot on the 2024 Lamacchia Realty Top Producer Circle, as well as being named the #1 REALTOR® with the Most Transactions and Sales Volume in 2023 AND 2024 for the Falmouth office. Most recently, Erika was honored on the 2025 RealTrends America’s Best Real Estate Professionals List. As a lifelong resident of Cape Cod, Erika is not only your local expert, but your advocate for making informed, confident real estate decisions.
With a glowing personality, an unyielding work ethic, and a boatload of knowledge, Erika is the perfect choice to handle your real estate needs on Cape Cod.

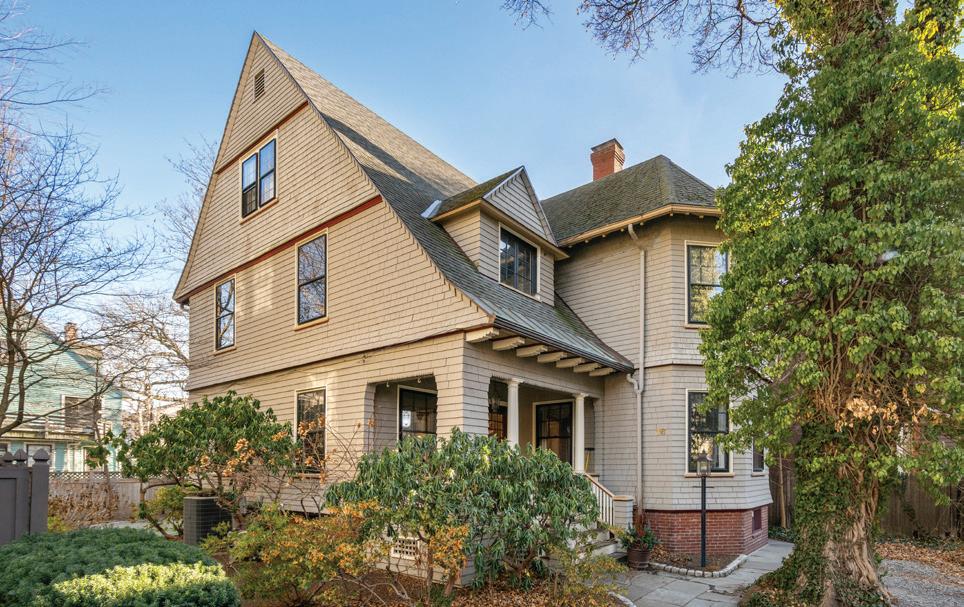
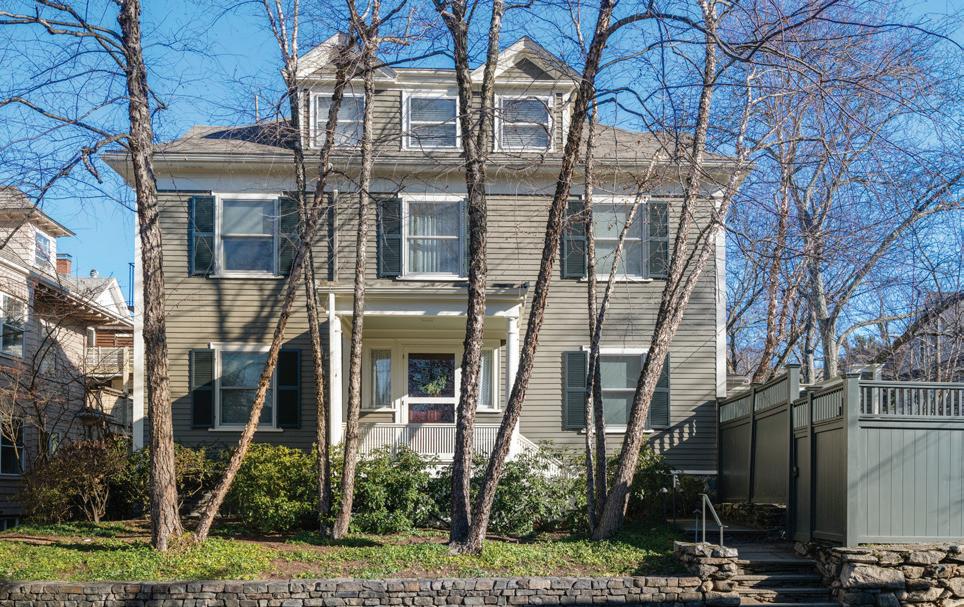


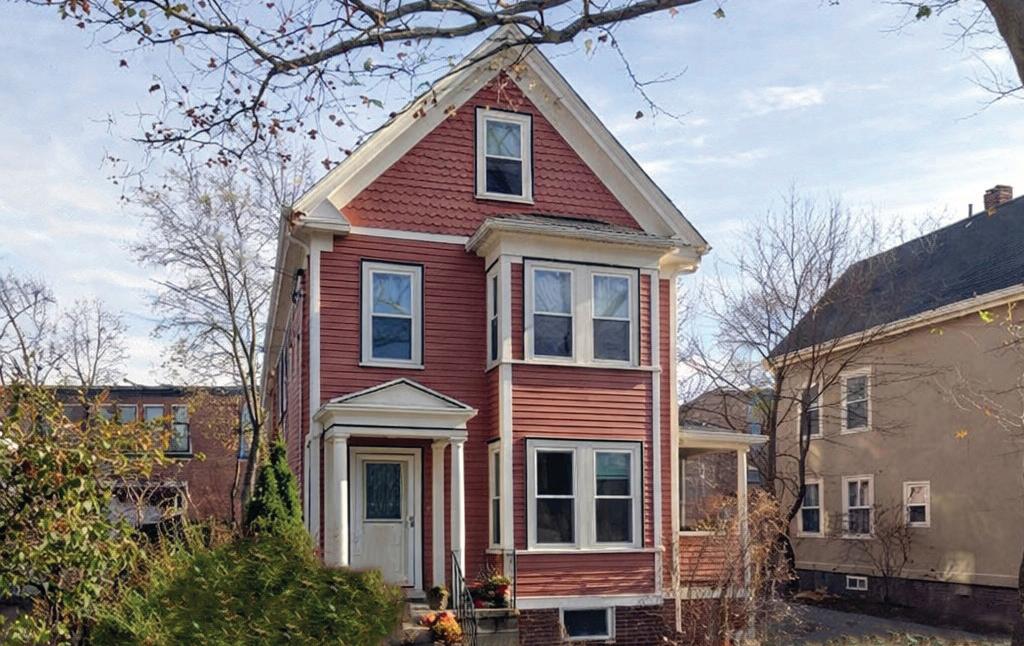

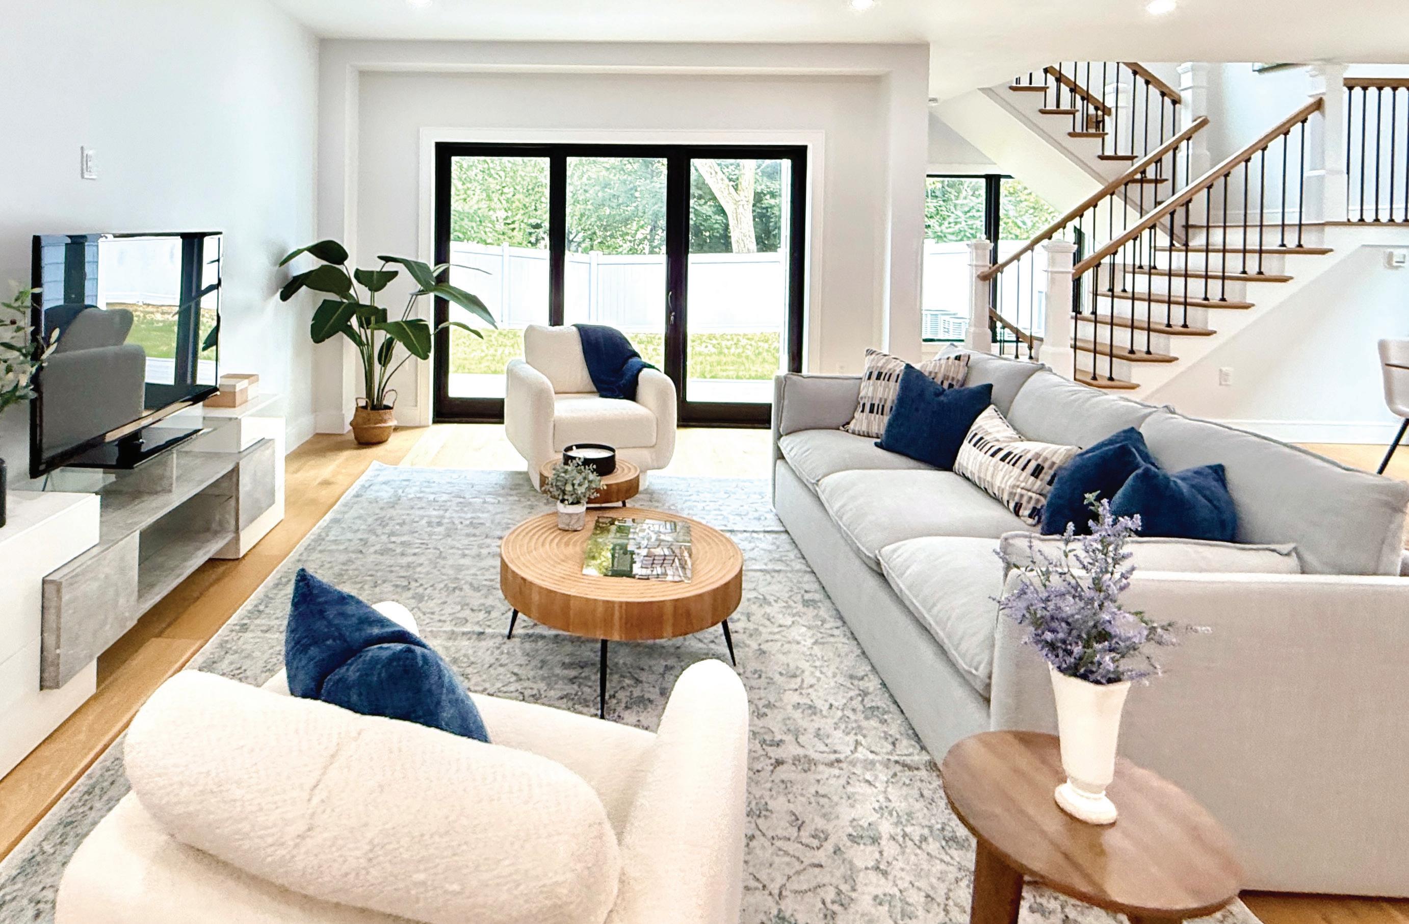
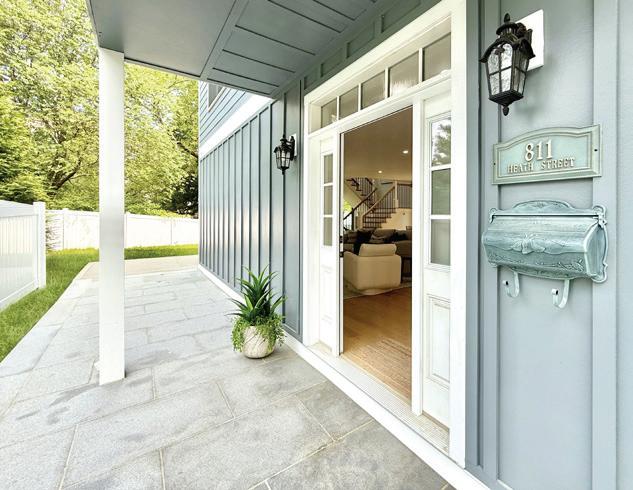
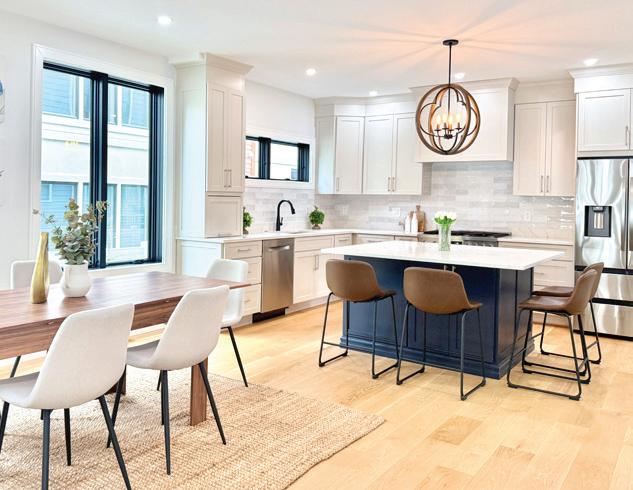
4 BED / 4.5 BATH / 3,193 SQFT $2,299,000

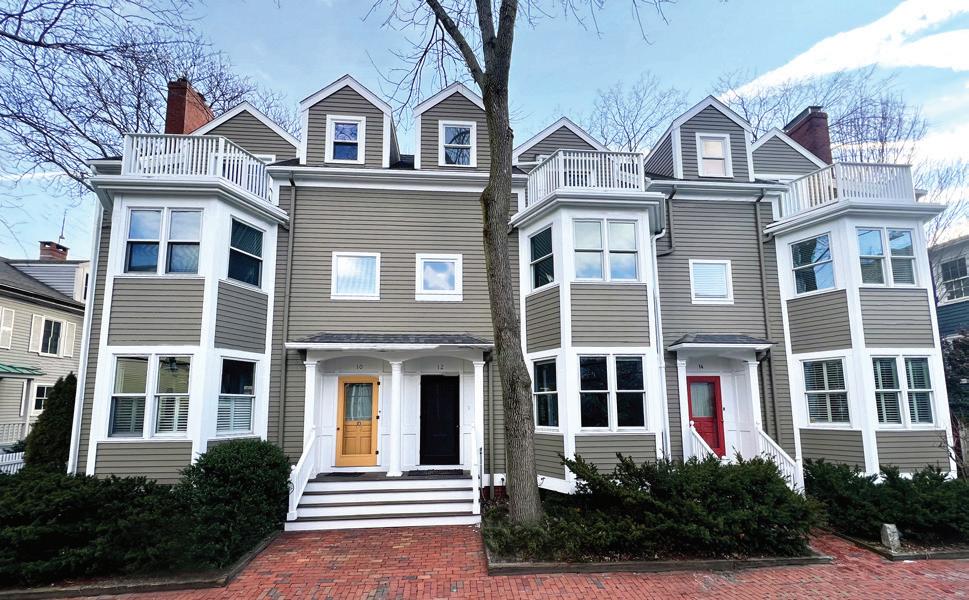
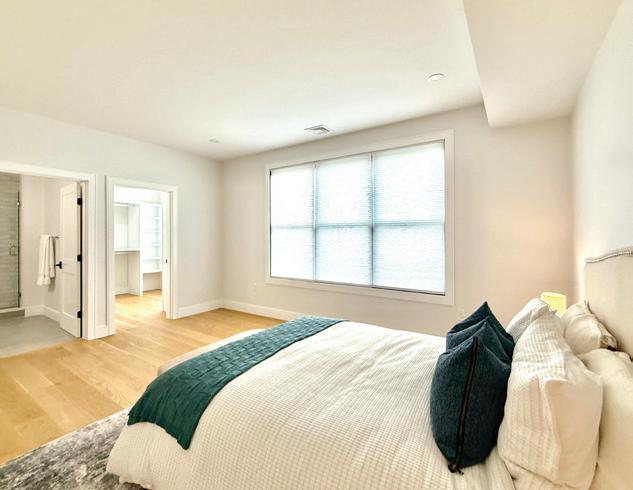
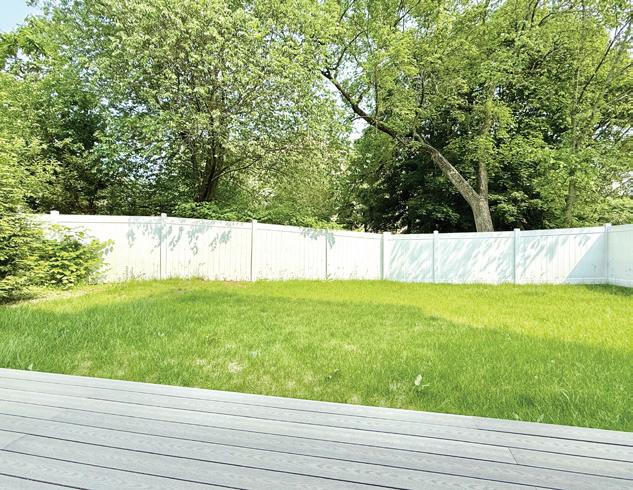
Gorgeous new construction completed in October 2024, located in the heart of Chestnut Hill, less than a mile from Chestnut Hill Mall, Chestnut Hill Square, and The Street. Close to Skyline Park and Hammond Pond for trails and outdoor space. This 4 bed, 4.5 bath home offers over 3,000 sq ft of living space, tucked off the main road with easy access to Route 9. Features include a garage with two assigned spots, an open kitchen and living area that leads to a private deck and fenced garden, the perfect place to enjoy the upcoming spring and summer seasons. The first floor also includes a half bath with beautiful tiling. The second floor includes two bedrooms with walk-in closets and stunning en-suite bathrooms; the third floor offers two more bedrooms both with closets and full bathrooms, plus a dedicated laundry room and gorgeous office space. Large windows throughout bring in excellent natural light.

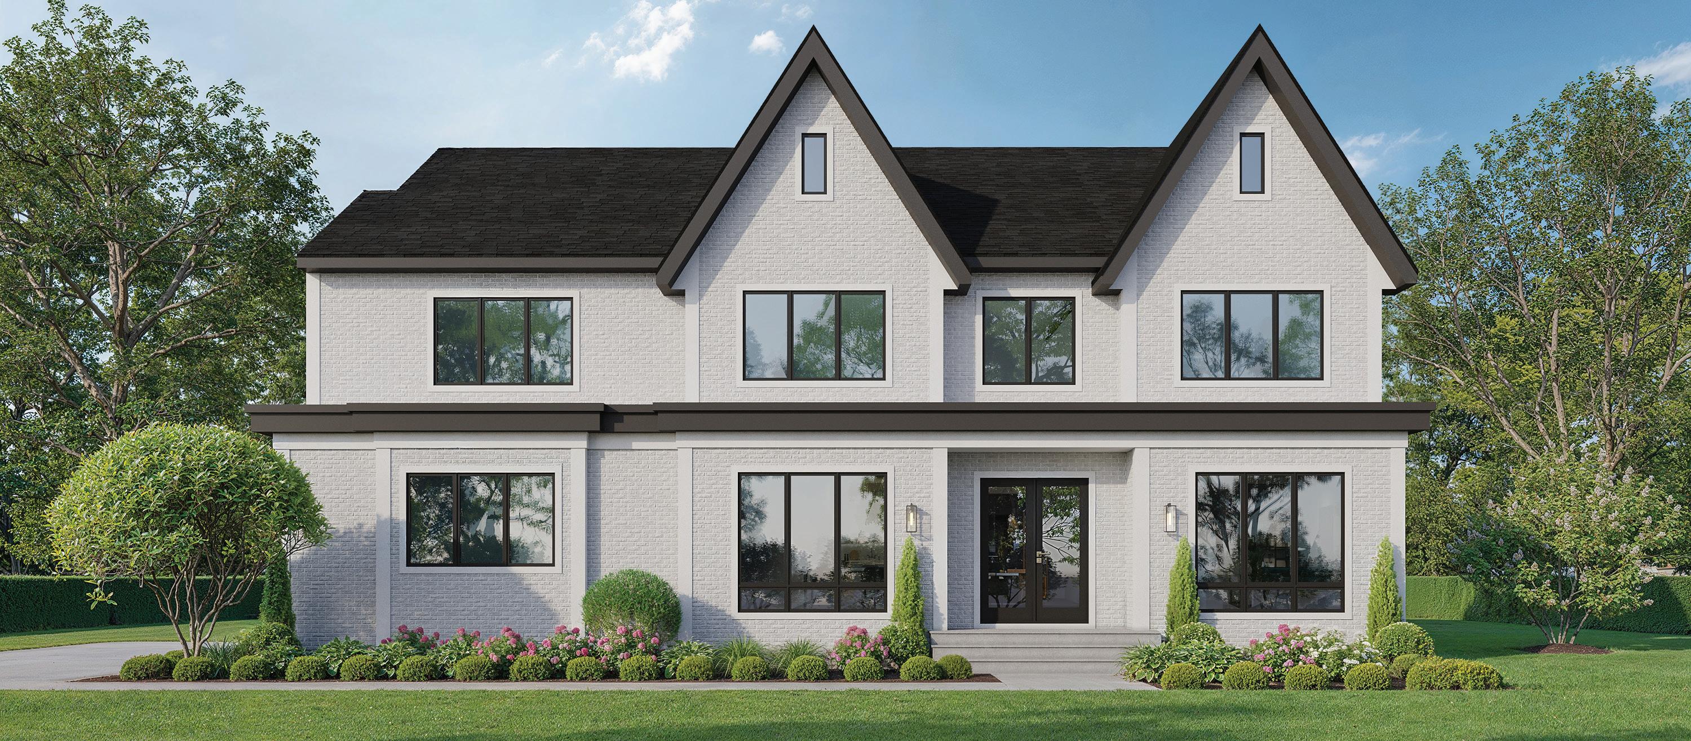
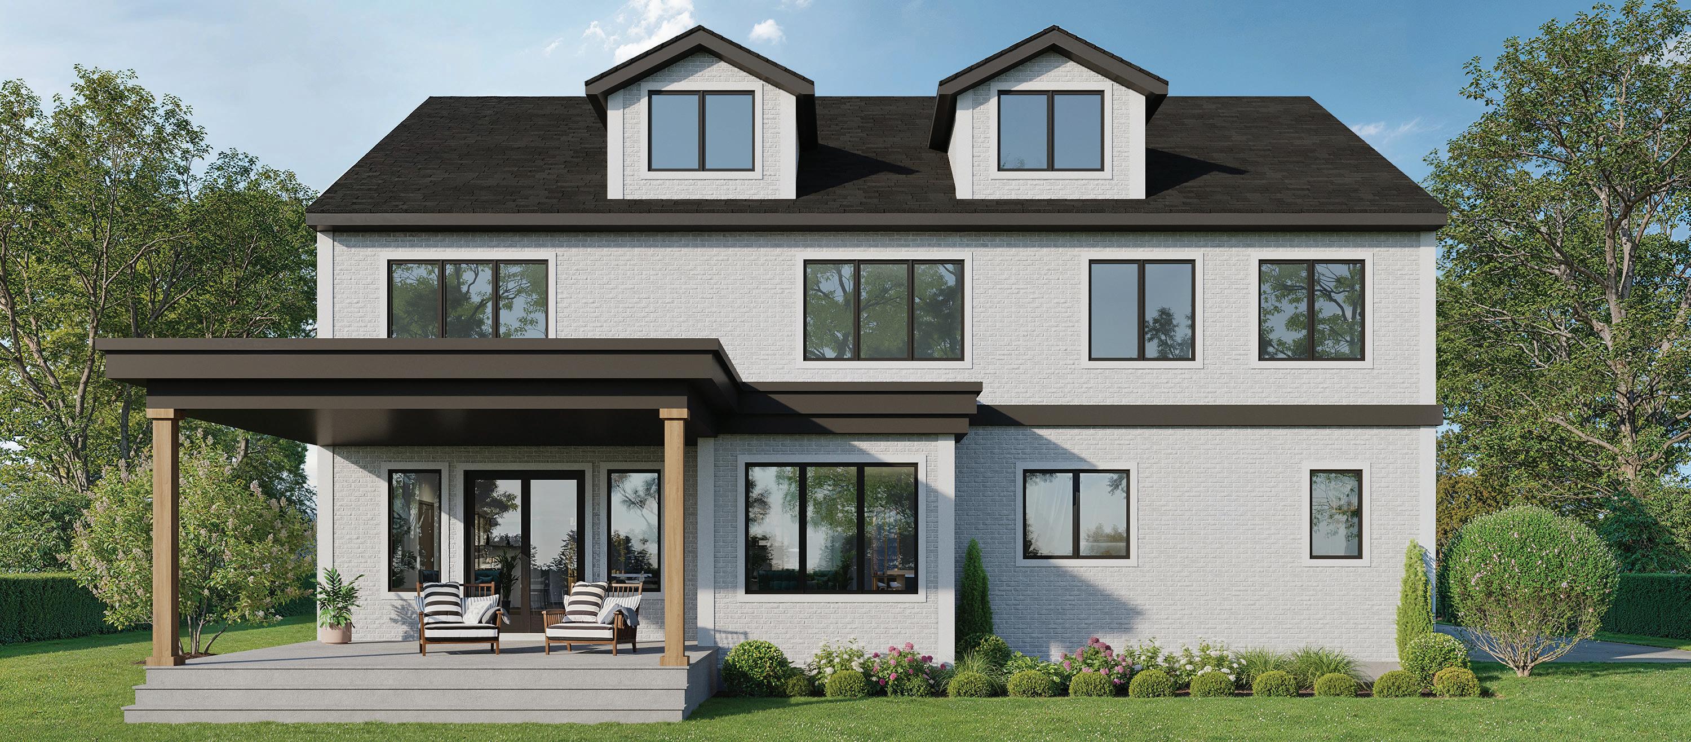



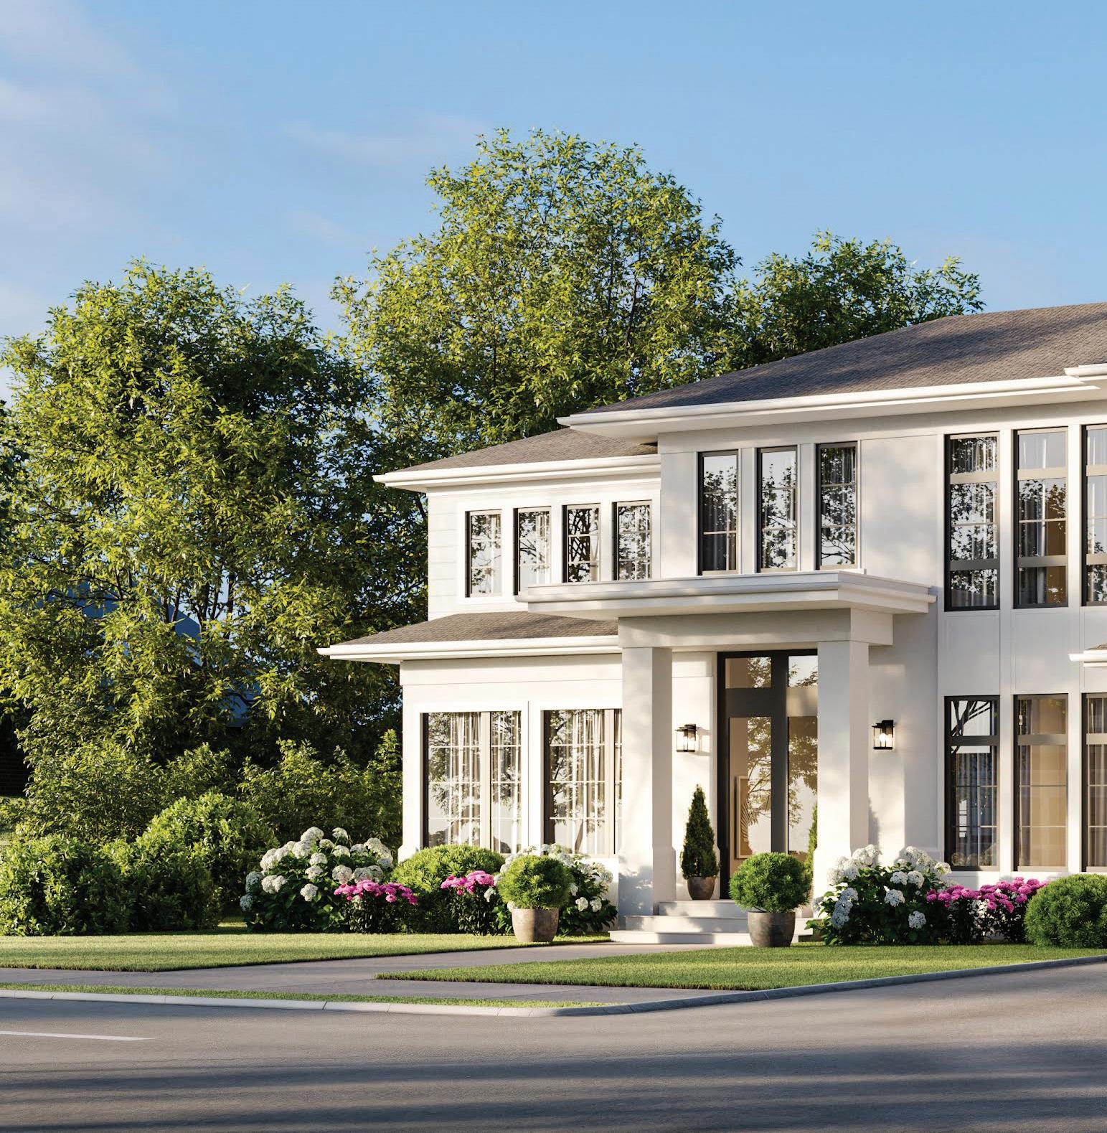

Welcome to 28 Dorothy Road Newton, a new construction 6-bedroom, 6-1/2 bath, 8,800 sq.ft. home by Saga Partners, one of the area’s finest developers. This ground-up, bespoke luxury home on a .55 acre lot combines expert design, the finest craftsmanship, and the latest advances in fine homebuilding. It offers a unique luxury living experience for the most discerning buyers. The property is located on a picturesque cul-de-sac close to public transportation, Chestnut Hill, and Boston.
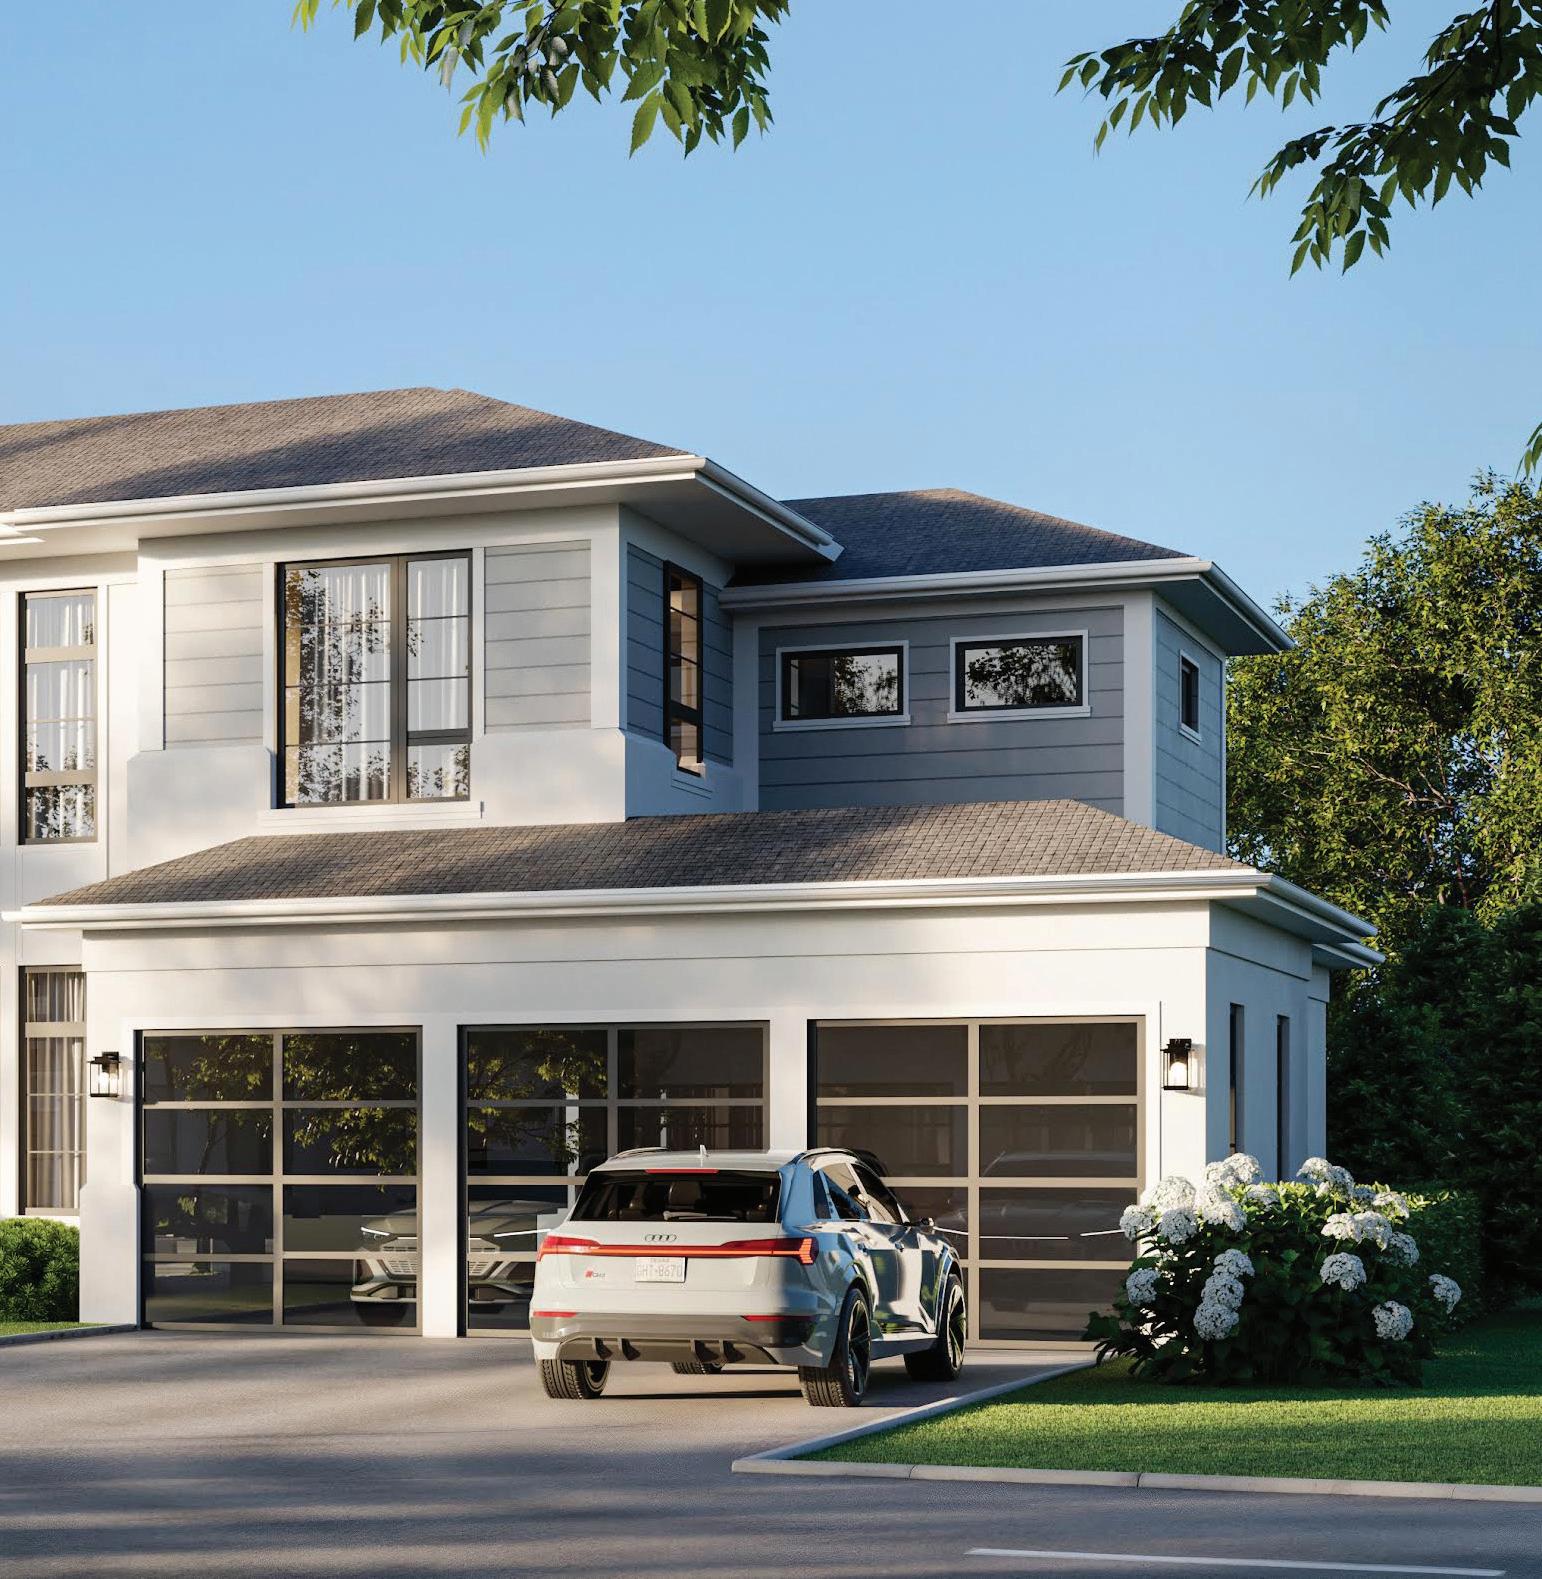



With nearly three decades of experience in the real estate industry, Rosemary Kelleher has built a reputation defined by integrity, leadership, and results. As a top real estate professional, she combines market expertise with a deeply personal approach, guiding clients through one of life’s most significant transitions with clarity and confidence. Known for her strong communication skills and strategic insight, Rosemary consistently elevates the buying and selling experience, ensuring her clients feel informed, supported, and empowered at every stage of the process. Her success is rooted not only in sales performance but in long-term relationships built on trust and professionalism.
Beyond her achievements in real estate sales, Rosemary is widely respected as a coach, consultant, trainer, and speaker who has helped shape the careers of countless professionals. Having held executive leadership roles including Regional Vice President, CEO, VP of Sales, and Director, she has led and mentored teams across more than 31 real estate offices. Her coaching philosophy centers on growth through accountability, communication excellence, and authentic leadership. Colleagues and clients alike value her ability to translate complex industry challenges into clear, actionable strategies that inspire confidence and measurable success.

What truly sets Rosemary apart is her unwavering commitment to professionalism and service. She brings a rare combination of executive leadership experience, real-world market knowledge, and genuine empathy to every interaction. Whether speaking on industry stages, consulting with organizations, mentoring agents, or advising clients, she leads with purpose and credibility earned through decades of proven performance. For those seeking guidance from a trusted expert who embodies professionalism, resilience, and innovation, Rosemary Kelleher stands as a respected voice and leader in today’s evolving real estate landscape.

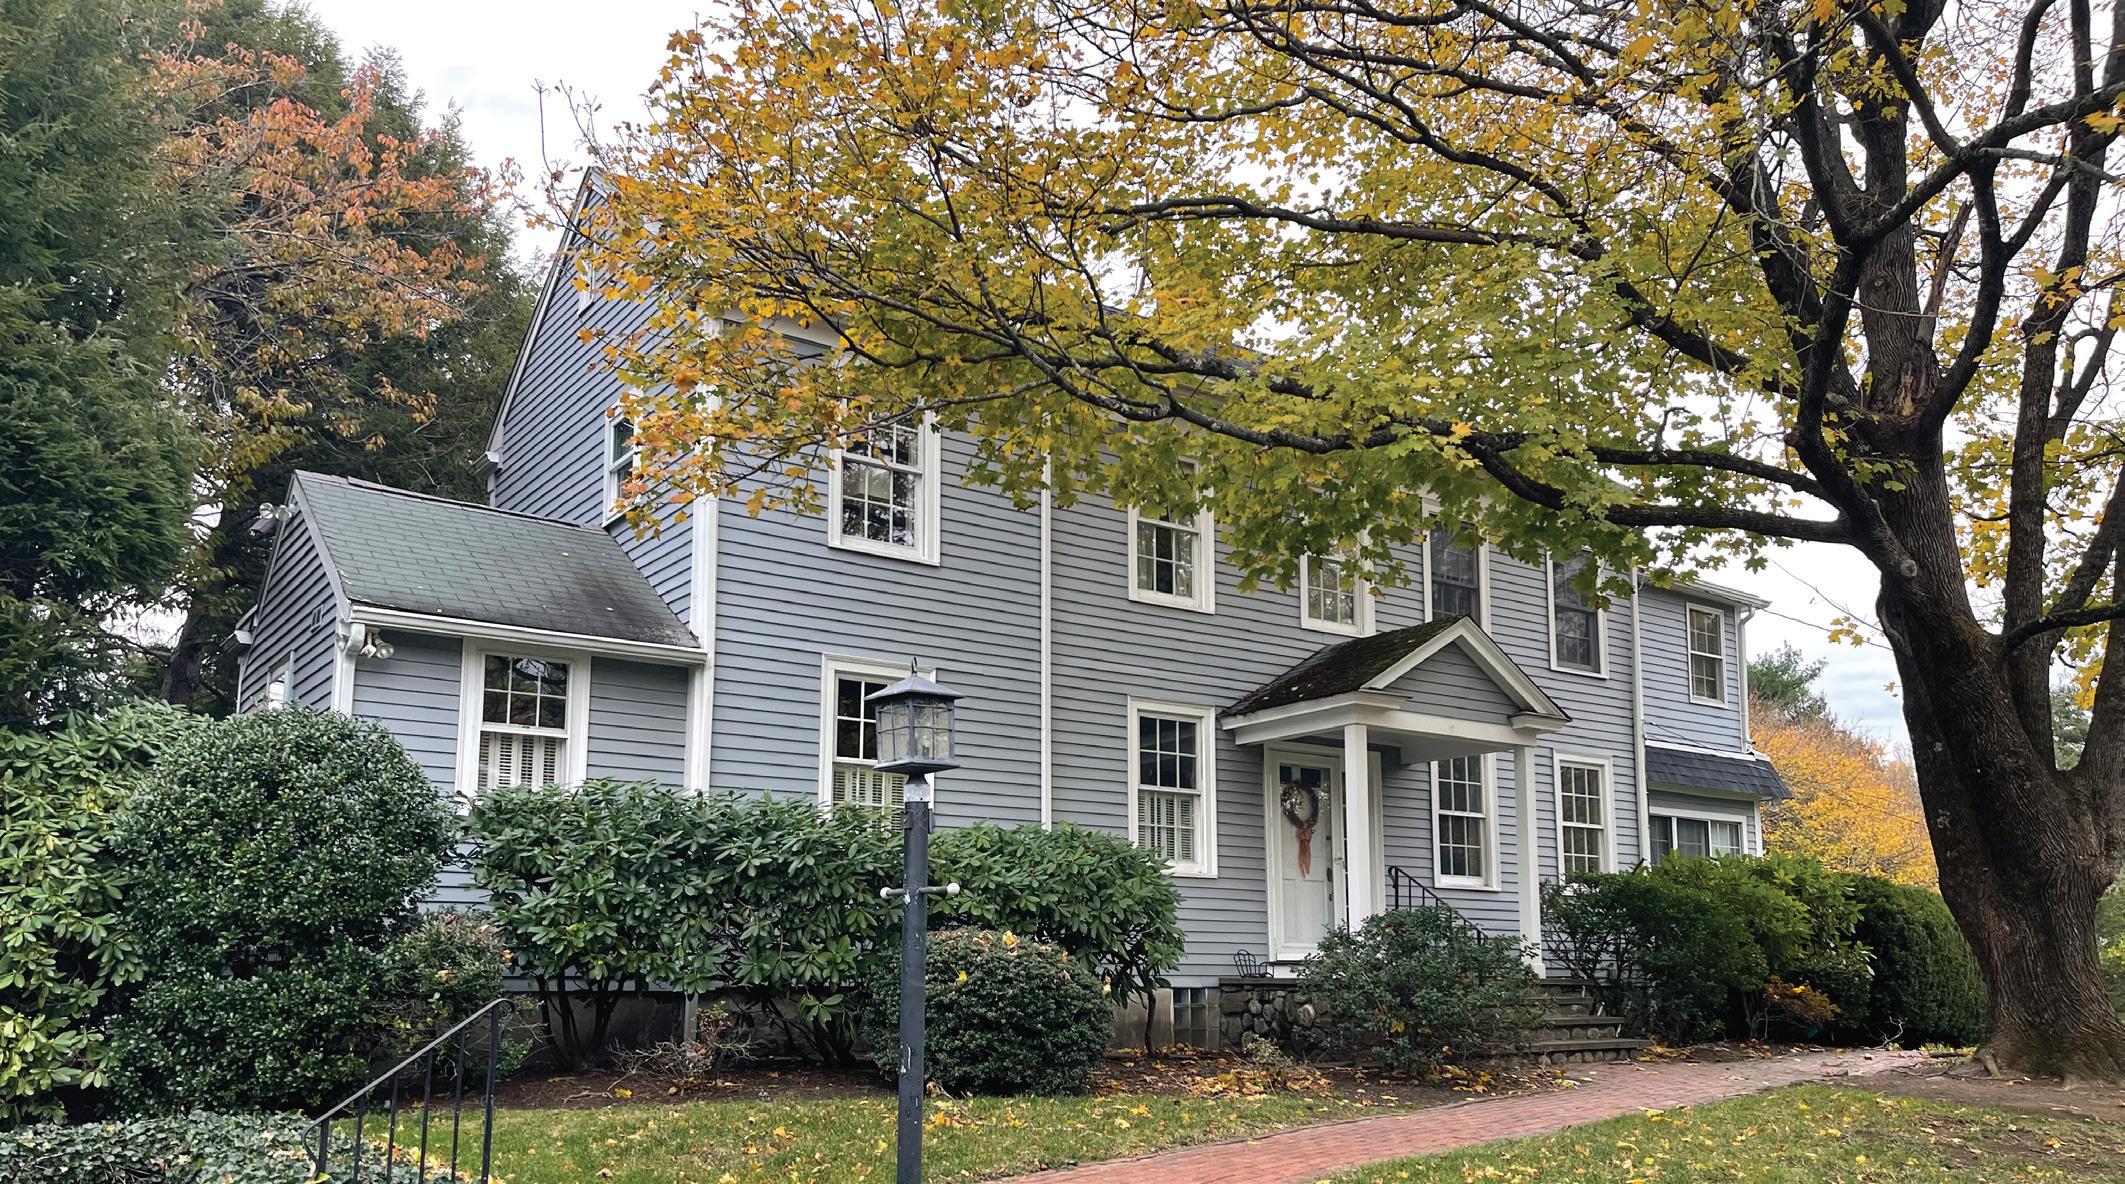
$1,795,000 | 3 BEDS | 3 BATHS | 3,182 SQFT
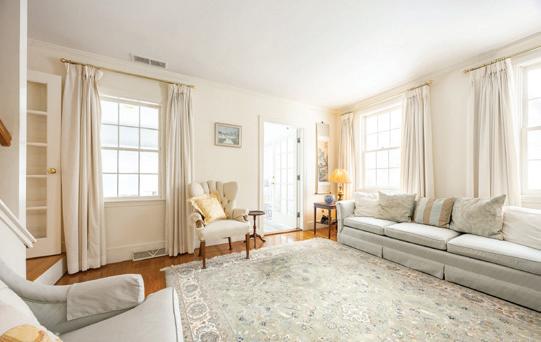
Welcome Home to this gracious 12 room Colonial set on beautifully manicured grounds in one of Winchester’s most sought-after neighborhoods, known for its vibrant community & top-rated schools. An oversized updated kitchen w/ Corian countertops, double ovens & abundant cabinetry anchors the home, opening to an elegant dining room & inviting formal living room. Lovely hardwood floors throughout add warmth & timeless charm. A spectacular four-season sunroom w/ sliders leads to an expansive deck spanning the rear of the home—perfect for gatherings or peaceful mornings. The impressive great room features a dramatic stone fireplace. First floor includes full bath & laundry. Upstairs offers a spacious primary suite w/double closets & spa-like bath w/soaking tub & separate shower, plus 2 bedrooms, full bath & enormous family room w/spiral staircase. Lower level includes playroom, workshop & private office w/ exterior entry. Tandem 2-car garage & 2 driveways.
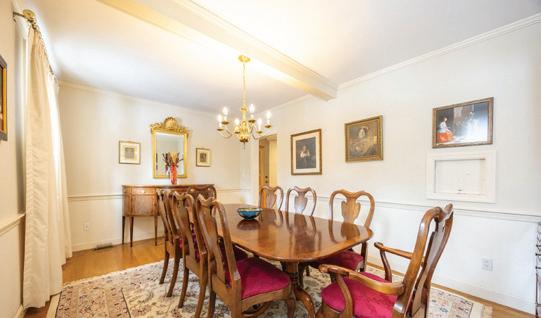

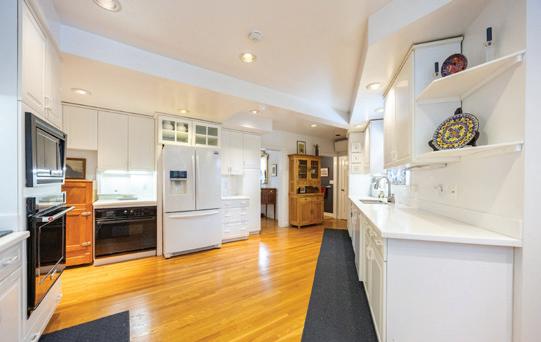
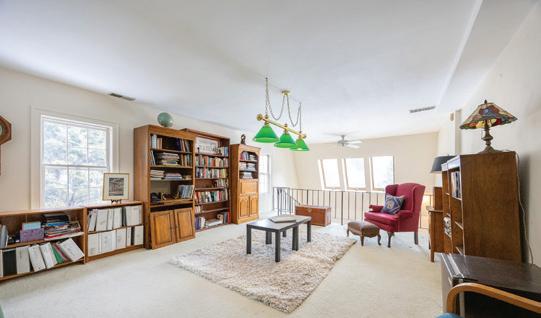
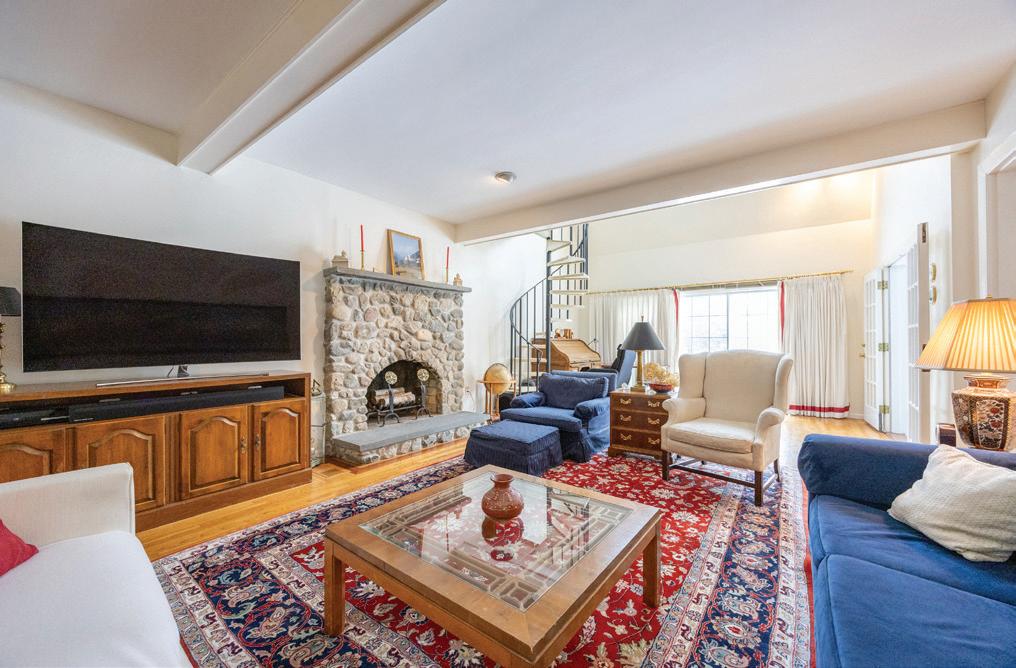

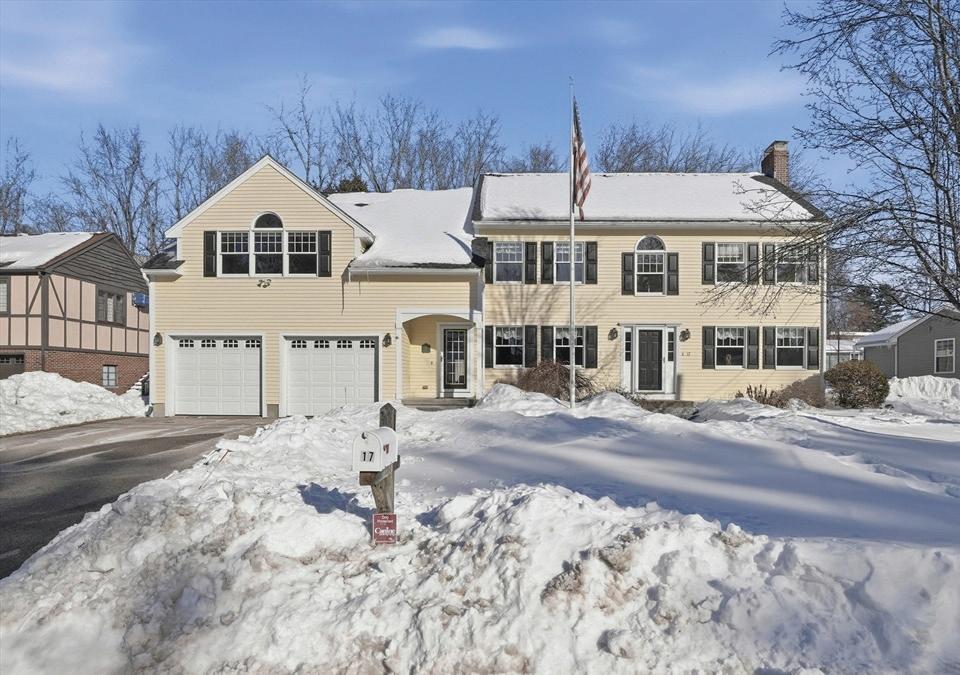
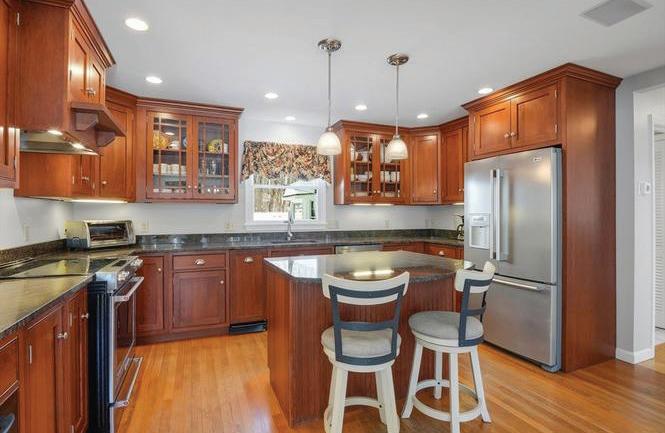

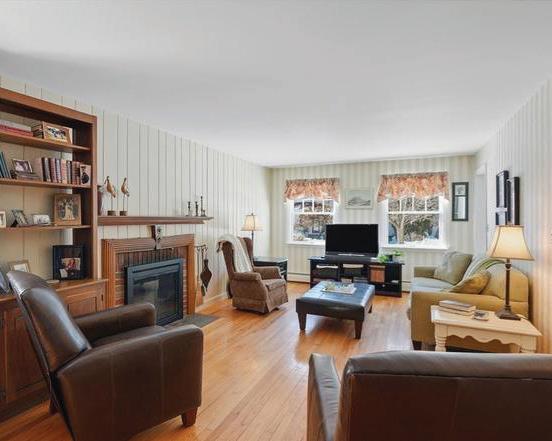


17 STONE AVE, SHREWSBURY, MA 01545
LISTED FOR $1,100,000
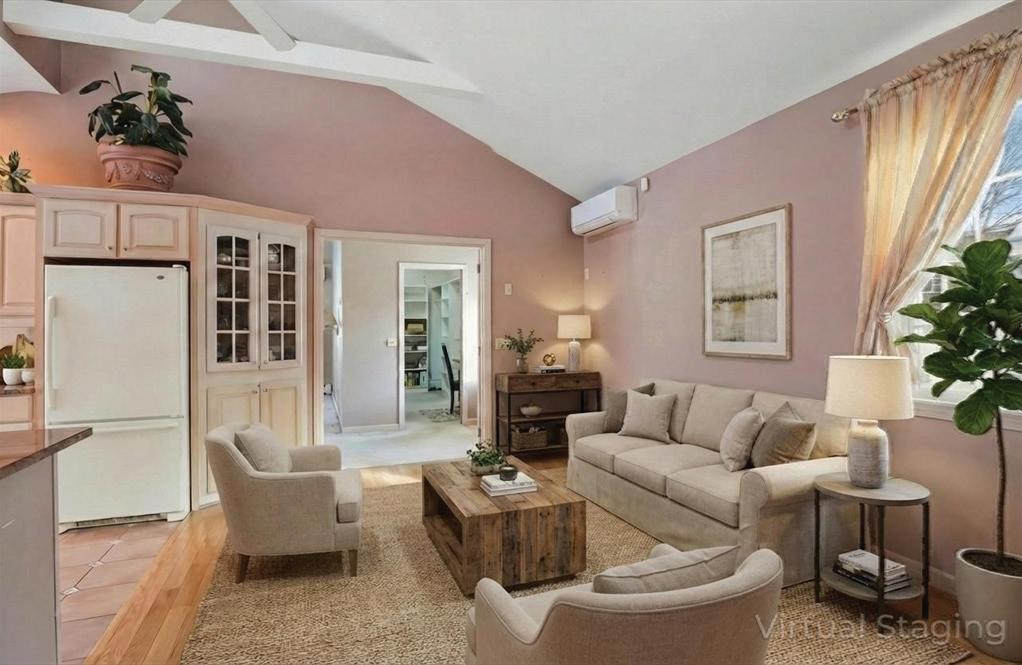
Welcome home to this classic home offering timeless charm & flexible living in a prime location. Originally built in 1963, 2nd floor & in-law were added in 1996. The main level features a warm living rm w/ HW floors, fireplace, & custom built-ins. The kitchen, ideal for everyday living & entertaining with abundant custom cabinetry and a center island flows into the open dining rm w/ a built in buffet serving area. A cozy den w/ sliders leads to a 3-season porch & patio, large yard & storage shed, perfect for warmer months. Upstairs, you will find 3 BR’s and an expansive primary suite which boasts vaulted, beamed ceilings, a walk-in closet, en suite bathroom, & a second laundry area. The in law suite adds exceptional versatility w/ an open living/kitchen area, full bath, walk-in closet & spacious bedroom w/ vaulted ceilings. Additional highlights include a 2 car attached garage, a second driveway, central vacuum, new roof & exterior paint in 2025 - an ideal multi-generational home.
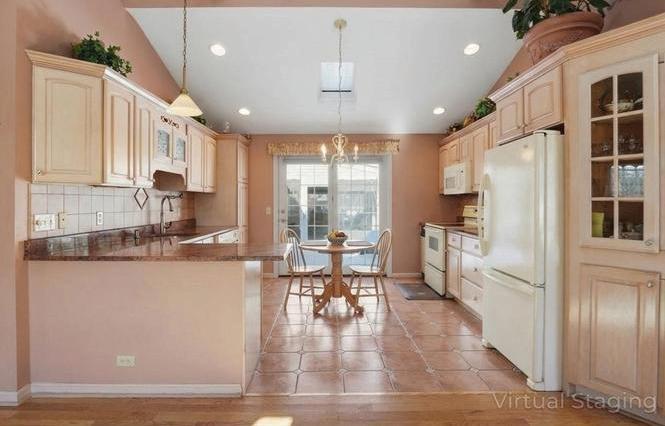
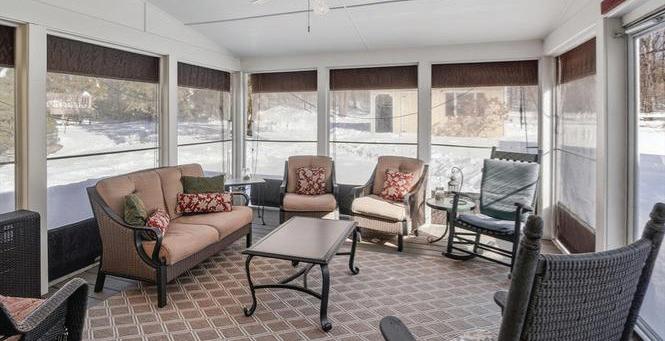
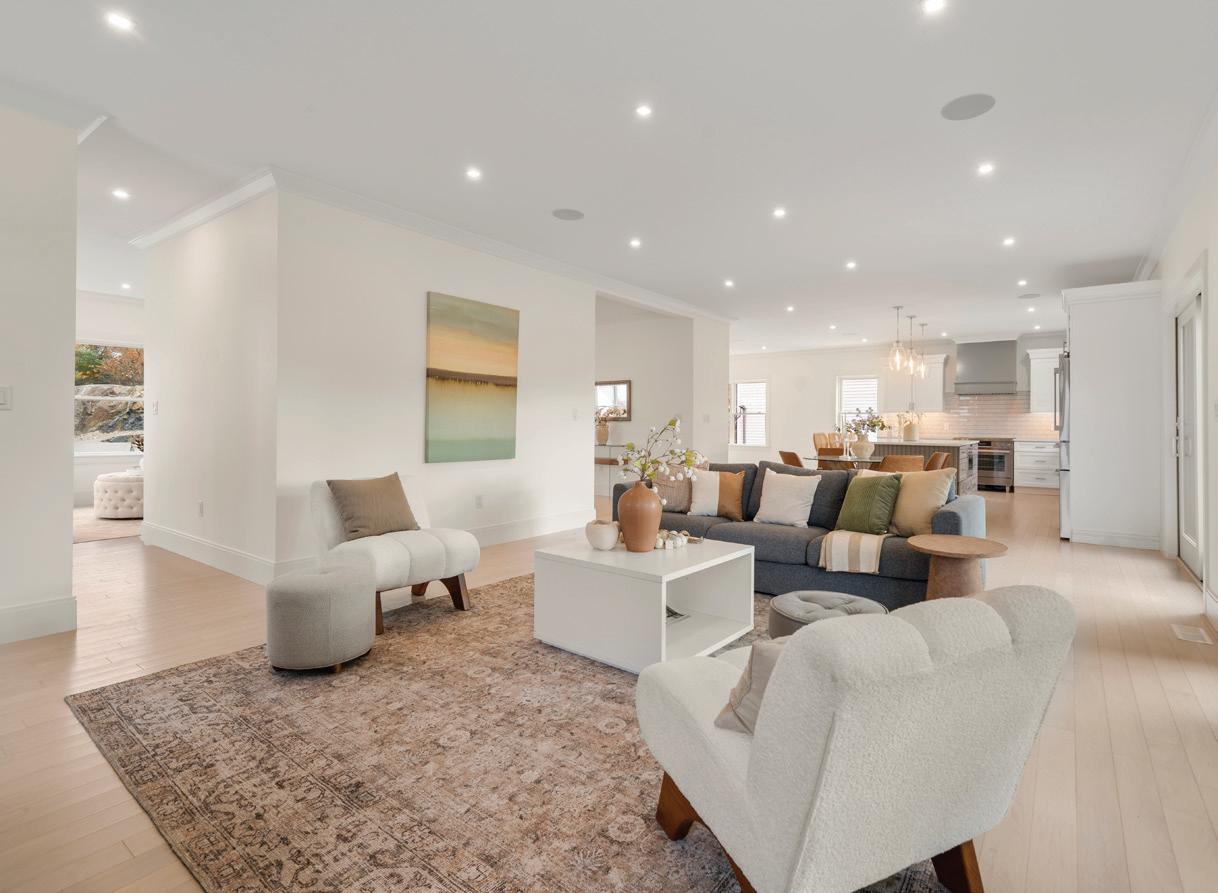
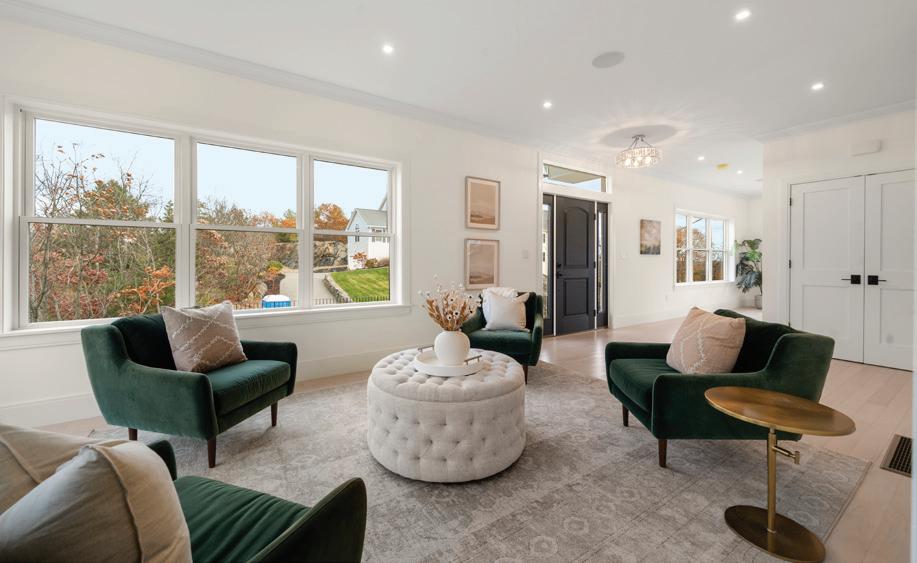
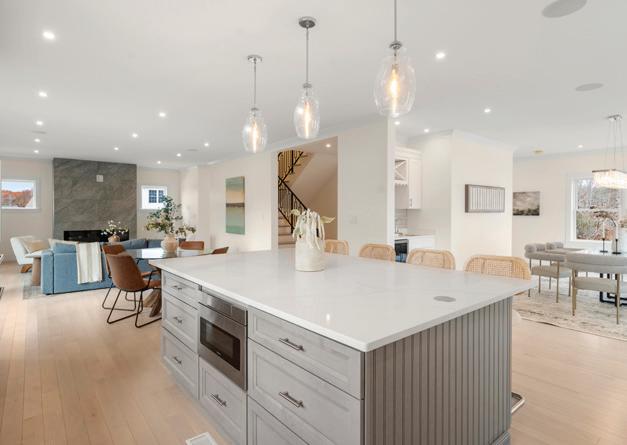
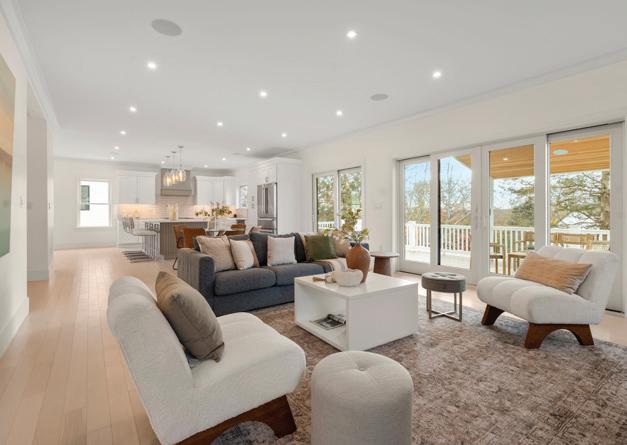
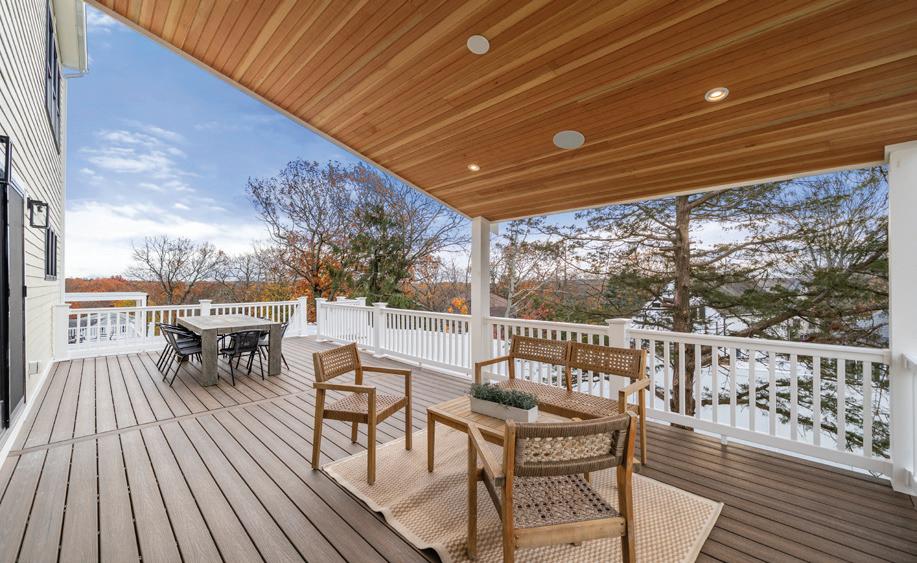
5350 square feet of living space set atop one of the few vantage points in the city of Melrose, MA. Designed in the contemporary colonial style, this five bedroom, four and a half bathroom property offers wonderful entertaining space certain to excite. Natural light fills a generous open floor plan, lending a gentle warmth and calmness to the space. The dreamy, zen-like vibe is supported by the two toned kitchen millwork capped in gold veined white quartz. One of the nicest features of the property is just how well each room transitions into the next. This continues all the way up to the fully finished and carpeted third floor. The third floor is spectacular and includes a private office area, guest bedroom, full bathroom, and great-room with views of the Boston skyline. This feature filled property includes 3 bay attached garage with epoxy flooring, electric car charging, custom cubby station in mudroom hall, 400 AMP service, ultra high efficiency systems, integrated 7 room (14 speaker) sound system, wrought iron railings inside and out, irrigated landscaping, a large covered deck and so much more.




In a real estate market where every detail matters, success requires more than experience, it demands precision, passion, and a relentless commitment to excellence. What began as a powerhouse mother-daughter duo, grounded in heart, hustle, and decades of expertise, has grown into a dynamic team of eight top-tier real estate professionals. From the city lights of Boston, to the dunes of Cape Cod, the Witter & Witter team delivers concierge-level service, strategic insight, and a legacy of trust. To begin your next chapter, kindly reach out to Jessica Witter at jessica.witter@compass.com. THE ONLY TEAM TO TRUST FROM CAPE COD TO BOSTON.

Jennifer brings 10+ years of experience as a REALTOR® and administrator supporting top agents in Boston and Andover. With a background in law and education, she combines analytical skill with a passion for helping people. A positive, natural teacher, she guides buyers and sellers through each step with clarity and patience.
A 20+ year Andover resident, Jennifer has deep local market knowledge and strong community connections that help clients achieve their real estate goals. She holds a B.A. in Organizational Psychology from McGill University and an M.Ed. from Lesley University.
Clients consistently describe Jennifer as responsive, honest, and resourceful. First-time buyers appreciate her thorough explanations and steady guidance. She aligns clients with trusted contractors, addresses concerns proactively, and maintains relationships well beyond closing. Her commitment, patience, and attention to detail create smooth transactions and confident homeowners.
Education
• M.Ed., Lesley University
• B.A., Organizational Psychology, McGill University Community Involvement
• Sunday School Teacher, South Church (Andover)
• Volunteer Tutor, Esperanza Academy (Lawrence)
• Senior Active Member, Former Executive Board Member, Andona Society (Andover)
Areas of Expertise
• Buyer representation, including first-time homebuyers
• Relocation support
• Strong local vendor and agent network Communities Served
• Primarily Andover and North Andover, plus surrounding towns including Boxford, Georgetown, Groveland, Haverhill, Lawrence, Methuen, Middleton, North Reading, Reading, Tewksbury, and Wilmington. Through the Coldwell Banker network, she can also connect clients nationwide.
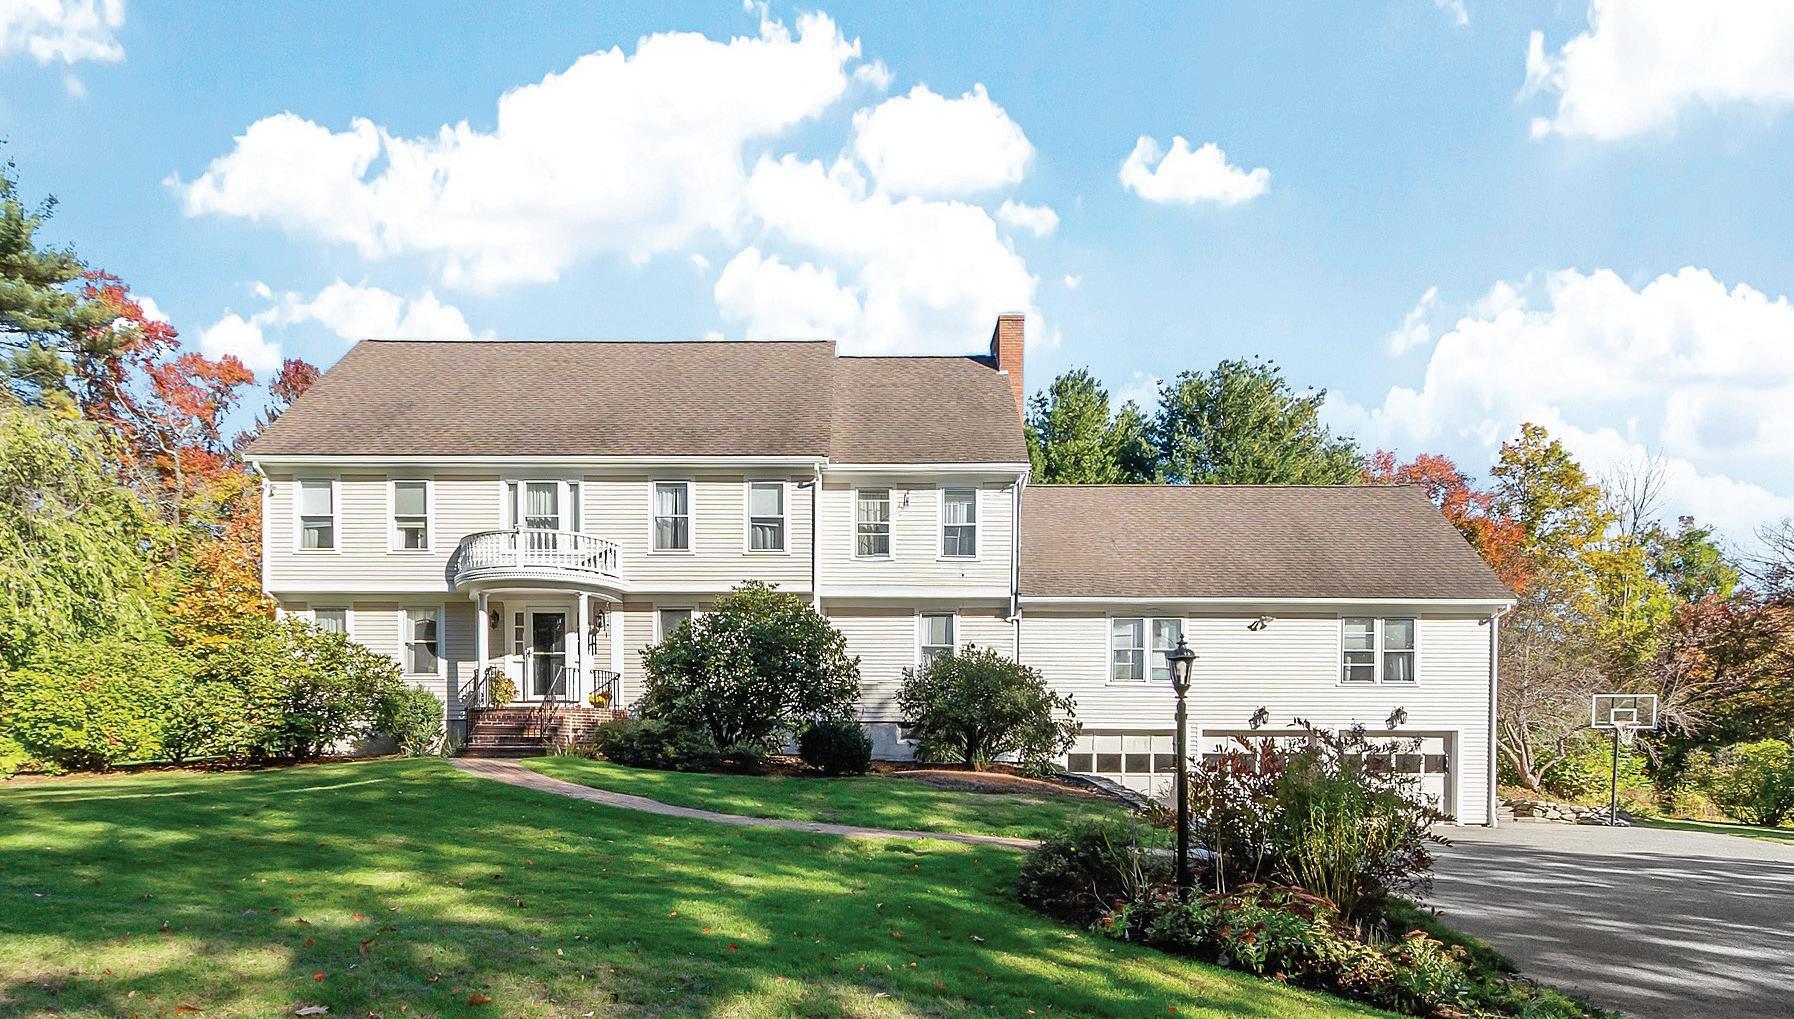
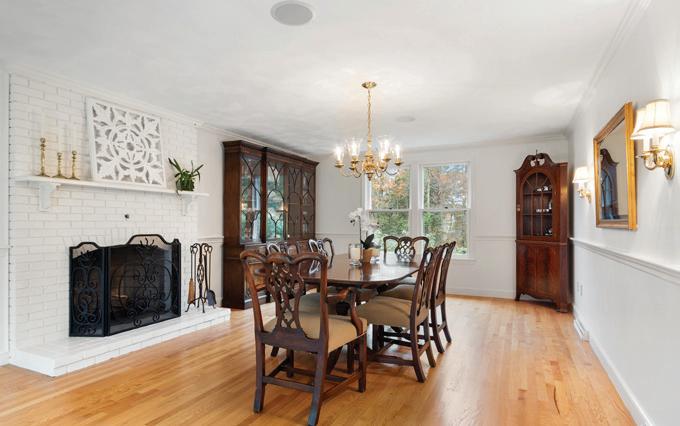
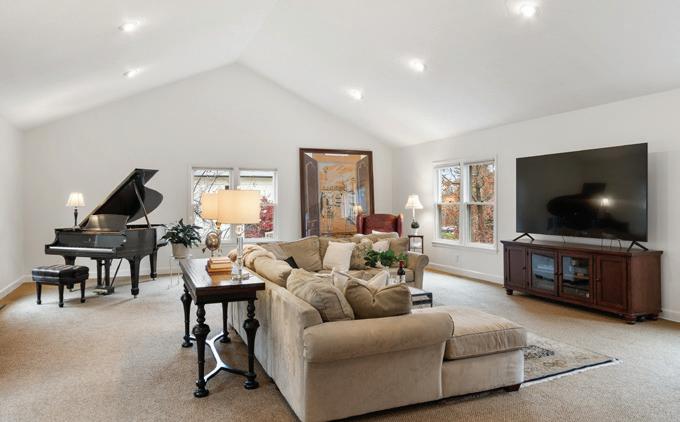
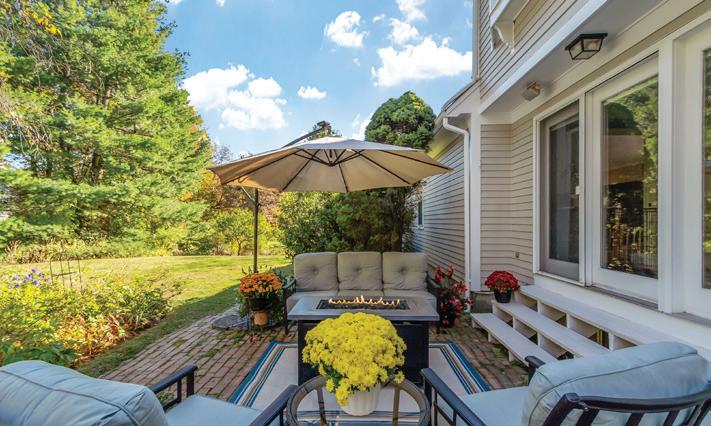
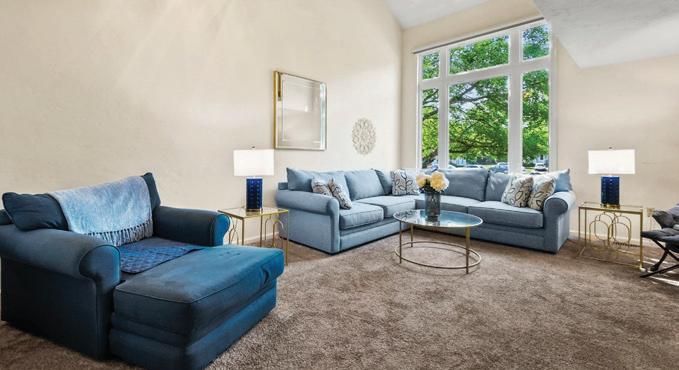
This stately center-entrance Colonial in sought-after South Andover offers convenient access to Pike School, Phillips Academy and downtown. The bright two-story foyer opens to a formal living room with crown molding, opposite a den/library with built-ins — ideal for a home office. The sunny eat-in kitchen features granite counters, neutral cabinetry, a Bertazzoni stainless range/oven and gray ceramic tile flooring. A dining room with fireplace opens to the patio for seamless entertaining. An enormous family room over the 3-car garage has vaulted ceilings and a half bath, offering great space for gatherings or a future home theater. 50 HIDDEN ROAD, ANDOVER, MA 01810 4 BEDS | 4 BATHS | 3,756 SQ FT |


508.264.5868 dcampisano@lamacchiarealty.com www.lamacchiarealty.com

Darlene Campisano started her real estate journey in 2020 during the pandemic, fulfilling a lifelong dream to become a Real Estate Agent. Darlene’s primary goal is to bring joy to her clients by ensuring they are delighted with their choice of residence—whether they are selling their home and relocating or purchasing their first. She takes pride in making the homebuying and selling process an exciting and fulfilling experience. Darlene holds an associate degree in business and has gained 38 years of experience as an Executive Assistant. In her role, she excelled at giving tours to visitors from around the world—a talent she seamlessly translates into conducting open houses for her clients. Her creativity, care, and professionalism shine through in every interaction.
A lifelong resident of Brockton, Darlene remains deeply connected to her community. She shares her life with her husband of 47 years, two daughters, four grandsons, two granddaughters, and one cherished great-granddaughter. Her household also includes two beloved rescue dogs and a rescue cat.
Outside of her professional life, Darlene enjoys dancing, singing, and playing golf. She has also dabbled in background acting for movies and television, adding a unique flair to her multifaceted life. Darlene’s dedication to her clients and her vibrant personality make her an exceptional Realtor.

978.766.8041
michele.elwell@cbrealty.com www.micheleallison.sites.cbmoxi.com
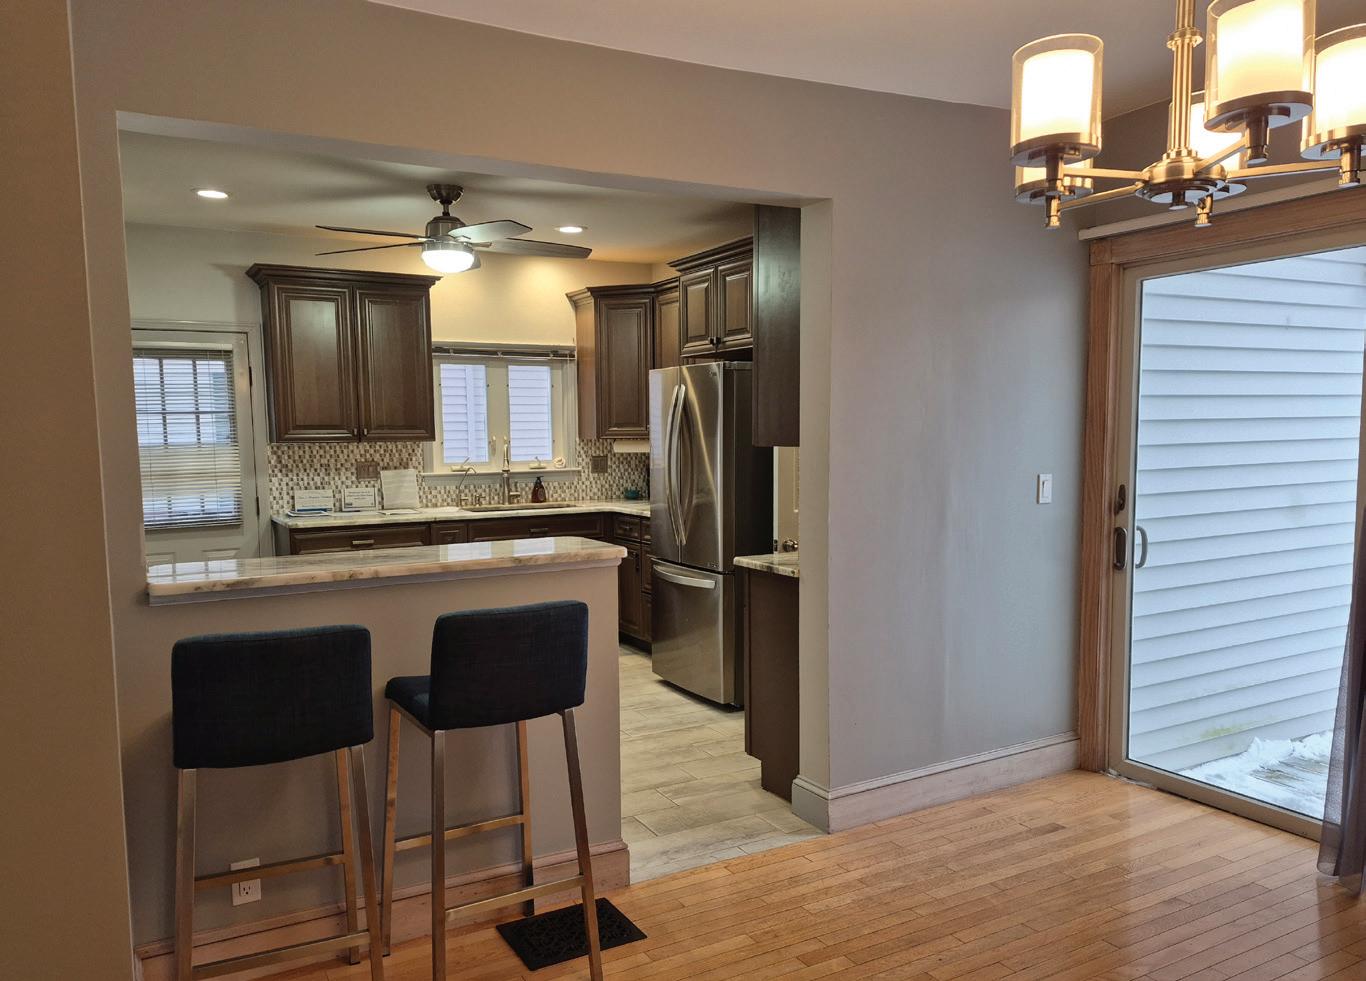
3 BEDS | 1 BATH | 954 SQFT | $777,000 | Do you need a fenced in yard for play and pets? Looking for a private shed to tinker or hang out? Looking for a home that offers basement potential to convert to living areas, home office or guest space? You can find it here. Enjoy the easy location to all of downtown . Moments to shopping center, restaurants ,harbor, blvd.,bakery, coffee and medical offices. Located on commuter line. Outside has a koi pond, deck, bbq platform grilling area. Inside-Open archway into a sunny south facing livingroom. Formal dining room could easily offer complete one level living.Slider off dining lead to newer large expanded deck. Eat in cooks kitchen with breakfast bar. Opening to dining for easy entertainment. Exterior side entry. First level tiled spa bath w/ radiant heat. Upstairs hold three bedrooms. Pull down attic access. Basement has laundry hook ups,office nook,open space flex room and private entrance . Easy to show.

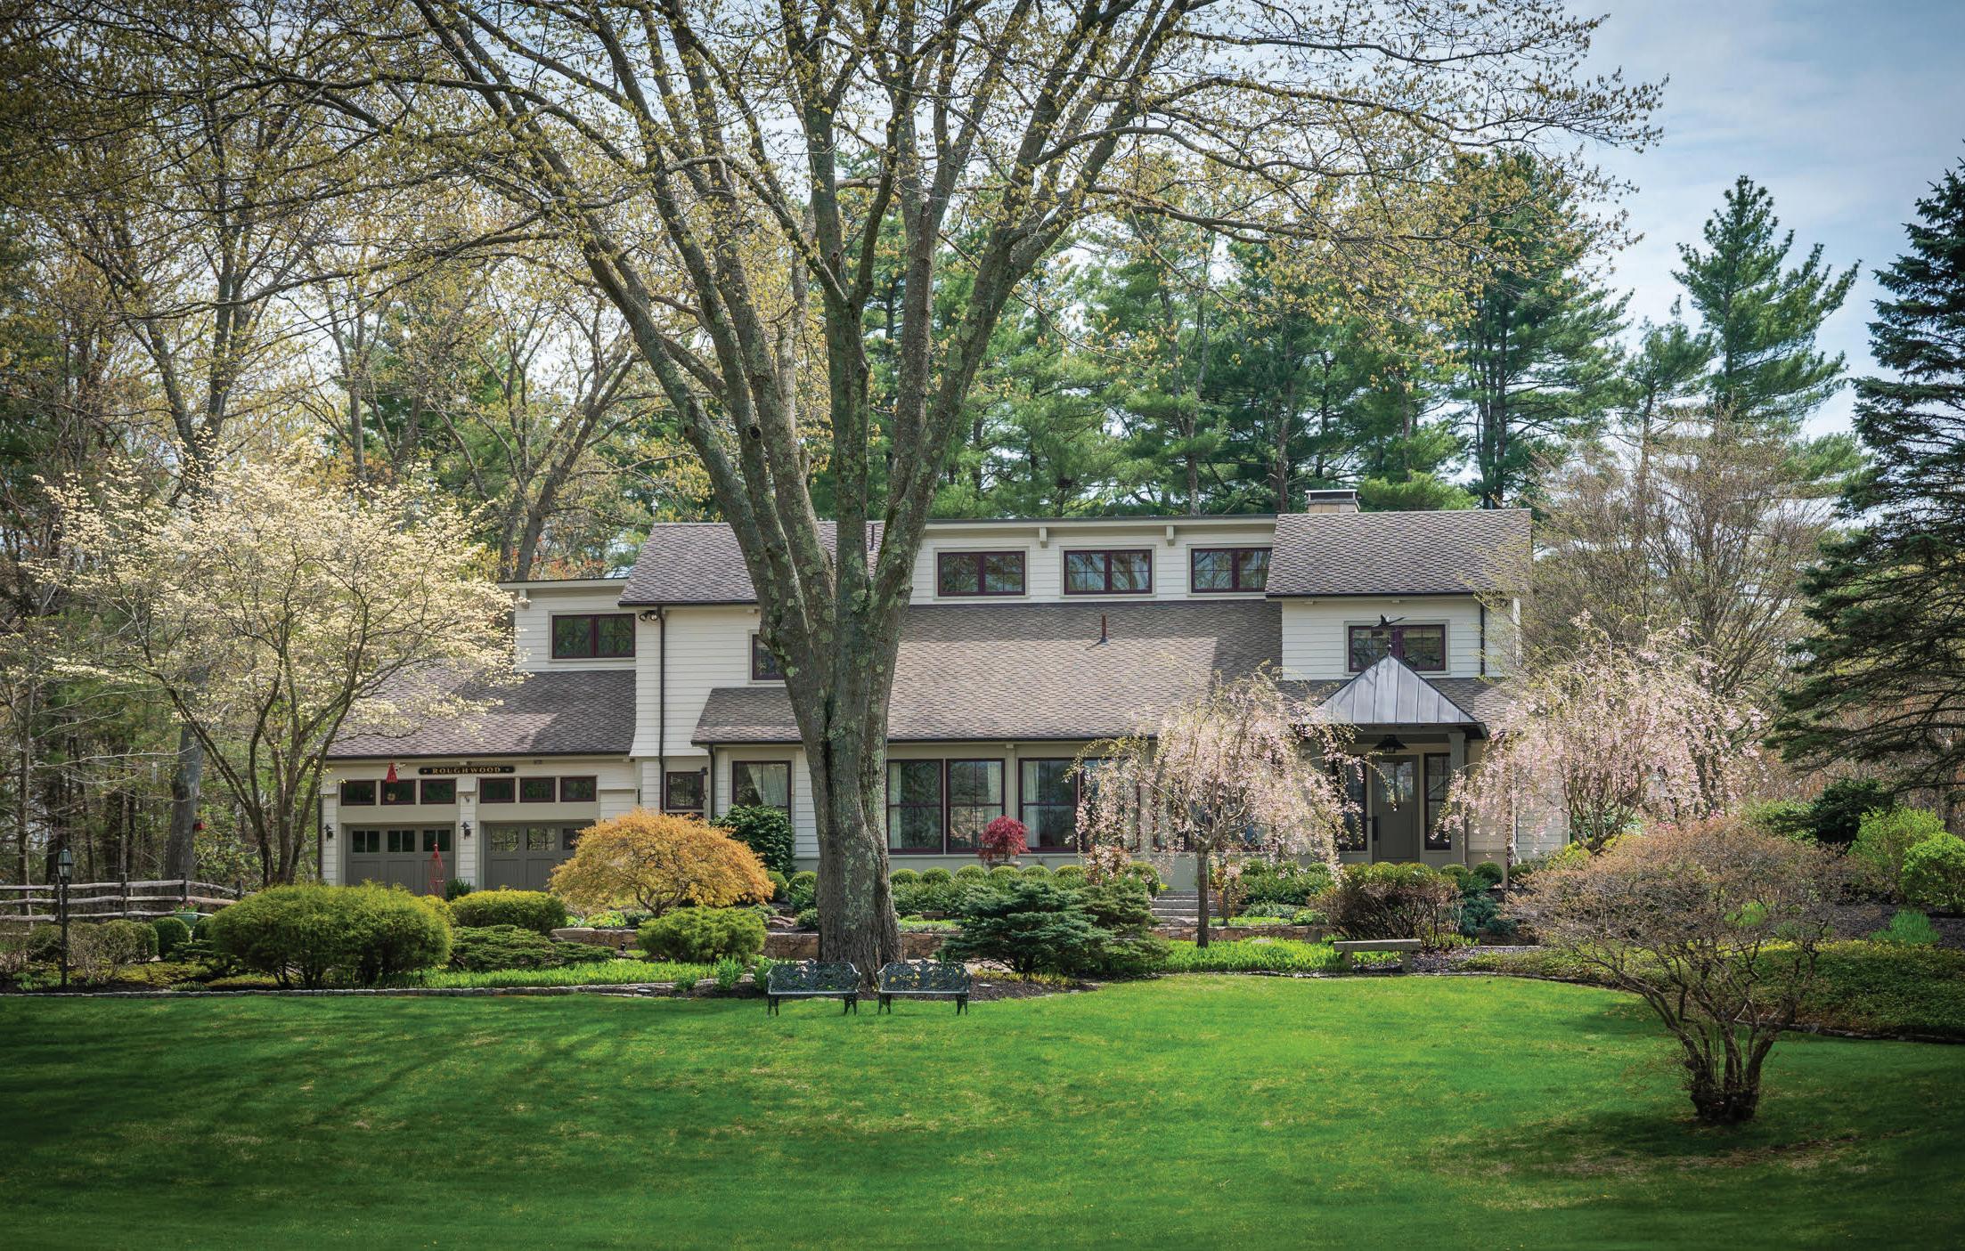
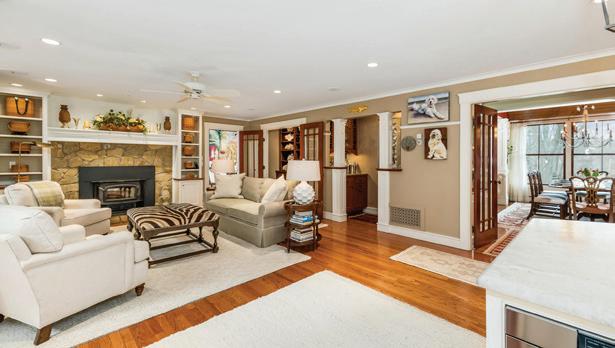
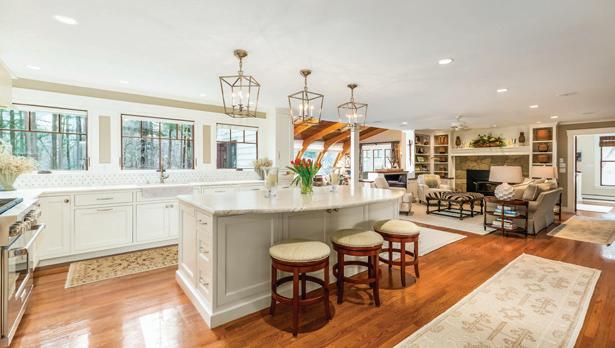
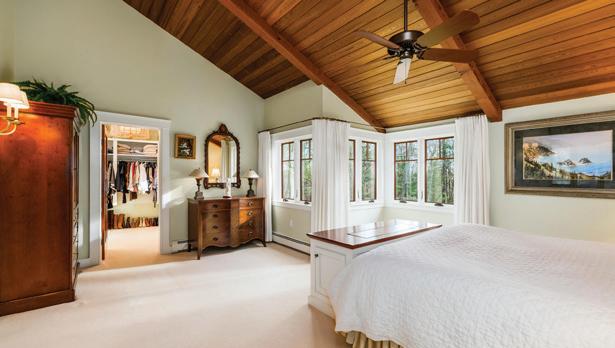
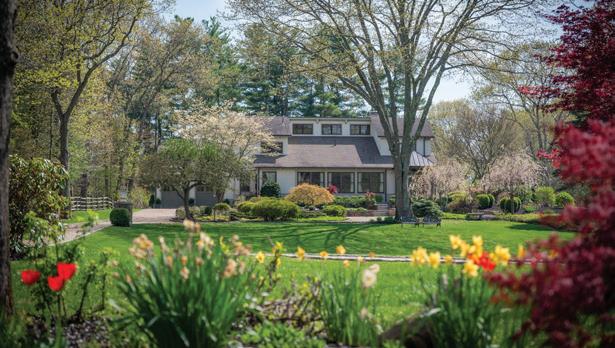
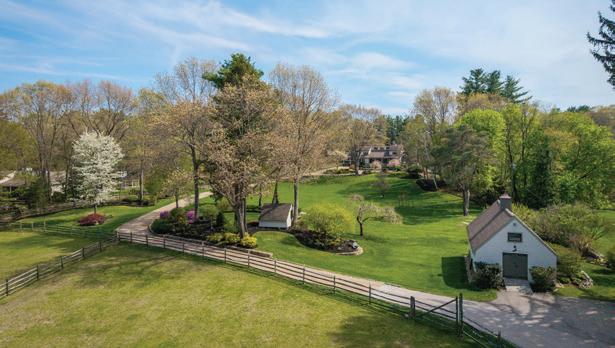
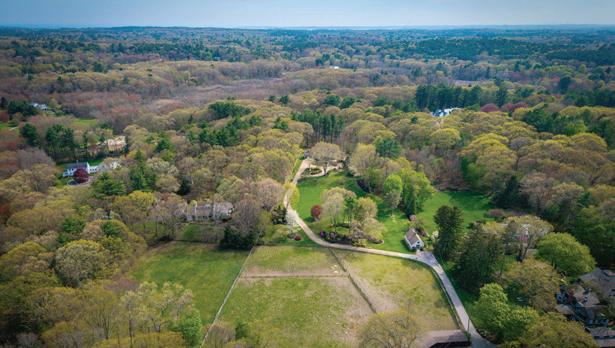
Stately stone pillars welcome you to Roughwood Farm - a 4.77-acre gentleman’s farm with a luxurious craftsman inspired home and a 6+ stall horse barn. Sited down a long driveway that meanders through rolling lawns, stonewalls and mature gardens, this home offers exceptional privacy and the beauty of nature from every window. Following architect-designed renovations, this home is a showcase of impeccable design and exceptional finishes that rival a luxury boutique hotel. Elegant chef’s kitchen and stunning living and dining spaces provide the perfect blend of elegance and comfort. Open staircase leads to the 2nd floor with 3+ bedrooms including the primary with dual walk-in closets and ensuite spa style bath, office and 2nd full bath. Barn has 6+ stalls, tack room, hay barn, in/out paddocks. Tractor barn, generator, irrigation, central air, 2-car garage. One of the most thoughtfully designed homes in Hamilton ideally located in the heart of horse country. Shown by appointment only.




87 ATLANTIC ROAD #2, GLOUCESTER, MA 01930
$1,175,000
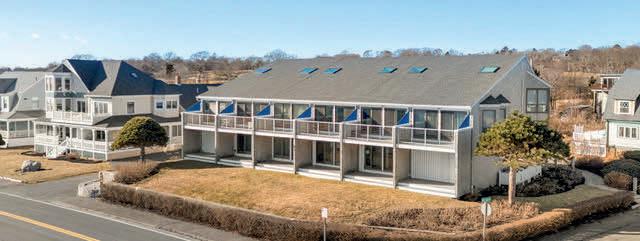
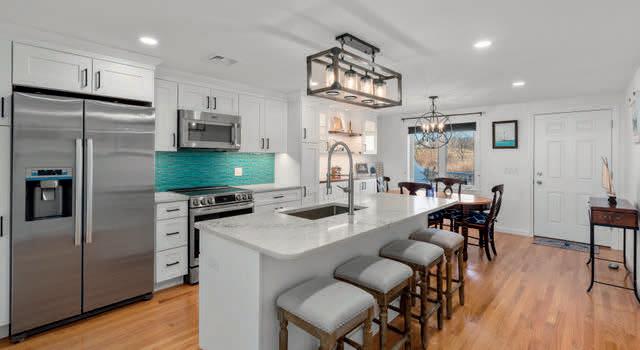
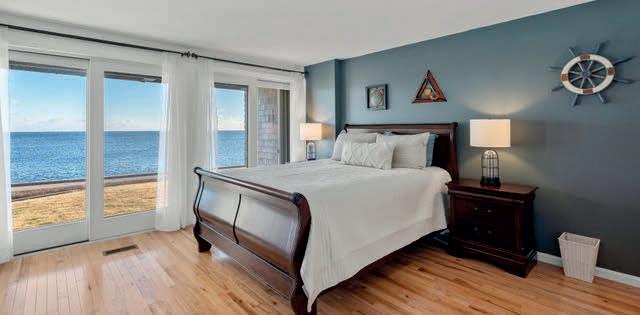
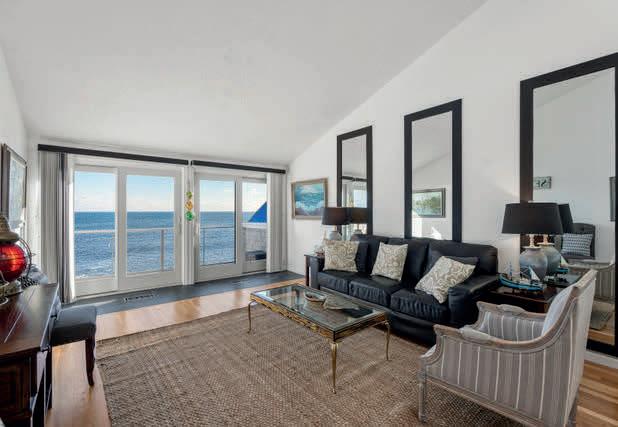

Located along Gloucester’s famous Back Shore, 87 Atlantic Road welcomes the first rays of morning light from its front row seat. Unobstructed ocean views with Thatcher’s Island, the Twin Lights and Bass Rocks for your viewing pleasure. The renovated kitchen features quartz counters, custom cabinetry, stainless steel appliances and island. The adjacent dining area has built-in hutch with decorative lighting. A generous living room has cathedral ceilings, skylight and dining area. Sliding glass doors lead out to the balcony. Upstairs finds bedroom with full tiled bath and golf course views. The first floor bedroom has sliders to covered oceanfront deck, full bath with walk-in shower. The finished lower level has bedroom and full bath. One car garage, two parking spots, Steps away from Good Harbor Beach, Bass Rocks Golf Club, Beach Club and Rocky Neck. Downtown Gloucester is moments away with prime shopping, dining, galleries and marinas, Route 128 and commuter rail to Boston.
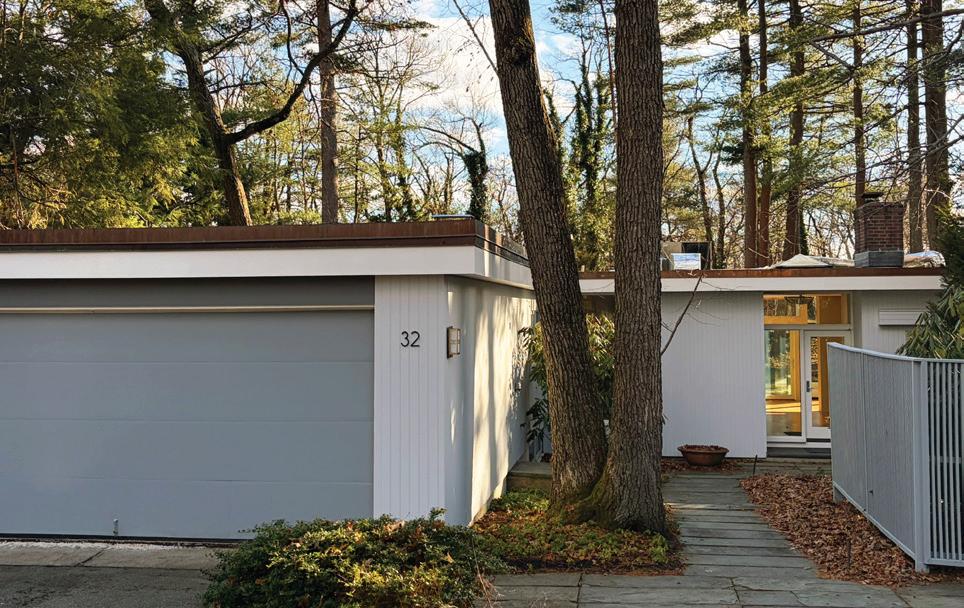
32 HAVEN AVENUE, ROCKPORT, MA 01966
$1,399,000
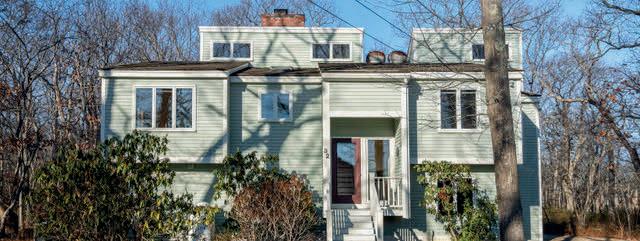
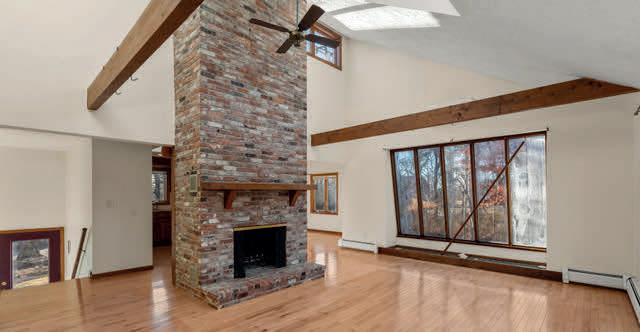
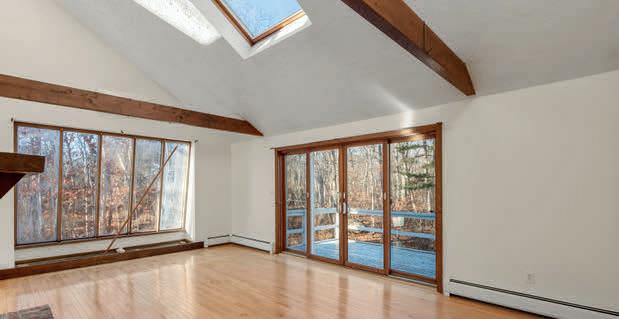
Located in the coveted Avenues of Rockport, this Contemporary home sits just moments from the Atlantic Path and is bordered by the peaceful Andrews Woods. A true haven for nature lovers, it offers rare privacy, abundant wildlife, and a tranquil sense of retreat. The living room features vaulted ceilings and an impressive brick fireplace, creating a warm and airy gathering space. Sliding glass doors open to a generous deck that functions as an outdoor viewing platform, ideal for taking in the surrounding landscape and seasonal changes. The remodeled cook’s kitchen is appointed with granite counters, cherry cabinetry, and upgraded appliances, making everyday cooking and entertaining effortless.Minutes from Rockport’s vibrant downtown, you’ll enjoy easy access to dining, arts, music, boating, and beaches. The location also provides quick connections to Gloucester, Route 128, and the commuter rail to Boston. Additional highlights include a twocar garage, ample guest parking, and gardens.



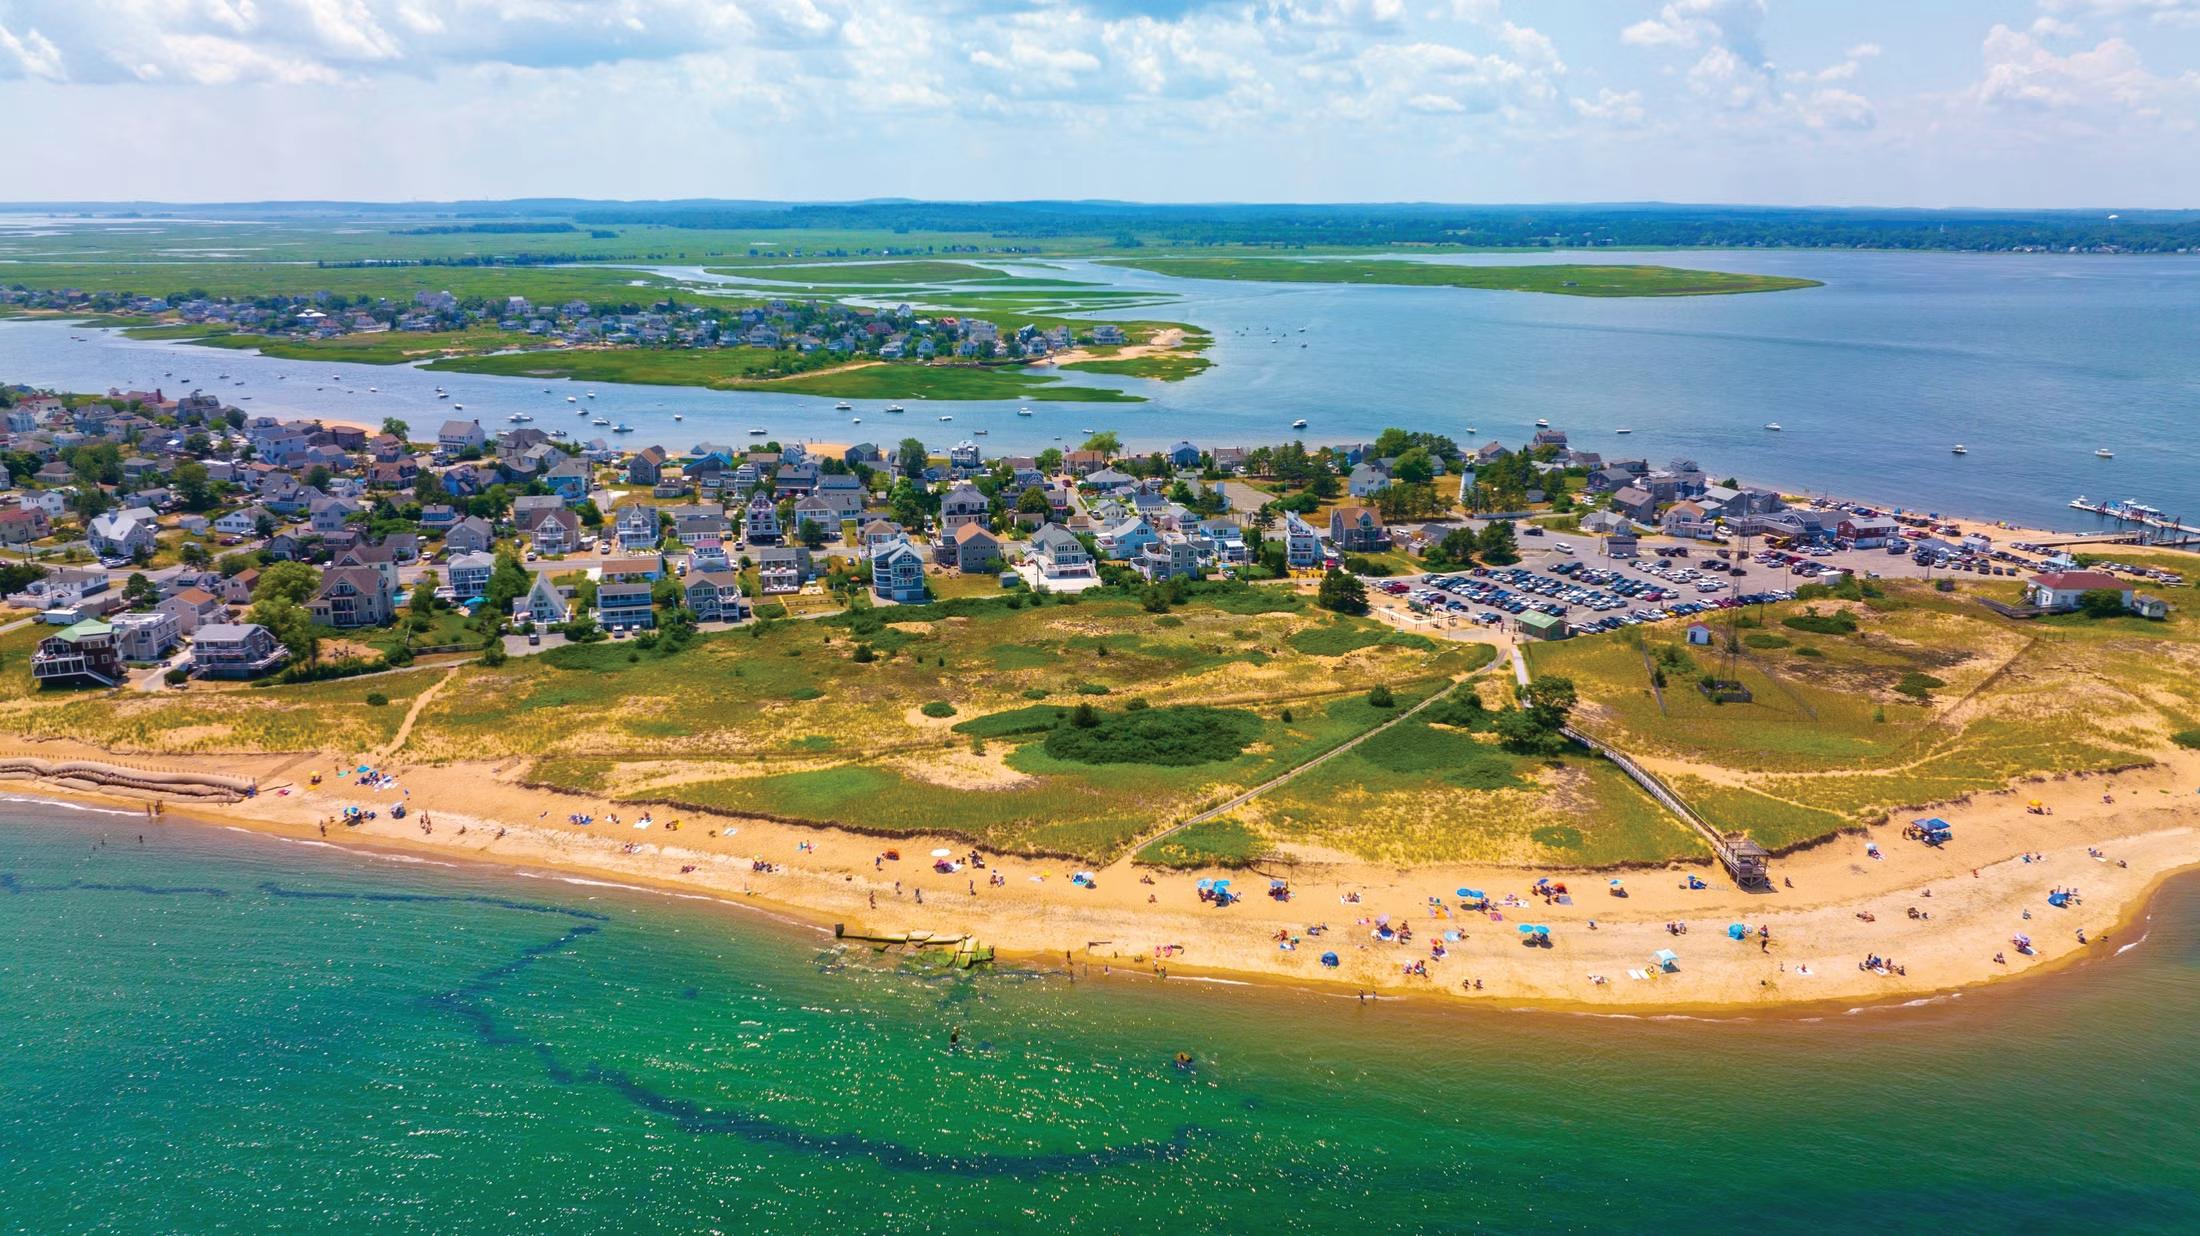
book your stay now and unlock the secret to your best summer ever.
book your stay now and unlock the secret to your best summer ever.
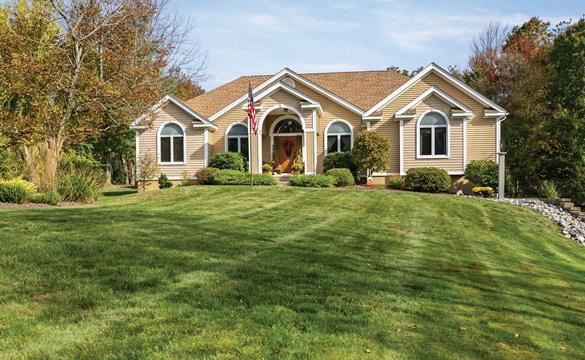
3 BEDS | 2 BATHS | 2,122 SQ FT | $709,000
21 THOMPSON POND ROAD, SPENCER, MA 01562
GORGEOUS Single level living. Meticulously maintained - House is set back from the road on a 2.23 acre lot with curb appeal that is unmatched. Three bedrooms PLUS an office (buyer can look into the possibility of a 4th bedroom). There are many large windows for abundant natural lighting. The two-car garage leads into the partially finished walk-out basement. The home is set up with hookups for a generator (included). Turn on the propane fireplace in the living room with the flick of a switch. The current owners have made extensive upgrades including a complete kitchen renovation (2025), landscaping and hardscaping (2023-2024), Fenced in yard (2022), reeds ferry shed (2017), new hot tub (2022), heat pump (2022) and many more upgrades too numerous to list. The rear deck has a retractable awning and there is another granite patio area great for entertaining. This property is located near the Paxton line, and it is 2.3 miles away from Moore State Park. This will not last long

LISA CARON REALTOR®, BROKER, OWNER
508.341.8299
caronlisarick@aol.com www.lisacaron.com



“Kerrin made selling our house an easy, stress-free experience. She’s honest, knowledgeable and just plain fun to work with. Kerrin will absolutely be my first choice for a real estate agent when I’m in the market again.”

Whether you’re a first-time home buyer in search of your dream home, a seller looking to downsize or an investor looking for a great opportunity, working with a dedicated real estate professional can make all the difference.
I deliver unmatched customer service, and my genuine desire to see your property goals come true makes me the go-to resource for all your real estate needs. For sellers, I take full advantage of Coldwell Banker’s® marketing tools to ensure that your property is broadly promoted on a variety of channels, including major real estate websites, and my negotiation skills are second to none. For buyers, I effectively analyze the local market and target trends to help you find the perfect home at the right price.
If you’re looking for a positive, helpful partner who is ready to provide you with exceptional service, let’s talk today!


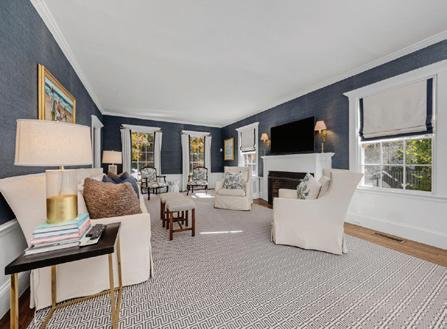
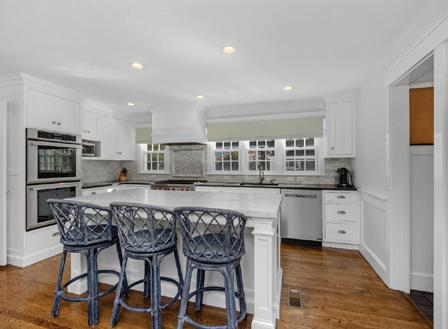
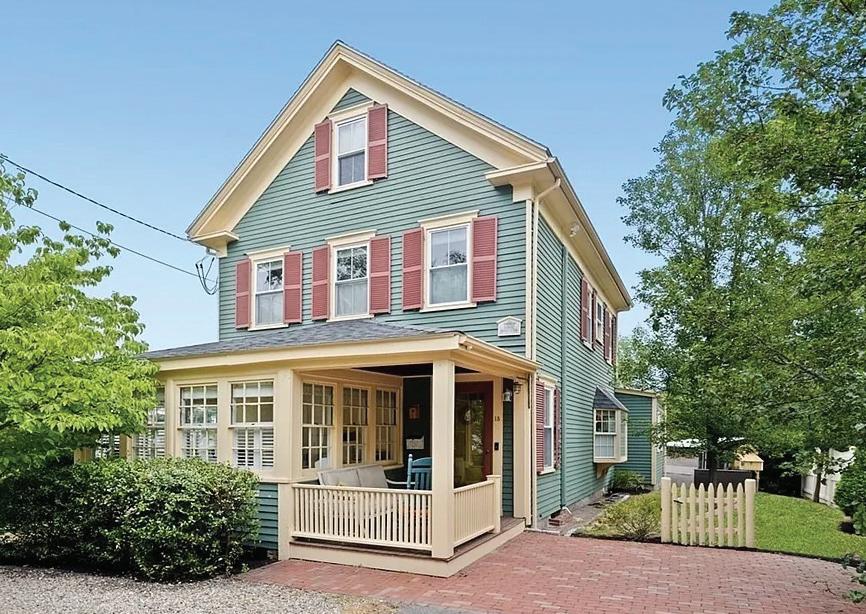
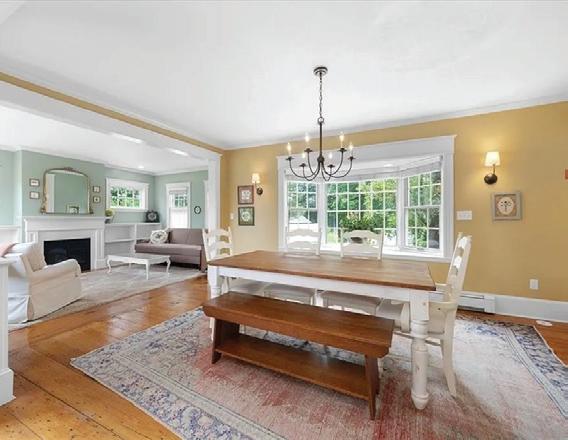
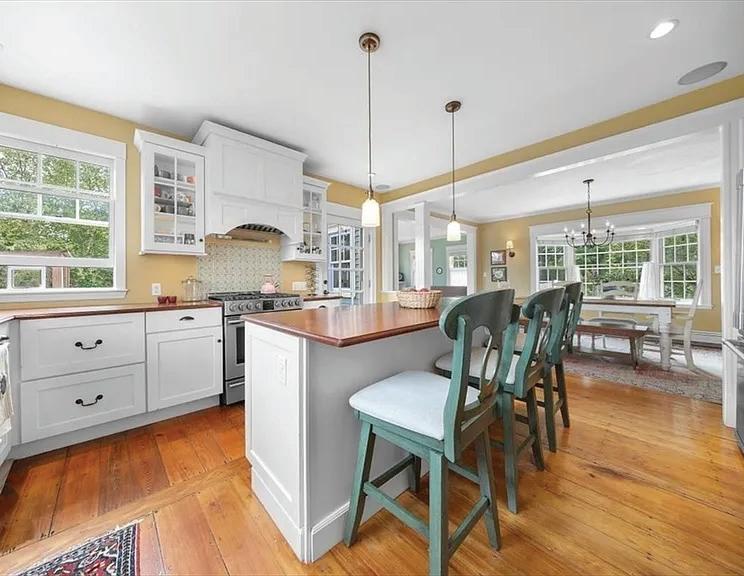
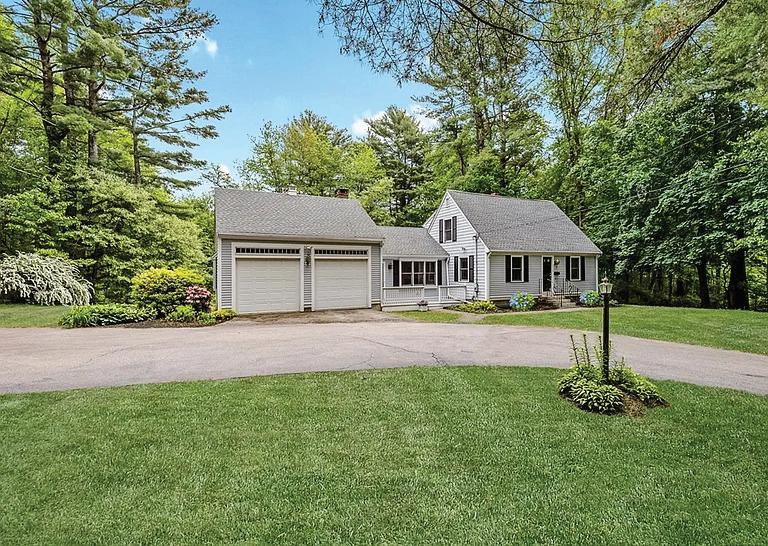
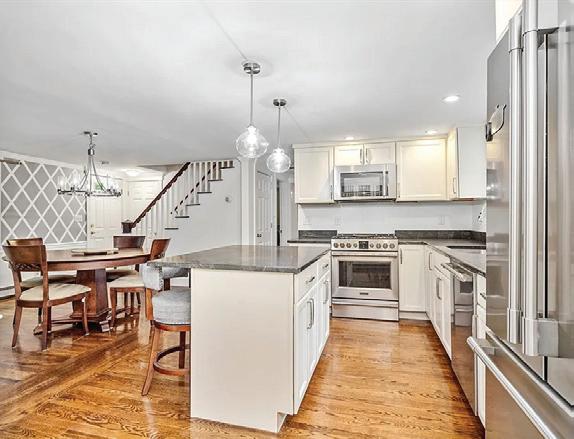
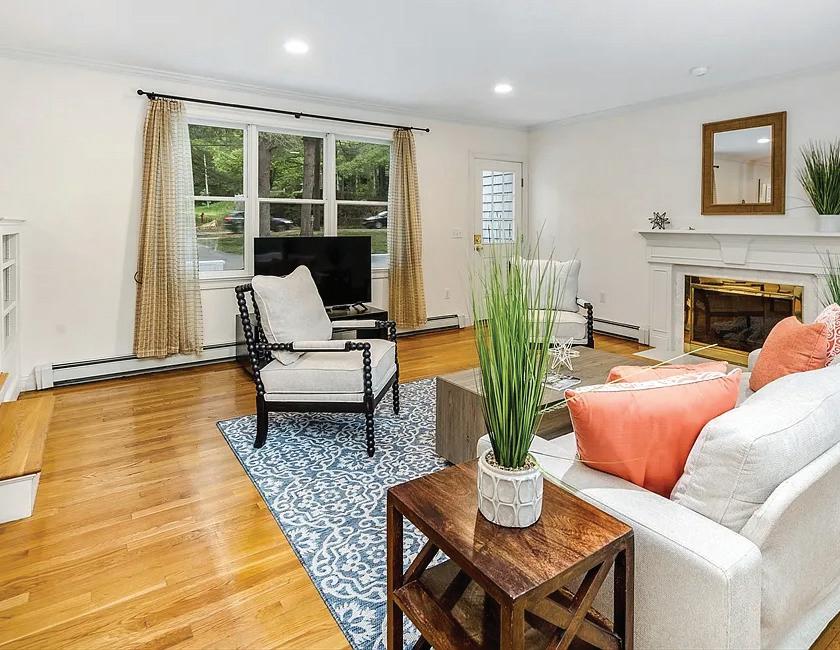



4 Beds | 3.5 Baths | 3,676 Sq Ft | $1,895,000
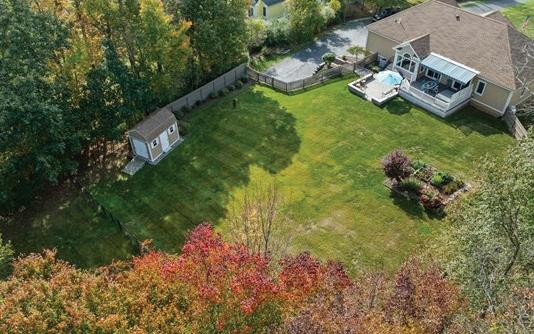
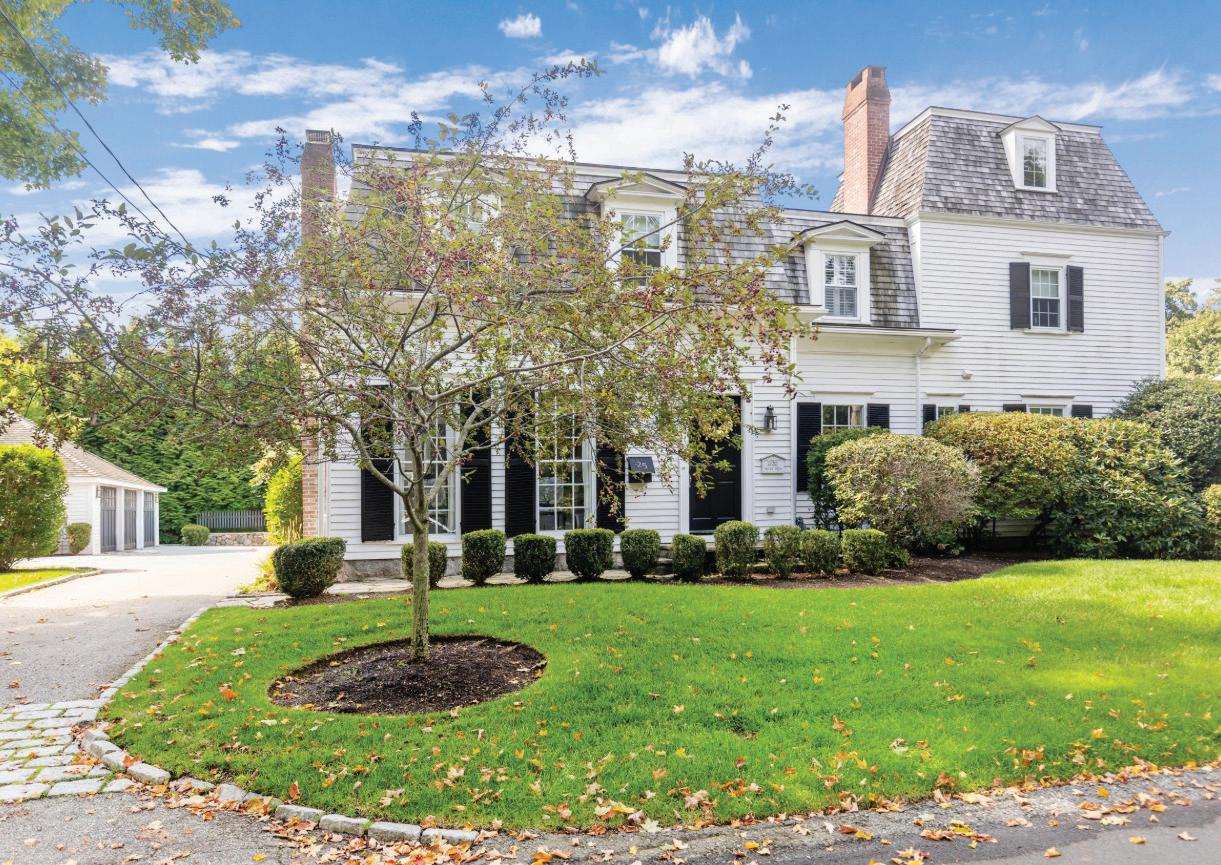
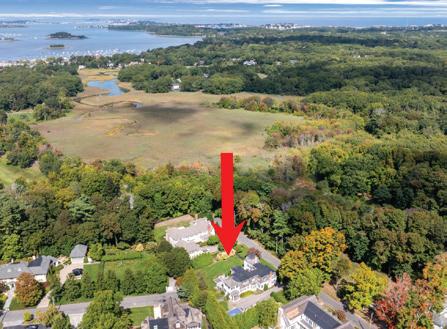
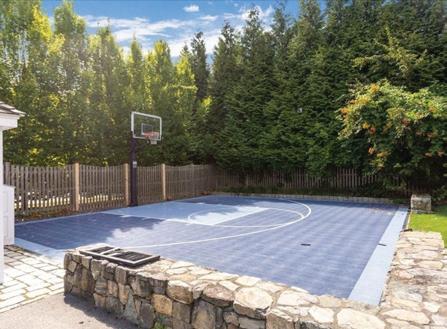
Don’t miss the chance to own one of Norwood’s most remarkable homes. This 4-bedroom, 3.5-bath residence has been completely reimagined with an extraordinary level of craftsmanship. Conceived by the Cape Cod architect Gary Ellis, the home brings a touch of coastal elegance, while offering all the comforts of today’s lifestyle. Set privately on nearly half acre, set back with a circular drive, the property is framed by lush hydrangeas and designed with outdoor living in mind w/fieldstone custom wall to set the stage. A front porch and back deck extends from both the main living area and the primary suite, creating the perfect retreat for morning coffee. Inside, every detail has been thoughtfully done- high ceilings, modern kitchen, a primary suite sanctuary with balcony and everything in between - the transformation is evident in every room. The final result is a home for the discerning buyer who is looking for an elevated lifestyle with an easy commute to Boston or RI.

Jennifer Barsamian
617.733.4194
jen.barsamian@compass.com
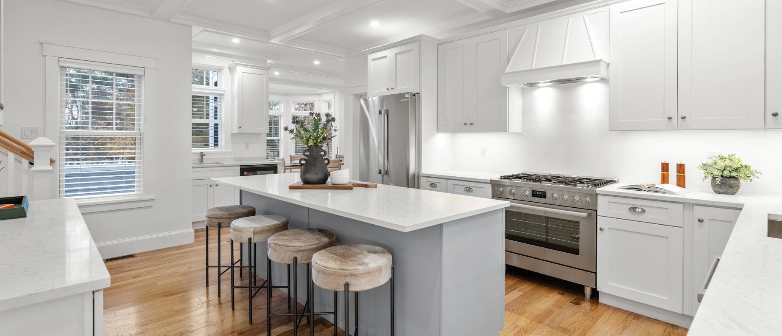
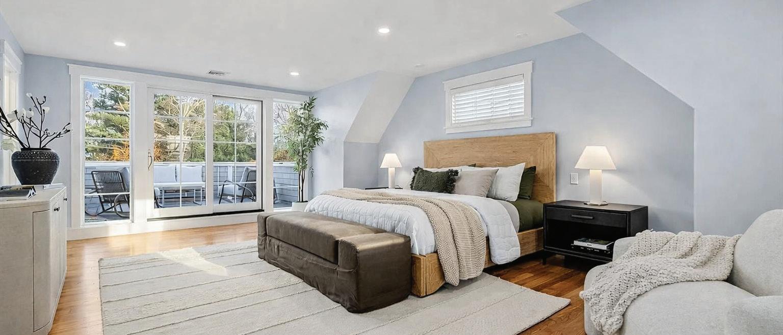


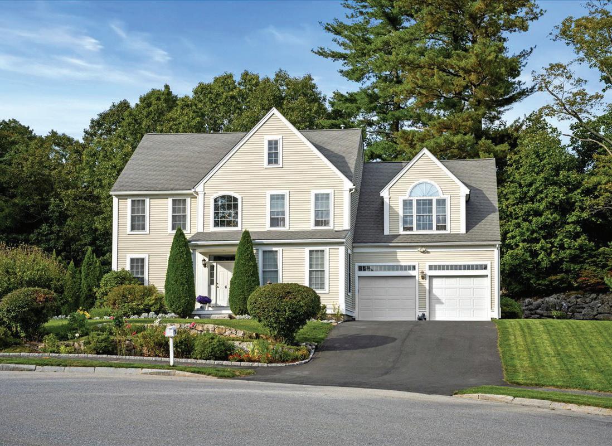
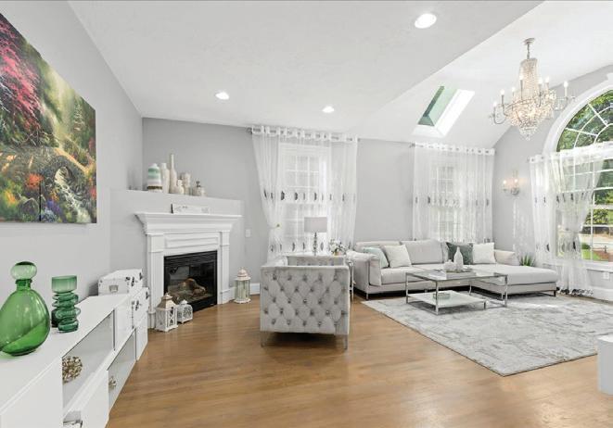
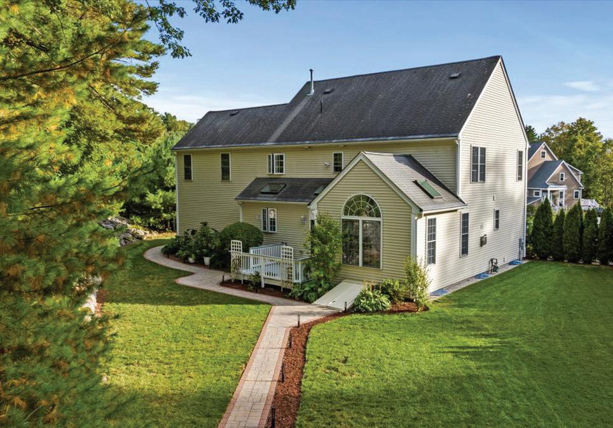
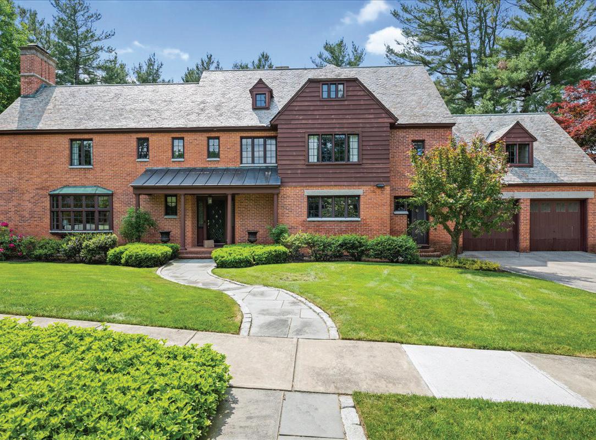
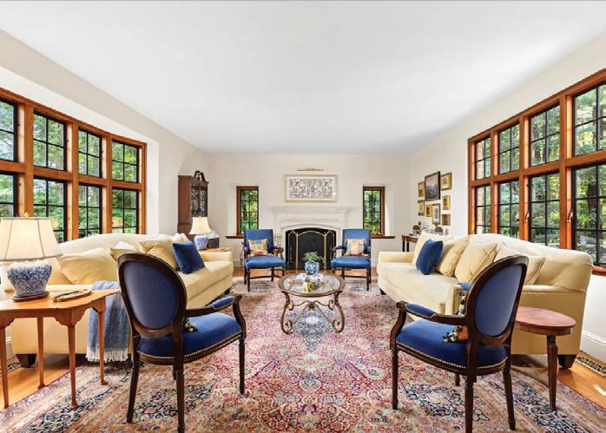
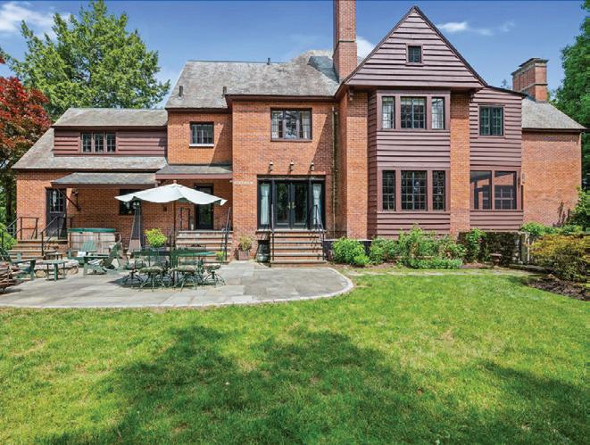


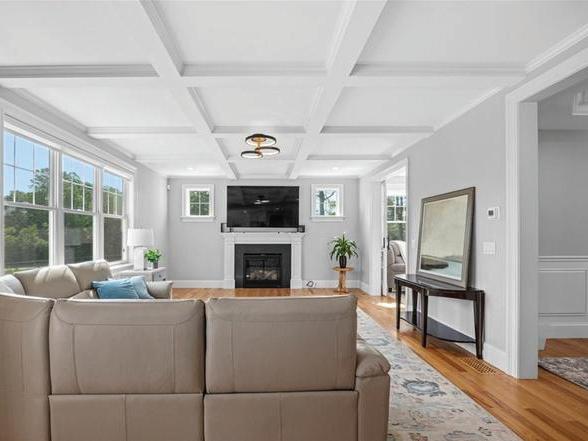
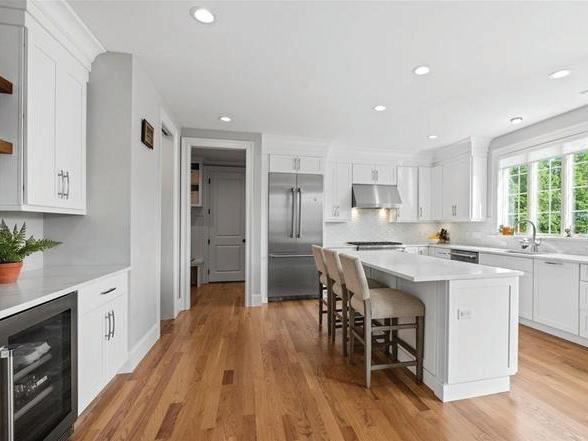

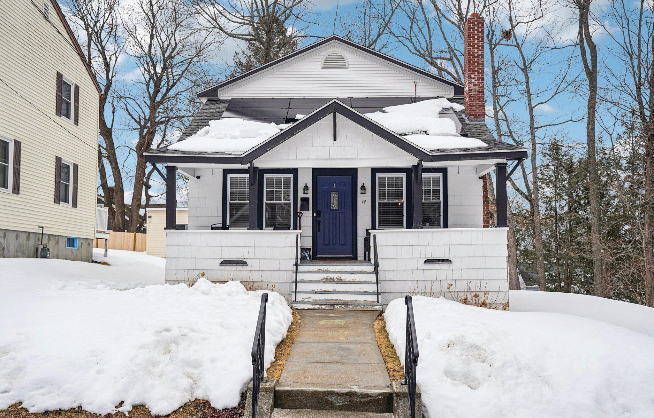
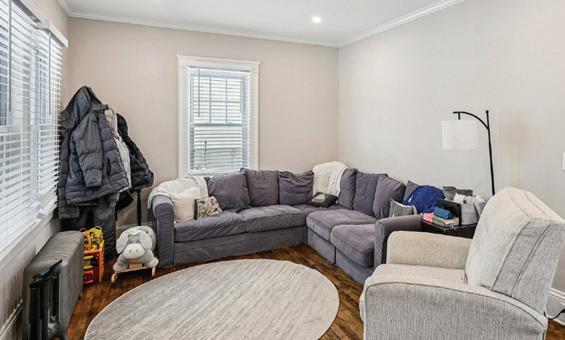
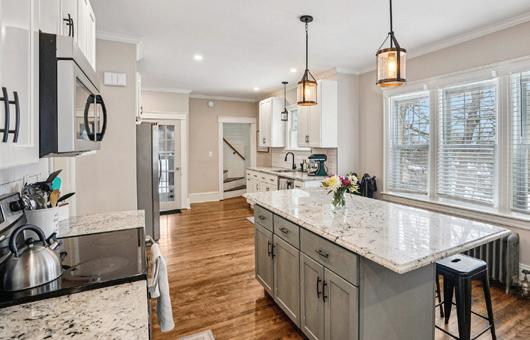
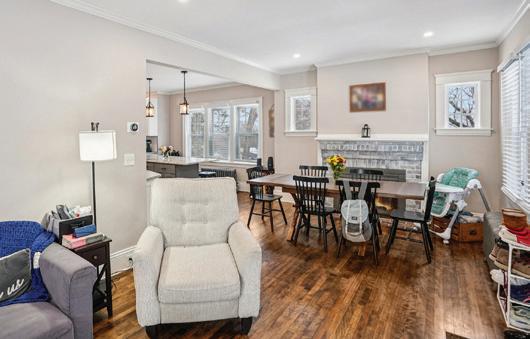
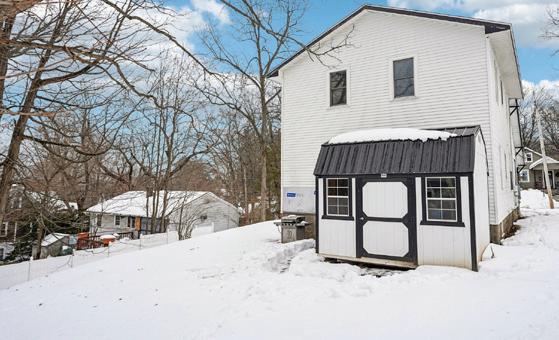
You’re going to love it here! 4-bed, 2-bath bungalow with second-story addition. Featuring a beautiful white kitchen with granite counters, oversized island, stainless appliances and tile backsplash, stunning hardwood floors, recent steam heating system, 200-amp electrical, LED recessed lighting, and spacious bedrooms. Includes a full basement, cozy living room, 1 fireplace, and off-street parking for 2 cars. Bonus second floor spacious family room at the top of the stairs! Situated on an 8,208 sq ft level lot with great access to I-190 and I-290, plus nearby shopping, parks, schools, and public transit. 4 BEDS | 2 BATHS | 1,658 SQFT | $529,900






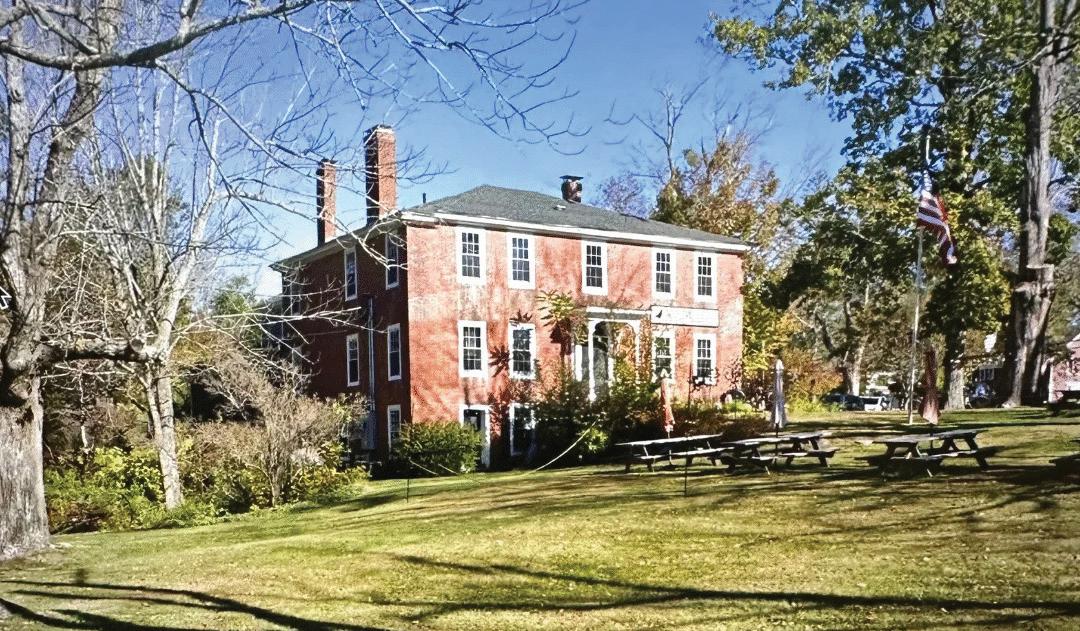
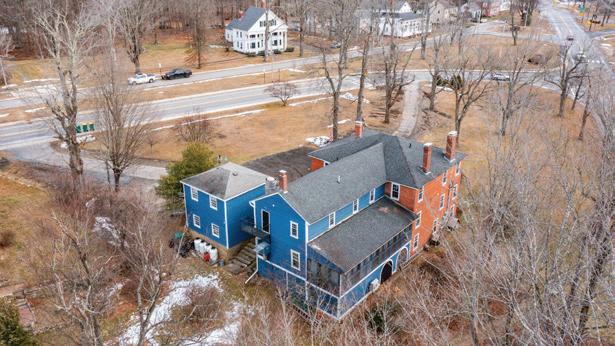
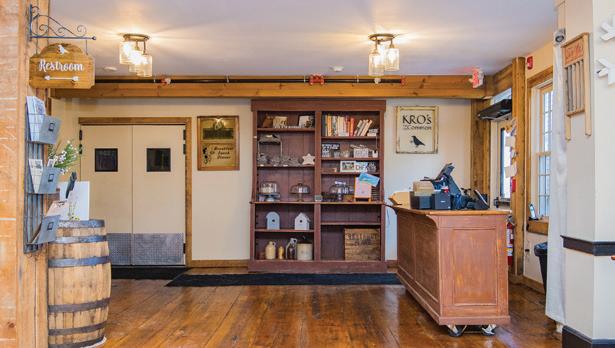
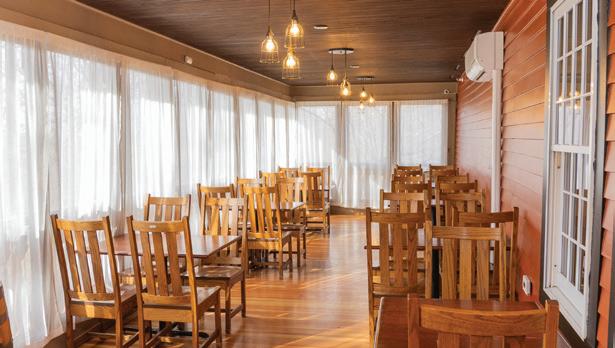
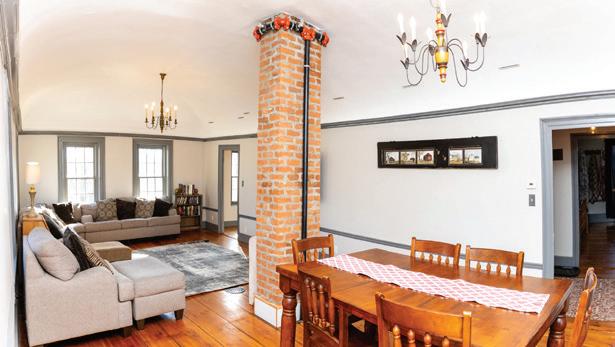
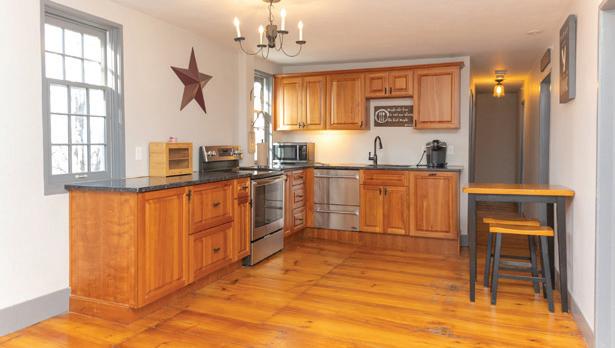
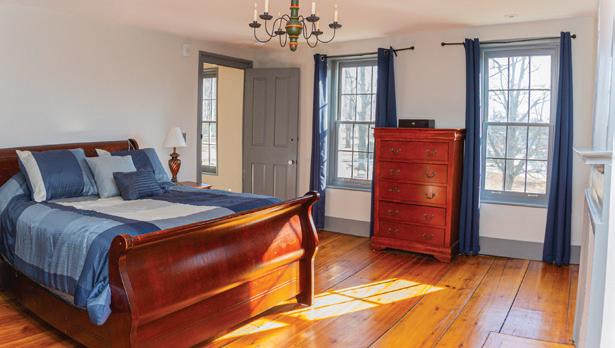
The owners of KRO’S on The Common are retiring! After many years of tireless effort establishing one of the best restaurants in Worcester County, they hope to see this beloved restaurant and landmark property find new owners committed to a continued tradition of quality, value and service. KRO’S on The Common, once the Elsa Stone house, has a storied history in the town dating back to 1770. It was a private school for boys, and, for a time, Templeton’s Town Hall. The building and additions, substantially rebuild by the current owners, offer almost 7500 square feet of interior space in turnkey condition. This historic property with its charming restaurant and catering business, complete with full liquor license, is a favored destination for many area residents. It’s also a residence. The second floor encompasses 4 bedrooms, a spacious living/dining area, kitchen & bath. Does your vision include a B&B? A Country Inn? The next chapter of KRO’S future is just waiting for your imagination!




Discover Franklin County in Western Massachusetts
• Gorgeous natural landscapes and outdoor lifestyle
• Strong community feel, safe towns, rural charm
• Rich history and cultural experiences
• Local food, artisan culture, and seasonal events
• More affordable living within Massachusetts
Rural, scenic landscapes — rolling hills, farms, forests, and valleys give the county a classic New England feel. It’s one of the most rural counties in the state with plenty of open space.
Outdoor recreation year-round — hiking, biking, paddling, fishing, skiing, and snow sports are abundant with places like Mount Toby, Farley Ledges, the Deerfield River, and Massaemett Mountain.
Trails and parks — extensive trail systems and natural areas make it easy to explore and stay active outdoors.
COMMUNITY & LIFESTYLE
Friendly, small-town vibe — towns like Sunderland, Deerfield, and Whately are known for close-knit communities and welcoming residents.
Quaint historic towns & villages — historic architecture, local artisans, covered bridges, and charming main streets add character and connection to regional history.
Local events and traditions — community events like craft fairs, farmers markets, and county fairs (e.g., Franklin County Fairgrounds) are staples of local life.
ARTS, CULTURE & LOCAL FLAVOR
Strong arts and cultural presence — museums, music festivals, craft fairs, and local theater give residents plenty of cultural engagement.
Farm-to-table food and craft beverages — locally sourced dining, cider tastings, and artisan products promote a rich food culture.
HERITAGE & HISTORY
Historic sites — places like Historic Deerfield let you experience colonial-era New England living. Agricultural roots — active farms, maple producers, and agricultural traditions are woven into county life.
QUALITY OF LIFE & PRACTICAL LIVING
Affordable cost of living — housing prices and daily expenses are often more affordable than in the greater Boston area and other metro parts of the state.
Safe, family-oriented communities — many towns are regarded as safe with strong community ties. Small-town amenities — local shops, independent restaurants, and community services give residents everyday conveniences without big-city crowds.
LOCATION & ACCESSIBILITY
Western Massachusetts setting — you’re surrounded by nature but still within a drive of larger cities like Springfield or the Berkshires for broader services and entertainment.
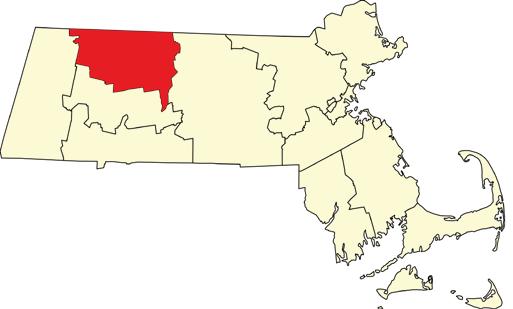

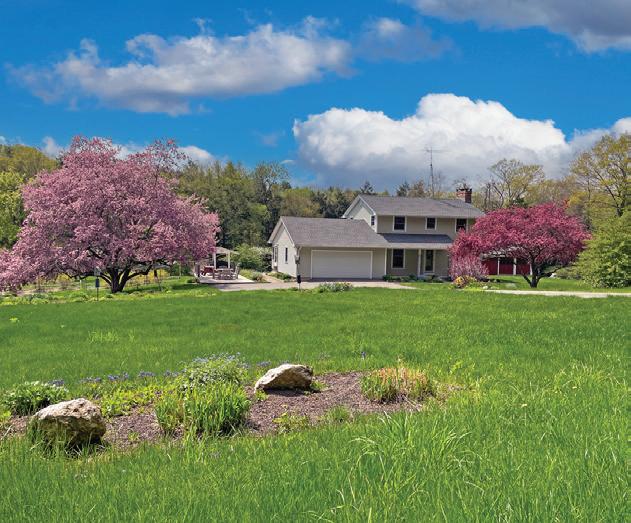



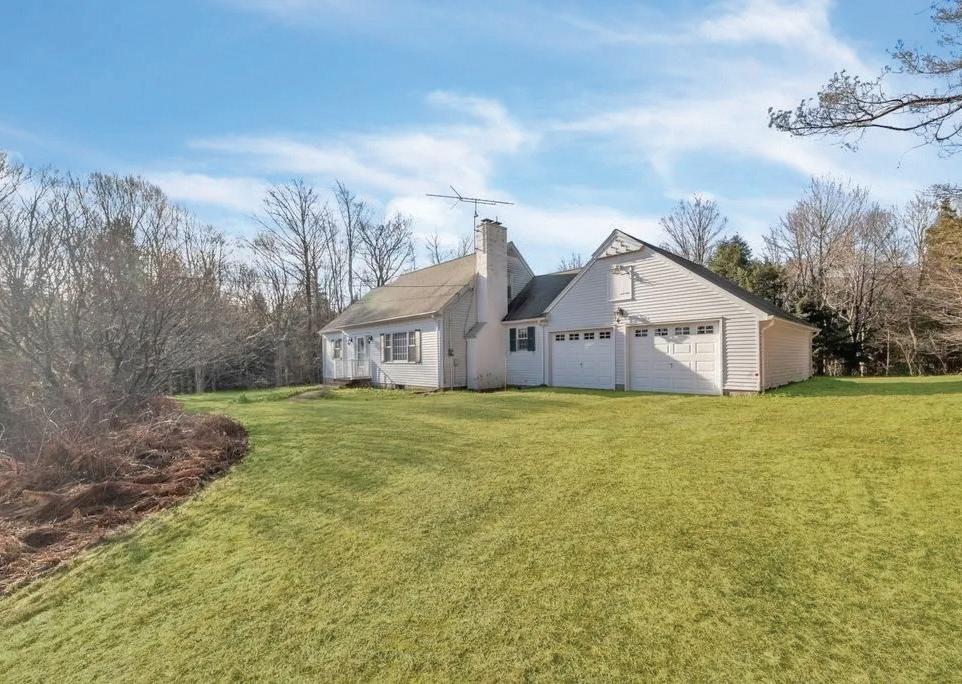
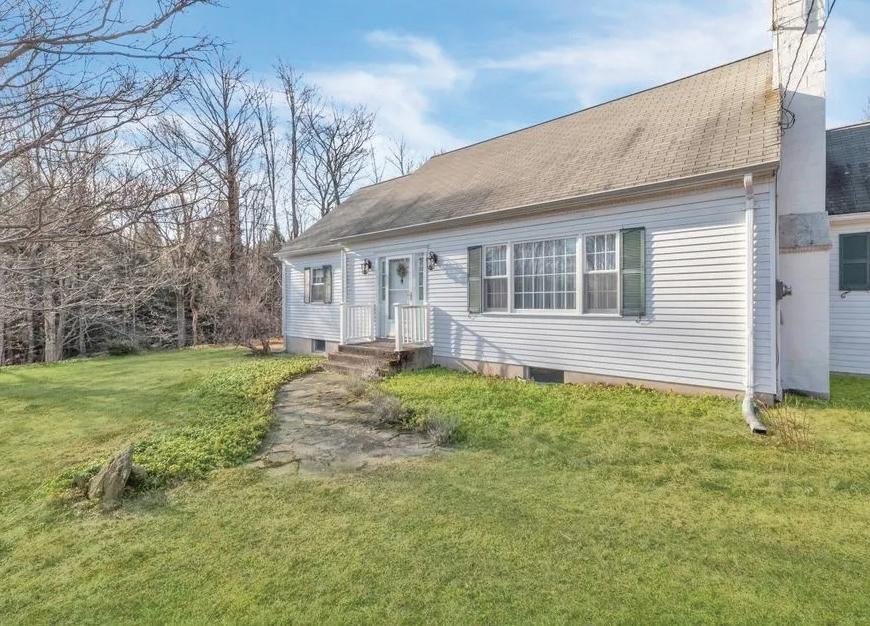
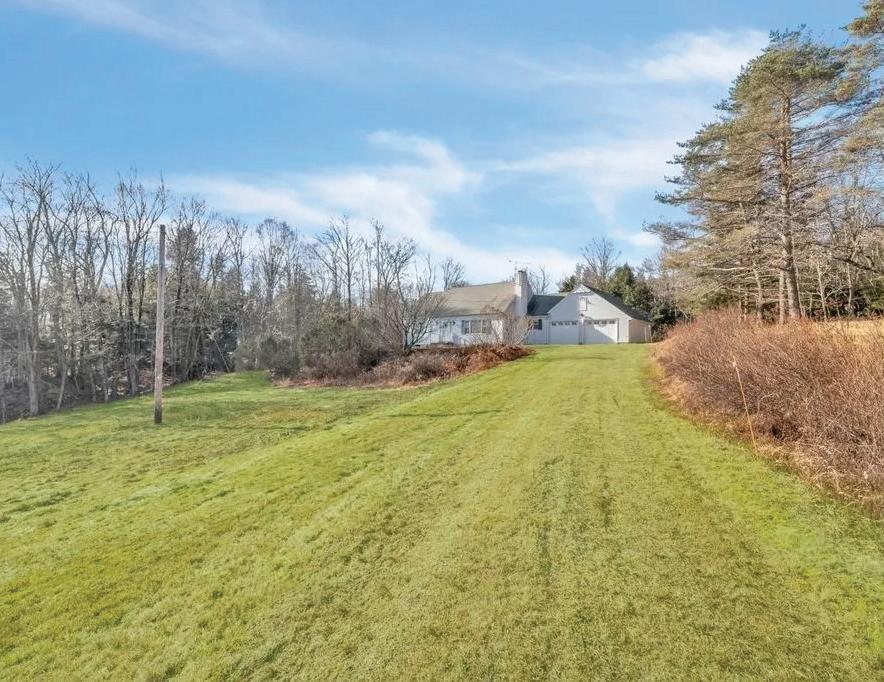



50 +/- acres of raw land! Located on a quiet country road with beautiful houses. This land is not far from Williamstown, Charlemont, Vermont and Pittsfield. Build a spectacular home on the land with potential for views to the North. The land has 200 feet of frontage on the curve of the road on the right - look for the snowmobile tracks!



REALTOR®, MRP, ABR, C2EX US Coast Guard Retired, CWO-2 (comms)
413.446.5833
kolleenschmitt1@kw.com www.kolleenschmitt.com
A proud veteran of the U.S. Coast Guard, I served 22 years and retired as a Chief Warrant Officer (CWO) specializing in communications. In 2009, I transitioned into a new chapter, becoming a licensed real estate professional in Massachusetts. I joined Bishop West Real Estate and earned the Military Relocation Professional (MRP) certification, enabling me to assist more veterans in achieving their dream of homeownership.
An avid skier and passionate ski instructor, I find joy in hitting the slopes and sharing my love for the sport with others. My heart also belongs to horses, and I’m a licensed horseback riding instructor in Massachusetts.
Family is at the center of my life. I’m the proud parent of three incredible adult children, a wonderful daughter-in-law, and the adoring grandparent of two delightful granddaughters. I’ve been married to my soulmate, Carl, since 1989, and together we’ve built a life full of love and adventure.
Located at 68 Northeast, Woonsocket, this home sits on a quiet, low‑traffic end of the street, offering peaceful river views with no flood‑zone concerns. This charming property features 3 bedrooms and 1 full bath, along with a private patio retreat perfect for relaxing or entertaining. totalling approximately 1,122 sq ft of living space on 0.06 acres. The yard provides both privacy and openness, creating a comfortable outdoor space with room to grow. It’s an ideal setting for anyone seeking tranquility while still enjoying the convenience of nearby amenities.

401.473.8929
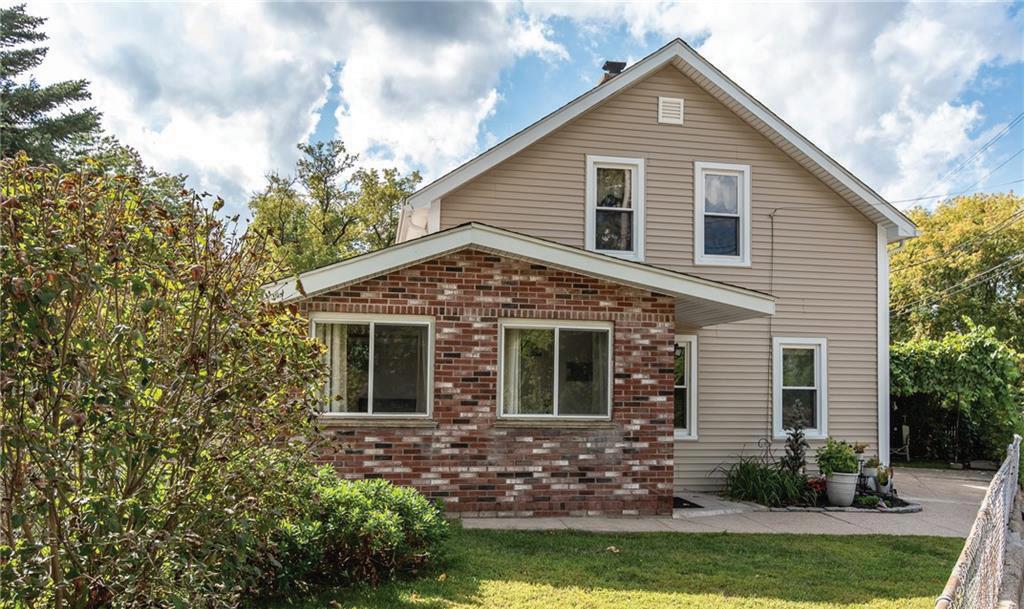
I bring ambition and tenacity to my work with CENTURY 21, delivering exceptional service and meaningful results for every client. As a Military Relocation Professional and Short Sales and Foreclosure Resource designee, I’m committed to specialized expertise and continuous growth in the industry. This was my most recent transaction in January 2026, a milestone that reinforces my momentum as an up‑and‑coming agent. My approach is built on discipline, integrity, and a strong work ethic shaped by 10 years of service in the Rhode Island National Guard. I bring professionalism, focus, and a strong commitment to every client’s success, from the first time homebuyer to seasoned clientele.
brian.migisha@century21limitless.com www.c21limitless.com





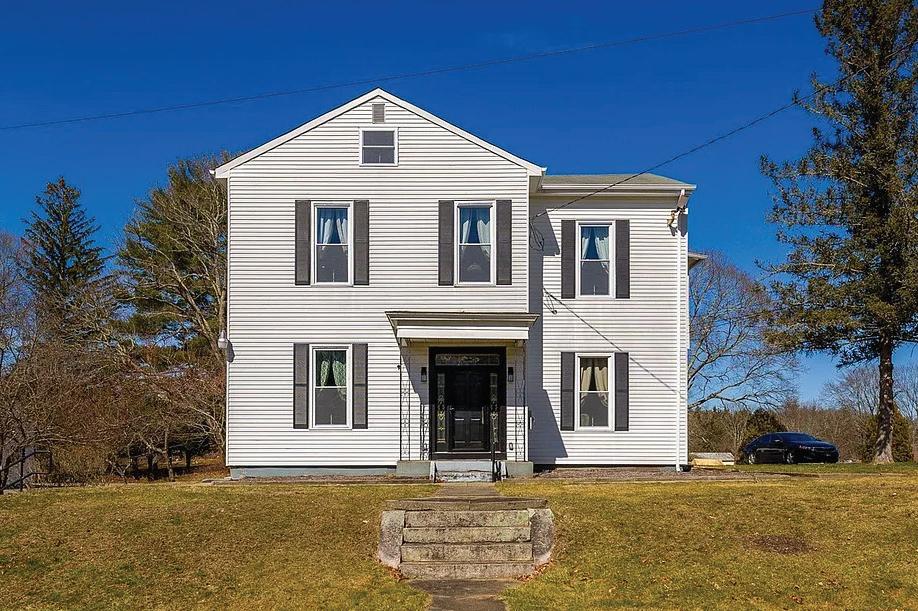
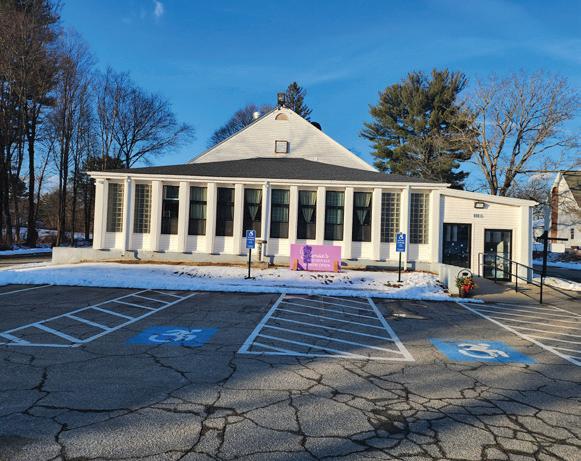
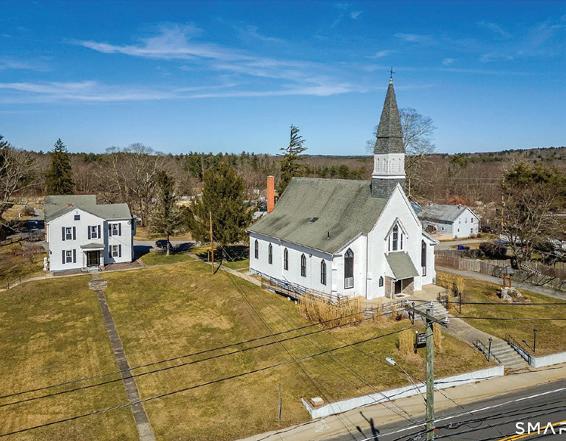
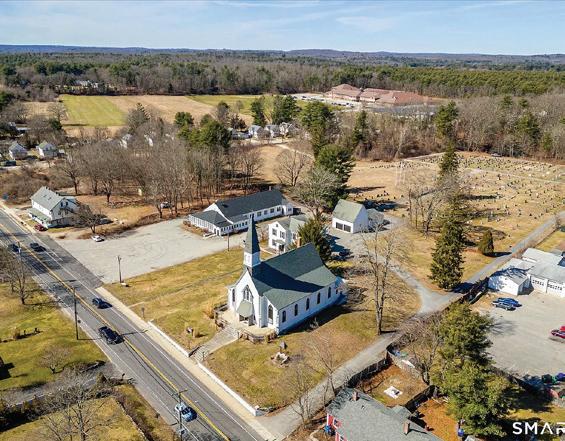
Come enjoy this wonderful home. All large rooms with mostly tin ceilings. Some hardwood floors. First floor has a Eat-in kitchen, formal dining room, formal living room, den, bedroom, laundry room and a half bath. The second floor you have a primary suite which takes up half of the upstairs...bedroom, with a full bath and sitting area and walk in closet. Two more bedrooms and another full bathroom. Many recent updates...mostly new windows, new heating with air conditioning, updated electrical system. This home has a detached garage with 3 garages a workshop and full second floor. Also a former church on the property and a commercial building currently with a restaurant that serves breakfast and lunch. All on 3.1 acres. Lots of character and charm....bring your ideas. Great to live in the house and bring your business here.


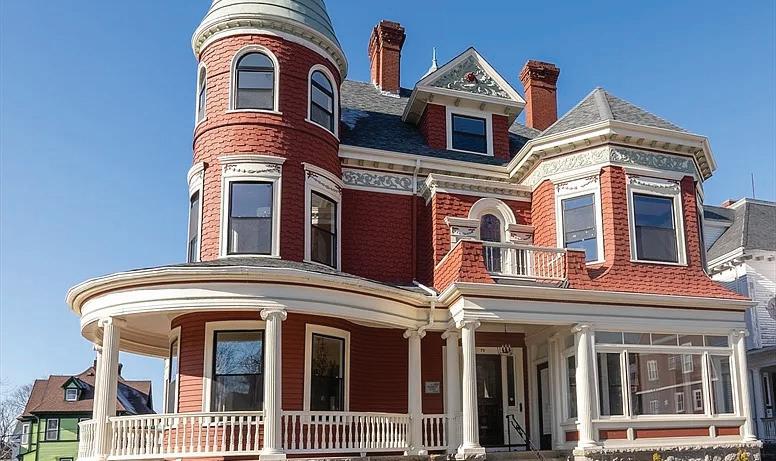
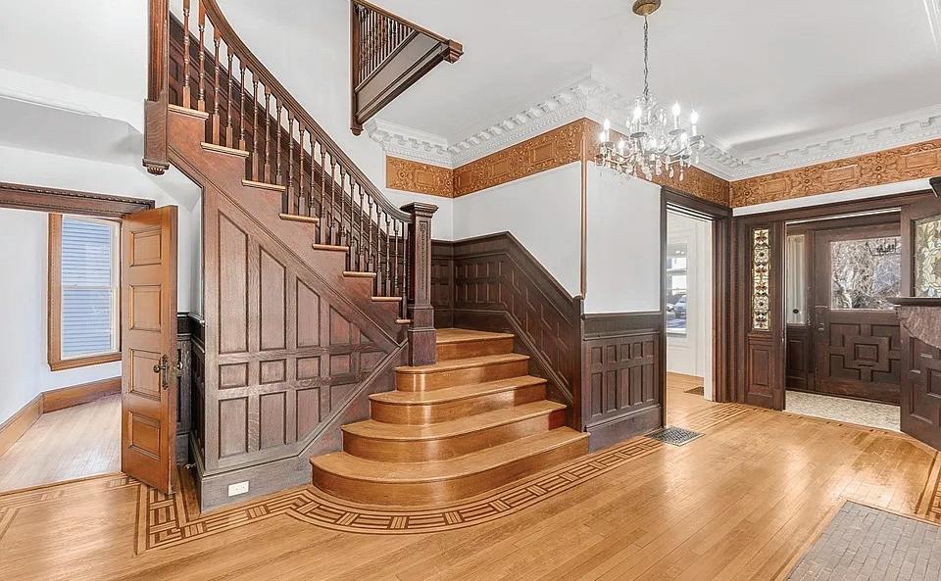
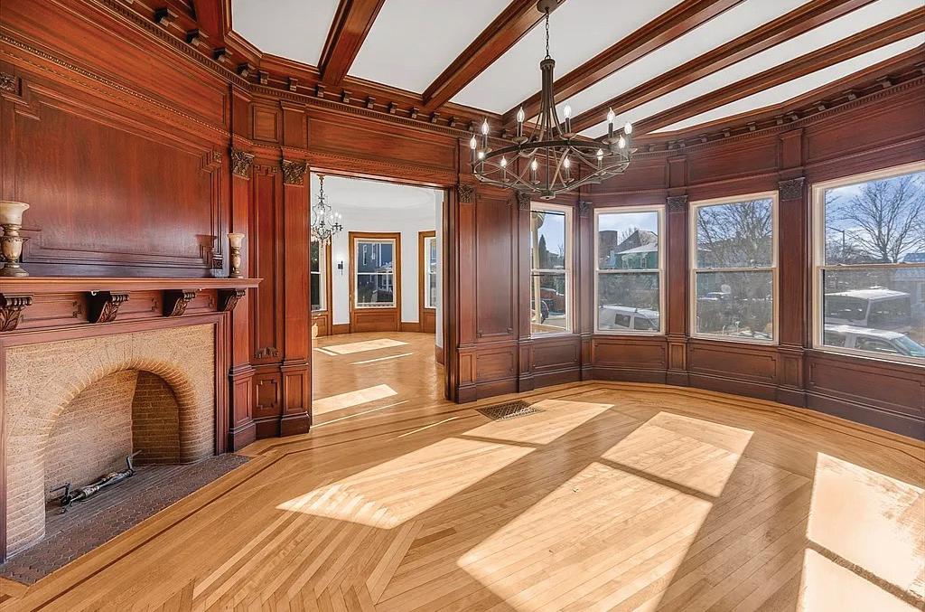
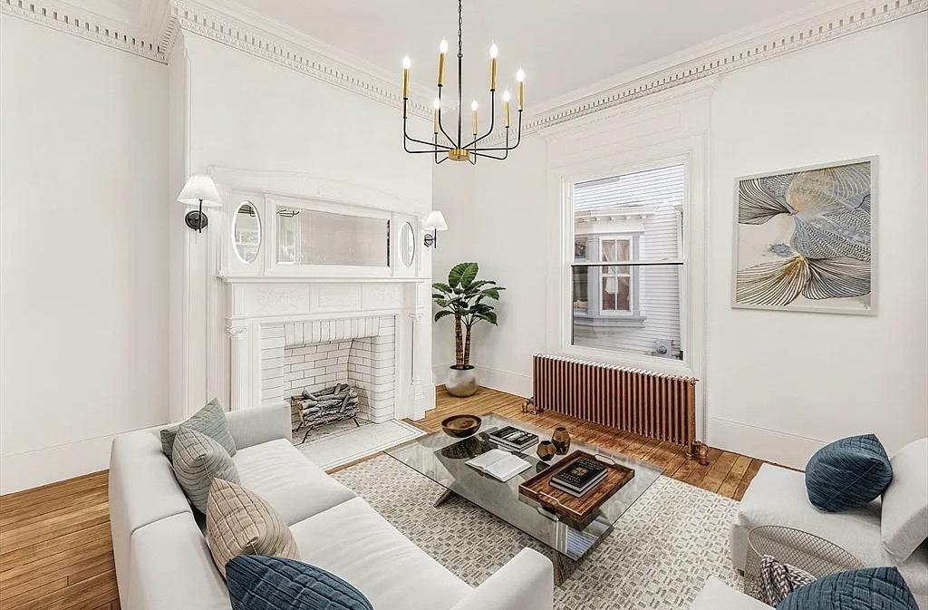
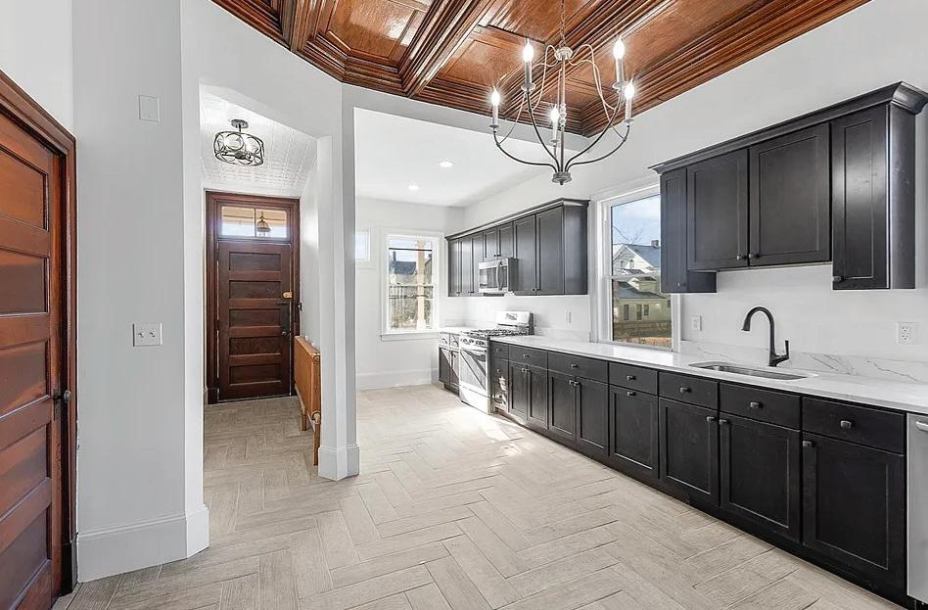
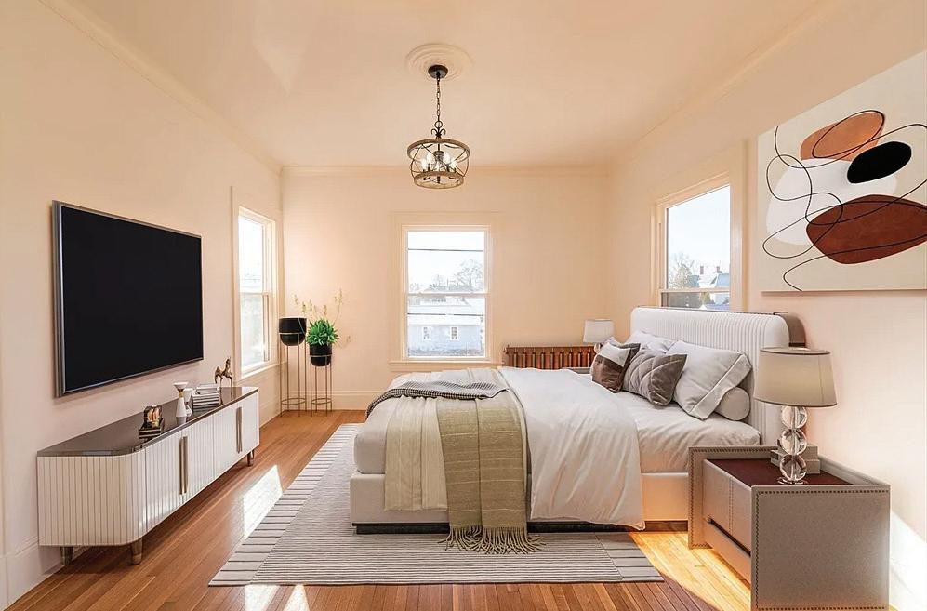
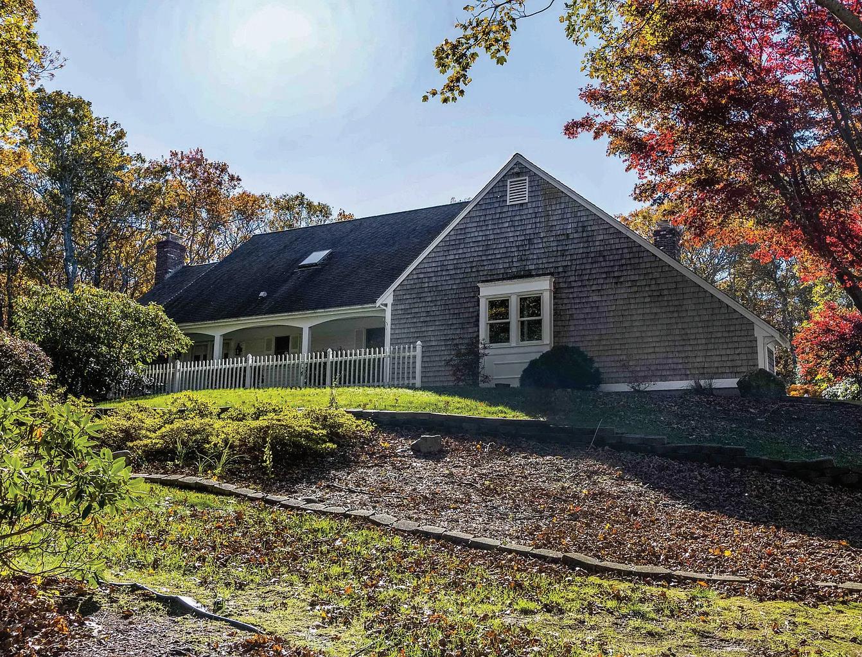


Nestled at 65 Oakmont Rd, Barnstable, MAthis inviting single-family residence in Barnstable County offers a wonderful opportunity to embrace comfortable living in a ready-to-move-in condition. The living room is a focal point of relaxation featuring a fireplace that promises warmth and ambiance, complemented by elegant crown molding that ads a touch of sophistication to the space. Imagine evenings spent gathered around the fire, creating lasting memories in this beautifully appointed setting. The kitchen is equipped with stone countertops, a stylish backsplash, a kitchen bar, and a kitchen peninsula, making it perfect for both everyday meals and entertaining guests. Picture yourself preparing delicious meals while enjoying the company of loved ones in this functional and attractive space. One of the bedrooms also features crown molding, adding a touch of elegance to the private quarters. What’s not to like in this 4 bedroom, 2.5 bath home with the primary bedroom on the first floor. Walk the private gardens from the sun room.
Looking for a homesite ? Here’s an oversized lot on a private cul de sac sitting on Cummaquid Golf Course’s 7th hole. This 1.09 acre lot is the last buildable lot on the 7th hole. Bring your builder and build your forever home in Cummaquid Heights. Easy access to shopping , beaches , schools , churches and doctors.

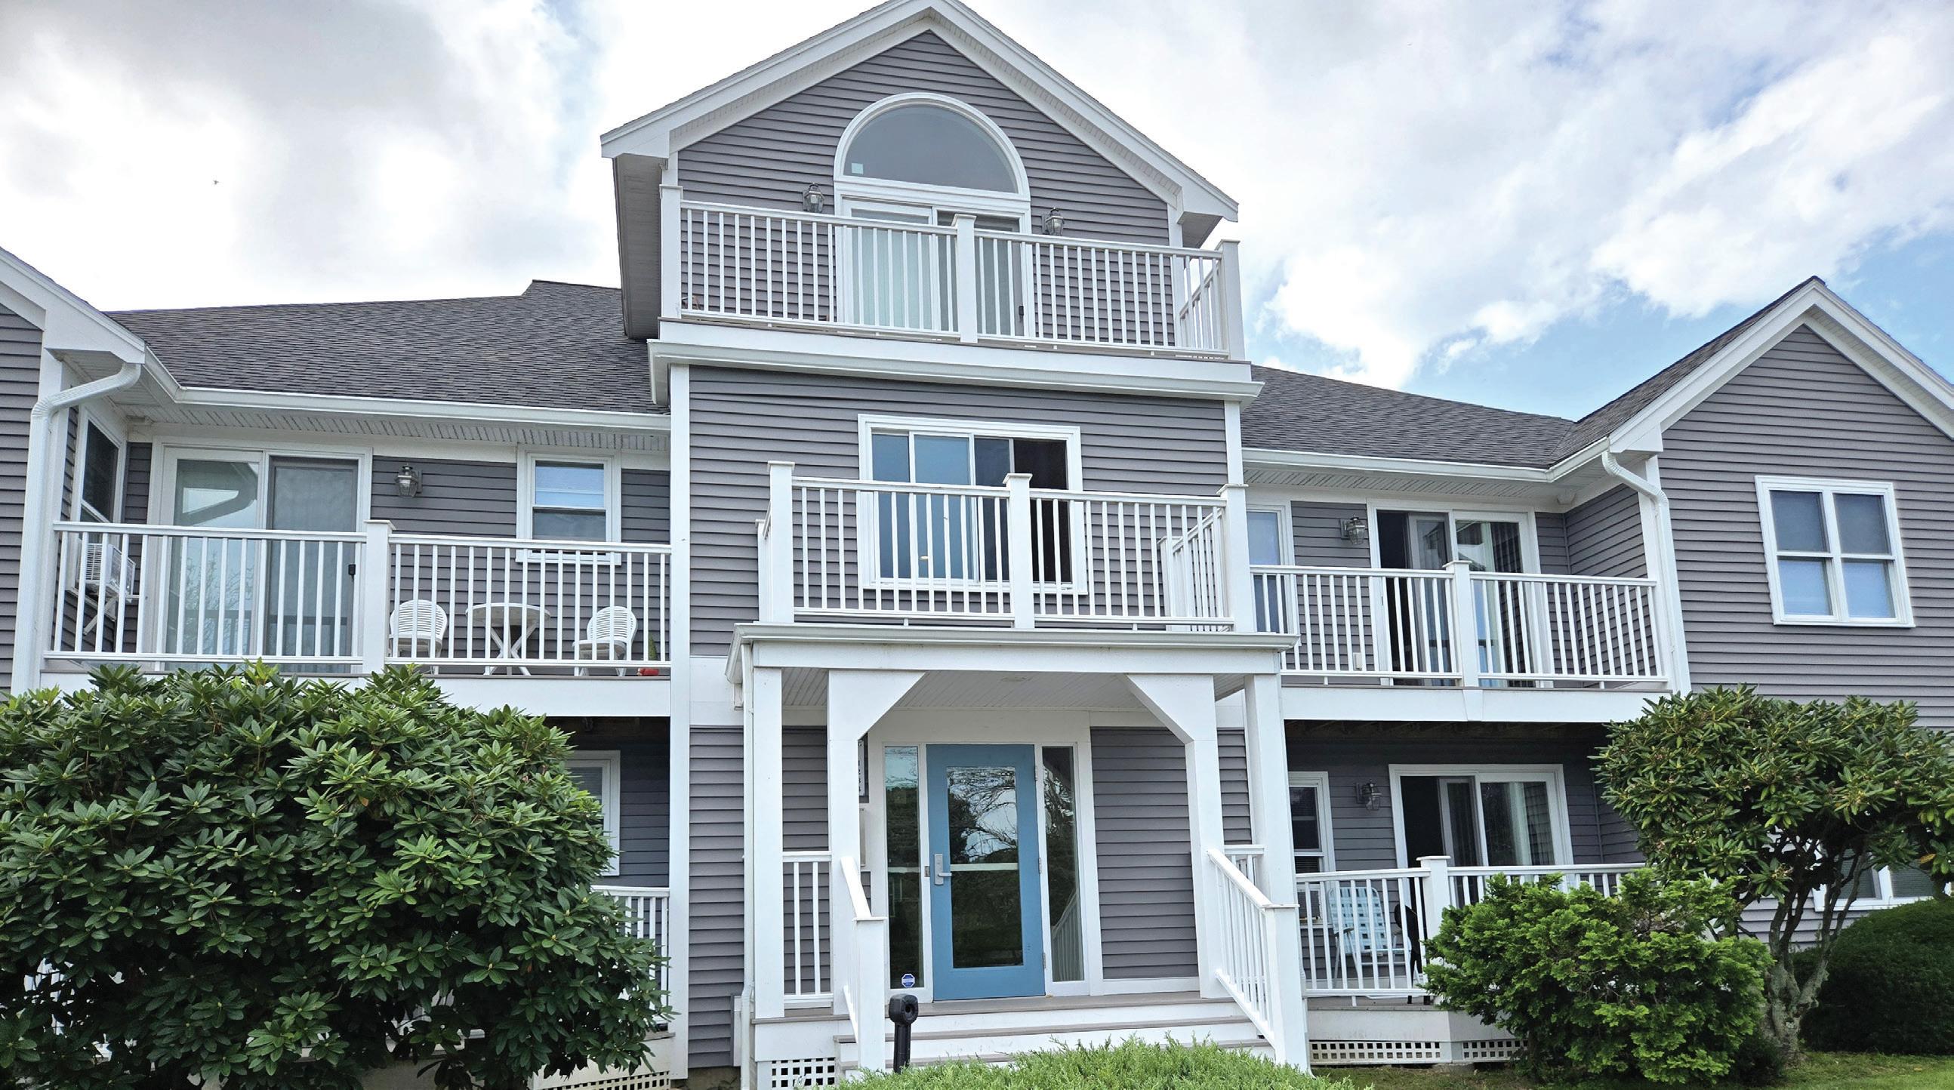
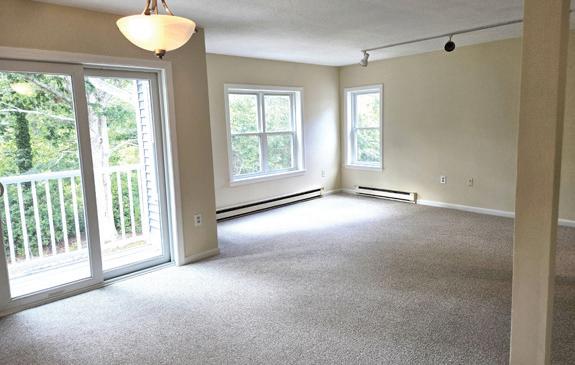
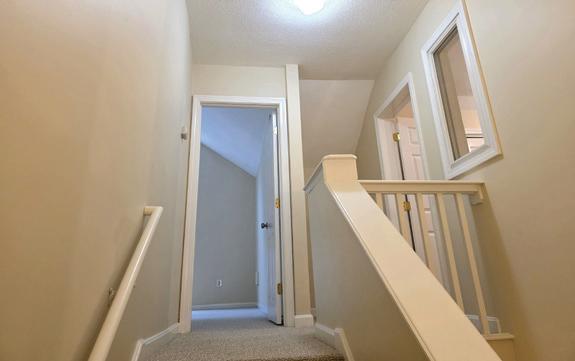
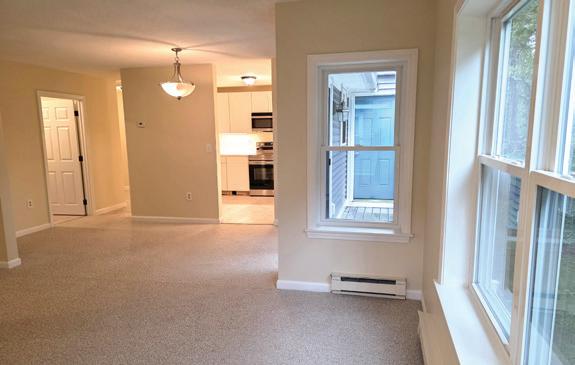
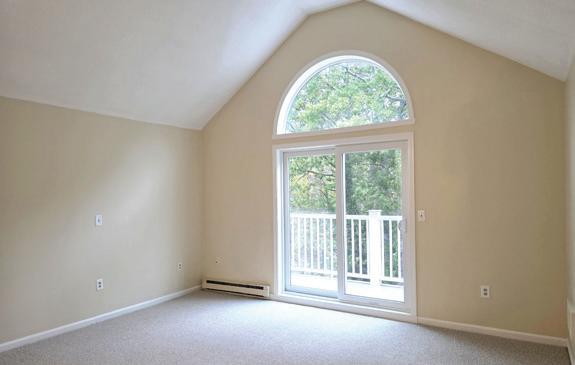
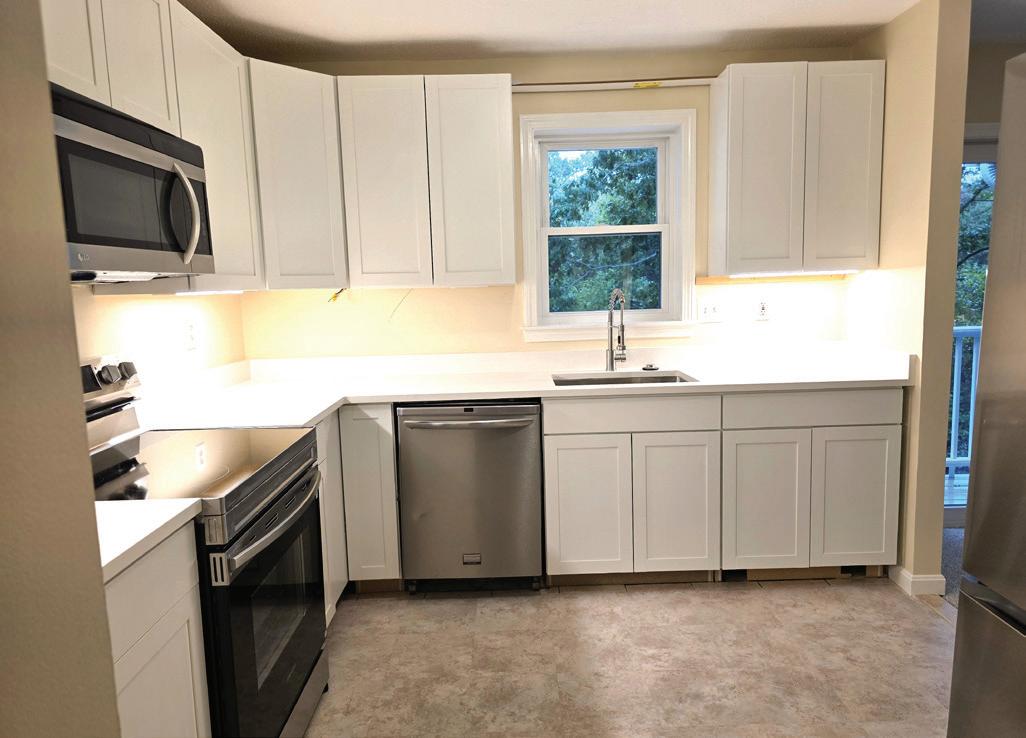
This stunning 2 bedroom, 2 bath townhouse has been completely renovated. All new kitchen with stainless steel appliances, new cabinets with granite counter tops, new vinyl floor. All new carpet throughout! Bathrooms updated. Separate laundry room with washer and dryer! Bonus room on 2nd level is ideal for spacious home office! Large 2nd floor primary bedroom with cathedral ceiling and slider with palladium window plus deck; private bath and double closets! This unit also comes with a wire mesh storage room in the basement approx 12 x 12. Key location ! Central to down town shopping, side walks to CC Mall! Keyes Beach is just a mile away, CC Hospital, downtown Hyannis Restaurants, and specialty shops! Easy access to Highway for commuters! Complex limits Year round rentals but they are allowed. Must occupy for 2 years before renting. Easy to show!

MARGO PISACANO OWNER BROKER


4 Beds | 3 Baths | 1,825 Sq Ft | Sold for $925,000
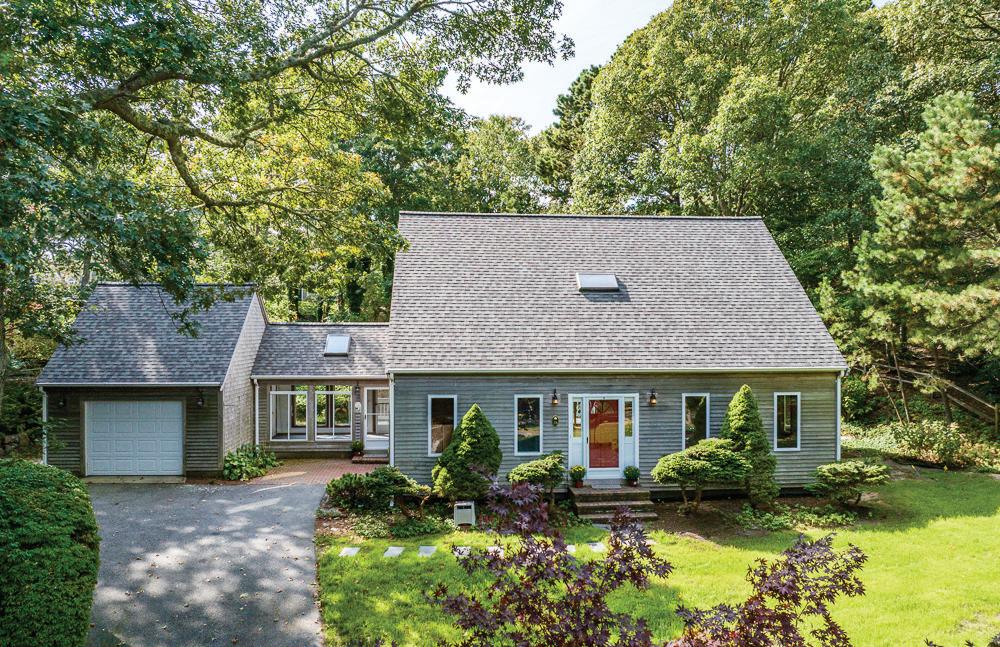
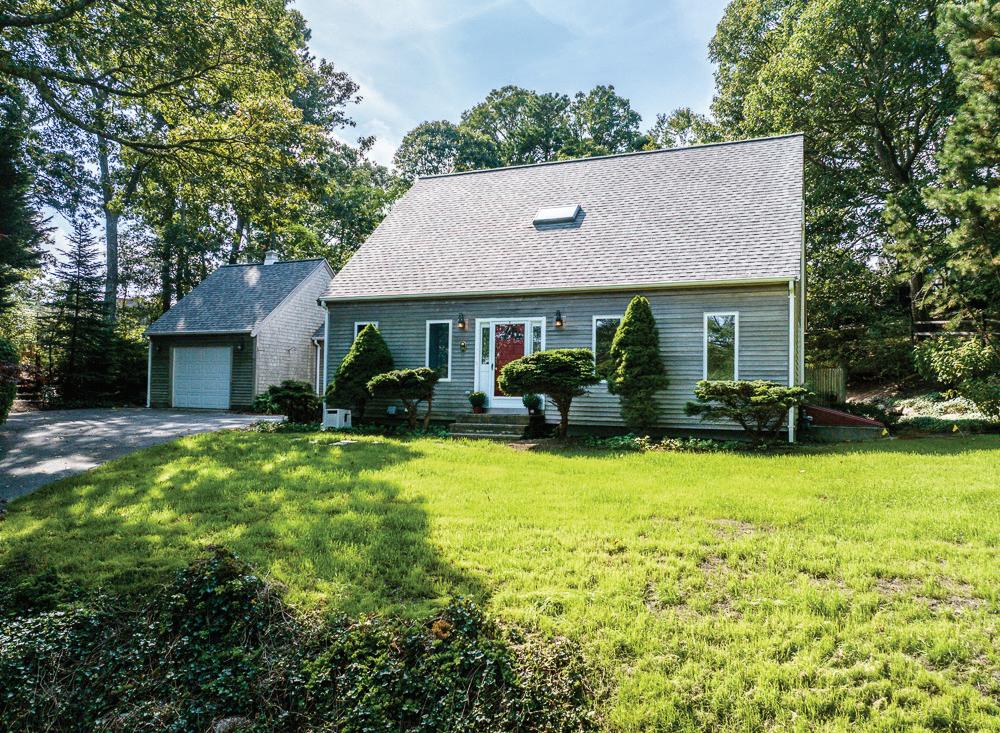
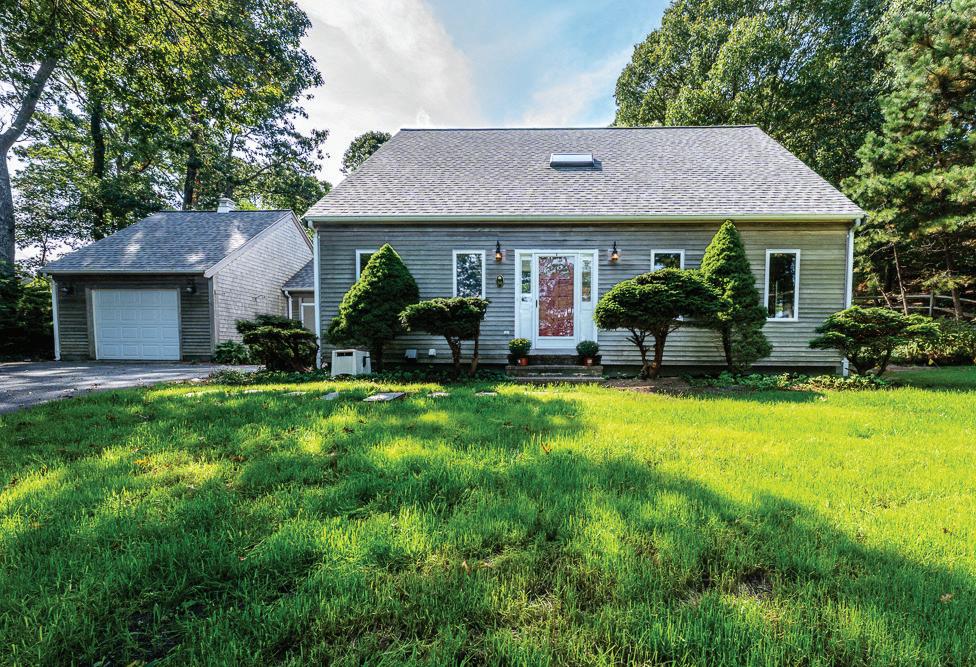
34 Ridgewood Rd is a sweet cape with a brand new septic system, new roof, all freshly painted, floors refinished and the deck newly stained. The first floor has a wonderful open concept layout with cathedral ceiling and tons of sunlight. It leads to a spacious deck in a private setting. The kitchen has handsome granite counter tops with room at the end of the peninsula for several stools. There is an additional room in the basement for crafts etc. and overflow company. At the end of Namequoit Rd. there is conservation land and wonderful Paw Wah Pond which feeds into Pleasant Bay. The harbor master has told me that one can launch a canoe and/or kayak from Paw Wah Pond...So much nature to enjoy in this lovely section of Orleans. Please drive slowly as there are little kids in the area...

Marianne Harris
508.380.7581
marianne.harris@compass.com

508.380.7581 marianne.harris@compass.com
Marianne has been coming to Cape Cod for many years and decided to make a permanent move some time ago. “It has been an incredibly positive thing in my life and I feel privileged to be a full time resident of Chatham with its many offerings. The Cape has much to offer for full timers to just casual visitors and is a wonderful place for every imaginable activity.” Marianne has been a realtor with Kinlin Grover since her move to the Cape and a realtor in the Southborough, MA area for 13 years before that. She loves working with people and helping with that sometimes elusive “perfect” home. She feels that today’s real estate market offers many choices….an ideal time to consider that second home or become a “wash ashore” as most of us are! Marianne’s interests are quite varied from collecting antiques and art, gardening, reading, travel, hearth and gourmet cooking, taking care of her adopted 10 year old Siamese cats, entertaining and bird watching! She is seriously dating an antiques dealer from the western part of the state who will be moving here in the near future.....a big change in their lives. Do not hesitate to contact Marianne for all your real estate needs; she would be happy to provide references. She is a full-time realtor and is committed to providing optimum service to both her sellers and buyers.
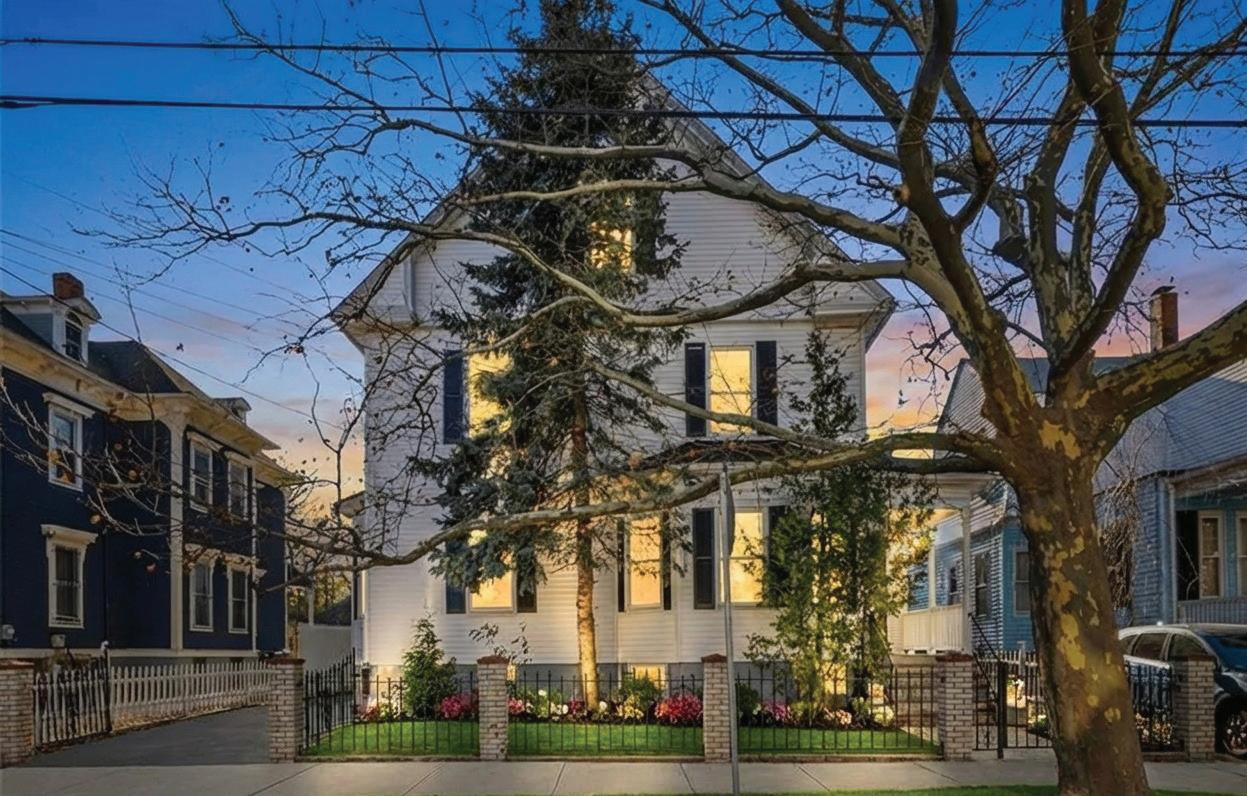
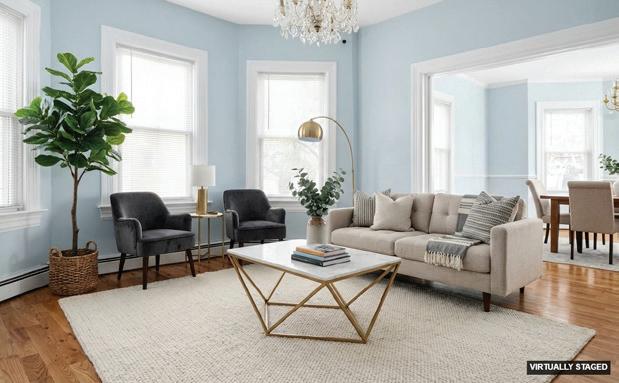
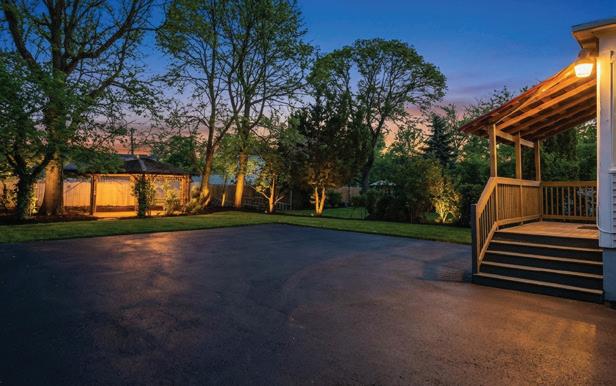
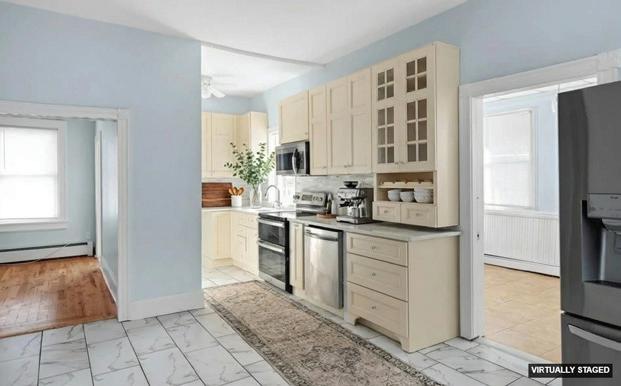
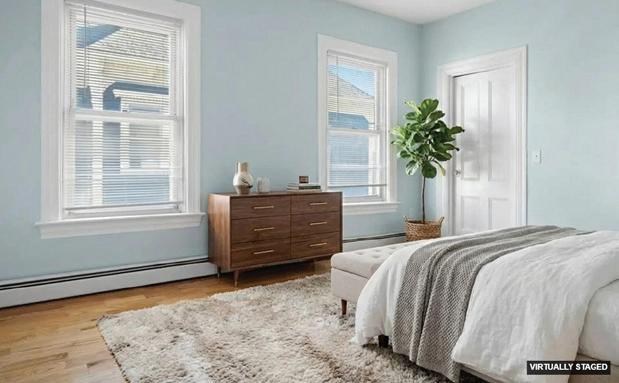
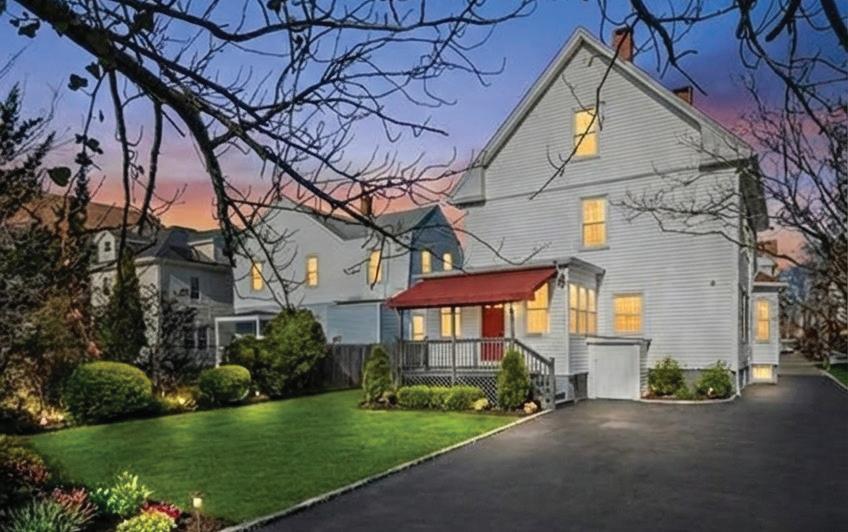
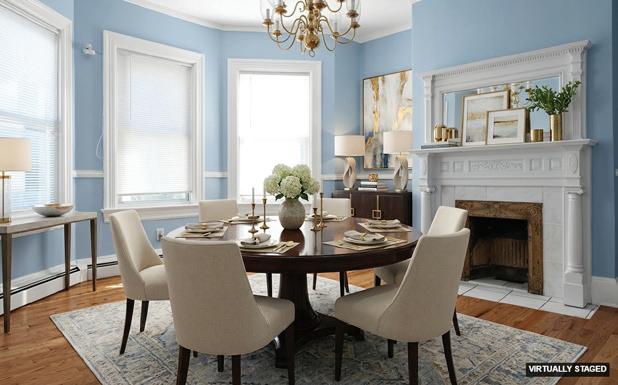
Come Discover this immense single family in the heart of the West End and minutes from the armory. This exceptional single-family home offers the perfect blend of elegance and comfort with abundant living spaces including a formal parlor, sunlit sunroom, and finished basement, plus well-appointed bedrooms to accommodate growing families, multi-generational living, entertaining guests, and dedicated spaces for work and hobbies.

DIAZ PRINCIPAL BROKER

3 BEDS
2.5 BATHS
1,823 SQ FT
$1,995,000
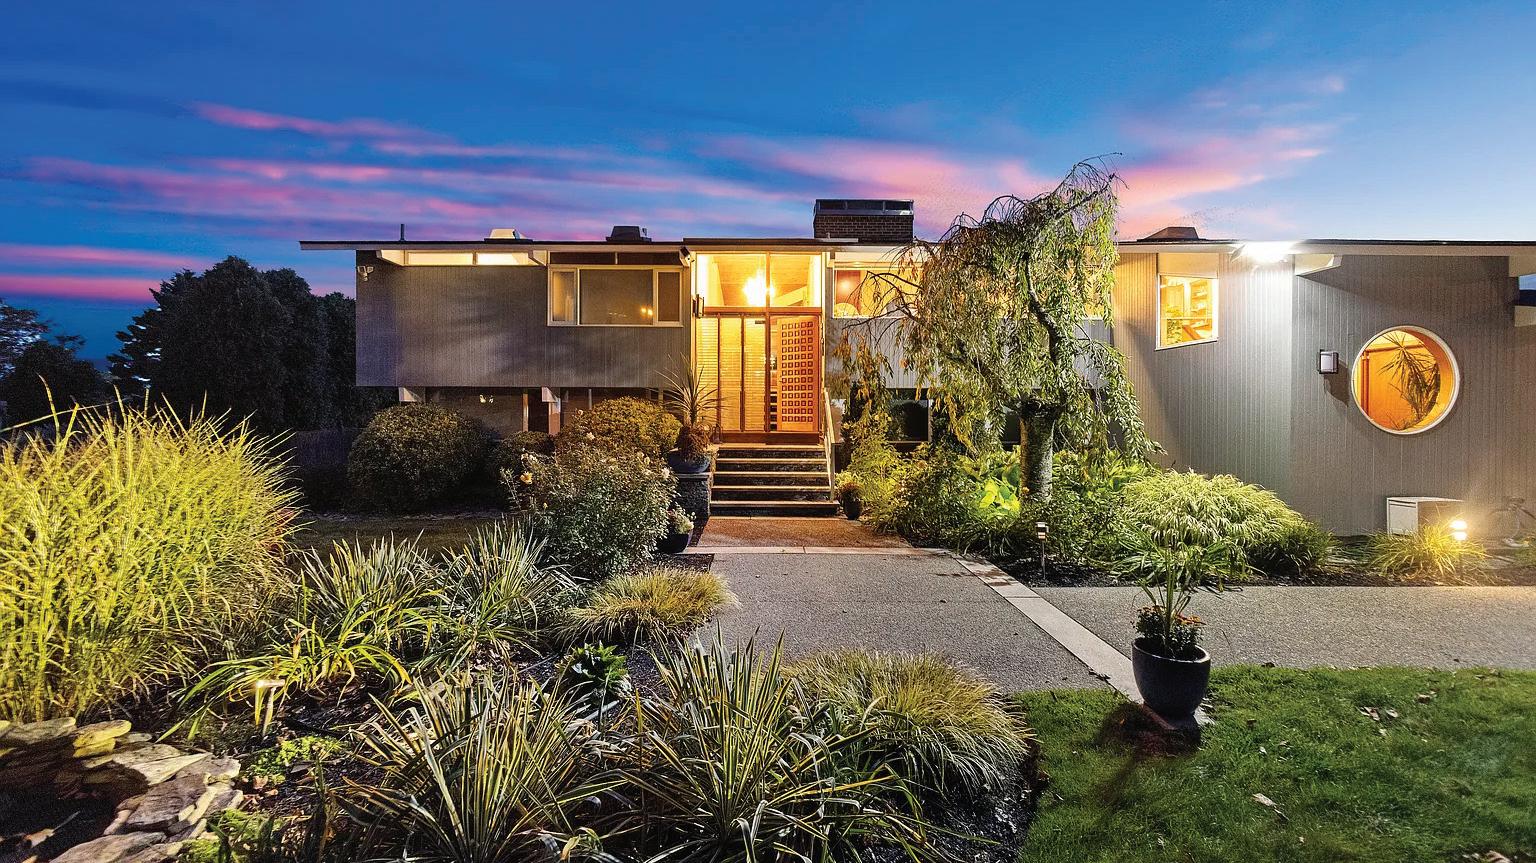
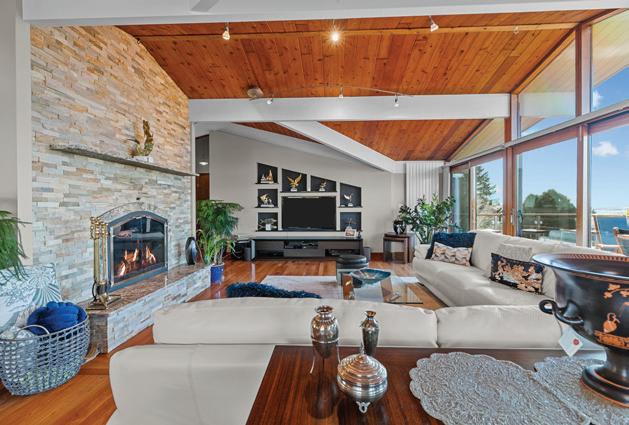
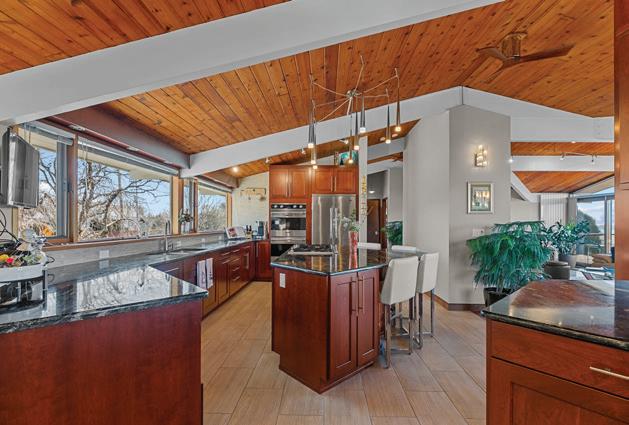
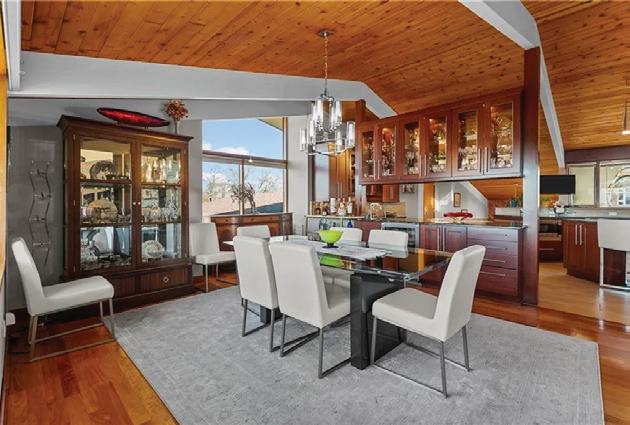
Minutes from historic Newport and area beaches, 10 Ocean View Drive offers coastal living with ocean and Newport Bridge views. This post-and-beam home blends mid-century design with warm natural materials. Oversized mahogany windows and floor-to-ceiling glass doors fill the gabled living room with light while framing water views. The main level includes a great room, dining room, custom chef’s kitchen, half bath, master bedroom, master bathroom, mud room. The lower level offers two bedrooms, a full kitchen, and family room opening to landscaped grounds with a hot tub and space for a future pool. Additional highlights include:
• Woodburning and gas fireplaces
• Five heating and AC zones
• Laundry room with storage
• Oversized two-car garage with ample parking

• Secondary driveway accommodating boats up to 30 feet
• A well-designed home suited for year-round or seasonal coastal living.NOTE Cost per sq ft $643.00




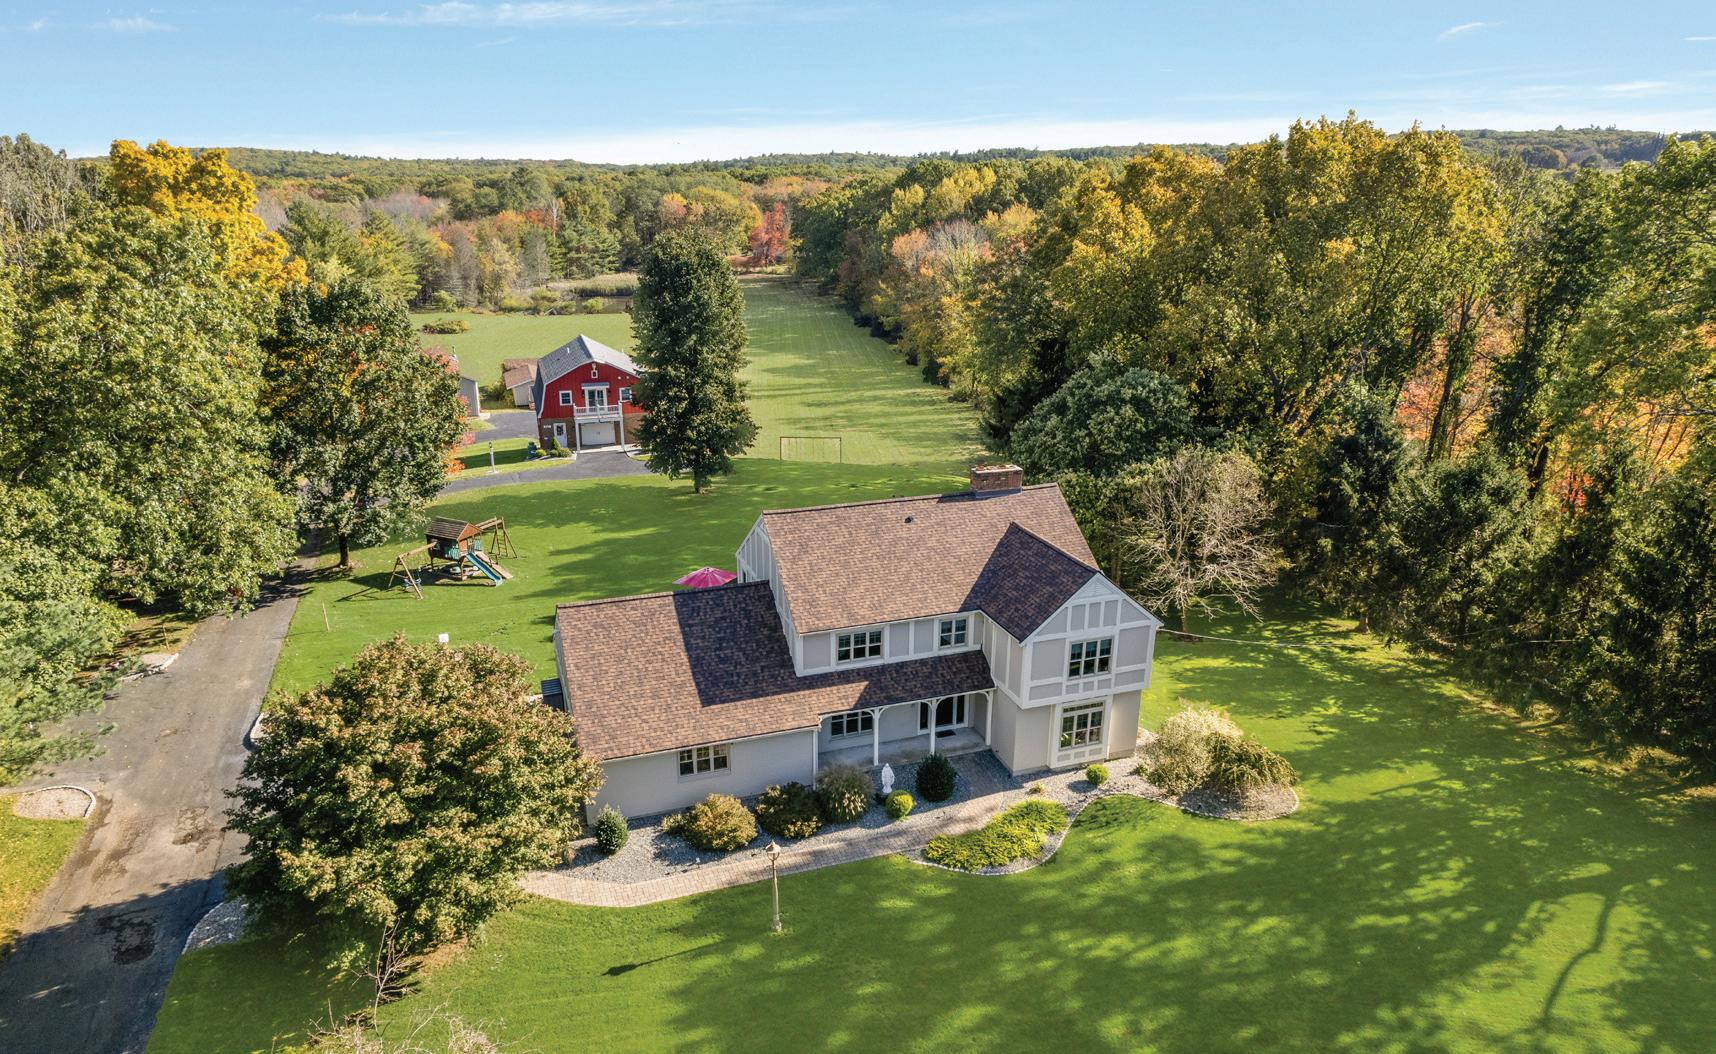
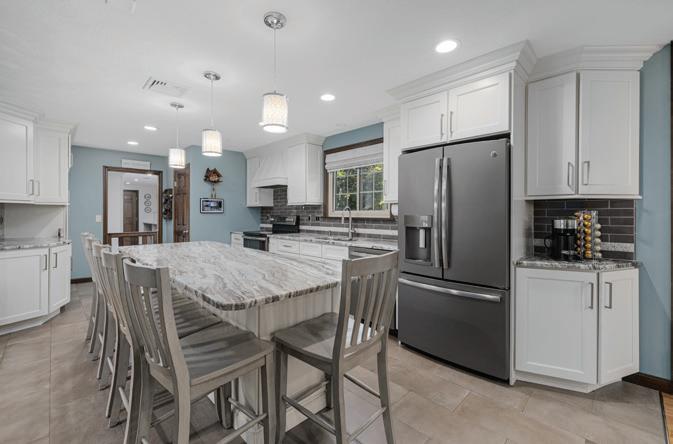
4 Beds | 5 Baths | 4,226 Sq Ft | $2,149,000
A Refined New England Country Estate - Set behind a stately iron gate and framed by nearly 300 feet of stone wall, 365 West Wrentham Road is a beautifully updated 8 acre country estate where classic New England architecture meets thoughtful modern design. The approach alone sets the tone—private, polished, and quietly impressive.
The main residence offers nearly 3,000 SF of light-filled living space, complemented by a finished lower level adding more than 1,300 SF for work, recreation, or relaxation.
At the center of the house, the redesigned kitchen and dining area opens effortlessly to the den and living areas creating an inviting space that balances everyday living with elevated entertaining. Upstairs, newly installed hardwood flooring enhances 4 generously sized bedrooms, while the primary suite stands out with custom storage.
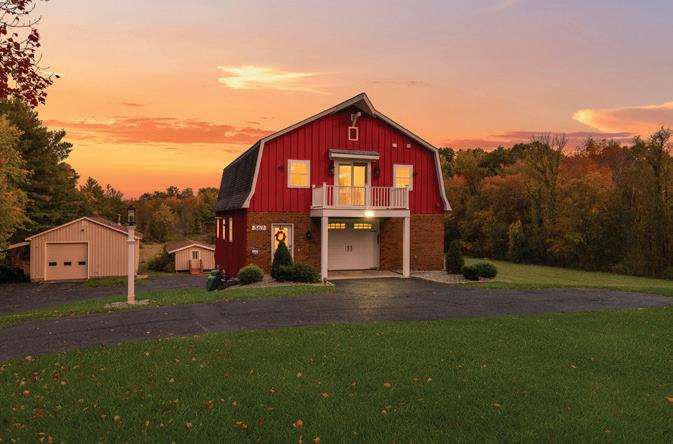
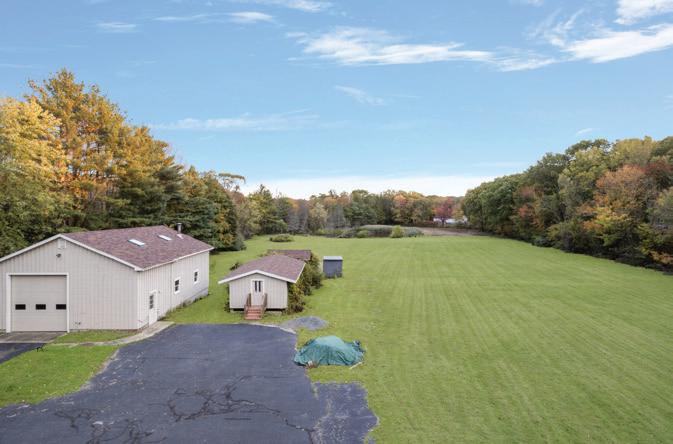
A true hallmark of the estate is the renovated barn, offering exceptional flexibility and design. Within it lies a permitted 1,260 SF apartment, filled with natural light and featuring a gas fireplace, Juliette balcony, laundry, and separate utilities. The barn also includes an expansive workshop, multiple storage levels, and a full walkout lower level—ideal for collections, creative pursuits, or specialized hobbies. Additional structures include a massive 4 car heated garage with a lean-to to store additional equipment, a shed and chicken coop.
Despite its tranquil countryside setting, the property enjoys excellent regional access. Boston and Logan International Airport are within an hour’s drive and TF Green Airport, and Gillette Stadium, just a half hour’s drive, offering seamless connection without sacrificing privacy.
365 West Wrentham Road is a rare offering—an estate defined by craftsmanship, versatility, and enduring New England elegance.

Michele Doherty Sales Associate
401.835.1616 michele.doherty@compass.com liladelman.com