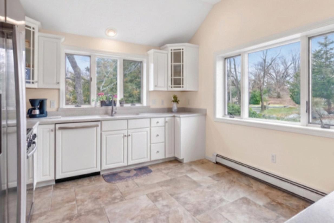
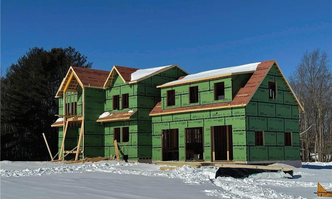
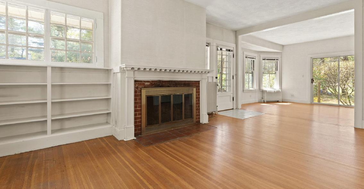
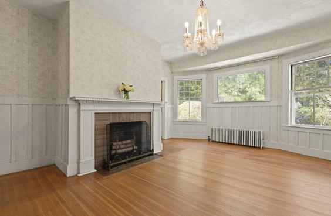
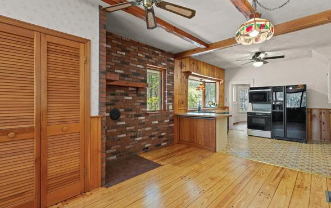
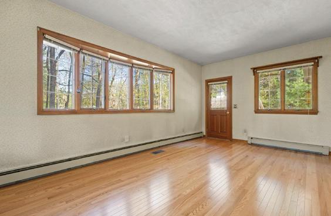
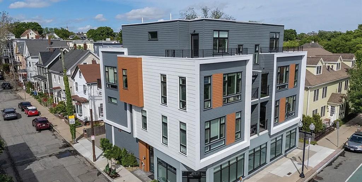
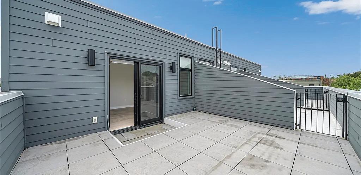
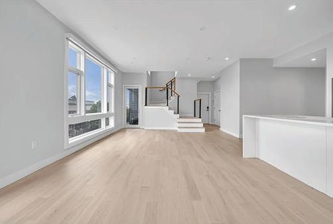
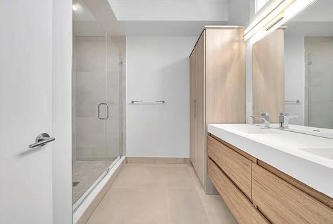
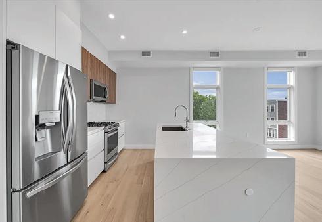
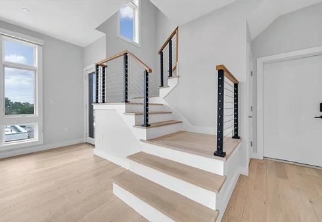
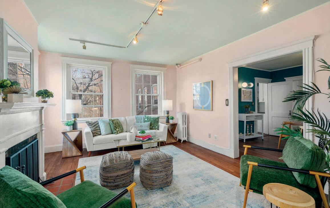
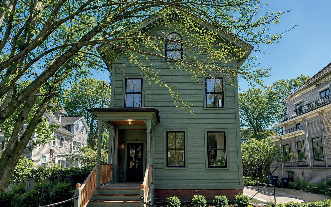
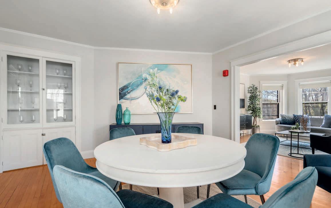
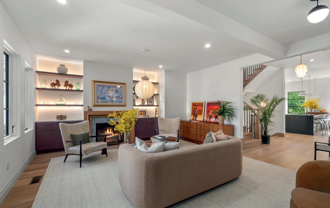
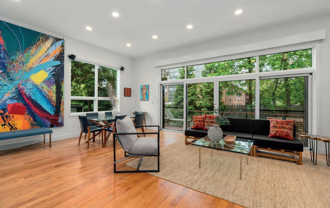
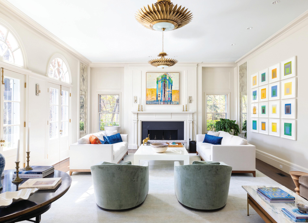
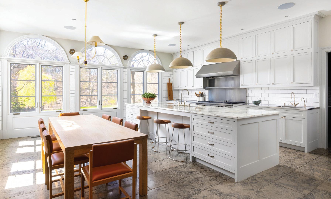
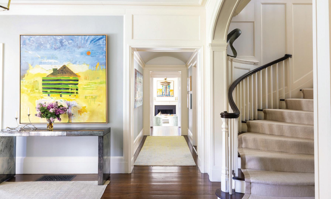
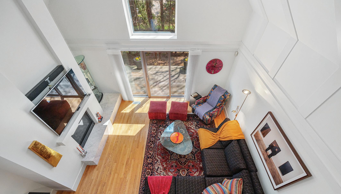
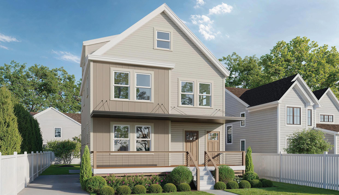
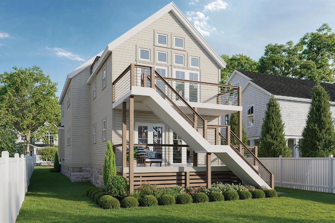
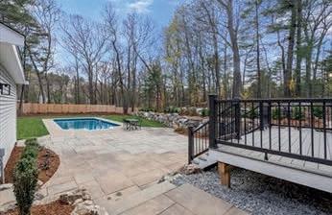
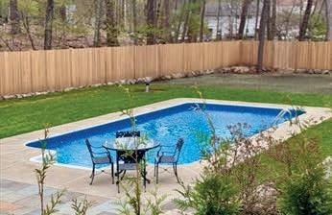
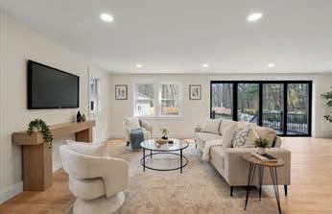
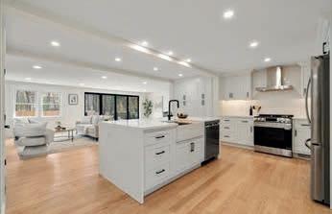
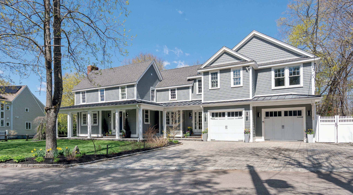
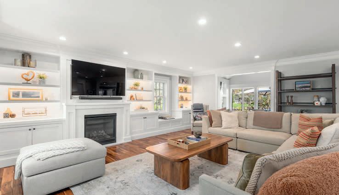
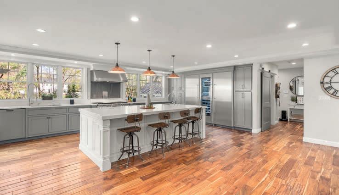
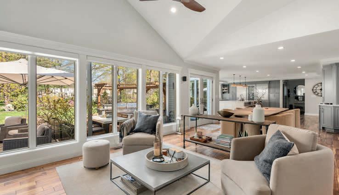
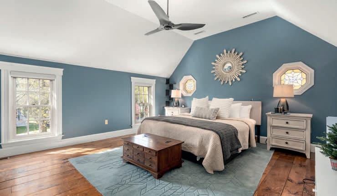
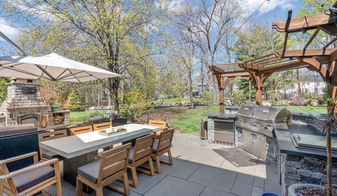
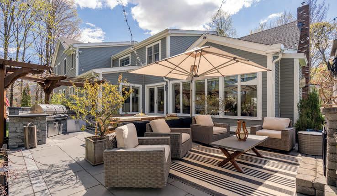
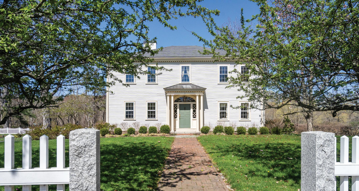
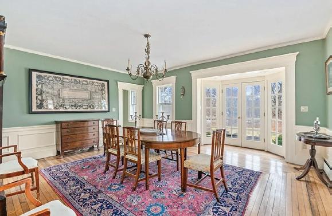
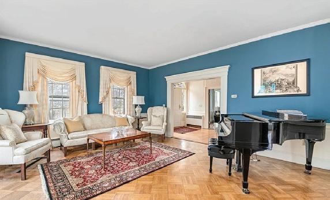
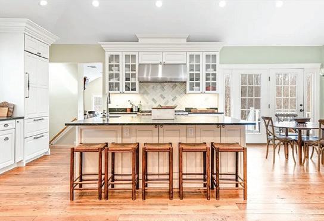
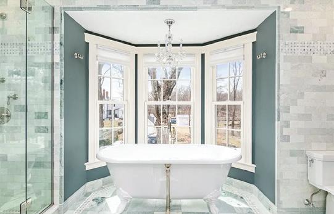
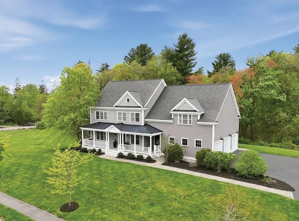
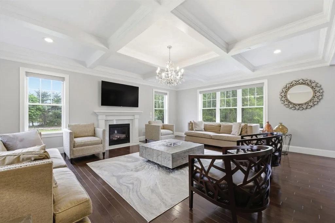
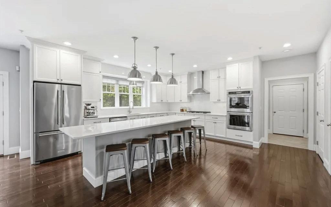
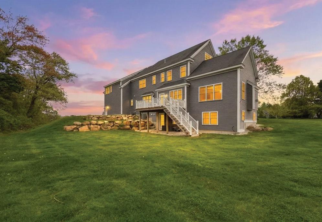
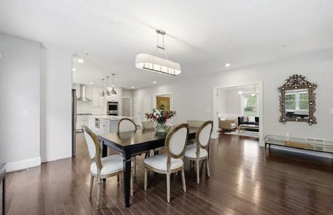
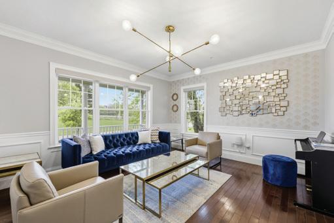
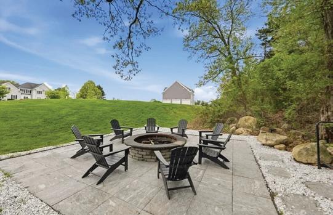
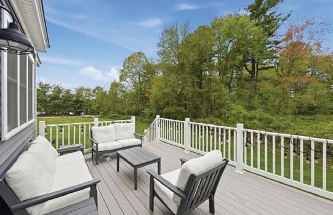
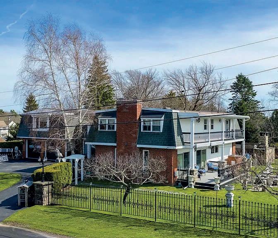
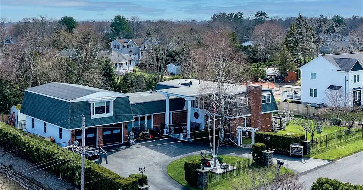
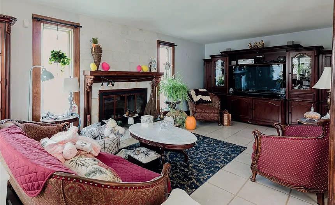
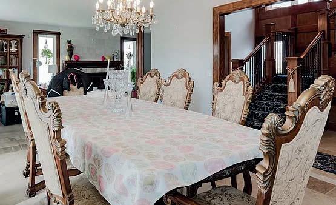
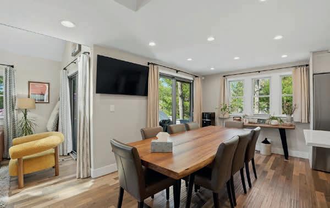
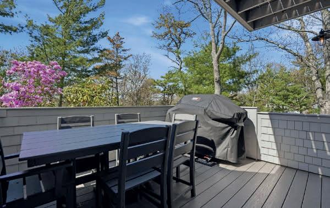
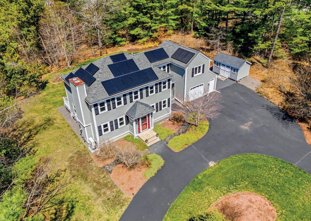
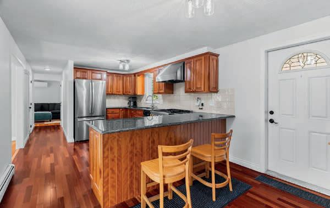
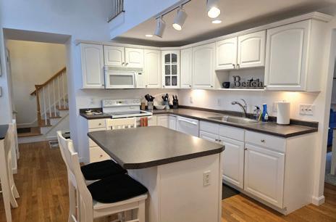
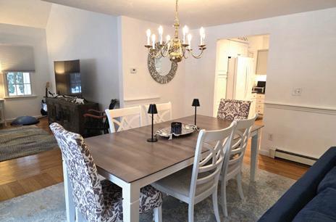
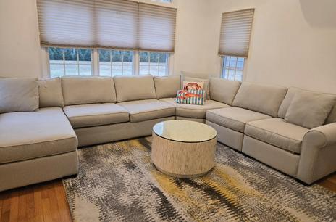
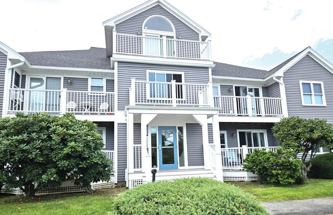
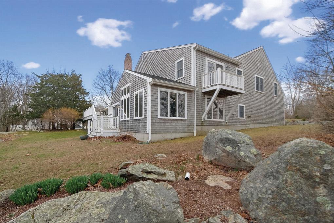
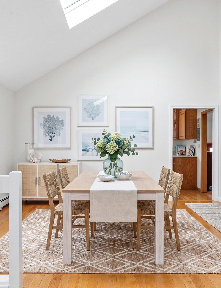
4180 sq ft of living space in new 4 lot subdivision. 4 beds, 3 1/2 bath with chef’s kitchen and walk in pantry. 10’ ceilings on 1st floor, staircase that will take your breath away. Oversized 3 car garage and so much more. Call today! Offered at $1,690,000 | MLS# 1405221.
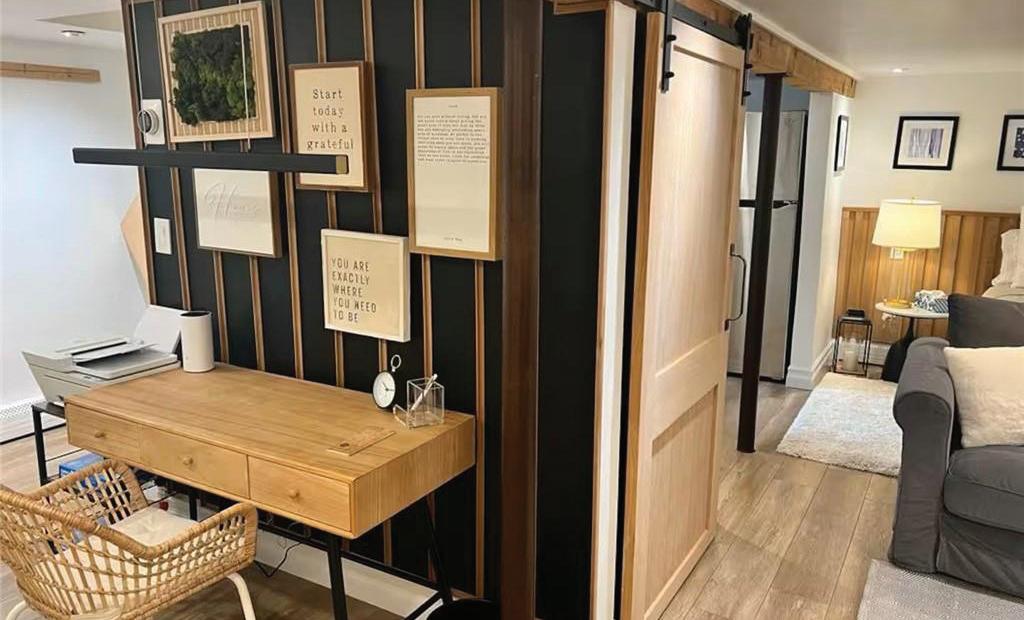
RENTAL/ FULL SIZE EFFICIENCY UNIT IN WALKOUT LOWER LEVEL WITH PERSONAL CODE.
Full kitchen, laundry, office area, fireplace, Central air, private patio, parking. Gorgeous bath w heated floors. Fully furnished. High end finishes. Heat included. Rent for $2800/month | MLS# 1409405
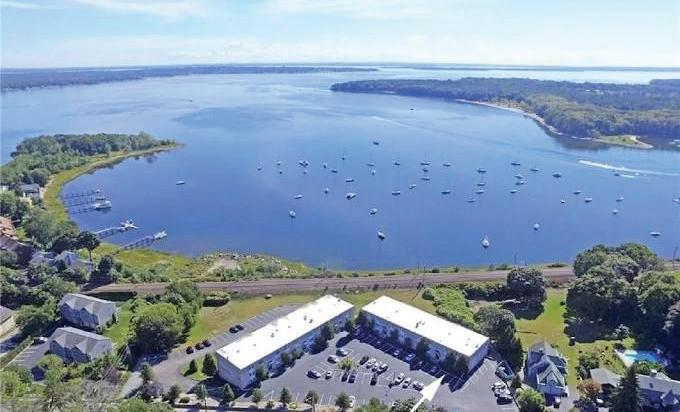
WATERFRONT LIVING ON GREENWICH BAY.
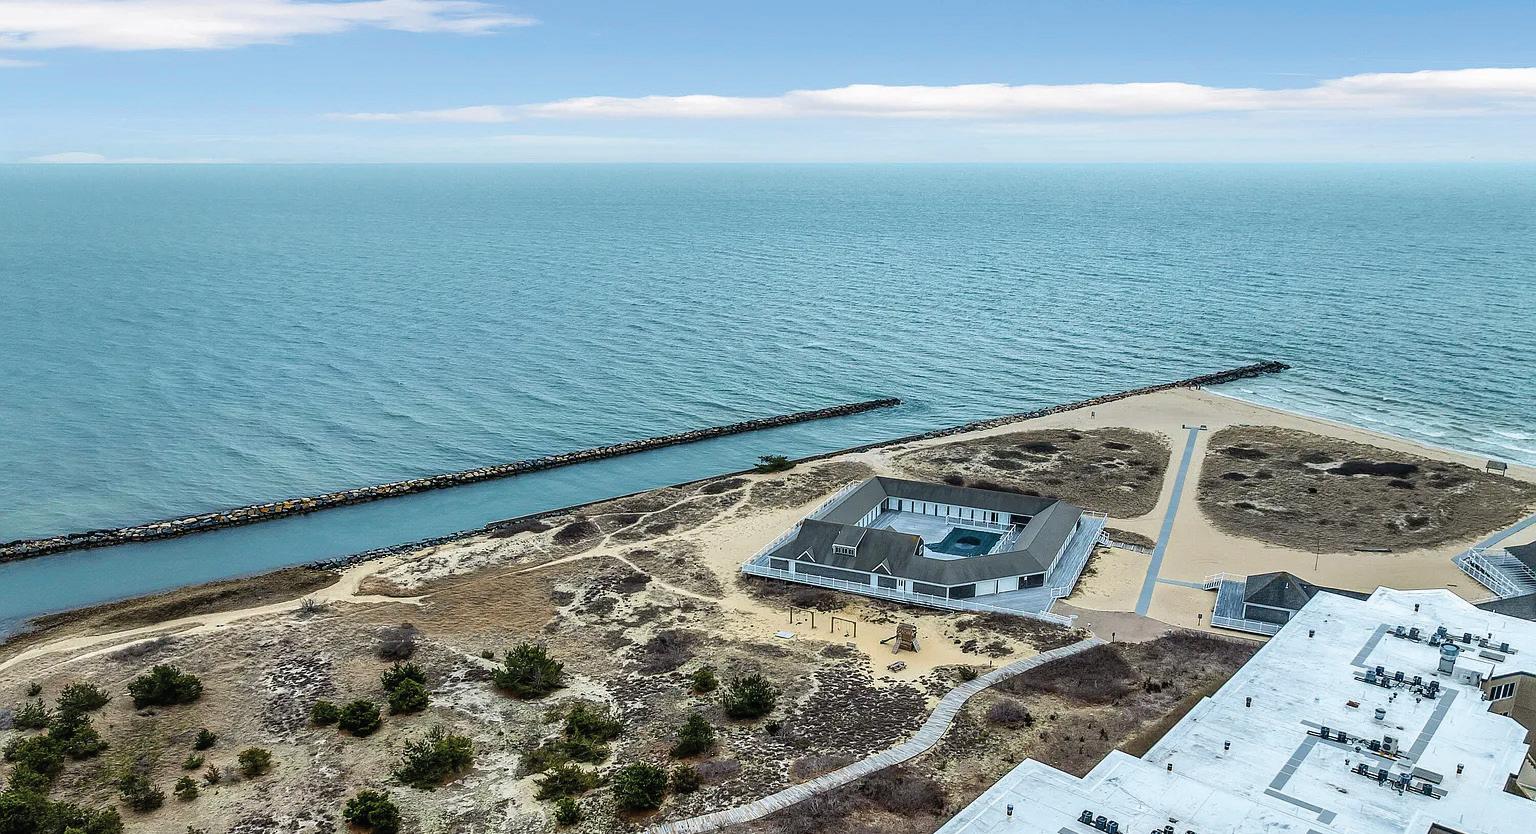
1 bedroom, 1 level with gorgeous water views. All new interior, kitchen, bath, Wood flooring. Lower level laundry room and storage unit. Heat and gas cooking included in condo fee. Offered at $349,900 | MLS# 1409295
COVENTRY / EAST GREENWICH LINE / CROMPTON MEADOWS
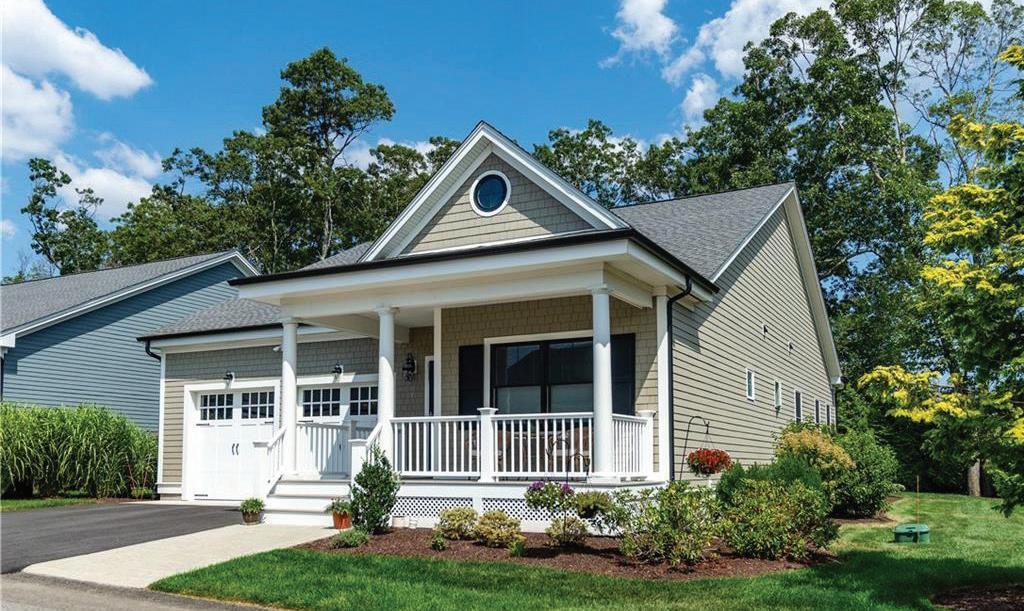
Gorgeous new development. One level and townhouses with farmers porch, decks, chef’s kitchen, 1st floor primary suite, hardwoods, 1st floor office, Gas fireplace and finished lower level. Gorgeous outdoor community space with bar, cooking grills, fireplace, lounges and outdoor bathroom. Many more to choose from. Call today for a private showing. $889,900
4430 POST ROAD APT 62E, WARWICK, RI 02818
“Start the conversation … I personally welcome your call.” Martin Celebrating 30 Years of Bespoke Jewels and Unparalleled Artistry
4 BEDS | 1 BATHS | 1,588 SQFT. | $405,000
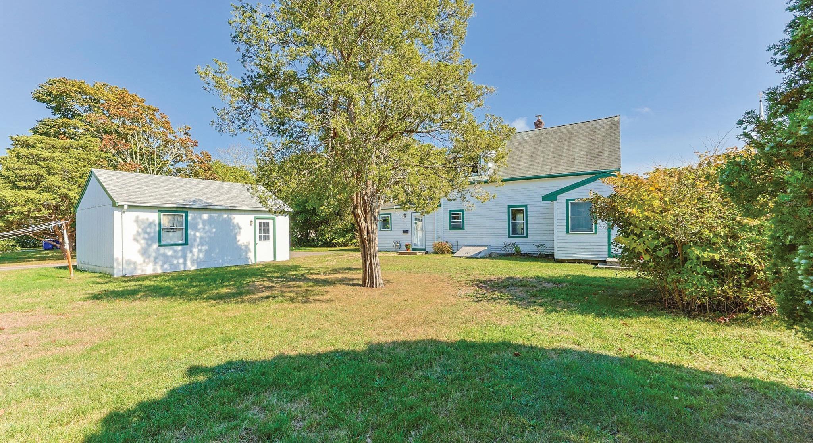
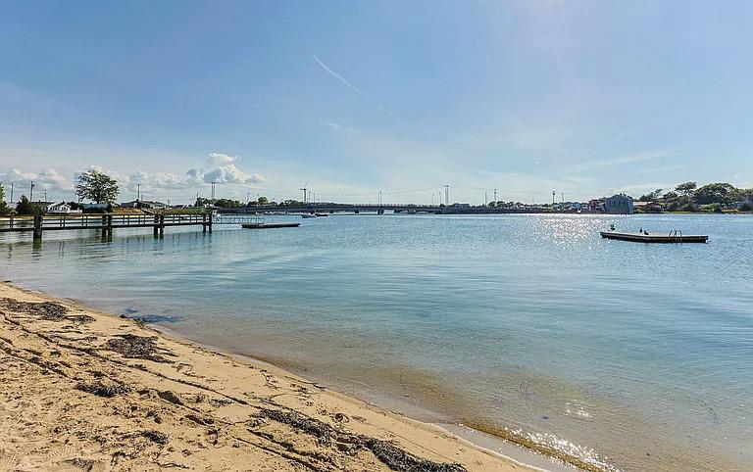
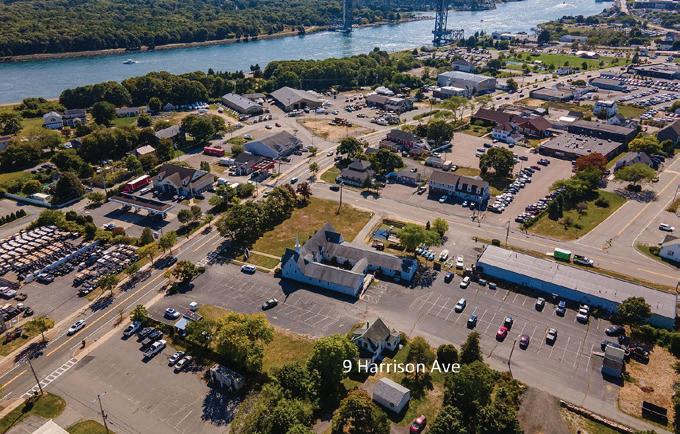
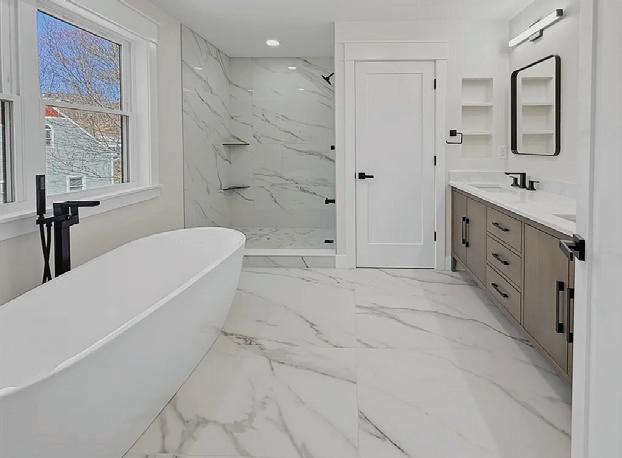
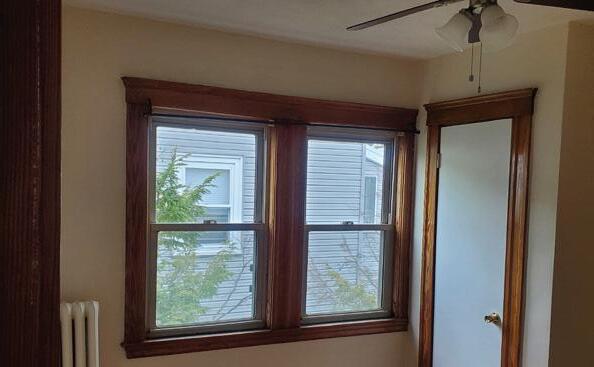
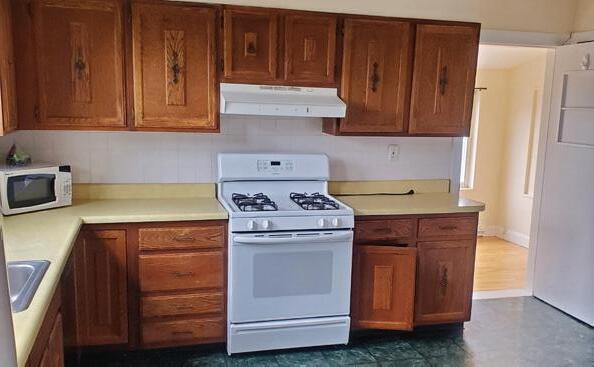
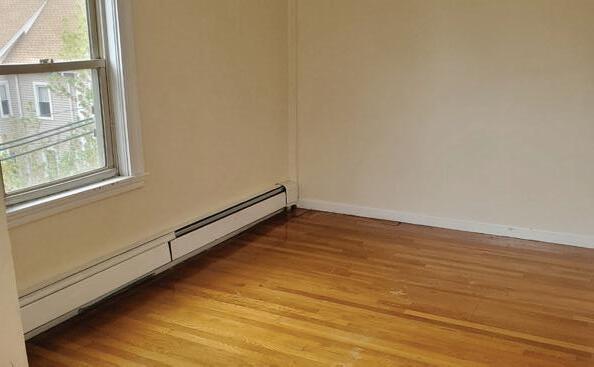
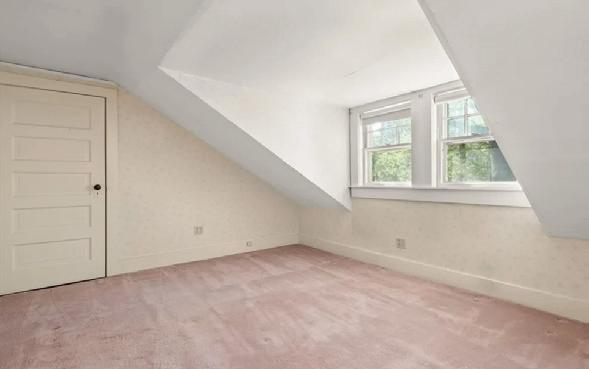
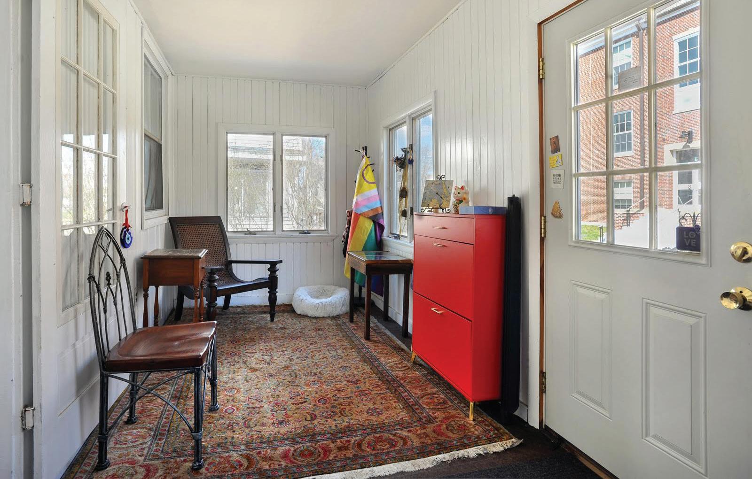
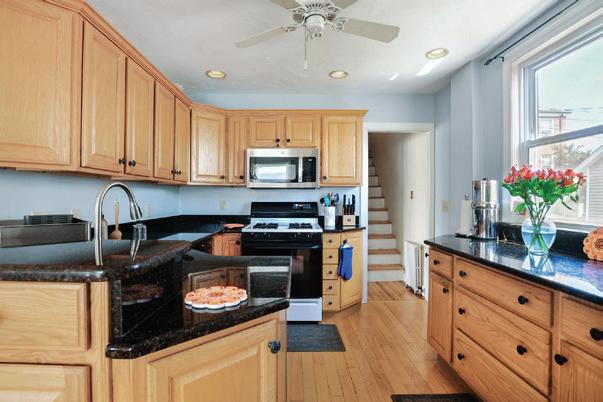
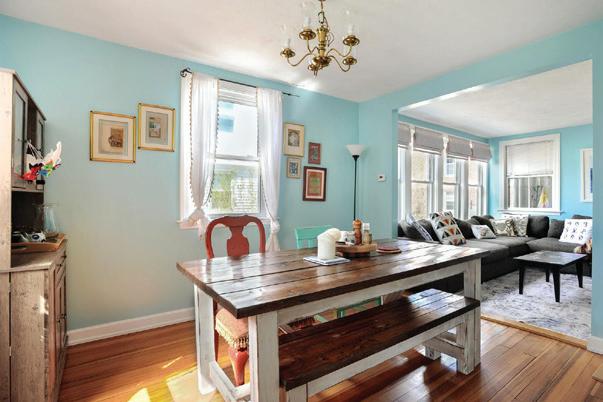
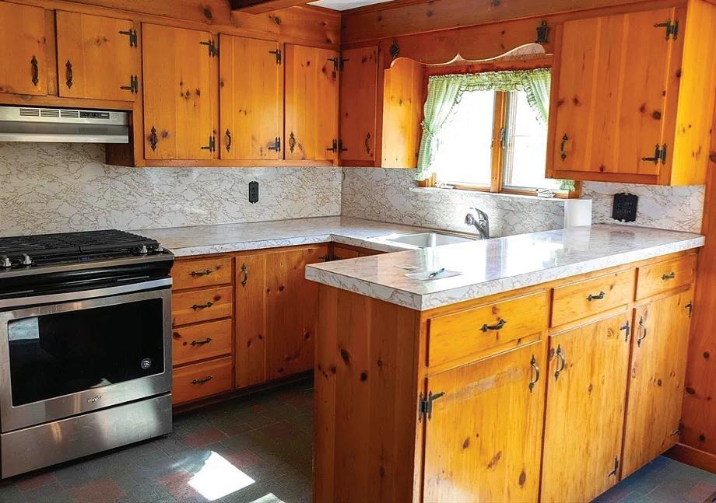
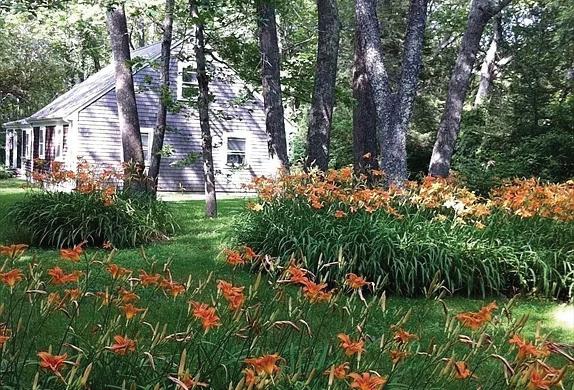
This vintage Colonial with Olde Cape Cod charm offers timeless appeal, surprising space and a NEW ROOF! Although needing TLC, surprises await inside, including 4 bedrooms - 3 with walk-in closets, a breakfast nook off the sunny kitchen, and a sitting area off the living room. The formal dining room features parquet wood flooring, the 1st-floor bedroom offers convenience & flexibility, and bonus space is found in the unheated back mudroom. Outside, a detached garage and level yard create the perfect canvas for gardens, play or gatherings. Whether you’re launching a boat, strolling the beach, or enjoying a vibrant village atmosphere, this home puts it all within easy reach.
A Guide to the World Cup in Boston This Summer
Boston’s relationship with sports is already well established, with the area home to major teams including the Boston Celtics, the Boston Red Sox, and the New England Patriots. That background makes the region a fitting host for the FIFA World Cup, which comes to the Boston area this summer.
The tournament runs June 11 through July 19 across the United States, Canada, and Mexico, marking the first World Cup hosted across three countries and the first edition with 48 teams. Seven matches are scheduled at Boston Stadium in Foxborough, including five group-stage matches, one Round of 32 match, and a quarterfinal. England and France are among the teams scheduled to play there.
Matchdays will bring fans south to Foxborough, while the days around them are likely to unfold across Back Bay, Beacon Hill, the Seaport, Cambridge, the North End, and the city’s hotels and restaurants.
Boston’s public gathering point will be the FIFA Fan Festival at City Hall Plaza, scheduled for June 12 through June 27. The free event will feature live match broadcasts, footballthemed activities, entertainment, food and beverage programming, and a Cultural Showcase highlighting local artists, musicians, and performers.
FIFA’s official hospitality program, handled by On Location, includes premium seating, food and beverages, lounge access, and private suite options at Boston Stadium. The World Cup also arrives during one of the best times to experience Boston and the broader New England region. Visitors coming for matches may spend time along the waterfront, in Cambridge, on Cape Cod, or in nearby coastal and country-house markets that already shape the region’s luxury lifestyle.
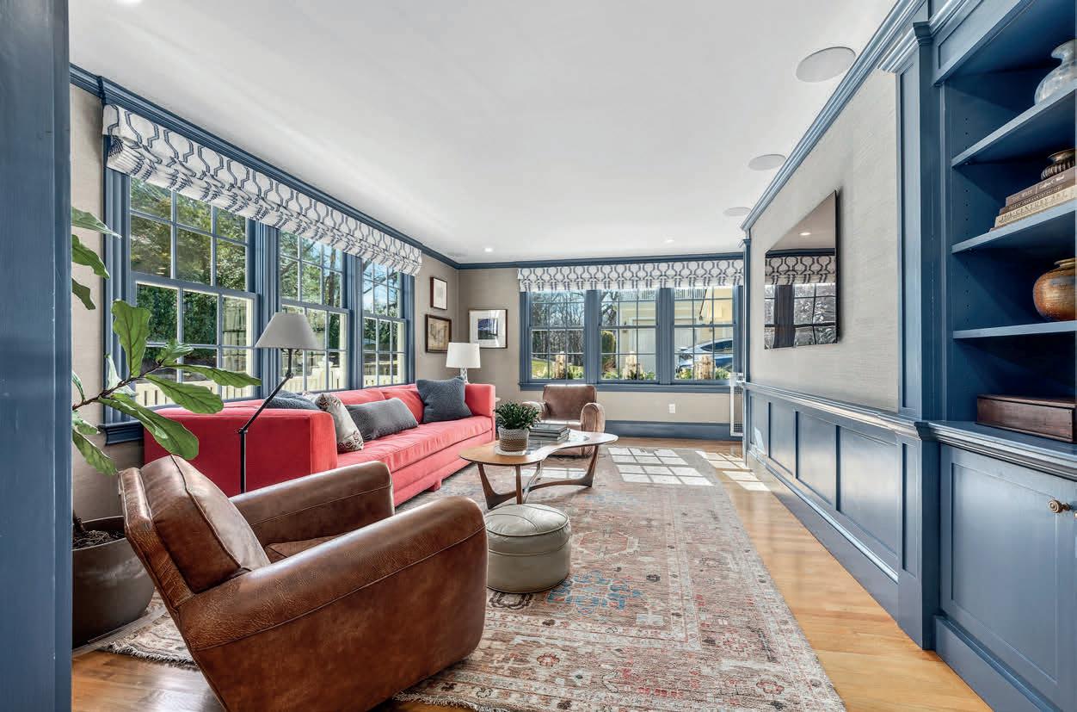
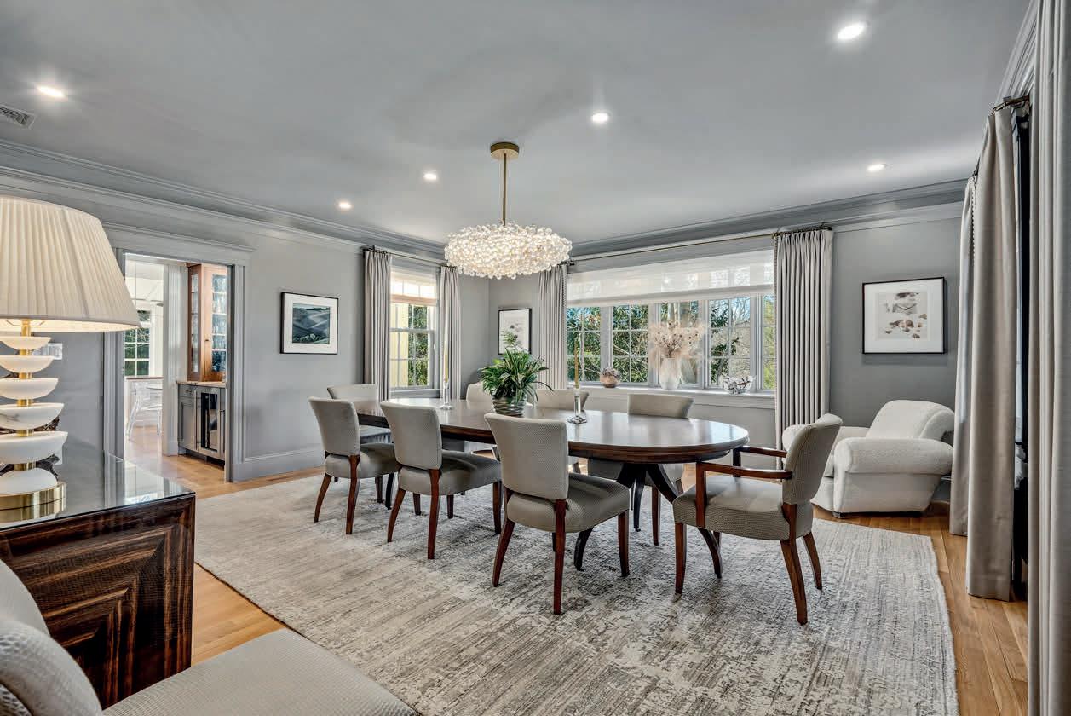
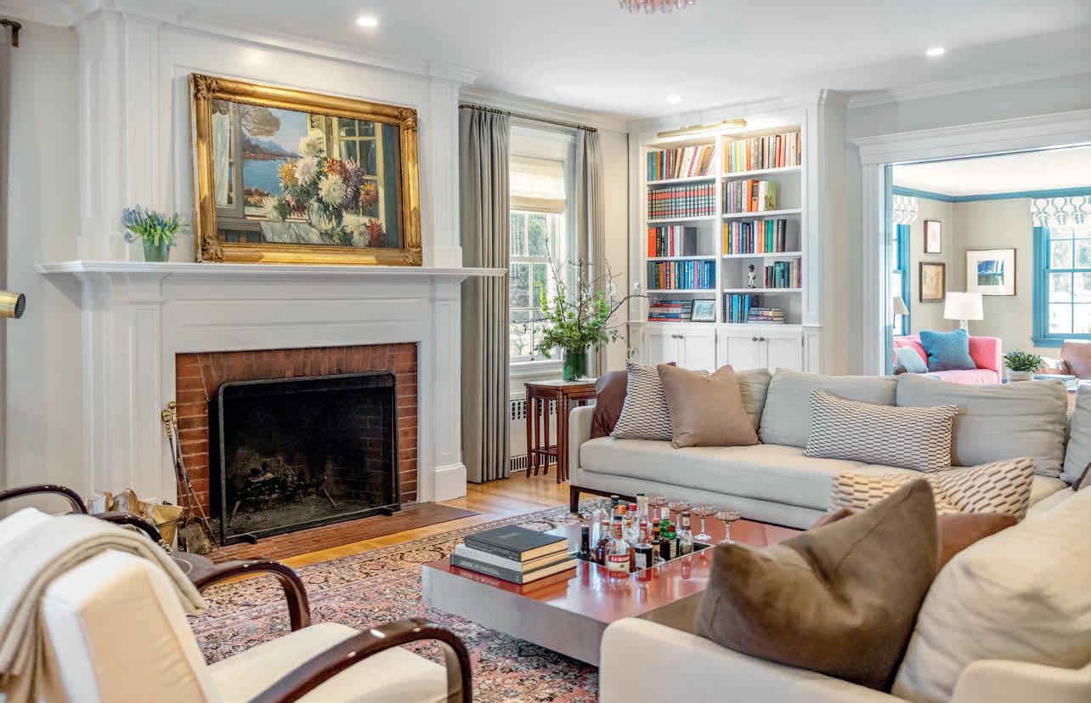
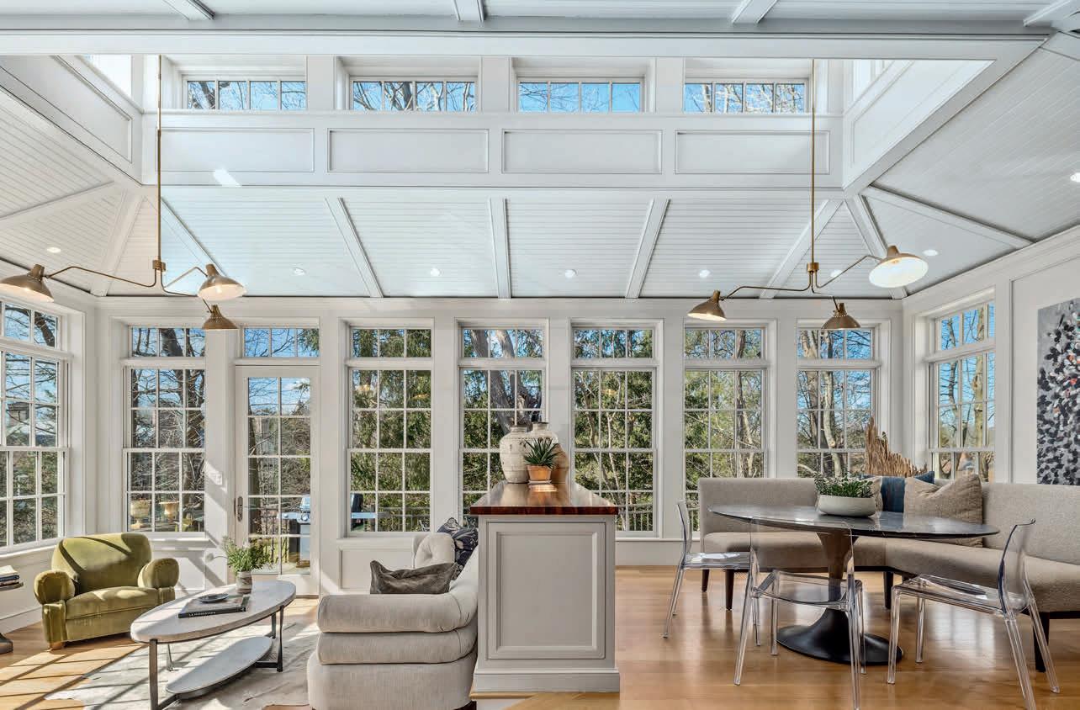
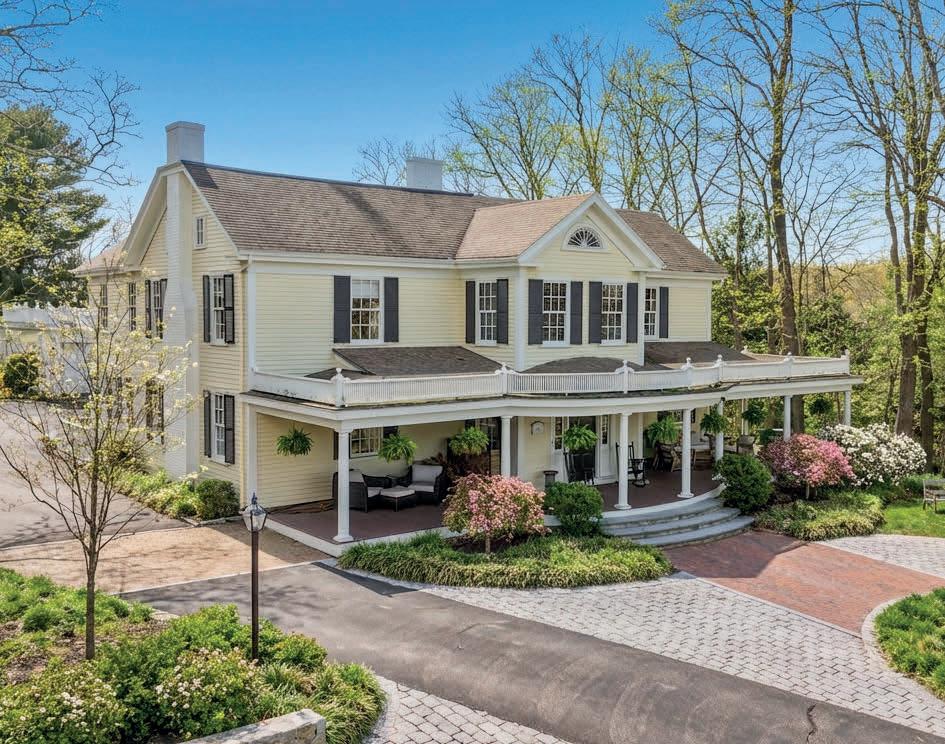
This iconic Hingham gem sits on a gentle knoll overlooking Historic Lincoln Street on 1.83 acres of private, professionally landscaped grounds just steps from Hingham Square. Renovated in 2022,it blends historic character with refined luxury. Designer curated interiors feature high ceilings,wood floors, period moldings, built-ins, and three fireplaces, creating exceptional craftsmanship and open, light-filled living spaces. The flowing plan includes a sophisticated yet welcoming living room, elegant dining room and sunfilled family room. Custom chef’s kitchen opens to a casual dining area and solarium for seamless indoor-outdoor living. All bedrooms are ensuite, including a retreat-like primary suite with coffered ceiling, 2 walk-in closets,and a luxurious bath. LL offers finished space with bedroom, kitchenette, living room. Outdoors enjoy front porch, stone patios, saltwater pool & spa, vegetable beds and a fruit orchard. There’s an on site Irrigation well for this year round oasis!
Contemporary Living with Modern Aesthetic
HIGH STREET, SHREWSBURY, MA 01545
4
3,900
$1,399,000
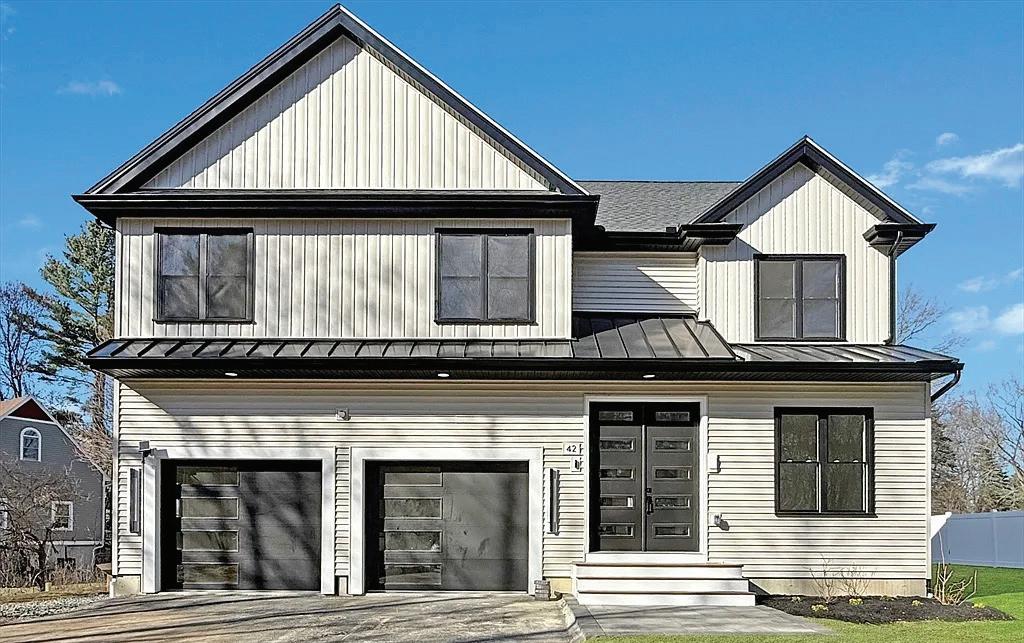
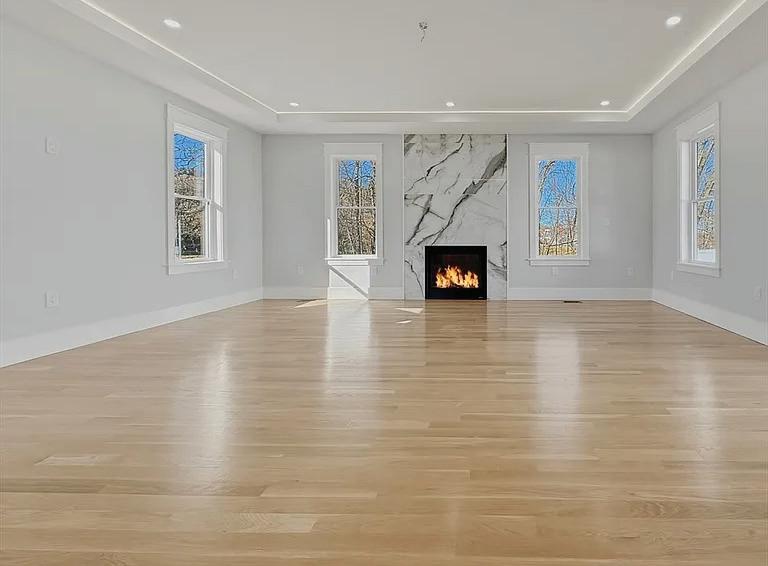
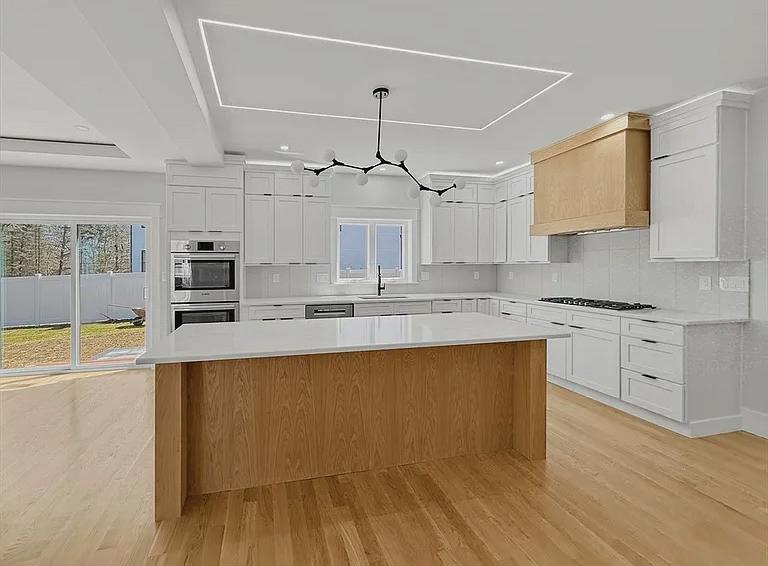
Welcome to 42 High St!! This 2026 new construction single family residence in north Shrewsbury presents a contemporary living experience in a truly exceptional setting. The residence offers a modern aesthetic with an emphasis on functionality and modern living throughout the home. This expansive dwelling with 4 bedrooms and 5 full baths is thoughtfully designed to accommodate both sophisticated entertaining and quiet moments of reprieve. Consider the possibilities within its walls, where natural light dances across open spaces, creating an ambiance of warmth and sophistication. This house truly offers a touch of elegance with each room providing a private retreat for relaxation and rejuvenation. Finished basement with full bathroom offers flexibility to living space. Additional living or game room area accompanied with a separate office space ideal for remote work area or studying. Convenient attached generous sized two-car garage.
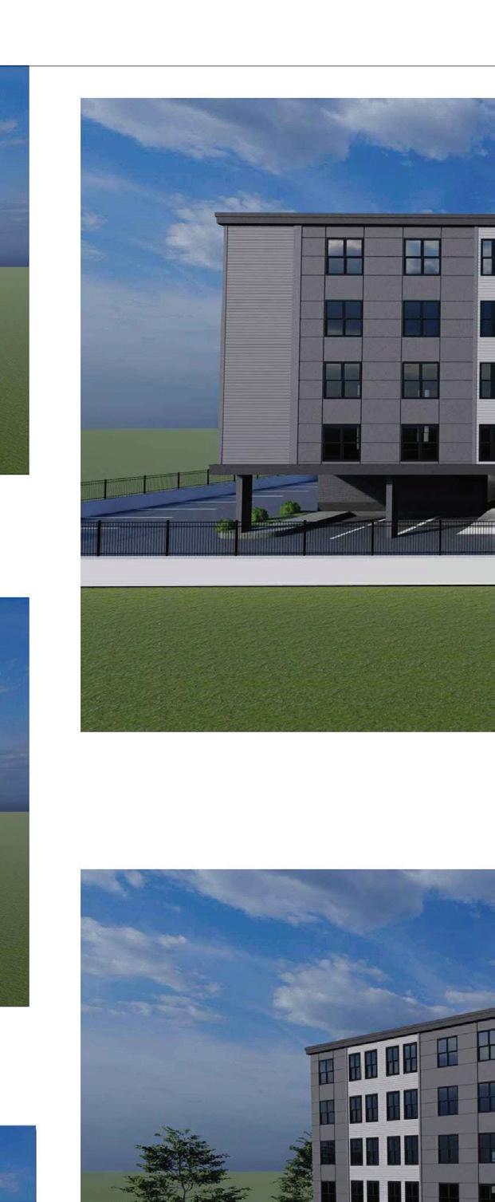
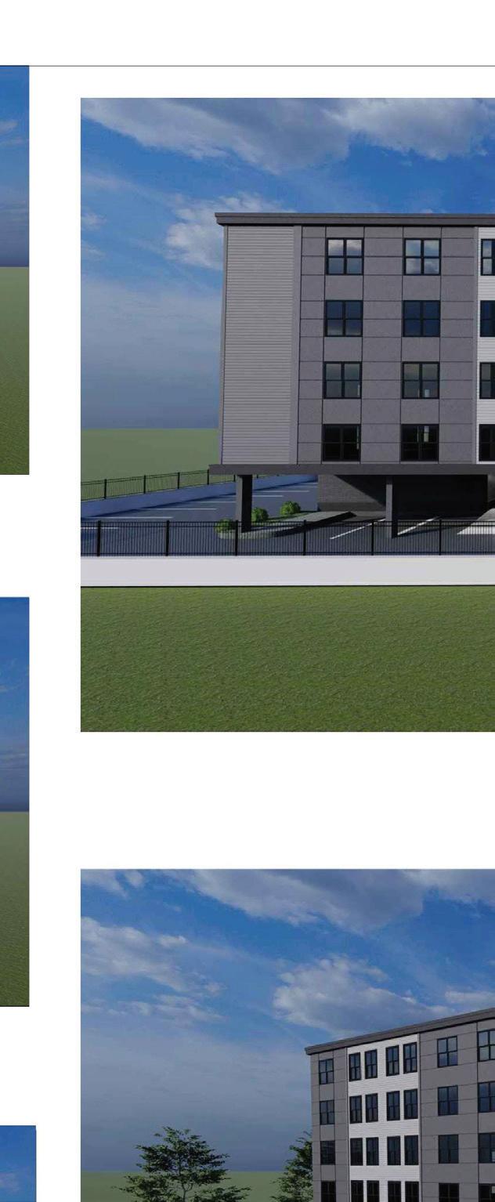
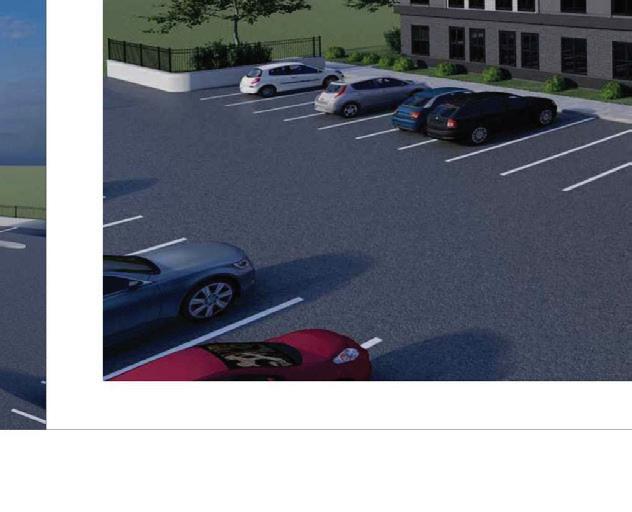
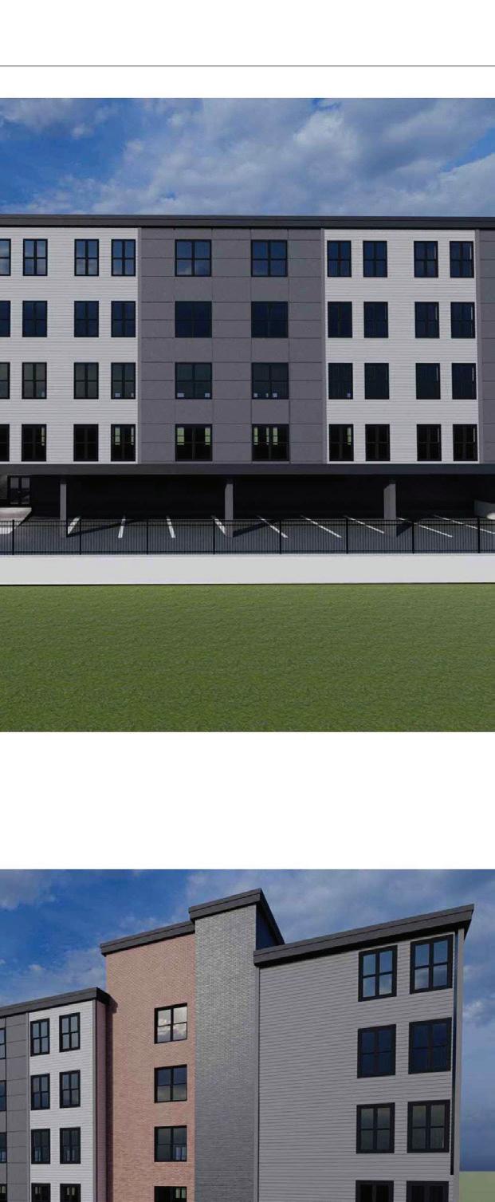
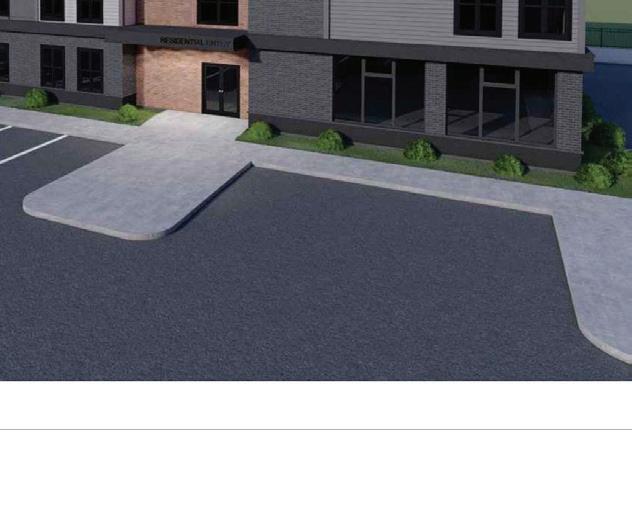
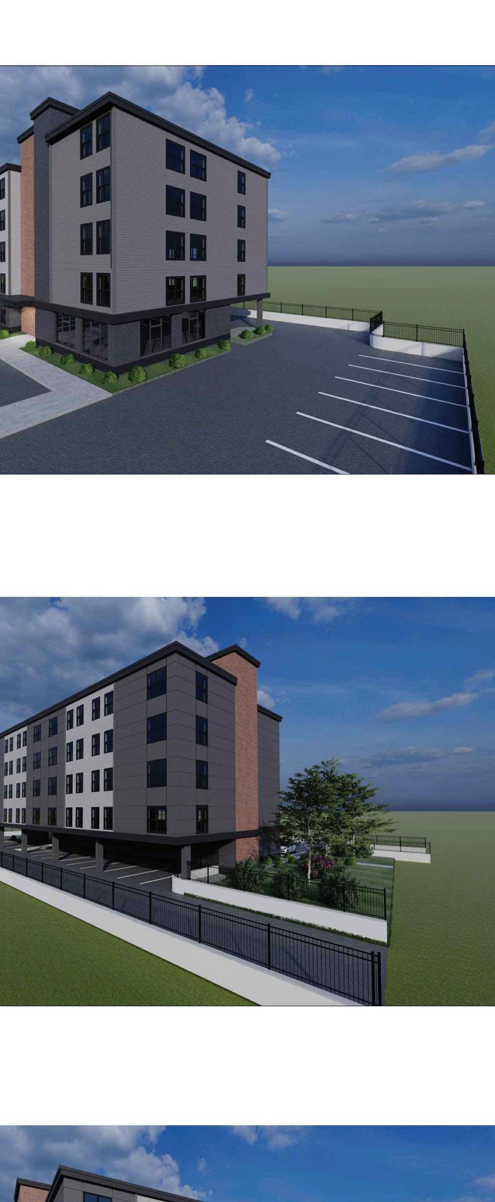
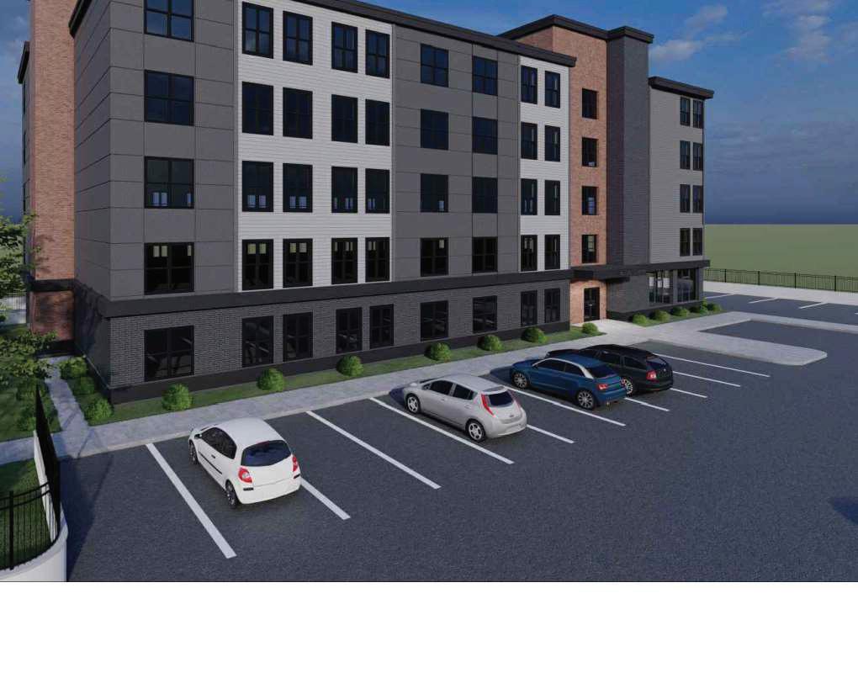
Take advantage of one of the most compelling commercial investment opportunities in the rapidly growing city of Brockton. This fully approved and shovel-ready development site is entitled for a 39-Unit apartment complex, allowing developers and investors to move directly into construction without the uncertainty, delays, and costs associated with the permitting process.
As one of the fasted-growing communities in Massachusetts, Brockton continues to experience strong demand for quality housing, driven by it’s strategic location, commuter accessibility, ongoing economic growth, and continued public and private investment throughout the city.
Adding to the property’s exceptional value, the City of Brockton has “sweetened” the deal by approving a 10-year Tax Exemption Plan, which allows for a reduced tax rate/assessment for 10 years for the first decade of ownership and significantly enhancing long-term investment returns and project profitability.
Invest where growth is happening. Build where demand is rising. Develop in Brockton.
$1,249,000
BOSTON, MA 02129
4 BED
3.5 BATH
3,446 SQFT.
$2,999,000
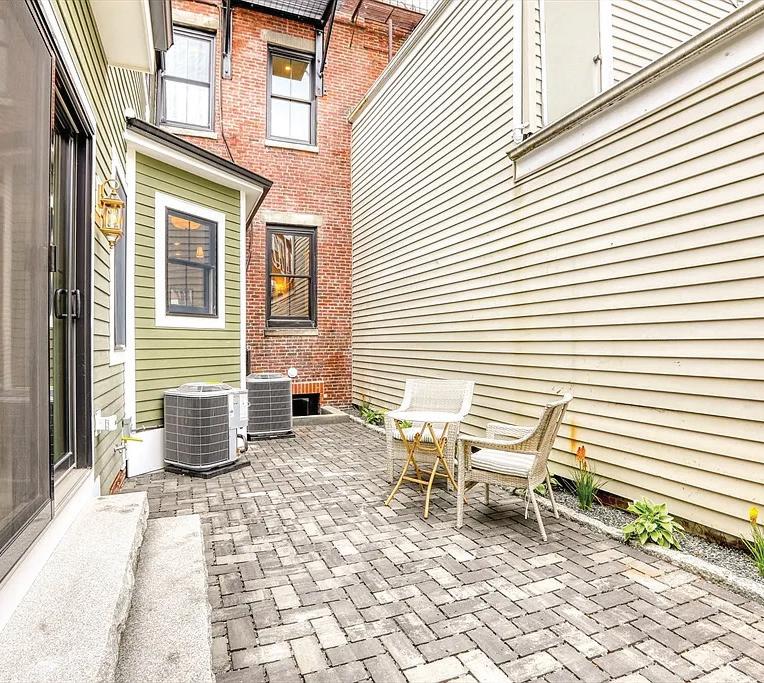
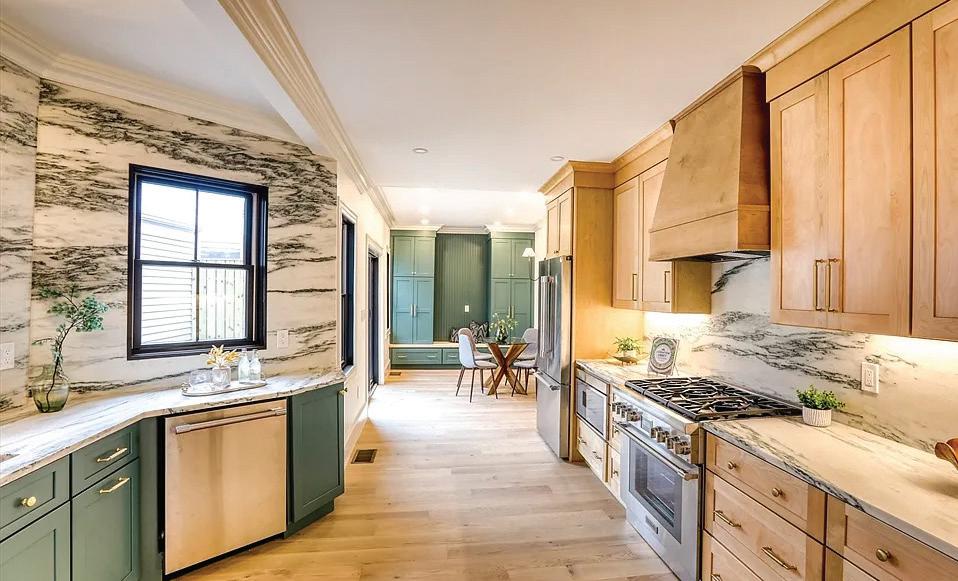
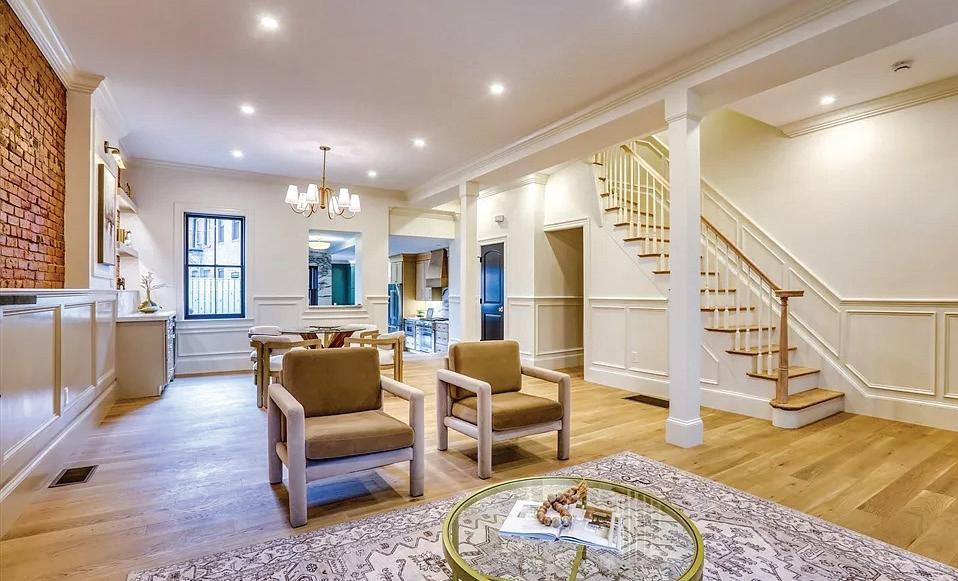
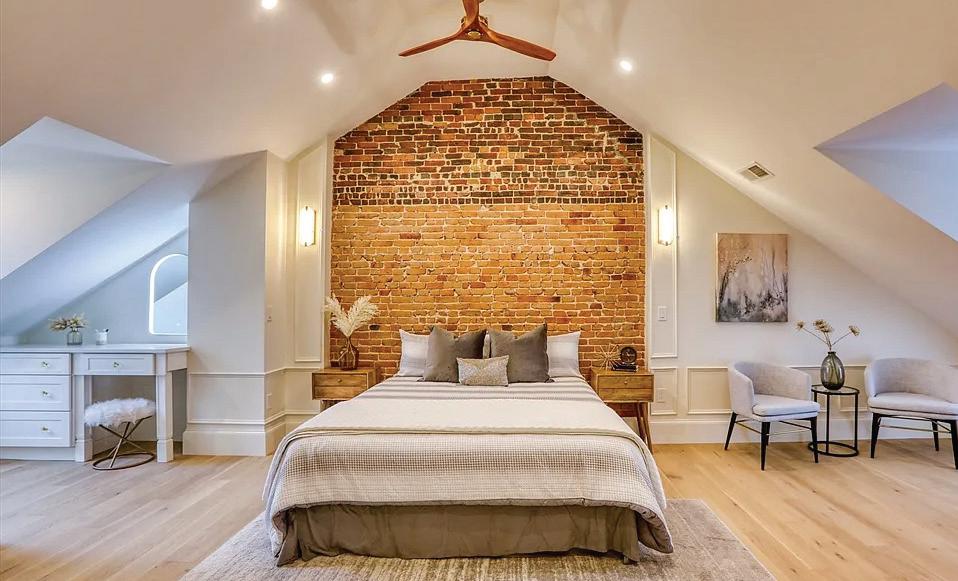
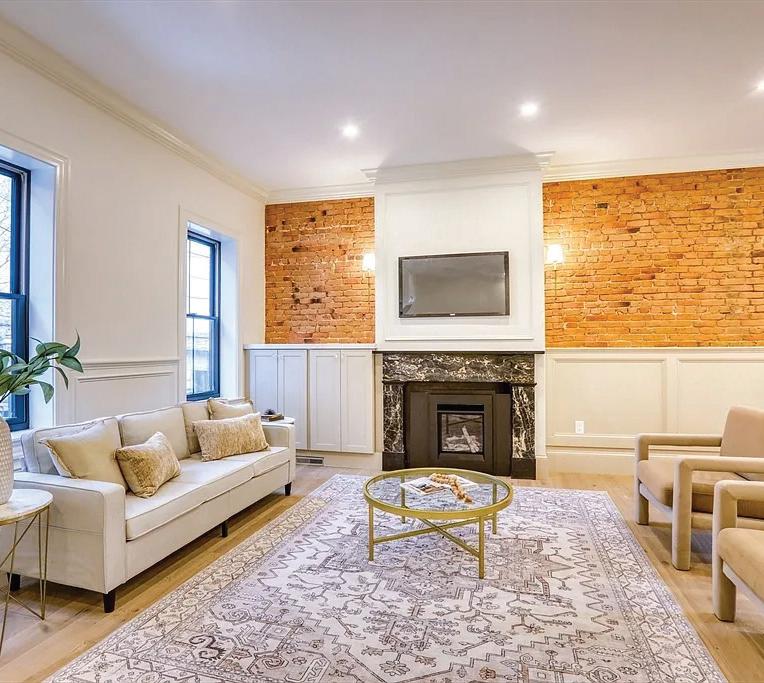
Perfectly positioned between the Training Field and the Charlestown Navy Yard, this newly renovated single-family brownstone offers four levels of luxury living in one of the neighborhood’s most coveted locations. The home features 4 bedrooms plus a large finished lower level with dedicated storage—ideal for a media room, gym, or playroom. A stunning chef’s kitchen with marble surfaces and Thermador appliances opens to a private patio with a gas grill hookup, perfect for indoor-outdoor entertaining. The primary suite is a true retreat, complete with a steam shower, gas stove, and a dedicated sitting area that opens to a private balcony with breathtaking city views. A second-level southfacing roof deck with a gas fire-pit hookup provides exceptional outdoor living. Beautiful exposed brick, refined finishes, and thoughtful craftsmanship are showcased throughout. This home combines new construction, period detail, historic surroundings, and unmatched Charlestown Walkability.
13 UPTON STREET, UNIT 6
SOUTH END, BOSTON SOLD FOR $1.3M
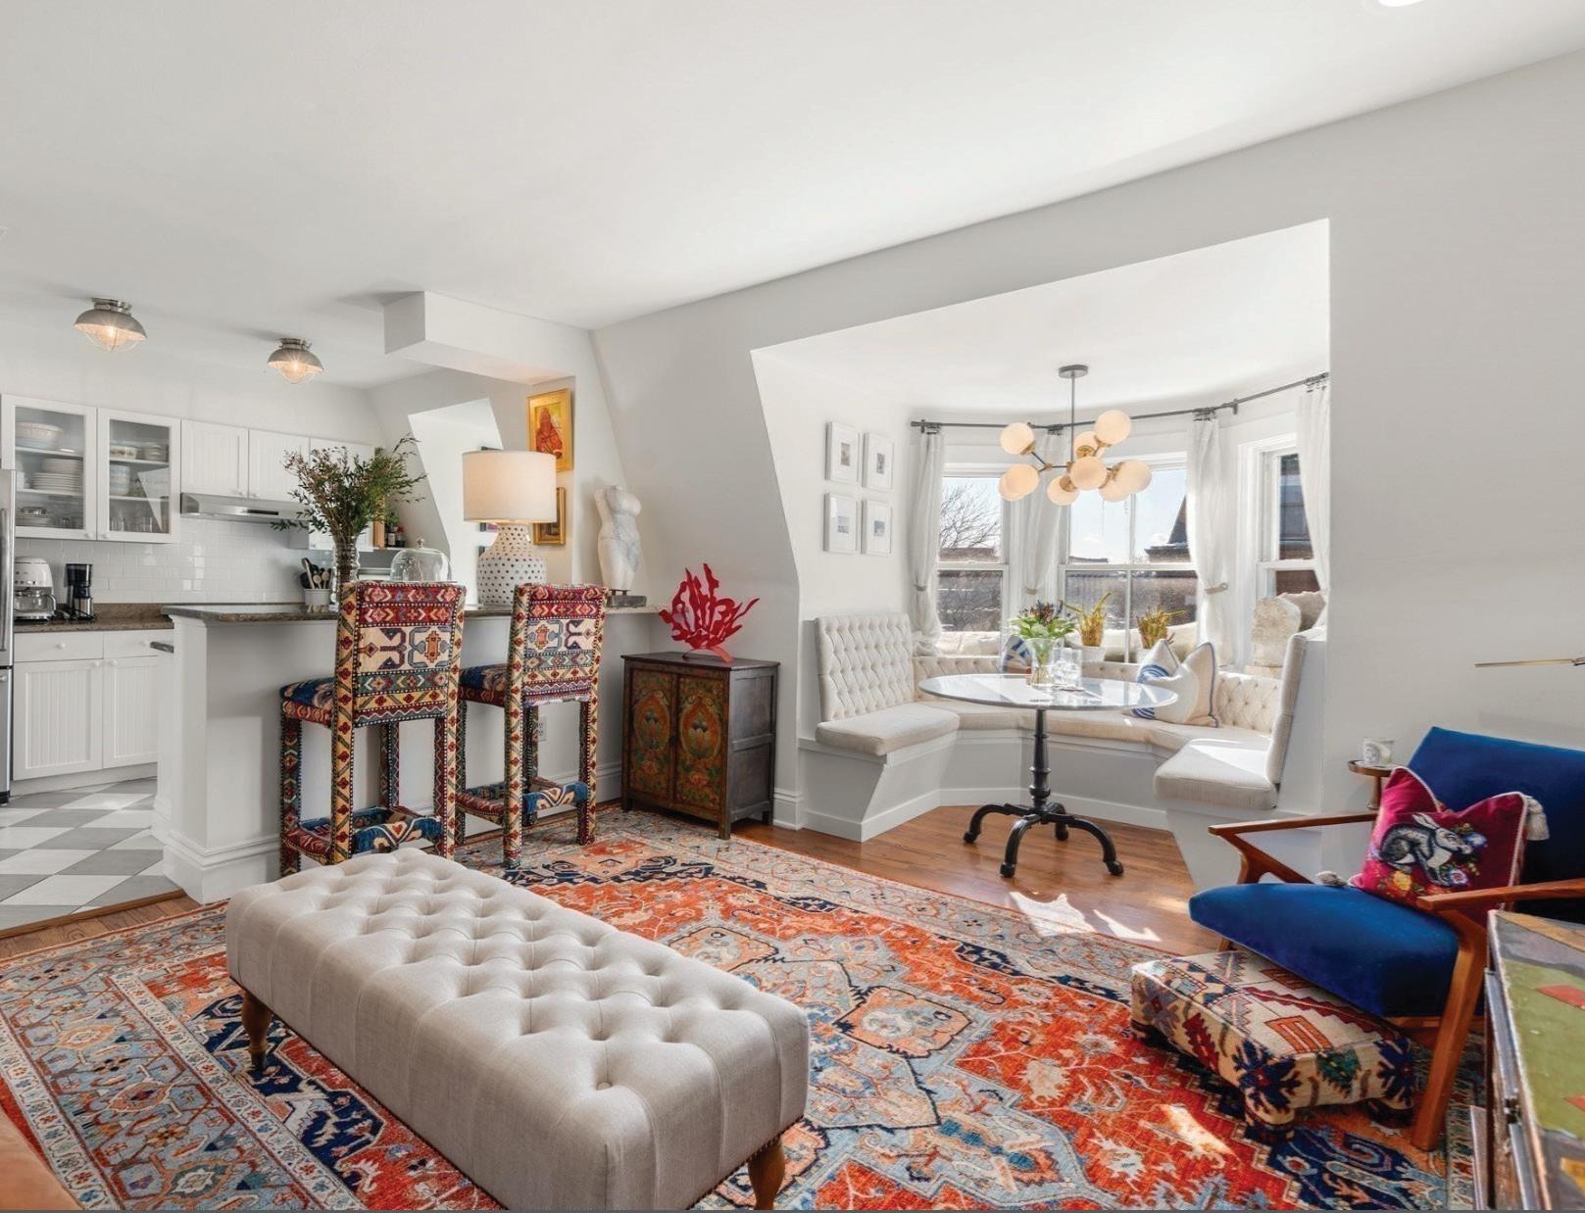
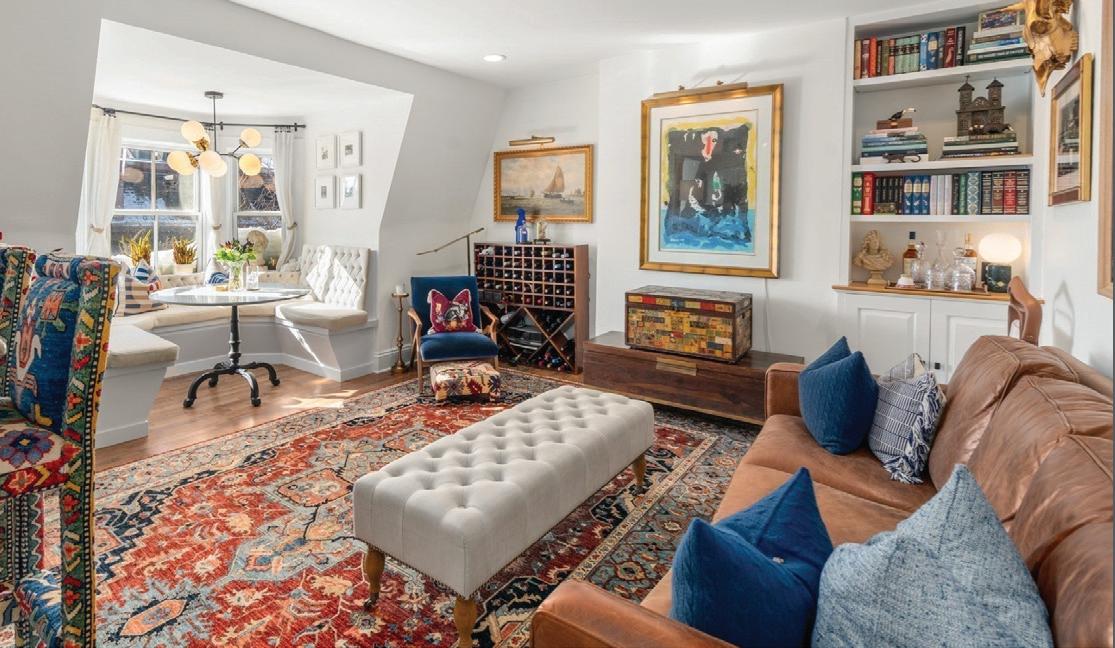
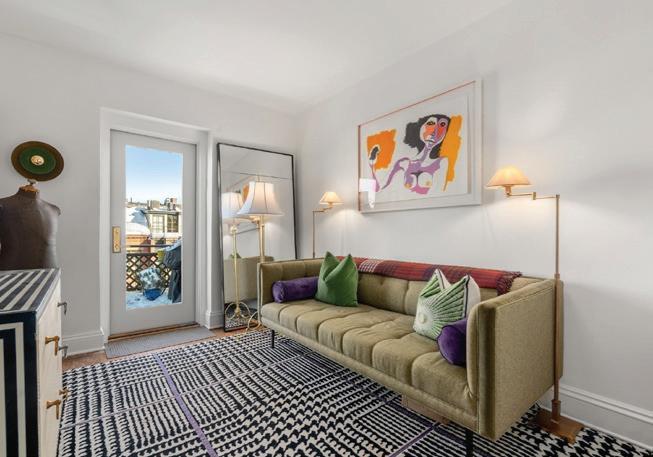
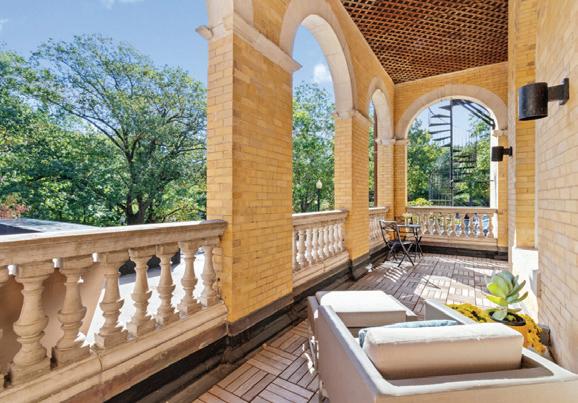
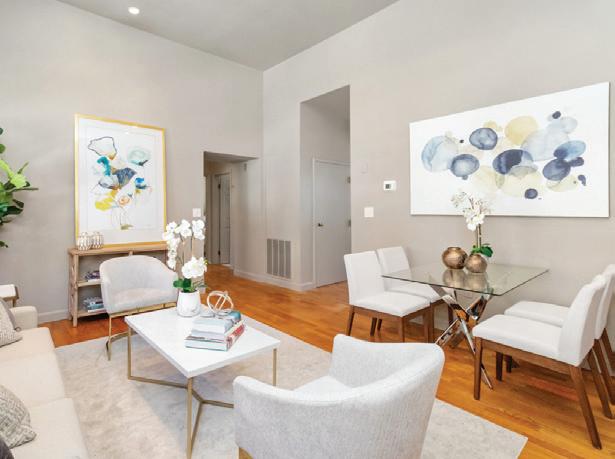
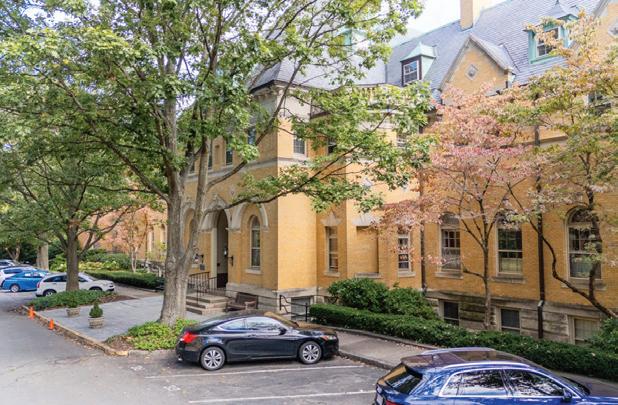
Located in Boston’s coveted Union Park neighborhood, this stunning penthouse-level 2-bedroom, 1-bath residence offered 920 sqft of beautifully designed living space in the heart of the South End. Set on picturesque, tree-lined Upton Street, the home blended timeless brownstone charm with modern luxury. Sun-filled interiors, multiple skylights, private outdoor space with Back Bay skyline views, custom built-ins, and exclusive roof rights made this a truly exceptional offering.
Why This Home Stood Out
From the natural light and skyline views to the thoughtful custom details throughout, this home captured everything buyers love about South End living—character, functionality, and elevated city living in one of Boston’s most desirable neighborhoods.
Grace Maloney of Boston Proper Real Estate brings a modern, personalized approach to Boston real estate, specializing in Back Bay, Beacon Hill, and the South End. Passionate about helping buyers and sellers navigate Boston’s competitive market, Grace is committed to delivering a seamless and elevated client experience.
Let’s Connect - Thinking
or
2 BEDS | 1 BATHS | 740 SQFT. | $799,000
Don’t miss this incredible opportunity to own a stunning one-level unit in a prime location. This impeccably maintained condo features a fantastic layout and modern updates with a spacious living and eating area, large architectural windows and high ceilings perfect for entertaining. Enjoy two large bedrooms that provide ample space for relaxation and privacy. The kitchen boasts new quartz countertops and generous cabinetry. A beautifully updated bathroom adds to the units appeal. Step outside to a vast, serene private porch where you can unwind in peace and privacy. You’ll appreciate the easy access to Jamaica Pond, Olmstead Park trails, the Longwood Medical Area, Brookline Village, Green Line stops, and a short distance to downtown Boston. This professionally managed residence offers an On-site superintendent, beautifully maintained grounds, fitness center, community room, library, and a deeded parking spot. This gem in Brookline is ideal for those seeking convenience, comfort, and modern living.
With over 46 parties through at the first open house, this beautiful Sharon property went under agreement immediately and closed quickly. Combining strategic marketing along with my strong market knowledge, I helped sellers achieve outstanding results!
1775 MASSACHUSETTS AVE, LEXINGTON, MA 02420
COASTAL RETREAT
Move right into this exceptional 3-bedroom, 2-bath home ideally located just steps from both the beach and the bay. The bright, openconcept kitchen is designed for both everyday living and entertaining, featuring granite countertops, high-quality oak cabinetry, a center island with sitting. The second floor offers a versatile home office perfect for remote work or easily converted into a fourth bedroom. Additional highlights include washer/dryer hookups on both the second floor and in the basement for added convenience. This home also features a walk-up attic and a walk-out basement, providing excellent storage. The garden in the backyard is a Certified Wildlife Habitat. A truly special property in a sought-after coastal location--come experience it for yourself!
$1,329,000
1 LORING STREET #4 SOMERVILLE, MA 02143
Welcome to 1 Loring Street, a beautifully designed bi-level 3-bedroom, 3-bath condominium offering 1,635 square feet of modern living in one of Somerville’s most vibrant neighborhoods. This exceptional residence checks every box with covered parking, three exposures, abundant natural light, and expansive outdoor space. Soaring 10.5-foot ceilings and floor-to-ceiling windows create a bright, airy atmosphere throughout the open-concept layout, complemented by high-end finishes and contemporary detailing. Enjoy a private balcony off the main living level and an expansive private roof deck perfect for entertaining, relaxing, or gardening. Additional highlights include in-unit washer and dryer, generous storage, and spacious bedrooms. Ideally located near Union Square and just moments from Bow Market, acclaimed restaurants, cafés, shops, arts venues, and the Green Line Extension.
CLINTON STREET, CAMBRIDGE
Privately set off Warren Street, this exceptional Brookline estate spans over 3.6 acres of beautifully landscaped grounds and over 9,000 square feet across four levels, with six bedrooms, six full and two half baths. A striking entry with a sweeping staircase leads to expansive, light-filled living and entertaining spaces rich with charm and detailed moldings. The main level features a mix of formal and informal spaces, multiple offices, and a beautifully designed kitchen with high-end appliances, custom cabinetry, and an eat-in dining area overlooking the grounds. Upstairs, the primary suite includes a luxurious bath and generous dressing rooms, along with five additional bedrooms, family room, and laundry. The serene third floor offers flexible space for a gym, studio, or additional living. Outside, the grounds are unmatched - a pond, patios, firepit, and hot tub perfect for entertaining and everyday living. Maggie Gold Seelig
ELEGANCE
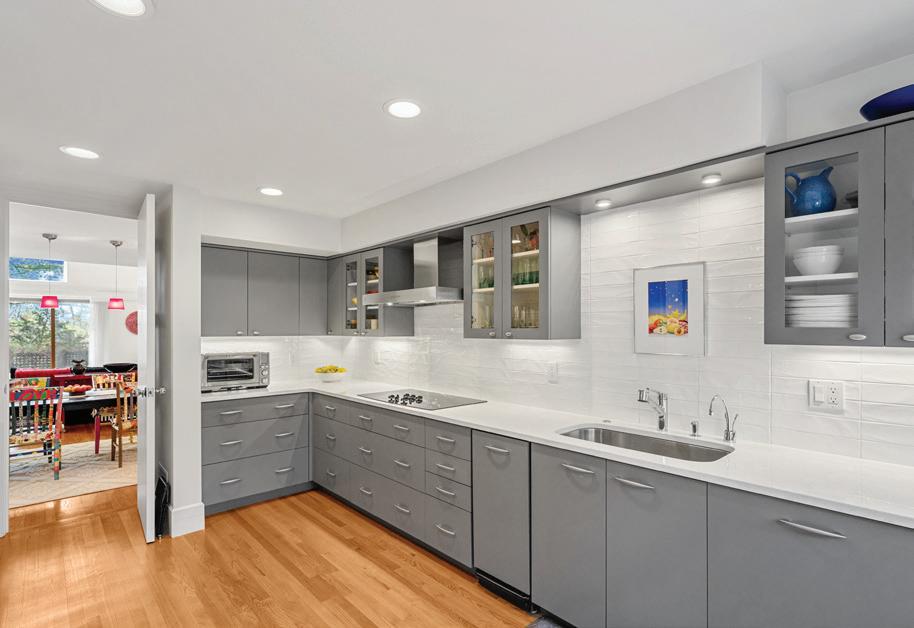
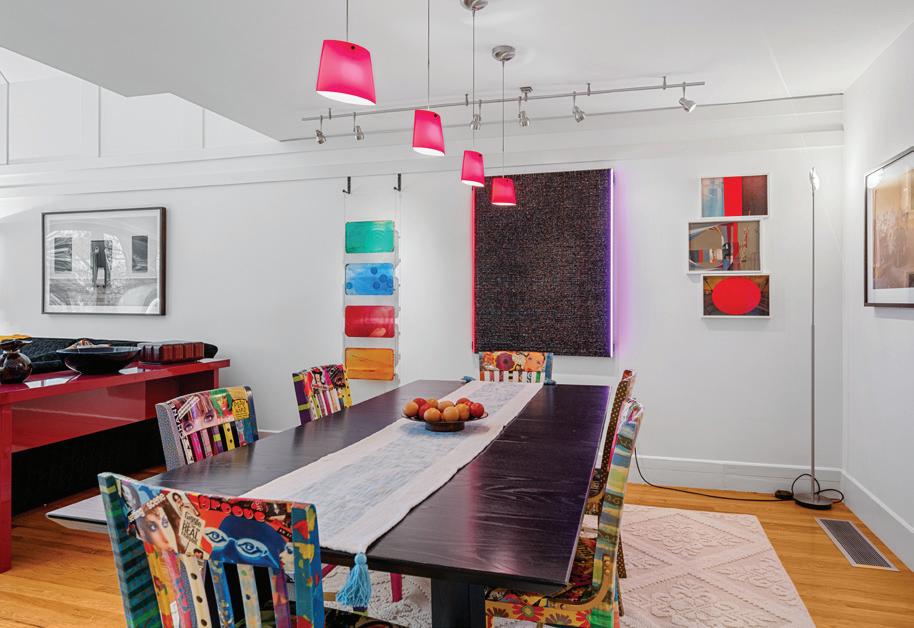
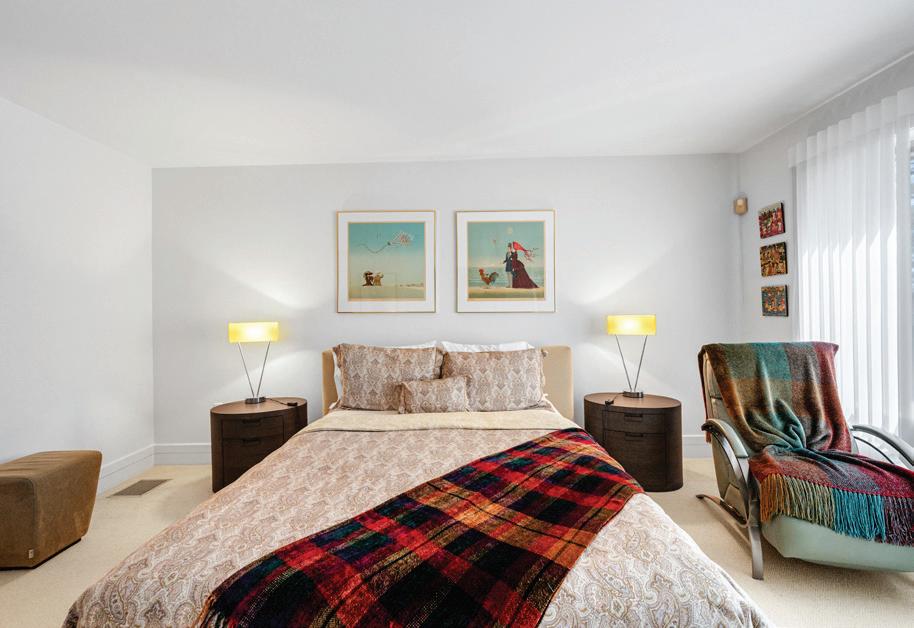
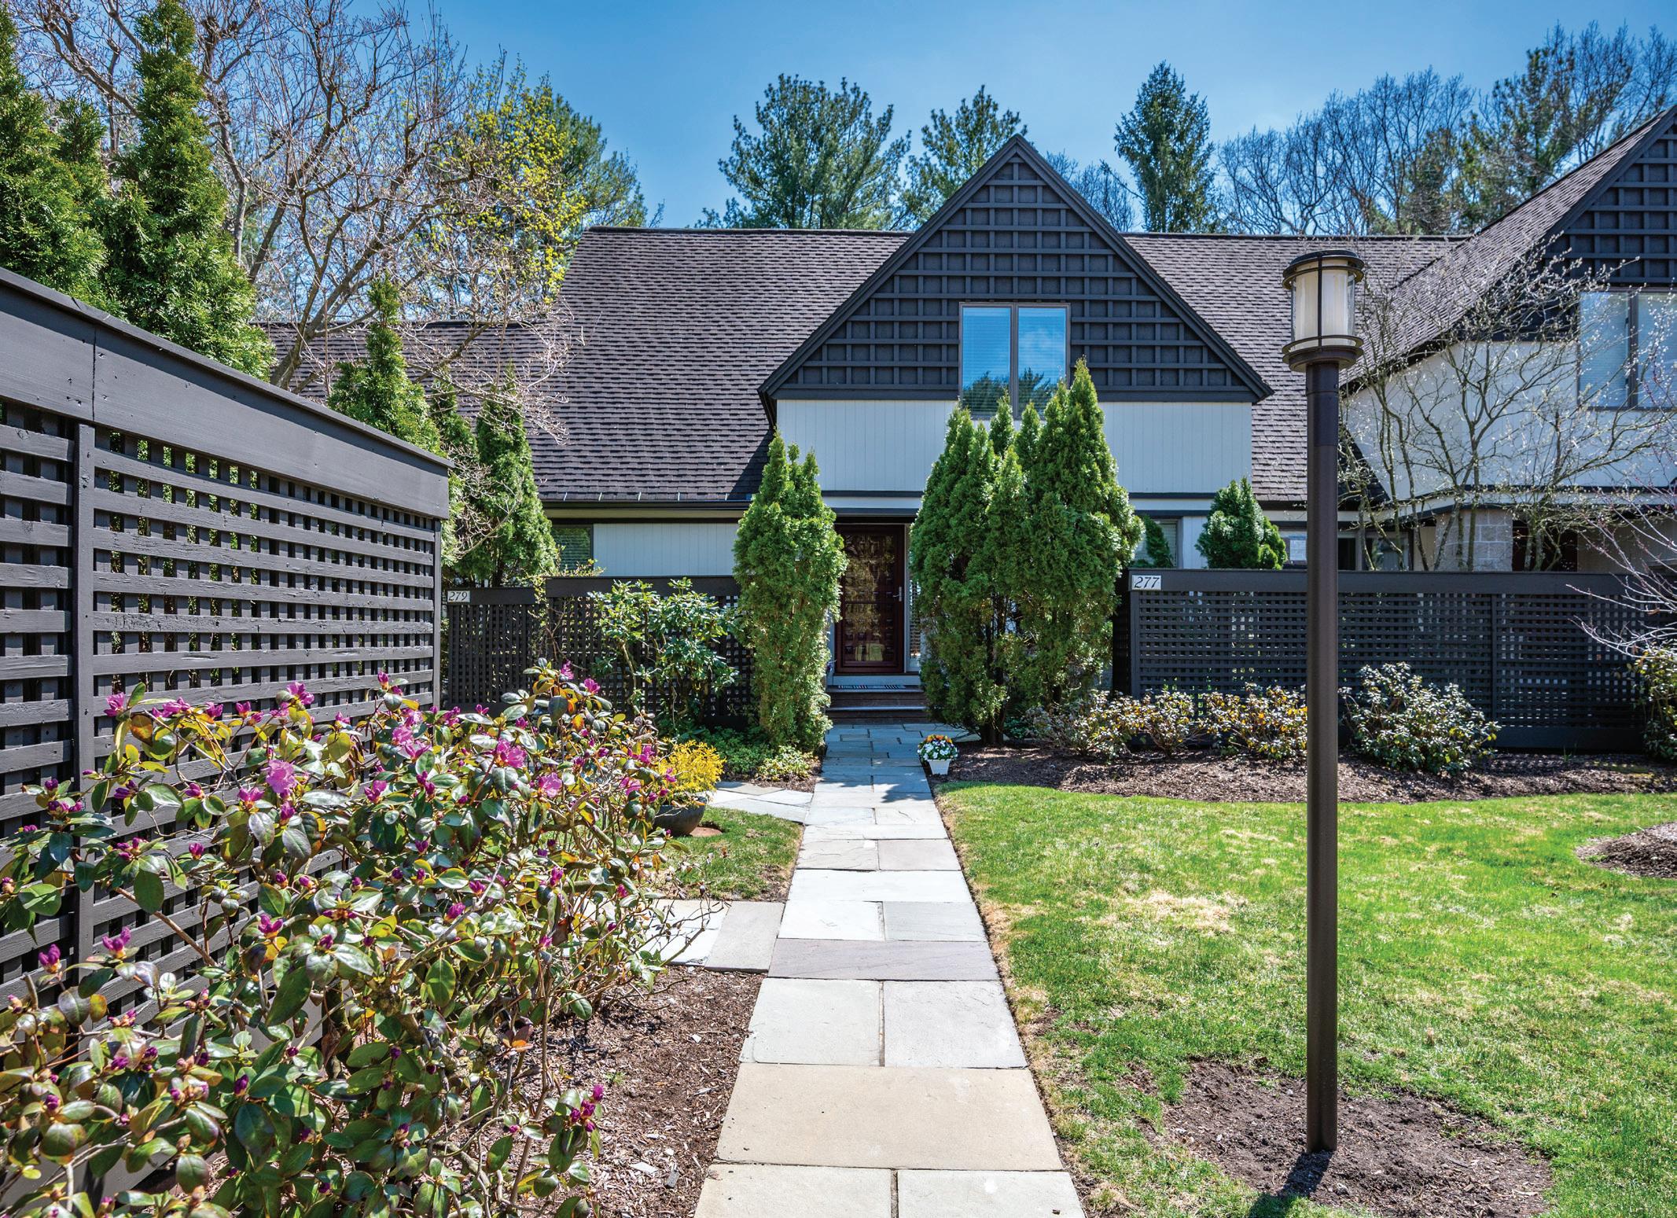
Welcome to 277 Nahanton St. Newton, a stunning fully renovated Ledgebrook home that seamlessly blends modern design with everyday comfort. This beautifully updated residence features an open floor plan ideal for both entertaining and relaxed living, highlighted by a dramatic cathedral-ceiling living room filled with natural light. The first-floor primary suite offers a private retreat complete with radiant heated floors and a spa-like atmosphere. Upstairs, two additional bedroom suites provide comfort and privacy for family or guests, while a dedicated home office supports today’s flexible lifestyle. The finished lower level adds valuable living space, perfect for a media room, gym, or play area. Step outside to a private deck, ideal for quiet mornings or evening gatherings. Additional highlights include a garage and access to luxury community amenities, creating a turnkey opportunity in one of Newton’s most desirable locations, offering convenience, style, and low-maintenance living in a serene, beautifully maintained setting.
Enjoy a refined lifestyle with thoughtfully designed spaces, upscale finishes, and access to beautifully maintained grounds, walking paths, and resort-style amenities that elevate everyday living.
617.833.1055
osnat@osnatlevy.com www.exprealty.com
617.820.8085
dan@gorfinklegroup.com www.gorfinklegroup.com
117 CRESCENT STREET, NEWTON
Welcome to this exceptional, newly constructed two-family residence in the heart of Newton, thoughtfully designed to offer the perfect balance of modern luxury, comfort, and functionality. Each spacious unit features 4 bedrooms, 3 beautifully finished bathrooms, an open-concept kitchen and living area, and an additional versatile common area ideal for a lounge space, playroom, or secondary sitting area. Soaring ceilings, oversized windows, elegant finishes, and designer details create bright and inviting interiors throughout.
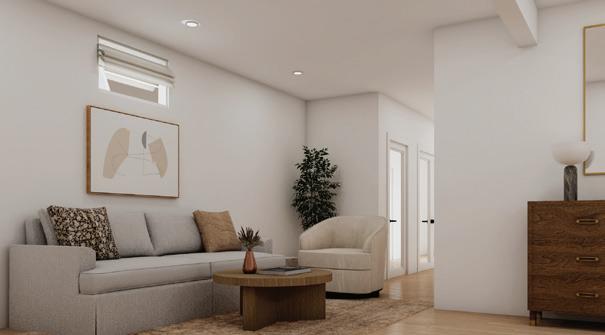
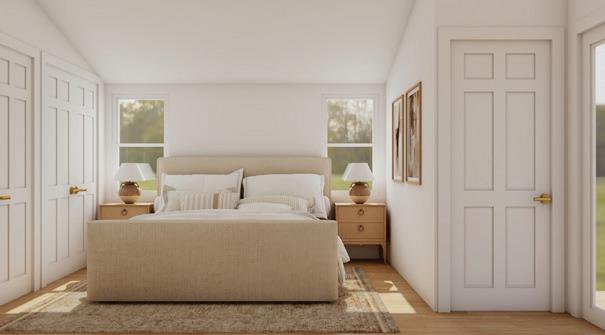
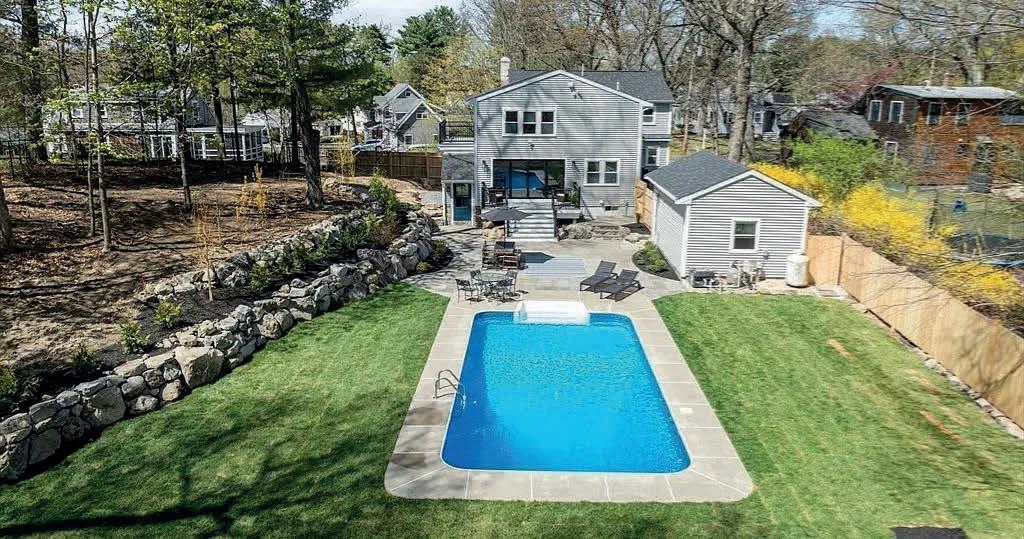
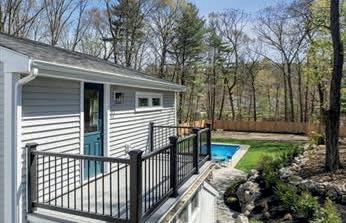
WOW! Finally, the home you have been searching for. Truly an oasis of space and serenity designed for family life here in this outstanding Natick enclave. An unassuming gem, recreated from top to bottom, it checks every box. Our neighborly home sits on the most private 3/4 acre, featuring stone walls, level grassy areas, gorgeous fencing and a heated in-ground pool.Designed with modern living in mind, the home features over 3,600 sq ft on three levels (first level ideal in-law/nanny living quarters!) Open floorplan boasts natural light, hardwood floors, and exceptional finishes throughout. Well-appointed kitchen delights with its hidden butler’s pantry, center island, and floor to ceiling glass panels in full view. Generous-sized bedrooms, bonus rooms and storage galore, along with this builder’s signature touches, make this home a MUST SEE! Blue thermal stone paths, spacious patio with two lovely backyard entry points allow for elegant indoor/outdoor living at its best.
| 6 BA | 7,663 SQ FT | $4,700,000
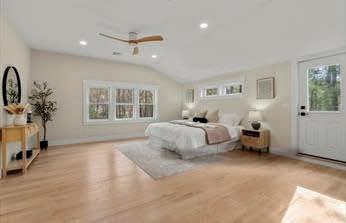
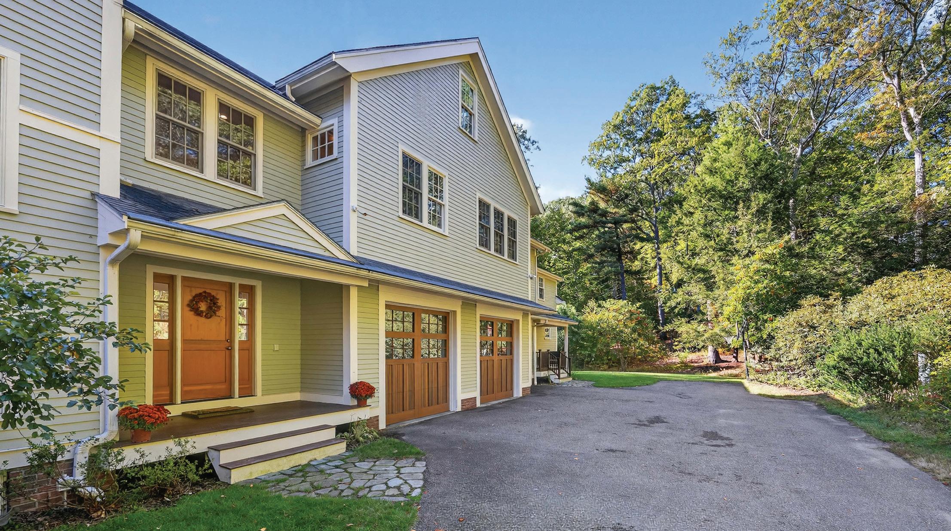
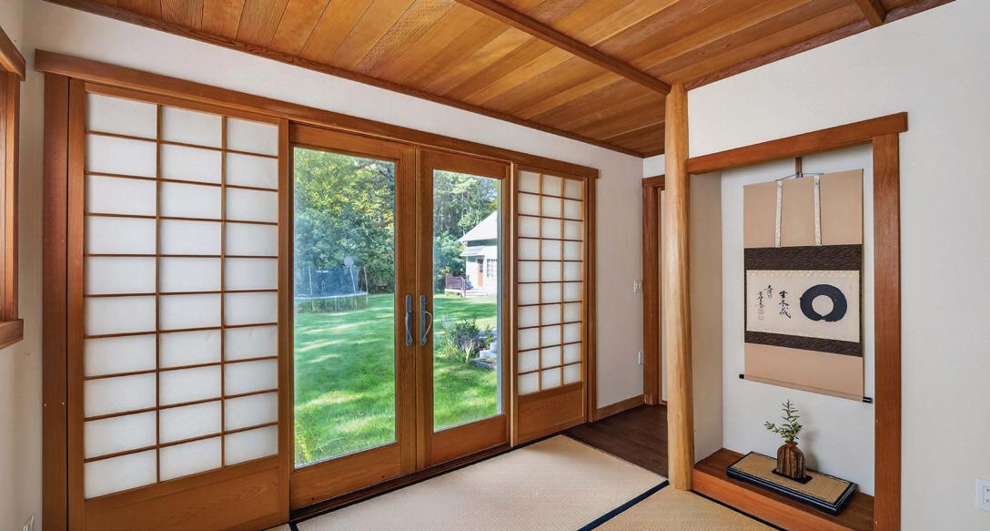
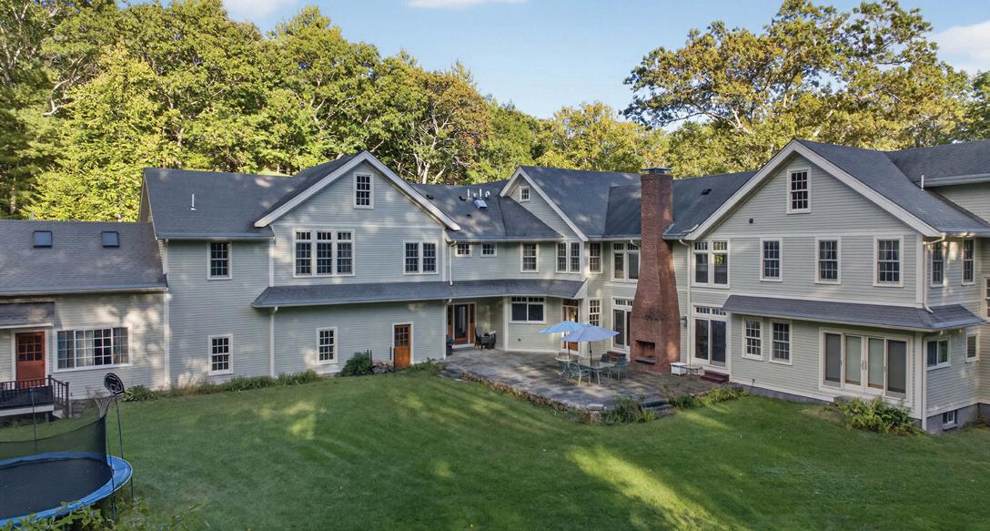
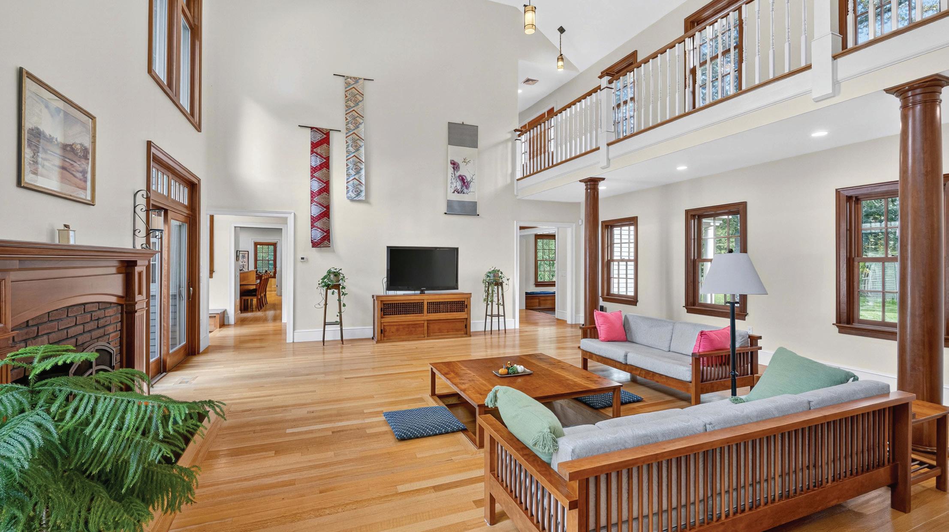
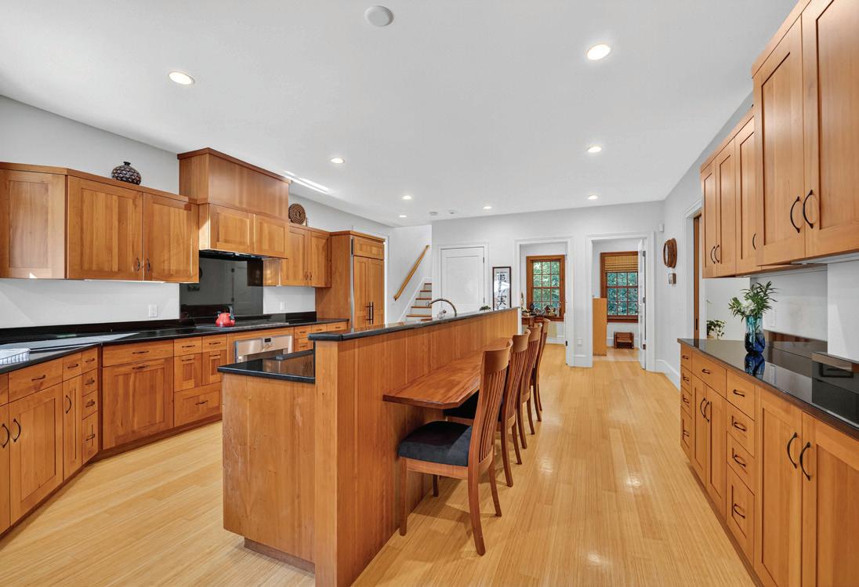
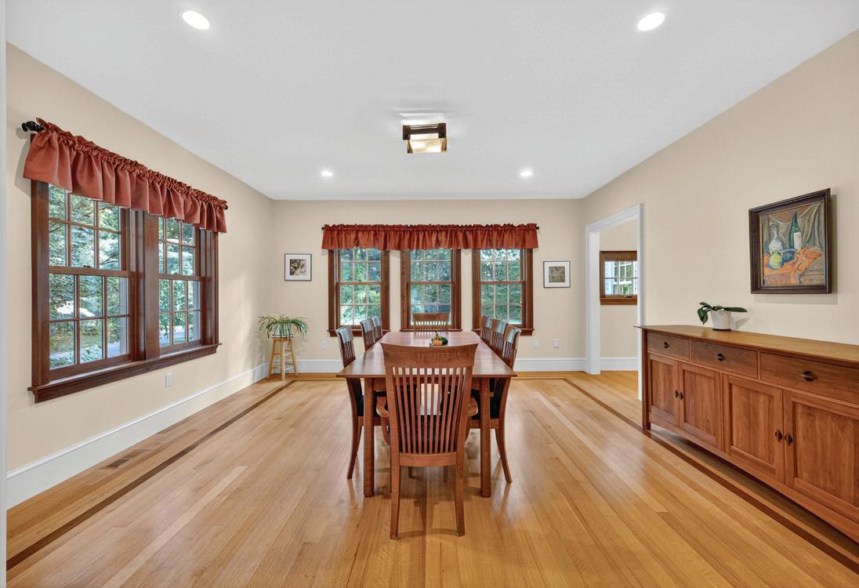
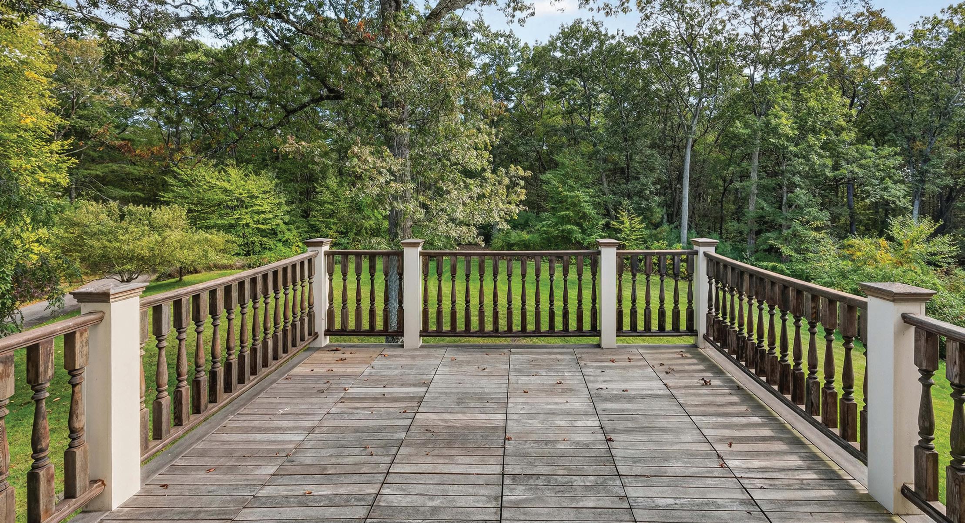
Nestled on 6 acres with a one-acre lawn and surrounding conservation land, this 7,663 sq ft architect-designed single-family home offers 15 rooms, 5+ bedrooms, and 6 baths. Built in 2008, the property features a 3-car garage, radiant in-floor heating, fresh-air exchange, and energy-efficient 2x6 construction with icynene insulation. Unique highlights include an authentic tearoom, Japanese bath, glass shoji doors, and a sunken-table great room. Indoor and outdoor fireplaces, balconies, and a stone patio enhance the living experience. Quarter-sawn oak and bamboo floors, cherrywood kitchen, and windows on two sides of every room bring warmth and light. The in-law/au pair suite has its own kitchen, living room, bedroom, and two baths. A reserve generator supports the main living areas of the primary residence and the in-law apartment. Convenient to Routes 95, 90, 2, and 3 with a 30-minute commute to Boston/Cambridge. Offered at $4.7M.
Aurea Living by Oyama celebrates the art of refined living — a life shaped by harmony, elegance, and quiet confidence. Rooted in the timeless philosophy of balance, we curate homes that embody both beauty and serenity. Spaces where light, design, and spirit coexist effortlessly, creating an atmosphere that feels at once personal and eternal. From the heart of Boston to the world, Aurea Living by Oyama connects East and West through an understanding of understated luxury — the kind that speaks softly, yet lingers long after it’s seen. We believe that true luxury is not about excess, but about essence.
Spectacular walk-to-town cul-de-sac setting, extensively rebuilt 2019–present, offering 5,624 sq ft with 5 bedrooms and 3.5 baths. The layout is clean, flexible, and highly functional, centered around a high-end chef’s kitchen with Gaggenau refrigeration, a floor-to-ceiling wine cooler, and a Wolf range, opening to well-proportioned living spaces. The second floor includes a well-executed primary suite and generously sized bedrooms. The lower level adds 1,670 sq ft of usable space. Indoor-outdoor flow is seamless with a bluestone patio and landscaped grounds, designed for everyday use as much as entertaining. Core systems are updated and high-end throughout. 4-zone climate, Navien on-demand hot water, heated 2-car garage. A turnkey offering that delivers quality, convenience, and lifestyle with easy access to Medfield Center, schools, and local amenities.
8 WASHINGTON STREET, SHERBORN, MA 01770 5 BEDS | 5 BATHS | 5,656 SQ FT | $2,299,000
The Historic Colonel Calvin Sanger House (c.1819) in the heart of Sherborn Center, this beautifully renovated Federal Colonial blends timeless architecture with modern luxury on 2+ private acres. Featuring high ceilings, hardwood floors, elegant moldings, and multiple fireplaces, the home offers gracious formal living and dining rooms complemented by a stunning chef’s kitchen with stainless appliances, custom cabinetry, and generous workspace. A flexible first-floor office or bedroom with adjacent full bath adds versatility. The spacious family room and walk-out lower level with full bath provide ideal space for entertaining, recreation, or guests. Upstairs are four generous bedrooms, including a fully renovated primary suite with luxurious bath and ample closets. The grounds showcase mature landscaping, classic stonewalls, and an in-ground pool, with access to Sherborn’s renowned trail system and privacy rarely found in a village setting. Enjoy close proximity to town amenities & Farm Pond.
NORA LYNCH SMITH
REALTOR® | CRS, GRI, CRB, ABR SRS, SRES, RENE, C-RETS
Looking for that quintessential Garrison Colonial in a neighborly setting, on a cul de sac abutting conservation land? This one checks all the boxes! This 4 bedroom, 1.5 bath Colonial boasts gleaming hardwoods throughout, great sunshine, and plenty of space for the whole family. Formal living room with fireplace and gracious family room leads to Dining Room & Kitchen layout featuring peninsula, perfect for cooking & entertaining. Making your way through the dining room sliders to your over sized deck, overlooking your level fenced in yard, you’ll see it’s a perfect place to take in the sunshine and enjoy the wild life. 4 spacious bedrooms upstairs with ample closet space and updated bath will make you see you can move right in! Finished basement w/walk out is the perfect bonus space you are looking for. Convenient to all the metrowest has to offer with walking trails, conservation, state parks, shopping, and easily accessible to all major highways. Don’t miss this sparkling home!
ELEGANT HOLLISTON RETREAT
39 SUMMIT POINTE
5 BEDS | 4.5 BATHS | 4,760 SQFT | $1,895,000
Set within one of Holliston’s most desirable neighborhoods, this exceptional custom Colonial offers 4,760 sq ft of upscale design & architectural detail throughout. Sun filled white kitchen w/ quartz countertops, oversized island, pantry & spacious dining area w/ sliders leading to deck overlooking the private backyard. Stunning LR w/ coffered ceiling, fireplace & dramatic wall of windows. Glass panel doors lead to a private sitting room. Mudroom w/ custom cubbies & half bath off the 3 car garage. The 2nd level showcases a luxurious primary retreat w/ tray ceiling, sitting area, dual walk in closets including oversized dressing room & spa inspired bath w/ soaking tub. A second private ensuite bdrm plus two additional bedrooms connected by Jack & Jill bath. Convenient 2nd floor laundry. Finished 3rd floor w/ full bath offers ideal space for guest suite or fitness room. Walkout lower level ready for future expansion. Patio w/ fire pit & outdoor setting complete this stunning residence.
829 GAY STREET, WESTWOOD, MA 02090
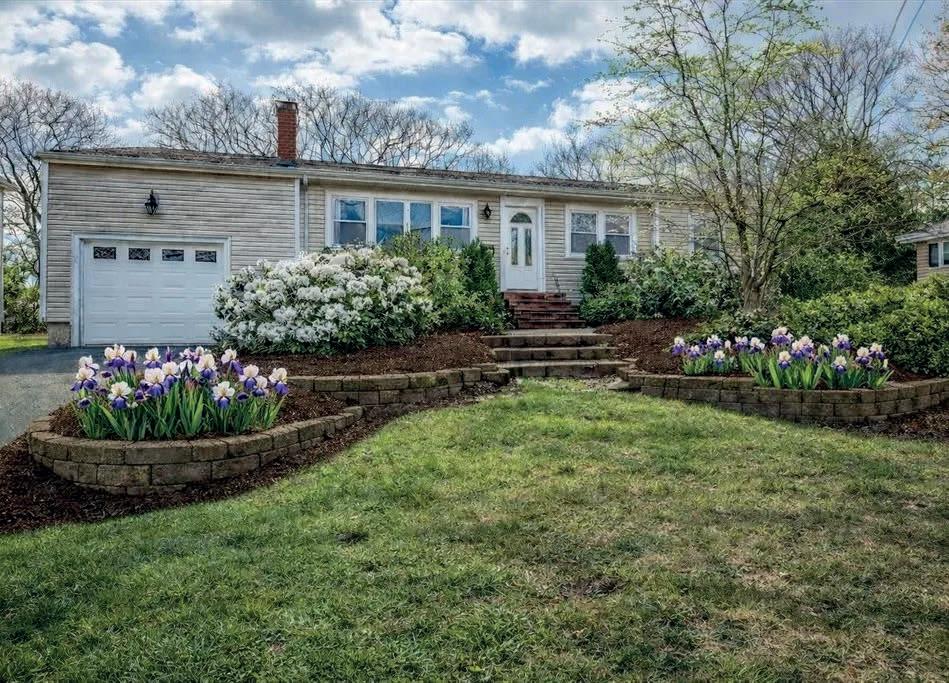
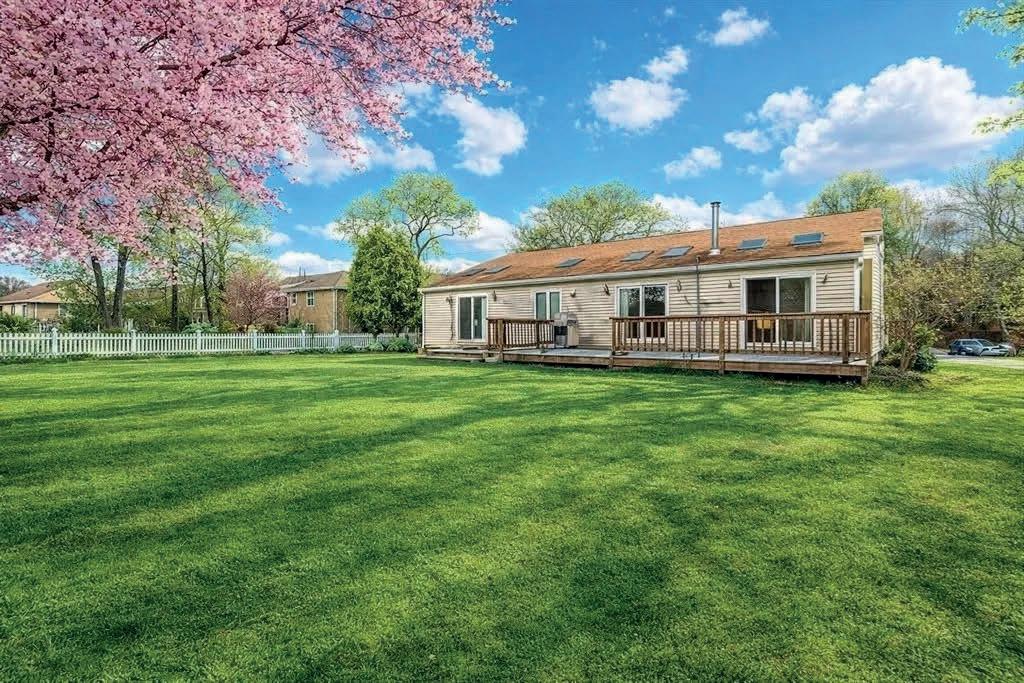
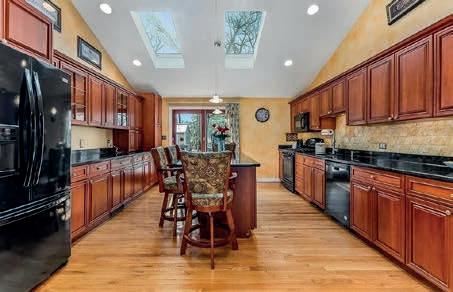
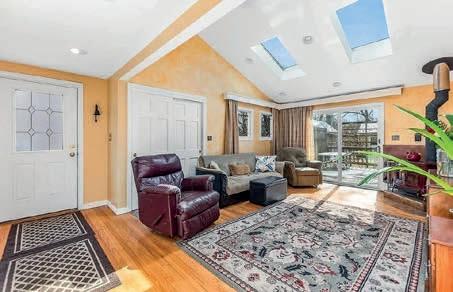
Location, lifestyle, and value-this one delivers. Ideally set near the new Pine Hill Elementary, Legacy Place, Islington Center, and MBTA commuter rail. This expanded in 2003 ranch offers the great living and storage space and features today’s buyers are chasing. Vaulted ceilings, skylights, hardwood floors and the sun-filled interiors create a bright, open feel. The thoughtfully designed layout includes 4 bedrooms, 2 full baths, an updated kitchen with a striking center island, fireplaced living room, and a family room with a wood-burning stove. Sliders lead to an expansive deck with a piped in gas grill overlooking a generous backyard ready to bloom with mature plantings. The finished lower level offers flexible bonus space, including a private home office, cedar closet, sauna and access to the one-car garage. Move-in ready with room to grow-opportunities like this don’t last.
COUNTRY CLUB DRIVE, WALPOLE, MA 02081
Set on a private 1.22-acre lot in an established Walpole cul-de-sac neighborhood, this Ranch boasts a solid layout and the kind of space that’s getting harder to find. Hardwood floors run through much of the main level. Fireplaced living room, a true dining area, and an oversized eat-in kitchen with plenty of cabinet space and natural light. Three bedrooms, including a main bedroom with its own bath. The lower level is finished and gives you real flexibility with a second fireplace, whether you need a family room, office, or workout space, plus a laundry room. Two-car garage. The yard is private and backed by woods with patio space to enjoy the deer and wildlife right in your own backyard. Convenient to Gillette Stadium, shopping, commuter rail, and major routes.
42 STOUGHTON ROAD, DEDHAM, MA 02026
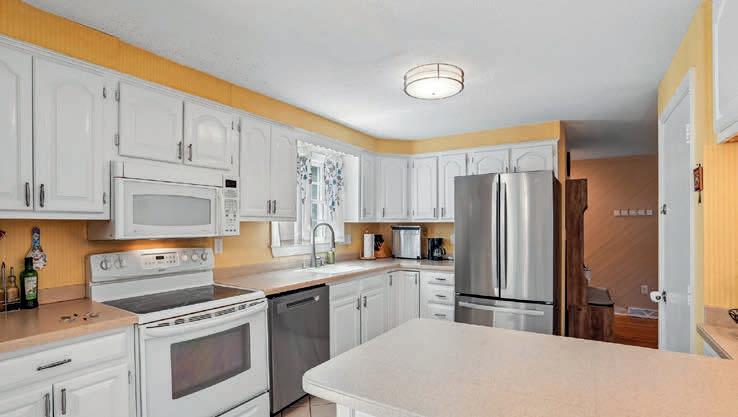
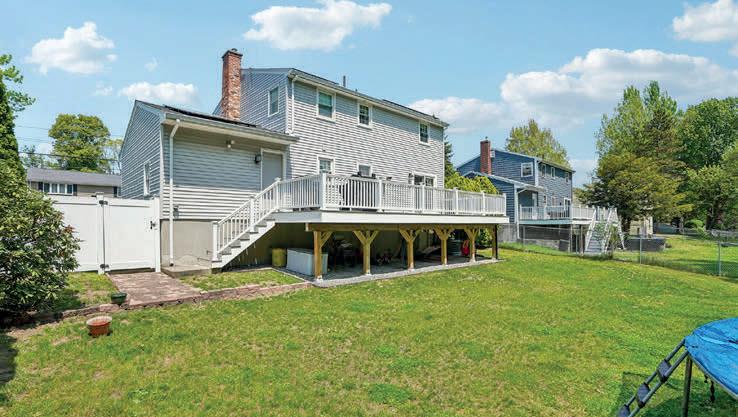
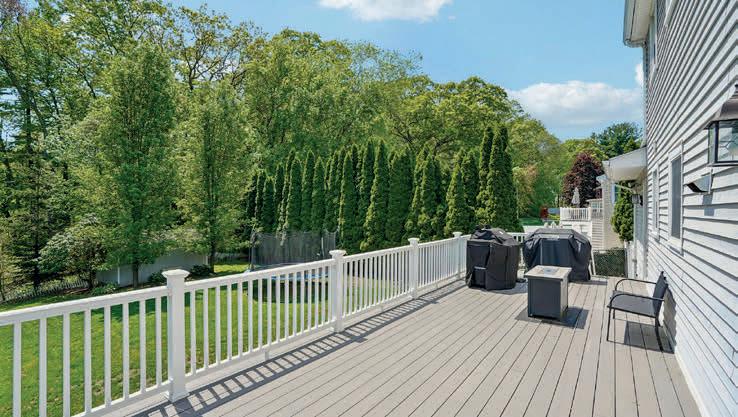
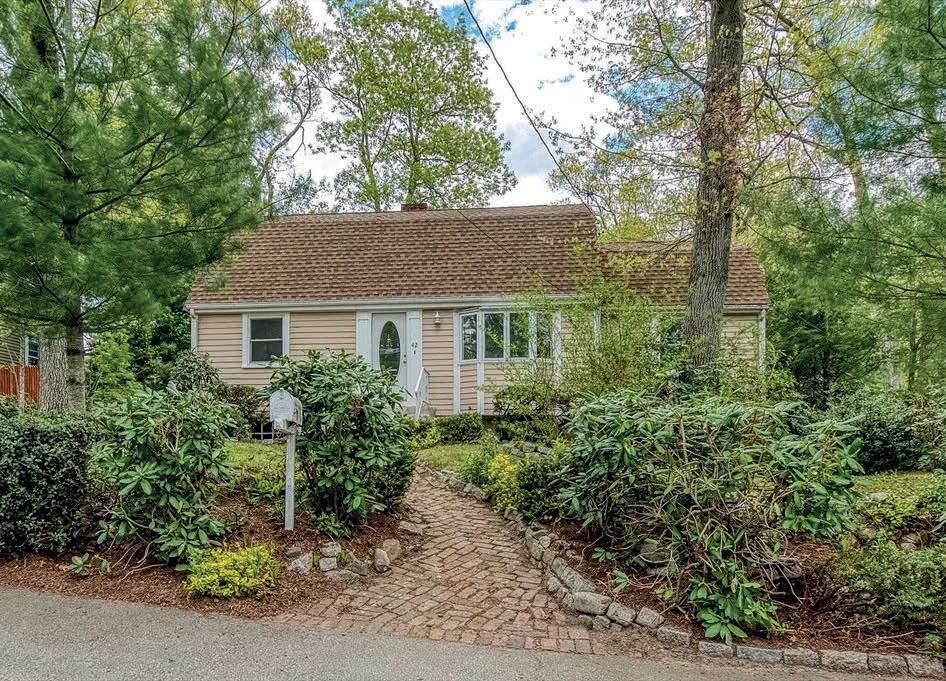
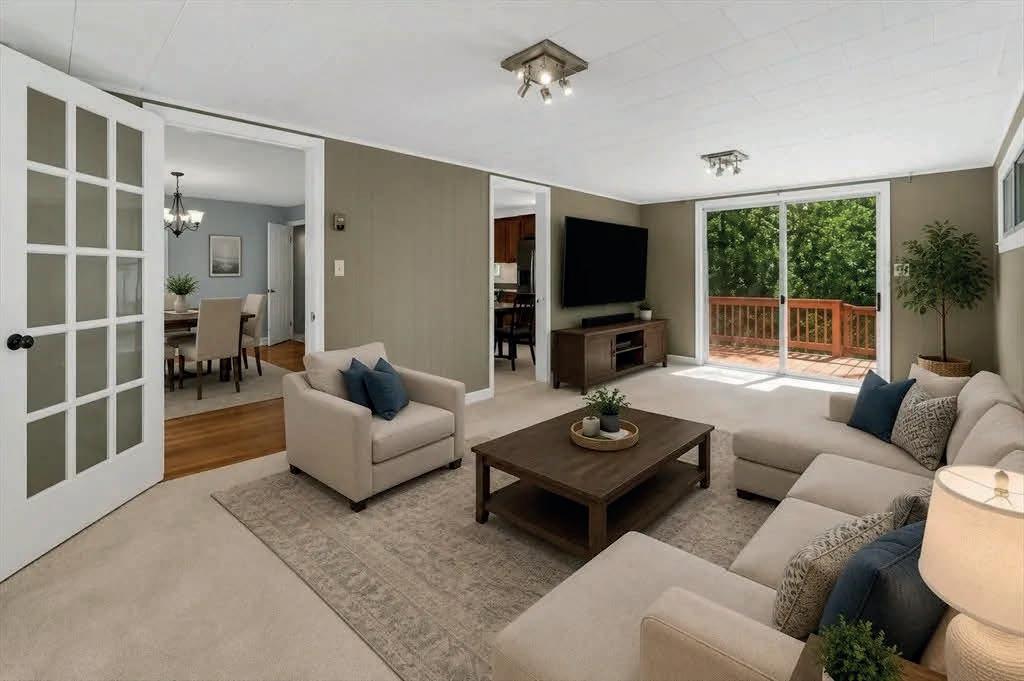
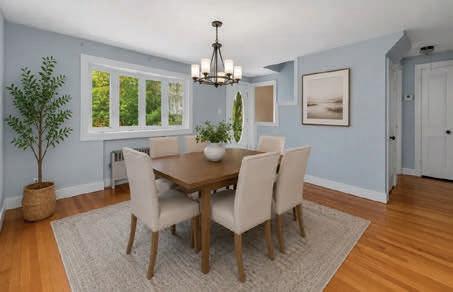
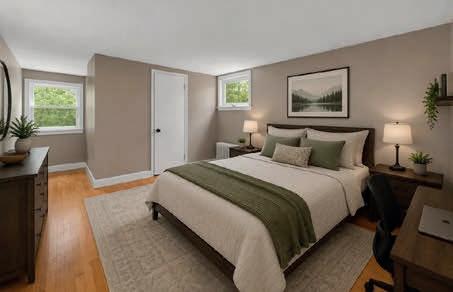
Solidly built and full of potential, this 4 bedroom, 1.5 bath Colonial style home offers space, flexibility, and a wonderful opportunity to add your own personal touches. Features include a sun-filled dining room, front-to-back living room with sliders to the backyard, and an updated kitchen with granite countertops and stainless steel appliances. The tiled full bath and two bedrooms complete the first floor, while the second floor offers two larger bedrooms and a half bath. Hardwood floors run throughout much of the home and the generous living space is filled with natural light. Enjoy the rear wooden deck overlooking the yard and greenhouse, ideal for gardening enthusiasts or outdoor entertaining. Conveniently located near the Greenlodge School, Endicott commuter rail station, shopping, restaurants, and major highway access. A great opportunity to build equity in a well-maintained home with solid bones.
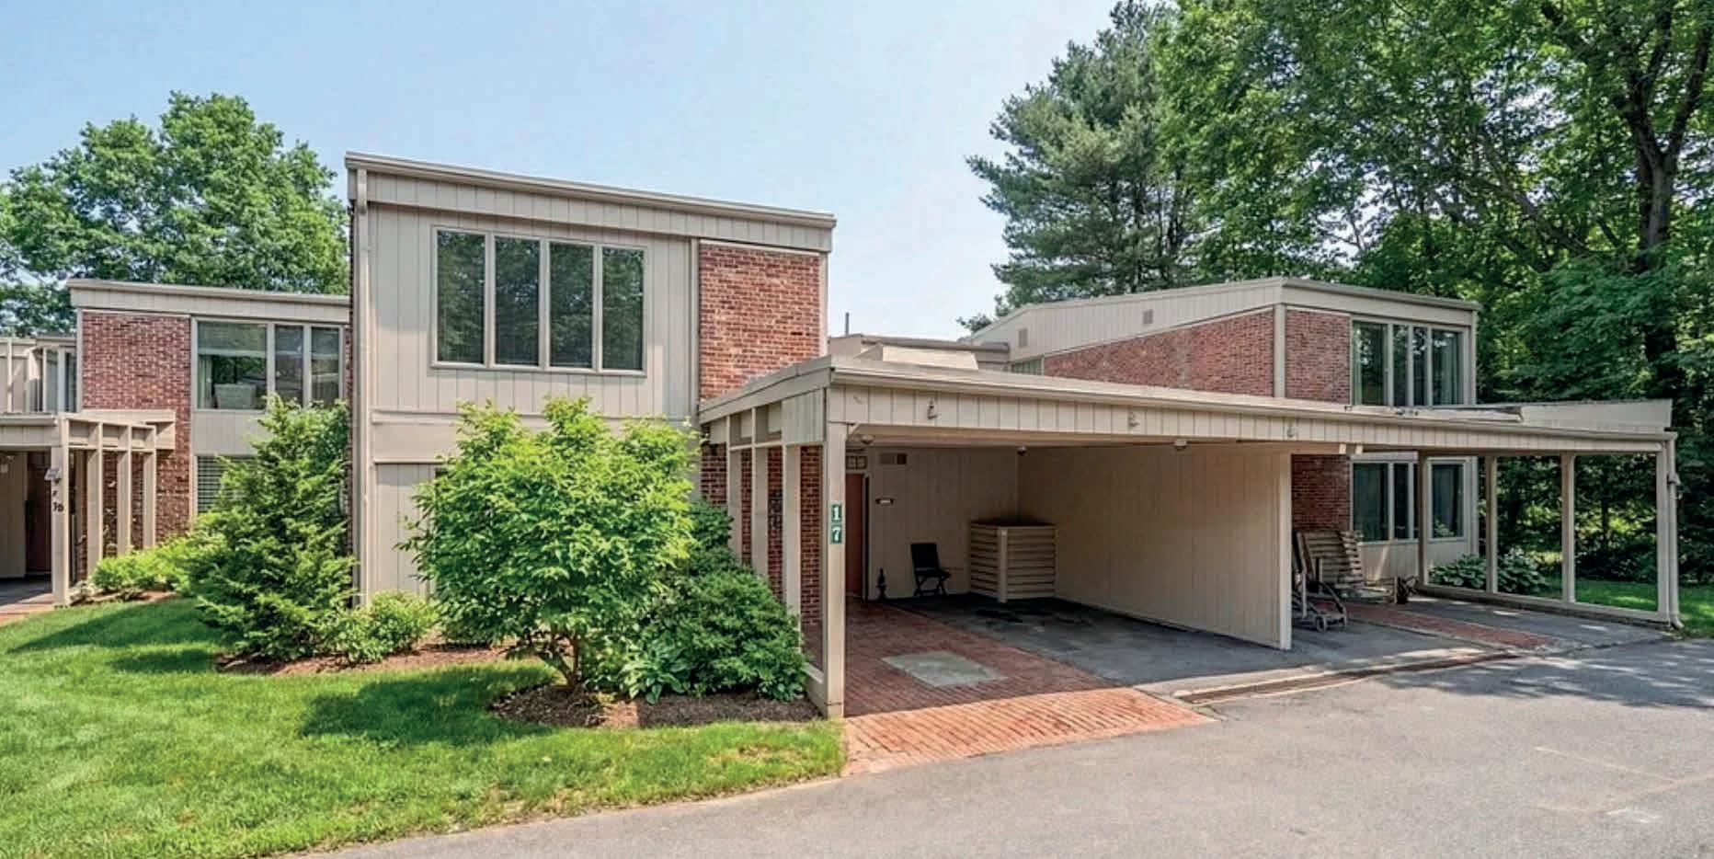
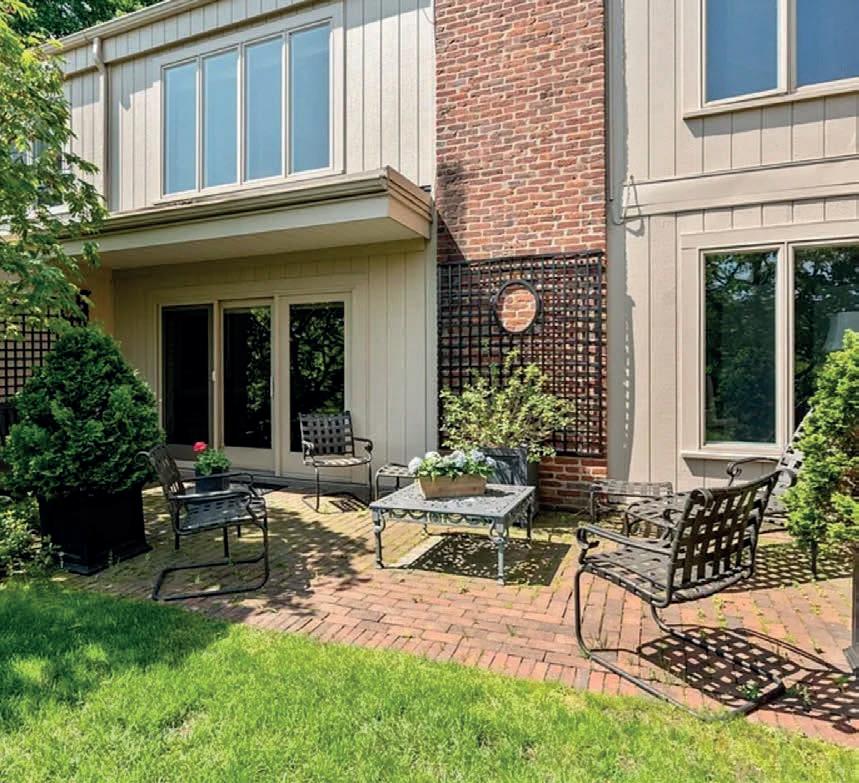
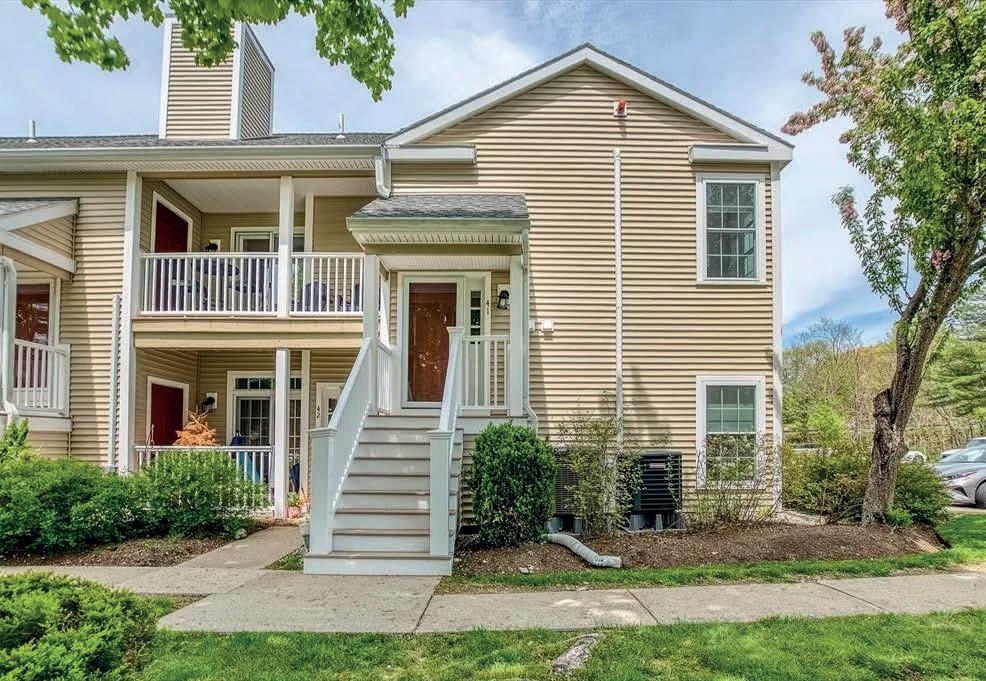
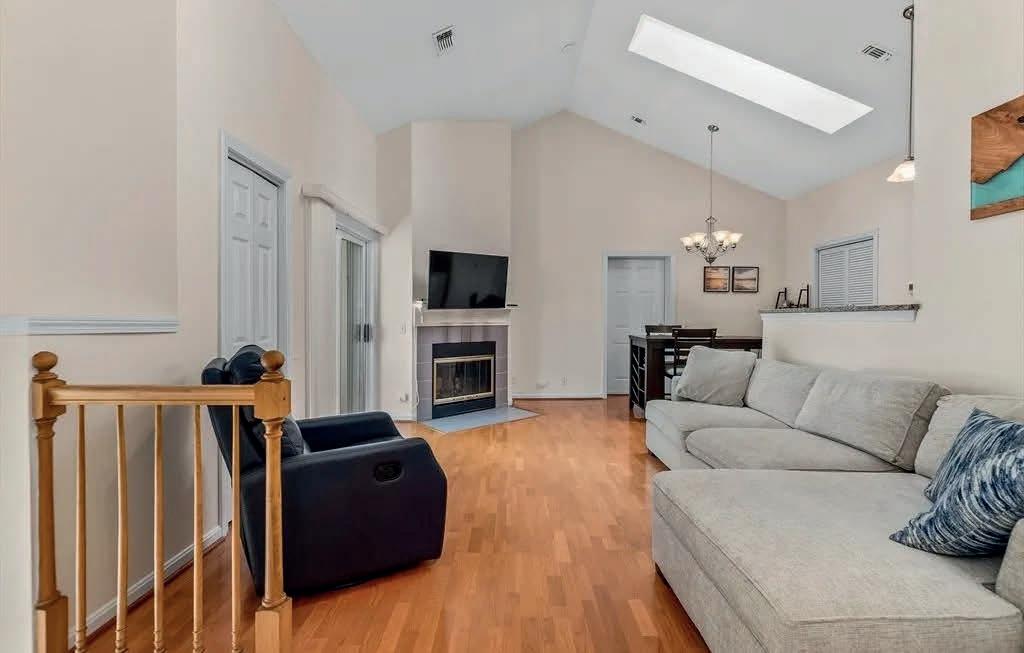
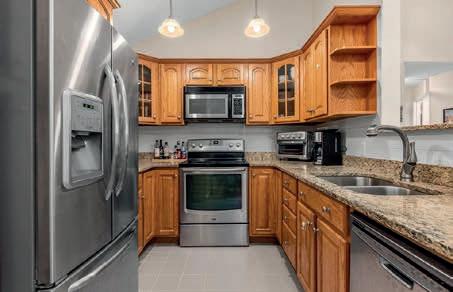
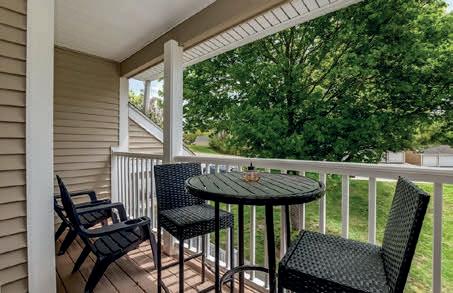
Bright, stylish, and beautifully maintained, this 2 bedroom, 2 bath condo is move in ready. Sun-filled living spaces feature vaulted ceilings, skylights, and hardwood floors that create an open, airy feel throughout. The thoughtfully designed layout includes a fireplaced living room that is open to the dining area and the stainless steel applianced kitchen, two spacious bedrooms, two full baths, and the ease of in-unit laundry. Enjoy morning coffee or evening relaxation from the welcoming front porch. Rarely offered amenities include both a garage and an additional deeded parking space, providing exceptional storage and parking flexibility. Whether you’re downsizing, just starting out, or looking for low-maintenance living without sacrificing charm, this home checks all the boxes. Enjoy all the Devon Wood community has to offer; the inground pool, hot tub, tennis courts, and walking trails all captured within its 350 acres. Call for a showing today!
COME MEET ANDREA
Hi, I’m Andrea, a dedicated real estate professional with a passion for helping people find the perfect place to call home. Whether you’re buying your first property, selling a home, or investing in real estate, I bring a client-focused approach, local market expertise, and strong negotiation skills to every transaction. I believe real estate is more than just a transaction—it’s a lifechanging experience. My goal is to make that experience smooth, rewarding, and even enjoyable. I pride myself on clear communication, integrity, and going the extra mile to deliver results.
If you’re looking for a knowledgeable and approachable agent who truly cares about your goals, I’m here to help.
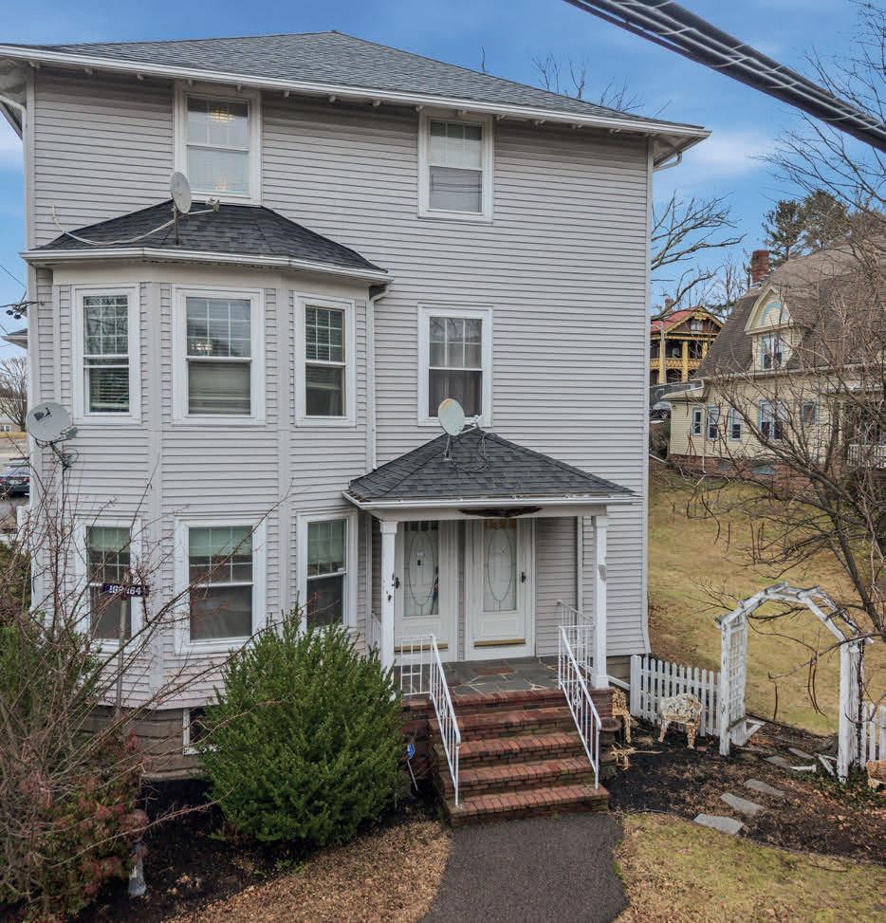
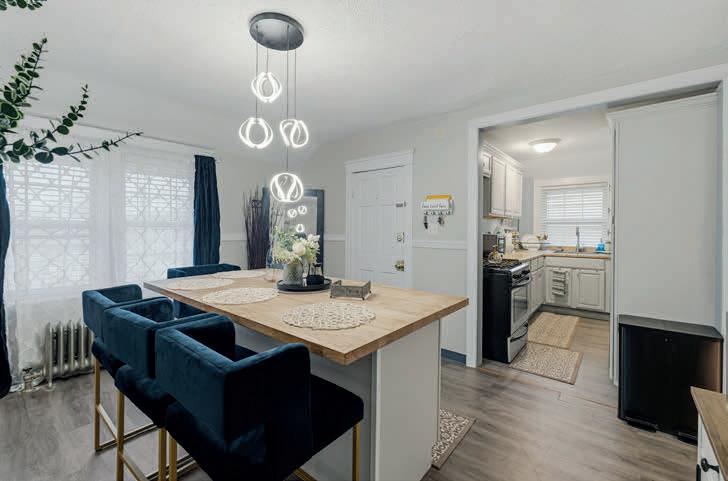
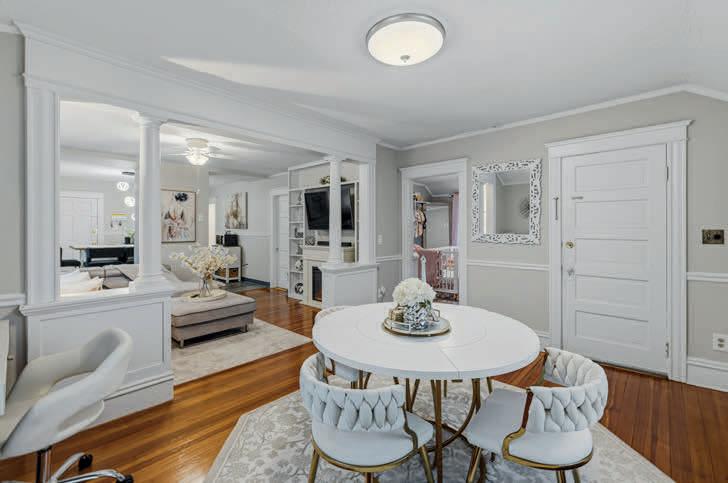
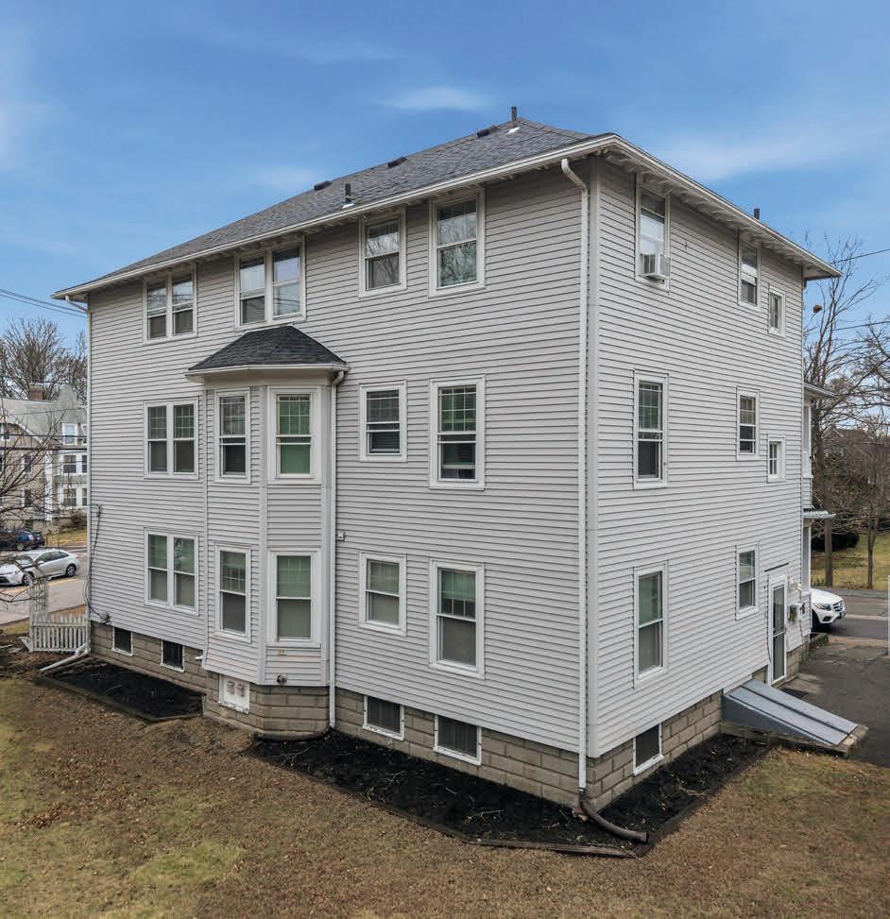
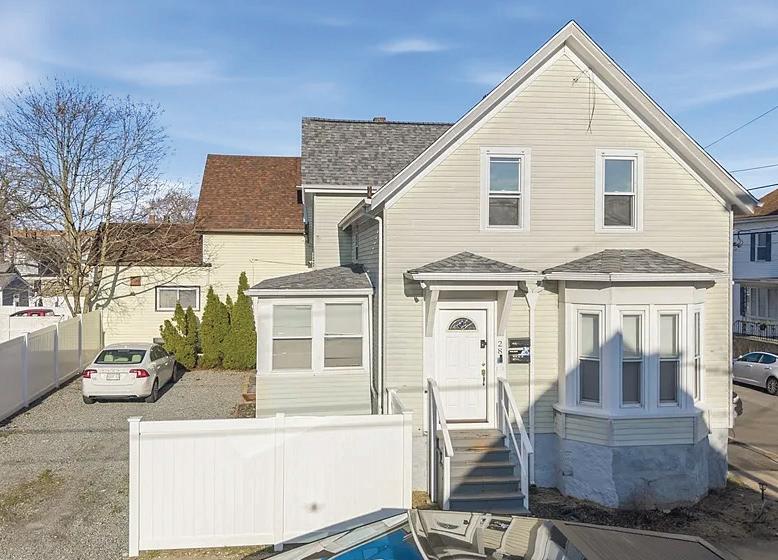
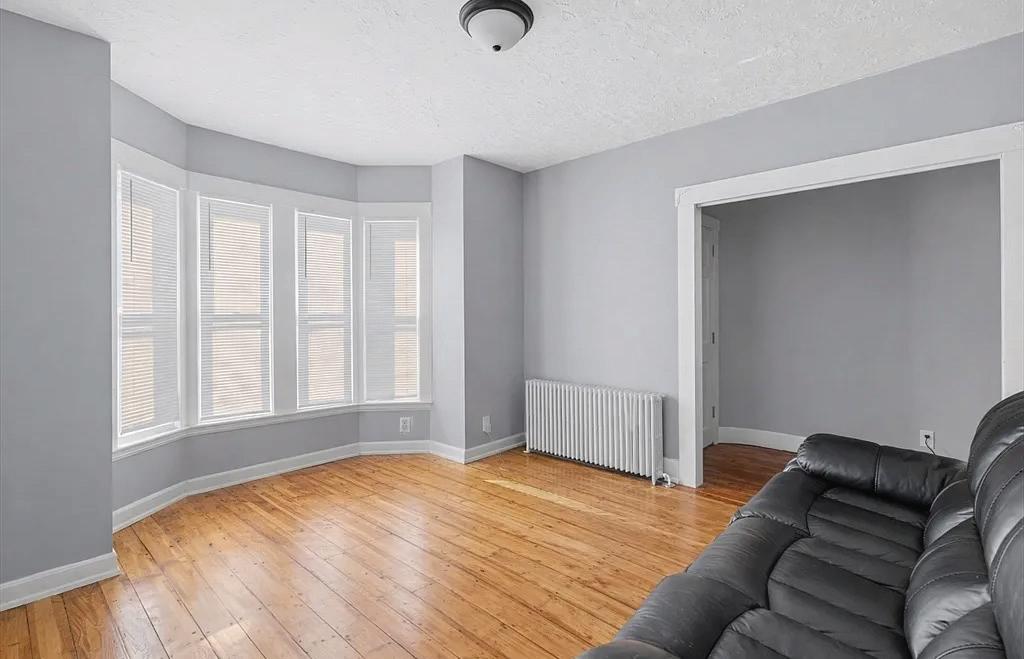
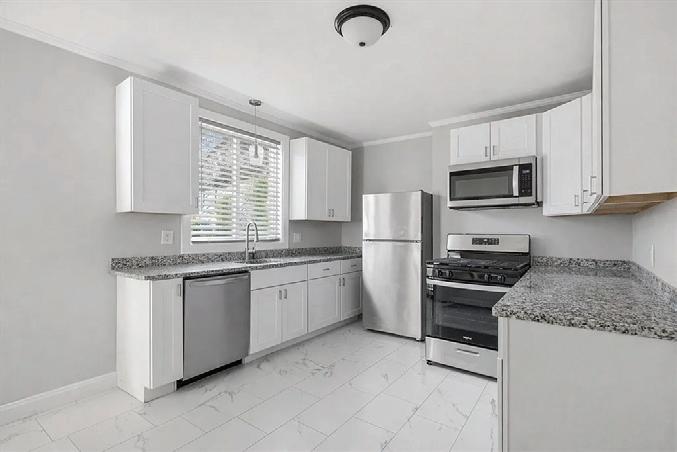
Welcome to 28 Borden st—an impeccably vacant renovated twofamily home offering both style and flexibility. The first-floor unit features 2 spacious bedrooms with hardwood floors, an updated kitchen and bath with granite countertops, tile flooring, and stainless steel appliances, plus a sunroom and access to a partially finished basement with washer/dryer.The second-floor unit offers 4 bedrooms with new vinyl plank flooring, an updated kitchen with granite and stainless steel appliances, and in-unit laundry. Property fully vacant, it’s ideal for owner-occupants or additional rental income.Additional features include a new roof, new windows, a newly fenced yard, and parking for 4 cars. Located on a corner lot near Buttonwood Park. Seller reserves the right to accept an offer at any time.
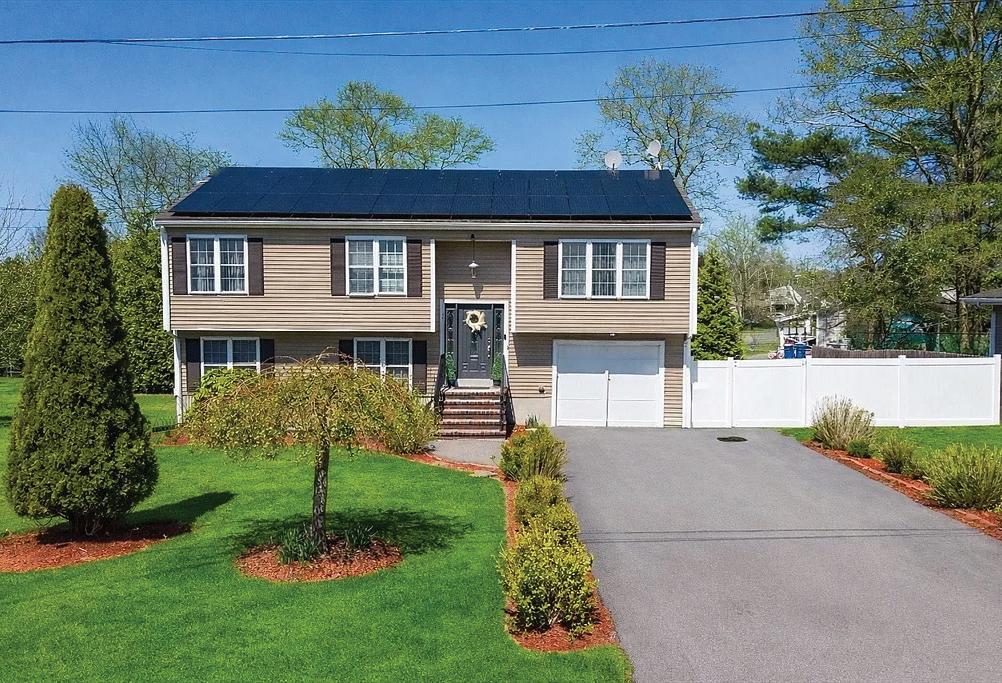
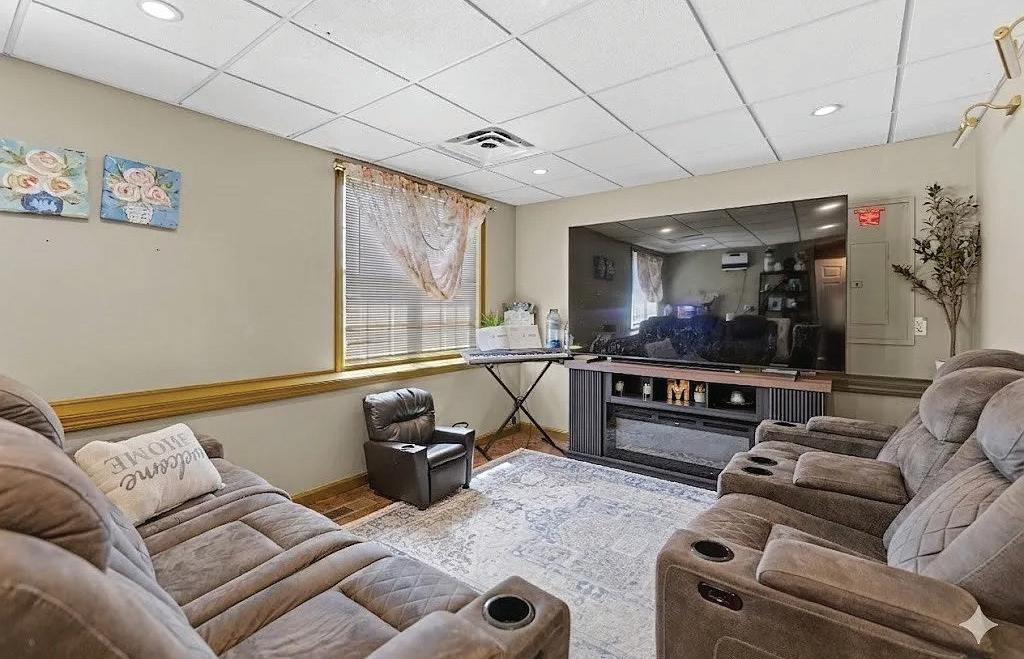
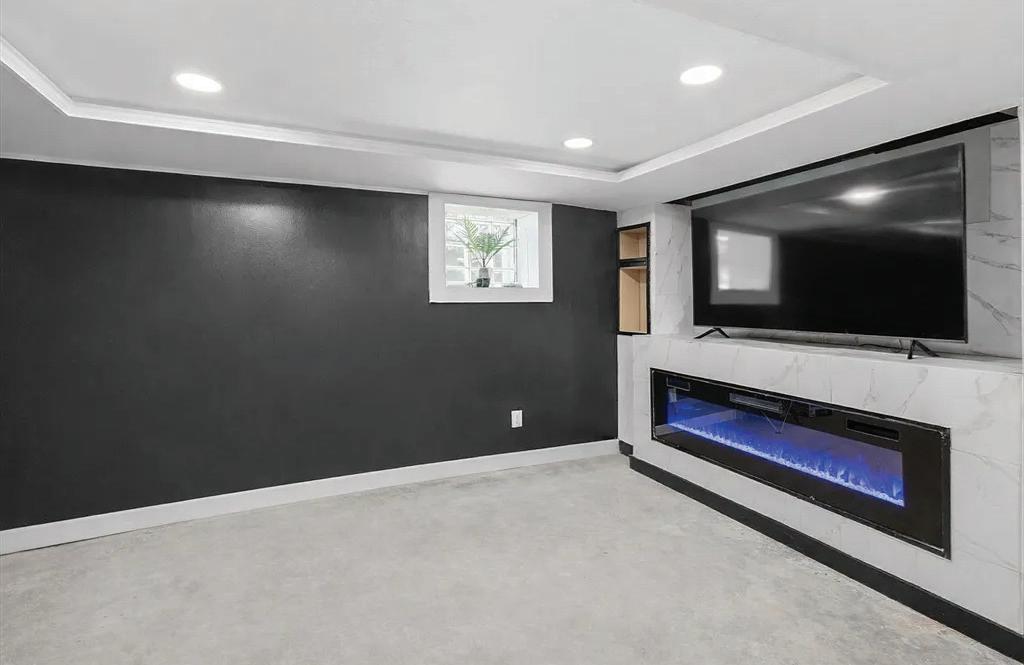
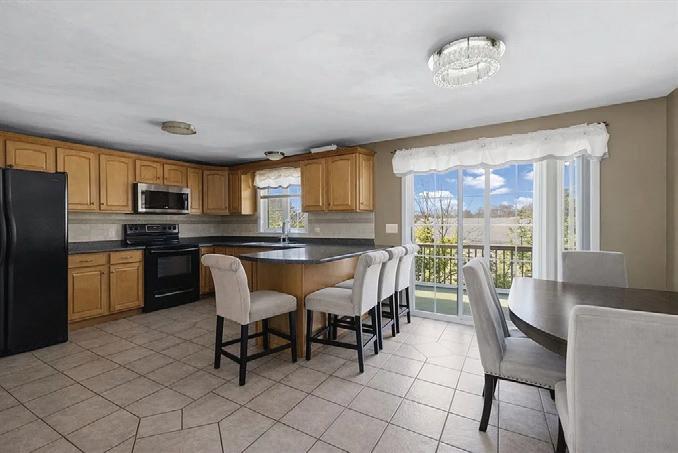
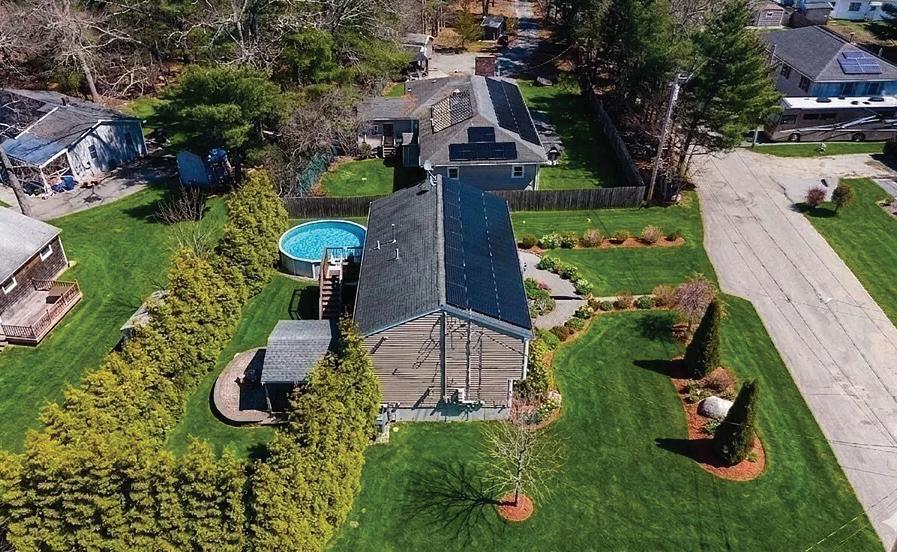
Well-maintained raised ranch built in 2005, located on a private dead-end street in an established Far North End neighborhood. This home offers comfort and functionality with a fully finished lower level providing direct access to the garage and outdoor patio. The main level features hardwood flooring throughout, along with forced hot air heating, central air conditioning, and an electric fireplace for added ambiance.Enjoy outdoor living with a beautifully designed space that includes a fully equipped outdoor kitchen, professionally paved patio, and an above-ground pool—perfect for entertaining. A sprinkler system makes lawn maintenance easy.Spacious bedrooms and a versatile layout make this home ideal for everyday living and hosting guests. Please note: Seller’s personal items are not included in the sale but may be available for separate purchase to interested anyone. subject to Panel solar contract transfer to the buyer & Seller finding suitable housing.
1 ACRE • $1,025,000
Rare opportunity to build a 6 bedroom home in Edgartown on Martha’s Vineyard
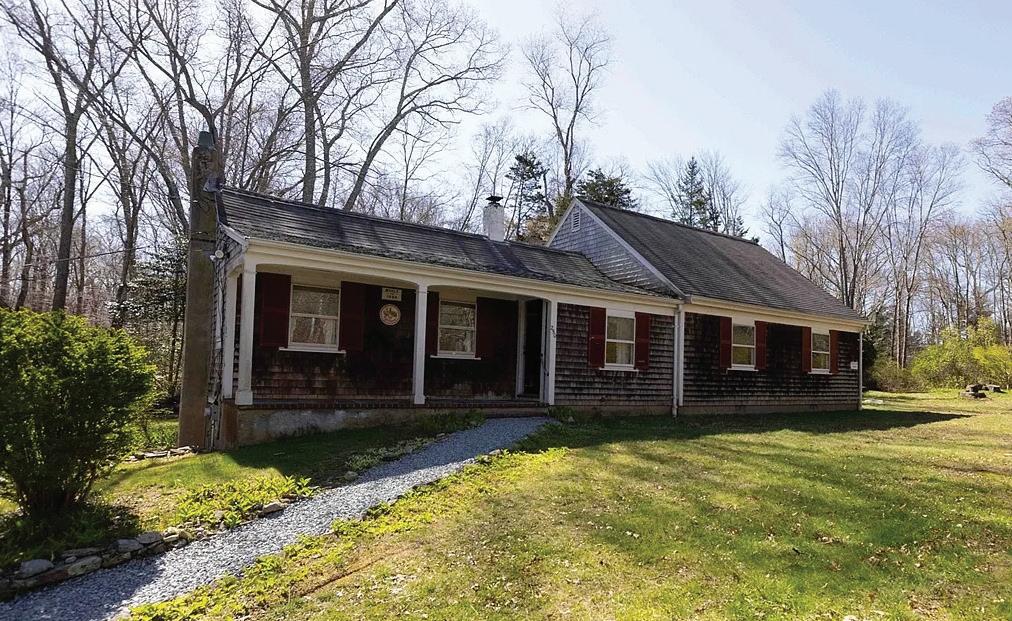
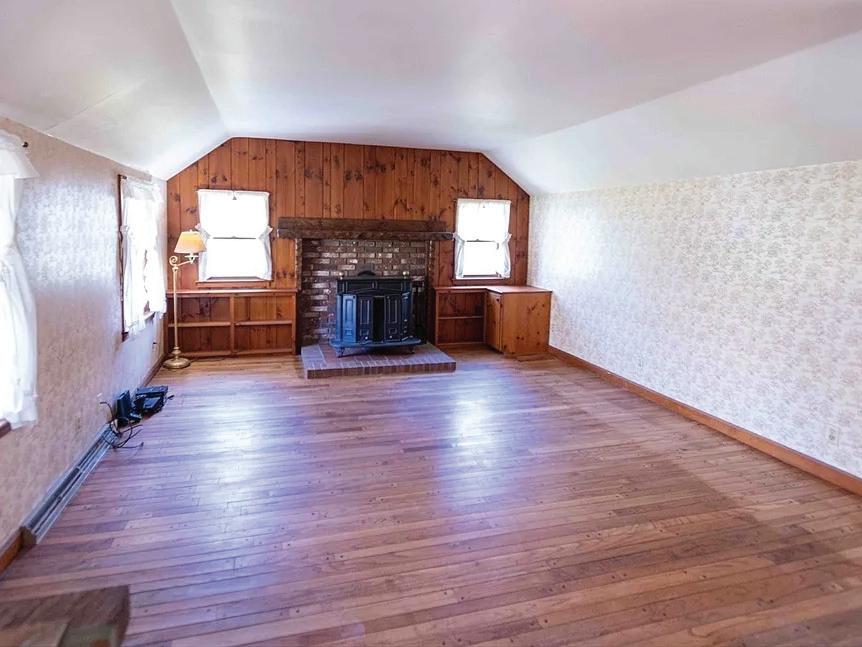
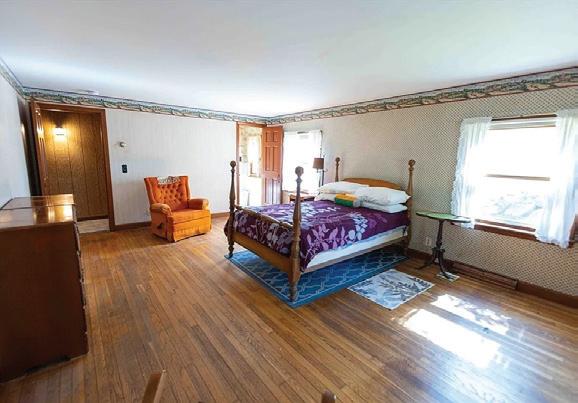
Step back in time with this enchanting 1890s home, where historic character meets natural serenity. Nestled on 1.7 acres of lush wooded land, this property offers ultimate privacy and picturesque views. You are welcomed by stunning original hardwood floors that flow trough out the home, accented by fine craftsmanship.The kitchen features custom-made cabinet that blends functionality with classic charm.The exterior is a natures lovers dream, featuring native trees and a scenic soothing brook running along the north side of the property, perfect for those seeking a tranquil retreat.
YOUR DREAM HOME AWAITS
This stunning 3-bedroom Colonial in charming Acushnet. Boasting over 4,000 sq ft of living space, the home blends grand scale with intricate detail. Step through the foyer to find a breathtaking tiered staircase and exquisite woodwork that flows throughout. The heart of the home is a fireplaced living room, complemented by a dedicated media room above the garage—perfect for movie nights or a home theater. Upstairs, the expansive primary suite serves as a private retreat with its own en suite bath. Outdoor living is equally impressive: a massive balcony spans the entire length of the rear facade, overlooking a pristine patio and professionally landscaped grounds. From the circular driveway to the high-end finishes, every inch of this estate exudes sophistication.
Spacious Colonial Retreat
49 MARTINGALE LANE, PLYMOUTH, MA 02360
4 BEDS | 3 BATHS | 2,116 SQ FT | $795,000
Don’t miss this!! Beautiful 4BR, 2.5BA Colonial on 1.4 acres in Plymouth, in a neighborhood just across from the entrance to Waverly Oaks Golf Club. First floor features a large upgraded kitchen with chef style Monogram gas range, formal dining room, sun-filled front-to-back living room with sliders out to a beautiful backyard and two decks to enjoy while BBQing with friends and family, plus a bonus room on this level as well. Upstairs offers a large primary suite with balcony & sitting area, dual closets and private bath, plus 3 additional bedrooms and full bath in the hall as well.
Refined Coastal Living
55 SUMMERSEA ROAD, MASHPEE, MA 02649 3 BEDS | 3 BATHS | 1,601 SQ FT | $1,125,000
Coastal charm meets refined living in one of the most sought-after neighborhoods. This beautifully remodeled home in New Seabury is a true standout, offering the perfect blend of style, comfort & seaside lifestyle. Nestled in a desirable coastal community & moments from boating, scenic walking trails, golf, everything that makes Cape living so special. Shopping & dining at the Commons is close by too! Spend time kayaking around Popponesset Island or set out for boating adventures on the open ocean w/ access just down the street! Originally purchased six years ago, the property has been completely reimagined w/ modern, high-efficiency upgrades throughout.
ERIKAAbout
ERIKA CAPOBIANCO REALTOR®
As a lifelong resident of Cape Cod, Erika joined Foley Real Estate in 1998 with a primary focus on the sale and rental of Cape Cod residential properties. Knowing the landscape and specifically the Upper Cape area made Erika a valuable source of information for her clients and customers. Her attention to detail, timely response to inquiries, and communication skills created a solid base on which to build her real estate career.
Since the 2023 merger with Foley Real Estate brought her to Lamacchia, Erika has consistently ranked as a top-producing agent both in the Falmouth office and companywide. Her hard work helped her earn her spot on the 2024 Lamacchia Realty Top Producer Circle, as well as being named the #1 REALTOR® with the Most Transactions and Sales Volume in 2023 AND 2024 for the Falmouth office. Most recently, Erika was honored on the 2025 RealTrends America’s Best Real Estate Professionals List. As a lifelong resident of Cape Cod, Erika is not only your local expert, but your advocate for making informed, confident real estate decisions.
With a glowing personality, an unyielding work ethic, and a boatload of knowledge, Erika is the perfect choice to handle your real estate needs on Cape Cod.
BLACKMUR GROUP REALTORS
Contact us for a free market analysis of your property. This year’s market has been very active; let’s get that Jack Conway “SOLD” sign in front of your property or the property you wish to purchase soon.
Let us Guide you Home Let us Guide you Home
Stan Blackmur of Blackmur Reality Group is fantastic! I have known Stan and his wife Mary Ann for many years, working with them on South Shore Magazine. I have always known that Stan grew up in Hingham, and has always had an incredible knowledge of the town’s history and development.
Having lived in Hingham myself for over 20 years, I always dreamed about finding a home on the water. When a listing came up, with the encouragement from a close friend, Stan booked a showing for a very unique listing in Crow Point. Stan was beyond patient with me as l decided to make and offer and talked me through the entire process flawlessly.
As we worked on the closing of my dream home, Stan worked diligently with me to sell my existing home. Stan and his wife Mary Ann worked incredibly well as a team to make the real estate transactions as smooth as possible, anticipated any issues and had already put into place solutions necessary to complete the closings.
– Christine Orr
We have known Stan & Mary Ann Blackmur for ten years and have been fortunate enough to have them represent us as Realtors® for our homes in Hull & Scituate.
They were extremely knowledgeable and helpful in preparing our homes for sale. They have always kept us well informed during the process and are courteous to everyone!
They also assisted us in purchasing our new home on the South Shore.
We highly recommend them as Realtors.®
– Brad & Pat Selland
What a wonderful experience! One call, a couple of emails, and a meeting was all it took for Stan to understand what we were looking for. One showing was all it took. Stan found us the perfect new “work” home on the first try. Stan didn’t send us dozens of emails showing us everything and anything available.
Instead, he came to our existing office, interviewed us, then went out and found us the perfect location. Stan listens. It was perfect in price, location, amenities, everything. The whole experience was the most efficient and best use of our time. The only mistake I made was not calling Stan first and wasting three months with another broker. – Ray Riddle
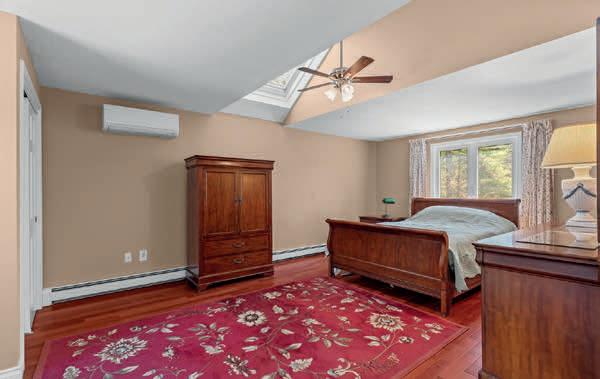
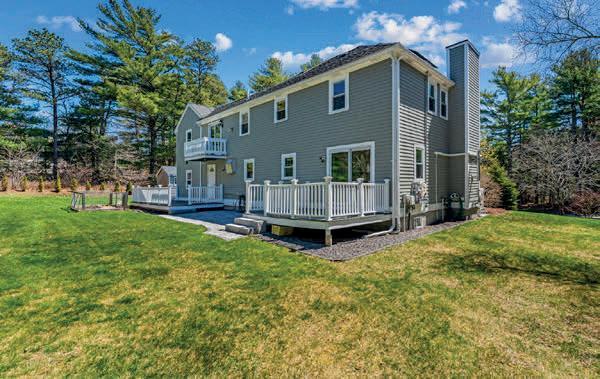
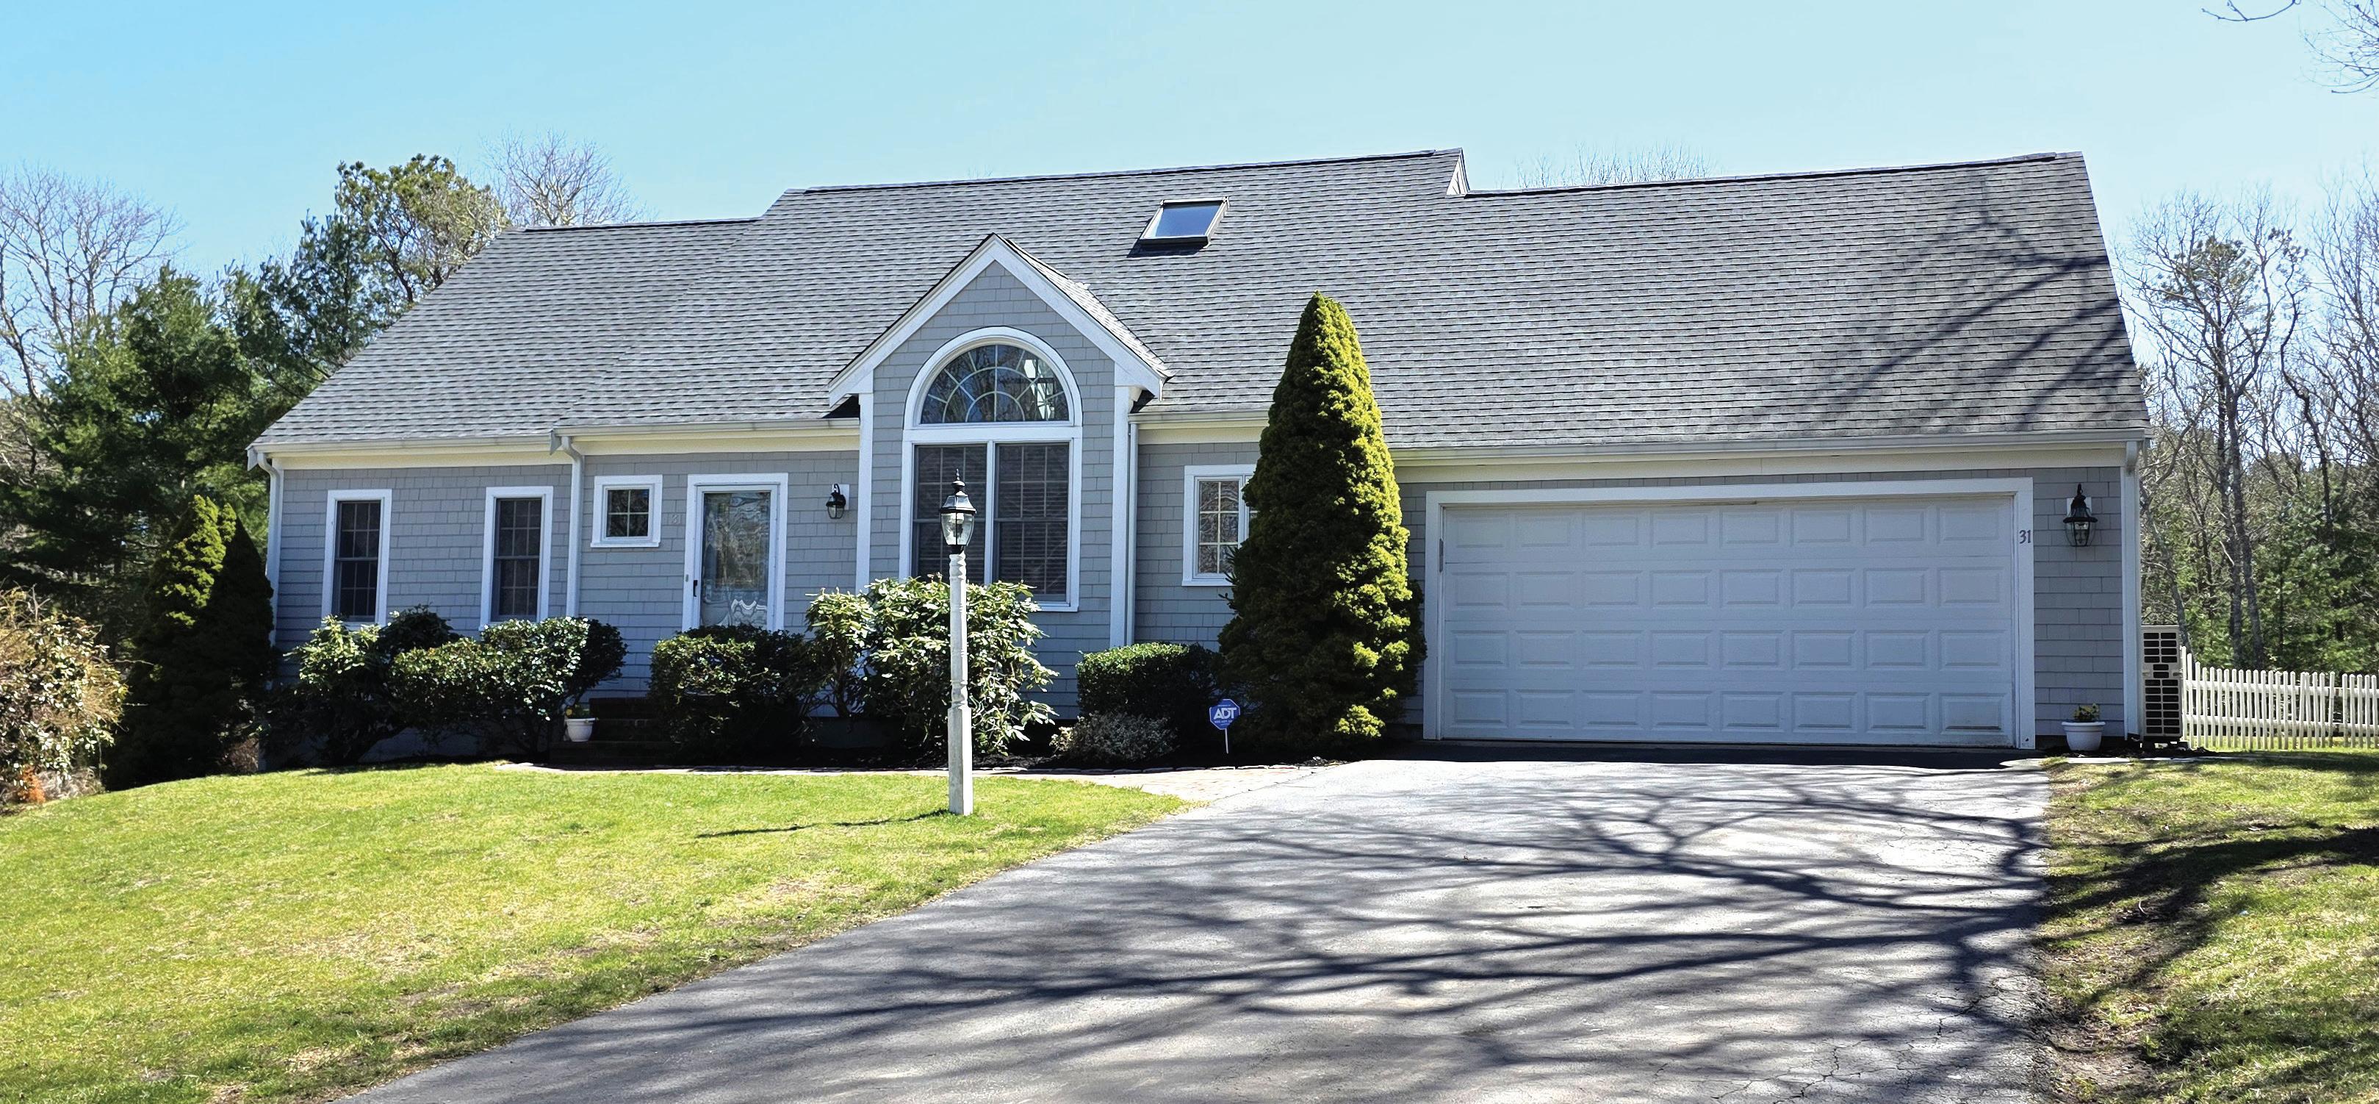
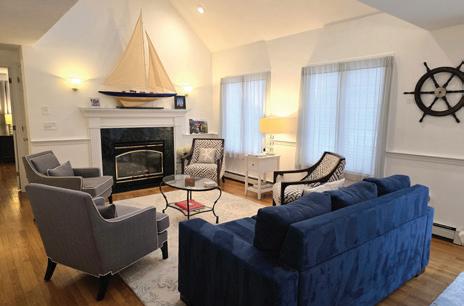
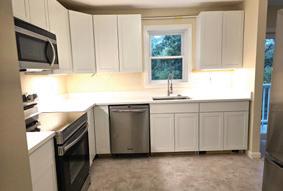
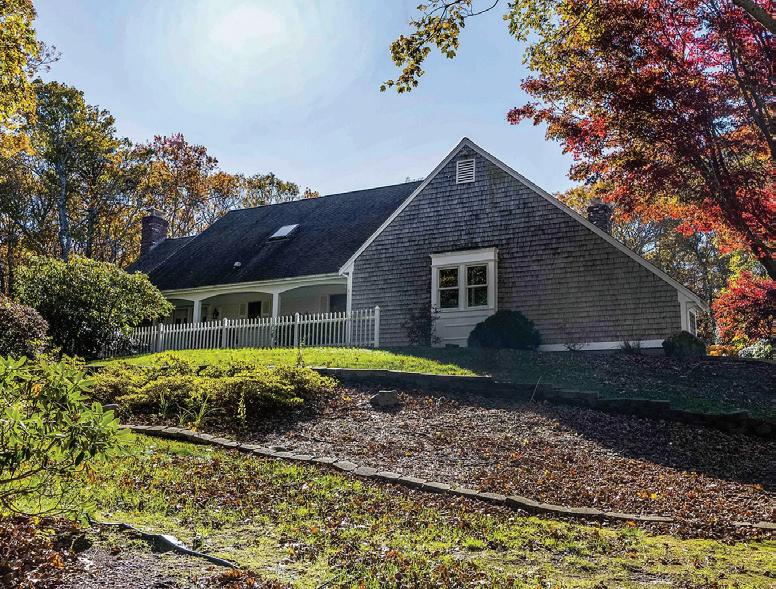
Stunning, 2,200 sq ft cape in like new condition, on .55 acres. Extensive landscaping completed 2025. 1st floor primary bedroom with private bath ad laundry. Vaulted and Cathedral ceilings. Large rooms, bright eat in kitchen, living room with gas FP, wood floors, formal dining area and oversized family room with walls of windows. 2nd level offer 2 generous sized bedrooms, full bath, loft sitting room perfect for a cozy reading spot, and a large finished bonus room perfect for over flow guests, or home office? The walk out lower level is ready for your finishing touches. Ductless air conditions, gas hot water heat. 2-car garage. Home is just minutes to Downtown Osterville Village and Dowses Beach!
Sea Meadow Village. This stunning 2 bedroom, 2 bath townhouse has been completely renovated. All new kitchen with stainless steel appliances, new cabinets with granite counter tops, new floor. All new carpet throughout! Bathrooms updated. Separate laundry room with washer and dryer! Bonus room on 2nd level is ideal for spacious home office! Large 2nd floor primary bedroom with cathedral ceiling and slider with palladium window deck. Private bath and double closets! This unit also comes with a wire mesh storage room in the basement approx 12 x 12. Key location ! Central to down town shopping, side walks to CC Mall for shopping or employment. Keyes Beach is just a mile away , CC Hospital and down town Restaurants, and specialty shops! Easy access to Highway for commuters! Complex limits Year round rentals but they are allowed. Must occupy for 2 years before renting. Easy to show!
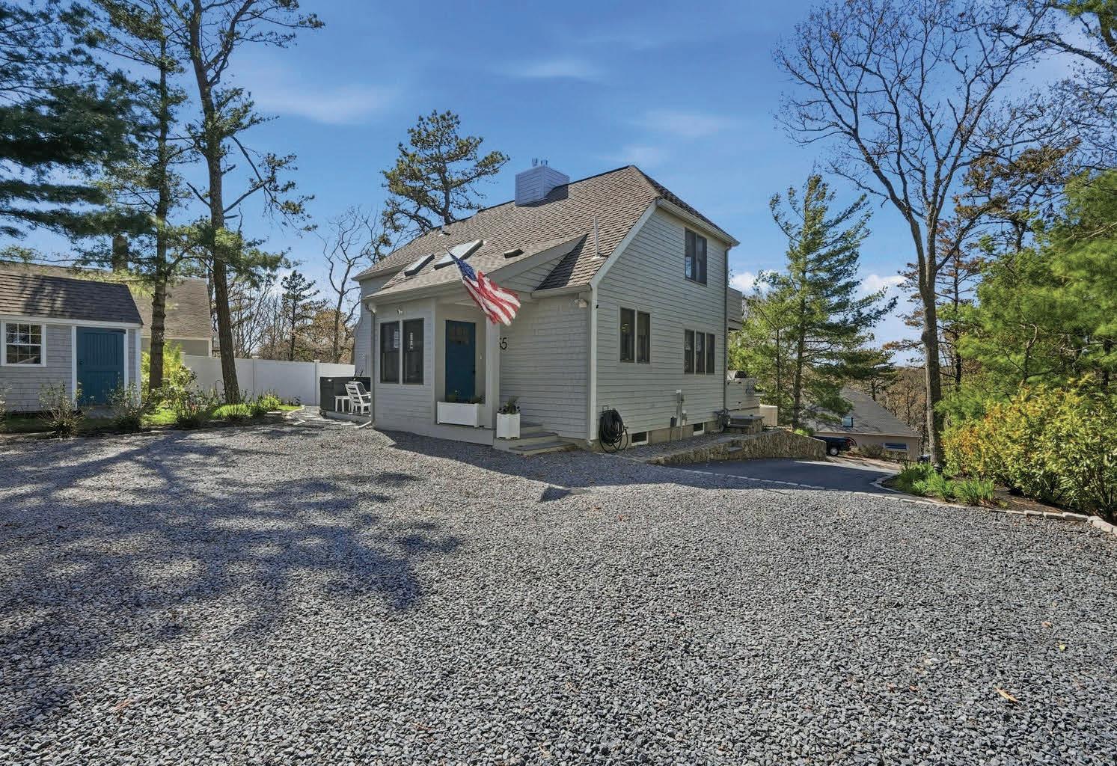
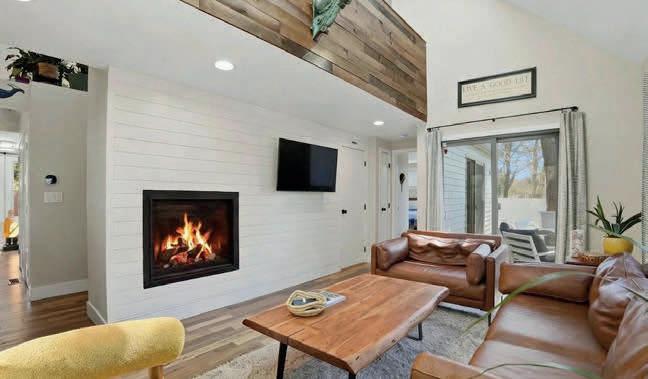
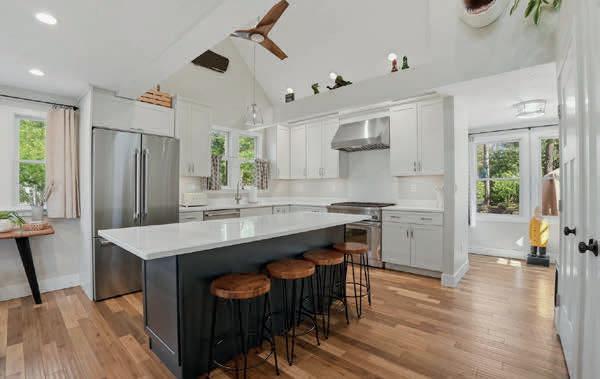
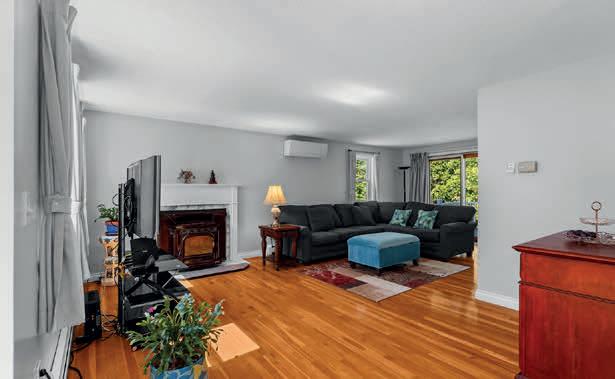
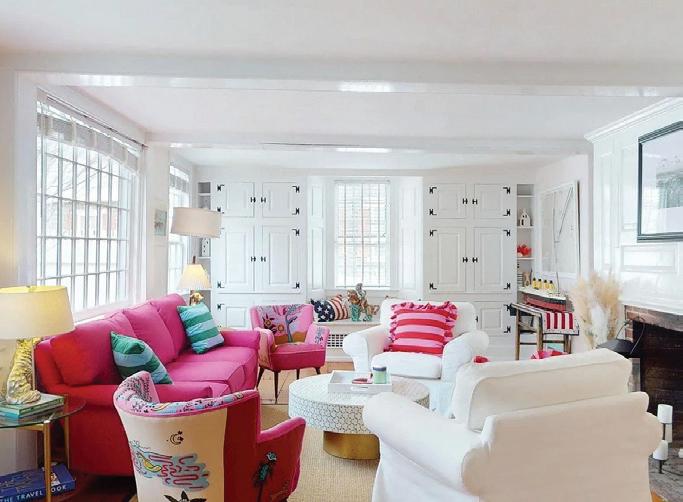
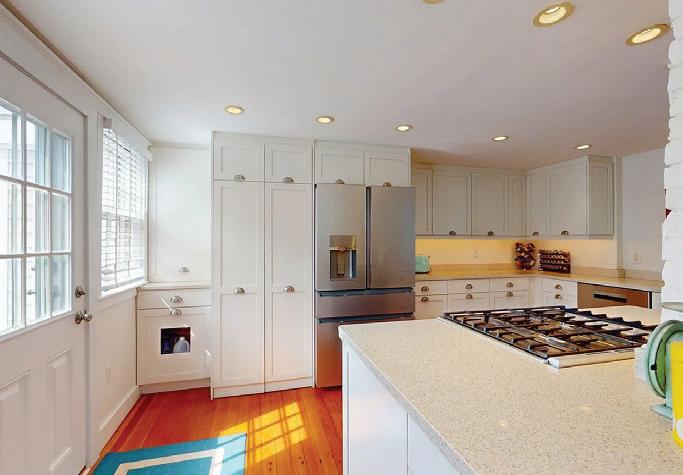
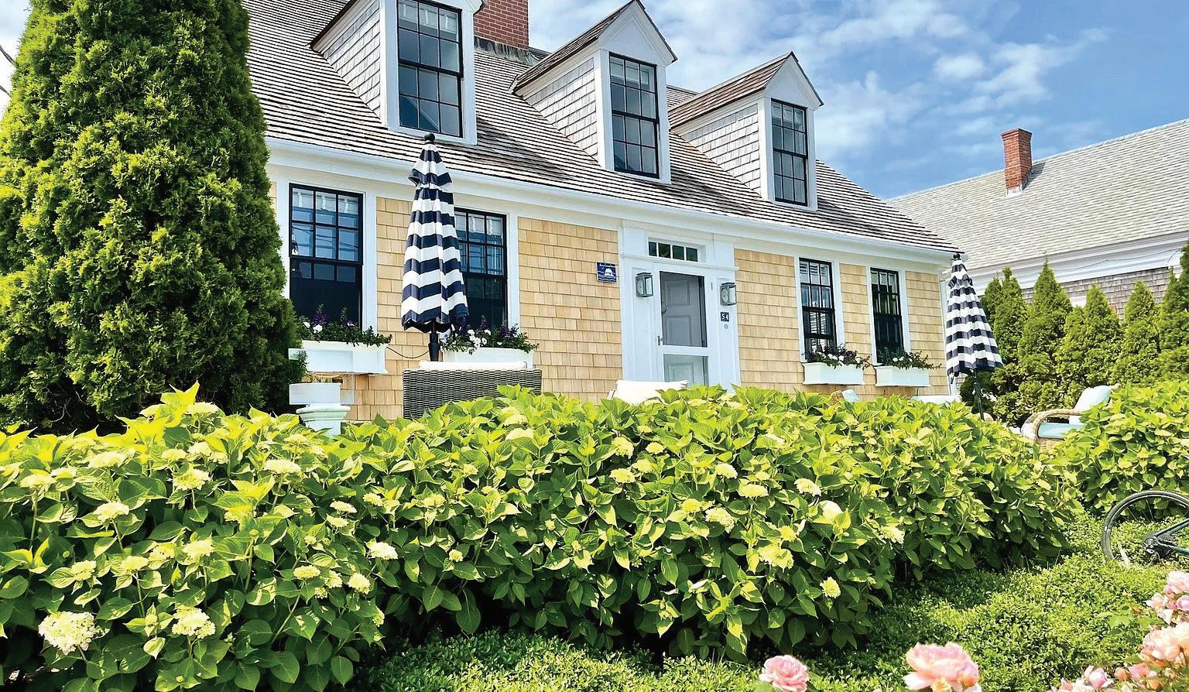
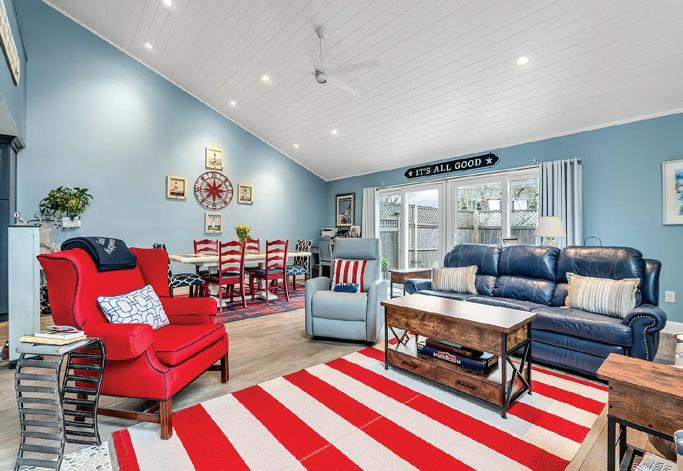
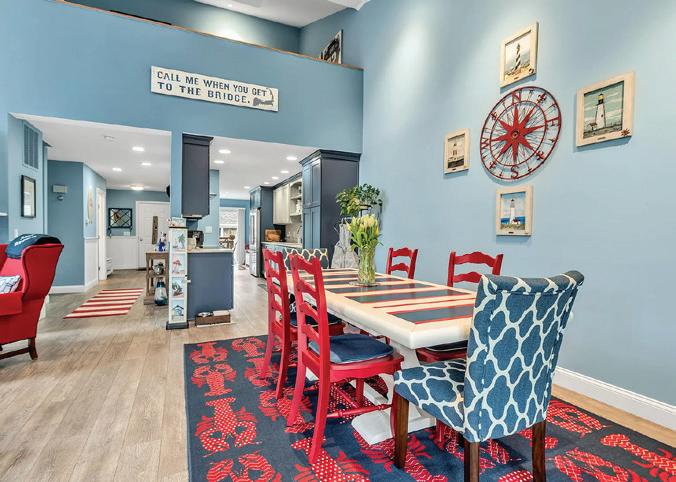
Nestled at 65 Oakmont Rd, Barnstable, MAthis inviting single-family residence in Barnstable County offers a wonderful opportunity to embrace comfortable living in a ready-to-move-in condition. The living room is a focal point of relaxation featuring a fireplace that promises warmth and ambiance, complemented by elegant crown molding that ads a touch of sophistication to the space. Imagine evenings spent gathered around the fire, creating lasting memories in this beautifully appointed setting. The kitchen is equipped with stone countertops, a stylish backsplash, a kitchen bar, and a kitchen peninsula, making it perfect for both everyday meals and entertaining guests. Picture yourself preparing delicious meals while enjoying the company of loved ones in this functional and attractive space. One of the bedrooms also features crown molding, adding a touch of elegance to the private quarters. What’s not to like in this 4 bedroom, 2.5 bath home with the primary bedroom on the first floor. Walk the private gardens from the sun room.
44 Iris Lane Barnstable, MA 02630
1.09 Acres
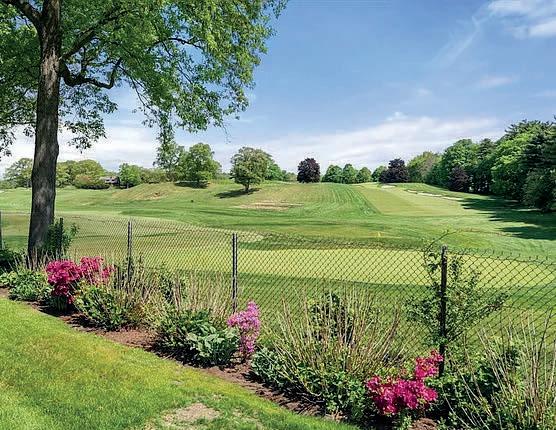
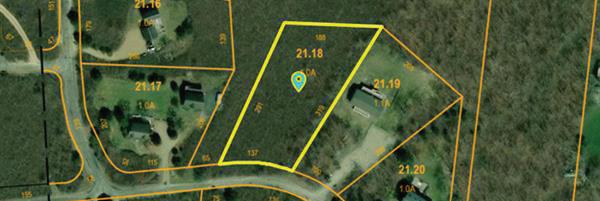
Looking for a homesite ? Here’s an oversized lot on a private cul de sac sitting on Cummaquid Golf Course’s 7th hole. This 1.09 acre lot is the last buildable lot on the 7th hole. Bring your builder and build your forever home in Cummaquid Heights. Easy access to shopping , beaches , schools , churches and doctors.
Fantastic opportunity in this spacious well maintained ranch with a finished lower level in-law suite. This inviting home is full of light and has warm oak flooring that is worth the visit. Entering into the front hallway leads to the living room that has a gas fireplace with sliders to a private deck. French doors from the living room open into the dining room for easy conversation. The adjacent kitchen/den with stainless appliances including a 6-burner plus griddle Viking gas stove with access to the private deck, as well as the garage. On the opposite side of the entrance way you will find an updated full bath, 2 bedrooms and an office. The Primary bedroom has a beautiful updated en suite. The finished lower level has a Great room, kitchenette, renovated full bath, bedroom, study, workshop and a large sewing room with laundry. All with outside access through sliders to lower deck and yard and access toi garage. Outside yard includes a brick walkway, irrigation system and generator. This home is situated in a very desirable neighborhood with easy access to shopping, banks, golf, highway and medical care. Lights in f/ hall, dining & lower stairs, & cabinet in primary not conveyed.
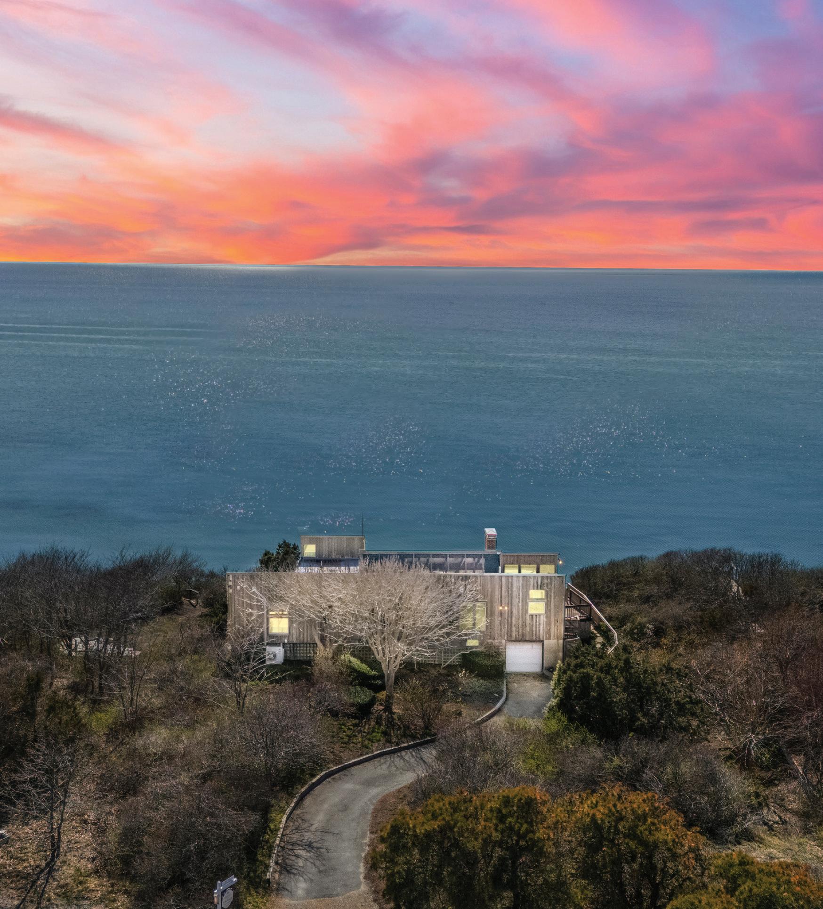
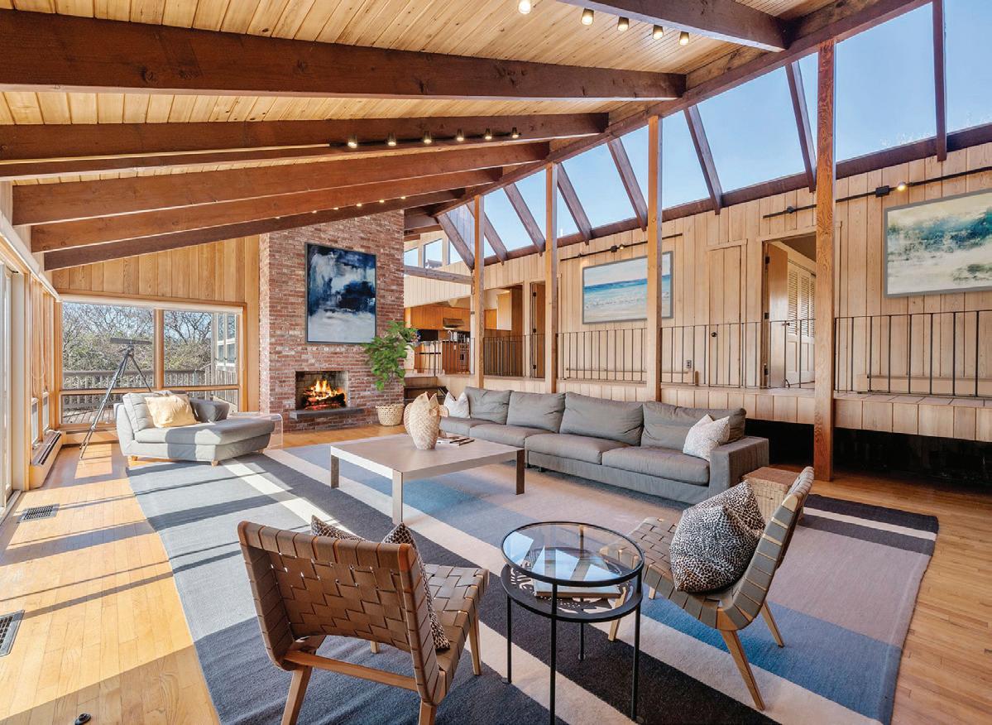
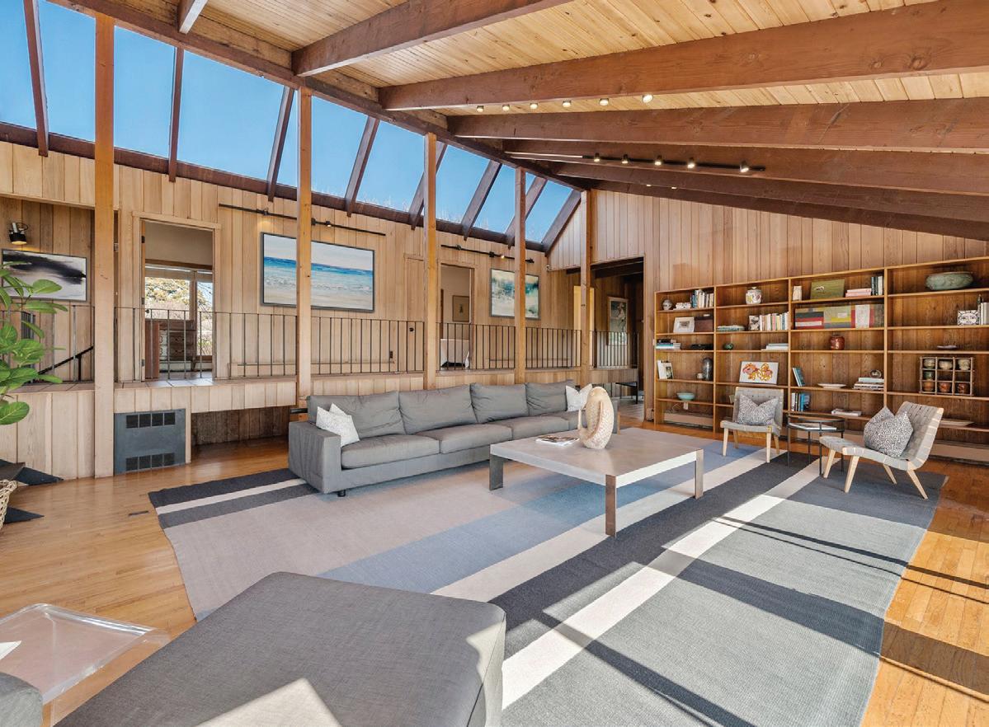
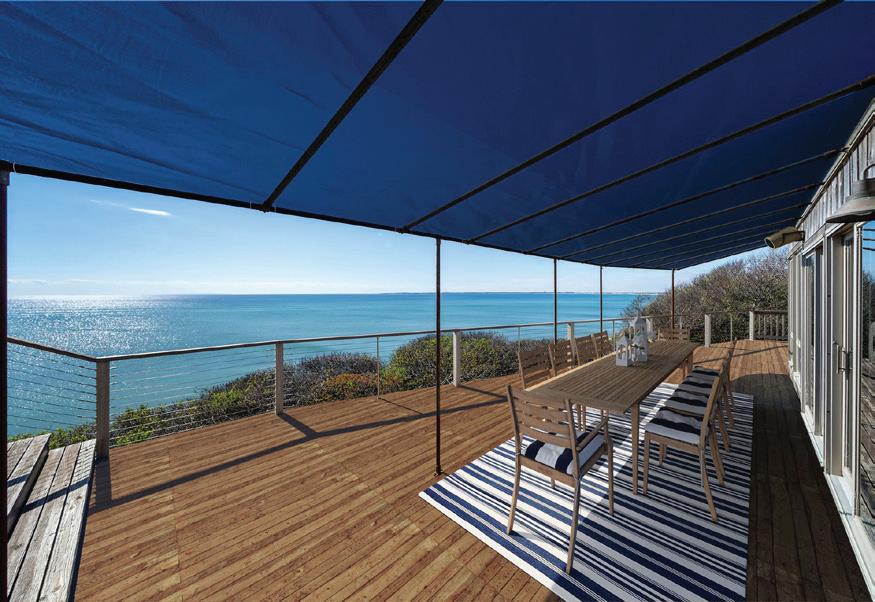
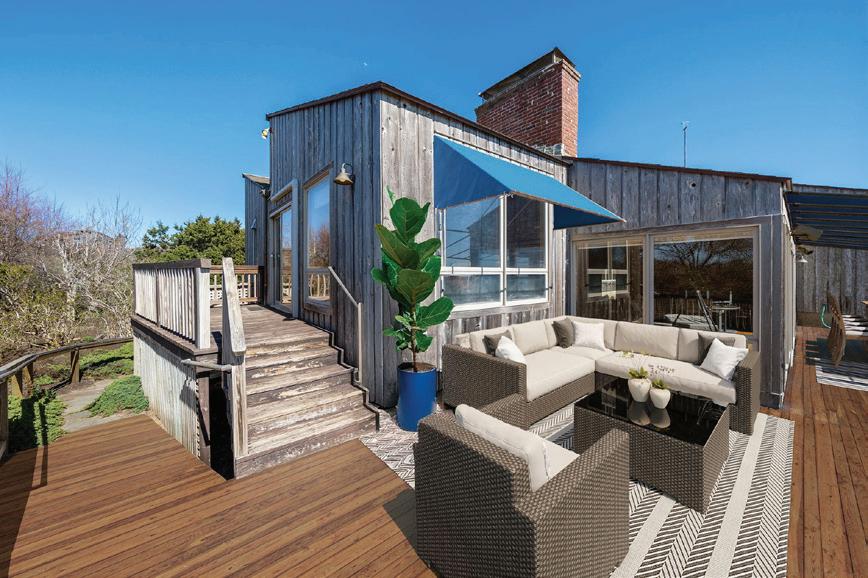
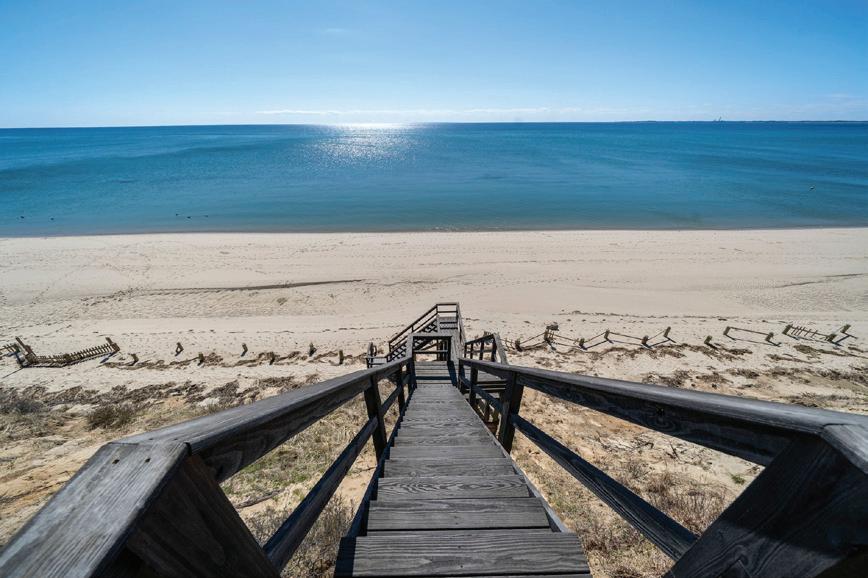
4 BEDS | 2 BATHS | 2,172 SF | $3,850,000 Perched high above Cape Cod Bay with sweeping views to Provincetown, 23 Crestview Circle is a rare bluff-top offering defined by privacy, elevation, and an ever-changing coastal landscape. Set along one of Truro’s most sought-after stretches of shoreline, the property enjoys appx 250 feet of private sandy beach below, accessed via a secluded stairway, along with unobstructed sunsets across the bay. Homes with this level of setting and natural separation are increasingly difficult to find. The residence reflects a timeless midcentury coastal design, with vaulted ceilings, warm wood tones, and a layout oriented toward the water. The main living area opens to a covered deck, creating a natural connection between indoor and outdoor living. The primary bedroom captures the same expansive views with direct access to the deck. Additional bedrooms offer flexibility for guests, family, or workspace. Located just minutes from the dining, galleries, and culture of Provincetown yet set in a world apart, this is a property that balances seclusion with accessibility. Reintroduced for the spring market and now offered at $3,850,000, 23 Crestview Circle presents a compelling opportunity to secure a truly special Outer Cape setting.
The iconic ‘’1807 House,’’ believed to have been built in the late 1700’s, is one of the oldest homes in Provincetown. Throughout its history, from Captain Stephen Nickerson, who built the house, many have called it home and many, during the years it was a guest house, shared its timeless beauty and Cape Cod Bay views.
Cell: 508.330.8339 | Office: 508.487.6111
stephenmbriscoe@gmail.com www.SeasCapeRealty.com
Rare opportunity to own one of only six three-bedroom townhouses at The Belmont with the added bonus of a private pool cabana! Renovated in 2018, this beautifully maintained unit has all new windows, sliding doors and skylights. Both front and back patios have been redone with the back being fully fenced and boasting a hot tub and outdoor shower.