homes + lifestyles
AUSTIN + SAN ANTONIO EDITION
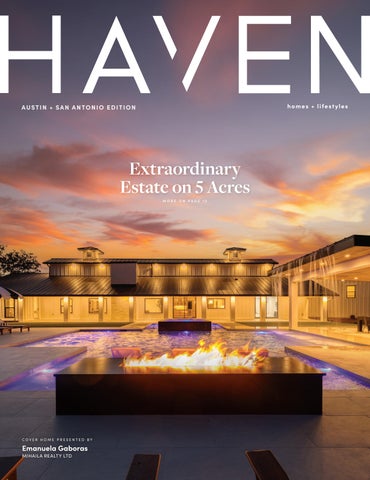
Extraordinary Estate on 5 Acres MORE ON PAGE 10
COVER HOME PRESENTED BY
Emanuela Gaboras MIHAILA REALTY LTD
CRESCENT HOUSE FURNITURE
AUSTIN’S PREMIER FURNITURE & DESIGN CENTER Reasons why you need to come see us •
If you do not love your furniture
•
If you apologize when guest come over
•
If you avoid having guest over
•
If you furniture has so many stains it looks like a pattern
•
If you have had the same furniture over 15 years
If it’s time to get new furniture and you do not know where to start, come see us and allow our design team to help. It’s time you love your home and the furniture! Locally owned. Support our great city and our small businesses. We are a green and responsible sourced company. Visit us next to Lakeline Mall at 11065 Pecan Park Blvd, Cedar Park, TX.
512.331.9100 | info@crescenthouseinc.com |
crescenthousefurniture
WWW.CRESCENTHOUSEINC.COM
SHAVONNE
MARTIN REALTOR®
Brokered by Keller Williams Austin — Austin’s #1 Brokerage
KNOWN FOR RESULTS - driven service and local market expertise, Shavonne helps clients move seamlessly between life and lifestyle — from Lake Travis waterfronts to Westlake and Bee Cave retreats.
Serving Northwest, Southwest, & Lake Travis communities.
D: 512.786.7660 E: Realtor@Shavonnemartin.com W: ShavonneMartin.com
Homes | Life | Legacy
TO CONNECT
209 HOUDINI WAY, KINGSLAND, TX 78639
MODERN TRANSITIONAL WATERFRONT
6 BEDS | 8 BATHS | 5,054 SQFT. | $4,400,000 First time offered for sale in highly desired Legendary Estates on Lake LBJ. This gorgeous Keith Wing Modern Transitional WATERFRONT custom hm is positioned on the Colorado arm of Lake LBJ & sits high & beautifully on .68 AC w- stunning views of Packsaddle Mtn., Lookout Mtn. & the entire HC as the backdrop to LAKE LBJ. A gorgeous hm & pool w- a gentle sloping backyard feat a Century Oak that shades the pvt beach & fire pit areas down by the massive boat dock. The artfully planned 2-level dock has hydraulic jet ski lifts-platforms for 4 jet skis, kayak spaces, fishing dock, pvt slide into the lake & 2 lg hydraulic boat lifts w- elec boat garage covers. The upstairs deck is designed for entertaining &/or relaxing & enjoying views for days! Completed in late 2020, this 5,054 SQFT hm is open w- a flexible flrpln, lg rms & built for family & friends w-out compromising privacy.
LESLI AKERS
REALTOR® | #0446600
512.584.6264
lesli@akerslegendteam.com
1921 LOHMANS CROSSING STE 100, LAKEWAY, TX 78734
U LT R A LU X U RY
509 LIGHTHOUSE DRIVE, HORSESHOE BAY, TX 78657
BEAUTIFUL OPEN WATER HOME
5 BEDS | 6 BATHS | 4,450 SQFT. | $4,295,000 LOCATION LOCATION LOCATION! OPEN WATER ON LAKE LBJ on prestigious Lighthouse Drive. This 5 Bdrm, 5.5 Bath stately home w/ a rare 3 car garage and parking for up to 11 cars is ideally positioned with North/South exposure. Beautiful open water views from the iron double front doors and massive open water views and direct access to the lake from the back of the house / boat dock-deck. Almost every room in this re-imagined and newly renovated home has a view of Lake LBJ. This home features wide plank engineered hand-scraped wood floors throughout most of the house as well as stone in wet areas and closets, and luxury vinyl flooring in the bunk room and 1bd/1ba boat house casita. The outdoor kitchen is off the ovrsz deck is perfect for gatherings, or just enjoying the rays, views, and sunsets.
LESLI AKERS
REALTOR® | #0446600 1921 LOHMANS CROSSING STE 100, LAKEWAY, TX 78734
512.584.6264
lesli@akerslegendteam.com
4 BEDS 3 BATHS 3,403 SQFT. $615,000
1407 SIDNEY BAKER STREET, KERRVILLE, TX 78028
35,603 SQFT | $13,500,000
Introducing The Sidney Baker Luxury Apartments, a premier multifamily investment opportunity in the heart of the Texas Hill Country. Located at 1407 Sidney Baker Street in Kerrville, this luxury-branded community offers a rare combination of high visibility, strong tenancy, and lifestyle appeal, positioned directly off one of Kerrville’s busiest commercial corridors. According to TxDOT, Sidney Baker Street (SH-16) averages approximately 15,000–21,000 vehicles per day, offering unmatched exposure for future ownership and signage opportunities.The property maintains an impressive 95%–100% occupancy rate, a testament to its strong management and consistent tenant demand. Comprised of spacious 1-bed/1-bath, 2-bed/2bath, and 3-bed/2-bath units ranging from 886 sq ft to 1,399 sq ft, each residence features open-concept layouts, premium finishes, and private patios or balconies. Residents enjoy resort-style amenities, including a sparkling community pool, controlled-access entry, beautifully landscaped common areas, and plentiful parking throughout the gated property. Perfectly positioned along Sidney Baker Street, this asset offers quick access to major employers, retail centers, and healthcare hubs, while backing up directly to the Scott Schreiner Municipal Golf Course, providing serene views and a distinctive competitive advantage within the Kerrville rental market.With historically stable performance, minimal turnover, and future rent-growth potential, The Sidney Baker presents a strong addition to any investor’s portfolio. This is a turn-key, income-producing asset with proven returns and long-term appreciation potential, an exceptional opportunity to acquire a luxury multifamily property with premier frontage, top-tier tenancy, and timeless Hill Country appeal.
JOSIAH SALINAS
JAMES SANDOVAL
361.945.5751 josiah@greaterprime.com josiah.primerealestatecc.com
323.980.6010 James@greaterprime.com goaskjames.com
REALTOR®
4926 EVERHART RD, CORPUS CHRISTI, TX 78411
REALTOR®
AUSTIN TEXAS
Welcome to the epitome of luxury living at 2701 Bartons Bluff Lane in Austin, TX, situated within the exclusive gated community of Palisades on Barton Creek.
2701 Bartons Bluff Ln, Austin, TX 78746
5 BED | 5 BATH | $3,990,000
This stunning 5-bedroom, 5-bath home spans 5,250 sq ft on 1.67 acres on a cul de sac with unobstructed panoramic views of downtown. Highlights include a chef’s kitchen with Miele and Viking appliances, a primary suite with city vistas and a gas fireplace, a media room, and custom built-ins with upgraded Sonos sound. The outdoor oasis features an infinity pool and spa, full kitchen, gas fire pit, and lush landscaping. Additional amenities include a custom playscape, garage with 240V EV outlet, and private access to protected greenbelt, walking trails and local favorites like the original Taco Deli….luxury living just minutes from downtown.
SKYE WEEDEN
REALTOR™ | The Larkam Group 512.825.2290 skye.weeden@compass.com
Compass is a real estate broker and abides by Equal Housing Opportunity laws. All material presented herein is intended for informational purposes only and is compiled from sources deemed reliable but has not been verified. Changes in price, condition, sale or withdrawal may be made without notice. No statement is made as to accuracy of any description. All measurements and square footages are approximate.
2500 Bee Cave Rd. Bldg 3, Ste 200 Austin, TX
Extraordinary San Antonio Estate
PRICE
$2,899,700
BEDROOMS
6
BATHROOMS
5.5
SQ F T
5,024
24840 BREEZE OAK LANE, SAN ANTONIO, TX 78255 Welcome to 24840 Breeze Oak Lane, an extraordinary estate set on five acres of peaceful tree lined land in one of San Antonio’s most coveted areas. This expansive property offers a rare combination of privacy, natural beauty, and refined luxury, creating the feeling of a secluded resort just minutes from the city. Inside, the home greets you with soaring ceilings, abundant natural light, and elegantly designed living spaces that flow effortlessly from one room to the next. Beautifully rebuilt home with premium finishes. Full gut remodel (only part of the original slab remained) plus a new addition for added space and functionality. The grand living area opens into an elegant dining space and a chef’s kitchen appointed with custom cabinetry, stone surfaces, and premium appliances worthy of the most discerning host. The primary suite offers a serene retreat with calming views, a spa inspired bathroom, and a spacious walk-in closet. Additional bedrooms are beautifully finished, ensuring comfort for family and guests alike. A dedicated home gym brings wellness into daily life, while the separate living quarter with its own full size kitchen, living area, and private movie room provides exceptional versatility for extended guests or multigenerational living. Outdoors, the estate transforms into a world of its own. The oversized resort style pool features a tranquil baja shelf framed by a striking fireplace with waterfalls that cascade directly into the water, complemented by swim up bar seating and a dramatic waterfall flowing from the outdoor patio into the pool. The luxurious hot tub offers a full overflowing 360 degree edge for a soothing and elevated experience. A beautifully tiled patio, a complete outdoor kitchen, and a dedicated pool bathroom make entertaining effortless. The private basketball and pickleball court adds recreation and enjoyment, completing an outdoor setting designed for unforgettable gatherings and everyday relaxation. Every element of this property has been crafted to elevate comfort, beauty, and lifestyle. 24840 Breeze Oak Lane is more than a home. It is a five acre sanctuary where elegance meets ease and each day feels like a private retreat.
EMANUELA GABORAS REALTOR®
714.759.6615 emanuela.mrealty@gmail.com
AUSTIN + SAN ANTONIO EDITION
2-11
Ultra Luxury
10
Cover Home: Extraordinary Estate on 5 Acres
16
Resort-Style Amenities
32-37
Appealing Price Per Square Foot
38-41
Gourmet Kitchens
42-43
Standout Properties
45
Versatile Layouts for Modern Living
74
Modern Design Meets the Greens
106
Stunning Views
128
Affordable Luxury
40
HAVENLIFESTYLES.COM
1924 Port Bari Court, Leander, TX - Rebecca Pletz
10
75
1758 Lincoln Smith Road, Round Mountain, TX The McKenzie Team
Cover Home: 24840 Breeze Oak lane, San Antonio, TX - Emanuela Gaboras
119
1006 Ranger Ridge, New Braunfels, TX Monica Garza
15
144
631 Channelview Drive Unit 315, Pt Aransas, TX - Addie Belcher
114 Barefoot Lane, Port Aransas, TX - Whitney Kight
homes + lifestyles
Rare
OLD TOWN PENTHOUSE
6 3 1 C HANNE LVI E W DR IVE UN IT 3 15, PT AR ANSAS, TX 78373 3 B E DROOM S + B U N KR O O M | 3 BATHRO O MS | 2 ,6 1 8 SQ FT Coveted Old Town, rarely available penthouse condo offering at Channelview Condominiums—Unit 315 is one of only four top-floor residences perched directly on the ship channel. From every room, enjoy breathtaking views of the Gulf beach, St. Joe’s Island, Lydia Ann Channel, the harbor, maritime traffic and ISLAND SUNSETS! Step out onto the expansive 3500+ square foot of deck space and take in miles of panoramic scenery or relax inside the beautifully reimagined 2618 square foot interior. This spacious retreat features three large bedrooms, a bunk room, three full bathrooms, and an open concept living, dining, and lounge area anchored by a stylish kitchen with bar seating. Along with a full exterior renovation of Channelview, Unit 315 was taken down to the studs and rebuilt by a trusted contractor. The result is a modernized floor plan with high-end finishes, custom cabinetry, premium flooring, designer fixtures, and like-new appliances—including washer and dryer. Every room offers direct deck access and stunning water views, while oversized closets and built-ins add comfort and convenience. Additional highlights include private, gated entry & elevator access, two covered, assigned parking spaces and ground level storage for all your island life gear. Channelview is Port Aransas’ premier channel-front condo, offering resort-style amenities including private pier & fish cleaning station, heated pool, boat trailer parking, and community barbecue areas. The pier is great for fishing, but even when they’re not biting, you can enjoy watching the turtles feed and the dolphin play. This is a truly unique opportunity—no other condo in the area offers this combination of indoor and outdoor living space, views and location. It’s an easy walk to the beach, harbor and all Old Town Port Aransas has to offer. Whether you’re seeking a second home getaway or a showstopping full-time residence, Unit 315 delivers coastal living at its finest.
ADDIE BELCHER
BROKER, OWNER, ABR, RSPS
361.510.0283 addie@whittenrealestate.com www. GetOnIslandTime.com
136 S. CUT OFF ROAD, PORT ARANSAS, TX 78373
102 Haverton Court, Boerne, Texas 78006 Located on a greenbelt in Boerne’s coveted Regent Park, this 3,727 sq. ft. home is listed for $597,000 and offers 5 bedrooms, 3.5 baths, and a bright, open layout that feels brand new. Highlights include a gourmet kitchen with a granite island and stainless steel appliances, a soaring living room with a stone fireplace, and a luxurious main-level primary suite. Upstairs features a spacious game room, four additional bedrooms, and two full baths. The fenced backyard offers a covered patio and plenty of room to add a pool. Residents enjoy gated, resort-style amenities including a pool, gym, clubhouse, and playground, all just minutes from La Cantera, The Rim, and top-rated Boerne schools.
Carolyn Thornton has lived in San Antonio and worked in finance and real estate for over 30 years. She combines business expertise with a passion for real estate, offering clients a unique blend of insight and experience. Her background in marketing, sales, and investment—along with hands-on experience building and renovating homes—provides her clients with a distinct advantage in today’s market. As a partner on one of Phyllis Browning Company’s top-producing teams in 2024, Carolyn delivers exceptional service and outstanding results.
Carolyn T hornton 210.872.5762 cthornton@phyllisbrowning.com www.phyllisbrowning.com
the EPITOME of REFINED LIVING Welcome to Decorum Home & Design, where we specialize in offering a blend of organic and soft contemporary furnishings and accessories to infuse any space with luxurious comfort. Our signature style is best described as “traditional, with a punch,” merging timeless elegance with modern flair. Whether you seek traditional charm or contemporary chic, we cater to diverse tastes with the finest selections in both classic and modern furniture. For those seeking a truly bespoke experience, we offer custom selections through special orders, boasting an expansive private-label furniture range featuring 250 sofa frame styles and over a thousand fabric options. Experience the epitome of refined living at Decorum Home & Design, where every detail is crafted with care to elevate your home’s ambiance and allure.
CHRIS BEACH
HEAD DESIGNER | OWNER 512.263.3434 chris@decorumhome.com www.decorumhome.com
About Patric Based in Georgetown, TX and licensed in Texas and California, Patric Carpenter is a Real Estate Professional with 20+ years’ experience in Residential Sales, RE Investments, Renovations/General Contracting, Private Money lending, and Deed of Trust Investment advisory. With an MBA and financial services background, Patric offers Market Insight, Property Valuation expertise, and practical solutions for all buyers, sellers, and investors. He’s known for clear communication, attention to detail, and a strong professional network, serving clients across Georgetown and Greater Austin. If you value hustle, transparency, and strategies that grow wealth, Call/ Text or find him on Socials to schedule a free consultation and analysis of your Real Estate needs.
PATRIC CARPENTER REALTOR® | #0775749
512.200.4143 Patric@PrimeHomesTX.com
400+
Sale/Listing Transactions
250+
Homes Remodeled/Built
$100M+ Loans Funded
REAL Broker | 2626 Cole Avenue | Dallas, TX 75204
104 STANDING OAK DRIVE, GEORGETOWN, TX 78633 5 BEDS | 4 BATHS | 3,373 SQ FT | 1.0 AC
Welcome to Woodland Park on Georgetown’s West Side! This beautifully updated executive home is perfect for family living and entertaining. Inside, enjoy spacious living areas, 10–11’ ceilings with crown molding, hand-scraped hardwood and tile floors, and elegant fixtures throughout. The Primary Suite features a soaking tub, walk-in shower, two custom closets, dual vanities, linen tower, and private WC. Additional rooms include a Guest Suite with full bath, two bedrooms joined by a Jack & Jill bath, and a flexible Office/5th Bedroom with its own full bath. The formal Dining Room leads to a chef’s Kitchen with prep island, stainless appliances, Kraftsmaid cabinetry, and quartz & granite counters—open to a massive Family Room and versatile Flex space. Outside, the resort-style backyard offers mature oaks, a sparkling pool with fountains and heater, a covered BBQ bar, fire pit, garden beds, and lush lawn. A greenbelt behind the home is included in the acreage. Major systems—including roof, HVACs, water heater, and softener—have all been replaced in the last five years, along with tasteful cosmetic upgrades. Ideally located near Lake Georgetown, golf, shopping, and more. Schedule your private tour today!
LeTicia Rivera-Clemente REALTOR ® , REAL BROKER, LLC
u o Y g n i v r Se
512.669.9491 leticia4realestate.com leticia4realestate@gmail.com
in Austin & Greater Metro Area
LeTicia Rivera-Clemente, a dedicated REALTOR® and Austin native, is committed to providing exceptional real estate services. With a strong background in customer service, and consumer protection, LeTicia has built a reputation for going above and beyond to ensure her clients are well-informed and empowered throughout the process of buying or selling a home.
- Nina Bruce
LeTica represented my sister on the sale of her house. LeTica went above and beyond her duties in getting the house sold. LeTicia sold the house within a reasonable amount of time. My sister’s home was an older home that needed some repairs. LeTicia physically assisted with the cleaning, organizing and staging of the home to get the house market ready. I’ve owned several homes and none of my realtors got their hands dirty. LeTicia’s communication was great in keeping my sister updated on activity regarding the house. LeTicia has great work ethic and has her clients best interest at heart.
- Edward Taylor
I am pleased to provide a testimonial of the services provided by highly experienced real estate agent Ms. LeTicia Rivera-Clemente. I contracted her to provide her expertise in the sale of a significant piece of residential real estate in a less than attractive market. Prior to contracting we contacted a number of her previous clients, all of whom gave her glowing recommendations. I too am proud to add my name to her ever -growing list of extremely satisfied clients. During our engagement she provided market assessment and analysis that was timely, accurate, and relevant. Her expertise afforded us the ability complete the real estate transaction at the most attractive price in a difficult market. Accordingly, I highly recommend.
2021 Guadalupe Street, Suite 260, Austin, TX 78705
1496 Kramr Road Fayetteville, TX 78940 TRINITY FARM | $2,649,000 Trinity Farm your country escape on 55 Scenic Acres. This turnkey fully furnished ranch (less short exclusion list) offers a custom modern Farmhouse built in 2019 by Round Top Builders plus two meticulously restored guest houses with original floors, beadboard, etc. The housing compound is set atop some of the areas most elevated rolling topography. Tennis court, panoramic views, ponds, trees, pastures, wildlife, insulated metal building with Pyle sound system & interior AC office space, and 1-d-1 Wildlife Management Plan in place. Opportunities includea family/corporate retreat, hospitality, 10 bedrooms (sleeps 20 per owner) development opportunity or livestock/wildlife operation. An additional adjoining (78+/- acres MLS#70288205) and (20+/- acres MLS#40336641) parcels are listed seperately. Located 1.5 hours to Houston or Austin, 20 minutes to Round Top and La Grange. All measurements are approximate and should be verified by buyer/agent.
Cary Dietzmann Broker Associate 979.203.3942 cary.dietzmann@compass.com Compass is a real estate broker licensed by the State of California and abides by Equal Housing Opportunity laws. License Number 01527365 / 01997075. All material presented herein is intended for informational purposes only and is compiled from sources deemed reliable but has not been verified. Changes in price, condition, sale or withdrawal may be made without notice. No statement is made as to accuracy of any description. All measurements and square footages are approximate.
23924 Milestone Road $3,298,000
19509 Inverness Drive $1,350,000
4115 Noon Day Cove $1,298,250
20117 Haystack Cove $1,899,900
111 Sendera Bonita $1,750,000
Privately Listed
by April
New Year, New Home! 15021 Spillman Ranch Loop $1,275,000
Buying, selling, or investing? I’d be honored
to earn your trust and put my experience, resources, and knowledge to work for you.
P r e m i e r S e rv ic e Un m atc h e d R e s u lt s
REALTOR®, MBA, CNE, PSA 512.970.1031 | april@moreland.com AprilWomack.com Moreland Properties - Lake Travis
TO P P R O D U C E R 2 0 1 1 – 2 0 2 4
Master-Planned Lifestyle Awaits 12718 MADISON BOULDER LANE, HUFFMAN, TX 77346 4 BEDS | 2 BATHS | 1,906 SQ. FT. | $297,487 Master Planned Community, in addition to all the great features the subdivision offers this stunning 1 story is ready for it’s new owner. This great 4 bedroom or 3 and a office has a great layout, Open Concept, Split floorplan is perfect for all your needs. The inviting living area is perfect for quiet nights in or entertaining guests with the oversized Island Style Breakfast Bar. Good natural light, Double Cul-de-Sac Street. Backyard has no direct back neighbor and currently is lined in trees which creates a nice canopy of shade while the kiddo’s, pets or you are playing or cooking. Walking distance to Elementary School, so much to offer. Contact your Realtor today to obtain more information or to schedule a showing. Rates are down and it’s a great time to buy.
KIM WALT REALTOR®
713.248.8076 kimwalt@comcast.net www.houstonrealestatepro.com
1208 Hutchins St, Houston, TX 77003
Premier Golfside Family Home 26806 EAGLES LANDING, HUFFMAN, TX 77336 4 BEDS | 3 BATHS | 2,358 SQ. FT. | $537,987 Golfer’s dream, as this Stunning home backs up to the fairway at Red Wolf Golf Resort also surrounded by a lovely buffer of tree’s on the side and back and on the other side of the fairway. Nature trails, parks, picnic area with pits and a boat ramp round out the subdivision which allows for options for all family members. This Beautiful Custom built home has been lovingly maintained by original owner with so many amazing features. Home fits perfect for family nights in or at home entertaining with the 3/4 acre back yard, awesome covered patio and outdoor kitchen area, extra wide driveway allowing for everyone’s vehicles and the 3 car garage. Kitchen has lots of cabinet and counter space and there is a dry bar area adjacent to the kitchen that features a wine fridge and rack. Oversized laundry also includes a dog bathing station. Large upstairs gameroom/playroom/craftroom/office with walk in attic storage space. So much to offer.
KIM WALT REALTOR®
713.248.8076 kimwalt@comcast.net www.houstonrealestatepro.com
1208 Hutchins St, Houston, TX 77003
22+ ACRES | $499,000 TBD RIVER ROAD COLLEGE STATION, TX 77845 22+ acre riverfront property minutes from Texas A&M on the Brazos River. Enjoy endless views from a nice elevated building site next to the majestic pecan tree. The land has a great blend of open grassy meadows interwoven with wooded areas. There is a water meter in place on the property and electric lines near the preferred building site. This scenic location on River Road in College Station offers quick access into town straight down Raymond Stotzer Parkway. For property information or to schedule a site visit, Call Walt Wendler at 979-777-1747.
WALT WENDLER BROKER ASSOCIATE
979.777.1747 waltww@gmail.com “Time tested service, experience and results”
WATERFRONT LOTS LOOKING FOR A REALTOR®? LET’S TALK!
1/2 MILE FROM BAY
23.75 ACRES
404 8th Street $45,000 | MLS #593915 | Palacios
1238 County Road 124 $415,000 | MLS #585129 | Wharton
102 Auburn Hill $60,000 | MLS #586059 | Victoria
WATERFRONT
WATERFRONT
WATERFRONT
WATERFRONT
Lot 18 Bay Drive $135,000 | MLS #548316 | Palacios
Lot 17 Redfish Retreat Drive $194,999 | MLS #560498 | Port Lavaca
Lot 15 Redfish Retreat Drive $139,500 | MLS #557836 | Port Lavaca
Lot 16 Redfish Retreat Drive $130,000 | MLS #560496 | Port Lavaca
UNDER CONTRACT
WATERVIEW
OFF GRID LIVING
WATERFRONT
505 Turtle Rock Drive, Victoria $439,000 | MLS #592523
Lot 15 Bay Point Drive $135,000 | MLS #549175 | 10 ACRES
000 TBD Sierra, Blanca $65,000 | MLS #597835 | 40 ACRES
Lot 37 Bay Point Drive $49,000 | MLS #551416
WATERFRONT
WATERFRONT
PRICE IMPROVEMENT!
WATERVIEW
Lot 356 Evening Point $50,000 | MLS #561815 | Port Lavaca
Lot 362 Evening Point $140,000 | MLS #551465 | Port Lavaca
Lot 32 S Blue Heron Drive $77,500 | MLS #570894 | Port Lavaca
Lot 47 Redfish Retreat Drive $48,000 | MLS #560502 | Port Lavaca
JENNY SHIMEK
REALTOR® 0783926 361.465.0265 jennyshimek@yahoo.com www.shawtxrealty.com
5001-D John Stockbauer, Victoria, TX 77904
7 BEDS | 7 BATHS | 5,994 SQFT. | $1,200,000
2507 E MILE 5 ROAD, MISSION, TX 78573 Experience an extraordinary combination of lifestyle, income potential, and growth on approx. 2.19 acres along the fast-developing 5 Mile/Trenton corridor. This Spanish-style hacienda offers three homes, a cottage, three efficiencies creating a rare layout that functions as a multi-generational compound, an Airbnb cluster, an event center, a wellness/spa concept, or continued ministry use. The gated Saltillo-tiled entry opens into a vibrant courtyard with a classic fountain, setting the tone for the property’s warmth and character. Outdoor living shines with a sparkling pool, wide tiled patios, and built-in BBQ areas for gatherings of any scale. Residences range from efficiencies to a 4-bedroom home, giving guests or family members private spaces. An outdoor kitchen enhances hosting, while the full acre at the rear invites expansion—additional rentals, cabins, venue structures, gardens, or creative development. A versatile estate with real scalability and endless possibilities.
MYRA CARIDAD GARCÍA
MANAGING DIRECTOR - RIO GRANDE VALLEY
C: 956.648.6456 | O: 956.606.4688 myra.garcia@theagencyre.com TheAgencyRE.com 3400 N. McColl Rd. Suite F-40, McAllen, TX 78504
$2.4M
3604 Travis Country Cir | ATX
17100 Flagler Drive | Lk Travis
$2.5M
$2.4M
1910 Rue De St Tropez #4 | Lk Austin Boat
Have a Blessed Holiday !
512.970.KYMM
401 Trail Ridge | 5 acres | Wimberley
Unwrap your Home!
$1.8M
KYM
W UNSCH
12511 Elm Country Lane, San Antonio, TX 78230
PRICE
BEDROOMS
BATHROOMS
SQ F T
$1,100,000
4
3.5
4,480
Nestled in the heart of Elm Creek on a peaceful greenbelt, experience a relaxing backyard oasis with a refreshing pool and spa, koi pond with cascading water feature, lush landscaping, and a large covered patio for outdoor entertaining, family and friends. Inside this inviting home, you’ll enjoy the vistas embracing the outdoor features as well as the open floor plan bathed in sunlight. The chef’s kitchen is the centerpiece of the home and open to the family room, living room, dining room, and breakfast area, with views capturing the tranquil backyard. The gracious first-floor primary bedroom has an adjoining office and private garden view for additional peaceful living. The upstairs bedrooms enjoy a common living space to congregate for family activities. Abundant storage both inside and out is also a big plus to this very accommodating home. The two-car garage is vented for a/c and accommodates a spacious workshop. 11251ElmCountryLn.com
RICK KUPER BROKER ASSOCIATE
210.240.8282 rick.kuper@sothebysrealty.com
6606 N. New Braunfels Avenue, San Antonio, Texas 78209
204 Zambrano, San Antonio, TX 78209
PRICE
BEDROOMS
BATHROOMS
SQ F T
$3,995,000
3
5
6,242
Originally built in 1939 for the developer of Terrell Hills, this magnificent Atlee B. Ayres-designed Spanish Revival estate is a rare opportunity to own a true piece of San Antonio history. Set on nearly an acre (.9 acres) of open, spacious grounds and gated courtyards, this 6,242 sq ft residence is a striking blend of architectural pedigree, timeless elegance, and generous space. This legacy property is perched on a hilltop in one of the city’s most desirable neighborhoods. Wrap-around interior porches with stunning wood designs grace the informal living areas, along with the formal living room, designed for both grand entertaining and comfortable daily living. The dramatic entryway makes a lasting first impression with high, intricate ceilings, beautiful crown moldings, and a stunning solid wood staircase that speaks to the home’s historical craftsmanship. Details such as a domed plaster ceiling, original concrete tile flooring, and Malou Flato hand-painted tiles are a few of the intricate, unique features of the property. The many arched doorways and windows provide abundant natural light. The silver leaf painted enclaves showcase invaluable treasures. The home has 3 bedrooms and 5.5 bathrooms with the primary bedroom upstairs. The garage features a walk-in refrigerator and freezer-a rare luxury. The three-car garage offers ample room for vehicles and storage. This is not just a home, it’s an architectural statement and a rare opportunity to own an extraordinary, iconic property. 204Zambrano.com
RICK KUPER BROKER ASSOCIATE
210.240.8282 rick.kuper@sothebysrealty.com
6606 N. New Braunfels Avenue, San Antonio, Texas 78209
THOMAS LUMLEY REALTOR® (512) 426-7704 tlumley@phyllisbrowning.com
As a 6th generation Texan with over 25 years of real estate experience, Thomas Lumley is deeply rooted in the heart of Texas, with a profound understanding of its unique property landscape. Throughout his extensive career, he has honed his skills in residential, multi-family, and commercial properties, providing top-notch service to countless satisfied clients. Thomas’ client-centric approach ensures that every real estate journey is met with personalized attention and care, making dreams come true for both buyers and sellers. With a wealth of local market knowledge, he can offer invaluable insights to guide you through the intricacies of Texas real estate. When Thomas isn’t helping clients achieve their goals, you can find him exploring the state’s rich history, enjoying its vibrant culture, or spending quality time with family and friends. For any real estate needs in Texas, don’t hesitate to reach out. Thomas is here to make your home-buying experience an exceptional one.
2024 TOP TEAM in ALAMO HEIGHTS PHYLLIS BROWNING COMPANY
igniteinternationalgroup.com
302 MAJESTIC BLUFF SAN ANTONIO, TEXAS Price Available Upon Request
SETTING the STANDARD for REAL ESTATE EXCELLENCE ACROSS TEXAS
WHERE LUXURY MEETS VALUE IN THE AUSTIN– SAN ANTONIO CORRIDOR
The Austin–San Antonio metro corridor has become one of the most closely watched real estate regions in the country. While Austin itself continues to command premium pricing, nearby communities are offering a different proposition—refined living at comparatively better value, without sacrificing character, location, or long-term appeal. We’ve compiled 3 cities that stand out.
Austin, TX
1. Dripping Springs Dripping Springs has evolved from a quiet Hill Country outpost into one of the most desirable luxury-adjacent markets outside Austin. Located roughly 25 miles west of downtown, the city is known for its rolling limestone terrain, preserved open space, and a careful approach to growth that prioritizes land and views over density. Residential architecture here leans toward modern Hill Country estates, contemporary ranch homes, and refined farmhouse designs. Properties commonly feature acreage, outdoor kitchens, pools, and guest casitas—elements that are increasingly rare within Austin’s core. The real estate market reflects strong interest from buyers seeking privacy and scenery without losing proximity to urban amenities. Dripping Springs’ long-term appeal is rooted in its growth pattern. Rather than rapid overdevelopment, the area continues to expand through infrastructure upgrades and carefully scaled commercial projects. For buyers weighing value against long-term positioning, it offers Hill Country authenticity with direct access to Austin’s employment base and cultural scene.
2. New Braunfels New Braunfels offers a distinctly different version of luxury—one centered on riverfront living, outdoor recreation, and small-city charm. Situated between Austin and San Antonio along the Comal and Guadalupe Rivers, the city has transitioned from a tourism-driven destination into a full-time residential market with growing lifestyle appeal. Housing options range from preserved historic homes near downtown to modern riverfront residences and new
Austin, TX
construction in master-planned communities. Water access, hill views, and walkability to dining and entertainment have become central to the area’s luxury identity. What makes New Braunfels particularly compelling is its dual-metro flexibility. Residents can maintain ties to Austin, San Antonio, or both, while enjoying a daily pace that feels distinctly removed from large-city congestion. Continued downtown revitalization, expanded parks, and community events have reinforced its evolution from weekend destination to lifestyle-driven residential market.
3. Boerne Boerne occupies a rare niche within the San Antonio metro— offering European-influenced charm, walkable character, and controlled growth just 30 miles northwest of the city. Unlike many fast-growing Texas suburbs, Boerne has retained a defined sense of place through preservation of its downtown, green space, and architectural identity. Homes here tend to reflect long-term permanence: established neighborhoods with mature trees, stone construction, and designs influenced by Hill Country and Central European traditions. New development is occurring, but selectively, with emphasis on maintaining the town’s scale rather than maximizing density. Boerne’s luxury appeal lies in its balance. Residents gain access to San Antonio’s employment centers, medical hubs, and cultural institutions while maintaining a distinctly smalltown daily experience. For buyers seeking refinement without urban congestion, Boerne continues to offer enduring value relative to Austin’s westward expansion.
LA PROMESSA RANCH 2021 COUNTY ROAD 312 BEDS: 4 BED(S) BATHS: 4 FULL BATH(S) HOUSE: 4629 SF LOT SIZE: 511612 SF YEAR BUILT: 2019 MLS#: 52463759 LIST PRICE: $1,900,000
DESCRIPTION: THIS GORGEOUS GRIMES COUNTY ESTATE IS SURROUNDED BY ROLLING HILLS, 400' ELEVATIONS AND PANORAMIC VIEWS. PROPERTY INCLUDES 12 AG EXEMPT ACRES, FENCED & CROSS FENCED WITH TWO PONDS. THE GROUNDS ARE BEAUTIFULLY LANDSCAPED TO COMPLEMENT THE SETTING! THE 3,829 SQ FT CUSTOM HOME FEATURES 18' CEILINGS, AN OPEN CONCEPT GREAT ROOM/DINING & KITCHEN AREA, SEAMLESS FLOW & ITALIAN TILE FLOORING. GREAT ROOM CEILINGS FEATURE RECLAIMED SPRUCE PLANKING AND AUTHENTIC HAND-HEWN 10"X10" BEAMS. THE GOURMET KITCHEN
INCLUDES
EXTENSIVE
CABINETRY,
GRANITE
COUNTERTOPS, 6 BURNER GAS STOVE, POT FILLER, DUAL FUEL OVENS, FARMHOUSE SINKS AND LARGE WALK-IN PANTRY. IMPROVEMENTS INCLUDE 800 SQ FT CASITA, 800 SQ FT BARNDO, RV PARKING, 2 PROPANE TANKS, 2 AEROBIC SYSTEMS, 4,800 SQ FT BARN WITH UP TO 16 STALLS, STORAGE & EXERCISE AREAS, 24'X36' RUN IN BARN, FENCED & CROSS FENCED. LOCATED 3 MILES FROM THE AGGIE EXPRESSWAY, 1.5 MILES FROM WHITEHALL! MINUTES TO NAVASOTA, BRYAN-COLLEGE STATION, WALLER, MAGNOLIA & MONTGOMERY.
SHANNON THORNTON Cell: (936) 520-8138 shannontxland@gmail.com Jacobs Properties
No representation or warranties, either expressed or implied, are made as to the accuracy of the information or with respect to the suitability, usability, feasibility, merchantability or condition of any property described herein.
LA PROMESSA RANCH
SHANNON THORNTON Cell: (936) 520-8138 shannontxland@gmail.com Jacobs Properties
No representation or warranties, either expressed or implied, are made as to the accuracy of the information or with respect to the suitability, usability, feasibility, merchantability or condition of any property described herein.
APPEALING PRICE PER SQFT
101 Silver Way, Horseshoe Bay, TX 78657 4 BEDS | 5 BATH | 3,517 SQ FT
$1,699,000
Judy Greutman R E A LT O R ®
713.703.3449 judyealand@yahoo.com www.walzelproperties.com
This gorgeous modern home is move in ready! This open-concept home has an indoor-outdoor living area that is perfect for both relaxing and entertaining. This exceptional property boasts generous balconies on both the first and second floors. You will enjoy the spacious layout in a desirable location. The game room on the 2nd floor has a balcony with an incredible view! All 4 bedrooms and study are on the main floor. The family room has soaring ceilings that create an open and airy feel. The high ceilings enhance natural light and create a grandeur atmosphere making this home feel much larger than its square footage. This luxurious home won’t last long! A MUST SEE!
3008 DANIEL CIRCLE, HARLINGEN, TX 78550
5 BEDS | 6 BATHS | 5,296 SQFT. | $1,975,000 This one-of-a-kind 5-bedroom, 6-bathroom estate sits on 7 beautifully landscaped and meticulously maintained acres, offering a rare blend of luxury, space, and versatility. Step inside to expansive open-concept living areas filled with natural light—perfect for both everyday living and entertaining on a grand scale. Outside, a sparkling pool and fully equipped pool house with an outdoor kitchen create your own private resort. The grounds are thoughtfully designed with manicured lawns, mature trees, and vibrant gardens, offering peace, privacy, and picturesque views in every direction. Play tennis in your own backyard on the recently resurfaced courts. Two large detached buildings with overhead garage doors provide endless possibilities—ideal for workshops, car collectors, recreational storage, or creative spaces. Whether you’re looking for a retreat, an entertainer’s paradise, or room to expand and explore, this exceptional property has it all.
SUE ANN TAUBERT REALTOR®
956.245.4184 sueann.taubert@yahoo.com www.sataubert.remax.com 1702 E TYLER AVE STE 1, HARLINGEN, TX 78550
GOUR MET KITC HENS
503 Terrace Drive, Austin, TX 78704
PRICE
$3,275,000
BEDROOMS
4
BATHROOMS
5
SQ F T
3,205
Very special new Tudor Revival home in Travis Heights, one of the most coveted urban neighborhoods in Austin. The main house is loaded with charming details, with 3 beds, 3 1/2 baths, dedicated office & multiple decks with fantastic views. The exterior smooth limestone archways set the tone for the Old World charm found throughout this gorgeous home. Entering through the steel & glass front door, into the charcoal-gray filled foyer with black & white tile floor and an open staircase with a custom steel rail curving continuously up to the 3rd floor skylights. This stunning foyer leads to an expansive opening into a bright kitchen, dining & living area filled with natural light and views through the wall of glass sliders and large window over the kitchen sink. Incredibly appointed Chef’s kitchen with top-notch appliances, including an 8 burner/double oven Wolf range & extra wide custom hood, and oak cabinet paneled Sub-Zero refrigerator. This gourmet kitchen is lined with custom oak cabinets and tons of contrasting dark gray lower drawers, and beautifully book-matched Grey Goose Marble backsplash & large kitchen island also topped with same marble. The butler’s pantry appointed with a double-drawer beverage fridge and a custom filtered water filler built into the pantry wall for convenience with filling your coffee maker or a tumbler. Through another arch into the romantic, cozy navy-color drenched living room, with a brilliant 18th-century hand-carved marble fireplace and custompainted navy chandelier. Two sets of sliding glass doors allow views into the backyard with beautifully xeriscaped cactus & agave plants. Fully opening the back wall of sliding glass doors leading to an entertainer’s dream, patios, pool, a huge covered patio with outdoor kitchen and the charming 1928 bungalow guest house with vintage bathroom & original antique clawfoot tub. Below this guest house is a cool limestone-wall basement that could be your wine cellar. This home is conveniently located just 5 minutes to downtown Austin, one block to Big Stacy Park & Pool, and two blocks to South Congress (SoCo). If you’re looking for a true gem with Old World charm, on a quiet street in a great urban neighborhood, this is your home!
John Doucette R E A LTO R ® , C L H M S A U ST I N, T E X AS
512.828.2604 DoucetteProperties@gmail.com www.DoucetteProperties.com
Agave Neighborhood Austin
PRICE
$550,000 - $850,000
BEDROOMS
3-4
BATHROOMS
2.5 - 3.5
SQ F T
1,900 - 3,100
Welcome to Agave neighborhood. A super groovy neighborhood just minutes from Downtown Austin with modern design, exquisite finishes & city views. The modern & contemporary architecture gives amazing streetscape curb appeal making this one-of-a-kind community Austin’s coolest place to live. With nearly 500 homesites, this wonderful neighborhood of free spirits is part of the rapidly growing East Austin. In these design-driven Agave homes, there is a commitment to energy efficiency with 6” exterior walls, dual-speed 16-SEER Air conditioning, tankless hot water heaters and Smart Home technology. The interiors are designed with luxury in mind, featuring 12-foot ceilings, huge windows letting in lots of natural light, wood flooring, quartz countertops, Bosch appliances and a spa-like primary en-suite with deep soaking tubs, separate walk-in showers, and spacious dual vanities, all standard in every home. Greenbelt homesites are available! Agave is just 15 minutes to downtown Austin, UT, The Domain, Airport and so much more! Reach out to John Doucette at 512-828-2604 or Martin Bebout at 512-828-2675 for more info on this magical neighborhood in Austin.
John Doucette R E A LTO R ® , C L H M S A U ST I N, T E X A S
512.828.2604 DoucetteProperties@gmail.com www.DoucetteProperties.com
THOUGHTFULLY DESIGNED FOR MODERN LIVING. 1 9 24 P O RT BA R I CO U RT, L E A N D E R , TX 78 6 4 1
5
5.5
5,416 sq. ft.
BEDS
BATHS
INTERIOR
Experience elevated Hill Country living in the prestigious community of Travisso in Leander, TX. This luxury estate features polished tile floors, soaring ceilings, and floor-to-ceiling windows in every room that capture stunning views and fill the home with natural light. Designed for both elegance and comfort, the home offers 5 spacious bedrooms with ensuite baths, 1 half bath, a secondary living area with builtins on the second level, a media room with bar and custom theater seating, and guest suite downstairs with a Murphy bed and integrated cabinetry. Step outside to a true resort-style oasis: an Italian travertine deck that stays cool in the Texas heat, sparkling pool and spa, outdoor kitchen with pergola, gas firepit, and beautifully landscaped grounds. Additional features include epoxy garage floors, slat wall storage, and an EV charger. Located within Travisso’s award-winning master-planned community, offering luxury amenities and unparalleled Hill Country surroundings
REBECCA PLETZ
PREMIER AGENT | LICENSE # 535469
2611 INTERNET BLVD STE 201, FRISCO, TX, 75034
512.656.9223 rebecca.pletz@redfin.com www.redfin.com
800 Schumann Road, Stonewall, TX 78671
PRICE
$5,000,000
BEDROOMS
2
BATHROOM
1
SQ FT
1,120
Old family land is now available for a new owner. The 143.998-acre property features views, a 1-acre tank, small ponds, and Williams Creek runs along the west side, plus another small seasonal creek. There is an old 1931 home (1120 SF) needing repairs, an old barn, and a well with a windmill. There are great building sites, and the hunting is excellent. The property is located near the historical Albert Ice House and Dance Hall. All cedar has been removed. No subdividing. Sold as is.
DEBBIE VALLONE-HOMEIER BROKER | TREC # 0562483
713.818.6658 debvalhom@gmail.com www.vallonerealestate.net
PO Box 1446, Blanco TX 78606
106 Abierto Cove Drive, Blanco, TX 78606
PRICE
$869,500
BEDROOMS
2
BATHROOMS
3
SQ FT
2,822
Fabulous Brad Moore Custom 2822 SF home on 4.3 acres (2 contiguous lots). 4 bedrooms, Study, 2.5 bathrooms, Oversized 3 car garage with steps to extra storage area. Tons of storage area through out home. Quasi ADA features. Screen Back Porch. Irrigation system, Fruit Trees, and more. There are too many extras to list. In Blanco ETJ. Easy drive to Austin, San Antonio, Marble Falls, Fredericksburg. Walking distance to Blanco State Park.
DEBBIE VALLONE-HOMEIER BROKER | TREC # 0562483
PO Box 1446, Blanco TX 78606
713.818.6658 debvalhom@gmail.com www.vallonerealestate.net
519 N M O N U M E N TA L , S A N A N TO N I O, T X 78 20 2
PRICE
$500,000
BEDS
3
BATHS
2.5
SQF T
2,608
Turnkey historic home with income suite minutes from downtown! Come fall in love with this spacious & charming home in sought after Dignowity Hill. This classic craftsman is equipped with all modern conveniences while maintaining its vintage charm. Up-dated HVAC, plumbing & electric in 2014. New roof, exterior paint and brand new master ensuite with laundry room built in 2023. Home sits on an extra-large lot with new cedar fence. Backyard has a brand new pool with custom built deck & gazebo, plus room to add a garage, if wanted. The main level has 2 bedrooms and 1.5 baths, a grand living room and formal dining area with sparkling chandeliers. Large bonus room currently used as another living room, can be easily turned into another bed/bath if needed. The upstairs is an active 1 bed/1 bath AirBnB that generates roughly $10,000 a year income as a mid-term rental. Upstairs kitchen has amazing city skyline views and has been successfully on rental market for over 5 years. Popular with tenants as is within 1 mile to booming downtown, Riverwalk, The Pearl, AT&T center and many new restaurants and bars. See home on AirBnB site for more apartment photos: ALL FURNISHINGS CONVEY with upstairs apartment. AirBnB financials available upon request.
BECKY JARBOE REALTOR® 361-494-1225 beckyjarboe.realtor@gmail.com
TOP 5 DESIGN TRENDS TO WATCH FOR 2026
As we move toward 2026, the design world is embracing a warmer, more intentional approach to interiors. The prevailing trends reflect a desire for spaces that feel personal, lived-in, and supportive of wellbeing—marking a continued departure from the stark minimalism of previous years. We’ve compiled five key trends expected to shape 2026 and thoughtful ways to bring them into your home.
1. Soft, Sculptural Forms and Curved Silhouettes Designers are continuing to move away from rigid, angular furniture toward pieces with softer, sculptural profiles. This trend celebrates rounded edges on sofas, chairs, and even architectural elements like archways and alcoves. To implement this trend, consider replacing sharp-cornered furniture with pieces featuring gentle curves. A curved sectional can serve as a focal point, while rounded side tables and ottomans help soften the room’s visual edges. Even architectural details matter—curved doorways or rounded shelving units add visual interest without overwhelming a space. The beauty of this trend lies in its ability to make homes feel more approachable and comfortable.
2. Warm Neutrals and Earthy Accents The color palette for 2026 is moving toward warmer, richer neutrals that feel grounded and sophisticated. Think creams, warm beiges, soft terracottas, and muted ochres rather than stark whites and cool grays. These tones create a sense of calm while maintaining visual depth. Layer warm neutrals throughout your home by painting walls in soft, earthy tones and selecting furnishings in complementary shades. Introduce natural materials like wood, linen, and wool to enhance the warmth. Accent walls in deeper earth tones— such as warm taupe or soft rust—add dimension without feeling heavy. This approach creates a cohesive, soothing environment that feels both timeless and current.
3. In-Home Wellness Environments As wellness-focused design remains a priority, dedicated wellness areas are emerging as a key trend. This goes beyond a simple yoga mat in the corner—it’s about creating intentional
zones designed for relaxation, meditation, and self-care. Designate a specific area in your home for wellness activities, whether it’s a meditation nook by a window, a spa-like bathroom with soft lighting and natural materials, or a quiet reading corner. Incorporate elements like soft lighting, plants, natural textures, and calming color palettes. Consider adding features such as a soaking tub, a meditation cushion area, or a small indoor garden. These spaces function as small sanctuaries within the home, promoting mental and physical wellbeing.
4. Textured and Tactile Surfaces Texture is emerging as a defining focus for 2026, moving beyond visual appeal to engage the sense of touch. Layered textures create depth and interest while making spaces feel more inviting and lived-in. Think woven wall hangings, chunky knits, natural stone, and tactile wallpapers. Mix and match textures throughout your home by combining smooth surfaces with rough ones, soft materials with harder finishes. A textured accent wall, layered rugs, or tactile throw pillows add dimension to any room. Natural materials like jute, linen, and raw wood enhance this trend authentically. The key is balance—too many competing textures can feel chaotic, while thoughtful layering creates visual and tactile richness.
5. Closed Floor Plans and Defined Spaces After a long era of open-concept living, many homeowners and designers are gravitating back toward more defined, enclosed spaces. This shift reflects a growing desire for privacy, acoustic comfort, and clearer separation of daily activities. Closed floor plans allow for more intentional room design and create distinct atmospheres for different activities. If you’re working with an open layout, consider creating defined zones through strategic furniture placement, area rugs, or partial walls and sliding doors. Closed-off home offices, separate dining rooms, and distinct living areas are becoming desirable again. This trend doesn’t necessarily require structural changes—sometimes thoughtful design choices can create the feeling of separate, purposeful spaces within a larger footprint.
H AV E N LI F EST YLES .C O M
MEET 760.403.6138 BrandyeRocca@gmail.com www.brandyerocca.com Since earning her license in 2018, Brandye Rocca has built her real estate career on connection, integrity, and authenticity. With over $180 million in closed sales, she helps clients buy and sell everything from first-time homes to luxury estates and expansive land—always with a personalized, relationship-first approach. For Brandye, real estate is about more than transactions; it’s about transformation. She’s known for her authentic communication, exceptional negotiation skills, deep market insight, and ability to create smooth, successful experiences for her clients. Rooted in the Austin area, Brandye is recognized for her genuine care, professionalism, and commitment to excellence. Her work has earned her recognition among the top 1.5% of agents nationwide and numerous industry honors for performance and client service, including multiple Platinum Top 50 awards, the prestigious FIVE STAR Real Estate Agent award, and distinction among the Top 500 Real Producers. Beyond her sales achievements, Brandye is passionate about giving back. She serves as an Ambassador for the Lake Travis Chamber of Commerce, supports local school programs, and leads philanthropic efforts through Keller Williams. Her mission is to help others design a life they love—one home, one relationship, and one lasting impact at a time—believing that true success is measured by the difference made in people’s lives and the strength of the communities she helps build.
LUXURY • LAND • RESIDENTIAL
New Listing in the Villas Of Spanish Oaks 12625 MAIDENHAIR LANE #33 AUSTIN, TX 78738 4 BEDS // 4 FULL & 2 HALF BATHS // 4,994 SF // $4,250,000
This custom-built 2025 home in the gated Villas of Spanish Oaks is designed for both everyday living and entertaining. The open floor plan features multiple living areas, a private office, gym, bunk room, and a hidden flex space. Outdoor living includes a pool, spa, outdoor shower, fire pit, pizza oven, orchard, and peaceful Hill Country sunset views. Located within the highly regarded Lake Travis ISD.
www.12625maidenhairln33.com
1921 LOHMANS CROSSING RD, AUSTIN, TX 78734, UNITED STATES
4 BEDS 3.5 BATHS 3,795 SQFT. $2,400,000
AMAZING PRIVACY & BEAUTIFUL LANDSCAPING 135 N TUMBLEWEED TRAIL, AUSTIN, TX 78733 Heres a rare find! A 3,795 sq ft home on a 3-acre (+/-) estate lot with amazing privacy and beautiful landscaping. Its in the Eanes ISD and is only 25 minutes to the airport and 30 minutes to the Capitol. No city taxes. No HOA. The tax rate is only 1.4956%. Whats not to love? Many parties and other events have enjoyed this home. It has a beautiful swimming pool and has just been re-tiled and plastered (3/2025). Enjoy the 30x16 covered patio where lots of food, drink, and laughter has taken place. Walk through the front door and you will see the whole way through the family room to a wall of windows to the backyard. The inside is a wonderful space of high ceilings, crown molding and large windows. The large island kitchen opens to the family room. You will enjoy the stainless appliances, double oven, microwave, gas cooktop and even a wine refrigerator. The formal dining has room for a table of ten. The family room is all about relaxation. It has a Chicago brick fireplace. Wood burning or gas logs. Nice built-in bookshelves and cabinets. The downstairs master is quite large and has access to the patio. The master bath has a soaking tub, double vanity, a large walk-in shower, and an 18-foot walk-in closet. Mosey upstairs and you will find the 4th bedroom, full bathroom and a large game room/ media room. Perfect for a teenager or other friend or family member. All new flooring was installed throughout the home in March 2025. The best feature of the home is privacy and landscaping. Crepe Myrtles, palm trees and a lot of oaks. Outstanding sunsets, especially in the fall will put you in your happy place. Finally, do you see that cottage in the backyard? Its a shed gone crazy! It has electricity, a side garage door, and two skylights that turn the shed into a greenhouse to store the winter plants. There is also a water source right outside, so you have all of the elements to turn this shed into a cool casita!
RON BINKLEY
BROKER/ASSOCIATE
C: 512.413.9800 | O: 512.764.3667 ronbinkley@gmail.com ronbinkley.remax-texas.com 5025 Burnet Rd., #201, Austin, Texas 78756
2804 E 22nd St #B, Austin, Texas 78722 3 beds | 2 baths | 1,884 sq ft
LOUISE BRAZITIS REALTOR®
512-423-2599 louise@roxancoffman.com www.roxancoffman.com
Follow @louiseatxhomes on Instagram
ABOUT LOUISE BRAZITIS
TESTIMONIALS
As a fifth generation Austinite, Louise is passionate about her hometown
"We want to take a moment to sincerely thank Louise for her hard work and
and working with clients to feel confident navigating the Central Texas real estate market. Her background in wealth management combined with her attention to detail and high energy make her a loyal and trusted advisor to all of her clients. Since working in financial services, she instills knowledge and insight when approaching a transaction and understanding the importance of each investment decision. Growing up in Austin but moving to other parts of the country and living in vibrant cities has given her an edge to truly understand and appreciate the importance of home.
dedication in helping us find and purchase our new home. From the very first showing to the final closing, Louise’s professionalism, patience, and expertise made the entire process smooth and enjoyable." - Vaidehi P.
"Louise has been amazing to work with. She has fantastic communication skills, is extremely thorough and is on top of any situation that arises. I cannot say all realtors are like this, and I am very thankful for the opportunity to work with her.” - Dana V.
luxury staging, luxury staging, budget budget pricing. pricing. BY Design’s staging cuts days on market in half.
TIMELESS AUSTIN LIVING 902 W 18TH ST APT B, AUSTIN, TX 78701 3 BEDS | 3 BATHS | 2,465 SQFT Nestled in the heart of historic Judges Hill—one of Austin’s most cherished and established neighborhoods—this beautifully maintained Chestnut Place Condominium offers a rare opportunity for refined city living. Ideally situated just moments from Downtown Austin, this property blends classic charm with modern convenience in one of the area’s most sought-after enclaves. This rarely available Chestnut Place Condominiums residence offers timeless character with modern comfort in an unbeatable central location just minutes from Downtown Austin. Thoughtfully designed with three bedrooms and three full baths, the home features a convenient downstairs bedroom, plus an expansive upstairs primary suite and a versatile loft-style third bedroom. The spacious floor plan includes generous living and dining spaces, granite counters, stainless steel appliances, and abundant natural light. Enjoy the privacy of a charming courtyard, the ease of a two-car garage, and the walkability of one of Austin’s most storied neighborhoods. Homes in Chestnut Place are rarely offered—don’t miss this chance to own a piece of Austin history with all the conveniences of lock-and-leave living. Judges Hill stands as Downtown Austin’s most distinguished residential enclave—an irreplaceable neighborhood where history, architecture, and prestige converge. Established in 1851 as Austin’s Original City Neighborhood, this storied community features an extraordinary collection of residences, from late-19th-century historic estates to iconic mid-century modern designs. With its limited number of properties and thoughtfully preserved character, Judges Hill offers a level of privacy and exclusivity rarely found in the urban core. Many households have remained here for generations, creating a legacy of long-term ownership and a neighborhood defined by tradition, refinement, and enduring allure.
Jennifer Puryear + Alex Stevens T H E P U RY E A R T E A M
512.917.5161 + 512.317.1741 jennifermpuryear@gmail.com | alexpuryear@gmail.com www.thepuryearteam.com
Fine Homes and Luxury Properties thepuryearteam.com
FEELS LIKE HILL COUNTRY... LIVES LIKE CENTRAL AUSTIN 3510 Wendel Cove IV Highland Hills 78731 .27 Acre | Oversized Lot Outdoor Kitchen Plumbed for Gas Open Floor Plan Taj Mahal Quartzite in Kitchen & Bath 2 Living Spaces | 2 Dining Areas New Deck | Private Driveway 4 Bedrooms | 2 Bathrooms | 2 Half 2 Car Garage | 5 Car parking w w w.We n d e l Cove AT X . co m
Compass is a licensed real estate broker. All material is intended for informational purposes only and is compiled from sources deemed reliable but is subject to errors, omissions, changes in price, Compass is a licensed real estate broker. All material is intended for informational purposes only and is compiled from sources deemed reliable but is subject to errors, omissions, changes in price, conditio condition, sale, or withdrawal without notice. No statement is made as to the accuracy of any description or measurements (including square footage). This is not intended to solicit property already measurements (including square footage). This is not intended to solicit property already listed. No financial or legal advice provided. Equal Housing Opportunity. Photos may be virtually staged or digitally listed. No financial or legal advice provided. Equal Housing Opportunity. Photos may be virtually staged or digitally enhanced and may not reflect actual property conditions.
ondition, sale, or withdrawal without notice. No statement is made as to the accuracy of any description or digitally enhanced and may not reflect actual property conditions.
Tiffany Grana – Realtor Nicole Kessler Group 818.231.5464 tiffanygrana.com
OFFERING MULTIPLE DAY/JOB DISCOUNTS UNTIL THE END OF YEAR. GET ON THE SCHEDULE BEFORE IT ENDS.
• FREE ESTIMATES • PROFESSIONAL SERVICE • QUALITY YOU CAN TRUST GIVE US A CALL TODAY! 512.550.5583
AT W I L S O N L A N D M A N A G E M E N T & CONSTRUCTION SERVICES LLC WE TAKE PRIDE IN OUR WORK, SHOW UP ON TIME, AND COMMUNICATE CLEARLY AND EFFECTIVELY.
DON’T MISS OUT—BOOK YOUR FREE ESTIMATE NOW!
If you’re looking for a trustworthy construction company, look no further! We’re family-owned and operated, and committed to delivering quality results with integrity. We offer a wide range of services, including: •
Land Clearing
•
Hole Drilling
•
Mulching
•
Concrete Slabs & Flatwork
•
Rock Milling
•
...and much more!
•
Underground Utilities
Give us a call today: 512.550.5583
We are fully insured!
BEAUTIFULLY SINGLE-FAMILY HOME
10525 ROY BUTLER DR, AUSTIN, TX 78717 4 BD | 3.5 BA | 3,266 SQFT. | $875,000 Nestled in the heart of Austin’s highly desirable Avery Ranch Brookside community, 10525 Roy Butler Drive is a beautifully maintained single-family home offering the perfect blend of comfort, style, and convenience. Step inside and be greeted by a soaring vaulted ceiling and a warm fireplace that create a welcoming living space ideal for entertaining or relaxing. The private primary suite is a retreat of its own, complete with a tray ceiling, spa-inspired ensuite bath with a tiled walk-in shower, double vanity, and a generous walk-in closet . Outdoor living shines with a private fenced backyard, sparkling heated pool, in-ground hot tub, and an open patio designed for year-round enjoyment.
AMY KOBZA
REALTOR® | #496977 512-921-6296 akkrealty@gmail.com www.cbarealtors.com 1210 Cottonwood Creek Trail, Suite 530, Cedar Park, TX 78613
0 Ridgetop Ter, Austin, TX 78732 $449,000 | 0.66 ACRES NW, Austin Tranquil getaway just steps to Lake Travis and nearby parks. Short drive to retail, exemplary schools, and the beautiful Texas Hill Country. This flat .65 acre property offers a easy build and a blend of seclusion and accessibility. Wcid 17 water on site is a significant advantage, making it easy for potential buyers to develop the property for their dream home or weekend get away. Buyer to verify all information to be accurate.
JEAN PHILLIPS
SAM WACHNIN
512.924.0175 jeanphillips@moreland.com moreland.com
512.656.3378 sam@moreland.com moreland.com
REALTOR®, GRI, CNE, ALHS
REALTOR®
CLOSE TO DOWNTOWN AUSTIN 6905 MIDLOTHIAN DRIVE, AUSTIN, TX 78754
Craftsman-style home in a well-maintained subdivision with an affordable price. Home has many upgrades including solar panels and drip irrigation system. Kitchen features extra counter space and cabinets with glass doors to separate it from the living area. Wood floors throughout, except in two bedrooms used as craft rooms. Good floor plan with the main bedroom at the back, separated from the other two bedrooms. Large, extra living room at the front with French doors for privacy, could serve as an optional study. Seller added a small deck at the back with steps down to a unique, manicured, and landscaped yard with trees and an arbor with a bench, creating a welcoming space to relax. Offered at $399,000
Georgia Levin REAL ESTATE ADVISOR
C: 512.461.2051 Georgia@copusreg.com www.copusreg.com
1 3 3 0 9 I V Y W O O D C O V E , A U S T I N , T X 78 7 2 9
Just Sold 4 BEDS | 3.5 BATHS | 2,625 SQ FT TRUSTED REAL ESTATE EXPERTISE — CENTRAL -NORTH AUSTIN & THE SUBURBS.
Guadalupe Abbud R E A LT O R ®
512.804.6564 guadalupe@realtyaustin.com www.realtyaustin.com
Once a traditional Anderson Mill home, Abie (13309 Ivywood) has been thoughtfully reborn into a clean-lined, Austin-modern sanctuary where Hill Country textures meet contemporary design. Sunlight moves easily through the open floor plan, tracing the crisp geometry of coffered ceilings and landing softly on the sculptural quartz island—the quiet centerpiece of daily life. Outside, mature trees and native greenery frame the home in effortless Central Texas serenity. Today, Abie is more than a meticulous renovation; she’s a lived-in expression of the Austin lifestyle. A family who instantly felt the home’s calm energy now fills these rooms with warmth—morning coffee on the covered patio, creative moments in the private studio, golden-hour dinners with doors open to the breeze. Abie embodies what Austin does best: refined design, organic materials, easy indoor–outdoor flow, and a sense of place that elevates everyday living.
4908 B E V E R LY S K Y L I N E , AU ST I N , T X 78 73 1
PRICE
$2,995,000
BEDS
5
BATHS
4.5
SQFT
4,892
Clean Modern Lines in Highland Park West. Originally built in 2016 and reimagined by Etch Design Group, this large 5 bedroom 4.5 bath home was recently updated by Mint Builders in September 2025. Located on a quiet cul-de-sac in the rolling hills of central Austin, this property boasts an open floorplan, wood flloors, high ceilings and plenty of room for entertaining whether it is in one of the 4 livings areas or outdoor living space by the swimming pool. The oversized primary suite boasts views of the valley below, two walk-in closets and a large soaking tub. Enjoy watching the world pass by in the elevated garden relaxing around the firepit with friends. Newly installed landscaping allows for easy upkeep with an ecofriendly water bill. 3 car garage with plenty of room for all the toys and a 100amp car charger.
Mark F. Moore BROKER ASSOCIATE
512.771.7177 mark@gottesmanresidential.com gottesmanresidential.com
11904 MORNING VIEW DRIVE, DEL VALLE, TX 78617 3 BEDS • 1 BATH • 1,100 SQFT • $225,000 Nestled at 11904 Morning View Dr, Del Valle, TX 78617, this single-family residence offers comfort, functionality, and an inviting atmosphere. The living room provides a warm and welcoming space for relaxation and conversation—an ideal setting for cozy evenings and everyday gatherings. The kitchen features shaker-style cabinets, blending both style and practicality, creating a thoughtfully designed space where culinary creativity can flourish. This home offers three bedrooms and one bathroom, with the third bedroom created from a garage conversion, adding valuable interior living space. Outside, the property features a fenced backyard along with a covered pergola, perfect for outdoor dining, grilling, or simply unwinding in a shaded retreat. This property presents a wonderful opportunity to make an inviting and welllocated home your own in the heart of Del Valle.
ESMERALDA COLON-ZUNIGA
REALTOR® • Augustin A. Tobas, Broker 737.280.6911 5 BEDS | 4.5 BATHS | 4,440 SQ FT | $1,290,000 emeraldrealestatellc@gmail.com www.esmeraldasellsaustin.com Step into an exquisite home, perfectly positioned on a premium greenbelt lot in the prestigious master-planned community of 8011 Cameron Rd 106-9A, Austin TX 78754
Travisso. Thoughtfully designed with open-concept living and breathtaking views, this residence embodies modern sophistication. Luxurious upgrades all throughout the home no back neighbors breathtaking hill country and sunset views. each bedroom as custom designed closet. kitchen chefs delight quartz waterfall island, premium appliances and spacios walk in pantry. Every detail has been meticulously crafted to offer a lifestyle of refined elegance, convenience, and lasting value. Residents of Travisso can enjoy resort-style amenities, including a resort-style pool, a children’s playground, a state-of-the-art fitness center, sports courts for basketball, volleyball, tennis, pickleball, and bocce, as well as miles of scenic nature trails perfect for walking, jogging, or mountain biking.
2233 BELLISA VISTA DRIVE, LEANDER, TX 78641 4 BEDS • 3.5 BATHS • 3,600 SQFT • $979,900 *STARTING RATE AS LOW AS 4.5% FOR QUALIFIED BUYERS* Situated on a 15,000 sq ft oversized lot surrounded by mature
trees and scenic greenbelt views, this home offers an outdoor retreat with the space and serenity to bring your vision to life. Thoughtfully designed in 2024 by Chesmar Homes, this Remington floor plan home features 4 bedrooms, 3.5 bathrooms, a 3-car garage and 3,600 sq ft of stylish living. Inside, discover expansive windows and wood flooring throughout the main level including the primary suite and an office space for remote work or study. The living room showcases a sleek tile accent wall and built-in glass fireplace that brings warmth and style to the open-concept layout. Natural light fills the home, creating a bright and welcoming ambiance. The kitchen is a chef’s delight with elegant custom blue cabinetry, quartz countertops, a designer backsplash, soft-close drawers, an oversized island, walk-in pantry and top-of-the-line appliances. Dining and living areas overlook the lush backyard and lead to an extended covered patio perfect for morning coffee. The spacious primary suite offers greenbelt views, an ensuite bath with a Marie Antoinette French-style soaking tub, dual vanities, a walk-in shower with bench and two walk-in closets. Elegant blue cabinetry continues in all bathrooms for a luxurious touch. Upstairs includes a guest suite with private bath and walk-in closet, two bedrooms with a Jack & Jill bath, spacious game room, built-in desk for extra office space and a second patio to enjoy the stunning views. Additional features include a water softener, EV charger, gas line on the patio prepped for an outdoor kitchen, a spacious laundry room and epoxy-coated garage floors. Enjoy access to parks, ponds, trails, and two community pools, including a new one just minutes away. In Leander ISD, this home is walkable to Tarvin Elementary and near H-E-B Plus, Lakeline Park & the upcoming Northline development.
FERNANDE HOLIDAY REALTOR® | DRE# 0792970 512.679.2764 fernande.holiday@kw.com www.fernandeholidayrealty.com
9606 N. Mopac Ste #950, Austin, TX 78759
buying, building, renovating, or sellin
CRYSTLE KAPCHINSKE REALTOR®
832.776.6882 | crystle@southerntxhomes.com crystlekapchinske.grandterrarealty.com
SOLD LISTING
2011 LAUREL HILL DR
Your Hill Country Real Estate Expert – Now Serving Boerne, Fredericksburg & San Antonio After years of success in the Houston market, I’m excited to bring my real estate expertise to the beautiful Texas Hill Country! With 7 years of construction experience, 4 years as a licensed Realtor®, 3506 HICKORY HILL LN 29524 SAMARA DR and a top 15 producer ranking at my brokerage in 2024, I bring both industry knowledge and a results-driven approach to every transaction. Now based in the San Antonio area, I proudly serve Boerne, Fredericksburg, and greater San Antonio — specializing in helping buyers, sellers, and investors navigate every stage of the real estate process. 11819 HILLBROOK DR 11411 CREEKWOOD HILLS LN Whether you’re: Searching for the perfect piece of land Looking to design and build your custom dream home Preparing your home for sale and need renovation help Relocating and need a trusted local partner
832.776.6882 | crystle@southerntxhomes.com crystlekapchinske.grandterrarealty.com
I’ve got you covered. I currently work with a reputable custom home builder in the Hill Country, offering a true one-stop shop from land acquisition to new construction or property improvements. Let’s turn your vision into reality — whether you’re buying, building, renovating, or selling.
3507 PINNACLE ROAD AUSTIN TX 78746
3507 PINNACLE ROAD AUSTIN TX 78746
5 BD | 5.5 BA | 4,316 SQ FT | $3,900,000 Discover your dream family home in Westlake’s coveted Woodhaven neighborhood, just steps from
5 BD | 5.5 | 4,316 SQ FT | $3,900,000 Discover Homes—known your dream family home in of Westlake’s coveted Woodhaven neighborhood, just steps from Eanes ISDBA schools. At 3507 Pinnacle Road, Newcastle for 24 years craftsmanship—offers a custom-designed residence, ready Eanes schools. At 3507 Road, Newcastle 24 years5.5 of bathrooms, craftsmanship—offers a and custom-designed residence, ready earlyISD 2026. Spanning 4,316Pinnacle square feet, this luxurious Homes—known home features 5for bedrooms, a flex space, a first-floor guest suite. Enjoy elegant areas,4,316 a chef’s kitchen with pantry, outdoor dining with a fully equipped kitchen, and a hotel-style pool and spa inguest the manicured early 2026.living Spanning square feet, thisaluxurious home features 5 bedrooms, 5.5 bathrooms, a flex space, and a first-floor suite. Enjoy yard. With 3-car garage circular driveway, thisoutdoor home combines sophistication with convenience, placing you near top and amenities. this rare elegant livinga areas, a chef’sand kitchen with a pantry, dining with a fully equipped kitchen, and a hotel-style pool spa inSeize the manicured opportunity to create a lasting legacy in Westlake’s premier neighborhood—contact us today to begin customizing your perfect home. yard. With a 3-car garage and circular driveway, this home combines sophistication with convenience, placing you near top amenities. Seize this rare opportunity to create a lasting legacy in Westlake’s premier neighborhood—contact us today to begin customizing your perfect home.
BISHOP CHAPPELL
REALTOR BISHOP CHAPPELL ®
® 737.204.8595 REALTOR
Bishop.chappell@theagencyre.com bishop@spyglassrealty.com
737.204.8595 TheAgencyRE.com www.spyglassrealty.com bishop@spyglassrealty.com www.spyglassrealty.com
828 W 6th Street, Suite 150, Austin, TX 2130 Goodrich Avenue, Austin, TX 78704
2130 Goodrich Avenue, Austin, TX 78704
55+ Community in the Center of Lakeway 102 BELLA TOSCANA AVENUE #1304, LAKEWAY, TX 78734 1 BED | 2 BATHS | 972 SQ FT | $327,500 Seller paying 2 months of HOA fees for buyer at closing and more! Call agent to discuss! Top Floor with only one wall shared by neighborvery private! Highly sought after and charming 55+ community in the center of Lakeway. This 1 bedroom, 1.5 bath with a study/flex room is relaxing, elegant and the ultimate lock and leave lifestyle for your everyday living. Third floor unit features wood floors in all the main living areas, including the flex or study space, granite counters and tumble stone backsplash along with under cabinet lighting and stainless steel appliances. The property can be purchased partially furnished featuring the living room furniture and kitchen bar stools (as seen in the pics). The study and primary suite are negotiable. This location of Lakeway gives you the luxury of being close to all the restaurants, shopping, Baylor Scott & White medical center and close to multiple golf courses and the Lake Travis for your boating, fishing, canoeing or just watching the sunsets! The condo comes with 1 reserved parking spot, mailbox center and 1 storage locker (prime, not all units have this) all underground and secured. These condos have it all, the resort style pool, pickle ball, bocce court, putting green, fitness center and activities director for classes and your active lifestyle. Each of the buildings has a community space for gatherings, making new friends, card nights, meeting and leisure activities and many many more. Come and see why so many people love Tuscan Village and make this your new home!
MICHELE ZIMMER REALTOR®
512.289.4233 mlz.zimmer@gmail.com www.simplyreaustin.com
1806 Lauren Drive, Spicewood, TX 78669 — in gated Barton Creek Lakeside golf community
4 BEDS | 5 BATHS | 4,181 SQ FT | $1,549,000
Stunning recently constructed and Furnished! Energy Efficient modern home with high end options in 24/7 guard gated golf community in Spicewood TX - This stunning home features a metal standing seam roof, fountain, back entry aluminum glass garage doors, epoxy garage floors and is located at the corner of Lauren Dr and Lauren Ct in the Barton Creek Lakeside community. Gorgeous see-through fireplace serving both the living room and the study. Storage is abundant in the home with both a huge pantry and a huge laundry room with lots of cabinetry. Note the exceptional open floor plan, the “floating” stairs, and more.
Linda Welsh REALTOR® 512.657.4033 linda.welsh@compass.com Compass is a real estate broker and abides by Equal Housing Opportunity laws. All material presented herein is intended for informational purposes only and is compiled from sources deemed reliable but has not been verified. Changes in price, condition, sale or withdrawal may be made without notice. No statement is made as to accuracy of any description. All measurements and square footages are approximate.
Your Lake Life Escape 420 LAKE STREET, KINGSLAND, TX 78639 NEW CONSTRUCTION ON LAKE LBJ 5 BEDS | 5.5 BATHS | 3,966 SQ FT | $2,700,000 420 Lake Street is located in the Drace - Kingsland’s premier gated community on constant-level Lake LBJ. Designed for effortless entertaining, the openconcept main level features floor-to-ceiling windows, a sleek linear fireplace, and a gourmet kitchen with double ovens, large center island, and butler’s pantry with wine storage. The main-level primary suite includes a spa-inspired bath, while upstairs offers four en-suite guest rooms, a custom bunk room, and lounge. Outdoor highlights include a covered pool, kitchen, patio, and double boat slip for true lakefront living. Short-term rentals are permitted!
Modern & Stylish in Tuscan Village 549 MAYAPPLE, HORSESHOE BAY, TX 78657 NEW CONSTRUCTION 3 BEDS | 3.5 BATHS | 2,659 SQ FT | 1,059,000 Crafted by Crescent Estates Custom Homes, this new residence at 549 Mayapple is nearing completion in the Tuscan Village community of Summit Rock. Showcasing bold rooflines with stone and wood accents, the exterior sets the stage for the modern elegance inside. The open-concept floor plan features soaring ceilings, expansive windows, and designer finishes. Perfect for both entertaining and relaxation, the home offers a gourmet kitchen with butler’s pantry, a wet bar, and an inviting covered patio. This new home combines elevated craftsmanship with the lifestyle and amenities of the Summit Rock community.
SHIRL A. THORNTON
REAL ESTATE PROFESSIONAL & CO-OWNER C: 830.385.6200 | O: 830.598.8726 shirlathornton@gmail.com www.lakelbjsales.com
Lake Life, Elevated 307 WENNMOHS PLACE, HORSESHOE BAY, TX 78657 3 BEDS | 3.5 BATHS | 3,065 SQ FT | $3,195,000 307 Wennmohs Place is a single-level Lake LBJ waterfront retreat ideally positioned on prime open water in Horseshoe Bay West. Light-filled living spaces center around a great room with a stacked stone fireplace and panoramic lake views, while the gourmet island kitchen offers a gas cooktop and Sub-Zero refrigerator. A private study provides the perfect work-from-home space, and the primary suite features a sunroom with patio access. Outdoors, enjoy a covered patio, lush lawn, expansive lakeside deck with pergola, and a covered boat lift—perfect for relaxed, resort-style lakefront living.
Modern Hill Country Luxury 105 ISLAND COURT, HORSESHOE BAY, TX 78657 3 BEDS + MEDIA ROOM/STUDY 4.5 BATHS | 3,907 SQ FT | $1,890,000 105 Island Court is a newly built home in the prestigious, gated and guarded community of Applehead Island. This sophisticated residence features rich hardwood floors, stylish fixtures, and top-tier appliances. Enjoy the luxurious primary suite with a spa-inspired bathroom, and entertain in the main living area, which opens to a spacious covered patio overlooking the sparkling pool. Residents benefit from access to amenities like a community pool, pickleball and tennis courts, and 24-hour security. Don’t miss your chance to make this exceptional home yours!
7409 FM 2147 - P.O. Box 7742, Horseshoe Bay, TX 78657
Where Modern Design Meets the Greens 130 AZALEA LOOP, HORSESHOE BAY, TX 78657 GOLF COURSE HOME 3 BEDS | 3.5 BATHS | 2,901 SQ FT | $1,199,000 Experience a luxurious lifestyle in this new single-level home on an exceptional Summit Rock golf course lot. 130 Azalea Loop features three bedrooms, 3.5 baths, and a 3-car garage with an open floor plan is perfect for entertaining. The elegant kitchen boasts quartz countertops and rich cabinetry, while the primary suite includes a lavish bath with designer tile and a spacious walk-in closet. Enjoy serene golf course views from the covered patio and outdoor kitchen in this exclusive Jack Nicklaus Signature course community.
Where Above Meets Beyond 252 LA SERENA LOOP, HORSESHOE BAY, TX 78657 ESCONDIDO GOLF & LAKE CLUB ESTATE 5 BEDS | 5 FULL + 2 HALF BATHS 8,034 SQ. FT. | $6,495,000 252 La Serena Loop is a waterfront estate in the coveted Escondido Golf & Lake Club- where architecture flexes, luxury dominates, and Lake LBJ becomes your private backdrop. Enter through an arched entryway into a private courtyard anchored by a cascading fountain that announces you’ve arrived somewhere exceptional. Inside, dramatic design steals the spotlight: barrel-vaulted brick ceilings, stone columns, clerestory windows, and a towering fireplace beneath a 22’ ceiling. Multi-slide glass doors disappear to reveal a resort-worthy outdoor oasis with pool, spa, pergola, putting green, and full outdoor kitchen. Five bedrooms, five full & 2 half baths, and two private casitas deliver unmatched comfort and privacy. This is your chance to secure your stake in a coveted Escondido waterfront address.
SHIRL A. THORNTON
REAL ESTATE PROFESSIONAL & CO-OWNER C: 830.385.6200 | O: 830.598.8726 shirlathornton@gmail.com www.lakelbjsales.com 7409 FM 2147 - P.O. Box 7742, Horseshoe Bay, TX 78657
1 75 8 Li n co l n Sm it h Ro a d , Ro und Mou n tain , T X 78663
Luxury Meets Nature
4 B E D | 4 B AT H | 3 , 0 9 2 S Q F T | $ 2 , 4 7 5 , 0 0 0 A rare opportunity awaits! This 12 acre, end of the road Hill Country retreat with views for miles & its own award winning mature vineyard is now on the market. Energy efficient 3100 square foot single level home with spray foam insulation, metal roof, heat pump HVAC system, well and rain harvest tanks, tankless water heater, Anderson windows and GE monogram appliances is an open floorplan with wood & tile floors throughout. A split bedroom layout. Master bedroom offers a cathedral ceiling & private bath with large soaking tub & walk-in shower. Two ensuite secondary bedrooms with full bath & 4th bedroom is adjacent to the hall bath. Open kitchen or dining area with walk-in pantry plus a separate wine room with 250 bottle storage. The beach entry pool with spa tub & 30’ wide outdoor living space features a built-in grill, frig, fireplace & retractable shades - all overlooking the vineyards. There is also a firepit and seating area in the back yard. A 30x50 barn on the property also has an efficiency apartment (not included in square footage shown in ML system). Appointment require for all showings - no sign or lockbox on the property. The virtual tour for the listing https://tours.texasrealestatephotographer.com/2358099?idx=1
THE MCKENZIE TEAM OWNER | BROKER
Doug: 210.275.1997 | Teri: 210.275.2777 dougsellshomes@gvtc.com 419 Main Street, Blanco, TX 78606
HEATHER BANGS 512.745.4706 Realtor | GRI
Discover Unparalleled Comfort and Modern Elegance 2742 GRANITE CREEK DR., LEANDER, TX 78641 4 BD | 3 BA | 2,953 SQFT. | $601,734 Discover comfort and modern elegance in this stunning 4-bedroom, 2.5-bathroom home, offering 2,953 sqft of meticulously updated living space in the heart of Leander, TX. Built for both relaxation and entertaining, this move-in-ready gem is designed to impress with its thoughtful layout and premium features. Step into a bright, open floorplan where soaring ceilings create a sense of grandeur. The main level features a luxurious primary bedroom, a private retreat with ample space and an en-suite bathroom, ensuring comfort and convenience. Upstairs, three generously sized bedrooms are thoughtfully designed with no adjoining walls, providing exceptional privacy. The floorplan enhances versatility, making it ideal for multigenerational living, guests, or a dedicated home office. The updated kitchen features sleek countertops, modern appliances, and abundant storage, perfect for culinary creations or casual gatherings. This home features stylish, lowmaintenance flooring throughout, offering a polished
look and easy upkeep. Enjoy rare privacy with no rear neighbors, as the property backs to open land maintained by the city, creating a serene backdrop for your morning coffee or evening unwind. The expansive lot invites outdoor living, whether it’s hosting barbecues or simply soaking in the tranquility.Community amenities elevate your lifestyle with access to a sparkling pool, volleyball courts, disc golf, and a playground, perfect for family fun or staying active. Golf enthusiasts will love the proximity to Crystal Falls Golf Course,7minute drive from your doorstep to the clubhouse. Zoned to Winkley Elementary, one of Leander ISD’s top-rated schools. Convenience at your fingertips with grocery stores and vibrant shopping centers, all within a short drive. Turn the key, move in and start enjoying the perfect blend of modern luxury, privacy, and community perks.
SPACIOUS FAMILY LIVING GEM 945 FOXBROOK WAY CIBOLO, TX 78108 4 BD | 3.5 BA | 3,276 SQFT. | $450,000 Welcome to this exquisitely upgraded 4-bedroom, 3.5-bathroom home in the coveted Foxbrook Subdivision with easy access to I-35, within the vibrant SchertzCibolo-Universal City ISD. Showcasing one of Scott Felder’s largest floor plans, this home is just steps from the neighborhood’s amenity center, park, pool, and playground. Bordering a tranquil greenbelt, the exterior has a full sprinkler system, water softener, an oversized 2-car garage, and pre-plumbing for an outdoor kitchen with a gas grill and sink. Inside, high ceilings and an open, airy layout create a warm, inviting space. The separate dining room flows into the kitchen and living area, perfect for entertaining. Gleaming wood floors, 8-foot interior doors, and granite countertops, tall kitchen cabinetry and an island that will be the center of any gathering elevating the home’s charm. The laundry, located on the 1st floor with upper and lower cabinets for extra storage.
CELIA GOLDSMITH REALTOR®
210.387.3865 celiagoldsmithrealtor@gmail.com www.whitelinerealty.com
204 S. SEGUIN ST., SEGUIN, TX, 78155
1637 BOVINA DRIVE, LEANDER, TX 78641 • 4 BEDS / 4 BATHS / 2,665 SQFT / $460,000
Spacious Modern Home with Upgraded Features Welcome to this thoughtfully designed spacious residence, featuring modern LED lighting throughout. This home offers 4 bedrooms plus a dedicated office, and 3 full baths along with a half bath. Enjoy the luxury of two inviting living rooms—one upstairs and one downstairs. The kitchen boasts elegant granite countertops and a gas cooktop, while the entire home has no carpet for easy maintenance. Step outside to the charming front covered porch or the extensive back covered patio, complete with a gas line for grilling—perfect for entertaining. The home is filled with natural light, creating an open, bright atmosphere. Additional highlights include Energy Star-rated HVAC, dishwasher, and water heater, along with a Radiant Barrier in the attic for enhanced efficiency. This property also features custom shutters throughout, and a game room, adding to its appeal. Situated on a large lot with no neighbors behind and a bonus double wide gate to access the back yard. Don’t miss this opportunity for a perfect blend of comfort and style!
JANIS KIDD REALTOR®
512.577.7168 janiskiddrealtor@gmail.com austin.teifkerealestate.com
409 E AUSTIN AVE, ROUND ROCK, TX 78664
328 Cedar Lake Blvd, Georgetown, TX 78633
$425,000 / 3 Beds / 2 Baths / 2,077 Sq Ft
Welcome to this beautifully refreshed single-story home on a desirable corner lot, offering a versatile living space. Thoughtfully designed with two distinct living areas and two dining areas, this home provides the flexibility toaccommodate a variety of lifestyles—whether that means working from home, hosting gatherings, or simply enjoyingseparate spaces for relaxation and creativity. Dedicated office with wood flooring. The kitchen and bathrooms havebeen newly upgraded with modern finishes, complemented by wood flooring for a stylish, low-maintenance lifestyle. The open-concept kitchen features granite countertops, island, breakfast bar, and abundant cabinetry, flowingseamlessly into the light-filled living and dining spaces. Step outside to enjoy the extended covered patio overlooking alandscaped, irrigated backyard shaded by mature trees and enclosed by a privacy fence—perfect for entertaining orunwinding outdoors. With a newer roof (2022) and proximity to Woodlake Park’s hike and bike trails, plus shoppingand dining less than a mile away, this home offers the perfect balance of comfort, flexibility, and convenience.
328 CEDAR LAKE BLVD
MARION LAMANTIA REALTOR®
512.763.9178 marion@magnoliarealty.com www.MarionLamantia.com
7503 Bosque Blvd, Waco, TX 76712
3003 Covington Pl, Round Rock 78681 | $775,000 4 B E D S | 3 B AT H S | 3 , 4 5 4 S Q F T
Motivated seller. Schedule your private showing today! Welcome Home where Luxury meets Lifestyle in the Reserve of Behrens Ranch priced under appraised value! This custom Open-concept, Meritage home is a rare blend of smart tech, elegant design, and resortstyle outdoor living perfectly crafted for entertaining family & friends. A gourmet kitchen features a High Profile Samsung Dual Combo oven with cooking options for sous vide results without water bath, convection, steam, air fry, bake, regular or microwave cooking. Pair this with a natural gas cooktop for controlled temperatures. Supporting the chef are granite counters, 42” wood cabinets, breakfast bar, huge pantry and an island with additional storage. Solar panels, 3 years old & a 25 year lifespan will slash your energy bills while powering your lifestyle. Your 3-car epoxy-coated garage boasts a level 2 EV charging port. A choice of 3 internet providers allow you to stream, game or work without limits.
PAMELA JONES
BROKER/REALTOR® | TREC #0584723 512.922.4581 pjaustinproperties@gmail.com www.austinprimerealty.com
R EC EN T LY LI S T E D BY
Jamie
14 521 BALLYCAST LE T RL, AUST IN T X 7871 7 Step into this freshly updated home nestled in the heart of Avery Ranch! As you enter, you’ll be greeted by a spacious foyer and downstairs living / game room area, setting the stage for a home filled with warmth and character. Your private retreat awaits in the primary bedroom, offering a walk-in closet, double vanities, and a separate jetted tub and shower—a haven of relaxation and style. The interior is a canvas of beauty, recently repainted to enhance the ambiance of the expansive great room featuring a majestic limestone fireplace and an abundance of natural light. Enjoy the comfort of new carpet in all areas of the second floor and stairway. Step outside to the extended sunroom and discover a vast backyard oasis, providing the perfect backdrop for entertaining and creating cherished memories. Alluring bedrooms await you upstairs, ensuring a peaceful retreat from the world. This home backs up to luscious green space and features a spacious backyard, with southern exposure. The home faces north. Revel in the convenience of being just minutes away from shopping, dining, and entertainment, as Avery Ranch stands as an award-winning master-planned community. Boasting highly rated schools, hike and bike trails, tennis courts, a challenging golf course, and more, this is not just a home—it’s a lifestyle. Seize the opportunity to make this residence yours, schedule your viewing today!
JAMIE COUSINS R E A LTO R ®
512.210.9899 JamieAustinRealtor@gmail.com JamieAustinRealtor.com @JamieAustinRealtor
FO R SA L E BY
Jamie
120 SU N GROVE T RL, GEORGE TOWN, T X 78628 Approximately 2,866 square feet of thoughtfully designed living space awaits in this stunning 5-bedroom, 3-full-bathroom residence. The property features a spacious and versatile layout with ample natural light throughout. Modern flooring and a neutral color palette create a cozy and inviting atmosphere, while the open-concept design seamlessly connects the living areas. The primary bedroom is conveniently located on the first floor, offering a peaceful retreat with plush carpeting and abundant natural light. One additional bedrooms and a full bathroom are also situated on the first level, providing convenient access and flexibility. Upstairs, you’ll find three more well-appointed bedrooms and an additional full bathroom, offering privacy and versatility.
JAMIE COUSINS R E A LTO R ®
512.210.9899 JamieAustinRealtor@gmail.com JamieAustinRealtor.com @JamieAustinRealtor
frame floor Nexo Luce | Italy
oxenluce.com contact@nexoluce.com
Discover Your Next Dream Home
1110 ARBOR LANE, MARBLE FALLS, TX 78654
100 VISTA HERMOSA, BURNET, TX 78611
4 beds | 3 baths | 2,710 sq ft | $449,000 Stone home sits on one of the most sought-after streets in Marble Falls, offering an unbeatable combination of location, lot size, and timeless beauty. Thoughtfully remodeled, the home retains its vintage character with original touches that add charm and warmth, while modern updates provide the comfort and functionality today’s buyers expect. Inside, you’ll find spacious living areas, updated finishes, and a versatile floor plan perfect for families, multi-generational living or entertaining guests. Whether you’re enjoying morning coffee on the patio, hosting weekend BBQs, or simply soaking in the peaceful surroundings, this backyard is a true sanctuary. Homes like this rarely come available— especially in such a prime location. Don’t miss your chance to own a piece of Marble Falls history with all the modern comforts already in place.
3 beds | 4 baths | 2,786 sq ft | $749,000 Nestled on a scenic 2.37-acre corner lot in the heart of the Texas Hill Country, this 3-bedroom, 3.5-bath home offers breathtaking, unobstructed views of both Lake Buchanan and Inks Lake from every room. Thoughtfully designed to maximize natural light and showcase the stunning landscape, the open floor plan seamlessly blends comfort and elegance, making it ideal for both everyday living and entertaining. Located conveniently between Burnet and Kingsland, you’ll enjoy easy access to shopping, dining, and recreation. Outdoor enthusiasts will love the proximity to all three area lakes and nearby state parks, including Inks Lake State Park and Longhorn Cavern State Park. This well-appointed home features spacious living areas, private guest accommodations, and a versatile storage room/efficiency that’s perfect for guests, hobbies, or a home office. Whether you’re hosting family gatherings or enjoying peaceful sunsets over the lakes, this is Texas Hill Country living at its finest.
419 SPYGLASS STREET, MEADOWLAKES, TX 78654
4113 HERMOSA DRIVE, KINGSLAND, TX 78639
3 beds | 2 baths | 2,041 sq ft | $385,000 Charming Rock Home in Desirable Meadowlakes Golf Course Community! Recently refreshed and move-in ready, this beautiful 3-bedroom, 2-bath rock home offers comfort, style, and convenience in the sought-after Meadowlakes community. Enjoy a spacious split-bedroom floor plan, a large enclosed sunroom perfect for year-round enjoyment, and a fully fenced yard ideal for pets or outdoor entertaining. The home also features a two-car garage and is nestled in a gated golf course neighborhood with access to amenities including tennis/pickleball courts, dining, and lake Marble Falls access. Don’t miss this opportunity for relaxed Hill Country living in the heart of Marble Falls.
3 beds | 2 baths | 789 sq ft | $339,000 Turnkey STR Investment in Kingsland – Two Stylish Homes ( 1/1 container home & 2/1 tiny home) with Stunning Packsaddle Views. Discover a rare and versatile short-term rental gem in the heart of Kingsland, just minutes from the sparkling shores of Lake LBJ. This beautifully maintained, low-maintenance property features two fully outfitted rental units—a modern Park Model tiny home and a cleverly designed container home—each with their own private cowboy pool, Trex decking, and thoughtfully curated interiors. The Park Model offers a spacious one-bedroom, one-bath layout with a queen bed, plus a cozy loft with an additional queen. Retreat, close to Horseshoe Bay Resort, Marble Falls, and Lake LBJ. Great STR, lake retreat or live in one and rent the other!
DANA YARTER
BROKER/OWNER, REALTOR®
C: 512.755.1355 | O: 830.798.1443 dana@remax-mftx.com www.sellingmarblefalls.com
SERENE RETREAT 529 VISTA RIDGE ROUND MOUNTAIN, TX 78663 3 BEDS / 3 BATHS / 3,584 SQ FT $1,100,000 Located in a gated small acreage community w/ wildlife exempt taxes! This exquisite 2-bedroom, 2.5-bath custom home boasts a study and a loft, offering ample space for both relaxation and productivity. Nestled on 6.25 acres, you’ll enjoy breathtaking hill country views and the charm of exotic wildlife roaming freely in your own backyard. The heart of this home features an open concept living area w/ stone fireplace that seamlessly connects to a gourmet island kitchen & dining area, perfect for entertaining. The spacious primary suite is a private haven, complete with an en-suite bath w/ garden tub & walk in shower, a sitting area w/fireplace, a massive walk-in closet & private screened porch for enjoying the hill country views & abundant wildlife. The guest suite offers comfort and privacy w/ en-suite bath and sitting area. Step outside to discover an incredibly charming 1-bedroom, 1-bath guest house, complete w/ full kitchen, full bath w/ a walk-in shower, living room w/ fireplace & covered front porch.
EXCEPTIONAL BARNDOMINIUM 293 CR 112, BURNET, TX 78611 2 BEDS / 2 BATHS / 1,320 SQ FT $749,000 Presenting a stunning metal and stone bardominium set on 19 acres in Burnet, this property offers a perfect blend of rustic charm and modern convenience. This home features 1,320 sq ft of thoughtfully designed living space, complimented by an attached 1,100 sq ft workshop with roll-up doors on both ends for easy access. The bardominium showcases custom features such as a wrap-around covered porch, granite counter tops, stained concrete floors, and tall ceilings. The large master suite is a true retreat, and the entire home is completely handicapped accessible, ensuring comfort for everyone. For those seeking self sufficiency, this property is equipped with a generator, septic system, well, solar panels, and a rainwater collection system with a 2,500 gallon storage capacity. Embrace the tranquil country lifestyle without compromising on modern amenities in this exceptional barndominium.
DANA YARTER
BROKER/OWNER, REALTOR®
C: 512.755.1355 | O: 830.798.1443 dana@remax-mftx.com www.sellingmarblefalls.com
6 Acre Estate with Multiple Homes 110 LOST RIVER DR, GEORGETOWN, TX 78628 8 BEDS / 8 BATHS / 6,518 SQ FT / $1,975,000
DANA YARTER
BROKER/OWNER, REALTOR®
C: 512.755.1355 | O: 830.798.1443 dana@remax-mftx.com www.sellingmarblefalls.com
Rare Georgetown Gem-6 acres with 3 Restored Homes, Pool, Cabana, and Creek Frontage! Discover an exceptional opportunity to own a beautifully restores 6-acre estate in one of Georgetown’s most sought-after neighborhoods. This rare property offers the charm and tranquility of country living, with the convenience of being just minutes from city amenities, shopping, dining, and top-rated schools. Tucked beneath a canopy of massive heritage oak trees and fronting a serene stretch of creek, the property features three separate residences--a stunning 4/2.5 main house, a welcoming 3/2/2 guest house, and a charming 1/1 cottage-- all tastefully updated and move-in ready. Whether you’re looking for a multi-generational haven, a private family compound, or a unique corporate retreat, this property offers endless versatility. Outdoors, enjoy resort style living with a sparking pool and cabana, complete with a full kitchen and full bath, ideal for entertaining or relaxing in sty6le. The natural setting, with rolling lawns, shady groves, and tranquil creek views, creates a true Hill Country oasis. This one-ofa-kind property combines timeless beauty, modern comfort, and rare flexibility--truly a must see!!
4 BEDS | 2.5 BATHS | 2,383 SQ FT | $688,500
7715 LA COSA DRIVE, DALLAS, TX 75248 Welcome to this beautifully updated home in Spring Creek! Upgrades to kitchen & baths as well as paint & flooring! Living room was transformed into a gorgeous library with California Closet cabinetry with showcase lighting for visual effect! Family room with 2-sided fireplace! Solarium has walls of glass to bring the gorgeous pool area into view! Kitchen has white painted Kraft Maid cabinets & cool Ecoglass counters! Pull out pantry shelving! GE Profile stainless appliances! Gorgeous saltwater pool & spa with firepit for extra fun! Gated driveway has electric gate! Rear entry garage with door openers, sprinkler system for the yard & a tankless water heater! Updated windows throughout! Primary bedroom has wall mounted fireplace & 2 sets of barn doors for bath &closet! Updated ensuite bath has gorgeous stand up shower, deep soaking tub & two vanities & two sinks! California Closet system with wall mounted mirror makes getting ready easy & fun! Zoned heat & air with updated thermostats! Refrigerator, washer & dryer can stay!
SANDRA BREEDLOVE BROKER ASSOCIATE
214.616.1329 sandra.breedlove@rmdfw.com
6959 LEBANON ROAD, SUITE 201, FRISCO, TX 75034-6738
513 DANDRIDGE DRIVE, TEMPLE, TX 76502 4 BEDS | 2 BATHS | 1589 SQFT | OFFERED AT $279,000 Welcome to 513 Dandridge Drive-a beautifully maintained Craftsman-style home in the sought-after Wyndham Hill community of Temple, Texas. This 4-bedroom, 2-bath residence blends modern comfort with timeless style. Step inside to discover a bright, openconcept floor plan featuring granite countertops, stainless steel appliances, and a spacious kitchen island perfect for family gatherings or entertaining guests. The primary suite offers a relaxing retreat with a garden tub, double vanity, and walk-in closet. Enjoy peaceful evenings on the covered front porch or unwind in your private, fenced backyard. Wyndham Hill residents love the neighborhood pool, park, and walking trails, creating a welcoming and vibrant community. Conveniently located near Baylor Scott & White Hospital, the VA, and Temple’s best shopping and dining, this home delivers the perfect balance of comfort, convenience, and community charm.
3104 W AVENUE T AVENUE, TEMPLE, TX 76504
4 BEDS | 2.5 BATHS | 2,566 SQFT | OFFERED AT $395,000
Welcome home to a classic Temple ranch-style house in the heart of the desirable Woodlawn Park subdivision. This traditional one-story home, built in 1961, has been thoughtfully updated to blend timeless style with modern living. Inside, you’ll discover a home designed for effortless flow, with multiple living areas and an inviting entrance foyer. A highlight is the wood-burning fireplace, perfect for cozy evenings with family or friends. The kitchen features an open layout with a range and solid countertops, making it an ideal space for preparing meals while staying connected to the main living area. The primary bedroom features a double vanity and walk-in closet. The home sits on a spacious 0.362-acre lot with a private backyard and perimeter fence, creating an excellent space for outdoor activities and entertaining. The 4-sided brick masonry exterior adds to the home’s enduring appeal. Located in the Temple ISD school district, this home offers a prime location with easy access to local amenities and attractions. Don’t miss your chance to experience it for yourself. Schedule your private showing today!
SCAN HERE
CHRISTIE MINALGA
REALTOR® | KEEPING IT REALTY 254.899.5501 soldbychristiem@gmail.com soldbychristiem.com
1111 N GENERAL BRUCE DR., TEMPLE TX 76504
112 YELLOW ROSE ST, LORENA, TX 76655
LUXURY ELEGANT HOME on 2 Acres $1,499,000 | 4 BEDS | 5 BATHS | 4,975 SQ FT Welcome to 112 Yellow Rose Street — a truly exquisite estate tucked within the prestigious Arches Phase I subdivision in Lorena, Texas. This sprawling single-level home, built in 2022, offers over 4,975 sq ft of refined living space on nearly 2 acres of serene, landscaped grounds. With 4 spacious bedrooms, 4.5 luxurious baths, and two cozy wood-burning fireplaces, the design balances elegance and comfort. The open-concept layout flows seamlessly into a chef’s gourmet kitchen, featuring a center island, granite countertops, and a combination of gas and electric appliances. Natural light floods the home, highlighting its high-end finishes, vaulted ceilings, and decorative lighting. Outside, enjoy a covered front porch and a private backyard perfect for entertaining or relaxing under the stars. Situated in the sought-after Lorena ISD, this exclusive property comes with both sophistication and space — an exceptional retreat for discerning homeowners.
Diane Ard R E A LT O R ®
254.715.6166 dianewacorealtor@gmail.com
There is no place like HOME 3701 W WACO DRIVE, WACO, TX 76710
129 IRIS ST, LORENA, TX 76655
Welcome to your NEW Custom LUXURY HOME $1,399,000 | 4 BEDS | 5 BATHS | 4,993 SQ FT Welcome to 129 Iris Street in Lorena, TX — a modern sanctuary of luxury and comfort. This stunning single-story estate, built in 2023, spans nearly 5,000 sq ft on a generous 0.87-acre lot, offering four beautifully appointed bedrooms and 4.5 elegant bathrooms. When you step inside, you’ll immediately feel the elegance of the open-concept design, with cathedral ceilings, warm natural light, and high-end finishes throughout. The gourmet kitchen is a chef’s dream — spacious island, custom cabinetry, and premium appliances—perfect for both intimate family moments and entertaining. The luminous living spaces flow seamlessly to outdoor areas, where a covered patio and fire pit invite relaxing evenings under the Texas sky. The primary suite is your private retreat, complete with a walk-in shower and dual vanities. Located in the upscale The Arches subdivision and inside Lorena ISD, this property combines sophistication, space, and serenity — inviting you to make it your home.
There is no place like HOME 3701 W WACO DRIVE, WACO, TX 76710
Diane Ard R E A LT O R ®
254.715.6166 dianewacorealtor@gmail.com
TEXAS HILL COUNTRY DREAM RANCH 387.35 Acres in Lampasas County 19348 N US HIGHWAY 281, LAMPASAS, TX 76550 $4,500,000 | 3 bed | 3 bath | 2,526 sqft
For Sale: 387.35-Acre Ranch in Lampasas County, Texas . Escape the hustle and settle into your own slice of Texas paradise with this extraordinary 387.35-acre ranch nestled in the heart of Lampasas County. Perfectly blending rustic charm and modern comforts, this premier property offers unmatched recreational opportunities, stunning landscapes, and a beautifully appointed homestead. 2,524 SF Santa Fe-Inspired Home, 3 Bedrooms | 3 Full Baths, Professionally designed with Southwest flair, high ceilings, open concept living, and large windows capturing panoramic views. Ranch Amenities include Shop with Office – Ideal for projects, business, or ranch operations, Equipment Shed – Storage for tractors, ATVs, and gear, Charming Guest House – Perfect for friends, family, or potential income. Land & Agriculture - 40 Acres of Improved Pasture – Ideal for hay production or grazing, Three ponds + wet-weather creek provide year-round water and natural beauty. Recreational -Hunting – White-tail deer, dove, turkey, hogs, and occasional red deer or antelope, Fishing & Hiking – Explore your land on foot or cast a line in one of the ponds, Mountain Biking & Bird Watching – Diverse terrain and thriving ecosystems. Whether you’re looking for a weekend escape, an income-producing property, or your forever homestead, this Lampasas County ranch delivers on all fronts. Conveniently located within driving distance to Austin, this ranch offers seclusion without sacrificing accessibility.
DENNIS HERBST
REALTOR® | MAI, AI-GRS 512.768.3401 herbstres@gmail.com www.herbstrealestate.com
16648 N. US HIghway 281, Lampasas Tx 76550
HISTORIC TEXAS RANCH 8629 FM 1690, LAMPASAS, TX 76550 $2,875,495 396.62 acre lot Stunning 396.62 Acre Ranch in the Heart of Lampasas County Located on FM 1690 in the Historic Izoro Community Escape to the tranquil beauty of the Texas Hill Country with this extraordinary 396.62-acre ranch, available for the first time in over 100 years. Nestled in the scenic Izoro Community of Lampasas County, this property offers breathtaking views, rich history, and endless possibilities. Majestic Elevation: From 1,170’ MSL to 1,410’ MSL, enjoy panoramic views stretching southwest and northeast, showcasing the rolling hills and serene landscapes of the Hill Country. Improvements & Infrastructure: The ranch is equipped with a classic 1960s ranch house and a spacious barn—ideal for both living and working the land. Large oak trees dot the landscape, adding to the property’s natural beauty and providing ample shade. Ideal for Livestock & Agriculture: Featuring lush, improved pastures and a reliable stock pond, the land is well-suited for livestock grazing and farming activities. Timeless Family Legacy: Owned by the same family for over a century, this ranch carries a legacy of stewardship and care that is rare to find in today’s market. Whether you’re looking for a peaceful retreat, a working ranch, or a piece of Texas history, this property is ready for your vision. Don’t miss your chance to own a slice of Hill Country paradise. For more information or to schedule a private tour, contact us today!
COZY LAKE ESCAPE 616 SANDY HARBOR STREET, HORSESHOE BAY, TEXAS 78657 REDUCED PRICE: $675,000 1 bed | 1 bath | 1,260 sqft Escape to your own piece of paradise with this delightful 1-bedroom, 1-bathroom cabin nestled on nearly an acre of pristine lakefront property on Lake LBJ. Built in 1979, this cozy retreat exudes rustic charm and modern comfort, perfect for weekend getaways or year-round living. Cove Water Frontage: Enjoy serene views and direct access to the sparkling waters of Lake LBJ from your own private dock, ideal for fishing, swimming, or simply relaxing in the sun. With almost an acre of land, there’s ample space for outdoor activities, gatherings, or just unwinding surrounded by nature. The cabin boasts a warm and inviting atmosphere, featuring large windows that let in natural light and offer stunning views of the lake. Situated in the picturesque community of Sandy Harbor, this property is just minutes away from top-notch dining, shopping, and entertainment options. Proximity to major population centers makes commuting a breeze. You’re a short drive from Marble Falls and only about an hour from Austin, putting urban conveniences within easy reach. Enjoy nearby attractions including golf courses, hiking trails, and wineries, making this cabin a perfect base for exploring the beautiful Texas Hill Country. Don’t miss this rare opportunity to own a charming lake cabin in a prime location. Whether you seek adventure or tranquility,616 Sandy Harbor offers the perfect blend of both. Price reduced. Bring all offers.
ideal for
BUSINESSES
301 E BROWN ST., SAN SABA, TX 76877 $675,000 This remarkable building, featuring salvaged Chicago brick from the Great Chicago Fire and repurposed barn wood from Ohio, offers a unique opportunity for entrepreneurs seeking a prime downtown location. Currently a beloved bakery, bistro, sandwich, and soup shop, this versatile space is ideal for a variety of businesses. Situated just one block from the vibrant downtown area, this property enjoys high visibility and foot traffic. The building's distinctive architectural elements, including salvaged materials, create a timeless and inviting atmosphere. The interior boasts a state-of-the-art kitchen, perfect for culinaryfocused businesses. Whether you envision a restaurant, salon, spa, office space, or retail store, this adaptable building can accommodate your vision. Don't miss this chance to own a piece of San Saba's and capitalize on its prime downtown location.
JACKIE RANDLE
BROKER| OWNER | LIC#0684078
325.642.0502 jackielrandle@outlook.com realestatebyjackie.com
EARLY, TX 76802
$1,552,500
ROLLING HILLS RANCH | 135 ACRES MILAM COUNTY
Here is your ticket to enjoying the outdoors and country life! This +/135 acre tract just south of Milano, provides an escape from the every day hustle and an ideal destination property. Stunning elevation changes make this tract unique for the area. Over 70 ft of elevation changes makes the place idea for all things recreation. Whether you want to hunt, fish, ride ATVs or horses, this property will fit the bill. A meandering wet weather creek runs through the property for added character. There are several rocky outcrop areas that offer some really unique geology. Two ponds are in place and ready for livestock, fishing or use for wildlife. With the topography, there may be some areas for even more ponds to be built.
$953,920
LONGPOINT RANCH | 29.81 ACRES WASHINGTON COUNTY
Don’t miss the chance to secure your piece of classic Texas real estate! This is a great opportunity to own a beautiful, raw 29.81-acre tract in the heart of Washington County, The birth place of Texas! Renowned for its picturesque rolling hills, historic charm, and vibrant bluebonnet country. A key feature is the beautiful stock pond providing a reliable water source for wildlife or livestock and a perfect spot for fishing and peaceful relaxation. This property is perfectly set up for a custom homestead, weekend ranch, or long-term investment. Approximately 1 hour 15 minutes to Houston and 1 hour 45 minutes to Austin. Great paved road frontage along FM 2679, with power and water lines running along the same road. Some reasonable deed restrictions will be placed on the property.
$398,000
$389,000
SOUTHERN PRARIE ESCAPE | 14.68 ACRES MILAM COUNTY
CEDAR ROCK ROAD TRACTS | 11.5 ACRES BASTROP COUNTY
Welcome to your private retreat nestled on 14 peaceful acres. This beautifully spacious 3,000 sq. ft. home offers two large bedrooms and two full bathrooms, with two additional rooms located at the front of the house. The full kitchen, cabinetry, washer, and dryer are already in place, providing everything you need to live, work, and relax in comfort. This home could serve as a primary residence, a barn, a tack room, or the perfect weekend getaway. The property is fully equipped with water and electricity, making it move-in ready or ideal for future expansion. Tucked away from the hustle and bustle, the land also features a pond, adding natural beauty and tranquility to the setting. Whether you’re looking to homestead, start a hobby farm, or simply enjoy wide-open spaces, this property offers the perfect blend of privacy, functionality, and rural charm.
SAVE THOUSANDS: agricultural property tax exemption in place and the exemption is easy to continue to the new owner! Property taxes on parent tract are currently less than $80 per year; this will save you thousands in yearly property taxes! Don’t miss this opportunity to own an amazing property without a huge yearly property tax bill. Brand NEW Well and Septic Included in sales price! Owner Financing Available! Leave your worries behind when you enter this secluded 11.5 acre ranch. This property boasts a pond and an abundance of native trees, vegetation and wildlife. Whether you choose to take a stroll through the woods or sit and drink a cup of coffee and admire the spectacular views, this property is the perfect place to call home. Call text or email for a showing before it’s too late.
(512)-540-1555 WWW.TXRECLAND.COM 113 N MAIN ST. ROCKDALE, TX 76567
WE KNOW LAND® |
@TXRECLAND
Modern Living in Tahitian Village 105 E KEOMUKU LANE, BASTROP, TX 78602 3 BEDS | 2 BATHS | 1,431 SQFT OFFERED AT $349,000
New construction completed in 2025, located in the sought-after Tahitian Village community. This single-story home features an open floor plan with modern finishes, including stainless steel appliances, quartz countertops, and custom cabinetry. The living area offers abundant natural light and connects seamlessly to the kitchen and dining areas, creating a functional and inviting layout. The primary suite includes a private bath with a walk-in shower and a spacious closet. Additional bedrooms provide flexibility for guests, a home office, or family needs. The covered patio overlooks a peaceful, wooded lot offering privacy and a natural setting. Built with energyefficient materials and attention to detail, this home combines quality construction with comfort and style. Located outside Bastrop city limits with no POA fees, low property taxes, and no city taxes, this property offers excellent value and convenience just minutes from shopping, dining, and outdoor recreation.
LINDA THORNBURG REALTOR®
512.826.2776 linda.thornburg@kw.com www.myaustinrealtypro.com
1801 S MoPac Expy, Ste 100 | Austin, TX 78746
1 9 0 9 F LOY D H A M P TO N R O A D, C R O W L E Y, T X 76 0 3 6
3 BEDS | 2 BATHS | 1,769 SQFT | $450,000 Bring the Horses! The property is thoughtfully set up for both comfort and functionality, featuring a sparkling pool for relaxing and entertaining. A horse barn and corral space, perfect for equestrian enthusiasts. An RV cover for your horse trailer or boat and plenty of room for all your equipment. Inside, the home offers a welcoming layout with spacious living areas and a classic ranch-style feel with a wood burning fireplace and tile floors, ready for your personal touch. With acreage, fencing, and amenities already in place, this property is ideal for those looking for a country retreat with room to grow, all while being close to shopping, dining, and major highways, the location is fantastic! Don’t miss this opportunity to enjoy the best of both worlds peaceful country living just minutes from the city, bring your horses and move right in.
ANGELA GOULDING REALTOR®
817.863.6811 angelakw33@gmail.com www.angelagouldingrealestate.com
295 E RENFRO STREET, BURLESON, TX 76028
N OT E WO RT H Y L I ST I N G S
306 SD 37981, BARKSDALE, TX 78828
3
8888 TALLWOOD DRIVE #2111, AUSTIN, TX 78759
3
1
2,060
TYRELL HERGERT | RIATA REALTY
LIONEL LADAY | LADAY REALTY GROUP, LLC
REALTOR® | 830.428.4081 | tyrell.hergert@gmail.com
REALTOR® | 512.745.0032 | lionel@keepaustinsold.com
$1,475,000 | Beautiful homes are built everywhere these days, and this one is no exception! The difference is where it sits. There is only one architect who could create a landscape so stunning! The sparkling Nueces flowing just in front of the home, the hills that surround it, and the towering trees that cover the bank and the land beyond are unmatched in beauty.
1
598
$165,000 | Discover Exceptional Value & Easy Living! Charming first-floor 1-bedroom, 1-bath condo featuring wood floors, granite kitchen, cozy fireplace, and private patio overlooking the sports court. Enjoy gated community amenities including pool, fitness center and covered parking. All just minutes from The Domain and only 8 miles to Downtown Austin!
FOLLOW US. @HAVENLIFESTYLES
TARI PILGREEN BROKER
The real estate market surrounding Highland Lakes Area is as competitive as it is beautiful. You need a real estate agent who knows the area and has the energy, dedication, and attention to detail to get you the best value and experience. It’s important to partner with someone who is honest and friendly and can give you the competitive edge on either buying or selling in the current real estate landscape. Tari Pilgreen has the prestige and personality to see your experience through to your best possible sale. Tari Pilgreen is originally from Lubbock, TX, and has spent the last eleven years in Horseshoe Bay in the Highland Lake area. She enjoys the friendly people, resort lifestyle, and of course, life by the lake. As a proud grandmother of five and mother of three, she understands the importance of a full and enriching life in the Texas Hill Country and seeks to connect every client with the perfect estate for their style, needs, and dreams of homeownership.
MARJORIE LAWRENCE REALTOR®
Discover your dream home with Marjorie Lawrence, a trusted San Antonio real estate expert rooted in integrity, professionalism, and global experience. Raised by an Air Force Major and seasoned in high-tech and consulting roles, Marjorie brings unmatched knowledge and dedication to every transaction. With a lifetime of worldwide living and over 16 years helping clients in Texas—especially around Lake LBJ—she offers a unique perspective and a passion for real estate and investing. Whether you’re buying your first home or your Hill Country retirement retreat, Marjorie guides you with skill and care. From cozy mini mansions to expansive ranches, let Marjorie Lawrence turn your real estate goals into reality. Contact her today for expert guidance.
C: 979.541.3885 | O: 830.596.3210 TariPilgreen@gmail.com www.lakelbjhomesales.com
Members of The Institute actively seek out the latest information in marketing strategies, stay on top of changing market conditions, and know how to handle the special needs of an elite clientele and their exceptional properties. And they are always looking to take their skills, contacts and opportunities even further.
Dripping Springs* Adjoining Ranch properties offered separately 2 4 0 0 W E ST F I T Z H U G H R D Spectacular hilltop views on 14.47 fully fenced acres. With divided pastures this land is cleared, full of tall oaks and ag exempt. A gated entry and tree lined drive sets the tone with green fenced pastures on each side allowing your horses or livestock to greet you. This enchanting custom home has been remodeled to offer a tranquil getaway with modern luxury. Nestled high on a hilltop with 3140 square feet, you will find 3 bedrooms, a study which can serve as a 4th bedroom, 3 full baths, two large living areas both with white limestone fireplaces, 2 dining rooms and a large country kitchen with soft white cabinetry and windows that bring nature inside. Adjacent 14 plus acres for sale. Enjoy gatherings in the generously sized family room with vaulted ceilings graced by a stone fireplace and huge walls of windows that invite wonderful natural light and breathtaking sunsets over the spacious deck.Multiple outdoor living areas creating a wealth of entertaining options Spend relaxing evenings stargazing in this extraordinary setting. The large Mueller metal building has two rooms totaling nearly 2000 square feet of storage and 1000 square feet of covered three side storage. Collect fresh eggs daily from a large hen house with ample runs and nesting boxes. Small livestock stalls are ideal for goats to help keep your ag exemption in place. Offered at $2,050,000
T B D S O U T H OA K F O R E ST D R I V E The back of the property can be accessed from South Oak Forest offering 14.66 fenced acres, granting great build sites and pastures enveloped in tall hardwoods. Both parcels enjoy No Hoa with an ag exemption in place this land is ideal for building your hill country retreat. Most of the acreage runs along South Oak Forest for easy subdividing if desired. Both parcels can be purchased together, giving you a 29.13-acre ranch. This elegant sanctuary nestled in a peaceful and serene environment in Dripping Springs. Not far from shopping in the historical district on Mercer Street, many quaint restaurants, distilleries and wineries punctuate the landscape known as the Wedding Capitol of Texas with 35 venues within a 15-mile radius. Bring your horses and enjoy the country lifestyle. Offered at $1,250.000
TAMMY TEMPLIN
WARREN KULL
512.796.5559 Tammy@TammyTemplin.com TammyTemplin.com
512.633.0255 wdkull@gmail.com warrenkull.starthomejourney.com
LUXURY PROPERTY SPECIALIST
GLOBAL LUXURY MARKETING SPECIALIST 2501 Ranch Rd. 620 S. #120, Austin, TX 78738
4 BEDS 2 BATHS 1,655 SQ FT
$950,000
EXQUISITE RIVERFRONT COTTAGE WITH STUNNING VIEWS 105 NW RIVER ROAD, MARTINDALE, TX 78655 Arrive at this exquisite 281 ft of San Marcos River frontage sitting on a little over one full acre with a darling cute cottage with 4 bdrms, 2 full baths, beautiful family rm, granite countertop, gas stove range! Living rm could double as dining rm. Enjoy the recently updated outside covered patio with stamped concrete, two decks on the river, lower and upper deck or watch the river from the recently upgraded outside expansive covered patio by Patio Enclosures or from the stamped concrete sitting area with firepit. All great views of the river. Beautiful added white picket surrounding front of property and sides with extra security of the automatic gate and added wood fencing on both sides to the river! Great opportunity for an AirB&B business! Previously used as an AirB&B! You want privacy overlooking the river, this is it! Over $125K of added upgrades. $2500 ADT upgraded security system! Two newer river ladders installed! Updated carpeting in master bdrm and family rm! Nice bright and just astounding views from practically every room! Historical district of Martindale! San Marcos only 10 min away to restaurants, bars, etc. Austin is within 45 minutes or less! New Braunfels to the south! And of course San Antonio only an hour away!
MARIA WADE-DE LA CRUZ BROKER
210.764.7200 mwdelacruz@yahoo.com www.tuscan-realty.com
17890 BLANCO ROAD, SUITE 204, SAN ANTONIO, TX 78232
4 BEDS 3 BATHS 2,376 SQ FT
$499,995
SMART LUXURY LIVING IN MEYER RANCH 1606 FOLK VICTORIAN, NEW BRAUNFELS, TX 78132 Exceptional Smart Home on a Premium Corner Lot in Meyer Ranch, New Braunfels, TX Discover luxury living in this beautifully designed smart home located in the sought-after Meyer Ranch community, crafted by Princeton Classic Homes. Situated on a spacious .25-acre corner lot, this 4-bedroom, 3-bathroom property offers 2,376 sq. ft. of thoughtfully planned space, perfect for today’s modern lifestyle. Move-in ready with all appliances included - even washer and dryer - this home also comes fully equipped with advanced technology features. All A/V components, touch screens, universal remotes, TVs, and receivers convey with the home, delivering seamless convenience and entertainment. Built for tech enthusiasts and remote professionals, the home is hardwired with CAT-6 cabling throughout and features Unifi Wi-Fi access points to ensure fast, reliable connectivity. The Nice/ELAN automation system controls lighting, climate, security cameras, video doorbell, and A/V components throughout the home. The gourmet kitchen is a true centerpiece, complete with a large island, gas stove, double oven, microwave, refrigerator, and abundant counter space - ideal for cooking and hosting. Entertainment is elevated with a dedicated high-end theater room featuring a 120” projection screen and theater seating.
MARIA WADE-DE LA CRUZ BROKER
210.764.7200 mwdelacruz@yahoo.com www.tuscan-realty.com
17890 BLANCO ROAD, SUITE 204, SAN ANTONIO, TX 78232
Lakefront Property 1 0 0 0 B AM C DR I VE , C A NYON L A K E , T X 7813 3 3 BEDS | 3 BATHS | 2,701 SQFT | $2,350,000 Discover a rare opportunity to own 4.16 acres of prime waterfront on Canyon Lake’s main body, located in the highly sought-after Canyon Lake Island subdivision. With 335 feet of water frontage and panoramic views from the dam to the Guadalupe River inlet—even during low lake levels—this unique peninsula property offers sunrise and sunset views certain times of year. The custom 2701 SF home, built in 2002, features 3 bedrooms, 2.5 baths, 2 additional flex rooms, and thoughtful single-story design for easy living. Highlights include oak hardwood floors, a striking 3-sided stone fireplace, a true butler’s pantry, and a central vacuum system. One flex space has a private entrance and sink, ideal for a guest suite or office. The foyer is paved with petrified wood slabs collected by the original owners, avid rockhounds. Xeriscaped landscaping, mature live oaks, and natural surroundings offer privacy, low maintenance, and abundant wildlife. Most of the land is above the floodplain, with 1.08 acres unzoned and unrestricted. An “as-built” survey and GIS map are available. This is a once-in-a-lifetime lakefront property with unmatched views, charm, and potential. Seller is offering $10,000 concession for carpet/ appliance upgrade.
CYNTHIA GRIFFIN REALTOR®
850-313-9890 cindy@saxetrealty.com 956 Military Dr, Canyon Lake, TX, 78133
517 PRESTON TRL, BOERNE, TX 78006 3 BEDS • 2.5 BATHS • 2,155 SQFT • $700,000 Luxury living in Tapatio Springs Resort is available. 517 Preston Trl is located in The Highlands of Tapatio Springs. The Highlands features breathe taking bluff hill country views everyone dreams of. Lined with calming Russian sage shrubs the front yard is zero scaped for easy care. 517 Preston Trl is 2154 sq ft of pristine interior featuring engineered wood flooring, marble & quartz counter tops, custom wall features, custom tile backsplash throughout the kitchen & bathrooms & custom pendants, and chandelier in the main living/ dining/ kitchen. Feature appliances are LG Smart appliances and a 29 Bottle wine fridge in the wet bar. Primary has a sitting area and the bath for the primary features a large luxurious walk-in shower with his and her sinks and great storage. The office is conveniently placed near the front of the home and the guest rooms split on the other side of the home featuring custom built cabinetry for extra storage. Down the road is the resort of Tapatio featuring ball rooms for your next private party, family clubhouse lawn space for the kids to play, fire pits for chilly evenings and a chef’s restaurant with occasional live music. The club offer’s exercise classes, resort pool, adult pool, disc golf, walking paths, Double L pool and bar & grill and of course 18-hole golf course. Tapatio Springs Hill Country Resort has been recognized as a Tripadvisor Travelers’ Choice Best of the Best Winner.
FELICIA RISTAINO WOODS REALTOR®
210-386-8454 Felicia.Woods@lptrealty.com feliciawoods.lpthomesearch.com 1400 S International Pkwy, Lake Mary, FL 32746
AMAZING LAKE VIEW LOT 507 GRAY FOX, SPRING BRANCH, TX 78070 15 .16 AC R ES • $6 9 9 , 0 0 0 Your dream property awaits! This amazing LAKE VIEW 15.16acre lot, in the highly coveted Mystic Shores neighborhood, offers the perfect blend of tranquility, scenic beauty, and privacy. Imagine waking each morning to the breathtaking panoramic views of rolling hills and watching a stunning sunrise over Canyon Lake. In the evenings, relax and enjoy the light breeze and star-filled sky. There are two excellent build sites already cleared to make your dream home a reality. Build now or later! Conveniently situated between Austin and San Antonio, and just minutes from Canyon Lake boat ramps and Guadalupe River tubing adventures, Mystic Shores is a luxury community of acreage homesites offering a 30-acre lake front park, waterfront access for both Canyon Lake and Guadalupe River, two pools, a community center with fitness area and kitchen, 200-acre nature preserve along the Guadalupe River, tennis and pickleball courts, basketball, volleyball, playground, two large pavilions, and covered picnic tables with grills near the lake.
MIKAELA RIOS REALTOR®
210.774.7373 mikaelarios@kw.com MikaelaRios.kw.com
110 River Crossing Blvd. Spring Branch, TX 78070
Whether you envision a luxurious custom home or a peaceful hill country escape, this picturesque lot offers an unrivaled opportunity to enjoy the space, privacy and views of your dreams. Don’t miss out on this extremely rare opportunity to own your slice of Texas paradise!
4 BEDS | 4 BATHS | 2,751 SQFT. | $959,900
605 RIVIERA DRIVE, CANYON LAKE, TX 78133 Live your dream in this INCREDIBLE lakefront home with direct Canyon Lake ACCESS and sweeping Lake/Hill Country VIEWS! Priced well below comps with lake access, do not miss out on this true GEM! The home is IMMACULATE inside/out and completely furnishedMOVE IN READY! The open-concept design and great room’s soaring ceiling and WALL TO WALL WINDOWS provides an abundance of natural light and frames stunning VIEWS! Over 2700 sq ft of indoor living space (4 bedrooms, 3.5 baths) with multiple decks(1240 sq ft) creates seamless indoor/outdoor living, is perfect for entertaining and large friend gatherings! Located on sought after Riviera Drive, mature landscaping and a PRIVATE PATH leads to the lake to swim, paddle board, fish, or boat on Canyon Lakes crystal-blue water! This TURNKEY home has tons of storage, ample parking (6), so ideal as a full-time residence, weekend escape, or for STR’s. Canyon Lake is up and continues to fill. DO NOT MISS this opportunity – BOOK YOUR TOUR TODAY!
TIM CLARKSON REALTOR®
832.814.1666 tim@yourultimaterealtor.com 5540 S PEEK RD, KATY, TX 77450
R O S E BOLD VIKINGLIMITEDEDITION.COM
THE VIKING LIMITED EDITION 7 SERIES
C A S T B L AC K + R O S E G O L D
A MEMBER OF THE
MIDDLEBY RESIDENTIAL LUXURY BRAND PORTFOLIO
NOW DAZZLI NG AT TH E NEW M ID D L E BY RE S ID E N T IA L S HOWCAS E GA L L E RY Viking proudly introduces, for the first time in our history, a custom-designed release: the Cast Black + Rose Gold Limited Edition 7 Series Range. Cloaked in Contemporary Cast Black, this is the signature design piece that will capture the attention of everyone in the room. Copper-toned accents add just the right amount of shine. And to maintain its envyfactor, we’re only producing 110 units. The Limited Edition is the perfect mix of performance and functionality with a style that is sure to impress for years to come.
SEE VIKING AT THE MIDDLEBY RESIDENTIAL SHOWCASE GALLERY VIKINGLIMITEDEDITION.COM
18650 MACARTHUR BLVD / SUITE 150 / IRVINE, CA 92612 A MEMBER OF THE
MIDDLEBY RESIDENTIAL LUXURY BRAND PORTFOLIO
S E E V I K I N G AT T H E M I D D L E BY R E S I D E N T I A L S H O W C A S E G A L L E R Y 1 8 6 5 0 M A C A R T H U R B LV D
/
SUITE 150
/
IRVINE, CA 92612
NEW BRAUNFELS
SAN MARCOS
311 SKI PLEX DRVE, SEGUIN, TX 78155
4 BEDS | 5 BATHS | 3,875 SQFT. | $1,600,000 Ski Lake waterfront home in desirable Navarro ISD! Enjoy resort-style living with a custom swimming pool featuring an integrated hot tub, outdoor cabana with full kitchen, and a 40’x70’ lighted multi-sport court for pickleball, tennis, volleyball, and basketball. The spacious home showcases lake views from multiple rooms, quartzite countertops, wood-look porcelain tile flooring, and recent upgrades including two new high-efficiency HVAC systems, hail-resistant roof, and smart home features. Entertain with ease in two separate game rooms, or relax by the wood-burning fireplace. Ample storage with a 50’x60’ insulated workshop designed for RV, boat, and hot rod storage, plus a 3-car attached garage. This private, gated community offers walking trails and HOA-owned lake reserve land for endless recreation. Incredible views, premium amenities, and endless entertainment options make this property a rare opportunity just 10 minutes from San Marcos and New Braunfels, TX and 1 hour to the Austin Airport.
KATIE CLARK REALTOR®
830.305.0699 katie@cornerpostrealestate.com www.cornerpostrealestate.com
112 SPRING FAWN, CIBOLO, TX 78108
3 BEDS | 2 BATHS | 2,183 SQFT | $365,000 Blending refined service with a passion for exceptional properties, Erin Faulkner with Phyllis Browning Company introduces a beautifully appointed home in the heart of Cibolo. Nestled on a spacious corner lot in the desirable Deer Creek community, 112 Spring Fawn offers three bedrooms, two baths, and a thoughtfully designed open layout filled with natural light. The home’s inviting living spaces, private study, and tranquil backyard retreat create a perfect balance of comfort and sophistication — ideal for everyday living and refined entertaining alike.
ERIN FAULKNER
REALTOR®, GRI, ABR 361.798.6261 efaulkner@phyllisbrowning.com Named by SA Woman Magazine - 2025 Elite Women in Real Estate
6061 Broadway | San Antonio, TX 78209
STONE OAK MESA GRANDE 203 BUSHBUCK PATH, SAN ANTONIO, TEXAS 78258 5 BEDS • 3 BATHS • 3,473 SQFT • $714,900 Nestled in the gated enclave of the Stone Oak Mesa Grande, this stately residence sits on a beautifully landscaped .36-acre lot. Featuring five bedrooms plus a dedicated study, the layout includes a private upstairs guest suite-ideal for visitors or multigenerational living. The expansive open-concept living room impresses with soaring ceilings, abundant natural light, and a cozy gas fireplace. The spacious island kitchen features gas cooking, extensive cabinetry, and generous prep space for any culinary endeavor. Upstairs offers a large second living roomperfect for media, play, or fitness, and a versatile bonus room. The primary suite is a peaceful retreat, complete with a sitting area. Step outside into a resort-style backyard oasis, highlighted by a custom heated pool and spa designed by Keith Zars Pools. Surrounded by mature landscaping and ample patio space, it’s perfect for year-round entertaining. Additional highlights includes abundant storage space in the garage.
DAVID J. ANDERSON II BROKER ASSOCIATE
210.422.0649 davida.harg@gmail.com
14975 IH-35 N, Suite 107, Selma TX 78154
Gorgeous River property is nestled in town along about 100 yards of “The Beautiful Blanco River:! Unique 4bd/2bd country home with open concept has limestone brick gas fireplace and 2living areas with doors that open up to allow entertaining outdoors underneath Covered carport to enjoy river view. Enjoy additional patio deck or lawn with a gorgeous 350 years old oak tree overlooking that amazing river view. Retractable river dock with ladder allows great access in and out of river with exceptional views at least 300 yds in both directions of the Blanco river! COME TAKE A LOOK AT THIS RARE FIND!
FOR SALE $799,500 1317 RIVER ROAD, BLANCO, TX 78606 4 BEDS | 2 BATHS | 2,436 SQ FT Here is a great opportunity to purchase a nice property with a spectacular 30x50’ workshop/ barn/living quarters. Imagine having a well built workshop you can enjoy working in, as well as having all the conveniences of home. What a perfect property to build your dream home or have as investment property. Workshop is already completed! Septic (1,000 gal tank), water, electricity (including a 30 amp plug) are all already in place. This building has all the accommodations for all of your needs. You are minutes to downtown Blanco and the beautiful Blanco River in the heart of the Texas Hill Country and at the end of the cul-de-sac so it feels very secluded and private.
FOR SALE $269,500 1215A DEMOCRAT STREET, BLANCO, TX 78606 1 BED | 1 BATH | 1,500 SQ FT Secluded Blanco property with 30x50’ workshop/ barn & living quarters, plus septic, water & electricity already in place. Minutes from town & the Blanco River, with 3 extra lots for expansion. Enjoy your own private park overlooking the river & vineyard views— perfect for a dream home or investment! Rare opportunity to own 3 platted lots (.3 acres each) in the heart of the Texas Hill Country. Secluded cul-de-sac location close to town, schools, and the Blanco River. Perfect for building your dream home or investment. Lots may be purchased separately or with adjacent river/ barndo lots.
FOR SALE $625,000 1215 DEMOCRAT STREET, BLANCO, TX 78606
MEET
Pamela
3 LOTS: $150,000 BARNDO AND RIVER LOT CAN BE PURCHASED FOR $499,500.
Pamela Nabers’ roots are embedded in the beautiful Hill Country living here throughout most of her childhood. She now enjoys the magnificent Hill Country with her friends, family, and her three children, their others-in-love, and 5 adorable grandchildren! “I love living along the Blanco River and am proud to have raised my children here and serve the community in an educational field. I feel very grateful now to share such pleasure and interest of Blanco with others in a real estate perspective and in my two Air B&B’s - Amazing Grace Cottage and Amazing Grace River House”
Pamela Nabers | R E A L T O R
®
C: 210.385.8595 | O: 830.833.2000 | pam.nabers@gmail.com
Introducing 479 High River Road, Fredericksburg Tx
3 Bedroom | 4 Bath | 4983 sqft | 17.66 Acres | Additional 1 Bed/1 Bath Guest House | $1,950,000 Cindy Maple | Listing Realtor Associate
711 CHINKAPIN DRIVE, FREDERICKSBURG, TX
119 W SAN ANTONIO STREET, FREDERICKSBURG, TX
3 BEDS | 2.5 BATHS | 1,901 SQ FT | OFFERED AT $549,900
2 SHORT-TERM-RENTALS | INCOME PRODUCING 5 BEDS | 5 BATHS 2,793 SQFT. | OFFERED AT $1,598,000
908 SMOKEY OAK DRIVE, FREDERICKSBURG, TX
103 N CHERRY STREET, FREDERICKSBURG, TX
3 BEDS | 2 BATHS | 1,964 SQ FT | OFFERED AT $549,500
3 BEDS | 2 BATHS | 1,929 SQ FT | OFFERED AT $1,350,000
1282 VINTAGE OAKS DRIVE, FREDERICKSBURG, TX
203 FLIGHT PATH, FREDERICKSBURG, TX
3 BEDS | 2 BATHS | 3,653 SQFT | 10.1 ACRES | REDUCED TO $998,000
4 BEDS | 3.5 BATHS | 4,089 SQ FT | OFFERED AT $2,850,000
REATA RANCH REALTY GROUP 408 N LLANO STREET, FREDERICKSBURG, TX 78624
830.992.3045 Info@ReataRanchRealty.com WeSellFredericksburg.com ReataRanchRealty.com
1123 INDIGO RUN, BULVERDE, TX 78163 • 4 BEDS / 4 BATHS / 3,156 SQFT / $935,000
Private Single-Story Estate on 2.67 Acres Custom single-story home on 2.67 acres in The Heights at Comal Trace offers privacy and space for entertaining. Features include 4 bedrooms plus office, 3.5 baths, and a chef’s kitchen with oversized island, gas cooktop, and double ovens. The open layout flows to a living area with Austin stone fireplace and large windows framing serene views. Outdoor highlights: covered porch, composite deck, oversized flagstone patio, and a large deer-proof raised-bed garden with timed irrigation. Roof replaced and exterior repainted in 2024. RV-friendly driveway with 30-amp outlet, extra guest parking, and plenty of room to add a pool, casita, or RV garage.
SUE BAILLIO REALTOR®
210.860.7850 suebaillio@jbgoodwin.com www.jbgoodwin.com
SCAN HERE FOR MORE INFO
607 E. SONTERRA BLVD, SUITE 108, SAN ANTONIO, TEXAS 78258
1006 RANGER RIDGE, NEW BRAUNFELS, TX 78132 5 BEDS | 4.5 BATHS | 5,167 SQFT | OFFERED AT $2,650,000 Welcome to luxury redefined in Waggener Ranch-where timeless European architecture meets modern innovation. Set on an expansive 10.8-acre corner lot, this exquisite estate offers unmatched craftsmanship, sophisticated design, and resort-style amenities in one of New Braunfels’ most prestigious gated communities. The stately limestone exterior, matte black metal roof, and custom wrought iron entry evoke elegance from the moment you arrive. Inside, you’re welcomed by a grand curving staircase, soaring ceilings, and rich hickory wood flooring. The gourmet kitchen is a chef’s dream, featuring Sub-Zero refrigerator/freezer and Wolf dual fuel 48” range with double griddle and Wolf 24” Convection Steam oven, Miele built-in coffee system, two Electrolux dishwashers, and an oversized island with custom cabinetry and quartz counters. The adjacent butler’s pantry and walk-in pantry are equally impressive with designer lighting and handcrafted tile finishes.
13503 SENDERA, SAN ANTONIO, TX 78245
5 BEDS | 5.5 BATHS | 4,334 SQFT | OFFERED AT $1,500,000
Gracefully nestled beneath the ever-changing Texas sky, this exquisite estate rests on 1.59 acres in the heart of the picturesque Texas Hill Country. Located in the prestigious, guard-gated community of Briggs Ranch-home to a private 18-hole golf course ranked #21 in the state-this property offers a lifestyle where natural beauty, refined comfort, and timeless prestige converge. As you arrive at this striking corner lot, the tranquil sounds of nature immediately set the tone. The single-story stucco and stone residence spans 4,334 square feet and features a circular driveway, five bedrooms, five-and-a-half bathrooms, and a spacious three-car garage-a harmonious blend of luxury and livability. Step through double doors into a home defined by openness and elegance. A cathedral ceiling, rich hardwood floors, and expansive views draw you in, offering a seamless connection to the outdoors. This residence offers a rare multigenerational living with a private in-law suite that elevates both comfort and privacy.
Monica Garza REALTOR® 210.643.7204 monica.garza@winansbhg.com winansbhg.com
17721 ROGERS RANCH PKWY., SAN ANTONIO, TX 78258
“Start the conversation … I personally welcome your call.” — Martin Celebrating 30 Years of Bespoke Jewels and Unparalleled Artistry
B E V E R L Y
H I L L S
•
N E W
Y O R K
•
B E R G D O R F
G O O D M A N
LOCATION. LUXURY. LIFESTYLE
2469 Kookaburra Drive, New Braunfels, TX 78132 4 BED | 3.5 BATH | 3,021 SQFT | $675,000 It’s all yours at Newcombe Ranch Estates, a premier gated development with elite world class amenities. This exquisite custom home built by Toll Brothers, offers 3021 sq feet of open concept living with 4 bedrooms (3 ensuite bathrooms + a half bath) in a split design to provide a private Primary Suite with separate closets, a garden tub and roomy glass enclosed shower. The thoughtful design allows the 4th bedroom to flex as an office, and a space right off the Great Room flexes as a large Dining Room or Game Room. You’ll also enjoy the well-proportioned kitchen island, high end finishes, and the roomy covered patio for entertaining. The backyard on a greenbelt offers privacy and a low maintenance yard, leaving more time to enjoy the distinguished club facilities- such as the tennis courts, fitness center, pro shop, outdoor gym, pool, cafe, and bar. This ideal location is just a short trip from the Guadalupe River, Historic Gruene, The San Marcos Outlet Shops, and Canyon Lake!
MICHELLE SHIPMAN • REALTOR®
210.849.2805 | michelle.shipman@exprealty.com Michelle Shipman and Patrick Serna are both second generation Real Estate professionals serving as very active agents throughout Central to South Texas & surrounding markets specializing in Luxury Residential, Farm & Ranch, Developmental Land and Commercial sales. Both are Certified real estate negotiation experts known for attentiveness to client needs, high productivity in sales volume, as well as giving buyers and sellers a smooth experience. They are eager to help maximize your resources and find opportunities for better financing options to get you the most out of one of your greatest assets with less time & hassle. 1747 Citadel Plaza Suite 106 San Antonio, TX 78209
NATALEE NEWELL
Parklike Estate in Northwood
4242 Broadway, Unit 1505 2 BED | 3 BATH | $865,000
728 Garraty Circle 0.45 AC LOT | $850,000
8218 Country Lane
4 BED | 4 BATH | $1,485,000
PRESENTED BY NATALEE NEWELL +1 210.215.1212 | NATALEE.NEWELL@EVREALESTATE.COM
23607 STAR VIEW 3 BEDS | 3 BATHS 2,437 SQ FT $465,000 Immaculate Executive-style home in a guard-gated community built by upscale Sitterle Homes. This stunning 2-story home with many bells and whistles is located on a corner lot with beautifully manicured curb appeal in highly desirable Heights at Stone Oak featuring 3 Bed/3 Full Baths plus pretty loft area with elegant Juliet wrought iron balcony overlooking the foyer at entry. Step into a living dream of a home!! Large single Living area with Fireplace and lots of natural light. 2 Dining areas. Fabulous Kitchen with abundant counter space and cabinet storage. Large utility room off Kitchen with additional storage. Arched hallways add to the graceful beauty of this home! Spacious backyard with lush grass and landscaping. Suburb NEISD schools: Hardy Oaks/ Lopez/ Reagan! Neighborhood amenities galore, including pool, soccer field, park, jogging trails and more! This is a must to see - you will fall in love!! Call Patsy Oakley 210-656-4911. MLS#: 1891142
27014 TRINITY BEND
3 BEDS | 2 BATHS | 2,085 SQ FT | $385,000
Charming single story home with 3 bedroom/2 full bath built by reputable Perry Homes on a nice level lot. Located in highly desirable Trinity Oaks! Controlled access gate! Absolutely gorgeous curb appeal to welcome you home! Sprinkler system to assist you with keeping it green and lush! Extremely well maintained inside and out, with pride of ownership throughout. Roof replaced in 2023! Open floor plan with high ceilings and abundant natural light. Large Living area with an impressive fireplace is perfect for entertaining during the Holidays, or simply enjoying quiet evenings at home. Surround sound! Beautiful Kitchen with lots of storage space and countertops for all your culinary adventures! Classic flooring includes wood floors and ceramic tile, with some laminate for easy maintenance. Elegant Primary Suite with recessed ceiling, amazing closet room, and a spa-like bathroom will be your private oasis to rest, recharge, and be your best! Pretty backyard with lush, detailed landscaping showcases nature’s beauty! Convenient to 281 with nearby shopping, restaurants, entertainment and more! Excellent Comal ISD that feeds into Pieper High School. This is a stunning home, call Patsy Oakley for more details, 210-656-4911! MLS#: 1910564
508 BREATHLESS VIEW
3 BEDS | 2.5 BATHS | 3,348 SQ FT | $650,000
Stunning executive home with all the bells and whistles! This beauty sits on more than half an acre of Texas Heaven! Immaculate curb appeal to welcome you home in style with manicured yard and precision landscaping. Grand entry area opens to graceful architecture, dual pillars, soaring ceilings, and beautiful view through the large windows that provide abundant natural light. Entertainer’s Delight! The main Living area features an impressive fireplace with brick from floor to ceiling. The convenient built-in wood shelves demonstrate true craftsman’s quality. Formal Dining area includes a gorgeous chandelier sure to captivate your guests. Extraordinary Kitchen has double ovens, incredible storage and counter space area, and a huge walk-in pantry, with a lift that allows you to easily get your groceries from the garage to the pantry! The informal dining area has bay windows to enjoy casual meals with a view! All bedrooms downstairs. Primary Suite has a private outside exit to its own exclusive deck. Upstairs features a massive game room overlooking the main living area, with a wet bar and sitting area. Two car garage. Breathtaking backyard with a large wood deck for hours of outside fun! Solar panels are functional! Luxurious county living, yet close to all the major city conveniences off 281 and 1604, like shopping, restaurants, entertainment and more! Neighborhood amenities include 9-hole golf course, tennis, pool and clubhouse. Superb Comal ISD with neighborhood elementary school and Pieper Ranch MS and PIEPER HS! Tons of storage under stairs. This is a must to see! To learn more about this spectacular home, call Patsy Oakley at 210-656-4911.
MLS#: 1924717
PATSY OAKLEY REALTOR®, CRS
210.656.4911 patsyoakleycrs@gmail.com www.patsyoakley.com
1862 W. Bitters, Suite 300, San Antonio, TX 78248
6118 CRESCENT FALLS, WINDCREST, TX 78239 • 3 BEDS / 5 BATHS / 2,656 SQFT / $425,000
Elegant One-Story Custom Garden Home This is one of the best garden homes in Windcrest. It is a one-story custom-built home with large living area and three bedrooms and 3.5 baths plus great kitchen and large master suite with sitting room that opens to patio. His and hers baths in the master bathroom make for luxury living. Light abounds in this home with nice windows and skylights. The custom shutters add to the beauty of the home. The kitchen features lots of cabinets, island, Corian counters, all appliances, large pantry and convenient to utility room and another half bath. This floor plan is very livable and is great for entertaining. The rear-entry garage is oversized. This home is well located in the neighborhood.
JENNY BINGHAM
BROKER | OWNER RE/MAX Associates Boerne 210.710.5003 jbingham@remax.net jennybinghamrealestate.com TREC #273032
309 Water Street, Boerne, TX 78006
15114 CINNAMON TEAL, SAN ANTONIO, TX 78253 $ 2 9 7, 0 0 0 | 4 B E D S | 2 . 5 B A T H S | 2 , 3 2 2 S Q F T P R O P E RT Y I S A L S O AVA I L A B L E FO R R E N T AT $ 1 , 9 5 0 / M O Be in your new home in time for the winter holidays. Welcome to this beautifully maintained 4-bedroom home in the highly sought-after Redbird Ranch community. This move-in ready gem blends comfort, function, and location in one irresistible package. Main-Level Convenience The spacious primary suite is thoughtfully positioned downstairs and features a walk-in closet, dual vanities, a separate soaking tub, and walk-in shower-perfect for unwinding after a long day. Open and Inviting Living Spaces Step inside to a welcoming entryway that flows into the formal dining room. The open-concept kitchen boasts granite countertops, ample cabinetry, a pantry, and sleek appliances-all overlooking the bright and airy main living area with ceramic tile flooring. Room for Everyone Upstairs offers three generously sized secondary bedrooms and a large game room, providing plenty of space to relax, play, or work from home. Outdoor Entertaining Made Easy. Host cookouts and enjoy Texas evenings on the covered patio in your large backyard-ideal for gatherings or simply soaking up the sunshine. Unmatched Community Amenities Redbird Ranch offers something for everyone: 2 resort-style pools Tennis and basketball courts Jogging trails & playgrounds Picnic areas & a clubhouse Nearby Attractions & Easy Commute Just 15 minutes to Briggs Ranch Golf Course and a quick drive to major destinations via Loop 1604, Hwy 90, FM 211, and Potranco Rd. Enjoy easy access to Lackland AFB, SeaWorld, H-E-B, Alamo Ranch shopping, and more.
Jerry Newman REALTOR®
210.789.4216 jerrynew63@gmail.com www.jeremiahnewman.com
900 NE Loop 410 #D303, San Antonio, TX 78209
DEL WEBB - HILL COUNTRY RETREAT AFFORDABLE LUXURY
Retire in affordable luxury in this active lifestyle community with amenities galore, including 28,000 sq ft resort that includes 3 pools (indoor olympic size), 2 hot tubs, tennis/pickleball, sports courts, state of art weight room, indoor track (lockers,showers, plus dressing areas), billiards room, library, ballroom, and miles of walking trails nestled in trees and nature. Plus, numerous clubs and activities in this beautiful gated community. Call Phyllis at 210-414-6719 for a private tour of this community and available homes.
MODERN COMFORT 3603 DAISY SPG., SAN ANTONIO, TX 78253
3 BEDROOMS / 2 BATHS / STUDY / 2 CAR GARAGE Open floorplan with massive island that is focal point of kitchen. Wood look tile throughout except bedrooms. Stainless built-in appliances, gas cooktop - and coffee or wine bar area adjacent to the kitchen. Corner fireplace with gas insert turns on at flip of switch. Plantation shutters. Lots of closet space including a huge pantry. Corner lot with night views of the City from back patio..
GREENBELT GEM 4322 PADDLING PASS, SAN ANTONIO, TX 78253 2 B3EDROOMS / 2+1/2 BATHS / PRIVATE STUDY | 3 CAR TANDUM GARAGE This lovely home sits on a beautiful greenbelt lot. Has a huge enclosed Florida room that leads to flagstone patio areas. Bedroom 2 is a true en’suite with it’s own bath and is separate from the owner retreat in back that has an oversized walk-in shower. The tandem 3rd car garage is enclosed as a workroom. No carpeting. Loaded with closet space and so much to offer in this home.
PICTURE PERFECT 4719 SUNRISE BEACH, SAN ANTONIO, TX 78253 2 BEDROOM / 2 BATHS / PRIVATE STUDY/ 2 CAR GARAGE Picture perfect open concept has all the bells & whistles and backs to a heavily wooded greenbelt area to enjoy watching the wildlife. Corner brick fireplace has gas insert, luxury vinyl flooring, stainless appliances, gas cooking, plantation shutters, crown molding. Covered patio and extended deck. Split bedrooms. Close to walking trails and amenities center. MOVE-In READY!
PHYLLIS TROLINGER T E X A S R E A LTO R ® / L I C E N S E D 1 9 9 5 S E N I O R R E S P E C I A L I S T (S R E S)
CALL DIRECT: 210.414.6719 phyllistrolinger@remax.net www.phyllistrolinger.com
I can also show you any home for sale in DEL WEBB 2526 N Loop 1604 W, Suite 210, San Antonio, TX 78248
A Resort Style Community In San Antonio
NEW CABINETS / GRANITE COUNTERTOPS 12747 PRONGHORN OAK, SAN ANTONIO, TX 78253 3 BEDROOMS / 2 BATHS / 2 CAR GARAGE
This darling home has totally updated kitchen with White shaker cabinets, granite countertops. Back porch is screened in and has epoxy finished flooring. This is lowest price in HCR! Hurry it won’t last....
ESTATE ELEGANCE 4819 SUNRISE BEACH, SAN ANTONIO, TX 78253 3 BEDROOMS / 3+1/2 BATHS, PRIVATE STUDY OVERSIZED 2 CAR GARAGE Amazing Estate series home on the most beautiful greenbelt lot in this community. Large screened in porch that leads to deck and overlooks massive oak filled greenbelt area. Completely landscaped and xeriscaped. Spacious owner’s retreat and a private ensuite on opposite sides of home. French doors open to large study, Formal dining and serving area between kitchen and dining. Gourmet kitchen with top of the line cabinets, KitchenAid, ss built-ins w/ 5-burner gas cooking. Wood flooring in main living/dining areas. So much to offer in this gorgeous home!
5307 KODY CRK, SAN ANTONIO, TX 78263
THE PERFECT BLEND OF STYLE 4 BEDS | 3 BATHS | 2,647 SQFT | $565,000 Discover the perfect blend of style, space and function in this beautiful 4Br 3 Bath, one office and 3 Car Garage and single story with 2,647 SF of thoughtfully designed living space, this residence offers modern luxury and everyday comfort for families, professionals and entertainers alike. Step inside to find a soaring cathedral ceiling and a light-filled. Open-concept layout with high ceilings. The kitchen features high-end finishes, an oversized island and plenty of space for family gatherings. Retreat to the big private office for work-from home productively or peaceful downtime. Each bedroom includes a large walk-in-closets, offering abundant storage and touch of everyday luxury. The primary suite is a sanctuary with upscale touches throughout. A true highlight is the oversize 3 car garage, wider than standard-with extra custom built in overhead storage compartments. This beautiful half acre property is in a corner lot with gate that leads to the side street for easy access to back yard. Don’t miss your opportunity to come see everything this well taken care of home has to offer.
CORINA C URIBE
REALTOR® | TREC #418499
210.771.7316 sanantonioesmicasa7@gmail.com sanantonioeliterealty.com
San Antonio Elite Realty 12042 Blanco Rd., San Antonio, TX 78232
19223 TERRA ROCK, SAN ANTONIO, TX 78255
5 BEDS | 4 BATHS | 5,479 SQ FT | .061 ACRE | THREE CAR GARAGE | $1,478,000
Set on a 0.691-acre lot in the Texas Hill Country, this elegant estate offers sweeping views of San Antonio and refined luxury throughout. The open floor plan features soaring 10–20 ft ceilings, travertine floors, arched doorways, and walls of windows filled with natural light. At the heart of the home is a gourmet kitchen with a large granite island, Viking appliances, custom cabinetry, and premium cooking features. Multiple living and dining areas, along with a study, media room, game room, and exercise room, provide exceptional space for entertaining and daily living. The primary suite boasts a spa-like bath with Jacuzzi tub and multi-head shower. Five bedrooms total, plus a rear deck with outdoor kitchen for relaxed alfresco dining. Located in an amenity-rich community with trails, pool, and sports courts, this move-in-ready home blends luxury, comfort, and scenic beauty.
RODNEY W. BARRIENTOS BROKER
c: 210.639.4476 | o: 210.826.4088 rodtxrealtor@yahoo.com Texas Broker License: 386305
3755 COUNTY ROAD 241, HONDO, TX 78861 3 BEDS • 2 BATHS • 1,860 SQFT • $1,599,000 130 +/- Acres. Paved county road where you’ll be greeted by an electric gated entrance to the main House which is 1860 sq. ft. with 3 bedrooms, 2 baths, with an open floor plan, large island, and an above-ground swimming pool with wrap-around deck which is great for entertaining. There are a lot of windows adorning natural light throughout, allowing you to take in the nature and local wildlife. There are two Edwards water wells, multiple outbuildings to include a barn complete with an office and upstairs storage, sheds, horse stalls, large chicken coop with hen house, currently yielding 16 eggs per day, so start your morning with fresh eggs on your porch watching the sun come up over the Texas Hill Country. The second house has its own gated entrance off the county road, and is surrounded by a high fence. It is 828 sq. ft., 1 bedroom, 1 bath needs some TLC. The Martin Creek (wet weather creek) traverses through the property, there is beautiful 30 foot rock cliffs, then divides and exits the property. Texas A&M students have explored the cave on the property that goes down into the Edwards Aquifer. The ranch is fenced and cross-fenced, currently running cattle and horses. The ranch has water lines running to several water troughs. There are horse stalls and cattle pens. The stock tank has a natural spring that maintains some water even in drought conditions. There are 4 hunting blinds and 4 feeders. The vegetation is your typical hill country: live oaks, junipers, cedars, persimmons, mountain laurels and native grasses. The low fences allow a nice amount of native wildlife, including white-tailed deer, hogs, turkeys, coyotes, and other small animals. A small portion of this property is non the opposite side of the county road, currently, grazing goats. Watch the attached video for a better idea of all that this property has to offer.
WAYNE SPRINGER REALTOR®
830.931.5533 wayne@tx.properties www.waynespringerrealtor.com 1122 18TH STREET, HONDO, TX 78861
RIVERFRONT HILL COUNTRY LEGACY ESTATE 3 BD | 3 BA | 14.67 ACRES | PRICE: $1,999,000 An exceptional opportunity in Spicewood awaits with this 14.67acre, ag-exempt riverfront property set along the dramatic bluffs of the Pedernales River. Nestled in the heart of the Texas Hill Country, the land offers a rare combination of privacy, natural beauty, and potential. Mature oak trees, wide fields of wildflowers, and sweeping horizon views create a setting where every day feels like a retreat.
24900 PEDERNALES CANYON TRL, SPICEWOOD, TX 78669
While the residence awaits a full renovation—or a complete reimagination—it offers remarkable potential for transformation. The generous footprint provides an ideal starting point for creating a custom modern estate tailored to today’s lifestyle. Inside, a spacious open kitchen with abundant cabinetry flows into a family room anchored by a wood-burning fireplace, offering both warmth and character. Expansive walls of windows invite natural light and showcase the surrounding Hill Country views, seamlessly blending indoor spaces with the beauty of the outdoors. Outdoor amenities include a vintage swimming pool and tennis/sport court—ideal for restoration or redesign into a resort-style backyard. The property also features a barn, a large workshop, and additional storage buildings that offer endless flexibility for equestrian use, hobbies, or equipment. Friendly resident donkeys add charm and character to the property, while the ag exemption helps keep taxes low.
“Making your next move your BEST move”
KRISTEN S. BALKE
REALTOR® | CLHMS™, GUILD™ C: 512.806.8376 | O: 936.521.9701 kristen@bramlettpartners.com www.kristenbalke.com KristenBalkeRealtor kristenbalkerealtor
With river frontage and an existing and well-used dock, this property highlights the rare chance to own both bluff-top views and direct access to the Pedernales River. Located within highly regarded Lake Travis ISD and just minutes from schools, shopping, dining, and the Hill Country Galleria, this property offers the perfect balance of natural beauty, convenience, and potential. This is your opportunity to transform a piece of Hill Country beauty into your legacy estate—where land, lifestyle, and location converge.
www.septiccfu.com
From FinnCo
Deer
Skunk
Rodent Septic CFU Septic CFU a dbaa Of Oil& Gas, & Gas, dba FinnCo of FinnCo Oil LLC LLC 4733 E Middle Bosque 4733 E Middle Bosque PO Box 506 (Returns Only) Valley Mills, TX 76689 Only) PO Box 506 (Returns www.septiccfu.com Valley Mills, TX 76689
www.septiccfu.com 50% off Coupon!
WWW.SEPTICCFU.COM
50% off for a limited time
Deer
Skunk
Rodent Septic CFU a dba of FinnCo Oil & Gas, LLC 4733 E Middle Bosque PO Box 506 (Returns Only) Valley Mills, TX 76689
This RV park features 30 spots, including two covered sites and six convenient pull-thru spaces. Guests enjoy an on-site laundry and shower room, enhancing long-term appeal. With income potential exceeding $10,000 per month, this property offers strong investment opportunity. Asking price: $595,000. Owner Ron Finn 210-701-5843 | www.whitneyfinnwayrvpark.com www.septiccfu.com 50% off Coupon! Located near Lake Whitney Texas
TURNKEY COMMERCIAL FACILITY 4906 HOUSTON HIGHWAY, VICTORIA, TX 77901 19,553 SQ FT | 9.08 ACRES | $3,300,000 Desirable location on the Houston Hwy. Sitting on 9 acres equipped with everything needed and plenty of room to expand. Near the intersection of Houston Hwy and John Stockbauer. Ready for business. This includes multiple parking areas, several office spaces in the remodeled main office with conference room, kitchenette, breakroom, copy room, plenty of storage large bathroom with handicap accessibility. Shop has storage loft, 10 overhead automatic doors with room to fit large equipment, cabs, and more. Many carports in gated area with plenty of parking built to withhold heavy machinery. More details to come!
BOBBY BANKHEAD REALTOR®
FOR SALES INFORMATION, PLEASE CALL
361.652.2310 Bobby.Bankhead@yahoo.com SELLING AGENT BONUS WITH CLOSED SALE BY 07/31/25!
STUNNING CUSTOM HOME 436 JENTRY ROAD, INEZ, TX 77968 4 BEDS | 3 BATHS | 2,853 SQ FT | $1,200,000 Comfortable, luxury living on 5 acres in sought after Industrial School District. Custom built, this home is a dream that kept getting better. When you walk in through the Mesquite doors, the craftmanship of arched doorways and vaulted ceilings capture your attention. The master suite boasts a steam shower (with T.V.) and custom closets you never knew you needed! The rooms are expansive with generous closets and there is a gem of a room upstairs featuring 4 built in bunks and on-suite full bathroom. The kitchen is built for entertaining and the back patio was made for gatherings and cookouts. Gun enthusiast or crafter? You’re covered with a 11’x31’ air conditioned room. Let’s not leave out the A/Cd 25x60 “theatre room” with a half bath and bar and the 45x50 shop that is perfect for any car enthusiast or storage for all of those large toys! The upgrades in this home were made so that you won’t want to leave your private sanctuary. Both outside A/C units were replaced in 2025, there is a generator that supplies both the house and “theater”, hot tub converted to your own personal cold plunge, fully stocked pond, and an automatic insect spray system are just a few items that make this home remarkable. Schedule your showing today!
JENNIFER BIRMINGHAM REALTOR®, GRI
512.665.5399 Jennifer@JennBirmingham.com
BEAUTIFULLY UPDATED HOME 911 WESTWOOD STREET, VICTORIA, TX 77901 4 BEDS | 3 BATHS | 2,670 SQ FT | $325,000 This beautifully updated home combines classic charm with modern finishes, offering space, style, and comfort on a generous corner lot shaded by mature trees. Inside, you’ll find 4 bedrooms, 2.5 baths, plus a spacious flex room for a second living area, playroom, office, or a Home Theatre for entertaining and family movie nights! The heart of the home features a bright, updated kitchen with granite counters, tile backsplash, double wall ovens, and buyer’s choice of range or cooktop. Entertain easily with the open flow to the dining room and the spacious living area anchored by a cozy brick woodburning fireplace. Recent upgrades include all new beautiful wood-look tile flooring, carpet, windows, blinds, siding, paint, countertops, baths, lighting, and fixtures -truly move-in ready with modern finishes in every room!
KIMBERLY SMETTERS
REALTOR® | LIC# 698900
FOR SALES INFORMATION, PLEASE CALL
361.655.6765 kimberlysmetters@gmail.com PERFECT OPPORTUNITY—TAKE IT NOW!
3510 AVIGNON CT IN ROYAL OAKS COUNTRY CLUB | 4 BD | 5 BA | $1,769,999 BEAUTIFUL CUSTOM COURTYARD HOME NESTLED WITHIN THE 24/7 GUARD-GATED ROCC COMMUNITY! Enchanting location on a desirable cul-de-sac homesite within "The Estates". BREATHTAKING courtyard design offers multiple outdoor living areas, captivating pool & spa, mesmerizing rotunda staircase, and an ENORMOUS island kitchen that opens beautifully to the expansive family room with soaring beamed ceiling. Formal dining room and wet bar offers sensational views of the glorious central courtyard. The main house features a lovely downstairs Primary Suite and two upstairs secondary bedrooms with en-suite baths. Media room & gameroom (pool table remains - per Seller) and lovely study with custom bookshelves. Amazing covered outdoor loggia with built-in grille & mosquito system to make entertaining a breeze. SPLENDID LOCATION, WELL-APPOINTED & EXTRAORDINARY DESIGN!
4806 COPPER MANOR IN CINCO RANCH BAYOU PINES | 6 BD | 6 BA | $1,995,000 SPECTACULAR ESTATE WITHIN THE HIGHLY-DESIRED, GATED BAYOU PINES IN CINCO RANCH! Discover a MAJESTIC & UNPARALLELED SANCTUARY amongst the matured trees,water features & lush landscaping. Bohemian-inspired design features a curated mix of custom wood slats, flooring & tiles, stunning custom floor-to-ceiling gaslog fireplace, sleek lights, 6-bedrms,DOWNSTAIRS Primary Suite, remodeled Primary bathrm with STEAM SHOWER enclosure, recently remodeled island kitchen & laundry, Lutron light system, GENERAC generator, wine storage & 2nd downstairs bdrm w/full pool bath. MASSIVE game/media/gym/billiard area dedicated for lifting/ballet/golf/billiard & entertaining. PANORAMIC VIEWS overlooking nature from the upper balcony w/private guest suite add to this sensational home.
AMANDA WALSH REALTOR®
281.451.8107 amanda@agent-email.com www.kwmemorial.com 1220 AUGUSTA STE 300, HOUSTON, TX 77057
“All information should be independently verified.”
11742 GALLANT RIDGE IN ROYAL OAKS COUNTRY CLUB | 4 BD | 4 BA | $1,499,999 REFINED LUXURY AWAITS YOU IN THIS TIMELESS SANCTUARY GOLF COURSE HOME! Overflowing with detail,this design combines old-world grandeur with a modern, minimalist sensibility,creating a quietly opulent living experience. Designed for comfort & sophistication,this gorgeous home was remodeled in 2019! High-quality features include Cambria quartz,engineered wood flooring,Thermador appliances,Porcelanosa tiles,wrought iron railing,sleek gas fireplace,Lutron electric window shades,Savant Smart Home Living AV System,electric heated shower,custom cabinetry,T ankless H20 heater & more. Soaring ceiling height, breathtaking multi-paned custom windows & sliding glass doors capture attention, adding to the subtle enriched vibe of the home ensuring the space feels both minimal yet inviting. Guard-gated, resort-like living at its' finest!
13810 SENCA PARK DRIVE IN PARKWAY VILLAGES | 2 BD + STUDY OPTION | 2 BA | $525,000 *Showings Start Nov 11th* CHARMING ONE-STORY HOME WITHIN THE GATED "Retreat" section of the highly desirable Parkway Villages! SUPERIOR INTERIOR lot location paired with a wonderful floorplan make this one very special home. Stately design featuring 2-bedrooms/2 baths + study option w/ pocket doors, formal dining, breakfast rm, enormous laundry room + sink, great island kitchen, covered porch & 2-car attached garage w/storage. You will marvel over the expansive island kitchen, dark stained cabinetry, pantry & work station. High ceilings, window treatments, crown mouldings & wood flooring in main living areas add great character to this lovely home. Recent HVAC approx 2023. The Retreat offers a serene setting with close proximity to an array of dining options, grocery stores, Energy Corridor & shops. Absolutely delightful, well-cared home and all under one single story!
AMANDA WALSH REALTOR®
281.451.8107 amanda@agent-email.com www.kwmemorial.com 1220 AUGUSTA STE 300, HOUSTON, TX 77057
“All information should be independently verified.”
1722 SORENSON DRIVE, ROCKPORT, TX 78382
203 TIMBER LANE LOOP ROCKPORT, TX 78382
3 BEDS | 2 FULL & 2 HALF BATHS | 2,330 SQFT | $595,000
3 BEDS | 4 BATHS | 2,388 SQFT | $389,000
1807 HARBOR DRIVE ROCKPORT, TX 78382
1819 BAY SHORE DRIVE, ROCKPORT, TX 78382
10 BEDS | 8 BATHS | 4,143 SQFT | $800,000
3 BEDS | 3 BATHS | 1,692 SQFT | $667,700
302 FULTON AVENUE, ROCKPORT, TX 78382
3301 N HIGWAY 35 ROCKPORT, TX 78382
2 BEDS | 2 BATHS | 1,500 SQFT | $399,000
2,160 SQFT | $450,000
AUDREY ROSENFIELD REALTOR®, GRI, ABR
C 713.299.4280 | O 361.729.2256 audreyrosenfield1@outlook.com www.remax.com 2730 State Hwy 35 North, Rockport, TX 78382
27 PRIMROSE DR., ROCKPORT, TX 78382 3 BEDS 2 BATHS 1,668 SQFT. $510,000
Located in the gated community of Heron’s Roost, 27 Primrose exudes coastal charm! From the moment you walk in, you just feel calmer & breathe easier. Every room is dressed in coastal style and no expense was spared in furnishings & decor. With gas cooktop, large eat-in bar, recent update on appliances, this kitchen is perfect for entertaining or casual mealtime. Spacious main bedroom has tray ceilings, amazing walk-in closet with safe, tiled shower & utility room. One of the guest bedrooms is currently used as an office with a Murphy cabinet bed. Step outside to the refreshing screened porch & beautiful backyard with Green Egg grill included. The features are just too many to mention: vaulted & tray ceilings, tile throughout, recent plantation shutters, monitored alarm system, new roll-down storm shutters, new HVAC system, whole-house Generac generator. There is even an added gas line to install a fireplace in living room. This beauty comes fully furnished & equipped with just a few exceptions. 2024 Club Car electric golf cart is also for sale. This coastal beauty is just a few steps away from Aransas Bay & an incredible new private community pier.
Welcome to Rockport - the Charm of the Texas Coast
712 S MATHIS ST., ROCKPORT, TX 78382
2978 SH 35 BYPASS, ROCKPORT, TX 78382
$320,000 | 2 BEDS | 2 BATHS | 1,080 SQFT
$350,000 | 5.4 ACRES
Open the door to your new, one-owner coastal cottage. Step on up to this adorable front porch and delight in our refreshing coastal breezes. With a split floorpan, there is plenty of privacy for guests or children. Spacious screened back porch invites you out for an evening drink. Oversized lot makes for a back yard just waiting for a green thumb & playtime. Convenient to downtown shopping & dining and Rockport Beach. Even a cute little park right across the street! This home is just too sweet to pass up, perfect for home or investment opportunities.
Come on down to the coast in beautiful Rockport, TX! This gorgeous, wooded 5.4 acres is available for residential development or investment. Currently one R-1 single family residential with 800 sq ft minimum building requirement. Please check with City of Rockport to verify utilities and zoning. Boundary lines are for illustrative purposes only, not intended to represent survey boundaries. Convenient to all the Rockport area has to offer. Drive by and dream of the endless possibilities!
Cindy Robbins REALTOR® 361-205-0412 cindy.robbins13@gmail.com remax-security-rockport-tx.com
SECURITY REAL ESTATE
Port Aransas Beach Houses
215 LAUGHTER LANE PORT ARANSAS, TX
7 BEDS | 6 BATHS | 3,568 SQFT OFFERED AT $2,400,000 A REPUTATION FOR EXCELLENCE. INTRODUCING “NO SHOWER HAPPY HOUR,” A STUNNING COASTAL ESTATE WITH POSTCARDPERFECT VIEWS OF THE SEA & 1ST-CLASS AMENITIES OF CINNAMON SHORE SOUTH. Exclusive master-planned community, & the crown jewel of the Texas coast. This 2023 custom-built masterpiece elevates every design standard. No architectural or construction expense was spared, resulting in a home so remarkable & distinctive it’s worthy of a trademark. Branded by quality, location, character, credible appreciation, and strong rental performance, it’s a legacy property to pass down. Turnkey and fully furnished, it includes everything you need to step instantly into the lux life. Sleeping up to 22 guests w/ primary suites on all 3 floors, it’s one of the largest homes in the community, & one of very few delivering prized gulf & lawn views without the oceanfront price tag. Exceptional investment opportunity here, you’ll pay an extra $1.5M for a comparable 7+bedrooms.
114 BAREFOOT LANE PORT ARANSAS, TX 4 BEDS | 5 BATHS | 2,355 SQFT OFFERED AT $1,450,000 “SUNDAY FUNDAY” ON BAREFOOT LANE IN CINNAMON SHORE SOUTH, IS IDEALLY POSITIONED ALONG LEISURE LAKE WHERE YOU CANNOT FIND VALUE & WOW FACTORS THAT COMPARE! This exquisite home fuses sophisticated living w/effortless leisure & entertainment. Designed for maximum well-being, it offers a turnkey getaway in the coveted resort community. Wrapped in inviting covered porches, the impressive 1st-floor main living mingles timeless coastal aesthetic w/outstanding craftsmanship. A sleek, modern kitchen flaunts an island so stately it seats 10! Built for hosting & convenience, 2 primary suites w/monumental bathrooms, one up, one down, third king bed w/ensuite, + striking & architecturally playful nautical-inspired bunk wing sleeping 8 comfortably w/ cozy bean-bag seating creating the perfect hangout for kids. Escape to the lake life in the front or a pergola-covered grilling area in the back sets the scene for fresh-catch cookouts. Every inch of this villa showcases bespoke furnishings, master artistry, & lake views from walls of windows. Discerning buyers will be awed by this luxury, flexible, plug’n’play shoreside investment.
WHITNEY KIGHT, CLE, CEBA, RSPS, CLHE Broker/Owner, Kite & Key Realty 361.742.5483 wkiteandkey@gmail.com kiteandkeyrealty.com
Port Aransas Beach Houses
124 7 DAY WEEKEND STREET PORT ARANSAS, TX 3 BEDS | 3 BATHS | 1,650 SQFT OFFERED AT $1,050,000
AN INSPIRED SOULFUL VILLA, “BAJO EL SOL” IS YOUR RESORT AWAY FROM HOME. Set within the multimodal coastal village of Cinnamon Shore S, everyday is a weekend. This refined home commands panoramic, horizon-to-horizon views & is completely turnkey. Like a curated exhibit, the space doubles as a gallery where local art can be purchased right off the walls! The home’s modern design is paired w/ raw textures that radiate romance. Designed for indoor-outdoor living & gatherings, an expansive wrap-around back covered balcony sets the stage for alfresco dining, grilling, & socializing. The openplan living/dining is a masterclass in contemporary coastal interiors, featuring a sultry chef’s kitchen, select furnishings, warm wood & industrial accents, high ceilings, & natural light. Front covered balcony, paved parking, garage, & outdoor shower add effortless convenience. Set to host up to 10 guests, it’s ideal for rentals or a secondary residence. “Under the Sun” w/ its rent gain & capital growth make it THE most financially favorable deal in the five-star beach community!
162 LA CONCHA BLVD #31 PORT ARANSAS, TX 4 BEDS | 4 BATHS | 2,442 SQFT OFFERED AT $999,000 “DAS STRANDHAUS” IS AN EXCEPTIONAL TURN-KEY PROPERTY AT AN EVEN MORE EXCEPTIONAL PRICE! Financial value, well-timed rarity & magnitude, it’s the newest AND largest lakefront property for sale in Bella Vista’s boutique beachfront community. On the shores of Mustang Island, translation to “Beach House” where luxury, relaxation, & investment potential meet. With a $/sqft far below other lakefront listings, there is unmatched desirability available. Built to withstand the test of time, this stunning 3-story retreat showcases top-tier craftsmanship, premium materials, & thoughtful upgrades. A bunk room and covered patio access on lower level, float up the shiplap staircase to the 2nd floor, where the open-concept living, dining, & chef’s kitchen create an inviting space for entertaining & seating for 14+ w/ covered balcony overlooking the private lake. 3rd floor has 3 split bedrooms & aerial lake/ocean views! Bella Vista residents enjoy a resort-style pool, hot tub, & a charming gazebo. A personal getaway or high-performing investment, Das Strandhaus delivers fun, function, priceless memories, and lasting value.
919 ST. HWY 361, PORT ARANSAS, TX 78373
GUIDANCE YOU CAN TRUST
YO UR H OME JOURN EY PARTN ER
Candace Sutter 361.416.0909 | candace@theplaceofhouses.com
CANDACE-SUTTER.THEPLACEOFHOUSES.COM
As a dedicated real estate professional proudly serving South Texas and the Corpus Christi Bay area, Candace brings a deep understanding of our vibrant coastal community as well as a commitment to helping clients find not just a house- but a home. Whether you’re relocating to the area, upsizing, downsizing or investing, Candace guides each client with honesty, clear communication and a sharp eye for opportunity from Ocean Drive to Flour Bluff, Southside to the Island and Port Aransas. Candace knows the neighborhoods schools and hidden gems that make Corpus Christi and surrounding islands truly special. With a genuine passion for helping others and a strong network of trusted local professionals, Candace makes the buying or selling process smooth and stress-free. She is dedicated to advocating for her clients every step of the way, because to her, real estate isn’t just about property—it’s about people. A proud former Port Aransas High School attendee and graduate of Stephen F. Austin High School in Austin, Texas–and later A&M–Corpus Christi, Candace brings deep local knowledge and coastal insight to every transaction. Let her help you find your perfect place by the coast.
SOLD
6649 SEACOMBER DRIVE UNIT 505, PORT ARANSAS, TX 78373 SOLD | BUYER REPRESENTED When it comes to three-bedroom beachfront condos at Seagull, there’s none like this one. The seller spared no detail in the remodel, reimagining the layout to showcase the best of what the unit offers—unmatched Gulf views and ultimate relaxation.
Gulf Front Living with Stunning Views 6649 SEACOMBER DRIVE APT 804 PORT ARANSAS, TX 78373 2 BEDS | 2 BATHS | 1,172 SQFT | $625,000 Easy, Breezy Gulf-Front Living at Sea Gull Condominiums! Wake up to postcard-worthy views! From this 8th-floor, 2BR/2BA condo, you can watch the island curve toward the horizon and soak up those golden Gulf sunrises right from your private covered balcony. Every salty breeze is a reminder that you’ve landed exactly where you want to be. Inside, you’ll find comfortable coastal style with wooden plantation shutters in the bedrooms, sunshades on the Gulf side, and generous closets—plus extra owner storage for all your beach toys. This unit comes fully furnished, so just drop your bags and start relaxing! Sea Gull makes beachfront living a snap. Enjoy a private boardwalk to the sand, sparkling pool, hot tub, shady cabana with grill, open-air deck, tennis & pickleball courts, exercise room, playground, and game room. A friendly 24/7 front desk welcomes you and your guests. Perfect as your personal retreat or an income-producing rental—this condo checks all the boxes. Own the view. Live the dream. Love the Gulf.
DANA STONE
BROKER ASSOCIATE
361-244-2515 dana@stonesellsporta.com PO Box 2162, Port Aransas, TX
Coastal Waterfront Retreat 15274 CARTAGENA CT, CORPUS CHRISTI, TX 78418 | 3 BEDS • 3 BATHS • 2,189 SQFT • $649,000
COME ON...UNWIND BY THE WATER! You certainly will at this coastal living Padre Island address. This remarkable 2,189 sqft, two-story residence offers 3-bedrooms, 2.5 baths, and an idyllic East-facing position, allowing you to bask in the morning sun along with enjoying serene water views from a WIDE water canal. Relax on the outdoor seating areas. Your morning coffee and juice on the deck will become a MUST! Water enthusiasts will revel in the private boat lift, jet ski dock, along with the multi-level decking, all perfect for entertaining or unwinding in the hot tub. Jump in your boat and enjoy some cruising or head the short distance to the Intracoastal and do some fishing! The interior boasts a first floor owner’s suite with an updated walk-in shower and luxurious soaker tub, and walk-in closet. The living area has a wall of windows facing the water, HIGH ceiling, along with fireplace and built-ins. Dining area next to the step-saver kitchen makes entertaining easy. Upstairs you’ll find two additional bedrooms, a separate bath, and a cozy loft office area. Safety and convenience are paramount with roll-down storm shutters for 21 windows which were replaced in 2018. New roof in 2019 and New AC in 2021. This home invites you to experience the perfect blend of luxury and tranquility in a prime Padre Island location and desirable subdivision. Don’t miss the chance to make this coastal oasis your new home. Live the Lifestyle and Come Coast Awhile...right here!!
CHERI SPERLING
REAL ESTATE PROFESSIONAL TREC LIC #424285
C: 361.774.3171 | O: 361.949.0101 sperling@coastline-properties.com www.coastline-properties.com
14717 S PADRE ISLAND DRIVE, CORPUS CHRISTI, TX 78418
JOE AGUILAR JR. | REALTOR® (956) 300-4466 | JOEAGUILARJR.COM
3501 EVERGLADE DRIVE, WESLACO, TX 78599 Check out this beautifully updated home in Weslaco, TX located in the gated community of Cotton Estates Central. Qualified buyers can receive up to $18,000 in assistance: an $8,000 non-repayable lender grant for first-time homebuyers plus get $10,000 from the seller toward buyer's closing costs! Call for more details! 4 BEDS 2.5 BATHS 2,388 SQFT $374,900
*Virtually Staged Photos are included to help potential buyers visualize the home's full potential and inspire design ideas.*
FOR MORE INFORMATION TEXT 460151 TO (956) 300-4466
310 W. Nolana Ave., McAllen, TX 78504
S tunning
ESTATE LIKE NO OTHER
70854 FAIRWAY DR RANCHO MIRAGE, CA
3 BEDS | 3 BATHS | 3,760 SQFT | $2,900,000
This stunning estate has undergone extensive updates, including new paint, remodeled bathrooms, new doors, modern finishes, and 90+ can lights—giving it a fresh, contemporary look. Originally designed by architect William F. Cody and built by Thunderbird developer Johnny Dawson, this nearly 4,000 sq. ft. home sits on one of the finest lots in Thunderbird Estates with breathtaking views of the 9th fairway. The home features 3 beds, 3 baths, a spacious living room, dining area, and an air-conditioned 3-car garage. The chef’s kitchen boasts a large waterfall island, custom cabinetry, and Wolf/Sub-Zero appliances, opening to an upgraded courtyard with a 40-foot saltwater pool, spa, outdoor fireplace, and panoramic mountain views. A dramatic 16-foot foyer with an oversized skylight floods the home with natural light. Each bedroom is ensuite, and the primary includes a private office, spa-style bath, and two walk-in closets. Additional features include three A/C zones, epoxy-floor garage with built-ins, leased solar, newer roof, and over $250K invested into the pool/courtyard. This home perfectly blends iconic mid-century architecture with modern luxury!
BUY or SELL real estate using your cryptocurrency! Call me for details!
KATHI JESSE, J.D. REALTOR® | LIC# 01140971 | LIC# 813443
SCAN TO VIEW
Office: 888.488.8840 Cell: 949.439.4731 thejessegroup@gmail.com www.realizeadream.com
Haven Homes Magazine Ad - January Issue 2026.indd 2
12/3/25 11:37 am
am
Executive Retreat in the Ouachita Mountains DARDANELLE, ARKANSAS 1,675 ACRES • OFFERED AT $10,188,750 Opportunities of this caliber seldom reach the open market— and when they do, they are spoken for quickly. Spring Mountain Estate is an extraordinary 1,675 acre legacy holding spanning Yell and Logan Counties, immediately outside Dardanelle, Arkansas. Sharing a boundary with the iconic Mount Nebo State Park, its prominence affords commanding Ozark vistas toward Lake Dardanelle and Arkansas Nuclear One, all while being only minutes from town. The property’s position at the edge of the renowned Monument Trail mountain-bike system creates a natural gateway for future trail connectivity and elevated recreational potential. Landscape of Exceptional Character - Spring Mountain Estate is a visual and ecological showpiece: mature, investmentgrade planted pine blends seamlessly with native hardwood stands; towering rock outcrops punctuate the ridge lines; and miles of meticulously maintained interior roads provide rare accessibility across a landscape of this scale. Wildlife habitat is premier—whitetail deer, black bear, and turkey thrive here— delivering a true turnkey sportsman’s estate with significant long-term timber upside. Summit Airstrip - At the crest lies a ½-mile public grass airstrip, offering fly-in convenience rarely found in a private holding of this magnitude. The airstrip is protected in perpetuity, and full utilities extend to the mountain’s summit. Luxury Retreat - Two fully furnished residences convey: a 2,970 SF two-story trophy lodge and a 1,800 SF two-story residence with a garage. The lodge displays an exceptional trophy collection—taxidermy included—and is purpose-built for elevated entertaining, corporate or philanthropic retreats, or a private multigenerational compound. Legacy Acquisition - Whether envisioned as a private trophy estate, a premier destination-recreation hub, a conservationdriven legacy, or a timber-anchored investment of enduring value, Spring Mountain Estate offers a rare blend of scale, adjacency, topography, and privacy almost never available for purchase. This is a once-in-a-generation opportunity, available only for a limited time.
David Hill Land Advisor 479-879-1476 david.hill@saundersland.com
LAND 479-582-4113 • SaundersLand.com
FOR SALE
DON’T MISS OU T
GENTLEMAN’S RANCH 23.94 ACRES | CALDWELL COUNTY • Gorgeous rolling pastures with mature hardwood trees & seasonal creeks • Private and peaceful country setting at the end of a county road • Conveniently located less than 5 miles from Luling, TX • No restrictions, No HOA — build your dream property your way! • Barndominium & Mobile Home friendly • Current ag valuation for low property taxes • Electricity available; water well and septic required • Ideal for residential or commercial use • Fantastic investment opportunity in a prime location!