homes + lifestyles
COVER PRESENTED BY
Andrés Bego
AMAZING REALTY LLC
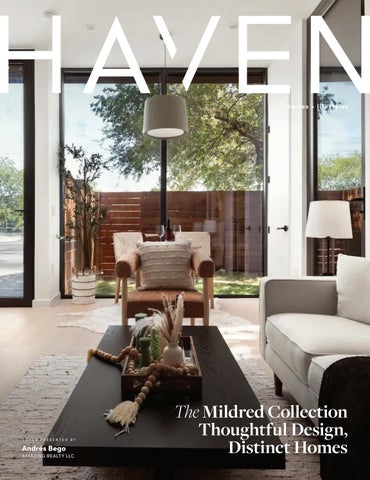
The Mildred Collection Thoughtful Design, Distinct Homes
Mildred ATX | Thoughtful Luxury Living 2303 E 2ND STREET #1, AUSTIN, TX 78702 • 3 BEDS / 3.5 BATHS / 1,681 SQFT / $895,000 New construction in East Austin, in the heart of the Holly neighborhood, steps from East Austin’s restaurants, coffee shops, parks, and trails. The open main level centers on a designer kitchen with KitchenAid Juniper appliances; the primary suite is European-inspired with a dual shower. Upstairs, a spacious second living area opens onto a north-facing terrace with black cladding, ideal for entertaining, a home office, gym, or media lounge. Floor-to-ceiling triple-pane windows, high ceilings, engineered hardwoods and 3-zone variable conditioning system bringing lasting comfort make the home feel as well built as it looks.
ANDRÉS BEGO
REALTOR® | LIC: #840490
312.576.8666 andres@begorei.com www.mildredatx.com
WC RANCH
40.10 ACRES | TBD CR 2200 | LAMPASAS, TEXAS | $895,000
The ranch features gently rolling terrain with beautiful long-range views and scattered mesquite trees. A pond adds to the property’s appeal and provides a nice focal point for the land . The acreage is cross fenced, making it well suited for horses or cattle. The ranch is approximately 1 hour from Austin, 1 hour from Georgetown, and 45 minutes from Cedar Park and Leander, making it an excellent location for a weekend getaway, homesite, or small recreational ranch.
RETREAT RANCH
80.54 ACRES | 926 CR 201 | BURNET, TEXAS | $2,250,000
This is a rare opportunity to acquire a truly exceptional piece of Texas Hill Country real estate, artfully blending natural beauty with thoughtfully designed ranch amenities. Ideally positioned in an unrestricted, highly desirable location between Burnet and Bertram, the property offers an enviable balance of privacy, accessibility, and scenic elegance. At the center of the ranch is a 2,277 square-foot, single-level ranch-style residence, designed as a comfortable yet sophisticated retreat.
TXRanchBrokers.com | 512-756-7718
Summit Rock Luxury 146 CORAL BERRY, HORSESHOE BAY, TX 78657 SUMMIT ROCK GOLF COURSE HOME 4 BEDS | 4.5 BATHS | 4,039 SQ FT | $2,750,000 Perched along the Jack Nicklaus Signature Course within the private gates of Summit Rock, 146 Coral Berry pairs panoramic golf course and Pecan Creek views with refined contemporary design. Expansive living spaces open to multiple outdoor living areas overlooking the negative-edge pool, spa, and surrounding Hill Country landscape. The designer kitchen boasts a full-service Butler’s pantry and Thermador appliance package, while the detached casita is complete with its own kitchenette and guest accommodations. The main-level primary suite provides quiet privacy, while upstairs guest suites and a dedicated game/media room allow visitors their own space to relax and gather.
Modern Waterfront Living 516 LAKE STREET, KINGSLAND, TX 78639 NEW CONSTRUCTION WATERFRONT 5 BEDS | 5.5 BATHS | 4,028 SQ. FT. | $2,800,000 Located within The Drace, Kingsland’s premier gated waterfront enclave, 516 Lake St. blends modern lake living with exceptional investment potential, including projected rental income exceeding $100K annually based on comparable nearby homes. Designed for both entertaining and multi-generational stays, the home features expansive open-concept living, a wet bar, multiple decks and balconies, a private pool, and private boat dock on constant-level Lake LBJ. Two main-level guest suites, an upstairs primary retreat with private balcony, lounge, elevator, EV charging capability, and community boat ramp further enhance convenience and rental appeal.
SHIRL A. THORNTON
REAL ESTATE PROFESSIONAL & CO-OWNER
C: 830.385.6200 | O: 830.598.8726 shirlathornton@gmail.com www.lakelbjsales.com
Luxury Living & Entertaining 100 MILAGRO, HORSESHOE BAY, TX 78657 ESCONDIDO GOLF & LAKE CLUB 4 BEDS | 4 BATHS | 3,352 SQ. FT. | $1,695,000 Set within the private gates of Escondido Golf & Lake Club, 100 Milagro offers a refined yet relaxed approach to Hill Country luxury. A welcoming front courtyard with fireplace sets the tone for interiors defined by arched passageways, rich wood beams, soaring ceilings, and hand-selected finishes. Thoughtfully designed for both everyday living and entertaining, the home features inviting gathering spaces, a flexible bonus room with fireplace, and a private upstairs guest retreat. Covered outdoor living with its own fireplace overlooks a spacious, tree-shaded backyard, offering privacy, year-round enjoyment, and room to create a future resort-style pool retreat.
Private Cove Living 503 SHOREWOOD CIRCLE, GRANITE SHOALS, TX 78654 LAKE LBJ WATERFRONT RETREAT 3 BEDS | 3.5 BATHS | 2,103 SQ. FT. | $1,450,000 Set along a quiet no-wake cove with 79’ of constantlevel Lake LBJ waterfront, 503 Shorewood Circle is designed for relaxed lake living and effortless entertaining. Southeast-facing views fill the home with soft morning light, while calm water creates an ideal setting for swimming, paddleboarding, and boating. The functional layout includes a main-level primary suite and two upstairs guest suites with exceptional lake views. Outdoor living shines with an expansive covered patio, flat lakeside lawn, firepit, and boathouse with boat lift, PWC docks, storage, and upper deck. Located in Granite Shoals, the property also offers short-term rental investment potential.
7409 FM 2147 - P.O. Box 7742, Horseshoe Bay, TX 78657
Exclusive Applehead Island Retreat 120 APPLEHEAD ISLAND DR., HORSESHOE BAY, TX APPLEHEAD ISLAND WATERFRONT 5 BEDS | 5 FULL 2 HALF BATHS | 6,334 SQ. FT. | $6,495,000 120 Applehead Island Dr. presents a Mediterraneaninspired waterfront estate with panoramic openwater views and an elevated Lake LBJ lifestyle. Arched passageways, stone columns, and hand-hewn beams bring warmth and timeless character to expansive living spaces designed for gathering and entertaining. The multi-level layout includes a private primary retreat, game room, media room, guest suites, bunk accommodations, and dedicated office spaces for flexible hosting. Outdoors, covered patios and lakeside terraces overlook a resort-style pool, spa, waterfall, and outdoor fireplace, while a private boat slip offers immediate access to the constant-level waters of Lake LBJ within the exclusive gates of Applehead Island.
Private Lakefront Escape 360 CAMPA PAJAMA, KINGSLAND, TX 78639 LAKE LBJ OPEN WATER LOCATION 3 BEDS | 3.5 BATHS | 3,295 SQ. FT. | $3,995,000 Offering approximately 140’ of shoreline and southwest-facing Lake LBJ views, this gated waterfront property pairs elevated finishes with exceptional outdoor living. The open-concept interior features expansive windows, a wood-burning fireplace, Bosch-equipped island kitchen, and butler’s pantry. Over 700 sq. ft. of main-level covered outdoor space is complemented by approximately 2,300 sq. ft. below, featuring an outdoor kitchen, fireplace, shower, recreation room, powder bath, and abundant storage. Originally two waterfront lots, the portion not occupied by the residence is valued at $1 million, offering potential to replat and sell separately, retain for privacy, or expand the property.
SHIRL A. THORNTON
REAL ESTATE PROFESSIONAL & CO-OWNER
C: 830.385.6200 | O: 830.598.8726 shirlathornton@gmail.com www.lakelbjsales.com 7409 FM 2147 - P.O. Box 7742, Horseshoe Bay, TX 78657
Luxury Staging, Budget Pricing.
Cut your days on market in half. Scan the QR code for a free staging quote.
Mildred ATX | Warm Modern, Made for Living 2301 EAST 2ND STREET #1, AUSTIN, TX 78702 • 4 BEDS / 3.5 BATHS / 2,281 SQ FT / $1,199,000 New construction in the heart of Holly, with East Austin’s restaurants, coffee shops, parks and trails close at hand. A generous four-bedroom plan centers on a sculptural floating staircase, warm wood and natural stone. Floor-to-ceiling triple-pane windows fill the interiors with light, while an upstairs lounge with a wet bar opens to a private terrace beneath the tree canopy. All solid-wood doors, high efficiency comfort system and a 12-foot garage ceiling provide lasting quality and rare flexibility for a car lift.
ANDRÉS BEGO
REALTOR® | LIC: #840490
312.576.8666 andres@begorei.com www.mildredatx.com
elevated living
ROY BUTLER DRIVE, AUSTIN, TX 78717 IN AVERY RANCH 10521 5 BD | 4 BA | 4,451 SQFT. | $985,000 Set in Avery Ranch Brookside, this light-filled 4,451-square-foot residence pairs impressive scale with effortless everyday living. A sweeping curved staircase anchors the formal living and dining spaces, while the open-concept kitchen, family room and sunroom overlook the private backyard and pool. The main level offers a secluded primary suite plus a secondary bedroom and full bath—ideal for guests, multigenerational living or a quiet home office. Upstairs are three additional bedrooms, two full baths, an expansive media room, a game loft plumbed for a wet bar, and a custom craft or hobby room with wall-to-wall cabinetry. A laundry room on each level and a three-car garage add exceptional convenience. Outdoors, a covered stone patio, automated pool and spa, and shaded hammock corner create a relaxing retreat. A 2025 roof adds peace of mind. Located within Leander ISD near Brushy Creek trails, neighborhood amenities, and the North Austin and Cedar Park tech corridor.
ELIANA FERREIRA MBA, GRI, REALTOR®
512.777.0992
www.ferreiratx.com
402A WEST PALM VALLEY #170, ROUND ROCK, TX 78665
ELEVATED CRAFTSMAN IN ALAMO HEIGHTS 271 Retama Place, Alamo Heights, TX 78209 Price Available Upon Request
THOMAS LUMLEY Your Real Estate Expert 512.426.7704 | tlumley@phyllisbrowning.com
Defined by Integrity. Distinguished by Results. igniteluxuryinternational.com
Spacious Comfort 113 B E X A R FO R E ST C OV E , E LG I N , T X 786 2 1 3 B E D S | 3 B AT H S | $2 8 5 ,0 0 0 Spacious, stylish, and designed for comfortable living, this twostory Elgin home offers approximately 2,200 square feet with 3 bedrooms, 2.5 baths, and a versatile upstairs bonus room. The light-filled interior features warm wood-look tile flooring and an open layout. The spacious kitchen boasts abundant cabinetry, granite countertops, stainless steel appliances, and an eat-in area with French doors leading to the backyard. The primary suite offers a walk-in closet and ensuite bath with dual sinks and a soaking tub. Two additional bedrooms provide ample space, while the fully fenced backyard is perfect for entertaining, play, or gardening. An attached garage adds convenience.
Timeless Charm 20 5 N AV E N U E E , E LG I N , T X 78 621 3 B E D S | 2 B AT H S | $3 6 6 ,000 Welcome to 205 North Avenue E, a charming stone home filled with warmth and character beneath mature shade trees. This 3-bedroom, 2-bath home features an open living and dining area plus a versatile bonus room ideal for an office, second living area, or creative space. The kitchen offers a gas cooktop, double ovens, ample cabinetry, and generous counter space. The spacious primary suite includes an ensuite bath with a double vanity, standing shower, and clawfoot tub. Enjoy a large laundry room, covered back patio, and inviting front porch. Just two blocks from Main Street, you’re close to Downtown Elgin’s restaurants, shops, coffee spots, and community events.
Modern Serenity 1873 6 I M P E R I A L E AG L E L A N E , E LG I N , T X 78 62 1 2 B E D S | 2 B AT H S | $1 8 9,0 0 0 Discover comfortable living in this charming two-story Elgin townhome offering 1,116 square feet with 2 bedrooms, 1 full bath upstairs, and a half bath downstairs. Bright, open living areas feature newly installed laminate and tile flooring, recessed lighting, and ceiling fans. The well-equipped kitchen boasts stainless steel appliances, contemporary cabinetry, and ample prep space. Generous bedrooms offer abundant natural light and warm wood-look flooring. A dedicated laundry area adds convenience. Outside, enjoy a fully fenced private backyard with ample green space and a one-car detached garage, all within easy reach of local amenities.
KELLY KOENNING REALTOR®
512.281.3412 kellyk@austin.rr.com www.jeanetteshelbyrealty.com 409 N MAIN STREET, ELGIN, TEXAS 78621
Backyard Bliss 6412 COLTON BLUFF SPRINGS ROAD, AUSTIN, TX 78744 4 B E D S | 2 B AT H S | $3 5 7,0 0 0 This inviting 4-bedroom, 2-bathroom Austin home offers a warm, functional layout with flexible spaces ideal for extra bedrooms, a home office, creative studio, or game room. The guest bathroom features a brand-new shower for a fresh modern touch. Outside, the beautifully landscaped, fully fenced backyard provides plenty of room for morning coffee, weekend BBQs, gardening, games, or simply relaxing outdoors. Conveniently located near major highways, shopping, dining, parks, and the best of South Austin, this home combines peaceful living with city convenience. Discover the personality, practical space, and impressive backyard at 6412 Colton Bluff Springs Rd.
Joyful Living 2 1 7 K I L L I A N LO O P, H U T TO, T X 786 3 4 4 B E D S | 2.5 B AT H S | $3 4 5,000 This inviting home offers comfortable living with a stylish kitchen featuring shaker cabinets and a cozy living room with a fireplace. A flexible main-level room can serve as a formal dining area or study, while upstairs features a family room and all bedrooms. The primary suite includes a double vanity, garden tub, separate shower, and large walk-in closet. Enjoy a dedicated laundry room, half bath, two-car garage, welcoming porch, spacious patio, deck, and fenced backyard. Community amenities include a pool, new pickleball courts, playground, two ponds with trails, two soccer fields, and convenient access to an elementary school.
Rustic Charm 596 PLEASANT GROVE LOOP, ELGIN, TEXAS 78621 3 B E D S | 2 B AT H S | $5 75 ,0 0 0 This beautiful home features modern amenities including a dishwasher, disposal, microwave, and a range with a hood, all complemented by a refrigerator and water heater. The interior boasts high ceilings, a breakfast bar, coffered ceilings, recessed lighting, and a primary bedroom on the main level with a walk-in closet, double vanity, and granite countertops in the bathroom. The open floor plan is enhanced by laminate and vinyl flooring, dual-pane windows with blinds, and high-speed internet access. The kitchen is plumbed for an ice maker and includes a pantry, making it both functional and stylish. Outside, enjoy views of rural woods, with a fully fenced backyard featuring gates, gutters, and covered porches. The spacious lot offers large trees, agricultural potential, and additional storage, making this home perfect for comfortable, country living.
JEANETTE SHELBY REALTOR®
512.281.3412 jeanetteshelby@yahoo.com www.jeanetteshelbyrealty.com 409 N MAIN STREET, ELGIN, TEXAS 78621
ED
Welcome to Rockport - the Charm of the Texas Coast P
R
O V
2005 BAY AVENUE, ROCKPORT, TX 78382
R
IC
E
IM
$395,000 | 3 BEDS | 2 BATHS | 1,644 SQ FT
ED
P
One-of-a-kind beauty on corner lot in desirable Little Bay Shores, in the heart of Rockport, TX! Imagine being convenient to all Rockport-Fulton has to offer: jump on a golf cart & cruise down to the beach, a hop, skip & a jump from Little Bay, shopping, middle & high schools. This stately stucco home has just been painted, Mueller metal roof withstood Hurricane Harvey without any issues.
IM
P
R
O V
103 SANDOLLAR CIRCLE, FULTON, TX 78358
P
R
IC
E
$285,000 | 3 BEDS | 2 BATHS | 1,199 SQ FT This classy model home by Hogan Homes is searching for someone to love it as much as the current owners do. Many added features make this home special & low maintenance. Relax & enjoy our coastal breezes on the patio with oak tree shaded back yard. HVAC check every quarter and bi-monthly pest contract. Storage shed, washer, dryer and fridge convey.
R
O V
ED
156 SWEET BAY DRIVE, ROCKPORT, TX 78382
IC
E
IM
P
$139,000 | 2 BEDS | 2 BATHS | 864 SQ FT
A CT
P
R
Just bring your suitcase & toys! This 2024 mobile home comes fully furnished including appliances. This 2 bedroom/2 bath home has enough space to entertain, cook up your catch of the day or just sit back and relax. Primary bedroom has a Sleep Number bed & walk-in shower. Shower/tub combo in the guest bath great for kids. Even has a new storage shed for those toys! Plenty of parking for your boat. Enjoy the amenities that Holiday Beach offers with community pool, pier & boat launches.
ER D N U
$380,000 | 3 BEDS | 3 BATHS | 1,284 SQ FT
CO
N
TR
142 LAKESHORE DRIVE, ROCKPORT, TX 78382
Welcome to your little piece of paradise in Rockport-Fulton! This charming 3 bedroom, 3 bath home sits on a canal just around the corner from entrance to Salt Lake. The lot has a bulkhead, dock, fish cleaning station and fence. Plenty of parking for your toys. Two bedrooms upstairs with raised ceilings and spacious living & dining areas.
$35,500 | 5,502 SQ FT
$325,000 | 5.4 ACRES
$99,900 | 1 BED | 1 BATH | 336 SQ FT
1901 MALLARD DRIVE ROCKPORT, TX 78382
2978 SH 35 BYPASS ROCKPORT, TX 78382
919 N FULTON BEACH ROAD UNIT 307, FULTON, TX 78382
Cindy Robbins REALTOR® 361.205.0412 cindy.robbins13@gmail.com remax-security-rockport-tx.com
SECURITY REAL ESTATE
4 BEDS | 3.5 BATHS | 2,970 SQFT. | $849,995
25867 LEWIS RANCH ROAD, NEW BRAUNFELS, TX If you are looking for true Hill Country privacy without giving up convenience, this property is a rare find. Tucked away on nearly 3 wooded acres, the home backs up to a deep natural ravine that you own to the other side. This creates a permanent buffer with absolutely no direct sightlines into neighboring yards or windows, giving you a quiet, functional off-grid feel just 15 minutes from I-35, H-E-B, and Starbucks. The single-story, carpet-free home is built around utility and everyday function, featuring a native wood-burning fireplace, a dedicated office, and modern matte black fixtures throughout. The property runs on an independent private well and septic system, featuring a recently serviced pump, a water softener, and a reverse osmosis water filter system under the kitchen sink. The extra-large cement water storage tank was recently cleaned out, and the 2-acre programmable sprinkler system features recently updated wiring. A custom iron and thick hogwire fence securely encloses about 1 acre the property with 2 drive-through and 2 walk-through gates. There is usable, clearable land both inside and outside the fenced area-giving you a clean canvas for a large workshop on the left side of the lot, or a detached guest casita on the right side by the garage. The heated pool and spa combo is fully turnkey, featuring a heater, and a recently replaced pump and filter system. The roof and central HVAC system, along with pool resurfaced shell were newly installed just prior to the current ownership period which was in late 2019
SHILA EGALITE REALTOR®
210.284.2995 shilaegalite@gmail.com shilaegalite.evrealestate.com
1207 N Loop 1604 W Acc Rd, Antonio, TX, 78258
What’s New in the Texas Hill Country Wine Region This Fall Texas Hill Country wine country heads into fall with several new reasons to make the drive between Fredericksburg, Hye, and Johnson City. New tasting rooms have opened along the U.S. 290 corridor, October brings some of the region’s biggest wine events, and major projects are underway in Fredericksburg. Hye has two notable additions this year. Ron Yates Winery opened a new tasting room this spring, with an on-site kitchen and extensive covered outdoor space. Across the road from William Chris Vineyards, Rebecca Caroline opened inside the historic Hye Post Office. The new tasting room focuses on traditional-method sparkling wines made entirely from Texas-grown grapes.
Fall on the Wine Trail The Texas Wine Month Passport runs October 1–31, with more than 45 participating Hill Country wineries. Visitors can choose their own route through the region and visit up to four participating wineries per day. Fredericksburg Food & Wine also returns October 22–25 for four days of events. The schedule includes Opening Night, a downtown Street Dinner, the Grand Tasting at Marktplatz, and Sunday Brunch. More than 35 wineries are expected at the Grand Tasting alongside chefs and other Texas food and beverage producers.
More Choice in the Residential Market Fredericksburg’s real estate market has slowed from a year ago. According to Redfin, homes are taking longer to sell and prices have eased, giving buyers more time to consider their options. The statewide picture has been steadier. The Texas Real Estate Research Center reported in August that sales improved during the first half of 2026, even as affordability remained a challenge and buyers continued to adjust to current mortgage rates. Around Fredericksburg, buyers can find in-town homes, ranches, and properties close to vineyards. The slower sales pace can leave more time to consider land and location, along with practical questions such as water availability and restrictions on commercial uses.
Fredericksburg Has More on the Way Construction is underway on The Meuse, a 22-acre project in Fredericksburg. IHG Hotels & Resorts’ plans call for a 210-room Kimpton hotel alongside more than 70,000 square feet of restaurant and retail space, with an opening planned for 2027. Developer DC Partners announced in June that the hotel had topped out. Also, Hilton’s plans for Waldorf Astoria Texas Hill Country call for a 2027 opening with 60 hotel rooms, 37 resort villas, and 50 private residences. Both projects point to continued investment in Fredericksburg beyond the wineries themselves, with new hotels, restaurants, shops, and residences expected over the next few years.
W W W.H AV E N L I F E ST Y L E S .C O M
450 THREADGILL RANCH ROAD, BURNET, TX 78611
3 BEDS 2.5 BATHS 4,592 SQ FT $1,995,000
Immaculate custom stone home on 30 acres of Texas Hill Country beauty with stunning Lake Buchanan views! Built by Tommy Long, this one-level home offers a soaring great room with a massive stone fireplace, open dining, and a wall of windows that invite the outdoors in.The chef’s kitchen features a large island with prep sink, double ovens, warming drawer, microwave, cooktop, and a walk-in pantry that doubles as a safe room. Primary suite offers patio access, spa bath with soaking tub, dual vanities, walk-in shower, and huge custom closet with built-in island. Private office/library with built-ins, split plan with guest bedrooms and porches, powder room, and generous laundry with sink and storage. 3-car garage with solar panels for efficiency. Outdoors: raised stone garden beds, rainwater system, stocked koi pond, wrap around porches, and 1,200 sq ft metal building. Peaceful sunsets and panoramic Hill Country views complete this incredible property near Marble Falls & Burnet!
ZINA RODENBECK BROKER
830.265.0310 | 830.265.7643 Zina@ZinaSells.com ZinaRodenbeck.ZinaSells.com
614 Seventh Street, Marble Falls, TX 78654
91 GATEWAY N., MARBLE FALLS, TX 78654-0000 $1,350,000 | 3 BEDS | 4 BATHS | 3,167 SQ FT Perched on 8.52 private acres, this 3,167 sq ft custom home offers breathtaking views of Lake Marble Falls, the Colorado River basin, and downtown Marble Falls. Built into the hillside for exceptional privacy, this one-of-a-kind retreat blends luxury with nature.The upper level features a spacious primary suite, formal dining room, breakfast nook, open-concept living area with a stone fireplace, soundproof home theater, office, additional bedroom, two full baths, a powder bath, and a balcony showcasing panoramic views.The lower level includes a private one-bedroom suite with a full bath and a large office or flex space. Surrounded by fruit and pecan trees, this peaceful estate is a haven for wildlife, offering an unmatched lifestyle of comfort, privacy, and scenic beauty.
t
108 BIG SKY, BURNET, TX 78611 $965,000 | 4 BEDS | 4 BATHS | 3,285 SQFT
RAY SMITH
LISTING AGENT | CELL: 512.817.0500
Welcome to 108 Big Sky, a beautifully crafted 2.16-acre estate in Burnet’s gated Eagles Nest community. This first-time offering features breathtaking Hill Country views, two luxurious primary suites, two additional bedrooms, and elegant Victorianinspired details. Enjoy a gourmet kitchen with a Thermador range, a dedicated media room, and exceptional outdoor living with a wrap around porch, fireplace, spa, and stunning sunsets. Just one hour from Austin, this private retreat offers the perfect blend of luxury, comfort, and scenic beauty.
625 DEEP COVE DRIVE, GRANITE SHOALS, TX 78654 $965,000 | 3 BEDS | 2 BATHS | 2,236 SQ FT Create lasting Hill Country memories at this charming 3-bedroom, 2-bath lake home, cherished by the same family for nearly 30 years. With over 2,200 sq ft of living space, the two-story layout offers multiple living areas, an open kitchen, and plenty of room for family and guests. Located in a quiet lakeside neighborhood, the home includes inviting porches and, just across peaceful Clear Cove, a private waterfront lot with a boat slip, upper deck, storage, and swim platform. Enjoy easy access to open water with calm cove protection—perfect for boating, swimming, and relaxing. Whether you’re looking for a weekend escape or an affordable Lake LBJ retreat, 625 Deep Cove is ready to welcome you home.
1407 SWALLOW, HORSESHOE BAY, TX 78657 $468,000 | 3 BEDS | 2 BATHS | 1,721 SQ FT Discover this newly built 3-bedroom, 2-bath home on a quiet culde-sac in Horseshoe Bay South. Surrounded by native trees, it offers modern design, privacy, and easy access to Lake LBJ, Horseshoe Bay Resort, and Marble Falls. The open-concept layout features soaring ceilings, abundant natural light, luxury vinyl plank flooring, and a stylish kitchen with quartz countertops, stainless steel appliances, and a breakfast bar. The split-bedroom floor plan includes a spacious primary suite with a walk-in closet, dual vanities, and a spa-inspired bath. Relax on the covered patio and enjoy beautiful Hill Country views. Perfect as a full-time home, weekend retreat, or lock-and-leave getaway.
ZINA RODENBECK BROKER
614 Seventh Street, Marble Falls, TX 78654
830.265.0310 | 830.265.7643 Zina@ZinaSells.com ZinaRodenbeck.ZinaSells.com
LUXURY HILL COUNTRY HOMESTEAD 1140 DESERT GOLD, BOERNE, TX 78006 3 BEDS | 2 BATHS | 2,732 SQ FT | $729,900 Welcome to 1140 Desert Gold - where country charm meets modern flexibility on a property designed for the way people actually live today. A rare opportunity to own a fully renovated Hill Country Retreat with a 2.25% assumable FHA loan! If you have been dreaming of peaceful Hill Country living without sacrificing convenience this beautifully renovated property is a must see! Situated on 3.62 usable acres in the soughtafter Silver Hills community and Boerne ISD, this move-in ready home combines modern updates with the privacy and freedom that acreage living provides. The main home features a warm and inviting layout with generous living spaces, abundant natural light, and room for both everyday comfort and hosting guests. The kitchen opens seamlessly to the living and dining areas, creating a functional flow for gatherings large or small. Outside is where this property truly shines. In addition to the main residence, you’ll find a detached flex space currently set up as a home office - ideal for remote work, a studio, gym, guest quarters, or hobby space. The barn adds even more versatility for storage, animals, projects, or recreational use. The property is already equipped with full fencing, two gated access points, and posts for cross-fencing, giving buyers a head start on creating functional livestock areas with just the finishing touches needed. Whether you’re planning for horses, chickens, or other animals (no goats!), the groundwork is already in place. Enjoy wide open skies, mature surroundings, and the kind of privacy that’s hard to find while still being within reach of city conveniences. Whether you’re looking for a homestead feel, multi-functional property, or simply more room to breathe, 1140 Desert Gold delivers. Bonus features include the refrigerator plus washer and dryer conveying with an acceptable offer, making this home even more move-in ready. Chickens can also convey if buyer would like to continue enjoying the farm-fresh lifestyle. Schedule your showing today!
MEGAN VALDENEGRO REALTOR®
832.547.9721 megan.valdenegro@nsrcab.com www.northstarrealtypro.com 26010 Quiet Drive, San Antonio, TX 78260
countryside
RANCHETTE
Nestled on a hilltop in the heart of the Texas Hill Country, this property provides a unique opportunity to have your own private ranchette where you can enjoy country living while still close to town. Located just 5 minutes from Marble Falls, 10 minutes from Burnet, and an hour from Austin and Fredericksburg, this gem allows easy access to nearby conveniences. The breathtaking views of the surrounding hills and lake LBJ is worth the price of admission alone. Spanning over 21 acres, this property caters to those looking for a scenic and private lifestyle interested in recreation and agriculture. Whether your goal is to build your forever home looking out over the bluff, start a homestead, or use the property as-is, the options are endless. Upon entering the property you will pass through your very own custom automatic gate and be greeted by the stock tank on the right hand side. Scattered oak trees litter the property while mixed with improved grass. The long asphalt driveway will bring you to the efficient barndominium, fed by well water, with two roll-up garage doors and a pipe fenced-in yard. The 2 car attached carport allows for plenty of parking, leaving your shop open for whatever project you may have! Inside the living quarters you will find a cozy kitchen and custom plaster woodburning fireplace sure to keep you warm during the coldest nights. Upstairs in the loft is a rustic blank slate waiting for your touch accompanied by a balcony with a stunning view. Behind the barn, you will find a 55’x20’ equipment shed and a set of cattle working pens. You don’t have to look far for entertainment, within 30 minutes drive is Lake Buchanan, Inks Lake State Park, Station Mountain State Park, Lake LBJ, Apple Rock Golf Course, Delaware Springs Golf Course, Hidden Falls Adventure Park and more! Don’t miss out on the opportunity to make this extraordinary property your own and schedule a showing today!
CALEB MASTERS REALTOR®
254.246.5705 caleb@clarkreg.com cregranch.com 227 WEST WALKER STREET, BRECKENRIDGE, TX
101 STARHORN ROAD, MARBLE FALLS, TX 78654 2 BD | 2 BA | 600 SQFT. | $2,099,900
2617 Red Bud Way, New Braunfels, TX 78132 $ 8 9 9 , 0 0 0 | 4 B E D S | 3 . 5 B AT H S | 3 , 5 2 0 S Q F T Don’t let this chance pass you by! Stunning! Hardly lived in--one person lived here and kept it like a model home!! Just like new!! Found in the exclusive, gated community of Havenwood at Hunter’s Crossing. Over one acre and 3520 square feet of living space, on a quiet cul-de-sac, featuring 4 beautiful bedrooms, 3.5 baths, with tremendous space and storage! Let’s not forget the office with it’s own closet! A chef’s kitchen fully equipped with top of the line gas cooktop, single oven, dishwasher and a large island! The grand living area opens to the kitchen for easy entertaining. Awesome window structure and a rock fireplace for warming up on cool nights. The dining room is spacious and can easily seat 10 adults at a large table. The primary bedroom has the space for all your furniture needs!
RHONDA JENDRZEY BROKER | OWNER ABR, SFR, TRLS, TRPM
FOR SALES INFORMATION, PLEASE CALL
361.550.7545 rhonda.jendr@gmail.com SELLING AGENT BONUS WITH CLOSED SALE BY 07/31/25!
401 Buffalo Springs Spur NEW BRAUNFELS, TX 78132 O FFERED AT $ 1,675,0 0 0 This exceptional estate offers the perfect blend of luxury, flexibility, and Texas Hill Country living. Don’t miss this rare opportunity to own a gated 5-acre property with no HOA, featuring a combined 5,100 sq ft of living space between the main home and guest house, a 2,800+ sq ft workshop, relaxing pool, cabana, 2.5 car garage and an impressive 1,400 sq ft of porches for maximum enjoyment. Deed restrictions allow short-term rentals, making this property equally suited for multi-generational living, entertaining, or investment. The 3,500+ sq ft main home offers an open-concept design with a spacious kitchen and living area, walk-in pantry, dedicated office with a full bath, two spacious secondary bedrooms with Jack-and-Jill baths, an upstairs loft/bunk room, and a private primary bedroom with an en-suite sitting area, a spa-inspired bath and oversized closet. The 1,600+ sq. ft. guest home features two bedrooms, two full baths, and an open kitchen and living area, providing comfortable accommodations for family, guests, or longterm stays. The 2,800+ sq ft showcase workshop is a destination of its own. With soaring ceilings, premium finishes, and a mezzanine, it has hosted weddings and many special events. Whether you’re a car collector, entrepreneur, hobbyist, or simply love to entertain, this remarkable space offers endless possibilities. This is not just a home-it’s a lifestyle that offers elevated hill country living with the conveniences of being just 10 minutes from town.
NIKKI CARR REALTOR®
830.708.7136 nikki@soho-tx.com
401 Buffalo Springs Spur , New Braunfels, TX
452 SOUTHWICK RANCH ROAD, JOHNSON CITY, TX 78636 10 AG-EXEMPT ACRES, 4400SF 5/5 PLUS OFFICE MAIN HOUSE, BARN WITH 442SF ADU HEATED POOL & SPA | CALL FOR PRICING Set on 10 AG-exempt acres with sweeping Hill Country views, this single-story ranch offers privacy and timeless Texas charm. A scenic drive leads to a well-designed home with a heated pool, hot tub, and an abundance of outdoor living spaces. Inside, enjoy a spacious kitchen with custom finishes, open living with vaulted wood-beam ceilings and fireplace, plus a private owner’s suite separate from additional bedrooms and flex rooms. Complete with a whole house generator, large climate-controlled storage room, Mudroom, and an attached two car garage. A spacious barn built to house tractors, equipment, and/or off-road vehicles—also features well-appointed guest quarters complete with a full bath and kitchenette. An attached lean-to provides covered RV parking. Prime location near Johnson City—within an hour of Austin and San Antonio and close to Fredericksburg wine country. This is Hill Country living at its finest—beautifully designed, thoughtfully equipped, and ideally located.
BRIGITTE NOLEN REALTOR®
830.613.8234 bnolen@hsbONE.com www.sellTXhillcountry.com
111 PAR THREE COURT, P.O. BOX 4125, HORSESHOE BAY, TX 78657
N OT E WO RT H Y L I ST I N G S 605 CREEKSIDE CMN, NEW BRAUNFELS, TX 78130
3
3
4683 CHRISTIE AVENUE, CADDO MILLS, TX 75135
4
2,645
3
2,636
KATHY MILYASEVICH | RE/MAX GO - NB
PEGGY SELBY
Associate | 281.857.9844 | kmshannon1@msn.com
REALTOR® | 214.500.7175 | selbyp1946@gmail.com
$699,900 | Welcome to this very stylish home in the highly desired Town Creek SD, just a short walk to historic downtown New Braunfels. This home offers 2 living areas PLUS a first floor office/study and a third floor loft/studio with balcony open to numerous possibilities!
$614,999 | MOTIVATED SELLER! This beautiful custom home has it all, every detail of the home thought out perfectly. This home sits on 1 Acre, wide open floor plan for hosting, Jack and Jill bathrooms that connect 2 bedrooms. A front bedroom or office with its own full bathroom, perfect for multigenerational living.
We offer realtors and brokers the tools and necessary insights to communicate the character of the homes and communities they represent in aesthetically compelling formats to the most relevant audiences. We use advanced targeting via social media marketing, search engine marketing and print mediums to optimize content delivery to readers who want to engage on the devices where they spend most of their time. H AV E N L I F E ST Y L E S .CO M | @ H AV E N L I F E ST Y L E S
LUXURY HILL COUNTRY HOMESTEAD 1140 DESERT GOLD, BOERNE, TX 78006 3 BEDS | 2 BATHS | 2,732 SQ FT | $729,900 Welcome to 1140 Desert Gold - where country charm meets modern flexibility on a property designed for the way people actually live today. A rare opportunity to own a fully renovated Hill Country Retreat with a 2.25% assumable FHA loan! If you have been dreaming of peaceful Hill Country living without sacrificing convenience this beautifully renovated property is a must see! Situated on 3.62 usable acres in the soughtafter Silver Hills community and Boerne ISD, this move-in ready home combines modern updates with the privacy and freedom that acreage living provides. The main home features a warm and inviting layout with generous living spaces, abundant natural light, and room for both everyday comfort and hosting guests. The kitchen opens seamlessly to the living and dining areas, creating a functional flow for gatherings large or small. Outside is where this property truly shines. In addition to the main residence, you’ll find a detached flex space currently set up as a home office - ideal for remote work, a studio, gym, guest quarters, or hobby space. The barn adds even more versatility for storage, animals, projects, or recreational use. The property is already equipped with full fencing, two gated access points, and posts for cross-fencing, giving buyers a head start on creating functional livestock areas with just the finishing touches needed. Whether you’re planning for horses, chickens, or other animals (no goats!), the groundwork is already in place. Enjoy wide open skies, mature surroundings, and the kind of privacy that’s hard to find while still being within reach of city conveniences. Whether you’re looking for a homestead feel, multi-functional property, or simply more room to breathe, 1140 Desert Gold delivers. Bonus features include the refrigerator plus washer and dryer conveying with an acceptable offer, making this home even more move-in ready. Chickens can also convey if buyer would like to continue enjoying the farm-fresh lifestyle. Schedule your showing today!
MEGAN VALDENEGRO REALTOR®
832.547.9721 megan.valdenegro@nsrcab.com www.northstarrealtypro.com 26010 Quiet Drive, San Antonio, TX 78260
215 Laughter Lane PORT ARANSAS, TX 78373
$ 2 , 5 5 0,0 0 0 | 7 B E D S | 5 . 5 B AT H S | 3 , 5 9 5 S Q F T Built in 2023, “No Shower Happy Hour” is a design-forward estate made to optimize total cost of ownership with its low maintenance, high durability, and consistent rental demand drivers. Robustly built, steps to the ocean, dining, pools, activities, shopping, and golfing, coastal investing doesn’t get more future-proof than this executive property. Delivering life’s most memorable moments, this extraordinary retreat comfortably accommodates up to 22 overnight guests. Three levels of suitability and architectural ingenious, every single floor was meant to cater to the masses, each with its own stately primary suite, bunk room, flex space, and indooroutdoor living with both wraparound and private patios and decks. Turnkey and among the largest in all of Cinnamon Shore S, very few assets check this many high-demand boxes in one place. Build wealth by the water, as this isn’t just an opportunity, it’s an edge!
WHITNEY KIGHT, CLE, CEBA, RSPS, CLHA BROKER/OWNER
361.742.5483 wkiteandkey@gmail.com kiteandkeyrealty.com
919 St. Hwy 361, Port Aransas, TX 78373
919 St. Hwy 361, Port Aransas, TX 78373
CHARMING COPPERAS COVE HOME 240 3 L I N D S E Y D R I V E , C O P P E R A S C O V E , T X 7 6 5 2 2 4 B E D S | 2 B A T H S | 1 , 8 8 8 S Q F T | $2 70 , 0 0 0
Come check out this beautiful house on .24 acres backed up to an open green space. Its got fresh paint inside and out, new luxury vinyl plank flooring, new baseboards, new fence, new light fixtures, bathroom cabinets refinished, new bathroom light and faucet, new rock beds out front, new electric lock on front door, new water heater coils, major A/C service with new blower motor last summer, roof replaced in 2024 and freshly cleaned carpet. Enjoy a community with no HOA and lots of wildlife to view outside the back yard. It has an open floor plan great for entertaining and staying connected. All the rooms and closets feel spacious too! Near House Creek Elementary and all the shops and amenities that Copperas Cove has to offer. Also giving the buyer around $700 of current lawn equipment. Assumable VA loan at 5.625% for all who qualify.
AMY MCCARTHY
REALTOR®, GRI, ABR, CFSP 954.649.8715 amy@amytheagent.com https://amytheagent.com/ 1205 BMC Dr #508, Cedar Park, TX 78613
7419 Secretariat Lane, Fair Oaks Ranch, TX 78015 5 BEDS | 7 BATHS | 9,711 SQ FT
$2,299,000
Stunning hilltop home on 5+acres with million dollar views of the TX Hill Country, this exceptional custom-built home boasts 9,711 square feet on four levels with an elevator servicing easy access to three levels. 5 bedrooms, 5 full baths plus 2 powder rooms, 2 laundry rooms and garages with space enough for parking 9 cars. A true Fair Oaks Ranch treasure situated on a quiet culdesac with a private gated entrance. 3,722 square feet of expansive wrap around porches on two levels capturing majestic views. Beautiful craftsmanship abounds featuring long-leaf pine flooring, a solid wood staircase, bead board ceilings & crown moulding. The gourmet kitchen opens up to a sitting area, a breakfast area that connects with a charming screened-in porch and a formal dining room featuring a custom-made, two-sided glass hutch. The entire area is surrounded by arched wood-framed windows that flood the space with natural light displaying the beauty of the outdoors. Featured here are granite countertops, an island & bar-height seating.
DENISE CARSWELL, ALHS R E A LT O R ®
210.913.7000 denisecarswell@gmail.com sa.exprealty.com 17806 IH 10 West Ste. 300, San Antonio TX 78257
1575 Mountain Valley Drive, ConCan, TX 78838 5 BEDS | 6 BATHS | 3,506 SQ FT
$1,395,000
Exceptional custom in the heart of Concan in the scenic Texas Hill Country, just moments from the sparkling Frio River. This welcoming property sits on 2 lots overlooking the golf course, offering privacy, space, and long views. This residence features 5 bedrooms and 5 1/2 bathrooms, thoughtfully designed for comfort, entertaining, and luxury living. A dedicated home office provides an ideal workspace, while expansive indoor and outdoor areas flow seamlessly. Enjoy resort-style living with private, secluded swimming pool, observation deck for sunset views, and beautifully maintained grounds that include a greenhouse and garden area. The property also includes a detached guesthouse, ideal for visitors or rental opportunities. Parking is abundant with both a garage and carport. This unique Hill Country retreat combines elegance, functionality, and prime location - perfect as a full-time residence, vacation home, or investment property near the Frio River.
Dr. Terry C. Carson BROKER/OWNER
830.591.9689 tcarson2096@gmail.com www.encinaproperties.com 24295 N. US Highway 83, Concan, Tx 78838
206 Bella Cima Drive, Austin, TX 78734 5 BEDS | 4.5 BATHS | 6,056 SQ FT 3-CAR GARAGE | 2 STORY
PRICE UPON REQUEST
Located within an exclusive gated community near Lake Travis, this stunning estate showcases a timeless Mediterranean–Tuscan blend, combining old-world charm with modern luxury and resort-style living. Set on a beautifully landscaped acre lot with mature trees and a circular drive, the home offers exceptional curb appeal with its stone and stucco exterior, terracotta tile roof, and elegant architectural details. Inside, soaring ceilings, arched openings, and expansive windows fill the home with natural light, creating a warm yet sophisticated atmosphere. The main living area features a dramatic stone fireplace and seamless views of the backyard oasis, while the formal dining room offers an elegant setting for entertaining. The chef’s kitchen is both functional and inviting, with custom cabinetry, granite countertops, a large center island, and premium appliances, all opening to the main living spaces. The spacious primary suite serves as a private retreat, complete with a sitting area, spa-inspired bath, soaking tub, walk-in shower, and generous closet space.
Martha Olmos
BROKER ASSOCIATE | ABR® | CNE | GRI® | SRS® | CLHMS
512.669.3513 martha@bramlettpartners.com https://bramlettpartners.com/agents/martha-olmos bramlettpartners.com
6850 Austin Center Blvd Suite 180 Austin, TX 78731
Timeless Hill Country Estate 16 5 P A IN TE D S K Y , C O M F O R T , T X 7 8 0 1 3 4 BEDS | 4.5 BA TH S | 6 , 4 7 0 S Q F T | $2 , 2 9 9 , 9 9 9
165 Painted Sky is an Incredible Hill Country Custom Home with jaw dropping views from every window located in The Reserve at Falling Water, an exclusive private gated neighborhood between Comfort and Fredericksburg. This majestic home features a massive outdoor entertaining area overlooking 12+ acres with panoramic views in every direction. You’ll enjoy the refreshing beach entry pool and hot tub, deep covered gallery porches and stone decking for entertaining, The home offers 4 Bedrooms in the Main Dwelling with an additional one bedroom Casita. The Casita is fully functional w/Kitchen, Living Area, Separate Bed & Bath + laundry. The custom Home was built by Buffalo Homes featuring detailed finishes such as Masonry fireplaces, wood & tile floors, soaring ceilings, abundant stonework, solid wood doors and countless other custom detailing. Built for entertaining in the classic Hill Country style, the Great Room & Dining area are some of the perfect areas for gatherings. The chef-inspired Kitchen is open w/custom granite countertops, gorgeous views, plentiful cabinets, stone-clad center island & high end appliances such as Subzero and Wolf. The commanding Primary Bedroom suite is a spacious restful retreat w/fireplace and doors opening to a covered patio to enjoy the views. The luxe spa-inspired bath offers dual sinks overlooking the views, soak tub and expansive closets w/built-ins. 3 additional comfortable bedrooms round out the Main House. You’ll have plenty of room to hike and explore this estate w/trails and spectacular view vantage points. The neighborhood offers a Wildlife Exemption and a community water system that is conveniently located w/close proximity to world famous Fredericksburg, Boerne and Comfort. This timeless Hill Country Estate is the epitome of luxury living. M LS NO. 1 9 2 4 9 9 3
MARK BUKOWSKI OWNER/PARTNER
830.443.1102 mark@legacybrokergroup.com www.legacybrokergroup.com
710 E. Blanco Rd. | Boerne, TX 78006
701 Saint Marys #15, San Antonio, TX 78205 Step into this luxury urban living two bedrooms and two bath, plus a sophisticated study with sweeping views overlooking the famed San Antonio Riverwalk, right from your private balcony. Suite 15 is a newly renovated, contemporary, exquisite residence and is on the second level and is impeccably designed for you to indulge in the modern elegance complemented with the grace of the San Antonio Riverwalk. Immerse yourself in the vibrant cityscape and tranquil river vistas from the comfort of your own home. Two assigned covered parking and Walkable to Tobin Center & all of downtown.
2 Beds 2 Baths 1,834 SQFT $799,500
701 Saint Marys #25, San Antonio, TX 78205 2 Beds | 2 Baths | 1,834 SQFT | $824,500
GREG ASVESTAS
GREGORY JAMES & ASSO. REAL ESTATE BROKERAGE
210.274.5959 Gregasvestas@gmail.com
GREGORY JAMES & ASSOCIATES 12930 Country Ridge – San Antonio, TX 78216
2 4 50 W AMI TY ROA D, SA LA D O, TX 7 657 1 4 BEDS | 3 BATHS | 3,640 SQFT | OFFERED AT $2,800,000 Calling all ranchers, homesteaders, and developers! This exceptional 72+ acre property in desirable Salado, Texas offers an incredible opportunity for agricultural living, recreation, or future development. Cross-fenced into four pastures, the property features a 2+ acre stocked pond, rolling terrain, and a beautifully maintained 4-bedroom home with a 2,400-square-foot workshop and more than 3,700 square feet of covered equipment and RV storage. Enjoy fishing from the waterside shack, relaxing beneath the covered picnic pavilion, or watching horses and cattle graze across the scenic landscape. Designed for functionality, the property is ideal for livestock, farming, ranching, or creating your dream homestead. Developers will appreciate the dual access from W. Amity Road and Smith Dairy Road, natural drainage, and expansive open acreage offering endless possibilities for ranchettes or a thoughtfully planned residential community centered around the picturesque pond and green space. Conveniently located near Salado’s shops, dining, and attractions, this rare estate combines beauty, versatility, and outstanding investment potential.
TYLER SKINNER
TEXAS BROKER/REALTOR®
254.931.0473 tskinnerco@gmail.com tskinnerco.com Temple, TX 76502
Where Memories Grow Naturally
120 RAE LANE, JARRELL, TX 76537
PRICE
$990,000
BEDS
3
BATHS
2
ACRES
18.5
Tired of the city life? Try stretching your legs on this beautiful piece of property. It’s 18.497 acres of green grass, a lovely home, and a 30’X40’ workshop (or a man cave, quilt barn or whatever you choose). This home boasts 1949 sq. ft with 3BR and 2BA. Washday blues are made easier in the bright and large laundry room! There is even a Laundry line in the backyard to hang out your clothes if you choose. The huge wood burning fireplace in the spacious Family room will create an ambiance that your family and friends will enjoy. The dining area is next to the kitchen. You can cook or bake while visiting with friends. The large patio and deck are a second entertaining spot in this home. The raised garden beds in the backyard are now producing vegetables. The orchard has peach, pear, nectarine, apple, fig, apricot, and plum trees. The green house next to the metal workshop will be good for your plants during the cold months. This property is fully fenced with an electric gate. Call your favorite Realtor today to see this property. Your family, children, and pets will approve!
TERESA INGRAM REALTOR®
254.290.4455 | 254.547.9991 teresaingram58@yahoo.com www.century21.com/agent/teresa.ingram@century21.com
1450 PARNELL ST. COPPERAS COVE, TX 76522
202 BLACKBERRY LANE, WASHINGTON, TX 77880 PRICE
$3,195,000
BEDS
5
BATHS
5.5
SQF T
4,520
Nineteen private acres in the heart of Washington County set the stage for this exceptional Texas Hill Country estate. Beyond the gated entry, a smeared brick facade and high definition roofline announce a home built without compromise: soaring ceilings, hardwood floors, marble and quartz throughout. The kitchen, anchored by a center island and walk-in pantry, opens onto sunlit breakfast and family rooms. Five bedrooms, each with a private bath, and a downstairs game room built for gathering. A sweeping covered porch invites long, unhurried afternoons in total privacy. Two residences on Blackberry Lane, one complete, one underway, offered together or apart.
MICHAEL SEDER
NICOLE MURPHY
832.381.8424 seder@mikeseder.com TREC #0421100
713.857.7150 nicole@mikeseder.com TREC #0759439
REALTOR®
REALTOR®
26203 OAK RIDGE DR, THE WOODLANDS TX 77380
CURVE TABLE
127.27'
RADIUS
CHORD BEARING
1093.76'
850
CHORD LENGTH
N59°17'33"E
1093.76'
1085 53R
127.19'
N65°57'34"E
CURING
1084 53R
127.19'
1093.76'
N72°37'33"E
127.19'
(1093.76')
(N60°08'58"E)
(127.19')
(127.27')
(1093.76')
(N66°48'59"E)
(127.19')
(C3)
(127.26')
(1093.76')
(N73°28'59"E)
(127.19')
36"
F.M.
HWY.
RETE
CONC N
DRAI
1056 53R 1055 58S
1059 1058 30C 1073 30C 58A
1072 58A 1071 58A
1054 63C
1050 53R 1051 58S
RD
1052 63M
1053 63C
1069 58A 1068 58A
1070 58A 203 3 BENT
202 5 BENT
1067 58A
5
1080 53R
1079 53R
1098 58A
1103 837.085' FL 36" CONCRETE DRAIN
1096 58A
224 2
1099 58A 1100 58A 1101 58A
840
1095 58A 1094 58A
PVC PIPES
1091 1092 44 50P
25' B.S.
0
30
ELM 11" ELM 8"
ELM 9"
25' B.S.
ELM 6"
ELM 8"
1090 44
15' U.E.
LOT 1
PVC PIPES
POWER POLE
EM 6"
ELM 10"
ELM 11"
ELM 6"
15' U.E.
1104 41 GUY WIRE
1087 43P 441088
25' B.S.
ELM 6"
15' U.E.
1093 58A
1102 58A
ELM 8"
1089 44
ELM 7"
15' U.E.
ELM 6"
207 3
0')
0"E 100.0
(N76°49'0 204 18C BROKEN
0"E 100.0
(N76°49'0
G
1097 58A
1065 58A
1086 44 205 5
0')
CURBIN
RAIL
1063 58A 1064 58A
206 3
1081 53R 1082 34S
1066 58A
223 2
1049 53R 1048 58S
GUARD
1076 53R 1075 58S 1062 58A 1061 30C
RETE
RAIL
GUA
1060 30C
CONC
84
NO. 2147
1077 53R 1078 58S 1074 834.409' FL 36"
1057 63M
840
855
1083 53R
ETE DRAIN 36" CONCR
127.26' (127.26')
860
127.26'
C3
(C2)
5
ARC LENGTH
C1 C2
(C1)
86
CURVE
ELM 12"
25' B.S.
1875 SQ FT
84
5
870
1106 44
PVC PIPES POWER POLE
600 SQ FT
ELM 14"
LO 6"
ELM 12"
855
U.E. & D.E.
21')
& D.E.
6"E 434.
U.E.
0 90
U.E.
443.11')
5' B.S.,
& D.E.
87')
& D.E.
910
915
0
032
T 37
925 930
880
5
93
T 37
LO
940 945
033
890
950
895
E.
36
900
PO 12"\15"
955 905
')
7.32
1003 27C 1002 27C
LO T
895
905 LO 7"
LOT 5
885
D.
W 890
890
LOT 6
&
5"
E.
1004 27C
°26'31"E
U.E.
9"E 433.
LOT 4
875
885
LOT 3
92
LO LOT 7
0
88
1')
402.6
.
D.E
4'0
885
., U.
°2
B.S
33
5'
88
(N
0
.41')
.
9"E
.&
., U.E
5' B.S
°39'2
(S27
Y
LOT 8
870
ELM 6"
ELM 12"
423
PO 14"
D.E
WA
IVE
DR
.&
, U.E
TE
RE
LOT 9
PO 15"
1005 27C
875
3'45"E
5' B.S.
LO 8"
LO TRIPLE 10-12-18"
1006 27C
870
37031
1875 SQ FT 1007 27C
1°0
NC
865
PO 12"
PO 14"
(S2
CO
200 FND 1"REBAR
PO 14"
LOT
1008 27C
5' B.S.,
PO 12"
219 12
860
(S14
LO 7"
(S14°15'4
600 SQ FT
1010 43P
PO 14" PO 12"
37030
1011 27C 1009 27C
PO 13"
LO 10"
LOT 2 5' B.S.,
865 PO 24"
LOT
5
85
PO 14"
220 12
LO 12"
LO 10" 1029 842.203' 57F 14"
221 12
ELM 9"
ELM 8"
LOT 10
0
85
875
860
LO 6"
37029
25'
845
LO 5"
LO 5"
LO 6"
1042 50S
(S13°29'4
.
5' B.S.,
ELM 7"
1043 44
POWER POLE
B.S
37028
PVC PIPES
U.E
LOT
15'
LOT
VAL
ELM 12"
ELM 10"
ELM 9" 1041 41 GUY WIRE
.
VE
1028
37027
1044 53R
G
BIN
CUR
841.614' 1024 58A 57F 14" 1023 TER 53R SEWER VALVE 1027 1022 WA 58A 53R 1025 58A 1021 1039 1032 53R 1040 1026 1033 22652S 52W 1020 58A 22WS 1036 52S 52W 53R 1018 1038 52W 1019 103752S 1035 1030 27C SEWER VALVE 1017 WATER VALVE 53R 47 1034 52W 52W1031 52W 27C 52W 1016 WATER VALVE SEWER VALVE 27C 1015 1014 1013 27C 27C 27C TELEPHONE PEDESTAL 1012 27C
ELM 15"
LOT
1107 44
LO 12"
B.S.
37026
25' 222 3 BUMPED
850
.
U.E
LOT
15' 201 3
ELM 13"
1105 50P
840
PVC PIPES
895
1046 53R 1047 58S
0
84 1045 53R
225 3 BUMP
910
4
03
37
920
PO 15"
960 218 3
965
970
B.S. 15' . U.E 10'
915
1001 27C
900
925
ELM 12"
930
905
B.S. 15' . U.E 10'
1000 CORNER STRUCTURE
910
LO
T
37
935
915
03
920
945 950
214 3
215 3
B
'45"W 77.43')
955
(S81°59
960
965
B
'45"W 95.93')
(S81°59
03
04
41
6
A
4-
945 210 3
0'15"W
7°5
(S6
216 3
'45"W 101.97')
(S81°59
7-
213 3
'45"W 83.01')
5-
208 3
940
T 37
15' B.S. 10' U.E.
(S81°59
211 4
04
209 3
41
935
04
212 3 WC 4452
15' B.S. 10' U.E.
930
)
70.00'
41
15' B.S. 10' U.E.
925
LO
(23.59')
15' B.S. U.E. 10'940
5
217 3
0
95
60
Feet
A
2-
04
41
1
04
41
0
04
41
YOUR DREAM GARAGE AWAITS
1009 N RANCH ROAD 620 N #409, AUSTIN, TX 78734 | 2,700 SQ FT | $1,299,999
Turnkey and ready for immediate enjoyment, Unit 409 at Garages of Texas is a fully built-out 2,700 SF climate-controlled garage condo — no build-out required. This one comes complete with car lifts and premium storage cabinets that convey with the sale, letting you park and start using the space from day one. With 21’–26’ clear height and an oversized insulated overhead door, the unit accommodates vehicles as large as a Prevost-size RV, while the finished ~33% mezzanine offers a comfortable office or lounge space already in place. Commercial construction, 125A/240V metered power, plumbing stub, LED lighting, sprinklers, and highspeed internet round out a space that’s ready to use, not renovate. Gated 24/7 access, cameras, 50’ drive aisles, and a full clubhouse with amenities complete this one-of-a-kind opportunity at 1009 FM 620 N in Lakeway, along one of Austin’s highest-traffic corridors.
AJ LOUDERMILK VP | BROKERAGE
512.361.6996 aj@hpiproperties.com www.hpiproperties.com
8711 Mountain Ridge Drive, Austin, TX 78759 4 BEDS | 2.5 BATHS | 2,381 SQFT Nestled beneath majestic heritage oak trees, this beautifully updated single-story home blends timeless charm with modern comfort in one of North Central Austin’s most sought-after neighborhoods. Featuring 4 bedrooms, 2.5 baths, two spacious living areas, and a 2-car garage, the open floor plan is filled with natural light, soaring vaulted ceilings, skylights, a dramatic floor-to-ceiling limestone fireplace, and walls of windows overlooking the private backyard. Recent updates include luxury vinyl plank flooring, fresh interior paint, popcorn ceiling removal, and new carpet in three bedrooms. A dedicated workshop/storage room behind the garage and a separate backyard storage shed provide exceptional flexibility. Just minutes from The Domain, Q2 Stadium, major employers, shopping, dining, and top-rated schools, this move-in-ready home offers an exceptional combination of location, updates, and everyday livability.
Jennifer Puryear + Alex Stevens R E ALTOR ® | R E / M A X F I N E P R O P E RT I E S
512.917.5161 | 512.317.1741 jennifermpuryear@gmail.com alexpuryear@gmail.com www.thepuryearteam.com
Fine Homes and Luxury Properties thepuryearteam.com
2 2 3 L A K E C O M O D R I V E , A U S T I N , T X 78 7 3 4
5 BEDS | 3.5 BATHS | 3,841 SQFT | $949,000 Stunning 5-bedroom 3.5-bathroom home in prestigious Gated Community. Nestled at the end of a quiet Cul-De-Sac on a rare double lot, this immaculate home offers exceptional privacy and peaceful living. The spacious main floor primary suite provides convenience and comfort, while the newly painted exterior gives this home a fresh and inviting look. Enjoy breathtaking peek-a-boo lake views and sweeping hill country vistas from multiple areas of the property. Perfect for entertaining or relaxing, the generous outdoor spaces make the most of the scenic surroundings. the home has been meticulously maintained and is move-in ready and filled with natural light throughout. Other highlights include an open concept living area, large backyard, and exclusive access to this secure gated community. Don’t miss this unique opportunity to own a truly special home with unmatched views and space.
JAY BAIG REALTOR®
512.550.4660 jaybaig@hotmail.com 8300 N. Mopac Ste 110 | Austin, TX, 78759
5 BEDS | 7 BATHS | 4,455 SQFT. | $2,299,000
5900 MOONDUST LANE, AUSTIN, TX 78730 Welcome to Milky Way at River Place, one of Austin’s most prestigious neighborhoods. This modern masterpiece has it all with 4,455 square feet perched on an oversized corner lot. 5 bedrooms, 5 full bathrooms plus 2 powder rooms, private study, game room, workspace area and media room with wet bar, cabinetry and beverage center. The pool, Jacuzzi and outdoor kitchen area are perfect for entertaining. The designer kitchen showcases 63-inch soft-close cabinetry, a professional JennAir dual-fuel range, walk-in pantry with wine storage and quartz countertops. An oversized island offers bar seating and additional prep space. Beautiful wood flooring, recessed lighting, and an open layout create the perfect blend of elegance and everyday function, seamlessly connecting to the dining areas and family room. The grand primary suite is located on the main floor and offers elegant finishes, abundant natural light and seamlessly connects to the spa-inspired bathroom and walk-in closet. The vaulted ceilings and decorative beam details add warmth and character. Some upgrades made by the owner include, epoxy on the garage flooring, window tint, automatic curtains and the addition of 10 Cherry Laurel trees and a Sabal Palm tree in the yard. Residents enjoy access to some of the area’s top schools, including River Place Elementary and Vandegrift High School. Nearby amenities include Sun Tree Park, River Place Country Club, and miles of scenic greenbelt trails. The community is also just minutes from Broadcom’s Austin campus, along with a wealth of other major tech employers in the Four Points area. Residents have access to a private marina for swimming, boating, waterskiing, and other activities on the lake. At the River Place Country Club, residents can play golf or tennis, enjoy the fitness center, massage facility, swimming pool, and dining room. River Place Country Club 1.4 mi, River Place Nature Trail 2.3 mi, Bull Creek District Park 3.6, Quarry Lake 6.3 mi, Sun Tree Park 1.2 mi.
BRIAN & MARIANNE SCHAFFER SCHAFFER TEAM - REALTOR®
B: 512.470.0218 | M: 512.202.9643 brian@schafferteam.com marianne@schafferteam.com www.schafferteam.com
13315 WALLISVILLE ROAD, HOUSTON, TX 77049
11506 D K RANCH ROAD, AUSTIN, TX 78759 | $799,000 5 BEDROOM HOME IN OAK FOREST AUSTIN TX| 2 PRIMARY SUITES (UP & DOWN) 3.5 BATHS | MEDIA/FLEX ROOM | SOLAR PANELS | LARGE BACKYARD OASIS Energy-conscious buyers will appreciate the large solar system featuring 43 solar panels, helping offset electricity costs and add long-term efficiency to the home. The main level features formal living and dining spaces with easy access to the kitchen, which opens to the family room where a fireplace creates a warm focal point for everyday living and entertaining. The breakfast area with bay window brings in natural light and overlooks the serene, park-like backyard – giving you that peaceful start to your day. Upstairs includes the second primary suite, 3 additional bedrooms, full bath and a furnished media or flex room with a high end surround sound system and a 110 inch screen for a real movie theatre experience. Step outside to a backyard that feels like your own private retreat – ideal for gardeners, bird watchers, or anyone who enjoys a natural setting and quiet outdoor space. Conveniently located with easy access to major highways, shopping, dining and nearby Round Rock schools, this home blends space, flexibility and location. Updates: Roof Replaced 5/2026 | Wood Floors 4/2026 | Recent Water Heater Installed | Triple Pane Windows
KELLY HAMILTON
BROKER ASSOCIATE / CO-OWNER
512.508.6393 kellysellstx@gmail.com www.buywilliamsoncounty.com
350 COUNTY ROAD 124, GEORGETOWN, TX 78626
604 W LIVE OAK STREET, AUSTIN, TX 78704 3 BEDS | 3 BATHS | 2,402 SQFT. | $1,350,000 Custom-built in 2007 and thoughtfully remodeled in 2021, this exceptional two-story home offers 3 bedrooms, 3 bathrooms, and beautifully designed living spaces filled with natural light. The first level features a private guest suite with 1 bedroom, 1 full bath, a spacious bonus room, and a screened porch—ideal for guests, a home office, or additional living space. The second level serves as the heart of the home, featuring 2 bedrooms, 2 bathrooms, and an open-concept living, dining, and kitchen area that flows seamlessly onto a spacious deck, perfect for entertaining or relaxing outdoors. The remodeled kitchen is a chef’s dream, showcasing custom cabinetry by River City Cabinets with premium European hardware, a builtin Sub-Zero refrigerator/freezer, wine refrigerator, built-in Miele espresso machine and microwave, and a Wolf gas range. Throughout the second floor, reclaimed pine flooring adds warmth and character, while abundant natural light fills the home through numerous windows. The luxurious primary suite features a spa-inspired bathroom with heated floors and high-end finishes. This meticulously maintained home combines timeless craftsmanship, modern luxury, and exceptional attention to detail in every room.
KRIS SORENSON-HYATT MANAGING BROKER
512.762.8235 kris.austino4@gmail.com www.evastreetproperties.com
1804 EVA ST., AUSTIN, TX 78704
Heart of Old Lakeway 208 PHLOX DRIVE LAKEWAY, TX 78734 3 BEDS / 2 BATHS / 2,385 SQFT $899,995
Nestled beneath a canopy of majestic live oaks on a rare, nearly one-acre culde-sac homesite, this thoughtfully renovated single-story offers a setting that is increasingly difficult to find in the heart of Old Lakeway. Blending timeless architecture with carefully curated designer finishes, the home features white oak floors, wood beam accents, a Cantera steel-and-glass entry, Pella windows, custom built-ins, and abundant natural light throughout. modern living.
www.phloxresidence.com
Exclusive Estates of Flintrock 104 LODESTONE COVE AUSTIN, TX 78738 5 BEDS / 5 BATHS / 5,233 SQFT $1,495,000 https://104lodestonecove.vt-lux.com
Tucked within the exclusive Estates of Flintrock, this 2023 Mercury Luxury Homes build delivers 5,233 sq ft of refined living with breathtaking Hill Country views from every level. Glass and iron entry, soaring ceilings, sweeping staircase, white oak floors, floor-to-ceiling fireplace. Chef’s kitchen with Signature Kitchen Suite appliances, quartz countertops, marble backsplash, butler’s pantry and wet bar. Primary suite with vaulted beamed ceilings, panoramic views, resort spa bath, and two walk-in closets.
VIVIAN ZANA
REALTOR® | DRE# 818683 323.377.8499 vivian@limestonerealtygroup.com www.vivianzanahomes.com
FLEXIBLE SPACES for EVERYDAY LIVING 4 BEDS • 2 BATHS • 2,074 SQFT • OFFERED AT $295,000 Offering a functional layout with plenty of room to spread out, 706 Wagon Wheel features 4 bedrooms, 2 bathrooms, and versatile living spaces designed for everyday life. The open eat-in kitchen provides a comfortable gathering space, while the additional flex room at the front of the home is perfect for a home office, formal dining room, playroom, or second living area. Step outside to enjoy the extended patio with a pergola covering, creating the perfect spot for outdoor dining, entertaining, or relaxing at the end of the day. With four bedrooms, flexible living space, and an inviting outdoor area, this home is ready for its next owner!
706 WAGON WHEEL, HARKER HEIGHTS, TEXAS 76548
LISA STORY
BROKER | OWNER | REALTOR® | LIC# 718426
C: 254-394-1700| O: 254-455-6808 lisa@texasluxerealtyllc.com www.texasluxerealty.com
200 N Main St, Nolanville, TX 76559
Welcome to the Emerald Real Estate Family! JOSE A. ZUNIGA-COLON We are proud to officially welcome Jose A. Zuniga-Colon to Emerald Real Estate LLC as one of our Realtors, joining our Designated Broker, Augustin A. Tobas, and the Emerald Real Estate family. Jose has been a licensed Texas Realtor since 2020 and has been working alongside Emerald Real Estate as one of our trusted vendors since 2019. Through years of dedication, hard work, and hands-on experience, he has become an invaluable part of our team. Today, we are also excited to congratulate Jose on another milestone—the opening of his own company with his wife, Revival Home Solutions LLC, established on August 1, 2026. His expertise in home renovations, repairs, and property improvements allows him to provide clients with a well-rounded understanding of every stage of real estate ownership.
Josezunigacolon@gmail.com 512.806.3832 At Emerald Real Estate LLC, we proudly provide:
•
Commercial Real Estate
•
Residential Sales
•
Property Management
•
Real Estate Investments
8011 CAMERON RD 106-9A, AUSTIN, TX 78754
Real estate has always been part of Jose’s life. Growing up with his mother, Esmeralda Colon-Zuniga, who has been serving clients as a Realtor since 2003, he developed a passion for helping families achieve the dream of homeownership and protecting their investments. From residential and commercial transactions to property management and home improvement solutions, there is no challenge he is unwilling to tackle. Outside of real estate, Jose has devoted the last six years to coaching youth basketball. His greatest joy is mentoring young athletes, helping them develop not only their basketball skills but also discipline, teamwork, integrity, and confidence. Coaching is more than a hobby—it is one of his greatest passions and a reflection of the Christian values he strives to live by every day. He believes in investing in the next generation and making a positive impact both on and off the court. Please join us in welcoming Jose to the Emerald Real Estate family. We are excited to watch him continue serving our community with professionalism, integrity, faith, and a genuine passion for helping others.
Welcome to the team, Jose! Here’s to an exciting future together.
3 BEDS | 2.5 BATHS | 2,606 SQFT. | $599,900
20709 SNOW BUNTING LANE, PFLUGERVILLE, TX This beautifully maintained home offers an exceptional blend of quality upgrades, thoughtful design, and comfortable living. From the moment you enter the grand two-story foyer, you’ll appreciate the pride of ownership and attention to detail throughout. The spacious family room features soaring ceilings, expansive windows that fill the home with natural light, and an impressive statement ceiling fan. The gourmet kitchen is equipped with built-in stainless steel appliances, a 36” gas cooktop, granite countertops, a farmhouse sink, generous cabinetry, and a walk-in pantry — all seamlessly open to the main living area, ideal for both everyday living and gracious entertaining. Upgraded features include 18” tile flooring, 6” baseboards, 8’ interior doors downstairs, and tray and custom beamed ceilings in the primary suite and formal dining room. Upstairs, a dedicated media room with premium audio-visual equipment and theater seating comes with the home. Outdoors, enjoy a custom 20x20 covered living area complete with fireplace, television, ceiling fans, sun shades, and furnishings — creating a comfortable extension of the home year-round. Additional highlights include a whole-home generator, offering valuable peace of mind. This is a move-in-ready home that combines comfort, style, and function in every detail.
RON BINKLEY
BROKER/ASSOCIATE
C: 512.413.9800 | O: 512.764.3667 ronbinkley@gmail.com ronbinkley.remax-texas.com 5025 Burnet Rd., #201, Austin, Texas 78756
275 Mooring Circle Unit A, Lakeway, TX 78734 $325,000 | 2 BD | 2 BA | 1,109 SQFT
Be one of Two person HOA with Low HOA fee $175 mo. Owner financing available. Here’s a chance to live in an updated 2 bedroom, 2 full bathroom condo in Lakeway where you have access to Lakeway Amenties and educational opportunities of award winning schools of Lake Travis ISD. This is one half of a duplex with a 2025 roof, 2026 electric range,2026 dishwasher, 2026 microwave. Plus refrigerator, front yard bench and dryer convey. No carpet, easy to clean Tile floors. Kitchen was opened to living area. Condo has great natural lighting and a back yard covered patio. There is a green space behind the back fence. There is a walking/hiking trail less than 1/2 mile just off Lohman’s Crossing and a Deli just off Sailmaster.
PAMELA JONES
BROKER/REALTOR® | TREC #0584723 512.922.4581 pjaustinproperties@gmail.com www.austinprimerealty.com
Mildred ATX | Designed Around Nature 111 MILDRED STREET #3, AUSTIN, TX 78702 • 3 BEDS / 3.5 BATHS / 1,853 SQFT / $985,000 New construction in East Austin, in the heart of the Holly neighborhood, steps from East Austin’s restaurants, coffee shops, parks, and trails. A bright corner floor-plan flows from its integrated Bosch appliances kitchen to a private courtyard, the primary suite is European-inspired with a walk-in dual shower. Upstairs, a skylit den off the guest room works as an office with access to a private covered terrace filled with warm wood accents. Floor-to-ceiling triple-pane windows, high ceilings, engineered hardwoods and 3-zone variable conditioning system bringing lasting comfort make the home feel as well built as it looks.
ANDRÉS BEGO
REALTOR® | LIC: #840490
312.576.8666 andres@begorei.com www.mildredatx.com
Mildred ATX | Warm Modern, Made for Living From the low 800s • • • • • • •
1600–2250+ SQ FT · 3+ BEDS · 3.5 BATHS DEDICATED OFFICE / DEN PRIVATE COURTYARDS MODERN LIVING IN THE HEART OF HOLLY FLOOR-TO-CEILING TRIPLE-PANE WINDOWS FULL VARIABLE-SPEED, 3-ZONE HVAC SYSTEM OUTDOOR KITCHEN GAS + WATER HOOKUPS
ANDRÉS BEGO
REALTOR® | LIC: #840490
312.576.8666 andres@begorei.com www.mildredatx.com
Mildred ATX is a collection of eight residences shaped as much by their setting as by their architecture. The site plan follows four protected trees, preserving the canopy while giving each home a distinct relationship to light, landscape and private outdoor space. Beyond the front door, cafés, restaurants, parks and breweries are close at hand. The setting has East Austin’s energy without losing the ease and quiet of a residential community.