ALABAMA + MISSISSIPPI

Contact Connor Brookman , Managing Broker
Tel. +1 256 714 9004
E-mail connor.brookman@evrealestate.com
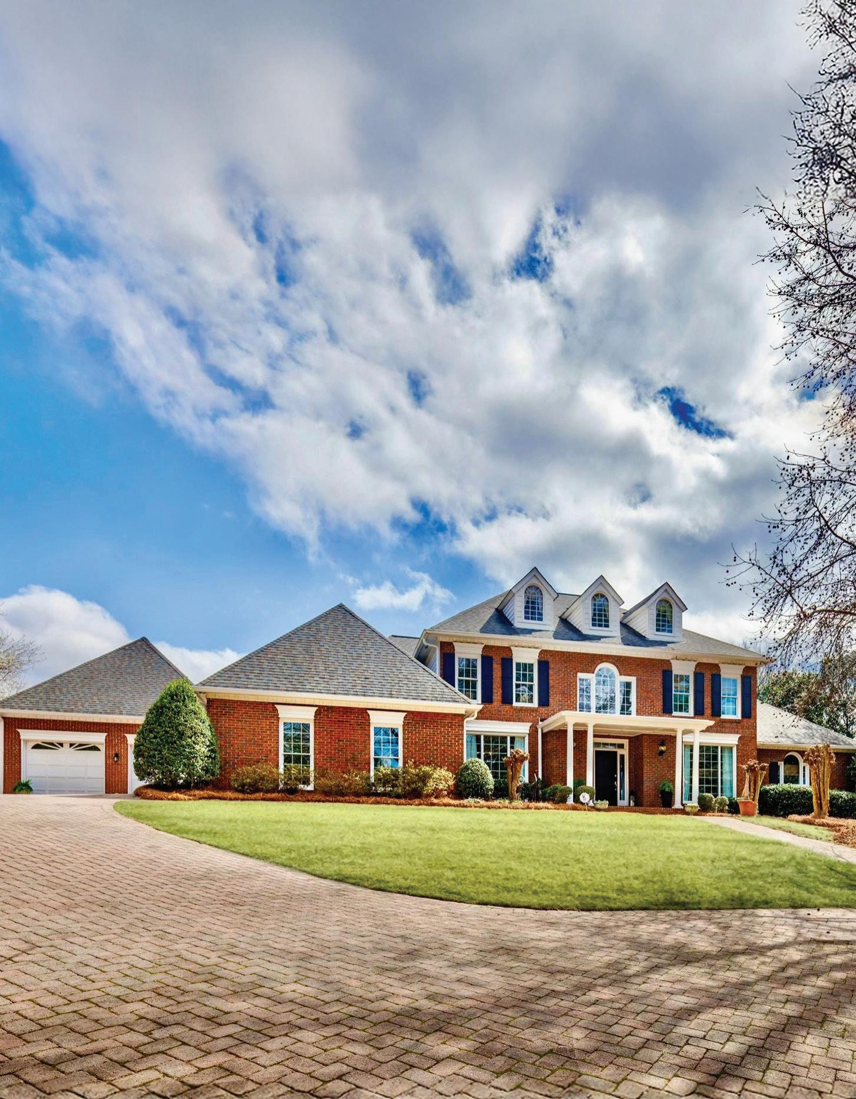
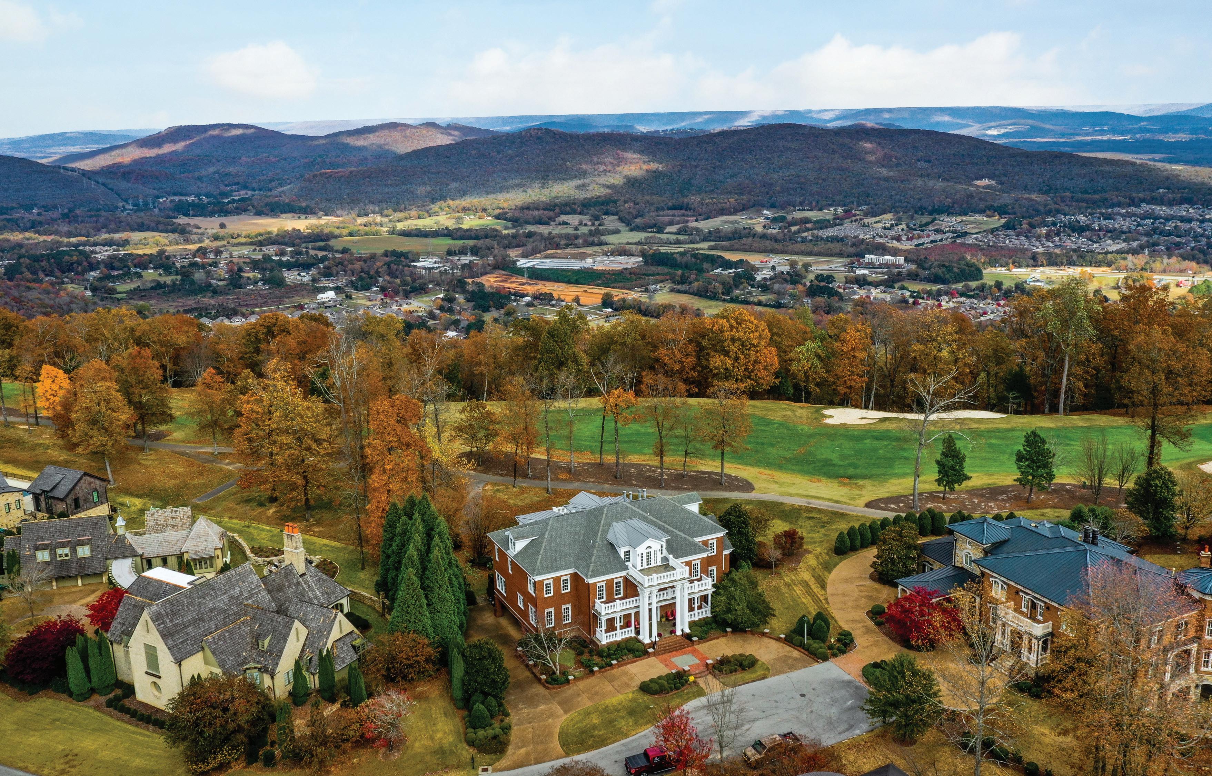
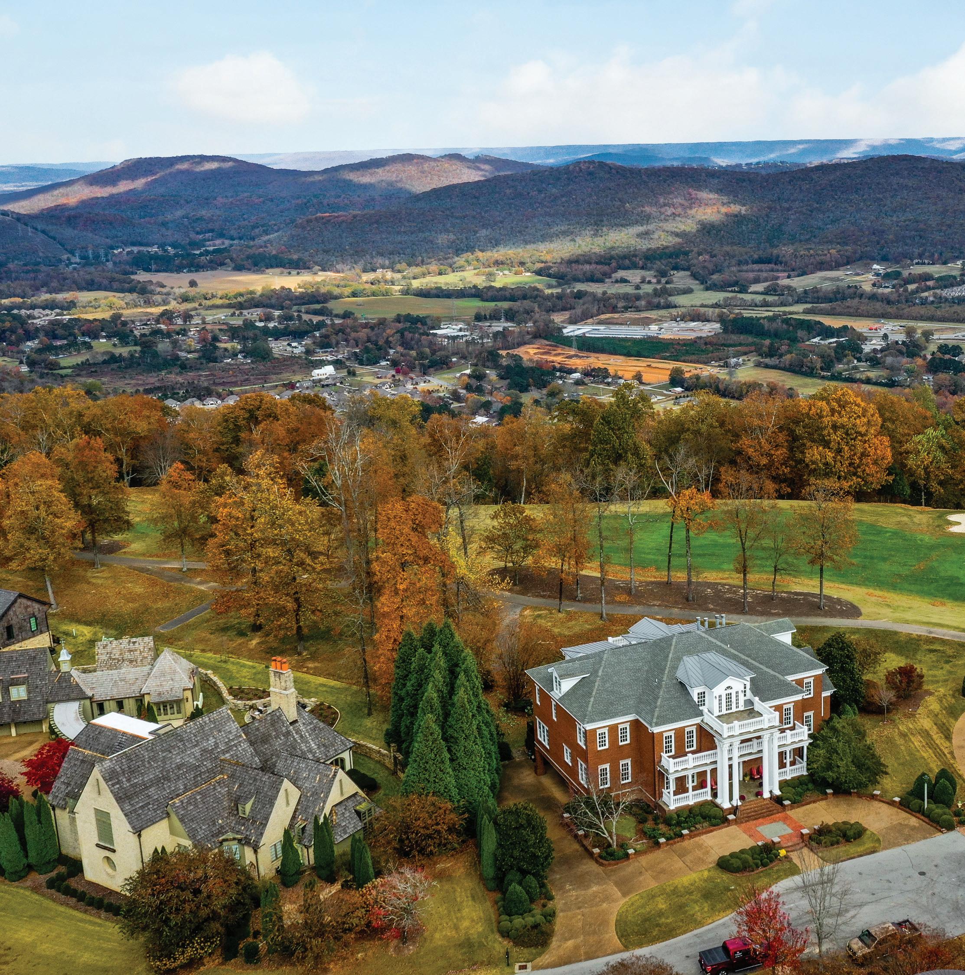
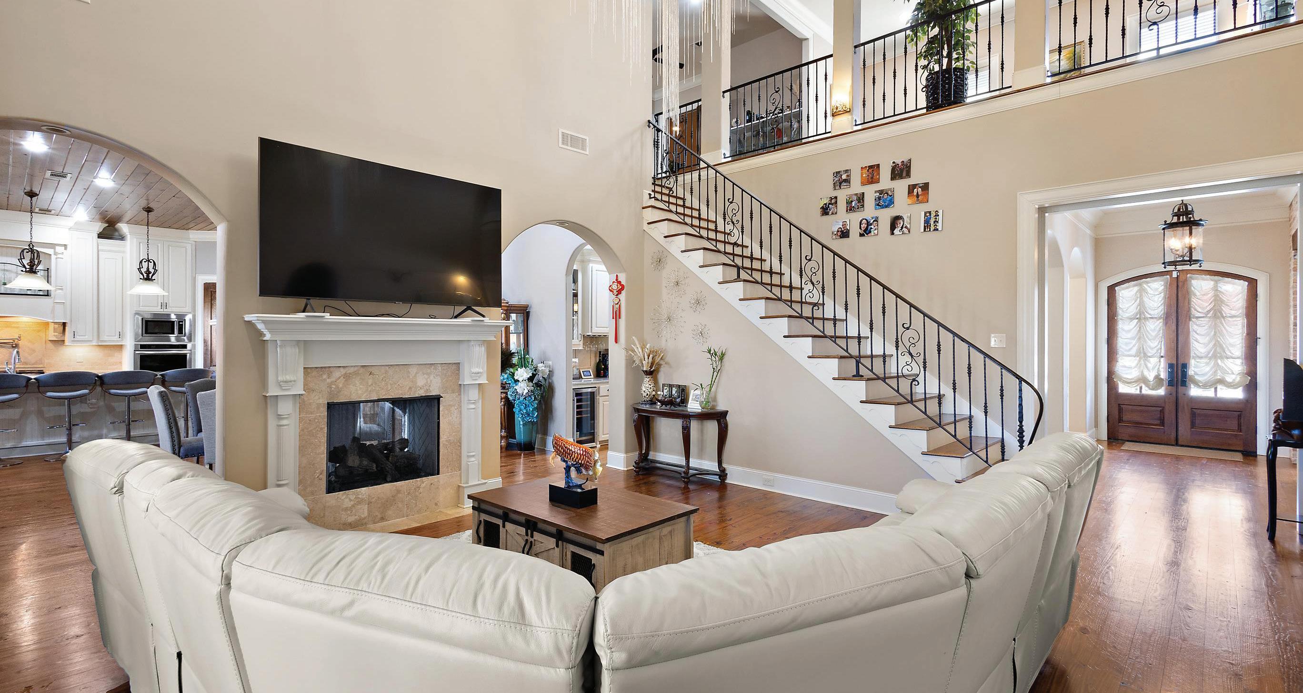
Square footage 13,716 • Bedrooms 8 • Baths 11 Highlights Panoramic Bluff Views, Luxury Finishes, Dual Chef’s Kitchens, Elevator Access, Multi-Level Living, Premier Gated Golf Community, Spacious 0.4-Acre Lot

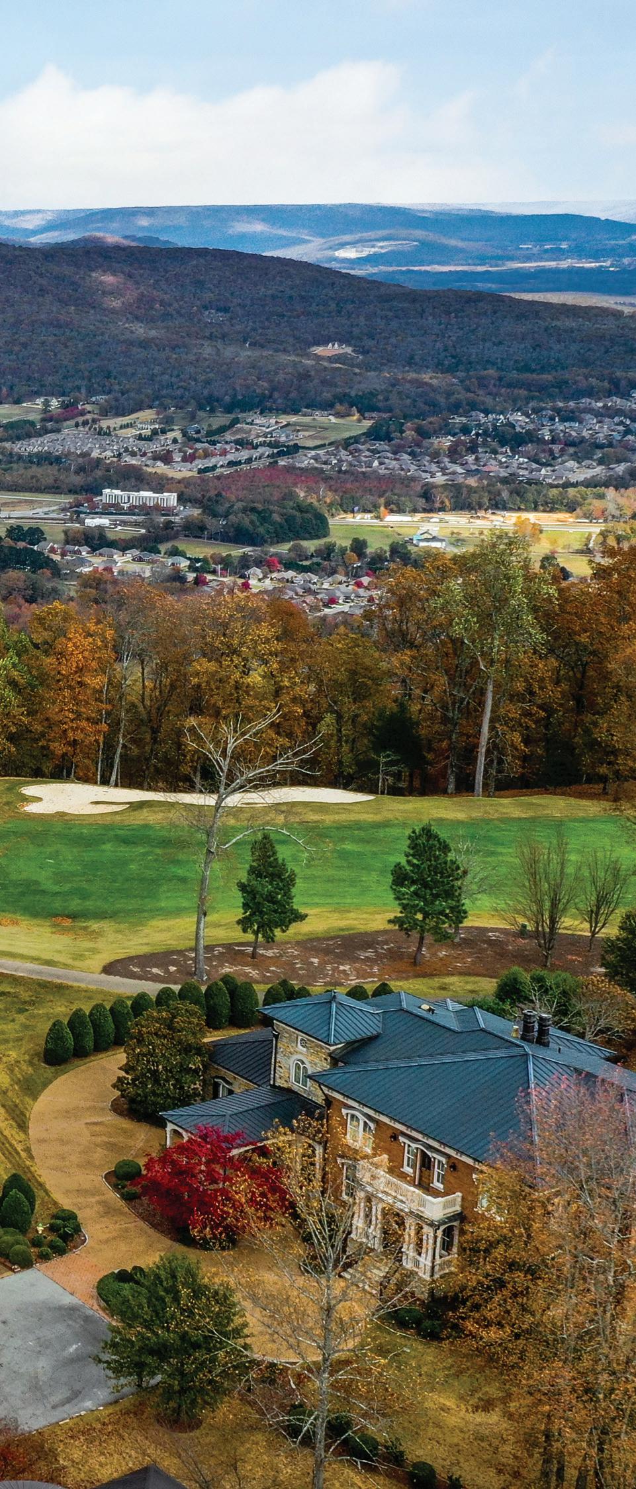
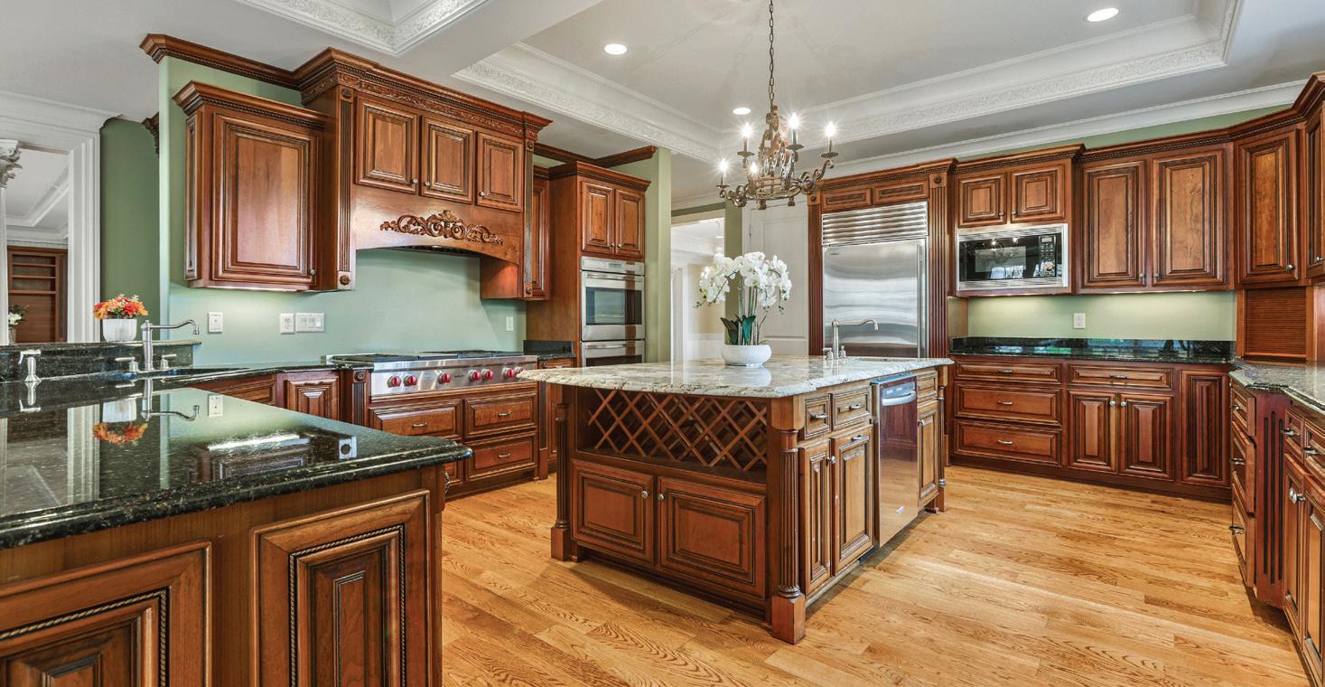
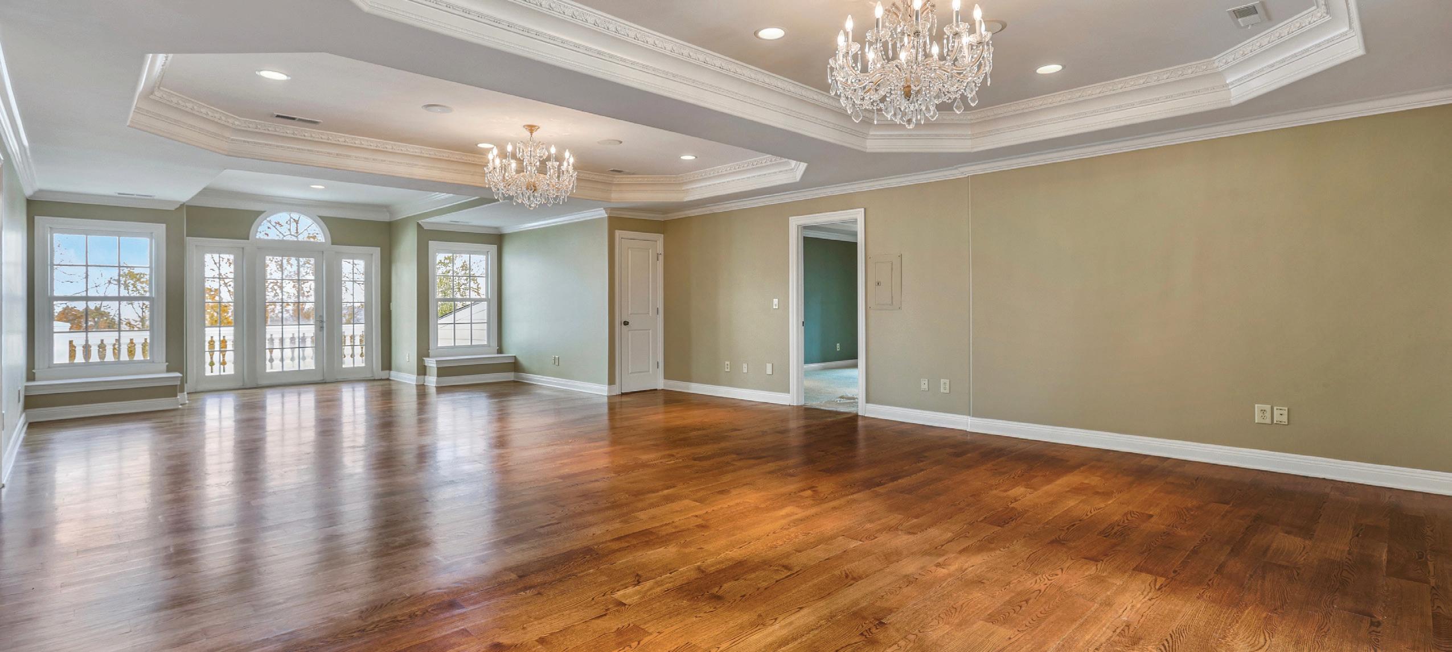
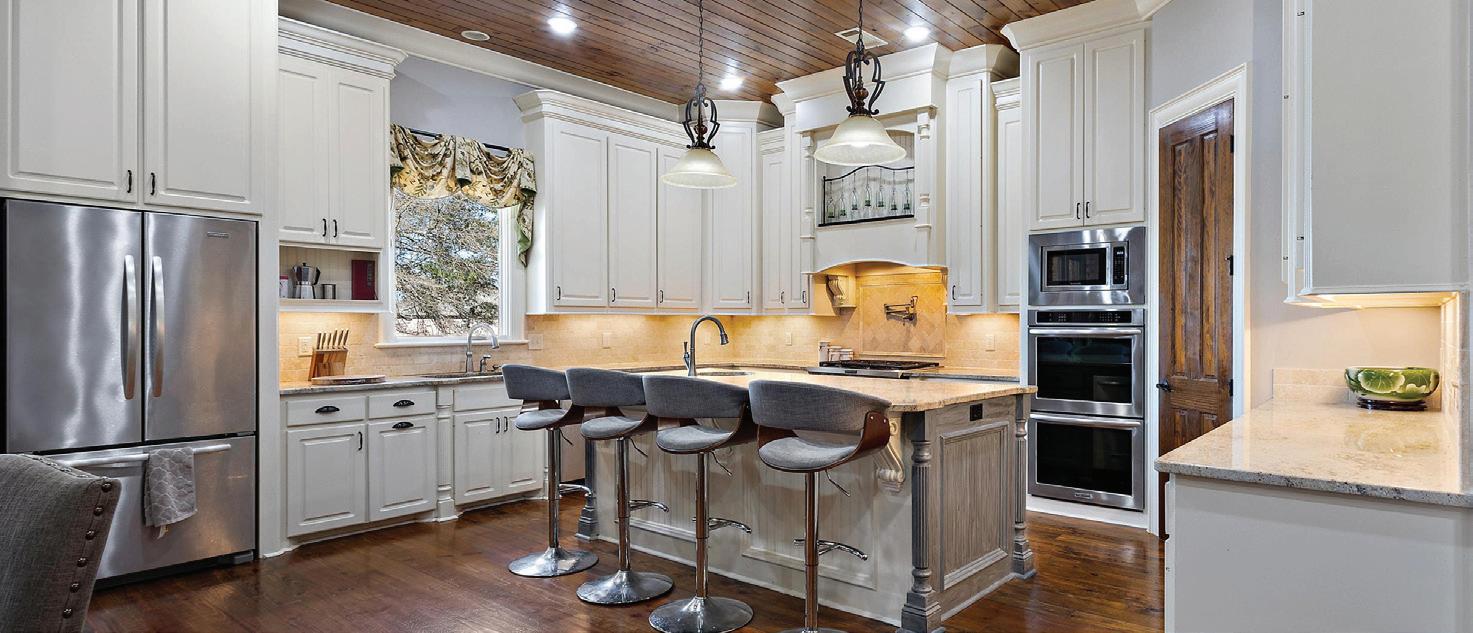
Huntsville’s premier gated golf community. Designed for multigenerational living or a private family retreat, this distinguished estate captures panoramic bluff and golf-course views, showcasing marble floors, Schonbek Swarovski chandeliers, and dual chef’s kitchens with Sub-Zero and Wolf appliances. Grand entertaining flows through the ballroom, media room, and verandas on every level. Three primary suites, elevator access, and exquisite millwork embody refined luxury, while resort-style amenities, a championship golf course, clubhouse, and pool define the ultimate country-club lifestyle in Jones Valley.
Experience elevated living in The Ledges — Huntsville’s premier gated golf community. This private estate, ideal for multigenerational living or as a distinguished family retreat, showcases breathtaking bluff and golf-course views, intricate architectural detailing, and thoughtfully designed entertaining spaces, including a grand ballroom, media lounge, and expansive verandas on every level. Three primary suites, elevator access, and exquisite craftsmanship reflect timeless luxury. Residents enjoy exclusive access to resort-style amenities, a championship golf course, clubhouse, and pool — the epitome of refined country club living in Jones Valley.


Contact Connor Brookman , Managing Broker
Tel. +1 256 714 9004
E-mail connor.brookman@evrealestate.com
Square footage 13,716 • Bedrooms 8 • Baths 11 Highlights Panoramic Bluff Views, Luxury Finishes, Dual Chef’s Kitchens, Elevator Access, Multi-Level Living, Premier Gated Golf Community, Spacious 0.4-Acre Lot
Huntsville’s premier gated golf community. Designed for multigenerational living or a private family retreat, this distinguished estate captures panoramic bluff and golf-course views, showcasing marble floors, Schonbek Swarovski chandeliers, and dual chef’s kitchens with Sub-Zero and Wolf appliances. Grand entertaining flows through the ballroom, media room, and verandas on every level. Three primary suites, elevator access, and exquisite millwork embody refined luxury, while resort-style amenities, a championship golf course, clubhouse, and pool define the ultimate country-club lifestyle in Jones Valley.
Engel & Völkers Huntsville – 320 The
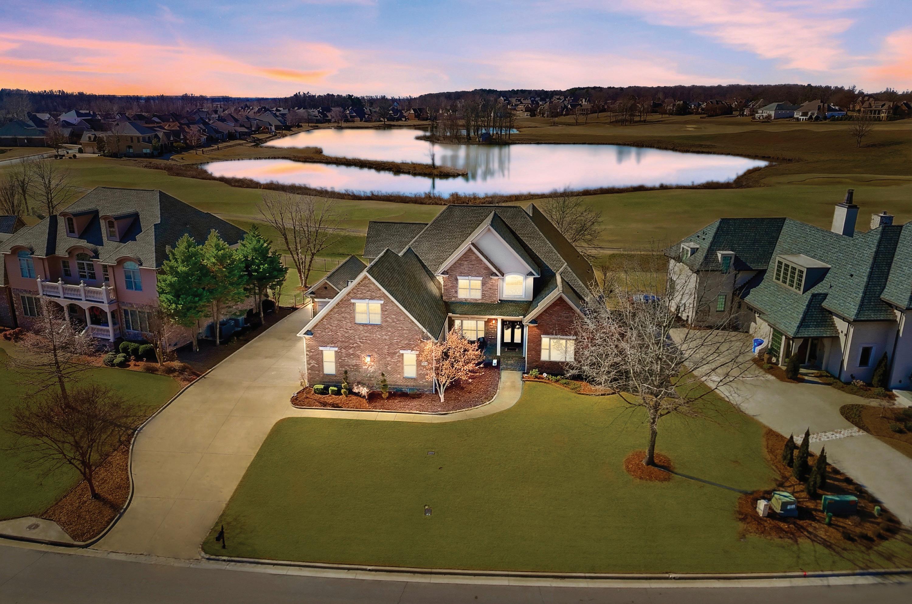
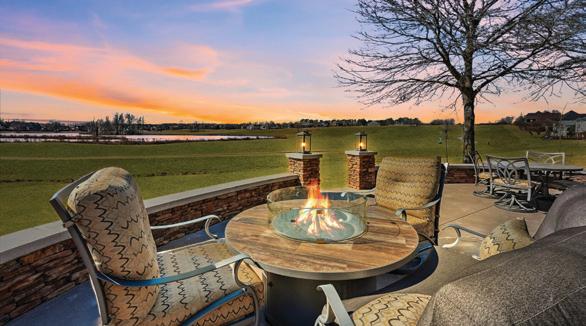
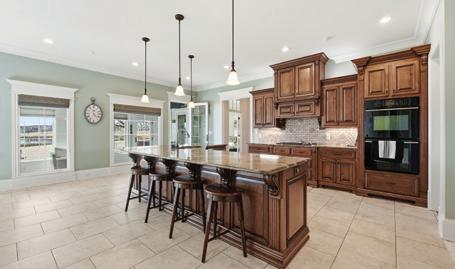
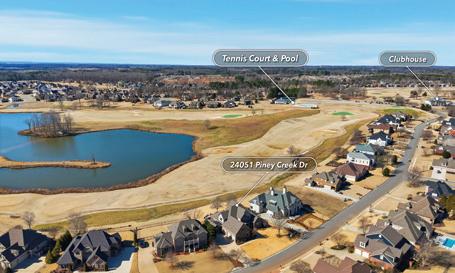
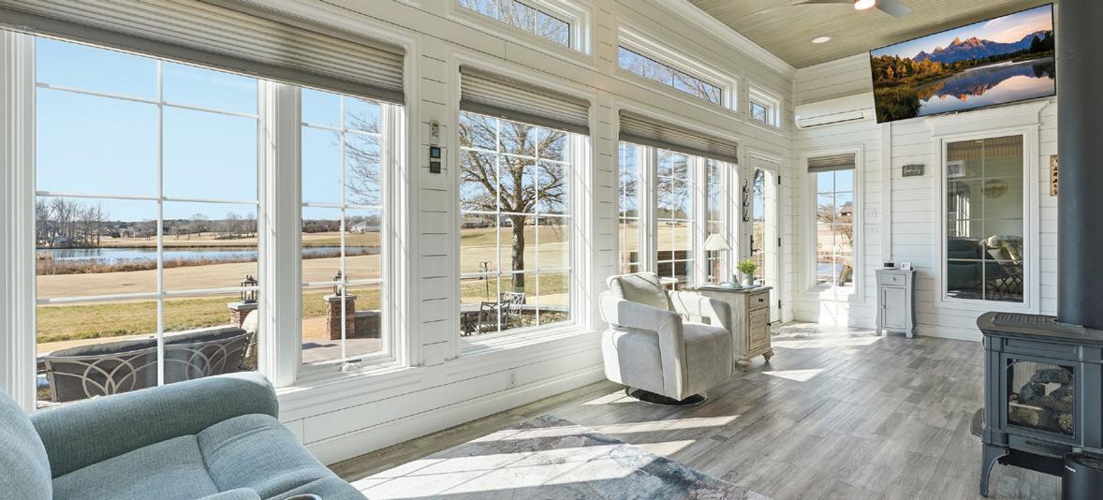
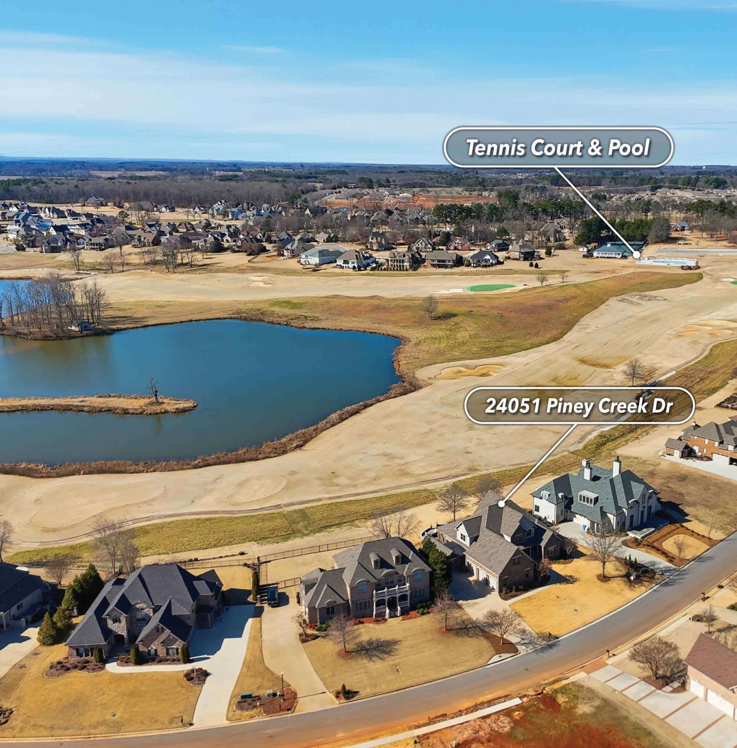
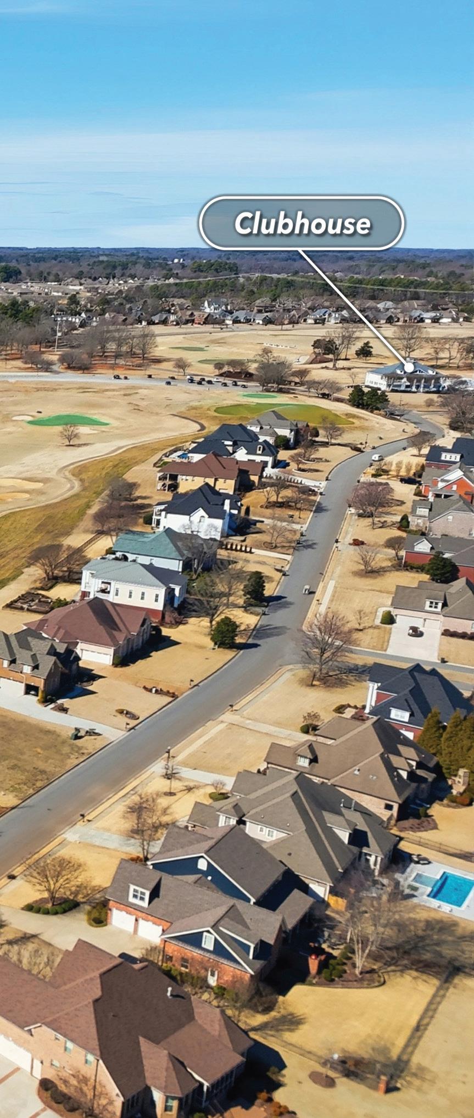
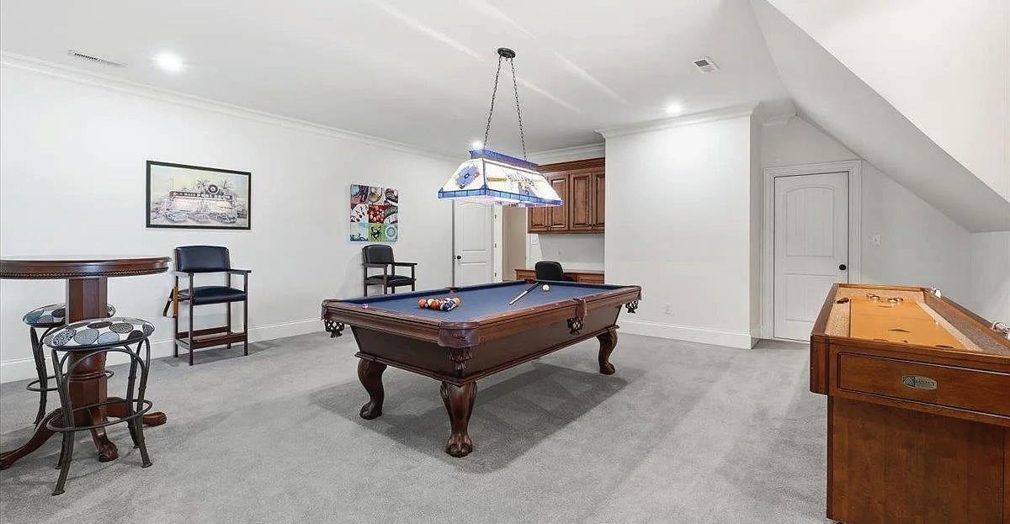
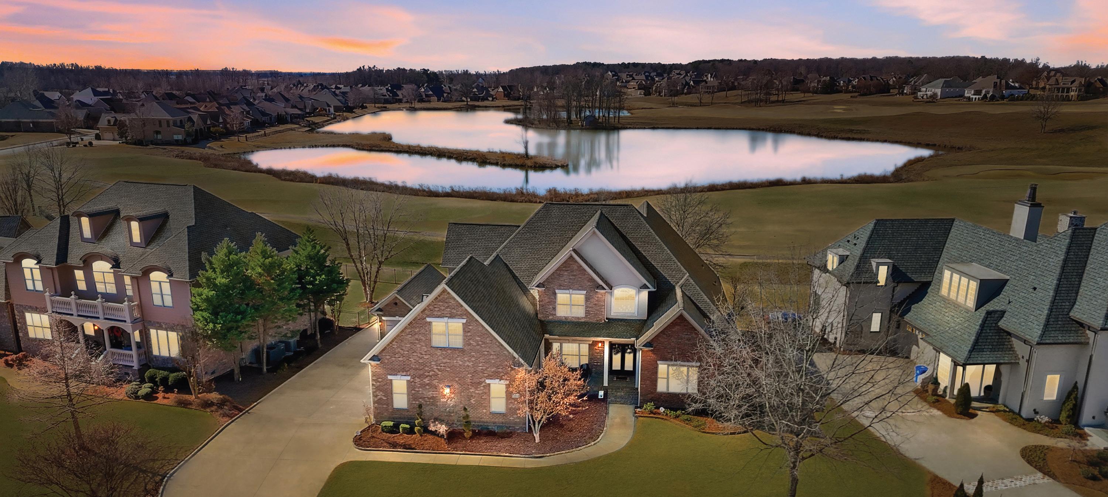
Welcome to CANEBRAKE, a prestigious GOLF COMMUNITY overlooking the LAKE and 18th HOLE. From the impressive 20-foot FOYER to the expansive great room featuring DUAL FIREPLACE, every detail is designed with elegance in mind. Luxurious primary suite with DUAL CLOSETS & A GLAM bath. GOURMET KITCHEN and SUNROOM overlooking the golf course. Flexible exercise room can serve as STUDY/OFFICE. Upstairs, 3 BEDROOMS with 2 full baths. The spacious MEDIA/BONUS room— ideal for entertaining. Step into your own BACKYARD OASIS with OUTDOOR KITCHEN, 4 Car garage with heated/cooled workshop. Residents enjoy premier amenities including a Tennis Court, Community Pool, and a Clubhouse.
–
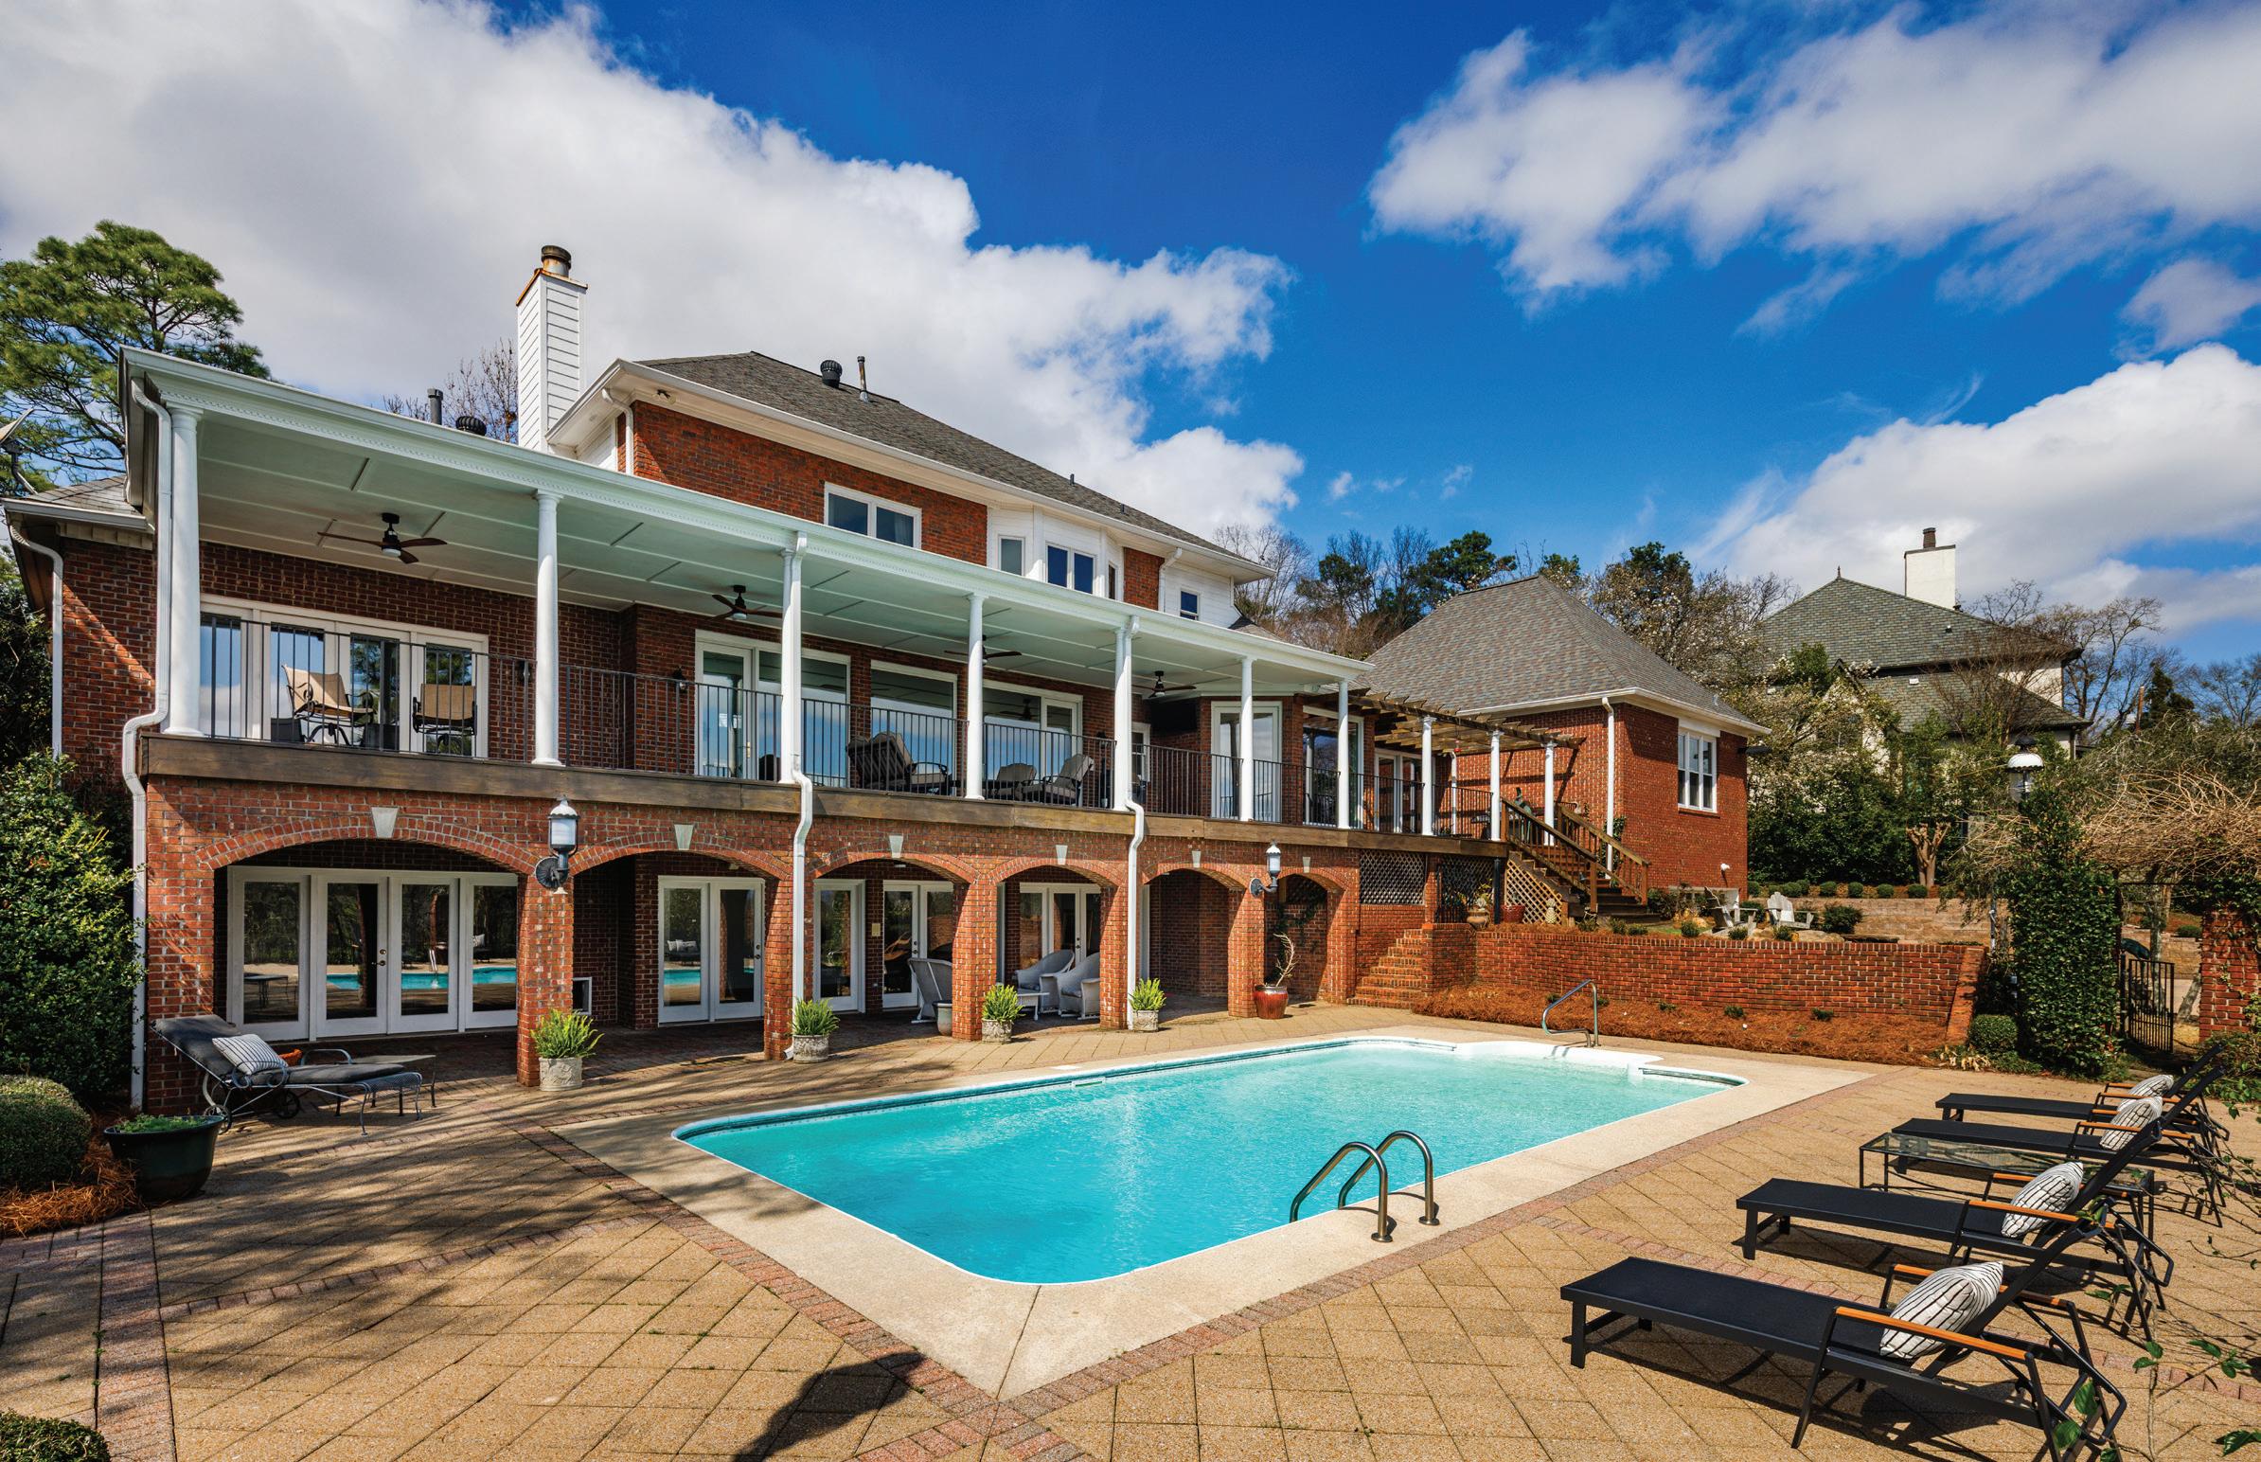
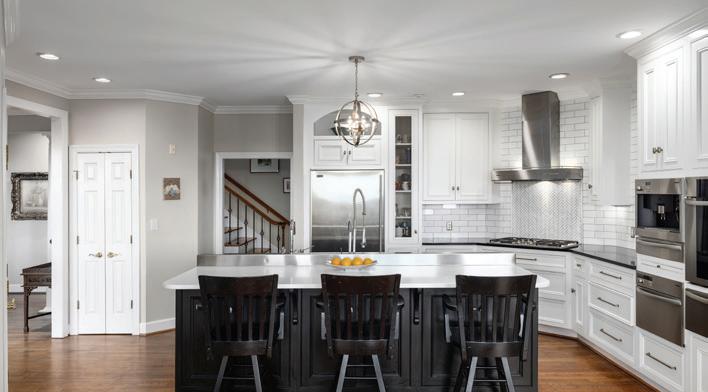
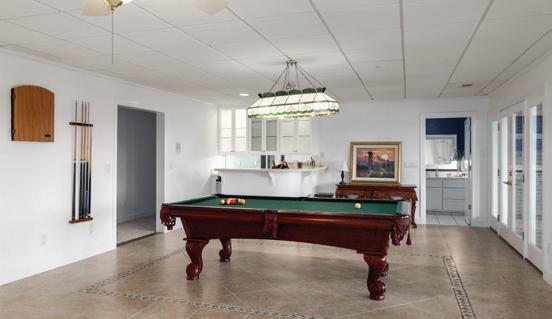
Perched along the coveted bluff side of Dolly Ridge, 2213 Hidden Ridge Circle offers sweeping southern-facing views that stretch across the valley below. This Vestavia Hills residence pairs privacy and elevation with a frontrow seat to some of the area’s most breathtaking sunrises and sunsets. A grand brick paver drive and 3 attached garages (2 are heated & cooled), while the rear reveals resort-scale outdoor living: an expansive covered veranda above a brick-arched walkout level, pool, elevated sport court, and stone terracing, all set against an uninterrupted tree-lined horizon. The interior consists of multi-level entertaining, with the kitchen featuring Sub-Zero and Miele ap
Huntsville’s premier gated golf community. Designed for multigenerational living or a private family retreat, this distinguished estate captures panoramic bluff and golf-course views, showcasing marble floors, Schonbek Swarovski chandeliers, and dual chef’s kitchens with Sub-Zero and Wolf appliances. Grand entertaining flows through the ballroom, media room, and verandas on every level. Three primary suites, elevator access, and exquisite millwork embody refined luxury, while resort-style amenities, a championship golf course, clubhouse, and pool define the ultimate country-club lifestyle in Jones Valley.
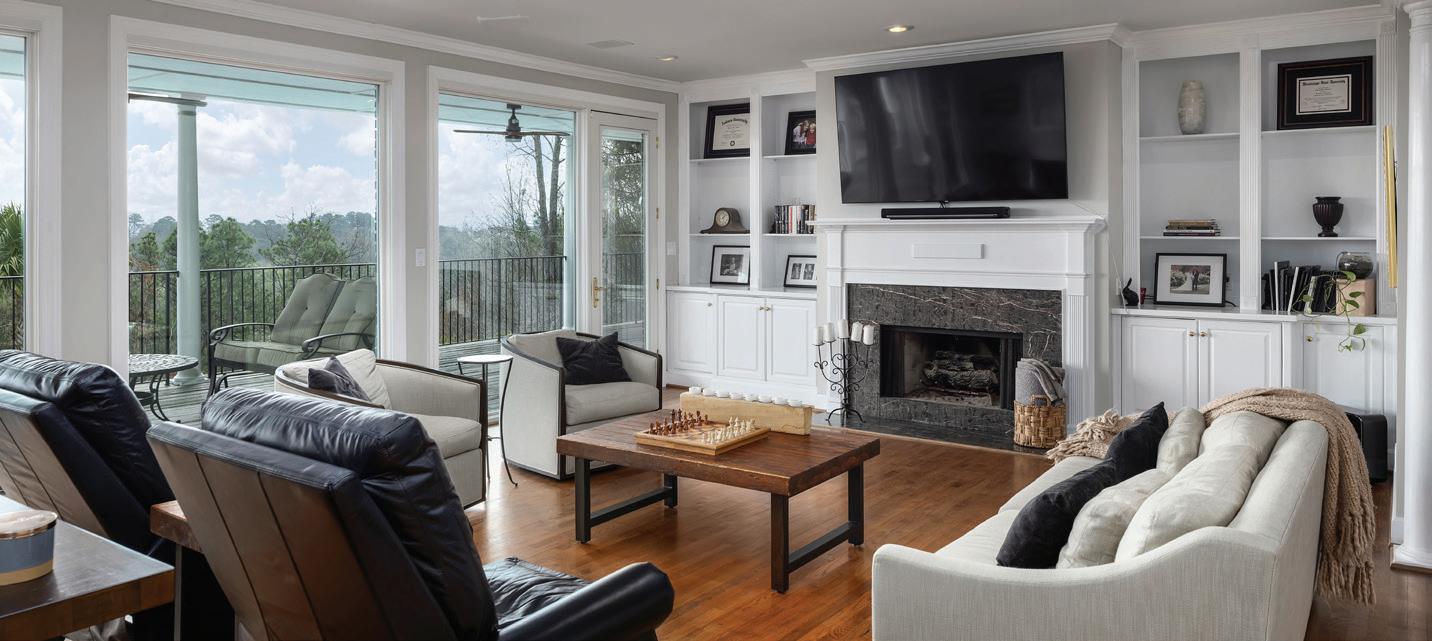


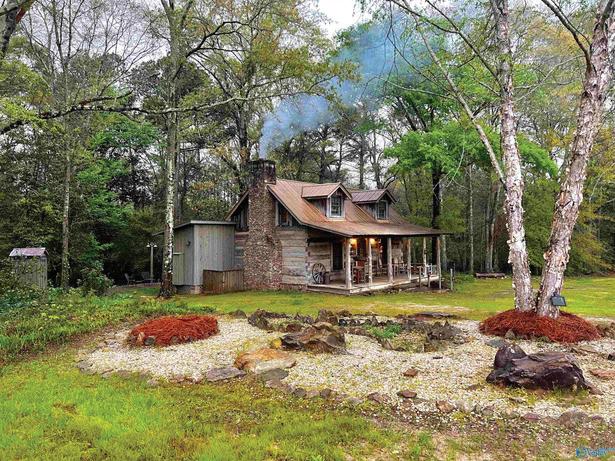
262 County Road 664 | Coffee Springs, AL:
$1,500,000 / 3 BD / 4 BA
Unique Artists' Enclave, Secluded & Serene
Connor Brookman +1 (256) 714-9004

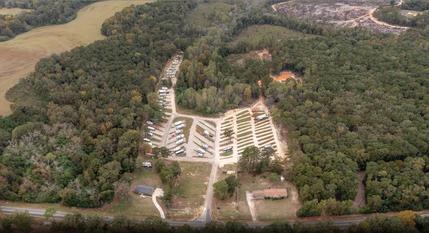
2282 AL-87, Troy, AL 36079 | Troy, AL:
$1,250,000 / 19 86 ACRES
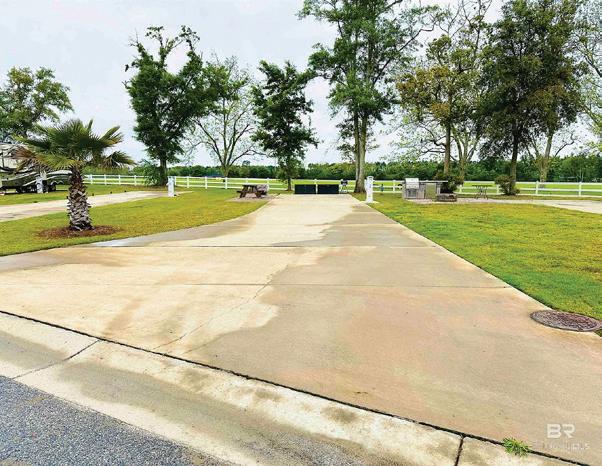
Newly Developed RV Park in Troy, Alabama
Andrew Jacobs +1 (205) 393-3465
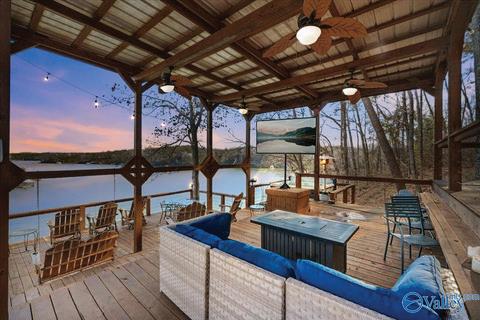
2481 County Road 282 | Cullman, AL:
$1,175,000 / 6 BD / 4 BA
Luxury Smith Lake Retreat with 2-Story Boathouse
Sh l H l 1 (513) 491 2731
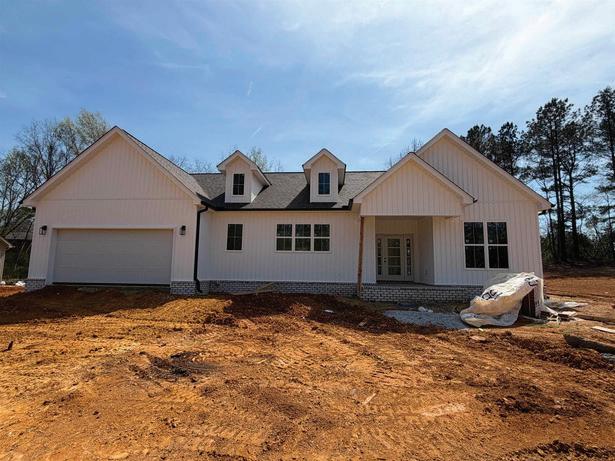
318 Elgin Hills Dr | Rogersville, AL:
$330,000 / 3 BD / 2 BA
New Construction - Stylish Living
Erica Crunk +1 (256) 349-8300
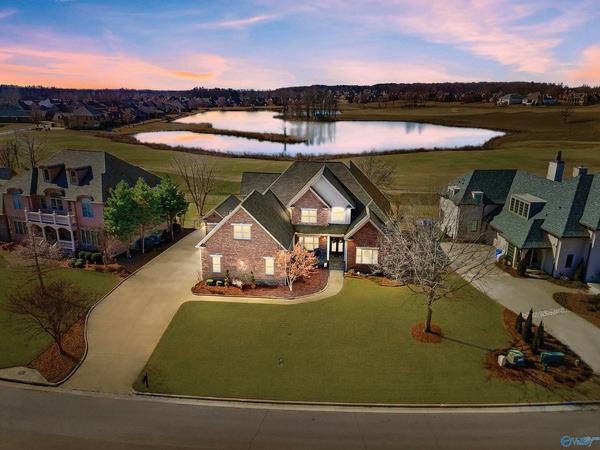
24051 Piney Creek Drive | Athens, AL
$1,250,000 / 4 BD / 4 BA
Elegant Brick Home in Private Golf Community
Shalu Holman +1 (513) 491-2731
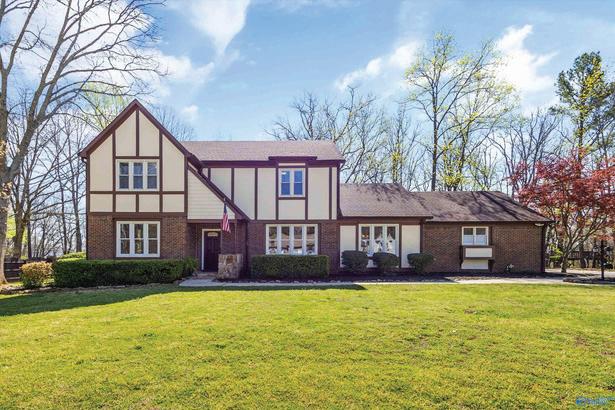
187 Stoneway Trail | Madison, AL:
$749,900 / 5 BD / 3 BA
Mountain Top Living in Madison
Brian May +1 (256) 497-6780
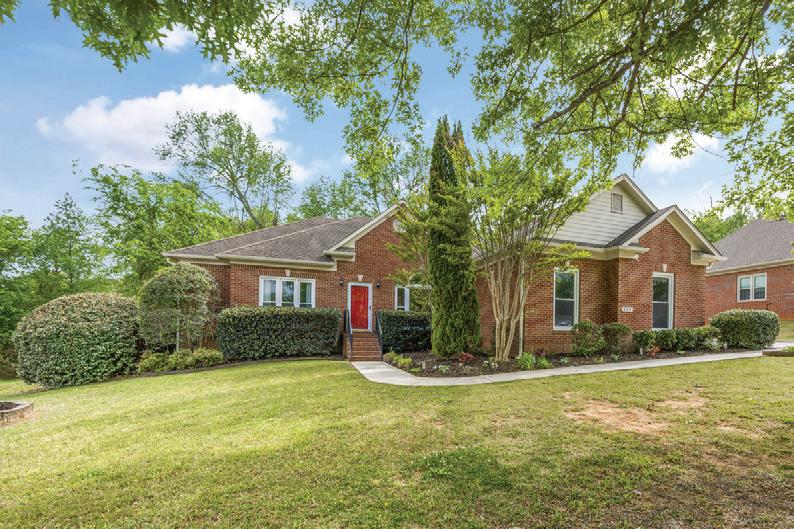
204 Legacy Park Drive | Huntsville, AL:
$429,900 / 4 BD / 2 BA
Stylish 4BR Near Research Park
Connor Brookman +1 (256) 714-9004
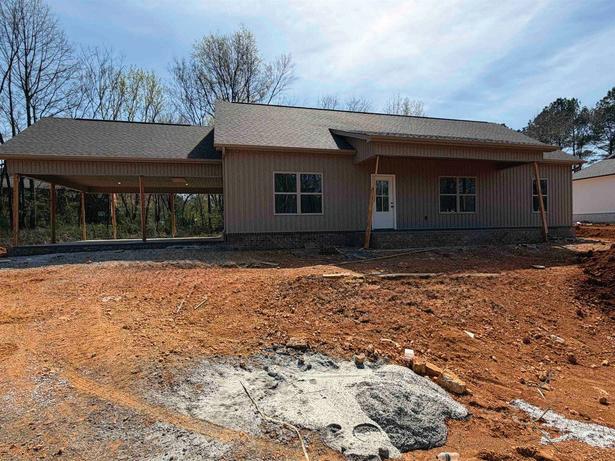
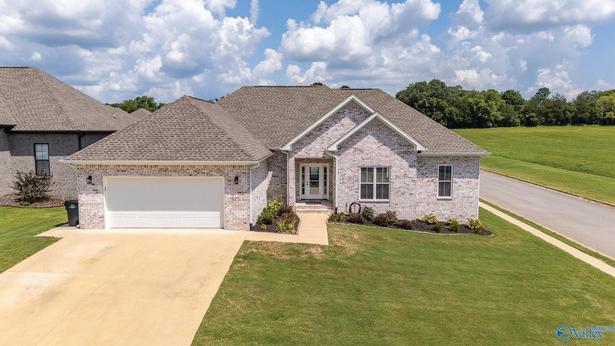
352 Elgin Hills Dr | Rogersville, AL:
$289,900 / 3 BD / 2 BA
New Construction Dream Home
Erica Crunk +1 (256) 349-8300
381 Rolling Brook Drive | Rogersville, AL:
$334,900 / 4 BD / 2 BA
Move-In Ready Home with Modern Upgrades
Erica Crunk +1 (256) 349-8300

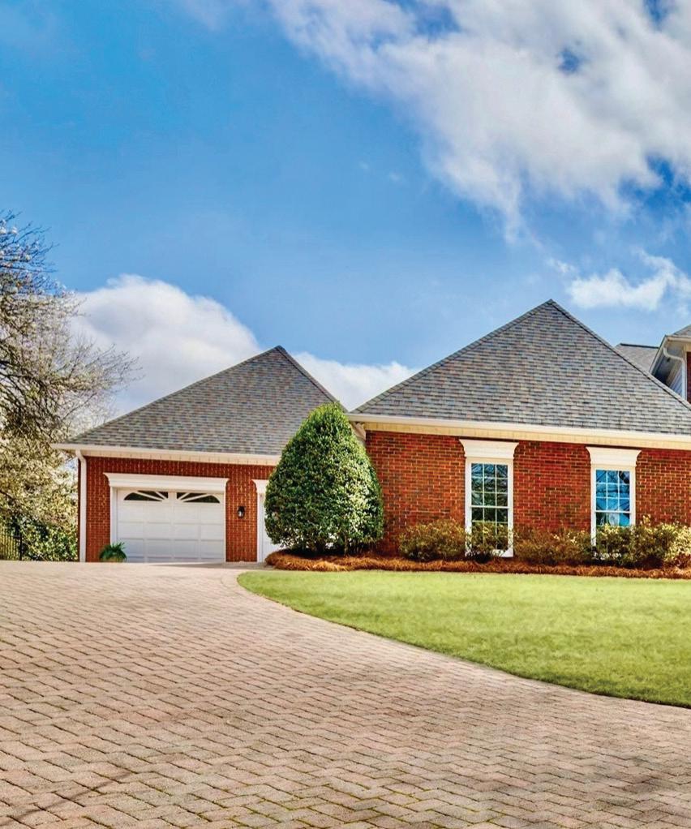
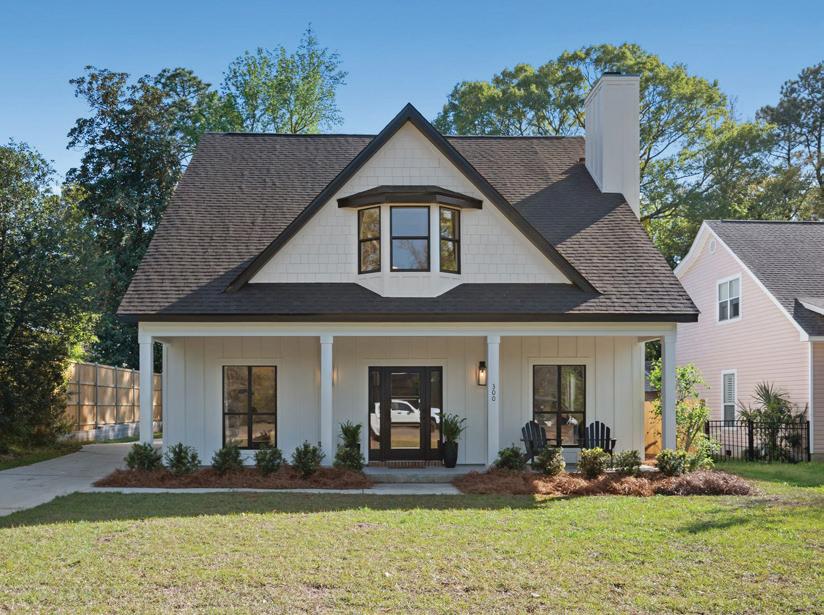
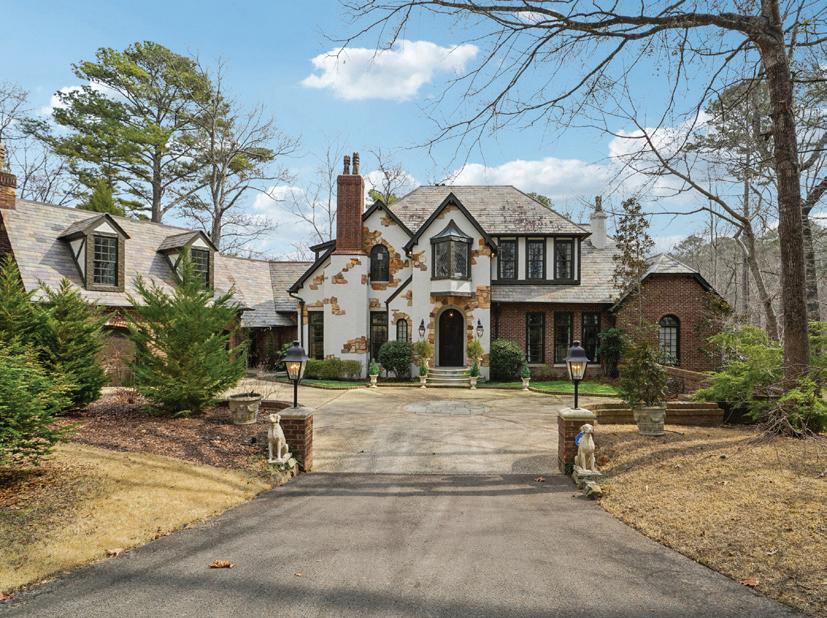
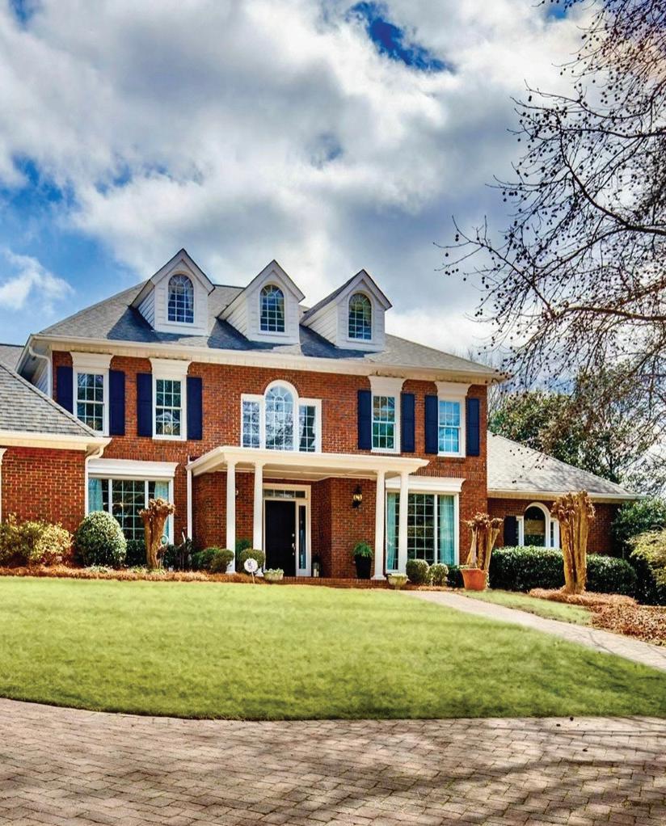
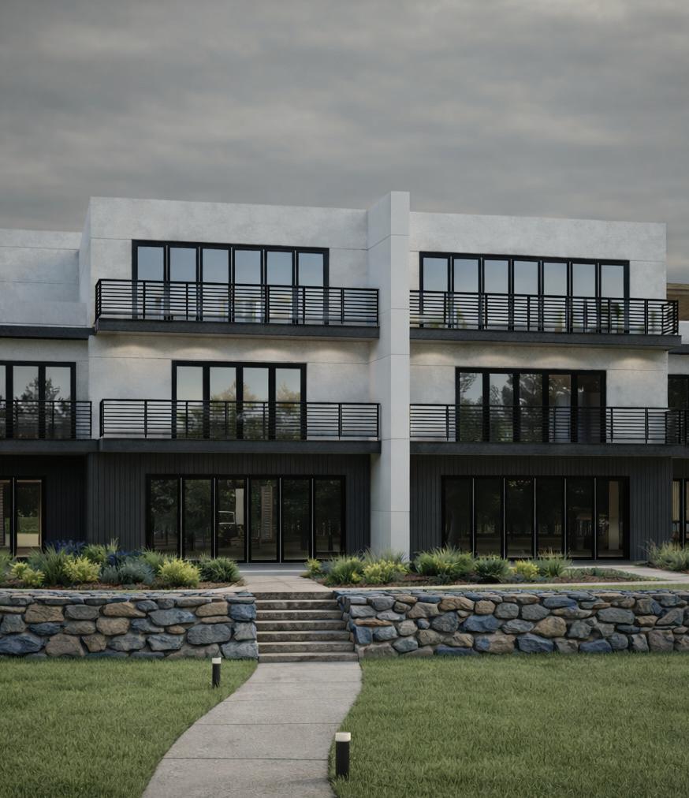
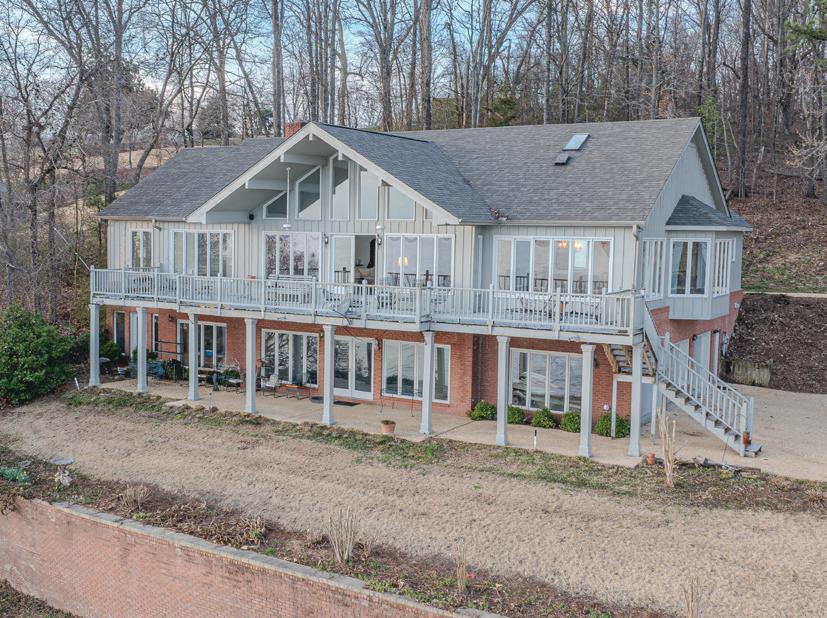
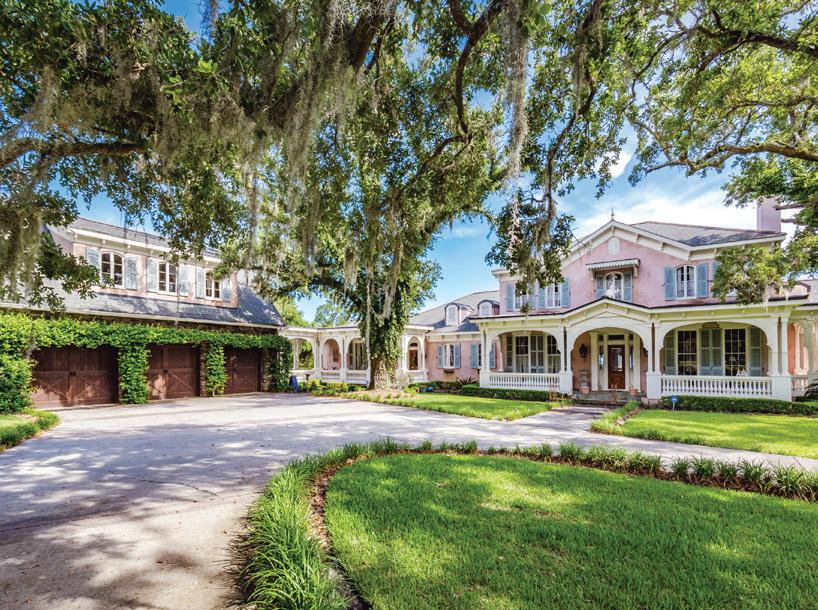


4 BEDS | 4 BATHS | 3,732 SQFT | OFFERED AT $890,000
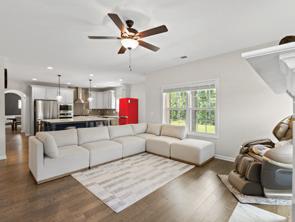
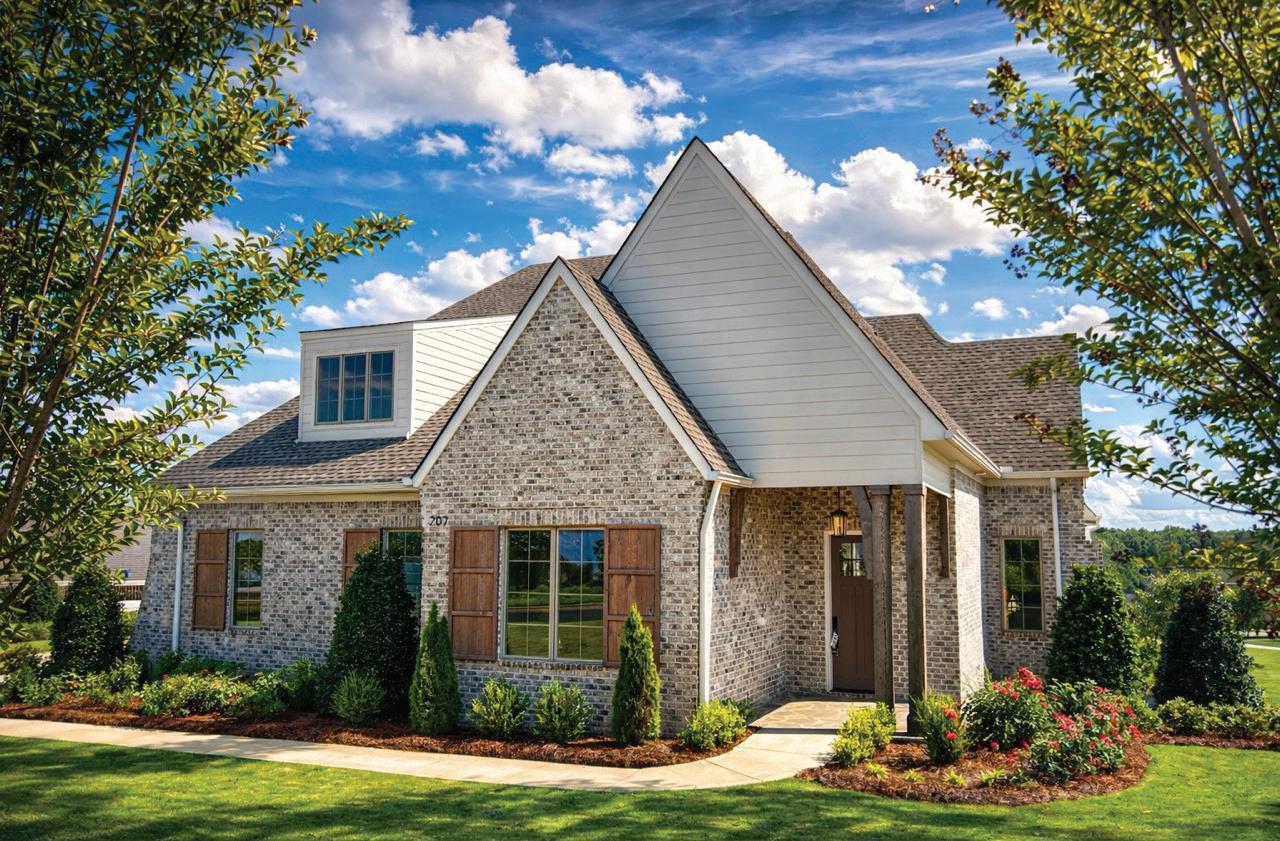
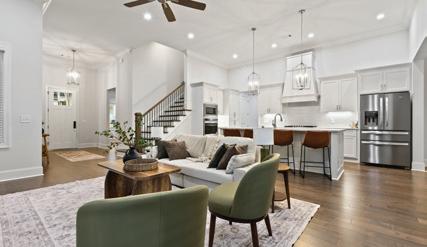
Step into a home that looks classic and lives modern—set in one of Auburn’s most sought-after neighborhoods. From the moment you enter, 207 Bridgewater Blvd makes an impression with a grand, light-filled entry and a layout designed for real life: effortless entertaining, easy everyday flow, and spaces that flex with your lifestyle.
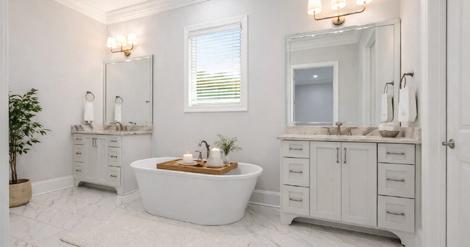
Two bedrooms on the main level—including an oversized Owner’s Suite— create true main-floor comfort, complete with a spa-inspired bath and a boutique-style custom closet with built-ins, multiple hanging zones, and serious storage. Downstairs also features a beautifully finished laundry room with custom cabinetry and a sink—because luxury is in the details. The heart of the home is made for gathering: a spacious family room with a cozy fireplace opens seamlessly into the chef-inspired kitchen and formal dining area for that airy, open feel today’s buyers crave. Throughout, you’ll find curated upgrades that elevate every space— natural stone countertops, designer paint tones, and statement lighting that adds warmth and sophistication.
Upstairs offers even more room to live: two additional bedrooms, abundant storage, and a massive bonus room ready to become your media lounge, playroom, home gym, office—or all of the above. And when it’s time to unwind, the screened porch delivers a peaceful, yearround outdoor escape.

Cordelia Z. Jarvis
BROKER, SRS, ABR®
334.752.2477
Cordelia@AuburnInternational.com auburninternational.com



3365 Skyway Drive STE 201
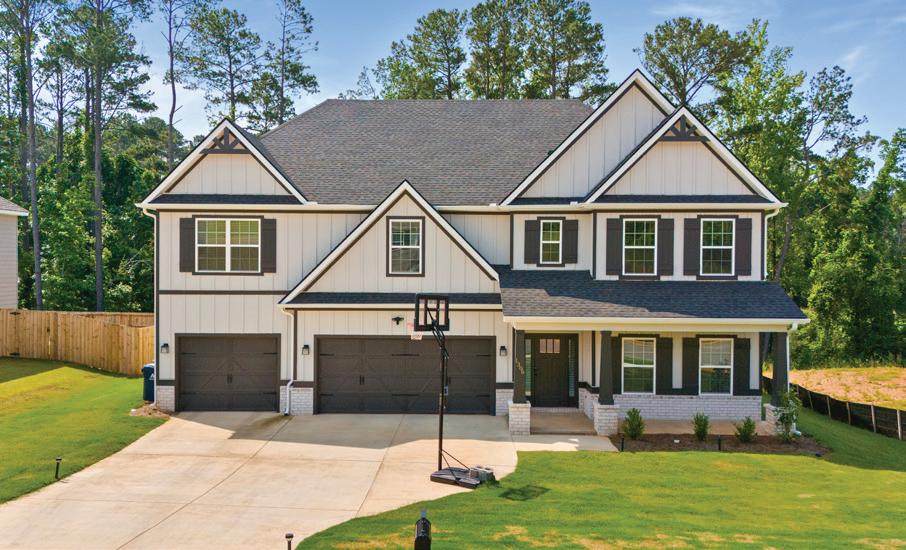
5 BEDS | 4 BATHS | 3,752 SQFT | OFFERED AT $610,000 2 BEDS | 2.5 BATHS | 1,876 SQFT | OFFERED AT $249,000
Better than new and packed with upgrades in a desirable Auburn location. Enjoy hardwood floors throughout, a gourmet kitchen with built-in stainless appliances, gas cooktop, vented hood, granite countertops, and an oversized island that’s perfect for everyday living and entertaining. The flexible main level includes a full bedroom and full bath—ideal for guests or a home office. Upstairs offers four additional bedrooms plus a spacious media room. Relax outdoors on two covered porches, including a Game Day patio with a wood-burning fireplace. Zoned for Cary Woods / Pick schools.
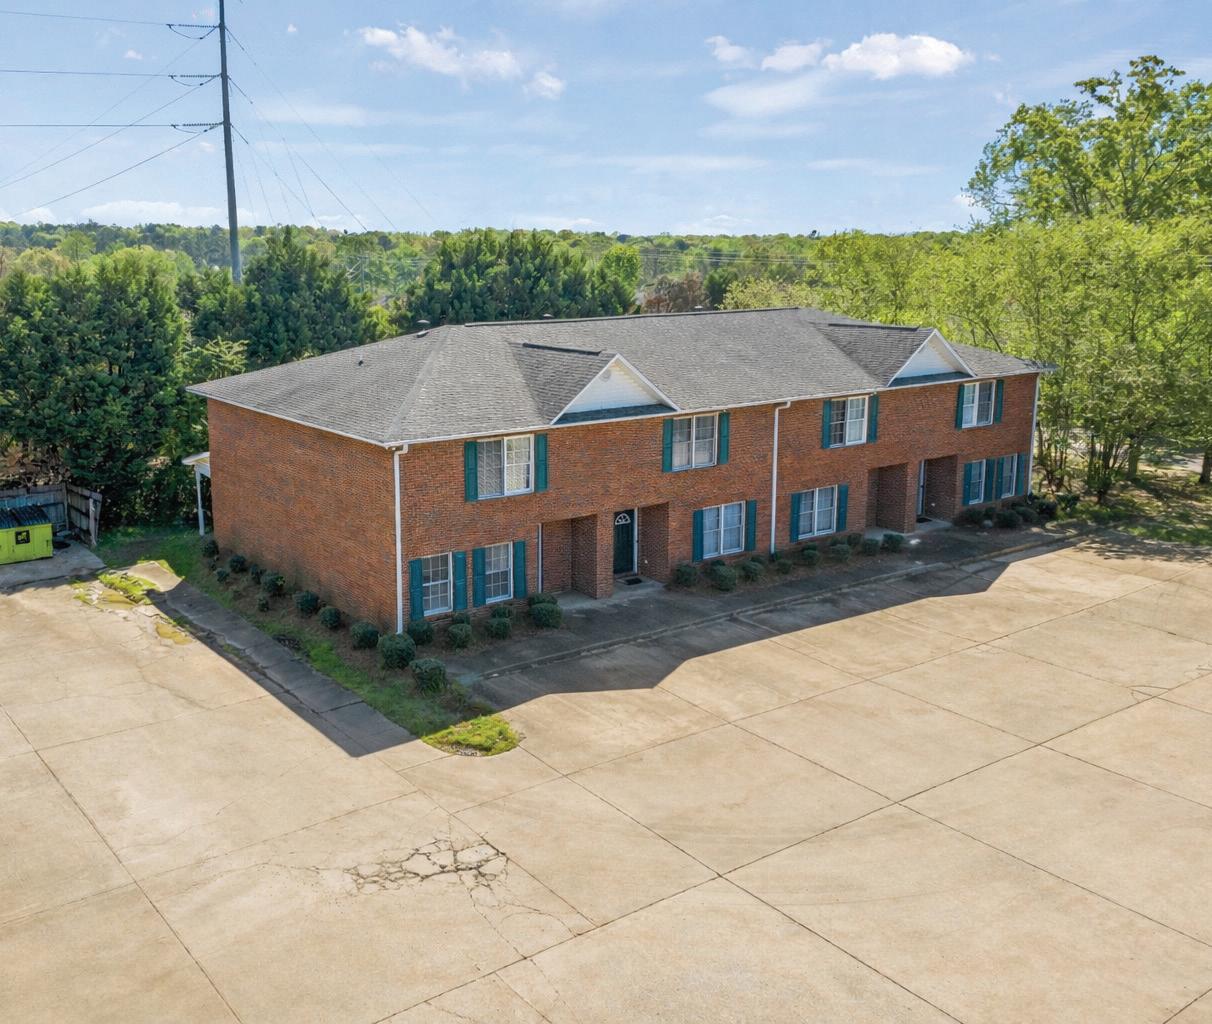
Rare opportunity to own a spacious 2-bedroom, 2.5-bath condo in a highly convenient Auburn location. Just minutes from Auburn University, I-85, Walmart, shopping, dining, and everyday essentials, this condo offers a functional layout with impressive living space. Upstairs, both generously sized bedrooms feature recently replaced carpet and updated ceiling fans, creating comfortable private retreats. Downstairs, you’ll find an extralarge living room, a half bath for guests, and a laundry room with sink for added convenience. The kitchen includes a Fotile vented range hood, a dishwasher replaced in 2023, and a window over the sink overlooking the covered back porch. The unit was painted with stain-blocking paint, and ceiling fans was updated in the bedrooms and living room. Currently tenant occupied at $1,500/month through the end of July, making this a great opportunity for investors or buyers planning ahead.


Across Alabama and Mississippi, these residential communities stand out for pairing higher-end homes with substantial lifestyle infrastructure, such as golf courses and private clubs, lakes, marinas, trails, or Gulf Coast boating access.
Ross Bridge brings a resort-style dimension to residential living in Hoover. Spanning roughly 1,700 acres, the master-planned community includes parks, green space, lakes, trails, neighborhood pools, and access to one of the Birmingham area’s most prominent golf destinations.
Its defining feature is the Robert Trent Jones Golf Trail at Ross Bridge. The 18-hole course is tied closely to the Renaissance Birmingham Ross Bridge Golf Resort & Spa, and ten holes play along two lakes connected by an 80-foot waterfall.
Greystone offers a more traditional private-club model within the Hoover market. Long established as one of the Birmingham area’s best-known golf and country club communities, it has a larger and more varied residential structure than many club-centered neighborhoods.
The community is closely associated with Greystone Golf & Country Club, which includes the Founders and Legacy courses, dining venues, resort-style pools, a poolside café, fitness offerings, and racquet facilities.
The Ridge at Lake Martin brings high-end residential living directly into the Lake Martin waterfront environment. Developed by Russell Lands, the community is oriented toward lake access, private club facilities, trails, marina use, and outdoor gathering spaces.
The Ridge Club is one of its main anchors, with a 10-acre complex that includes a clubhouse, tennis courts, swimming pools, a fitness center, and a play park. Beyond the club, residents have access to Ridge Marina, Ridge Beach Park, a waterfront cabana, walking and hiking trails, nature areas, and waterfront parks.
Ono Island offers private island life along Alabama’s Gulf Coast. Located near Orange Beach, the gated community is closely tied to canals, bays, private docks, boat traffic, and surrounding waterways. The island has roughly 1,100 homes, many of them positioned around boating access and waterfront living. Community facilities include a center, private boat ramp, pools, fitness facilities, tennis courts, pickleball courts, basketball courts, and playground space.
Reunion gives the Madison area a country club community with an unusually large outdoor footprint. The neighborhood includes nearly 400 acres of lakes, trails, a marina, equestrian facilities, pools, gathering spaces, and neighborhood activity areas.
Water access is one of its major draws, with opportunities for boating, kayaking, swimming, and fishing. Reunion also includes an events pavilion, playground, splash pad, and open spaces planned for community use. Compared with a purely golf- or lake-focused neighborhood, Reunion has a broader lifestyle mix, combining club facilities, water access, equestrian elements, and familyoriented outdoor spaces.
Lake Caroline gives the Madison area a more directly lake-and-golf-oriented planned community. Spanning roughly 3,000 acres, it is organized around a large private lake, with boating, fishing, an 11-acre park, pool and pavilion access, clubhouse rentals, and shared outdoor spaces.
Lake Caroline Golf Club adds another major dimension to the community. The private 18-hole, linksstyle course is designed around the lake and includes a clubhouse, grill, bar, pro shop, driving range, and practice greens. While Reunion has a broader country club and activity-driven profile, Lake Caroline’s strongest throughline is lake living supported by golf and neighborhood facilities.


32 COUNTY ROAD 446
4 BEDS | 4.5 BATHS | 2,853 SQ FT | $1,200,000
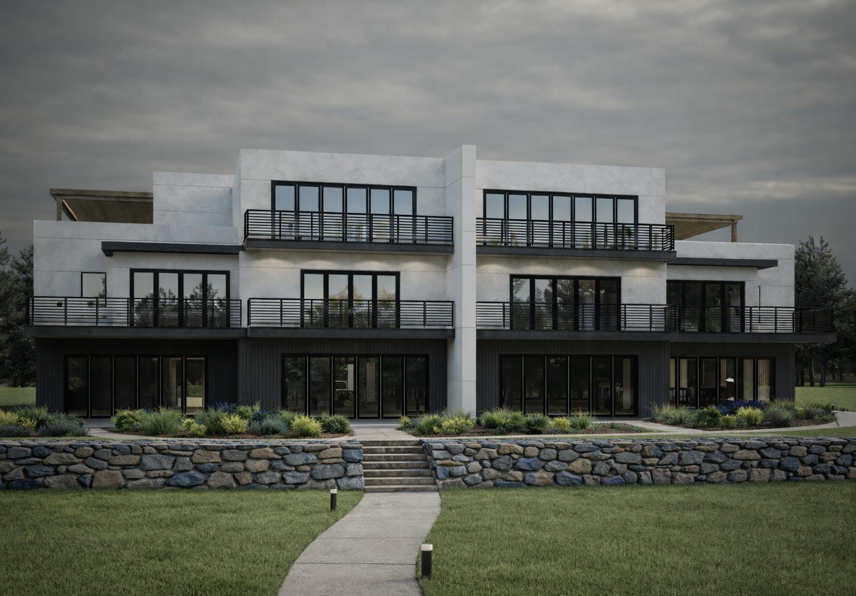
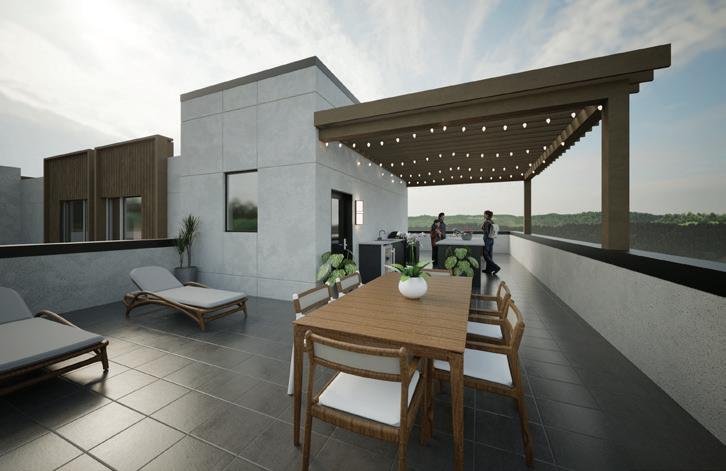
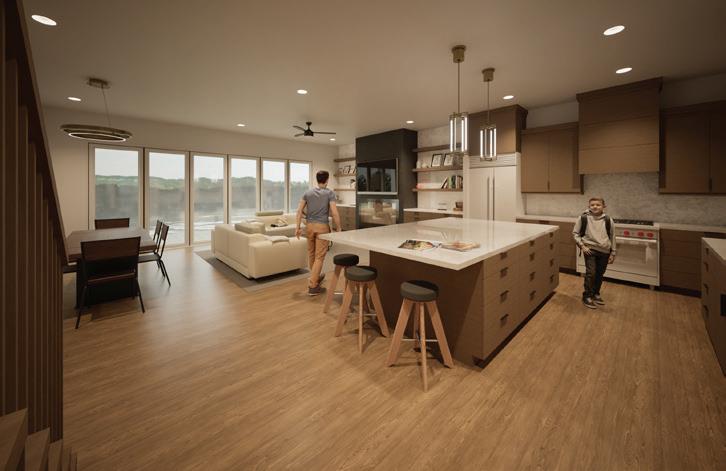
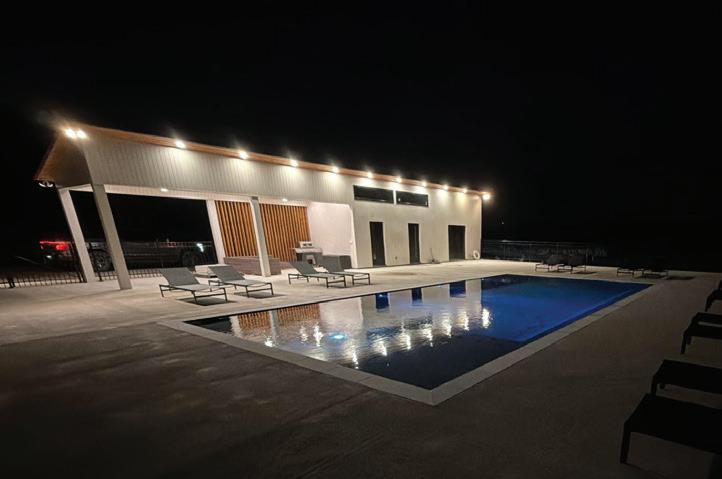
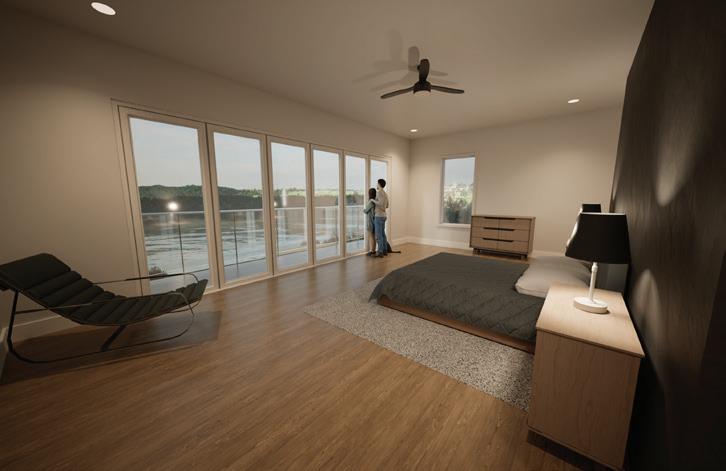
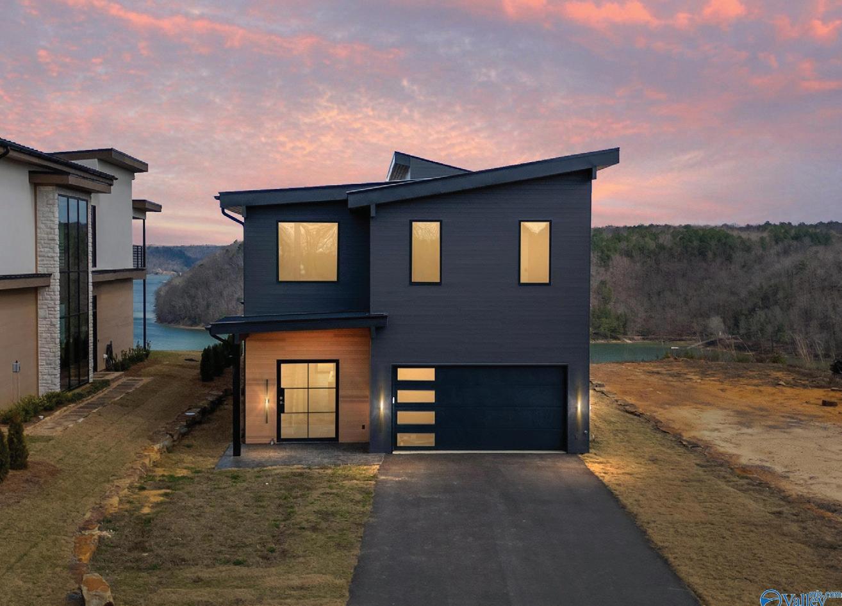
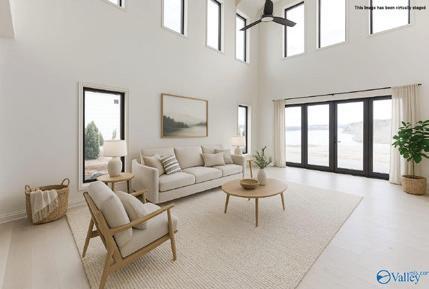
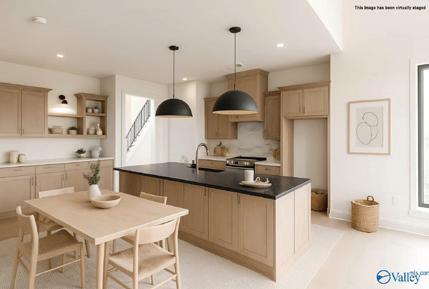
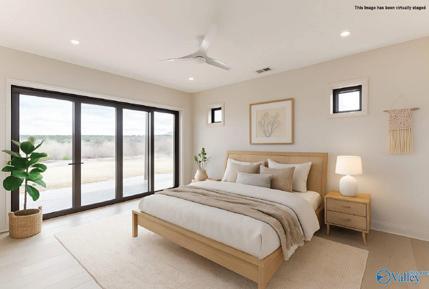
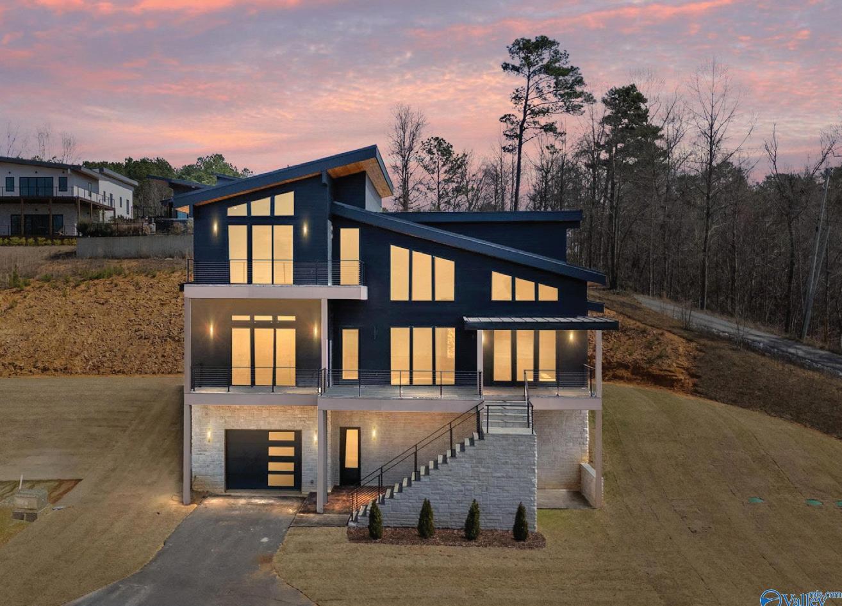
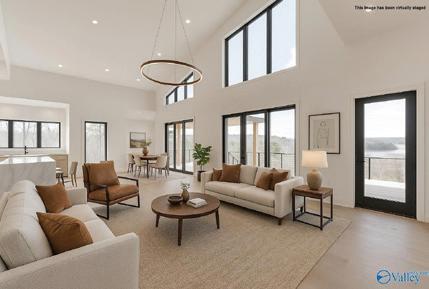
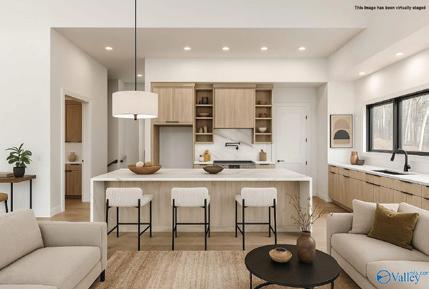
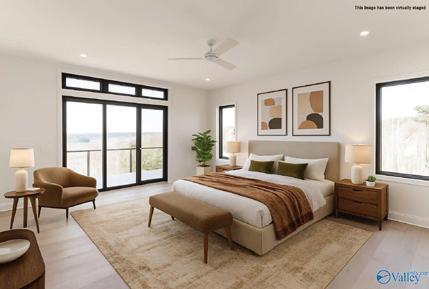
Nestled along the crystal-clear shores of Smith Lake, this exceptional residence in Serenity Pointe redefines lakeside luxury. Offering 4BR/4.5BA across 2,583 sq ft, the home showcases panoramic water views, soaring ceilings, and an open-concept design. A chef’s kitchen with premium appliances and an elegant wet bar create the perfect space for entertaining. Dual primary suites—main level with patio access and an upper-level retreat with private balcony—offer refined comfort and privacy. Built with Vesta steel siding, stone accents, and a steel roof for low maintenance. Enjoy resort-style amenities including pool, future rec center, and community docks.
24 COUNTY ROAD 913
4 BEDS | 4.5 BATHS | 3,444 SQ FT CALL FOR PRICE
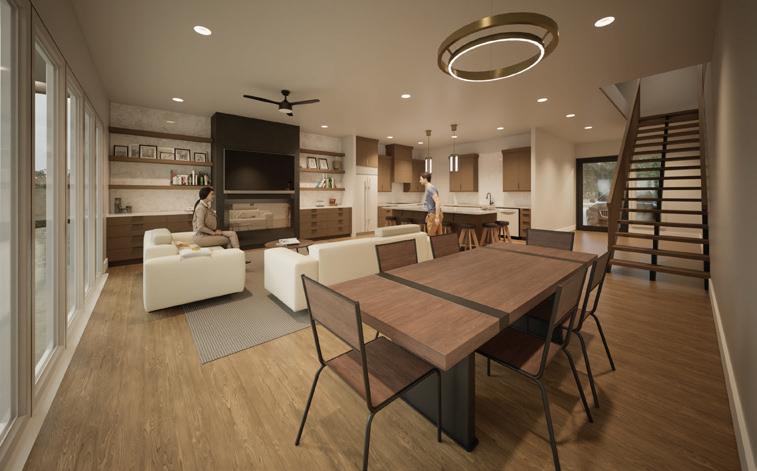
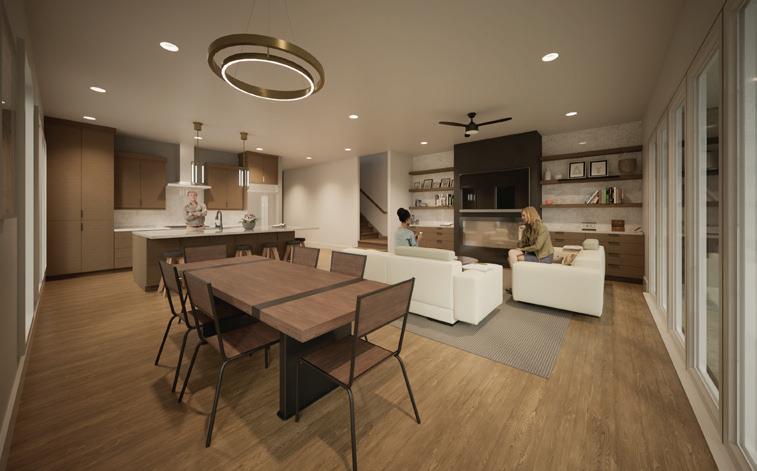
Experience elevated lake living in the soughtafter community of Serenity Pointe. Lot C3 offers 4 bedrooms and 4.5 baths with approximately 2,900+/- sq ft above grade plus a 550+/- sq ft on first floor and lower-level garage. Designed with modern elegance and an open-concept floor plan, this home features spacious living areas, a private backyard, and impressive year-round water views. The entry first level provides additional space ideal for guests, recreation, or entertaining. Enjoy resortstyle amenities including a community dock, pool, and playground. Conveniently located just 20 minutes from I-65 with with easy access to Huntsville, Cullman, Birmingham, and Nashville.
LUIS MENDOZA BROKER
619.804.7709
luis@mendozarealtygroup.com
www.mendozarealtygroup.com
Put Powered by MRG Alabama Inc.
5 BEDS
5 BATHS
5,277 SQFT. $955,000
186 IRONWOOD PLANTATION BLVD, MADISON, MS 39110
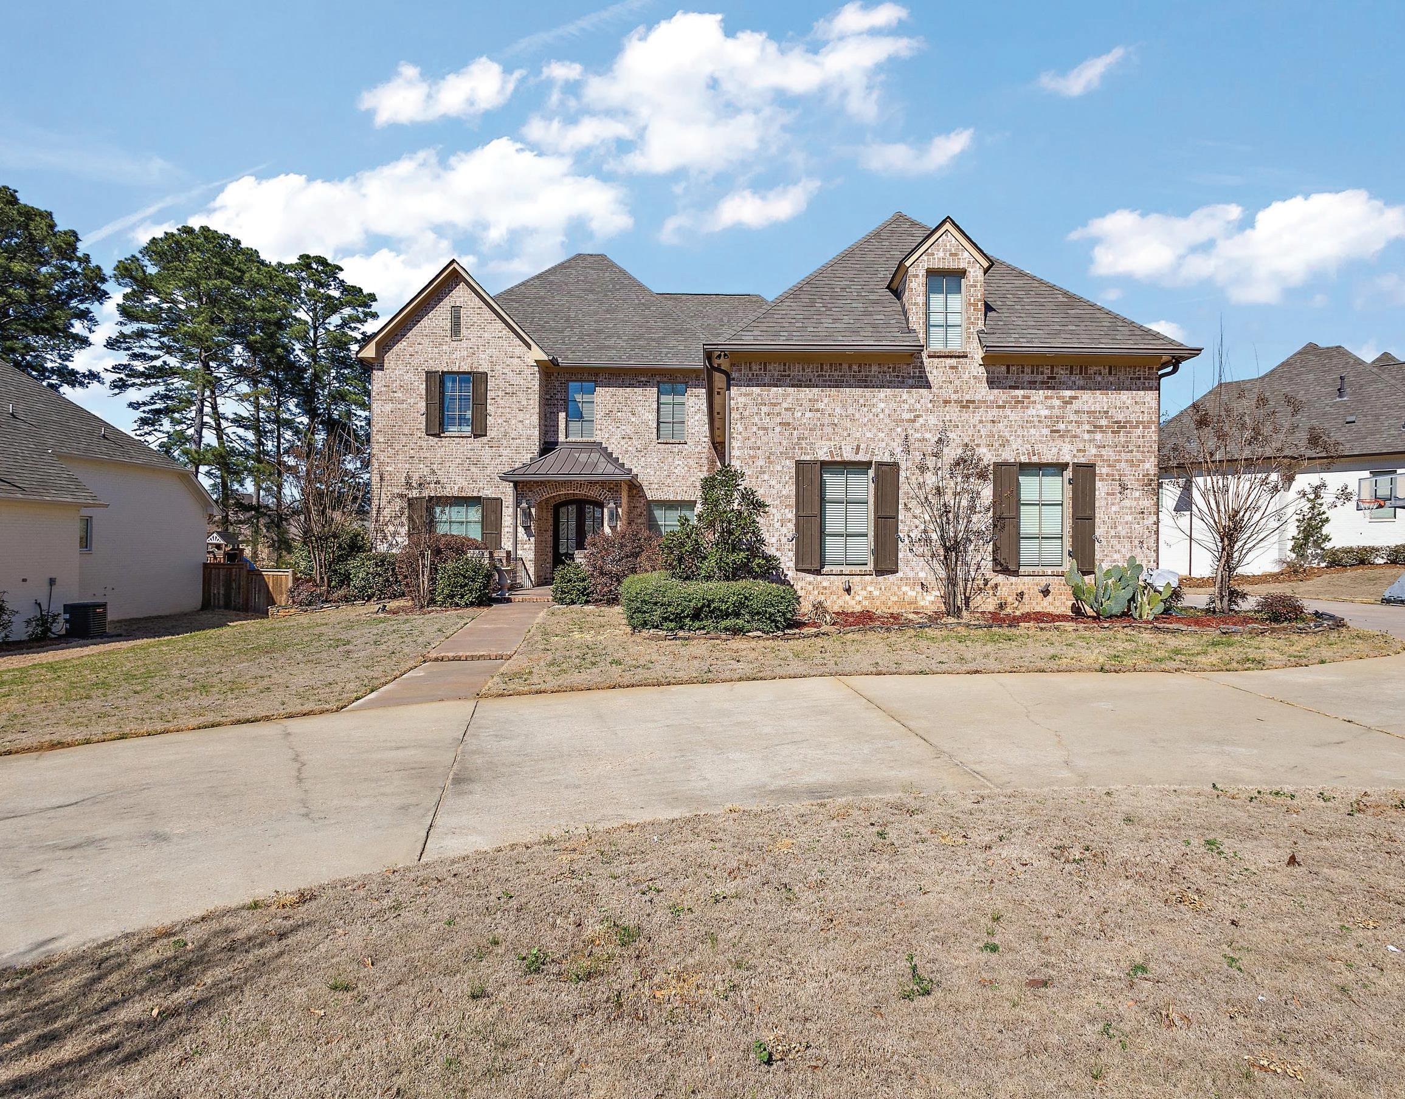
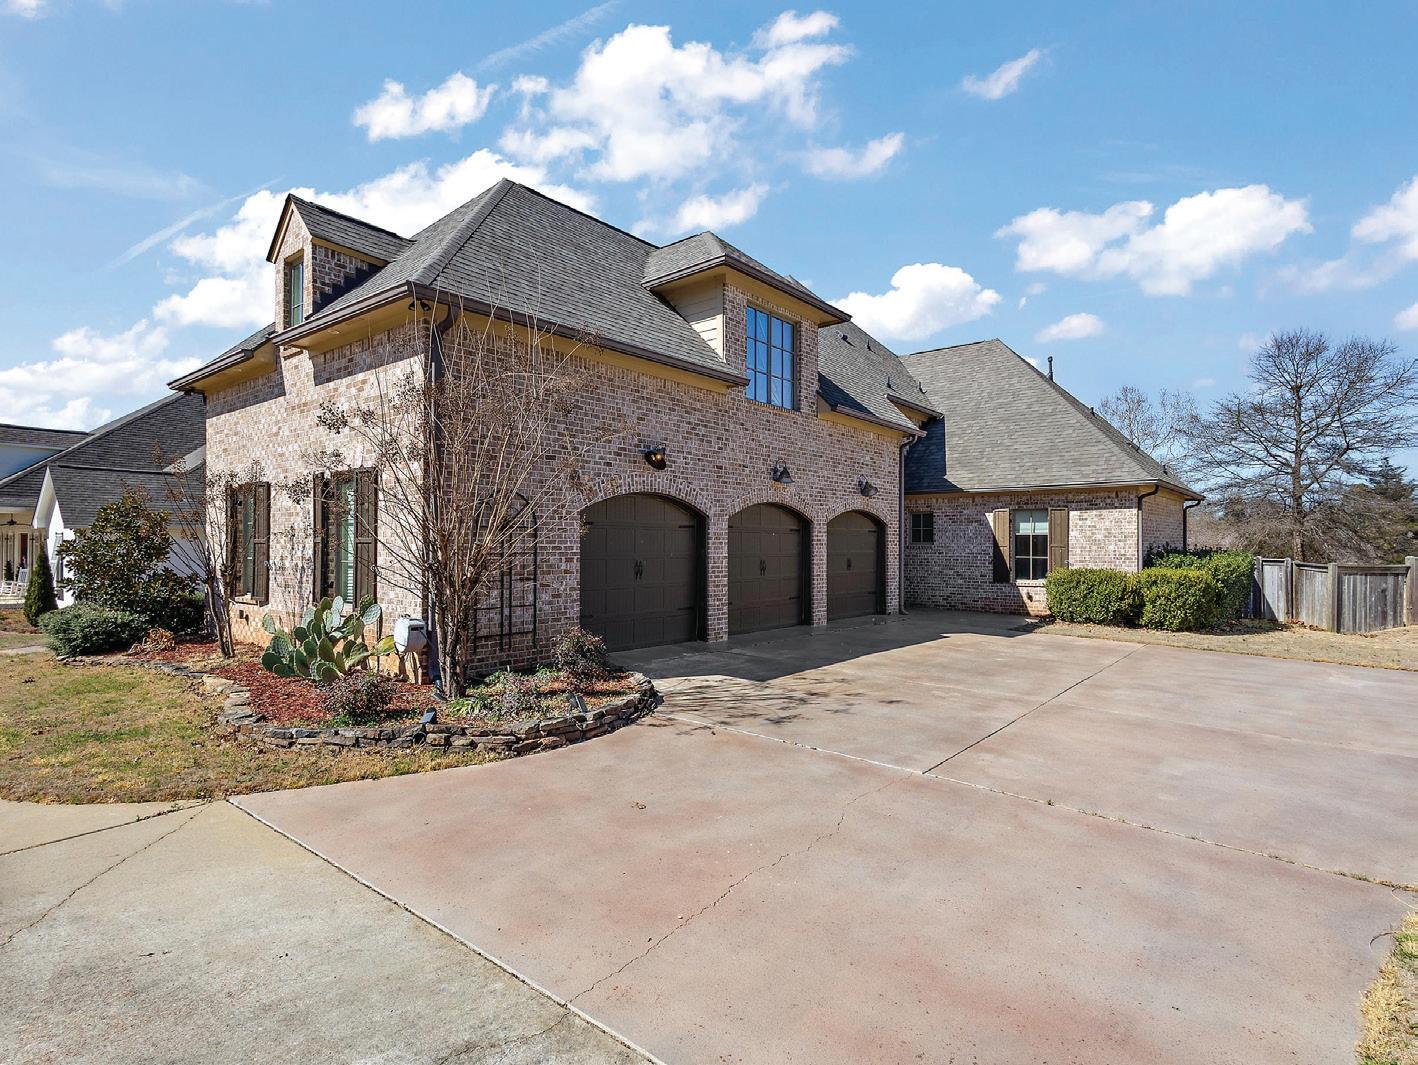
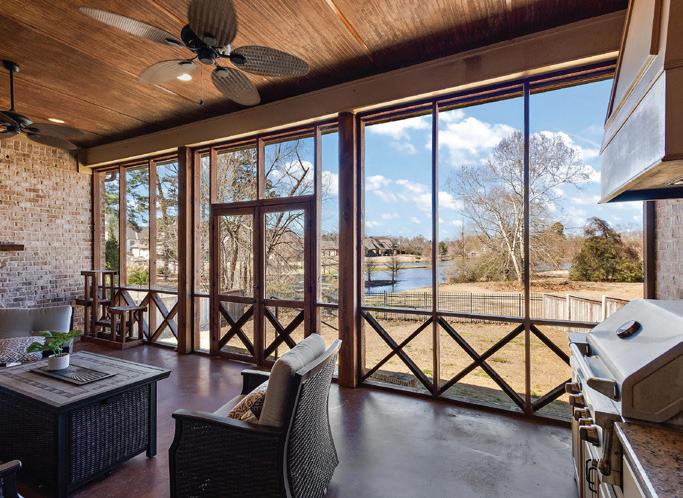
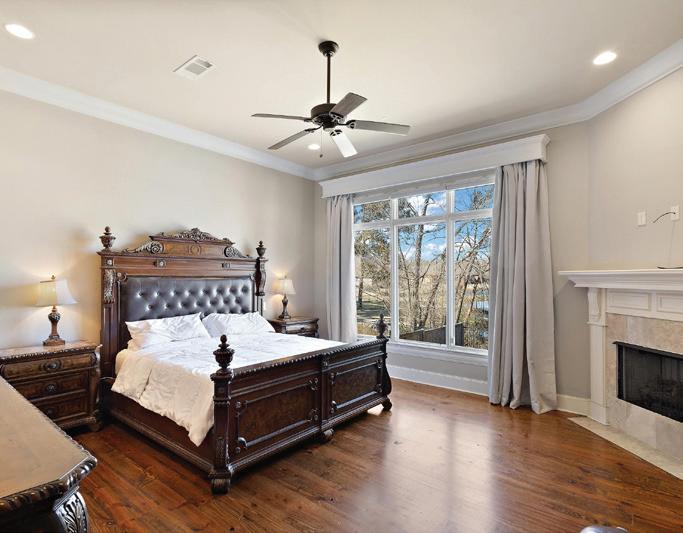
This will be your Dream Home ! Located on the Ironwood Lake you have the luxury of a subdivision and the privacy of the lake behind you. Stepping off the circular drive to the house, you will walk thru the front courtyard to beautiful 6 pane, wood, double entry doors. The foyer is accented with a brick wall and has a study/office with a beautiful wood ceiling on the left and a large formal dining room on the right. Straight ahead you enter the family room. It has a 2-story vaulted ceiling, a double-sided fireplace, access to the screen porch, and access to the kitchen/keeping room thru arched cased openings. The kitchen is a decorator and a cooks dream with a stained wood ceiling, decorative glass front cabinets, a 6-burner gas cooktop, double convection ovens, built in microwave, icemaker, & dishwasher. There is also a pot filler at the cooktop, a large center island with a sink and room for barstools, a window above the sink overlooking the backyard with the beautiful water view, a pantry, and the shared double-sided fireplace. Between the kitchen and Formal Dining room there is a butler’s pantry with a built-in wine cooler and sink. The master bedroom has a fireplace, is spacious with the wonderful lake view. The master bath is luxurious with his and her vanities, whirlpool tub, an enormous shower, and plenty of closet space. There is a second bedroom downstairs with an en-suite bath. Just off the kitchen there is a 1/2 bath. Upstairs off the staircase landing is a large sitting room overlooking the family room. There are also two bedrooms with a jack-n-jill bath, a 5th bedroom with access to a full bath and an enormous bonus room and huge storage closet. The screened back porch has a fireplace, a built-in grill, and a sink all overlooking a large and peaceful backyard. Bonus: The house has a brand new roof replaced a little over one year ago. The neighborhood has a great clubhouse with a large party room with a large swimming pool.



SOLD FOR $442,500
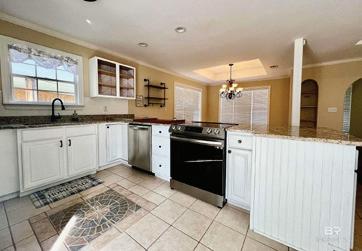
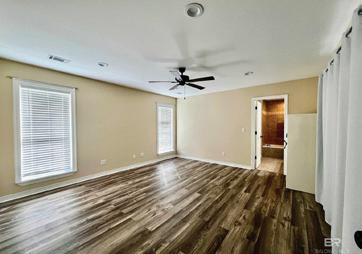
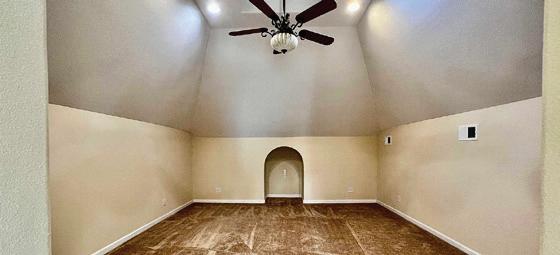
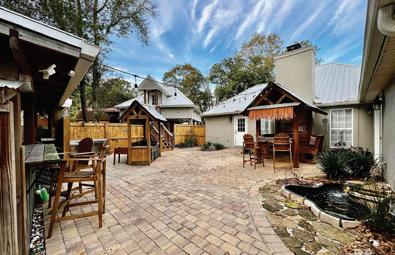
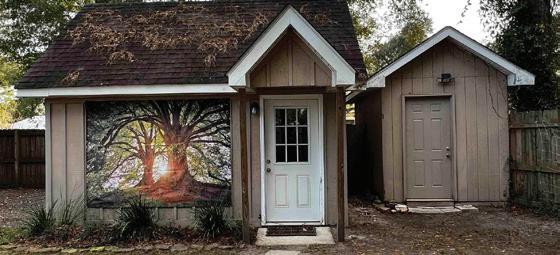
• 2BR main home plus 1BR, 1.5BA garage apartment
• Resort-style outdoor living with fireplaces and kitchen
• Climate-controlled outdoor room for year-round entertaining
• 8+ parking spaces for RVs, boats, and toys
• Separate waterfront boat lot with bay access
• Large yard for gardening, pets, and play
• No HOA, not in a flood zone
SOLD FOR $705,000
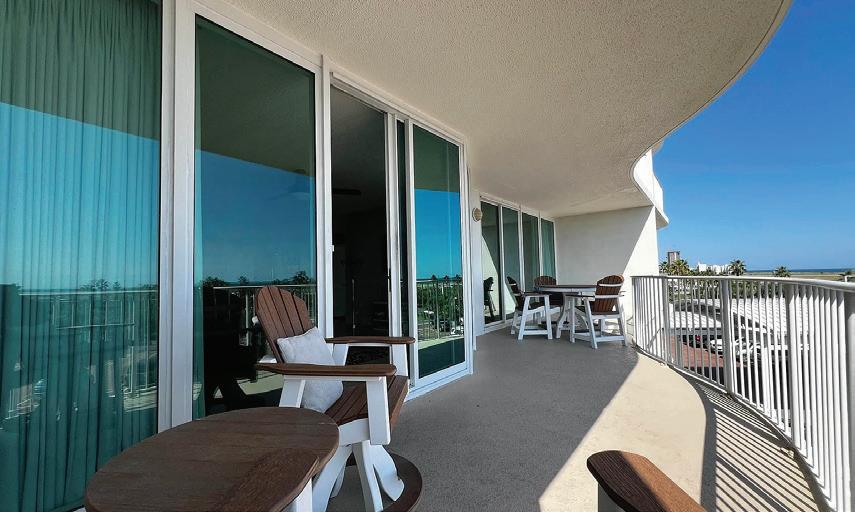
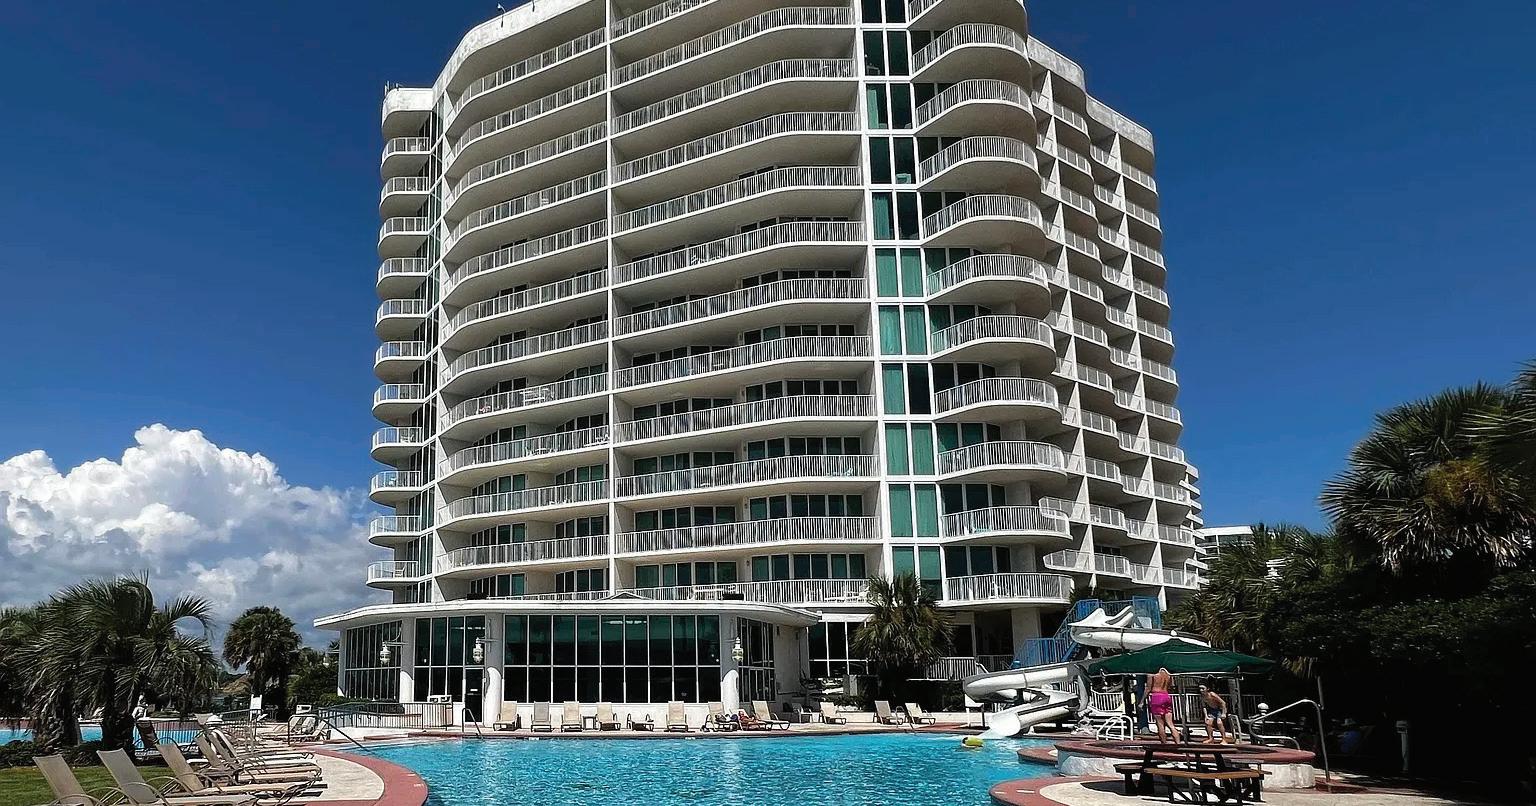
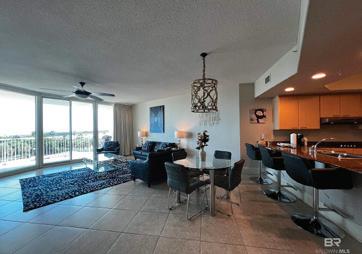
• 3BR, 3BA third-floor condo with spacious layout
• Renovated kitchen with new appliances (2023)
• New HVAC system installed in 2024
• Private balcony with peaceful Gulf views
• Assigned garage parking in gated resort
• Resort amenities: pools, lazy river, fitness, dining
• Boat slips, tram access, and beach nearby


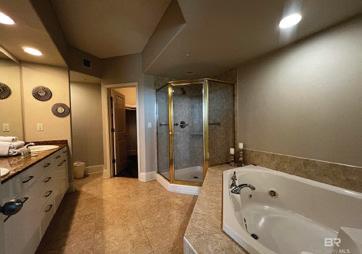
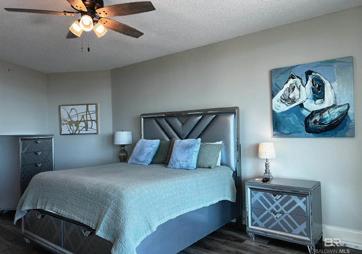
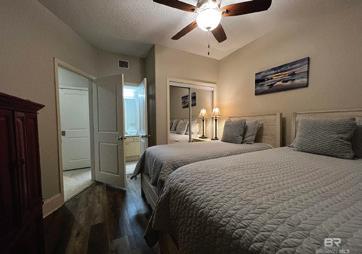
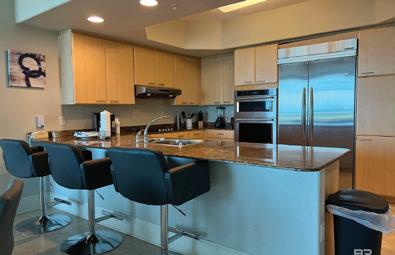
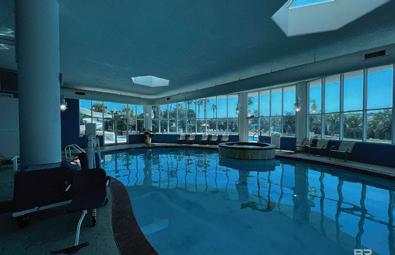


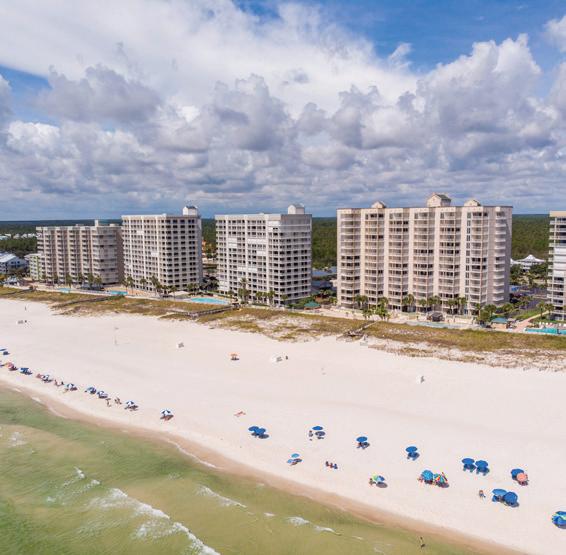
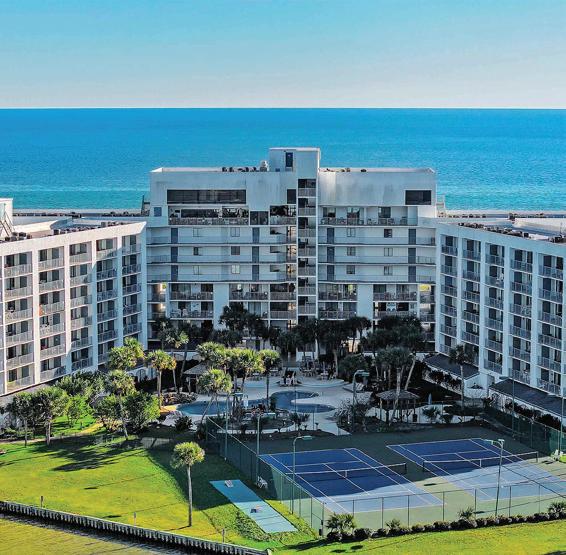


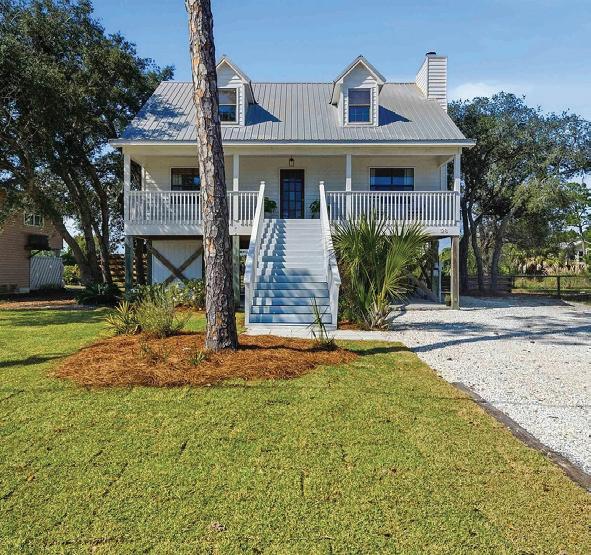
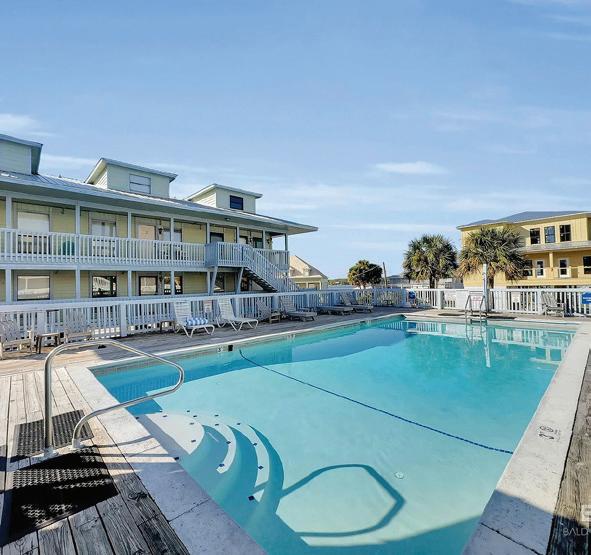

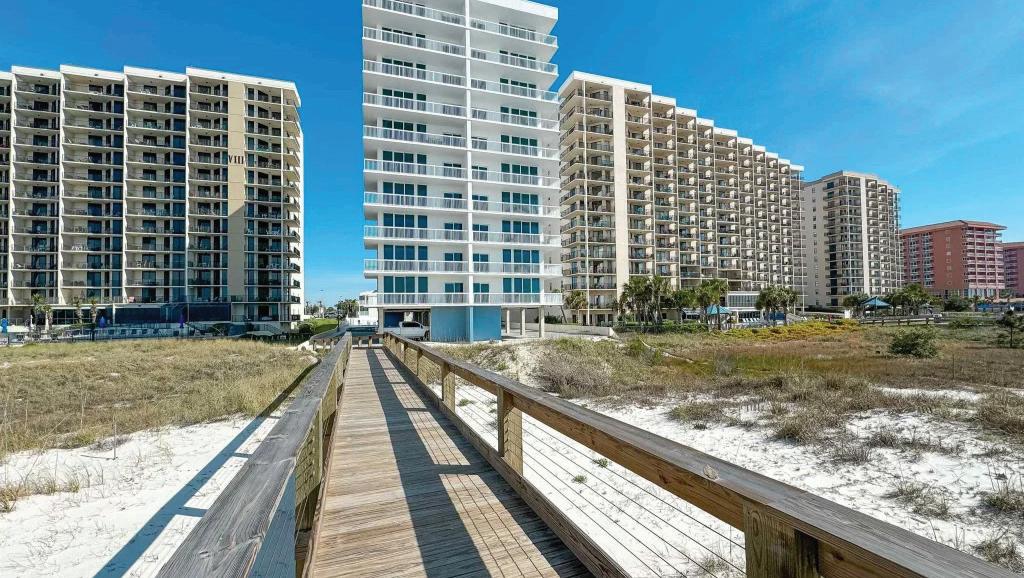
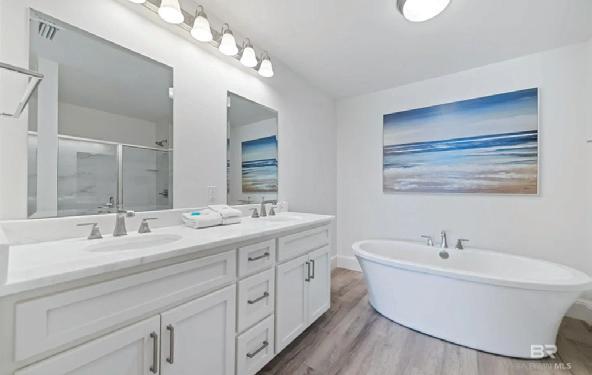
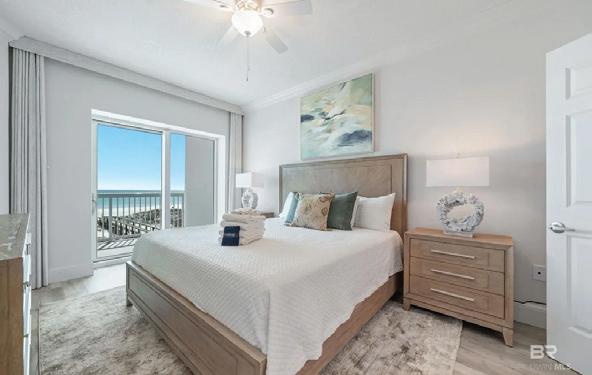
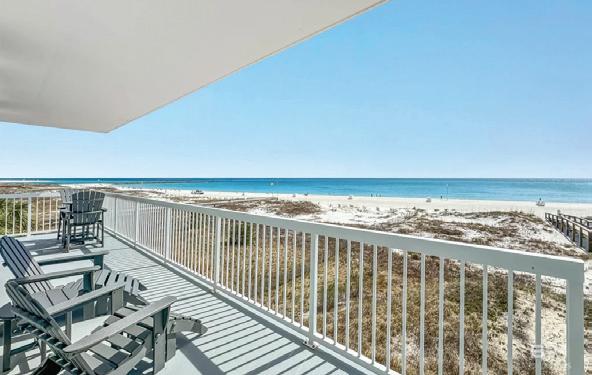

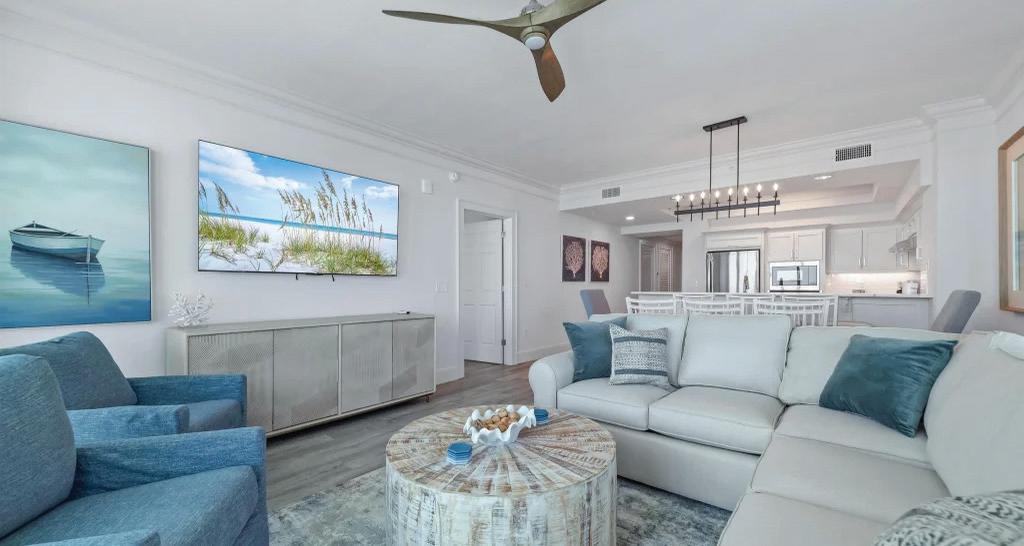
Introducing Perdido Dunes Tower- New Construction Condo located directly on the Gulf of Mexico in Orange Beach, Alabama, Perdido Dunes Tower is a low density condominium with only 2 units per floor. This prime Orange Beach location provides a wonderful view of Perdido Pass and you can walk to Alabama Point for fishing off the jetties. Marinas nearby and restaurants and shopping within a short walking distance. All units have wraparound balconies that provide gorgeous sunset-sunrise views. Spacious balconies to allow room for additional entertaining. Offered at $1,250,000
Erin Kaiser SALES ASSOCIATE | OWNER
251.752.1640
erin@kaisersir.com
www.kaisersir.com




JIMIKIA KNIGHT | BRINSTON AVENUE REAL ESTATE
REALTOR® | 334-843-7916 | jimikia@brinstonavenue.realtor
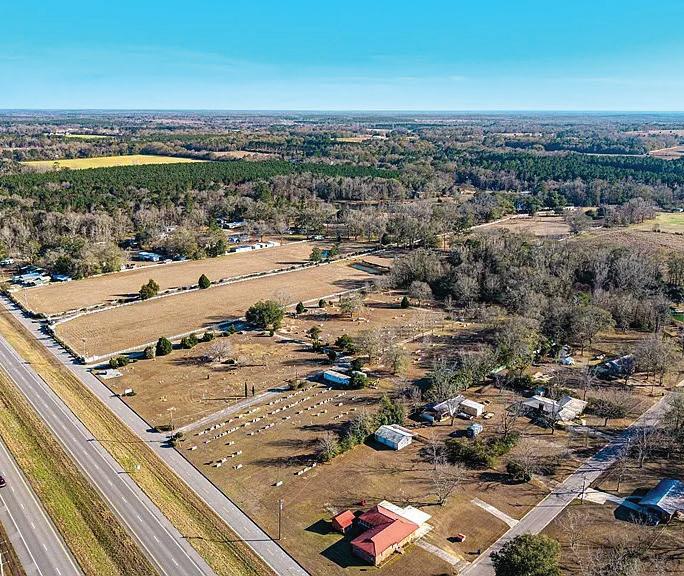
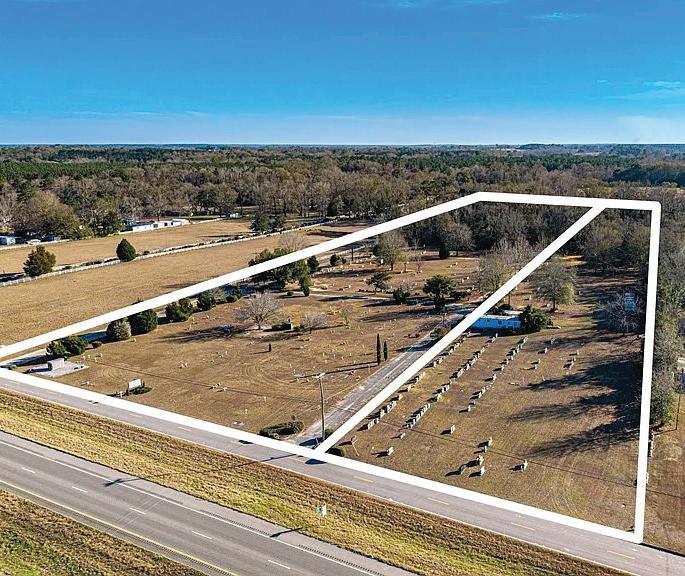
$319,900 | A Distinctive Land and Business opportunity is now offered in Cowarts, Alabama. 10.31 acres paired with an established, actively operating cemetery business. This rare offering blends valuable land, existing operations, and a legacy presence within the Wiregrass community.


ALEICHA CARTER | DORSEY-EVANS REALTY, LLC
REALTOR® | 601.668.1221 | caleicha@gmail.com
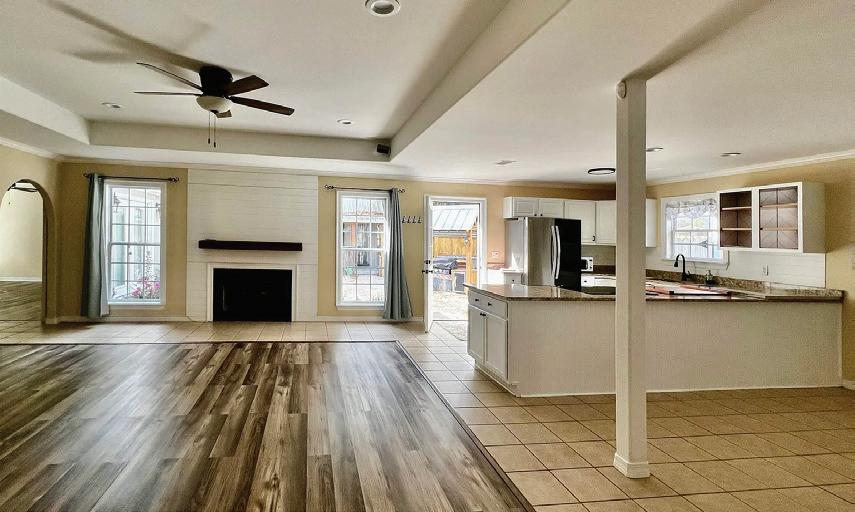
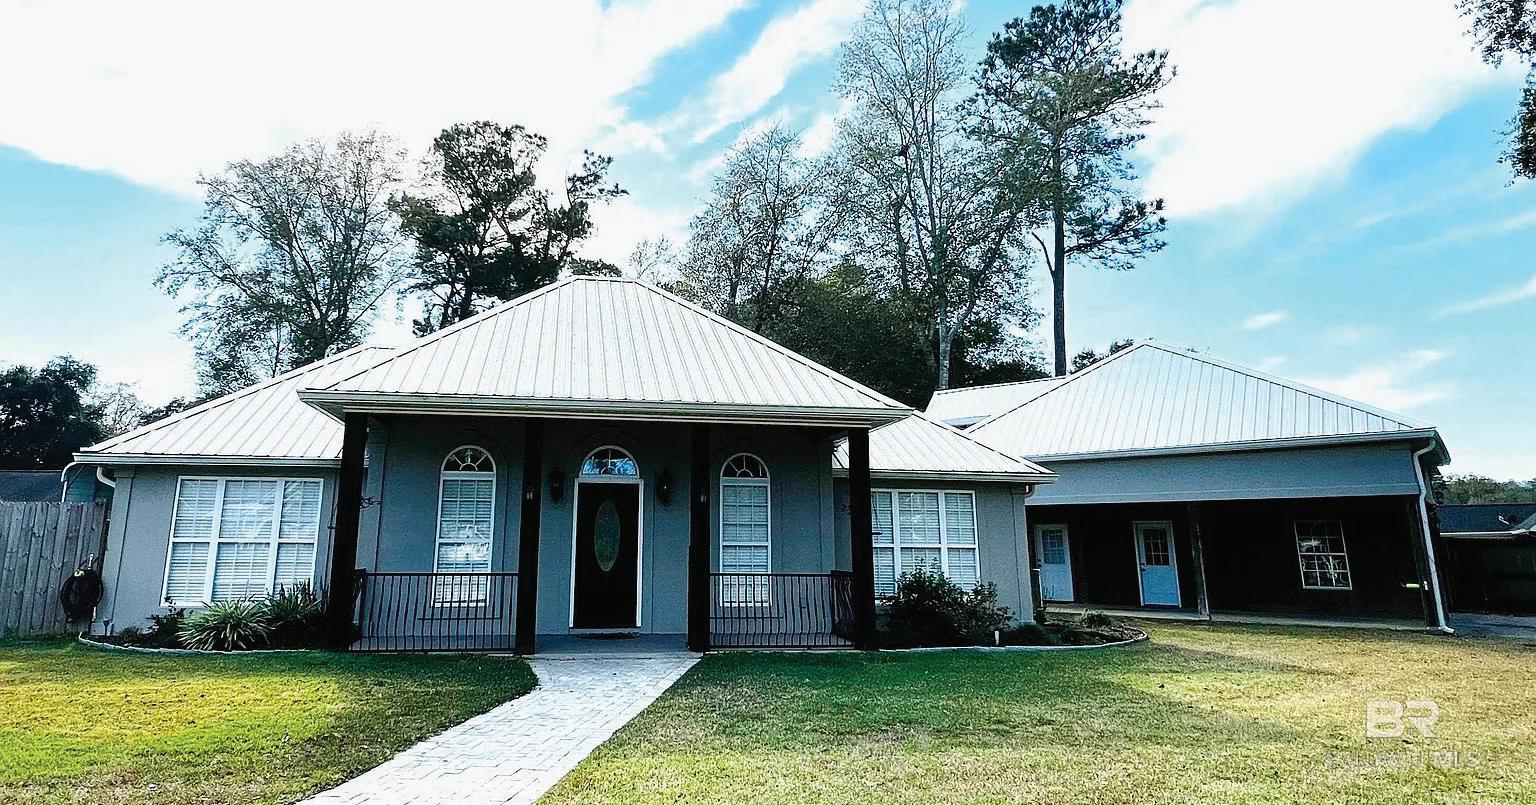
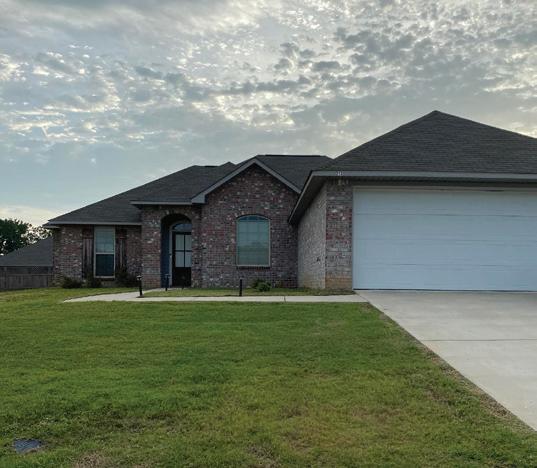
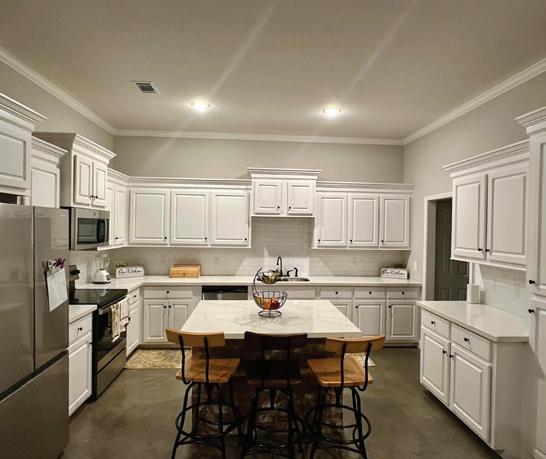
$265,000 | Welcome to your dream home! This beautifully designed 3-bedroom, 2-bath split bedroom-plan home offers an open floor plan perfect for modern living. The stunning kitchen and bathrooms feature elegant white Carrara Quartz countertops that bring a touch of luxury to everyday life.
We offer realtors and brokers the tools and necessary insights to communicate the character of the homes and communities they represent in aesthetically compelling formats to the most relevant audiences.
We use advanced targeting via social media marketing, search engine marketing and print mediums to optimize content delivery to readers who want to engage on the devices where they spend most of their time.


Looking for your perfect getaway or a home near all the game-day action? Whether you’re dreaming of a lakefront retreat on Lake Martin, a vibrant game day home in Auburn, a peaceful second home in Opelika, or an investment property, I’m here to make your move seamless. With expert knowledge of the local market and a commitment to personalized service, I’ll help you find a property that fits your lifestyle—whether it’s relaxing by the water, walking to Jordan-Hare Stadium, or enjoying small-town charm. Let’s turn your dream of owning a home in Alabama’s most sought-after destinations into reality!
MAKE



@allisonautreyrealestate





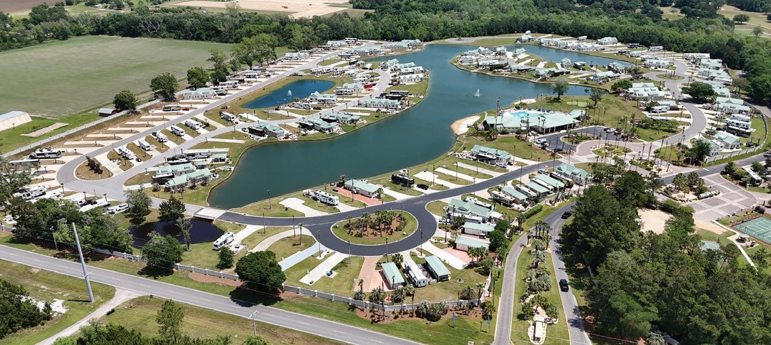
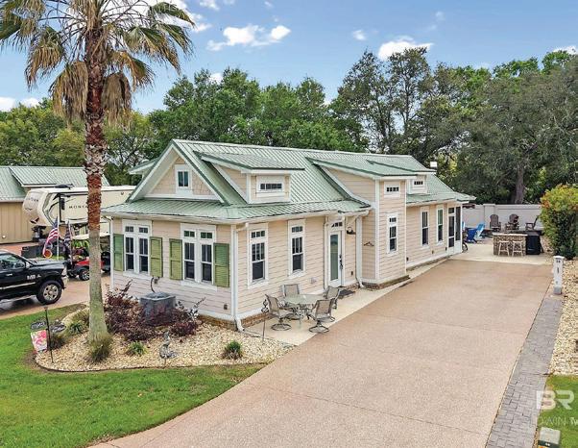
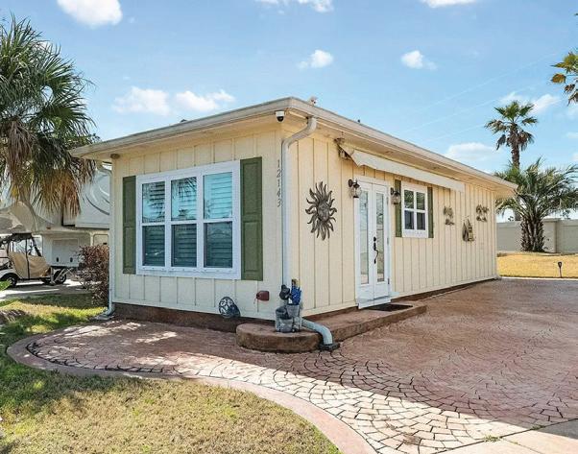
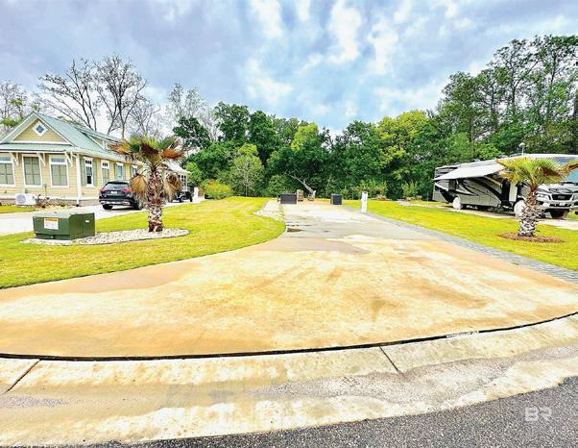
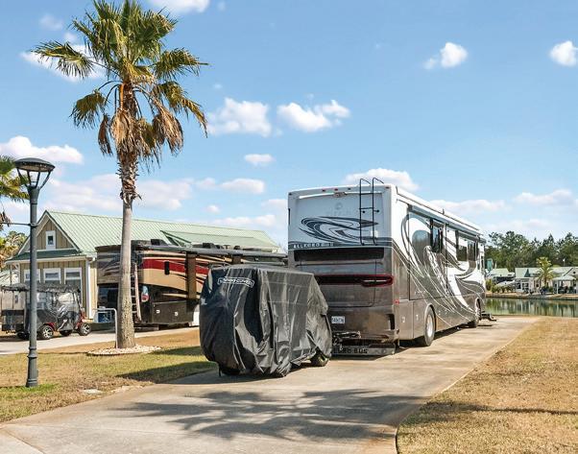
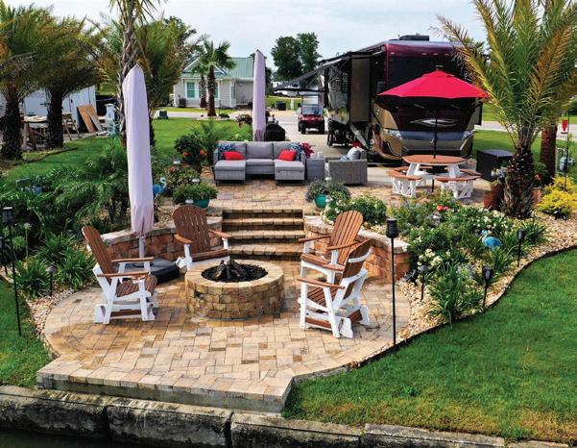
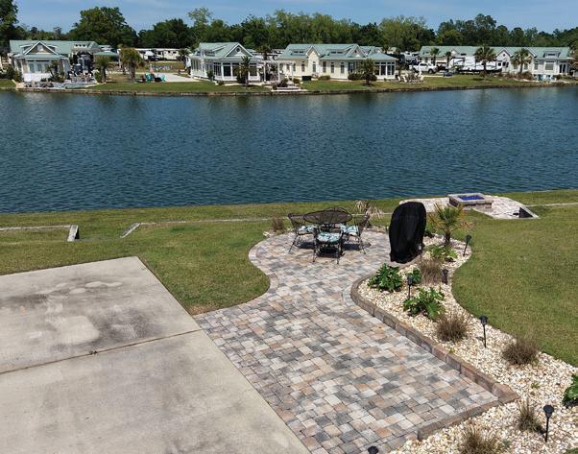



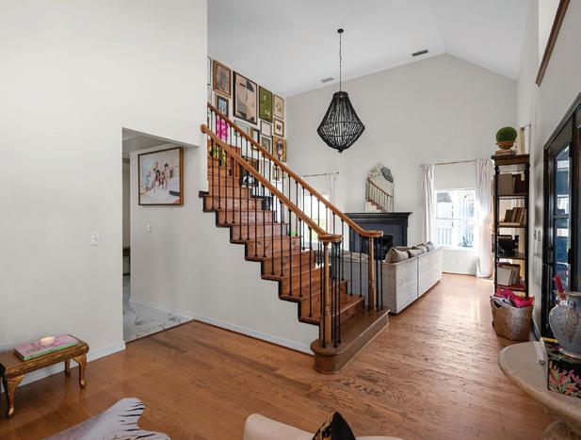
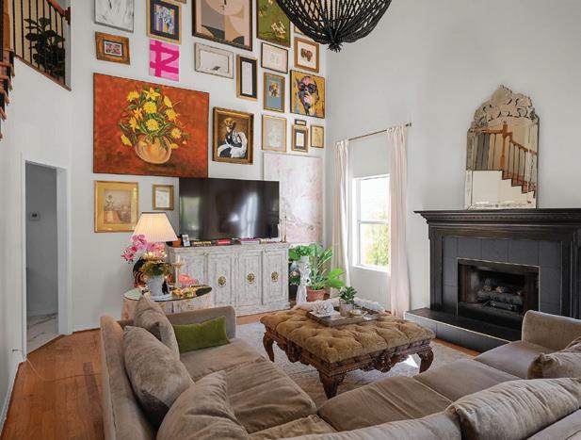
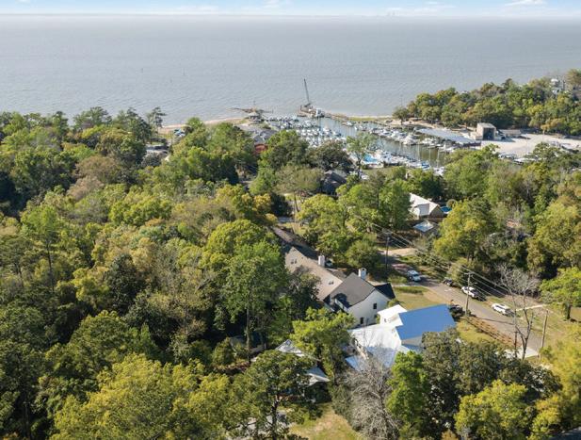
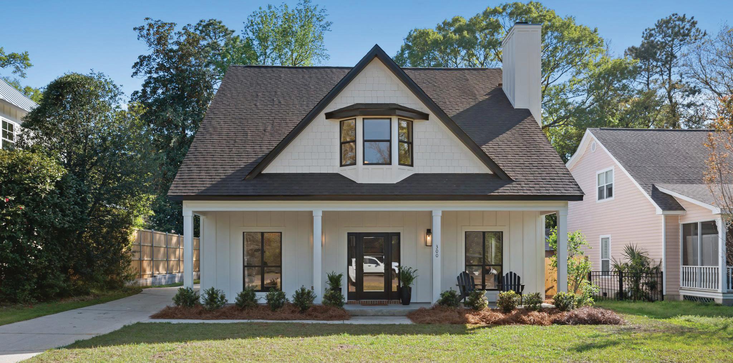
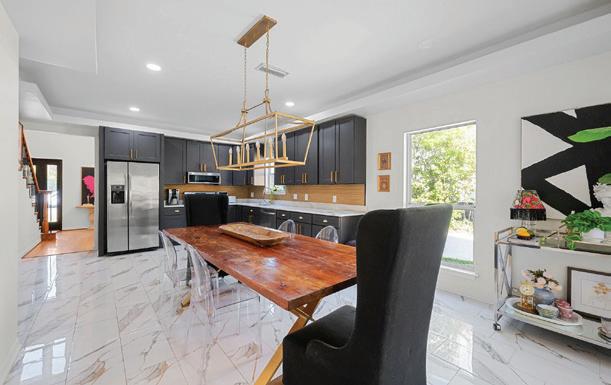
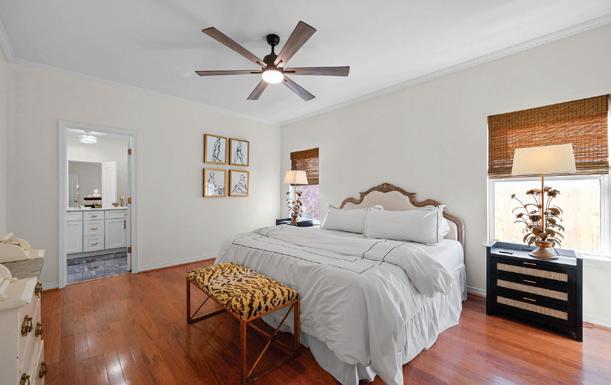
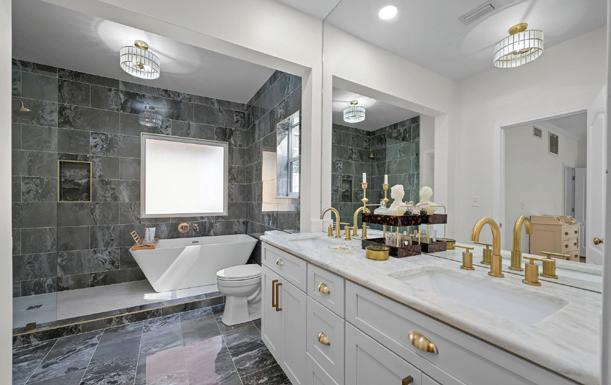
Welcome to 300 Volanta Ave—an exceptional opportunity in the heart of Fairhope! Perfectly situated on a rare 264’ deep lot and just a short stroll to the Fairhope Yacht Club, this beautifully renovated home offers the ideal blend of charm, modern updates, and unbeatable location. Out back, you’ll find a versatile heated and cooled 12x22 auxiliary building—perfect for a home office, workout studio, creative space, or guest overflow. Location is everything, and this home delivers. Step inside to discover a thoughtfully updated interior featuring 24’ ceilings in the living space, fresh paint throughout, new stairwell spindles, and a completely remodeled kitchen designed for both everyday living and entertaining. The adjacent dining area provides a seamless flow for gatherings and family meals. Both bathrooms have been fully updated, with the primary suite standing out as a true showstopper—featuring a luxurious standalone soaking tub set within the spacious shower for a spa-like experience you won’t want to miss. This home also offers peace of mind with a 2026 Bronze Fortified Roof and new durable Hardieboard exterior, combining style with long-lasting quality. Enjoy being just minutes from the vibrant charm of downtown Fairhope, where you’ll find local boutiques, dining, art galleries, and scenic views along Mobile Bay. Whether you’re walking to the yacht club or heading downtown on your golf cart for a sunset, this property places you right in the middle of everything that makes Fairhope so special. Don’t miss your chance to own a move-in ready home in one of the most desirable areas on the Eastern Shore! Buyer to verify all information during due diligence.



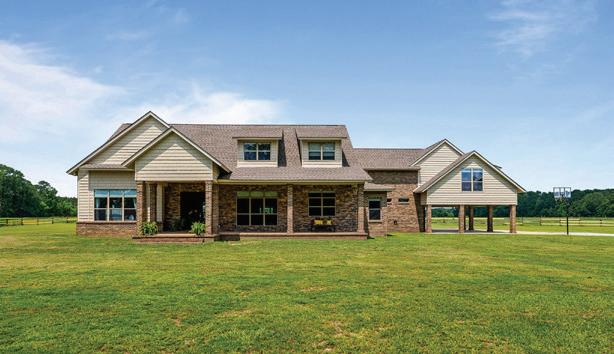
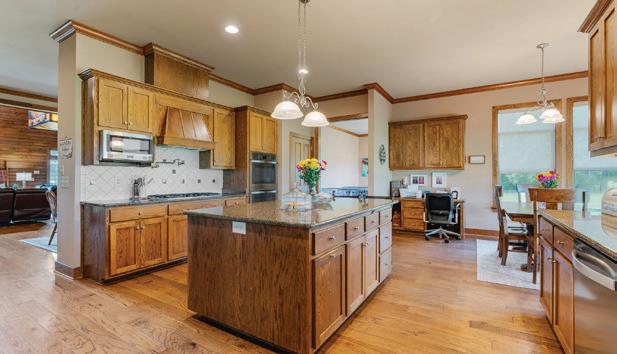
511 MEHEARG ROAD, WETUMPKA, AL 36092
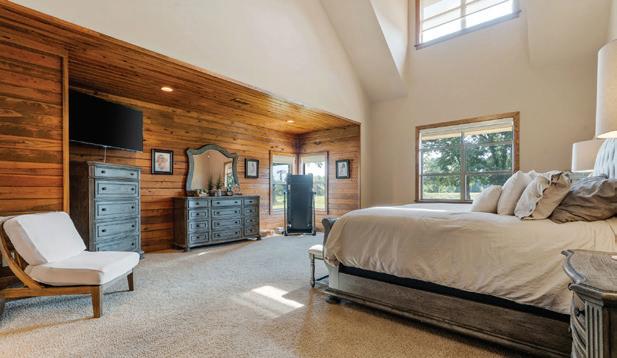
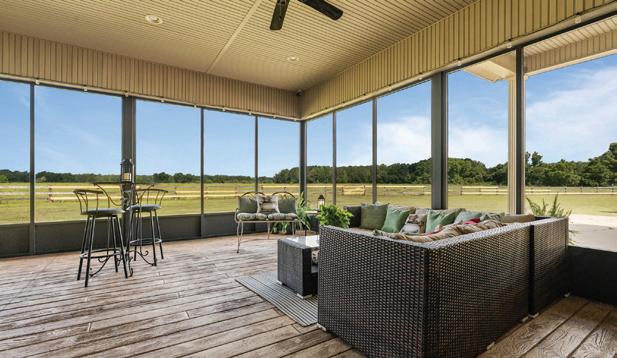
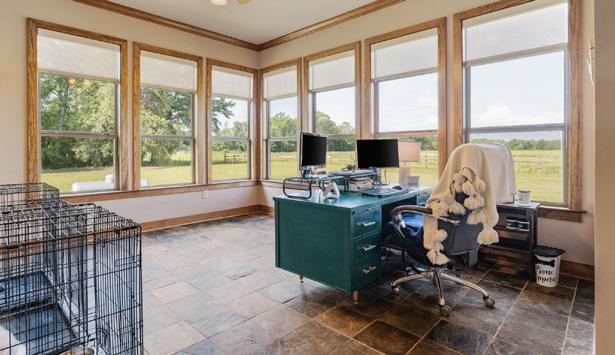
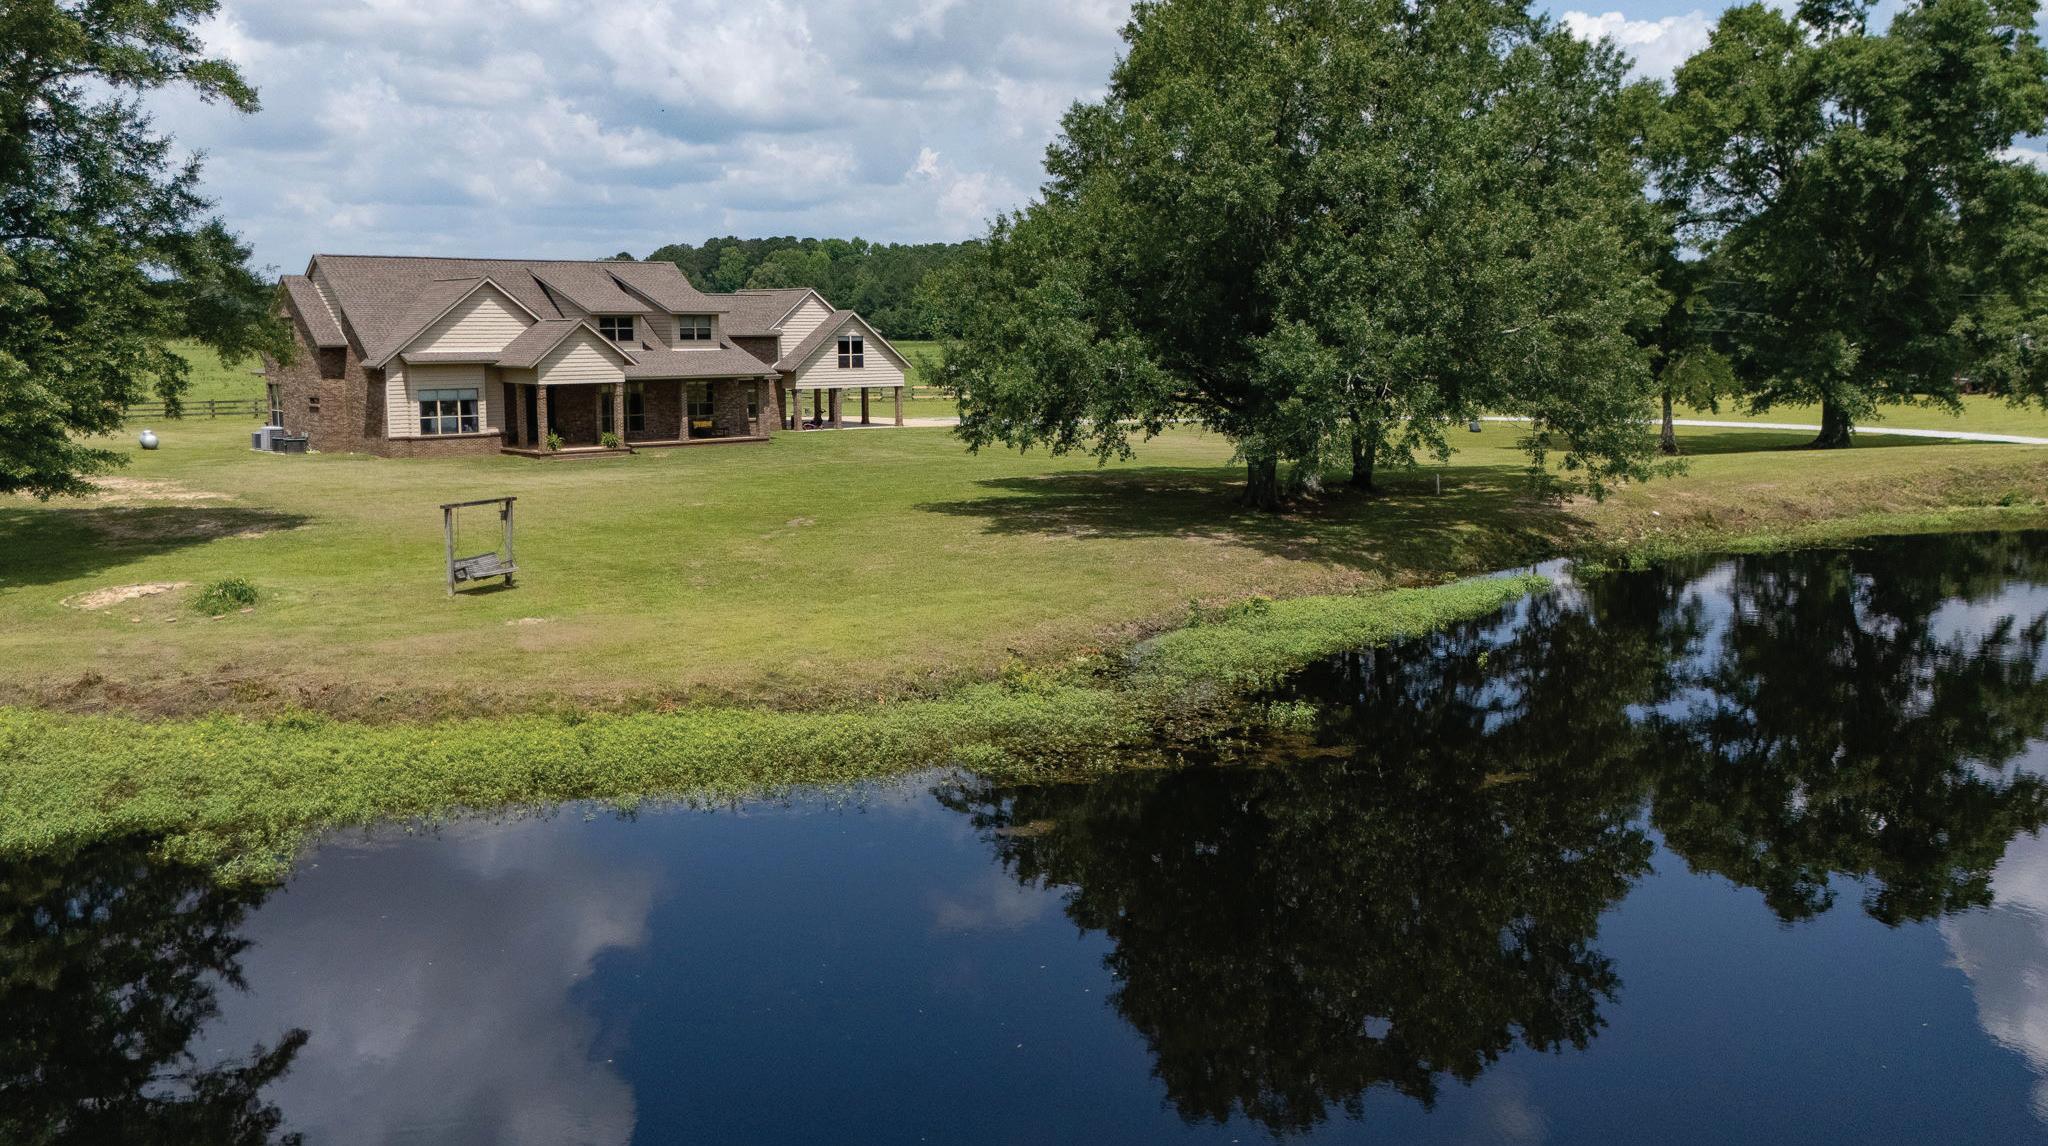
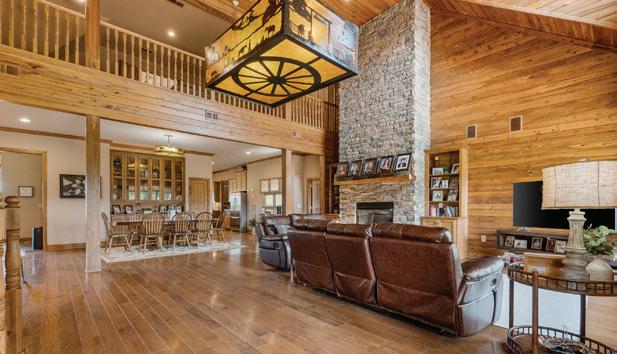
Fabulous ranch home on approximately 15 acres, offering space, comfort, and stunning natural surroundings. A brick and stone front porch welcomes you into a massive great room with tongue-and-groove walls, a soaring 25-ft vaulted ceiling, hardwood floors, a stone fireplace, custom lighting, built-ins, and a wall of windows. The open dining room features a 10-ft lighted china cabinet and 12-ft ceilings. The kitchen is a standout with a large granite island, 5-burner gas cooktop with pot filler, double ovens, walk-in pantry, and abundant cabinetry. A bright breakfast area and sunroom provide beautiful views. The spacious primary suite includes sitting area, dual vanities, jetted tub, separate shower, and walk-in closets. Two guest rooms share a bath, while upstairs offers a loft, game room, full bath, and a fourth bedroom with private balcony. Additional bonus space and attic storage add flexibility. Outdoor living shines with covered porches, two ponds, workshop, and expansive acreage.


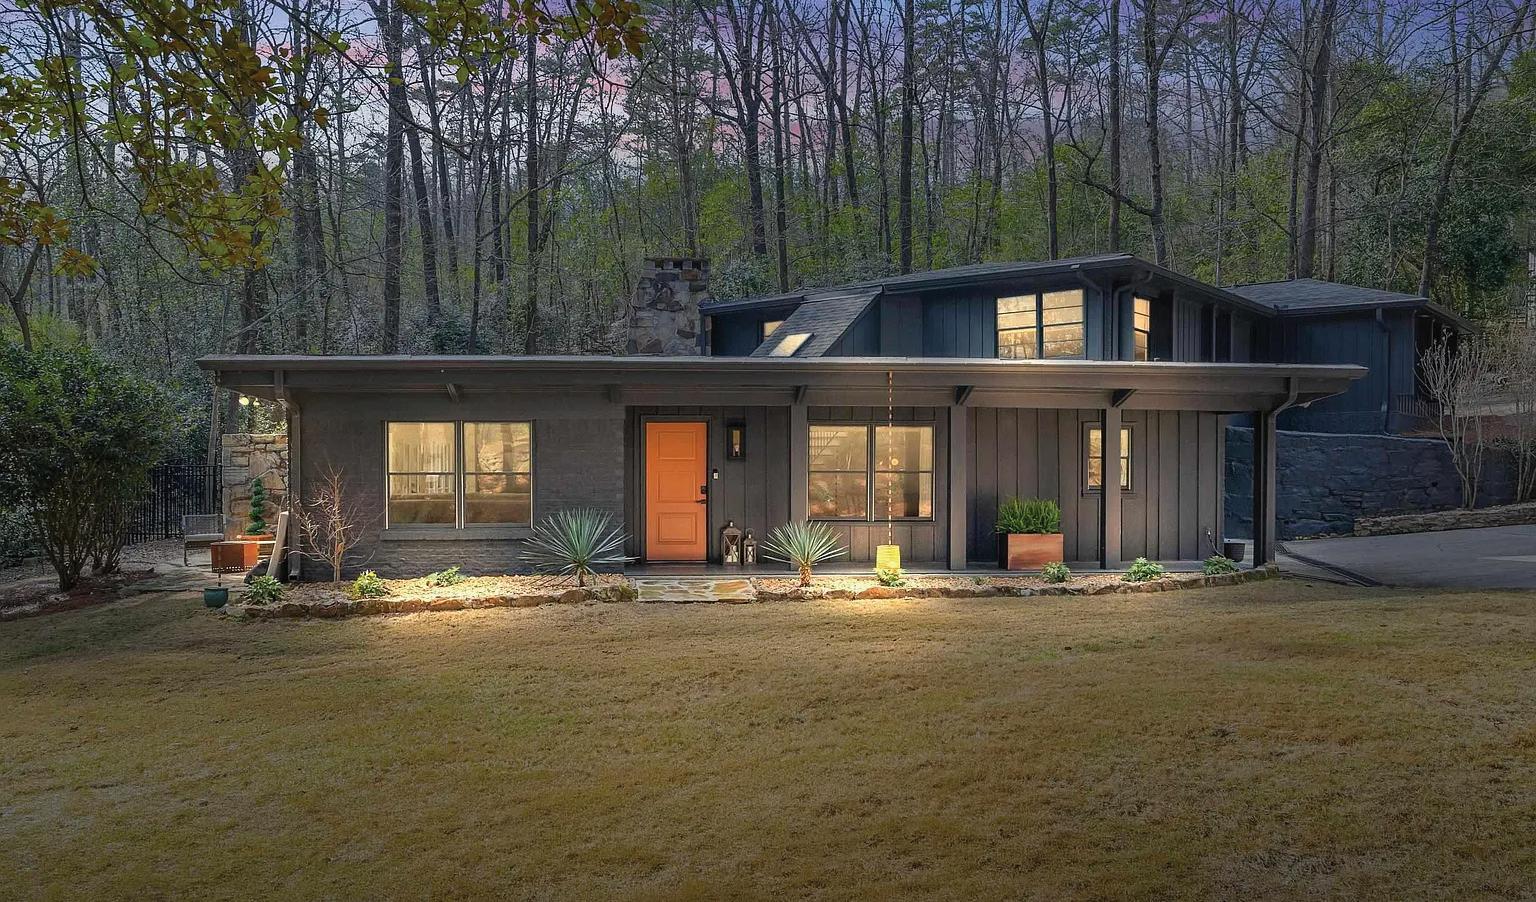
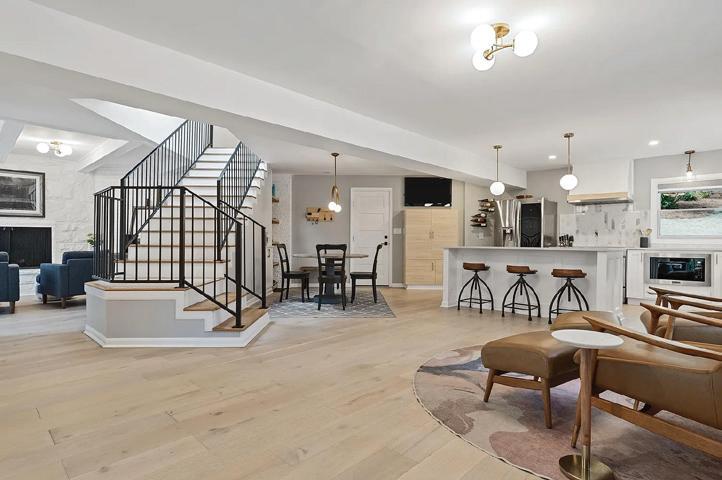
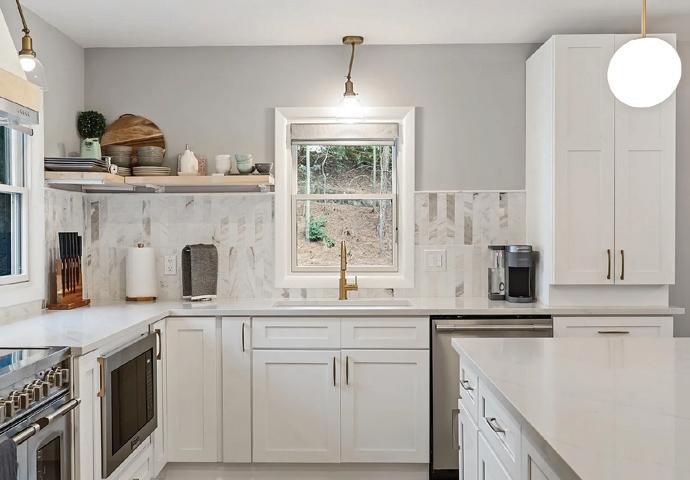
Mid-century modern on coveted Locksley Drive in Brookwood Forest zoned for Brookwood Elementary. Offering an exceptional opportunity in Mountain Brook, this beautifully updated home combines architectural character with a functional, light-filled layout ideal for everyday living & entertaining. A striking staircase anchors the open main level, flowing into multiple living and dining spaces. The updated kitchen features quartz countertops and connects seamlessly to gathering areas. Upstairs, the spacious primary suite offers 2 walk-in closets and a spa-like bath w/ soaking tub, separate shower & double vanity. Three additional bedrooms, two full baths & laundry room complete the upper level. Enjoy multiple outdoor living spaces, a newly fenced backyard, and a rare flat front yard. Heated & cooled two-car garage offers ideal flex space plus multiple storage rooms off the garage and also a recently-added separate outdoor storage building for outdoor tools, etc. Don’t miss this opportunity!




WOOD
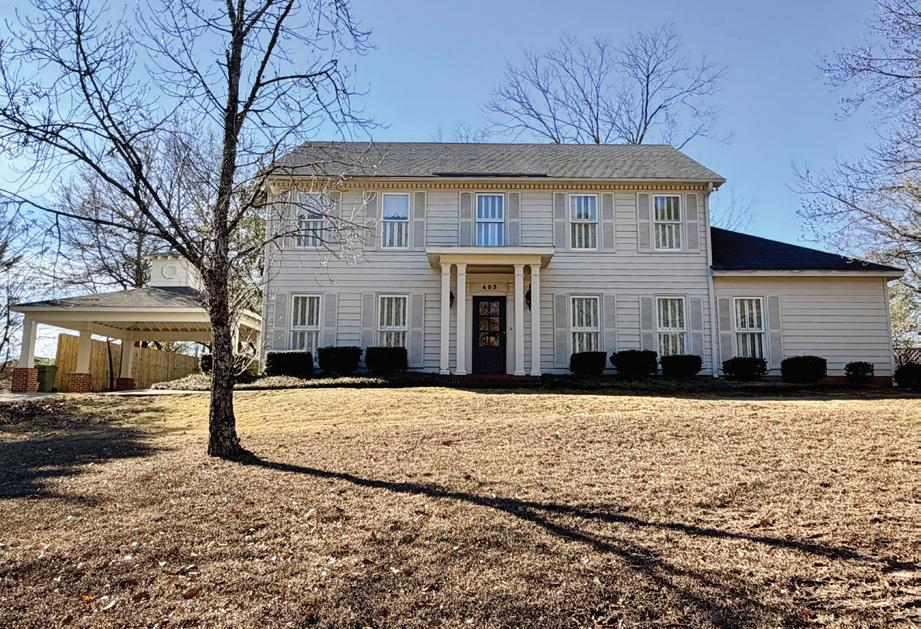
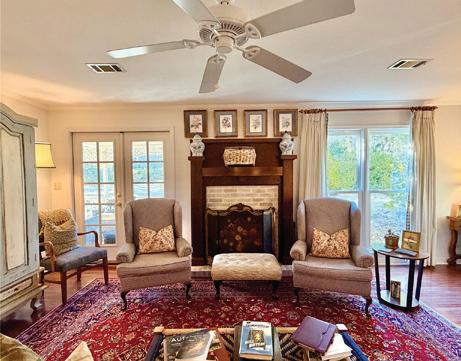
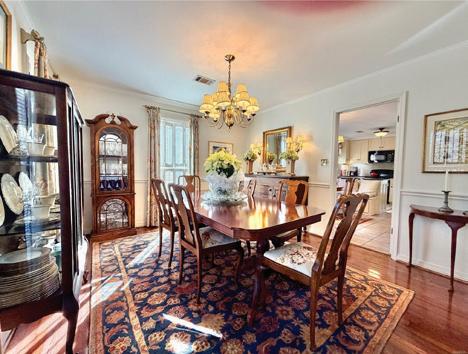
This gorgeous Colonial Revival home, custom-built in 1984, is a rare gem. Classic symmetry greets you from the street, with tasteful design and decor, making this a home you will treasure! Timeless cedar siding freshly painted in soft tones, a wonderful attached carport, an adorable covered patio, privacy fencing, and a large storage building offer great outdoor spaces. Inside, this house is so warm and comforting. Beautiful fixtures, soft colors, gleaming hardwood flooring, loads of storage and cabinetry, and so much living space! Move right in with custom drapes and blinds, all appliances, including a washer/dryer upstairs and downstairs! The downstairs main bedroom was completely renovated in 2008 and has an amazing en suite with walk-in closets, a large step-in shower, and a double vanity.
4 BD | 4 BA | 2,678 SQFT
$375,000
4030 PINEAPPLE HIGHWAY GREENVILLE, AL 36037
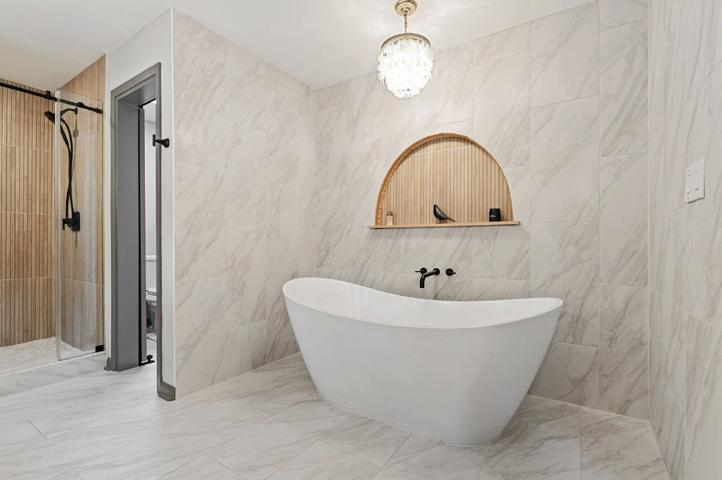
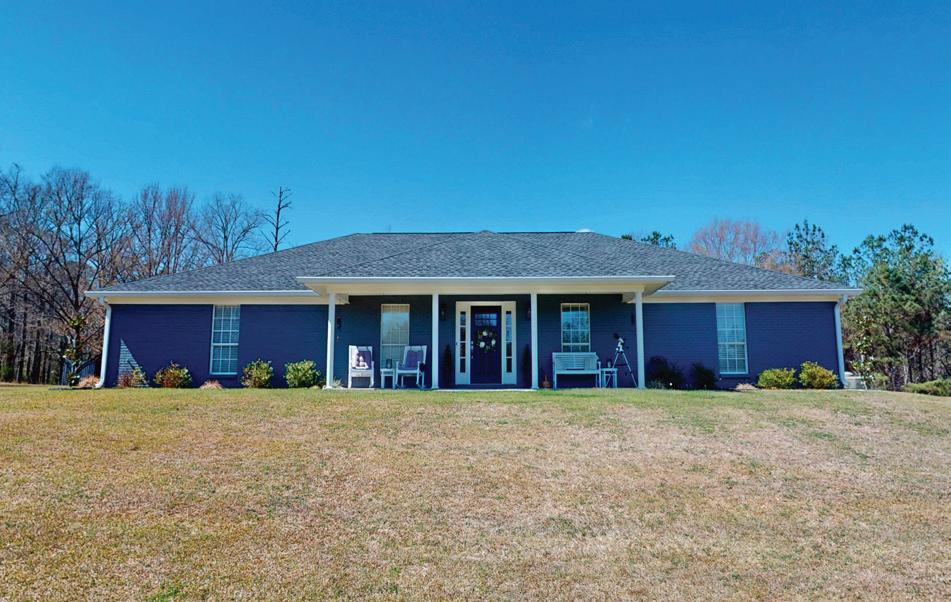
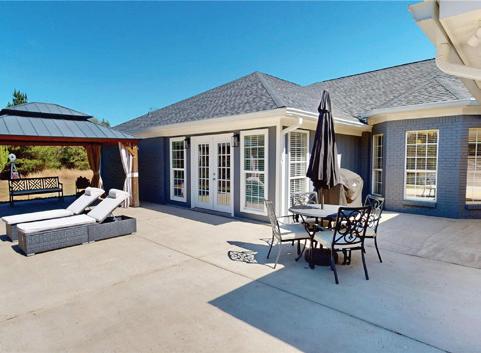
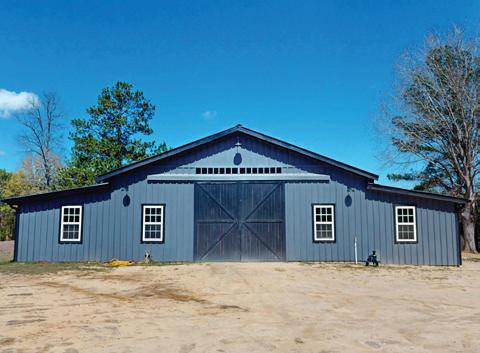
Beautifully Maintained Brick Ranch on 28 Acres with Barn, Apartment & Stocked Pond! Welcome to your private country retreat! This spotless brick ranch sits on 28 scenic acres and offers the perfect blend of comfort, functionality, and modern updates. The home has been thoughtfully updated with major improvements, including a new roof (2024) and a new HVAC system (2023), as well as fresh paint and flooring, providing peace of mind for years to come. Additional upgrades include all-new Kitchen Aid appliances, a Generac whole-house generator, and an ondemand water heater, providing efficiency and reliability year-round. Outside, the property truly shines. A massive, brand-new barn offers endless possibilities and includes a kitchen and bathroom, making it ideal for entertaining, events, hobbies, or farm use. Attached to the barn is a newly built 2-bedroom, 1-bath apartment, perfect for guests, extended family, or as a potential rental.
5 BD | 3.5 BA | 2,754 SQFT
$699,000



BURNETT STREET GREENVILLE, AL 36037
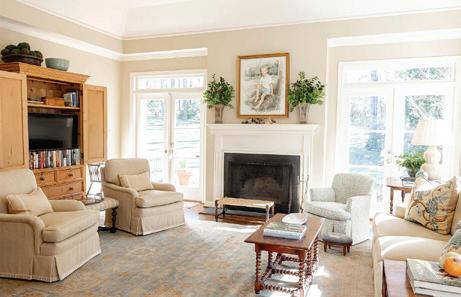
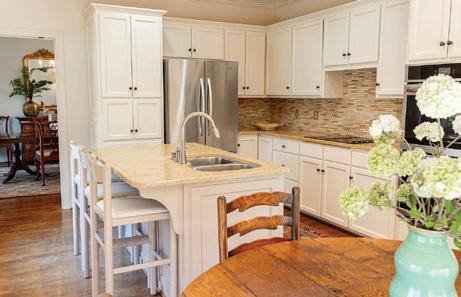
New Lower Price! Beautifully maintained 4BR/3BA brick home in the heart of Greenville—“The Camellia City.” Set on a 1.11-acre landscaped lot with over 100 mature trees, this property offers rare privacy, space, and in-town convenience. Inside, enjoy a bright, open layout with an updated kitchen featuring granite countertops, modern cabinetry, and high-end appliances, including a gas cooktop, Viking oven/ microwave, and newer KitchenAid dishwasher and refrigerator. Major upgrades include energy-efficient windows, a 6-year-old metal roof, neutral finishes, and a recently replaced HVAC system. Relax on the covered patio overlooking a spacious backyard with endless potential.
4 BD | 3 BA | 2,700 SQFT $295,000
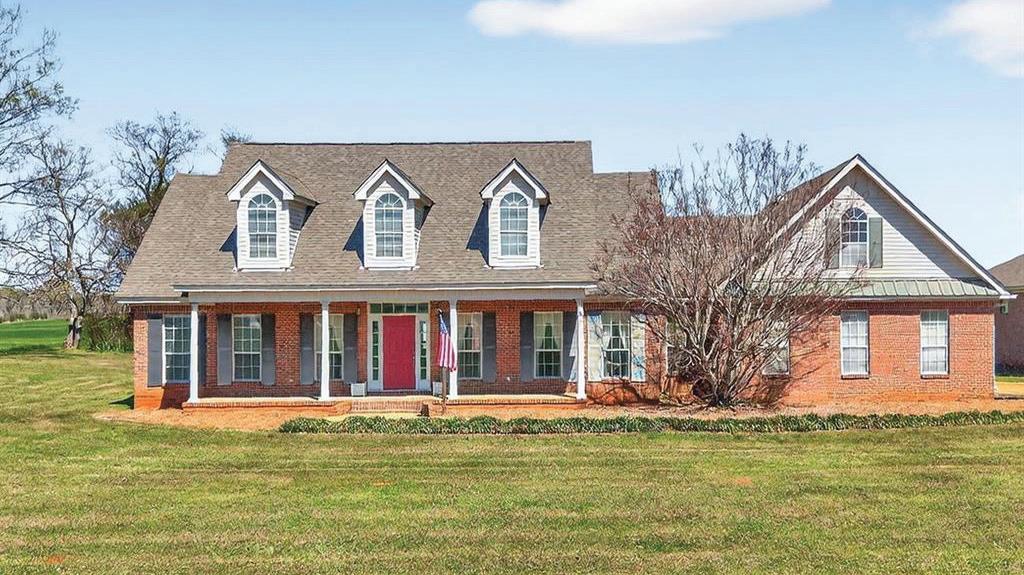
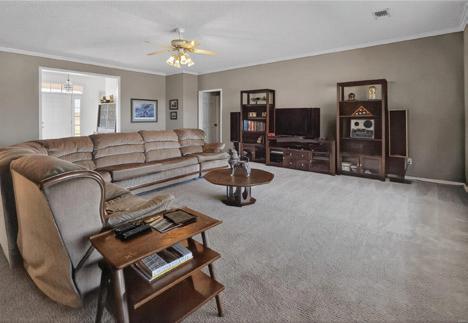
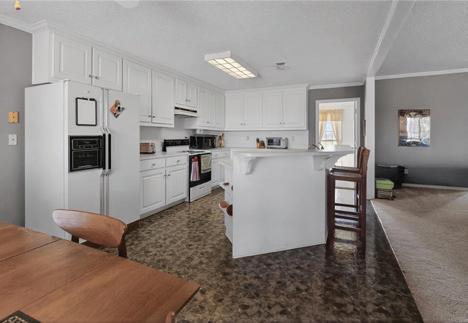
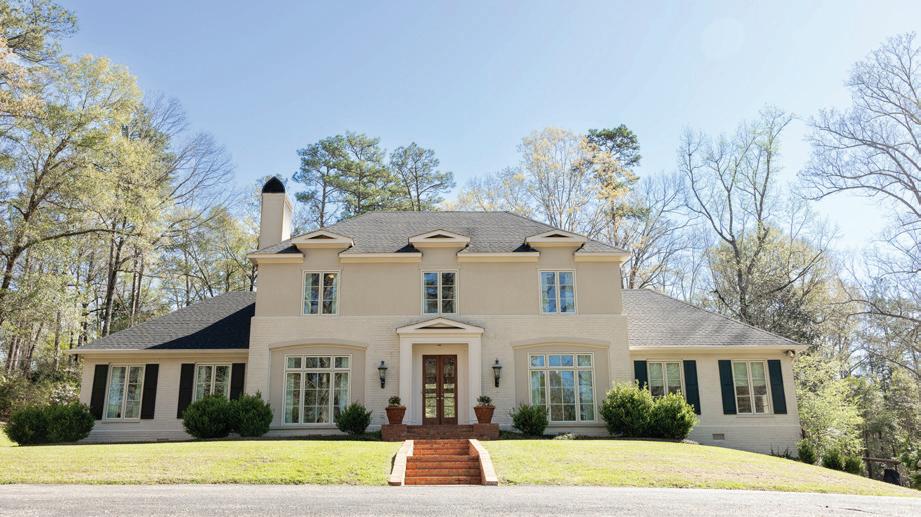
Refined Southern Elegance on 5 Private Acres. Gracefully set at the end of a private drive and surrounded by five serene wooded acres, this remarkable 4-bedroom residence offers refined elegance, exceptional craftsmanship, and the tranquility of estate living. The home’s stately architecture and classic brick/stucco facade create a striking first impression, welcoming you into an impressive foyer with soaring ceilings and a sweeping staircase. Inside, beautifully appointed living spaces unfold with rich hardwood floors, detailed millwork, and abundant natural light streaming through oversized windows. The formal dining room is perfect for dinner parties or family meals. The formal living room is both light and cozy with large windows and a fireplace. The family room is spacious, elegant, and inviting, featuring vaulted ceilings, a classic wood-burning fireplace, and expansive windows that frame peaceful views of the surrounding landscape. French doors open onto a spacious brick patio.
4 BD | 4 BA | 2,745
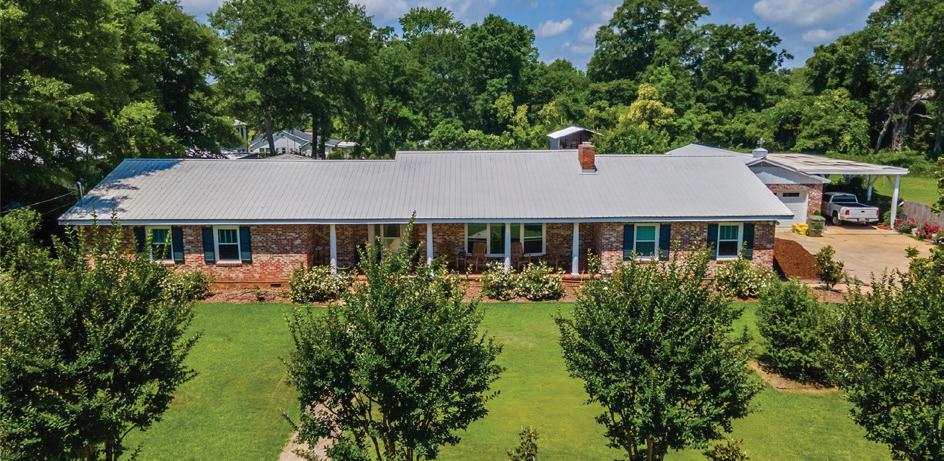
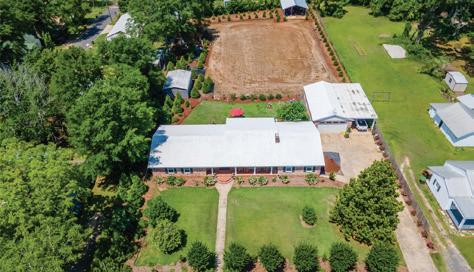
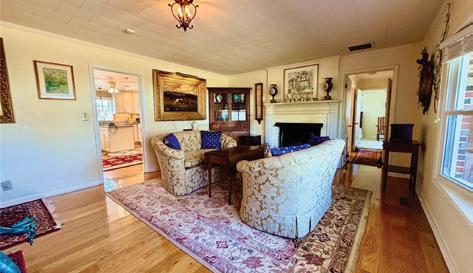
Welcome to 6819 Luverne Hwy, an exceptional 177± acre estate offering a rare fusion of refined country living, premier recreational amenities, and private aviation capability. This distinguished property provides an unmatched level of privacy, versatility, and long-term investment potential. The residence is a well-appointed brick home built in 1997, encompassing approximately 2,470 heated and cooled square feet. Designed for both comfort and functionality, it features three spacious bedrooms, two full baths, one half bath, a dedicated office, and an expansive upstairs bonus room ideal for additional living or entertaining space. The estate is further enhanced by impressive improvements, including a 50’ x 40’ shop, an approximately 3,000 square foot aircraft hangar, and an 18’ x 50’ lean-to. A private 2,000± foot airstrip is seamlessly integrated into the landscape, offering a rare opportunity for aviation enthusiasts or future airpark development.
3 BD | 2.5 BA | 2,470 SQFT | $1,200,000

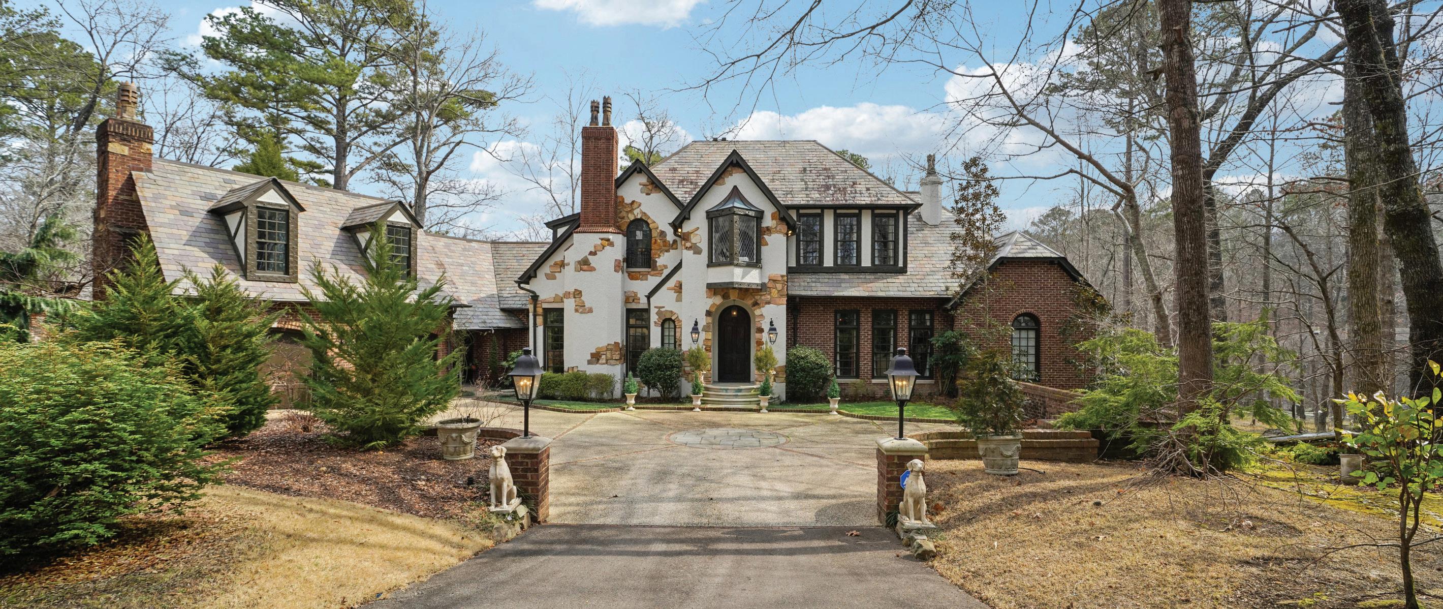
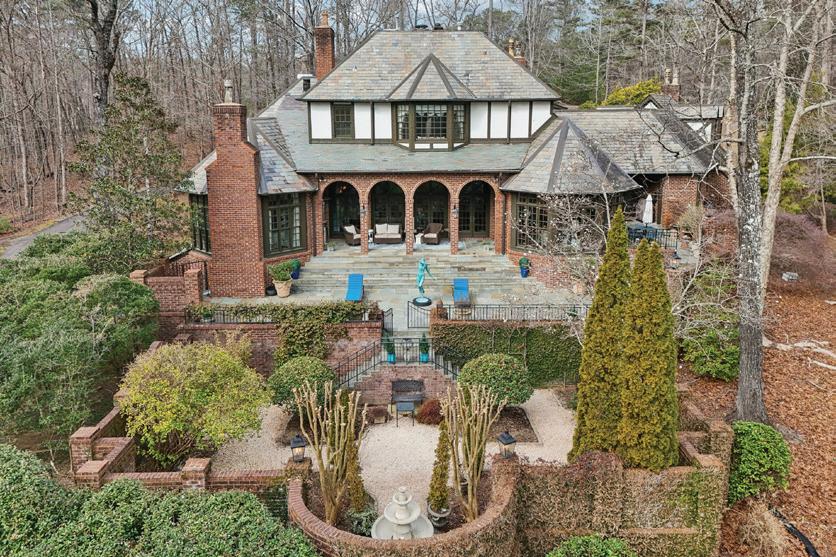
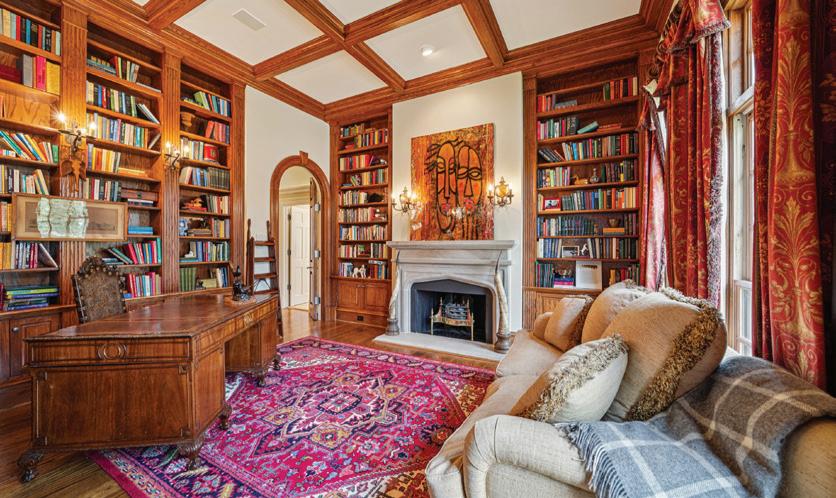
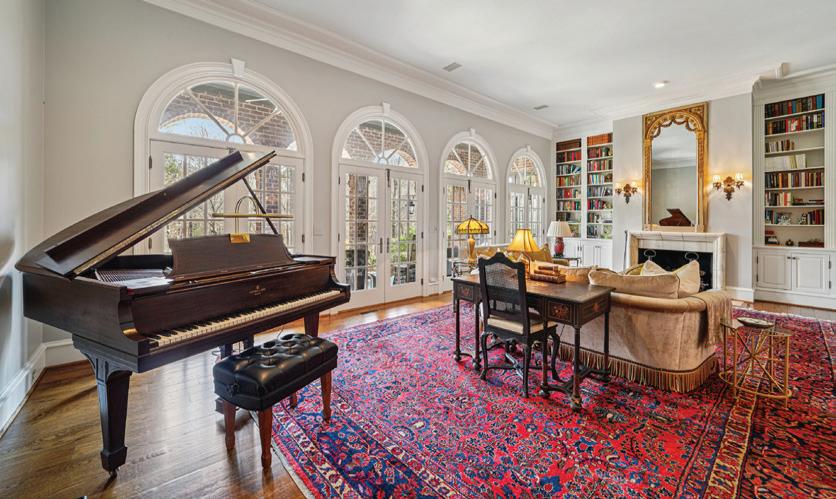



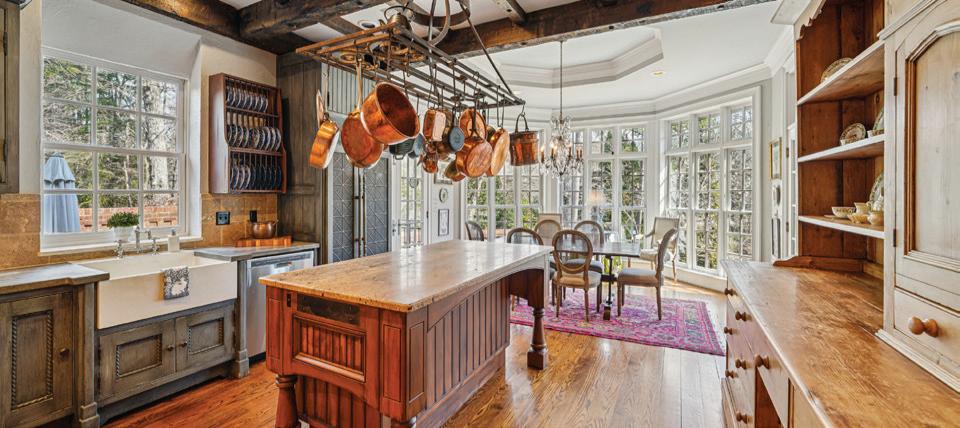
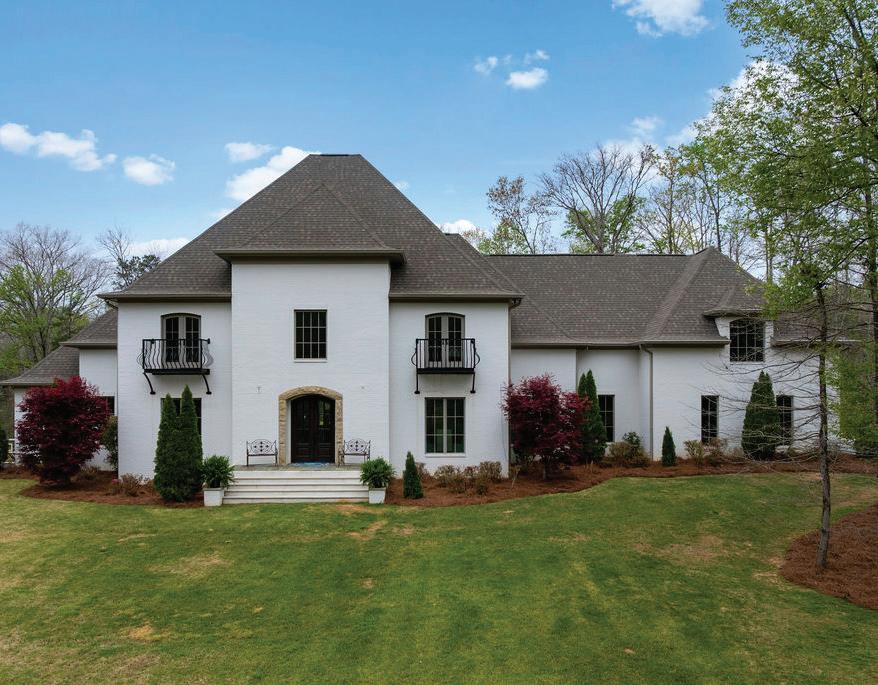
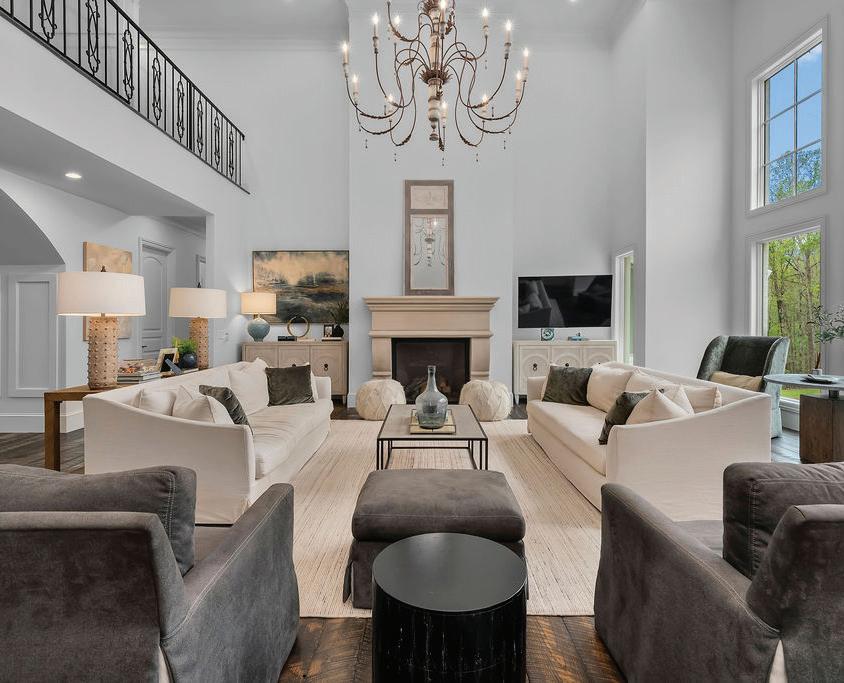
A rare, custom estate nestled on almost 4 wooded acres in Shoal Creek— an exclusive enclave known for its privacy, expansive acreage, and serene natural beauty—this European Country Manor blends history, craftsmanship, and seclusion. Enjoy the tranquility of lush woods, clear-water creek, and meadows that create a stunning backdrop for gatherings or quiet evenings, all just minutes from award-winning restaurants featuring James Beard-nominated chefs. Designed and built by an engineer executive with meticulous detail, it features a slate roof, six imported European antique gas fireplaces, heart pine floors, and timeless architectural details throughout. The estate’s exceptional setting offers unparalleled privacy while being conveniently close to the vibrant culinary scene. Soaring ceilings, a dramatic curved staircase, a paneled library connecting to the primary suite, banquetsized dining room, and grand living room open to covered porches and slate terraces overlooking the walled English garden. The gourmet kitchen boasts Sub-Zero appliances, a FiveStar range, custom cabinetry, and artisan finishes. The owners’ suite includes a radiant-heated marble bathroom, spa tub, oversized shower, sitting area, and terrace access. Up are a second primary suite and three ensuite bedrooms; the partially finished basement houses a music studio. Recent upgrades include HVAC (’23–’24), copper ridge caps, drainage rebuild, smart home features, irrigation, and more! Shoal Creek also offers a newly renovated, world-class private golf club along with a 24/7 guard-gated entrance.

2406 OAK RIDGE DRIVE, JASPER, AL 35504
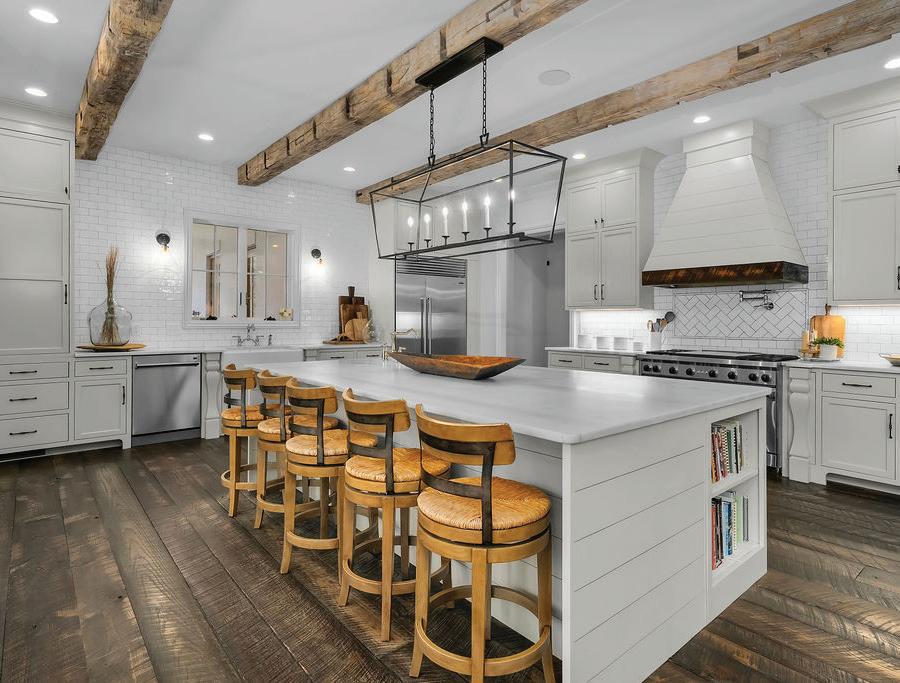
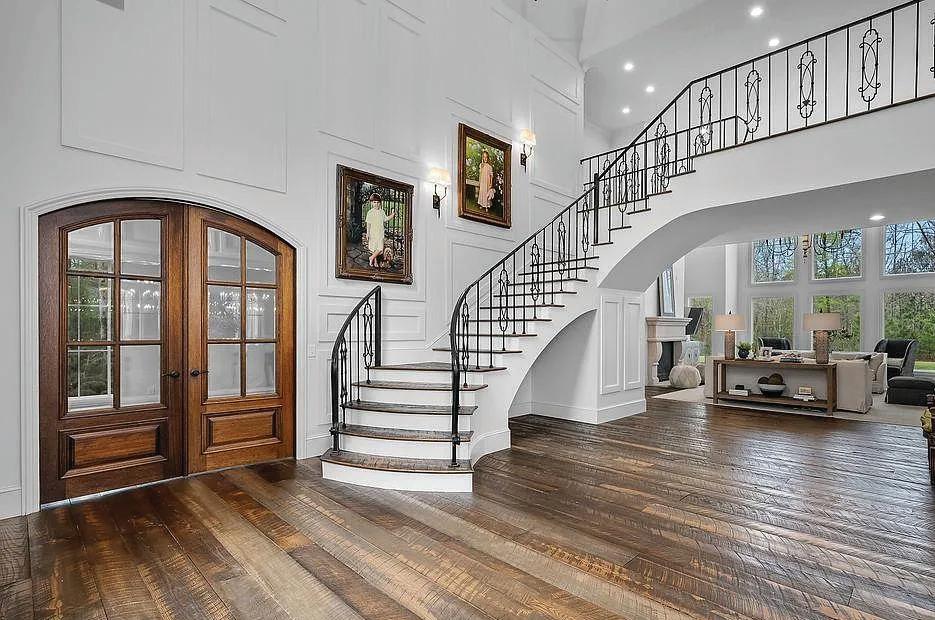
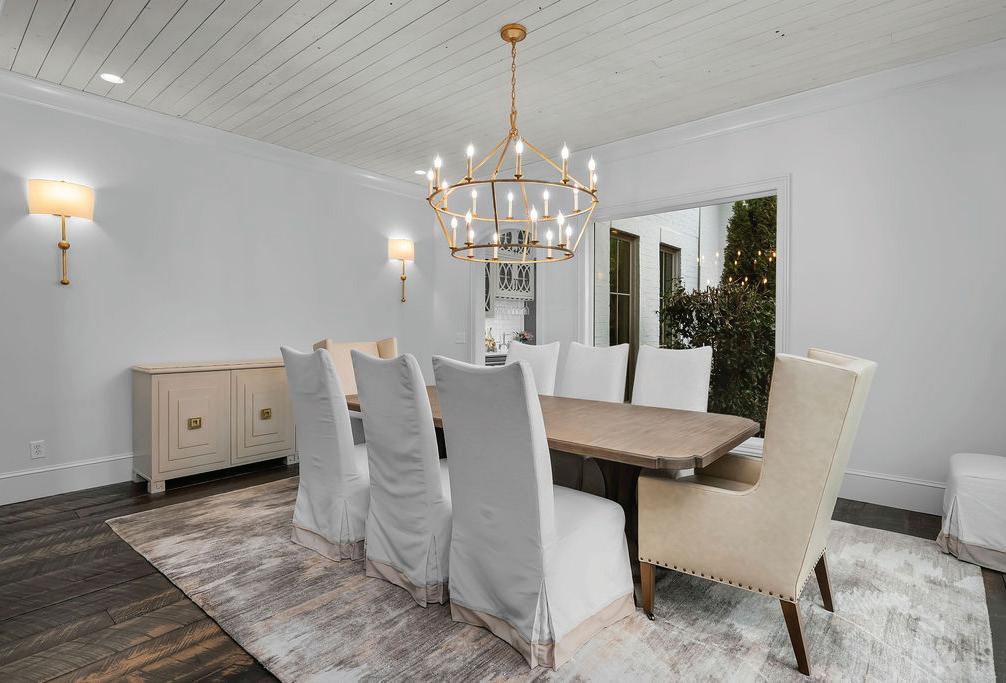
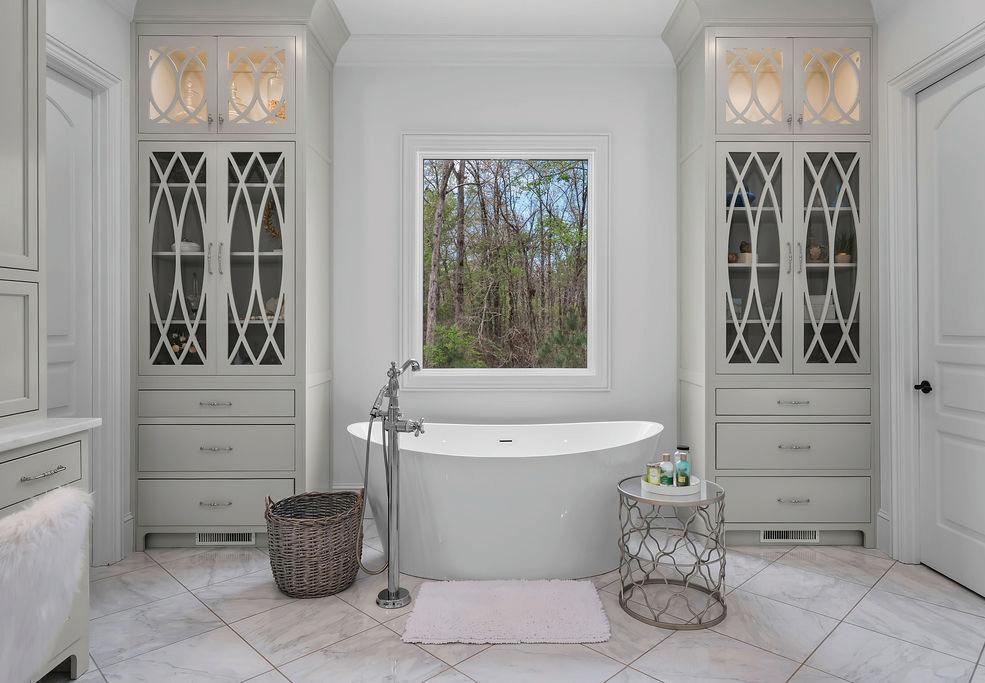
Discover the pinnacle of refined living in this custom-built European-style Craftsman masterpiece, privately nestled on approx. 7.5 serene acres in Jasper, AL. Spanning an expansive 10,572 square feet of heated living space, this exquisite 5-bedroom estate masterfully blends Old World elegance with timeless American craftsmanship. The primary suite rests gracefully on the main floor, offering effortless one-level convenience and resort like luxury. Two premium gas fireplaces create unmatched ambiance-one is an interior sealed-combustion Fire Glow with lighted ember bed, the other a sophisticated exterior masonry fireplace on the covered porch for year-round outdoor enjoyment. Impeccable finishes abound: custom maple and alder cabinetry with 10’ tongue-and-grove pine ceilings in the dining room and primary BR, to soaring ceilings and bespoke finishes. This is not just a home-its a private sanctuary where luxury, comfort, and natural beauty converge. Your legacy estate awaits.
OFFERED AT $1,990,000

DEANNA E. PARRISH
205.492 8944
deanna@sepaland.com www.deannaparrish.com


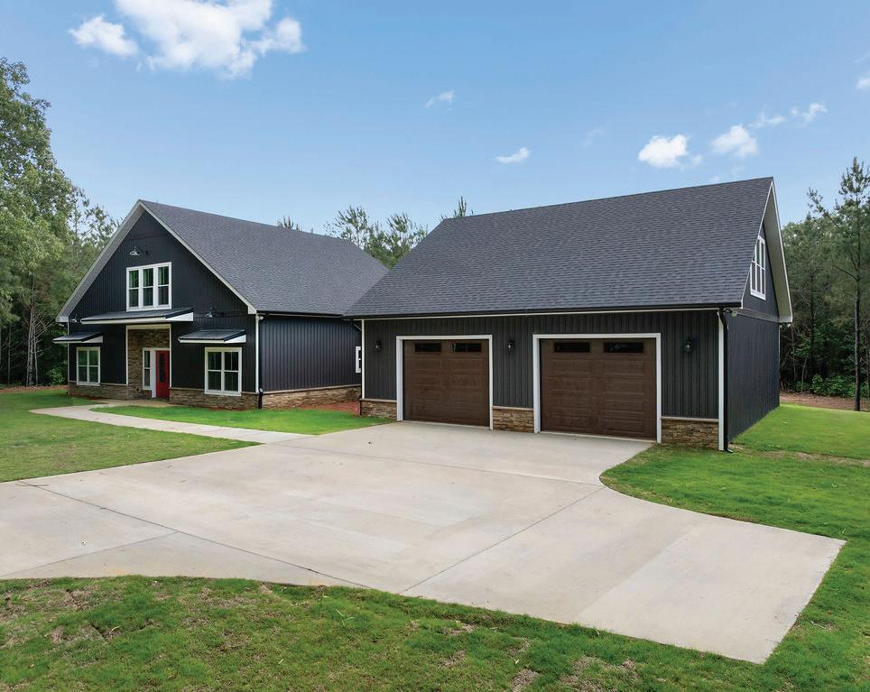
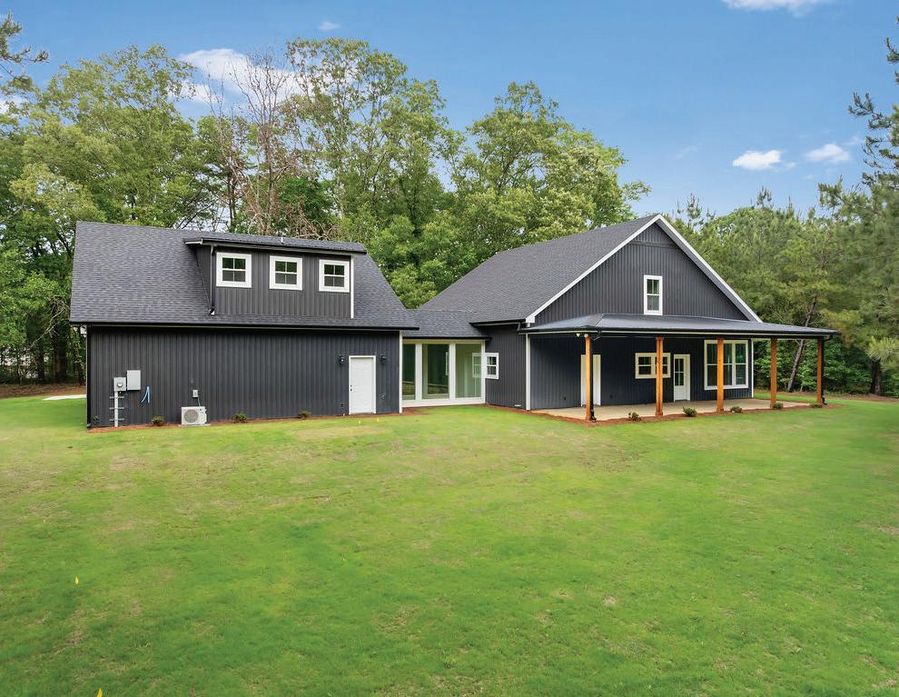
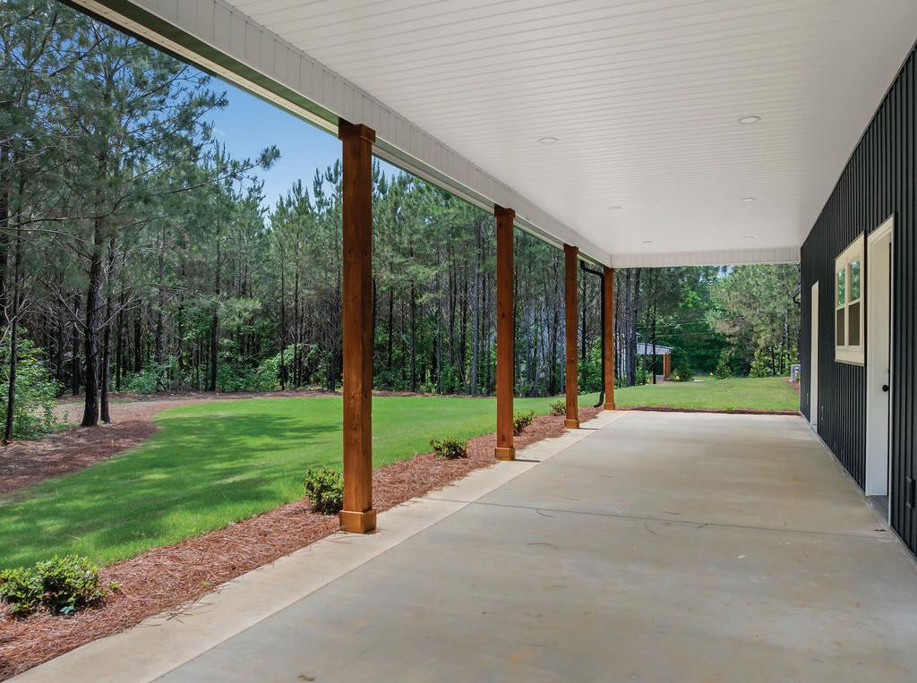
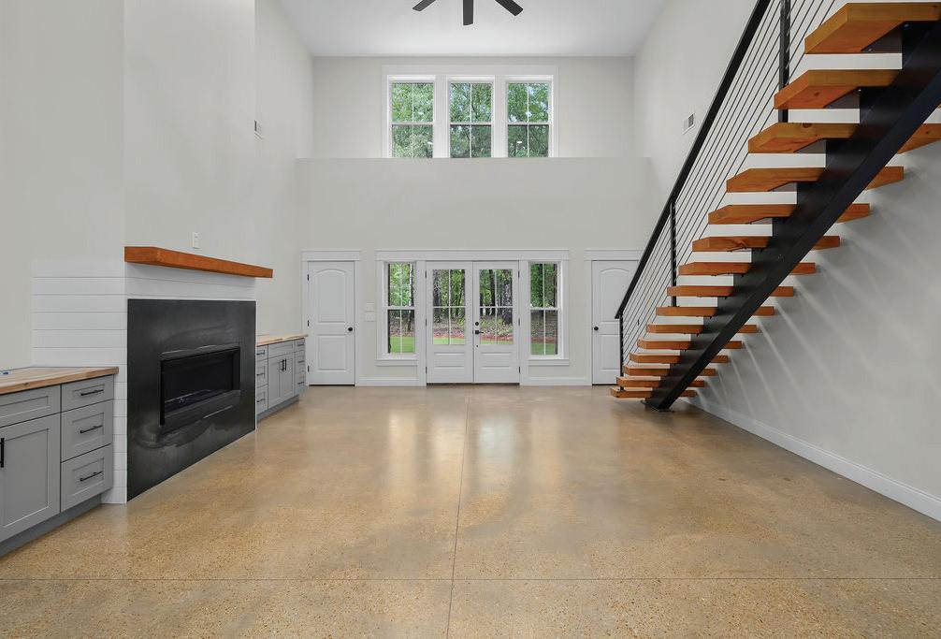
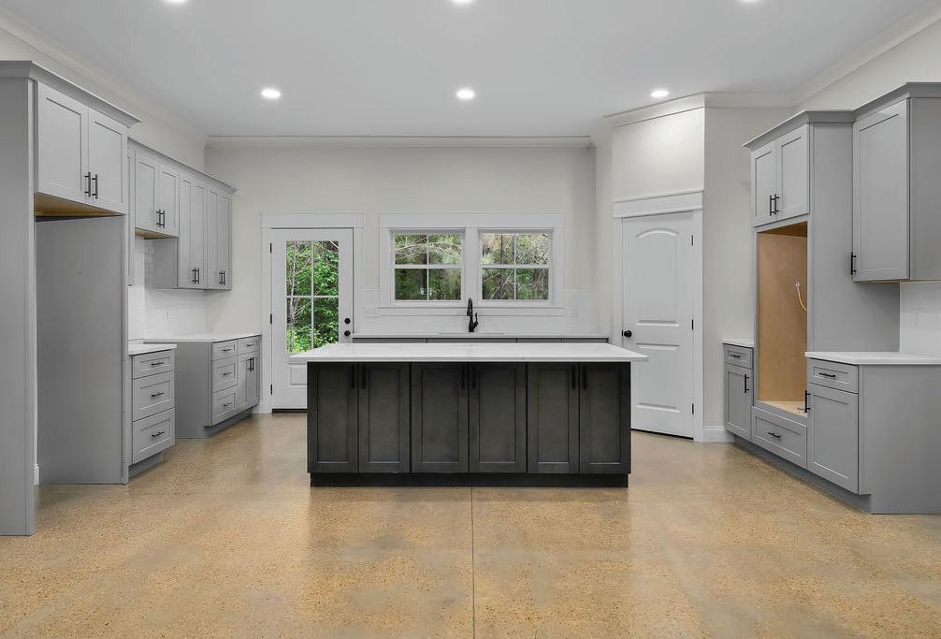
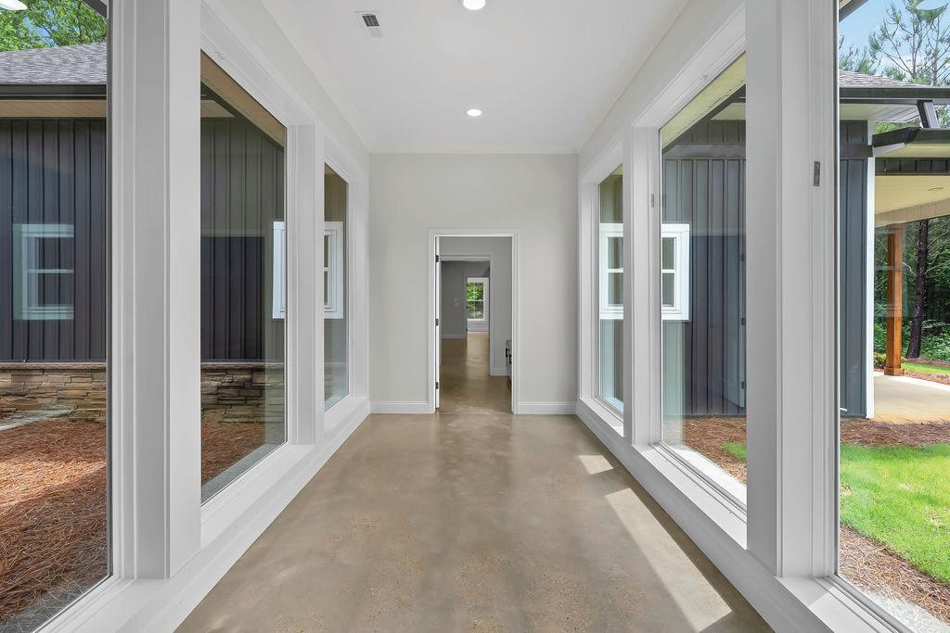
Nestled on a serene, tree-lined lot, this striking navy blue barndominium-style home blends timeless rural charm with contemporary sophistication. With its bold exterior, expansive concrete driveway, and generous green lawn, the property makes an unforgettable first impression. The striking gambrel rooflines, crisp white trim, stone wainscoting, and vibrant red front door create a perfect balance of warmth and modern curb appeal. Step inside to an awe-inspiring open-concept living space flooded with natural light. Gleaming polished concrete floors flow throughout the main level, offering durability and sleek sophistication. The soaring two-story foyer and great room are anchored by a dramatic floating wooden staircase with rich-toned treads and sleek black metal cable railings that lead to a spacious second-floor loft overlooking the entire living area. The gourmet kitchen is a true centerpiece, featuring crisp gray cabinetry, a large center island w/ample seating and counter space. Recessed lighting and high ceilings create a bright, inviting atmosphere perfect for both casual family meals and entertaining. Large windows and glass doors frame beautiful wooded views, bringing the outdoors in and filling the home with warmth.
OFFERED AT $569,900



OFFERED AT $500,000
BEDS 2 BATHS 2
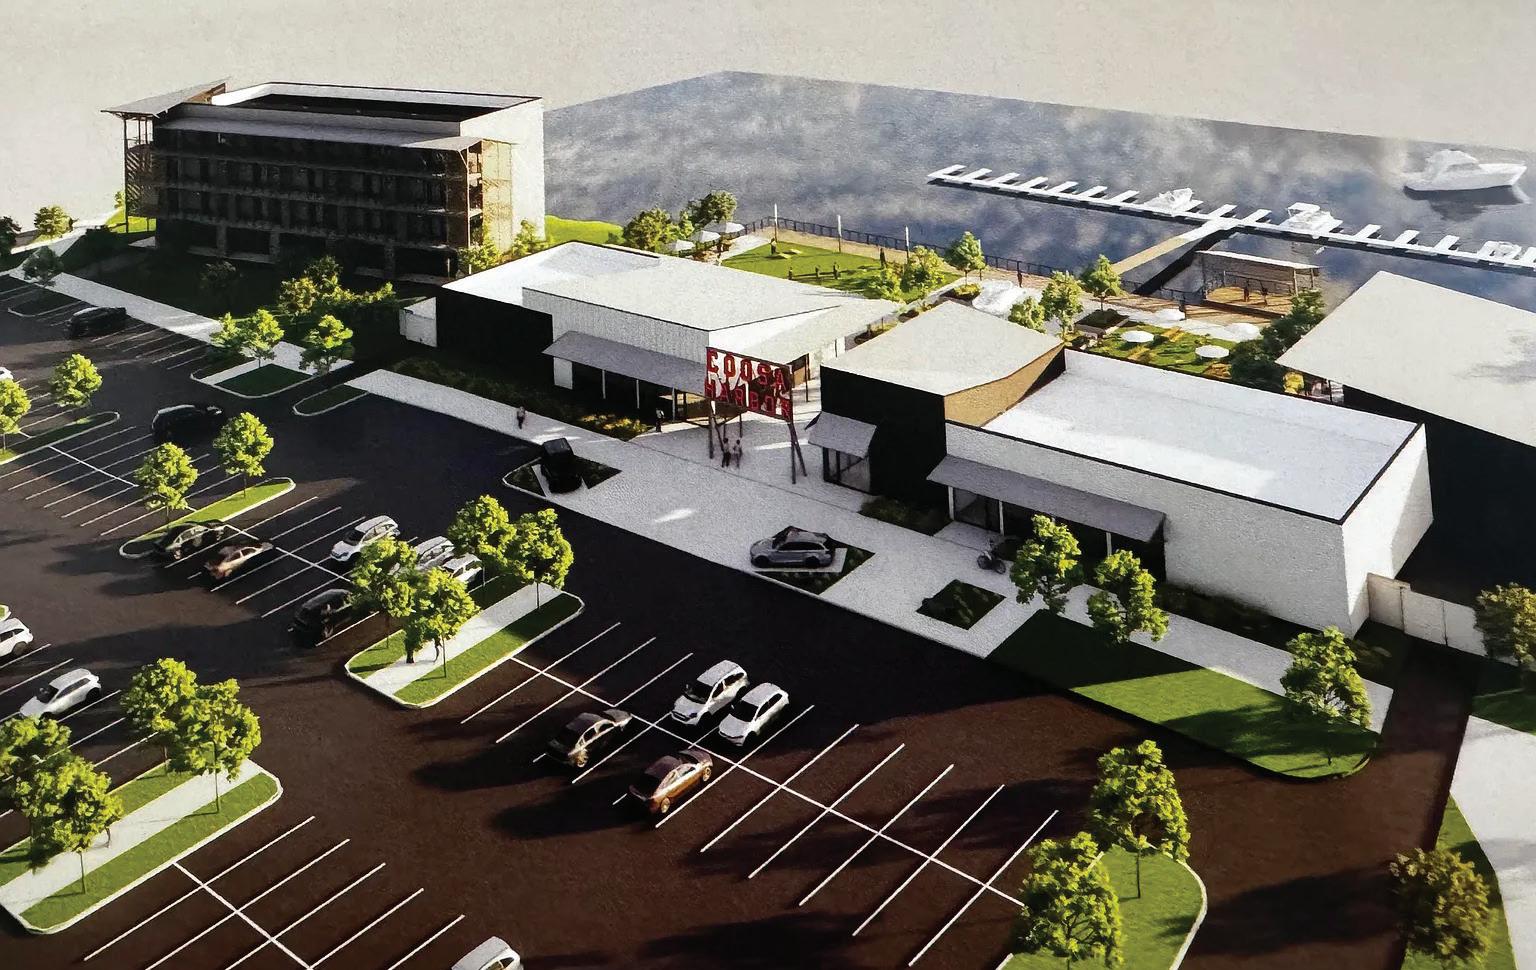
Here’s your chance to own a piece of Gadsden Waterfront in Gadsden’s newest development, Coosa Harbor! These 2-bedroom, 2-bath luxury condos are the first of their kind! Open floor plans feature quartz countertops, tile showers, and private balconies. Steps away from Big Mike’s, Kilwins, Levi’s, and Lost Pizza, and conveniently located near Downtown and all the exciting things happening in Gadsden.

70 TERRAPIN CLOSE, KILLEN, AL 35645
4 BEDS | 5 BATHS | 6,093 SQFT | $1,600,000
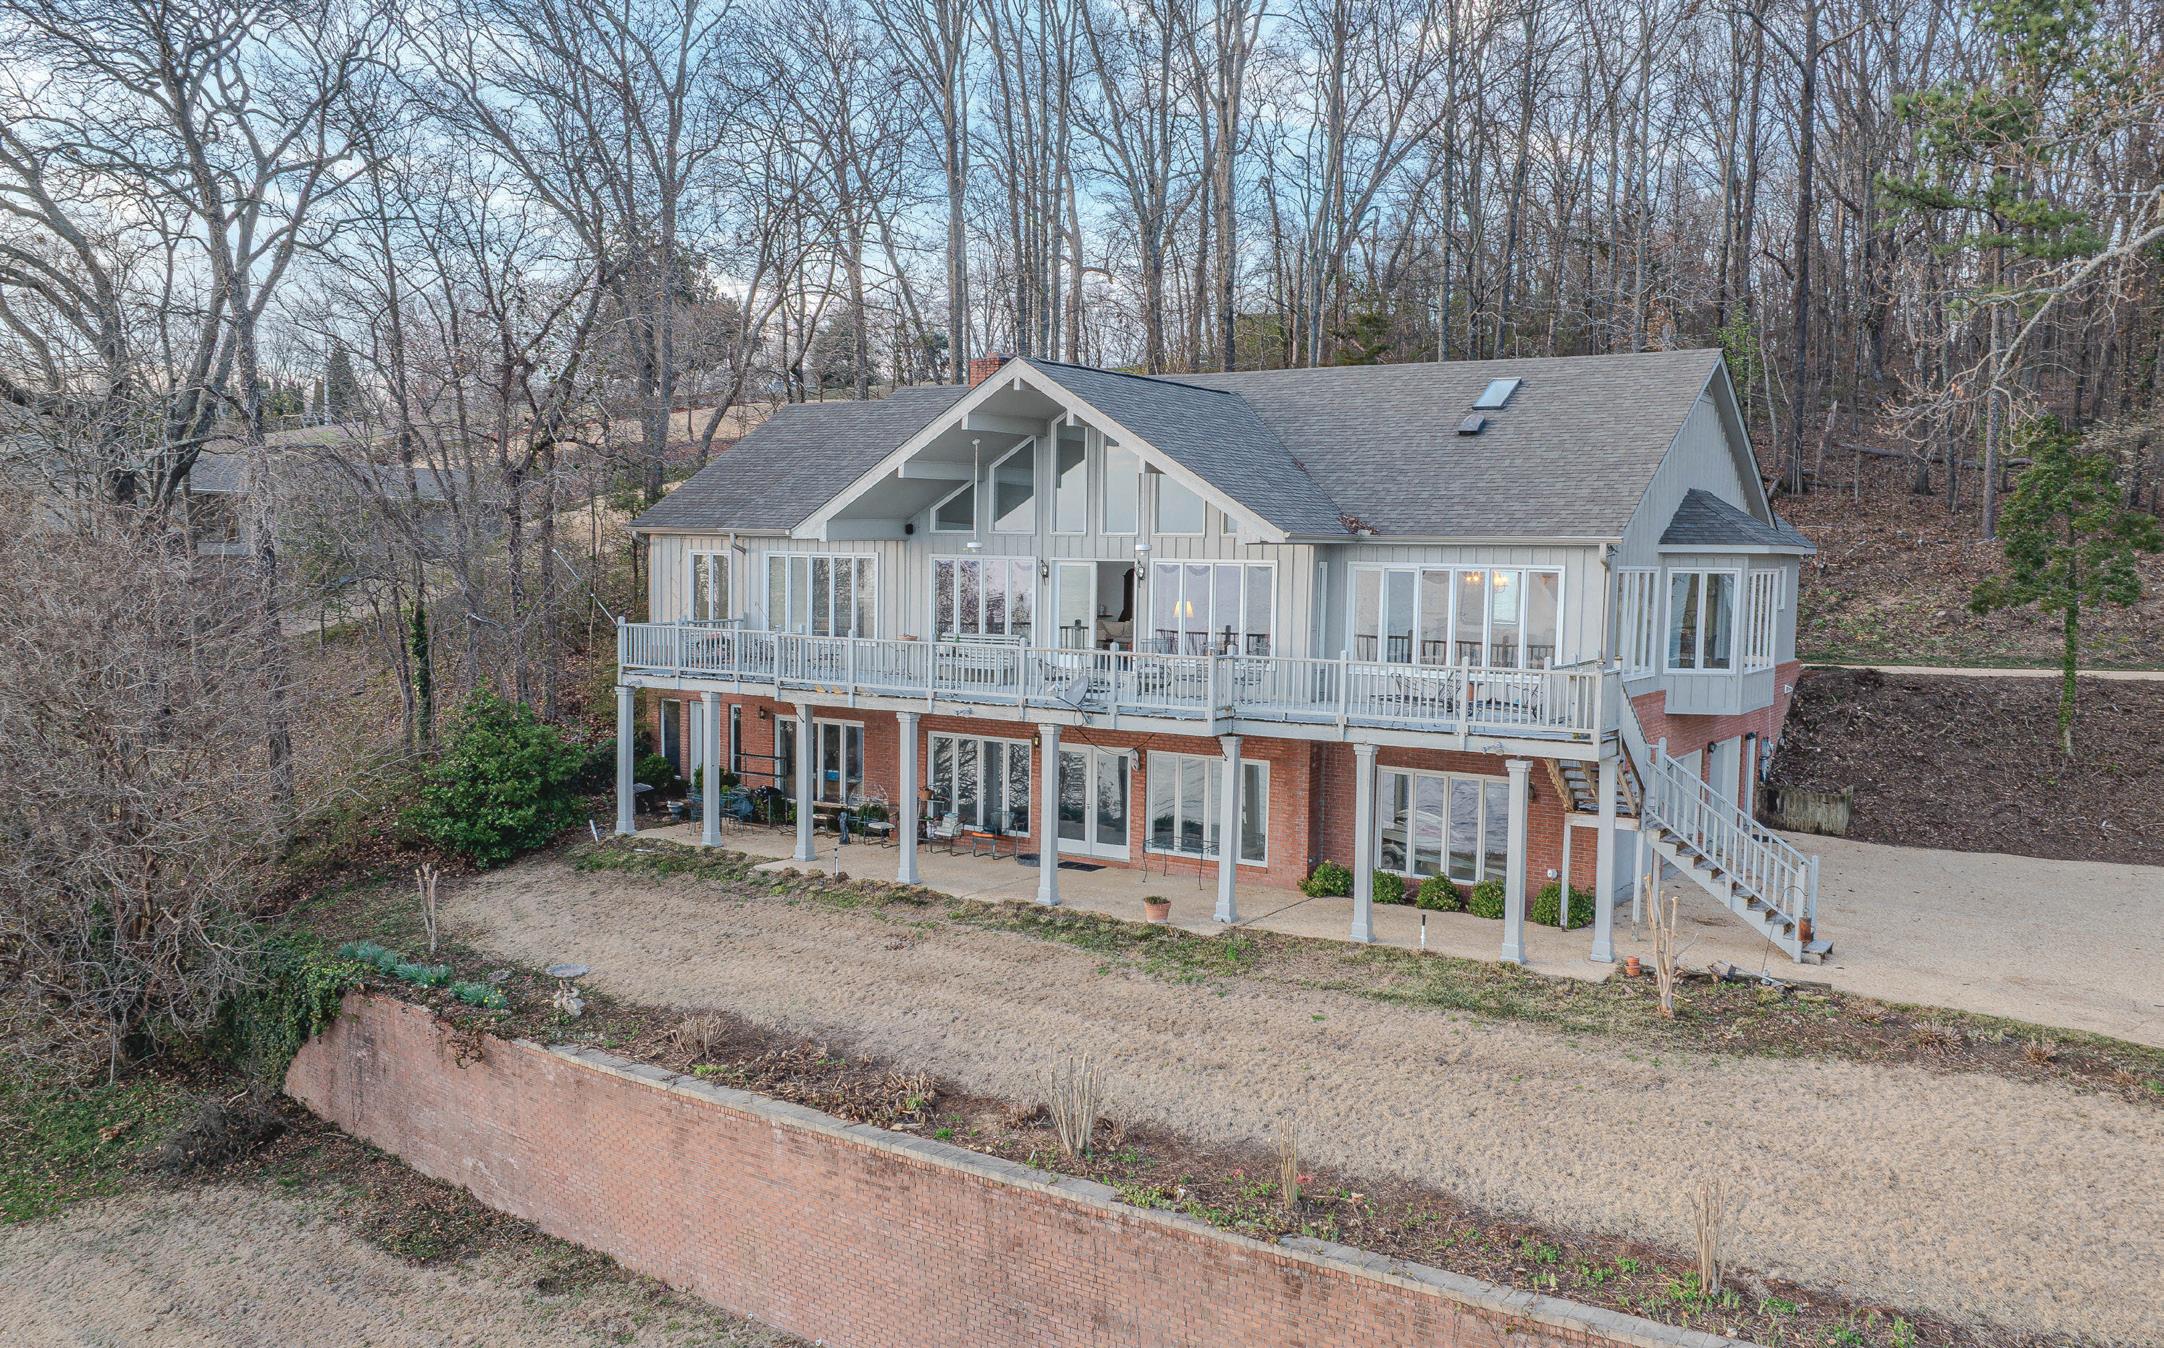
National Park like setting located on Wilson Lake offering 3.9 acres with 6,050sf home. Main Lake views from almost every room in the home is breathtaking. 167ft of private water frontage on the Tennessee River also known as the Singing River. Home features open floor plan with very large living room that accesses the deck of colorful views. Three of the bedrooms on the main level offer primary size bedrooms & baths. Formal Dining room will remind you to appreciate family dinners overlooking the river. Basement features large living room. An office/study with gas fireplace. Ceiling height in basement makes the home feel even larger. Boat dock is equipped with two boat lifts & dual wave runner lifts for utilizing natures gift of waterfront property. One Owner home custom built forever house. Estate size property located in Turtle Cove SD. one the most luxurious stretches of of waterfront on Wilson Lake. Second largest water lot in SD. HVAC 2013/2024; Roof 2016.


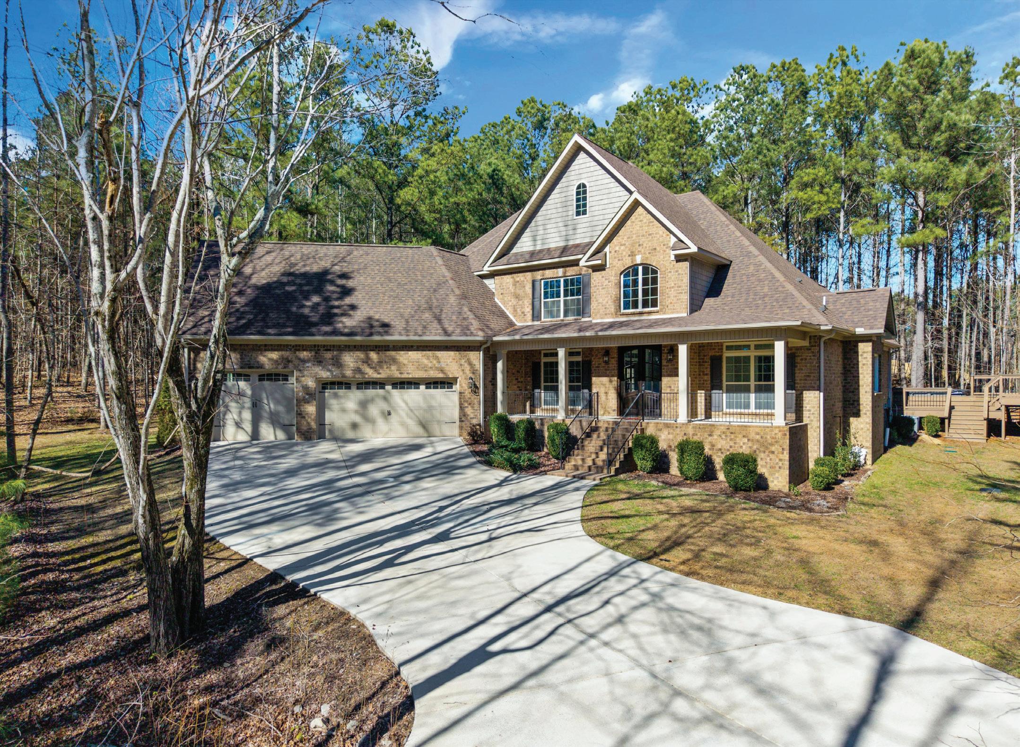
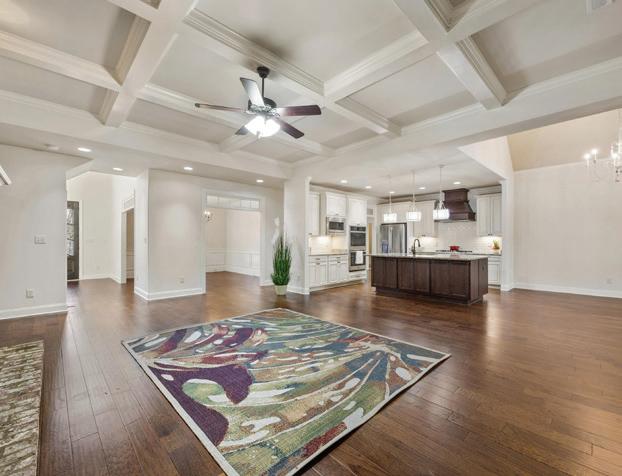
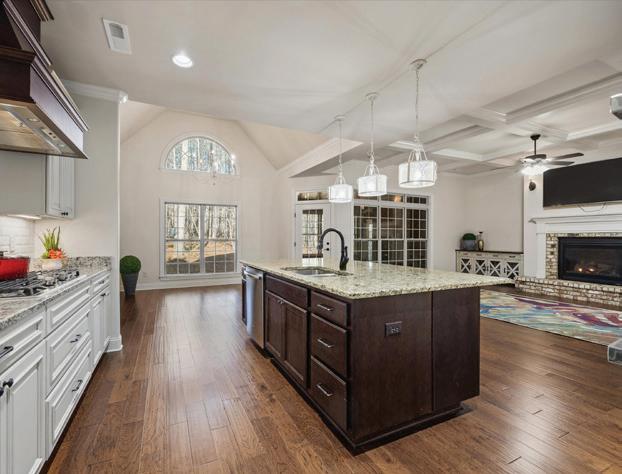


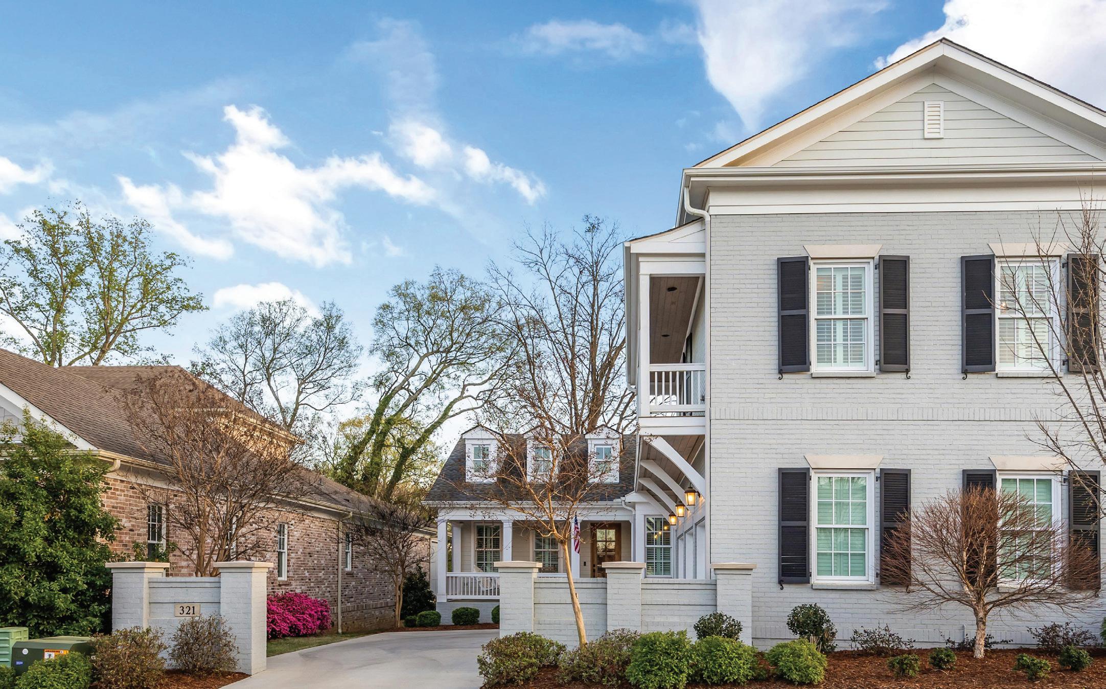
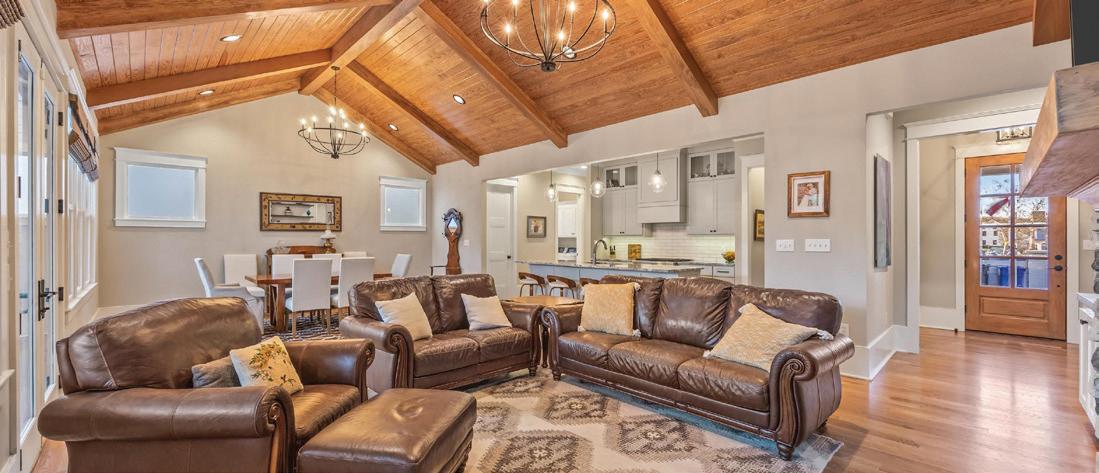
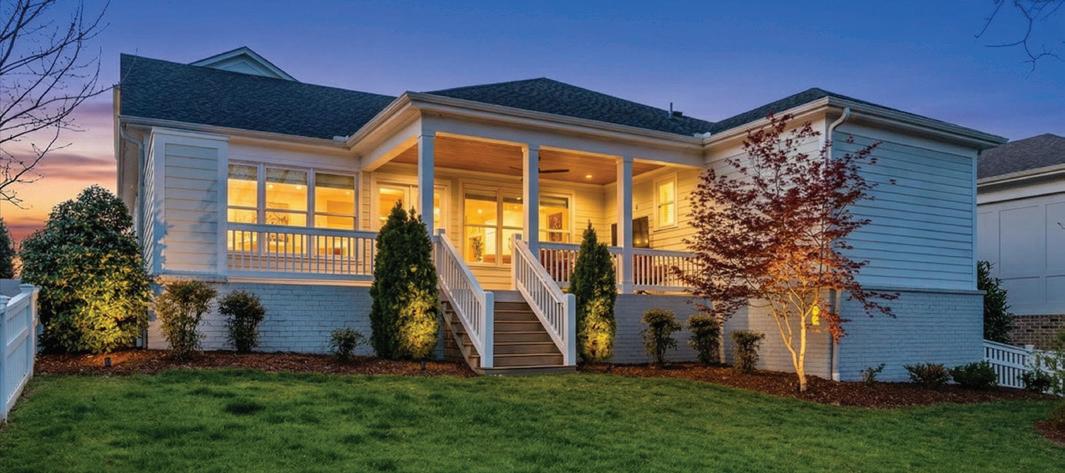



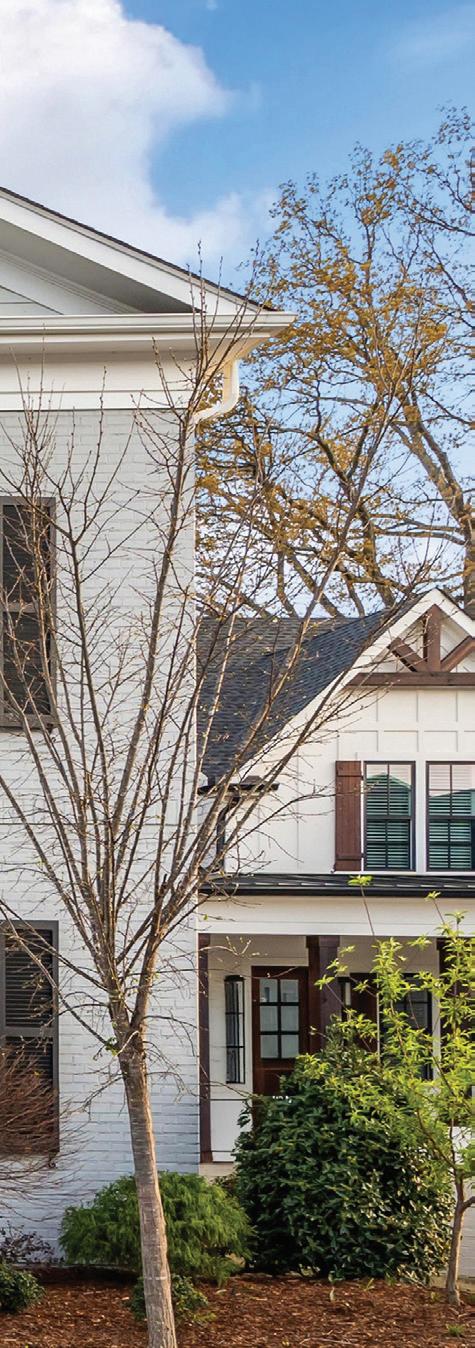
Exceptional custom Craftsman home in the heart of Town Madison, thoughtfully built by Byrne Turner of Vintage Construction. This beautifully designed residence showcases wood cathedral ceilings, a stunning stone fireplace, and an abundance of natural light that fills the open-concept living spaces. The chef’s kitchen is a true centerpiece, featuring a large granite island, custom cabinetry, and a premium Café appliance package complete with a 6-burner gas range— perfect for both everyday living and entertaining.
The main level offers a spacious owner’s suite, a secondary bedroom, and a versatile office space ideal for remote work or study. Upstairs, you’ll find two additional bedrooms, a full bath, and a generous bonus room with balcony access, creating the perfect retreat or flex space.
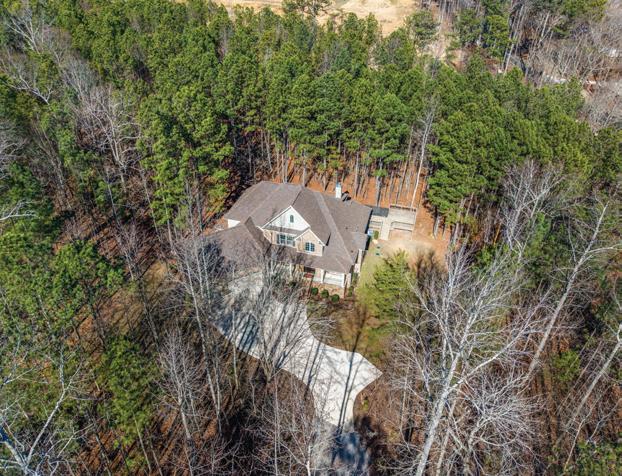
A rare find in this community, the lush backyard is framed by mature trees, providing a level of privacy not often seen in Town Madison. Residents also enjoy access to top-tier amenities including the Clubhouse, Pool, and Fitness Center. Conveniently located just 8 minutes from Redstone Arsenal, this home combines comfort, style, and location in one exceptional package.
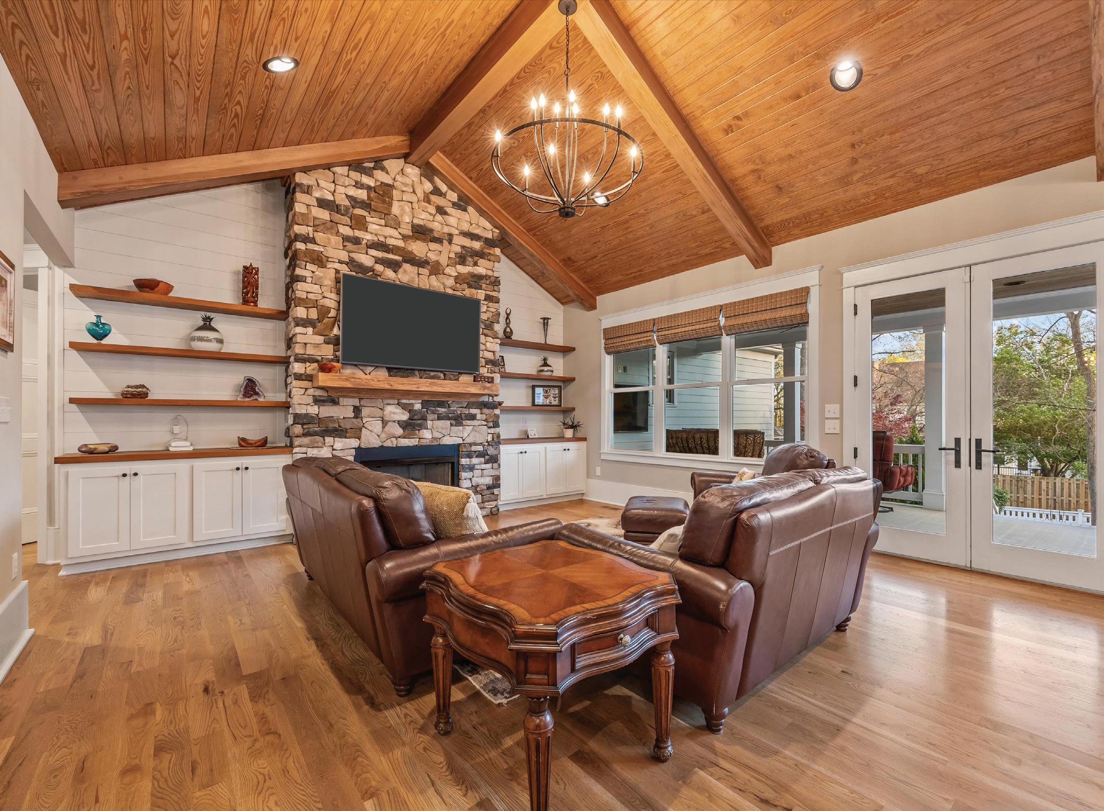

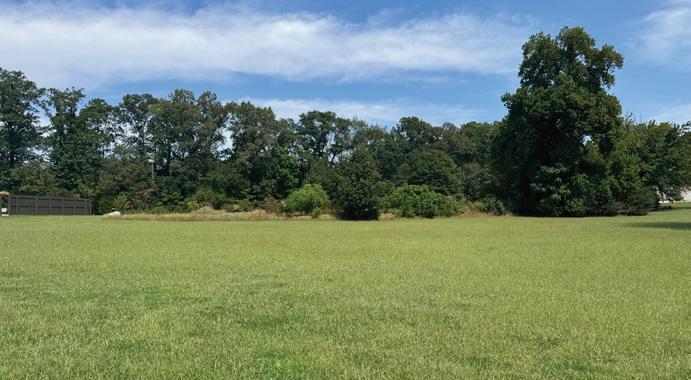
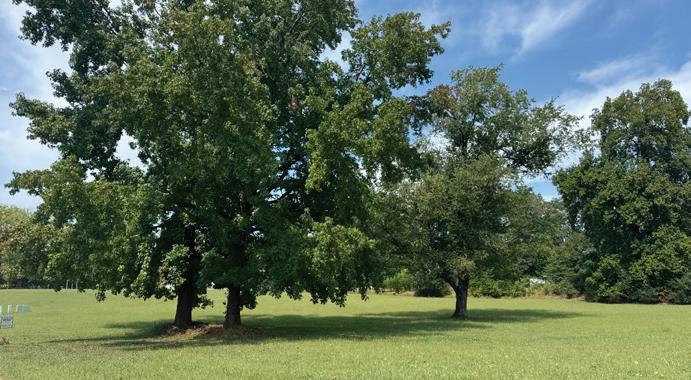
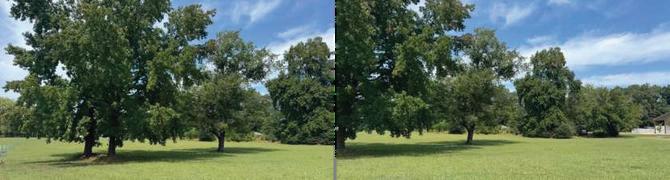
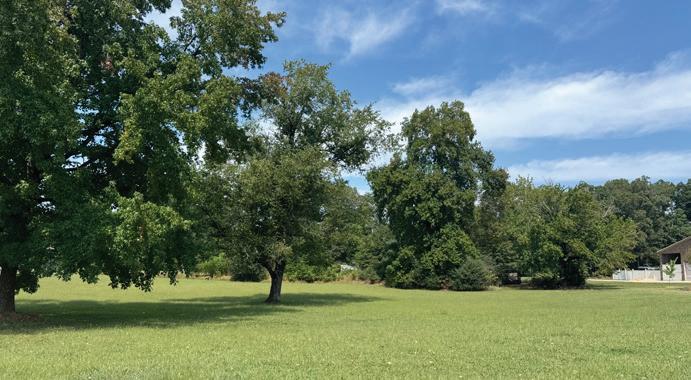
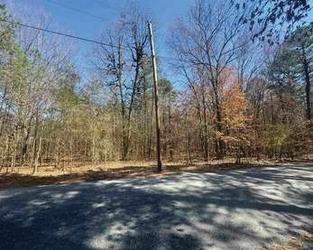
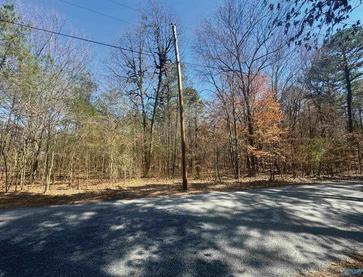







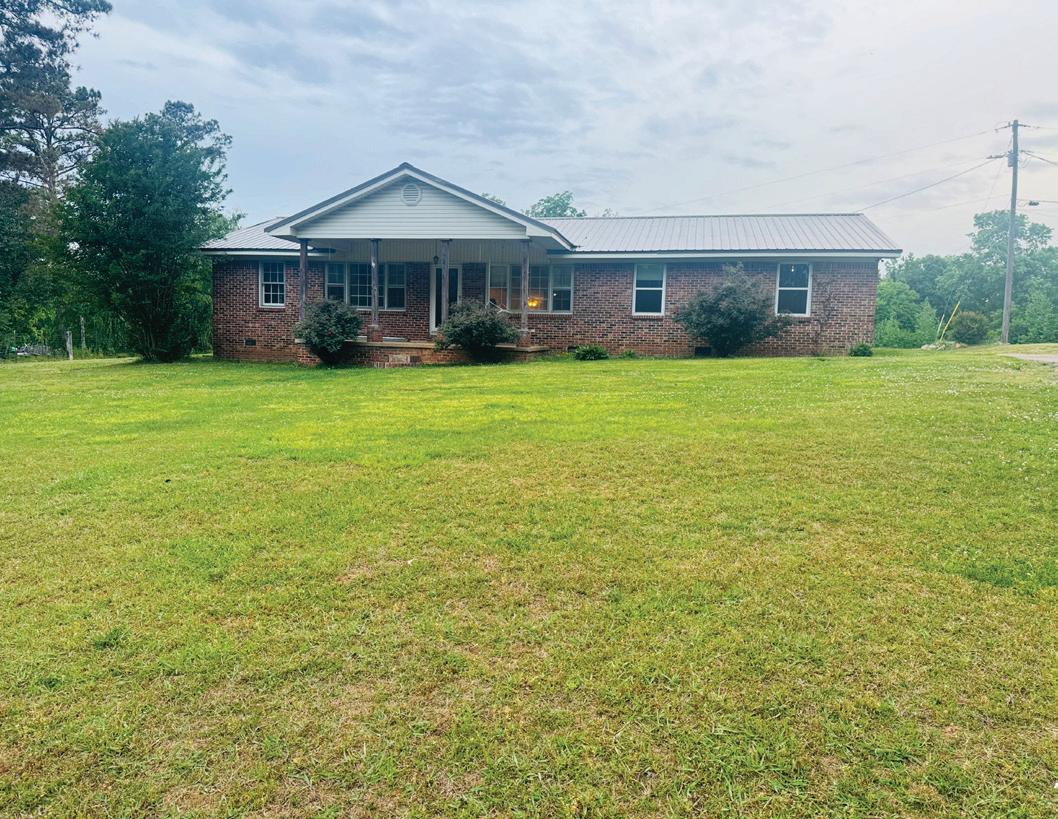
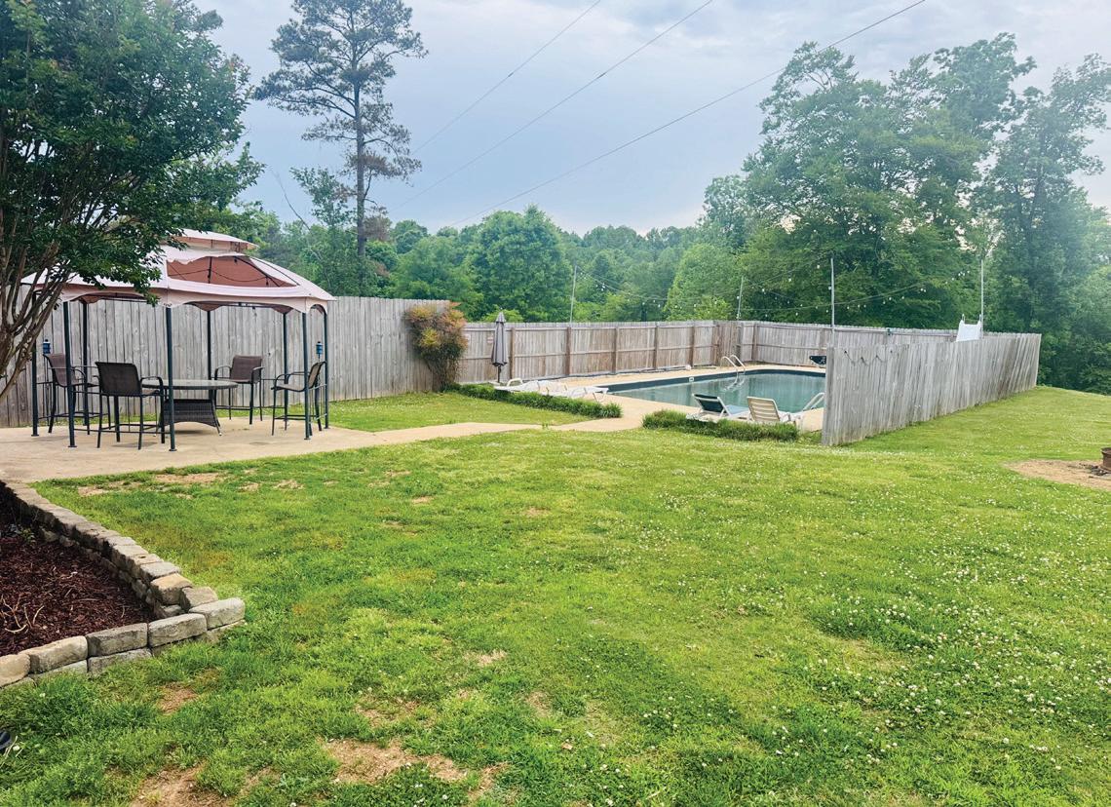
3 Beds | 1.5 Baths | 1.800 Sqft | 1.7 Acres | Grounf Pool | List Price $279,500
NEW LISTING | 206 BULLINGTON ROAD | ATHENS • $188,000
Welcome to the country featuring 1.70 acres of shaded privacy. Open floor plan and very large kitchen with lots of counter and cabinet space. Living area features a wood burning insert. Inground pool.
This 3-bedroom, 1 5-bath home sits on a great lot in a convenient location just across the street from Spark Academy at Cowart Elementary and close to downtown, shopping, and more Inside, you'll find updated bathrooms, laminate flooring in most of the home, and carpet in two of the
2 Beds | 2 Baths | 1,800 Sqft | List Price
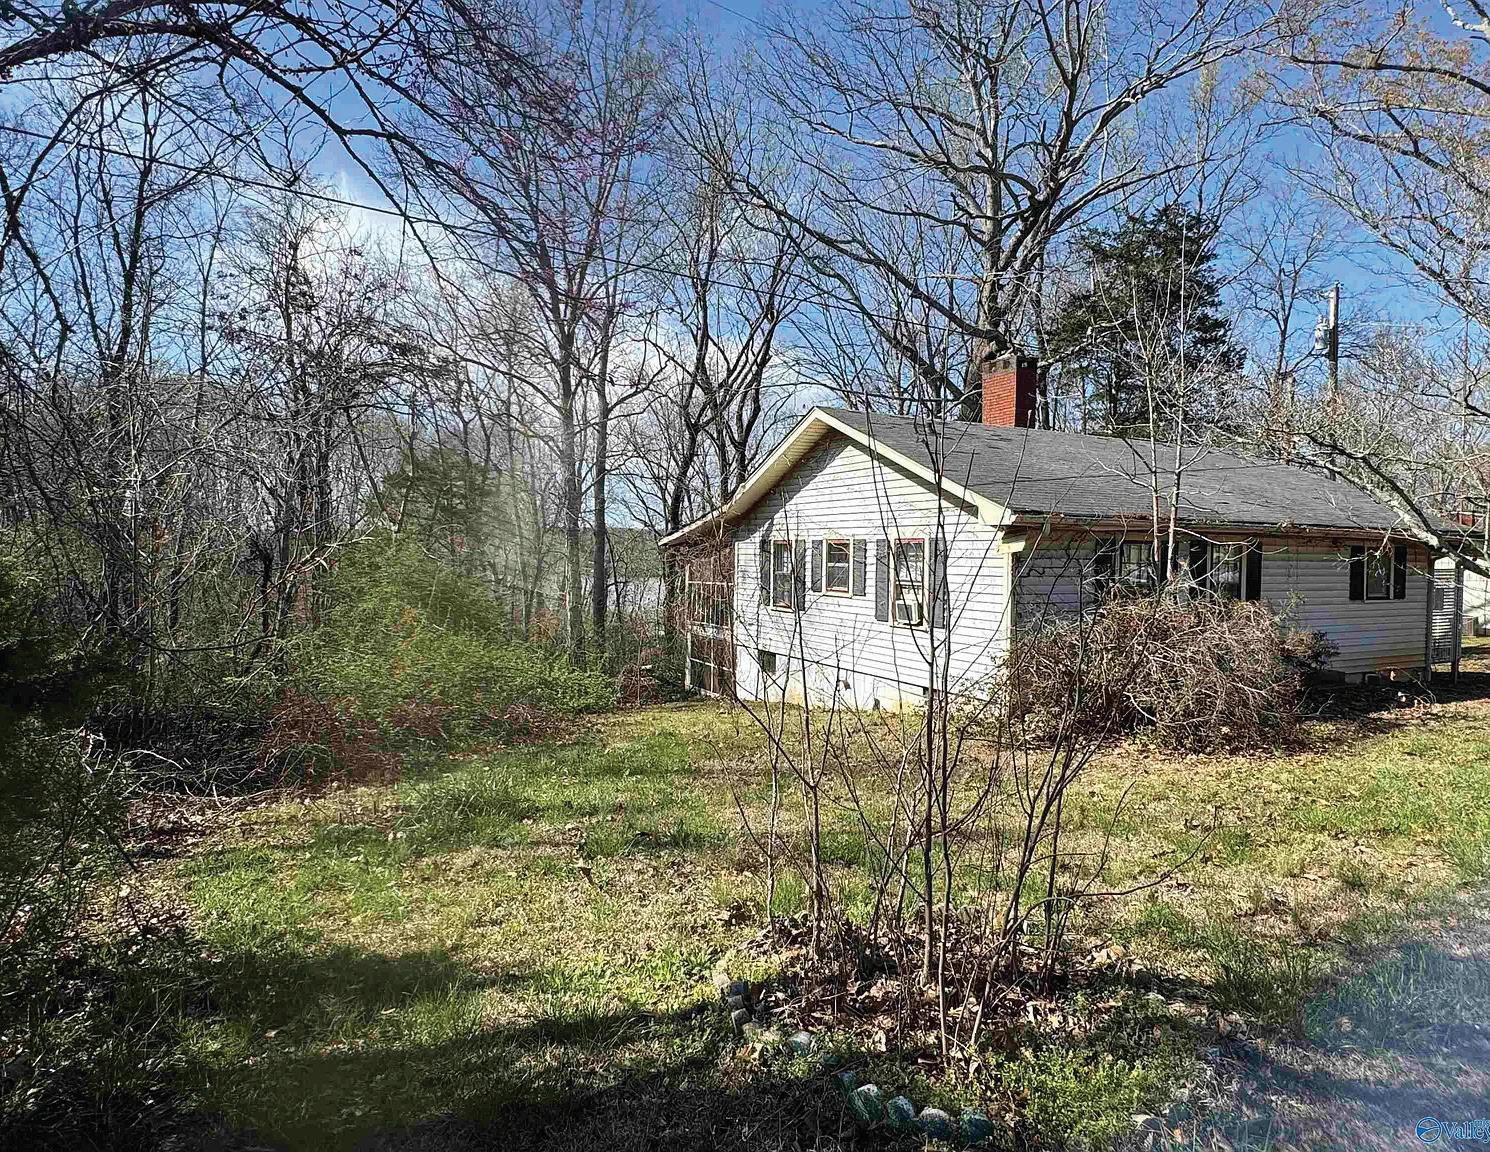
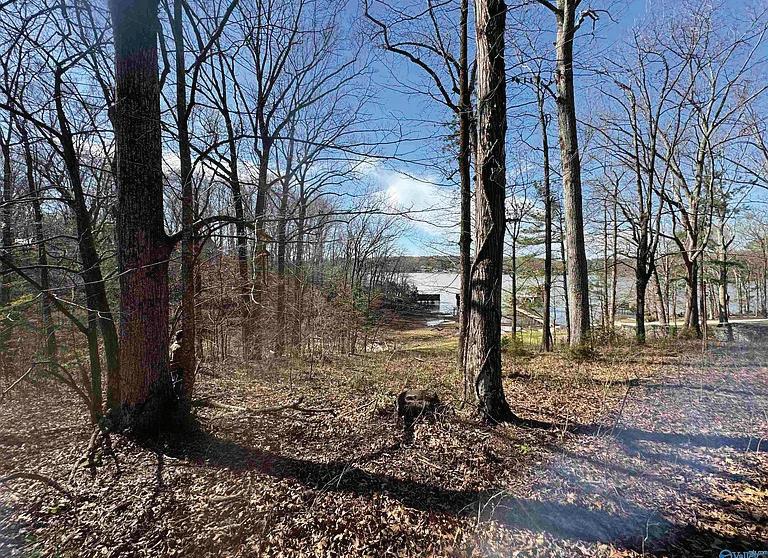
FIXER UPPER with basement on Elk River 2 BR, 2 bath LR, Kitchen, with basement, large covered side & back porch and screened porch at basement. Sitting on 1.02 acres more or less - Property slopes down to the river. Seasonal water. Home Sold as Is.

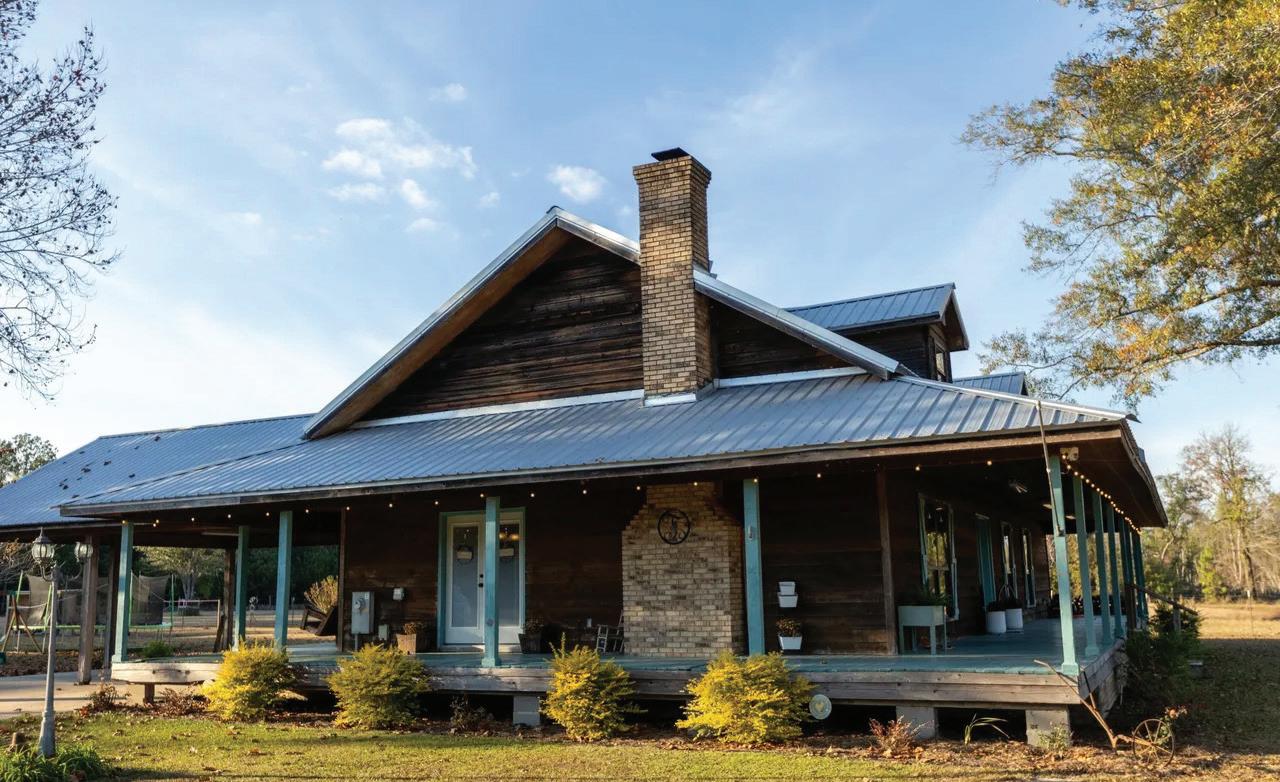
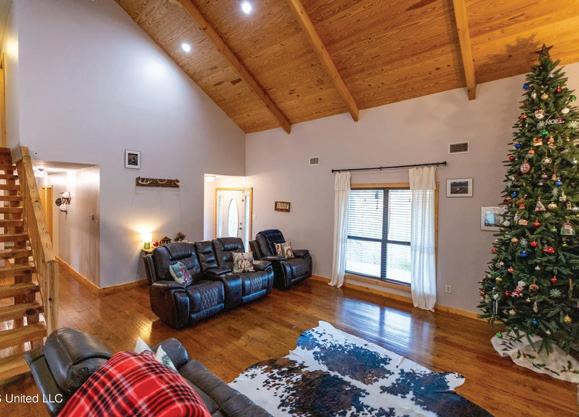
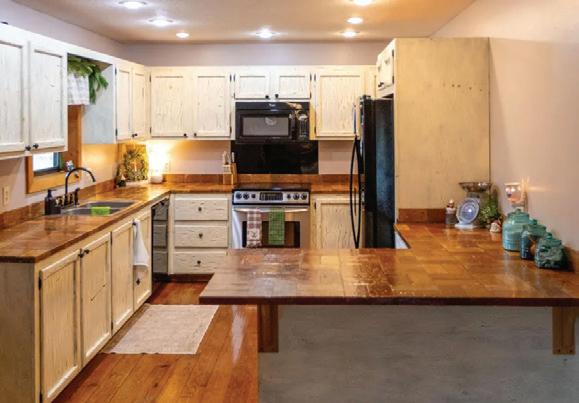
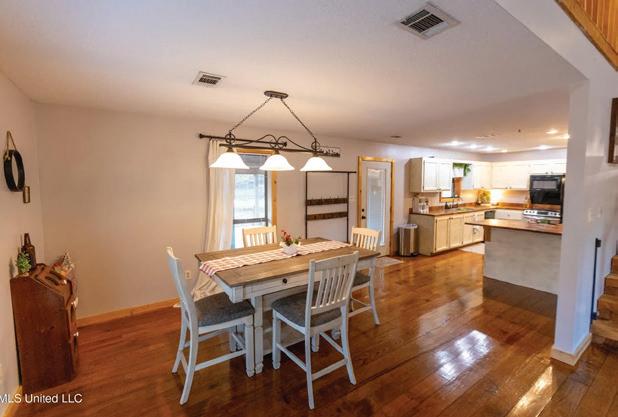
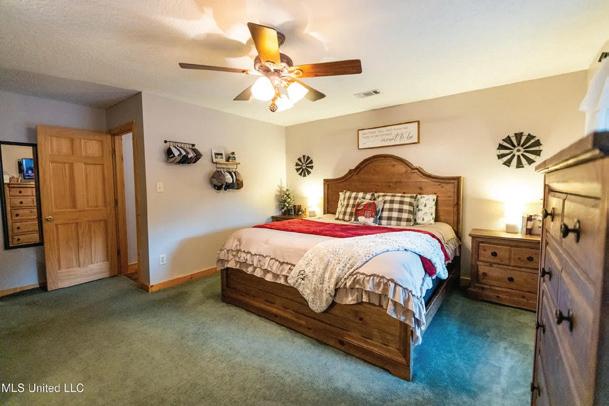
Welcome to your dream home! This stunning 4 bedroom 3 bath home is a perfect blend of modern elegance and rustic charm. The airy feel of the tongue & groove vaulted ceilings create an inviting atmosphere throughout the main living area and loft, and the hand-scraped wooden stairs provide a focal point. Roof is only 5 years old, and there have been multiple updates throughout the home including master bath, laundry room, and plumbing. The home is situated on 7.34 acres fully fenced and has a 30x 12 shed, a garden spot, fruit trees, and a fully stocked pond. Call your favorite realtor to see this incredible home today!



S-59733

BROKER, ABR, CRS GRI, EPRO, C2EX
C: 601.841.4505 | O: 662.374.4428
pampowers@beinthesouth.com
5 BEDS • 3.75 BATHS • 4,337 SQFT • $450,000
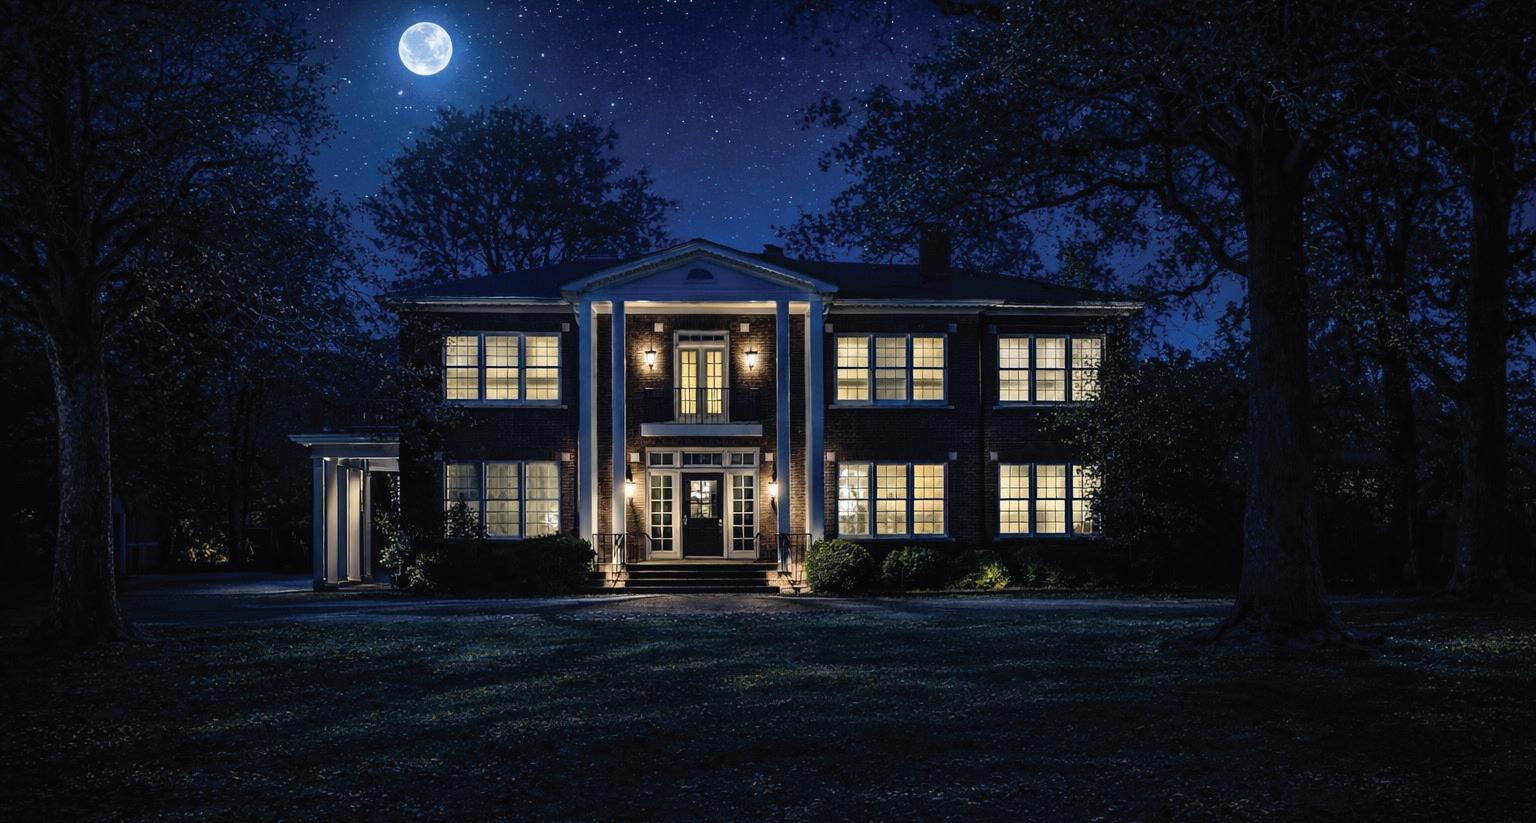
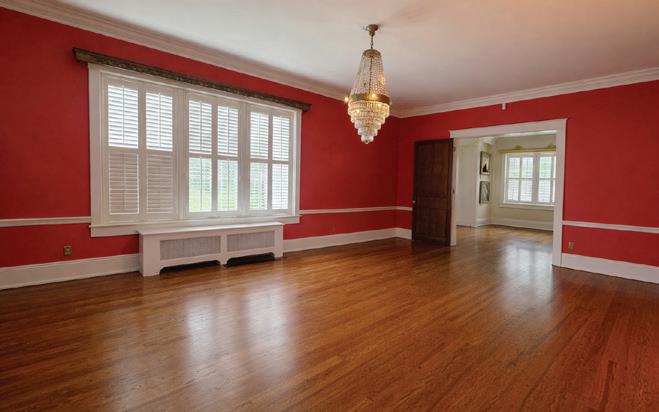
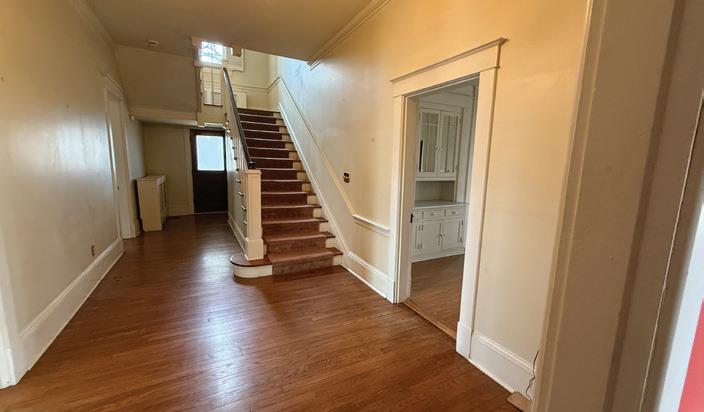
Stately Southern brick home, ca 1930, designed by renown architect Frank McGeoy, situated on a beautiful 1.8-acre lot, swimming pool and nice screened pool house. This 4-bedroom, 3.75-bath residence features 10-foot ceilings, classic crown molding and beautiful 9 over 9 windows with concrete sills and generous room sizes throughout. The main level offers a bedroom with full bath, formal living and dining rooms, and a renovated kitchen with beamed ceiling, double ovens, and abundant cabinetry. Additional spaces include a breakfast room, sunroom, and utility room. Gracious stairs lead to the second floor with 10-foot ceilings and a large central landing opening to four bedrooms, three private baths, and a richly appointed study with wood-paneled walls. A timeless floor plan with elegant architectural details, ideal for both everyday living and entertaining.





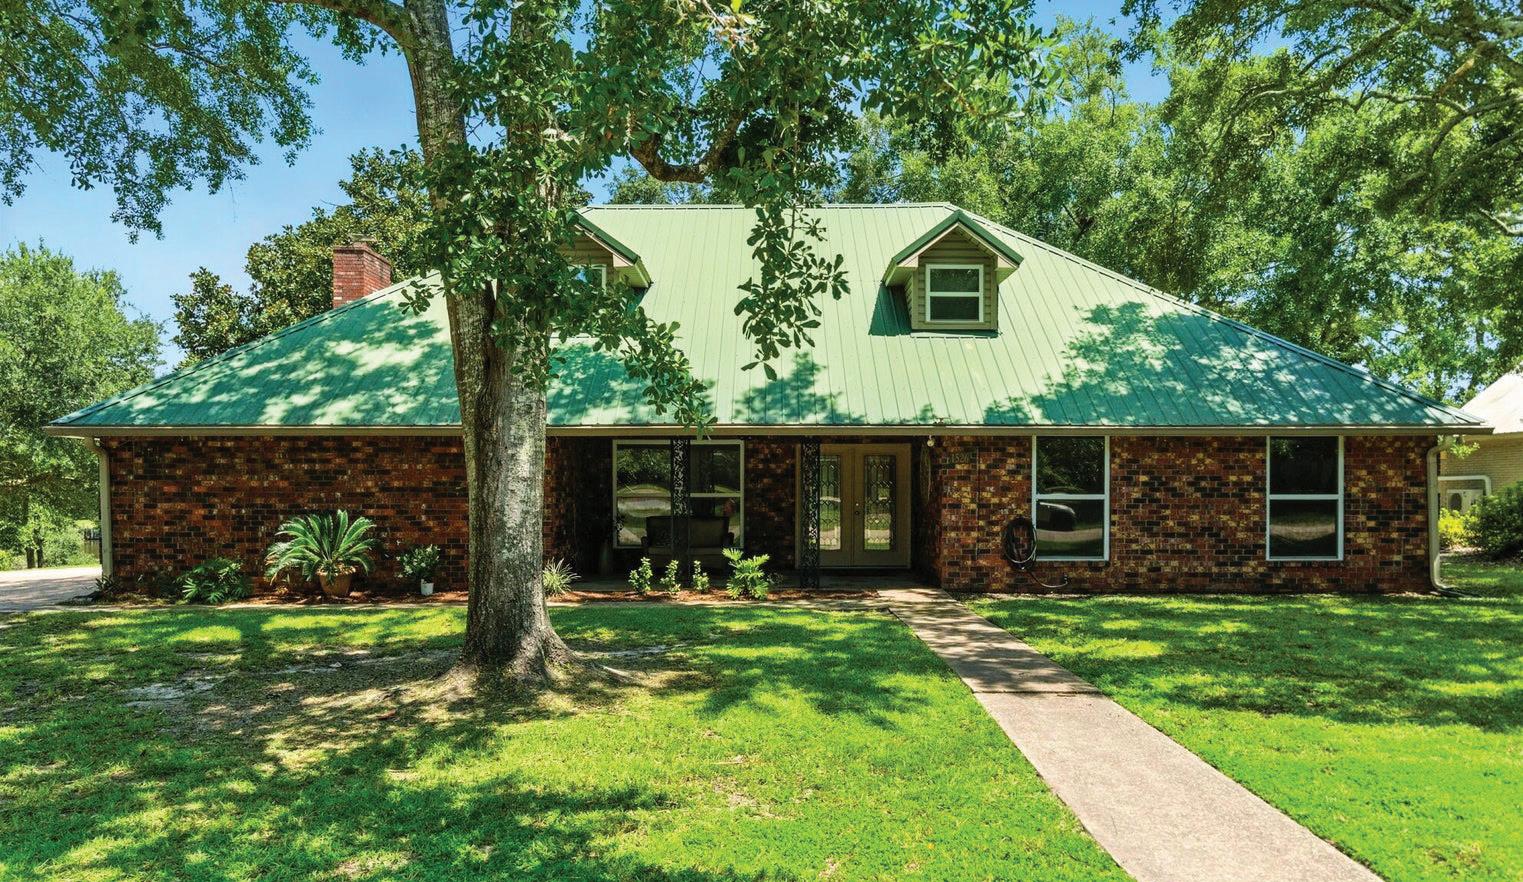
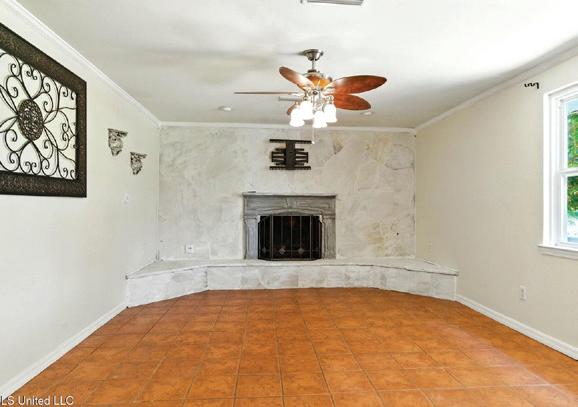
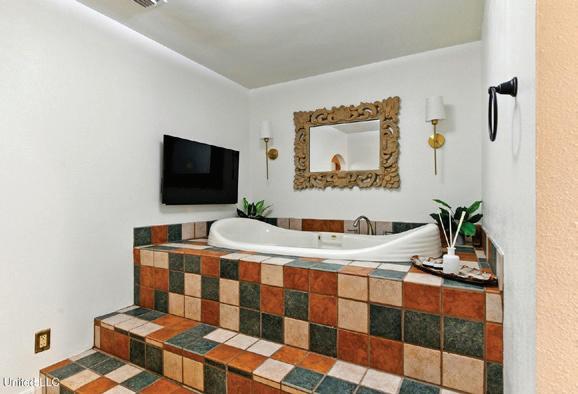
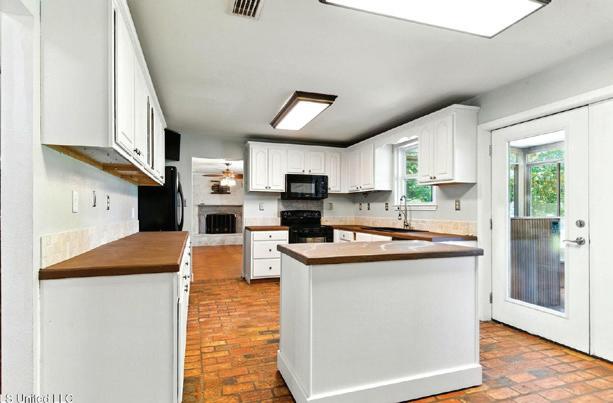
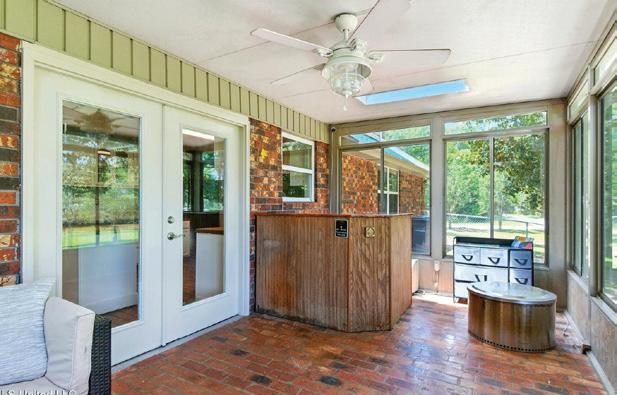
$335,000 • 4 BEDS • 3,000 SQFT Waterfront Property that has access to the Gulf of America and minutes from fun filled River fishing. Discover space, privacy, and coastal charm. Situated over an acre of land, this spacious 4 bedroom, 3 bath home offers nearly 3,000 square feet of living space just minutes from the water, golf courses, and Ocean Spring. Inside he home features generous living area designed for both everyday comfort and entertaining. Large Windows bring in natural light while offering views of the surrounding property, creating a peaceful setting rarely found at this price point. The expansive layout provides flexibility for families, guests or work from home needs. Step outside and enjoy the true highlight of the property-over an acre of land with room to garden, entertain, store recreational equipment, or simply enjoy the privacy and open space. Properties with this much land and square footage are increasingly rare along the Mississippi Gulf Coast. Located in a quiet, established neighborhood the home offers convenient access to I-10, Ocean Springs, Pascagoula, Ingalls Shipbuilding and the beaches, making it ideal for commuters or those seeking a relaxed coastal lifestyle. Seller wants to see all reasonable offers

228-872-3330 | 228-288-2810
Bgreene@cbsmithhomes.com
6913 Washington Ave, Ocean Springs, MS 39564
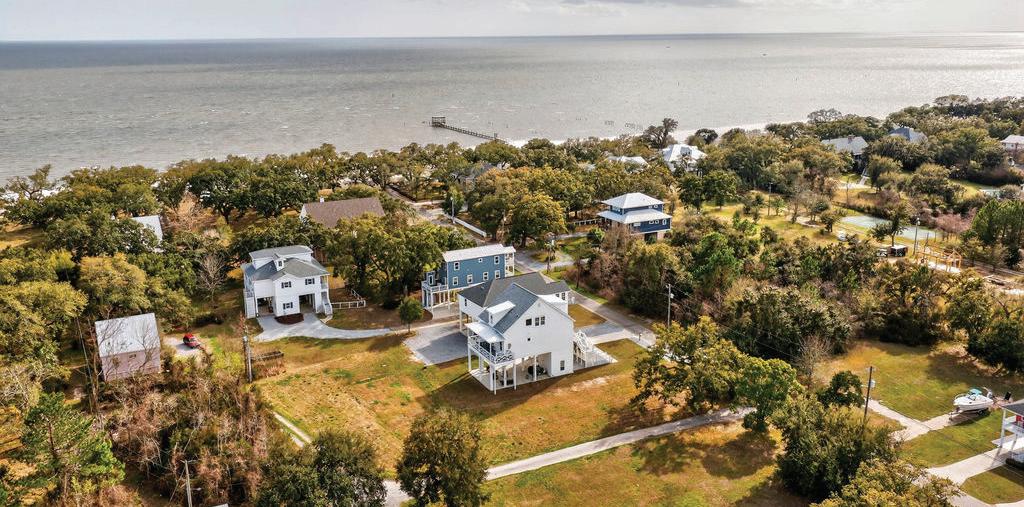
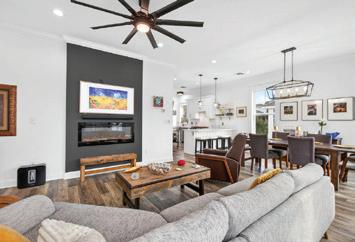
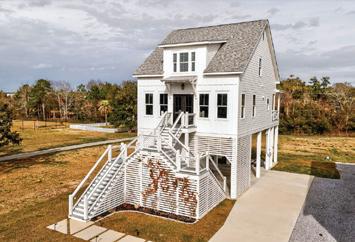
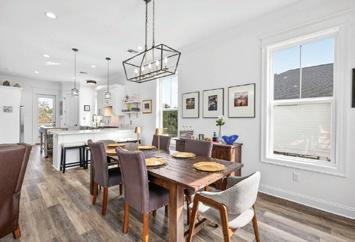
Tucked just moments from the shoreline in Pass Christian, 112 Cedar Ave is a refined coastal retreat blending timeless charm with modern ease. This elevated cottage showcases airy interiors, high ceilings and sunlit living spaces designed for relaxed luxury. Quartz finishes, stainless appliances, and a sleek fireplace create a sophisticated yet inviting ambiance. Enjoy Gulf breezes from the private rear porch, while durable Hardie siding and impact windows offer piece of mind. With golf cart access to town, this move-in-ready escape captures the essence of effortless Mississippi Gulf Coast living.


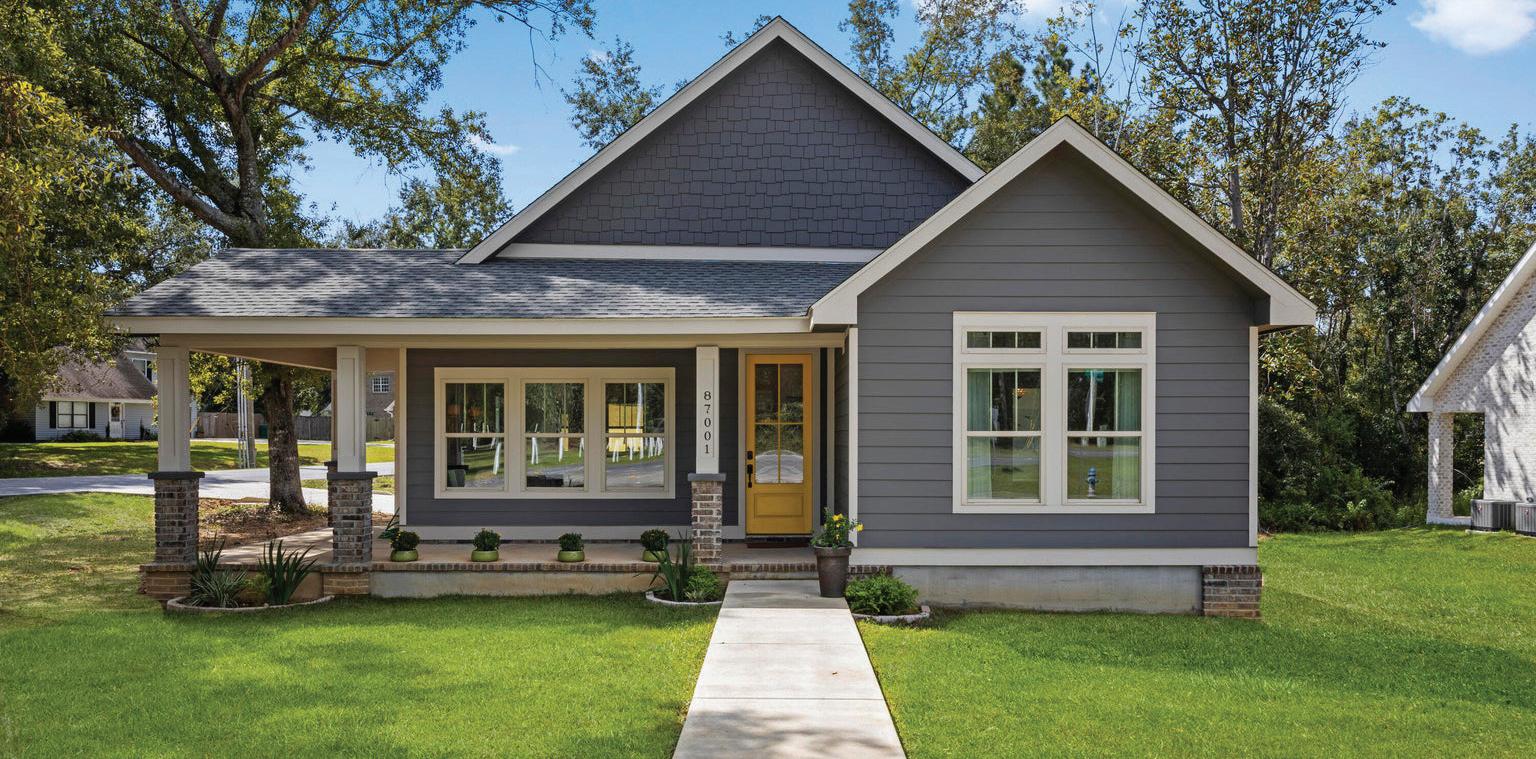
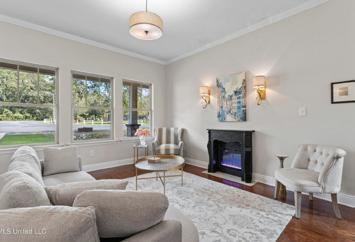
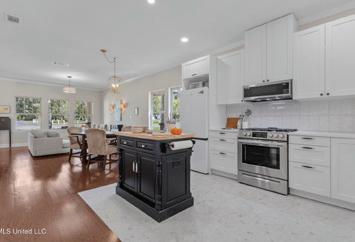
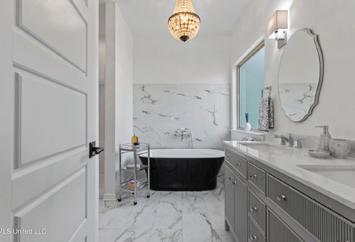
Discover charm and character at 87001 Beaux Vue in Diamondhead, MS! This beautifully designed home features 3 bedrooms, 2 full bathrooms and a spacious game room perfect for entertaining! Enjoy a unique front porch experience where neighbors pass by and community connection thrives! Inside offers inviting living spaces filled with natural light. Located in a sought-after golf course community with top-tier amenities, this home blends fun, function, and lifestyle all in one! Your next chapter starts here!


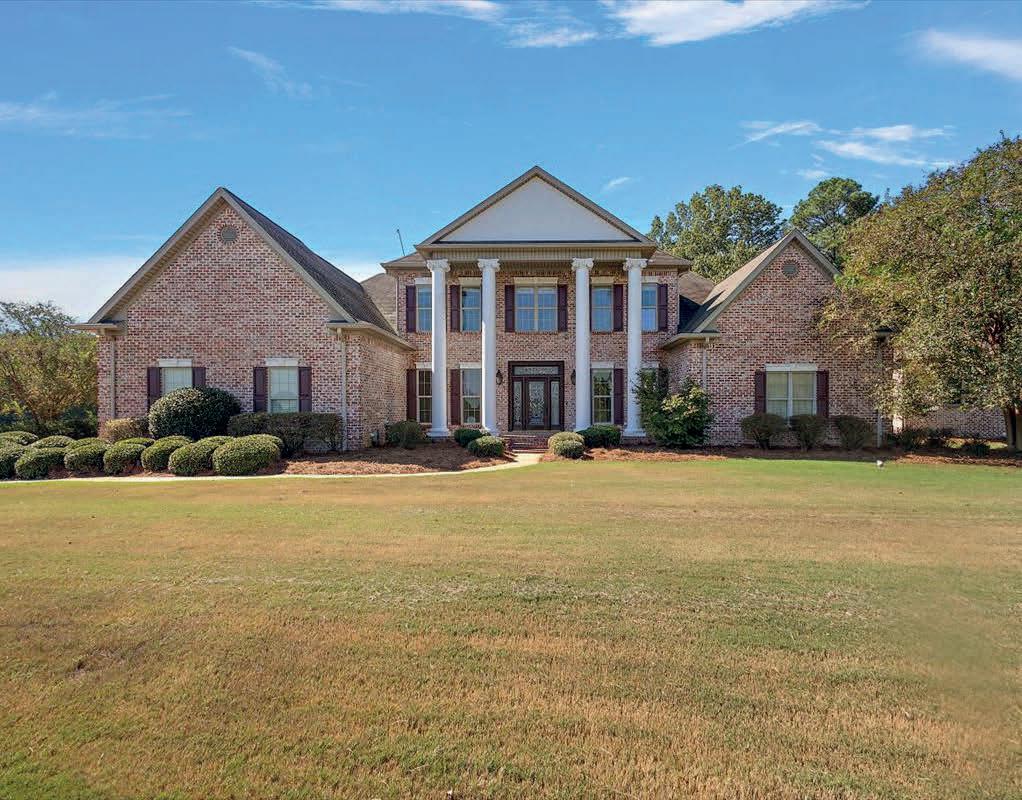
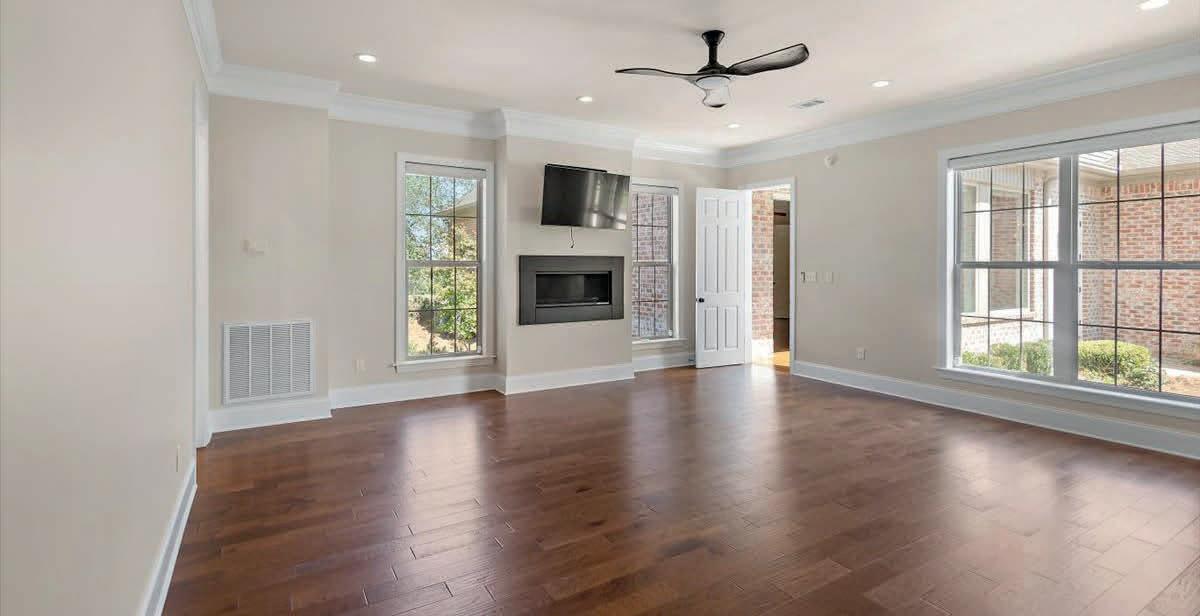
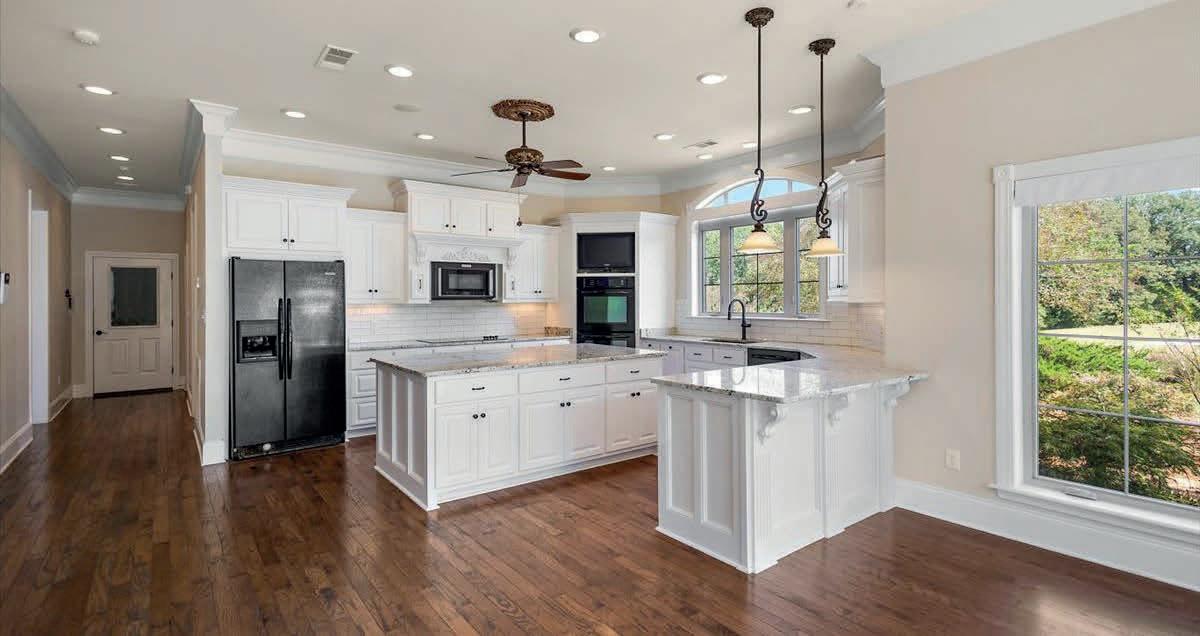
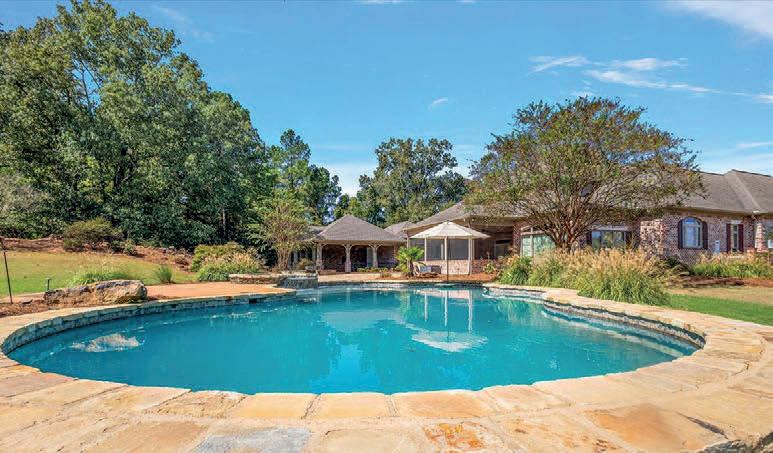
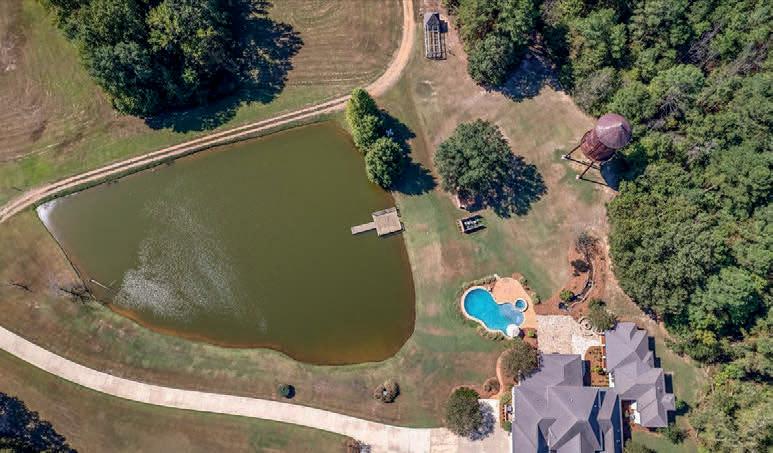
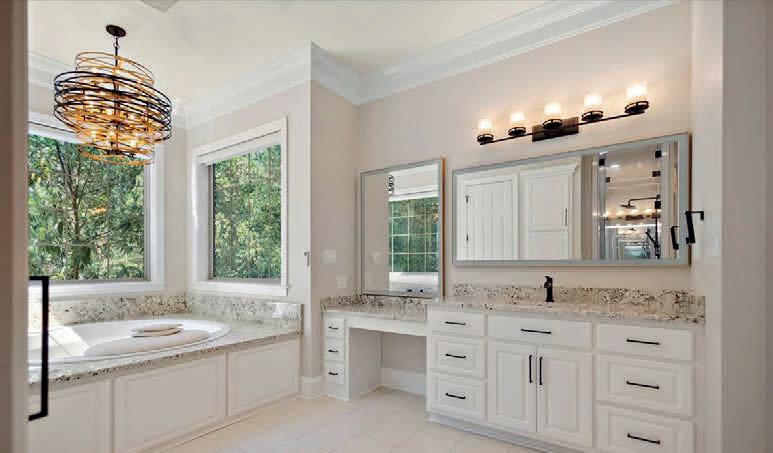
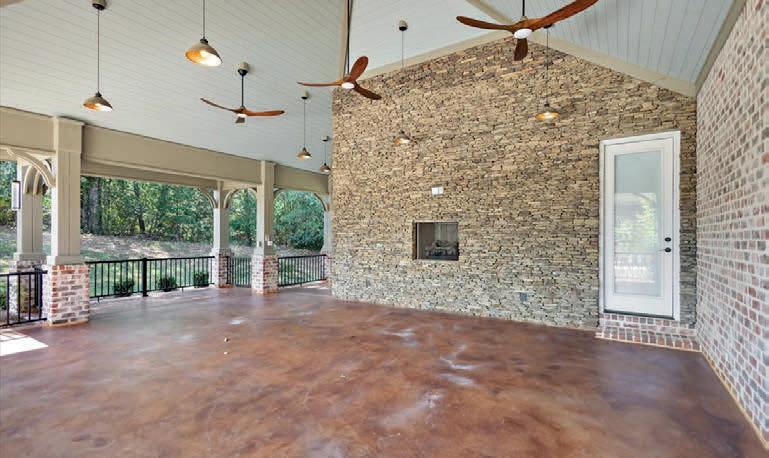
Your Legacy Awaits: A Masterpiece of Southern Splendor at Glenwild Plantation. Discover a sanctuary where the grandeur of the Old South meets the effortless luxury of today. Perched upon one of the highest points in Grenada County, this 6,257-square-foot modern antebellum estate offers a life lived above the ordinary. Set within 37 pristine acres of the historic Glenwild Plantation, 865 John Borden Drive isn’t just an address—it is a breathtaking retreat designed for those who demand both privacy and perfection. A Private Panorama. Wake up to sweeping, cinematic views of rolling landscapes and endless Mississippi skies. Here, the air is clearer, and the world feels still. Whether you are watching a mist rise off your private, stocked lake or tracking the graceful movement of deer and wild turkey from your terrace, this is a nature lover’s paradise that feels entirely your own. The Art of Entertaining. From sun-drenched afternoons by the sparkling pool to moonlit evenings in the soothing hot tub, this home was built for celebration. Host legendary summer soirées in the expansive outdoor kitchen or find your quiet “me-moment” on the massive screened-in porch—a space that captures the gentle evening breeze and the sounds of the surrounding forest.

RUTHIE TAYLOR

4 BEDS | 4.5 BATHS | 7,059 SQFT | $2,797,000
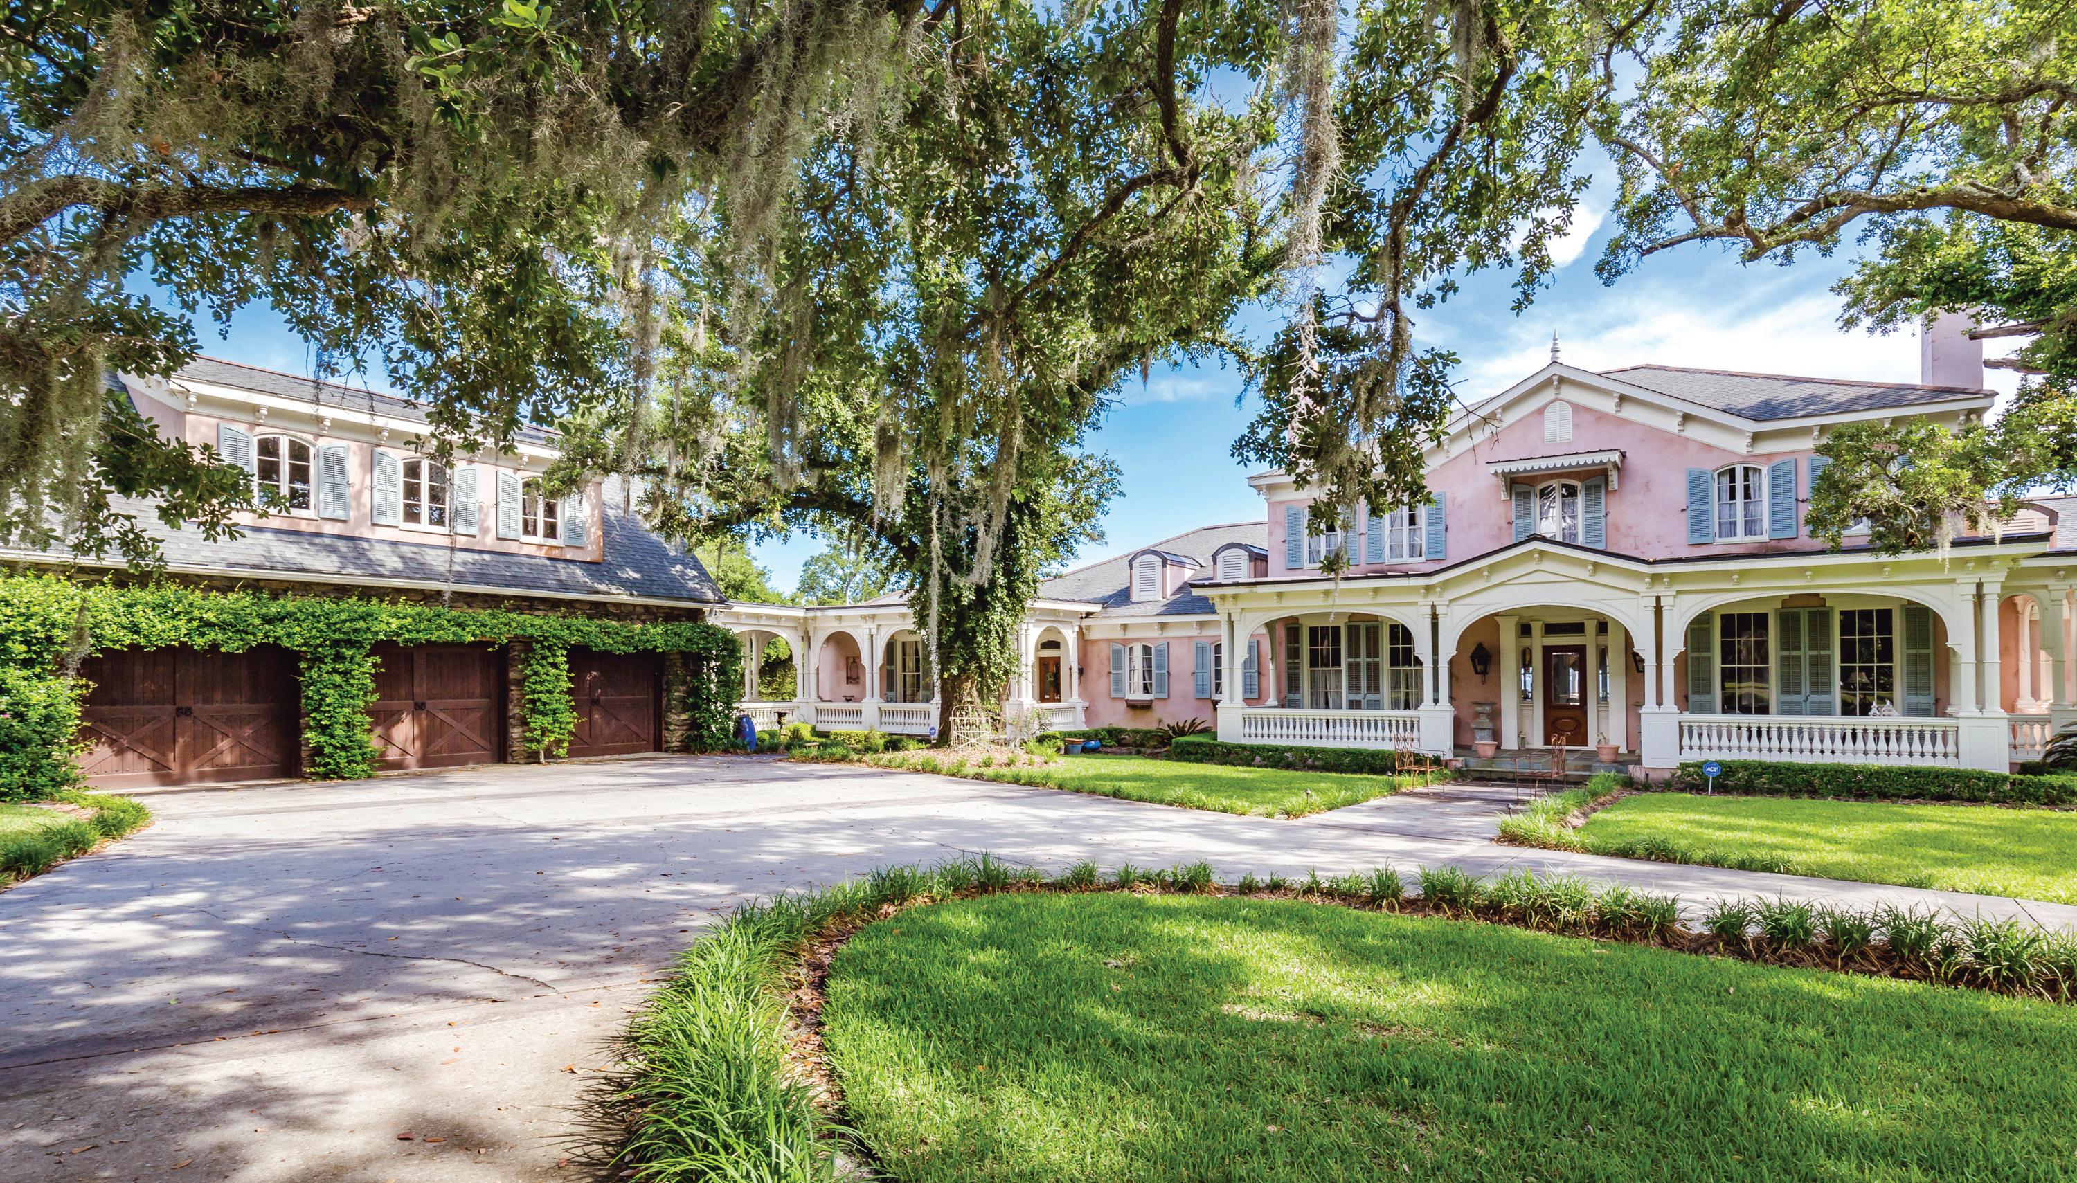
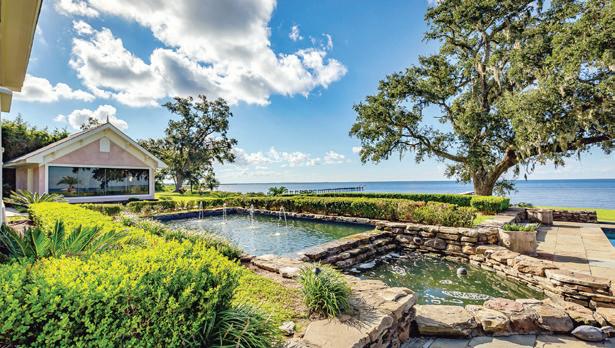
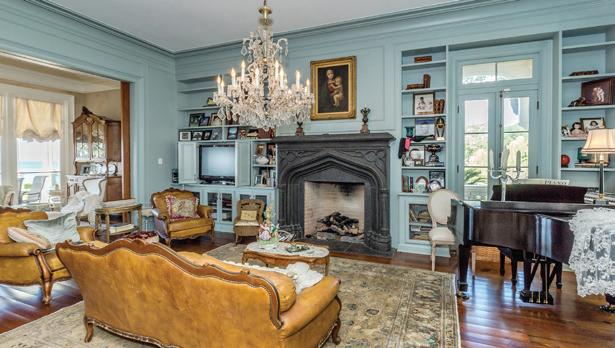
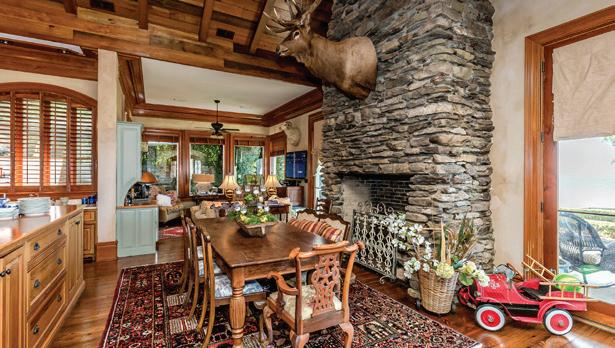
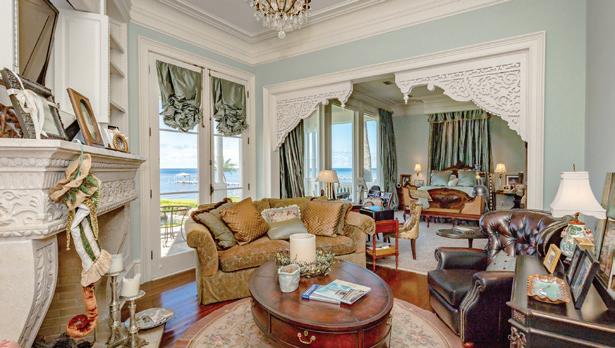
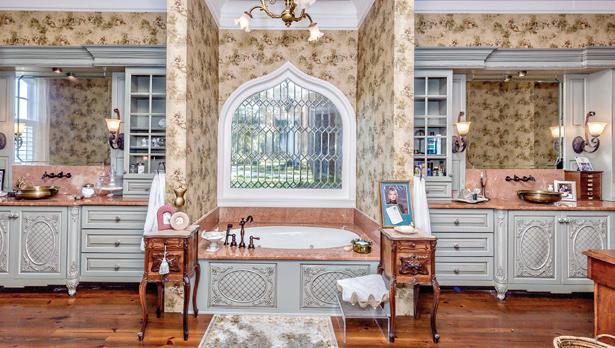
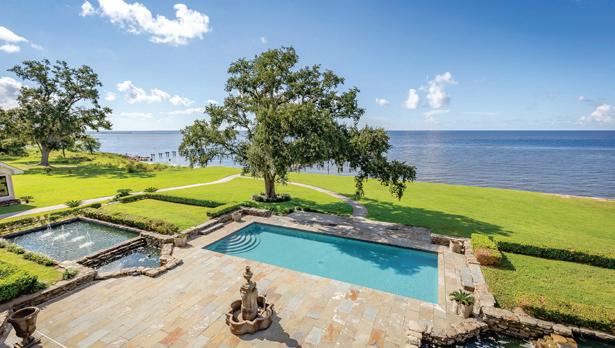
Experience timeless elegance and refined craftsmanship in this breathtaking gulf-front estate offering over 7,000 sq ft of living space on almost 4 private, gated acres. With 242’ of concrete bulkhead and a 225’ pier with new decking, this rare property blends world-class design, imported finishes, and modern luxuries into a truly one-of-a-kind coastal sanctuary. Grand Entry with timeless priceless chandeliers and custom stone fireplaces. The cantilevered floating spiral staircase is captivating elegance and Venetian plaster walls frame the luxury quality of the architectural New Orleans style home. 12’ ceilings downstairs, 10’ upstairs, with 10-12’’ baseboards and 8-piece crown mouldings. Heart of Pine floors from New Orleans and antique chandeliers imported from England. Custom Sinker Cypress cabinetry, doors, and window casings throughout, including 9’ Cypress doors downstairs and 7’ upstairs. Corbels imported from Canada, Pennsylvania Blue Stone, and stone fireplaces (including a replica of the Biltmore fireplace imported from Asheville and a custom piece from Atlanta). Interior woodwork imported from New Orleans and St. Louis. Automatic/electric shades, wood shutters, and custom built-ins enhance every space. Chef’s kitchen with commercial-grade gas stove, built-in refrigerator/freezer, vaulted Cypress ceiling, and expansive custom cabinetry. Multiple stone fireplaces, including a dramatic stacked stone centerpiece. New large theatre room (1,100 sq ft) above the garage for entertaining. Fivezone air conditioning system, all units just a few years old. 20’ stacked stone wall with cascading waterfall in the private courtyard. Glass-walled gym approx (15x15) with panoramic water views. Chlorine pool, koi ponds, and new irrigation well. Outdoor lighting across the entire property creates an enchanting evening atmosphere. Three double garage doors with ample storage and access. Nearly 4 acres of gated Gulf-front land with manicured grounds and ponds. Pennsylvania Blue Stone pathways and custom outdoor living spaces perfect for entertaining. This estate is more than a residence—it is a statement of timeless luxury and unmatched craftsmanship, offering privacy, elegance, and the ultimate Gulf Coast lifestyle.


4 BEDS | 3 BATHS | 4,842 SQFT | $799,900
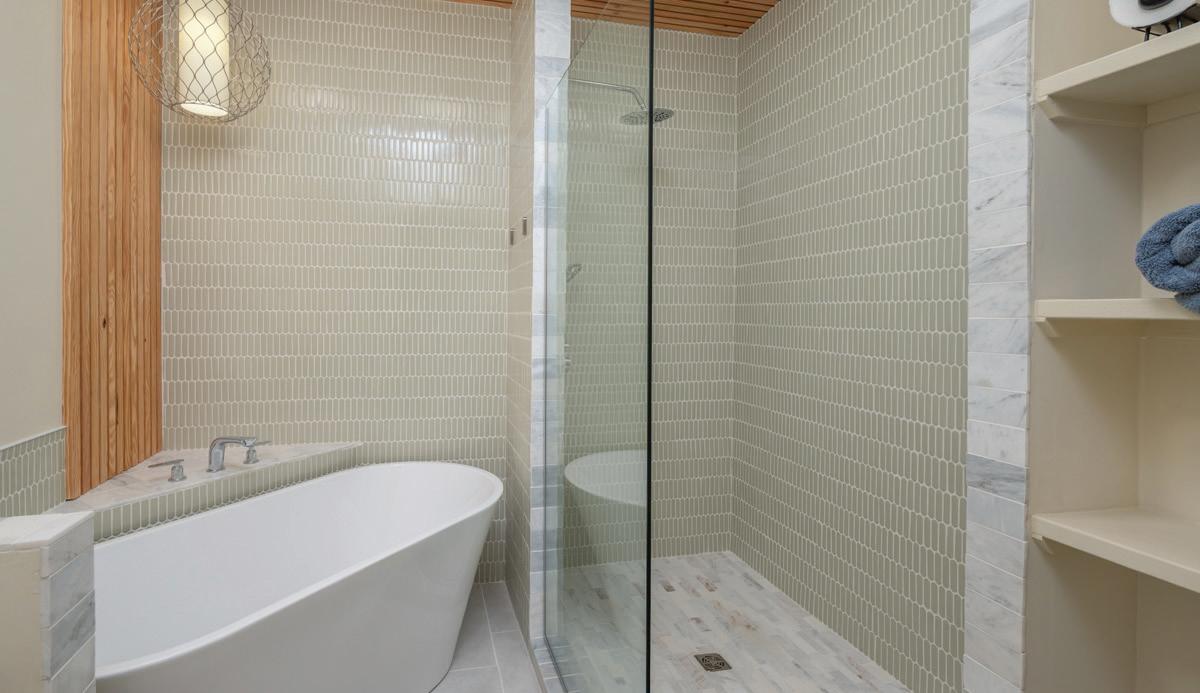
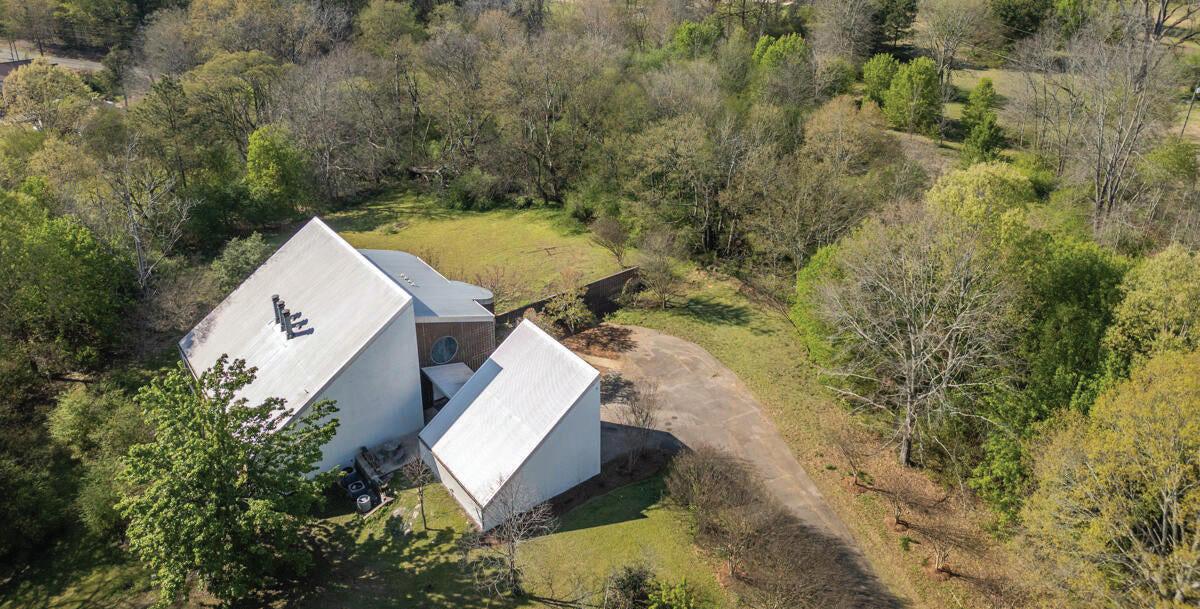
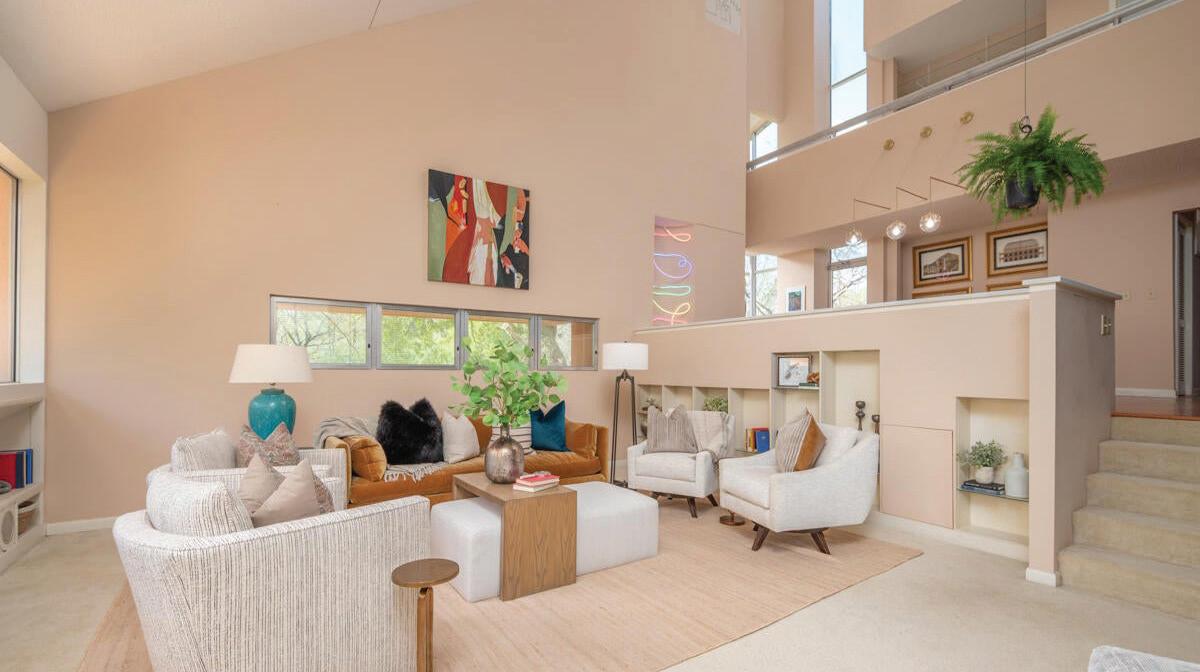
From one architect to another, this house has passed, and the current owner had the appreciation of original design along with the vision to make the perfect renovations. New exterior paint, custom tile walk in showers in 2 of 3 full baths, soaking tub in primary bath, dedicated make up vanity, custom mirror, new quartz countertops in public spaces, new HVAC units, on demand water heater, custom lighting and stained-glass windows, appliance garage in large built-in pantry, Jenn-air cooktops and wall ovens, prep sink and disposal in island, craft closet, dedicated 1st floor mechanical closet, work shop with exterior entry, large laundry with exterior entry, heated and cooled studio/gym above 2 car garage. Entertainment area with wet bar, sound system, audio closet, fireplaces, and mini fridge. Private 3 acres with extensive plantings, mature ornamental trees, azalea, fig, muscadine, pear, blueberry, peach, Japanese Magnolia, Crepe Myrtle, Mimosa, yellow jasmine, and camelias. Dedicated home office plus 4 bedrooms on quiet cul de sac with no through traffic located 1 mile from roundabout at Spring St adjacent to MSU Campus. Floor plans, collection of construction documents and photographs at Mitchell Memorial Library.


4 BEDS | 3 BATHS | 2,732 SQFT | $549,000
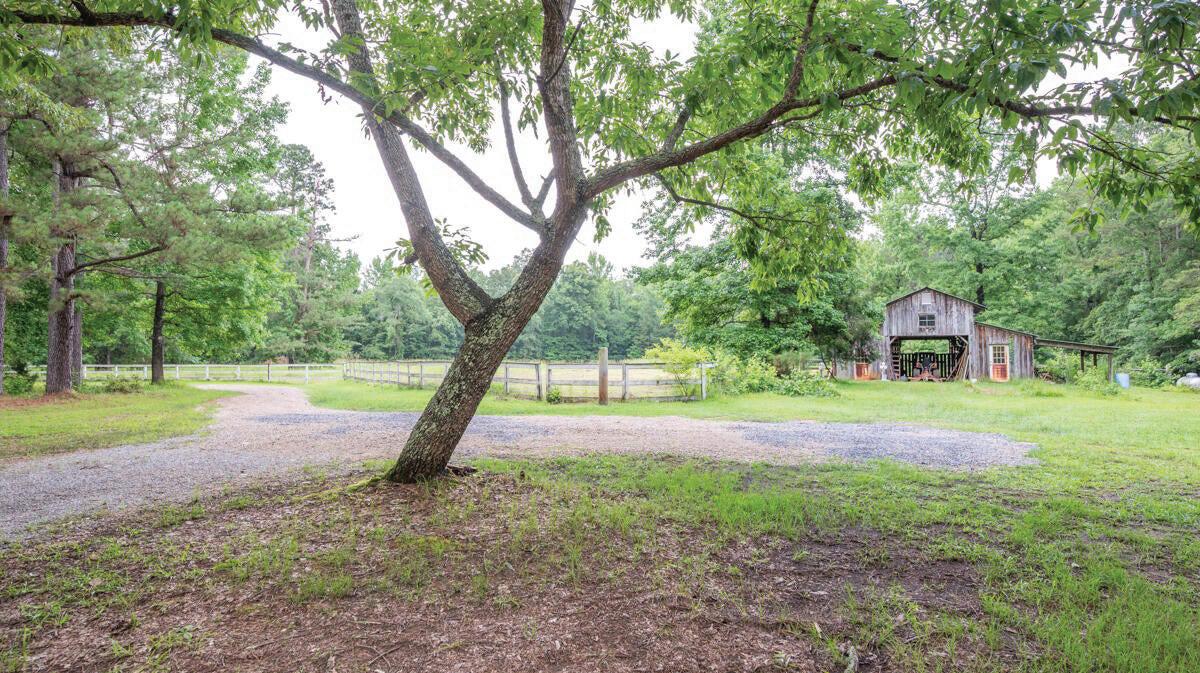
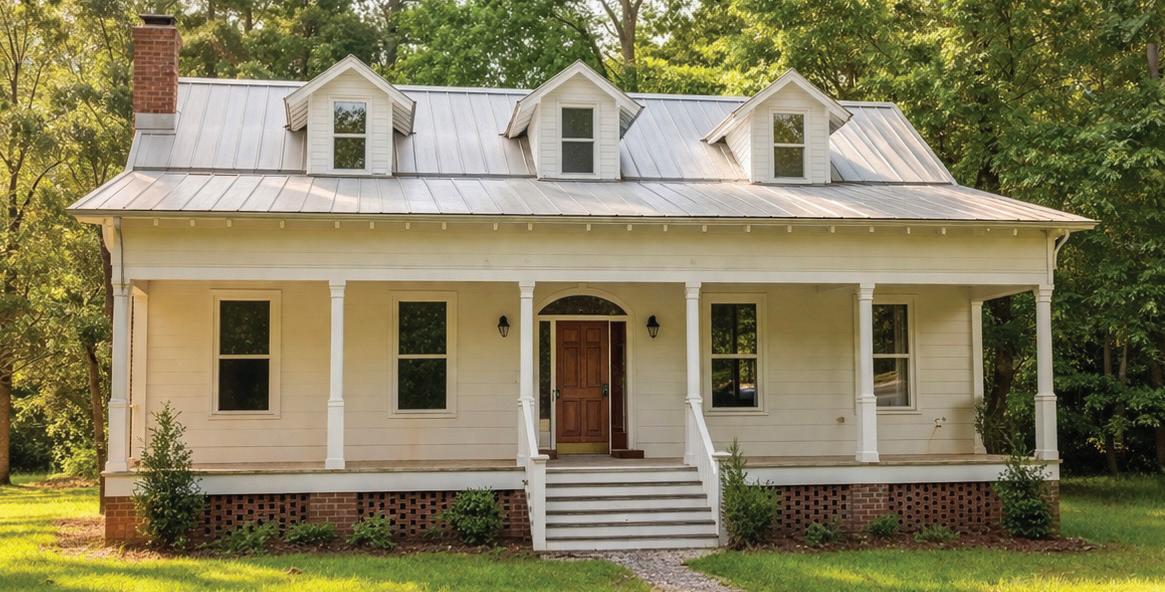
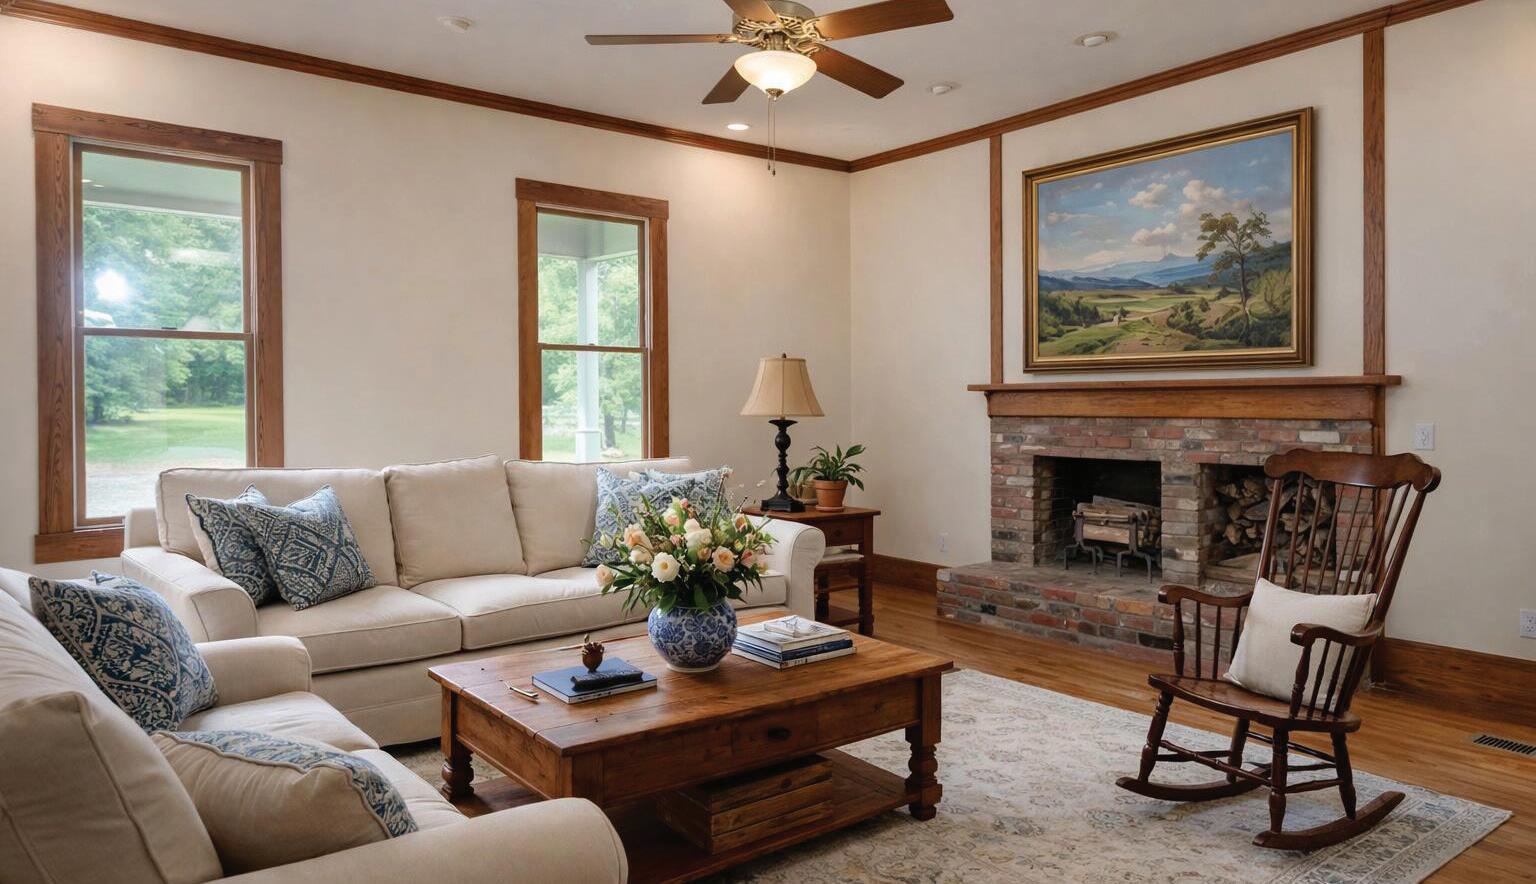
Tucked away down a winding drive, this private farmhouse sits on a beautiful tree-lined property with a partially fenced pasture and a three-stall barn offering the kind of space, privacy and quiet that’s hard to find just minutes from Starkville. From the moment you arrive, the peaceful setting invites you to slow down. A wide front porch sets the tone, perfect for morning coffee or relaxing at the end of the day. Inside, the home combines classic character with everyday comfort. Hardwood floors, fresh paint and a thoughtful layout create a welcoming atmosphere throughout. The updated kitchen features quartz countertops, two pantries and plenty of storage, flowing easily into the main living rea centered around a cozy wood-burning fireplace. The split staircase opens into a traditional dog-trot hallway, one of the home’s most charming and unique architectural details, offering both visual appeal and smart separation of space. Natural light fills every room, and a large utility/laundry room adds convenience to your daily routine. Step outside and you’ll see what makes this property truly special. The open space, mature trees and pasture provide endless possibilities-whether you dream of a small hobby farm, backyard gatherings or simply soaking up the quiet surroundings. Ideal as either a full-time home or a weekend retreat, this property offers a rare balance of comfort, character and land in a setting that feels both tucked away and connected.



1456 BEACH BLVD.
BILOXI, MS 39530
Where the rhythm of the Gulf meets refined coastal living, 1456 Beach Boulevard offers a rare opportunity to own a frontrow seat to the Mississippi Sound. Perfectly positioned along Biloxi’s iconic shoreline, this residence captures sweeping water views, glowing sunsets, and the gentle cadence of waves just beyond your doorstep. Mornings begin with coffee on the balcony as shrimp boats pass in the distance, and evenings settle into golden skies reflected across the water. Inside, the home blends elegance with comfort — designed for both quiet relaxation and gracious entertaining. Light-filled living spaces invite the outdoors in, while thoughtfully appointed finishes create a warm yet sophisticated atmosphere. Whether hosting friends after a day on the water or enjoying a peaceful coastal retreat, every space is centered around the view.
OFFERED AT $1,250,000
2904 ROYAL RUN ROAD
GAUTIER, MS 39553
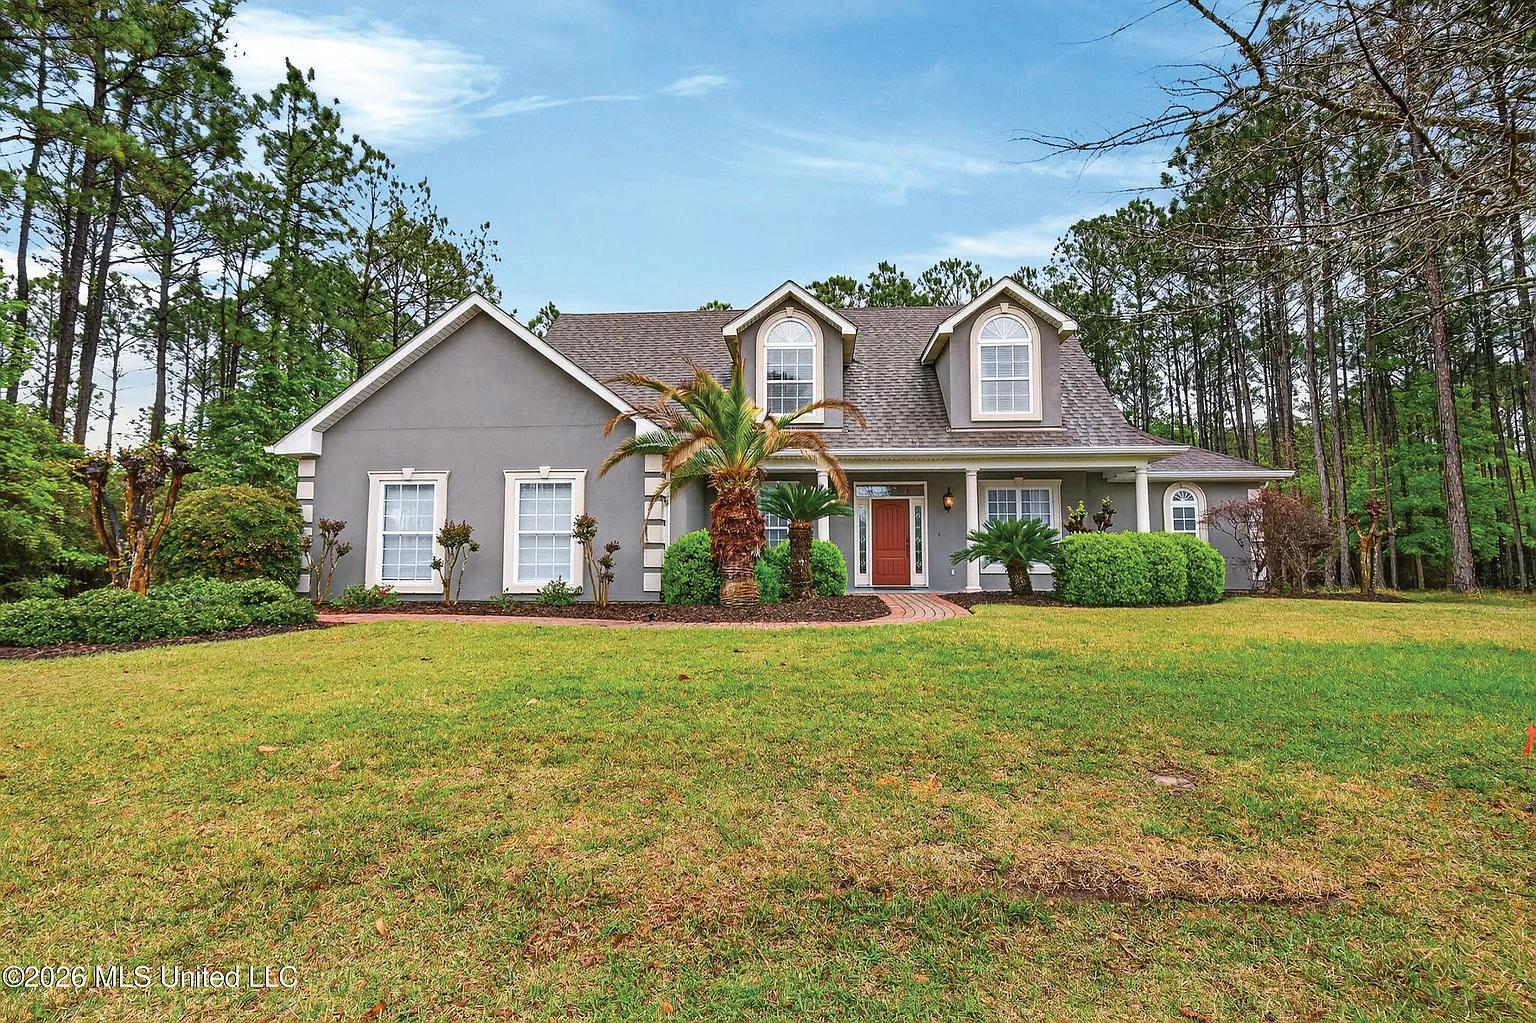
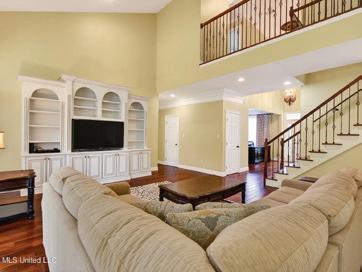
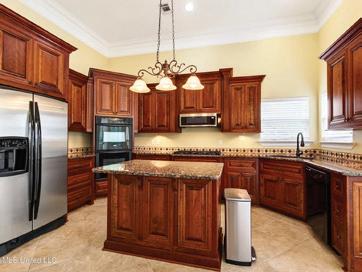
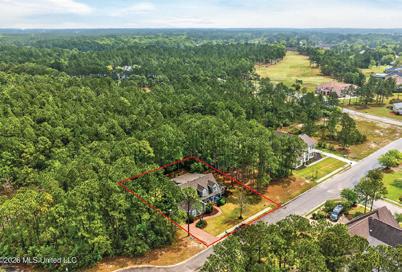
Welcome to luxury living in the prestigious Shell Landing Golf Course Community! This stunning 1.5 story stucco home showcases timeless French/European design and exceptional craftmanship throughout its 3,250 square feet. From the moment you arrive, the elegant brick paver driveway and grand front entry set the tone for what lies within. Surrounded by beautifully maintained green space, this 4-bedrooom, 3.5bath residence offers both privacy and sophistication
OFFERED AT $500,000
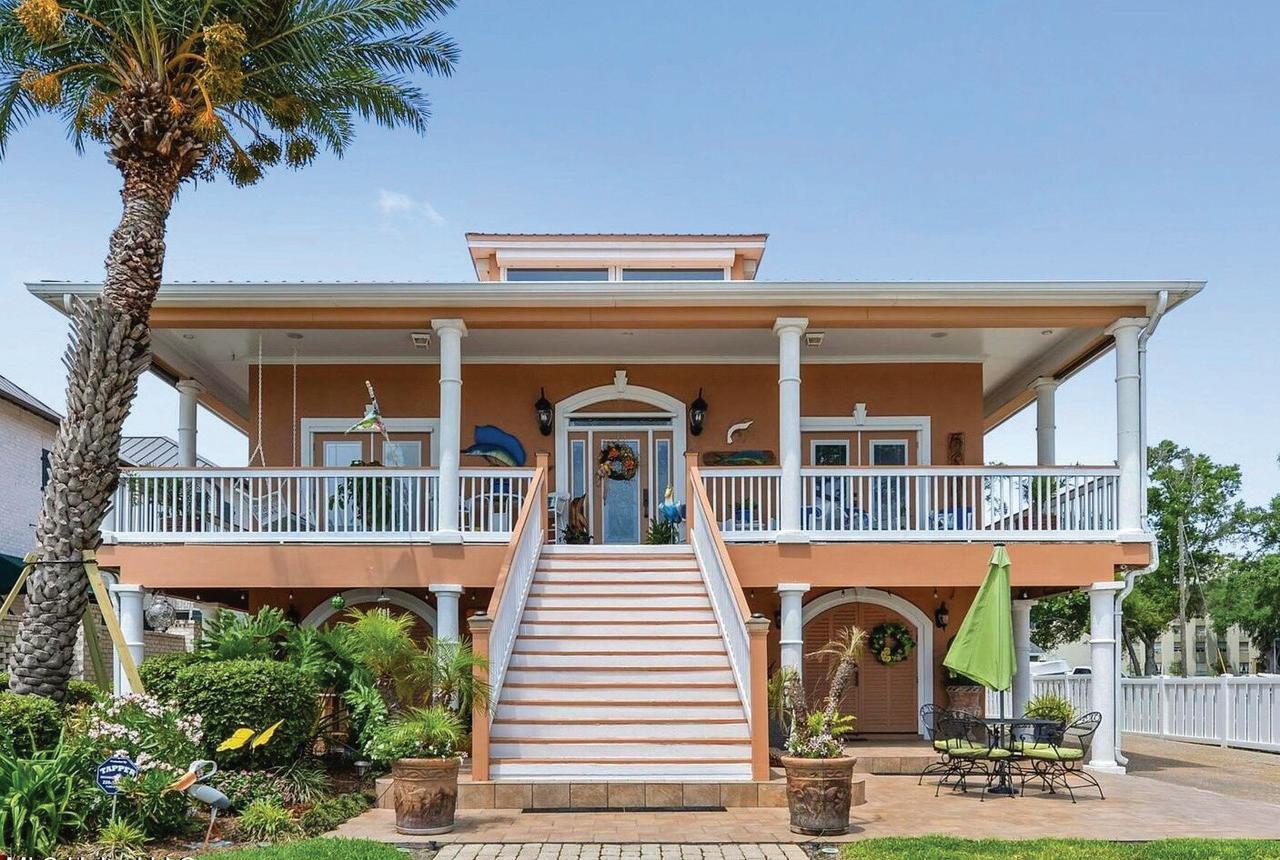
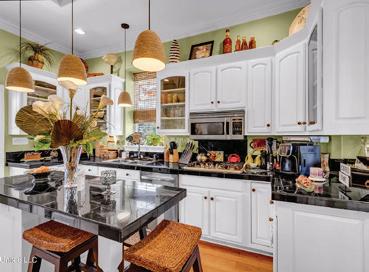
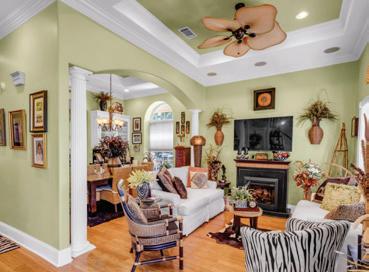
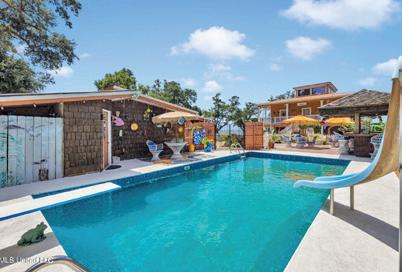


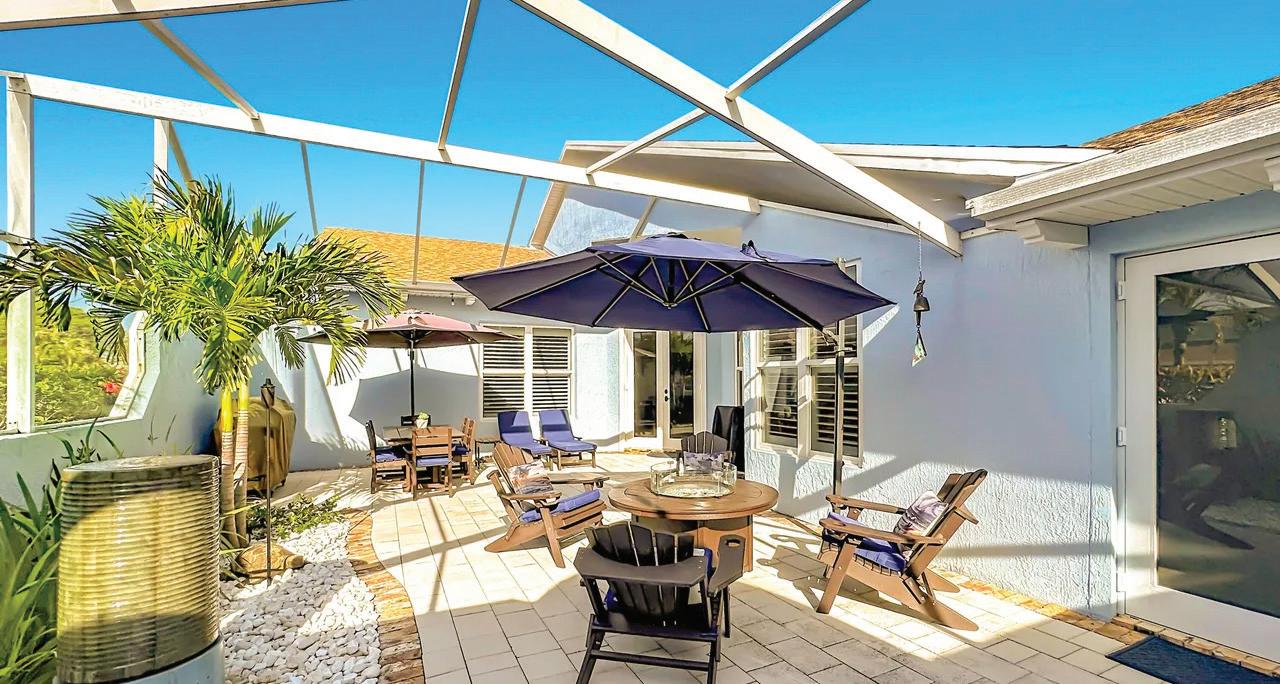
$634,000 | 3 BEDS | 2.5 BATHS | 1,900 SQ FT
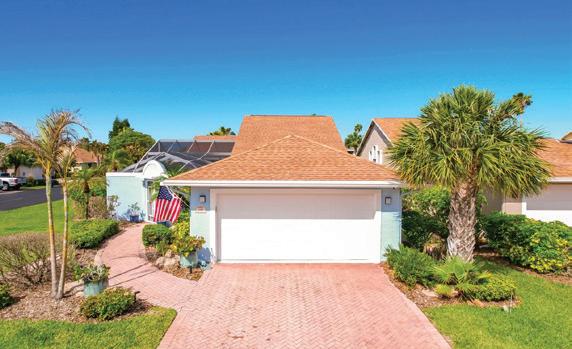
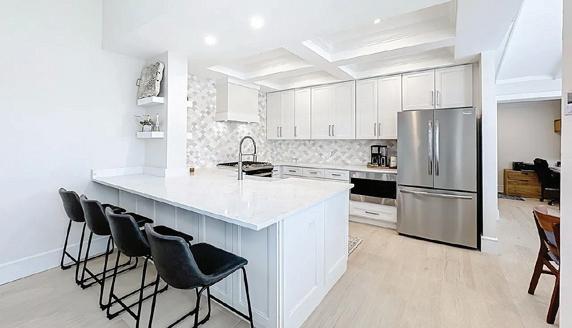
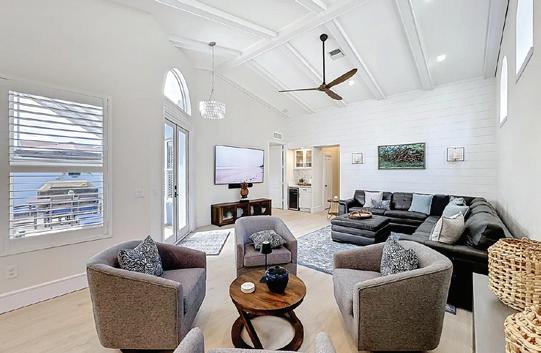
Spacious 1,900 sq ft freestanding corner-lot home featuring full impact glass windows and doors. Thoughtfully upgraded with wide plank rectified porcelain flooring, crown moulding, oversized baseboards, and 8-ft interior doors. The designer kitchen boasts a gas range, tankless gas water heater, and custom marble backsplash. Interior plantation shutters. Enjoy peace of mind with a 2019 roof, new 2025 A/C, and fresh 2024 paint. Relax or entertain on the expansive 900 sq ft screened patio. Community amenities include private beach access, pool, ten/picball courts, and a fishing dock. Comm Marina includes 70 slips - available for sale/rent. Villa remodeled by the owner, a builder, showcasing his work! Now is the window to get in before this community sees major growth and price acceleration!



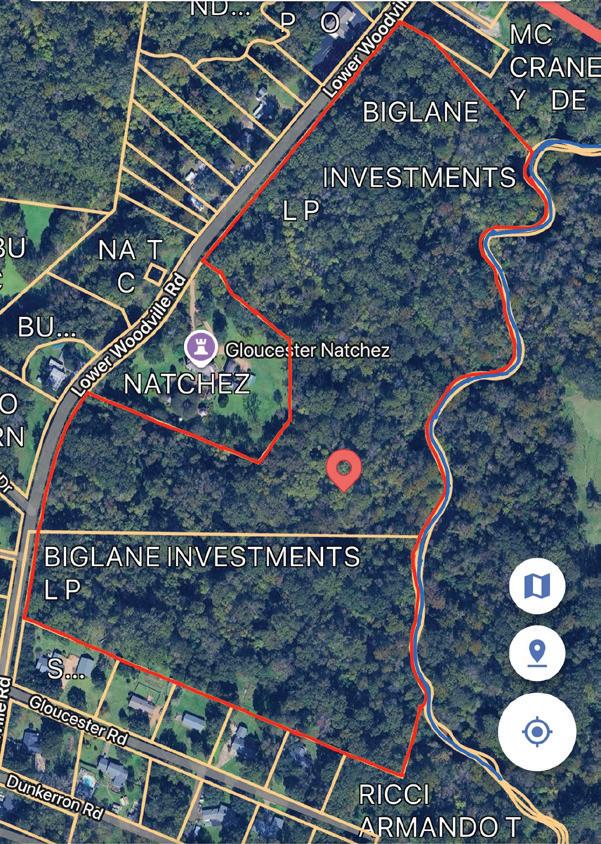
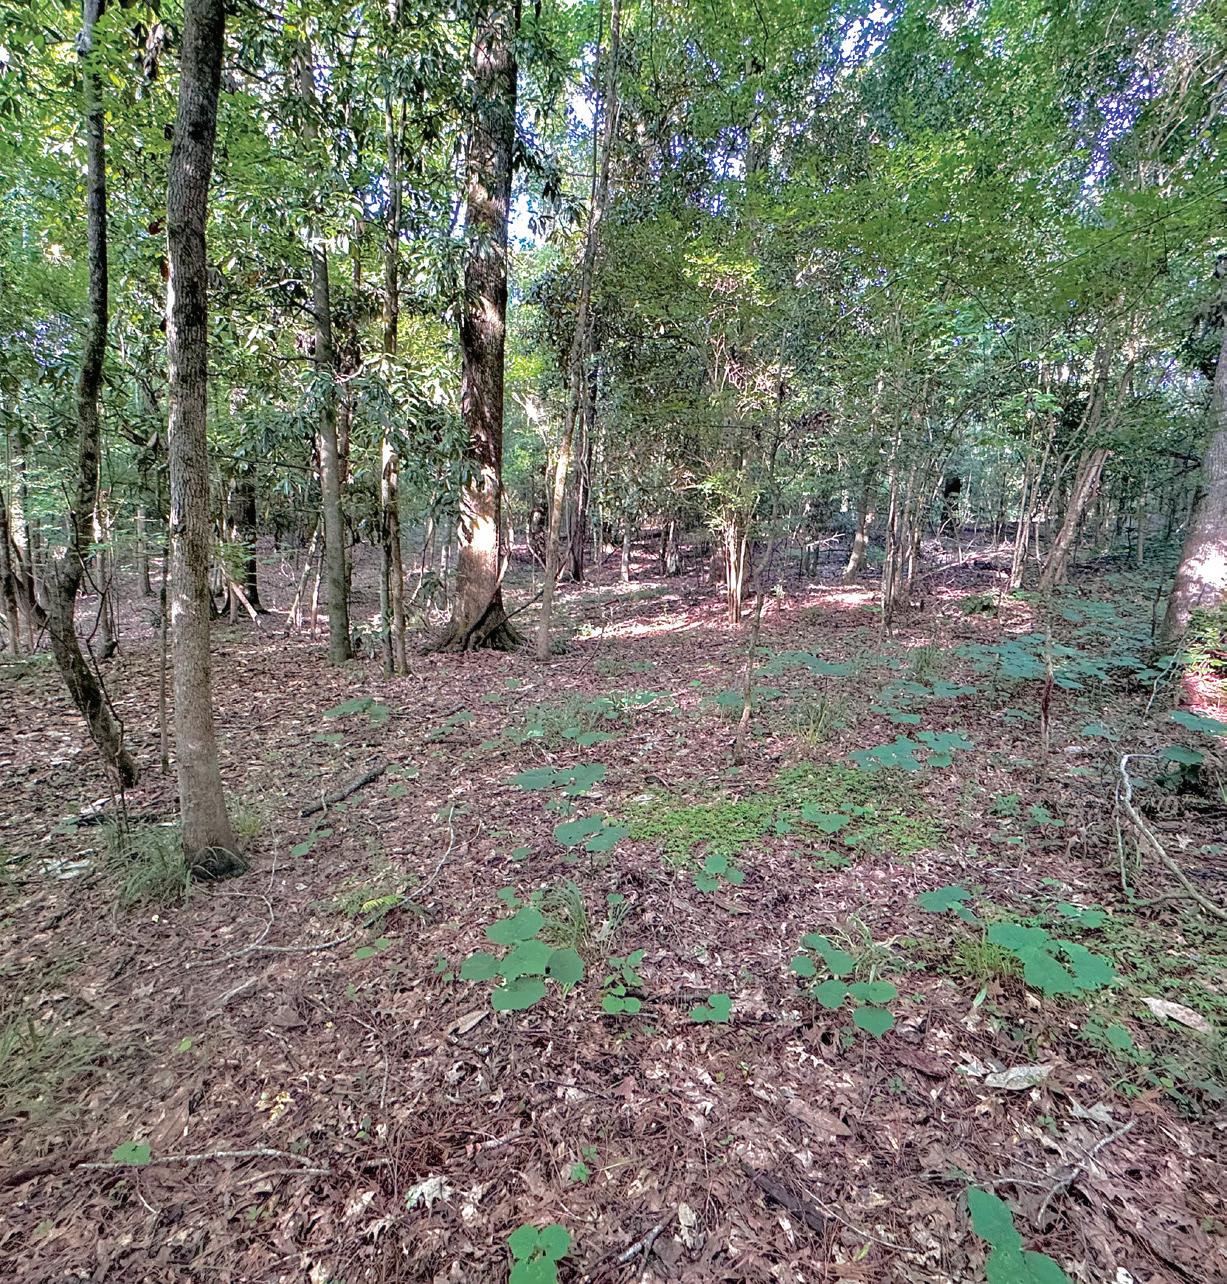
Whether you’re dreaming of a residential development, a nature-focused retreat, or holding for future investment, this property offers a canvas as rich in potential as it is in history. • 45+/- acres located within Natchez city limits
•Heavily wooded with mature trees and natural topography
•Utilities nearby
•Easy access to main roads, services, and amenities
•Ideal for residential, recreational, or investment use
Properties of this size and location seldom come to market—especially in one of Mississippi’s most storied towns.



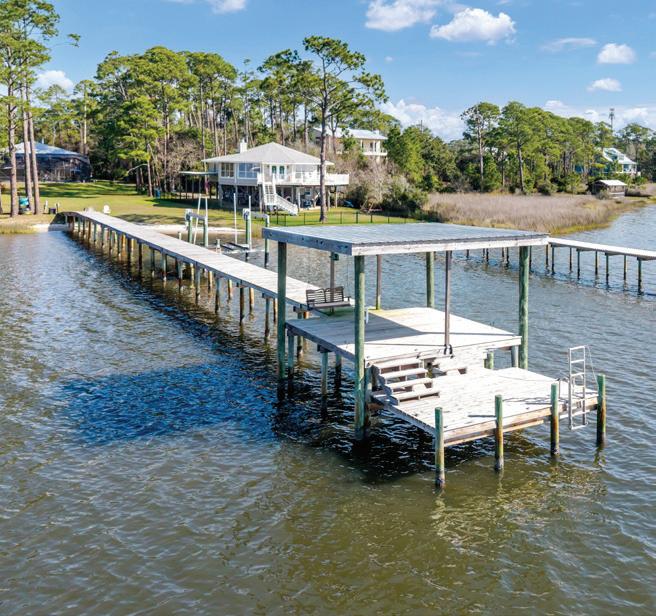
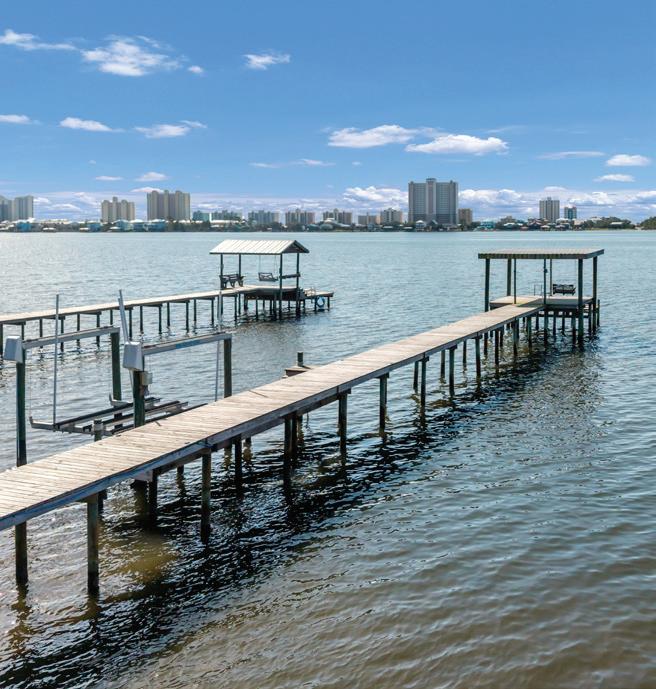
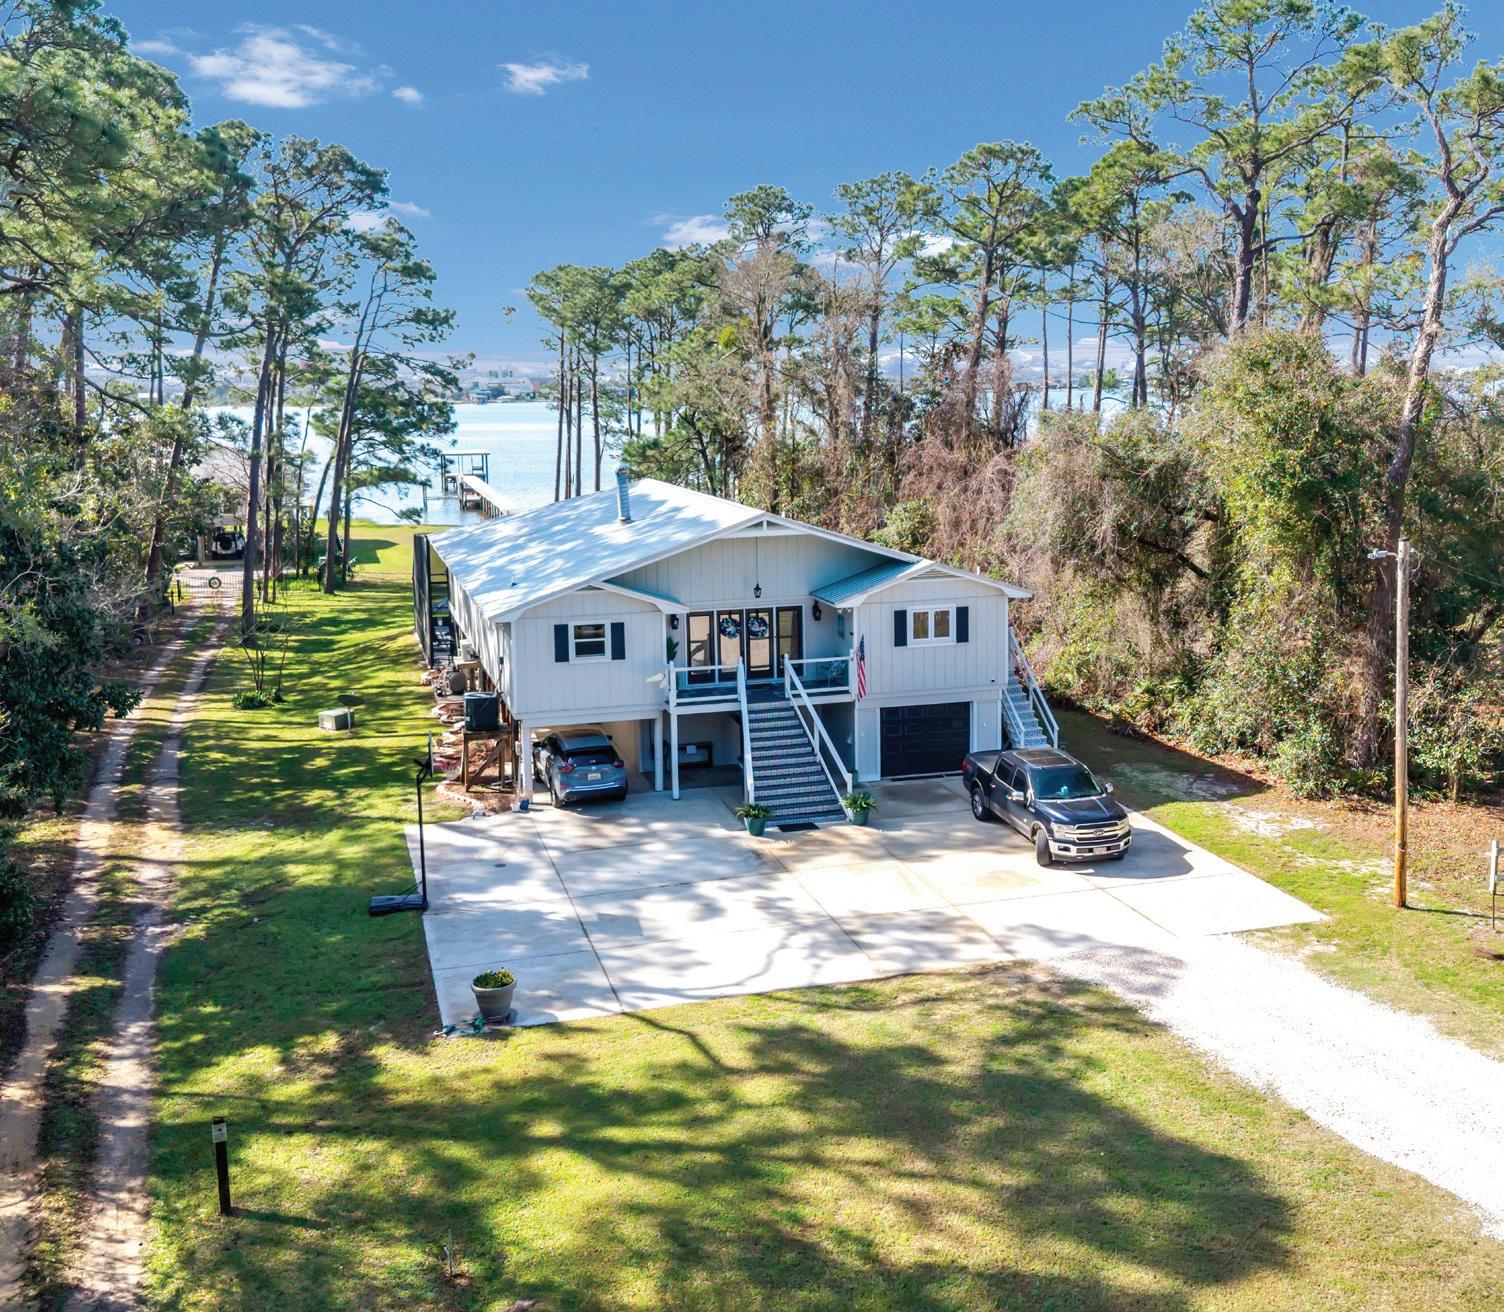
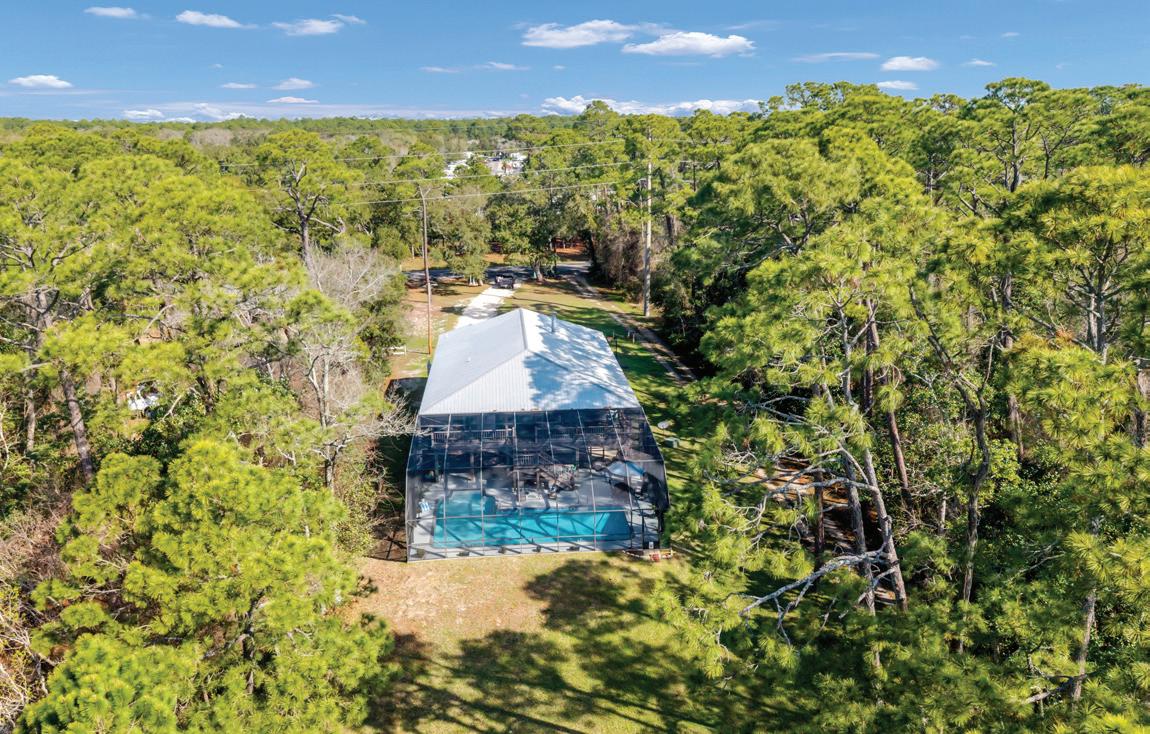
3 BEDS | 4 BATHS | 3,017 SQFT. | $1,525,525
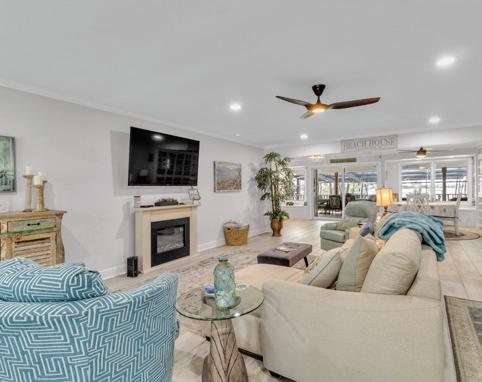
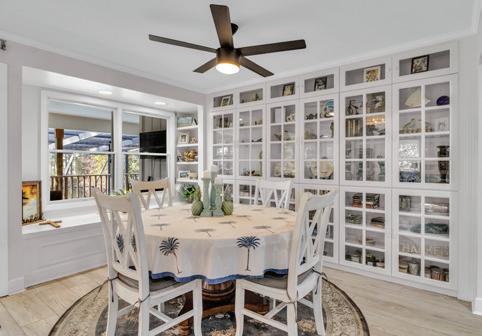
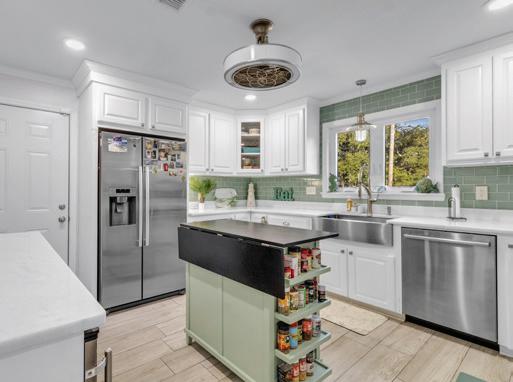
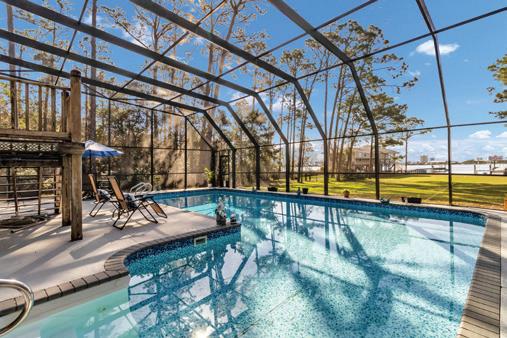
Experience exceptional waterfront living on the tranquil shores of Little Lagoon in Gulf Shores. Ideally positioned along the coveted Fort Morgan Peninsula, this beautifully appointed residence offers a rare blend of privacy, refined comfort, and direct access to one of the area’s most serene coastal environments. Designed to capture natural light and breathtaking water views, the home features an open-concept layout that seamlessly connects the living, dining, and kitchen areas—perfect for both relaxed living and upscale entertaining. Kitchen features Bosch stainless steel appliances, ample counter space, and an open gathering layout. Home offers 3 bedrooms, 2 full baths, 2 half baths, plus a flexible bonus room for office or guests. Outdoor living includes a lagoon-view primary suite, pool, lanai, and private pier with boat lift.