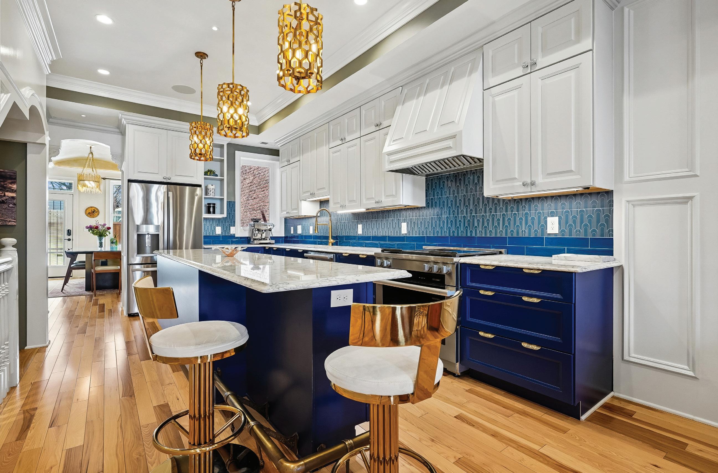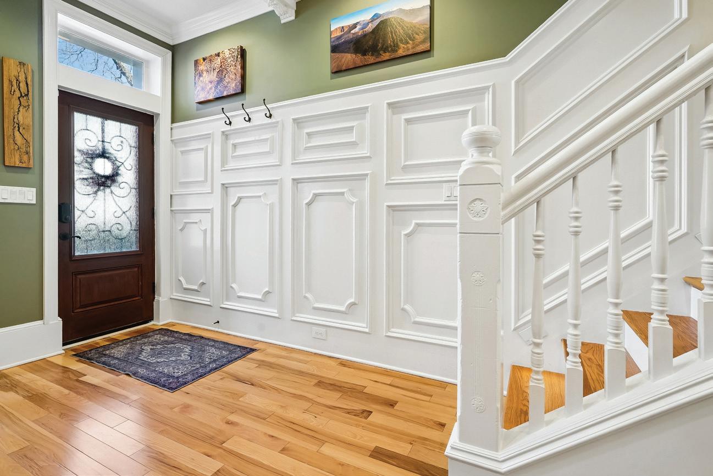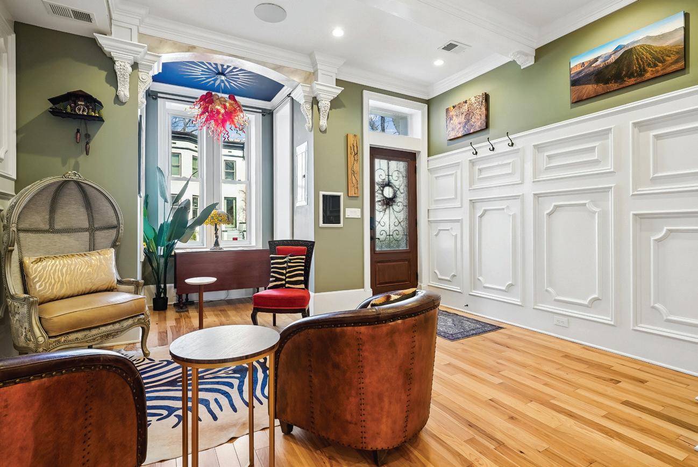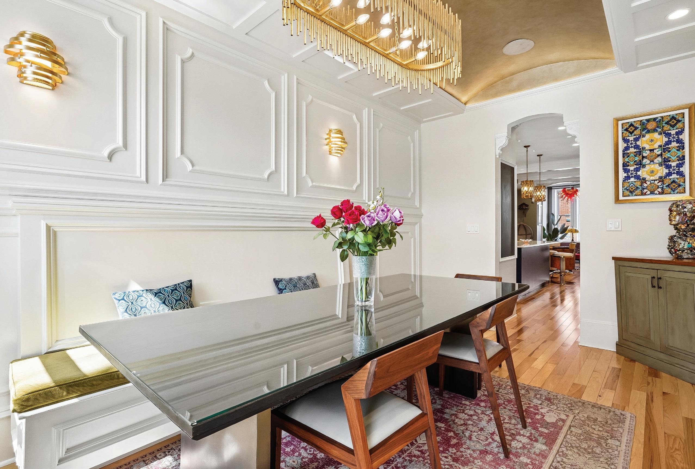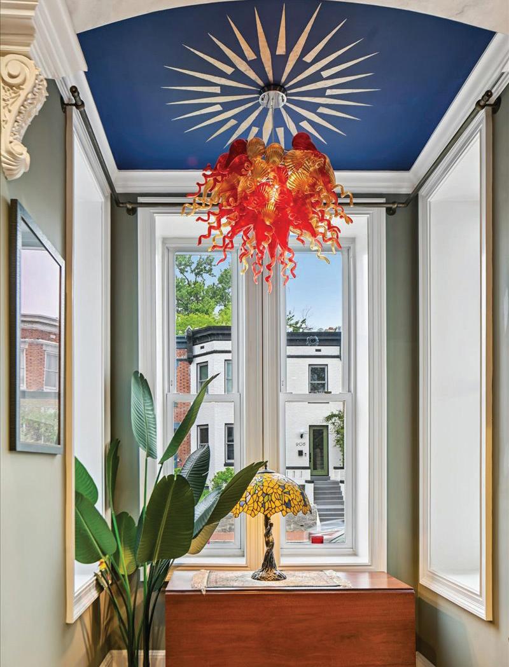
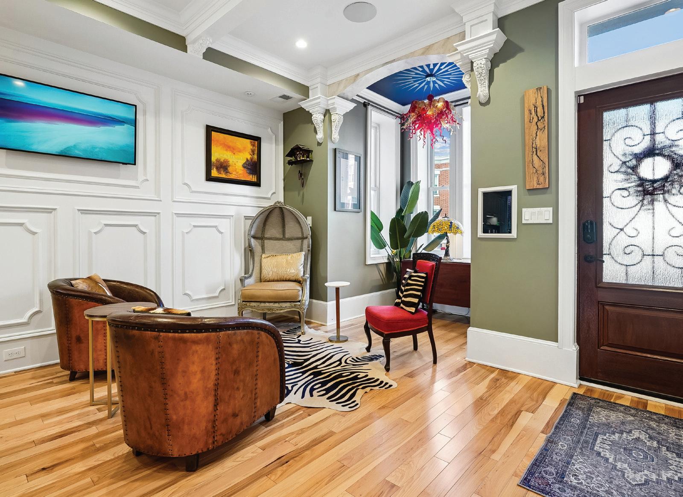
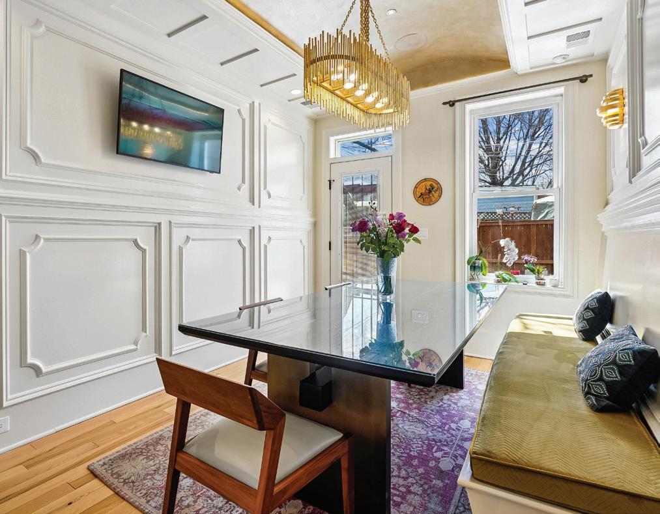

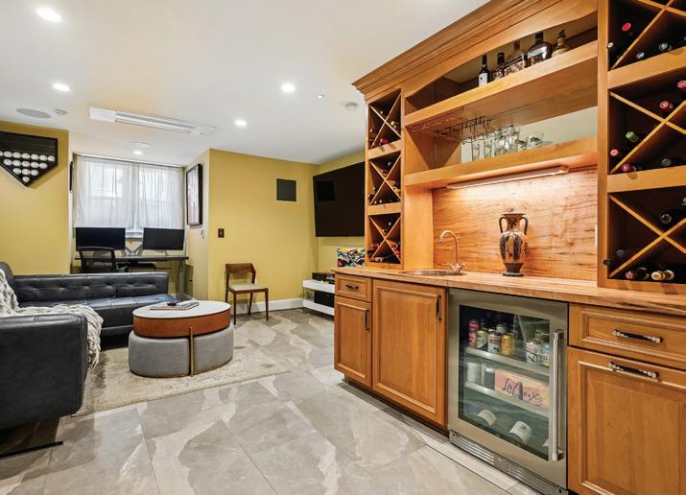
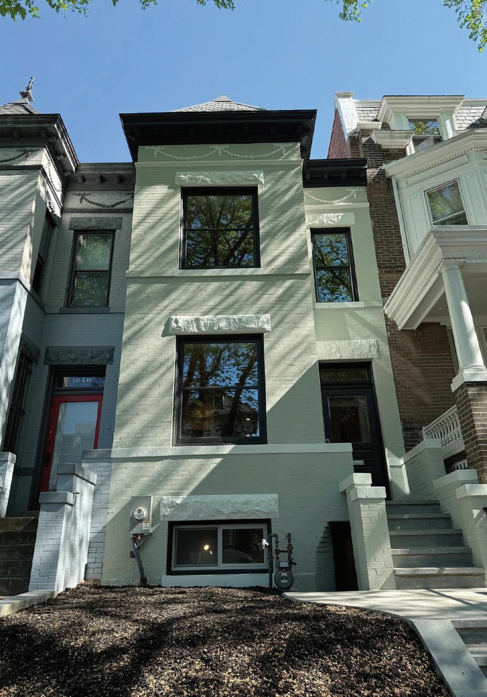
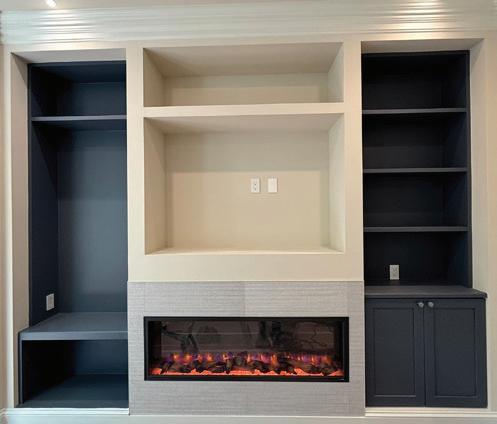
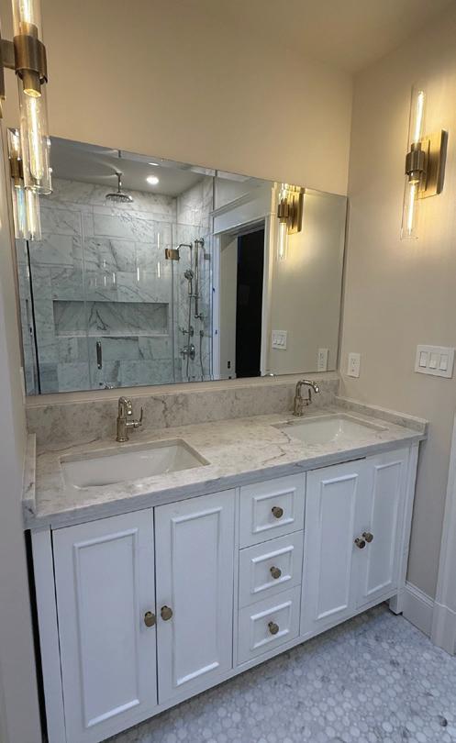
A masterclass in historic preservation meets modern luxury — what lies behind this cobalt blue facade is something Capitol Hill has rarely seen before. This is not a renovation. It is a pursuit of beauty, craft, and considered elegance that cannot be purchased off a shelf. Every surface has a story. Every room has a personality. And yet somehow, it all feels like one home. The main level moves with effortless grace — from the artisan entryway with hand-applied plasterwork and stenciled ceiling, through the luminous living room dressed in raised-panel millwork and warm hickory floors, to a custom gourmet kitchen that stops first-time visitors mid-sentence. Beyond it, a dining room finished in genuine gold leaf glows like nowhere else in the city. Upstairs, the home becomes quietly, deeply personal. The primary suite offers a custom lighted vanity, remote-controlled blackout blinds, Climate Seal window inserts, and a heated bathroom floor. A generous custom his-and-hers walk-in closet serves the floor — and converts effortlessly to a third bedroom for those who prefer a traditional layout. The fully finished lower level reveals an entirely separate world. A handcrafted wet bar of reclaimed Wormy Maple barnwood, copper sink, and built-in wine and beverage center anchors the main recreation room, complemented by in-ceiling surround sound, heated floors, and a dedicated mini-split system. Beyond it, a professionally soundproofed room — engineered for music recording or production — doubles as a third/fourth bedroom with its own en suite bath and legal egress window. A sophisticated smart home infrastructure runs beneath it all: whole-home hardwired networking, integrated security, and a media distribution system reaching every screen in the house — quietly invisible, the way the best technology should be. This is a house that rewards curiosity. Every detail reveals the hand of someone who simply refused to settle. Nestled between Stanton Park and Lincoln Park at the heart of Capitol Hill, Eastern Market is steps away, along with the acclaimed restaurants, independent shops, and tree-lined blocks that make this neighborhood feel like a village inside a capital city. Words, ultimately, are insufficient. This one has to be seen. Call for a private showing!

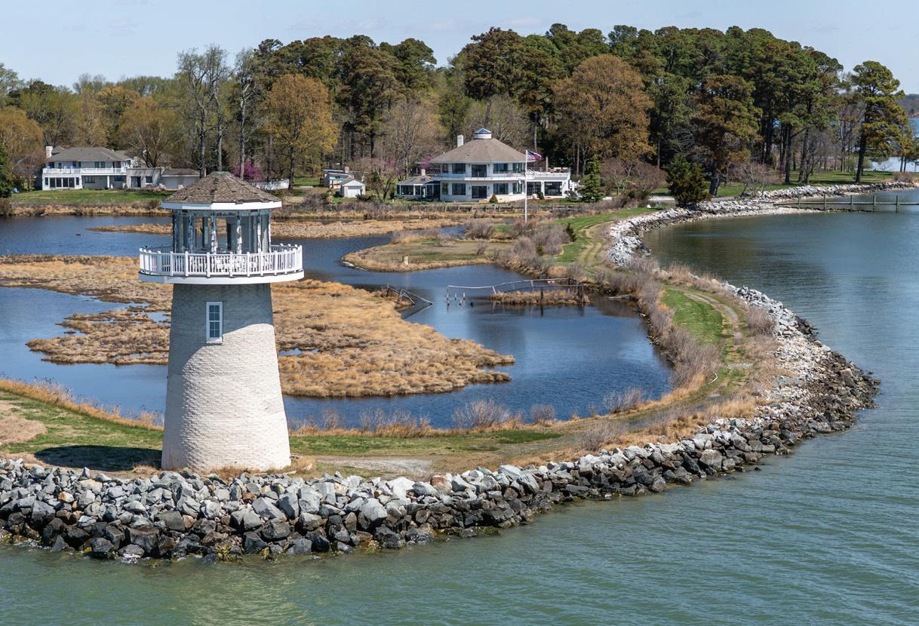
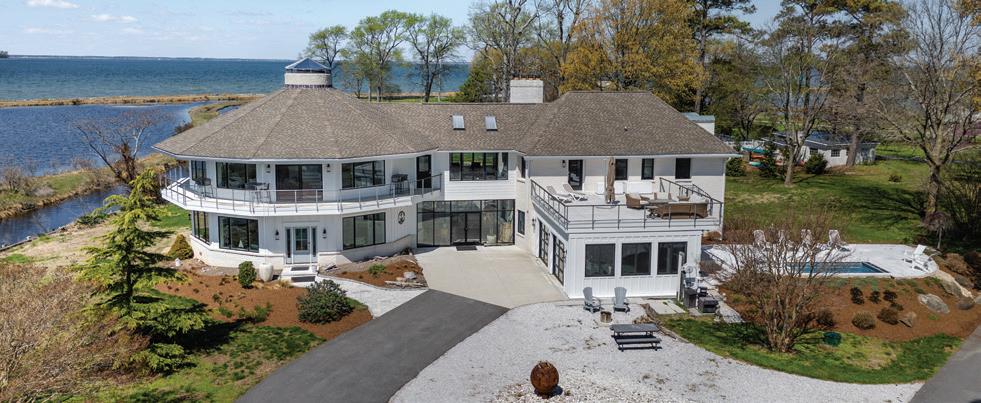







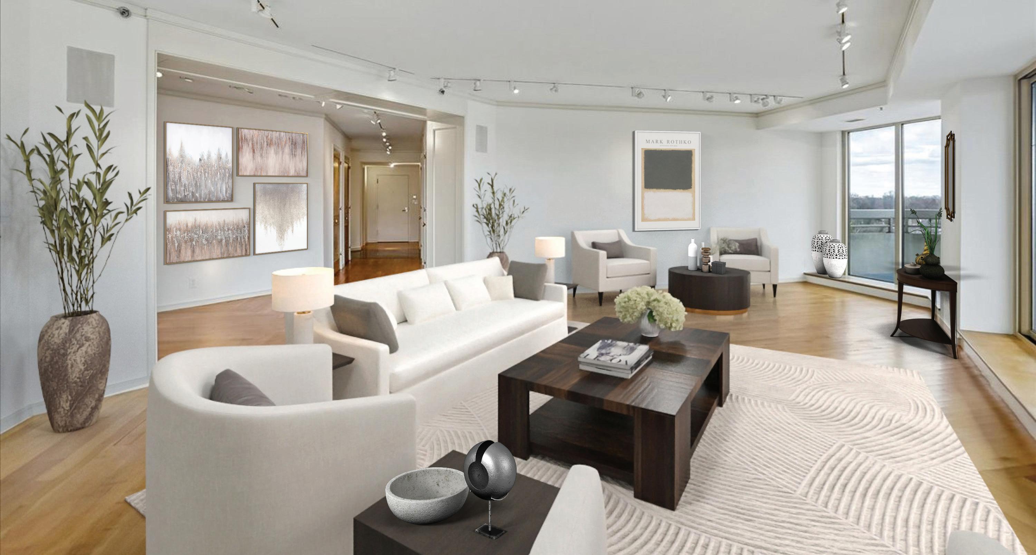
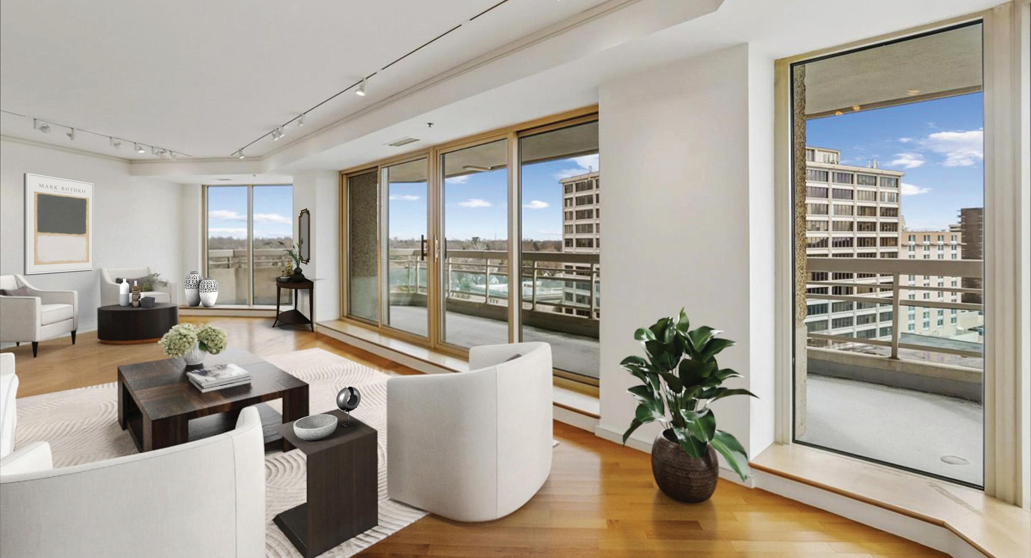
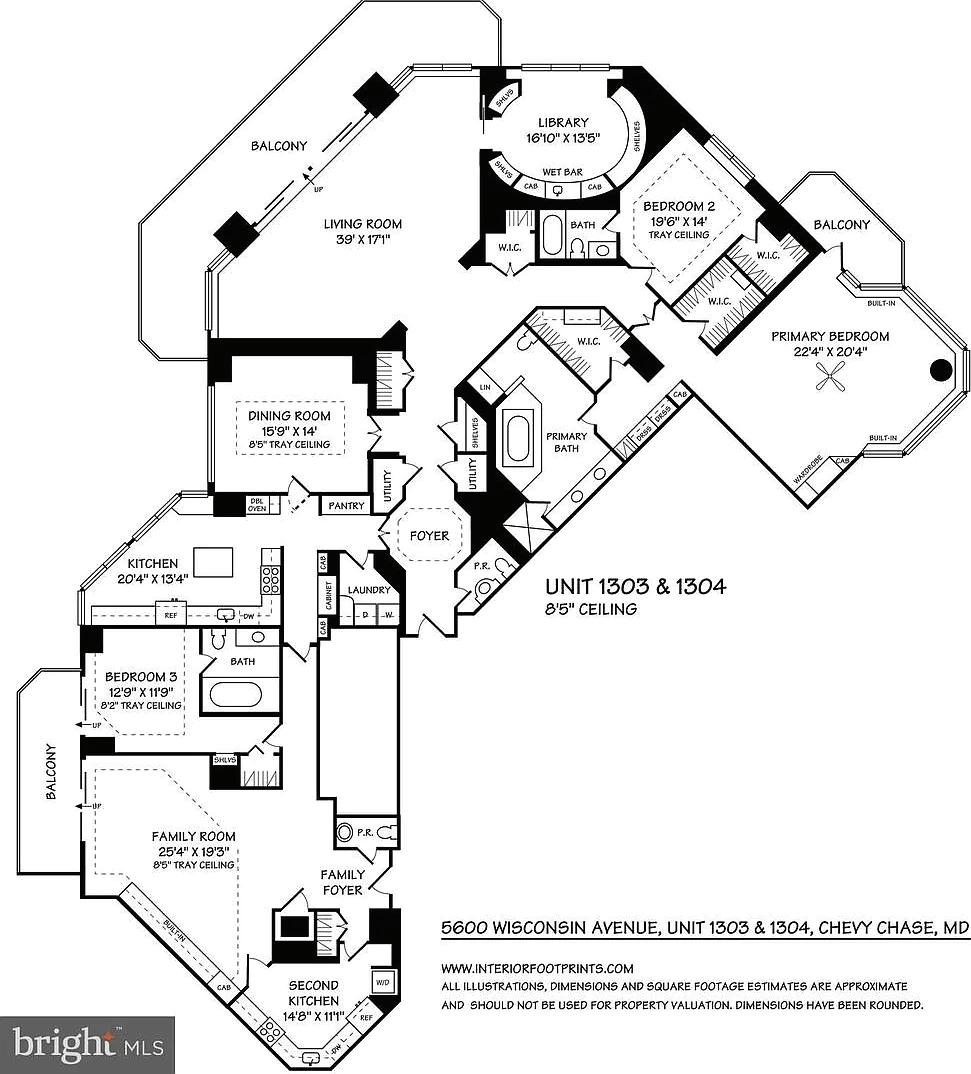
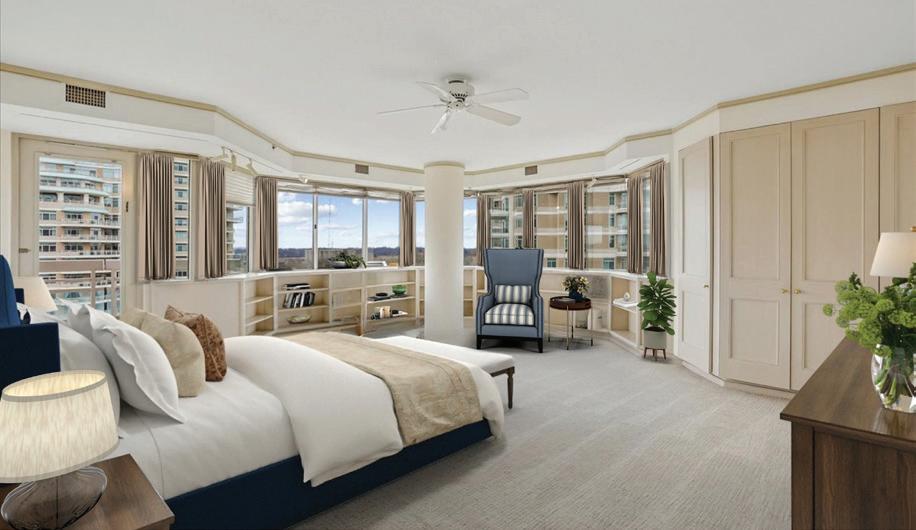
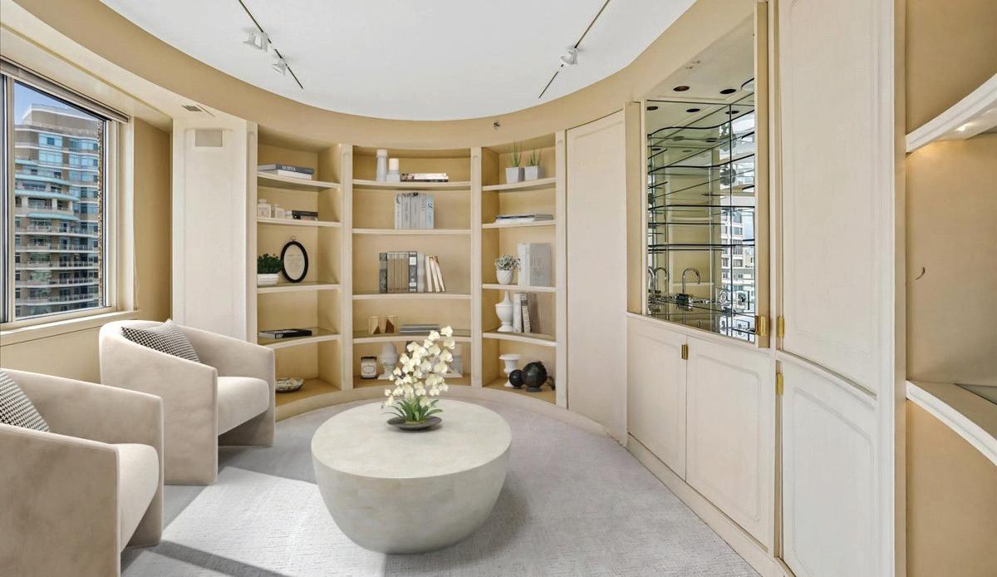
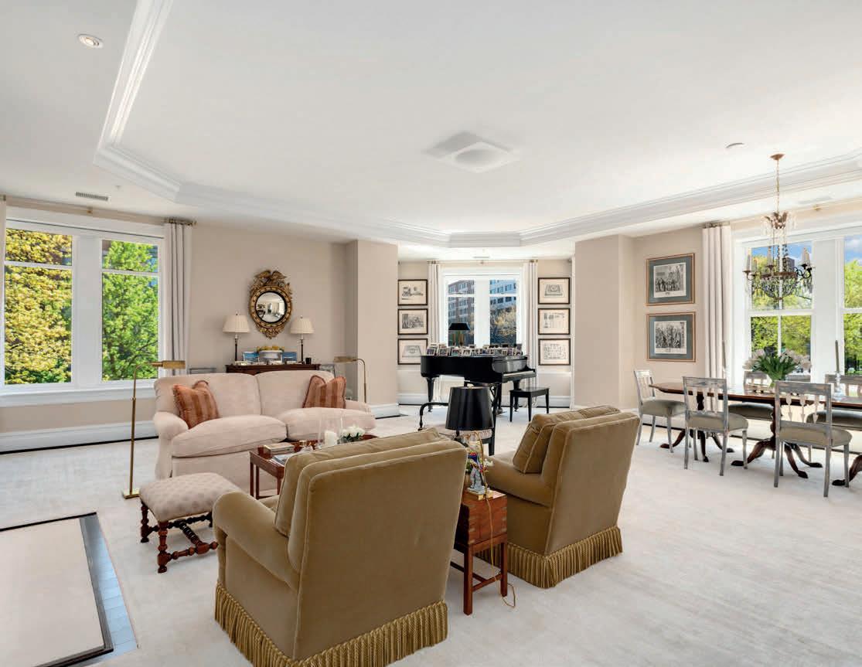
Experience luxury living in this exceptional combination of two residences, totaling an impressive 4,040 sq ft. This remarkable space showcases a multitude of high-end features, including an enormous formal living room perfect for entertaining, a lavish primary suite with a spacious bath, a lovely wood-paneled library, a separate family room, a large eat-in kitchen with an island, a convenient smaller second kitchen, two additional bedrooms, three full baths and two half baths. Step into the grand foyer and be captivated by the breathtaking formal living room, featuring an entire wall of floor-to-ceiling windows and sliding doors that open to the largest of three balconies. Adjacent to this magnificent space is an oval-shaped library equipped with built-in shelves and a wet bar, ideal for hosting guests. A hallway leads you past the second bedroom to the enormous primary suite, which boasts an expansive bedroom with a relaxing sitting area, private balcony, two walk-in closets, a dressing area, and an opulent bathroom. Beyond the formal dining room and
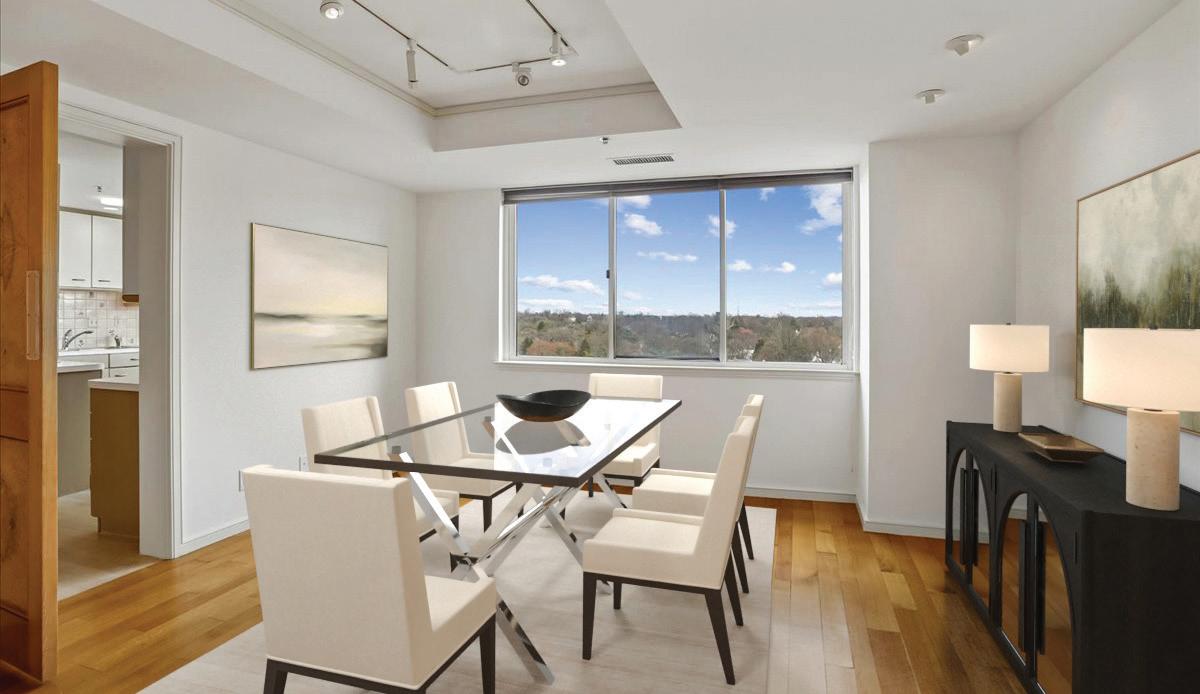
eat-in kitchen discover the third bedroom with an ensuite bath, a spacious family room with built-ins and the third balcony, as well as the functional second kitchen. The prestigious Somerset House luxury high-rise community spans over 17 lush acres and offers unparalleled amenities. Enjoy peace of mind with 24-hour security, a gatehouse, and dedicated concierge and valet services. Residents benefit from exclusive access to community and party rooms with terraces, beautifully landscaped gardens, and serene walking paths. In addition, the three-story clubhouse includes a large event room, boardroom, catering kitchen, modern exercise facilities, a racquetball court, billiards, ping-pong tables, an arts and hobby room, and an aerobics room. With both indoor and outdoor pools, as well as tennis and pickleball courts, the options for leisure are endless. The proximity to Friendship Heights shopping, dining, and Metro station seamlessly blends luxury living with utmost convenience.

ZELDA



















8 BEDS | 8.5 BATHS | 10,300 SQFT | $5,150,000
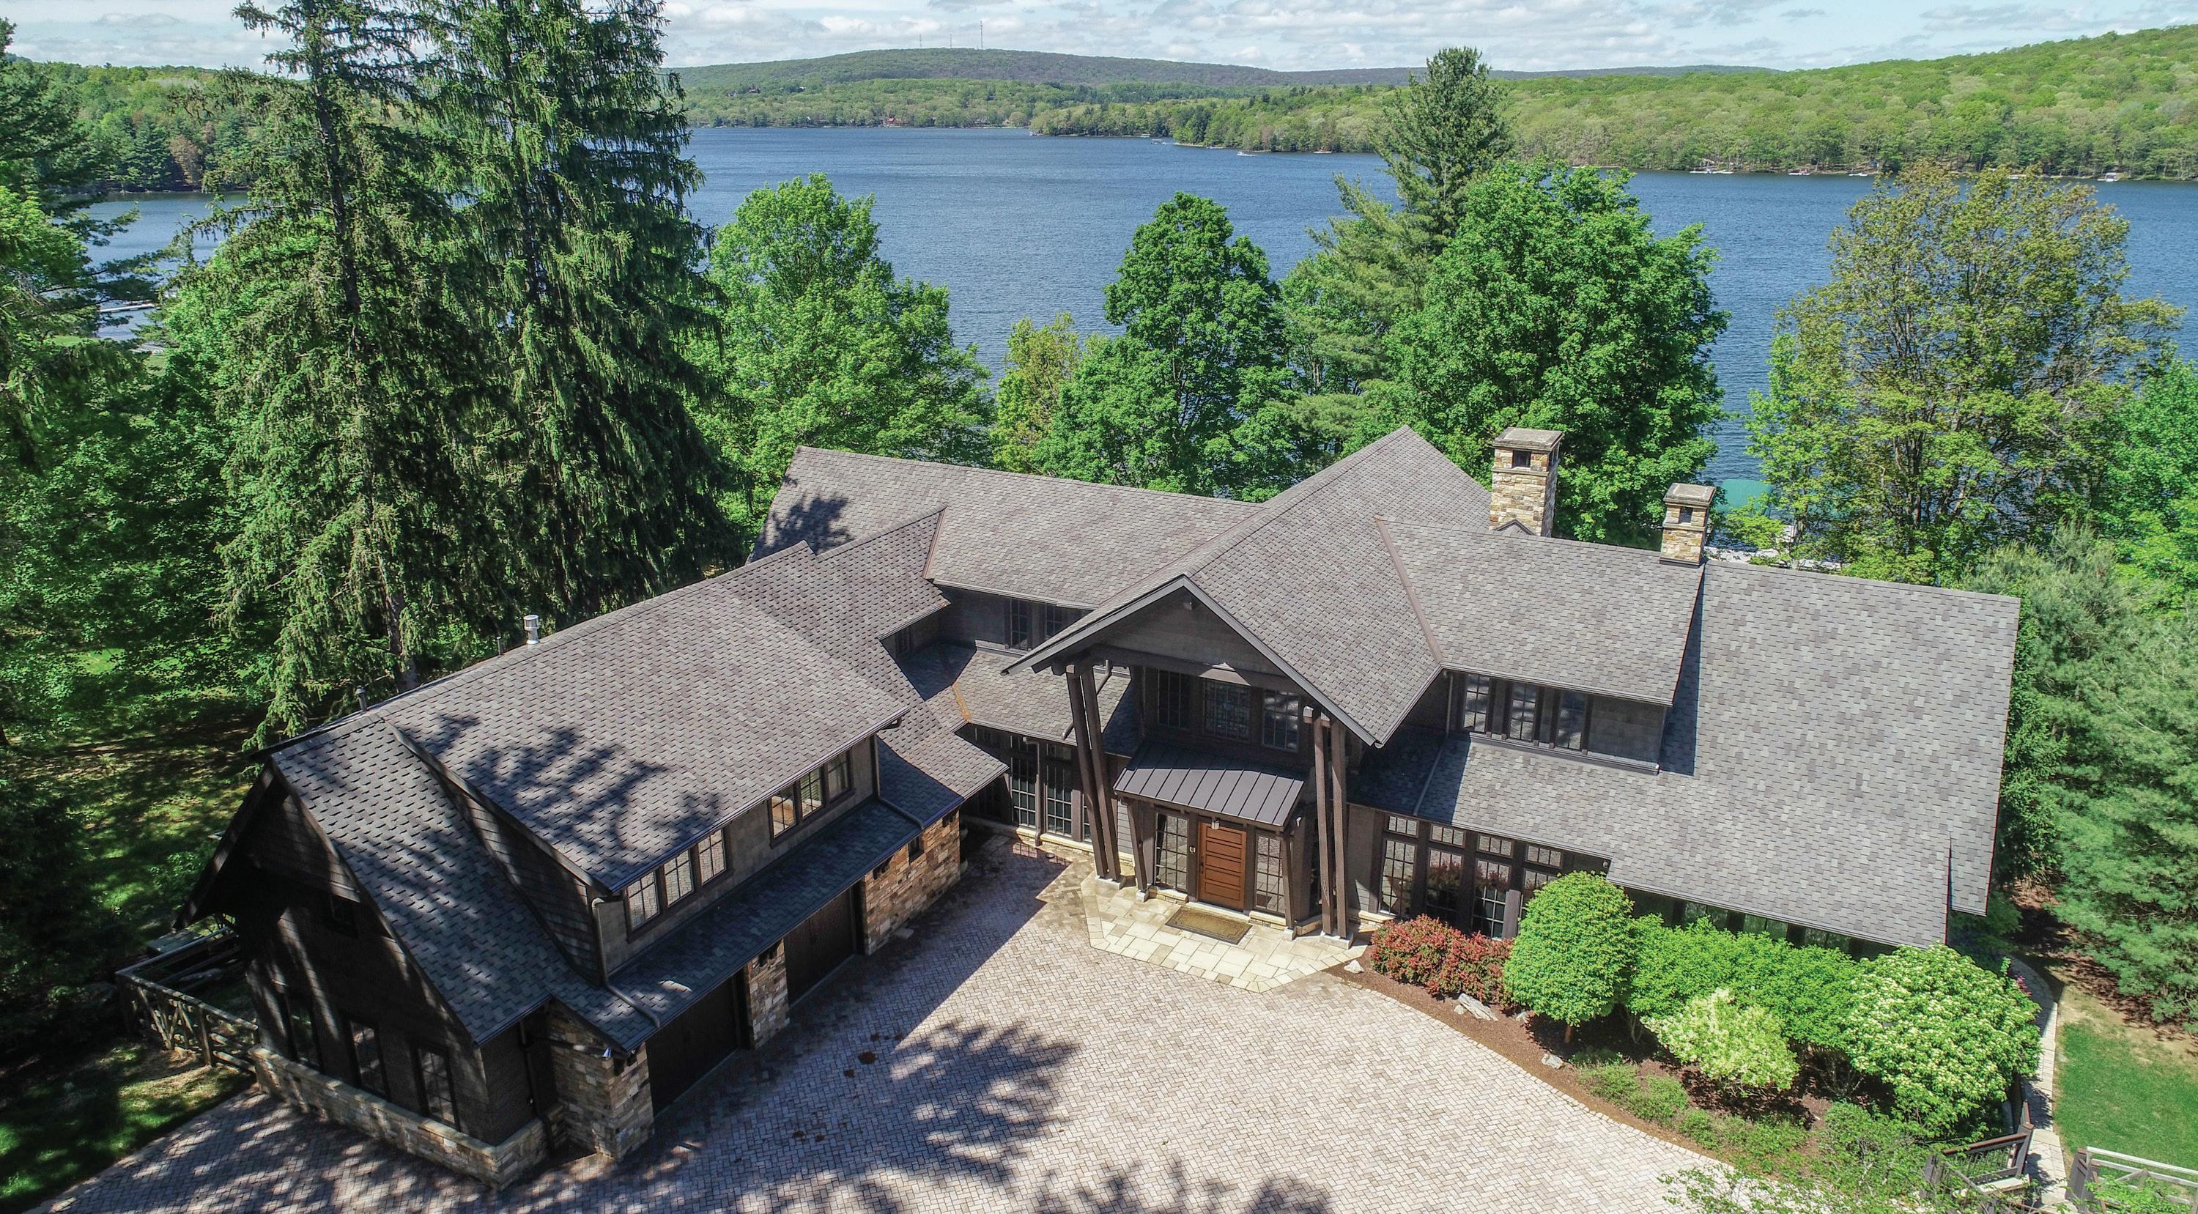
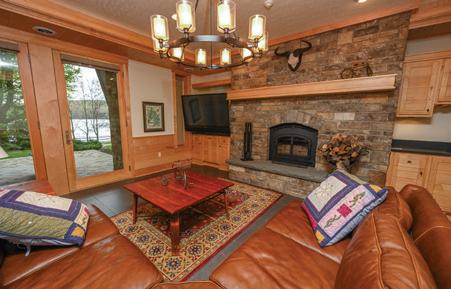
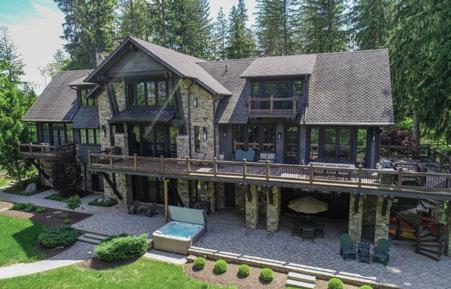
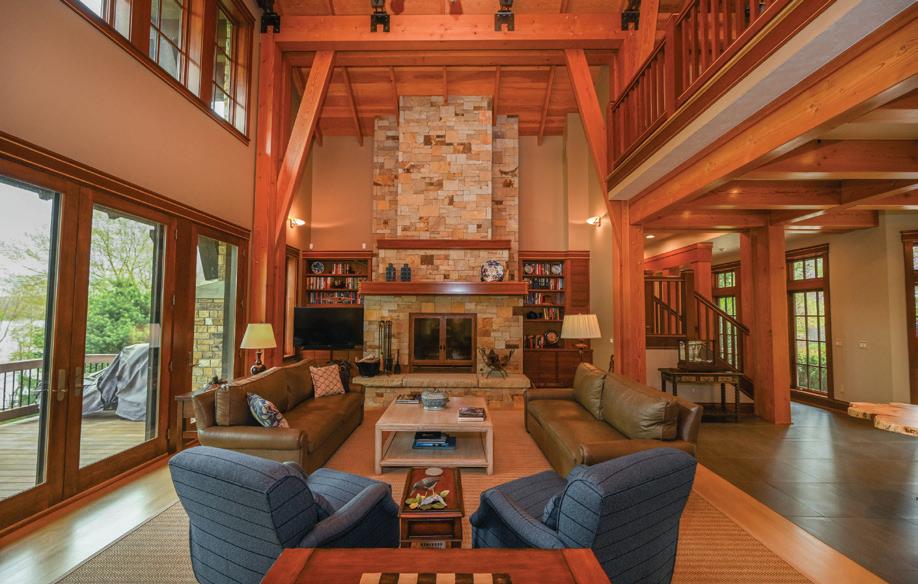
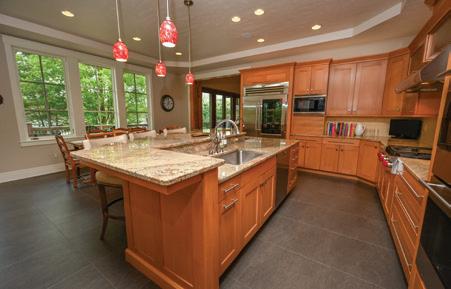
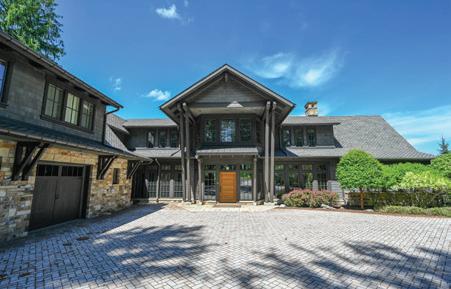
ICONIC. A design masterpiece of stone and timber — a true Rex Anderson build that reflects the seamless merging of inspiration and architecture. Warm, and undeniably welcoming, this home stands as a statement of craftsmanship and vision. Discover a breathtaking blend of contemporary luxury and timeless timber frame construction, perfectly positioned for privacy within the prestigious Reserve at Holy Cross. Surrounded by soaring pines and set against the sparkling backdrop of Deep Creek Lake, this architectural gem offers a flawless fusion of indoor elegance and outdoor serenity. Step inside to soaring exposed beam ceilings, floor-to-ceiling windows, and open, airy living spaces. The great room centers around a striking floor-toceiling stone fireplace, complemented by handcrafted timber details and expansive glass doors that open onto a sprawling lakeside deck. The chef’s kitchen is a modern centerpiece, featuring high-end appliances, granite countertops, custom cabinetry, and a generous island perfect for gathering with family and friends. The primary suite is a luxurious retreat, a spa-inspired ensuite, and dream walk-in closet. Throughout the home, no detail has been overlooked — from hardwood trim, solid wood doors, all of which, are hand-selected finishes that speak to quality and intention. Additional features include a fully equipped home gym and an energy-efficient geothermal system, ensuring sustainable comfort year-round. Set on 1.3 acres with 160 feet of pristine waterfront, this exceptional property delivers both privacy and proximity to Deep Creek Lake’s finest amenities — from boating and skiing to dining and golf. This is more than a home. It’s a lifestyle. A statement. Welcome to your lakefront legacy.


one
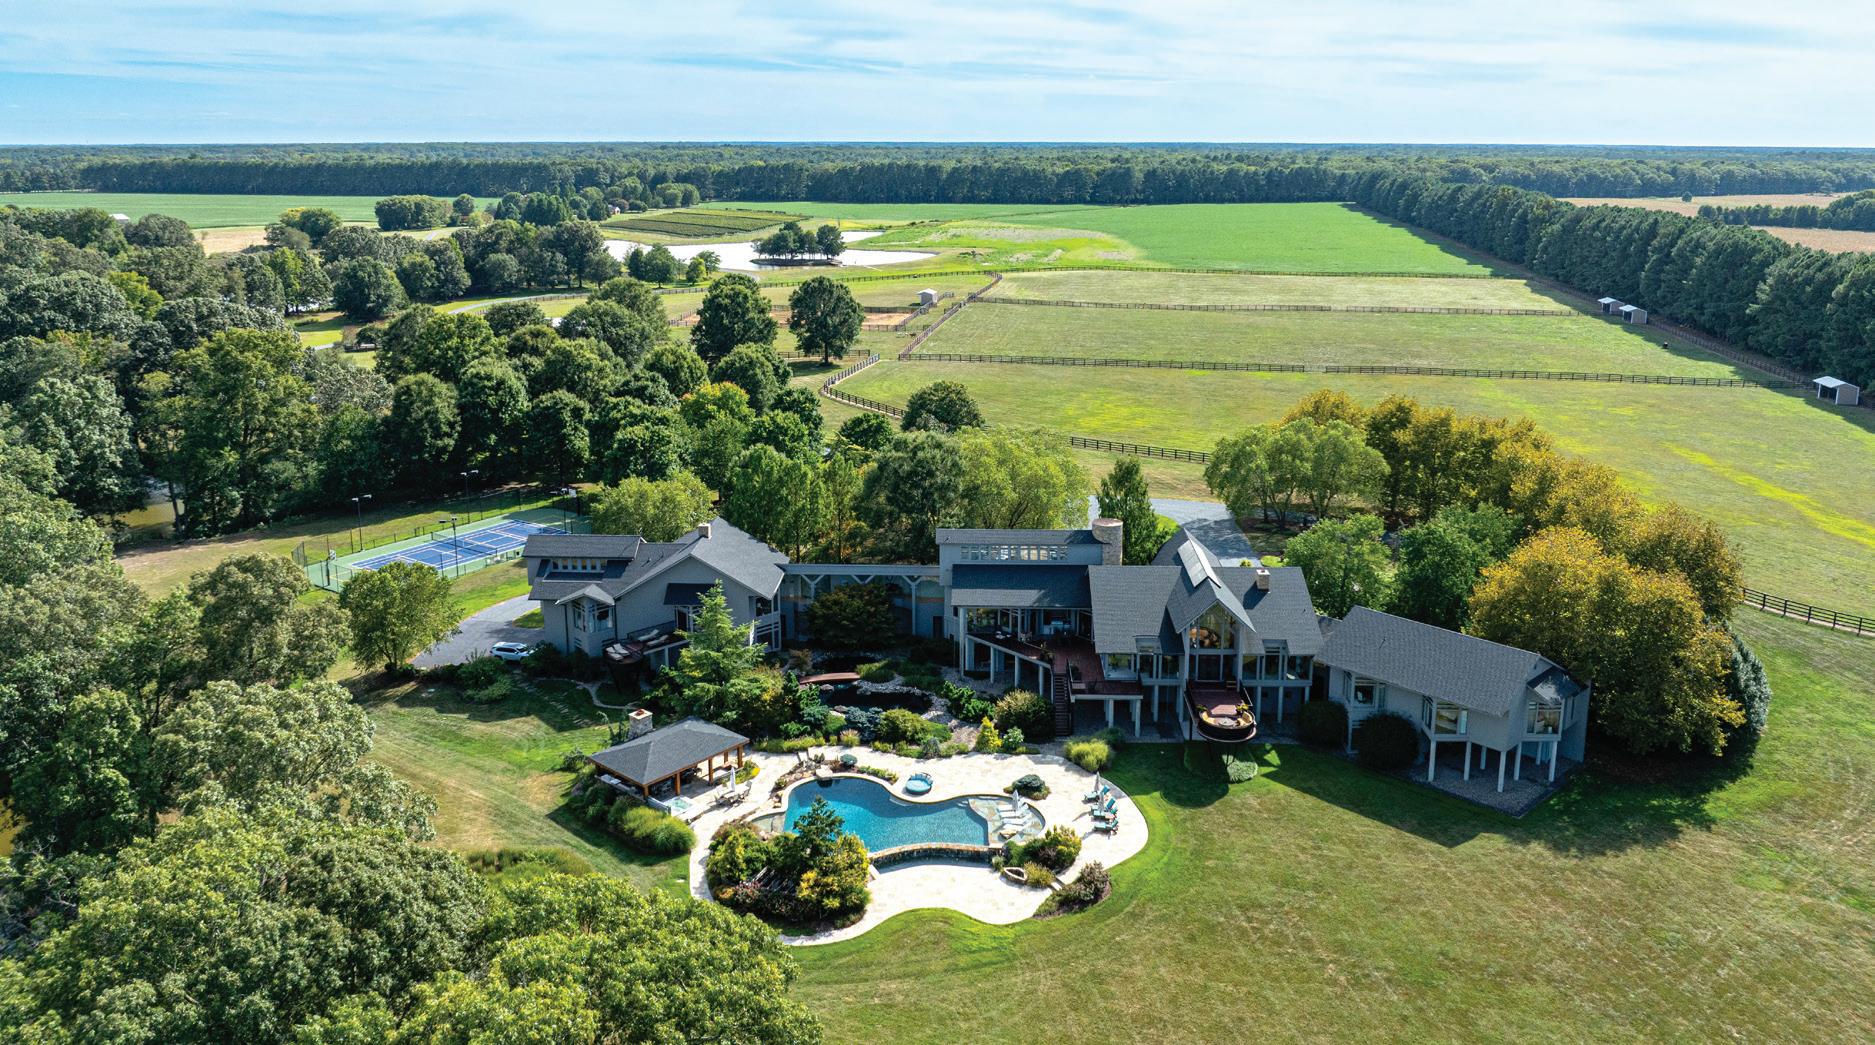
Stock Range Farm | 27772 Sharp Road - Easton | Offered at $13,750,000
350 Acres, 5BR/7FB/2HB, Owner & Guest Wings, Gourmet Kitchen, Soaring Glass Walls, Elevator, Heated Limestone Floors, Multiple Decks, 4BR/2BA Guest House, Pier w/Lift & 4’ MLW, Infinity Pool, Spa, Covered Pavilion w/Kitchen, Tennis/Pickleball Court, 9-Stall Barn, Caretaker’s Cottage, Pier w/Lift & 2 Slips, Floating Dock, 4’ MLW, Farmland, Vineyards, Hunting Grounds
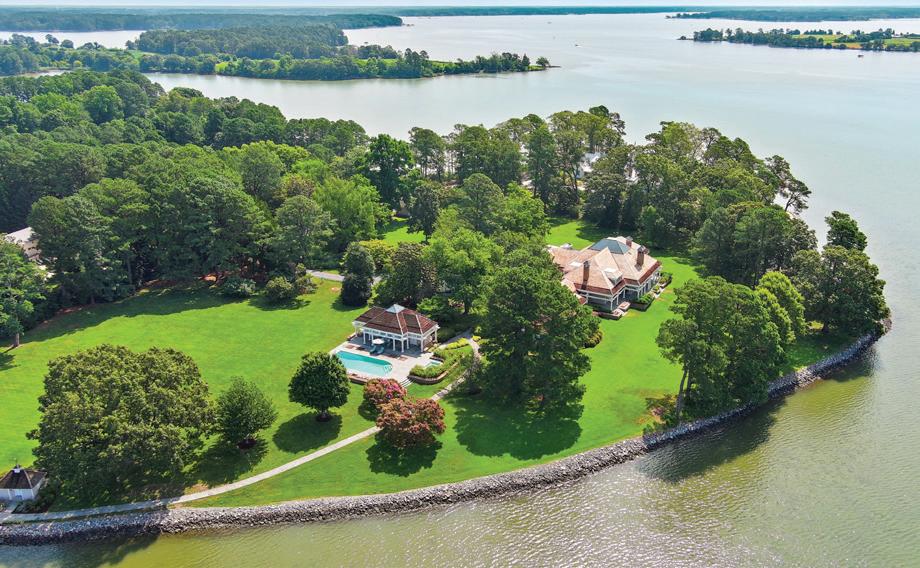
7090 Cooper Point Road - Bozman Offered at $7,500,000
Acres, 5BR/5FB/2HB, Owner & Guest Wings, Gourmet Kitchen, Geothermal System, Gunite Pool w/Heated Spa, Pool House
2
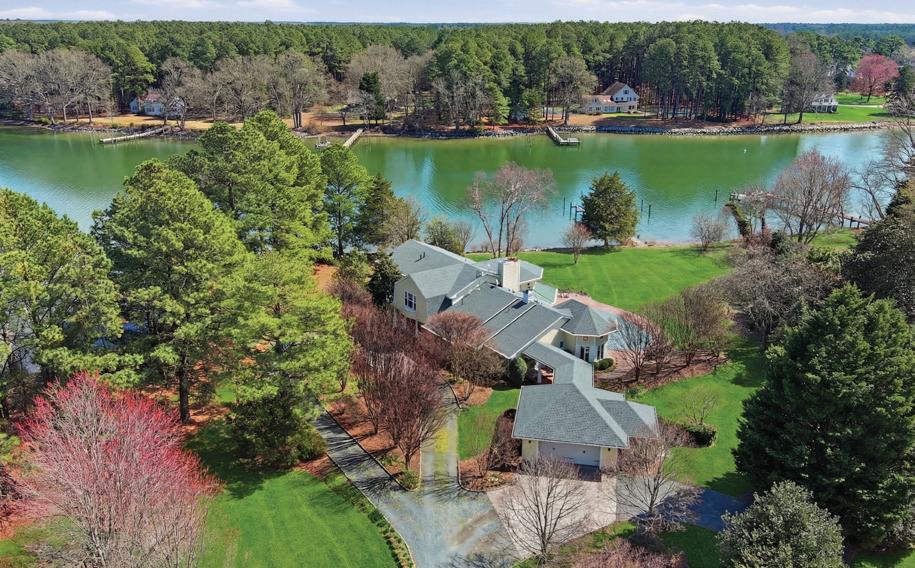
4573 Bringman Farm Road - Oxford Offered at $2,950,000
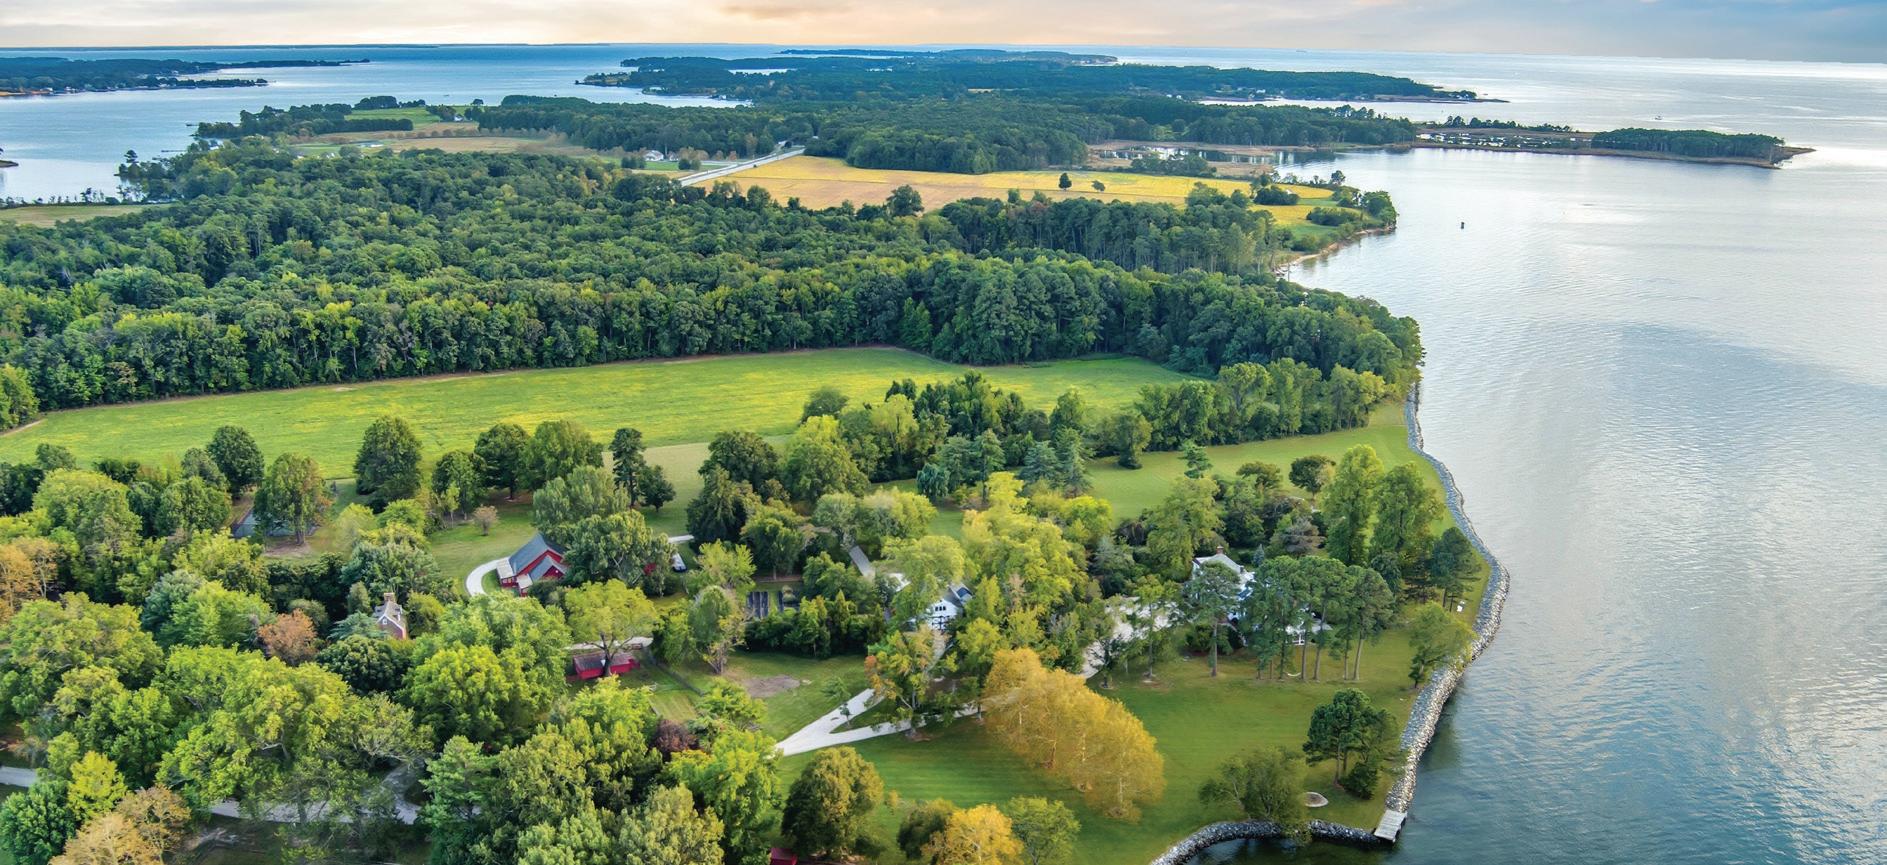
Bolton Farm | 8612 Tilghman Island Road - Wittman | Offered at $7,900,000
115+ Acres, 8BR/5/5BA, Fully Renovated, Main Level Guest Quarters, Gourmet Kitchen, Expansive Waterside Living Room, Panoramic Views, Expansive Waterside Patio, 2BR/1BA Guest House, Gunite Pool & Covered Pavilion, 4-Stall Barn w/Recreation Loft, Tennis Court, Multiple Fenced Animal Enclosures, Pond, Pier w/2 Slips, 2.5’ MLW, Additional 34-Acre Perced Waterfront Lot w/Lg Pond Included
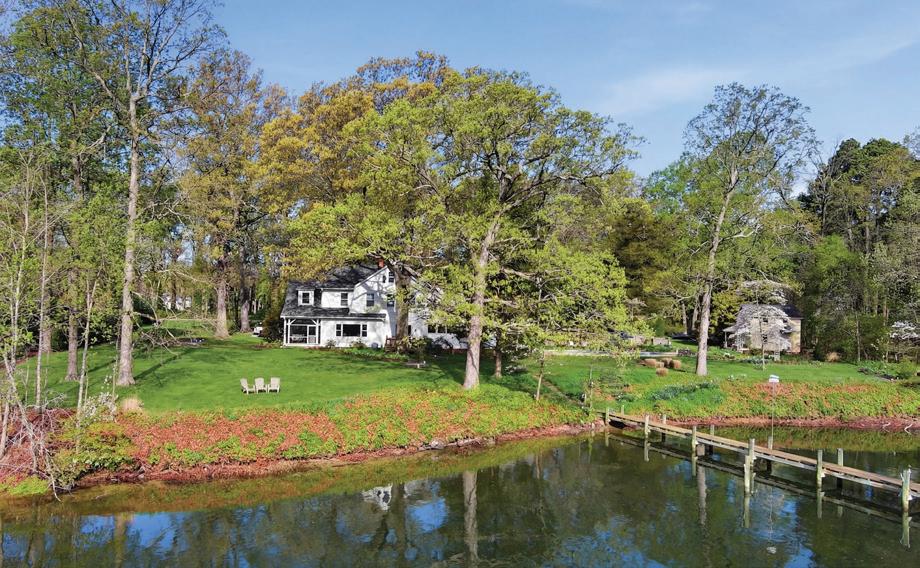
Offered at $2,575,000
2+ Acres, 3-4BR/3.5BA, Thoughtful Updates, Gourmet Kitchen, Expert Craftsmanship, Encapsulated Crawlspace, Gunite Pool, 2 Enclosed Porches, Pier w/Lift & 2 Slips, 3.5’+ MLW

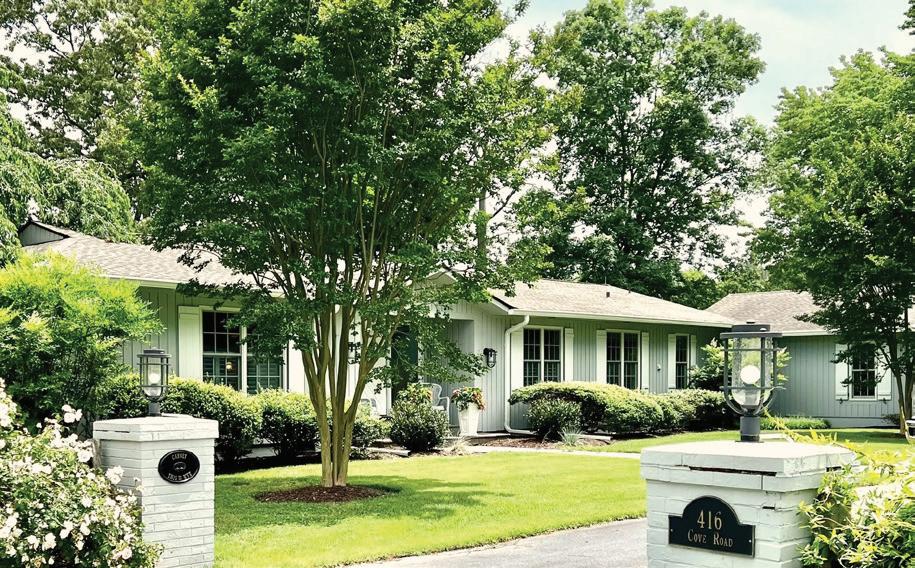
Offered at $1,849,000
1 Acre, 3BR/2FB/1HB, Stunning Primary Suite w/His & Hers Ensuite Baths, Newly Renovated, Gourmet Kitchen, Gunite Pool, Pier w/Lift & 3 Slips, Floating Dock, 5’+ MLW
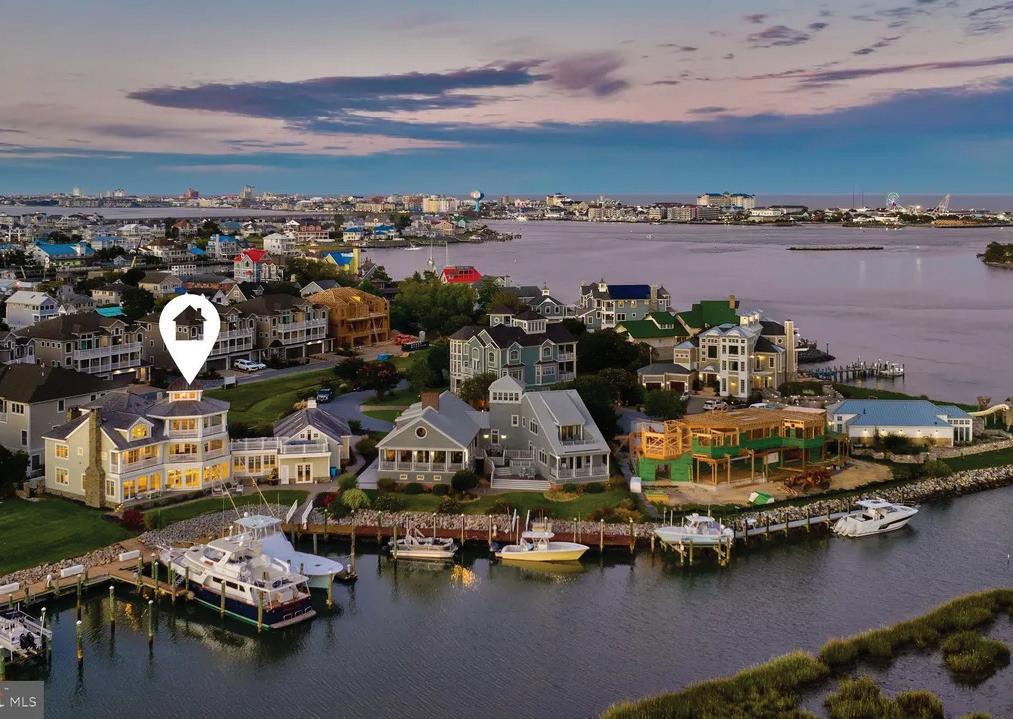
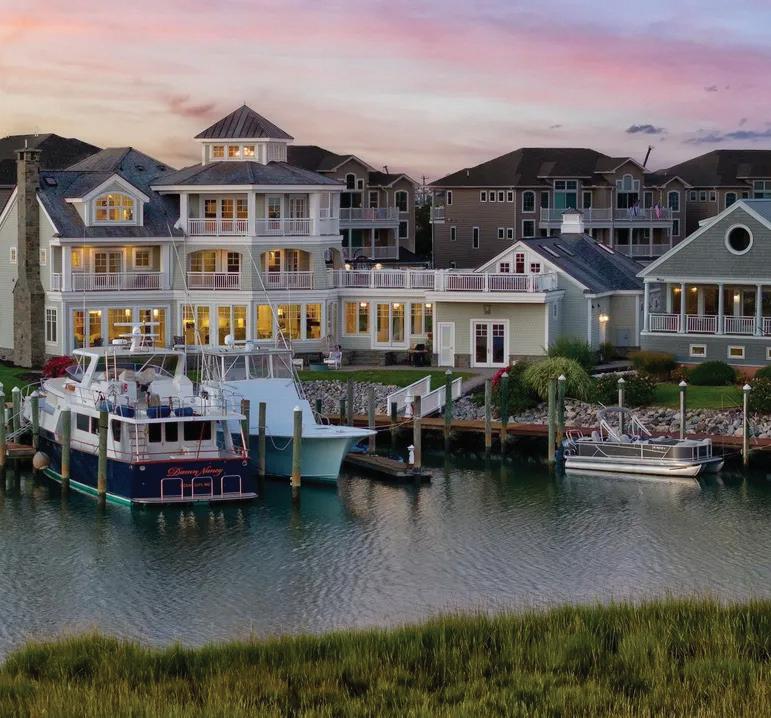
• “White Marlin Capital” Ocean City, MD
• $12M to recreate $6.9M to own
• Two 25ft x 60ft slips
• Captains Quarters
• Souther Exposure
• 6 bed
• (6) Full Bathrooms
• (2) 1/2 Bathrooms
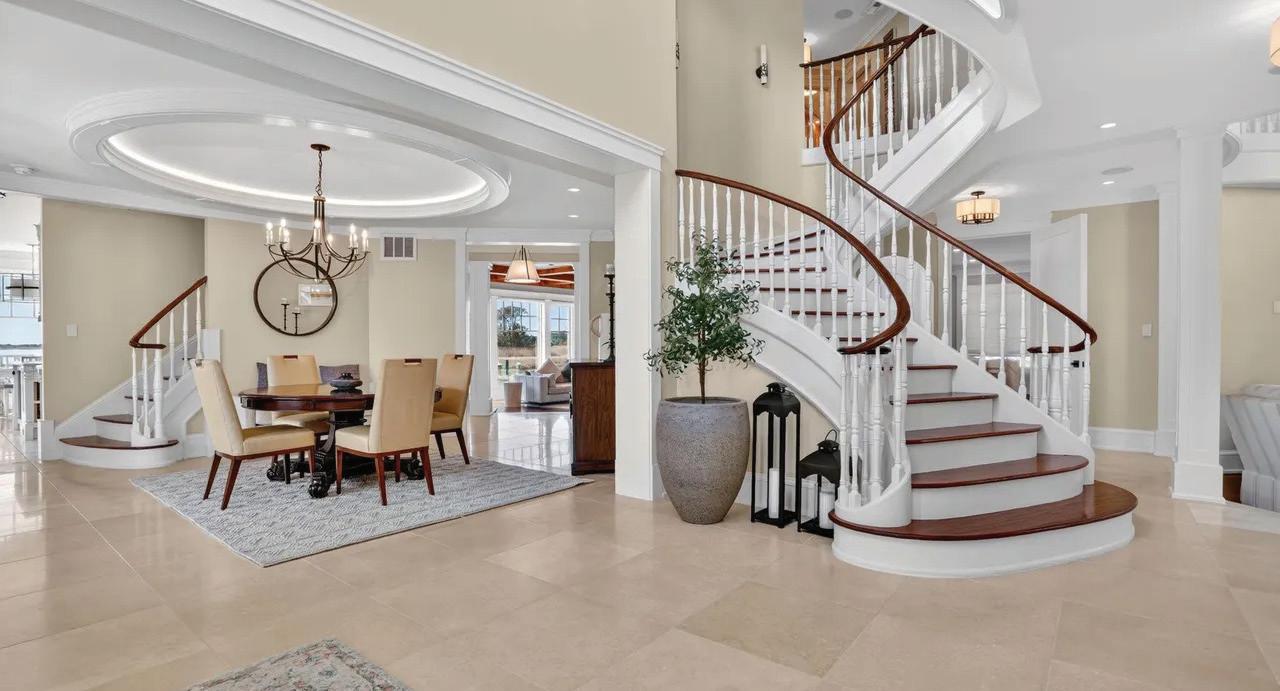



Entertaining spaces this year are moving away from formality. The strongest rooms now are easier to use and more comfortable to spend time in. That shift makes sense in the Mid-Atlantic, where many homes combine older architectural features with newer expectations around daily living. The result is a design approach that favors warmth, flexibility, and spaces that feel thoughtful without feeling overdone.
One of the clearest shifts is away from furniture that feels too hard or rigid. Softer shapes, rounded tables, curved seating, and upholstery with more give create a more inviting atmosphere. In a Mid-Atlantic home, that can be especially effective because it softens more formal architecture. A round dining table in a traditional room or a curved sofa against classic millwork can change the mood without forcing the house into a completely different style.
The cooler, flatter look that had been popular is giving way to rooms with more depth. Wood with visible grain, stone, plaster, linen, leather, and warmer neutrals help a space feel more settled. That matters in entertaining rooms because people tend to respond better to spaces that feel grounded rather than overly polished. In Mid-Atlantic homes, those materials also sit more naturally with the architecture. The goal is not to make a room feel heavy, but to bring in enough texture and warmth so it feels lived in before guests even arrive.
Open layouts still work, but they work better when they have some shape. The strongest entertaining spaces now include distinct areas within the larger room, even without walls dividing them. That might mean a dining area that feels separate from the sitting area, a kitchen that stays visually connected without taking over the whole space, or built-ins that quietly help organize the
room. People still want openness, but they also want rooms that make sense. A space with some structure for gathering will usually feel better than one large area trying to do everything at once.
In this region, outdoor entertaining spaces are strongest when they feel tied to the house rather than added on as an afterthought. A terrace off the dining room, a screened porch off the family room, or a patio that connects visually to the interior usually works better than a detached setup that never quite relates back to the house. That flow matters more now because people want outdoor areas that are usable, not just attractive in photos. In a Mid-Atlantic climate, where spring and fall are especially good times to host, that connection adds tangible value.
The most effective entertaining spaces often include one feature that does a lot of work. That could be a wet bar, a beverage fridge, a coffee station, a banquette, or an extra prep area that keeps guests from crowding the main kitchen. In a Mid-Atlantic home, where buyers often value practicality as much as style, those features can leave a stronger impression than something more obviously flashy.
The broader trend is toward rooms that feel more natural to be in. The best entertaining spaces are not necessarily the most formal or the most obviously expensive. They balance comfort, function, and character in a way that suits the house, reflecting a more durable way of thinking about how people want to live.
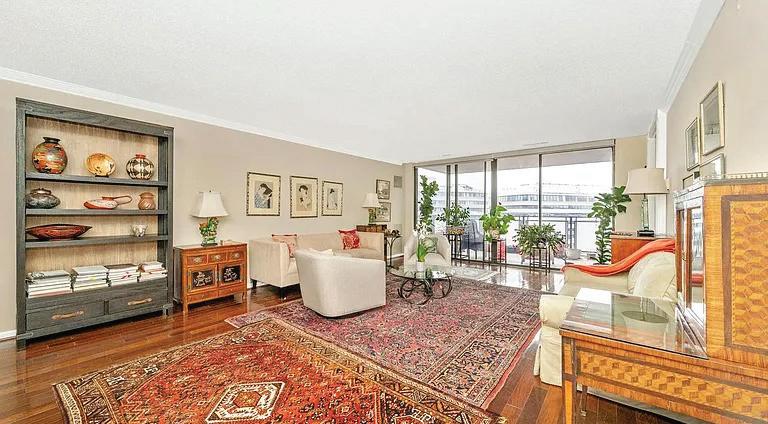
800 25th Street NW #1003, Washington, DC 20037
2 Beds | 3 Baths | 1,960 Sqft | Price Upon Request
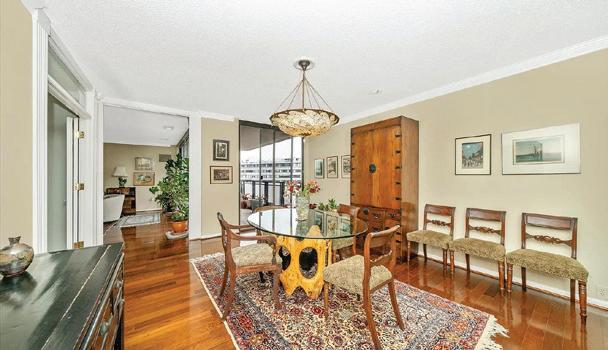
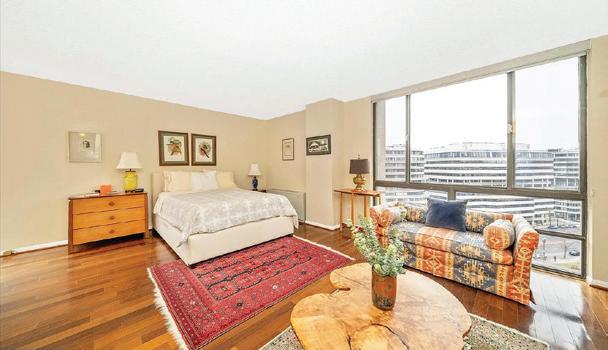
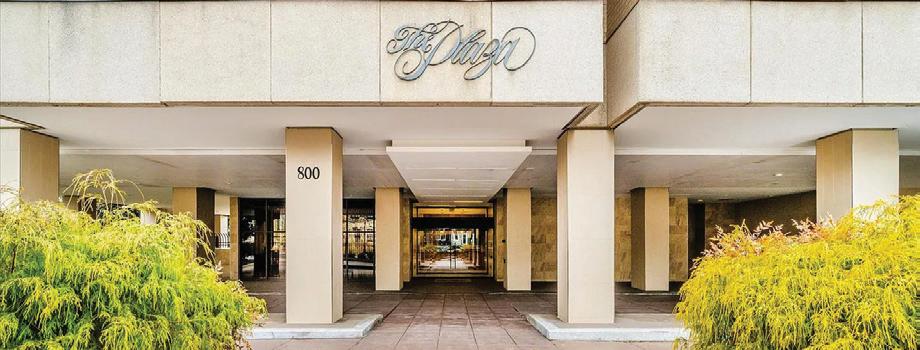
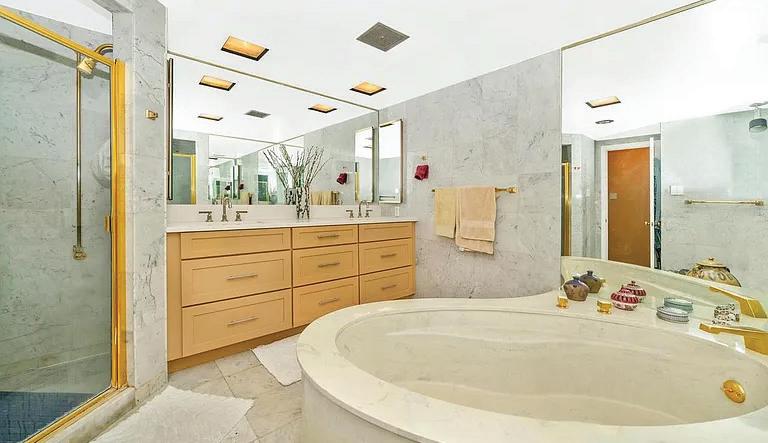
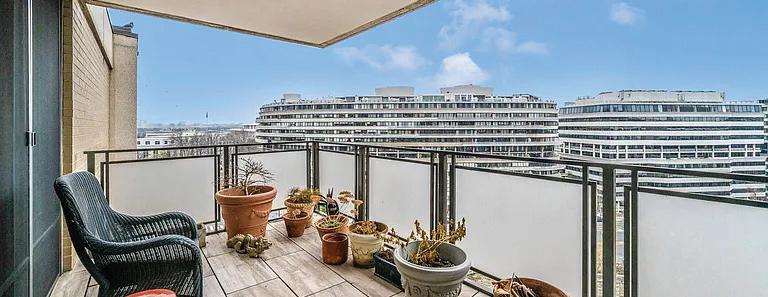
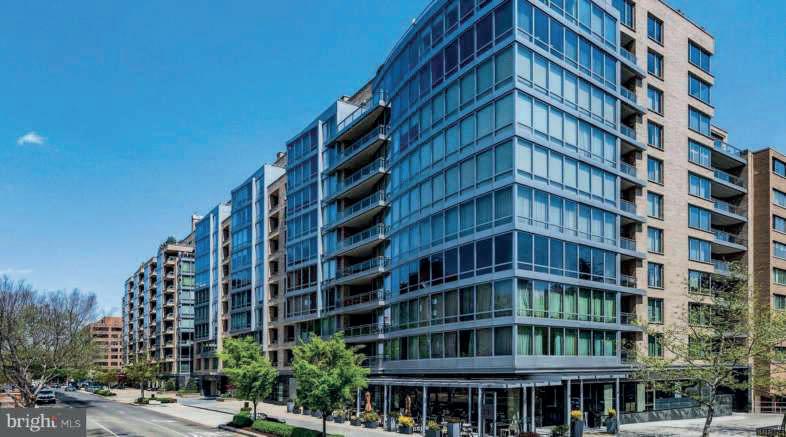
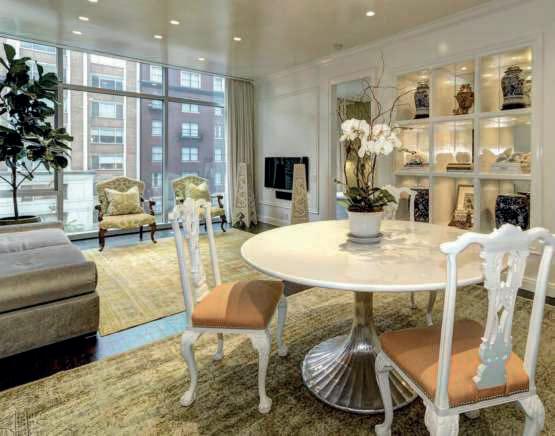
Experience elevated city living in this New York–style condominium, ideally situated on the 10th floor, of the amenity-rich The Plaza. Offering nearly 2,000 square feet, this spacious residence features a modern eat-in kitchen, an expansive living room complemented by a dedicated dining room, with easy access to a private balcony, perfectly suited for entertaining or relaxation. The thoughtfully designed layout includes two generously sized bedrooms, ample closet space(s), two and a half baths, and in unit laundry. A welcoming entrance foyer sets a gracious tone upon arrival, while the southwest exposure fills the home with natural light and provides peaceful treetop views, creating a quiet retreat above the city. Residents enjoy exceptional full-service amenities, including 24-hour front desk concierge, an attentive on-site general manager, swimming pool, fitness center, rooftop, and two dedicated parking spaces. The location offers a vibrant, walkable urban lifestyle with convenient access to transit, acclaimed restaurants, museums, theaters, and scenic nature walks along the Georgetown waterfront. The condominium is being sold “As Is”. presenting an excellent opportunity to personalize and refresh the space to your taste. Comfortable and largely move-in ready, it invites you to settle in while thoughtfully making it your home.

C: 202.812.2750
O: 202.966.1400
Margaret.heimbold@longandfoster.com www.longandfoster.com

O: 202.966.1400

Andrea.Anayiotos@longandfoster.com www.longandfoster.com


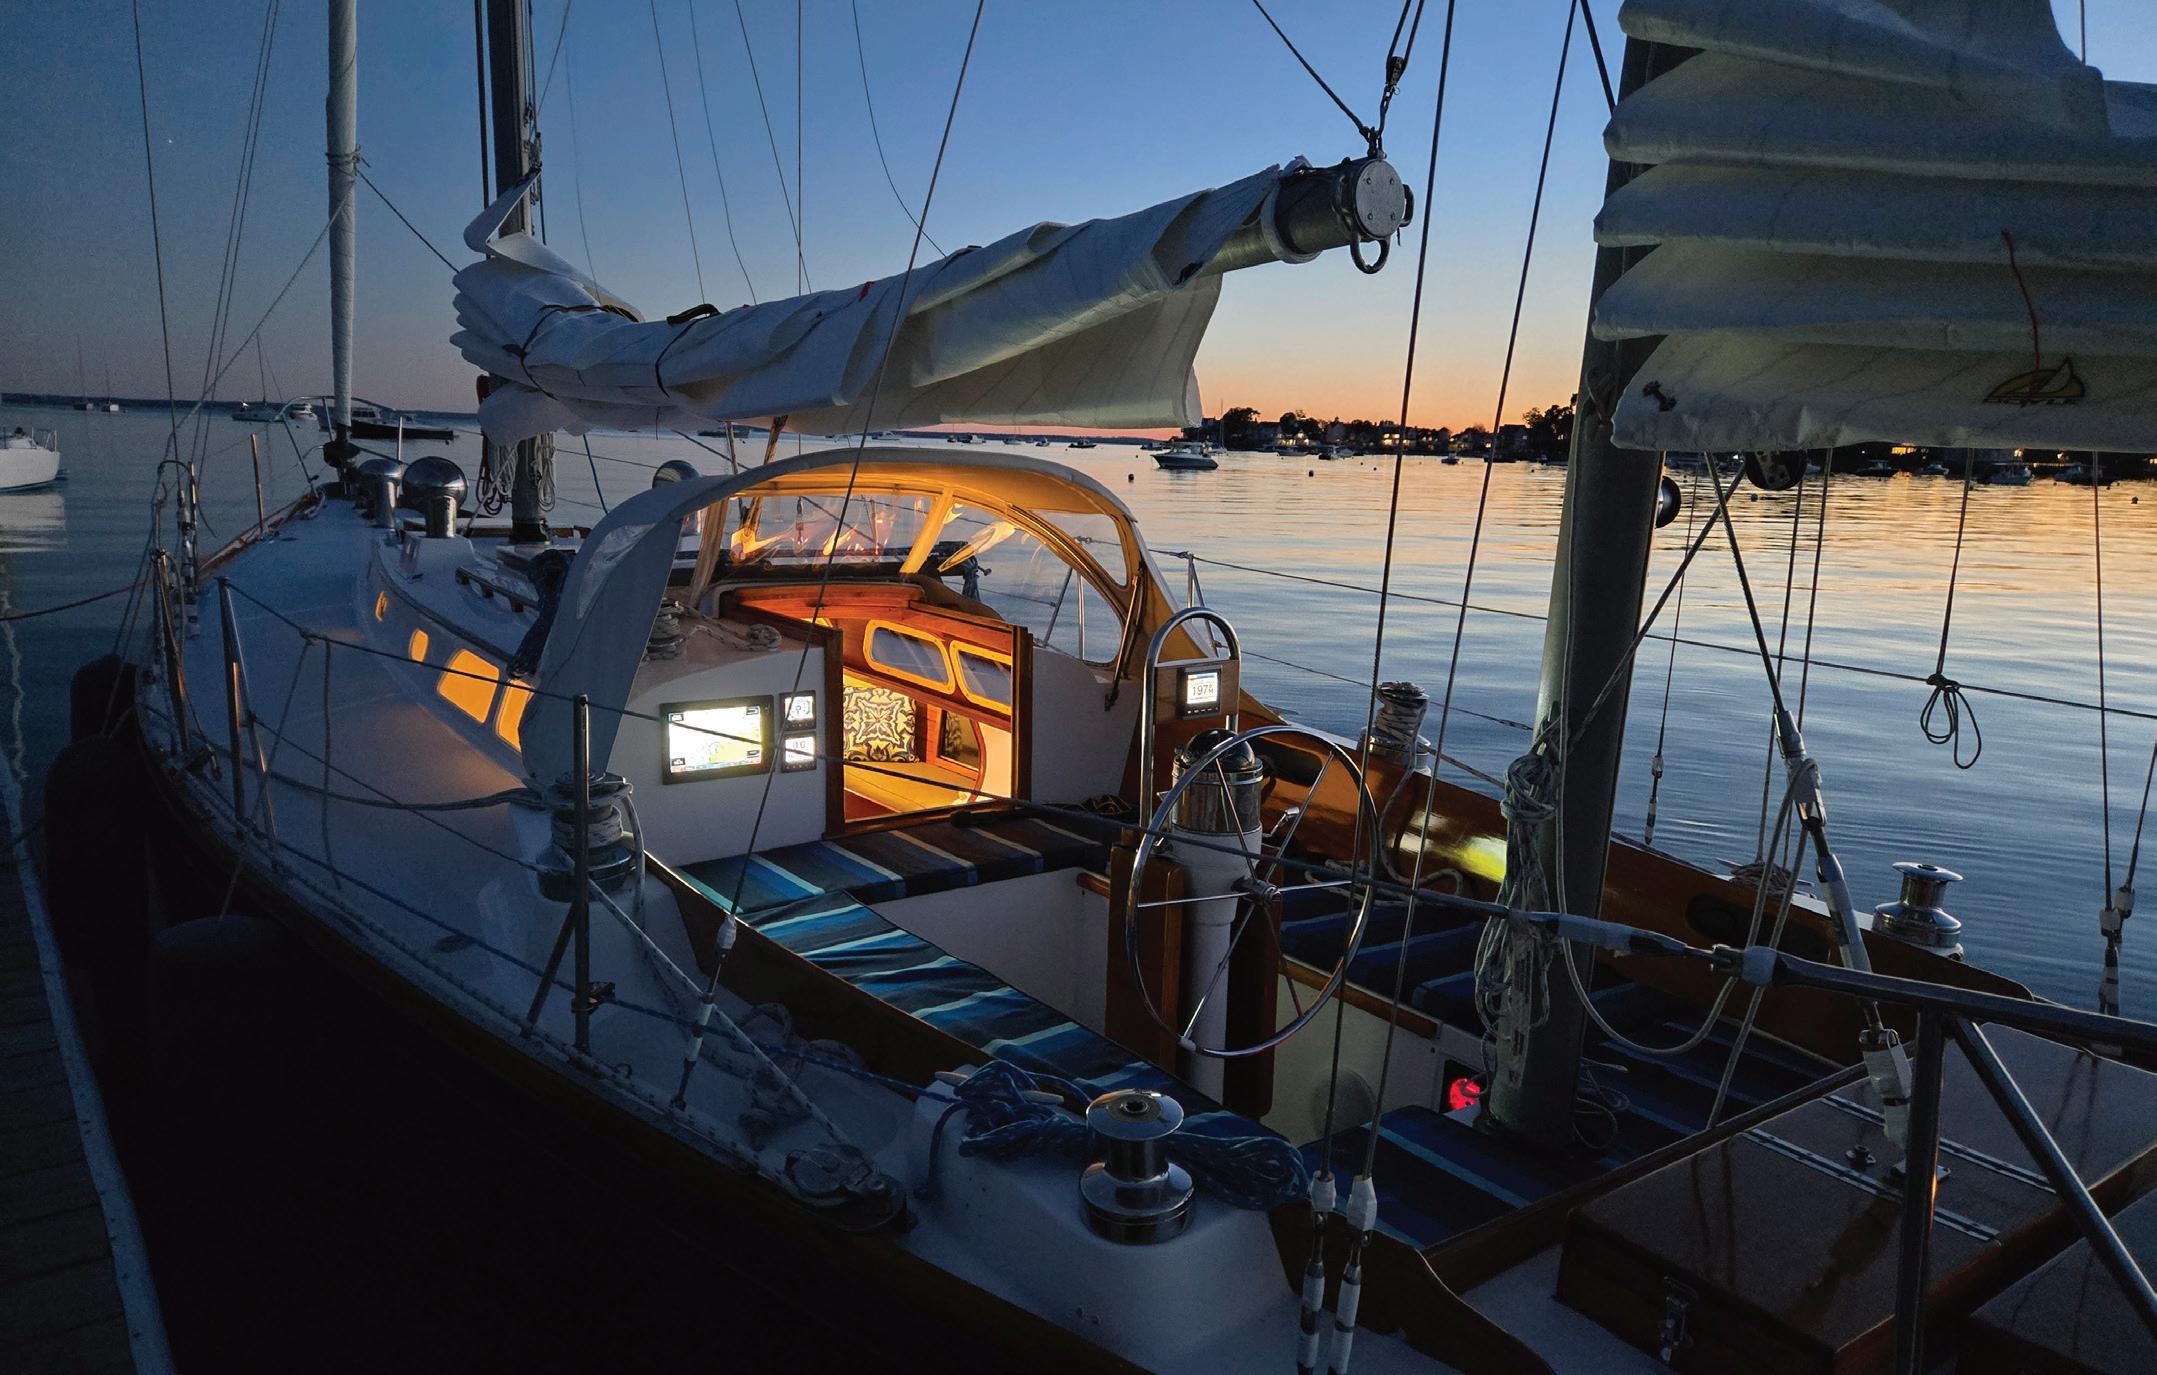
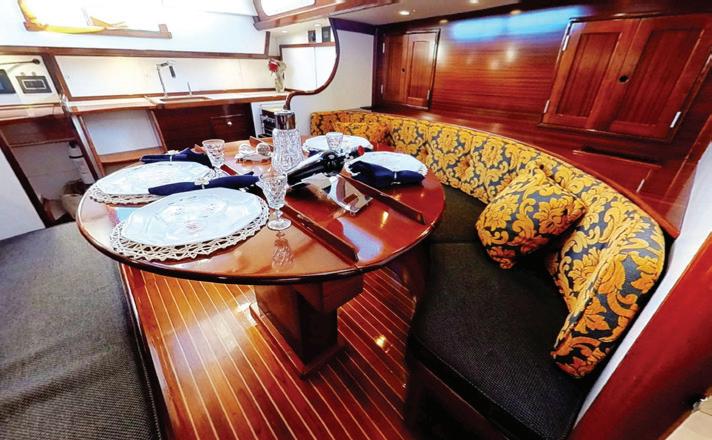
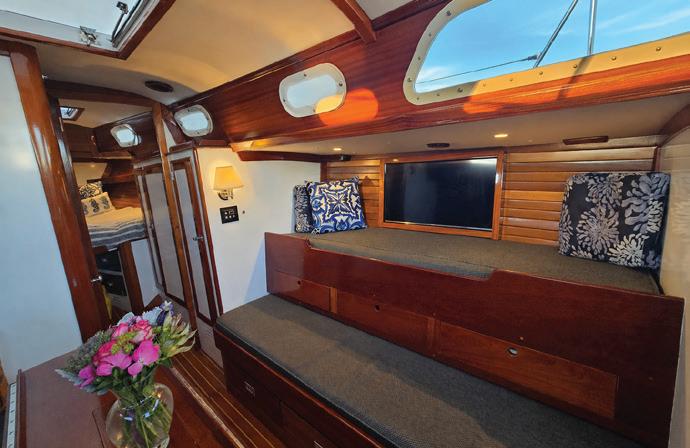

This yacht stands apart as the most significant Bermuda 40 ever brought to market.
Not simply preserved, but architecturally reimagined, this vessel has been elevated beyond restoration into a study of proportion, light, and spatial discipline rarely seen in yachts of this pedigree.
Every decision reflects intent.
Every line resolves with clarity.
There is a coherence to the vessel that transcends its origins, where structure, joinery, and light are considered as a unified composition rather than a collection of parts.
Nothing feels excessive. Nothing is out of place.
The result is a yacht that exists outside the expectations of her class, refined without compromise, enduring in both form and function.


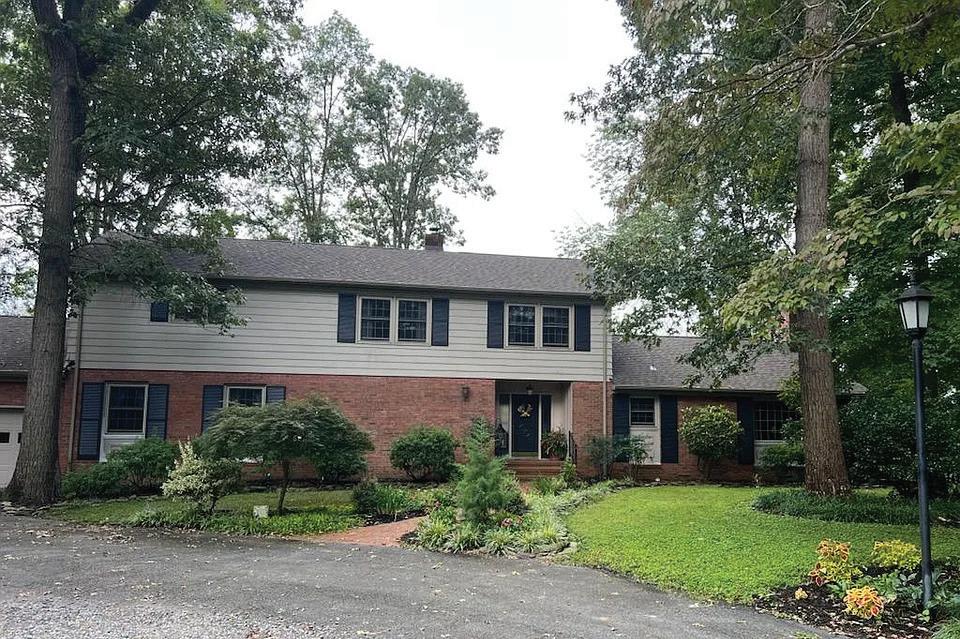
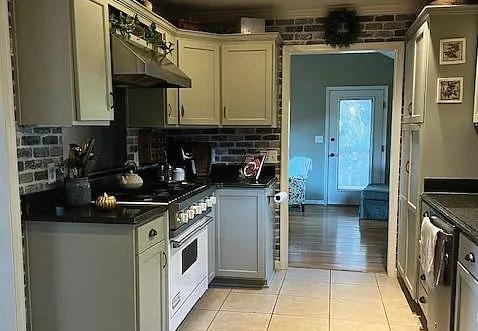
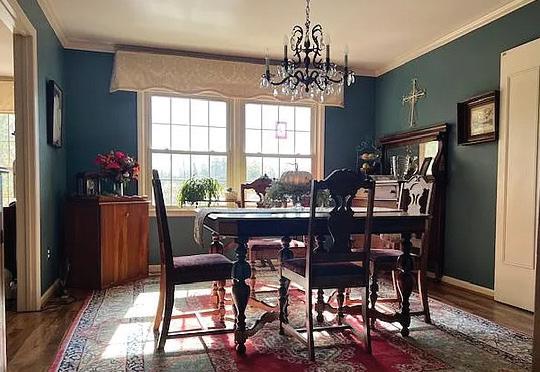
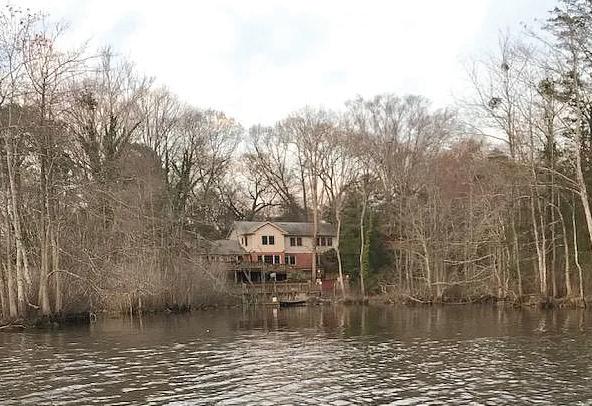
5 BEDS | 4 BATHS | 4,200 SQFT | $745,000
MOTIVATED sellers say to “BRING OFFERS”........Nanticoke river waterfront home on a quiet cul de sac with a little over an acre and plenty of parking. There’s a total of 5 bedrooms, 3-1/2 baths with 2 primary bedrooms (one on main level and one upstairs), There’s an office on the main floor with powder room and pocket door, kitchen, dining room, great room with pool table, family room with a beautiful wood burning fireplace that already has hookup in place to convert to gas if you so desire. Nice basement, 2 car attached garage, freezer included, large multi level decking overlooking the river with beautiful sunsets.... already wired for a hot tub, RV parking with 30 amp electric hookup, irrigation system has a separate well. New roof in 2023, new A/C units in 2024, tankless hot water in 2020. Home has plenty of storage throughout. Just outside of town with NO HOA, no town taxes, no water/sewer bills. Close proximity to shopping, restaurants, medical facilities. Approx 1 hr drive to MD/ DE beaches and approx 2 hr drive to Annapolis, Baltimore, DC, Philly or Wilmington, or take the Cape-May Ferry to NJ.
Schedule a private tour to see if this would be your perfect home. See more here: https://matrix.brightmls.com/matrix/shared/J3mQ6QZ2VCf/232NShoreCOURT

REALTOR®
302.381.4242 (text preferred) Linda4exp@gmail.com

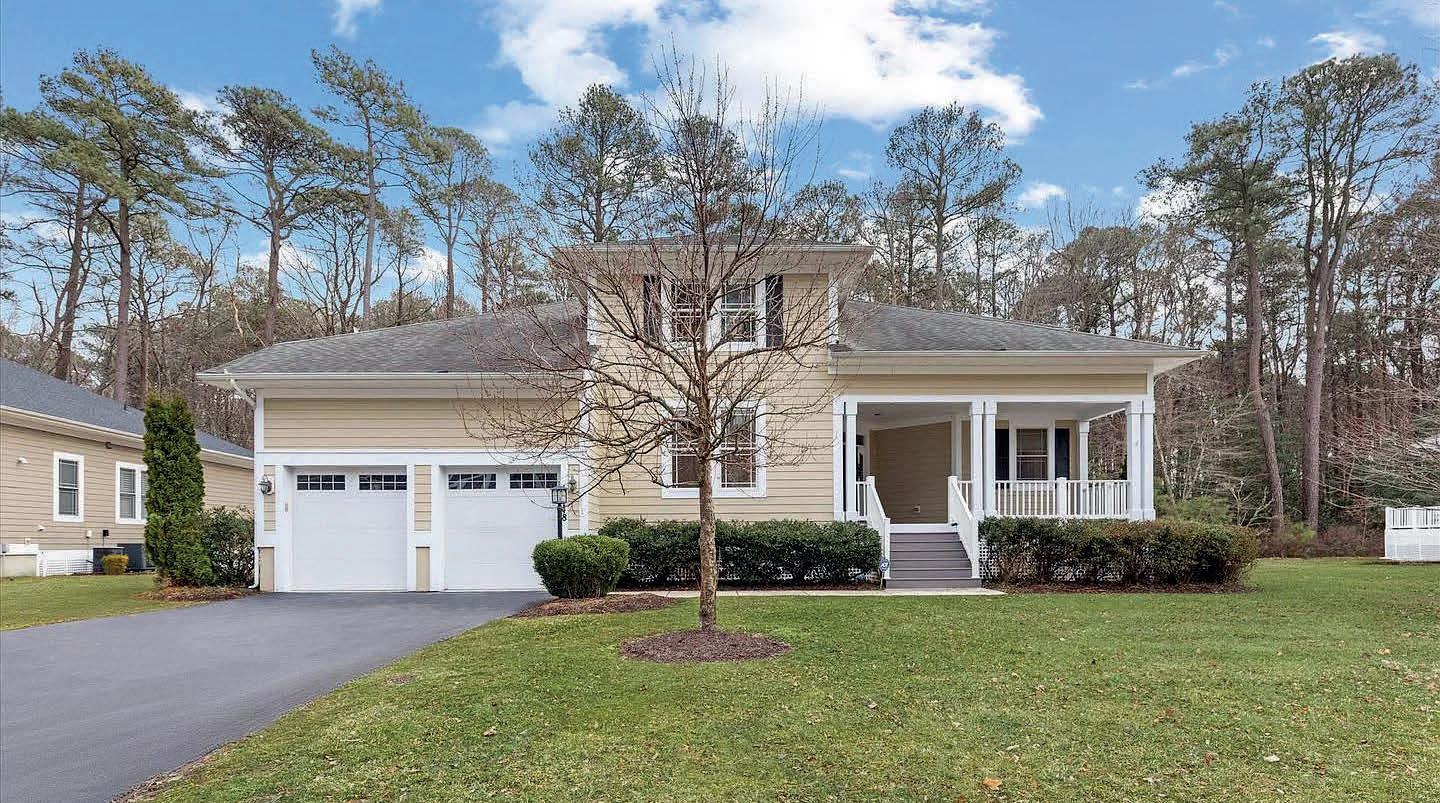

11748 MAID AT ARMS LANE, BERLIN, MD 21811
4 BD | 4 BA | 3,123 SQ FT | $775,000
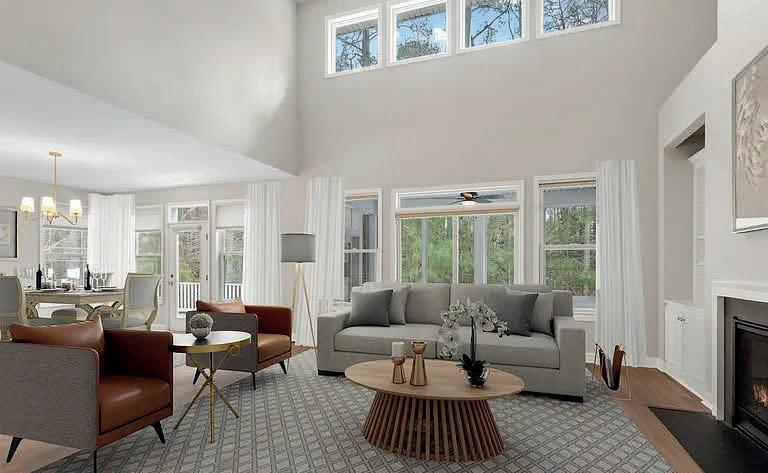
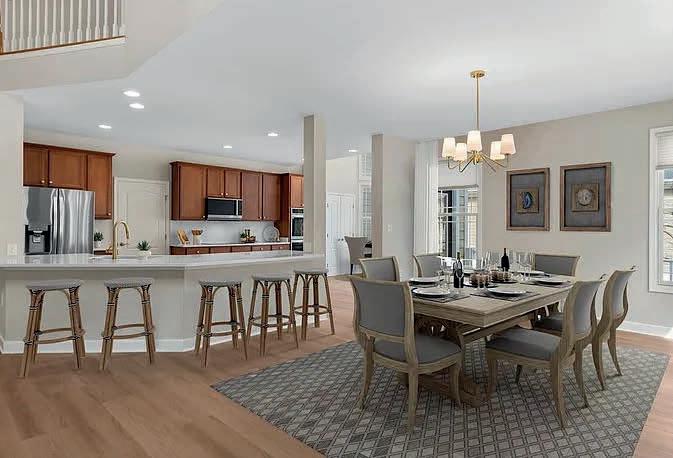
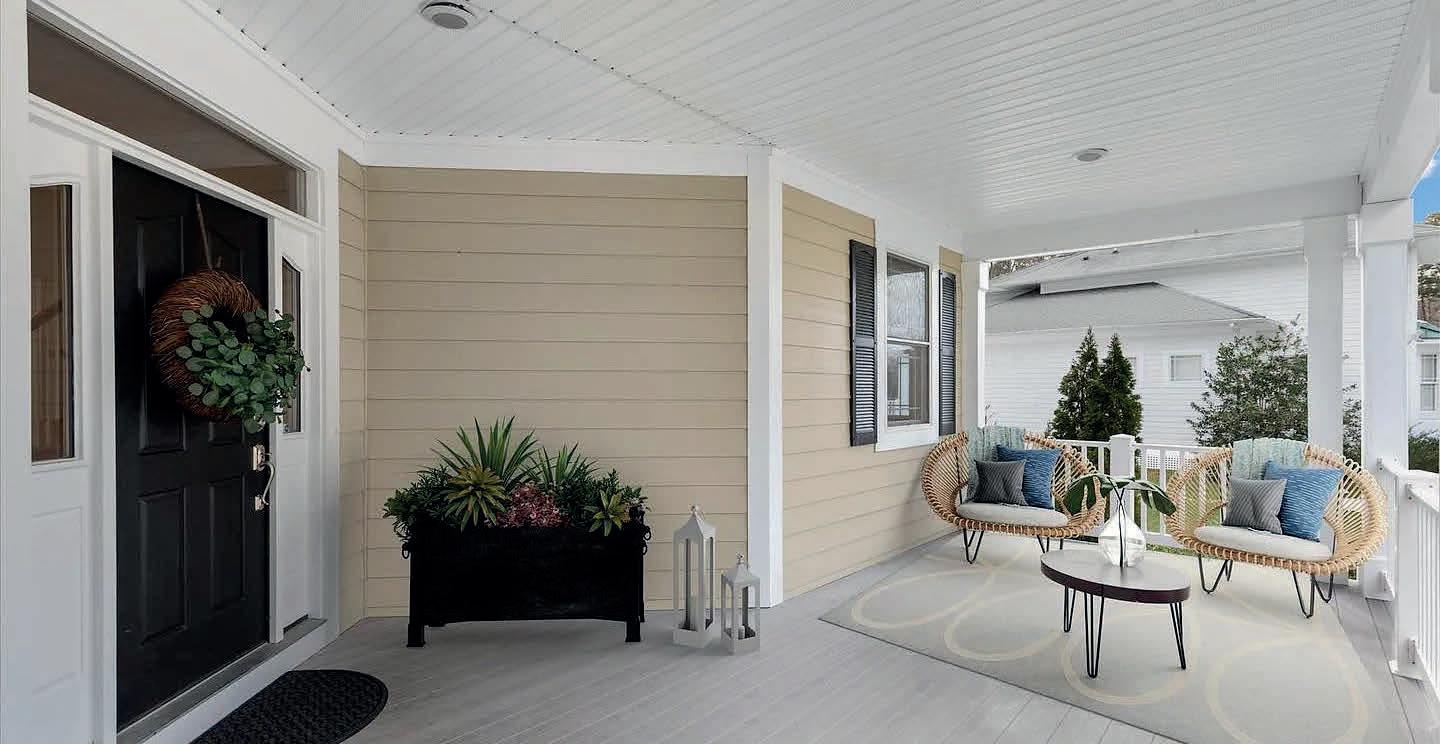
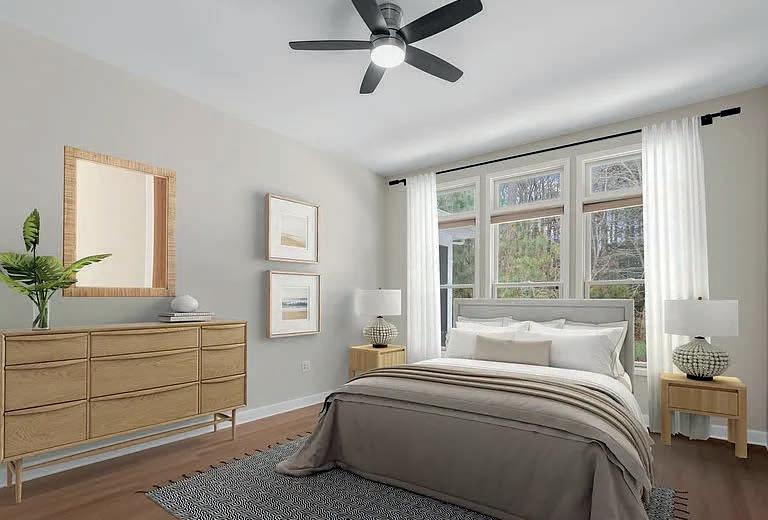
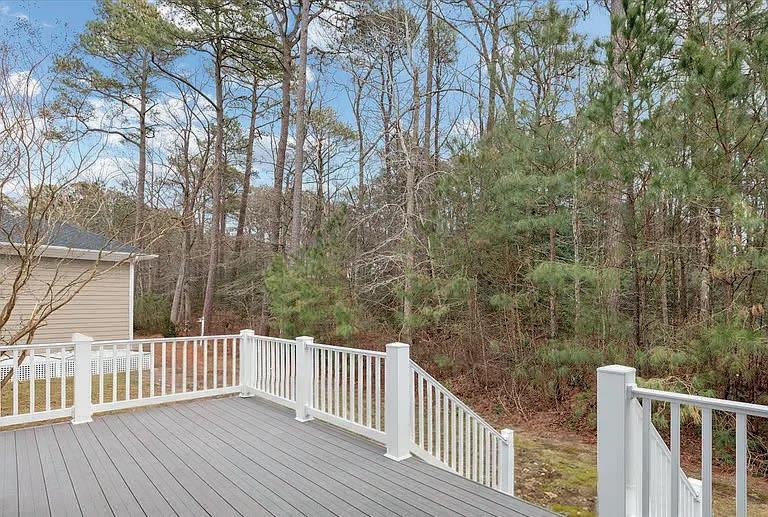
Beautifully renovated and meticulously updated, this exceptional home in Glen Riddle offers refined living, privacy, and coastal convenience just minutes from Ocean City, Assateague Island, and historic Berlin. From the inviting Southern-style front porch to the fresh interior updates, this move-in-ready residence features new luxury vinyl plank flooring, plush carpeting upstairs, and fresh paint throughout. The open floor plan centers around a stunning gourmet kitchen with new stainless appliances, quartz countertops and backsplash, 42” cabinetry, double wall ovens, and a spacious breakfast bar. A sunlit nook opens to a composite wraparound deck, while the two-story great room with gas fireplace flows into a bright three-season room overlooking a peaceful wooded setting. The main-level primary suite offers a spa-like bath, custom walk-in closet, and private retreat feel. A second bedroom and full bath are also on the main level. Upstairs includes a versatile loft and two additional bedrooms, each with ensuite baths. Enjoy resort-style amenities including golf courses, marina, pool, tennis, pickleball, clubhouse, fitness center, and on-site Ruth’s Chris Steak House—all enhancing this exceptional coastal lifestyle opportunity.
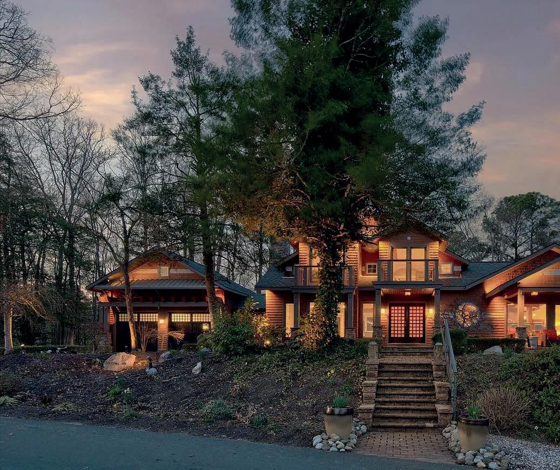
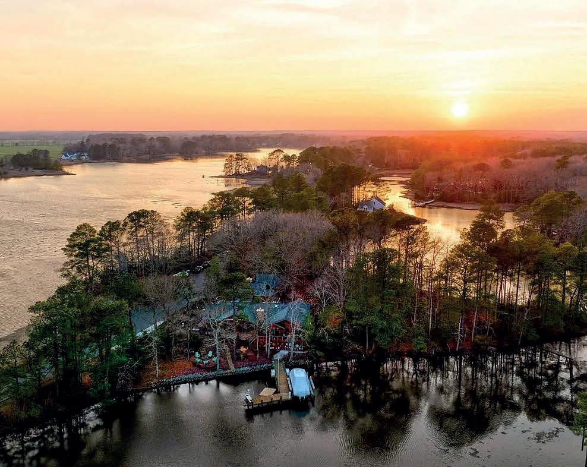
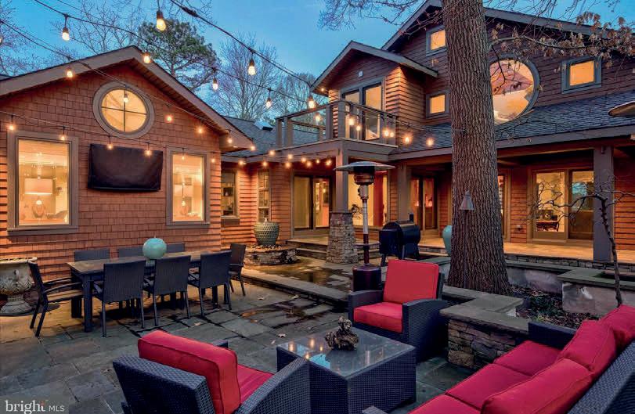
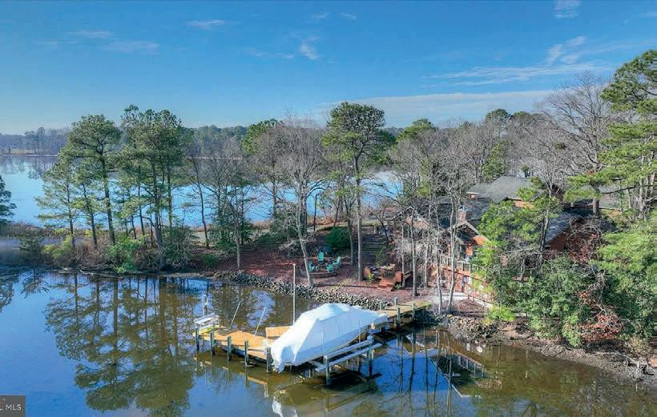
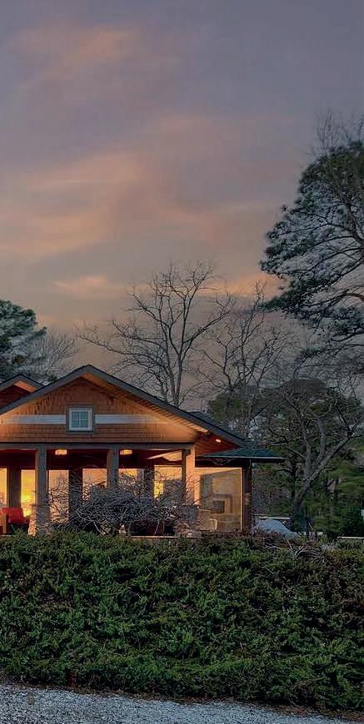
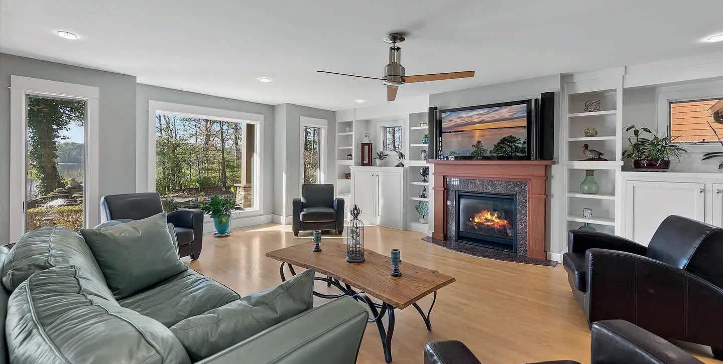
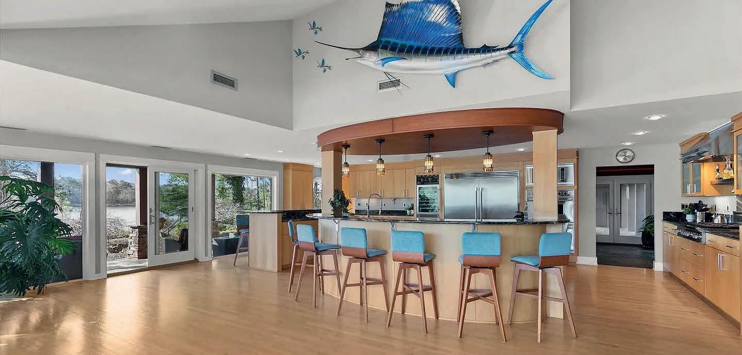
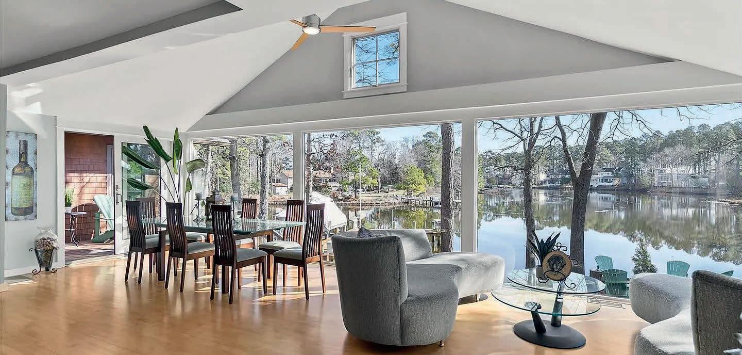
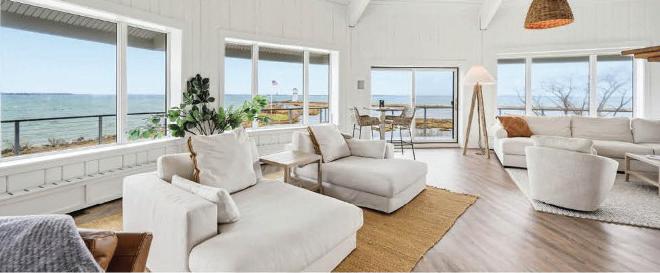
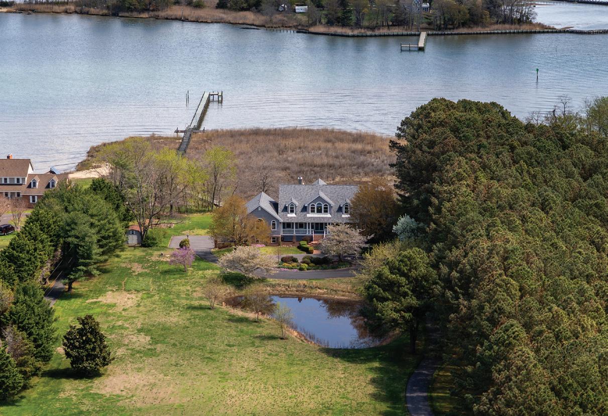
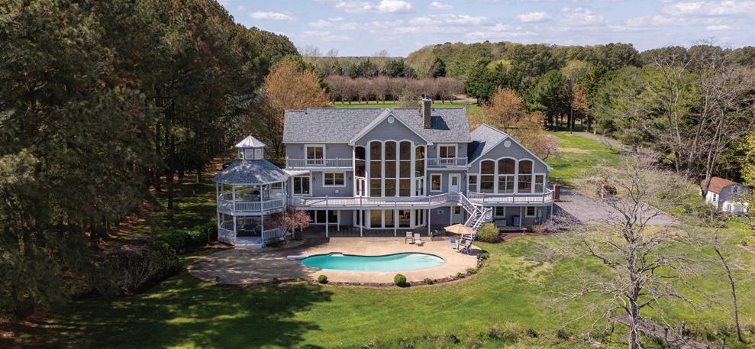
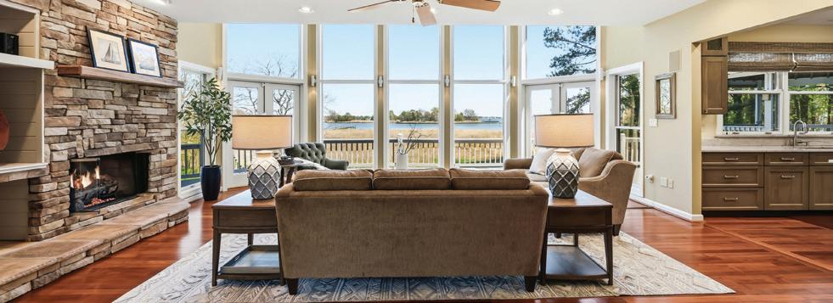
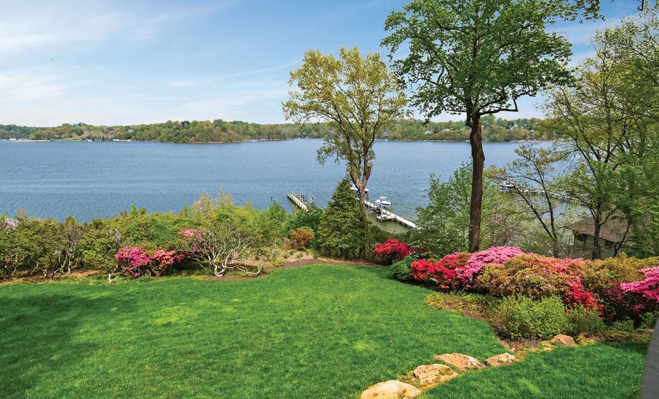
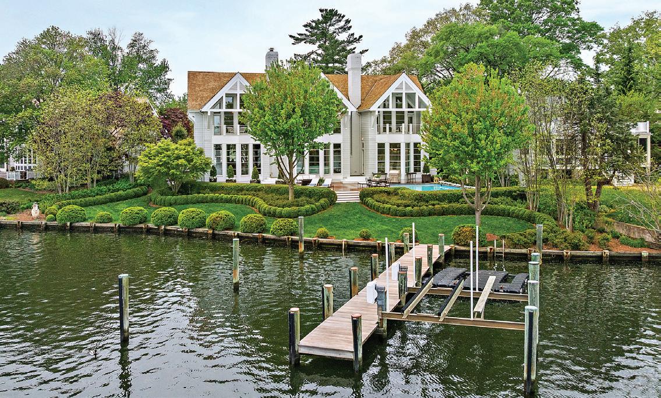
A One-of-a-Kind Waterfront Sanctuary on the Peninsula of Piney Island Truly one of a kind, this remarkable custom residence is gracefully tucked away on the secluded peninsula of Piney Island. Welcome to 10931 Piney Island Drive, redesigned and rebuilt in 2012, where architecture, nature, and water converge to create an extraordinary coastal sanctuary. From the moment it comes into view, the home feels as though it has always belonged to this peaceful landscape. Cloaked in natural cedar shake siding and thoughtfully designed to blend with its wooded surroundings, the residence reflects a harmonious fusion of Craftsman, Asian, and classic Shingle-style architecture, elevated with clean modern lines and expansive glass. Perched in a regal position above the surrounding waterways, the home captures breathtaking panoramic views of Shingle Landing Prong and Perkins Creek. Here, the ever-changing light dances across the water, and the scenic waterways invite endless exploration, leading adventurous boaters all the way to the Atlantic Ocean. Inside, architectural artistry and refined craftsmanship take center stage. Walls of glass frame the spectacular natural surroundings, filling the home with light while blurring the boundary between indoors and out. Thoughtfully designed spaces, rich architectural details, and carefully curated finishes create interiors that rival the beauty of the landscape beyond. Private, refined, and surrounded by breathtaking natural beauty, 10931 Piney Island Drive is more than a home, it is a waterfront retreat designed for living, gathering, and experiencing the very best of coastal life.

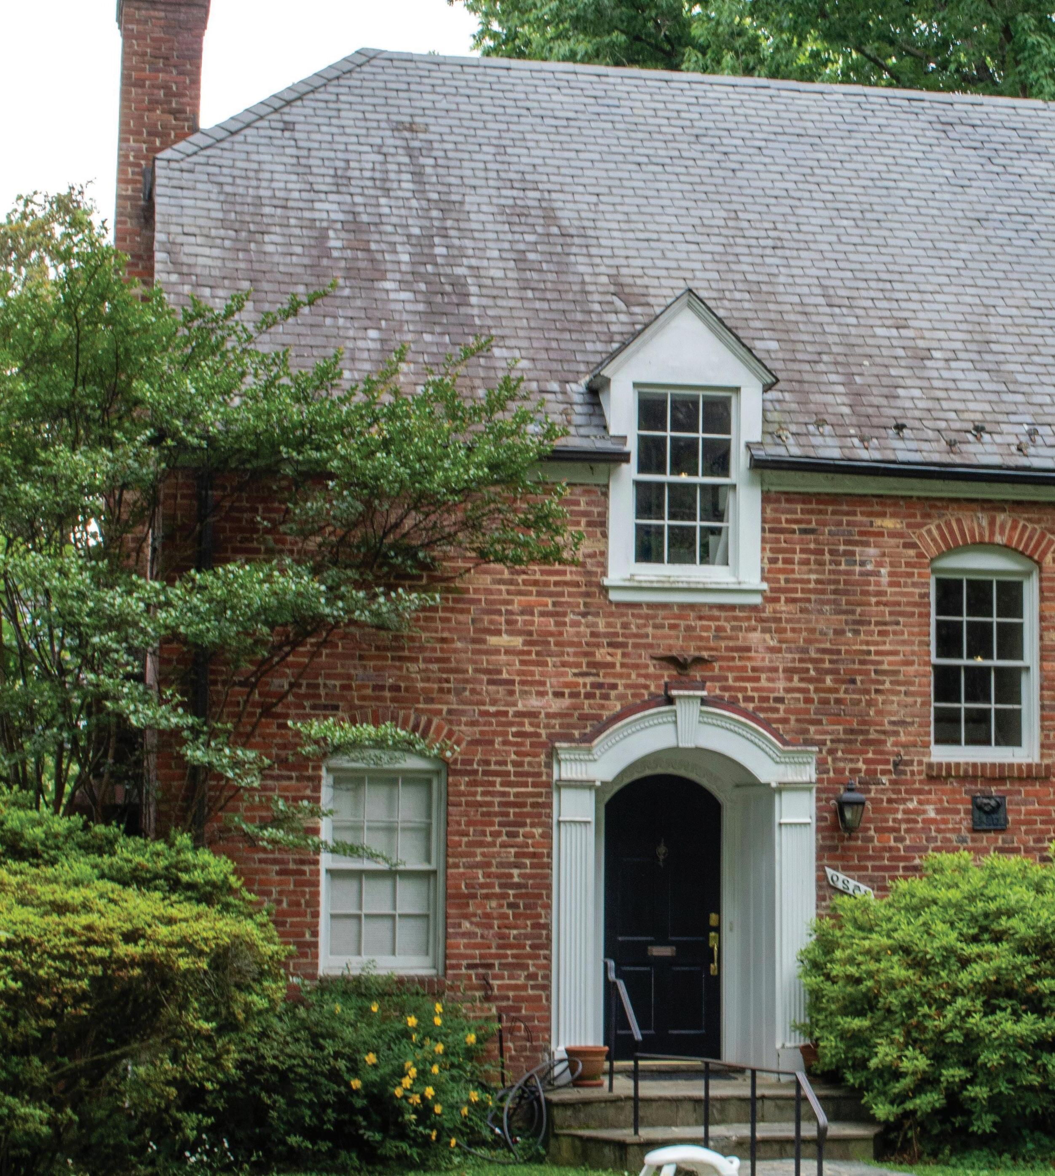
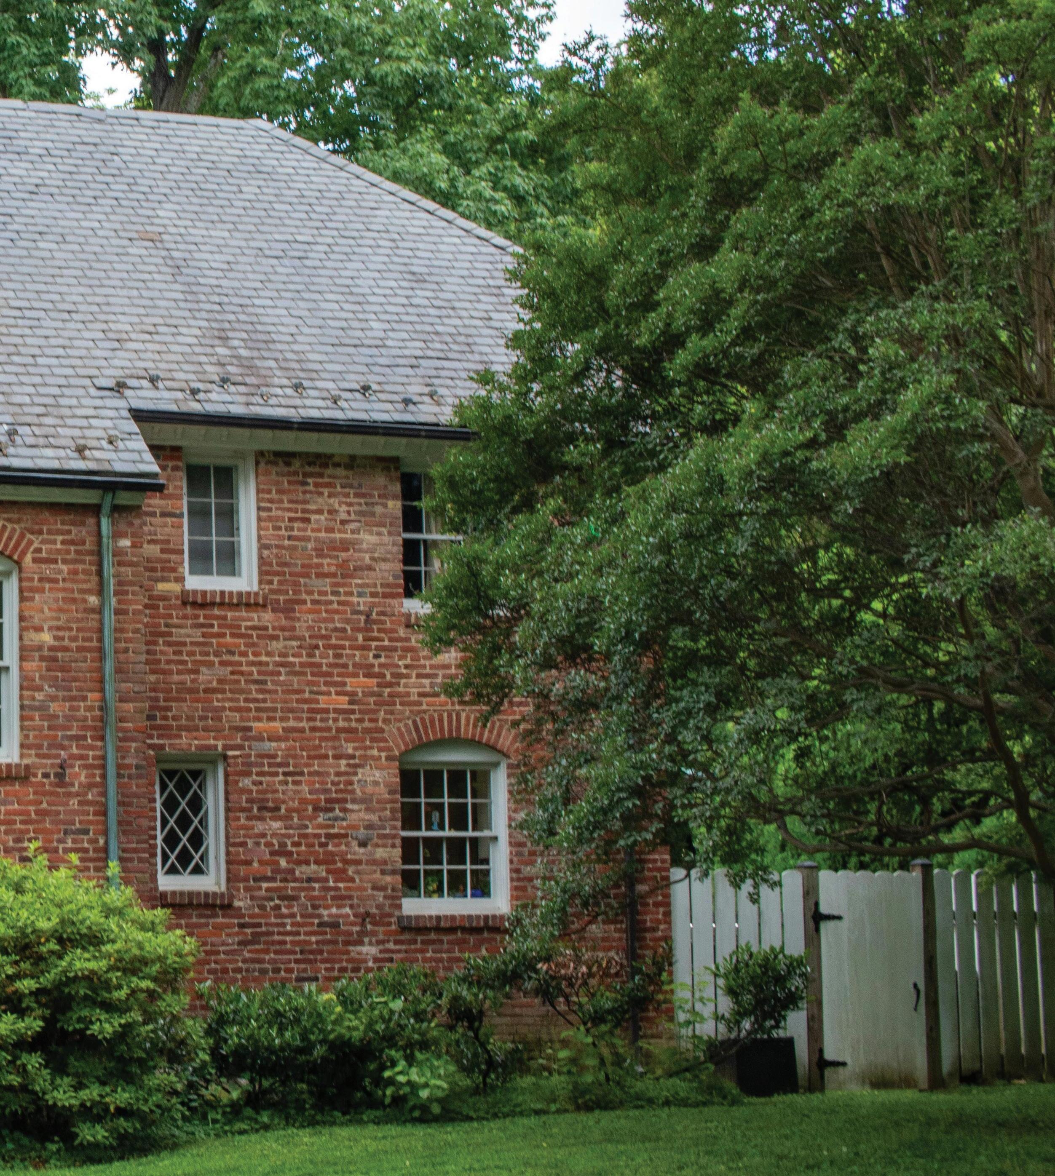
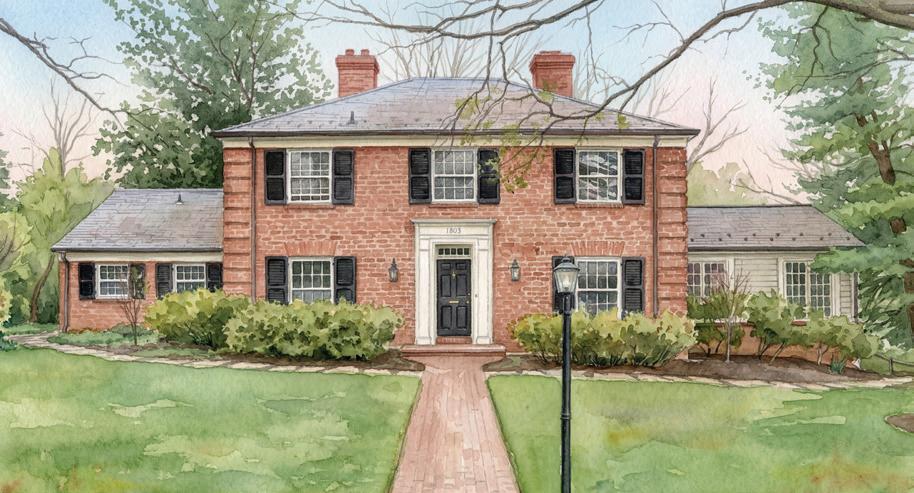
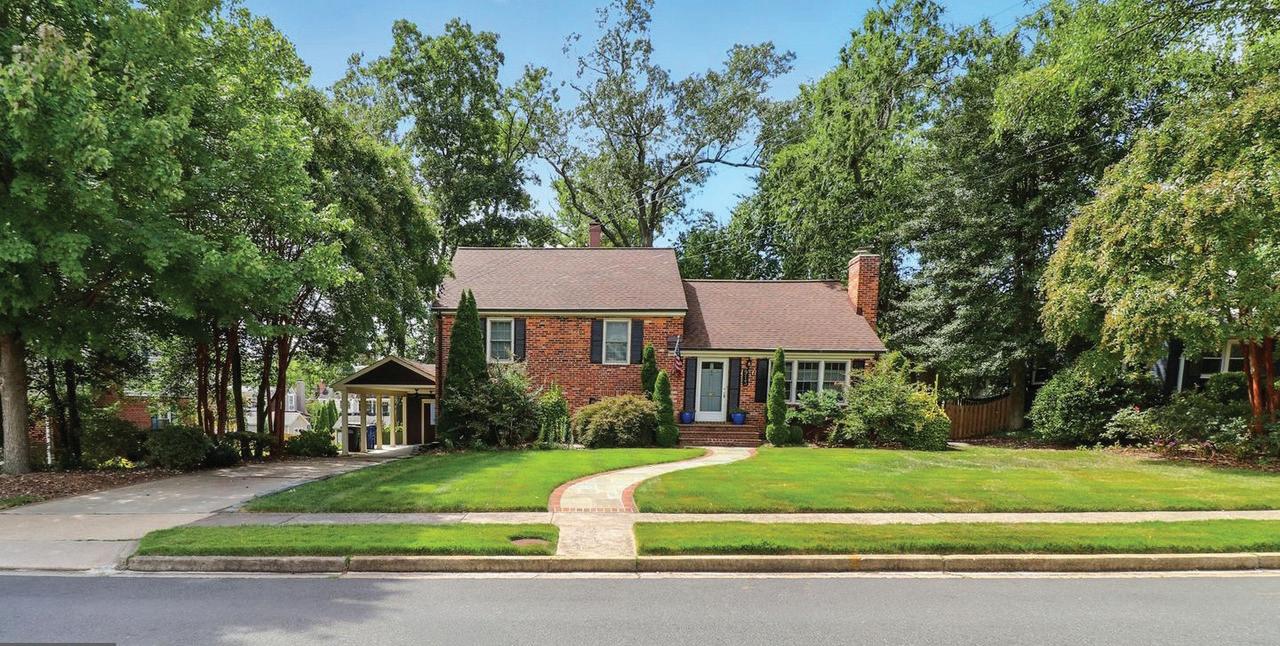
Tucked away on one of Alexandria’s most sought-after streets, this exceptional 4-bedroom, 3-bath classic brick Colonial offers rare privacy on a quiet lane with only three homes. Set on over half an acre, the property combines timeless charm with thoughtful spaces designed for both elegant entertaining and everyday living. A spacious front yard and gravel driveway accommodate up to five cars, while a brick walkway leads to the welcoming front entry. Inside, the foyer offers a stunning sightline straight through to the backyard, setting the tone for the home’s open and inviting feel. Just off the foyer, a cozy den with built-ins and a wood-burning fireplace provide the perfect space for a home office or library. The expansive living room features a wall of windows overlooking the private backyard, along with builtins and a second wood-burning fireplace. It seamlessly connects to both the formal dining room and a spectacular family room with vaulted ceilings, three walls of windows, and French doors opening to a covered flagstone porch. The chef’s kitchen is beautifully appointed with white cabinetry, honed black granite countertops, stainless steel appliances, a gas range, and a large island with a secondary sink. A convenient laundry/utility room off the kitchen offers additional storage and functions perfectly as a mudroom with access to the side yard. The main level also includes a bedroom and full bath— ideal for guests or flexible living arrangements. Upstairs, a gracious winding staircase leads to the spacious primary suite featuring a walk-in closet and a luxurious en-suite bath with double vanities, a soaking tub, and a glass-enclosed walk-in shower. Two additional generously sized bedrooms share an updated hall bath. The partially finished lower level provides additional living space and direct access to the backyard. Outdoors, the property truly shines. Mature trees and lush landscaping create a serene setting, while multiple outdoor living areas make it an entertainer’s dream. Enjoy gatherings on the expansive brick patio, shaded by a stunning 12-foot magnolia tree, or relax on the covered porch just off the family room. A rare opportunity to own a private retreat in an unbeatable Alexandria location.

703.407.5847
melissa@schultzrealtors.com www.mschultzrealty.com

1803 NICHOLSON LANE, ALEXANDRIA, VA 22302
4 BD | 3 BA | 4,400 SQFT. | .6 AC | $2,500,000
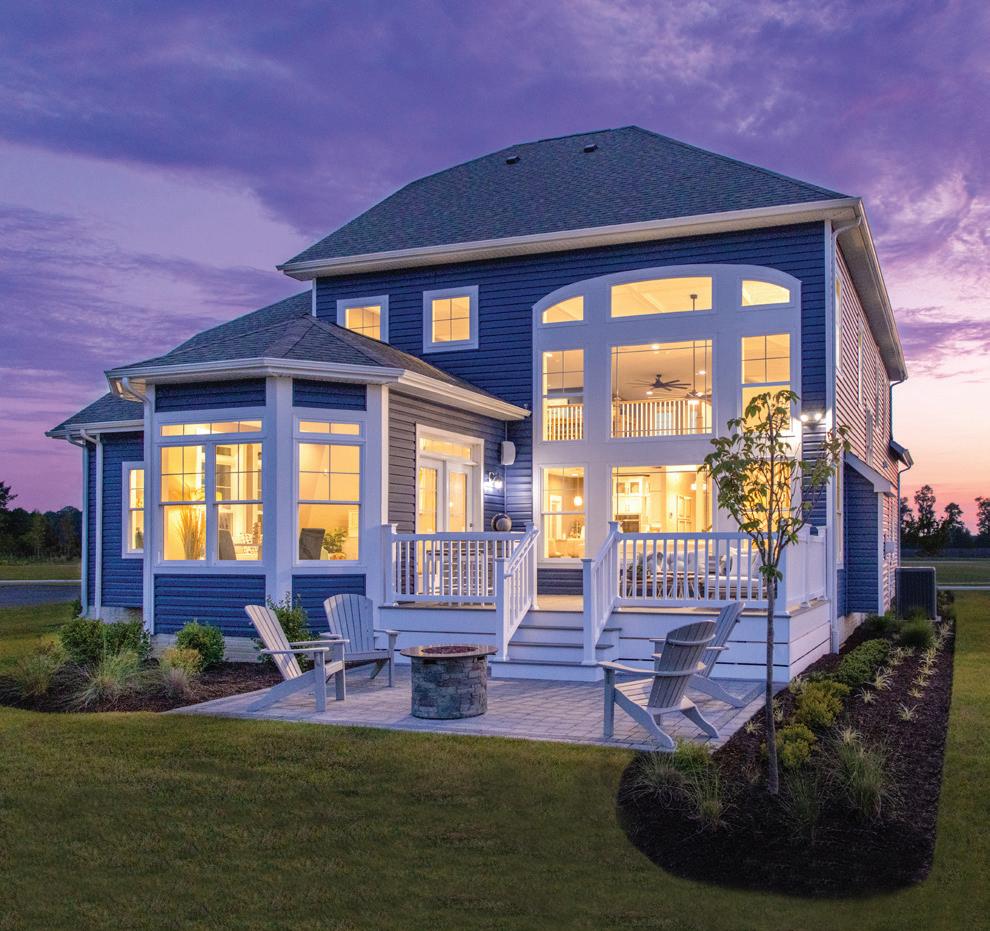
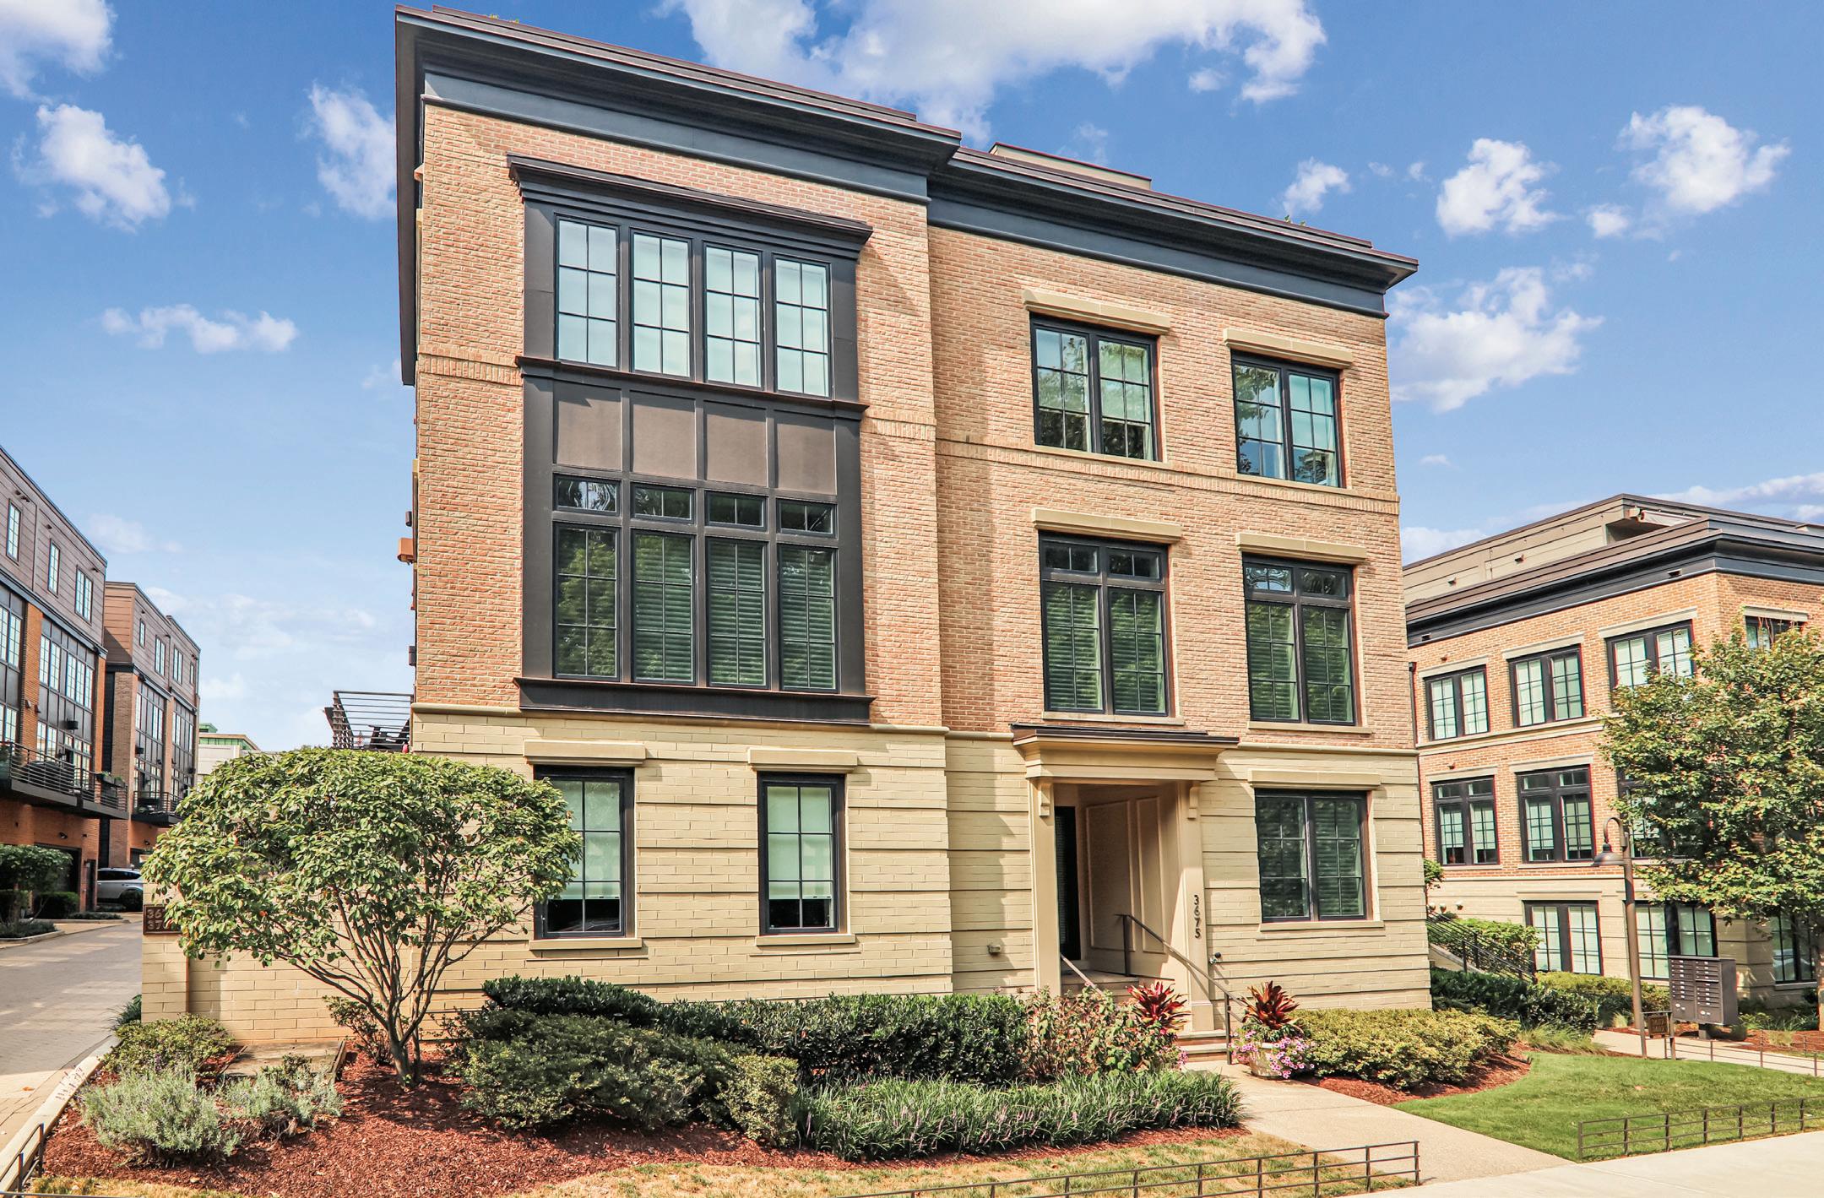
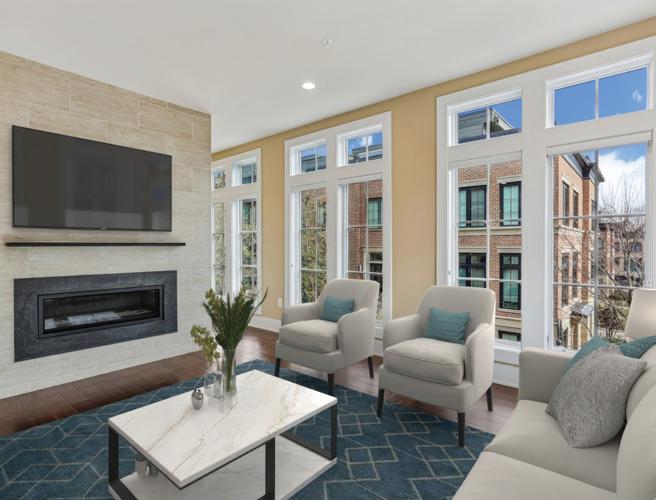
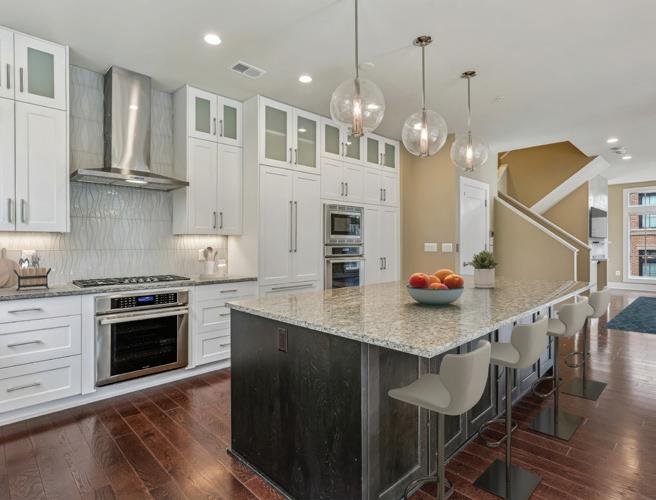
4 BED / 3 BATHS / 2,792 SQFT OFFERED AT $1,895,000

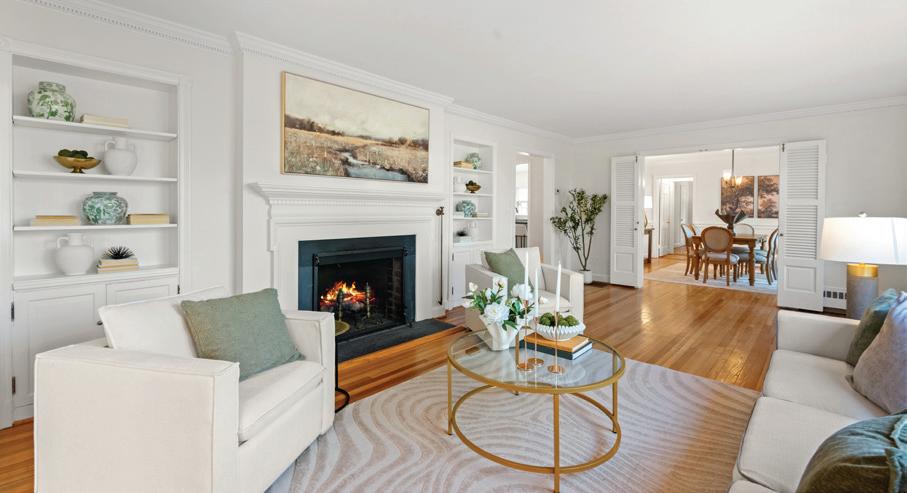
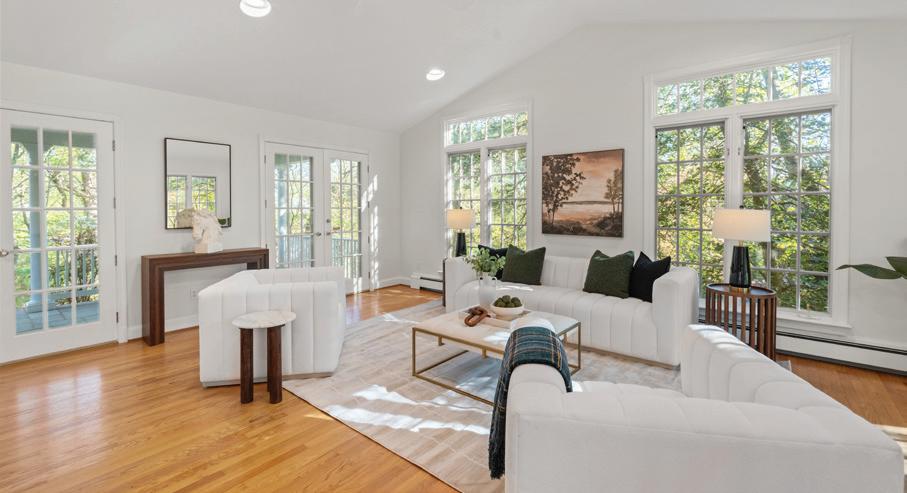
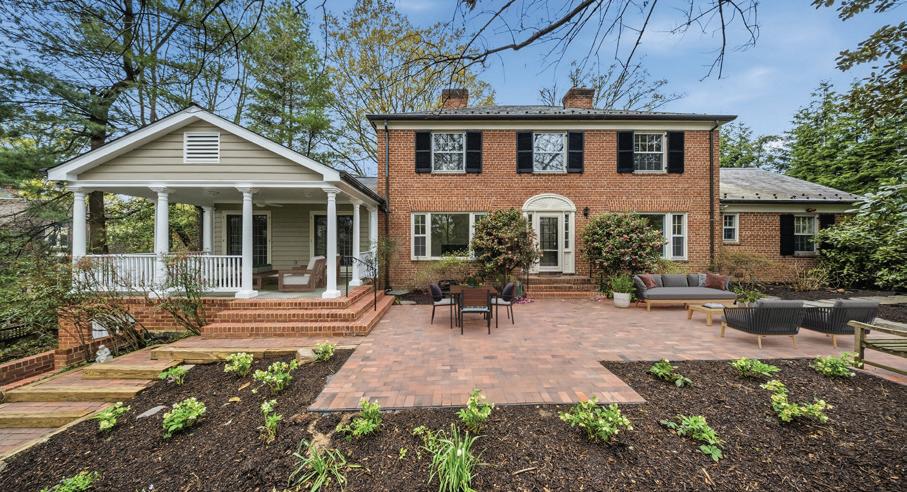
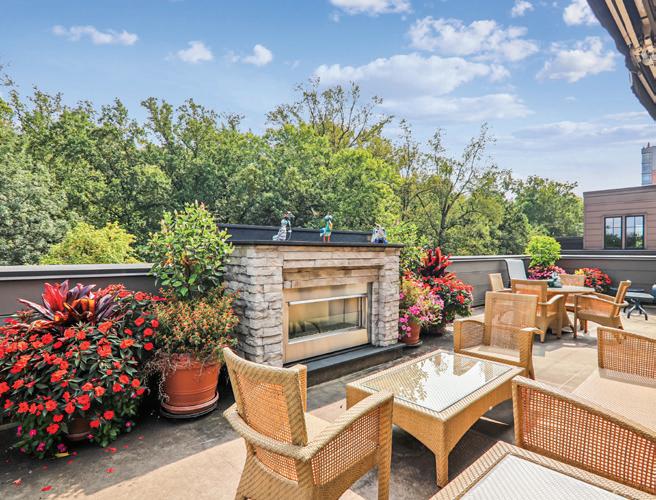
This could be “it”—a stunning end-unit elevator townhome in sought-after Chevy Chase Lake. Built by EYA and loaded with upgrades, it features a fabulous south-facing rooftop terrace with fireplace and retractable awning. Inside, enjoy a flexible entry-level bedroom/office with full bath, elevator, and twocar garage. The main level offers a sun-filled gourmet kitchen, dining area, and spacious living room with fireplace. Upstairs: a luxurious primary suite, two additional bedrooms, bath, and laundry. Exceptional indoor-outdoor living, minutes to DC, the Beltway, and vibrant Chevy Chase Lake shops and dining.

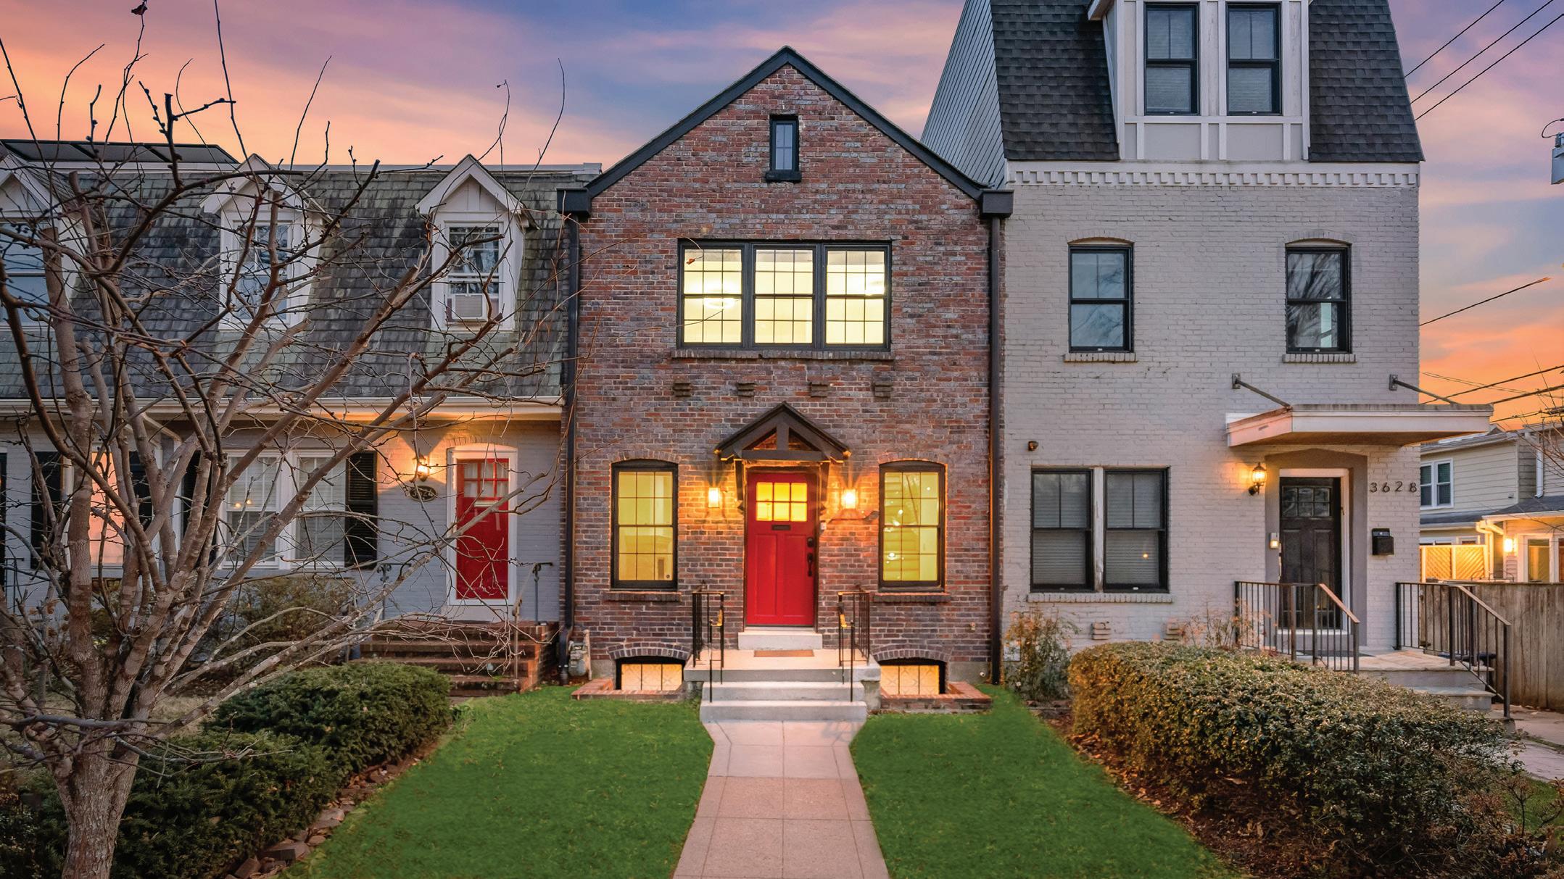
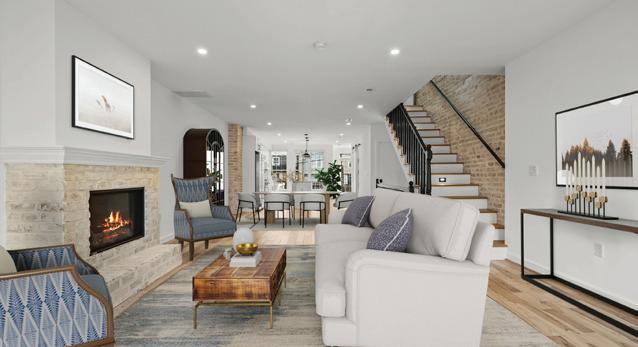
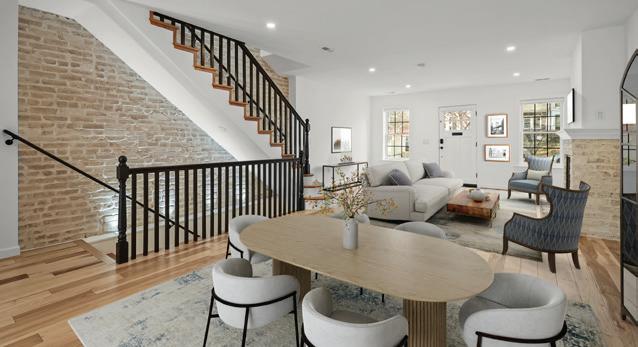
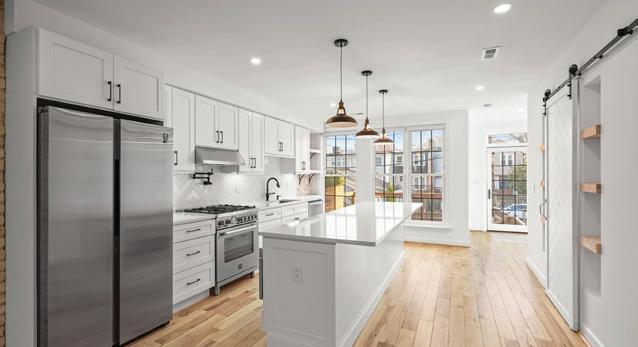
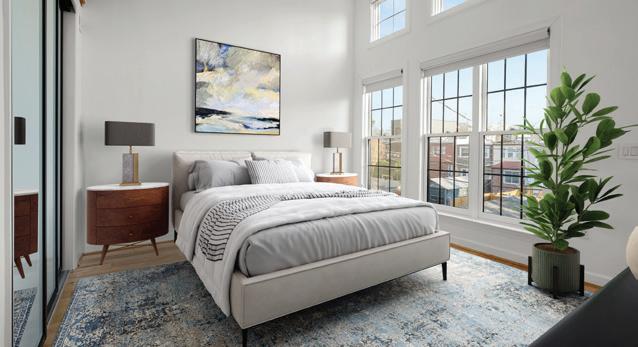
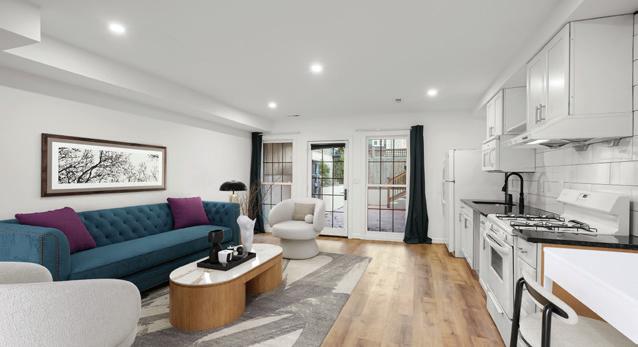
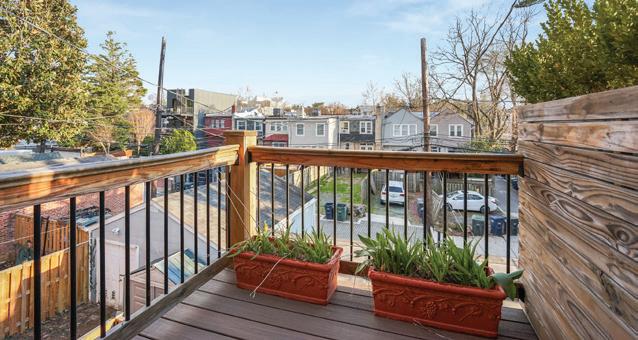
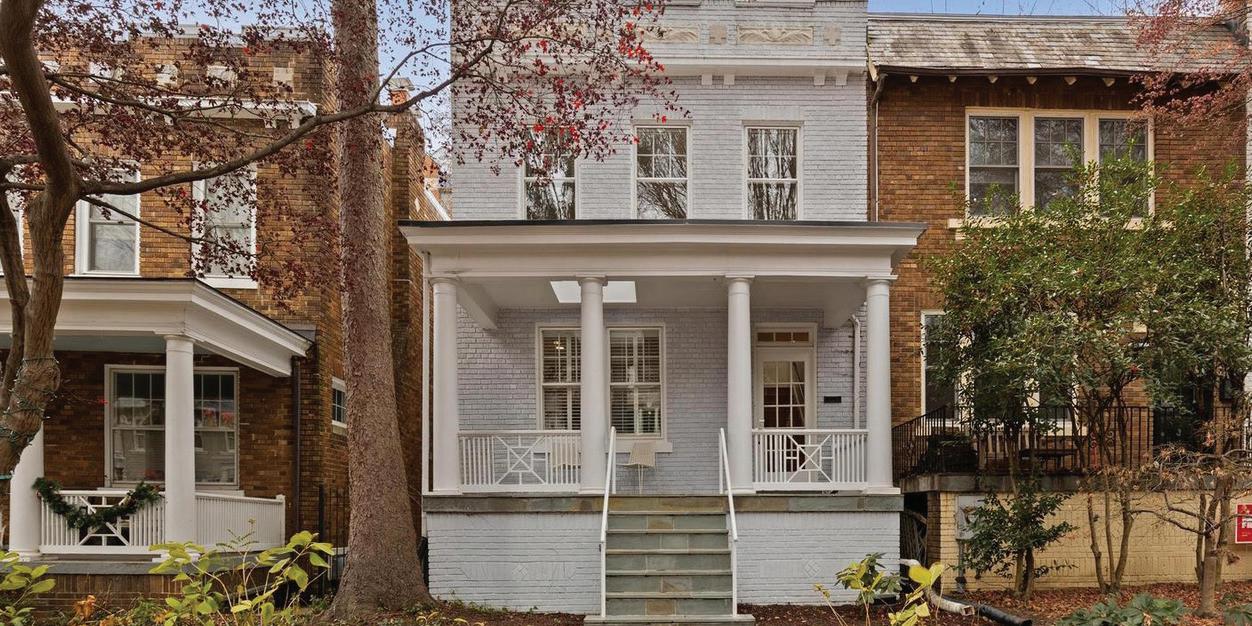
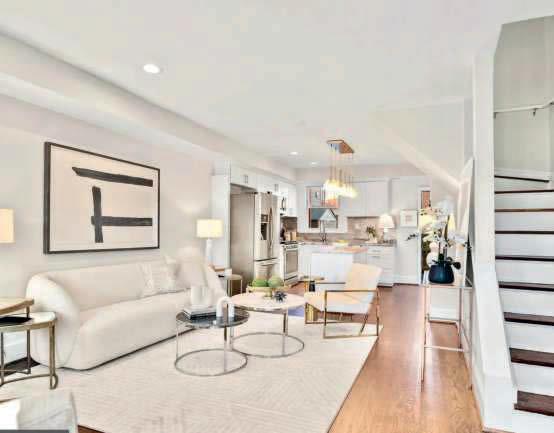
Nestled along a charming street in the sought-after Burleith neighborhood, 3626 T Street NW presents a beautifully renovated rowhome that blends classic character with thoughtful modern updates. Renovated in 2021 and completed in 2022, the home offers a spacious floor plan, refined finishes, and an enviable location close to many of Washington, DC’s most beloved destinations. The open-concept main level is filled with natural light streaming through tall windows, creating a bright and welcoming atmosphere. While the property includes two off-street parking spaces, the location makes it easy to enjoy the neighborhood without relying on a car. A bus stop sits just across the street, and the Duke Ellington track is nearby. Within about ten minutes, you can reach nearby Safeway and Trader Joe’s, as well as Georgetown University and the vibrant boutiques, restaurants, and cultural attractions of Georgetown. Multiple Metrobus routes serve the area, and nearby Metro stations provide convenient rail access to downtown, Capitol Hill, and other parts of the region. Outdoor destinations such as Rock Creek Park are also easily accessible, adding even more appeal to this exceptional urban location. Offering a rare combination of thoughtful renovation, flexible living spaces, and a highly desirable setting, this Burleith residence delivers the very best of comfortable city living. Please note: photos depicting furniture utilized virtual staging.




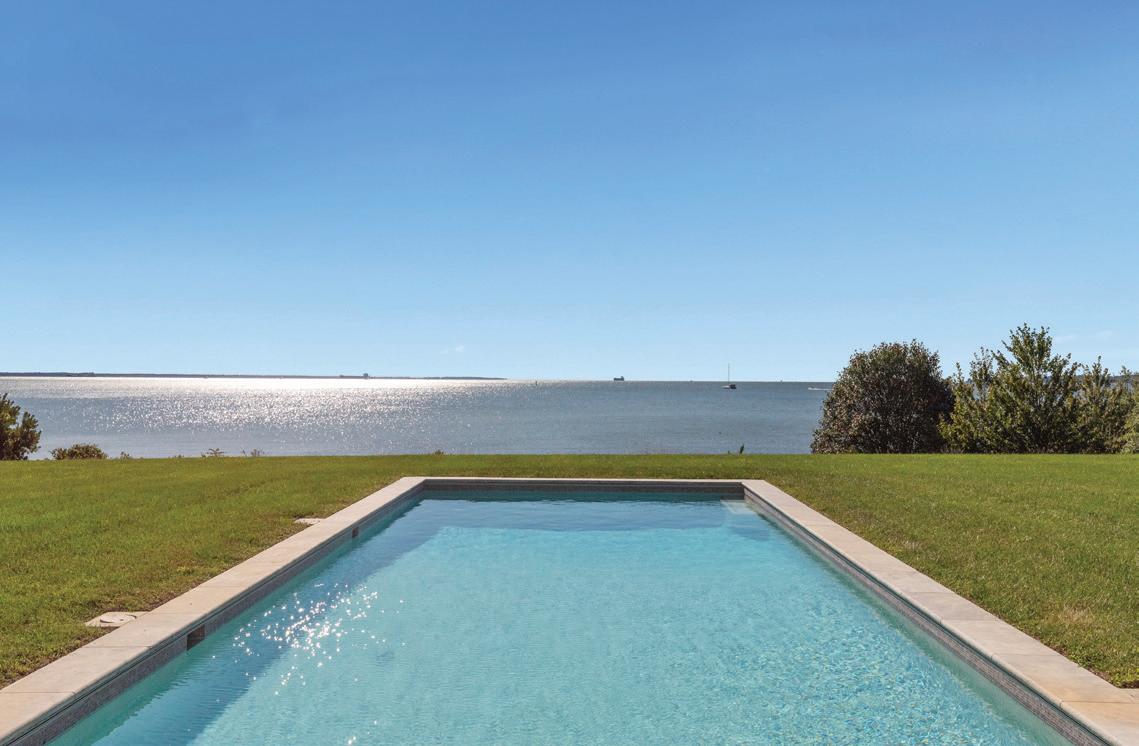
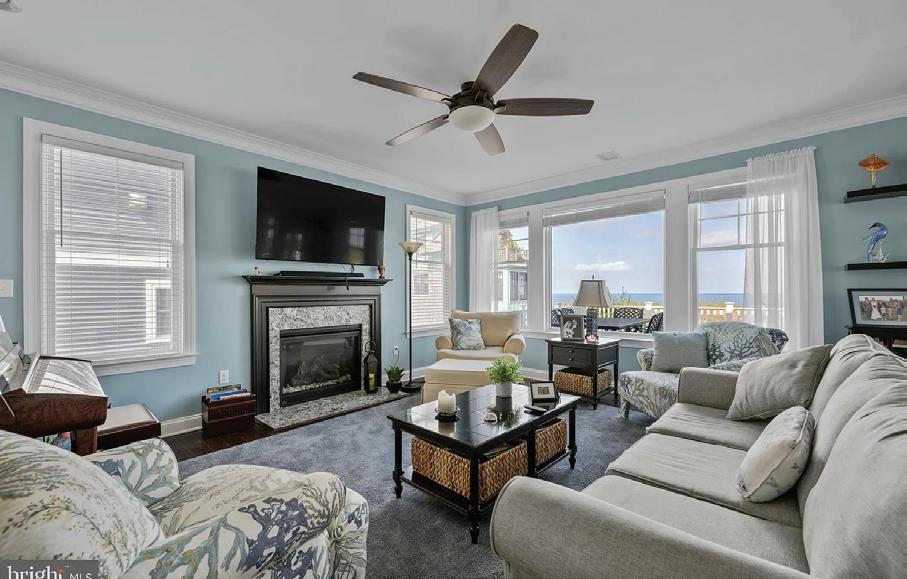
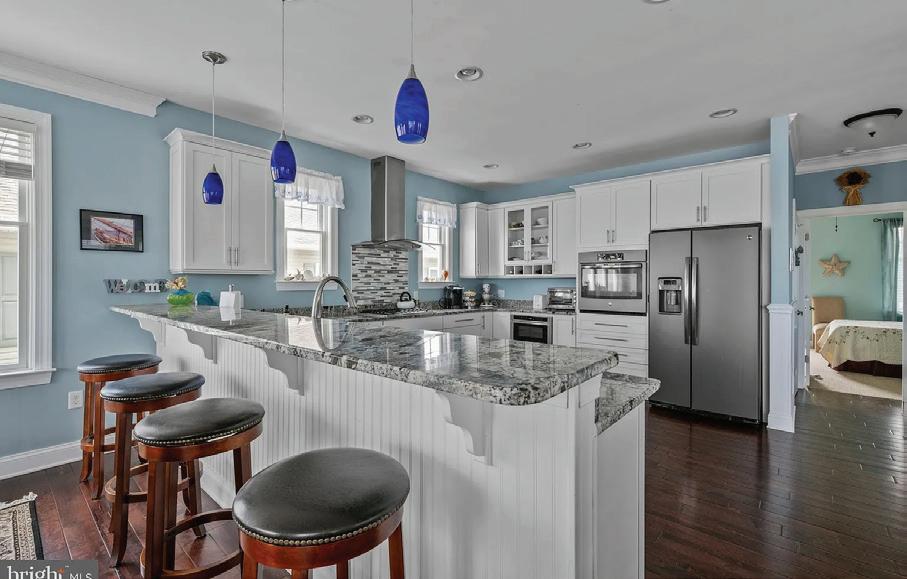
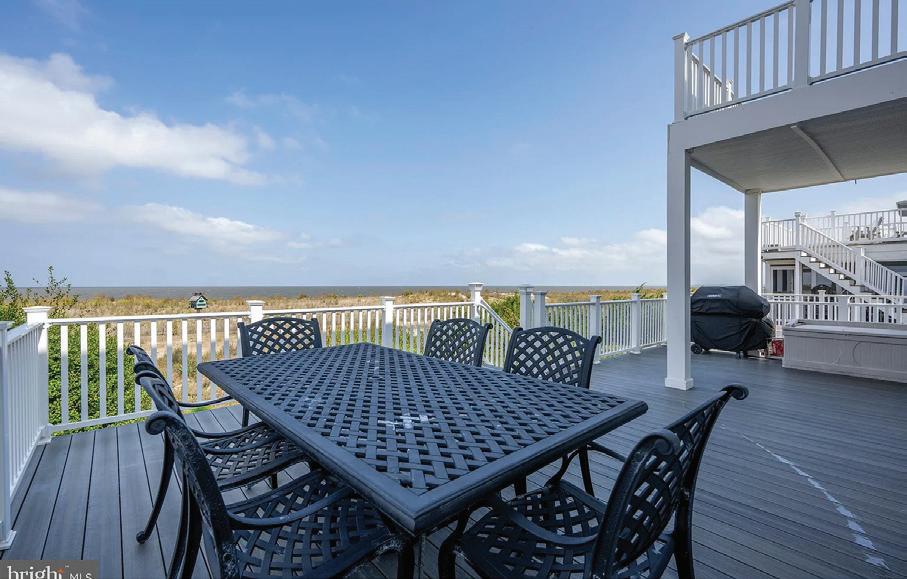
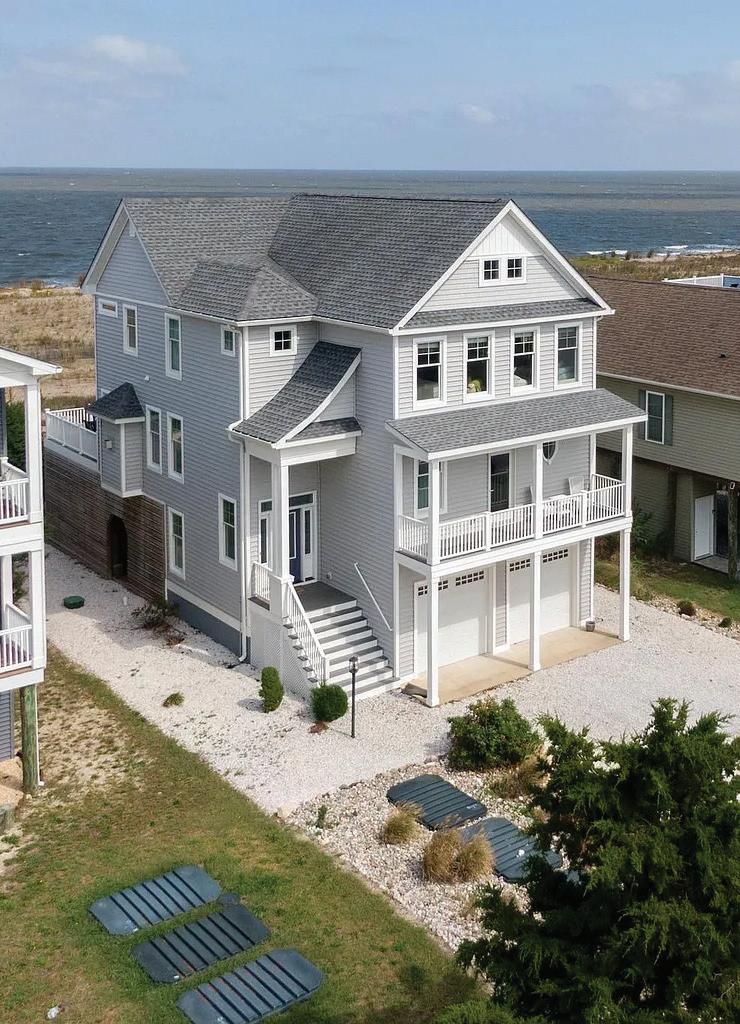
Luxury Coastal Living at its finest! This exquisite coastal home boasts breathtaking, panoramic, unobstructed views of the Delaware Bay, as well as tranquil views of the Prime Hook National Wildlife Refuge. A winning combination in the very sought after beach community of Broadkill Beach. This stunning custom-built home features four bedrooms, 2 of which are master suites, and three and one half baths with a two car attached garage. The oversized garage offers loads of storage. The driveway accommodates ample parking. Behind the garage is an enclosed storage area for your watercraft/beach supplies. There is also a shed for extra storage and an outside shower. The state of art elevator accommodates easy access to all levels of the home. The main area boasts an open floor plan with spectacular panoramic views of the Delaware Bay. Cozy up on chilly evenings in front of the beautiful marble fireplace with huge tv and surround sound. The chef’s kitchen is an entertainer’s paradise with five burner gas stove top, large drawer microwave, built in wine racks, glass front cabinets to name just a few upgrades. Entertain your family and friends at your ten plus seating island as well as your large dining table for large gatherings. Enjoy your after-dinner libation on the 16 X 29 spacious deck off your family room, accessing your private walkway to your private beach, for sunsets and star gazing, the truly natural beauty of Broadkill Beach. Upon your return from the beach, the second floor offers one of the two master suites with a 2 X 5 private balcony. Enjoy the soaking tub overlooking the Prime Hook Wildlife Refuge. This master suite offers two large walk-in closets. The third floor includes three additional bedrooms, one being the second master suite. The second master suite affords you another soaking tub and a balcony with those never ending sunsets on Delaware Bay. Last but not least the third ( hallway) bathroom doesn’t fail with a tub and shower. All bedrooms have walk in closets. Don’t miss this opportunity of a lifetime to own your coastal dream home on Delaware Bay. This is also a great rental investment. WELCOME HOME!!! Let the precious memories begin. Completely furnished move right in!


506 S BAY SHORE DRIVE, MILTON, DE 19968 4 BD | 3.5 BA | 2,600 SQFT. | $1,690,000


5 CROSS POINT DRIVE, OWINGS, MD 20736
6 BEDS | 5 BATHS | 6,080 SQ FT | $1,200,000
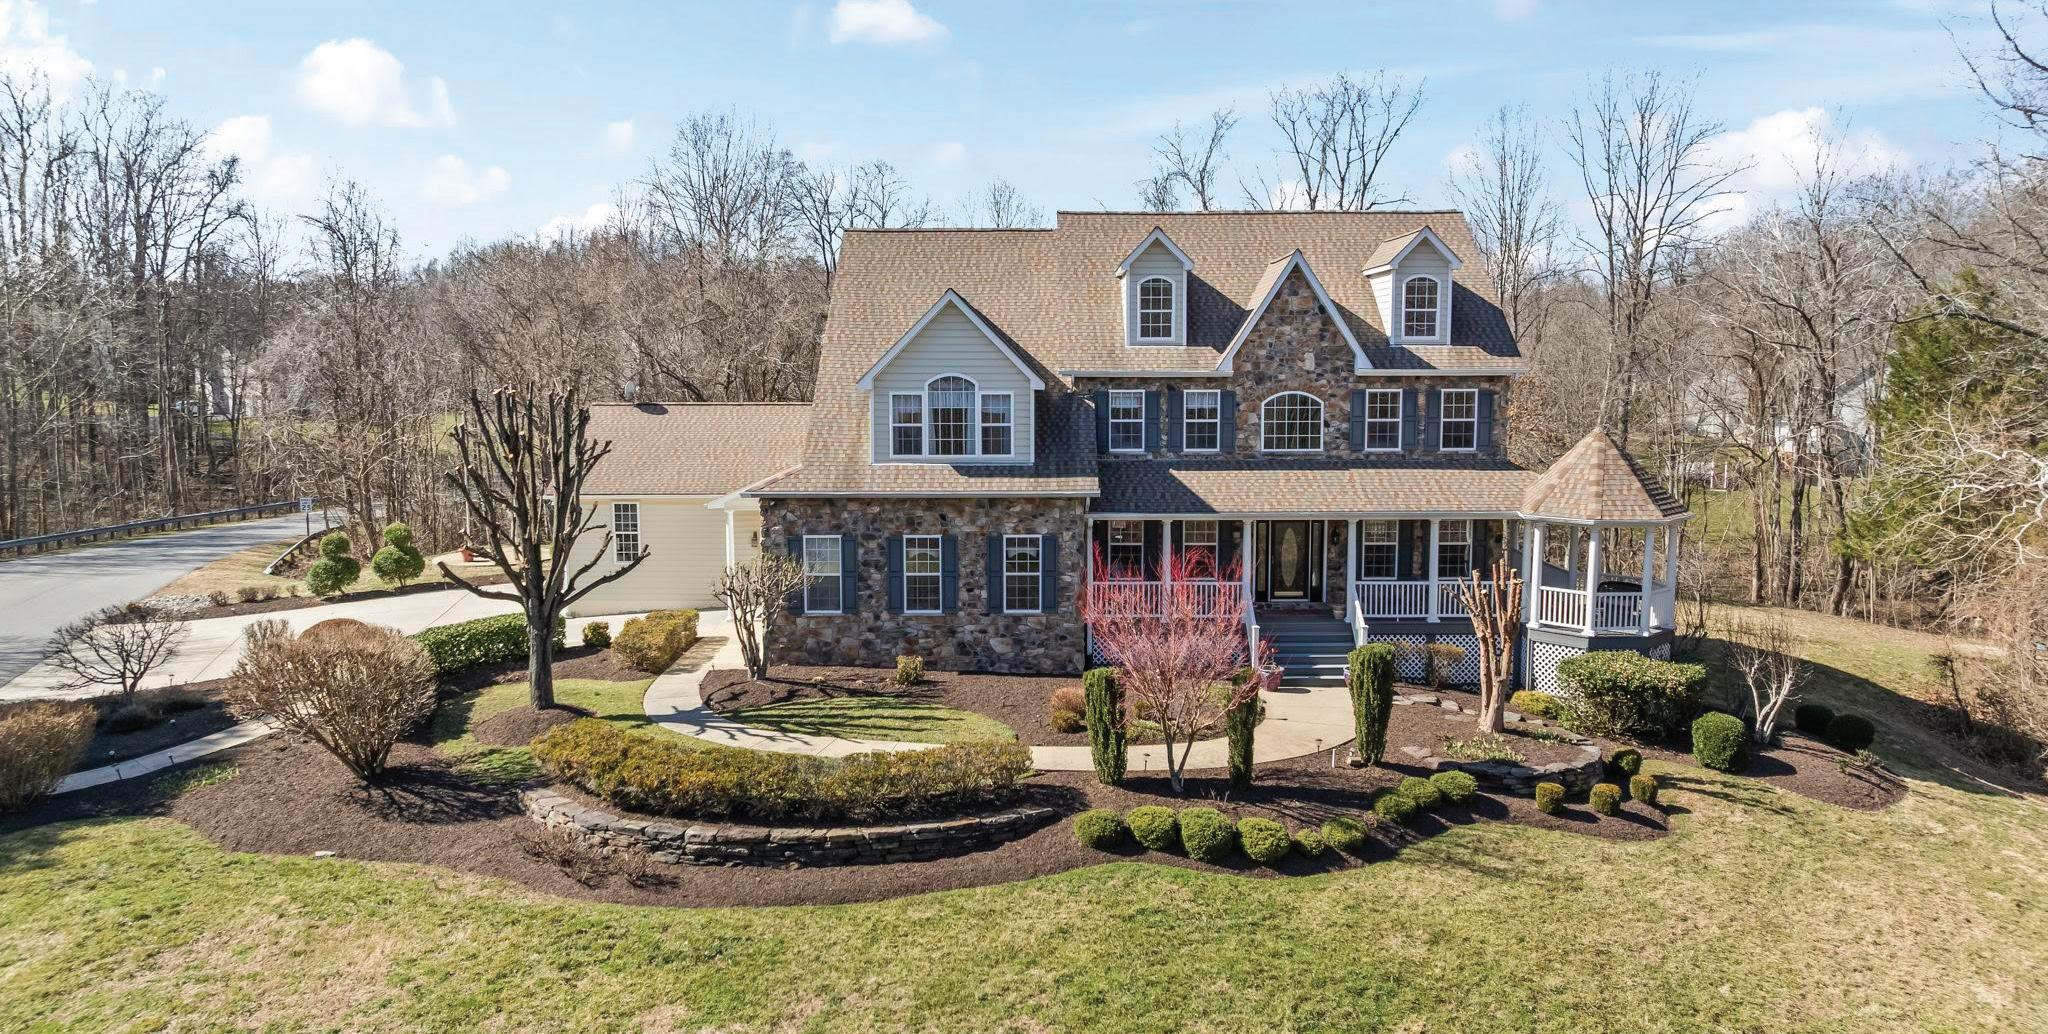
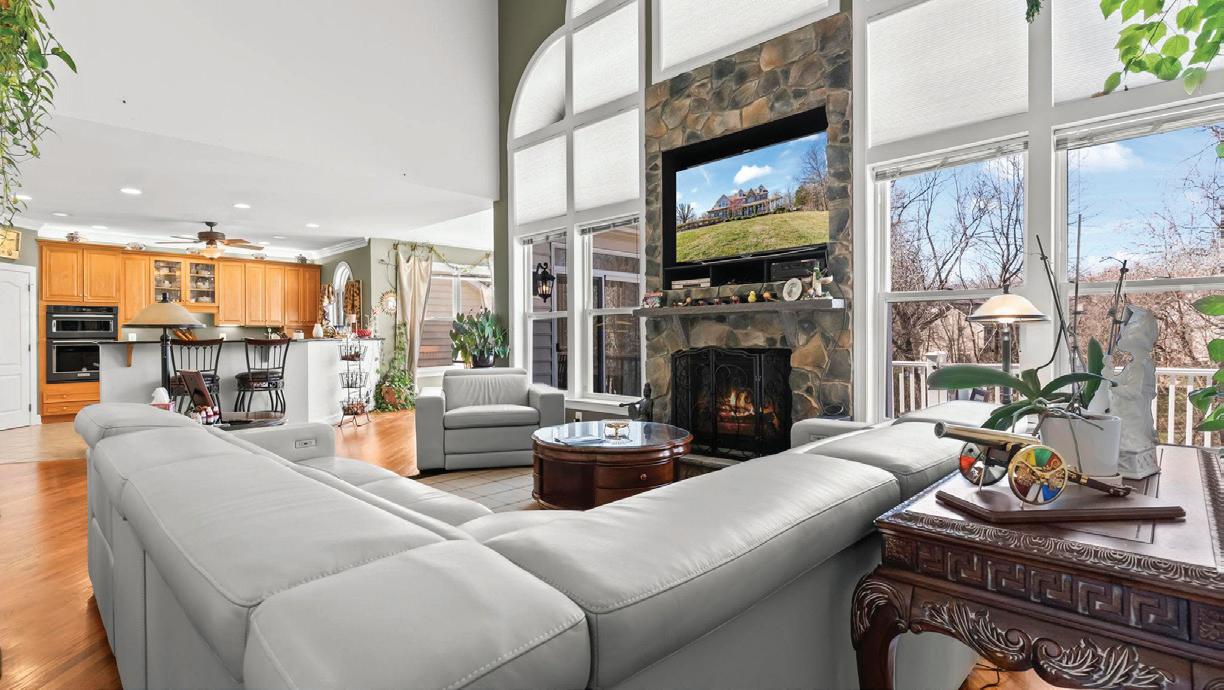
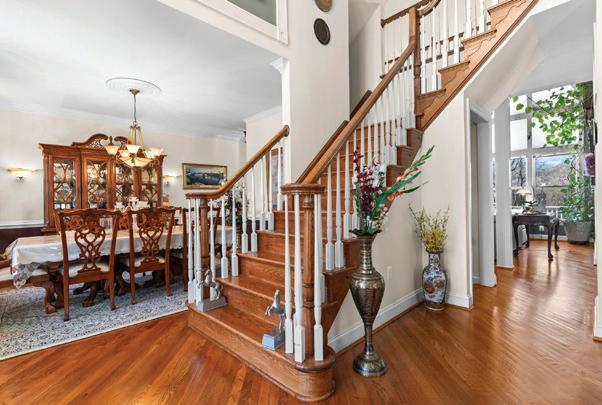
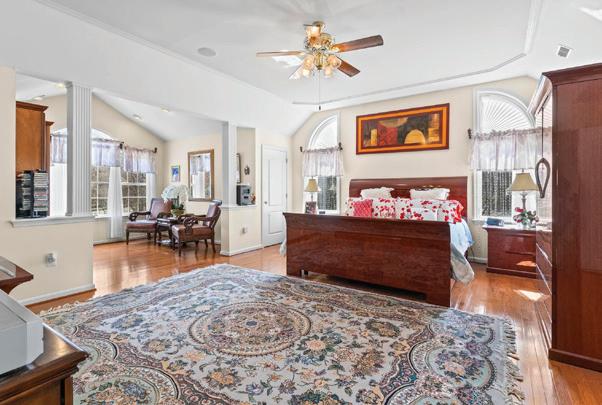
Rare opportunity! Former Kaine Homes model offering four finished levels, flexible living space, and an unbeatable location on the Calvert County / Anne Arundel County line. This impressive 6-bedroom, 4.5-bath home features a dramatic two-story foyer and family room with floor-to-ceiling windows and stone gas fireplace, hardwood floors, and a private library with French doors and built-ins. The gourmet kitchen opens to the family room and includes granite counters, gas cooktop, built in microwave and wall oven, dishwasher, two walk-in pantries, and generous counter seating, plus a breakfast room leading to maintenance-free decking overlooking trees. The main level also includes a formal dining room, elegant sitting area/living room, and convenient guest half bath, creating the perfect layout for everyday living and entertaining. The upper level primary suite offers a private bath, tray ceiling, sitting area with builtins, walk-in closet plus two additional closets. Three additional spacious bedrooms complete the level, including two bedrooms connected by a Jack-and-Jill bath, each with walk-in closets. A unique four-level layout continues with a private fourth-level suite with bedroom, sitting area, built-ins, and full bath. The lower level apartment with separate entrance features a gourmet kitchen with Thermador commercial gas range, family room, dining area, bedroom, and full bath—ideal for multi-generational living, rental potential, or a home-based business. Don’t miss the area off the main level with laundry and mud room, separate entrance and a second office and home gym offering even more potential. See floor plans for the full picture of the layout. Enjoy the wrap-around covered porch with gazebo, professional landscaping, spacious two-car garage, and ample concrete driveway parking. Located in the Northern High School district (Windy Hill Elementary & Middle) and convenient to DC, Annapolis, and Baltimore. Versatile, spacious, and beautifully designed— this home offers endless possibilities!

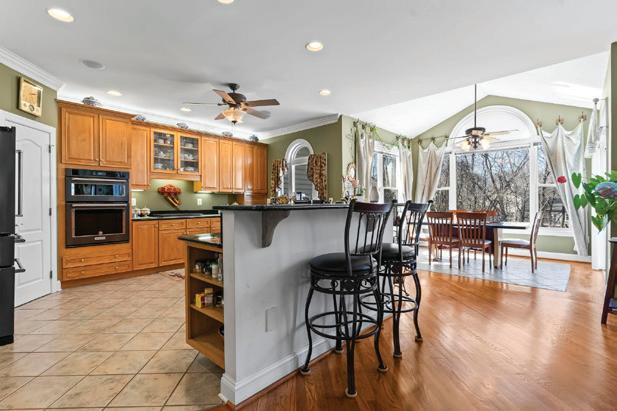
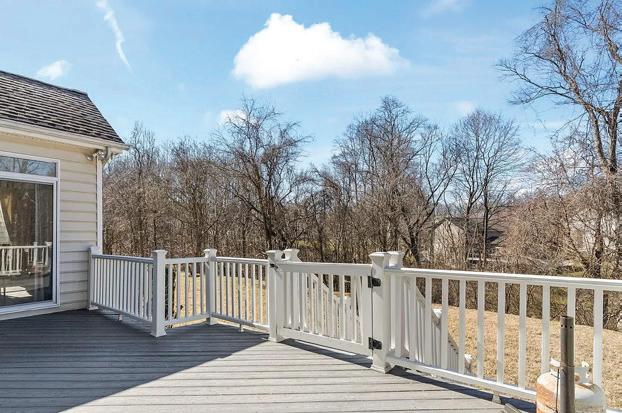


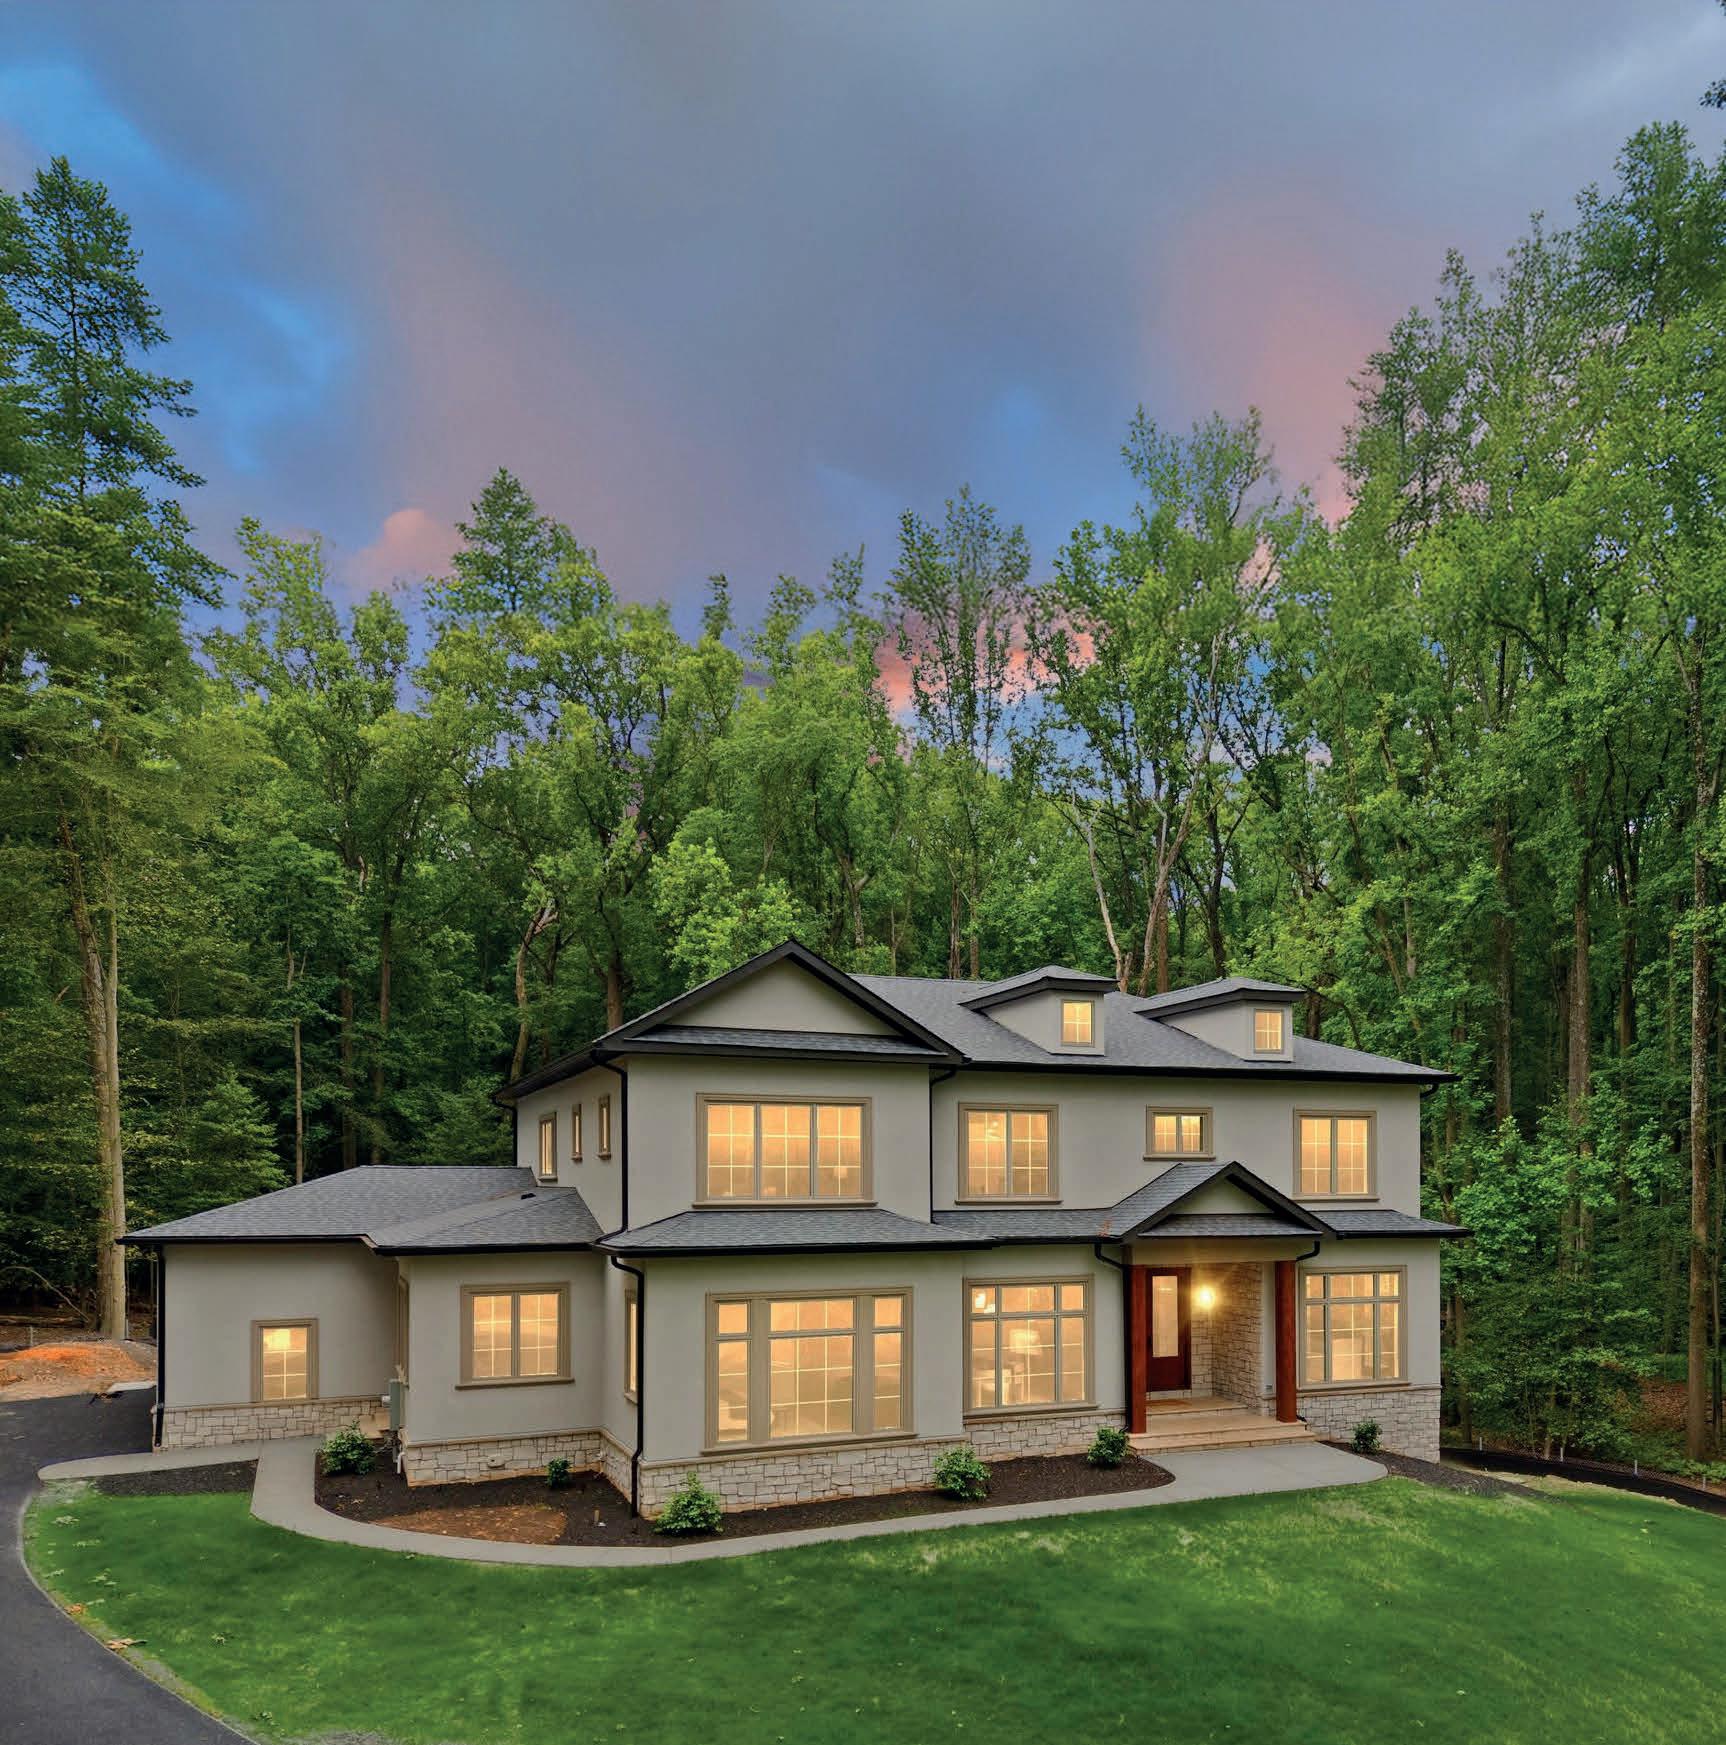
Some of the most exceptional new build opportunities are never publicly offered once complete. Discreet representation.Strategic access.Exceptional results.
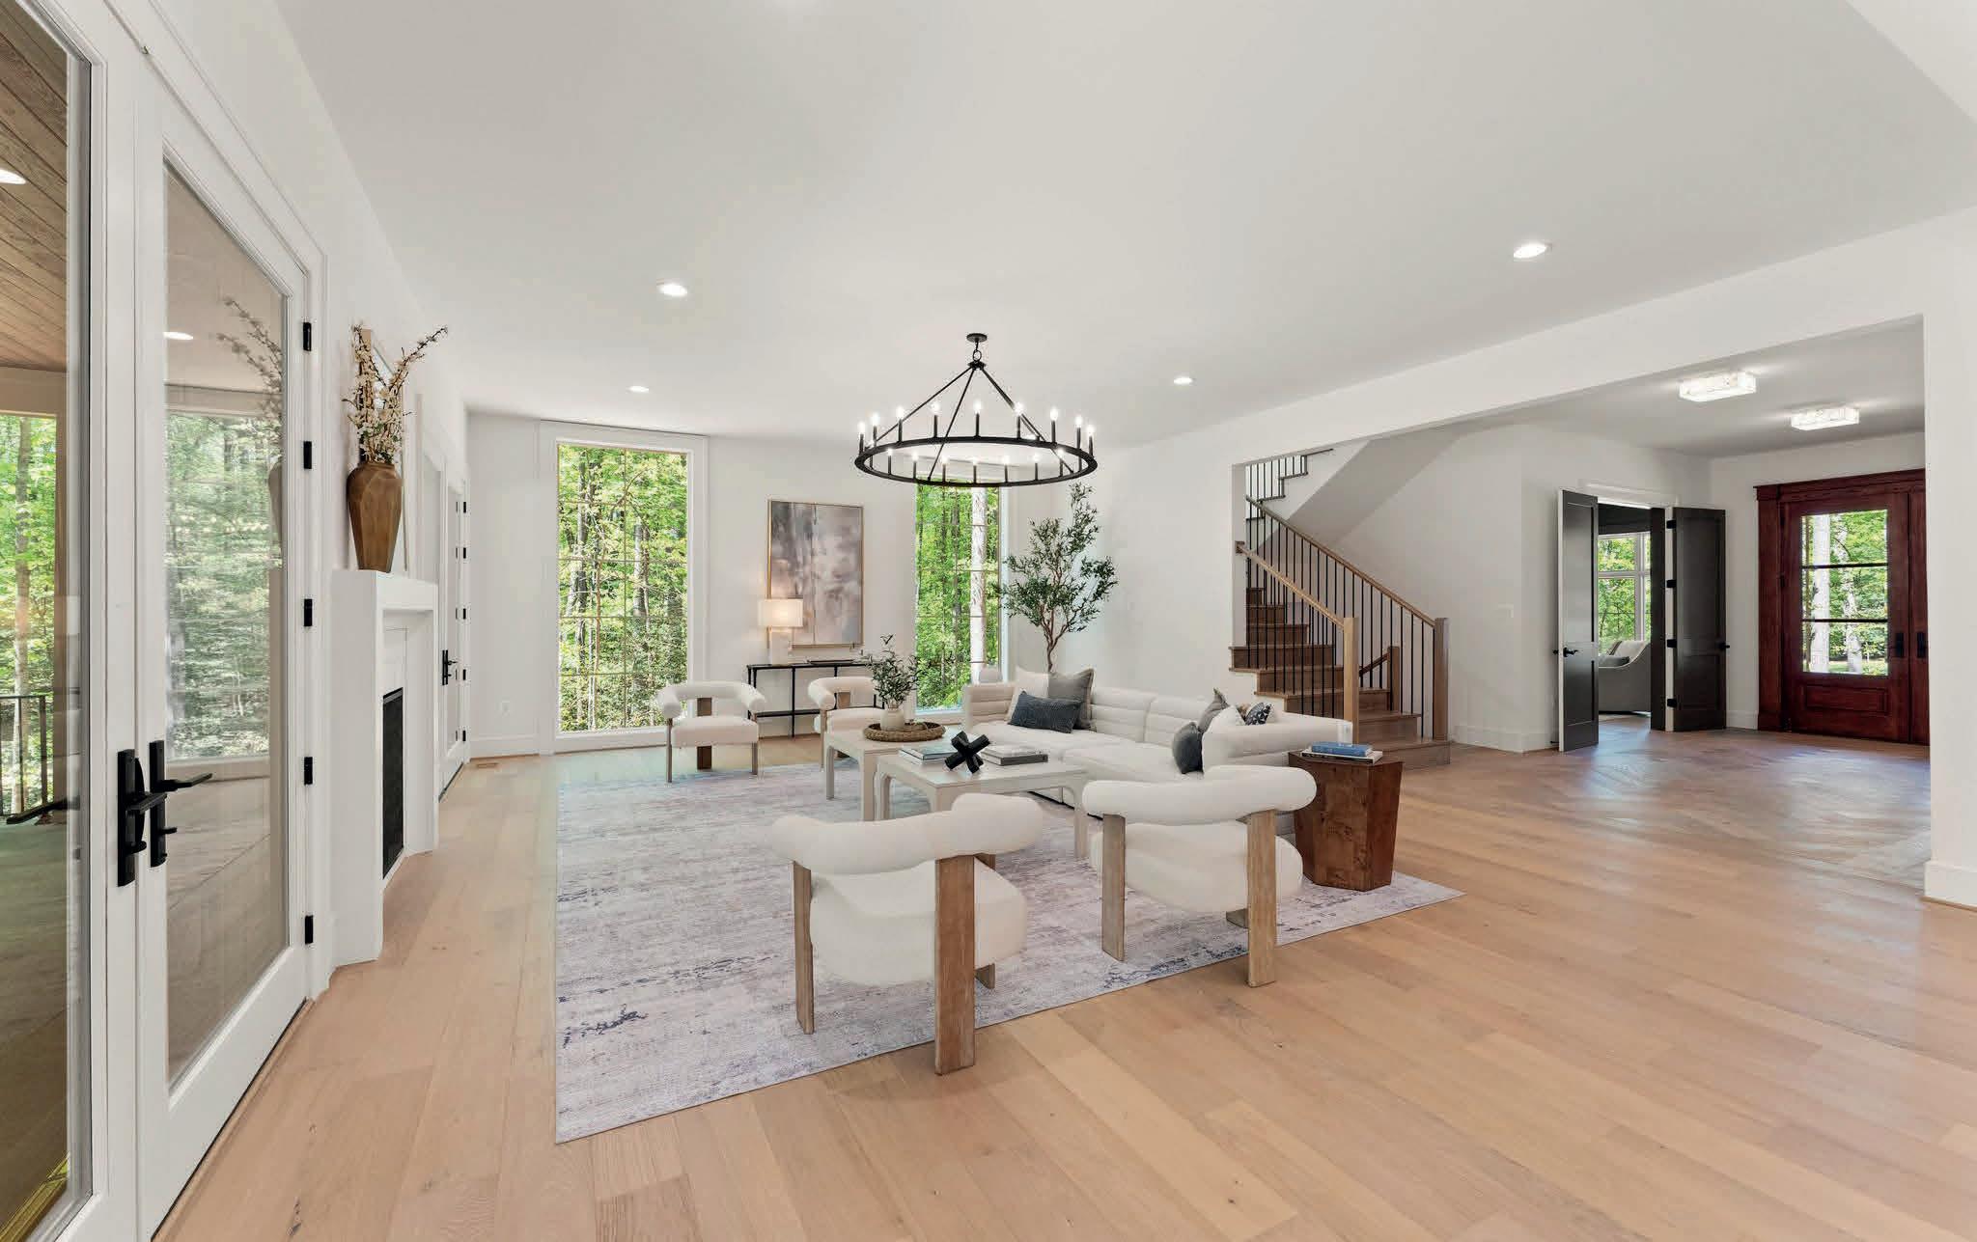
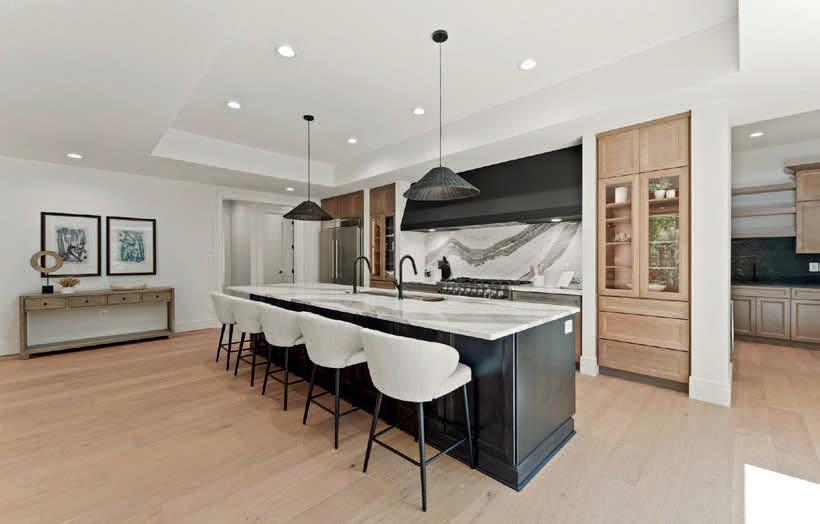
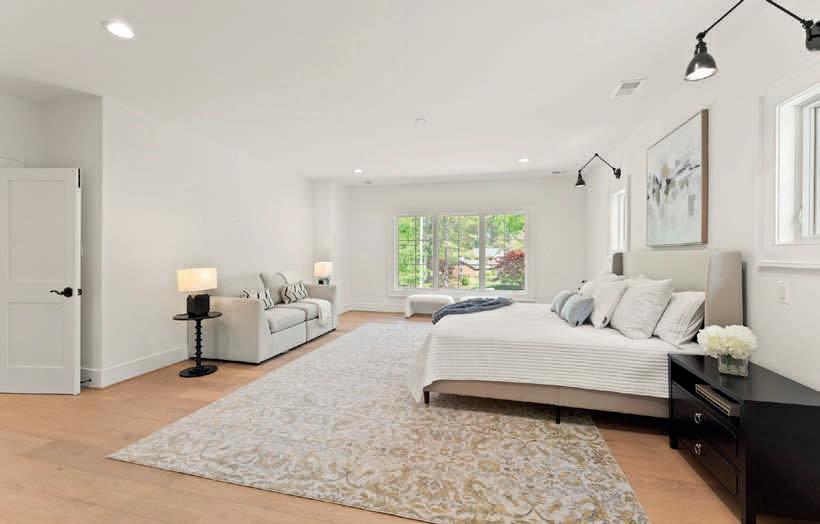

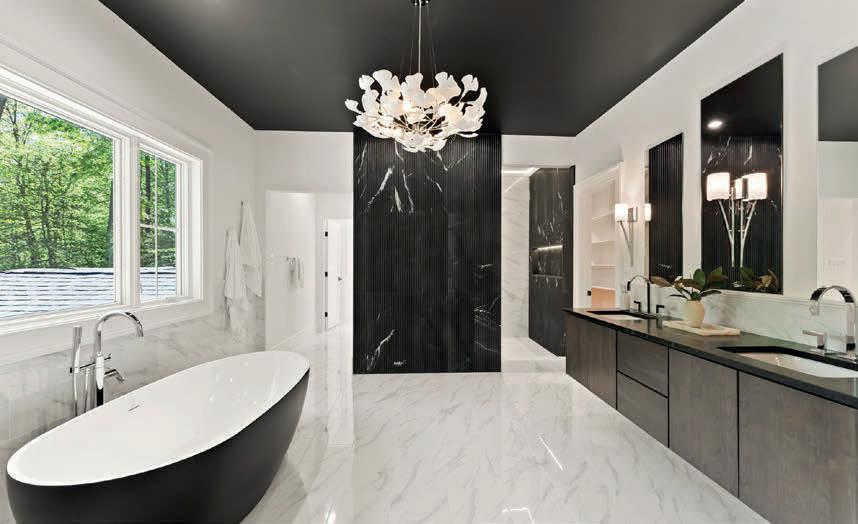
In today’s market, what you see online is only part of the story. This home was secured off market: a result of trusted relationships, local insight, and a proactive approach that goes beyond the MLS.
For my clients, that means:
Access to opportunities before they are widely available, Strategic positioning in competitive situations,
Anetwork built on reputation,trust,and results
Not every opportunity is advertised. But the right connections ensure you don’t miss them.
If you’re considering your next property acquisition or sale, I’d be honored to guide you.
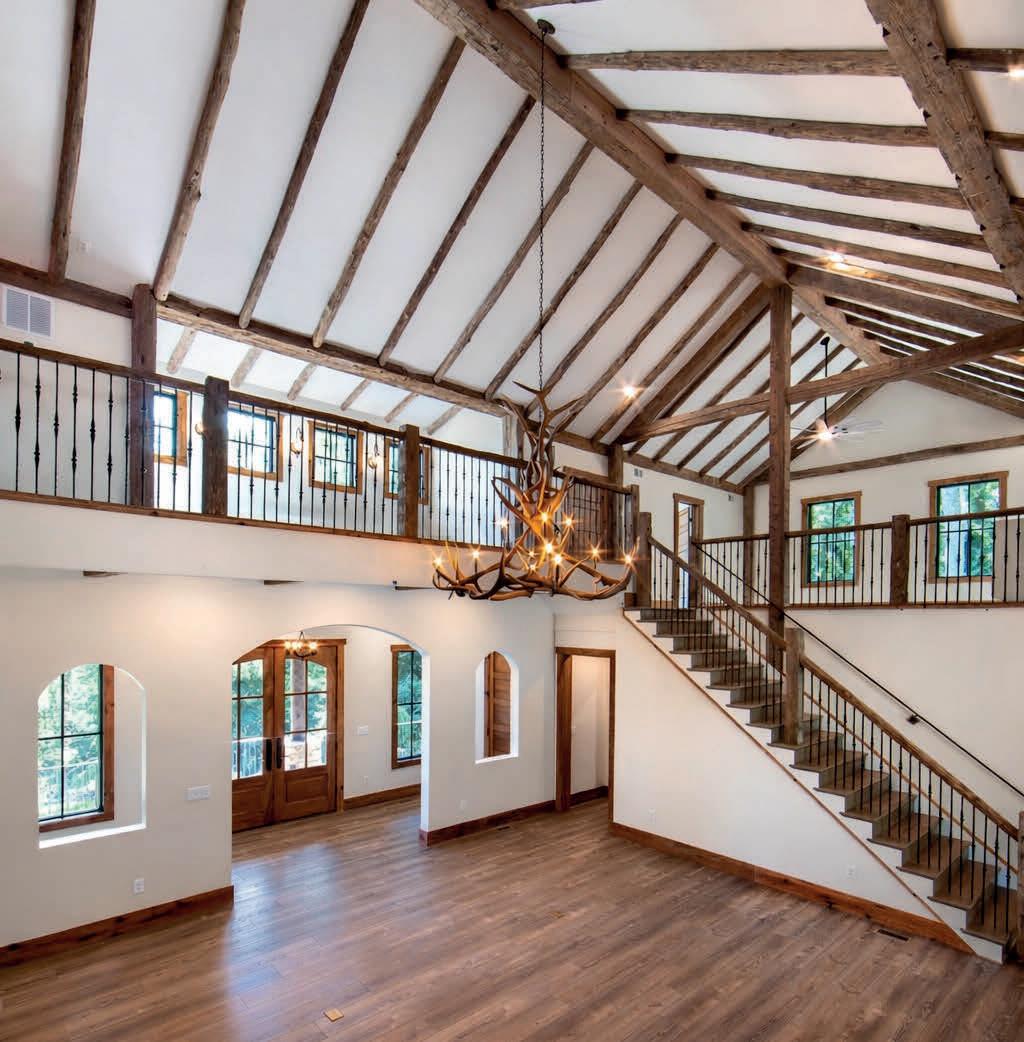

Homes that don’t wait for attention, they attract it. And they begin with intention.
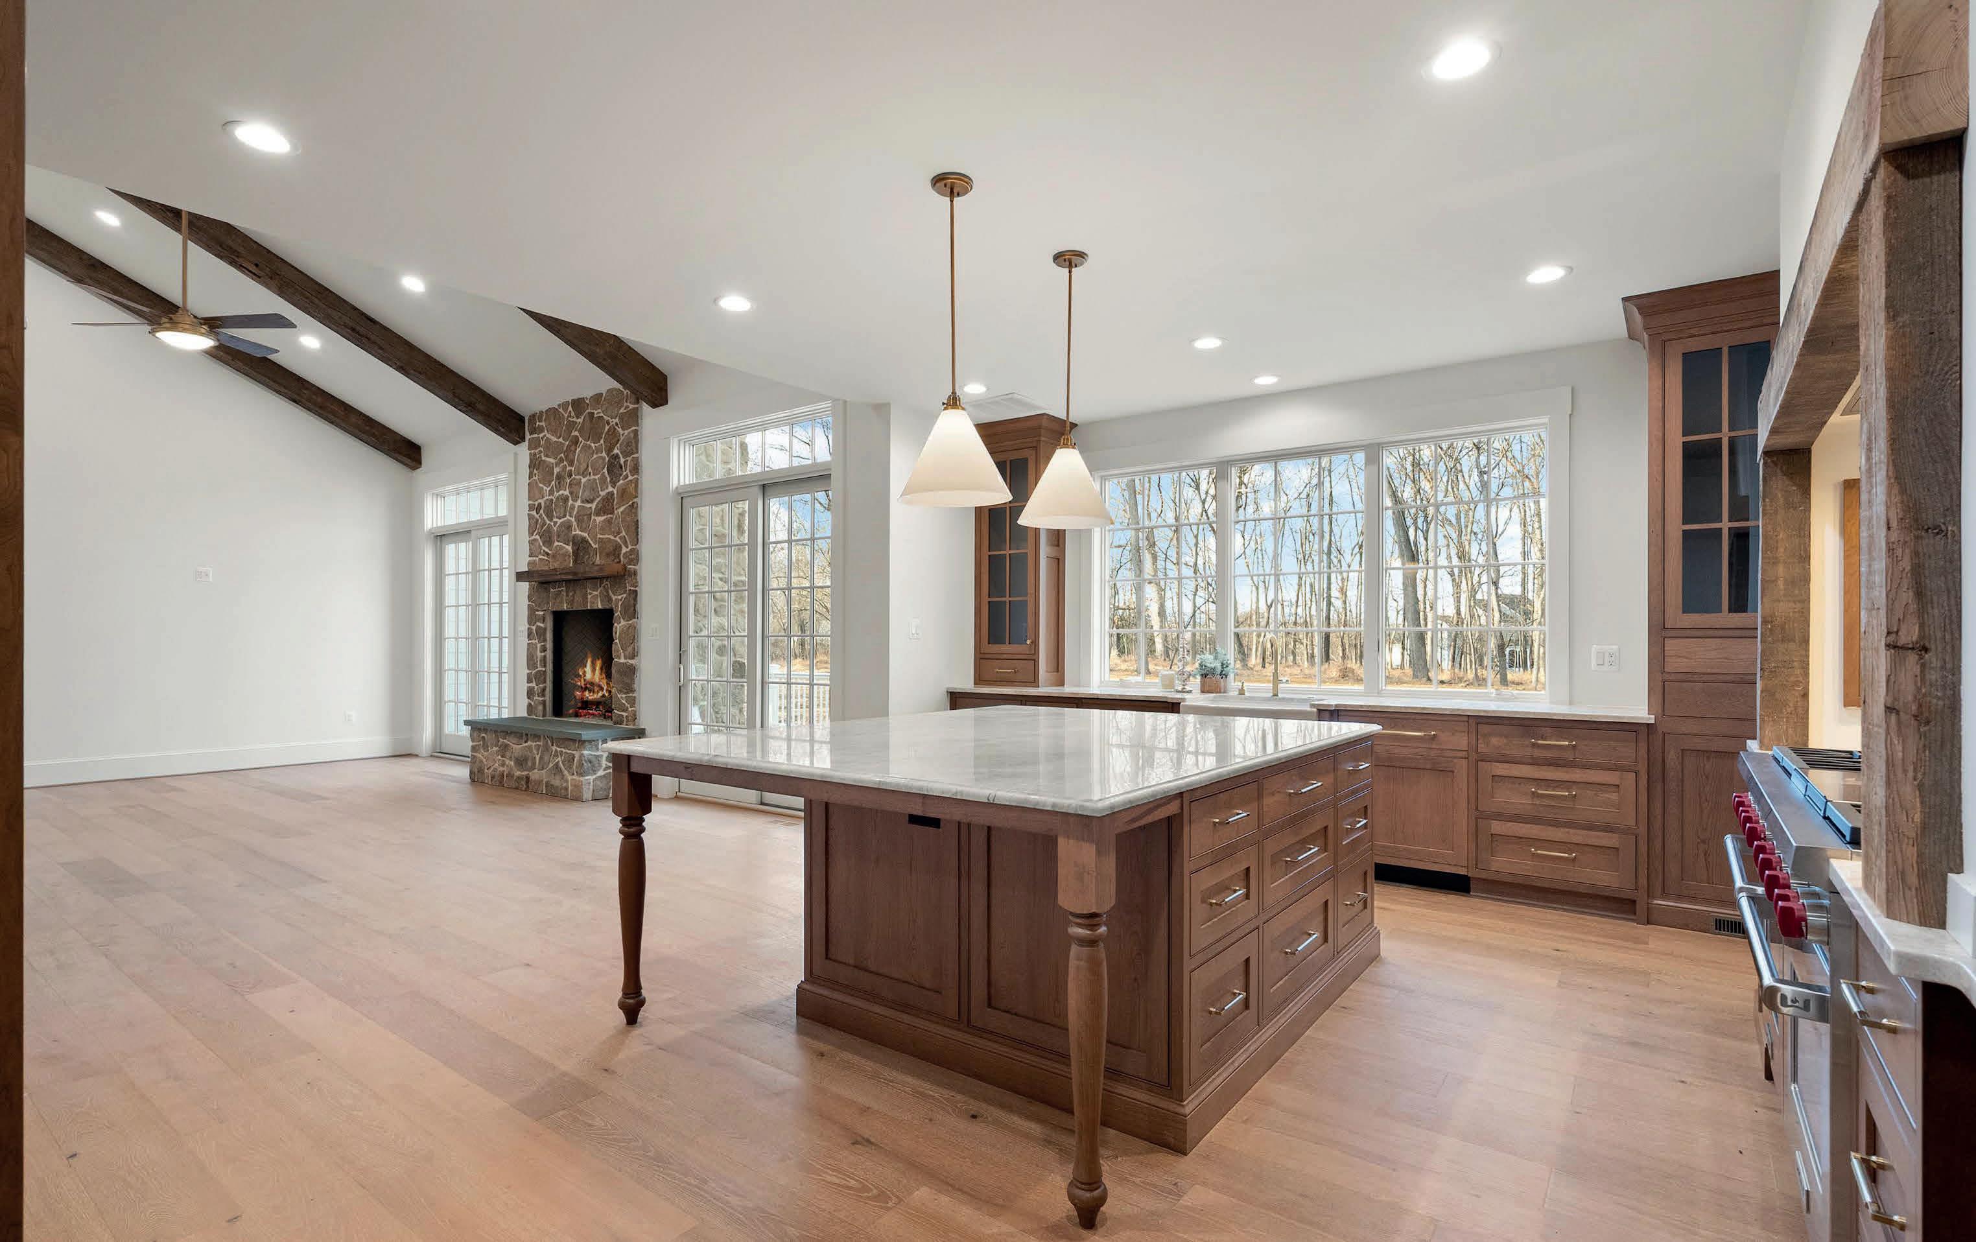
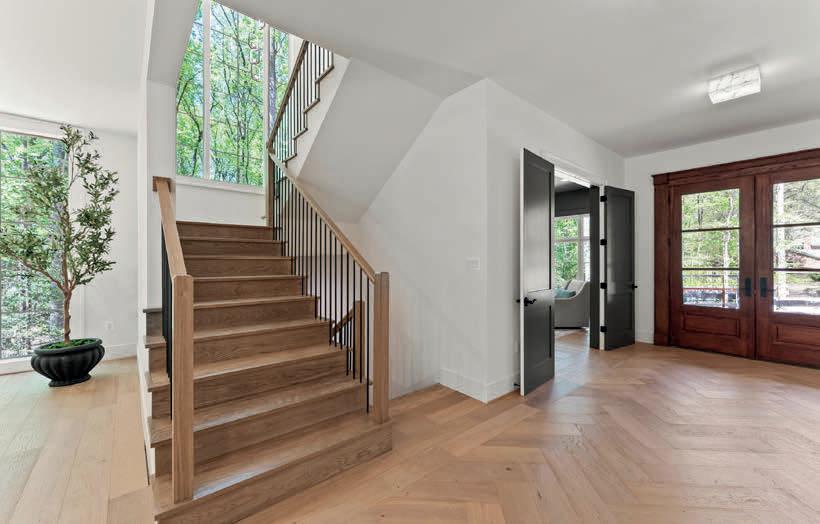
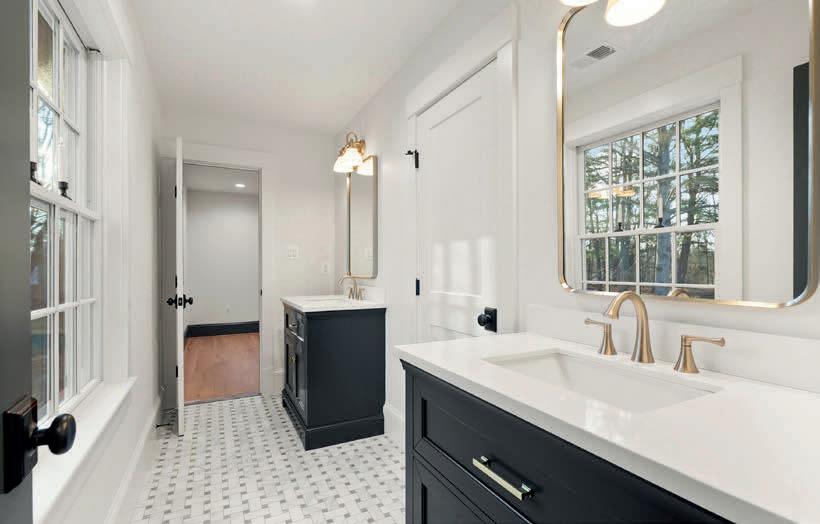
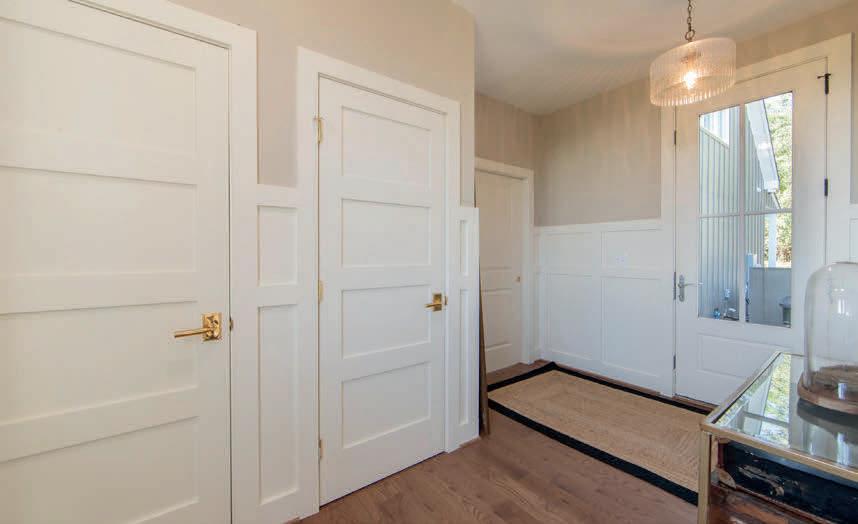
READY TO EXPAND OR BUILD NEW?
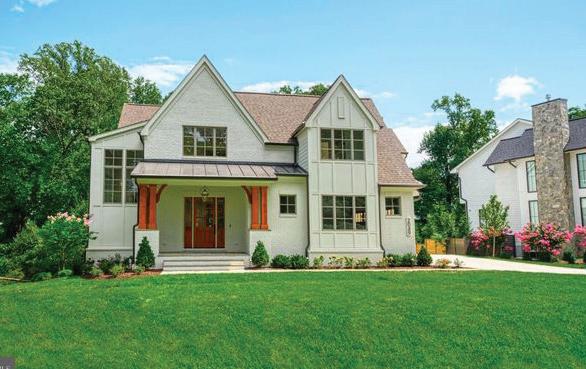
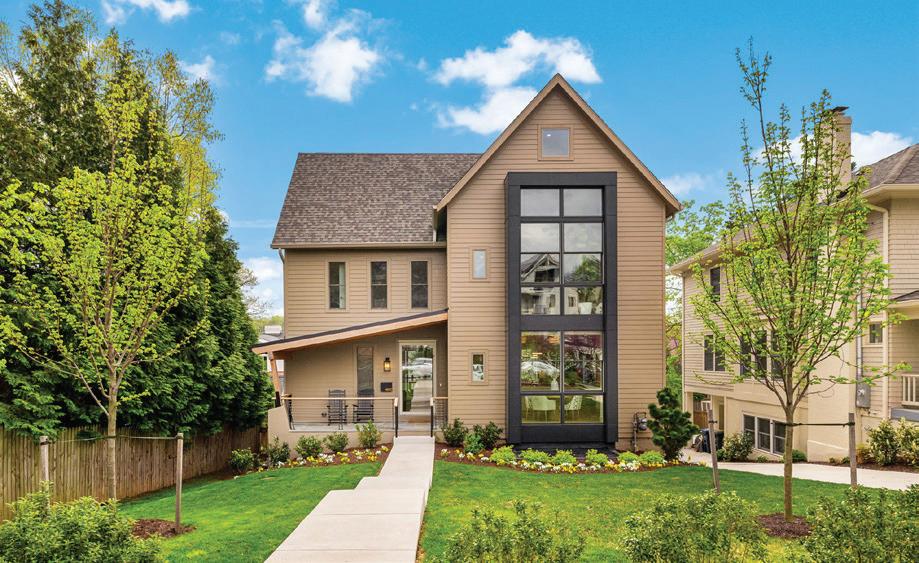
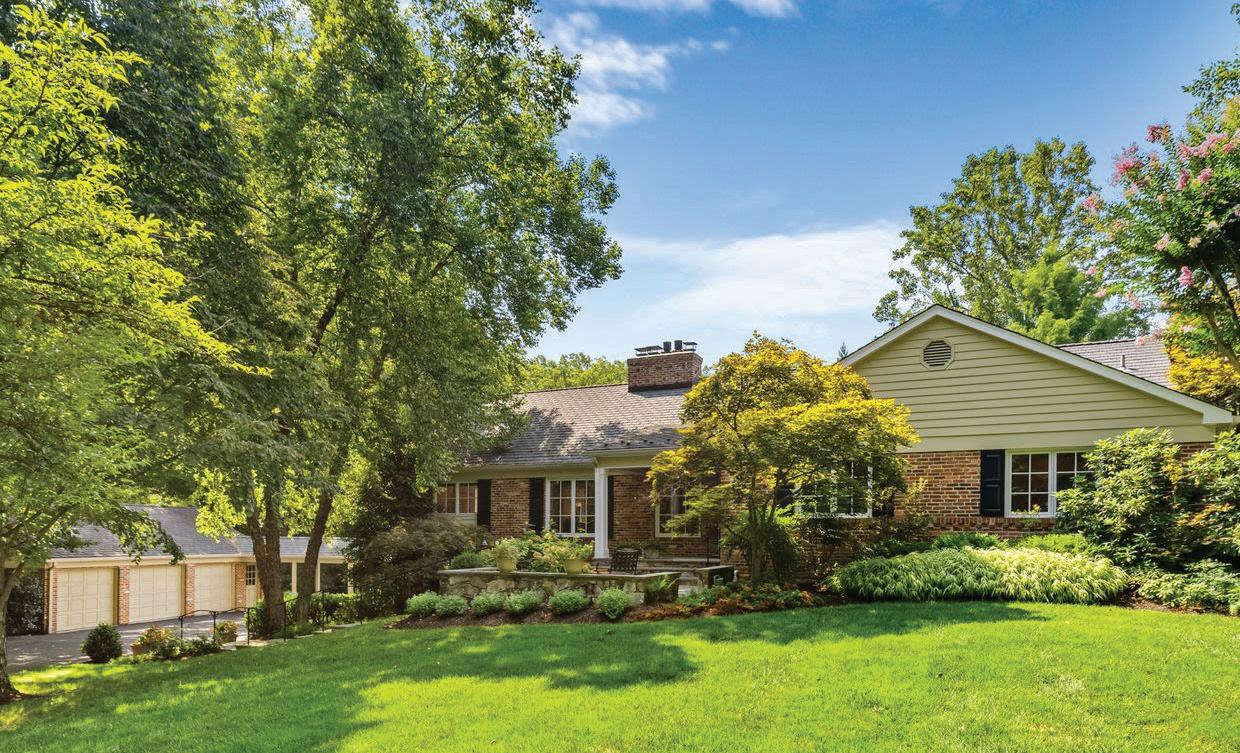
You don’t need more space. You need the right space. Built with purpose. Designed to live better. Executed without compromise.
FABER CUSTOM BUILDERS Western Loudoun + Northern Virginia fabercustombuilders.com







571.525.8250 patricia.a.smith@compass.com
David and Patty Smith have called the DMV home for over 45 years and have been helping families succeed in the DMV real estate market since 2006. With an average of $50 million in sales annually, our focus is in providing personalized service to every client that meets them where they are, whether their goal is to buy or sell a home in the DC Metro area. One of the things we love the most about our work is the opportunity to provide our years of expertise and our cutting edge knowledge of the market in a way that is customized to the personal journey of each client. When you work with us, you have an expert advocate that will source homes for you before they come to market and even those that are never advertised online at all. You will be the first to see a home, and you will have the most thorough information about that home’s history, upgrade information and market value available. From Sunday to Saturday, we are there to consult with you by phone and in person when you’re considering making a move. We’ll educate you about every aspect that you should consider when it comes time to make that important decision about buying or selling a home. With over $500 million in lifetime sales, our production placed us in the Top 1% of Coldwell Banker Agents Worldwide from 2019 - 2025. We are also honored to be recognized as Top Producers by Northern Virginia Magazine, Washingtonian Magazine and are ranked by RealTrends America Ranked in the Top 1.5% Agents in USA as well as in the America’s Top 100 Agents. Born in Detroit to a single mother, David is a cancer warrior and survivor who has lived in the DMV since 1976. Born in NY to an Army Veteran, Patty has lived in the DMV since 1981. She uses her own childhood experience of relocating often to connect to her clients, especially those who move into our area to serve our Country. From Generals to first time buyers, we help every client with the same level of expertise and dedication, because we have an in-depth knowledge of the communities in the DMV area. Patty was recently interviewed by the Washington Post, where she shared her expertise in how first time home buyers can successfully buy a home in this challenging market. We believe that community matters, so our goal is to help you find the community that feeds your soul. From there, we can find the house that speaks to you. We are thrilled to start our own new chapter by joining Compass! The unmatched technology and dedication that Compass provides to its agents enables us to provide the very best support to each of our clients.
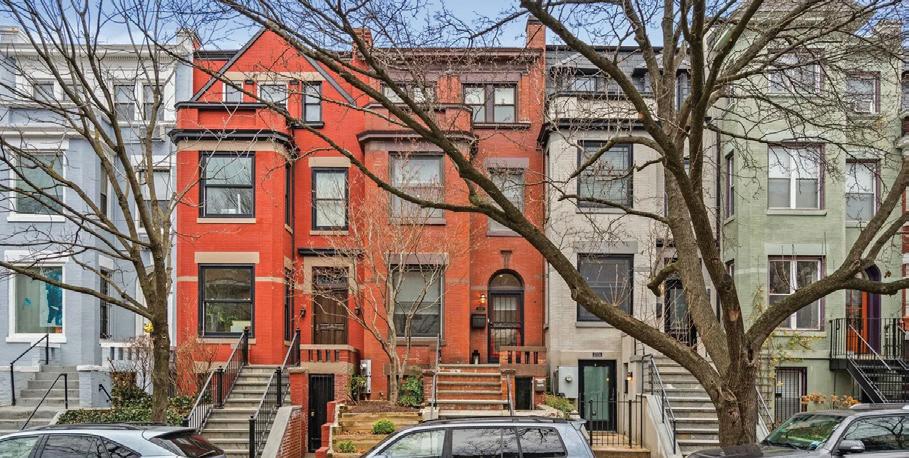
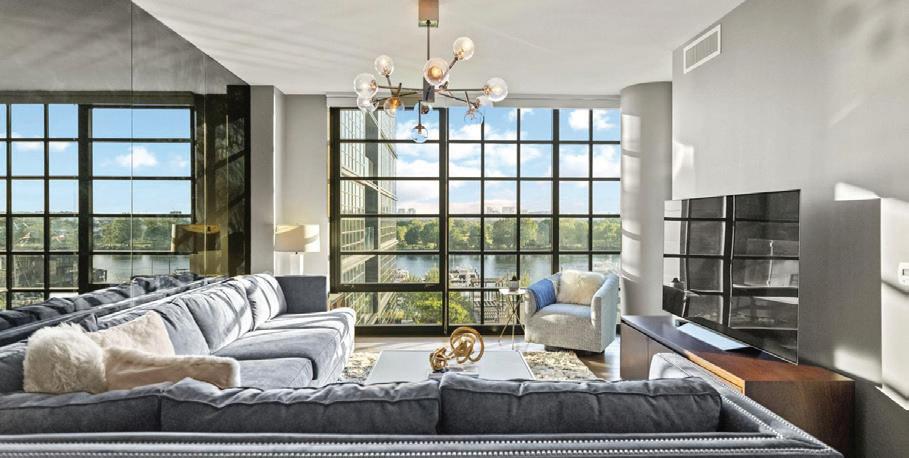
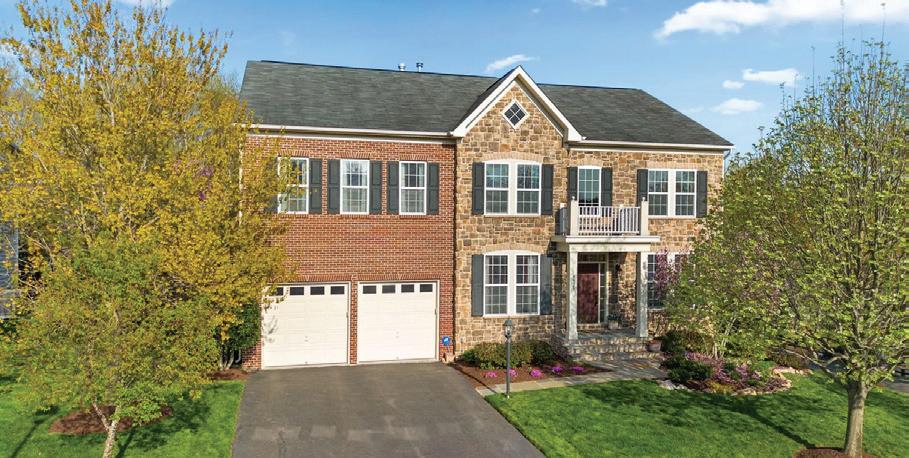
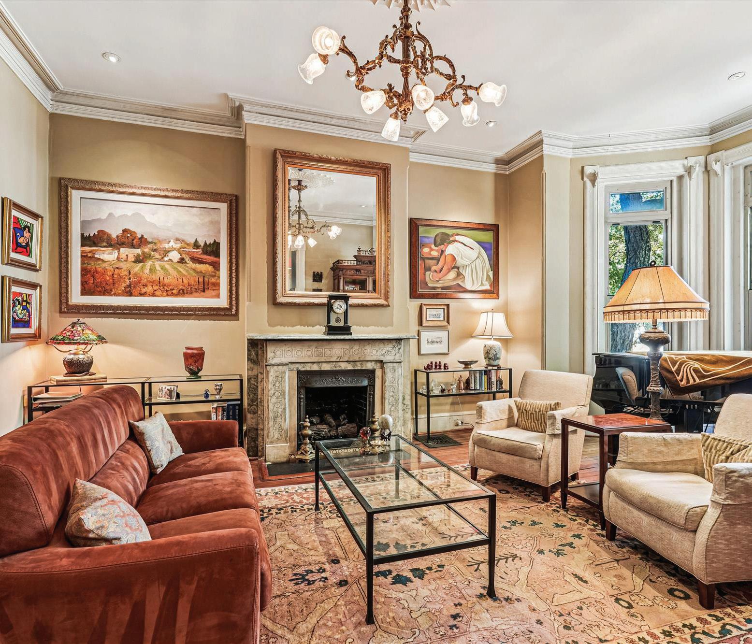
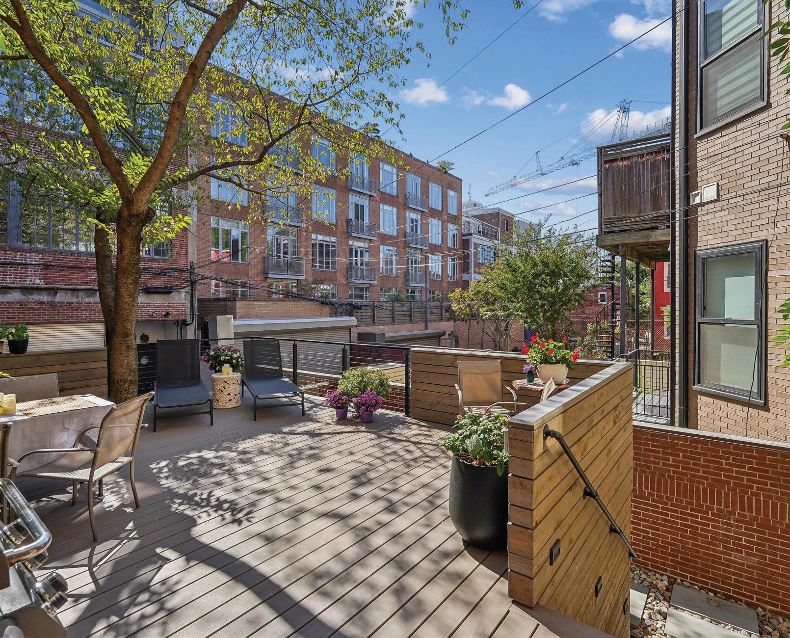
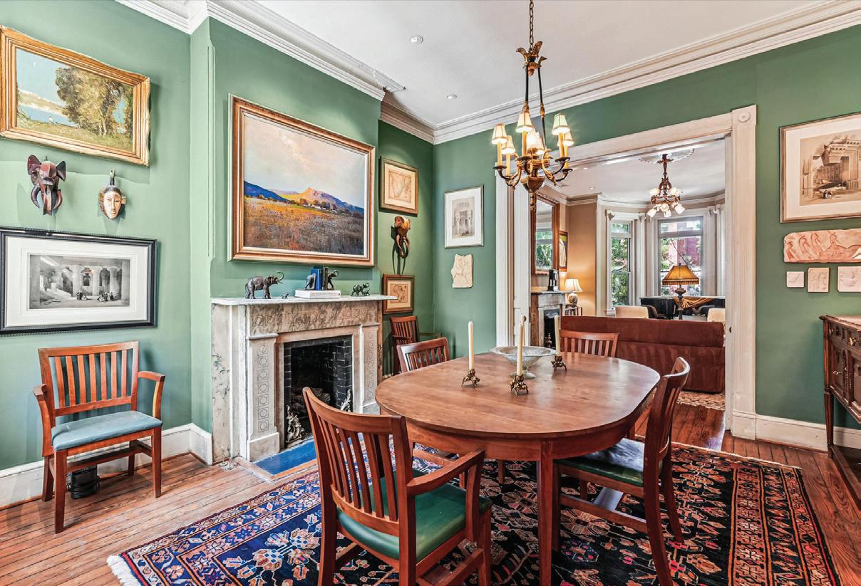
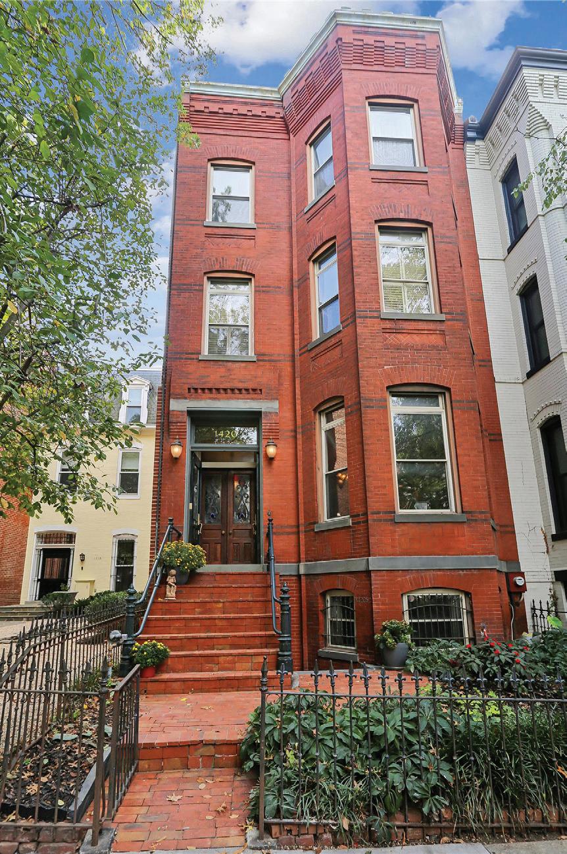
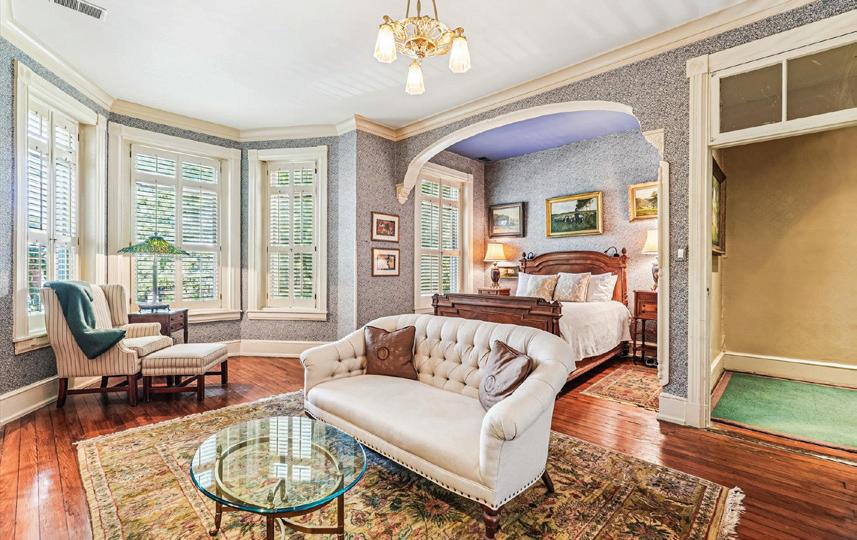
1420 Q Street, NW, is an exceptional property located in the heart of historic Logan Circle. This 1880’s, 21.5’ wide, four level Eastlake Victorian offers an incredible opportunity to reside on the Best Block adjacent to the vibrant 14th Street Corridor. HIGHTLIGHTS: 6BRs/3.5BAs; 4,200 sq. ft.; Ceiling heights: 11’,10’ , 9’; Huge south and west facing deck off the Kitchen; 2 car parking; 1BR English Basement apartment (previously rented at $2,685/mo); Newer systems (HVAC, W/D, W/H, Kitchen appliances). The elegant proportions of this grand home offer a comfort and refinement only found in a truly exceptional property. This incredible location places you in the heart of vibrant Logan Circle, steps to award winning restaurants, theater, coffee shops and grocery stores (Whole Foods, Trader Joe’s). Welcome home!

STEVE PFLASTERER
REALTOR® | CRS, GRI
202.669.0714
dchome4you2@gmail.com www.stevepflasterer.com


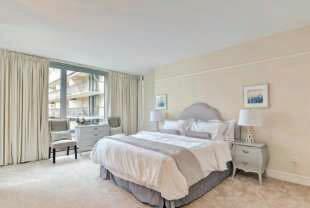
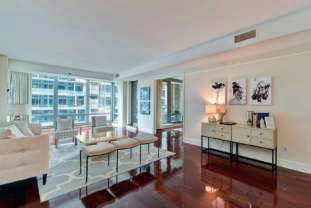
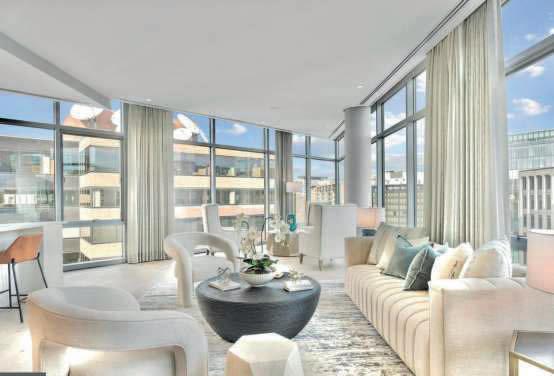
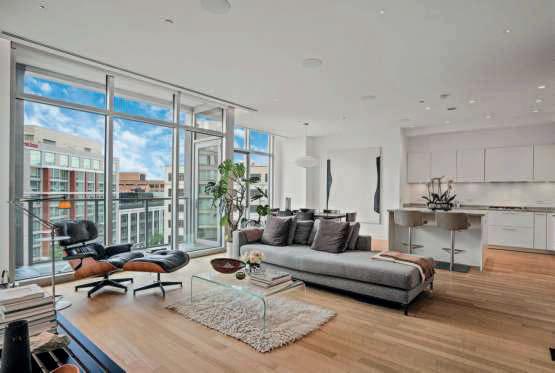



2 Beds | 2.5 Baths $2,395,000
2 Bed | 3.5 Baths $1,899,000
1 Bed | 1.5 Baths


2
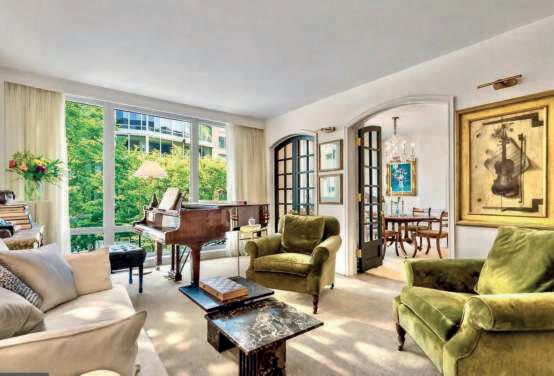
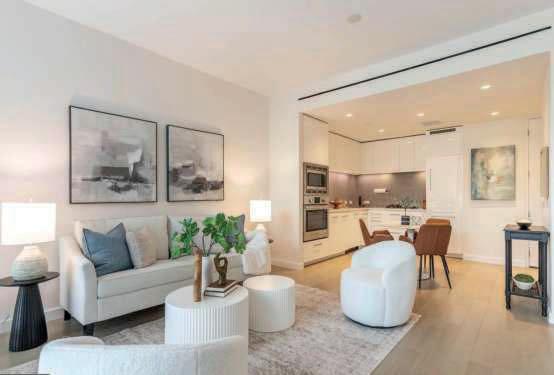
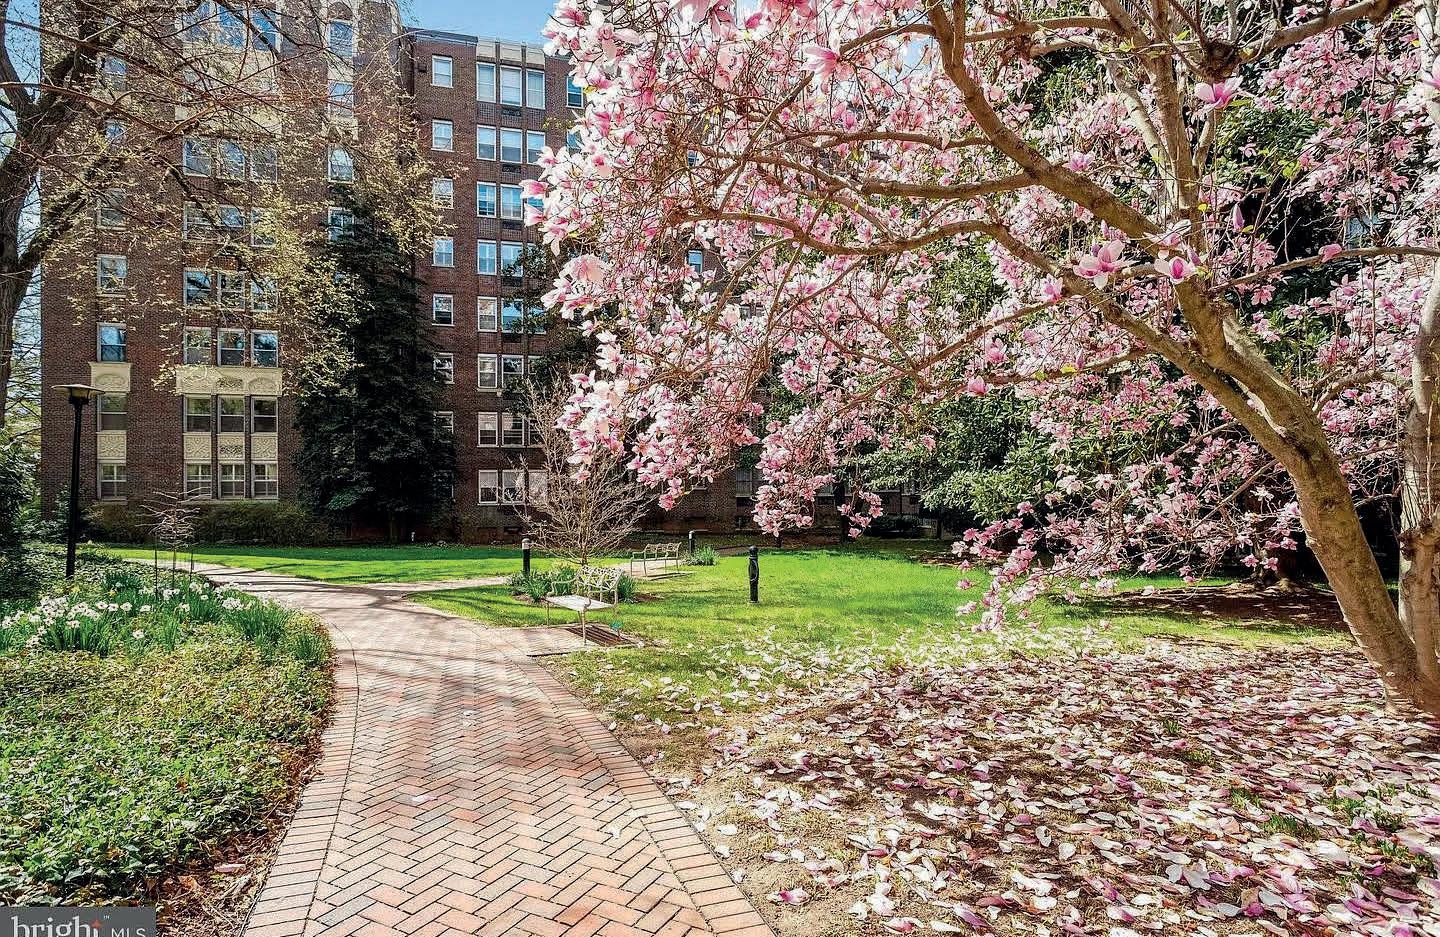
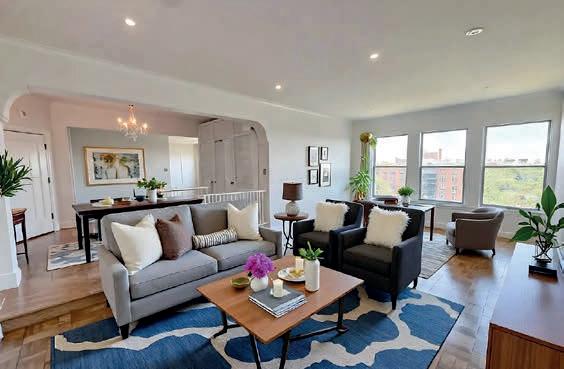
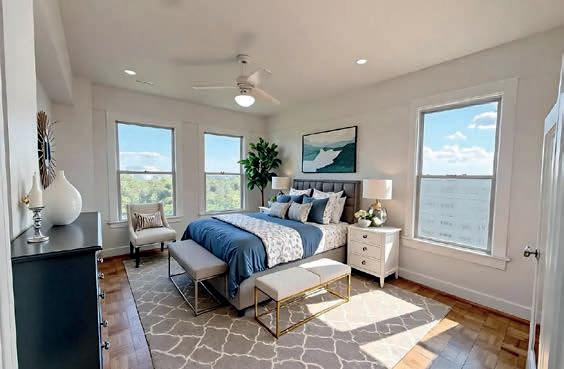
Welcome to 4000 Cathedral Ave NW, Apt. 848B & 849B in the South Building. This top-floor, ~2,000 sq ft residence offers sweeping, everchanging views—from the Capitol and Washington Monument to the Potomac River, Alexandria, and Tysons Corner. This 2-bedroom, 2-bath home features two winged suites (southeast and southwest exposures) for privacy and flexibility. Enter through 848B into a foyer that separates both wings, showcasing crown moldings, Art Deco archways, and builtins. The galley kitchen includes granite countertops, stainless appliances (KitchenAid dishwasher, GE Profile fridge, Jenn-Air gas range), and a Thermador hood. The unit also features upgraded electrical panels and a Bosch washer and dryer. Each wing offers spacious living areas ideal for entertaining, with large closets, refinished parquet floors, and abundant natural light. Both bedrooms include walk-in closets, ceiling fans, and updated baths with classic black-and-white tile and modern fixtures. Set within the historic Westchester Co-op (c. 1931), residents enjoy landscaped grounds, gardens, a fountain, and amenities including a market, fitness center, salon, valet, and more. Connected hallways, garage parking (waitlist), and guest suites add convenience. Minimum 15% down required. Nearby: Metro bus, Tenleytown Metro, shopping, dining, and the National Cathedral.

571.438.0111
roadstohome@gmail.com
roadstohome.com




2828 27th Street NW
HISTORIC WOODLEY PARK | ELEGANT FOUR-LEVEL RESIDENCE | $2,249,000
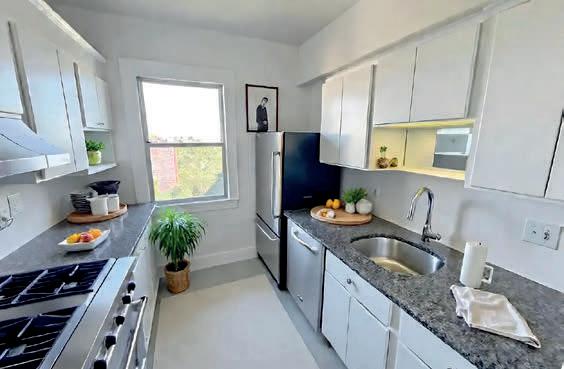
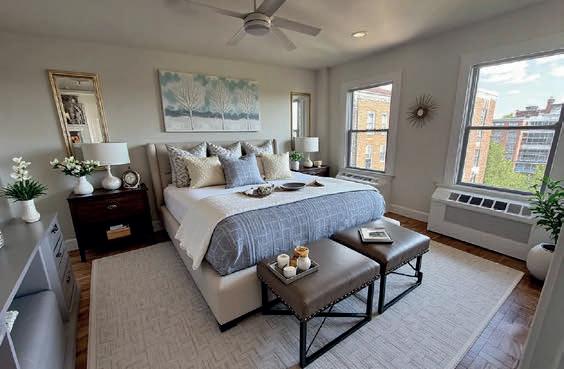
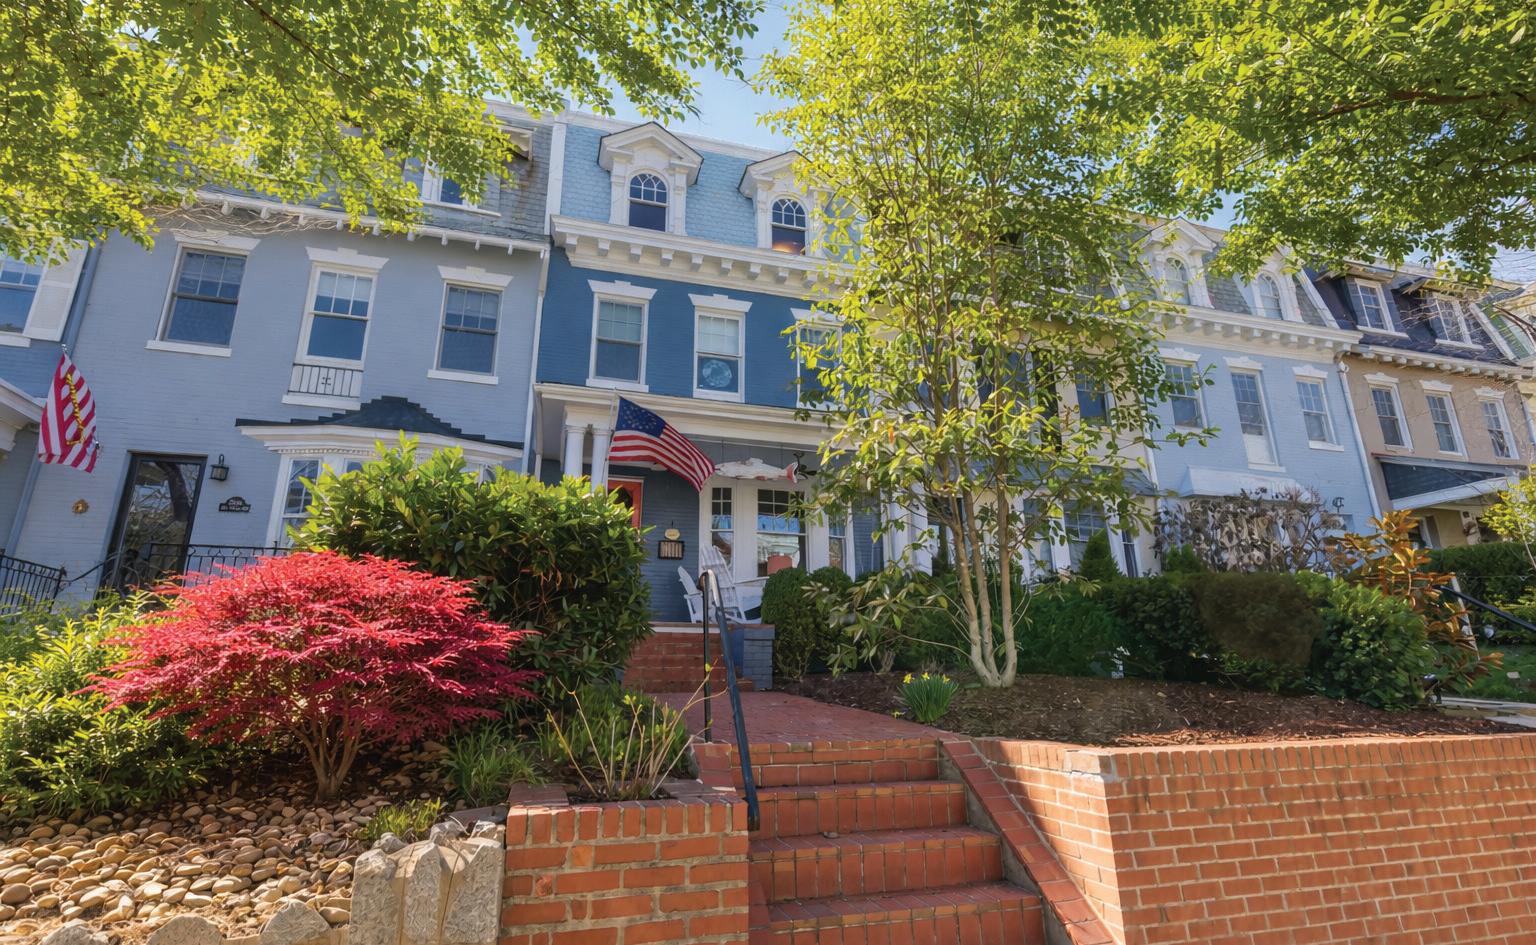
A refined offering on one of Woodley Park’s most picturesque, tree-lined streets. This beautifully maintained and thoughtfully renovated 4BR | 3.5BA row home blends timeless architecture with modern sophistication.
A beautifully expanded chef’s kitchen—featuring custom cabinetry, granite countertops, and high-end appliances—flows seamlessly into formal living and dining spaces, creating an ideal setting for both everyday living and entertaining.
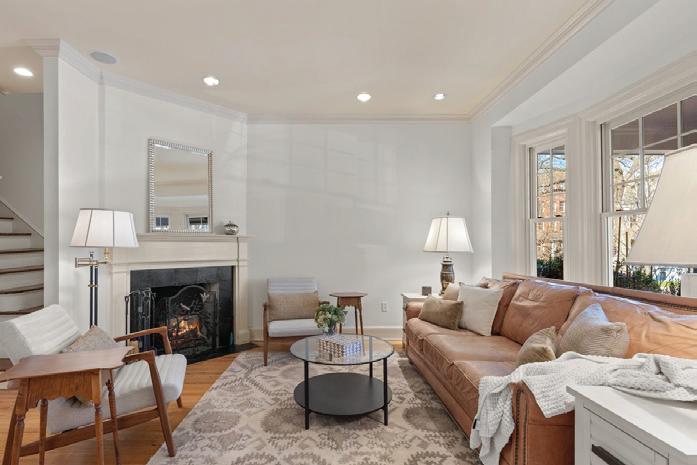
Sun-filled interiors, rich wood floors, crown molding, and a gracious layout complement a luxurious primary suite and flexible upper levels. Outdoors, enjoy a charming front porch and a private two-level patio with off-street parking.
Moments from Rock Creek Park, Metro, dining, and top schools, this is a rare opportunity to own a distinguished residence in one of Washington’s most coveted neighborhoods.

1,375 SQ FT
$899,000
Luxury, location, size, and prestige - yet surprisingly affordable
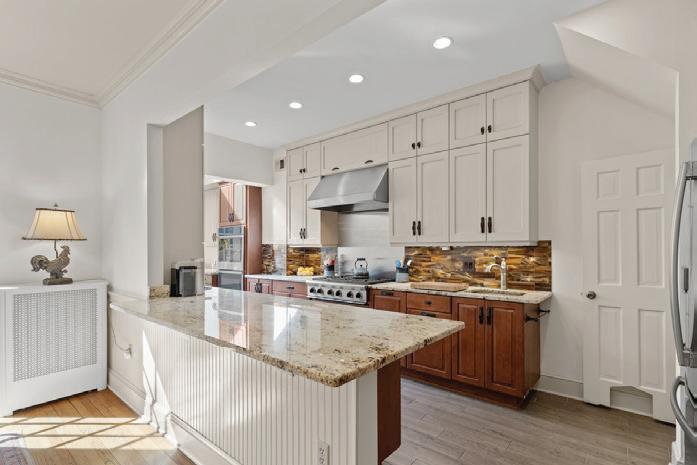
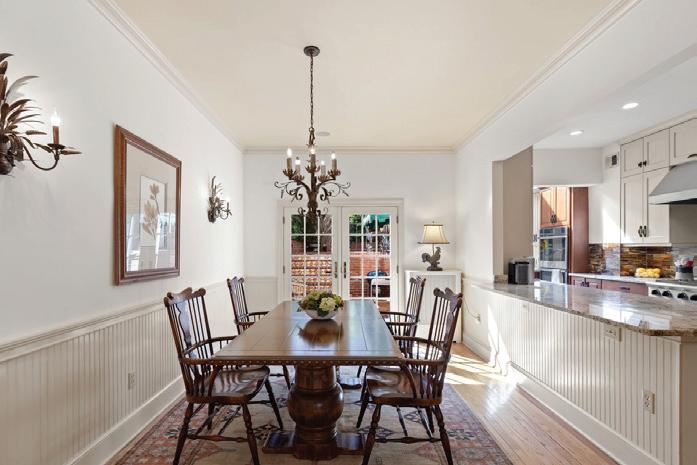
Situated on a quiet, tree-lined block along one of Capitol Hill’s most picturesque streets. This elegant second-floor residence is just moments from Lincoln Park and a short walk to the iconic U.S. Capitol Complex—placing you at the heart of the nation’s capital. Offering nearly 1,400 sq ft of refined living space, this home features two bedrooms plus a den and a beautifully updated bath. The expansive, light-filled living and dining areas are anchored by a massive quartz island—perfect for entertaining, hosting intimate fundraisers, or everyday living.
131 11TH
DC 2 BD | 1 BA | 1,457 SQ FT | $835,000
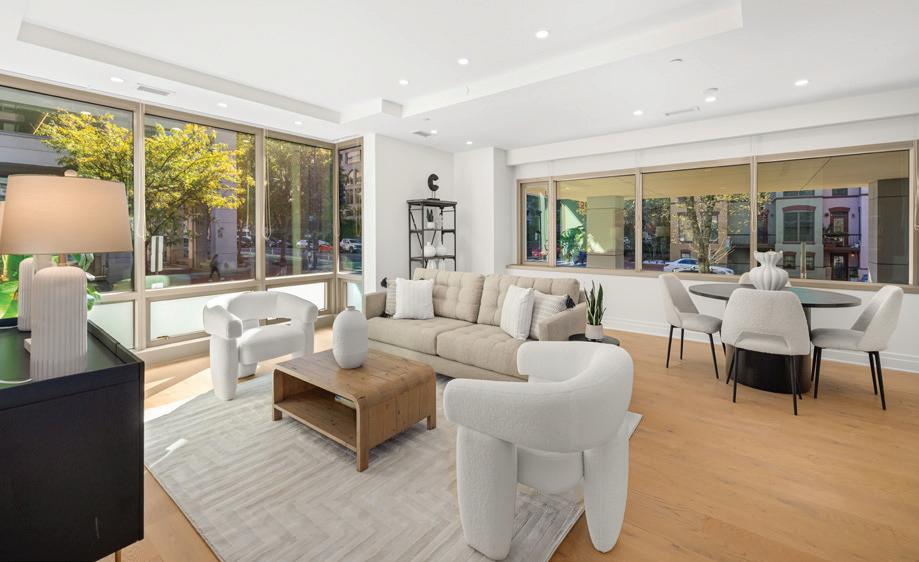
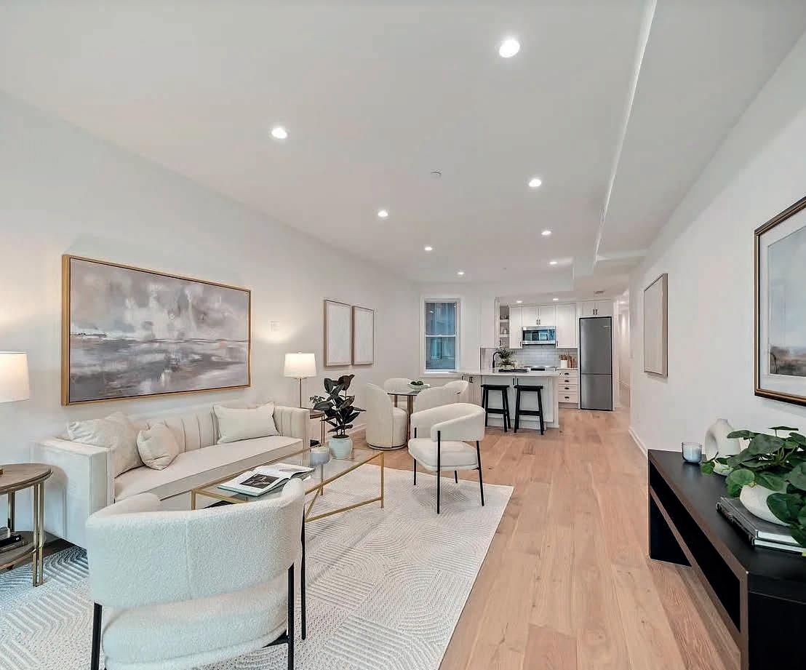
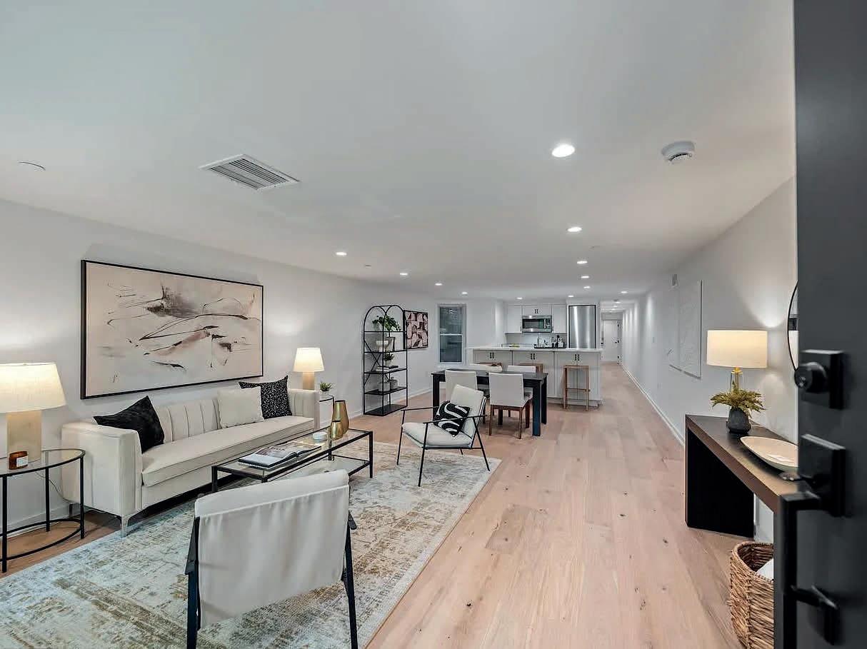
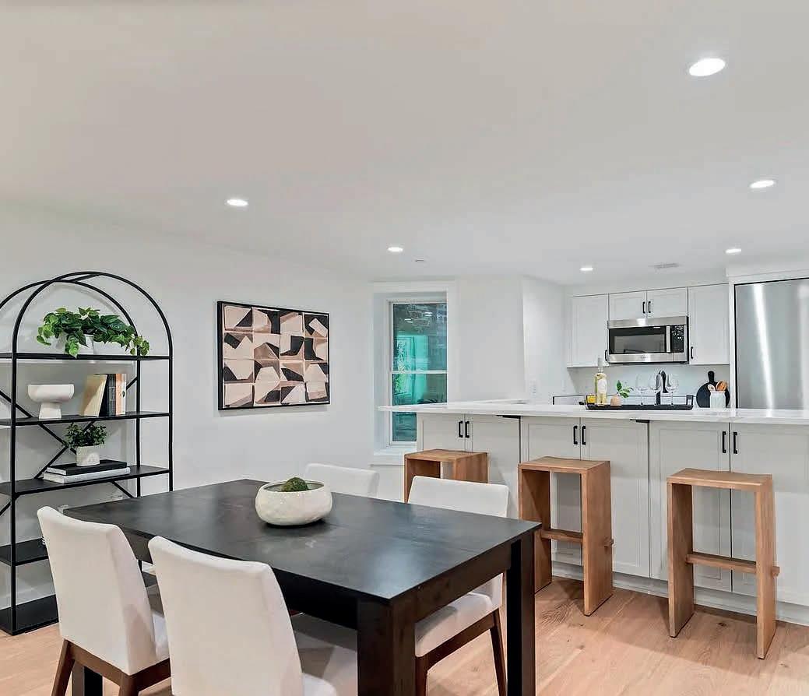
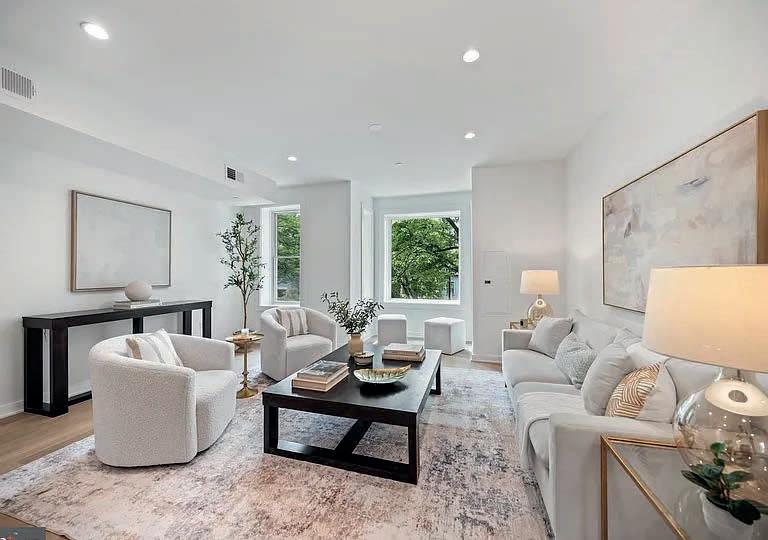
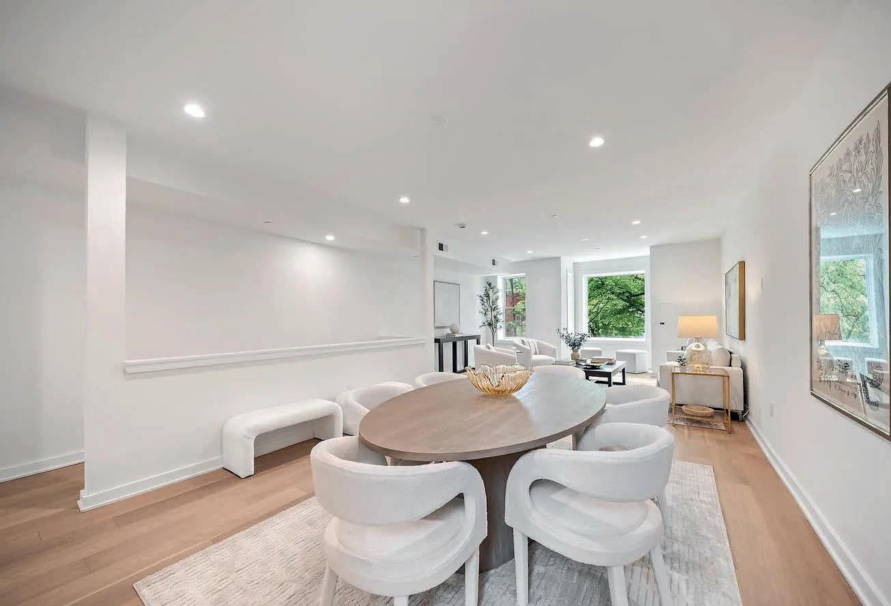
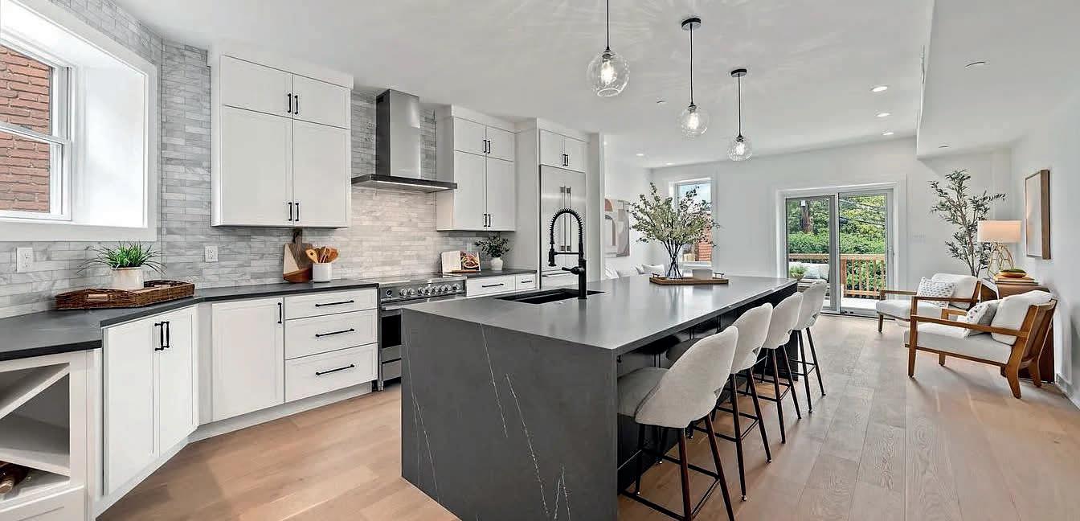
Set on a peaceful, tree-lined street in one of Capitol Hill’s most charming pockets, this inviting ground-level home is just steps from Lincoln Park and within easy walking distance of the iconic U.S. Capitol Complex—placing you right in the center of the nation’s capita l. With just under 1,500 sq ft of beautifully finished living space, this residence offers two bedrooms and a thoughtfully designed bathroom. Sunlight pours into the expansive living and dining areas, centered around a stunning quartz island ideal for everything from entertaining to relaxed daily living. The open-concept kitchen includes abundant storage and plenty of counter space that functions seamlessly as a casual dining spot, plus a full-sized washer and dryer for added convenience.s countertop space that doubles as a casual dining area, and a f ull sized washer and dryer.

131 11TH ST NE, UNIT 3, WASHINGTON, DC
Grand Capitol Hill Condo – 3,000 Sq Ft | Brand New Complete Renovation | Ideal for Entertaining & Family Living Nestled on a quiet, tree-lined street in the heart of Capitol Hill, this brand new, completely renovated luxurious home is just steps from picturesque Lincoln Park and a short stroll to the iconic U.S. Capitol Complex—placing you at the center of the nation’s capital. This expansive 4BR/2.5BA residence offers nearly 3,000 sq ft of light-filled living space, thoughtfully designed for both comfortable family living and memorable gatherings. The main level features a massive open living and dining area, a large powder room between the dining room and kitchen, and a stunning chef’s kitchen with a huge island, a 36” Fisher & Paykel induction range, smart French door refrigerator with ThermaFlex™ drawer and internal cameras, a wine fridge, undercounter double-drawer fridge/freezer, and all new Pella windows. An entertainer’s dream and a rare large family-sized home just steps from the heart of Capitol Hill. Enjoy easy access to Eastern Market, Barracks Row, and local favorites like Pacci’s and Wine & Butter, as well as destinations like The Roost and the Anacostia Riverwalk Trail. With three nearby Metro stations—Eastern Market, Union Station, and Stadium-Armory—plus proximity to parks, grocery stores, and top-rated Maury Elementary, this location offers the ideal blend of historic charm, modern convenience, and an exceptional setting for both daily family life and large-scale entertaining in Washington, DC.

REALTOR® | DRE #01209538
C: 703.568.1128 | O: 301.516.1212
sdonahoe@ttrsir.com www.sothebysrealty.com



1850 ONTARIO PL NW, WASHINGTON, DC 20009
4 BEDS | 3.5 BATHS | 2,550 SQFT. | $1,599,000
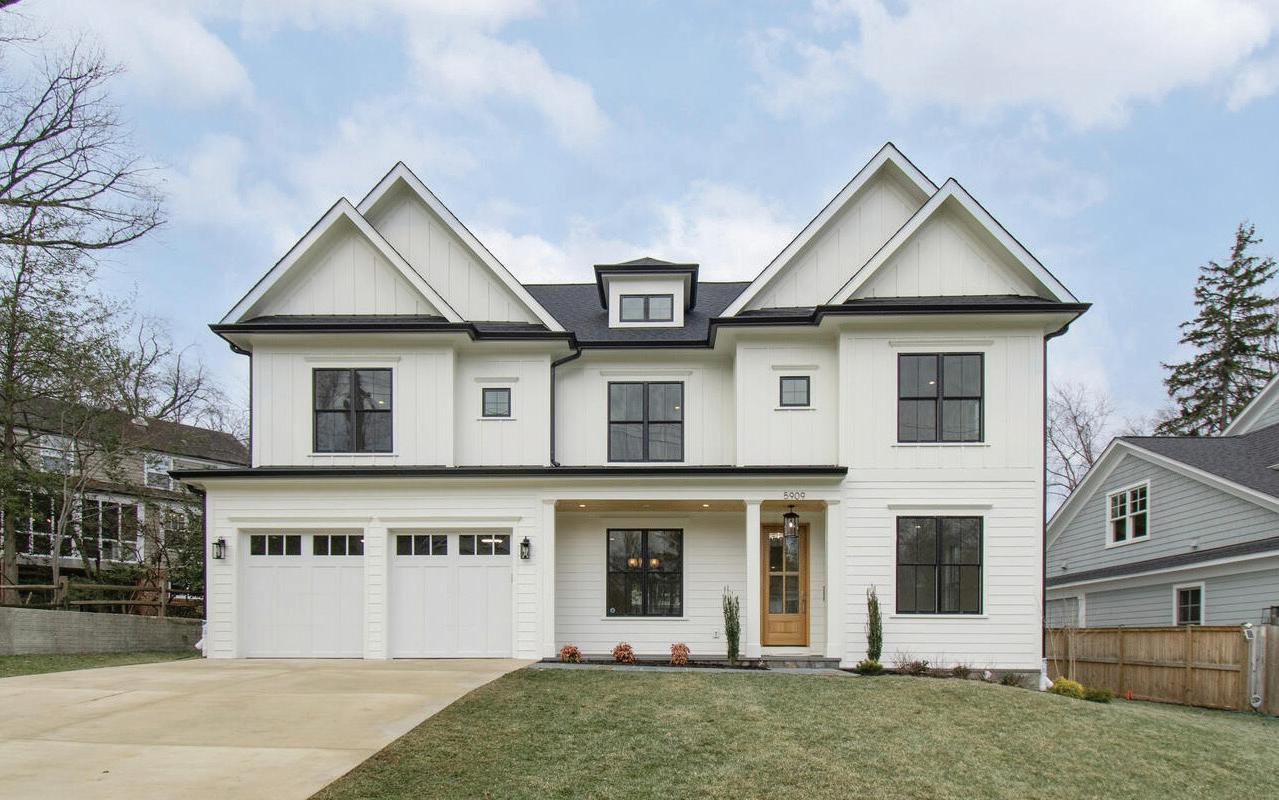
Truly gorgeous top to bottom gut renovation of a classic Federal townhouse into a modern day 4br/3.5ba classic with over 2500 sq ft of refined living space! Bright open floorplan with gorgeous hardwood floors, high ceilings, exposed brick, and recessed and sconce lighting! The open living & dining rooms scream entertaining along with custom built-in shelving and an eye catching powder room. The gourmet kitchen with center island leads to rear patio and yard space and an oversized 1 car garage. Upstairs provides a spacious primary suite with custom built-ins, a decked out walk in closet and a sumptuous skylit bath! 2 additional bedrooms, a covered porch, and a classy hall bath finish the 2nd floor. The basement offers a large recreation space, another full bath, and a sizable guest bedroom. Front & rear entries provide au-pair or in-law suite options as well.
202.255.2986 ROBY@LNF.com www.robythompson.com



2300 CALVERT STREET, NW, WASHINGTON, DC 20008 ROBY THOMPSON
4 BEDS | 3.5 BATHS | 4,145 SQFT. WITH FINISHED BASEMENT | $867,000
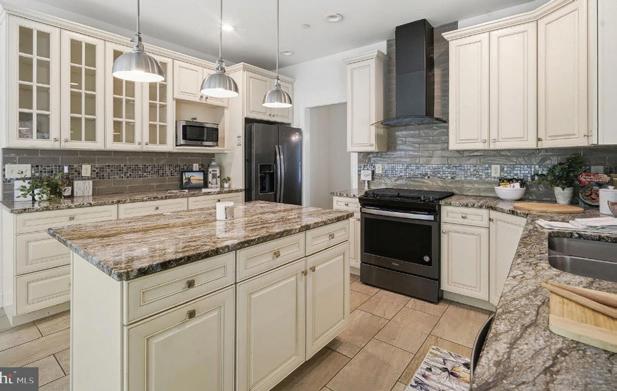
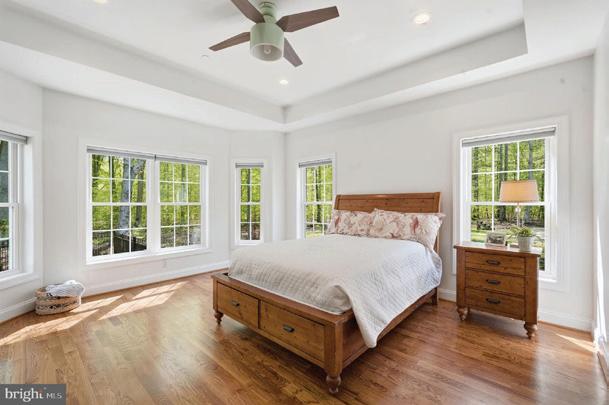
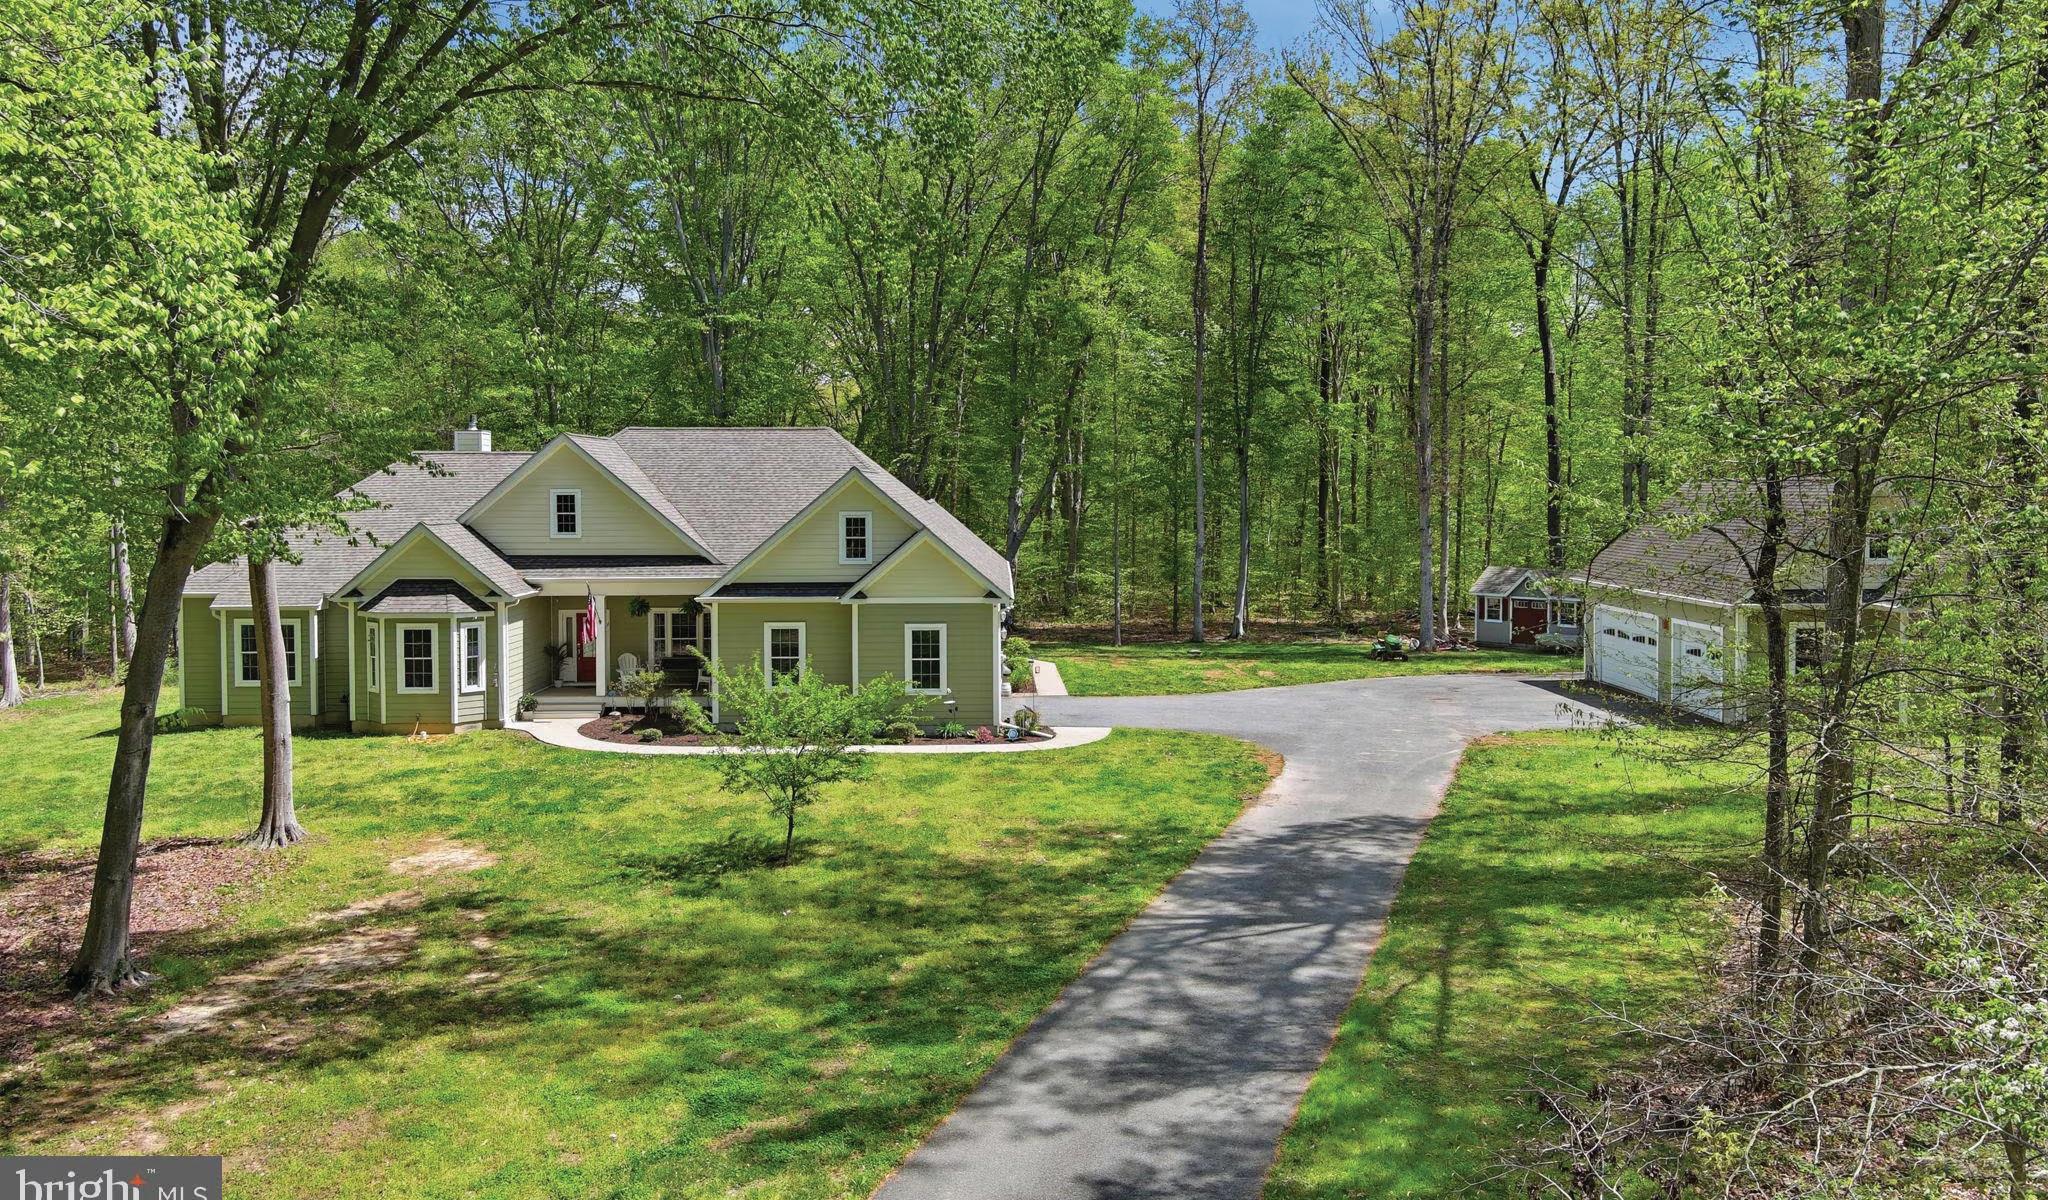
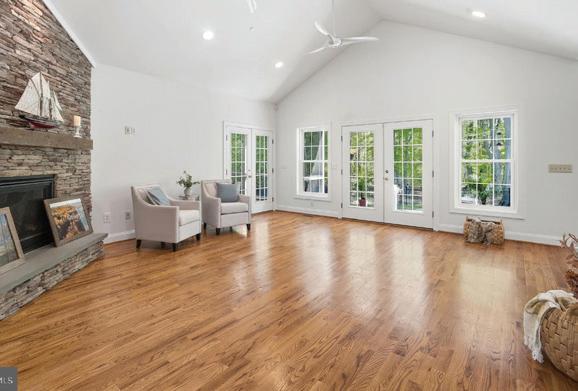
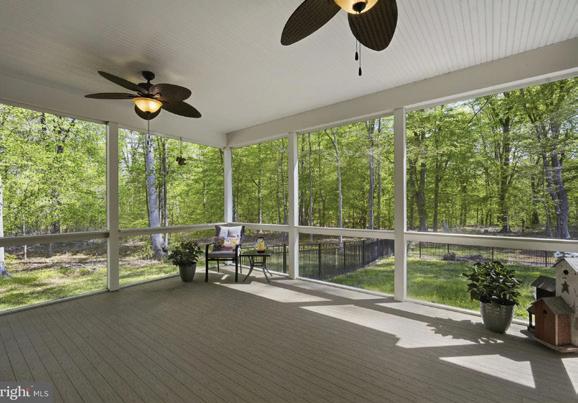
Exceptional custom-built 2018 one-level home on 2.28 private acres in the highly sought-after Prestwick community, ideally nestled just off the Chester River Yacht & Country Club. This thoughtfully designed residence offers a seamless blend of comfort, elegance, and functionality, featuring an open-concept layout with soaring ceilings and abundant natural light throughout. The gourmet kitchen showcases timeless off-white cabinetry, granite countertops in warm earthy tones, and a coordinating backsplash, all opening effortlessly to the expansive great room anchored by a striking stone fireplace—perfect for both everyday living and entertaining. Enjoy multiple outdoor living options including a screened porch, rear porch, and patio—each offering peaceful wooded views and backing to open space for a truly private, tranquil setting that invites you to unwind and explore. The home features rich hardwood flooring, tile, fresh carpet, and fresh neutral paint throughout. Don’t miss this rare opportunity! Built by Alton E. Darling Construction.


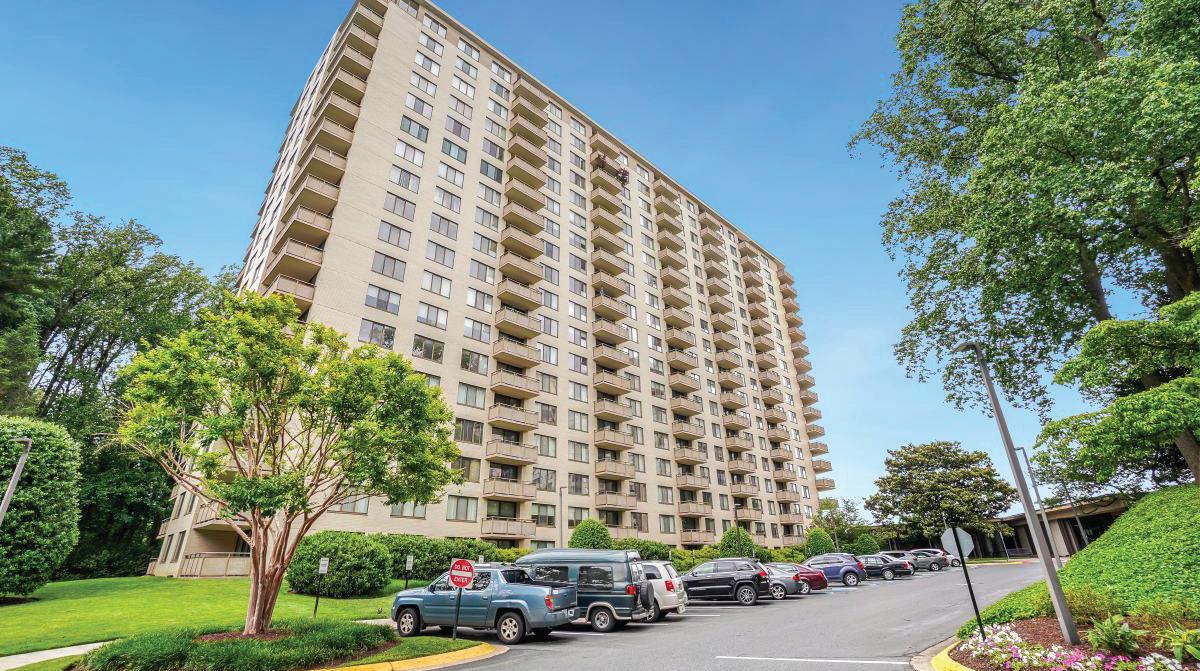
2 Beds | 2 Baths | 1,962 Sq Ft | $449,900
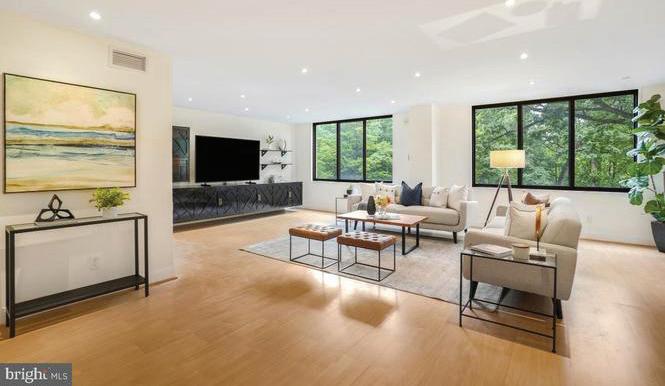
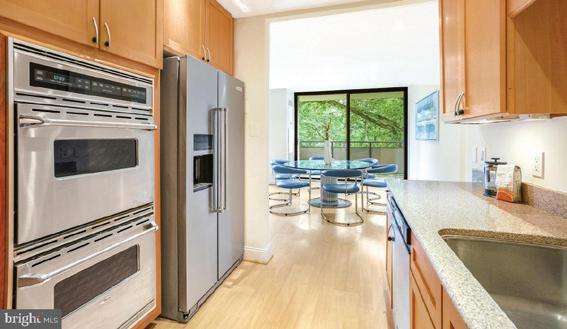
NEW PRICE--BEST DEAL IN THE PROMENADE! Unbelievable opportunity to live in this amenity filled building!! Step into luxury with this beautifully updated double-unit Promenade residence, offering almost 2,000 square feet of refined living space. With 2 spacious bedrooms, a private den/office, laundry room and 2 full baths, this home seamlessly blends elegance and comfort—perfect for sophisticated entertaining or peaceful days at home.
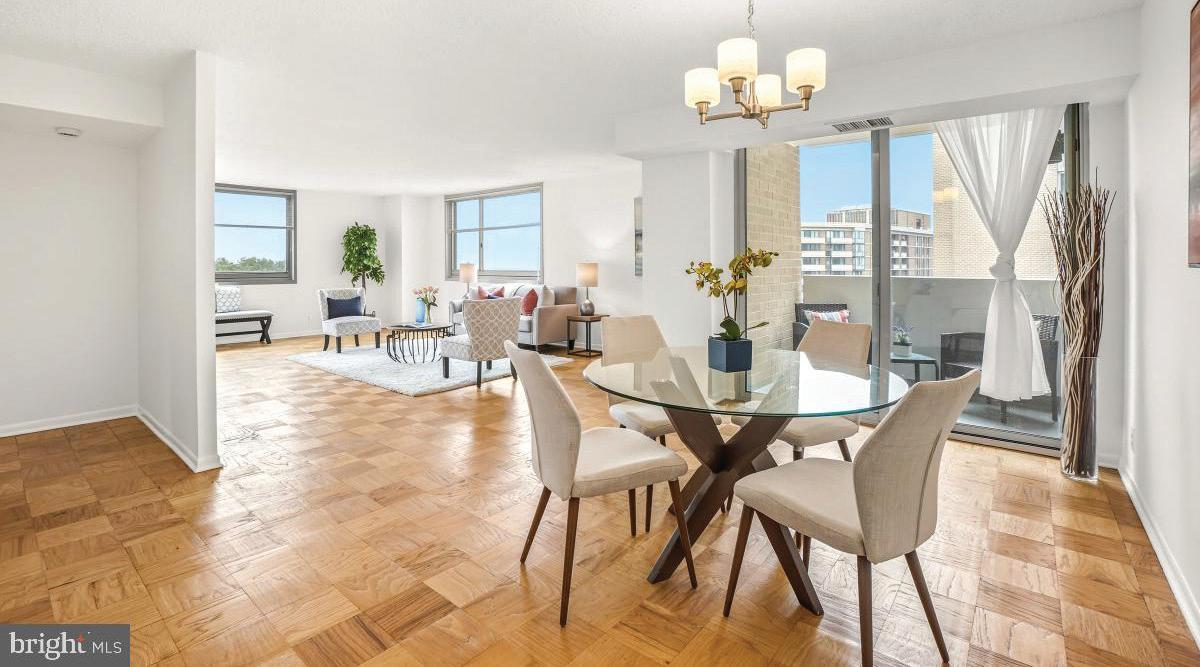
2 Beds | 2 Baths | 1,377 Sq Ft | $424,900
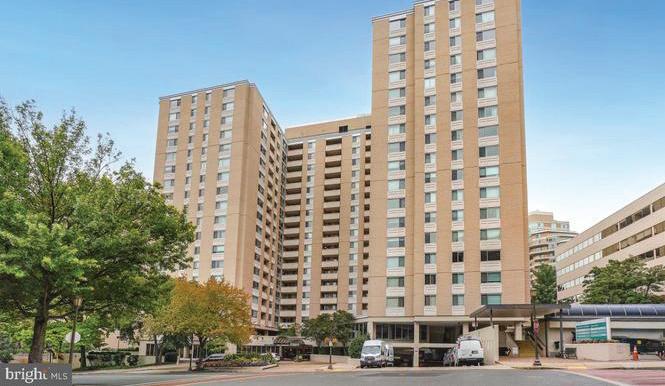
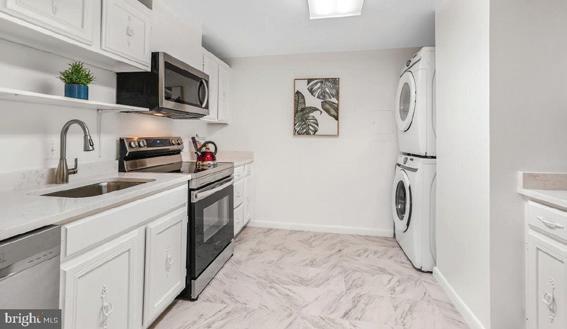
Welcome to The Elizabeth, an exceptional full-service oasis nestled in the vibrant heart of Friendship Heights. Discover unparalleled urban living in this large, sun-soaked 2-bedroom, 2-bathroom corner unit, featuring a renovated kitchen with stainless steel appliances, hardwood floors, oversized windows with southern, eastern, and western exposures, a glass sliding door, and an open, airy living space adorned with modern finishes. The unit also includes an in-unit washer/dryer and plentiful closet space. Imagine relaxing on your private balcony, where breathtaking sunset views provide the perfect backdrop to unwind or entertain guests.

Leslie Friedson
Senior Vice President
Co-Team Leader/ Principal
301.455.4506
leslie@thegroupofcompass.com thegroupofcompass.com

Co-Team Leader/ Principal
443.690.0420
tyler.siperko@compass.com thegroupofcompass.com

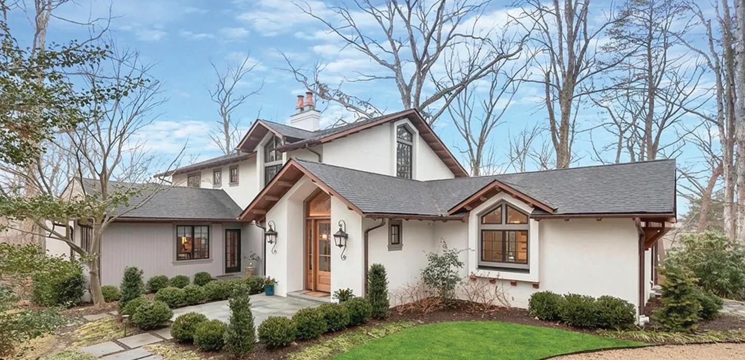
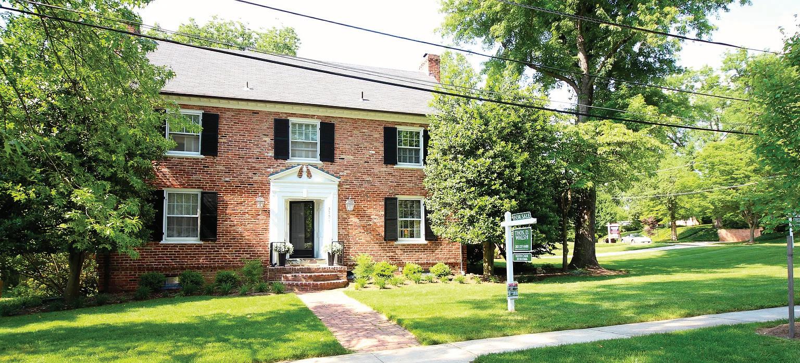
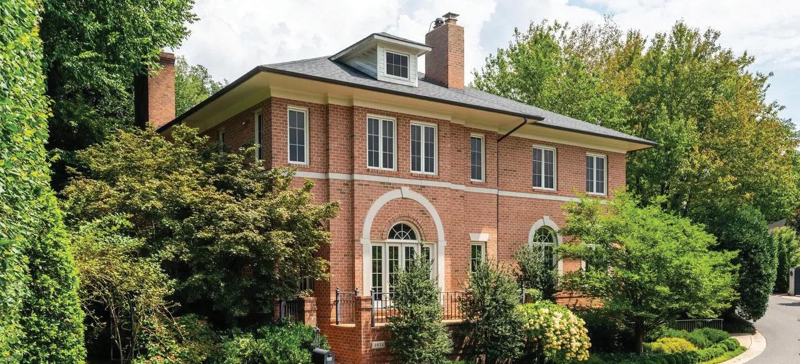
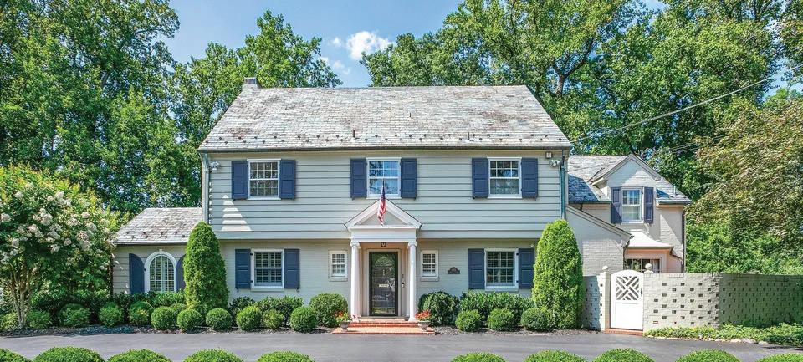
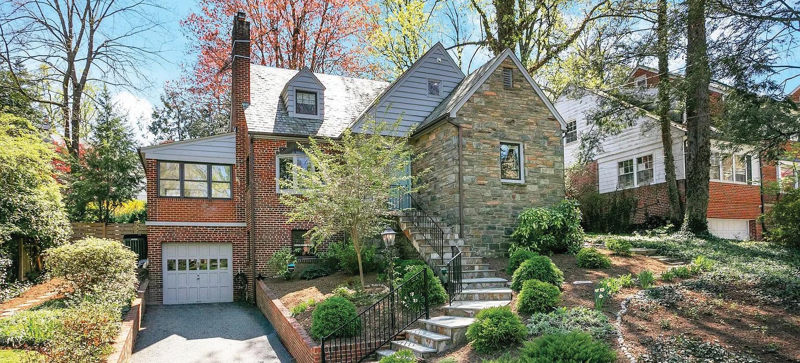

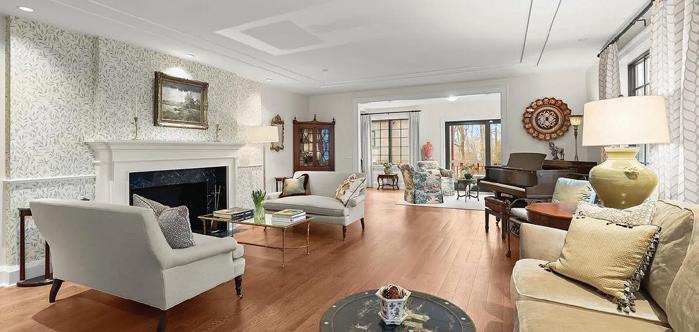
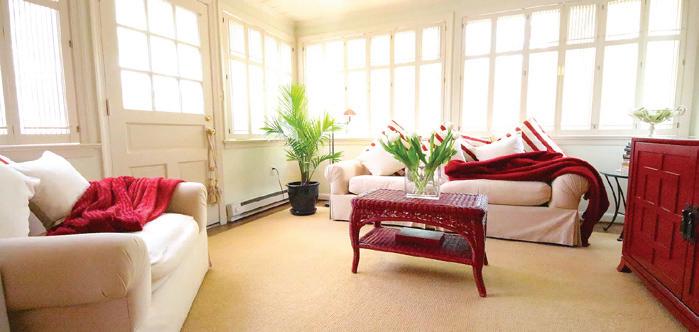
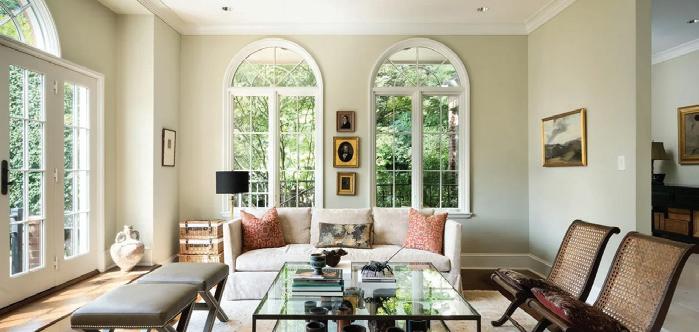
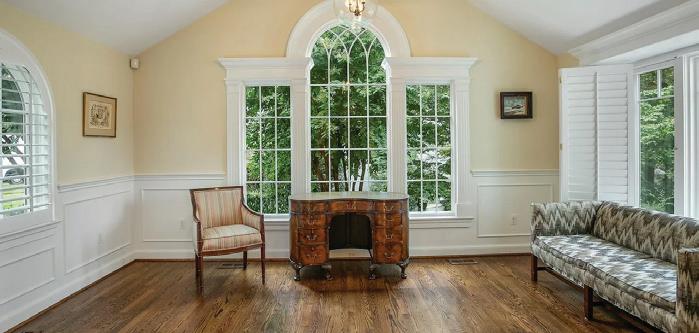
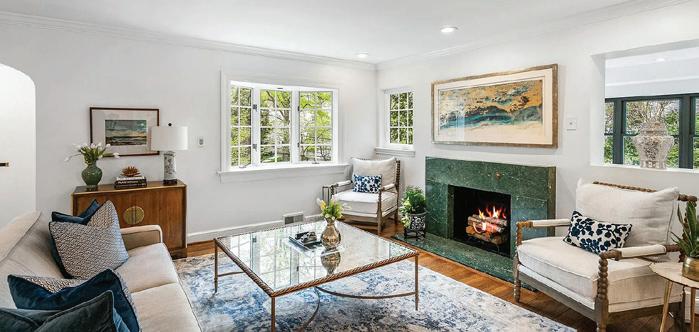
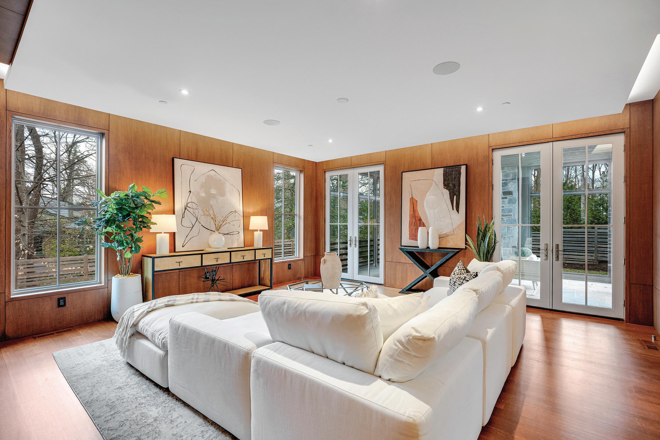
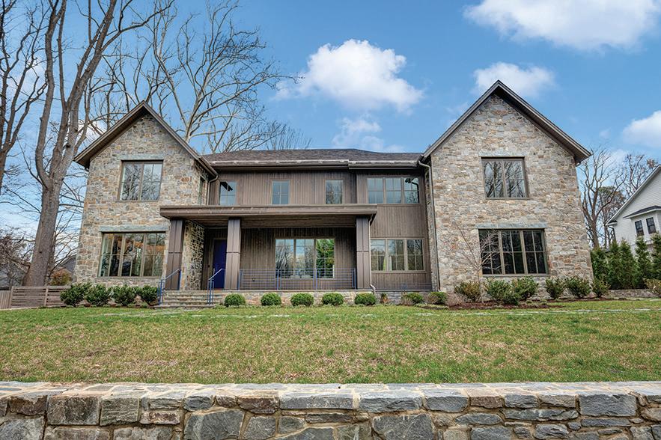
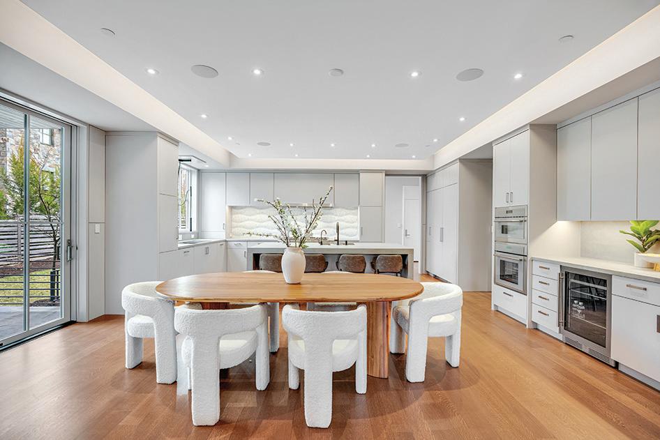
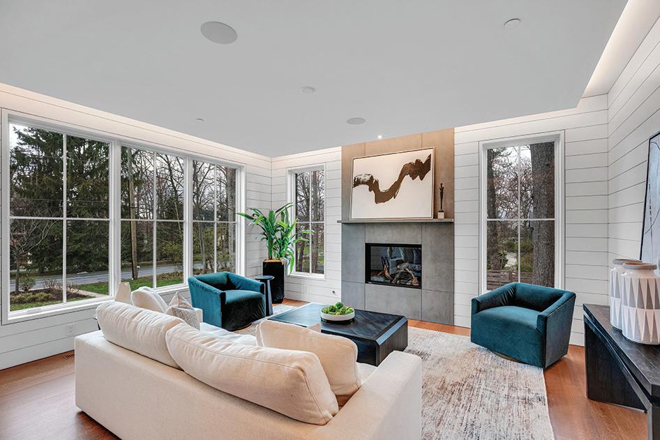
Presenting an extraordinary creation by award-winning architect John Katinas of Katinas-Bruckwick, masterfully executed by renowned homebuilder Paul Katinas. Located in the prestigious Longwood/Armat neighborhood of Bethesda, this one-of-a-kind residence redefines luxury, design, and quality. Perched on a private, approximately half-acre lot, this custom-built home offers over 9,000 square feet of exquisite living space across three levels, complemented by an additional 1,000 square feet of thoughtfully designed outdoor living areas. Every inch of this residence is meticulously planned and executed, showcasing striking design, phenomenal attention to detail, and an array of modern amenities.