Fine Portfolio DC•DE•MD•VA•WV | Liz Potemra | March 2026
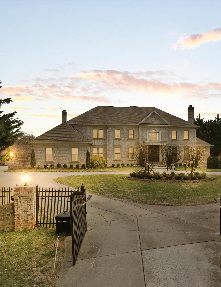
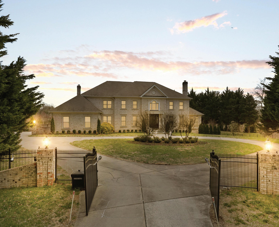
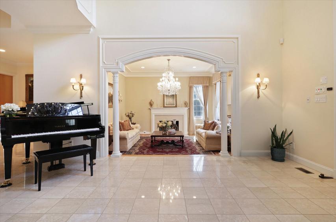
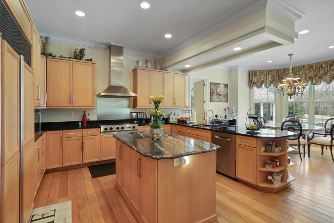
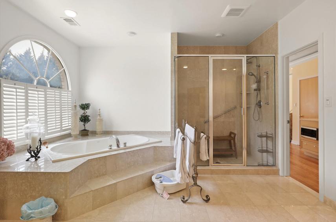
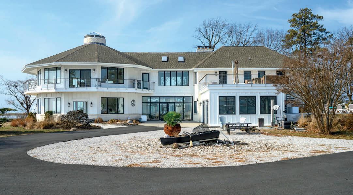
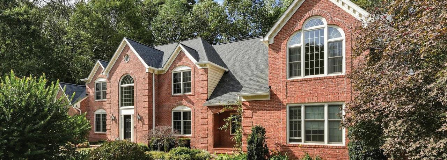
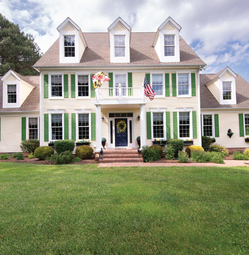
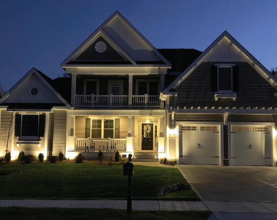
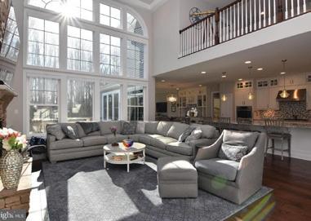
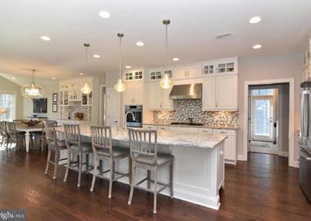
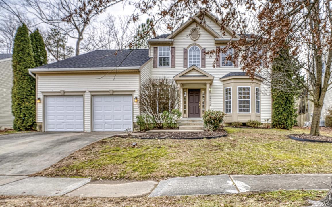
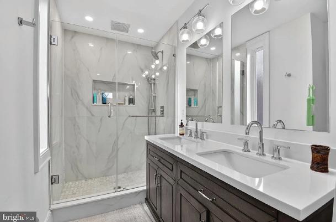
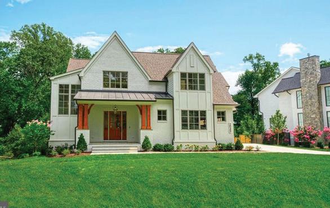
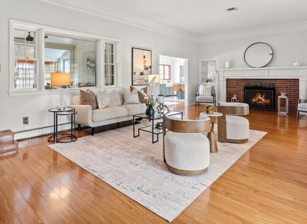
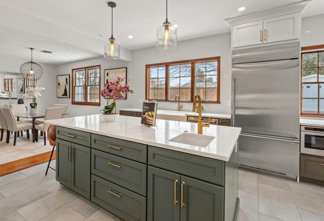
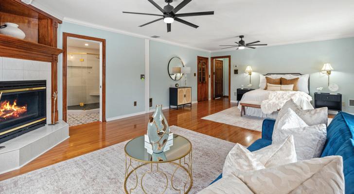
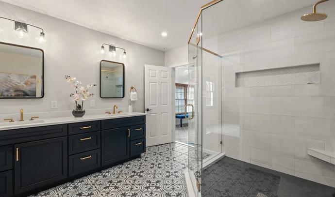
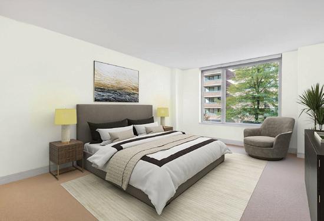
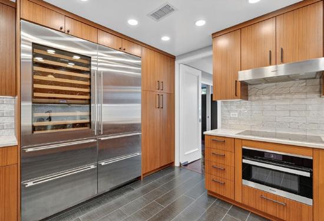
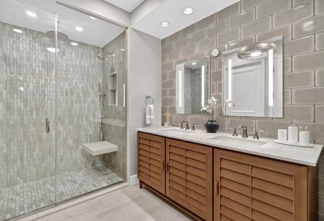
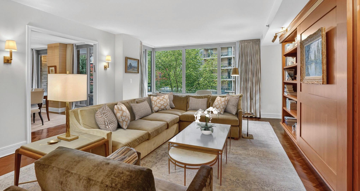
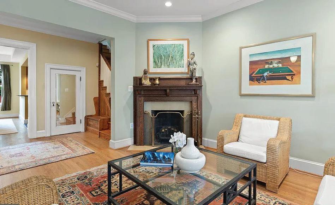
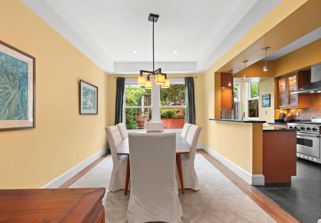
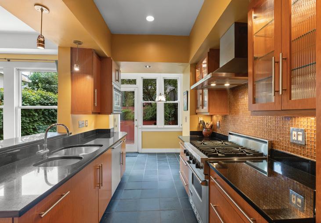
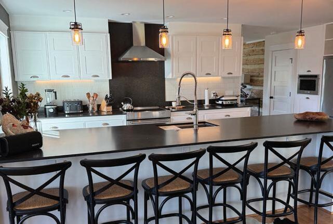
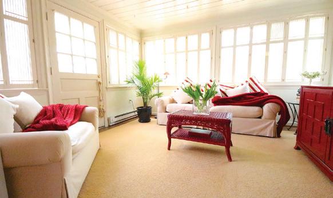
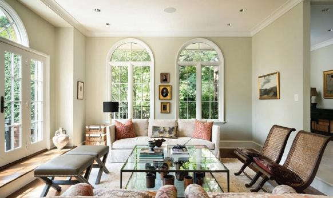
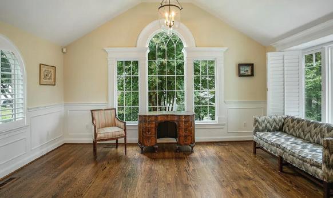
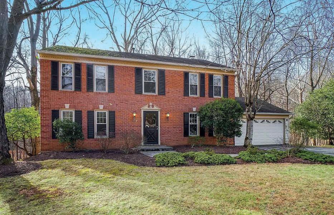
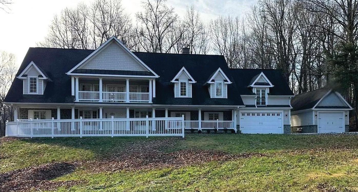
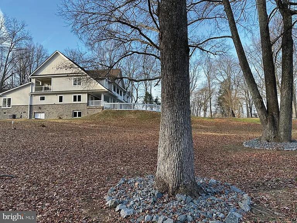
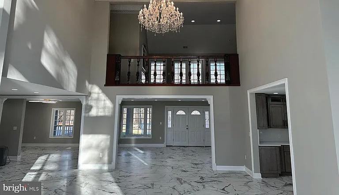
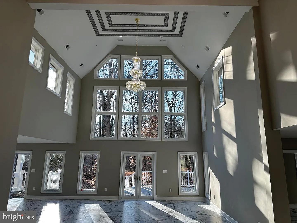
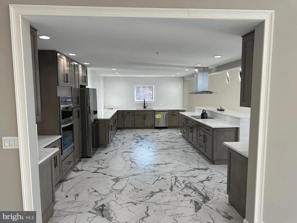
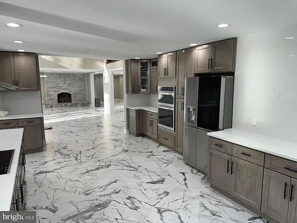
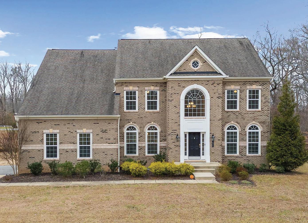
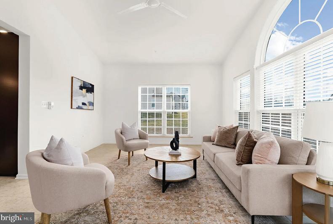
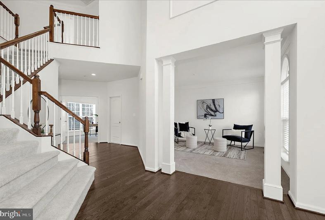
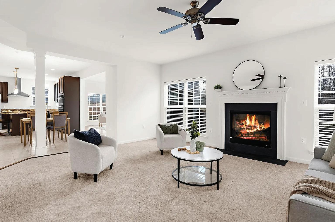
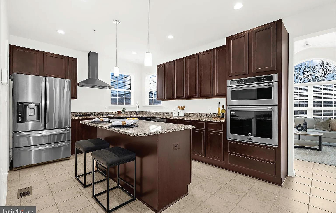
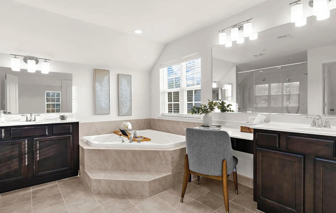
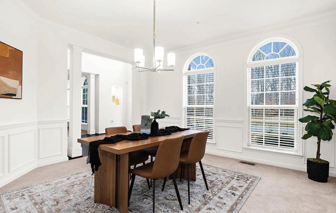
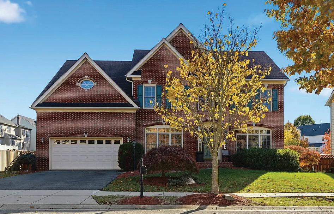
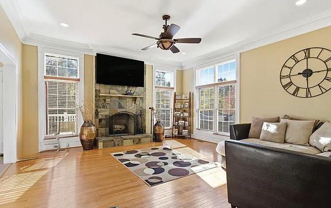
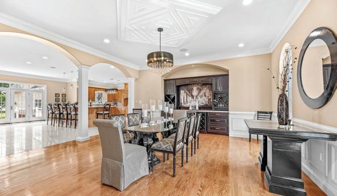
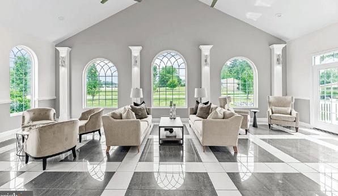
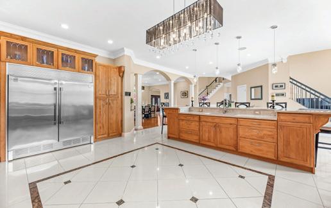
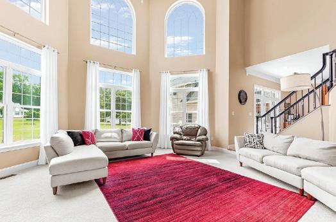
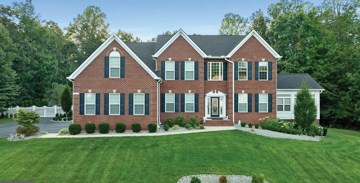
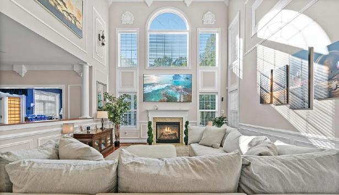
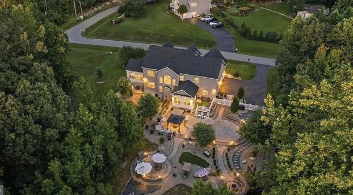
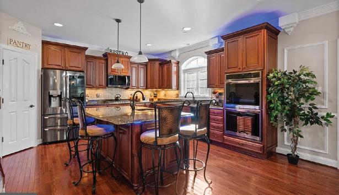
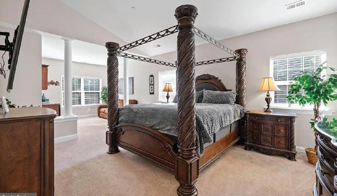
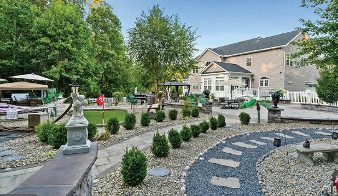
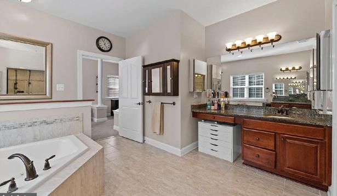
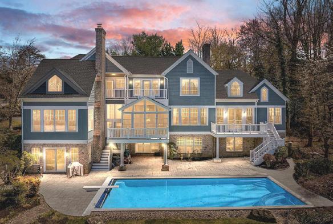
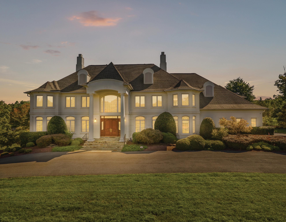
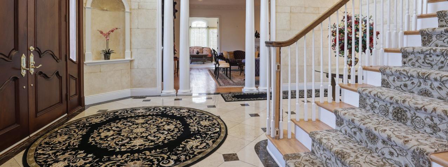
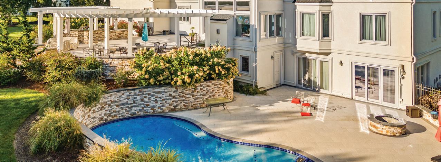
Welcome to the classic beauty of a Round Hill original—an elegant CH Edmunds-built home thoughtfully updated with over $600,000 in renovations, blending timeless charm with modern flair. A grand foyer with arches and Corinthian columns leads to formal living spaces, while marble transitions to wide plank white oak floors throughout. The main level features a modern European-style kitchen with breakfast area and family room opening to a spacious patio, along with a sunroom, office, yoga room, greenhouse, laundry, four full-height closets, and a 4-car garage. Upstairs offers four ensuite bedrooms with spa-like baths, including a luxurious primary suite with kitchenette and expansive bath. The finished basement includes two bedrooms, a gym, theater, family room with wet bar, and billiards area. Outdoors, enjoy a large pool, hot tub, cabana with full bath and fireplace, and an outdoor kitchen—set within the prestigious Round Hill community in Potomac.
FULL Ten-Year Tax Abatement
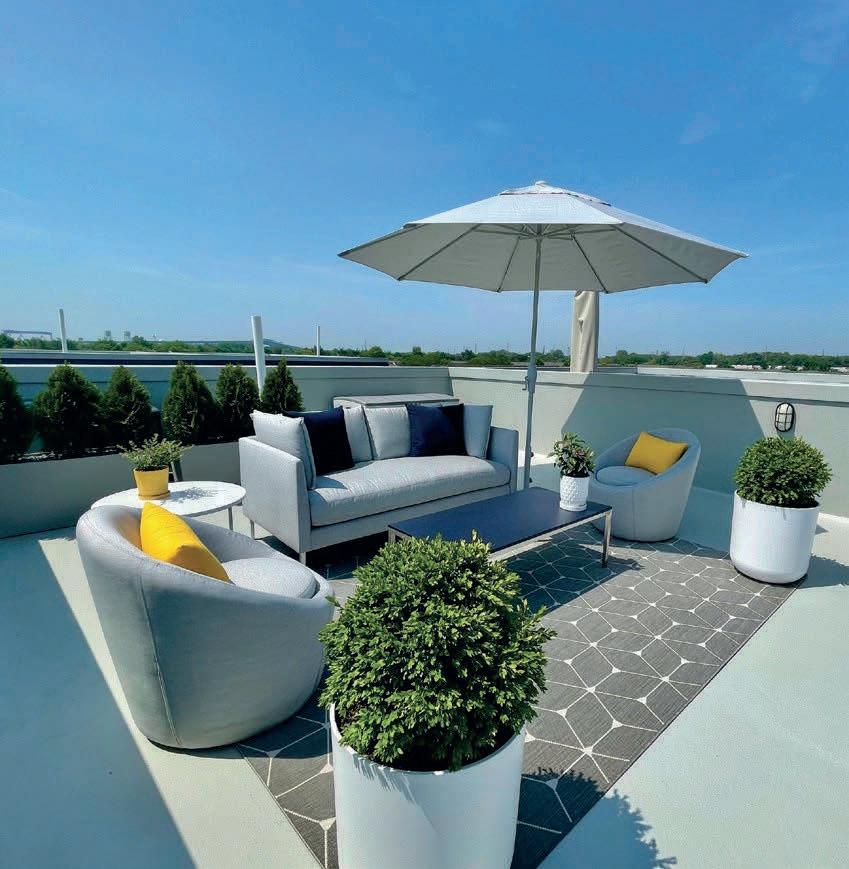
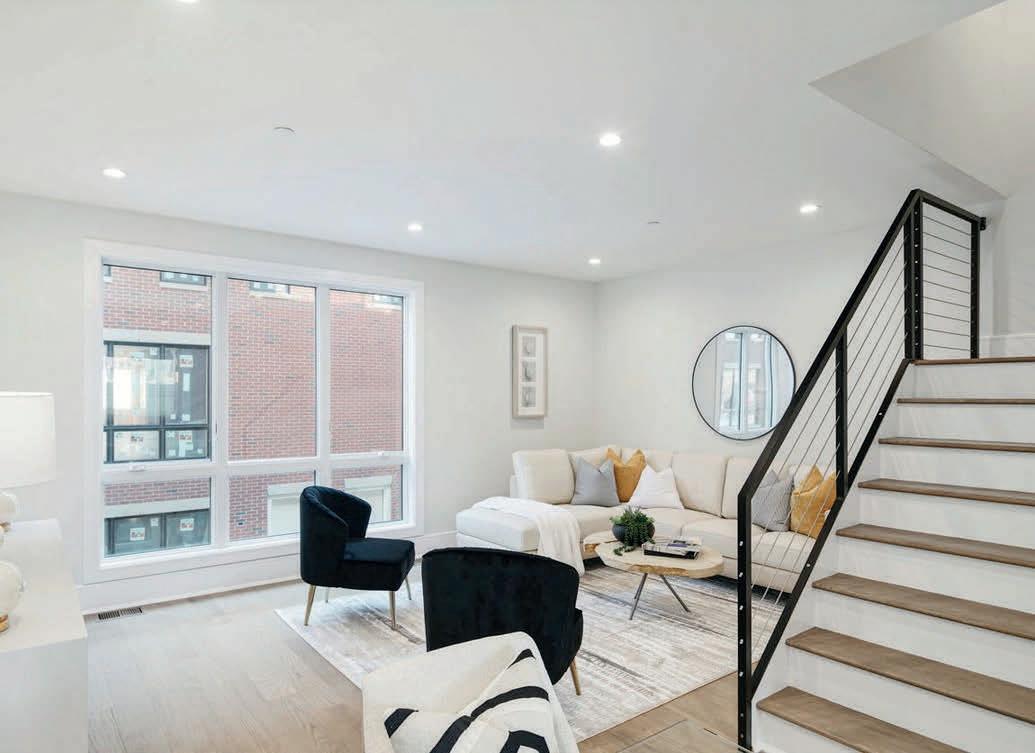
3,200+ sf of Luxury Living, PLUS Roof Deck
14 Units, but
STARTING AT $1,200,000
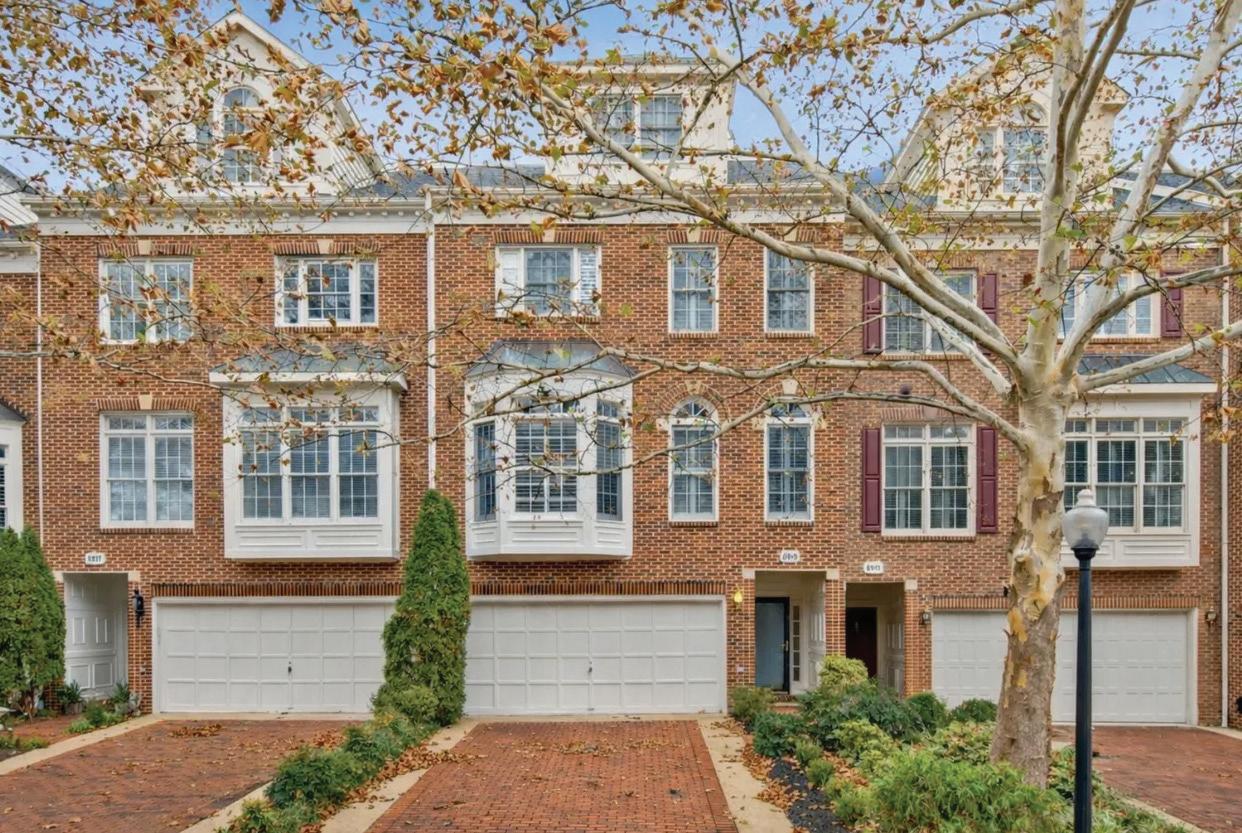
These exclusive custom townhomes are in upscale Packer Park, Philadelphia. They are nestled within the Reserve, Villas and Regency communities and are adjacent to historic FDR Park, designed by the Olmsted Brothers. They are also just minutes from Citizens Bank Park!
• 3 bedrooms, 3.5 bathrooms
Luxury Features Included in Price
• Finished lower level (can be a 4th bdr)
3 bedrooms, 3.5 bathrooms • Finished lower level (can be a 4th bdr) • 2-car garage with entrance into home • 5-stop elevator (lower level to 4th floor with four-person capacity)
• 2-car garage with entrance into home
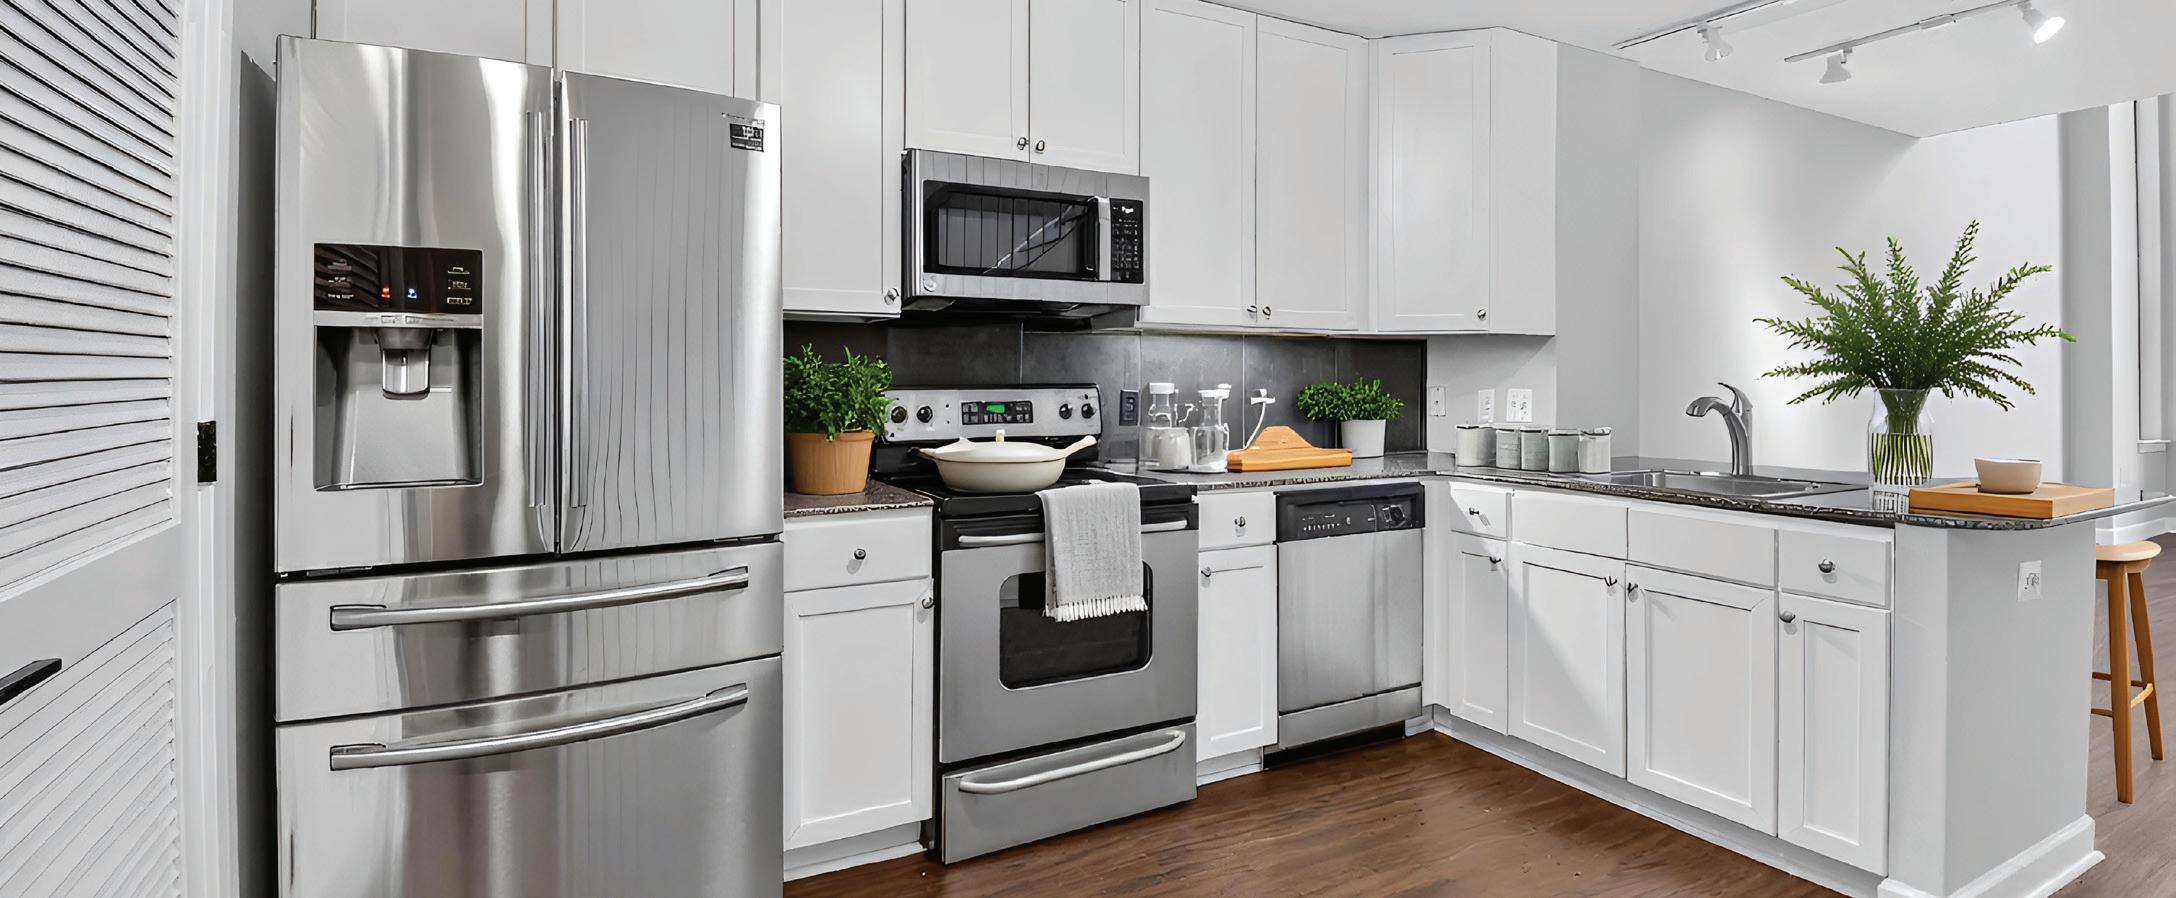
• Sub Zero and Wolf kitchen appliances
• Kohler faucets and fixtures
• Mirrored and lighted bathroom cabinets
• 5-stop elevator (lower level to 4th floor with four-person capacity)
• Booster water pump for added water pressure
• Dual-zone HVAC (two separate units)
• Porcelanosa European kitchen cabinets, hardwood flooring and tile throughout
• Mirrored and lighted bathroom cabinets
• Booster
Sub Zero and Wolf kitchen appliances Kohler faucets and fixtures
Porcelanosa European kitchen cabinets, hardwood flooring and tile throughout
LUXURY FEATURES lighted bathroom cabinets water pump for added water pressure HVAC (two separate units) and weather insulation interior doors Andersen 400 Series windows sprinkler system (hideaway heads) technology for lights, cameras; Wi-Fi and cable ready
• Ample sound and weather insulation
• Solid core interior doors
• Large Andersen 400 Series windows
• Interior sprinkler system (hideaway heads)
• Smart Living technology for lights, security cameras; Wi-Fi and cable ready
Barbara A. Capozzi, Esq.
Realty
in Philly Team (215) 551-5100 Office (267) 973-0848 Mobile
MODERN BETHESDA RETREAT
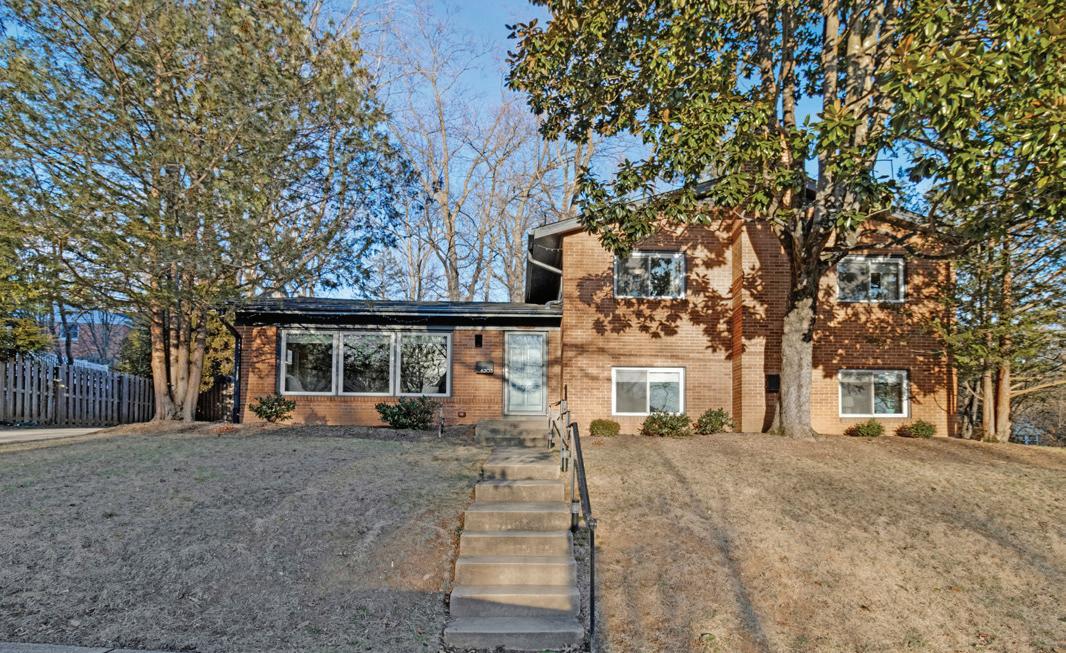
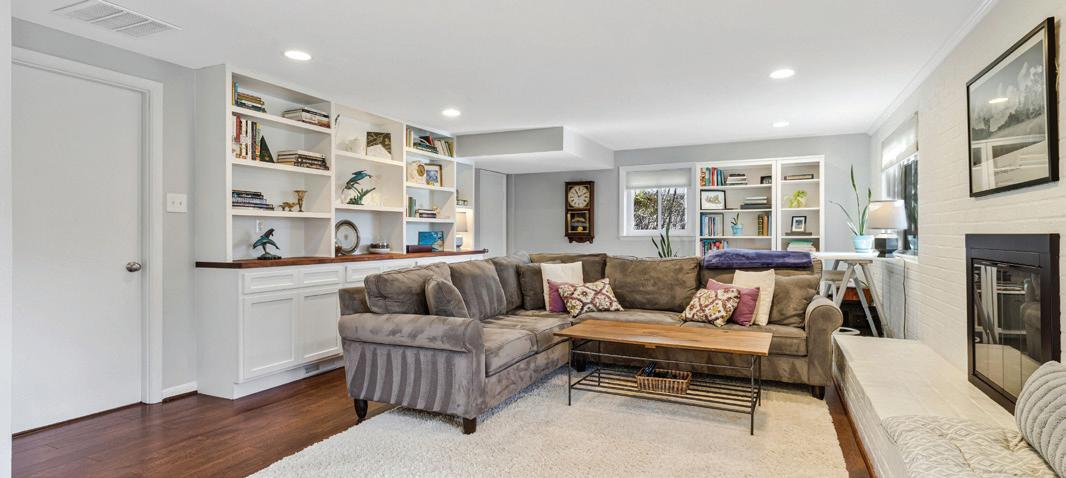
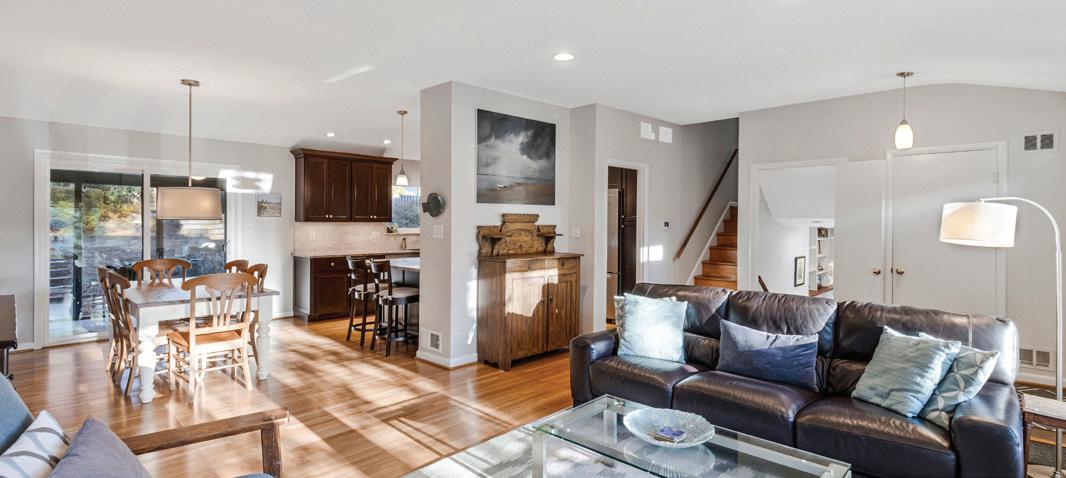
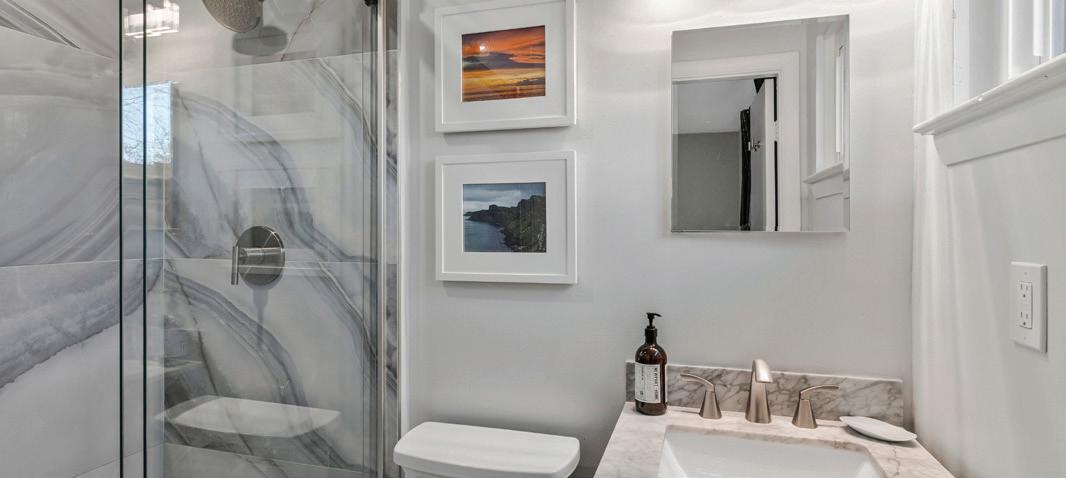
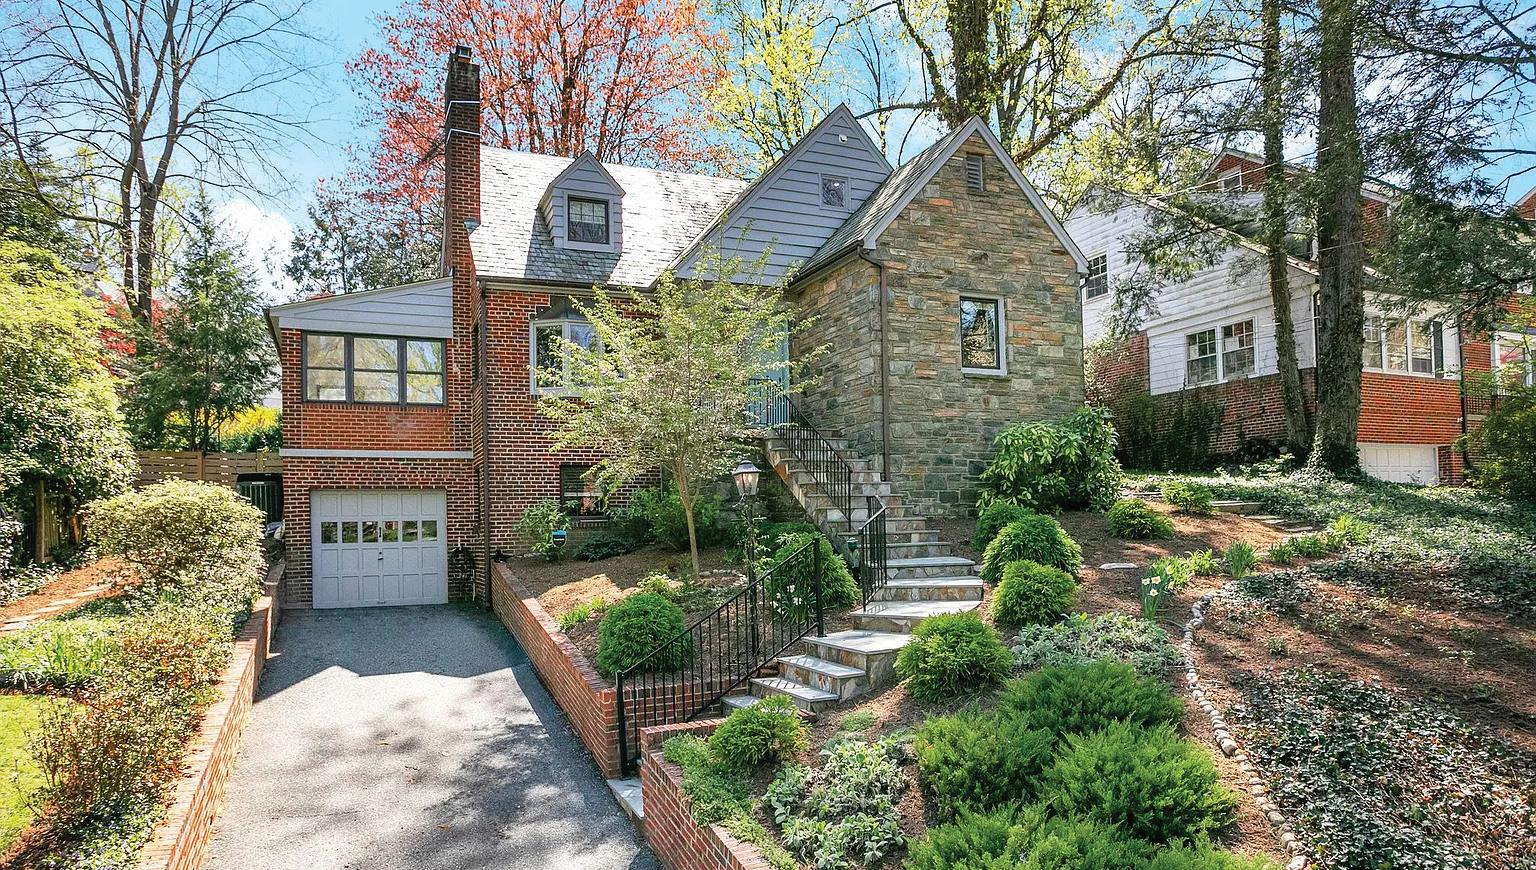
This stunningly renovated split-level in the heart of Bethesda, MD, is ready for its next chapter. Renovated and professionally measured at 2,255 sq ft of total living space, it is a truly "turn-key" property.. 4 Bedrooms / 2.5 Bathrooms, a family room, and a fully renovated laundry room equipped with extensive enclosed storage, a separate utility room, and a rear exit providing direct access to the backyard.
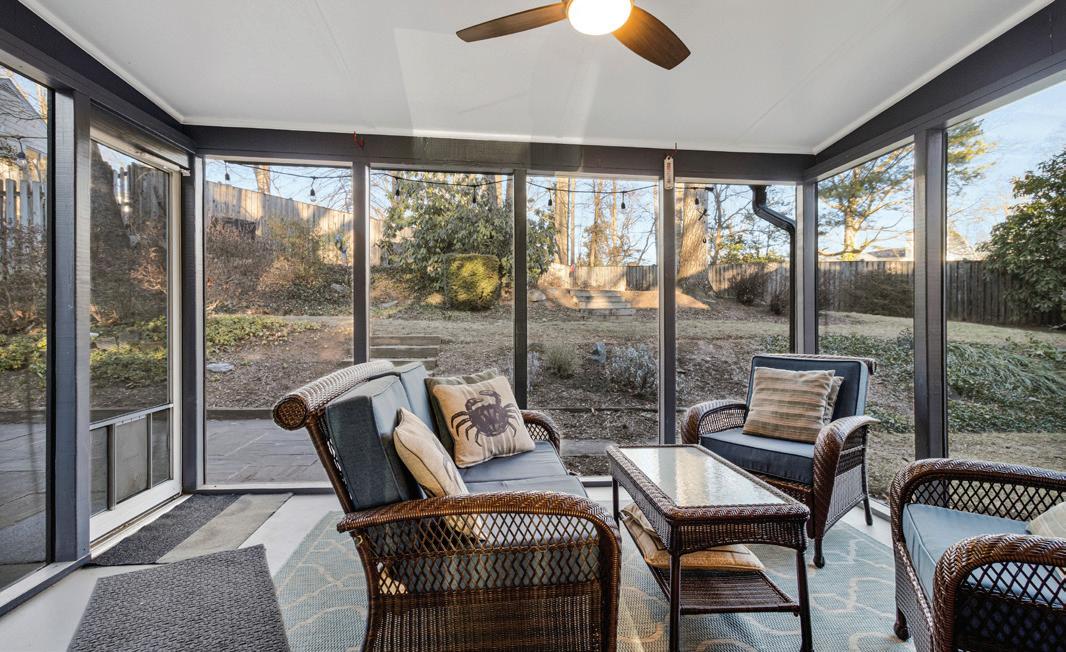
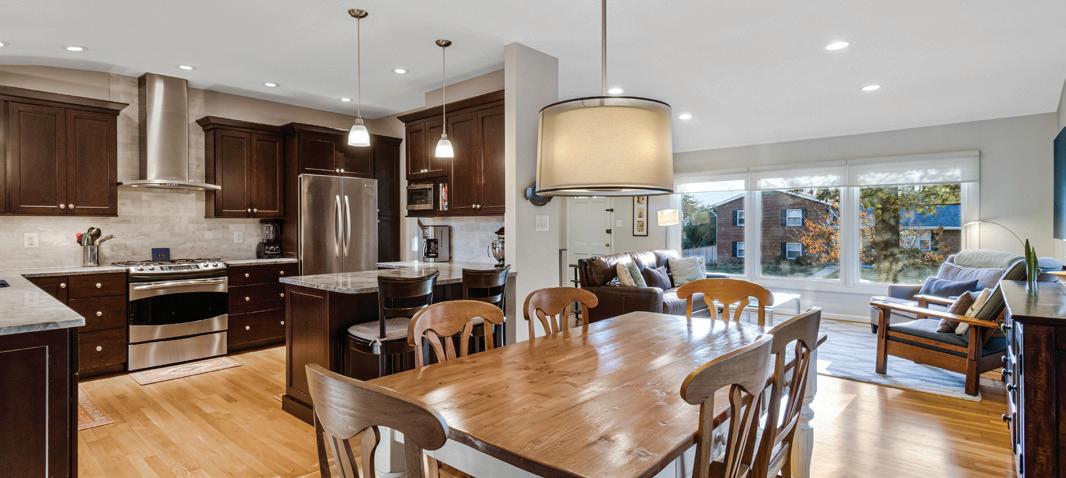
Open-Concept Living: A bright, airy floor plan where the living and dining areas flow seamlessly. Chef’s Kitchen: breakfast island, custom cabinetry, and granite countertops—perfect for your morning coffee or hosting friends! Lower-level retreat featuring a beautiful fireplace and custom built-in storage. Step out from the kitchen to a brand-new screened porch overlooking professionally maintained gardens on an 8,360 sq. ft. lot! The home is located in the sought-after Wyngate neighborhood, known for its proximity to NIH, downtown Bethesda, and major commuter routes.
703.850.6039
cabell_fooshe@kw.com
Cabell is a native Washingtonian who has called Northern Virginia home for a lifetime. He joined Keller Williams Realty in 2021, formed Links Realty Group, LLC, in 2024, and was recognized as a Northern Virginia Top Producer that same year. Cabell’s clients benefit from his boundless energy, optimism, connections, negotiation skills, and perseverance — which have helped him successfully represent both buyers and sellers in transactions spanning the breadth of the pricing spectrum, to include the luxury home market. Prior to his career in real estate, Cabell managed a golf industry start-up, managed sales and operations for an athletic turf company, and directed recruiting at HITT Contracting. Whether negotiating a contract with a progolfer or NFL team, to now helping clients find the home of their dreams, Cabell’s love of people, business acumen, and knowledge of the Northern Virginia market make him an ideal partner to help you achieve your real estate goals.
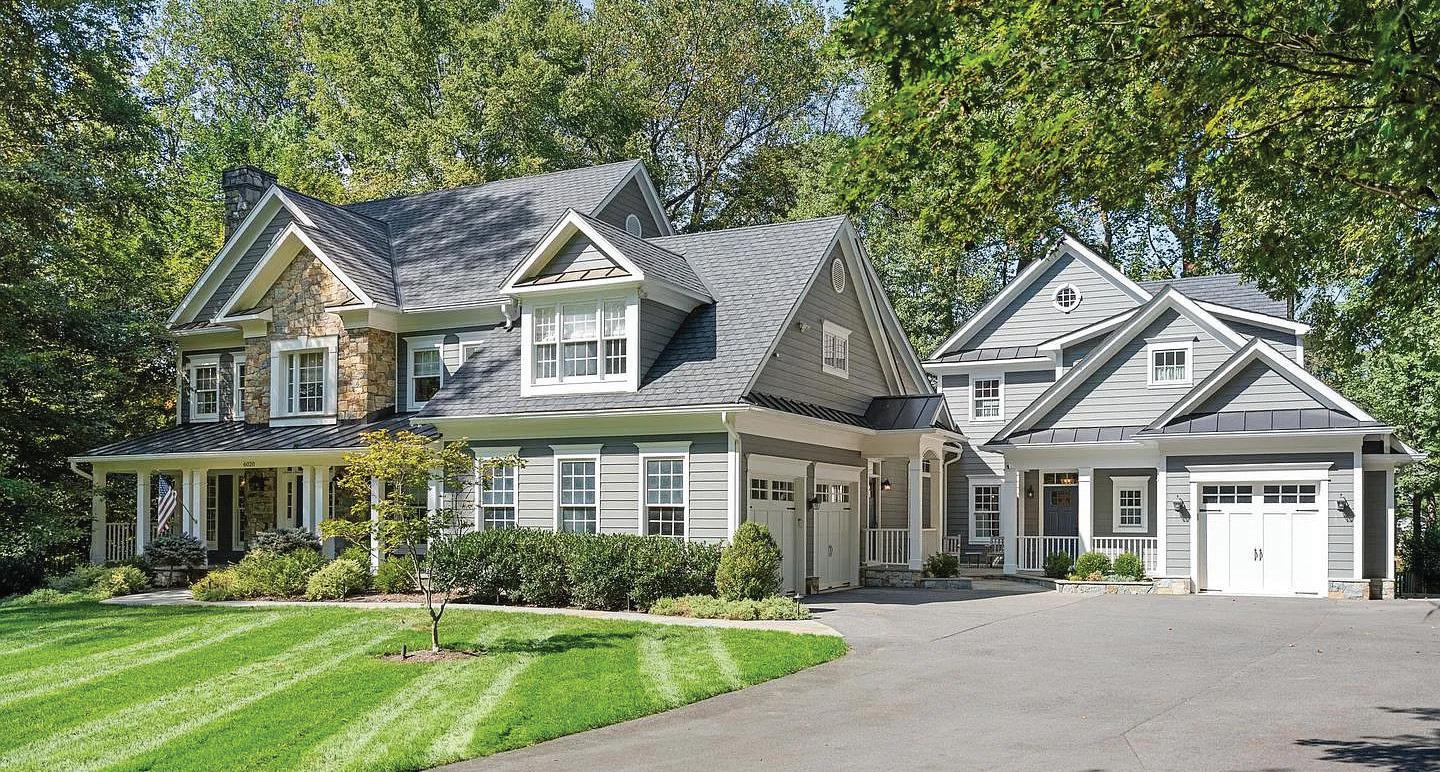
6020 Copely Lane, Mc Lean, VA 22101
6
| SOLD
Positioned on a secluded one-acre lot in McLean, this expanded 7,200-sq-ft home offers refined living and exceptional privacy. Elegant formal spaces, a designer kitchen with premium appliances, and a vaulted family room open to a wraparound deck overlooking protected parkland. The primary suite features a sitting area, dual walk-in closets, and a spa-inspired bath, while the walk-out lower level includes a home theater, game room, fitness area, and wet bar. A fully equipped guest house adds flexible living space, all minutes from Chain Bridge and the George Washington Parkway.
5826 Hannora Lane, Fairfax Station, VA 22039
5 BEDS | 4.5 BATHS | 5,826 SQ FT | SOLD
This refined Colonial in Fairfax Station sits on a private 0.84-acre wooded lot in the exclusive Fairview Woods. The home offers 5 bedrooms, 4.5 baths, and a 3-car garage, with hardwood floors, formal living and dining rooms, a sun-filled conservatory, and a chef’s kitchen with granite countertops and stainless steel appliances. The two-story family room opens to a large Trex deck, while the spacious primary suite features vaulted ceilings, multiple walk-in closets, and a spa-style bath. A fully finished walkout basement adds a rec room, theater, gym area, bedroom, and bath. Conveniently located near major commuter routes, parks, and the Country Club of Fairfax.
2723
N
George Mason Drive, Arlington, VA 22207
3 BEDS | 3 BATHS | 1,820 SQ FT | SOLD
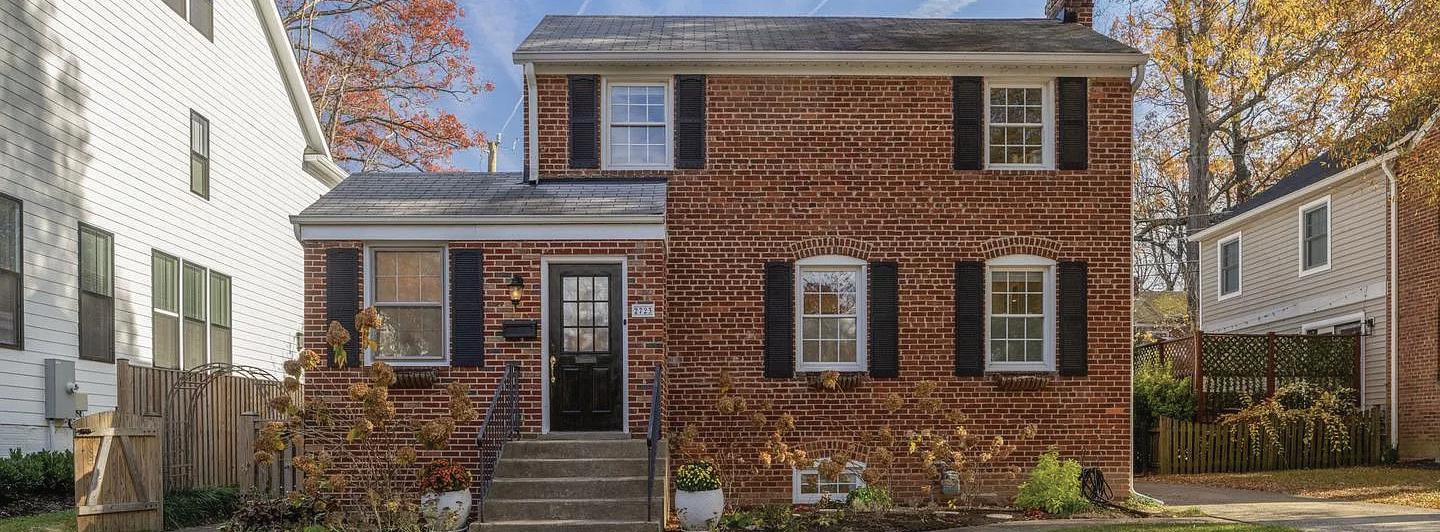
Welcome to 2723 North George Mason Drive, a bright and updated Arlington colonial in a prime location. This 3-bedroom, 2.5-bath home is close to public transportation, Rock Spring Park, Harrison Street shopping, and is walkable to Yorktown High School in the Discovery–Williamsburg–Yorktown pyramid. Inside features a spacious foyer with custom mudroom, a primary bedroom with en suite, two additional bedrooms, and a remodeled full bath (2025). The main level offers an updated kitchen and dining area (2023) opening to a large living room with a new gas fireplace and built-ins (2025). The finished basement adds flex space and storage. A fenced backyard with flagstone patio and seasonal landscaping creates a beautiful outdoor retreat.
Duvall Farm
Talbot County, Maryland
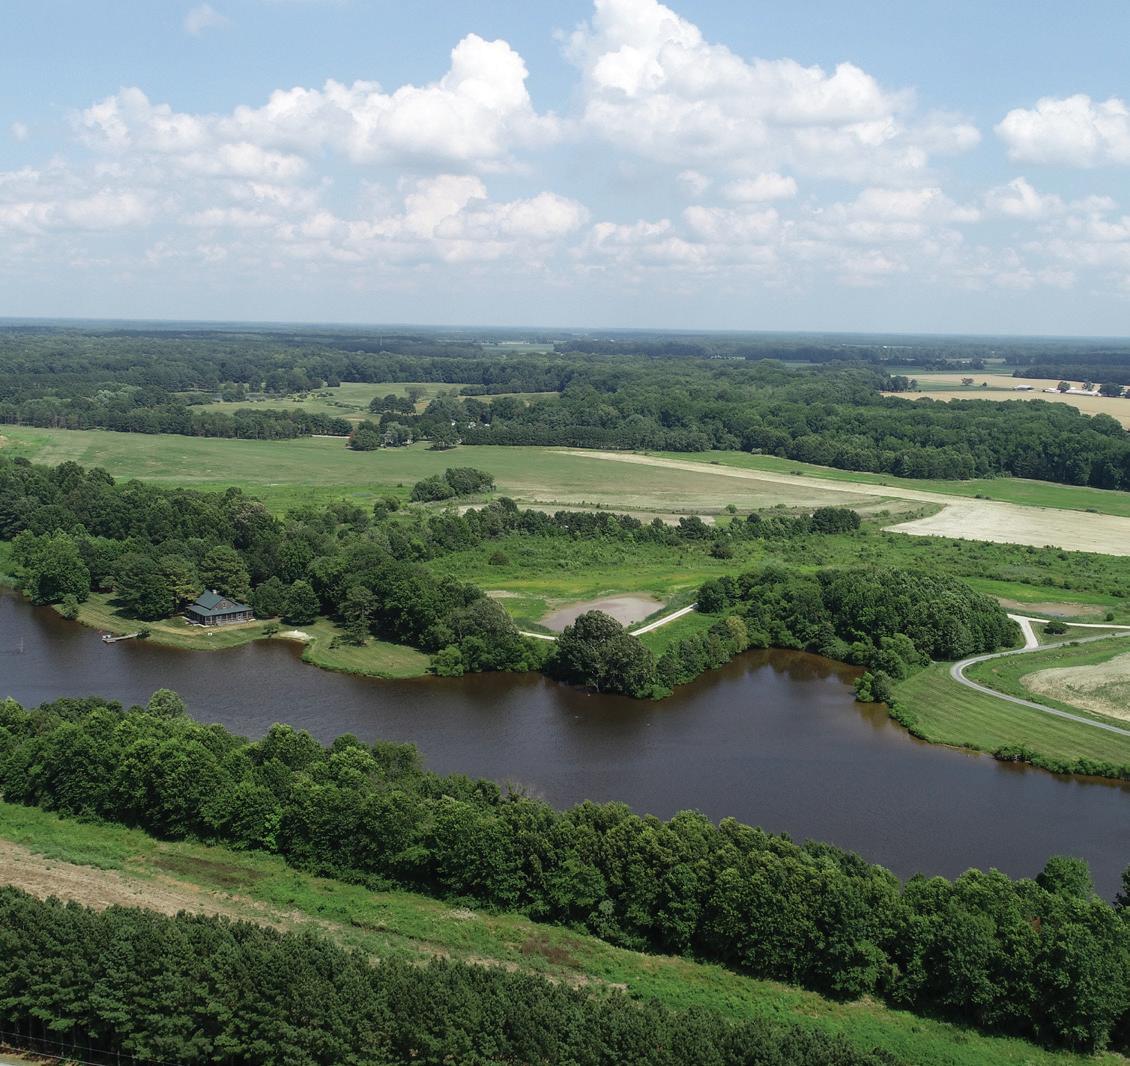
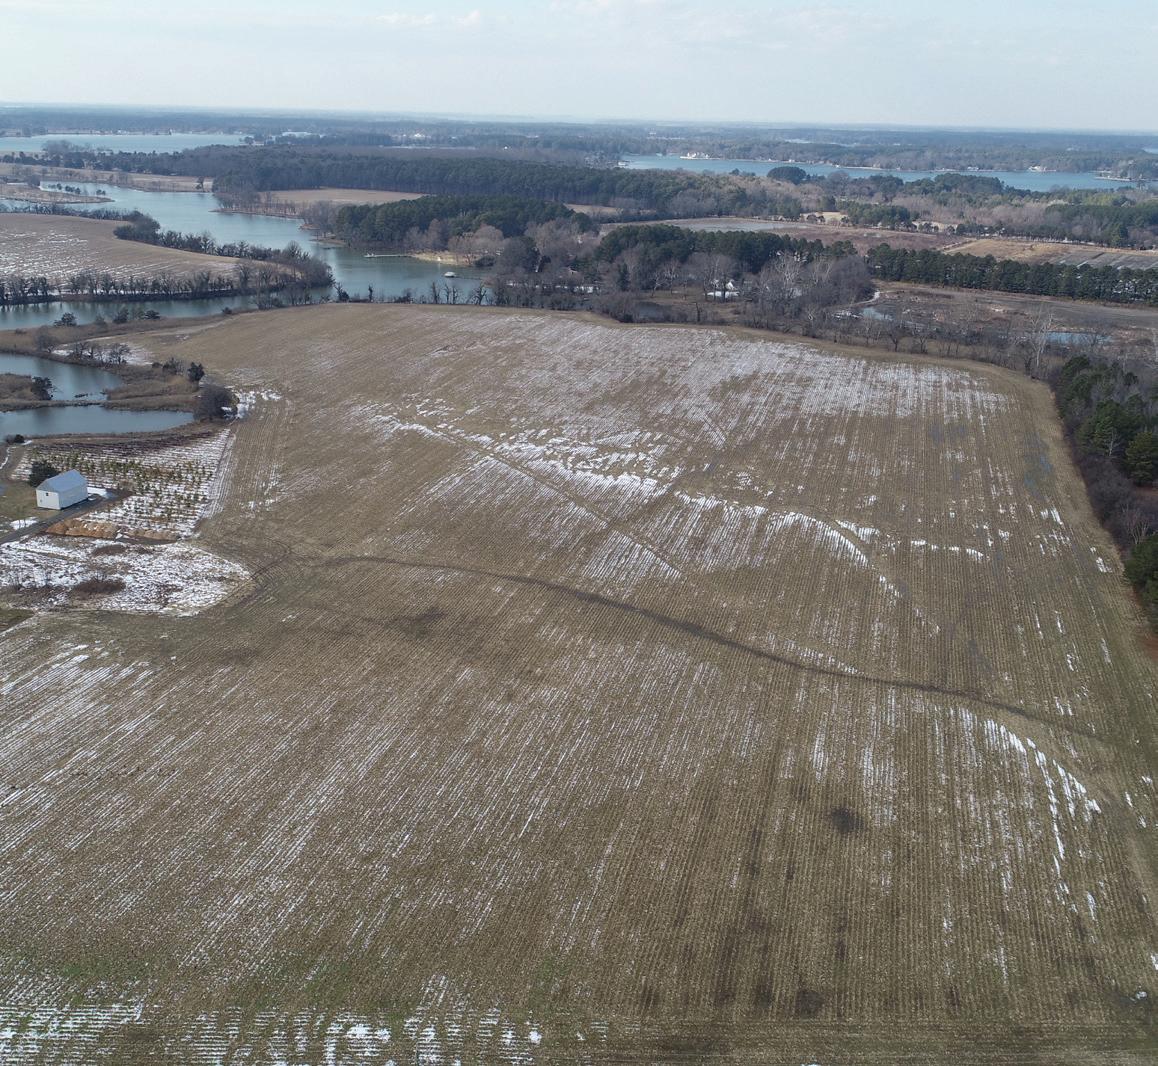
Duvall Farm spans 525± acres between Easton and Oxford, Maryland, comprised of 30 recorded parcels with farmland, conservation areas, and upland habitat that together create a remarkable landscape of stewardship and natural beauty. At its center, the 2006 Duvall Lodge blends Tennessee Pioneer architecture with rustic refinement—soaring ceilings, stone fireplace, and wraparound porch—complemented by a log guest cabin. Just minutes from town, the property offers privacy, heritage, and the Chesapeake lifestyle. www.coardbenson.com/duvall
Wilderness Estate Trappe, Maryland
www.coardbenson.com/wilderness 27295 Southside Island Creek Road
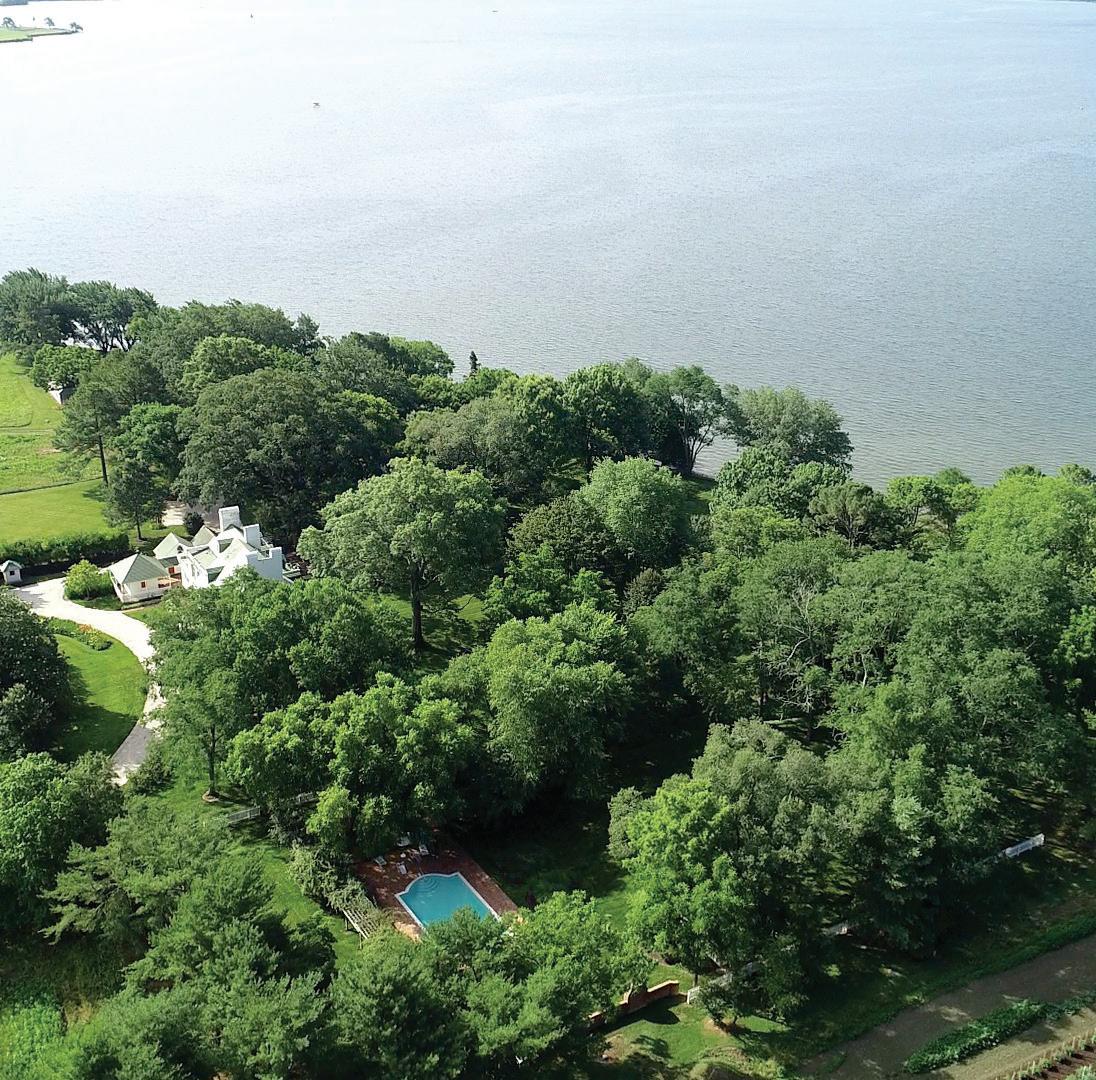
Five parcels on ±234 acres along the Choptank River, Wilderness Estate is a rare blend of architectural distinction, historical significance, and Eastern Shore charm. Surrounded by preserved farmland and mature woodlands, the property offers broad southern views, deep water access, and complete privacy just minutes from Easton, Oxford, and St. Michaels. The impeccably maintained residence—anchored by 18th- and 19th-century brick wings—has been thoughtfully updated with modern comforts while preserving its colonial heritage.
6150 Oxford Road
Road, Oxford, Maryland
Anderson Farm is a remarkable waterfront parcel set along the tranquil shores of Goldsborough Creek in Oxford, Maryland. With approximately 2,000 feet of shoreline and coveted northwesterly exposure, the property captures sweeping sunset views across protected waters. A preferred elevated homesite allows for construction with a 100-foot setback, maximizing privacy and the home’s footprint while offering nearly 180 degrees of waterfront presence. Surrounded by woodland and neighboring farmland, and located within a historic waterfowl staging area, the setting provides exceptional natural beauty just minutes from Oxford and Easton.
www.coardbenson.com/andersonfarm
Located along the Oxford corridor just three miles from Easton, this William Poole–designed Tidewater Colonial sits on 2.3± acres surrounded by mature trees and open lawn. The classic floorplan blends formal and casual living spaces, including an open kitchen and breakfast area flowing into a vaulted great room, with formal living and dining rooms welcoming guests at the front of the home. A first-floor primary suite and three spacious second-floor guest suites offer comfortable accommodations, along with a home office, family room, and walk-up attic. The rear deck overlooks a fenced pool and peaceful landscape, creating a private Eastern Shore retreat moments from town.
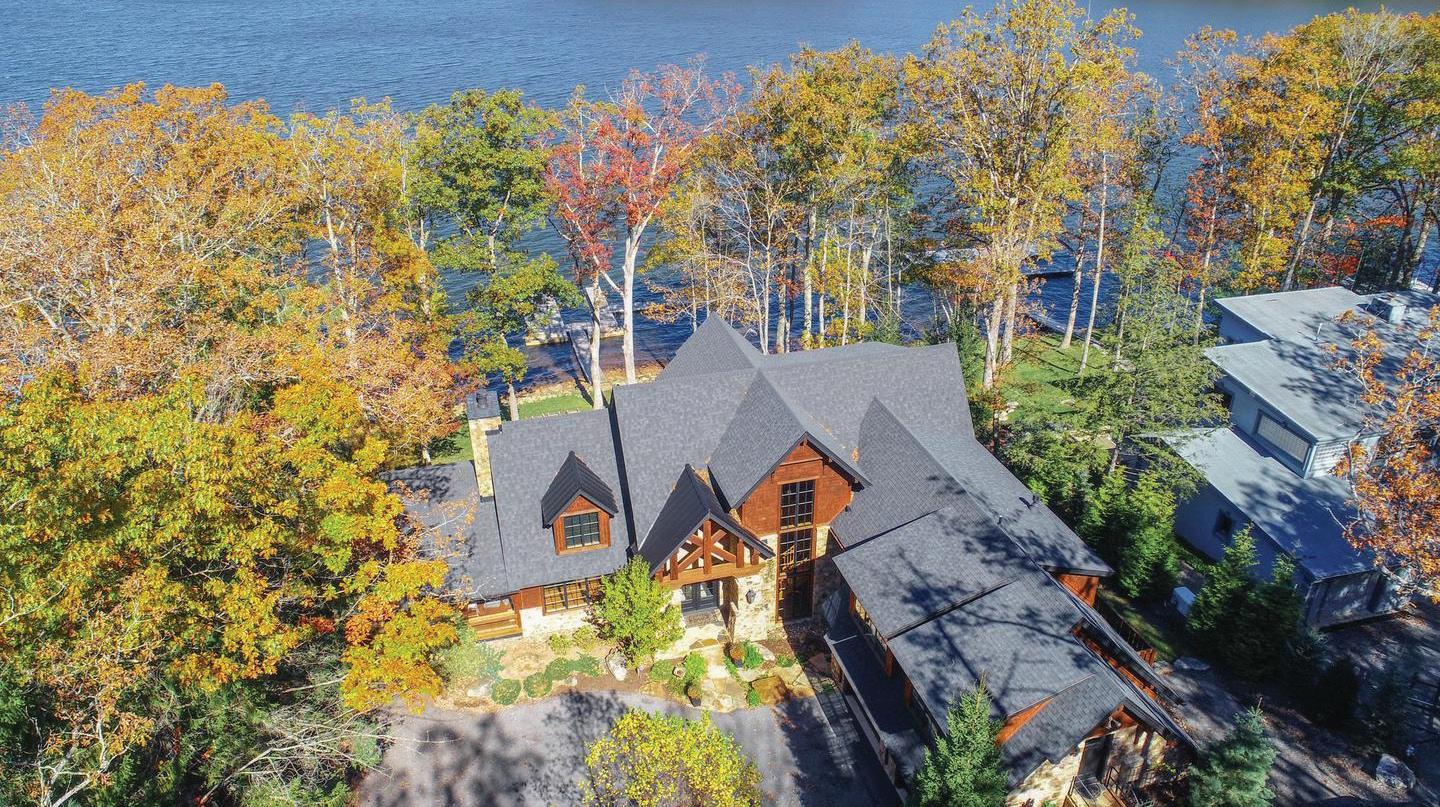
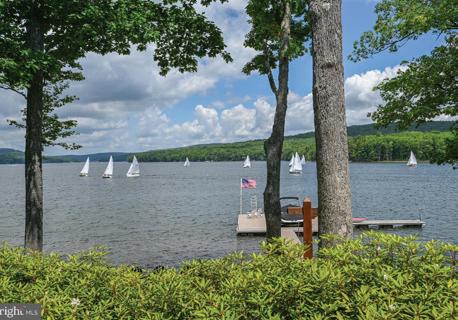
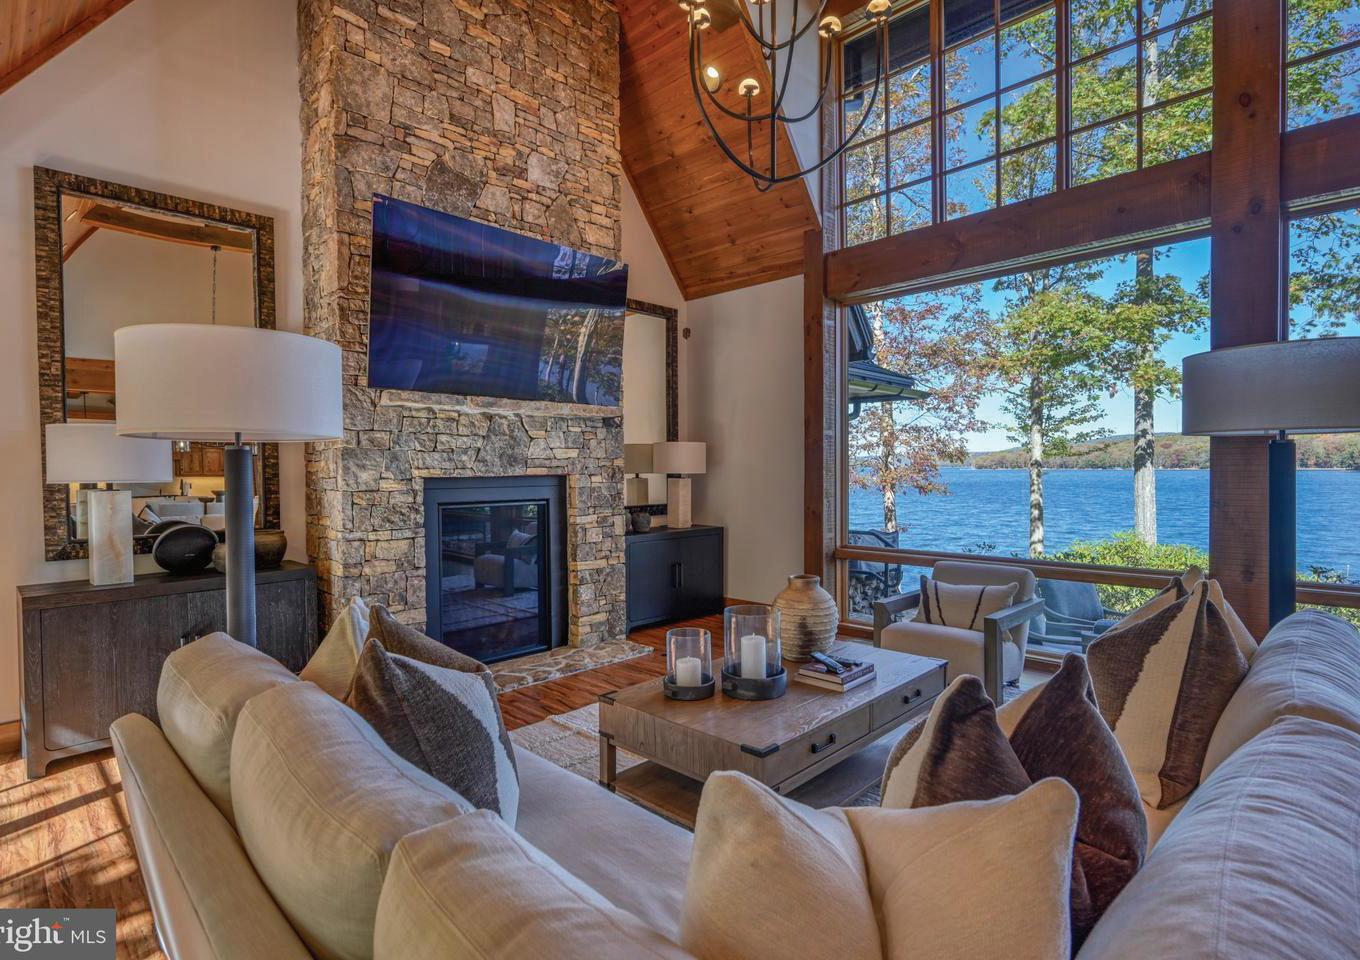
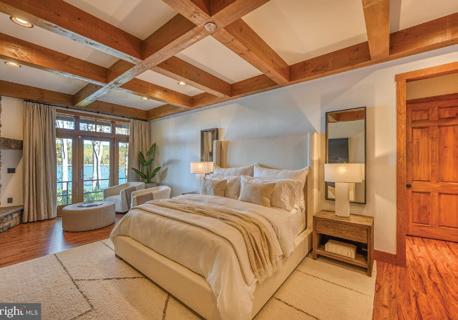
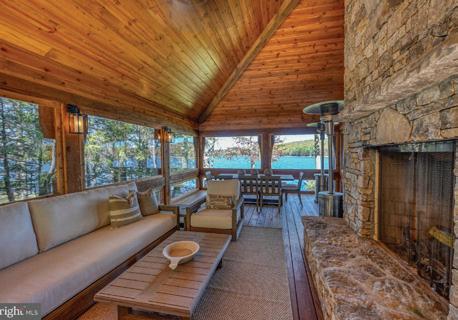
Perfectly positioned along the shoreline of Deep Creek Lake, 3135 Turkey Neck Road is an extraordinary lakefront residence where architecture, craftsmanship, and natural beauty converge. Completely reimagined and exquisitely curated with Restoration Hardware furnishings and finishes throughout, the home reflects a refined balance of modern sophistication and timeless mountain warmth. Expansive walls of glass frame unobstructed, year-round views of the lake and surrounding mountains, drawing the outdoors in from nearly every room. The open main-level layout is both striking and effortless, featuring a gourmet kitchen, soaring vaulted ceilings, four dramatic stone fireplaces, and a screened porch designed for year-round enjoyment. Each bedroom is a private retreat with its own en suite bath. A truly rare offering—this is one of the most exceptional lakefront homes ever presented at Deep Creek Lake.
Stevenson
Private Chesapeake Bay living just beyond the Washington corridor.
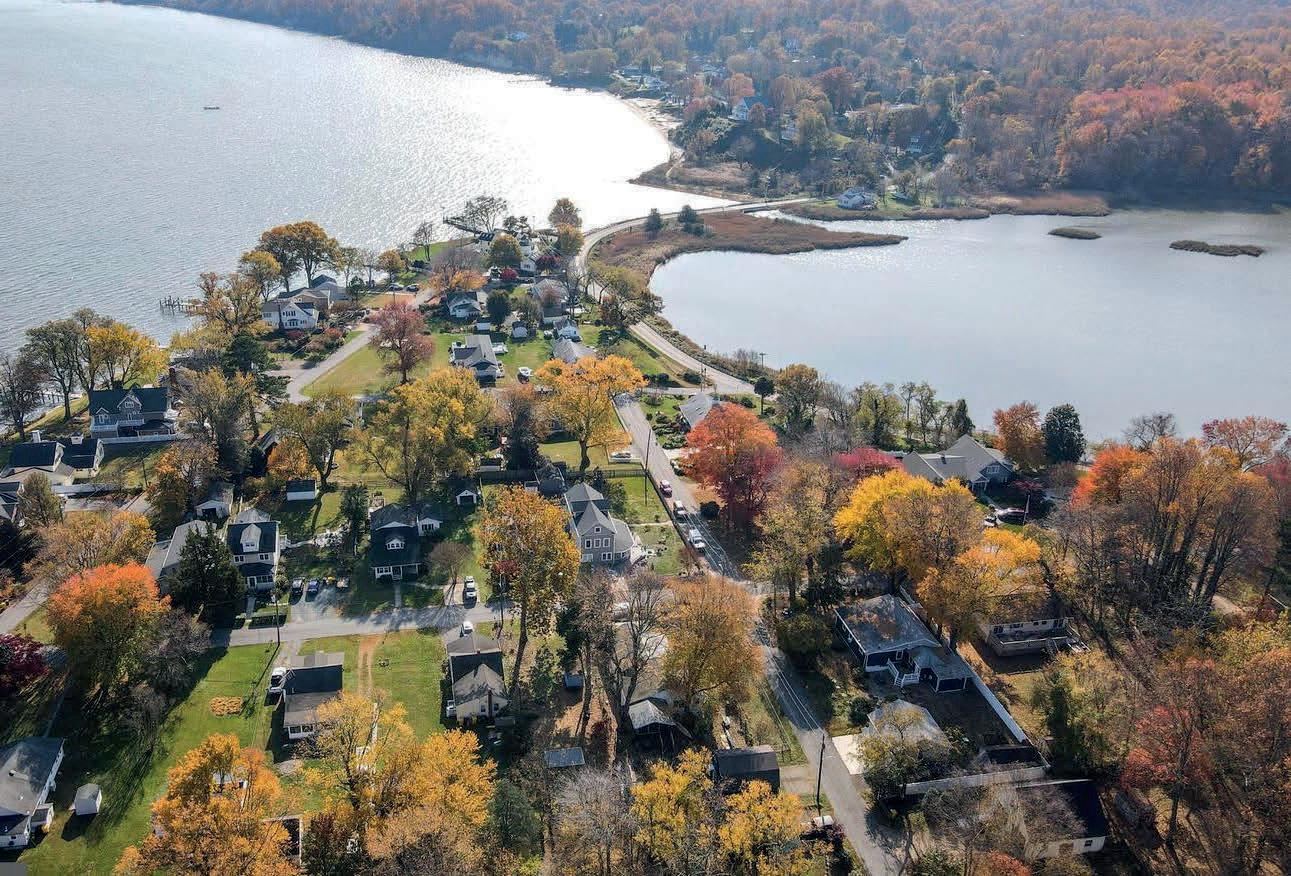
Along Maryland’s Eastern Shore, riverfront estates and protected waterfront properties offer something increasingly rare — privacy, permanence, and perspective.
For buyers transitioning from Washington, Northern Virginia, Delaware, and surrounding markets, the Shore represents more than a change of address. It is a generational decision.
Whether securing a waterfront retreat, establishing a primary residence, or acquiring a long-term coastal asset, strategic representation matters.
As Founder and Broker of Shore Living Real Estate, I provide discreet, data-driven guidance to discerning buyers seeking refined coastal properties. My approach includes:
• Confidential buyer representation
• Waterfront valuation expertise
• Access to private and off-market offerings
• Long-term portfolio perspective
• Negotiation strategy rooted in local intelligence
This is not simply a purchase. It is a legacy acquisition.
Schedule a private consultation or request my curated Eastern Shore Waterfront Guide.
Welcome to your dream beach home in the highly sought-after gated community of Bethany Lakes, just 1.5 miles from Bethany Beach! This completely renovated 5-bedroom, 4.5-bath home- the largest footprint in the comuninty -is nestled on a premium private lot surrounded by water on two sides. Designed for luxury and comfort, the brand -new first-floor primary suite offers serene water views , spa-like bathroom with a soaking tub, dual vanities, his and her closests, and a private sitting room with soaring ceilings and oversized windows. This is a rare opportunity to own a fully upgraded, move-in-ready coastal retreat-schedule your private tour today !! View the ariel tour.
8129 EASTON VILLAGE DRIVE, EASTON, MD 21601
OFFERED FOR $869,000 *What’s special *To-be-built Custom Home *First Floor Primary Suite *Gourmet Kitchen and Butler’s Pantry *4 bedrooms, large closets *2nd floor Bonus Family room *Oversized garage *Energy-saving Features *Move in by end of 2026 **Carrigan Homes, Inc. introduces our newest model, the “Talbot”, a custom home packed with generous standard features, to be built to your specifications in Easton Village. Buy now, make every selection and color choice and move in by the end of 2026! The spacious backyard boasts sunset views and can be fenced for pets or privacy. Easton Village amenities include a community pier on the Tred Avon River, boat slips, extensive walking trails, an outdoor pool, kayak storage and launch, and close proximity to the Towns of Easton, St. Michaels and Oxford. Visit the lower, slower Eastern Shore to see why you will want to call this place home!
Boasting exquisite high-end furnishings and decor offering a perfect blend of comfort and sophistication for those with discerning taste. This home is being conveyed fully furnished, and is move-in ready providing a seamless transition for the new owners. The thoughtfully designed layout includes five ensuite bedrooms with walk-in closets, including two owner suites on the main level. Highlights include a custom kitchen with gas range, lighted cabinetry, walk-in pantry, built-in bar and wine storage, a two-story stone fireplace, sunroom, office or flex space, and Hunter Douglas motorized shades. Outdoor living features a screened patio, built-in grill, fire pit, enclosed hot/cold shower, and a fully fenced yard backing to a private preserve with room for a pool. Additional features include new HVAC, two tankless water heaters, an insulated expanded garage with EV charging, and automated landscape lighting. Located in gated Sawgrass North with resort amenities, just minutes from Rehoboth beaches, shopping, dining, and the boardwalk.
to the
An attached
garage
for parking and
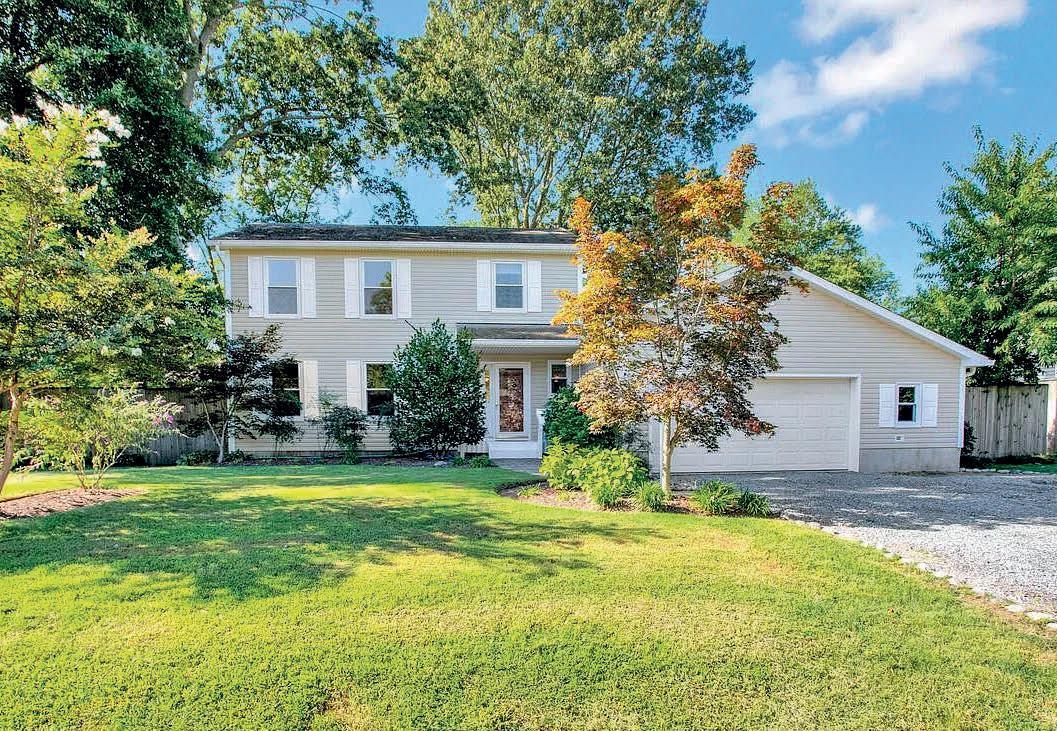
Inside, the home features a bright, welcoming layout. The kitchen is equipped with oak cabinetry, a gas range, microwave, and white appliances, and opens to the family room highlighted by soaring ceilings, LVP floors and a gas fireplace. Additional main-level features include a formal dining room with a bay window, a first-floor laundry area, and a conveniently located powder room. Upstairs, there are two bedrooms and one full bathroom. The primary bedroom with en-suite, located on the main level, offers a comfortable retreat with a walk-in closet, dual vanities, a soaking tub, and a walk-in shower. Roof replaced about 3 years ago. This home is move in ready and looking for your personal touches!
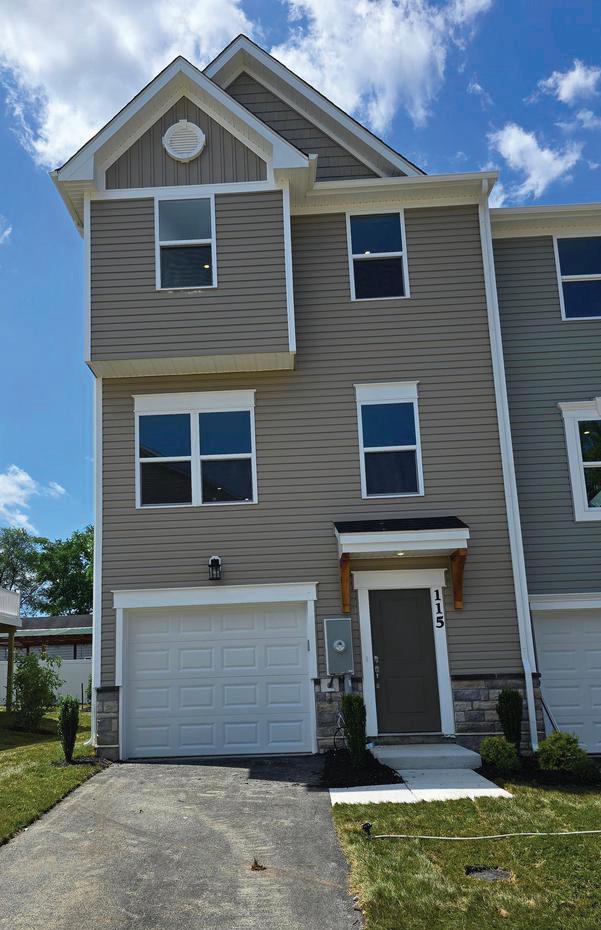
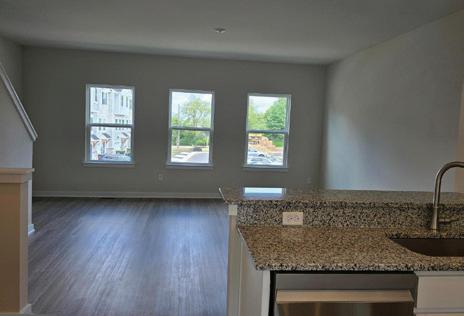
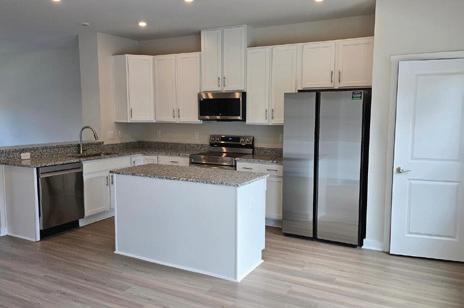
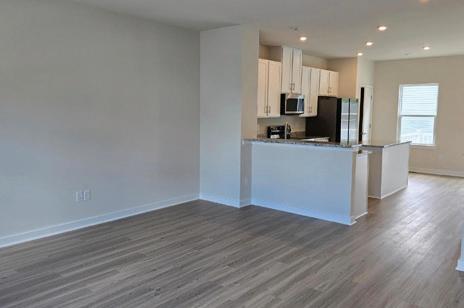
4 BED | 3.5 BATH | 2,100 SQFT. This brand-new home offers a complete, modern interior. Featuring 4 bedrooms, 3.5 baths, a 1-car garage, a 10’ x 16’ composite deck, and a partial fenced yard. The lower level includes a private bedroom with a full bath and walk-out access. The main level boasts luxury vinyl tile flooring throughout, a beautifully open floor plan, and stainless steel appliances. Upstairs, you’ll find 3 spacious bedrooms and 2 full baths.
RAJ PATEL
PRINCIPAL BROKER®
703.282.8444 raj@brokerraj.com ikonofashburn.com
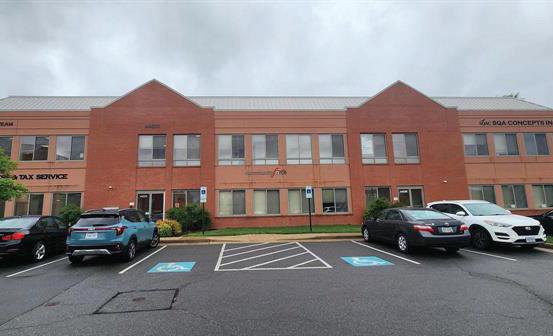
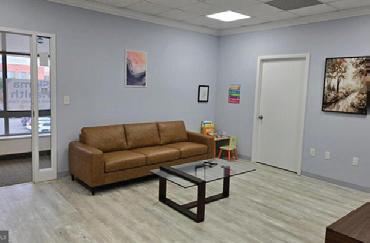
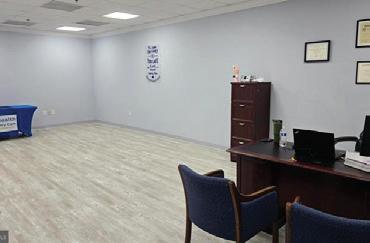
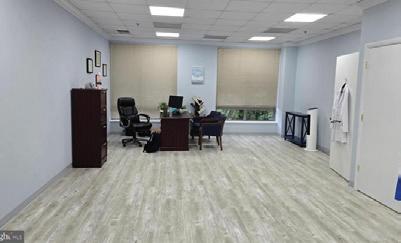
OFFICE • 1,611 SQFT • $499,100. Next to One Loudoun. Lake View 4 Offices with Reception Area, conference room, Gale & Bathroom. Built-out is Ideal for Doctor Office. Easy access to Dulles Airport, Loudoun Hospital. Zoned for professional/ office/medical use. Located on Rt. 7 and Ashburn Village Blvd, next to Ashbrook Commons Shopping Center anchored by Harris Teeter.
3317 16TH ST NW, UNIT 4, WASHINGTON, DC 20010
2 BEDS • 2 BATHS • 950 SQ FT • $619,000 This 4 year young penthouse 2br/2ba flat offers the best of city living in the wonderful Mt. Pleasant/Col. Hts. neighborhood of our nations capitol! The unit provides a bright open floorplan facing West with a large bright living room and dining area adjoined by a snazzy chef’s kitchen with abundant counter, cabinet space and high end stainless steel appliances! There are 2 well sized bedrooms along with sumptuous tiled baths, high ceilings, recessed and under-cabinet lighting, warm hardwood floors, full size stack w/d, + and a location that’s hard to beat! LOW,LOW condo fee of only $190/mo. !!Walk 3 blocks to the metro, the heart of Mount Pleasant, Columbia Heights and even Adams Morgan with a wide variety of shops, restaurants, bars and so much more! This is a great buy and priced for today’s market. BONUS - QUALIFIES FOR CENSUS FINANCING AT 5.625% with zero points!
ROBY THOMPSON REALTOR®
202.255.2986 ROBY@LNF.com www.robythompson.com
The Bay Bridge Boat Show: Where the Chesapeake Boating Season Begins
Each April, Kent Narrows becomes a waypoint for boaters across the region. The docks fill, new models arrive, and the Bay Bridge Boat Show signals that winter is over and life on the water is back. This year, the show returns to Safe Harbor Narrows Point from April 17 to 19.
Set along Maryland’s Eastern Shore, the event has become a fixture for serious buyers, longtime boaters, and anyone drawn to the rhythms of the bay. It is a chance to step aboard new powerboats and sailboats, meet marine brands and equipment specialists, and see what the season has in store in a setting that feels true to the region.
About 250 boats are expected at this year’s show, giving visitors the opportunity to compare different builds, layouts, and onboard features in person. That hands-on access is part of the appeal. Rather than viewing vessels in a convention-center setting, guests move through a working marina, with the water always in sight.
Sea trials remain one of the show’s strongest draws. For prospective buyers, getting a boat out on the water offers a clearer sense of how it performs than any dockside walkthrough can.
The weekend also includes seminars covering navigation, safety, maintenance, and seasonal prep. For newcomers, those sessions offer a useful starting point. For experienced boaters, they are part of the annual return to the bay.
The setting matters as much as the event itself. Kent Narrows sits in one of the Chesapeake’s most active boating corridors, with easy access to the Eastern Shore and the western side of the bay. It also reflects a broader way of living that continues to shape waterfront real estate in the region: homes near marinas, weekends planned around the water, and properties that make boating feel integrated into everyday life.
That connection is part of what gives the show its staying power. For many visitors, the Bay Bridge Boat Show is about the environment itself, from the harbors to the shoreline communities. On the Chesapeake, boating is often less a pastime than a way of life.
The show runs Friday and Saturday from 10 a.m. to 6 p.m. and Sunday from 10 a.m. to 5 p.m. More information, including tickets and exhibitor details, is available through the Annapolis Boat Shows website.
6336 OAK RIDGE DRIVE, ALEXANDRIA, VA 22312
3
BEDS | 2.5 BATHS | 2,958 SQFT | $949,000 This home is 3,000 sq ft of refined, single-level luxury on a private half-acre and went under contract in days at significantly over asking price. It has soaring 10.5’ ceilings. A 10’ French Embassy–inspired mantel. A 17’ x 30’ living room made for grand pianos and unforgettable gatherings. A 2022-to-the-studs chef’s kitchen with a 6-burner dual-fuel range, oversized island, beverage fridge & two sinks. A dreamy primary suite with sitting area, gas fireplace, spa bath, cedar walk-in closet & private sunroom access. Fully fenced backyard with tranquil fountain. 600 sq ft garage (yes, FOUR cars + workspace).
Schultz Realtors took care of every detail to make sure the home truly shined. We coordinated and managed trusted contractors to get the property market-ready, guided strategic updates that would bring the strongest return, and professionally staged the home to highlight its best features and create an emotional connection for buyers.
Behind the scenes, we worked hand-in-hand with our media team to produce high-quality photography, cinematic video, and compelling social media content designed to maximize exposure. We also crafted targeted marketing campaigns, leveraged our agent and buyer networks, hosted broker previews and open houses, and closely monitored feedback to fine-tune our strategy.
From preparation to promotion, our goal was simple: position the home to stand out, generate strong demand, and ultimately secure top dollar for our clients.
If you would like this level of service, we are ready to assist you whether you are buying, selling or renting.
Urban Loft Living Redefined
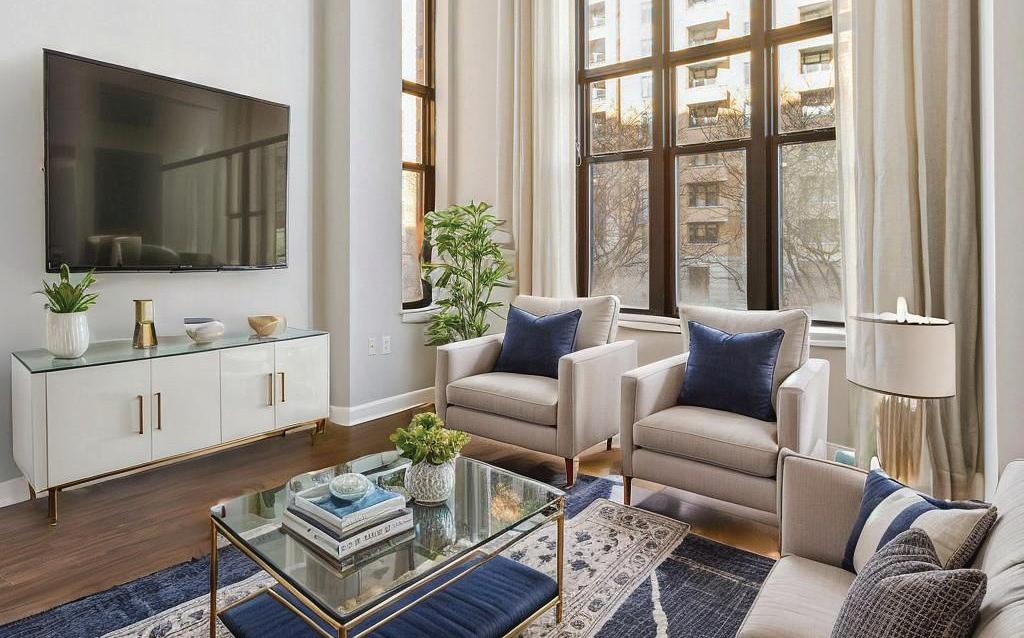
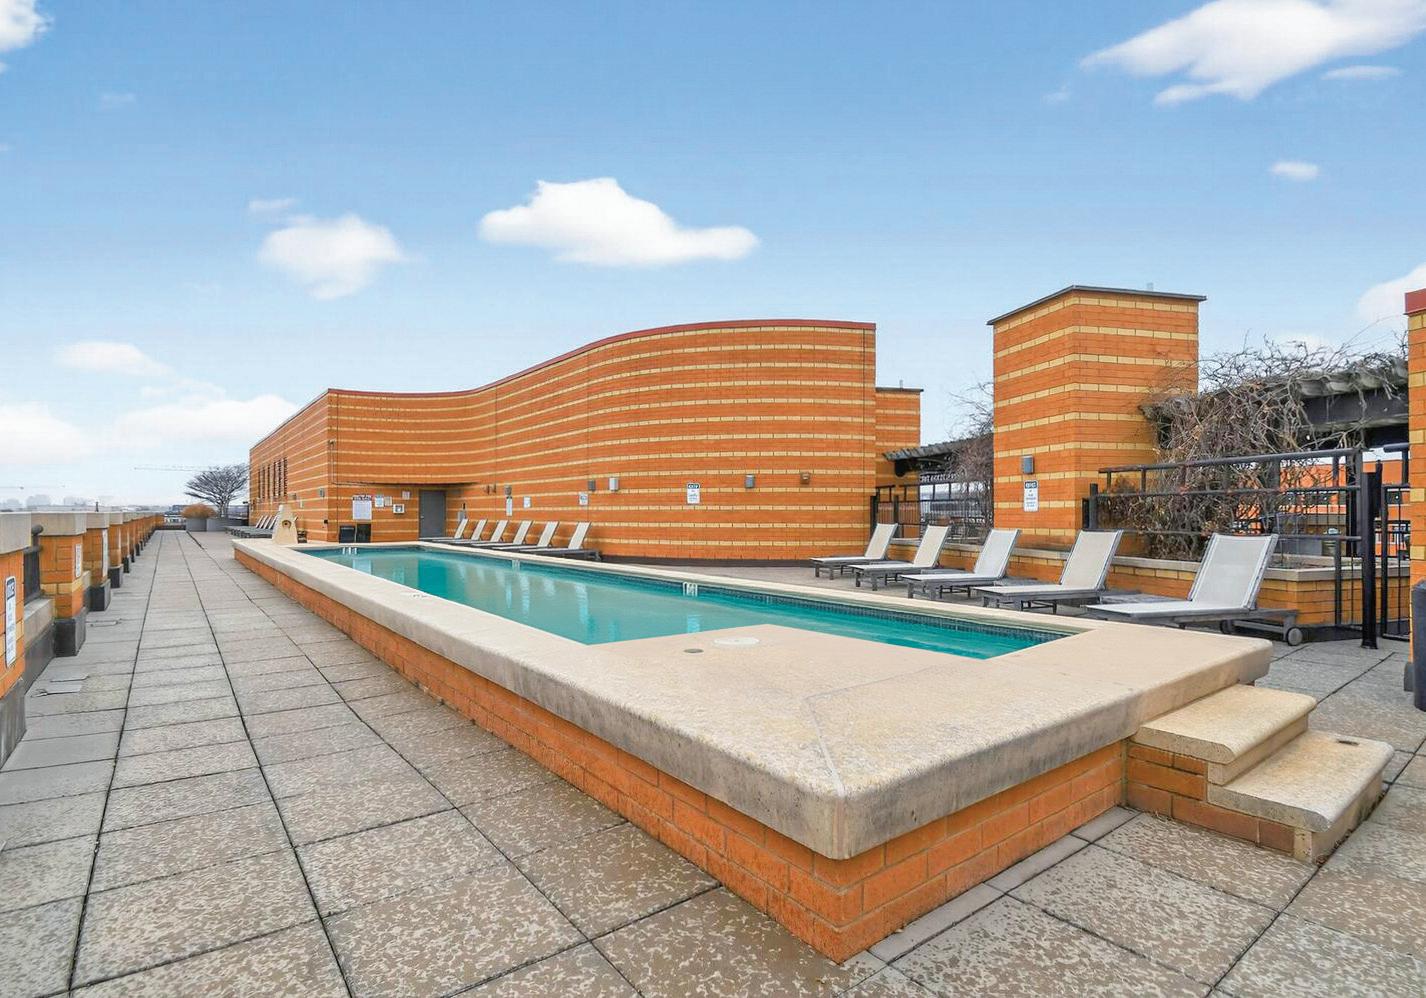
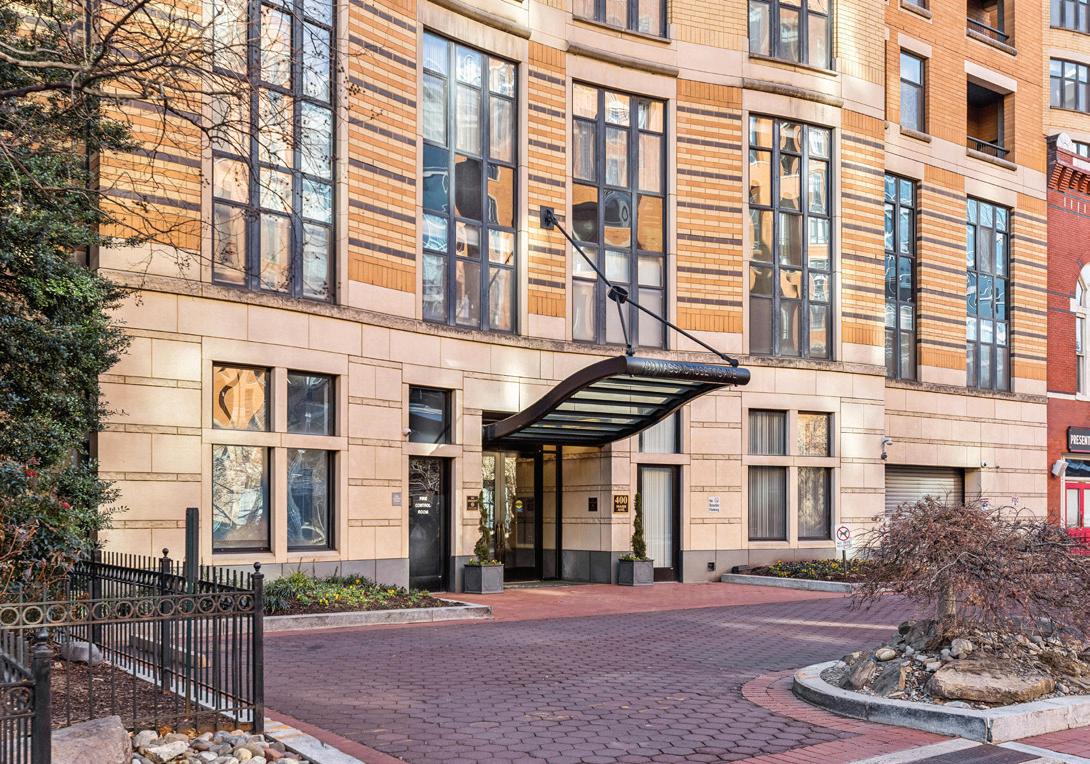
Step into urban sophistication at 400 Massachusetts Avenue Northwest #215, where modern design meets unbeatable convenience in the heart of Washington, DC. This stunning loft-style condo boasts nearly 1,500 sq. ft. of thoughtfully designed living space, featuring 2 bedrooms, a versatile den, and an open floor plan perfect for both relaxing and entertaining. The gourmet kitchen is a chef’s dream, showcasing sleek granite countertops, ample cabinetry, and top-tier appliances. Two-story windows flood the living space with natural light, highlighting the rich hardwood floors and designer lighting throughout. Both renovated bathrooms are outfitted with dual vanities, offering a spa-like retreat, while the walkin closets provide all the storage you could need. With the added convenience of an in-unit washer and dryer, this home checks every box for modern living. Parking will never be a concern with your own garage space, and the building’s rooftop deck is the ultimate bonus, delivering breathtaking 360-degree views of DC’s most iconic landmarks, from the Capitol to the National Mall. Located in a vibrant, walkable neighborhood, you’re just steps from the Metro, Capital One Arena, and a myriad of dining, shopping, and cultural destinations. Experience city living at its finest—this is more than a home, it’s a lifestyle. Don’t let this gem slip away!
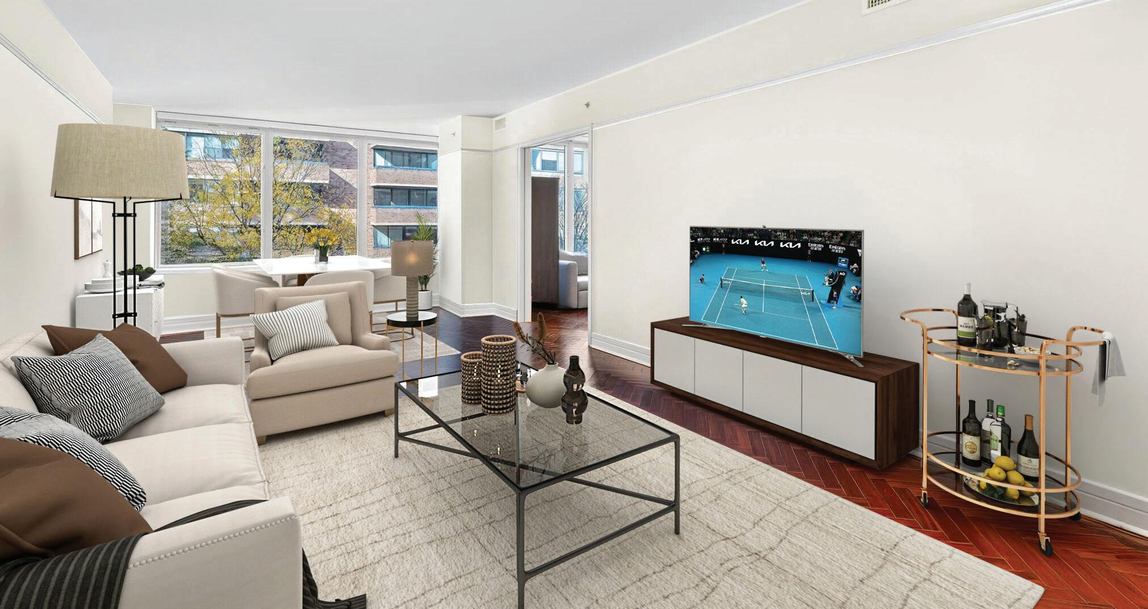
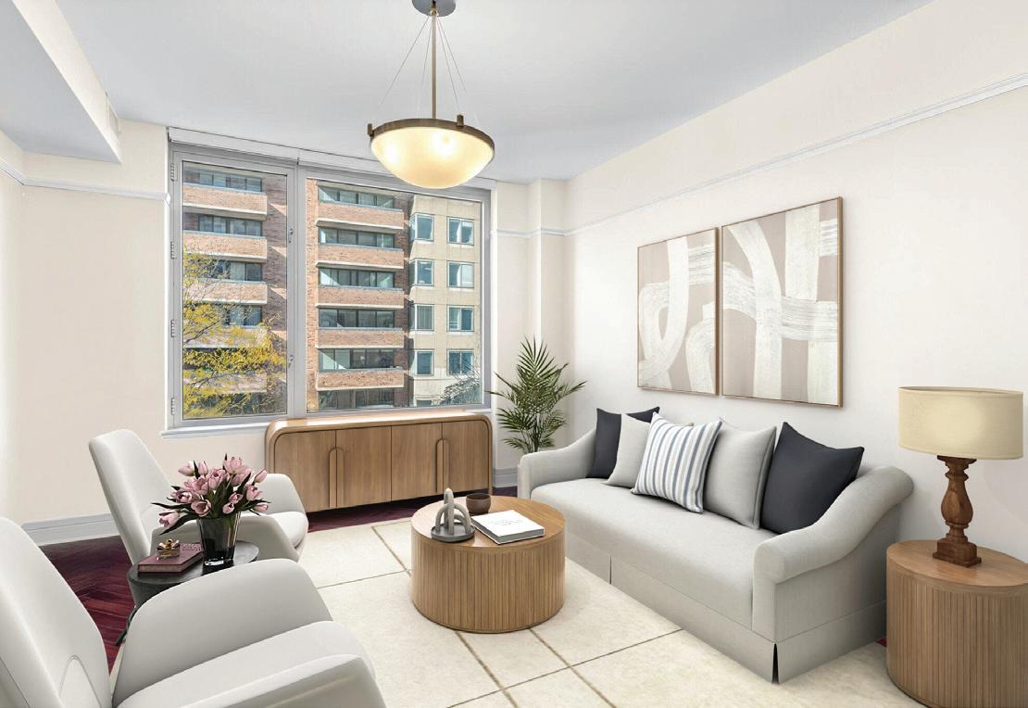
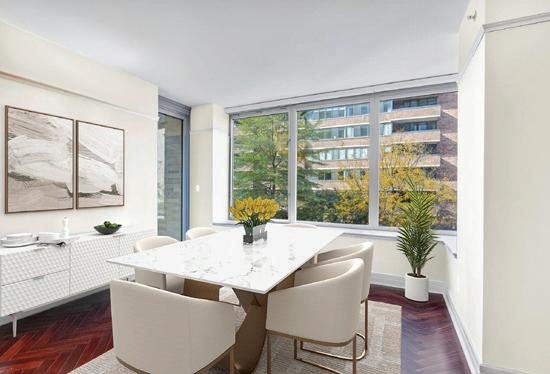
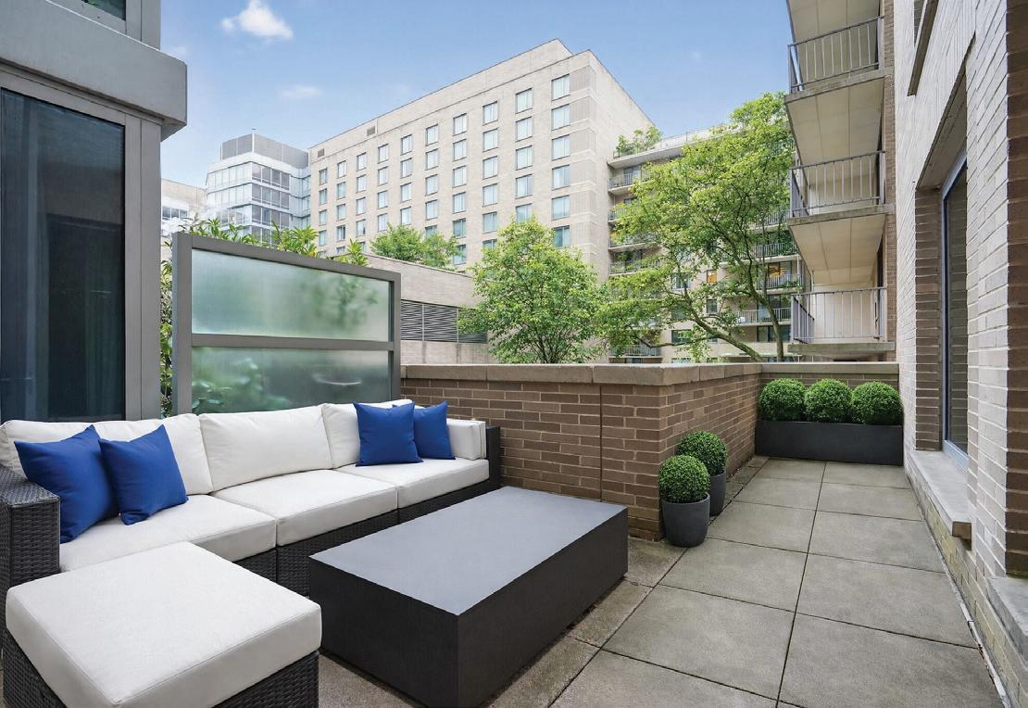
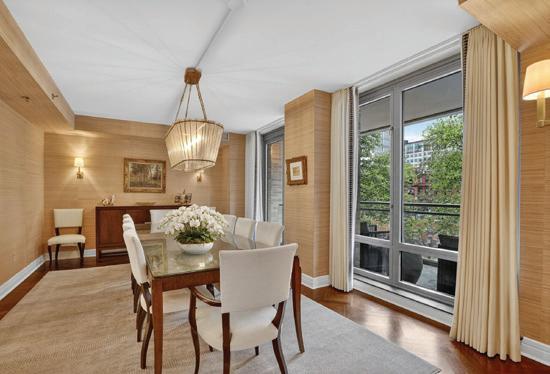
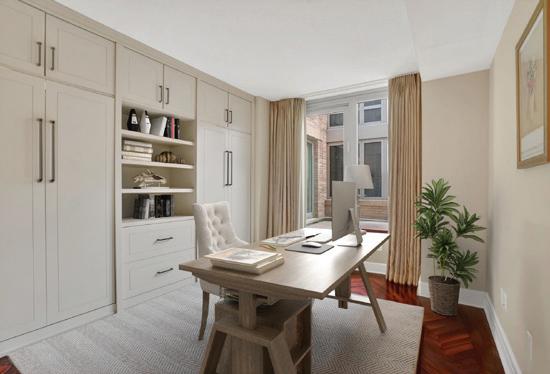
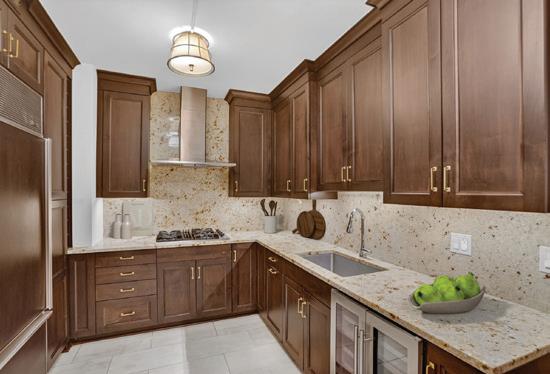
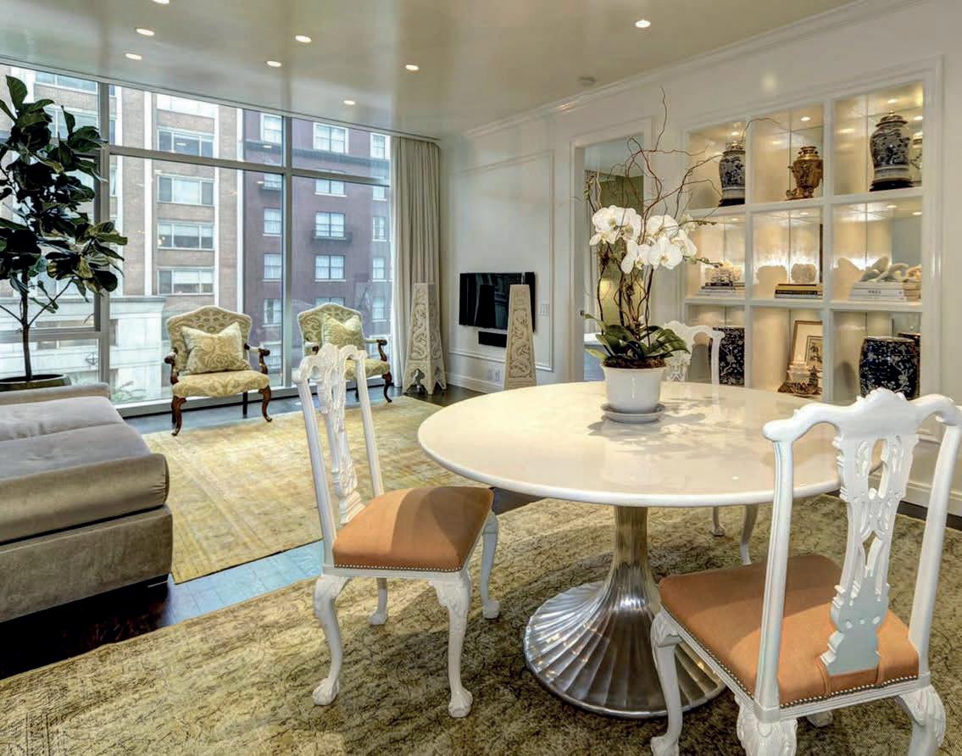
Welcome to your sanctuary at The Ritz-Carlton Residences. Unit 3D is an extraordinary, fully renovated condo that exemplifies luxury, comfort, and sophistication. Inside, the gracious entry foyer opens to a large living and dining room with terrace and beautiful herringbone hardwood floors. The gourmet chef’s kitchen features bespoke cabinetry, quartz countertops, and top-of-the-line including a Miele Induction cooktop, Miele Combi-Steam Oven, Sub-Zero combination Fridge, Freezer, & Wine Fridge. Adjacent to the kitchen is a den with pocket doors perfect for lounging or morning coffee. In the primary suite, you will find ample closet space, automated shades, and a fully renovated spa-like bath. A second bedroom with terrace access and updated ensuite bath plus one parking space complete this exceptional offering. In addition to the many upgrades, the Heat-Pump was replaced in 2023 and is equipped with an air filter rated up to MERV 16. Unquestionably, this home provides a unique opportunity for a turnkey residence of the highest standards. Enjoy all the white glove services of the legendary Ritz-Carlton, including 24-hour concierge, doormen, porters, valet parking, security, and more. The West End location provide an abundance of conveniences with numerous top restaurants, health clubs, grocery stores and is within easy distance to Georgetown and the Kennedy Center. 2
MATT MCCORMICK EXECUTIVE VICE PRESIDENT
ELEGANT LIVING
3 BEDS | 3.5 BATHS | 2,439 SQFT | $2,495,000
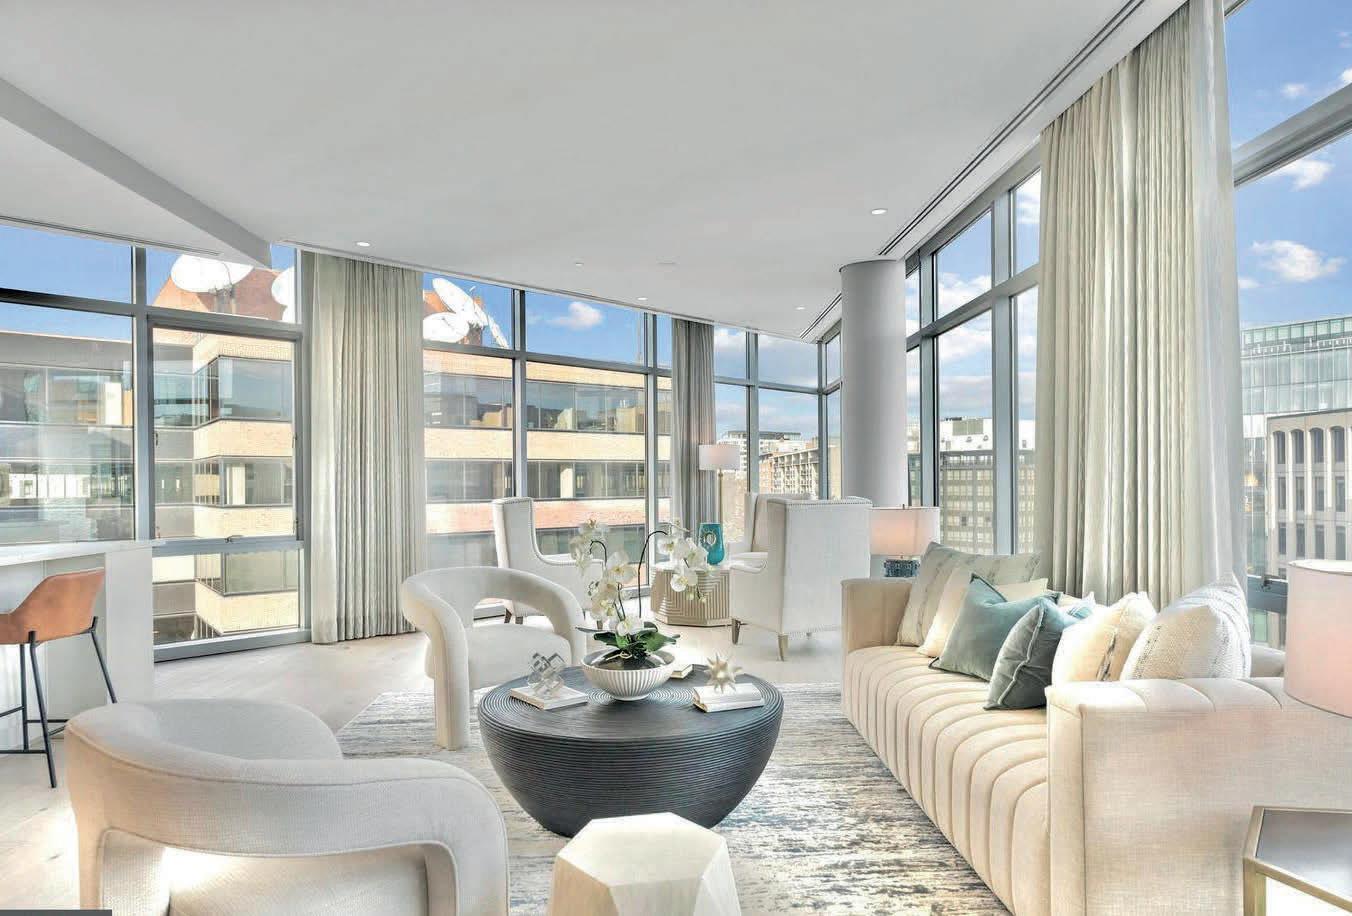
Welcome to 1111 23rd St NW #2B, located in the Ritz-Carlton Residences, this stunning 3-bedroom, 3.5 bath, 2,400+ SF condo offers elegant living and bespoke finishes in the heart of the West End. Upon entering, the open concept living and dining rooms feature large windows with treetop views and herringbone hardwood floors, plus access to one of two private terraces. The adjacent chef’s kitchen is outfitted with custom cabinetry, top-of-the-line appliances, and granite countertops which makes it equipped for hosting events large and small. The spacious primary suite is well-appointed with ample closet space and a luxurious spa-like bathroom. Down the hall, a generously sized second bedroom with ensuite bath is accompanied by a third bedroom with bath and access to an expansive private terrace that overlooks the beautifully manicured Ritz-Carlton courtyard. One parking space completes this exceptional offering. Enjoy all the white glove services of the legendary Ritz-Carlton, including 24-hour concierge, doormen, porters, valet parking, security, on-site storage facility, room service, housekeeping and more. The West End location provides an abundance of conveniences with numerous top restaurants, health clubs, grocery stores and is within easy distance to Georgetown and the Kennedy Center.
MATT MCCORMICK EXECUTIVE VICE PRESIDENT
INSIDE WASHINGTON’S NATIONAL CHERRY BLOSSOM FESTIVAL
Each spring, Washington, DC’s nationally renowned cherry blossoms blanket the city in pink, bringing visitors and residents outdoors to enjoy the scenery. The National Cherry Blossom Festival captures the season, with events across the capital tied to one of DC’s most recognizable spring traditions.
The festival runs from March 20 to April 12, with highlight events including the Opening Ceremony on March 21, the Blossom Kite Festival on March 28 at the Washington Monument Grounds, and Petalpalooza on April 4 with live music, food, and evening fireworks. The National Cherry Blossom Festival Parade follows on April 11, bringing marching bands, performers, and floats through downtown Washington. Still, the blossoms remain the main draw. The trees, gifted by Japan in 1912, frame some of the city’s most photographed views, especially around the Tidal Basin.
The event is an integral part of Washington’s spring travel calendar. Hotels across the city and nearby National Harbor regularly build packages, themed suites, teas, and dining experiences around the festival. The blooms sit against memorials, formal gardens, and grand avenues that give the city a distinctive, fleeting look and attract visitors from across the country.
For many people, the best part of the festival is simply exploring on their own schedule, whether it’s walking around the Basin before the crowds build or sitting somewhere to admire the petals along the water.
For those hoping to visit this year, the National Park Service currently predicts peak bloom between March 29 and April 1.
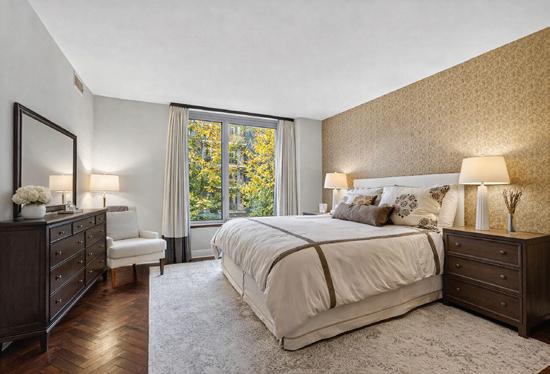
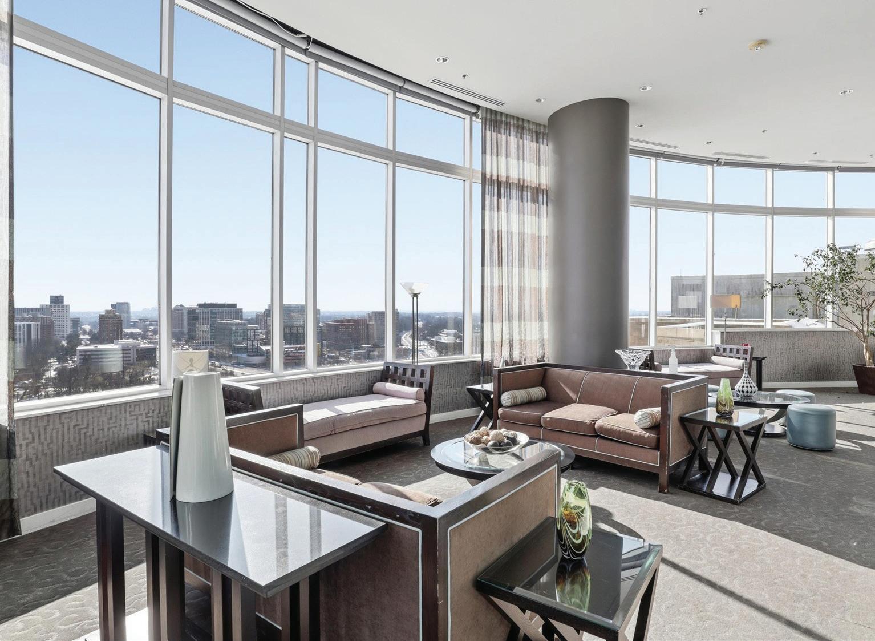
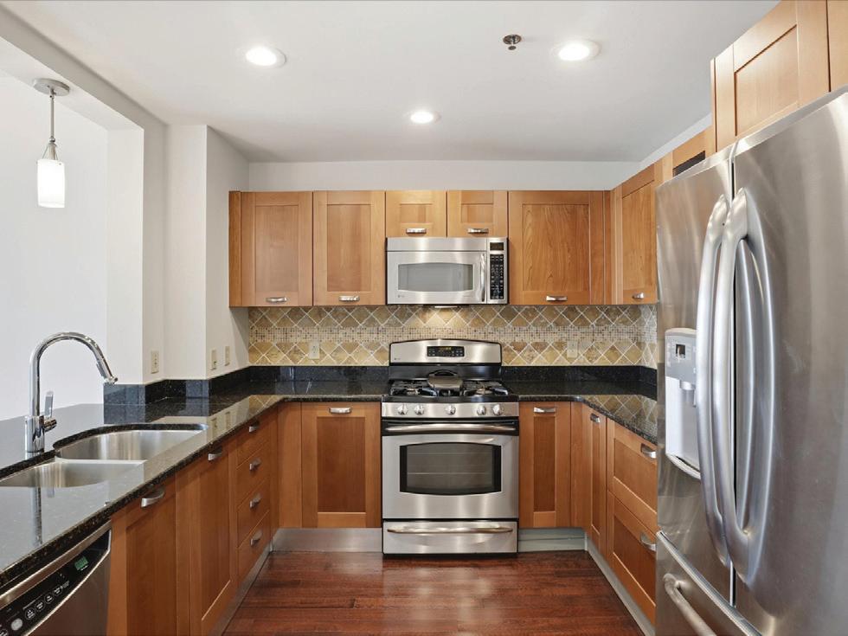
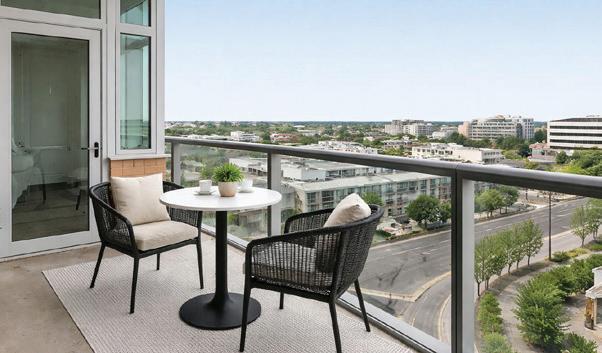
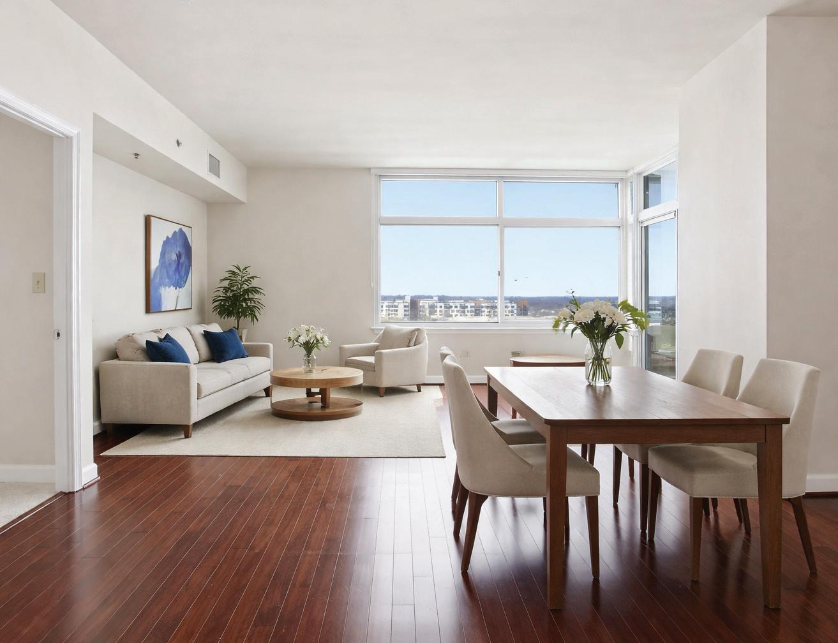
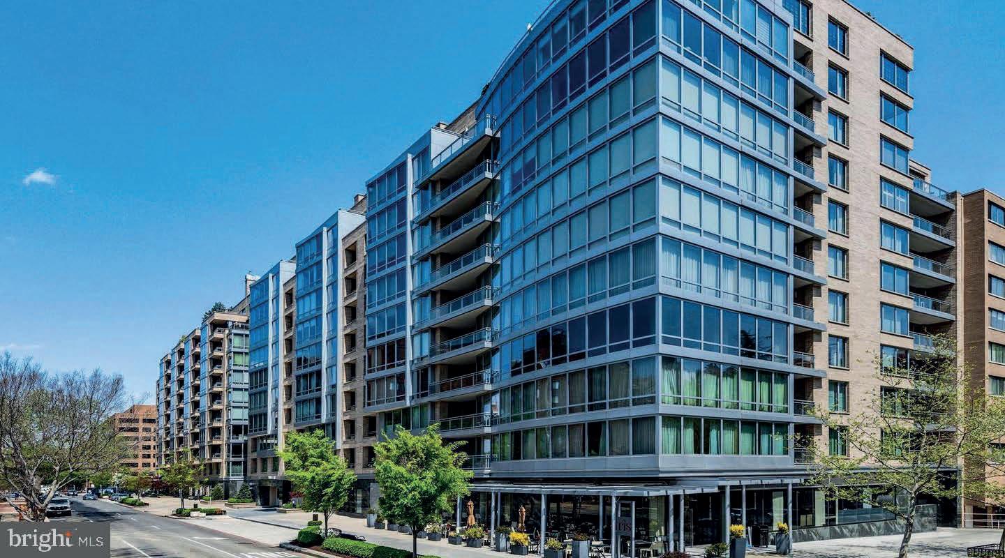
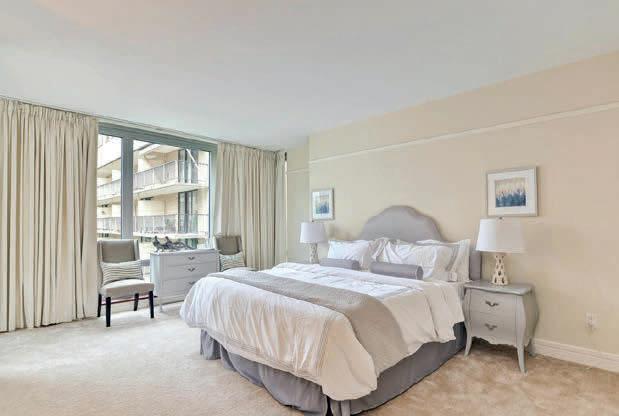
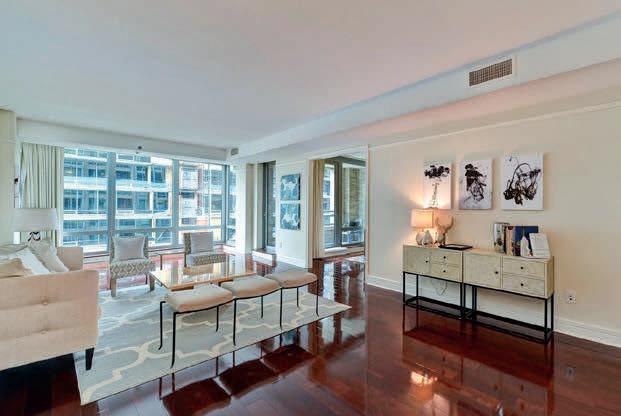
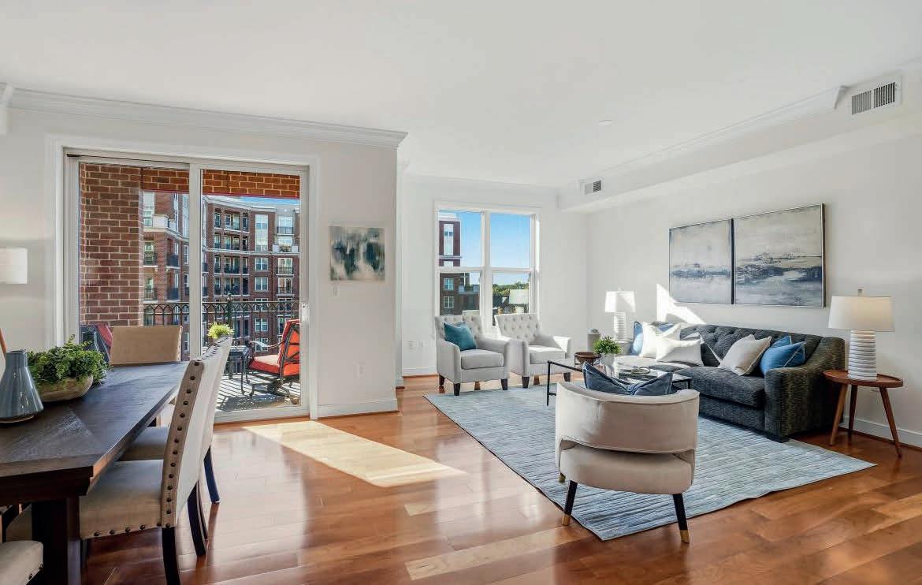
Welcome home in the heart of North Bethesda! This beautiful condo in the luxurious Midtown Bethesda North high rise has a great layout with two large bedrooms, attached full baths and a separate den with closet. The breathtaking view from the balcony is accessed from the living room and extends outside the master bedroom. The master suite has two closets, double vanity sinks and walk in large shower. Both bedrooms and den have new carpet, and all rooms have been freshly painted. The gourmet kitchen has a gas stove, stainless appliances, granite countertops and tile backsplash. Unit includes a prime parking space on the ground level near the outside gate that has a lift installed to fit two cars. There is also an additional storage area. Building amenities include lounge, conference room, library on the ground level, roof top pool, and penthouse level party room with amazing views. 24 hour concierge service.
2
3
3 Beds | 2.5 Baths $724,900
2 Beds | 3.5 Baths $1,899,000
1 Bed | 1.5 Baths $915,000
1 Bed | 1 Bath
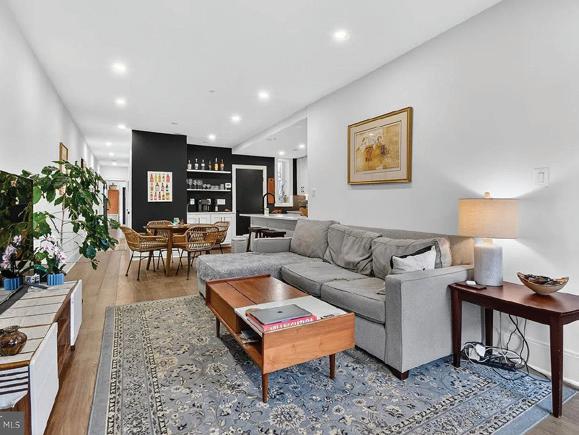
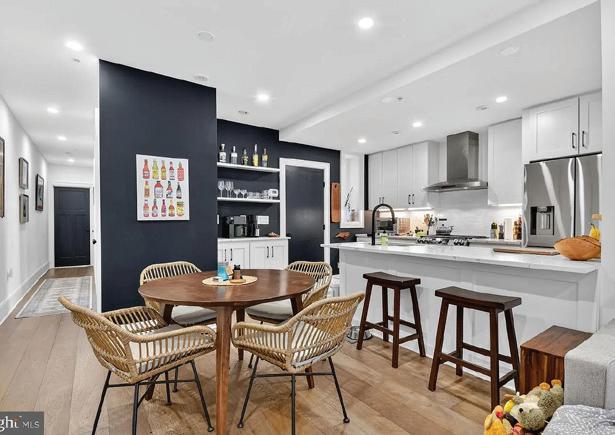
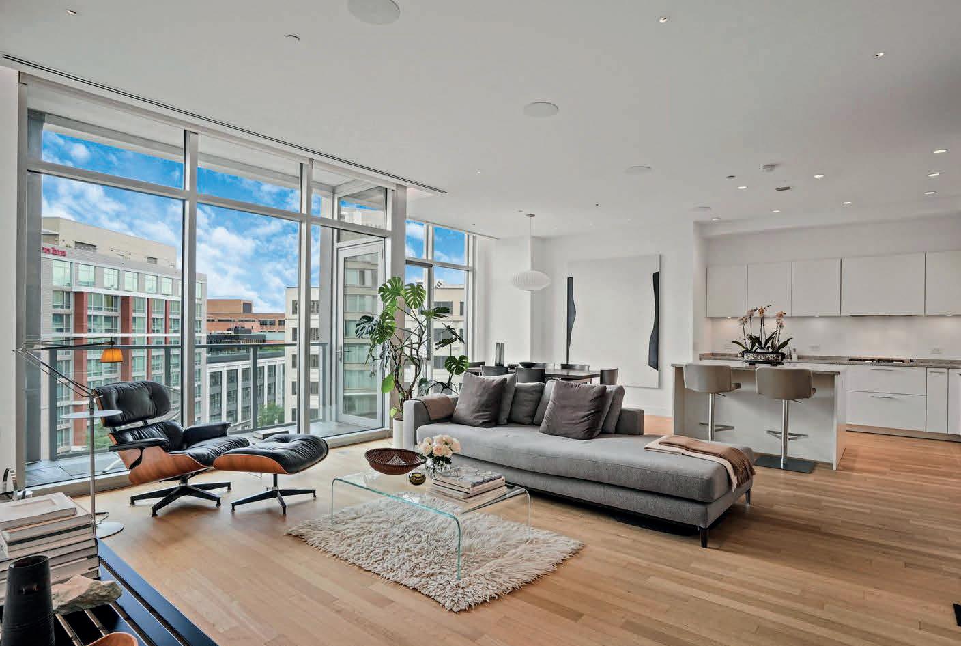
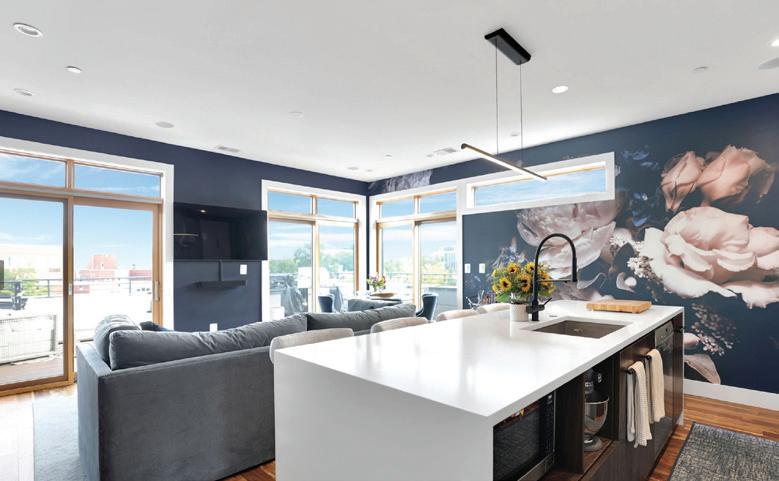
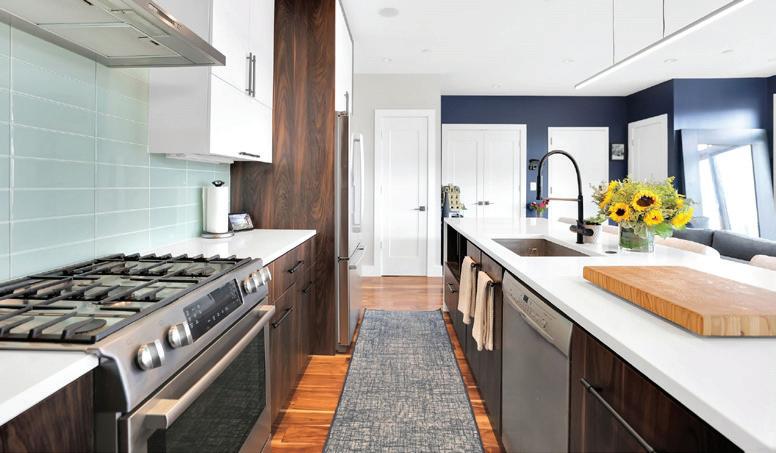
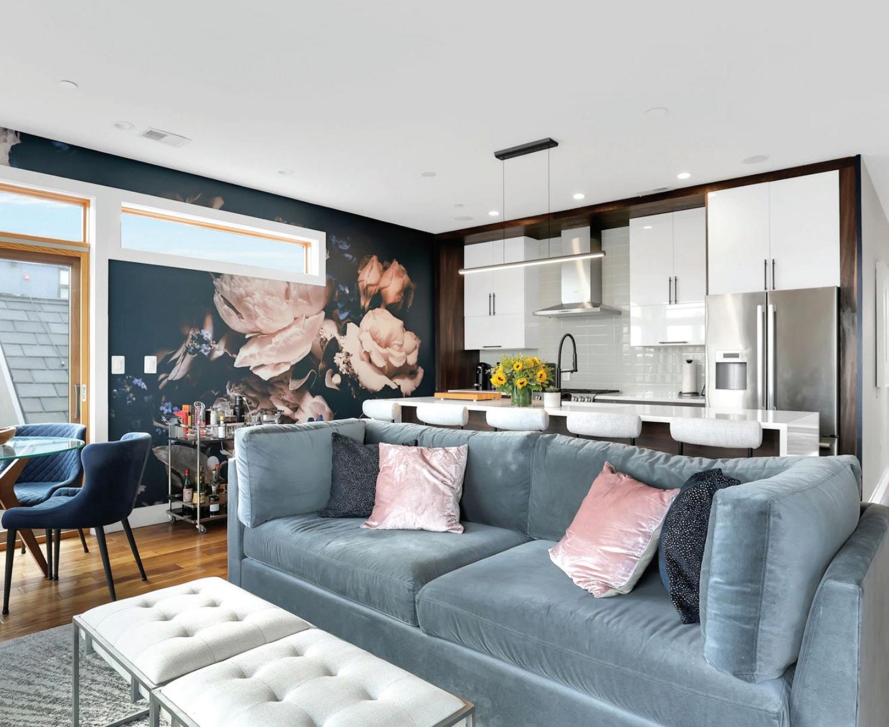
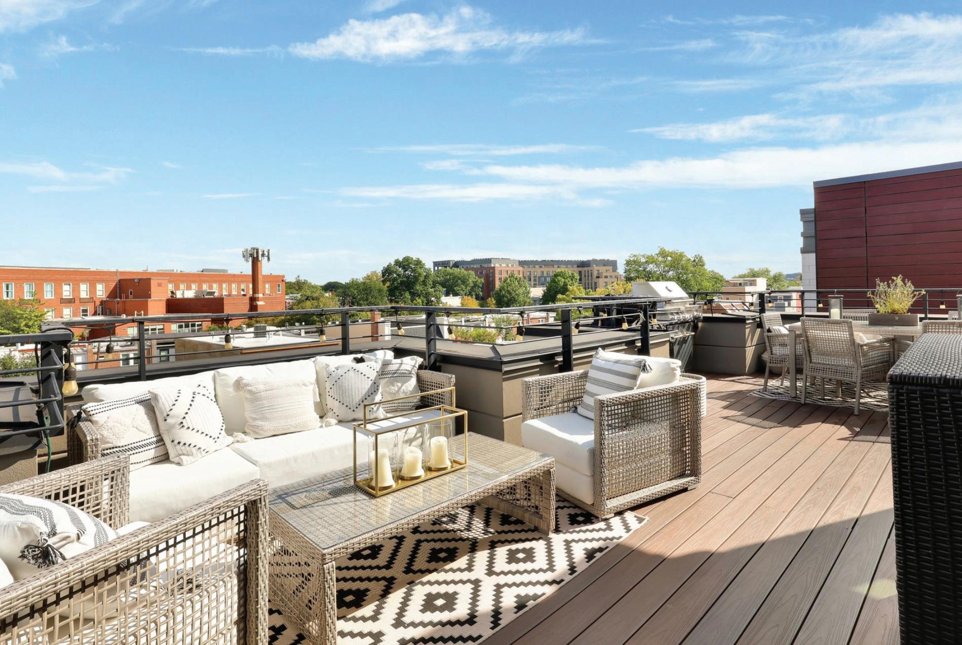
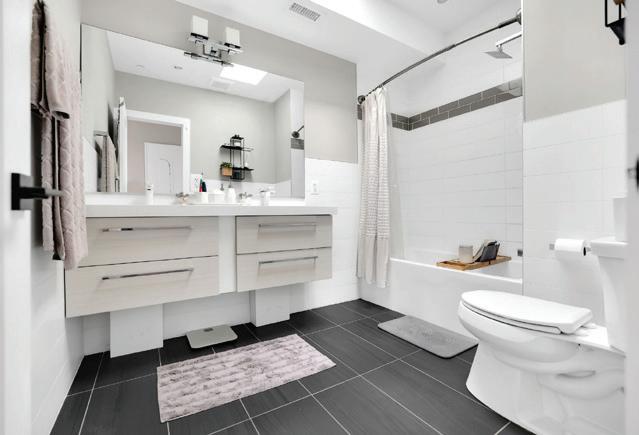
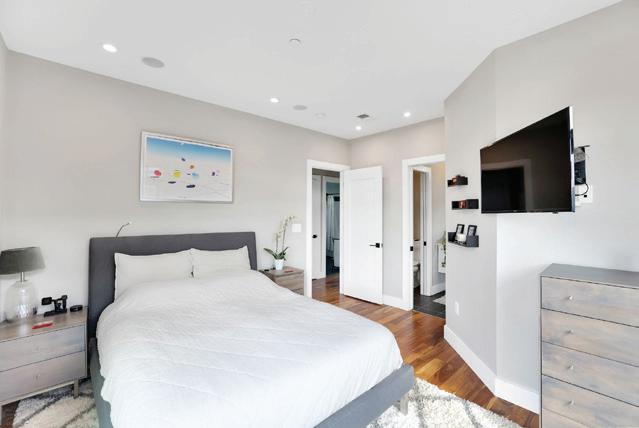
Welcome to your private urban retreat—a stunning 2-bedroom, 2-bathroom penthouse oasis featuring a spectacular 900+ SF wraparound rooftop deck with sweeping Capitol Dome and Monument views. Perfectly positioned in vibrant Capitol Hill/Hill East, this home seamlessly blends modern sophistication with city convenience. Step inside and be greeted by a sun-drenched, open-concept living space with floor-to-ceiling Pella windows and sliding doors leading to the deck, and rich Acacia hardwood floors. The sleek gourmet kitchen is a chef’s dream, boasting Bosch stainless steel appliances, quartz countertops, an oversized island, modern lighting, and generous cabinetry—ideal for entertaining or casual dining. The spacious primary suite offers a custom Elfa walk-in closet and a spa-inspired en-suite bath featuring a frameless glass shower, imported vanity, and heated slate floors. The second bedroom is equally versatile, perfect for guests or a stylish home office. Both bedrooms offer tree-top and seasonal river views, while the second bath delights with a Mirabelle soaking tub, skylight, and high-end finishes. Unwind or entertain on your private rooftop paradise with multiple seating areas, a natural gas hookup for grilling, and unbeatable 4th of July fireworks views.
Additional highlights include: Heated bathroom floors, quartz countertops, and Kohler fixtures throughout, Butterfly 24-hour smart security system with remote access from your phone, Upgraded smart home features; lighting switches, nest, front door lock, and tv’s, remote controlled blinds, Built in speakers, Reserved parking with EV charger, Low HOA fees & VA-approved property.
All this just blocks from Metro, The Roost food hall, Barracks Row, Eastern Market, Whole Foods, and Safeway—placing the very best of DC right at your doorstep. This penthouse isn’t just a home—it’s a lifestyle.
$849,900 | 2 B eds | 2 Baths | 1120 sqft + 900+ sqft deck JAMES O’CONNOR
REALTOR® | LICENSE #: SP200201283
253.241.0575
james.oconnor@nhabitco.com nhabitco.com
Local Expertise. Global Perspective. Exceptional Representation.
Considering a Move to Washington, DC?
For Paul Moore, real estate is not merely a career—it is a discipline defined by mastery, discretion, and an uncompromising standard of excellence. Licensed at just 18, Paul entered the industry with unusual clarity of purpose and rapidly established himself as a trusted advisor in complex, multimillion-dollar transactions.
From the beginning, Paul focused exclusively on the upper echelon of the residential market, where success is measured not only by results, but by judgment, confidentiality, and the ability to anticipate the nuanced needs of sophisticated buyers and sellers. His approach is highly personalized and deliberately understated, ensuring every client receives thoughtful guidance and a seamless, curated experience.
Over time, Paul has been entrusted by premier custom home builders and notable developers across New York City, Bethesda, Potomac and Chevy Chase, Maryland and the Washington, DC—markets where architectural distinction, craftsmanship, and long-term value are paramount. His foundation in analytical thinking and architectural engineering, combined with a refined understanding of classical design, allows him to evaluate properties with a level of depth rarely found in the industry. Clients rely on this perspective to make informed, strategic decisions that preserve both lifestyle and legacy.
Paul’s real estate acumen expanded naturally into the commercial arena, where he represents nationally recognized REITs in significant transactions throughout the Washington metropolitan region. Equally adept in private and institutional environments, he is known for his strategic thinking, disciplined negotiation style, and absolute commitment to protecting client interests.
Respected for his discretion and sought after for his insight, Paul delivers a service experience defined by precision, access, and quiet confidence. His business is built on enduring relationships with individuals and organizations who value expertise, trust, and exceptional execution.
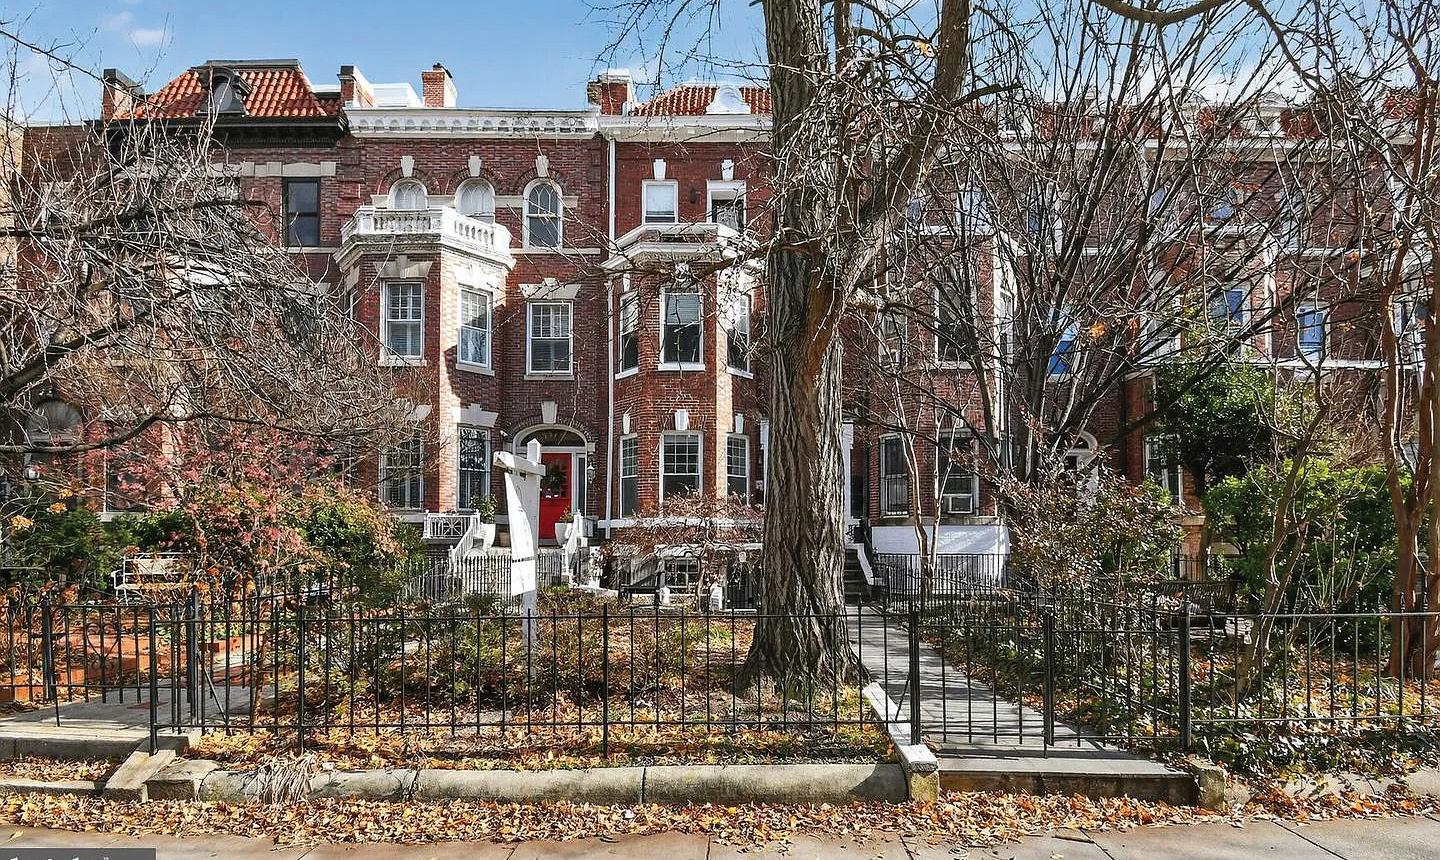
2816 27th Street NW
Washington, DC 20008
4 Beds | 3 Baths | 2,870 Sq Ft | $1,849,000
This classic 4-bedroom, 3-bath home in historic Woodley Park blends timeless charm with modern updates. Architectural details like original doors, crown molding, and hardwood floors complement a bright living room, formal dining area, and an open gourmet kitchen with stainless steel appliances and granite countertops that opens to a private patio and landscaped garden. The spacious primary suite features pine floors, a walk-in closet, private office area, marble bath, and in-suite laundry. Two sun-filled bedrooms occupy the third floor, while the lower level offers a private guest or au pair suite with its own kitchen, living area, full bath, laundry, and separate entrance. Solar panels, two off-street parking spaces, ample storage, and close proximity to Rock Creek Park, METRO, shops, dining, and top-rated schools complete this exceptional offering.
Ty Hreben
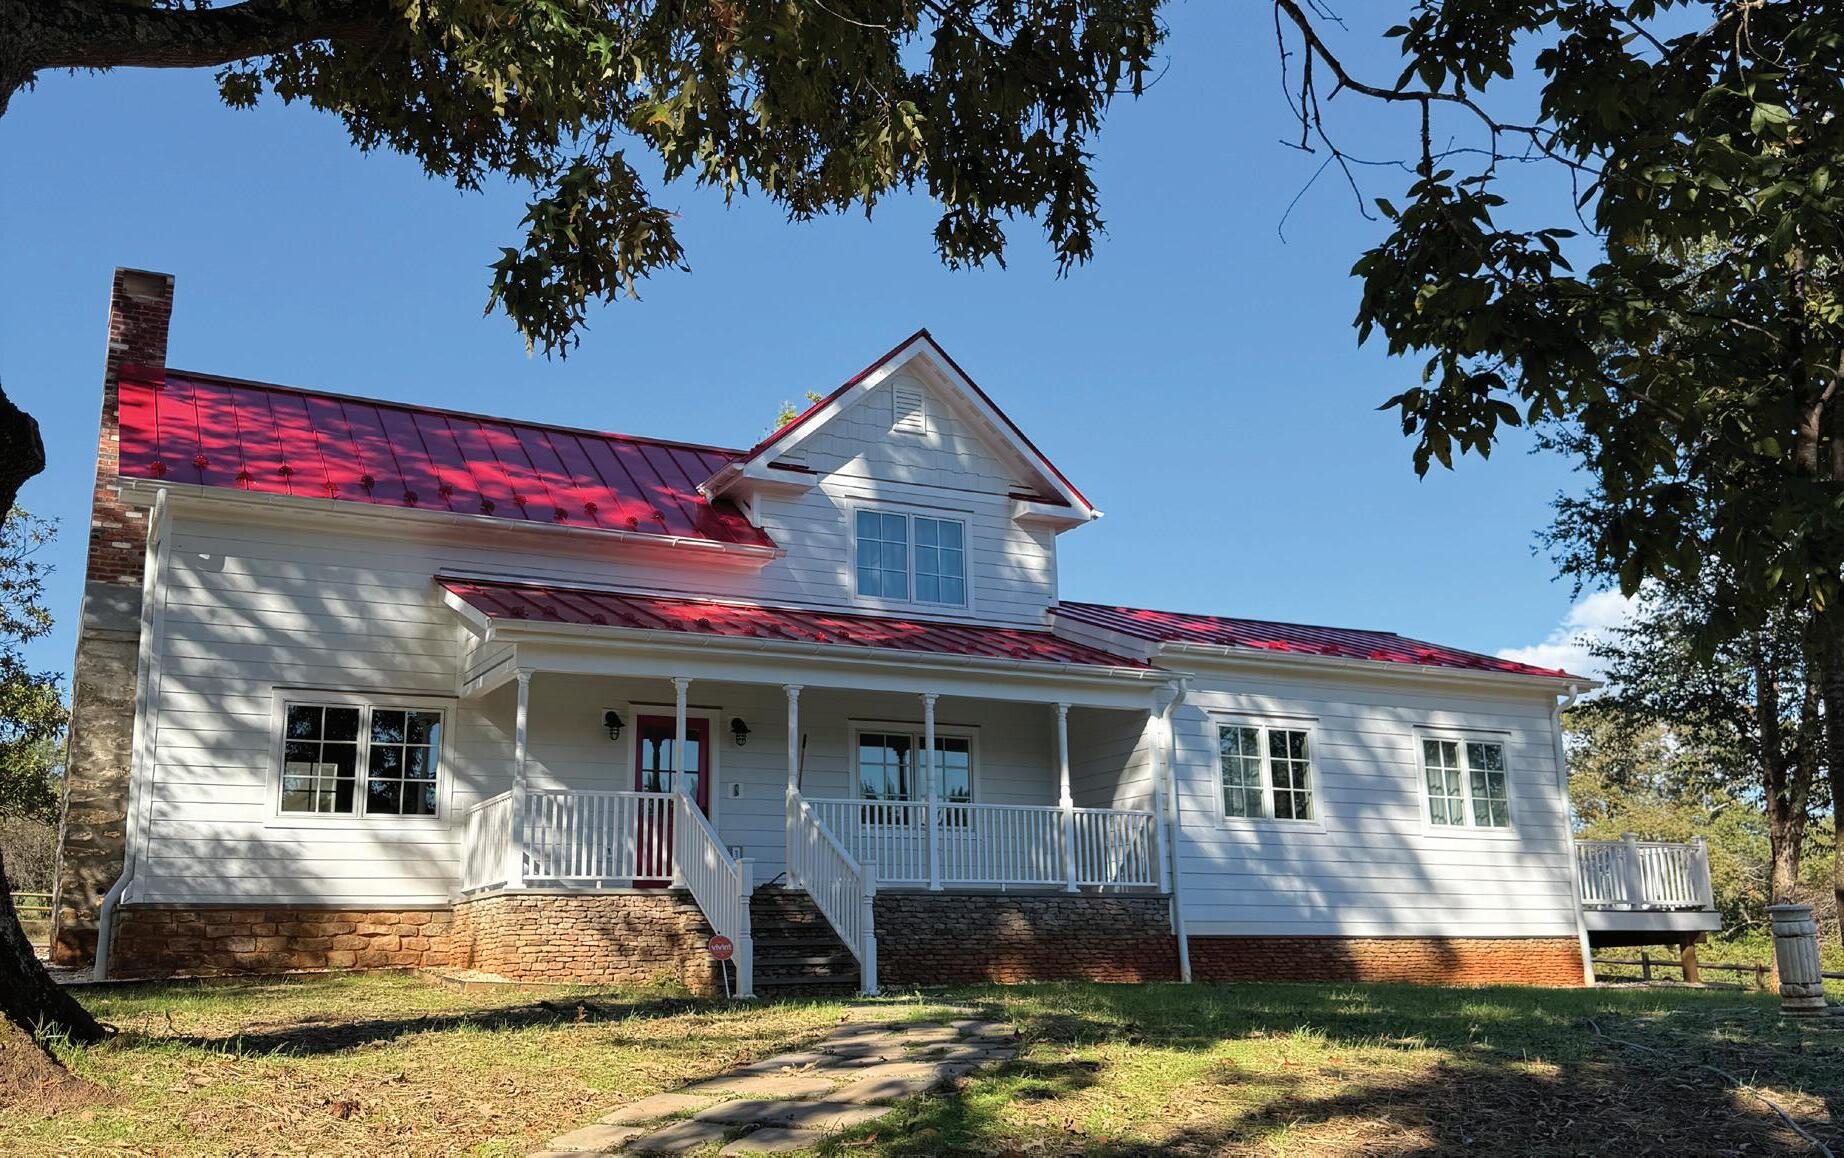
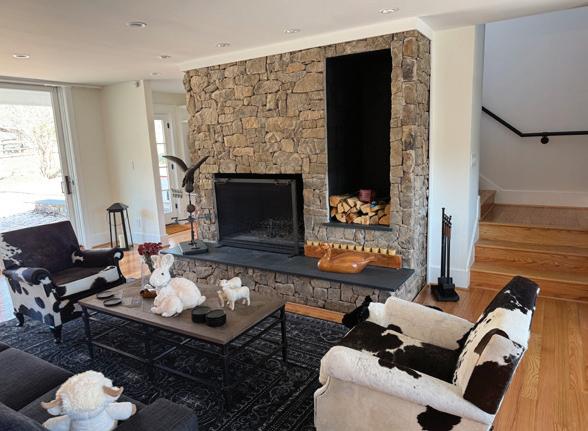
295 BURFORD FARM ROAD, MONROE, VA 24574
Set at the end of a private winding drive and perched on high ground, this remarkable 121-acre farm offers exceptional privacy, natural beauty, and timeless rural charm. Originally dating to circa 1830, the farmhouse has been completely rebuilt in 2025, thoughtfully preserving the historic character of the original home while incorporating the comfort and efficiency of modern living. The residence offers approximately 3,600 square feet with 3 bedrooms and 3.5 baths, designed to blend traditional character with modern amenities. A striking red metal roof crowns the home, while front and side porches create inviting spaces to relax and enjoy sweeping views of the surrounding countryside and the Blue Ridge Mountains.
VICE PRESIDENT
4015 MANSION DRIVE NW, WASHINGTON, DC 20007
4 BEDS | 4.5 BATHS | 3,069 SQFT | $2,155,000
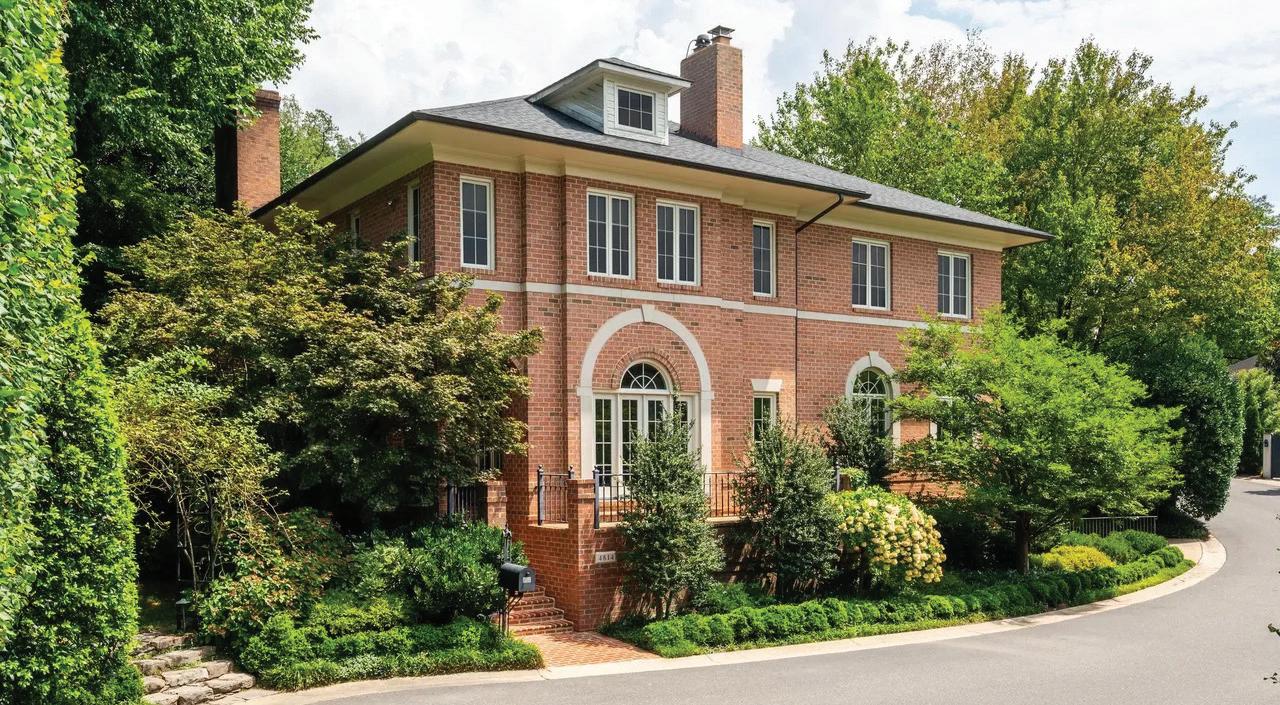
Located in the gated Hillandale community near Georgetown, this elegant townhouse offers refined city living with four bedrooms, four full baths, and a powder room. Bright interiors flow from the updated kitchen and family room to formal living and dining areas with a fireplace and balcony overlooking lush greenery. The home also features a private patio, luxurious primary suite with Jacuzzi tub and steam shower, and a two-car garage, plus access to pool, tennis courts, and 24-hour security.
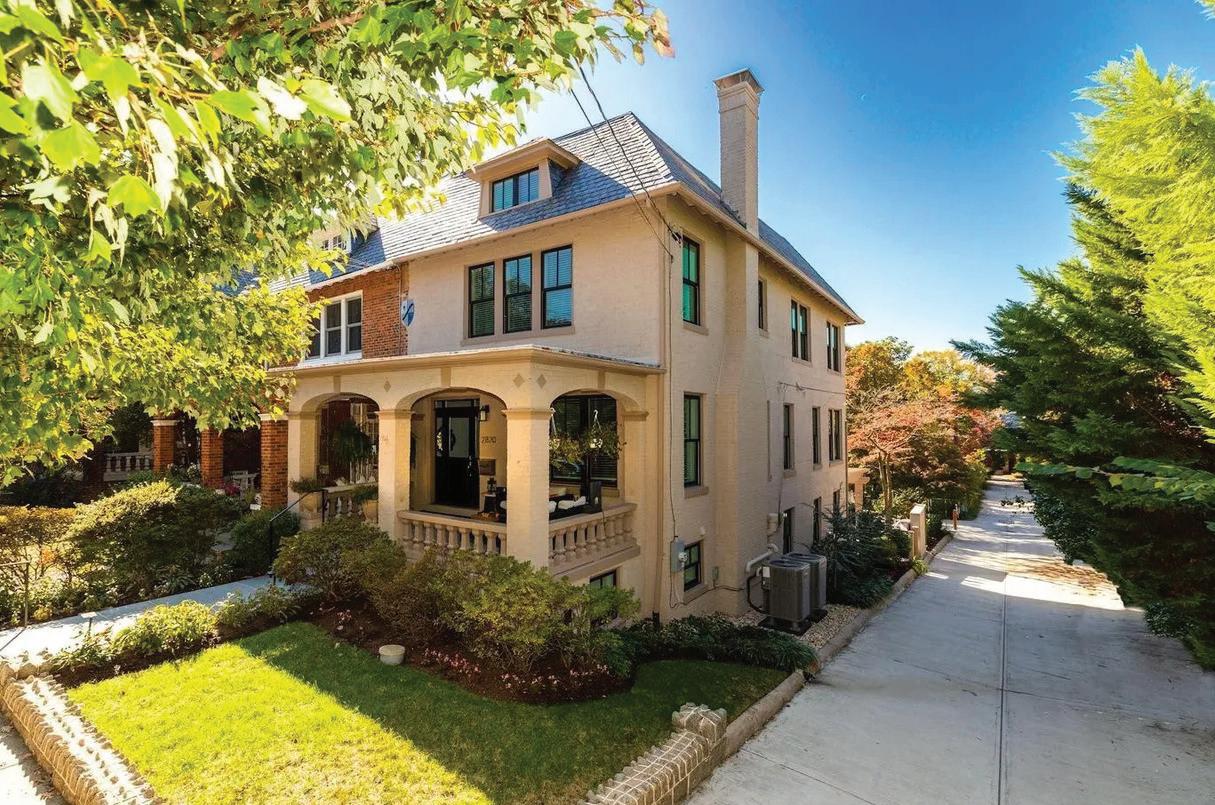
2820 BELLEVUE TERRACE NW, WASHINGTON, DC 20007
5 BEDS | 4.5 BATHS | 3,776 SQFT | $2,375,000
Located on tree-lined Bellevue Terrace near Cleveland Park and Cathedral Heights, this updated early-20th-century home blends classic character with modern living. Bright interiors feature fireplaces, spacious living areas, and a primary suite with Waterworks bath. Outdoor spaces include a covered porch, flagstone patio with pergola, landscaped garden, and two-car off-street parking, all near the National Cathedral, Rock Creek Park, dining, shopping, and transit.
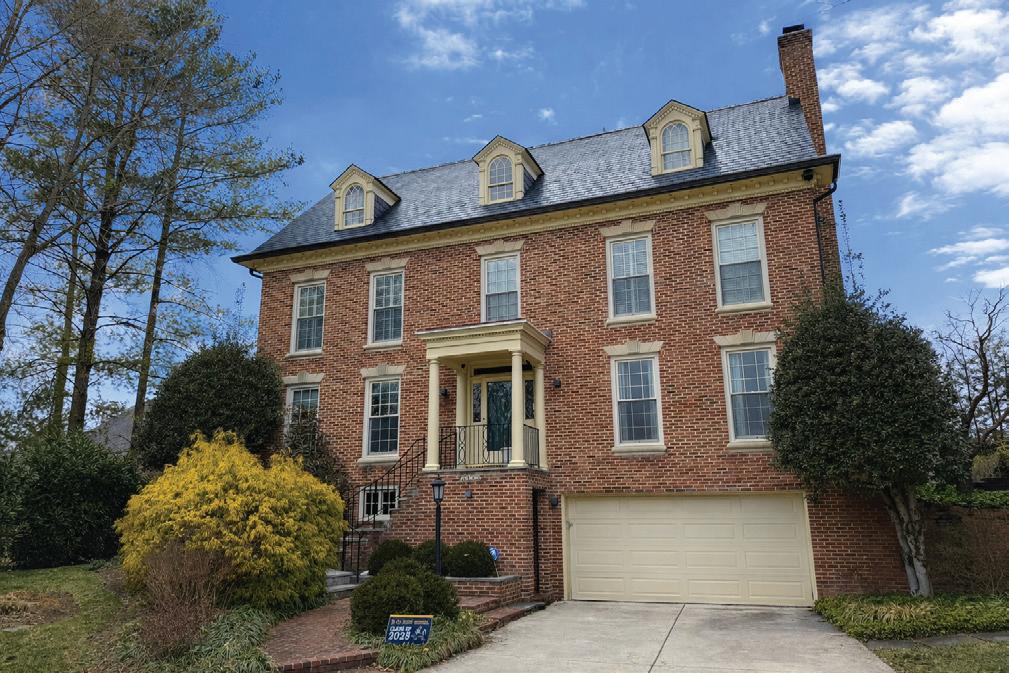
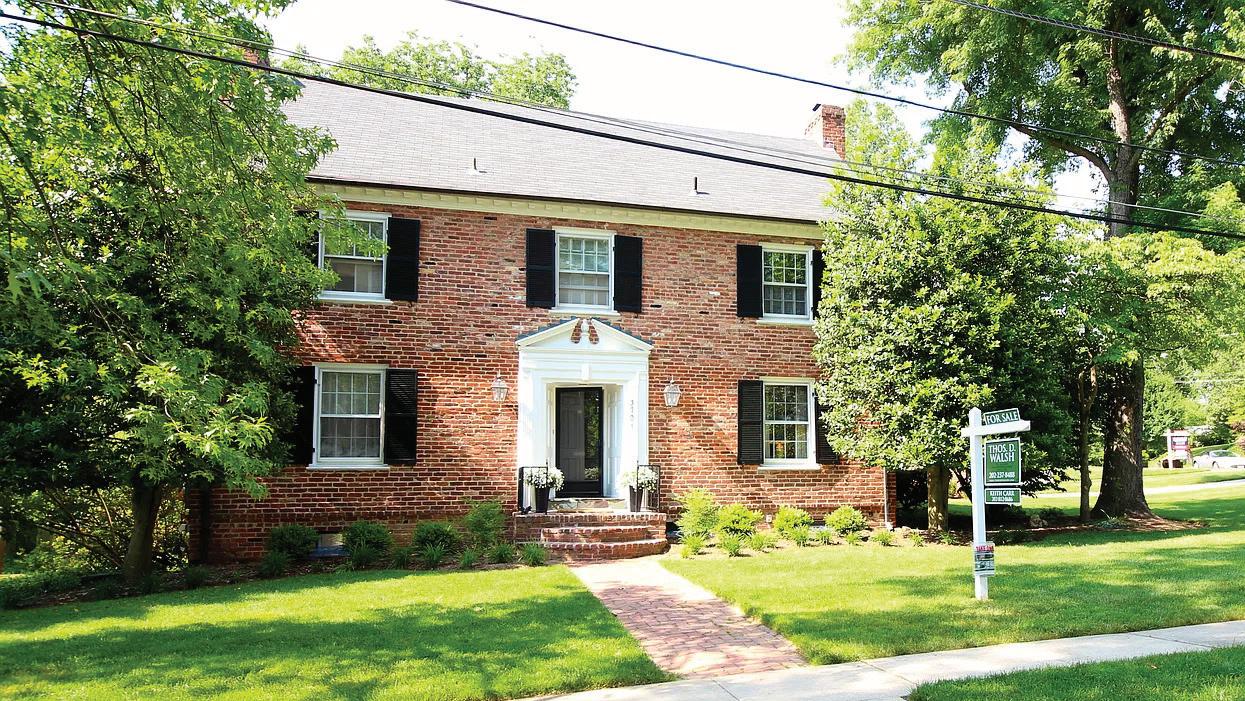
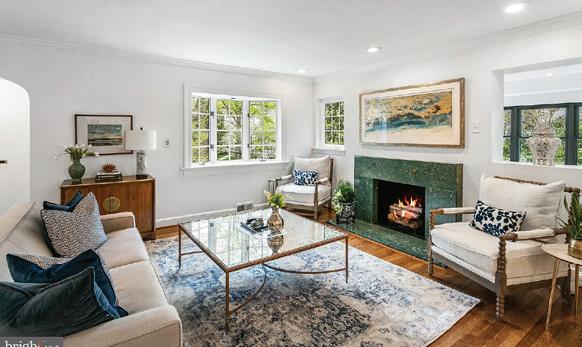
Located on Cape Cod Court, an exclusive cul-de-sac in the Westmoreland Hills neighborhood of Bethesda, 5115 Cape Cod Court is a Colonial Revival–style residence set in a well-established community known for its convenient location, green surroundings, and proximity to parks and walking trails. The neighborhood is also served by highly regarded public schools. The main level offers a well-balanced layout suited for both formal and informal entertaining. A spacious living room with fireplace and a large dining room provide classic gathering spaces.
GET TO KNOW THERESA
I have enjoyed a real estate career for several years serving clients in Calvert county, Anne Arundel county along with many other counties in MD. I enjoy educating the first time buyer as well as the seasoned home owner wanting to sell and down size. Quick communication and outstanding service is my goal for all my clients no matter what their needs. I have enjoyed raising my family here and all the amenities the Chesapeake Bay area has to offer.
With over 20 years of experience in real estate, I bring deep market knowledge, strong negotiation skills, and a client-first approach to every transaction. Whether you’re buying, selling, or investing, I provide trusted guidance and resultsdriven service tailored to your goals. Let me sail you through the process of your real estate needs.
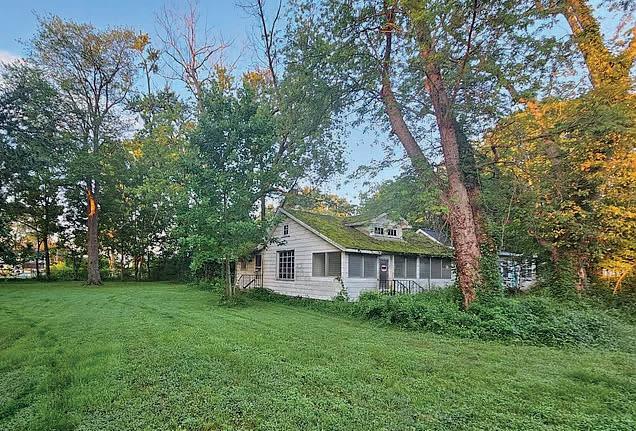
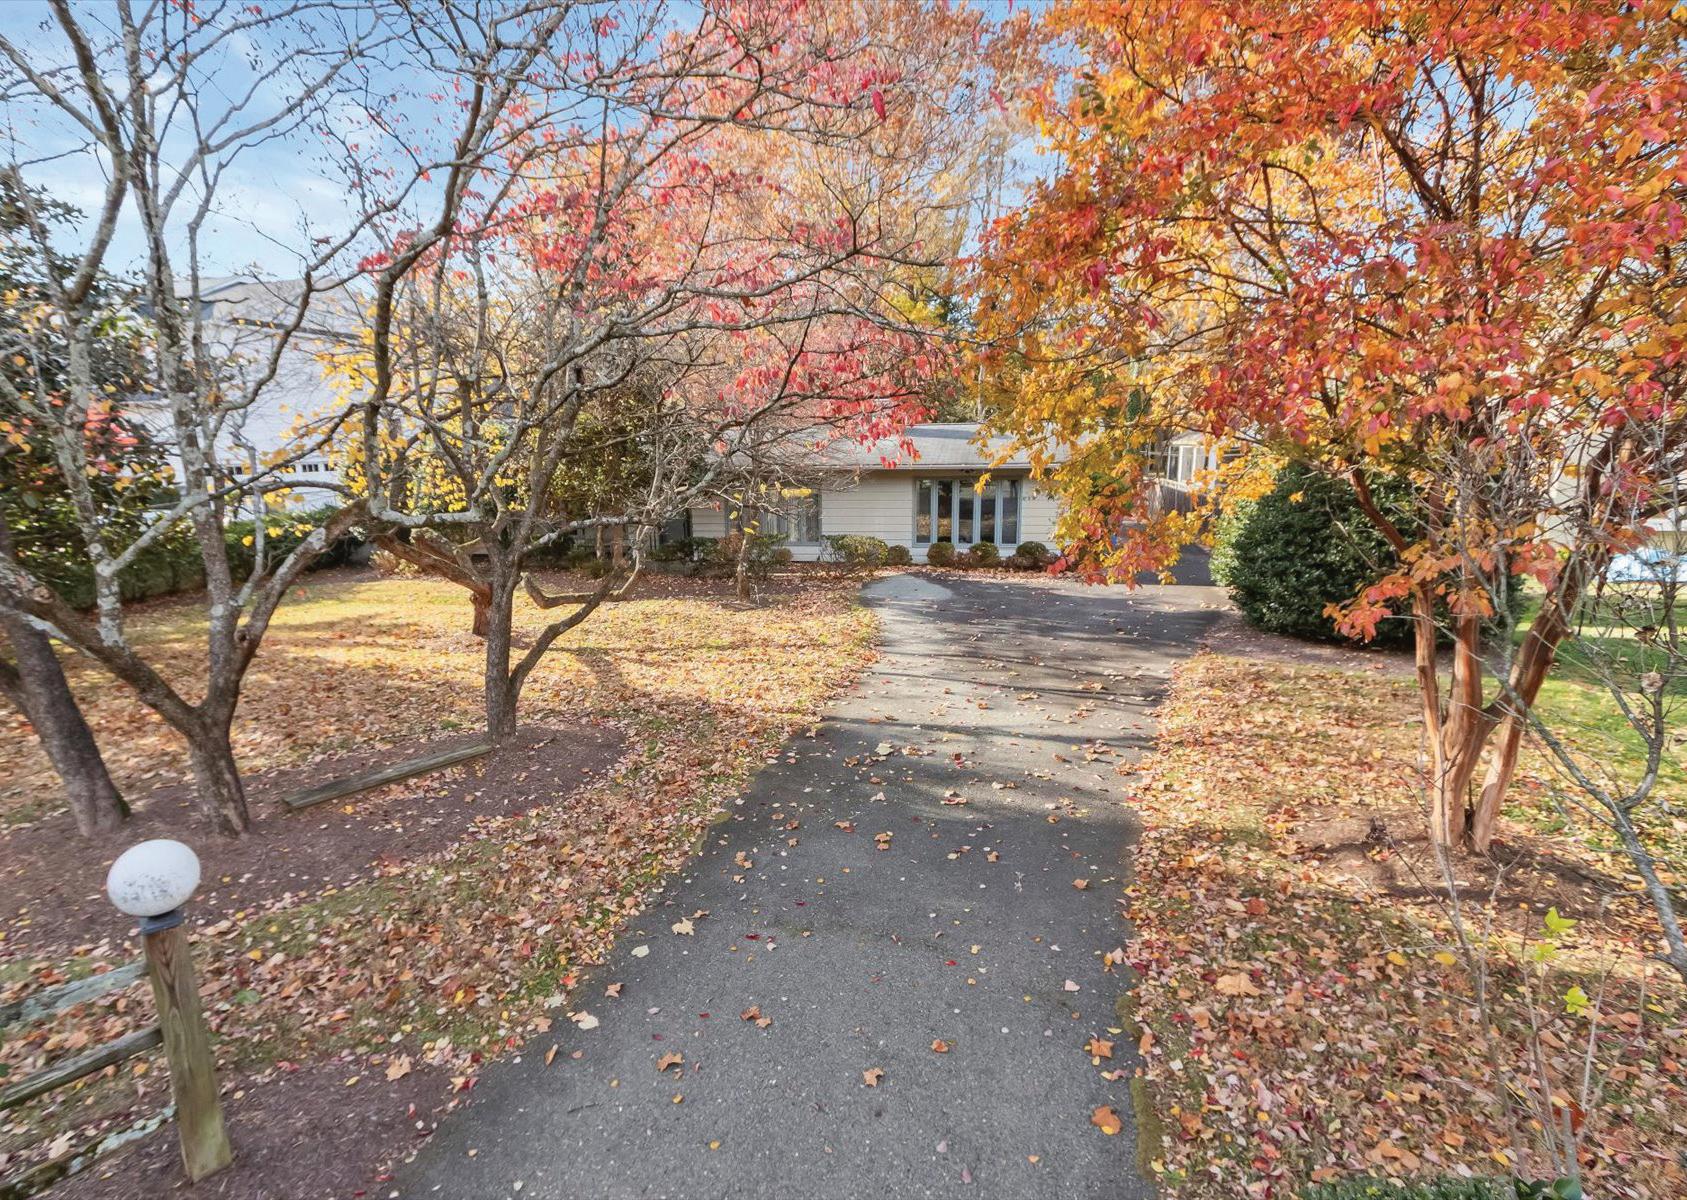
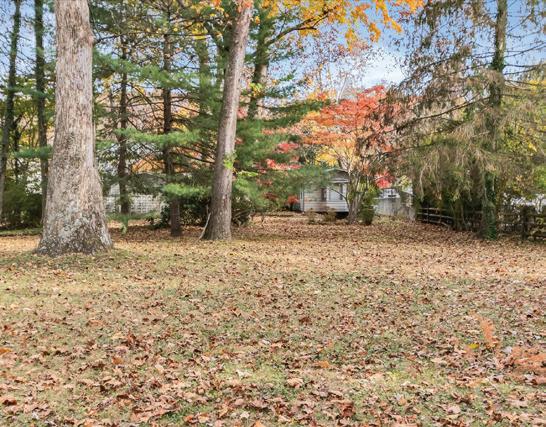
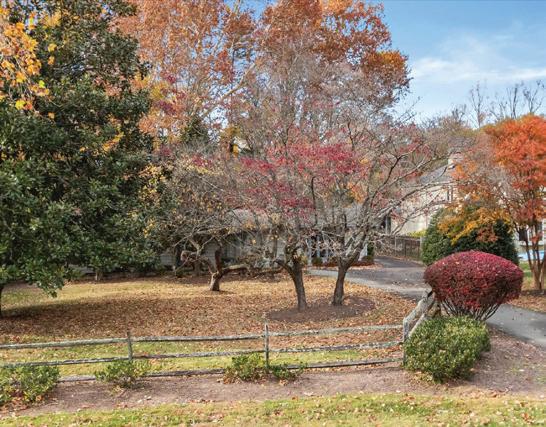
Prime Bethesda opportunity on a deep 0.73-acre lot, perfect for your dream home. The value is primarily in the land, though the existing structure offers potential for a full renovation, giving you flexibility to create exactly what you envision.
Enjoy top-rated schools, vibrant dining and shopping, and easy commuter access. The property is serviced by public sewer and well water, with close proximity to a public water hookup.
Whether you’re a builder, investor, or homeowner, this is a rare chance to bring your vision to life in one of Bethesda’s most coveted neighborhoods.
THINKING OF SELLING OR BUYING? LET’S
CALL ME TODAY!
5507 CHARLCOTE ROAD BETHESDA, MD 20817
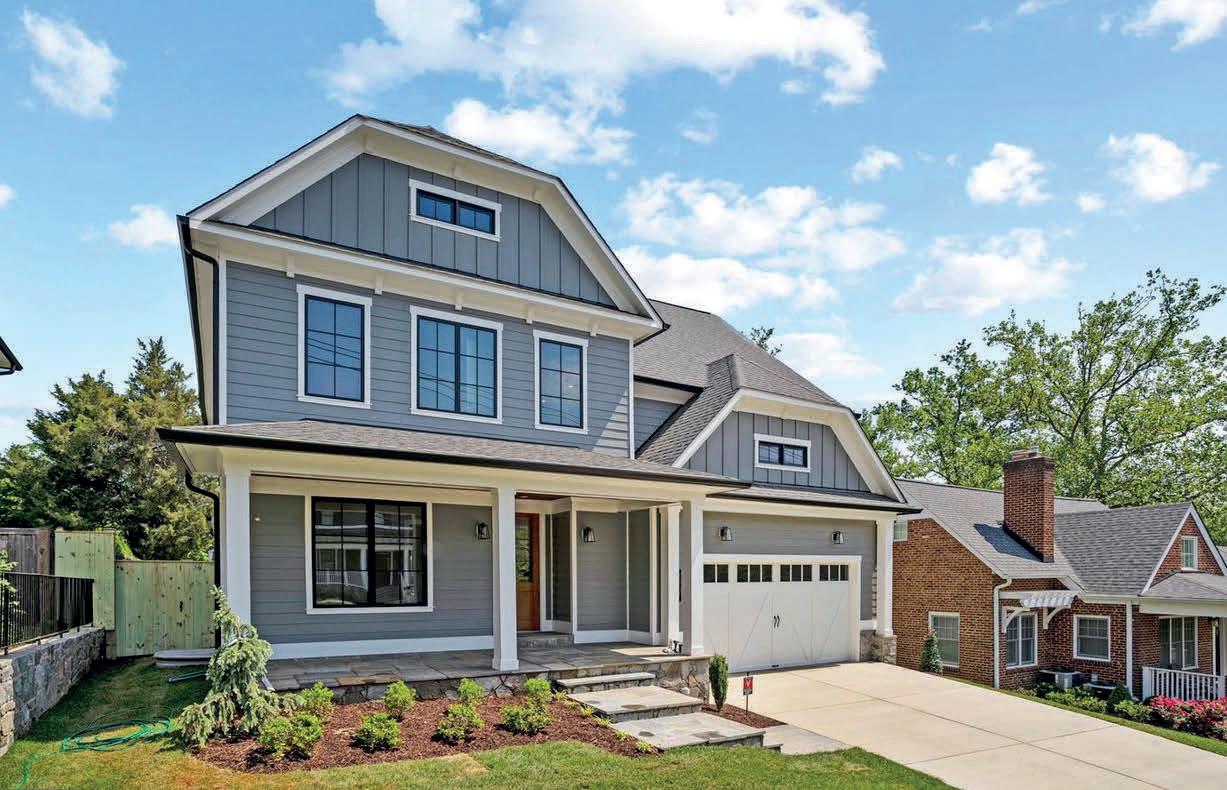
Build your dream home on an amazing lot with awardwinning Mid-Atlantic Custom Builders in one of Bethesda’s beloved neighborhoods, Greenwich Forest. This lot allows you the opportunity to collaborate with the designers and architects at Mid-Atlantic to create your perfect home. Construction has not yet commenced on this property. Call today for more information. Photos of the home on the listing is an example of a home to be constructed for illustrative purposes only. Option 1 of the Floor Plan has been included in the photos, however there are 3 options total. They are all available in the documents section. $3,195,000
COMING SOON
Experience Luxury Living at Its Finest in this sundrenched North Tower residence, offering serene pool and courtyard views! This 2 bedroom, 2 bath unit has a fantastic layout, including a covered balcony. This unit features two bedrooms positioned on opposite ends for privacy, two full baths and a half bath powder room in the front entryway. The gourmet kitchen showcases Viking wall ovens and microwave, a Sub-Zero refrigerator and a Bosch dishwasher. This unit includes two premium parking spaces and a private enclosed storage room, conveniently located near the elevator. Park Potomac Place offers 24-hour concierge service, on-site management, a building engineer, porter service, beautifully landscaped grounds, elegant clubroom with catering kitchen, private courtyards with grills, outdoor pool, state-of-the-art fitness center, guest suites, ample visitor parking, and shared EV charging stations. Enjoy the convenient Park Potomac lifestyle featuring an array of dining options, cafés, retail, and more. With direct access to I-270 and quick routes to Bethesda, downtown DC, Virginia, and three international airports, this location offers the best of Potomac. $1,049,000
5707 NORTHFIELD ROAD
BETHESDA, MD 20817
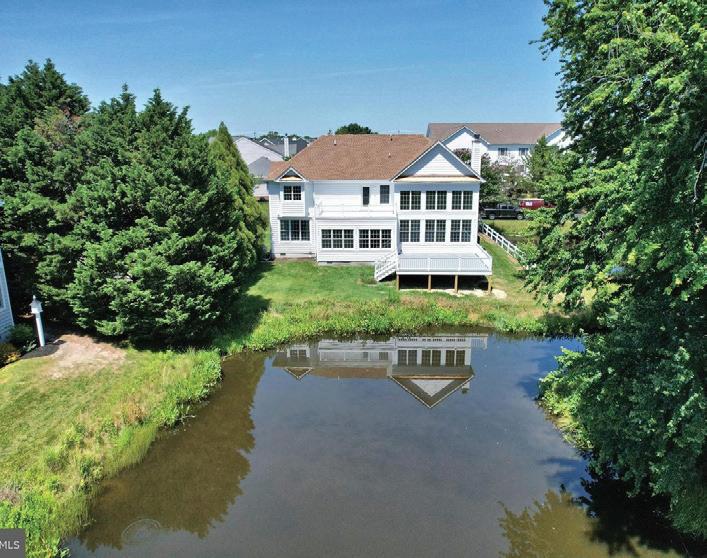
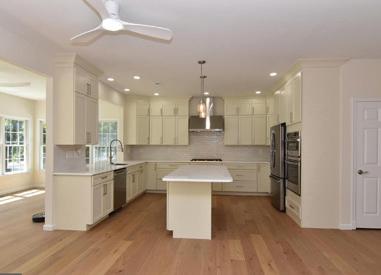
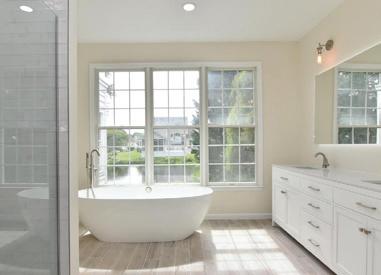
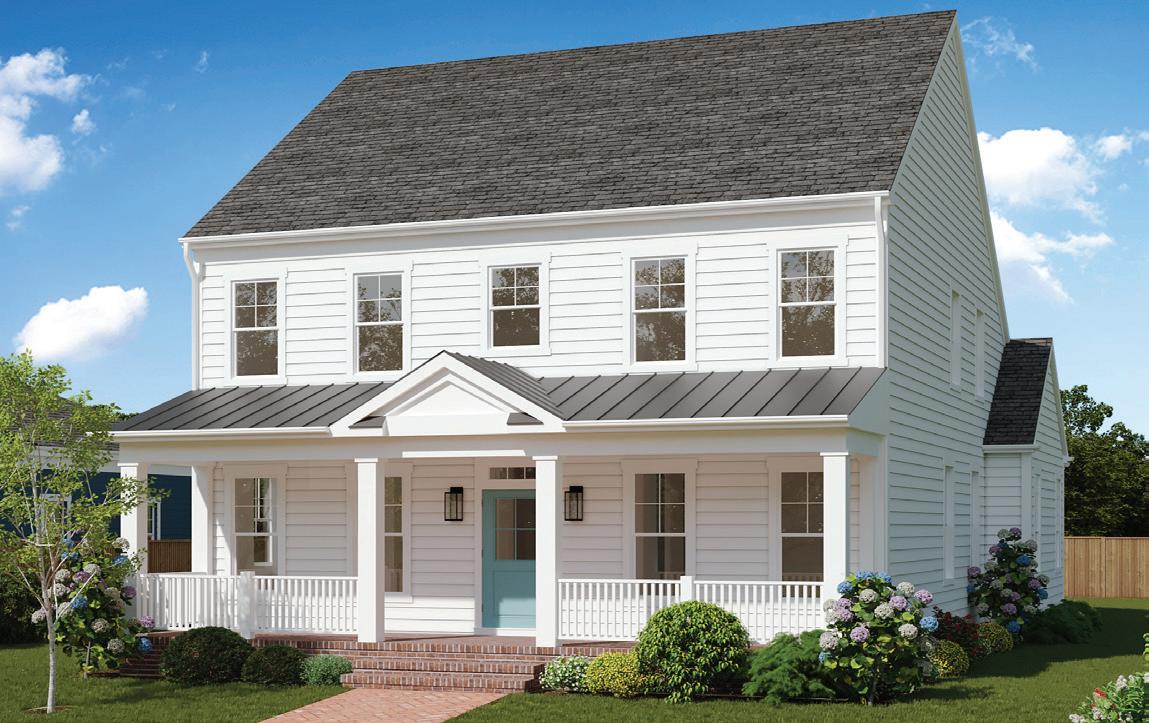
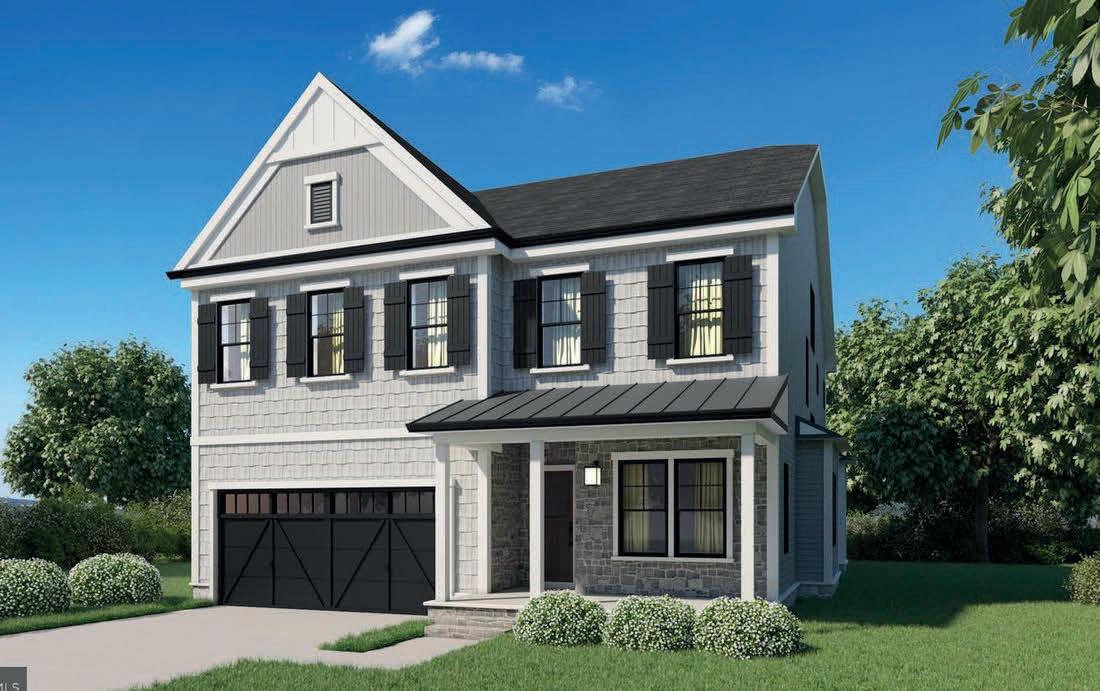
Future New Build by Potomac Heritage Homes Exciting opportunity to own a brand-new custom home in the highly sought-after Huntington Terrace neighborhood! Delivery expected Summer 2026. The main level will feature a chef’s dream kitchen with a large eat-in area that opens to the spacious family room, creating the perfect space for entertaining and everyday living. A formal dining room and front parlor provide elegant options for gatherings and quiet relaxation. Upstairs, the primary suite offers ample closet space and a luxurious en suite bath. The second level also includes two bedrooms connected by a Jackand-Jill bath, plus a fourth bedroom with its own private en suite bath. The lower level is designed for versatility, featuring a fifth bedroom, full bath, and large recreation room—ideal for a home gym, playroom, or guest suite. Floor plans are available in the photos. Contact the listing agent for more details about this exceptional new build by Potomac Heritage Homes. $2,150,000
10 COLEBROOK COURT POTOMAC, MD 20854
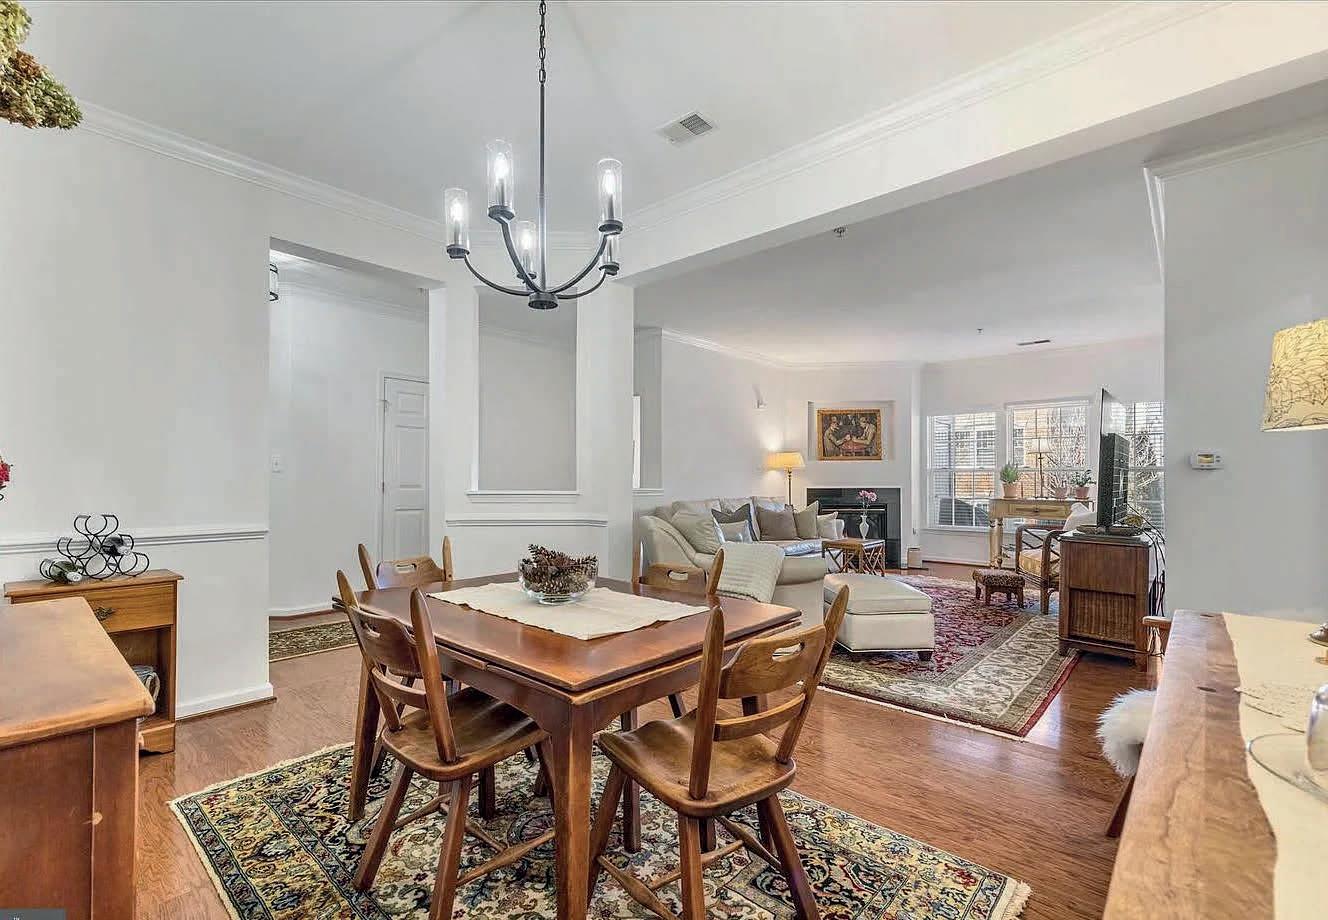
Welcome to 10 Colebrook Court, a 4-bedroom, 2.5-bath Colonial ideally situated on a quiet cul-de-sac and backing to parkland. Freshly painted with new carpeting throughout, this home is truly move-in ready. The main level features a welcoming foyer, a spacious living room that flows into the formal dining room with serene wooded views, and an eat-in kitchen with access to the laundry area and garage. A comfortable family room with a brick wood-burning fireplace completes the level. Upstairs, the primary suite offers an en-suite bath, dual closets, and a sitting room or home office, along with three additional bedrooms and a hall bath. The unfinished walk-out basement provides endless potential. Located in the highly sought-after Churchill school district, just minutes from Cabin John Shopping Center and Potomac Village.
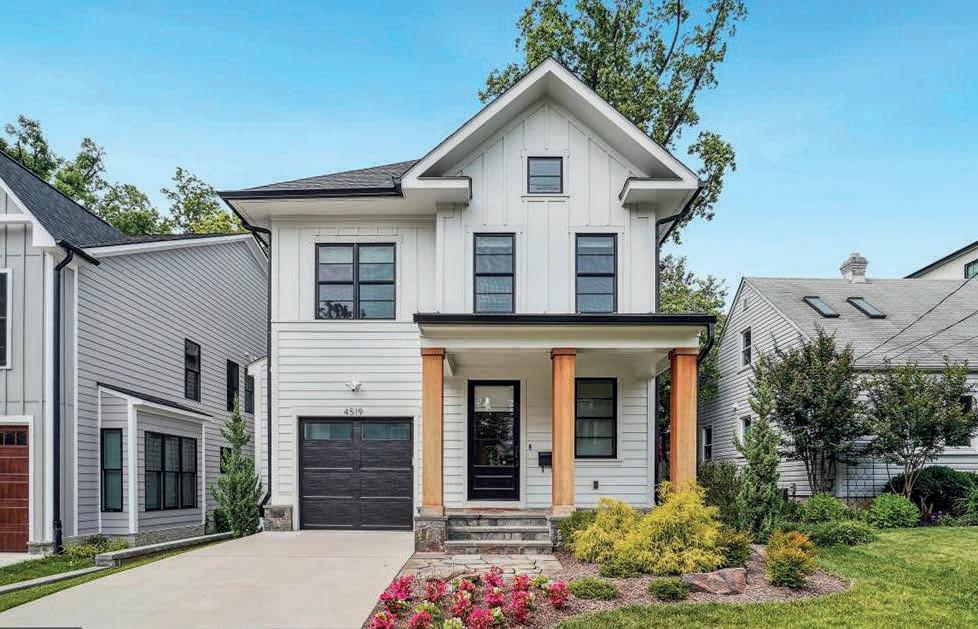
4519 CHESTNUT STREET BETHESDA, MD 20814
Amazing almost new home built by award-winning Douglas Construction Group (Best Green Builder-Bethesda Magazine and Maryland Building Industry Association Montgomery County Custom Builder Winner). 5 bedrooms, 5.5 baths, covered porch, separate dining room, gourmet chefs kitchen, , family room with fireplace and mud room with built-ins. Upper level I contains the owner’s suite with a large walk-in closet, and a gorgeous spa en-suite bath, 2 additional bedrooms with en-suite baths, and laundry room. Upper Level II has a 4th bedroom with a full bath and roof top terrace. Finished lower level includes 5th bedroom, full bath, game room/recreation room, temperature-controlled wine cellar, and storage/utility room. This home has it all including location, it is close to parks and has easy access to Downtown Bethesda. $1,750,000
UNDER CONTRACT
BROOKE IS AN EXPERT LISTING AND BUYER’S AGENT LICENSED IN MARYLAND, DC AND VIRGINIA.
She will provide you with professional guidance and assistance that will help you make an informed decision. Raised in Potomac, Maryland, Brooke has in-depth knowledge of the local housing market, especially in the Potomac, Rockville and Gaithersburg areas. She prides herself on providing all of her clients with unparalleled customer service. Her excellent communication skills and attention to detail help ensure that each real estate transaction goes smoothly.
Long & Foster, Brooke and the entire Fairweather Team look forward to helping you with all your real estate needs. Please don’t hesitate to contact Brooke if you have any questions or require additional information.
NEW CONSTRUCTION
17401 CENTRAL AVENUE, UPPER MARLBORO, MD 20774
5 BEDS | 5 BATHS | 9,200 SQFT
12 -ACRE COLONIAL ESTATE IN UPPER MARLBORO
It’s Finally Here! ....And well worth the wait! 17401 Central Avenue. Discover an exquisite blend of timeless elegance and modern luxury in this stunning Colonial residence, set on a sprawling 12-acre lot,at the “top of the hill”. This gorgeous gem is smartly located in Upper Marlboro, Maryland, one of the most beautiful rural settings you will find so close in proximity to all of your everyday needs! Truly, one of the Top most exceptional builds in the area. Your own twelve (12) acres of pure Rural Bliss! Twenty minute commute to Wash DC, immediate access to major highways and the beltway. Although rural, just minutes from every convenience. Zoned Agricultural Residential providing the flexibility you might desire for your very own backyard garden or even some little farm friends. Within the 12 acre parcel are two lots (we will provide site plan), that have been previously perc’d for expanding your family compound or possible subdivision (buyer to verify feasibility). To say the custom finishes are amazing would be an understatement. Just enter through those beautiful, stately double doors to stand in a foyer gazing at the naturally sunlit great room, the sight will simply leave you breathless. The foyer and Great Room are simply awesome with such glorious light of day, shining through a wall of architecturally perfect palladian windows that face the South. Italian ceramic and marlble used to aesthetically impact born from the inner beauty of the designer. Look for granite countertops, custom railings and hand cut delicately ornate touches to the beautifully stained 6-panel doors. Bedroom doors offer much privacy with electronic built in touch locks.
Estate-Scale Living with Timeless Elegance
1605 SAINT JAMES ROAD ACCOKEEK, MD 20607
4 BED | 4.5 BATHS | 5,628 SQ FT | $879,000
This distinguished residence offers a rare blend of space, privacy, and timeless elegance. A dramatic two-story foyer welcomes you with soaring ceilings & abundant natural light, setting the tone for the refined living that unfolds throughout the home. The main level is designed for both grand entertaining and everyday ease, featuring expansive formal living and dining rooms along with a private office ideal for working from home. At the heart of the home, the kitchen impresses with an oversized island, granite countertops, and stainless-steel appliances, flowing effortlessly into the inviting living room—perfect for gatherings both large and small. Upstairs, the expansive primary suite offers an oversized bedroom with abundant space for a sitting area, home office, or private lounge— creating a true owner’s retreat. This luxurious suite also features a large walk-in closet and a spa-inspired primary bathroom with dual vanities, a soaking tub, and a glassenclosed shower, delivering comfort, privacy, and resortstyle living. Three additional generously sized bedrooms provide flexible living, including one with a private en-suite bath and two sharing a well-appointed full bathroom. The walkout lower level offers exceptional potential, ready to be customized as a home theater, fitness studio, recreation space, additional living area or leave as is already! Ideally located for convenience, this home offers a short commute to major shopping, dining, and entertainment at National Harbor, as well as easy access to Washington, D.C., Andrews Air Force Base, and Indian Head NSWC. This exceptional property offers the privacy and presence of an estate setting on over two acres, while remaining thoughtfully connected to the conveniences of modern living.
5 BEDS
5 BATHS
5,880 SQ FT
$730,000
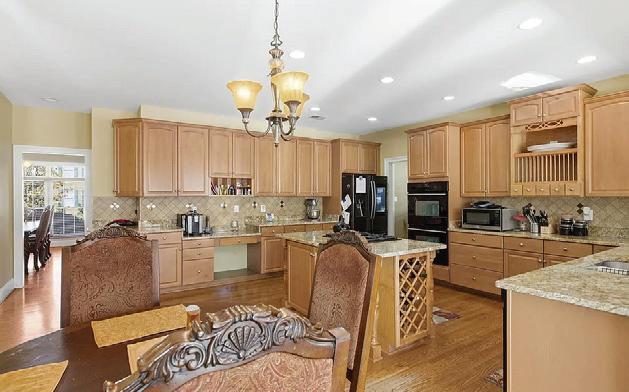
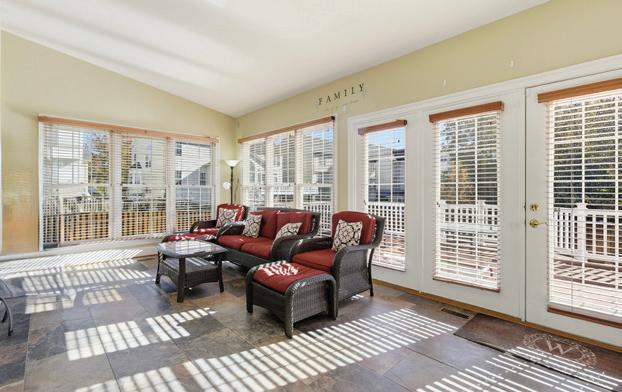
Gorgeous 5-Bedroom Craftmark Home Ready for Its New Owner! VA ASSUMABLE LOAN AT 2.85%! This stunning property offers the perfect blend of elegance, comfort, and functionality. Step inside to a grand foyer with a striking spiral staircase—complete with a stair lift for added convenience. With 5 spacious bedrooms, 4 full bathrooms, and 1 half bathroom, there’s plenty of room for everyone. The luxurious master bedroom is a true retreat, featuring vaulted ceilings, a spa-like bathroom with a separate shower and soaking tub, and two oversized walk in closets. The heart of the home is the gourmet kitchen rich hardwood cabinets, granite countertops, a smart refrigerator, and plenty of space to cook and entertain. The kitchen flows seamlessly into the family room AND another sun room, creating an open-concept layout perfect for everyday living and hosting. Enjoy formal gatherings in the separate dining room, relax in the additional living room or work comfortably from the dedicated main level office with a built in desk and cabinetry.
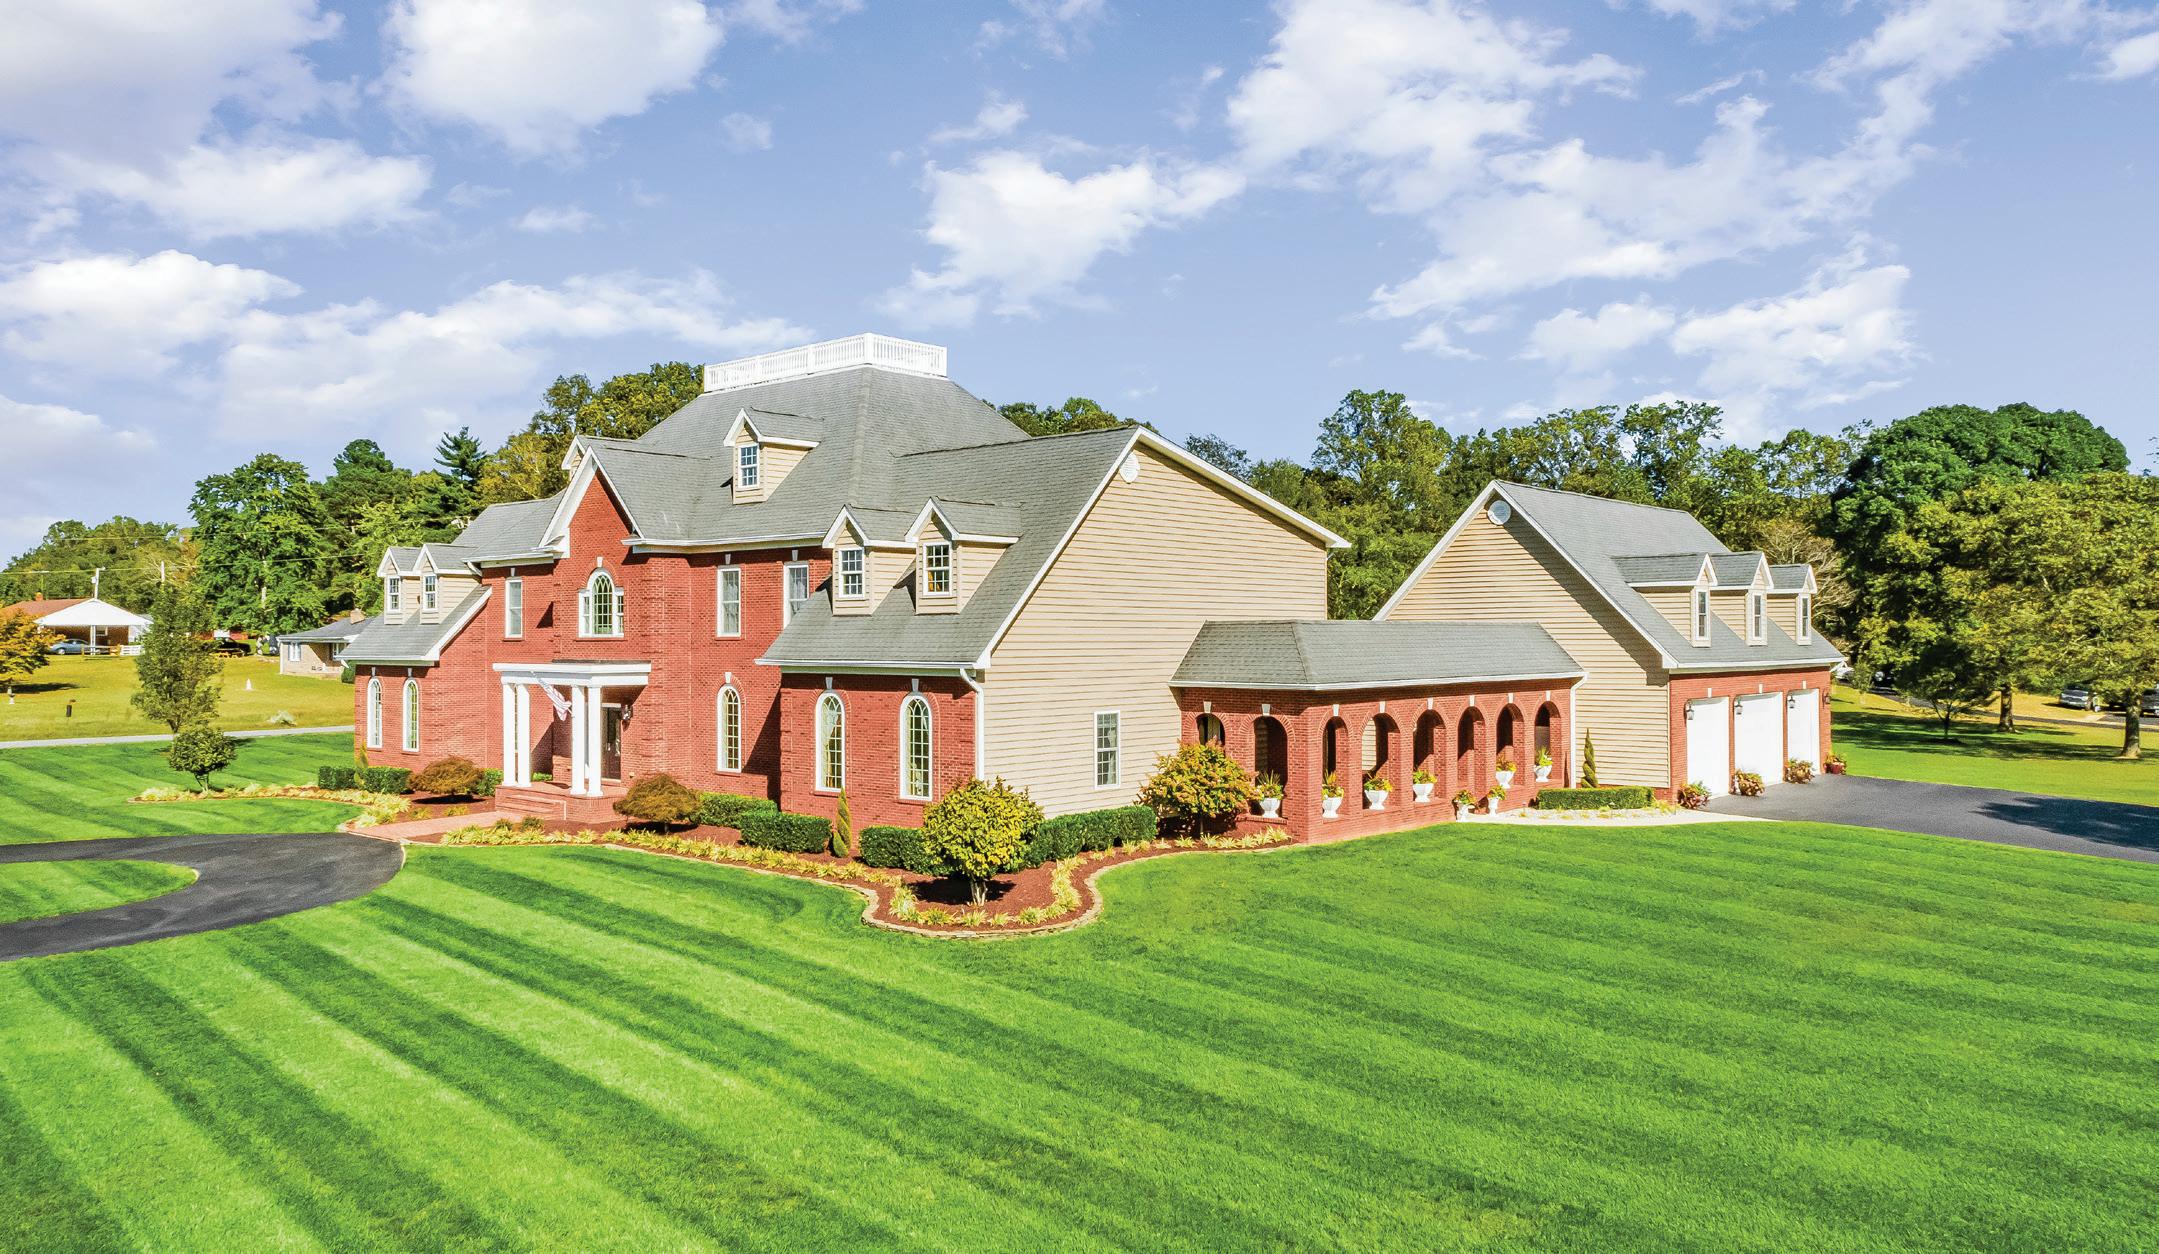
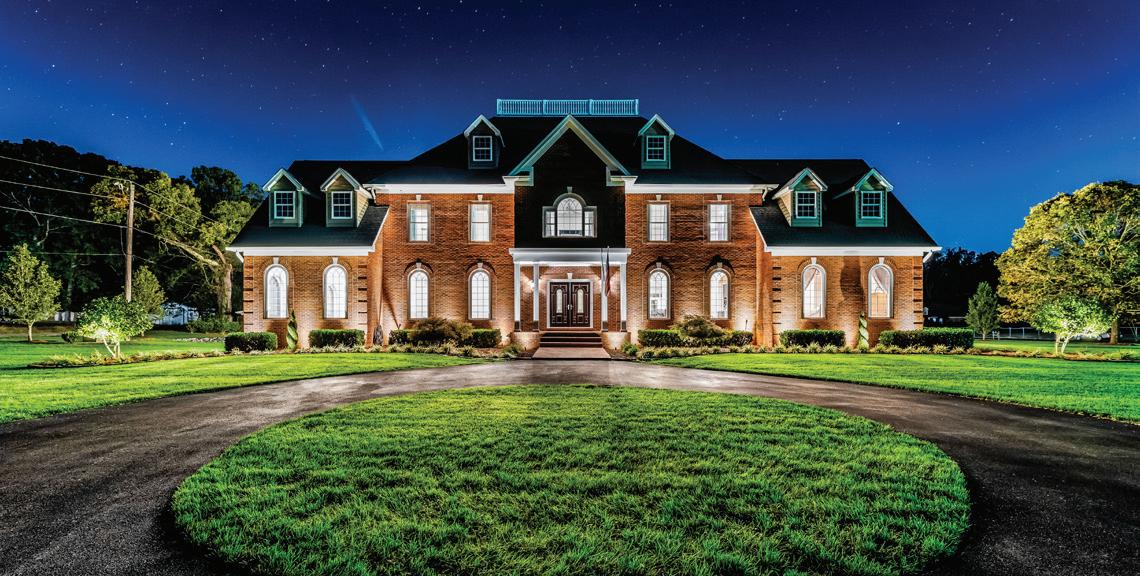
There are no words that can fully describe the level of detail and care in this property. Intentional elegance, tasteful opulence, thoughtfully efficient are just the surface of what this property has to offer and what it can be for you and or your family. This home has almost everything you can ask for in an estate. The property features a total of 10,800 finished sq feet across 7 bedrooms and 6.5 bathrooms. There is 1,294 sq feet of this footprint in an apartment that is above the garage. The tax record is incorrect as the basement and main level are approximately 5300 sq ft each. The total square feet is adjusted and reflected in the coming 3D laser scan. This puts the main home at 12,442 sq feet and total structure is 13,736 sq feet plus the remaining sq footage of the garage itself. The apartment is currently used as an income generating apartment, but could easily be the guest home or private living space for an older dependent. Please review the Features & Information sheet in the disclosures for additional information on the property. Note the photos are of true night, exterior and drone to get a full scope of the lot and property. The shingled roof was replaced last week with a new black shingle and a transferable warranty.
Experience refined elegance and resort-style living in this exceptional estate set on nearly 1.47 acres of beautifully designed grounds. Thoughtfully curated for entertaining and everyday comfort, the outdoor retreat features paver walkways connecting multiple seating areas, a full outdoor kitchen, fire pits, hot tub, and charming gazebo. The backyard is fully enclosed with a vinyl privacy fence and supported by a complete irrigation system for easy maintenance. A whole-house generator, select outdoor equipment, and furnishings add comfort and peace of mind. Enjoy a dedicated basketball area and a spacious composite deck overlooking your private sanctuary. Inside, nearly 8,000 square feet of well-appointed living space showcases timeless design and exceptional craftsmanship. The home offers five spacious bedrooms, including a luxurious executive suite with vaulted ceilings, wet bar or coffee station, spa-inspired bath with soaking tub and tandem walk-in shower, and a custom walk-in dressing room with expansive storage. An additional ensuite bedroom with full bath is ideal for guests or multi-generational living. With 4.5 baths, dual staircases, soaring ceilings, and elegant trim throughout, every detail impresses. The main level features a dramatic two-tiered family room with gas fireplace, formal dining room with crystal chandelier, spacious living room, and private office. A four-foot bump-out expands the footprint, while a vaulted sunroom and converted Florida room—now a stylish coffee and snack bar—add versatility. Custom blinds enhance the home. The chef’s kitchen offers upgraded appliances, gas cooking, double ovens, dual sinks, walk-in pantry, and dedicated china storage. The finished lower level includes a bedroom, full bath, home gym, theater or game room with surround sound, recreation room, workshop, and ample storage. A three-car showroom-style garage with EV charging port completes this remarkable home. A home warranty is included.
6865 CROCKETT COURT, HUGHESVILLE, MD 20637
EXPANSIVE 45+ ACRE ESTATE with STABLE & MOUNTAIN VIEWS
Discover this unique Montgomery County property known as Comus Run. Tucked away at the end of a cul de sac the estate home is ideally positioned on the private 45+ acres. The Thomas Manion designed custom built home provides a comfortable layout designed for everyday living and entertaining. Stunning views of the mountains, sunsets, sunrises, a private pond, pastures and woods. 6 bedroom, 6.5 bathrooms, first floor owner’s suite. The expansive finished lower level with separate entrance, private spaces, kitchen, 2 full bathrooms is ideal for multi generational living. Upgraded systems include generator, geothermal HVAC plus many recent improvements. An added attraction of a 5 stall stable with 5 stalls, wash stall, tack room, 20 x 60 dressage ring and direct access to riding trails. Excellent location within commuting distance of DC and Frederick and Sugarloaf Mountain, wineries, hiking and biking trails. Plus located in the sought after Poolesville School Cluster. Additional acreage is available.
NEWLY PRICED!! 19+ acre retreat located in the Town of Barnesville surrounded by Montgomery County’s Agricultural Reserve. Charming cape cod nestled in an idyllic private setting. 3 bedrooms, 2.5 bathrooms with two of the bedrooms having separate study playrooms. Original hardwood floors on both levels. Fireplace in living room, separate office/study on main level, country kitchen with granite counters. Covered porch off dining room - ideal for entertaining. Large garage currently converted to workshop easily changed back to garage or more living space. Pastures, storage barn, woods enhance the property along with a pond, springs and a stream. The Town of Barnesville is around a third of a mile in area with under 200 residents including many talented artists and artisans. Within commuting distance of the nation’s Capital the property offers Sugarloaf Mountain to the north and the Blue Ridge Mountain ranges to the West. Barnesville MARC Train Station is nearby. All this plus located in the award winning **Poolesville School District**. No future development or residential homes on either parcels. Maryland Environment Easement recorded for property. Two Parcels: P338-10 acres and P388 - 9.16 acres ) are included in sale. *SELLER FINANCING AVAILABLE*
“Marameade” circa 1790 embraces its history in the Middletown Valley. Located on 27 acres this gracious home has seen many uses over the years and is ready for its next chapter. Over 7,000 sq ft on 3 finished levels the home has served as General McClellan’s headquarters during the Battle of South Mountain, a nursing home, a country inn and a family home for the current owner. Originally a traditional farmhouse the Mansford roof and the brick additions were added to give the home its distinctive look. The three finished levels offer 8 bedrooms, 6 full bathrooms and 2 half bathrooms plus a commercial kitchen with a 6 burner Vulcan stove. The grounds have many amenities, brick and stone patios, gardens, pond, spring house plus a massive oak tree which dates back to the 1700’s. The outbuildings are converted to serve as garages and storage sheds. A building in the rear of the property houses 4 separate housing units currently rented. Plus another building with a conference/office center and a fifth rental apartment. The farm fields are leased to neighboring farmers. The farm is under a conservation easement and is contiguous to a block of 2,500 acres under conservation easement. Both the manor home and the grounds are well maintained and reflect the pride of ownership. This exceptional property is 2 miles northwest of the town of Middletown.
Historic Charm
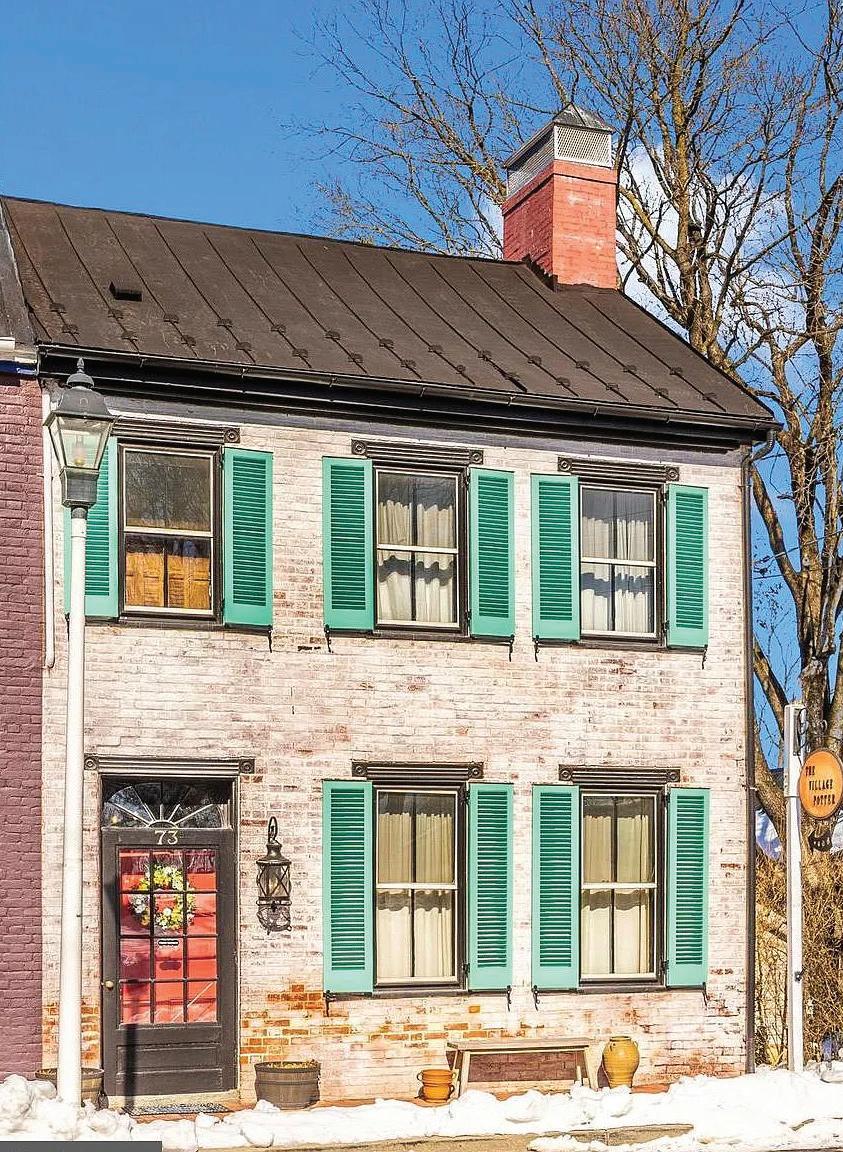
$540,000 | 3 BEDS | 2 BATHS | 1,440 SQ FT RESIDENCE | 572 SQ FT CARRIAGE
HOUSE
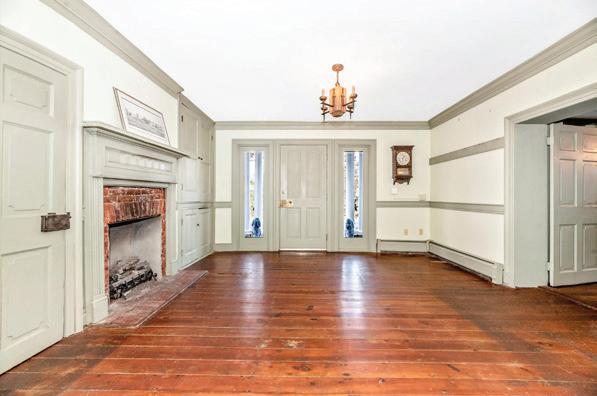
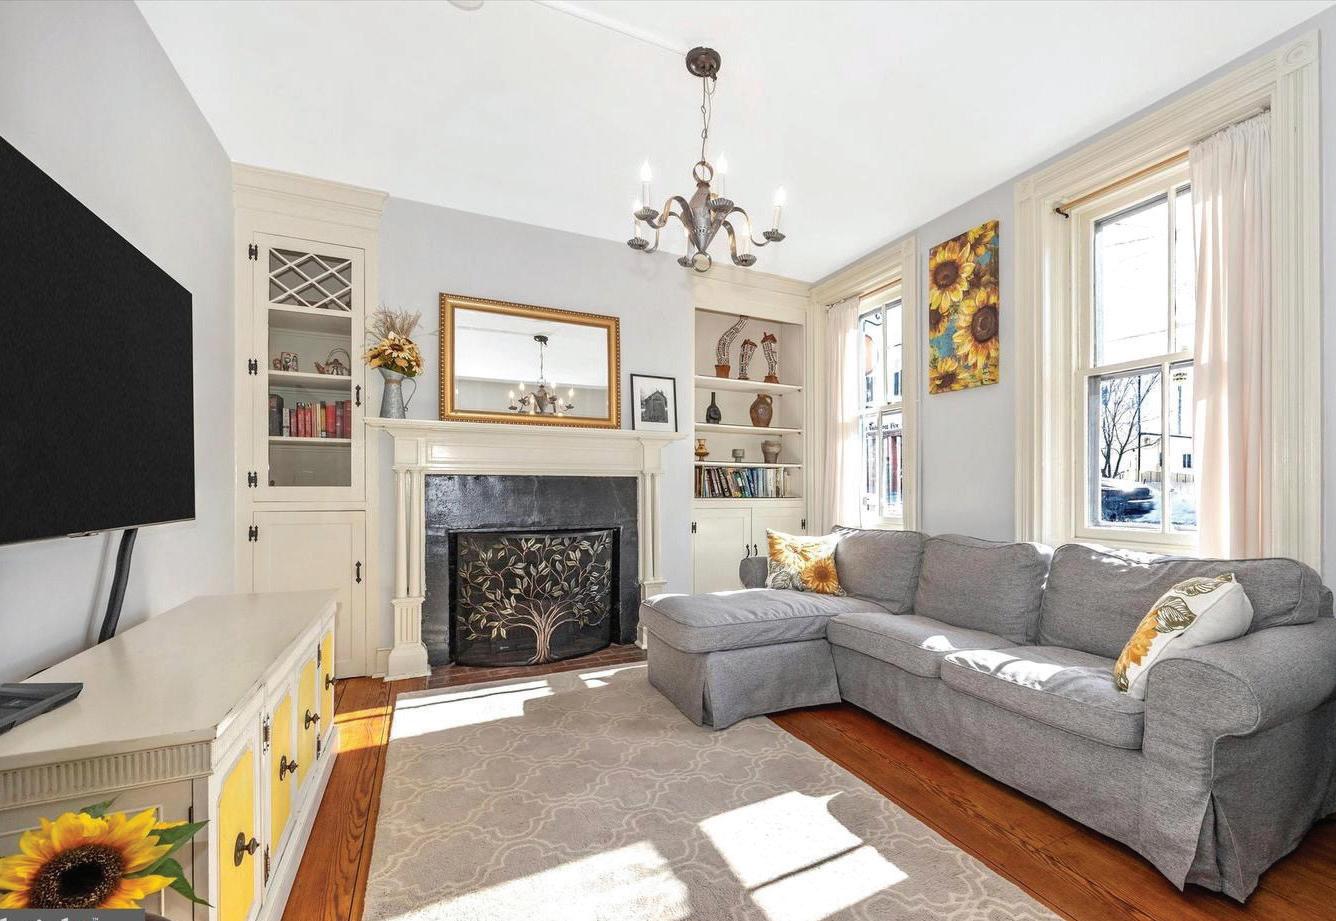
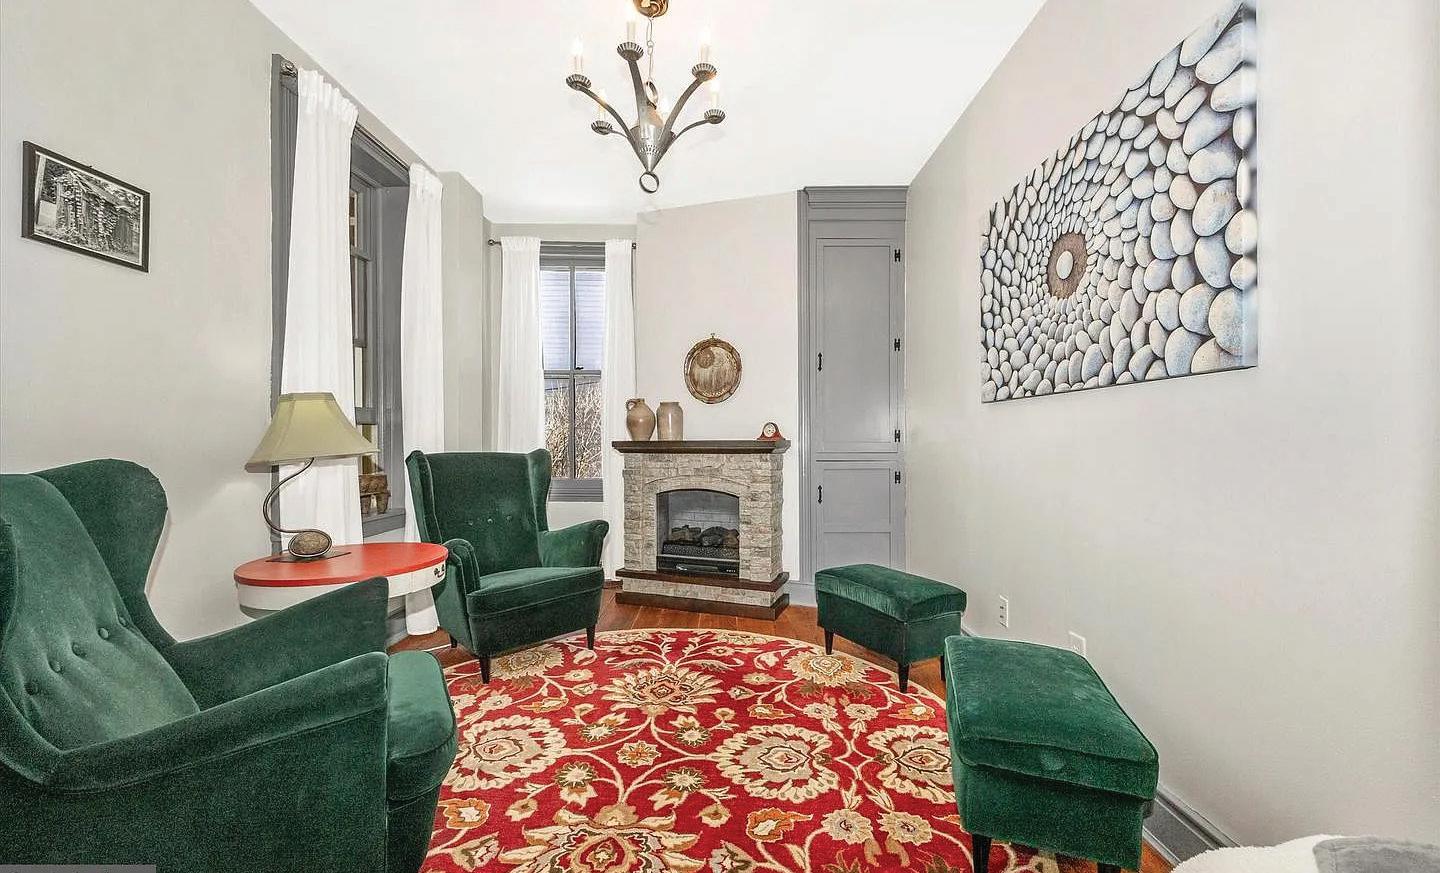
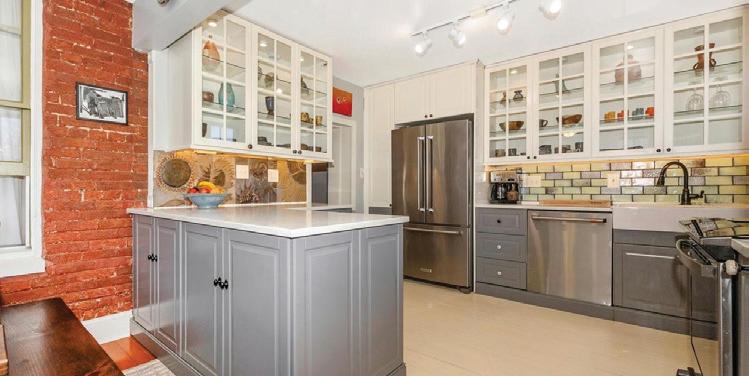
Step back in time to 1863 and discover a true New Market treasure where historic charm and creative possibility intertwine. Known affectionately as “The Village Potter’s House”, this beautifully preserved home in the heart of the vibrant Historic District offers a rare opportunity to own a piece of living history. Original architectural details and warm wood floors whisper stories of generations past, while the thoughtfully remodeled kitchen featuring a custom potter-designed backsplash alongside imported Spanish tile showcases the owner’s artistic vision and transforms everyday living into an aesthetic experience. Sunflowers bloom throughout the home reflecting the welcoming & creative spirit that has flourished here for generations. With three bedrooms, one and a half baths, and the flexibility of residential/commercial zoning, this property invites you to reimagine traditional home-ownership. The detached carriage house and studio beckons artisans, entrepreneurs, and dreamers alike. Picture your own gallery welcoming visitors, your spacious studio/retail showcase or your crafting workshop bringing ideas to life.
Whether you’re seeking a creative sanctuary, a live-work haven, or simply a home with soul and story, The Village Potter’s House offers something increasingly rare: a place where the past inspires your future and every corner celebrates the handmade, the historic, and the heartfelt.
12709 GREENBRIAR ROAD, POTOMAC, MD 20854
6 BEDS | 10 BATHS | 10,800 SQFT
Entertain in luxury in all four seasons. This home in the bespoke Pallatine neighborhood, is ready for you and your next event. The graceful hall foyer with its full height ceiling, marble floors and classic staircase, invites your guests to a dramatic formal dining room on one side and an intimate sitting room on the other. Tucked away is a sunroom to enjoy for all seasons. A stately great room opens from the hallway and includes a wet bar, warm stone surround fireplace with plenty of seating areas. A main-level bedroom suite and office are accessible down a back hallway on the floor. Opening to the gourmet, fully equipped kitchen, you are free to entertain and cook or use the catering area behind. Access to the backyard patio completes the flow from entrance to backyard. Stunning outdoor space out back includes an expanded patio with room for seating areas, an outdoor kitchen and beautiful landscaping that flowers through three seasons. The patio has steps to a lower level pool area, with exterior access to a bath and basement walk-out with interior gaming area space. Upstairs, the oversized primary bedroom with its lighted tray ceiling and gas fireplace and seating area, is a space you will want to relax in. The spa-like bath includes an oversized shower, soaking tub, double sinks with ample cabinet space and separate water closet, leads to a large and well-designed closet. Four other bedroom suites and a laundry room and back staircase round out this level. The basement with its gaming area, gym space and walkout to the pool with full bath and ample storage also includes a bar area and theatre room. Fully functional theatre room and bar with seating and dramatic programmable lighting and sound system work for every type of event.