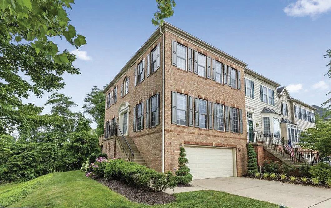
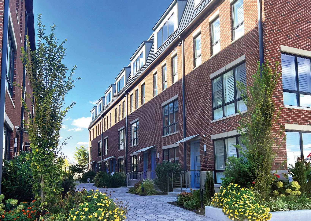
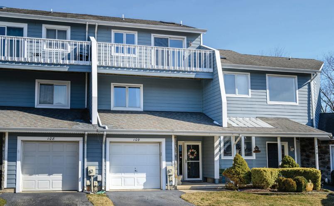
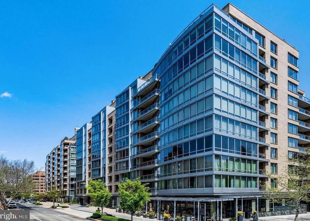
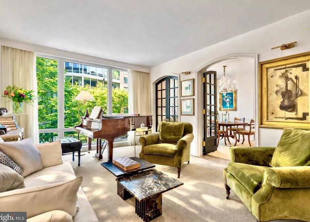
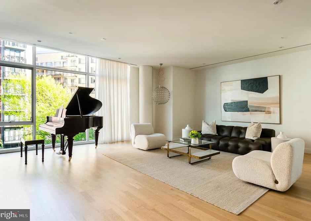
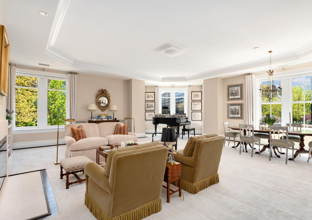
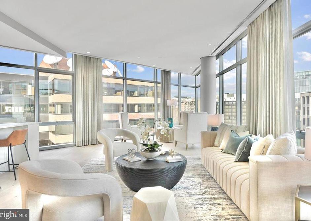
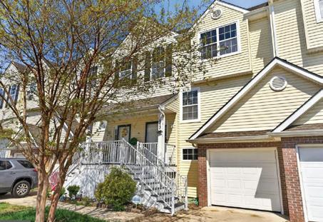
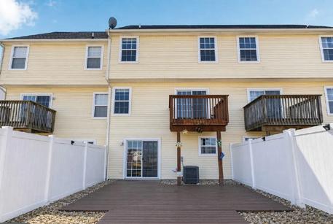
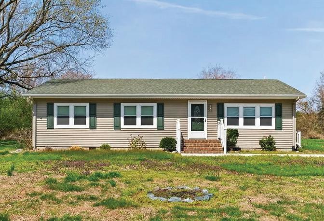
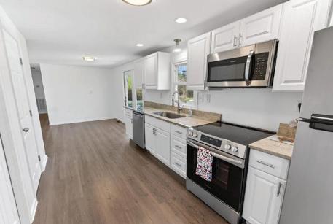
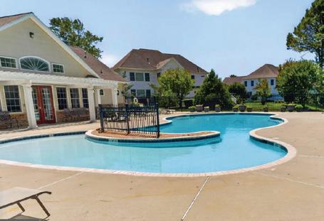
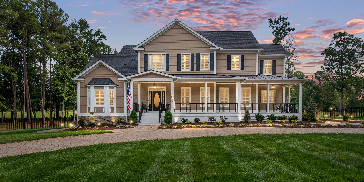
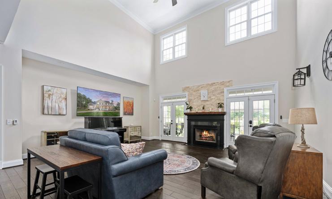
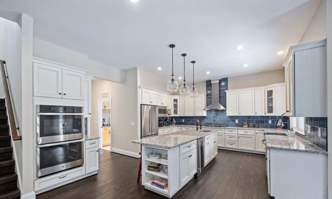
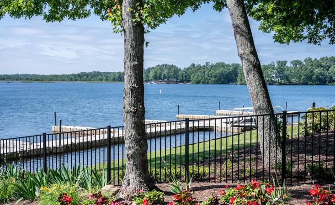
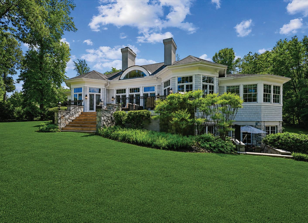
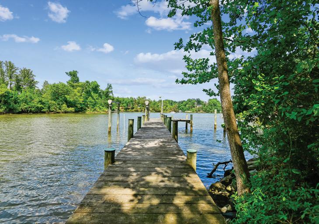
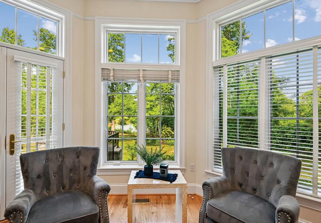
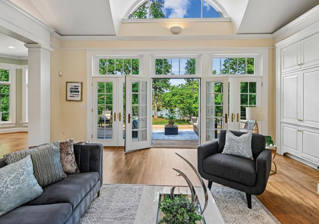
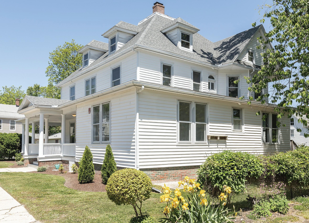
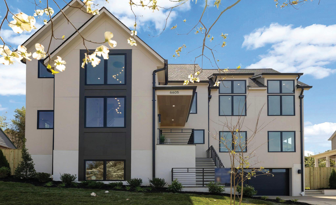
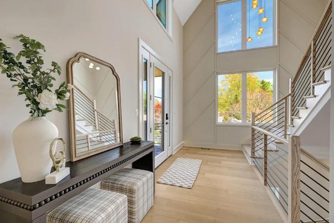
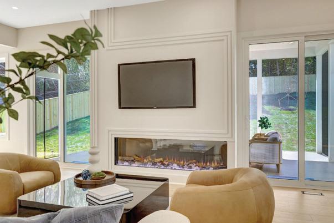
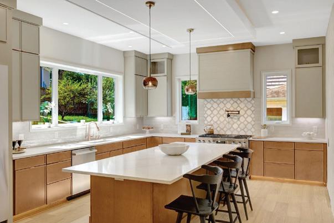
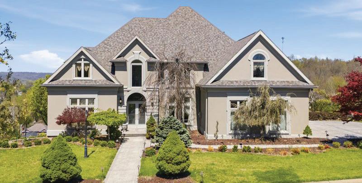
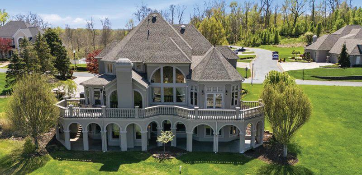
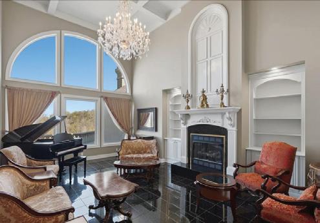
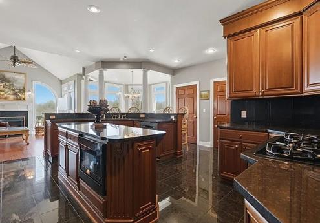
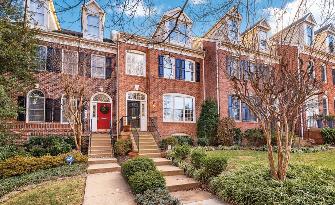
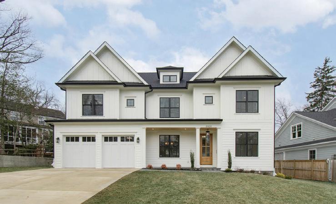
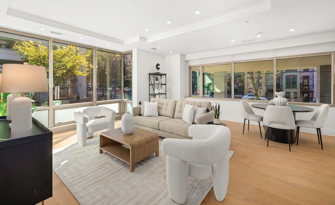
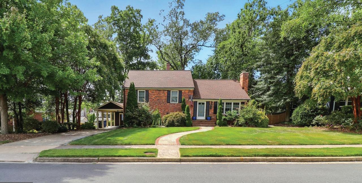
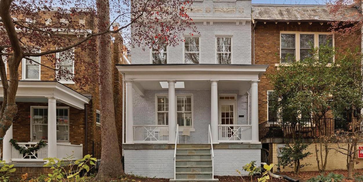
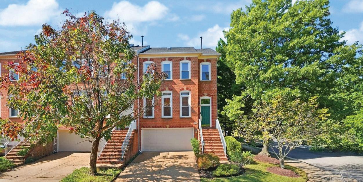
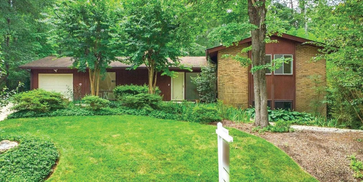
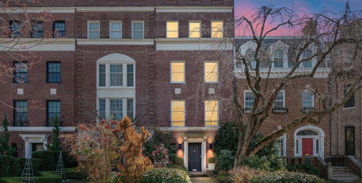
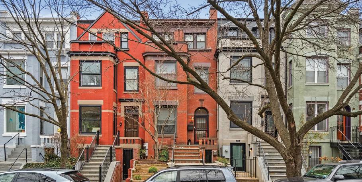
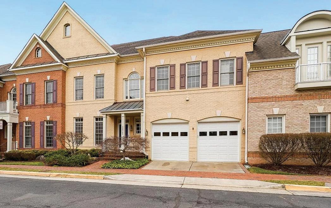
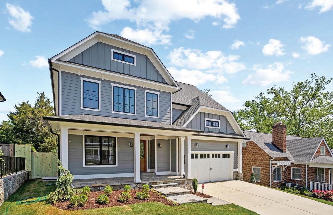
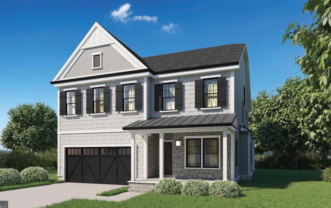
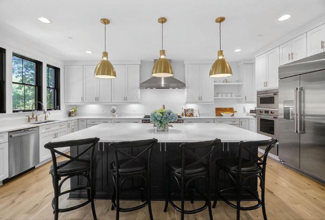
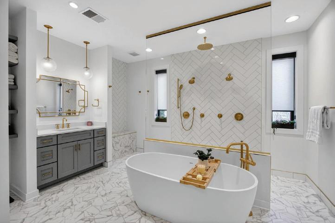
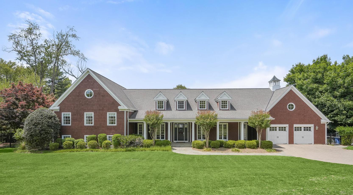
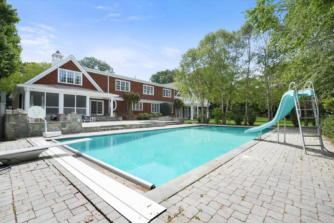
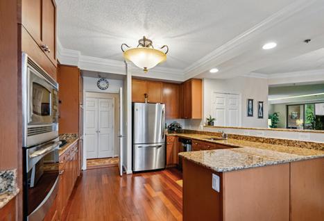
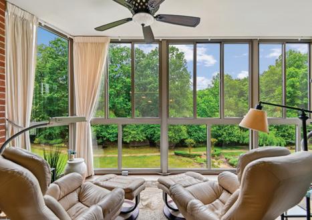
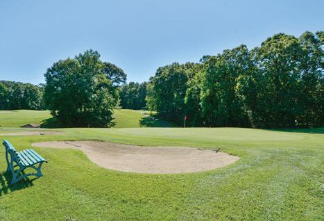
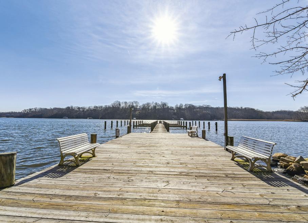
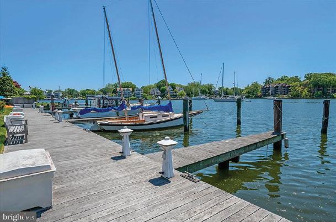
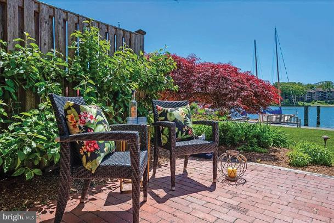
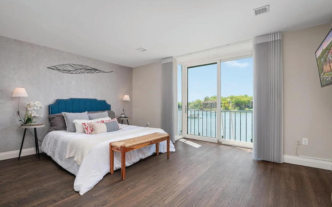
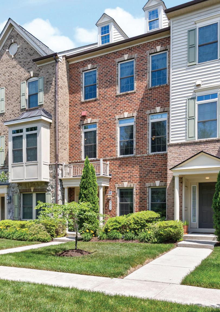
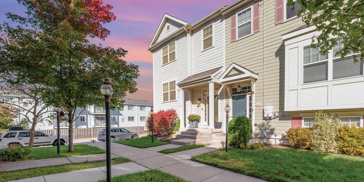
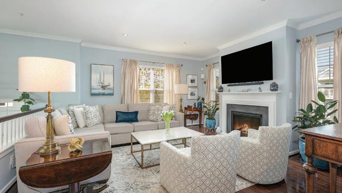
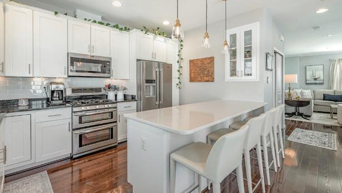
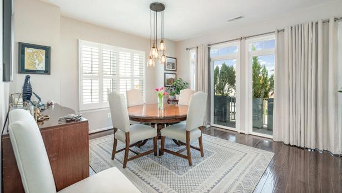
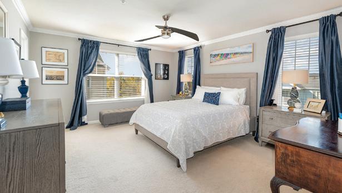
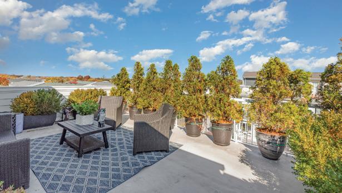
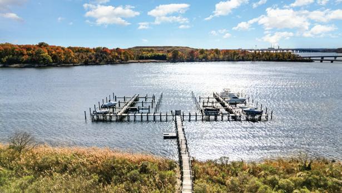
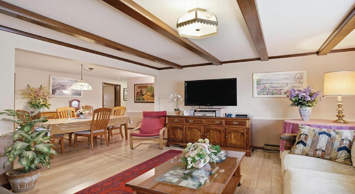
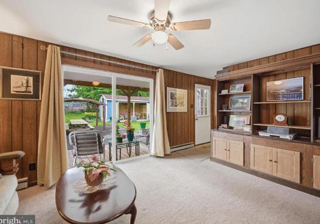
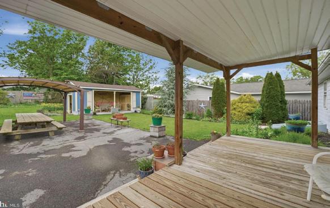
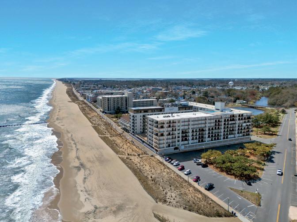
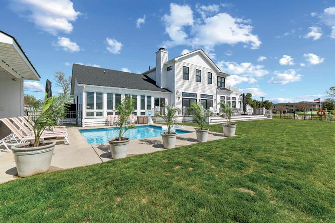
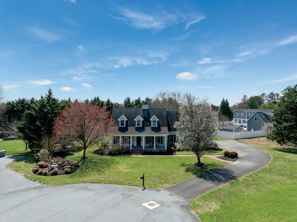
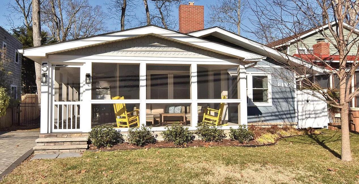
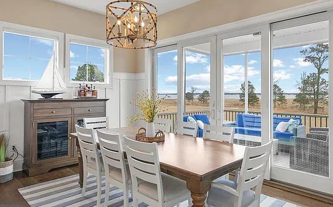
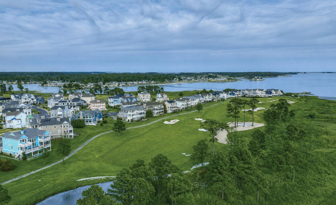
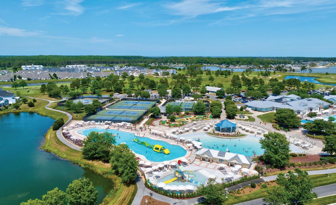
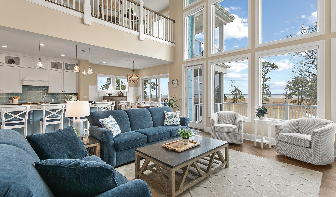
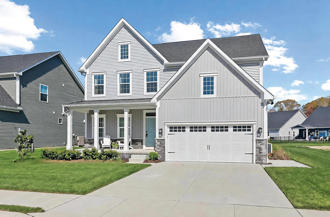
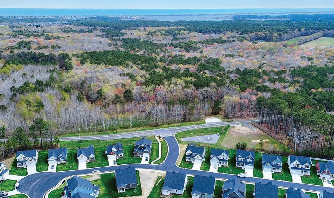
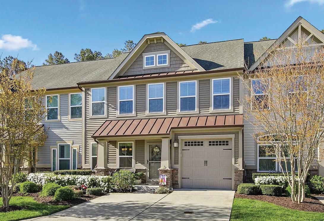
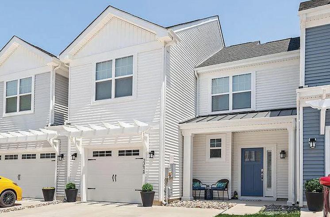
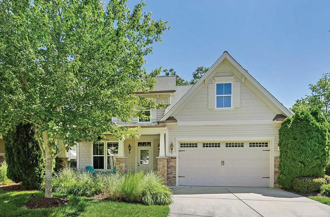
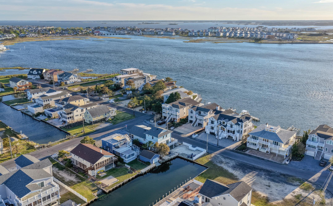
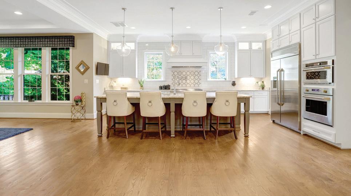
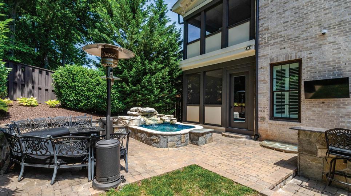
They are nestled within the Reserve, Villas and Regency communities and are adjacent to historic FDR Park, designed by the Olmsted Brothers. They are also just minutes from Citizens Bank Park!
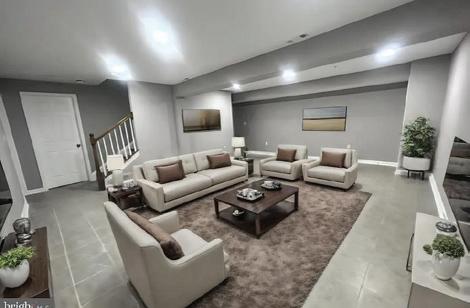
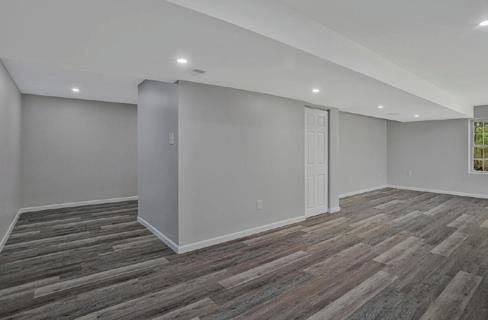
• Finished lower level (can be a 4th bdr)
• 2-car garage with entrance into home
• 5-stop elevator (lower level to 4th floor with four-person capacity)
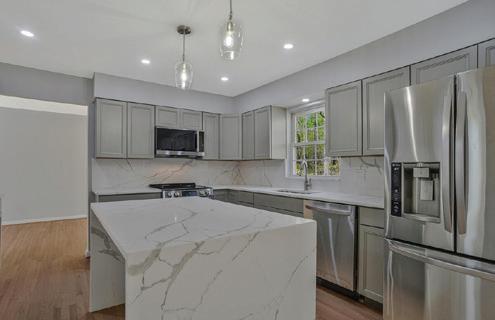
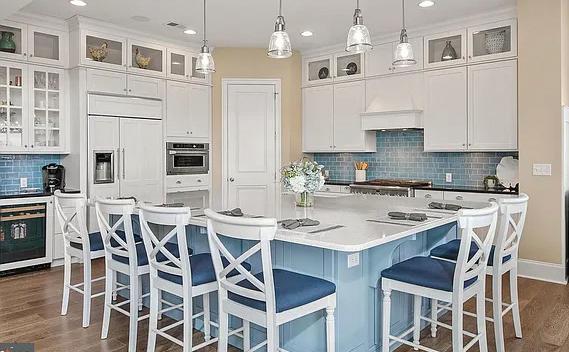
• Sub Zero and Wolf kitchen appliances
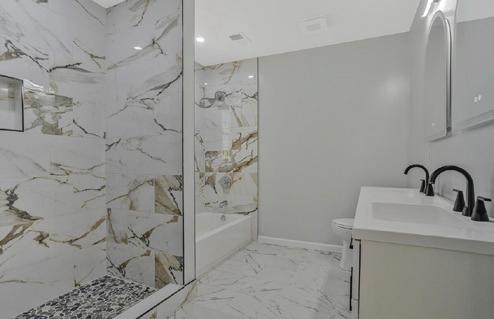
• Kohler faucets and fixtures
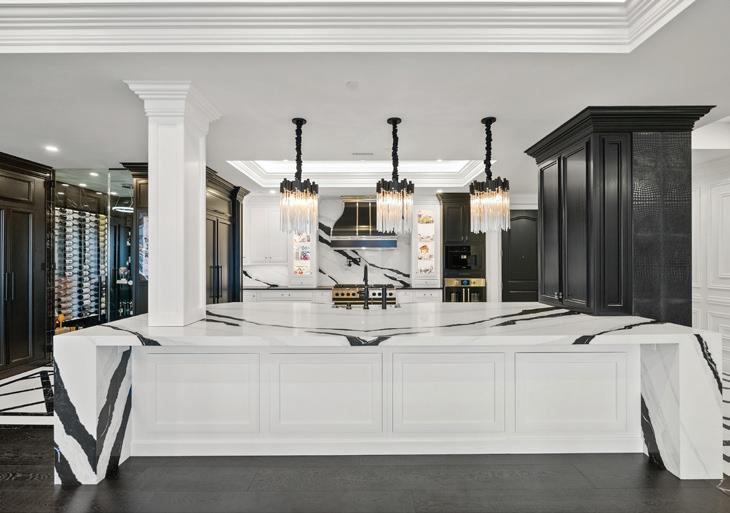
• Porcelanosa European kitchen cabinets, hardwood flooring and tile throughout
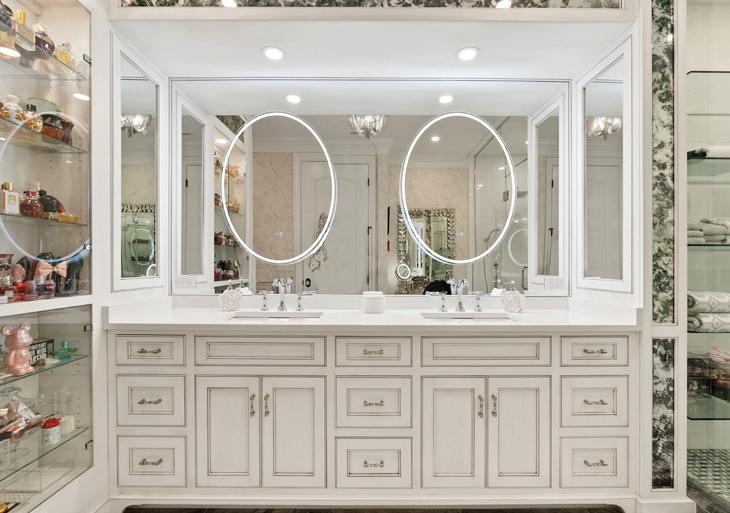
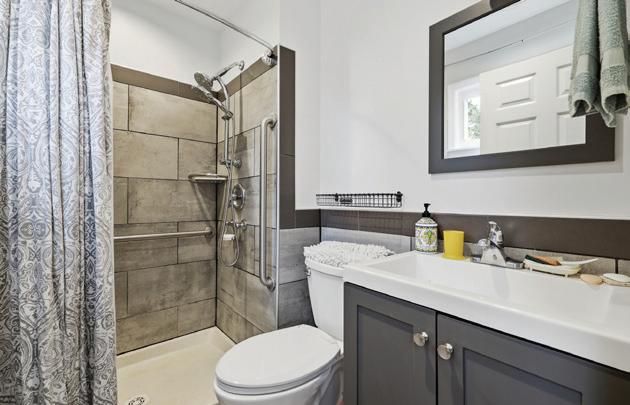
• Mirrored and lighted bathroom cabinets
• Booster water pump for added water pressure
• Dual-zone HVAC (two separate units)
• Ample sound and weather insulation
• Solid core interior doors
• Large Andersen 400 Series windows
• Interior sprinkler system (hideaway heads)
• Smart Living technology for lights, security cameras; Wi-Fi and cable ready
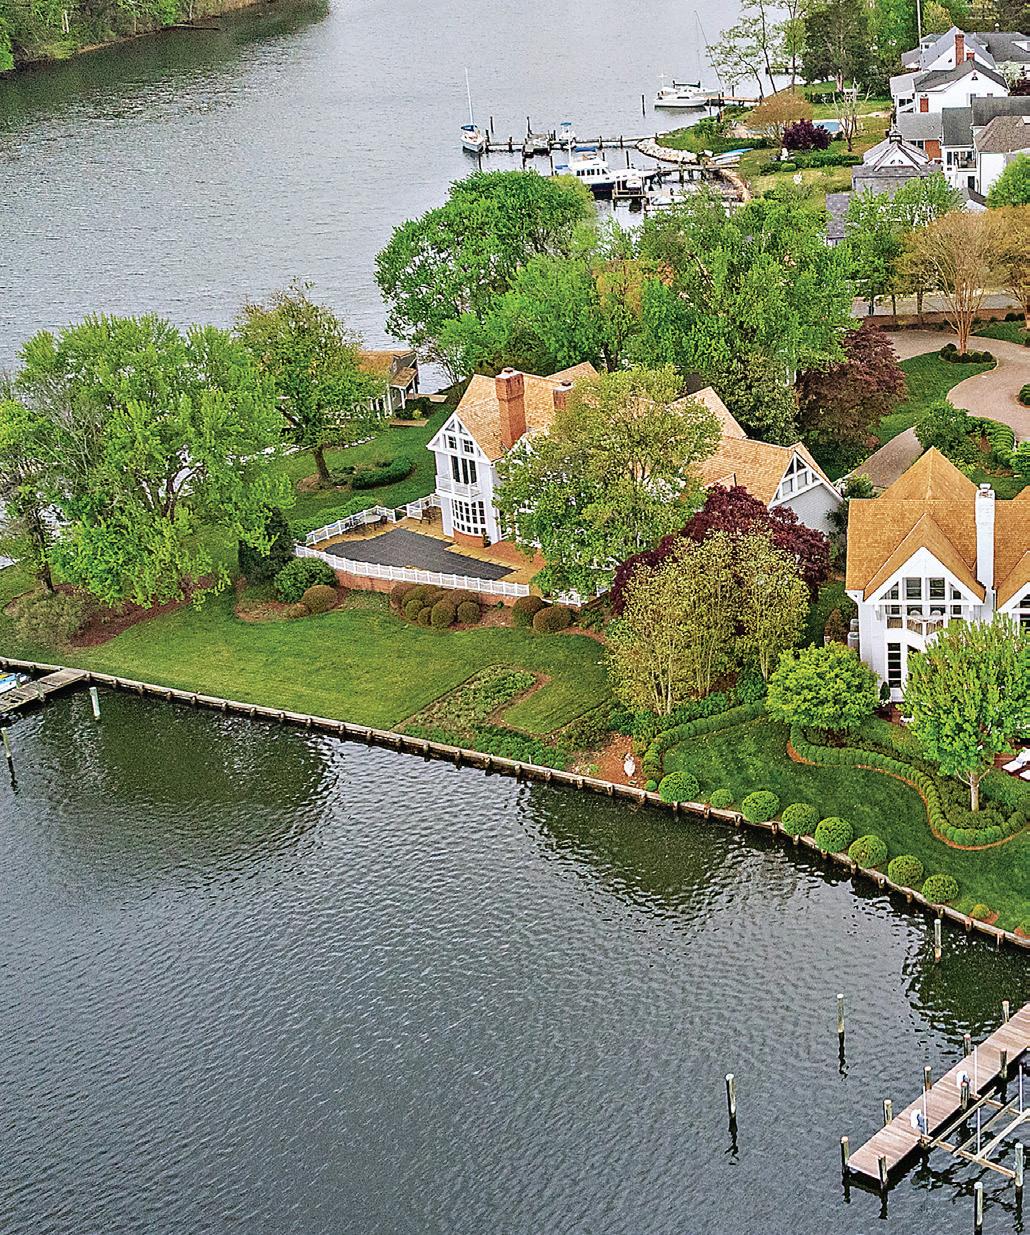
1125 Cherry Point Road, West River, MD JoJo Stansfield
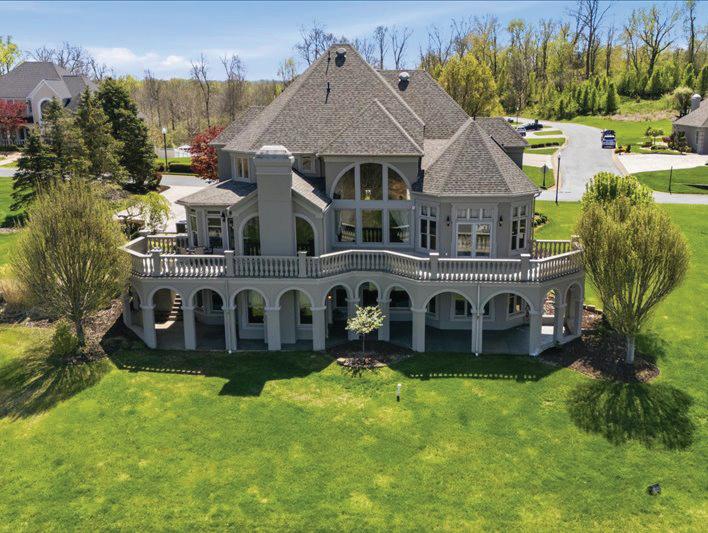
31 Wyndemere Chase, Vienna, WV Geni Astorg
Georgie Berkinshaw
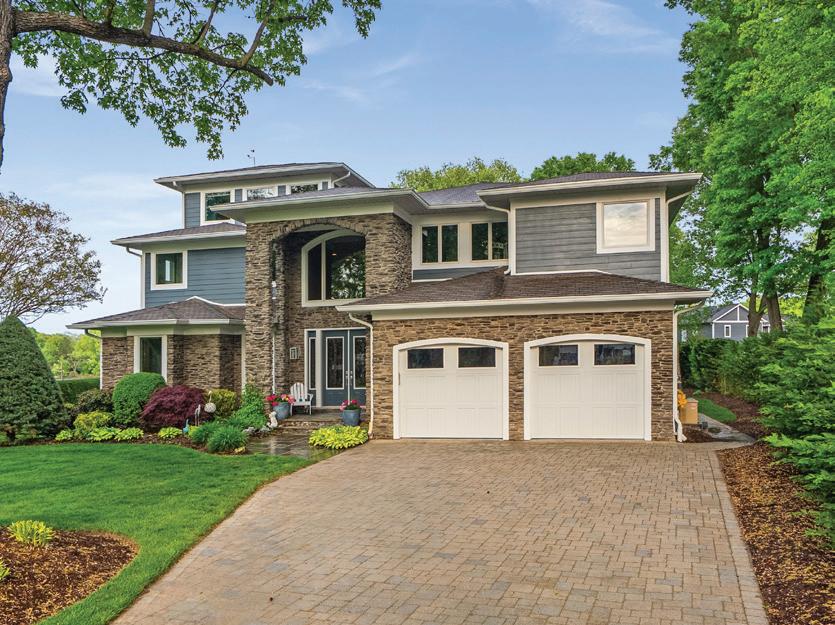
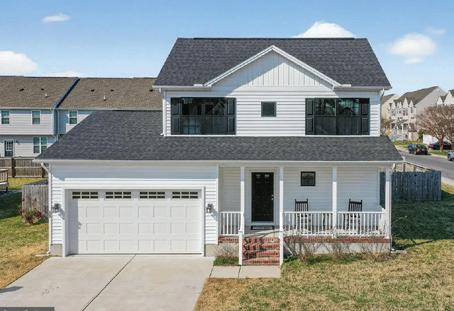
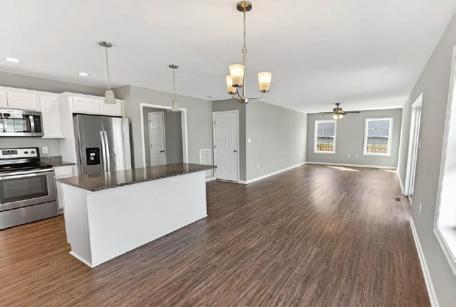
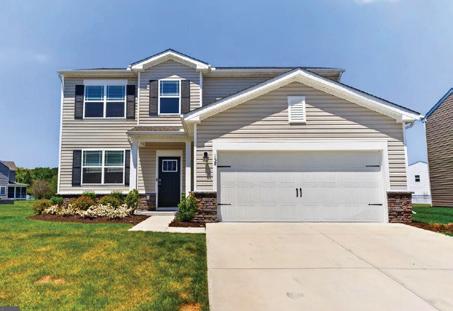
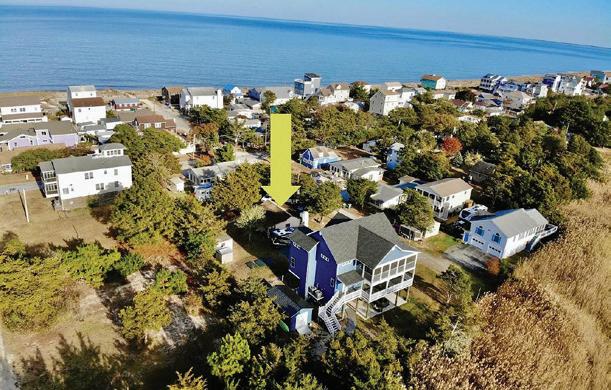
33529 Tiderunner Avenue, Millsboro, DE - Catina Fair
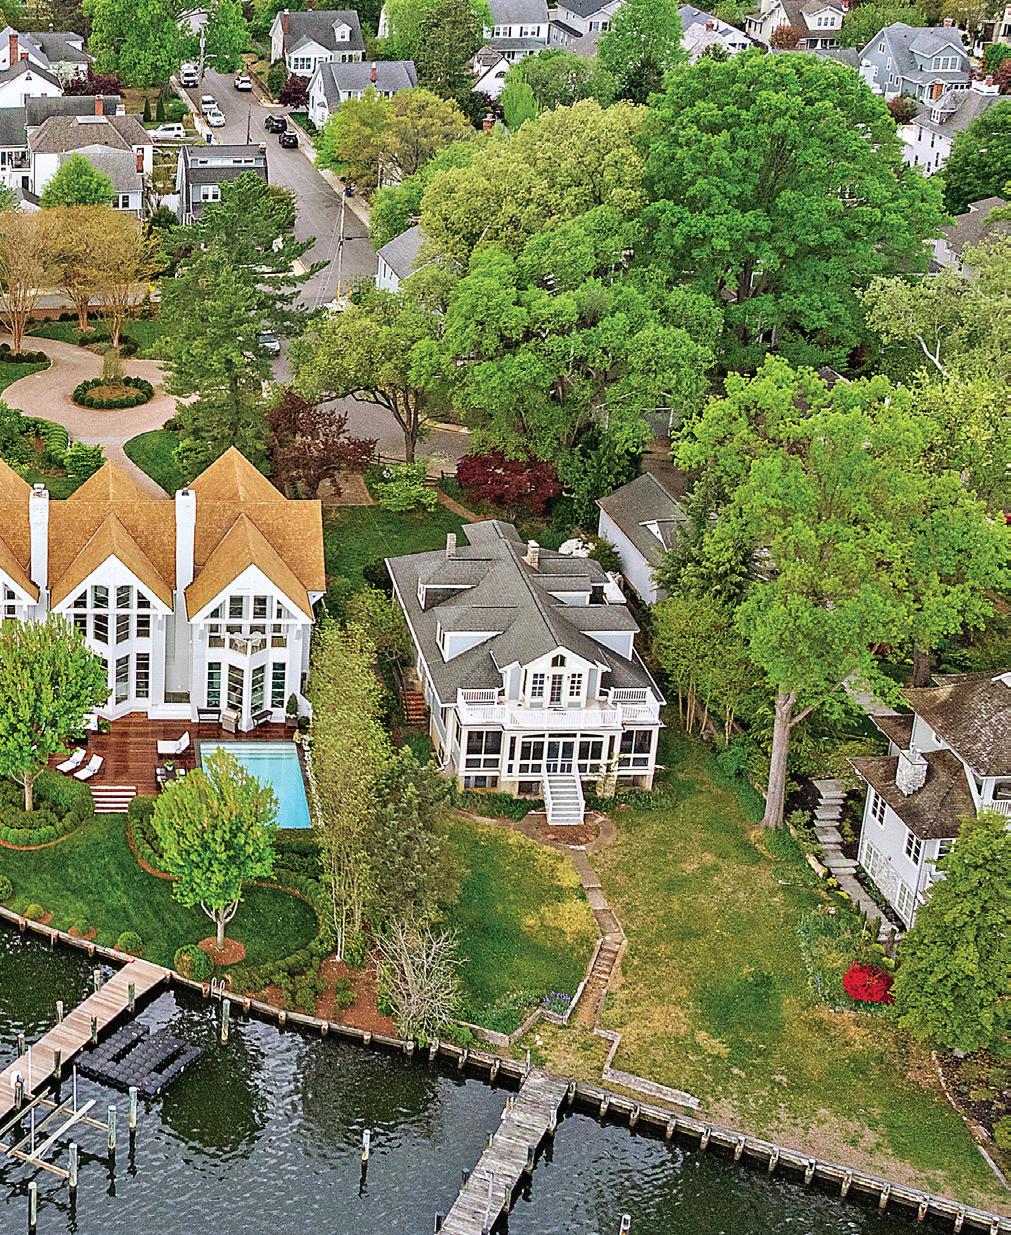
7108 Penguin Place, Falls Church, VA Lilian Jorgenson
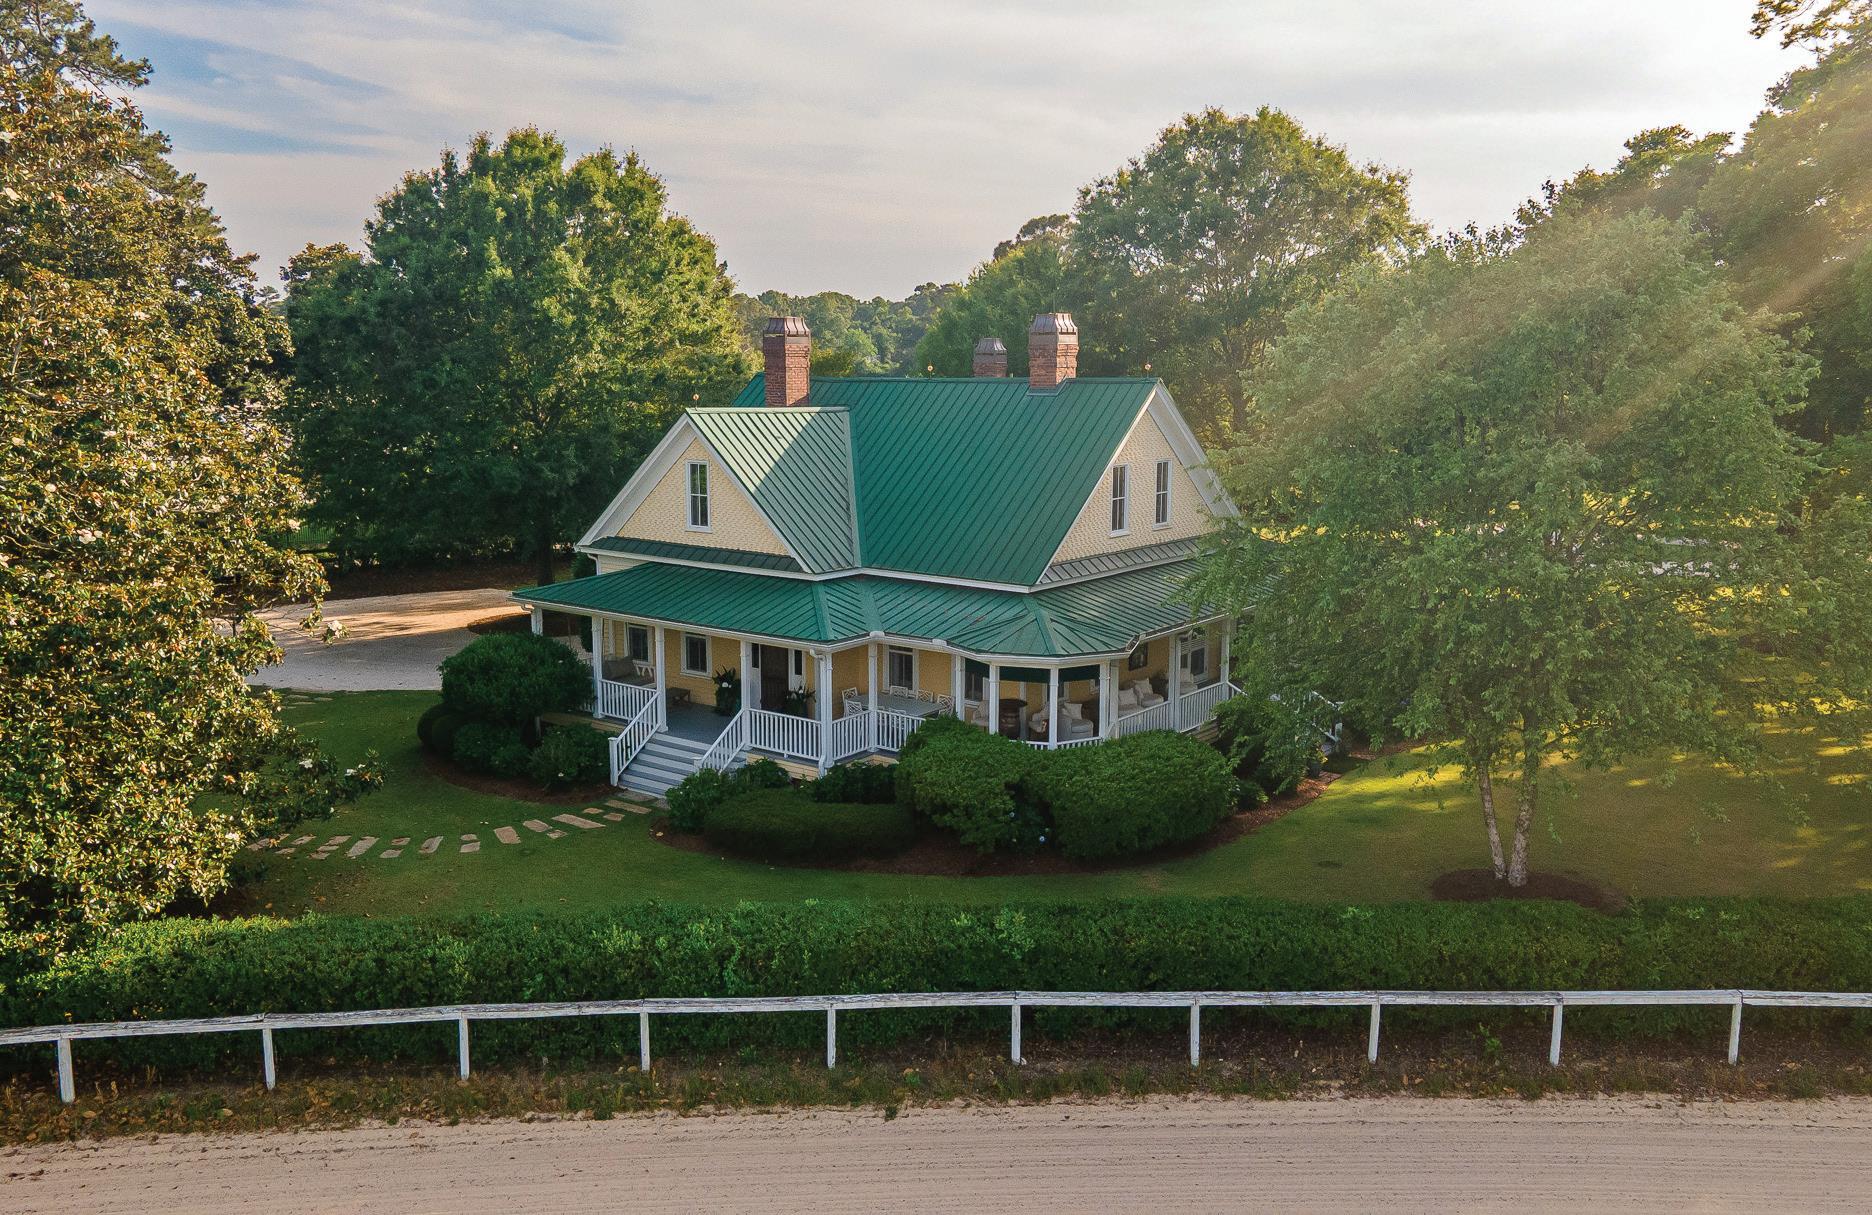
The Cottage on the Rail
1354 AUDUBON DRIVE SE
AIKEN, SC 29803
6 BEDS | 5 BATHS | 3,750 SQFT | 8.64 ACRES
MLS 223762
FIRSTLEE FARM
Nestled in the heart of Aiken’s Historic Horse District, this extraordinary equestrian estate occupies one of the most coveted addresses in the South’s premier sporting community. It is a lifestyle found in few places in America, where horses remain woven into everyday life and a rich sporting legacy continues to thrive.
A modern sanctuary for horse and rider.
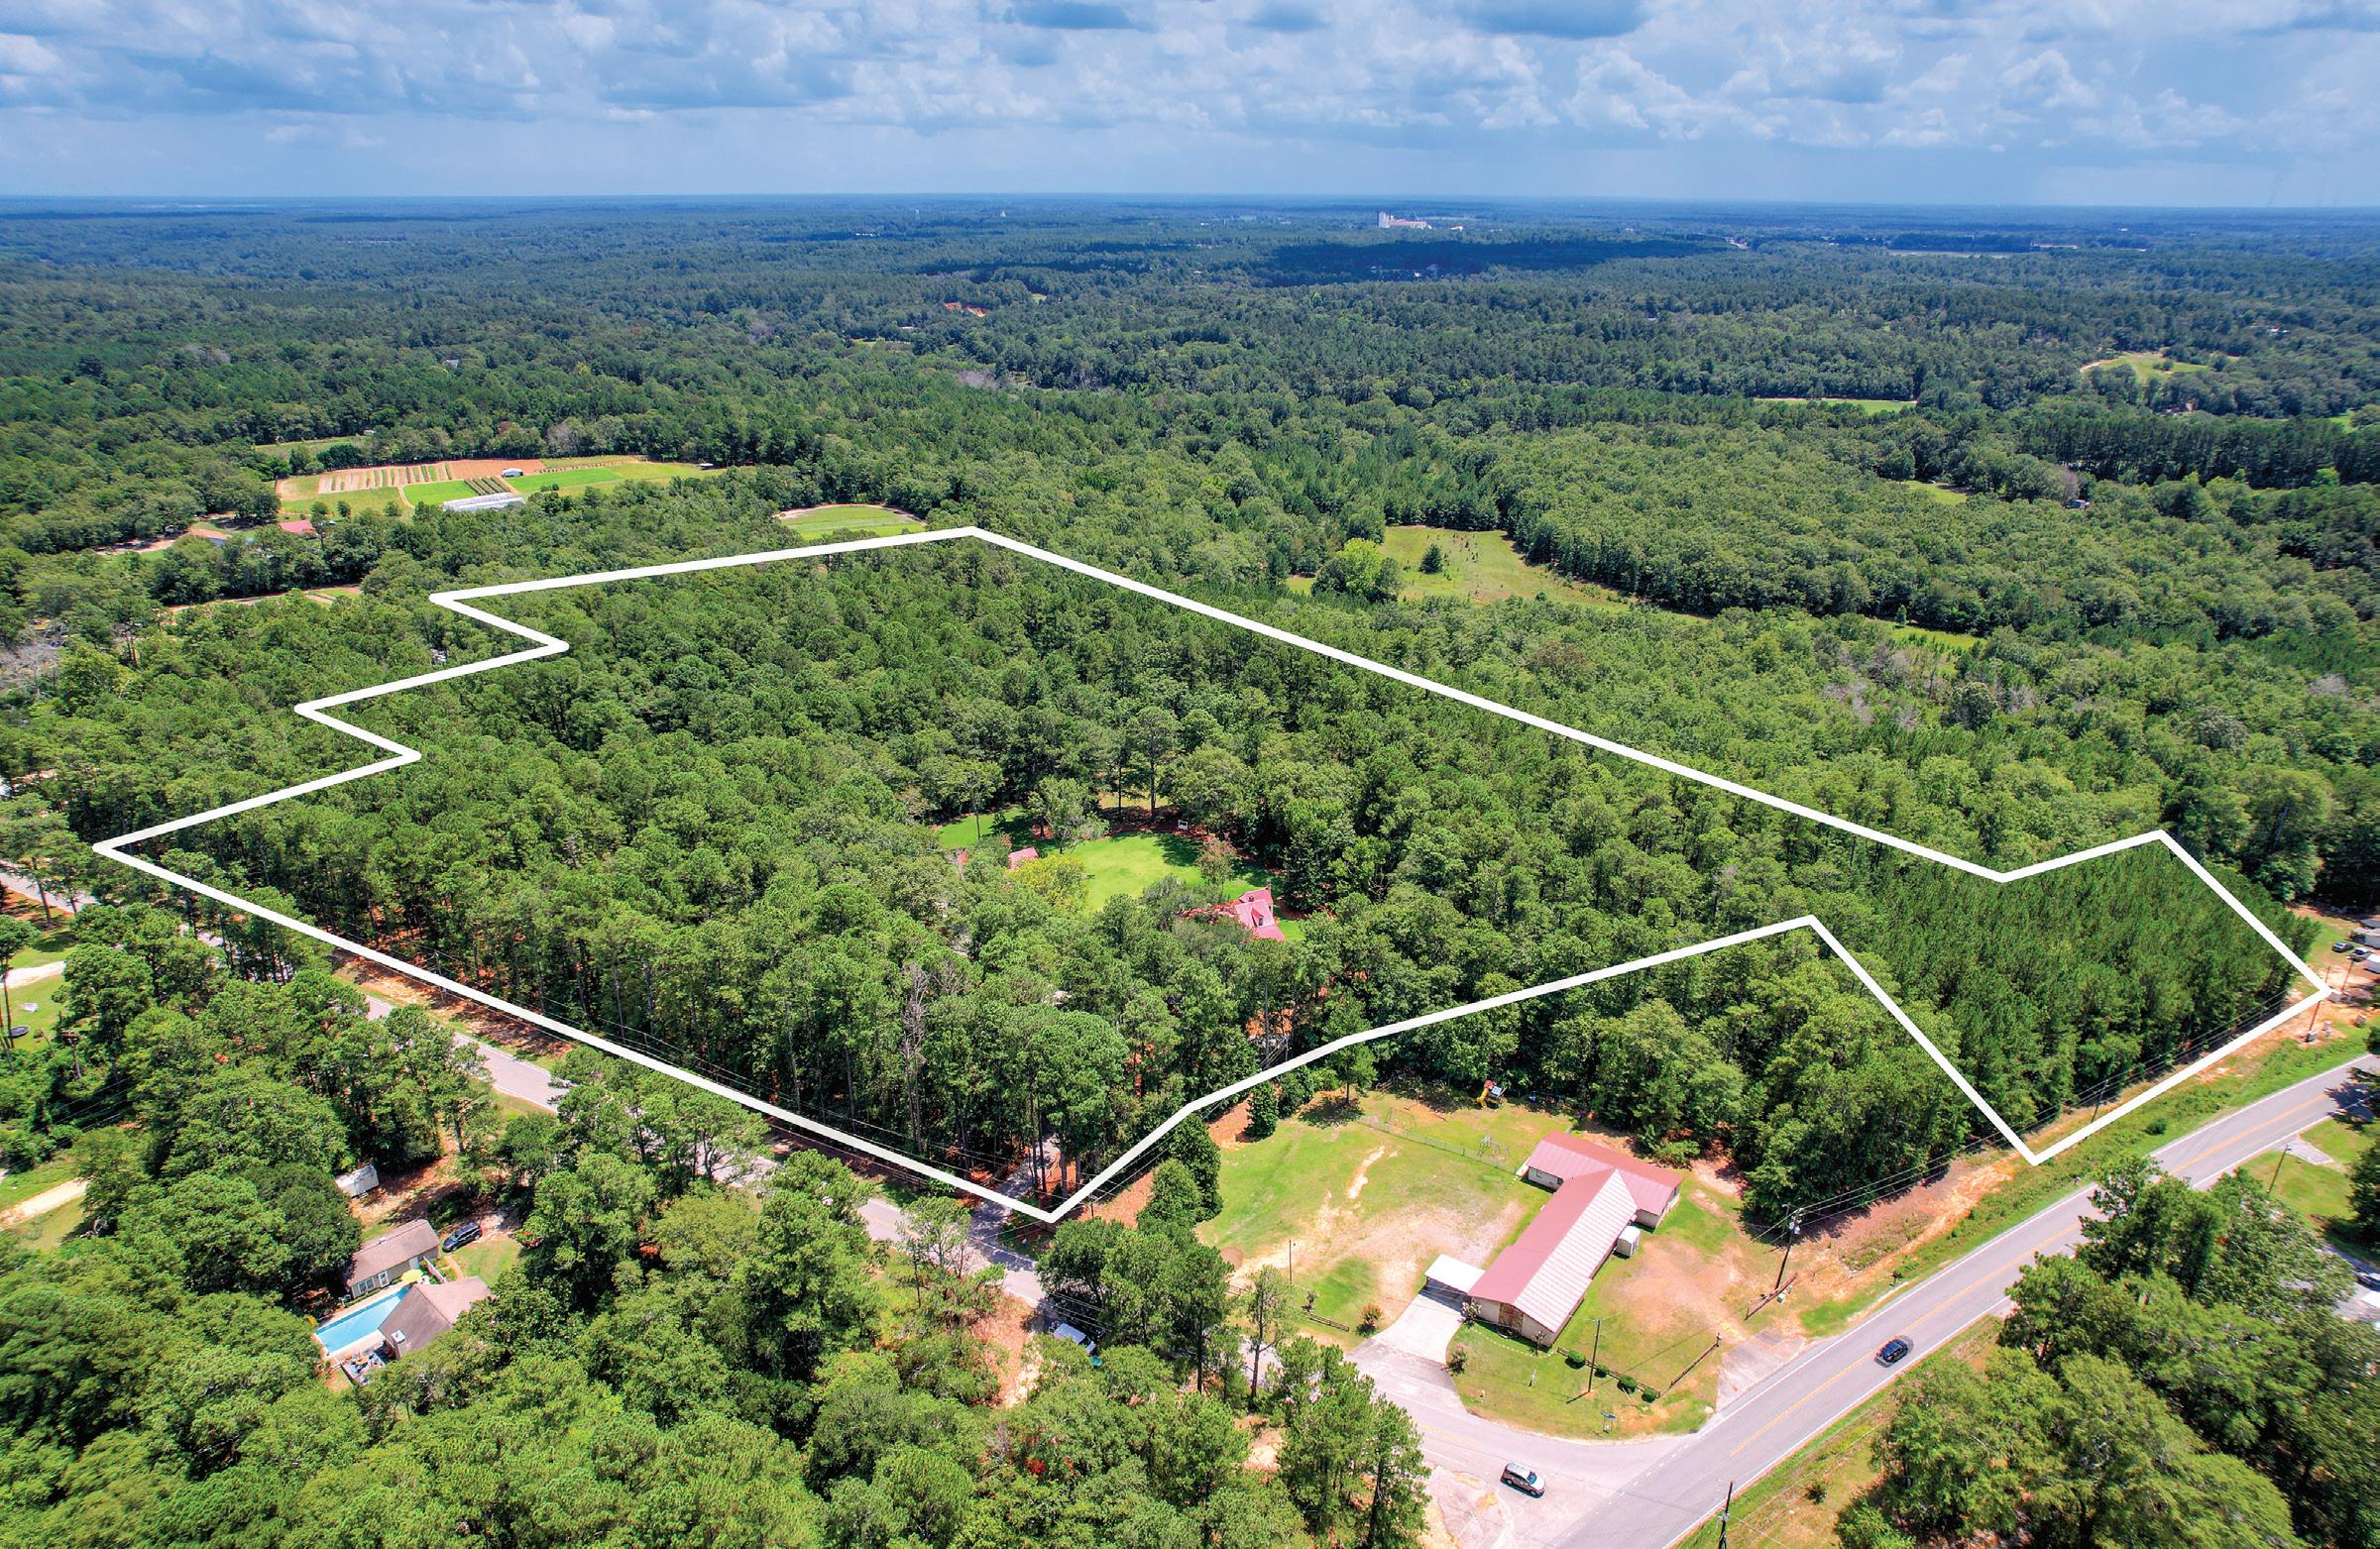
The farm is uniquely bordered by the Aiken Training Track on one side, and Bruce’s Field (The Aiken Horse Park) on the other.
1540 QUARRY PASS, AIKEN, SC 29803
2 BD | 2 BA | 1,846 SQFT | 5.57 ACRES| $1,050,000
From the custom gated entrance, the fully fenced property unfolds through lush pastures, mature live oaks, manicured hedgerows and a cutting garden that provides seasonal blooms throughout the year.
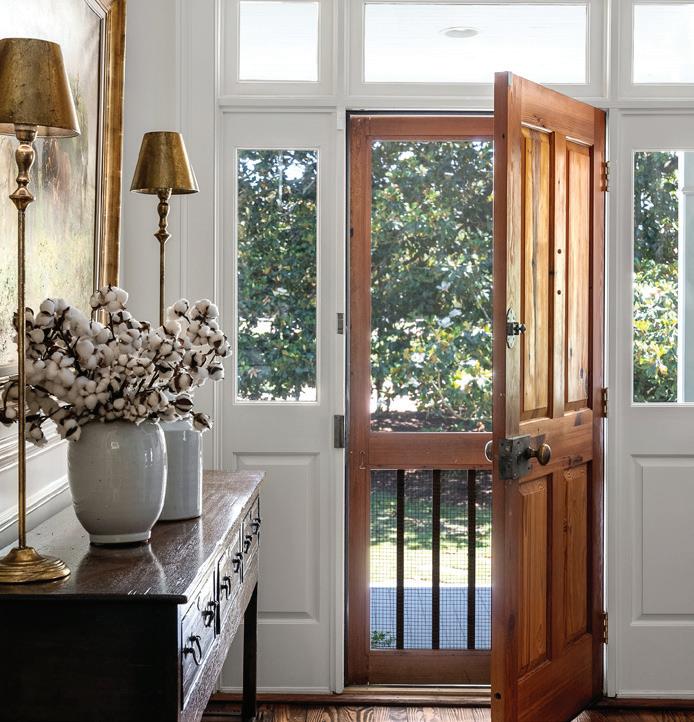
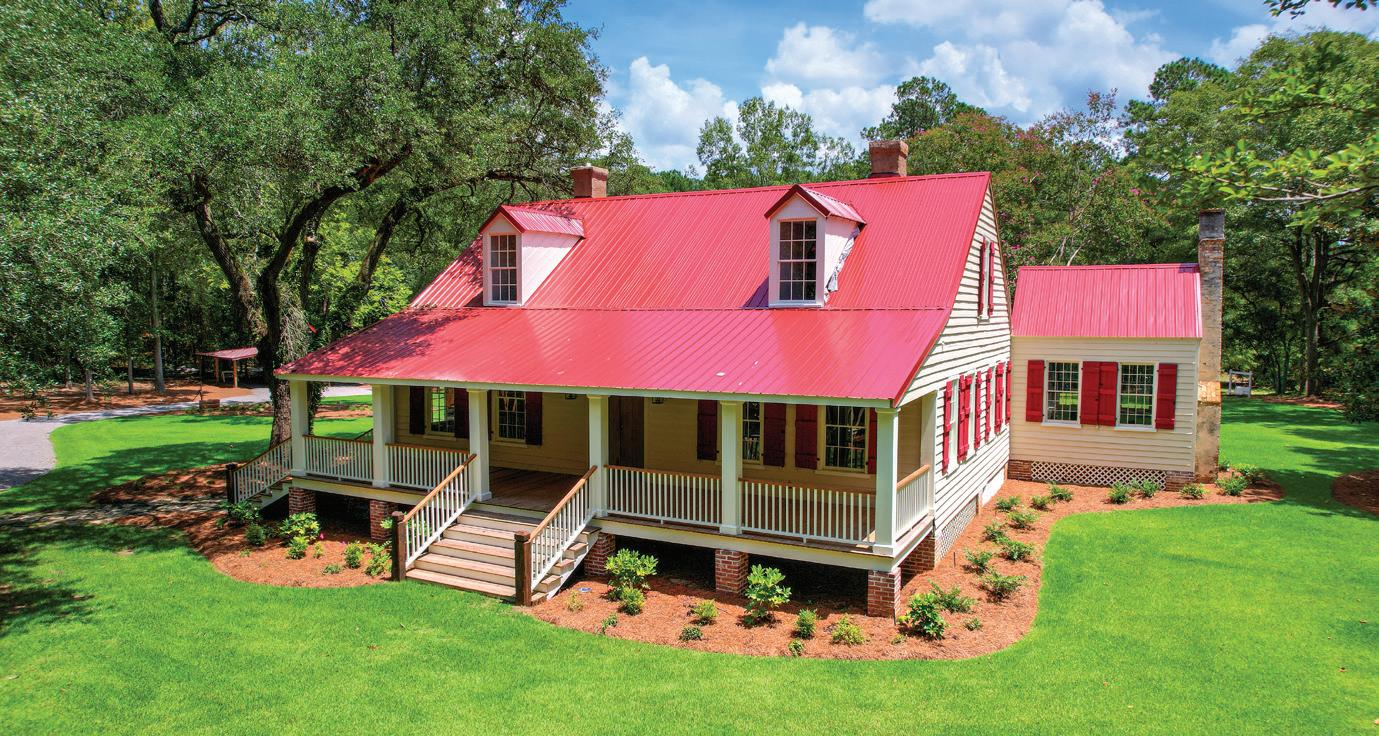
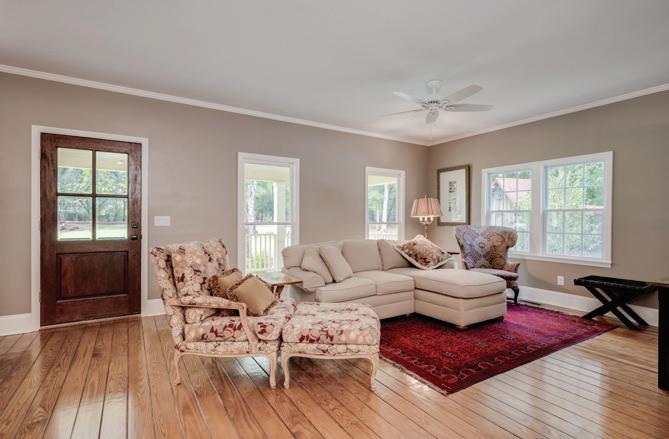
The elevated farmhouse (c.1917) has been carefully renovated and expanded. Heart pine floors and doors, handsome fireplaces and numerous French doors create warmth while light fills the home.
The main level is designed for entertaining and everyday living, with a library, formal dining room, guest suite and custom kitchen which flows into the breakfast room and gracious porch overlooking the garden.
The entire second floor is occupied by the primary suite. Serving as a private retreat complete with sitting room/office, spa-inspired bath, dual walk-in closets, secondary laundry and spacious bedroom with its own fireplace.
The guest cottage provides two private 2 bed/1 bath guest suites, ideal for guests or staff. A heated saltwater gunite pool is surrounded by mature landscaping and sweeping views.
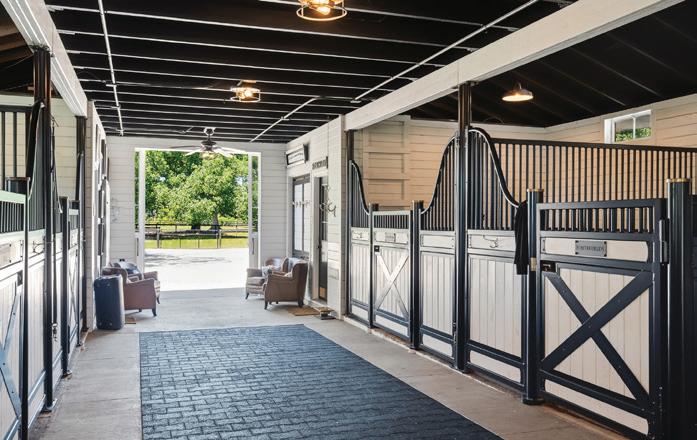
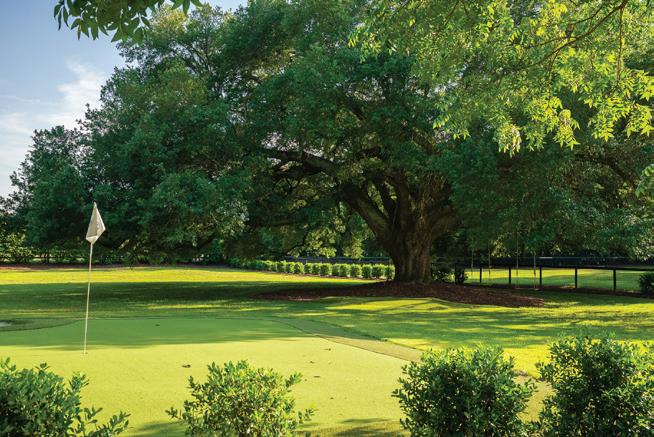
At the heart of the equestrian operation is a custom eightstall barn with tack & feed rooms, laundry anddirect access to multiple pastures. A professional-quality putting green, secluded hot tub and carriage house with garage for up to four vehicles are additional amenities.
Tucked within Aiken’s crown jewel, Three Runs Plantation, this exceptional property captures the essence of refined equestrian living. Spanning 2,400 acres of private trails, world-class arenas, a cross-country schooling field, and a welcoming clubhouse complete with fitness center and pool, Three Runs celebrates every discipline with effortless grace. It’s not just a community - it’s a lifestyle devoted to the art of horsemanship. At the heart of it all lies Firstlee Farm, a sophisticated, custom-designed huntbox by Wolf Construction, offering 1,837 square feet of beautifully crafted living space on 5.57 tranquil acres. This residence redefines contemporary country living with 2 bedrooms, 2 baths, and an open, sun-filled layout that blends luxury with simplicity. Ten foot ceilings, designer finishes and a calm, polished aesthetic create a sense of peaceful refinement that invites you to unwind and recharge. Designed with your horses’ comfort in mind, the barn features four elegant European-style stalls with Dutch doors, automatic waterers, fly system and fans, along with a wash/grooming stall and a heated/cooled tack room complete with sink and laundry hook-up. Every detail crafted for function, flow, and elegance. Outside, individual fenced runouts lead to four irrigated pastures with heated automatic waterers, ensuring your horses enjoy year-round comfort. The 100’ x 200’ all-weather arena, featuring sand/GGT footing and irrigation, offers a superior riding experience in any season. A gated entry ensures privacy and peace of mind, while the short hack to Three Runs Plantation’s premier amenities makes this
property as convenient as it is captivating.
Firstlee Farm. Where beauty, balance, and equestrian excellence live in perfect harmony. Use the QR code for the YouTube video.
Rarely does a property become available that so perfectly captures the essence of Aiken. The Cottage on the Rail is more than a horse farm. It is a lifestyle, a legacy and a front-row seat in one of the most distinctive equestrian communities in the United States.
Steeped in heritage the c.1785 Dawson Vanderhorst House at New Bridge Farm offers a rare opportunity to own one of Aiken County’s most storied properties. Predating the signing of the United States Constitution and recognized on the National Register, this remarkable residence has been carefully revived to honor its architectural legacy while inviting a new chapter.
The estate includes two separate homes. The historic home spans approximately 2,665 sq ft and is primed for your vision. It’s ready for the finishing touches that will restore it to its full grandeur as a stunning guest residence or unforgettable entertaining venue.
Completing the estate is a fully remodeled main house, originally built in 1995 and extensively updated in 2023. It offers 1,600 square feet of refined, modern living with three bedrooms and two baths. Thoughtfully updated with a designer kitchen, beautifully appointed baths, new appliances, and all-new systems, it provides effortless comfort alongside timeless surroundings.
Set across approximately 21 private acres and ideally located just minutes from downtown Aiken, Bruce’s Field, and multiple premier golf venues, this extraordinary offering seamlessly blends history, luxury, and lifestyle. It’s an exceptional canvas for those who appreciate both legacy and possibility. The property is held in a land conservancy.
Tucked within Aiken’s crown jewel, Three Runs Plantation, this exceptional property captures the essence of refined equestrian living. Spanning 2,400 acres of private trails, world-class arenas, a cross-country schooling field, and a welcoming clubhouse complete with fitness center and pool, Three Runs celebrates every discipline with effortless grace. It’s not just a community - it’s a lifestyle devoted to the art of horsemanship. At the heart of it all lies Firstlee Farm, a sophisticated, custom-designed huntbox by Wolf Construction, offering 1,837 square feet of beautifully crafted living space on 5.57 tranquil acres. This residence redefines contemporary country living with 2 bedrooms, 2 baths, and an open, sun-filled layout that blends luxury with simplicity. Ten foot ceilings, designer finishes and a calm, polished aesthetic create a sense of peaceful refinement that invites you to unwind and recharge. Designed with your horses’ comfort in mind, the barn features four elegant European-style stalls with Dutch doors, automatic waterers, fly system and fans, along with a wash/grooming stall and a heated/cooled tack room complete with sink and laundry hook-up. Every detail crafted for function, flow, and elegance. Outside, individual fenced runouts lead to four irrigated pastures with heated automatic waterers, ensuring your horses enjoy year-round comfort. The 100’ x 200’ all-weather arena, featuring sand/GGT footing and irrigation, offers a superior riding experience in any season. A gated entry ensures privacy and peace of mind, while the short hack to Three Runs Plantation’s premier amenities makes this
property as convenient as it is captivating. Firstlee Farm. Where beauty, balance, and equestrian excellence live in perfect harmony. Use the QR code for the YouTube video.
White Oaks — is a distinguished stone estate originally built in 1905 set on just under 9 private acres, impeccably maintained and thoughtfully renovated by Delbert Adams. This extraordinary home showcases exquisite millwork and timeless craftsmanship throughout. The main level features elegant formal living and dining rooms, each with its own fireplace, a handsome den, and a sunken family room anchored by a striking stone fireplace with sweeping views of the surrounding property. The gourmet chef’s kitchen is designed for both function and beauty, boasting a massive center island, high-end appliances, and a charming breakfast nook with a built-in banquet, perfectly positioned by a large bay window. A well-appointed mudroom—with its own private entrance—connects the kitchen and garage, adding convenience and additional storage. Above the four car garage, a versatile loft provides the perfect space for an exercise room, office or guest suite and powder room. Upstairs, the primary suite is a true retreat, complete with a sitting room, expansive walk-in closet, and a luxurious bath. A second en-suite bedroom and a highly multifunctional laundry room completes this level. The third floor offers three additional bedrooms, including one en-suite, providing flexible living arrangements for family or guests. The outdoor living experience is equally impressive, with bluestone patios and covered porches and elegant stone retaining walls surrounding the home, creating seamless indoor-outdoor flow. Enjoy resort-style amenities including an inground pool, hot tub, a fully equipped pool house. Adding to the estate’s versatility is a handsome carriage house/barn, complete with its own kitchen, family room with over sized fireplace, and an upper level that can serve as a bedroom with full bath, private workspace, or studio. This exceptional property is rich in history and finished to absolute perfection, this one-of-a-kind property embodies character, modern luxury and timeless elegance.
mwolfe@oconorhomes.com www.oconorhomes.com
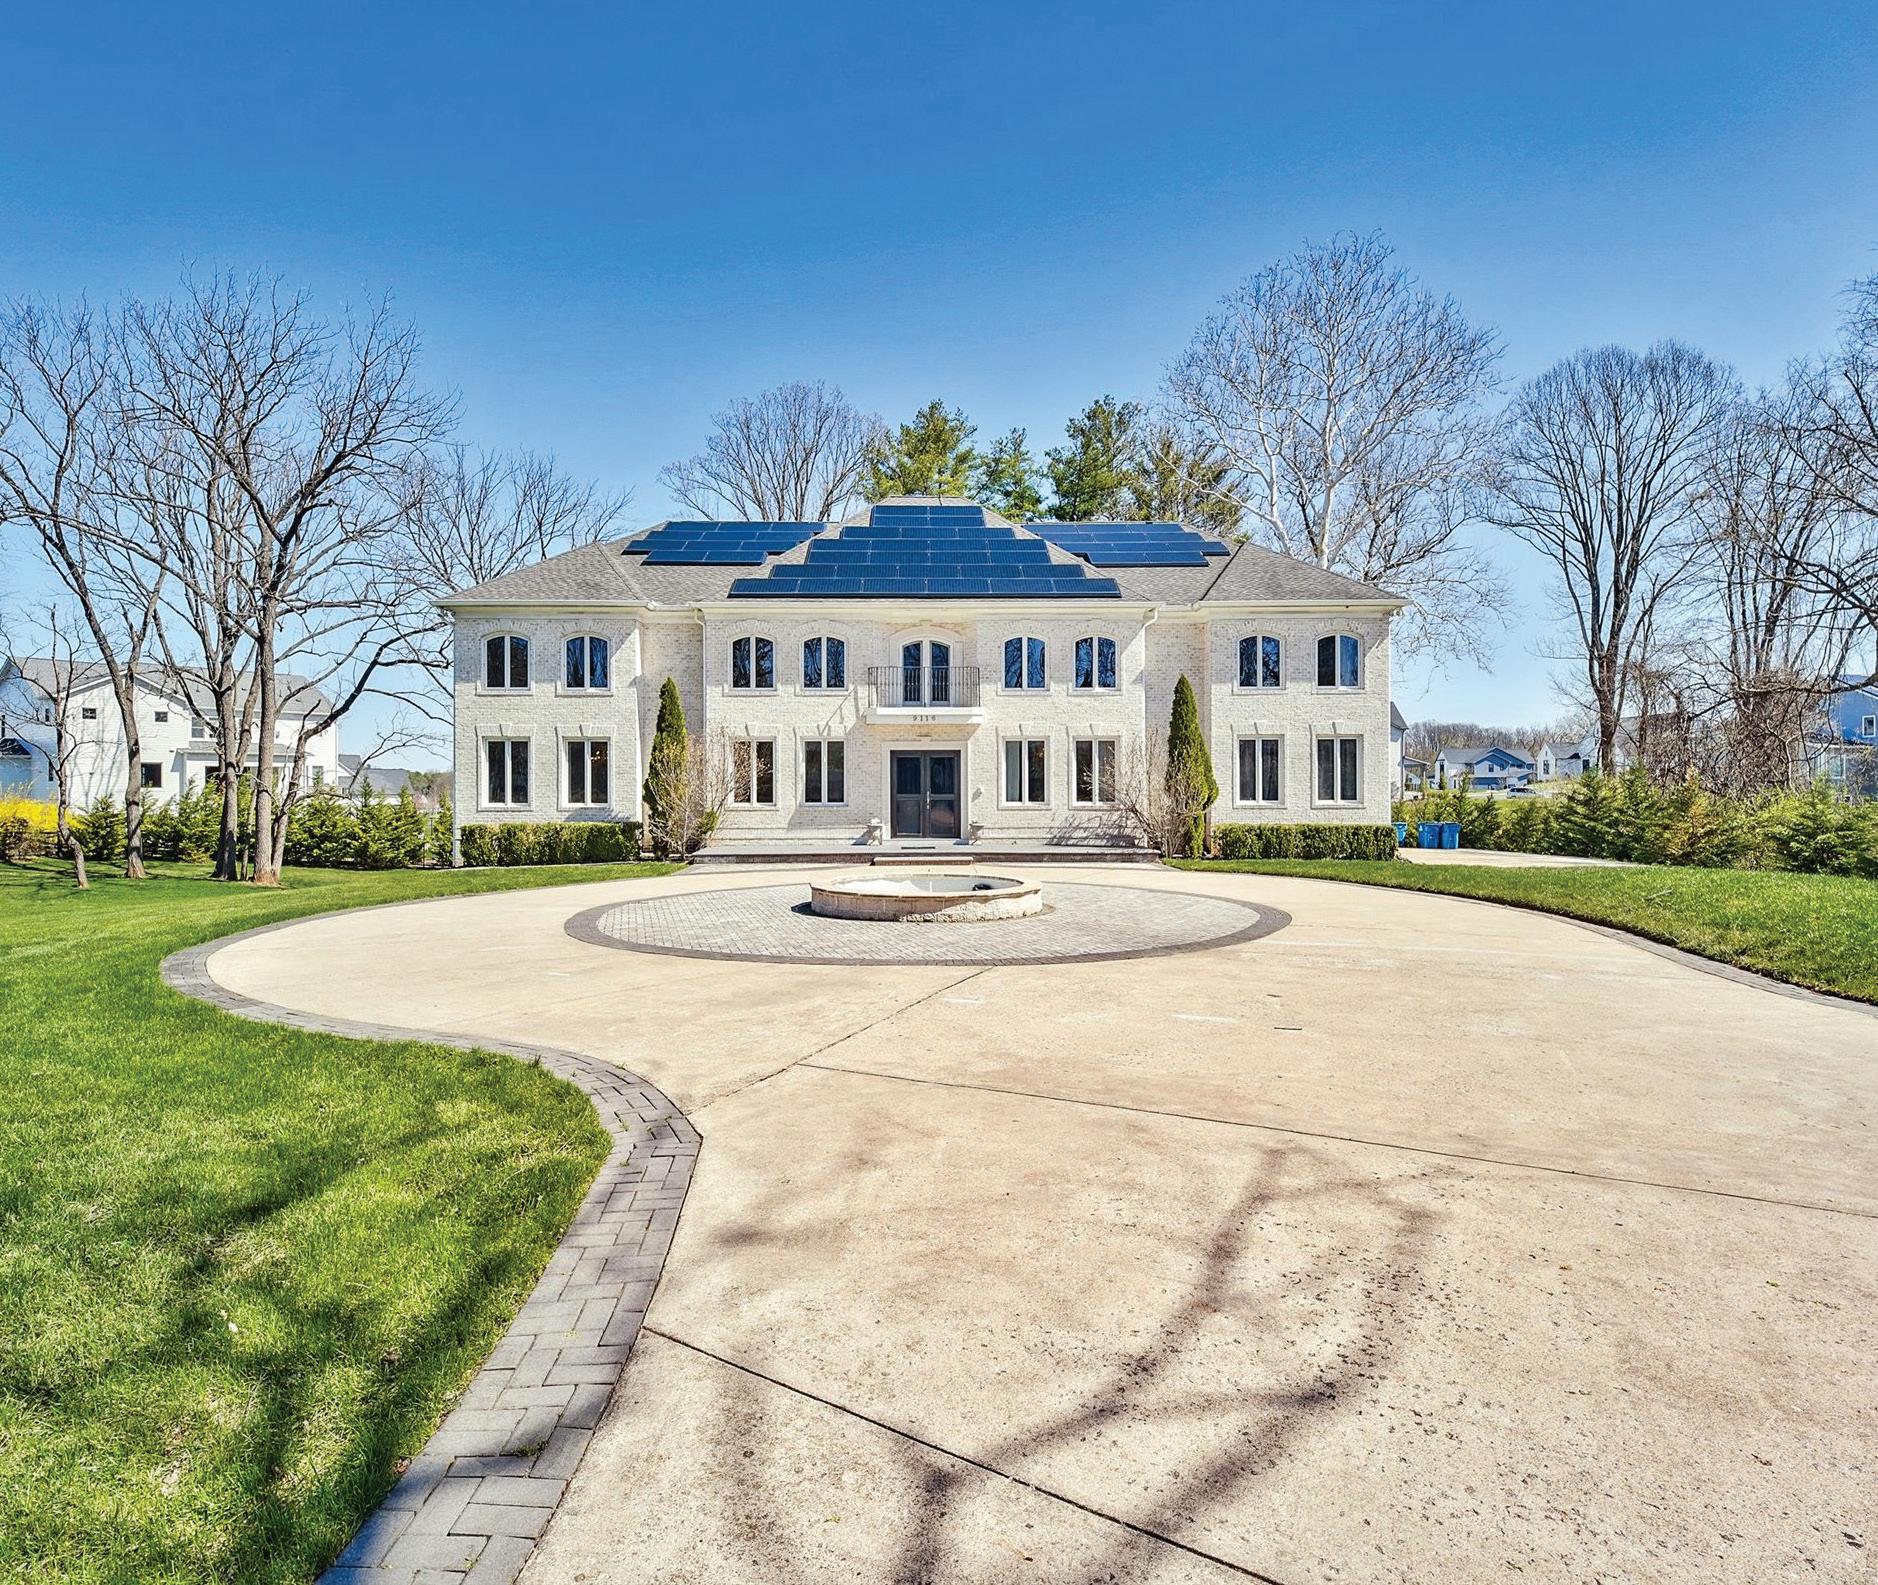
9116 LEESBURG PIKE, TYSONS, VA 22182
$3,895,000 | 5 BD | 7.5 BA | 12,045 SQ FT | 1.58 ACRES
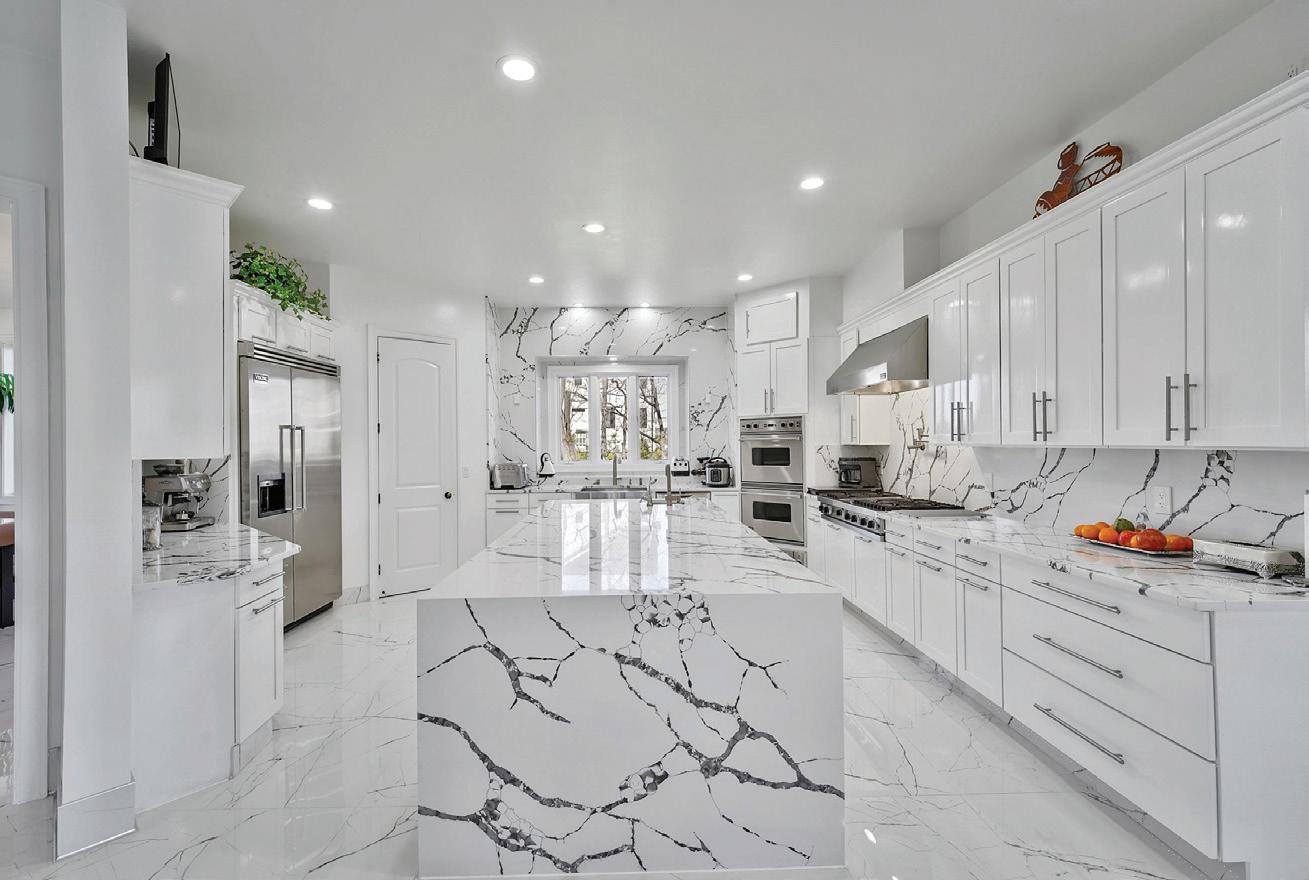
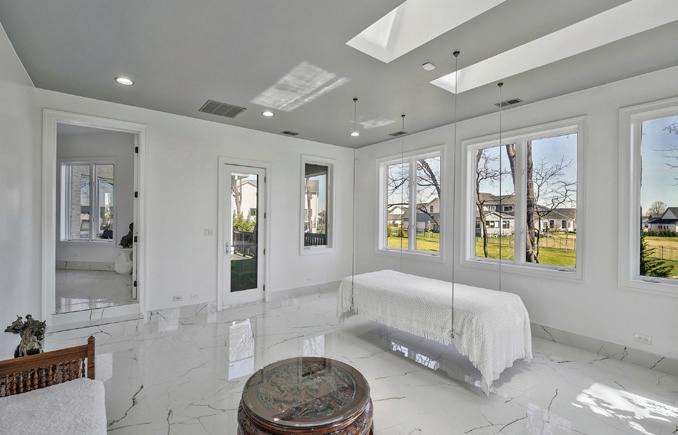
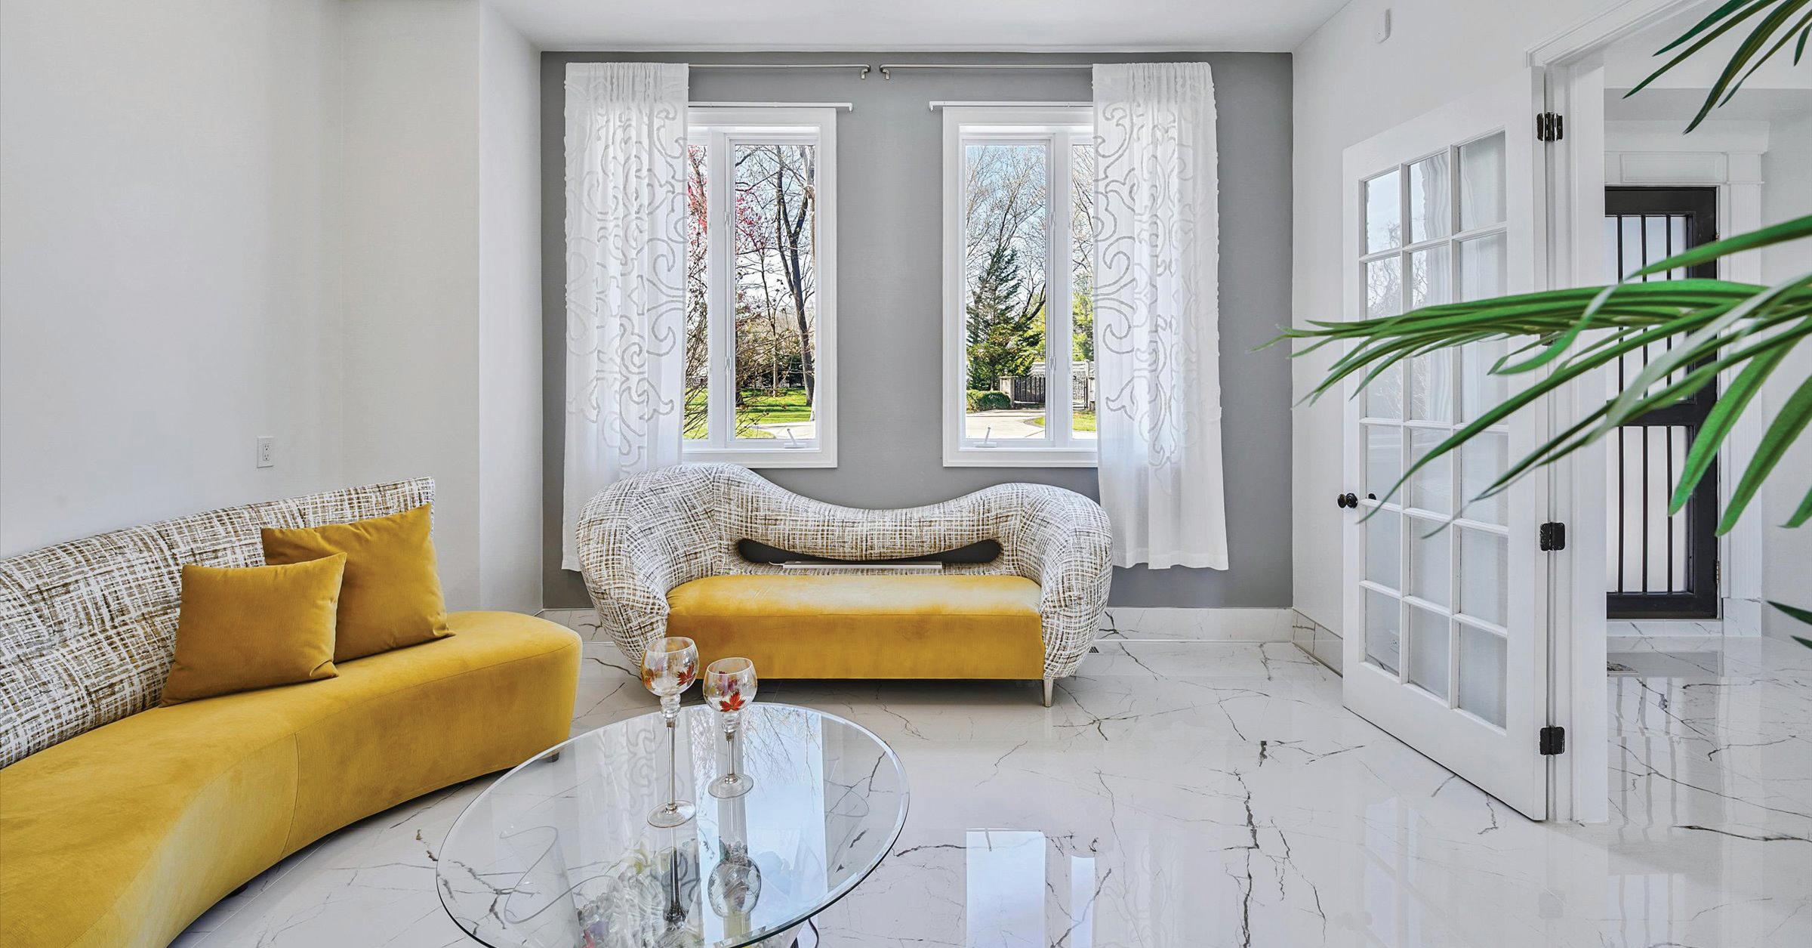
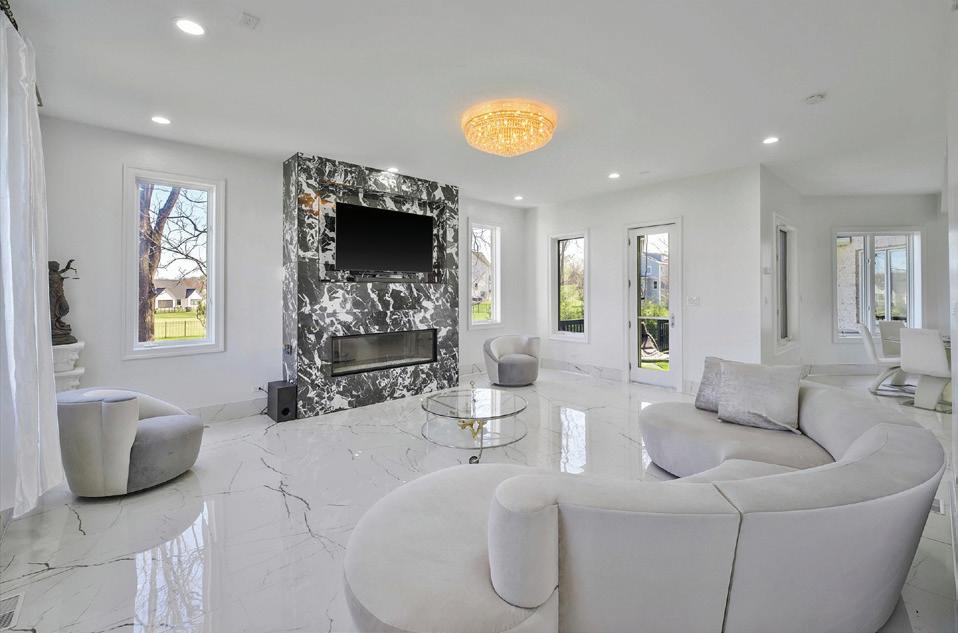
Custom 4-sided brick estate offering 12,045 SF on 1.58 acres in McLean’s prestigious Langley High School pyramid. Timeless luxury design with dual staircases, concealed 4th-level access, private elevator, double-thick walls, and extensive 2022 renovations. Features include commercial-grade appliances, oversized quartz island, butler’s pantry, spice kitchen, media room, recreation area, bonus suite, and expansive patios with conservatory skylights and built-in swings. Tesla solar panels with 4 battery backups, EV charger, 360° security cameras, water softener, RO systems, and Cat-5E wiring throughout. Oversized 3-car garage can accommodate up to 6 cars with lifts, plus driveway parking for 20 vehicles. No HOA, centrally located near Tysons and major highways. Multiple premium inclusions convey. Appointment only with 1-hour notice.
An Extraordinary Offering of Elegance, Craftsmanship, and Thoughtful Design! Set gracefully on 1.37 private acres overlooking the golf course in the prestigious gated community of Fawn Lake, this exceptional estate represents a rare blend of timeless architecture and extensive modern enhancement. With over 6,600 sq ft of finished living space, 5 bedrooms, 5 full and 1 half baths, and a 3-car garage, this residence has been meticulously curated for both everyday living and grandscale entertaining. From the moment you arrive, the home’s striking presence is unmistakable. A complete exterior transformation, featuring dual paver driveways, custom stonework, elegant columns, and a newly constructed front porch, sets the tone for the quality and care found throughout the property. Inside, sophisticated interiors unfold with refined finishes and thoughtful design. Italian tile spans the main and upper levels, complemented by plantation shutters and designer lighting. The main level showcases a seamless flow of living spaces, anchored by a gourmet kitchen with granite countertops, an expansive island, and sunlit breakfast area. The main-level primary suite is a private retreat, highlighted by a fully renovated spa-inspired
bath and generous walk-in closets. Each additional bedroom offers comfort and privacy, while the fully finished lower level provides exceptional versatility, complete with a second kitchen, media room, recreation space, exercise room, and guest accommodations. Beyond its beauty, this home has been enhanced with a significant investment in infrastructure and long-term functionality. Comprehensive drainage systems, including French drains and buried downspouts, thoughtful grading, irrigation, and water management solutions ensure both durability and ease of maintenance. The outdoor living experience is equally impressive. Enjoy peaceful mornings and elegant evenings on the patio and porch, enhanced by a Sunsetter retractable awning and surrounded by beautifully designed landscaping overlooking the golf course. Located within Fawn Lake, residents enjoy access to an unparalleled array of amenities, including a private lake, marina, Arnold Palmer-designed golf course, clubhouse dining, resort-style pool, tennis and pickleball courts, and miles of scenic trails. This is more than a home, it is a lifestyle defined by elegance, comfort, and enduring quality.
252 HARBOR LANE
QUEENSTOWN, MD 21658
4 BEDS | 2.5 BATHS | 2,651 SQFT | $795,000
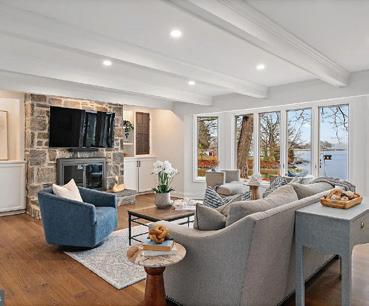
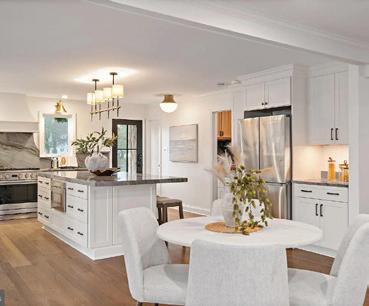
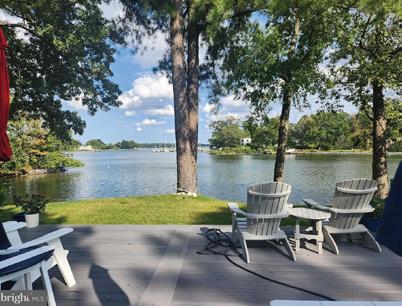
Welcome to a VERY well-maintained 4 bedroom, 2.5 bathroom home located in the coveted Queenstown Harbor waterfront community. This beautiful waterfront home features a main-level primary suite with hardwood floors and a private en-suite bath, plus 3 additional bedrooms on the upper level. The Gourmet chef’s kitchen is equipped with stainless steel appliances, marble countertops, and opens to comfortable living spaces ideal for entertaining. Enjoy the front-row seat to nature and the water in the outdoor three-season covered porch and a patio featuring newer composite decking. The property is surrounded by mature landscaping and low-maintenance river rock along the perimeter of the home. Launch your kayak or paddleboard right behind your home with boat slips available in the community. IDEALLY located next to Queenstown Harbor Golf Course, featuring the new Toptracer partially heated driving range and the recently renovated Tavern restaurant. Convenient access to Route 50 makes commuting to Annapolis, Washington DC, and the beaches a breeze! LOW HOA FEE OF $43/MONTH COMMUNITY OWNED AND OPERATED MARINA! BOAT SLIPS AVAILABLE! $650 YEARLY FOR INSIDE SLIP AND $785 YEARLY FOR OUTSIDE SLIP!
24645 LONG HAUL ROAD SAINT MICHAELS, MD 21663
4 BEDS | 4.5 BATHS | 3,677 SQFT | $2,550,000
Experience waterfront living at its finest in this remarkable St. Michaels retreat, where breathtaking water views define every moment. The beautifully remodeled main level was designed to maximize the scenery, seamlessly blending indoor comfort with the natural beauty beyond. A chef-inspired kitchen with Monogram stainless steel appliances anchors the openconcept living space, perfect for entertaining. Gleaming hardwood floors enhance the home’s inviting ambiance. The primary suite is a serene escape with a stunning bath, while the upper level offers generous space ready to be transformed to match your vision. Outside, the property unfolds into a private waterfront playground, complete with a charming cottage ideal for guests or extended family, and a detached two-car garage with a one-bedroom apartment awaiting restoration. Bring your imagination! An exceptional opportunity for boating, entertaining, and relaxed coastal living. Just minutes from fabulous restaurants, boutique shopping, and the quaint charm of St. Michaels.
DONNA DICKINSON
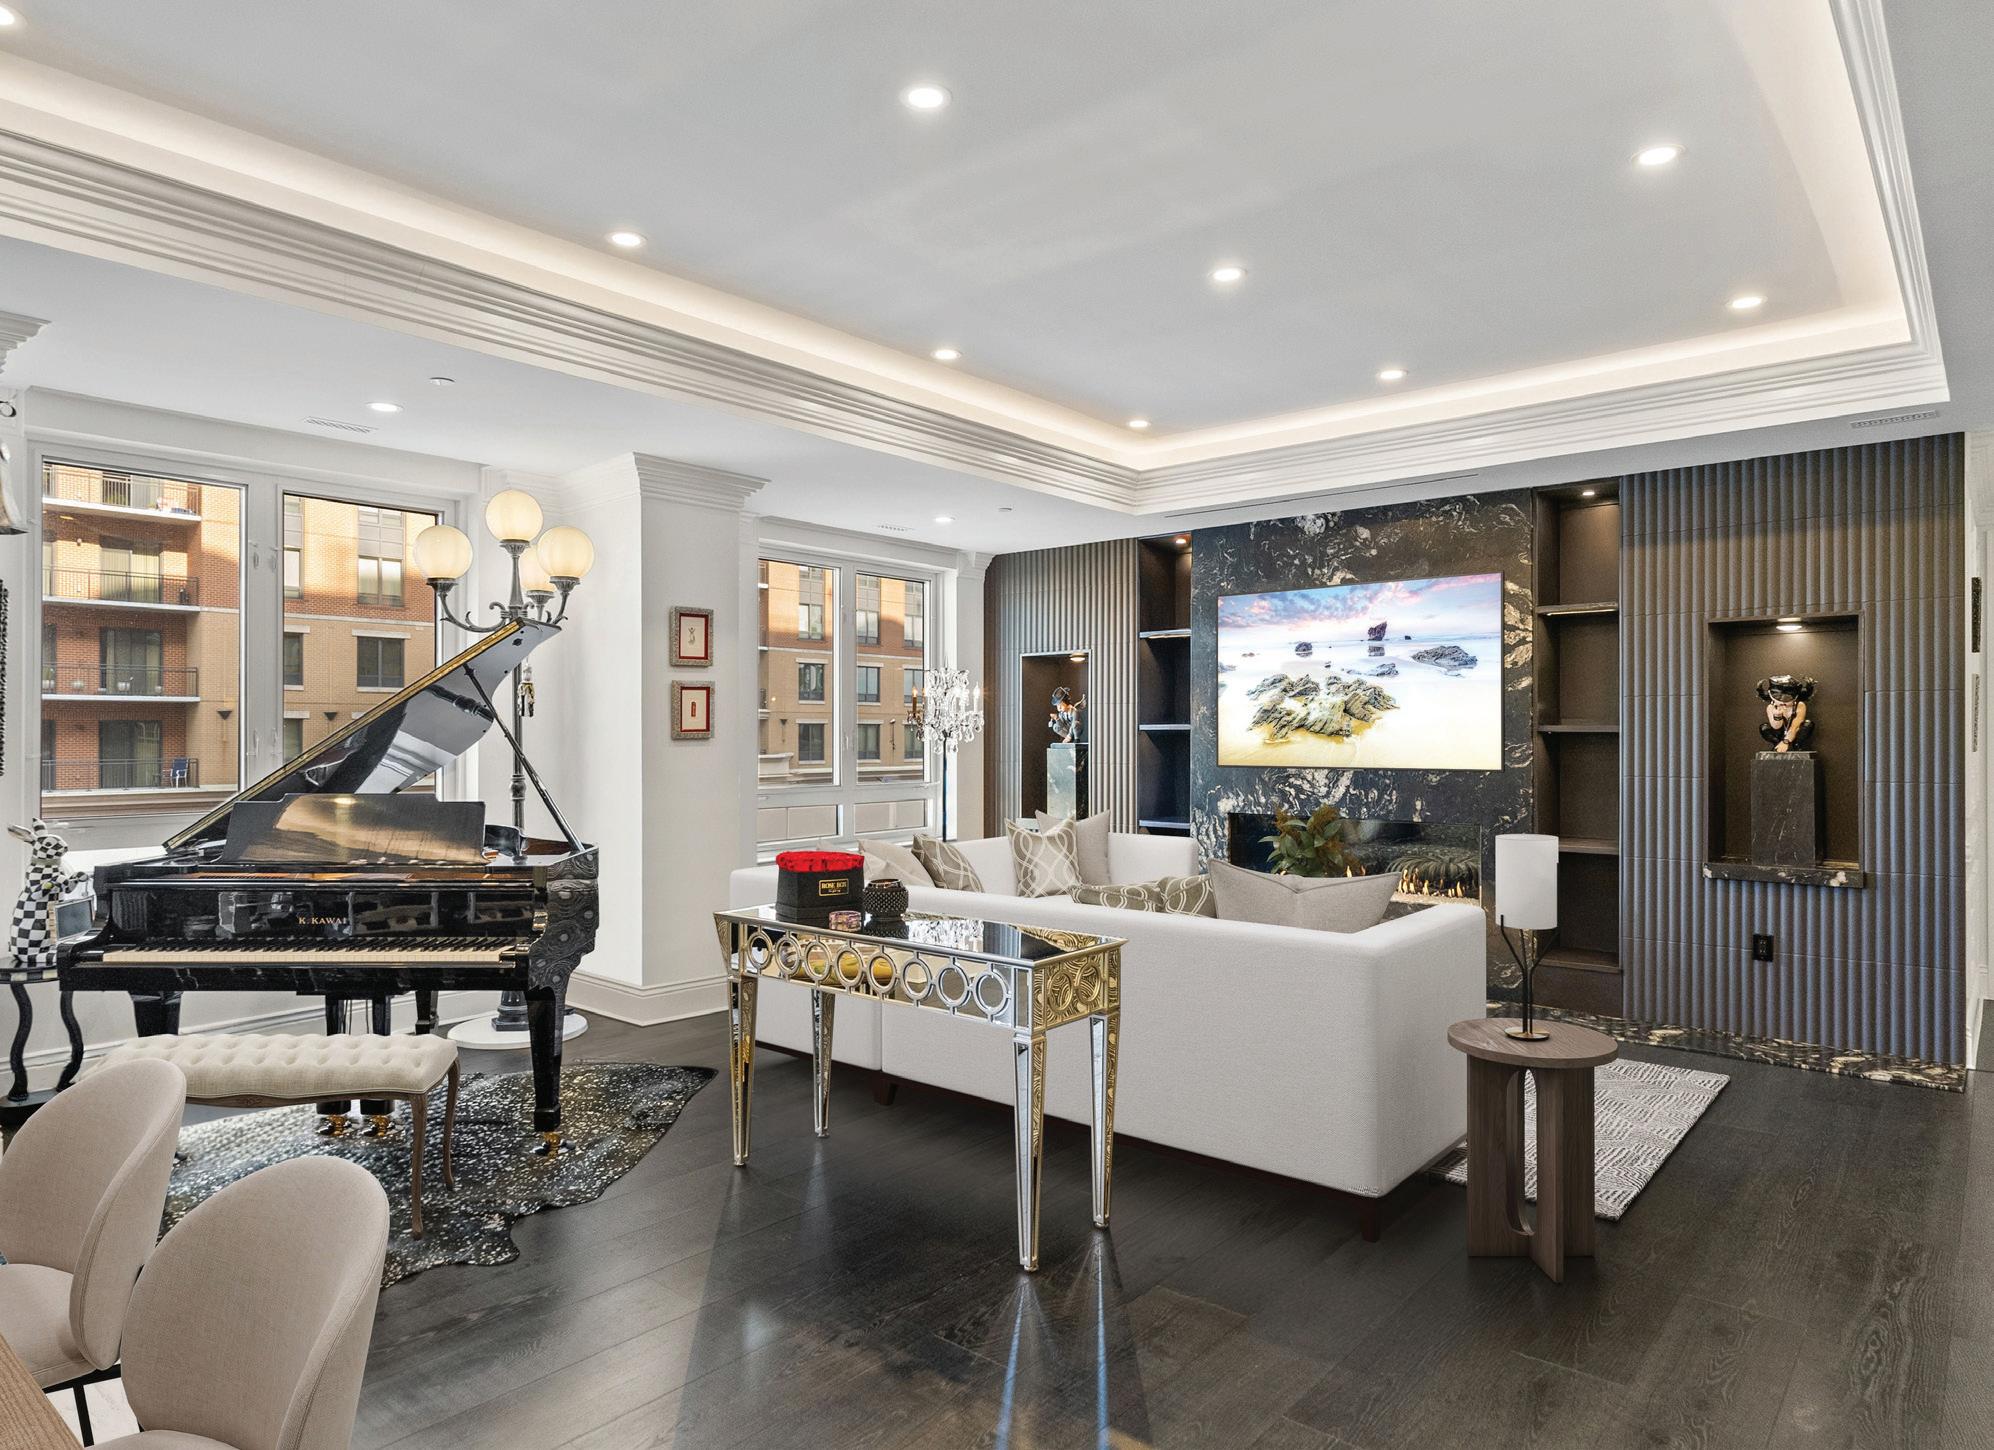
Live exceptionally in this rare, one-of-a-kind residence at Annapolis Towne Centre, where two units have been seamlessly combined into an expansive luxury home offering more than 3,400 square feet of beautifully redesigned living space. Completely reimagined every detail reflects sophisticated style, modern elegance, and effortless turnkey living. Designed for those seeking a refined, low-maintenance lifestyle without compromise, this extraordinary home offers the perfect blend of luxury and convenience.
Enjoy premier shopping, dining, and entertainment just outside your door, all while being only minutes from Downtown Annapolis and retreating to the privacy and comfort of a truly exceptional residence. Offered at $2,999,000 1915 Towne
DAYNA LEWNES BLUMEL
Nestled in the highly sought-after waterfront community of Poplar Point, this exceptional estate offers waterfront living at its finest on Church Creek just off the South River, complete with a private dock and boat lift for effortless days on the water. At the top of a culde-sac and the end of a long driveway, the home offers a private and picturesque setting with exceptional indoor and outdoor living spaces designed to embrace the beauty of its surroundings.
Inside find 5 bedrooms, 5 full and 2 half baths, an open main level with soaring ceilings, breathtaking waterfront views, primary bedroom retreat, finished lower level with private au pair/in-law suite, large family room and more. The exterior of the home features a front porch, waterfront deck, patio and access to your private dock with lift and multiple slips.
Set within one of the area’s most desirable waterfront neighborhoods, this rare offering combines timeless elegance, thoughtful design, premier boating access, and exceptional waterfront living in an unmatched South River location. Only minutes to Downtown Annapolis, and around the corner from shopping and restaurants, this one is not to be missed! Offered at $3,399,000
Timeless Historic Charm Meets Modern Living
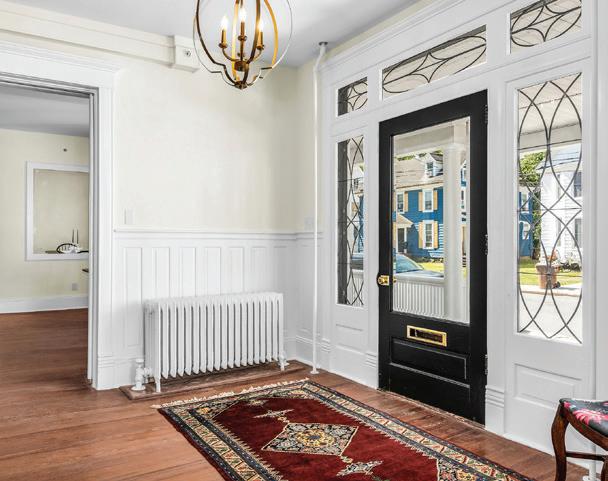
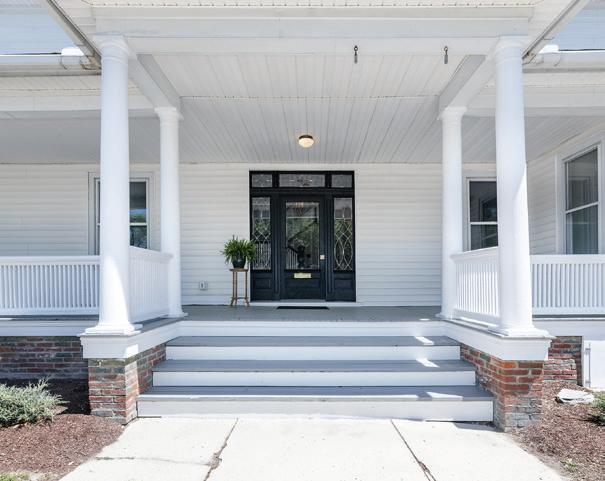
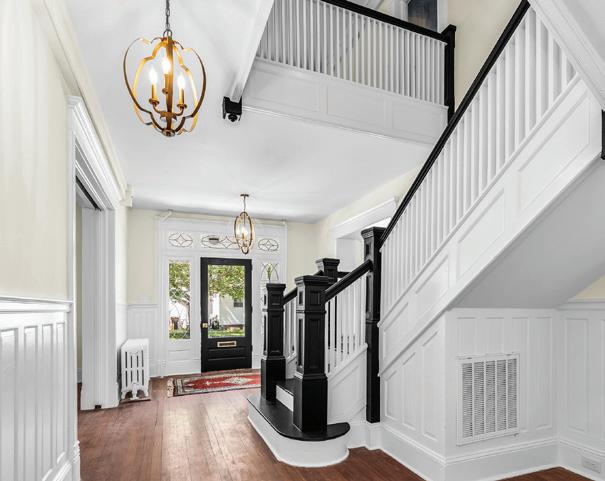
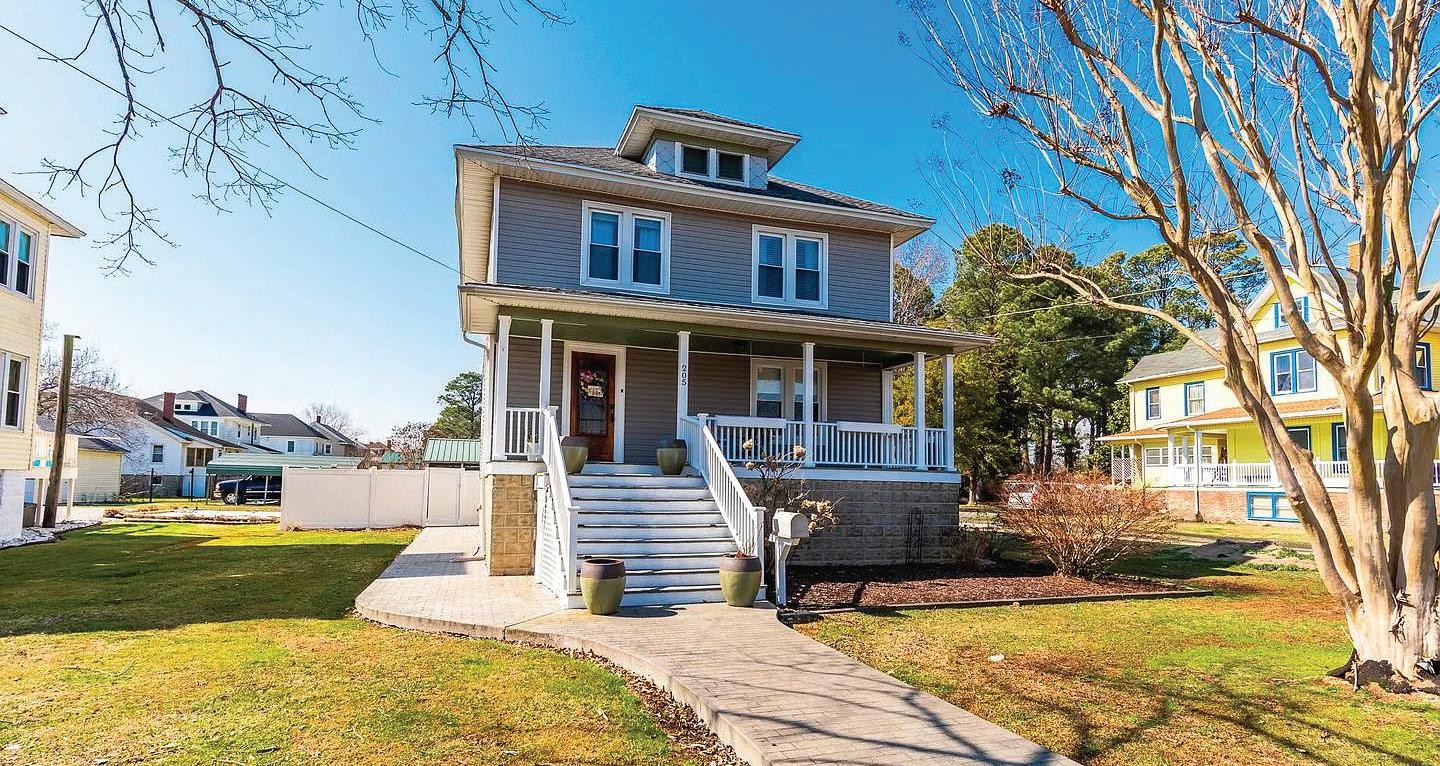
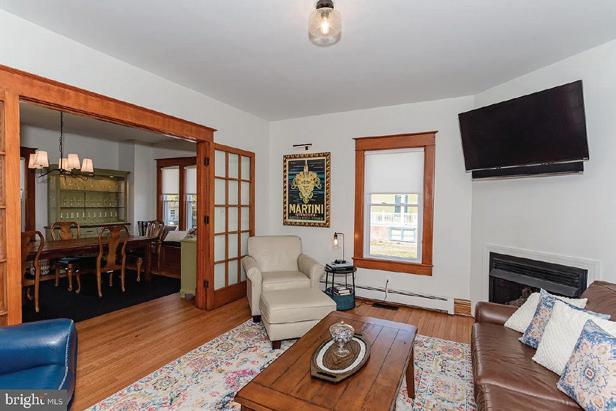
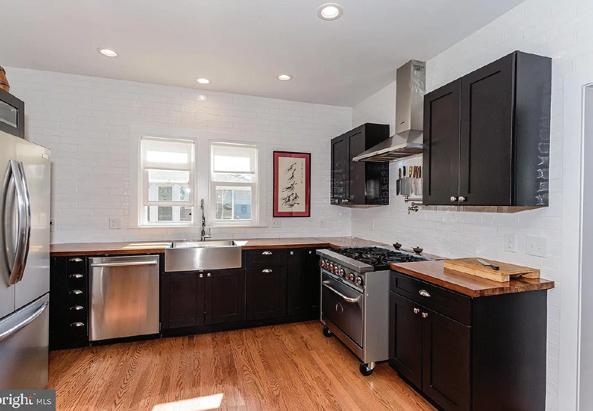
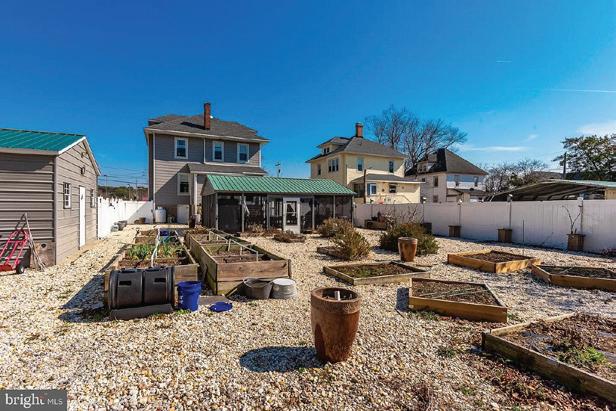
A real gem of a home, located in quiet, scenic Crisfield. Classic Four Square Craftsman, this home has beautifully refinished original hardwood floors, large living room with corner propane fireplace, large dining room, a gorgeous stairway with classic Craftsman detail, and a totally renovated serious cook’s kitchen, butler’s pantry, bathroom and utility/mudroom. Kitchen has hardwood flooring,, floor to ceiling tile, walnut Boos counters, a six burner professional range/oven, stainless refrigerator, Bosch dishwasher and a pot filler. Off the kitchen is a butler’s pantry with another refrigerator, coffee bar and storage, and a totally renovated tiled bathroom with a jetted tub. A small mudroom holds the stack washer and dryer. The second floor has four bedrooms, with beautifully refinished pine flooring, a renovated bathroom with a walk in tiled shower, and features a marble sink top. There is a full floored attic for additional storage. The roof is less than 5 years old , there are replacement windows, two zone central air and heat and a walk in dry basement. A large screened pavilion with a stamped concrete floor and metal roof is the place to be in the summer for grilling and summer parties. Detached metal sided and roofed garage is 24’x20’ with work benches and room for a vehicle. Garden area with maintenance free stoned surface and raised beds for summer vegetables. Fig bush, raspberries and blackberries are a bonus! Completely fenced in rear yard for privacy. If you love all the features of an older home, the details, the craftsmanship, but not the worry about maintenance, this home is for you. So many features make this home an outstanding value! Interior photos coming soon.
205 N SOMERSET AVENUE, CRISFIELD, MD 21817
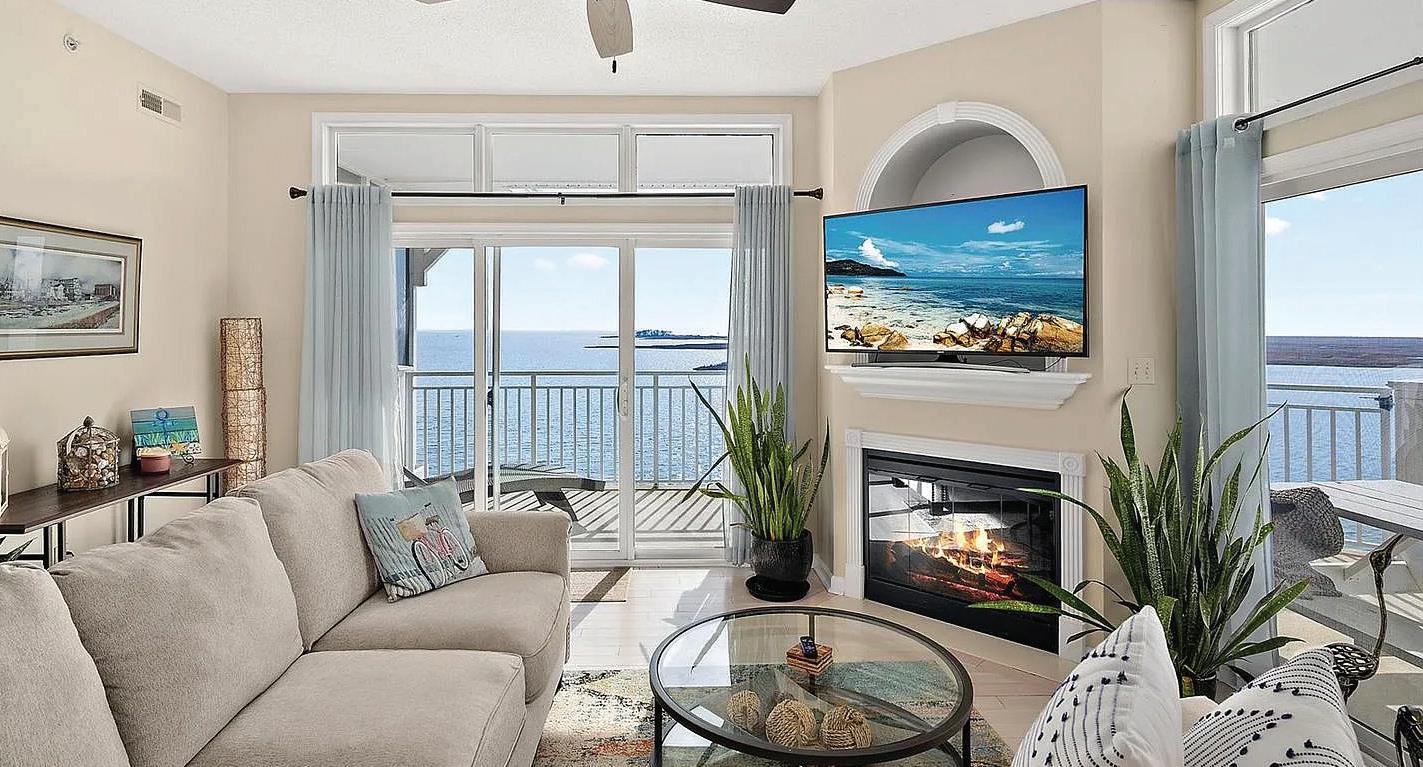
This condominium in the upscale Harbour Lights community offers what is possibly the most premium waterfront location in Somerset County! Top floor, corner unit has spectacular unobstructed nearly 360 degree panoramic views of the Tangier Sound, Annamessex River, Crisfield City Dock and beyond to the Bay! Witness “life on the bay” with the passage of both recreational and commercial boat traffic passing before your eyes! Wraparound deck provides views and screened porch space to the west(for our truly spectacular sunsets) , north and east! Kitchen has all upgraded black stainless appliances, granite countertops, tile flooring. Dining area and living room have wood flooring. Laundry has upgraded appliances. Primary suite has direct access to the screened porch and a large primary bath with jetted tub and shower, and walk in closet. Two additional bedrooms have a hall bath conveniently located nearby. The well maintained pool is a bonus, and there are boat slips available in the Harbour Lights marina. A short drive will take you to Janes Island State Park, renowned for waterfront camping facilities and a natural protected environment. Enjoy nature kayaking and bird watching in a peaceful surrounding. Nearby is the Crisfield Airport for aviators. Family friendly Crisfield has festivals and activities all summer long. If you want to visit Smith or Tangier Islands, the ferry boats are located just at the City Dock, or take your own boat 12 miles to experience island life. Harbour Lights has security access to both the lobby and the pool area. All furnishings can be purchased at a reasonable cost.
103 WILLIAMS STREET UNIT 617, CRISFIELD, MD 21817
Grand Colonial Estate With Elegant Entertaining Spaces
1527 WILD CRANBERRY DRIVE, CROWNSVILLE, MD 21032
5 BD / 3.5 BA
4,853 SQFT
$1,175,000
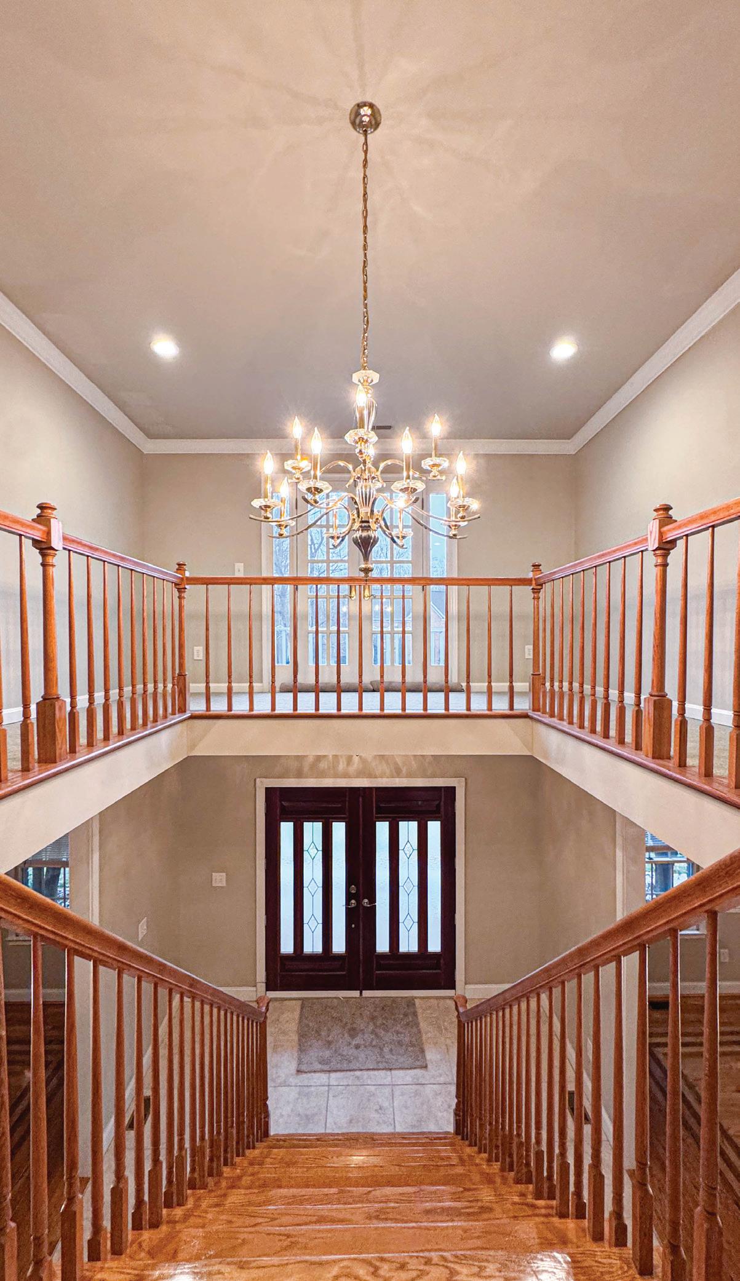
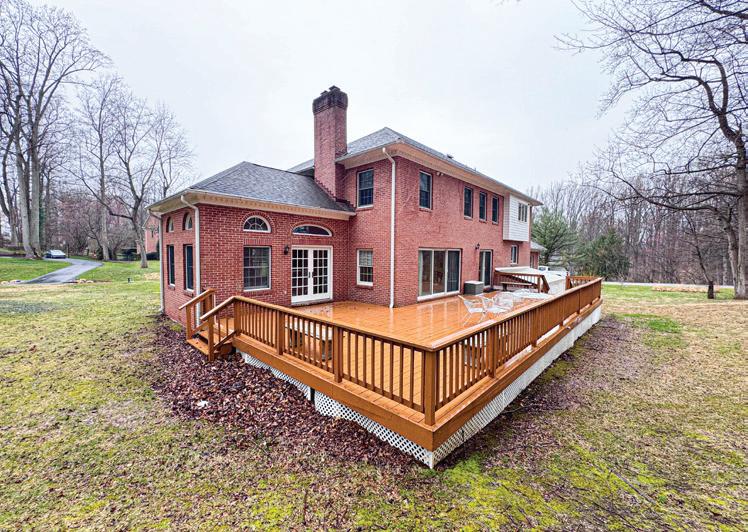
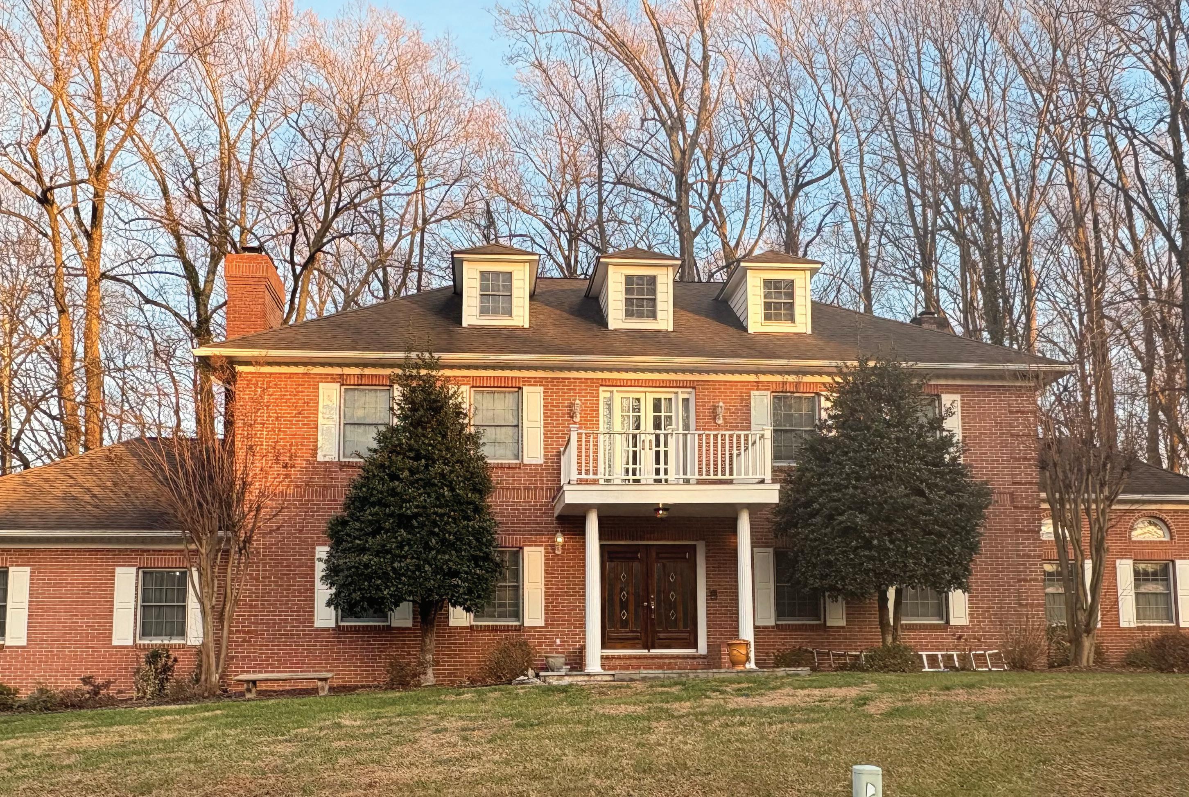
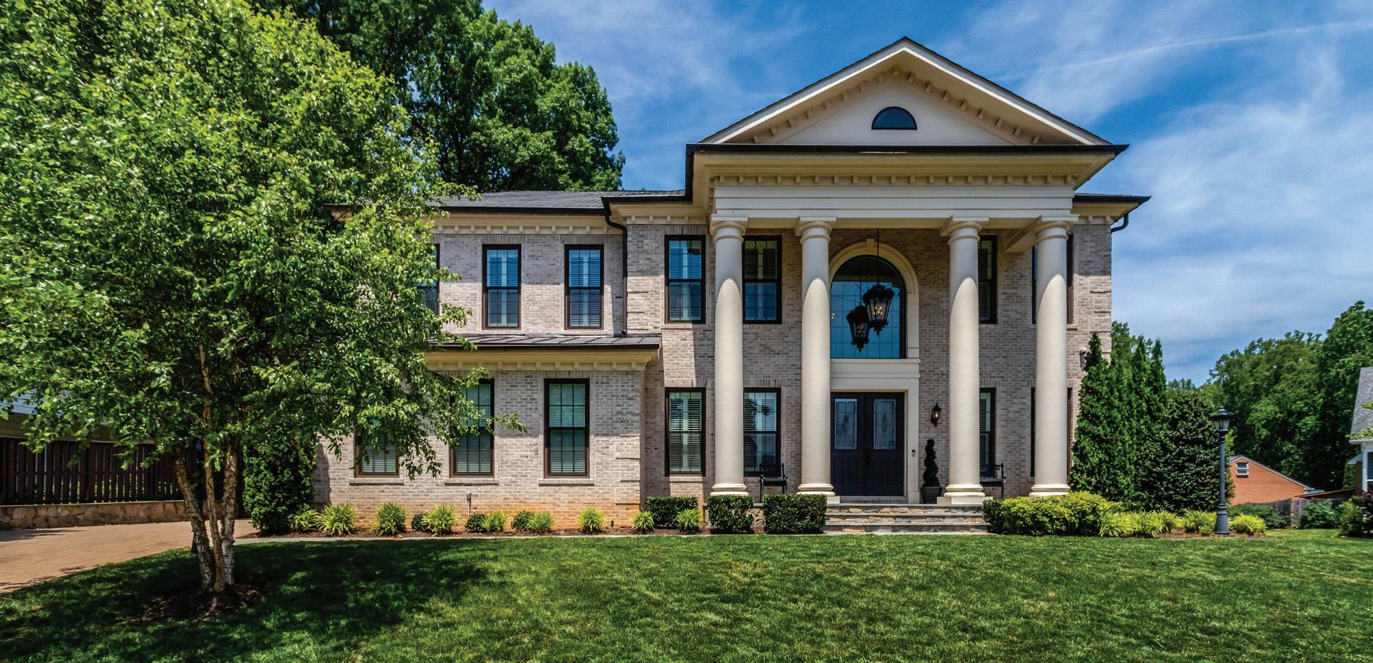
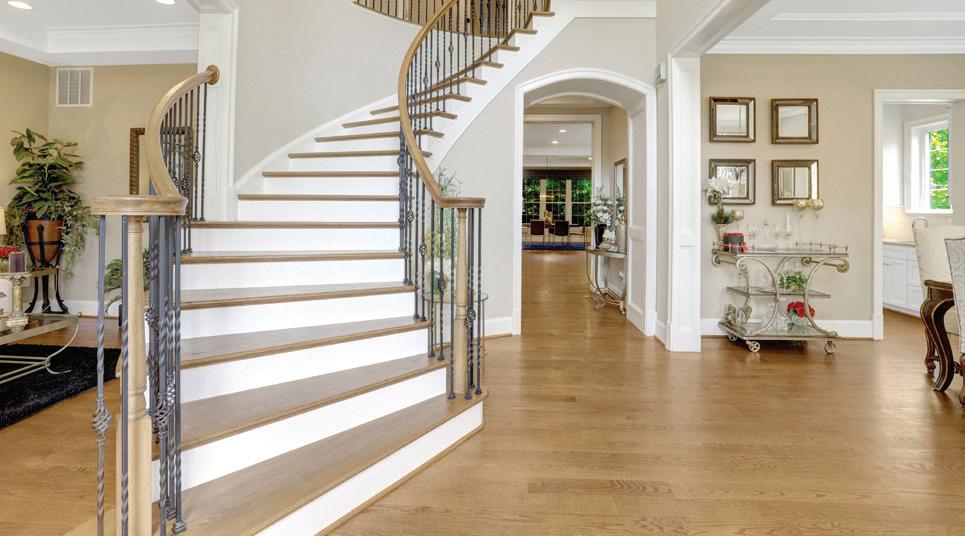
Welcome to 1527 Wild Cranberry Dr., An Impressive, Truly Gorgeous Colonial distinguished by its tall white pillars and brick exterior. The grand entrance with a wide staircase immediately sets the tone, showcasing stunning chandeliers, gleaming hardwood floors, and an atmosphere of sophistication that carries throughout the home. Offering over 4,000 square feet of refined living space, this exceptional residence features five bedrooms and three and a half bathrooms, thoughtfully designed for both elegance and comfort. Step inside an expansive eat-in kitchen with ceramic flooring that flows effortlessly into the 19X14 family room. The 18X15 dining room creates a seamless space for upscale entertaining and everyday living. A second sunroom /study room with double French doors opens to an impressive 1,000-square-foot deckperfect for hosting unforgettable gatherings or enjoying serene outdoor living.
(Upstairs) The 18x17 primary suite is a true retreat, featuring a custom walk-in closet, double sink, and a spacious, spa-inspired bathroom designed for relaxation and privacy. Upstairs also offers the 2nd 11X11 bedroom and the 3rd 15X12 bedroom, which features a large closet and shared bathroom. The fully remodeled, 2026 finished basement in-law suite elevates this home even further, complete with a striking brick wood-burning fireplace, recessed lighting, and two sets of double glass doors leading to a private patio and wooded backyard. The lower level also offers an additional bedroom, a full bathroom with a beautifully appointed marble shower, and a well-equipped laundry room with a washer and dryer. ---heat pump = 500-gallon gas heat backup2-car garage, freshly painted - 12-year-old roof.
Your City. Your Skyline. Your Penthouse. Breathtaking sunlight in open floor plan on 2 full living levels with extensive outdoor space and outdoor kitchen. Perfect for entertaining and enjoying the summer! Perched above Logan Circle, this two-level penthouse at Elysium Logan Condominium offers a rare balance of design, light, and elevation. A private elevator opens directly into the residence, setting a tone of quiet exclusivity. Concierge service and a secured building equipped with the BUTTERFLY security system. The main level unfolds in natural light, with a wall of windows framing the city beyond. An open living and dining space flows effortlessly into a kitchen well appointed with custom Poggenpohl cabinetry, Thermador and Bosch appliances, reverse osmosis water infusion system and a sculptural waterfall island in Calcutta quartz. There is a separate office area with custom cabinetry and a coffee bar. Two private balconies extend the living experience. The primary suite
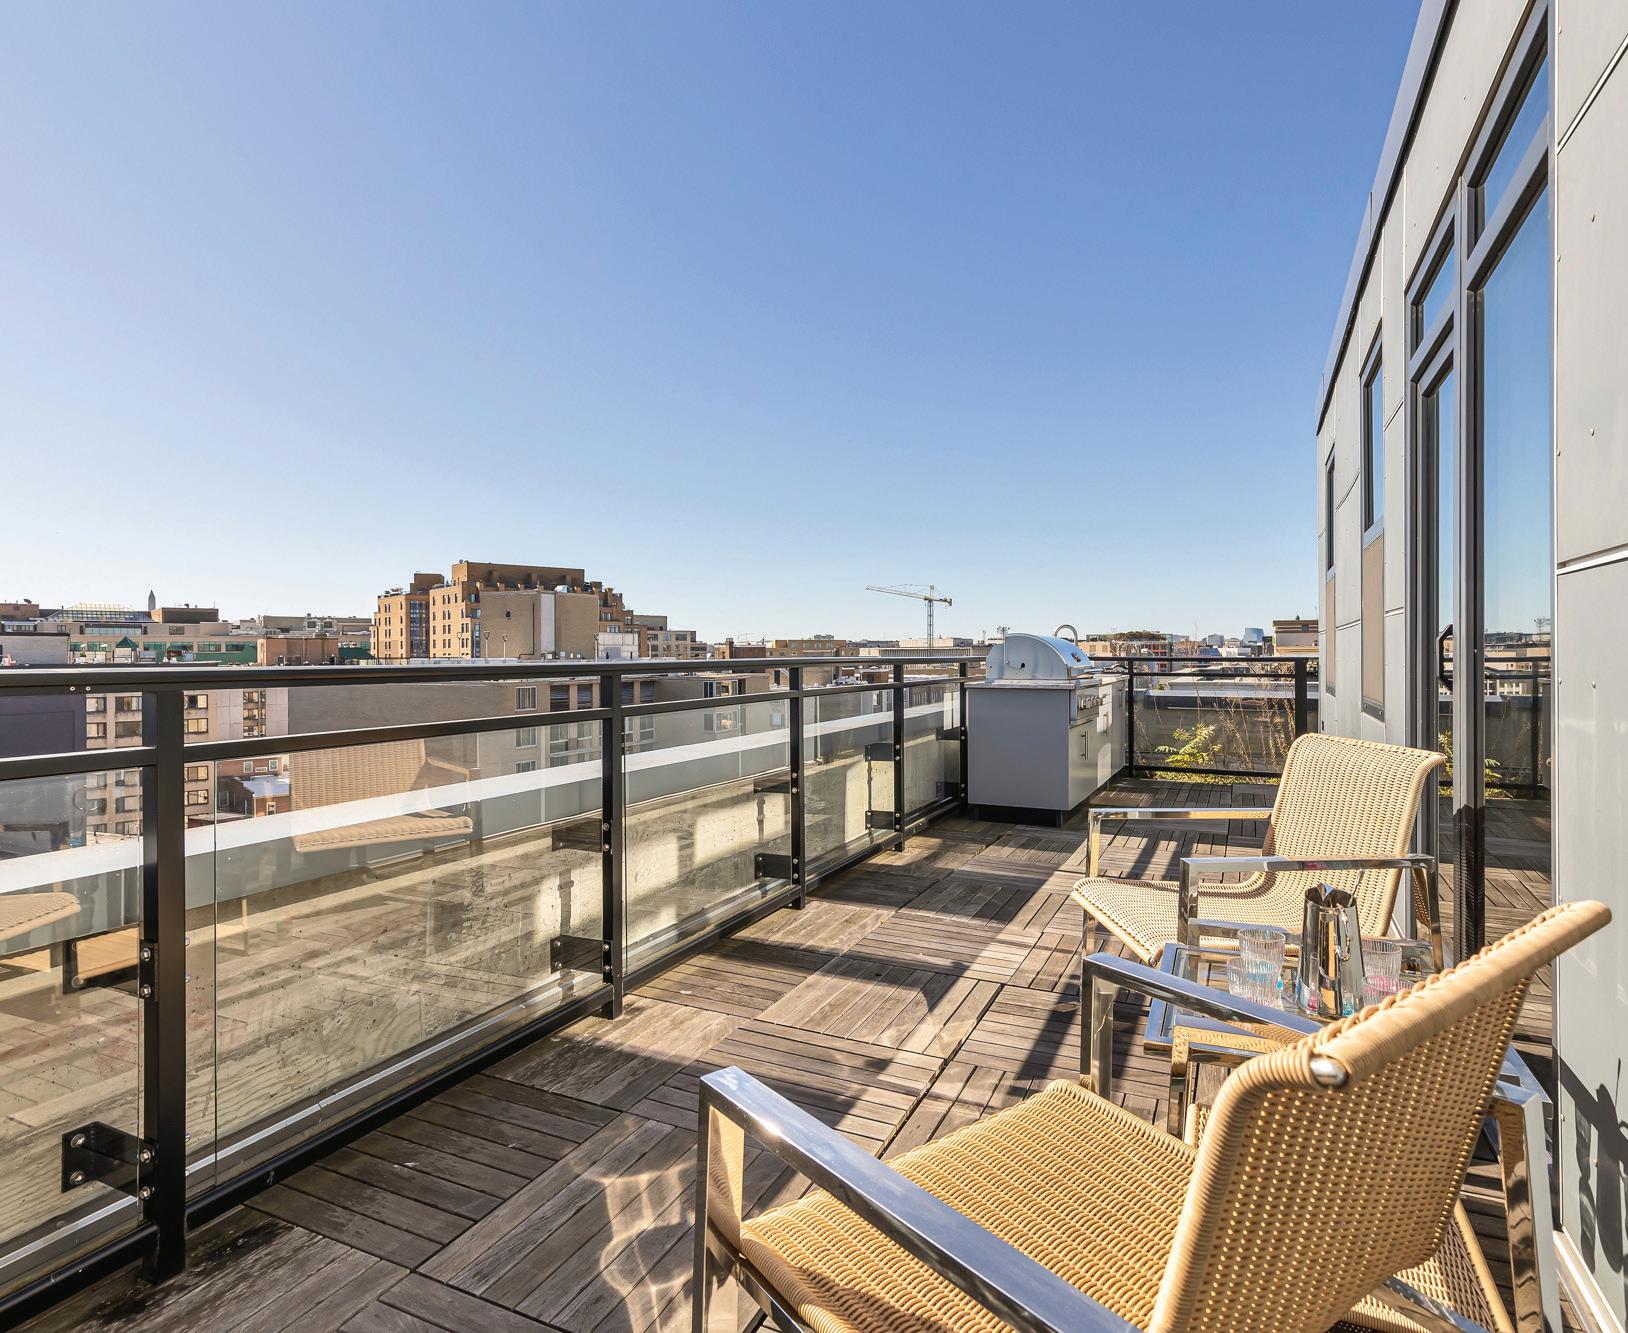
is a study in calm and restraint, featuring dual oversized walk-in closets with closet organizers, blackout shades, and a spa-like bath finished with Waterworks fixtures and Porcelanosa tile. A second bedroom suite with private balcony can function as a flexible office and includes a built-in Murphy bed and custom cabinetry. Upstairs, a light-filled great room opens to a private rooftop terrace. Views stretch from the Washington Monument to the Washington National Cathedral, creating a striking backdrop for both quiet moments and elevated entertaining. An outdoor kitchen with a gas grill, sink and cooking area complete the setting. Exclusive Penthouse details include Lutron lighting, electronic shades, a full size laundry room, and private garage parking. Concierge service and a pet-friendly environment offer an easy lifestyle. All furnishings convey with sale. Exclusions are several rental pieces of art identified by tags. Deeded garage parking.
LUXURY MCLEAN
Welcome to this exceptional new construction home in the heart of McLean, where thoughtful design meets everyday luxury. Built with quality, functionality, and style in mind, this home offers a seamless blend of open living spaces and high-end finishes throughout. The main level is designed for both entertaining and daily living, featuring an open floor plan with 7-inch engineered hardwood floors, custom trim work, and abundant natural light. The gourmet kitchen is a true centerpiece, showcasing custom two-tone cabinetry, a massive 12-foot quartz island with seating for six, glass-front cabinets, and a full suite of premium stainless steel appliances—including a 60-inch refrigerator, professional 8-burner range with double ovens, and a powerful 1200 CFM hood. A hidden butler’s pantry and separate prep/spice kitchen (complete with its own stove and sink) provide extra functionality while keeping the main space clean and elegant.
NEW CONSTRUCTION
Stunning new construction in Great Falls, just 10 minutes from Tysons, situated on a spacious ½-acre corner lot with nearly 7,000 SQFT across 3 finished levels. A beautiful stone stairway leads to the impressive 9-ft front door and elegant entry featuring herringbone hardwood floors and 10ft ceilings throughout all levels. The main level offers a spacious dining room with designer sconces and a striking double-sided fireplace shared with the family room. Glass pocket doors open to a private office or formal living room with a chandelier. The main-level owner’s suite provides convenience and flexibility with its own washer and dryer hookup. Designed for entertaining, the gourmet kitchen features an oversized quartz island with seating for six, ceiling-height cabinetry, a hidden prep kitchen and butler’s pantry, a professional 8-burner range with griddle, double ovens, and a convection microwave. The expansive family room opens through large sliding glass doors to a covered outdoor living space with a two-way fireplace, tile flooring, oversized fan, and plenty of space for outdoor dining and entertaining. Upstairs, a large loft offers the perfect flex space for relaxing or playing. All upper-level bedrooms include private en-suite baths and walk-in closets. The luxurious owner’s suite features dual shower heads, a soaking tub, modern vanities with lighted mirrors, and oversized his-and-her closets. Large laundry room with sink, cabinetry, shelving, and space for two machines. The walk-up lower level includes a spacious rec room, theater/exercise room pre-wired for a projector, a bedroom with a designer tile shower, a guest half bath, storage space, and a mudroom off the 3-car garage. Additional highlights include custom tilework throughout, Hardie Magnolia siding with stone accents, whole-home internet wiring with ceiling access points on every floor, a fenced backyard with dual gates, custom lighting, wide staircases, and abundant storage throughout. Located in the highly sought-after Langley High School pyramid and backed by a 1-year builder warranty plus a 5-year structural warranty.
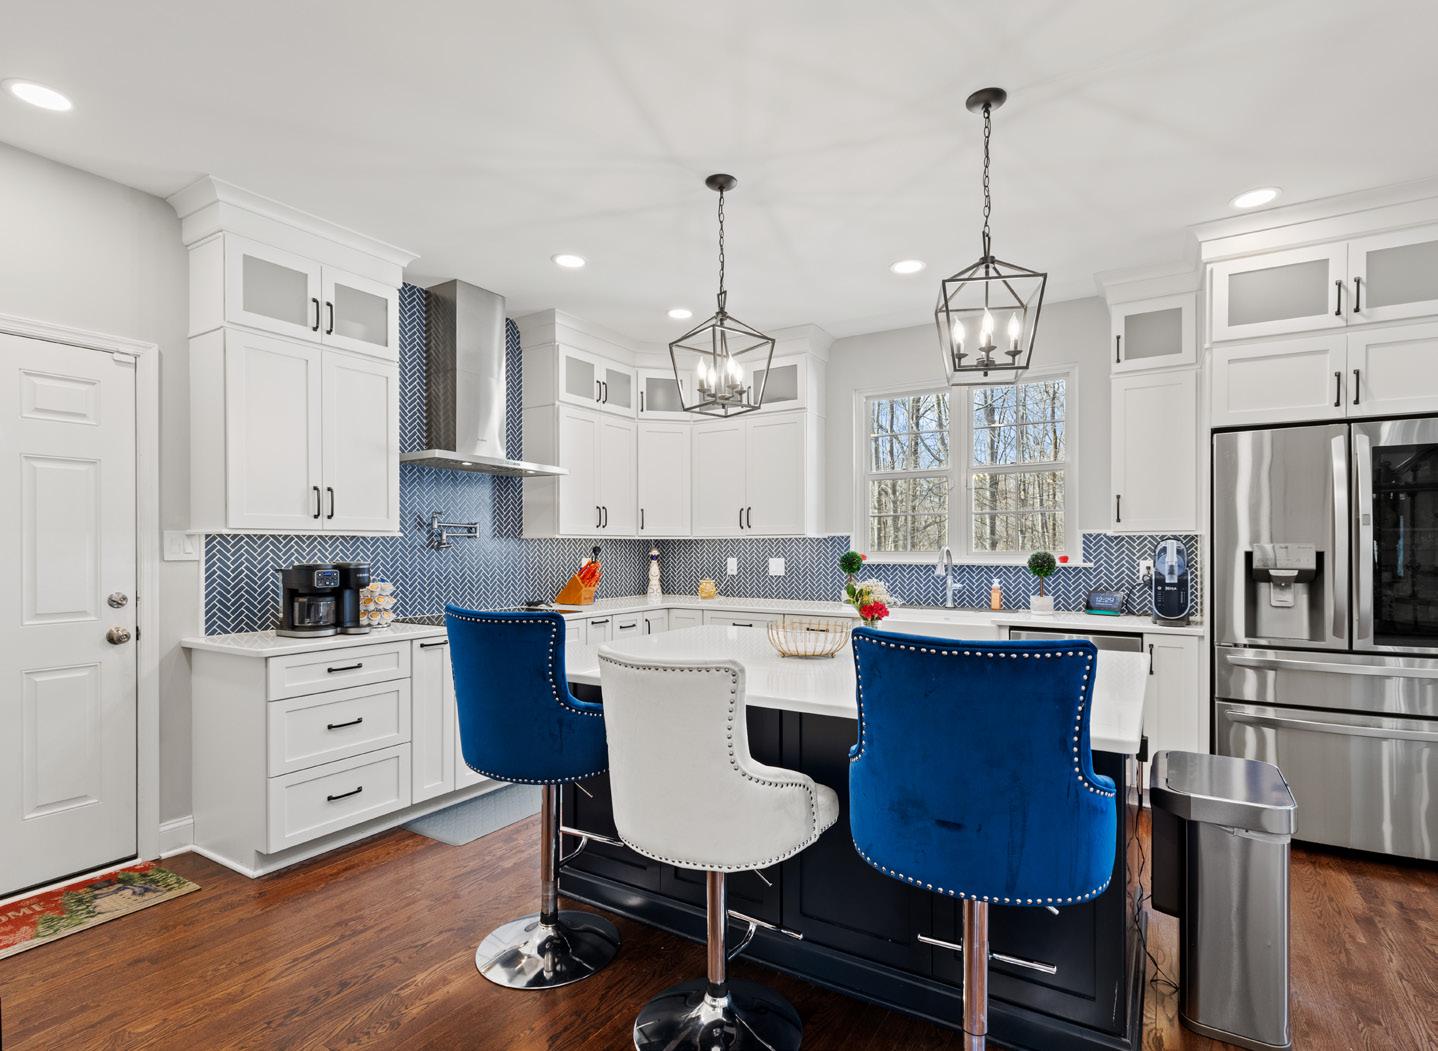
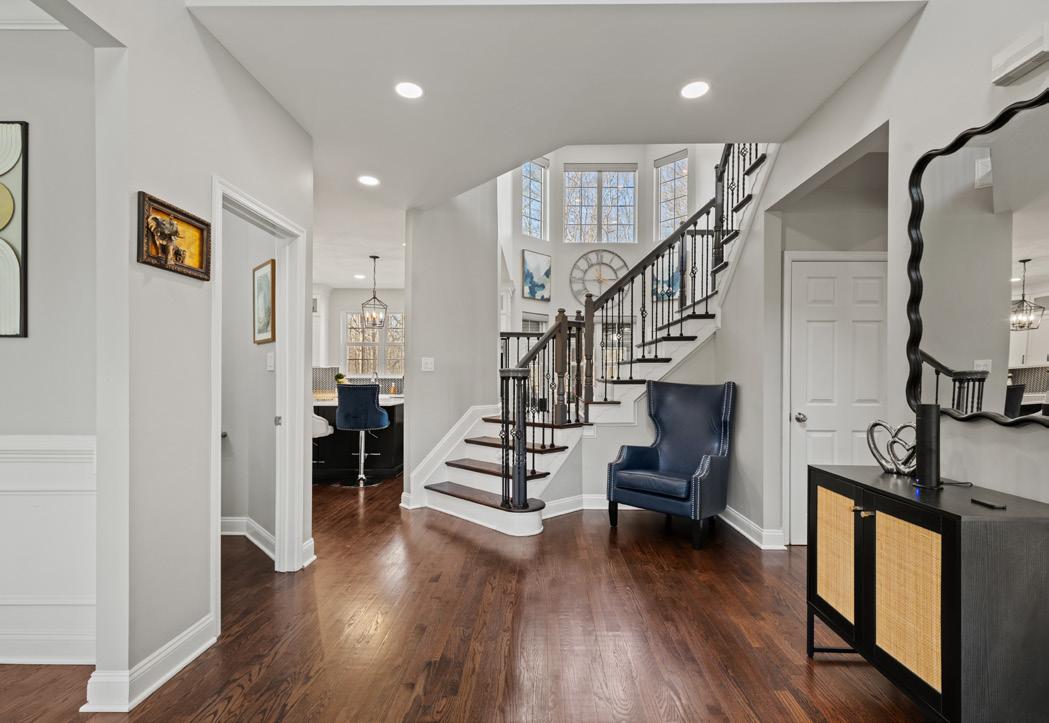
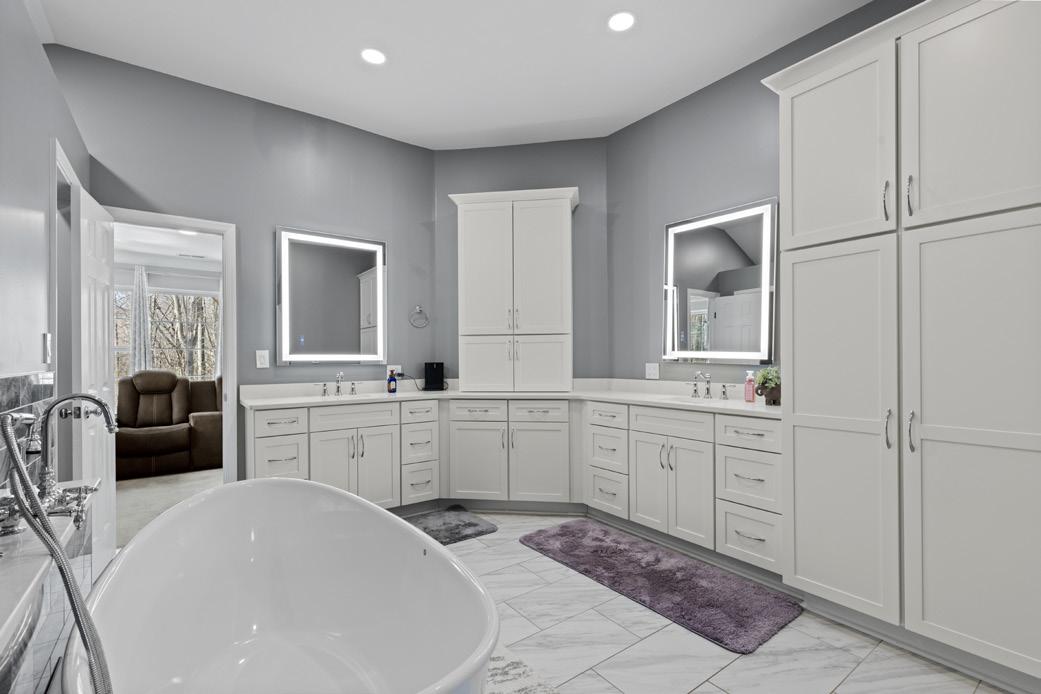
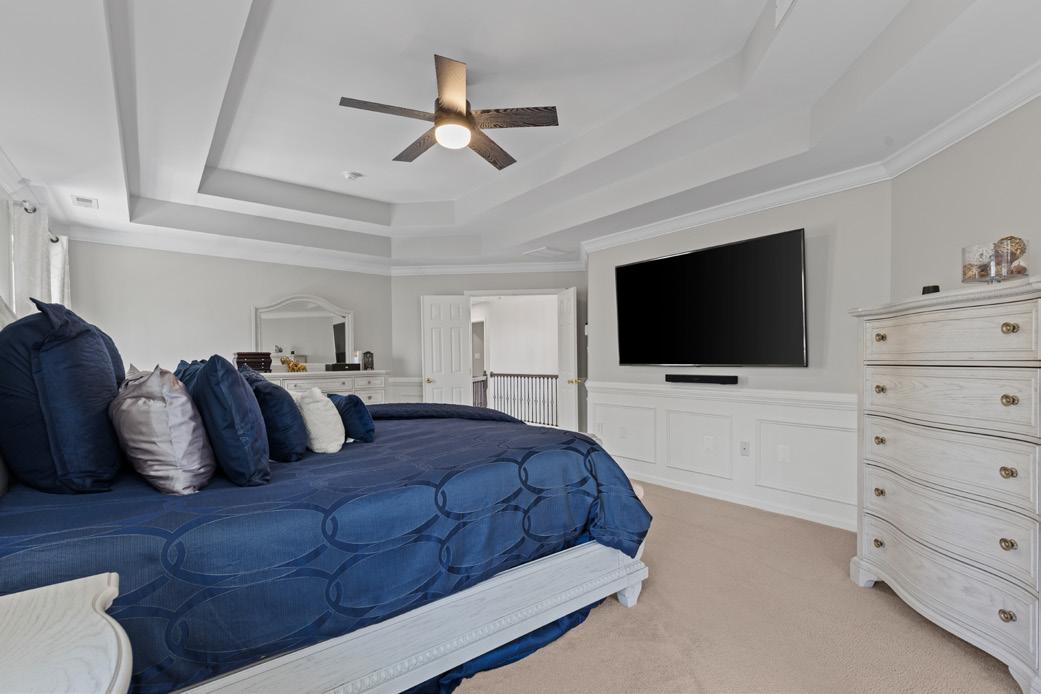
5 BEDS | 4.5 BATHS | 6,028 SQ FT | $1,050,000 Some homes give you space. This one gives your family room to actually live. Set at the end of a quiet cul-de-sac in Barakat Court on a private 1.1-acre wooded lot, this 6,028-square-foot Colonial in the Huntingtown school district offers something increasingly rare: a home that truly fits the way people live today. From the moment you walk in, the difference is clear. The home has been thoughtfully refined over time with new flooring, a lighter and more cohesive color palette, custom ironwork, and recessed lighting throughout. The result is a space that feels brighter, more open, and more connected without losing warmth or character. The main level is designed around connection and flow. At the center, the kitchen anchors the home with a striking navy island, pot filler, and under-cabinet lighting, opening naturally into the surrounding living areas. A gas fireplace creates a sense of comfort, while expansive windows bring in natural light and frame the private wooded backdrop. It is a layout that supports both everyday routines and a full house with ease. A formal dining room with a built-in illuminated credenza offers a more refined setting for holidays and gatherings. Nearby, a dedicated office or flex space provides versatility for work or study and opens to its own private balcony, creating a quiet outdoor retreat rarely found on the main level.
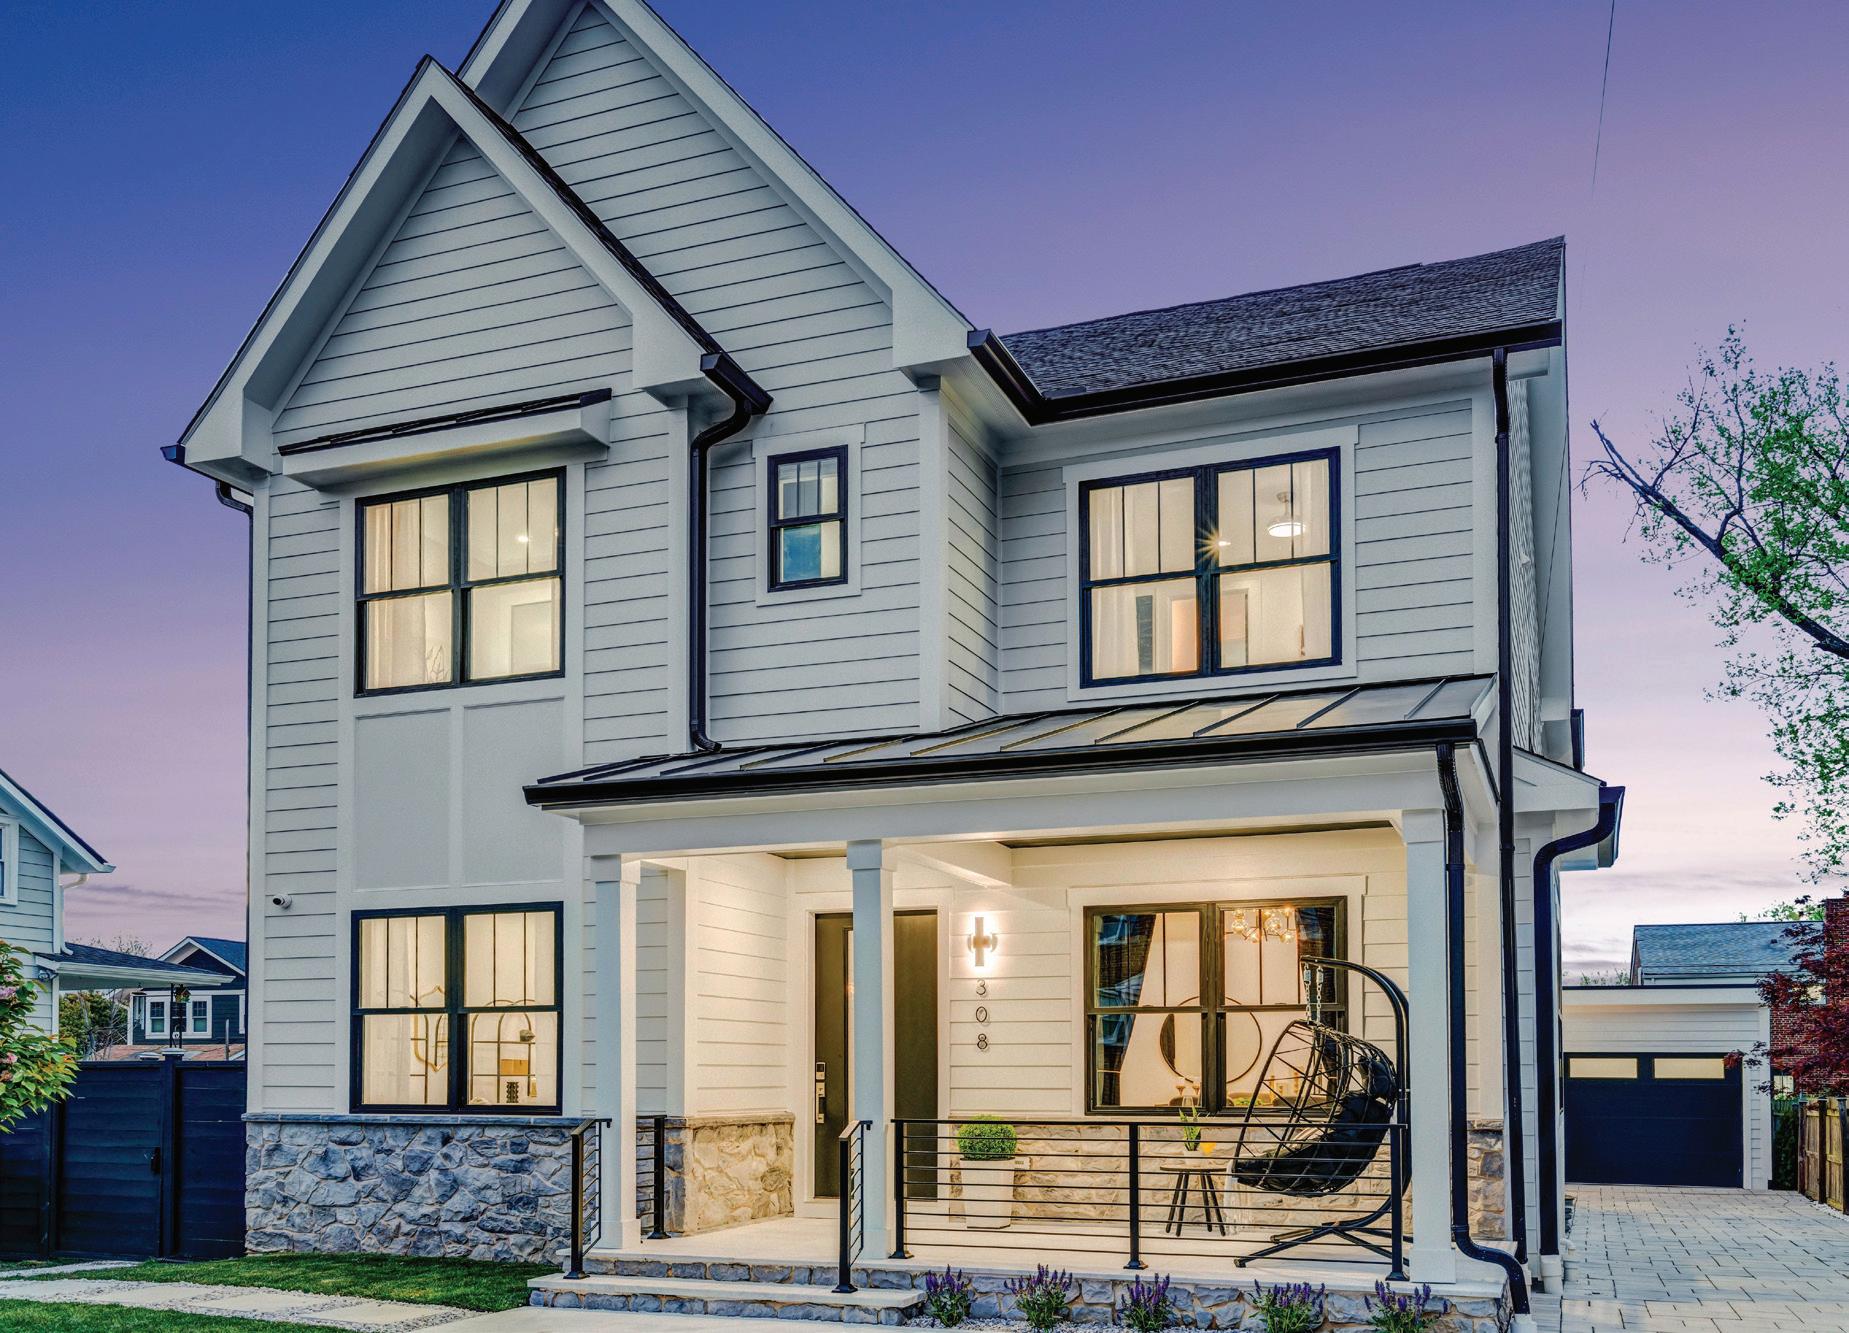
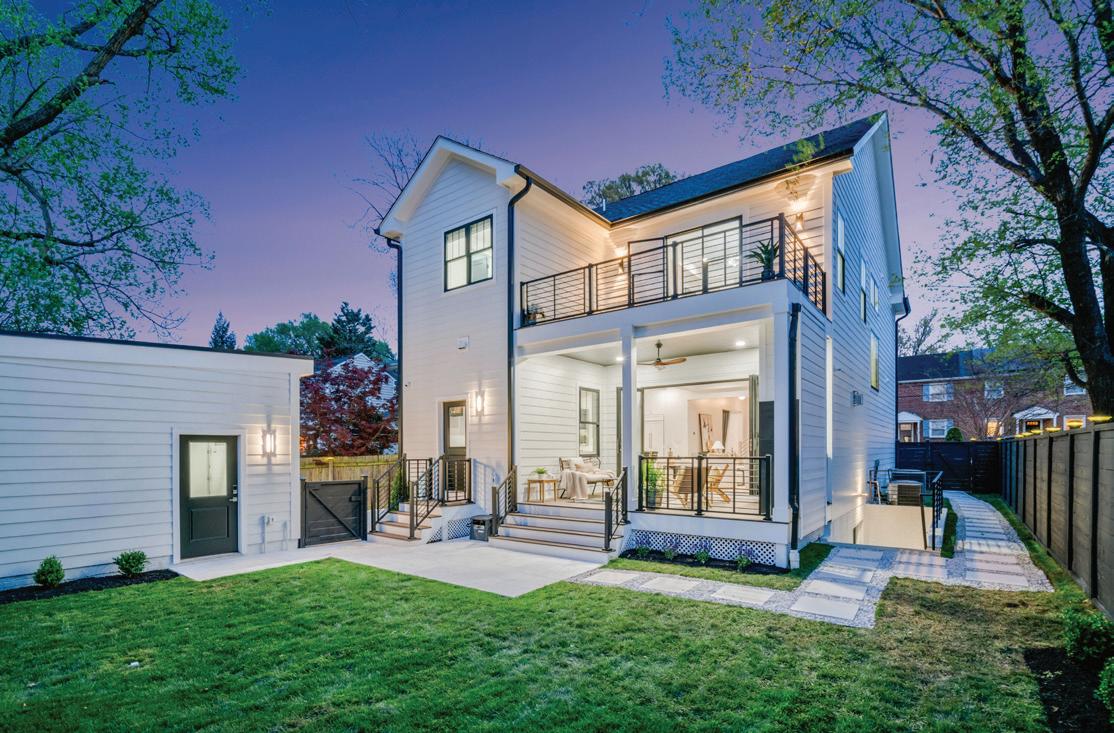
Fantastic New Construction in Del Ray
308 E RAYMOND AVENUE, ALEXANDRIA, VA 22301
6 BEDS | 5 BATHS | 3,840 SQFT | $2,499,000
Welcome to elevated modern living in Alexandria’s beloved neighborhood known for its tree-lined streets, vibrant “The Avenue,” and walkable lifestyle just minutes from Washington, DC. This exceptional new construction blends timeless elegance with modern luxury across three beautifully finished levels designed for entertaining and everyday comfort.
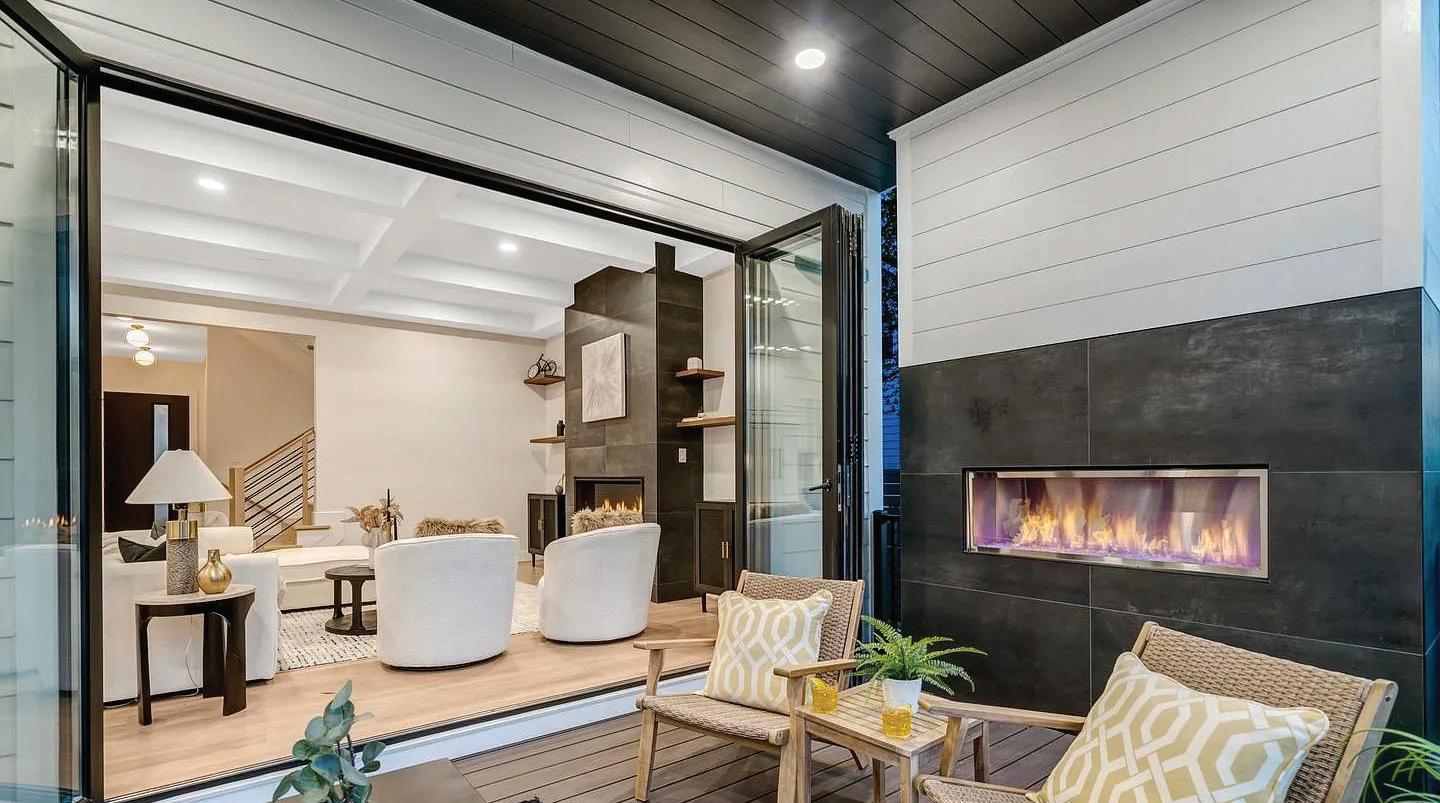
A charming stone front porch with marble flooring welcomes you inside to sophisticated spaces featuring white oak hardwood floors, designer lighting, retractable glass doors, and a stunning chef’s kitchen with a Calacatta Safyra waterfall island, custom cabinetry, Sub-Zero, Wolf, Bosch, and Bertazzoni appliances, plus a fully customized walk-in pantry. Experience true indoor outdoor living with fully retractable glass doors to the covered porch
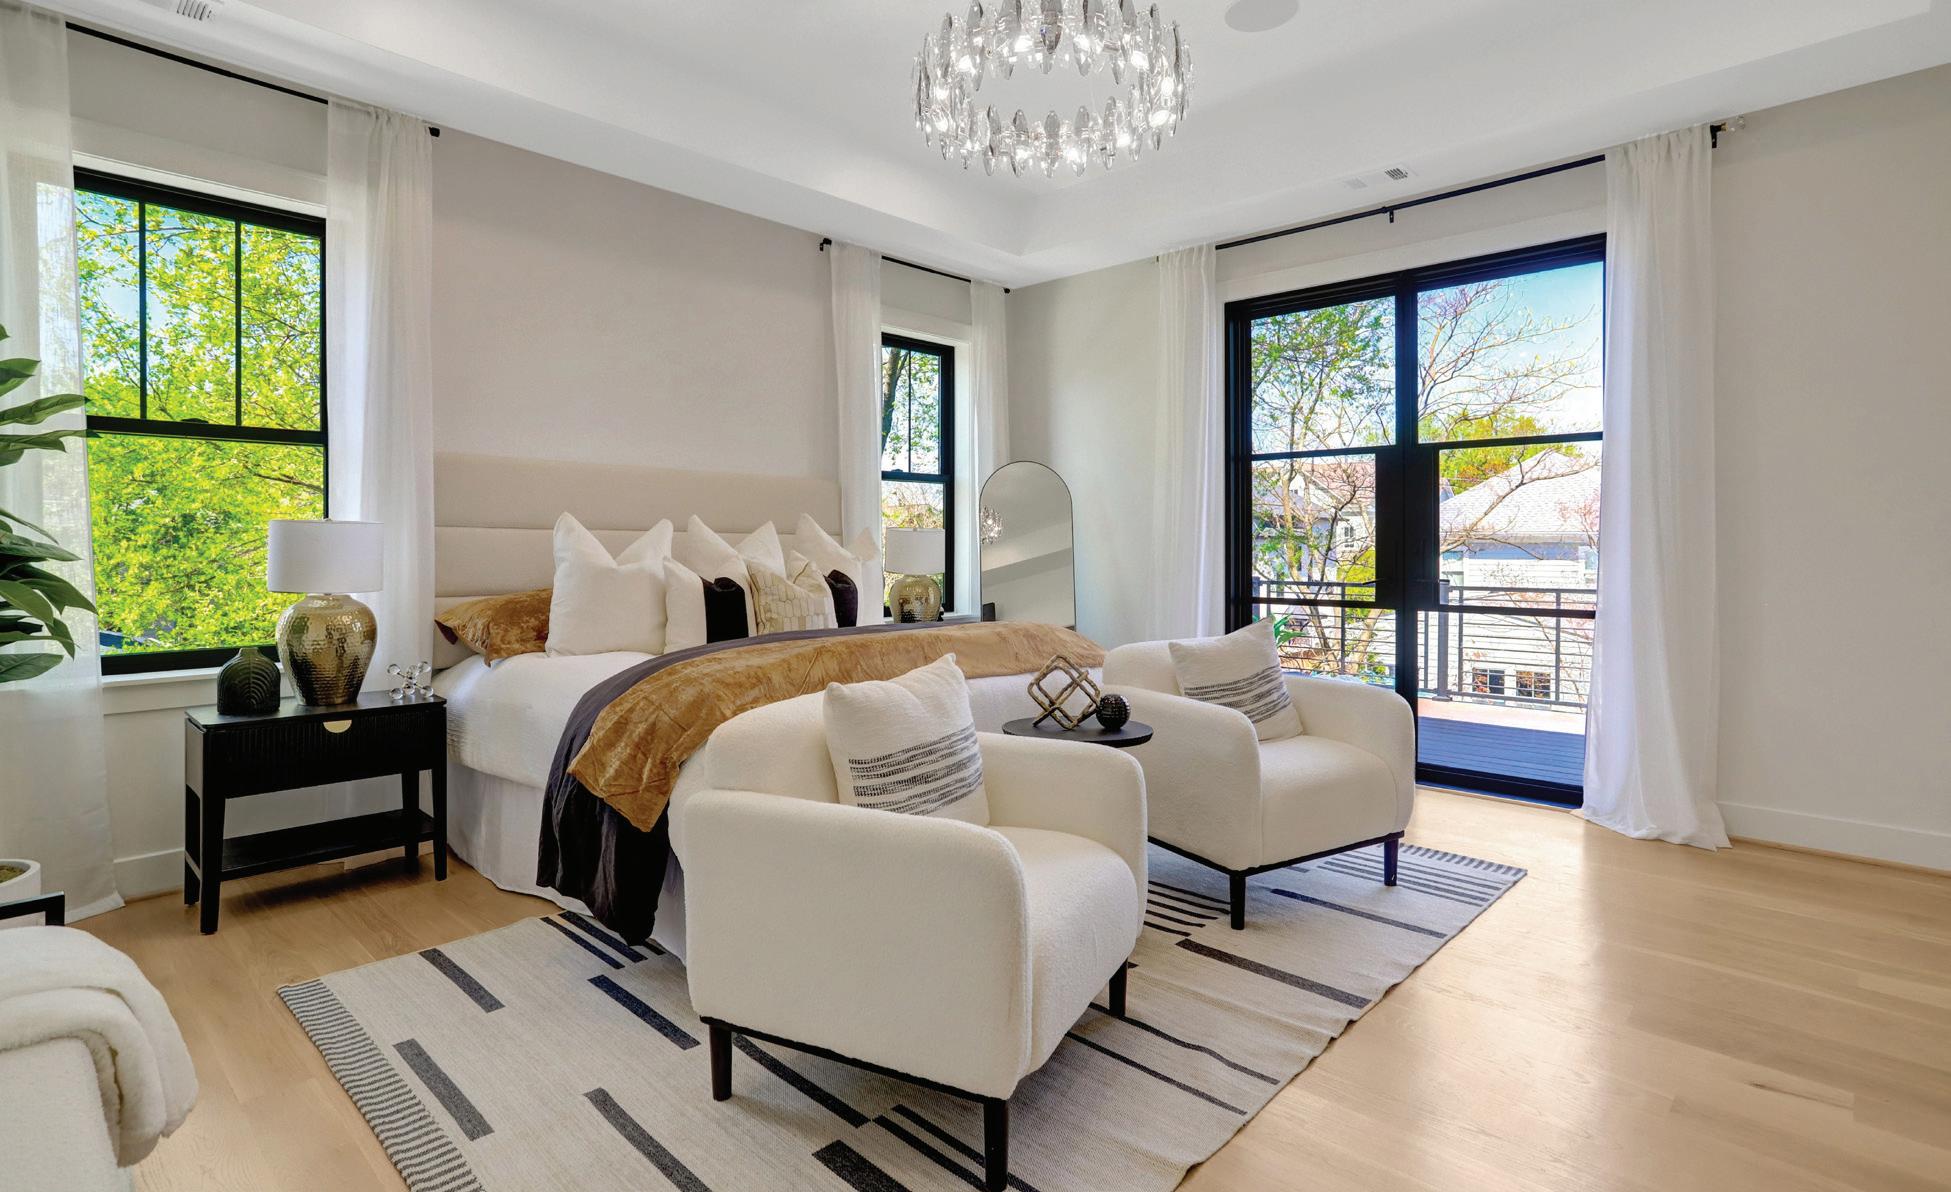
The luxurious primary suite offers a private balcony, dual walk-in closets, and a spa-inspired bath with soaking tub, dual shower heads, and custom marble vanity. The fully finished walk-up lower level includes a stylish wet bar, yoga/exercise studio, guest suite, and flexible living space ideal for entertaining or multigenerational living.
Additional highlights include dual-zone HVAC, Integrated sound system with indoor and outdoor bose speakers, Tesla charger, oversized detached garage, and a fully fenced backyard. A rare opportunity to own a truly exceptional home in one of Northern Virginia’s most sought-after communities.
“Start the conversation … I personally welcome your call.” Martin Celebrating 30 Years of Bespoke Jewels and Unparalleled Artistry
Architectural & Elegance
7,225 sqft 31 Wyndemere Chase, Vienna, WV 26105
$1,630,000
One of a kind architectural design with a presence! Artfully designed and custom built you have it all with six bedrooms, including a first floor ensuite, three fireplaces, and custom architectural accents that were well planned in this beautiful home. Your view is breathtaking with a large wrap around balcony and a lower stamped patio from the lower level living quarters. Beautiful marble floors, and coffered high ceilings in the grand entrance with stately marble floors extending through the formal living area providing large windows for natural light. The dining area windows are accented with totally custom handmade draperies. Entering the kitchen, it opens into a family room with cathedral ceilings, gas fireplace and more light friendly large windows. A morning room awaits with open design more large windows and a unique circular textured ceiling. Need space for family members, there is over 2300 sq feet of finished completely private living in the lower level of home with exterior access. Additional amenities include two custom motorized chandeliers one in grand entry foyer, one in formal living, 2 separate laundry areas, central vac, multiple HVAC systems, custom designed window treatments throughout, and new roof Sept 2025. Home sits on two parcels, totaling .98 acres. The vacant parcel is buildable however it would also make wonderful space for a private pool area. The community is gated. Nearby amenities include schools, houses of worship, shopping, hospitals, grocery, public park, restaurants and easy access to major highways.
MOUNTAIN
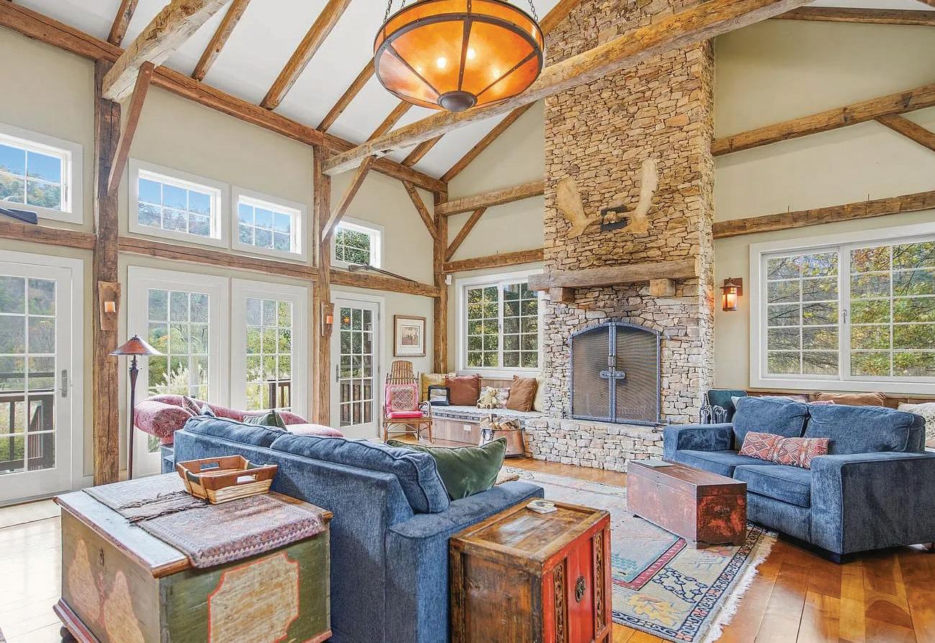
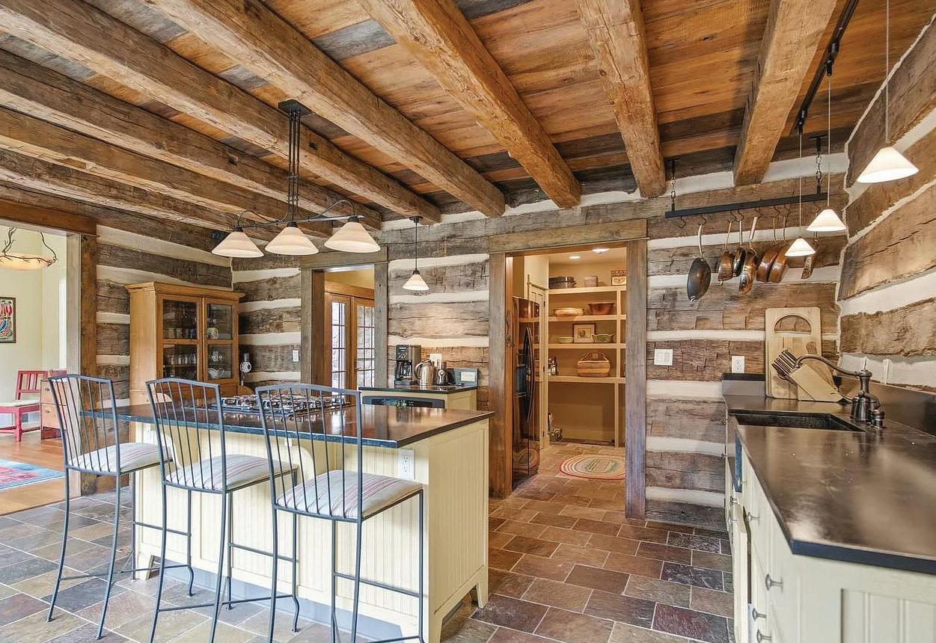
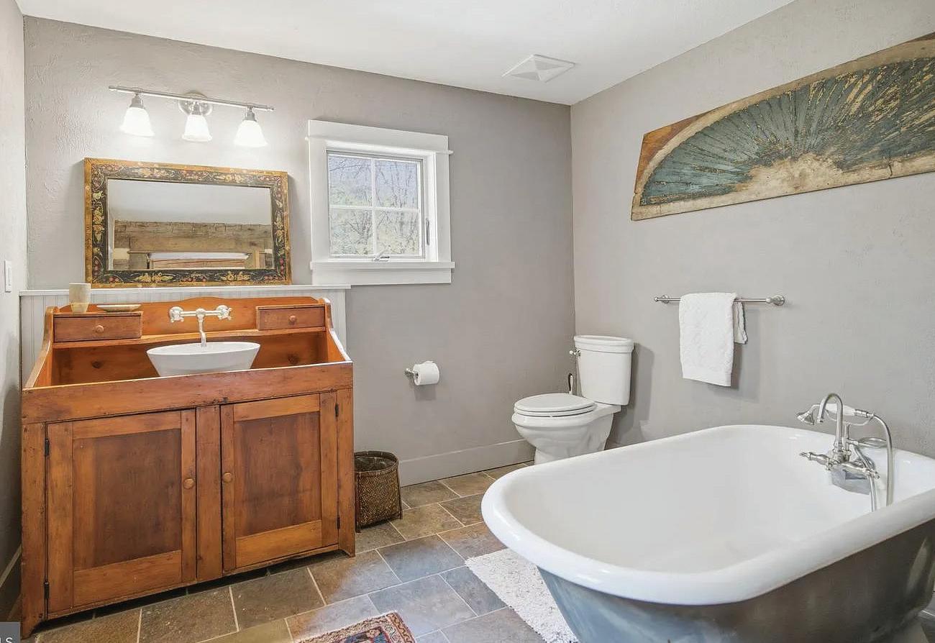
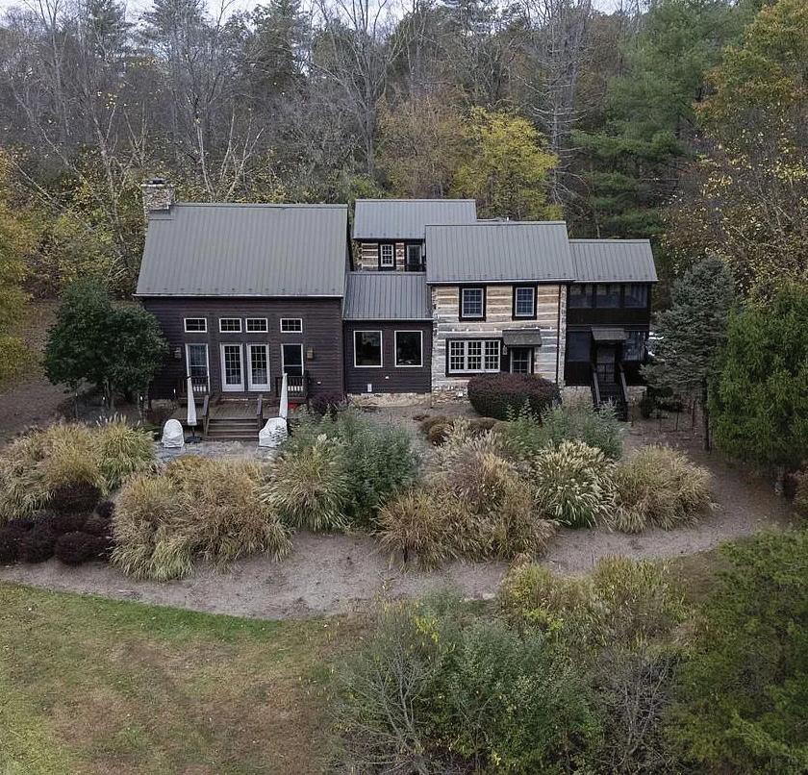
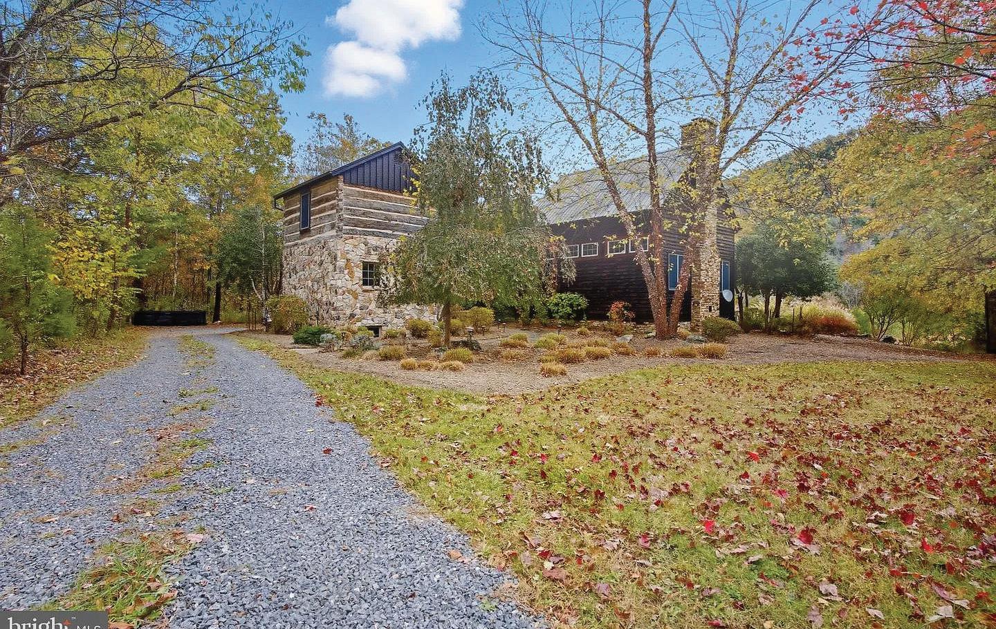
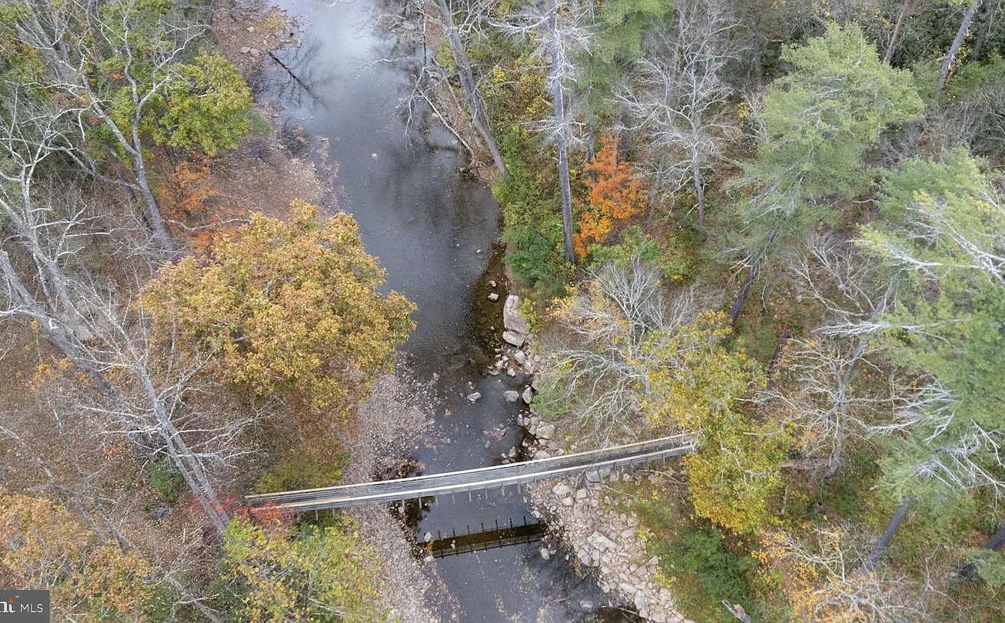
An architectural gem designed by Diane Lohman with input from the sellers. This property features two original log cabins, circa 1800’s from Virginia that were dismantled, moved to the current location and put back together with a connecting addition maintaining the authenticity of the time period with a choice of materials to create a wonderful home with all the modern conveniences of today and the feel of yesterday. We’ll try to help you visualize the beauty of this property. The home is located on 5.4 natural acres in the Ice Mountain subdivision offering a trail to cross the North Branch of the Potomac river via a swinging bridge. Hike the mountain and enjoy the views of the ridge and algific talus slope that is part of a 149 acre preserve that is designated as a National Natural landmark. It is nicknamed” Nature’s Ice Box” or “Nature’s Refrigerator” due to its ice vents that release cool air year round. Locally sourced cherry hand hewn wood floors , a magnificent stacked stone fireplace with a custom forged iron fireguard, built in bookcases and two single bed size window seats compliment the cozy great room with a door opening onto the rear patio. The family room, adjacent dining room and kitchen all offer scenic views of the community area “meadow” and Ice Mountain which lies across the river. The kitchen has custom built cabinets with soapstone sink and fire slate counters, a large island with a propane cooktop with tile floors. Situated off the kitchen is a large open pantry with plenty of storage. Enjoy the screened porch directly off the kitchen. There is a large first floor bedroom with connecting bathroom that also serves guests. The upstairs has two large bedrooms each with a private bath, one with access to a wonderful screened porch that also has a steam shower in the bath. The lower level offers another bedroom and private bath, laundry area and utilities room. The outside offers a lovely stone patio with walkways thru the beautifully maintained gardens. The whole house generator and Tesla car charger will convey with the sale of the house along with most furnishings. The furniture deserves its own descriptions , the seller will leave a list of the pieces and history of each.
David and Patty Smith have called the DMV home for over 45 years and have been helping families succeed in the DMV real estate market since 2006. With an average of $50 million in sales annually, our focus is in providing personalized service to every client that meets them where they are, whether their goal is to buy or sell a home in the DC Metro area. One of the things we love the most about our work is the opportunity to provide our years of expertise and our cutting edge knowledge of the market in a way that is customized to the personal journey of each client. When you work with us, you have an expert advocate that will source homes for you before they come to market and even those that are never advertised online at all. You will be the first to see a home, and you will have the most thorough information about that home’s history, upgrade information and market value available. From Sunday to Saturday, we are there to consult with you by phone and in person when you’re considering making a move. We’ll educate you about every aspect that you should consider when it comes time to make that important decision about buying or selling a home. With over $500 million in lifetime sales, our production placed us in the Top 1% of Coldwell Banker Agents Worldwide from 2019 - 2025. We are also honored to be recognized as Top Producers by Northern Virginia Magazine, Washingtonian Magazine and are ranked by RealTrends America Ranked in the Top 1.5% Agents in USA as well as in the America’s Top 100 Agents. Born in Detroit to a single mother, David is a cancer warrior and survivor who has lived in the DMV since 1976. Born in NY to an Army Veteran, Patty has lived in the DMV since 1981. She uses her own childhood experience of relocating often to connect to her clients, especially those who move into our area to serve our Country. From Generals to first time buyers, we help every client with the same level of expertise and dedication, because we have an in-depth knowledge of the communities in the DMV area. Patty was recently interviewed by the Washington Post, where she shared her expertise in how first time home buyers can successfully buy a home in this challenging market. We believe that community matters, so our goal is to help you find the community that feeds your soul. From there, we can find the house that speaks to you. We are thrilled to start our own new chapter by joining Compass! The unmatched technology and dedication that Compass provides to its agents enables us to provide the very best support to each of our clients.
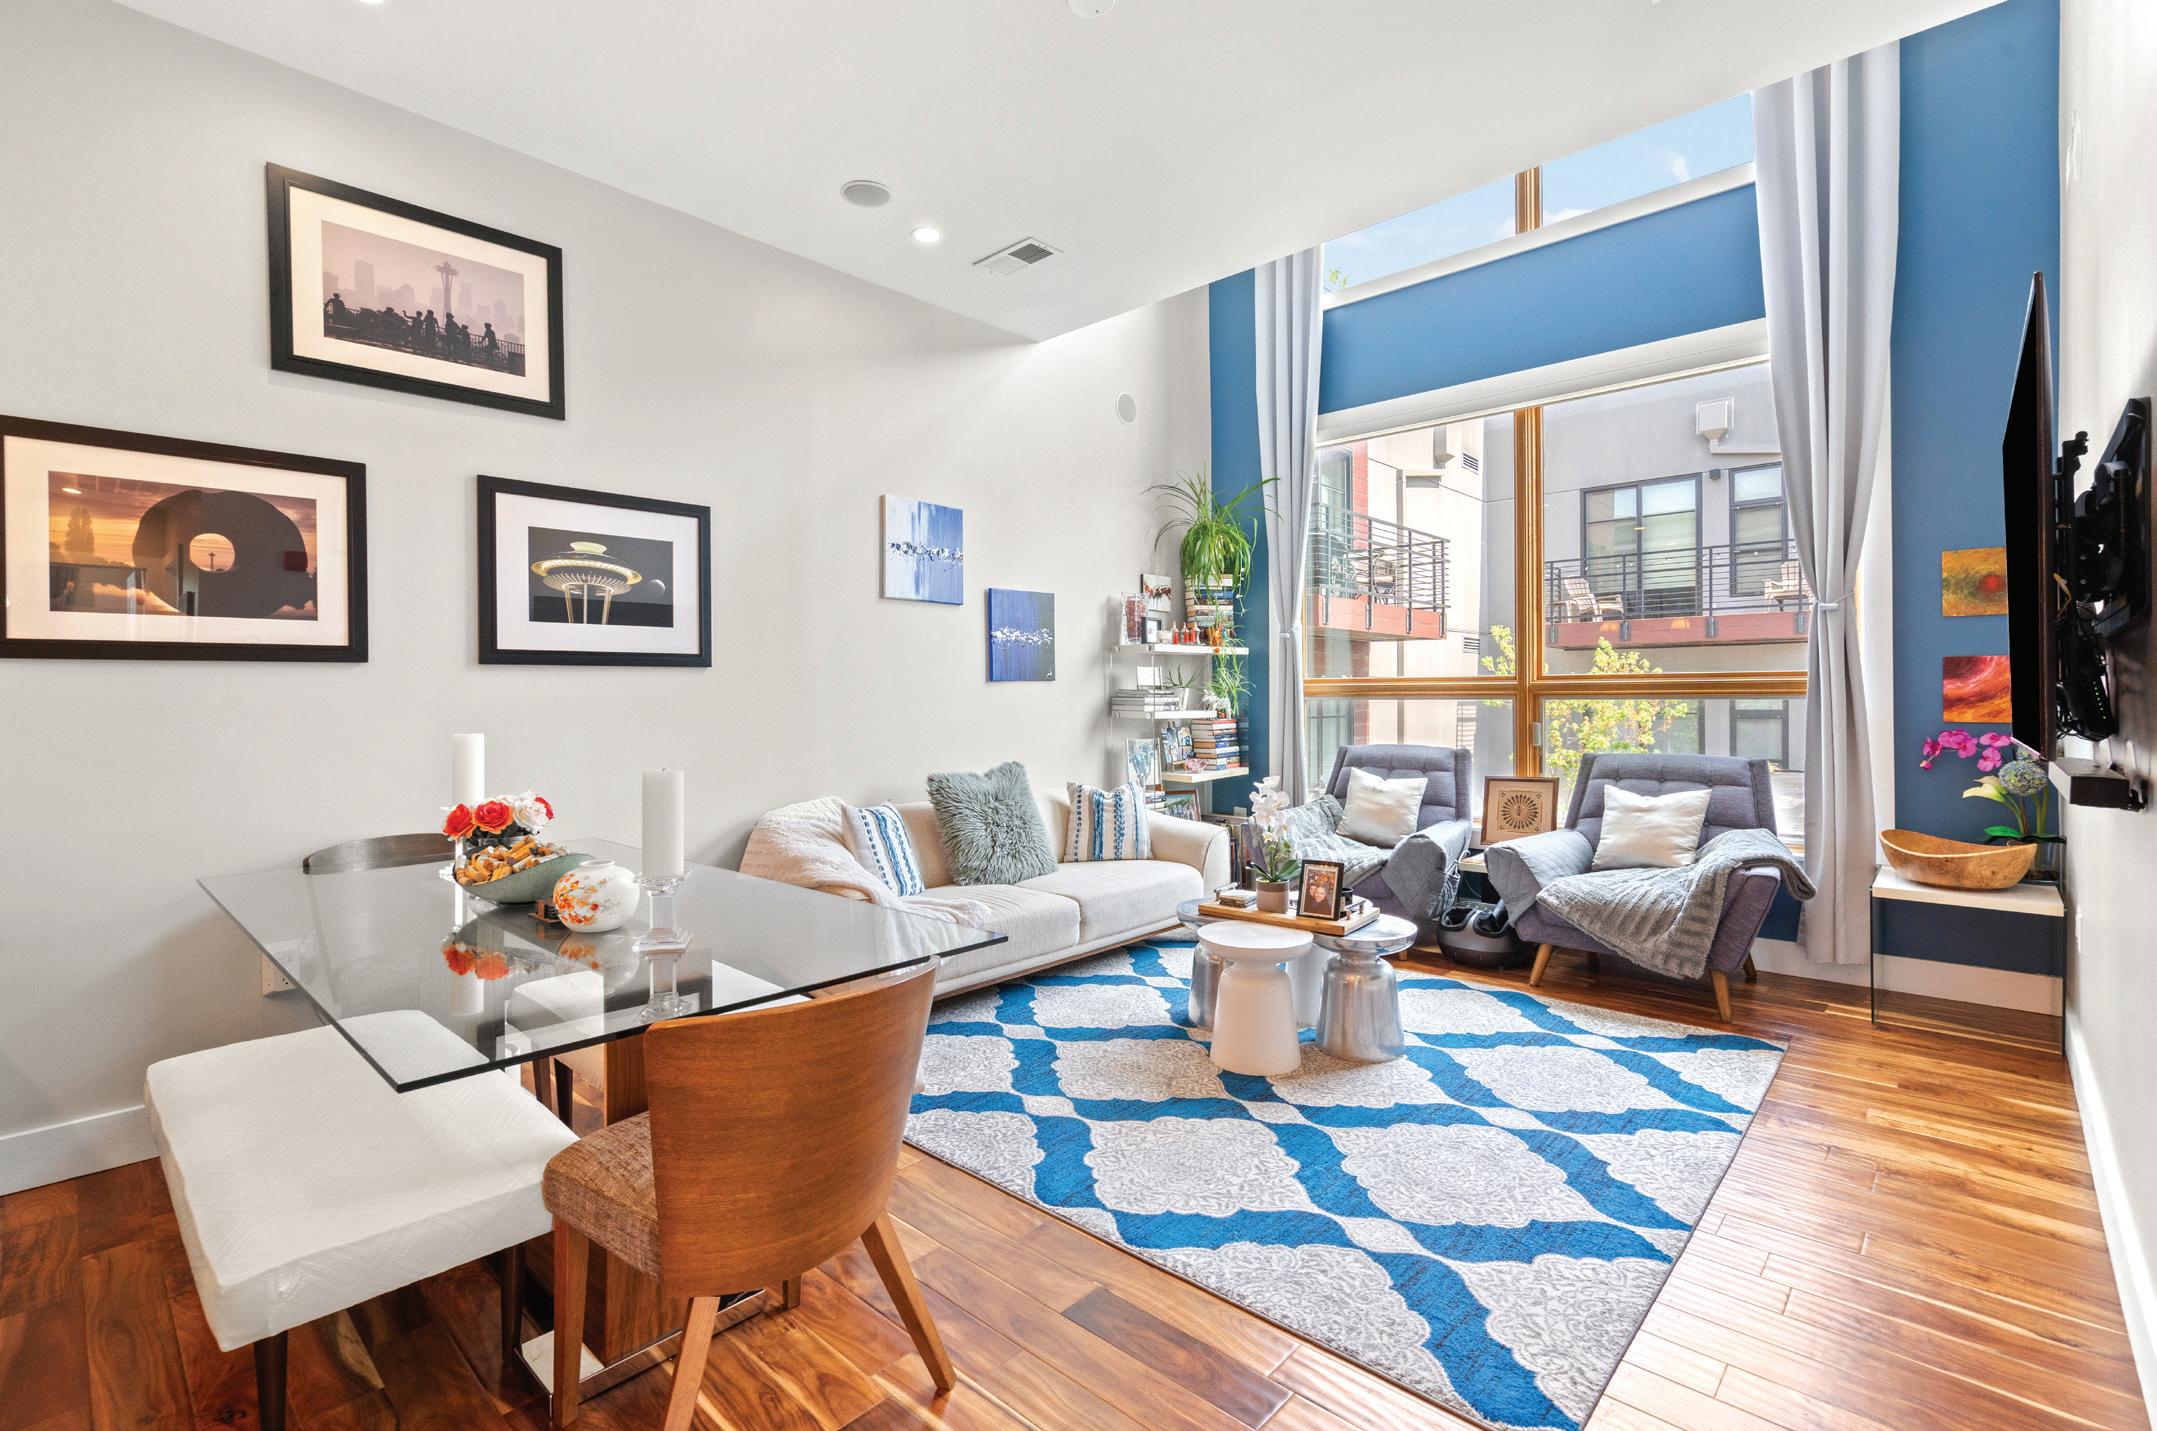
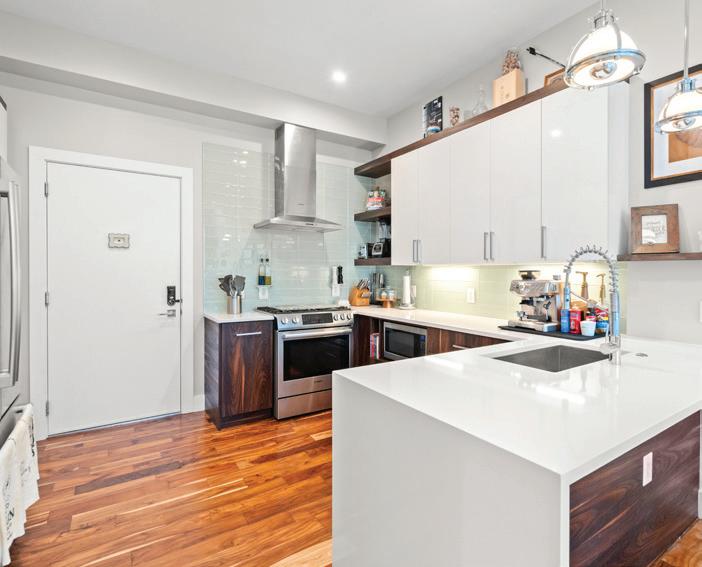
Welcome to your dream urban retreat in the heart of Washington, DC! This stunning 2-bedroom, 2-bathroom Penthouse offers the perfect blend of modern elegance and city convenience, nestled in the vibrant Capitol Riverfront / Hill East neighborhood. Step inside to discover a bright and airy open-concept living space, featuring 18’ ceilings, acacia hardwood floors, floor-to-ceiling Pella windows, and a sleek, contemporary design. The gourmet kitchen is a chef’s delight, boasting Bosch stainless steel appliances, quartz countertops, and ample cabinet space—perfect for hosting dinner parties or enjoying a quiet meal at home. The spacious primary suite is a true sanctuary, complete with walk-in closets and a luxurious ensuite bathroom with frameless glass shower. The second bedroom is equally inviting, offering flexibility for guests, a home office, or a cozy den. Both bedrooms have tree top views and double customized closets with additional alcove storage above, perfect for luggage. Both bathrooms have heated slate tile floors, imported vanities, quartz counters, 12” subway tile, and Kohler fixtures. The guest bath is a true spa experience with a Mirabelle soaking tub! This unit has the only storage space in the building right outside your front door. Enjoy the community outdoor patio with multiple seating areas, a fire pit, and a gas grill. Have peace of mind with the Butterfly 24-hour security system, which lets you control access to the building and your home from a smartphone. Your new home is blocks from Metro, Roost food hall, Barracks Row, Eastern Market, Whole Foods, Safeway, and the new site of the Commanders Stadium. Low HOA dues. One assigned parking space. VA-approved property. Assumable 3.5% VA loan for qualified buyers!
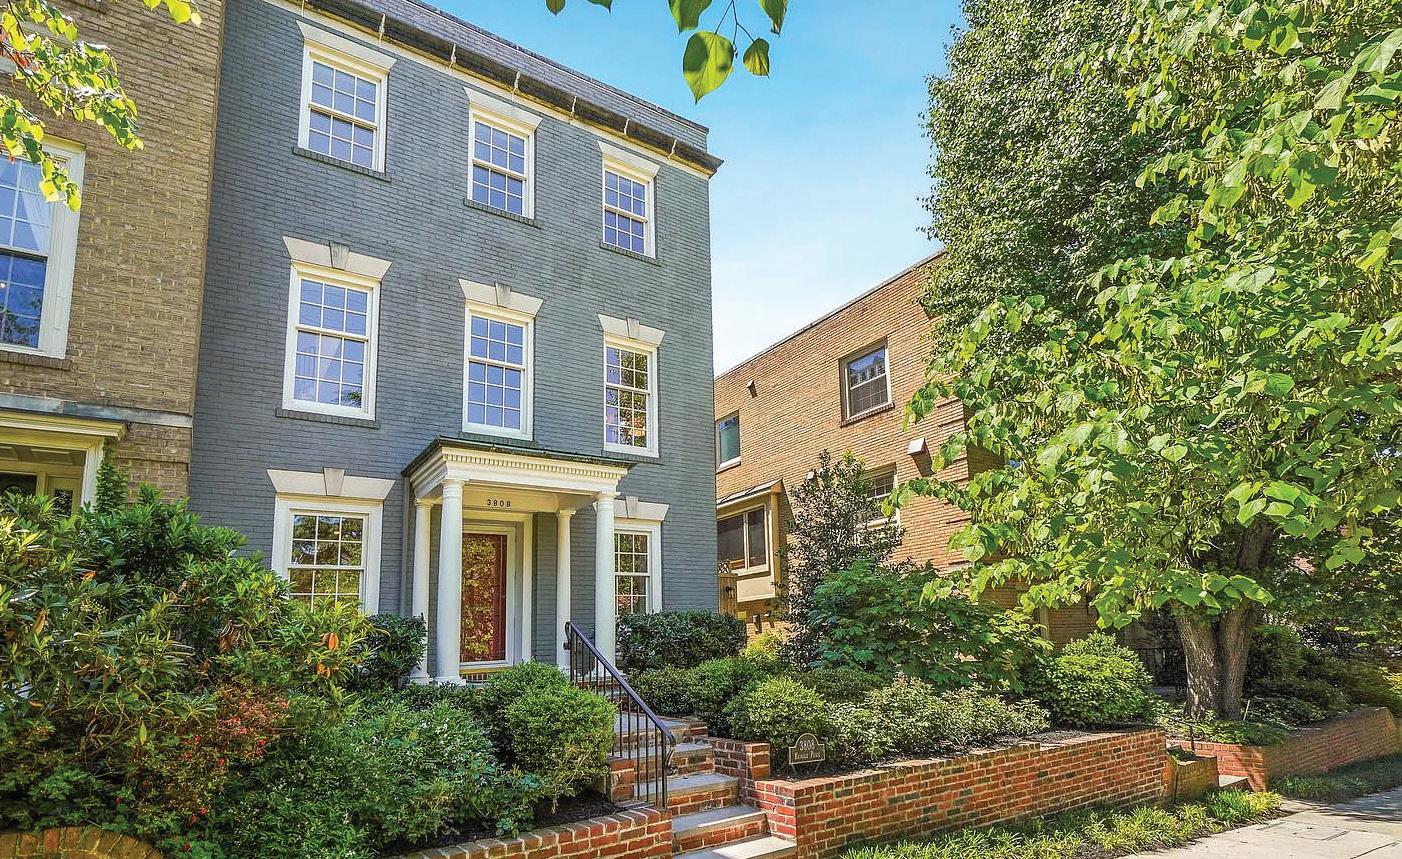
3808 Klingle Place NW Washington, DC 20016
3 Beds | 3.5 Baths | 3,096 Sq Ft | $1,895,000
EXCEPTIONAL CATHEDRAL HEIGHTS/ OBSERVATORY
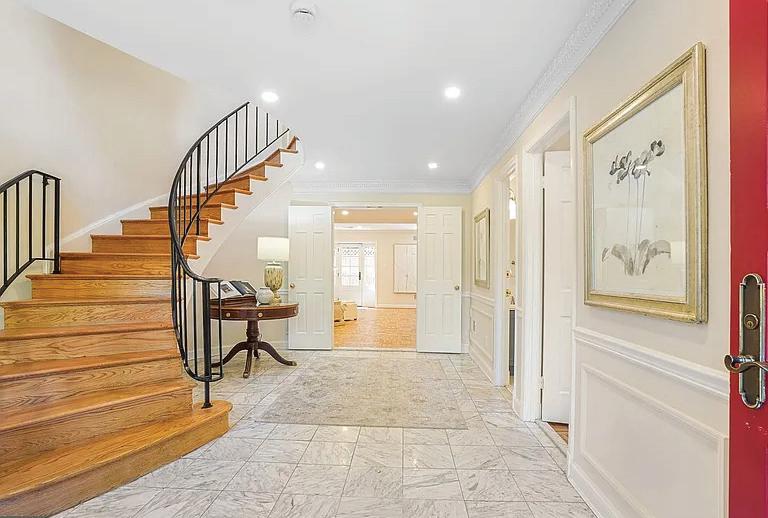
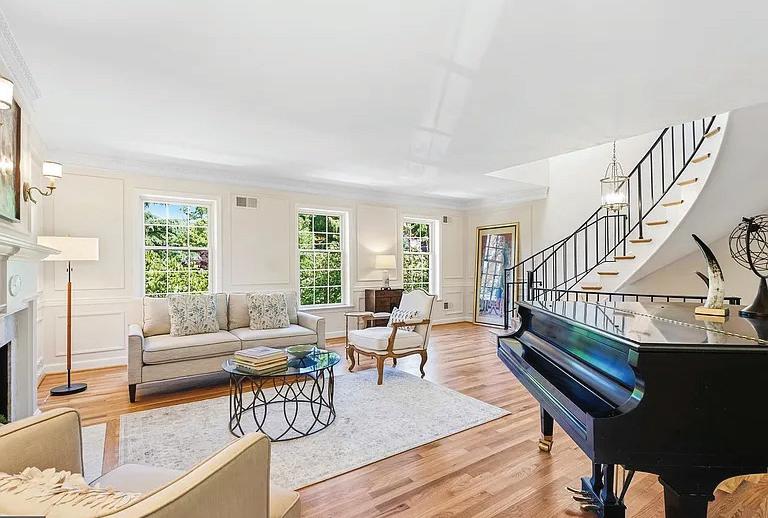
CIRCLE GEM! This fine residence is ideally located along the highly desirable tree lined KLINGLE PLACE, in the sought after Observatory/ Cathedral Heights neighborhood in NW/ DC! Undeniably awesome curb appeal! This Federal style all brick 3 level townhome built in 1974 is perfectly nestled midblock, away from the hustle and bustle of Massachusetts Ave. You are first greeted by its stately presence. The interior is characterized by a tailored aesthetic, seamlessly blending timeless details with contemporary silhouettes. Bathed in natural light throughout, generous interior spaces flow with ease making the home feel unified, spacious and grand!
Christopher Georgatsos
202.306.0022
chris.georgatsos@compass.com
Compass 7200 Wisconsin Ave suite 100 Bethesda, Md 20814
When the Address Matters, So Does the Agent.
You didn’t spend decades building wealth to settle for an agent who treats your home like a line item. You need someone who understands that a property in Georgetown isn’t just square footage — it’s provenance, positioning, and possibility.
Howard Fletcher brings 25 years of luxury real estate expertise across the DMV’s most coveted addresses: Georgetown, Kalorama, Potomac, Bethesda, Chevy Chase, and beyond. He’s not just selling homes. He’s translating the full value of where you live — and where you’re going next — into results that reflect your standards.
Howard Fletcher | Luxury Real Estate, DMV Your next chapter deserves an agent who’s read this market for 25 years.
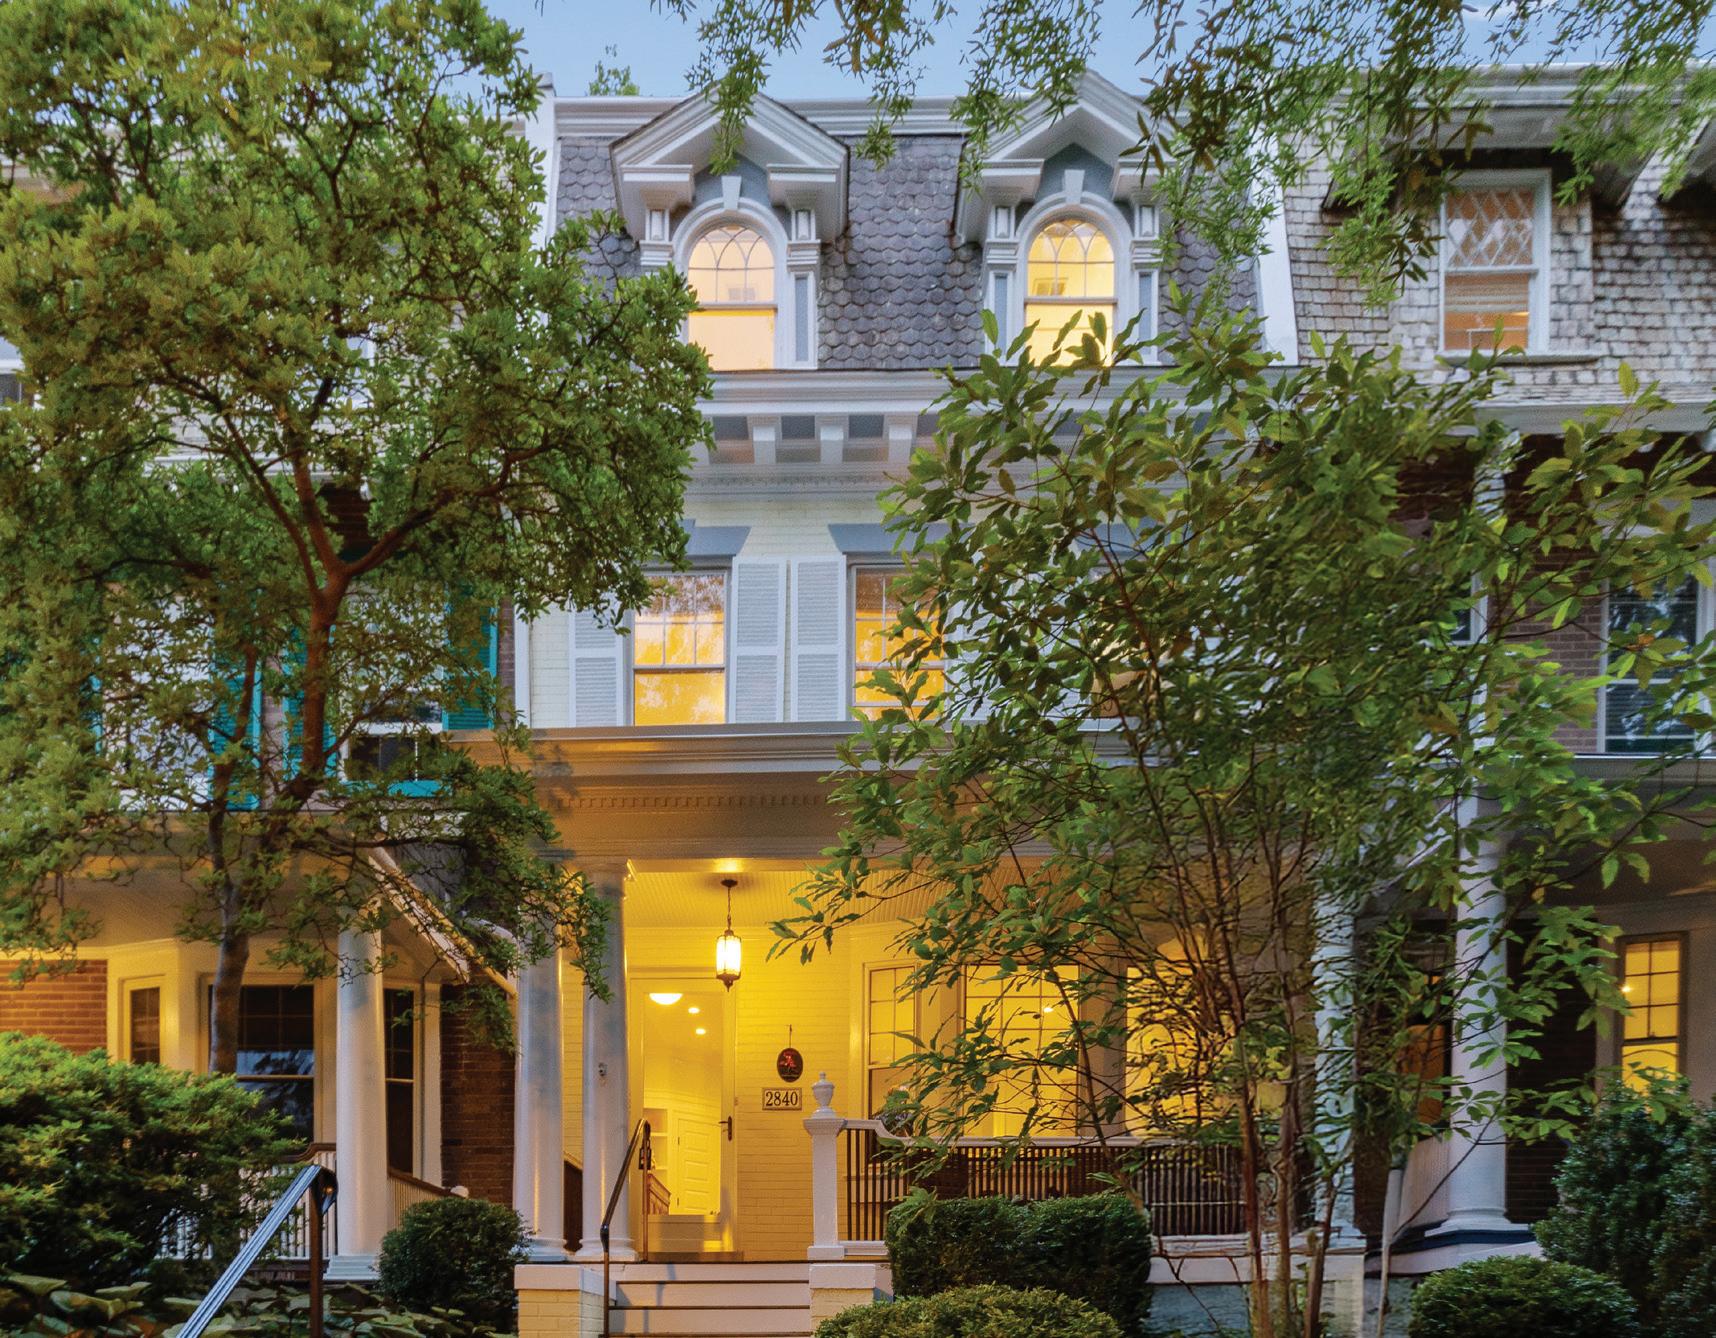
2828 27th Street NW
Washington, DC 20008
HISTORIC WOODLEY PARK | ELEGANT FOUR-LEVEL RESIDENCE | $2,149,000
A refined offering on one of Woodley Park’s most picturesque, tree-lined streets. This beautifully maintained and thoughtfully renovated 4BR | 3.5BA row home blends timeless architecture with modern sophistication. A beautifully expanded chef’s kitchen—featuring custom cabinetry, granite countertops, and high-end appliances—flows seamlessly into formal living and dining spaces, creating an ideal setting for both everyday living and entertaining. Sun-filled interiors, rich wood floors, crown molding, and a gracious layout complement a luxurious primary suite and flexible upper levels. Outdoors, enjoy a charming front porch and a private two-level patio with off-street parking. Moments from Rock Creek Park, Metro, dining, and top schools, this is a rare opportunity to own a distinguished residence in one of Washington’s most coveted neighborhoods.
Located on the beautiful Magothy River on the Chesapeake Bay, Magothy Marina provides the perfect location for cruising, exploring, fishing, and crabbing. Situated near the quiet residential area of Manhattan Beach. Magothy Marina has 182 slips varying from 24’ to 40’ in length for power and sailboats. Slip ownership includes access to all Marina amenities including the pool, picnic areas, bathhouse, laundry and boat ramp.
$170,000 | This home is move-in ready with plenty of updates throughout including replacement windows, newer HVAC, newer roof and siding. Renovated prior to current owner with replacement of some flooring and updates to the bathroom completed recently. Relax and catch a view of the spacious backyard from the balcony.
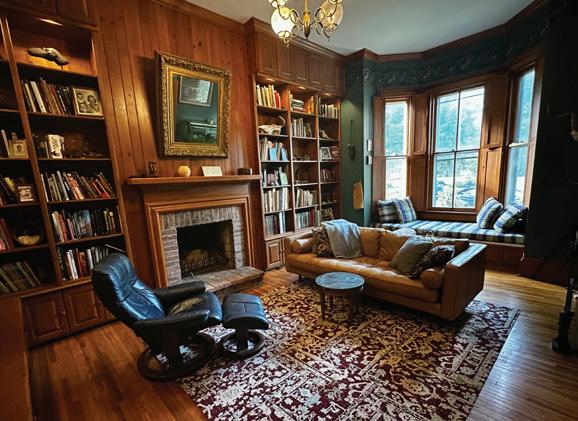
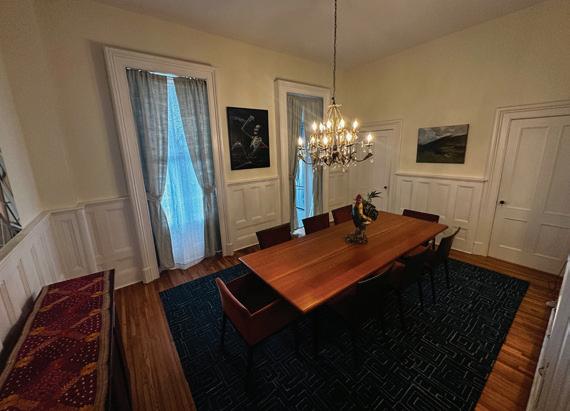
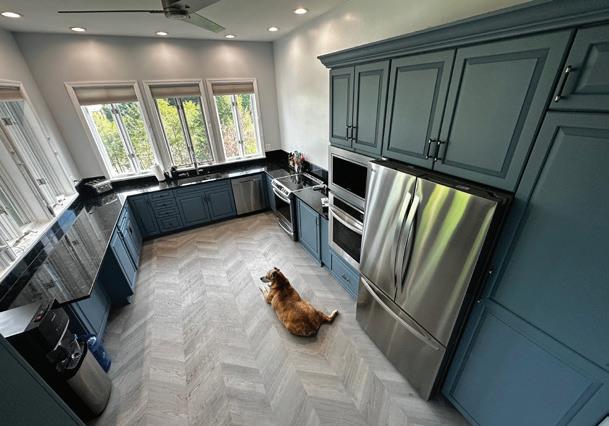
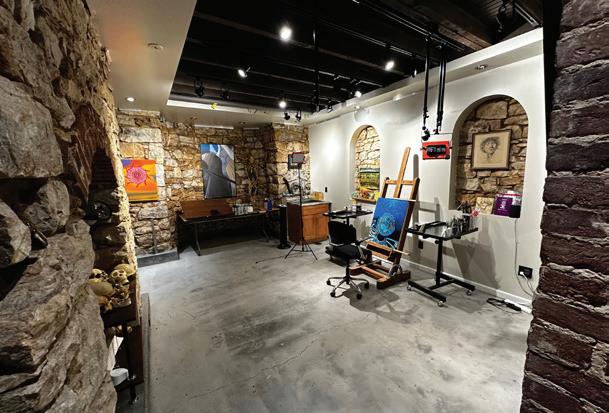
TIMELESS SECOND EMPIRE HOME – BEAUTIFULLY RESTORED & THOUGHTFULLY UPDATED Step into a stunning Second Empire residence where historic charm and modern comfort blend seamlessly. Lovingly restored and upgraded throughout, this exceptional home showcases remarkable craftsmanship, elegant architectural details, and an abundance of living space. The main level features a spacious library with a fireplace, a grand living room highlighted by a marble fireplace, a beautifully renovated kitchen, and a formal dining room accented with classic wainscoting and a built-in china cupboard. The owner’s suite offers a private retreat complete with a fireplace, full bath, walk-in cedar closet, and an adjoining sitting room. A convenient second-floor laundry room, additional bedroom, and full bath complete this level. The third floor provides three additional bedrooms and a full bath, enhanced by skylights within the tower, creating bright and inviting spaces. The characterfilled lower level is currently utilized as an art studio and offers endless possibilities for creative, recreational, or additional living space.
5 BEDS • 4 BATHS • 3,648 SQFT • $1,600,000 Set within the prestigious Crestwood enclave, 4248 Blagden Ave NW is an exquisitely reimagined five bedroom, four and a half bath residence that embodies refined luxury and timeless elegance. Sophisticated interiors showcase curated finishes, expansive living spaces, and an abundance of natural light. Designed for both grand entertaining and elevated everyday living, the home offers a seamless blend of comfort and style. Moments from Rock Creek Park and the city’s most prominent destinations, this residence delivers a rare combination of privacy, prestige, and exceptional convenience.
A classic mid-century modern (MCM) split-level home featuring a staggered layout with half-flights of stairs connecting four levels. With clean lines and functional design, this layout beautifully separates public and private spaces while maintaining a fluid, airy aesthetic. This customized brick home features six bedrooms and 3.5 bathrooms, ready to suit your needs—easy to keep as-is or redesign for your lifestyle! If you have a large family, frequently host out-of-town guests, or need dedicated office or craft spaces, this home easily accommodates everyone.
The kitchen is the heart of the home, offering space for a large table and plenty of counter space to match. Thanks to a convenient passthrough opening to the living room, no one gets left out of the conversation. Hardwood floors are waiting to be revealed beneath the carpeting in the living room and upstairs bedrooms (the primary bedroom photos show a preview of the gorgeous flooring!).
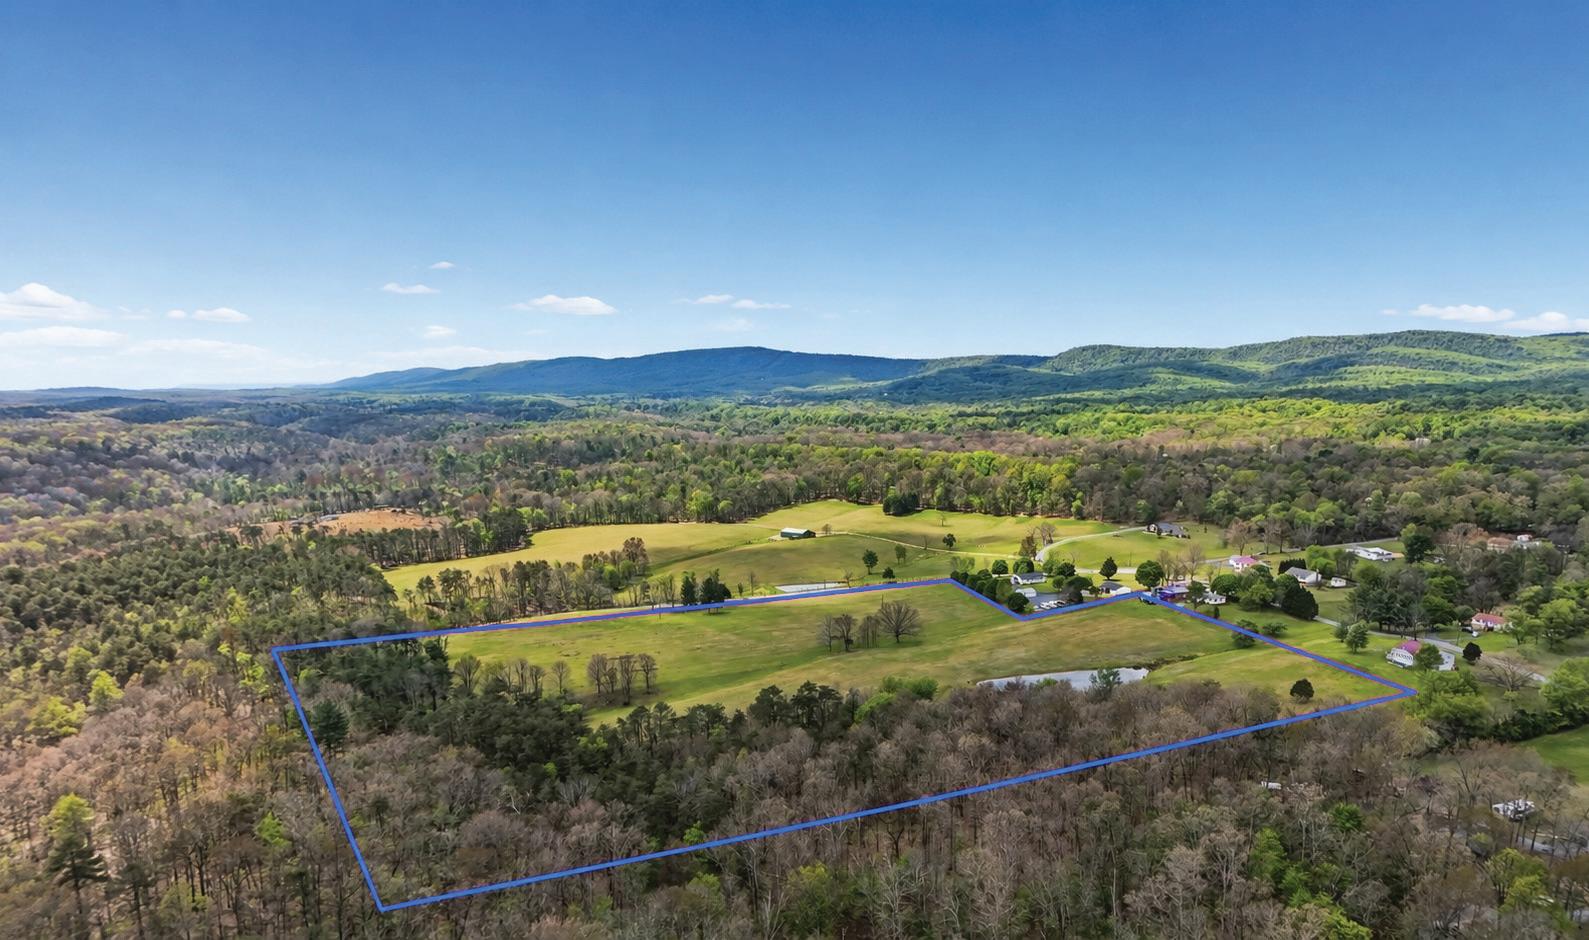
The home also features a cozy wood-burning fireplace in the living room, a den, a recreation room, and an abundance of storage space. Beautifully sited on a flat, maturely treed lot of nearly a full acre (.95 acres), the outdoor space is just as impressive. The backyard includes a large shed complete with electricity and a workbench, plus a greenhouse to get your seasonal seedlings started. There is endless room for gardens, play, hosting parties, pets, or a future addition.
Ideally located close to Olney and Silver Spring shopping areas, you will enjoy easy access to the ICC (I-200), connecting you directly to I-270 and I-95 for an easy commute. Plus, it’s just 3 miles to the Glenmont Metro Red Line (an average 10-minute drive).
UNDER CONTRACT
5507 CHARLCOTE ROAD BETHESDA, MD 20817
Build your dream home on an amazing lot with awardwinning Mid-Atlantic Custom Builders in one of Bethesda’s beloved neighborhoods, Greenwich Forest. This lot allows you the opportunity to collaborate with the designers and architects at Mid-Atlantic to create your perfect home. Construction has not yet commenced on this property. Call today for more information. Photos of the home on the listing is an example of a home to be constructed for illustrative purposes only. Option 1 of the Floor Plan has been included in the photos, however there are 3 options total. They are all available in the documents section. $3,195,000
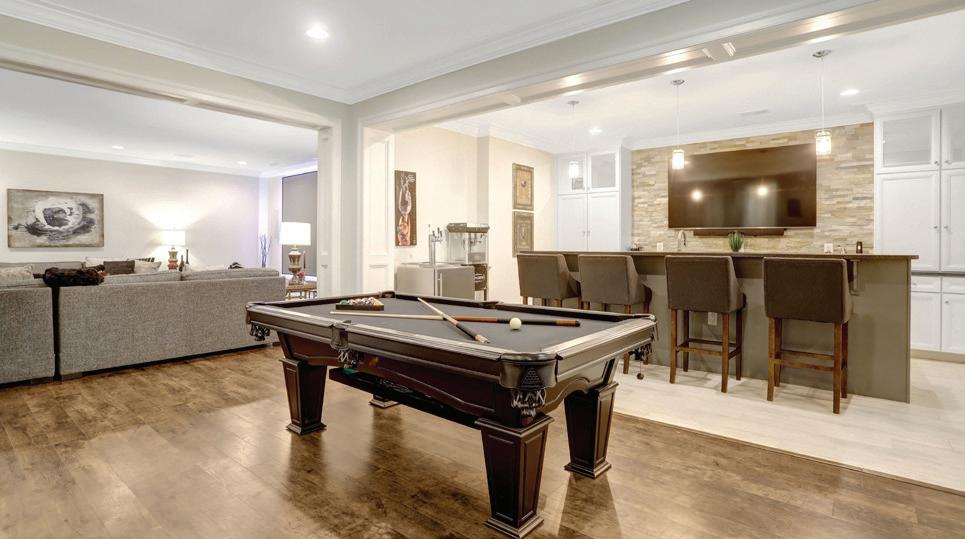
This stunning home features a spacious open floor plan filled with natural light and upscale finishes throughout. The gourmet kitchen is appointed with upgraded cabinetry, premium appliances, and granite countertops. It opens to a bright morning room and family room with a doublesided fireplace. Hardwood floors enhance the entire main level. The upper level features a luxurious primary suite with designer tile, mirrors, and elegant lighting in the spainspired bath. Two additional extra-large bedrooms , each with en-suite baths, are featured on this level. A fully finished lower level includes a recreation room, wet bar, exercise room, full bath, and a fourth bedroom, providing excellent space for guests or extended living. The location is a commuters dream...close to Fair Oaks Mall, Route 66 and Dulles Airport. HOA covers not only trash and snow removal but also a complete ground keeping services in the front and back of the home. This community boasts a great school pyramid: Navy ES, Franklin MS/Rachel Carson MS, and Chantilly HS. $1,240,000
5707 NORTHFIELD ROAD
BETHESDA, MD 20817
Future New Build by Potomac Heritage Homes Exciting opportunity to own a brand-new custom home in the highly sought-after Huntington Terrace neighborhood! Delivery expected Summer 2026. The main level will feature a chef’s dream kitchen with a large eat-in area that opens to the spacious family room, creating the perfect space for entertaining and everyday living. A formal dining room and front parlor provide elegant options for gatherings and quiet relaxation. Upstairs, the primary suite offers ample closet space and a luxurious en suite bath. The second level also includes two bedrooms connected by a Jackand-Jill bath, plus a fourth bedroom with its own private en suite bath. The lower level is designed for versatility, featuring a fifth bedroom, full bath, and large recreation room—ideal for a home gym, playroom, or guest suite. Floor plans are available in the photos. Contact the listing agent for more details about this exceptional new build by Potomac Heritage Homes. $2,150,000
10 COLEBROOK COURT POTOMAC, MD 20854
Welcome to 10 Colebrook Court, a 4-bedroom, 2.5bath Colonial ideally situated on a quiet cul-de-sac and backing to parkland. Freshly painted with new carpeting throughout, this home is truly move-in ready. The main level features a welcoming foyer, a spacious living room that flows into the formal dining room with serene wooded views, and an eat-in kitchen with access to the laundry area and garage. A comfortable family room with a brick wood-burning fireplace completes the level. Upstairs, the primary suite offers an en-suite bath, dual closets, and a sitting room or home office, along with three additional bedrooms and a hall bath. The unfinished walkout basement provides endless potential. Located in the highly sought-after Churchill school district, just minutes from Cabin John Shopping Center and Potomac Village.
4519 CHESTNUT STREET BETHESDA, MD 20814
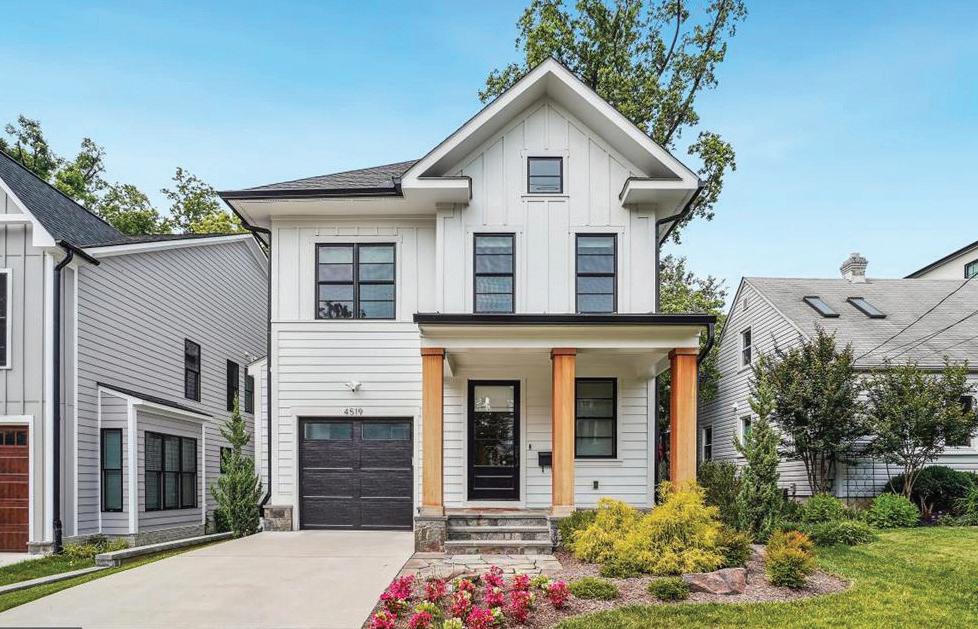
Amazing almost new home built by award-winning Douglas Construction Group (Best Green Builder-Bethesda Magazine and Maryland Building Industry Association Montgomery County Custom Builder Winner). 5 bedrooms, 5.5 baths, covered porch, separate dining room, gourmet chefs kitchen, , family room with fireplace and mud room with built-ins. Upper level I contains the owner’s suite with a large walk-in closet, and a gorgeous spa en-suite bath, 2 additional bedrooms with en-suite baths, and laundry room. Upper Level II has a 4th bedroom with a full bath and roof top terrace. Finished lower level includes 5th bedroom, full bath, game room/recreation room, temperature-controlled wine cellar, and storage/utility room. This home has it all including location, it is close to parks and has easy access to Downtown Bethesda.
$1,750,000
BROOKE IS AN EXPERT LISTING AND BUYER’S AGENT LICENSED IN MARYLAND, DC AND VIRGINIA.
She will provide you with professional guidance and assistance that will help you make an informed decision. Raised in Potomac, Maryland, Brooke has in-depth knowledge of the local housing market, especially in the Potomac, Rockville and Gaithersburg areas. She prides herself on providing all of her clients with unparalleled customer service. Her excellent communication skills and attention to detail help ensure that each real estate transaction goes smoothly.
Long & Foster, Brooke and the entire Fairweather Team look forward to helping you with all your real estate needs. Please don’t hesitate to contact Brooke if you have any questions or require additional information.
7
Sophisticated Resort-Style Living
10 BURNING TREE COURT, BETHESDA, MD 20817
SOLD | REPRESENTED THE BUYERS | $4,850,000
An extraordinary estate in the prestigious Burning Tree neighborhood. This spectacular 10,400-square-foot residence features 6 bedrooms, 6 full baths, and 2 half baths, thoughtfully designed for luxurious everyday living and exceptional entertaining. Perfectly situated on 1.38 private acres on a quiet cul-de-sac, this remarkable home offers timeless elegance paired with resort-style amenities. Distinguished highlights include a dramatic two-story foyer, a stunning two-story library with custom built-in bookcases and window seats, an expansive dining room accommodating up to 20 guests, and a spacious family room with custom built-ins. The gourmet kitchen is complemented by a generous butler’s pantry, a separate breakfast room, and a convenient mudroom located off the garage. The luxurious primary suite offers a private sitting room, a spa-inspired bath, an oversized walk-in closet, and a private balcony overlooking the beautifully landscaped grounds. Outdoor amenities include a professional sport court, heated pool, covered terrace, multiple patios with a built-in grill and fireplace, and rear balconies off both the dining room and primary suite. Additional features include a spacious 3-car garage and parking accommodations for up to 8 additional vehicles. An exceptional property in one of the area’s most sought-after communities.
Stunning Modern Entertainer’s Dream Home
2.5 Year young 6200 sq ft masterpiece of gorgeous open space with a stunning gourmet kitchen! Yards of counter space, a grand central island with ample seating for 4-6, an entertainers dream with double ovens, sinks, dishwashers, and so much more! The adjoining breakfast area and grand family room are flooded with light with multiple windows and sliders opening to an oversized party deck and rear yard space! Upstairs, the primary suite is huge with an incredible walk-in closet and a sumptuous bath with a giant walk-in shower and loads of space! 3 additional en-suite bedrooms provide ample spaces for the family or guests! Also, there is an open family or den space! The lower level provides an enormous recreation/family room, a large guest, au pair, or in-law suite with a 5th full bath, a spacious fitness, exercise, or media room, and a fully equipped utility room providing good storage as well. Walk to Sumner Place, the new Westbard Square shops and restaurants, parks, and public transportation. Enjoy quick access to I-270, I-495, Northern Virginia, and Washington, DC. Outdoor enthusiasts will appreciate the nearby Capital Crescent Trail and Little Falls Trail—ideal for hiking and biking. Located in the highly desirable Walt Whitman School District!
7506 Persimmon Tree Lane
Bethesda, MD 20817
4 BD | 5 FBA 2 HBA | $2,850,000
Welcome to 7506 Persimmon Tree Lane! A rare custom estate of timeless elegance and exceptional outdoor living! Completely rebuilt in 2008, this stunning New England–style home with its symmetrical façade, and exceptional curb appeal sits beautifully on 1.1 acres of meticulously landscaped grounds featuring specimen trees, mature plantings, and extraordinary outdoor amenities. Floor-toceiling French doors, classic proportions, and timeless architectural detailing create an atmosphere of understated elegance throughout. The outdoor environment offers true resort-style living with a large in-ground pool and spa, lighted tennis court, putting green, and multiple patios, perfect for entertaining or peaceful relaxation. Inside, the home offers casual but refined living space, filled with natural light and enhanced by hardwood floors. The welcoming front porch opens to a gracious foyer and an airy, open floor plan. The country kitchen features generous cabinetry and a walk-in pantry, opening to the family room for everyday living and entertaining. A truly rare custom offering, beautifully sited, exquisitely finished, and impossible to replicate.
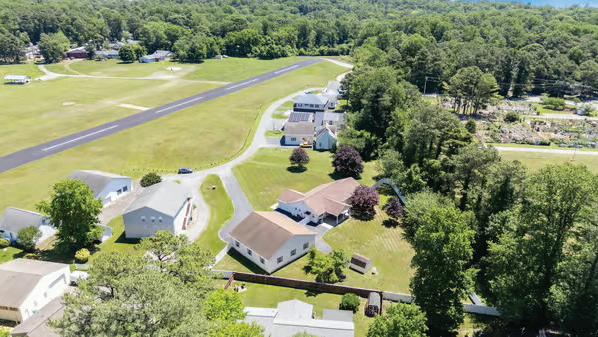
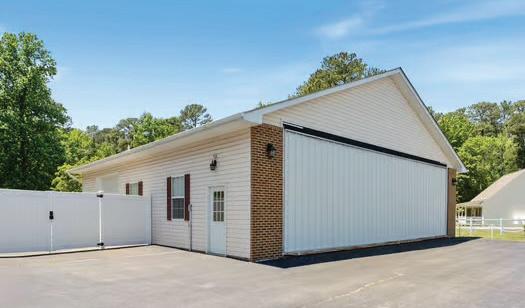
$800,000 | 3 Beds | 3.5 Baths | 3,046 SqFt. Spacious brick rambler with private airplane hangar! Roll right from the hangar to the runway, or use the 2,500+ sq. ft. outbuilding for cars, boats, campers, and more, complete with auto door lift and full bath. Inside offers an eat-in kitchen with island, pantry, double wall oven, cooktop, and adjoining family room with fireplace. Formal living/dining rooms add flexibility. Main level includes primary suite, two additional bedrooms, laundry/mudroom, and attached 2-car garage. Finished lower level offers rec room, storage, exercise room, and flex space. Generator, fenced yard, covered porches, patio, shed, and airport community amenities!
UNBEATABLE LOCATION!
5 CROSS POINT DRIVE, OWINGS, MD 20736
$1,100,000 | 6 Beds | 4.5 Baths | 6,080 SqFt. Rare opportunity on the Calvert/Anne Arundel County line! Former Kaine Homes model with four finished levels, 6 bedrooms, 4.5 baths, dramatic two-story foyer and family room, hardwood floors, private library, and gourmet kitchen with granite, gas cooktop, double pantries, and deck access. Spacious primary suite plus a private fourth-level suite. Lower-level apartment with separate entrance, gourmet kitchen, bedroom, full bath, and living space offers multi-generational, rental, or business potential. Bonus mudroom, second office, home gym, wrap-around porch with gazebo, professional landscaping, 2-car garage, and ample parking. Northern High district; convenient to DC, Annapolis, and Baltimore.
BREATHTAKING WATERFRONT LIVING
12578 ALGONQUIN TRAIL, LUSBY, MD 20657
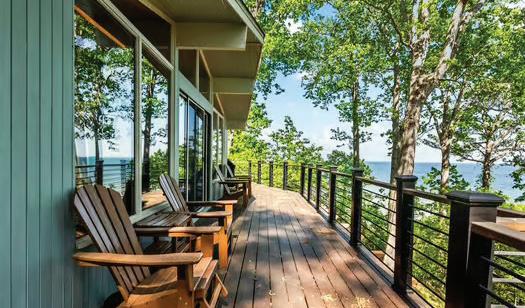
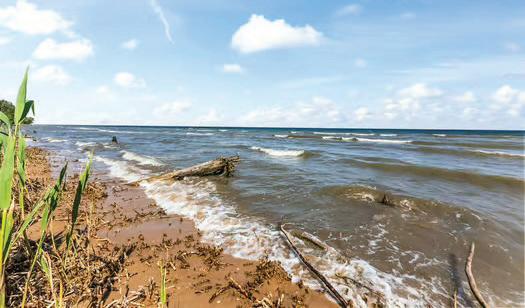
$800,000 | 3 Beds | 2.5 Baths | 2,597 SqFt. Chesapeake Bay waterfront living in an architect-designed 1979 Acorn Deck House blending mid-century modern style with stunning views. Privately tucked among trees, this split-entrance home features post-and-beam construction, rich wood finishes, cathedral ceilings, walls of glass, and panoramic bay views from both levels. Main level offers a wood-burning brick fireplace, updated kitchen with Corian counters, island, heated floors, sunroom, and wraparound deck. Primary suite includes deck access, water views, and updated bath. Lower level features rec room, second fireplace, two bedrooms, renovated bath, storage, deck access, two-car garage, and private sandy beach
4 Beds | 4 Baths | 2,500 Sq Ft | $1,650,000
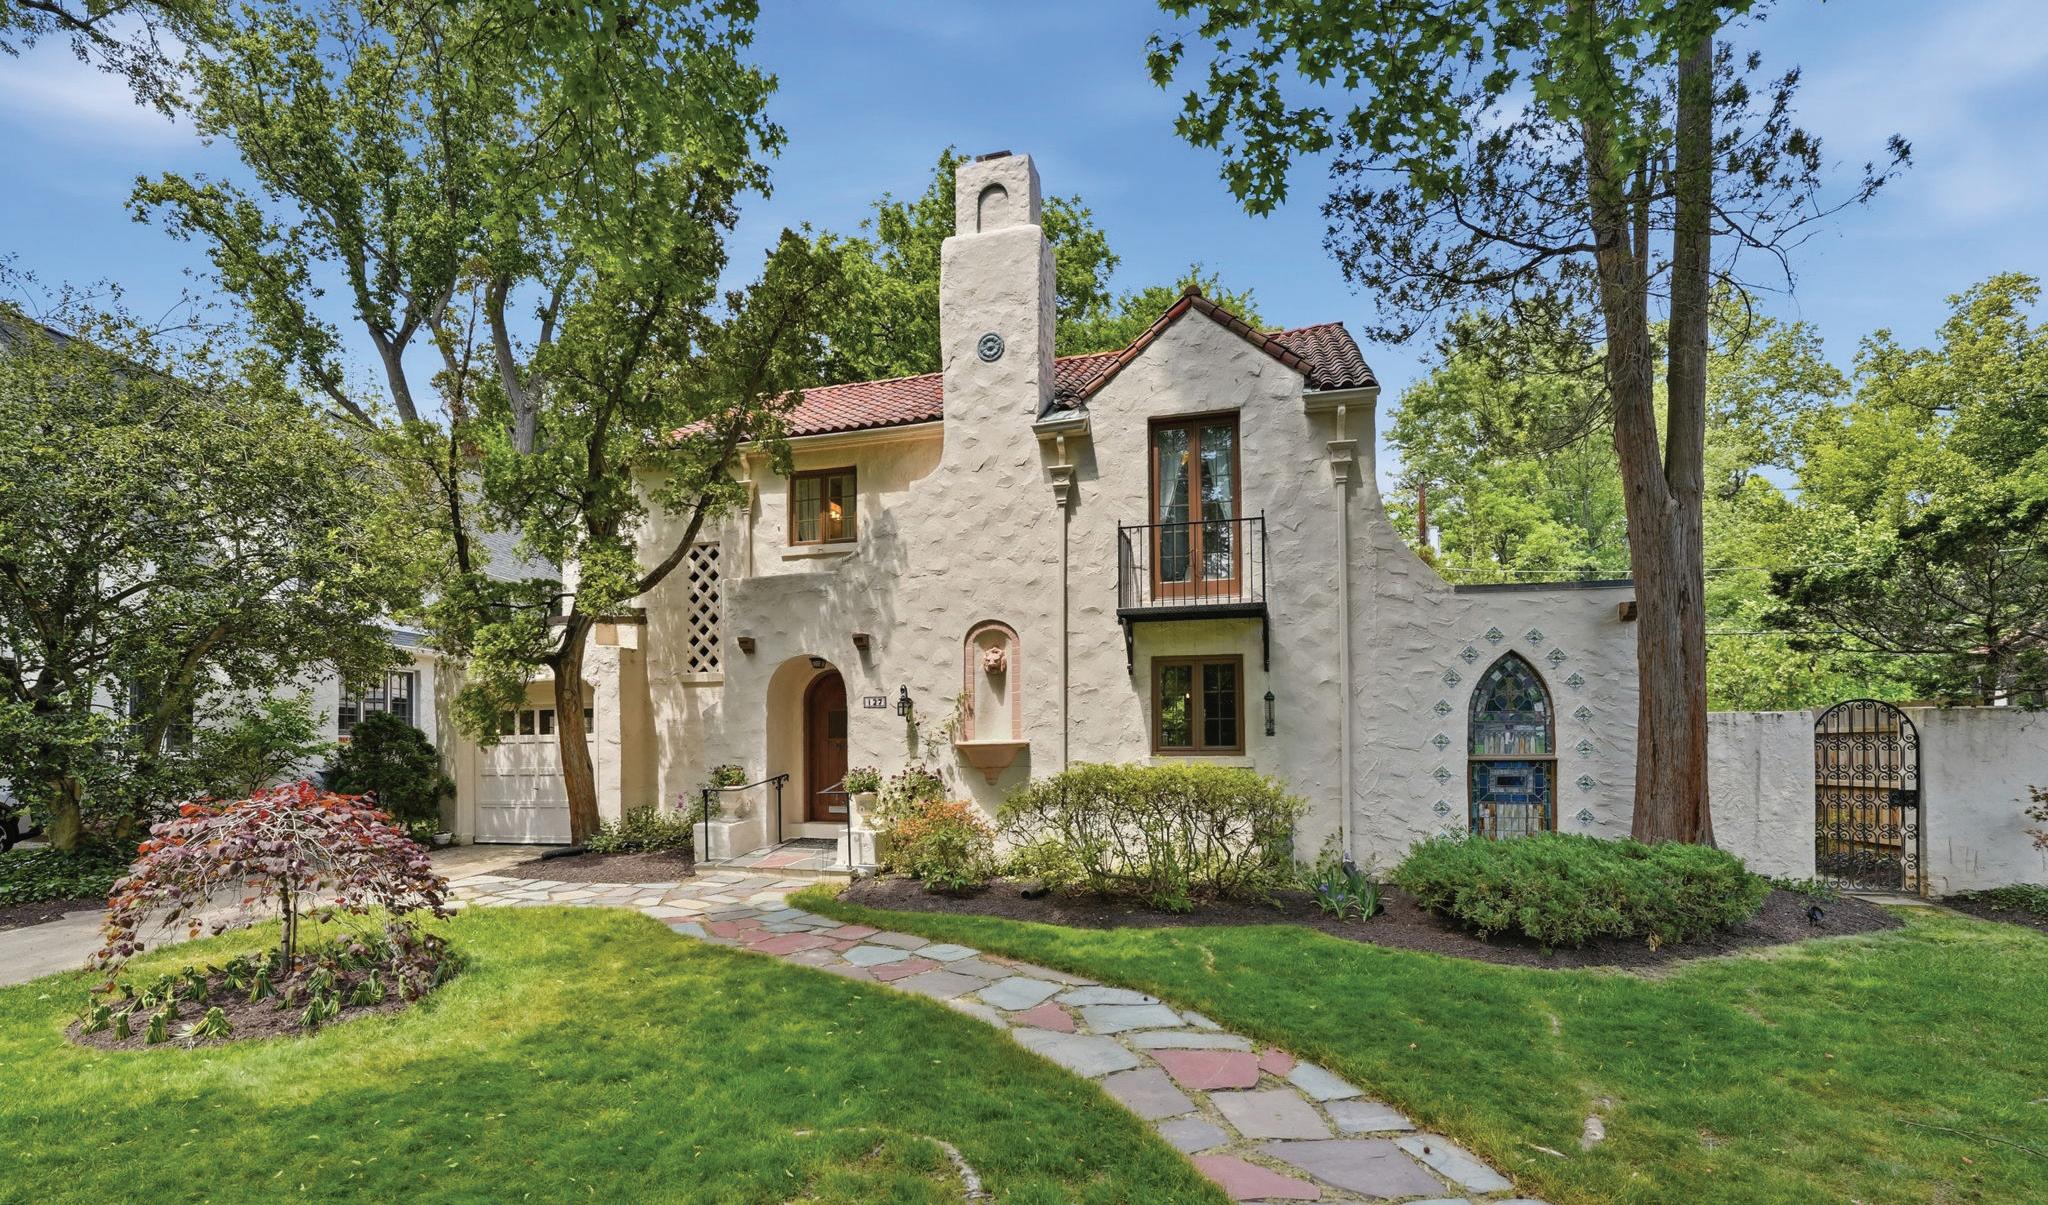
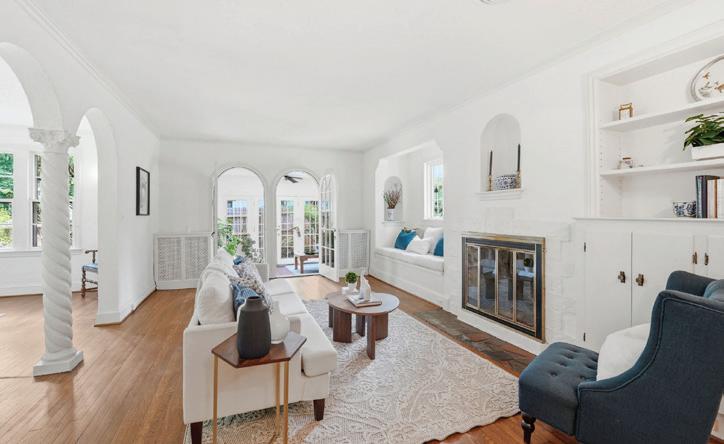
A rare jewel in the heart of Chevy Chase Village, 127 Hesketh Street is a meticulously preserved 1928 Spanish Mission home. On one of the neighborhood’s most beloved streets, this 2,500 sq ft. 4 BR, 4 Bath residence delivers architectural romance at every turn — from the hand-laid terra cotta tile roof and arched entry portal to the extraordinary antique Gothic lancet stained glass window set into the facade. There is a charming garden that backs up onto the Chevy Chase Club golf course woods, providing amazing privacy, fabulous location.
245 LONG POINT ROAD, CROWNSVILLE, MD 21032
WATERFRONT LIVING
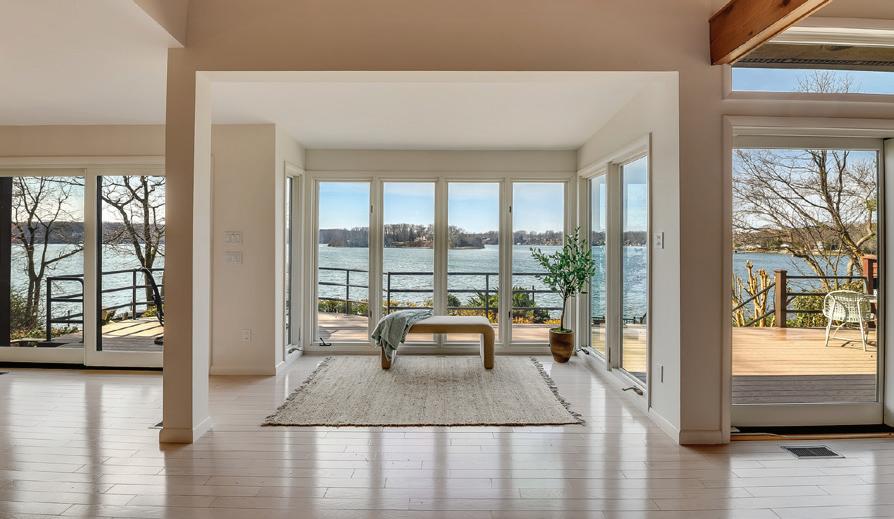
Experience the beauty of waterfront living at 245 Long Point Road on sought-after Little Round Bay. Perfectly positioned across from St. Helena Island, this stunning home offers breathtaking water views and effortless indoor-outdoor living.
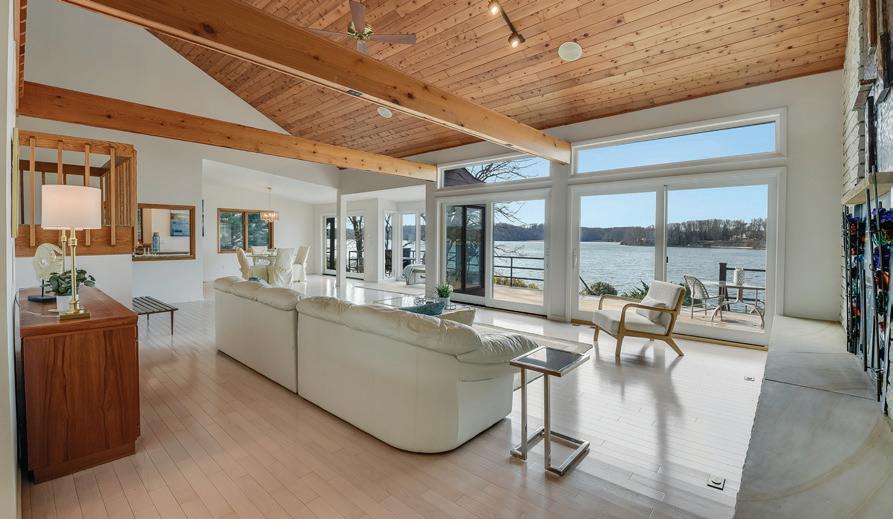
Inside, the open floor plan is designed to capture the views, featuring a dramatic family room with cathedral ceilings, a cozy gas fireplace, and an exceptional kitchen equipped with premium appliances and generous space for gathering and entertaining. A loft overlooking the main living area provides the perfect setting for a home office or study.
The spacious primary suite is a private retreat with two walk-in closets and a dedicated vanity room, while two additional bedrooms and 3½ baths offer comfort for family and guests. The lower level provides ideal space for a theater or recreation room, adding flexibility to the home’s thoughtful layout.
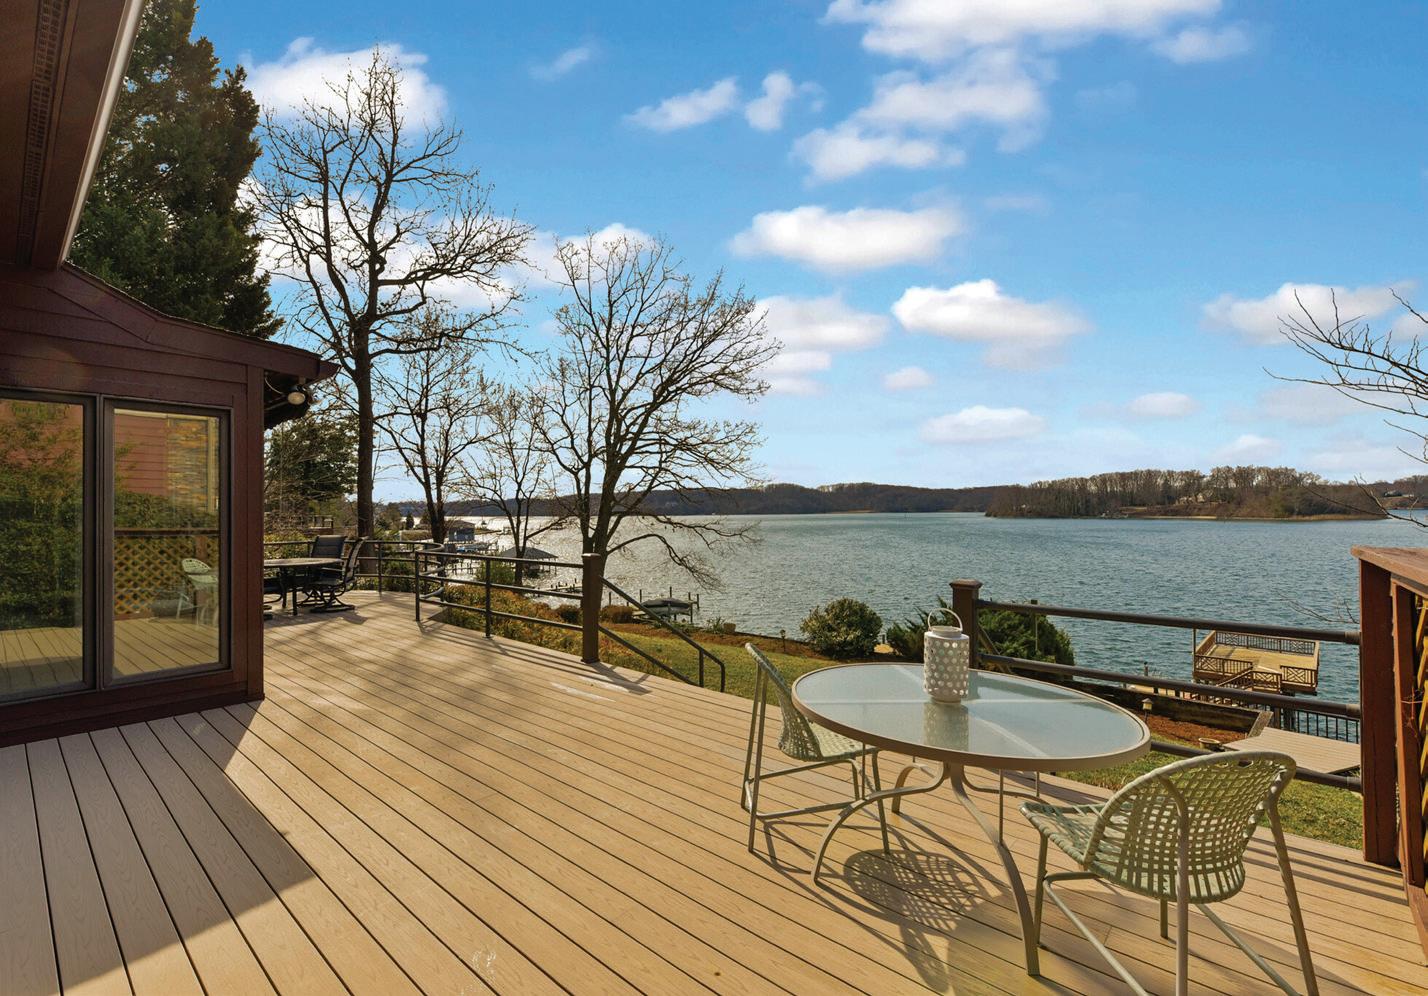
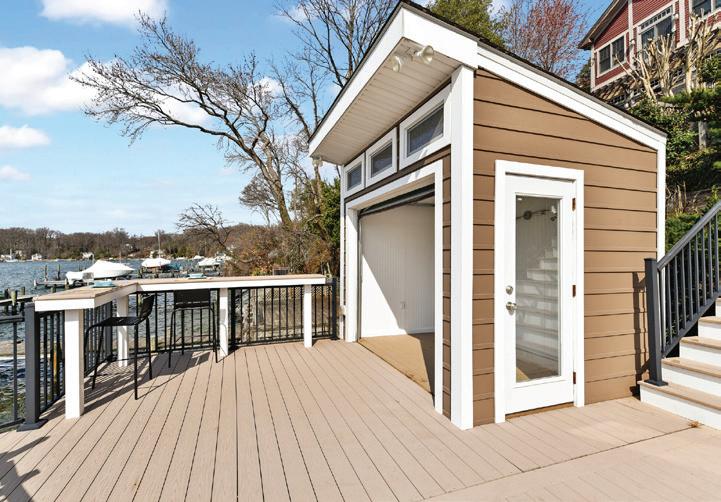
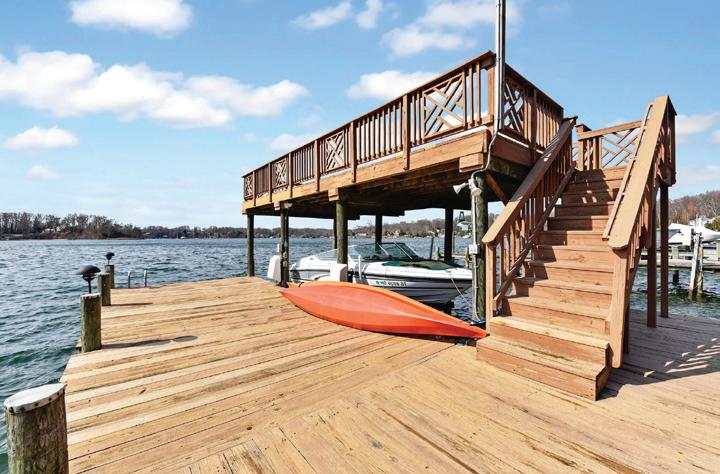
Step outside to a Trex composite waterside patio with stairs leading to the private pier. Boating enthusiasts will love the boat lift, two jet ski lifts, and water and electric. Above the boat lift is a party deck - an incredibly rare waterfront feature that can no longer be permitted today - making this an exceptional and highly coveted amenity for entertaining and enjoying views of Little Round Bay! A multi-purpose shed with electricity offers great potential as a storage space, workshop, or waterfront bar for entertaining. With incredible views, exceptional waterfront amenities, and a peaceful setting on Little Round Bay, this home offers the very best of the Chesapeake Bay lifestyle.
3
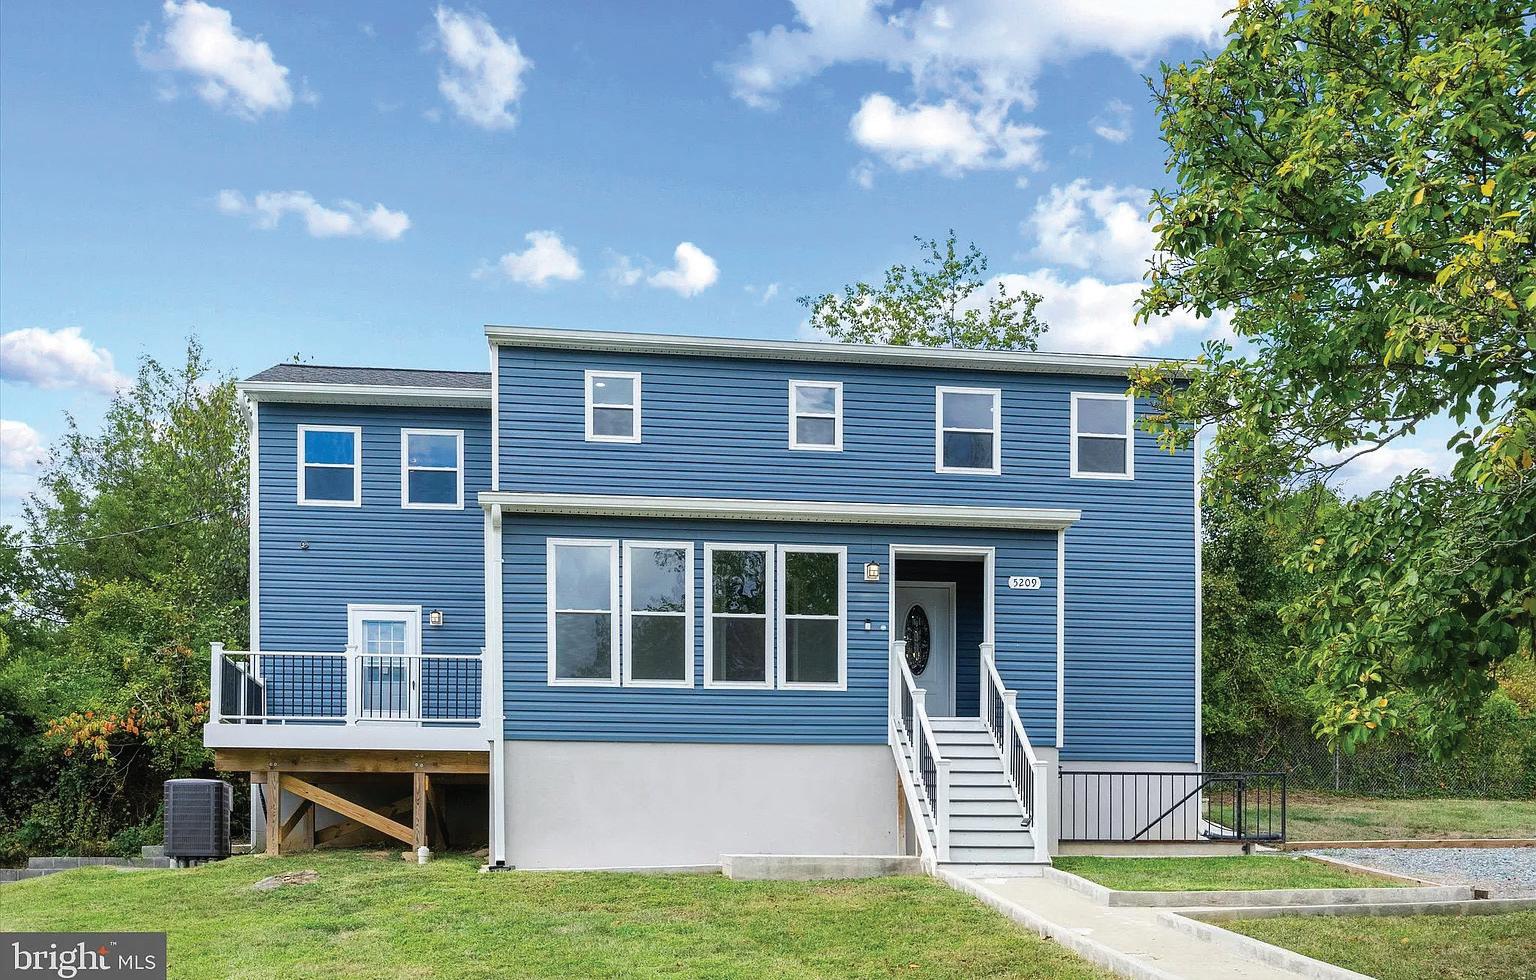
5209 MOUNT AIRY LANE, UPPER MARLBORO, MD
This beautifully updated home blends modern functionality with classic appeal, offering over 2,800 square feet of well-designed living space. Tucked into a serene setting that captures the essence of country living, the property remains just minutes from major highways and approximately 15 minutes from the new Regional Medical Center, delivering an ideal balance of peace and accessibility. Extensively renovated from top to bottom, the home features a new roof, updated plumbing and electrical systems, and a new HVAC, providing the reliability and efficiency today’s buyers value. The expansive lot adds an extra layer of appeal, offering space and privacy that are increasingly rare. Inside, the home showcases a welcoming, open layout designed for both comfortable everyday living and effortless entertaining. Spacious living areas flow seamlessly, enhanced by modern updates that complement the home’s character rather than overshadow it. Whether hosting guests or enjoying quiet evenings, this home offers the flexibility, comfort, and tranquility buyers are searching for. Move-in ready and thoughtfully upgraded, this property presents a rare opportunity to enjoy space, modern systems, and a convenient location in one exceptional offering. Discover the charm and peaceful lifestyle of Mount Airy Lane—schedule your private tour today.
Private Chesapeake Bay living just beyond the Washington corridor.
Along Maryland’s Eastern Shore, riverfront estates and protected waterfront properties offer something increasingly rare — privacy, permanence, and perspective.
For buyers transitioning from Washington, Northern Virginia, Delaware, and surrounding markets, the Shore represents more than a change of address. It is a generational decision.
Whether securing a waterfront retreat, establishing a primary residence, or acquiring a long-term coastal asset, strategic representation matters.
As Founder and Broker of Shore Living Real Estate, I provide discreet, data-driven guidance to discerning buyers seeking refined coastal properties. My approach includes:
• Confidential buyer representation
• Waterfront valuation expertise
• Access to private and off-market offerings
• Long-term portfolio perspective
• Negotiation strategy rooted in local intelligence
This is not simply a purchase. It is a legacy acquisition.
Schedule a private consultation or request my curated Eastern Shore Waterfront Guide.
A Chesapeake Bay Waterfront Masterpiece
1125 CHERRY POINT ROAD, WEST RIVER, MD 20778
5 BEDS | 5 BATHS | 5,854 SQ FT | $2,425,000
Extraordinary custom-built 5BR/5BA waterfront retreat where luxury, craftsmanship, and lifestyle come together seamlessly. Privately situated with stunning curb appeal, expansive lawns, and breathtaking water views from nearly every room. Designed for exceptional entertaining and everyday living, the home features soaring ceilings, walls of glass, stacked stone fireplaces, designer lighting, a custom bar with aquarium, wine room, screened porch, and multiple indoor/outdoor gathering spaces. The redesigned chef’s kitchen offers a massive quartz island, paneled Miele appliances, commercial-grade gas range, double dishwashers, wall ovens, and walk-in pantry. Luxurious primary suite includes a private balcony, heated floors, fireplace, and spa-inspired bath. Enjoy 152’ of private waterfront, private dock, boat and jet ski lifts, and direct access to the Chesapeake Bay lifestyle.
3 BEDS | 2.5 BATHS | 2,601 SQ FT | $572,500
3433 Total sq ft. Beautifully renovated 2-story w/basement home perfectly blending timeless charm with modern upgrades situated on 3 acres. 3 bedrooms, two spa-like tiled bathrooms, and a half bath. Beautiful hardwood and elegant ceramic tile floors span the above ground square footage. A gourmet’s delight spacious modern kitchen w/sit-at island,brand-new cabinetry, sleek countertops, and stainless steel appliances makes a stunning centerpiece. Dedicated laundry room, Basement has stunning vinyl plank flooring. Spacious deck overlooking the park-like fenced back yard. $572,500
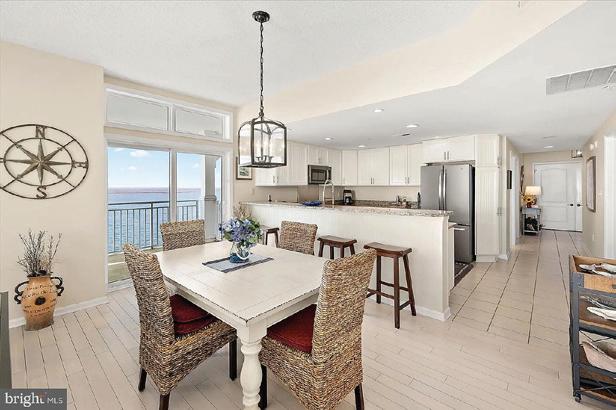
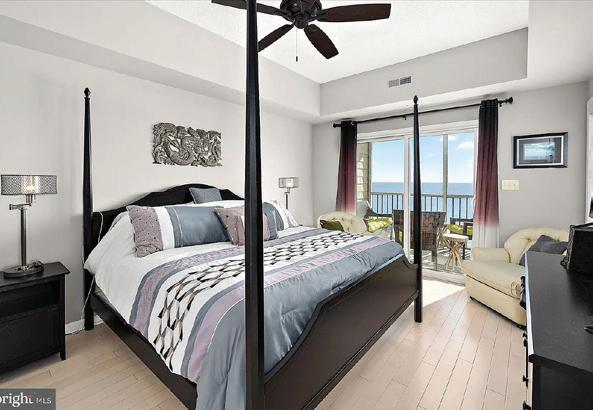
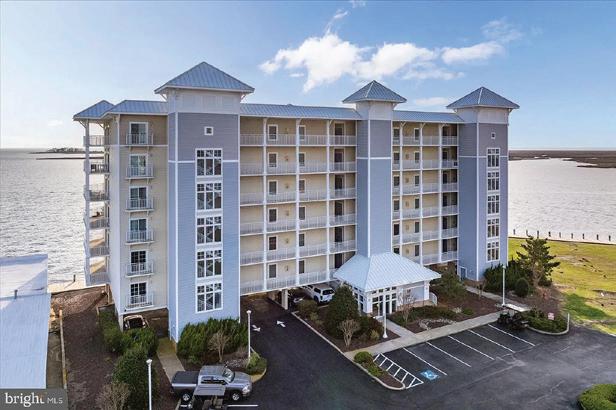
Welcome to Dreams Landing, a picturesque and secluded waterfront community on the banks of the Severn River just minutes from downtown Annapolis. Unit #1002 is one of the few homes in the community having 4 finished levels of living space including the finished walkout lower level with 1/2 bath & built in cabinets. Also included in the sale is a highly coveted boat license for a slip in the community marina. The main level living room is bathed in natural light and adorned with wood flooring, creating an inviting ambiance. The open-concept kitchen provides ample space for dining and seamlessly connects to the deck & fenced courtyard with its handy garden/tool shed. Ascending to the the second floor, you’ll find an updated bathroom featuring 2 sinks and a spacious shower plus 2 generously sized bedrooms, each with wood flooring. Stairs from the primary bedroom access the finished, well lit 3rd level with its ample storage areas and open space for a studio, office or den. The main level and lower level have built-in surround sound systems and the entire home includes central vacuum. Additionally, the community offers an array of amenities such as a waterside pool, pool house equipped with shower and party room, marina with kayak and dingy storage, gym, bike storage area, wood working shop plus 4 parking lots providing ample spaces for all residents. Street parking is also available. All this and just minutes from Historic Annapolis and commuter routes leading to the Eastern Shore, Baltimore, Washington DC and BWI Airport & Train Station. Don’t let this chance slip away - seize the opportunity to make this exceptional property your own!
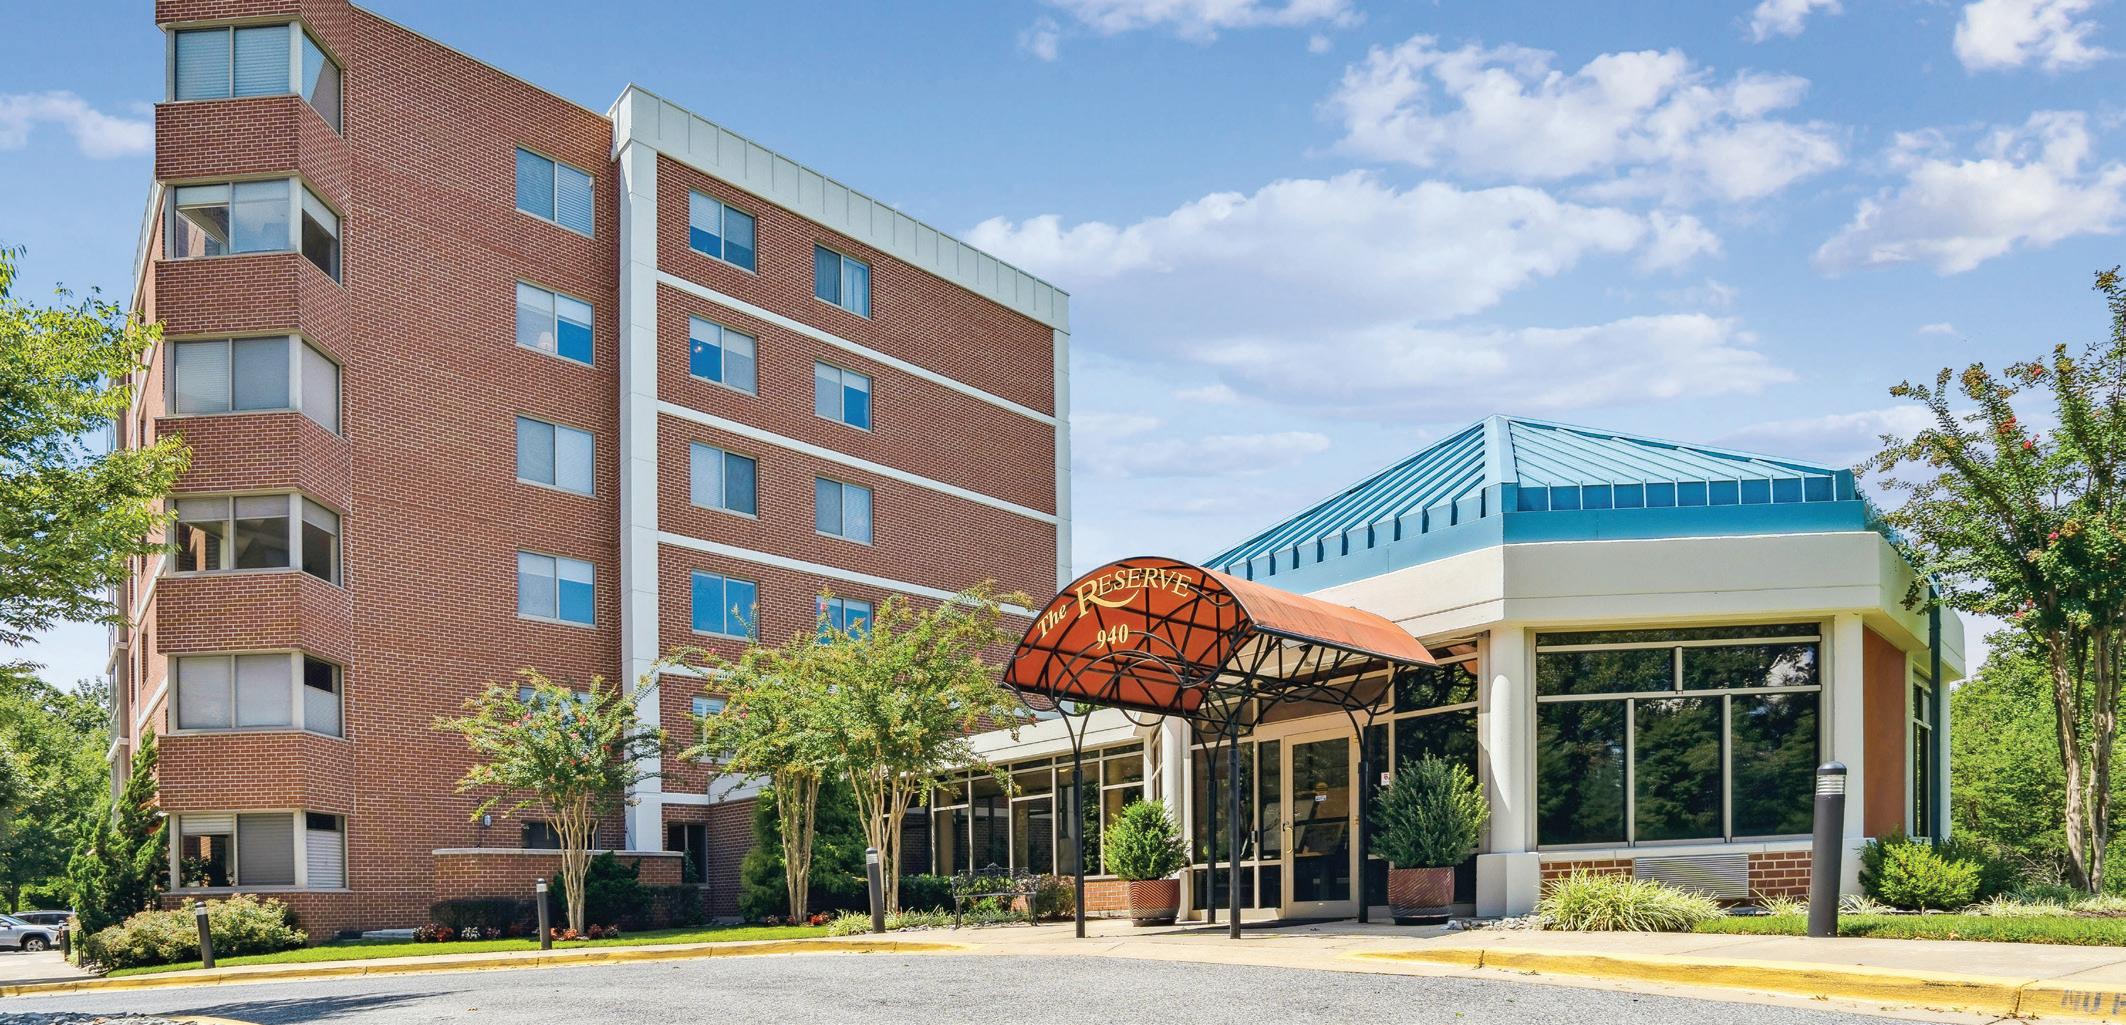
RARE OFFERING AT THE RESERVE IN HERITAGE HARBOUR
940 ASTERN WAY UNIT 202, ANNAPOLIS, MD 21401
3 BEDS | 3 BATHS | 2,113 SQ FT | $699,000
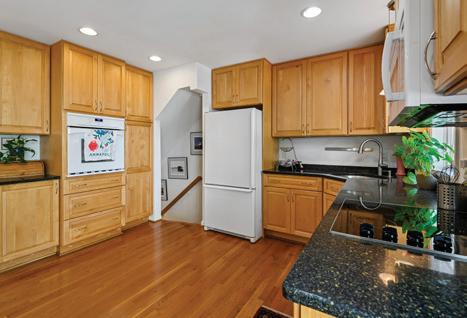
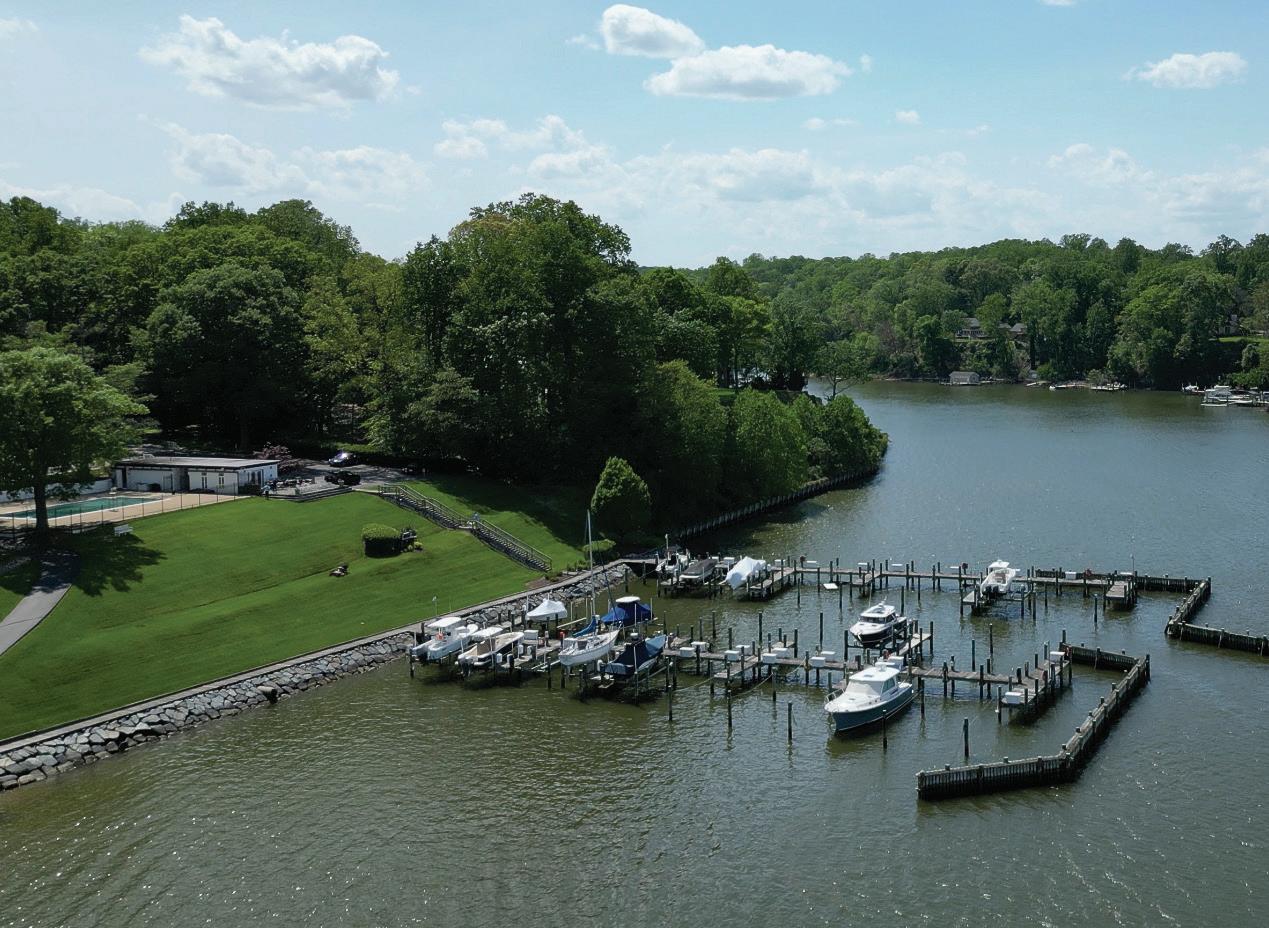
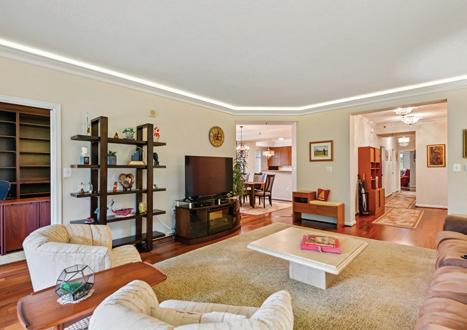
Filled with light and exceptional in both scale and setting, Unit 202 is one of the coveted end units at The Reserve—offering 2,113 square feet of beautifully designed living space. The result is a home that feels open, airy, and serene, with sunlight flowing throughout the day and tranquil views of surrounding woodland creating a true sense of retreat. Designed for both comfort and ease, this 3-bedroom, 3-bath floor plan is among the largest in the building, providing the space and flexibility that today’s buyers seek. A standout feature is the expansive four-season sunroom, a bright and inviting extension of the living area that can be enjoyed year-round—perfect for morning coffee, reading, or simply taking in the peaceful natural surroundings. Elegant, highend finishes elevate the interior, including 9-foot ceilings, engineered wood flooring throughout, crown moldings, and plantation shutters. The updated kitchen and baths offer a fresh, modern feel, while a new heat pump adds comfort and efficiency. A garage parking space with adjacent storage area ensure convenience for daily living. Beyond the home itself, Heritage Harbour offers a lifestyle unlike any other in Annapolis. This vibrant 55+ active adult community is centered around a spectacular waterfront clubhouse (The Lodge) and features indoor and outdoor pools, tennis courts, pickle ball courts, and a fitness center. Golfers will enjoy playing the scenic executive par 3 course complete with pro shop and dining facility. Residents can explore creative pursuits in the woodworking shop, join clubs and social activities, or simply enjoy the sense of community that makes Heritage Harbour so special. Condo and HOA fees include access to this full suite of amenities, making it easy to embrace the lifestyle from day one.
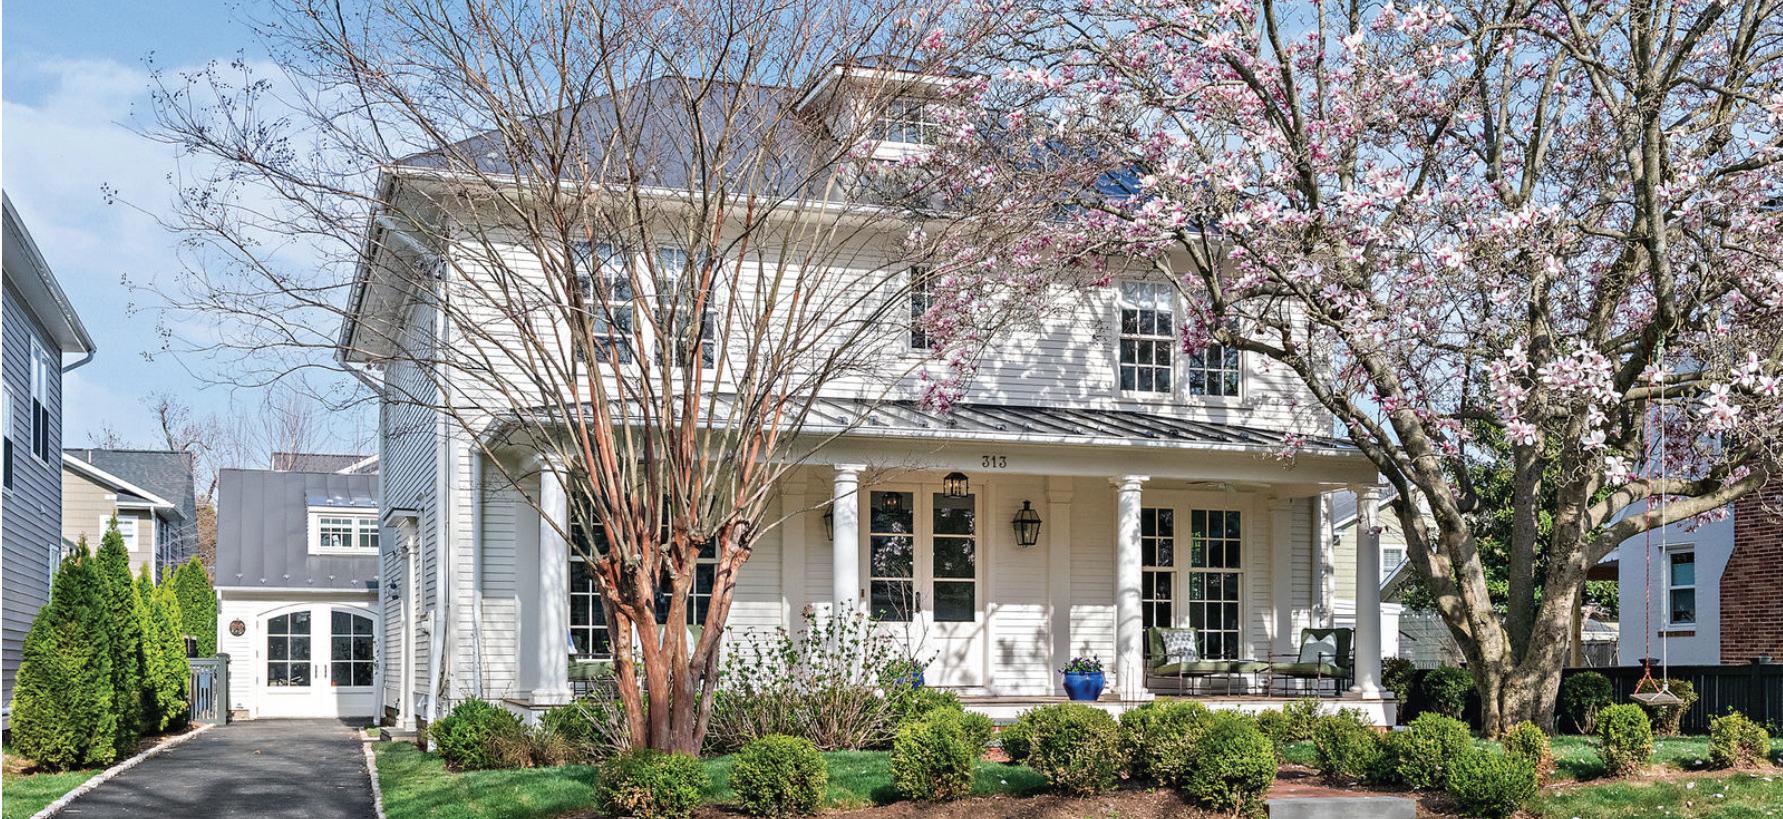
313 WASHINGTON STREET, ANNAPOLIS, MD 21403 | $3,095,000
MAIN HOUSE: 5 BEDS, 5.5 BATS, 3800 SQ FT | GUEST HOUSE: 1 BEDS, 1 BATHS, 800 SQ FT | 1 CAR GARAGE
Unparalleled excellence in design and attention to detail in the heart of Eastport. This elegant and inviting home is so tastefully designed that it fits right in with the historic homes of Eastport and Murray Hill. Built in 2020, the elevated quality and attention to fit and finish take it to another level! Over 3800 square feet in the main house with 5 bedrooms and 5.5 baths along with another bedroom, bathroom, and sitting room in the charming Guest House with 800 square feet and a one car garage. The owner / builder spared no expense when filling the home with quality components: solid brass handles, WalterWorks plumbing fixtures, over $50k in high end lighting fixtures integrated into a Lutron system, Sonos audio, European character-grade, livesawn white oak floors, a standing seam metal roof with traditional hemmed seems, a full brick masonry wood burning fireplace, gas-fed lanterns at the front porch, oiled mahogany porch floors, Sub-Zero appliances, two laundry rooms, a home gym, blue-stone rear patio, and so much more. 513 HORN POINT
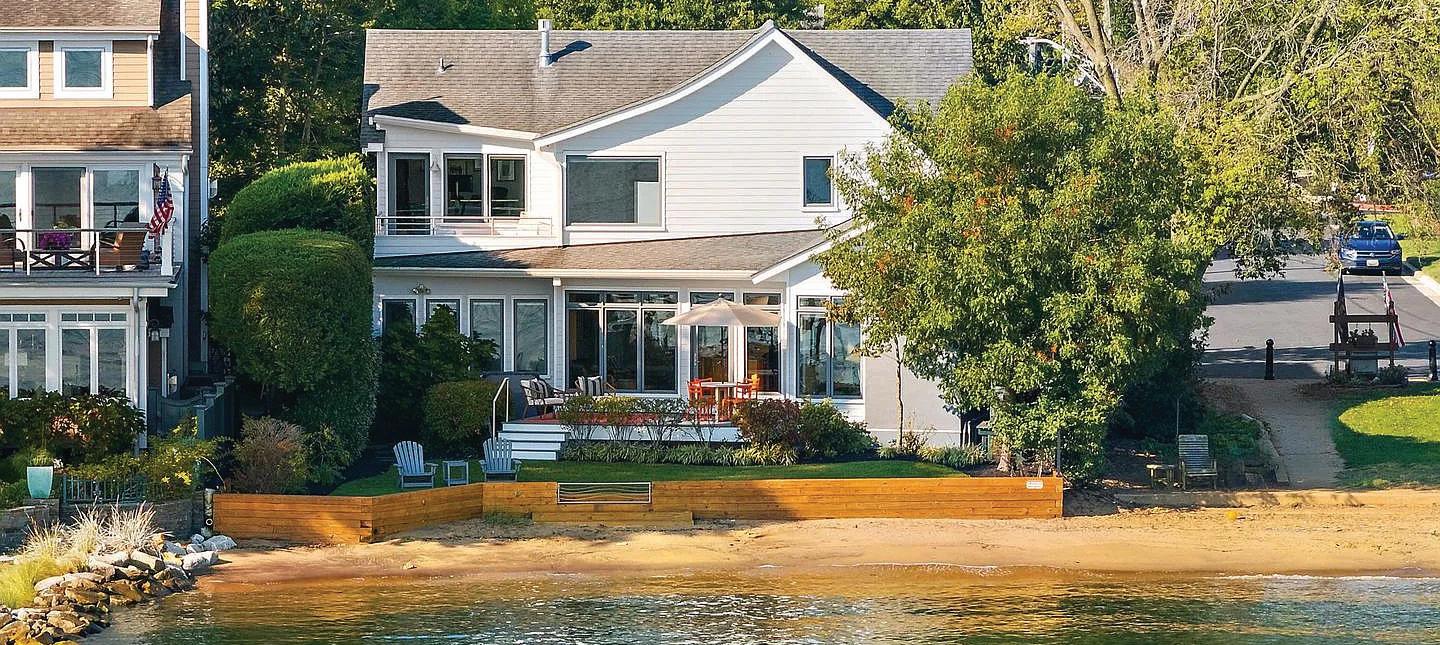
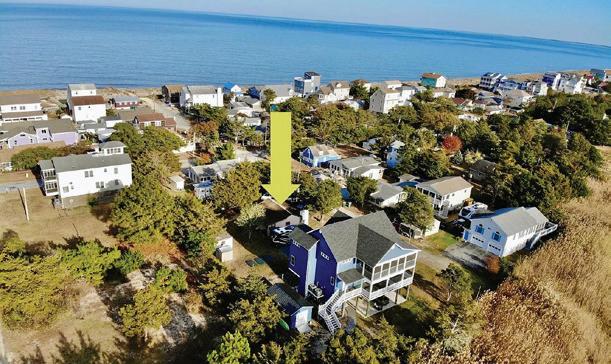
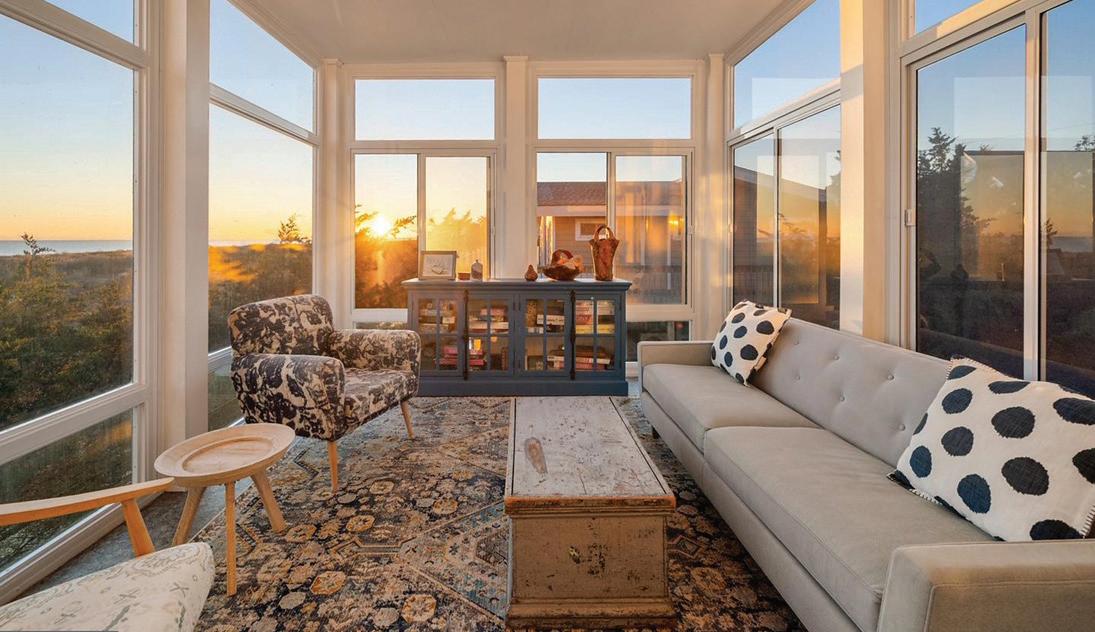
Exceptional Waterfront and Beachfront living on Horn Point in coveted Eastport. Launch your kayak or SUP after morning coffee, and watch the sailboat races from your deck, yard, and beach later that day. This elegant charmer is the Perfect place to watch the Blue Angels without leaving home! The home was completely re-built in 2009 (all that remains is the original garage floor) and has been meticulously maintained. Experience the perfect blend of modern amenities and natural beauty, making every day feel like a vacation. Don’t miss the opportunity to call this remarkable property your own! UNDER CONTRACT
Photo Credit: Chesapeake Home Images
Stunning Waterfront Property
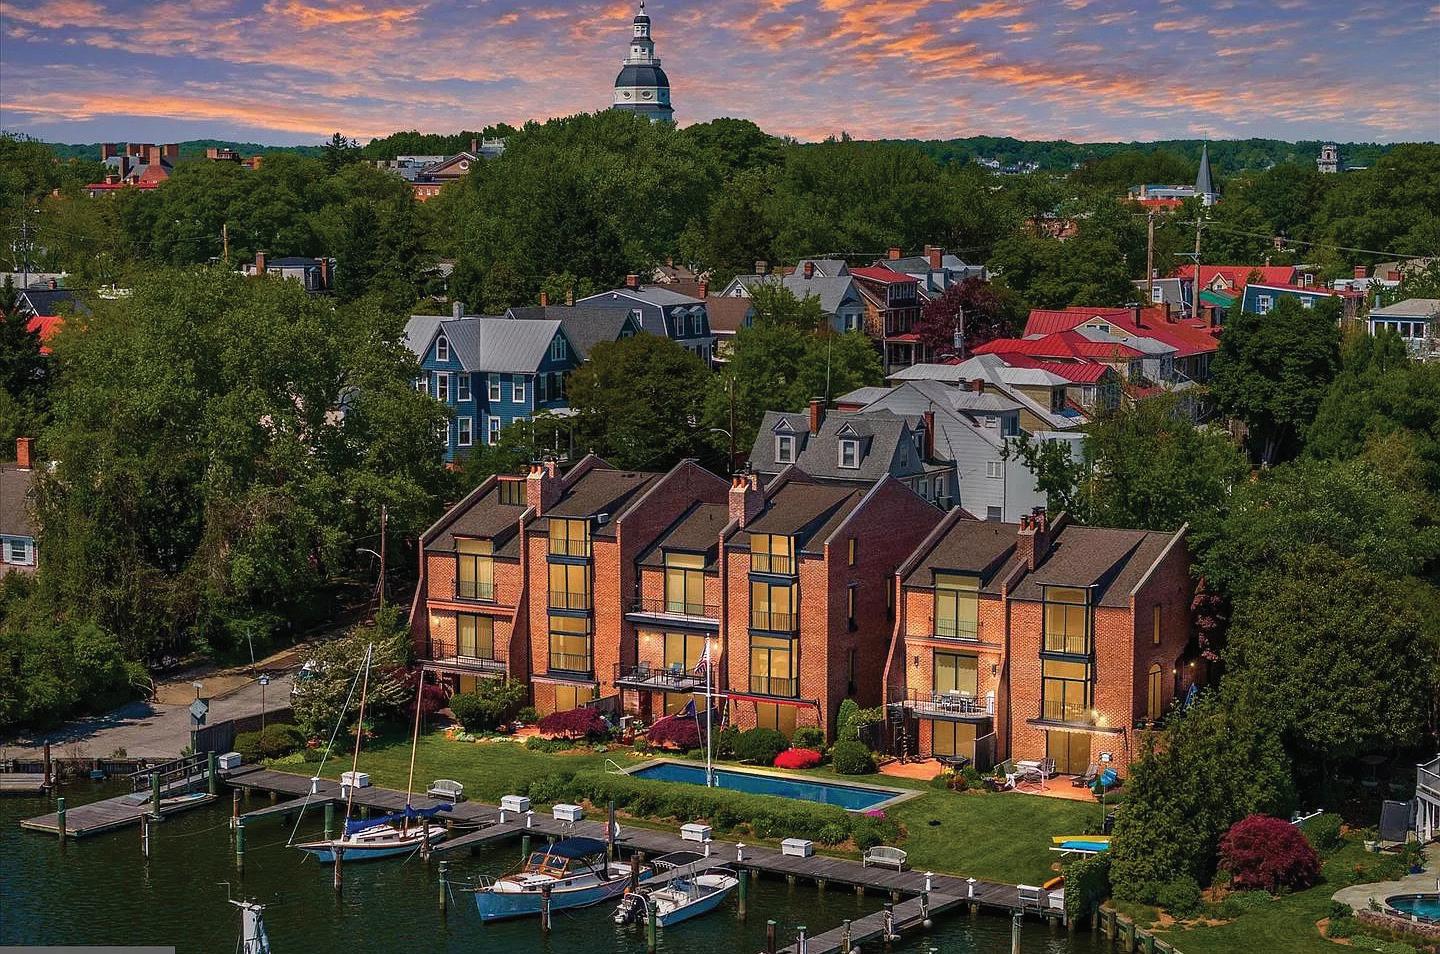
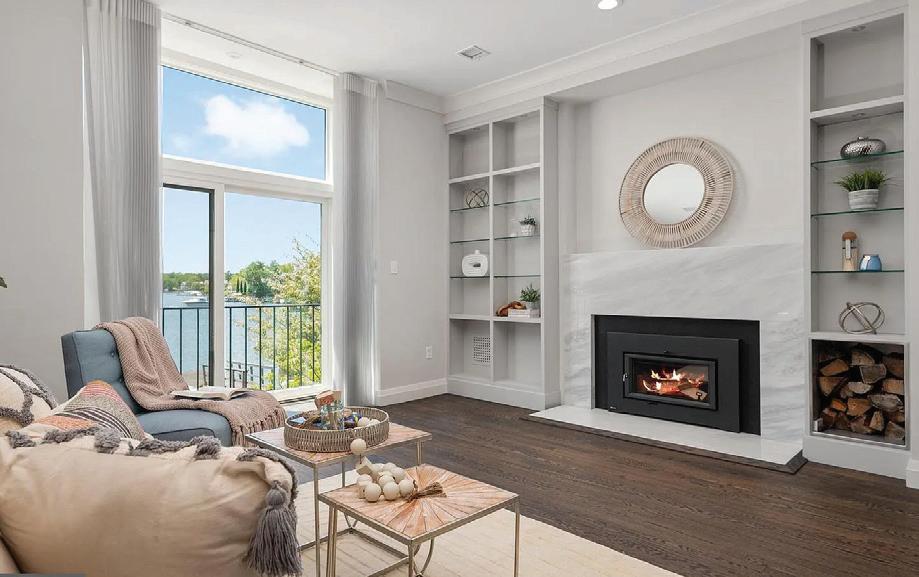
Welcome home. Perfectly positioned at the end of Market Street, this rare waterfront residence offers an exceptional blend of privacy, design, and lifestyle. Located within an intimate six residence enclave, this fully reimagined contemporary brick townhome captures sweeping views of Spa Creek from every level, delivering a front row experience to Annapolis’ most iconic moments, from the Blue Angels to the holiday lighted boat parade. Completely rebuilt from the studs in the last few years with a refined nautical influence, the home spans four light filled levels, where thoughtful design and craftsmanship are evident throughout. Refinished hardwood floors run seamlessly from room to room, while custom steel stair elements made from sailboats, create a striking architectural focal point. An elevator services the main and upper levels, offering both convenience and ease of living. The main living level is both elegant and inviting, featuring a stunning half bathroom, spacious living room with a wood burning fireplace with a marble fireplace surround with custom surrounding built ins that look out to the water. The gourmet kitchen is designed for both everyday living and entertaining, offering high end appliances, a beverage refrigerator, and a dramatic marble waterfall countertop. Additional luxurious details include hidden hinges, walnut doors and tiles from Bali. Sightlines were intentionally designed to draw your eye straight through to the water the moment you enter. The upper level primary suite is a true retreat, offering panoramic water views and a spa inspired bath. An additional ensuite bedroom completes this level, along with a conveniently located second laundry area for effortless everyday living. The top floor provides two more generously sized bedrooms and a beautifully appointed full bath, ideal for guests. On the lower level, a fully equipped second kitchen, recreation space with gas fireplace, full bath with exquisite flooring, laundry, and storage create the perfect setting for extended stays or entertaining, with direct walk out access to the waterfront. Beyond the interiors, the lifestyle is equally compelling. A flagstone courtyard welcomes you home, while rare off street parking adds convenience for owners of this six townhome community. A deeded boat slip sits just steps from your door, offering immediate access to the water. Residents enjoy exclusive access to a heated gunite pool, beautifully maintained grounds, a floating dock, and kayak storage, all within this private community. From here, it is a short stroll to the shops and restaurants of downtown Annapolis, or take a scenic water taxi ride and be picked up just steps away from your front door. This is a rare opportunity to experience turnkey waterfront living with effortless access to everything that makes Annapolis extraordinary.
KATIE MOORE REAL ESTATE ADVISOR
Welcome to Parkside! This beautifully maintained 3-bedroom, 3 full-bath, 1 half-bath home offers the perfect combination of comfort, convenience, and modern living. From the moment you walk through the door, you’ll notice the pride of ownership throughout. Meticulously cared for and thoughtfully enhanced, this home offers a warm, welcoming atmosphere that is often hard to find.
The lower level features luxury vinyl plank flooring, fresh paint, a full bathroom, enhanced lighting, and a flexible living space that can serve as a recreation room, guest suite, home office, workout area, or additional living space to suit your needs.
The main living level features an open, inviting layout designed for everyday living and entertaining. The spacious living room is highlighted by a beautiful upgraded fireplace, creating the perfect focal point for relaxing evenings or gathering with family and friends. Thoughtful enhancements throughout include luxury vinyl plank flooring, fresh paint, floor outlets in the living room, a dining room chandelier, CAT6 internet wiring throughout the home, a whole-house surge protection system, and a conveniently located half bath featuring a comfort-height toilet.
The kitchen has been thoughtfully enhanced with stainless steel appliances, an upgraded refrigerator, microwave, dishwasher, sink, garbage disposal, stylish backsplash, and modern fixtures. All bathrooms and the kitchen feature upgraded faucets and shower heads, adding a touch of style and functionality.
The upper level offers spacious bedrooms and a laundry area on the bedroom level. The impressive primary suite serves as a private retreat, featuring a spacious sitting area, two oversized walk-in closets, and a beautifully upgraded, spa-inspired bathroom complete with a soaking tub, a separate shower, and stunning custom tilework.
Additional enhancements include recessed lighting throughout the home, a sump pump, and an upgraded garage torsion conversion and roller mount system. Parking is a breeze with a rear-entry two-car garage plus two additional driveway spaces.
Residents enjoy access to Parkside’s exceptional amenities, including a clubhouse, pool, fitness center, walking trails, playgrounds, and more.
Ideally located just minutes from Fort Meade, BWI Airport, Arundel Mills Mall, shopping, dining, and major commuter routes, this move-in-ready home offers the perfect blend of convenience, comfort, and quality. With 3 full bathrooms, generous living spaces, and thoughtful upgrades throughout, this home truly stands out from the rest.
Schedule your private tour today!
Welcome to 2069 Case Road, nestled in the tucked-away Waterfront Community of The Village of Bear Creek. This exceptionally maintained threebedroom, two-and-a-half- bath end of group townhome showcases thoughtful upgrades and pride of ownership throughout—truly a home designed to be enjoyed for years to come. From the moment you step inside, you’ll appreciate the inviting atmosphere and attention to detail. The main level is filled with natural light and features gleaming hardwood floors, recessed lighting, crown molding, a cozy gas fireplace, a convenient powder room, and a separate dining room perfect for hosting gatherings. The customized gourmet kitchen is both stylish and functional, offering energy-efficient stainless steel appliances, granite countertops, an upgraded breakfast bar, and abundant cabinetry—ideal for everyday living and entertaining alike. The adjoining lower deck has a natural gas line-never buy propane again for your grill! The first upper level boasts a spacious and private primary suite complete with a deluxe en-suite bath and a large walk-in closet also has crown molding. Two additional generously sized bedrooms and a full hall bath complete this level. Both bathrooms have Homewerks wi-fi exhaust fans with speakers. The second upper level offers a versatile loft with a wet bar that opens to an exceptional rooftop deck with sweeping views of Bear Creek—an incredible space for relaxing evenings or memorable outdoor entertaining. There is also a natural gas line to the roof deck for either a grill or fire feature. The lower level includes a storage room with rough-in plumbing for a full bath and the potential to convert into a fourth bedroom, a dedicated laundry area, and access to the oversized two-car garage with additional storage space. Residents of The Village of Bear Creek enjoy access to a community pier, with slips available for lease at just $750 per year—perfect for embracing the waterfront lifestyle. Conveniently located near shopping, dining, and entertainment, and just minutes from Canton, Fells Point, Harbor East, and Downtown Baltimore. Easy access to I-95, I-895, and I-695 makes travel to Washington, DC, Philadelphia, New York, and beyond a breeze. This is the lifestyle you’ve been waiting for—make 2069 Case Road your next home!
Gorgeous rancher offering over 2,600 sq. ft. of living space! The fully finished basement features a second kitchen, potential 4th bedroom, half bathroom, huge family room, separate storage room, and private rear entrance. Endless possibilities await with space ideal for an in-law suite, guest accommodations, college study area, or the ultimate entertainment space. The main level boasts a spacious living room, separate dining area, kitchen with all new appliances, family room, and three generously sized bedrooms with two full bathrooms. The primary bedroom includes its own private bathroom. Step outside from the family room onto the covered back deck overlooking the beautifully landscaped backyard, complete with a pergola and decorative garden shed. Additional highlights include a detached garage with a newly installed automatic garage door and separate electric panel, brand new hot water heater, pergola and garage roofs replaced just two years ago, and main house roof replaced 7 years ago. This home qualifies for the Maryland Mortgage Program (MMP), which may assist qualified buyers with down payment and closing cost assistance. Ideal commuter location within minutes to interstates and the PA and WV state lines. Close proximity to downtown, entertainment, shopping, and fine dining. Schedule your showing today!
JULIE FRITSCH
REALTOR® | Licensed in MD, PA, & WV GRI/ABR/SRS/SFR/SRES
“Marameade” circa 1790 embraces its history in the Middletown Valley. Located on 27 acres this gracious home has seen many uses over the years and is ready for its next chapter. Over 7,000 sq ft on 3 finished levels the home has served as General McClellan’s headquarters during the Battle of South Mountain, a nursing home, a country inn and a family home for the current owner. Originally a traditional farmhouse the Mansford roof and the brick additions were added to give the home its distinctive look. The three finished levels offer 8 bedrooms, 6 full bathrooms and 2 half bathrooms plus a commercial kitchen with a 6 burner Vulcan stove. The grounds have many amenities, brick and stone patios, gardens, pond, spring house plus a massive oak tree which dates back to the 1700’s. The outbuildings are converted to serve as garages and storage sheds. A building in the rear of the property houses 4 separate housing units currently rented. Plus another building with a conference/office center and a fifth rental apartment. The farm fields are leased to neighboring farmers. The farm is under a conservation easement and is contiguous to a block of 2,500 acres under conservation easement. Both the manor home and the grounds are well maintained and reflect the pride of ownership.
$925,000
NEWLY PRICED!! 19+ acre retreat located in the Town of Barnesville surrounded by Montgomery County’s Agricultural Reserve. Charming cape cod nestled in an idyllic private setting. 3 bedrooms, 2.5 bathrooms with two of the bedrooms having separate study playrooms. Original hardwood floors on both levels. Fireplace in living room, separate office/study on main level, country kitchen with granite counters. Covered porch off dining room - ideal for entertaining. Large garage currently converted to workshop easily changed back to garage or more living space. Pastures, storage barn, woods enhance the property along with a pond, springs and a stream. The Town of Barnesville is around a third of a mile in area with under 200 residents including many talented artists and artisans. Within commuting distance of the nation’s Capital the property offers Sugarloaf Mountain to the north and the Blue Ridge Mountain ranges to the West. Barnesville MARC Train Station is nearby. All this plus located in the award winning **Poolesville School District**. No future development or residential homes on either parcels. Maryland Environment Easement recorded for property. Two Parcels: P338-10 acres and P388 - 9.16 acres ) are included in sale. *SELLER FINANCING AVAILABLE*
UNDER CONTRACT
Discover this unique Montgomery County property known as Comus Run. Tucked away at the end of a cul de sac the estate home is ideally positioned on the private 45+ acres. The Thomas Manion designed custom built home provides a comfortable layout designed for everyday living and entertaining. Stunning views of the mountains, sunsets, sunrises, a private pond, pastures and woods. 6 bedroom, 6.5 bathrooms, first floor owner’s suite. The expansive finished lower level with separate entrance, private spaces, kitchen, 2 full bathrooms is ideal for multi generational living. Upgraded systems include generator, geothermal HVAC plus many recent improvements. An added attraction of a 5 stall stable with 5 stalls, wash stall, tack room, 20 x 60 dressage ring and direct access to riding trails. Excellent location within commuting distance of DC and Frederick and Sugarloaf Mountain, wineries, hiking and biking trails. Plus located in the sought after Poolesville School Cluster. Additional acreage is available.
GET TO KNOW THERESA
I have enjoyed a real estate career for several years serving clients in Calvert county, Anne Arundel county along with many other counties in MD. I enjoy educating the first time buyer as well as the seasoned home owner wanting to sell and down size. Quick communication and outstanding service is my goal for all my clients no matter what their needs. I have enjoyed raising my family here and all the amenities the Chesapeake Bay area has to offer.
With over 20 years of experience in real estate, I bring deep market knowledge, strong negotiation skills, and a client-first approach to every transaction. Whether you’re buying, selling, or investing, I provide trusted guidance and resultsdriven service tailored to your goals. Let me sail you through the process of your real estate needs.
CHARMING HAVEN
2697 CHOPTANK MAIN STREET PRESTON, MD 21655
$265,900 Charming Renovated Home in Choptank, Preston MD. This home currently has a fresh coat of interior paint, new kitchen appliances. Luxury vinyl flooring installed in the Living Room. Updated bath vanities and many more updates. It is turn key and ready and waiting for you. Situated on a large double lot with mature landscaping. Don’t miss this beautifully completely renovated 2-bedroom, 2-bath home located in the quaint and peaceful community of Choptank. Every inch of this home has been thoughtfully updated from top to bottom, blending modern finishes with classic Eastern Shore charm.
DARLENE WHEATLEY REALTOR® | CDPE | HOC
SERENE ELEGANCE
115 THICKET COURT CENTREVILLE, MD 21617
$824,900 Discover an exquisite blend of modern luxury and serene living in this stunning home nestled within the prestigious Willow Branch East community. Built in 2022, this exceptional home boasts 3,011 square feet of meticulously designed space, offering an unparalleled lifestyle for those who appreciate the finer things in life. There is also approximately 1478sf of unfinished basement. Step inside to find an open floor plan that seamlessly integrates the living, dining, and kitchen areas, creating an inviting atmosphere perfect for both entertaining and everyday living.
A luxury 55+ neighborhood on the Chester River with resort style amenities. No waiting on the Builder for 8+ months!! This just like brand new Jenkins II Model built in June 2025 boasts soaring, coffered and vaulted ceilings in the 2,025 sf of spaciousness! The generously sized primary suite & spa like bath with a huge walk-in-closet, double vanities & walk-in-shower is sure to make you feel like Royalty! The 2nd bedroom & full bathroom are located across the home which offers privacy for you and your guests. Barn doors open to a bonus room which easily can be used for a 3rd bedroom or home office! Bright and open kitchen with gleaming white Quartz countertops, shiny stainlesssteel appliances, Gas cooking, wall oven, cabinetry to the ceiling for all of your storage needs and a walk-in pantry to die for is every chef’s dream!
3 BEDROOMS | 3.2 BATHS | 2,349 SQ FT OFFERED AT $539,000 89 DODGE DRIVE, SMYRNA, DE 19977
American Beauty, made by hand in Delaware Shade trees shower manicured lawns in dappled sunlight
Steeped in Historic East Coast Styles, an American Beauty Saltbox is set on three-fourths acre where a quiet hush welcomes all who view this Delaware landmark home at Northridge in Smyrna. Native shade trees shower manicured lawns in dappled sunlight at 89 Dodge Drive. The traditional Colonial architecture harkens to historic pre-Revolutionary roots grounded here. Completed in 1990, this one-of-a-kind custom home holds value within this
MARIMAR MCNAUGHTON
REALTOR® | LICENSED IN DELAWARE
Cell: 910.612.0631 | Office: 302.672.9400
mmcnaughton@psre.com
www.pattersonschwartz.com/bio/mmcnaughton
private enclave on Garrisons Lake. If you’re into the woods, owls and deer play here. Barn red accents, dormered windows and cedar-plank exteriors open into the bespoke interior design detailed with Victorian wall papers, pegged wood floors, French doors, an exquisite center hall stair, turned balustrades, chair rails and crown molding. Floor-length windows frame views of the lush , tree-lined lawns.
4 BEDS / 3 BATHS / 3,434 SQFT $570,900
Welcome to 299 Ridgewood Drive, a well maintained home featuring 4 bedrooms and 2.5 baths, tucked away on a tranquil cul‑de‑sac and perfectly positioned across from pristine green space, offering privacy and picturesque views in one of Camden’s most desirable communities. Step inside to discover a beautifully flowing floor plan designed for both refined living and effortless entertaining. The large eat‑in kitchen serves as the heart of the home, showcasing beautiful granite countertops, an impressive center island, abundant cabinetry, a large pantry, and generous workspace for the home chef. The kitchen flows seamlessly into the warm and welcoming family room, complete with a cozy gas fireplace, vaulted ceiling, and large windows that fill the space with natural light .Adjacent to the kitchen, the oversized formal dining room and spacious living room provide sophisticated spaces for gatherings, celebrations, or quiet evenings at home. A dedicated office/den offers a versatile space, ideal for working remotely, creative pursuits, or a private study. The sunroom is bathed in natural light and offers serene views of the backyard. It’s the perfect spot for morning coffee, afternoon reading, or peaceful reflection, with direct access to the back deck for seamless entertaining for back yard gatherings. The luxurious owners suite is a private haven, featuring the perfect amount of natural light, an elegant tray ceiling, and a spa‑inspired ensuite bath. 299
5 BEDS | 6 BATHS | 5,000 SQFT. | $1,474,000
Boasting exquisite high-end furnishings and decor offering a perfect blend of comfort and sophistication for those with discerning taste. This home is being conveyed fully furnished, and is move-in ready providing a seamless transition for the new owners. The thoughtfully designed layout includes five ensuite bedrooms with walk-in closets, including two owner suites on the main level. Highlights include a custom kitchen with gas range, lighted cabinetry, walk-in pantry, built-in bar and wine storage, a two-story stone fireplace, sunroom, office or flex space, and Hunter Douglas motorized shades. Outdoor living features a screened patio, built-in grill, fire pit, enclosed hot/cold shower, and a fully fenced yard backing to a private preserve with room for a pool. Additional features include new HVAC, two tankless water heaters, an insulated expanded garage with EV charging, and automated landscape lighting. Located in gated Sawgrass North with resort amenities, just minutes from Rehoboth beaches, shopping, dining, and the boardwalk.
A Bayfront Sanctuary Where Every Sunrise and Sunset Steals the Show Welcome to your private coastal retreat—where modern luxury meets timeless tranquility. Perfectly positioned on the serene shores of Broadkill Beach, this 2017 custom-built bayfront residence captures the essence of waterfront living with sweeping 360° views, seamless indoor-outdoor design, and elegant, sun-filled interiors. Wake up to the sound of gentle waves and golden light reflecting off the Delaware Bay. Step onto one of your many balconies with coffee in hand as dolphins glide by in the distance, or gather with friends on the roof top deck and beach, as the evening sky transforms into shades of coral and violet over the refuge. Every level of this home is thoughtfully designed to frame the beauty of the bay—offering sunrise and sunset views that change with each season, yet always inspire awe. Inside, over 3,000 square feet of refined coastal architecture await.
110 Anglers Road Unit 206, Lewes, DE 19958
Experience elevated coastal living in this beautifully upgraded Schell Brothers home in the prestigious Governors community of Lewes, offering nearly $200,000 in thoughtfully selected structural and design upgrades and move-in readiness just in time for Summer 2026 at the beach. Positioned on the curve of Marvil Road, this carefully chosen homesite enjoys protected open space behind the home, creating an uncommon sense of privacy, light, and calm.
Experience the ultimate downtown Lewes lifestyle in this hidden gem along the Lewes-Rehoboth Canal — where coastal charm, walkability, and breathtaking canal views come together in one rare opportunity. Beautifully maintained, 2-bedroom, 2-bath luxury condo located on the 2nd floor with private elevator. in the sought-after Safe Harbor community that offers the perfect blend of luxury, comfort, and convenience in the heart of Lewes Beach.
o c a l . P
e n . D e d i c a t e
S O U T H E R N D E L A W A R E R E A L E S T A T E , E L E V A T E D .
# 1 R E / M A X T E A M I N D E L A W A R E | T O P 5 0 I N T H E U . S .
1 1 8 C P h i l a d e l p h i a S t r e e t R e h o b o t h B e a c h , D E
4 B e d s | 5 F u l l & 2 H a l f B a t h s
S t r o n g R e n t a l P o t e n t i a l
$ 2 , 7 2 5 , 0 0 0
2 1 O c e a n D r i v e # 9 0 4 R e h o b o t h B e a c h , D E
2 9 8 0 5 S t r i p e r H a r b o r
R e h o b o t h B e a c h , D E
4 B e d s | 3 5 B a t h s
1 M i l e t o B e a c h & B o a r d w a l k
$ 9 8 9 , 0 0 0
2 B e d s | 2 B a t h s
A t l a n t i c O c e a n V i e w s $ 1 , 7 2 0 , 0 0 0
5 2 7 N B o a r d w a l k # 2 0 2 R e h o b o t h B e a c h , D E
3 B e d s | 2 5 B a t h s
D i r e c t O c e a n f r o n t
$ 2 , 4 7 4 , 9 9 9
2 M a r s h a l l R o a d R e h o b o t h B e a c h , D E
4 B e d s | 3 B a t h s
P o o l , D e c k & B o a t S l i p
$ 2 , 3 9 5 , 0 0 0
3 7 5 0 5 N a u t i l u s C o u r t R e h o b o t h B e a c h , D E
4 B e d s | 2 F u l l & 2 H a l f B a t h s
E n t i r e l y F r e s h l y P a i n t e d
$ 1 , 0 7 5 , 0 0 0
S c a n t o u n l o c k a n d d i s c o v e r m o r e
o f t h e D e l a w a r e c o a s t
R E A L T Y G R O U P
3 1 7 R e h o b o t h A v e n u e , R e h o b o t h B e a c h , D E 1 9 9 7 1
d e b b i e r e e d . c o m | M a i n : 3 0 2 . 2 2 7 . 4 8 0 0 | D i r e c t : 3 0 2 . 2 2
Looking to invest in the Rehoboth market? No Steps. Imagine owning your slice of Rehoboth Beach paradise! Welcome to 5 State Rd., an exquisite and beautifully remodeled five-bedroom ranch nestled in the absolute heart of this sought-after coastal town. This isn’t just a home; it’s a turnkey opportunity for an effortless, luxury beach lifestyle. Step inside this inviting coastal retreat, from your traditional wraparound 15’ screened porch, where a sophisticated, updated interior flawlessly blends comfort and style. The layout is designed for modern living and entertaining. Enjoy the convenience of two modern, spa-like bathrooms, custom closets and the essential-for-the-beach luxury of an outdoor shower. The fully fenced backyard could be your private oasis, offering peace of mind for families and the perfect secure space for your beloved pets. Location is everything, and this property delivers. You’re not just near the coast—you’re a few blocks from the Atlantic Ocean and the vibrant Rehoboth Beach boardwalk, putting world-class dining, boutique shopping, and endless summer fun right at your doorstep. Beyond a serene getaway, this move-in-ready home presents an exceptional investment opportunity. With a projected summer rental income ranging from $75,000 to $100,000, this property is a proven performer in the lucrative vacation market. Don’t miss your chance to secure this rare combination of prime location, stunning updates, and remarkable financial potential! Start living the Rehoboth dream today.
JOE MAGGIO
ASSOCIATE BROKER | GRI, ABR, AND RSPS
C: 302-381-2268 | O: 302-426-2080
joe@maggiorealty.com
www.rehobothleweshomes.com
Coastal Cottage Retreat
3 BEDS | 2 BATHS | 1,900 SQ FT | $865,000
Just steps from Indian River Bay and the VFW, this beautifully renovated 1950s beach cottage in Ocean View blends timeless character with modern comfort, income potential, and future development opportunity. Surrounded by lush landscaping and fruit trees, the home features hardwood floors, exposed beams, rich wood paneling, a wood-burning fireplace, updated baths, central AC, and a charming kitchen with a Viking range and slight bay views. A detached garage converted into the successful “Surf Shack” Airbnb offers added versatility and income. Complete with a pool, second buildable lot, and close proximity to Bethany Beach, this is a rare coastal retreat with room to grow.
Elevated Bayfront Living in The Peninsula’s Premier Waterfront Setting Perfectly positioned on a coveted waterfront homesite within the prestigious Sanctuary neighborhood, this exceptional coastal contemporary residence captures sweeping panoramic views of the Indian River Bay, protected wetlands, and championship golf course. Offering five bedrooms, five full baths, and one half bath, the home showcases refined architectural design, upscale finishes, and seamless indoor-outdoor living within one of Delaware’s most sought-after gated resort communities. A grand double-door entry introduces a thoughtfully designed multi-level floor plan enhanced by hardwood flooring, custom millwork, designer lighting, and elevator access to all levels. The dramatic two-story great room serves as the centerpiece of the home, featuring soaring shiplap ceilings, a floor-toceiling quartz fireplace, remote-controlled window treatments, and an expansive wall of glass framing breathtaking sunsets and coastal wildlife views. The chef’s kitchen was designed for entertaining and everyday luxury, complete with an oversized quartz island, 42-inch soft-close cabinetry, designer blue glass tile backsplash, gas cooktop, built-in microwave/convection oven, beverage refrigerator, stainless steel appliances, and statement pendant lighting. The adjoining
dining area with custom wainscoting opens seamlessly to the screened porch, creating the ideal setting for sophisticated coastal entertaining. Privately situated on the main living level, the owner’s suite offers a tranquil waterfront retreat with tray ceiling lighting, private balcony access, dual walk-in closets, and a spa-inspired bath featuring a freestanding soaking tub, oversized frameless glass shower, dual vanities, plantation shutters, and private water closet. A dedicated office with built-in window seating and granite-topped storage, along with a powder room, complete the main level. The lower level is designed for recreation and guest accommodations, featuring a spacious entertainment lounge with wet bar, concealed refrigerator, wine storage, bonus flex room with atrium pocket doors ideal for a fitness studio or media room, guest suite with Jack-and-Jill bath, mudroom with custom built-ins, and access to two separate garages. Sliding glass doors open to an expansive hardscaped terrace with grilling station, porch swing, and multiple outdoor living spaces overlooking the bay, wetlands, and fairways. The upper level includes a loft with balcony access and three generously sized en suite guest bedrooms, each with walk-in closets. One guest suite offers its own private waterfront balcony with stunning water views.
NEW HOME FOR SALE; SUPER CLOSE TO BEACH & SHOPPING at 37946 Oneida Way, just 6 minutes to Bethany Beach. This Anderson Model—the former Ryan Homes model home— is loaded with every upgrade imaginable and offers 3 bedrooms, 2.5 baths, a den/office, and approximately 2,700 sq. ft. of beautifully finished living space. Located in the sought-after High Point Reserves, this pristine property has never been lived in and is truly ready for you. Designed with modern coastal living in mind, it delivers the perfect blend of luxury, comfort, and thoughtful design throughout. 3 BED+DEN | 2
37946 ONEIDA WAY S, FRANKFORD, DE 19945
39682 Sunrise Court, Bethany Beach, DE 19930
3 BEDS | 2.5 BATHS | 2,367 SQFT | SOLD: $930,000
Discover resort-style living just 1.5 miles from downtown Bethany Beach in the sought-after Bethany Woods community. This beautifully maintained single-story coastal home on pilings offers 3 bedrooms, 2.5 baths, and an open-concept kitchen and living area ideal for entertaining. Set on a nearly quarter-acre wooded lot, it provides privacy and room for a future backyard oasis or pool. Enjoy spacious front and rear decks with access from the dining area and primary suite. Features include vinyl plank flooring, a private primary suite with walk-in closet and spa-like bath, Jack & Jill guest bath, and a 3-car garage with ample storage. Close to Fresh Pond State Park trails and biking paths. Repositioned at $955,000, this is now one of the most compelling values for newer construction near Bethany Beach.
3 BEDS | 3 BATHS | 2,163 SQ FT | $498,000
Introducing 36622 Putter Lane., a beautifully appointed villa blending coastal elegance with thoughtful upgrades throughout. This 3-bedroom, 2.5-bath home features a gourmet kitchen, dramatic two-story great room, sunroom, loft, three-season room, and outdoor patio. Ideally positioned against a peaceful tree line, the property offers privacy along with inviting outdoor spaces designed for entertaining and relaxation. Step inside to beautiful natural hardwood flooring, custom trim details, and an inviting open-concept design. The gourmet kitchen is the heart of the home, showcasing an oversized island with breakfast bar, upgraded cabinetry, granite countertops, stainless steel appliances, and seamless flow into the dining area and great room for effortless entertaining.
3 BEDS | 3 BATHS | 2,100 SQ FT | $469,000
A Stylish Villa in Friendship Creek, Just 5 Miles from Bethany Beach! Experience the best of coastal living in this stunning villa, located in the highly desirable Friendship Creek community. Built in 2023, this impeccably maintained home offers a low-maintenance lifestyle with upscale finishes and thoughtful upgrades throughout. Featuring 3 bedrooms, 2.5 baths, and just over 2,100 square feet of living space, this home blends comfort, functionality, and style. Inside, you’ll find a spacious open-concept layout with luxury vinyl plank flooring throughout. The kitchen boasts upgraded granite countertops, stainless steel appliances, a beautiful tile backsplash, and under-cabinet lighting. The eat-in kitchen flows effortlessly into the great room—a perfect space to relax or entertain friends and family.
Enjoy resort-style, low-maintenance living at 37109 Fairway Dr. in Forest Landing. This craftsman-inspired villa offers 4 bedrooms, 2.5 baths, a gourmet kitchen, a dramatic two-story great room, a full front porch, and more. Located on an end homesite near the end of a cul-de-sac, this property offers privacy and space in one of the Bethany Beach area’s most sought-after communities. The kitchen features granite countertops, stainless steel appliances, a tile backsplash, and an open flow into the dining area and great room—perfect for entertaining. The first-floor owner’s suite includes a tray ceiling, walk-in closet, and stand-up shower. Upstairs, you’ll find three additional bedrooms and a full bath.
IMPRESSIVE WATERFRONT LIVING
45 W DAGSBORO STREET | FENWICK ISLAND, DE
$2,200,000
Discover this beautifully updated coastal retreat, ideally situated on a prime corner lot with sweeping water views from nearly every room. Offering 4 bedrooms and 3.5 baths, this home seamlessly combines modern upgrades with timeless coastal charm—creating a turnkey escape perfect for both relaxed living and effortless entertaining.
With 47 feet of bulkheaded waterfront, enjoy direct access to boating, crabbing, and endless days on the water right from your backyard.
Located just moments from the beach, local dining, and Delaware’s tax-free shopping, this exceptional property delivers both convenience and lifestyle. Whether enjoyed as it is or transformed into a custom coastal compound, this is a rare legacy opportunity in one of Fenwick Island’s most sought-after locations.
Schedule your private showing today
Welcome to 6437 Pima Street, a pristine 5BR/3BA ranch style home, situated on a unique .46 acre lot in the serene Indian Run Park neighborhood of Alexandria, VA. This home has been beautifully updated and reimagined with smart contemporary vision. At almost 3,000 sq. ft., it offers the convenience of an ‘inside the Beltway’ location and the tranquility of an outer suburb. The spacious kitchen features abundant granite countertops, new induction cooktop and dishwasher, generous cabinet storage, a delightful bay-windowed breakfast area and easy access to the adjacent dining room. The exceptionally well designed screened porch/deck addition features a vaulted wood-beamed ceiling and provides commanding treetop views of the gently rolling, beautifully landscaped rear yard. The home’s main level offers a beautiful Primary Suite featuring a newly remodeled en-suite Bathroom (with a full-sized Electrolux W/D), plus two generous Bedrooms and a Hall Bathroom. On the lower level you’ll find two large Bedrooms (perfect guest accommodations), a Full Bath and an entertainment space (think 2nd living room) with fireplace. This home’s roof was replaced in 2022 and a new HVAC was installed in 2023. The Seller-owned Solar Panels, installed in 2023 reduces the monthly electric utility bill to $10/month! Indian Run Park’s neighborhood amenities include walkability to elementary and middle schools and the Lincolnia Park Recreation Club swimming pool. Shopping and dining, you’ll appreciate the proximity of Giant, Lidl, Harris Teeter grocery stores, Home Depot and a myriad of restaurant choices. With easy access to I-395, I-495, I-95 and Rt 66, Shirlington Village, the Pentagon and Old Town Alexandria are a short drive. Shouldn’t 6437 Pima Street be your first choice as your new home address?
Welcome to this exceptional 2024-built residence, first occupied in 2025 and thoughtfully designed with high-end finishes throughout. Offering approximately 3,500 square feet of refined living space, this elegant single-family home features 4 spacious bedrooms and 3 beautifully appointed bathrooms. Located within the highly regarded Fairfax County Public Schools district: Brookfield Elementary, Rocky Run Middle, and Chantilly High School. Step inside a bright and inviting main level, where new luxury vinyl plank flooring sets the tone for sophisticated living. The open-concept layout showcases a stunning living area and a chef-dream kitchen complete with sleek quartz countertops, custom cabinetry, top-of-the-line appliances, and a wine cellar, perfect for both everyday living and entertaining. The grand family room, anchored by a cozy fireplace, creates a warm, welcoming atmosphere, while sliding glass doors open to a private patio retreat. Upstairs, the impressive owner’s suite offers a true escape, featuring a spacious walk-in closet and a spa-like en-suite bath with designer finishes. Recessed lighting and carefully curated details enhance every corner of the home, delivering a seamless, move-in-ready experience.
671 Burnside Terrace SE, Leesburg, VA 20175
3 Beds | 2 Full + 2 Half Baths | 2,060 Sq Ft | $669,000
This charming Colonial townhouse in Tavistock Farms blends comfort and modern style with 3 spacious bedrooms and 2 full and 2 half baths. The open floor plan features luxury vinyl plank flooring, abundant natural light, and a kitchen with stainless steel appliances, an island, and breakfast area. Relax by the wood-burning fireplace or unwind in the soaking tub. Backing to serene trees and open space, the home also offers access to community amenities including a pool and beautifully maintained common areas. Recently refreshed with a major “glow-up,” this inviting property is ready to enjoy.
Gwen
Pangle
703.930.4872
gwenpangle@compass.com
2,092 SQ FT HOME | 648 SQ FT DETACHED GUEST STUDIO
6.59 AC | $2,500,000
PACIFIC NORTHWEST RETREAT
One-of-a-kind waterfront property in the heart of the Columbia River Gorge. Welcome to your own private paradise! Bordered to the south by the Columbia River, this property boasts an expansive beach, multiple inlets, and a bluff along 750+ feet of private waterfront. The beautiful year-round Carson Creek flows through the lush, forested acreage, providing a habitat for abundant wildlife. Just steps from the water lies a custom-built home offering stunning sunrise-to-sunset views. The home features stone siding quarried on-site and a covered wrap-around porch, inviting you to relax and enjoy the serene surroundings. Main Level Features: beamed ceilings, Australian Cypress floors, open-concept living area with a custom fireplace, primary suite, and laundry nook. Upper Level Features: large picture windows, family room, spacious office/bonus room, 2nd bedroom with private balcony, 2nd bathroom with walk-in shower and soaking tub. A custom-built detached guest studio provides privacy for your visitors, complete with a walk-in closet, bathroom, loft, and fireplace. Enjoy the abundant wildlife and breathtaking views from your private beach, explore the creek bed, or take advantage of river access as a watersports launch site! This property offers something for everyone. Located in the Columbia Gorge National Scenic Area. Buyer due diligence is recommended for any improvements or changes. MLS #230572310
720.563.7192
amanda@donnunamaker.com
www.curryamo.DonNunamaker.com
OFFERED AT $1,750,000 269
With over 1,000 feet of direct North Fork Shenandoah riverbank access, this 55-acre property offers a balanced mix of open pasture and mature woodland. In 2017, the current owners constructed a custom home designed to complement the setting, supported by additional structures including a renovated 19th-century bank barn guest house, a detached three-bay garage, and a separate tractor barn. The residence was built to exacting standards using 2x6 framing, stone and HardiePlank siding, custom exterior doors, and locally milled hardwood flooring installed by Cochran’s of Berryville using lumber harvested from the property. The home offers 3,174 square feet of above-grade finished living space with three bedrooms, two full and two half baths, and a layout that places all primary living areas on the main level. An unfinished lower level provides approximately 850 square feet of storage with potential for future finishing, along with an additional one-car garage. Antique doors sourced from around the world are incorporated throughout the home. The gourmet kitchen features a wood-topped center island and tumbled stone tile flooring, opening to a sitting area with wood-burning stove. This space flows directly to a deep, full-width, northeast-facing covered porch with elevated views of the river and surrounding mountains. Quality fixtures and fittings are used throughout, including William Morris wallpaper in select rooms. A two-car side-load attached garage is complemented by a 40’ x 24’ detached three-bay garage suitable for equipment and storage. The 60’ x 30’ tractor barn, with an attached mechanicals room, offers flexible space for a variety of future uses. Just below the porch, a tiered outdoor entertaining terrace includes an expansive concrete patio, integrated stone seating, landscaped beds, and a substantial wood-burning masonry fireplace set against a private wooded backdrop. The circa 1830 bank barn, served by its own well and septic system, has been converted into guest accommodations featuring a kitchen, raised stage, sleeping quarters, one full and one half bathroom, cathedral beamed ceilings, and a second floor mezzanine/gallery, spanning much of the open interior. A private riverfront property with acreage, multiple structures, and broad scenic views, located just over an hour from Washington, D.C. More info: rivermanordrive.com
5 BEDS | 6.5 BATHS | 5,882 SQFT. | $1,780,000
129 AGNESE COURT, MARTINSBURG, WV 25404
A rare offering on the deepwater Potomac, this custom waterfront residence pairs architectural presence, refined finishes, and a setting designed for life on the water. Located in the gated community of Potomac Overlook, with access to 10 miles of deep-water boating, the property offers a level of privacy, scale, and waterfront experience seldom found in the area. From the covered stone front porch to the private dock below, every element was designed to make the most of its riverfront setting. Inside, wide-plank hardwood floors, soaring ceilings, and an open main level create an impressive sense of scale. The kitchen makes a strong impression with an oversized island, quartz countertops, farmhouse sink, and butler’s pantry, all opening to a breathtaking dining area wrapped in windows and oriented to the river. The living room is anchored by a dramatic floor-to-ceiling stacked stone fireplace with custom built-ins. All five bedrooms are true suites, each with its own ensuite bath, including a primary suite designed as a private retreat with a spa bath, soaking tub, dual vanities, and custom walk-in closet. A separate guest suite and loft add flexibility for extended stays without sacrificing comfort or privacy. Outdoor spaces are equally compelling, with a glass-railing deck, expansive patio, built-in fire pit, and terraced landscaping leading to the water’s edge and private dock. The oversized crawl space and basement area include a full bath, offering exceptional utility after long days on the river. Whether centered around boating, sunset dinners, or weekends filled with guests, this is a waterfront home designed to make the most of deepwater Potomac living.
Check out this gem of a cabin on over 27 Acres that border Sleepy Creek Wildlife Management area! Very well maintained cabin with wood floors, stone fireplace, wood cabinets and much more. Check out the ramp leading up to the deck and the covered front porch as well. There is a trail leading up to the border with the wildlife management area as well. Plenty of hiking and great hunting. This cabin offers a lot and it is perfect for a retreat!
The Ultimate “Turn-Key” Waterfront Compound
BEDS | 4.5 BATHS 2,280
Pack your bags and leave your worries behind! This is the ultimate, fully loaded waterfront retreat you’ve been dreaming of. Situated on four adjoining lots right on the shores of Mount Storm Lake, this incredible property features two separate living units and comes 101% turn-key— fully furnished and complete with all the summer toys you need to start making memories on day one. The Main House: Custom Comfort & Lake Views The custom-built, 2,280 sq ft main home is designed for seamless indoor-outdoor entertaining. The Hub: An expansive, openconcept kitchen, dining, and living area. Chef’s Kitchen: Features a centerpiece stained-concrete breakfast bar, ceramic tile flooring, and sleek stainless steel appliances. Cozy Vibes: A relaxing living space anchored by a beautiful wood stove with a stacked-stone backdrop. Only 2 hours from Metro.
RARE OPPORTUNITY
A rare offering of approximately 340 contiguous acres along the Potomac River, this expansive tract com bines privacy, natural beauty, and long‑term potential. With roughly 50 acres of level, usable riverfront, the property is well‑suited for recreation, outdoor hospitality concepts, or future low‑impact campground development. Its direct adjacency to federally protected C&O Canal lands enhances both privacy and conservation value, creating a unique setting that feels remote yet accessible. Land Features 340± total acres, contiguous and diverse in topography Bordered by C&O Canal National Historical Park, ensuring protected surroundings Portions of the property have been recently timbered, offering improved access and long‑term forestry value No residential dwellings; an unoccupied mobile home with well and septic remains on site Use Potential The combination of river frontage, level ground, and proximity to protected land makes this property a strong candidate for: Outdoor recreation retreats, Low‑impact campground or cabin concepts, Hunting, fishing, hiking, and nature‑based activities Long‑term land banking or conserva tion‑minded ownership.
Just over the McLean border, Penguin Place is a beautiful neighborhood in a very strategic location. Literally minutes to everything; McLean, Tysons, Falls Church City, and Metro are all right around the corner. On this quiet street, one house reigns supreme as a tribute to elegant living and architectural style. Built by Premier Homes, this house boasts towering columns, focal-point coachman’s chandelier, and intricate brick quoins creating an incredible first impression. Inside a gracious and spacious world unfolds with a curved main staircase, sunlit rear staircase, and an elevator! The kitchen is unbelievable with its Chef’s island, morning room, pavilion screened porch, and a huge great room with double sided fireplace. The master domain is as a large as a separate apartment with its own European spa bathroom filled with unexpected luxuries, twenty-foot dressing room, fireplace, bar, and sleeping porch. The club level offers a family relaxation spa with second steam shower, gym-exercise, lavish sports bar, club room, game room, plus a fifth and sixth bedroom! Outdoors is perfect for entertaining, with a lovely patio, pool and outdoor kitchen.