LIVE OAK DRIVE, MCLEAN, VA 22101
$14,900,000 | 7 BEDS | 10 BATHS | 16,000 SQ FT
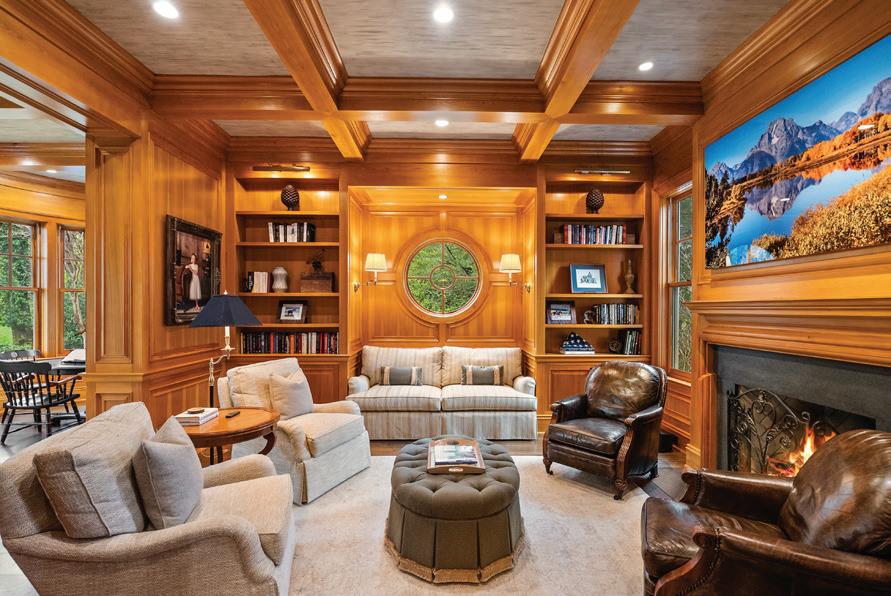
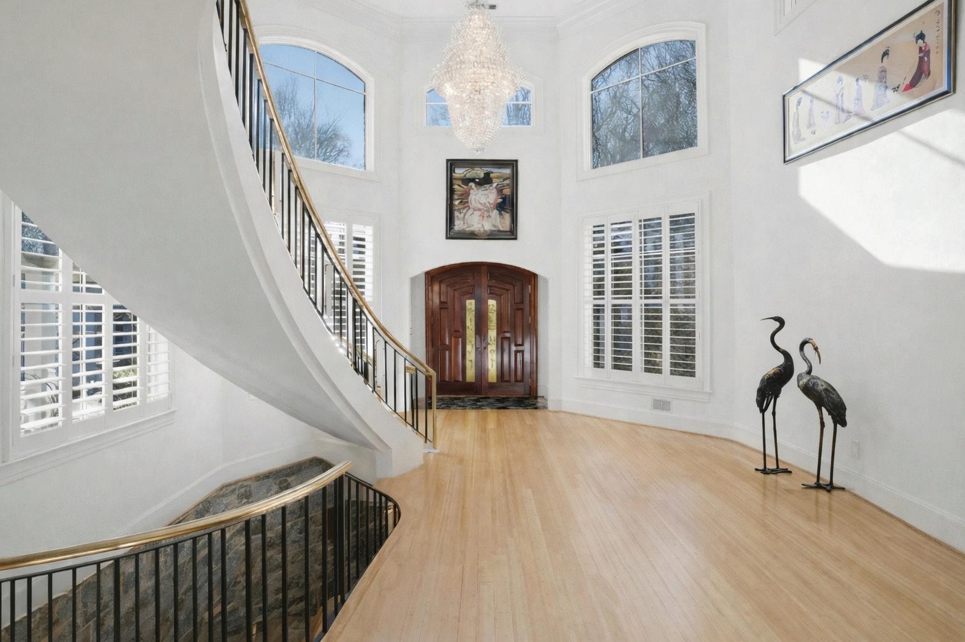
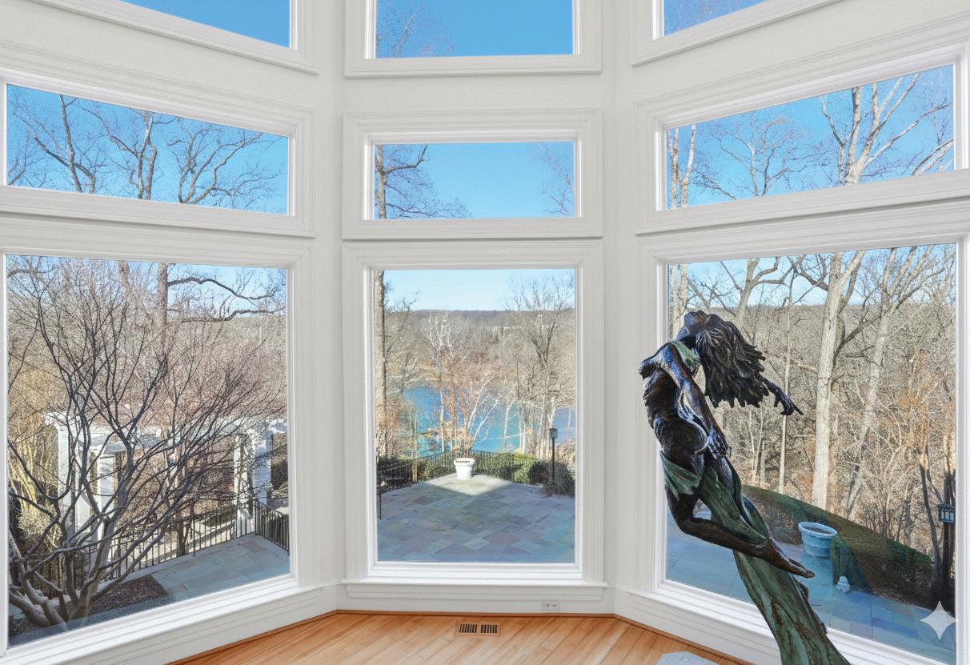
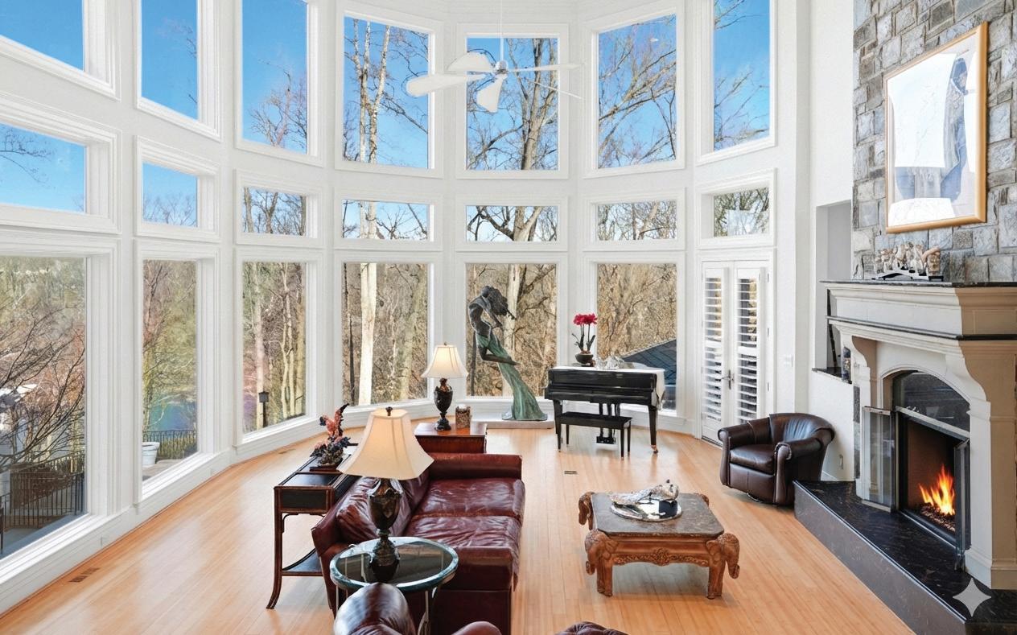
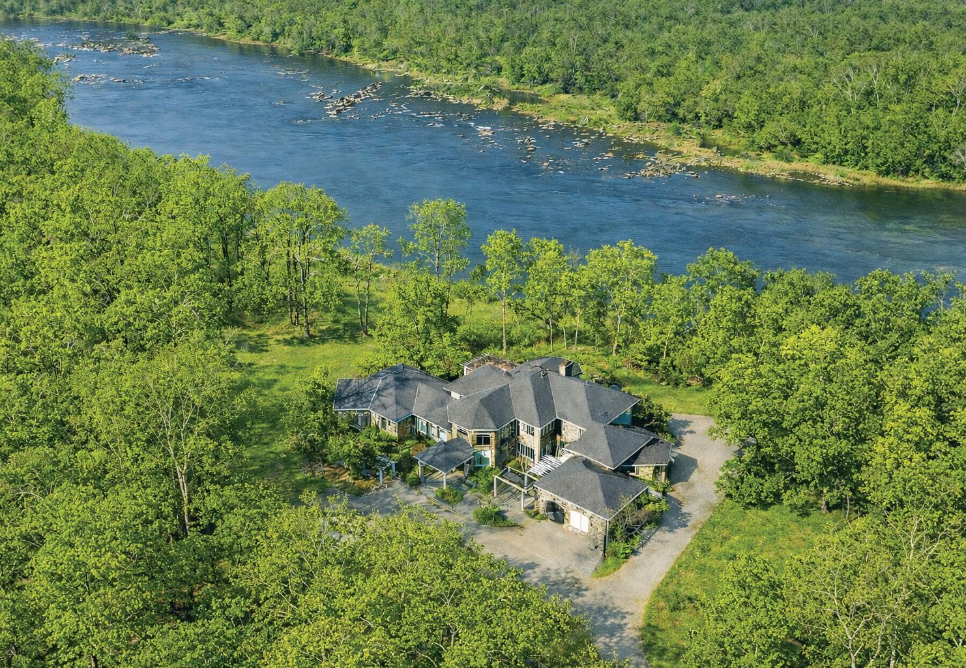
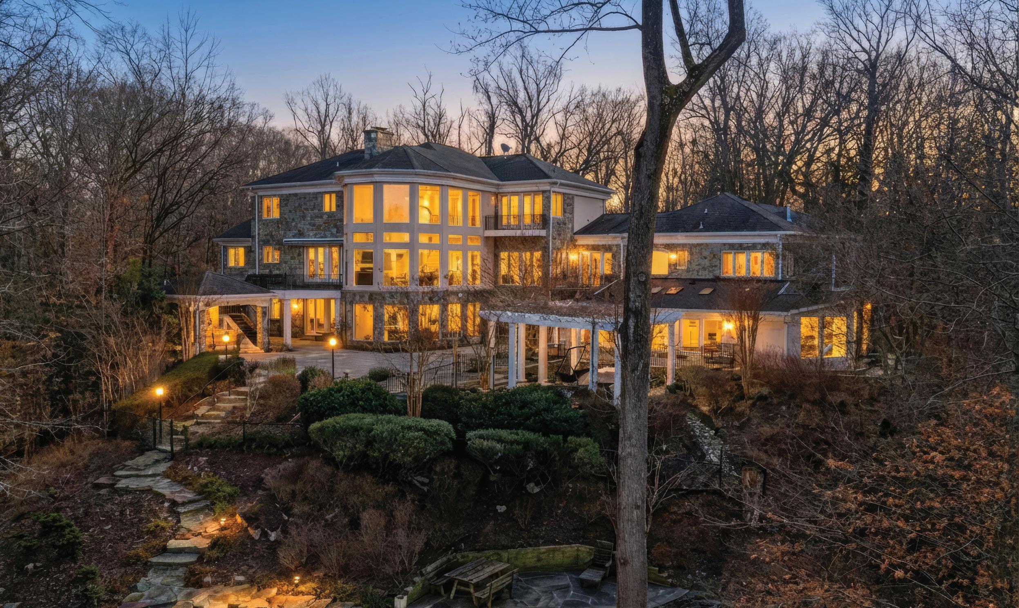
Set high above the Potomac River in one of McLean’s most prestigious enclaves, 658 Live Oak Drive is a masterfully crafted estate offering extraordinary scale, privacy, and panoramic river views. Offered at $14,900,000, this BOWA-built stone residence is sited on more than three gated acres, moments from Washington, D.C., yet defined by tranquility and seclusion. A stately approach reveals manicured grounds, mature landscaping, and a sense of arrival that unfolds into breathtaking vistas visible throughout the home. Spanning over 16,000 square feet, the residence has been thoughtfully designed to balance grand-scale entertaining with refined, comfortable living. At the heart of the home, a dramatic two-story great room showcases soaring ceilings and expansive windows that frame sweeping Potomac River views. The space flows effortlessly to an expansive terrace, creating a seamless indoor-outdoor experience ideal for entertaining or quiet moments overlooking the landscape beyond. The gourmet kitchen is both functional and elegant, featuring professional-grade appliances, granite surfaces, a walk-in pantry with a Sub-Zero refrigerator, and a discreet bar area—a centerpiece designed for both everyday living and elevated gatherings.
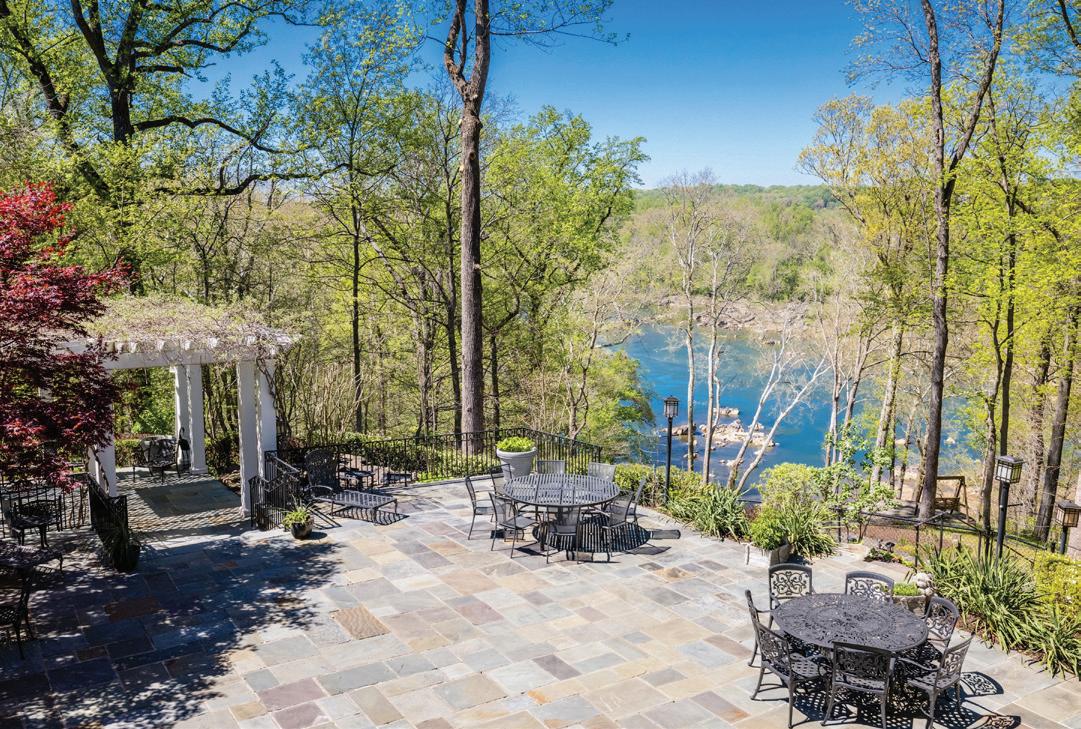
The main level offers exceptional convenience with dual offices, two powder rooms, elevator access, and a full laundry room with pet bath. The primary suite is a serene retreat, positioned to capture river views through windows on three sides. Dual dressing rooms and a marble spa bath with jetted tub, steam shower, and private balcony complete this refined sanctuary. The upper level hosts three additional ensuite bedrooms, each with walk-in closets, while two open to private balconies, offering elevated perspectives of the surrounding landscape and river views beyond. The lower level transforms the home into a destination for leisure and entertainment. A lounge with stone fireplace and billiards area leads to a wet bar, wine cellar, fitness room, and a striking indoor pool illuminated by skylights and glass doors that open to extensive stone patios. Additional accommodations include a private in-law or staff suite with a full kitchen, a dedicated salon, an additional guest suite, and generous storage. Outdoors, terraced gardens, pergolas, water features, and a gazebo with a full outdoor kitchen create a resort-like setting designed for year-round enjoyment. A five-car garage, geothermal systems, and a whole-house generator complete this exceptional offering. 658 Live Oak Drive represents a rare opportunity to own a meticulously executed estate with sweeping Potomac River views—a timeless residence defined by scale, privacy, and architectural distinction in one of McLean’s most coveted locations.

www.taloutinternational.com


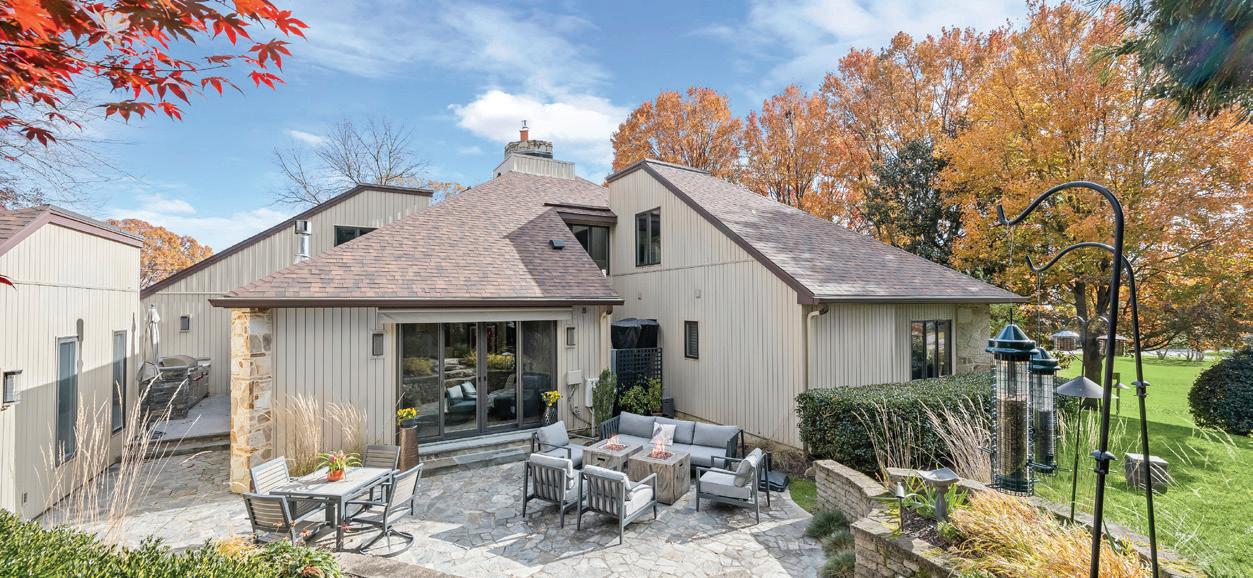
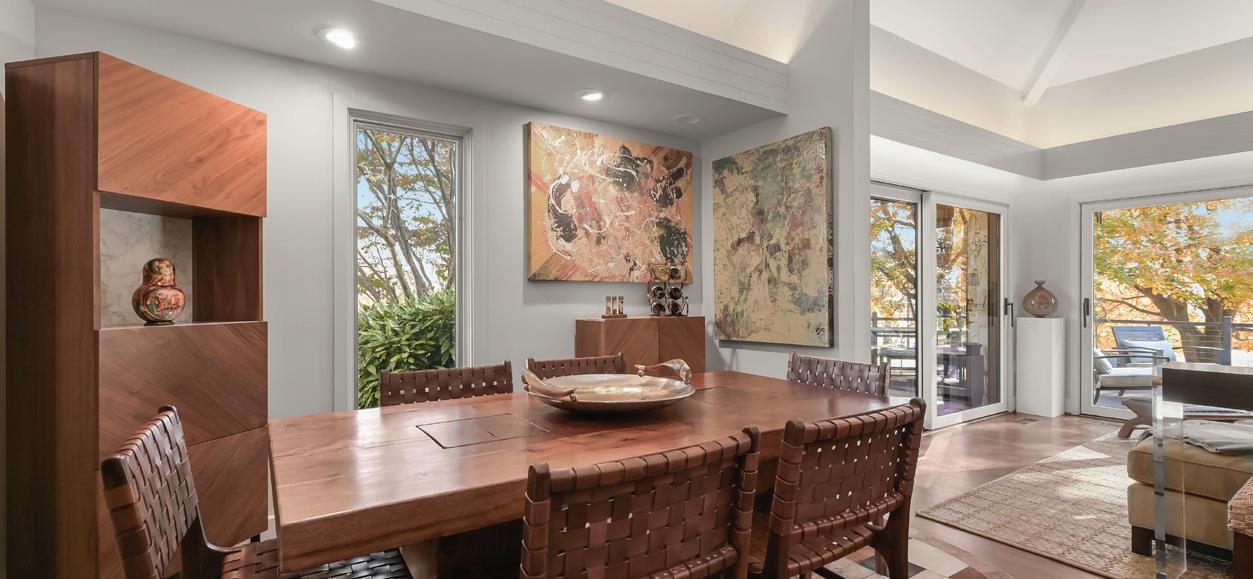

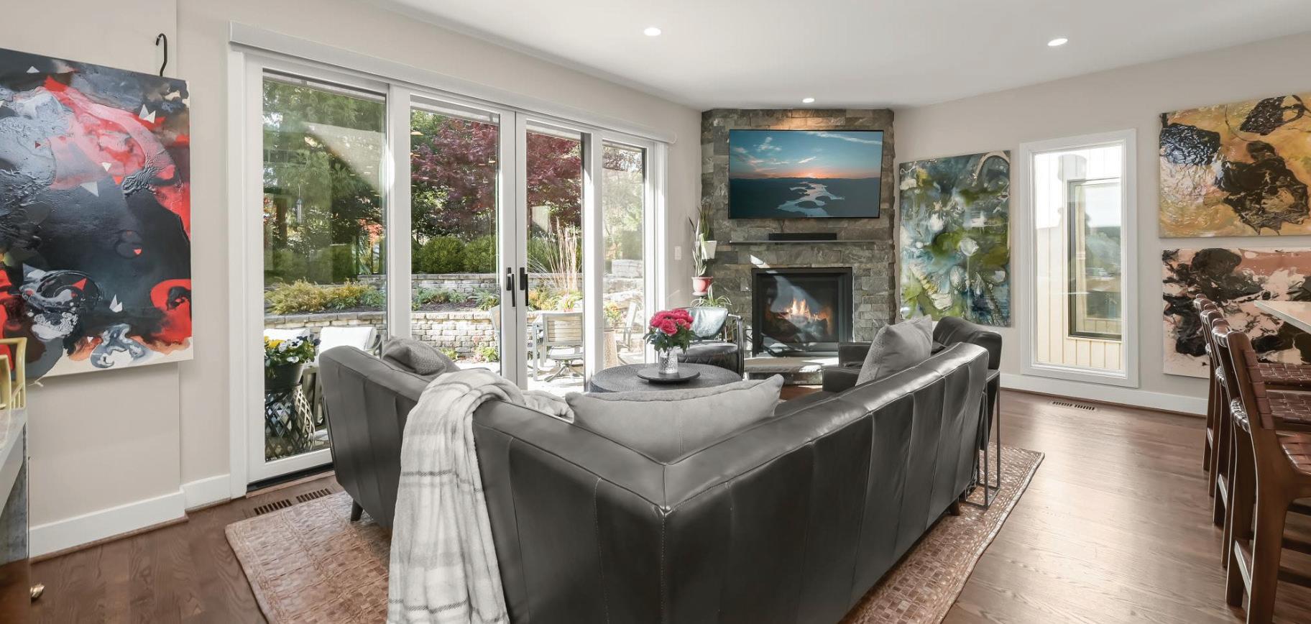
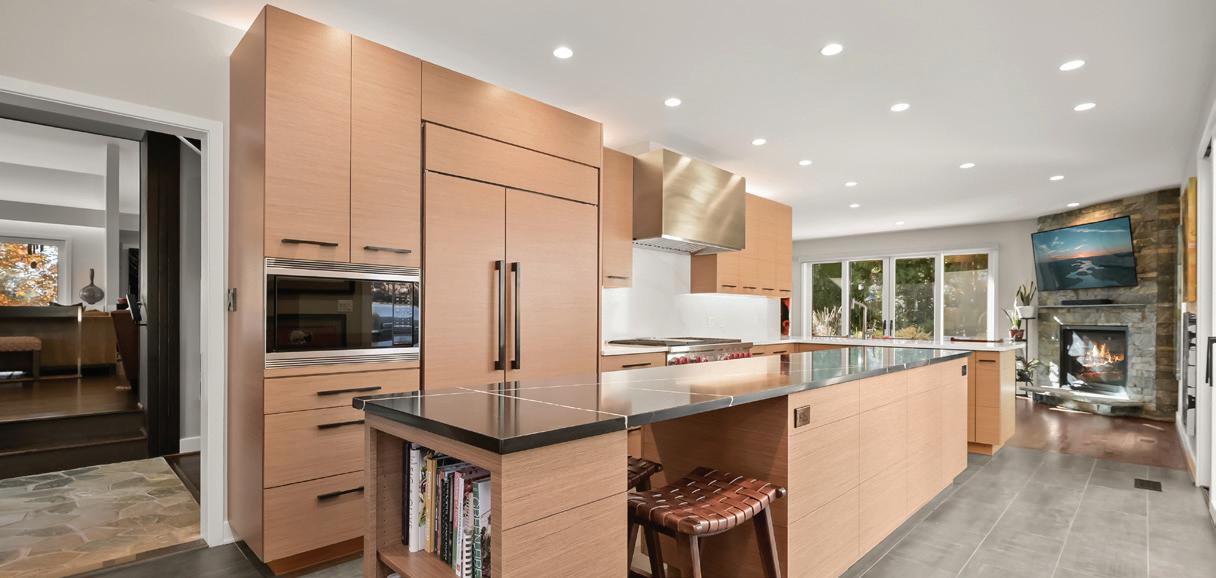

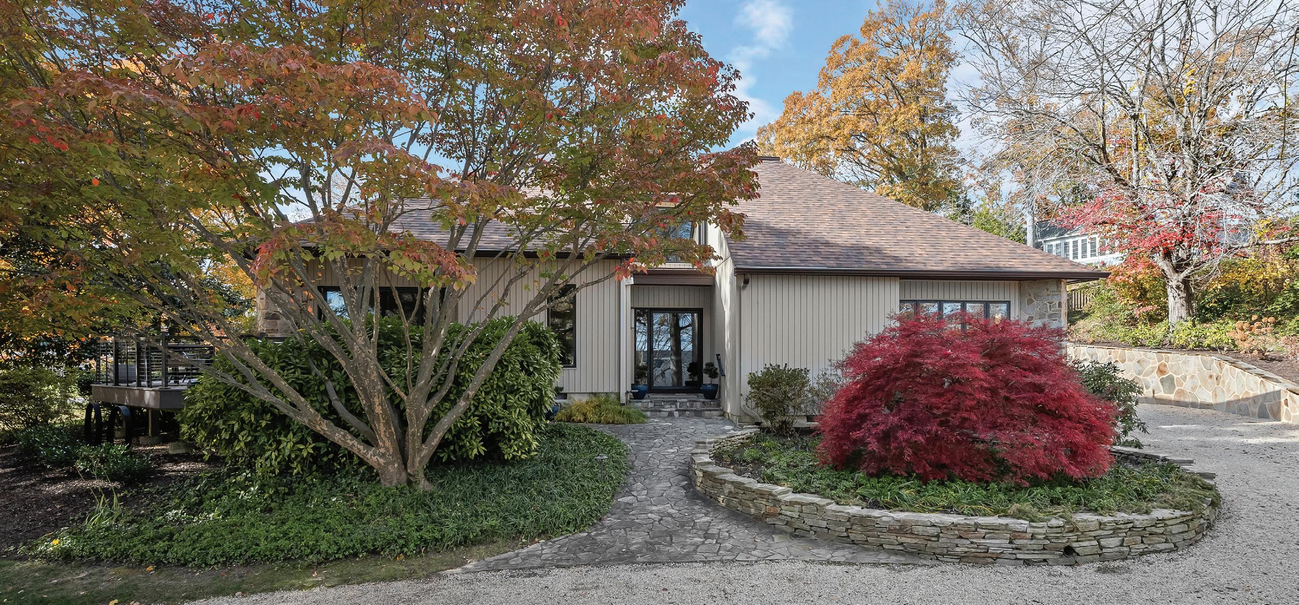
668 BROADWATER WAY, GIBSON ISLAND, MD 21056 OFFERED AT $3,395,000
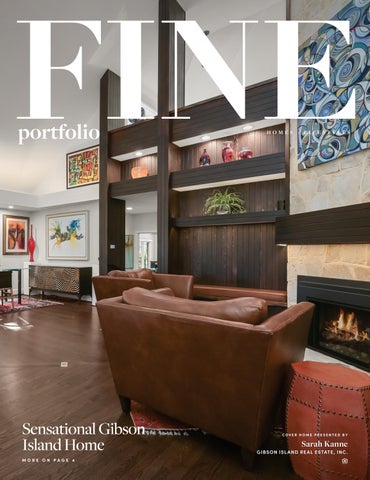
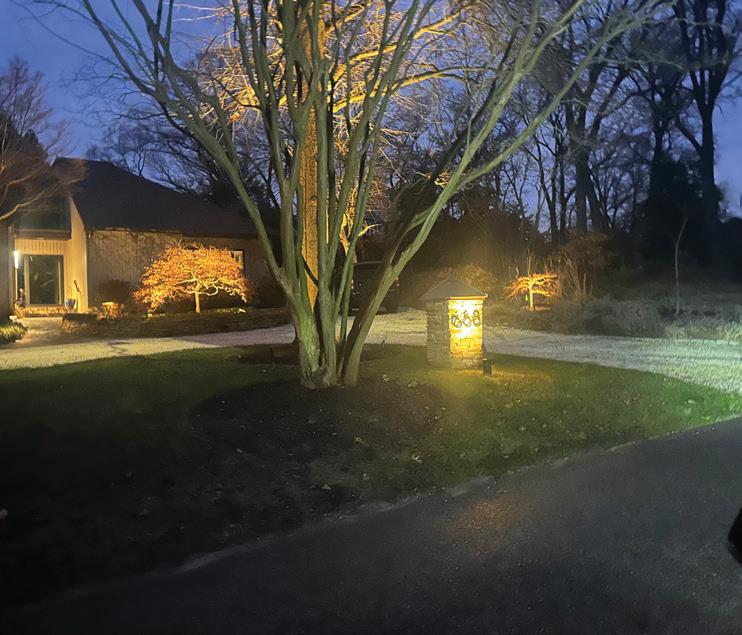
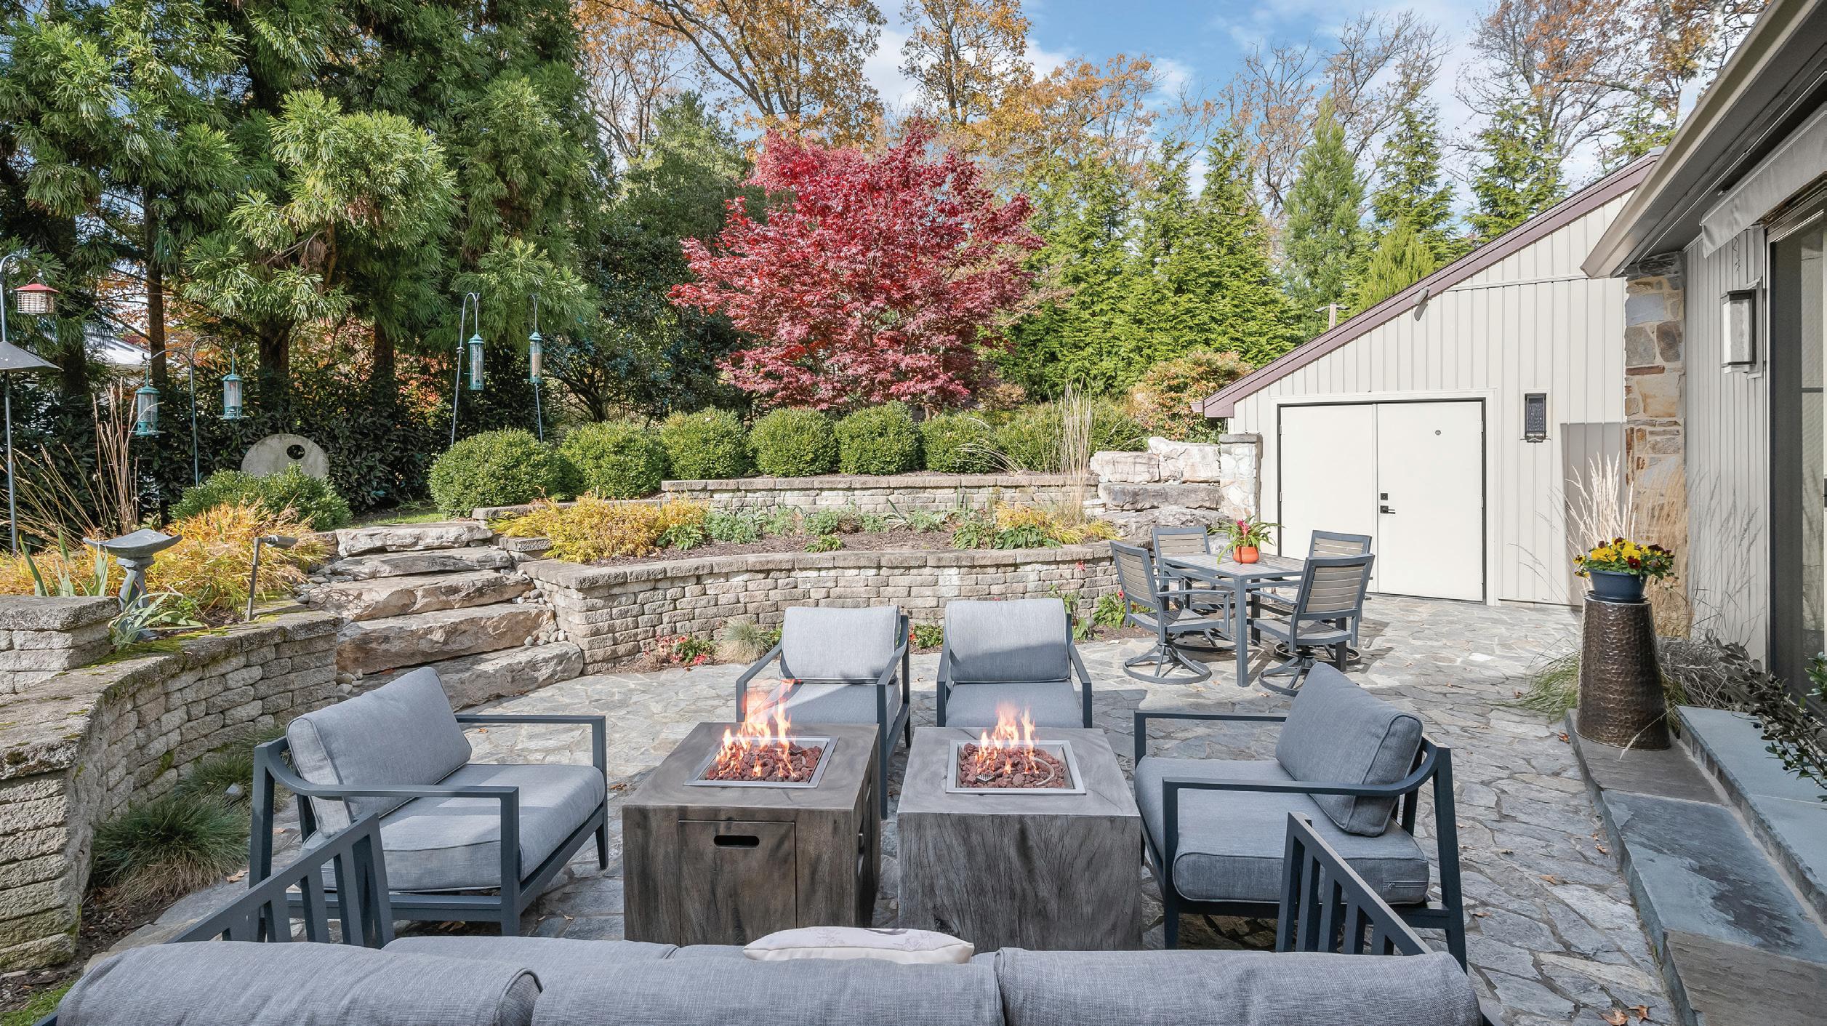
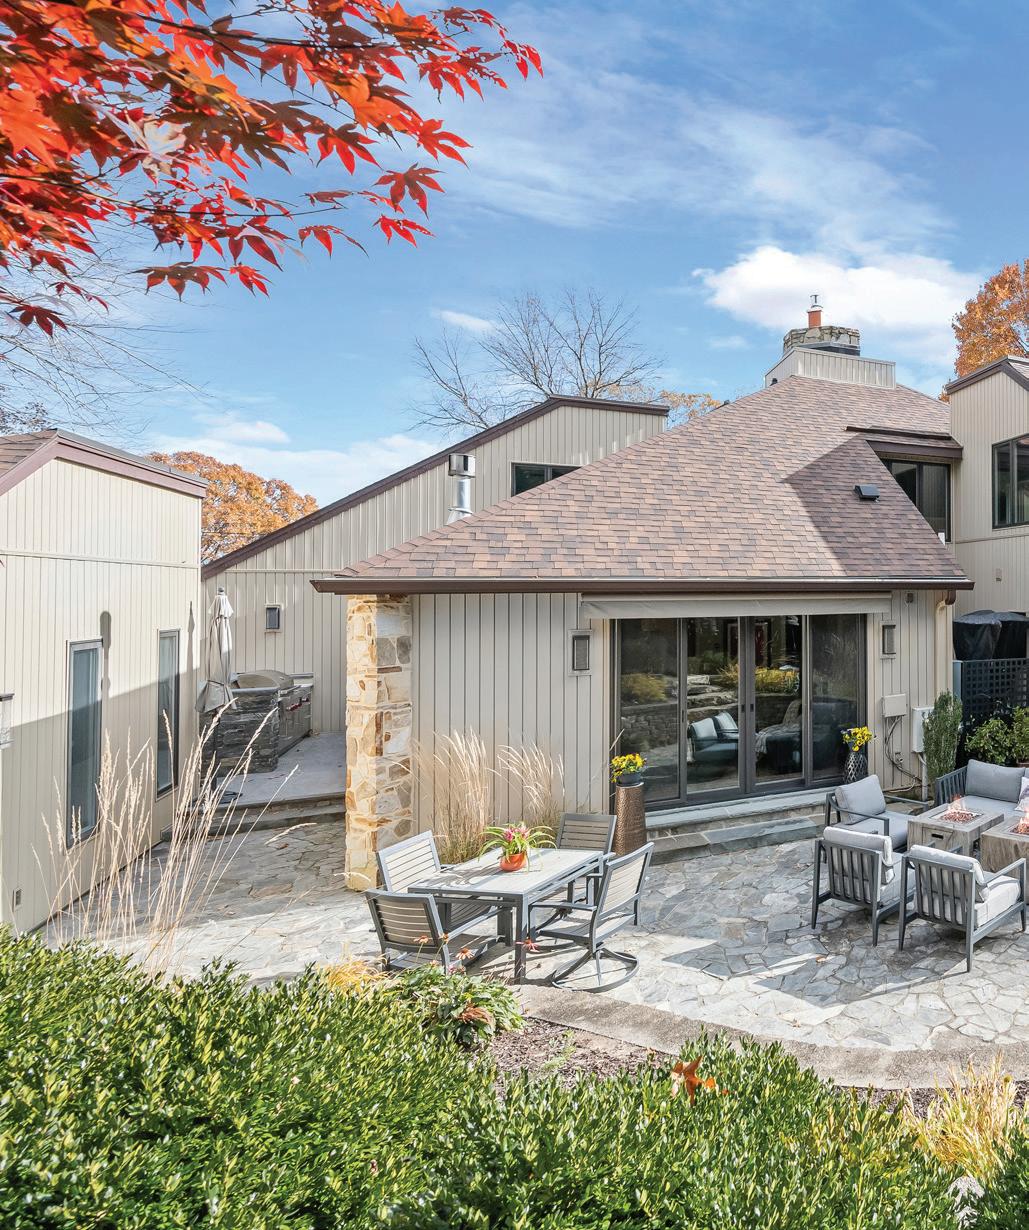
Nestled on nearly half an acre of beautifully landscaped grounds, this elegant, fully renovated, contemporary home offers comfort, style, and privacy. Built in 1988 by premiere contractor Bert Winchester, and then beautifully remodeled by Think Make Build in 2021, this 3,809-squarefoot exquisite residence has four bedrooms, and three and a half baths. A stone walkway and charming garden walls lead to an inviting front entrance. Surrounded by lush greenery, the property blends seamlessly with its natural setting and borders an undeveloped Gibson Island Corporation owned lot that ensures lasting privacy. Thoughtfully designed outdoor spaces encourage relaxation and connection with nature—ideal for morning coffee on the wrap around deck or evening gatherings in the secluded back courtyard. The courtyard is enclosed by beautifully crafted stacked stone retaining walls offering a rich, layered look with stone steps to the backyard.
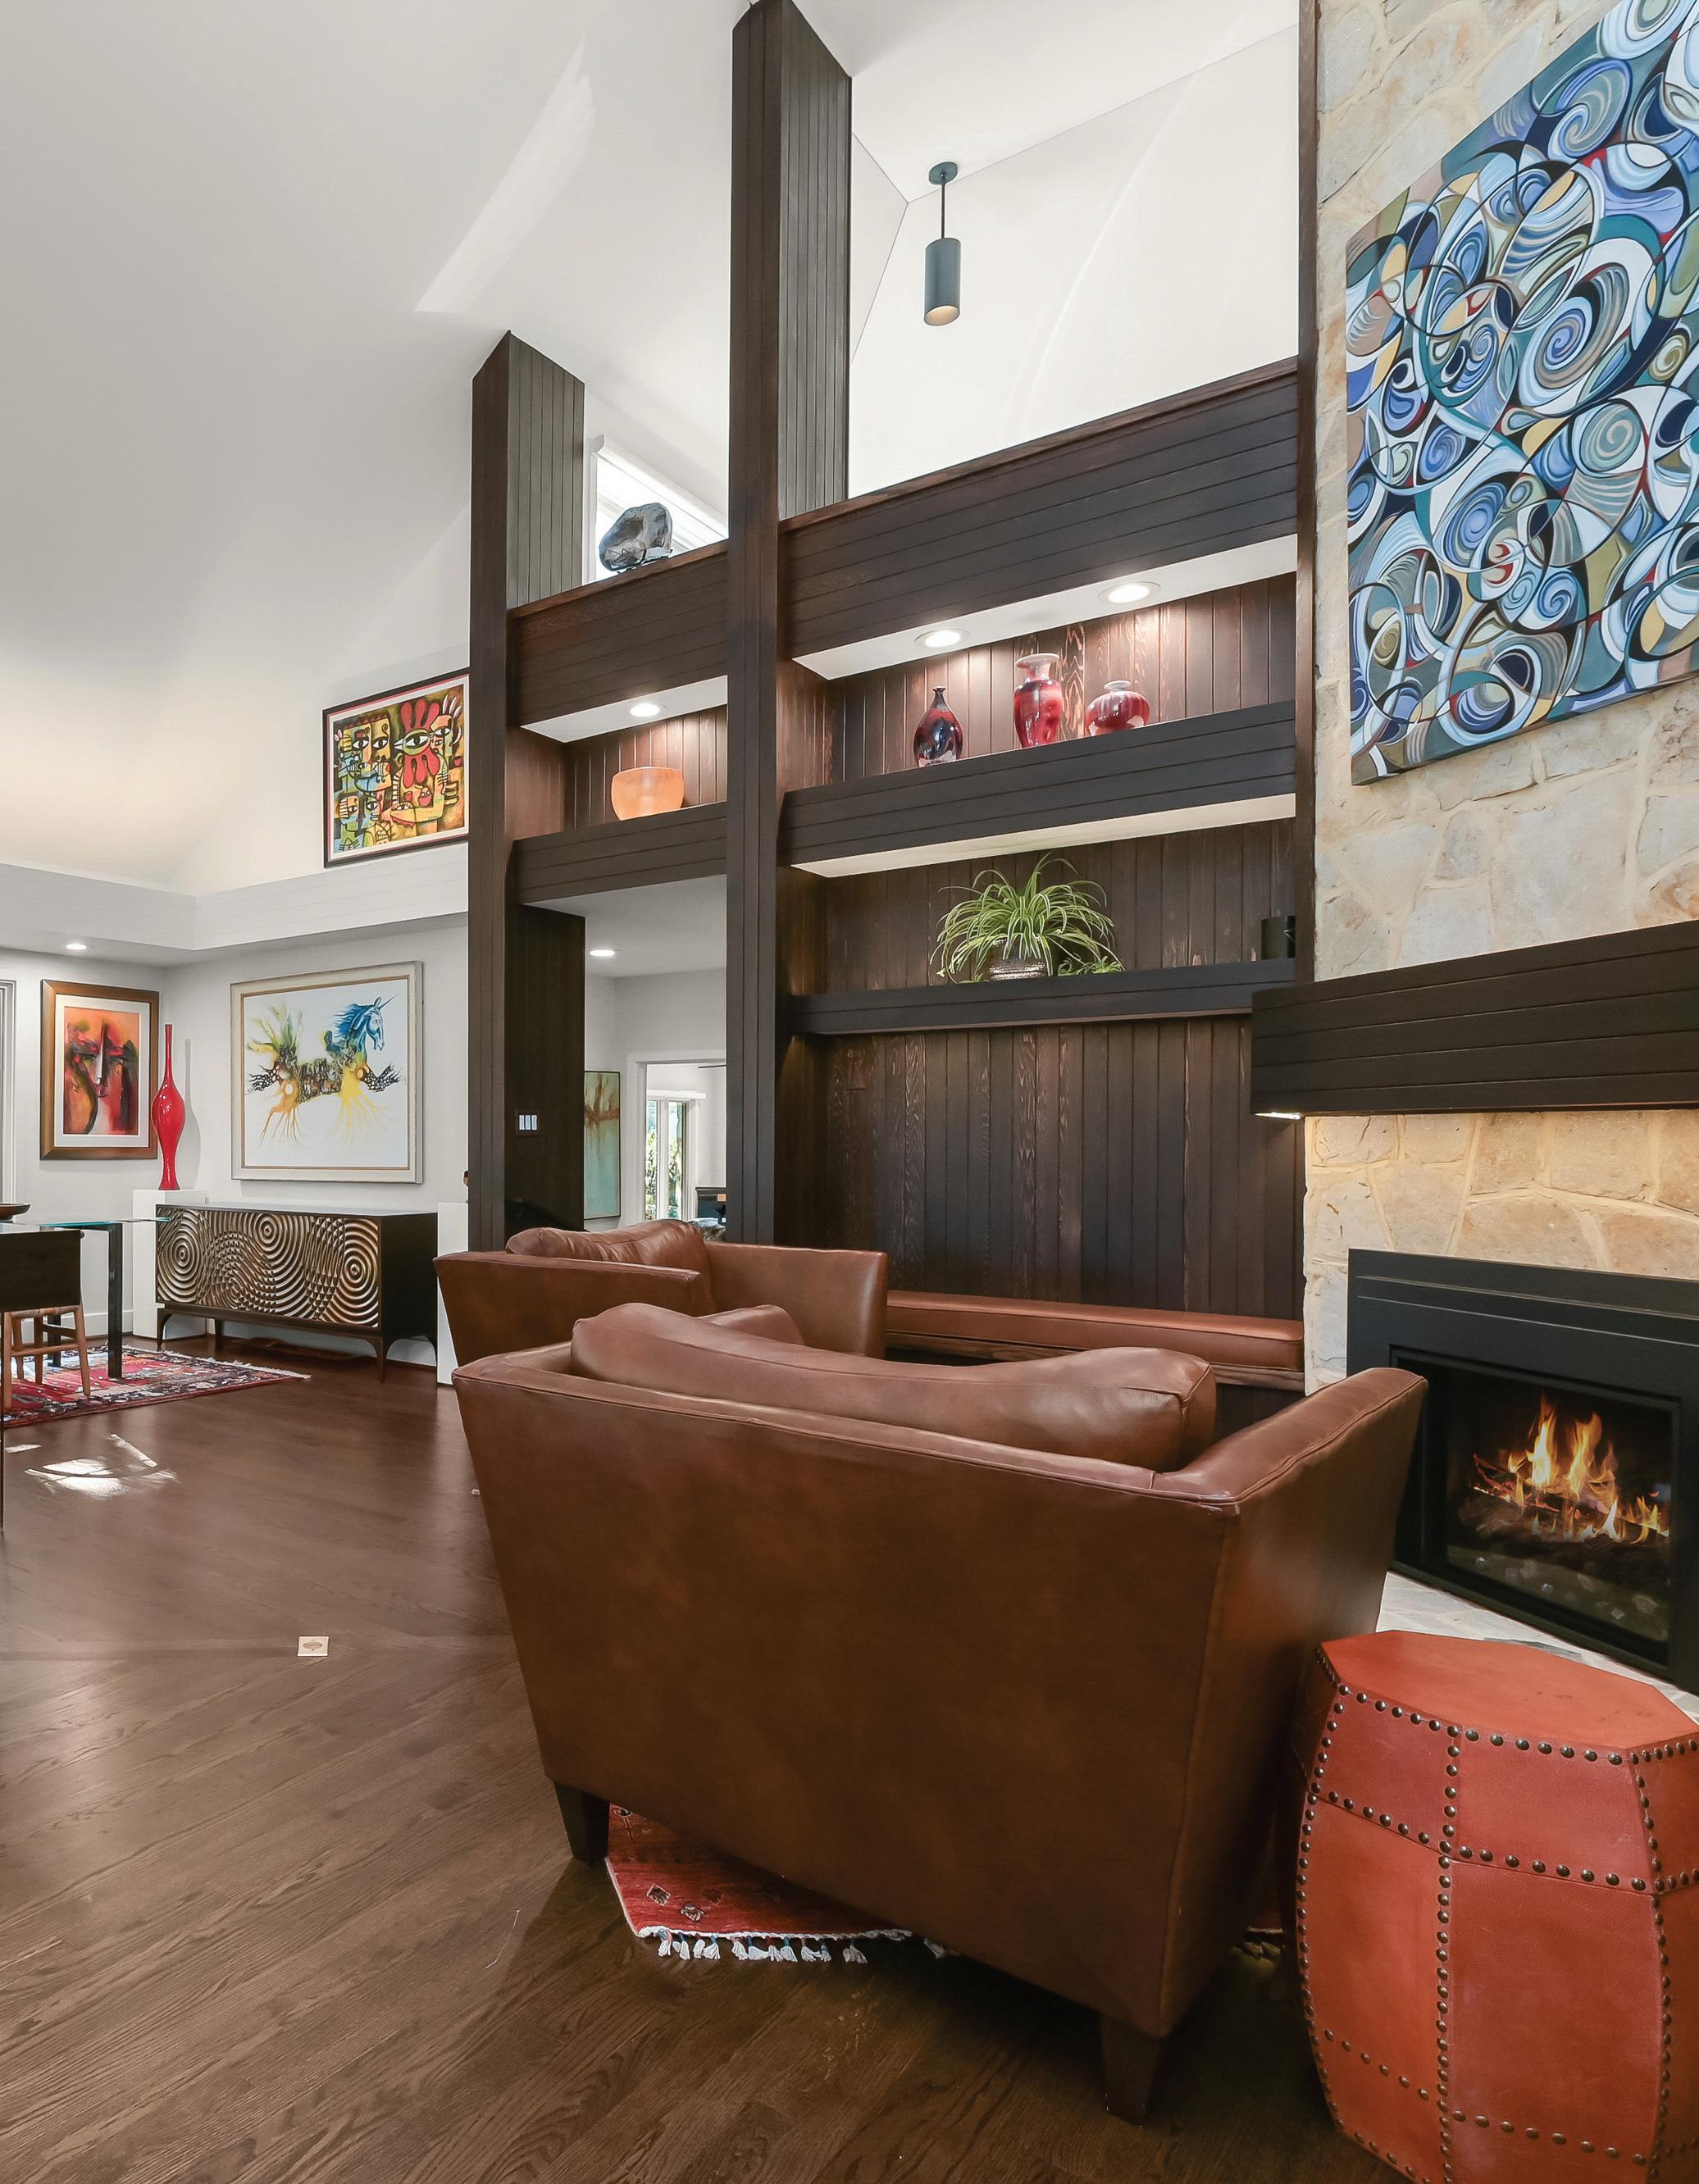
The main level features a spectacular two-story Great Room with gorgeous finish work, including built-ins, a handsome stone gas fireplace and multiple open living and dining spaces. Enjoy the inviting cozy den overlooking the backyard with a second stone, gas, fireplace,
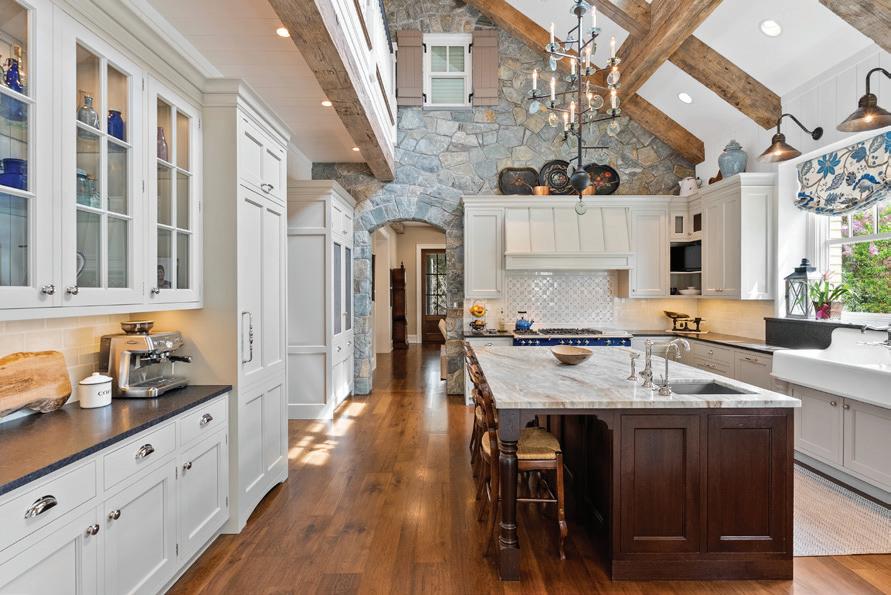
a newly renovated chef’s dream gourmet kitchen, complete with highend appliances and custom teak style cabinetry, and wet bar, plus an additional built-in outdoor kitchen with Wolf appliances. The main level offers a primary bedroom suite with spa-like bath and a second bedroom with Murphy Bed, which could also be used as a home office, with an ensuite full bath. A magnificently designed laundry room with stunning cabinetry is located off the kitchen Ascend the attractively designed, modern open back tread stairs with cable railing to the upper level overlooking the gorgeous Great Room. On this level are two additional spacious bedrooms, a full hall bath, and an open sitting area. The lower level offers plentiful storage. There is a detached one car garage.
668 Broadwater Way is ideal for year-round living or a second home escape. The property combines the tranquility of nature with the sophistication of modern design. The home’s recent renovations and careful maintenance ensure a turnkey experience for its next owner. This is a rare opportunity to own a distinguished property that perfectly captures the charm of Gibson Island living.
https://media.homesight2020.com/668-Broadwater-Way
Gibson Island is a private island within one hour of Washington, D.C. and Baltimore offering an absolutely extraordinary setting. The Island comprises 1000 acres with seven miles of shoreline. Two thirds of the Island is undeveloped and is owned by the Gibson Island Corporation, the homeowners’ association. The remaining third is residential home sites.
Gibson Island is located on the western shore of Maryland, so there is no need to cross the Bay Bridge. On the Island is a 43-acre spring fed freshwater lake in which one may enjoy non-motorized watercraft activities such as paddleboarding, canoeing, kayaking, fishing and swimming. The Island offers enormous privacy and security--there is an entry gatehouse staffed 24+Hours and the Island is patrolled by the Gibson Island Police Force (GIPD). The Gibson Island Corporation Service Department offers yard maintenance and landscaping and other services for homeowners. There is a full-service yacht yard. From the Island, it is just a 20-minute drive to BWI Airport and the neighboring Amtrak train station.
The Island houses a private country club (membership by invitation) offering yachting, fine dining year-round, tennis, an award-winning Charles Blair Macdonald designed 9-hole golf course, swimming, croquet, skeet shooting, and more. © Gibson Island Real Estate, Inc., All Rights Reserved




3
2



2
3
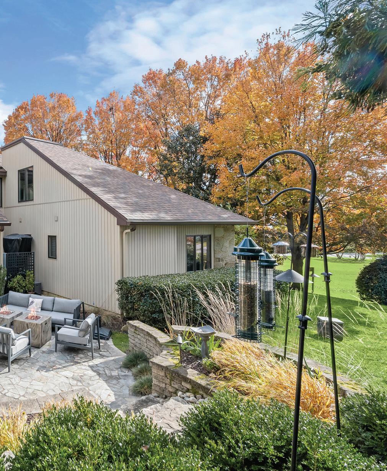
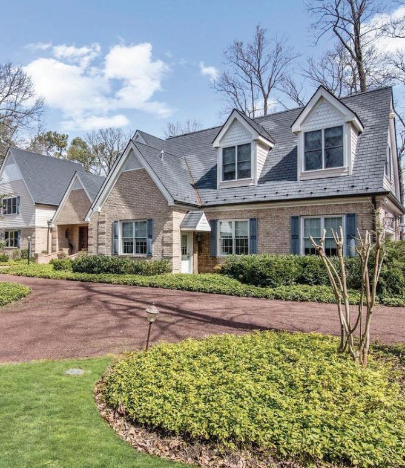
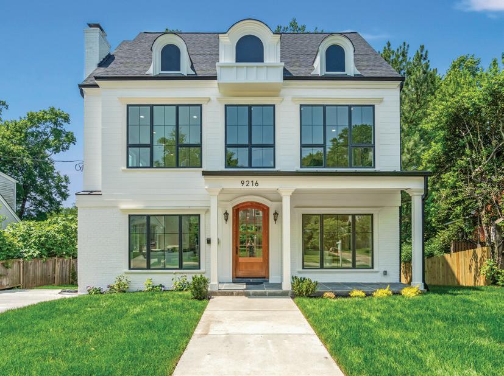
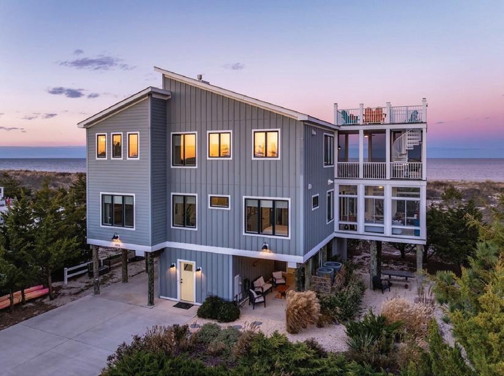
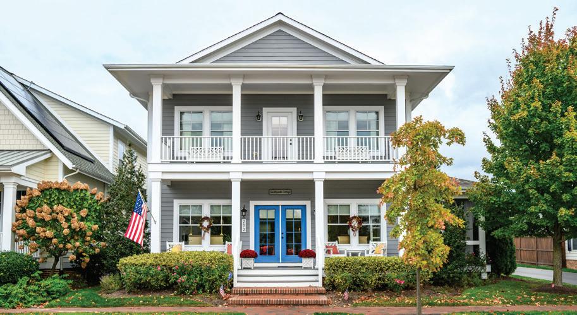
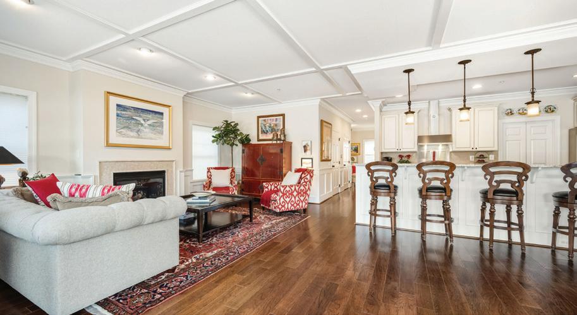
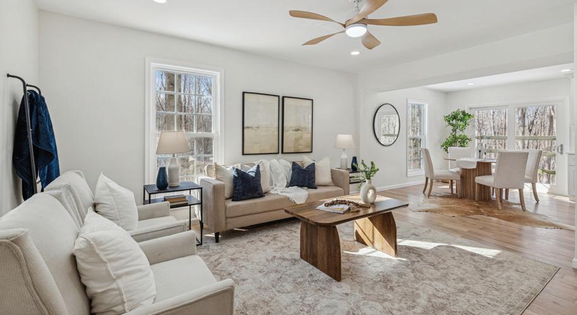
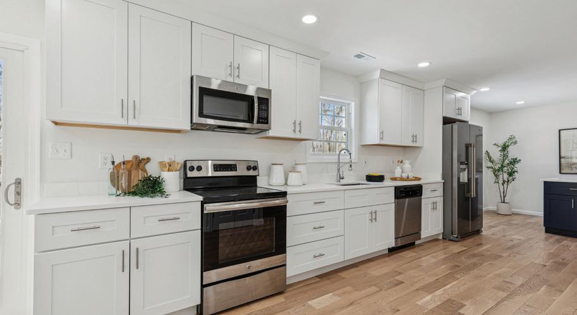
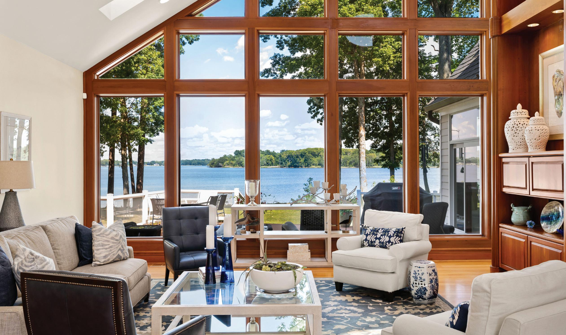
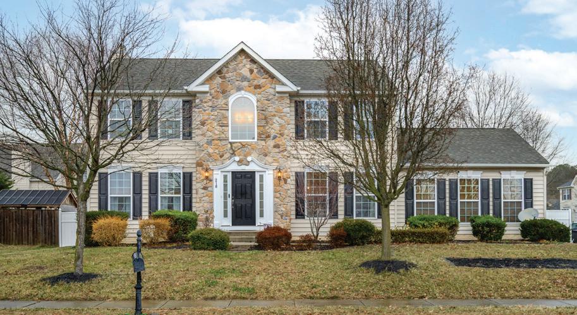
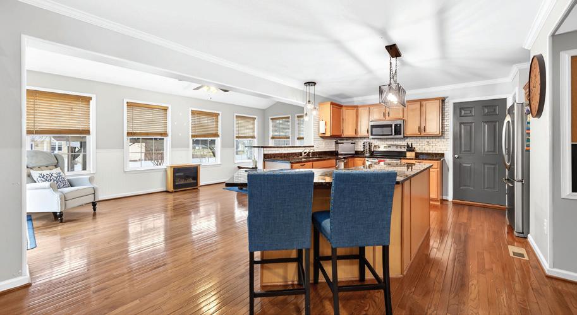



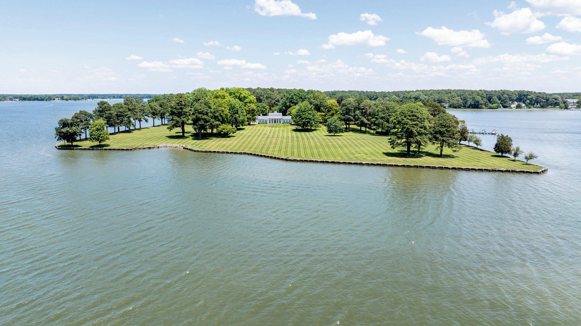
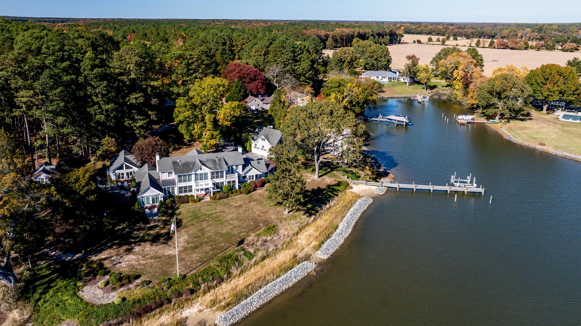
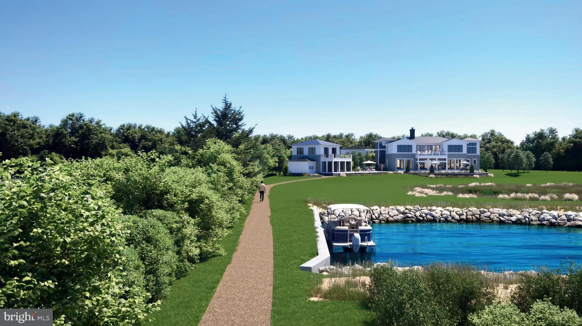
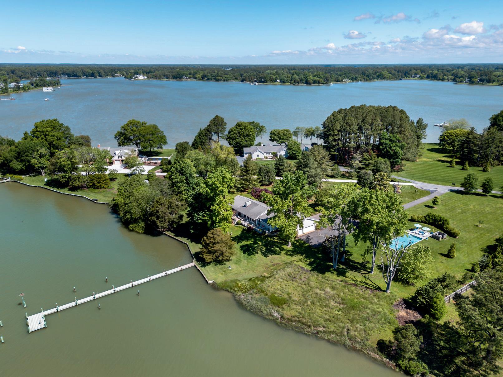
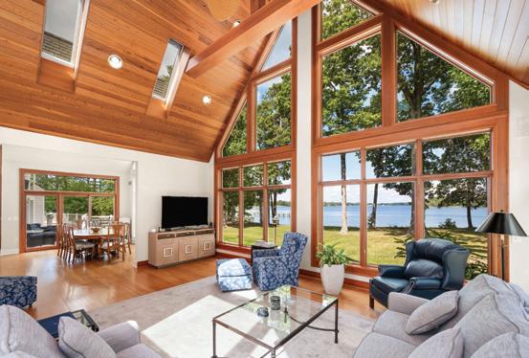
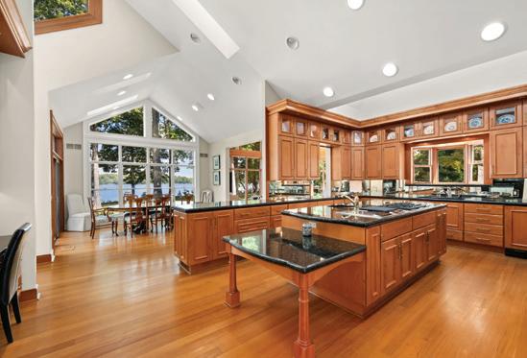
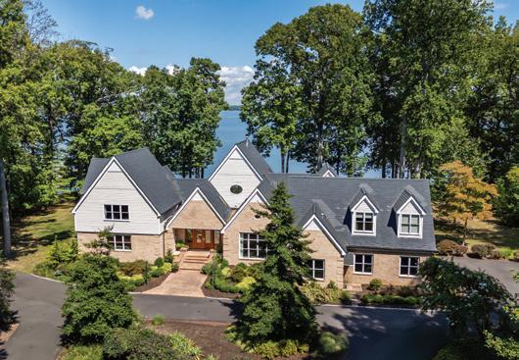
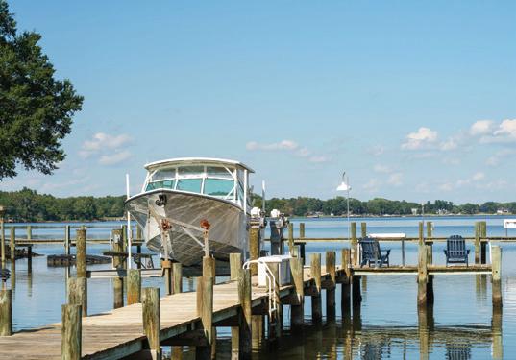
Set on more than five tranquil acres with deep water and over 900 feet of protected shoreline, this custom-built waterfront residence with a finished square footage of 7,129 square feet offers timeless design, enduring quality, and a setting unlike any other. With five full en-suites and newly finished spaces, creating a secondary family room and kitchenette provides flexibility for a variety of living situations or exceptional guest accommodation. Originally built in 1981 and completely reimagined in 2006, every detail reflects craftsmanship and artistry. A gated entry and private drive lined with seasonal blooms lead to a circular drive and covered brick porch, where glass entry doors open to reveal soaring vaulted ceilings, skylights, and a wall of windows framing the breathtaking Wye River views. Throughout the home, custom cherry millwork elevates fireplaces, built-ins, and displays with warmth and richness. At the heart of the open floor plan, the gourmet kitchen is outfitted with Alder cabinetry, Sub-Zero refrigeration, three wall ovens, a five-burner cooktop with grill, and much more - designed for both entertaining and everyday living. Formal dining beneath a vaulted ceiling, casual meals at the breakfast bar, or dining al fresco on the composite deck all capture sweeping water views. Outdoors, cascading deck stairs open to a lush lawn and private pier with a boat lift in deep water, offering endless opportunities for boating, kayaking, and sunrise views. This is a residence where design, quality, and setting converge to create a lifestyle of rare distinction. Welcome to your home, 3021 Bennett Point on the Wye River.



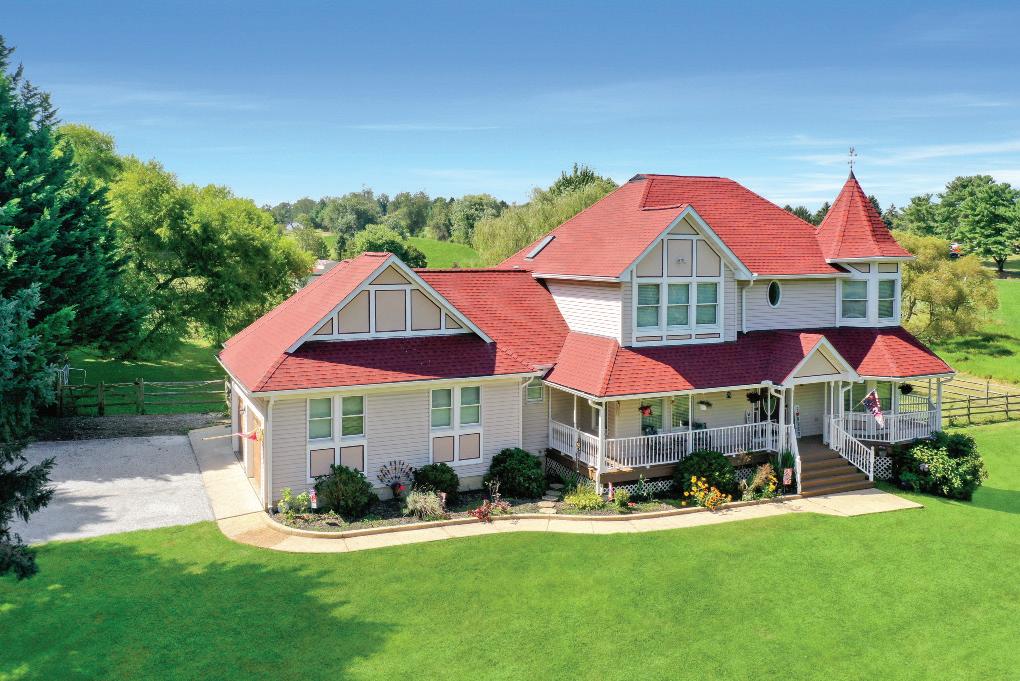
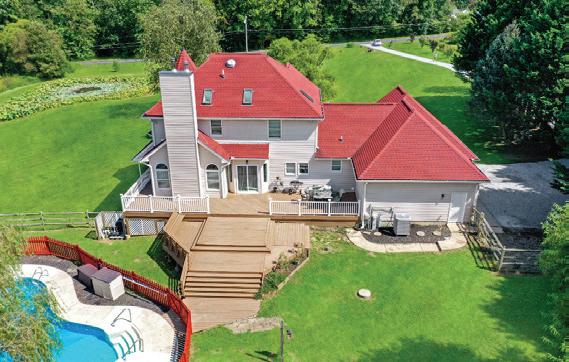
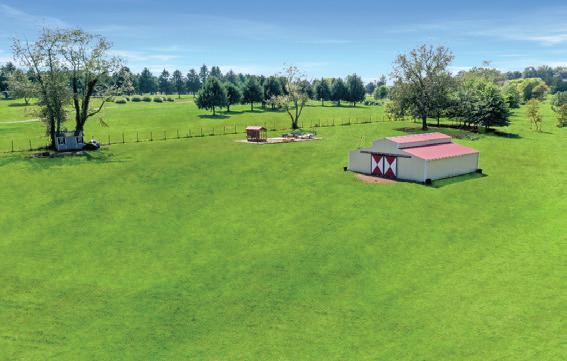
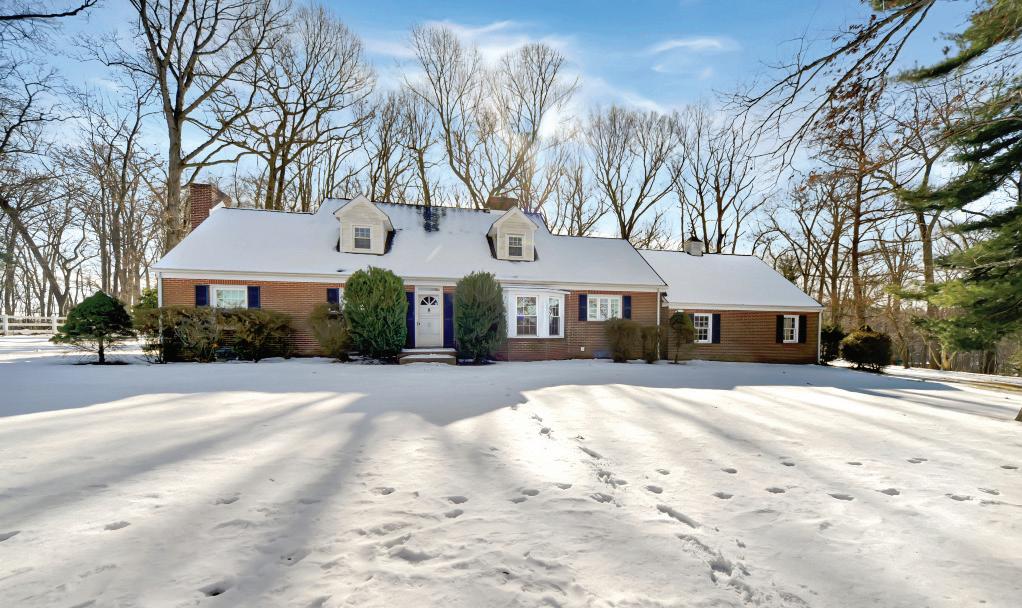
• 3 BR * 3 BA Victorian Home on 14+ Acres
• Brazilian Cherry Hardwood Floors
• Covered Front and Side Wrap-around Porch
• In-Ground Swimming Pool
• Fenced Pasture
• Pond
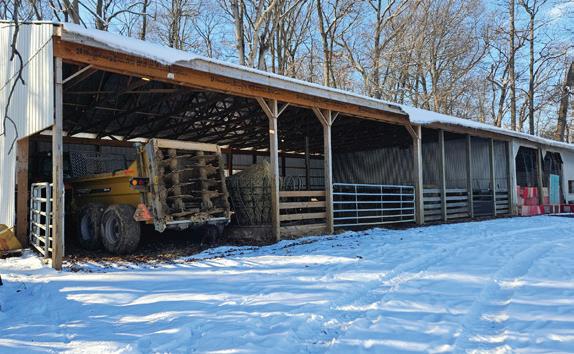
• Horse Barn
• Storage Shed
• Walk-in Shed
• Chicken Coop
$1,100,000
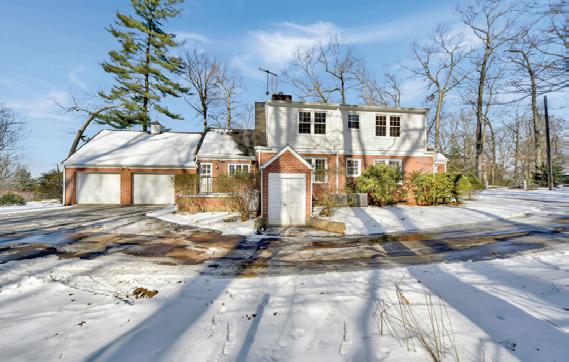
• Level 27 acres Farm with Custom Built 3 BR * 2 BA Brick Cape Cod
• Hardwood Floors Throughout
• Updated HVAC, Kitchen & Baths
• Att. 2-Car Garage with Paved Horseshoe Driveway & Parking for 3 Cars
• 20 acres Tillable Land
• 1 acre Fenced Woodlot Pasture
• 110’ x 40’ Metal Barn

PACKER
STARTING AT $1,250,000 They are nestled within the Reserve, Villas and Regency communities and are adjacent to historic FDR Park, designed
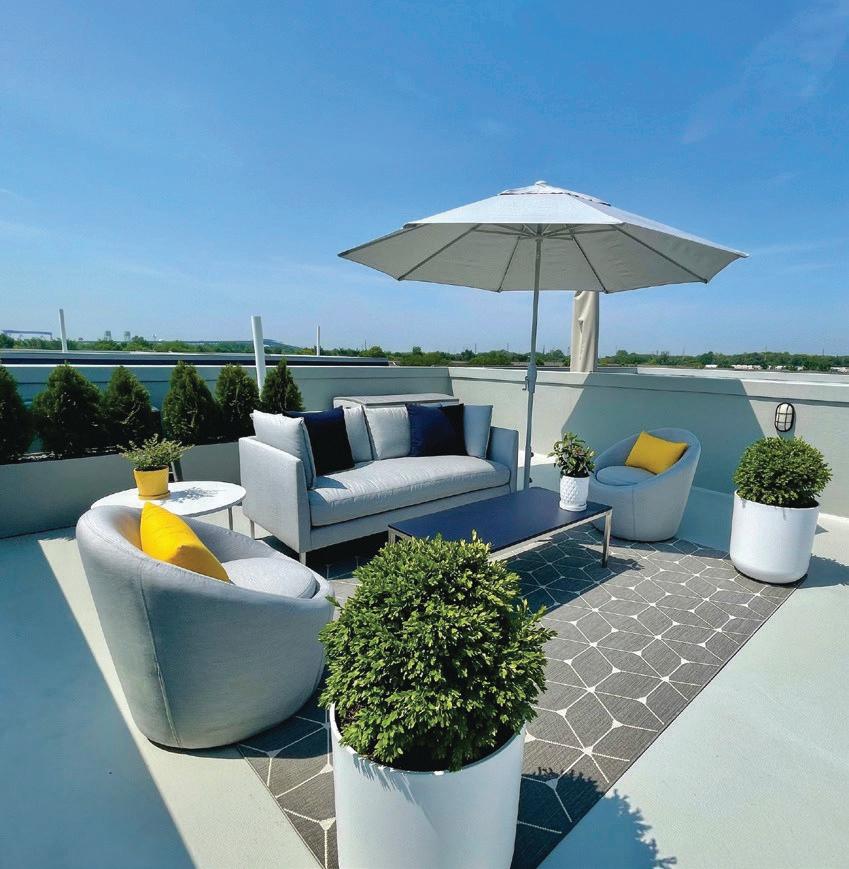
Large 20' x 40' fiberglass roof deck, deck off kitchen (2nd floor), and deck off primary bedroom (4th floor)
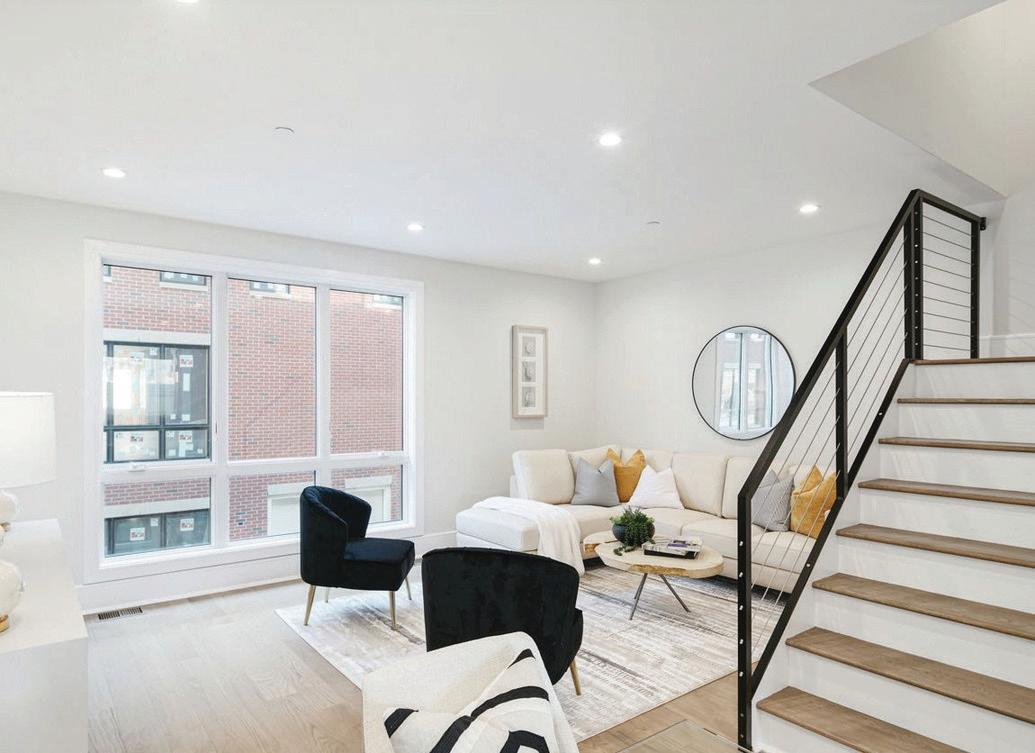
recessed lights throughout
T h e s s a Park, R , g y communities and are adjacent to historic FDR Park, designed by the Olmsted Brothers. They are also just minutes from Citizens Bank Park!
LUXURY FEATURES lighted bathroom cabinets
• 3 bedrooms, 3.5 bathrooms
uxury Features Included in Price
• Finished lower level (can be a 4th bdr)
1 5 ) 5 5 1 - 5 1 0 0 o reserve a private tour!
• 2-car garage with entrance into home
3 bedrooms, 3 5 bathrooms • Finished lower
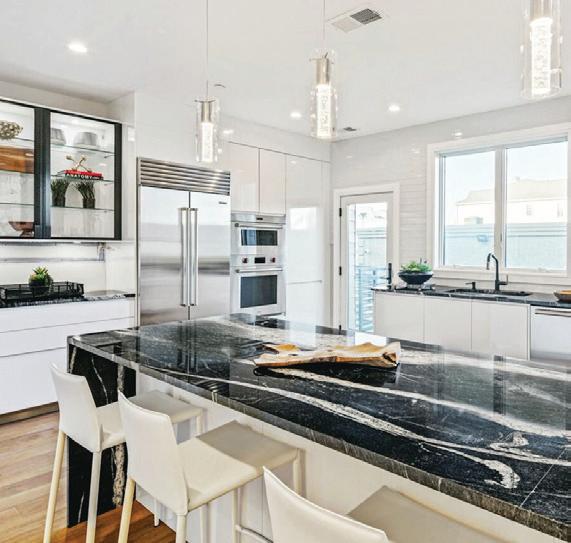
• Sub Zero and Wolf kitchen appliances
• Kohler faucets and fixtures
evel (can be a 4th bdr) • 2-car garage with ntrance into home • 5-stop elevator (lower evel to 4th floor with four-person capacity)
• Mirrored and lighted bathroom cabine
• 5-stop elevator (lower level to 4th floor with four-person capacity)
• Booster water pump for added water p
• Dual-zone HVAC (two separate units)
• Porcelanosa European kitchen cabinets, hardwood flooring and tile
• Mirrored and lighted bathroom cabinets
• Booster water pump for added water pressure
Sub Zero and Wolf kitchen appliances Kohler faucets and fixtures
• Dual-zone HVAC (two separate units)
• Ample sound and weather insulation
• Solid core interior doors
• Large Andersen 400 Series windows
Porcelanosa European kitchen cabinets, hardwood flooring and tile throughout
• Interior sprinkler system (hideaway heads)
r pump for added water pressure AC (two separate units) and weather insulation erior doors en 400 Series windows kler system (hideaway heads) echnology for lights, eras; Wi-Fi and cable ready
• Ample sound and weather insulation
• Solid core interior doors
• Large Andersen 400 Series windows
• Interior sprinkler system (hideaway heads)
• Smart Living technology for lights, security cameras; Wi-Fi and cable ready
• Smart Living technology for lights, security cameras; Wi-Fi and cable ready

Barbara A. Capozzi, Esq. eXp Realty Selling in Philly Team (215) 551-5100 Office (267) 973-0848 Mobile BCPackerPark@gmail.com
Large 20' x 40' fiberglass roof deck, deck off kitchen (2nd floor), and deck off primary bedroom (4th floor) ( 2 1 5 ) 5 5 1 - 5 1 0


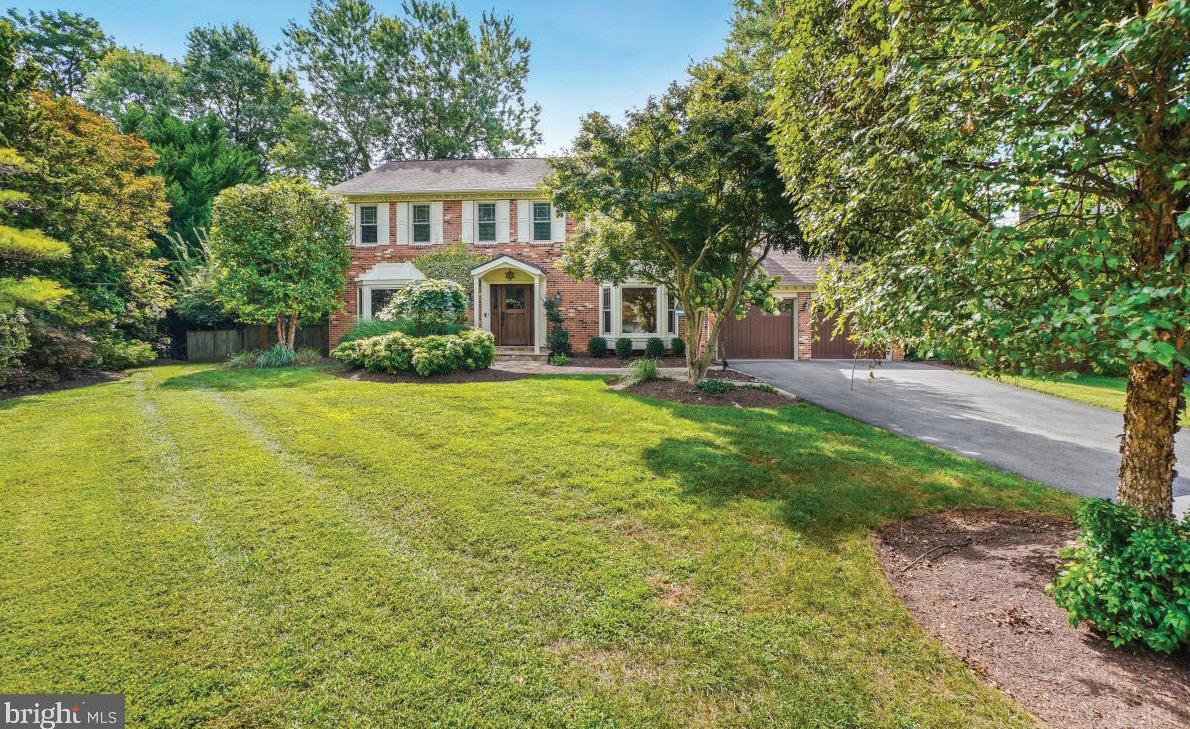
4 Beds | 3.5 Bath | 2,992 Sq Ft | $1,499,000
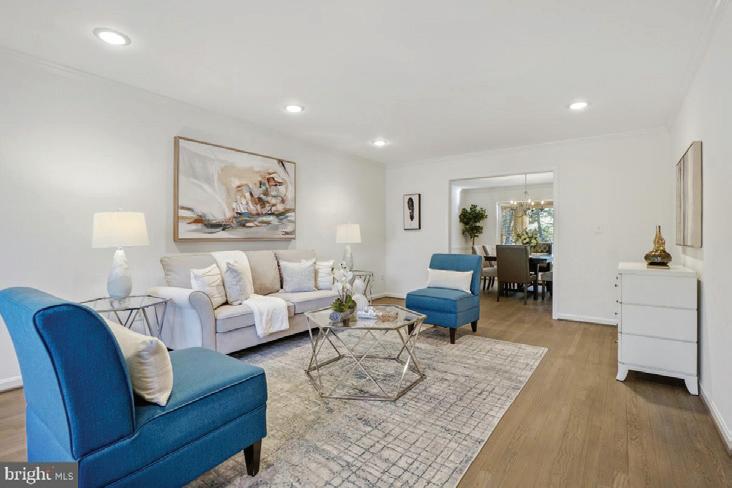
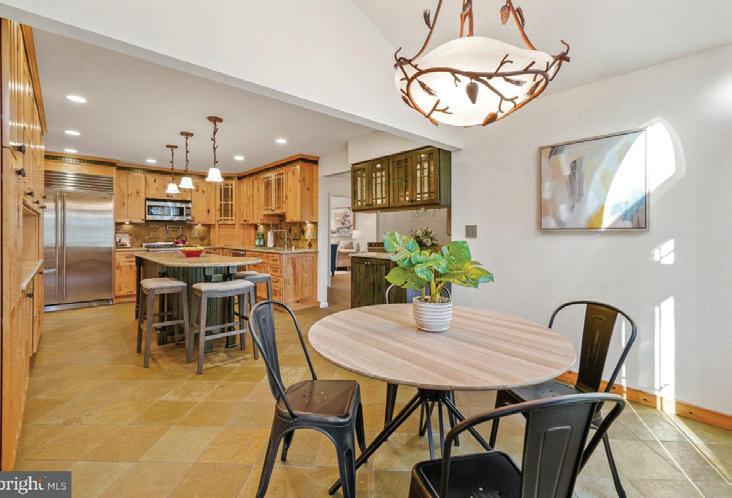
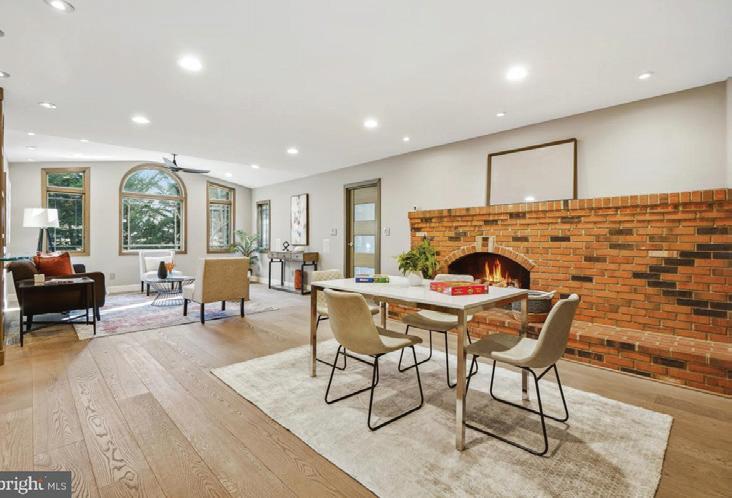
Welcome to this stunning and meticulously updated 4-bedroom, 3.5 bath home located at 9804 Korman Court. Beautifully sited at the end of a quiet cul-de-sac in the heart of Potomac, this residence offers the perfect blend of classic elegance and modern convenience. Step inside and discover an expansive floor plan featuring beautiful hardwood floors on all three levels, including the fully finished lower level, and hard-wired surround sound throughout. The home boasts a large living room and a gracious dining room both with bay windows. The enlarged. remodeled kitchen --showcasing high-end appliances--partners with the expanded family room with its gas fireplace to create an ideal space for both everyday living and easy entertaining. A convenient home office, perfect for at-home work days, a powder room and a laundry/mudroom complete the entry level. Upstairs finds a spacious primary suite with two walk-in closets and a dazzling remodeled bath. Three more airy bedrooms and another remodeled bath are also located on this floor. In addition a clear, usable attic storage area over both the main house and the garage—complete with pull-down stairs—is accessed here.

Leslie Friedson
301.455.4506
leslie@thegroupofcompass.com


DC Fashion Week is set for a three-day run from February 20–22, bringing designers, models, and style watchers together for a weekend that moves from networking to runway—anchored by the 44th International Couture Collections Showcase at the National Housing Center in downtown Washington.
The official schedule opens Friday, February 20, with the Fashion Industry Networking Party, billed by organizers as the season’s largest fashion networking event—an evening designed for mingling across the industry ecosystem, from designers and models to beauty professionals and photographers.
From there, the weekend shifts into show mode at The National Housing Center. On Saturday, the Emerging Designers Showcase begins with a red carpet and cocktail hour, followed by the fashion show, spotlighting
U.S.-based emerging talent in a focused runway format.
The grand finale arrives Sunday, with the 44th International Couture Collections Showcase, including a red carpet and VIP reception and a runway show.
Founded by Ean Williams, DC Fashion Week has built its identity around giving both emerging and established designers a platform—an approach that makes the February weekend feel like a compact, citycentered circuit of fashion and community.
To make a day or weekend of it, treat the schedule like your spine and let D.C. fill in the texture: start with a gallery or museum block before the evening programming, plan a long walk past the monuments or along Georgetown’s waterfront if the weather cooperates, then settle into dinner nearby before you head back into the fashion week current.
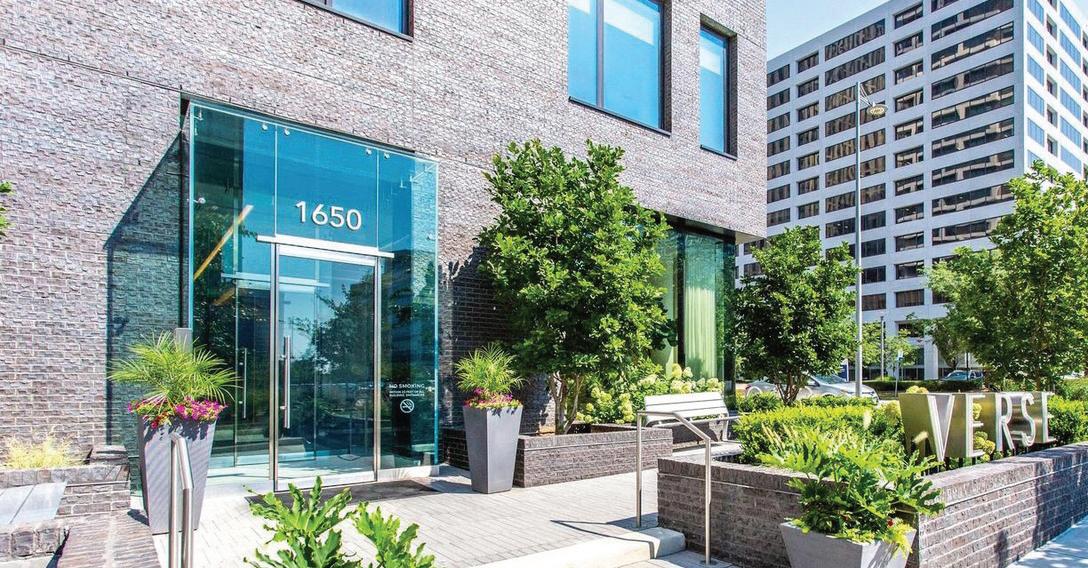
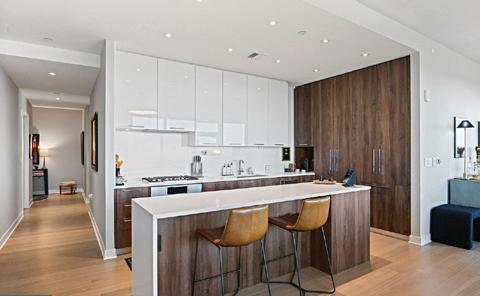
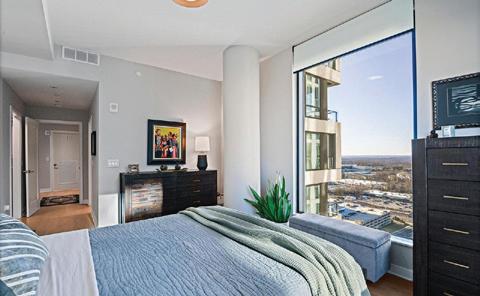
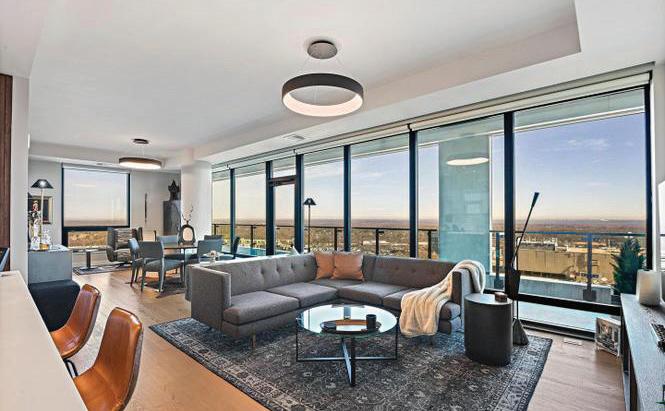
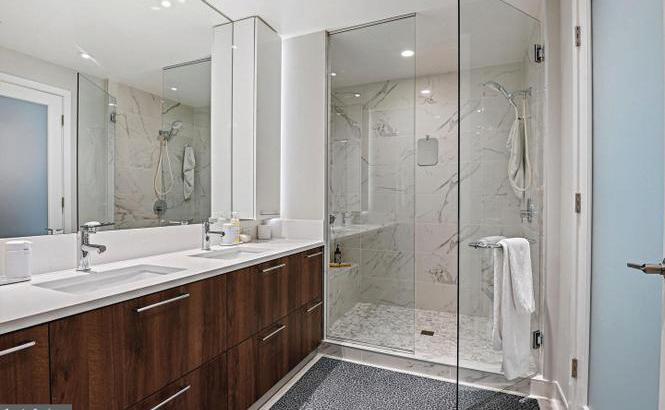
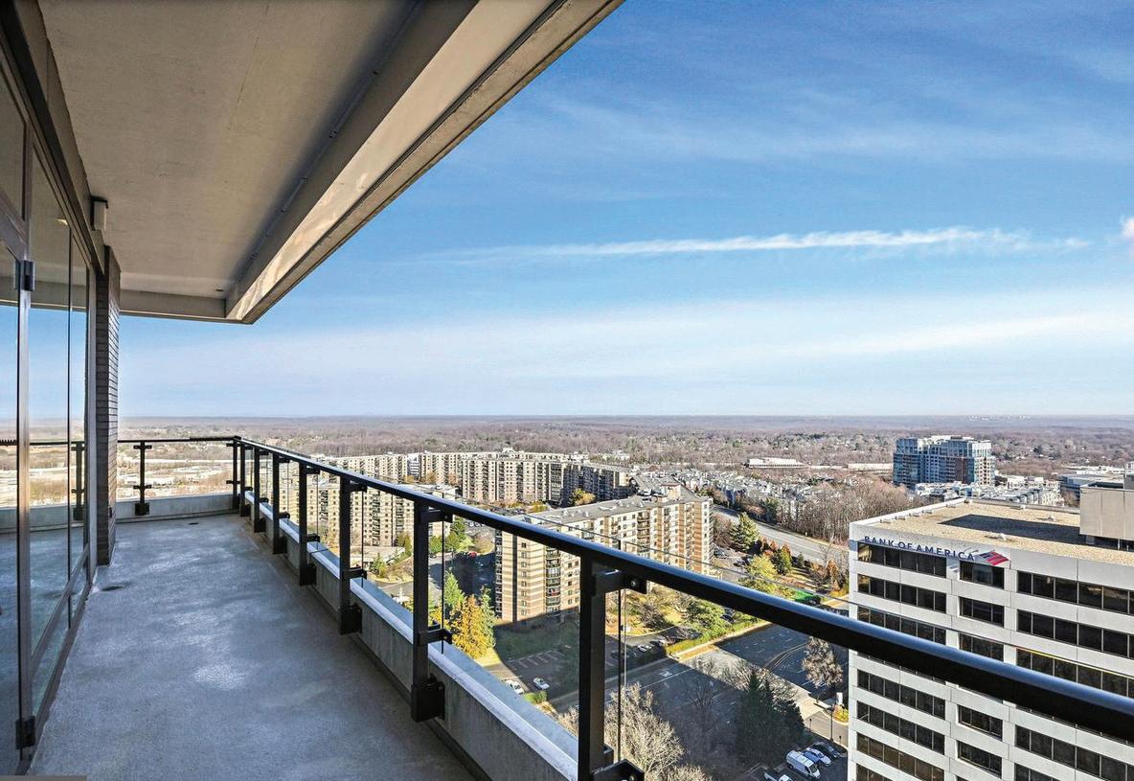
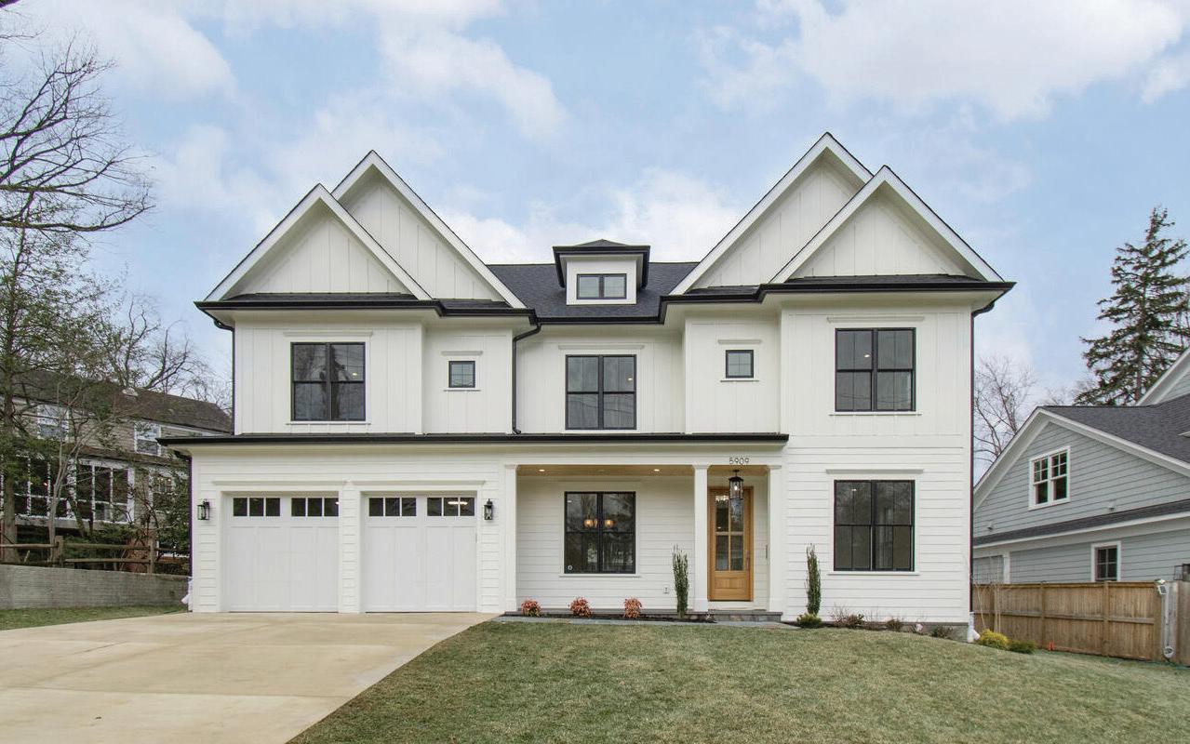
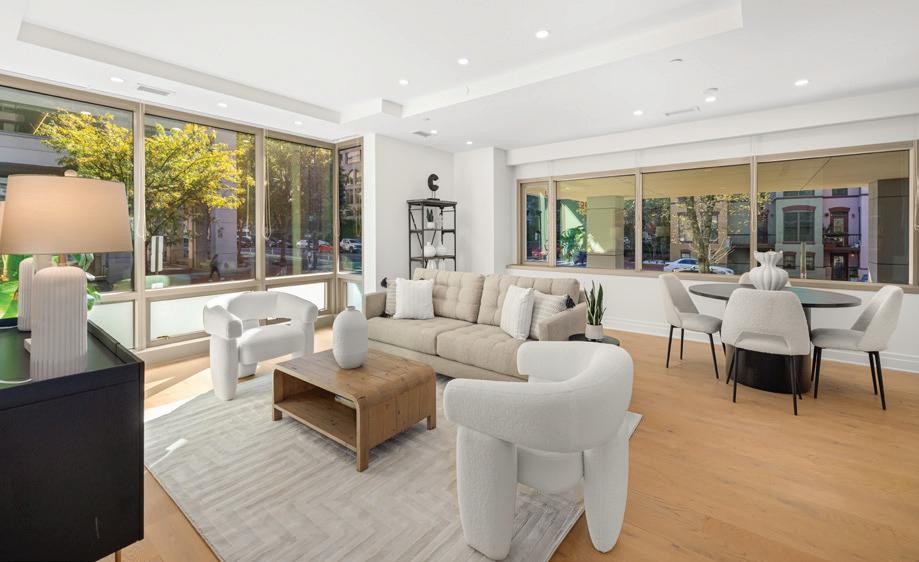
Experience elevated living in this modern, customized residence showcasing sophisticated design, high-end finishes, and expansive spaces above Northern Virginia’s most vibrant urban destination. Floor-to-ceiling windows fill the home with natural light and capture sweeping views from Sugarloaf Mountain to Washington, D.C. The open-concept layout connects living, dining, and kitchen areas and extends to a generous terrace ideal for entertaining or relaxing. The chef-inspired Cecconi Simone kitchen blends sleek style with exceptional functionality. The primary suite is a private retreat featuring custom aftermarket closets, a spa-quality bath, and serene views toward Vienna. A second bedroom with en-suite bath offers equal refinement, custom closet storage, and western vistas toward McLean and Great Falls. Upgrades include solid wood doors with frosted glass inserts, designer lighting, re-tiled shower floor, Wi-Fi–controlled custom shades (including blackout in the primary), and NEST thermostats and fire/smoke detectors. Two premium garage spaces and an indoor storage unit add convenience. Residents of The Verse enjoy 24/7 concierge service, fitness and yoga studios, pet spa, bike storage, guest suite, clubroom, and a one-acre skypark with resort-style pool, gardens, fire pits, and outdoor kitchen. Located in Tysons Corner’s The Boro, steps from dining, entertainment, Whole Foods, and Greensboro Metro.

LUXURY REAL ESTATE
703.407.0766
lilian@lnf.com www.lilian.com







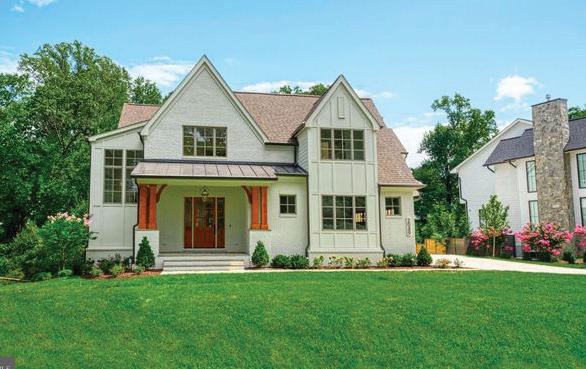
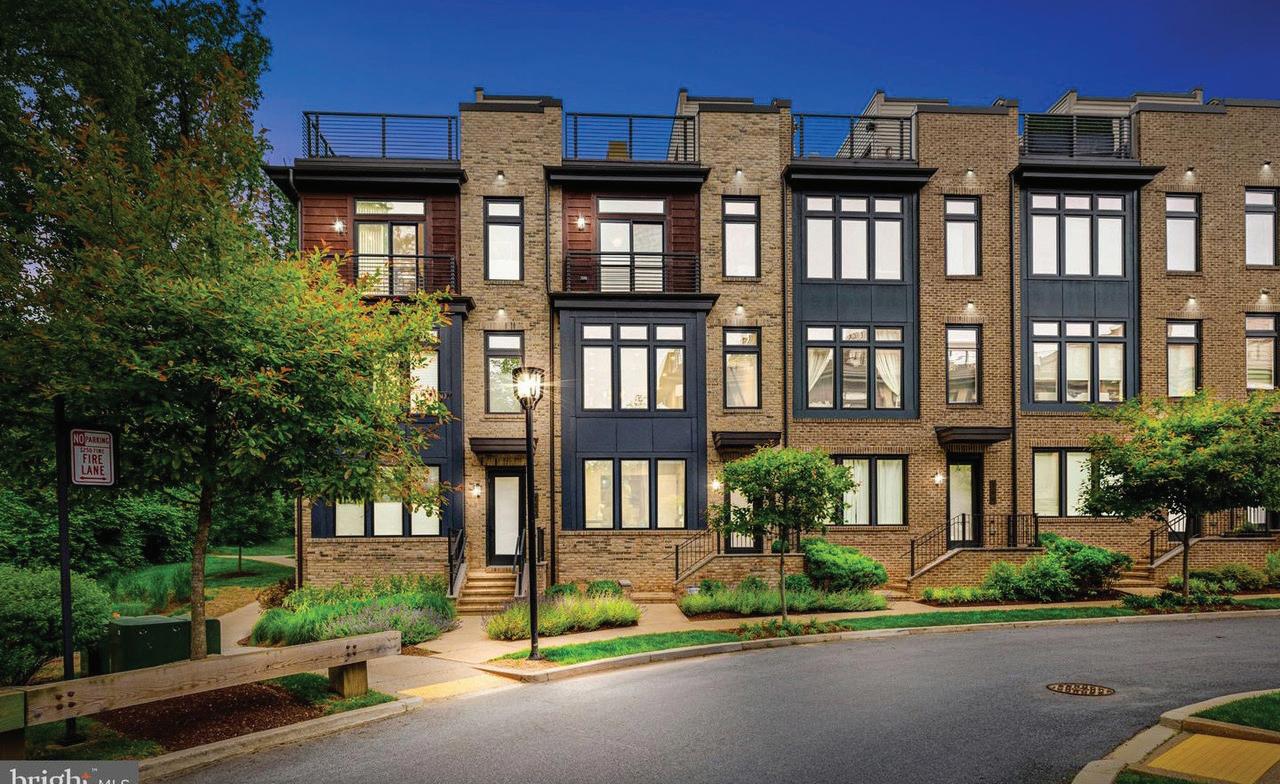
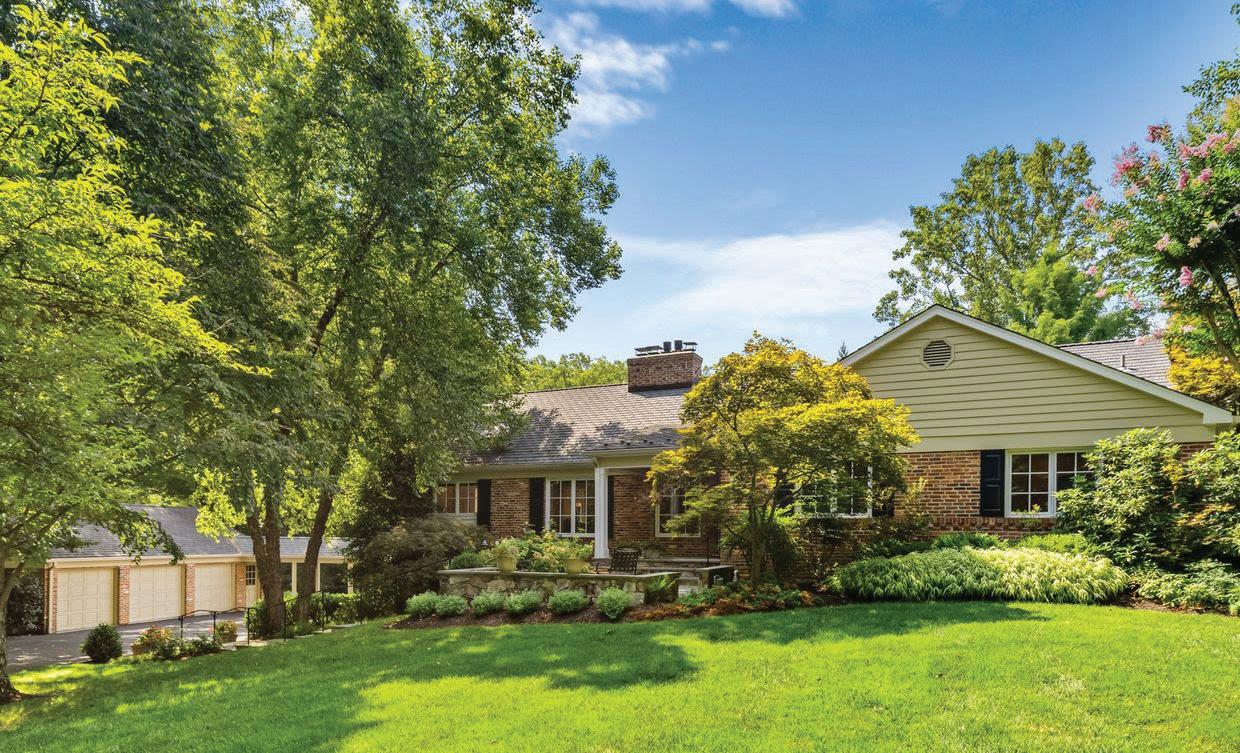
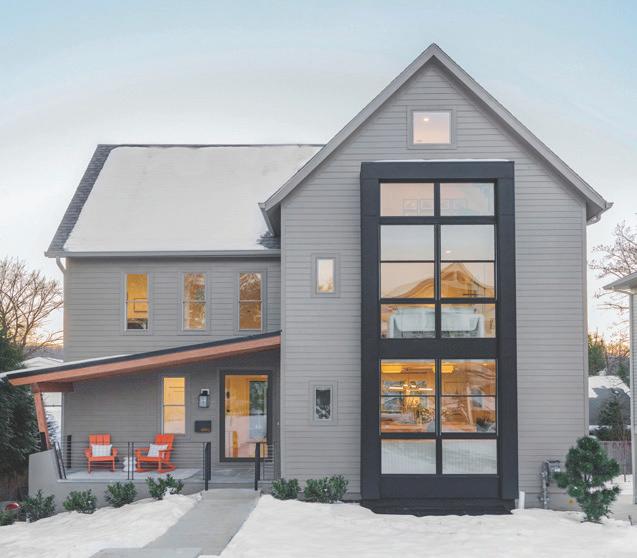

1514 R STREET NW, WASHINGTON, DC 20009
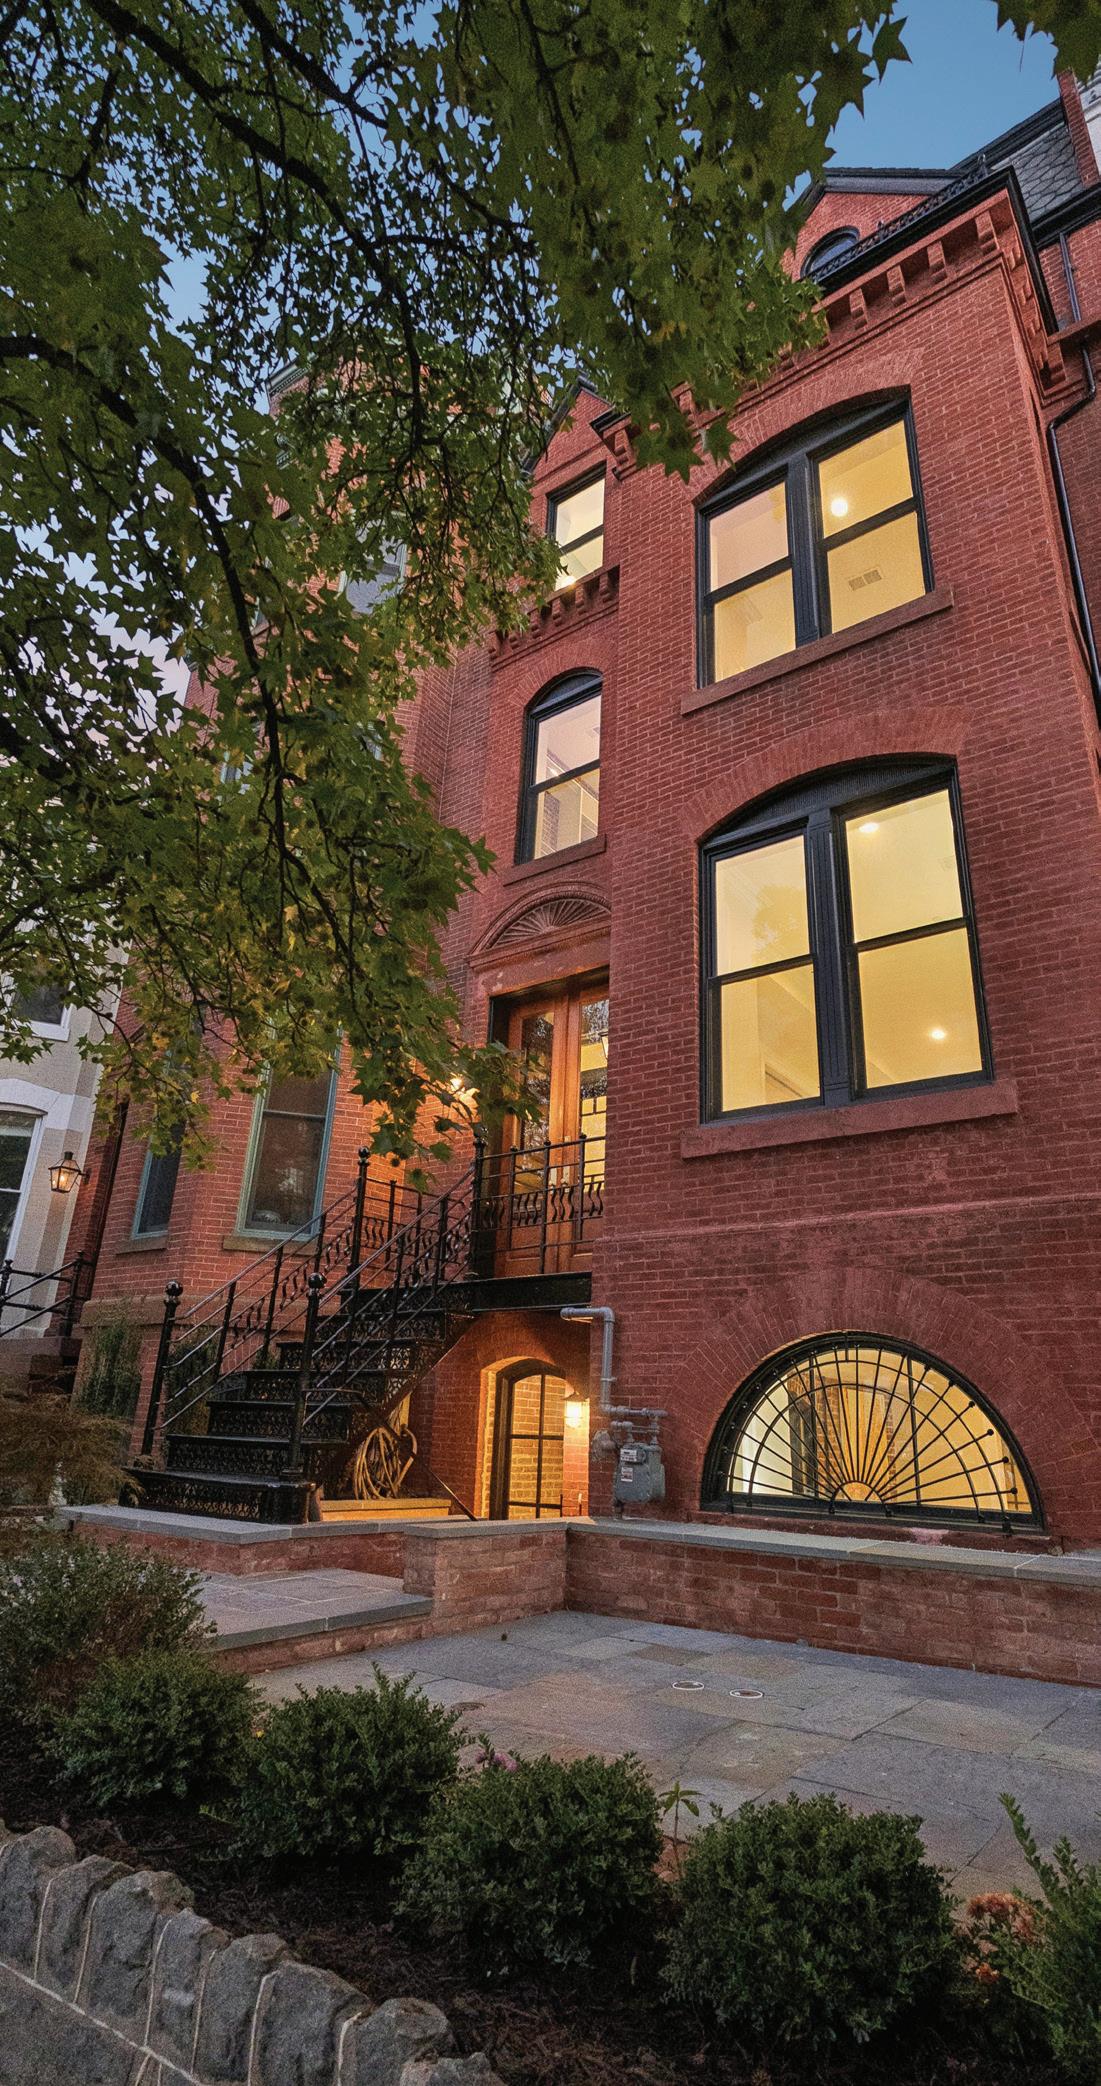
5 BD / 5.5 BA / 4,921 SQFT.
OFFERED AT $4,625,000
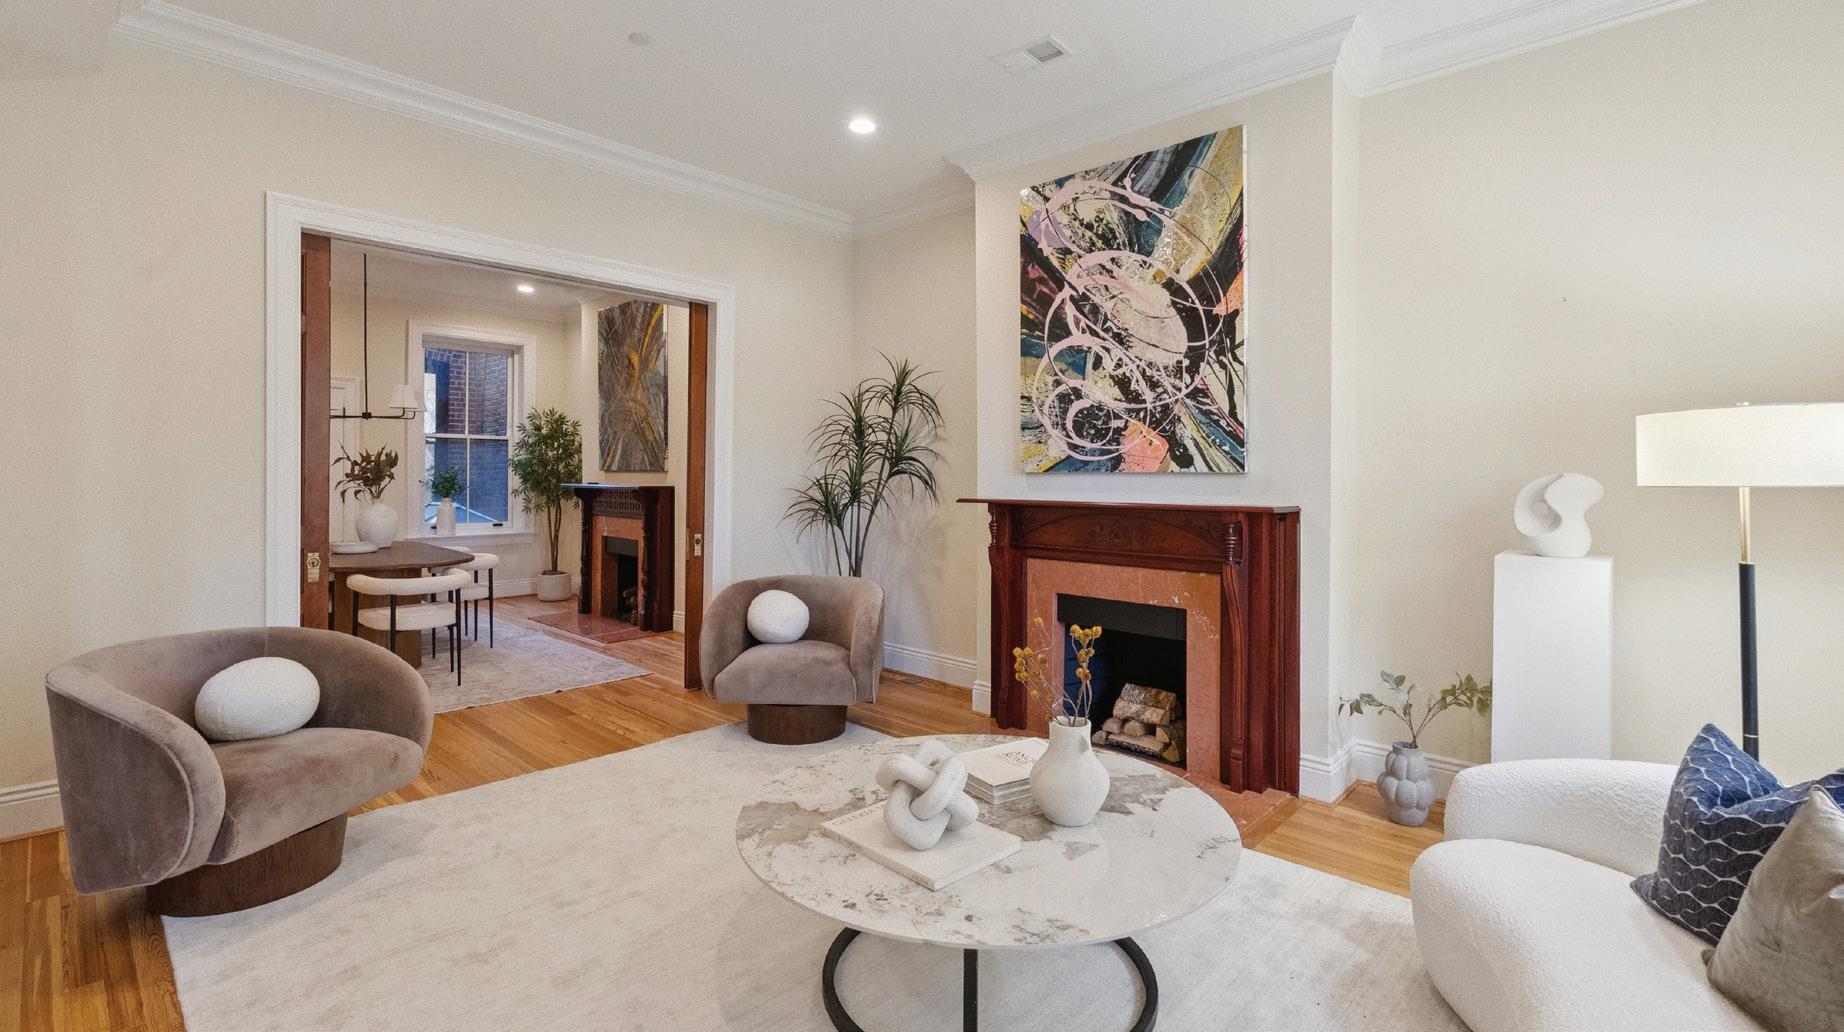
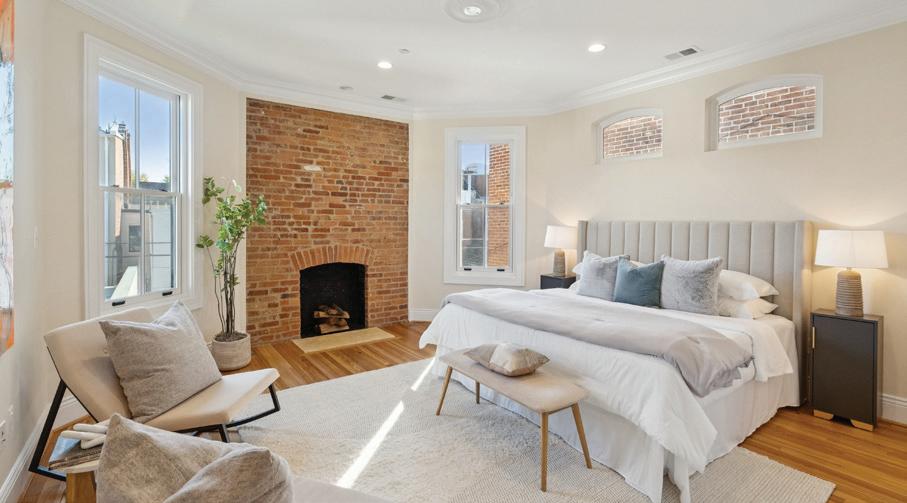
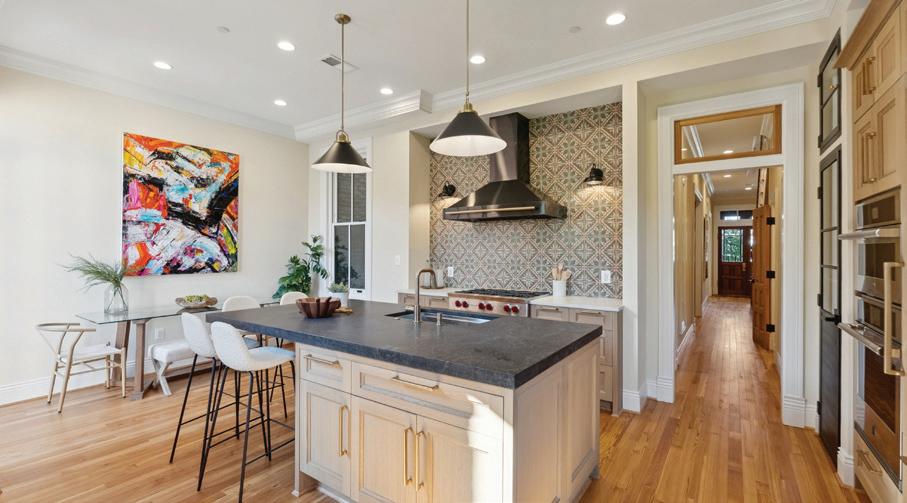
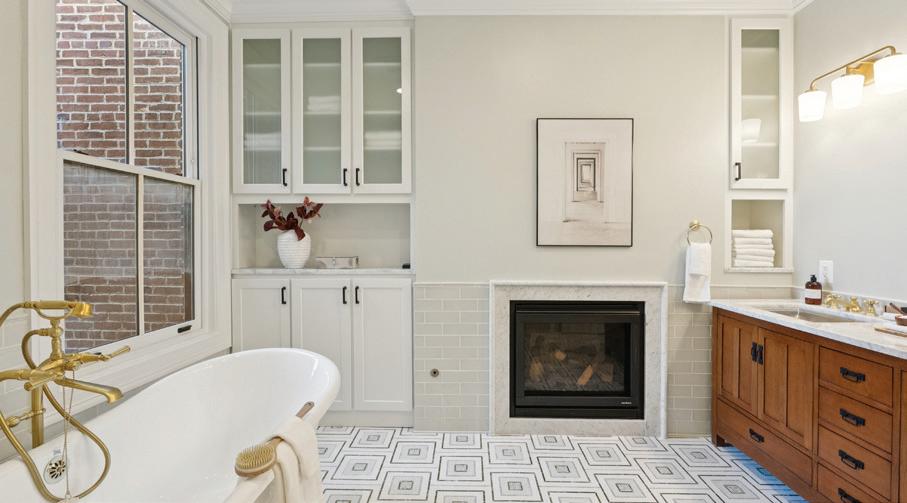
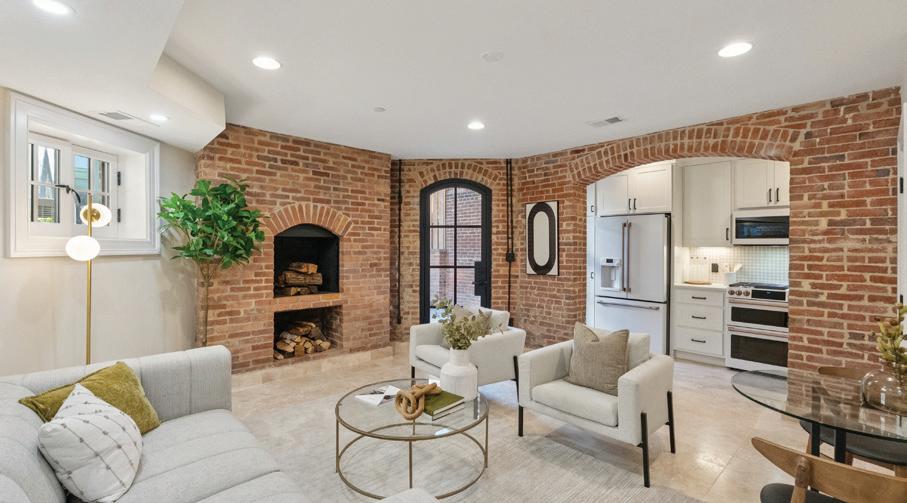
Impeccably restored and reimagined for modern luxury, this grand four-story residence offers approximately 5000 square feet of exceptional living space in the heart of Logan Circle. Seamlessly blending historic craftsmanship with state-of-the-art design, 1514 R Street NW stands as a rare example of timeless architecture renewed for contemporary life. Step inside to discover elegant details throughout, including restored original wood paneling, pocket doors, and reclaimed heart pine floors. The main level features gracious living and dining rooms—each with working fireplaces and marble hearths—and a designer kitchen by Jennifer Gilmer Kitchens with custom cabinetry, JennAir appliances, and French steel doors opening to a glass deck for seamless indoor-outdoor living. Six fireplaces, including a gas fireplace in the primary bathroom, add warmth and charm throughout. Upstairs, the private quarters showcase original mosaic tile flooring, Rohl Apothecary fixtures, and a Kingston Brass clawfoot tub. A convenient second-floor laundry and beautifully restored stairway railings complement the home’s period elegance. The lower level offers a second full kitchen with GE Café appliances, travertine flooring, and a second laundry area—perfect for guests, extended family, or rental income. Thoughtfully designed with exposed brick walls, arched brick doorways, and a light well that fills the space with natural light, the lower level combines warmth, character, and functionality. Outside, two secure parking spaces with an electric roll-up door and EV charger complete the offering. Every inch of the home has been rebuilt with all new HVAC, plumbing, electrical, and sprinkler, along with tankless water heaters and all new energy-efficient windows. With six French steel doors, restored original details, and modern craftsmanship at every turn, this residence perfectly balances historic character and 21st-century luxury. Located just steps from Logan Circle, 14th Street dining, and Dupont Circle, 1514 R Street NW delivers the ultimate in refined urban living.


1538 Forest Lane, Mc Lean, VA 22101
6 BD • 6.5 BA • 8,614 SQ FT • $4,499,000
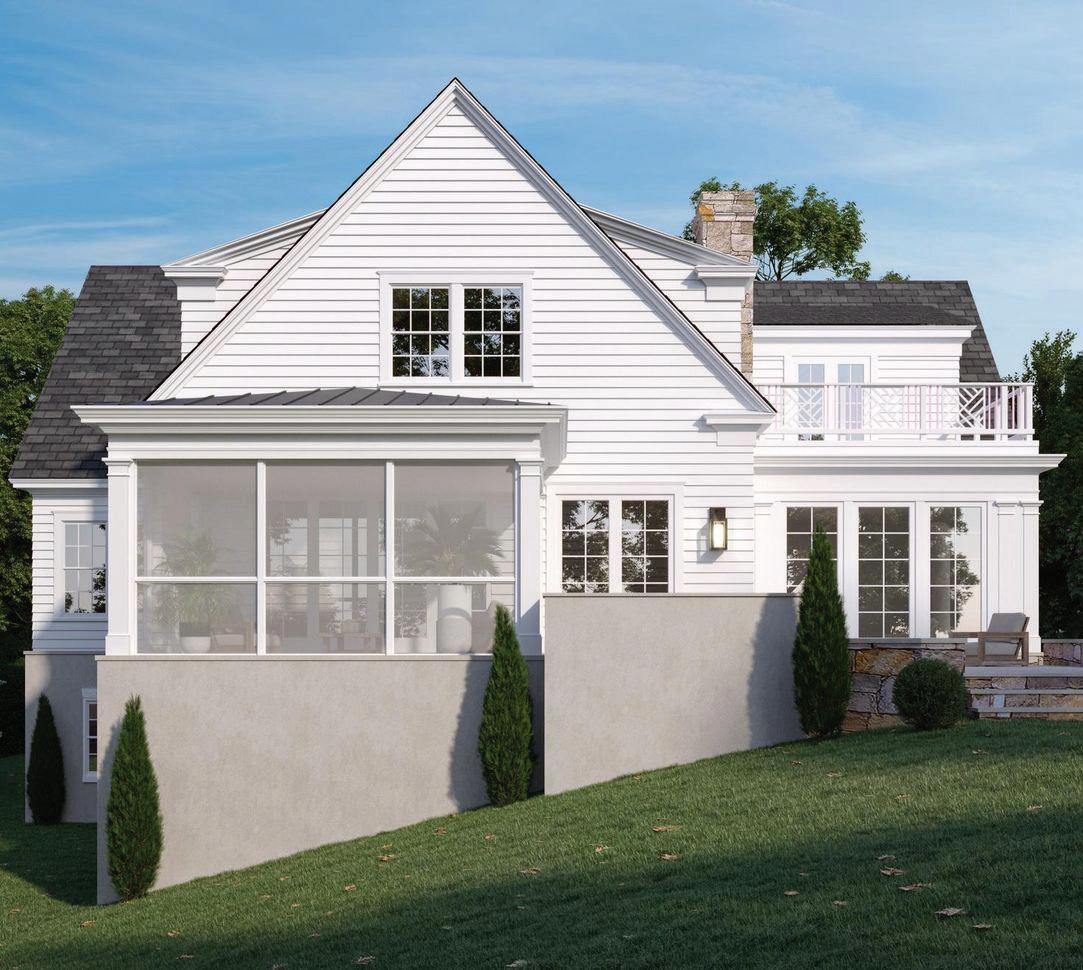
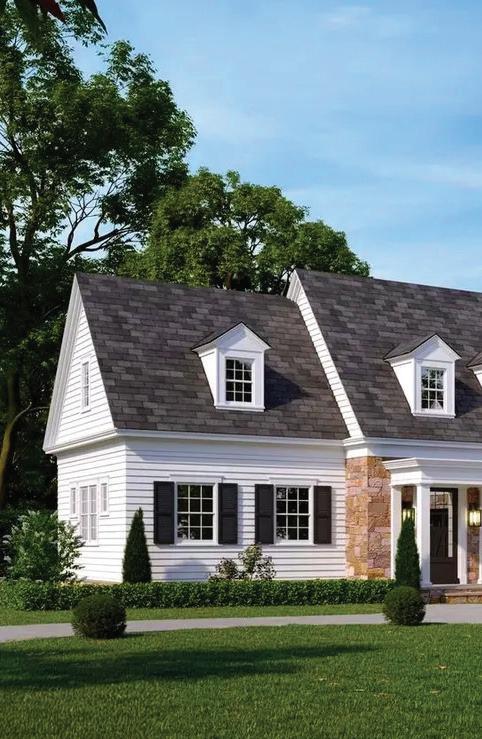
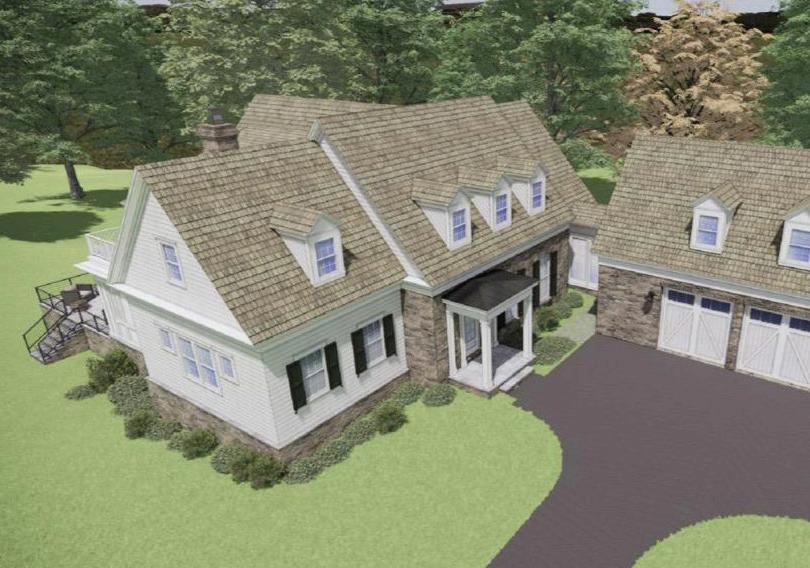
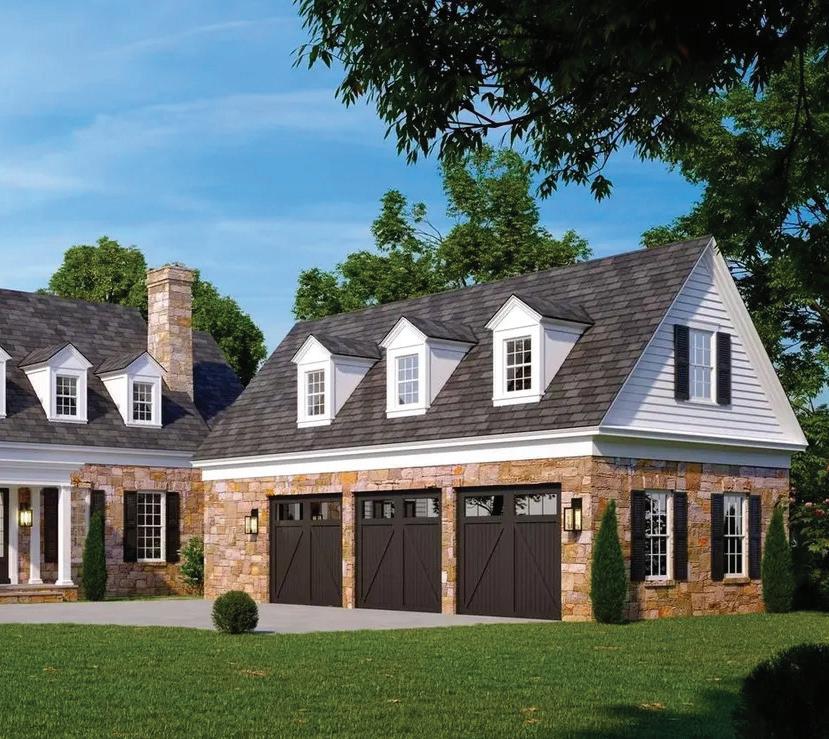
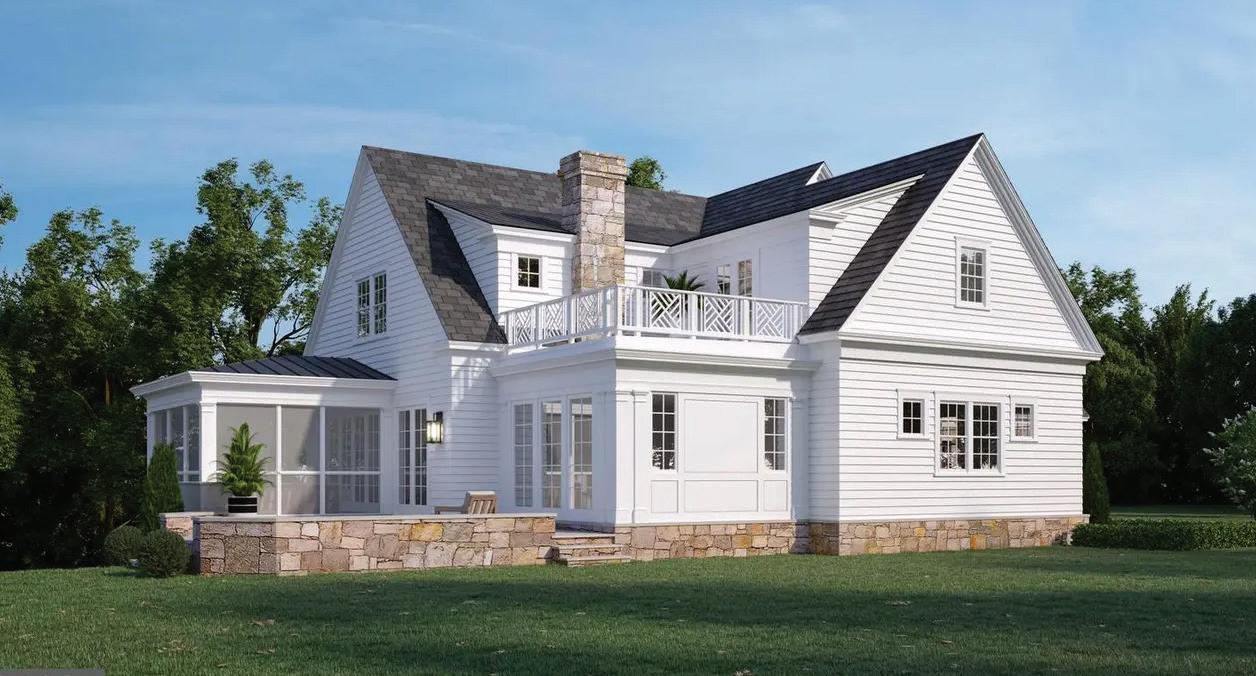
Welcome to 1538 Forest Lane, an exceptional new construction by The Barrett Companies, where timeless craftsmanship and thoughtful design reflect a proud, multi-generational legacy of building distinctive homes in Northern Virginia. Unlike mass-produced construction, Barrett homes are crafted in limited numbers each year, with hands-on involvement and meticulous attention to detail throughout every phase. Situated on a beautifully landscaped 0.6-acre lot in the highly sought-after Chesterbrook Estates, this expansive residence offers 7 bedrooms, 6 full baths, and 1 half bath, seamlessly blending luxury, function, and enduring quality. Ten-foot ceilings, abundant natural light, and a thoughtfully designed floor plan define the interior, including a spacious main-level primary suite ideal for modern living. The gourmet kitchen opens to elegant entertaining spaces and a screened porch with a gas fireplace, while lifestyle amenities include a dedicated wine room, private gym, walk-out basement, and two flex rooms suitable for additional bedrooms or entertainment. A three-car garage with a finished loft, separate au pair suite, and dual washer/dryer sets provide exceptional flexibility and convenience. Offering unmatched craftsmanship in one of the area’s most prestigious communities, this is a rare opportunity to own a truly turnkey luxury home.



Compass is a real estate broker and abides by Equal Housing Opportunity laws. All material presented herein is intended for informational purposes only and is compiled from sources deemed reliable but has not been verified. Changes in price, condition, sale or withdrawal may be made without notice. No statement is made as to accuracy of any description. All measurements and square footages are approximate.
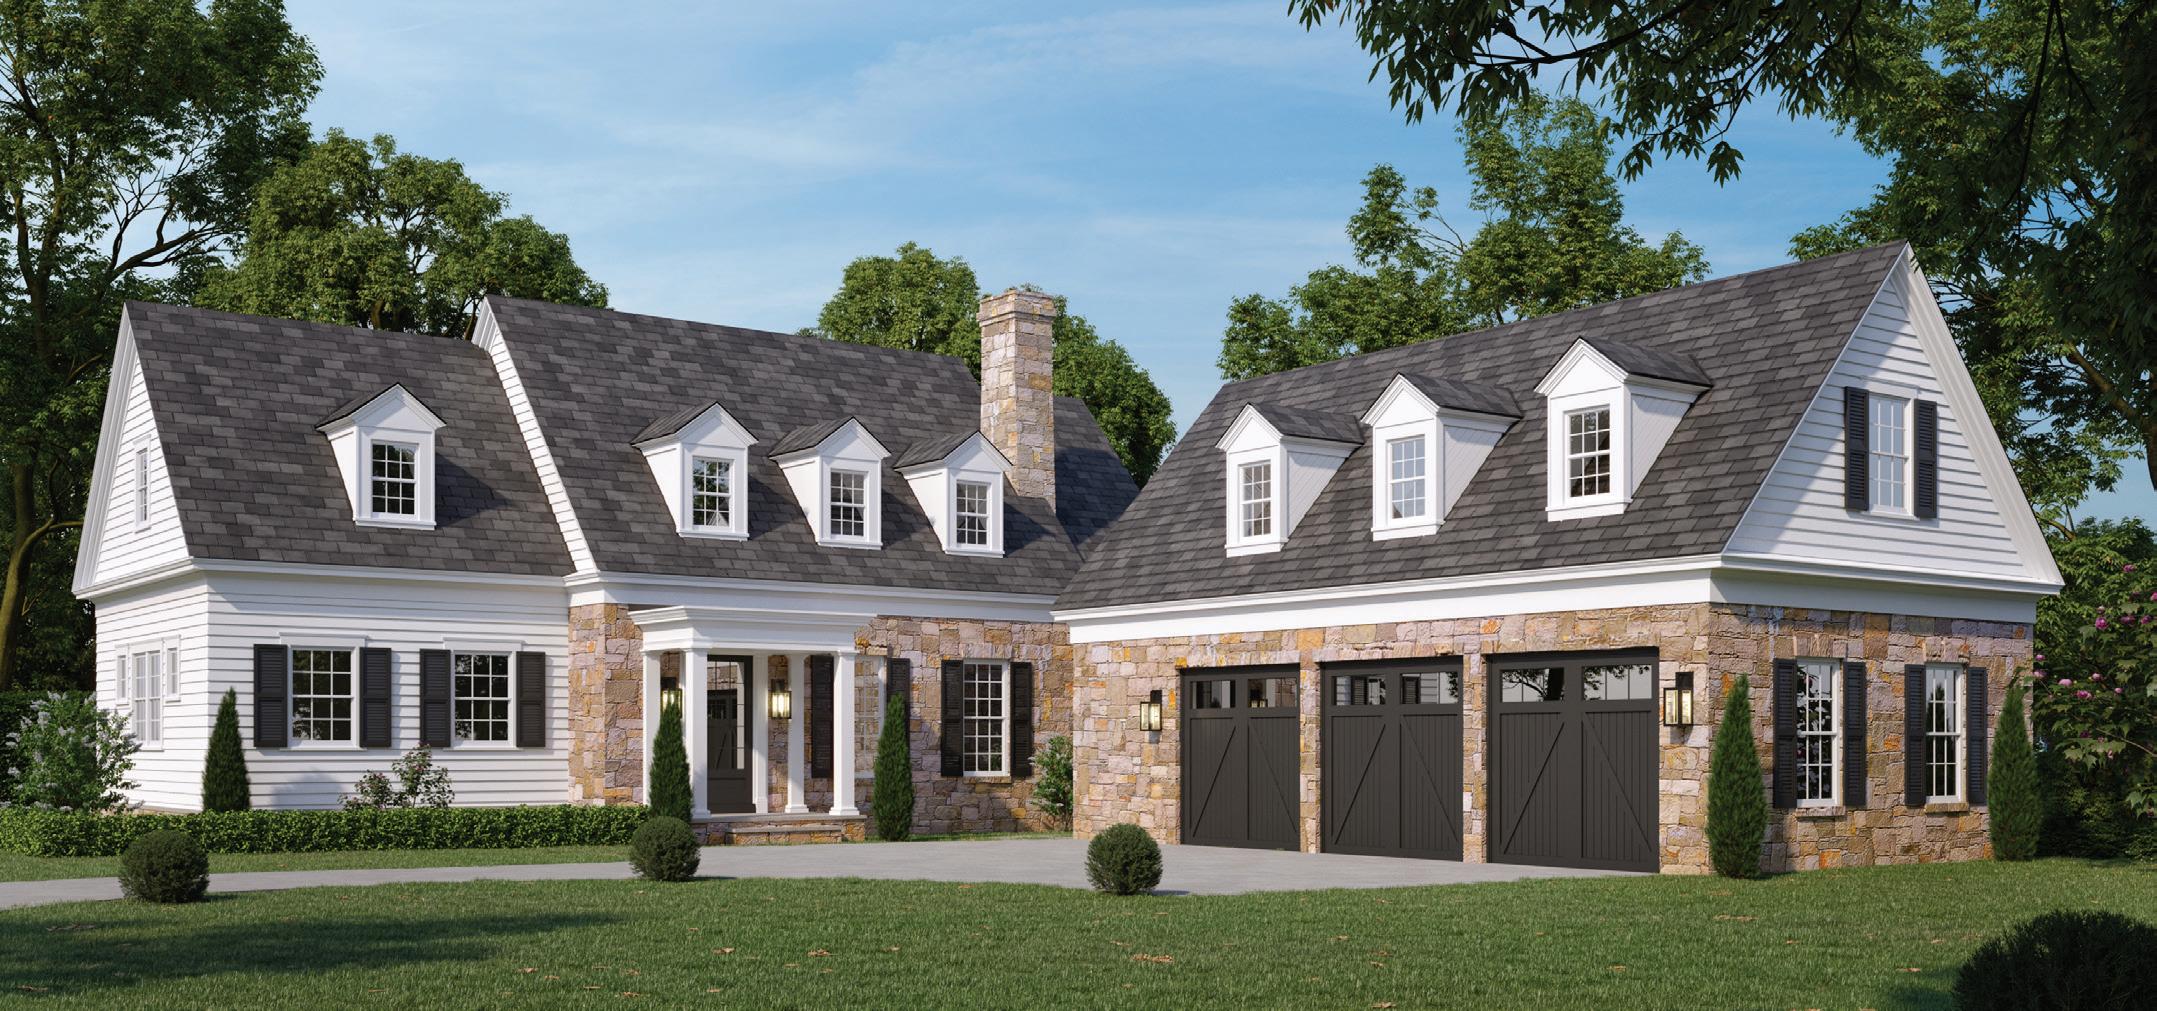
1538 FOREST LANE, MCLEAN, VA 22101 7 BEDS | 6.5 BATHS | New Construction | $4,499,000
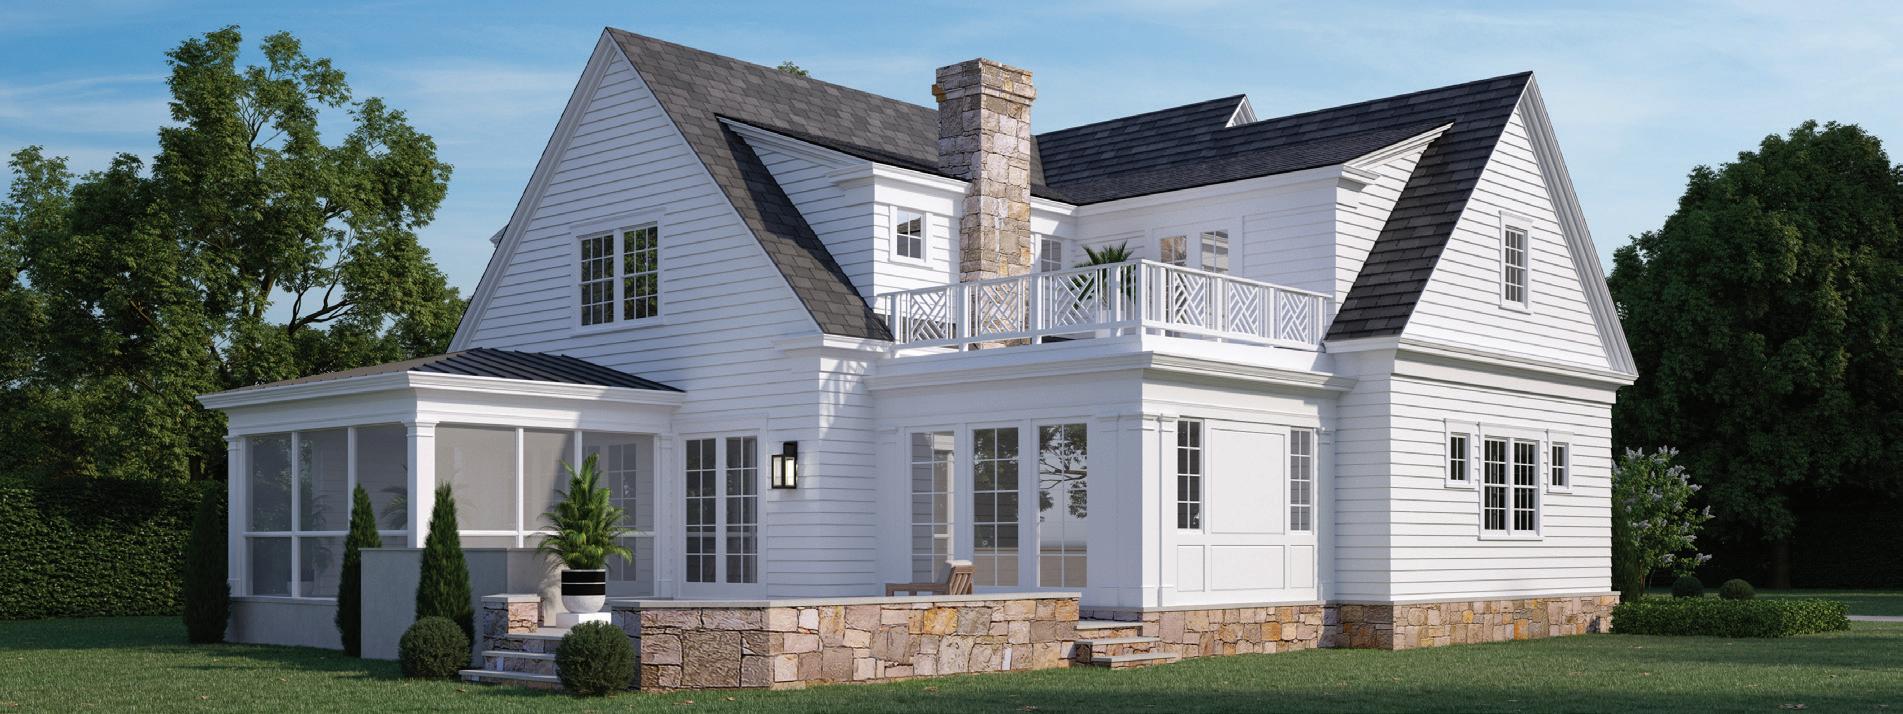
Welcome to 1538 Forest Lane, a stunning new home where timeless craftsmanship meets thoughtful design. Built by The Barrett Companies—a familyrun firm with generations of experience—this home reflects our tradition of building only a few exceptional residences each year. Every detail, from foundation to finish, carries our personal touch and commitment to lasting quality. Located on a beautifully landscaped 0.6-acre lot in Chesterbrook Estates, this expansive home offers 7 bedrooms, 7 full baths, and 1 half bath. The main level features 10’ ceilings and a light-filled primary suite. A gourmet kitchen opens to gracious living spaces and a screened porch with fireplace—perfect for entertaining. Additional amenities include a wine room, private gym, walk-out basement, two flex rooms, a 3-car garage with finished loft, and a separate au pair suite. Contact us today to explore customization options and view our curated vision board. Do not walk the property without agent approval.



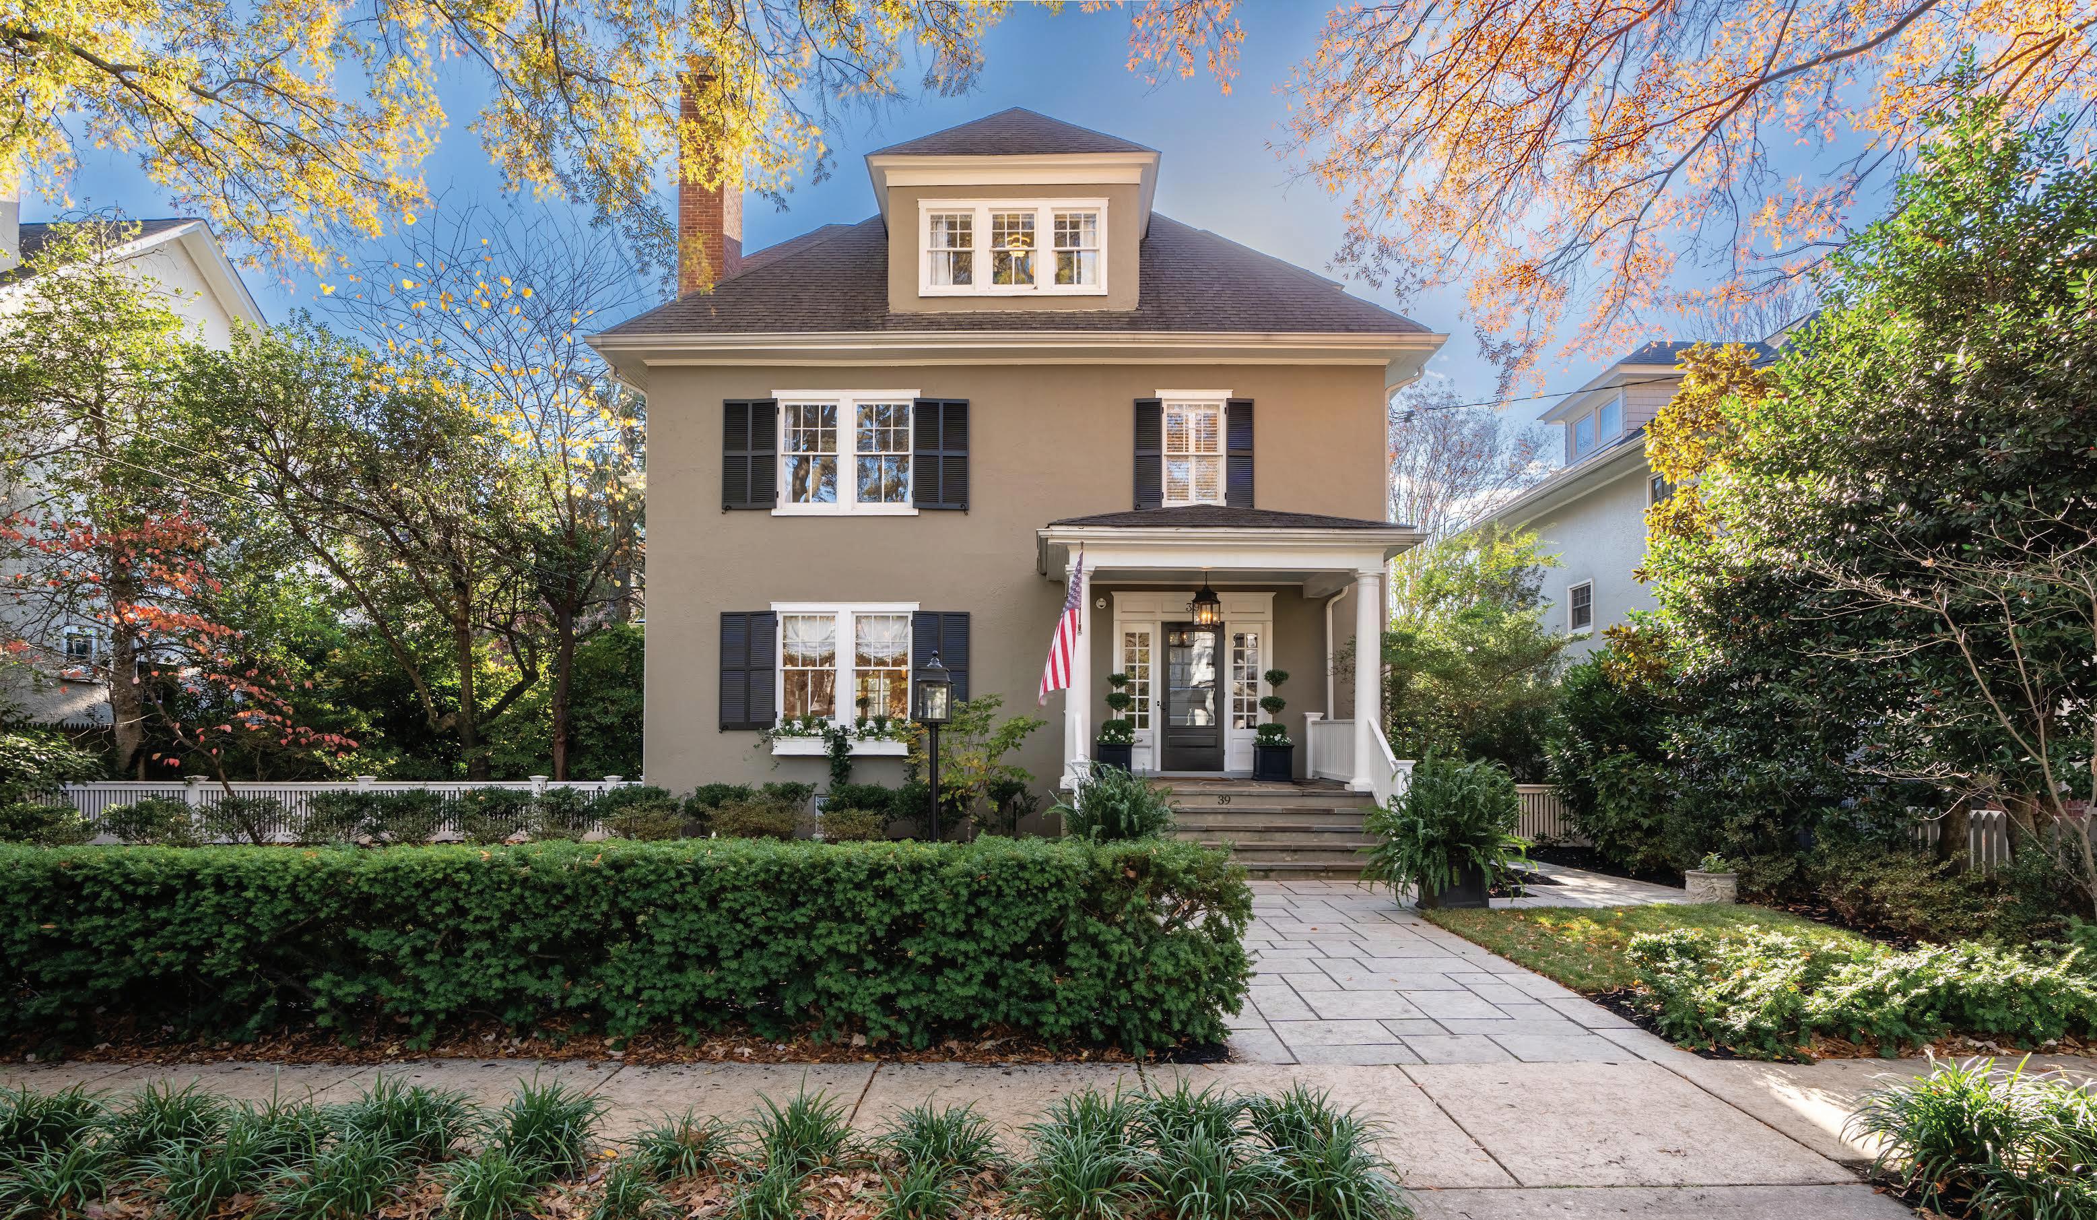
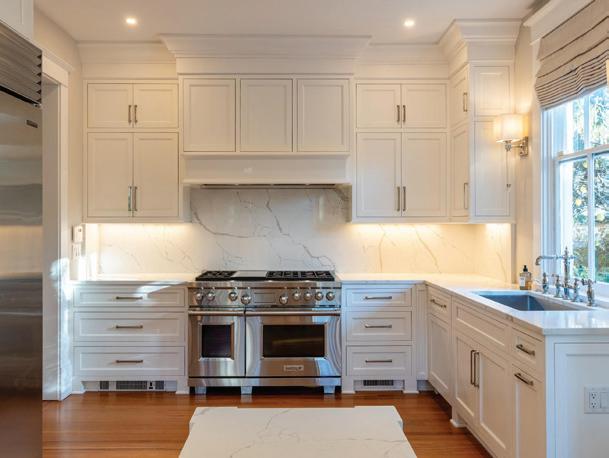
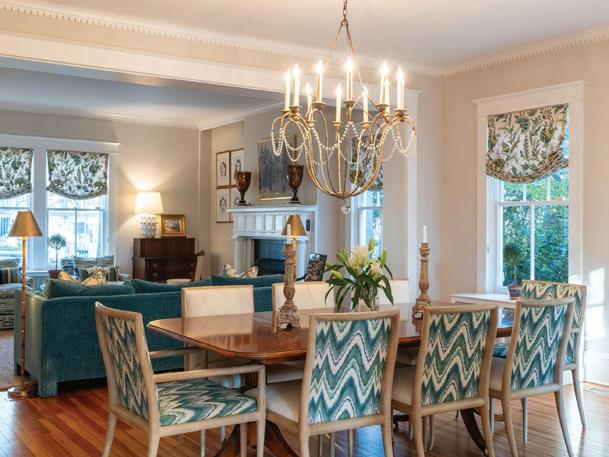
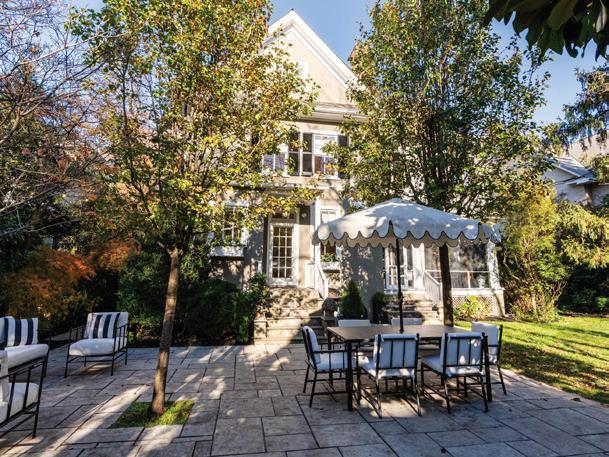
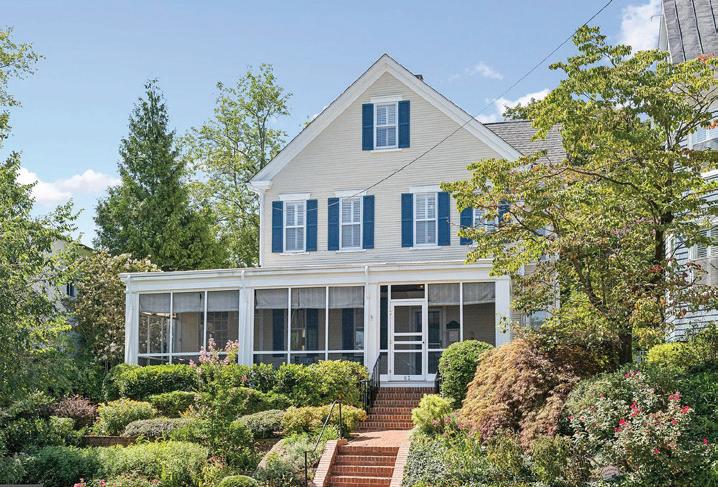
This Murray Hill masterpiece is a 5-bedroom, 4 bathroom home that was originally built in 1913 and underwent a complete custom renovation a few years ago. Situated on a double lot on one of the most desirable streets in Annapolis. It blends formal sophistication with modern luxuries including an elevator! Offering rare private driveway, a two-car garage with separate storage room. Featuring over 7,000 sq ft, state-of-the-art custom kitchen with two dishwashers, first and second floor laundry rooms, electric window blinds, screened-in-porch, a fully fenced yard, irrigation system, mature landscaping, two fireplaces, high ceilings, crown and dental molding, custom cabinetry throughout, two zones of HVAC, full service security system with cameras. Generous primary suite with fireplace, his and hers closets, marble shower and dual vanities. This property is a one of a kind and must see. 39 SOUTHGATE AVENUE, ANNAPOLIS, MD 21401

$3,750,000 | 5 BEDS | 4 BATHS


C:
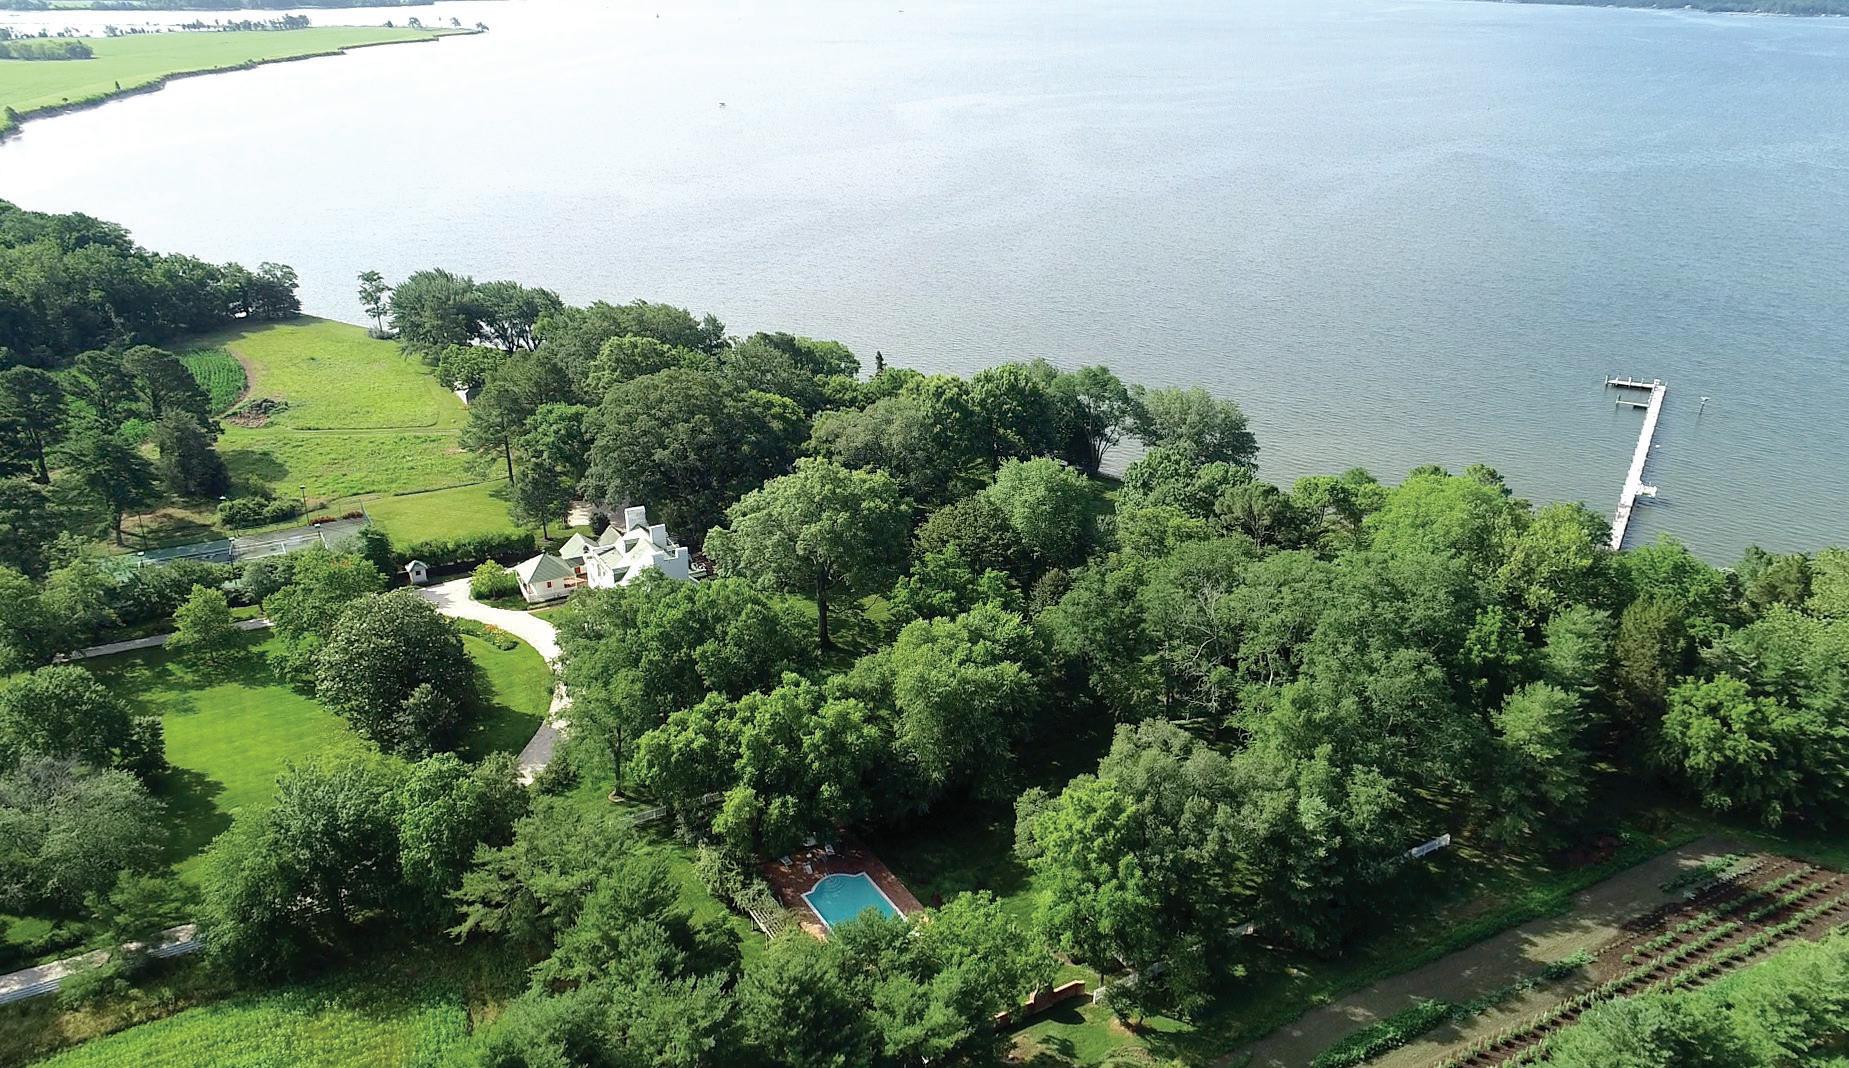
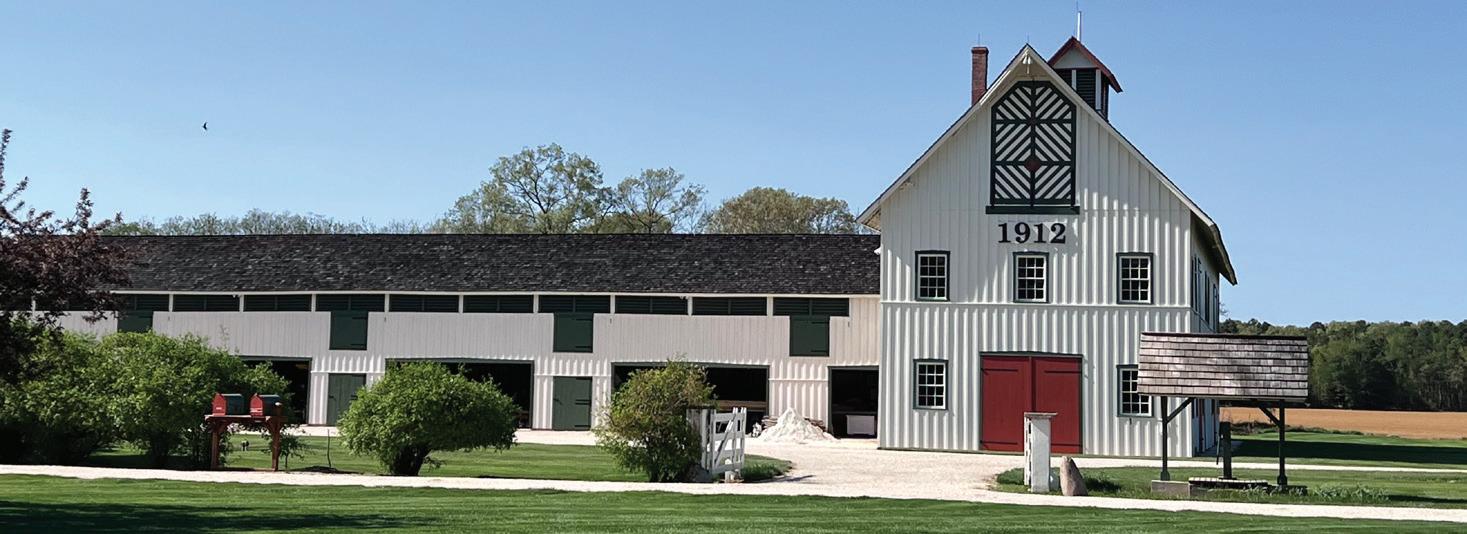
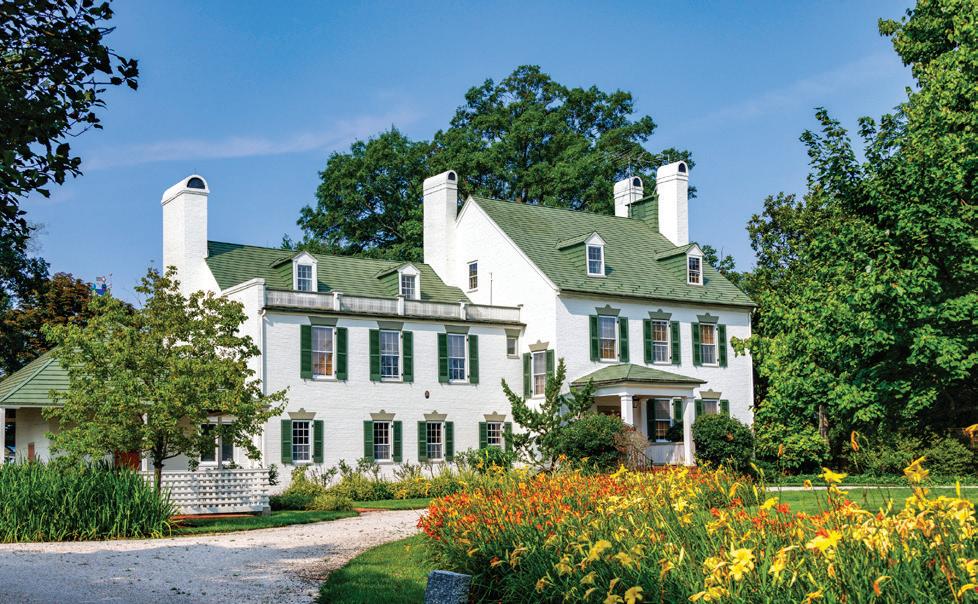
Five parcels on ±234 acres along the Choptank River, Wilderness Estate is a rare blend of architectural distinction, historical significance, and Eastern Shore charm. Surrounded by preserved farmland and mature woodlands, the property offers broad southern views, deep water access, and complete privacy just minutes from Easton, Oxford, and St. Michaels. The impeccably maintained residence—anchored by 18th- and 19th-century brick wings—has been thoughtfully updated with modern comforts while preserving its colonial heritage. www.coardbenson.com/wilderness


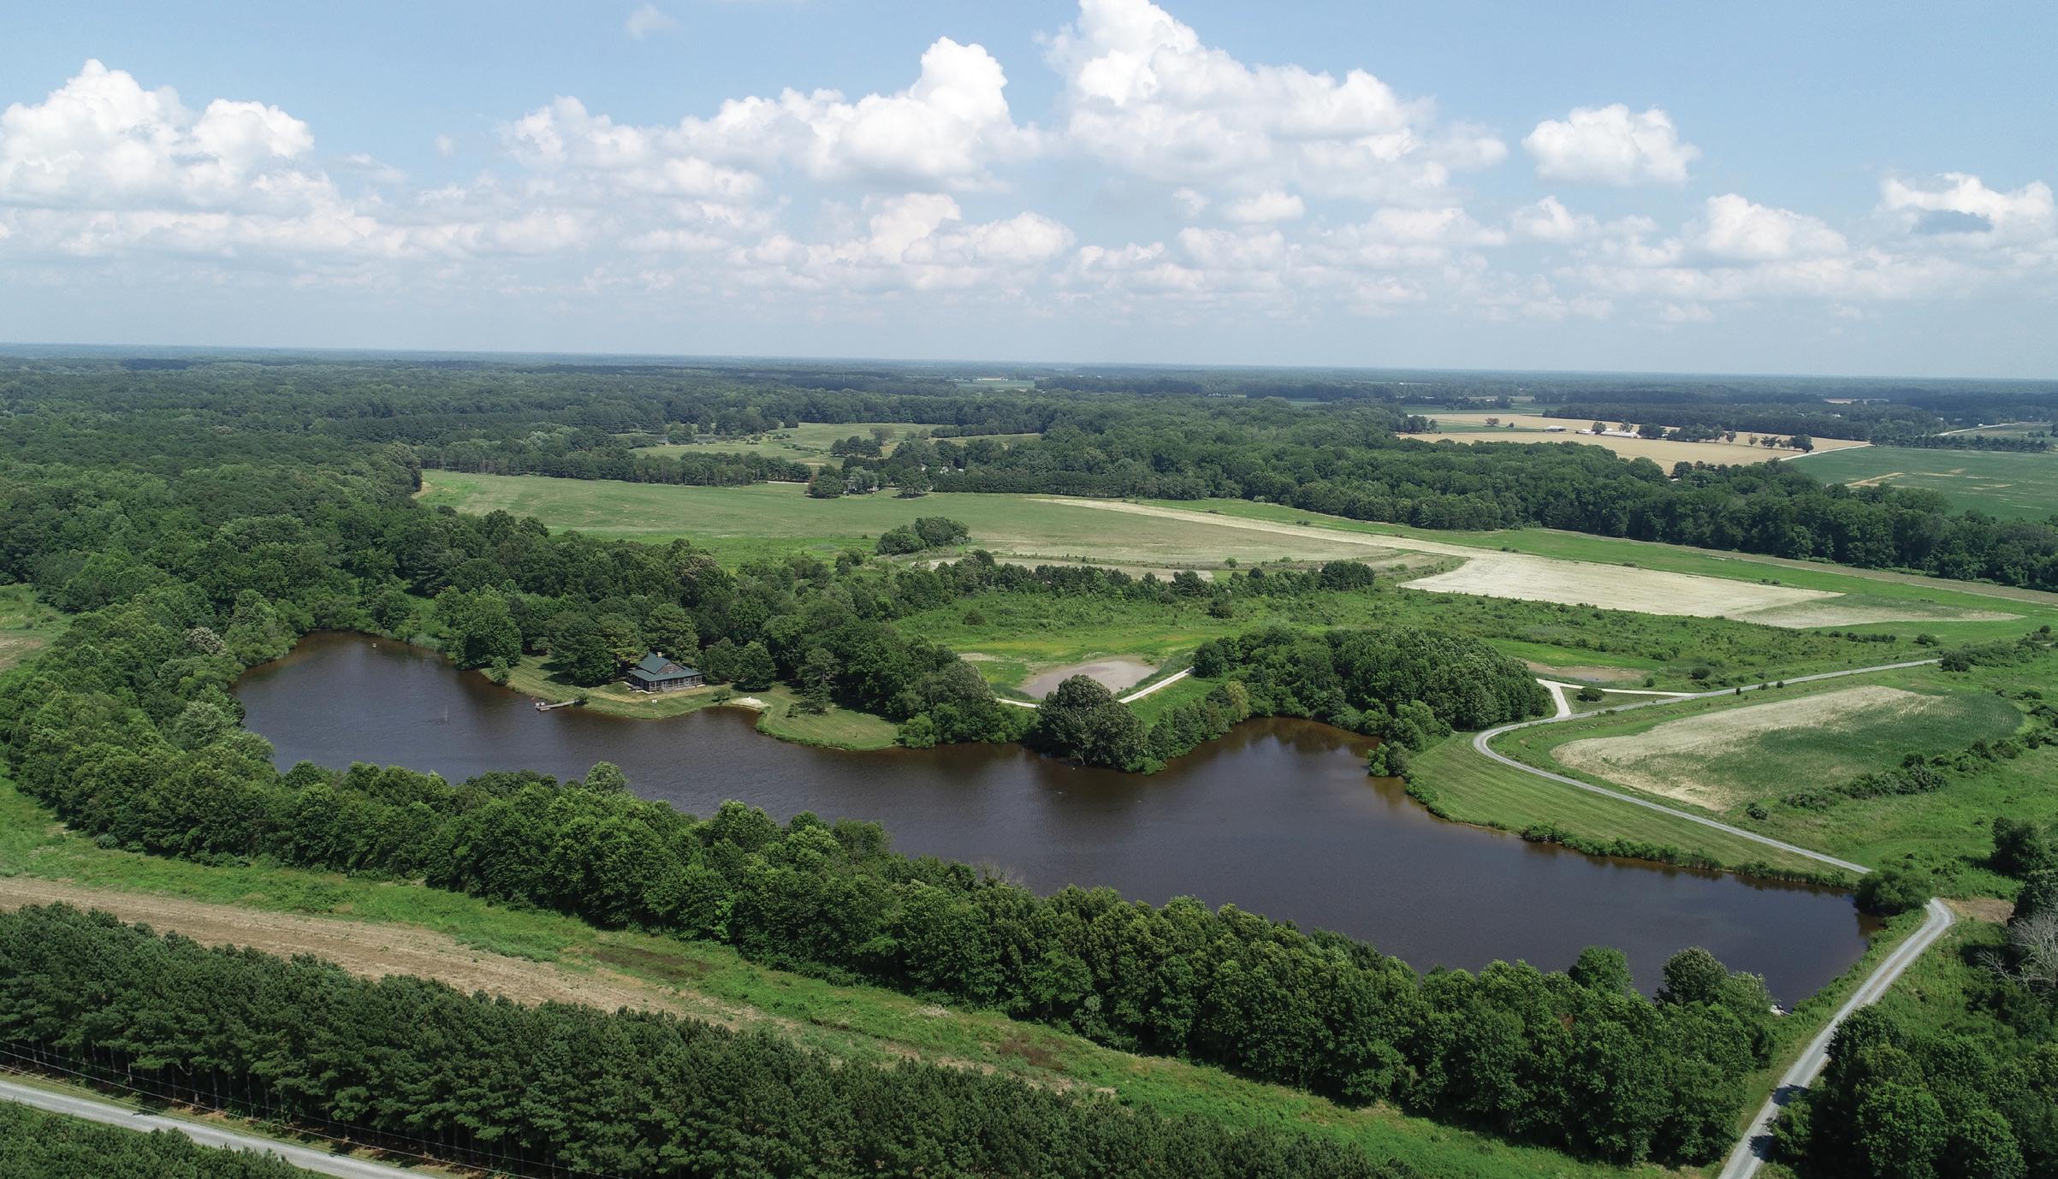
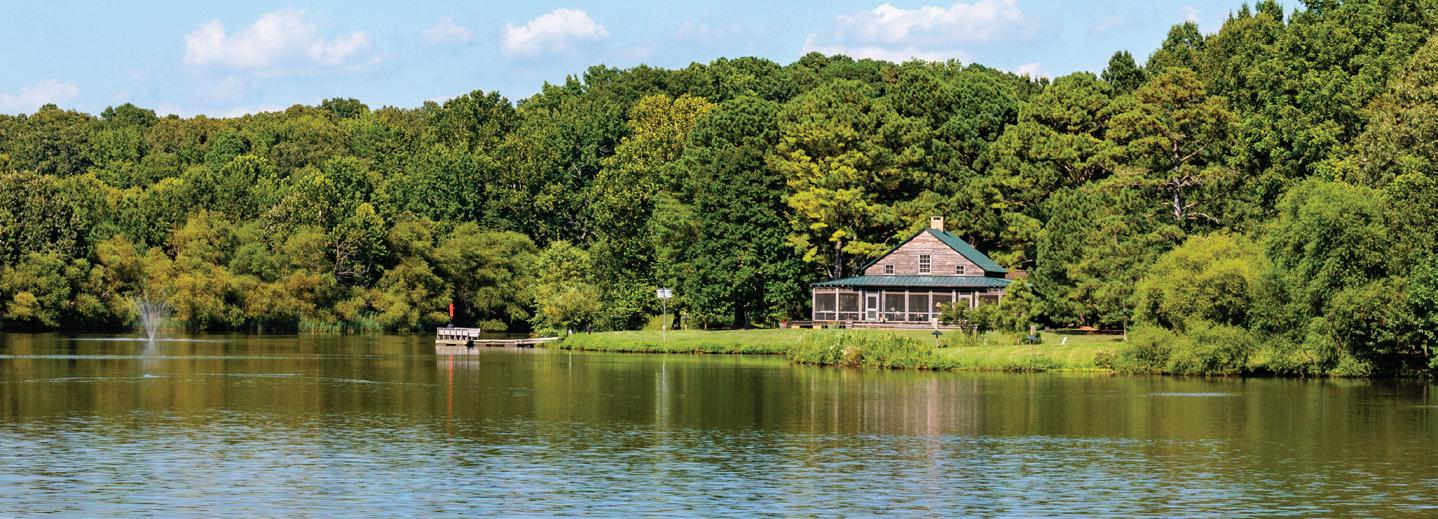
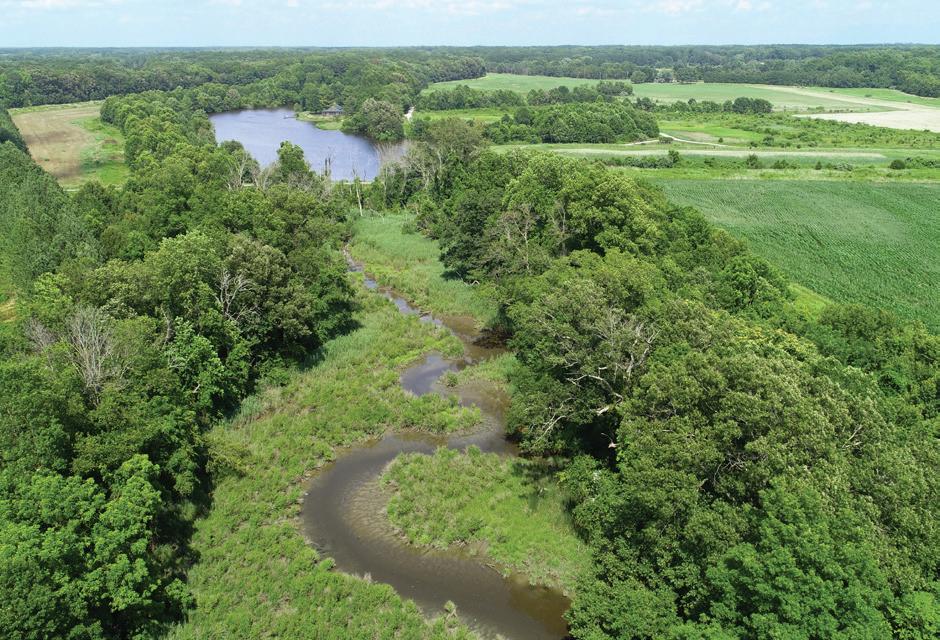
Duvall Farm spans 525± acres between Easton and Oxford, Maryland, comprised of 30 recorded parcels with farmland, conservation areas, and upland habitat that together create a remarkable landscape of stewardship and natural beauty. At its center, the 2006 Duvall Lodge blends Tennessee Pioneer architecture with rustic refinement—soaring ceilings, stone fireplace, and wraparound porch—complemented by a log guest cabin. Just minutes from town, the property offers privacy, heritage, and the Chesapeake lifestyle. www.coardbenson.com/duvall
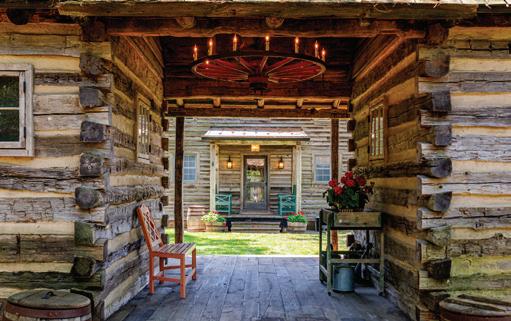
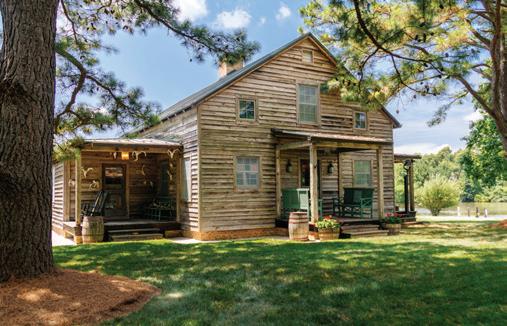

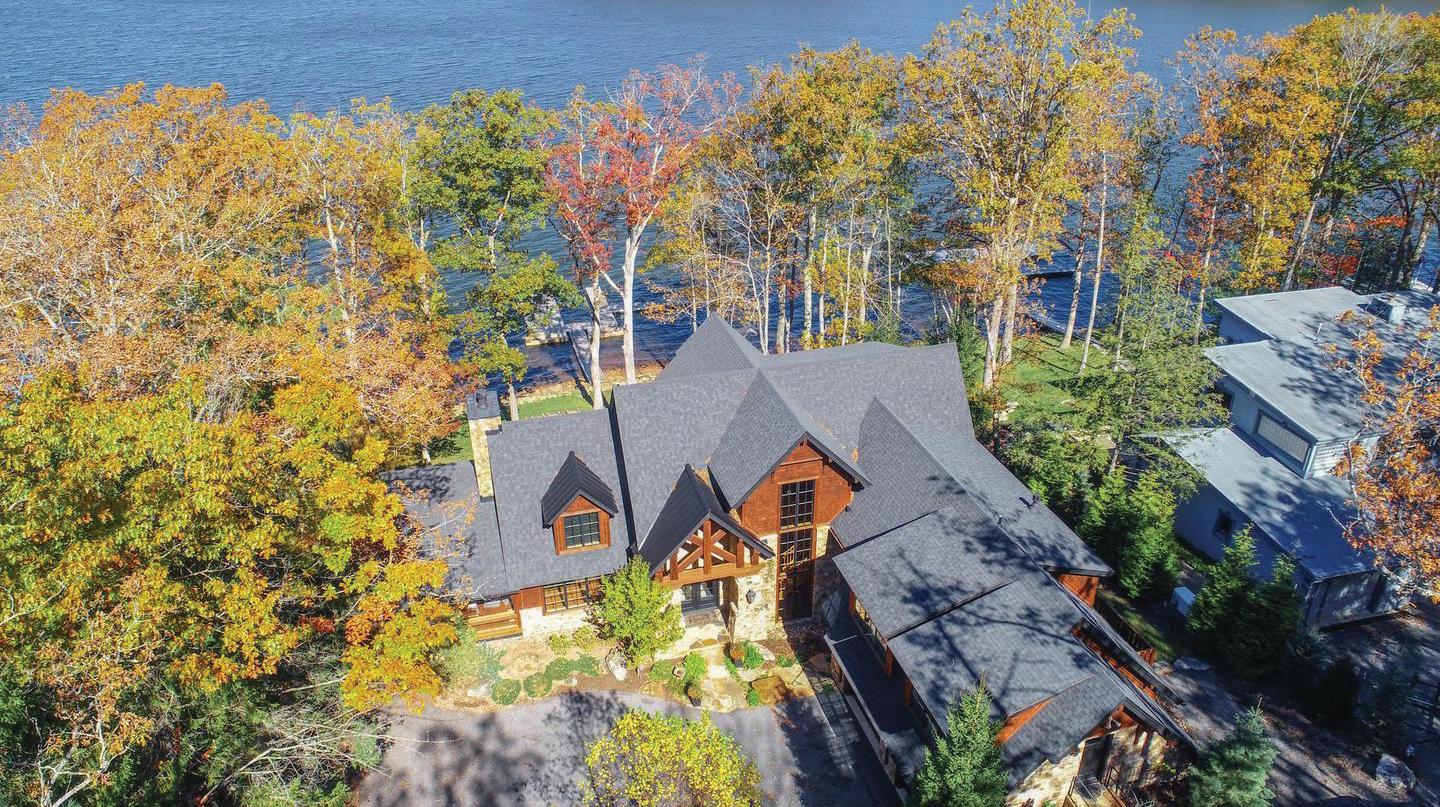
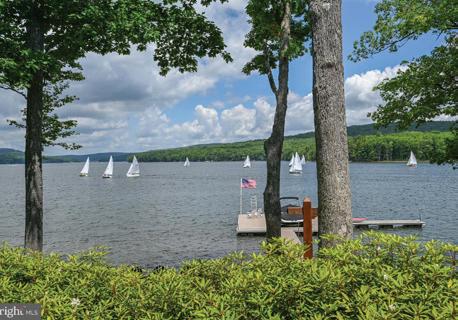
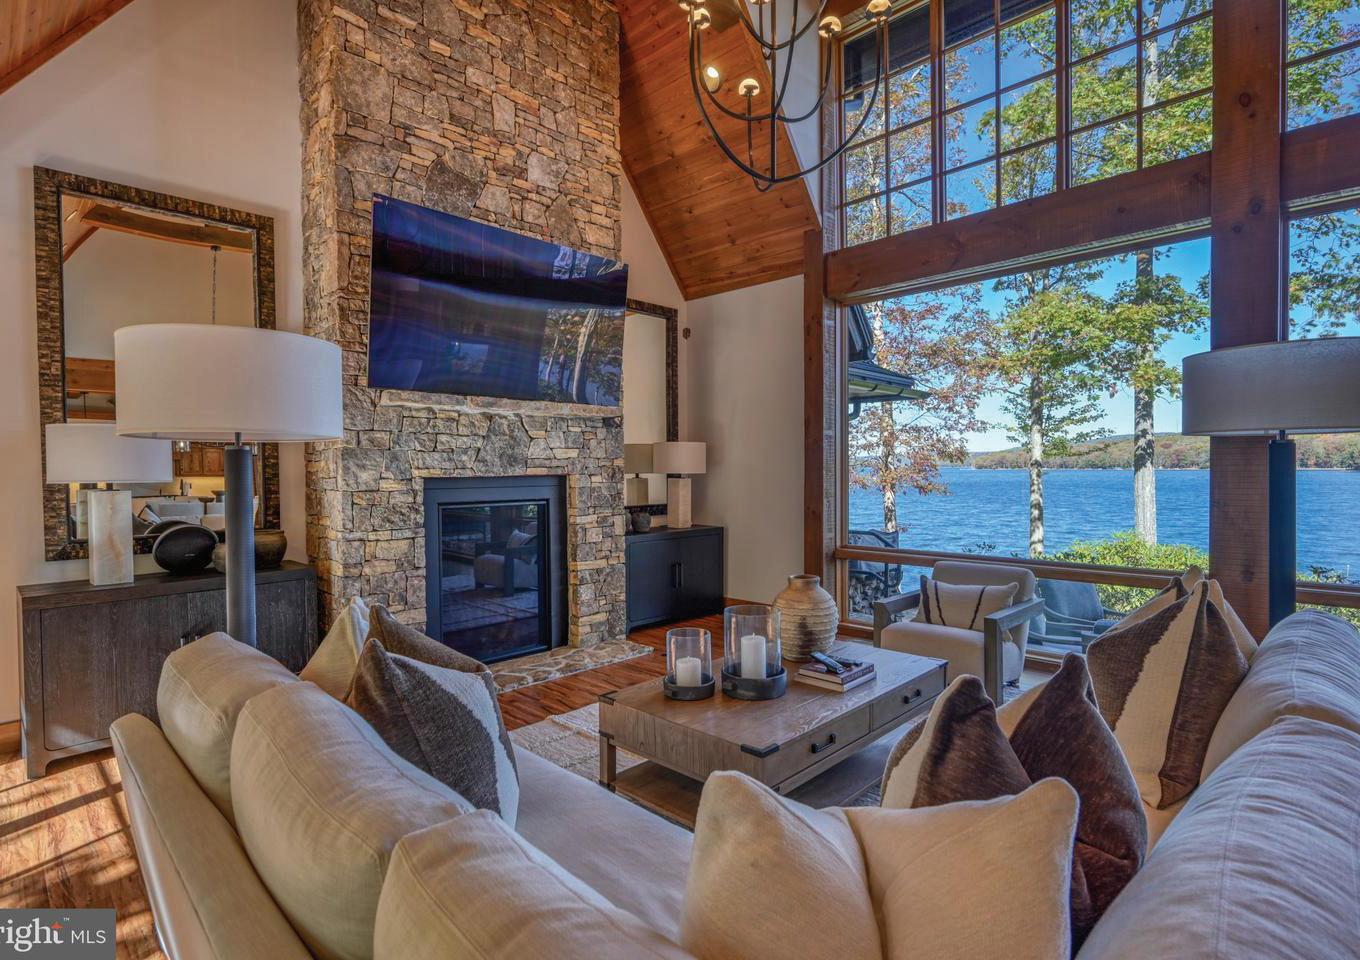
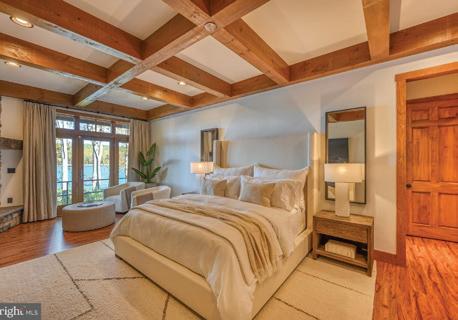
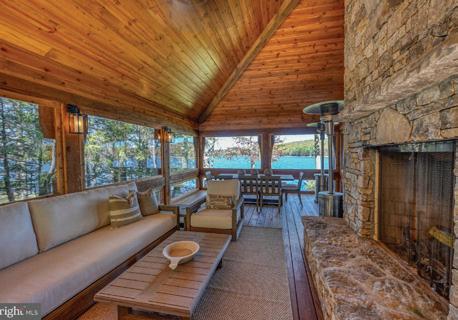
Perfectly positioned along the shoreline of Deep Creek Lake, 3135 Turkey Neck Road is an extraordinary lakefront residence where architecture, craftsmanship, and natural beauty converge. Completely reimagined and exquisitely curated with Restoration Hardware furnishings and finishes throughout, the home reflects a refined balance of modern sophistication and timeless mountain warmth. Expansive walls of glass frame unobstructed, year-round views of the lake and surrounding mountains, drawing the outdoors in from nearly every room. The open main-level layout is both striking and effortless, featuring a gourmet kitchen, soaring vaulted ceilings, four dramatic stone fireplaces, and a screened porch designed for year-round enjoyment. Each bedroom is a private retreat with its own en suite bath. A truly rare offering—this is one of the most exceptional lakefront homes ever presented at Deep Creek Lake.
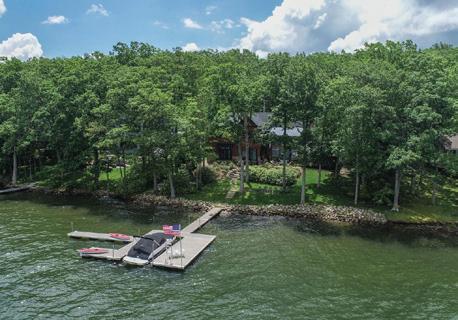


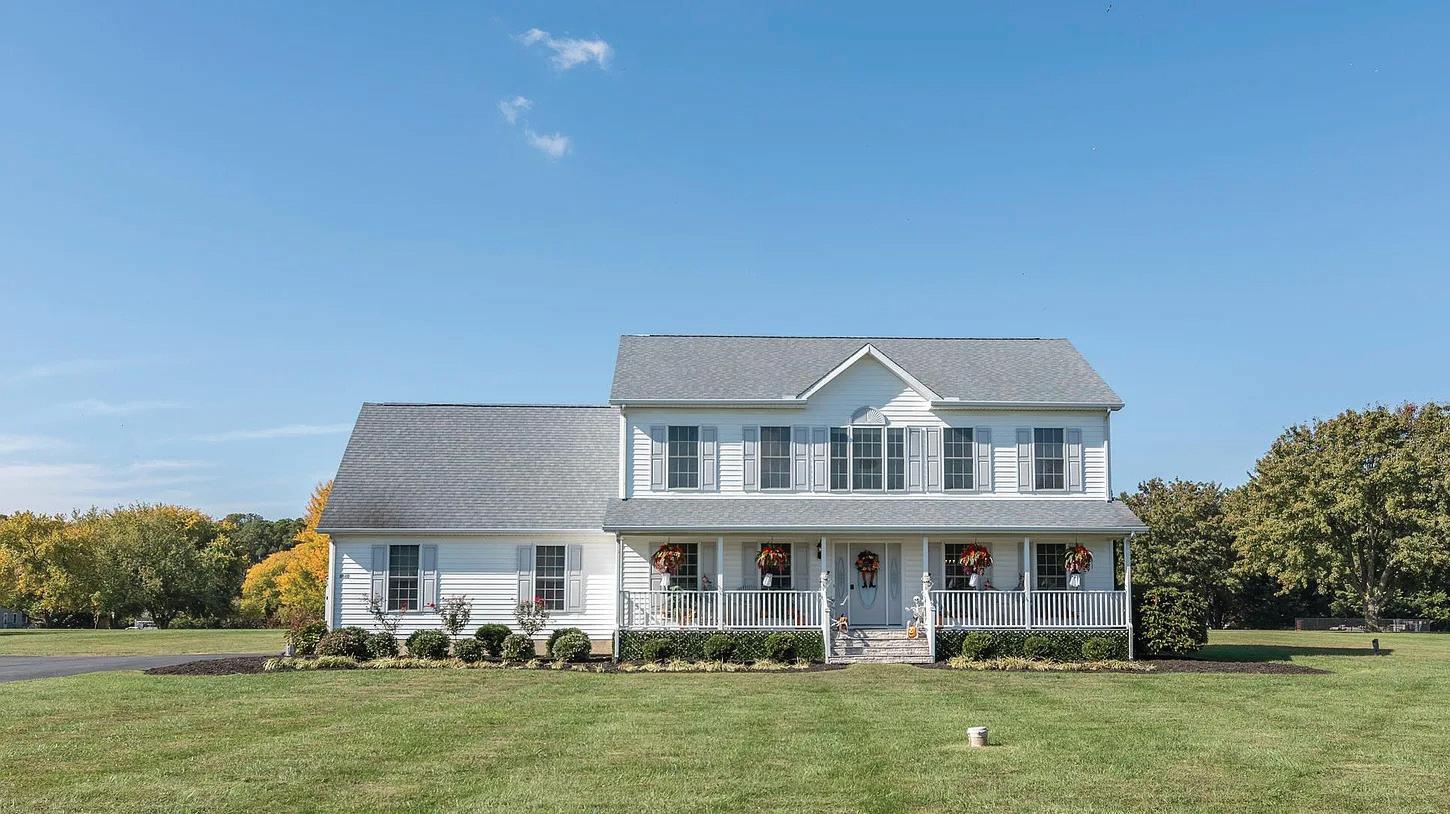
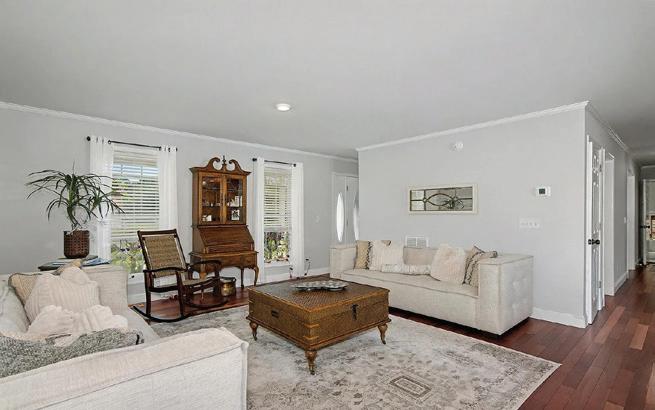
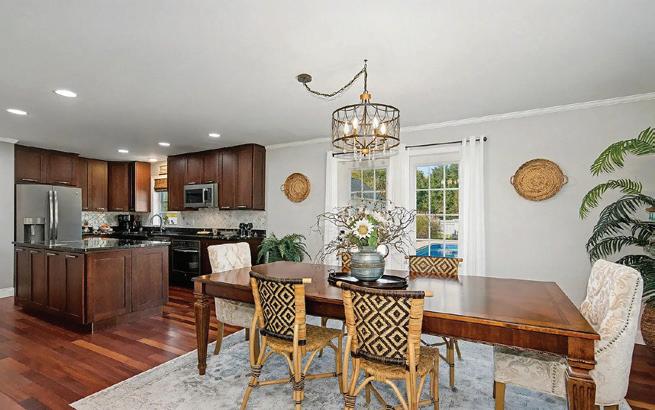
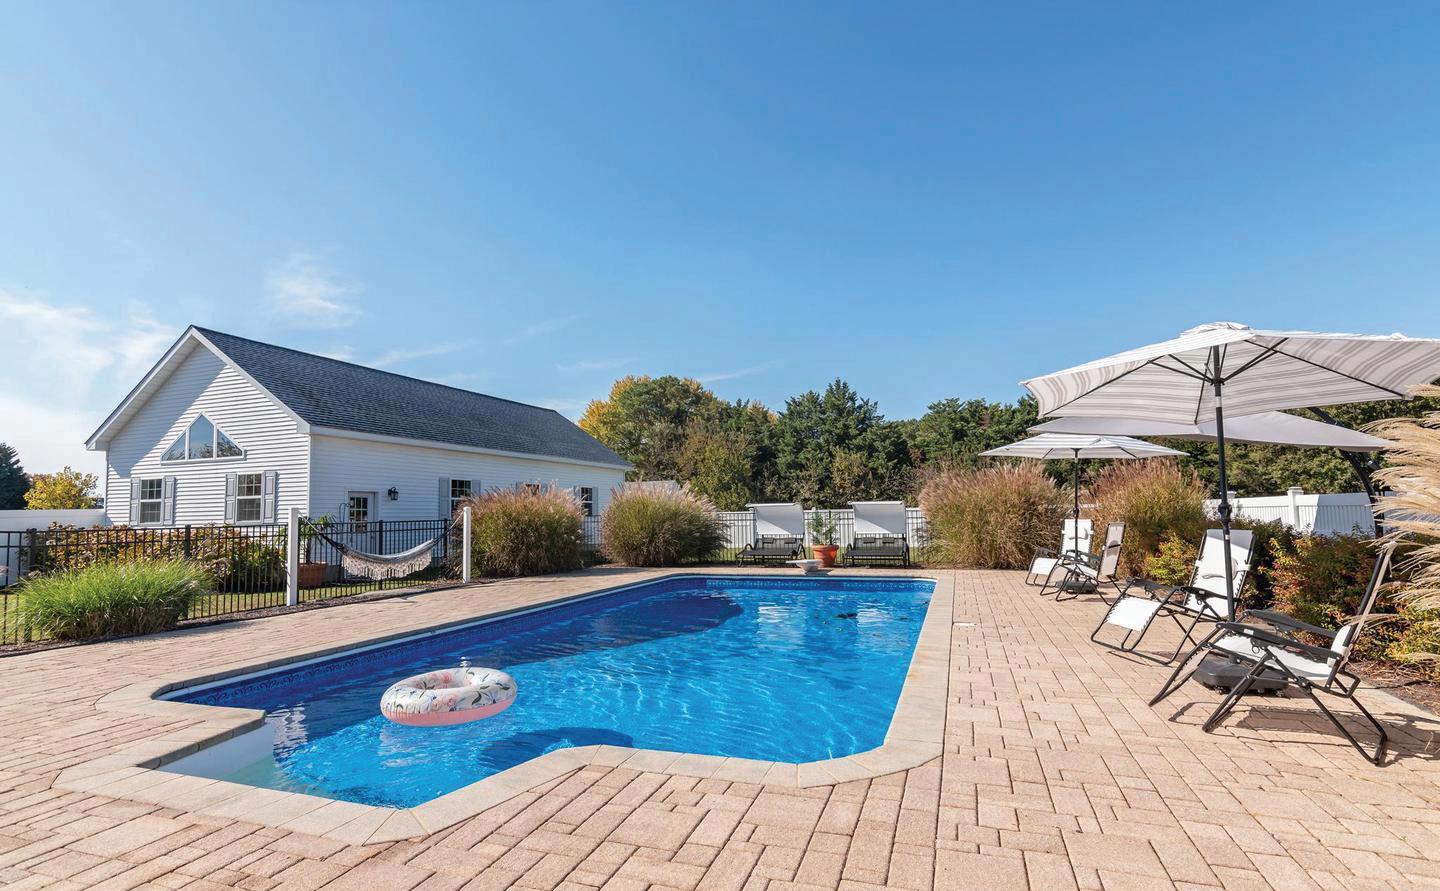
Beautifully updated colonial-style home on a private 2-acre lot in the sought-after Deep Harbour Farm community. This meticulously maintained residence features an open floor plan, hardwood floors, freshly painted interiors, and a modern kitchen with granite countertops and stylish appliances. Enjoy a backyard oasis with an inground saltwater pool, new fencing, mature landscaping, and a patio with fire/grill pit. A spacious new family room, oversized detached garage, and solar panels add exceptional value. The waterfront community offers boat docks and kayak access, delivering an ideal Eastern Shore lifestyle near St. Michaels.


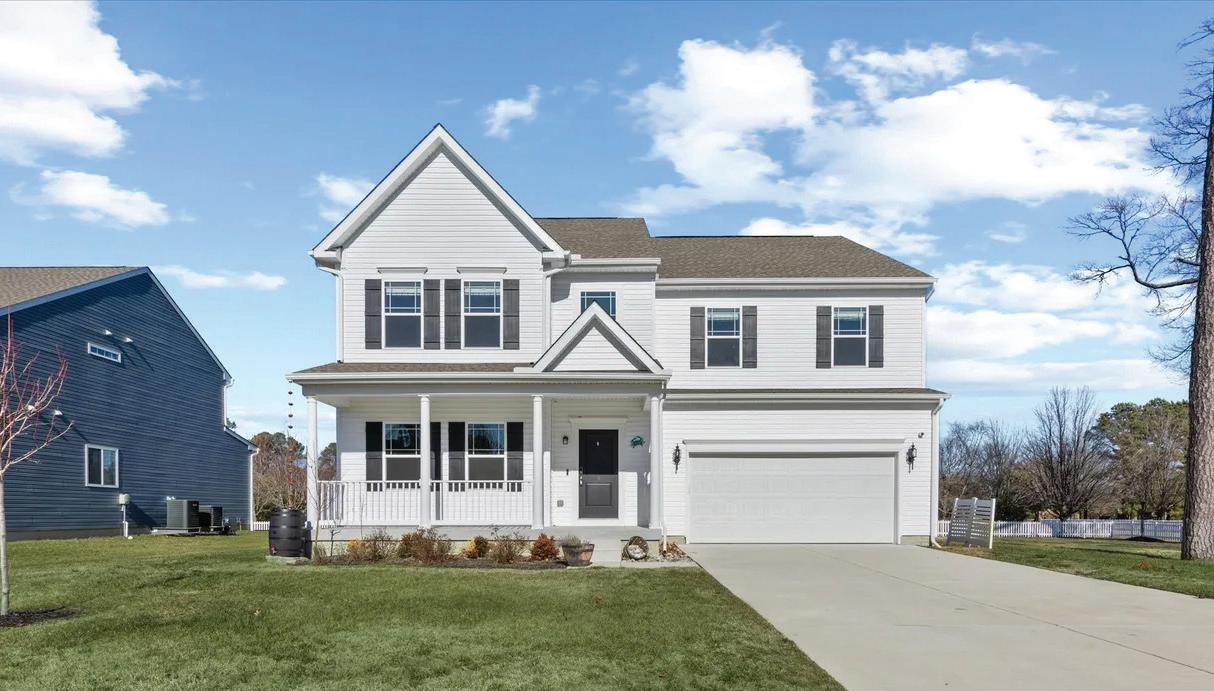
5559 TRAFALGAR CIRCLE, TILGHMAN, MD 21671
5 BEDS | 3.5 BATHS | 3,404 SQFT | $569,000
TILGHMAN ISLAND. This spacious 5-bedroom, 3.5-bath home in the sought-after Tilghman on Chesapeake community offers open-concept living filled with natural light and elegant finishes. The gourmet kitchen features granite counters, modern appliances, a large island, and walk-in pantry, flowing into living and dining areas with a gas fireplace. Enjoy a luxurious primary suite, an additional ensuite bedroom, and access to pool, clubhouse, and deep-water boat slips—perfect for true Bay living.
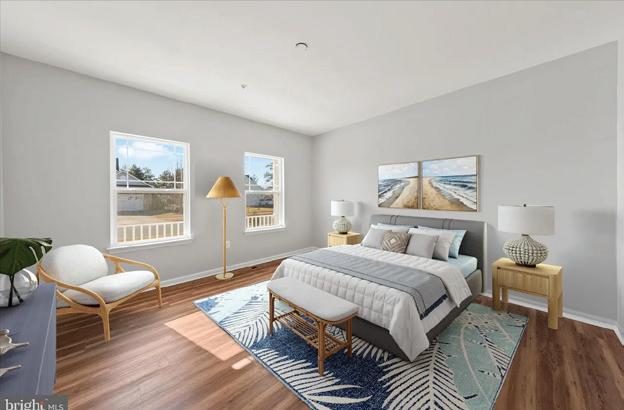
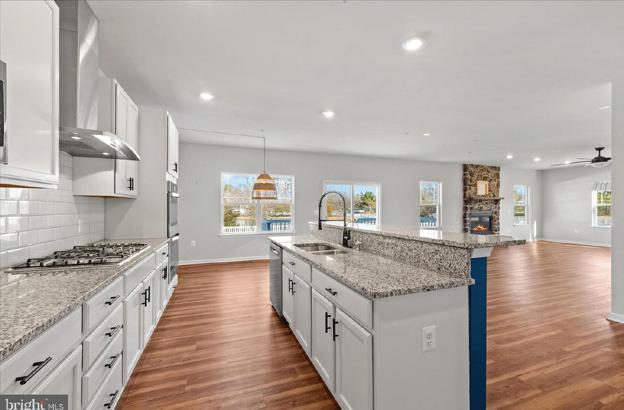
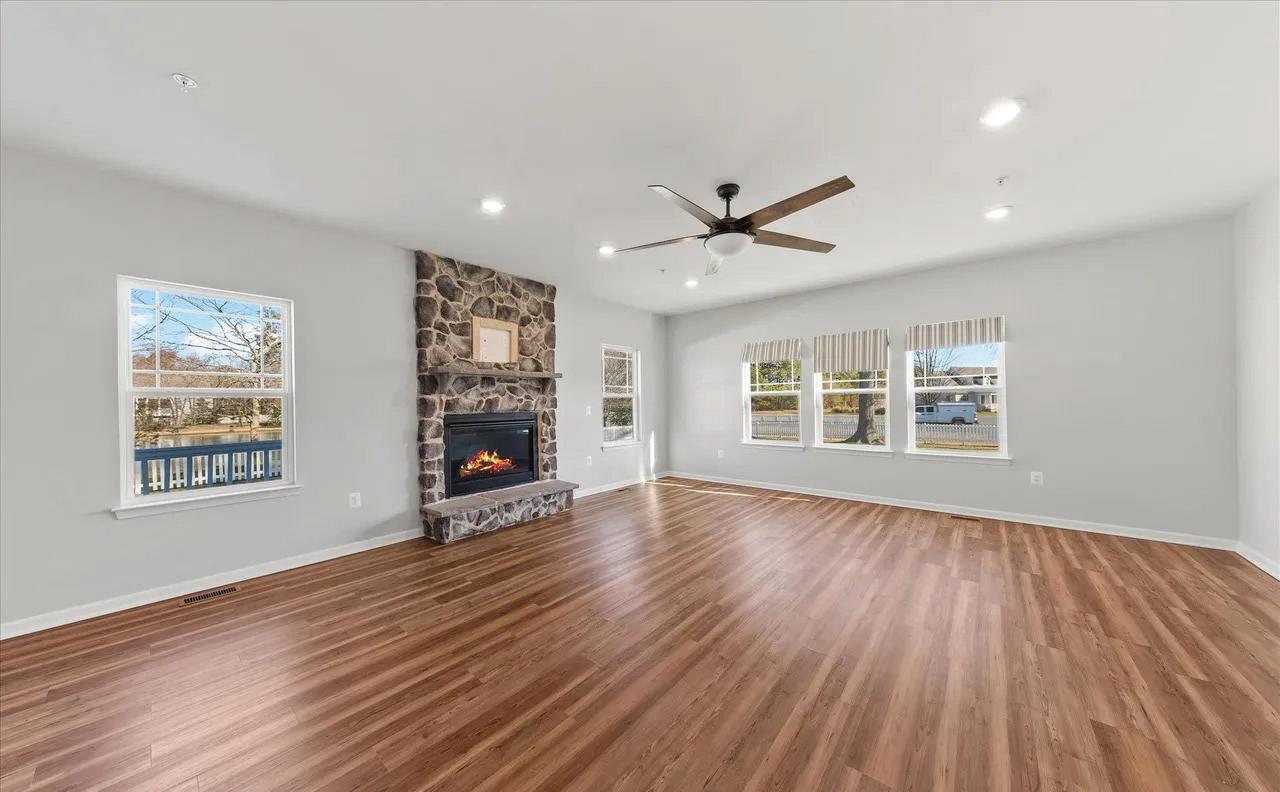
10205 CEDAR POND DRIVE, VIENNA, VA 22182
5 BEDS | 5 BATHS | 7,796 SQ FT | $4,500,000
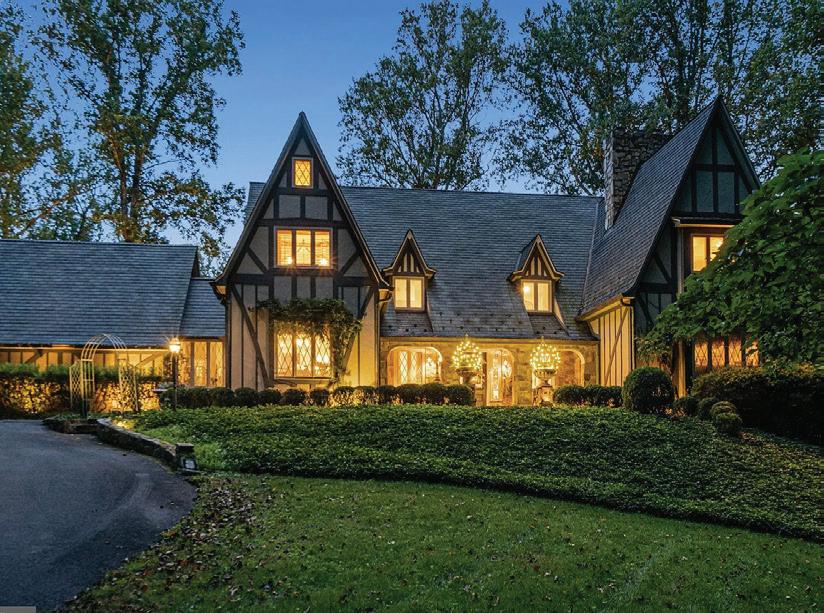
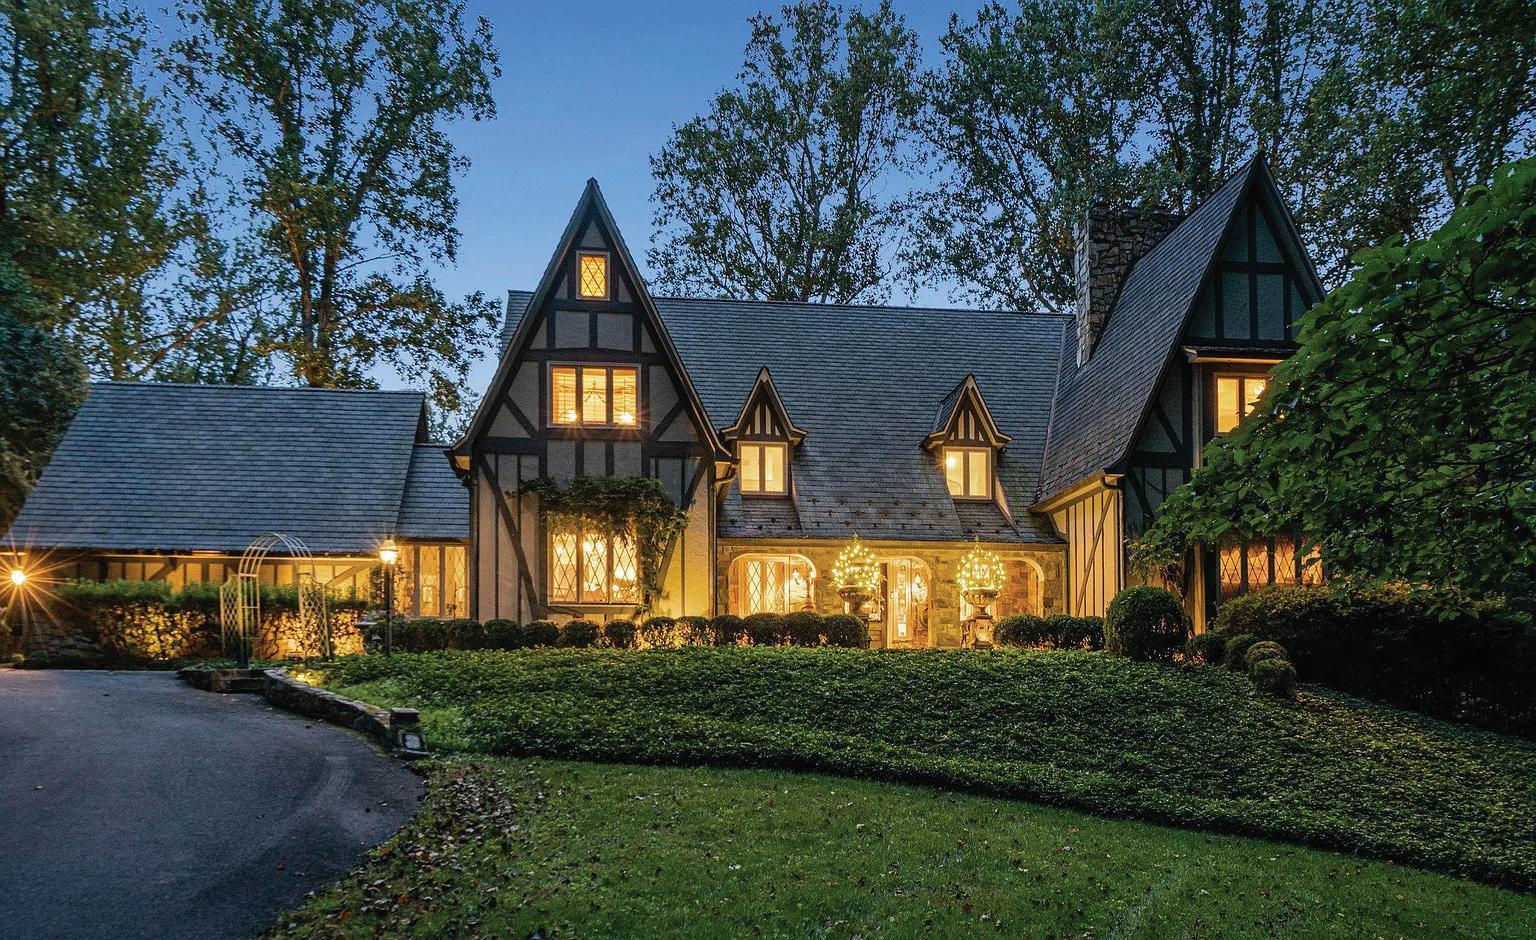
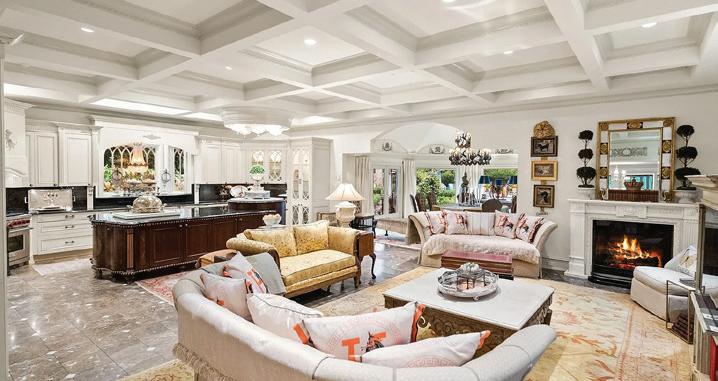
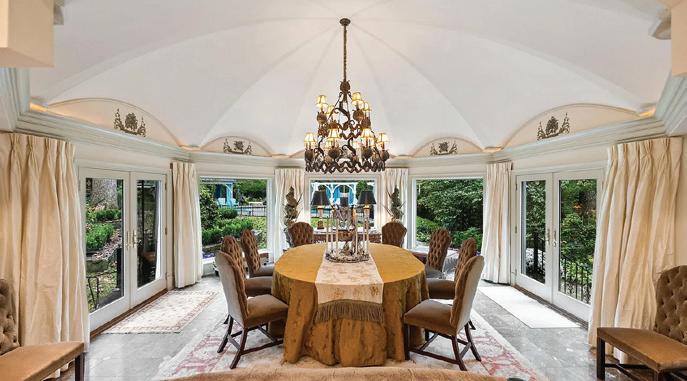
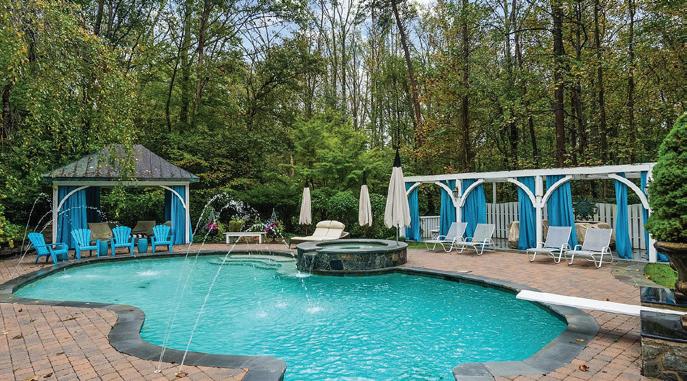
10205 Cedar Pond Drive is where the Fairy Tale Begins. HIDDEN OASIS IN ONE OF THE MOST SOUGHT-AFTER AREAS OF VIENNA. Magnificently sited on 1.23 acres backing to 15 acres of woods, this exceptional estate offers unmatched privacy and character while remaining just minutes from McLean, Tysons, and Reston Town Center. The approach begins with a gentle hilltop location and meticulously landscaped grounds framed by mature trees, setting the stage for the romantic architecture and elegant interiors. At the heart of the home, a stunning custom kitchen by Apex Homes features custom Neff cabinetry, professional-grade Wolf and Sub-Zero appliances, and an expansive design ideal for both everyday living and entertaining. The adjoining formal dining room is highlighted by a dramatic plaster groin-vaulted ceiling and walls of windows that capture serene views of the landscaped grounds and pool beyond. A sun-filled garden room opens directly to the rear terrace, blending indoor and outdoor living. The spacious main-level family room adjoins a paneled study providing the option of a first-floor primary suite. The rear garden is a resort-like destination, featuring stone terraces, formal gardens, fountains, and mature trees—all anchored by a resort-style swimming pool, spa, fire pit, and two custom gazebos.

703.402.2955
shayman@ttrsir.com www.sothebysrealty.com


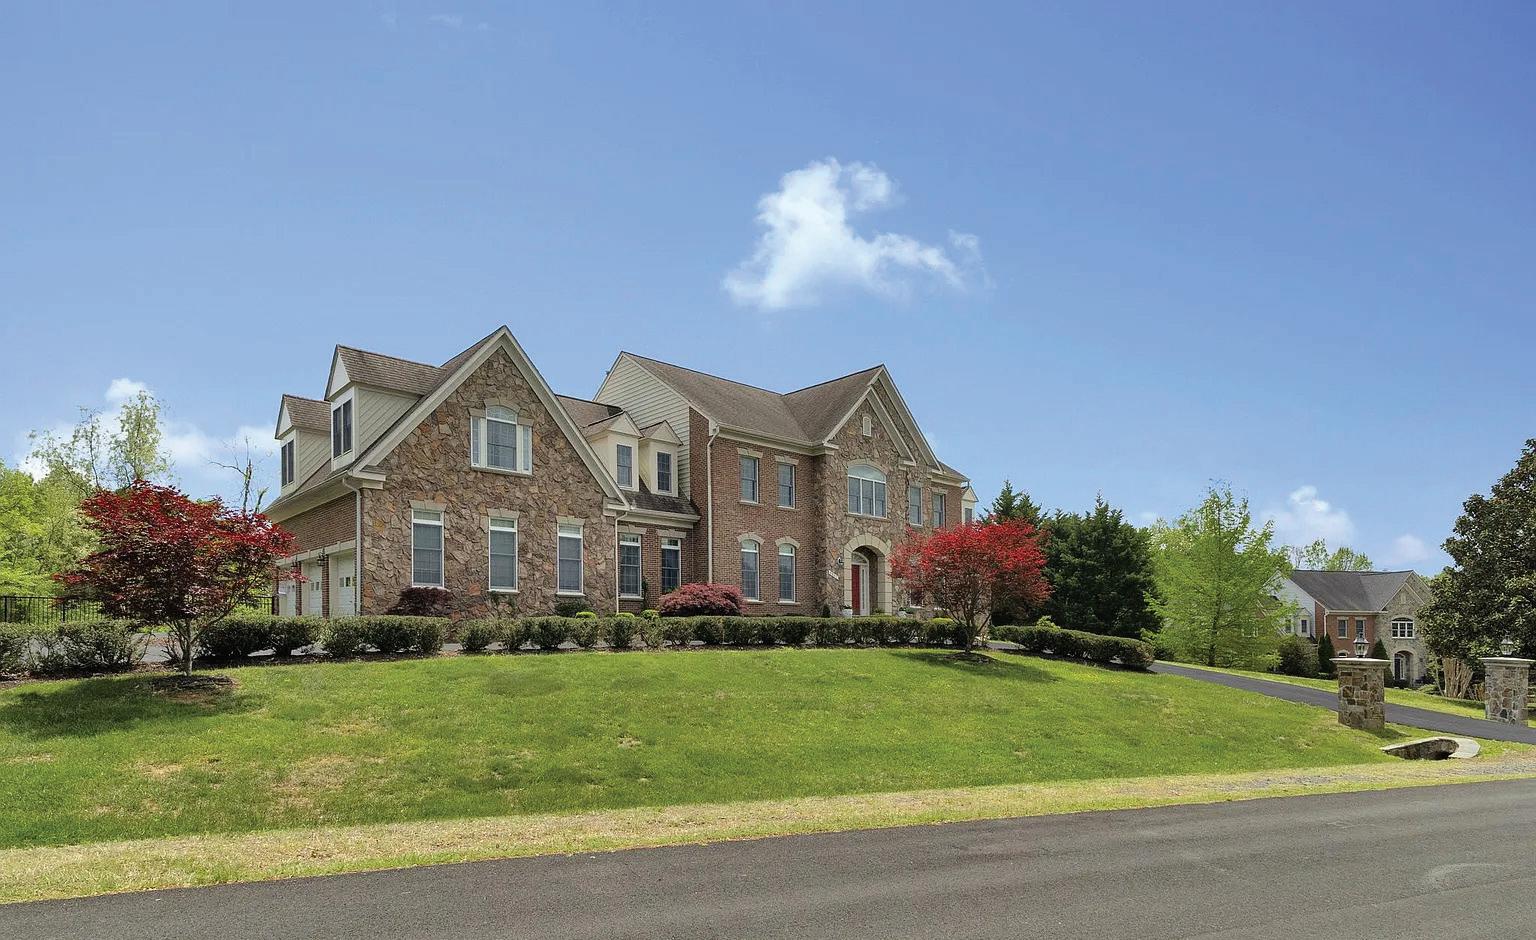
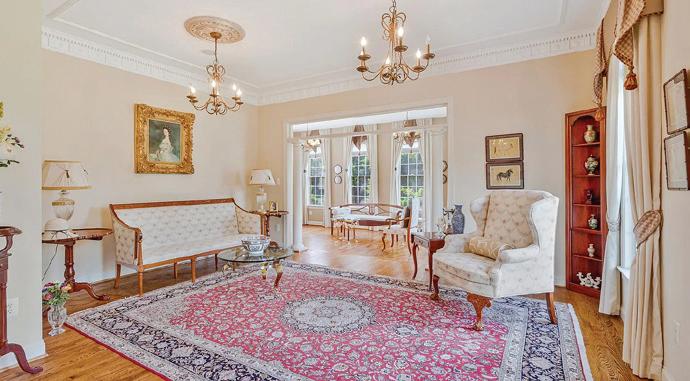
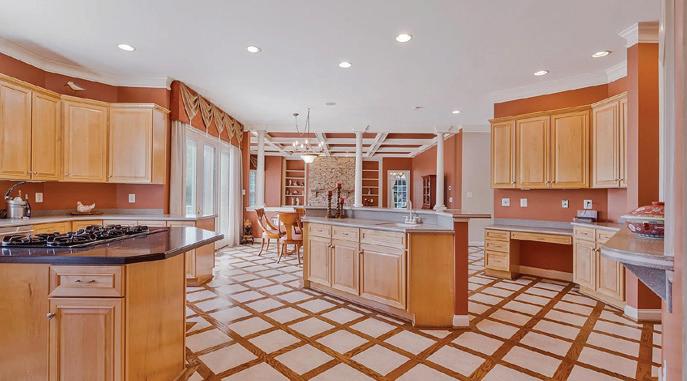
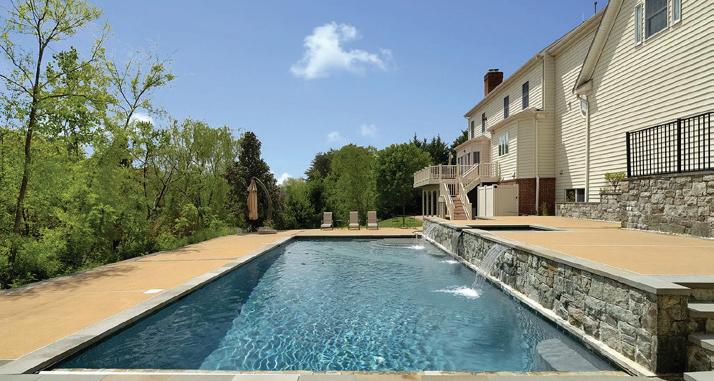
9907 HESSICK COURT, GREAT FALLS, VA 22066
6 BEDS | 7 BATHS | 8,302 SQ FT | SOLD FOR $2,300,000
Rare Offering! Former Model Home in Coveted Colvin Run Mill Estates – A Showcase of Elegance and Comfort Welcome to this stunning former model home nestled on a trophy lot in sought-after Colvin Run Mill Estates in Great Falls. Sited on a beautifully landscaped setting with a stately circular drive, this residence offers timeless curb appeal and sophisticated living throughout. Designed for both elegant entertaining and comfortable family living, the home features five spacious bedrooms all on the upper level, an inviting pool and sun deck perfect for summer gatherings, and a catering kitchen ideal for hosting with ease. The grand formal staircase and discreet back staircase add architectural interest and convenience. Additional highlights include a three-car garage, expansive living spaces, and refined finishes that showcase the craftsmanship of a former model. From intimate family dinners to large-scale entertaining, this home delivers gracious and functional living for today’s lifestyle. Located in one of Great Falls’ most prestigious neighborhoods, just minutes from Tysons, Reston, and major commuter routes, this is a rare opportunity to own a signature property that combines beauty, space, and location.
703.402.2955
shayman@ttrsir.com www.sothebysrealty.com
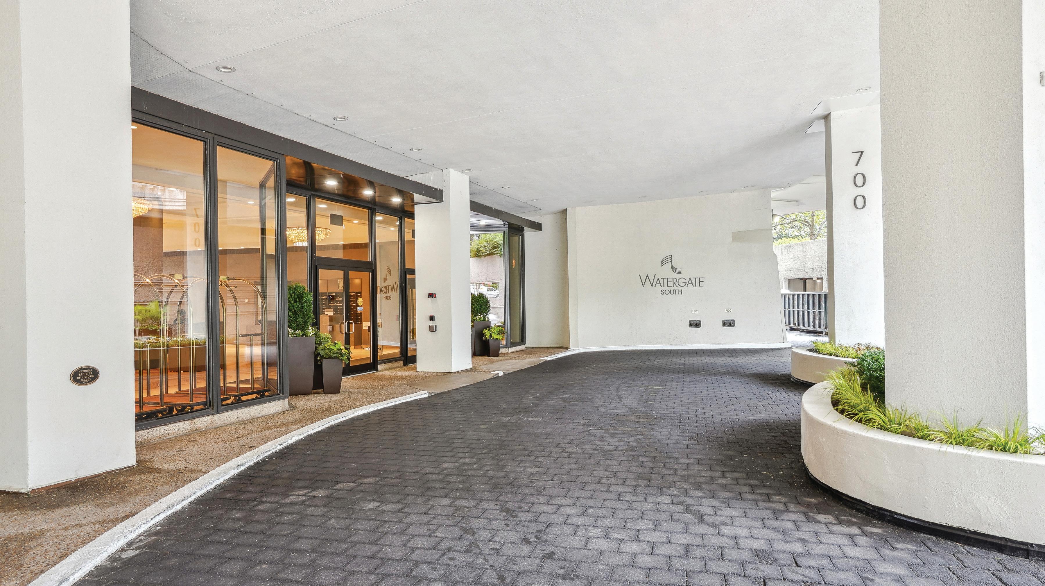
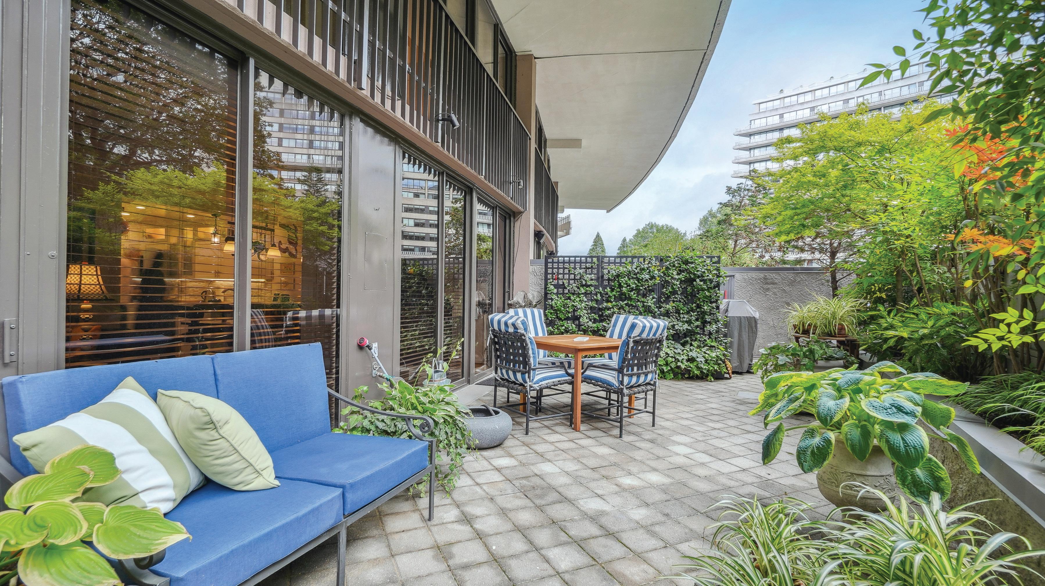
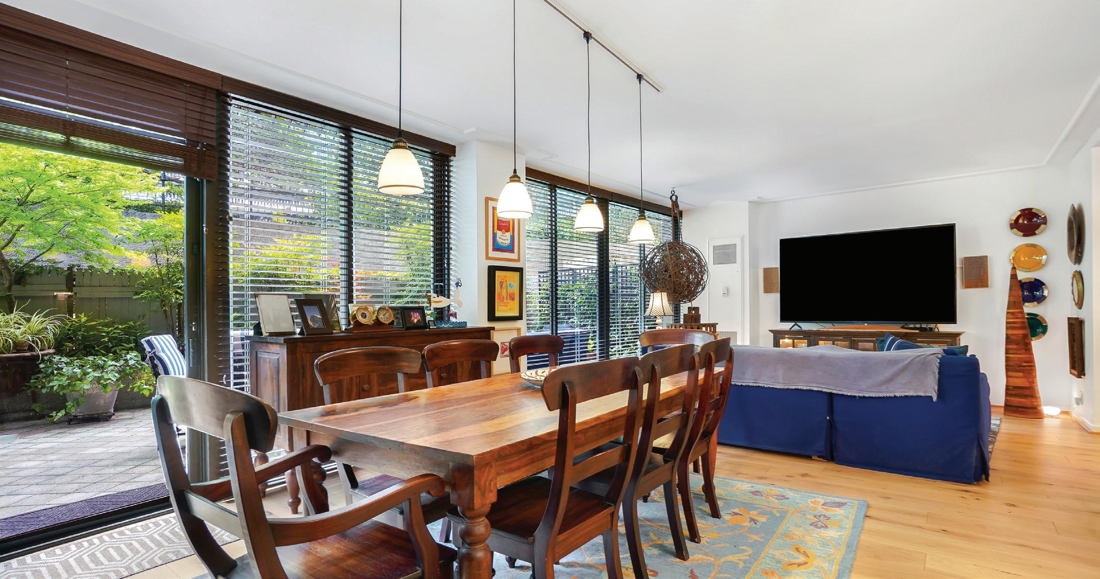
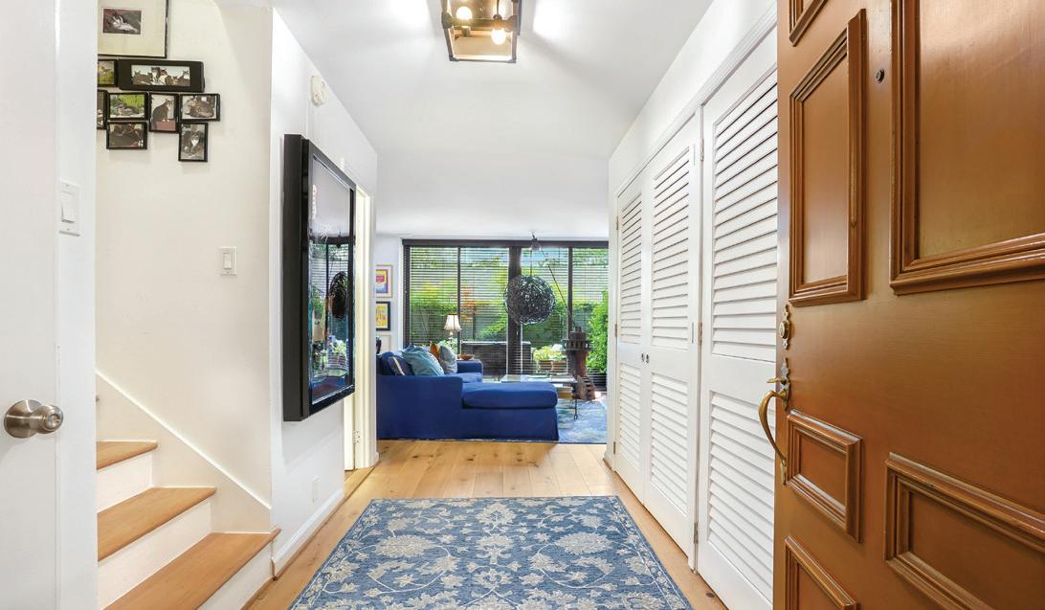
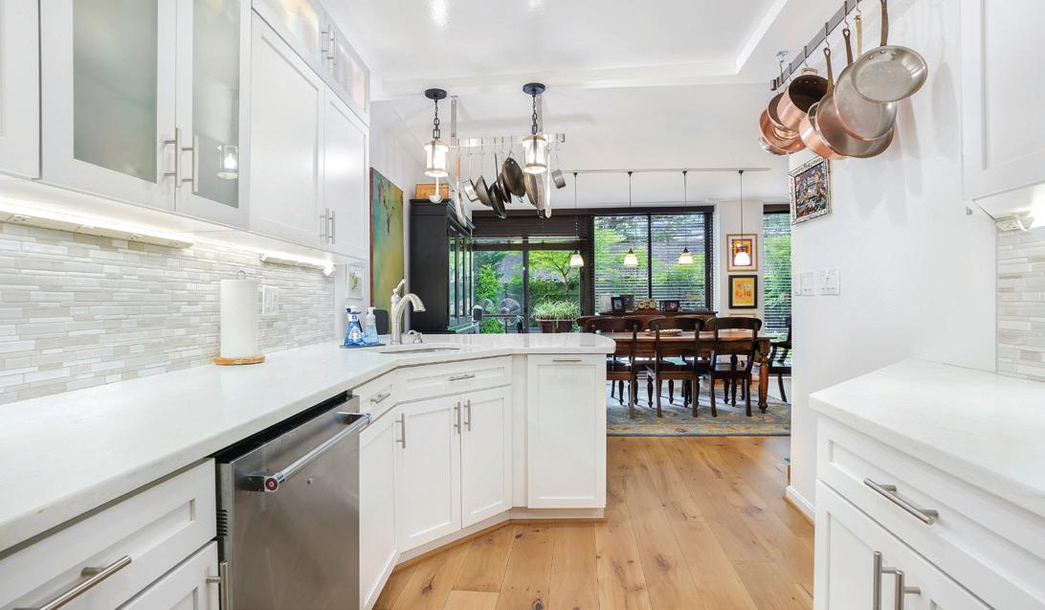
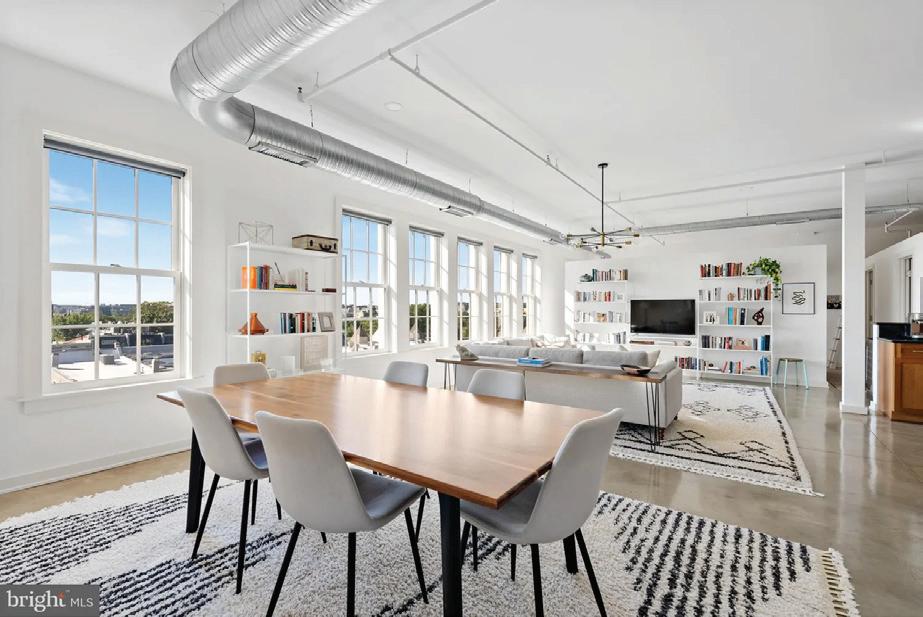
Experience luxurious living at Watergate South in this rare, fully renovated, two-level apartment, with parking and storage. This expansive residence offers modern elegance and thoughtful design throughout, with high-end new finishes, smart home-compatible lighting, custom cabinetry, and premium flooring. The open-concept main level features a sleek gourmet kitchen with toptier appliances, a spacious living/dining area perfect for entertaining, and floor-to-ceiling windows that flood the space with natural light. Step out onto a private terrace, ideal for morning coffee or evening relaxation. Upstairs,

WENDY GOWDEY VICE PRESIDENT
the serene primary suite includes a spa-inspired bath and generous closets, while a second bedroom or home office/ den adds flexibility. Enjoy full-service amenities including 24/7 concierge, doorman, fitness center, outside pool, and on-site shops, all in one of DC’s most iconic addresses. Co-op fee includes all utilities, WiFi, property taxes, one parking spot, maintenance, and the underlying mortgage. Urban sophistication and unmatched convenience await. Close to the Kennedy Center, Foggy Bottom Metro, Whole Foods, Trader Joe’s, Georgetown, and more. Fast access to Rt. 66, and bike trails.

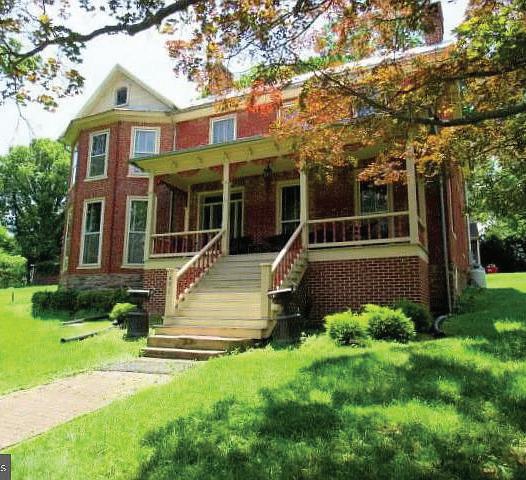

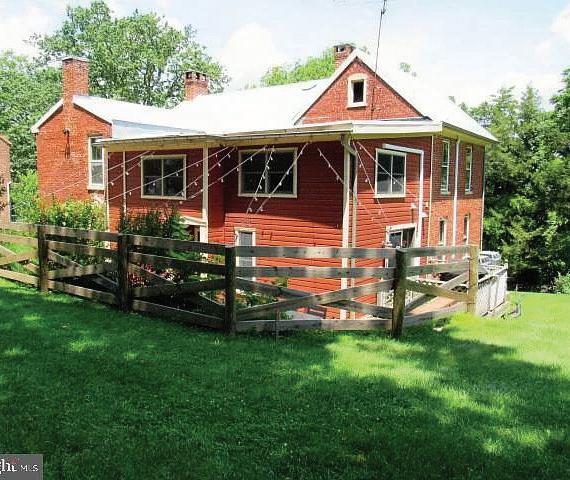
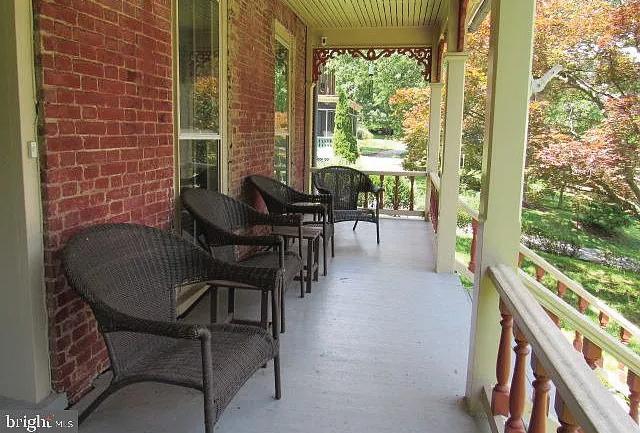
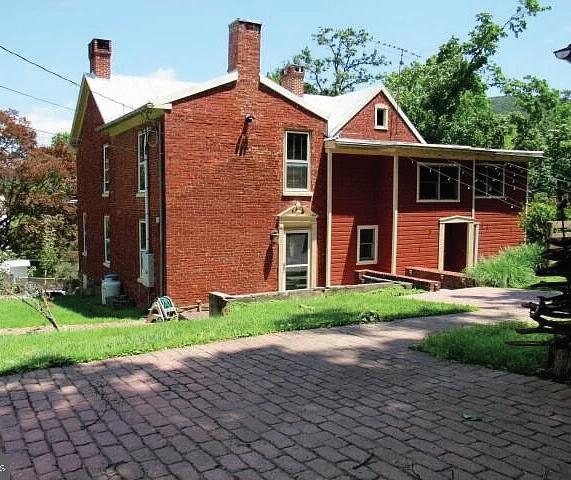
The Olde White House Inn, located at 491 Washington Street in Harpers Ferry, was built by the federal government in 1837 and originally served as Armory Dwelling No. 135. This distinguished all-brick residence is a fine example of Victorian architecture, highlighted by its wide, inviting rocking-chair porch.
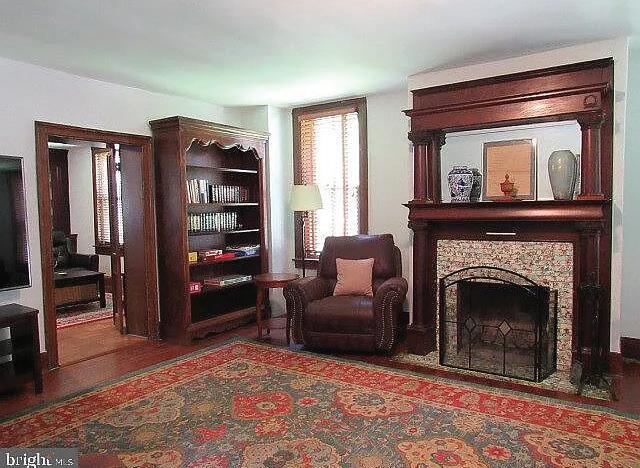
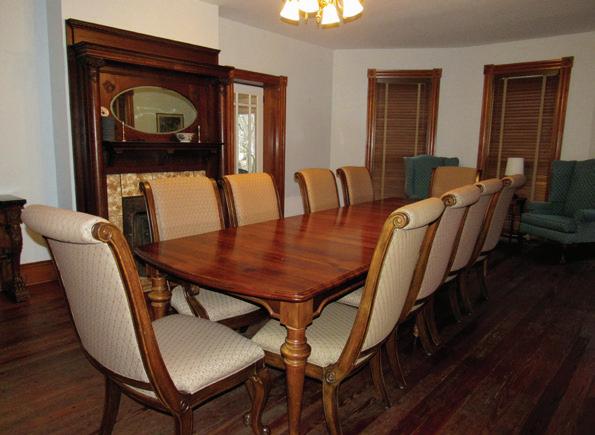
Offering 5 bedrooms, 5 full bathrooms, and 3,455 square feet of beautifully maintained living space, this exceptional property is truly one of a kind. It is ideally suited as a primary residence, weekend retreat, or income-producing investment in one of West Virginia’s most sought-after destinations. The interior showcases hardwood floors, three fireplaces, and a seamless blend of historic character with thoughtful modern upgrades.
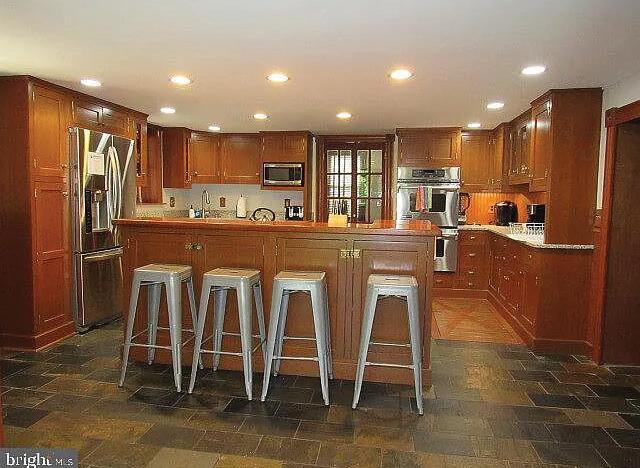
The updated kitchen and renovated bathrooms provide today’s conveniences while preserving the home’s period charm. Most furnishings convey, allowing for an easy, turnkey transition.
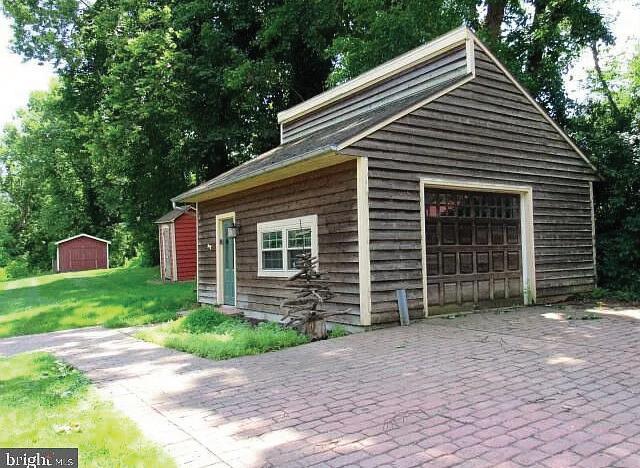
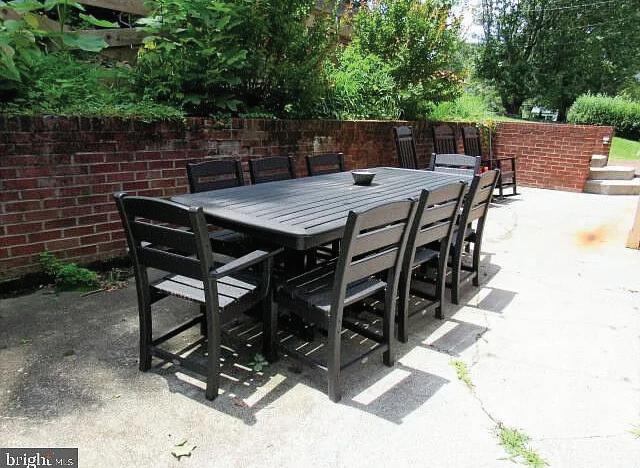
Outdoor living is equally impressive, featuring ample offstreet parking—a rare find in Harpers Ferry—and a detached oversized one-car garage offering additional storage or hobby space. Peaceful outdoor areas complement the home’s prime location, just a short walk to historic downtown Harpers Ferry, the National Park, shops, restaurants, hiking trails, and the rivers.
Lovingly maintained and in excellent condition, this property presents an unmatched combination of history, space, location, and opportunity. All personal property conveys, with the exception of the leather living room furniture.
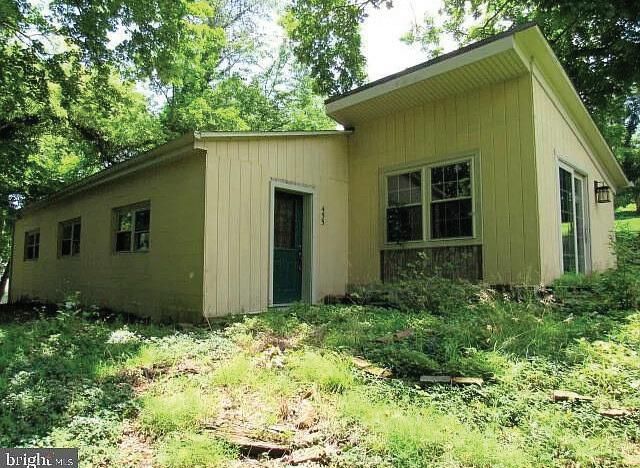
Additionally, the property includes an extra lot with an existing structure ready for completion, offering exceptional potential for a guest house, studio, workshop, or future investment unit (buyer to verify permitted uses).
• Historic 1837 Federal-era origin
• Iconic rocking-chair porch
• Rare off-street parking in Harpers Ferry
• Detached oversized garage
• Additional lot with structure ready to finish
• Turnkey (most furnishings convey)
• Walkable to downtown, parks, trails, and rivers


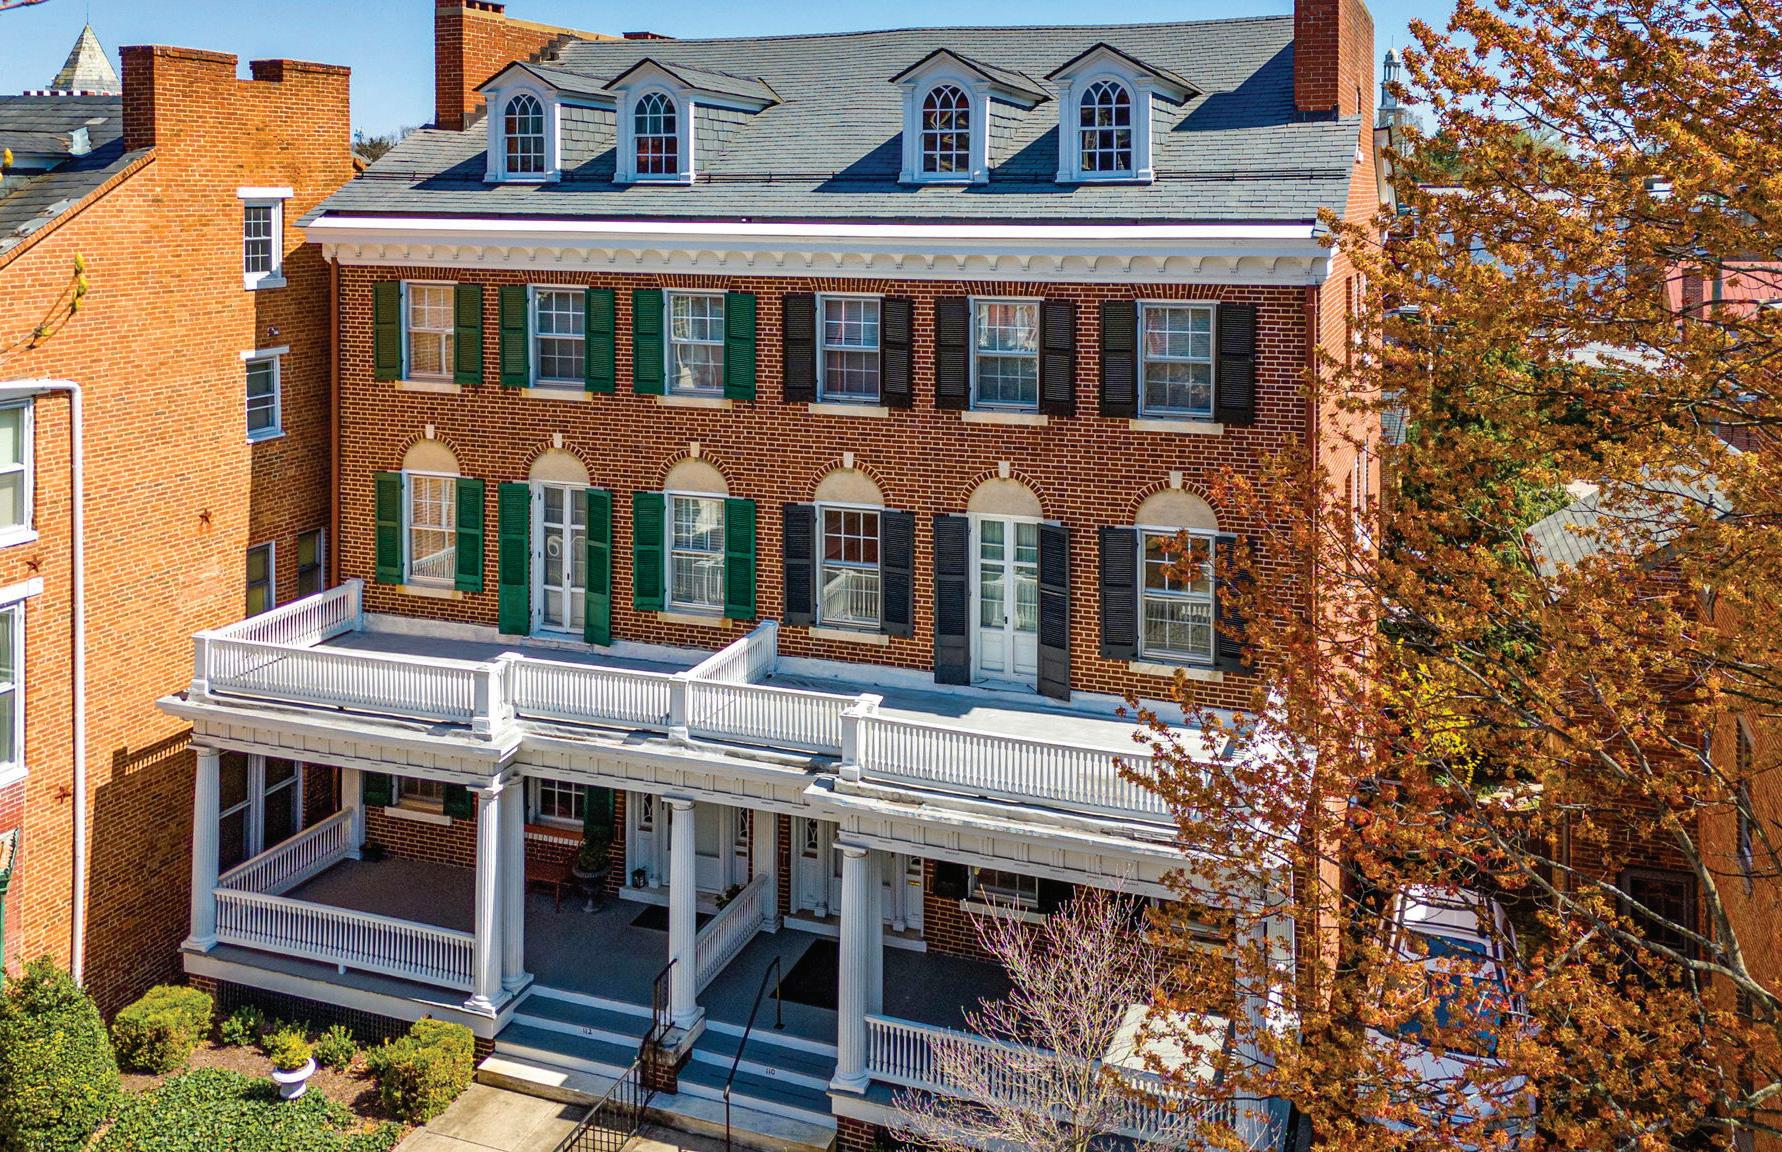
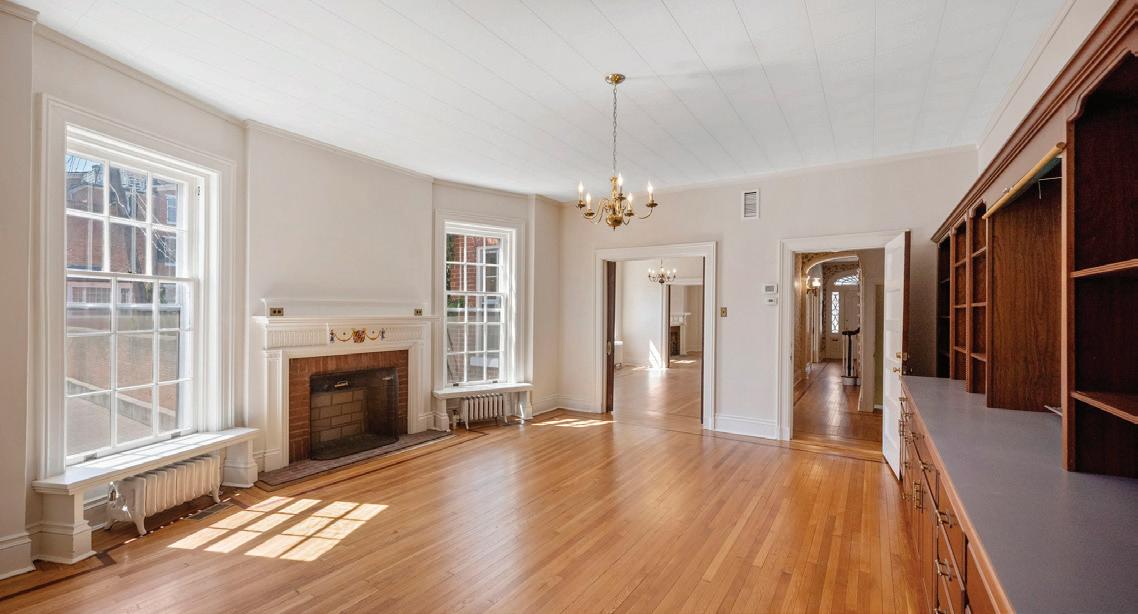
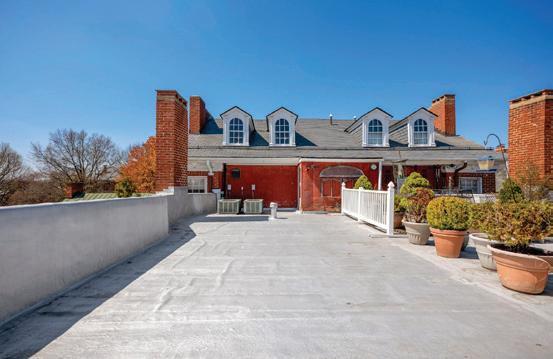
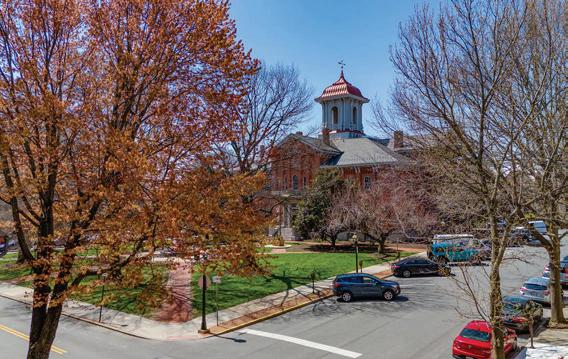
Flexible, duplex office or residential building with central location on Courthouse Square. Multi-level townhome in excellent, updated condition. Sweeping views from oversized windows and multiple outside patios/decks. Perfect for an office user, live/work option or for conversion into condos. Fireplaces with original mantels grace many of the rooms in this historic structure.
Multiple entrances and separate meters allow the four floors to operate independently or together.
• Southern Exposure gives ample natural light
• Front and Rear Access
• Two-car garage plus surface parking in rear
• Loads of storage in basement and attic
Conveniently located on Courthouse Square, in the heart of Historic Downtown Frederick.
Set up your showing today!

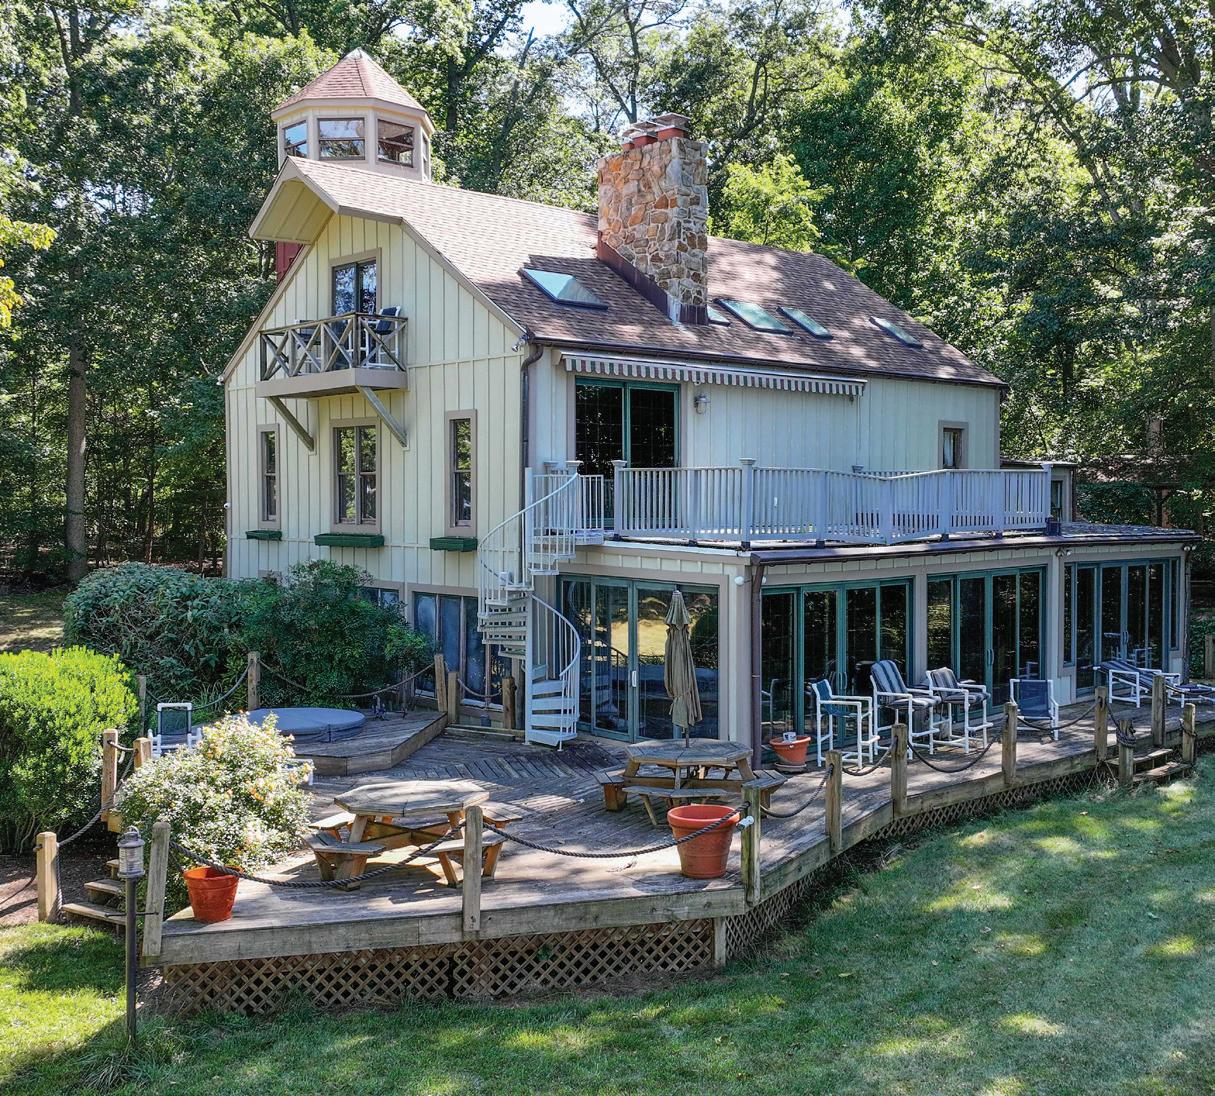
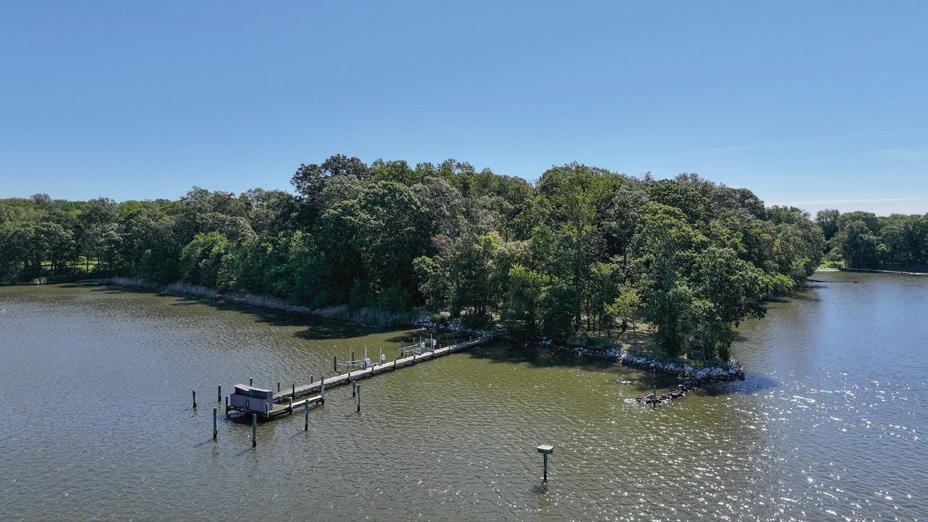
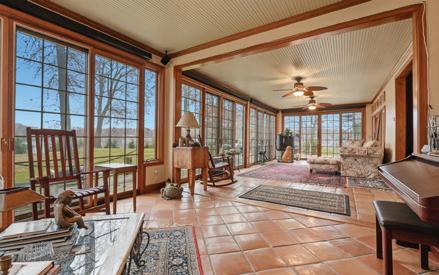
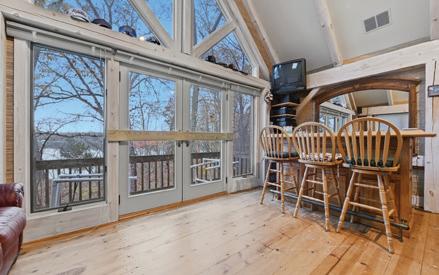
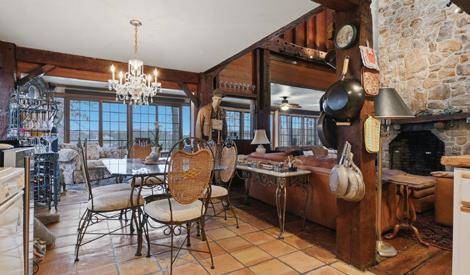
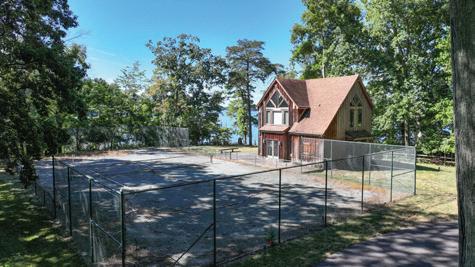
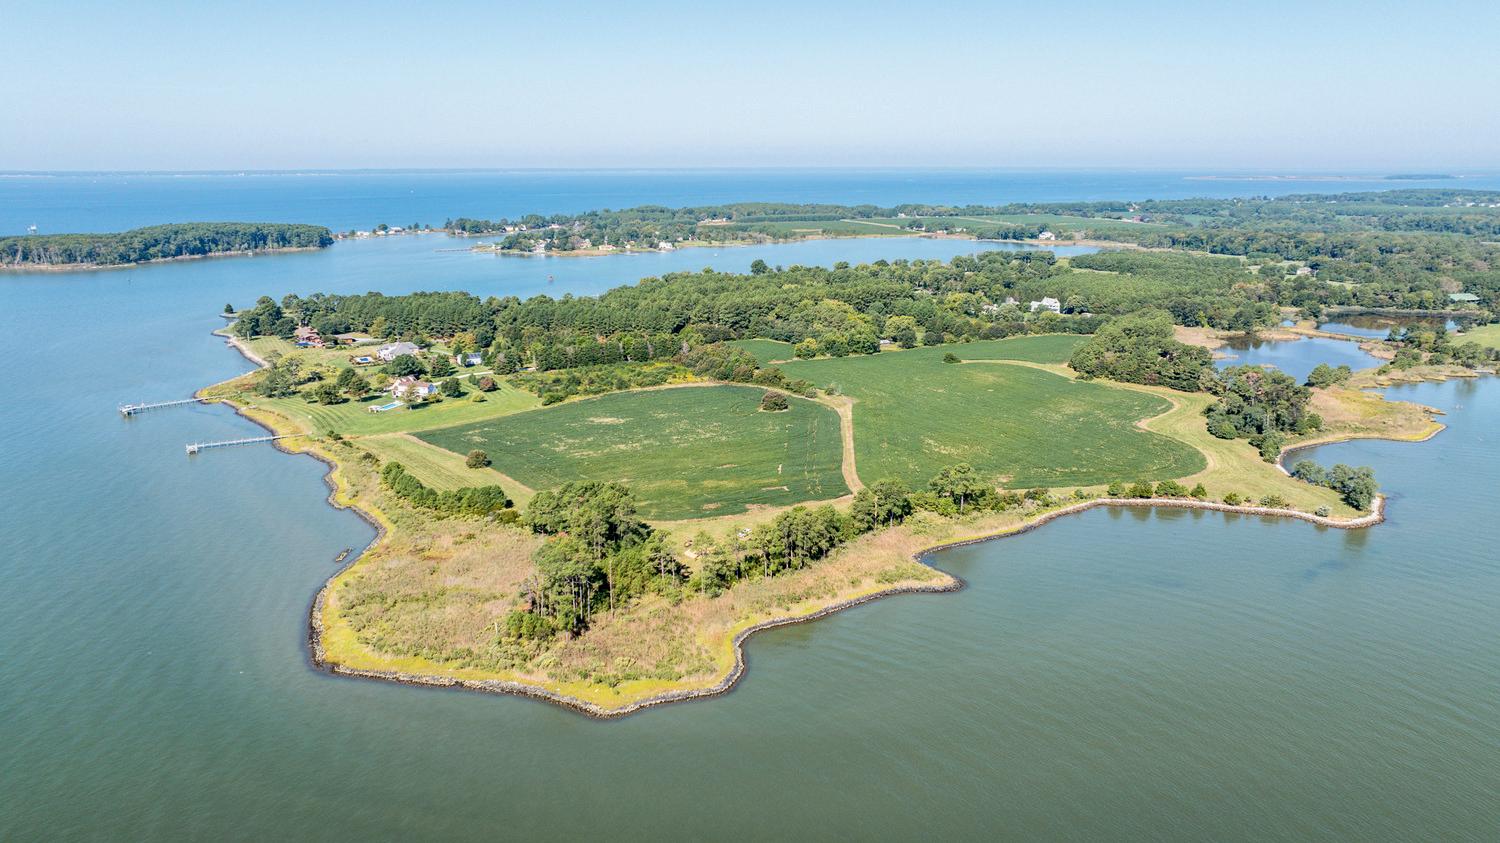
Situated on over 10 acres w/ 1150’+ of waterfront. This amazing property offers a 3-story main house w/ a 2-car garage, a home office & efficiency apartment. There is a separate 2-story tennis house, tennis court, decks galore, outbuildings, sandy beach, incredible water views, deep water pier & peaceful surroundings. Take a quick boat ride to St. Michaels or a little further to Annapolis or some local restaurants. Venture out by car, boat or bicycle & explore wonderful Wye Island & all it has to offer. This exceptional retreat awaits your personal touches.

for details.

Nestled at the end of a quiet cul-de-sac in the sought-after Dayton Meadows community, this beautiful New England–style Colonial is welcomed by a private, wooded driveway and offers the perfect blend of timeless charm and modern convenience. Set on a serene, wooded 3.48acre lot backing to a preserved farm, the property provides exceptional privacy, a truly tranquil setting, and breathtaking sunsets.
From the moment you arrive, the freshly stained cedar siding and updated interior finishes exude classic New England character. Inside, over 3,000 square feet of finished living space unfolds across a thoughtfully designed, traditional floor plan. The welcoming foyer opens to a private home office, while the formal living and dining rooms provide elegant spaces for entertaining and offer beautiful views.
The stunning family room is filled with tons of natural light, great views and features a new gas fireplace — the only home in the community with natural gas. Two additional finished levels include a spectacular finished loft offering endless possibilities. The unfinished lower level with a third garage awaits your personal touch, providing excellent potential for expanded living space, recreation, or storage, while a two-car attached garage adds everyday convenience and attic storage.
The home has benefited from numerous major recent updates over the last year. Improvements include a new roof, new windows, updated kitchen countertops, new gutters, a new HVAC system, recently installed fencing, and a resurfaced in-ground concrete pool (16x38 and 8 feet deep), along with a replaced pool pump and pool filter, plus more — all thoughtfully integrated into the home’s classic design.
Enjoy the tranquility of country living without sacrificing convenience, with easy access to shopping, dining, and amenities. With no HOA, exceptional privacy, and a rare combination of classic architecture and modern upgrades, this exceptional property presents a truly special opportunity in picturesque Dayton.

mkesner@cbmove.com thehaydenteamhomes.com

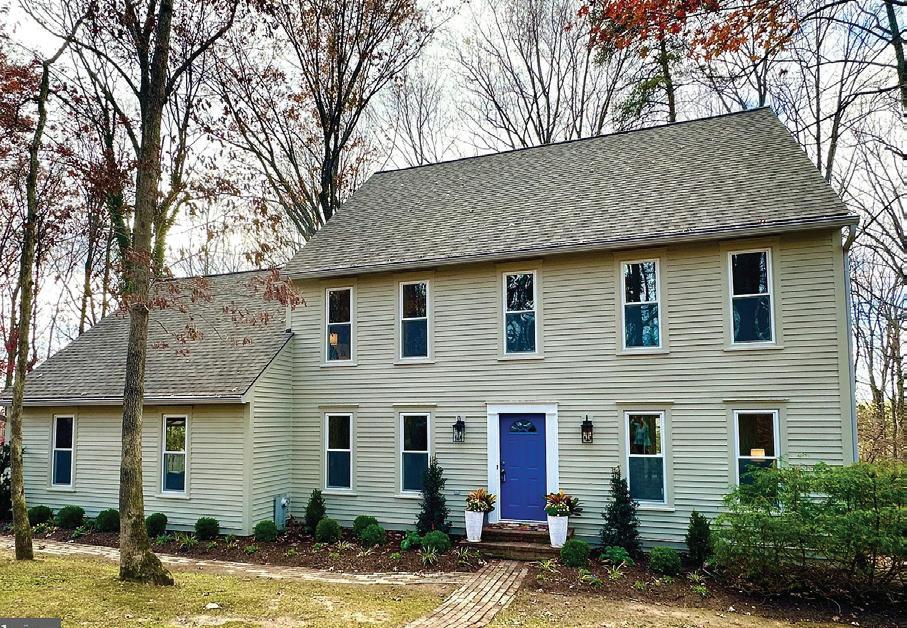
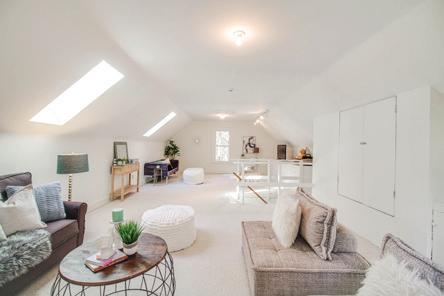
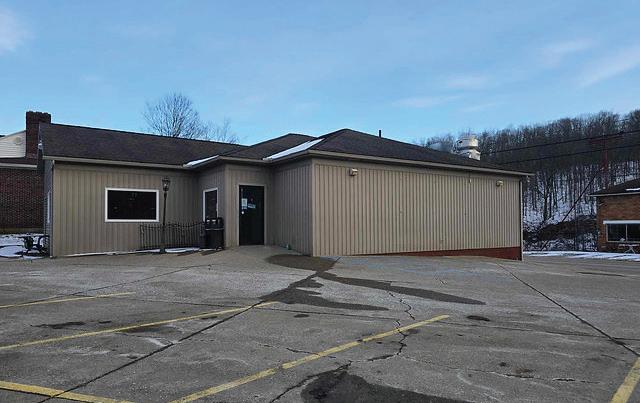
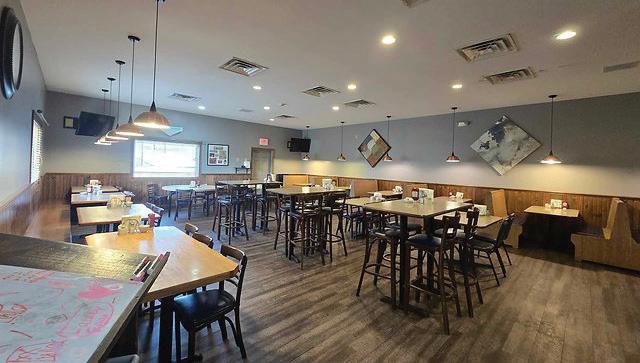
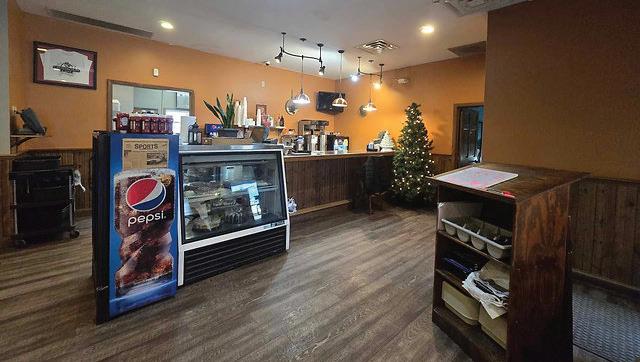

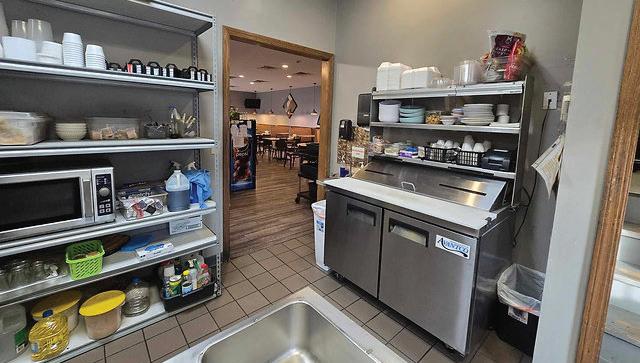
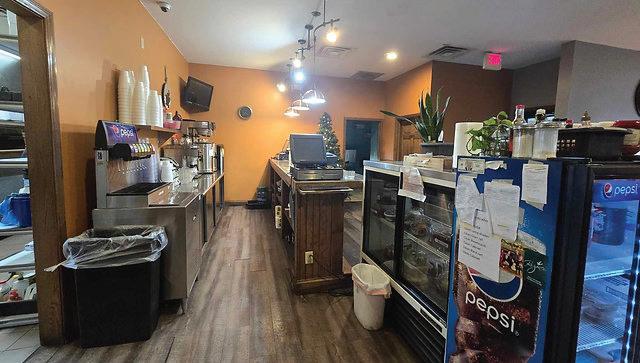
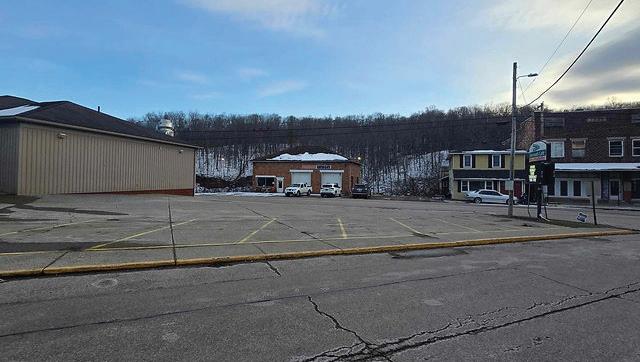
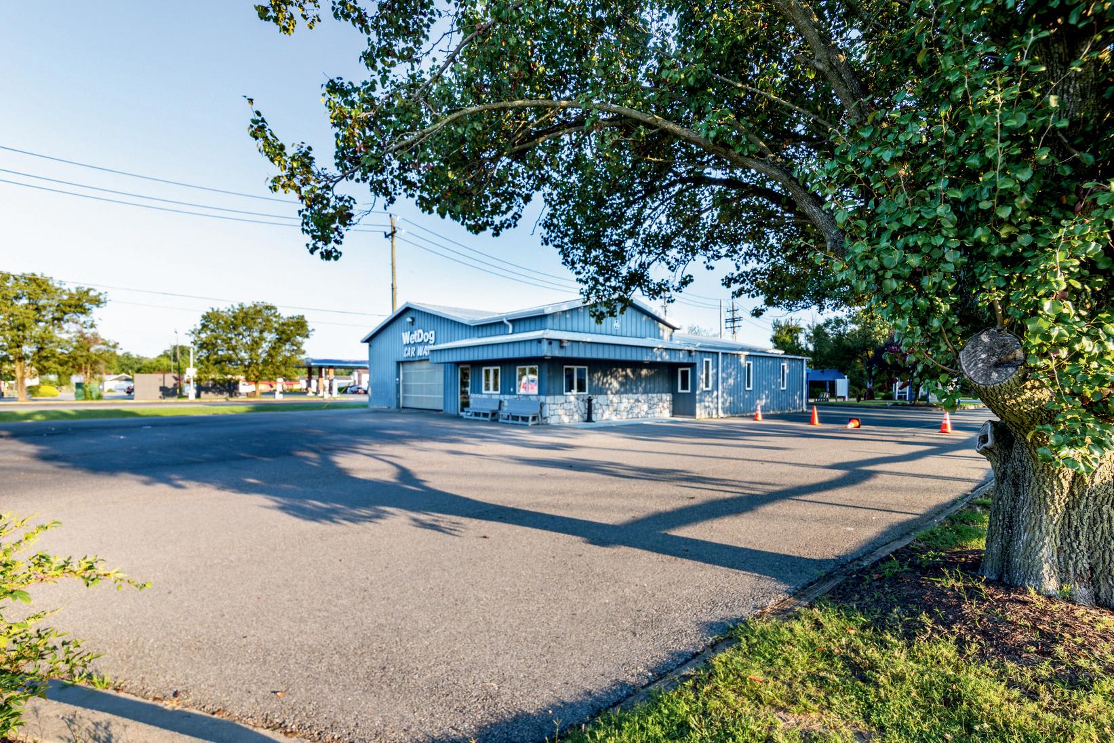
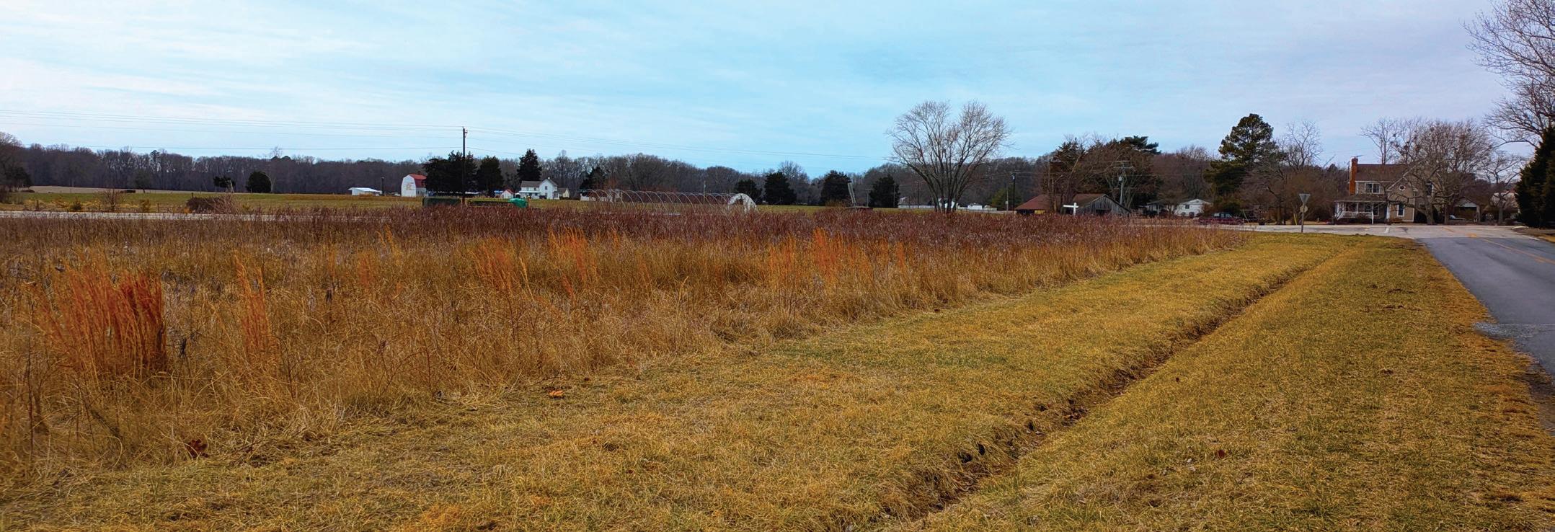
$425,000 Local renowned “Crossroads Cafe” restaurant, known throughout WV for its delicious home cooked meals and catering, with a friendly atmosphere and staff. This complete turnkey operation is a pillar in the community with a stellar reputation throughout the surrounding counties. The cafe’ offers the following equipment: 2012-Stackable convection oven, 2012-4 foot grill, 2012-Large Ice machine, 2020-Cooks prep table, 2024-Salad prep cooler, 2024-Chef base, Stand up freezer-kitchen, Stand up freezer-basement, Chest freezer, Large walk in cooler, 2024- New tankless hot water, Three wall electric steam table, All small wares-silverware, plates, bowls, cups. Several steam tables pans, Large utensils, knives, spoons, Safe, Several shelves, Stainless tables , All dining room chairs, tables with seating for 85, Only items that DO Not come with the sale is food and dishwasher. Dishwasher will need to be signed on a new lease under new ownership. Pepsi cooler & Pepsi machine. If you prefer Coke, you can switch. Prime location on a corner lot at intersection, next to rails to trails, city park, minutes to US Rt.50. If you dreamed of owning your own restuarant one day, here is a spectacular opportunity for less than the price of a nice home, with immediate cash flow from this operating, well established, icon in the community.

Licensed in both WV & OH
direct: 304.869.3256 Ext 116 | cell: 304.588.3481
mickyw@zoominternet.net www.adrianproperties.com

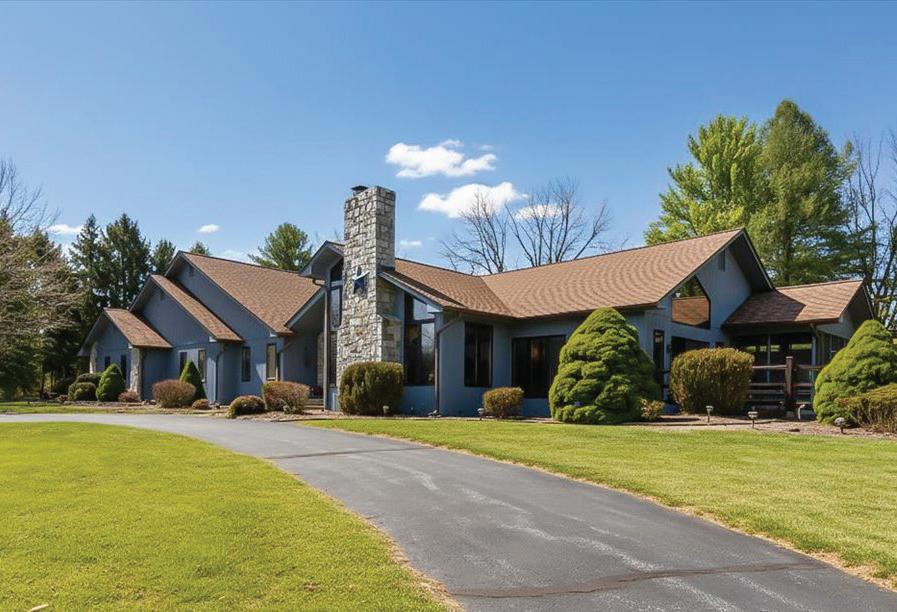
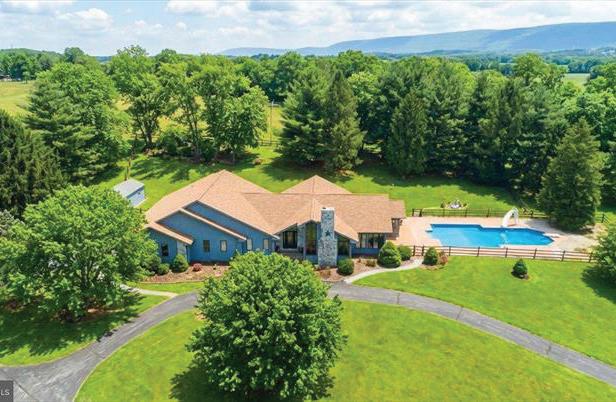
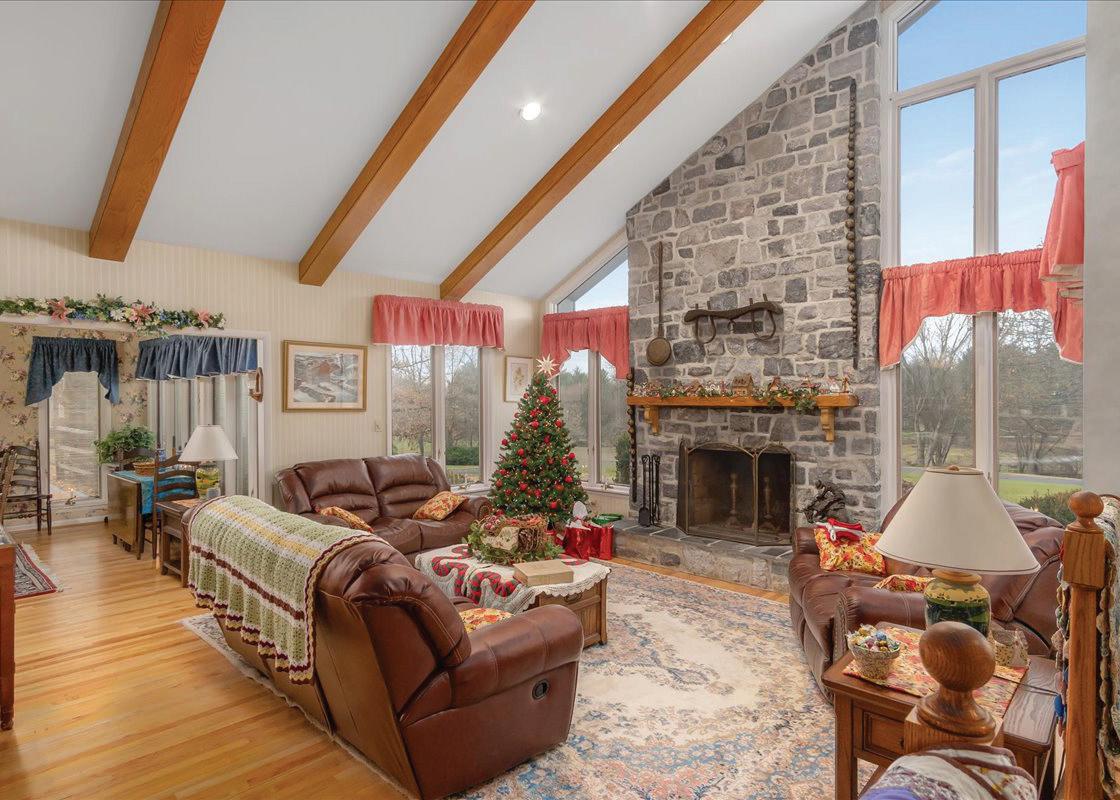
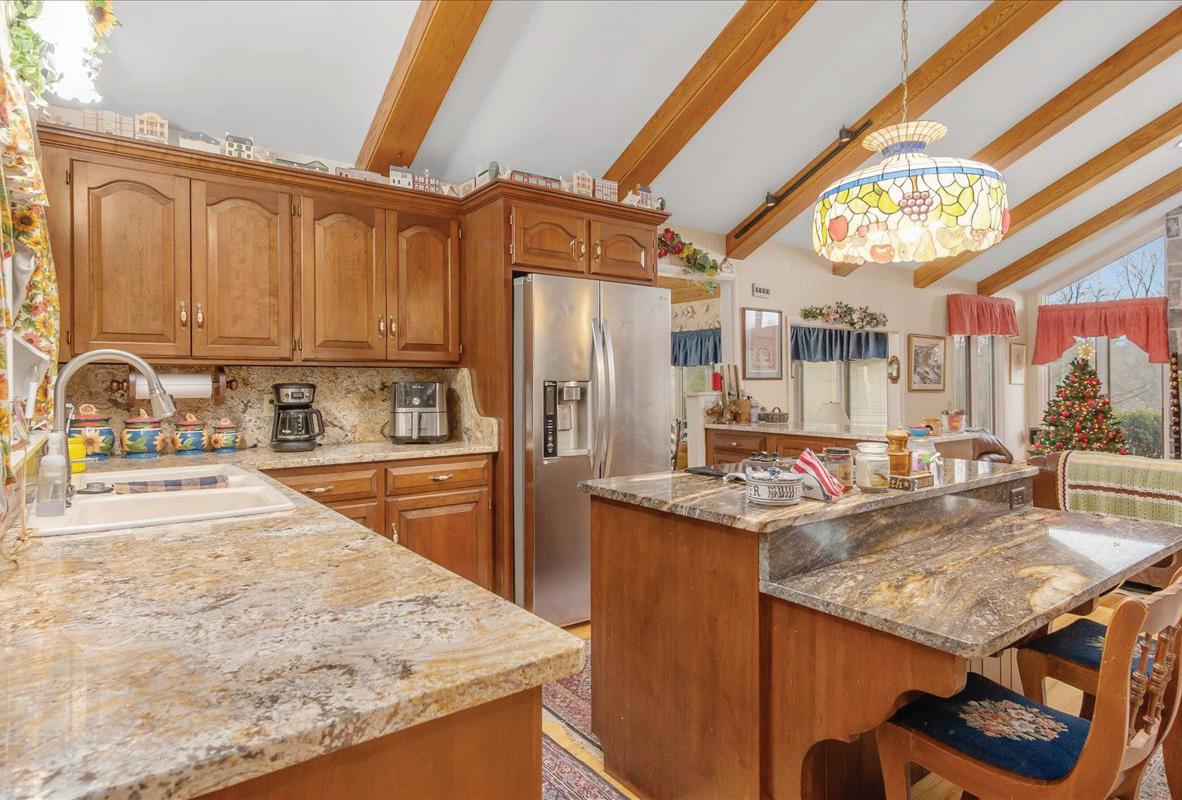
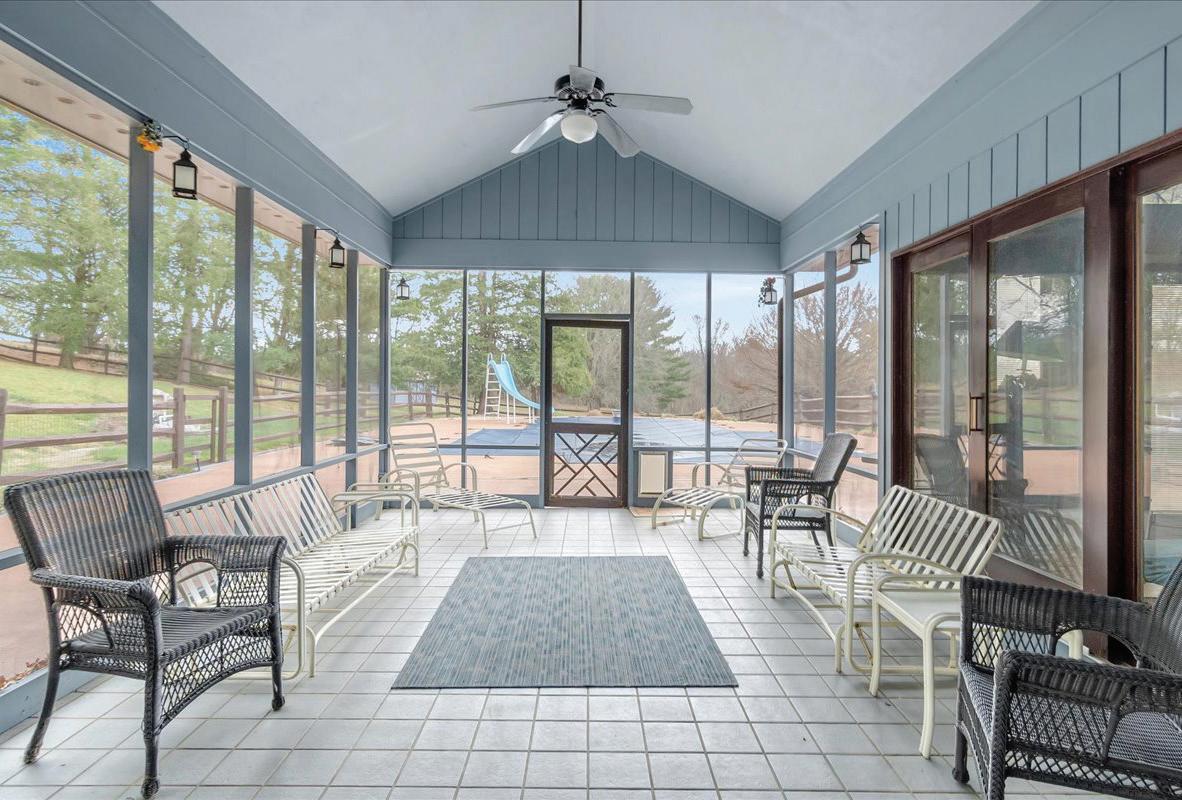
Pella windows, new roof 2023, 2 heat pumps. Finished lower level is an entertainment haven with flex space galore...rec room, billiards room, kitchenette & bedroom area. Two large, screened porches with tile flooring and tons of outdoor living space. Detached tractor garage & 2nd storage shed. Horses permitted. Extra building lot available, can be purchased together. Homes like this rarely come along. Contact Shirley Bayer asap for the details on this gem.


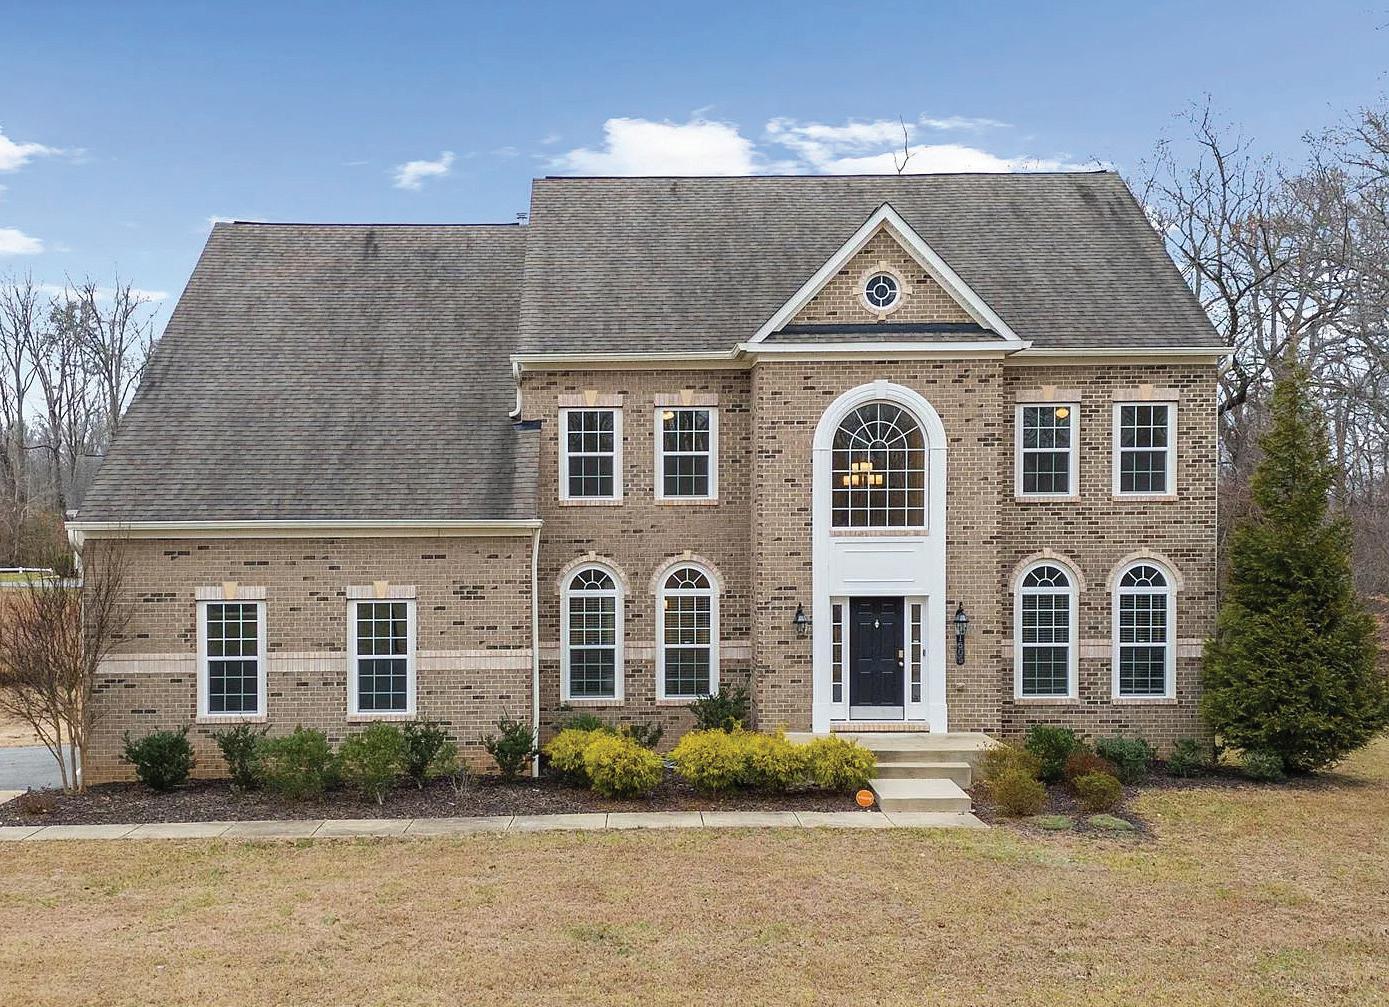
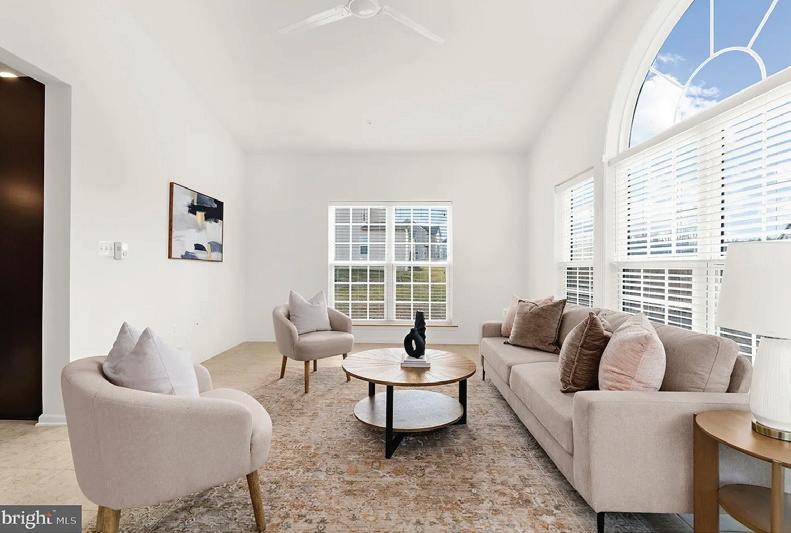
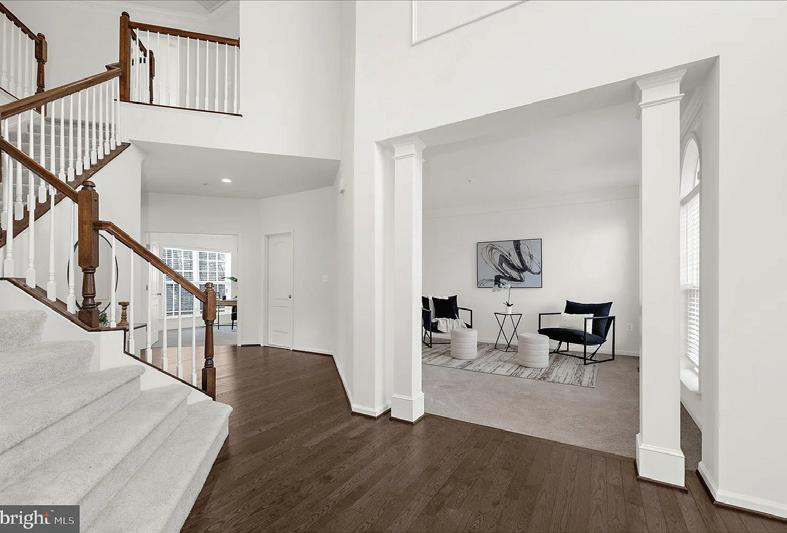
4 BED | 4.5 BATHS | 5,628 SQ FT | $879,000
This distinguished residence offers a rare blend of space, privacy, and timeless elegance. A dramatic two-story foyer welcomes you with soaring ceilings & abundant natural light, setting the tone for the refined living that unfolds throughout the home. The main level is designed for both grand entertaining and everyday ease, featuring expansive formal living and dining rooms along with a private office ideal for working from home. At the heart of the home, the kitchen impresses with an oversized island, granite countertops, and stainless-steel appliances, flowing effortlessly into the inviting living room—perfect for gatherings both large and small. Upstairs, the expansive primary suite offers an oversized bedroom with abundant space for a sitting area, home office, or private lounge— creating a true owner’s retreat. This luxurious suite also features a large walk-in closet and a spa-inspired primary bathroom with dual vanities, a soaking tub, and a glassenclosed shower, delivering comfort, privacy, and resortstyle living. Three additional generously sized bedrooms provide flexible living, including one with a private en-suite bath and two sharing a well-appointed full bathroom. The walkout lower level offers exceptional potential, ready to be customized as a home theater, fitness studio, recreation space, additional living area or leave as is already! Ideally located for convenience, this home offers a short commute to major shopping, dining, and entertainment at National Harbor, as well as easy access to Washington, D.C., Andrews Air Force Base, and Indian Head NSWC. This exceptional property offers the privacy and presence of an estate setting on over two acres, while remaining thoughtfully connected to the conveniences of modern living.


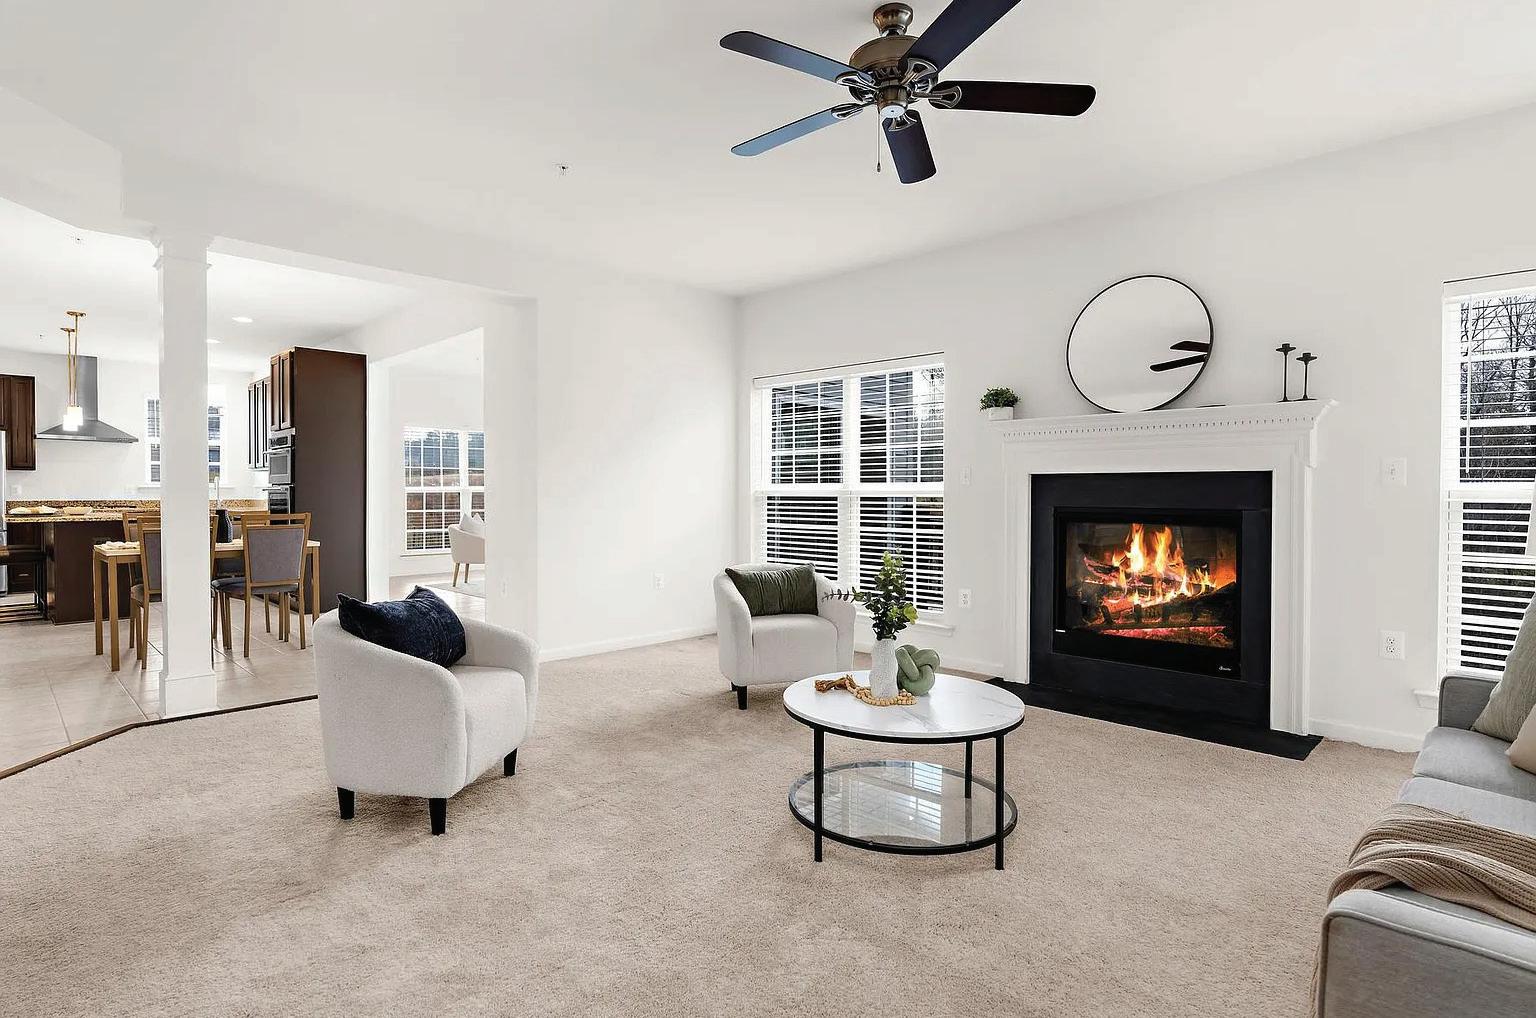
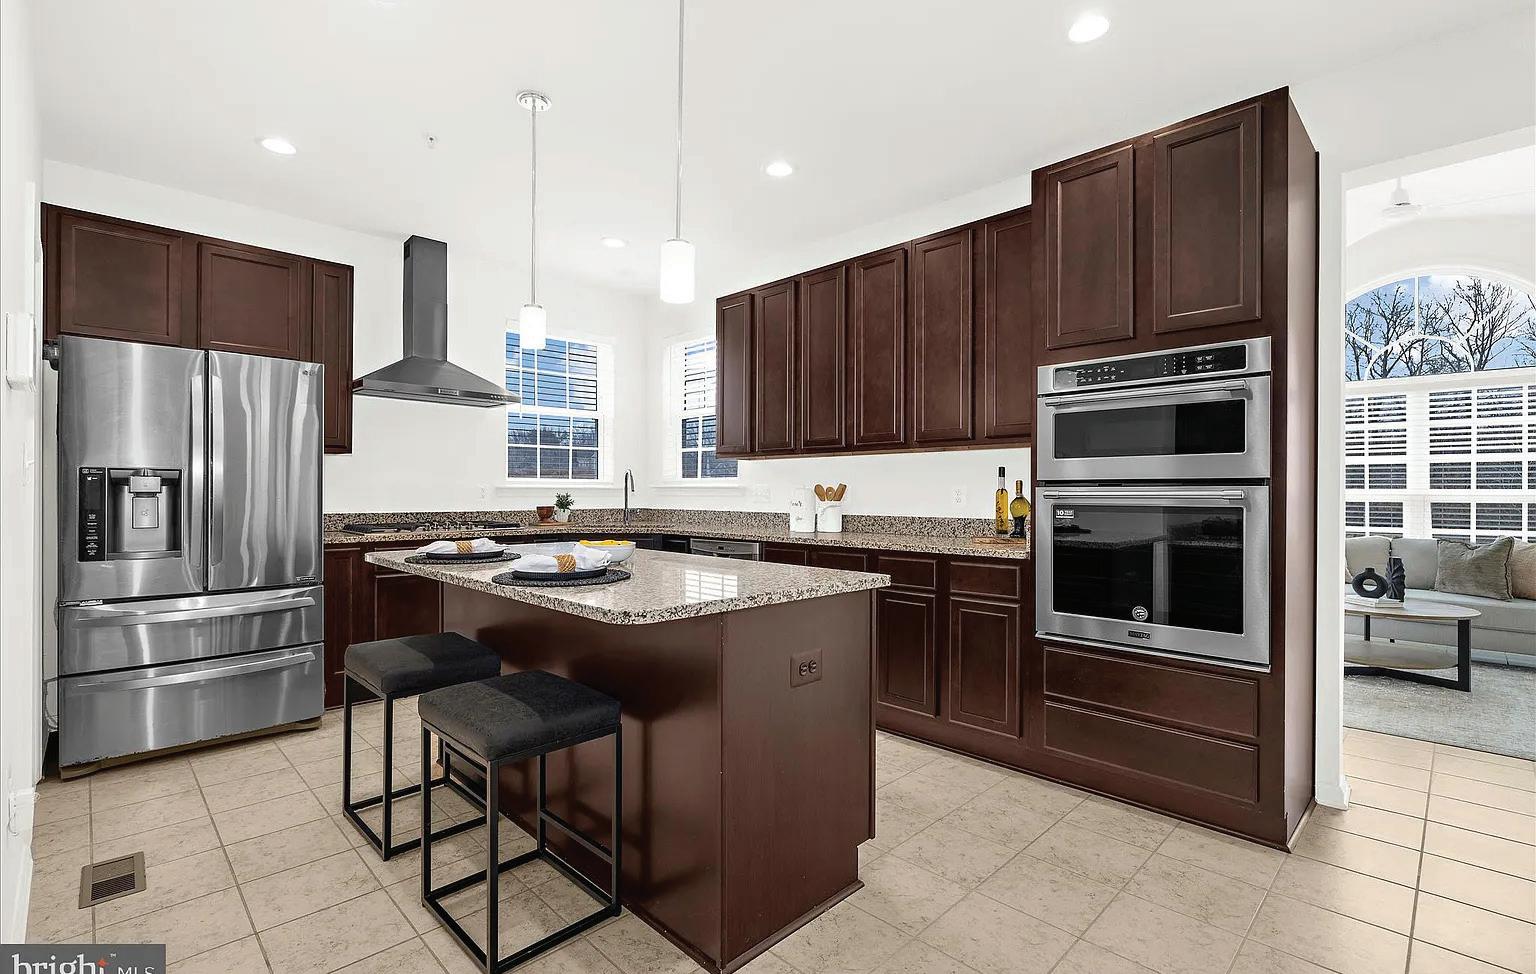



2721 Ordway St NW #5, Washington, DC 20008
$520,000 | 2 BEDS | 1 BATHS | 1,141 SQFT
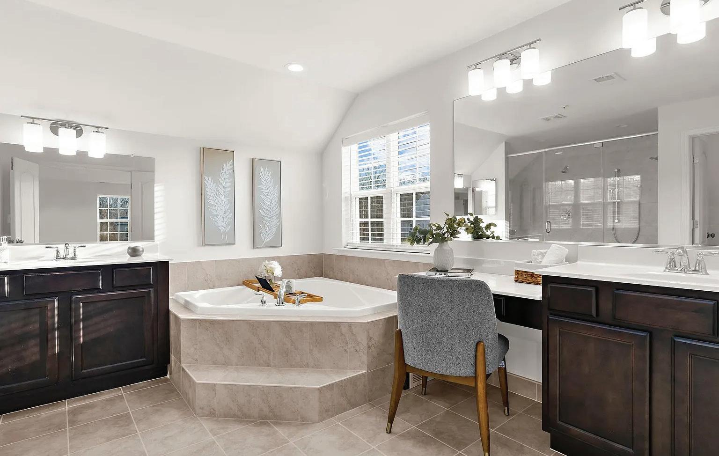
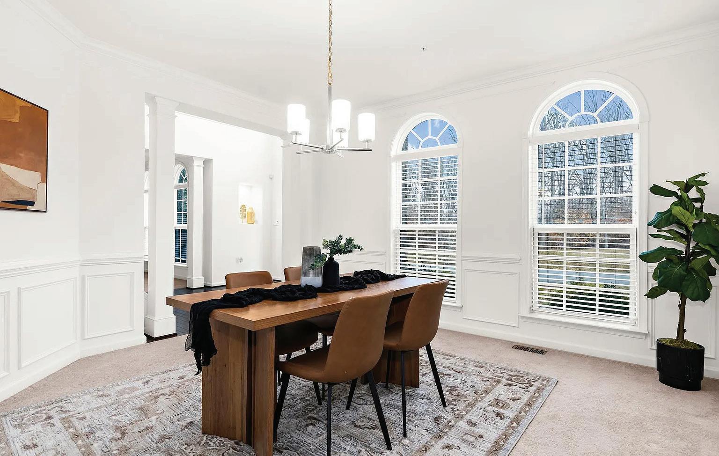
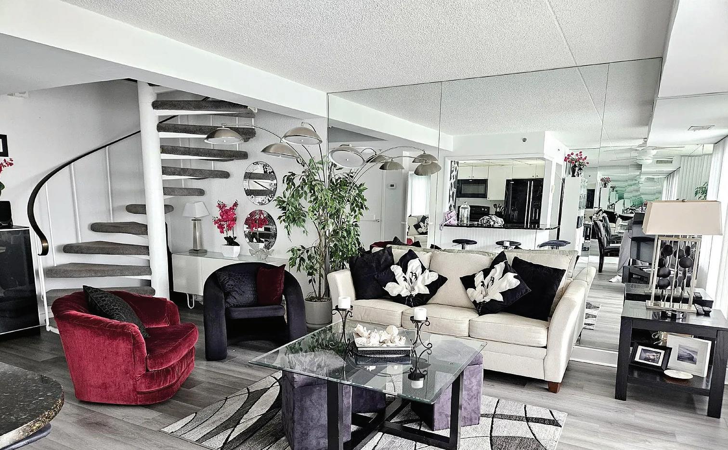
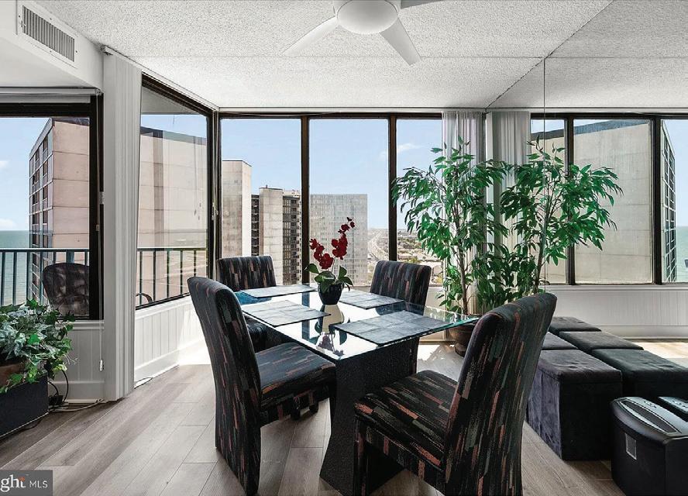
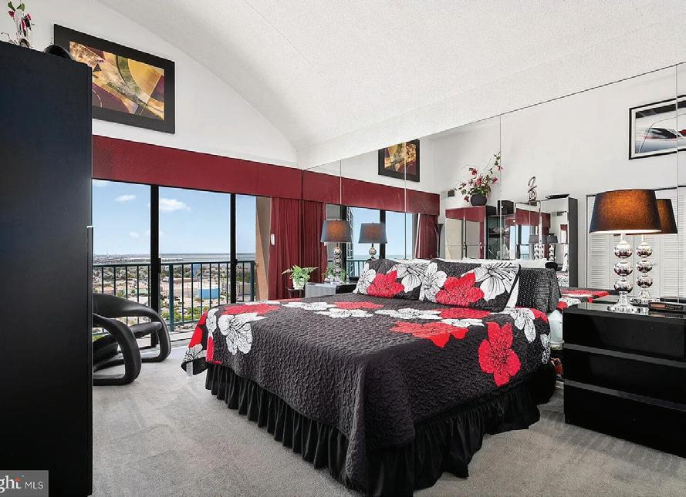
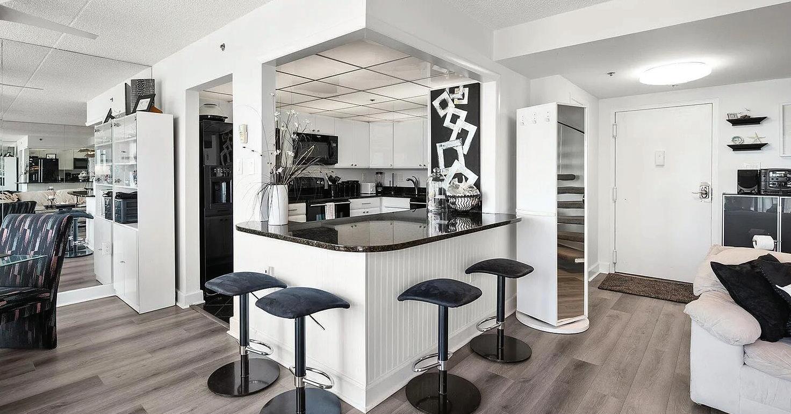
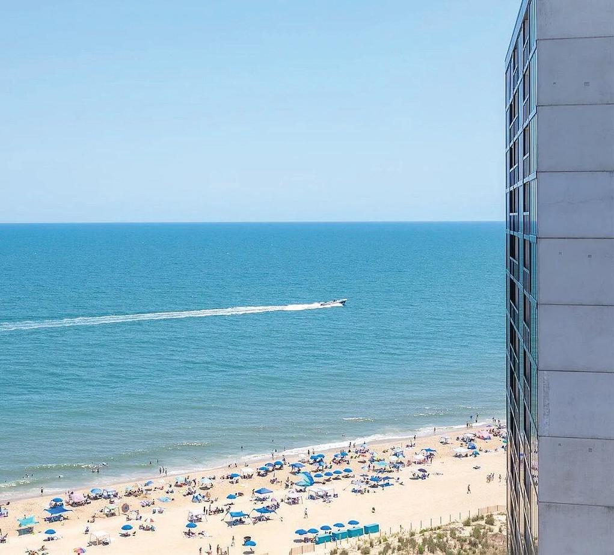
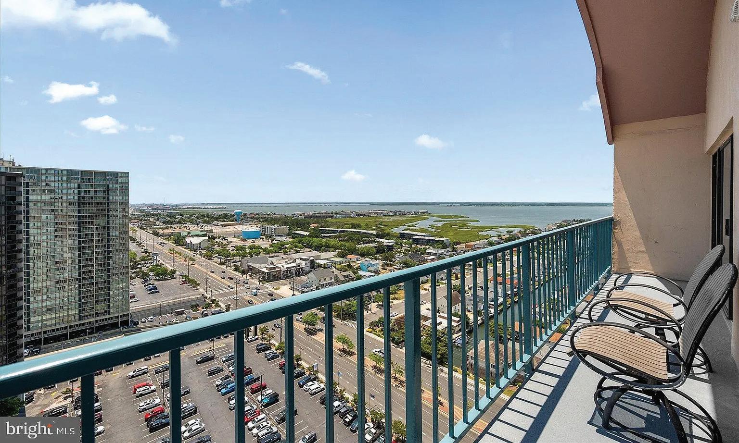
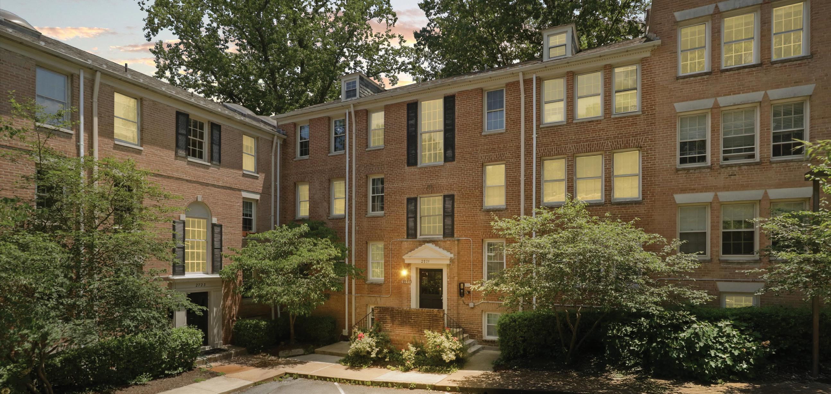
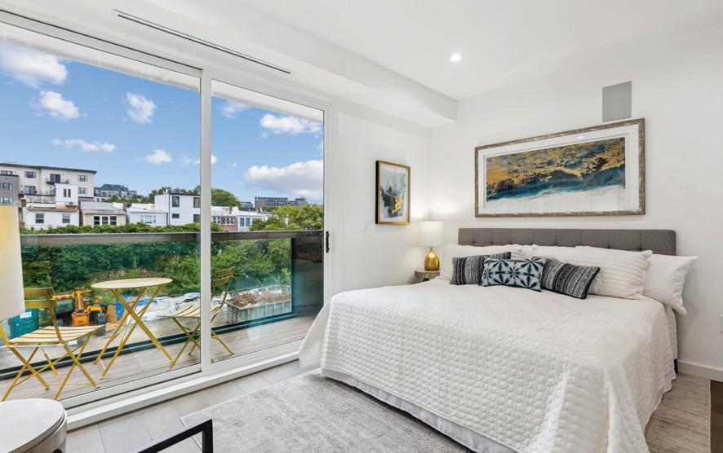
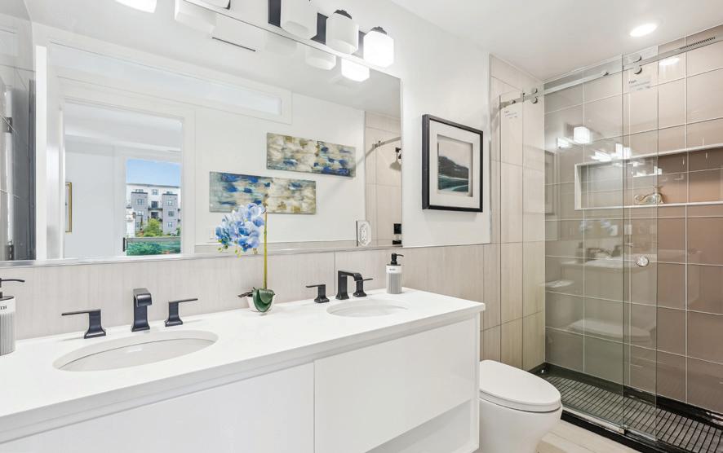
Move in ready. You could celebrate the Holidays in your new home. Close in December and your first payment could be in February, ask your lender. Discover this charming 2-bedroom, 1-bathroom unit in the desirable Ordway Gardens of Forest Hills. This well-maintained apartment has been renovated before. It features a gourmet galley kitchen with high-end appliances, upgraded granite countertops, perfect for culinary enthusiasts. Enjoy the spacious combination dining/living area adorned with exposed beams and recessed lighting, creating an inviting atmosphere. The unit boasts modern conveniences, including in-unit laundry, and newer double-pane windows for energy efficiency. Step outside to find beautifully landscaped common grounds and assigned parking in a secure lot. Located in an urban setting, this property offers easy access to public transportation, with bus and Cleveland Park metro station less than a mile away. Secure, 1 deeded parking space inside gated parking. Enjoy serene views of trees and woods, providing a peaceful retreat from city life. With excellent condition and thoughtful amenities, this home is ideal for those seeking comfort and convenience in a vibrant community.
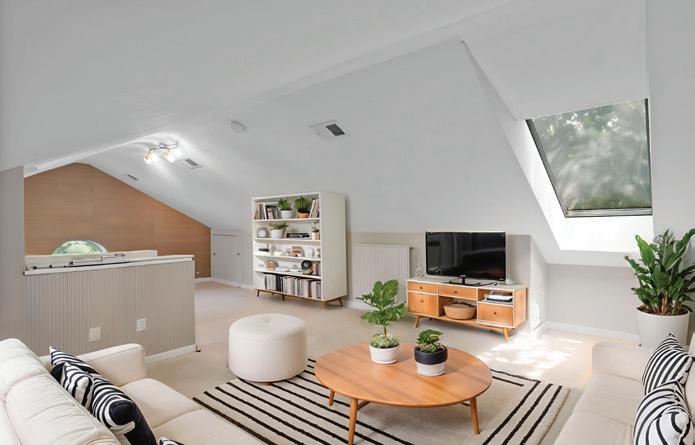

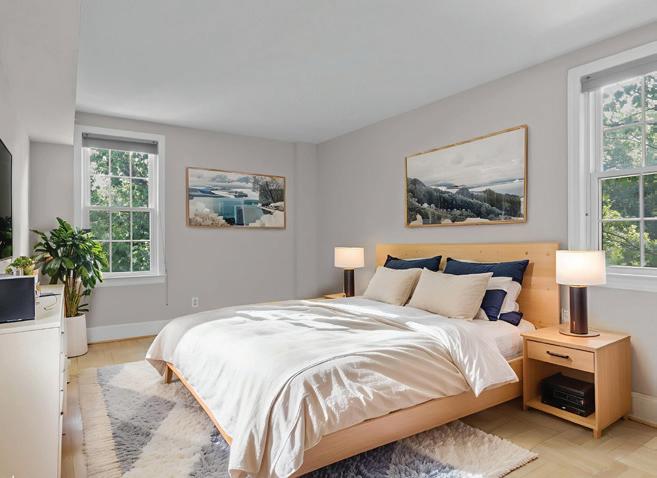
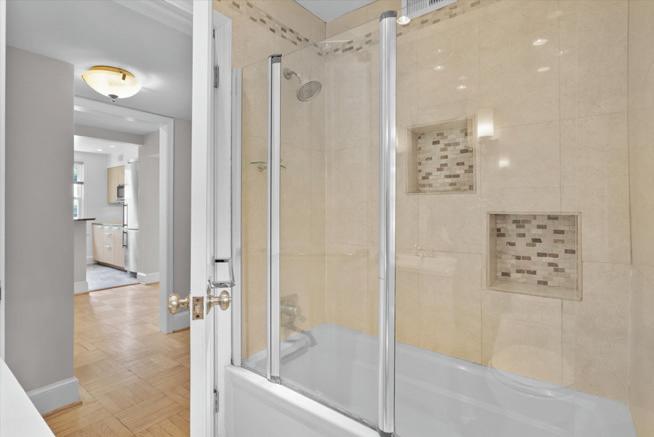
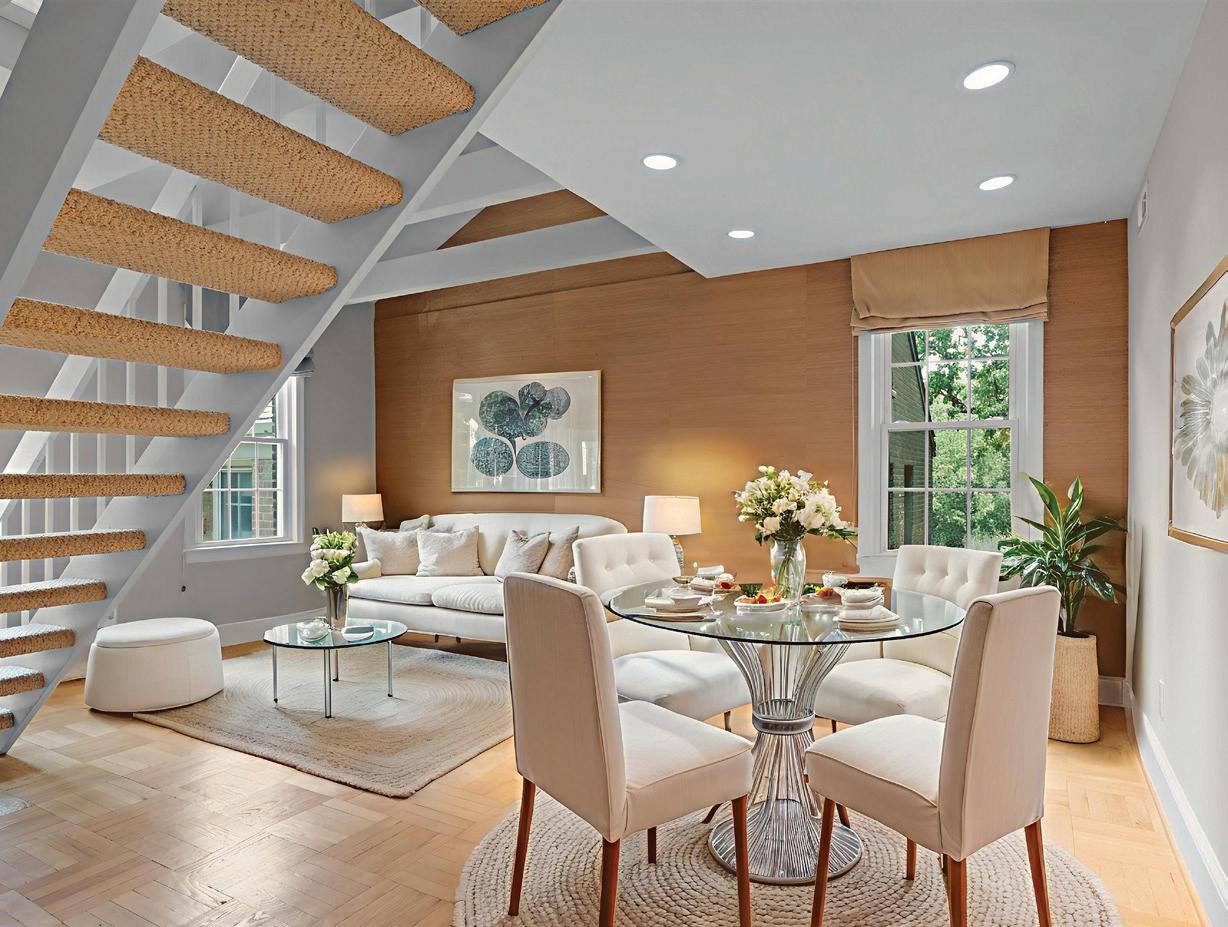

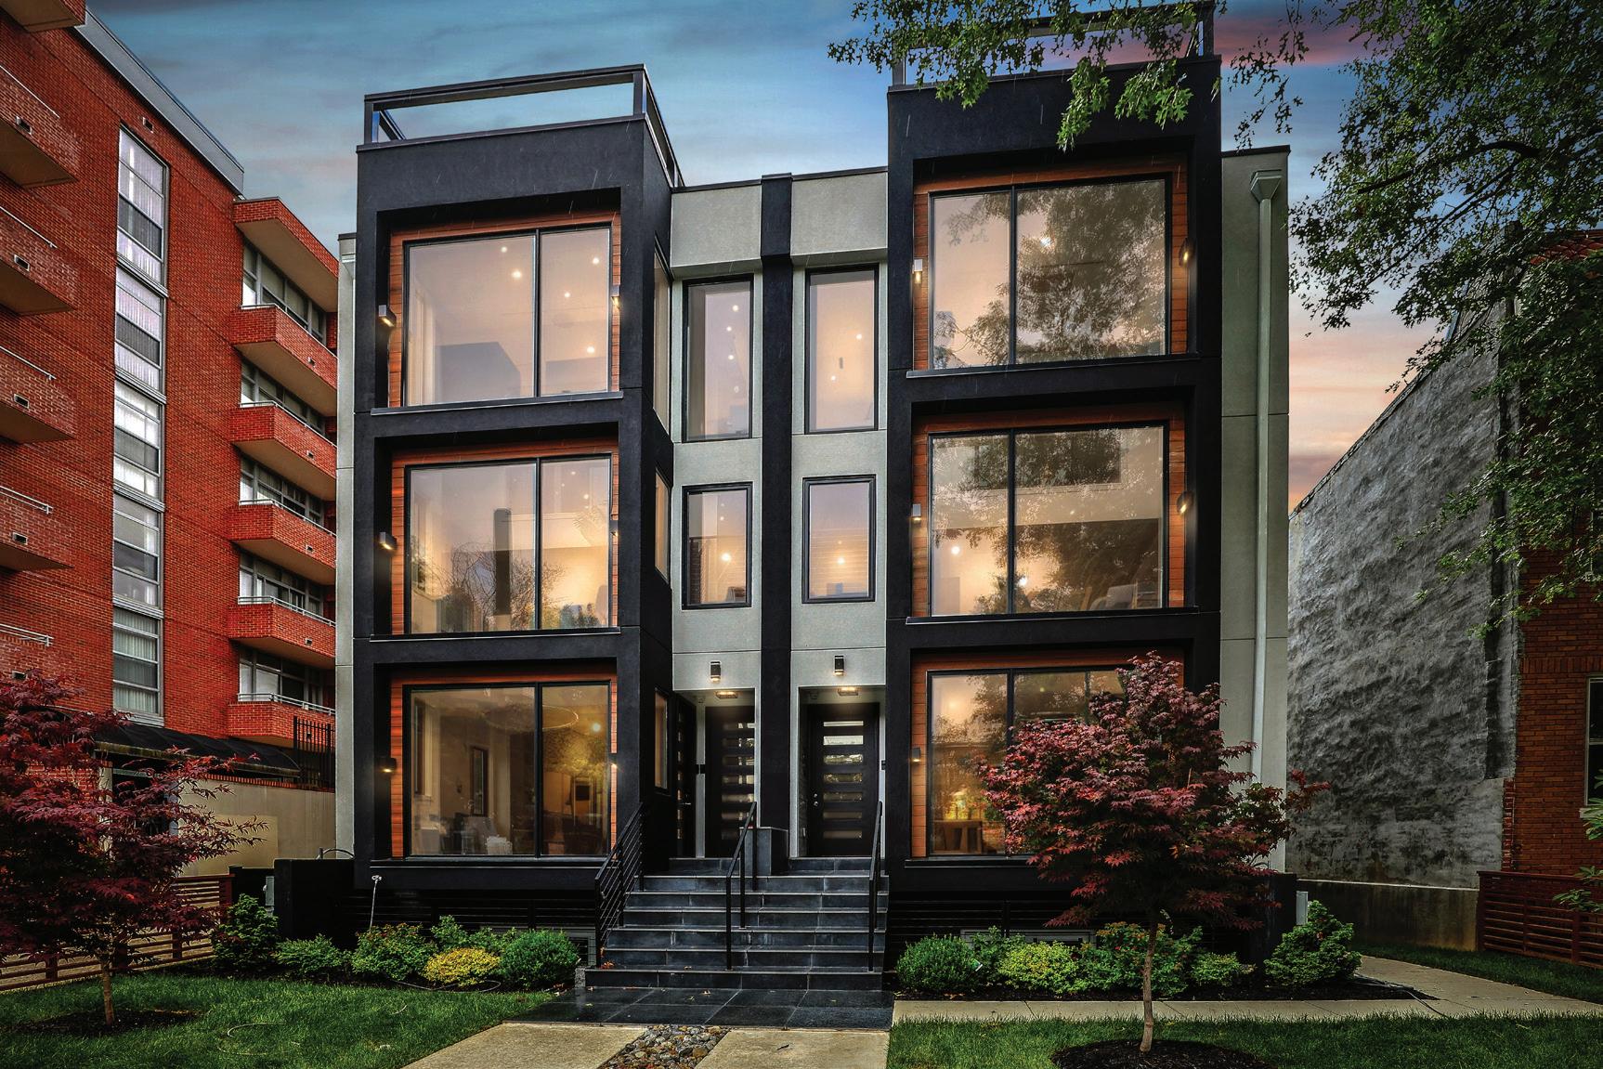
304 K Street NE #2PH, Washington, DC 20002
3 BEDS | 4 BATHS | 2,125 SQ FT | $1,235,000
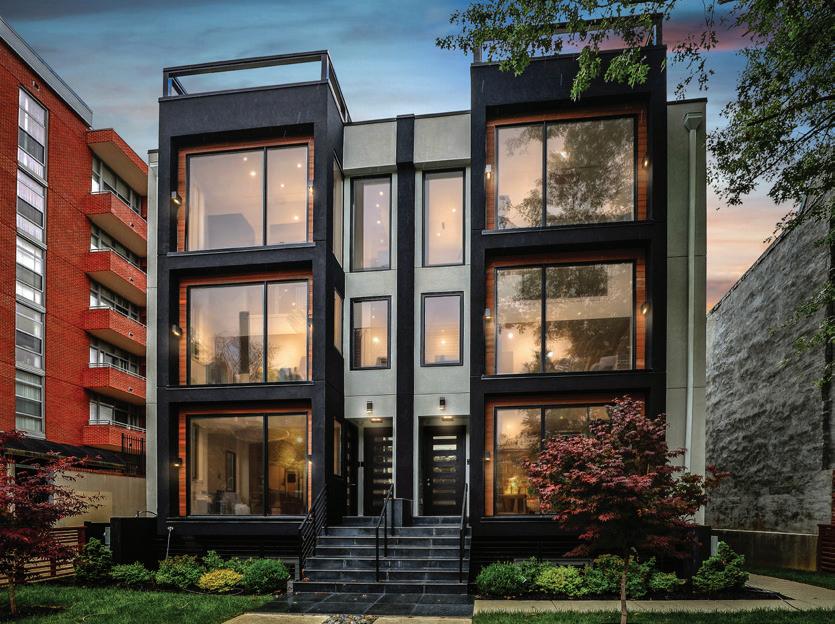
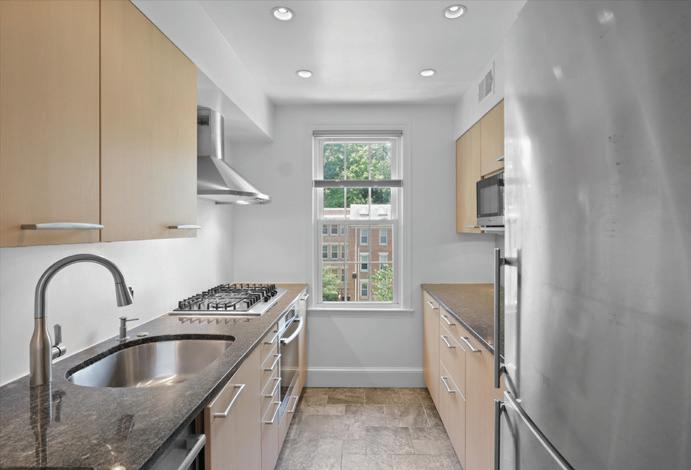
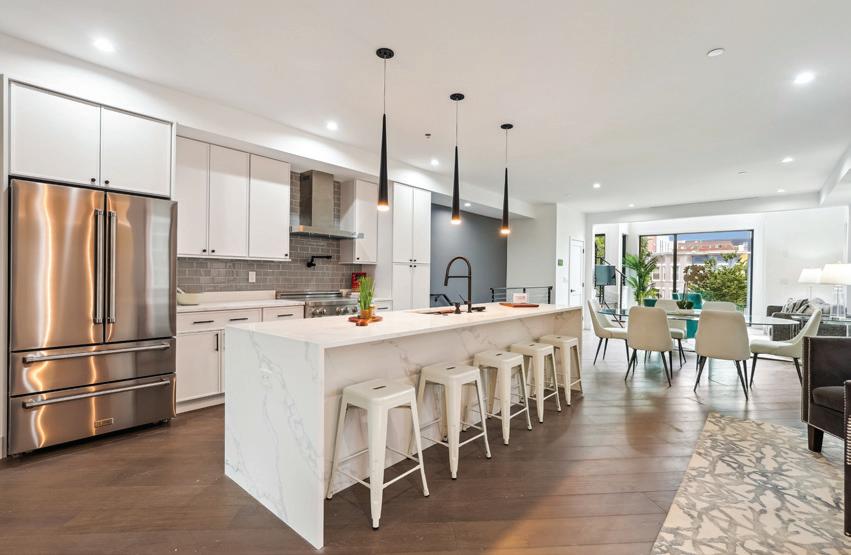
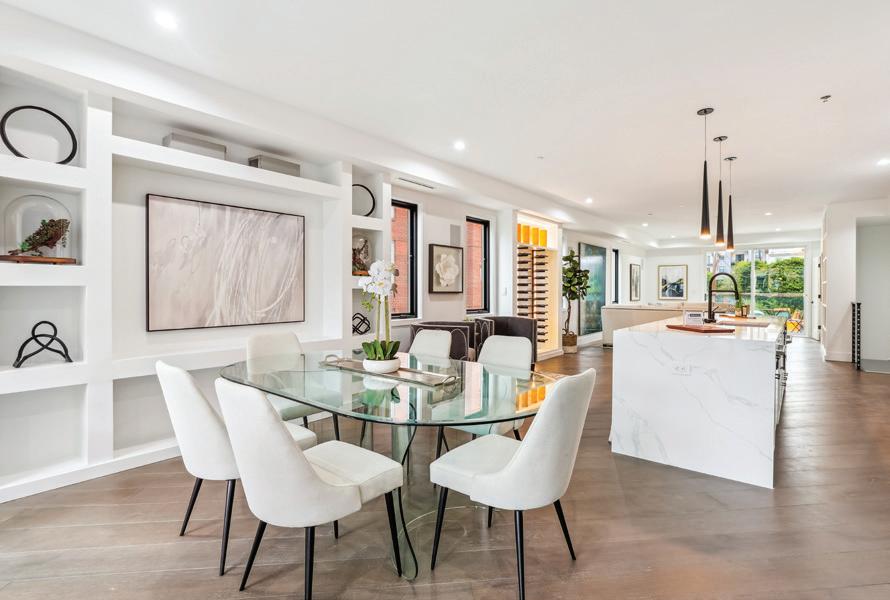
The Shirlee is the latest contemporary new construction building in NOMA built in a class of its own. The Shirlee offers four contemporary / luxury residences, all with centrally located gourmet kitchens, built-in LED illuminated wine storage, floor to ceiling structural glass windows, 2 balconies and 1 expansive roof deck with sweeping city views, 2 tandem parking spaces on a stamped textured paver driveway. The off-street parking will accommodate 2 full sized SUVs.
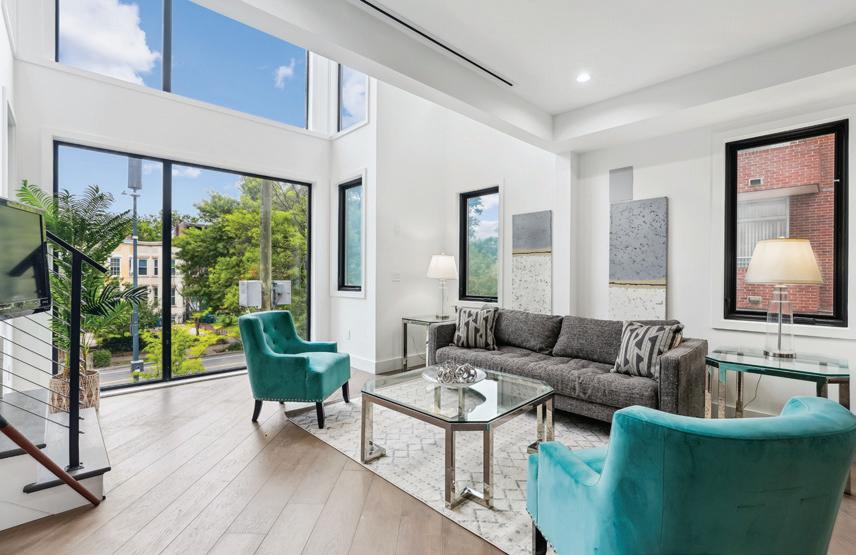
The residences at The Shirlee are the essence of contemporary living, offering 4 sophisticated condo residences. Each of the residences are 2-story, luxury units that boast contemporary-designed that brings the outdoors in with floor-to-ceiling windows on the north and south elevations. The high-end elements in the kitchens include high quality marble counters, Porcelanosa tiling, professional grade dual fuel stoves, externally exhausting range hoods, pot fillers, contemporary pendant, task and recessed lighting, an under-the-cabinet microwave draw, four door refrigerators and an abundance of custom kitchen cabinetry with built-ins and quality construction and a 15’ working island with waterfall that seats 5 comfortably. Bathrooms and closets throughout are designed with the quality materials and an impeccable attention to detail. In the primary bathroom, white marble and matt black fixtures add bold contrast and sophistication. The 3 on-suite bathrooms in each unit are all well equipped with contemporary floating vanities, 2 with dual sinks and walk-in closets for the front and rear bedroom suites. The approximately 655 sf roof deck affords its residents a new dimension of outdoor living with two 15’ 1” x 3’ 7” balconies with sliding glass doors to bring the outdoors in off the living room and north elevation primary bedroom.
With a natural light filled line of sight from the front to the rear of the main level and these generous width residences at just under 18ft wide create the essence of refined contemporary living: open, airy and expansive. The three bedrooms on the upper level are thoughtfully separated by closets and bathrooms for privacy and quiet enjoyment.
Conveniently located in the heart of NOMA, The Shirlee has a 99-bike score, an 84-transit score and a 96-walk score, with 8-minutes NOMA Gallaudet Red Line Metro and 10 minutes to Union Market.



Top-performance and results-driven professional with years’ of extensive experience in all aspects of real estate transactions, sales, marketing, strategic planning and development, and customer service. Distinguished background in designing and executing effective sales strategies to optimize market opportunities, customer satisfaction, and revenue growth. Excels in evaluating client requirements, and delivering strategic solutions to complex sales, and business development environments. Exhibit expertise in business management to review, analyze problems, formulate options, and present solutions offering win-win outcomes in day-to-day operations. Highly organized, independent, and efficiently in a fast-paced, multitasking environment, able to prioritize effectively, develop new ideas and creative solutions to accomplish corporate objectives.

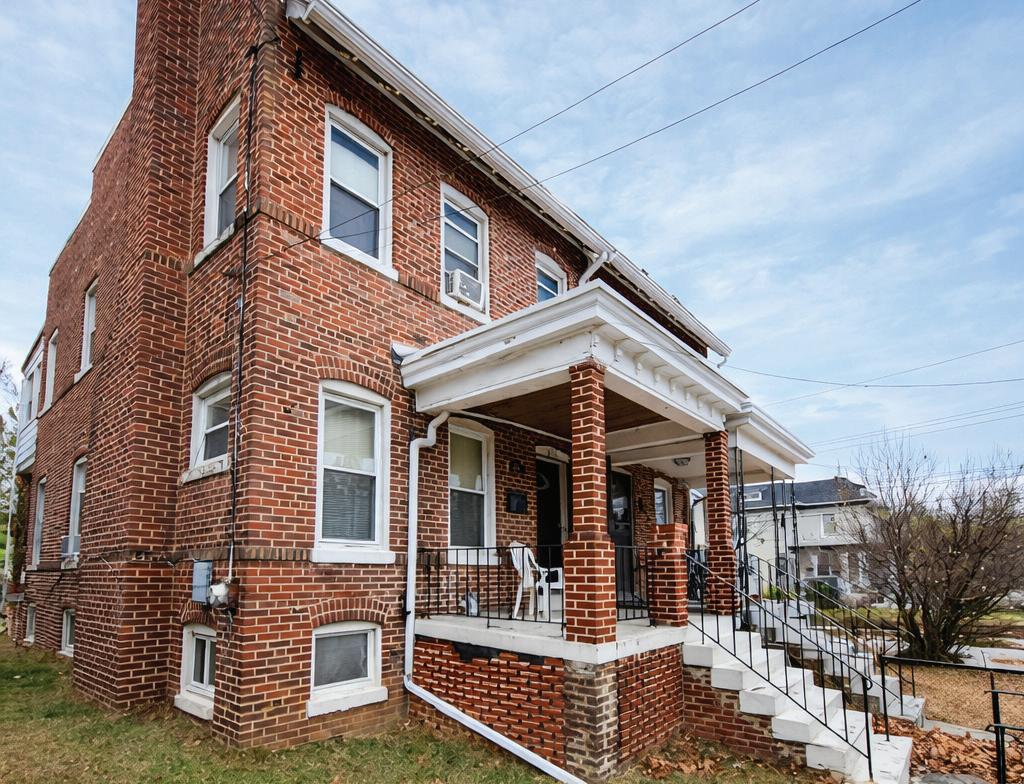
Just sold in the heart of Brightwood! This brick semi-detached rowhome offered an excellent opportunity for investors and buyers ready to reimagine a classic DC property. Featuring a traditional main-level layout with living room, dining room, and side kitchen, plus three bedrooms and a full bath upstairs, this home provided a solid foundation for a full renovation. The finished lower level with an additional half bath, rear porch, yard, and rare off-street driveway parking added to its long-term potential. Sold strictly AS-IS, this property highlights the continued demand for value-add opportunities in established DC neighborhoods. Bought with Phillip Gentile • Vylla Home

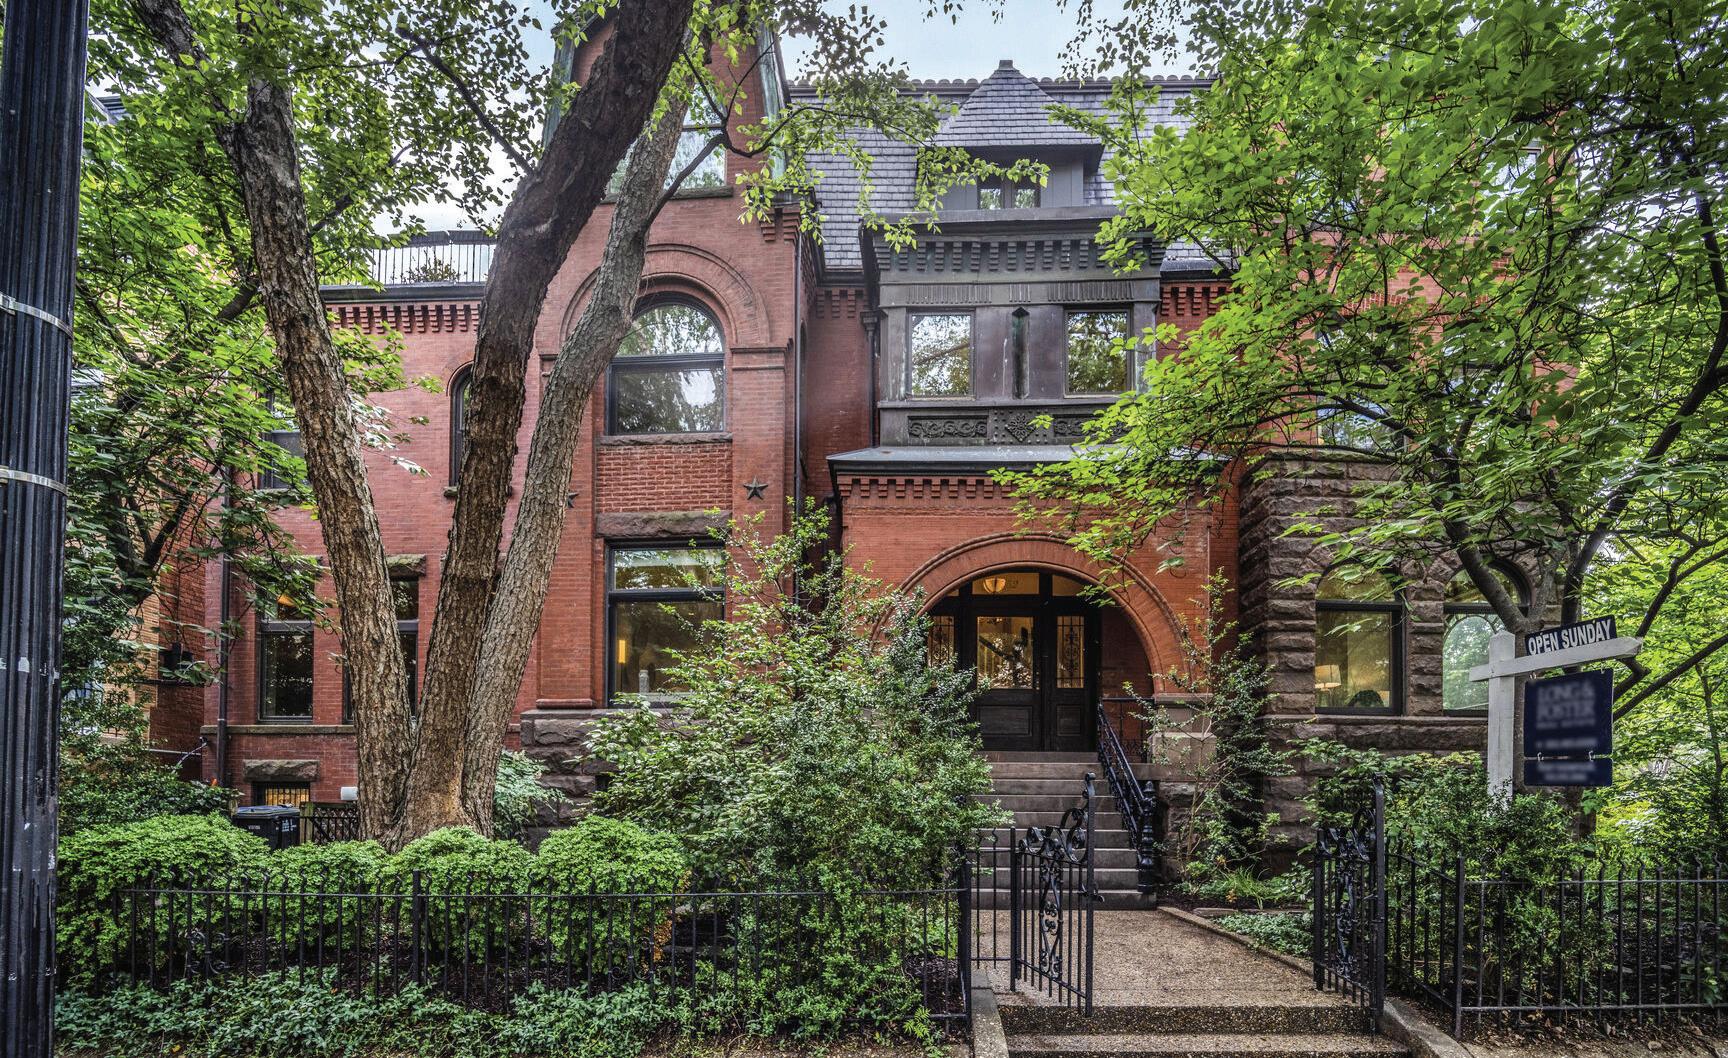
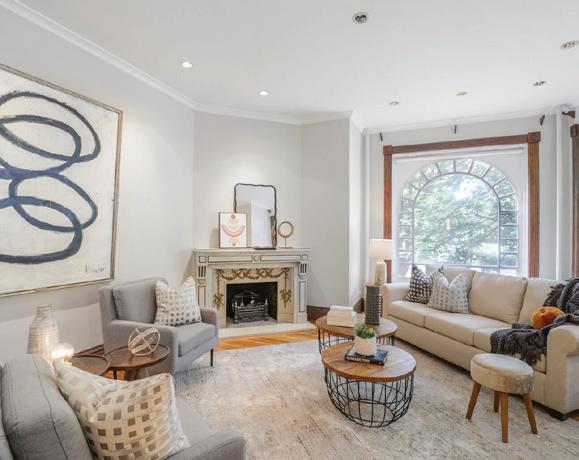
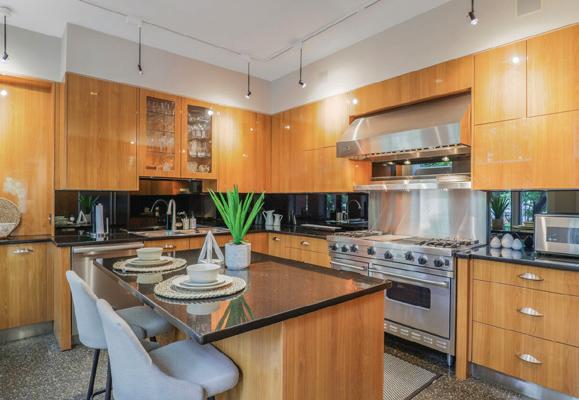
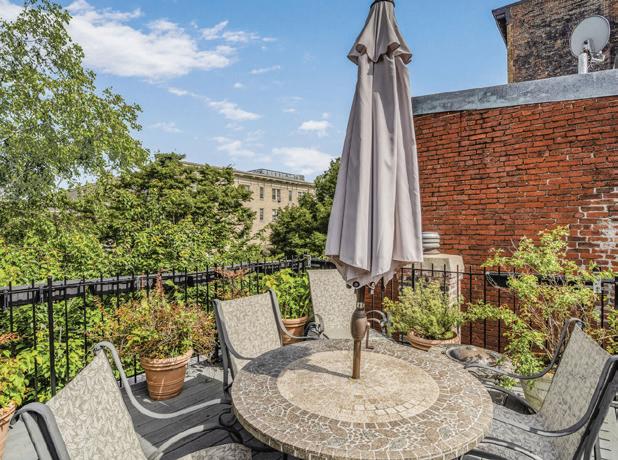
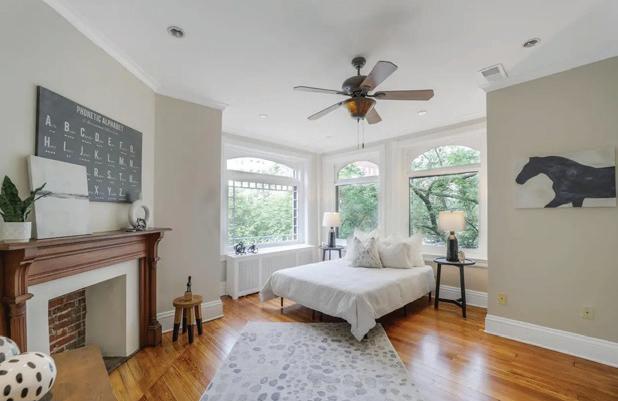
5 BEDS • 4 BATHS • 3,812 SQ FT • $2,795,000 This 1895 Victorian landmark in Dupont Circle offers over 3,800 sq ft of refined living space with grand rooms, soaring ceilings, arched windows, and exquisite architectural details. The main level features open, light-filled living areas and a gourmet kitchen with a central island and high-end appliances. Upstairs includes spacious bedrooms, a stylish hall bath, and a full-floor primary suite with a luxurious en suite bath and private 300 sq ft roof deck. The home also includes a legal 900 sq ft 1BR/1.5BA rental unit generating $2,500+/month, plus $150K+ in structural and foundation upgrades. Outdoor highlights include a beautifully landscaped front garden and potential patio space. Deeded 2-car tandem parking, proximity to metro, restaurants, shops, and Logan Circle make this an extraordinary opportunity to own a true piece of history in one of DC’s most vibrant neighborhoods.

ROBY THOMPSON
202.255.2986 ROBY@LNF.com www.robythompson.com
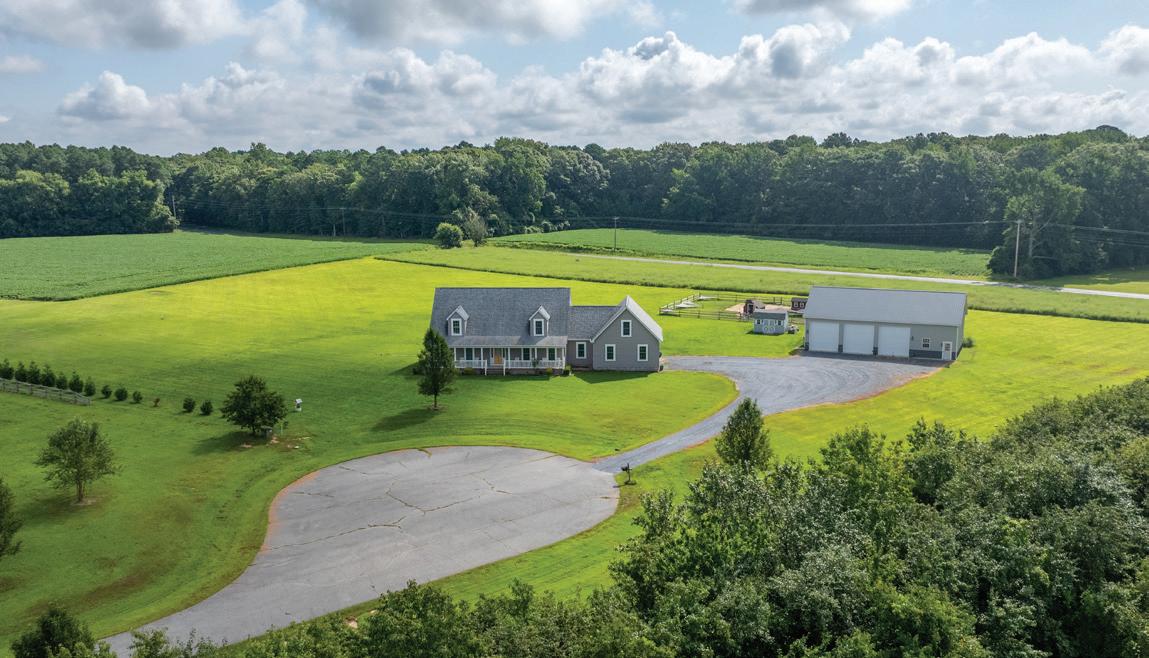
OFFERED FOR $995,000 Custom-built Cape Cod on 22.69 acres in the desirable McShell Glenn community! This charming home welcomes you with a full-length front porch and an inviting open floor plan. The gourmet kitchen is a true highlight, featuring stainless steel appliances, a breakfast bar, and a spacious walk-in pantry, seamlessly connecting to the dining room and family room—perfect for entertaining. The first floor boasts a private primary suite with a luxurious en-suite bath, walk-in closet, personal laundry room, and office. An additional office, second laundry room, and




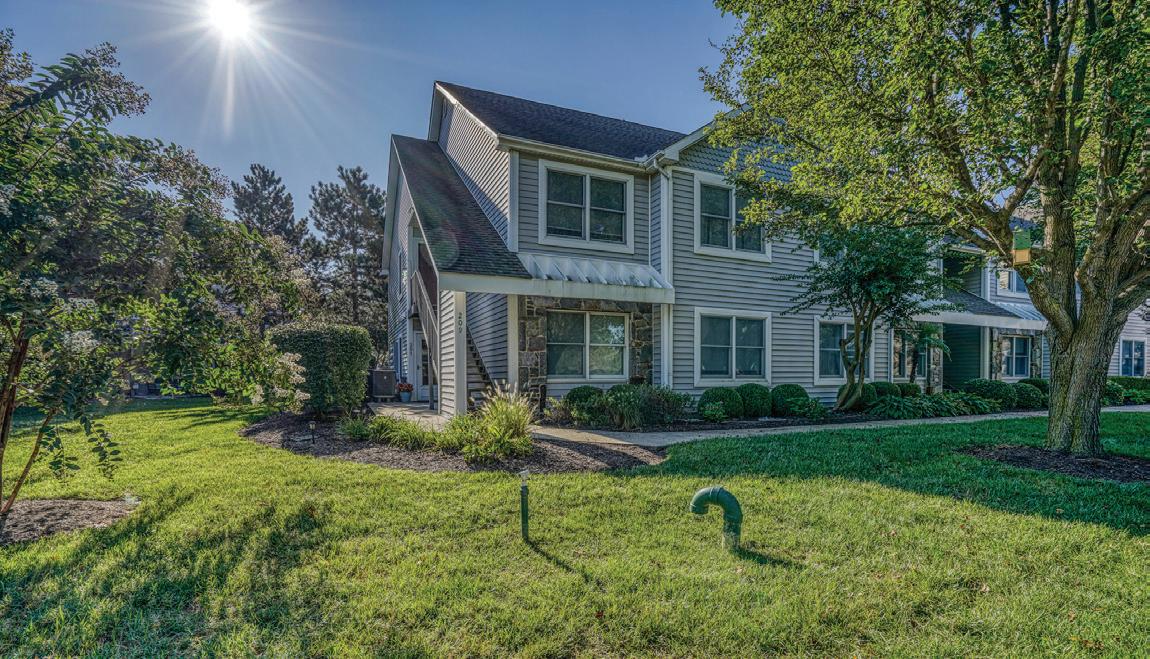
FOR $285,000 Welcome to this bright and inviting 2-bedroom, 2-bathroom
condo,
located in a desirable
community on Kent Island! The open living and dining area flows seamlessly into a galley-style kitchen with a breakfast bar, now updated with new granite countertops and a new stainless-steel stove. The Primary suite is your private retreat, complete with a walk-in closet and a brand-new custom spa-like shower in the en-suite bath. A second bedroom and full bath provide plenty of space for family, guests, or a home office. Updates within the past few years include laminate flooring in the living areas, hallway, and baths, fresh carpet in both bedrooms and the primary closet, a modern interior paint palette, plus a newer HVAC, refrigerator, and microwave for added comfort and peace of mind. Bayside residents enjoy resort-style amenities such as a pool, tennis courts, fitness center, and clubhouse with a large party room. The unaffiliated Queens Landing Marina—just steps away—keeps your boat close, while the scenic Kent Island Trail offers miles of walking, jogging, and biking. All of this adds to the relaxed, vacation-like lifestyle of Maryland’s beautiful Eastern Shore!


For Paul Moore, real estate is not merely a career—it is a discipline defined by mastery, discretion, and an uncompromising standard of excellence. Licensed at just 18, Paul entered the industry with unusual clarity of purpose and rapidly established himself as a trusted advisor in complex, multimillion-dollar transactions.
From the beginning, Paul focused exclusively on the upper echelon of the residential market, where success is measured not only by results, but by judgment, confidentiality, and the ability to anticipate the nuanced needs of sophisticated buyers and sellers. His approach is highly personalized and deliberately understated, ensuring every client receives thoughtful guidance and a seamless, curated experience.
Over time, Paul has been entrusted by premier custom home builders and notable developers across New York City, Bethesda, Potomac and Chevy Chase, Maryland and the Washington, DC—markets where architectural distinction, craftsmanship, and long-term value are paramount. His foundation in analytical thinking and architectural engineering, combined with a refined understanding of classical design, allows him to evaluate properties with a level of depth rarely found in the industry. Clients rely on this perspective to make informed, strategic decisions that preserve both lifestyle and legacy.
Paul’s real estate acumen expanded naturally into the commercial arena, where he represents nationally recognized REITs in significant transactions throughout the Washington metropolitan region. Equally adept in private and institutional environments, he is known for his strategic thinking, disciplined negotiation style, and absolute commitment to protecting client interests.
Respected for his discretion and sought after for his insight, Paul delivers a service experience defined by precision, access, and quiet confidence. His business is built on enduring relationships with individuals and organizations who value expertise, trust, and exceptional execution.
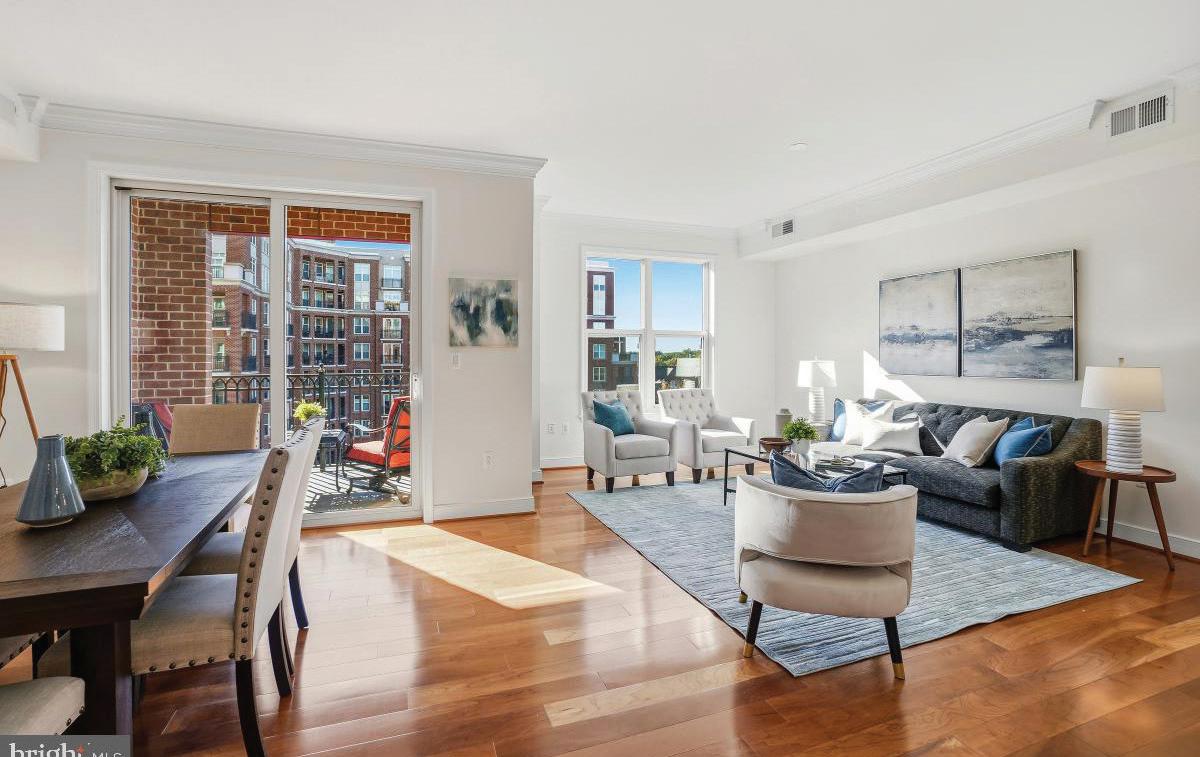
5507 CHARLCOTE ROAD, BETHESDA, MD 20817
Build your dream home on an amazing lot with awardwinning Mid-Atlantic Custom Builders in one of Bethesda’s beloved neighborhoods, Greenwich Forest. This lot allows you the opportunity to collaborate with the designers and architects at Mid-Atlantic to create your perfect home. Construction has not yet commenced on this property. Call today for more information. Photos of the home on the listing is an example of a home to be constructed for illustrative purposes only. Option 1 of the Floor Plan has been included in the photos, however there are 3 options total. They are all available in the documents section. $3,195,000
Experience Luxury Living at Its Finest in this sundrenched North Tower residence, offering serene pool and courtyard views! This 2 bedroom, 2 bath unit has a fantastic layout, including a covered balcony. This unit features two bedrooms positioned on opposite ends for privacy, two full baths and a half bath powder room in the front entryway. The gourmet kitchen showcases Viking wall ovens and microwave, a Sub-Zero refrigerator and a Bosch dishwasher. This unit includes two premium parking spaces and a private enclosed storage room, conveniently located near the elevator. Park Potomac Place offers 24-hour concierge service, on-site management, a building engineer, porter service, beautifully landscaped grounds, elegant clubroom with catering kitchen, private courtyards with grills, outdoor pool, state-of-the-art fitness center, guest suites, ample visitor parking, and shared EV charging stations. Enjoy the convenient Park Potomac lifestyle featuring an array of dining options, cafés, retail, and more. With direct access to I-270 and quick routes to Bethesda, downtown DC, Virginia, and three international airports, this location offers the best of Potomac. $1,049,000
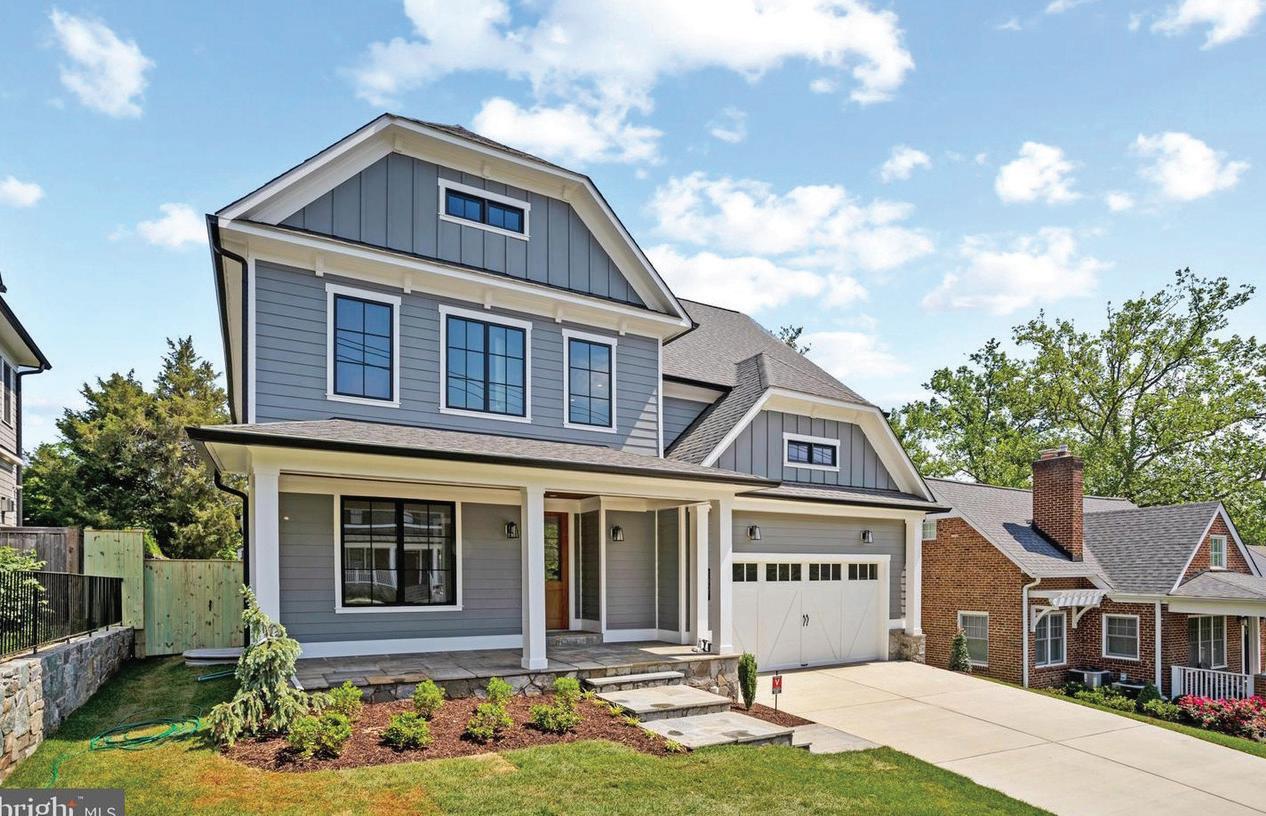
5707 NORTHFIELD ROAD, BETHESDA, MD 20817
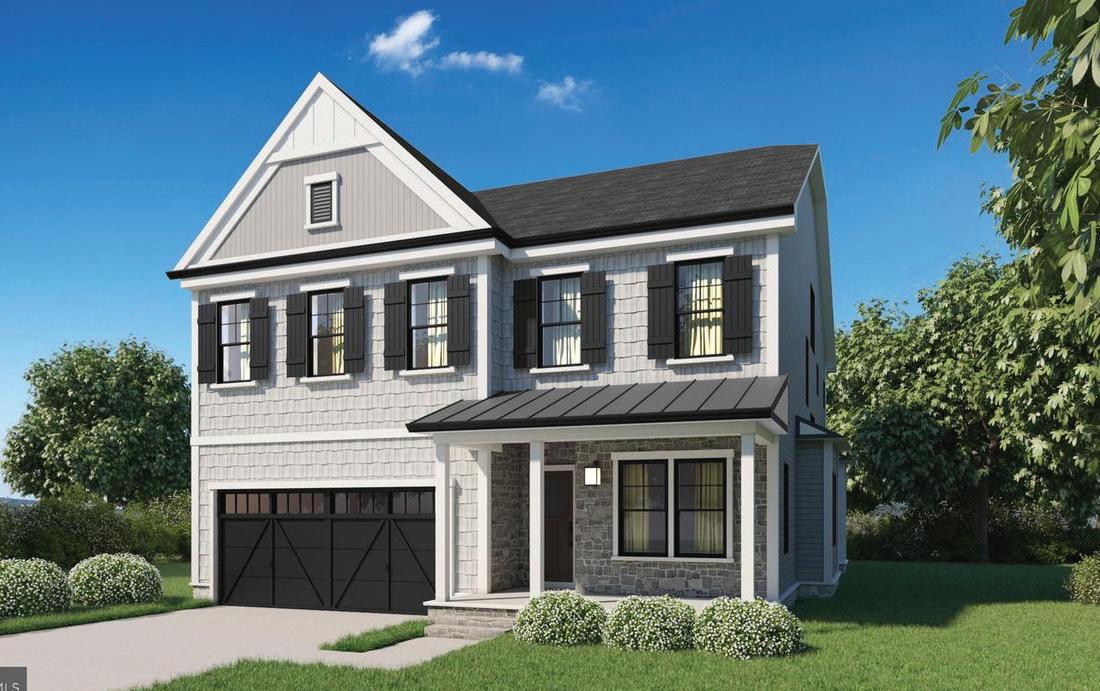
Future New Build by Potomac Heritage Homes Exciting opportunity to own a brand-new custom home in the highly sought-after Huntington Terrace neighborhood! Delivery expected Summer 2026. The main level will feature a chef’s dream kitchen with a large eat-in area that opens to the spacious family room, creating the perfect space for entertaining and everyday living. A formal dining room and front parlor provide elegant options for gatherings and quiet relaxation. Upstairs, the primary suite offers ample closet space and a luxurious en suite bath. The second level also includes two bedrooms connected by a Jackand-Jill bath, plus a fourth bedroom with its own private en suite bath. The lower level is designed for versatility, featuring a fifth bedroom, full bath, and large recreation room—ideal for a home gym, playroom, or guest suite. Floor plans are available in the photos. Contact the listing agent for more details about this exceptional new build by Potomac Heritage Homes. $2,150,000
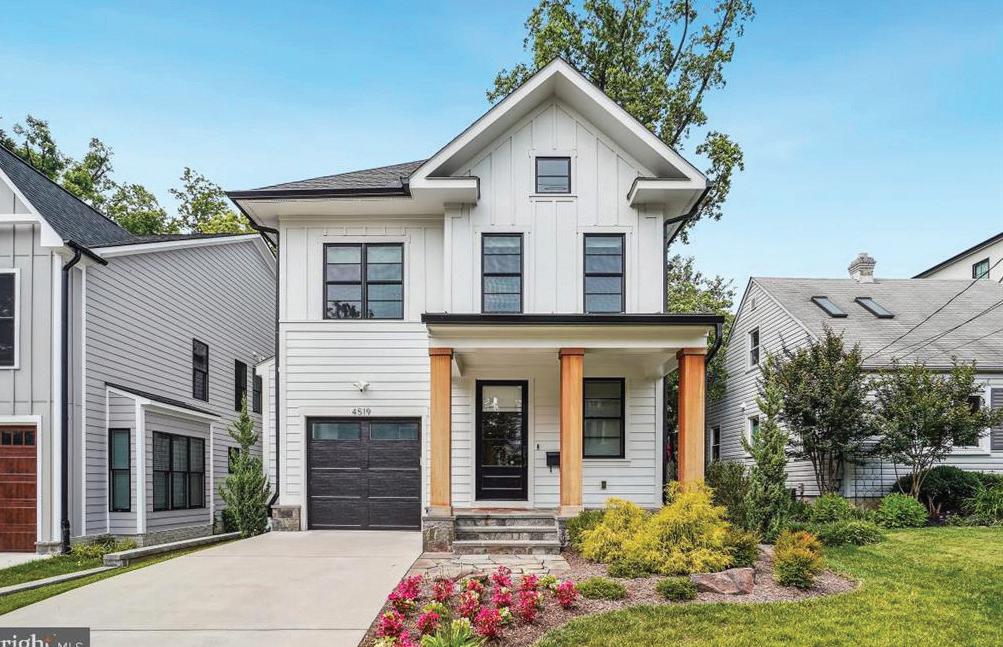
Welcome to 10 Colebrook Court, a 4-bedroom, 2.5-bath Colonial ideally situated on a quiet cul-de-sac and backing to parkland. Freshly painted with new carpeting throughout, this home is truly move-in ready. The main level features a welcoming foyer, a spacious living room that flows into the formal dining room with serene wooded views, and an eat-in kitchen with access to the laundry area and garage. A comfortable family room with a brick wood-burning fireplace completes the level. Upstairs, the primary suite offers an en-suite bath, dual closets, and a sitting room or home office, along with three additional bedrooms and a hall bath. The unfinished walk-out basement provides endless potential. Located in the highly sought-after Churchill school district, just minutes from Cabin John Shopping Center and Potomac Village.

4519 CHESTNUT STREET, BETHESDA, MD 20814
Amazing almost new home built by award-winning Douglas Construction Group (Best Green Builder-Bethesda Magazine and Maryland Building Industry Association Montgomery County Custom Builder Winner). 5 bedrooms, 5.5 baths, covered porch, separate dining room, gourmet chefs kitchen, , family room with fireplace and mud room with built-ins. Upper level I contains the owner’s suite with a large walk-in closet, and a gorgeous spa en-suite bath, 2 additional bedrooms with en-suite baths, and laundry room. Upper Level II has a 4th bedroom with a full bath and roof top terrace. Finished lower level includes 5th bedroom, full bath, game room/recreation room, temperature-controlled wine cellar, and storage/utility room. This home has it all including location, it is close to parks and has easy access to Downtown Bethesda. $1,750,000
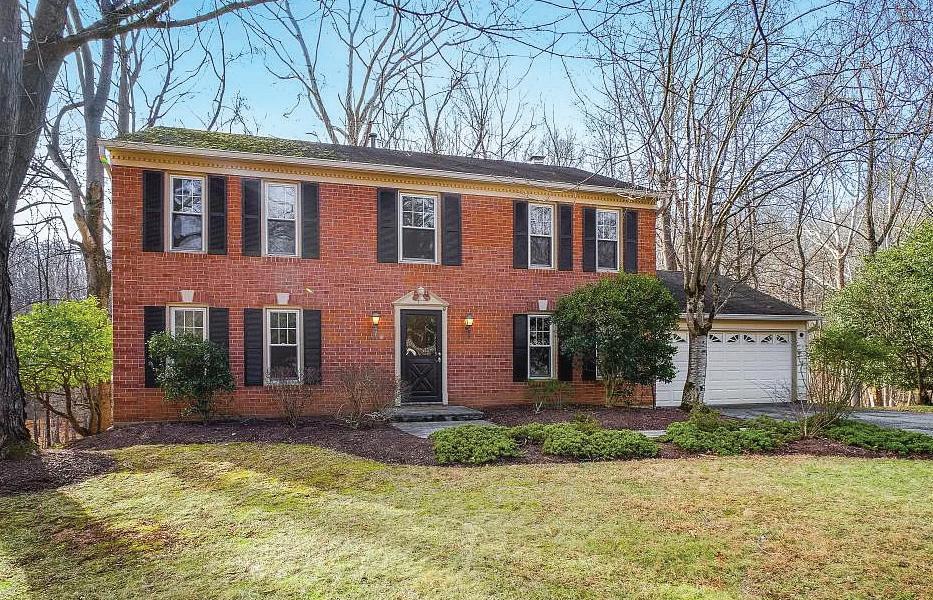
She will provide you with professional guidance and assistance that will help you make an informed decision. Raised in Potomac, Maryland, Brooke has in-depth knowledge of the local housing market, especially in the Potomac, Rockville and Gaithersburg areas. She prides herself on providing all of her clients with unparalleled customer service. Her excellent communication skills and attention to detail help ensure that each real estate transaction goes smoothly.
Long & Foster, Brooke and the entire Fairweather Team look forward to helping you with all your real estate needs. Please don’t hesitate to contact Brooke if you have any questions or require additional information.

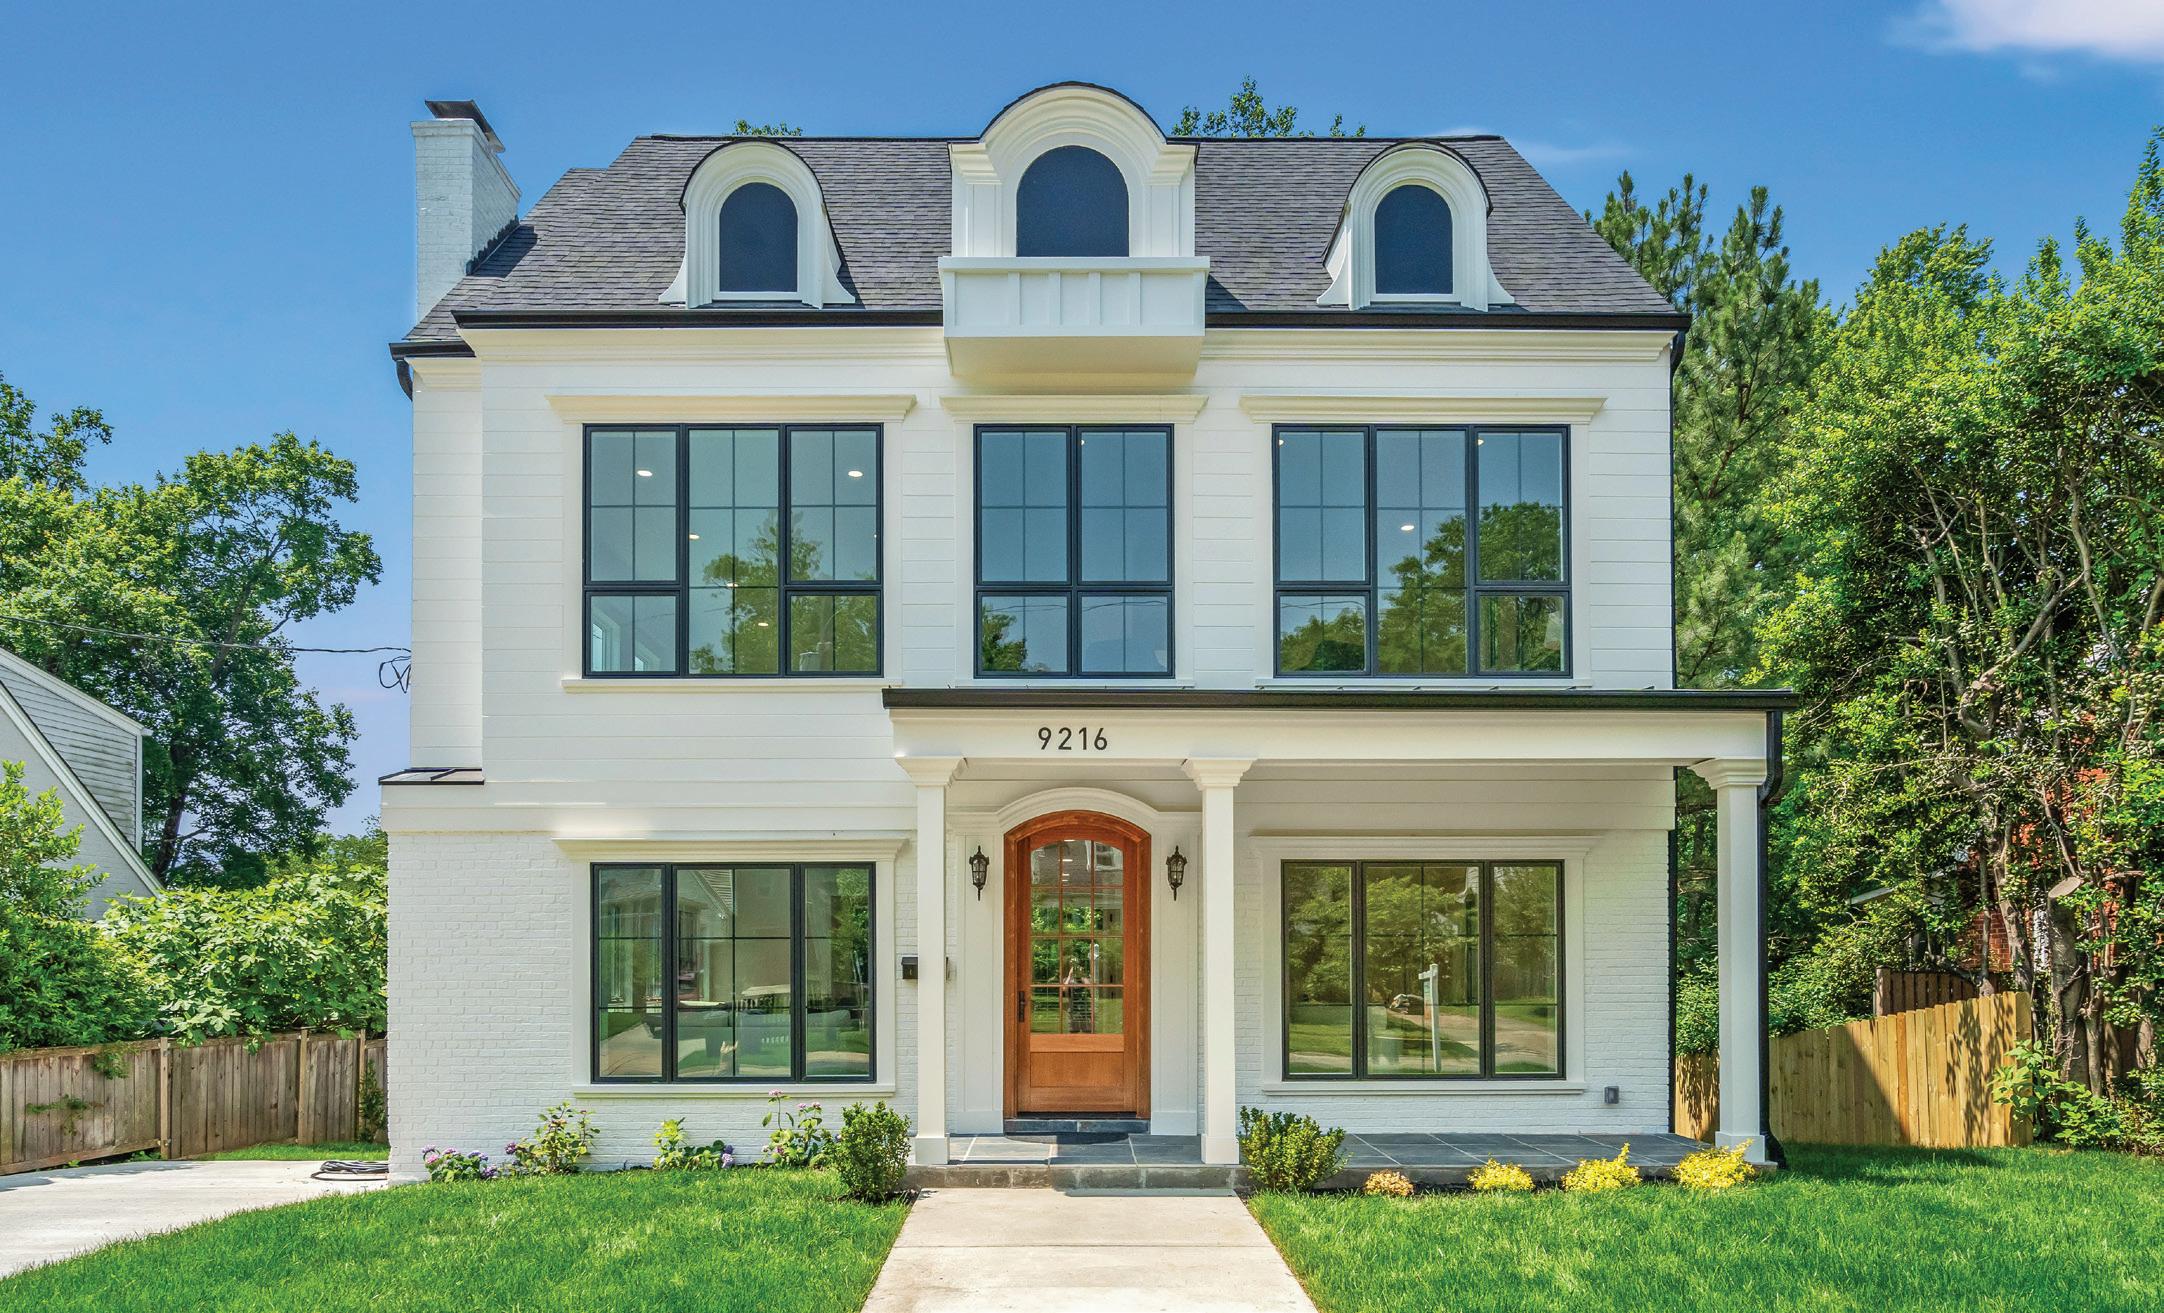
A pinnacle of modern European luxury, this brand-new architectural masterpiece is set in one of Bethesda’s most sought-after neighborhoods and showcases exceptional craftsmanship, refined finishes, and thoughtful design throughout. Soaring 22-foot ceilings and expansive street-facing windows fill the grand living and dining areas with natural light, while the family room overlooks the backyard through oversized picture windows. A spice and butler’s kitchen enhances both entertaining and everyday living. The gourmet chef’s kitchen features sleek European cabinetry, high-end appliances, and bright backyard views. The home offers two primary suites with spa-inspired ensuites, a third bedroom with a private bath, and lightfilled upper-level laundry and storage spaces illuminated by a skylight. The lower level is designed for entertainment with a private theater, expansive game room, ensuite guest bedroom, and additional powder room. Dual-zone heating and cooling ensure energy-efficient comfort throughout. Exterior brick and premium V-groove cement siding create striking curb appeal, while hickory hardwood floors, solid hardwood doors, and Pella energy-efficient windows complete this one-of-a-kind luxury residence in the heart of Bethesda.

Corey Burr PRESIDENT | THE BURR GROUP

5 Bed | 5.5 Bath | 4,071 Sq Ft | $2,400,000
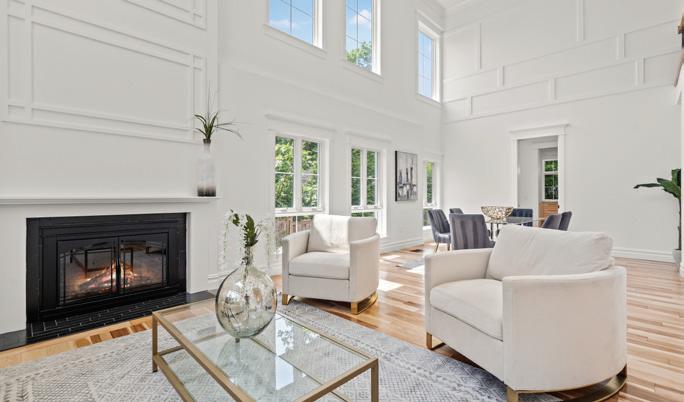
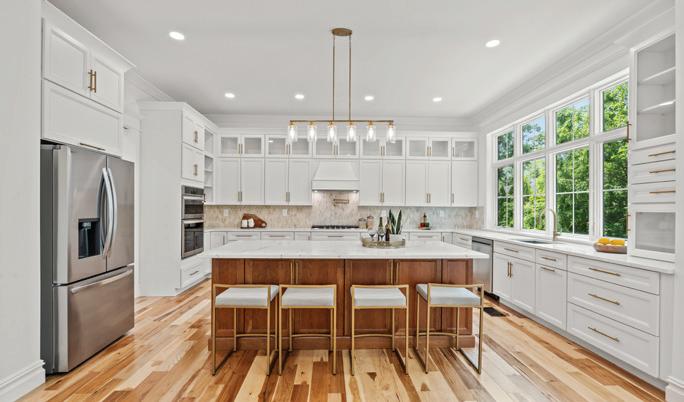
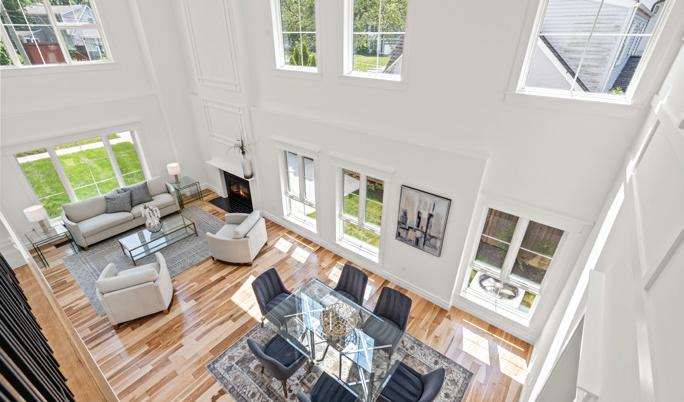
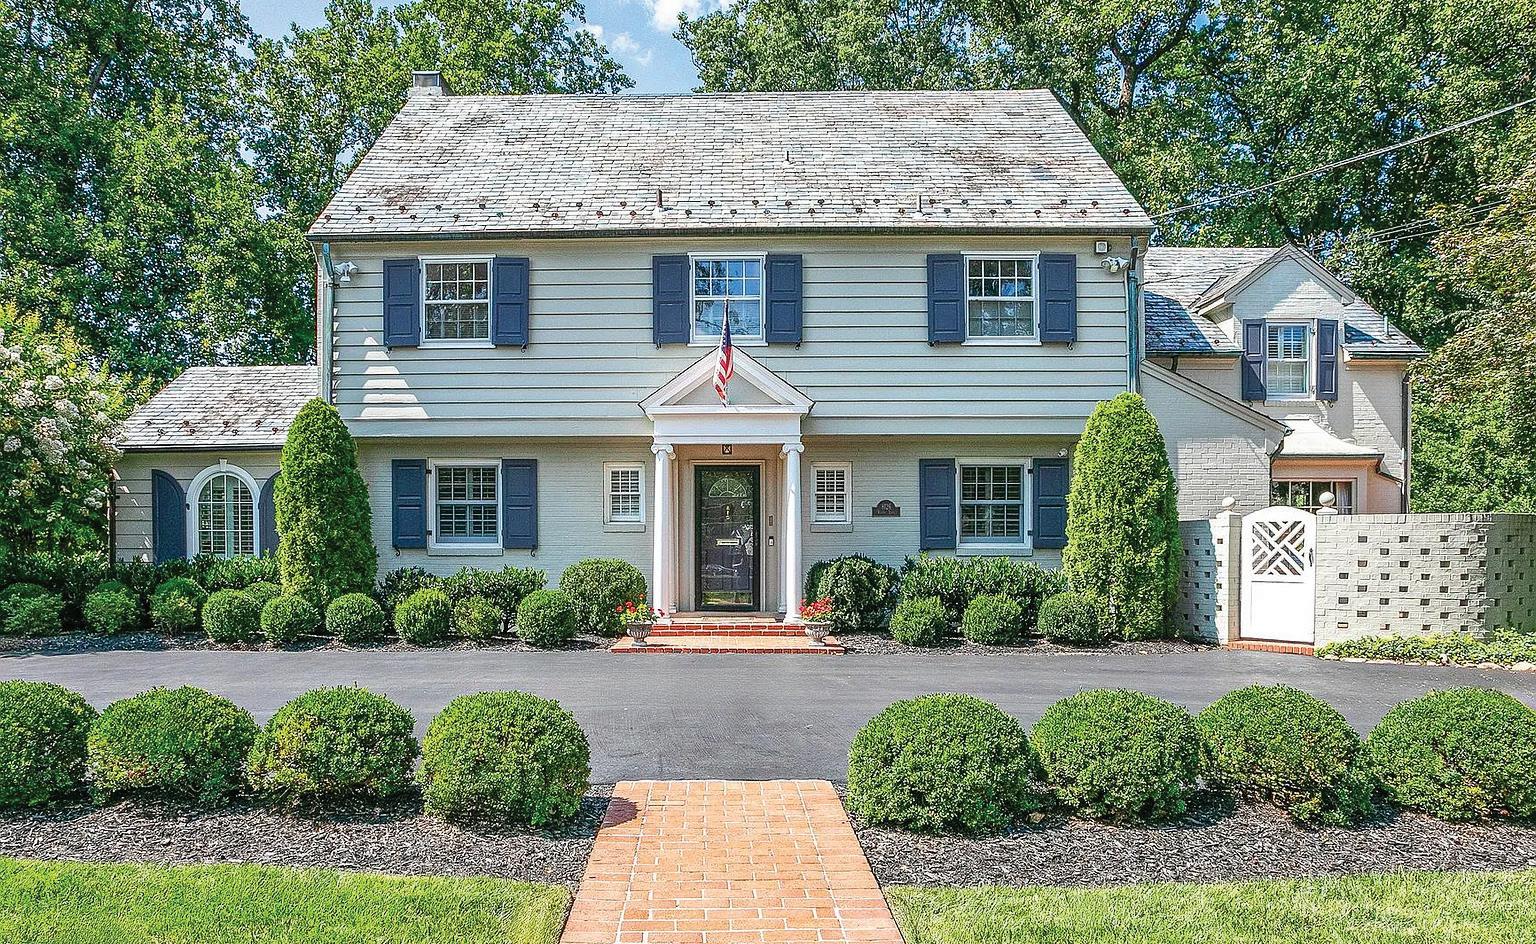
THE HAMLET! Picture perfect traditional 5 bedroom, 5.5 bath home located on a very quiet grass cul de sac in Chevy Chase. Meticulously maintained and beautifully renovated addition and baths by architect Anthony Wilder. Exquisite Crown moulding and chair rail throughout the sun room, library, dining room and living room. Flagstone Romeo and Juliet balcony with curved staircase leading down to the in ground pool and pool house. Five closets and primary bath in the light filled very large primary bedroom. This house has four stories with an above ground full basement which exits to the pool and pool house level. A must see!

Susan Faries
301.943.6206
susan.faries@compass.com


“Traudel is absolutely the best agent, and we would recommend her to anyone for buying or selling their home. She, was meticulous with contract negotiations and had foresight in anticipating every next move. She was always present and supportive during the stressful period.”
- KATHARINE
“Traudel was instrumental in helping us sell our home during a very uncertain time. Her advice led us to receive multiple offers above asking! She helped us choose the best offer and our house was pending within 7 days of listing! We couldn’t have been more grateful for her guidance and knowledge in the real estate market!
- RACHNA
c: 240.463.6918 | o: 301.304.8444 traudel.lange@compass.com www.dcareahouses.com









































“Start the conversation … I personally welcome your call.” Martin Celebrating 30 Years of Bespoke Jewels and Unparalleled Artistry






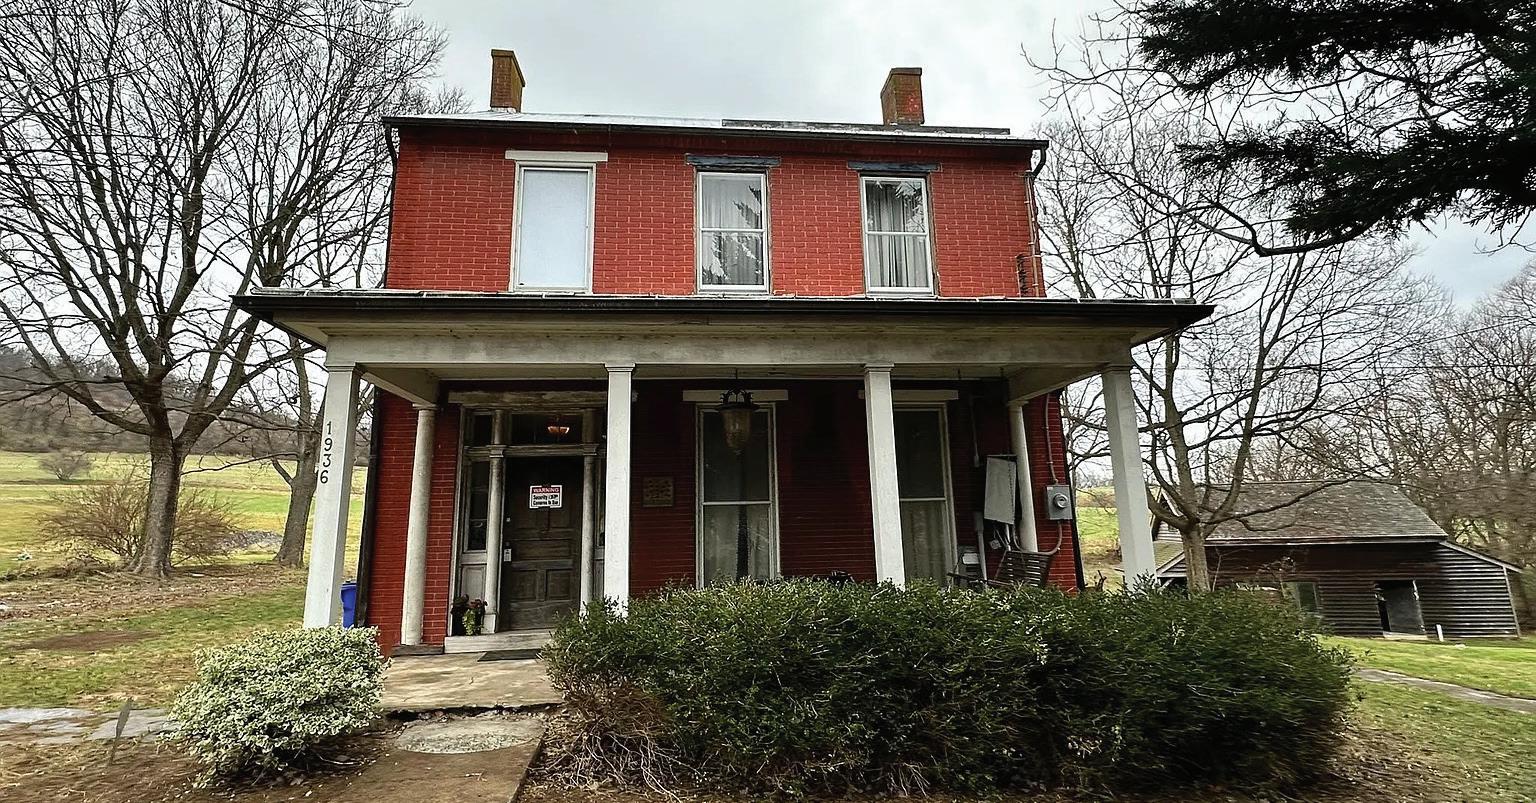
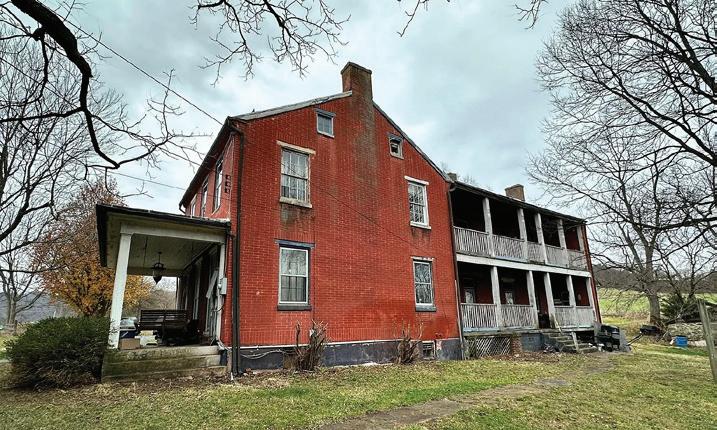
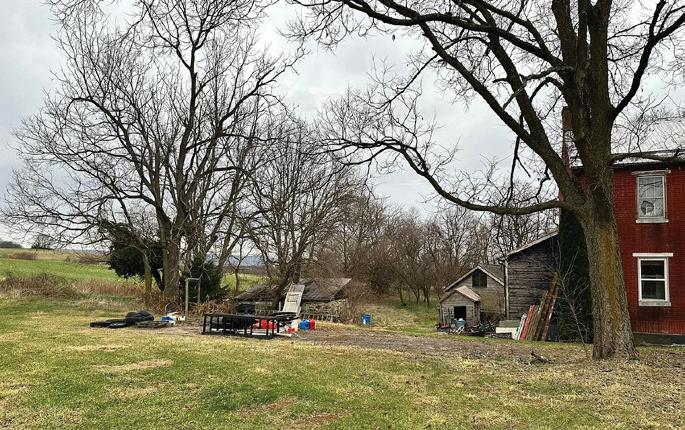
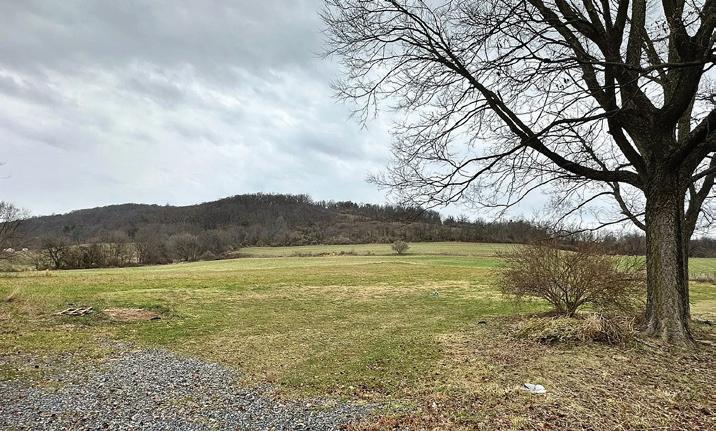
Motivated seller with a new price. Property sold as-is, offering upside potential in a great location. Well suited for cash buyers.
Welcome to 1936 Old National Pike, a historic, brick-constructed home built around the turn of the last century, situated on nearly 4 acres along Old National Pike in Middletown, MD. Investors, flippers, and restoration experts, attention! A rare opportunity in Middletown, this turn-ofthe-century brick home sits on almost four acres along Maryland’s historic Old National Pike. The property offers substantial upside for buyers prepared to take on a full-scale renovation, with large interior spaces, classic brick construction, a metal roof, and mature surrounding acreage. The home, built circa the turn of the last century, is listed strictly “as-is” and is currently not move-in ready. It offers a durable metal roof and generous interior space, but it needs a comprehensive overhaul. The Land & Outbuilding is nearly four acres, feature mature acreage and include a spacious outbuilding/barn structure with existing electric service. This asset can be used as a workshop, studio, storage, or for conversion. Historic Significance: This is a true piece of local history, positioned directly on Maryland’s original National Pike Road. This home is for the buyer dedicated to preservation; it provides the opportunity to bring a landmark property back to its former glory. Conservation Easement: The Maryland Environmental Trust (MET) Conservation Easement covers the property. This is an optimal acquisition for an experienced house flipper or investor looking for a major value-add project with significant potential ROI after full restoration. Ideal for buyers who value privacy, history, and the potential to make this property their own.

Ellen Keyser
4 BEDS • 2 BATHS • 2,824 SQ FT • $429,000 301.748.2800 ellen@ellenkeyserhomes.com www.ellenkeyserhomes.com REALTOR® | #678129



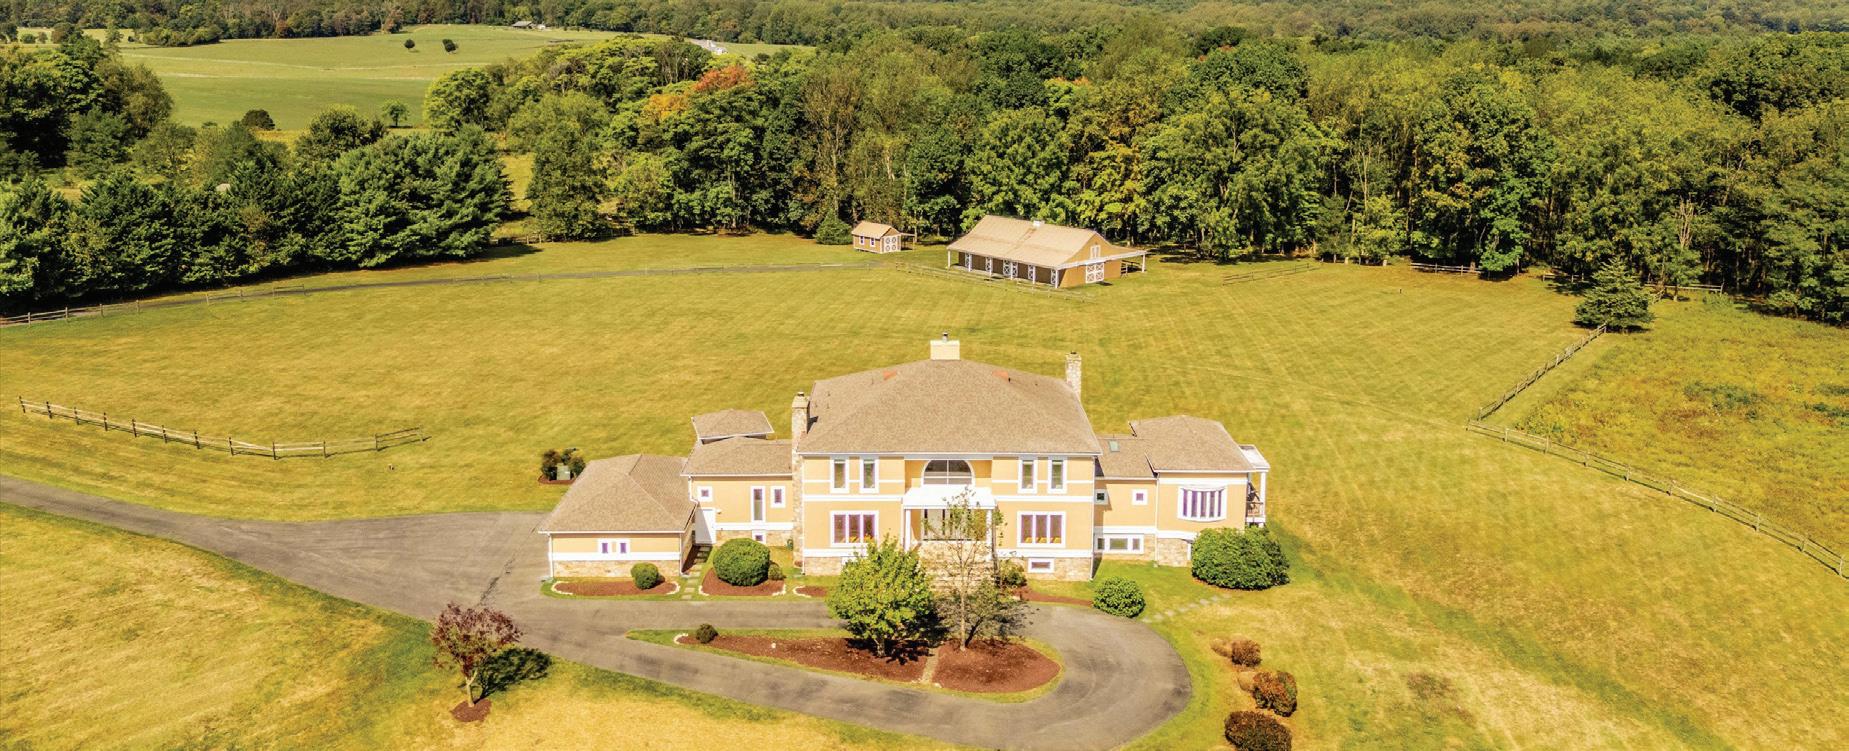
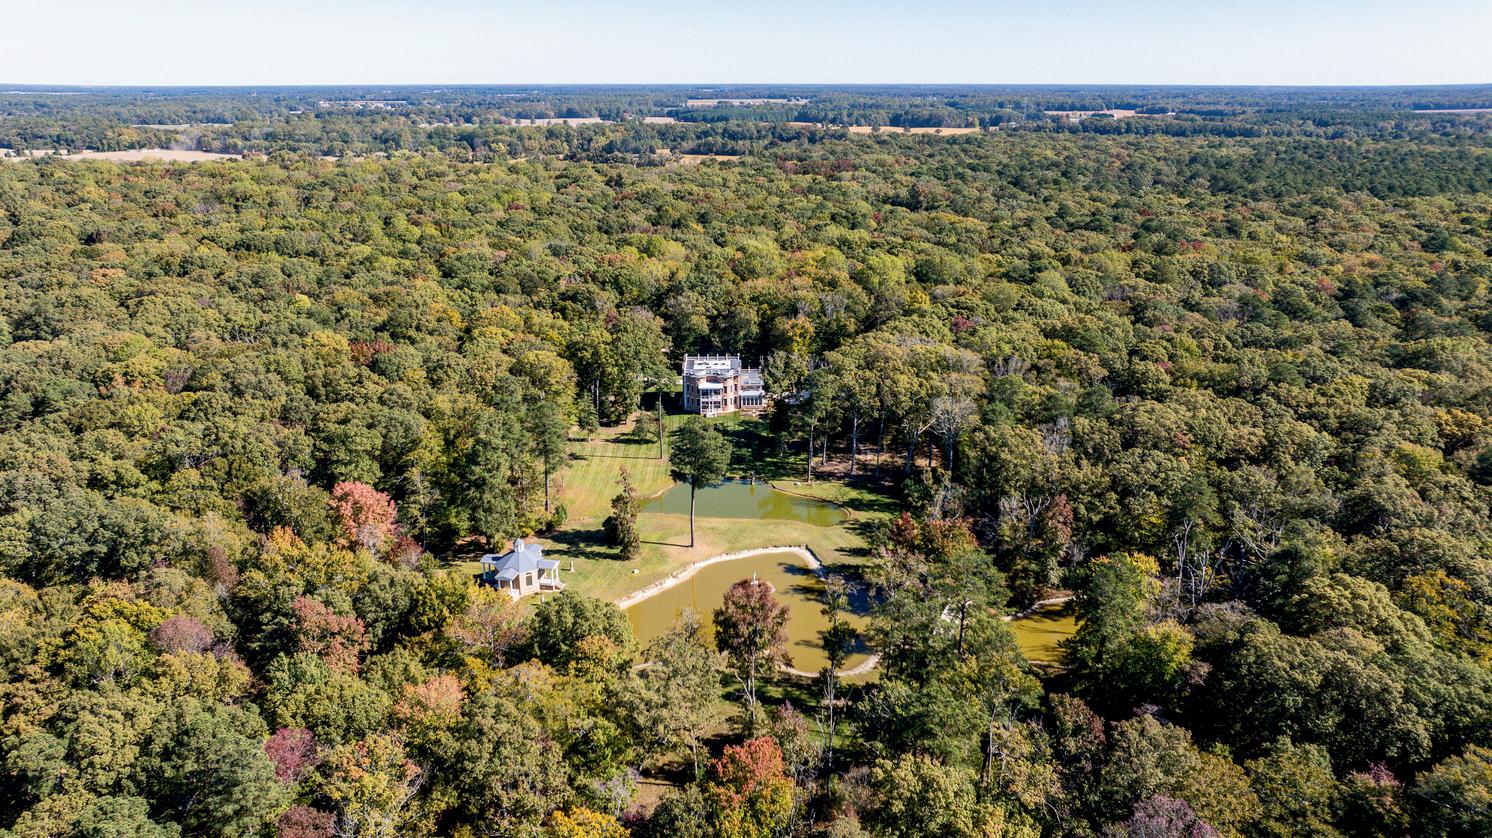
Discover this unique Montgomery County property known as Comus Run. Tucked away at the end of a cul de sac the estate home is ideally positioned on the private 45+ acres. The Thomas Manion designed custom built home provides a comfortable layout designed for everyday living and entertaining. Stunning views of the mountains, sunsets, sunrises, a private pond, pastures and woods. 6 bedroom, 6.5 bathrooms, first floor owner’s suite. The expansive finished lower level with separate entrance, private spaces, kitchen, 2 full bathrooms is ideal for multi generational living. Upgraded systems include generator, geothermal HVAC plus many recent improvements. An added attraction of a 5 stall stable with 5 stalls, wash stall, tack room, 20 x 60 dressage ring and direct access to riding trails. Excellent location within commuting distance of DC and Frederick and Sugarloaf Mountain, wineries, hiking and biking trails. Plus located in the sought after Poolesville School Cluster. Additional acreage is available.
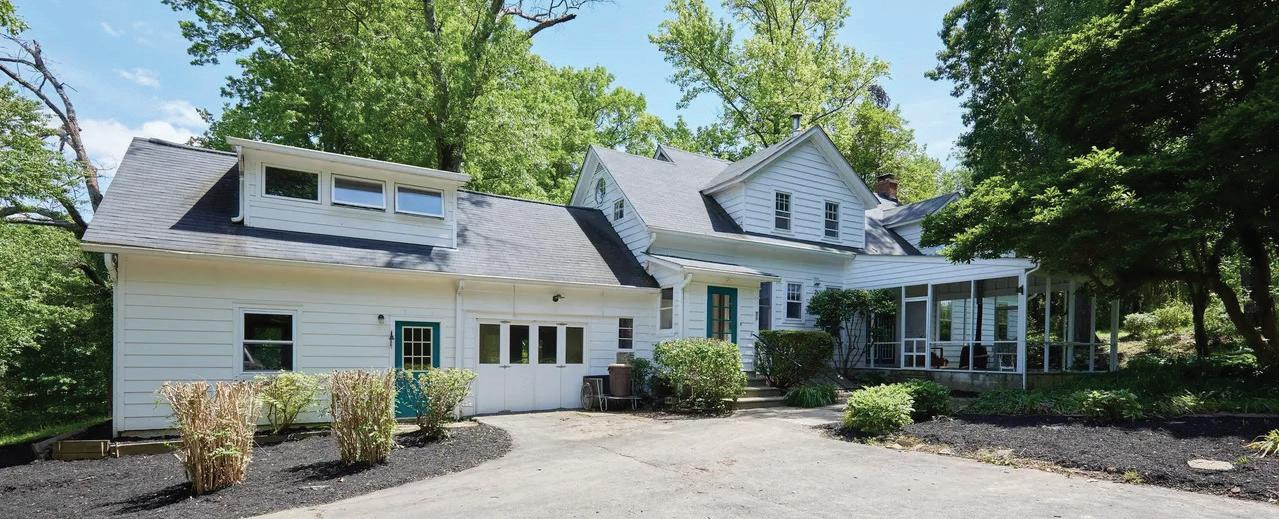
NEWLY PRICED!! 19+ acre retreat located in the Town of Barnesville surrounded by Montgomery County’s Agricultural Reserve. Charming cape cod nestled in an idyllic private setting. 3 bedrooms, 2.5 bathrooms with two of the bedrooms having separate study playrooms. Original hardwood floors on both levels. Fireplace in living room, separate office/study on main level, country kitchen with granite counters. Covered porch off dining room - ideal for entertaining. Large garage currently converted to workshop easily changed back to garage or more living space. Pastures, storage barn, woods enhance the property along with a pond, springs and a stream. The Town of Barnesville is around a third of a mile in area with under 200 residents including many talented artists and artisans. Within commuting distance of the nation’s Capital the property offers Sugarloaf Mountain to the north and the Blue Ridge Mountain ranges to the West. Barnesville MARC Train Station is nearby. All this plus located in the award winning **Poolesville School District**. No future development or residential homes on either parcels. Maryland Environment Easement recorded for property. Two Parcels: P338-10 acres and P388 - 9.16 acres ) are included in sale. *SELLER FINANCING AVAILABLE*
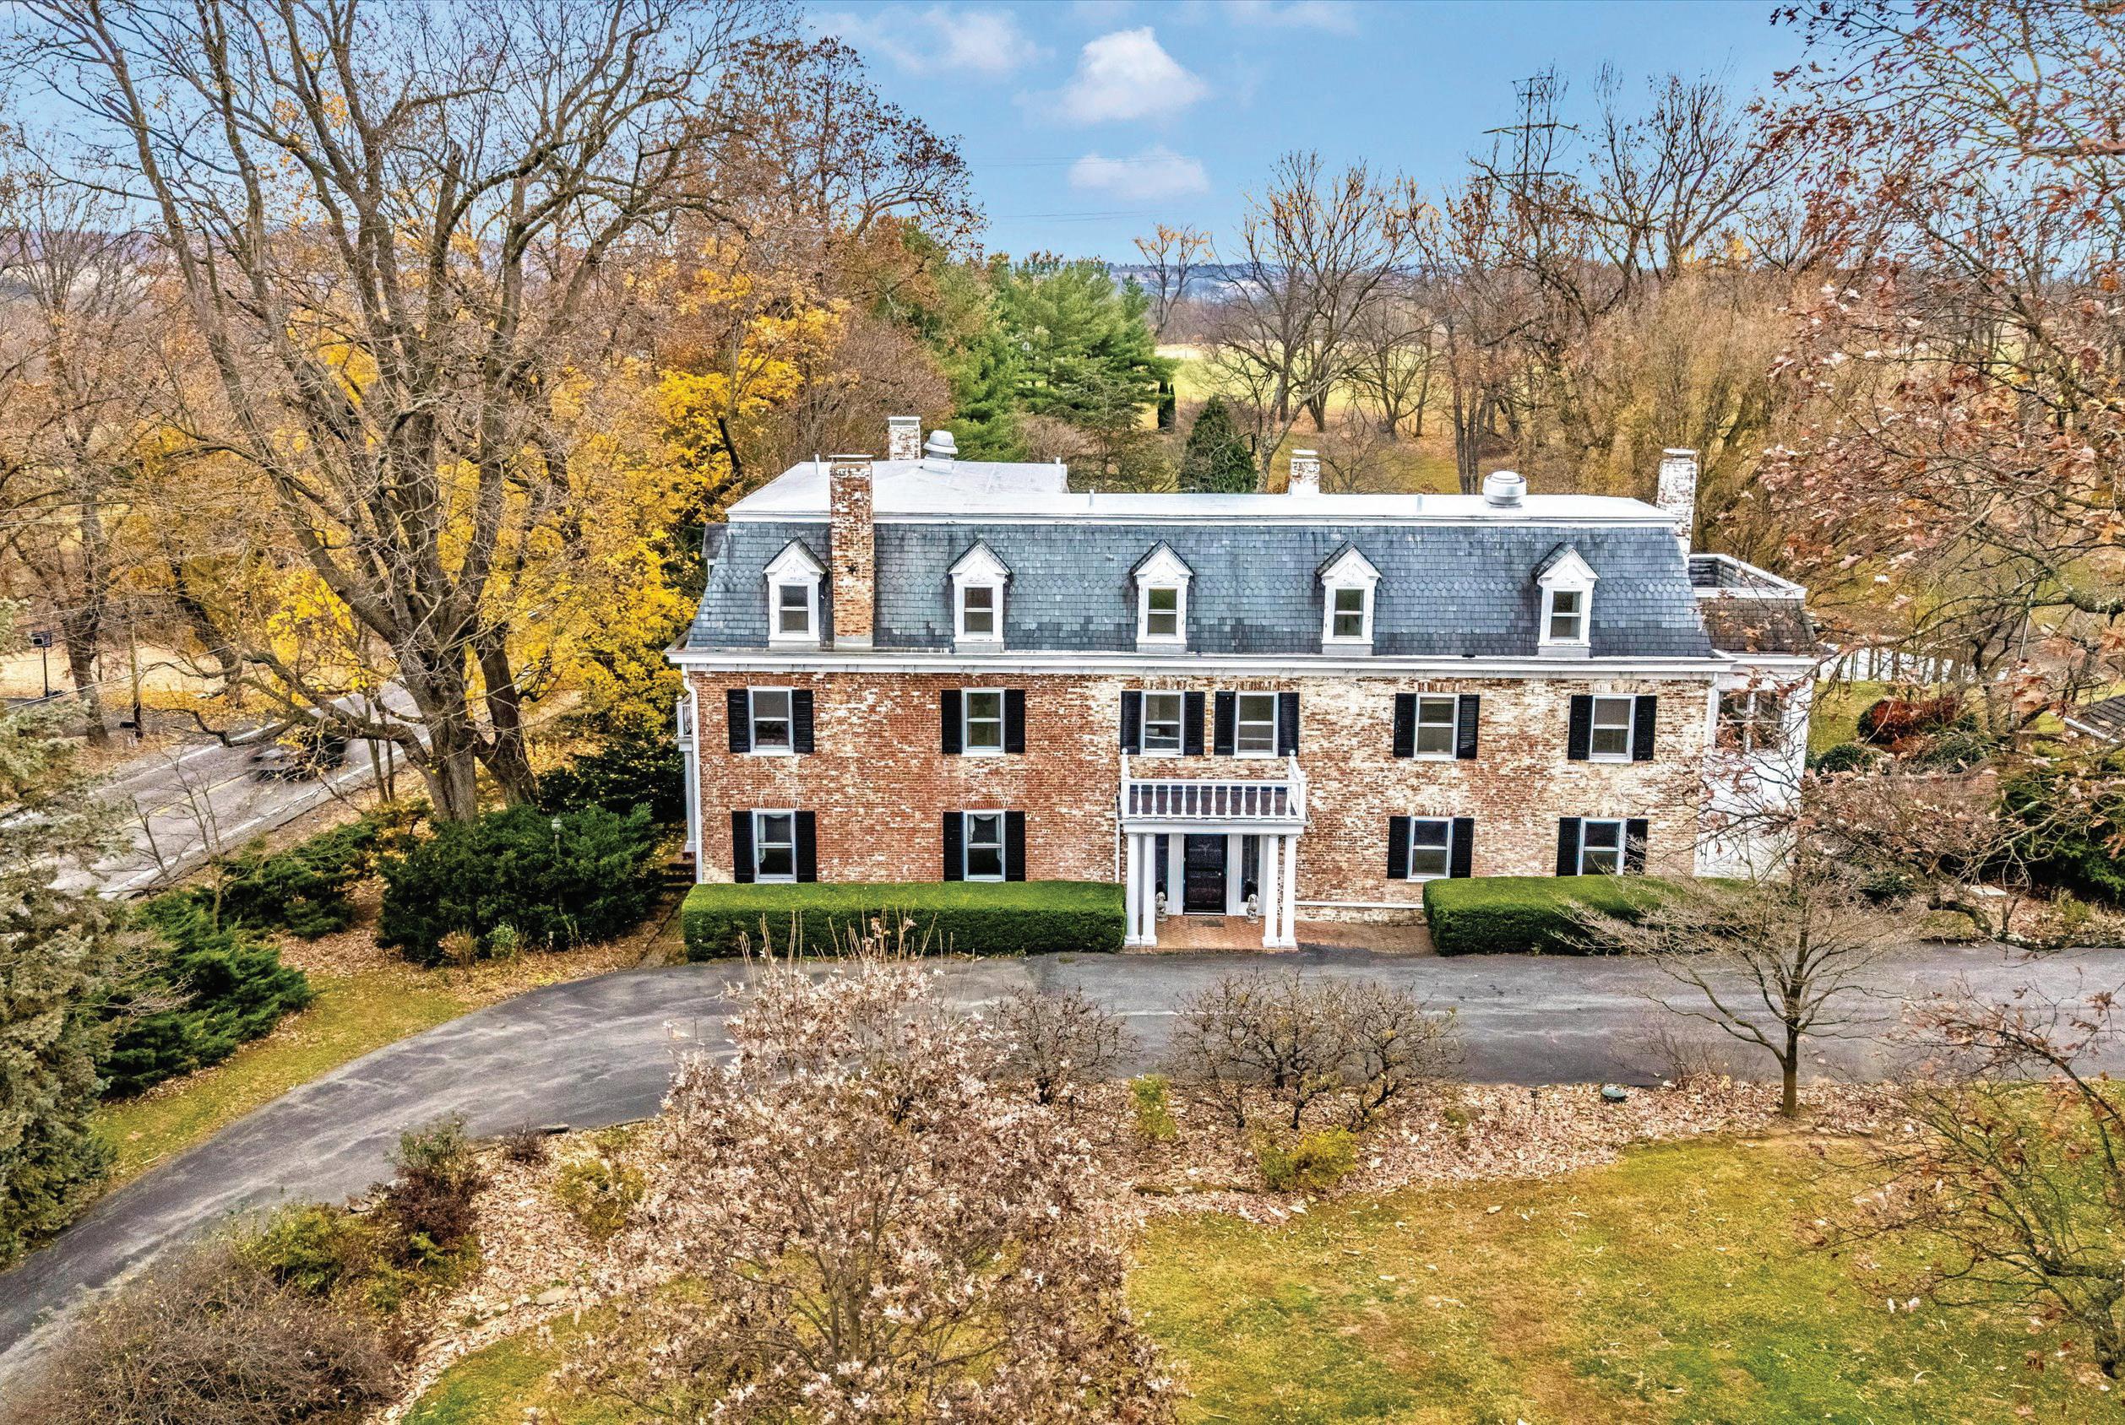
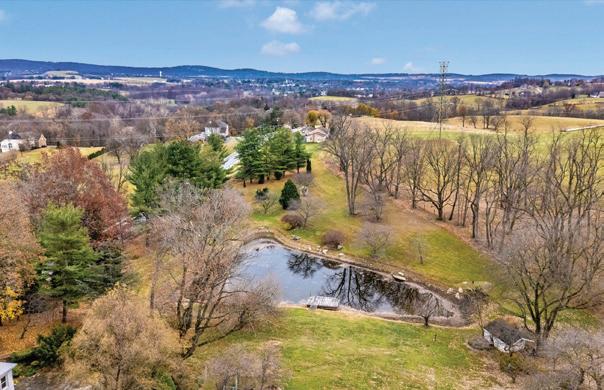
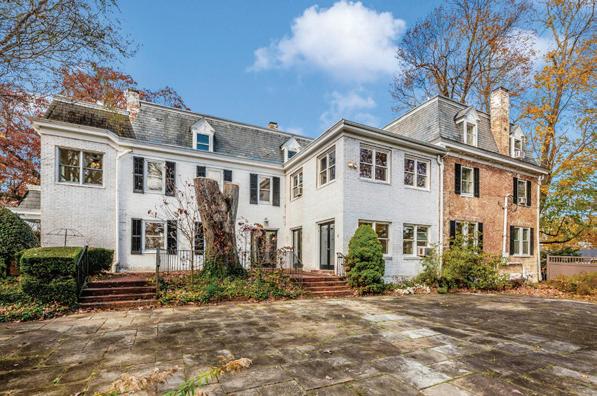
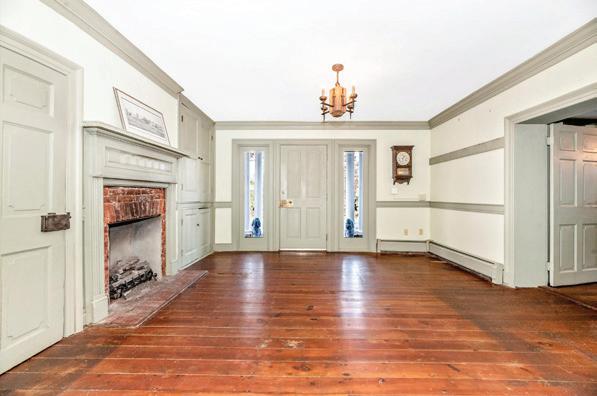
“Marameade” circa 1790 embraces its history in the Middletown Valley. Located on 27 acres this gracious home has seen many uses over the years and is ready for its next chapter. Over 7,000 sq ft on 3 finished levels the home has served as General McClellan’s headquarters during the Battle of South Mountain, a nursing home, a country inn and a family home for the current owner. Originally a traditional farmhouse the Mansford roof and the brick additions were added to give the home its distinctive look. The three finished levels offer 8 bedrooms, 6 full bathrooms and 2 half bathrooms plus a commercial kitchen with a 6 burner Vulcan stove. The grounds have many amenities, brick and stone patios, gardens, pond, spring house plus a massive oak tree which dates back to the 1700’s. The outbuildings are converted to serve as garages and storage sheds. A building in the rear of the property houses 4 separate housing units currently rented. Plus another building with a conference/office center and a fifth rental apartment. The farm fields are leased to neighboring farmers. The farm is under a conservation easement and is contiguous to a block of 2,500 acres under conservation easement. Both the manor home and the grounds are well maintained and reflect the pride of ownership. This exceptional property is 2 miles northwest of the town of Middletown.




I have enjoyed a real estate career for several years serving clients in Calvert county, Anne Arundel county along with many other counties in MD. I enjoy educating the first time buyer as well as the seasoned home owner wanting to sell and down size. Quick communication and outstanding service is my goal for all my clients no matter what their needs. I have enjoyed raising my family here and all the amenities the Chesapeake Bay area has to offer.
With over 20 years of experience in real estate, I bring deep market knowledge, strong negotiation skills, and a client-first approach to every transaction. Whether you’re buying, selling, or investing, I provide trusted guidance and resultsdriven service tailored to your goals. Let me sail you through the process of your real estate needs.



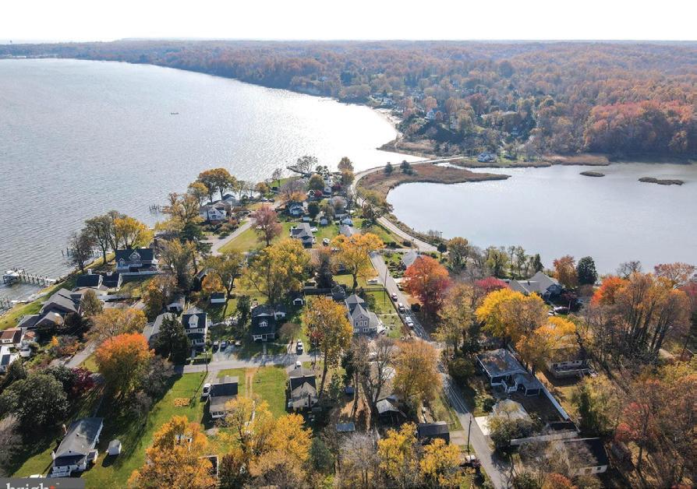
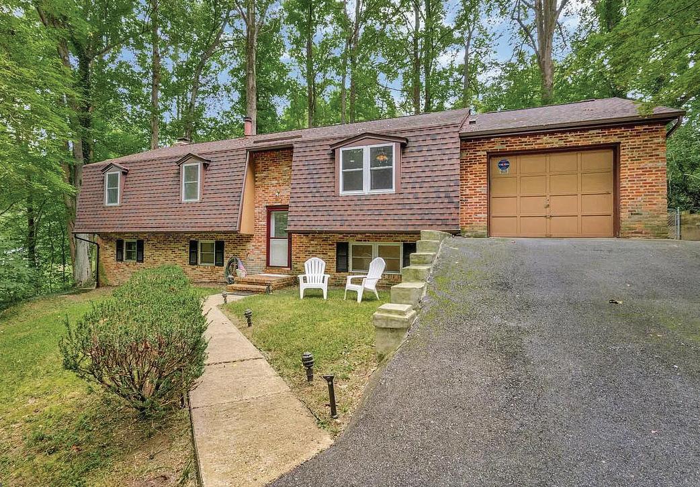
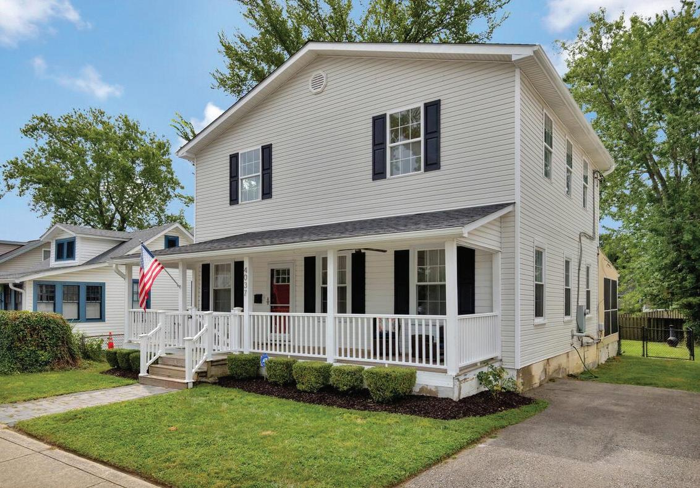
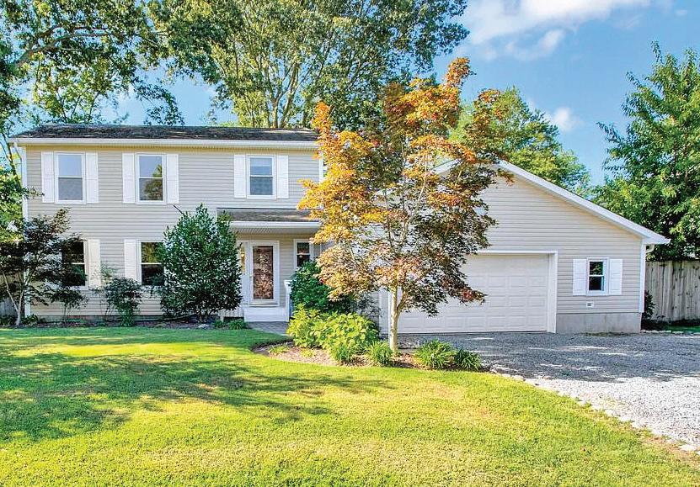
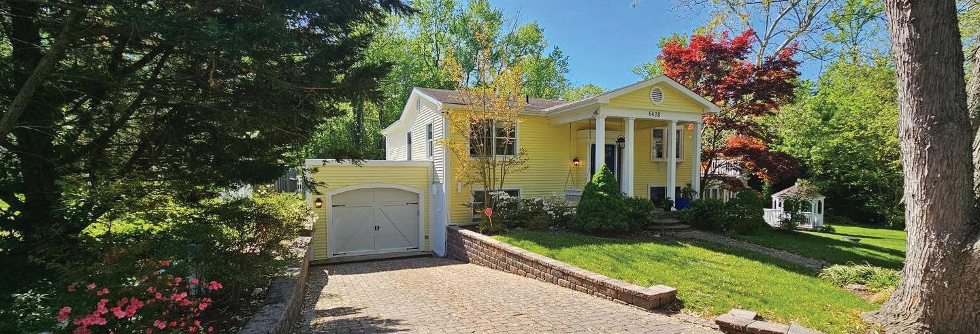
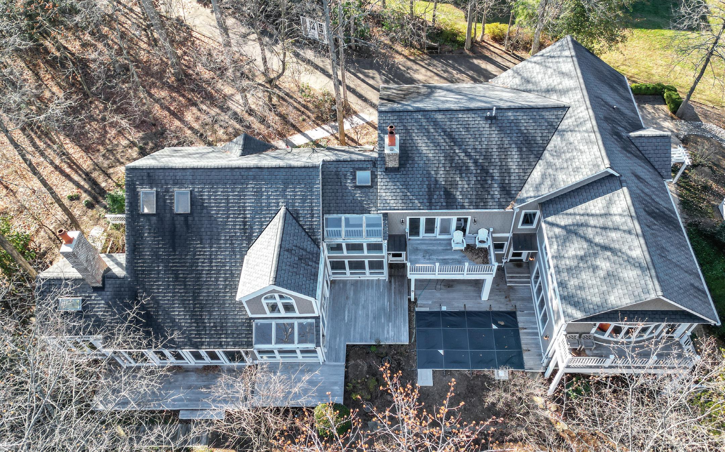
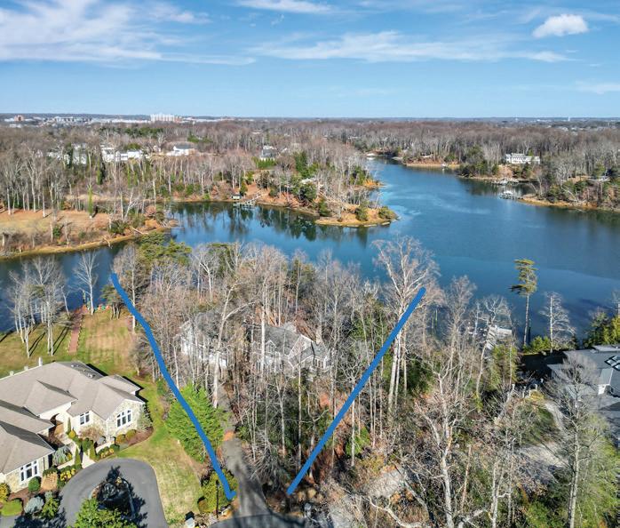

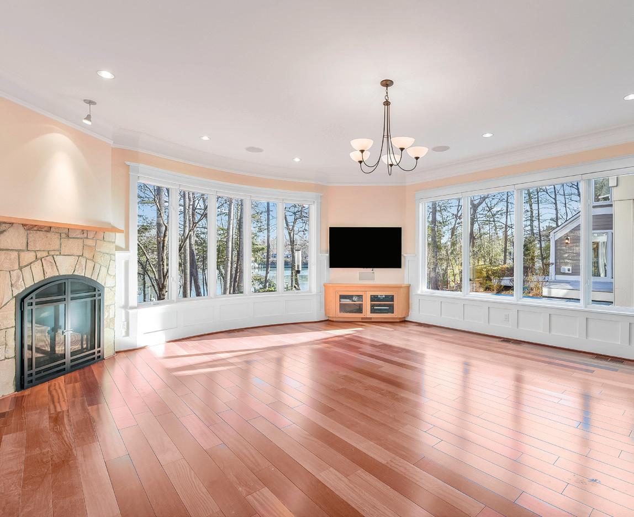
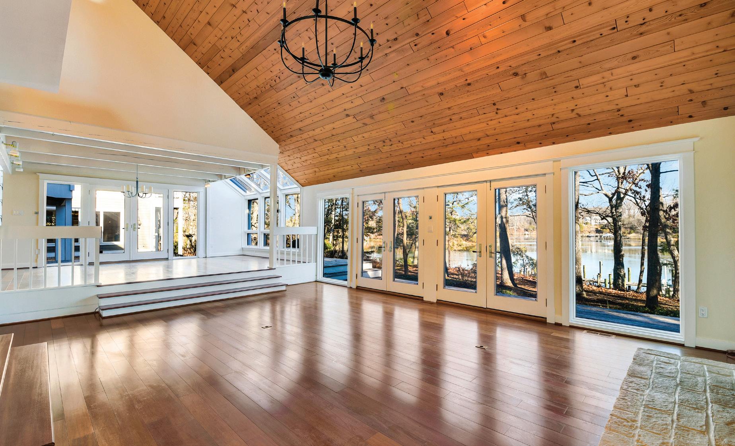
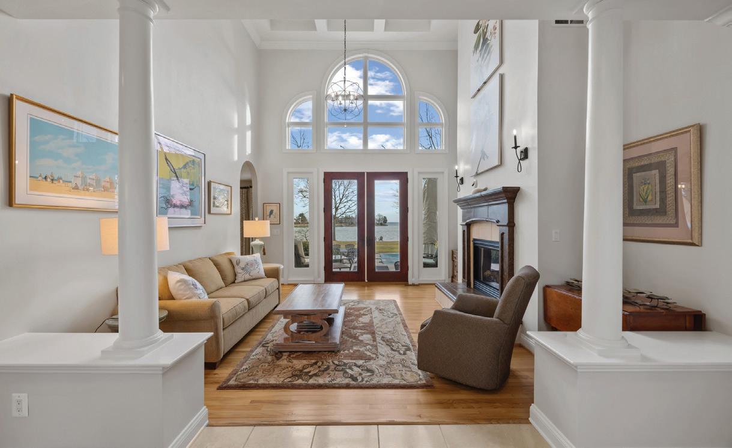
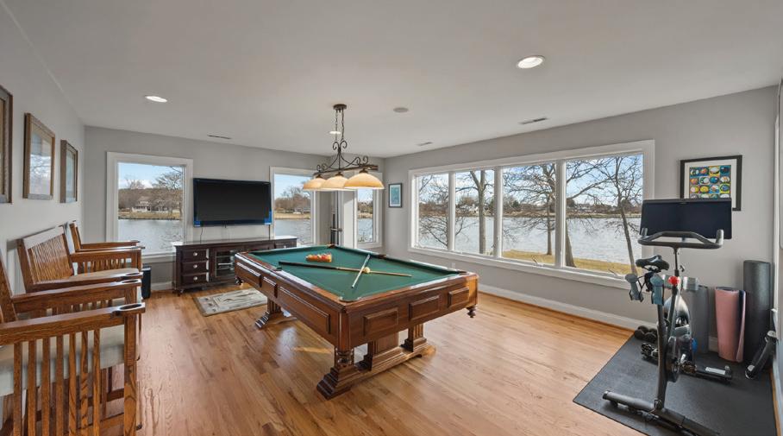
Inside, Brazilian cherry floors flow throughout the home, lending warmth and continuity to both formal and casual living spaces. This home is designed to fully embrace the setting, with sweeping water views from the formal living room, kitchen, dining room, breakfast nook, and a second living room anchored by a stone fireplace and bar area. An additional main-level bedroom with a full bath and half bath offers flexibility for guests or main-level living.
The upper level features five bedrooms and four full baths, along with a generous living room, library nook and two balconies that extend the living space outdoors. With 6,100 finished square feet, a four-car garage, and significant renovations completed in 2008, the home blends timeless construction with thoughtful updates.
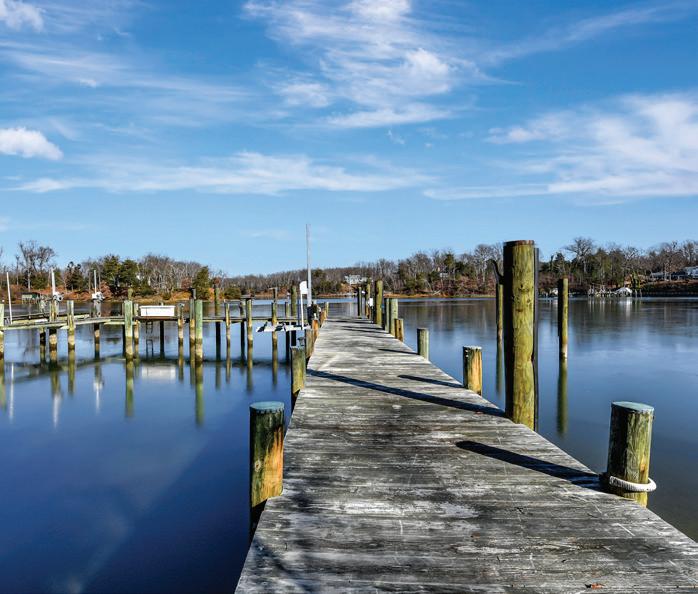
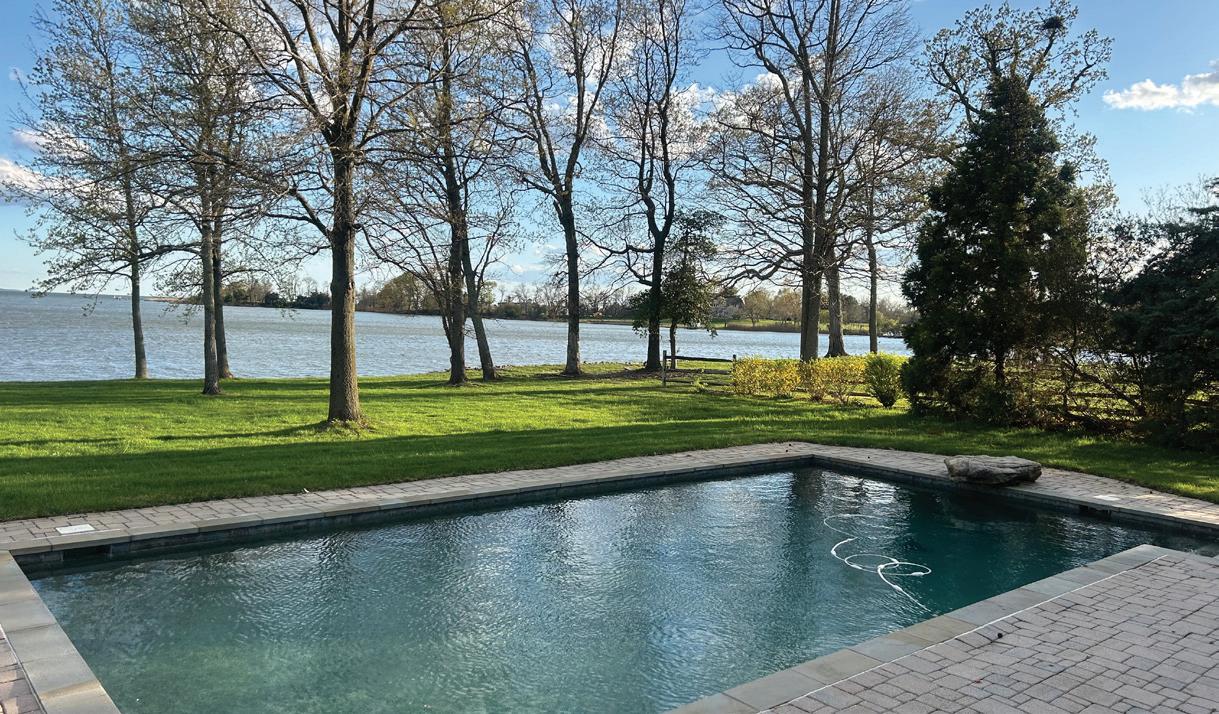
Outdoors, the property continues to impress with a lap pool and a deep-water pier with approximately eight feet of mean low tide, capable of accommodating a yacht up to 70 feet — an extraordinary amenity this close to the South River.
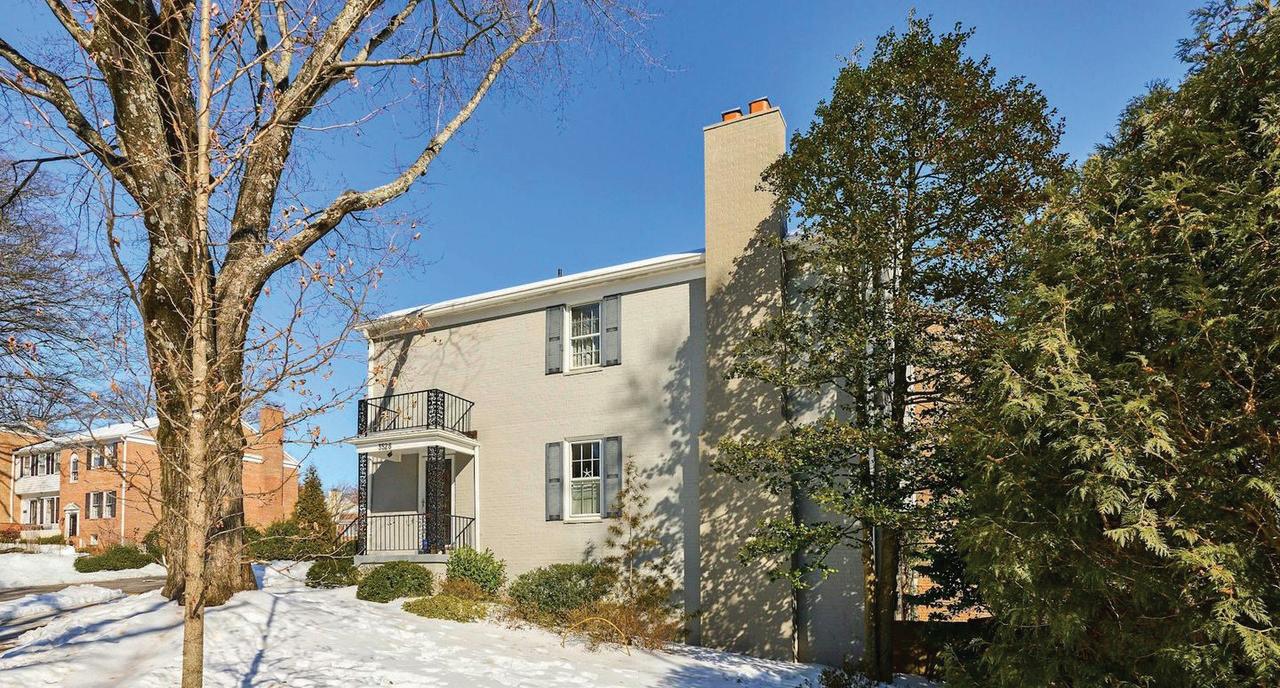
3 BEDS | 2FULL + 2 HALF BATHS | 2,508 SQ FT | $1,085,000 3528 HAMLET PLACE, CHEVY CHASE, MD 20815
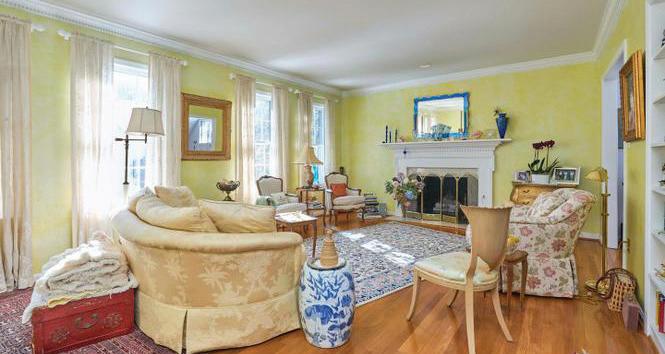
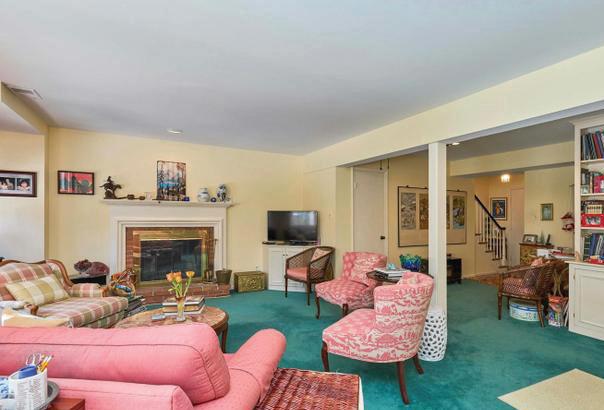
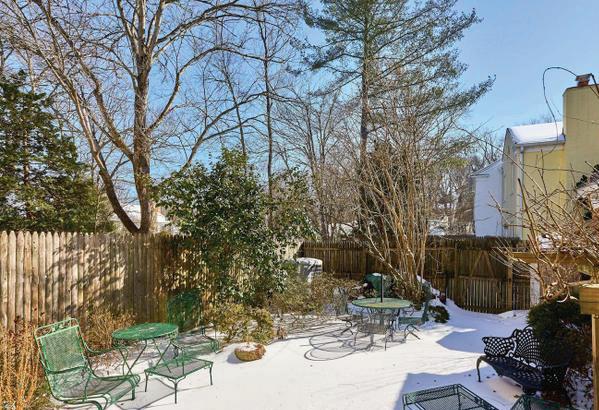
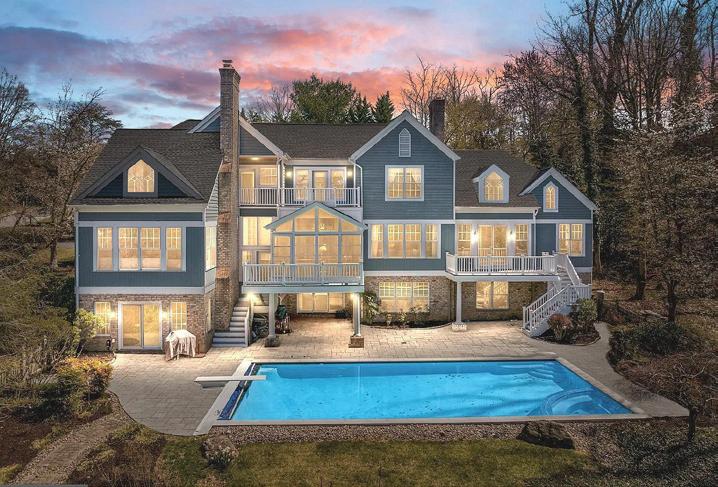
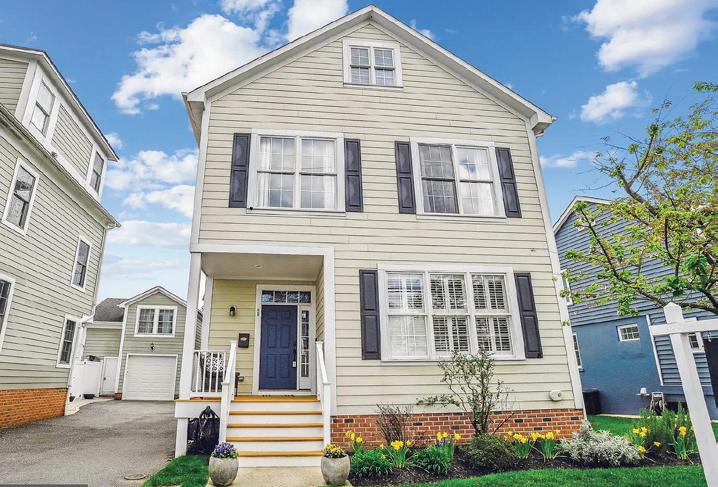
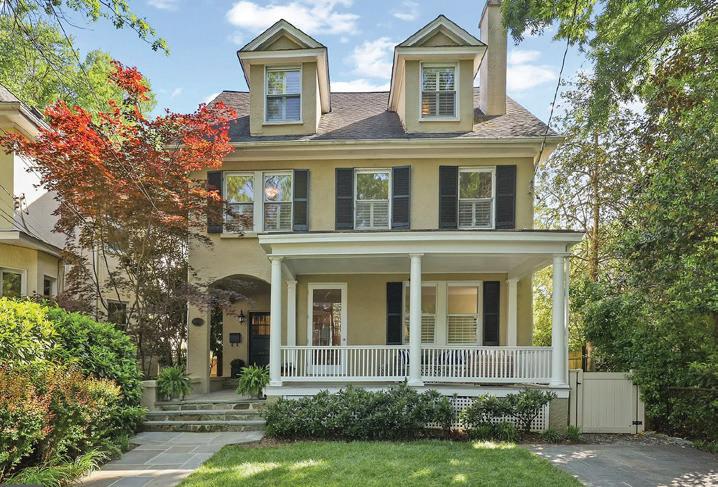
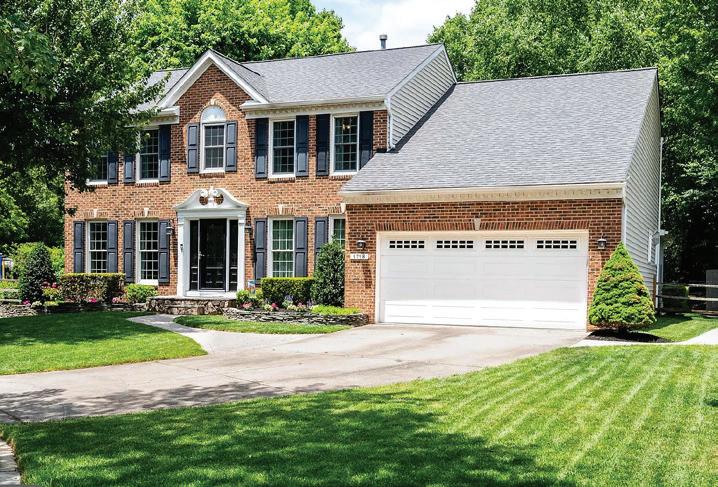
Rarely available end unit. Current seller purchased 22 years ago from original family/owners and have lived happily ever after! Beautifully updated gourmet kitchen. Double cutlery drawers, wrap around added pantry, pull out chopping block with upper and lower cabinets, extended Quartz countertops, large kitchen sink with hot tap. Bathrooms have all been updated — master bath and entry bath with Calcutta gold marble, Bisazza tile in 2nd full bath upstairs, and tile with matching sink in walkout great room. Pella sliding doors are in the library/family room which leads to gorgeous patio and huge grassy common area— very bucolic and private! Garden family home has a cozy wood burning fireplace. 3528HamletPlace.com



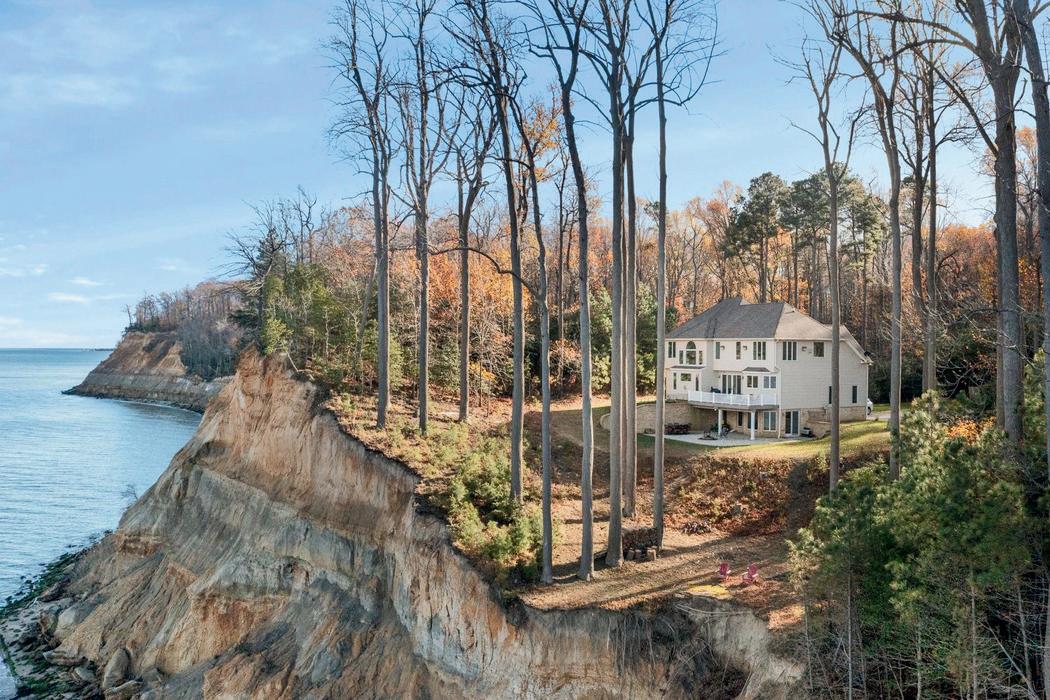
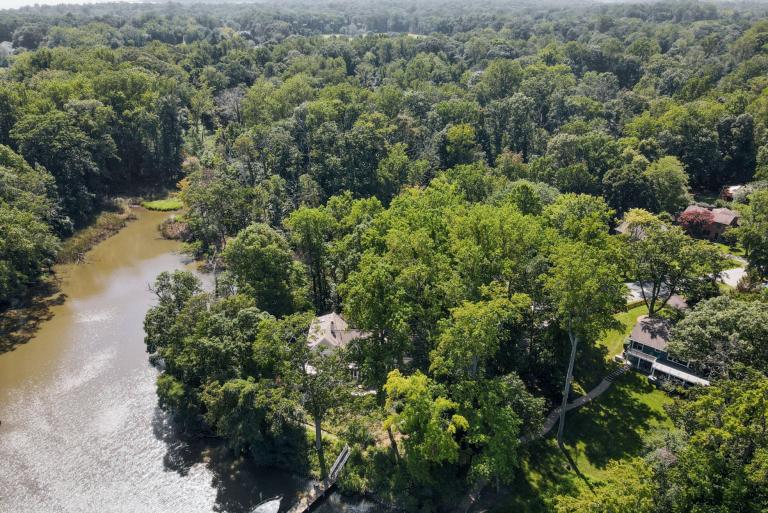
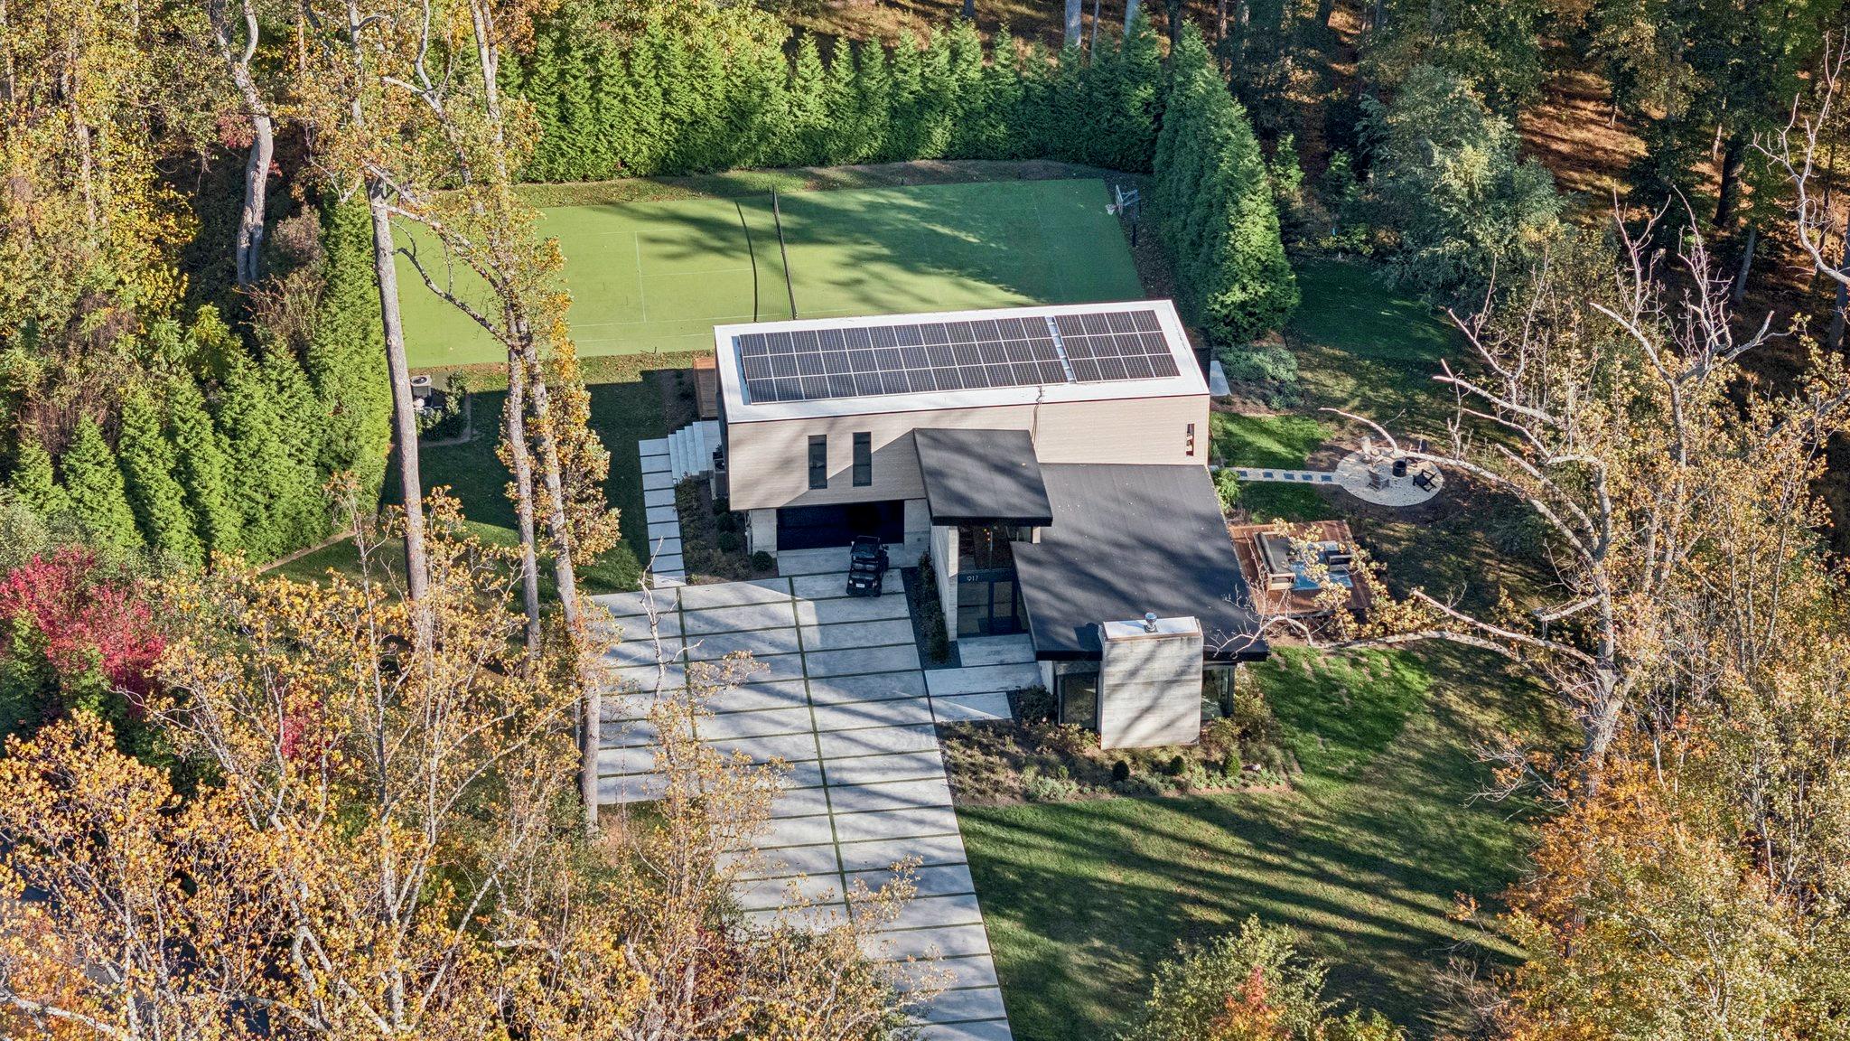
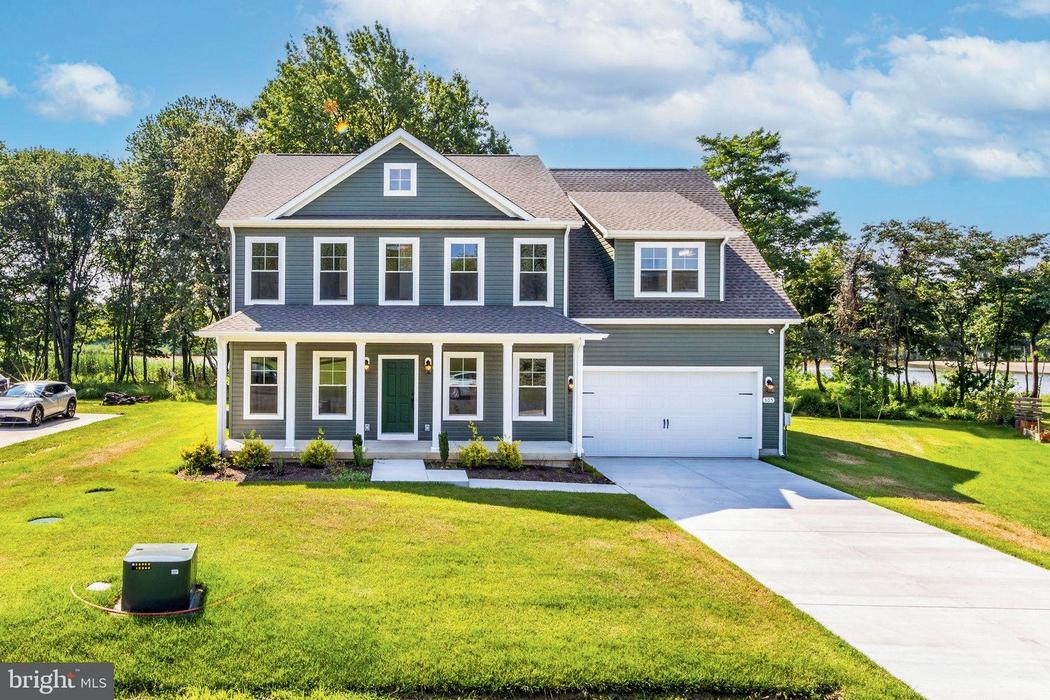










•
•
•
•

•
•
•
•



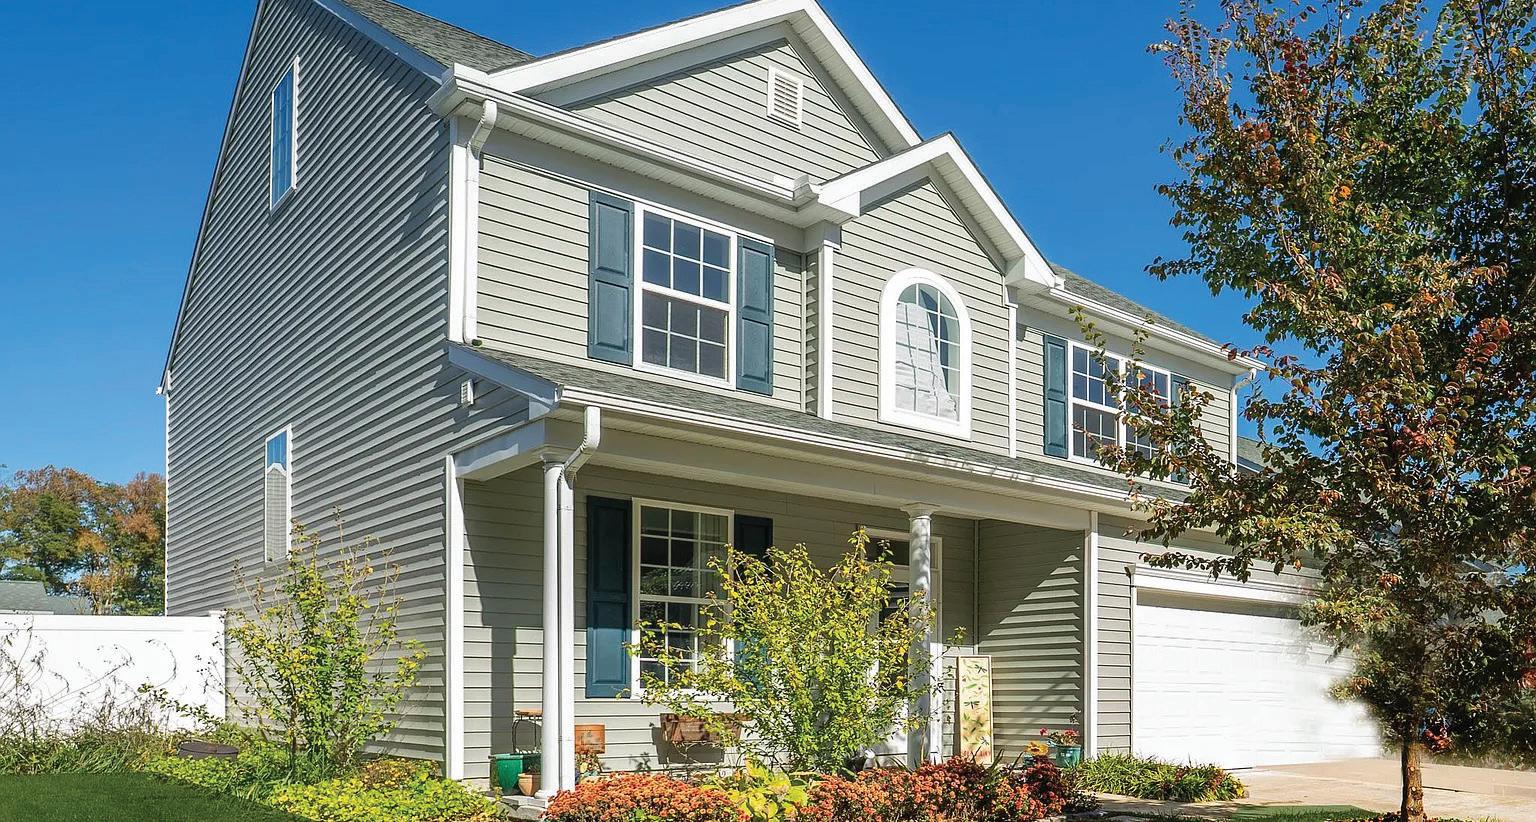
4 BEDS • 2.5 BATHS • 2,731 SQFT • $399,000 2020-Built Eastern Shore Colonial! On the outskirts of historic Denton, and within easy reach of the Bay Bridge and ocean beaches, you will find this 4- bedroom, 2.5-bathroom home in the pleasant neighborhood of “The Gardens!” High-end detailing includes a decorator-neutral paint palette, beautiful new carpeting in the living areas and luxury vinyl flooring in the expansive kitchen. A bar/island, stainless steel appliances, granite countertops and lots of cabinetry make this kitchen one that will appeal to any gourmet chef! Adjoining the kitchen are an airy dining nook and a sunroom spilling out to the patio and yard! The primary bedroom retreat, on the second floor, offers a walk-in closet and ensuite bath. Three additional bedrooms, a laundry room and full guest bath are found on that level, as well. A bonus is the “sky basement” on the third level...a large flexible space to fashion to your needs! An over-sized 2-car garage, lots of driveway space, a quaint storage shed and fenced yard complete this special offering!

410.604.6332 (O) | 410.703.6048 (C) mj.stevens@lnf.com mj.stevens@longandfoster.com
202 Thompson Creek Mall, Stevensville, MD 21666
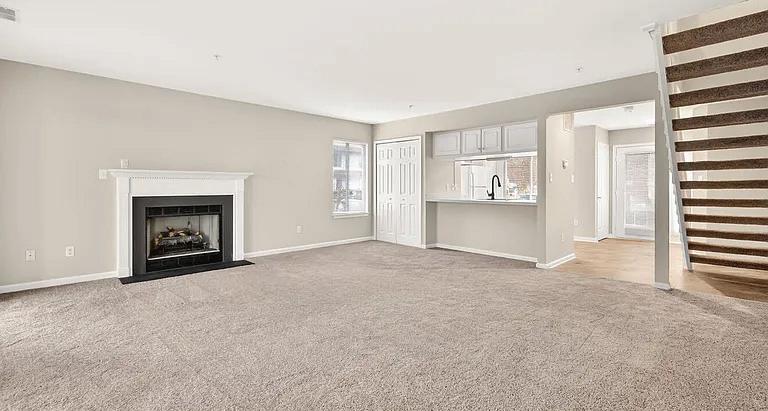
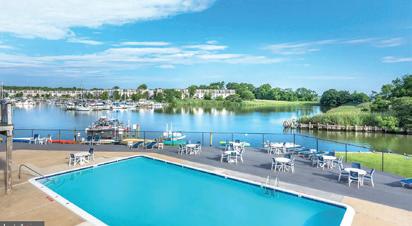
2 BEDS • 2.5 BATHS • 1280 SQFT • $349,000 Nothing to do but move in! This roomy end unit has been completely painted in a beautiful neutral shade and has new carpet throughout the living areas and new vinyl flooring in the kitchen. A propane fireplace highlights the great room for cozy chilly nights! On warm days, enjoy relaxing on the enclosed porch or outside on the patio where its location offers lots of privacy. All assessments have been paid by the owner, so whether buying for a full- time residence or a week-end/ summer retreat, you are ready to go and enjoy all the amenities that Queens Landing is known for...the beautiful waterside pool, the club house with a party room, racquet ball and pickleball courts, exercise room, tennis courts, jogging trail, and more! Just minutes from the Bay Bridge and within easy access of Annapolis, Baltimore, D.C., and many airports, this is a great place to live!
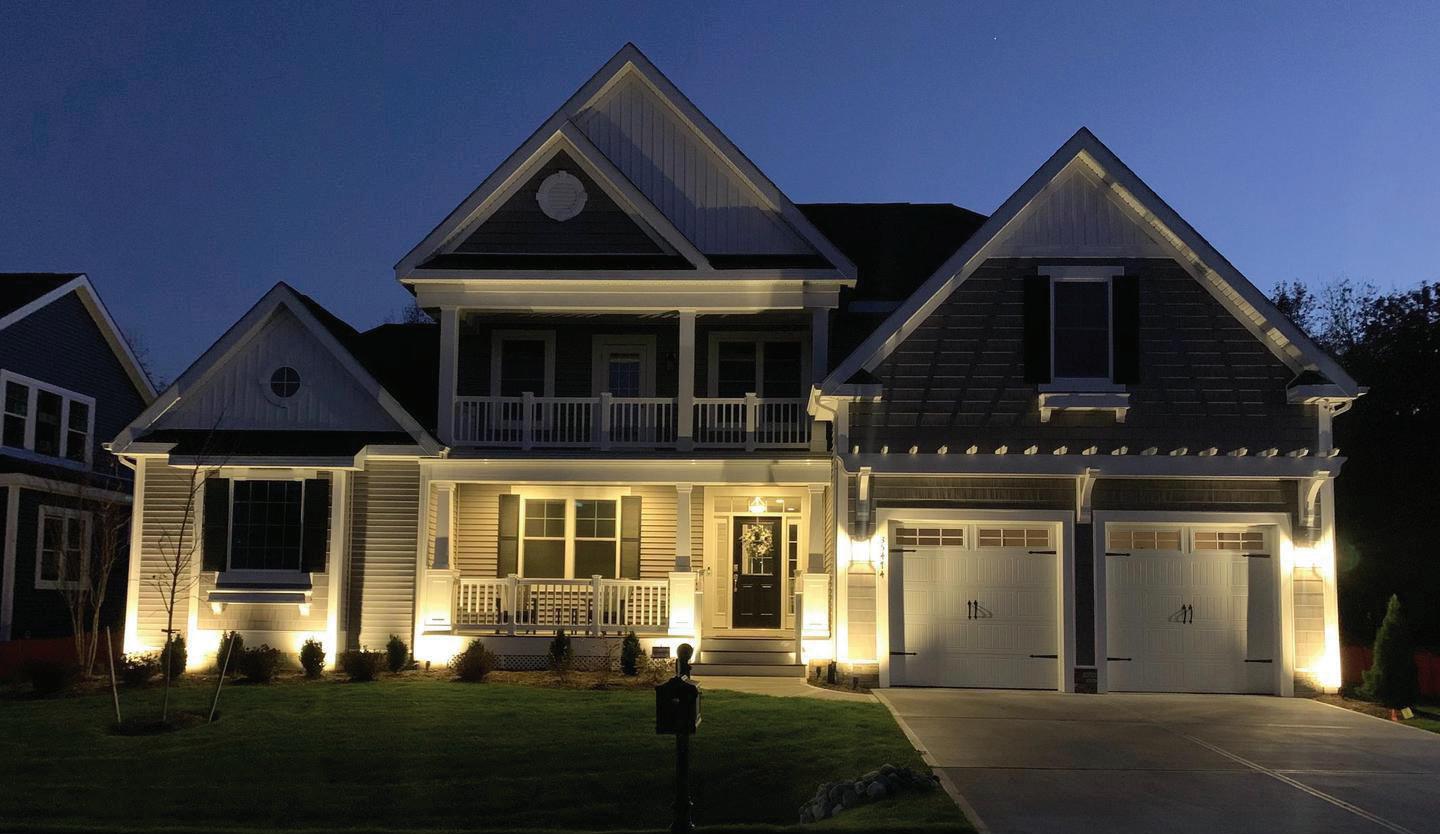
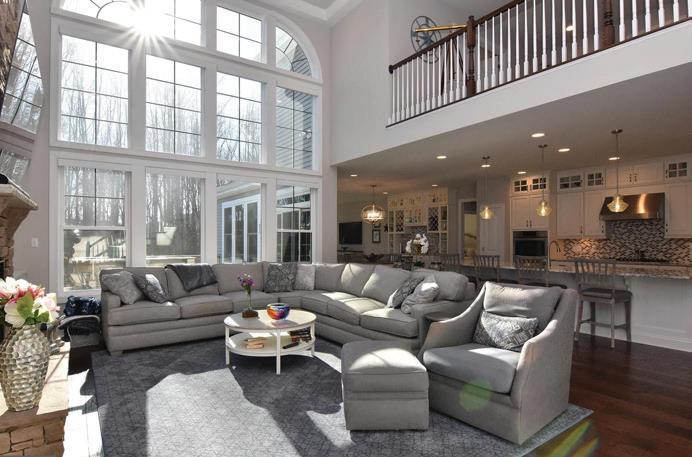


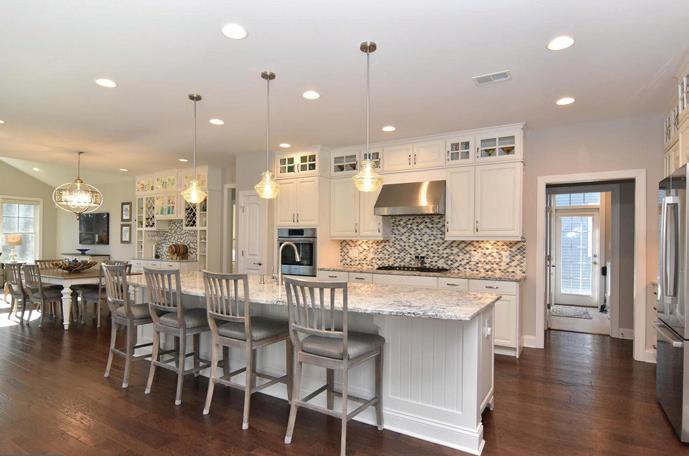
5 BEDS | 6 BATHS | 5,000 SQFT. | $1,635,000
Boasting exquisite high-end furnishings and decor offering a perfect blend of comfort and sophistication for those with discerning taste. This home is being conveyed fully furnished, and is move-in ready providing a seamless transition for the new owners. The thoughtfully designed layout includes five ensuite bedrooms with walk-in closets, including two owner suites on the main level. Highlights include a custom kitchen with gas range, lighted cabinetry, walk-in pantry, built-in bar and wine storage, a two-story stone fireplace, sunroom, office or flex space, and Hunter Douglas motorized shades. Outdoor living features a screened patio, built-in grill, fire pit, enclosed hot/cold shower, and a fully fenced yard backing to a private preserve with room for a pool. Additional features include new HVAC, two tankless water heaters, an insulated expanded garage with EV charging, and automated landscape lighting. Located in gated Sawgrass North with resort amenities, just minutes from Rehoboth beaches, shopping, dining, and the boardwalk.
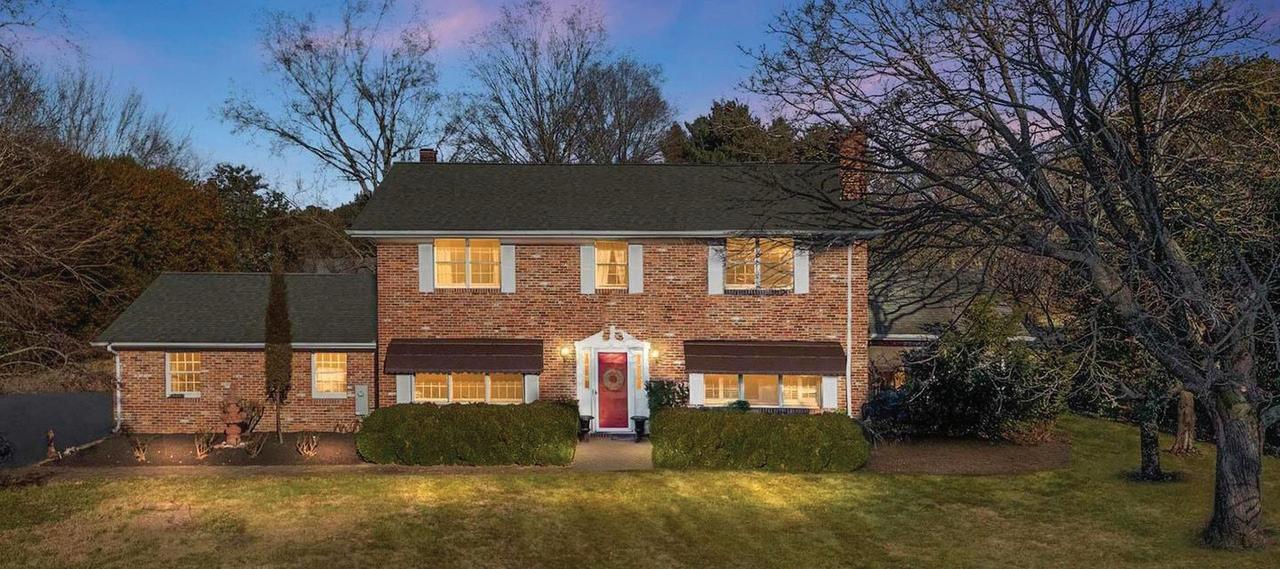
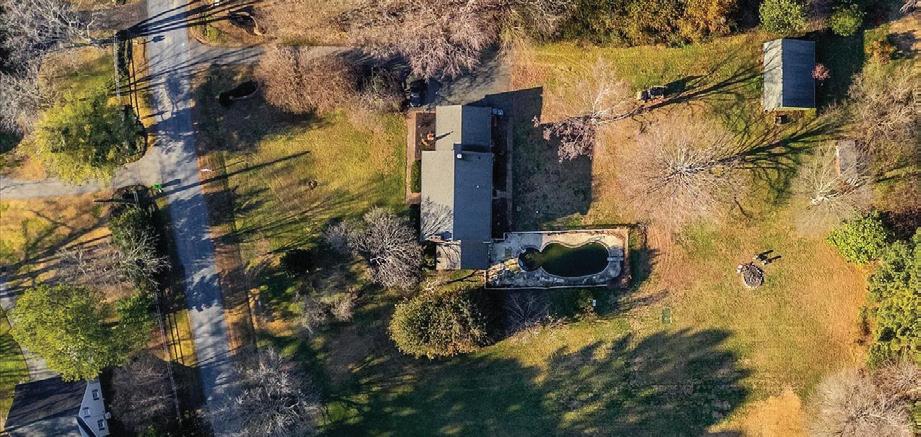
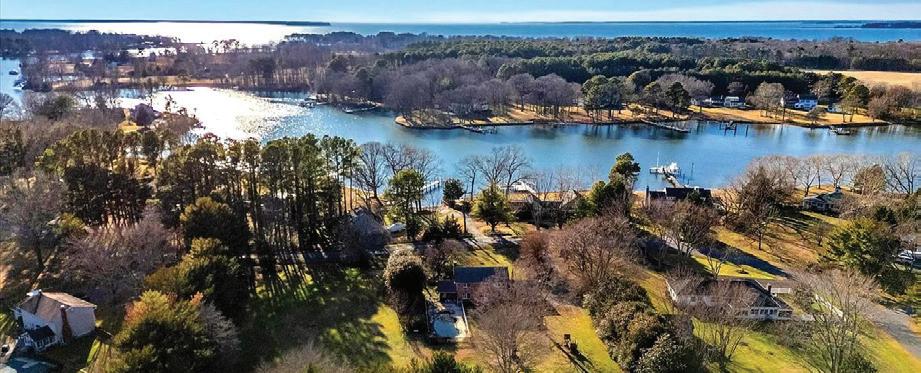
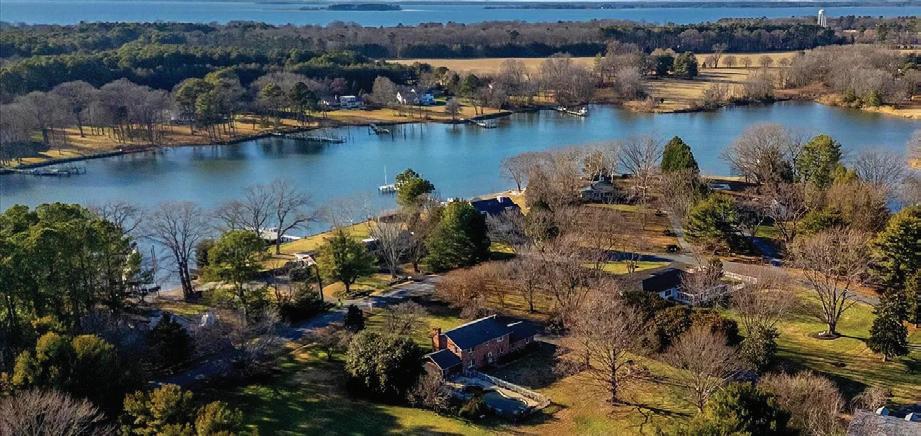
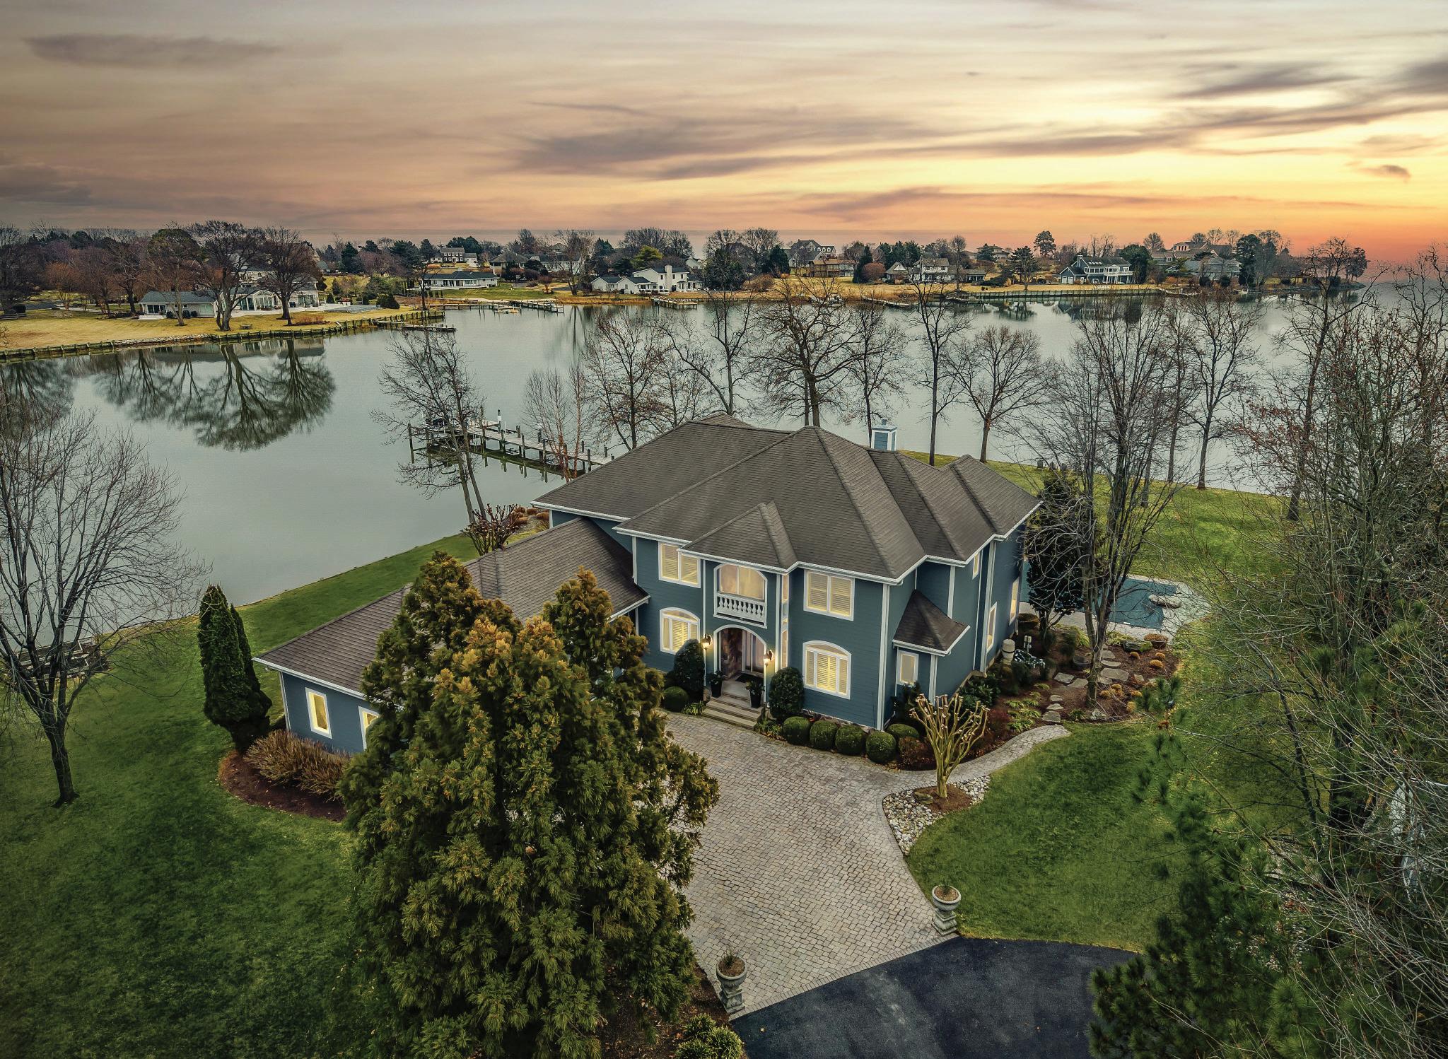
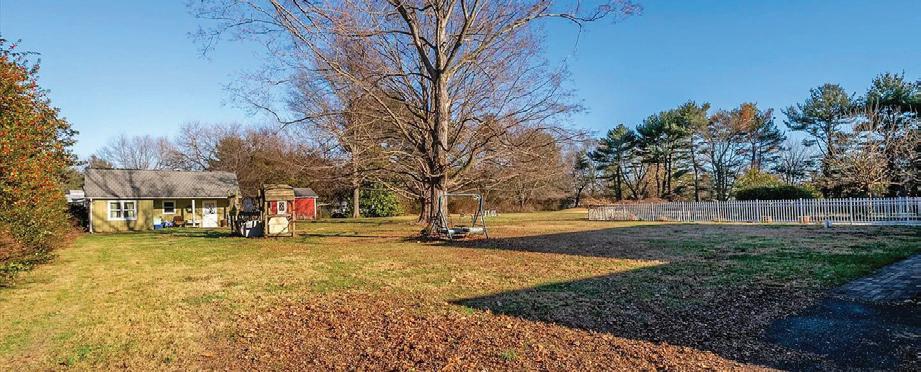
WATERVIEWS in QUEENSTOWN! Welcome to this Classic two-story Brick Colonial set on two expansive lots totaling approximately 2.26 Acres, offering Privacy, Space and a sought-after Eastern Shore Lifestyle! This 4BR, 2.5BA well-proportioned home has 2262 square feet of comfortable living space, complemented by Water Views and serene surroundings. Inside, you’ll find timeless charm with Hardwood Floors ready to be brought back to their glorious shine, extensive Crown Molding just needing some paint and two Wood-burning Fireplaces that all with a little love will be ideal for cozy gatherings! A thoughtfully designed layout that blends functionality with traditional elegance just waiting for you to add your upgraded charm! Outdoors, enjoy summer living with a screened-in porch, an in-ground Gunite pool (conveyed AS IS) and expansive yard space perfect for entertaining, recreation, or future enhancements. A detached secondary dwelling provides exceptional flexibility, ideal for a pool house, home office, guest house, studio, or in-law suite! Located in the highly desirable Queenstown area, this property offers convenient access to waterways, marinas, shopping and waterfront dining, making it a rare opportunity to own acreage, amenities and lifestyle all in one exceptional offering! * The main lot with dwelling is Lot 9 and is 1.16 Acres and Lot 8 is 1.10 Acres. 161 GREENWOOD CREEK

REALTOR® | DOLL HOUSE TEAM TEAM LEADER
The Doll House Team is your Eastern Shore Waterfront Team C: 410.320.0366 | O: 443.274.1104 pamdoll@remax.net www.pamdoll.remax.com



At YAMO Premier Properties, we believe buying or selling a home is more than just a transaction — it’s a life-changing milestone. Led by Brooke Green, Realtor and Co-Owner, our team brings nearly two decades of local expertise, personalized service, and unwavering dedication to every client we serve across the DC Metro region.
We proudly specialize in assisting military families and local heroes — including veterans, active-duty service members, law enforcement, healthcare professionals, educators, and first responders — helping them navigate the home-buying and selling process with ease and confidence. As a militaryconnected business, we understand the unique challenges our heroes face, from PCS moves and VA loans to first-time homeownership, and we’re passionate about turning those challenges into seamless transitions.
Our commitment extends beyond residential real estate. We also work closely with business owners and entrepreneurs to help them acquire properties — whether through lease or purchase — that support their growth and success. From storefronts and office spaces to investment opportunities, we deliver strategic guidance tailored to each client’s vision and goals.
Whether you’re a first-time buyer, a growing family, an investor, or a business owner ready to expand, we guide you every step of the way — from the first conversation to the closing table and beyond. With personalized strategies, innovative marketing, trusted lender partnerships, and hands-on support, YAMO Premier Properties is here to make your next move your best one yet..
Let’s bring your real estate goals to life — together.


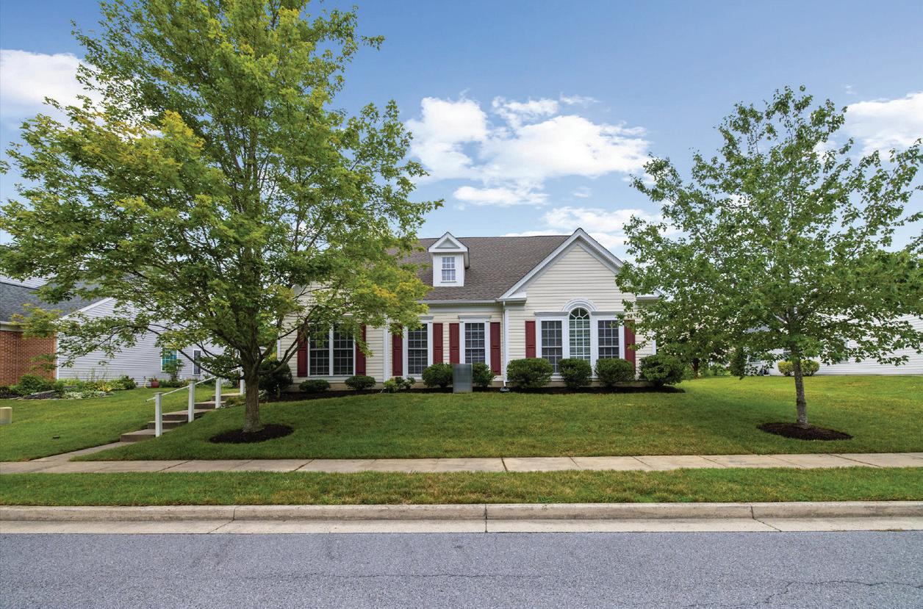
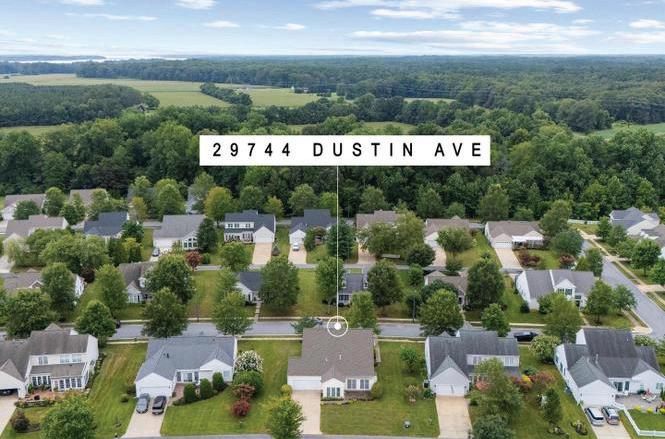
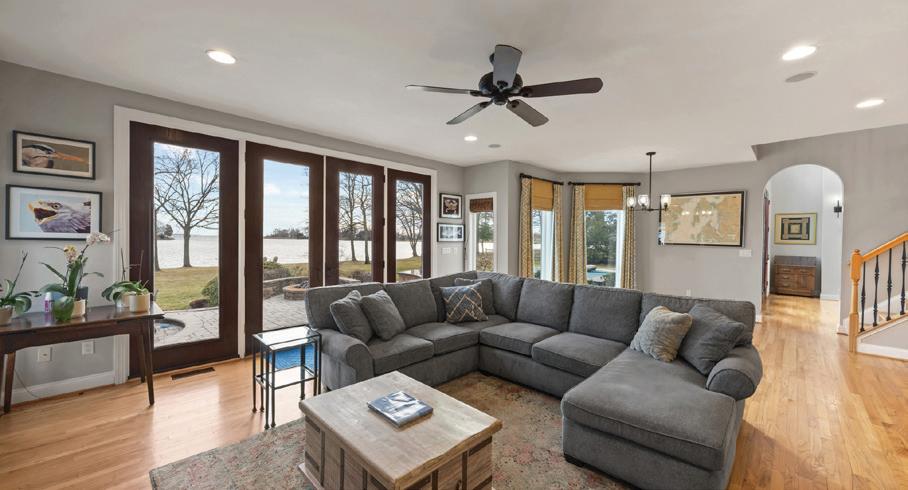
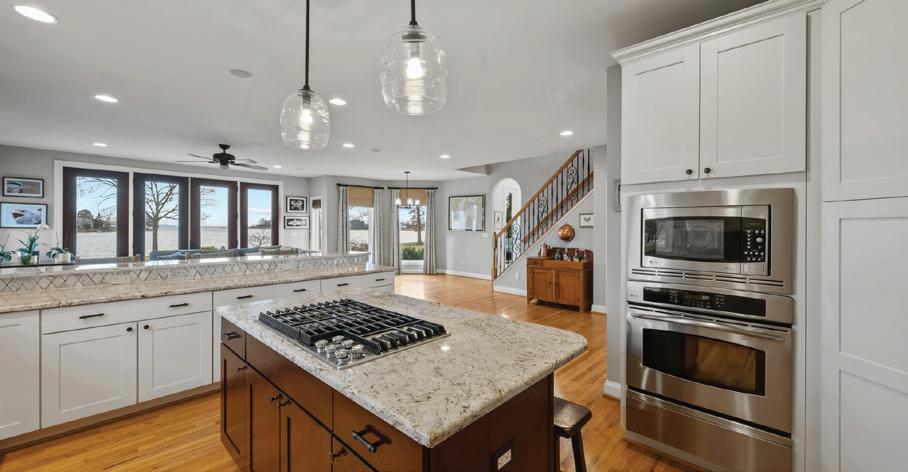
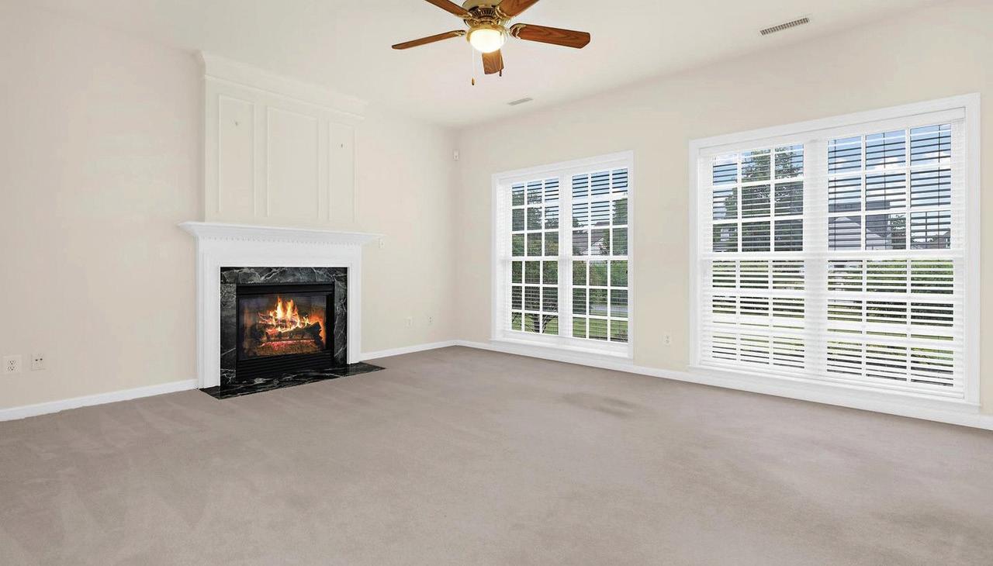
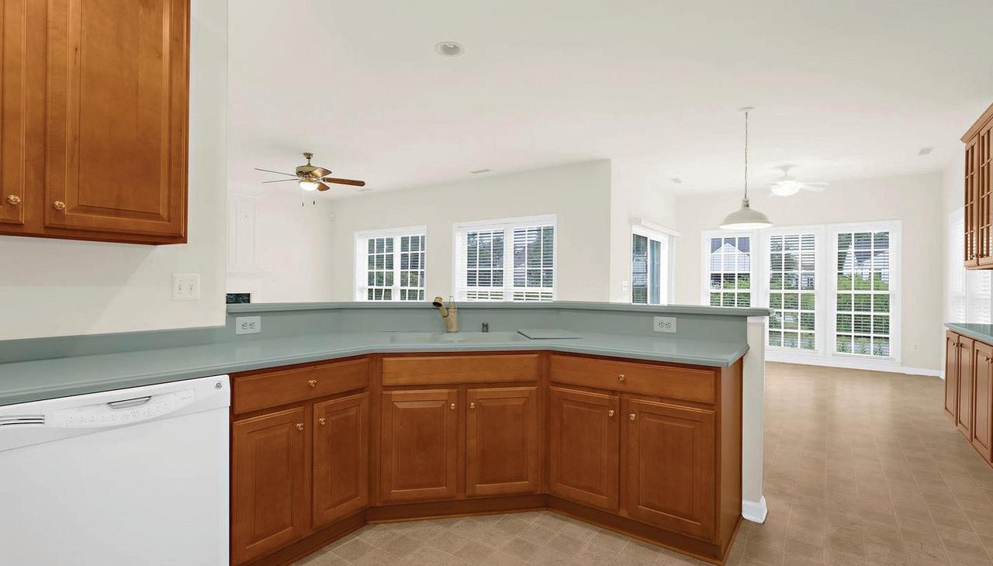
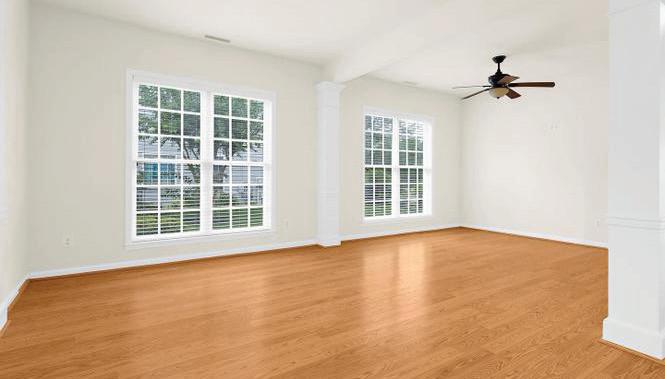
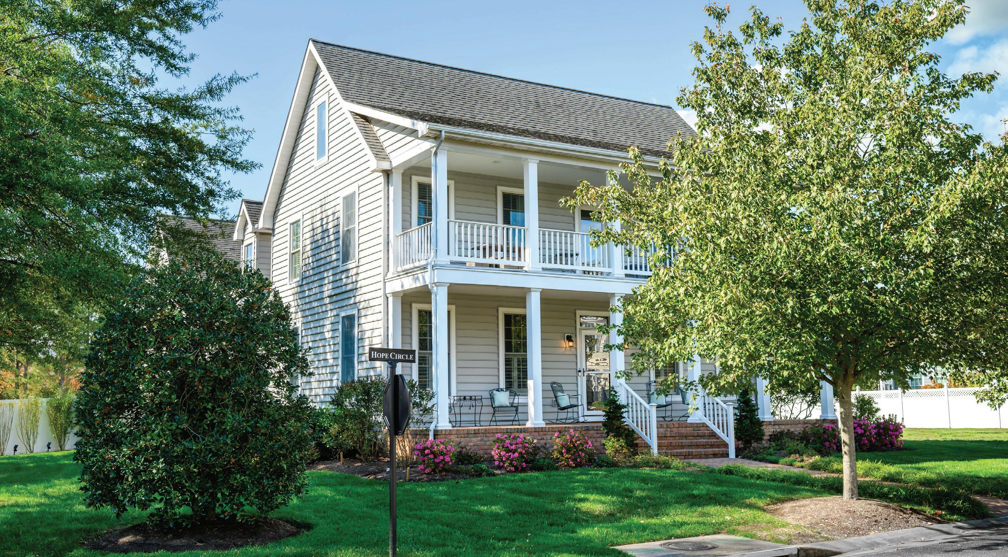
Welcome to 29744 Dustin Avenue — a beautifully maintained, light-filled single-story home in the sought-after Easton Club East 55+ community. This 2-bedroom + office, 2-bath home offers a thoughtful floor plan, open-concept living, and fresh updates throughout. Step into hardwood floors that span the foyer, hallway, and living room, where a vaulted ceiling and gas fireplace create a warm and inviting space. Natural light pours in through double-hung windows, and four ceiling fans provide comfort throughout the home. The kitchen features Corian countertops, a GE gas range, maple cabinets (some with glass fronts), a Whirlpool microwave, and a newer Whirlpool refrigerator. A spacious breakfast area opens into a sunroom-like nook with backyard views — a perfect spot for morning coffee or reading. Outside, enjoy fresh landscaping, a paver patio for dining or container gardening, and a rear-loading two-car garage with built-in shelving and concrete driveway access from the alley. This home has been lovingly refreshed and is ready for immediate enjoyment. Experience bright, easy living on Maryland’s Eastern Shore.




OFFERED AT $1,235,000
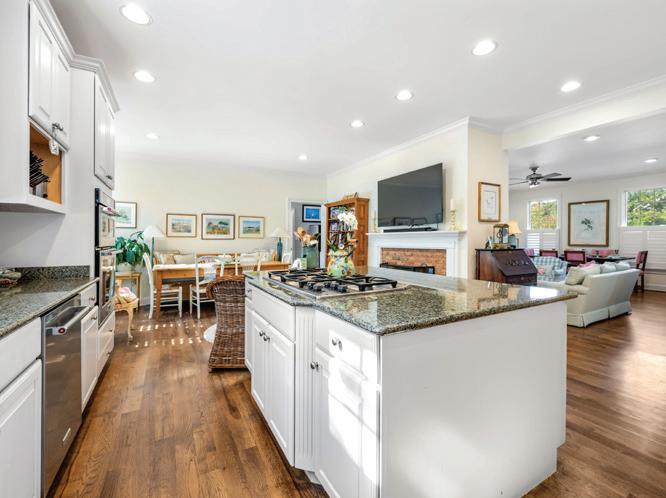
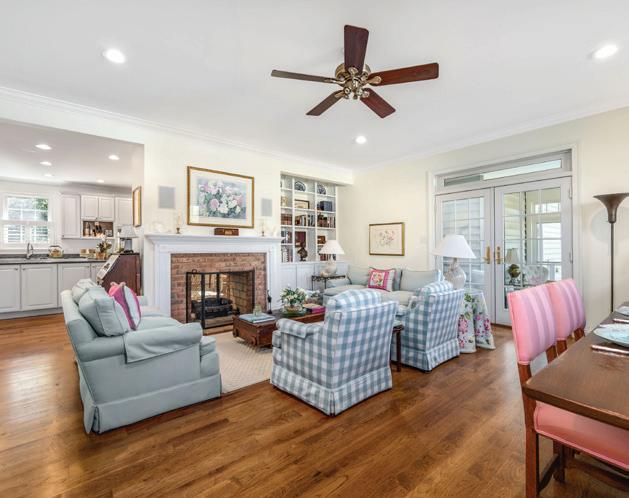
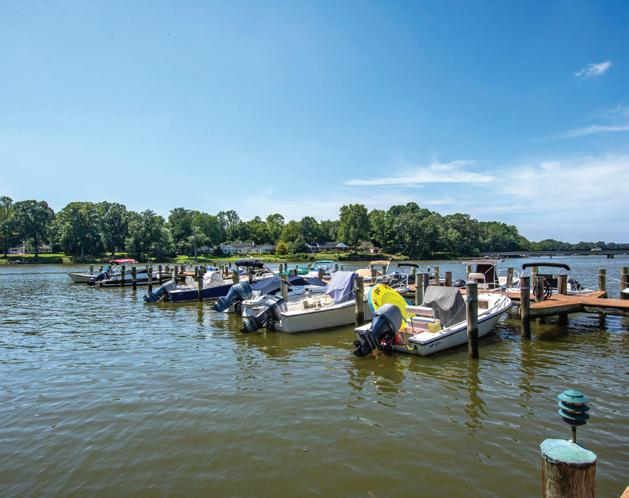
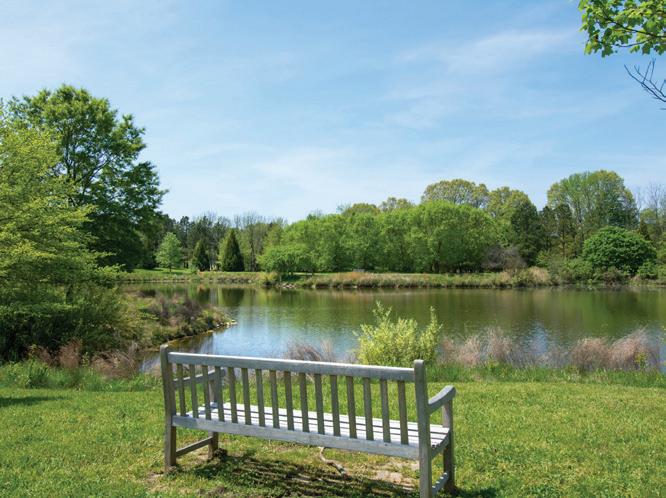
Approximately 4500 square feet +/- , 3 Level, newly updated, 4/5-bedroom, Federal style home on a quiet circle. Newer kitchen and first floor owner’s en suite, new sun room and finished third floor office/additional living space. Second floor includes two spacious bedrooms, two baths (one en suite); plus, private bonus/storage room which could easily be converted to a 6th bedroom or in-law suite. There is also a finished bonus room above garage. Perfect for entertaining- the open floor plan with pass-through, double fireplace between the kitchen and great room connects to an enclosed private sun room leading to a fenced-in, paved patio surrounded by wonderful and private garden for luxurious indoor/outdoor living. The main level laundry and mud rooms connect to the oversized, two car garage. Very large butler’s pantry and wet bar off the kitchen. Light-filled windows with plantation shutters and venetian blinds through-out. This bright and sunny home blends elegance, luxury, and everyday comfort. Surrounded by open lots, this home allows for exceptional privacy in a close-knit, water access community. Please inquire about the many other Cooke’s Hope amenities.



Presented by Tracy Wagner of Meredith Fine Properties


Contact Tracy Higgs Wagner tracthiggswagner@gmail.com tracyhiggswagner.net
Contact Tracy Higgs Wagner
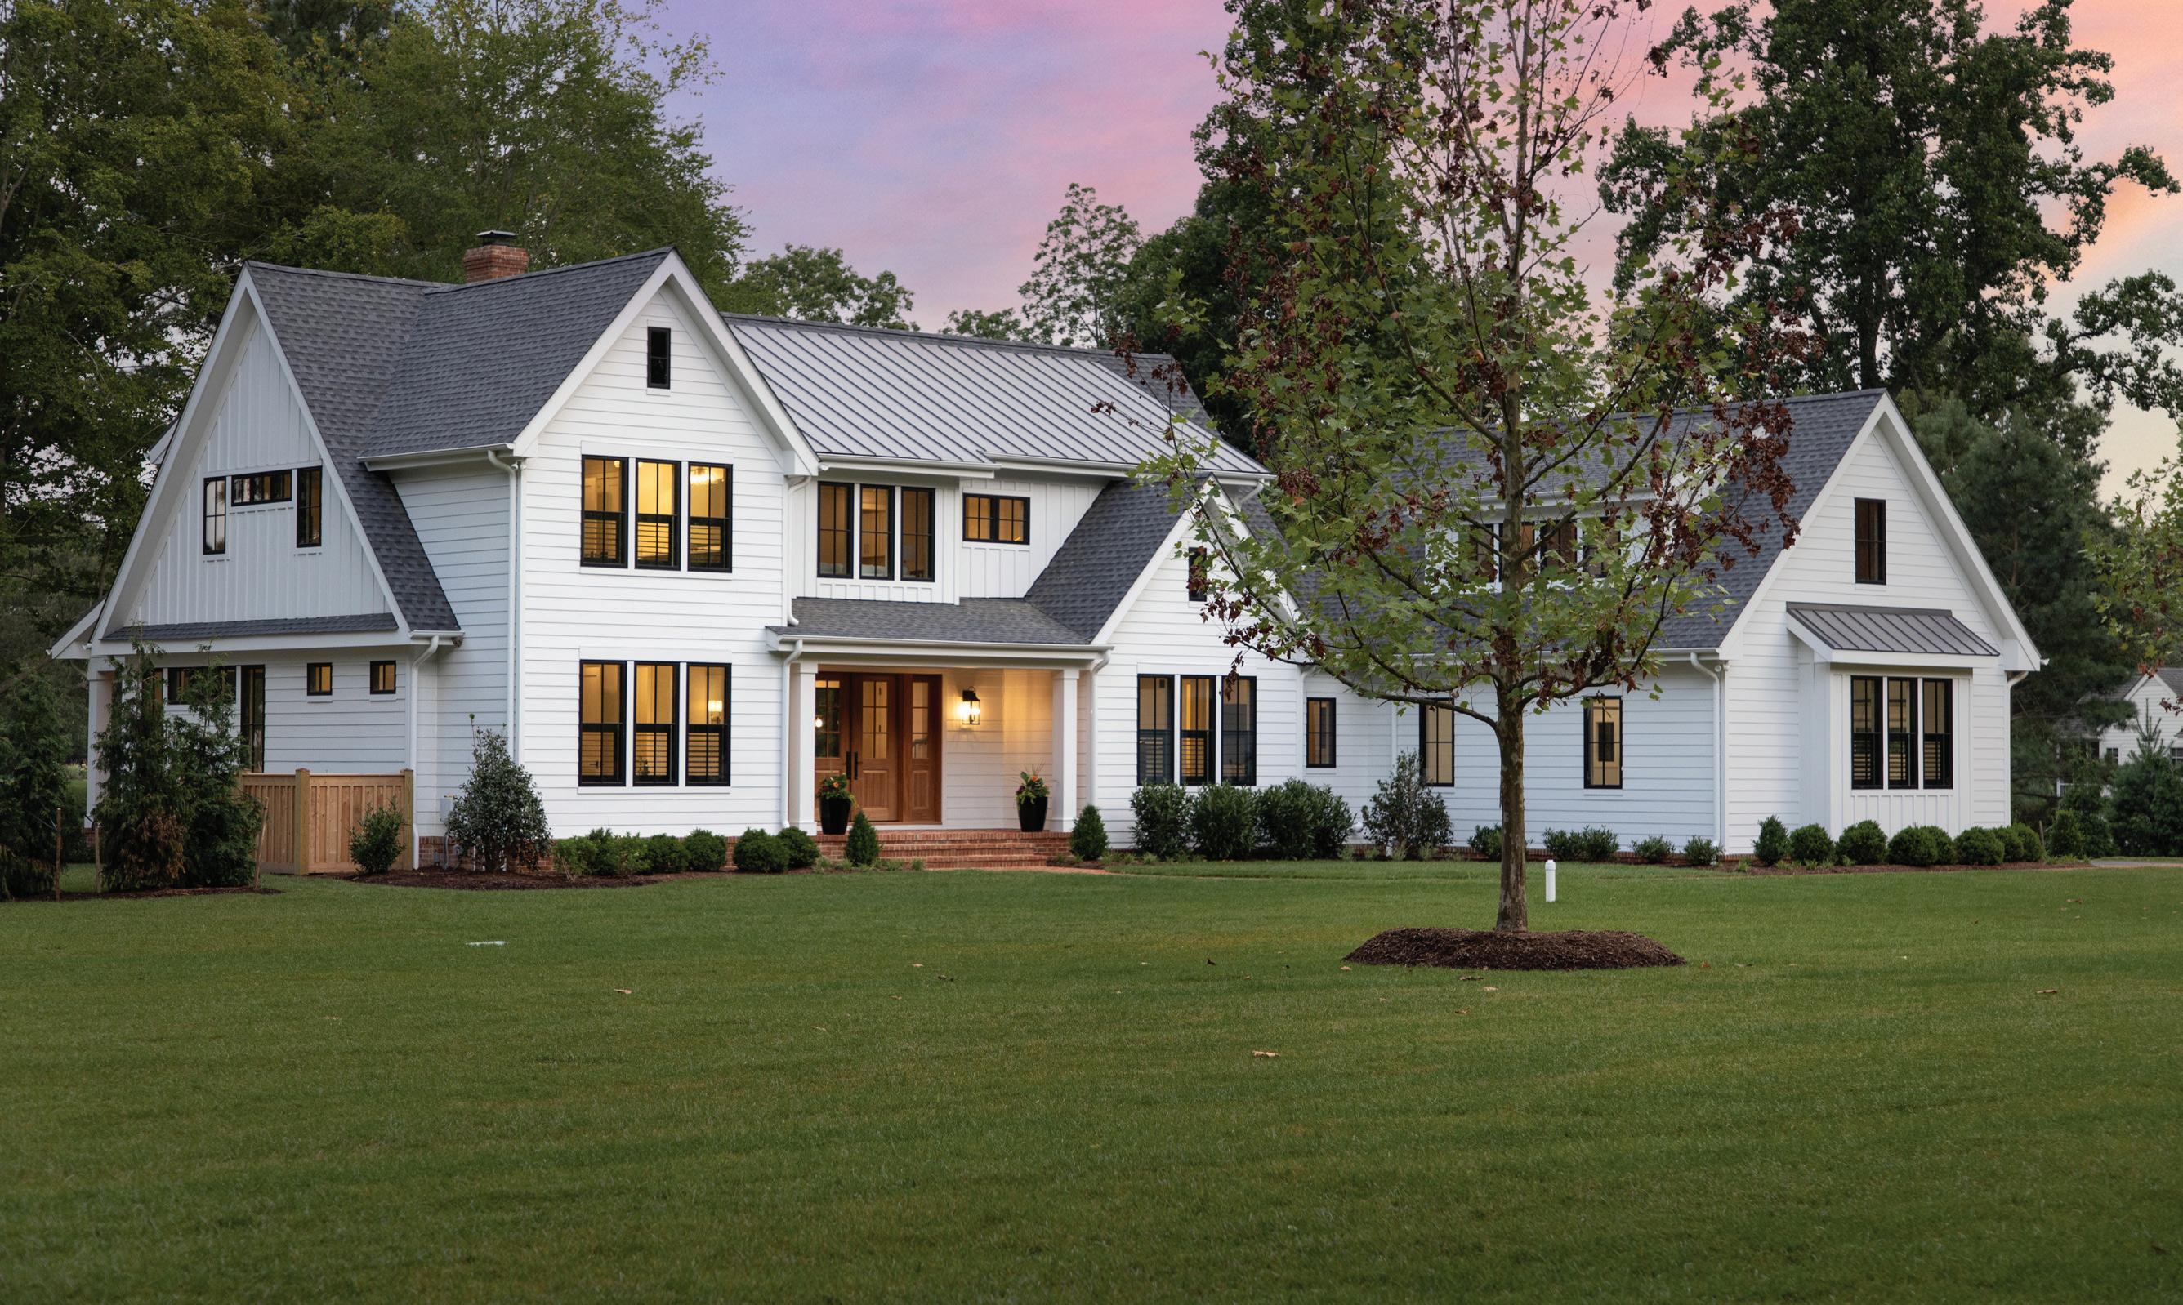
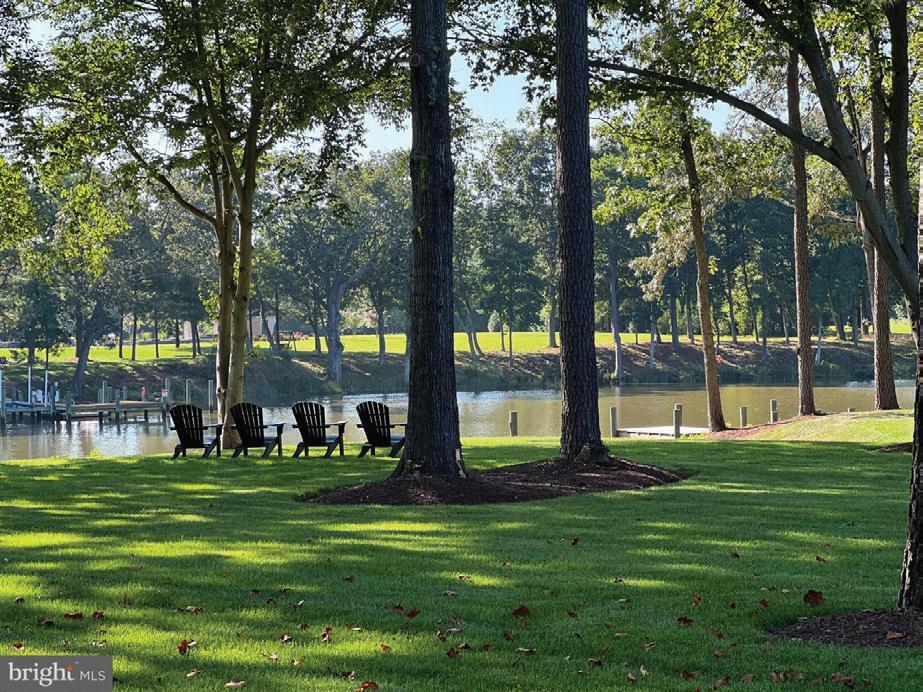
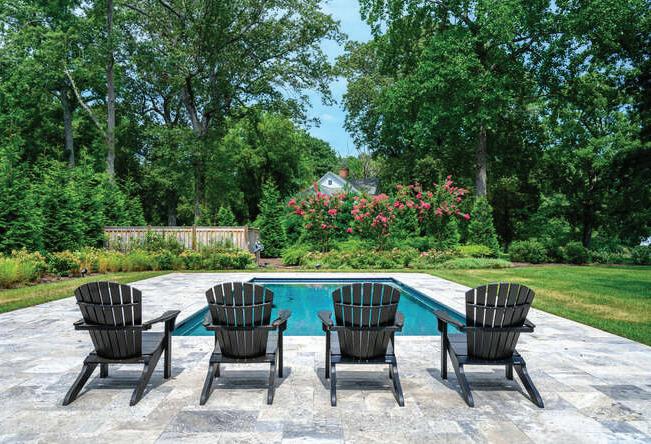
Set amidst lush lawns and framed by natural beauty, this pristine 4,200 sqft, 4-bedroom home offers unmatched privacy and location. Just minutes from downtown Easton, enjoy both the peace of waterfront living and the ease of being close to restaurants, hospitals and shopping.
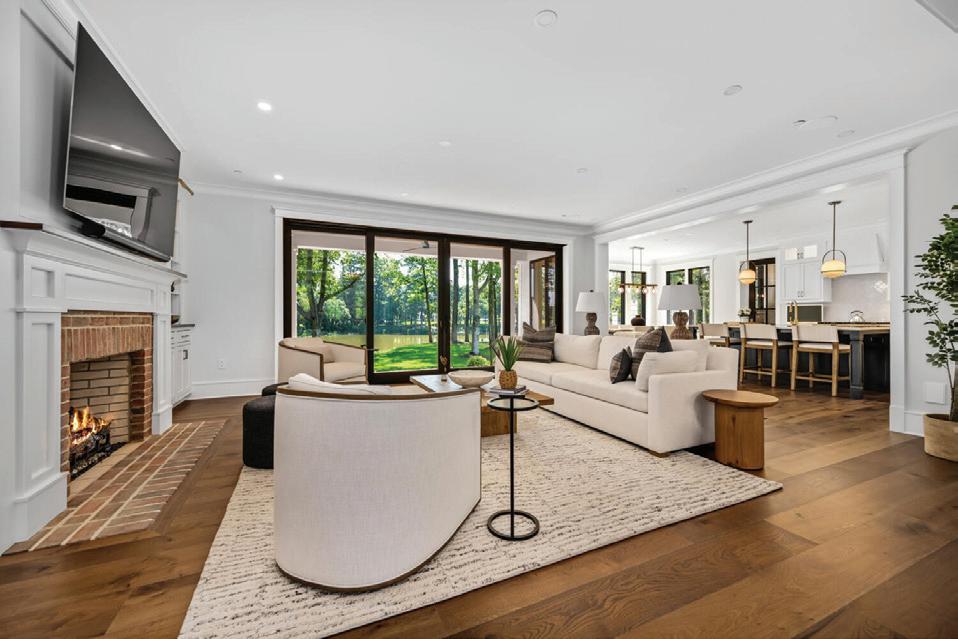
Custom-built by Focus Construction in 2023, every detail of this extraordinary home was carefully considered for both luxury and convenience. High ceilings and large windows provide abundant natural light throughout the open floor plan and all furniture is included, making the home and the lifestyle it offers ready to enjoy.
410-310-5581 | Office 410-745-8060
tracyhiggswagner@gmail.com Cell 410-310-5581 | Office 410-745-8060
tracyhiggswagner.net

12820 Porters Landing Road, Greensboro, MD 21639
3 BED | 2 BATH | 2,676 SQFT | $749,900
Privately positioned along the Choptank River, this 12.43 acre waterfront property is surrounded by mature trees, open sky, and abundant natural beauty. The mostly wooded landscape offers privacy and tranquility, creating a peaceful escape that feels worlds away yet remains connected to the charm of Maryland’s Eastern Shore. Outdoor amenities elevate the waterfront lifestyle. A private pier extends into the Choptank River, offering excellent fishing and direct water access. A stunning in-ground pool overlooks the river and is framed by multiple outdoor living spaces, including two decks - one accessed from the primary bedroom with tranquil water views and a welcoming front porch, perfectly positioned for observing deer, turkey, bald eagles, and other wildlife in their natural habitat.
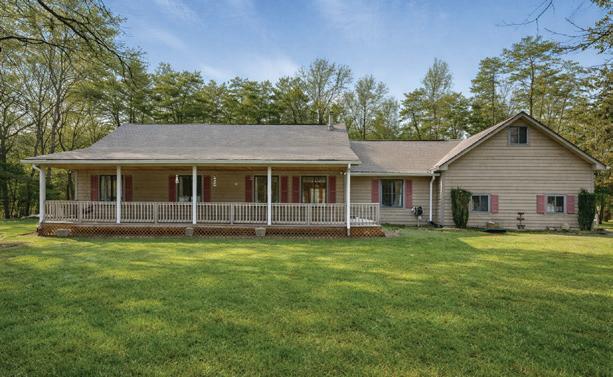
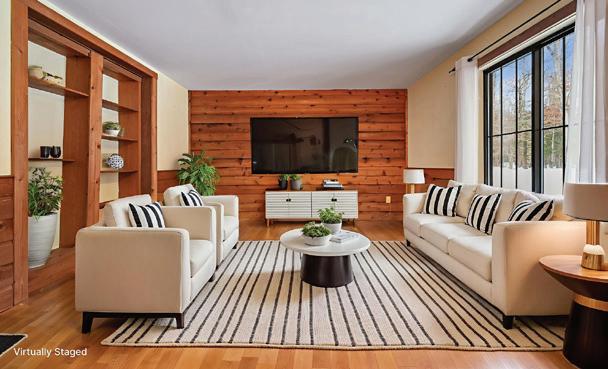

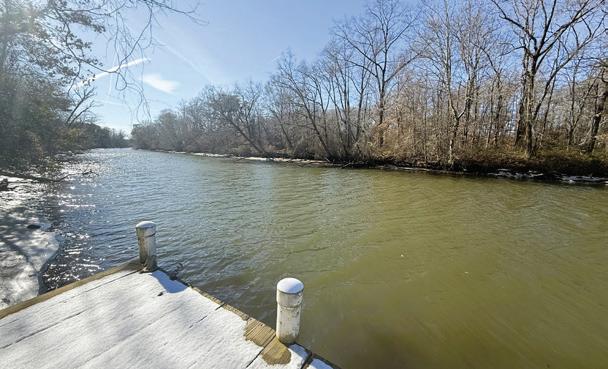
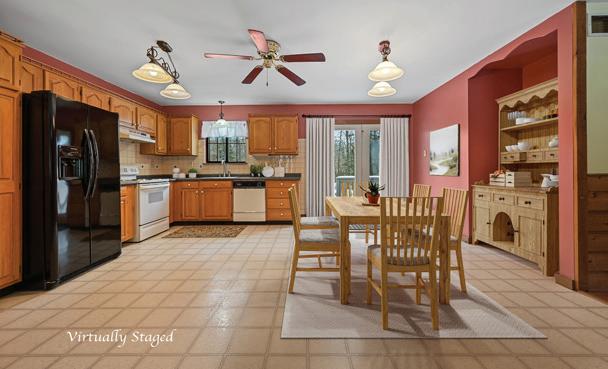


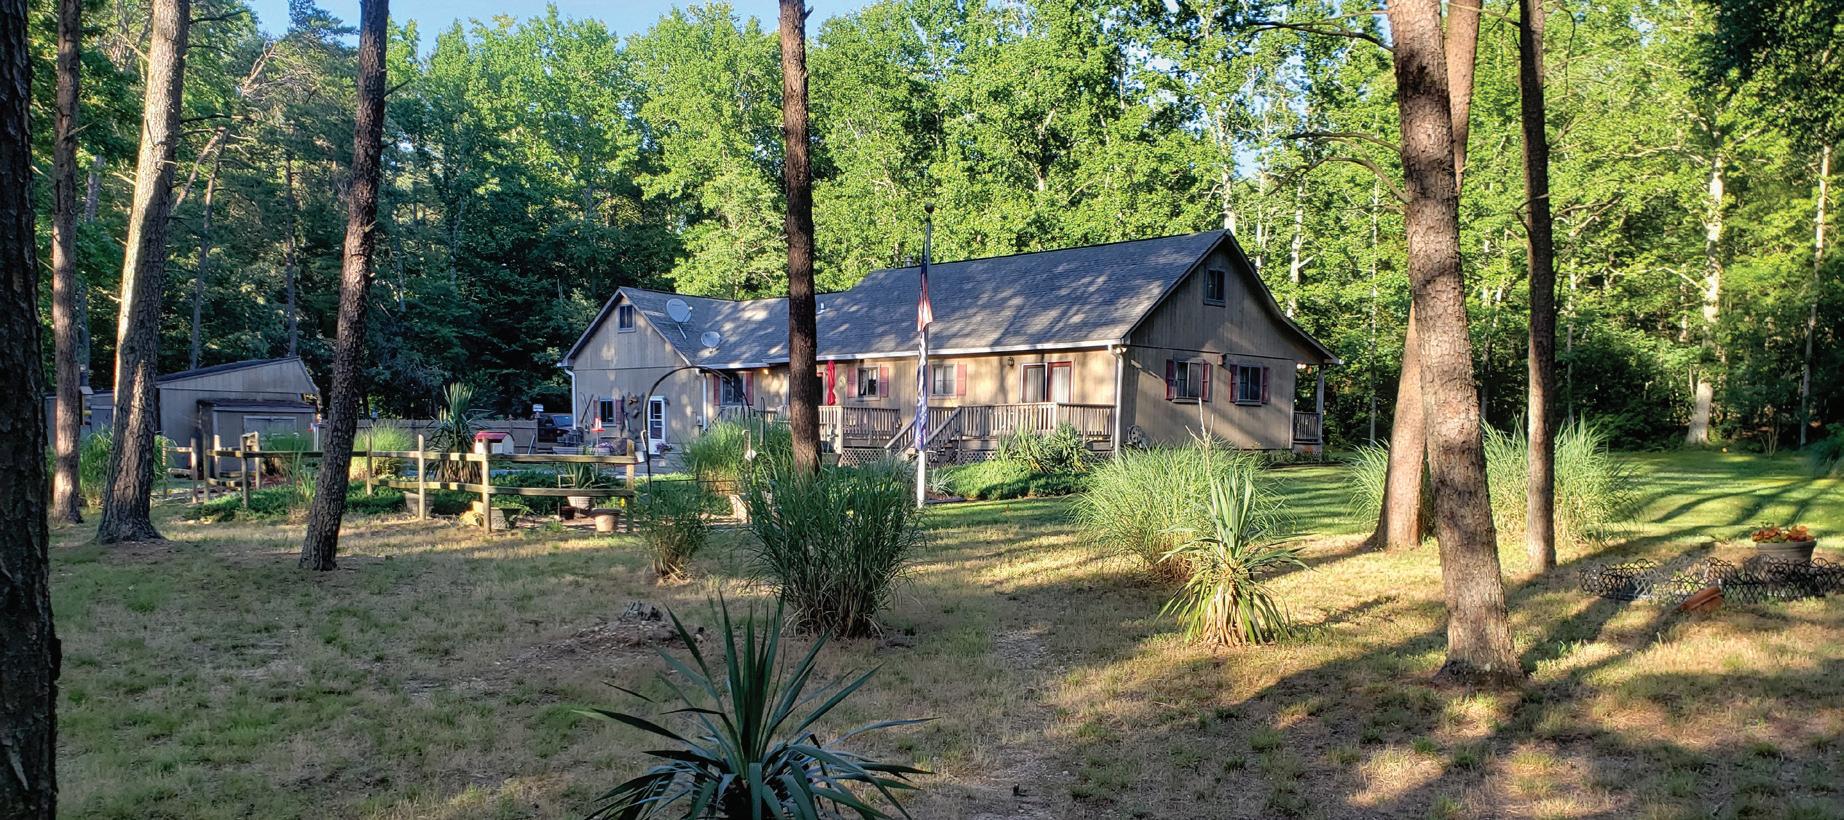
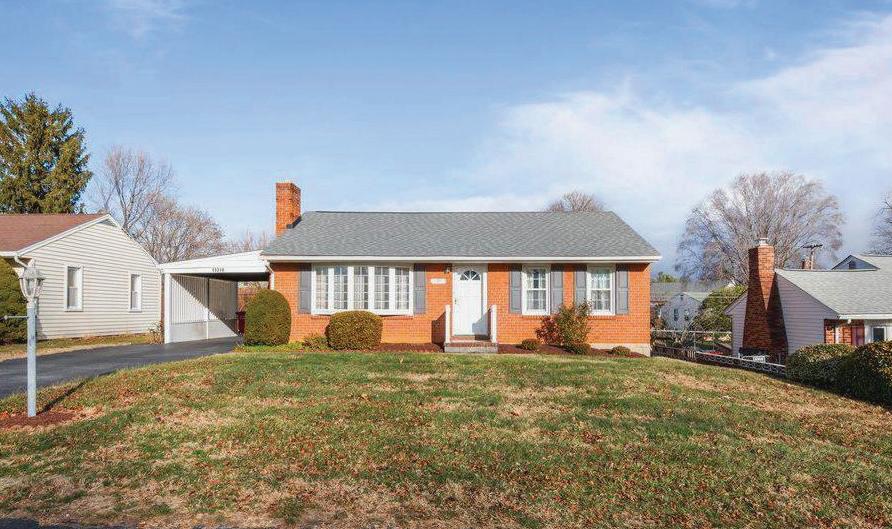
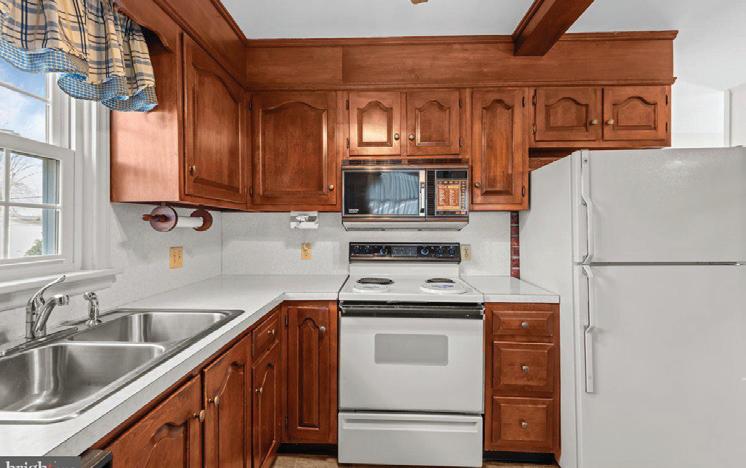
3 BEDS 1 BATH 1,258 SQFT. $299,900
Rarely does a home stand out as wonderfully as this one. Cherished by the same family for 64 years, it has been lovingly maintained and thoughtfully updated throughout the decades. Enjoy beautiful hardwood floors, a cozy fireplace, and an updated kitchen and bath. Updated widows and lower maintenance exterior. The full walk-out basement offers a cozy rec room plus plenty of space for a workshop. Outside, you’ll find a large fenced backyard—perfect for play, pets, or gardening. Located in a quiet Halfway neighborhood, this home is just minutes from shopping, restaurants, and major interstates, offering both comfort and convenience.

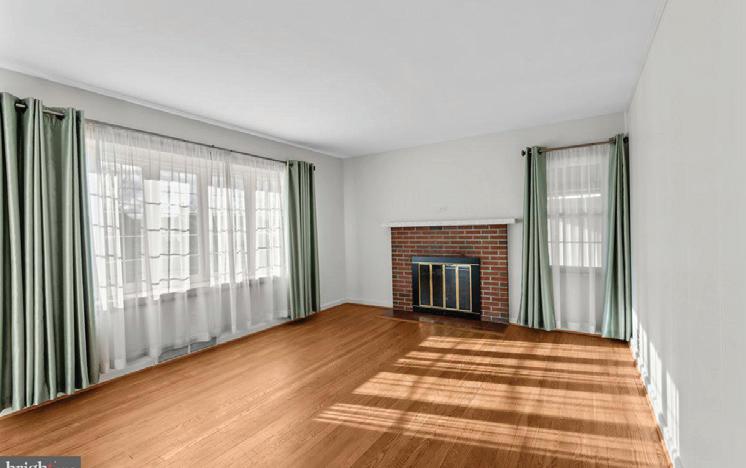
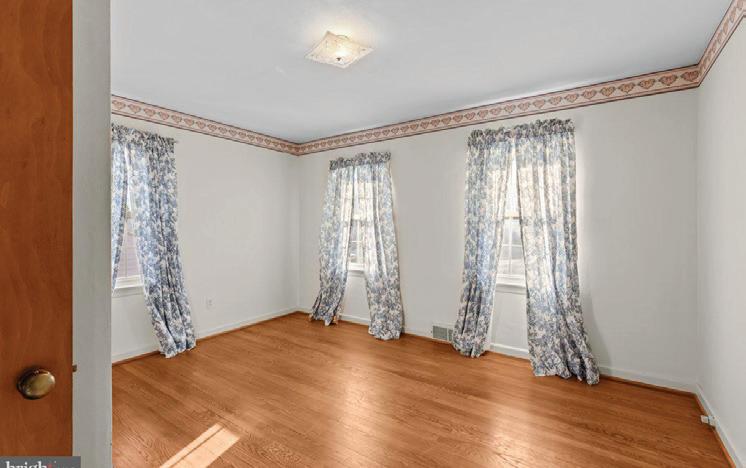


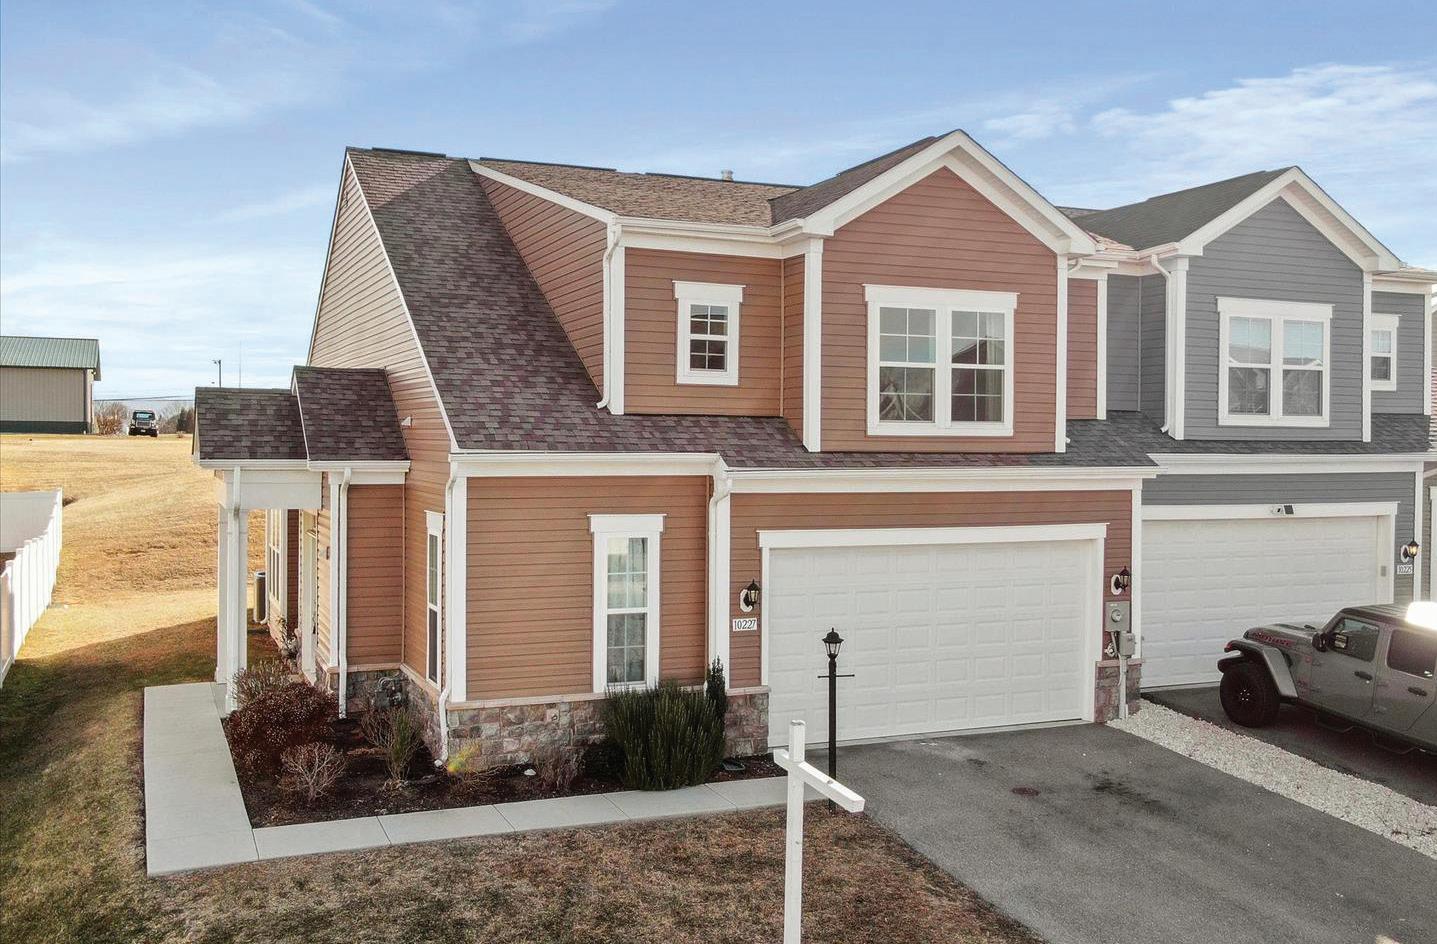
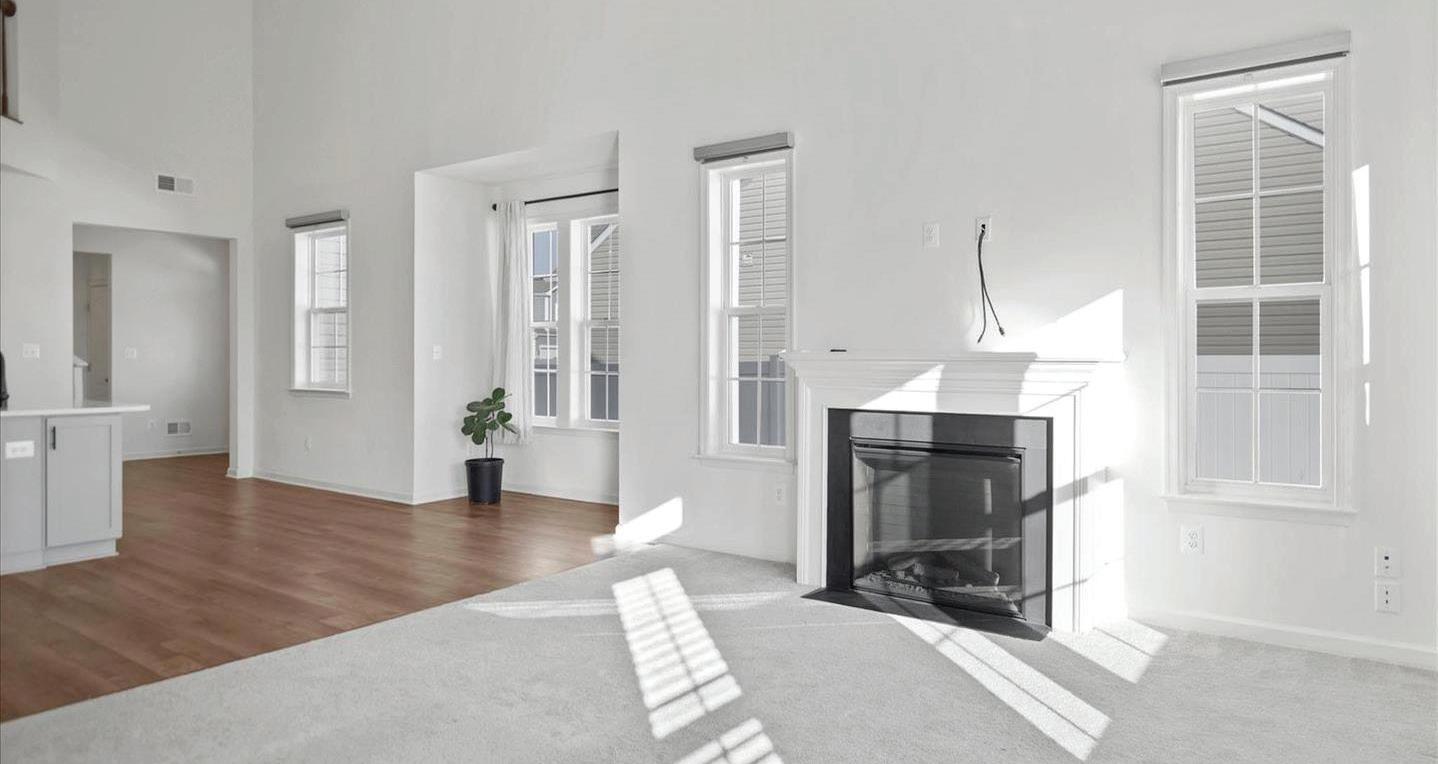
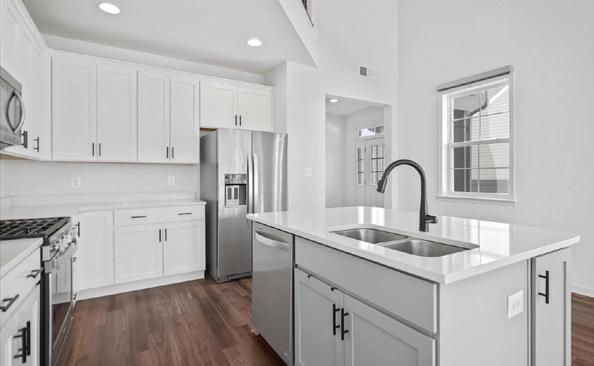

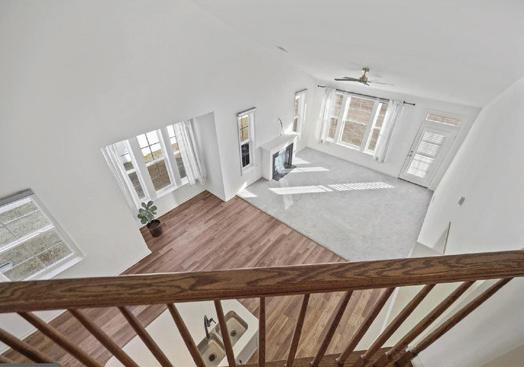
Beautiful like-new villa with over 2,300 sq. ft. of living space featuring 3 bedrooms, 2 full, and 1 half bathrooms. Just 5 years old and completely move in ready. No HOA and no city taxes. The gourmet kitchen has quartz counter tops, huge island, and stainless steel appliances. Spacious living room has cathedral ceiling, a cozy fireplace, and walks out to an open and expansive back yard that can easily be fenced in for the pups or the kids. Primary bedroom with huge walk in closet is conveniently located on the main level and has a private bathroom with double bowl sinks, walk-in shower, and soaking tub. Laundry on the main level with front loading washer and dryer included. The well designed and open concept layout features a second floor family room along with 2 huge bedrooms and a bonus storage area. Prime commuter location and close to everyday amenities. Beat the spring market rush and schedule your showing today!
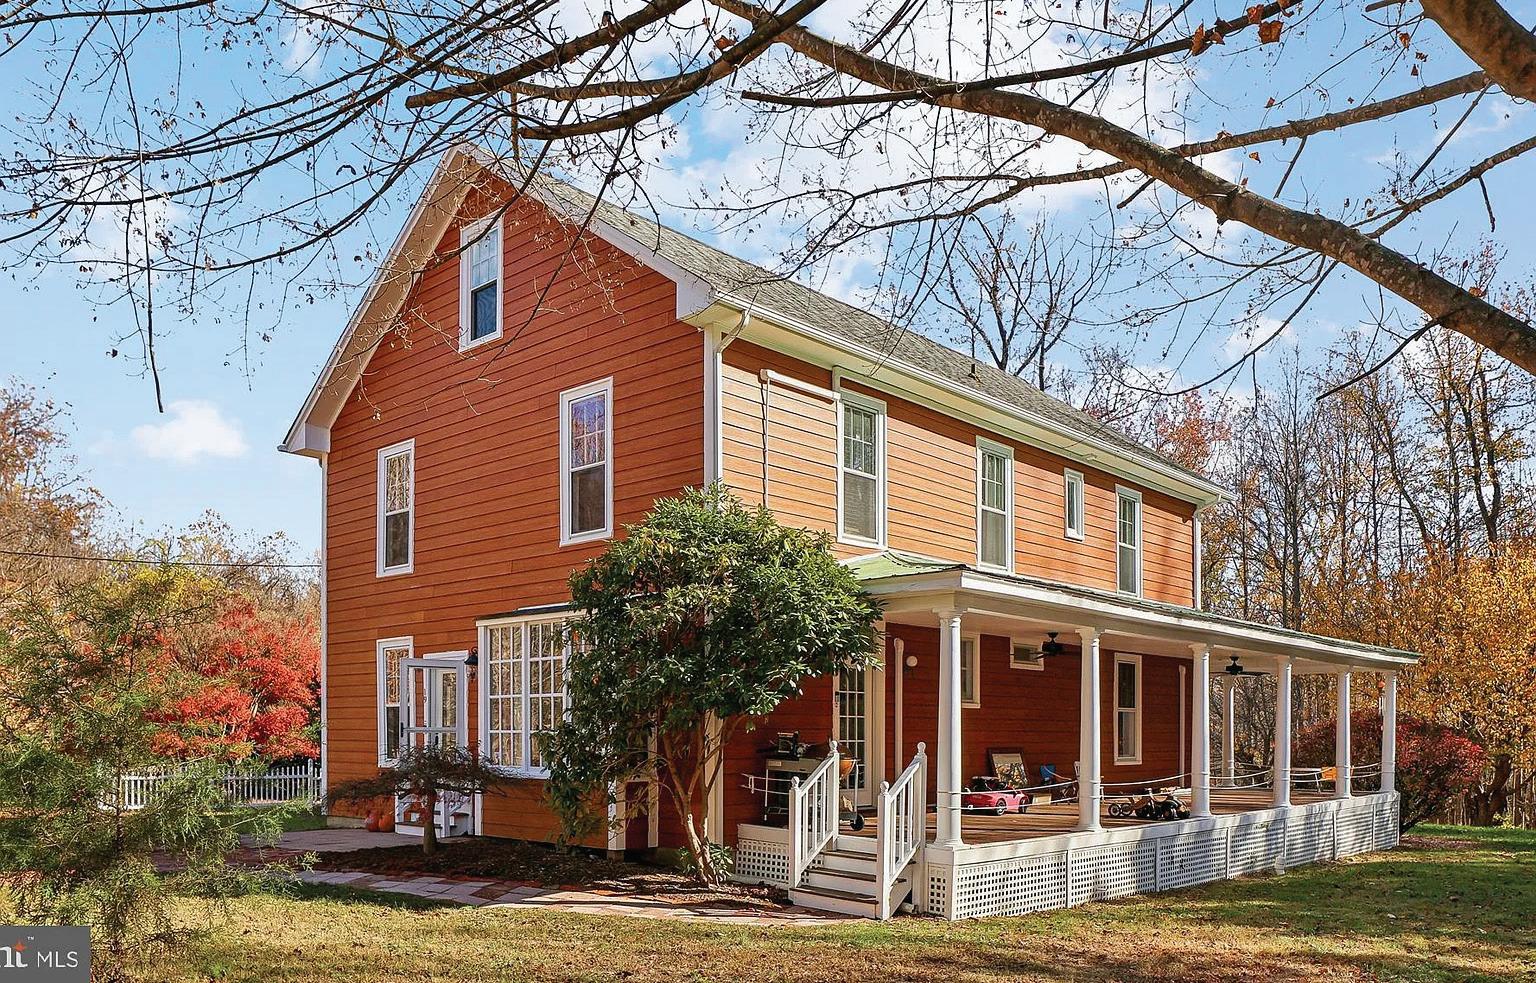
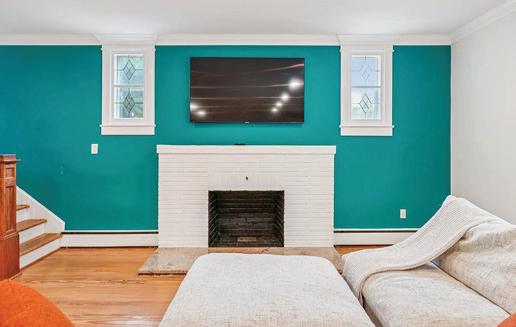
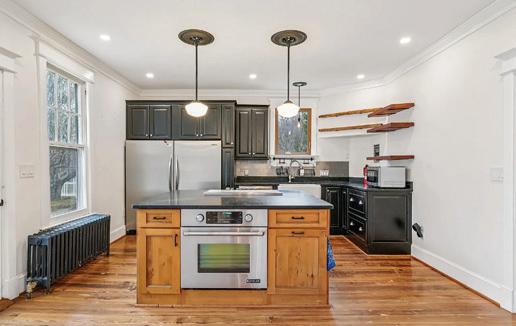
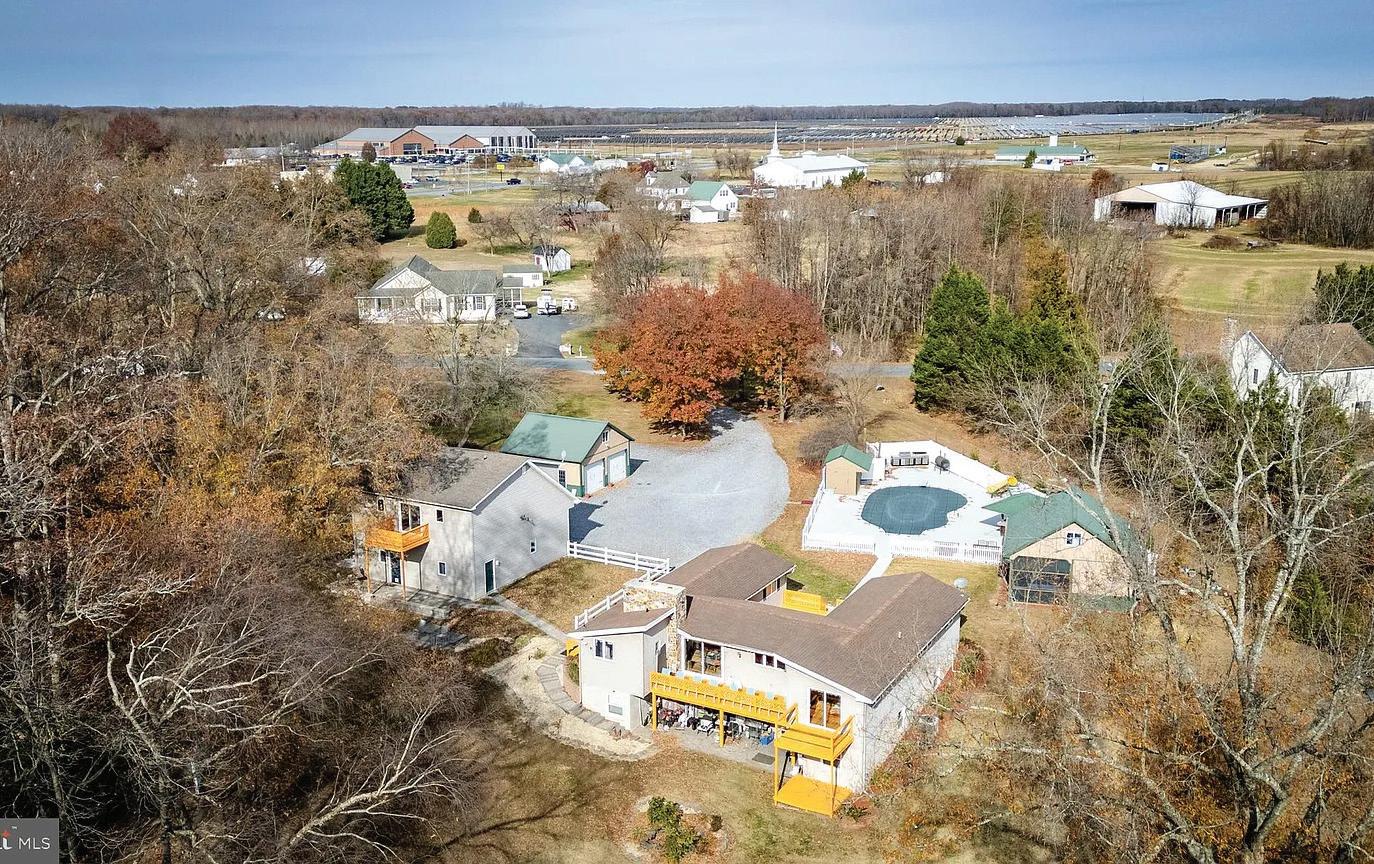
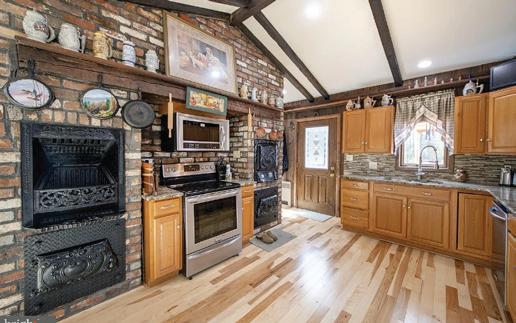

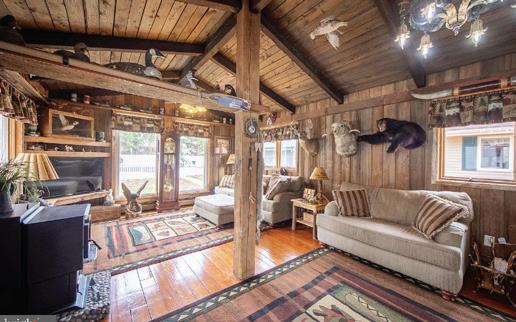

Quietly situated at the top of Walnut Hill, just outside La Plata’s town limits, this classic Southern Maryland farmhouse offers nearly eight acres of mostly wooded land, providing space, privacy, and versatility. It’s a rare chance to own a La Plata home with acreage that combines historic charm, modern comfort, and potential for future growth. Built in the 1930s, the home has been carefully maintained and updated to suit modern lifestyles. Inside, spacious rooms feature wood floors, plenty of natural light, and ample storage. The layout includes four bedrooms and two and a half baths, suitable for daily living, hosting guests, or multigenerational living. An additional room works perfectly as a home office, library, or creative space, with high-speed Fios internet ensuring reliable, easy remote work in Southern Maryland. The primary bathroom has a heated floor, adding quiet comfort that harmonizes with the home’s character. Above the main level, a large unfinished attic offers promising potential for expansion—whether as extra bedrooms, a studio, or private quarters—giving valuable space for future growth.
A Private Eastern Shore Compound Designed for Living, Relaxing & Entertaining! Welcome to 13539 Hokum Drive, a rare Eastern Shore retreat offering privacy, amenities, and “room to breathe” on a gorgeous, partially wooded landscape. This isn’t just a home — it’s a full lifestyle setting, complete with multiple outbuildings, an in-ground pool, wooded trails, and incredible outdoor living spaces, and did we mention an Island! From the moment you enter the long, tree-lined gravel driveway, the property unfolds like a private estate. Mature oaks frame the entrance, opening to a wide courtyard of parking and easy access to the home, the detached garage, and the recreational spaces. A Property with Endless Possibilities The parcel is beautifully laid out: open yard areas, wooded privacy in the rear, and functional spaces placed precisely where you want them. The main house sits comfortably elevated, overlooking the grounds and positioned to enjoy every season of the Eastern Shore. Opportunities like this rarely hit the open market. Schedule your private showing and come experience the lifestyle for yourself.

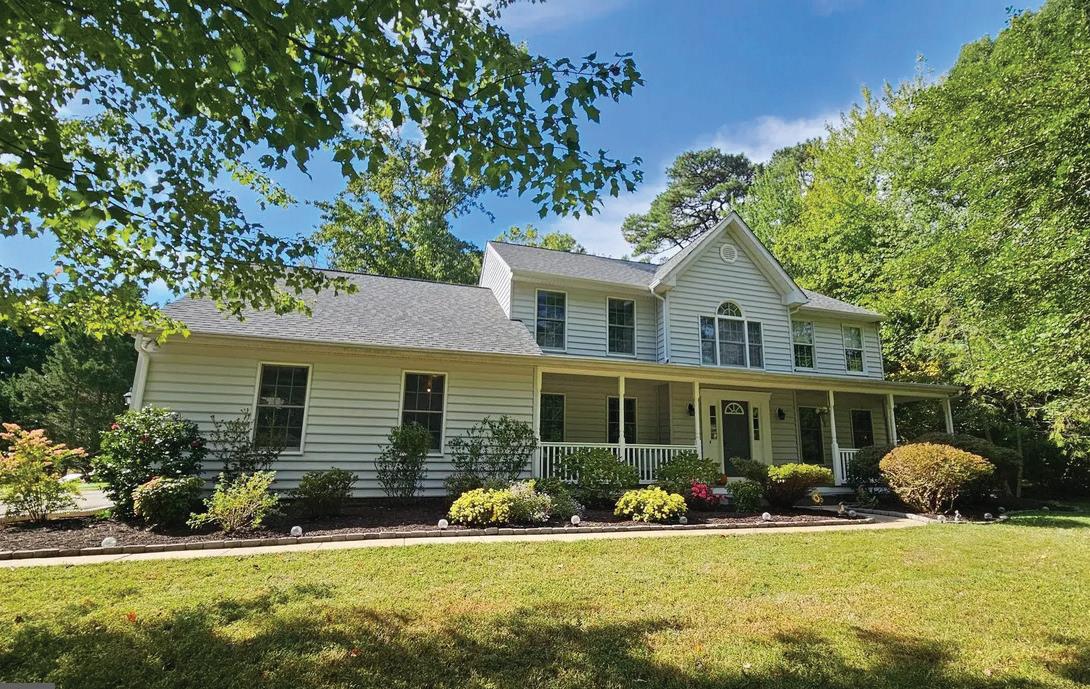
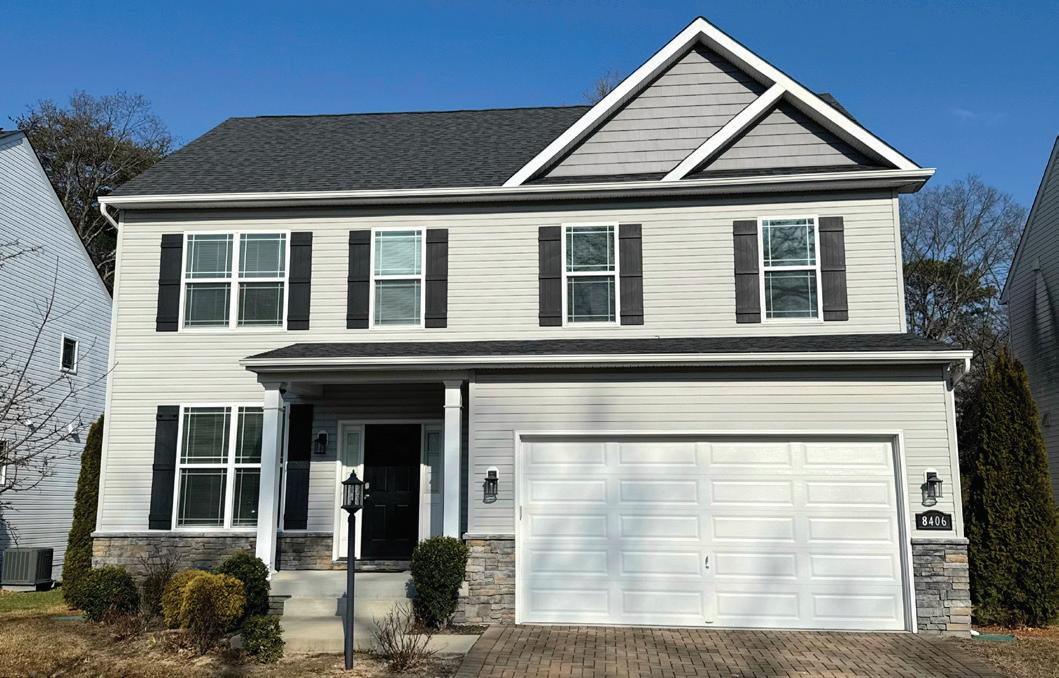
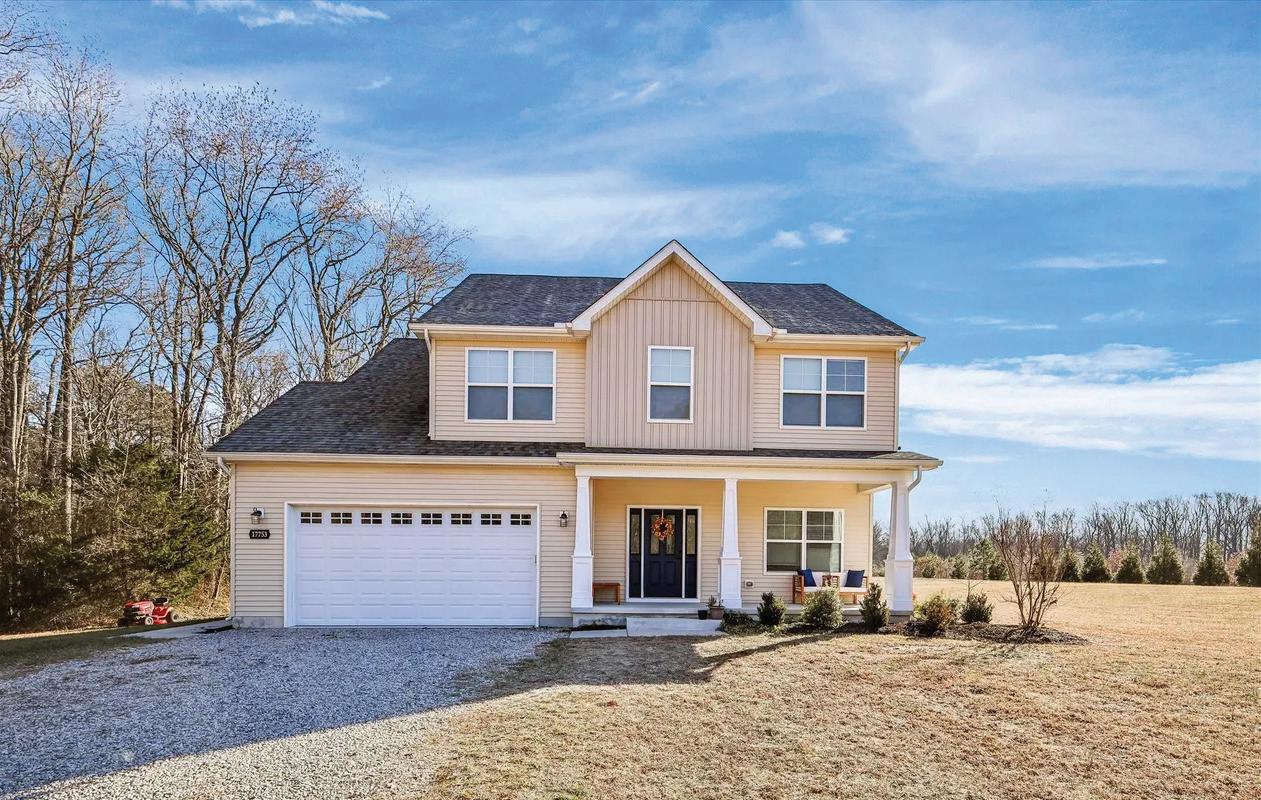
Homes like 122 Mallard Drive work because they make everyday life easier-and you feel that the moment you walk in. This Stevensville residence offers a practical, well-balanced layout with clearly defined living spaces, natural light where you want it, and a flow that supports real life, not just photos. The home feels comfortable and functional, with room to settle in now and flexibility to adapt as needs change. The kitchen sits at the heart of the home, offering ample workspace and storage while staying connected to the main living areas-ideal for both quiet mornings and casual entertaining.
Discover the charm of this classic Colonial home situated in the desirable Clarks Crossing neighborhood. Built in 2019, this residence blends modern elegance and traditional warmth, offering 3,280 sq. ft. of thoughtfully designed living space. Step inside to find an inviting open floor plan that seamlessly connects the living, dining, and kitchen areas, ideal for both entertaining and everyday living. The front formal living room could easily be a home office. The kitchen is a chef’s dream, featuring granite countertops, a spacious island, and stainless steel appliances that make meal prep a delight.
Stylish 2021 Colonial on 4.41 acres - space, serenity & seaside access just minutes away! Stop scrolling - this one checks every box. Settled on a private, unrestricted 4.41-acre canvas, this modern 4-bed, 3-bath Colonial delivers peace, light, and room to roam without sacrificing convenience. A thoughtful open plan marries everyday comfort with effortless entertaining - ideal whether you’re hosting holiday gatherings or just craving cozy winter nights by the gas fireplace. The heart of this home is the chef-friendly kitchen with stainless steel appliances, oversized island, and an eat-in flow that keeps conversation alive.
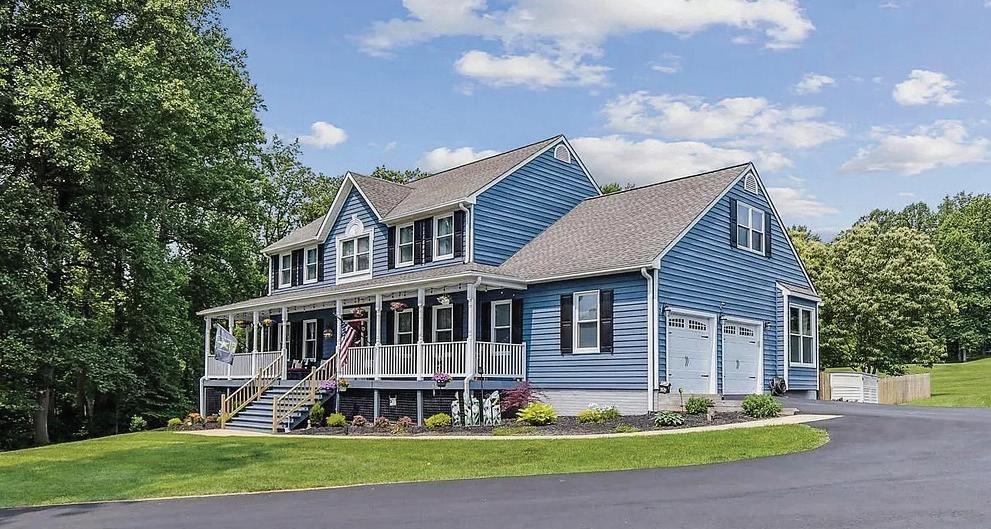
902 Saint Ann Drive, Street, MD 21154
4 BED | 3 BATH | $849,000
Lock in a rare 3.85% VA assumable interest rate at 902 Saint Anne Drive, a stunning modern farmhouse set on nearly 2.5 acres in a desirable community. Fully renovated from top to bottom, this move-in-ready 4-bedroom, 2.5-bath home offers over 3,000 sq ft of beautifully reimagined living space with exceptional curb appeal, a two-story foyer, and a gourmet custom kitchen featuring a 13-foot island, leathered granite, highend appliances, and soft-close Alder cabinetry. The main level includes multiple living and entertaining spaces plus a private office, while upstairs offers four spacious bedrooms, a luxurious primary suite, convenient laundry, hardwood floors, and a cozy coffee nook. Outdoor living shines with a covered pergola, expansive deck, fenced yard, and walkout basement ready for future expansion. Extensive upgrades provide peace of mind, including newer HVAC, roof, windows, siding, baths, and more, all in a serene setting with wildlife, walking trails, and creek access, yet just minutes from schools, shopping, and dining.
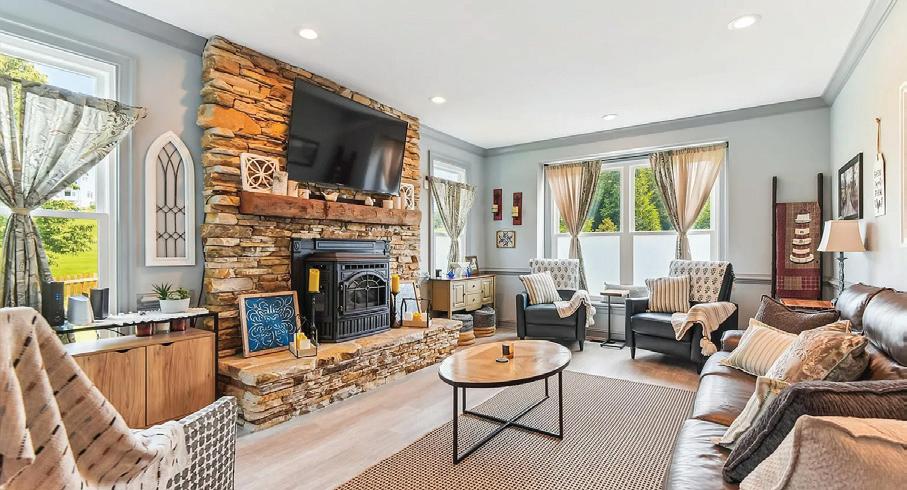



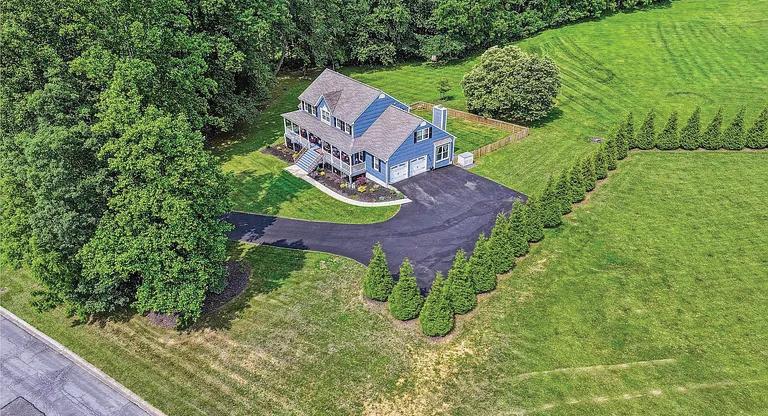


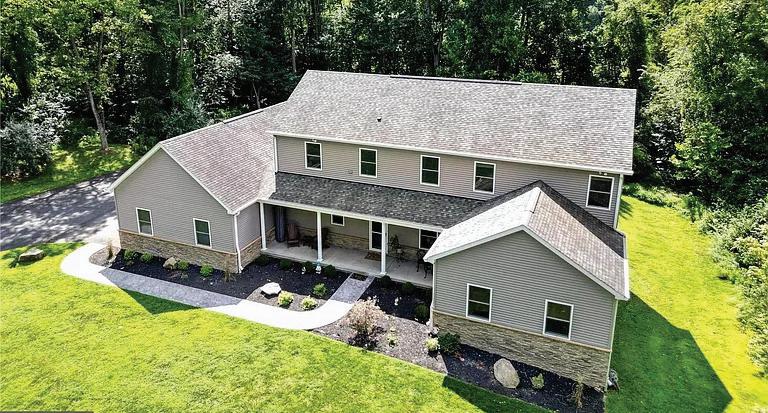
642 Craigs Corner Road, Havre De Grace, MD 21078
5 BED | 3 BATH | $740,000
Welcome to 642 Craig’s Corner Rd, a custom-built 5-bedroom, 3-bath Colonial set on a serene 1.69-acre lot bordering Susquehanna State Park. This light-filled home features 9-foot ceilings, crown molding, an open living and dining area, and a gourmet kitchen with premium GE Monogram and Profile appliances, plus a breakfast nook and planning station. The main level offers a family room, fifth bedroom or office, and laundry, while upstairs includes a spacious primary suite with a spa-style bath, three additional bedrooms, and a full bath. An unfinished 1,800+ sq ft walk-out basement provides exceptional expansion potential, and outdoor living shines with a stamped concrete patio, fire pit, and wooded privacy. Built with Superior Walls, geothermal heating and cooling with HEPA filtration, dual 200-amp services, and a Tesla charger in the oversized two-car garage, this no-HOA property delivers comfort, efficiency, and privacy in a truly special setting.
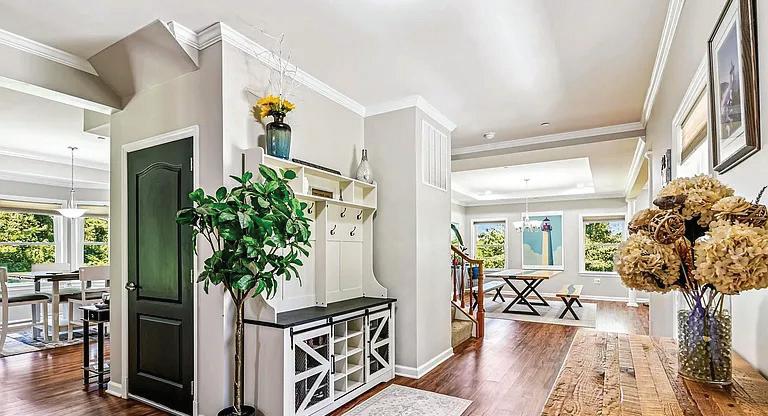
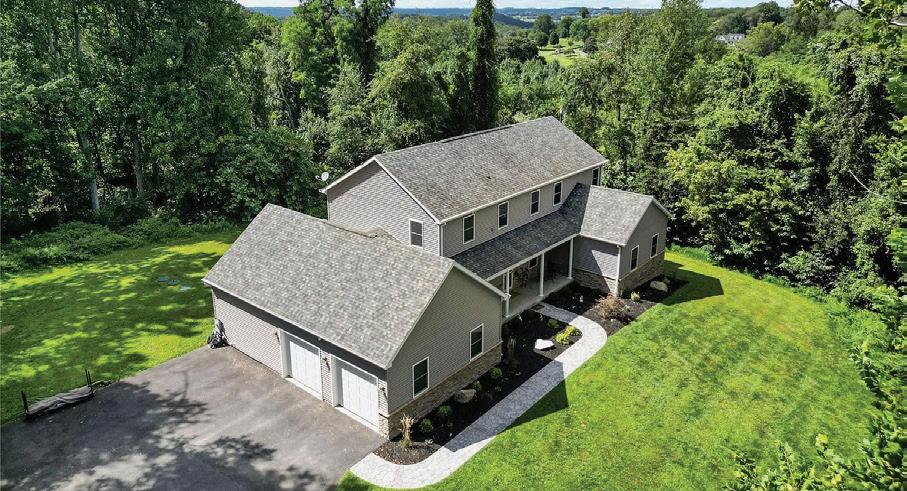
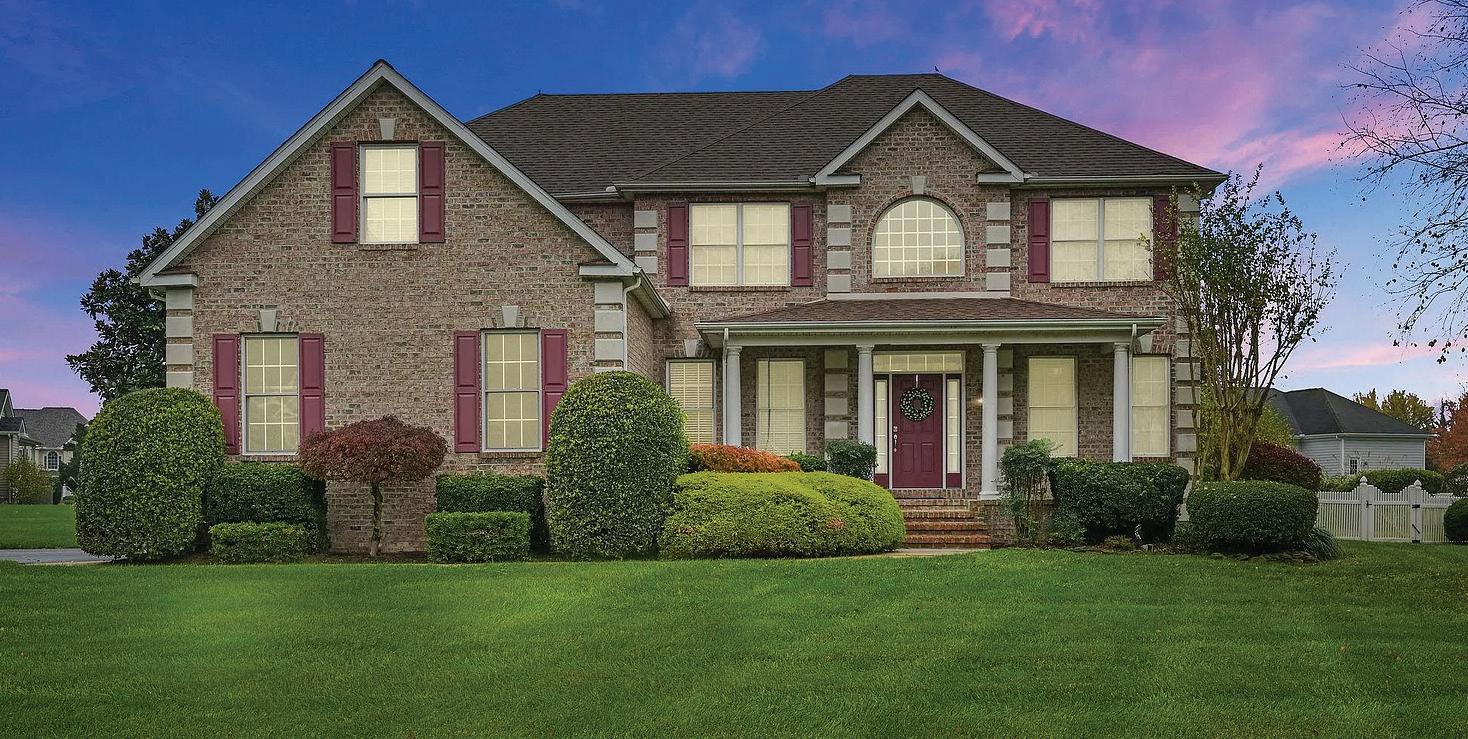
893 RAVEN CIRCLE, CAMDEN WYOMING, DE 19934
5 BEDS | 5 BATHS | 3,356 SQFT | $749,000
Discover luxury and comfort in this expansive 5 bedroom brick front home nestled in the desirable Villages of Wild Quail community! Soaring vaulted ceilings flood the main living area with natural light and open, airy feel creating a sense of grandeur. This residence is perfect for relaxing or entertaining! Step inside to modern finishes, and a kitchen ready to prepare gourmet meals with beautiful dark granite and stainless steel appliances. The living room boasts a huge fireplace perfect to cozy up to in the winter. Generously sized bedrooms and a Master Suite with huge walk in closet, dressing room, and master bath with soaker tub and separate shower. The partially finished basement becomes your ultimate entertainment retreat and includes a custom wet bar for casual gatherings and a theater room for private showings. It’s ideal for movie nights or sports watch parties! The back deck is perfect for relaxing and enjoying a weekend barbeque! If all that wasn’t enough the house is also next to Wild Quail Golf & Country Club! Schedule your private tour today and make this Wild Quail gem your forever home! The Seller is a Licensed Delaware Real Estate Broker.
CHARLES RODRIGUEZ
REALTOR®
302.423.3400
ccrod1@aol.com
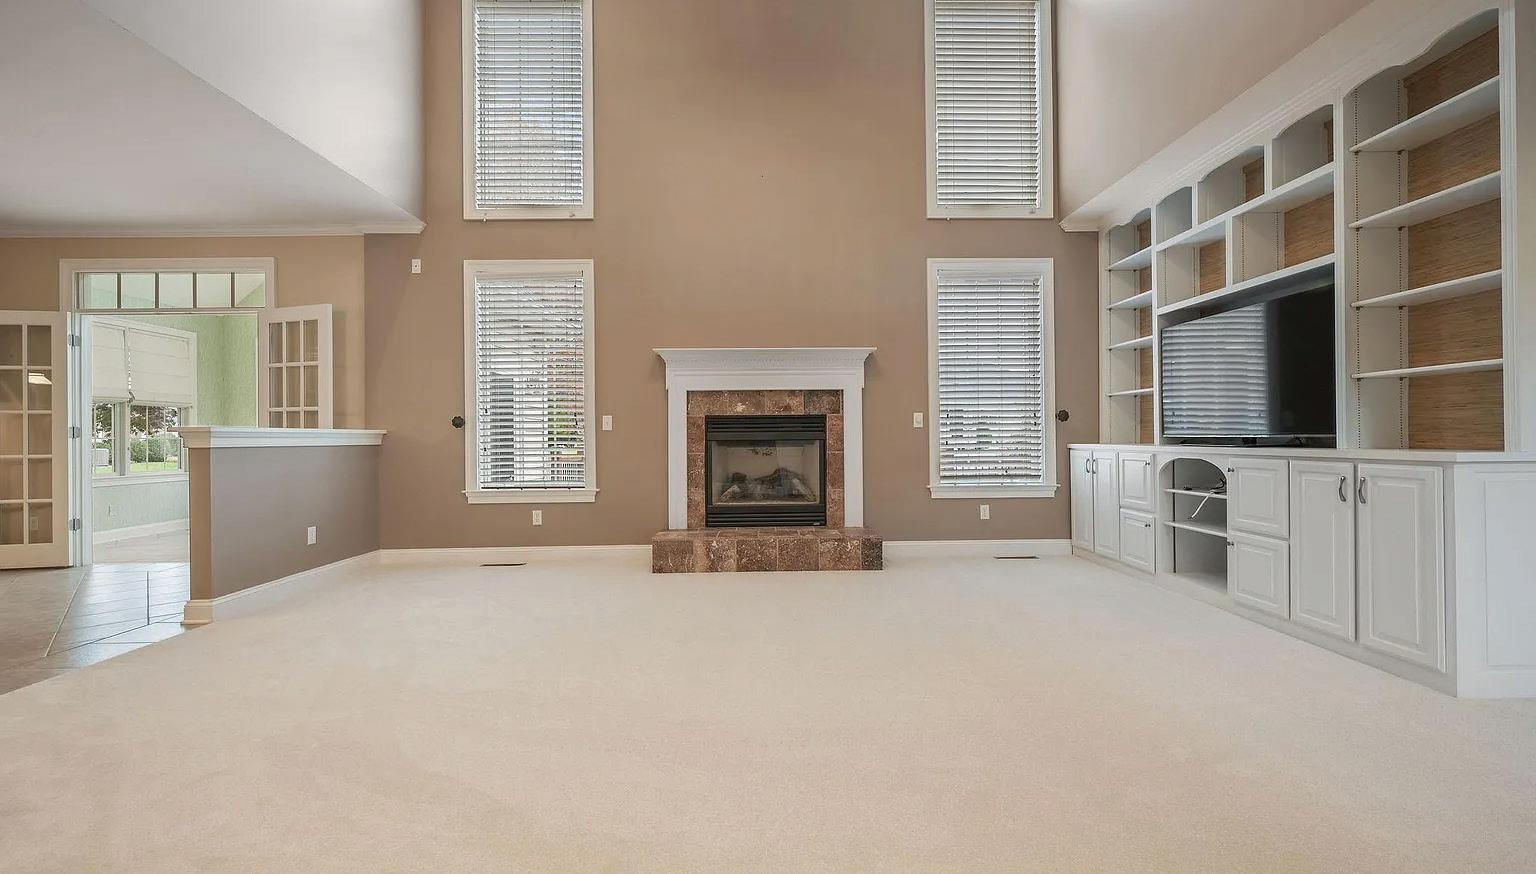
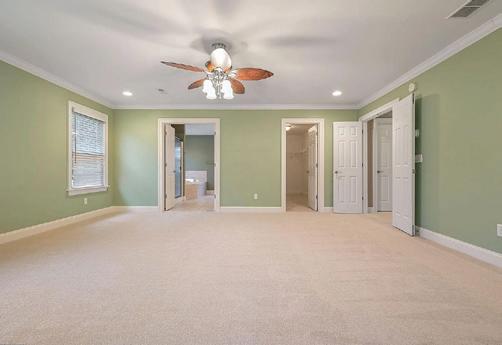
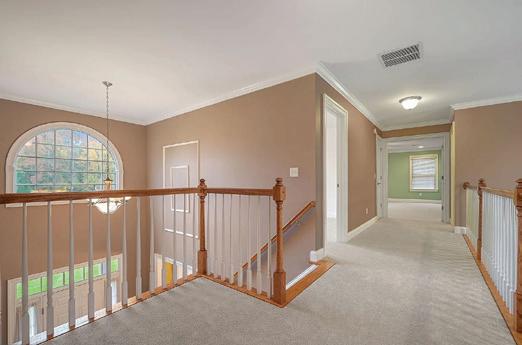
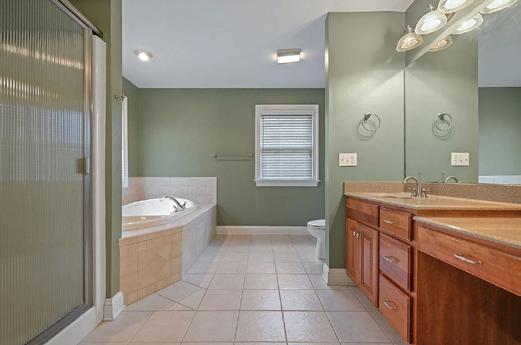

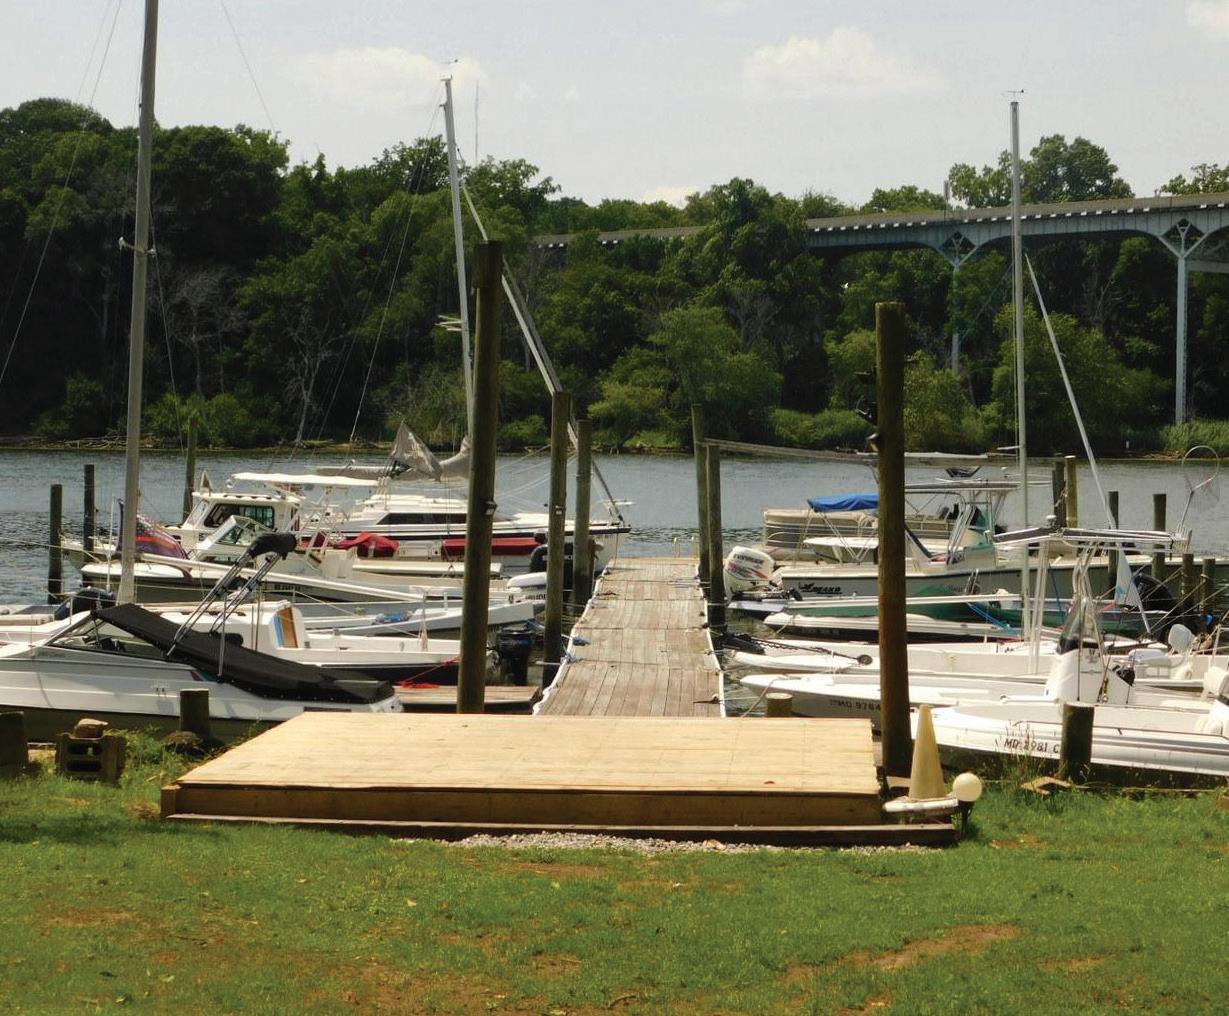
Waterfront with passive income opportunities! Two story home, first floor occupied by owner with long-time tenant on second floor. Great views of the Susquehanna River and Garrett Island. Two updated docks with up to twenty-five boat slips! Town Boat Ramp one-half mile away. Built in 1978 with several updates in recent years including windows, kitchen, bath, flooring, HVAC. Waterfront with passive income opportunities! Two story home, first floor occupied by owner with long-time tenant on second floor. Great views of the Susquehanna River and Garrett Island. Two updated docks with up to twenty-five boat slips! Town Boat Ramp one-half mile away. Built in 1978 with several updates in recent years including windows, kitchen, bath, flooring, HVAC.
3 BEDS | 2 BATHS | 2,464 SQ FT OFFERED AT $1,200,000
Zoned:
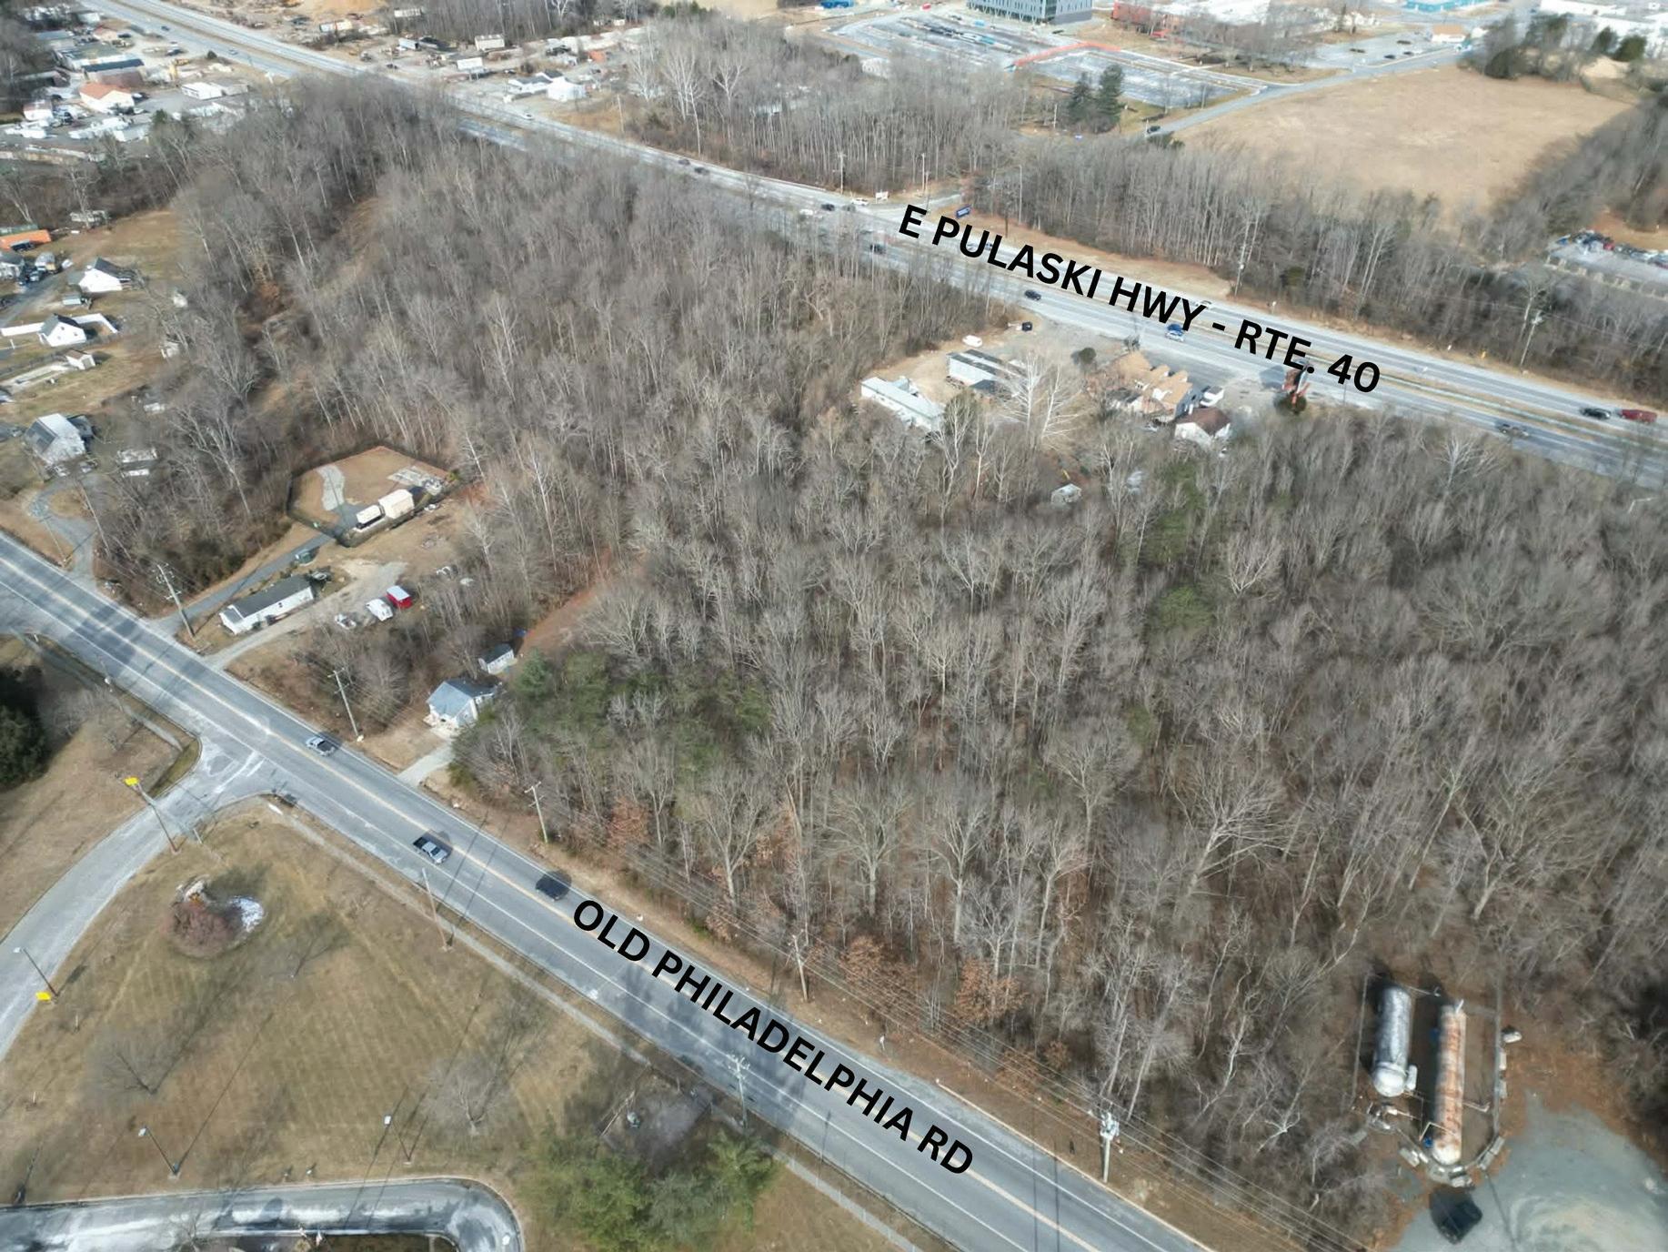



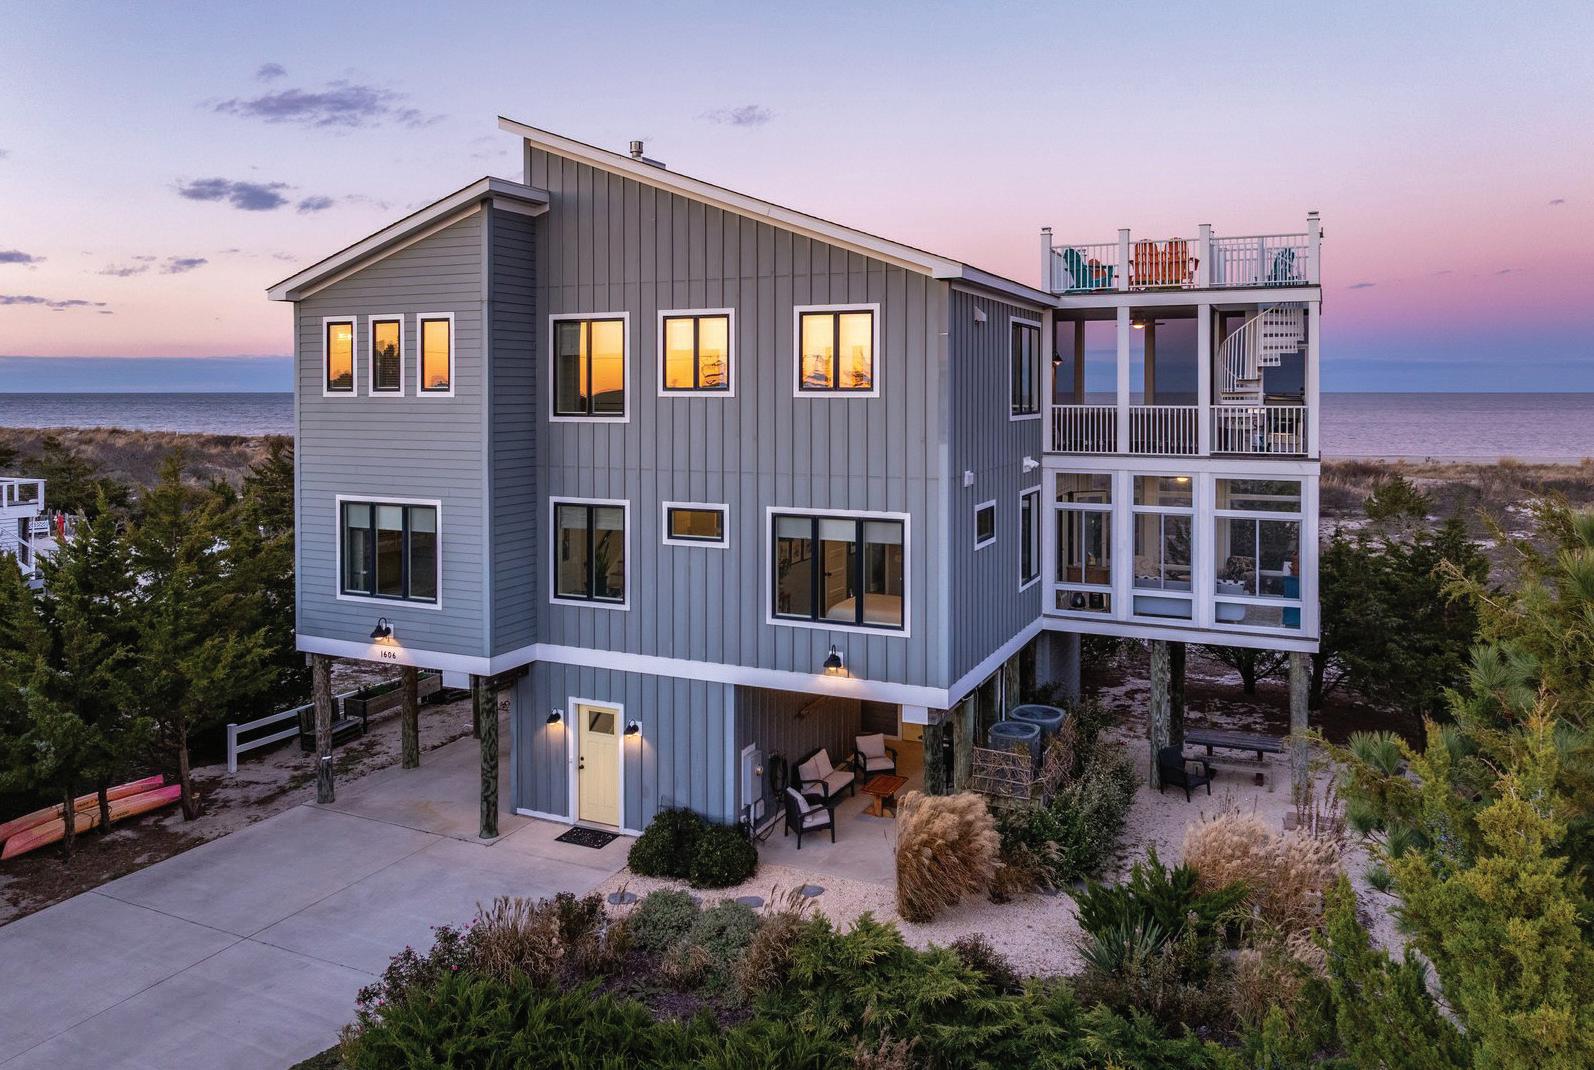
A Bayfront Sanctuary Where Every Sunrise and Sunset Steals the Show. Welcome to your private coastal retreat—where modern luxury meets timeless tranquility. Perfectly positioned on the serene shores of Broadkill Beach, this 2017 custom-built bayfront residence captures the essence of waterfront living with sweeping 360° views, seamless indoor-outdoor design, and elegant, sun-filled interiors. Wake up to the sound of gentle waves and golden light reflecting off the Delaware Bay. Step onto one of your many balconies with coffee in hand as dolphins glide by in the distance, or gather with friends on the roof top deck and beach, as the evening sky transforms into shades of coral and violet over the refuge. Every level of this home is thoughtfully designed to frame the beauty of the bay—offering sunrise and sunset views that change with each season, yet always inspire awe. Inside, over 3,000 square feet of refined coastal architecture await. With 5 spacious bedrooms and 3.5 bathrooms, this residence offers both intimate family comfort and open spaces ideal for entertaining. The inviting great room centers around a spectacular stone fireplace and flows effortlessly to multiple decks—perfect for savoring the views and sea breeze. The chef’s kitchen is a coastal showpiece, featuring high-end finishes, custom cabinetry, and an expansive island—ideal for hosting brunches or sunset dinner parties. Every detail, from designer lighting to thoughtfully curated flooring, reflects a commitment to quality, sophistication, and effortless seaside living. Outside, the 75X100 landscaped lot has been artfully designed for both beauty and function, with premium side yards, secure storage, an outdoor shower, and extensive hardscaping that complements the home’s natural surroundings. A concrete driveway with space for six vehicles ensures ample room for guests eager to share in your waterfront lifestyle. Just steps away, the sandy beach invites morning walks, paddleboarding, or kayaking across the calm bay waters. As night falls, ascend to your private rooftop deck to stargaze beneath an endless coastal sky—a signature Broadkill Beach experience found only in homes of this caliber. Whether as a primary residence or a luxury coastal escape, this rare offering promises more than a home—it delivers a lifestyle defined by peace, beauty, and connection to the water. Sellers are open to negotiating the purchase of the brand-new Kawasaki Beach Buggy, paddleboards, kayaks, and Sunfish on a separate bill of sale making for instant beach enjoyment and fun memories in the sun.

julie@selltheshore.com www.selltheshore.com

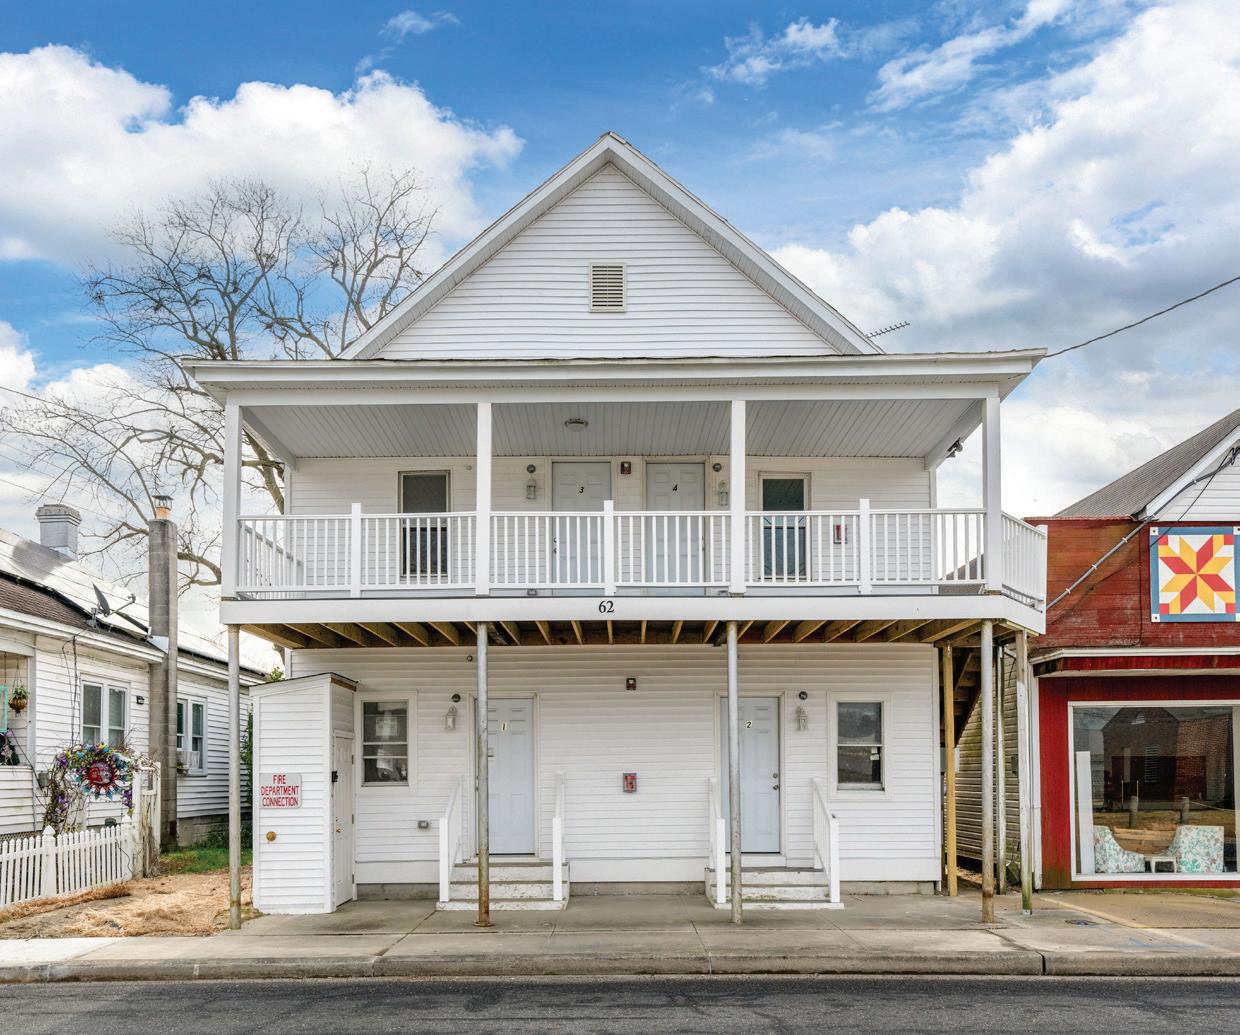
Why Wait to build? Move into this One-of-a-Kind Luxury Coastal Retreat that shows like new with Unmatched Privacy & Views in Tidewater Landing and over 300k in upgrades with a 1 year home warranty! Move-in ready, beautifully finished, with extensive after market upgrades and add ons, in an established community with mature landscaping and amenities are complete. No need to wait to build, or live around construction. This home is ready for its next owner! Set on one of the most private and admirable lots in the prestigious community of Tidewater Landing, this exquisite 5-bedroom, 3 full and 2 half-bath coastal-style home is a rare offering, showcasing upscale finishes, thoughtful design, and breathtaking views—all just moments from the Indian River Bay. From the moment you arrive, you’ll be captivated by the home’s curb appeal, highlighted by charming coastal architecture, lush landscaping with irrigation, and a spacious oversized garage with room for storage, kayaks, beach gear, and more.
Investor Alert – Rare Quadplex Opportunity! Rarely available quadplex offering exceptional income potential with projected rents estimated at $1,350–$1,650 per unit. This is a prime opportunity for investors seeking strong cash flow, low operating costs, and a true turn-key portfolio addition. The property has been extensively renovated with all major systems upgraded recently, including a new foundation, allnew plumbing and electrical, sprinkler system, and full alarm system. The roof was replaced within the last five years, providing long-term durability and reduced maintenance. The building is on public water and sewer, keeping ownership simple and operating costs predictable. Each unit has been renovated inside and out, featuring fresh paint, updated flooring, modern appliances, and refreshed finishes throughout. Dedicated parking for each unit enhances tenant convenience and long-term rentability—an increasingly rare feature for multi-unit properties. Garage and Shed also come with the property. With low ongoing expenses, modern systems, and strong projected rents, this quadplex offers an easy, lowmaintenance portfolio addition in a high-demand rental market. Rare multi-family opportunities like this don’t come often—schedule your showing today.
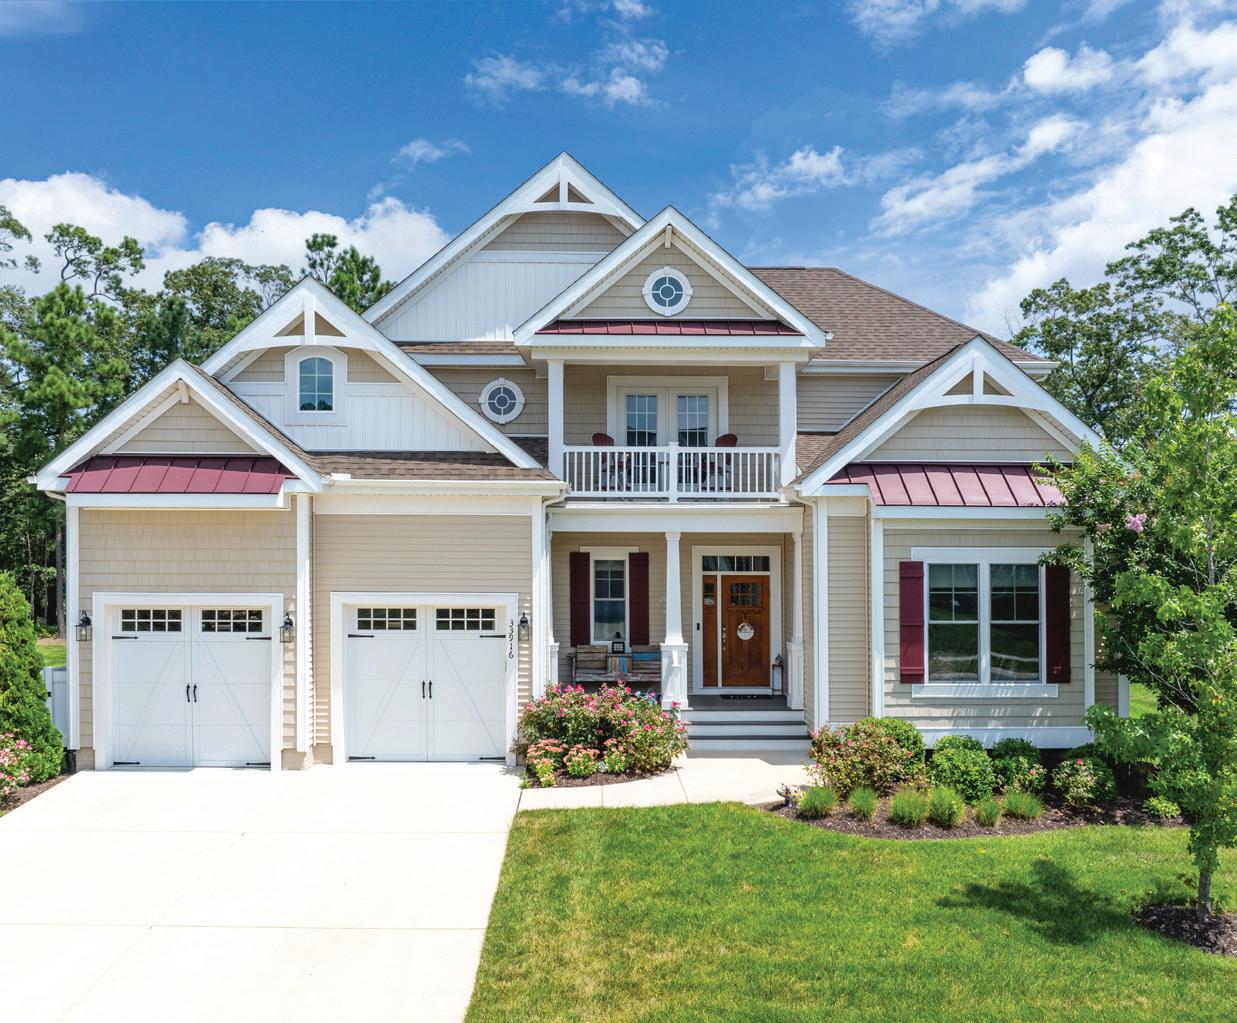
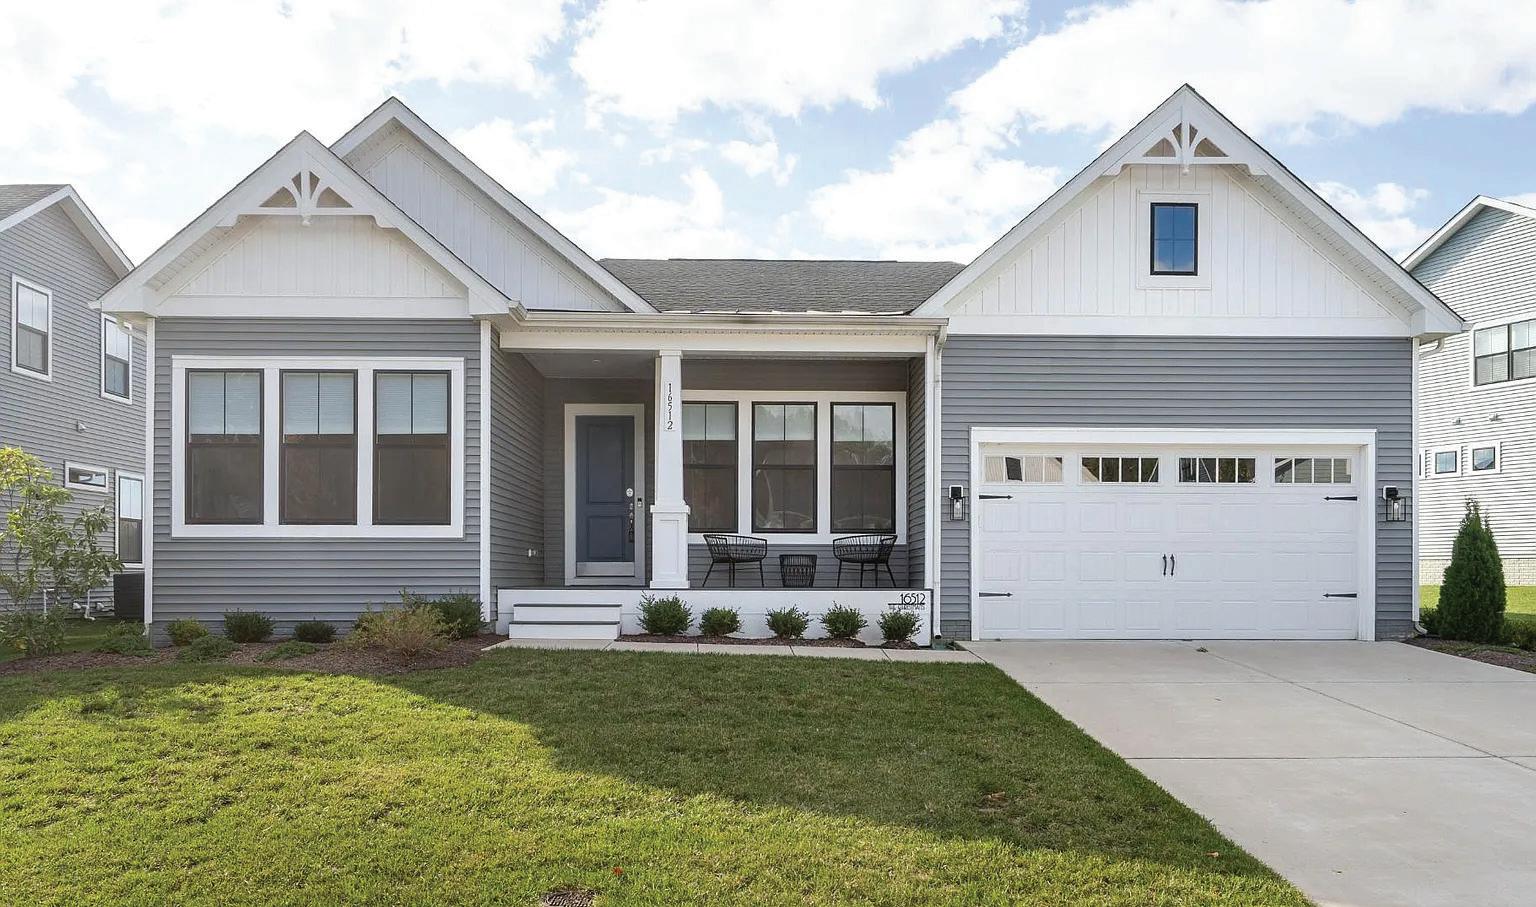
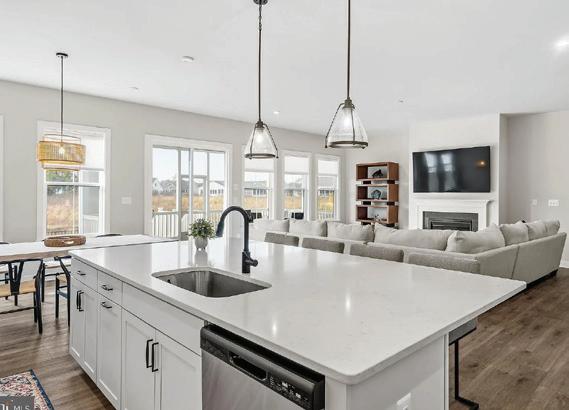
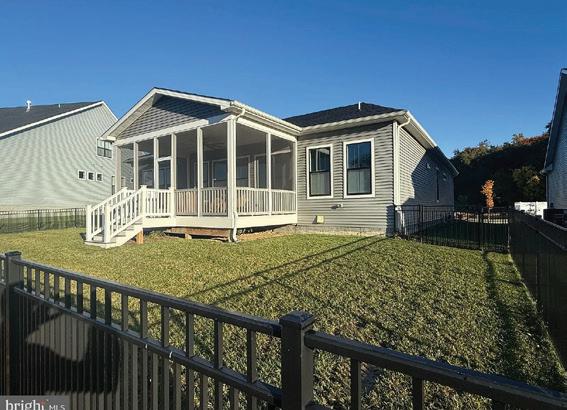
28658 JENNIFER WAY, LEWES, DE 19958
3 BEDS | 2 BATHS | 3,222 SQFT. | $609,500
This beautifully maintained Schell Brothers home sits on a nearly half-acre corner lot in The Villages of Herring Creek. The open-concept layout is anchored by a gourmet kitchen with granite countertops, stainless appliances, double ovens, and a large island flowing seamlessly into the living and dining areas. The main-level primary suite features a bump-out sitting area, spa-like bath, and oversized walk-in closet, along with two additional bedrooms, a full bath, and custom plantation shutters throughout. The finished, conditioned basement offers exceptional flexibility with multiple finished rooms, a large workshop ready for a future ensuite, and ample storage. Outdoor living shines with a Trex deck, gas grill hookup, irrigation well, lush landscaping, and a private, tree-lined backyard. An oversized insulated garage adds convenience. Enjoy community amenities including a pool, clubhouse, and tennis courts—just minutes from Lewes beaches.

3 BEDS | 3 BATHS | 2,378 SQFT. | $879,000
This 2022 Rockford model with a full basement blends modern elegance with coastal charm. Featuring 9’+ ceilings, a gourmet kitchen with quartz countertops and upgraded cabinetry, LVP throughout, a fireplace, and a main-level owner’s suite with spa-like bath, the home is designed for comfort and entertaining. Enjoy a screened porch overlooking open common space and a wildflower field, plus an outdoor shower for post-beach days. With over $80,000 in upgrades and a full basement ready for finishing, this home offers exceptional value—just minutes from trails, dining, shopping, and the beach. Resort-style Tower Hill amenities include a clubhouse, pickleball, fitness center, and pool.
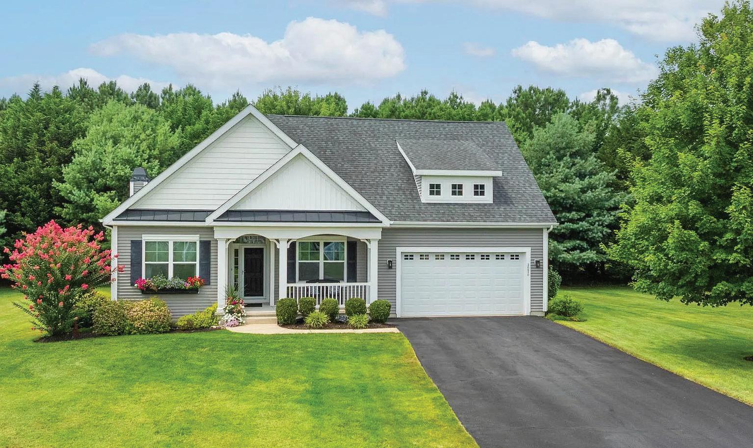
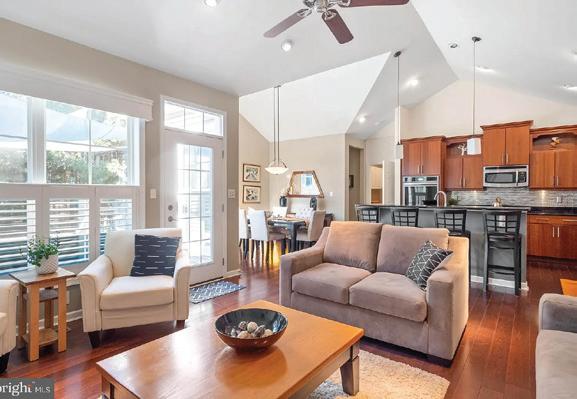
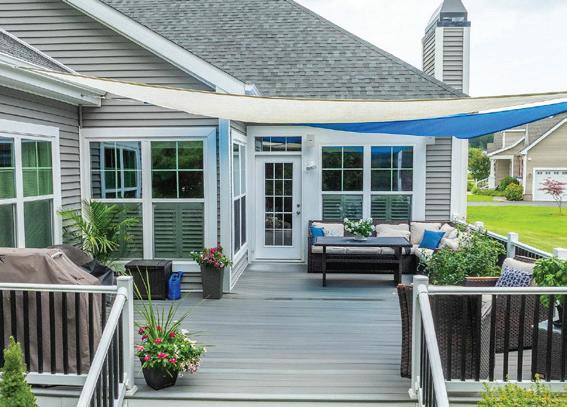





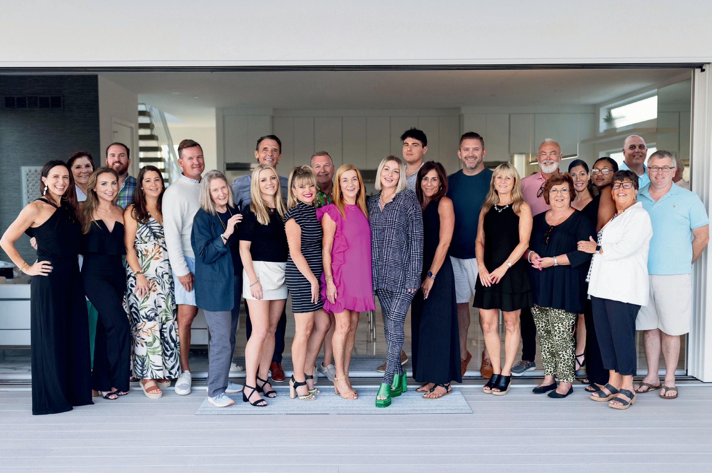

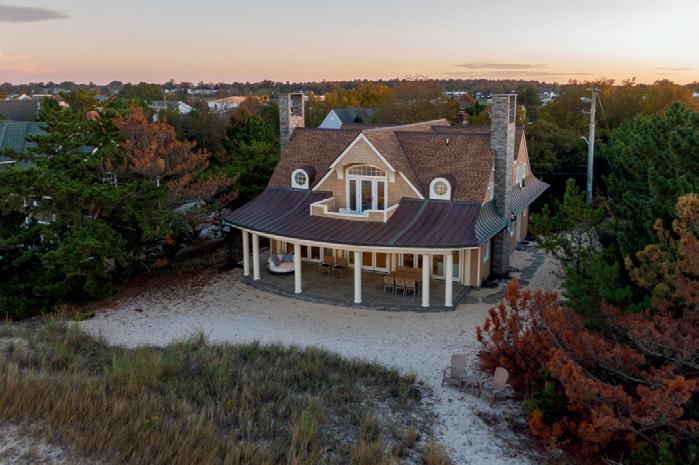


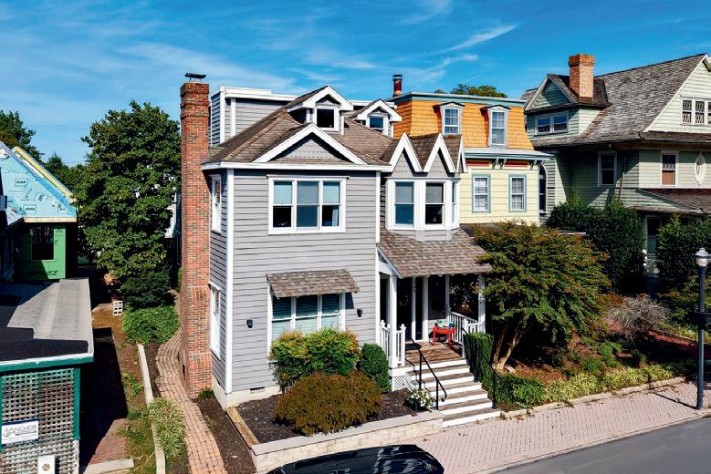


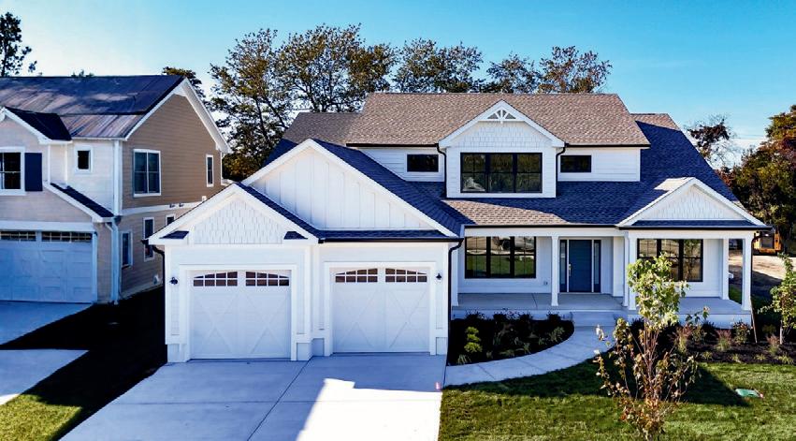

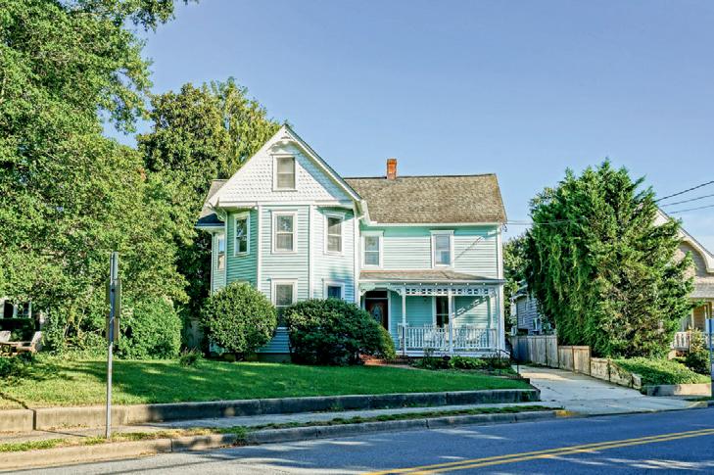


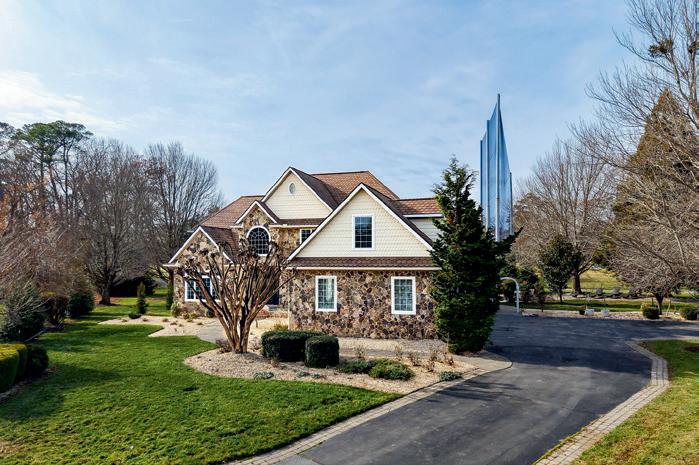


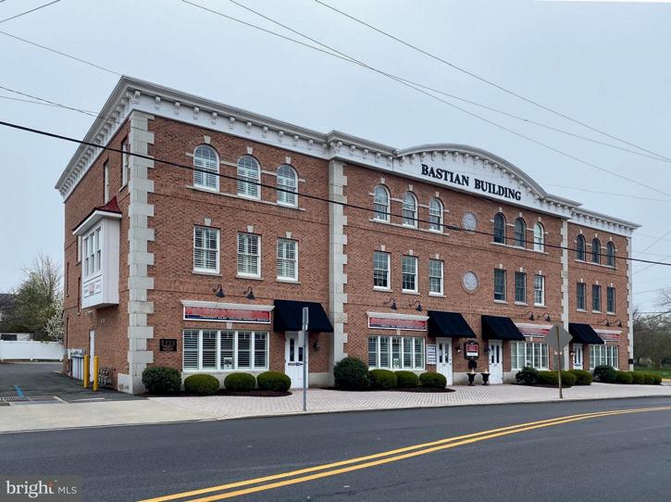


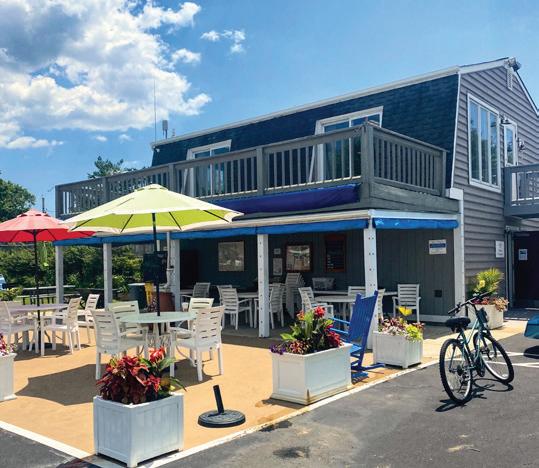

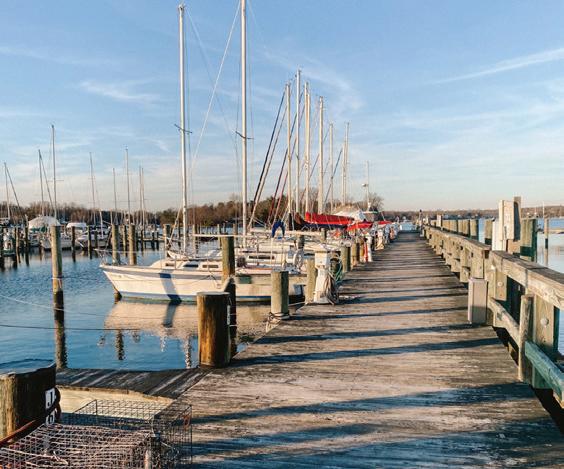
KATHY BULLER | LONG & FOSTER REAL ESTATE, INC.
REALTOR® | C: 410.353.3073 | O: 410.544.4000 | kathy.buller@longandfoster.com
Located on the beautiful Magothy River on the Chesapeake Bay, Magothy Marina provides the perfect location for cruising, exploring, fishing, and crabbing. Situated near the quiet residential area of Manhattan Beach. Magothy Marina has 182 slips varying from 24’ to 40’ in length for power and sailboats. Slip ownership includes access to all Marina amenities including the pool, picnic areas, bathhouse, laundry and boat ramp.
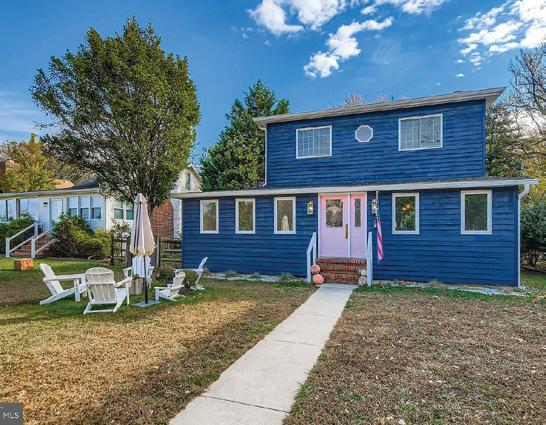

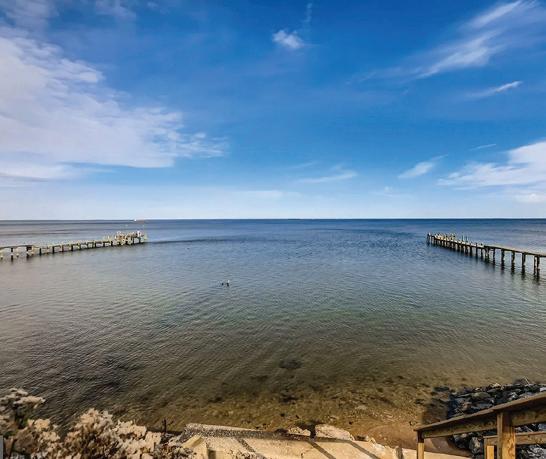
SANDY DIPASQUALE | SAMSON PROPERTIES
REALTOR® | 410.652.1412 | sandystillmanrealtor@gmail.com
$749,999 | Opportunity of a lifetime—this is the only home in the community with Chesapeake Bay water views, priced to sell. This exceptional custom residence offers refined coastal living in one of Pasadena’s most desirable settings, nestled near distinguished horse farms and just minutes from Gibson Island, community beach access, Down’s Park, and the highly soughtafter Bodkin Blue Ribbon School District.
Here’s why you need trusted agents in your corner when considering buying or selling a home:
To provide a “big picture” overview of an offer
To handle the large amount of paperwork
To know the market and ensure you get the best deal
To negotiate with the buyer’s or seller’s agent on your behalf
Reach out today to make us your trusted real estate guides!


Sandy Stillman DiPasquale REALTOR®, GRI | (410) 652-1412 sandystillmanrealtor@gmail.com
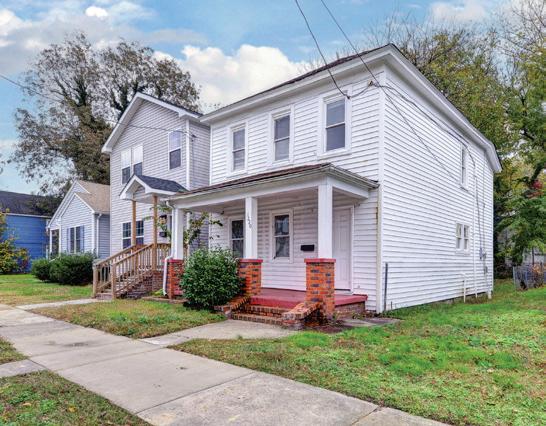


Jennifer (Jenny)
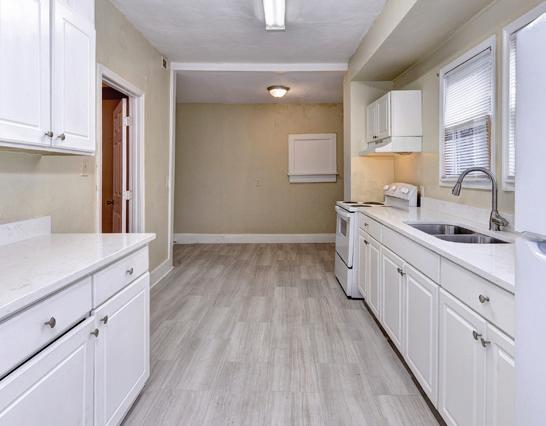
SHAVONNE MILES | LIZ MOORE & ASSOCIATES LLC
REALTOR® | 757.696.4257 | shavonnemiles@lizmoore.com
$170,000 | This home is move-in ready with plenty of updates throughout including replacement windows, newer HVAC, newer roof and siding. Renovated prior to current owner with replacement of some flooring and updates to the bathroom completed recently. Relax and catch a view of the spacious backyard from the balcony.
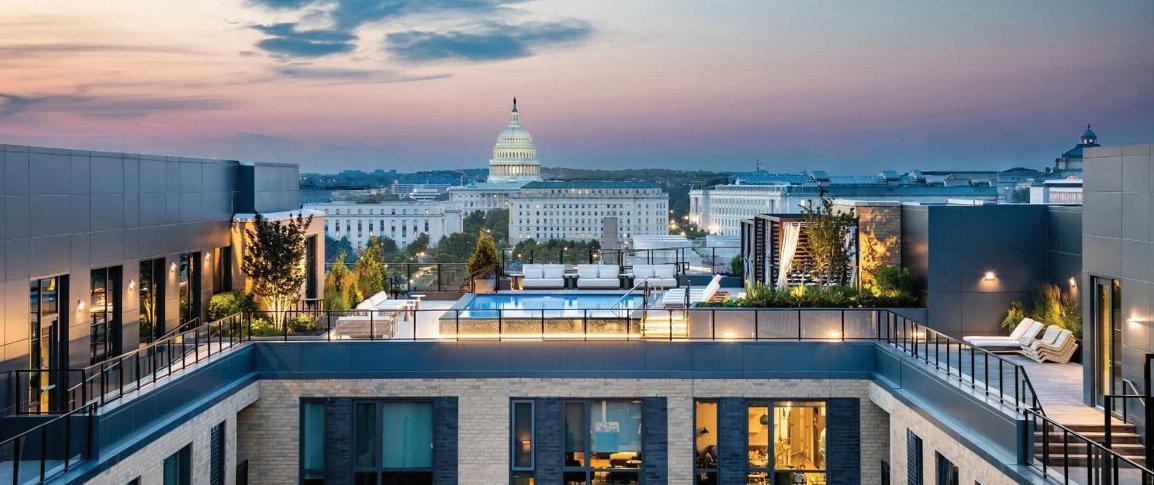


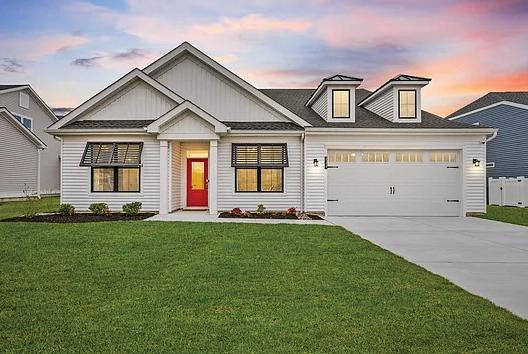
4
This stunning former model home, located in the premier East Gate community, offers refined coastal style and exceptional finishes throughout. 23417 E Gate Dr features 4 bedrooms and 4 full bathrooms, with 3 of the 4 bedrooms offering ensuite baths, and over 3,200 square feet of superior craftsmanship, thoughtful design, and premium finishes rarely found in standard builds. From the moment you arrive, the home impresses with classic coastal curb appeal, highlighted by architectural rooflines, dormer windows, and a welcoming covered front porch. Inside, the foyer sets the tone with wainscoting, tray ceiling detail, and wide-plank hardwood flooring that flows throughout the entire first floor and loft area. The expansive open-concept main living area is ideal for entertaining, seamlessly connecting the living space, dining area, and gourmet kitchen. The kitchen showcases upgraded cabinetry, a large center island, modern pendant lighting, stainless steel appliances, a wall oven with built-in microwave, and abundant counter space—designed for both beauty and functionality.

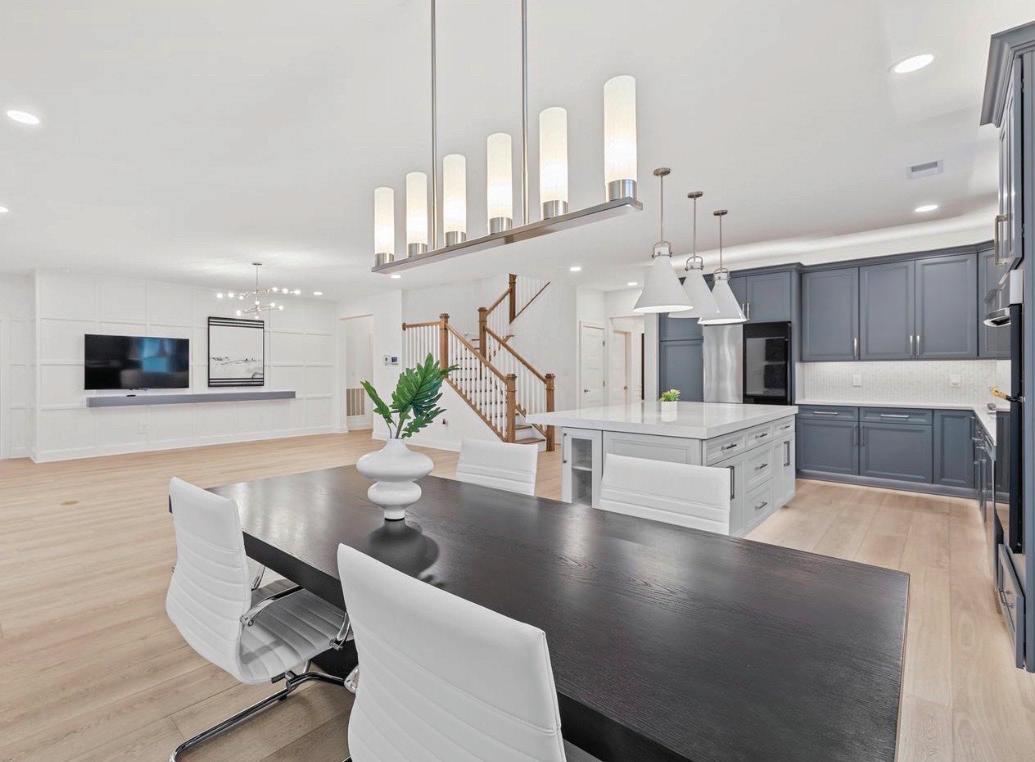
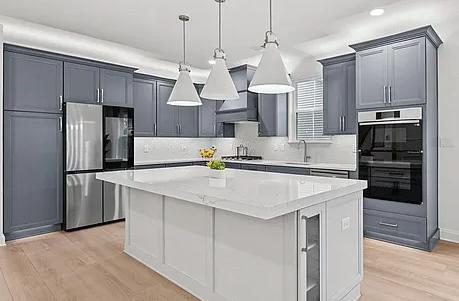
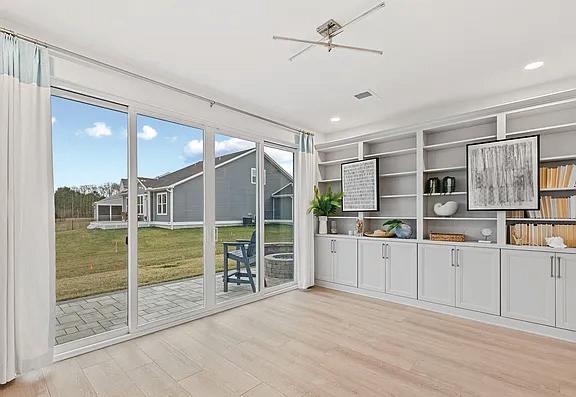
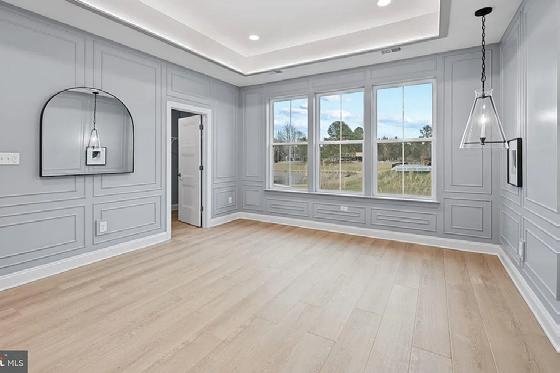
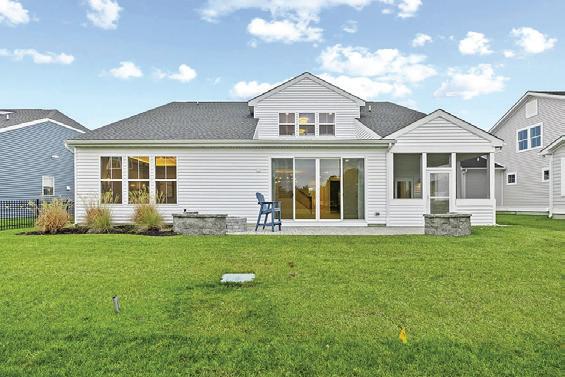

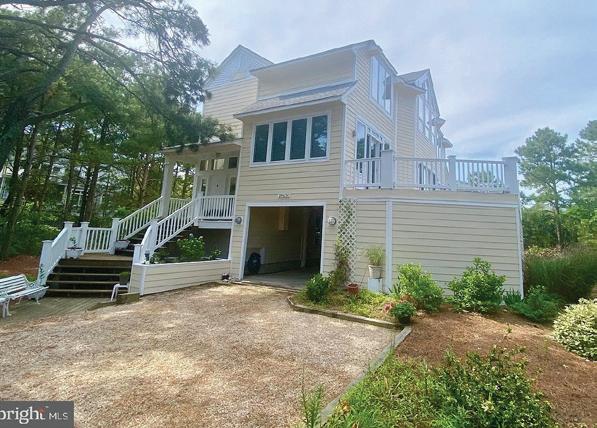
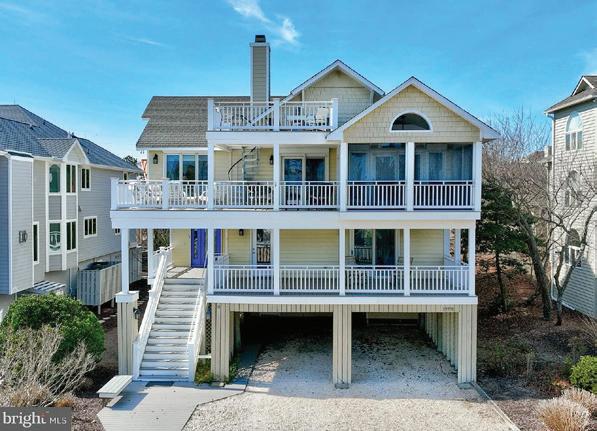
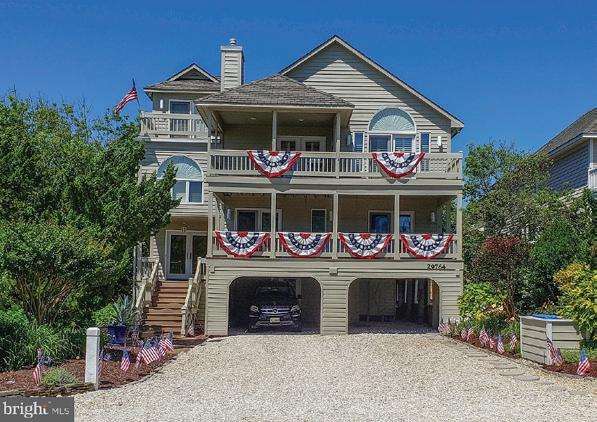

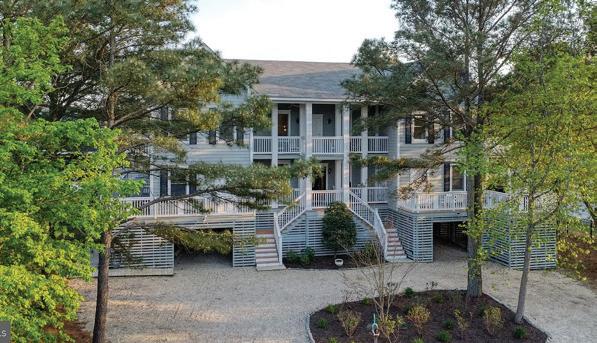
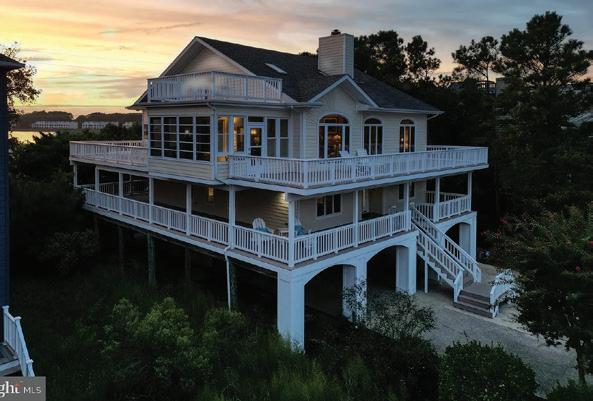
Beach Elegance Awaits
Meet Joyce, a distinguished advisor in luxury real estate and a trusted guide to the area’s most coveted communities.
In an ever-evolving market, the right representation is essential for a seamless and rewarding real estate experience. With deep expertise in the local landscape, Joyce is committed to helping you achieve your real estate goals – whether you’re selling, buying or investing in a coastal retreat.

Expertise in Luxury Coastal Properties: Joyce has an intimate knowledge of high-end properties, recognizing their unique appeal and value.
Tailored Strategies: Customized, high-impact marketing designed to showcase your home at its absolute best.
Unmatched Commitment: Professional, attentive and dedicated to turning your goals into reality.
Why settle for anything less. Partner with Joyce and step confidently into your next chapter of coastal luxury living.

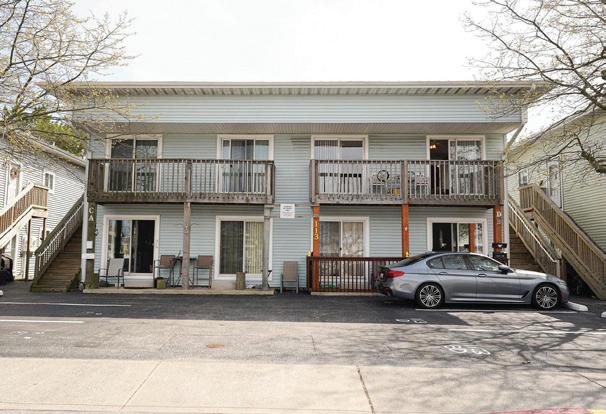
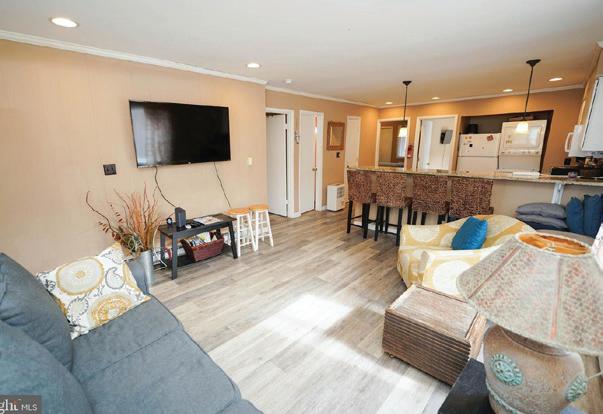
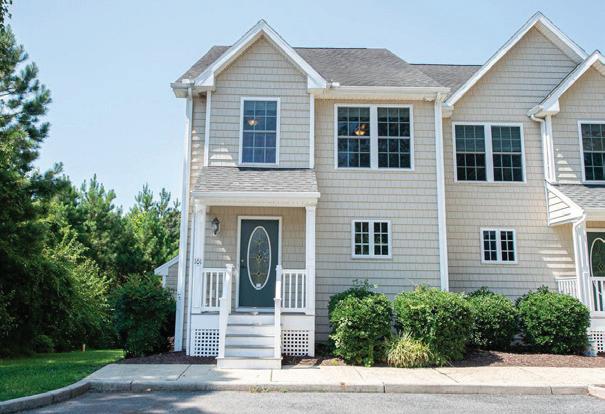
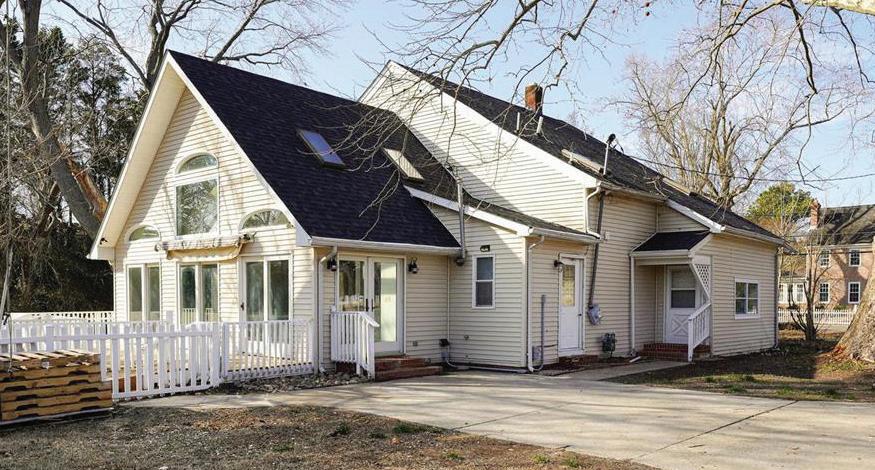
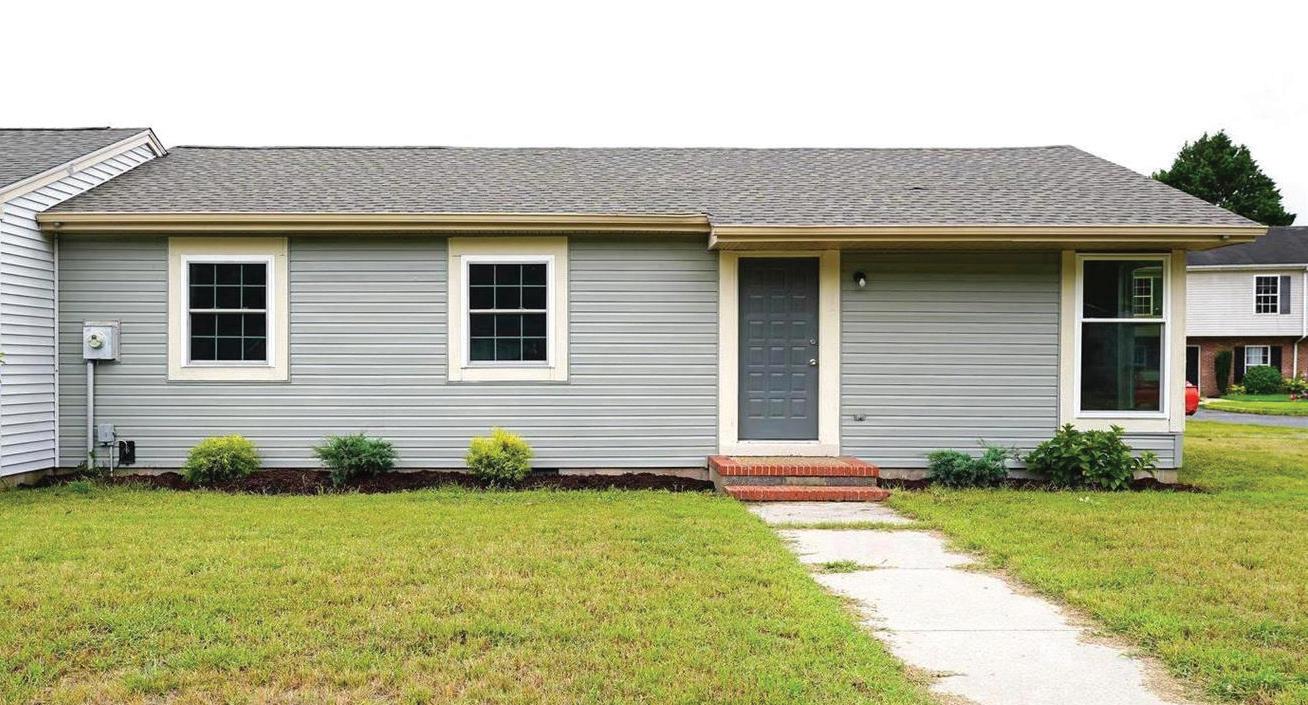
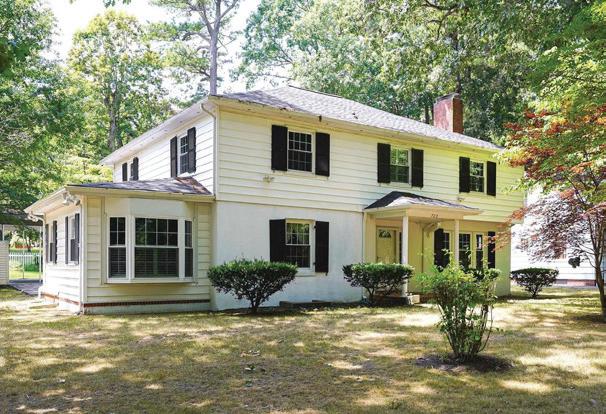
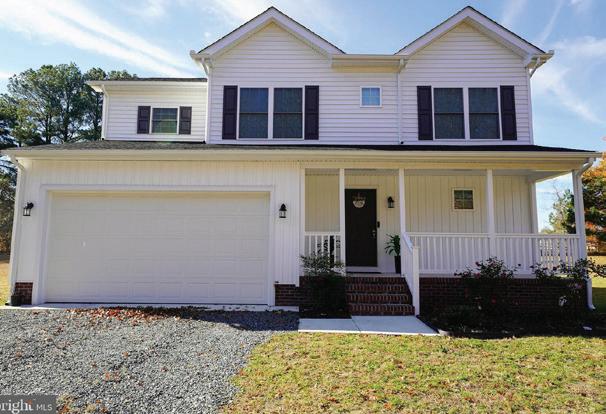
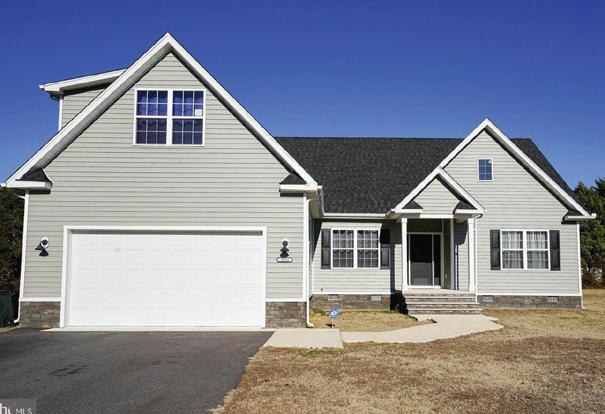
New price + Seller offering $10,000 towards Buyer’s
Why wait for new construction? Immaculate 4BR/2.5BA - built in 2024 is like new! 4 BD |
Custom built by local builders in 2023 in sought-after Jenkin’s Orchard!



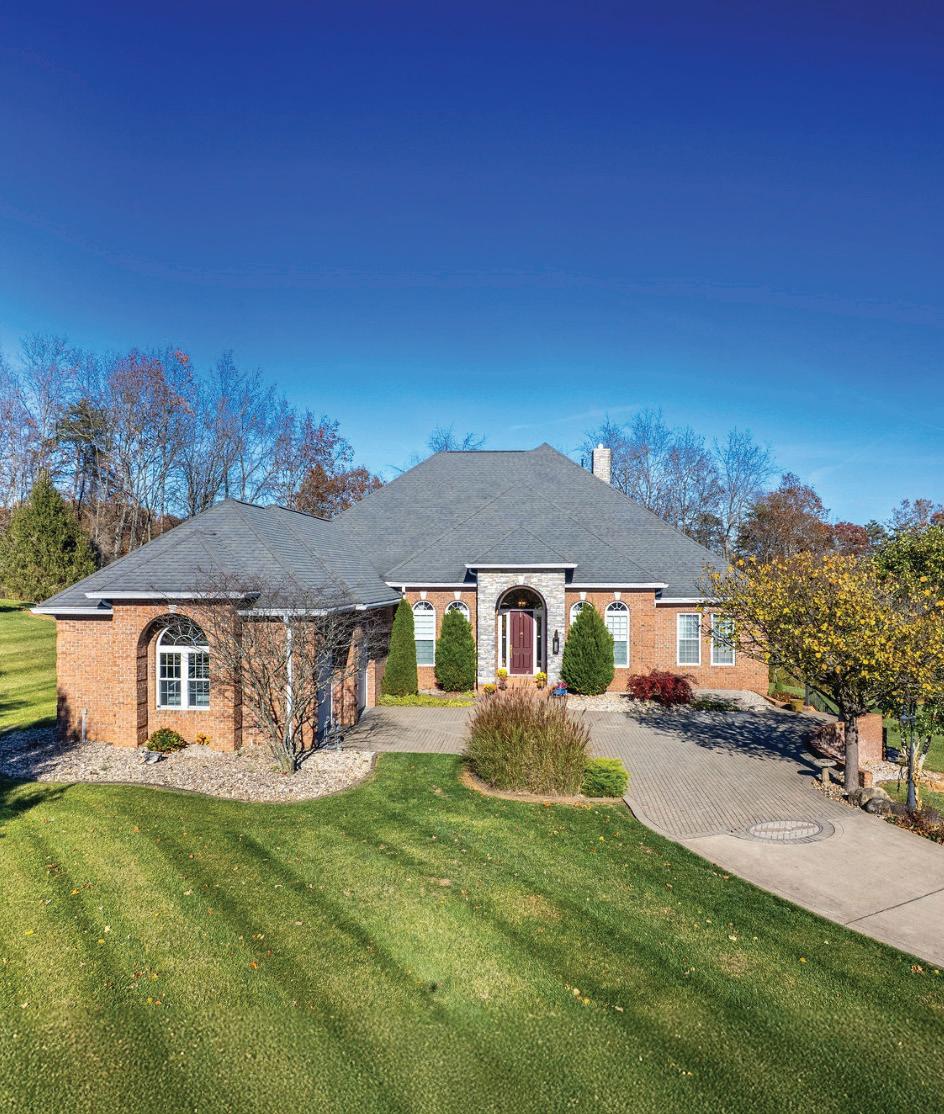
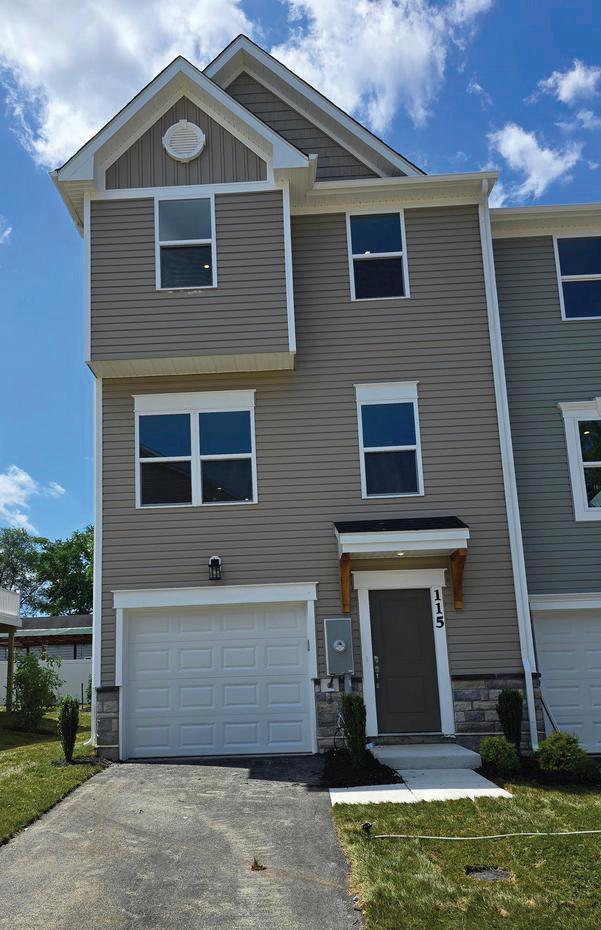
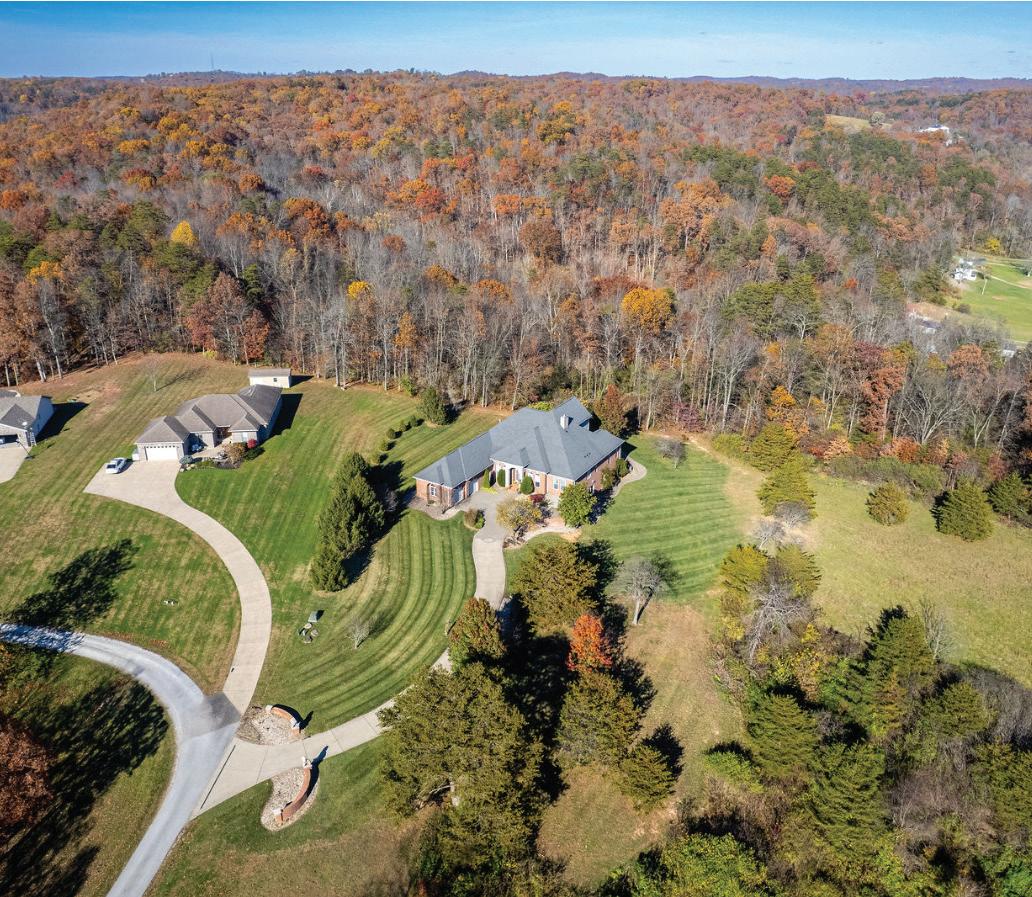
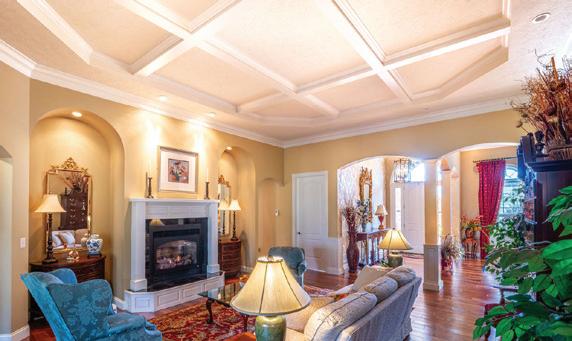
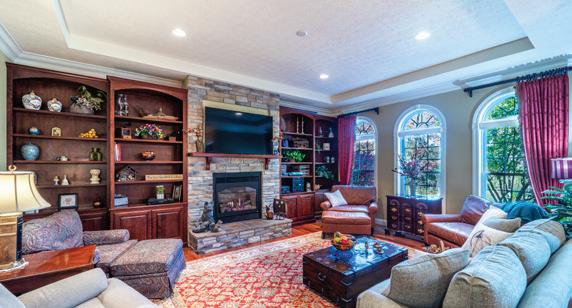
4 BEDS • 4 BATHS • 4,282 SQFT • Enjoy this stately, custom built one of a kind, one owner home built by Rick Webb, a well known builder to the region. The amenities are endless starting with the grand foyer leading to an open floor plan in the main living area. Custom is the key word for this home-custom built ins, cabinetry, floors, counters, and extra wide doors. There is a combination of 10 and 12 foot ceilings accented w/ cathedral, tray and coffered treatments. All wood floors are imported Brazilian Teak with remaining tile imported from Italy. Large windows throughout the home provide natural light and are dressed with Circa Interiors custom draperies and custom lighting throughout. Enjoy over 4000 sq/ft of spacious comfortable living on the main level of this all brick custom home. OFFERED AT $948,000

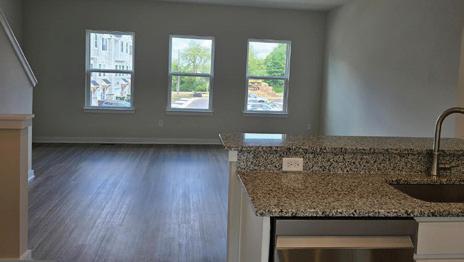
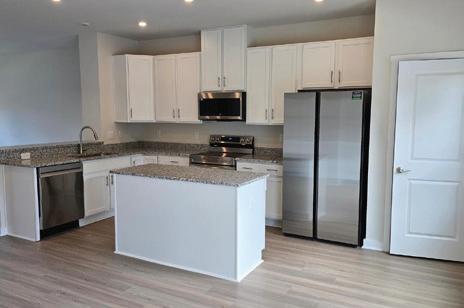
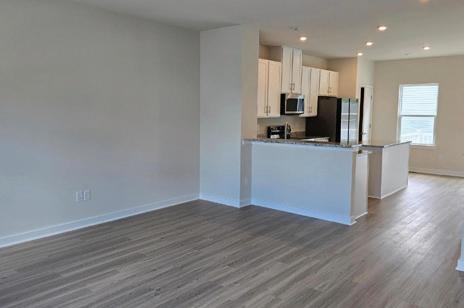
4 BED | 3.5 BATH | 2,100 SQFT. This brand-new home offers a complete, modern interior. Featuring 4 bedrooms, 3.5 baths, a 1-car garage, a 10’ x 16’ composite deck, and a partial fenced yard. The lower level includes a private bedroom with a full bath and walk-out access. The main level boasts luxury vinyl tile flooring throughout, a beautifully open floor plan, and stainless steel appliances. Upstairs, you’ll find 3 spacious bedrooms and 2 full baths.

PRINCIPAL BROKER®
703.282.8444 raj@brokerraj.com ikonofashburn.com

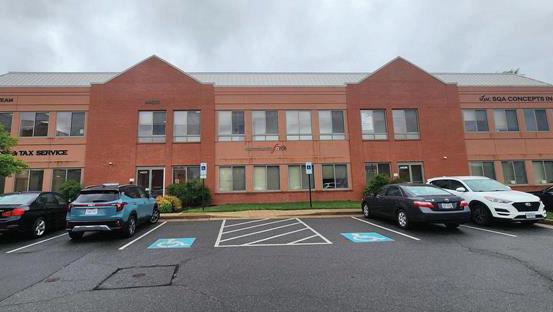
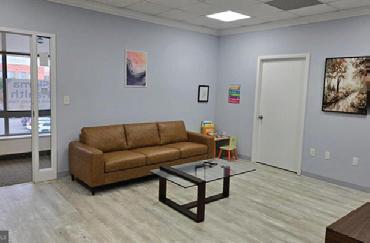
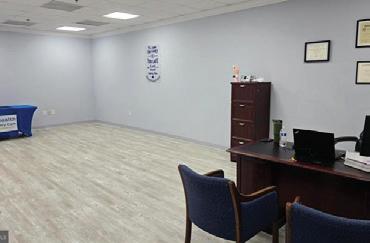
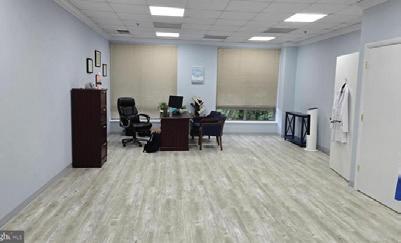
• 1,611 SQFT • $499,100. Next to One Loudoun. Lake View 4 Offices with Reception Area, conference room, Gale & Bathroom. Built-out is Ideal for Doctor Office. Easy access to Dulles Airport, Loudoun Hospital. Zoned for professional/ office/medical use. Located on Rt. 7 and Ashburn Village Blvd, next to Ashbrook Commons Shopping Center anchored by Harris Teeter.


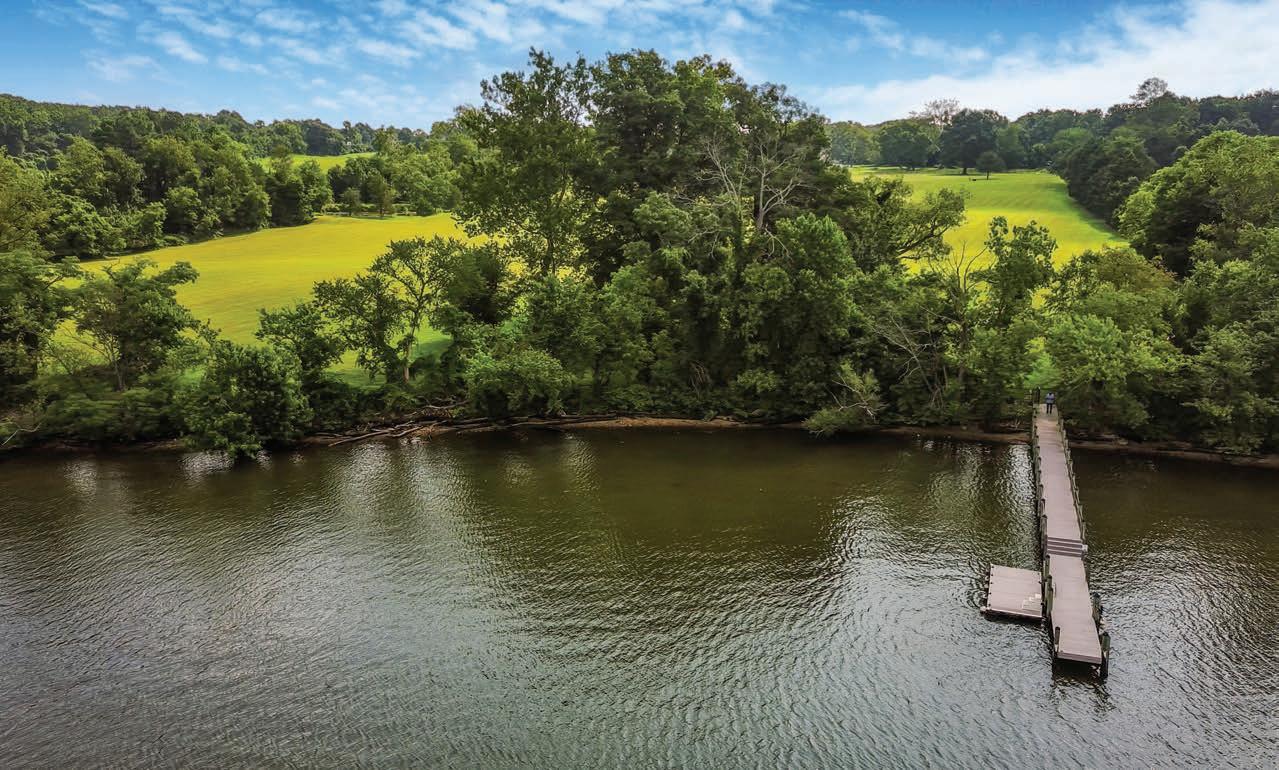
Welcome to an extraordinary opportunity to own one of the most remarkable waterfront properties in the Washington, D.C. region. Nestled along a sweeping bend of the Potomac River, this estate encompasses nearly 36 acres of breathtaking land with over 1,500 feet of pristine waterfront shoreline. Adding to its rarity, the offering includes an adjacent 6.5-acre parcel to make this extraordinary horse farm almost 36 acres of waterfront land. Historic Grounds with modern amenities, it is steeped in history dating back to the late 1700s. It’s a once-in-a-generation opportunity to own a piece of Potomac River history and create a lifestyle unlike anything else in the region just minutes away from Washington D.C.
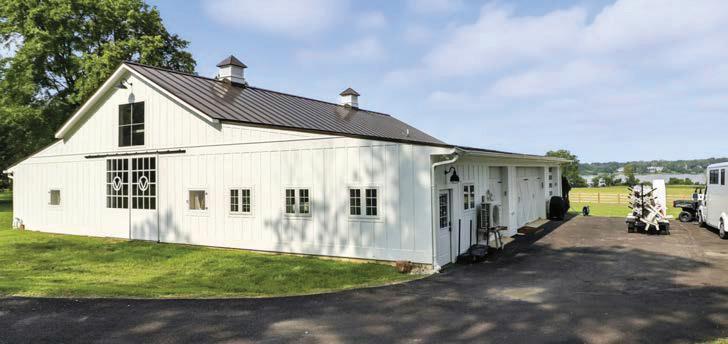


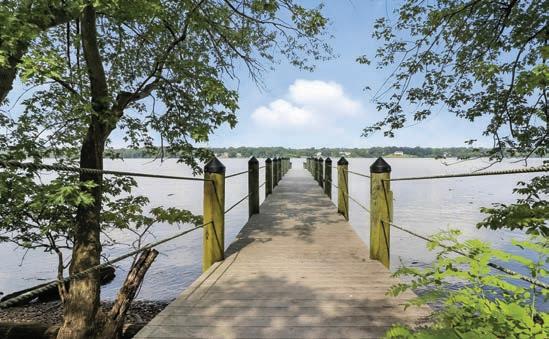
SHERRY RAHNAMA
Broker/Owner of the REMAX Executives m 703-864-8640 | teamsherry.com

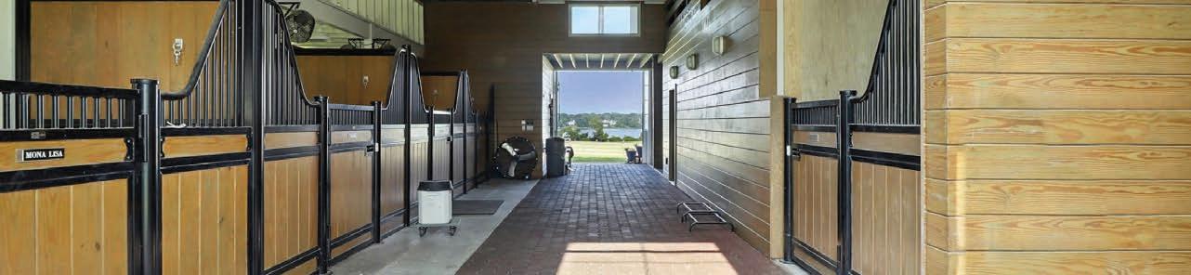
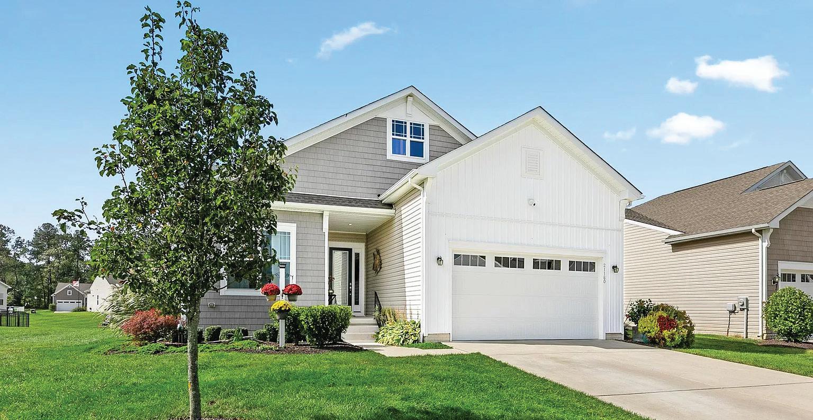
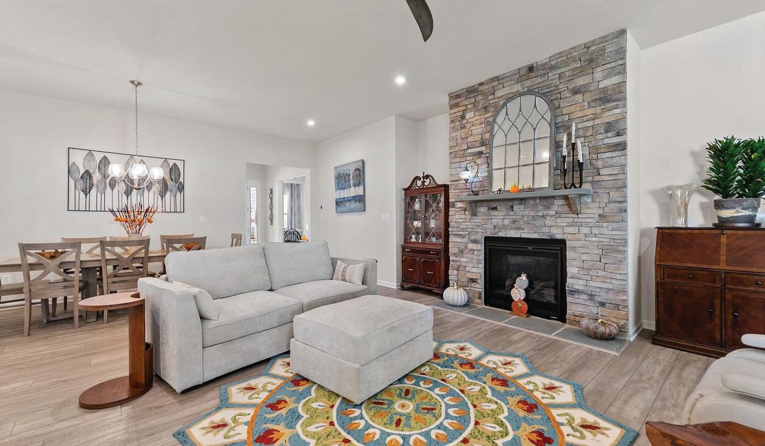
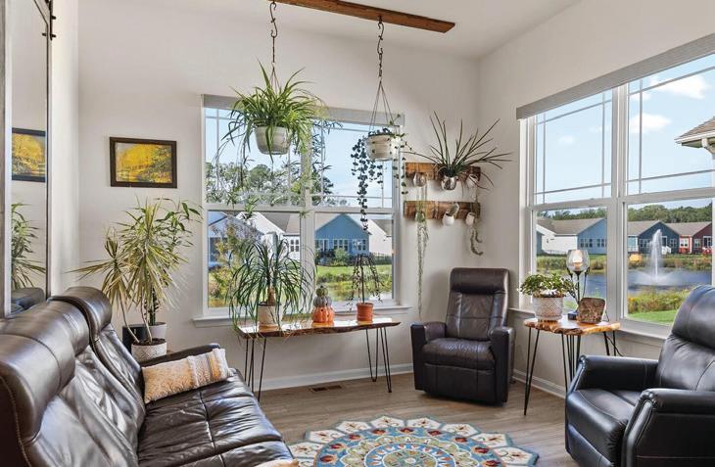

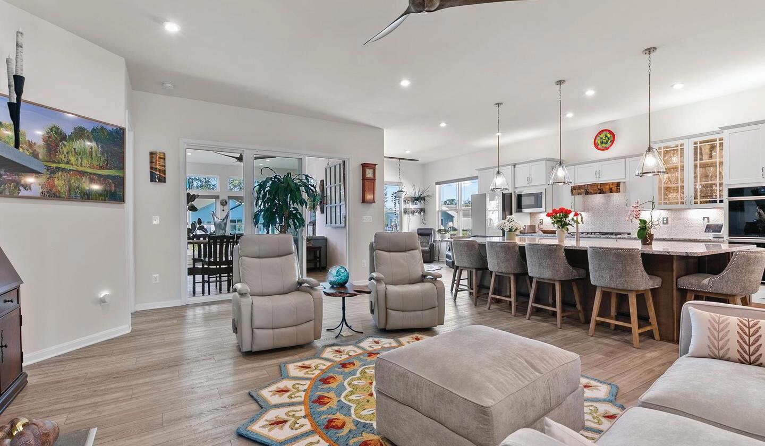
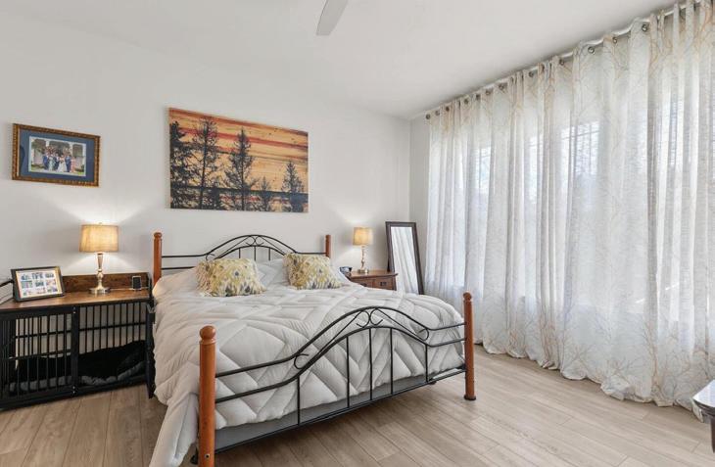
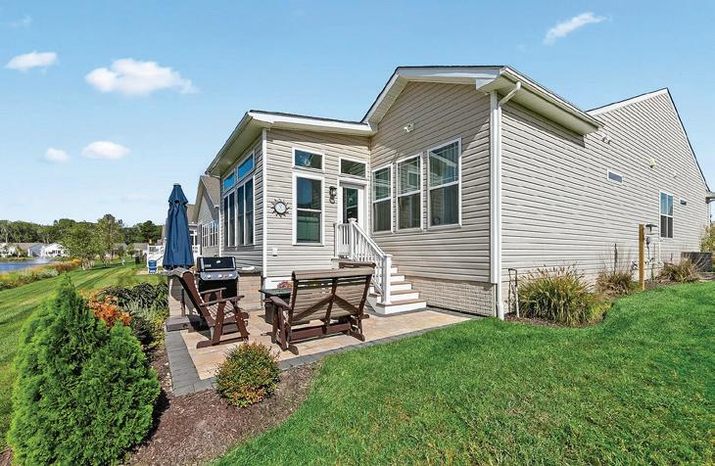


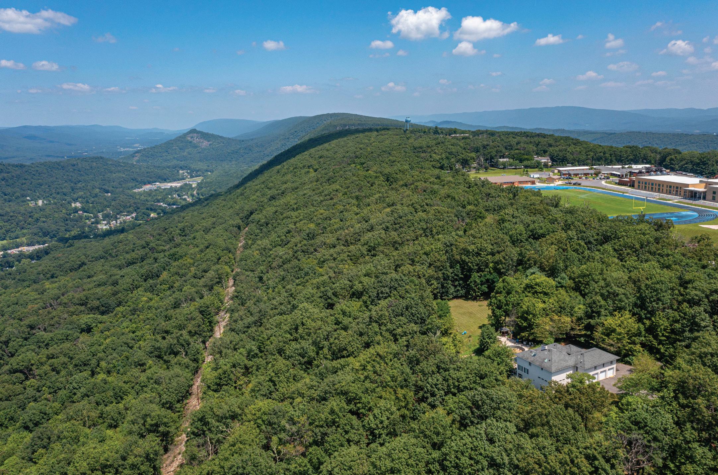
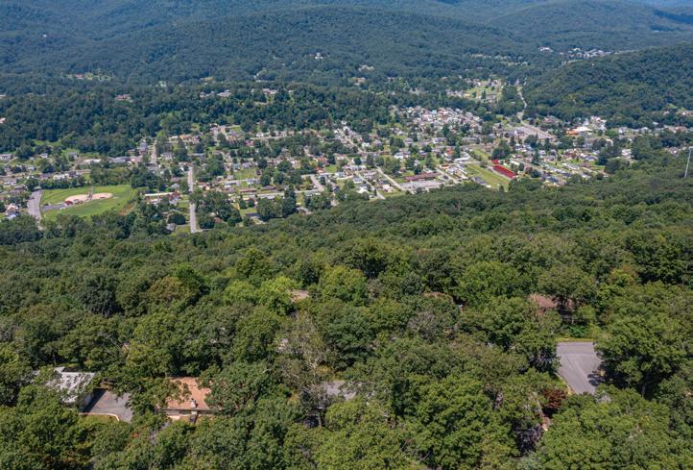
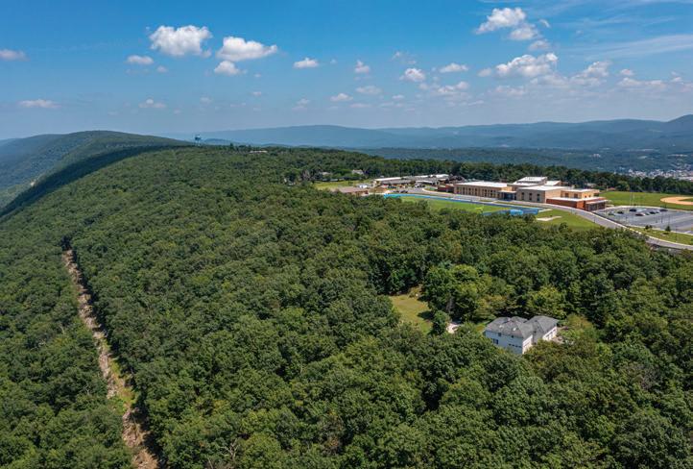
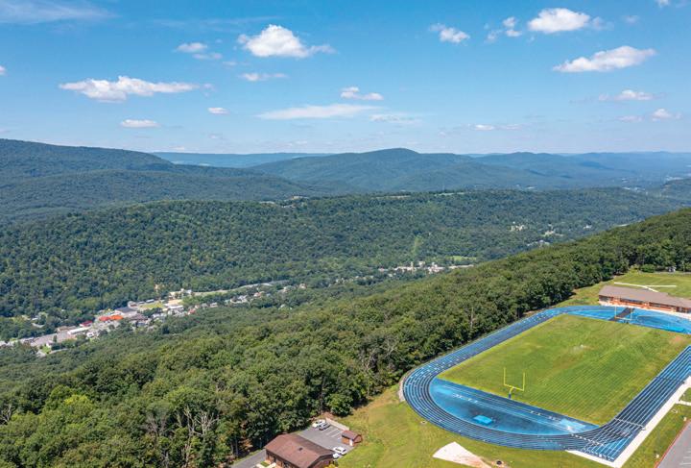
31.80 magnificent, secluded acres sheltered in the heart of LaVale in the Mountainside of Maryland ideal for development or someone who simply values their privacy. Just minutes away from I-68 East and West and Rt. 220 North and South and very convenient to all services, this could be your dream come true! The property has already been surveyed into buildable lots and would make a much desired retirement community in Allegany County; there is an additional 4.5 acre parcel also available. If you desire something unique and yet practical, this just may be the perfect complement of both. A spectacular mountain getaway or a much needed development or perhaps a bit of each! Also, although not officially determined, this would appear to have potential to be considered for select cut timber to clear it off.

DEBORAH K. GRIMM REALTOR®
301.697.4405 grimedy77@gmail.com
https://search.perrywellingtonrealty.com/


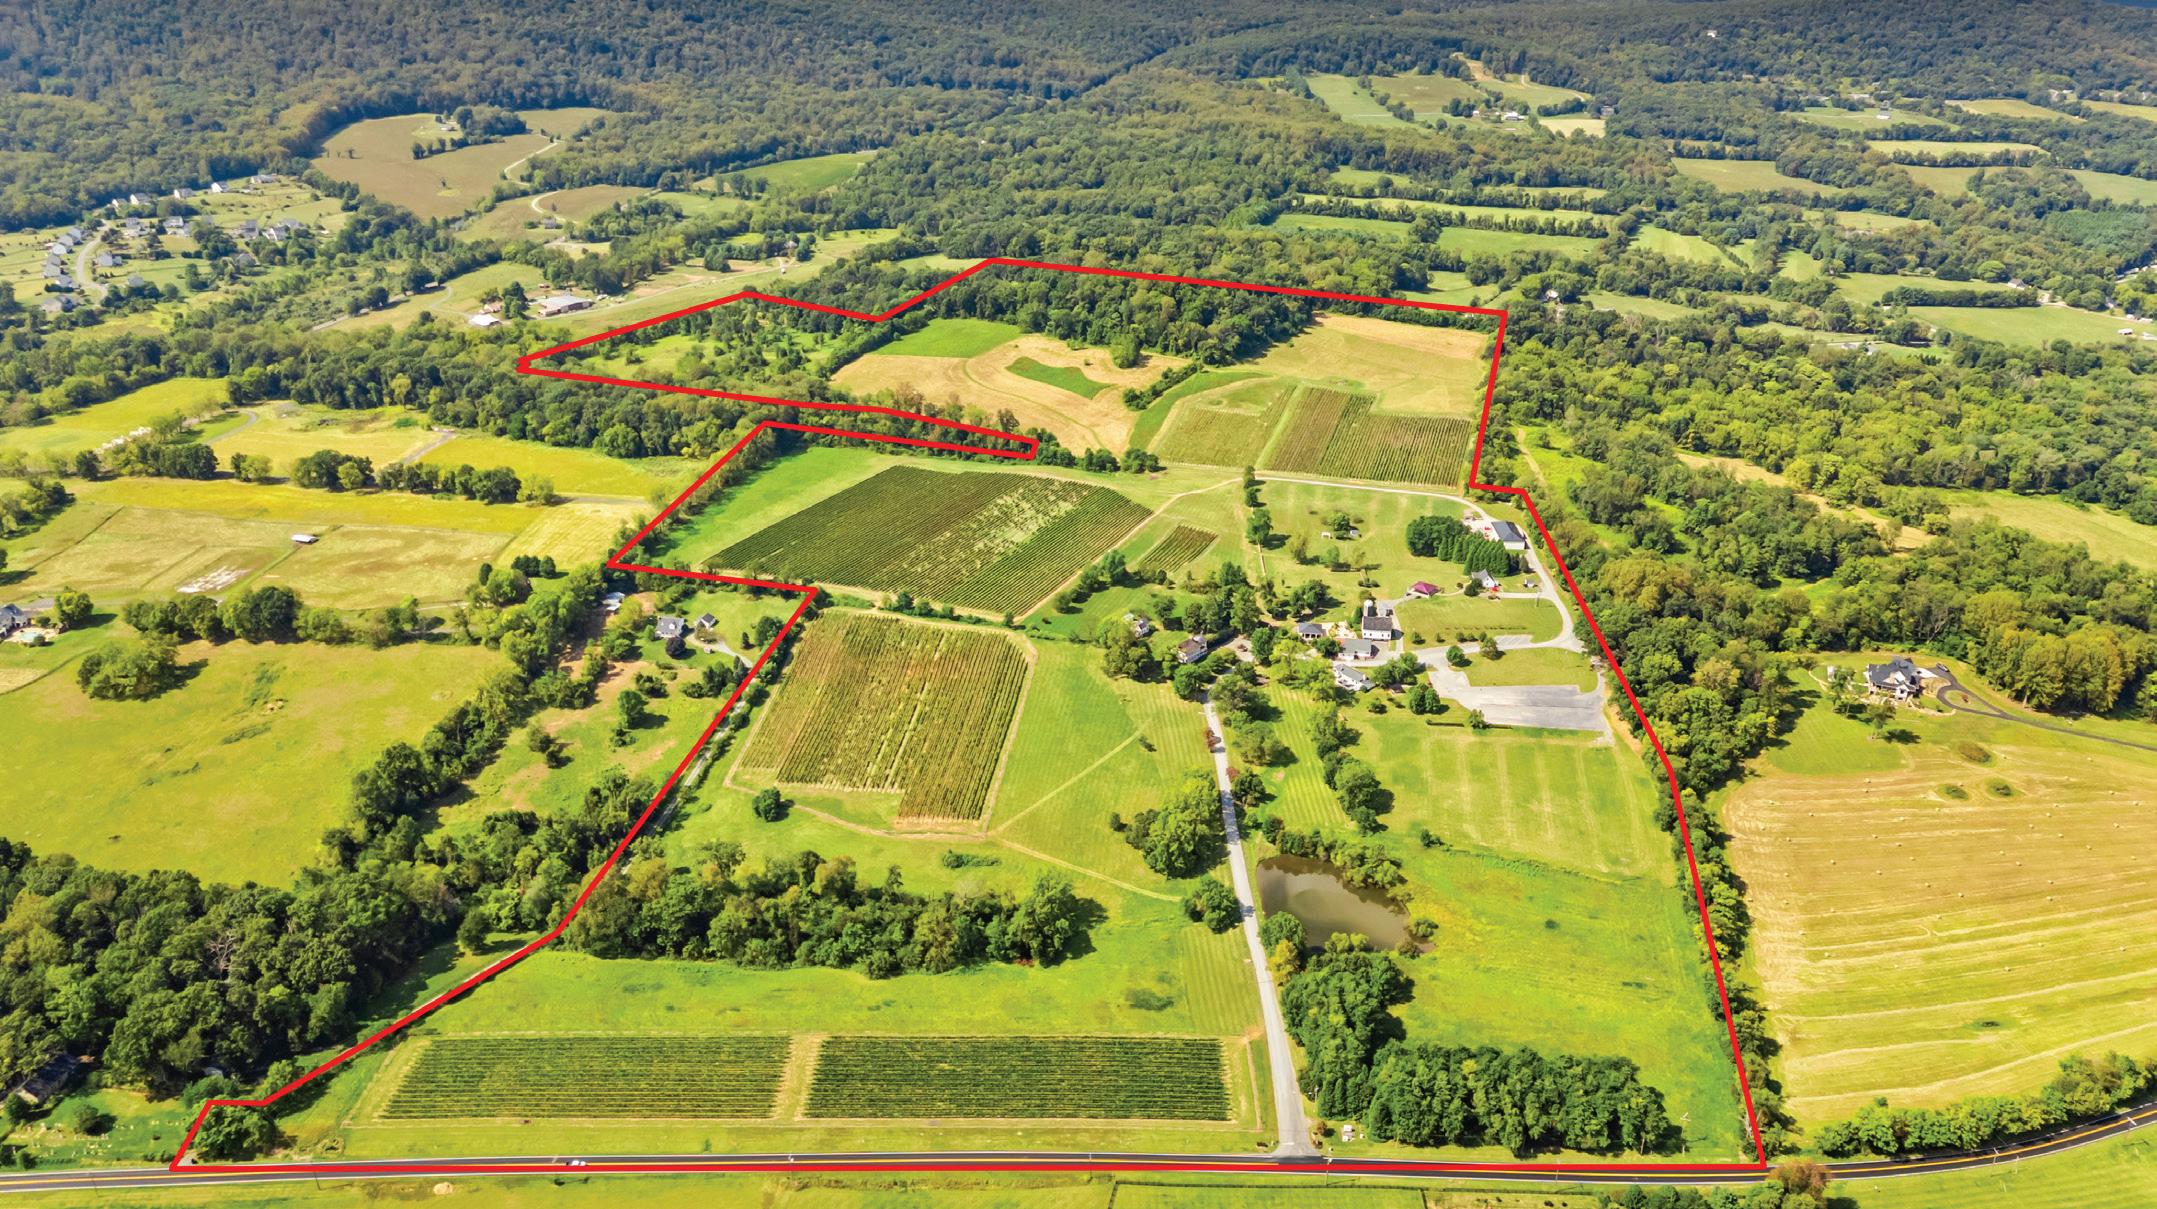
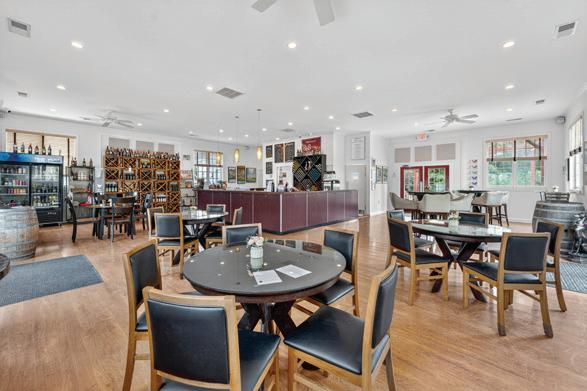
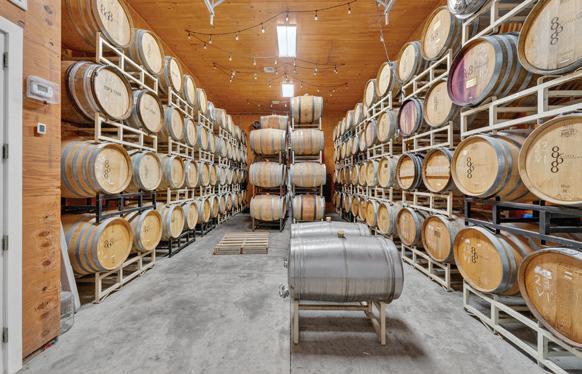
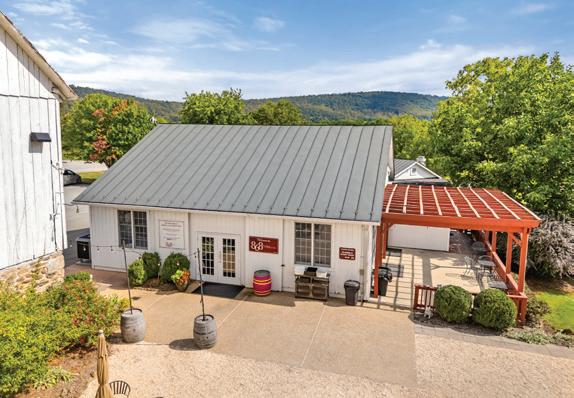

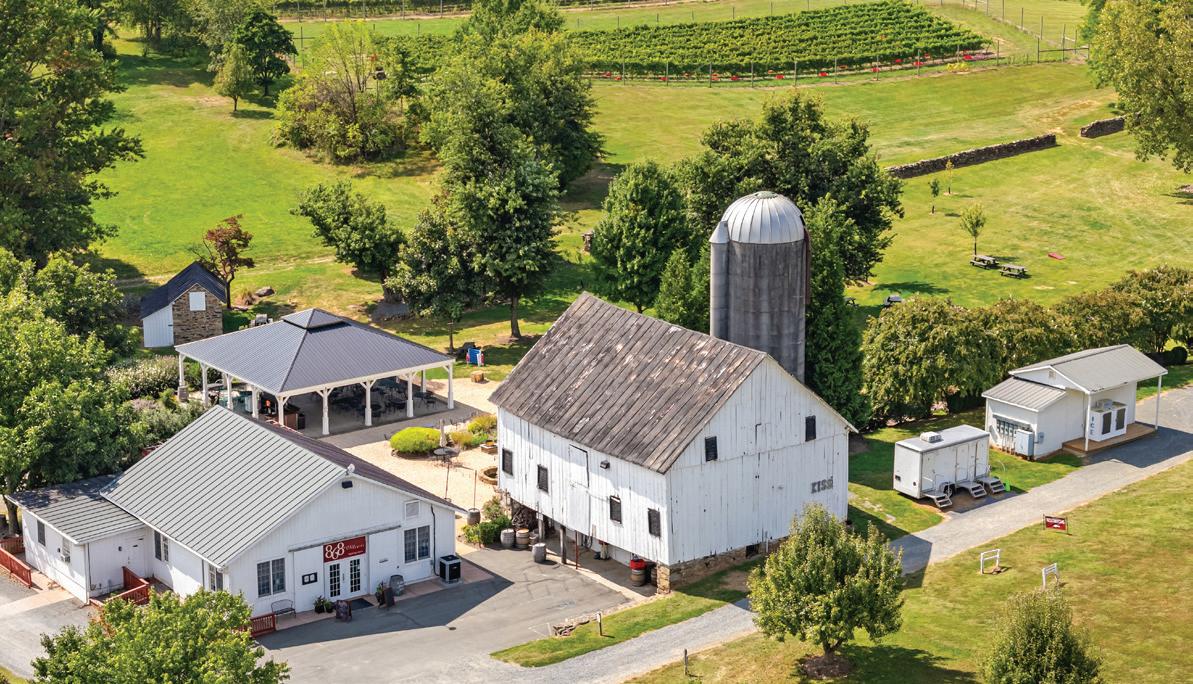
An extraordinary opportunity awaits with the acquisition of one of Virginia’s premier wine estates— recipient of the prestigious 2020 Virginia Governor’s Cup for its 2017 Vidal Blanc Passito. Set on 120 rolling acres, including 21 acres under vine, 868 Estate Vineyards cultivates an impressive portfolio of varietals: Chambourcin, Chardonel, Petit Verdot, Cabernet Franc, Tannat, Sauvignon Blanc, Petit Manseng, Merlot, Viognier, and Nebbiolo. With substantial additional acreage, the property offers excellent potential for future vineyard expansion. More recent accolades for 868 included best in class at the 2025 Loudoun Wine Awards for their 2023 Sauvignon Blanc which also earned a Gold at the Virginia Governor’s Cup and 2023 Cabernet Franc; Gold from the American Wine Society for their 2023 Meritage (93 points); Gold at the 2025 Virginia Governor’s Cup for their 2022 Meritage and another Gold for their 2022 Chardonnay. Offered at $7,500,000

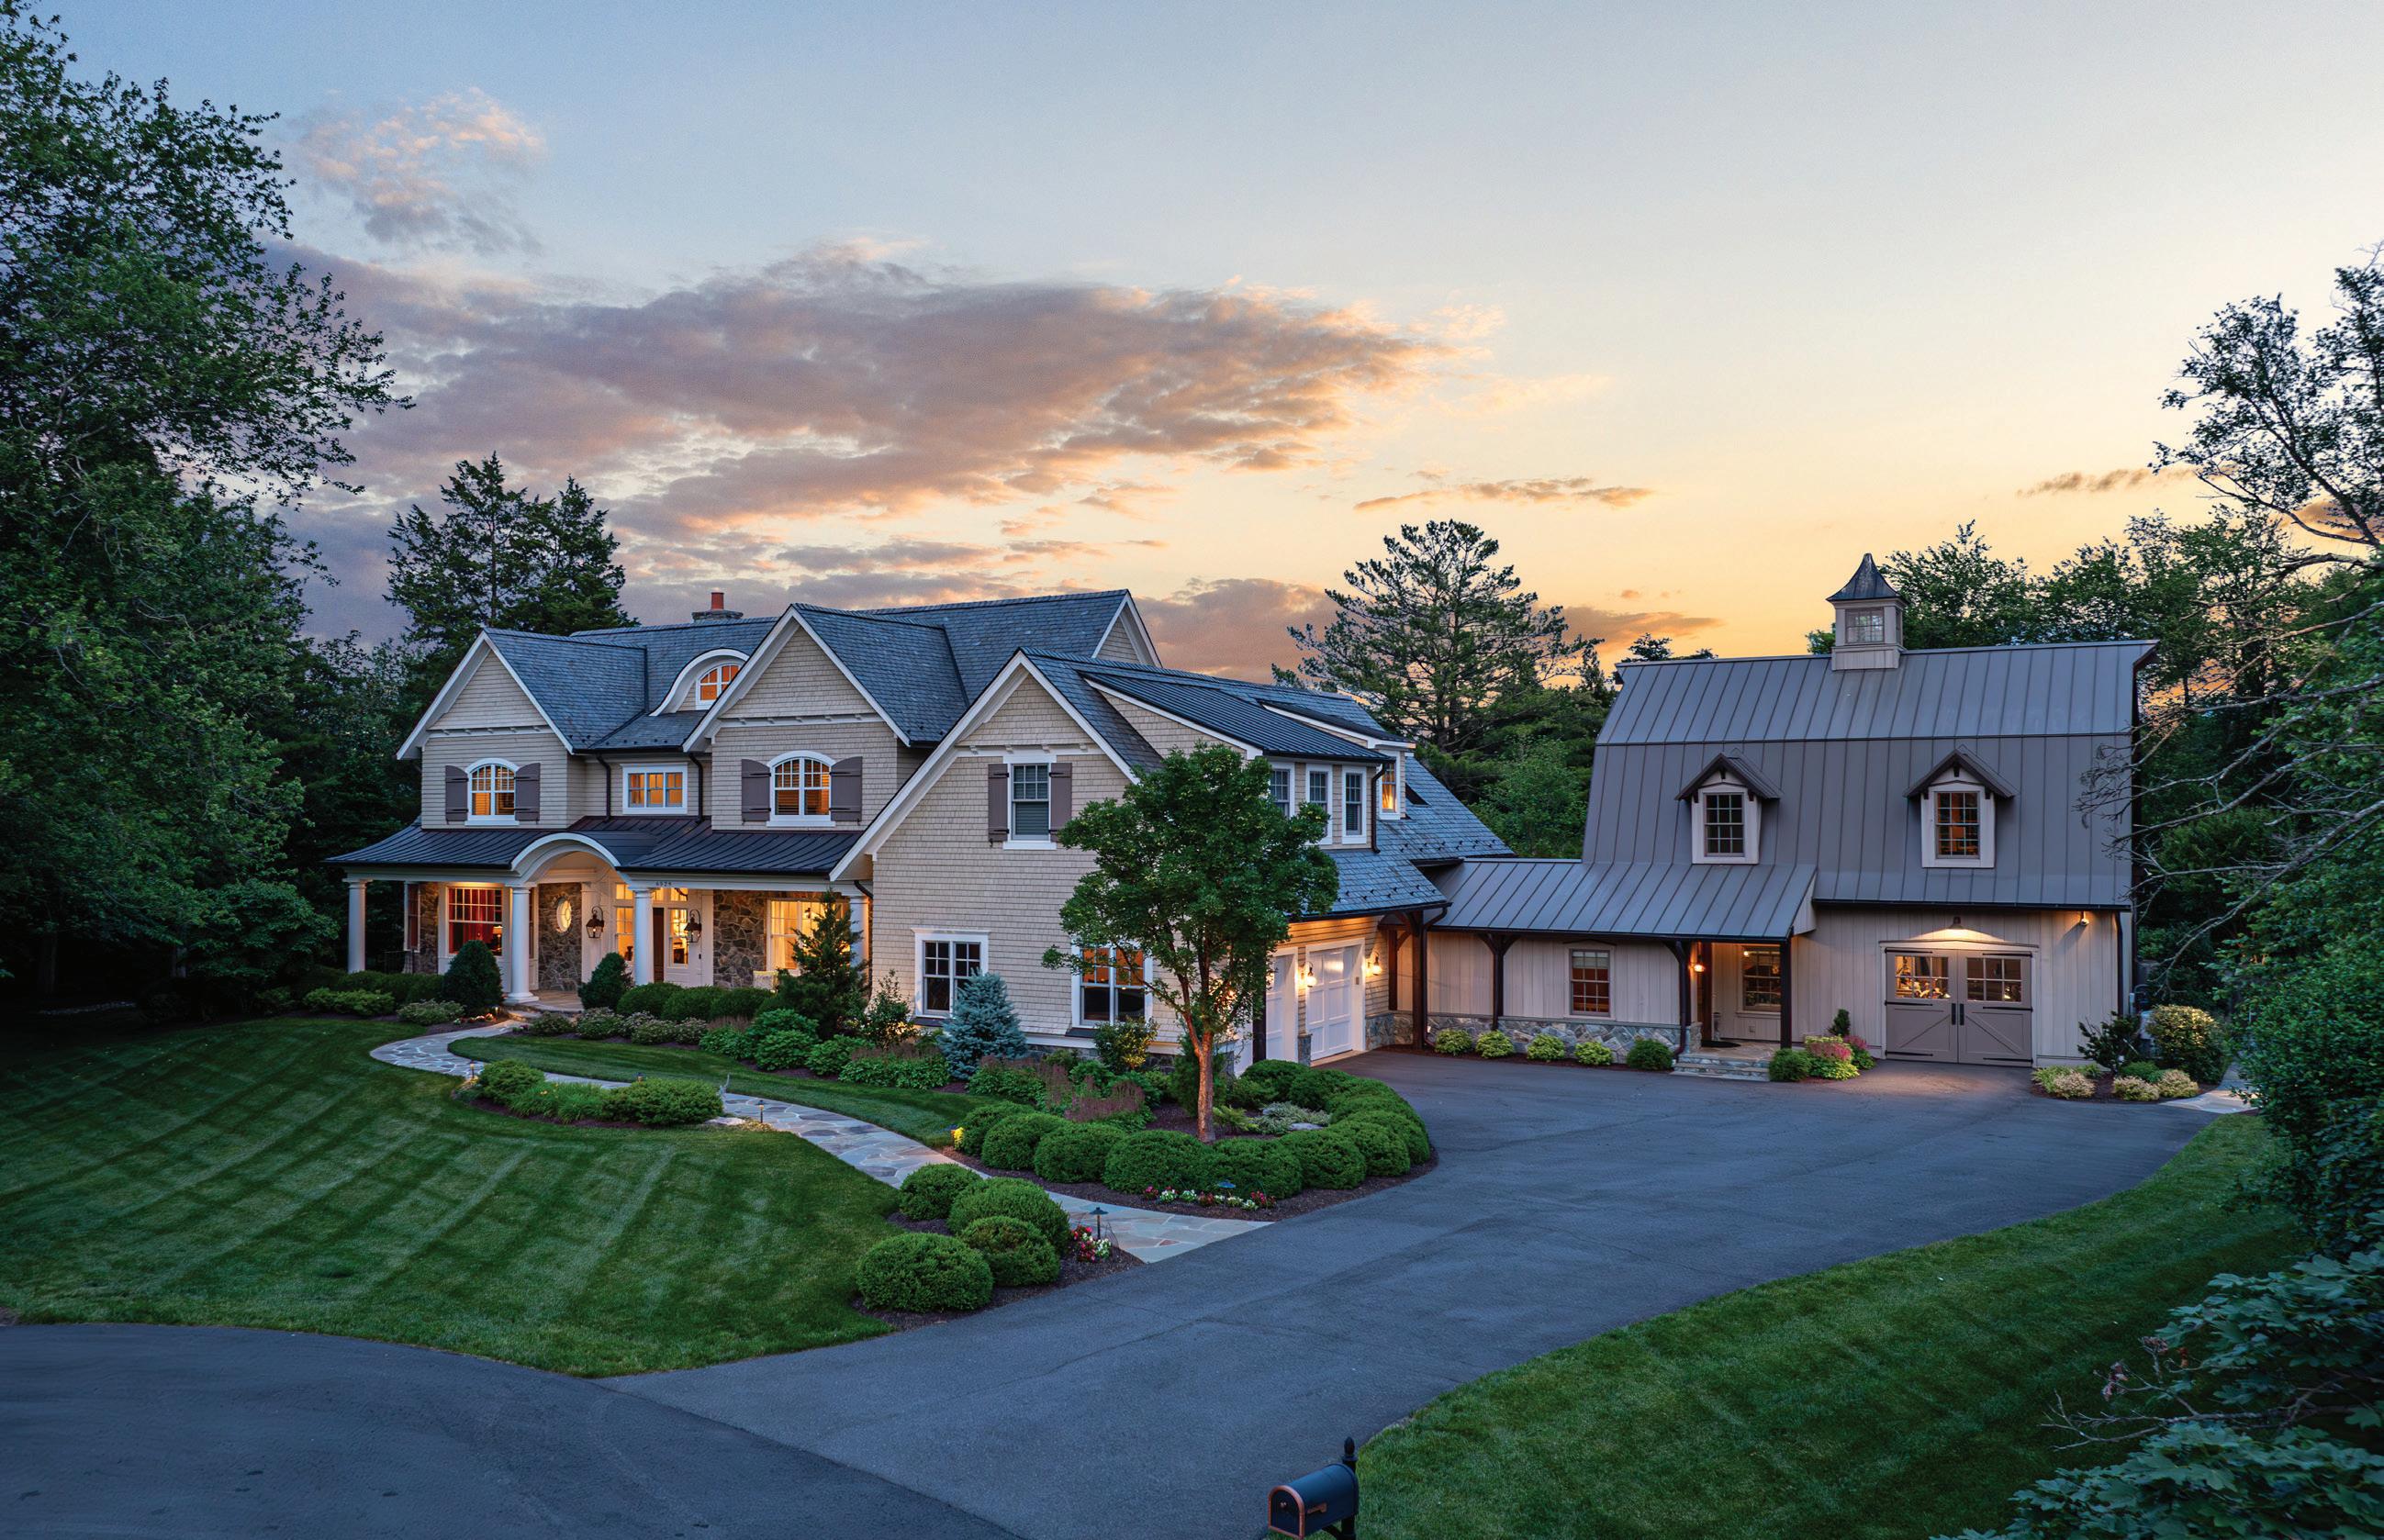
11,000+ SQ FT | 6 BEDROOMS | 7 FULL, 2 PARTIAL BATHROOMS PRIVATE OFFERING - PRICE UPON REQUEST
Designed by Richard Foster and built by The Galileo Group, this 11,600+ sf custom estate residence is set in the heart of prestigious Salona on a private, beautifully landscaped 1.2 acre site. The estate captures the highest quality construction including a Vermont slate roof, hickory hardwood floors, and all custom cabinetry and built-ins. The bespoke timber frame annex overlooking the serene pool provides versatile space for a separate home office, guests, and entertaining.